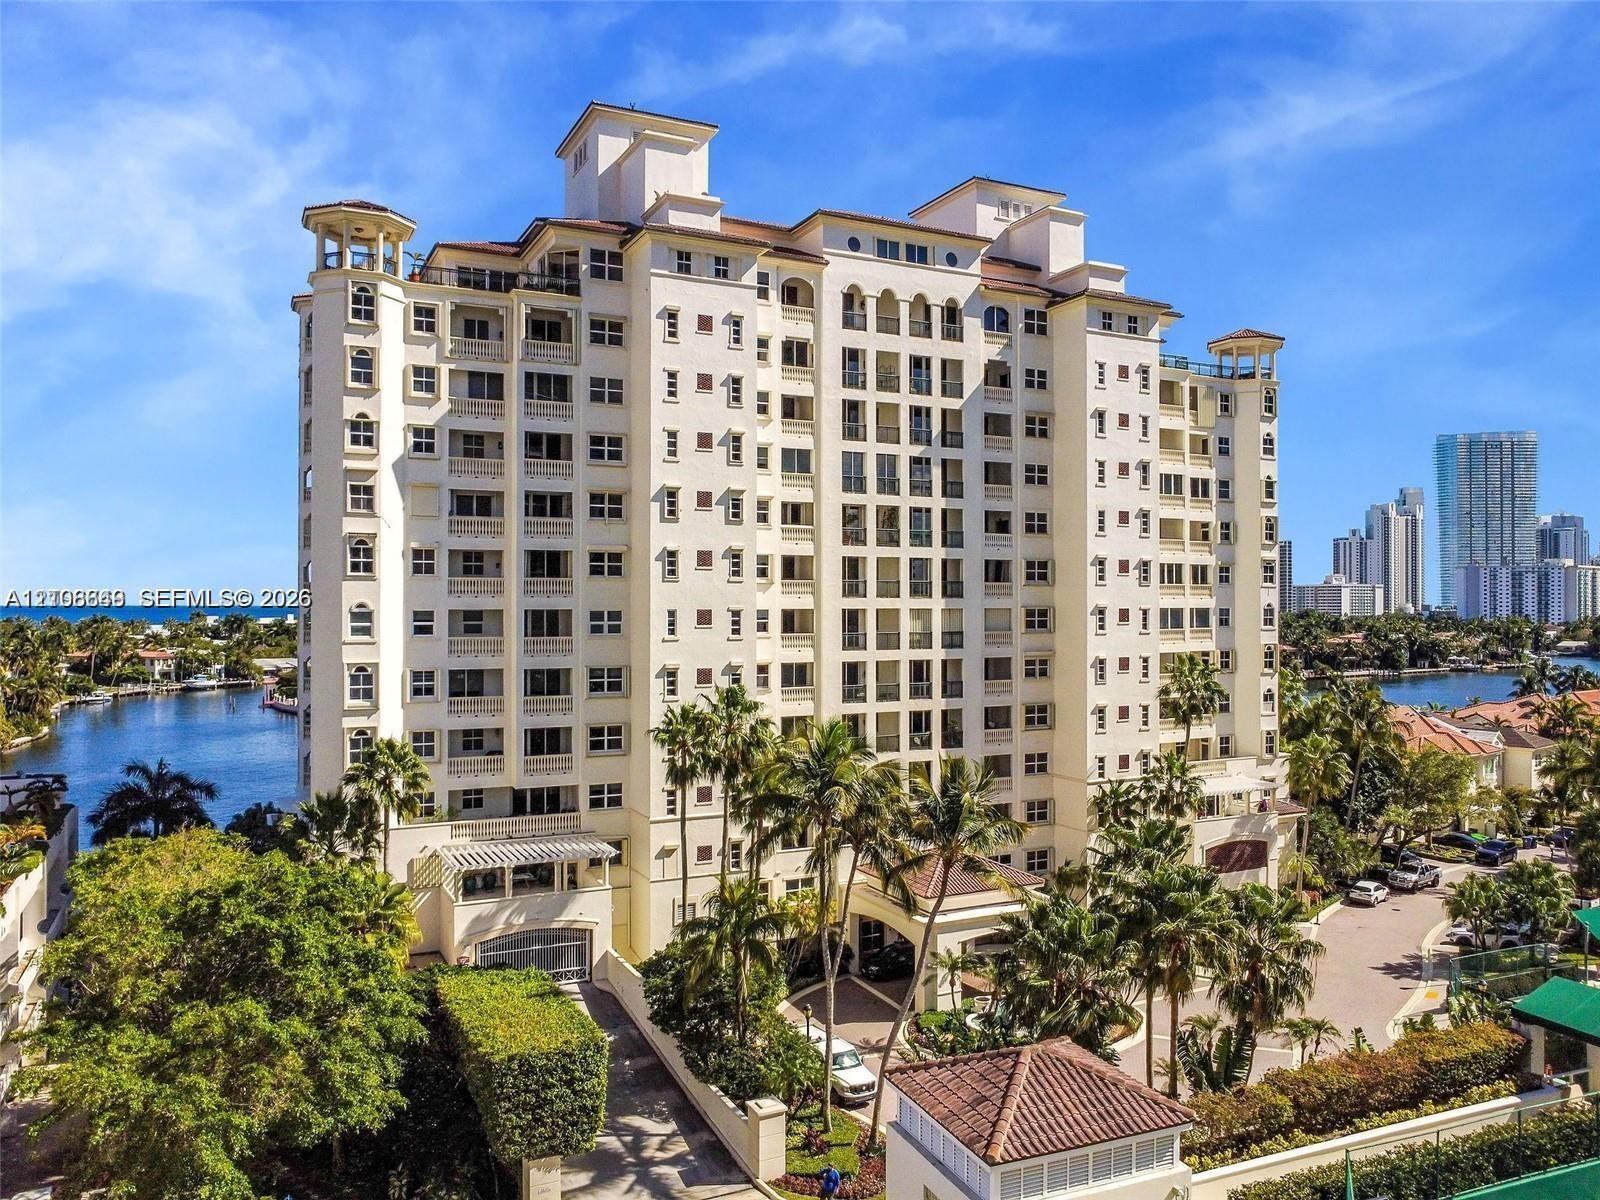
Mid-rise waterfront building architectural detailing, clay tile roof, and porte-cochère entry
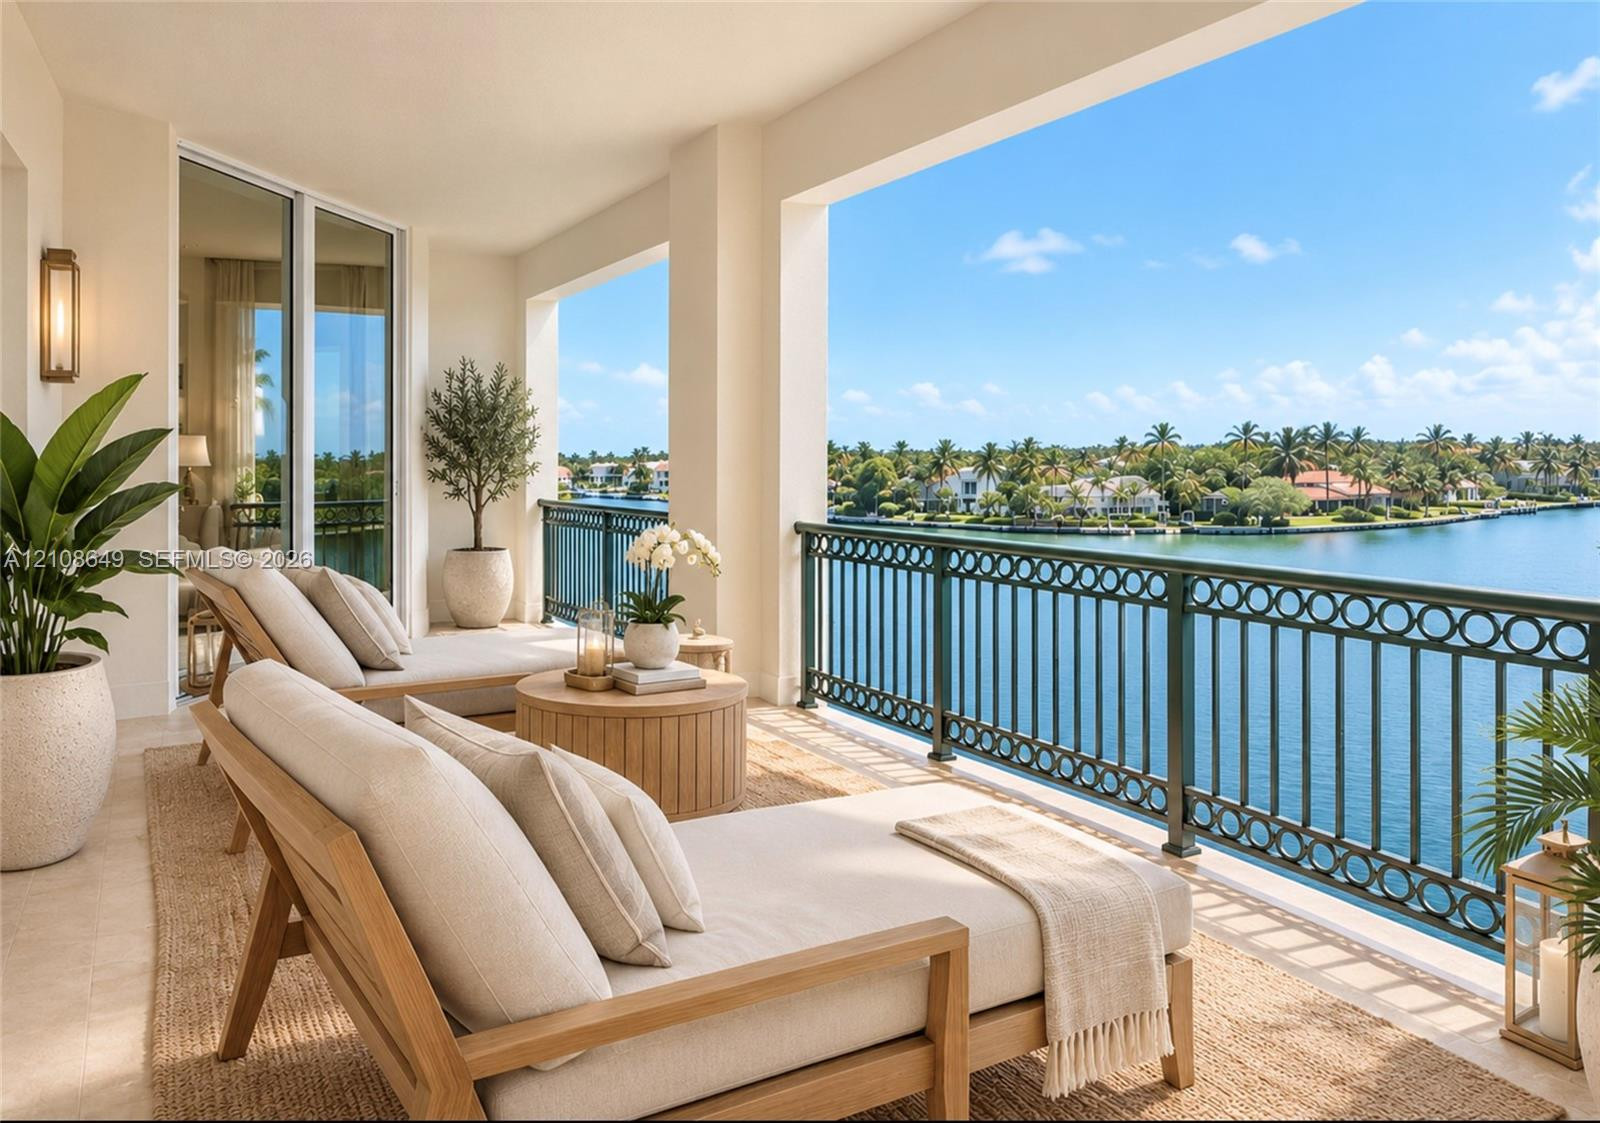
Covered balcony featuring stone-finish flooring, custom metal railing, and direct water exposure
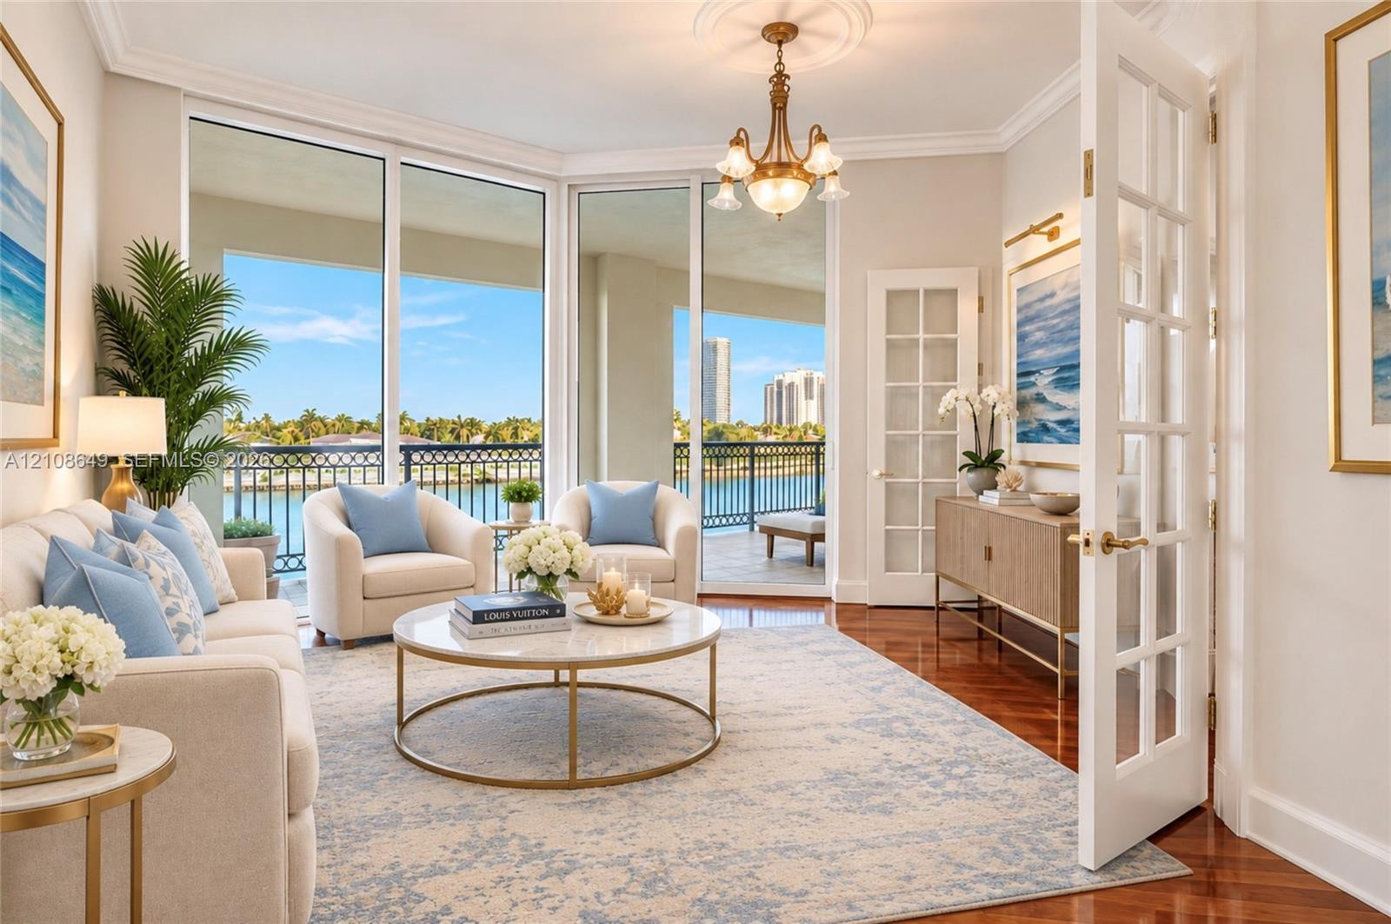
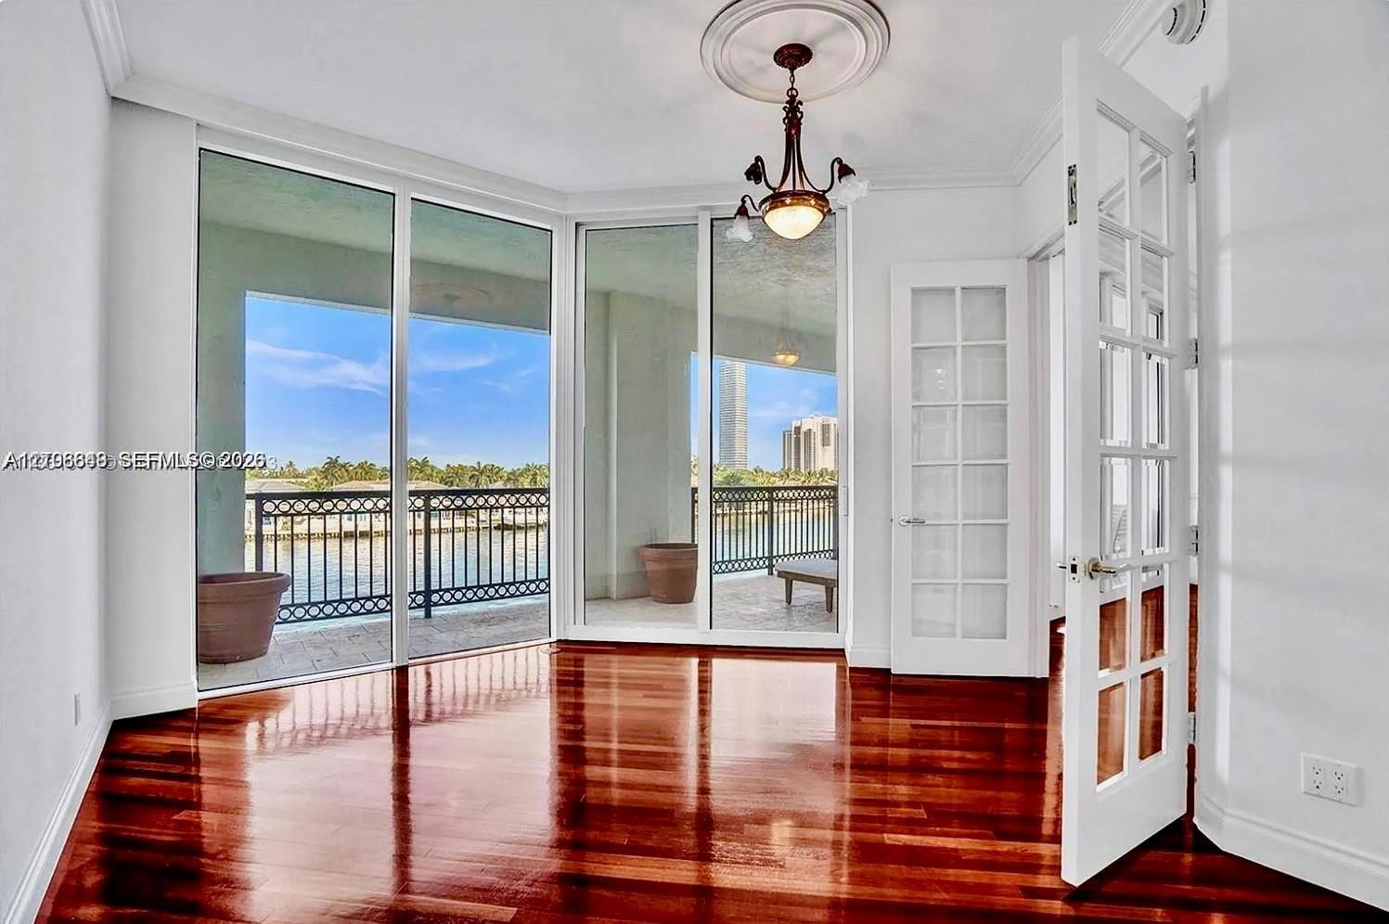
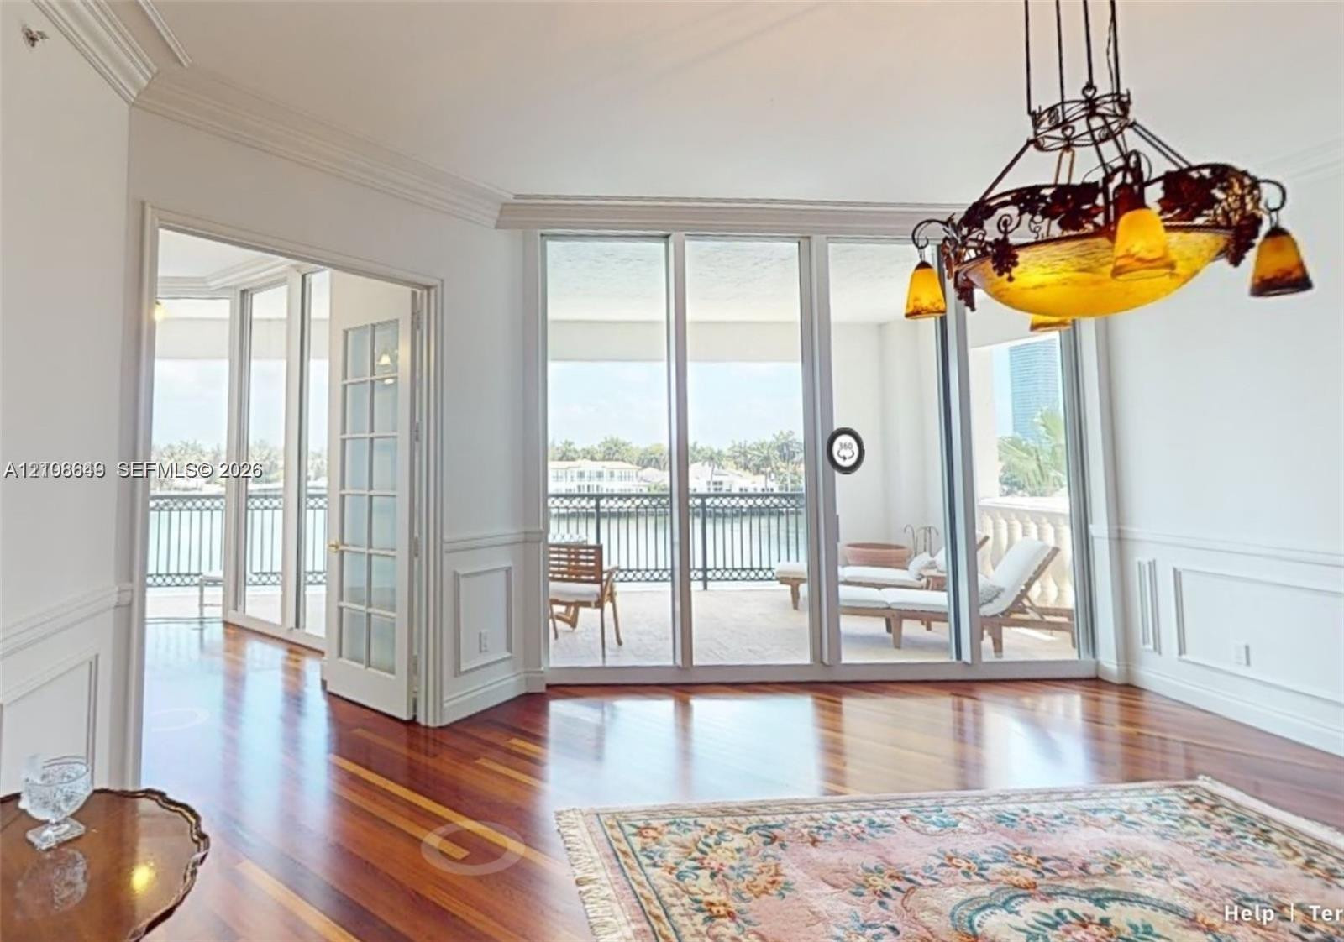
Living area featuring floor-to-ceiling glass sliding doors, polished wood-finish flooring, crown molding, a decorative ceiling medallion with a multi-arm chandelier, and a white French door
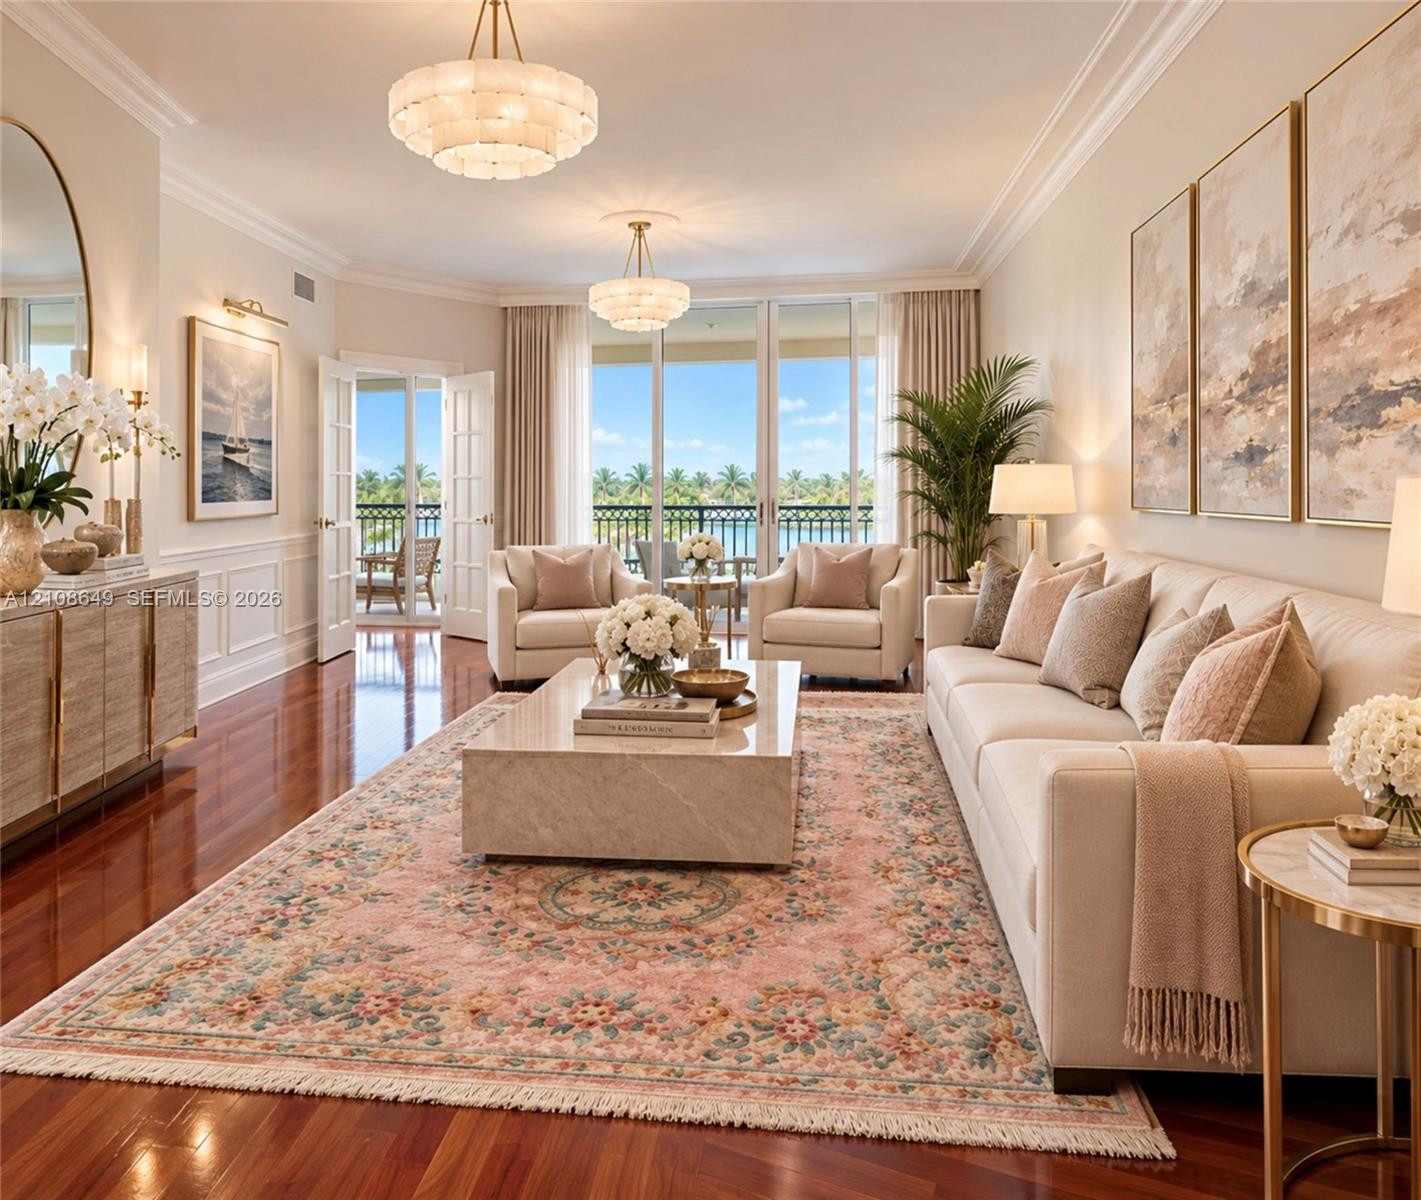
Polished hardwood flooring, crown molding, wainscoting, dual tiered crystal chandeliers, and glass paneled french doors leading to a covered balcony
Room featuring wood-finish flooring, crown molding, a circular tiered chandelier, and sliding glass doors with metal-railed exterior access
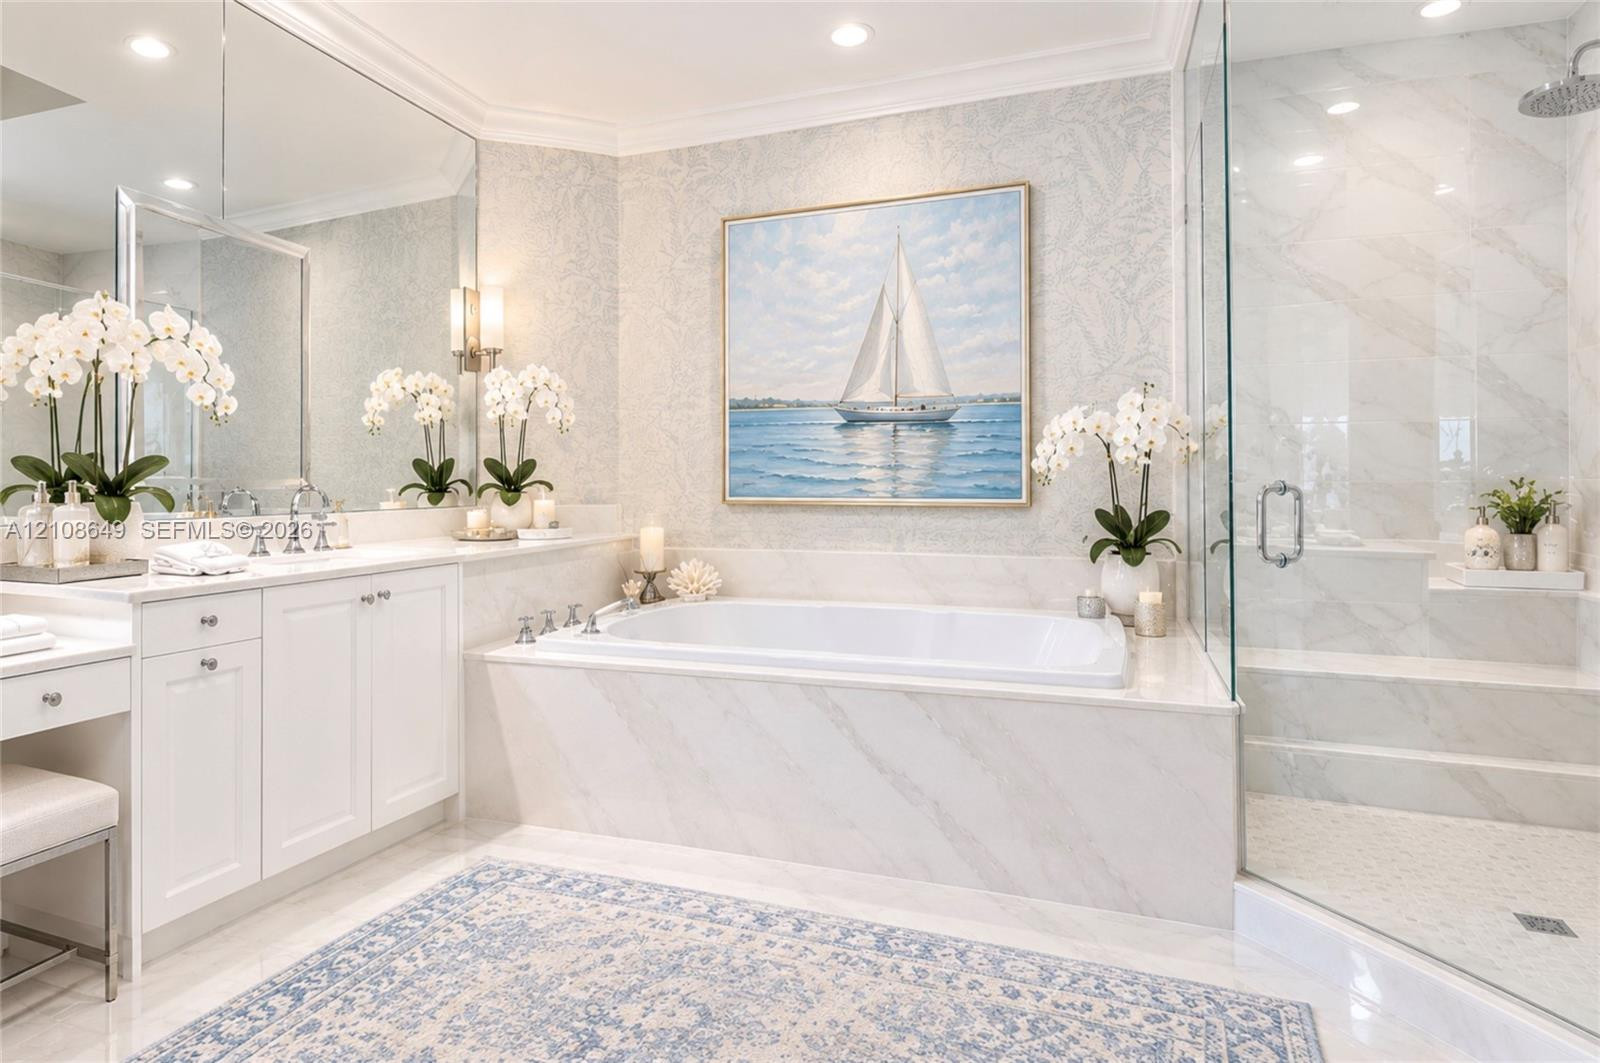
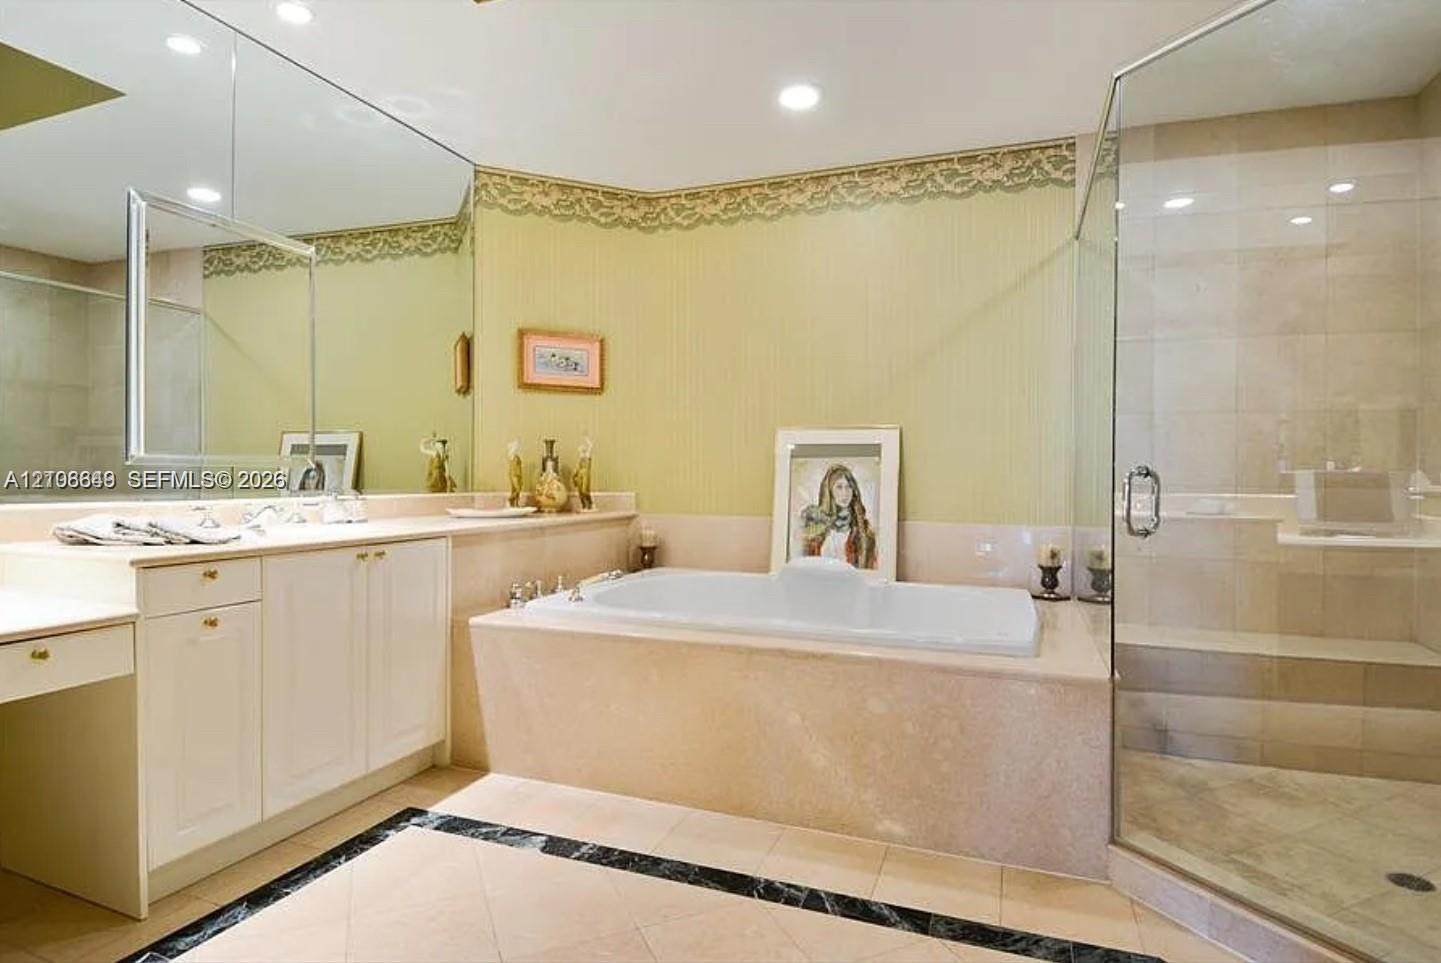
Soaking tub with stone-finish surround, glass-enclosed shower with tiled walls and built-in bench, custom white cabinetry, and large-format wall mirror with crown molding
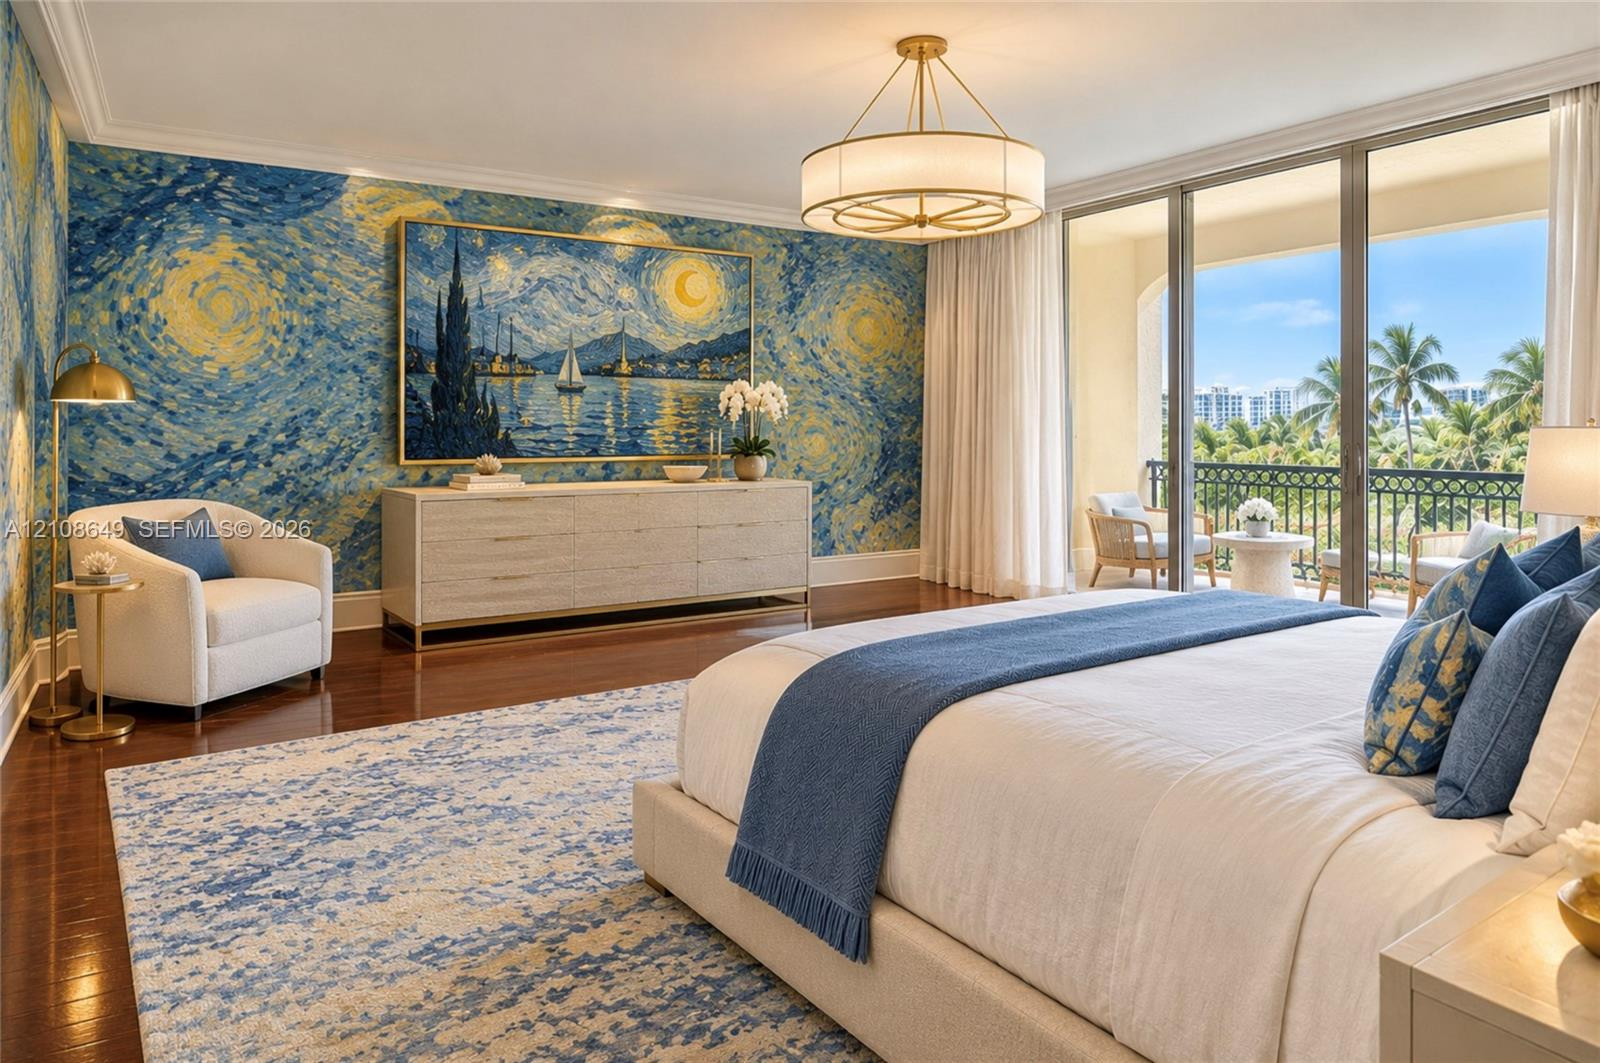
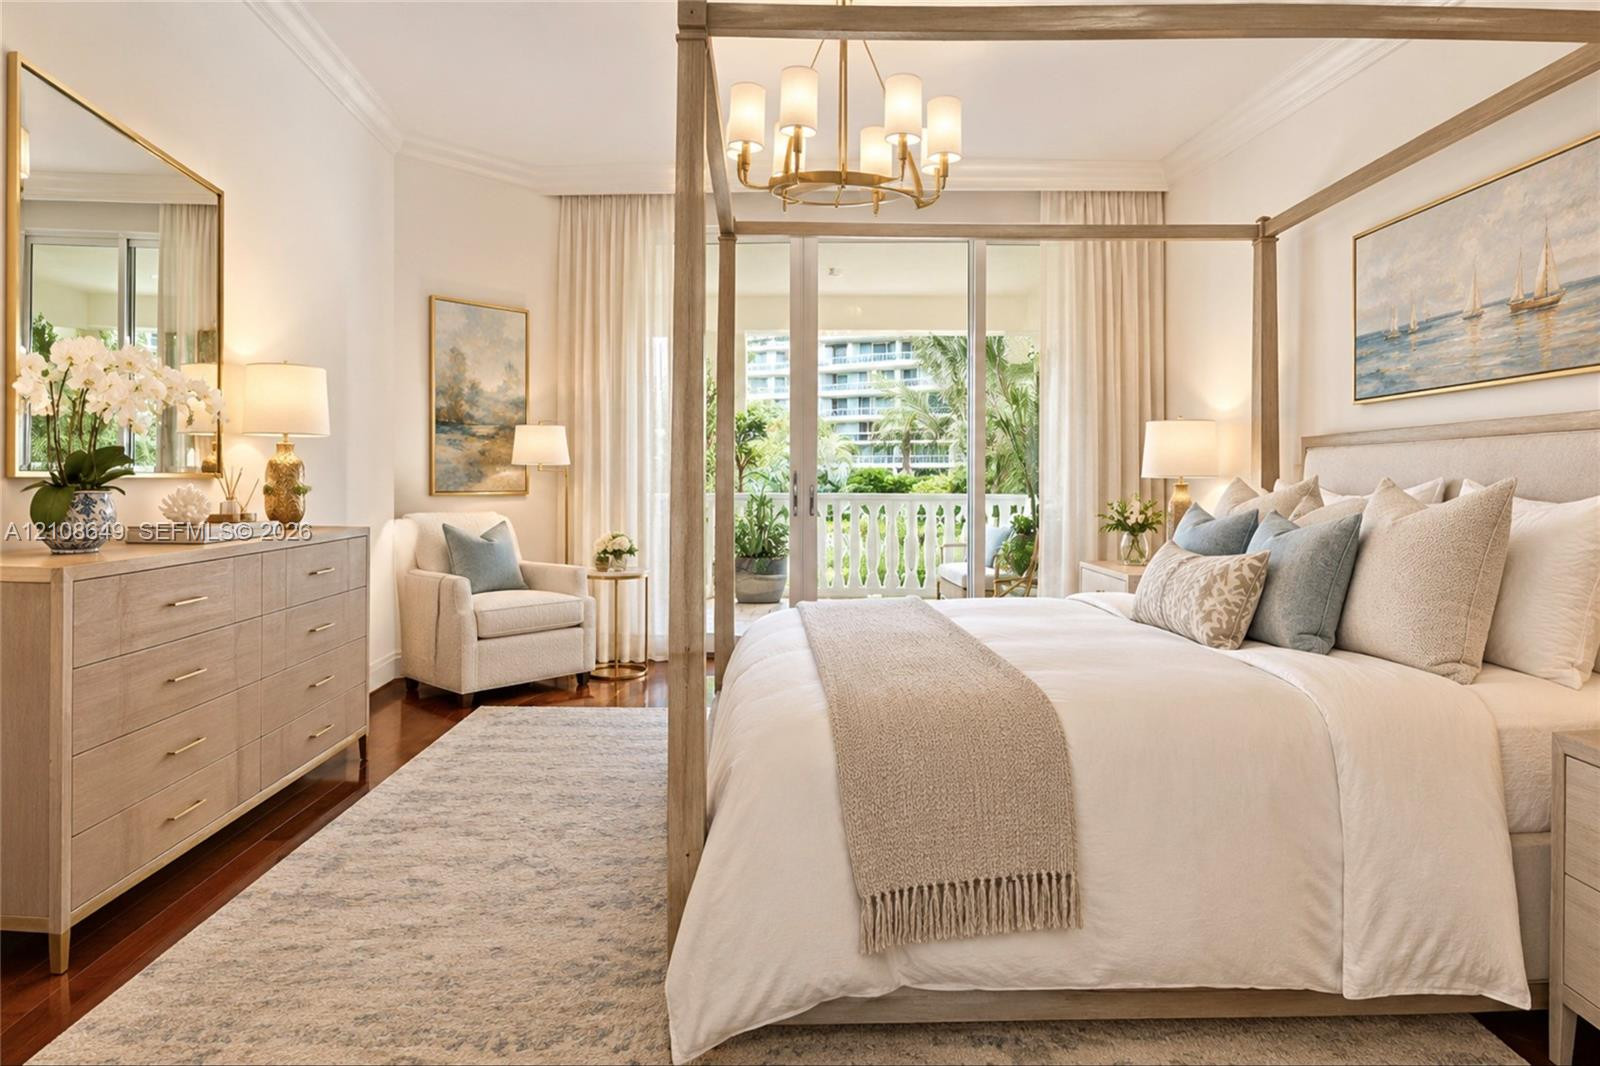
Bedroom featuring dark wood-finish flooring, ceiling-mounted multi-arm chandelier, crown molding, and sliding glass doors with access to an exterior terrace
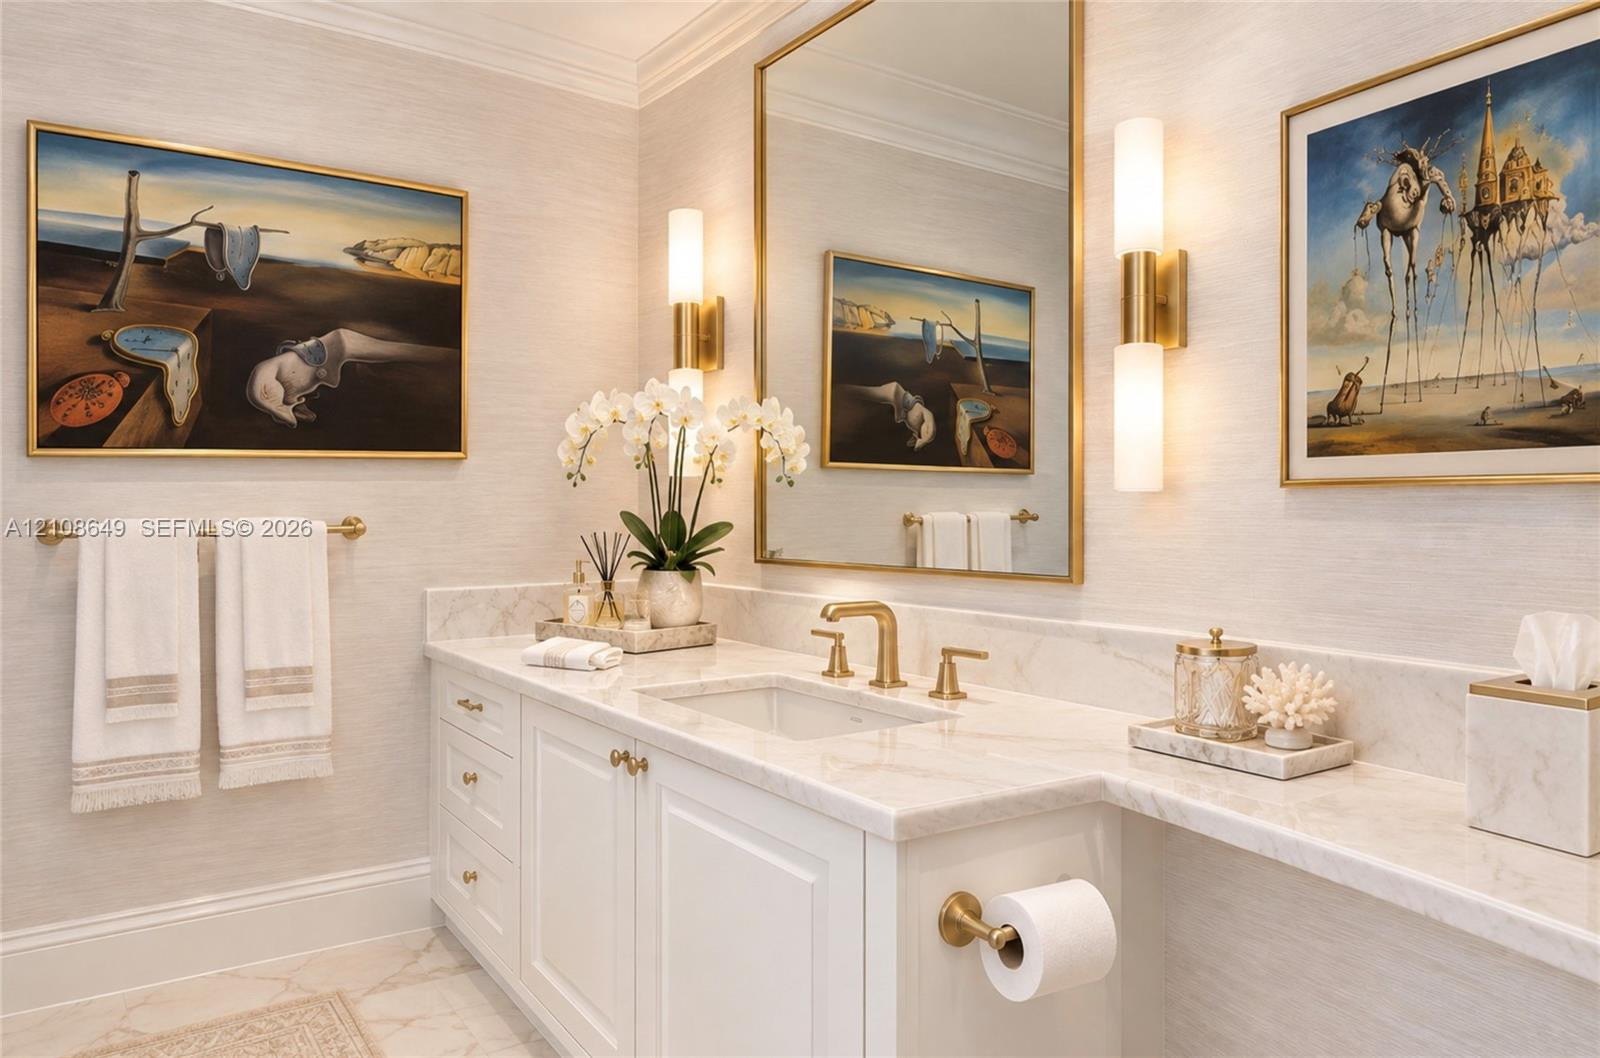
Custom white cabinetry featuring a stone countertop with integrated sink, brass-finish widespread faucet, oversized framed mirror, and dual wall-mounted cylindrical sconces
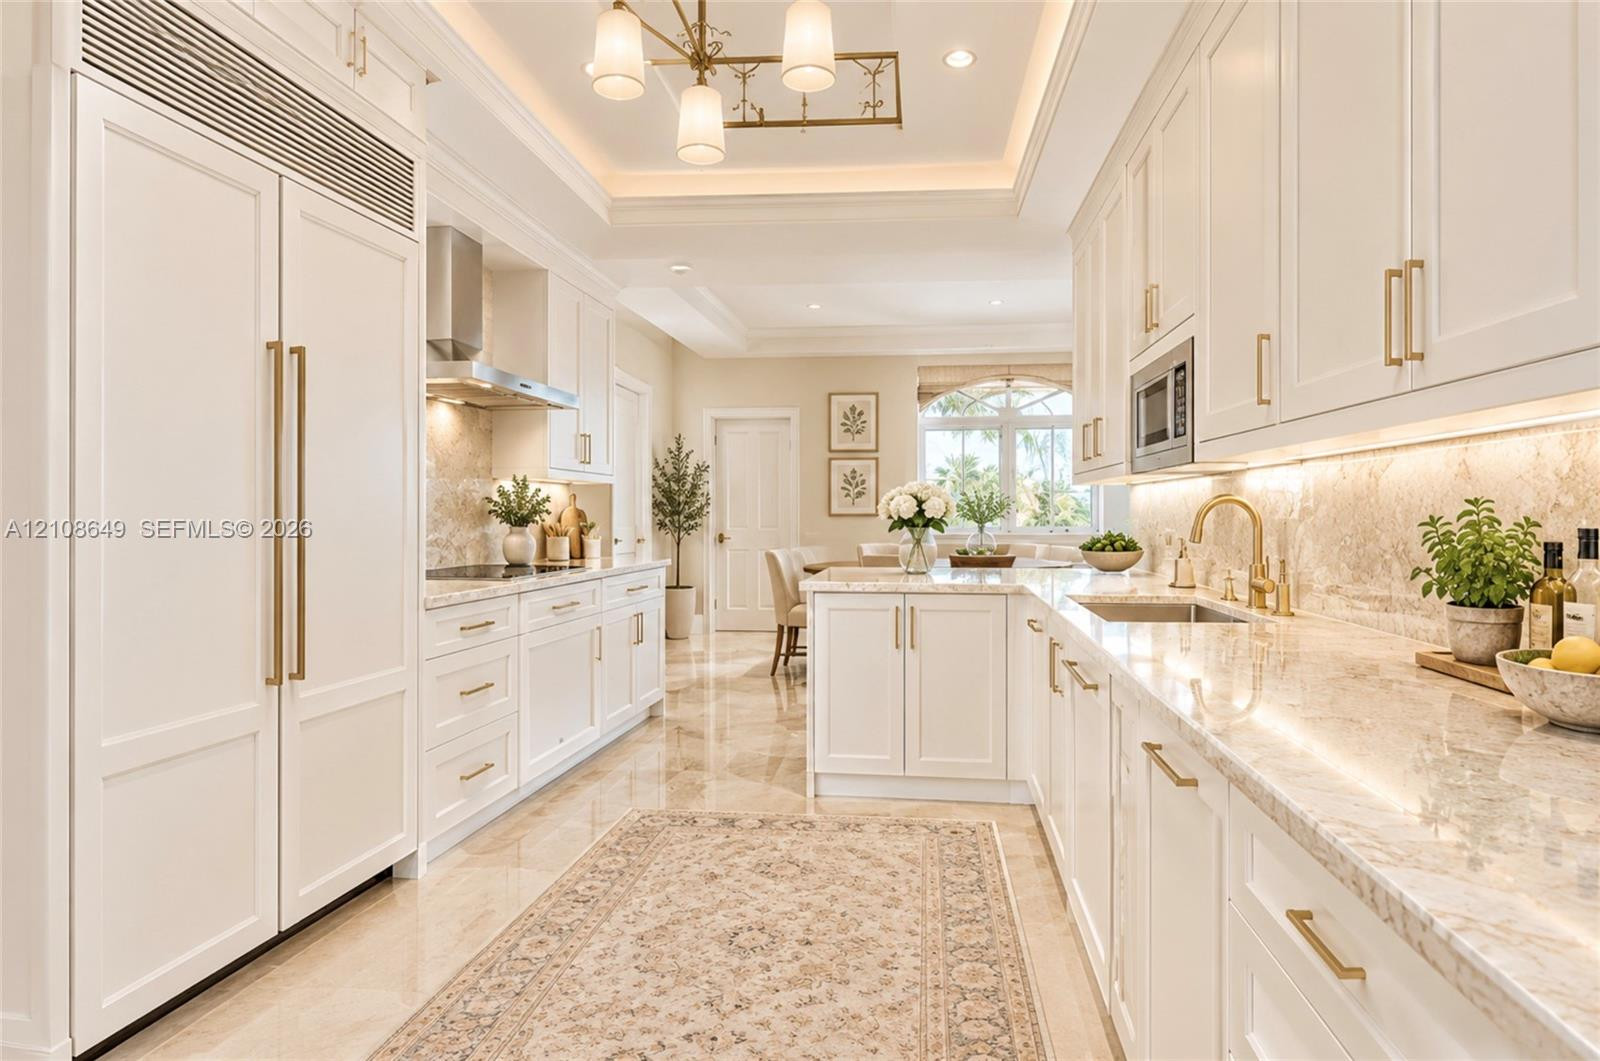
Kitchen featuring custom white cabinetry, integrated panel-ready refrigerator, stone countertops, under-cabinet lighting, and tray ceiling with recessed fixture
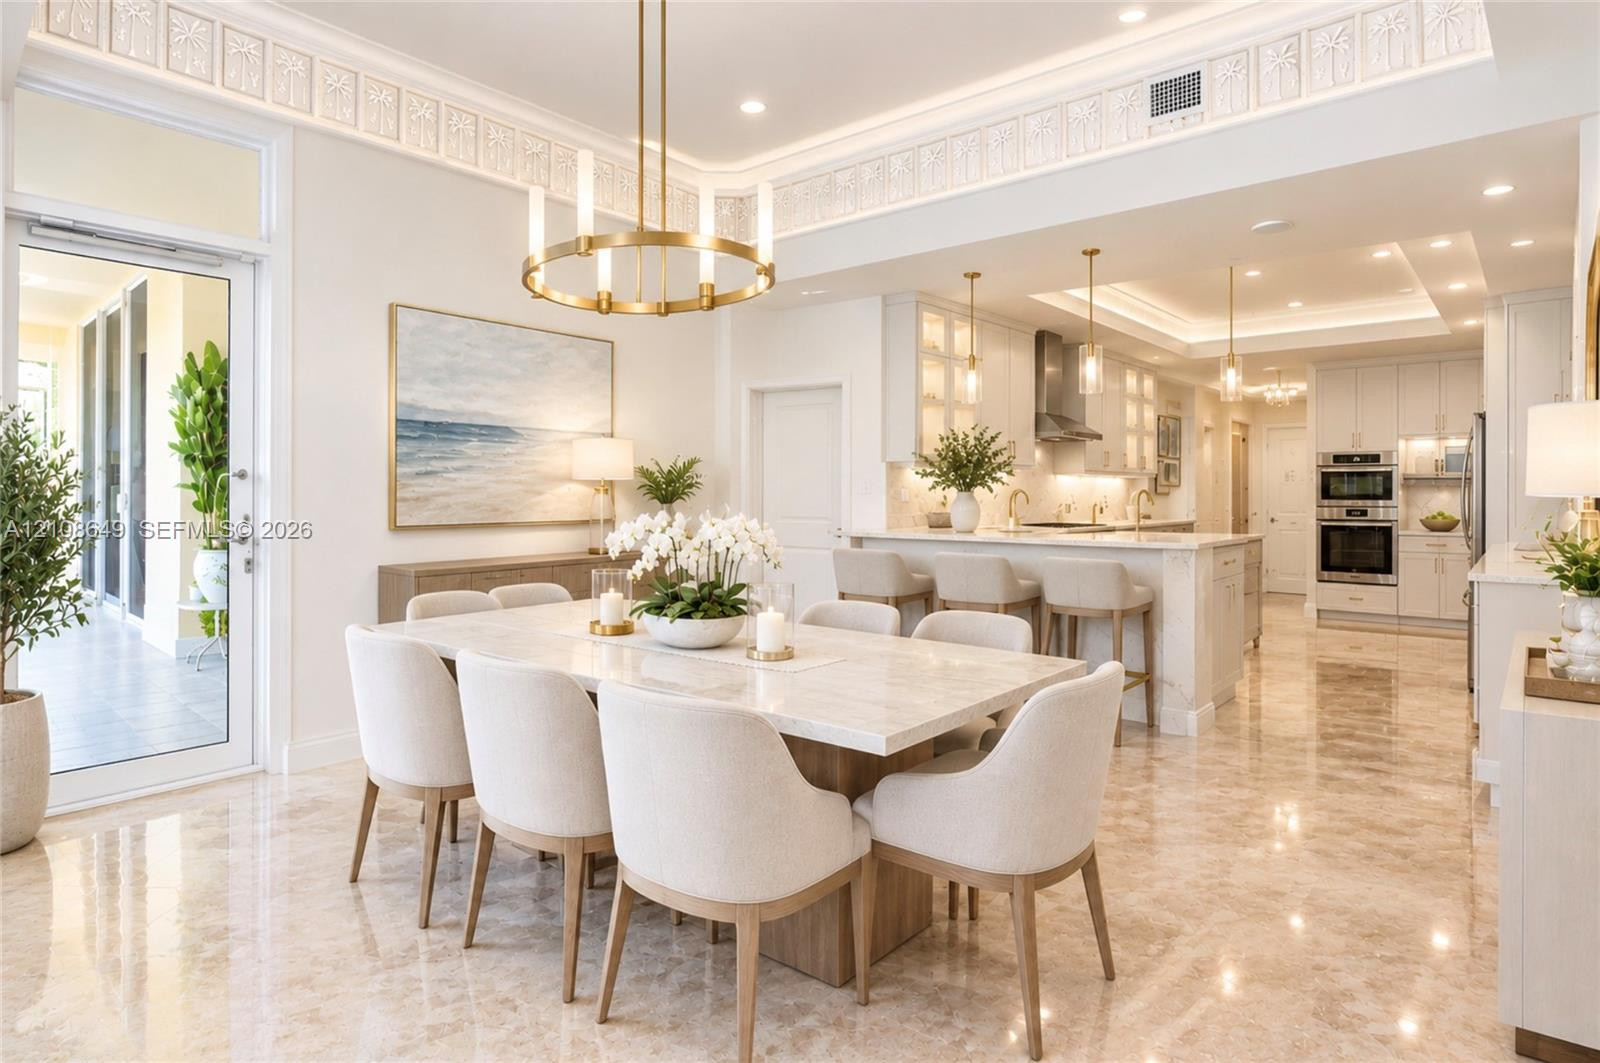
Open-concept dining and kitchen area featuring stone tile flooring, intricate ceiling millwork, recessed lighting, custom cabinetry, and a tiered central island with integrated stone countertop
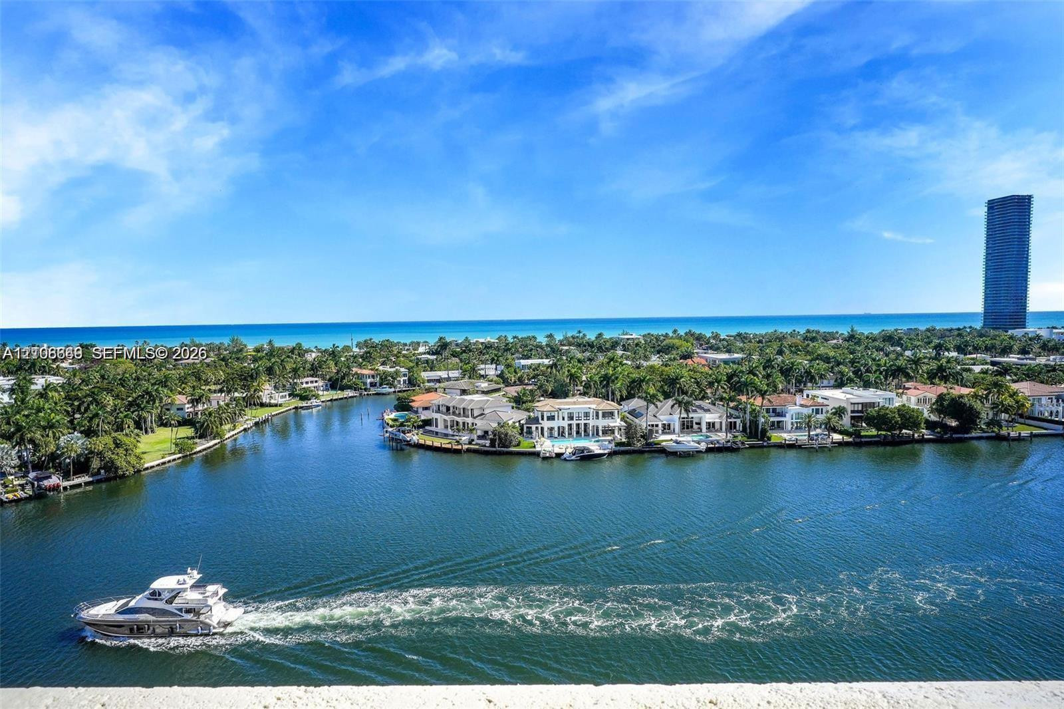
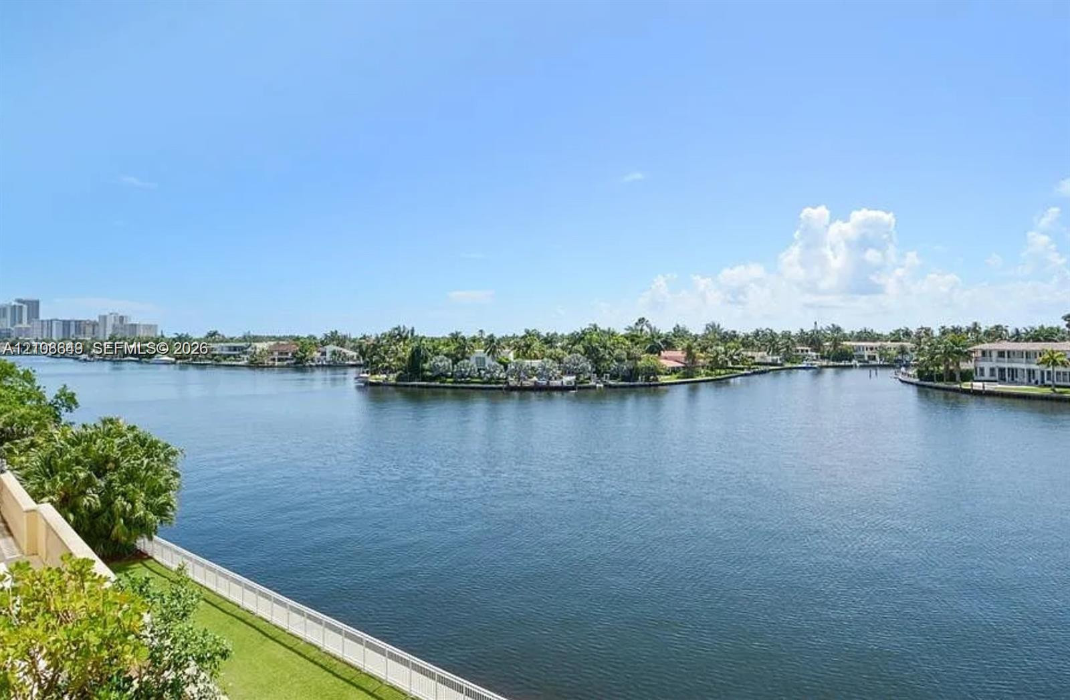
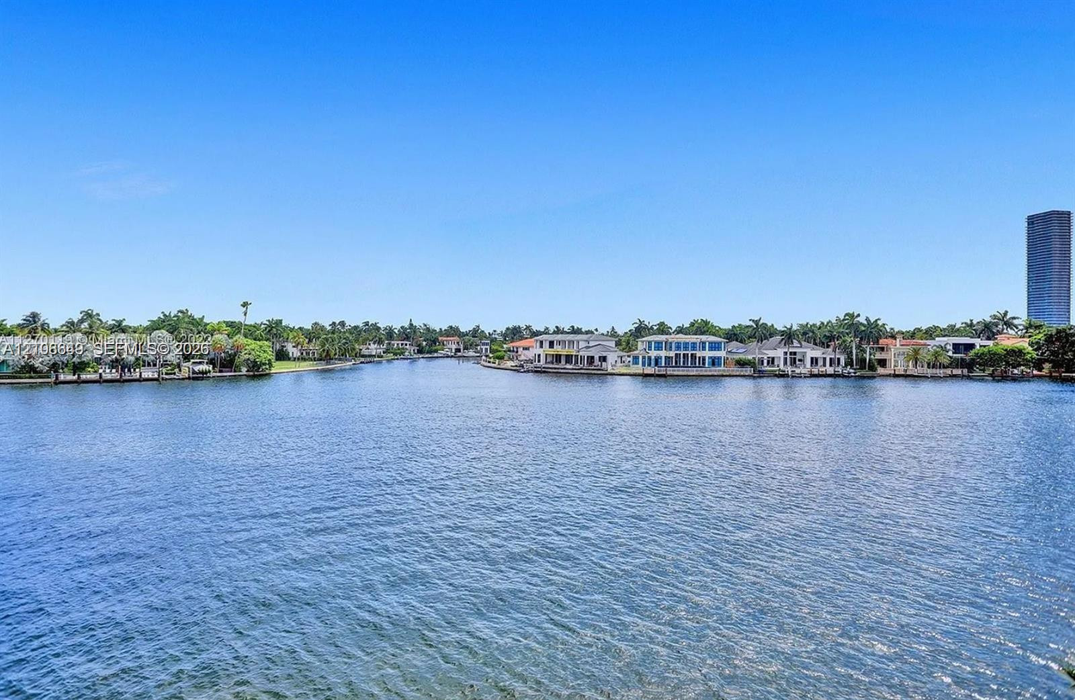
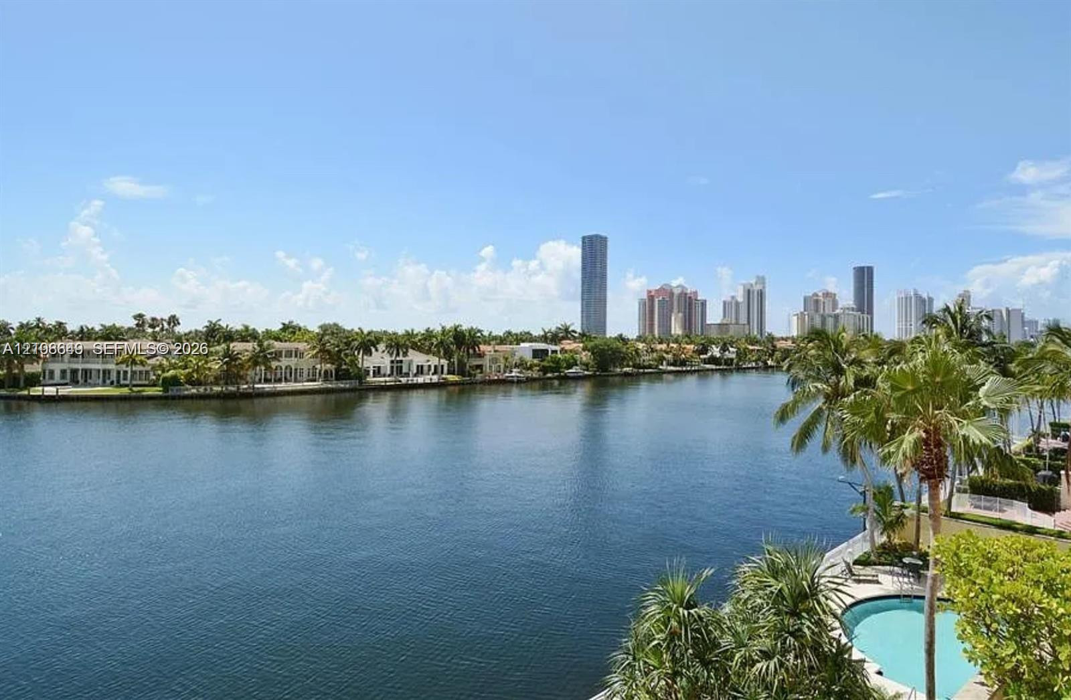
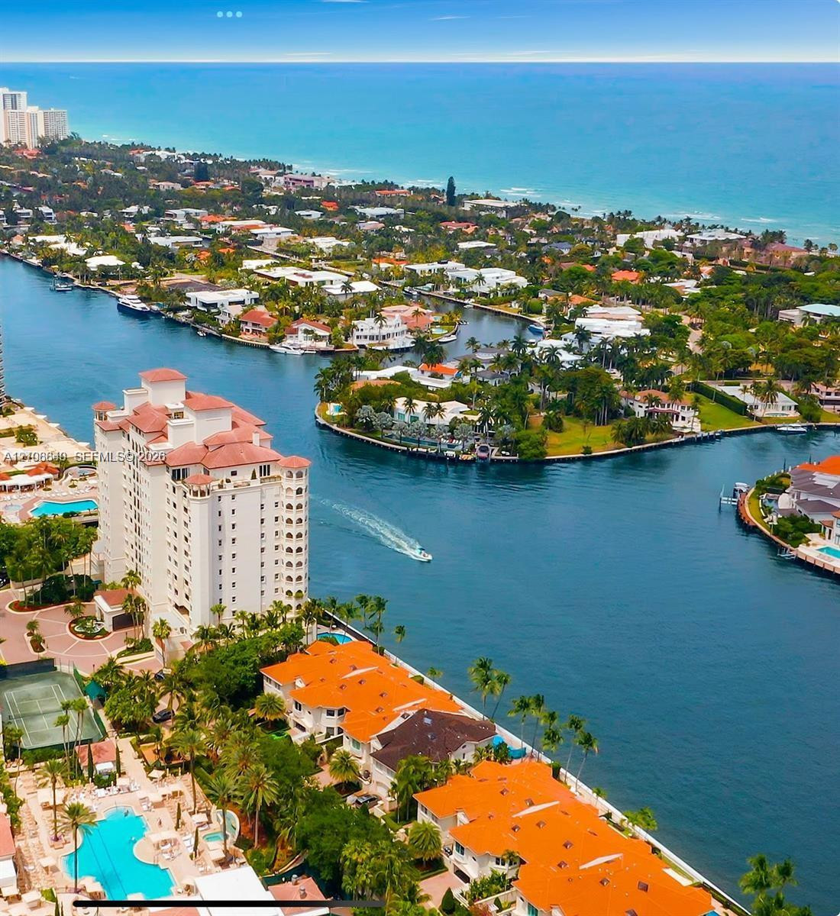
Panoramic waterfront location featuring deep-water canal access, mature landscaping, and an open horizon toward the ocean
Room featuring polished wood-finish flooring, floor-to-ceiling glass paneling, a decorative ceiling medallion with an attached chandelier, and French-style interior doors
Room featuring wood-finish flooring, wainscoting, intricate crown molding, a decorative metal chandelier, and floor-to-ceiling glass panel doors
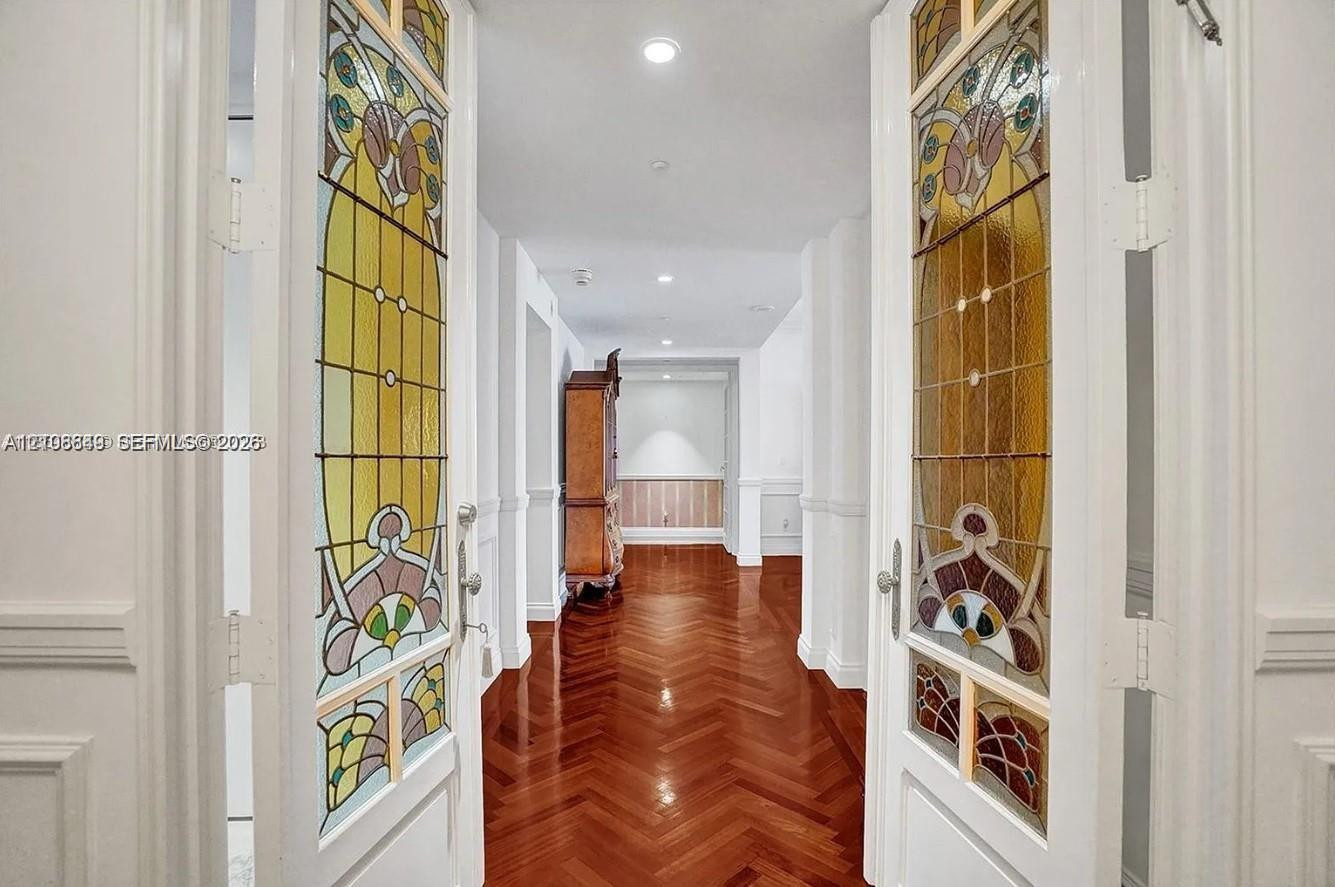
Double doors featuring decorative stained-glass panels, wood-finish flooring laid in a herringbone pattern, wainscoting, and recessed ceiling lighting
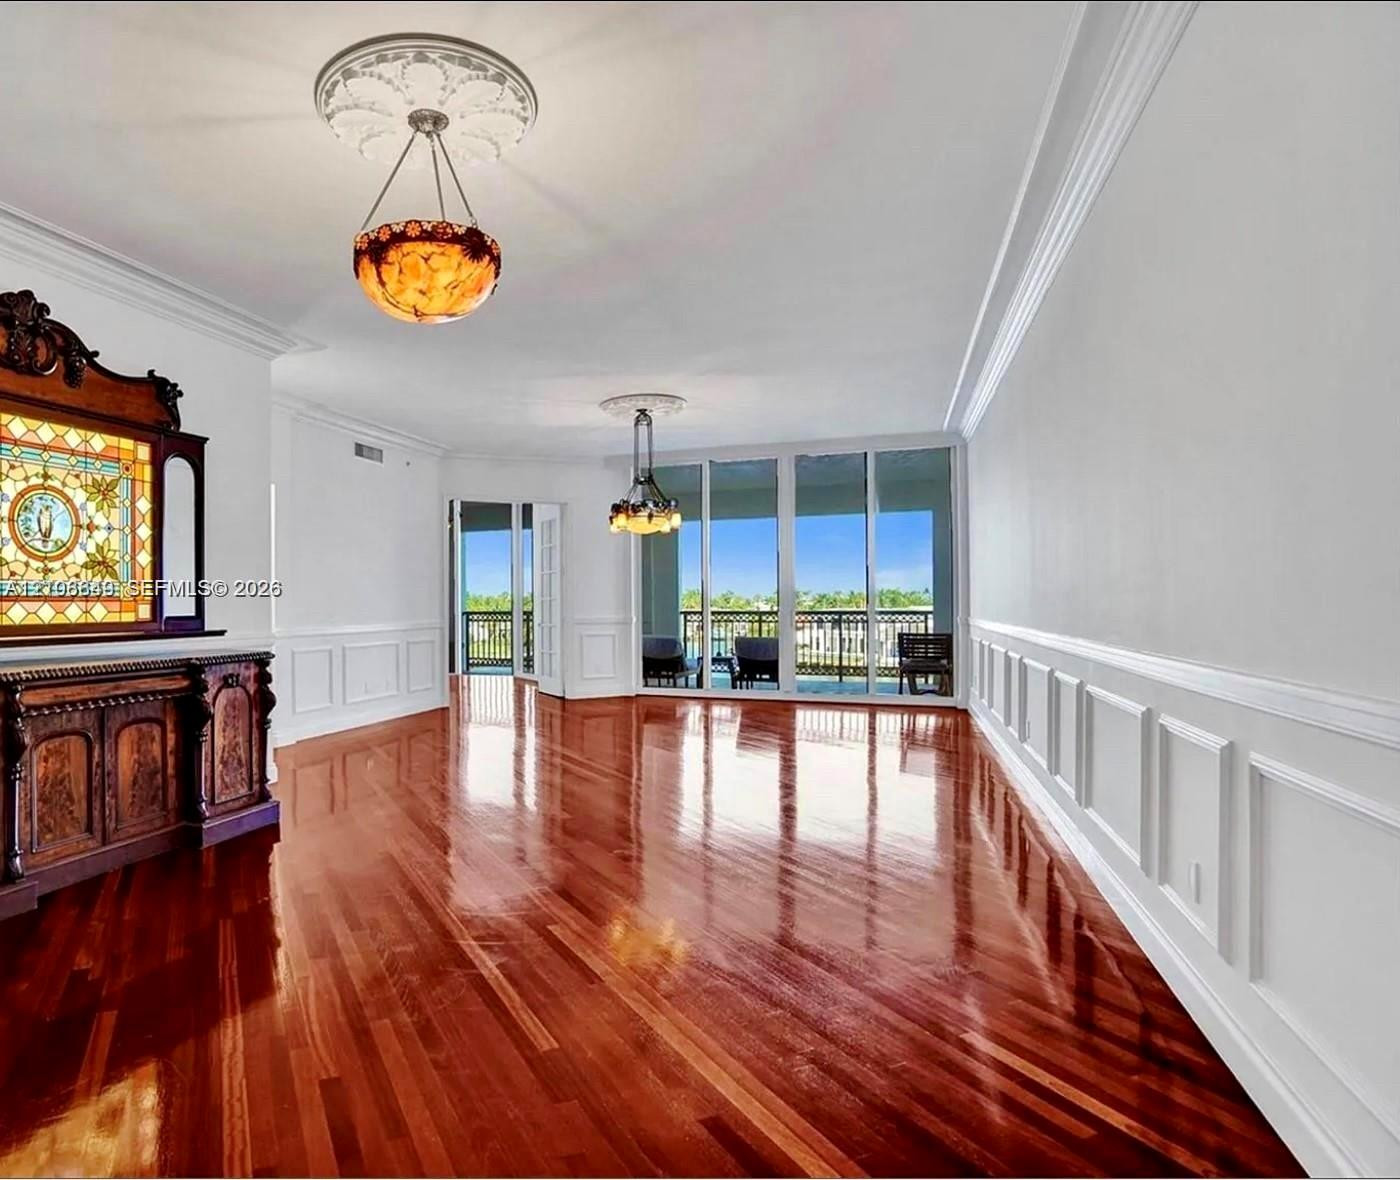
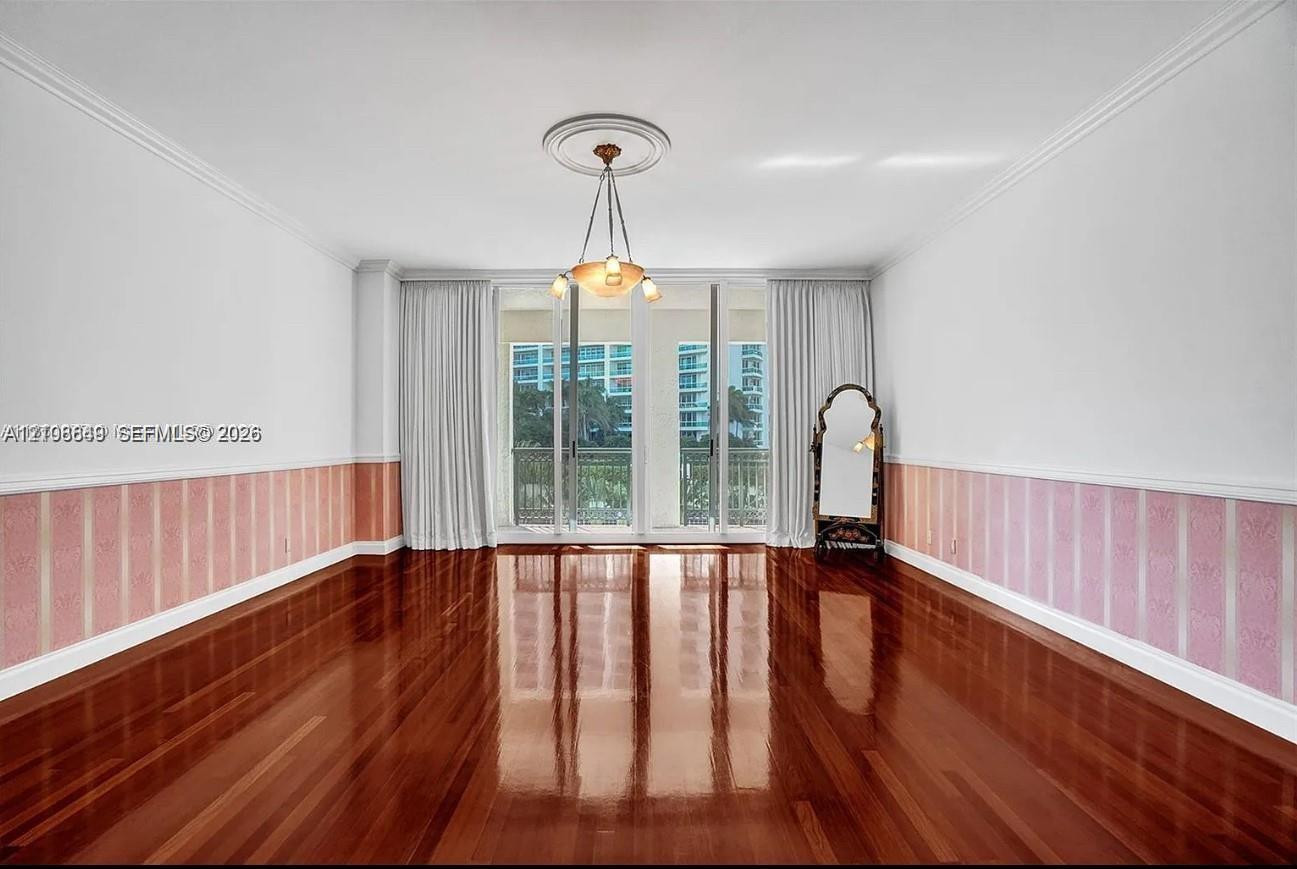
Polished wood-finish flooring, extensive wainscoting, ornate ceiling medallions, dual hanging light fixtures, and floor-to-ceiling glass sliding doors
Bathroom featuring a built-in soaking tub, a frameless glass-enclosed shower with tile surround, white cabinetry, a large wall-mounted mirror, and tile flooring with a decorative border
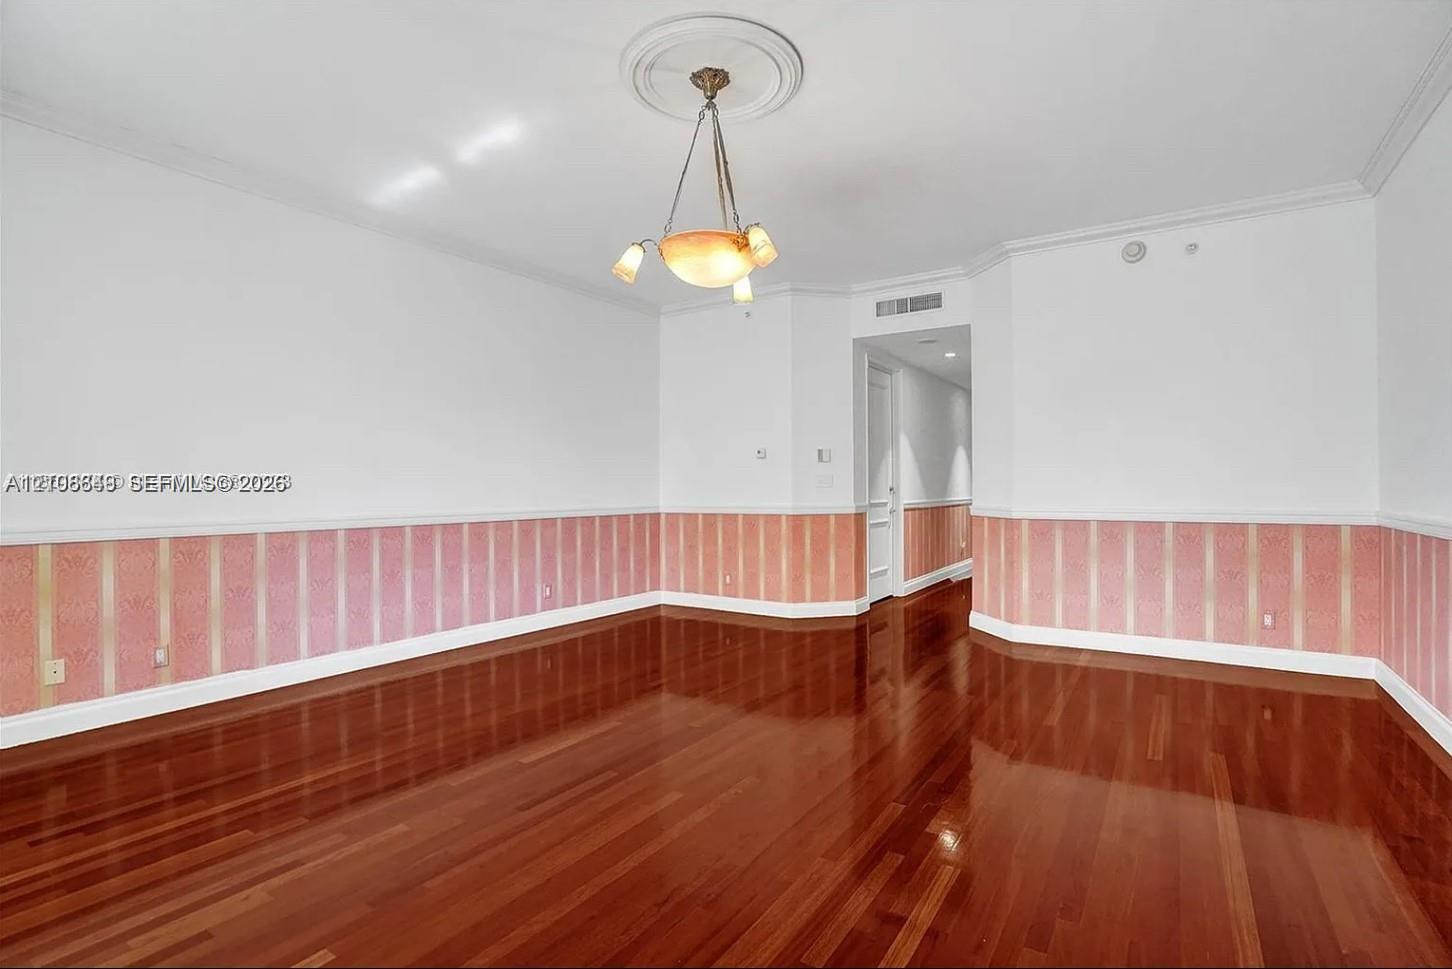
Interior space featuring high-gloss wood-finish flooring, decorative wall wainscoting, and a central ceiling medallion with a multi-arm light fixture
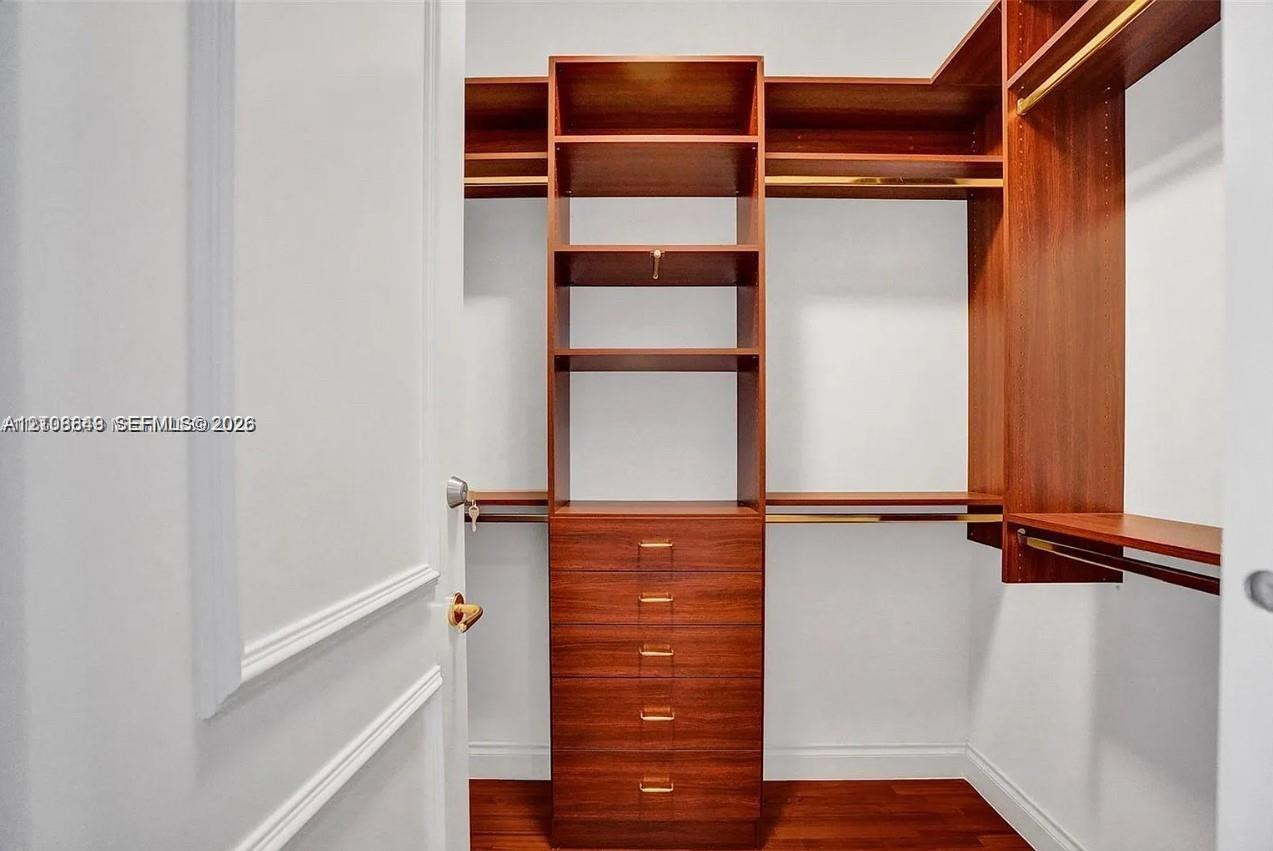
Custom walk-in closet featuring wood-finish cabinetry, built-in shelving, integrated dresser drawers, and metal hanging rods
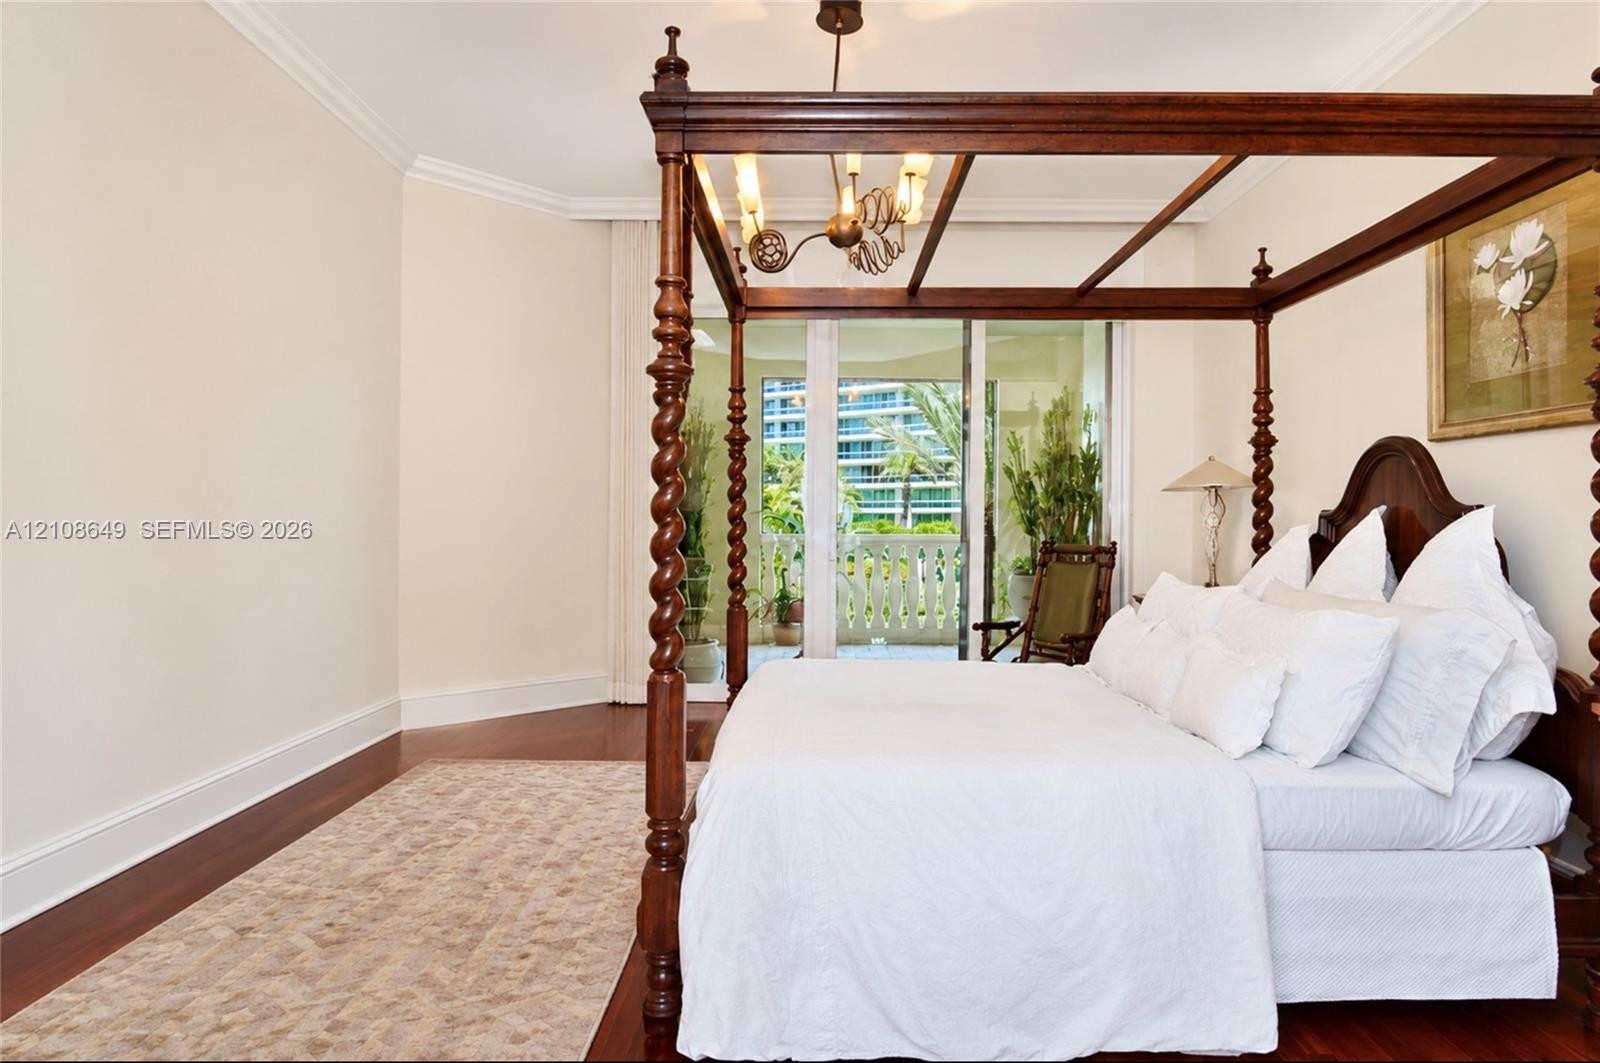
Bedroom featuring dark wood-finish flooring, crown molding, a hanging light fixture with metal scrollwork, and sliding glass doors with access to an exterior balcony
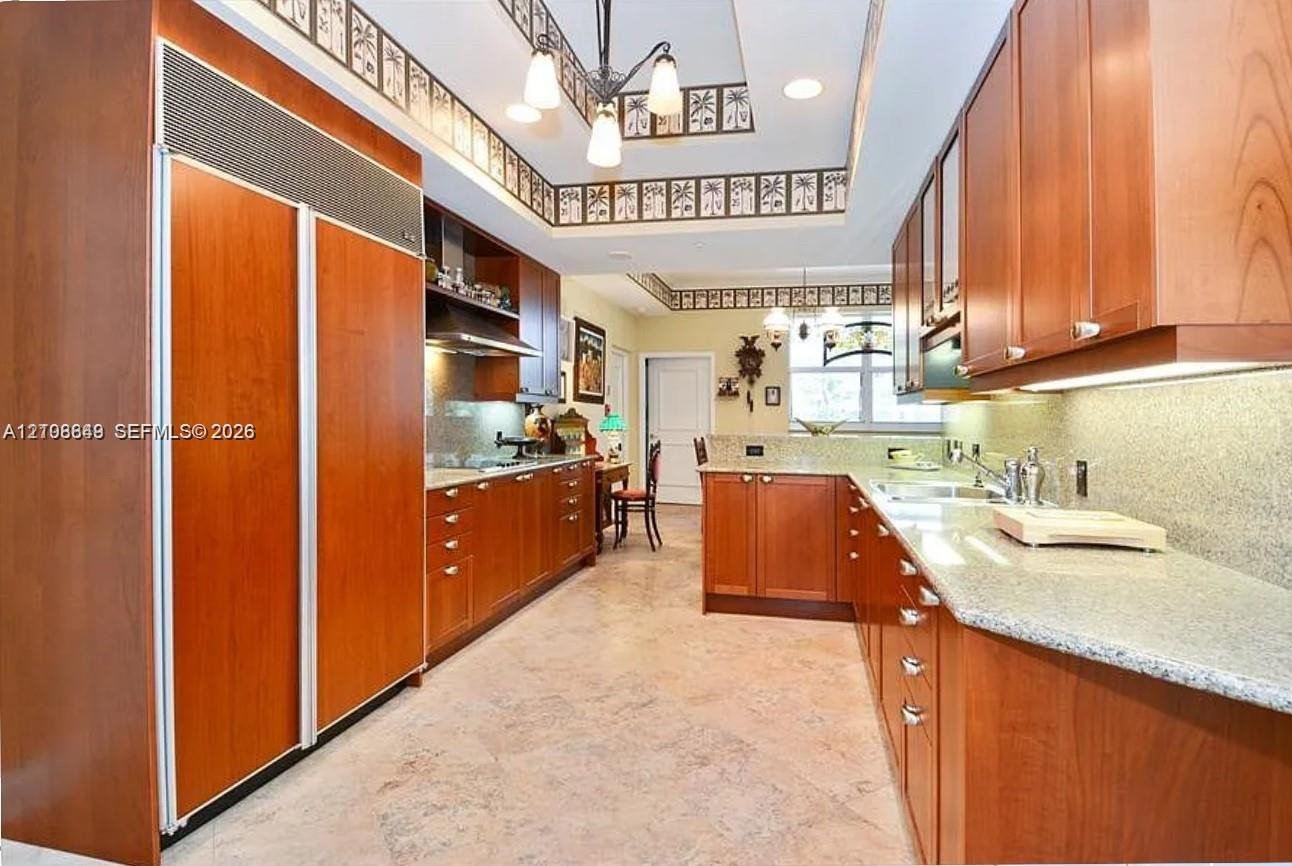
Kitchen featuring custom wood cabinetry, integrated full-height refrigerator, stone countertops, stainless steel undermount sink, and stone tile flooring
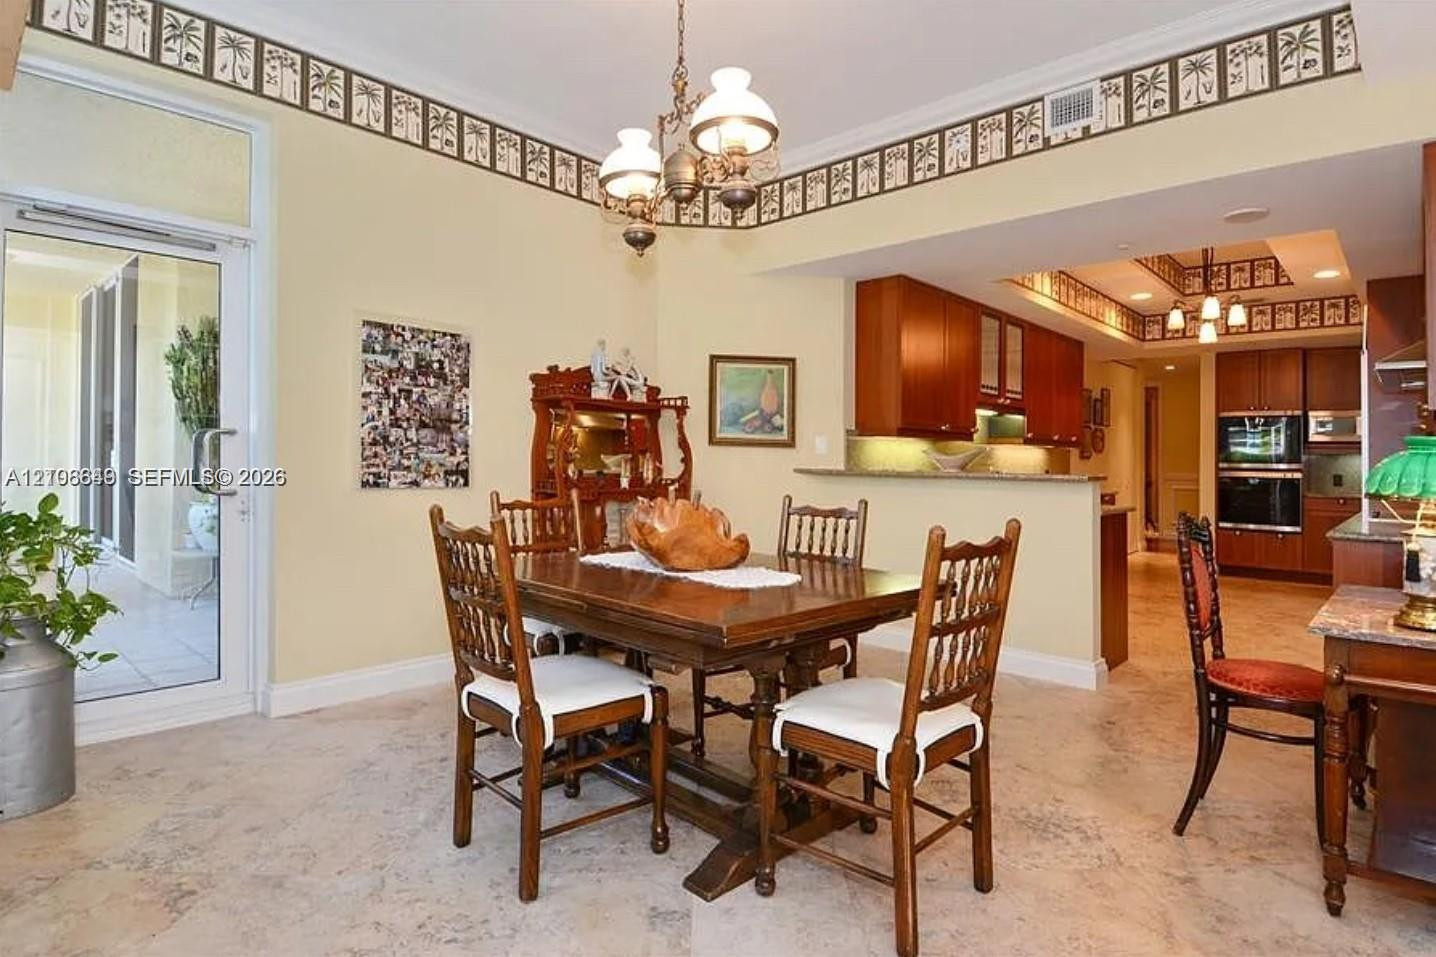
Open-concept dining area featuring stone tile flooring, stained wood cabinetry, recessed lighting, a decorative chandelier, and a full-glass exterior door
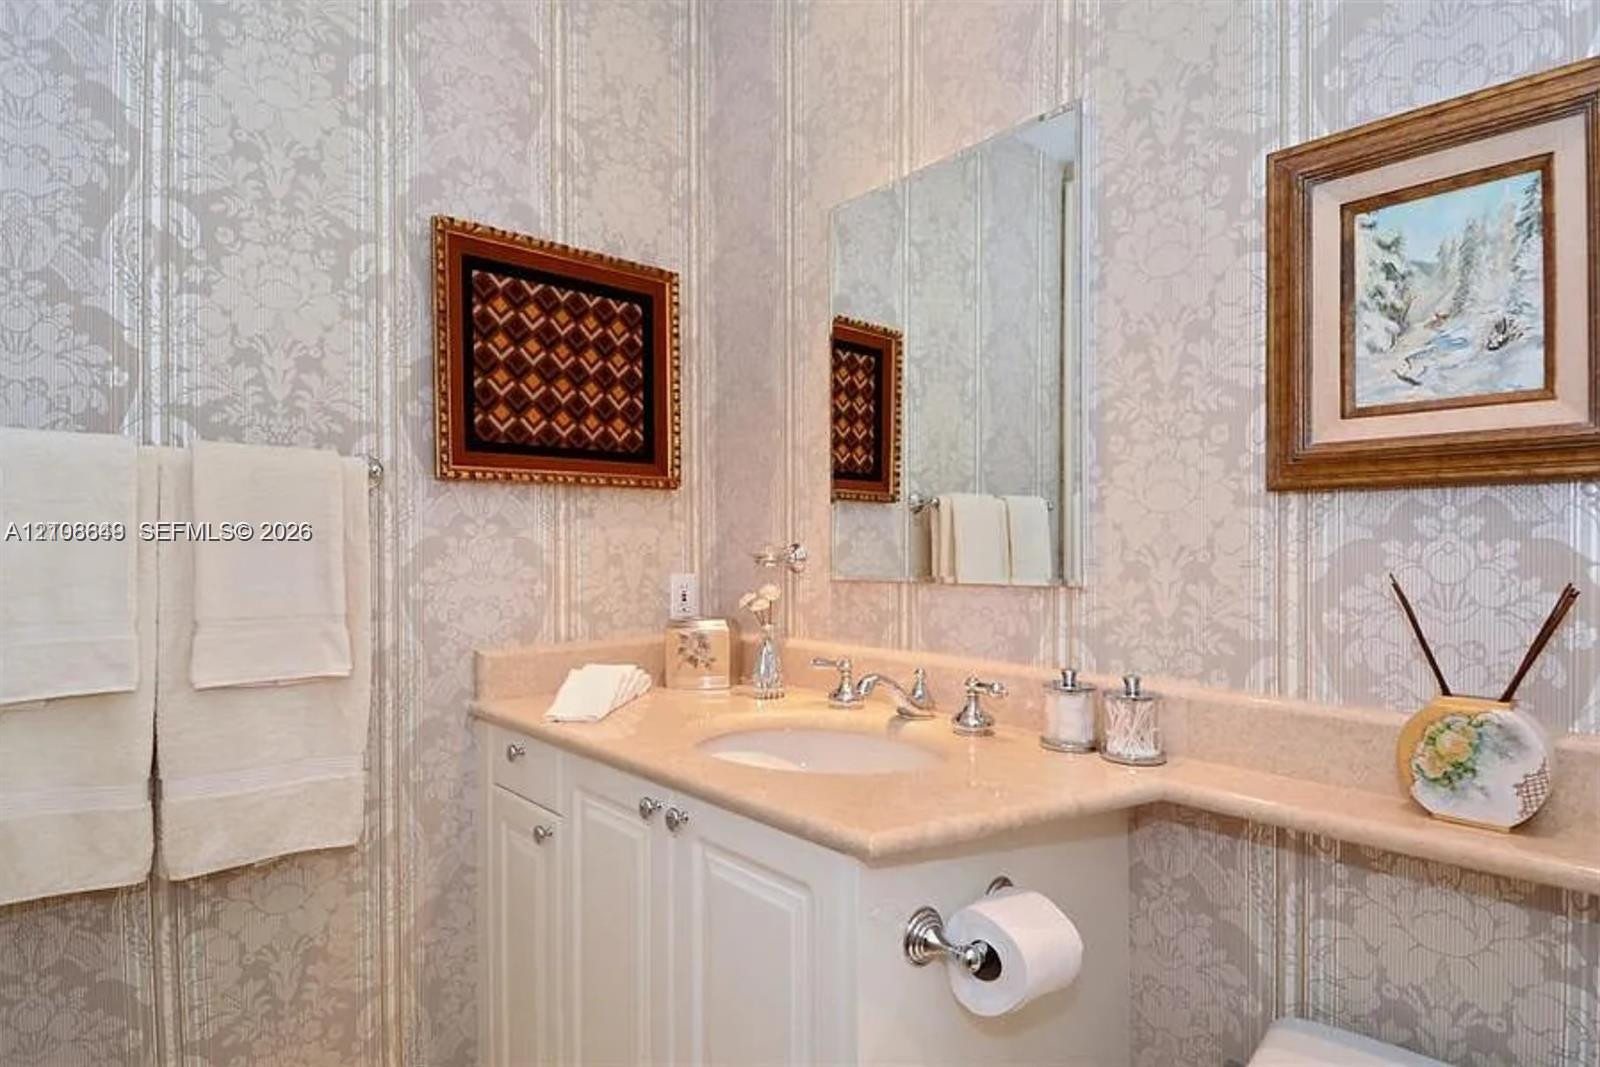
Custom vanity with integrated countertop and backsplash, undermount sink, dual-handle chrome faucet, and wall-mounted mirror
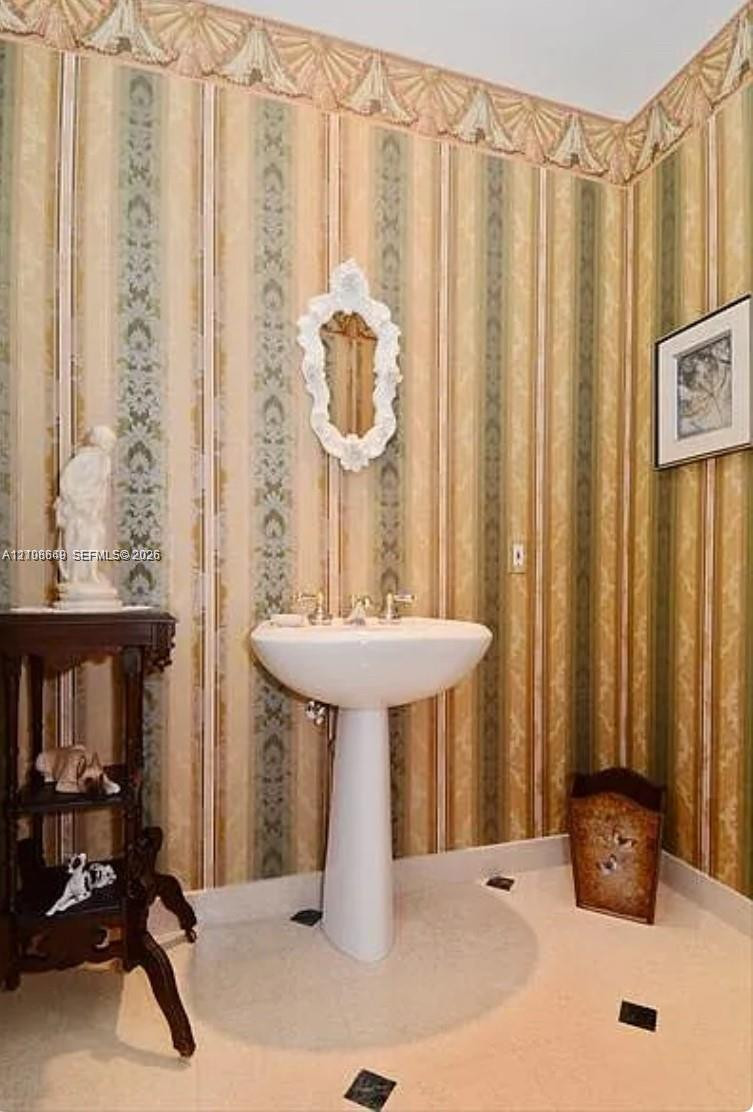
Pedestal sink featuring metallic fixtures, decorative wallpaper with crown border detail, and tile flooring with inset accent squares
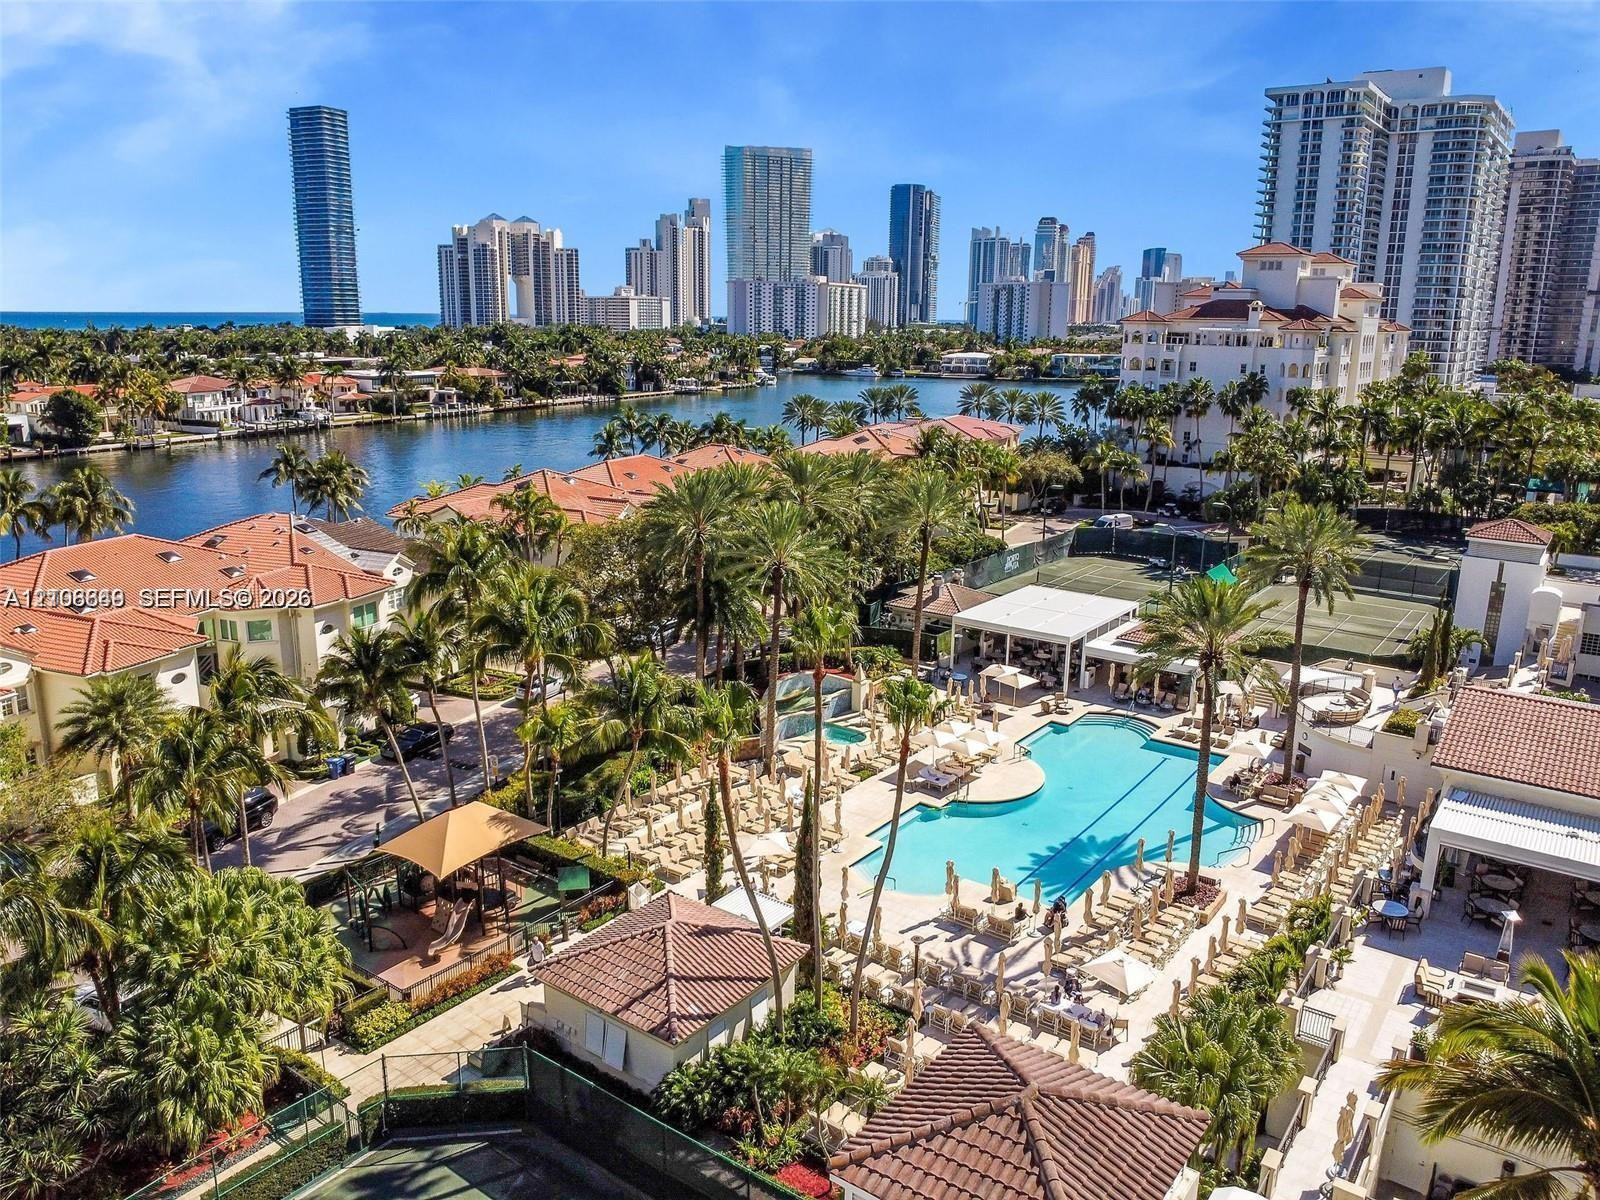
Waterfront community featuring an expansive swimming pool, professional-grade tennis courts, mature tropical landscaping, and tile-roof architecture
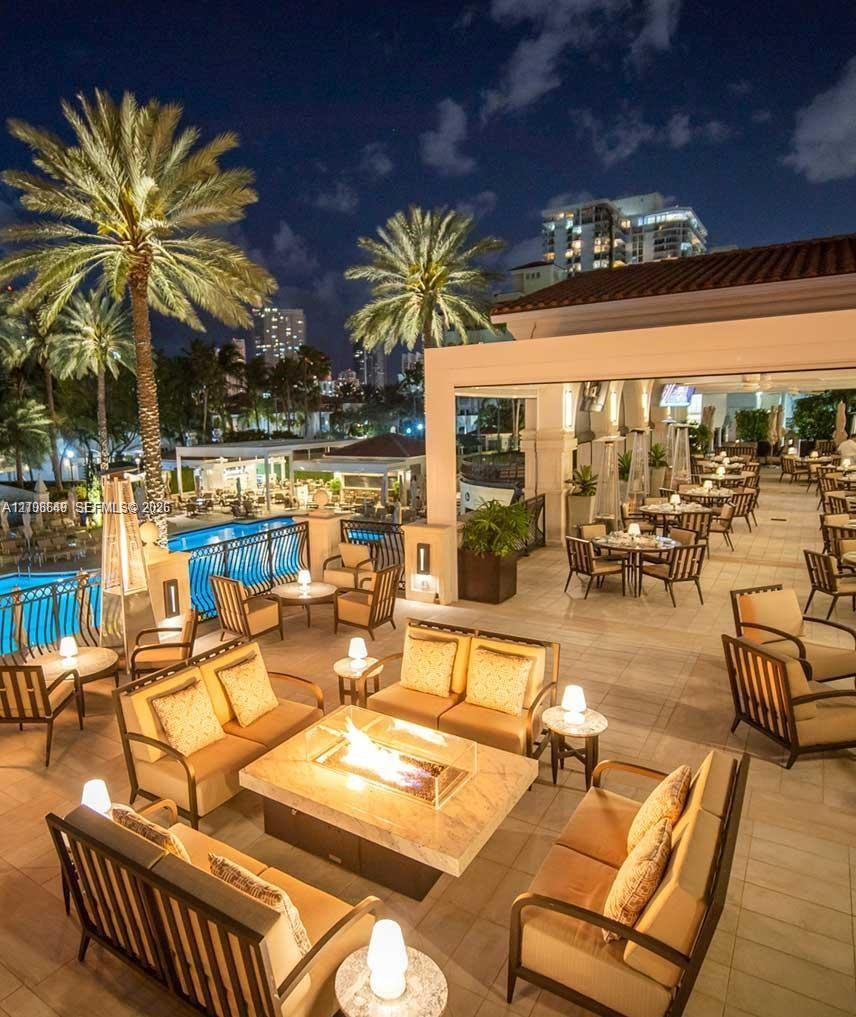
Expansive outdoor terrace featuring stone flooring, a built-in fire pit with a stone surround, and an integrated swimming pool with metal safety railing
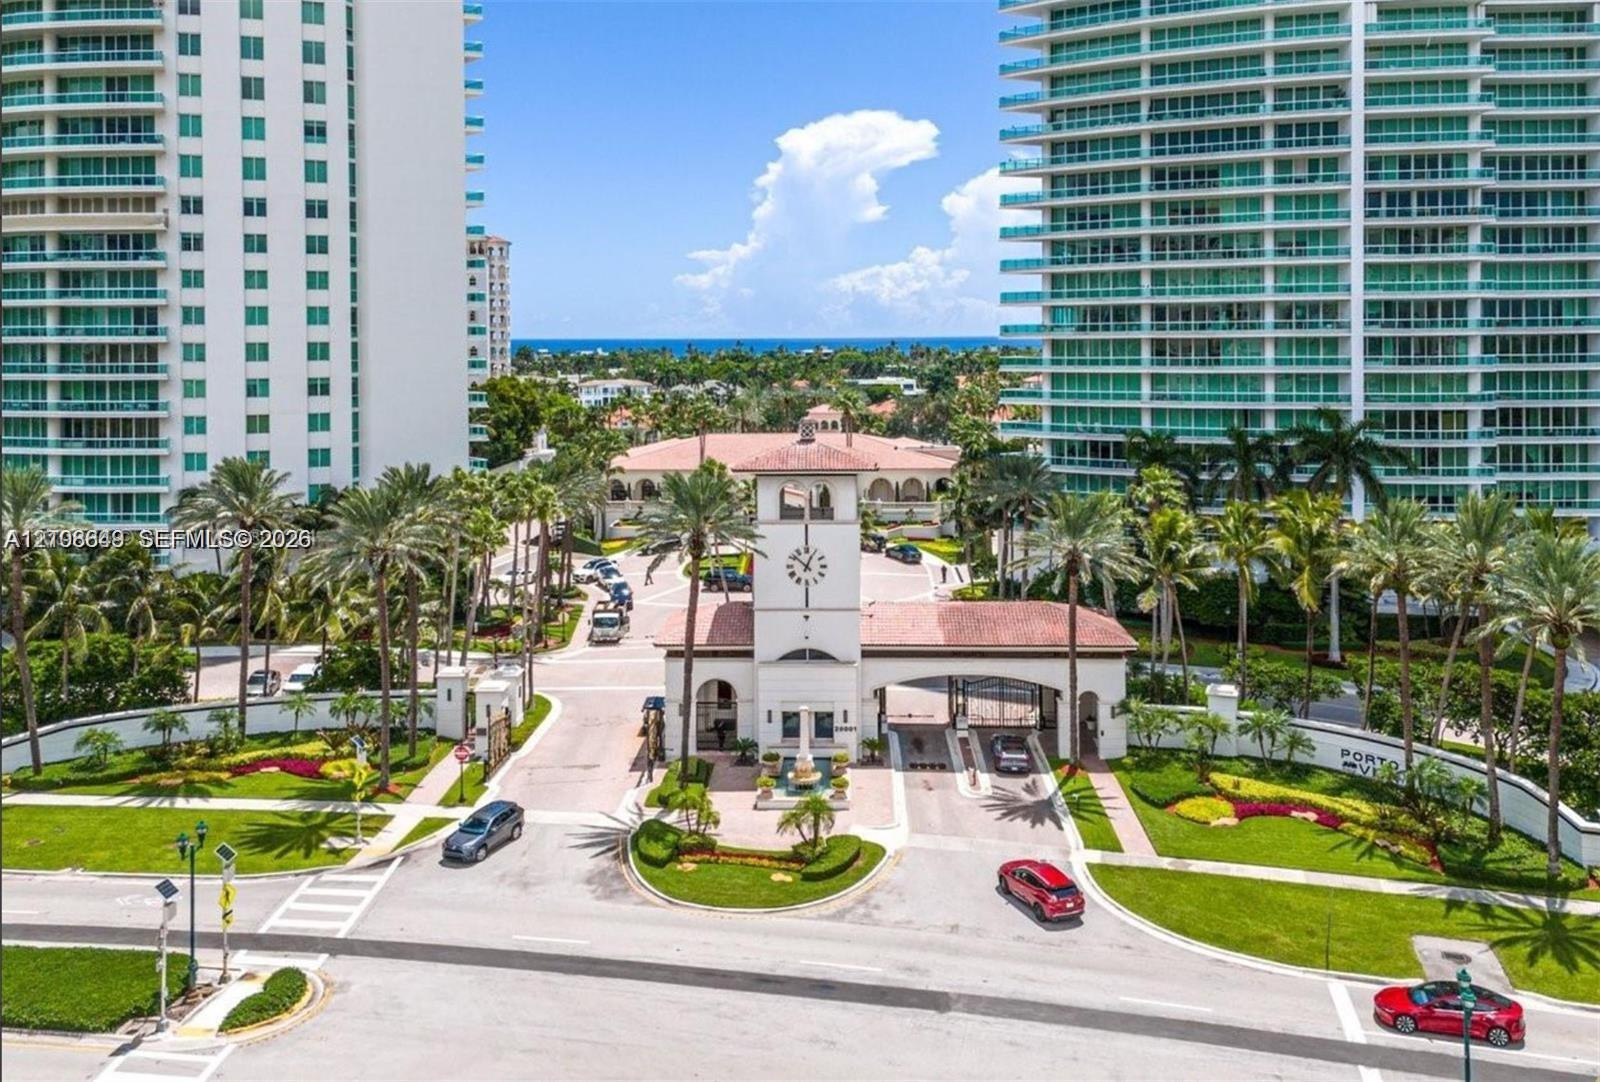
Gated entrance featuring a clock tower, terracotta-tiled roofs, manicured landscaping, and palm-lined grounds
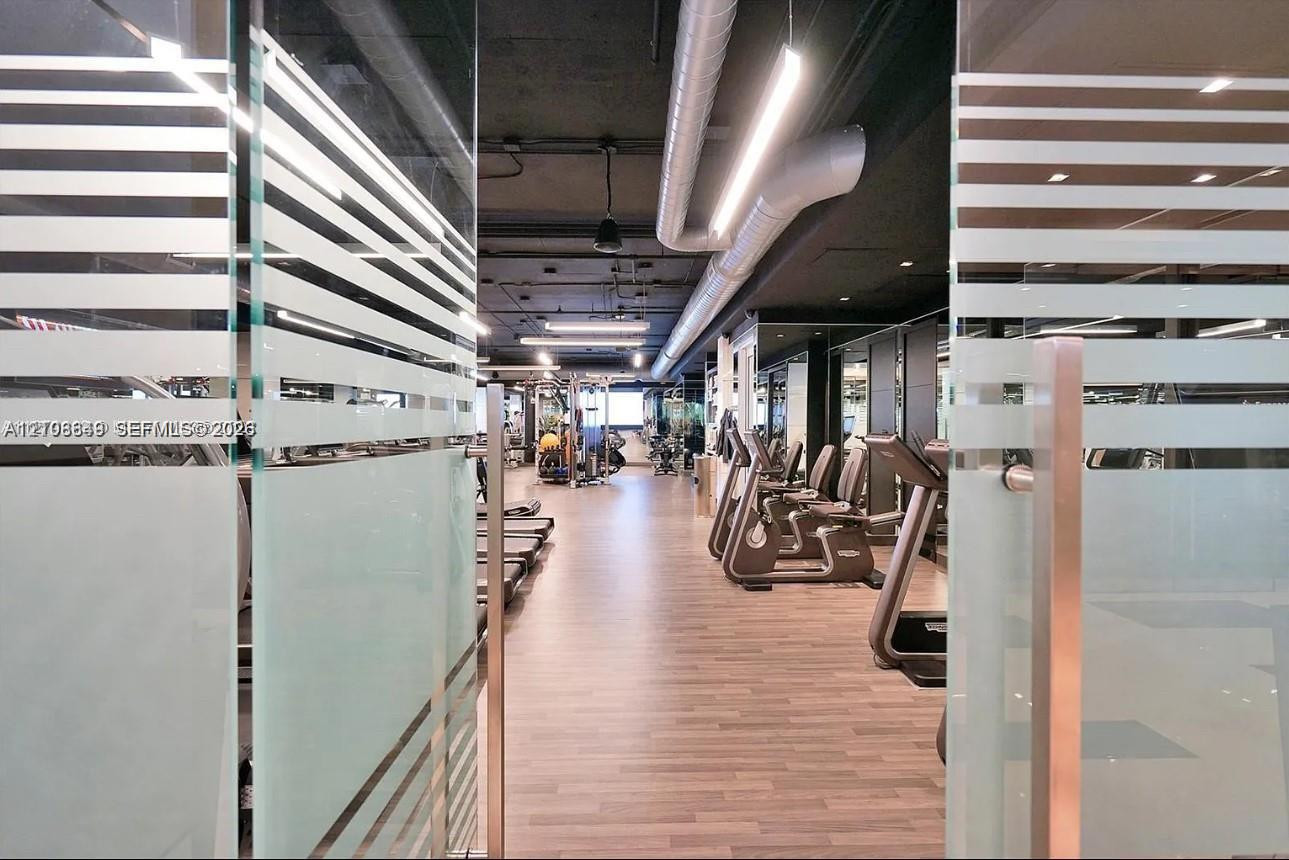
Glass doors with frosted horizontal detailing, wood-finish flooring, exposed industrial-style ceiling with ductwork, and linear overhead lighting
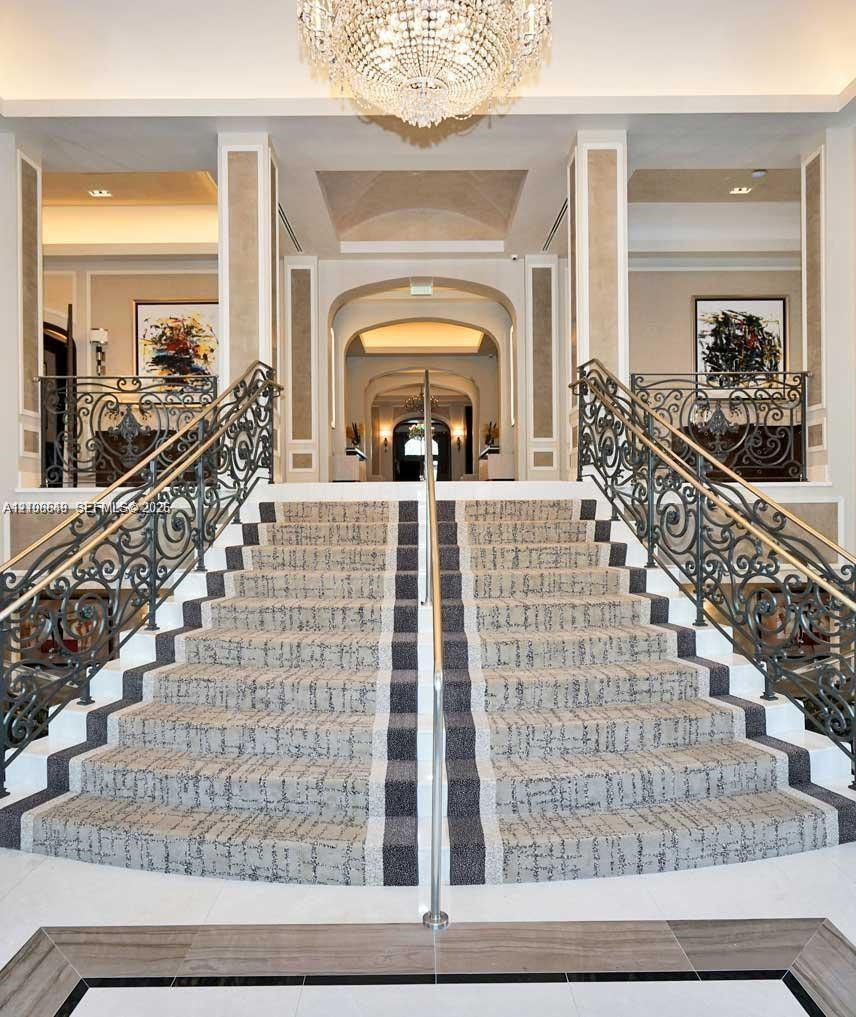
Grand dual staircase featuring intricate wrought iron railings, stone flooring with decorative inlay, and a central crystal chandelier under vaulted ceiling detailing
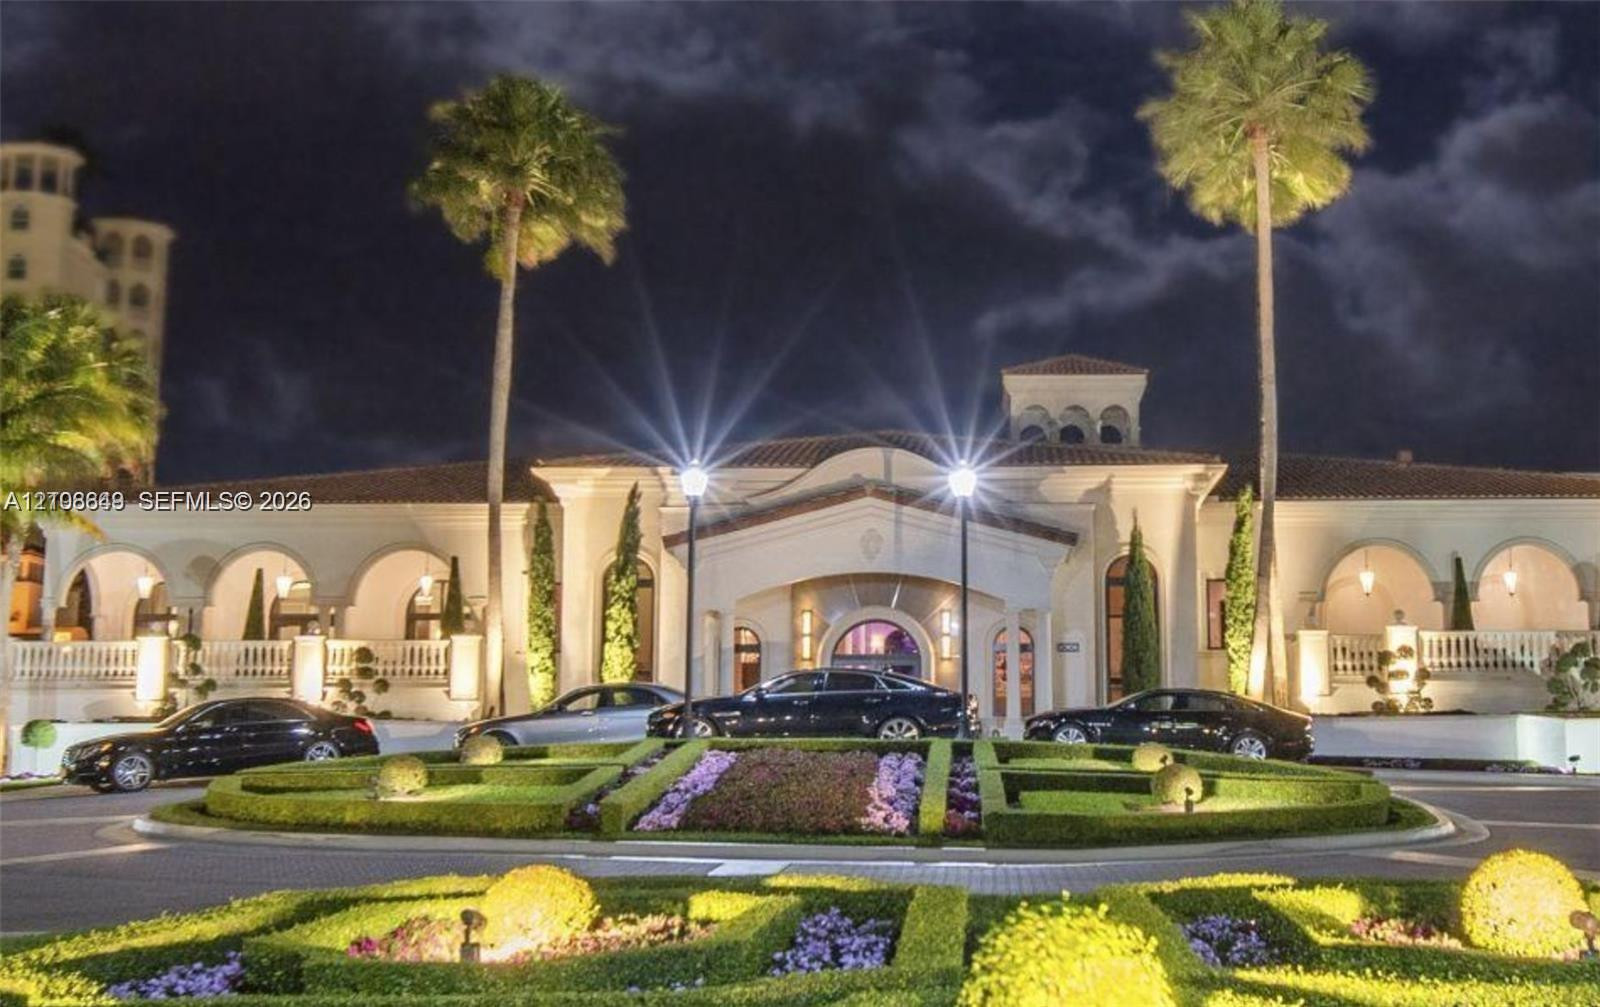
Mediterranean-style exterior featuring a covered portico, arched loggias, terracotta roof tiles, and manicured ornamental gardens
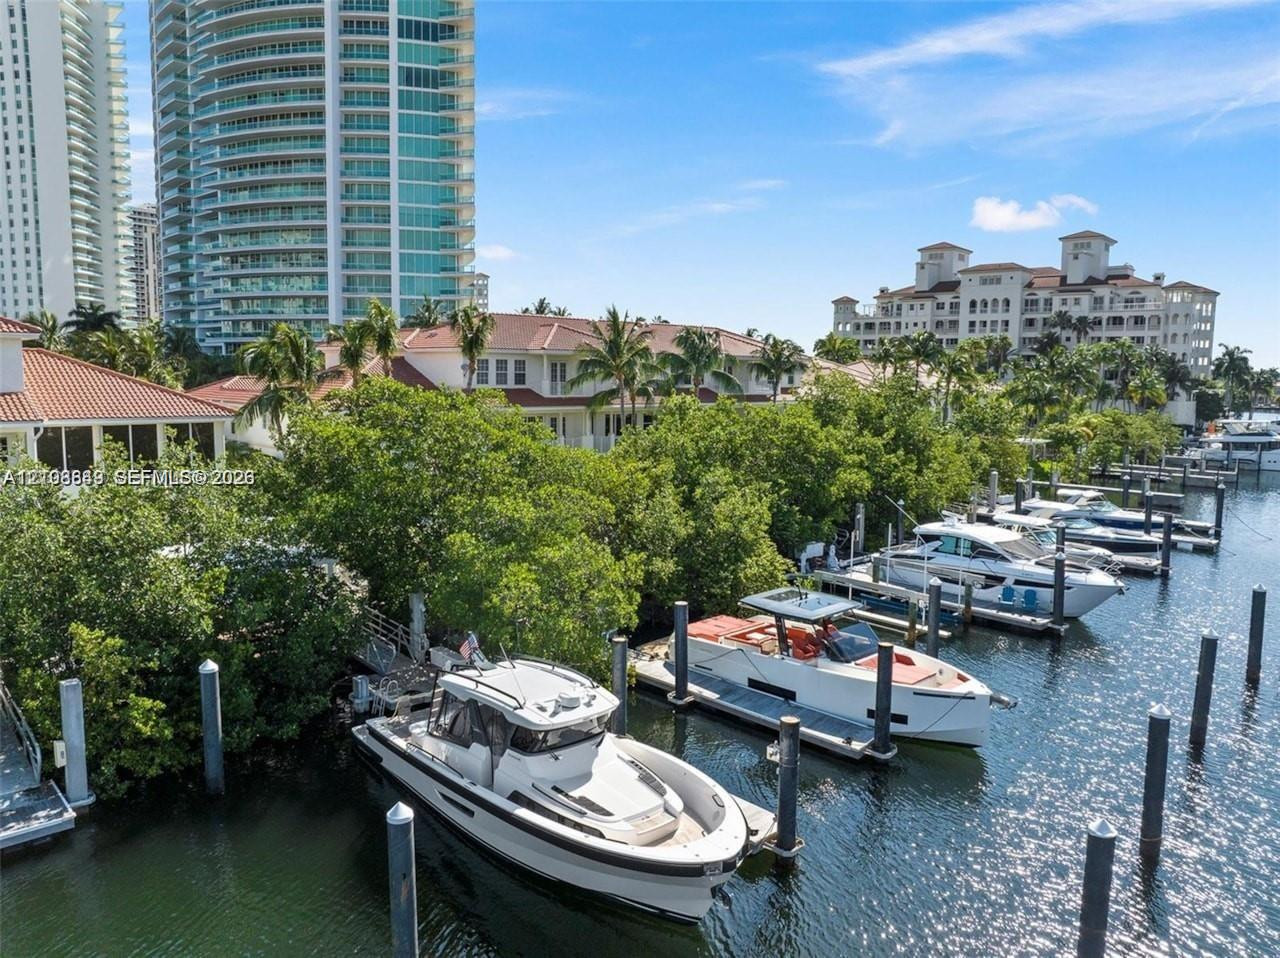
Deep-water canal access featuring multiple fixed pilings and a private docking area
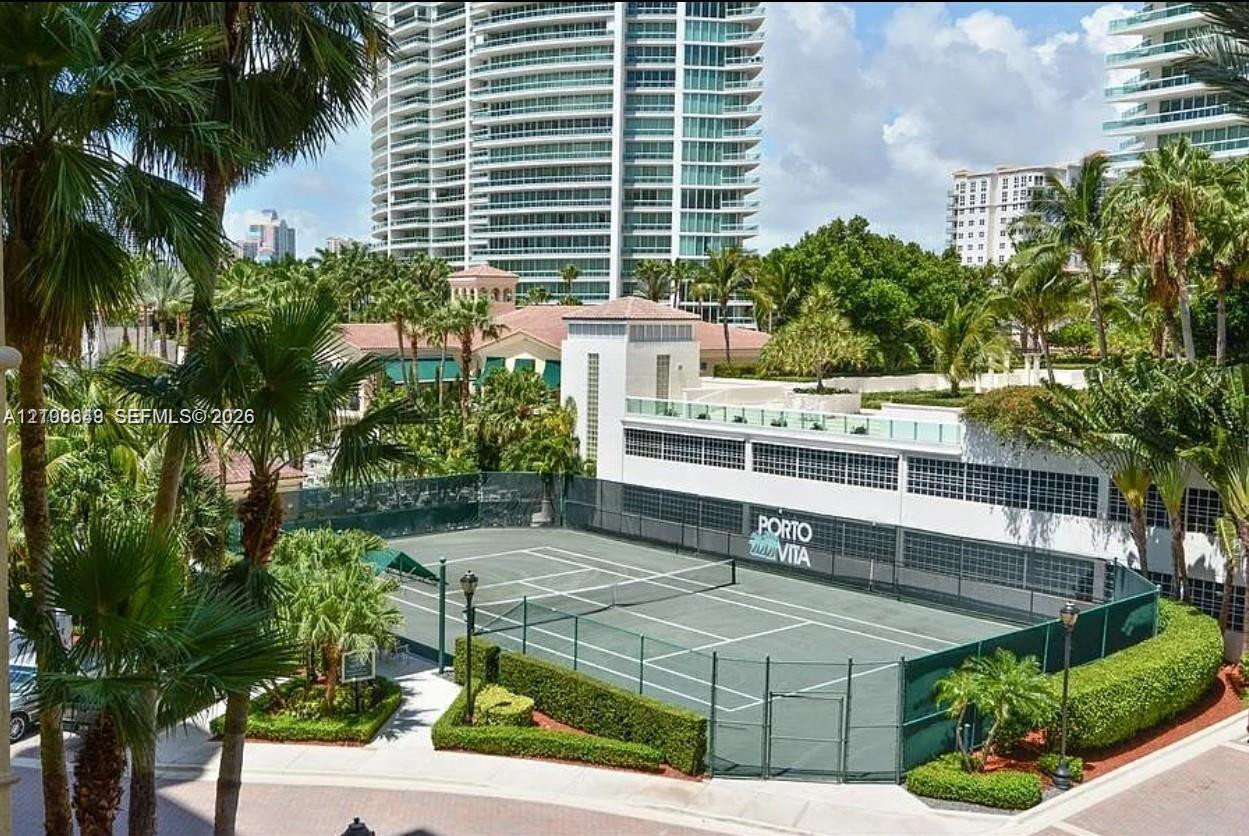
Tennis court facility featuring a fenced perimeter, hard surface, integrated lighting, and manicured landscaping
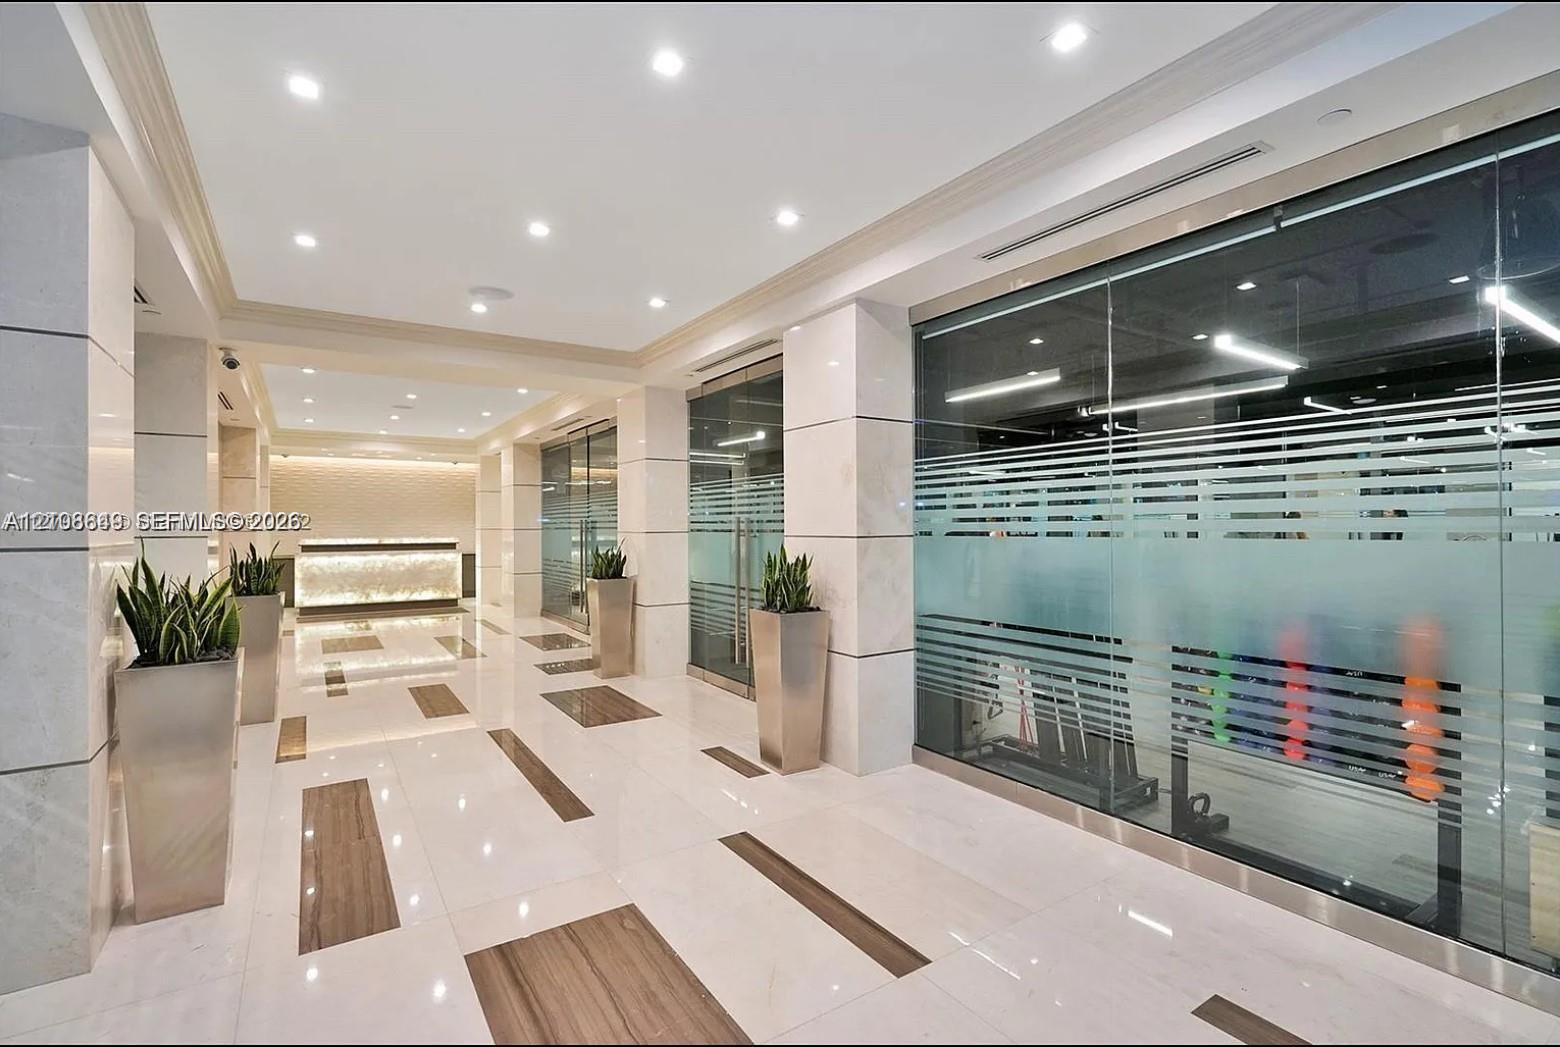
Polished stone flooring with inlaid wood-finish accents, large-format stone pillar cladding, glass-partitioned wall panels, recessed lighting, and a backlit stone-front desk
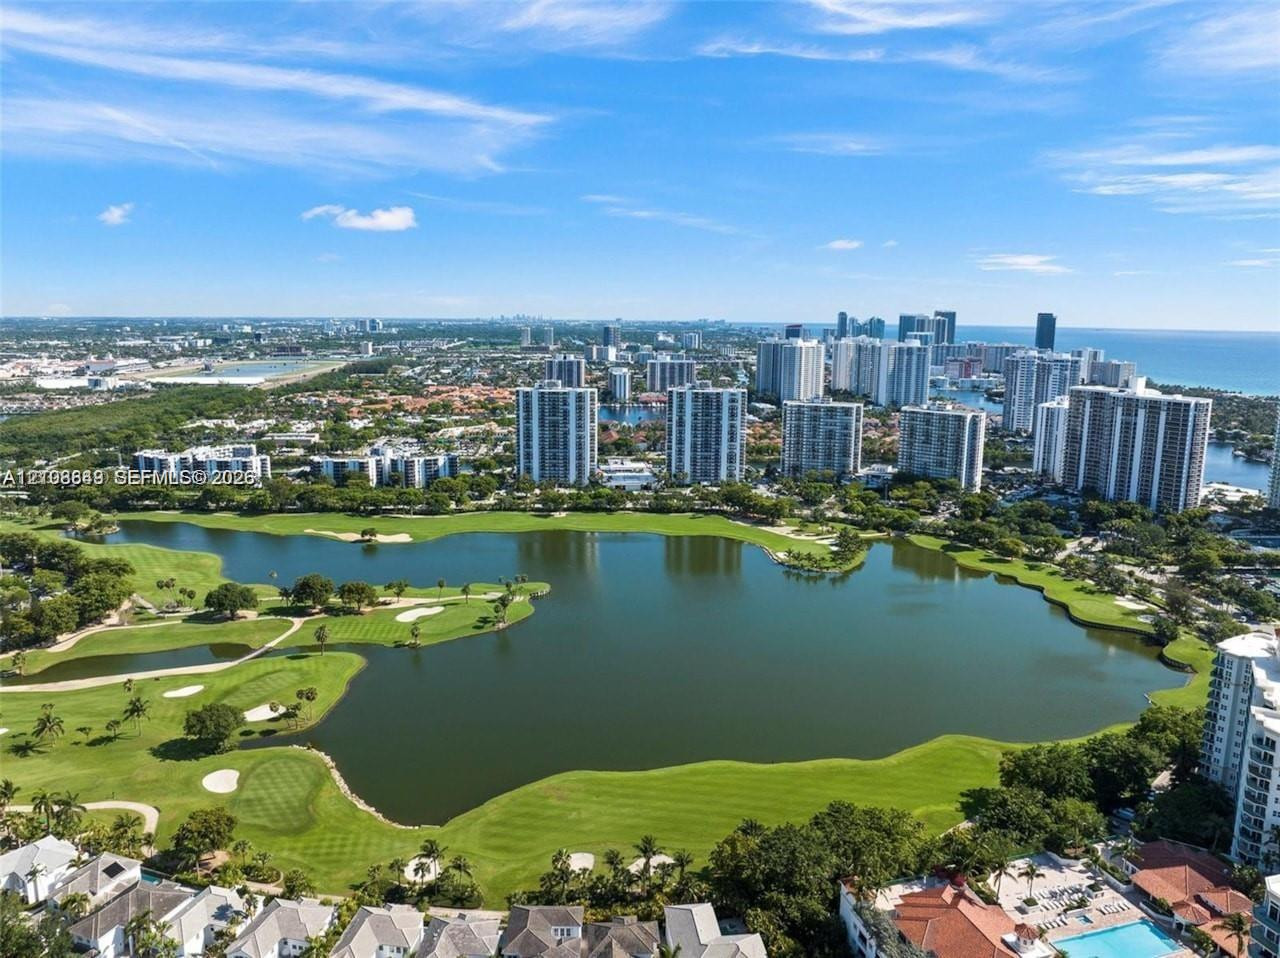
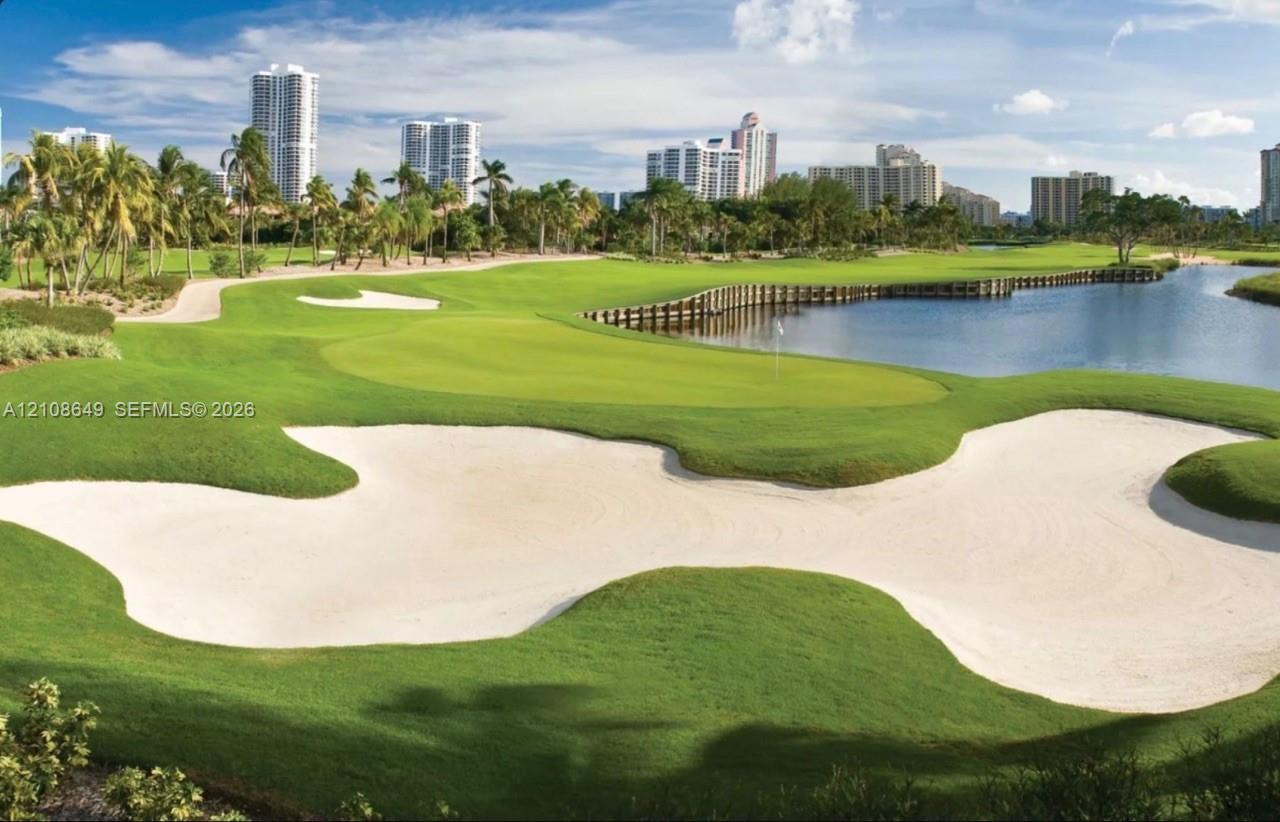
Aerial perspective featuring an expansive lake, manicured golf course greens, sand bunkers, mature landscaping, and coastal high-rise structures
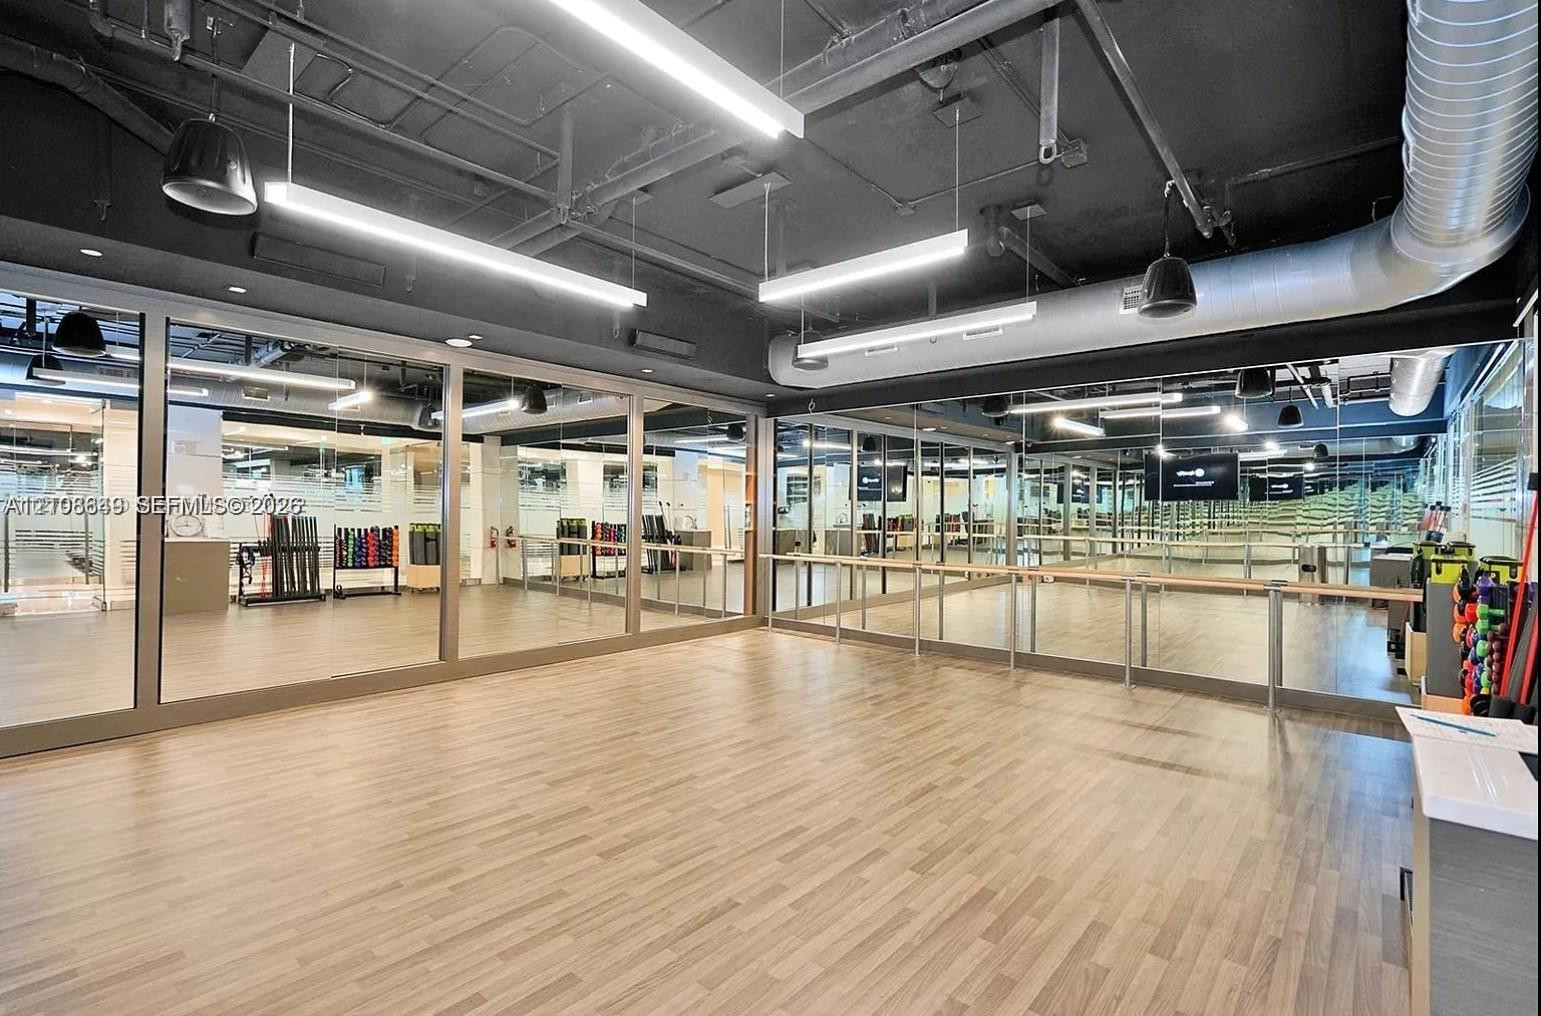
Studio space featuring wood-finish flooring, floor-to-ceiling mirrors, exposed industrial ceiling, linear LED lighting, and a wall-mounted wooden ballet barre
Waterfront perspective featuring a wide canal, bulkhead seawall, and landscaped perimeter
Waterfront parcel featuring extensive canal frontage, deep-water access, and tropical landscape
Waterfront property featuring a canal, private swimming pool, mature palm trees, and coastal skyline horizon
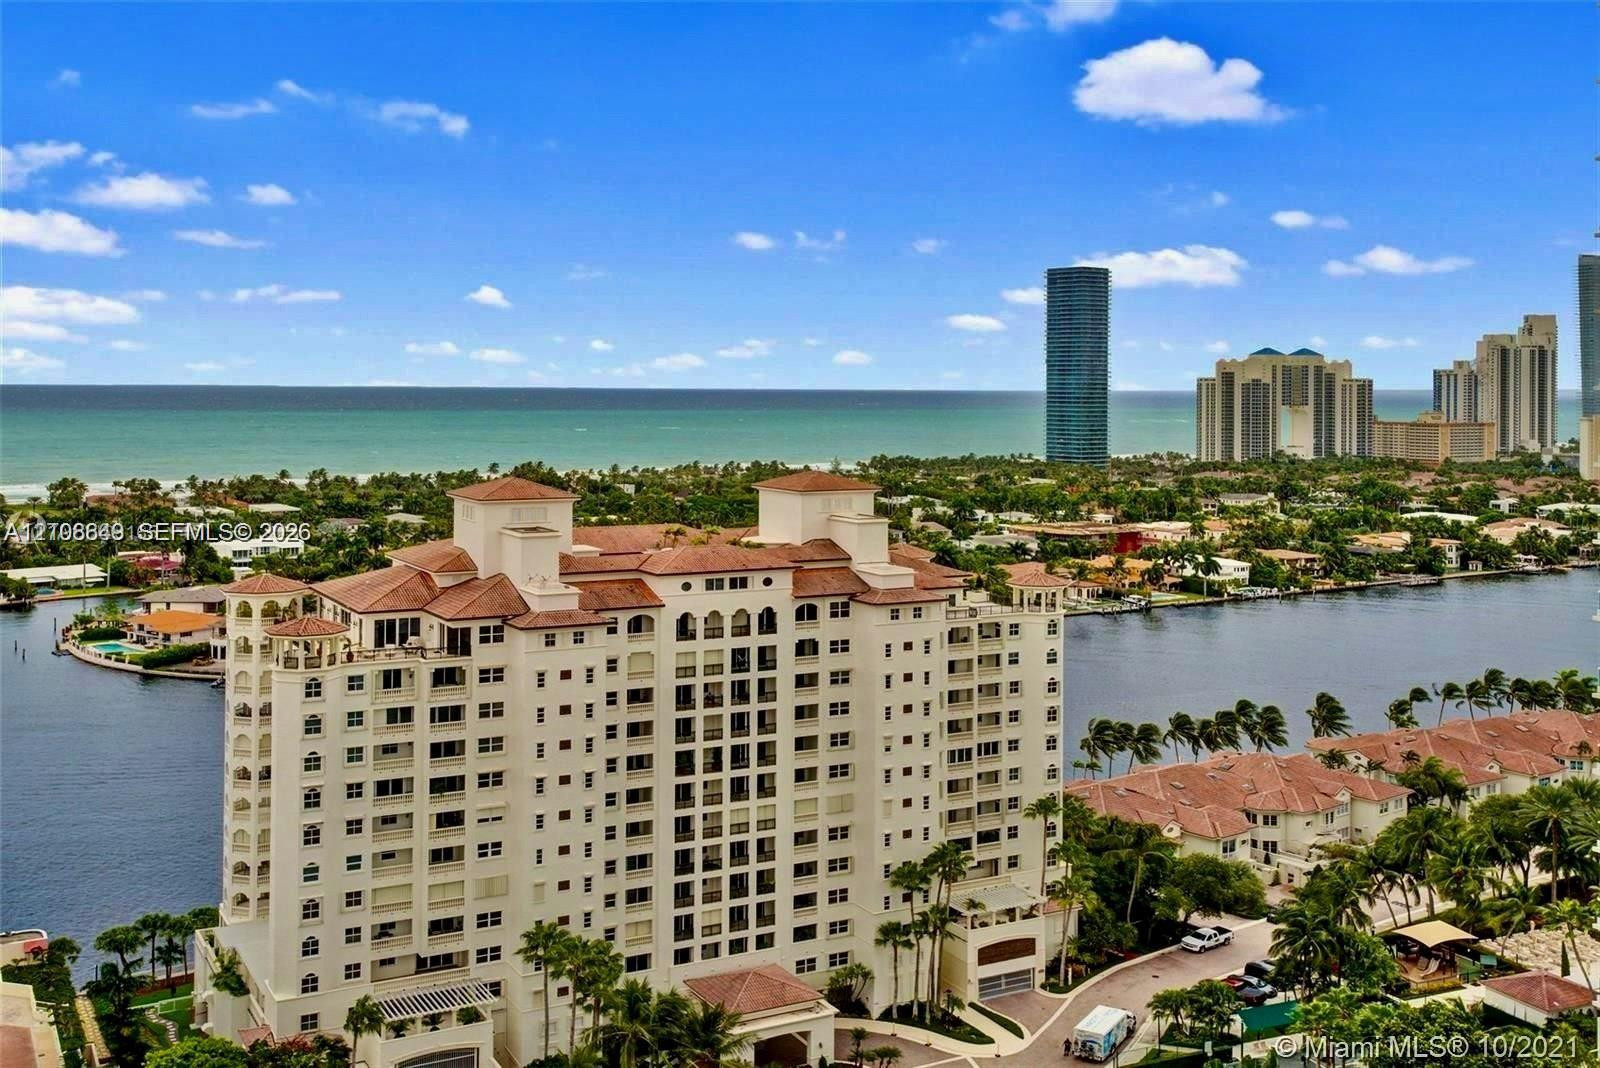
High-rise multi-story building featuring a red tile roof and arched architectural detailing, situated on a waterfront lot with canal access and coastal exposure
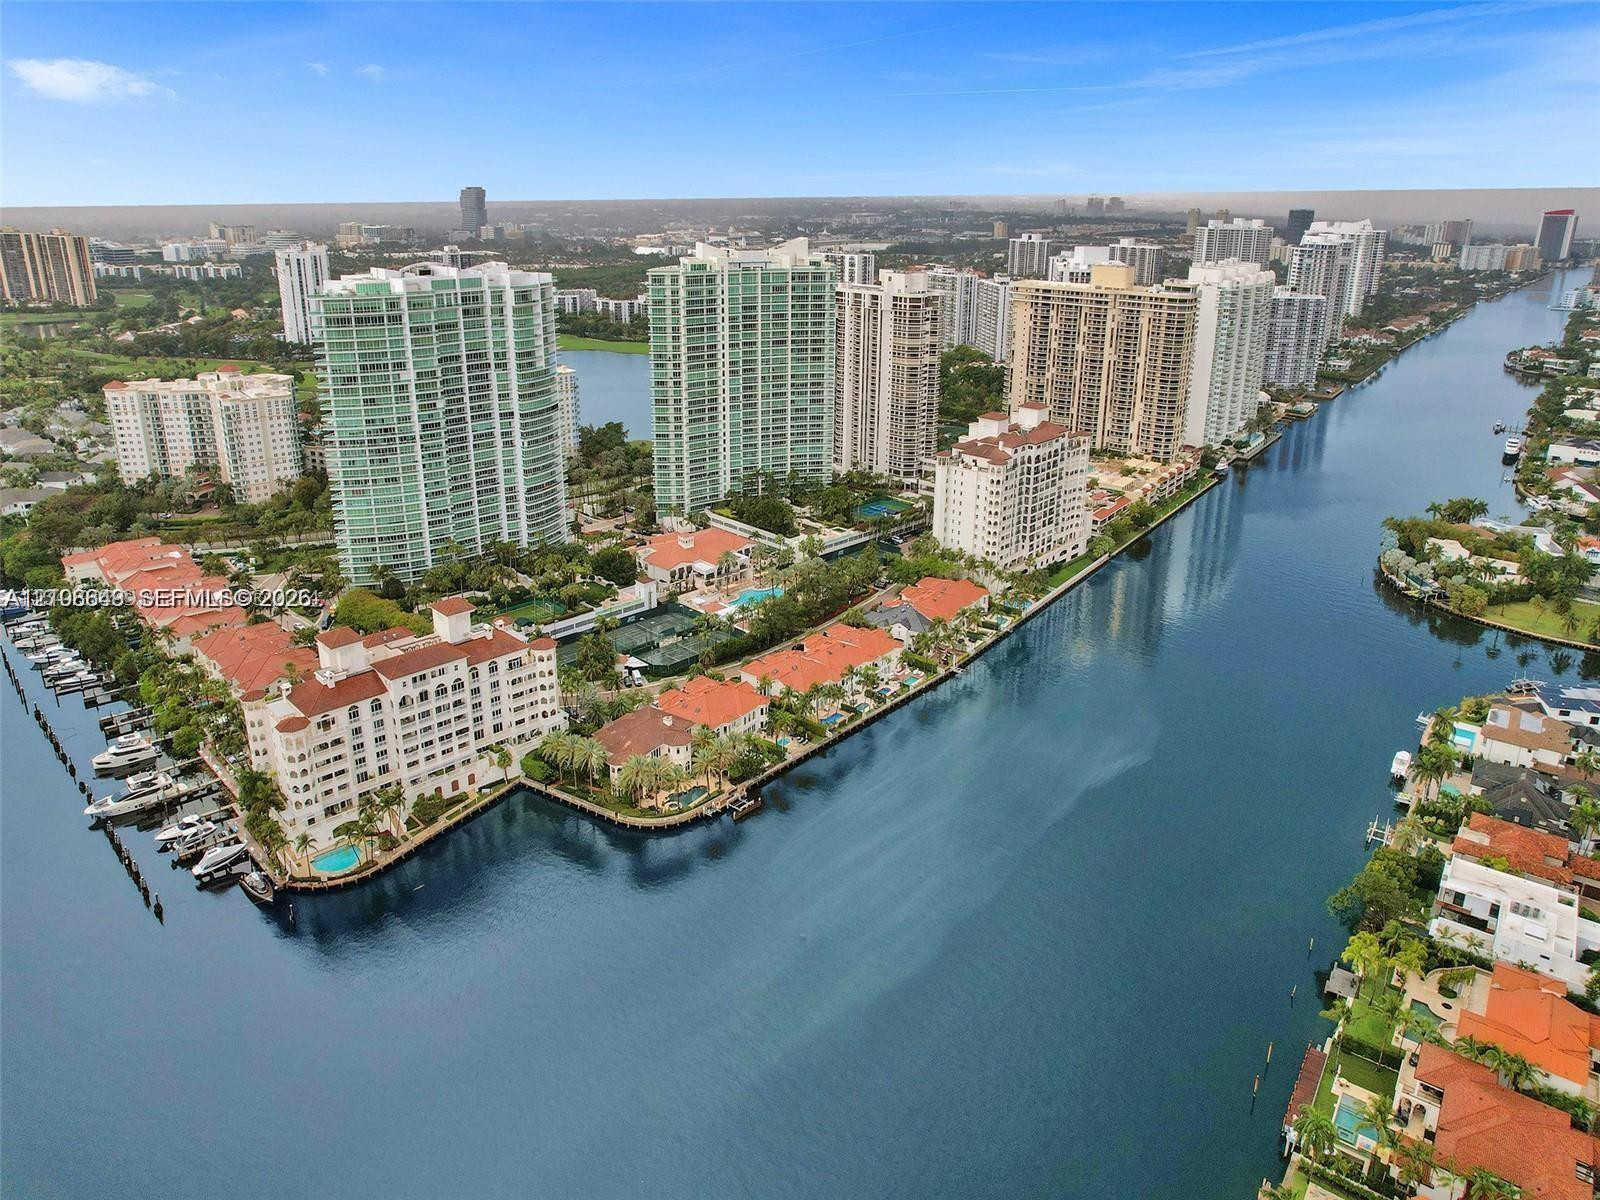
Aerial perspective featuring waterfront residential structures, multi-story building, swimming pool, tennis court, and canal access
Expansive fairway featuring manicured grass, sand bunkers, a water hazard with wood bulkheading, and mature palm trees
Aerial perspective of waterfront high-rise residential buildings featuring private dockage, clay tile roofing, and expansive water frontage
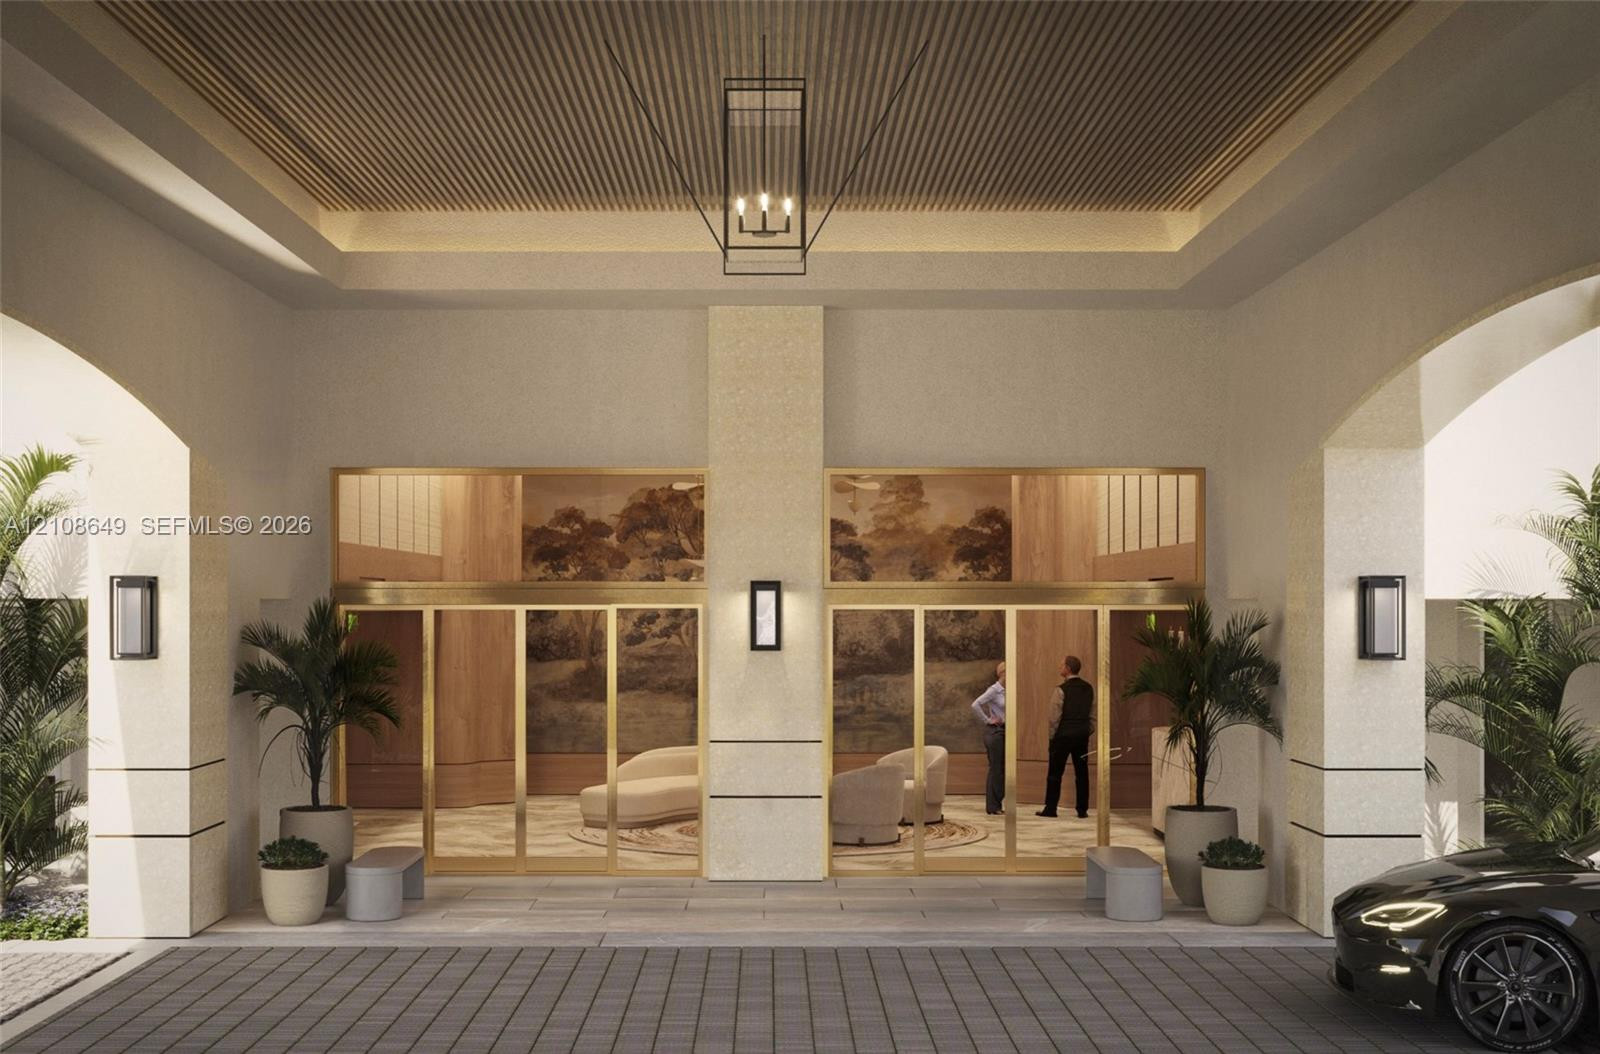
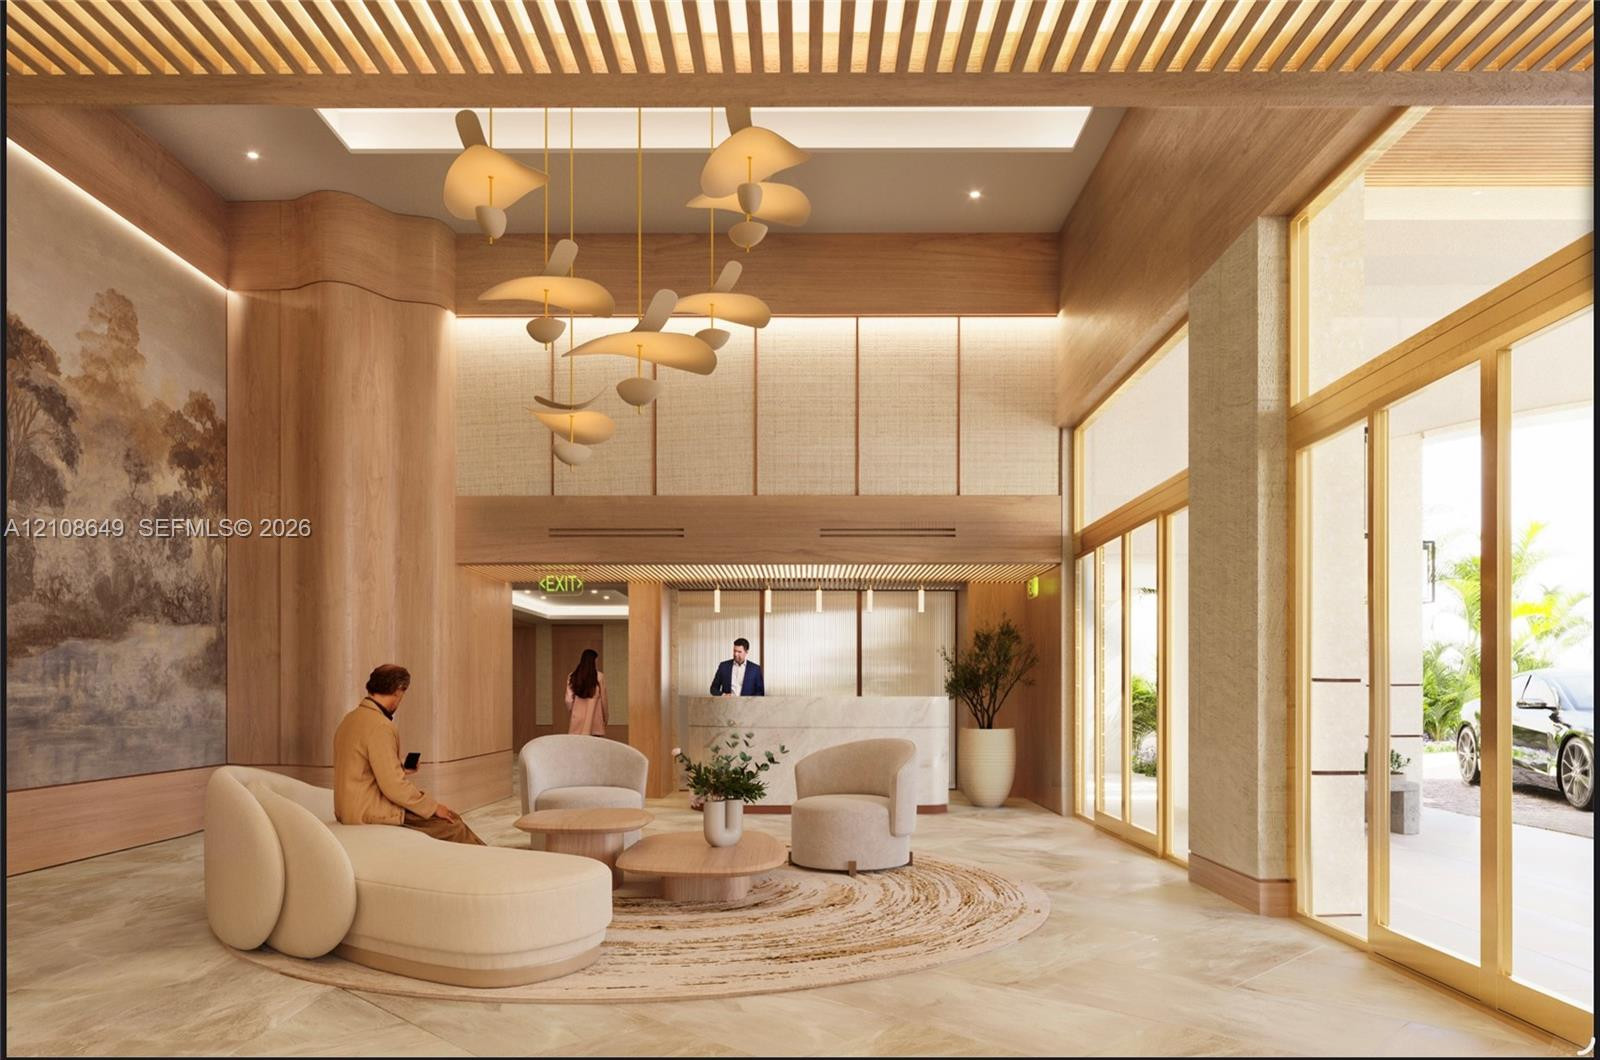
New lobby rendering entrance featuring a coffered ceiling with slatted wood paneling, brass-framed glass entry doors, recessed wall-mounte
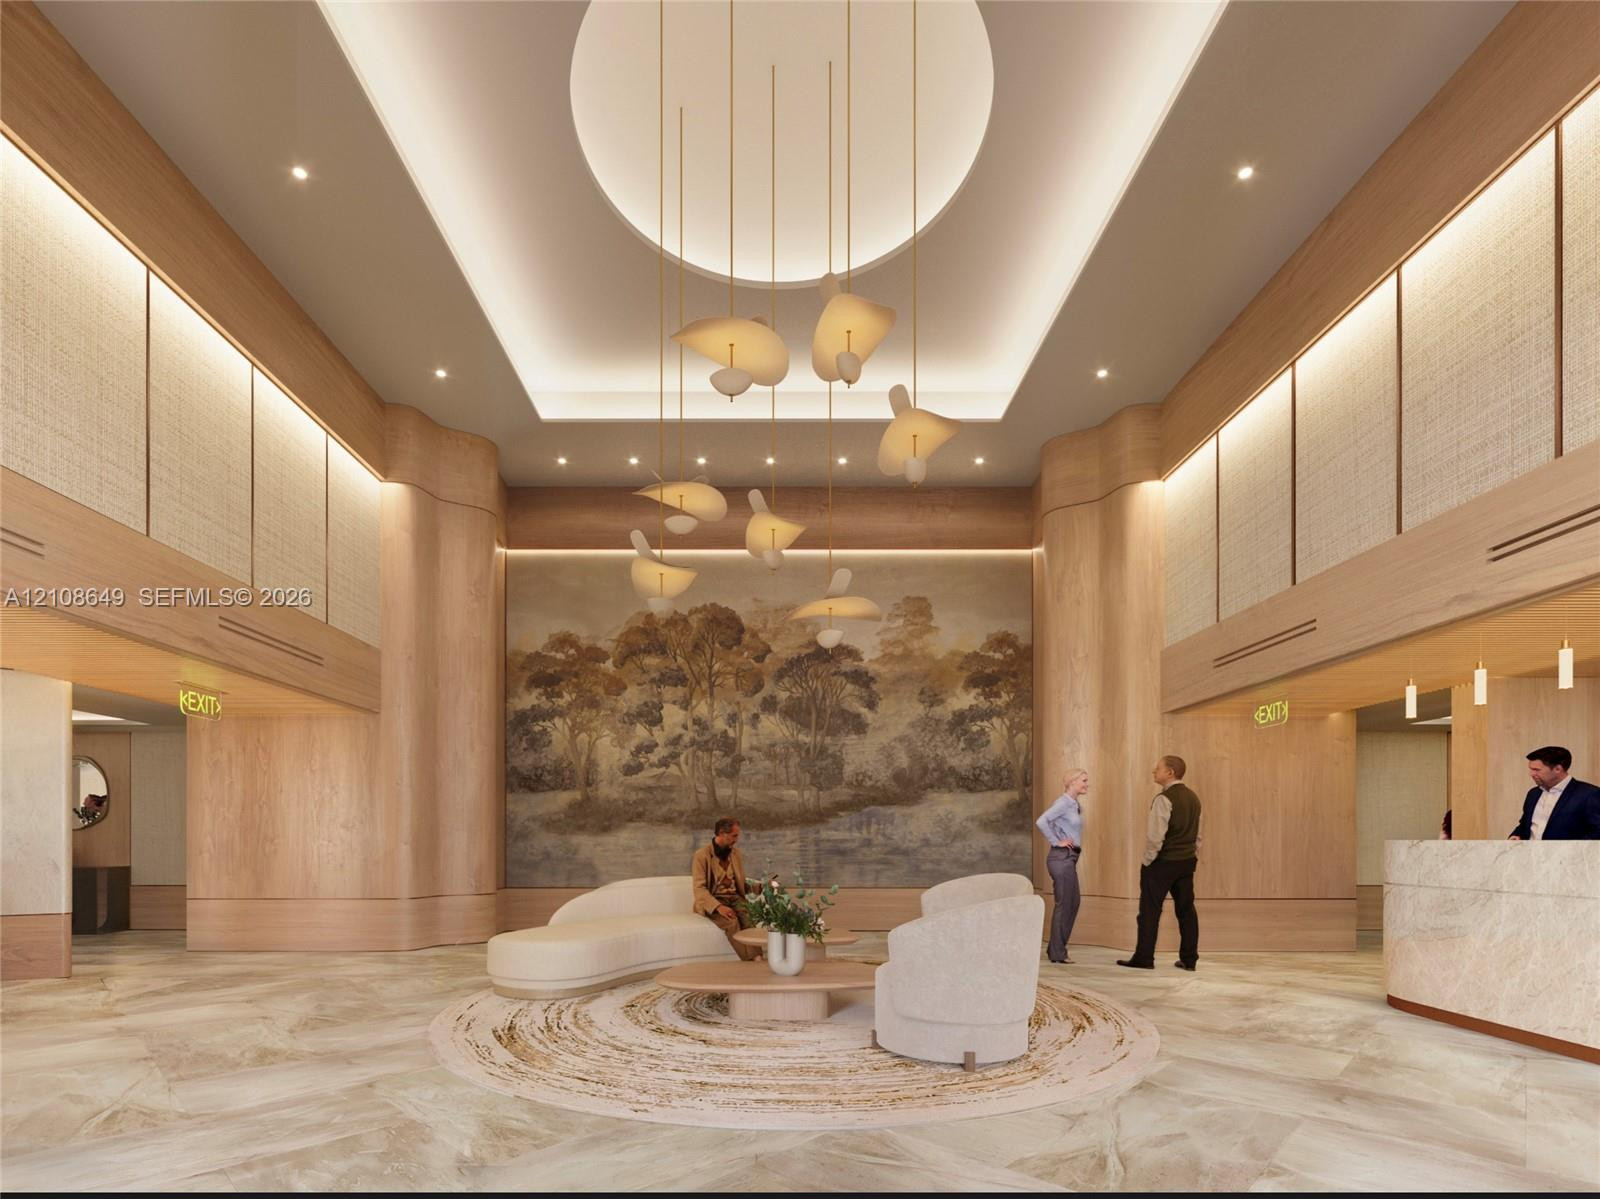
New Grand lobby rendering featuring double-height wood-paneled walls, recessed cove lighting, a suspended multi-pendant chandelier, stone flooring, and a floor-to-ceiling
New Lobby redeeming featuring full-height wood paneling, decorative ceiling slats, multi-tier sculptural pendant lighting, stone-front reception desk, and stone-tile flooring
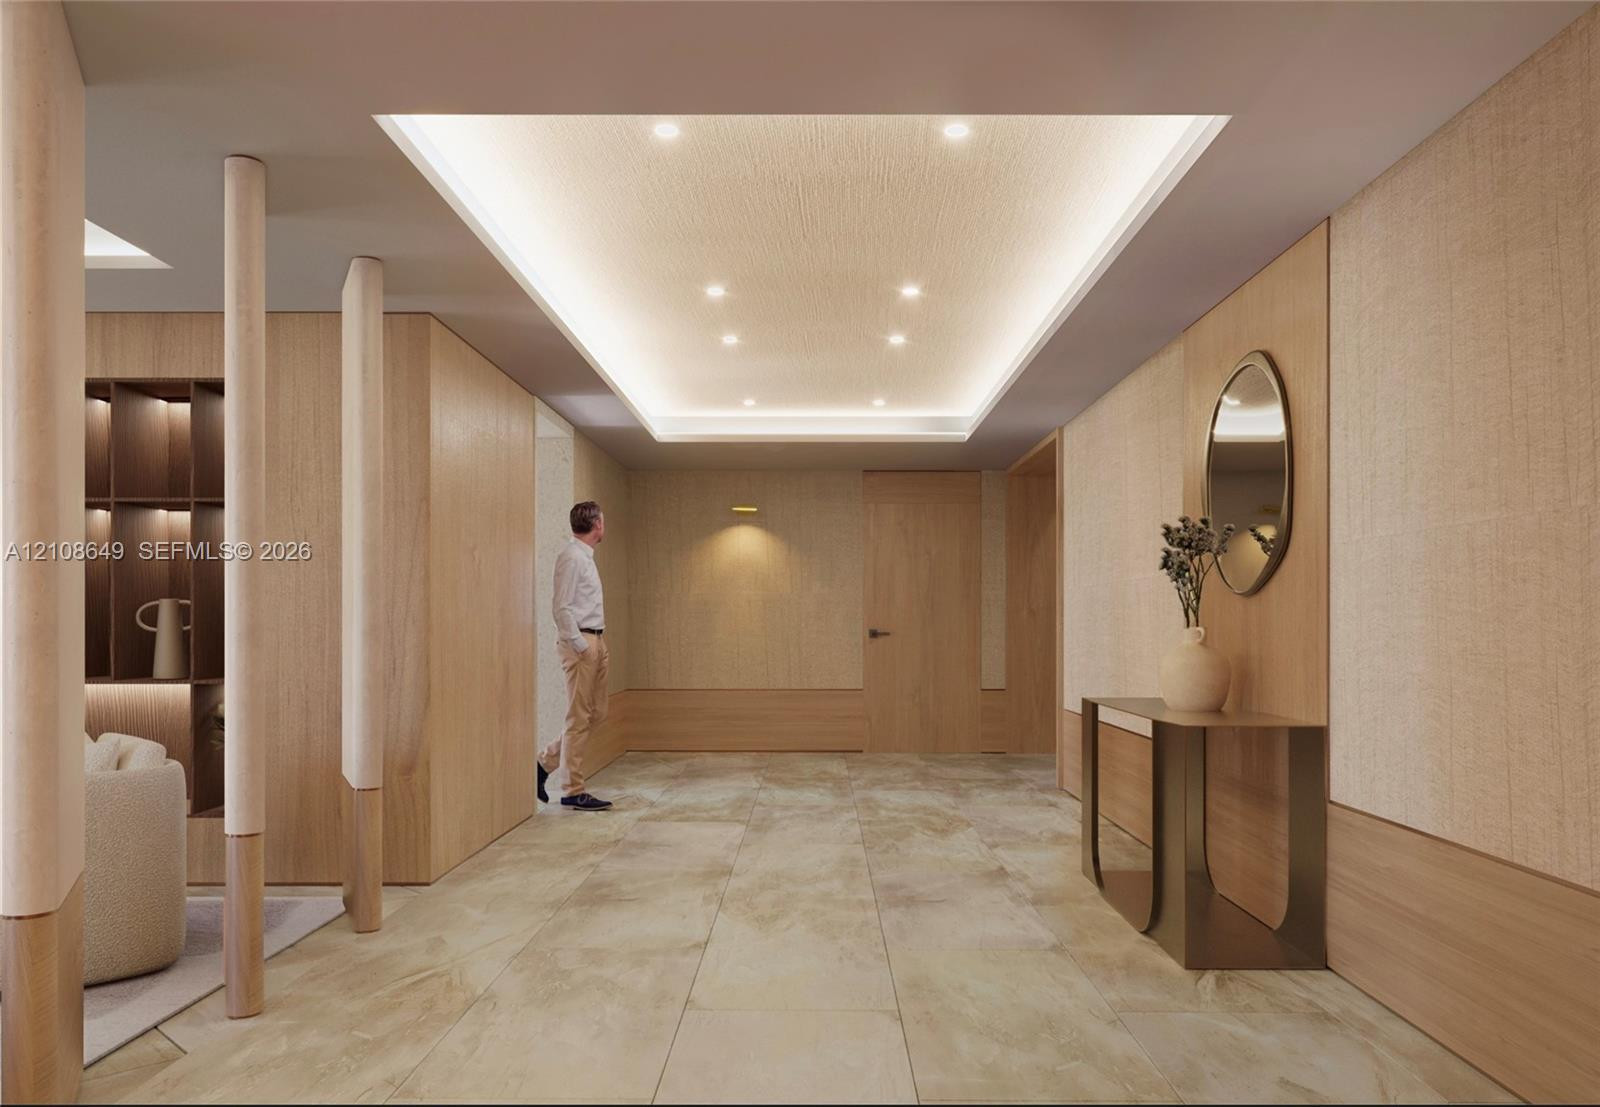
Large-format stone flooring, recessed ceiling lighting with perimeter cove detail, integrated wood panel wall treatments, and custom built-in shelving
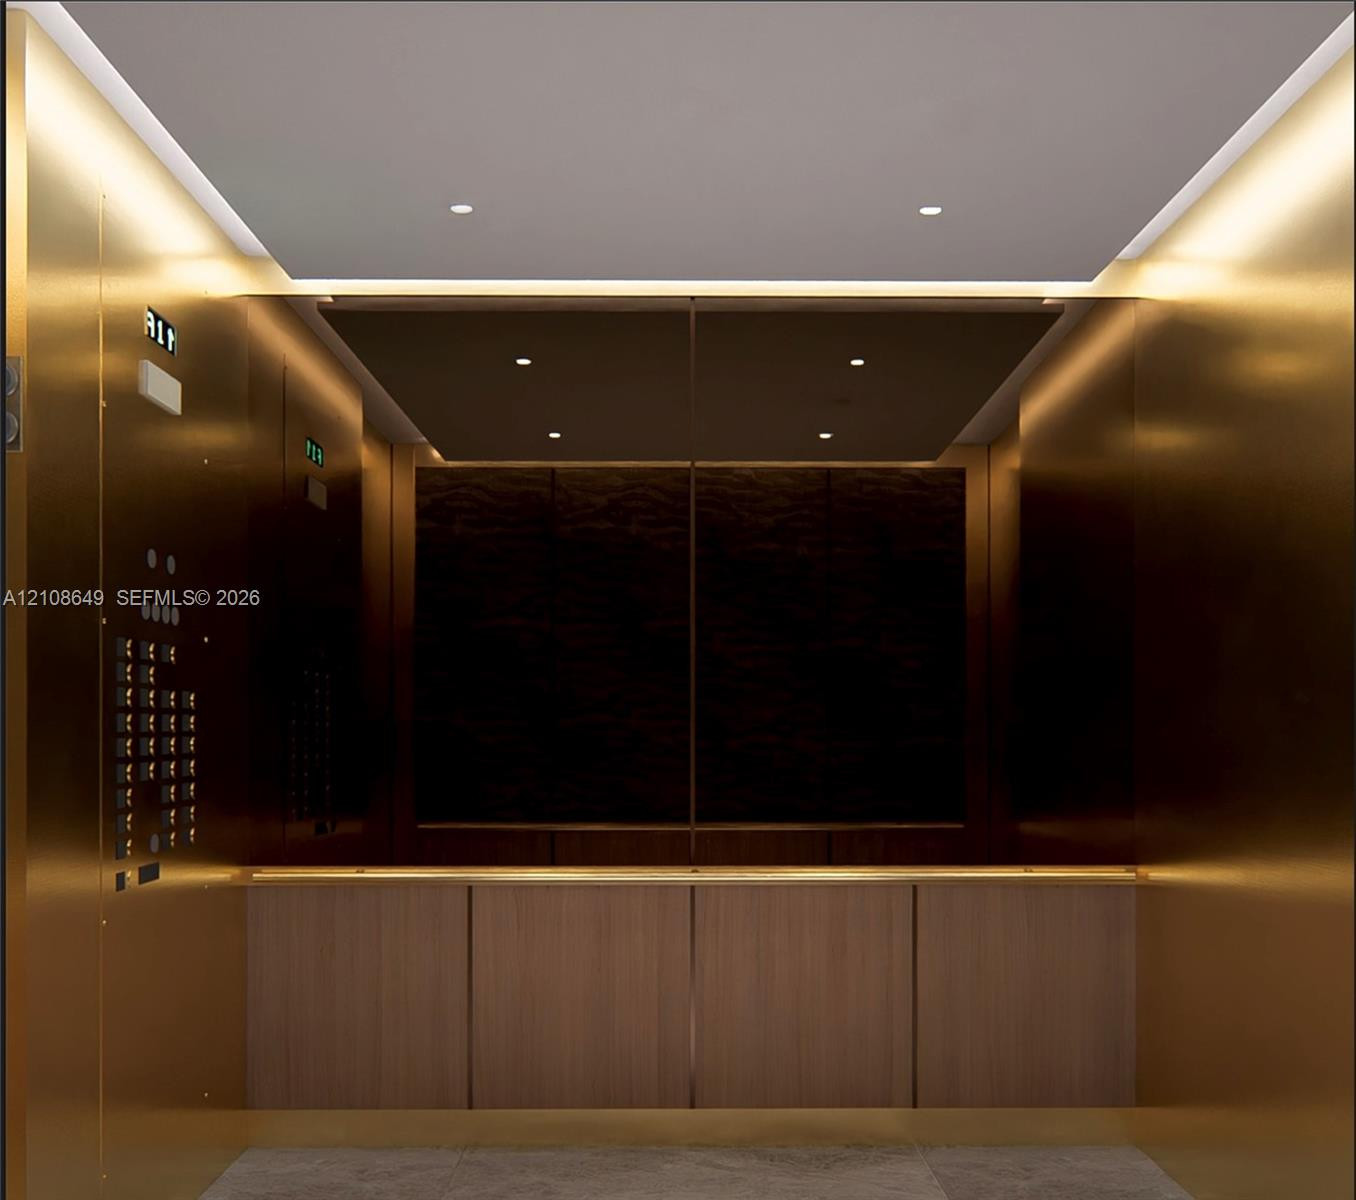
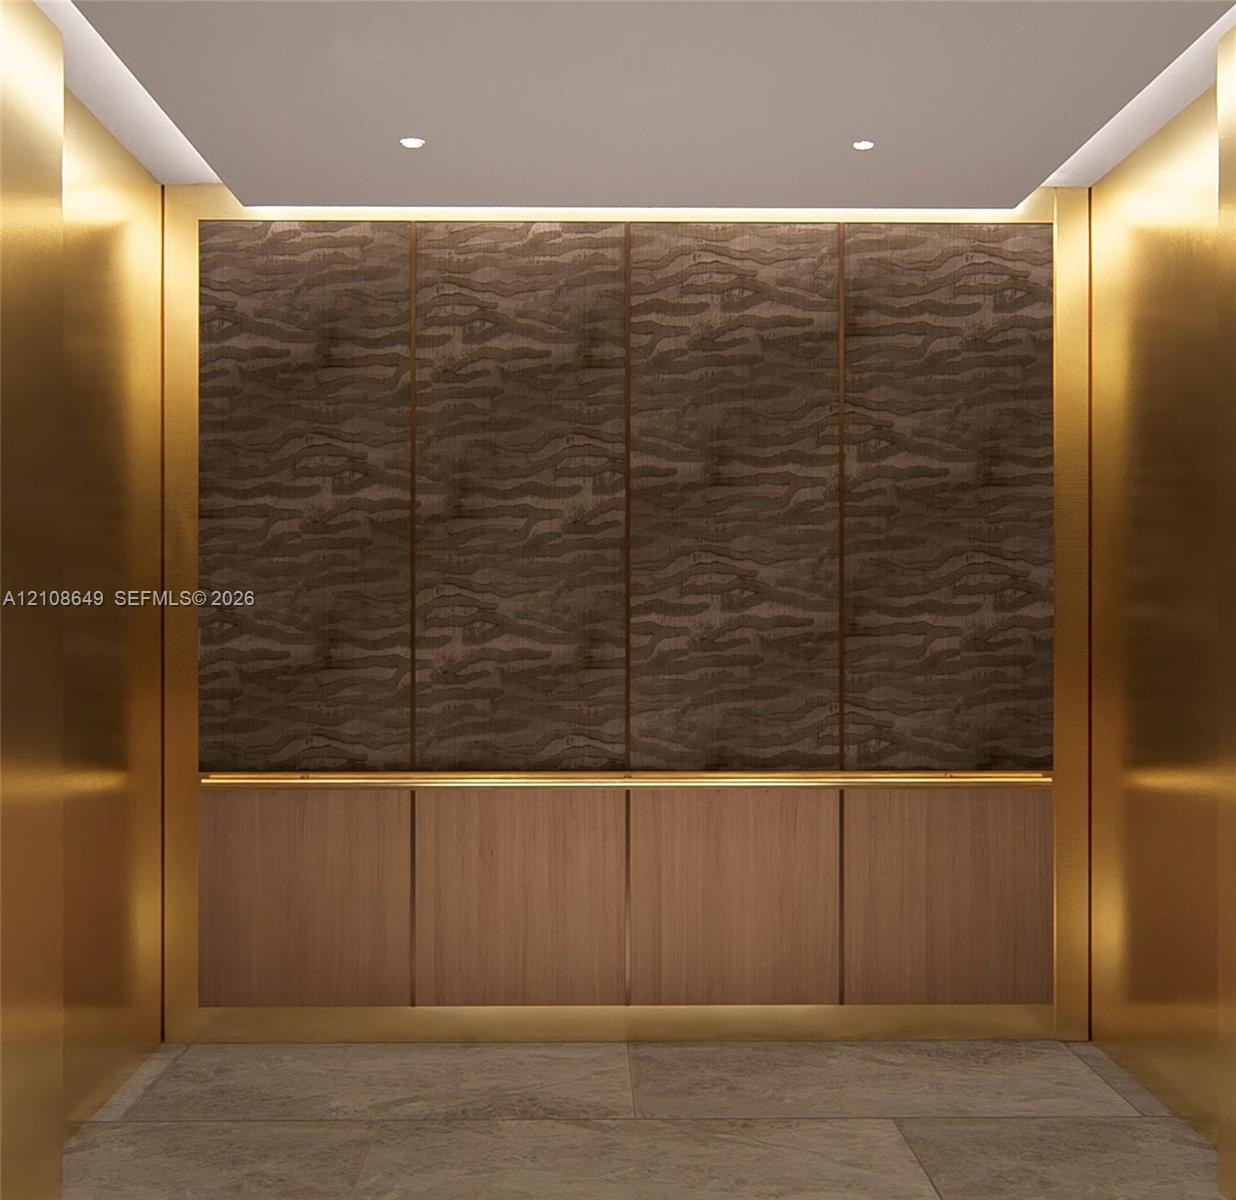
New elevators rendering featuring metallic gold-tone wall panels, wood-finish base paneling, integrated perimeter cove lighting, recessed ceiling lights, and stone flooring