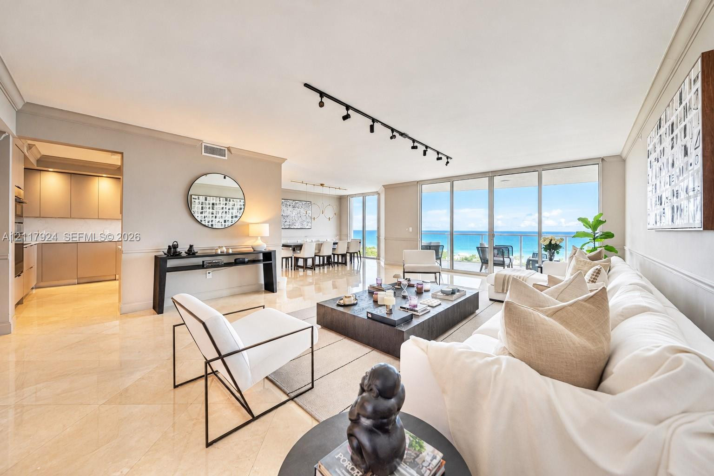
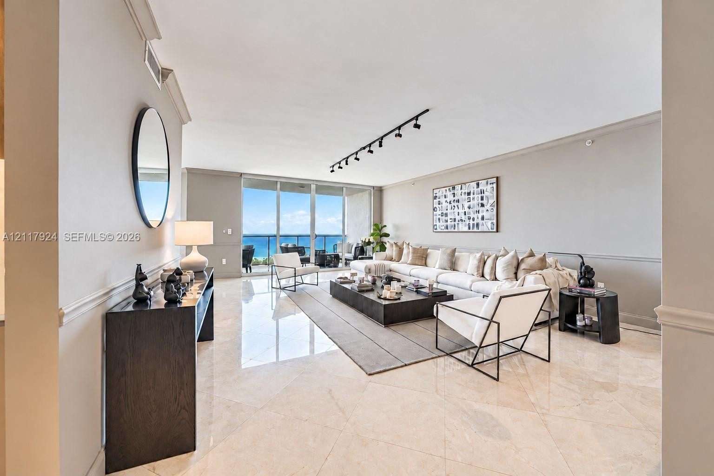
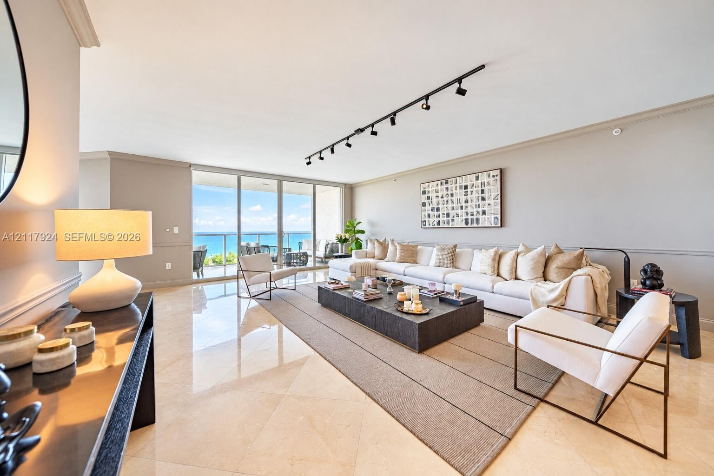
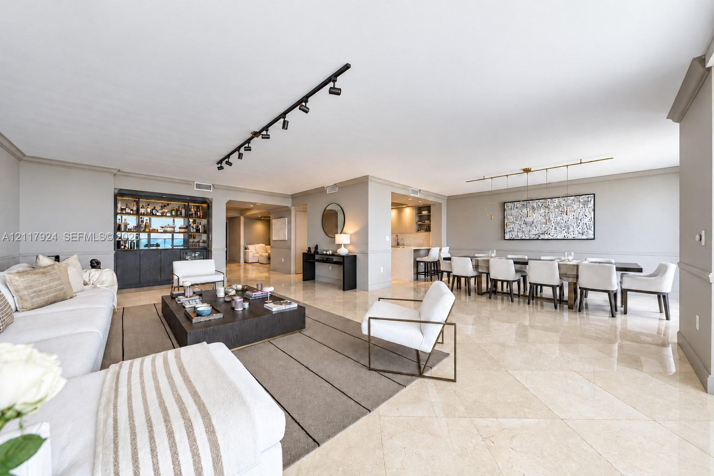
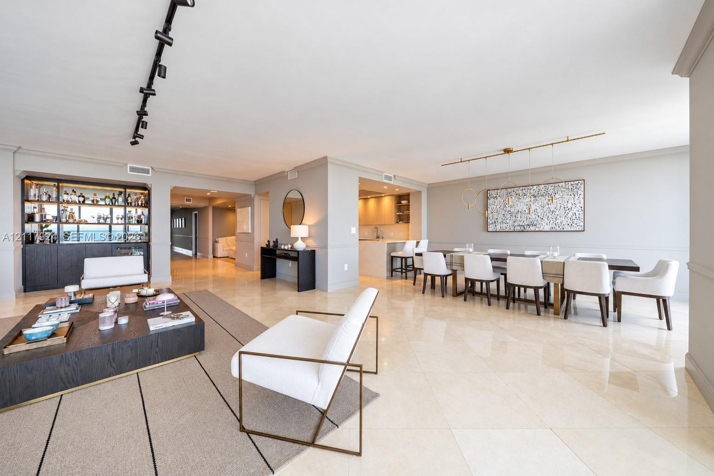
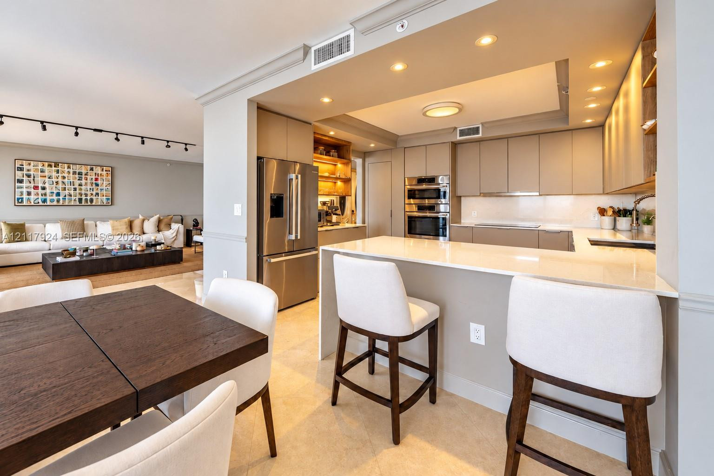
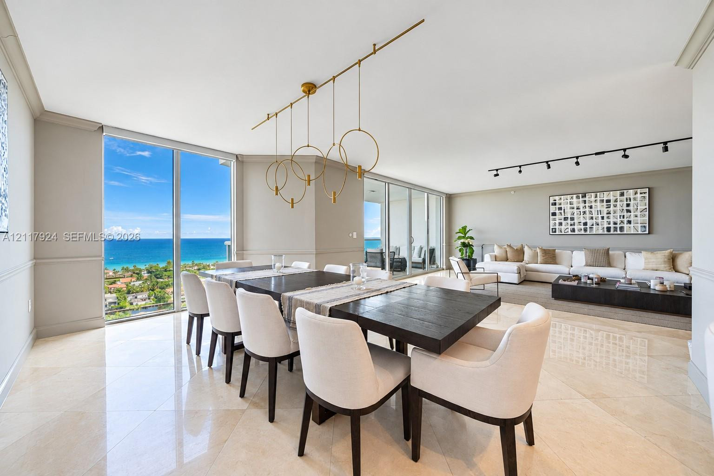
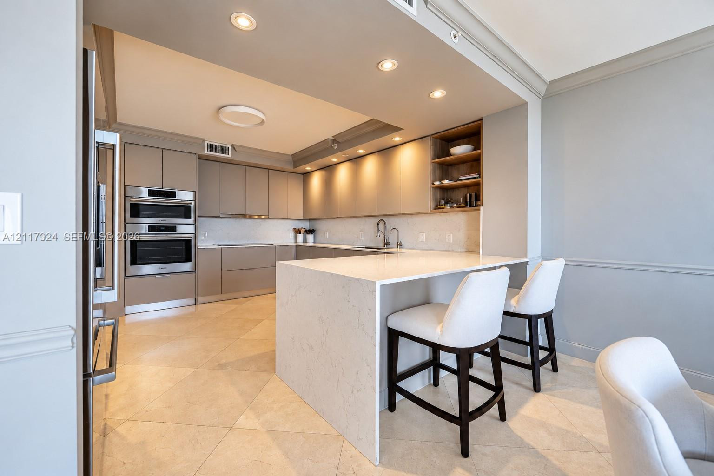
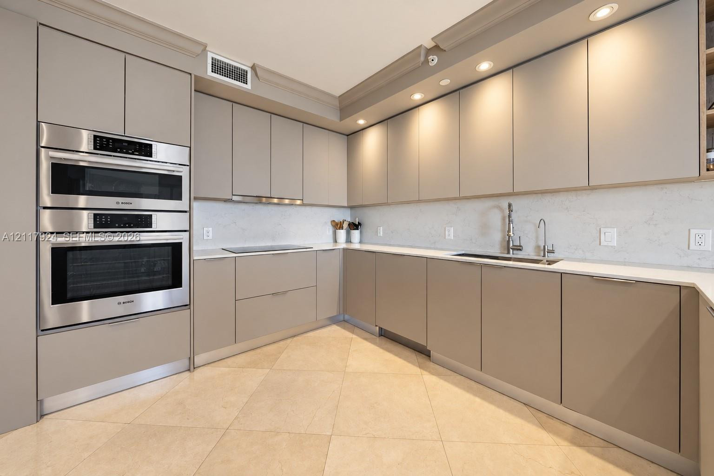
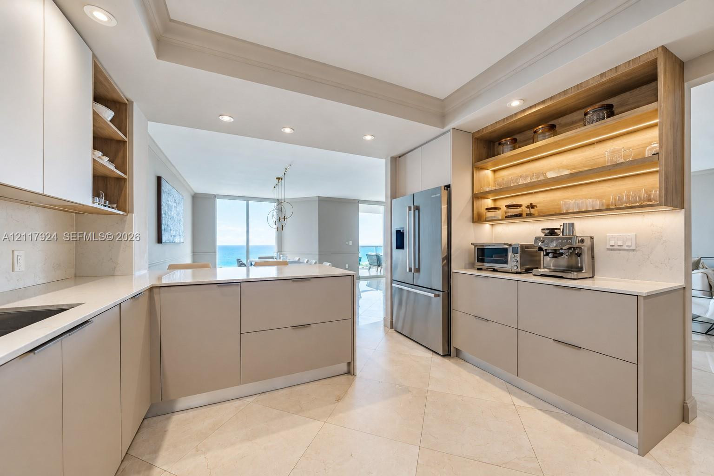
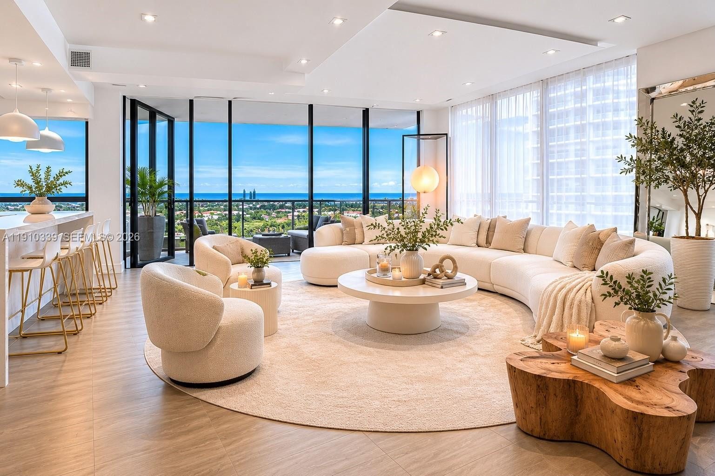
Open-concept interior featuring light stone-finish flooring, floor-to-ceiling glass sliding doors, recessed track lighting, and built-in kitchen cabinetry with integrated stainless steel appliances
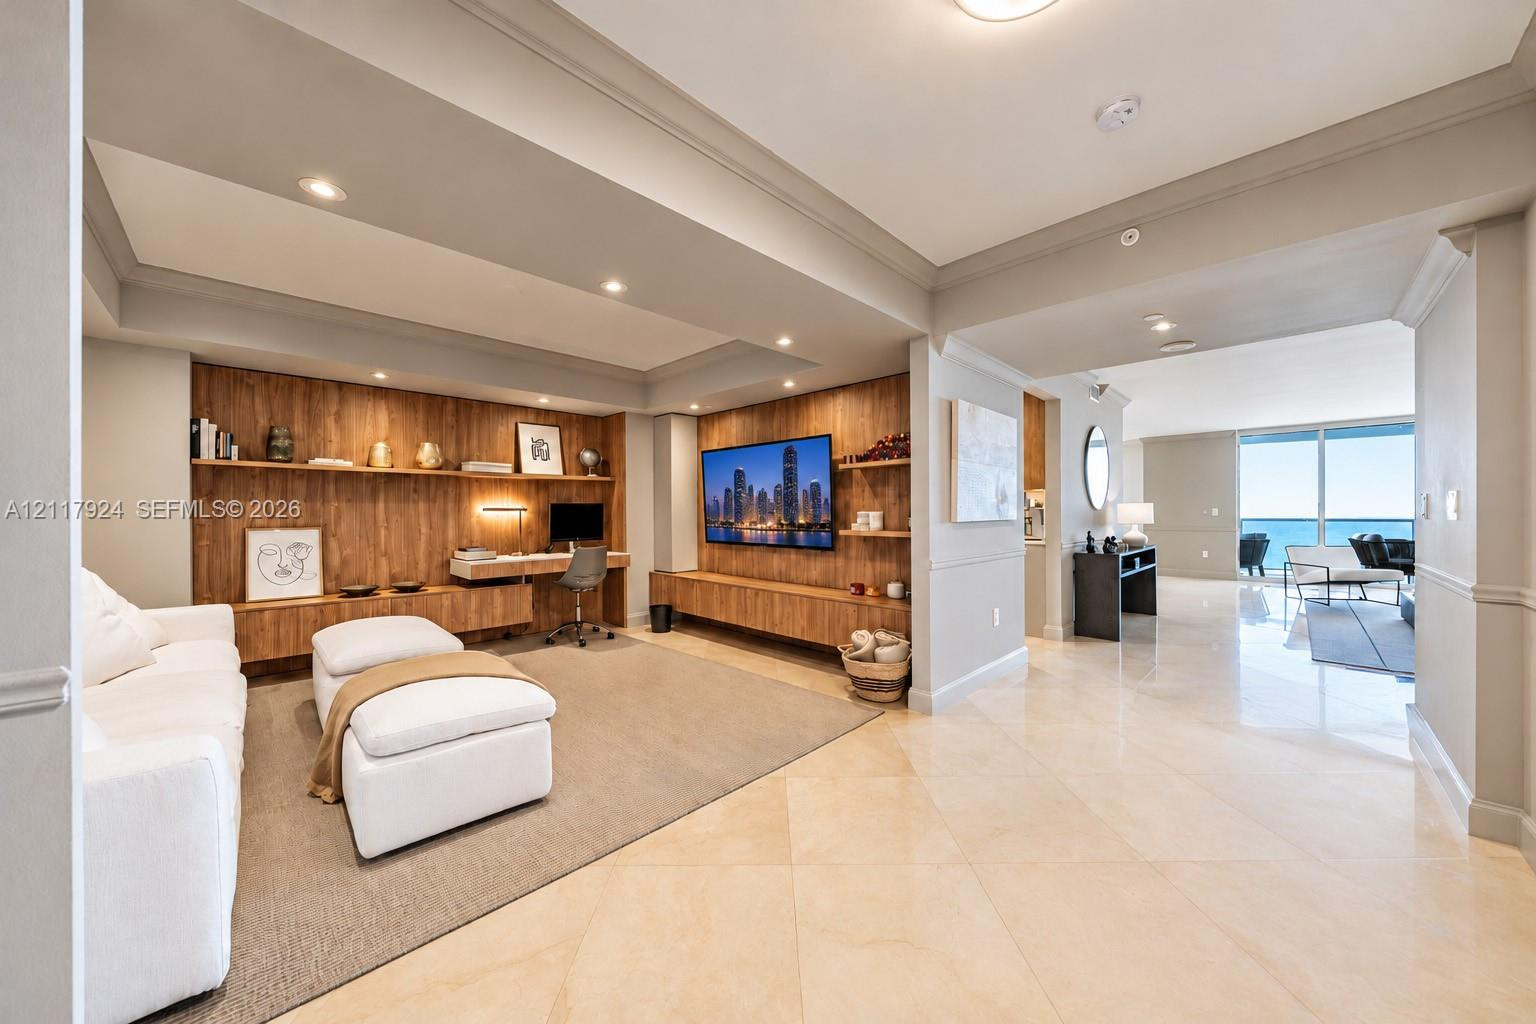
Custom built-in wood cabinetry, recessed lighting, and large-format tile flooring
Open-concept living area featuring large-format stone tile flooring, floor-to-ceiling glass sliding doors, structural track lighting, and wall-mounted wainscoting
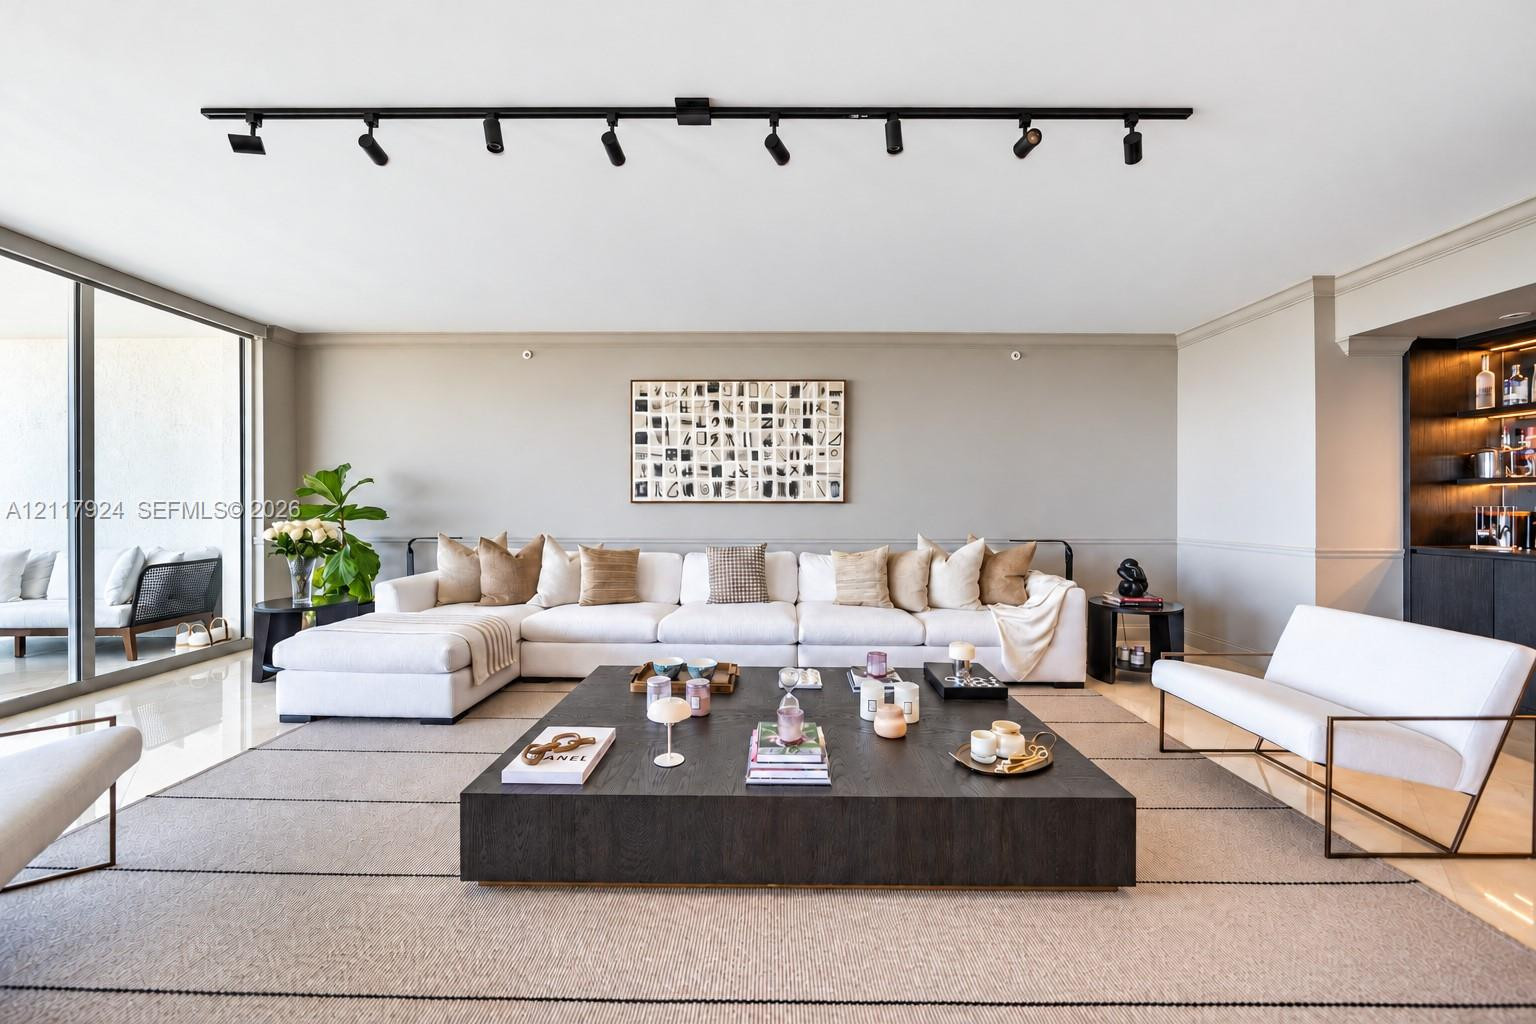
Full-height glass sliding doors, matte black ceiling-mounted track lighting, and built-in dark wood-finish cabinetry
Open-concept living space featuring large-format polished stone flooring, floor-to-ceiling glass doors, and adjustable linear track lighting
Open-concept living and dining area featuring polished stone tile flooring, crown molding, integrated track lighting, custom built-in cabinetry, and neutral wall tones
Open-concept interior featuring light-toned stone tile flooring, a custom built-in bar with illuminated cabinetry, adjustable track lighting, and architectural crown molding
Kitchen featuring a quartz breakfast bar, stainless steel refrigerator, built-in double ovens, recessed lighting, and tile flooring
Open-concept living space featuring floor-to-ceiling windows, polished stone flooring, custom multi-ring pendant lighting, and ceiling-mounted track lighting
Kitchen featuring flat-panel cabinetry, quartz waterfall island, built-in double wall oven, recessed lighting, and stone flooring
Kitchen featuring flat-panel cabinetry, quartz countertops, tile flooring, and integrated stainless steel double wall ovens
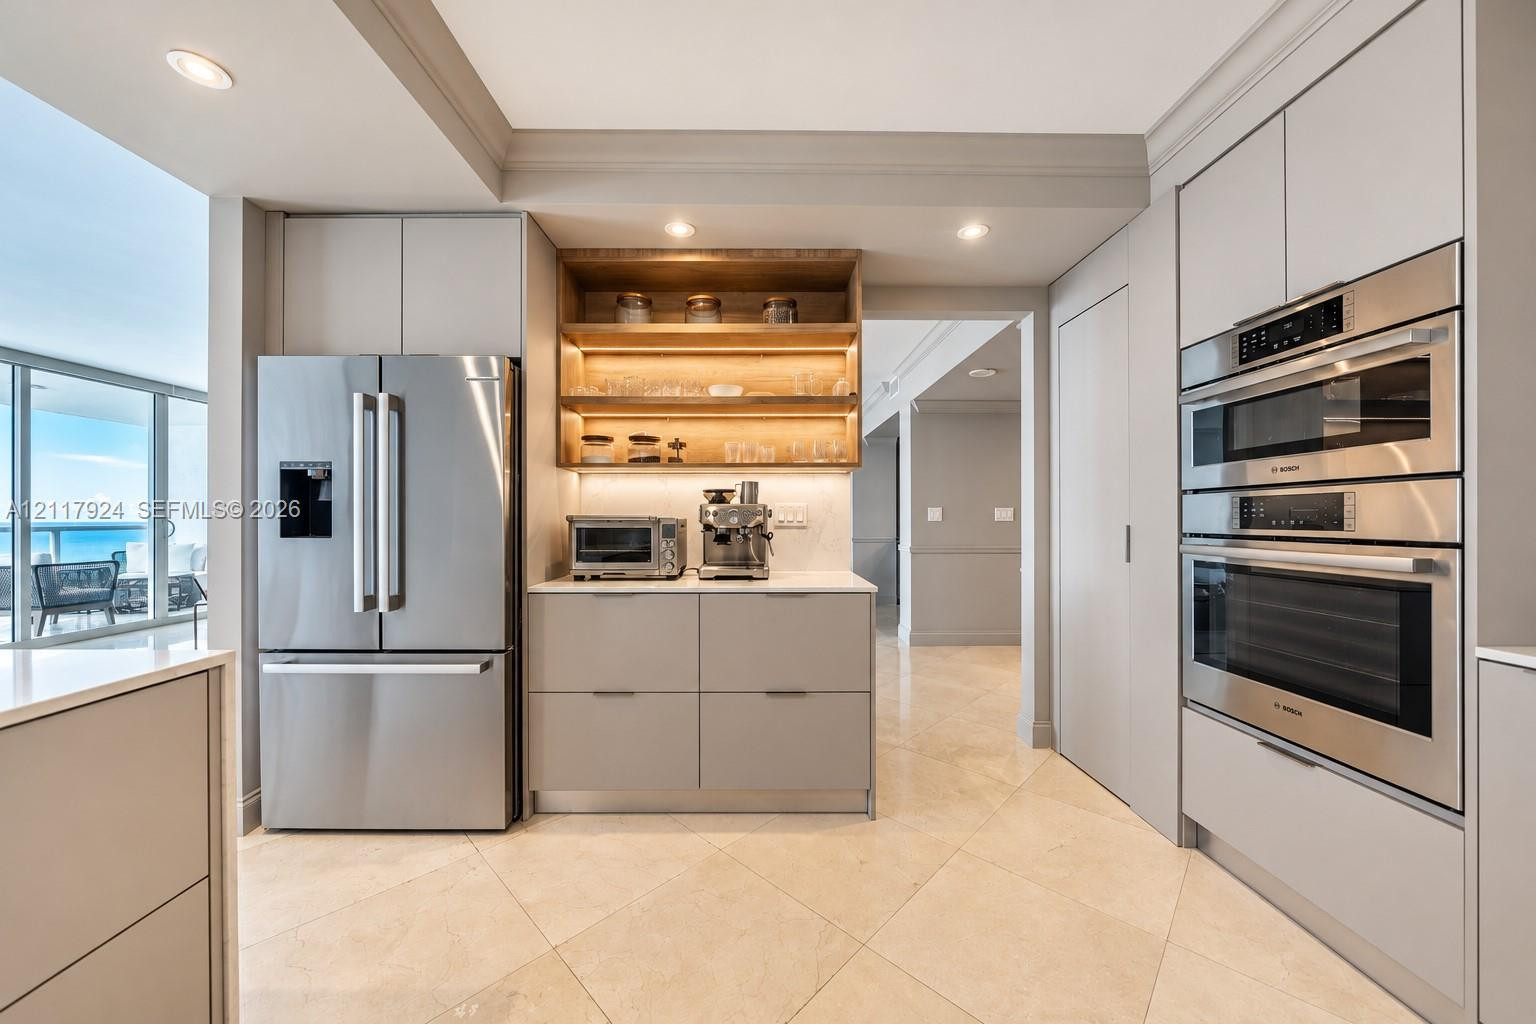
Modern kitchen featuring flat-panel cabinetry, light-toned stone countertops, built-in open shelving with integrated lighting, stainless steel refrigerator, and large-format tile flooring
Kitchen area featuring flat-panel cabinetry, stainless steel appliances, built-in dual wall ovens, stone flooring, and open shelving with integrated illumination
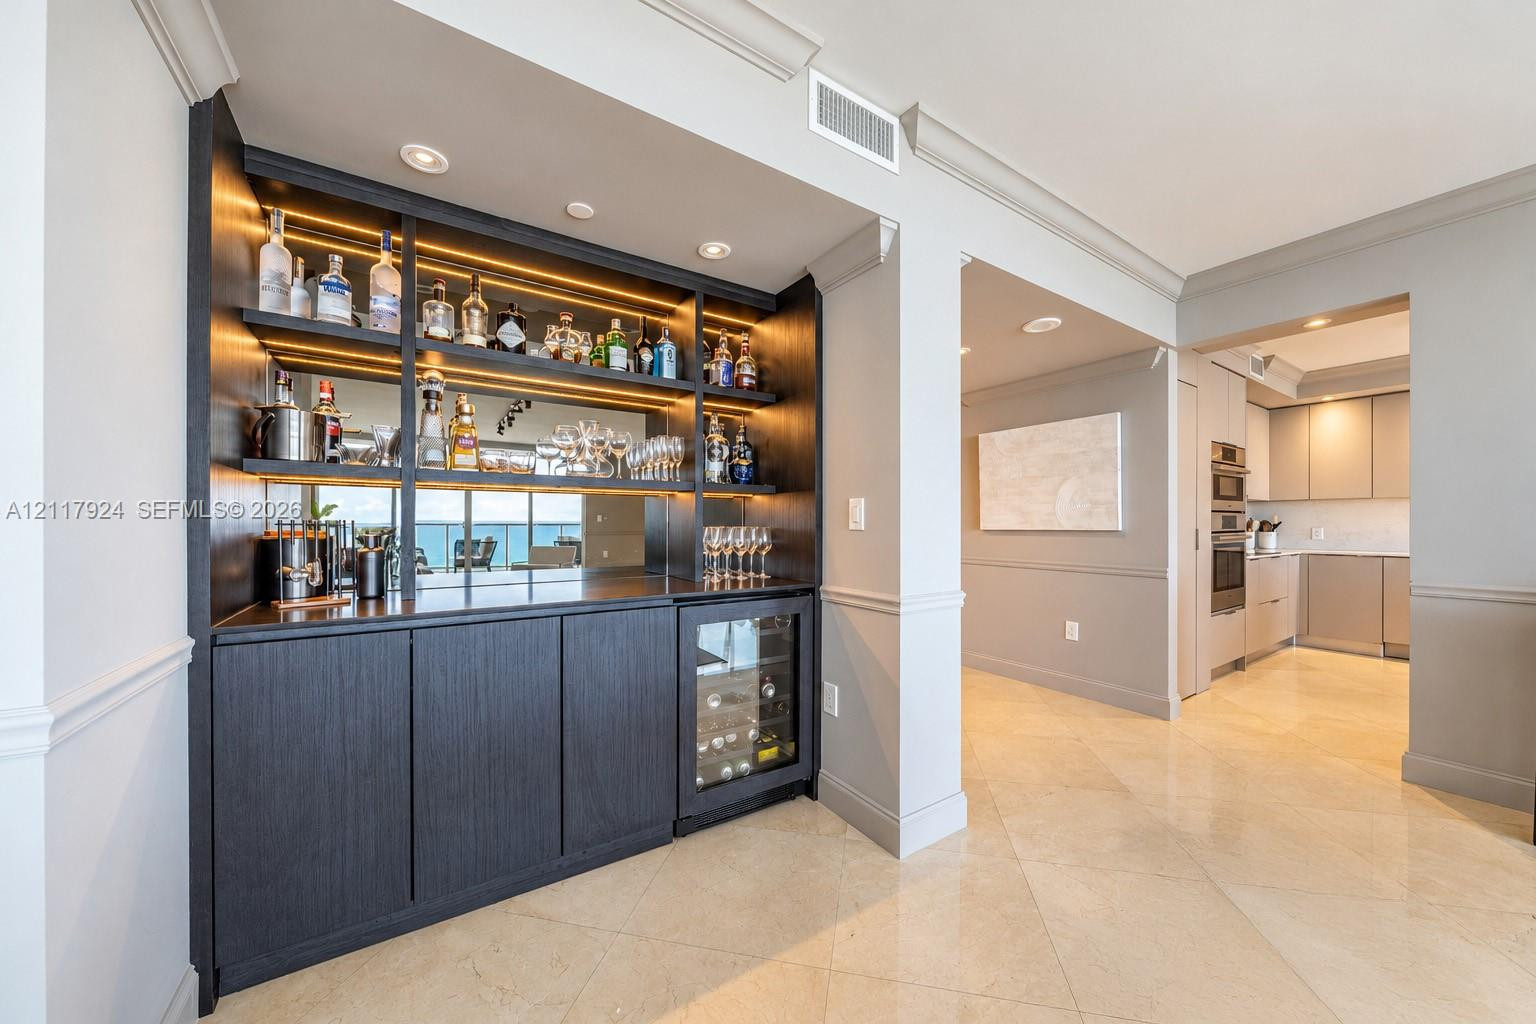
Built-in wet bar featuring dark cabinetry, mirrored backsplashes, integrated recessed lighting, and a glass-front beverage cooler, finished with stone flooring throughout
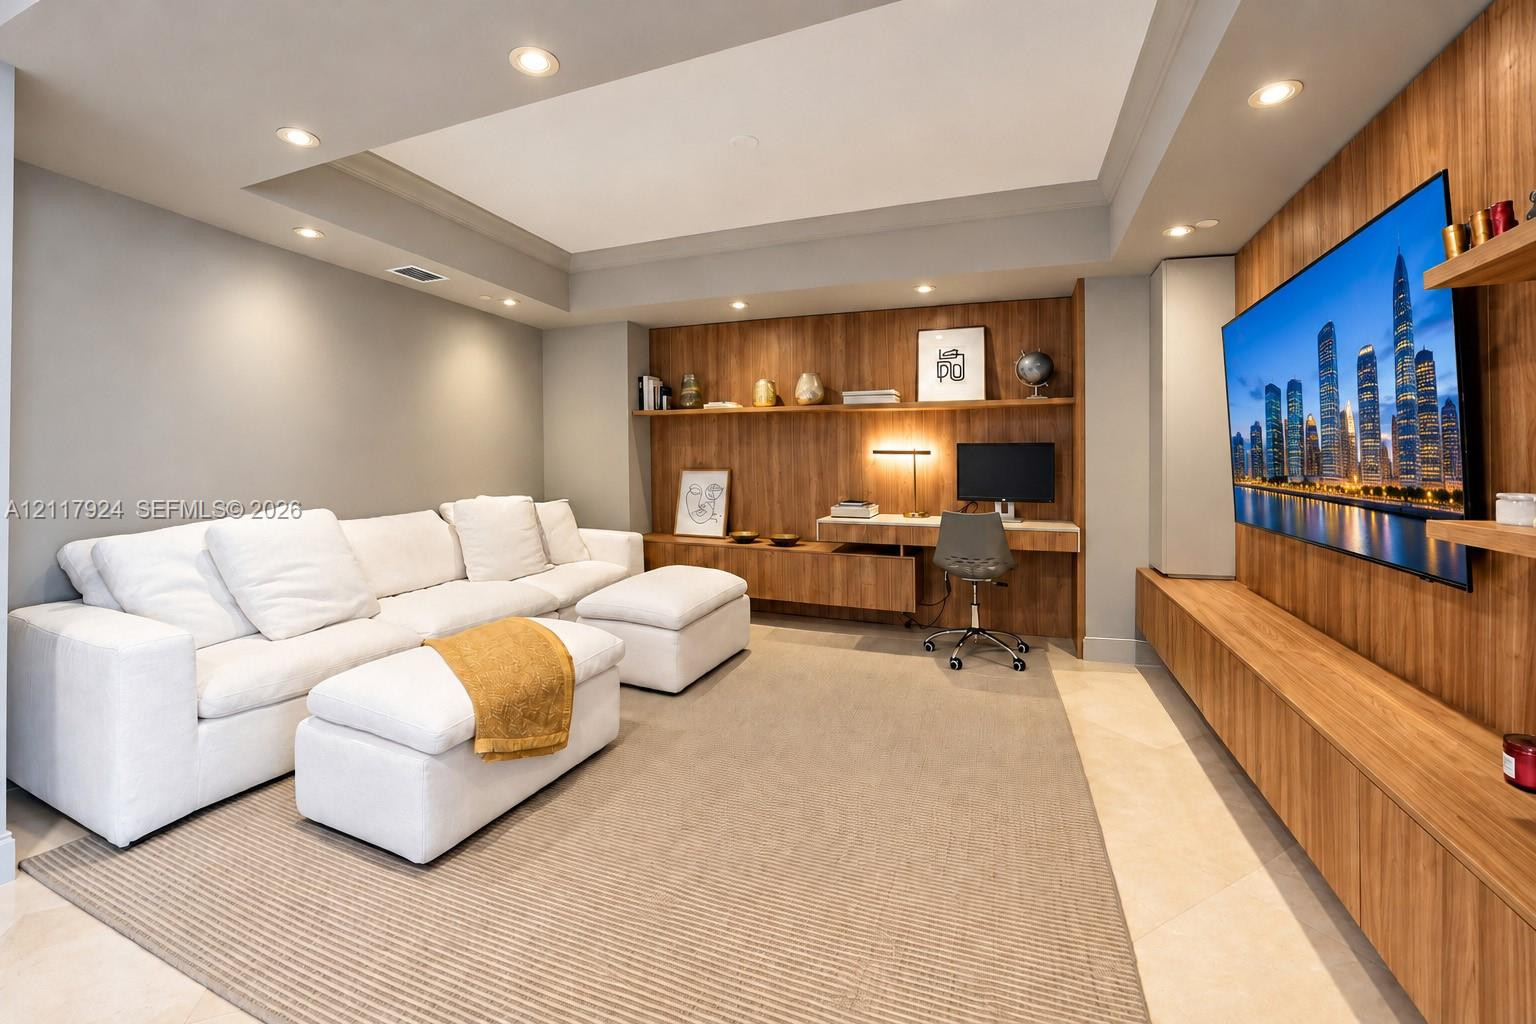
Custom wood-paneled wall with integrated shelving and desk, recessed tray ceiling, tile flooring, and built-in cabinetry
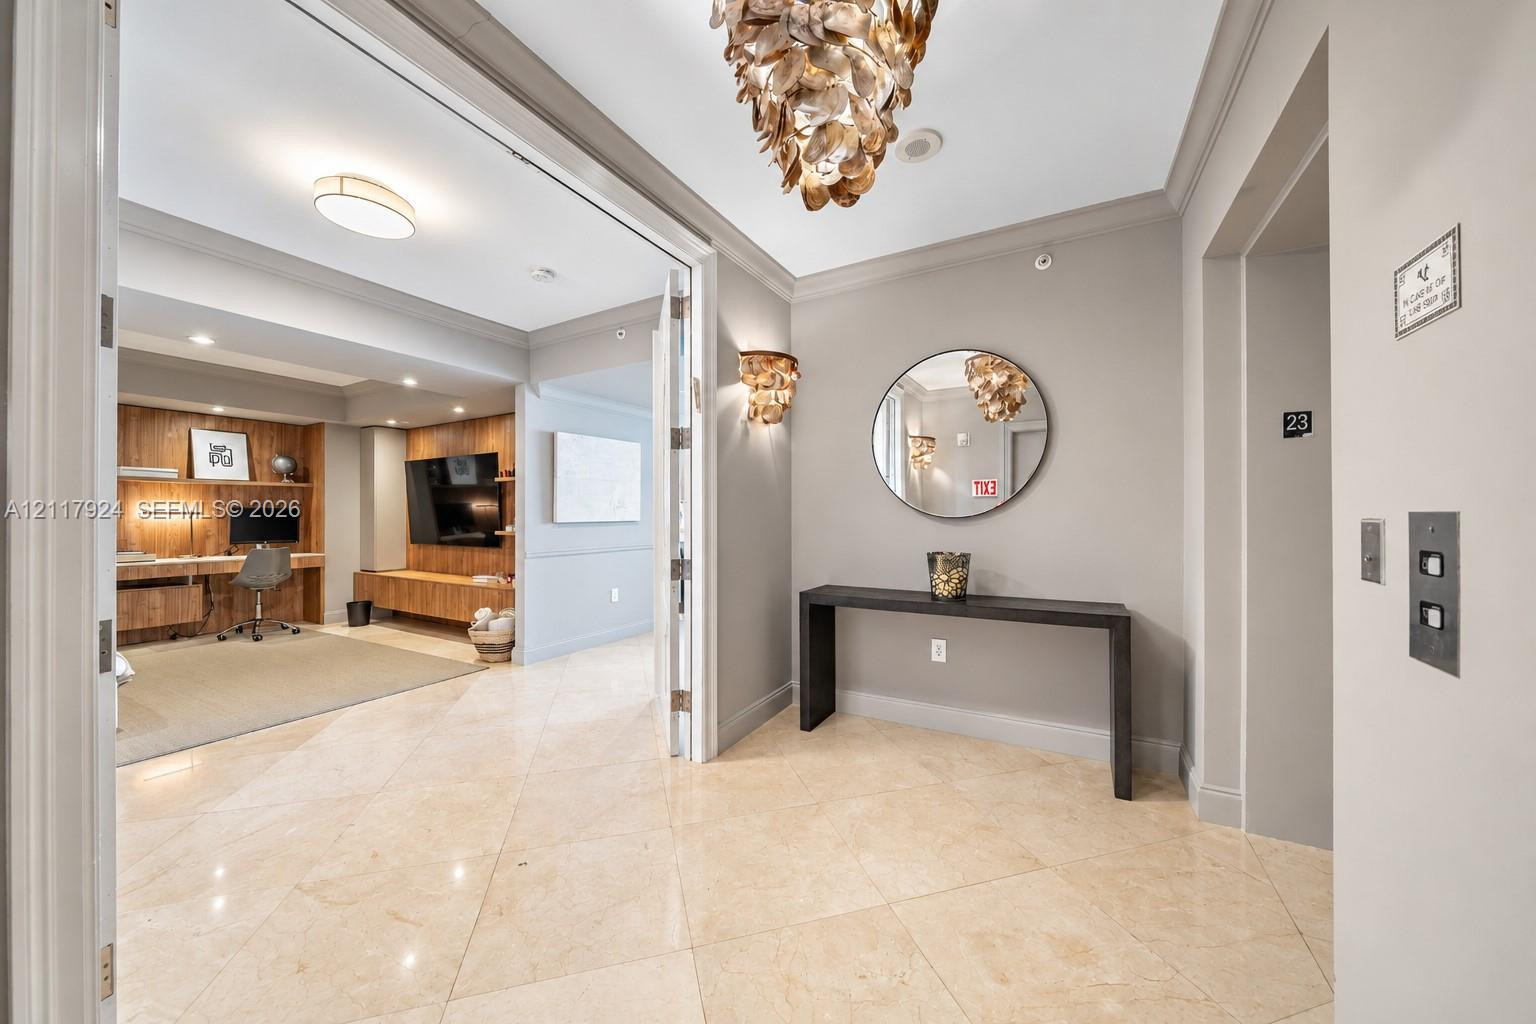
Foyer featuring stone tile flooring, crown molding, tiered metallic chandelier, wall sconces, and dedicated elevator access
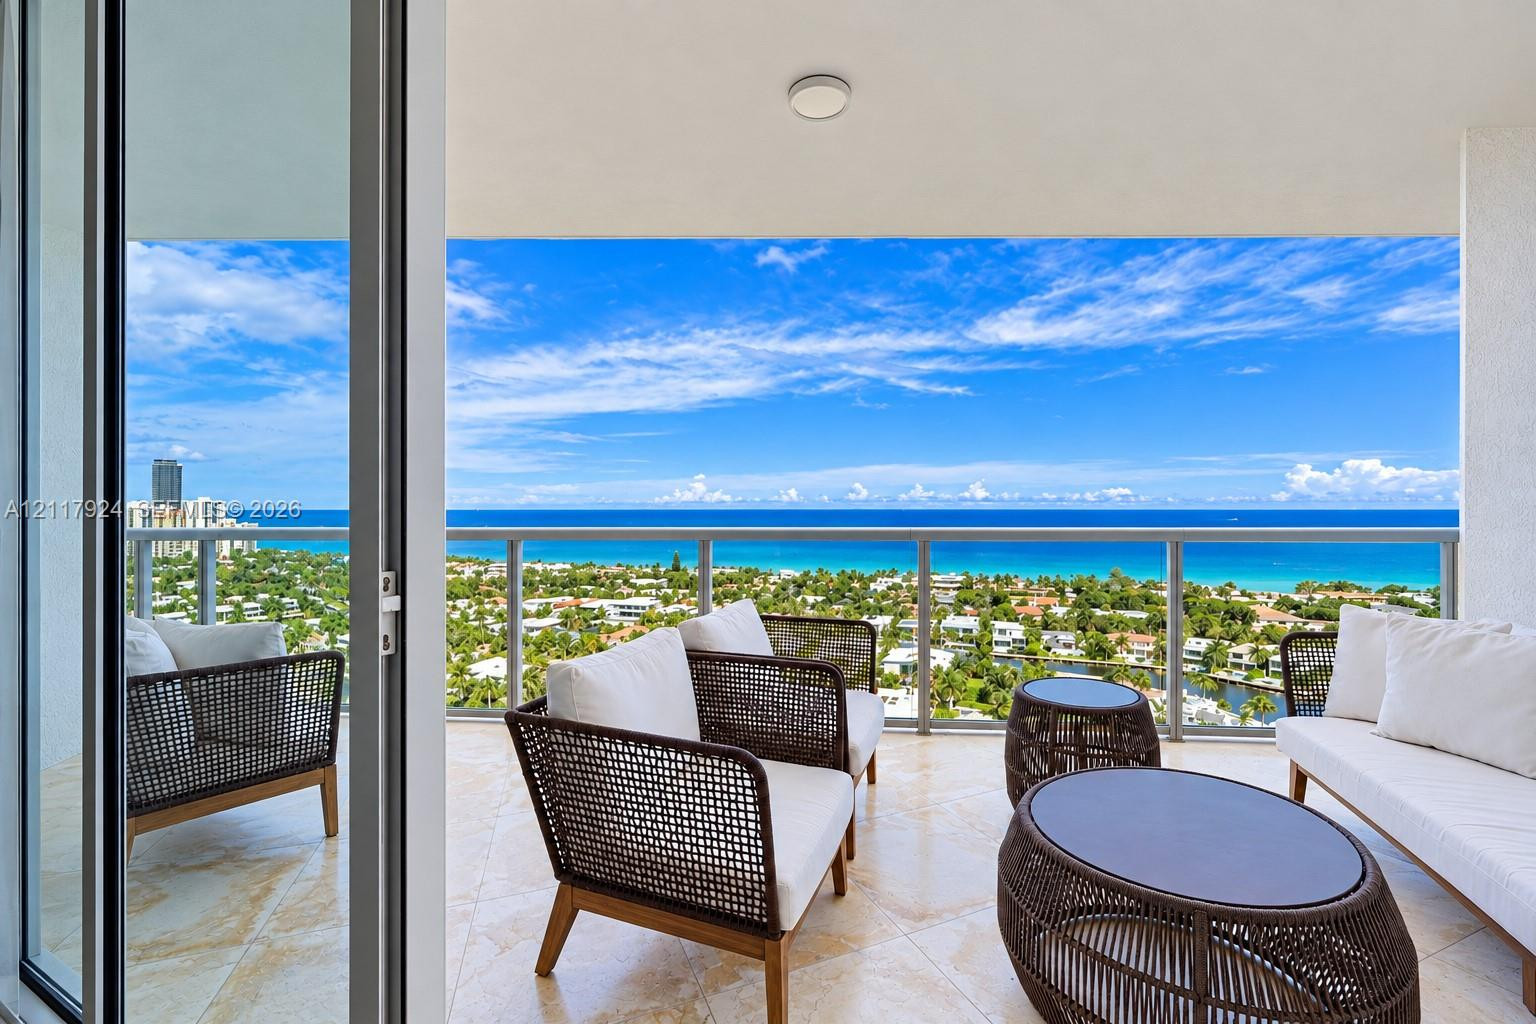
Covered balcony featuring stone flooring and glass-panel railing with an expansive ocean horizon
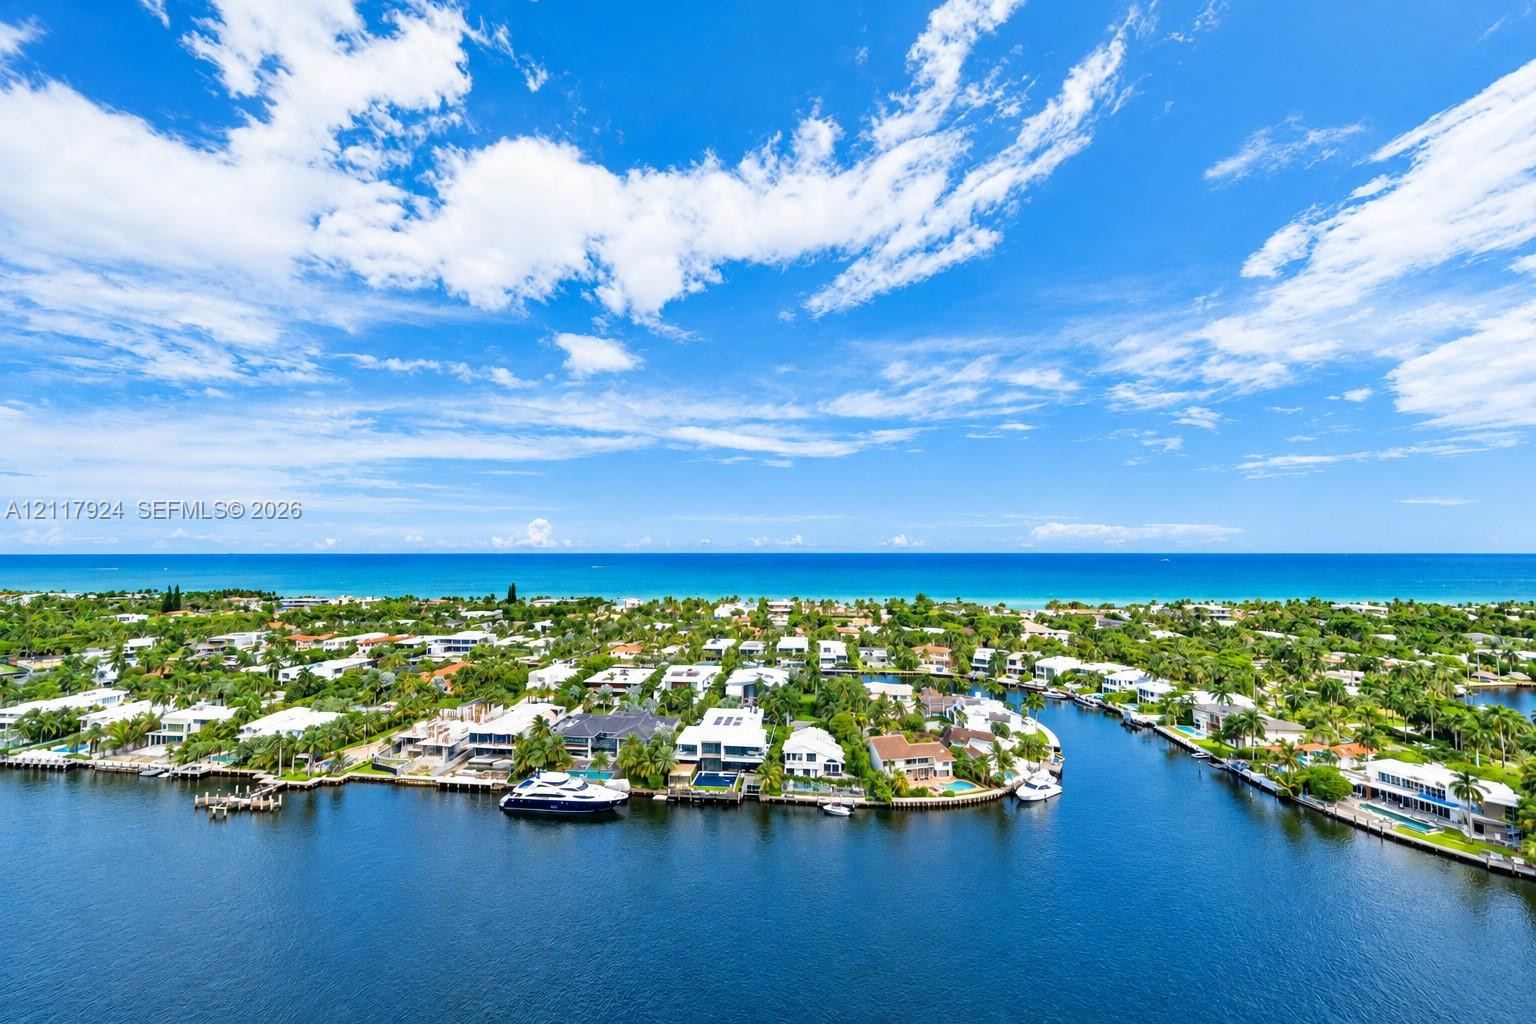
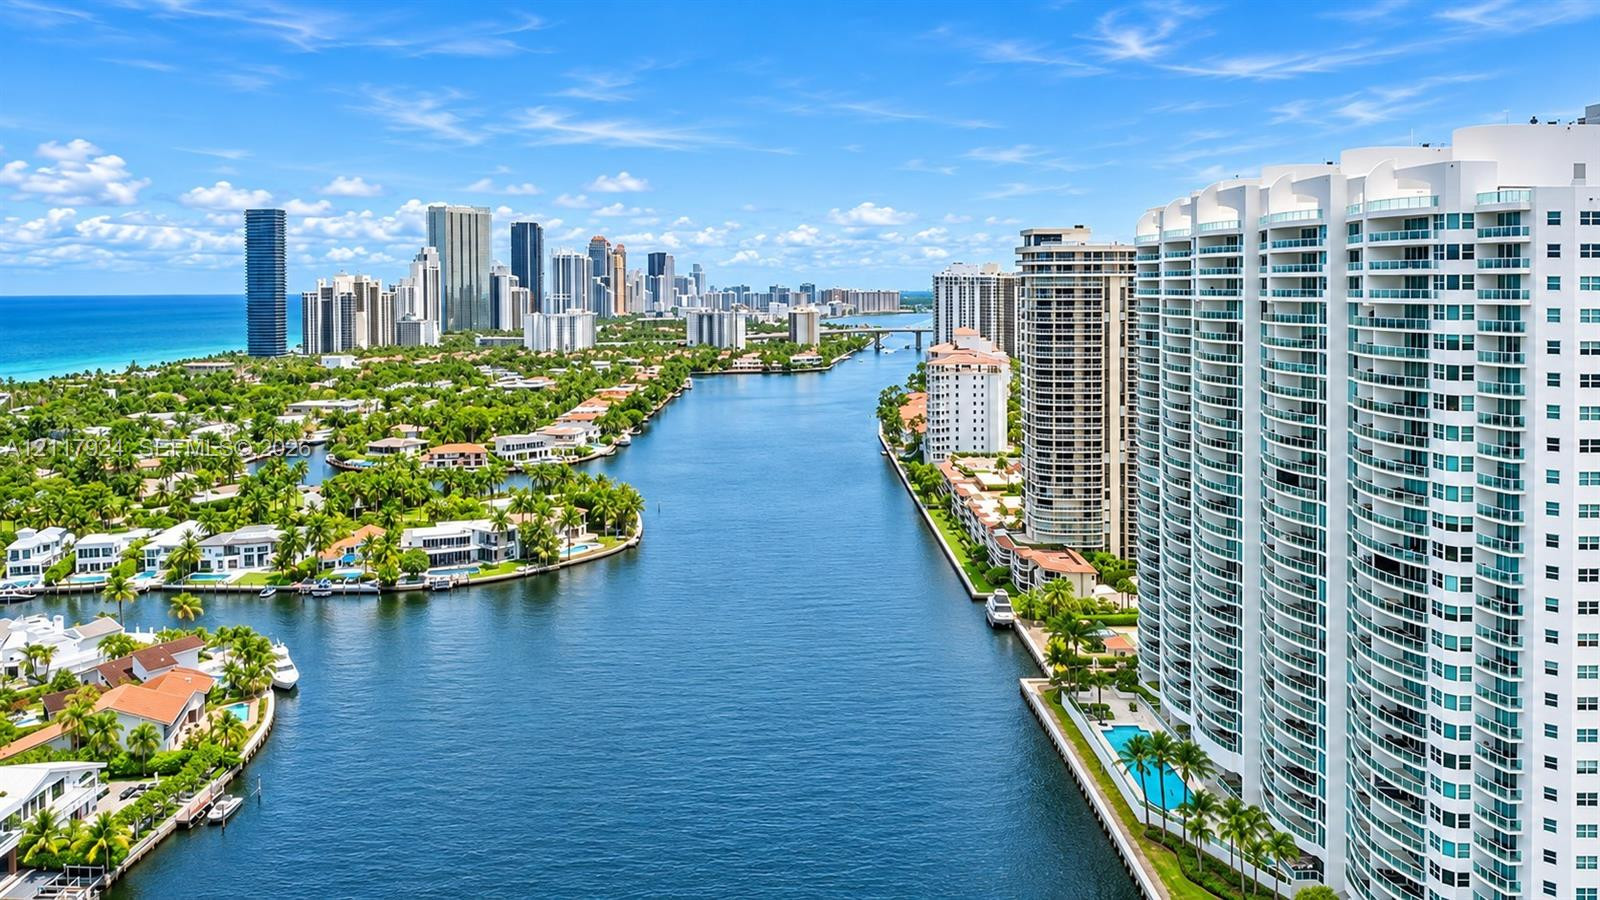
Aerial perspective of coastal residential waterfront featuring deep-water canal access, private boat docks, and proximity to the Atlantic Ocean
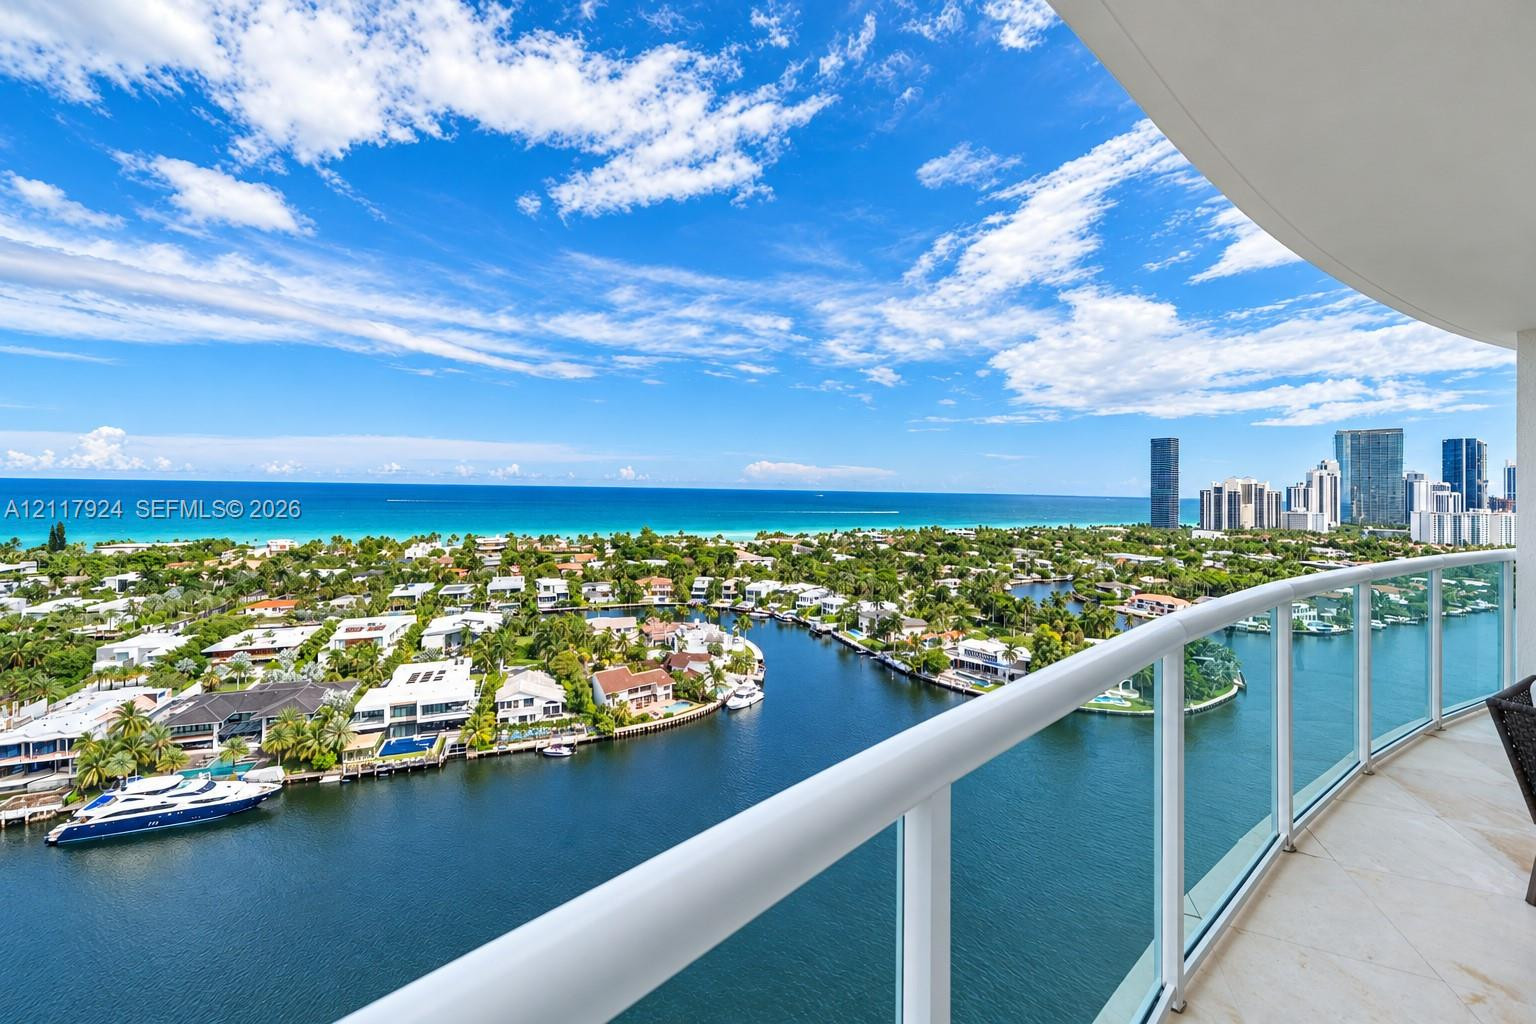
Covered balcony featuring glass paneled railings and stone flooring
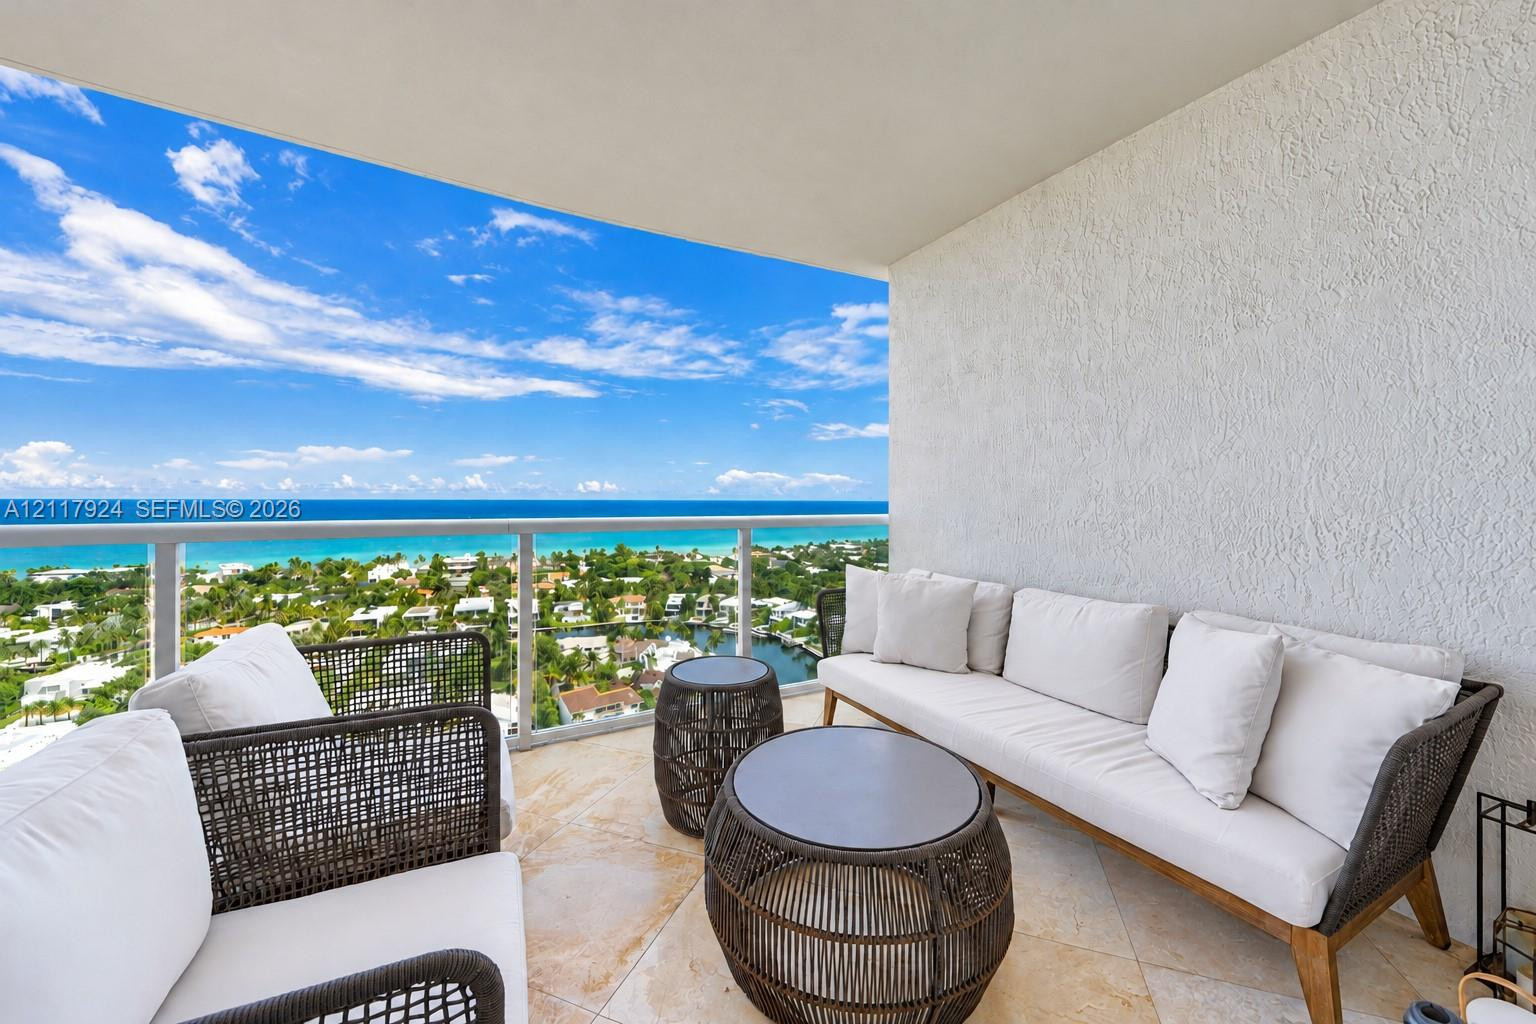
Covered balcony featuring stone flooring and a glass panel railing
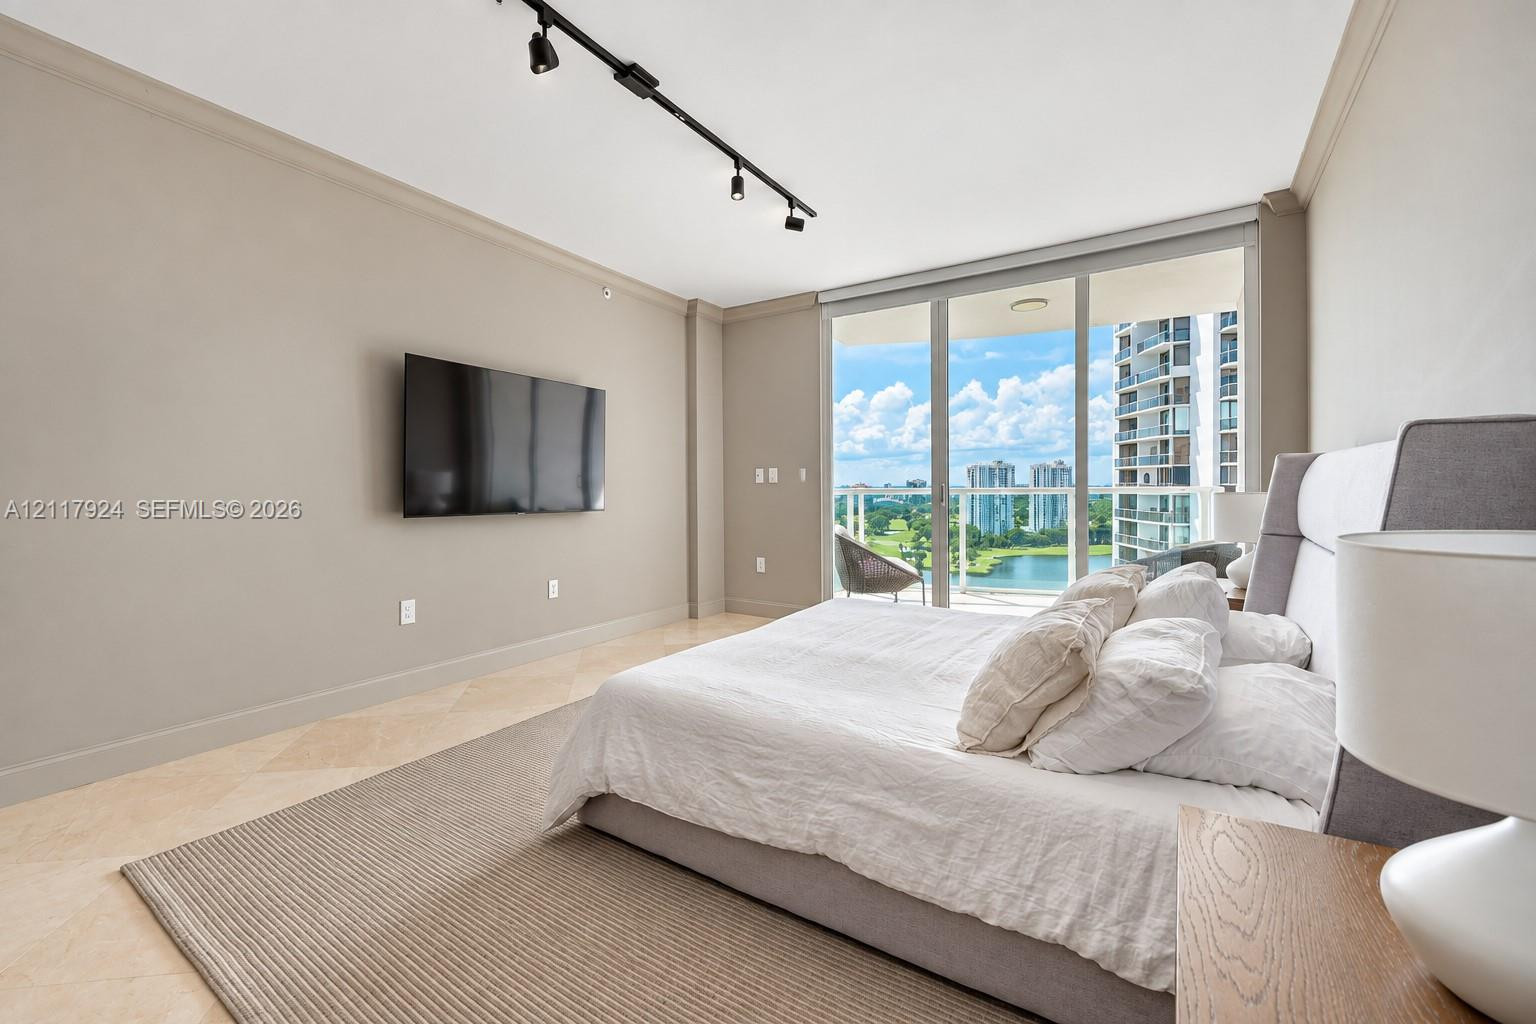
Large-format tile flooring, adjustable track lighting, and floor-to-ceiling glass sliding doors opening to a private balcony
Floor-to-ceiling glass sliding doors, stone tile flooring, and adjustable track lighting
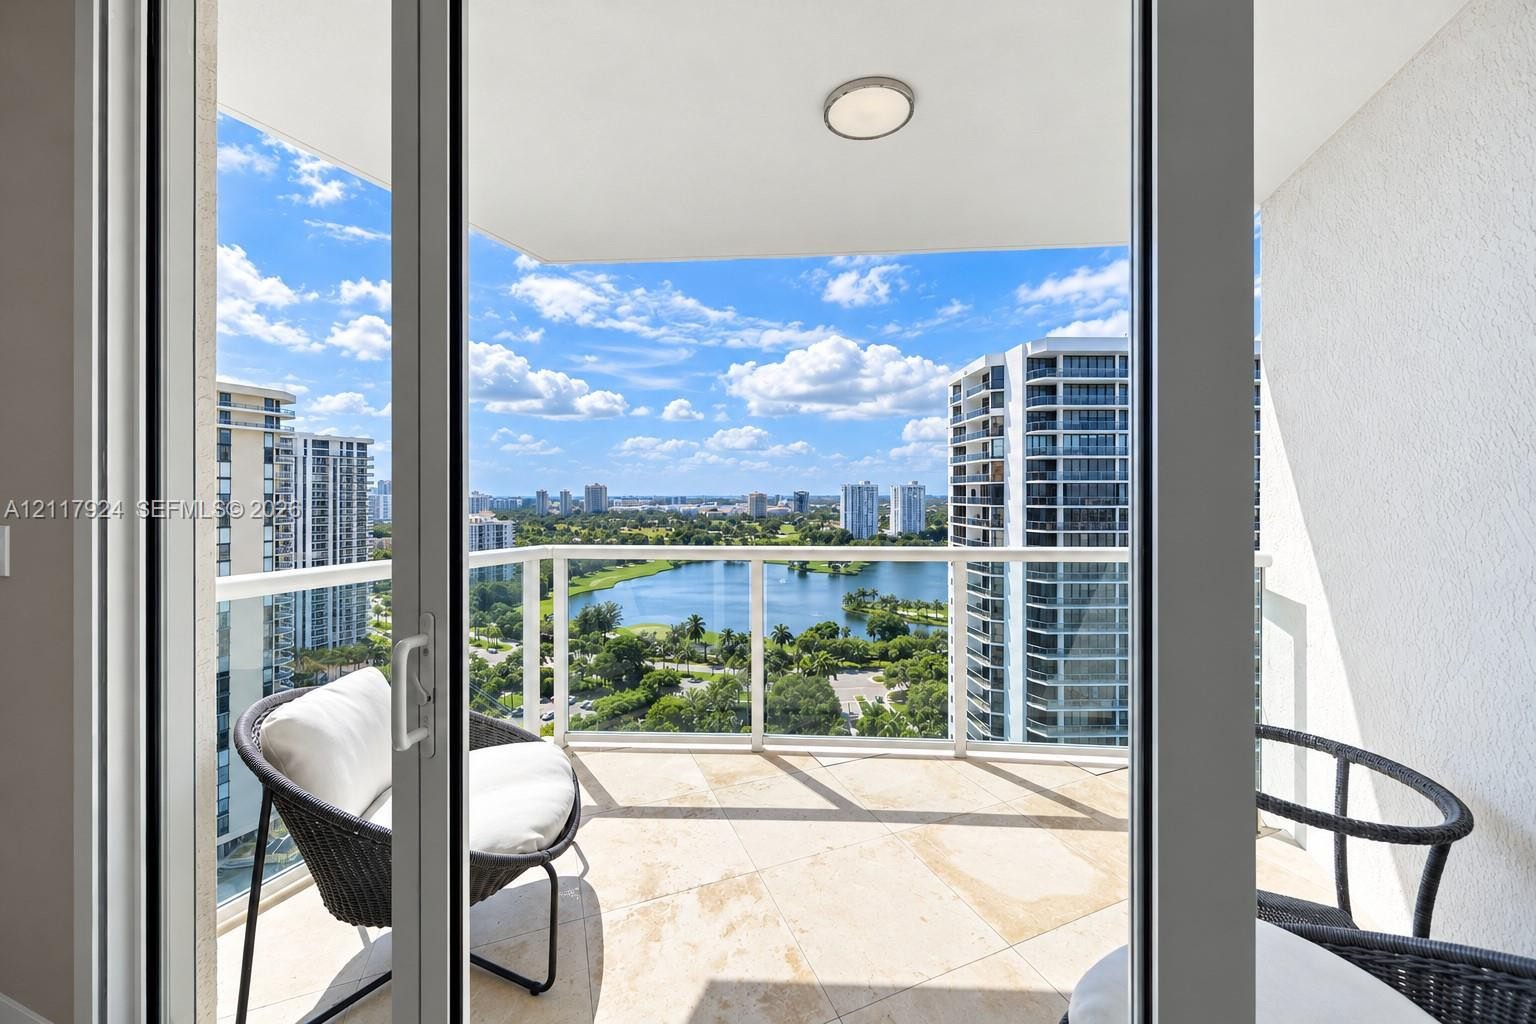
Covered balcony featuring stone flooring and a glass panel railing
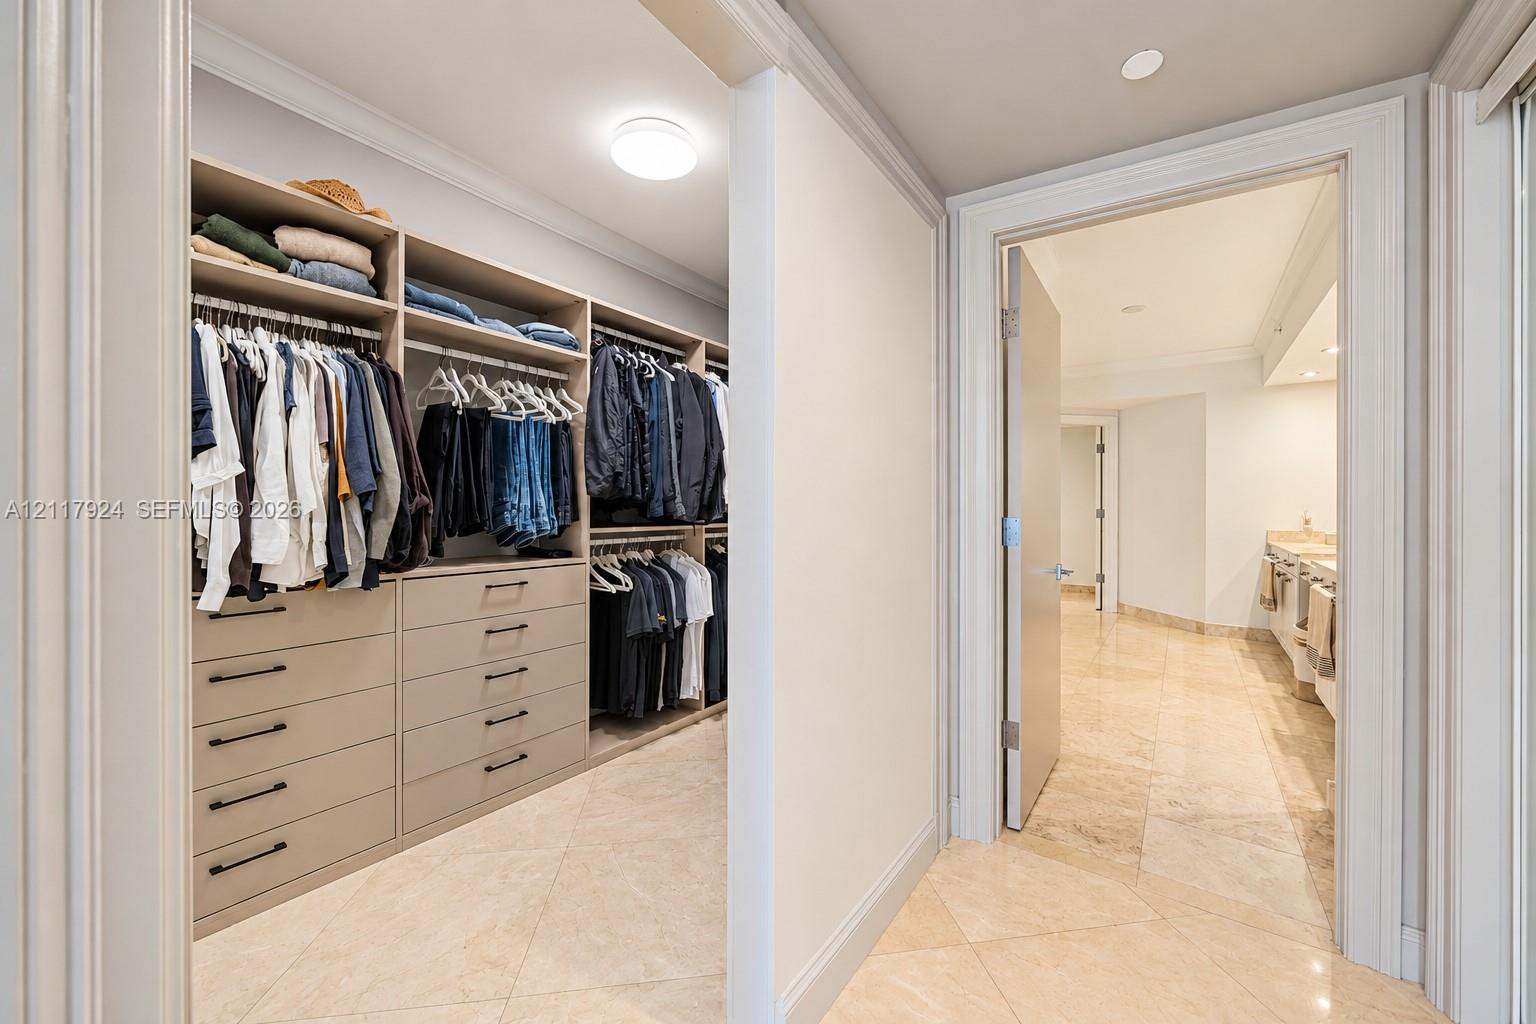
Walk-in closet featuring custom built-in shelving, integrated storage drawers, and stone tile flooring
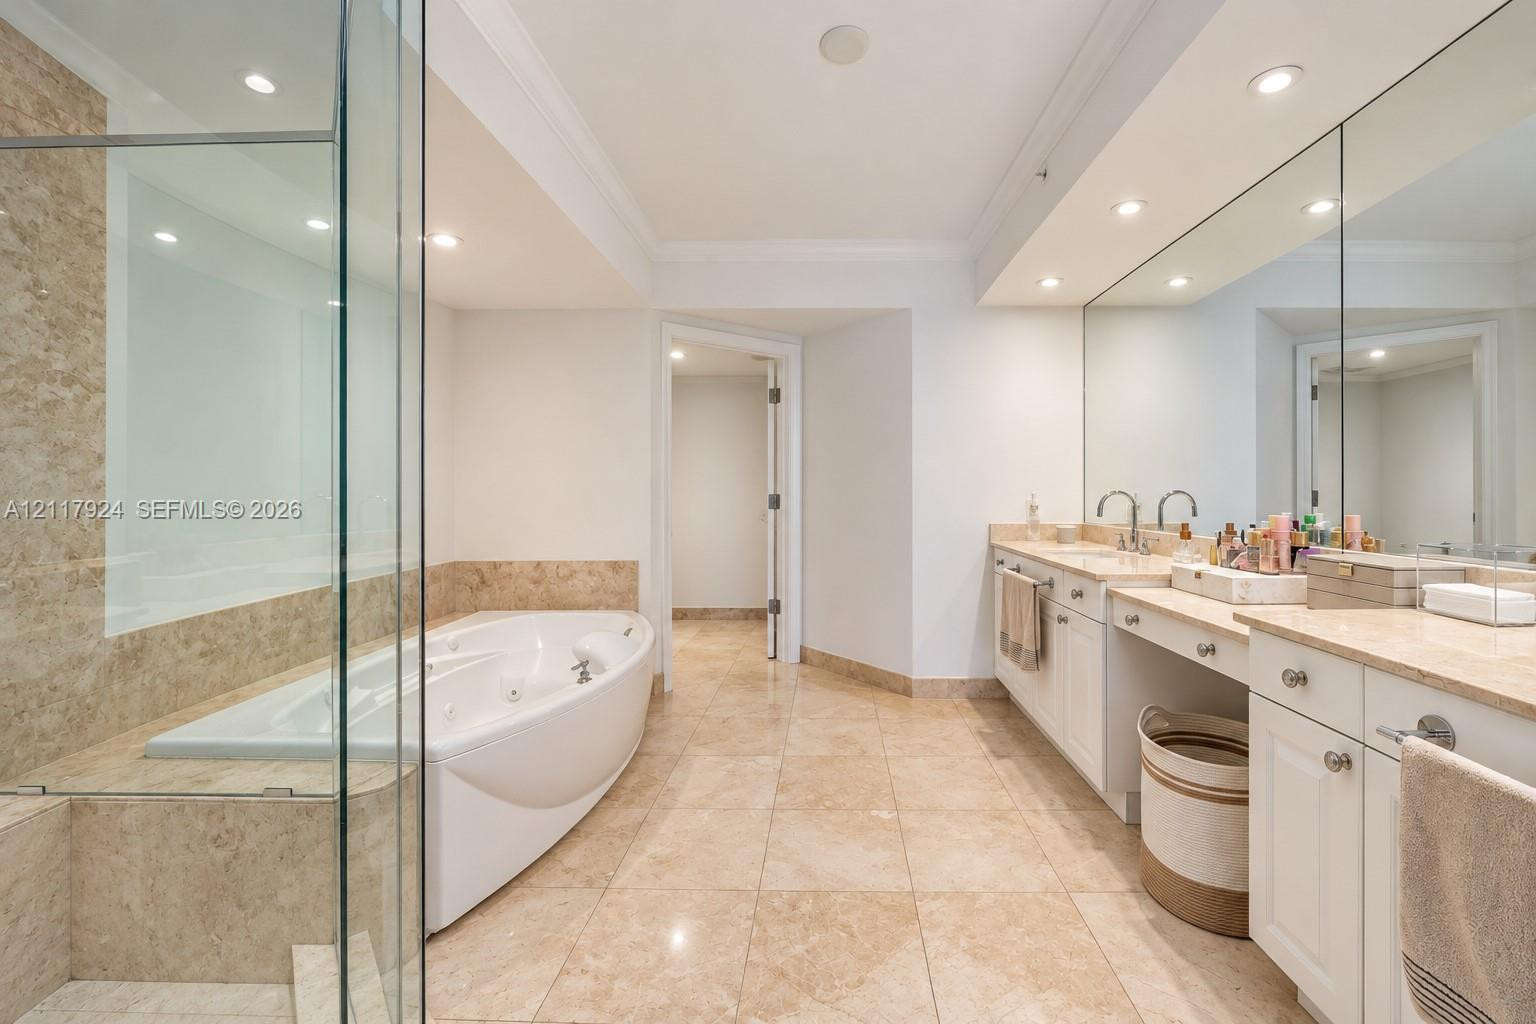
Bathroom featuring tile flooring, a glass-enclosed shower, a jetted soaking tub with tile surround, white cabinetry, and double vanity with a mirror backsplash
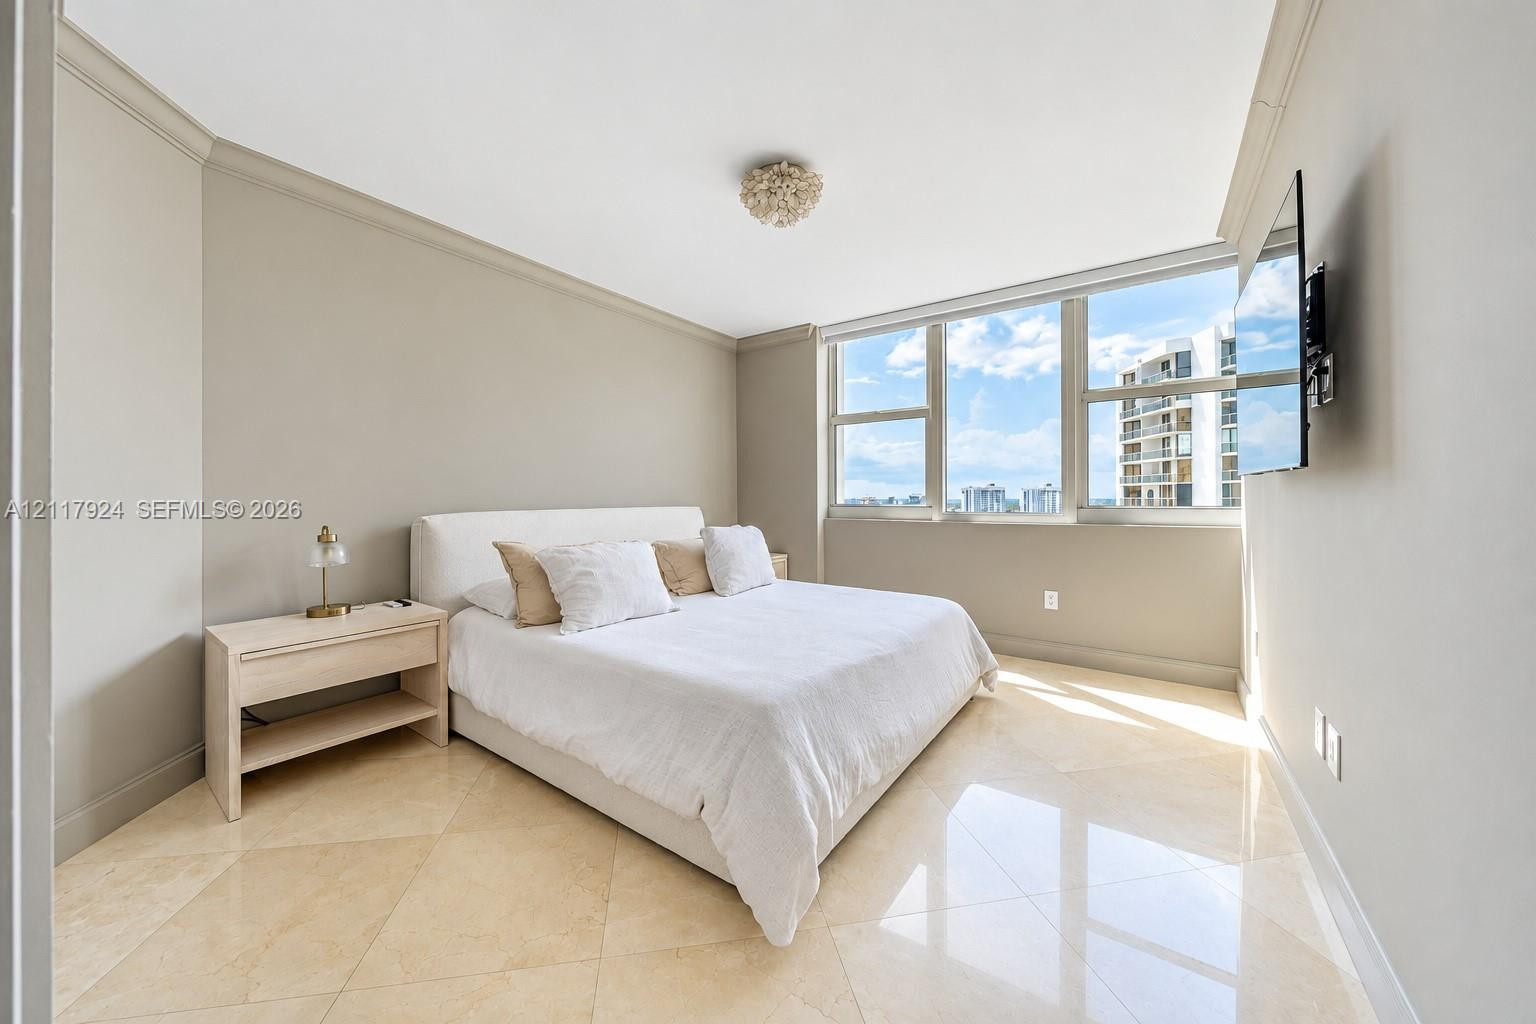
Neutral-toned walls, polished stone tile flooring, large multi-pane windows, and a decorative flush-mount ceiling light fixture
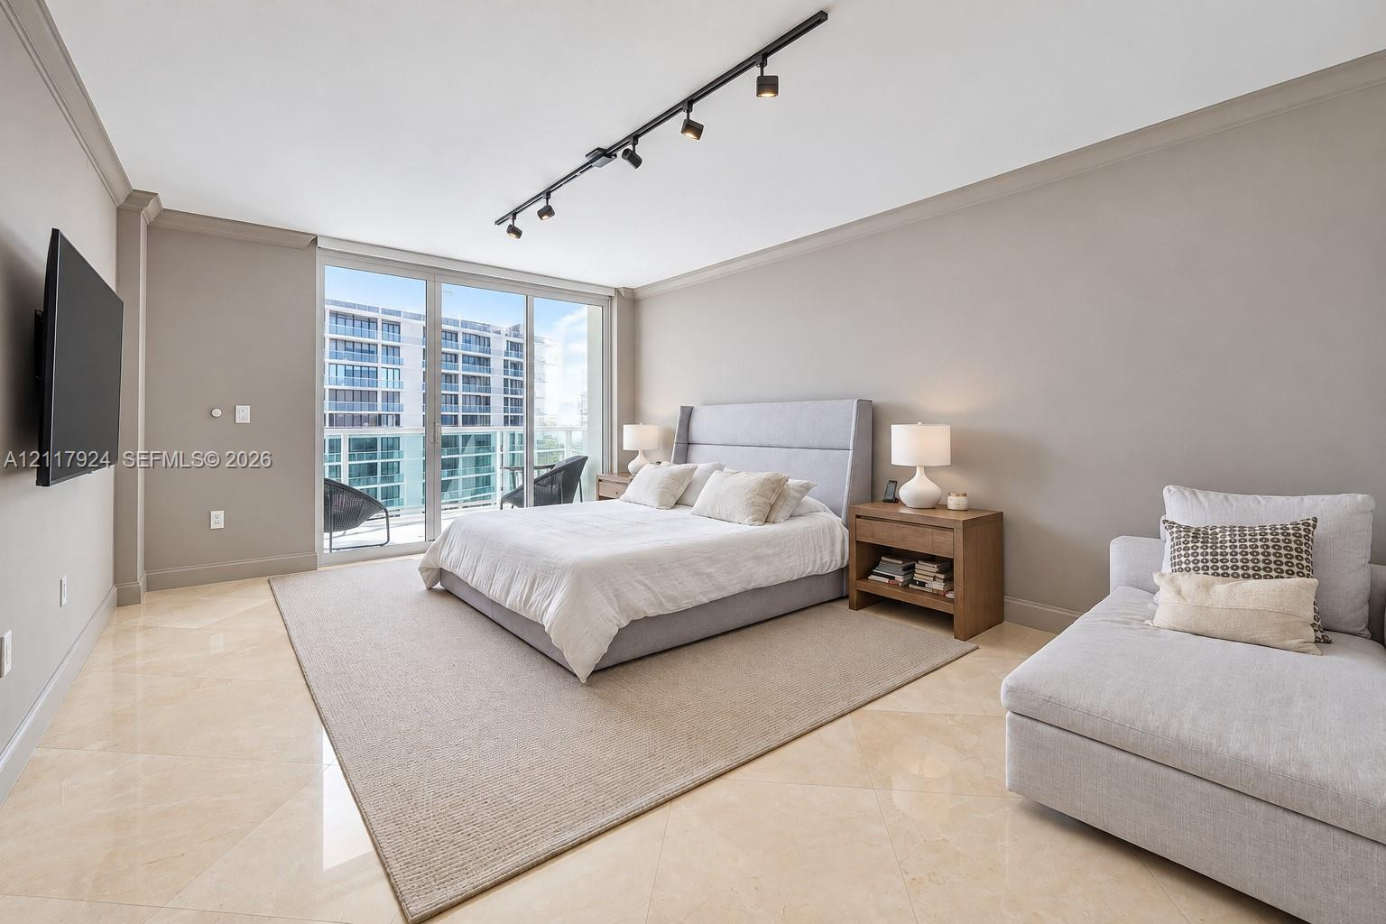
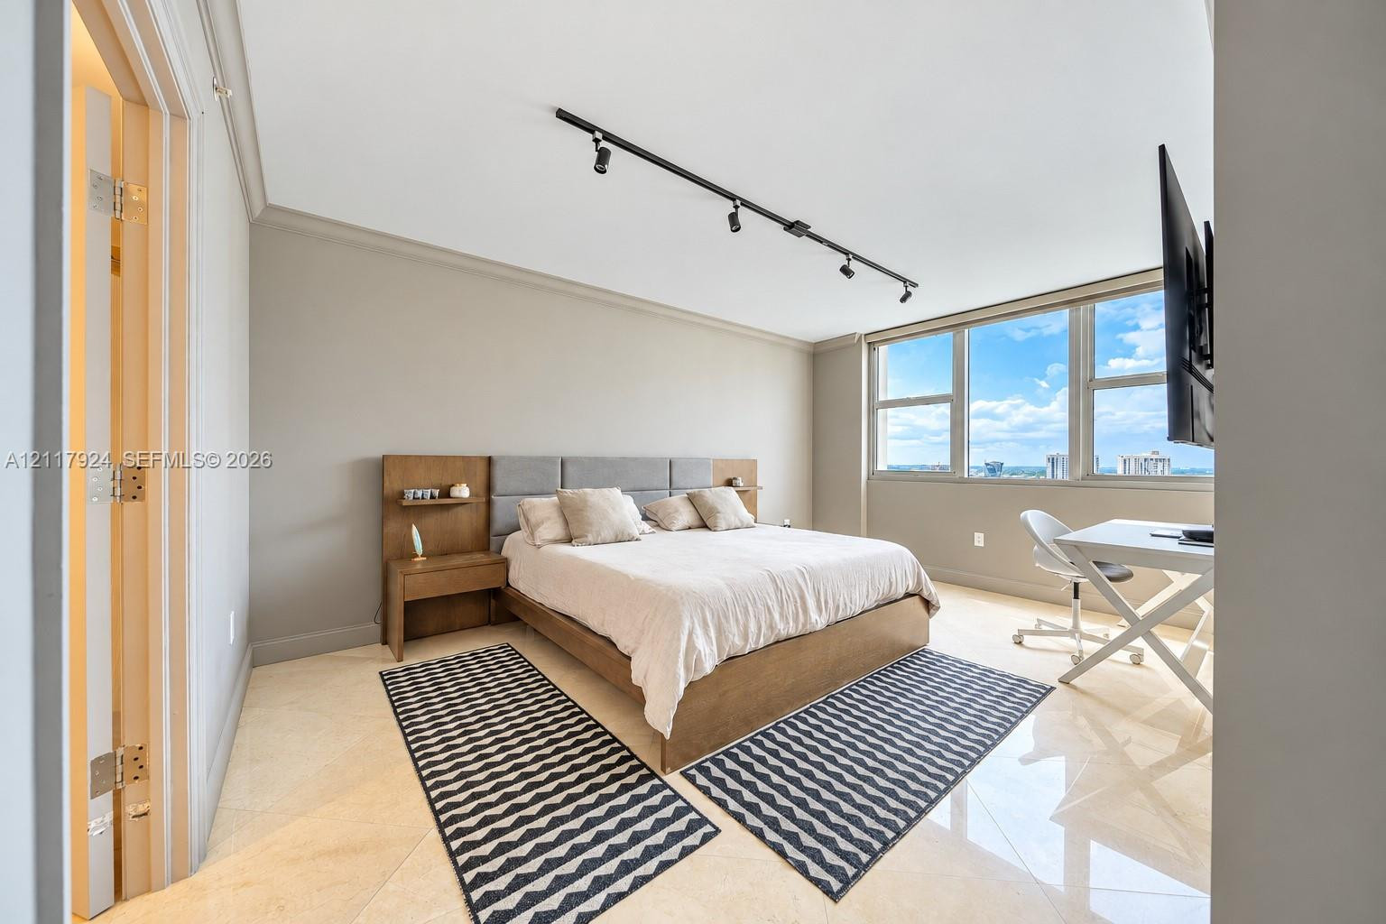
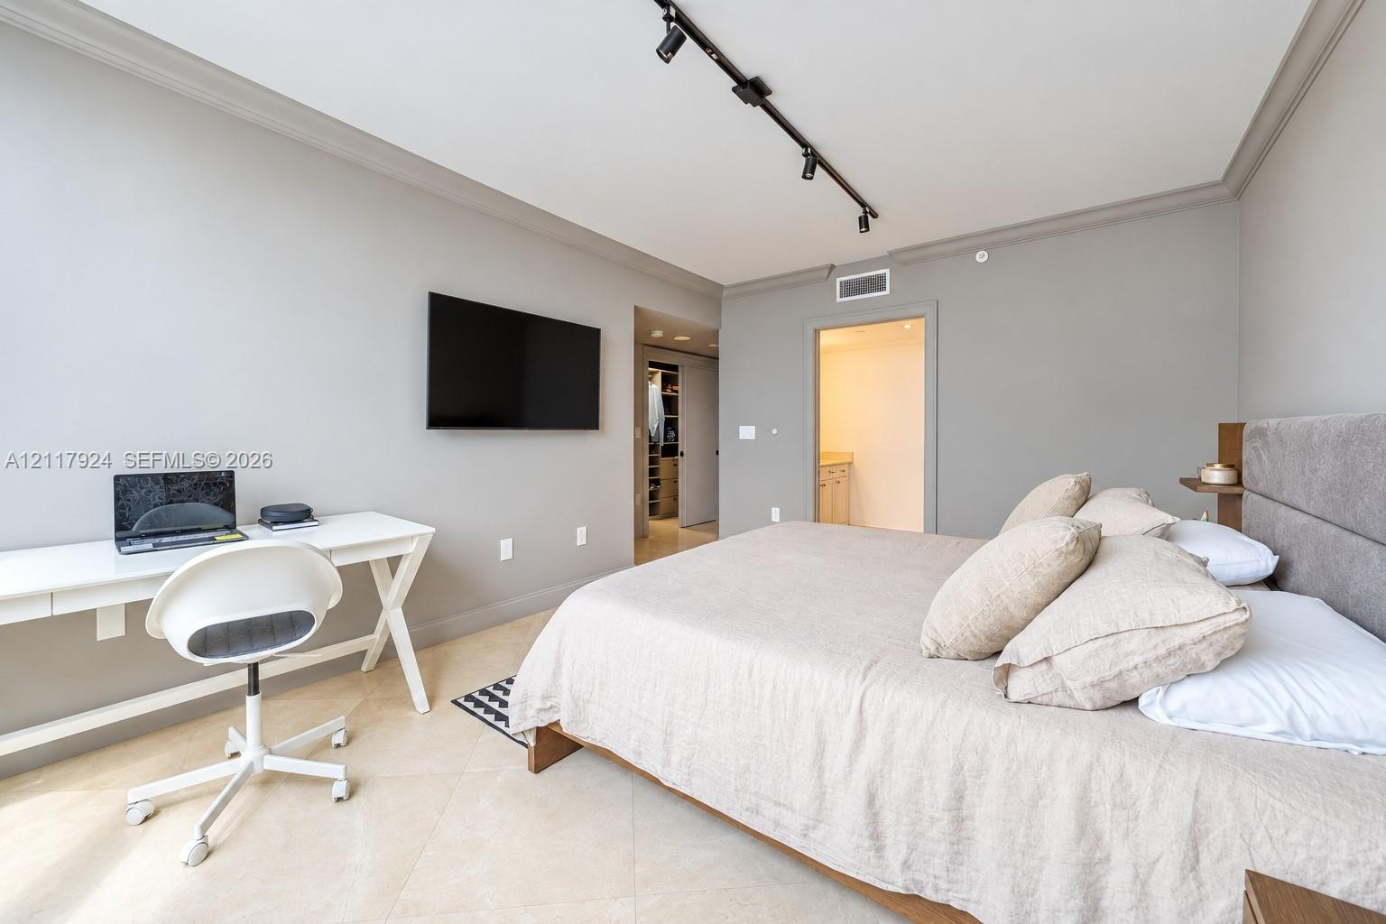
Polished stone flooring, built-in wooden headboard with integrated shelving, ceiling-mounted track lighting, and floor-to-ceiling windows
Neutral-toned interior featuring stone tile flooring, crown molding, adjustable track lighting, and a built-in floating desk
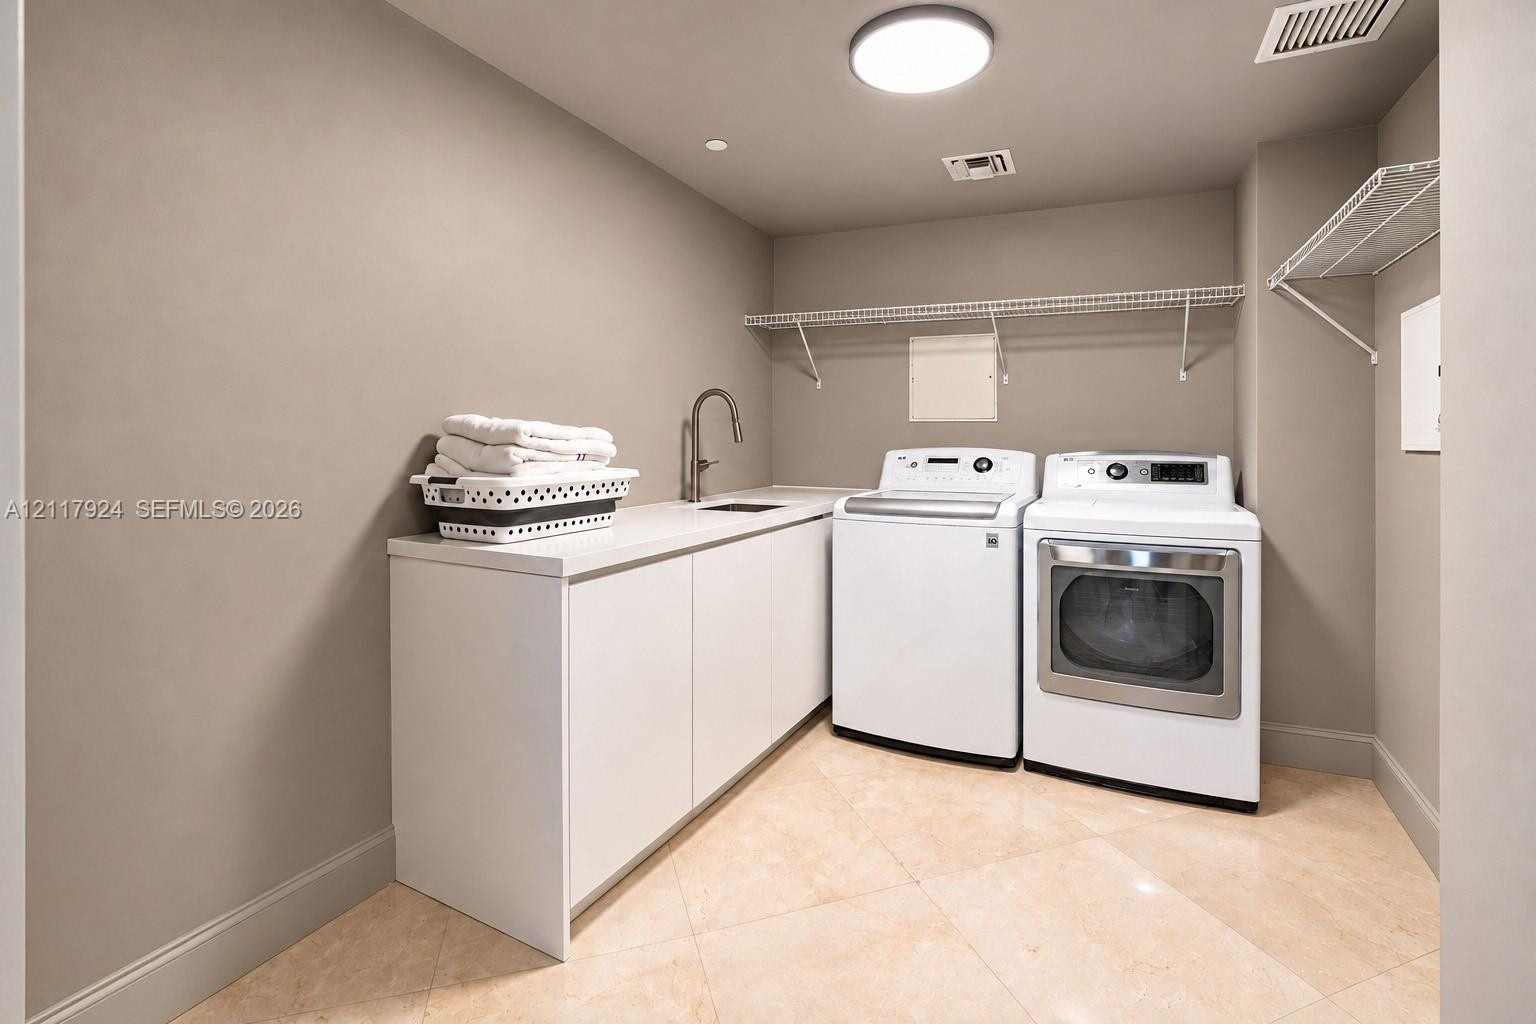
Utility room featuring stone-finish tile flooring, white slab-front cabinetry, an integrated sink with a gooseneck faucet, and wire wall shelving
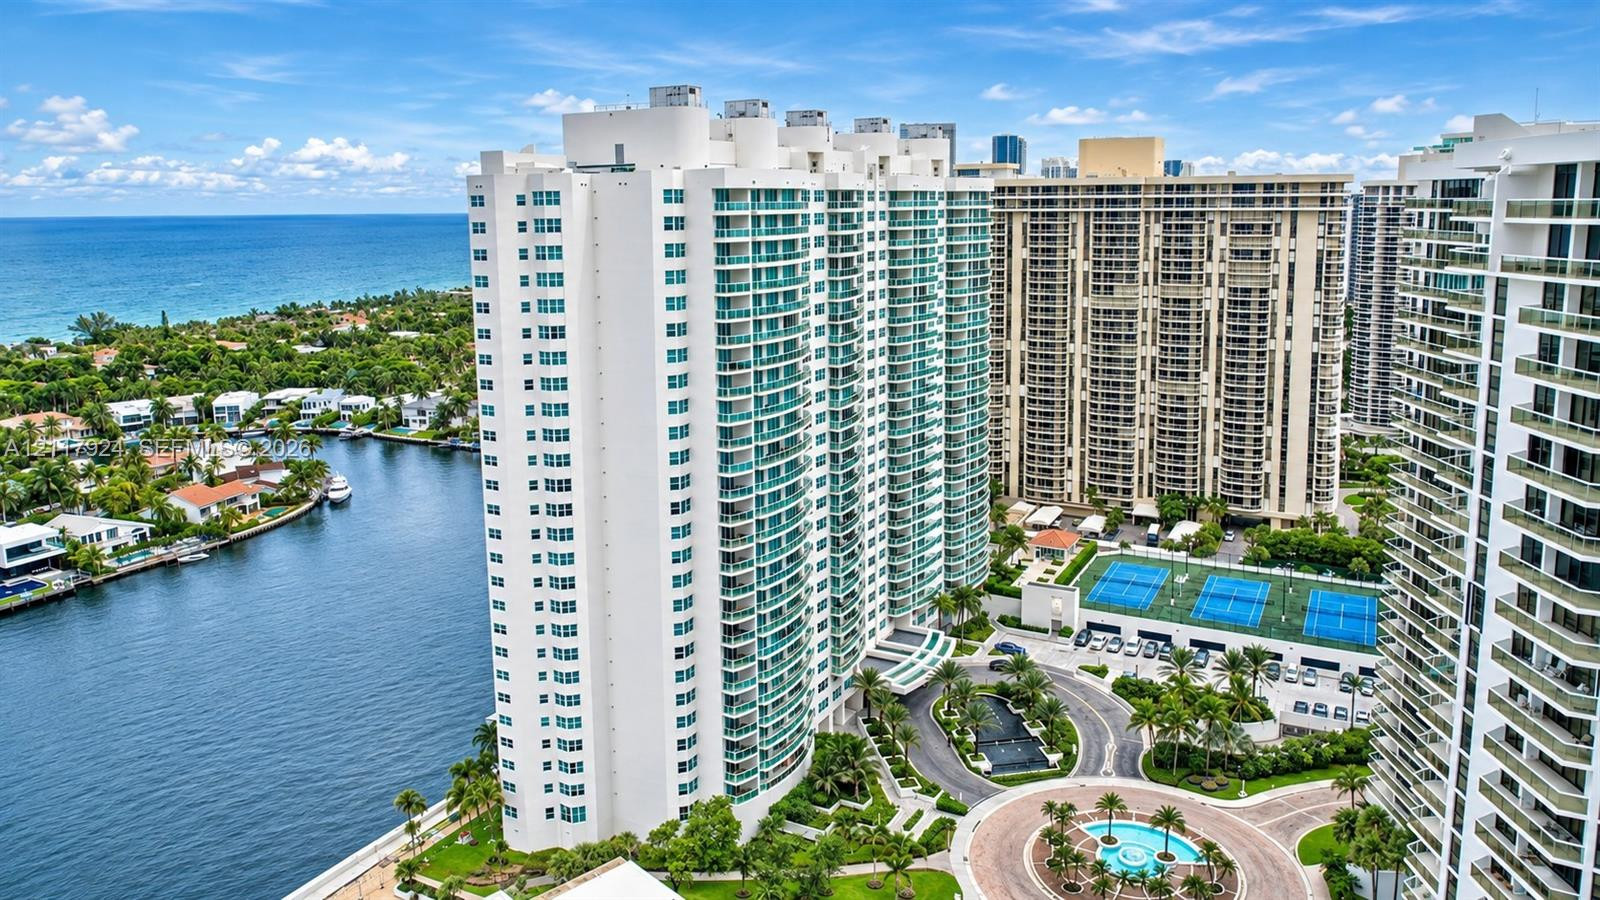
High-rise residential tower featuring a white facade with glass-railed balconies, a circular driveway with a central fountain, and dedicated tennis courts
Aerial perspective of a coastal high-rise community featuring expansive waterfront access, a professional-grade golf course, and multiple recreational tennis courts situated within a densely landscaped setting
Aerial perspective featuring a high-rise residential structure with tiered balconies, a ground-level swimming pool, and direct waterway access
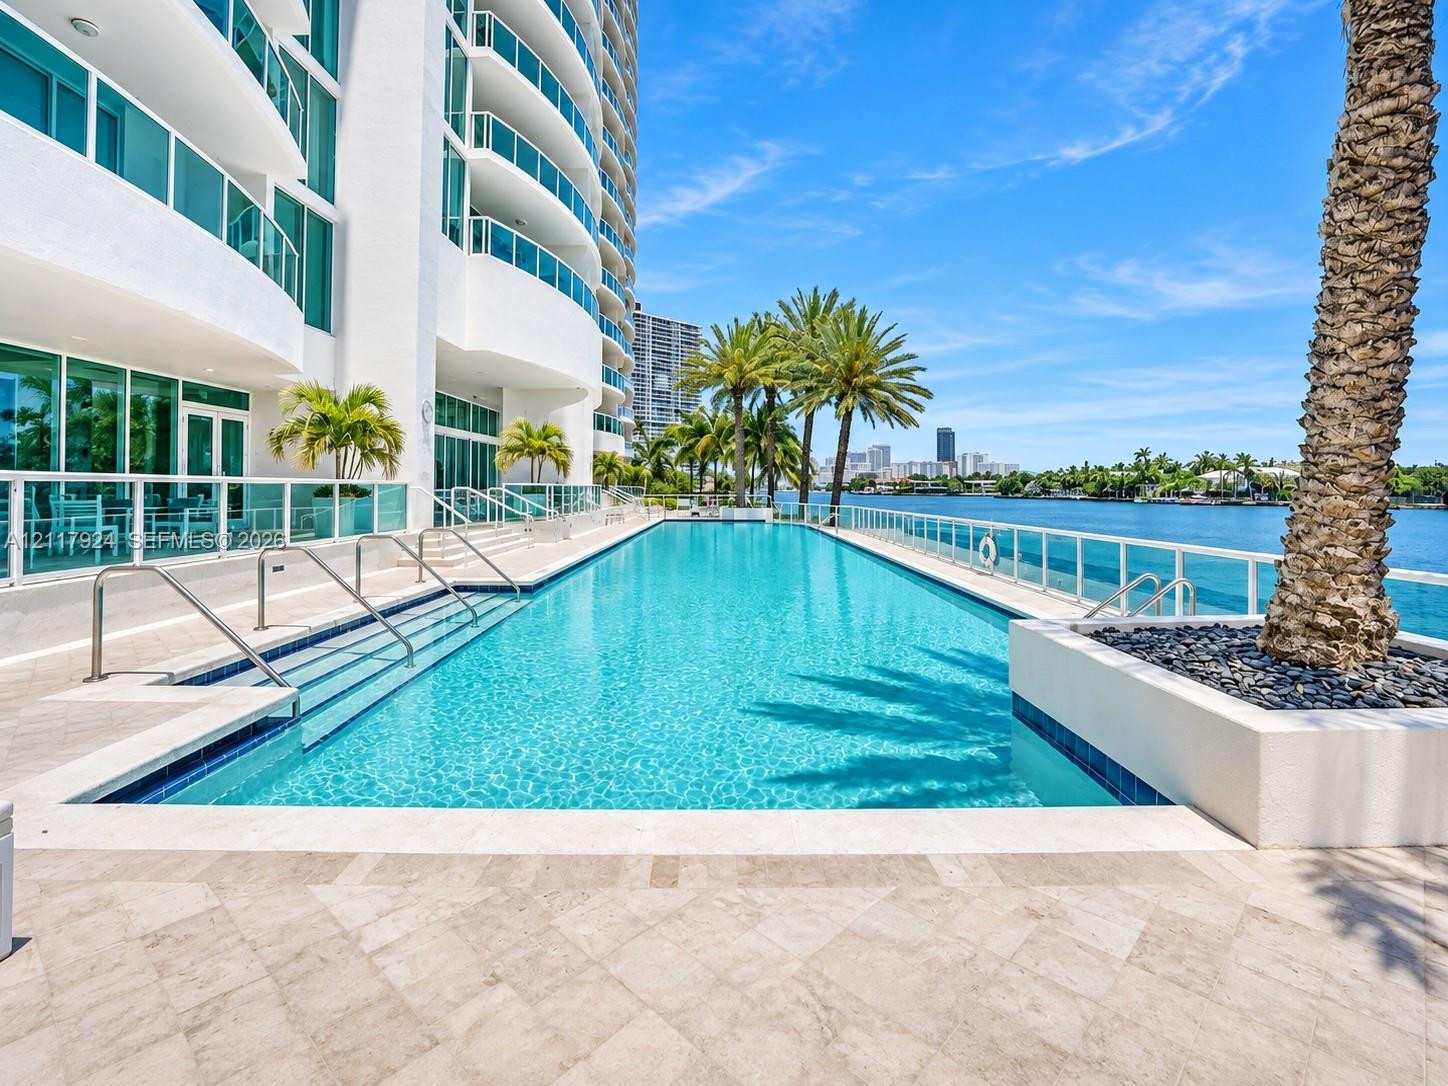
Waterfront swimming pool featuring stone-tile decking, integrated pool steps with stainless steel handrails, glass perimeter railings, and mature landscaping
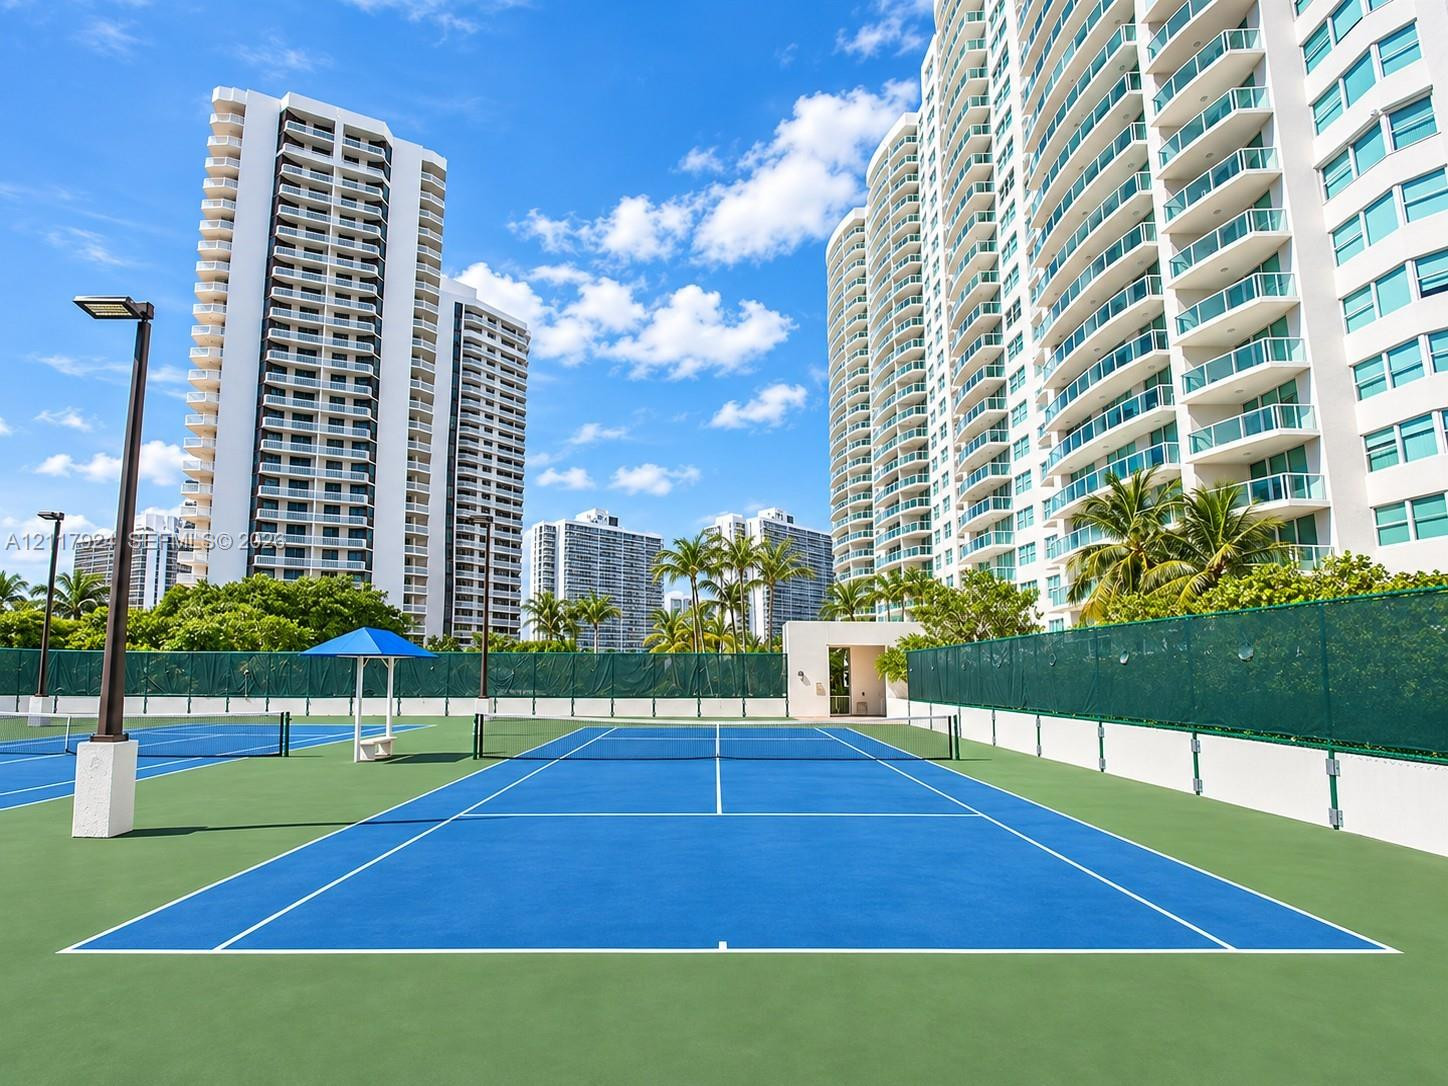
Hard-surface tennis courts featuring perimeter fencing, integrated lighting fixtures, and high-rise building backdrops
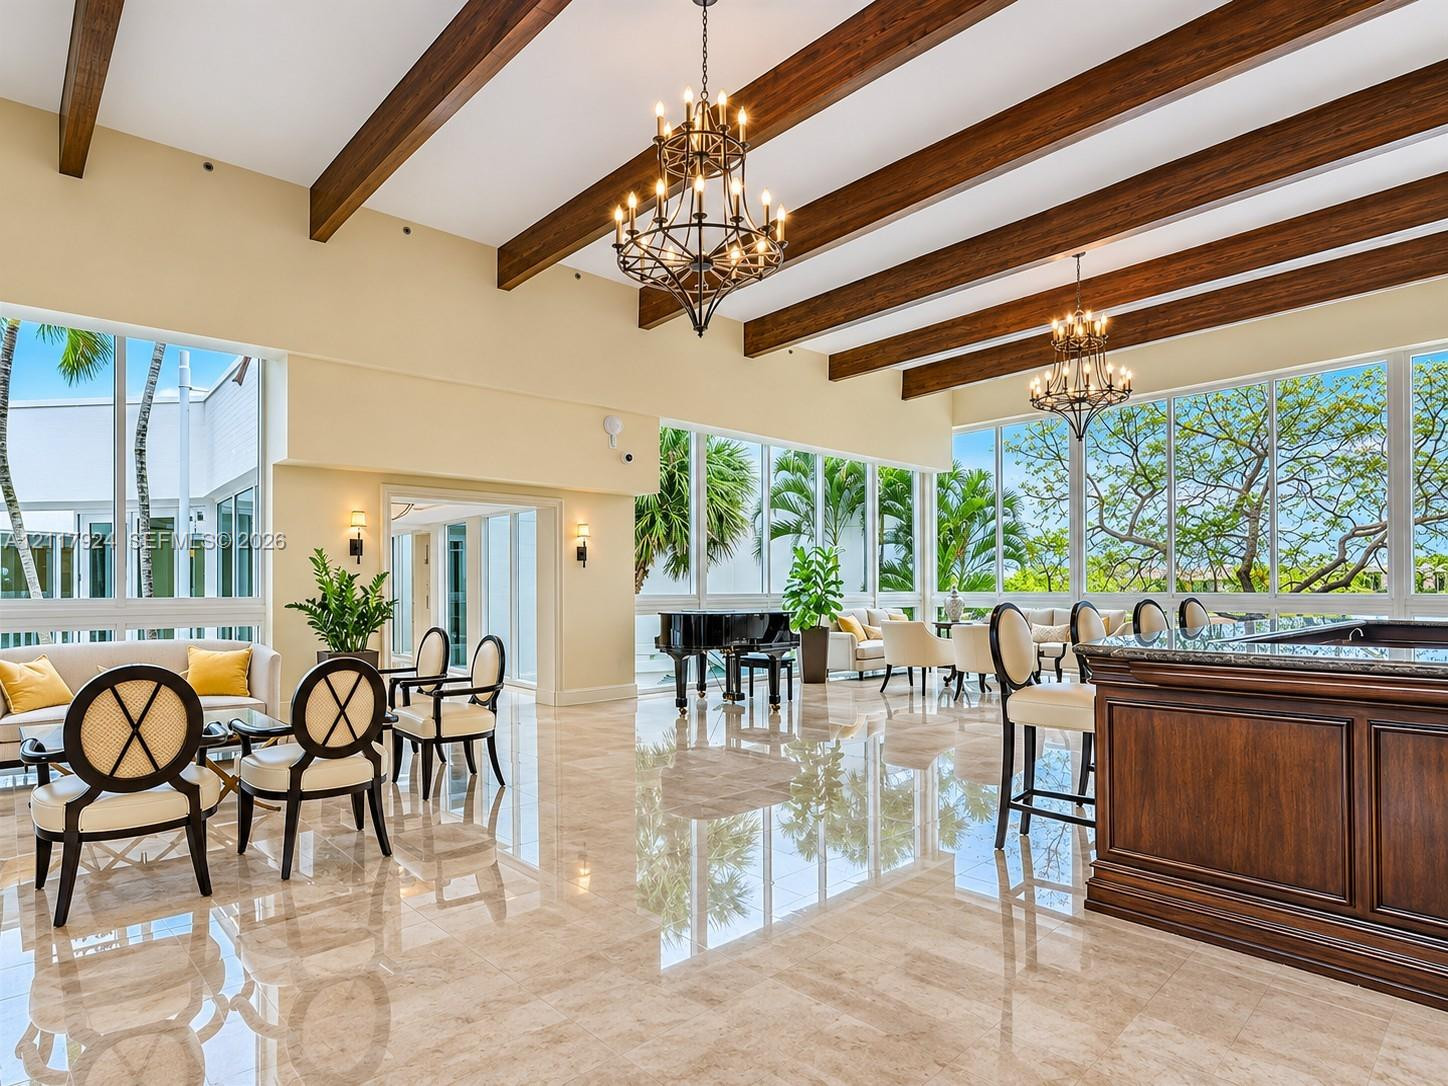
High ceilings with exposed wood beams, polished stone flooring, expansive floor-to-ceiling windows, wrought-iron chandeliers, and a built-in wood bar
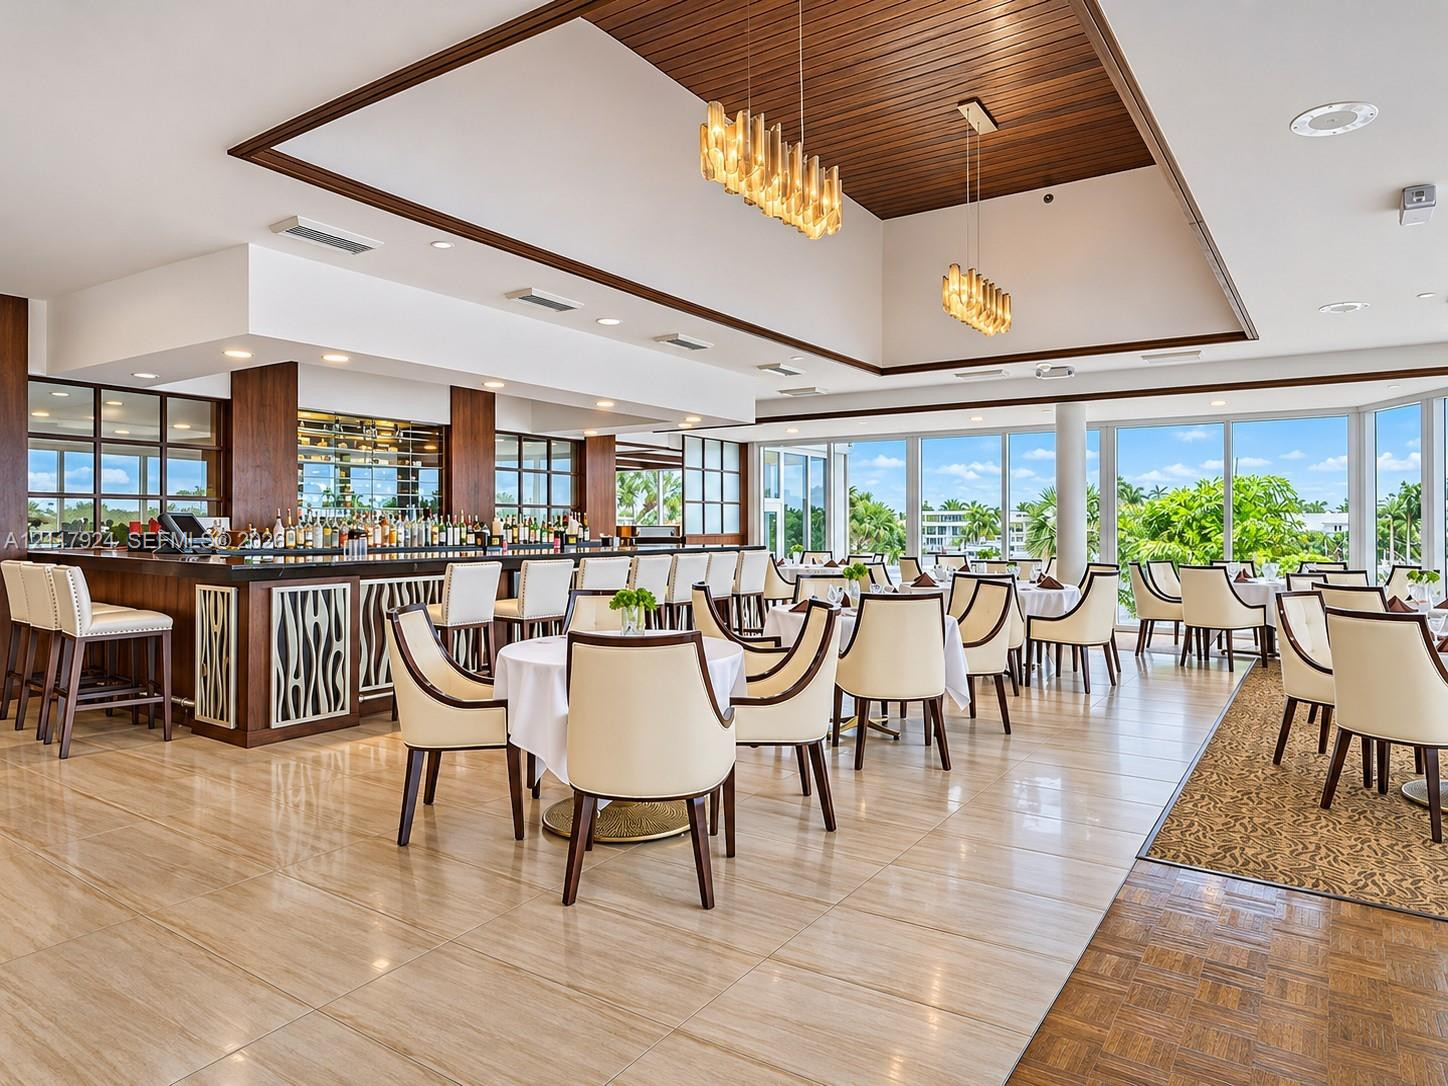
Tray ceiling with wood-paneled inlay, floor-to-ceiling windows, custom built-in bar with patterned millwork, polished stone flooring, and tiered glass light fixtures
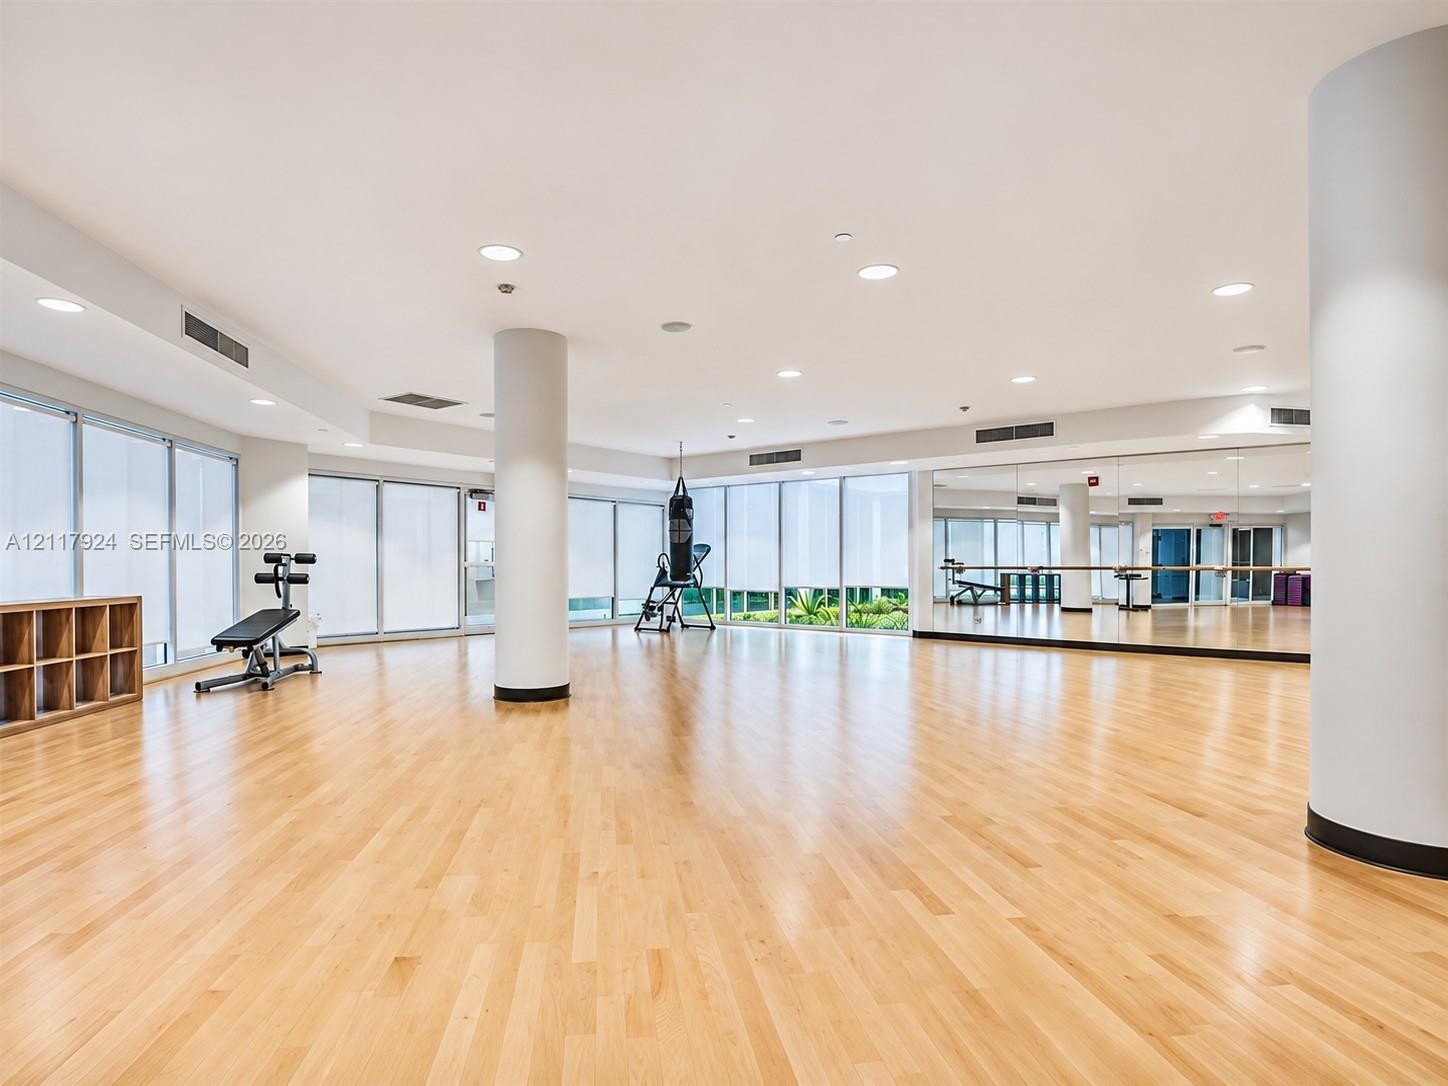
Open-concept space featuring wood-finish flooring, floor-to-ceiling windows, full-wall mirrors, cylindrical structural columns, and recessed lighting
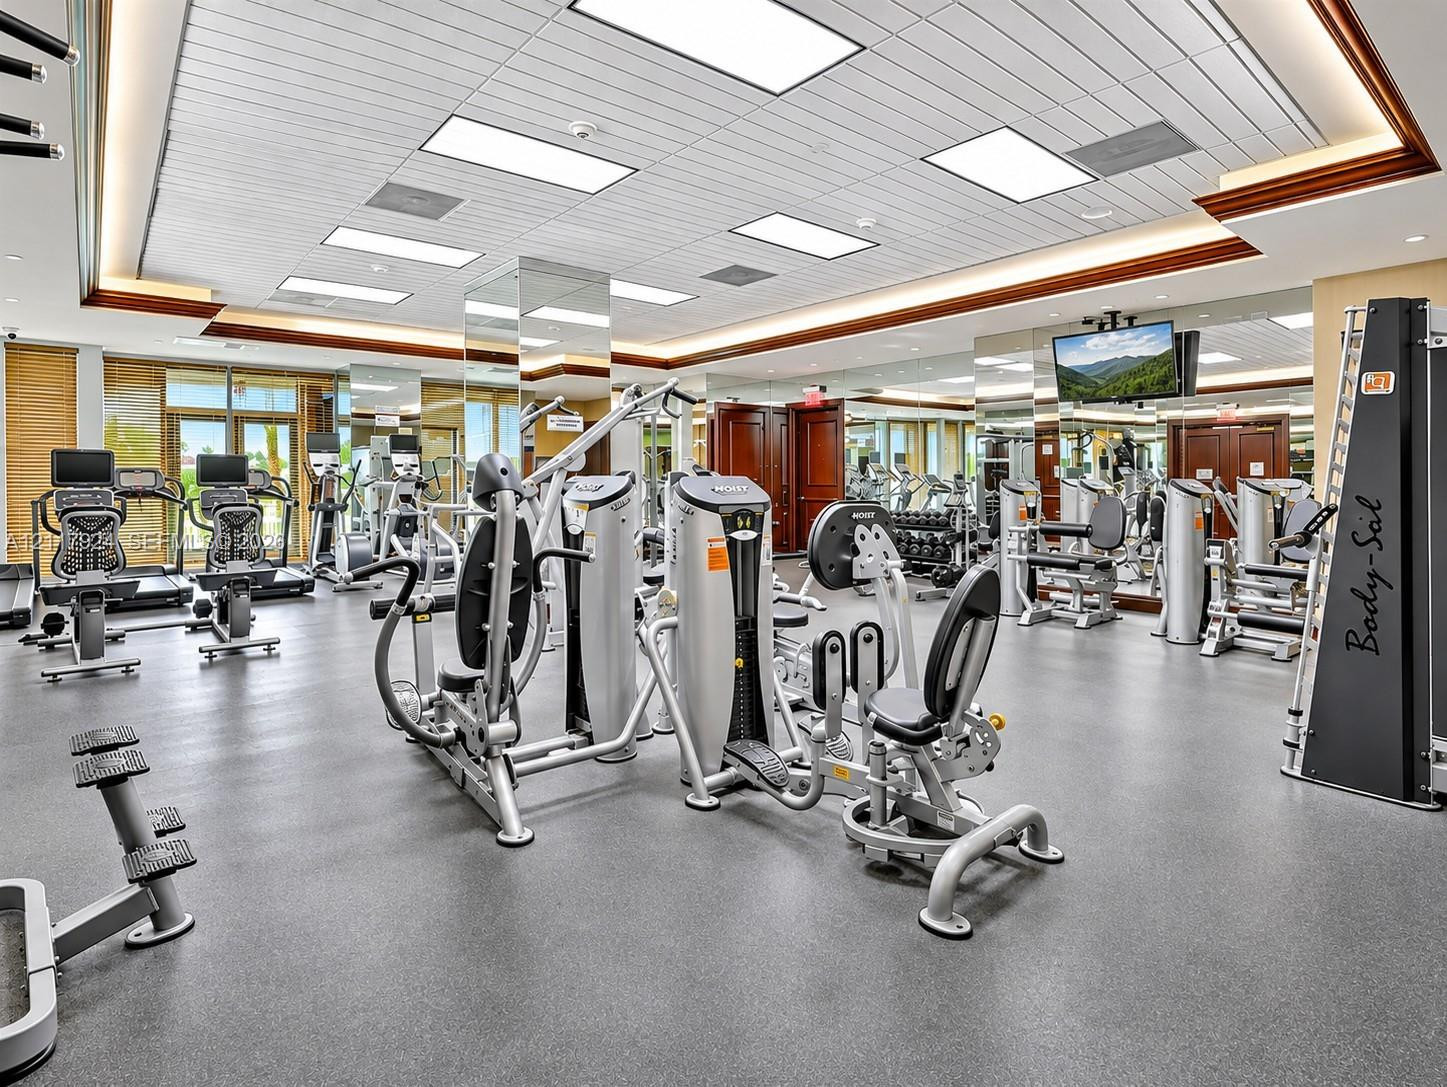
Fitness facility featuring a recessed tray ceiling, integrated cove lighting, extensive wall-to-wall mirrors, and durable high-impact flooring
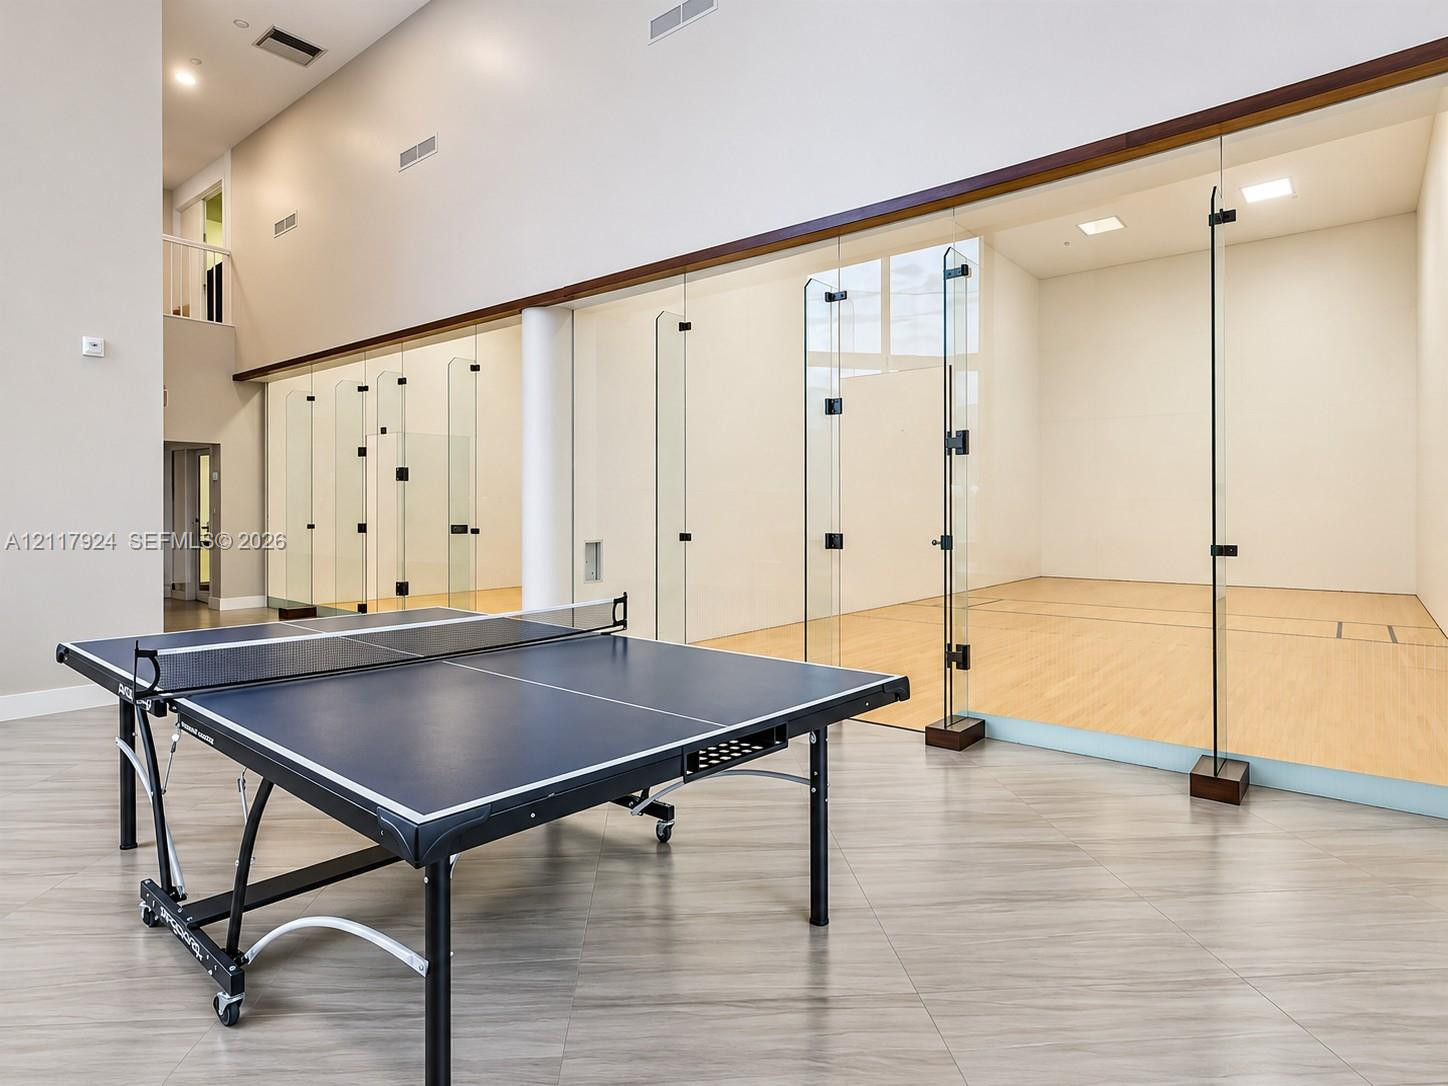
Recreational space featuring high ceilings, wood-finish flooring, and an enclosed court with glass walls and light-toned athletic flooring
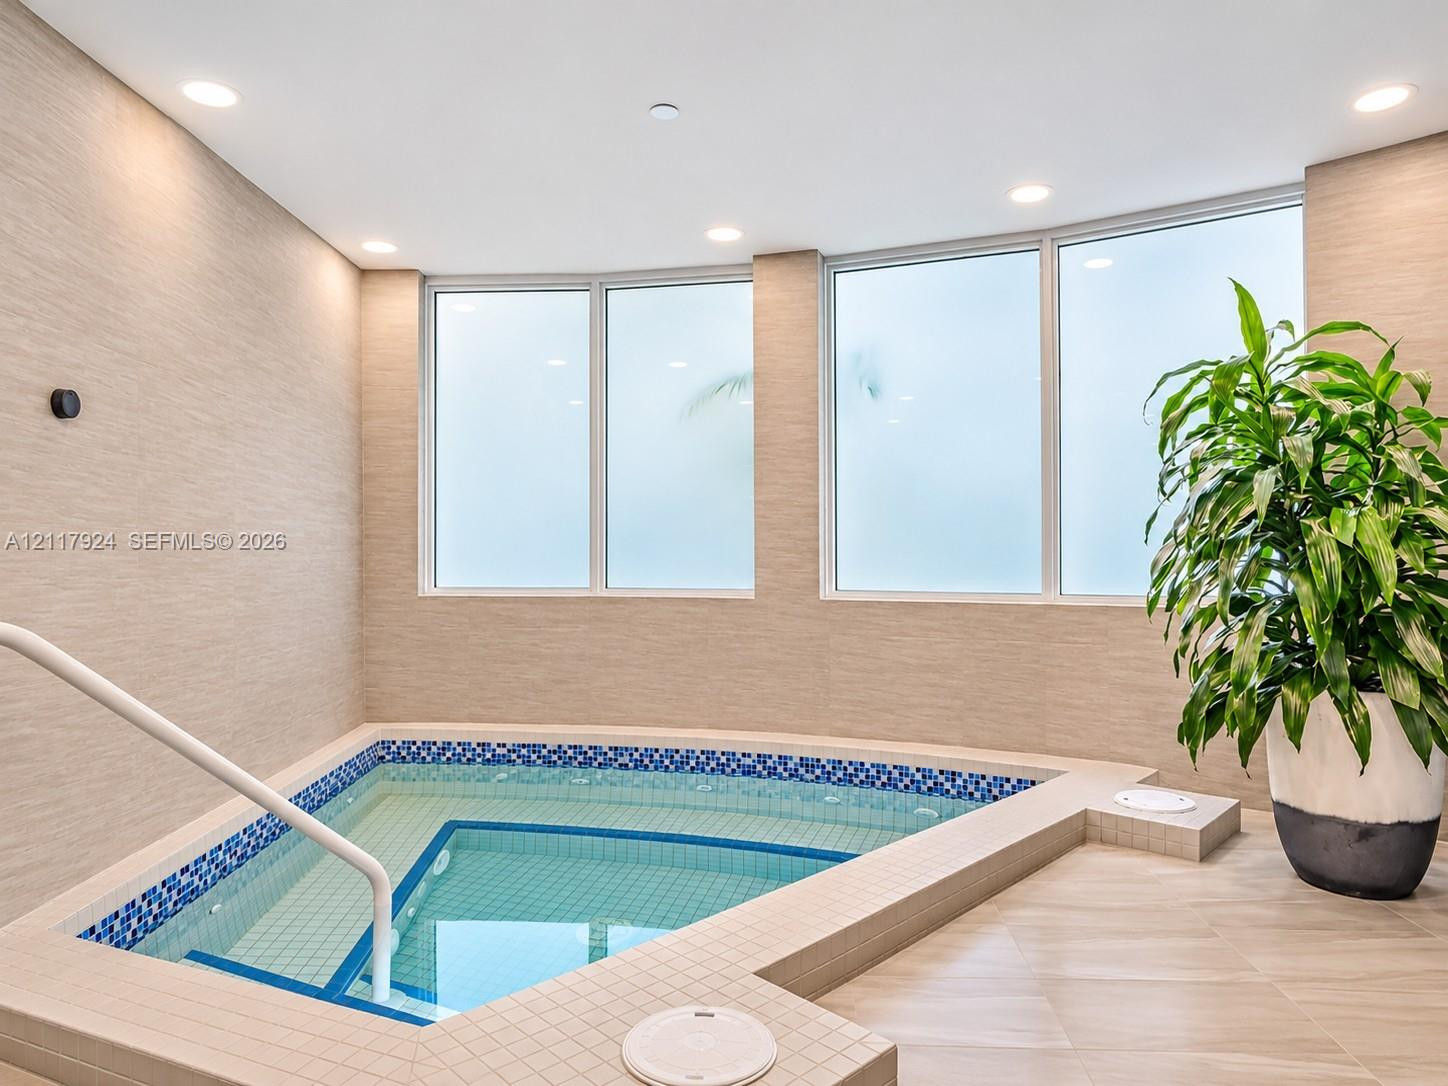
Built-in spa featuring mosaic tile accents, recessed ceiling lighting, textured wall finishes, large picture windows, and ceramic tile flooring
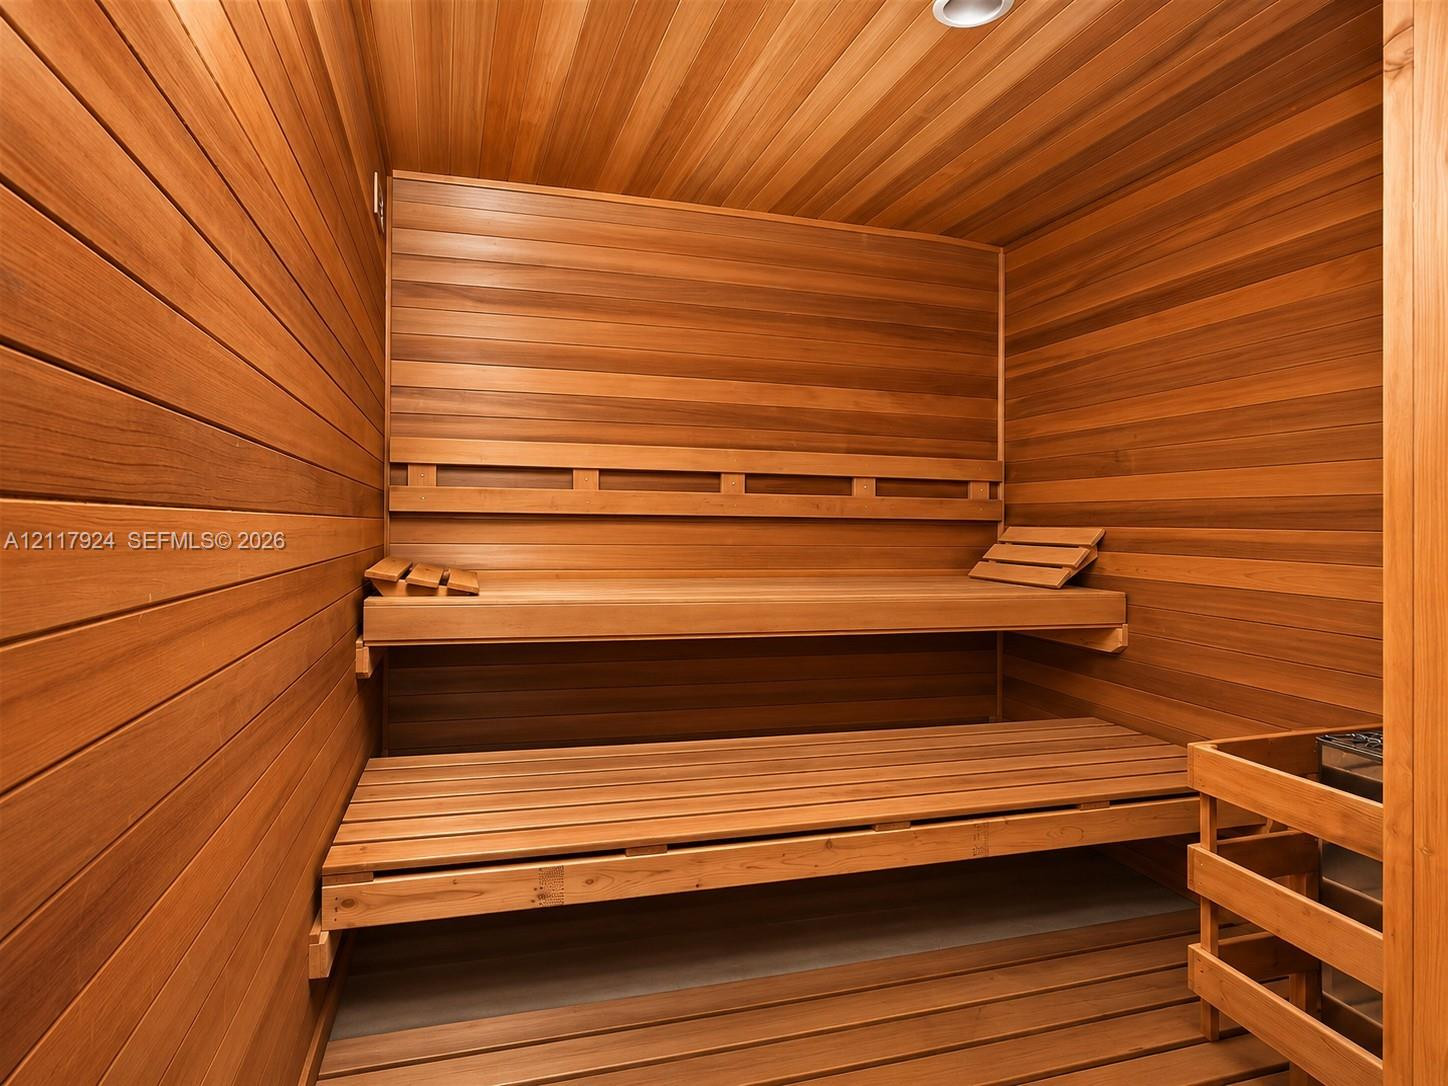
Custom sauna featuring tongue-and-groove wood paneling, multi-level built-in bench seating, and an integrated heating unit