
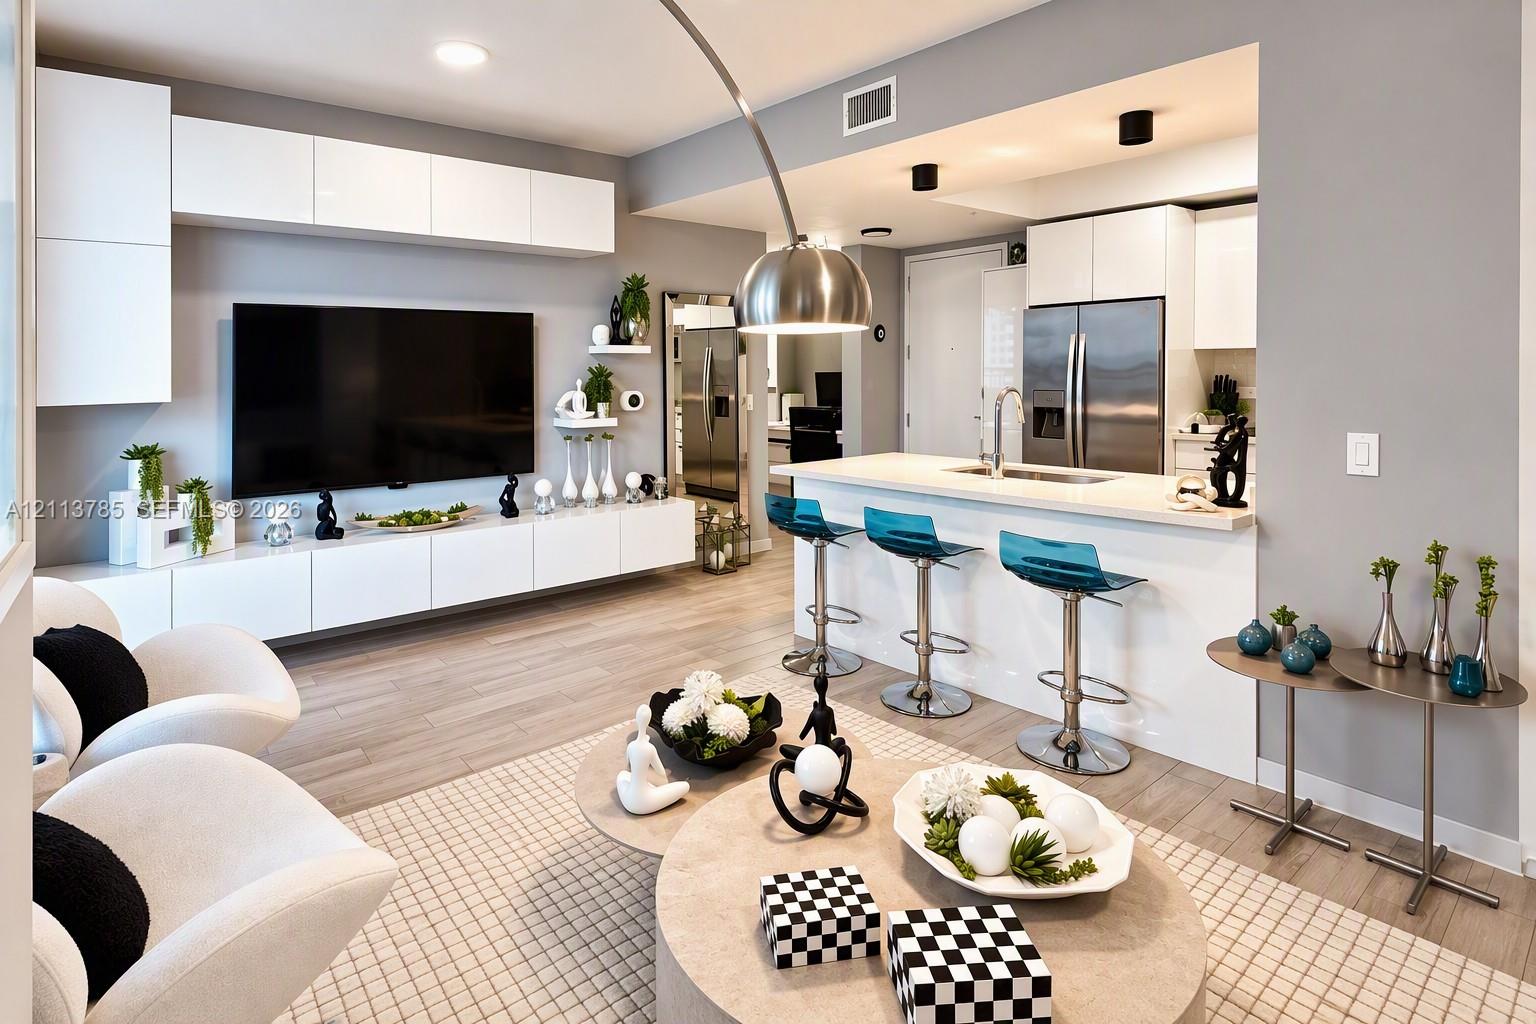
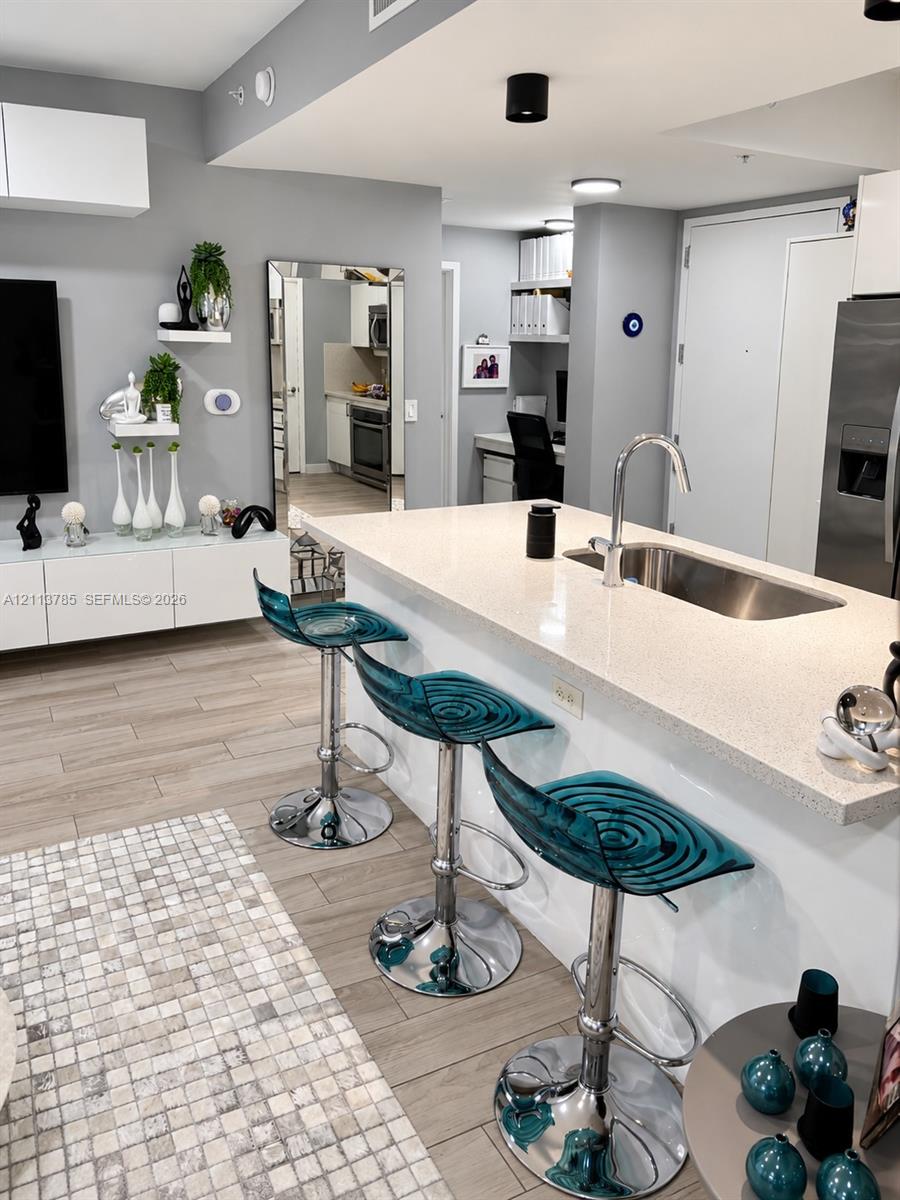
Open-concept interior featuring wood-finish flooring, custom white cabinetry, stone-surfaced island with sink, and recessed lighting
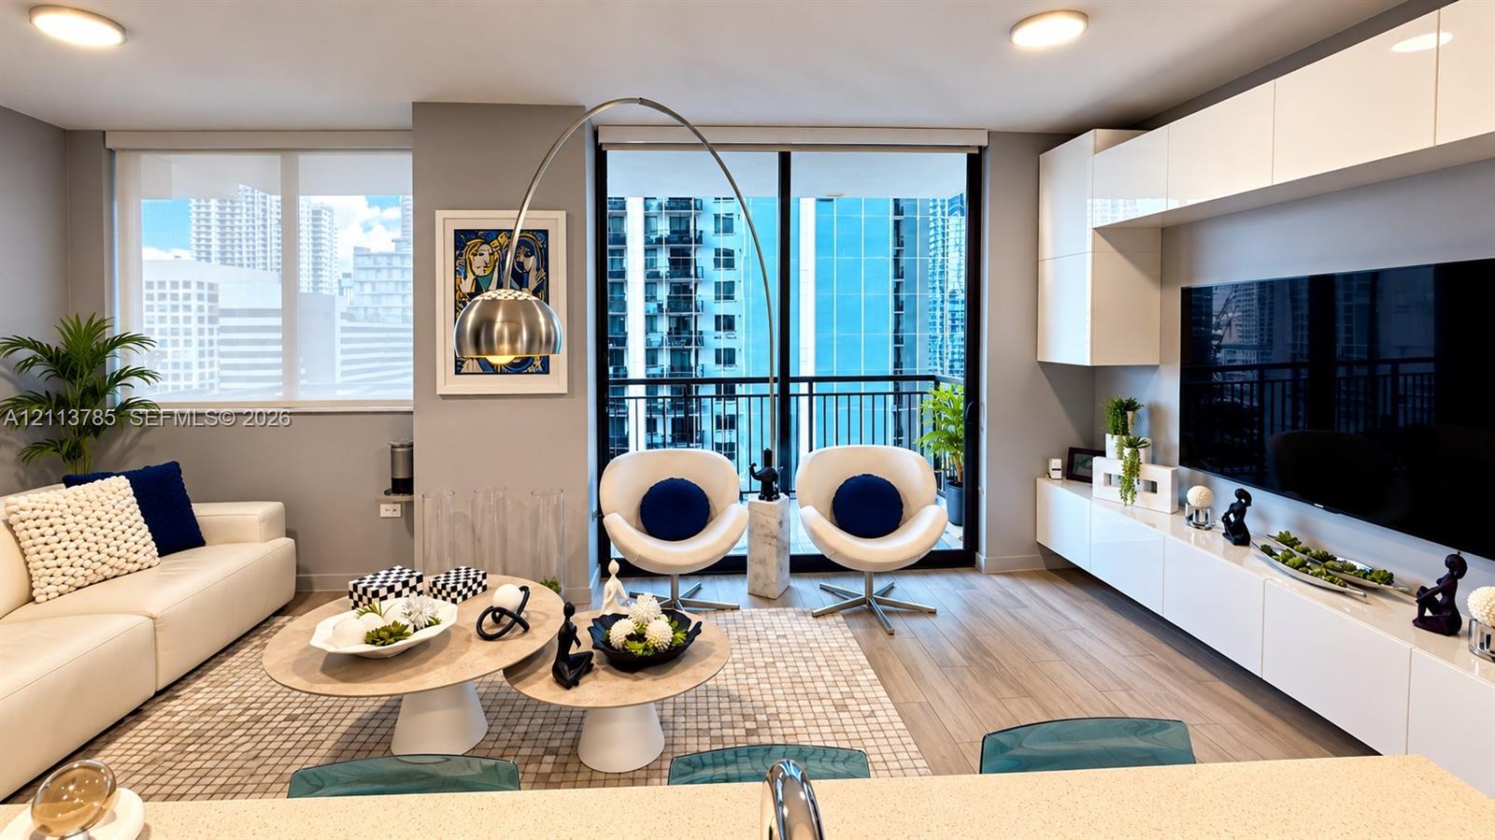
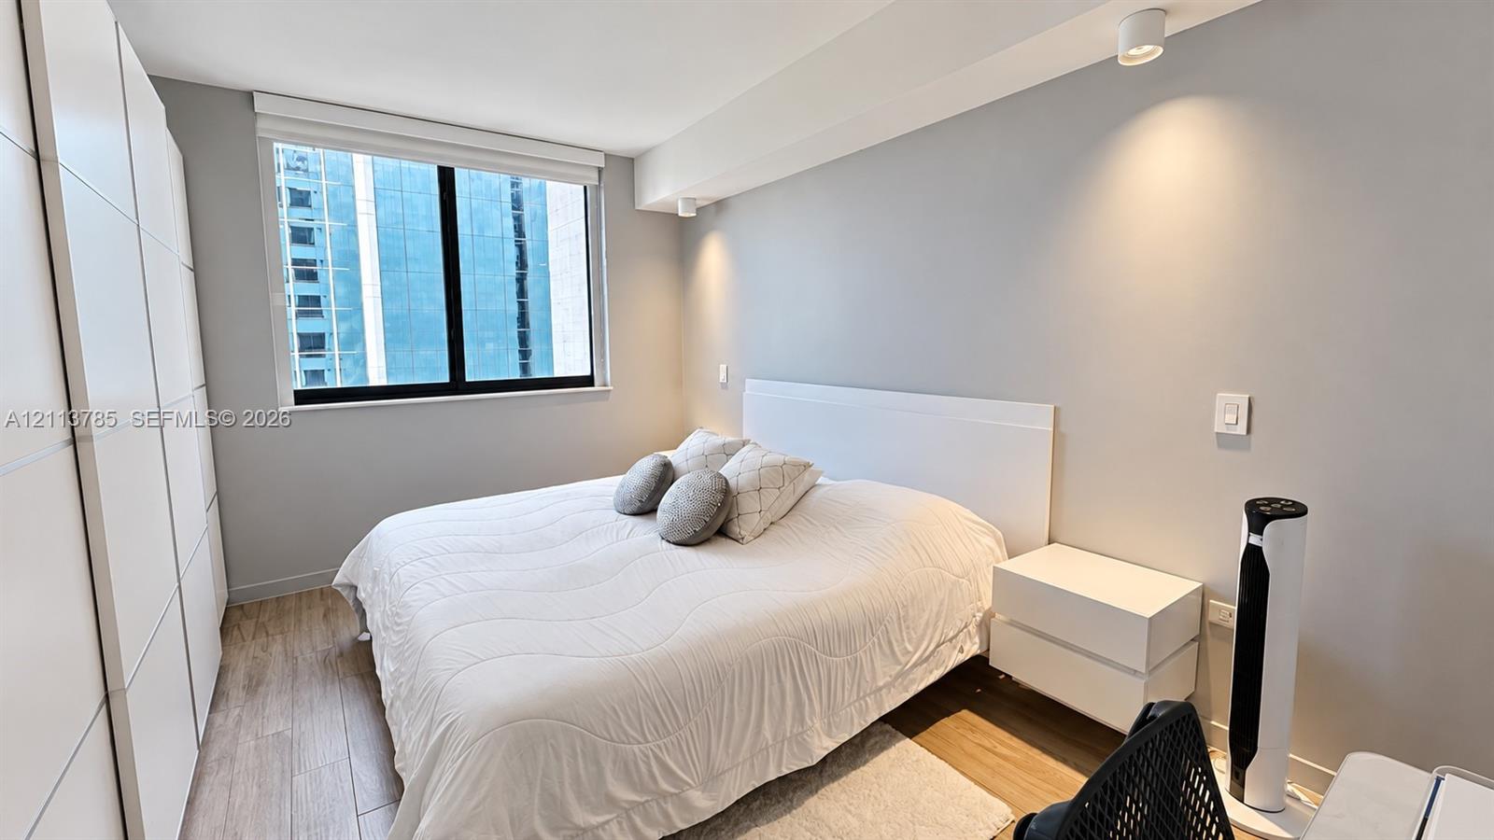
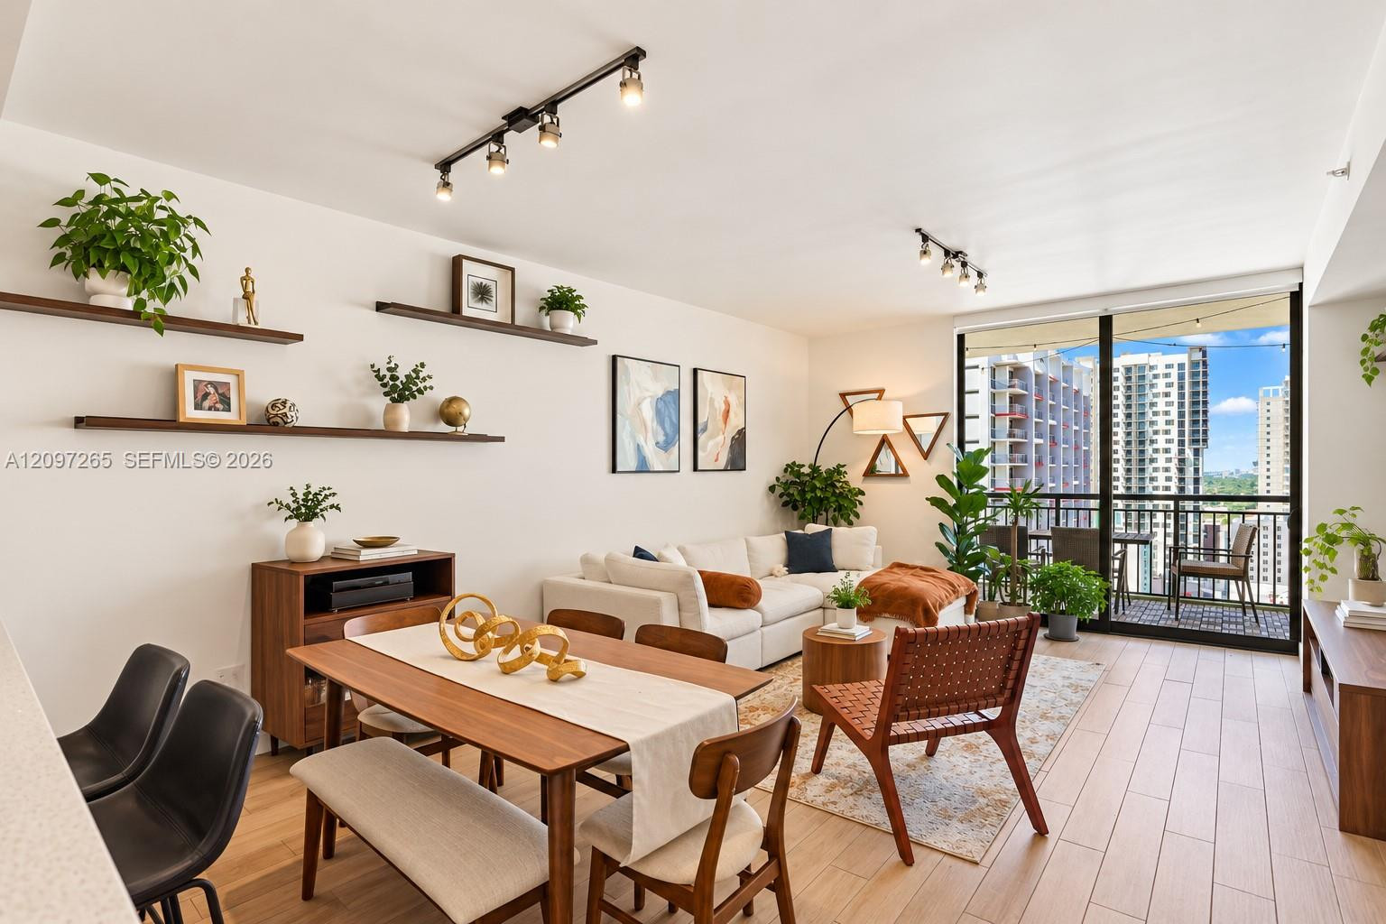
Living area featuring wood-finish flooring, floor-to-ceiling windows, a private balcony, and extensive wall-mounted white cabinetry
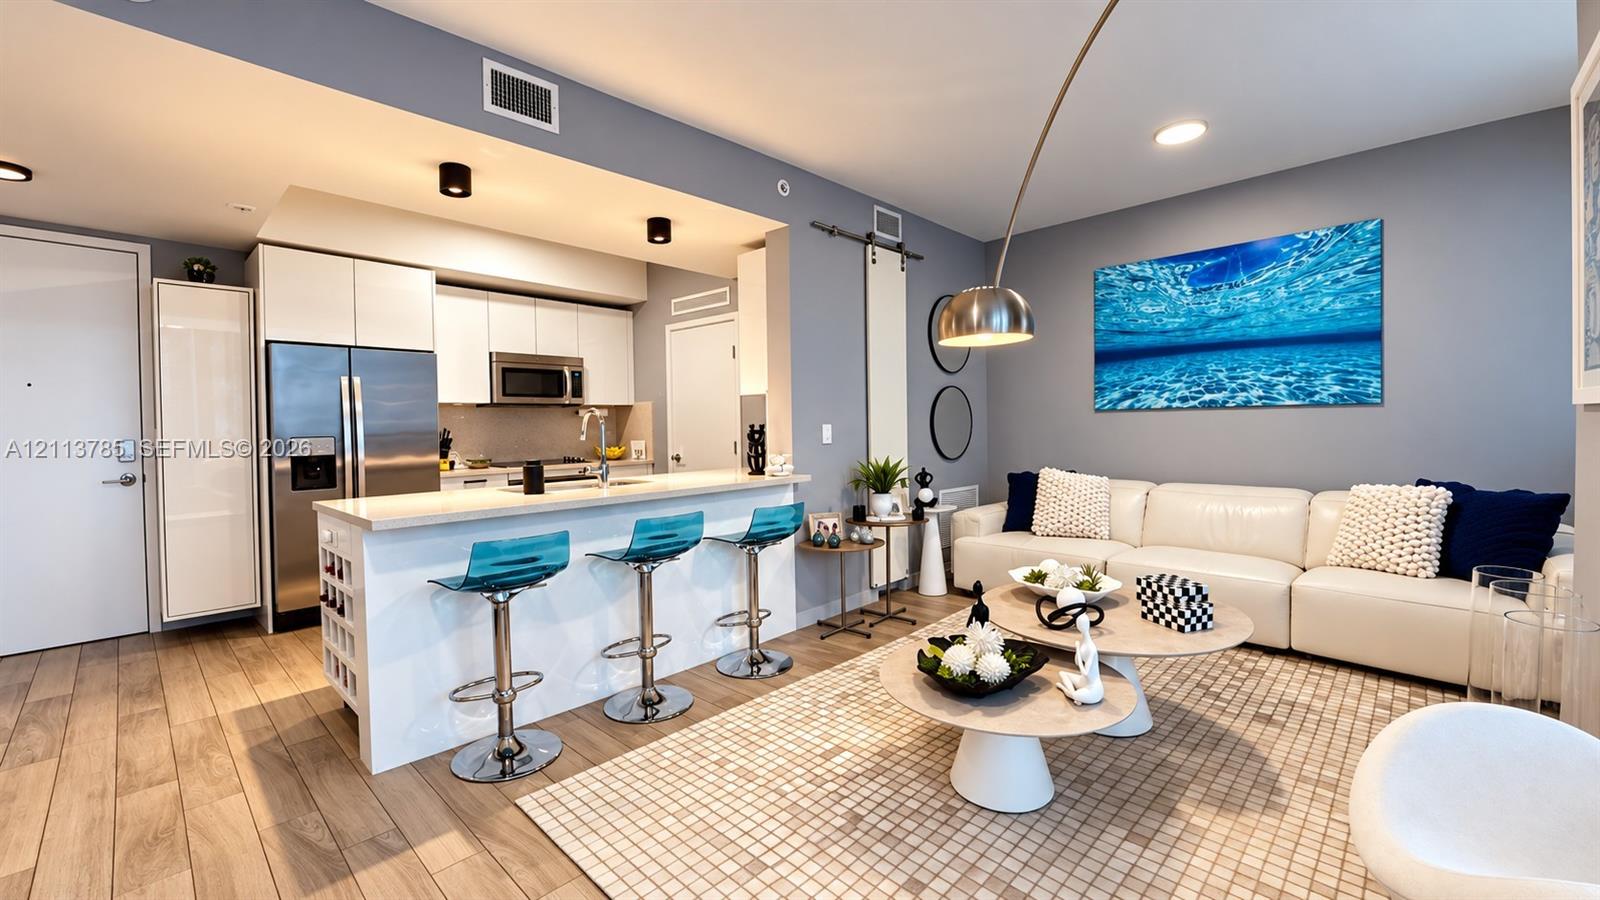
Kitchen featuring a breakfast bar, white cabinetry, stainless steel appliances, and wood-finish flooring
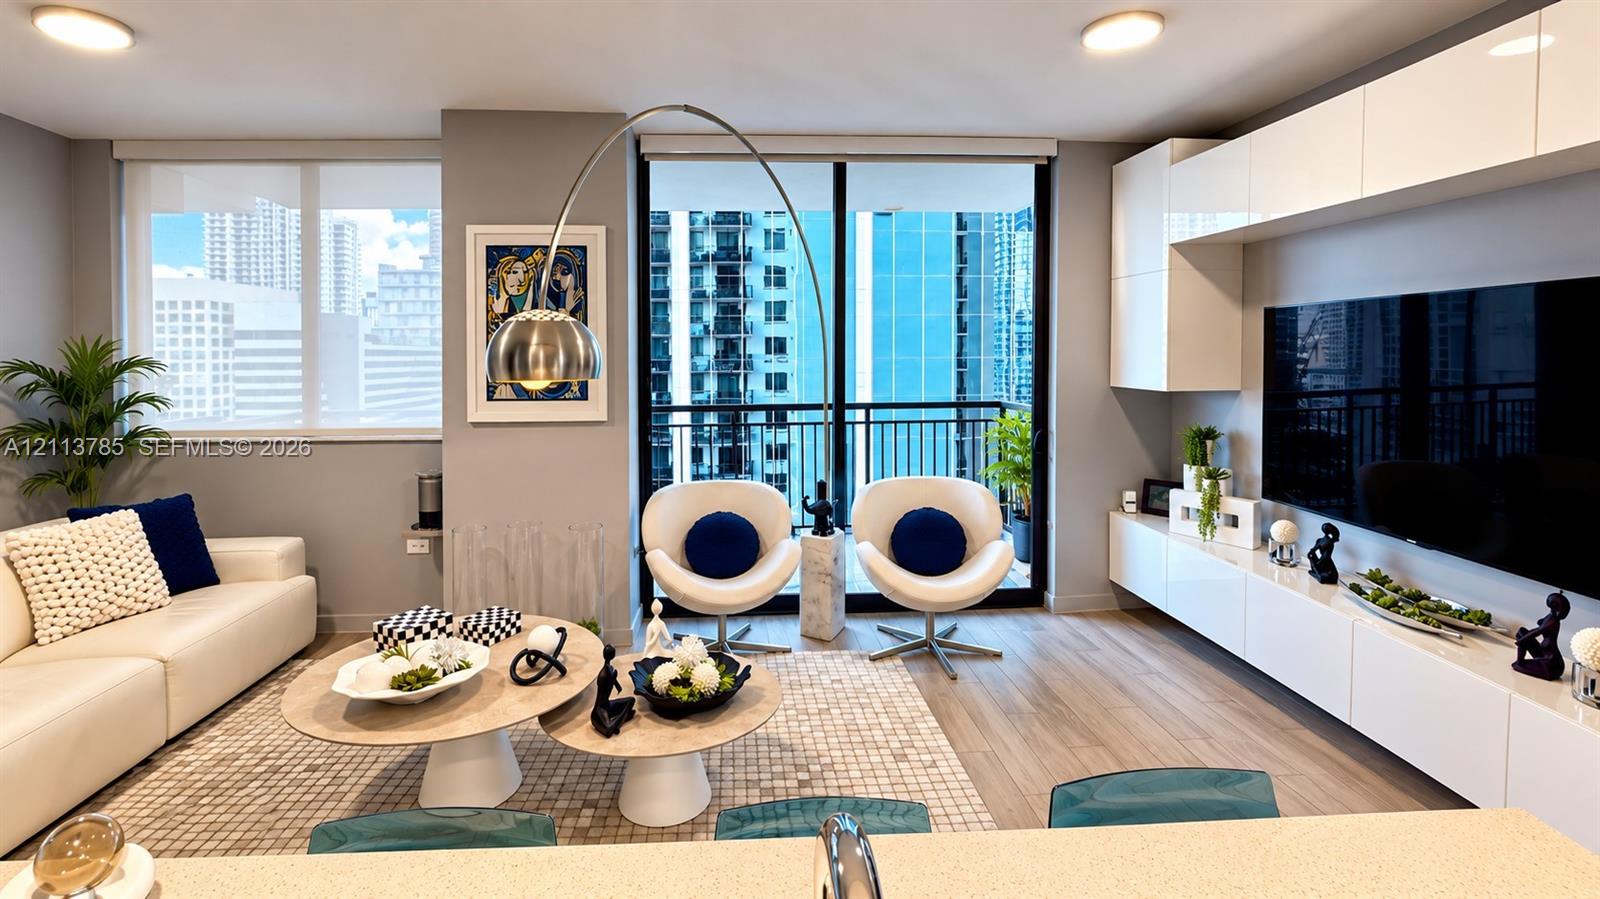
Living area featuring wood-finish flooring, floor-to-ceiling windows, a private balcony, and extensive wall-mounted white cabinetry
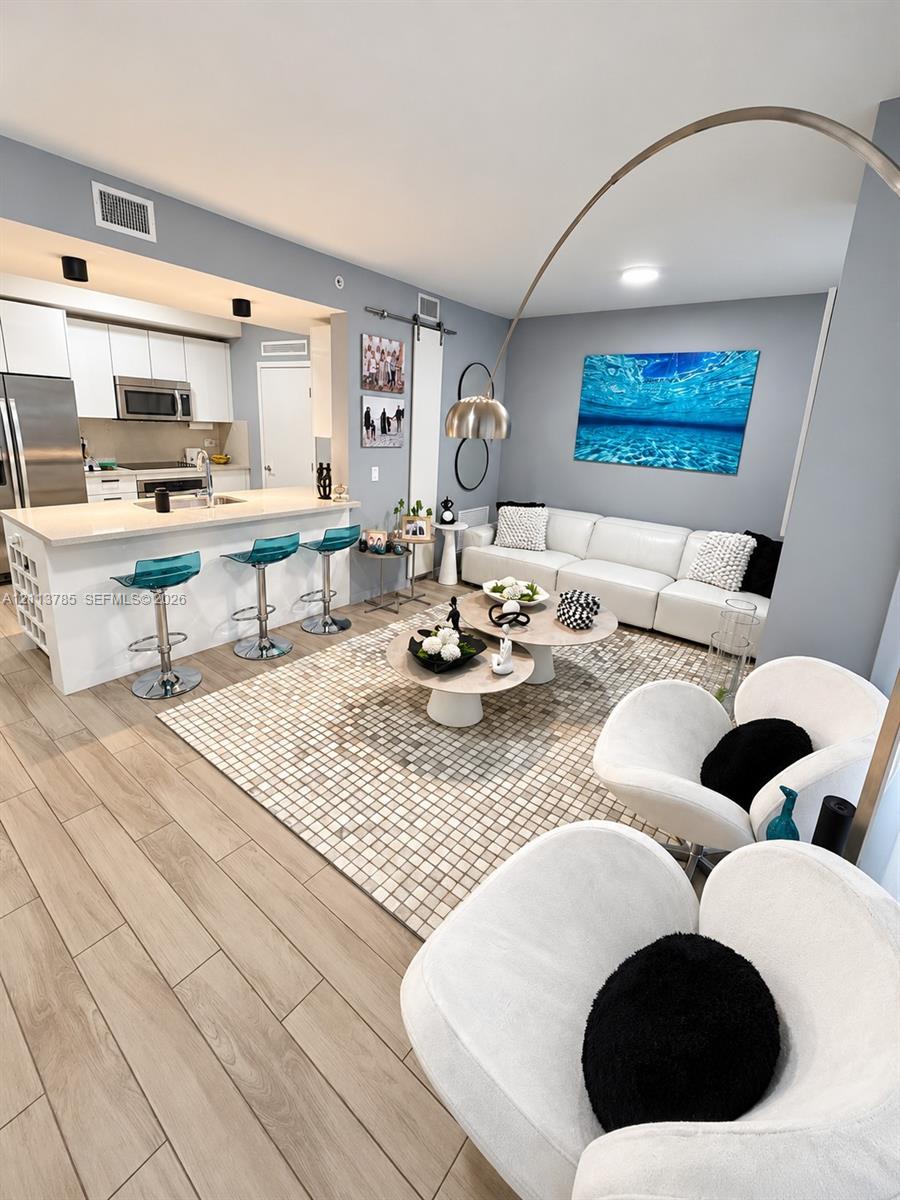
Open-concept living space featuring wood-finish flooring, a kitchen island with stone countertop, stainless steel appliances, flat-panel white cabinetry, and sliding barn door hardware
Built-in workspace featuring a stone-composite desktop, dual-tier floating shelves, and ceiling-mounted LED lighting
Laundry room featuring wood-finish flooring, white custom built-in cabinetry, and multi-tier wall shelving
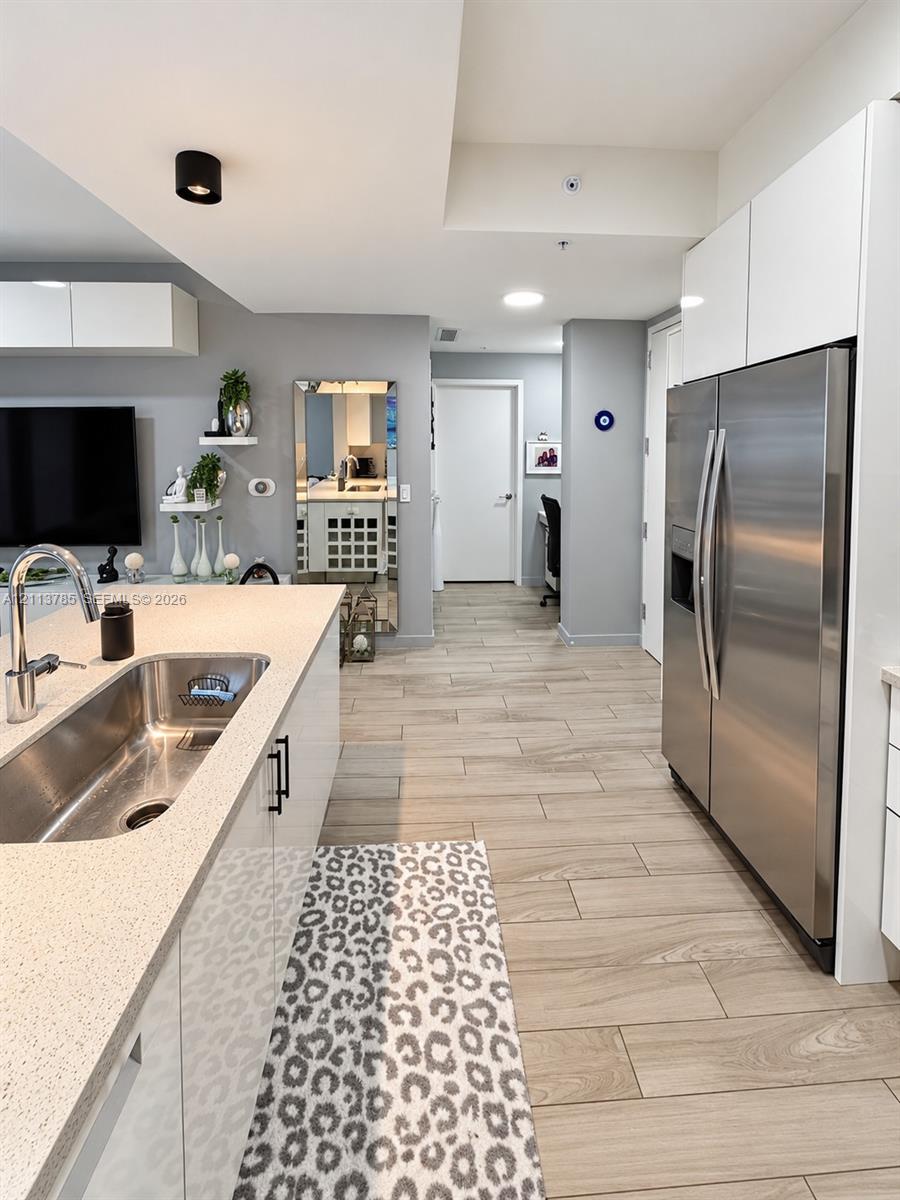
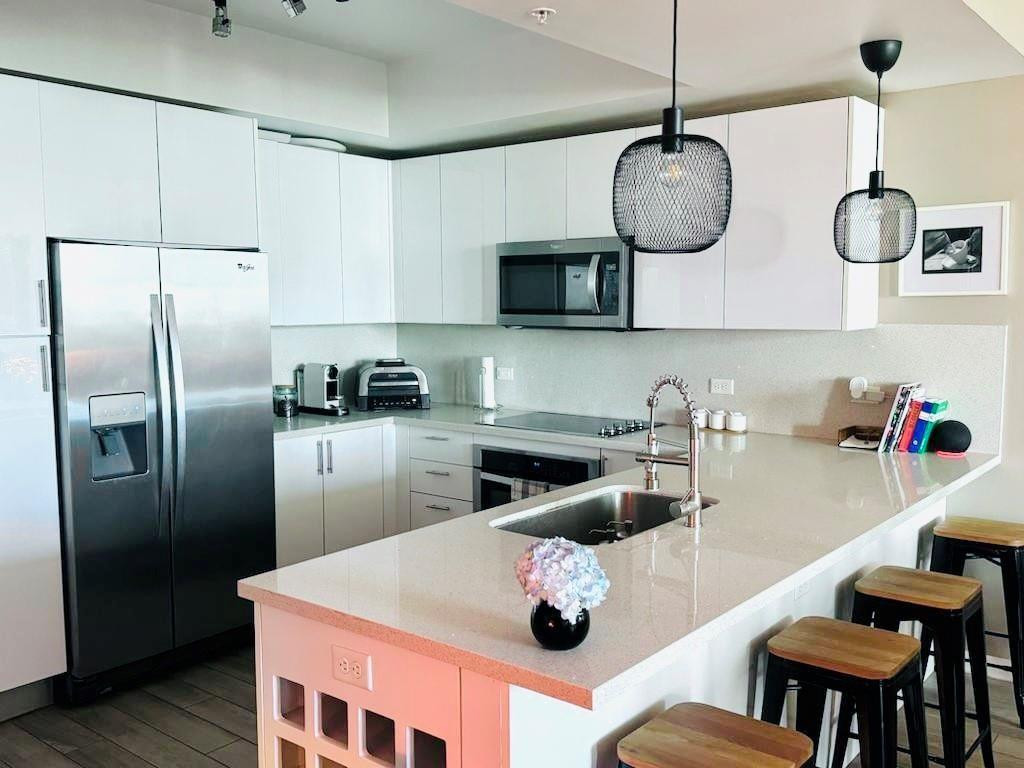
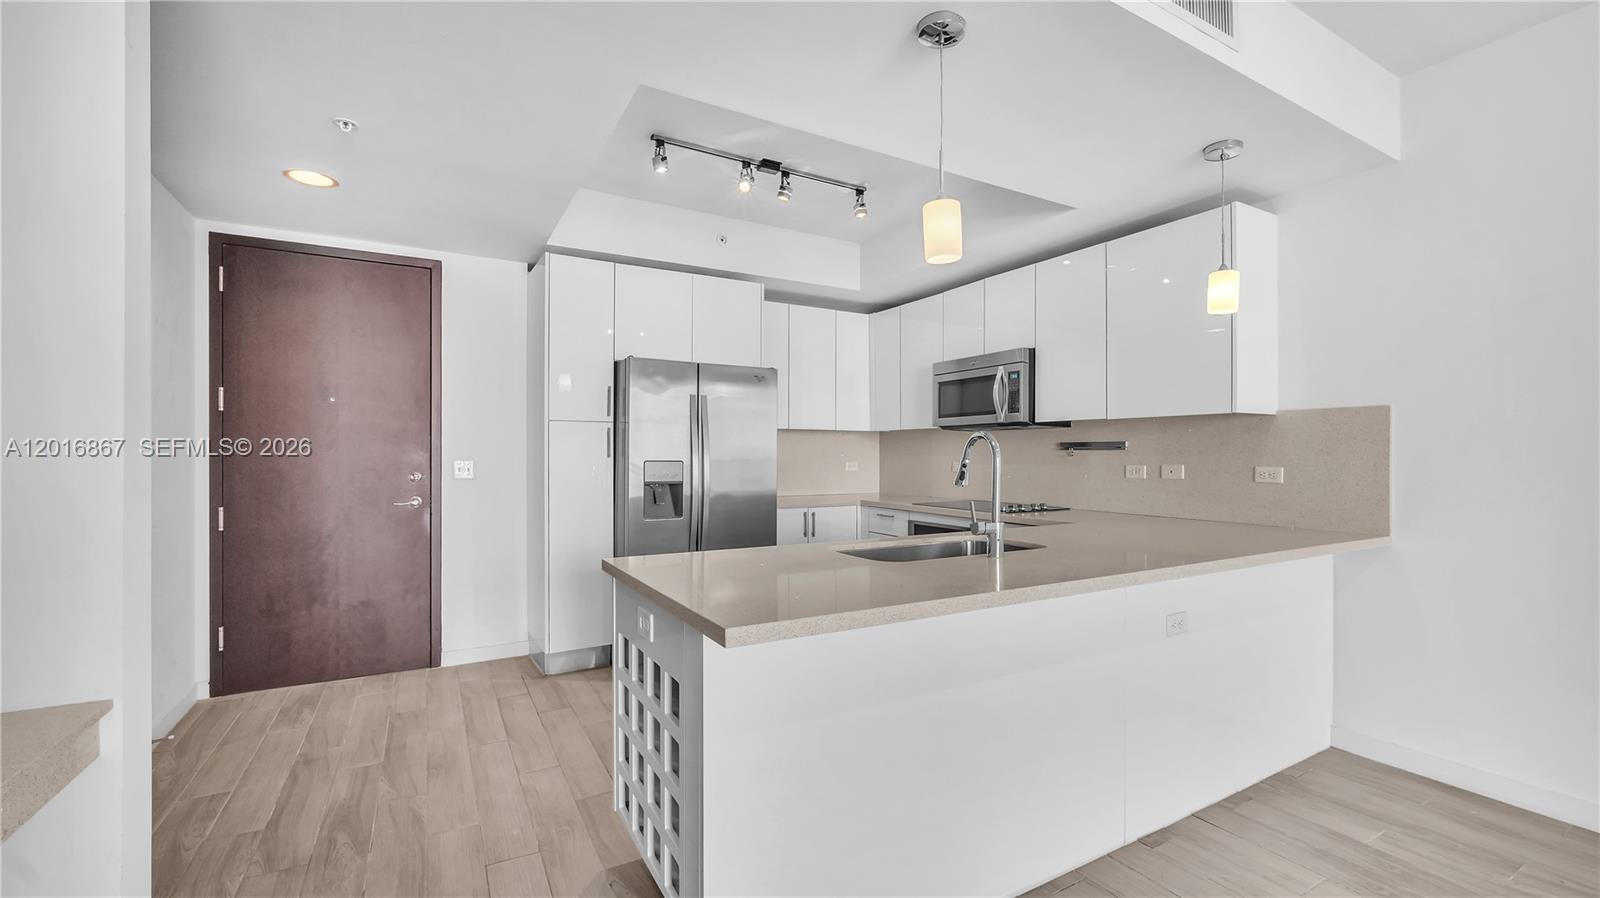
Kitchen featuring an island with a light-toned solid surface countertop and undermount stainless steel sink, wood-finish flooring, high-gloss white cabinetry, and stainless steel side-by-side refrigerator
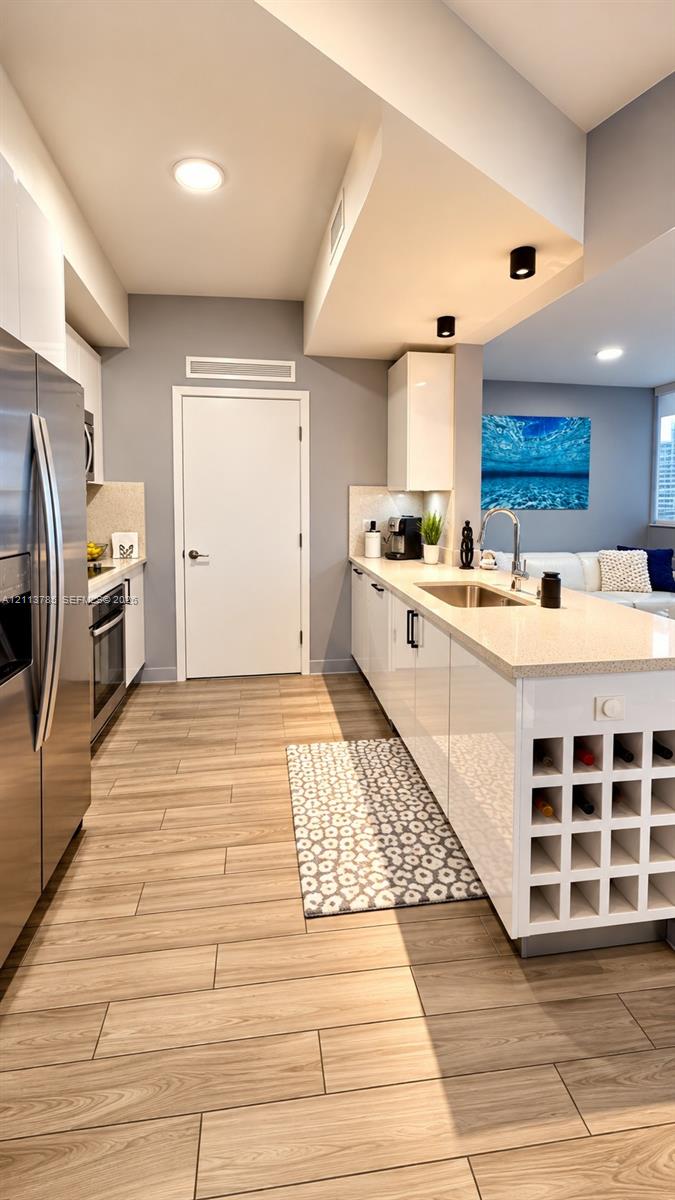
Kitchen featuring high-gloss cabinetry, stone-finish countertops, stainless steel appliances, integrated wine storage, and wood-finish flooring
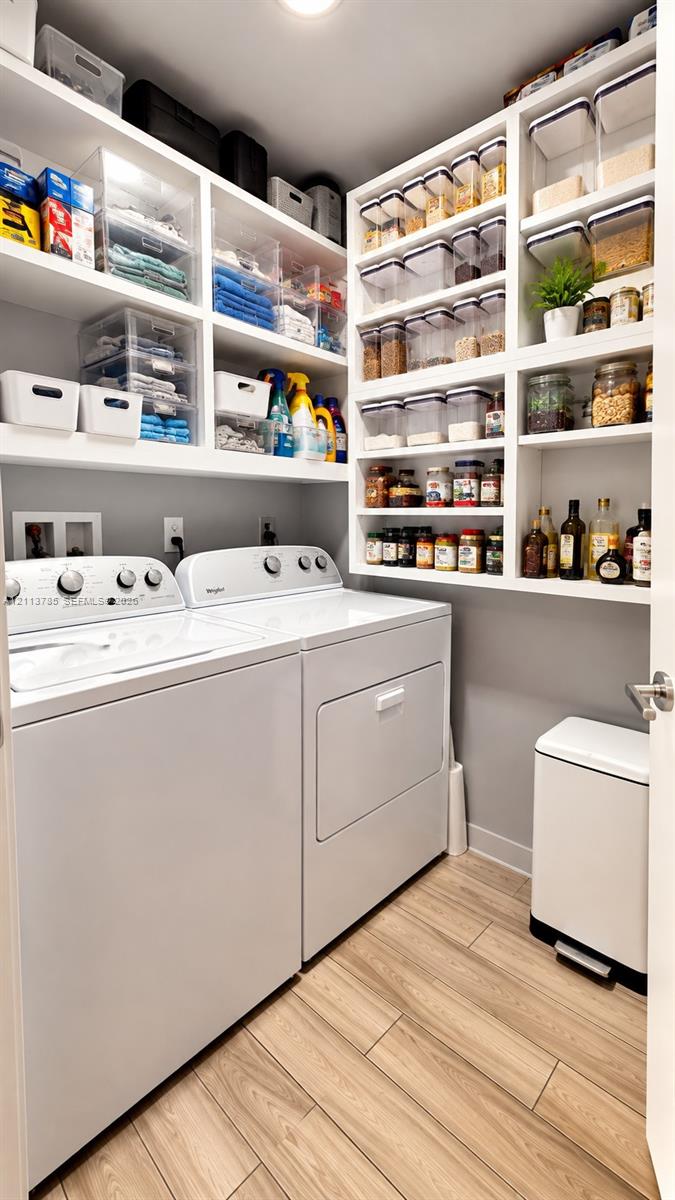
Laundry room featuring wood-finish flooring, white custom built-in cabinetry, and multi-tier wall shelving
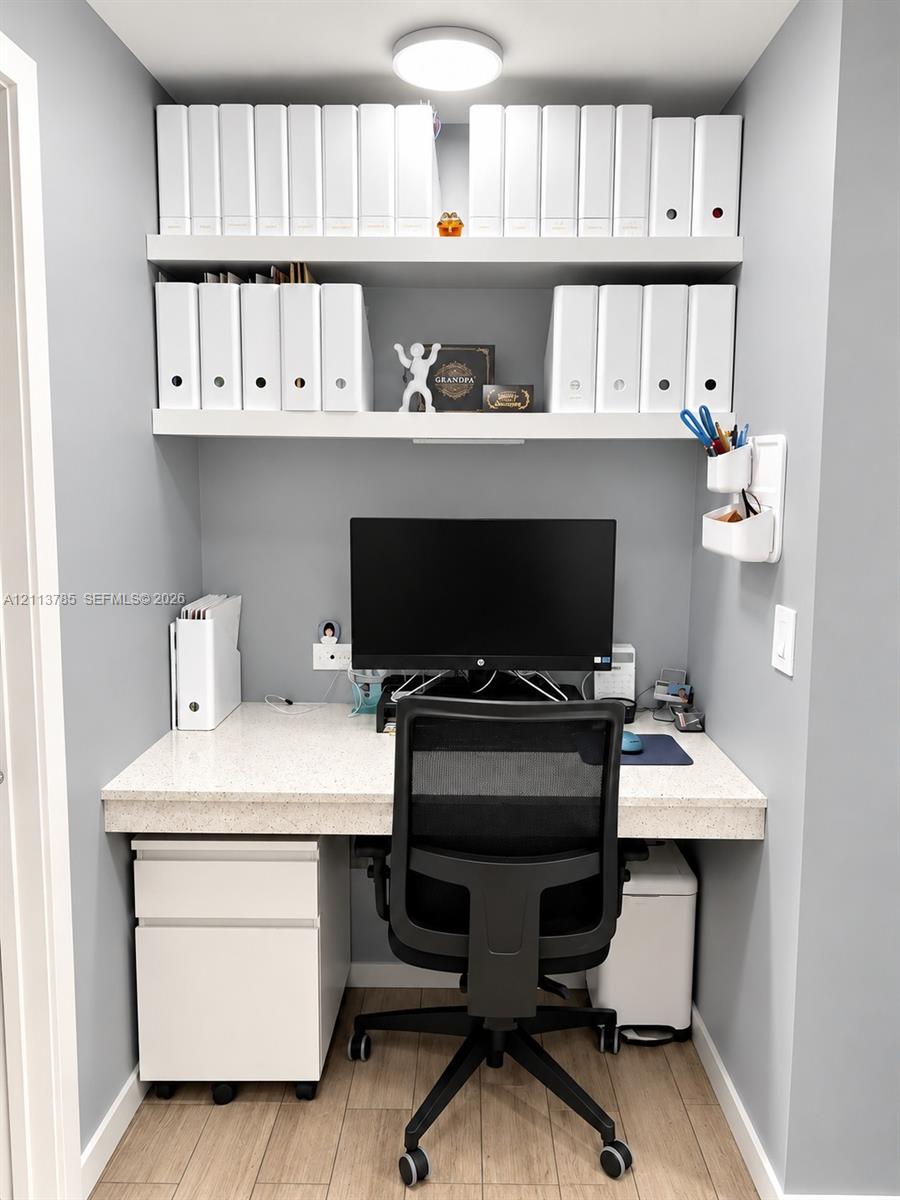
Built-in workspace featuring a stone-composite desktop, dual-tier floating shelves, and ceiling-mounted LED lighting
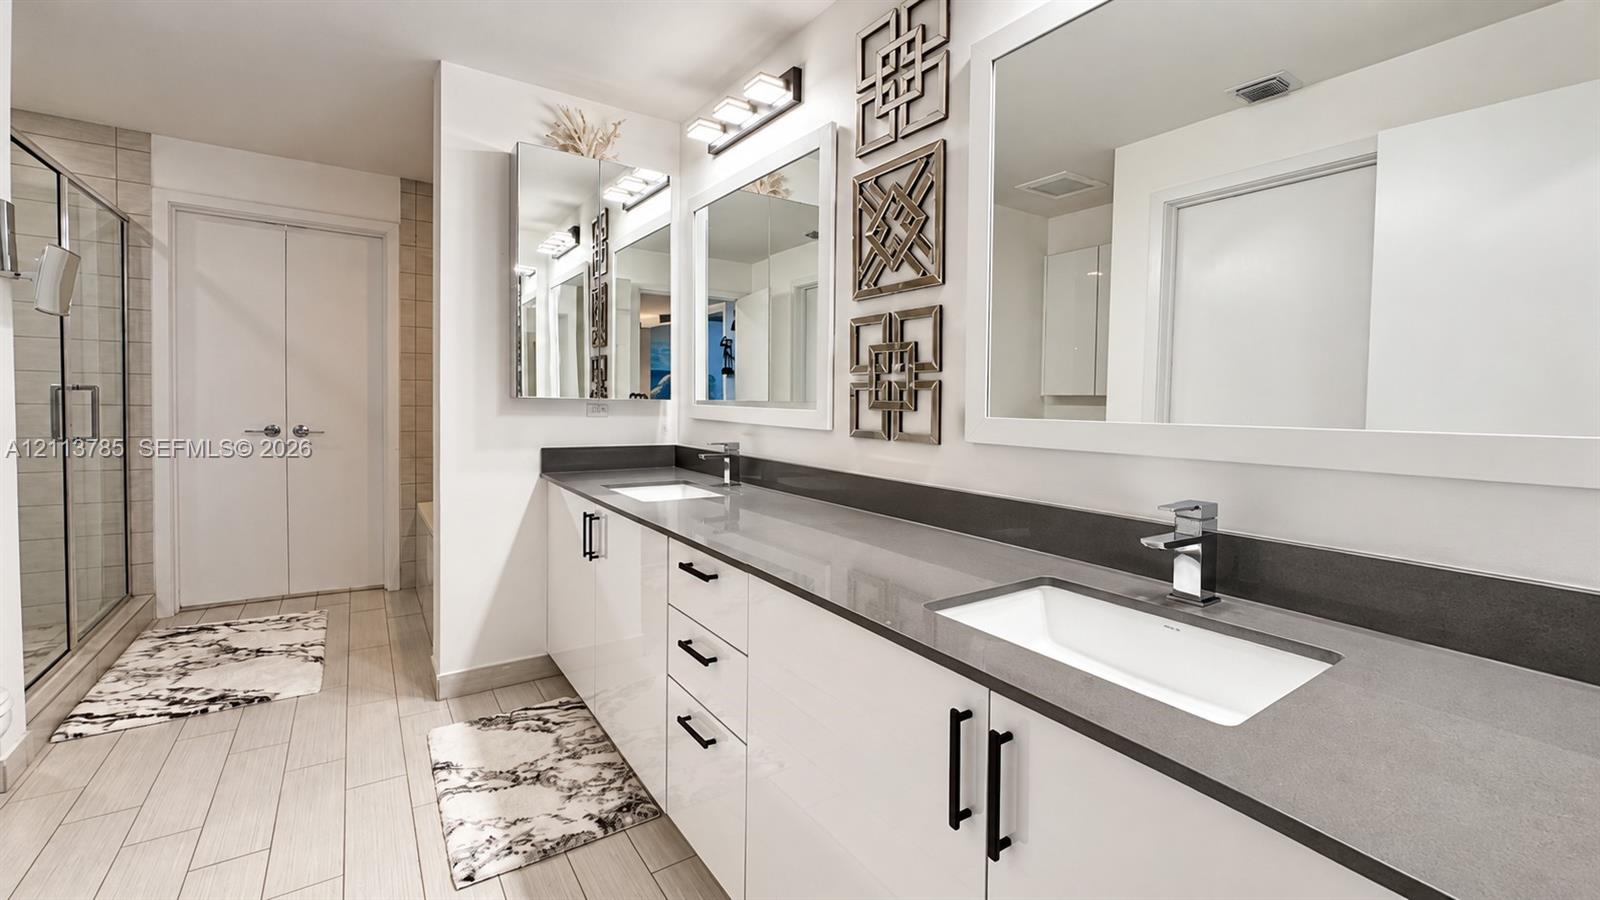
Double vanity featuring a stone-composite countertop, dual undermount sinks, high-gloss white cabinetry, and matte black hardware
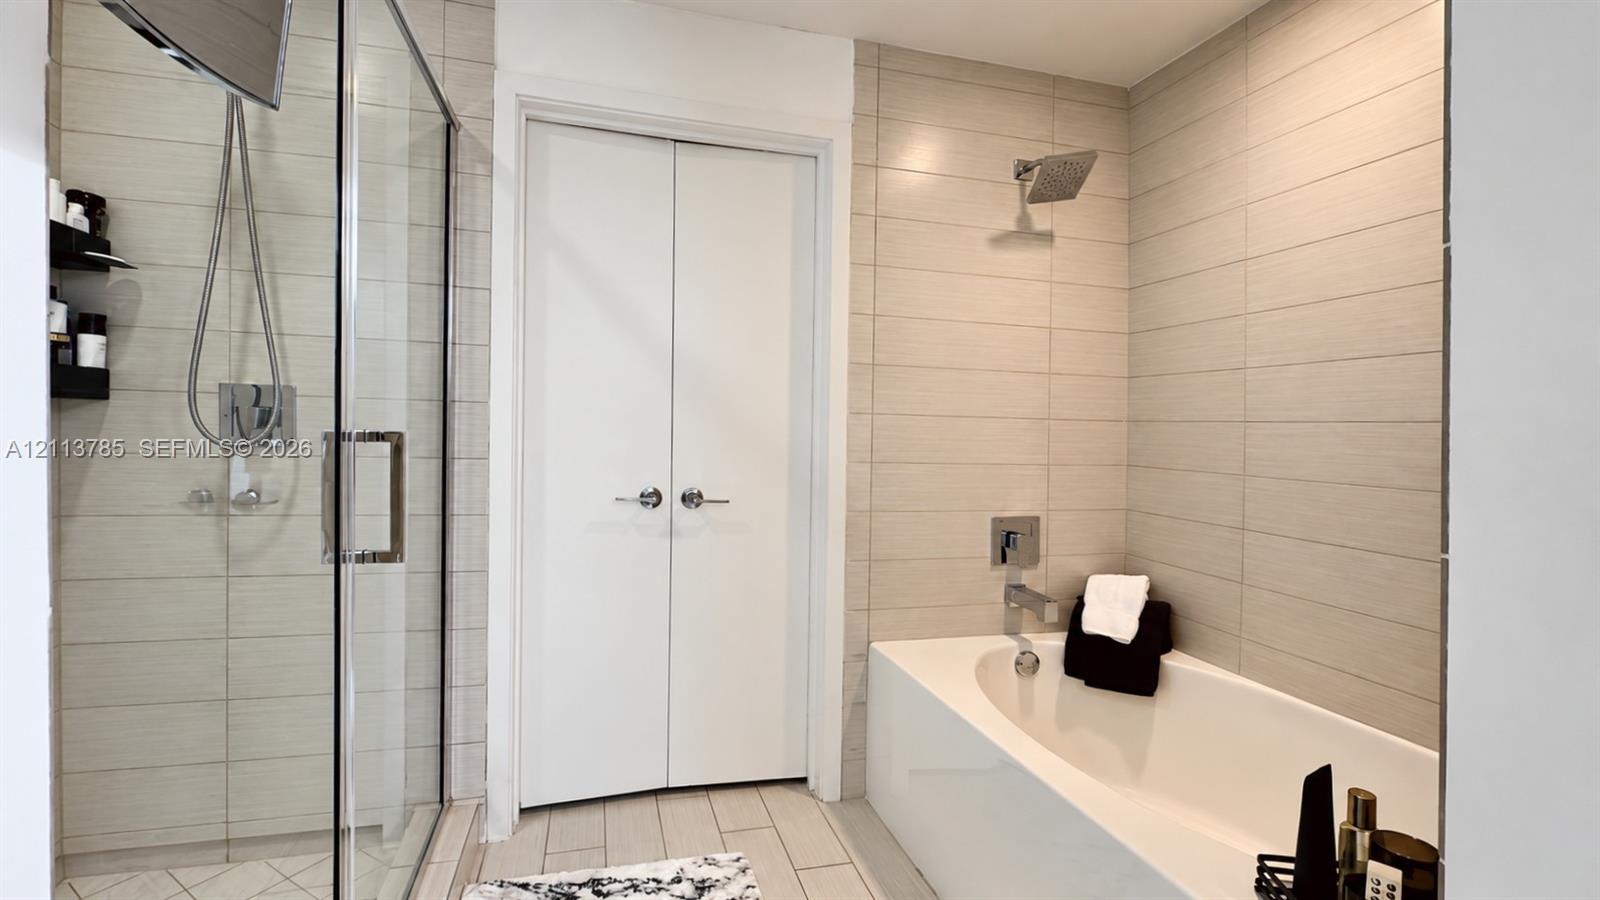
Bathroom featuring a soaking tub, glass-enclosed shower, horizontal tile wall accents, and double-door storage closet
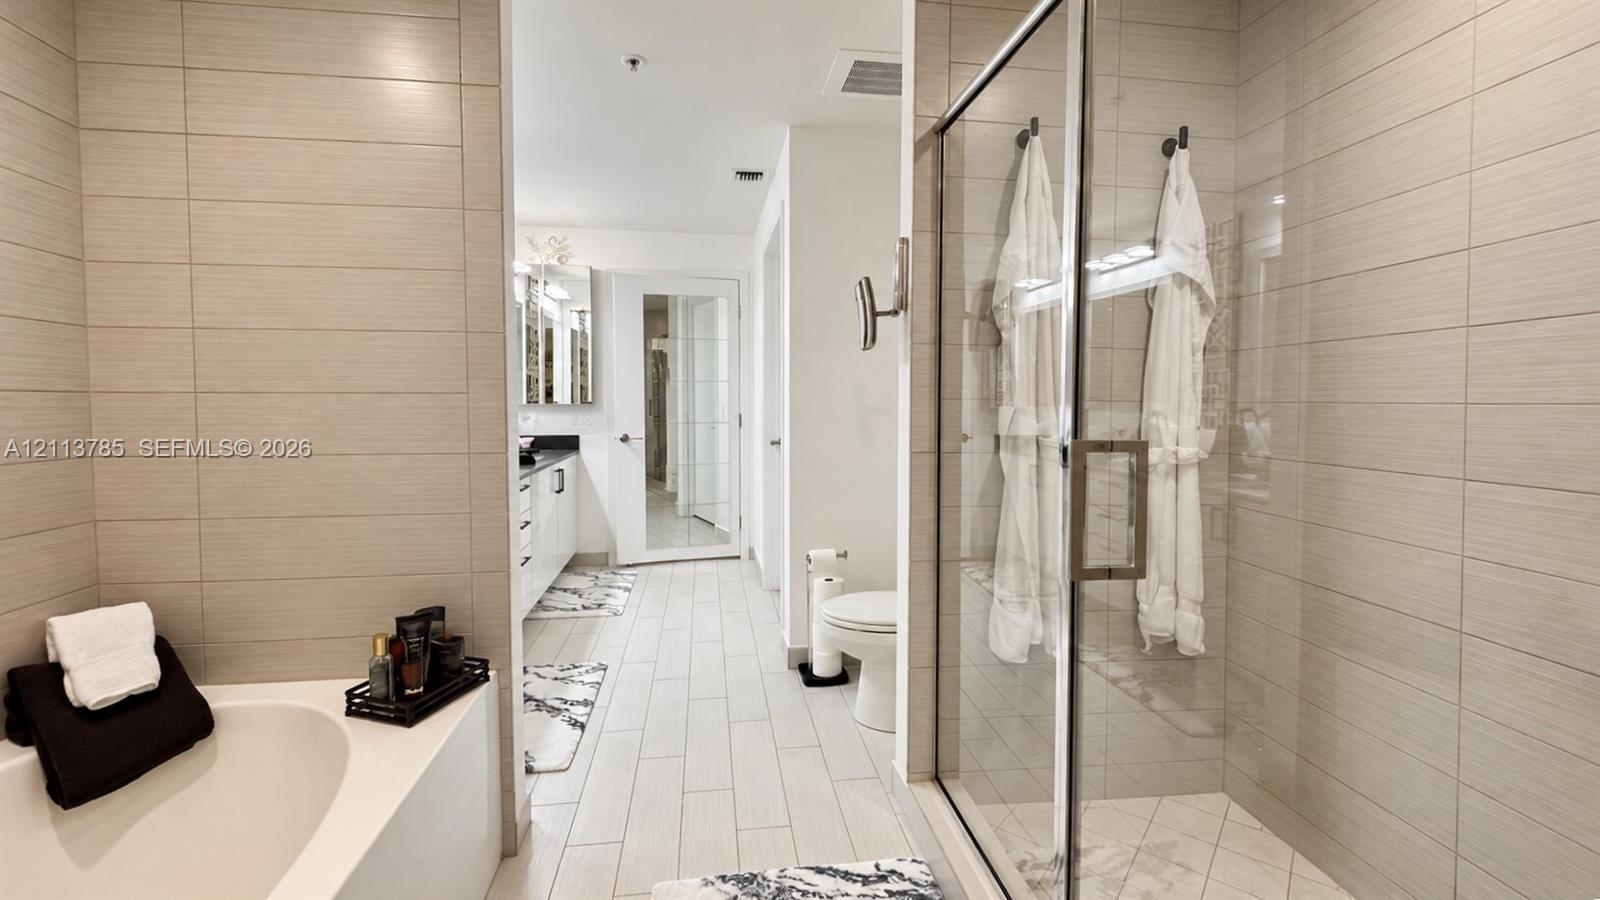
Bathroom featuring a soaking tub, glass-enclosed shower, light-toned horizontal wall tile, and light-toned tile flooring
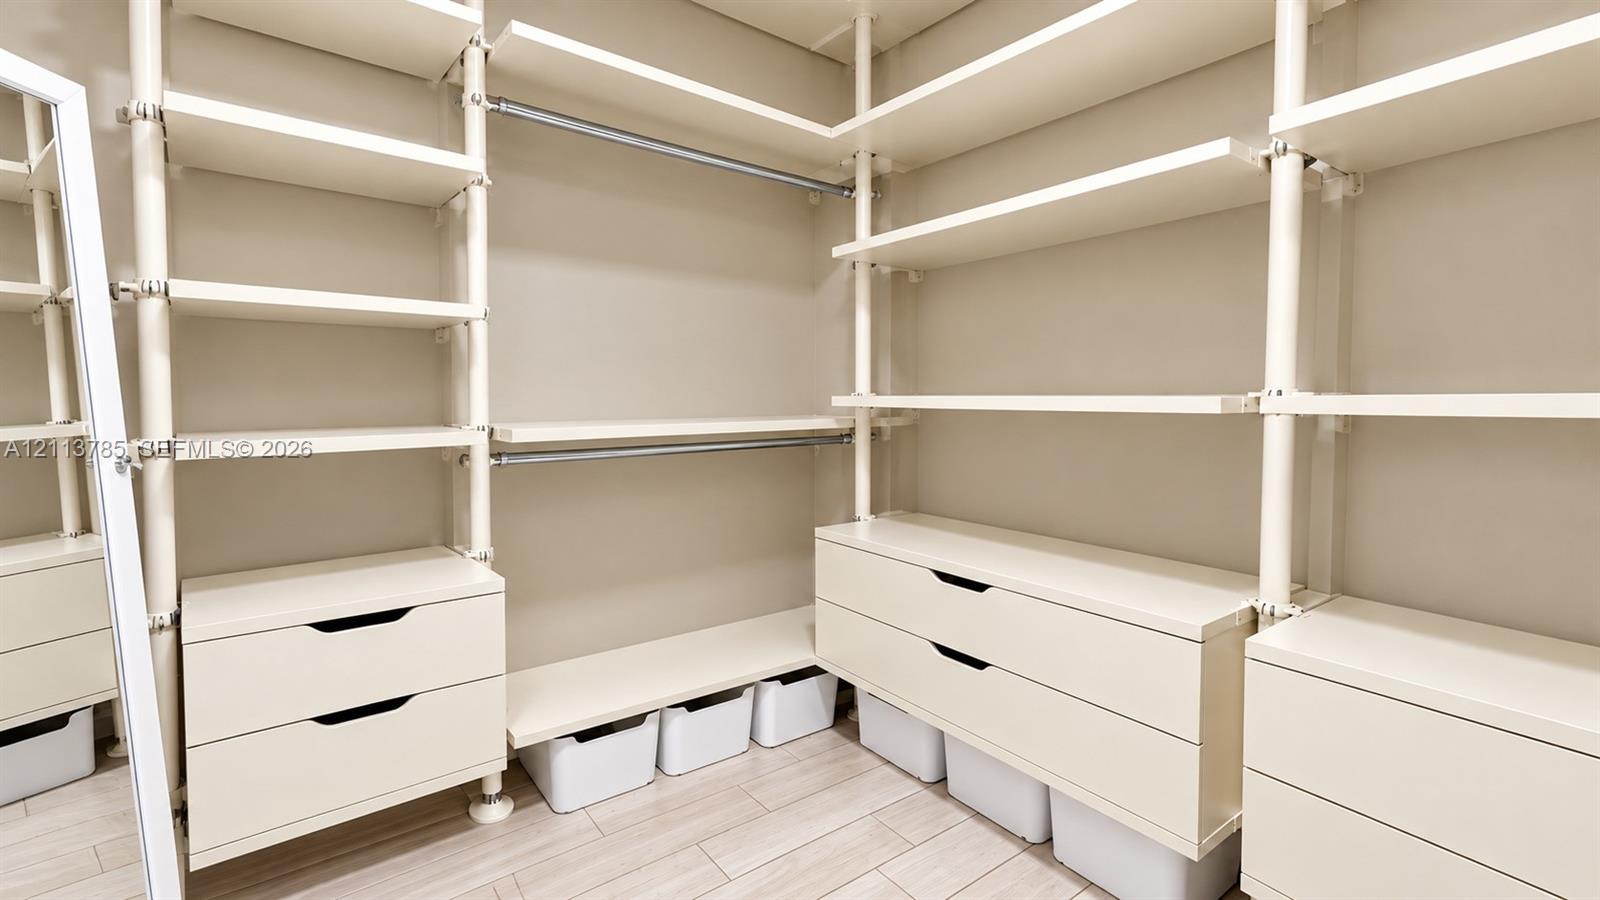
Customized storage system featuring adjustable open shelving, integrated clothing rods, multiple built-in drawer units with recessed pulls, and light-toned flooring
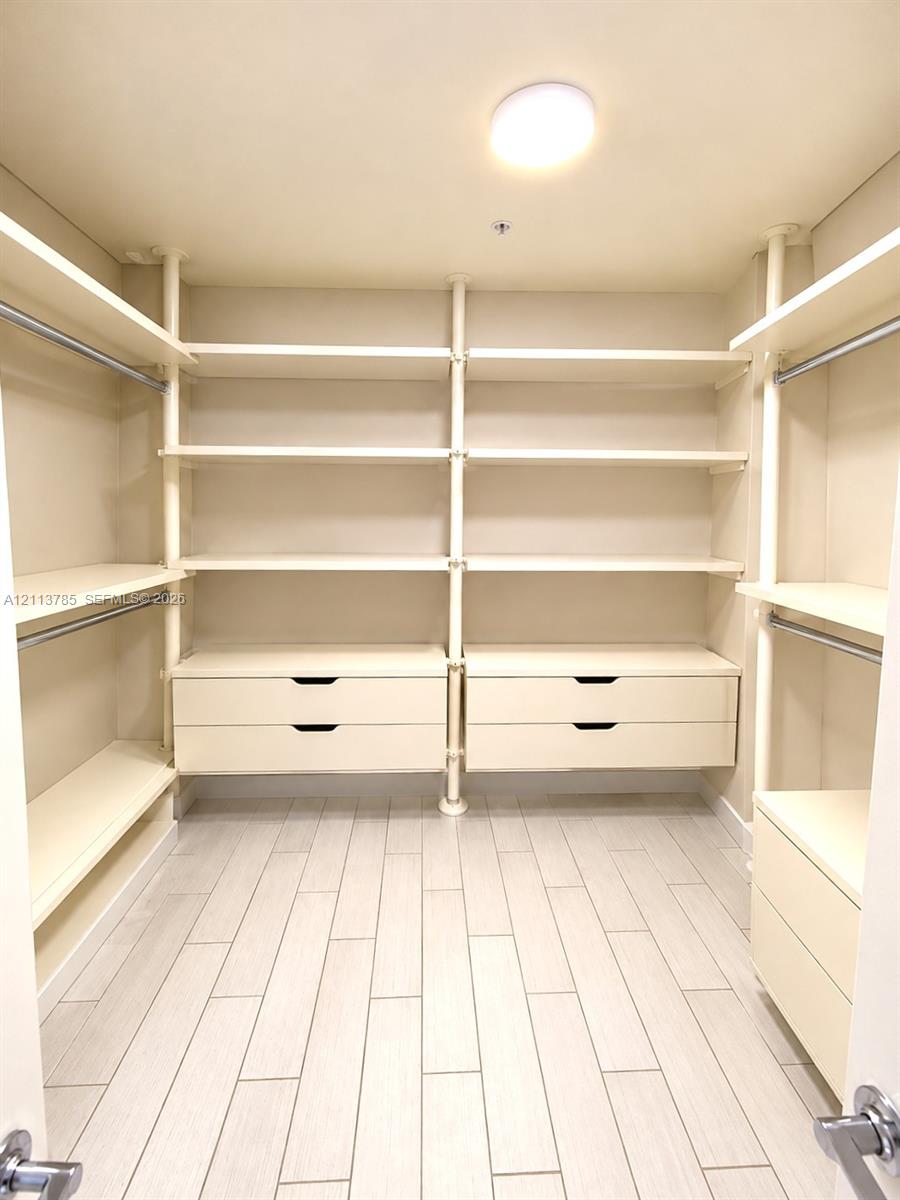
Walk-in closet featuring floor-to-ceiling shelving, multiple built-in storage drawers, integrated hanging rods, and light-toned tile flooring
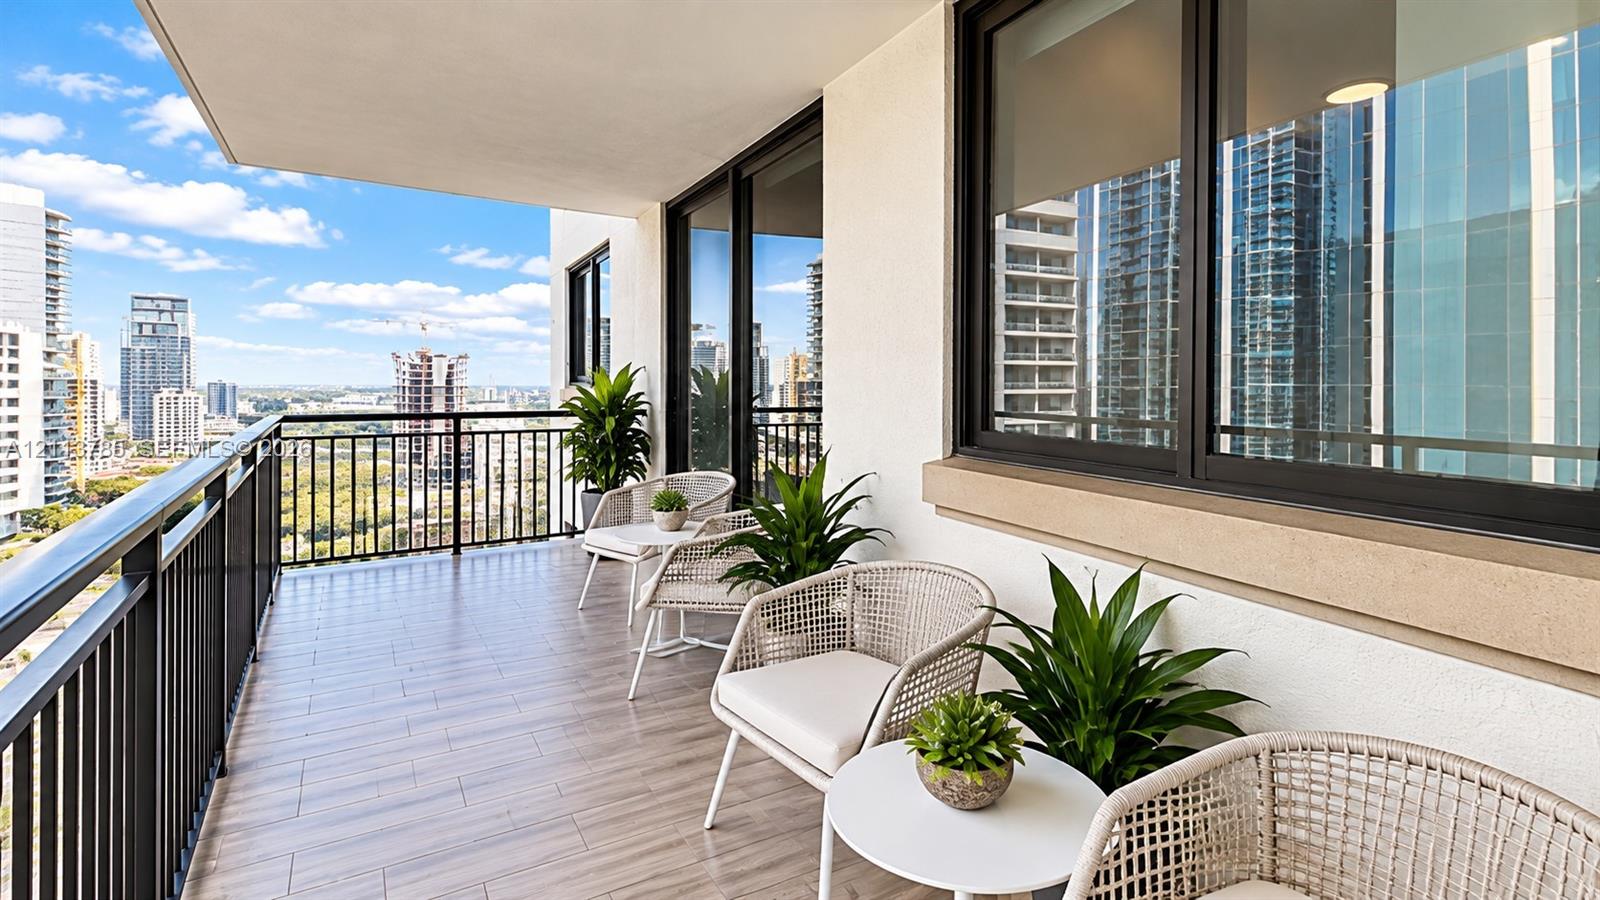
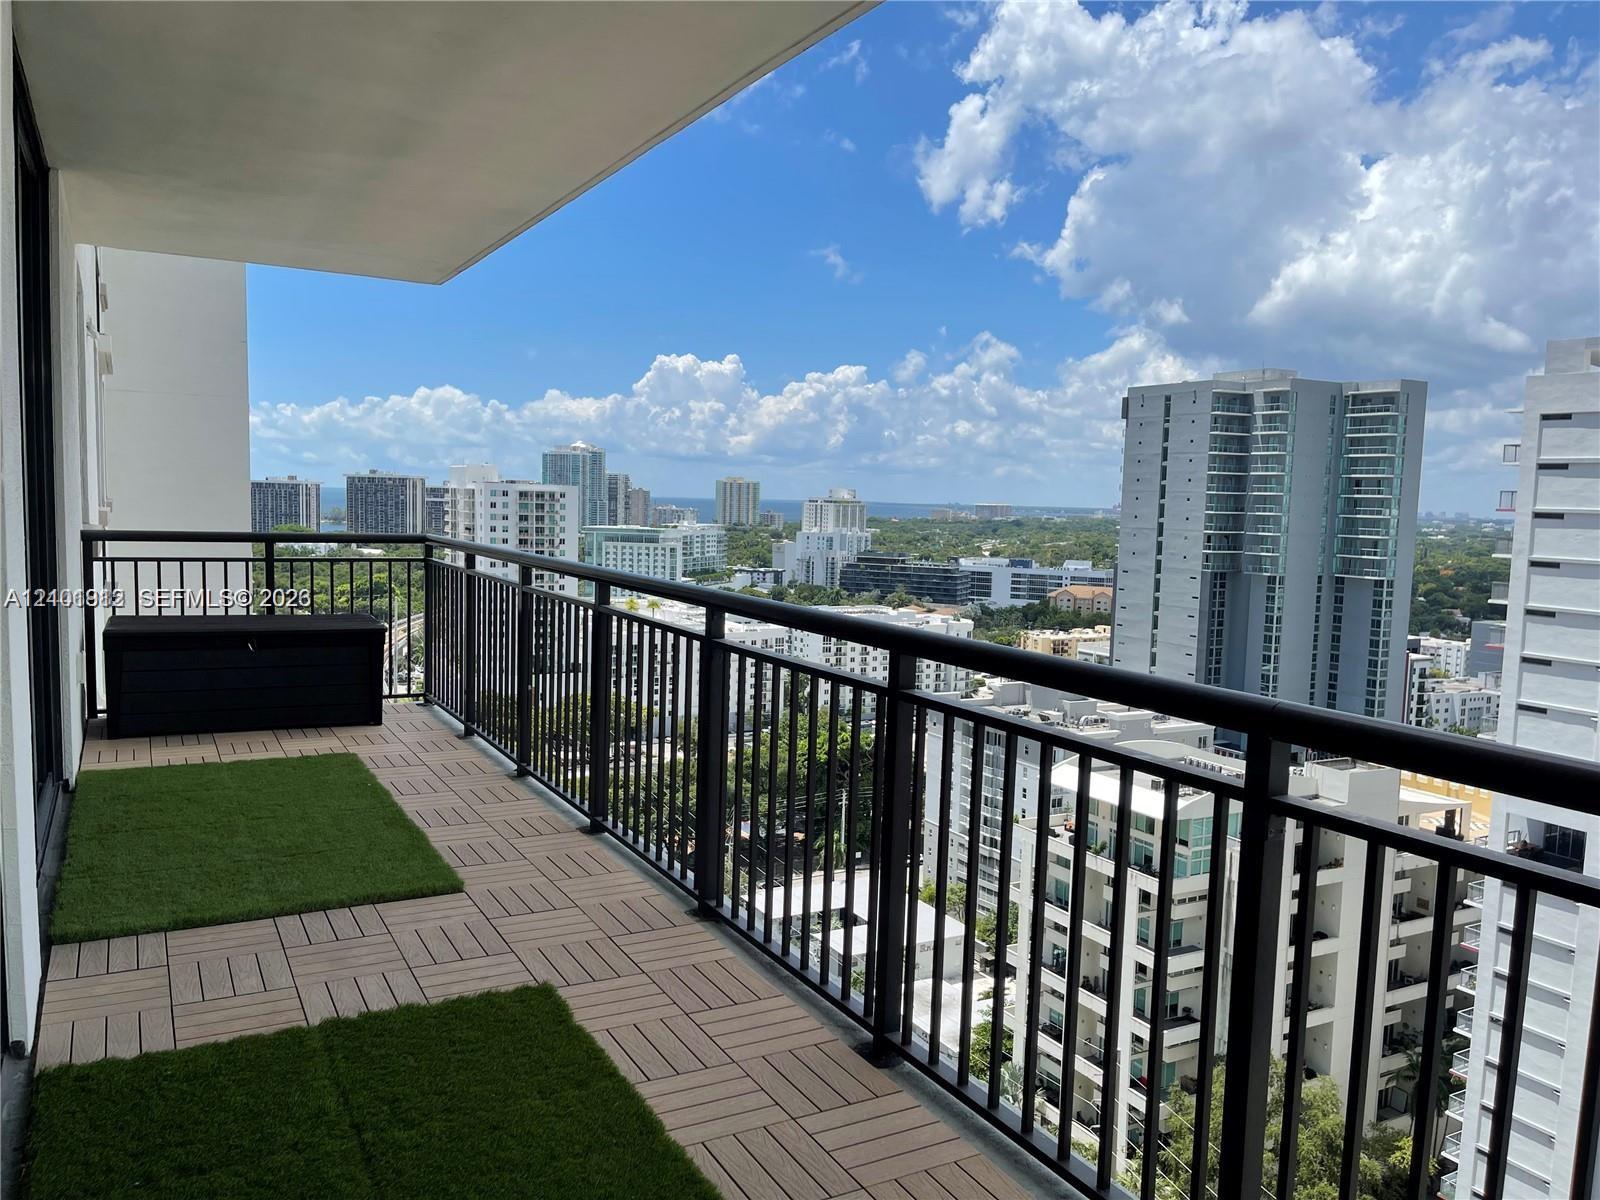
Covered balcony featuring wood-finish flooring, black metal railing, and floor-to-ceiling windows
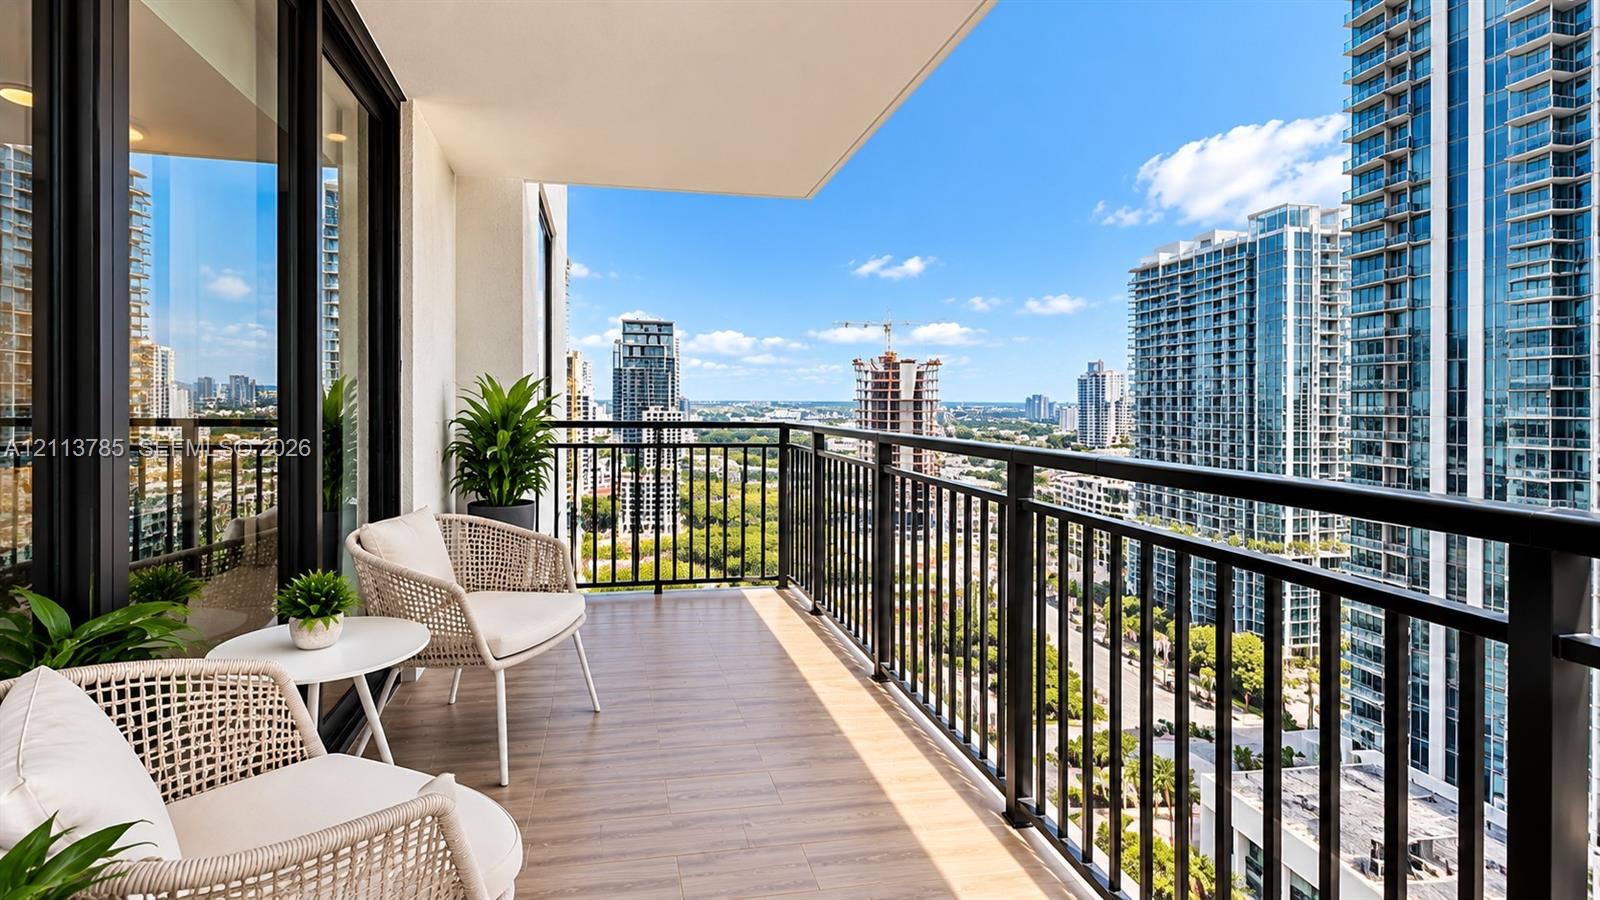
Covered balcony featuring wood-finish flooring and black metal railing
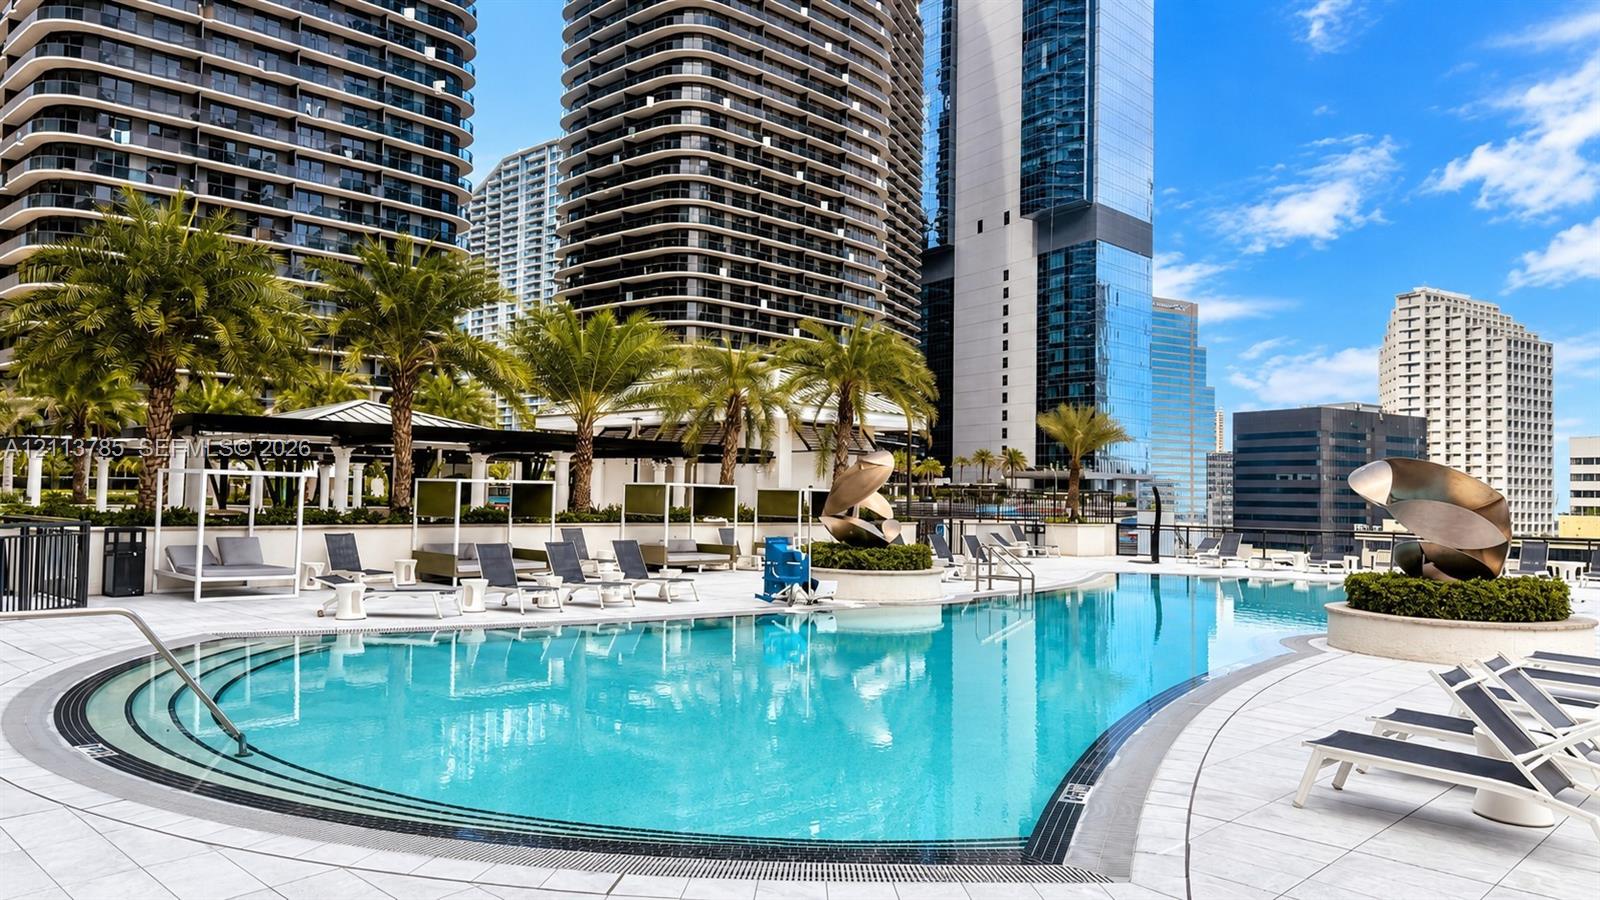
Outdoor swimming pool featuring a curved concrete perimeter, integrated entry steps, paved tile decking, tiered landscaping, and metal architectural sculptures
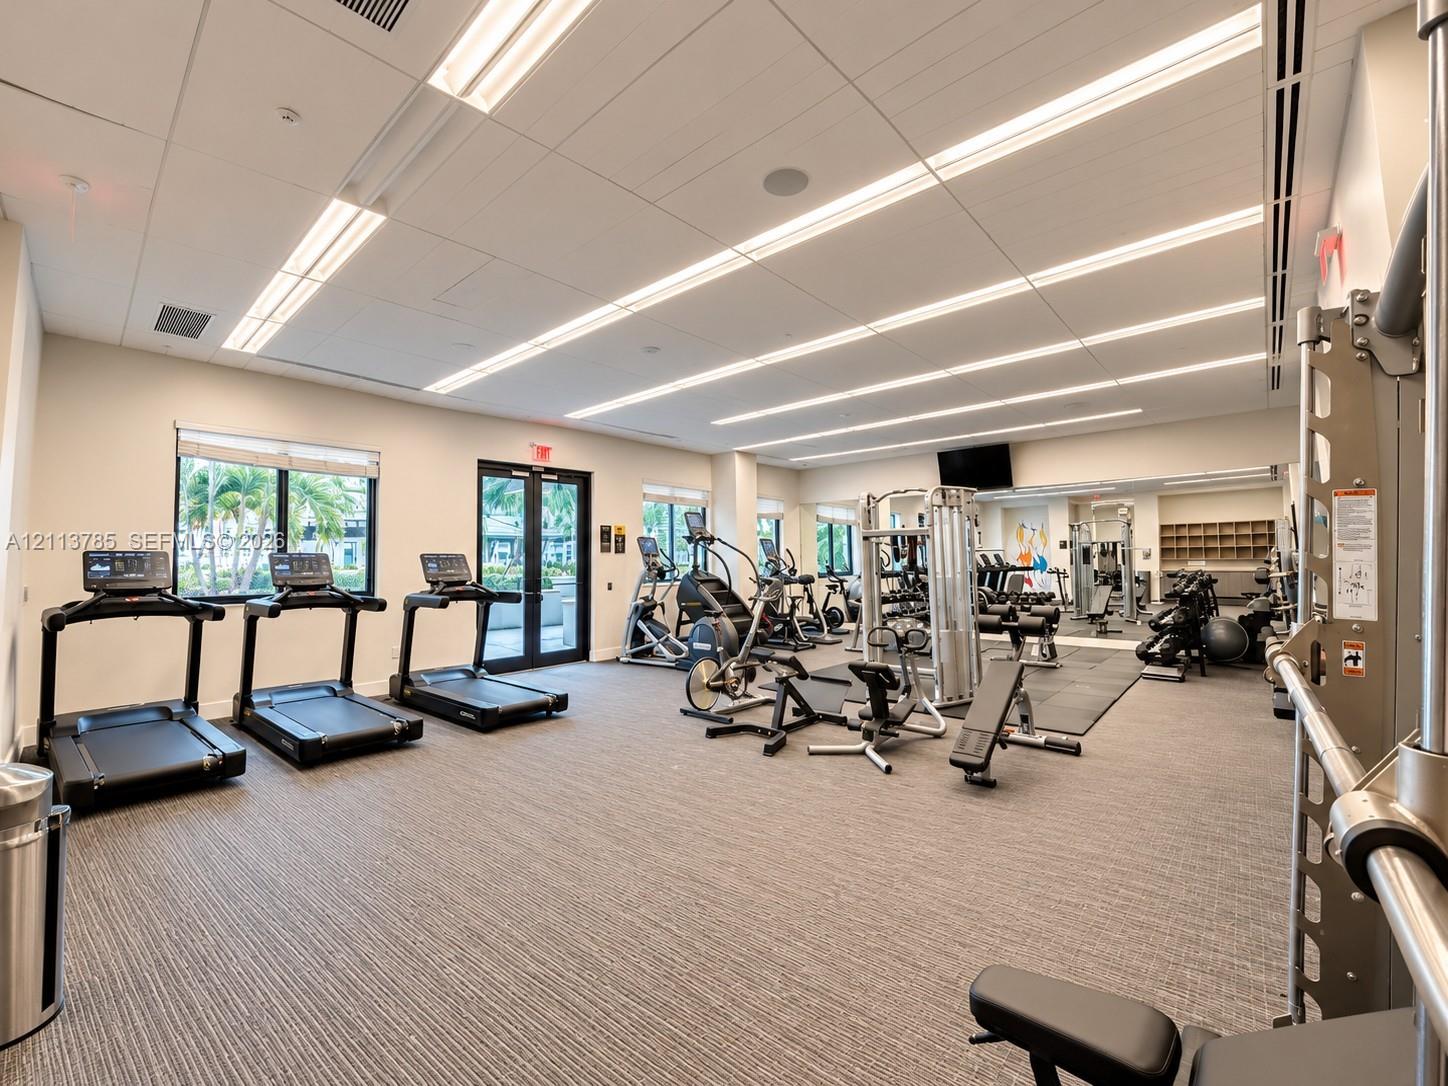
Fitness center featuring expansive wall-to-wall mirrors, textured low-pile carpeting, suspended acoustic tile ceiling, and inset linear fluorescent lighting
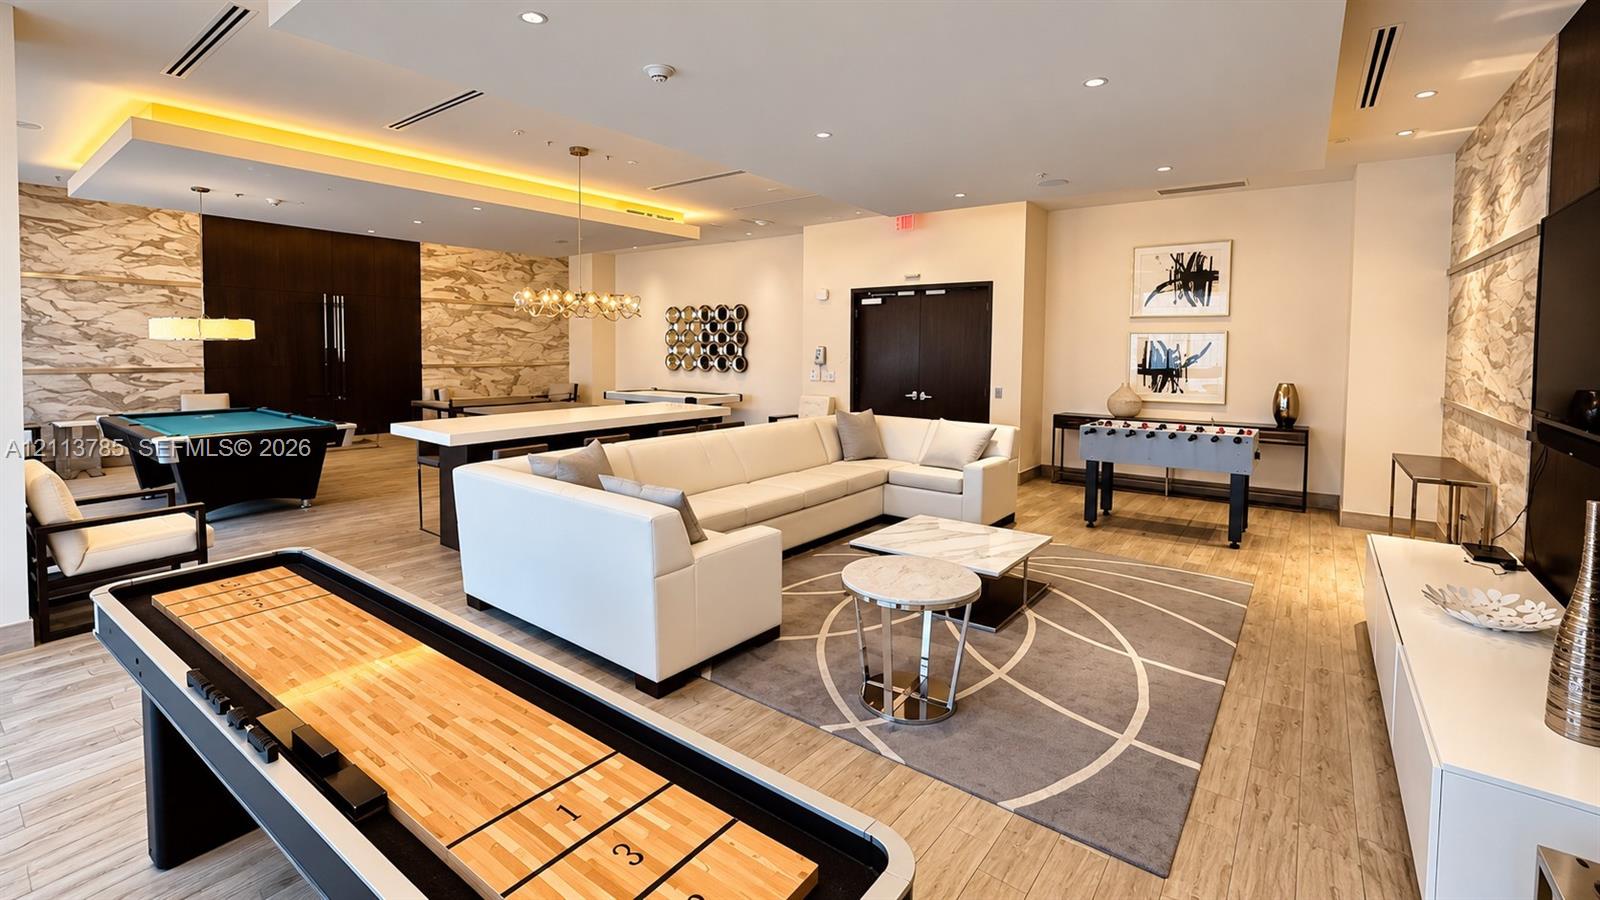
Open-concept common area featuring recessed tray ceilings, stone-accented walls, wood-finish flooring, and built-in linear lighting
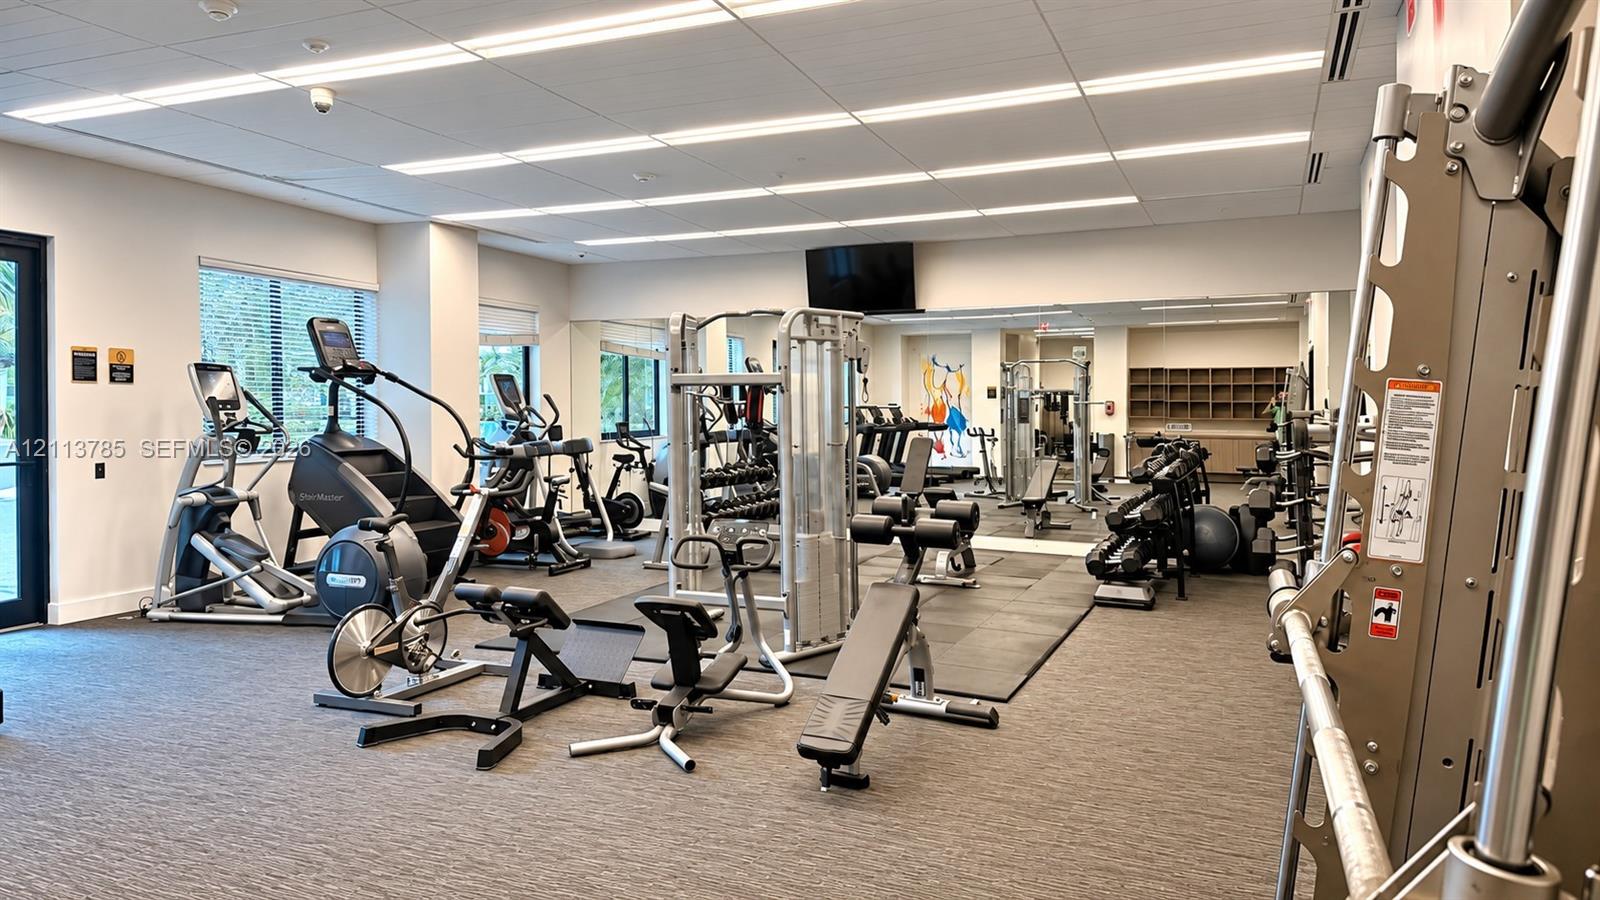
Fitness center featuring recessed lighting, wall-to-wall mirrors, industrial-style rubber flooring, and built-in wall cubbies
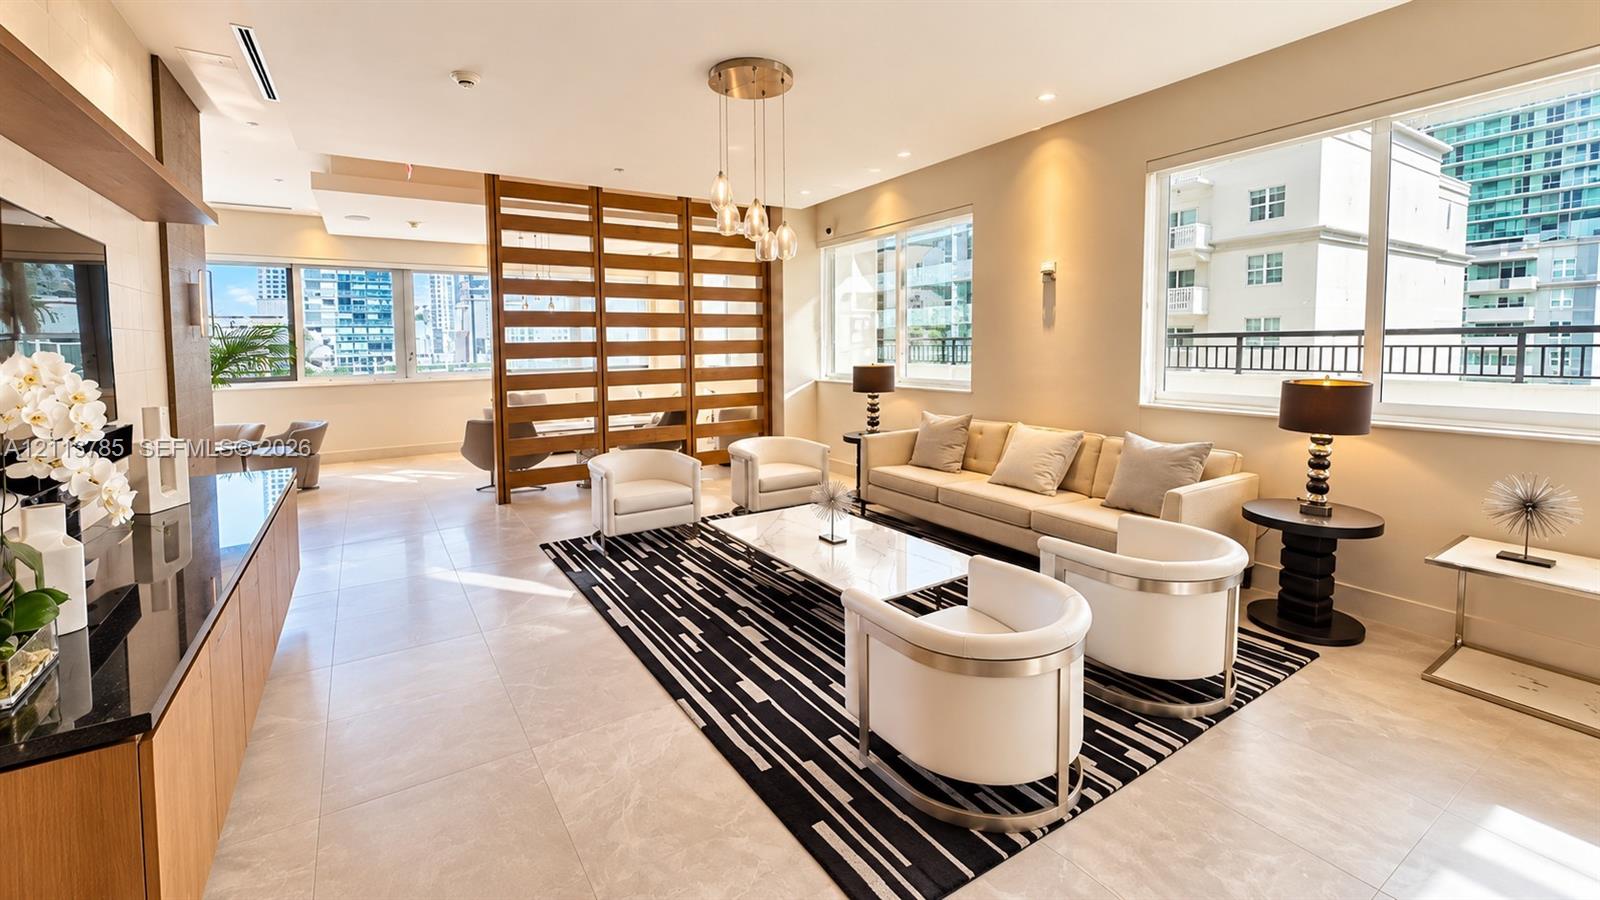
Open-concept living area featuring light-toned tile flooring, large windows, recessed ceiling lighting, a wood-slat room divider, and custom built-in cabinetry with a smooth surface top
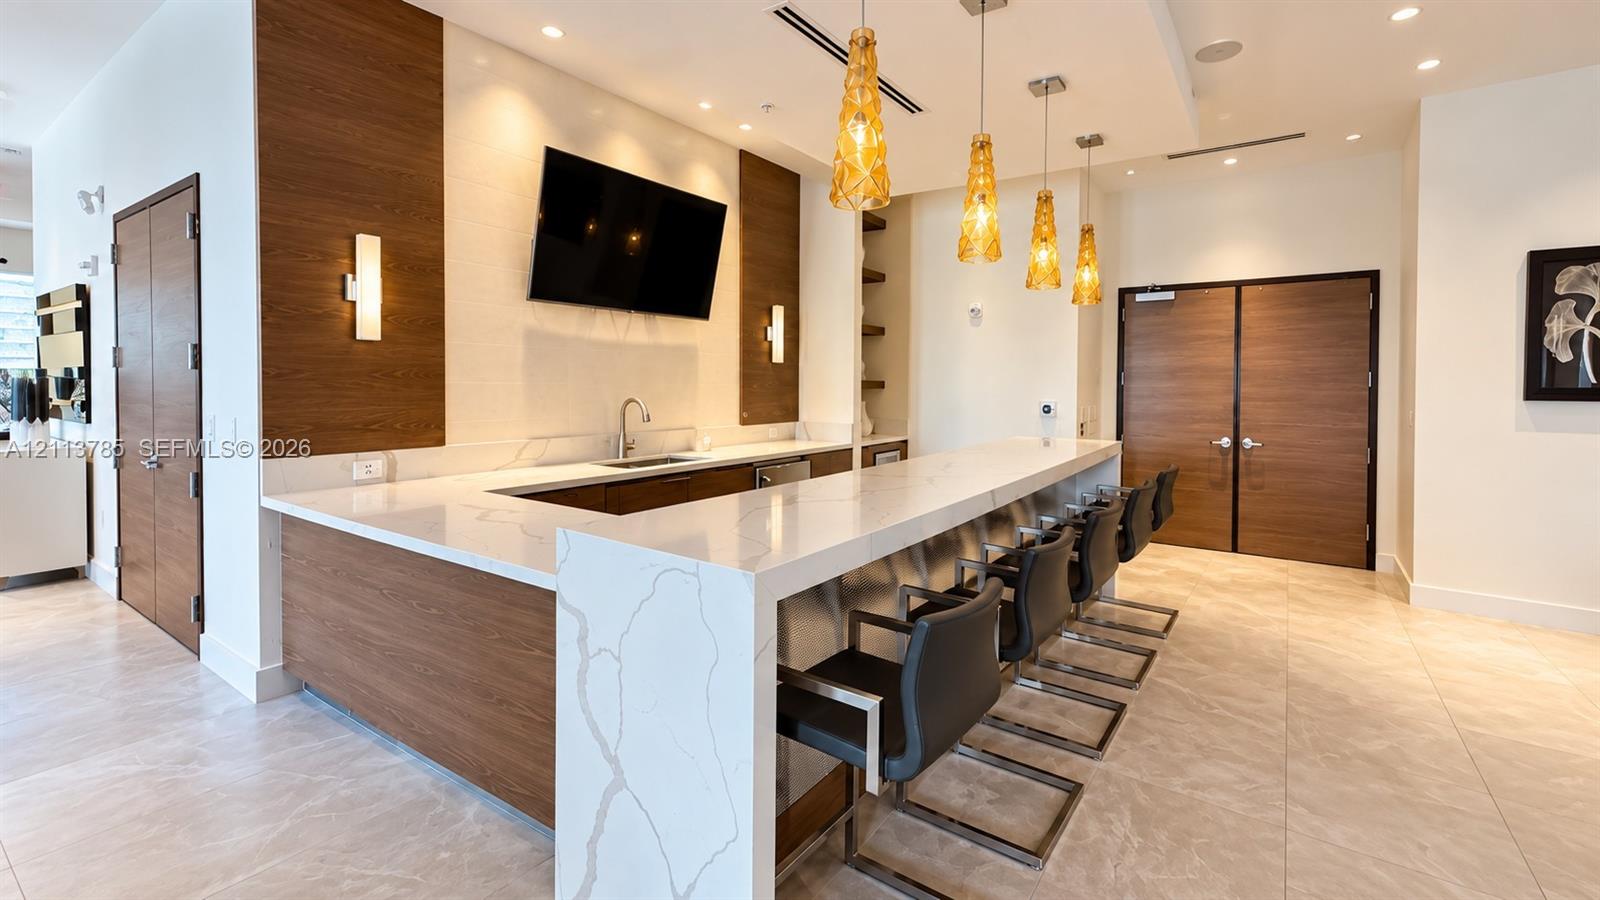
Custom bar area featuring an L-shaped waterfall quartz countertop, wood-finish cabinetry, recessed ceiling lighting, textured glass pendant fixtures, and polished tile flooring
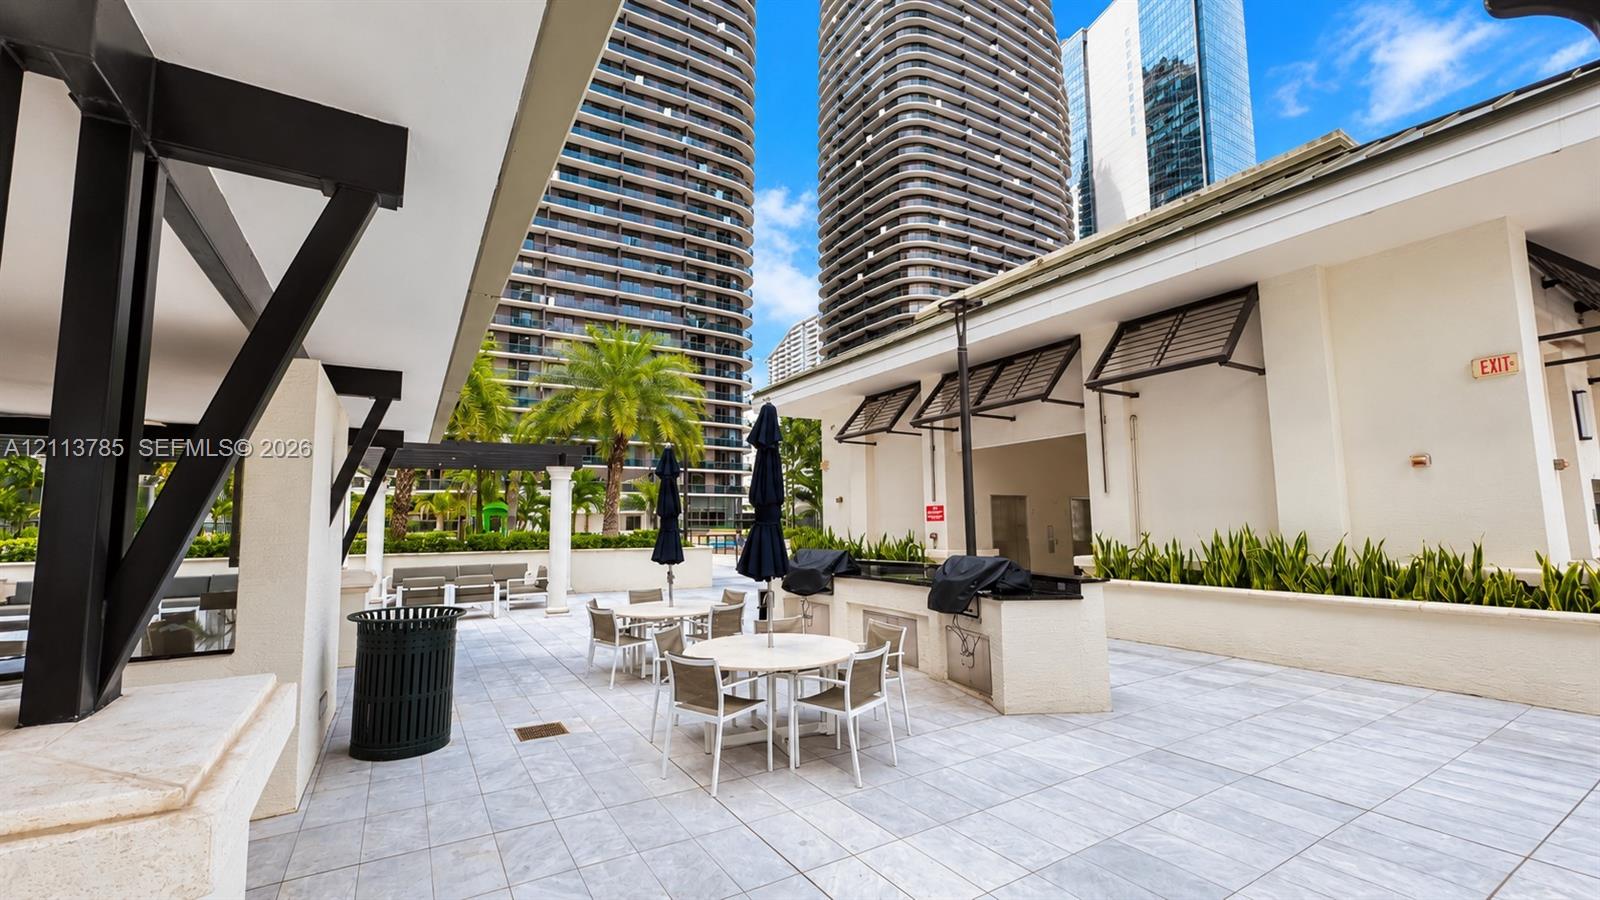
Outdoor patio featuring large-format tile flooring, built-in stone grilling station, covered seating areas with exposed structural beams, and integrated planter boxes with lush landscaping
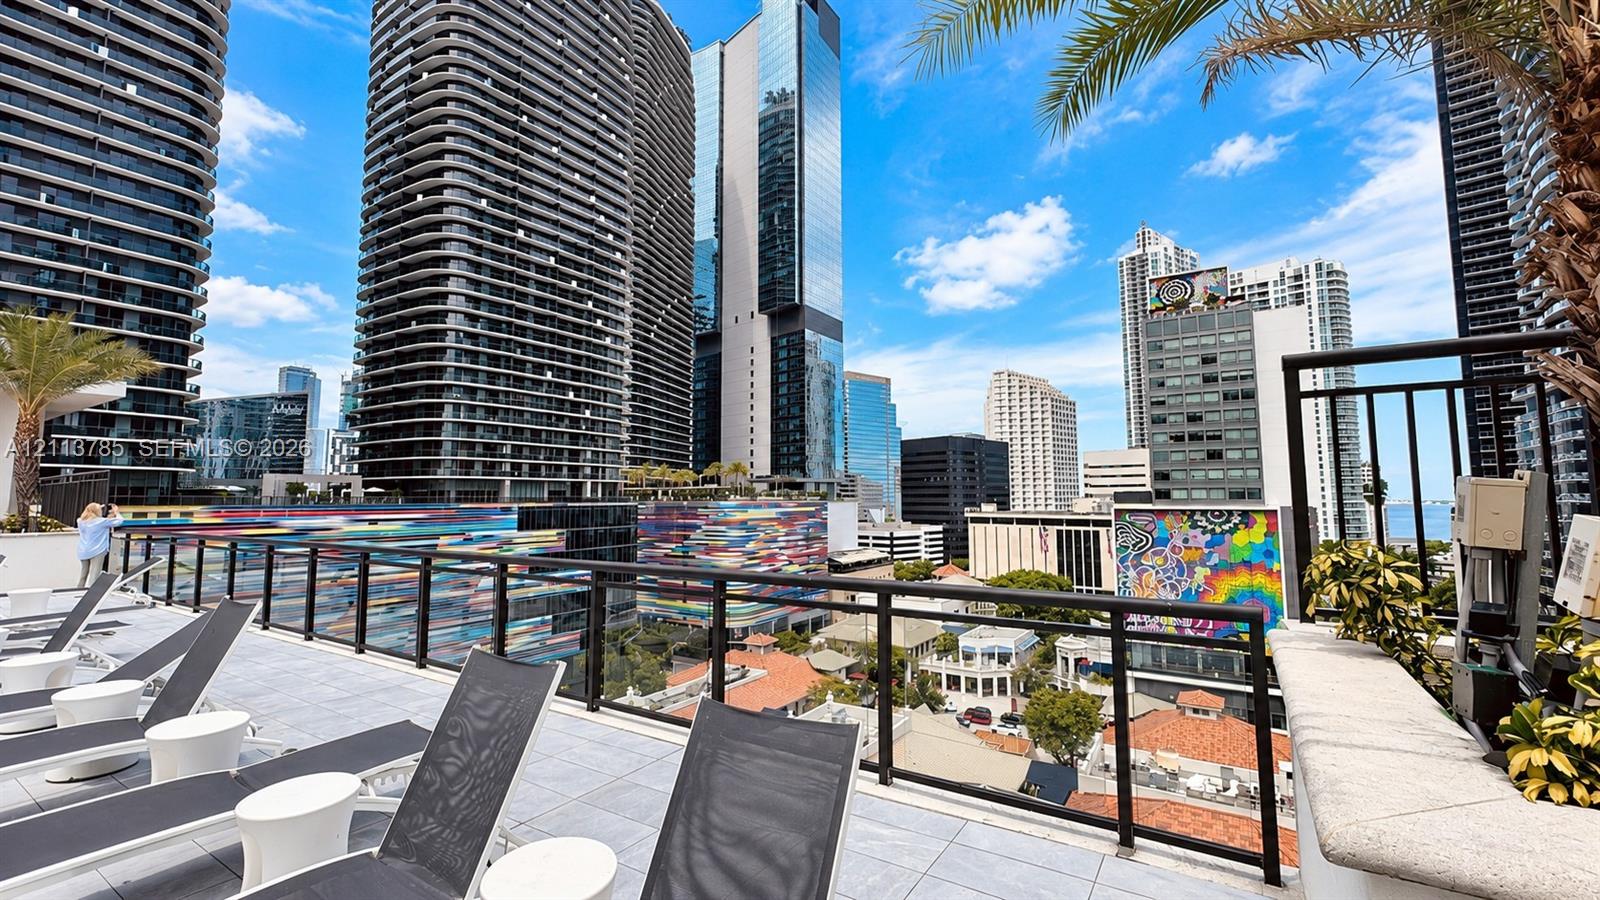
Outdoor terrace featuring paved tile flooring, metal railings, and built-in masonry planters

Description
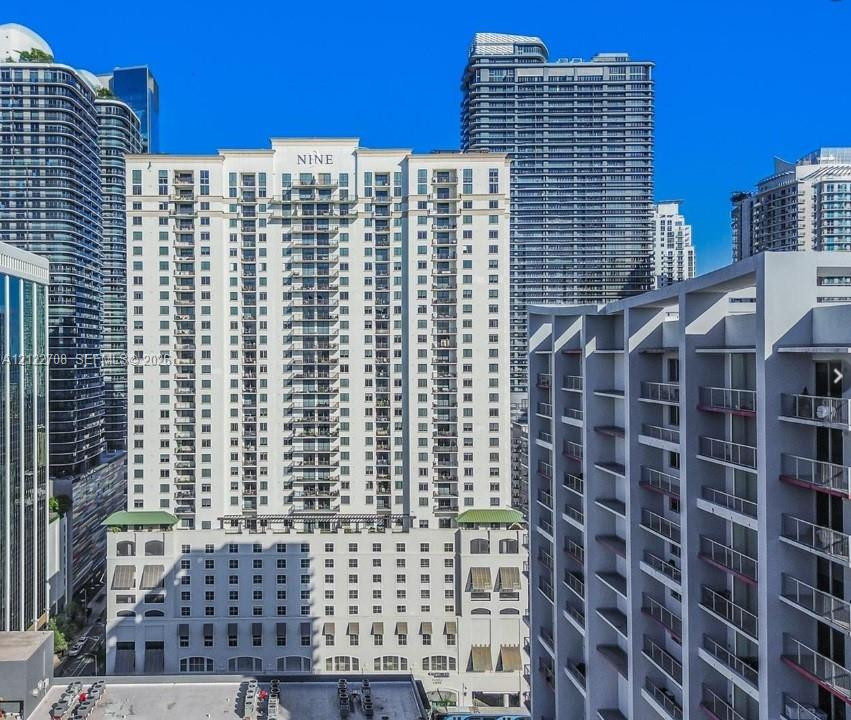
A dream apartment in the heart of Brickell. Experience resort-style living in one of Miami's most coveted locations. This exceptionally bright and spacious 1-bedroom, 1-bathroom unit features an open-concept layout complete with a dedicated home office area, ample closet space, and a large private balcony. Enjoy world-class building amenities, including a state-of-the-art fitness center, business center, game room, kids' room, party room, and 24-hour concierge service. Unbeatable location with direct access to Mary Brickell Village, Publix supermarket right on the corner, and top-tier dining and shopping just steps away. Easy to show.
Details
| MLS # | A12113785 |
|---|---|
| Listing Type | For Sale |
| Style | Condominium |
| HOA Dues | $958 |
| Sub-Type | Resale |
| Status | Active |
| Year | 2015 |
| Days On Site | 20 |
| Listing Provided By | Charles Rutenberg Realty FTL | Sandra O Silva |
Features
| Bed(s) | 1 |
|---|---|
| Bath(s) | 1 Total |
| SQ Feet | 828 |
| Garage | 1 |
| Car Port | Yes |
| Pool | Yes |
| Story(s) | 35 |
| Property View | Yes |
Parking
| Garage Yes / No | Yes |
|---|---|
| Parking Features | Attached, Garage, Garage Door Opener |
Taxes
| Tax Annual Amount | 7366 |
|---|
Area Information
| State | FL |
|---|---|
| County | Miami Dade |
| City | Miami |
| Zip Code | 33130 |
| Area | 2410 |
| Community Name | NINE AT MARY BRICKELL VIL |
| Listing VS Median (in NINE AT MARY BRICKELL VIL) | |
Price: $460,000 low | high Med: $460,000 sqft: 828 low | high Med: 828 $ / sqft: $556 low | high Med: $556 On site: 20 low | high Med: 20 | |
Market Activity 33130
Request a showing
Request a showing
Contact
Learn More About This Property

| State | FL |
|---|---|
| County | Miami Dade |
| City | Miami |
| Zip Code | 33130 |
| Area | 2410 |
| Community Name | NINE AT MARY BRICKELL VIL |
| Listing VS Median (in NINE AT MARY BRICKELL VIL) | |
Price: $460,000 low | high Med: $460,000 sqft: 828 low | high Med: 828 $ / sqft: $556 low | high Med: $556 On site: 20 low | high Med: 20 | |
Nearby Listings (Within 1/10 mile)
Price: $345K - $575K
sqft: 621 - 1,000
Listing Updated: October 31, 2026 at 11:36:29 AM PDT