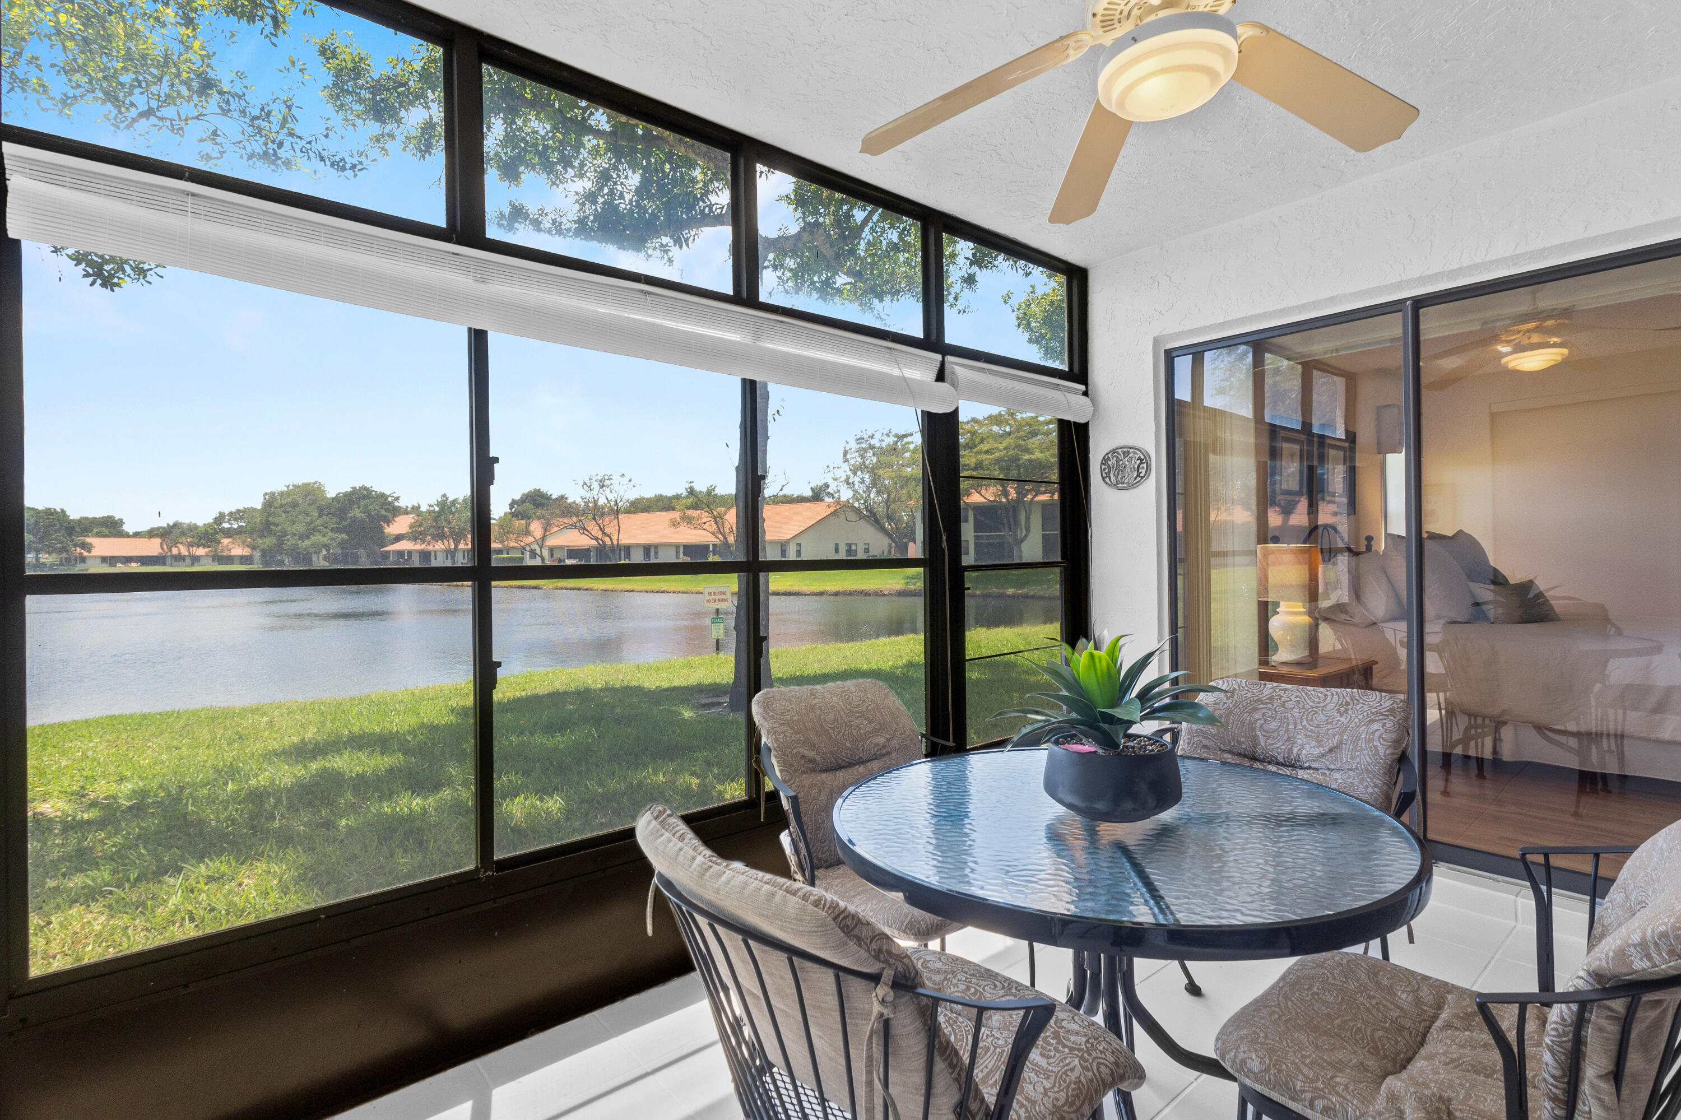
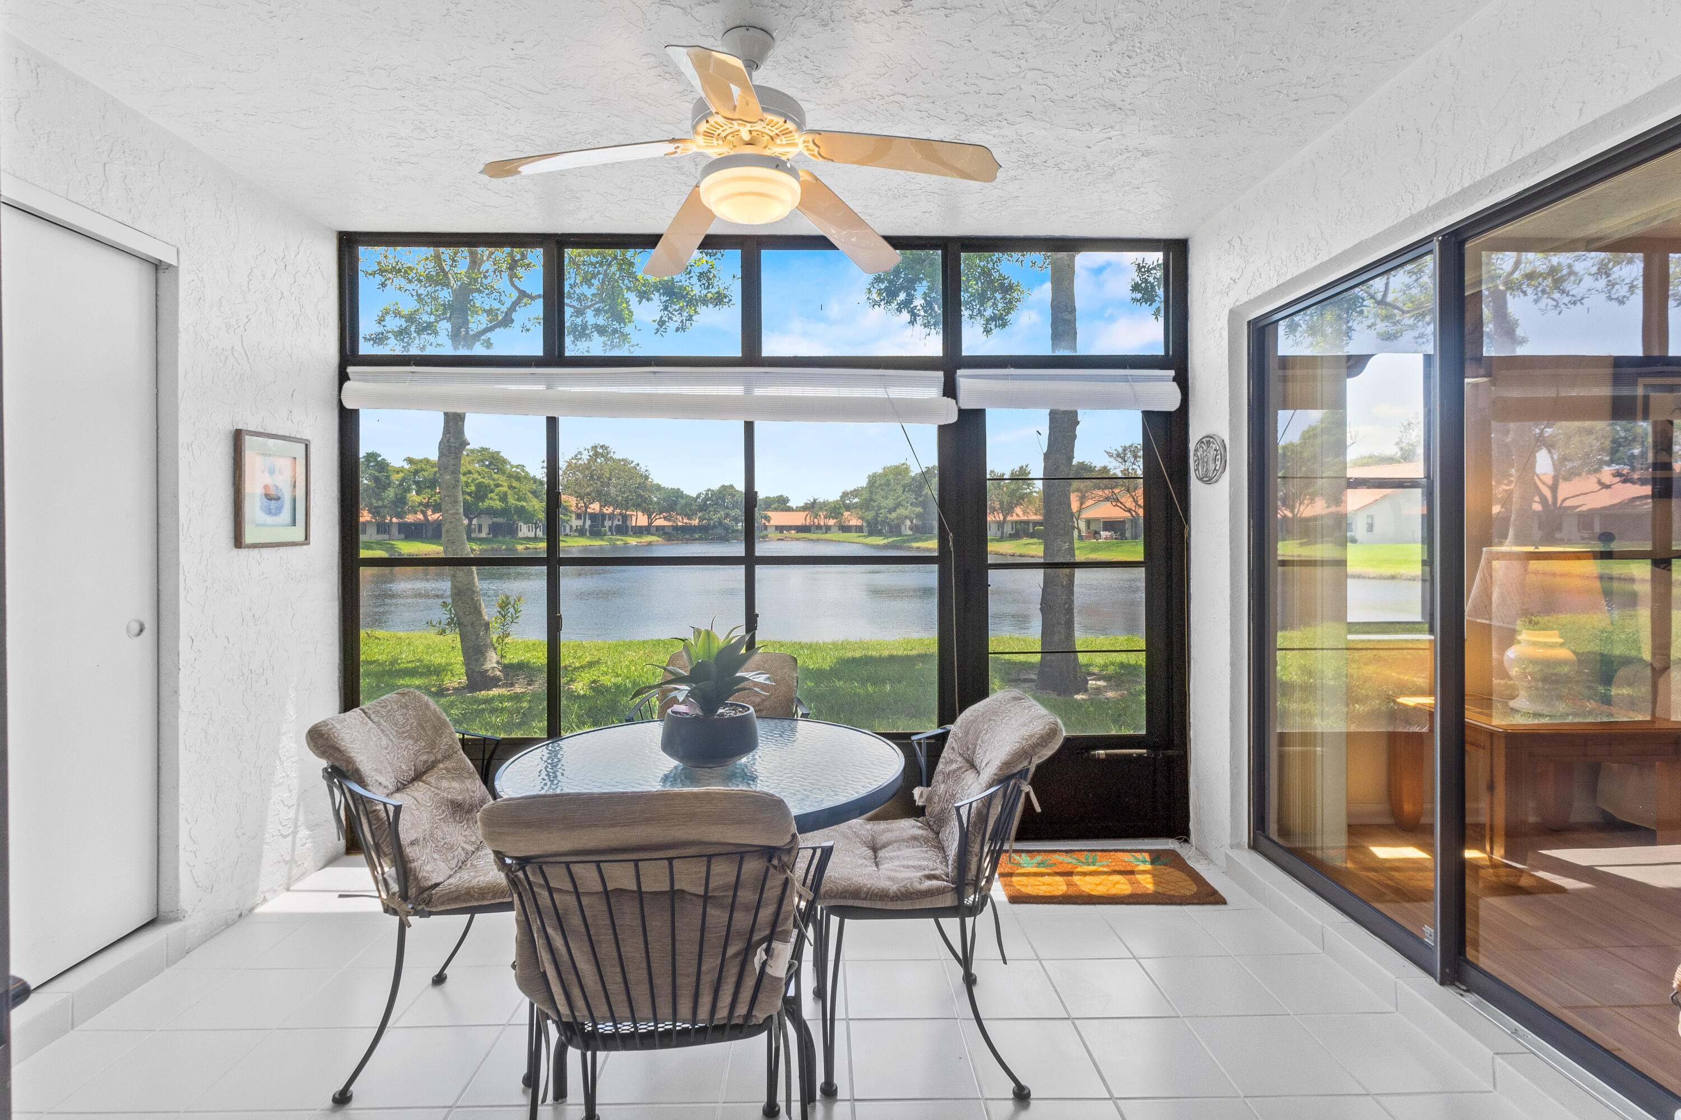
Enclosed sunroom featuring expansive floor-to-ceiling windows, white tile flooring, and a ceiling-mounted fan with light fixture
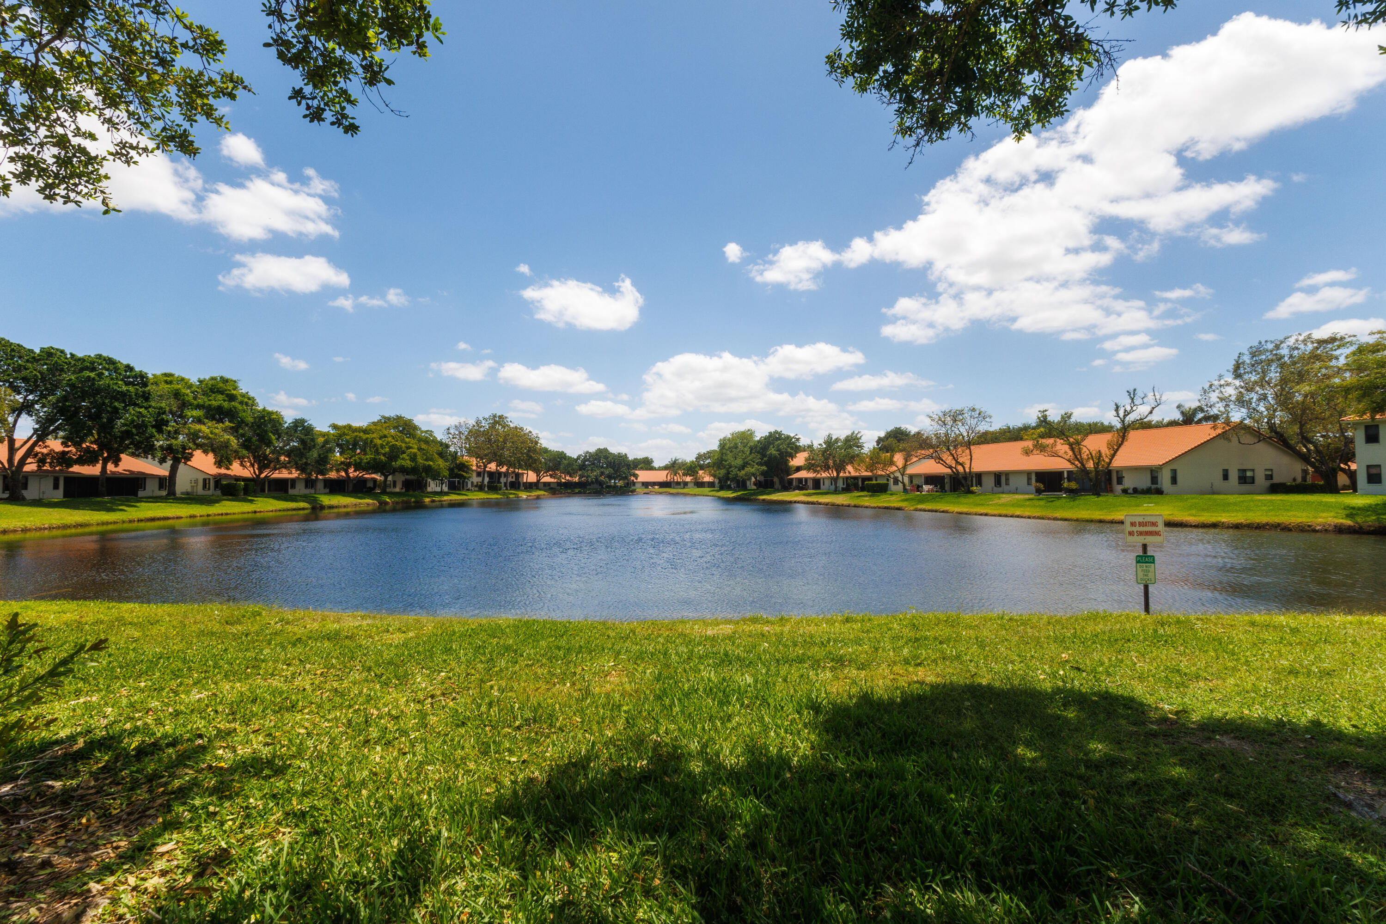
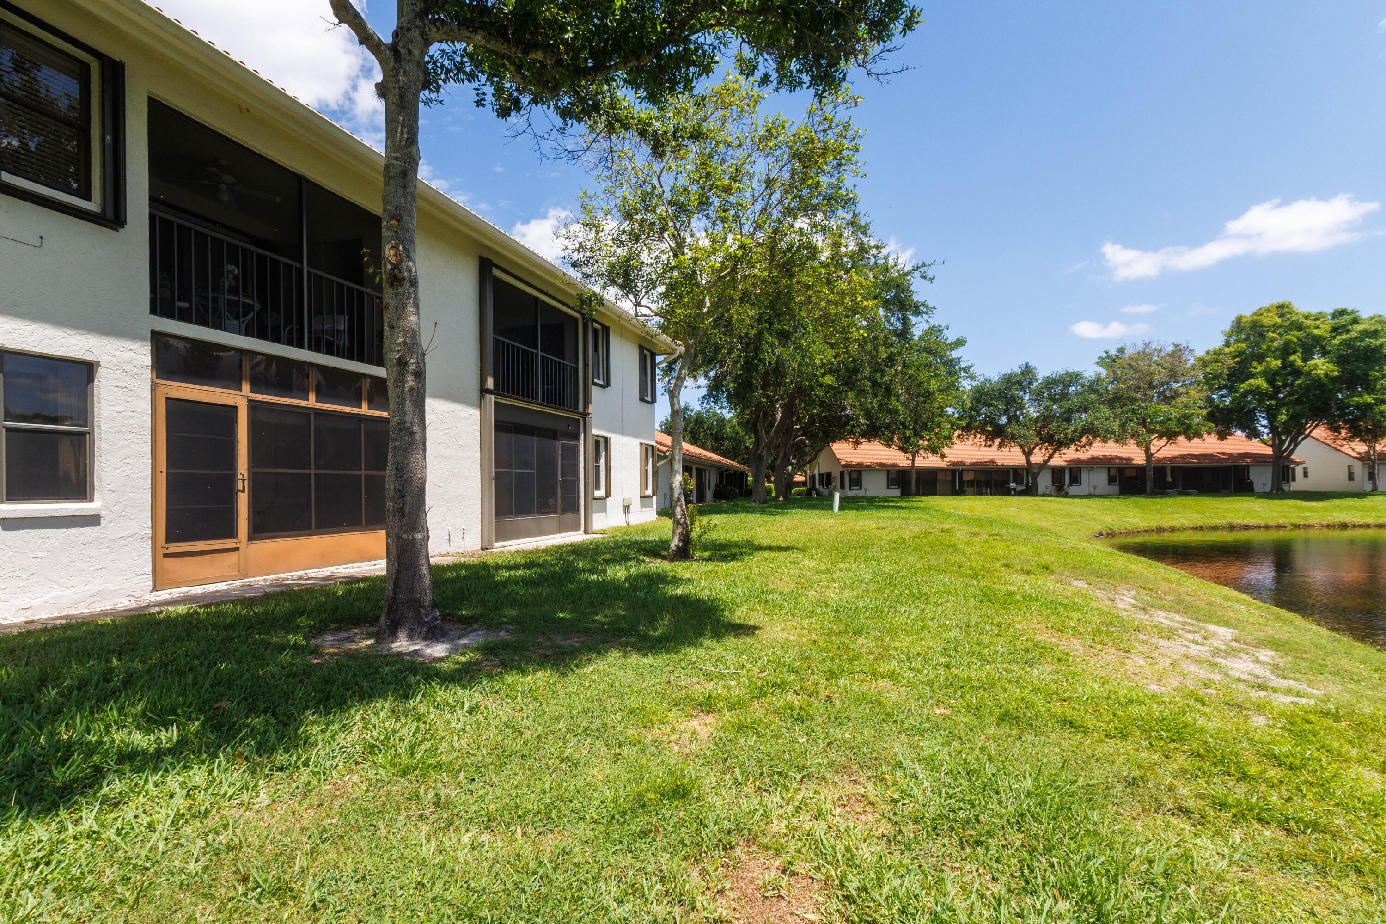
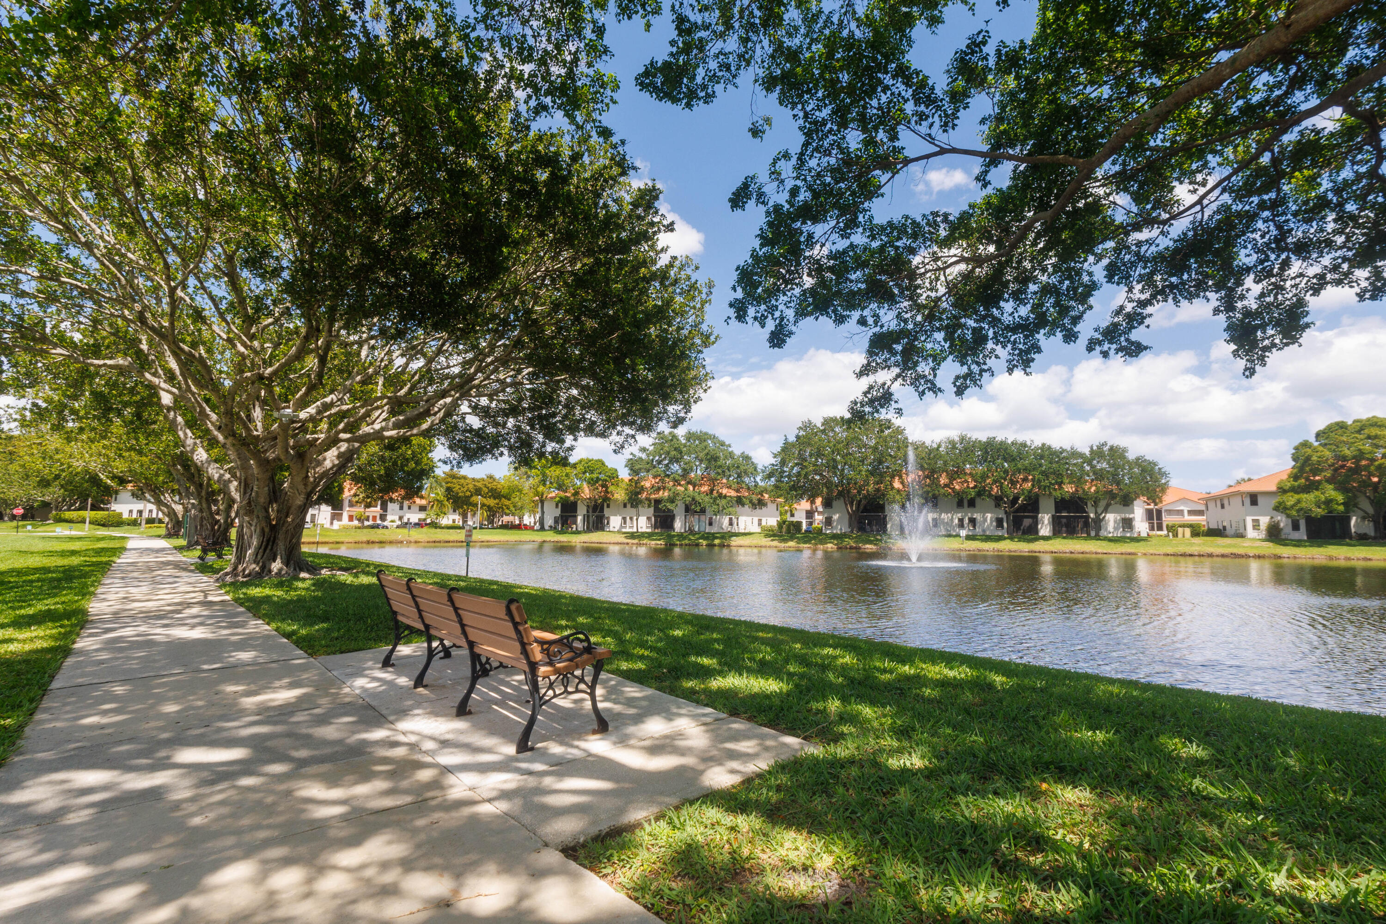
Expansive lakefront grounds featuring mature shade trees, manicured lawns, and low-rise building exteriors with terracotta-style roofing
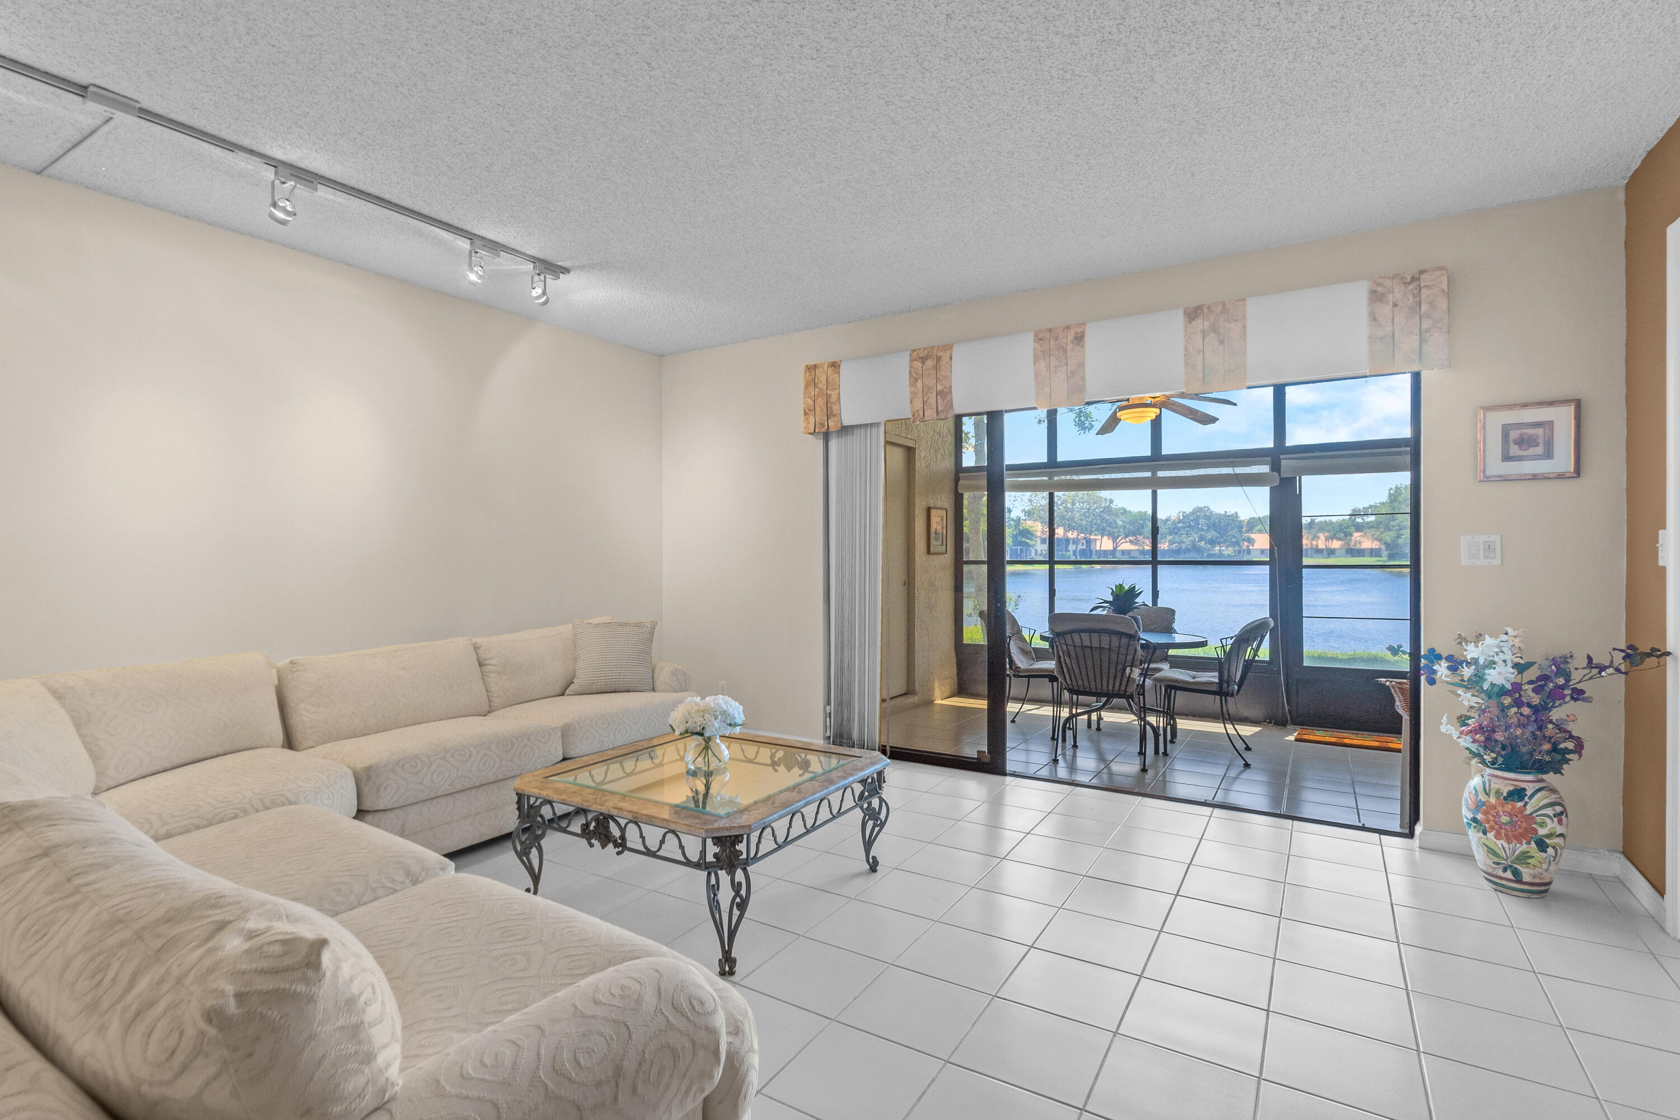
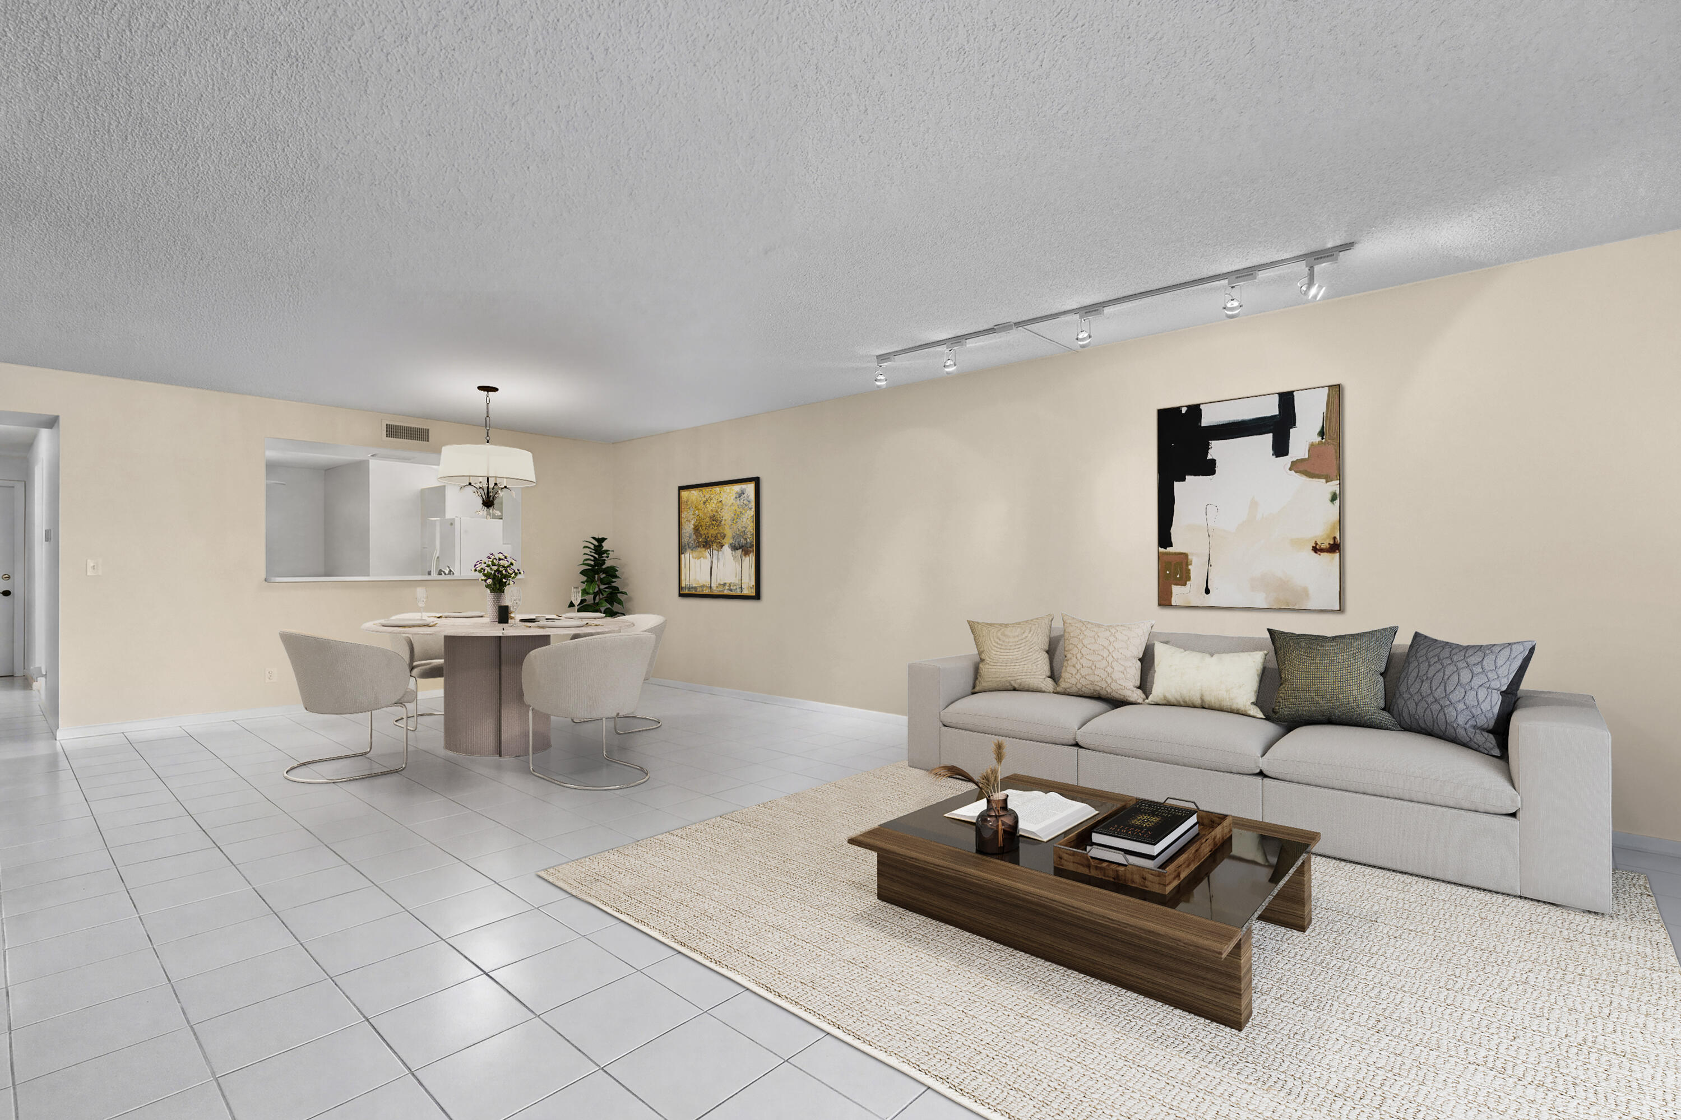
Living area featuring large format tile flooring, adjustable track lighting, and a screened-in enclosure with water frontage
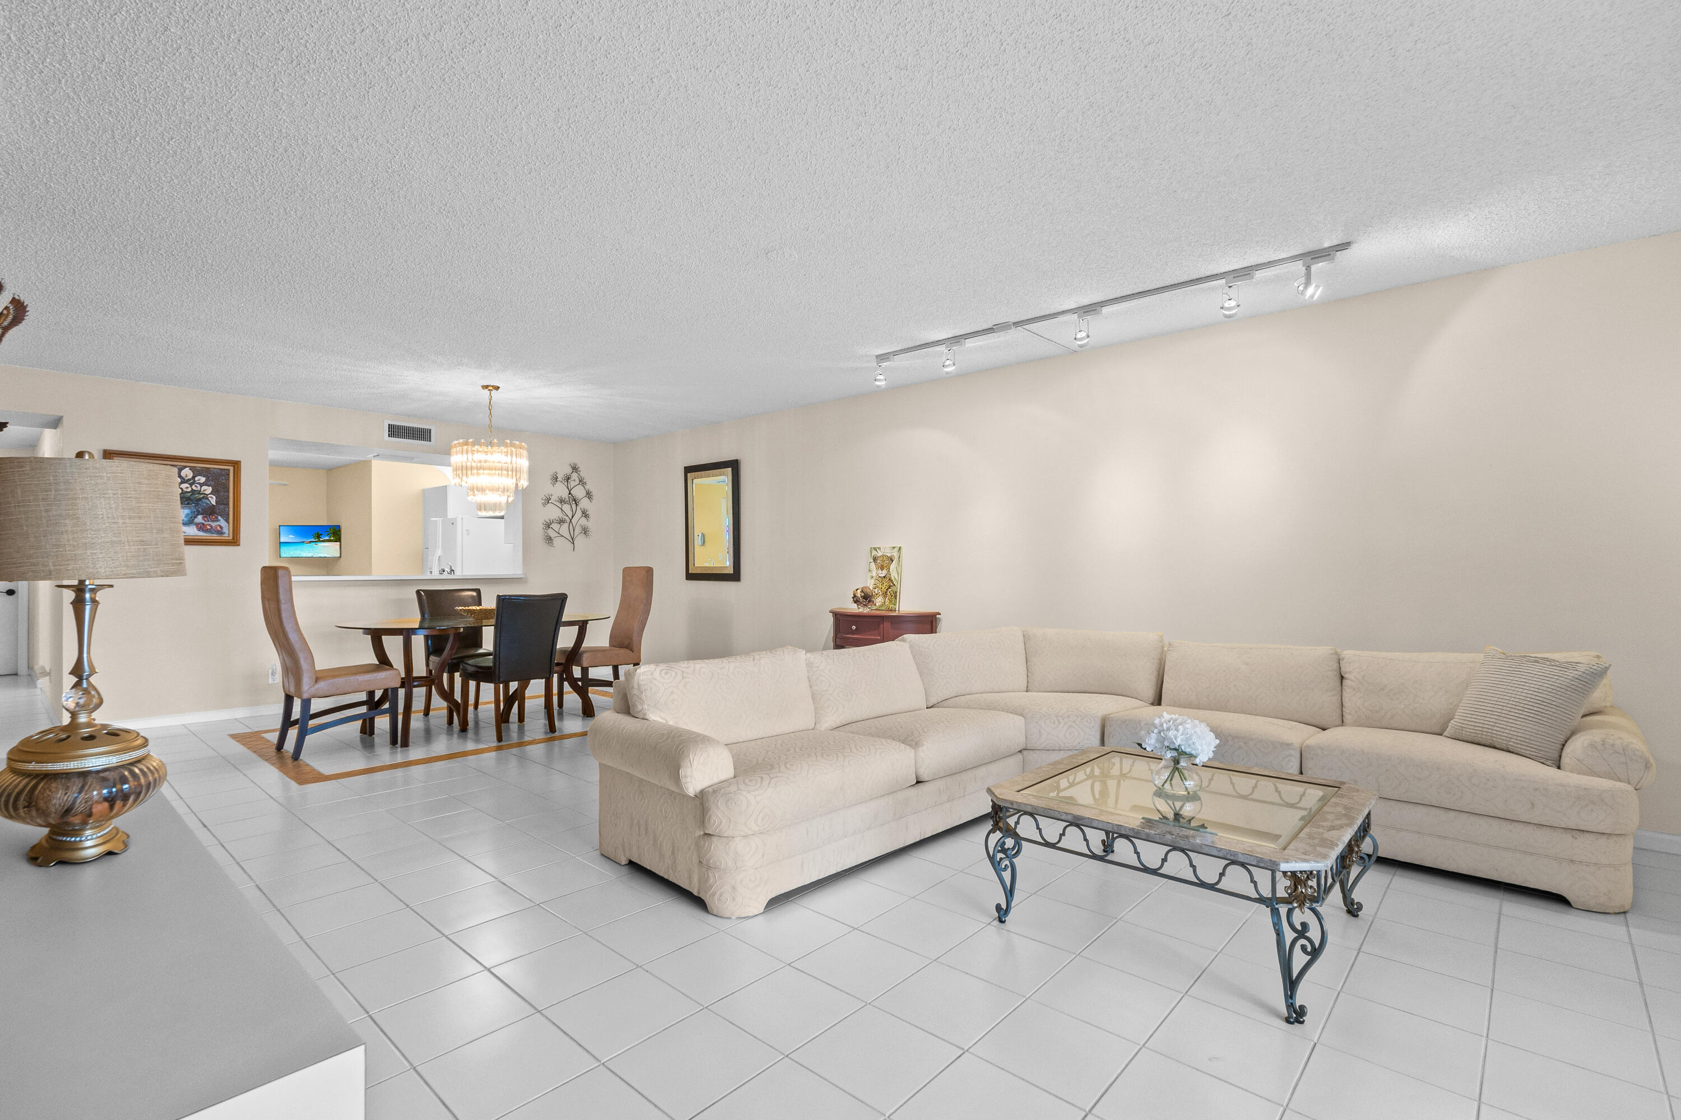
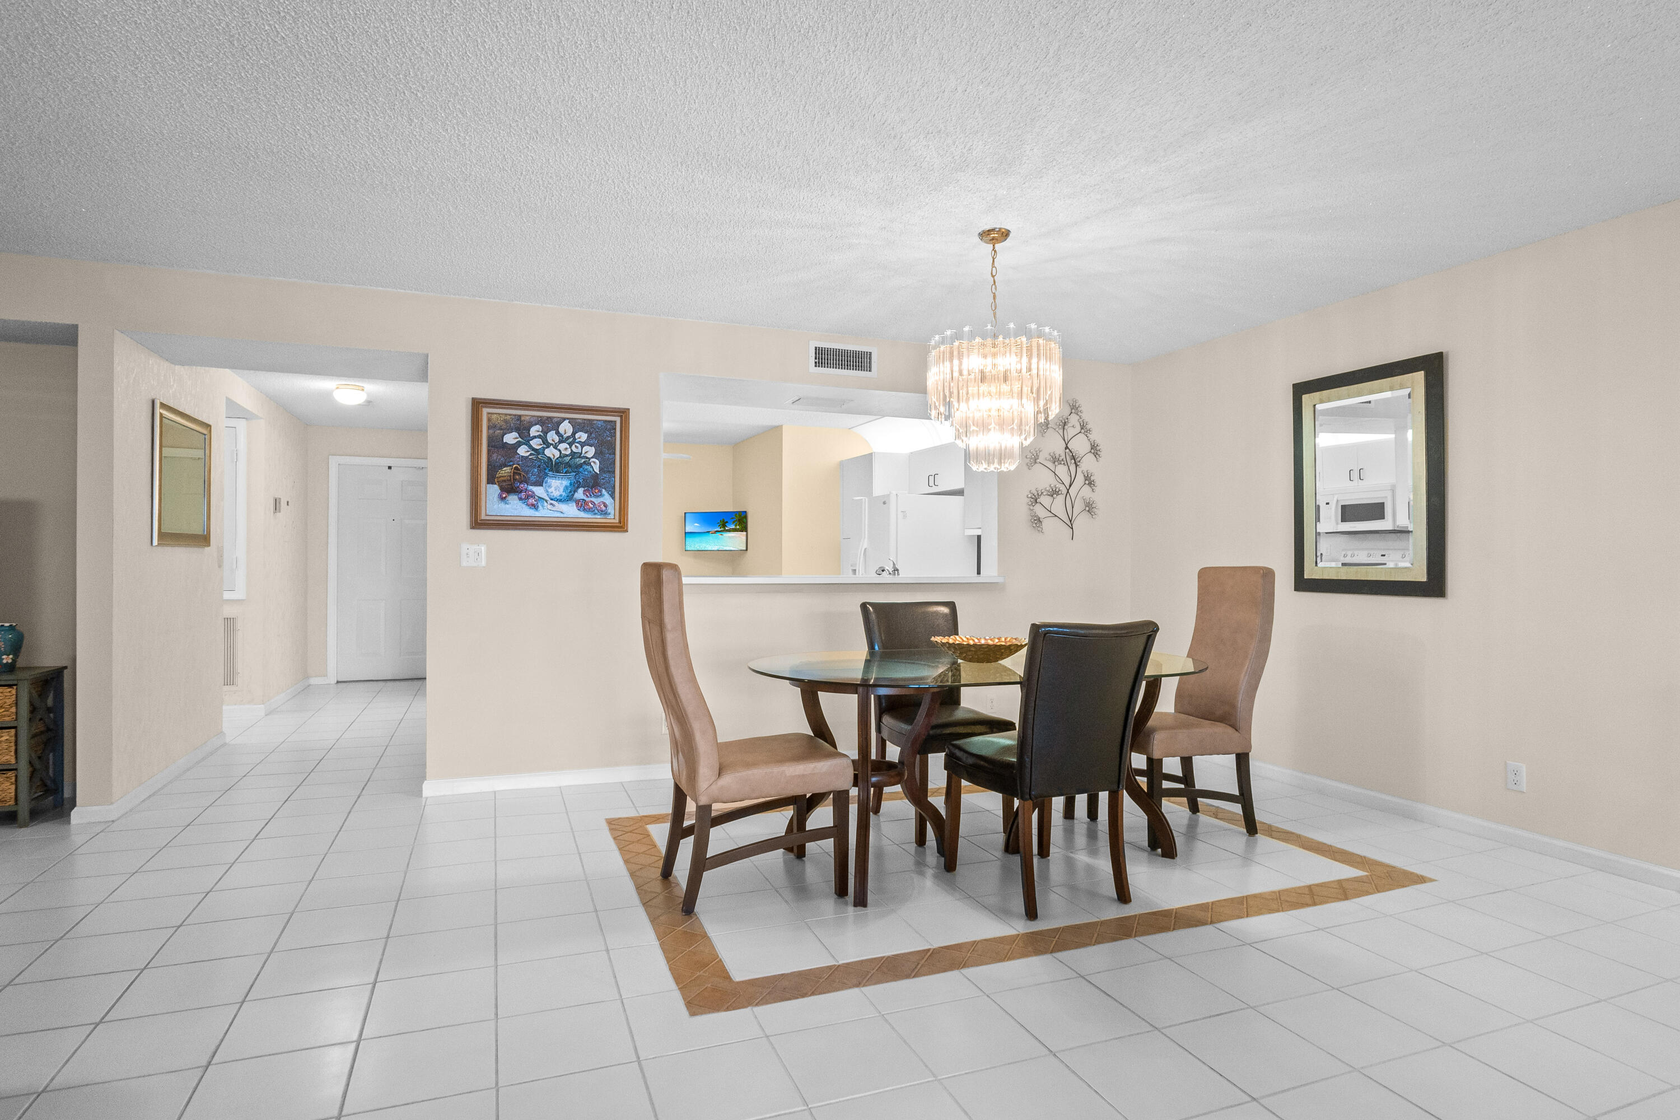
Open-concept interior featuring neutral tile flooring, recessed track lighting, a tiered crystal-style chandelier, and a cut-out wall opening
Open-concept floor plan featuring tile flooring, ceiling-mounted track lighting, and a kitchen pass-through window
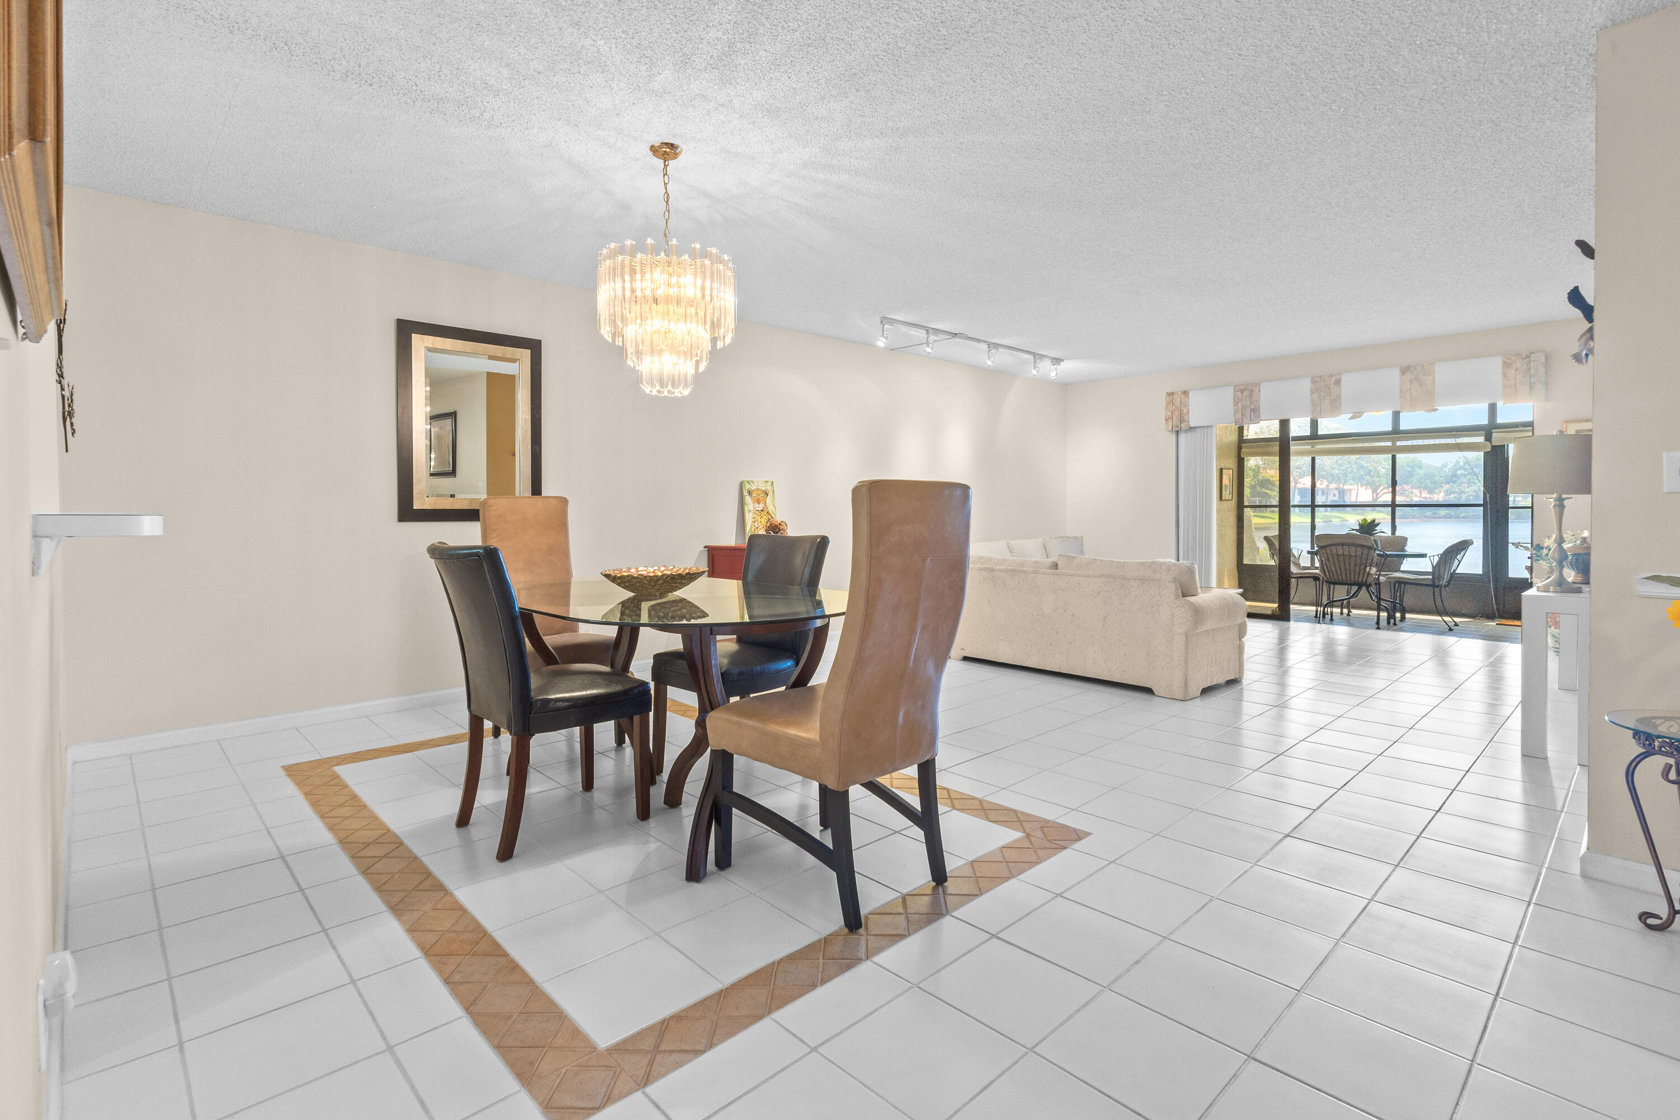
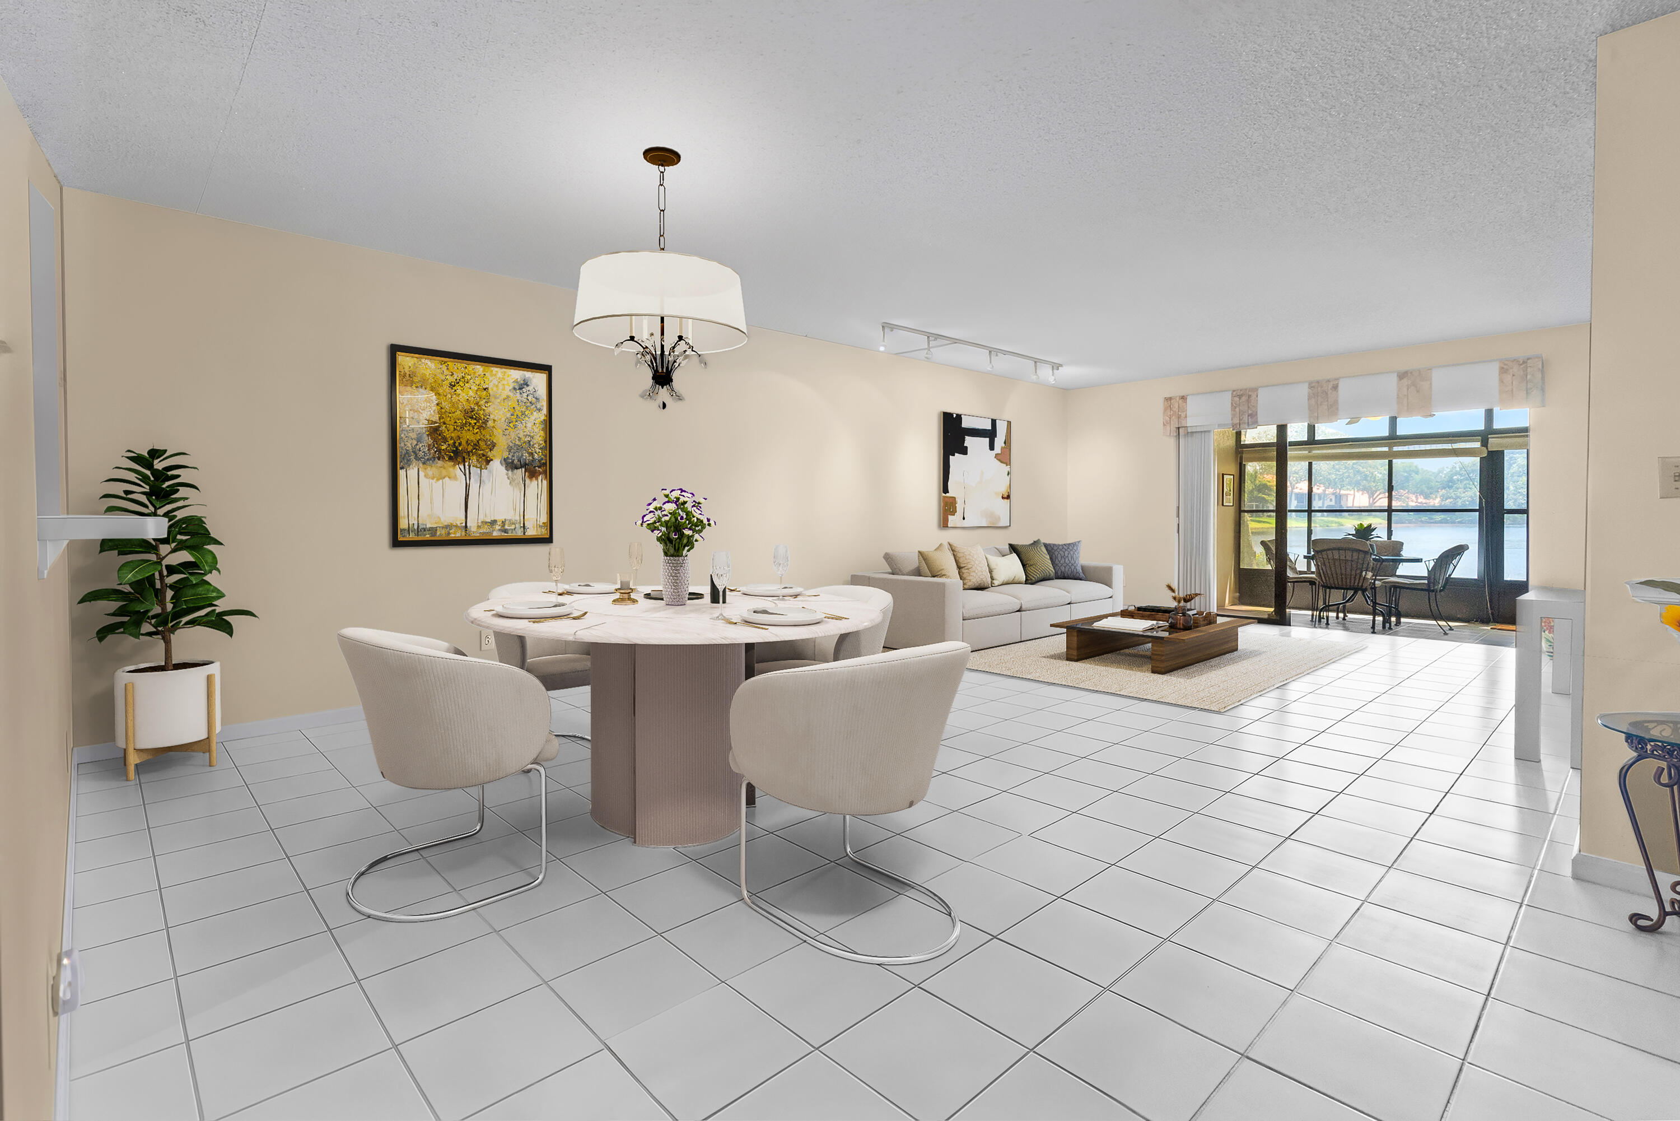
Ceramic tile flooring with decorative inlay, multi-tiered crystal chandelier, and large sliding glass door with access to exterior space
Open-concept living and dining area featuring large-format tile flooring, a multi-light drum pendant chandelier, recessed track lighting, and full-height sliding glass doors opening to an enclosed balcony
Dining area featuring white ceramic tile flooring, a multi-tiered crystal chandelier, and a wide interior pass-through window
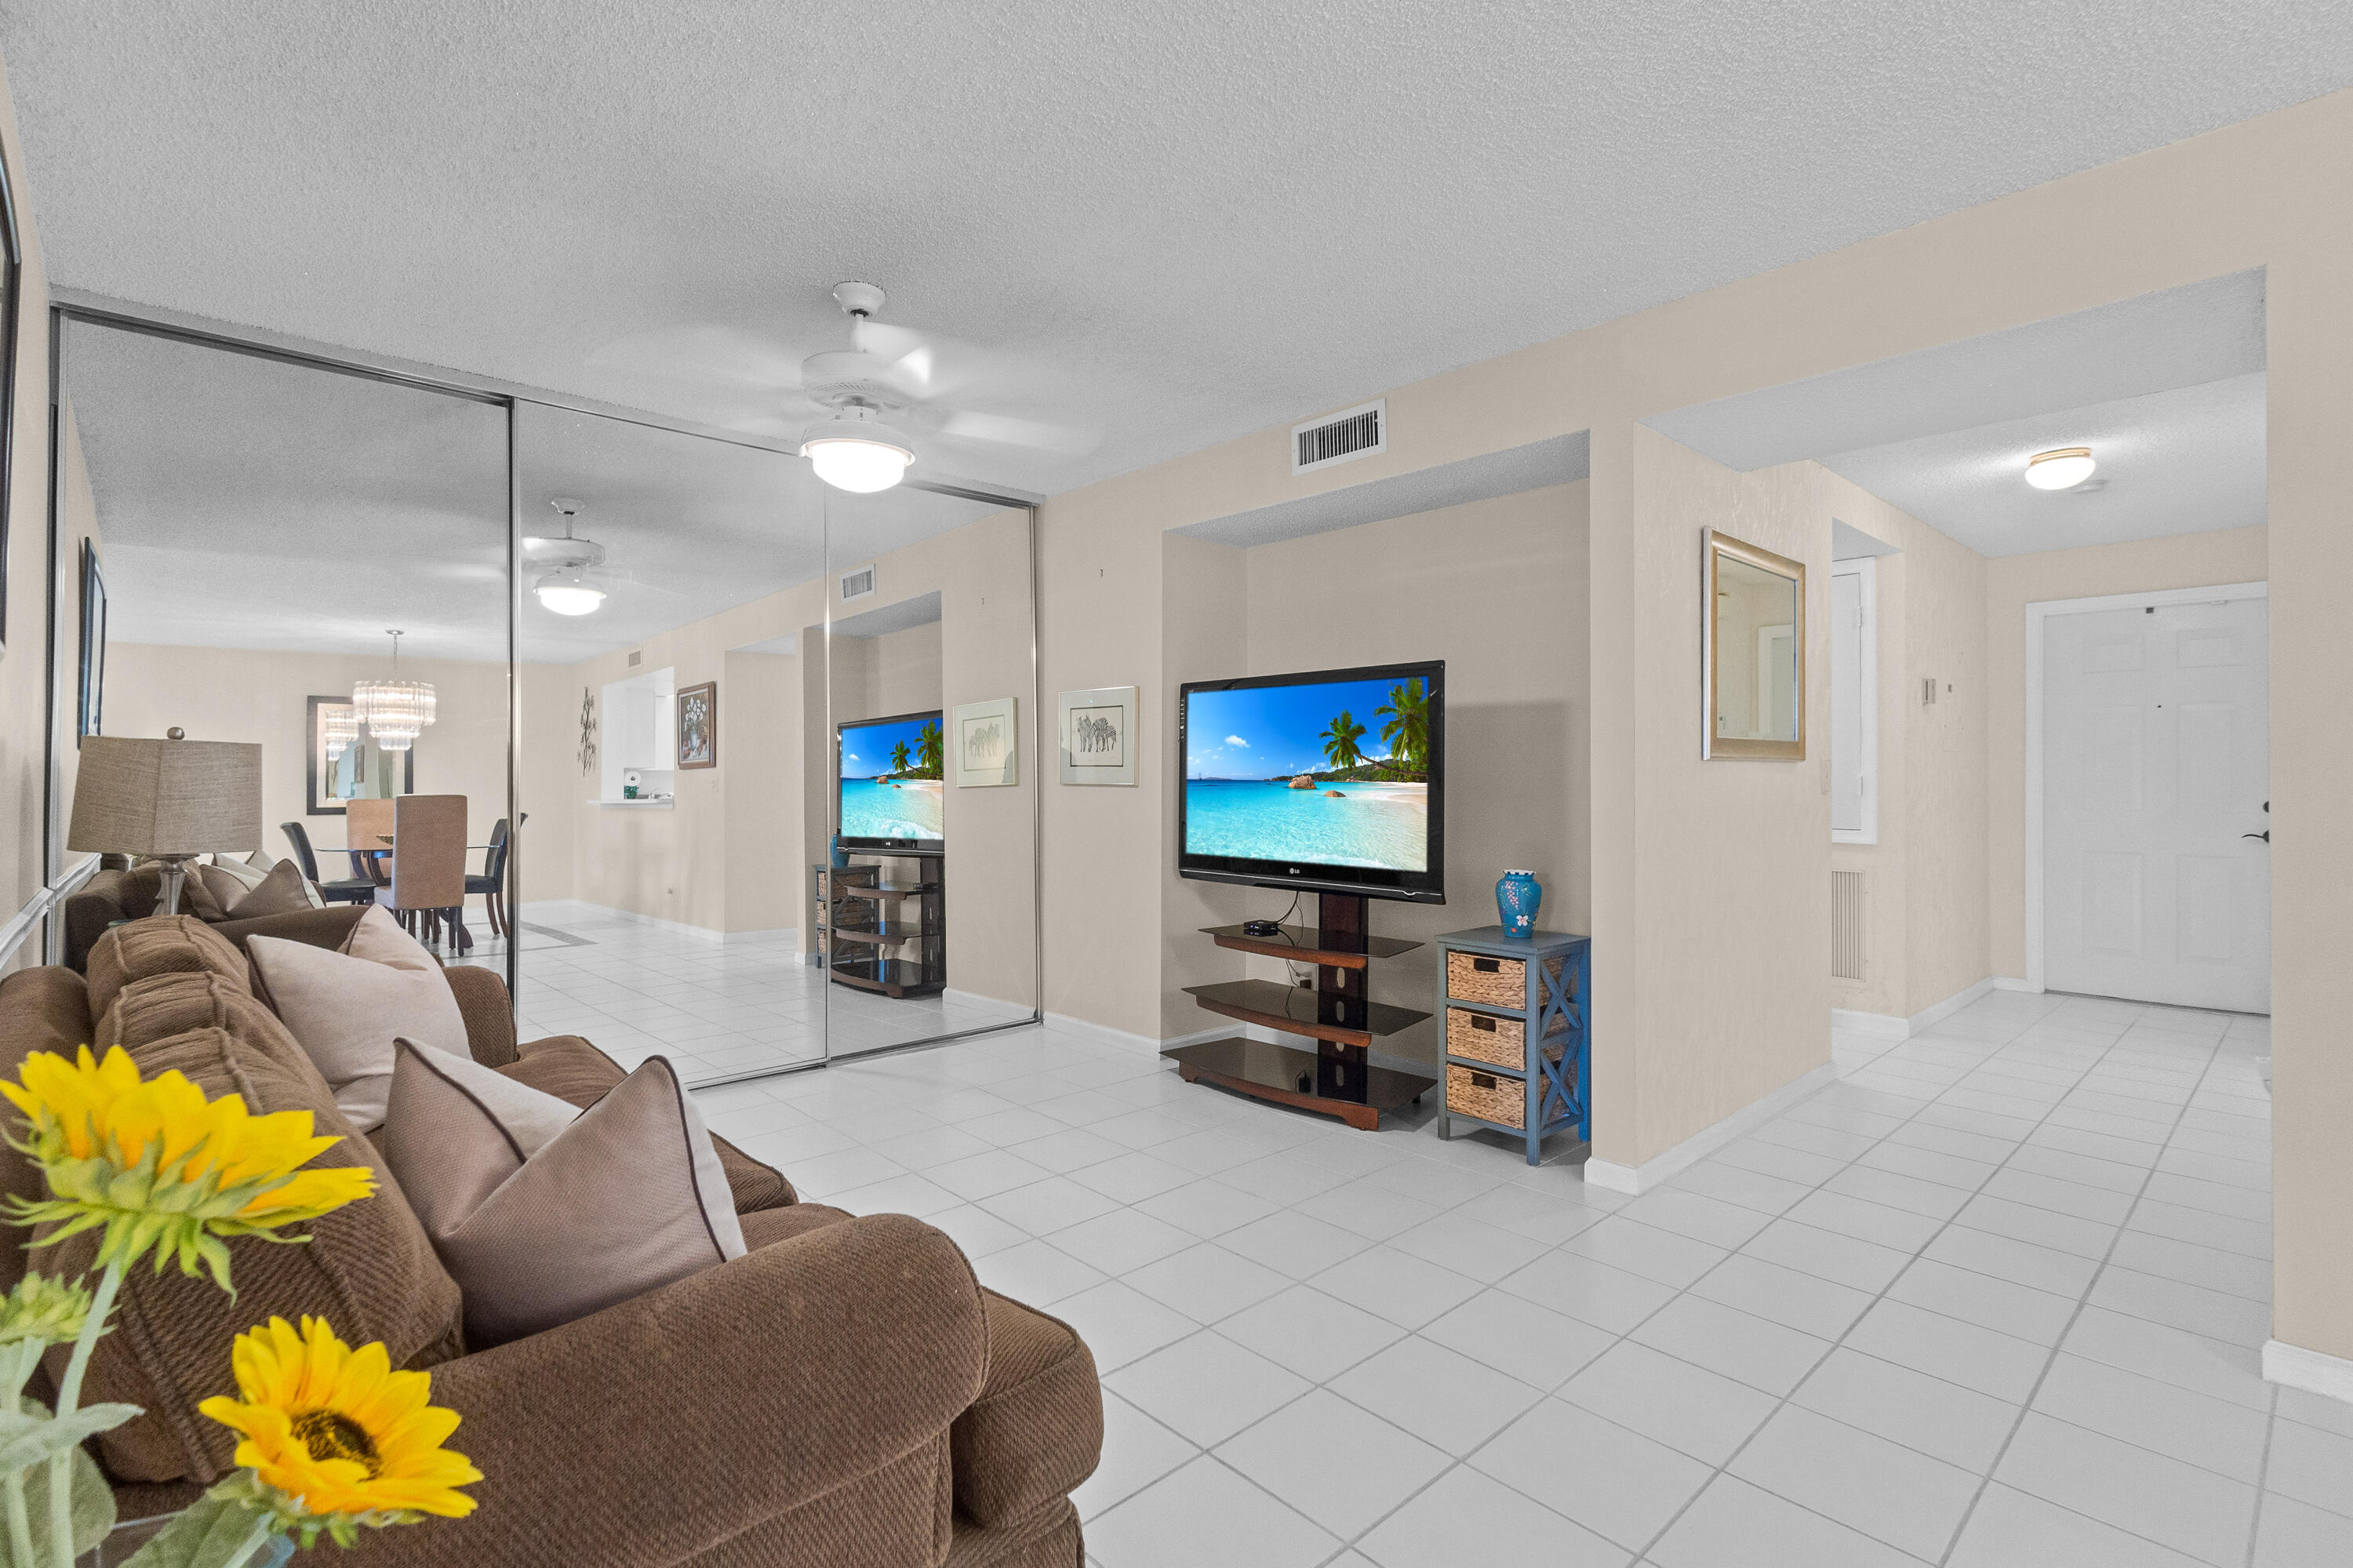
Neutral tile flooring, expansive mirrored wall, recessed media alcove, and ceiling-mounted lighting fixtures
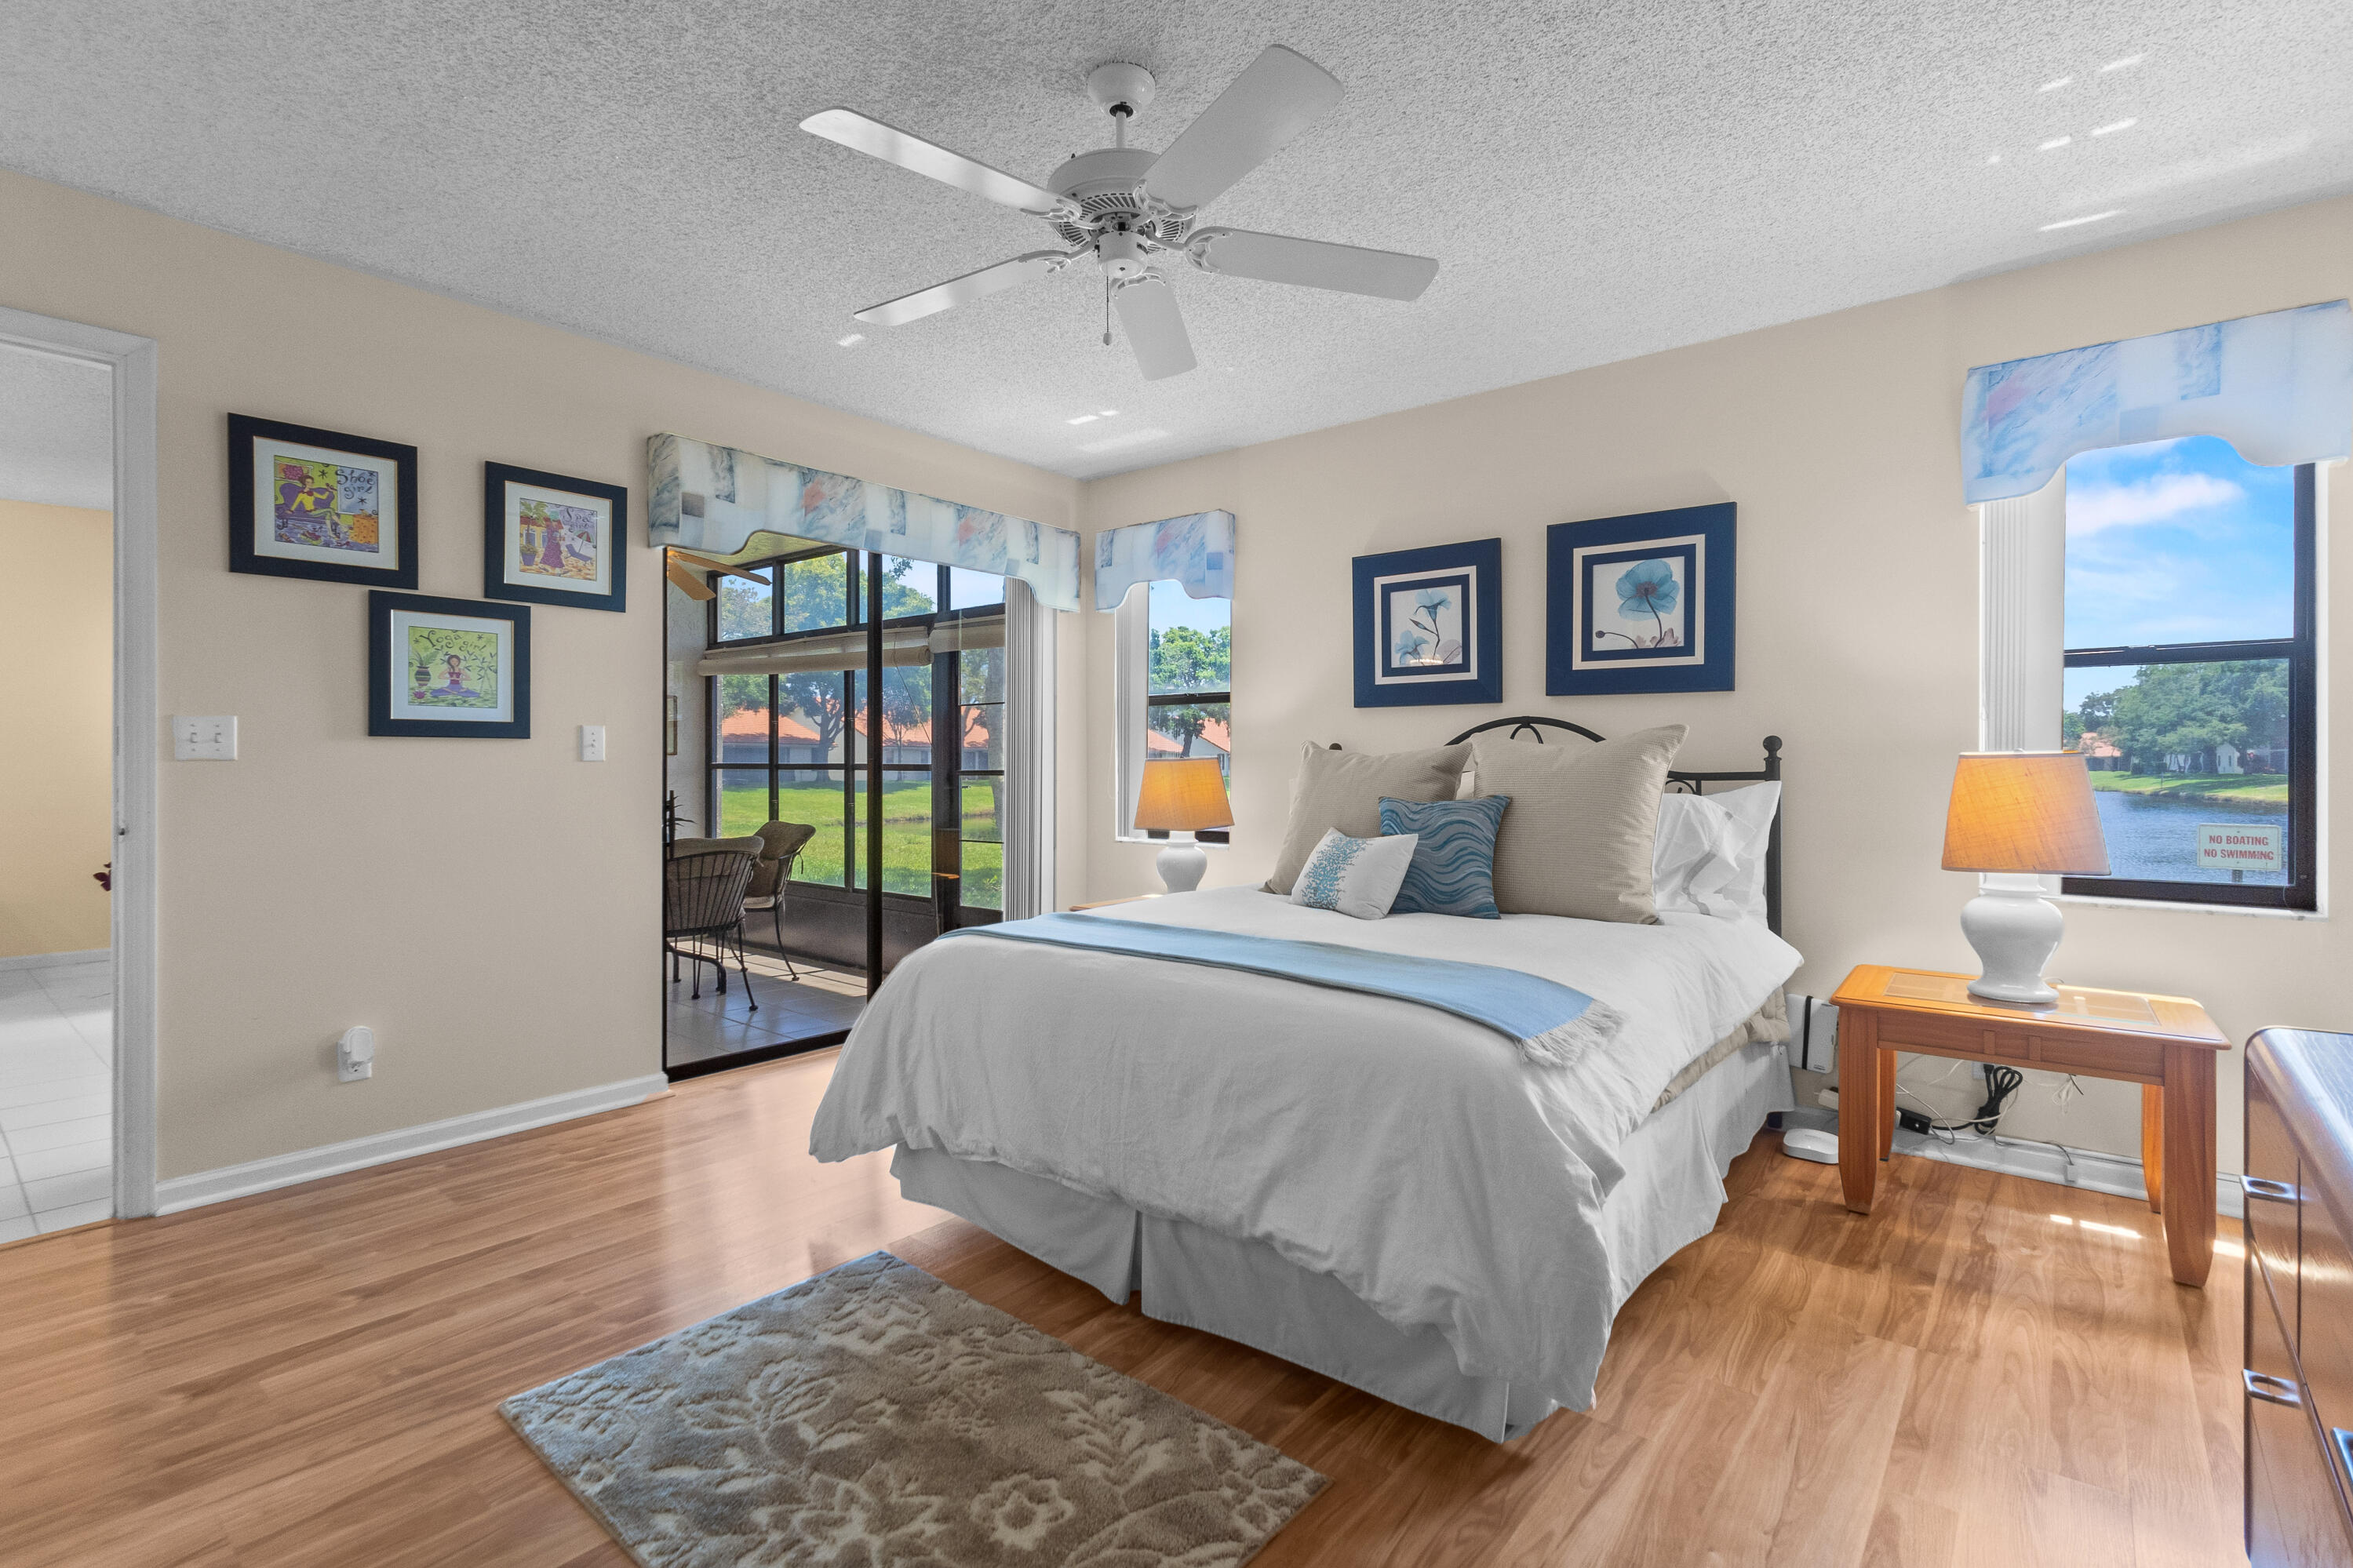
Bedroom featuring wood-finish flooring, a white ceiling fan with integrated light, and expansive glass sliders providing outdoor access
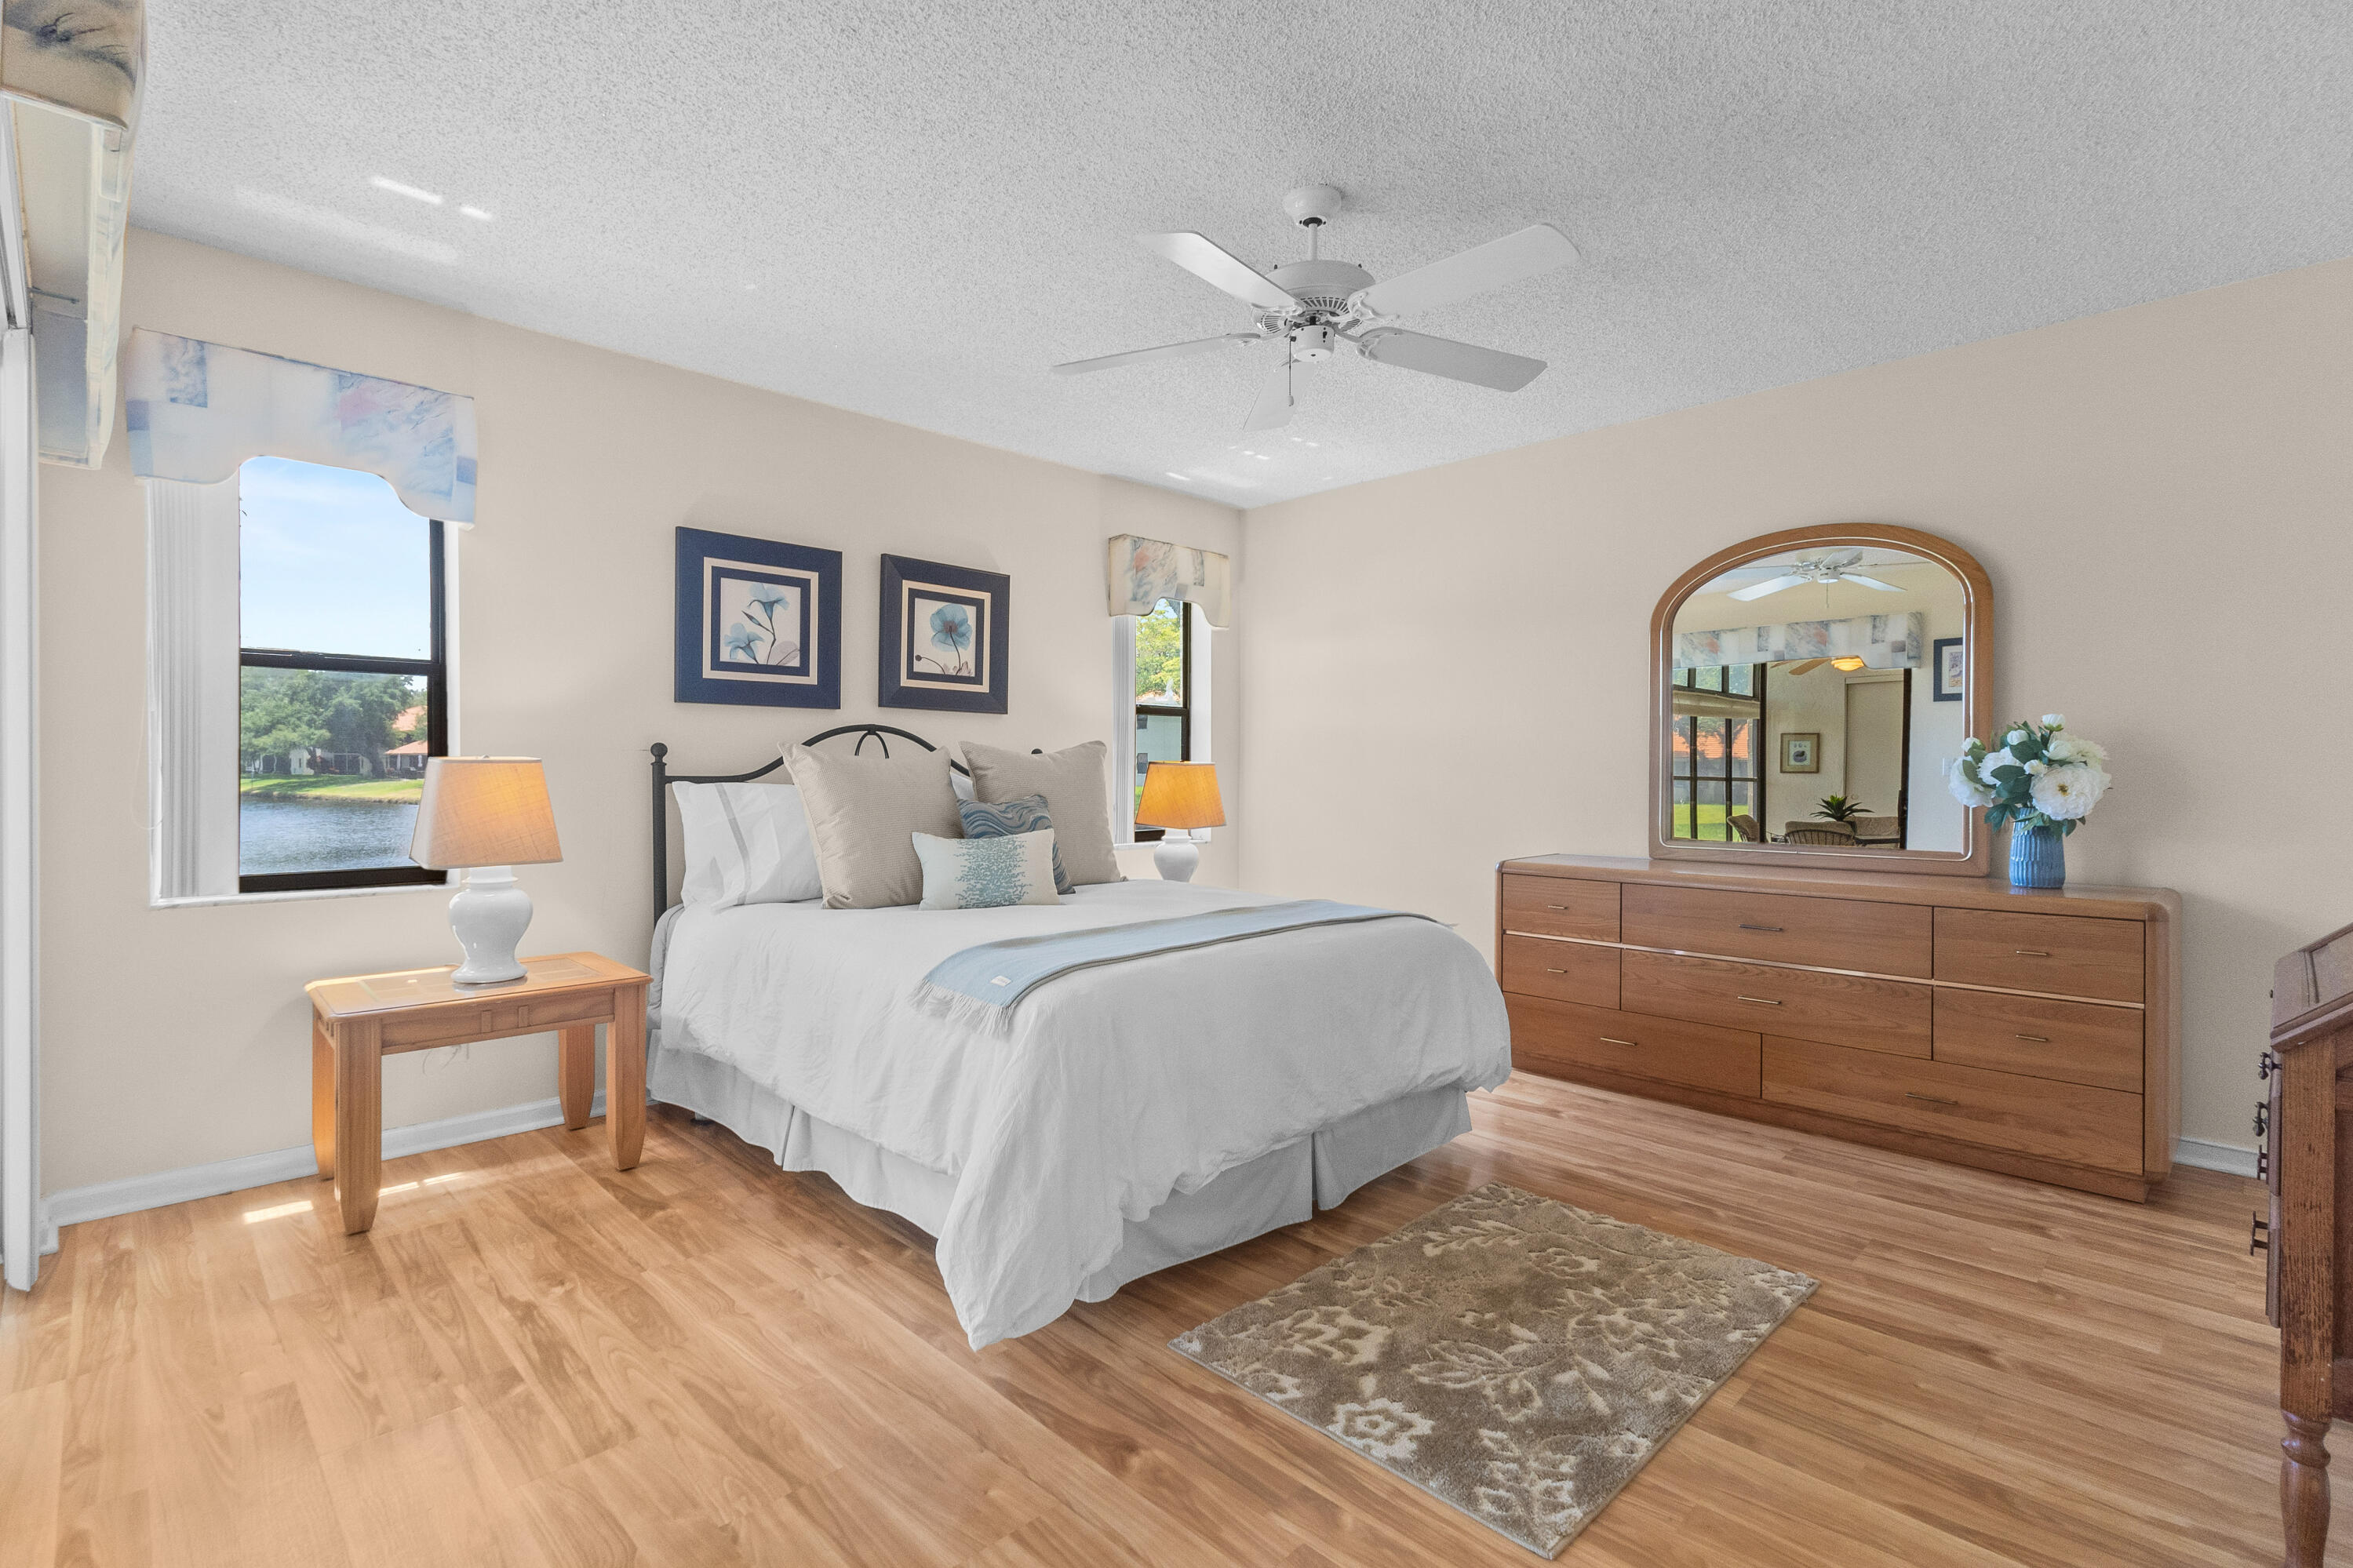
Wood-finish flooring, dual windows with exterior water exposure, and a ceiling-mounted fan
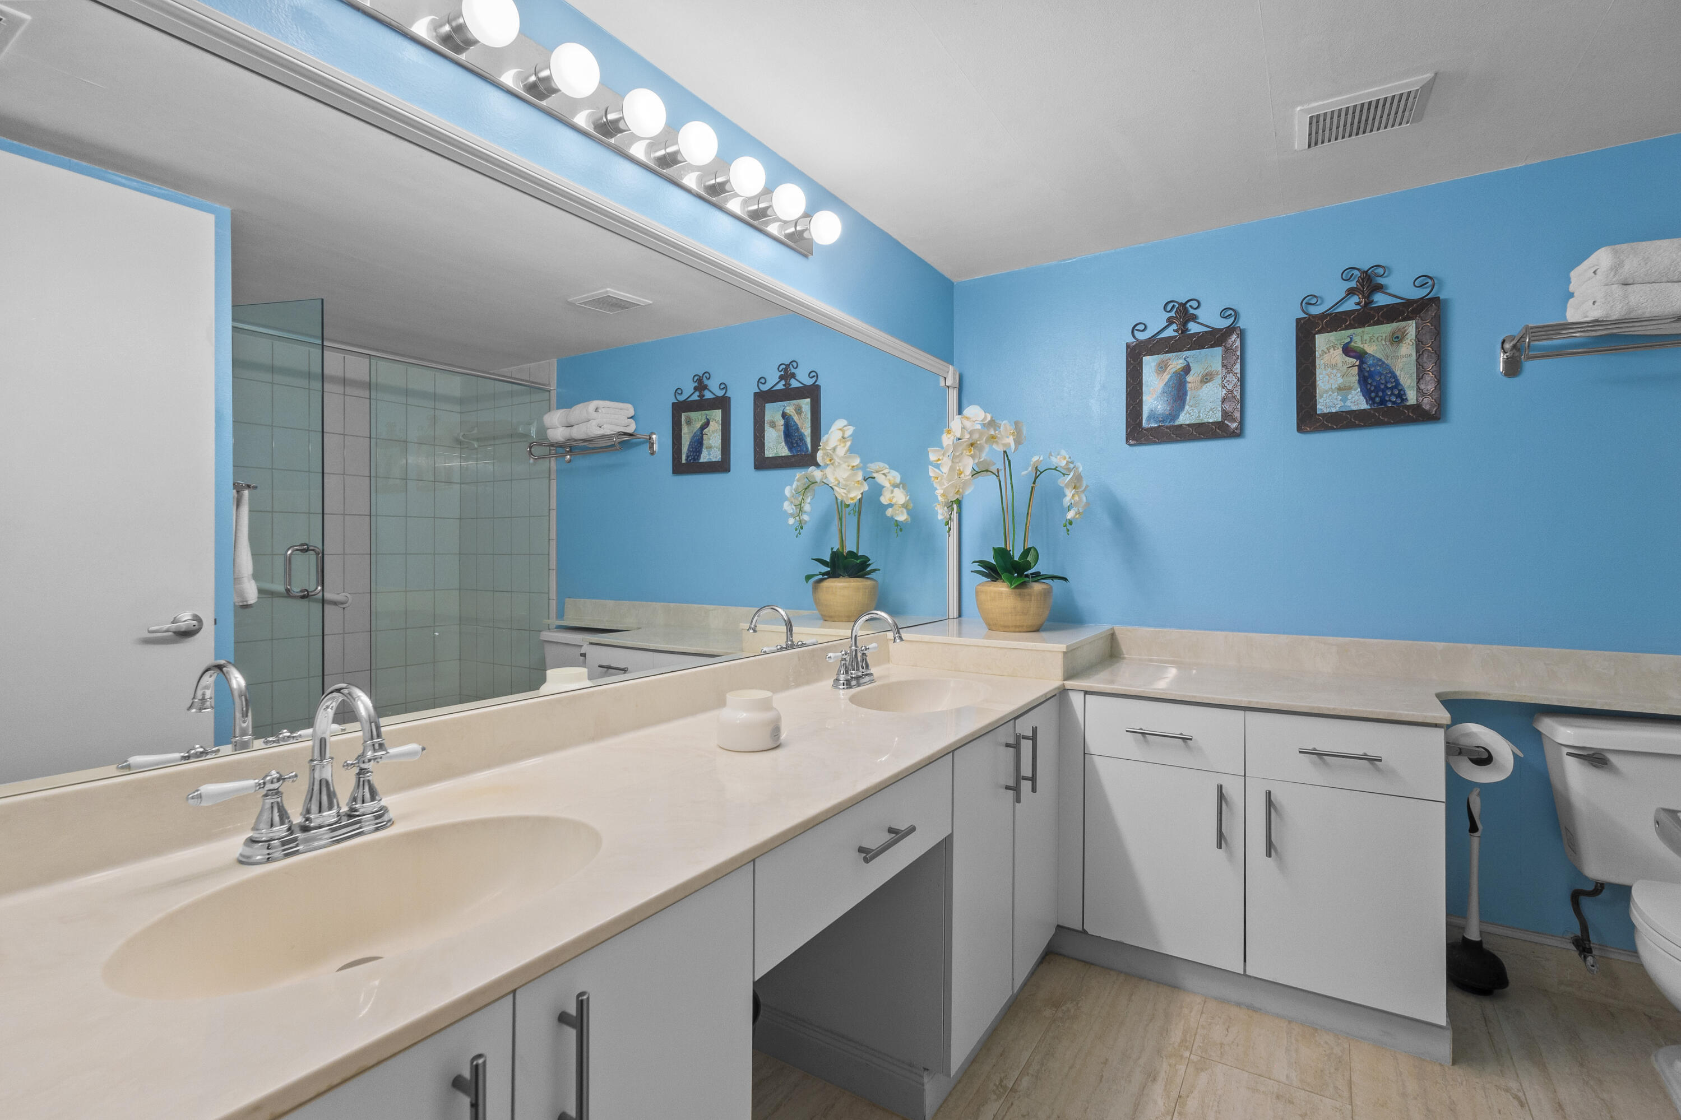
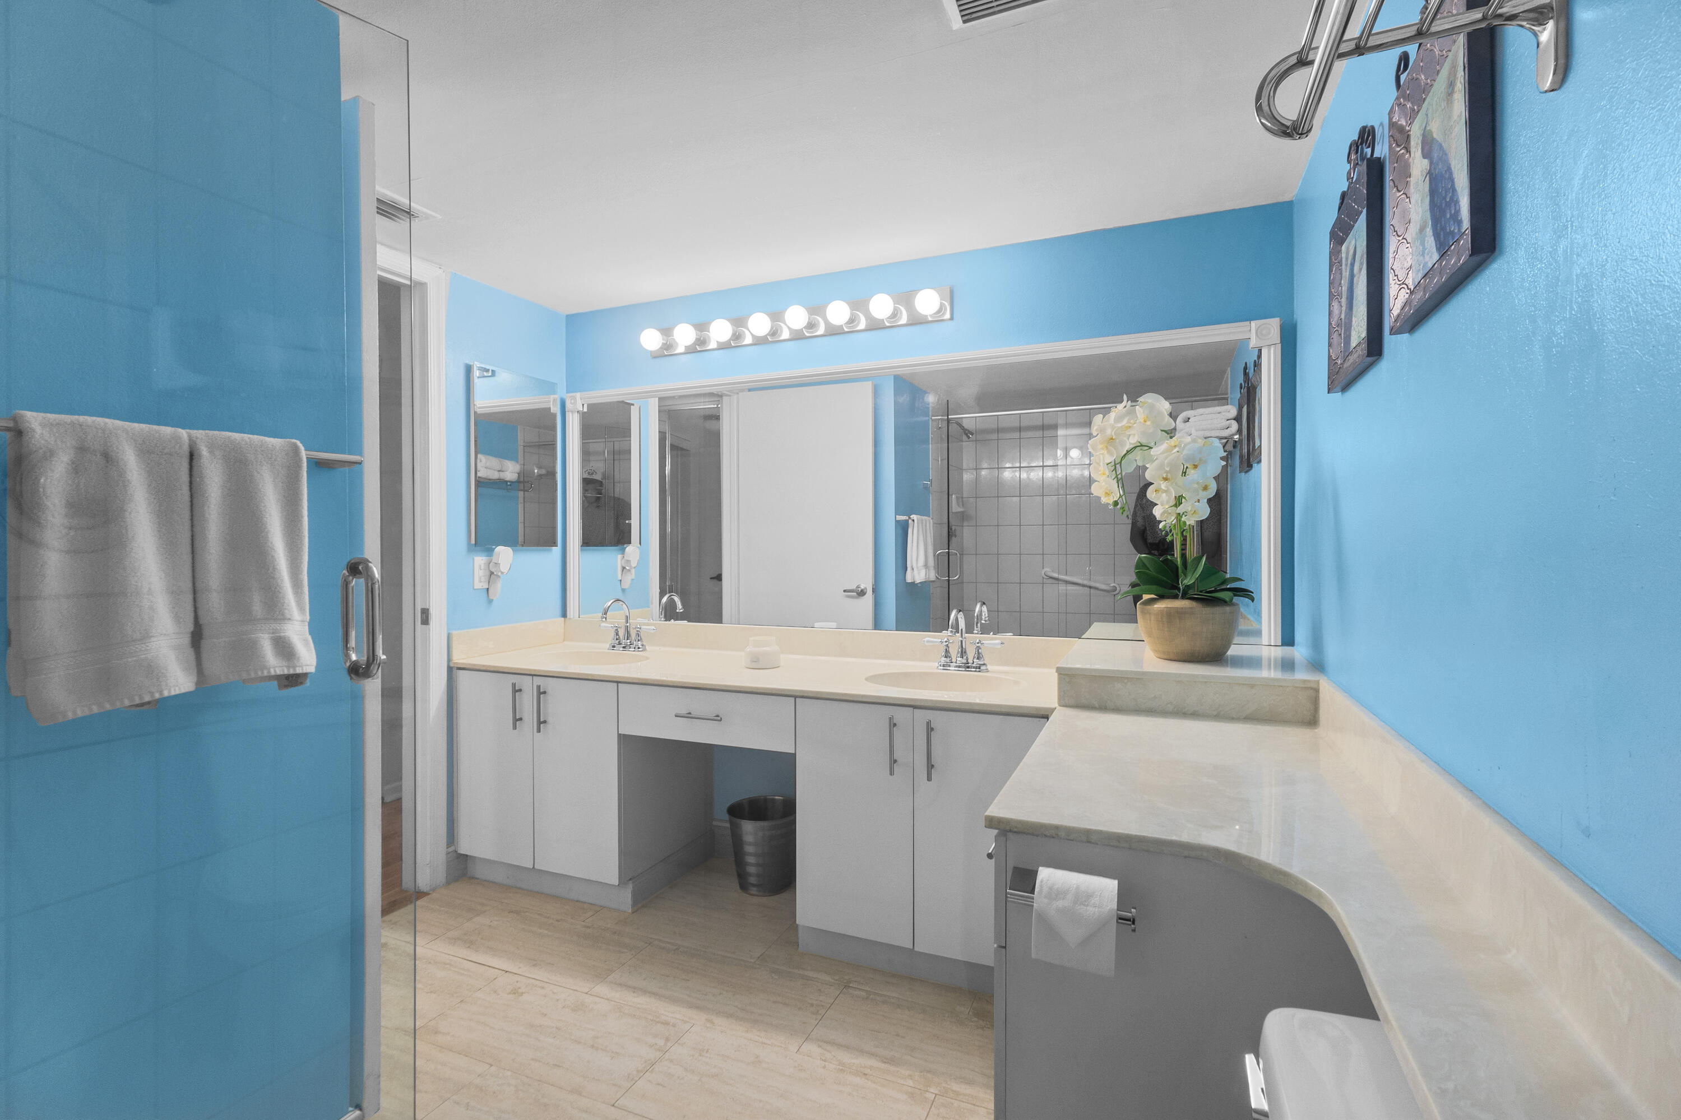
Dual-sink vanity with light-toned solid surface countertop, white cabinetry with metal hardware, full-width wall mirror, linear vanity lighting, and glass-enclosed shower
Dual-sink vanity with extended countertop surface, full-width mirror, multi-bulb vanity lighting, and tile flooring
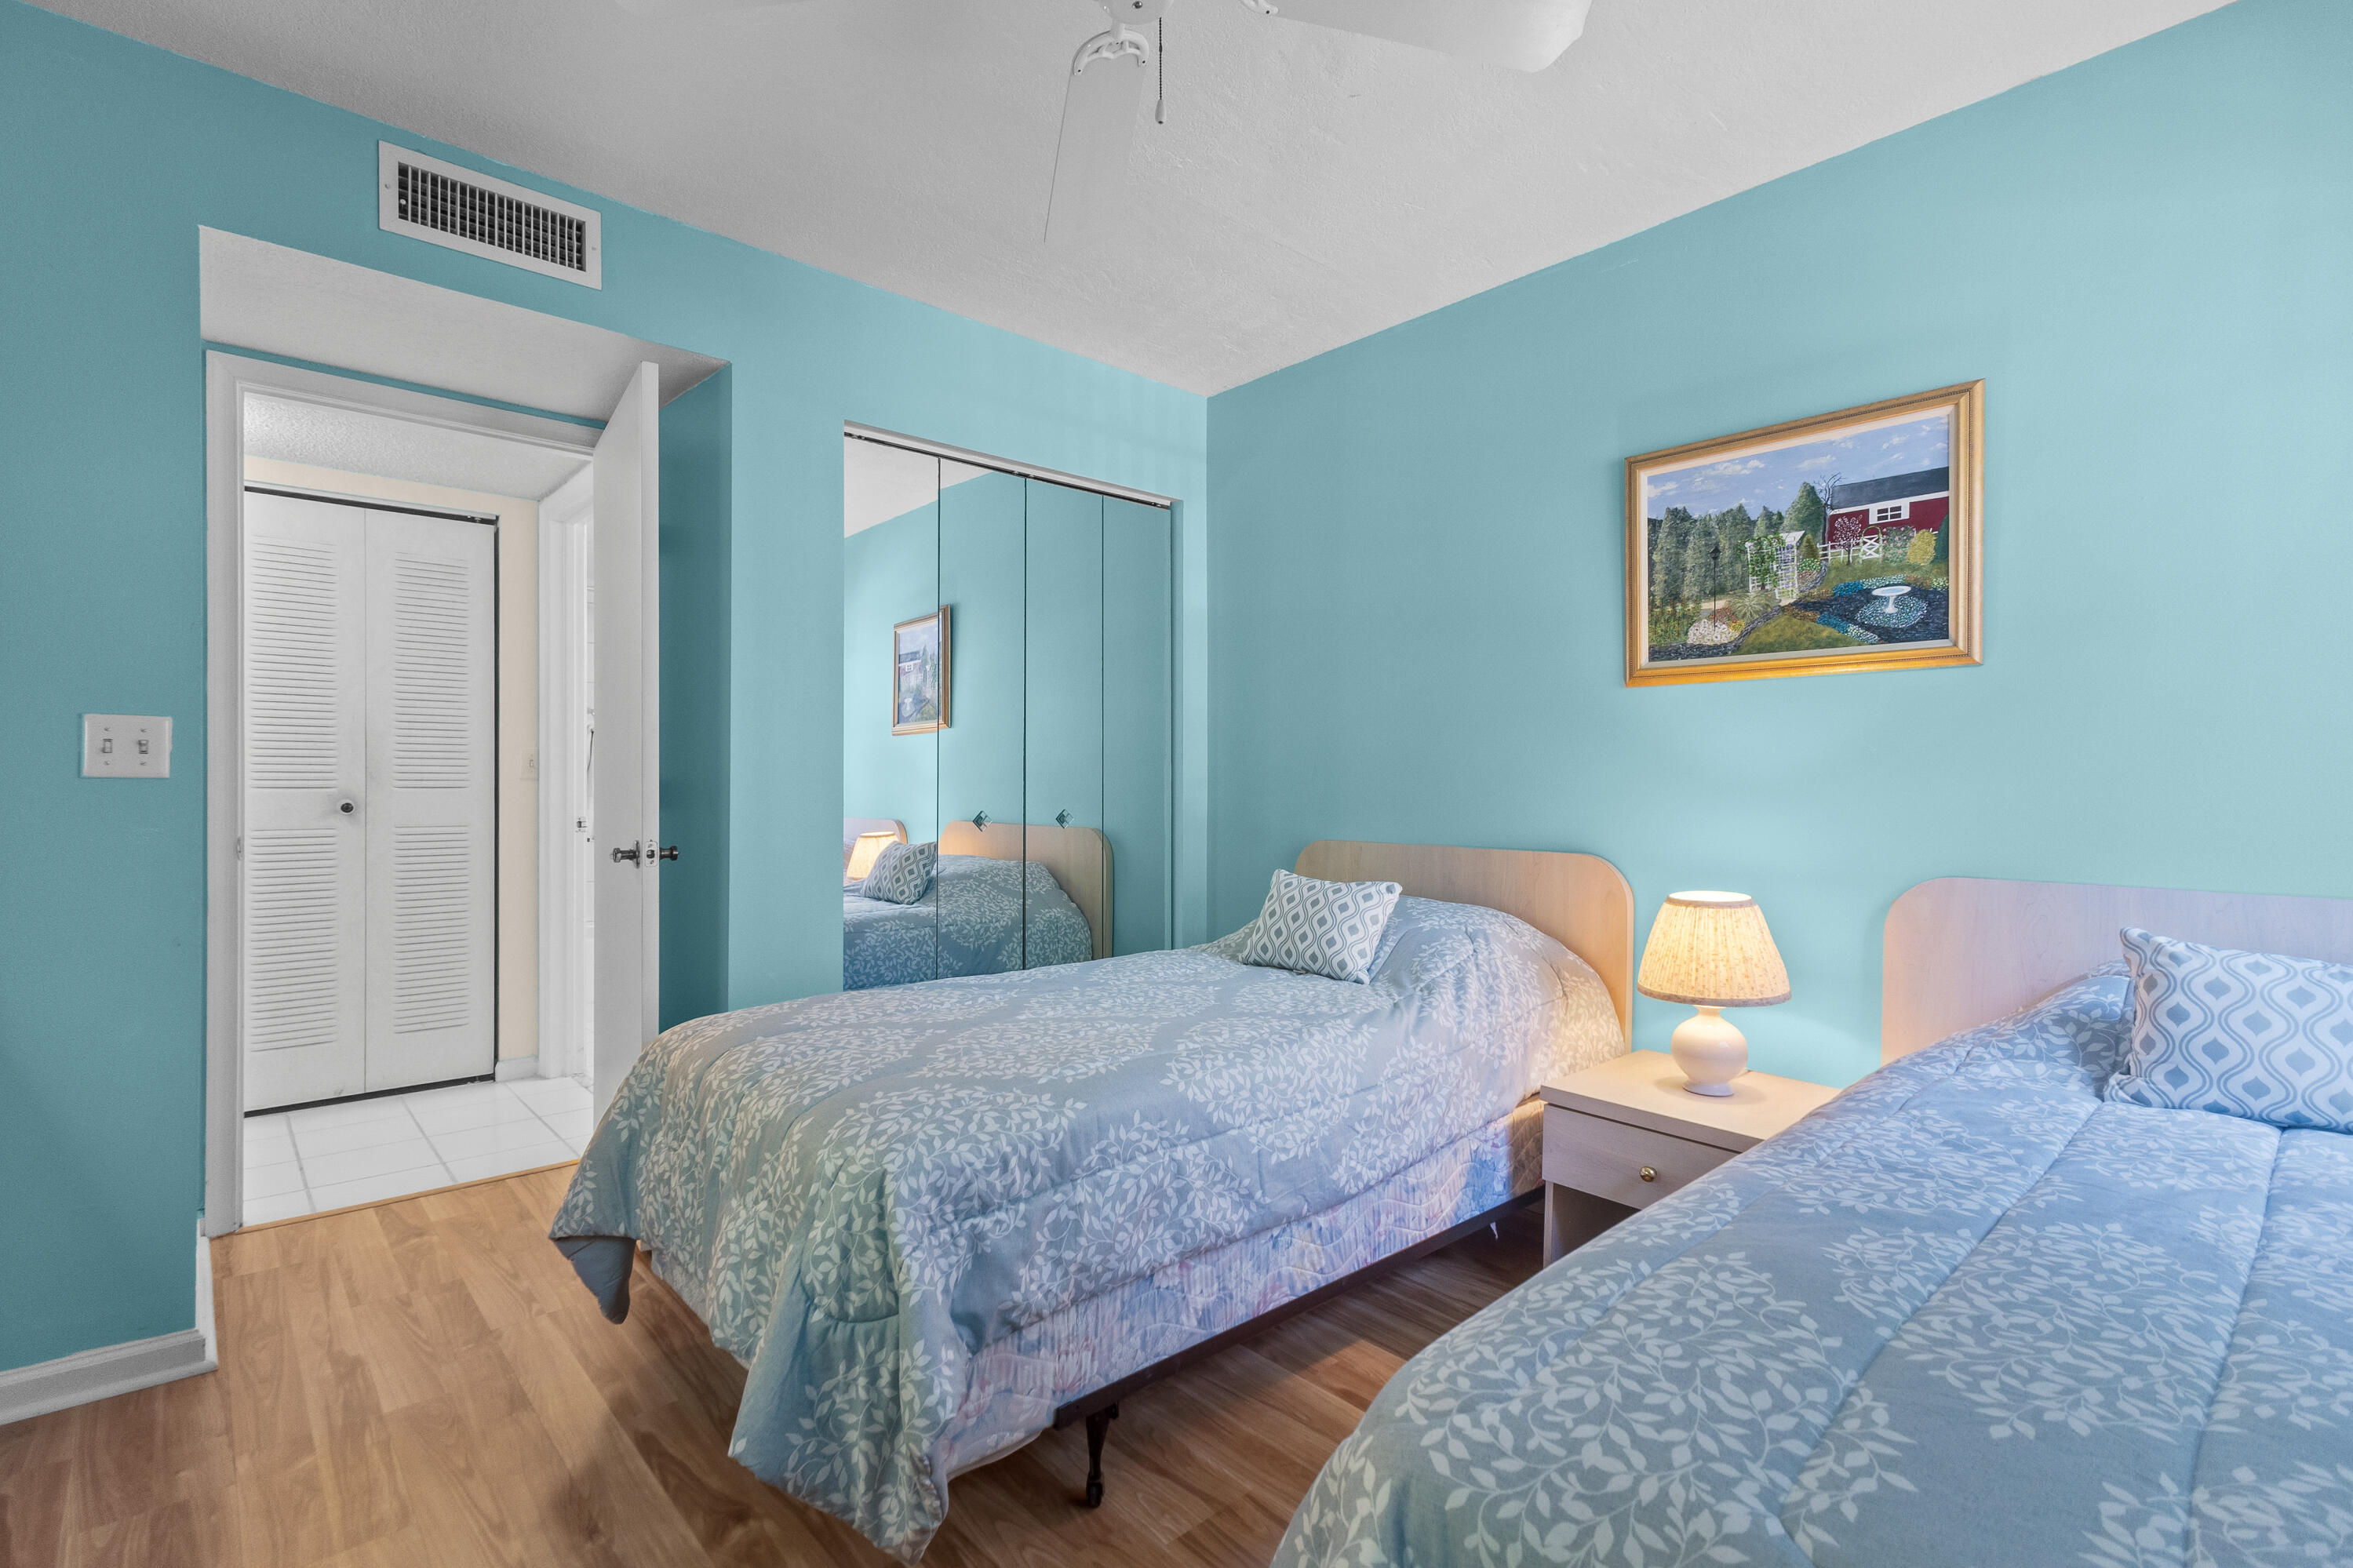
Wood-finish flooring, mirrored closet doors, and a louvered-panel closet door
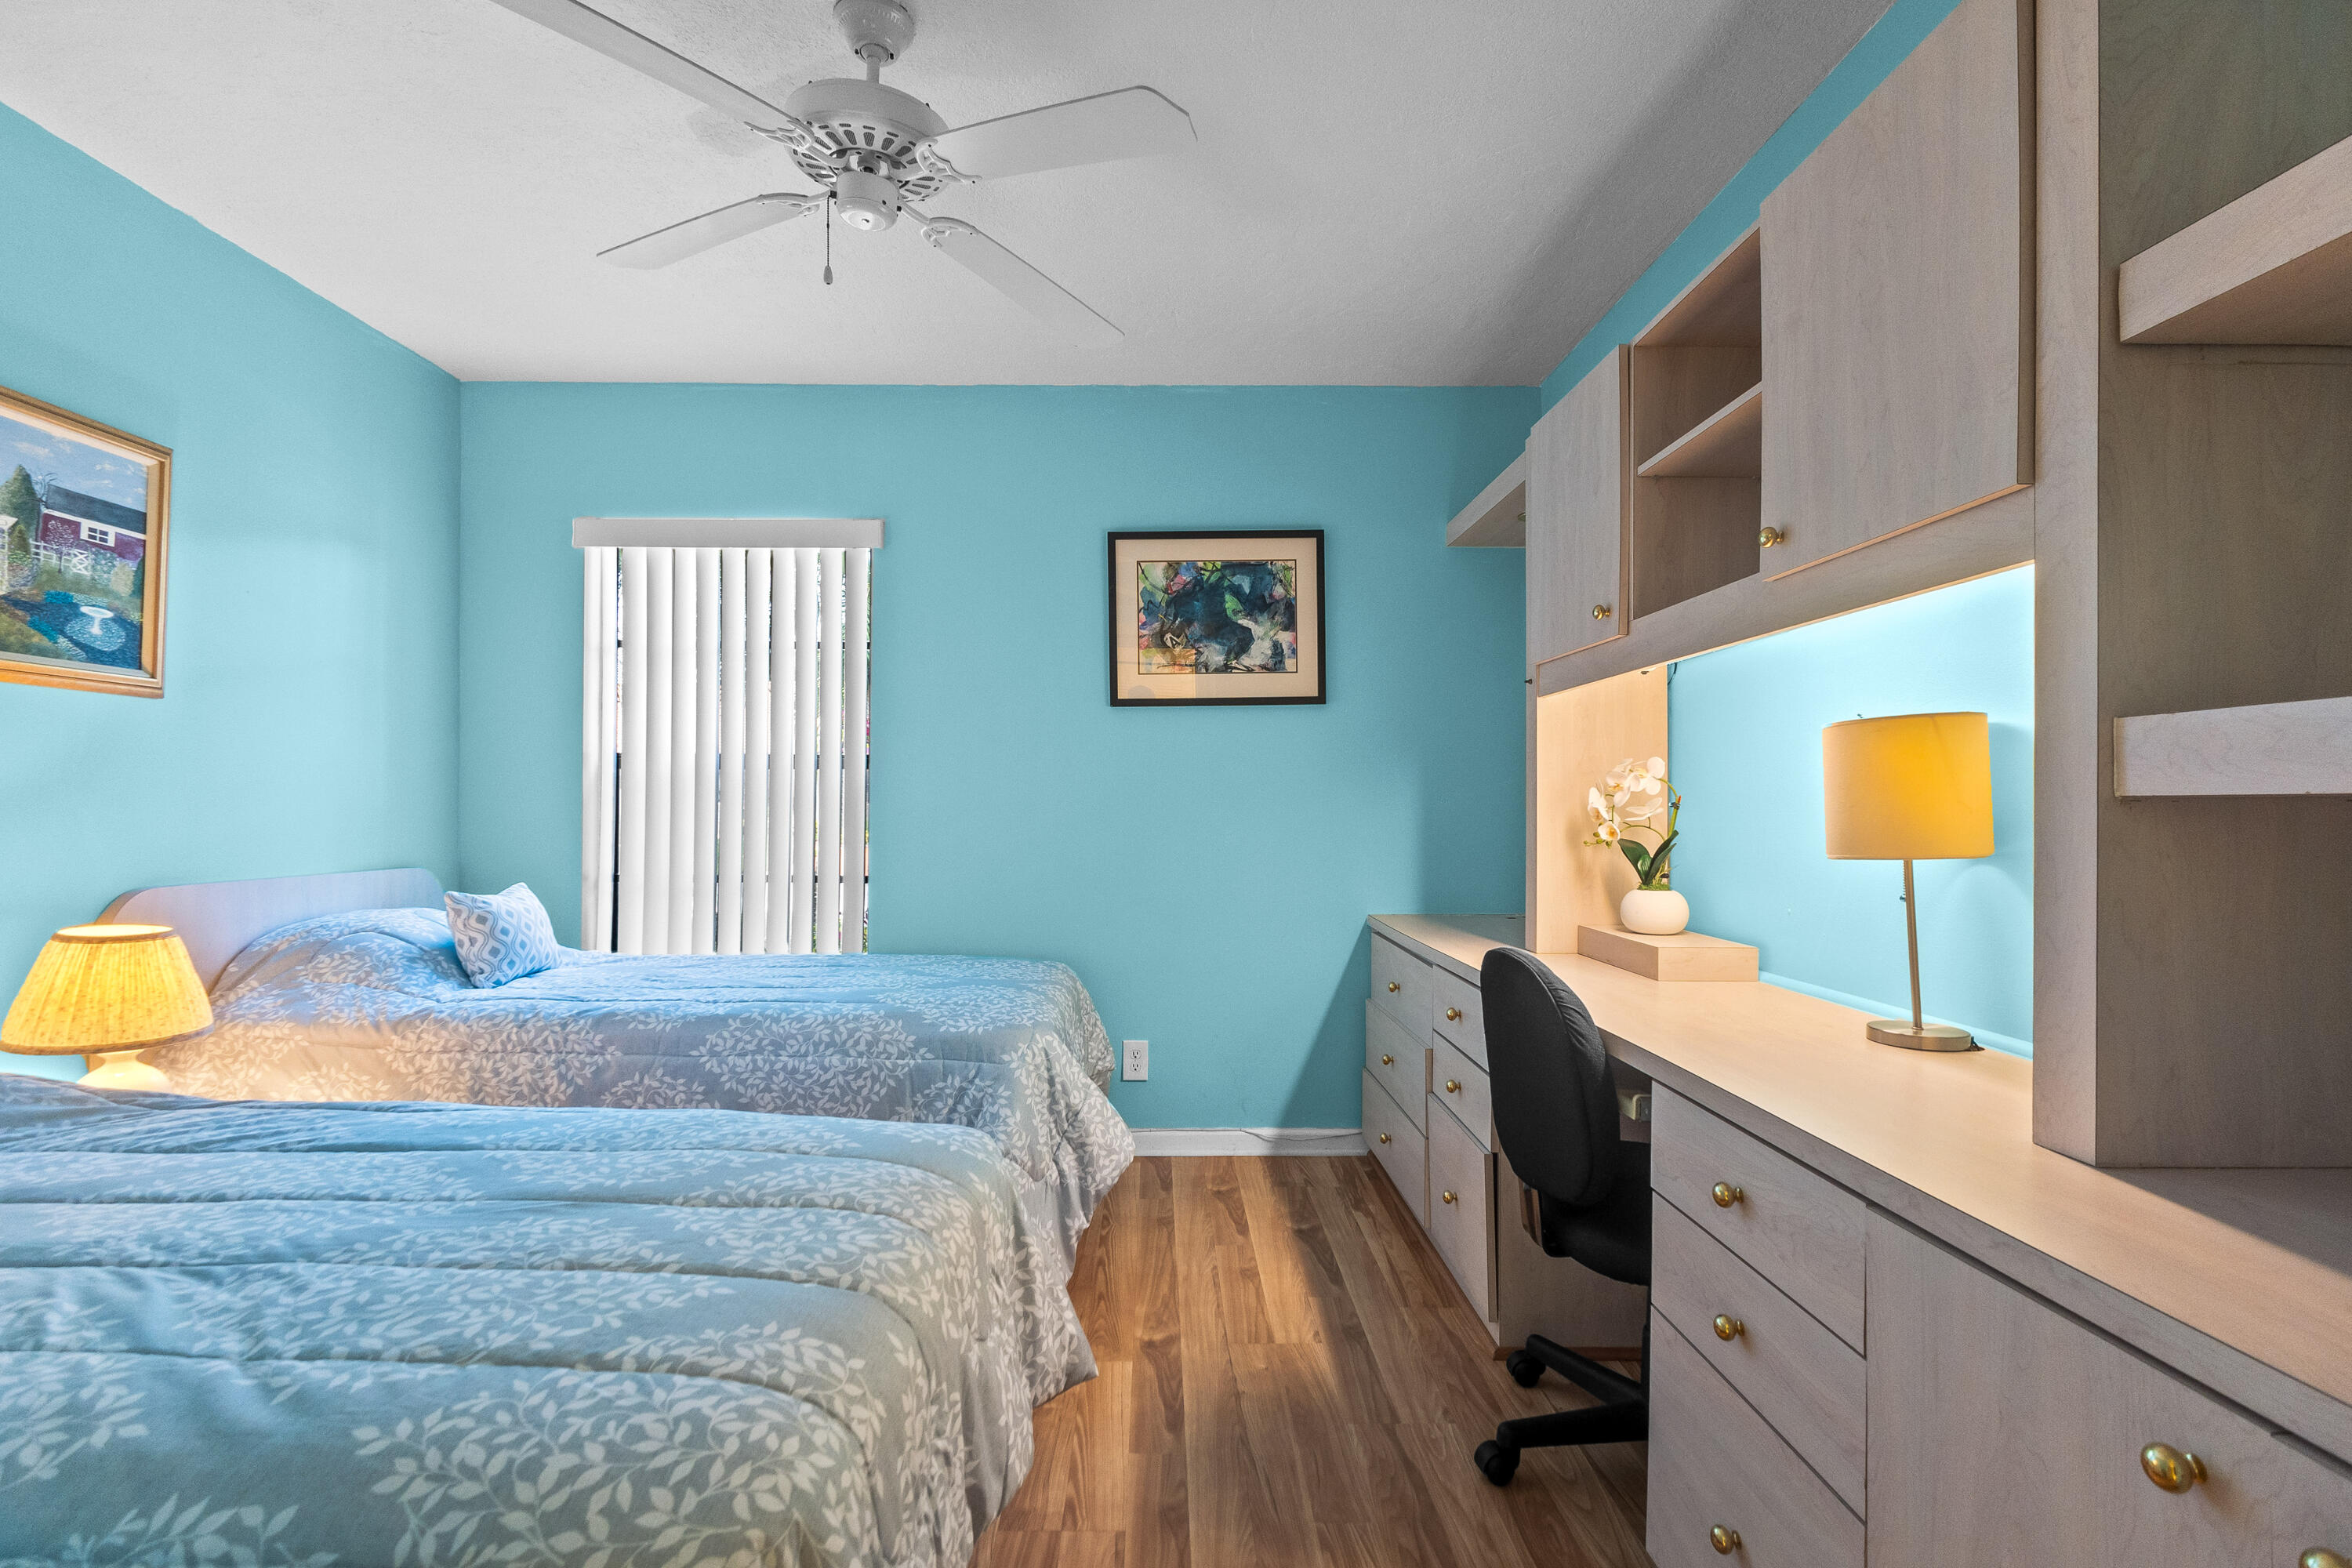
Built-in cabinetry featuring extensive storage and a workspace desk, wood-finish flooring, ceiling fan, and vertical blinds
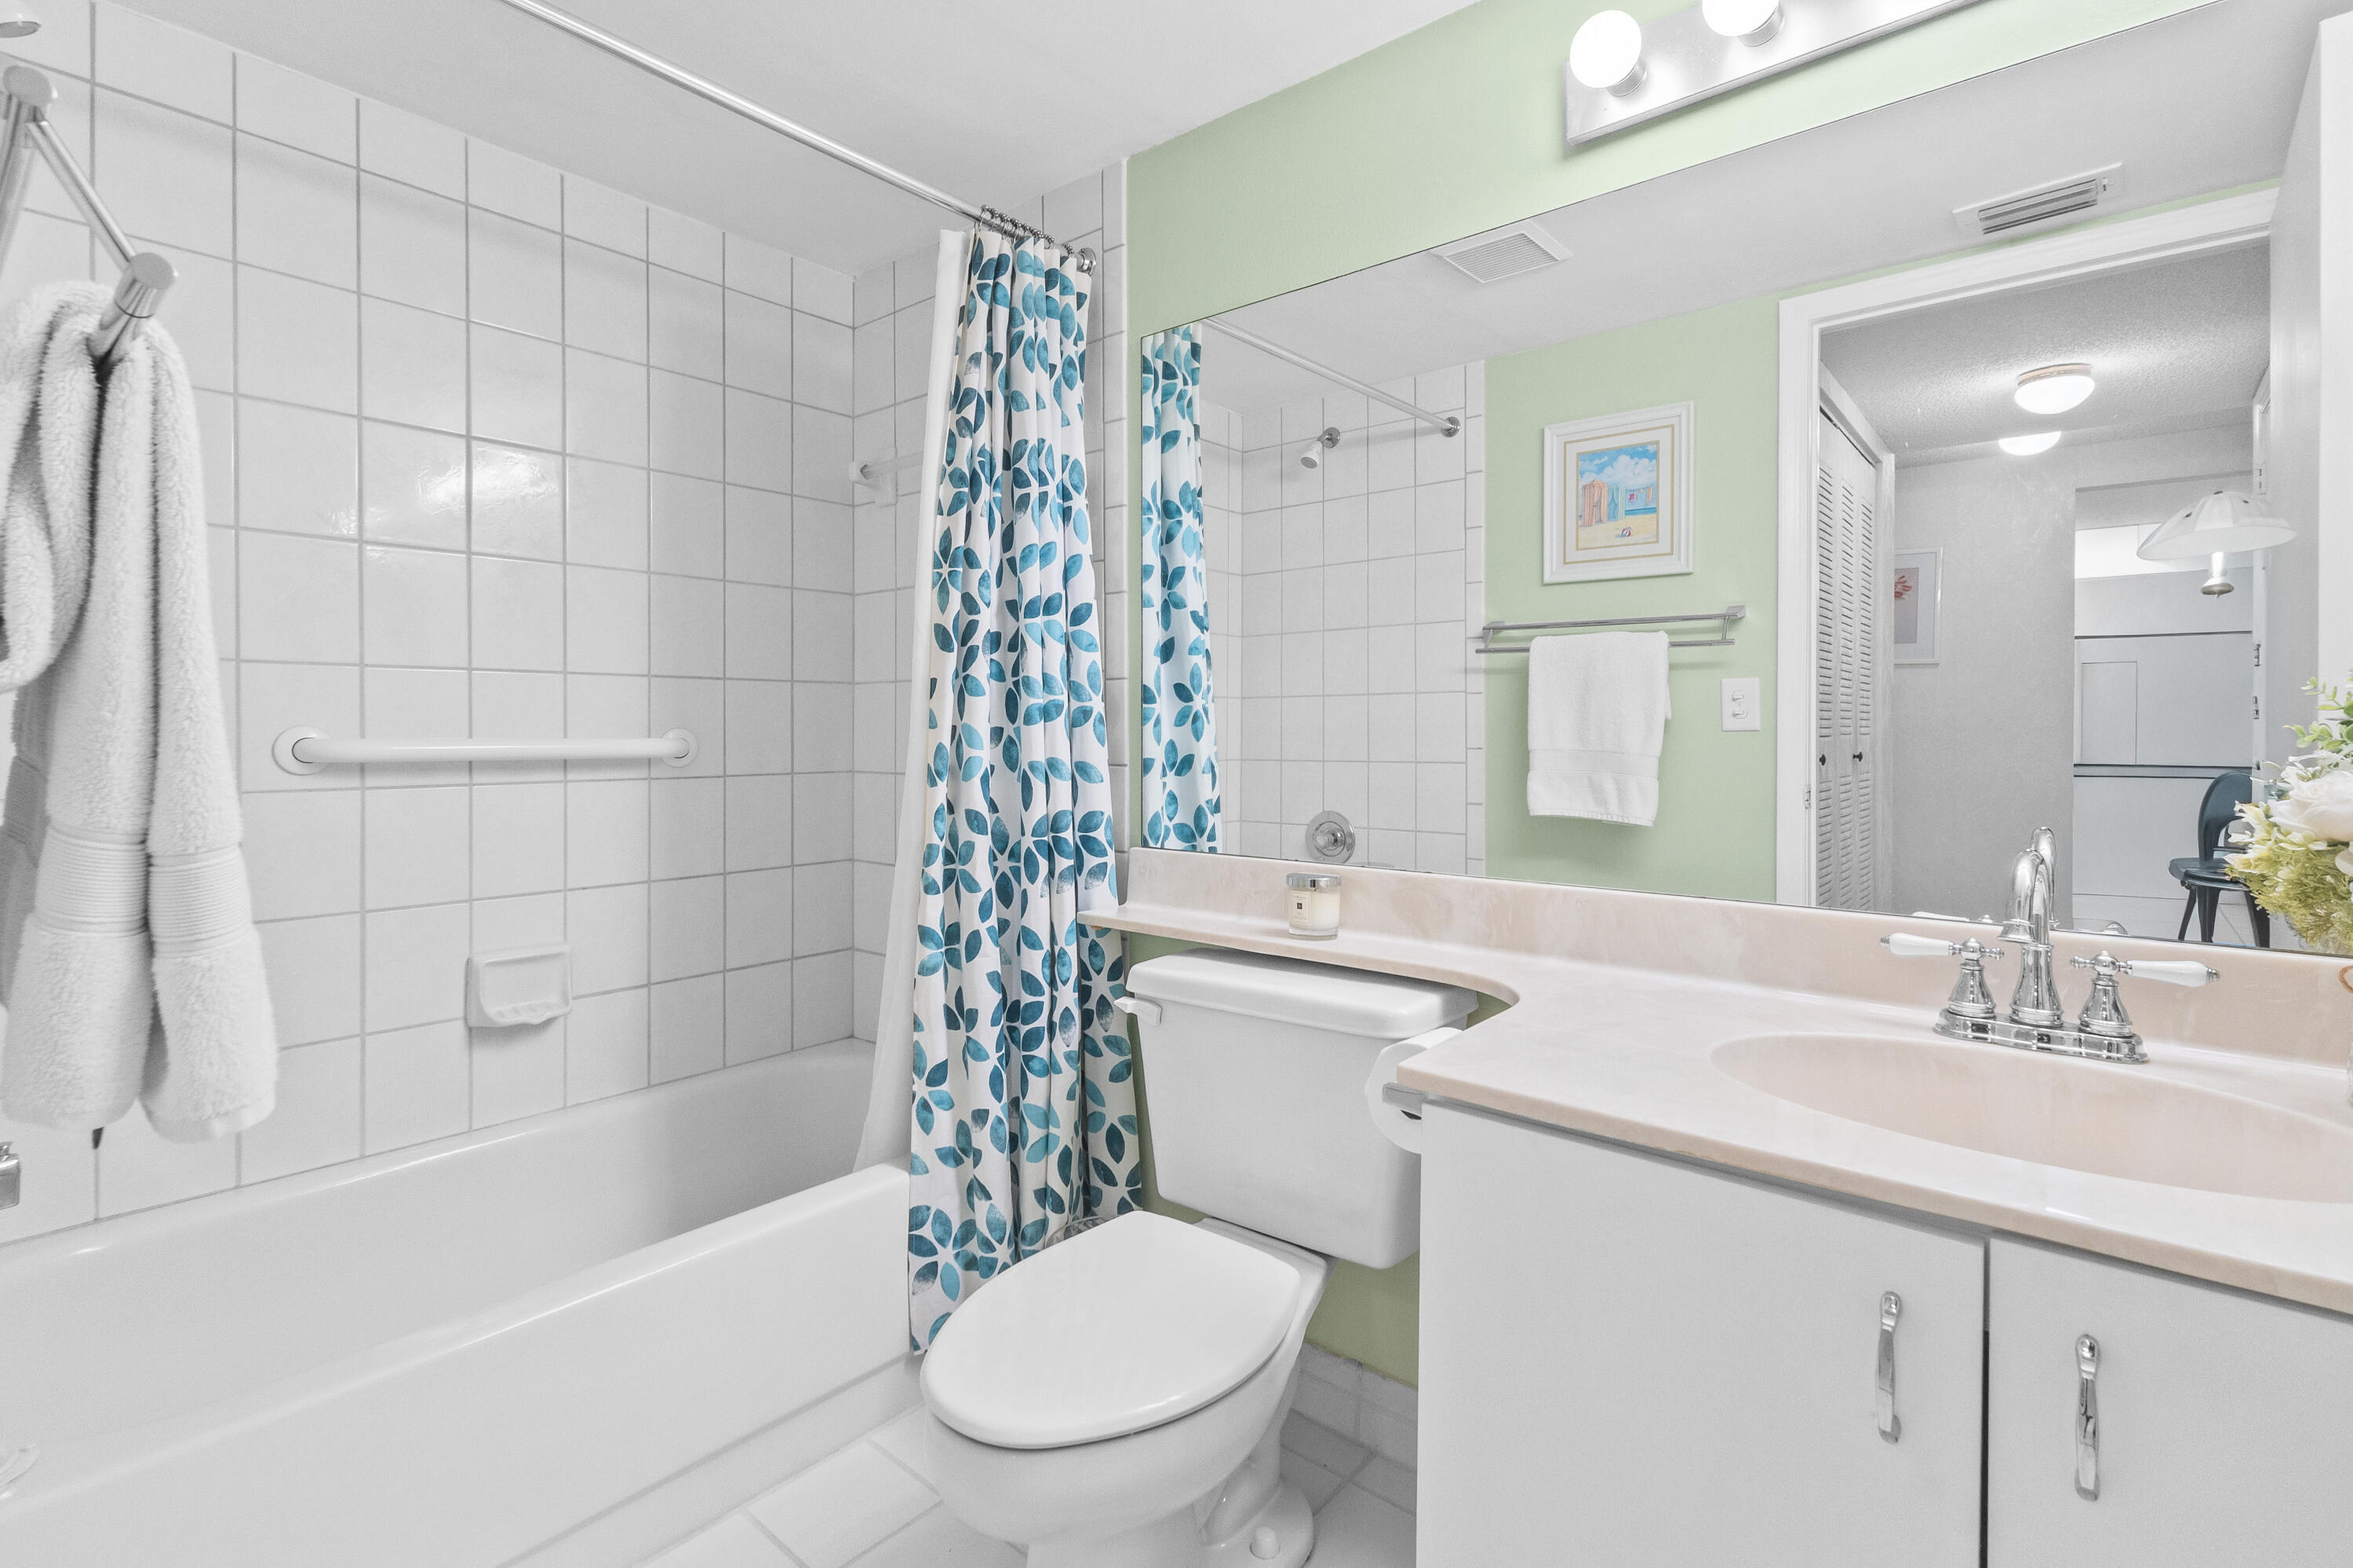
Bathroom featuring a vanity with an integrated sink, expansive wall-to-wall mirror, and a tub-shower combination with floor-to-ceiling tile surround
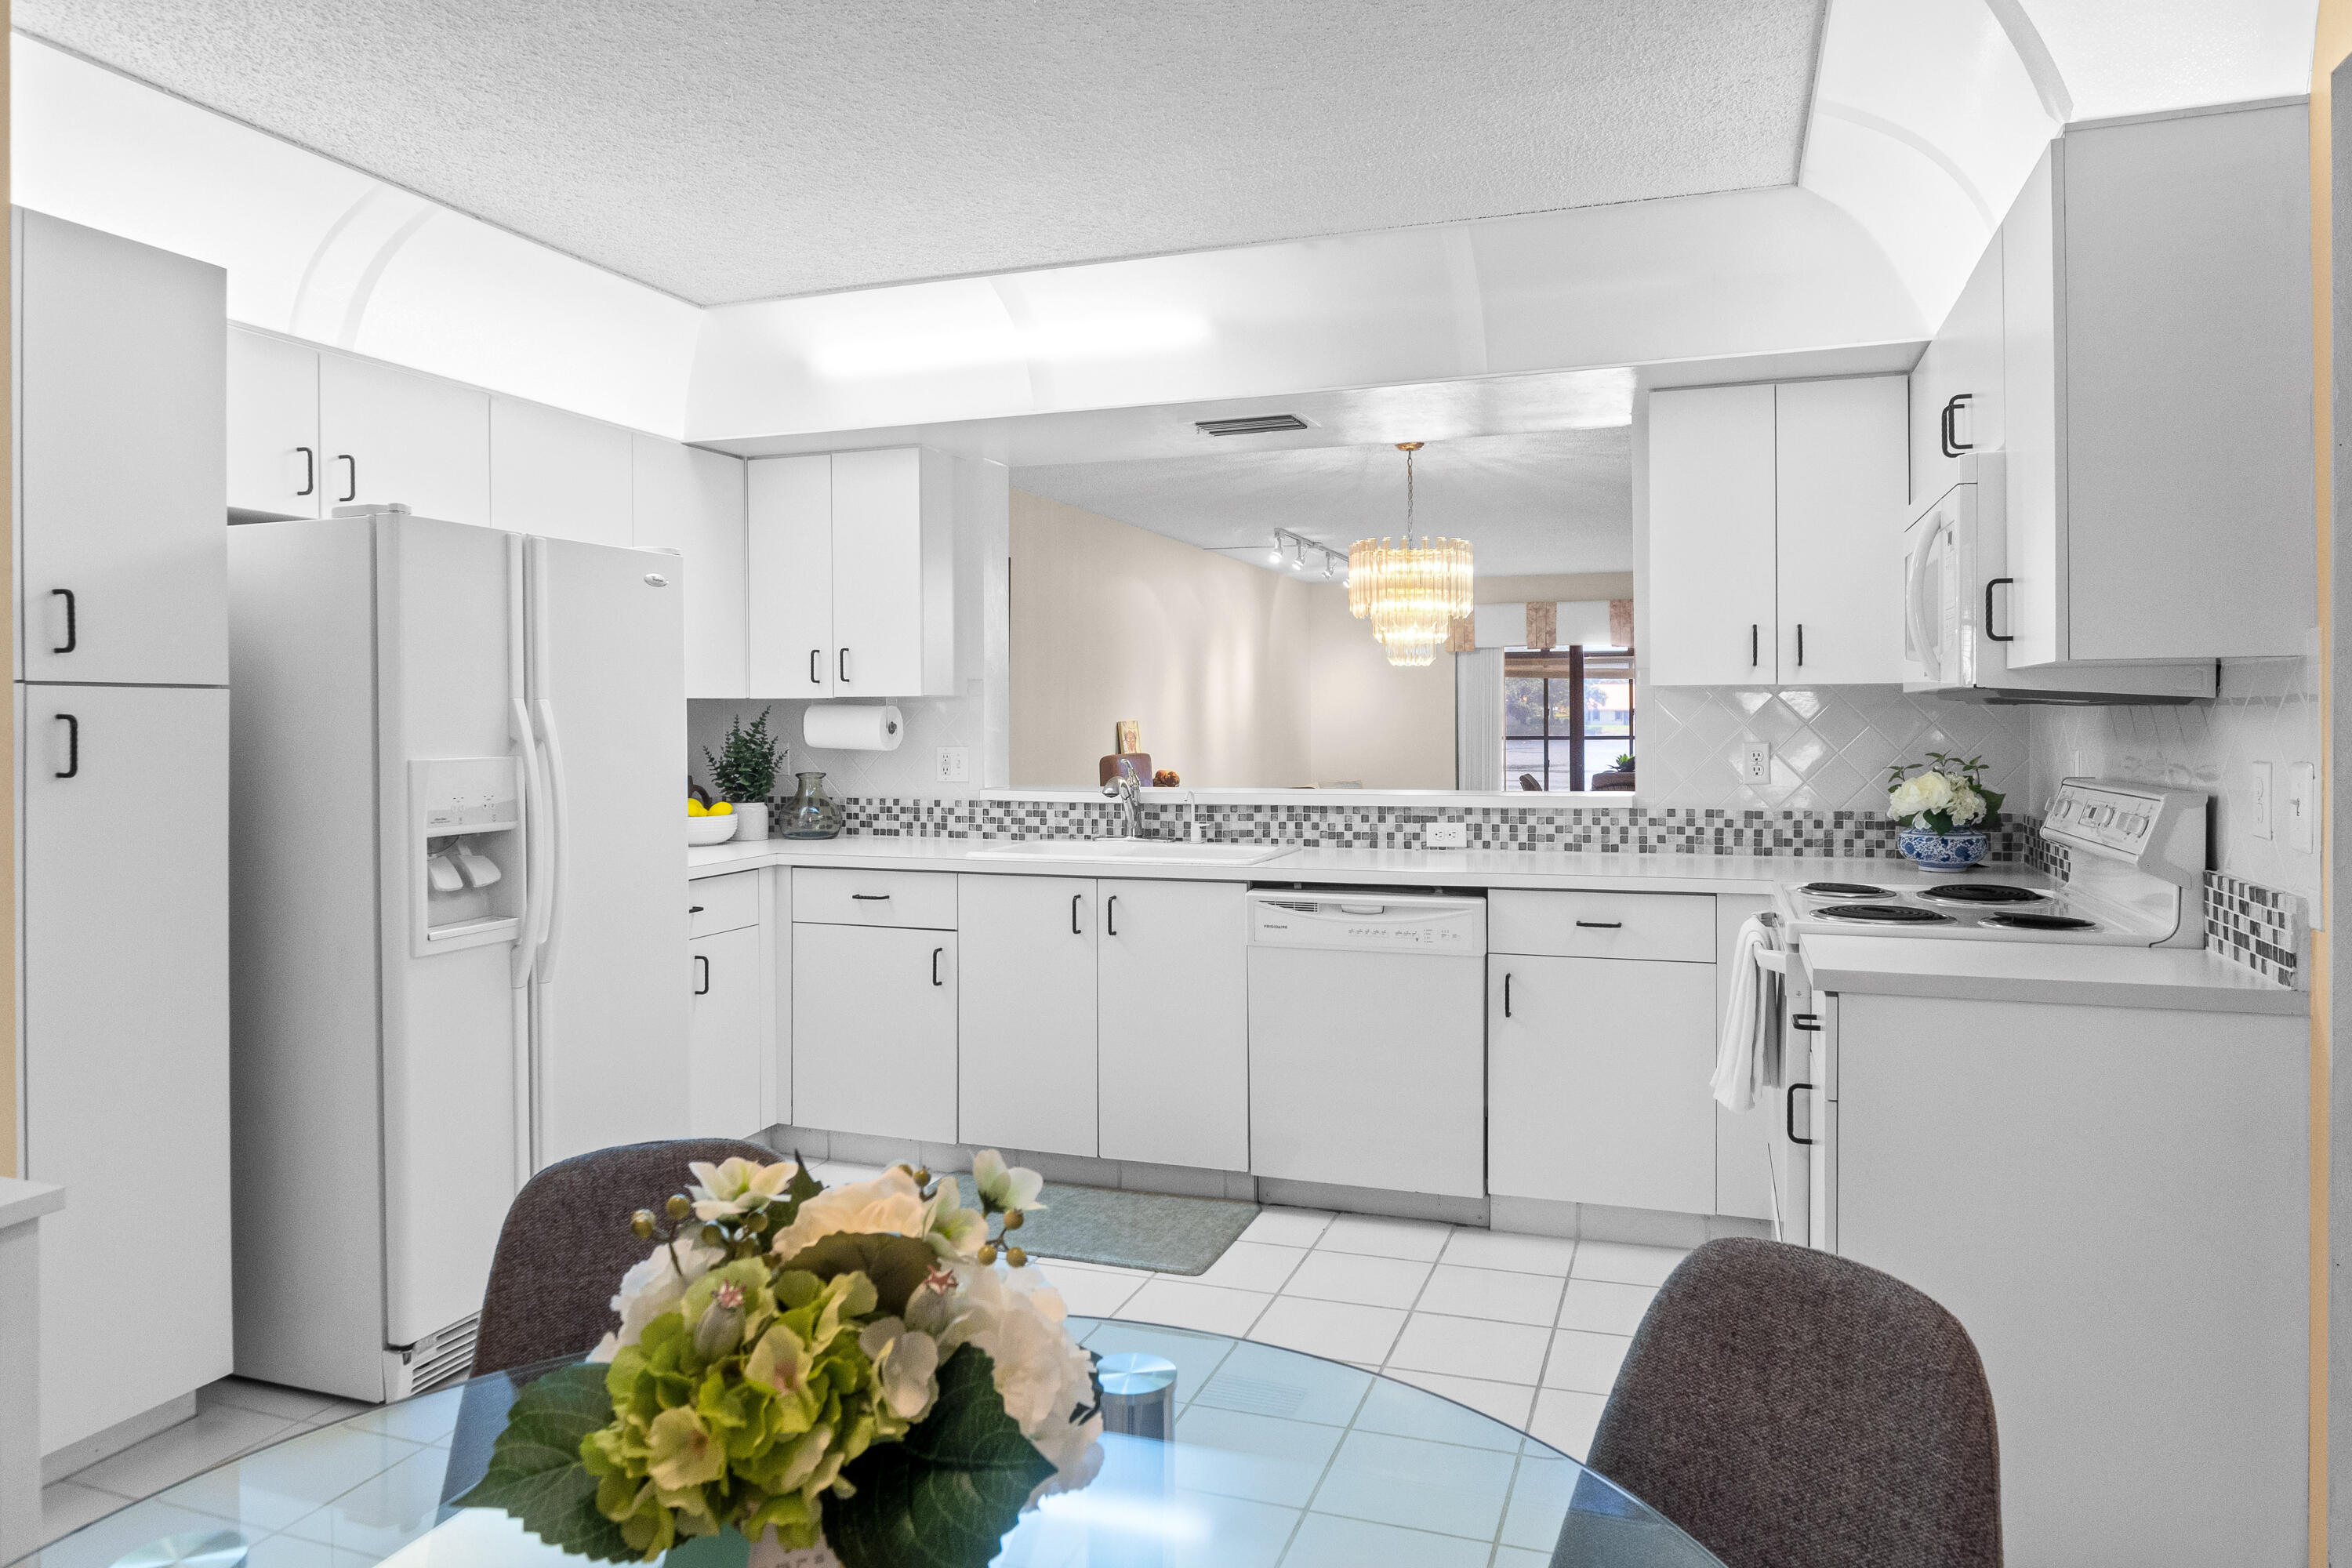
Kitchen featuring white cabinetry, ceramic tile flooring, mosaic tile backsplash, and built-in appliances
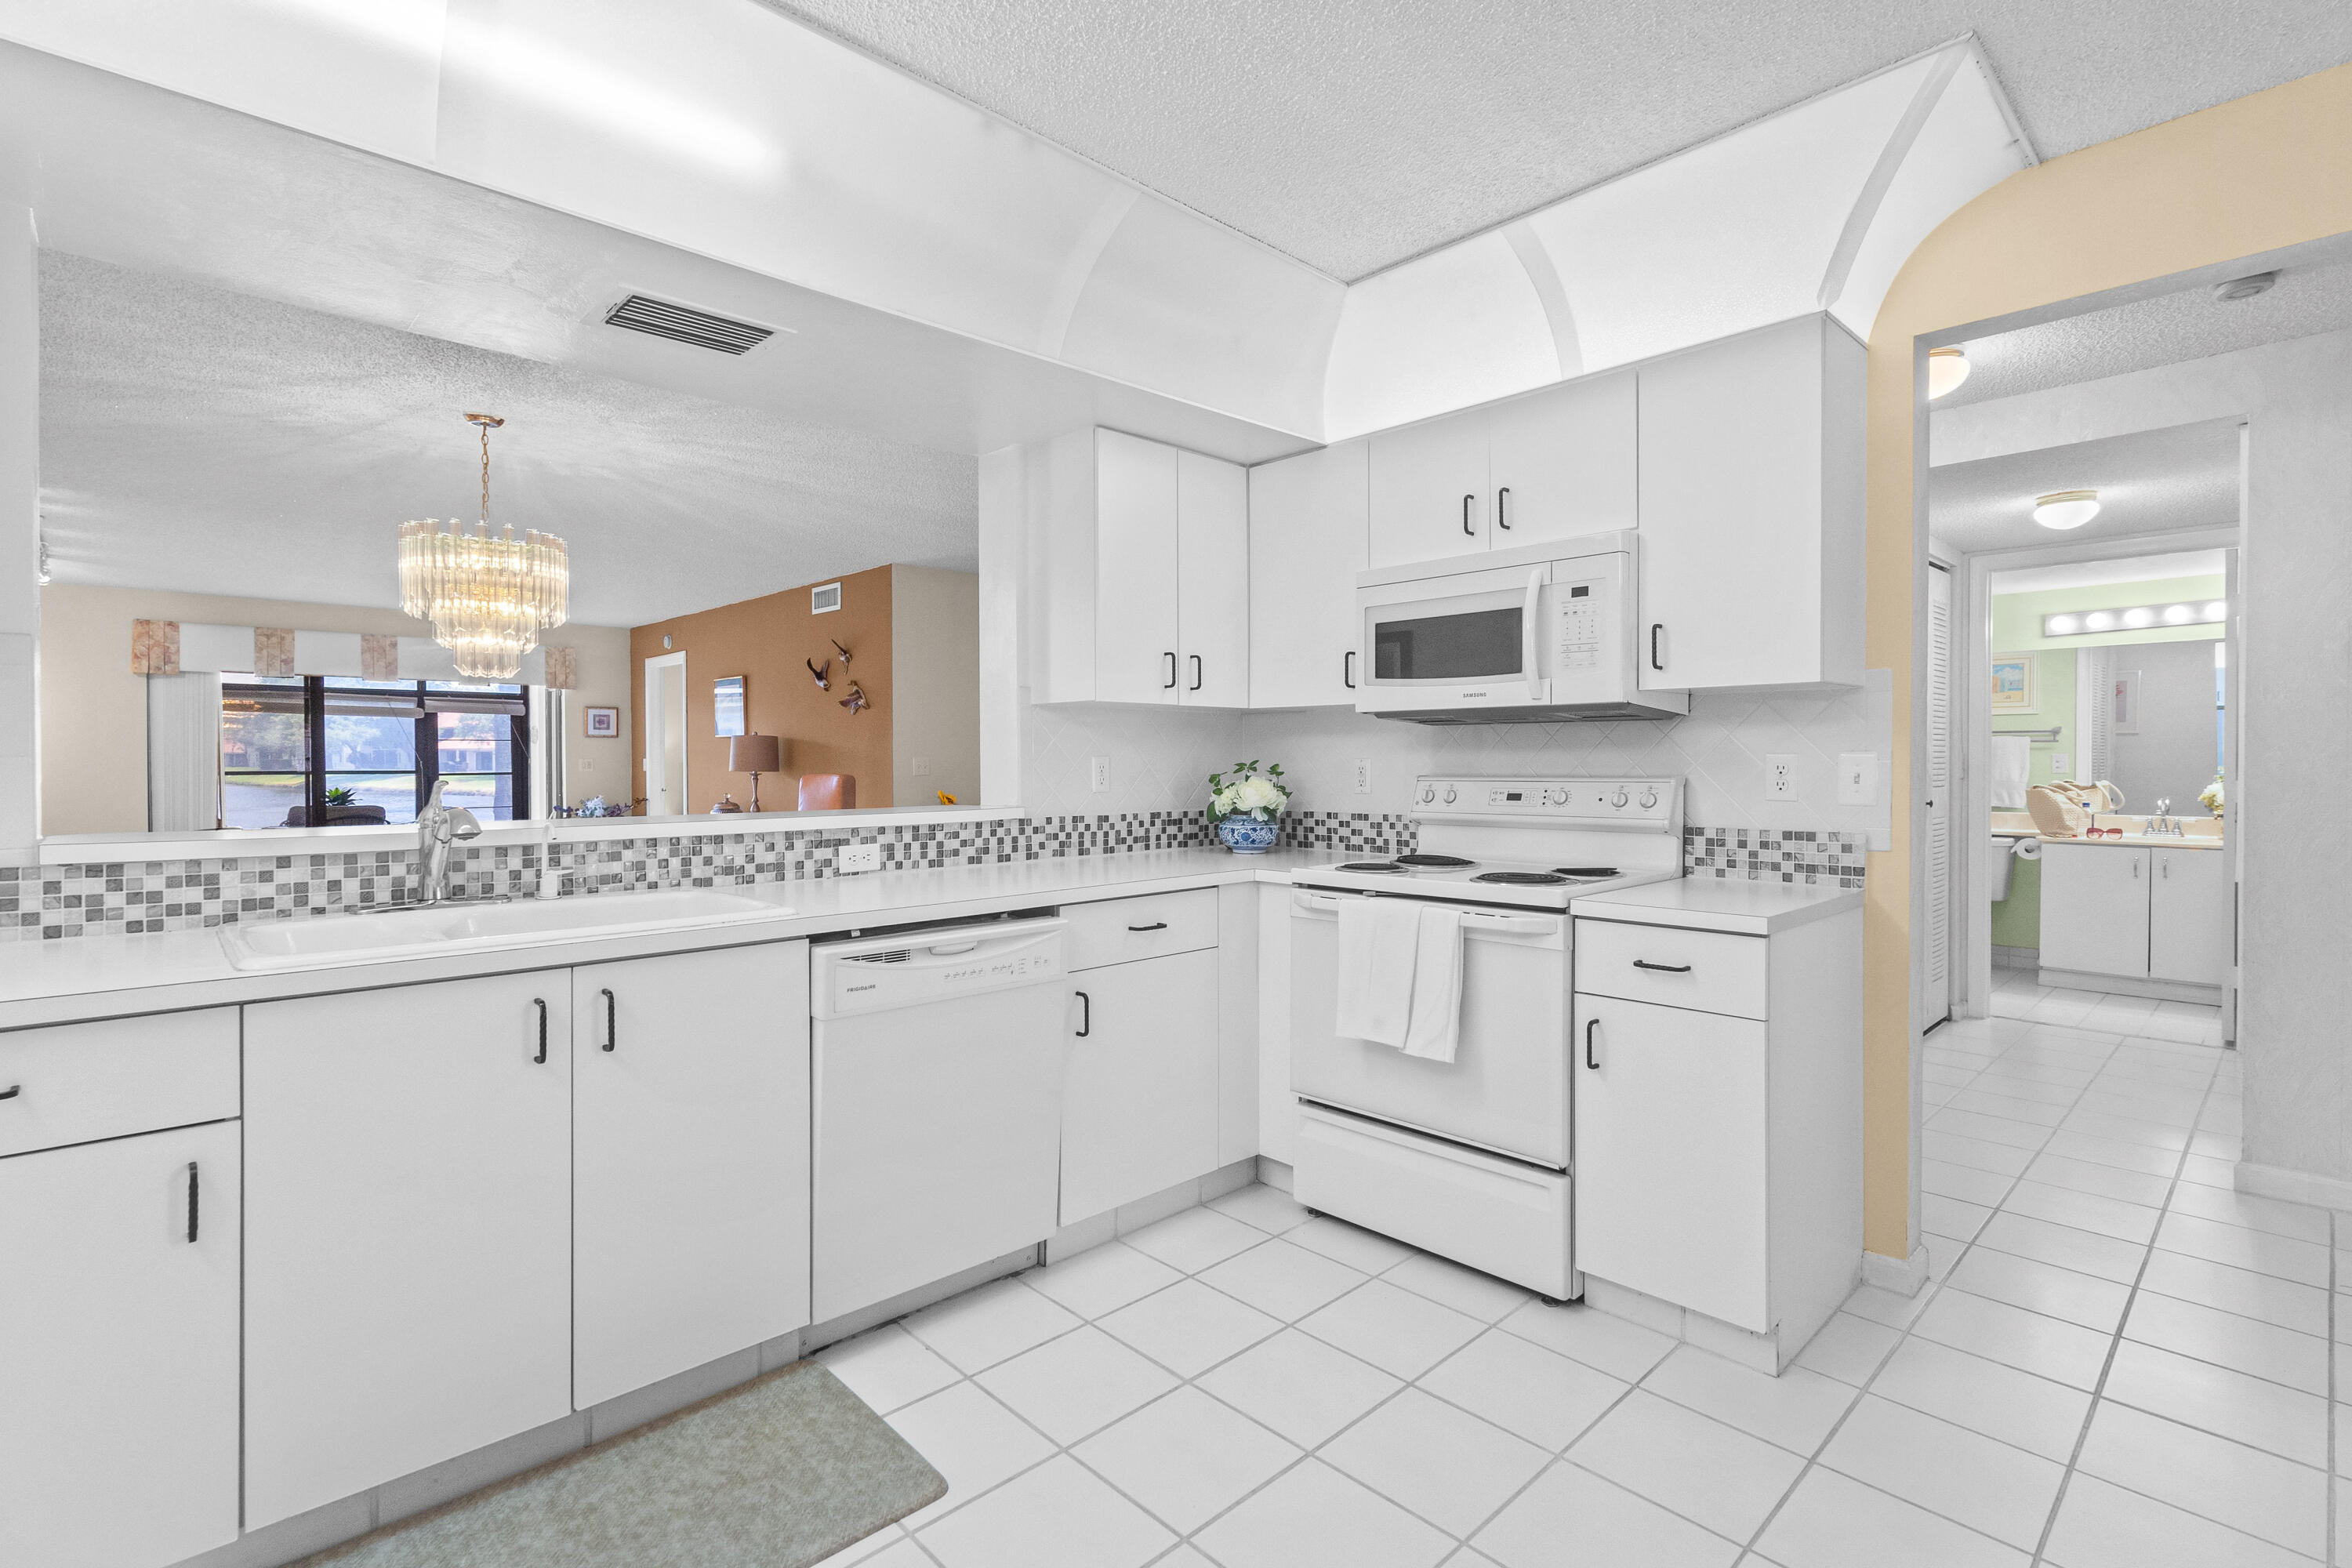
Kitchen featuring white cabinetry, solid-surface countertops, tile backsplash, built-in microwave, and white tile flooring
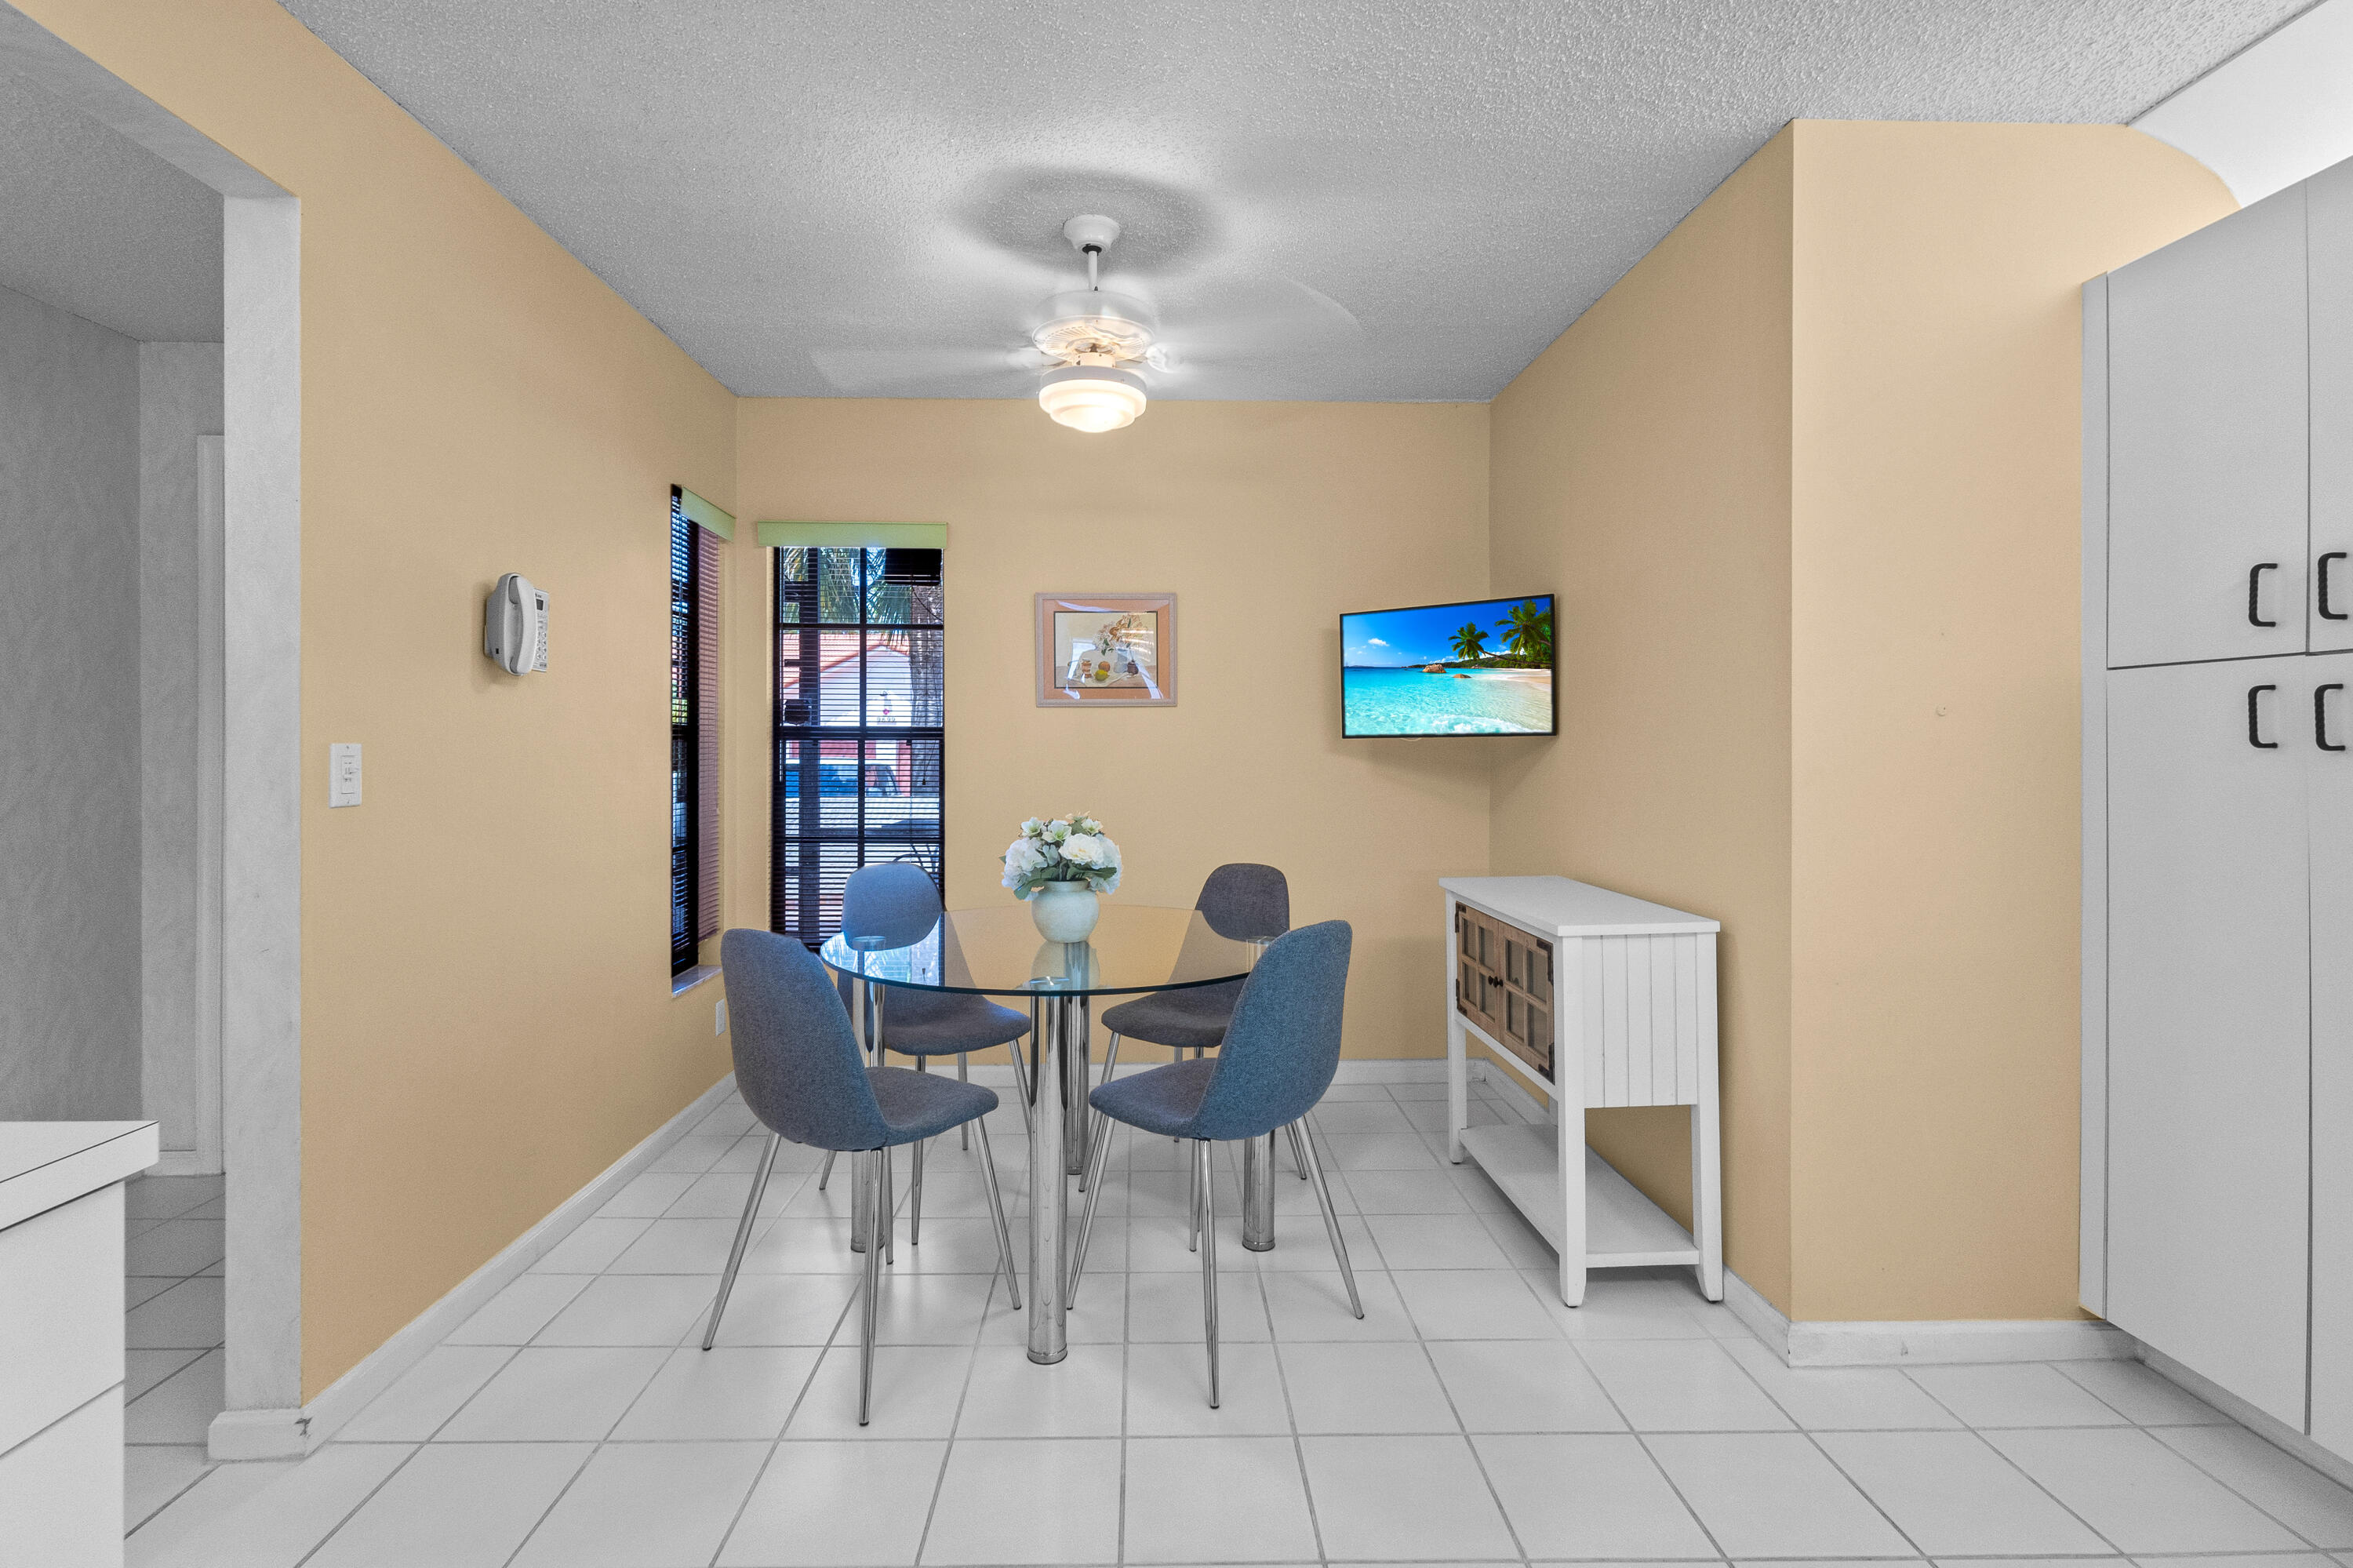
Ceramic tile flooring, white floor-to-ceiling built-in storage cabinetry, and a ceiling-mounted light fixture with integrated fan
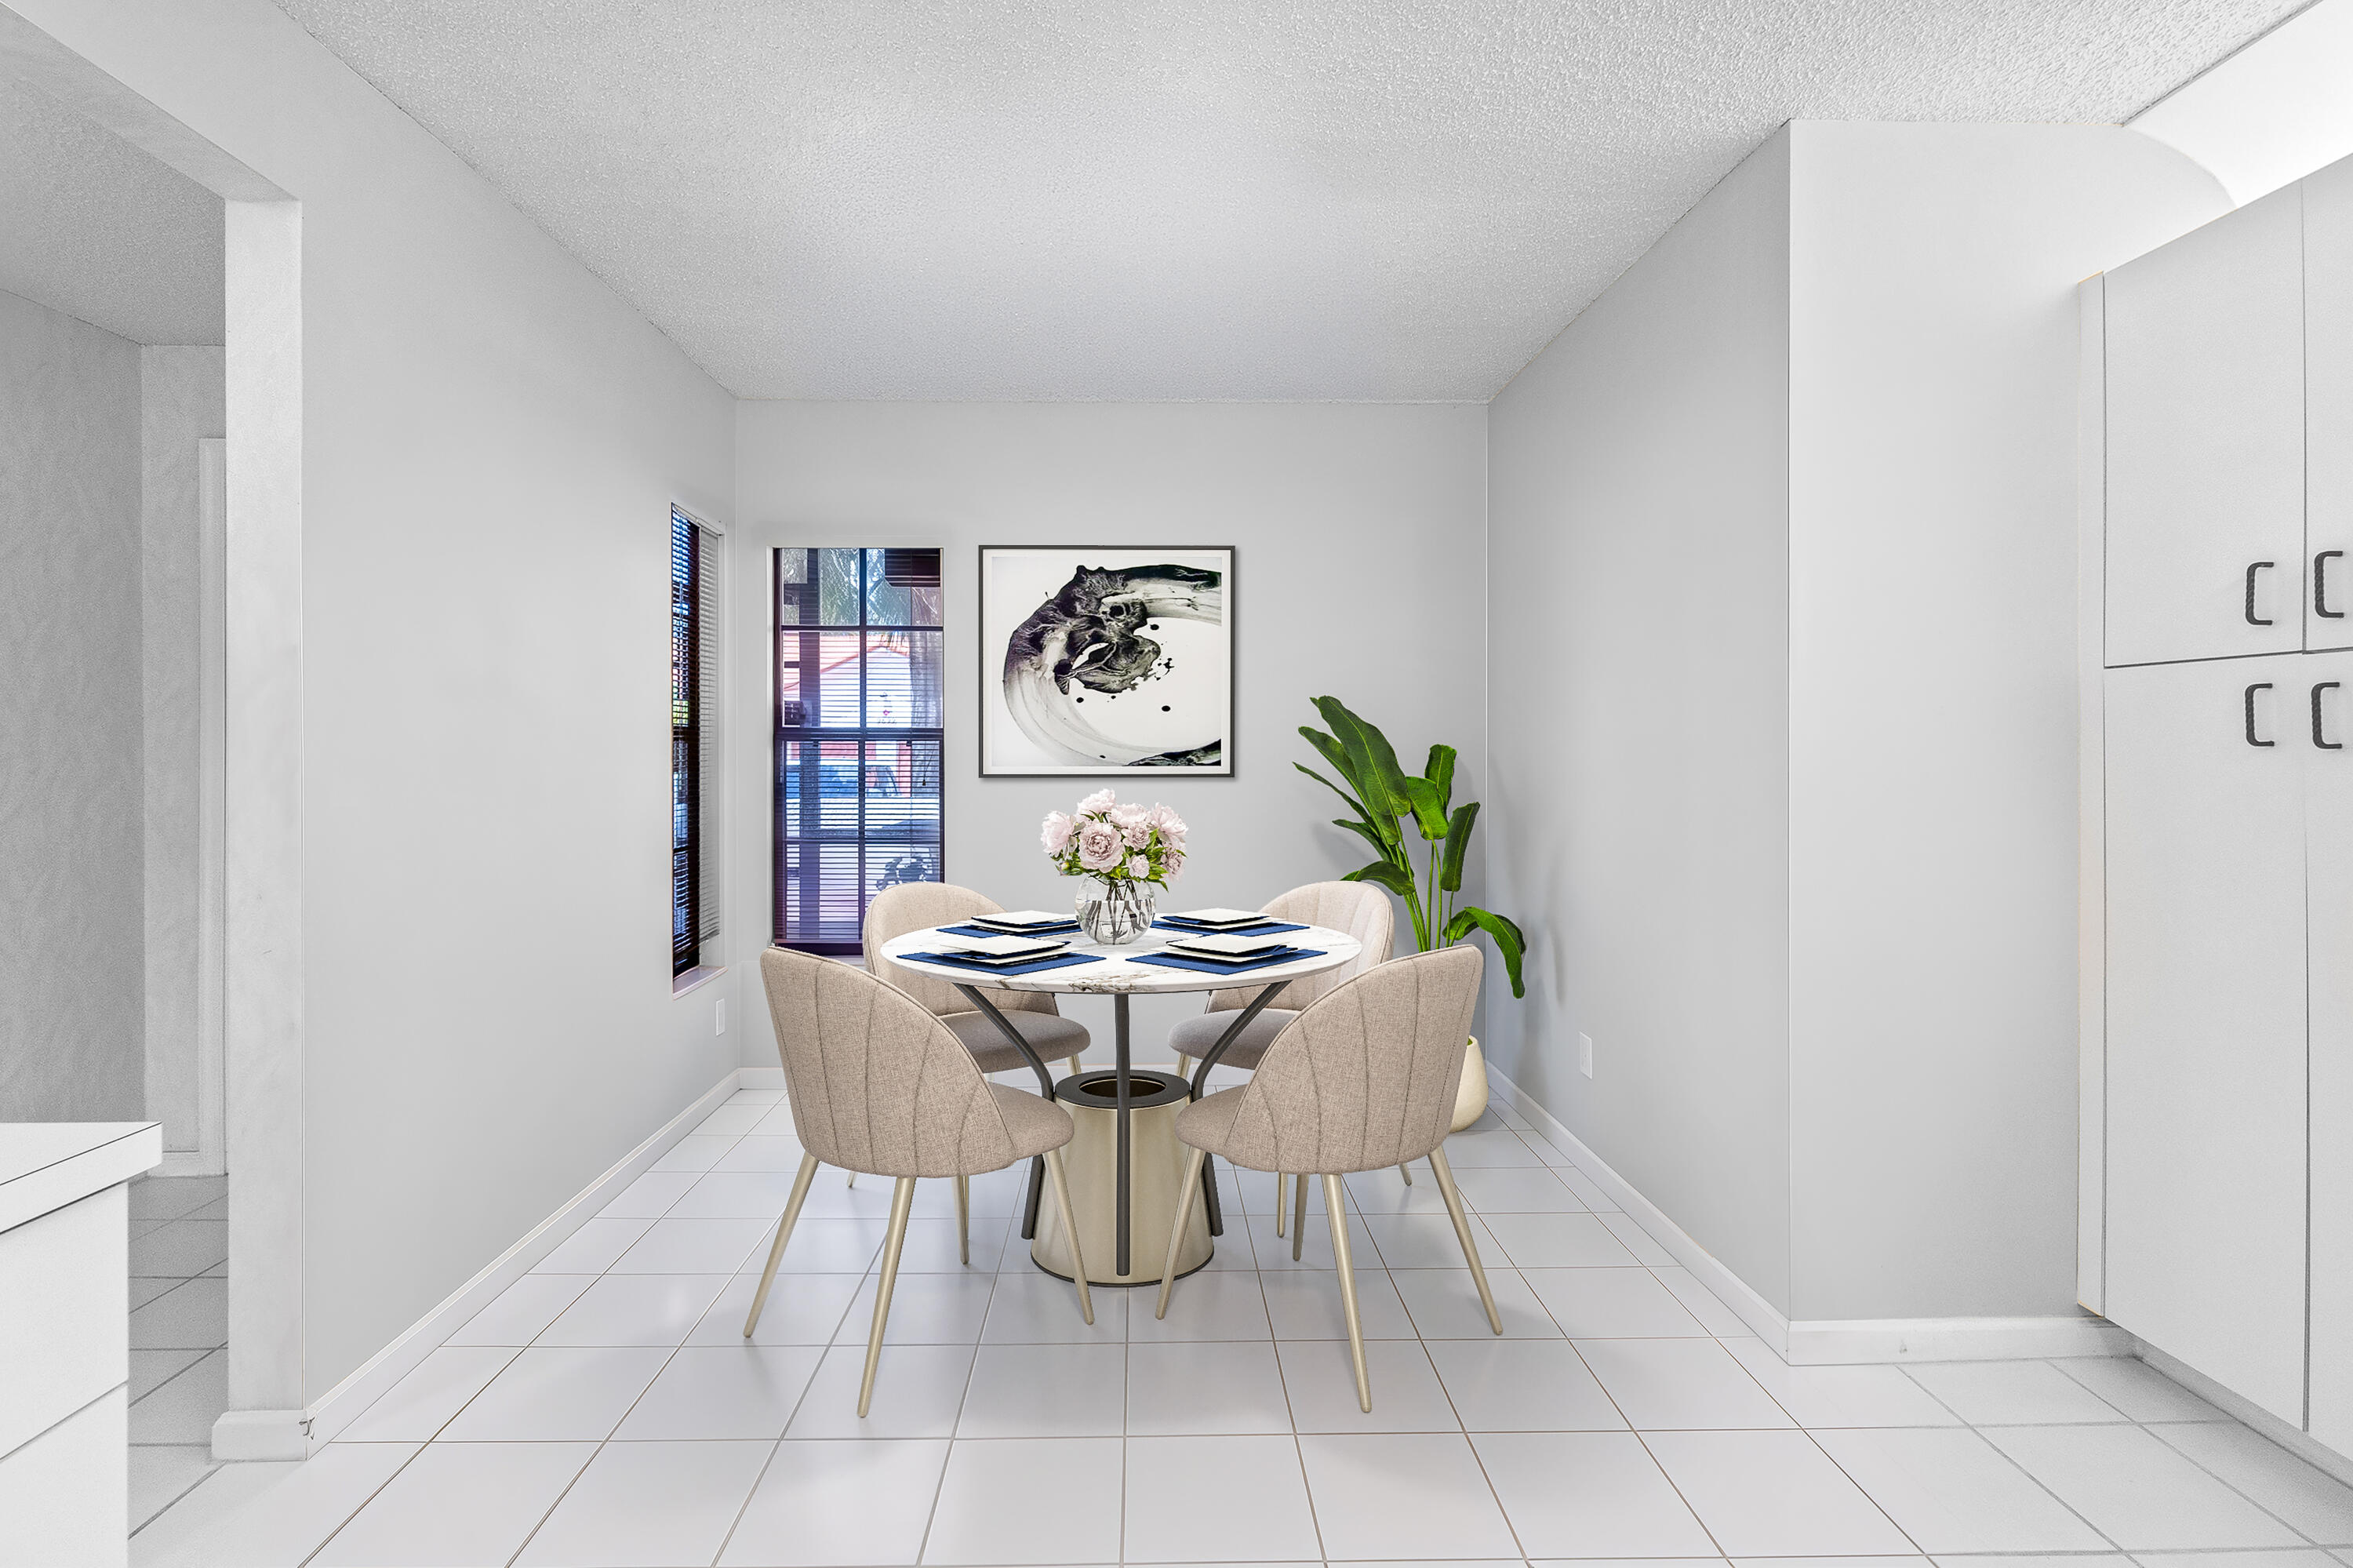
Dining area featuring crisp white tile flooring, neutral wall tones, and floor-to-ceiling built-in white cabinetry
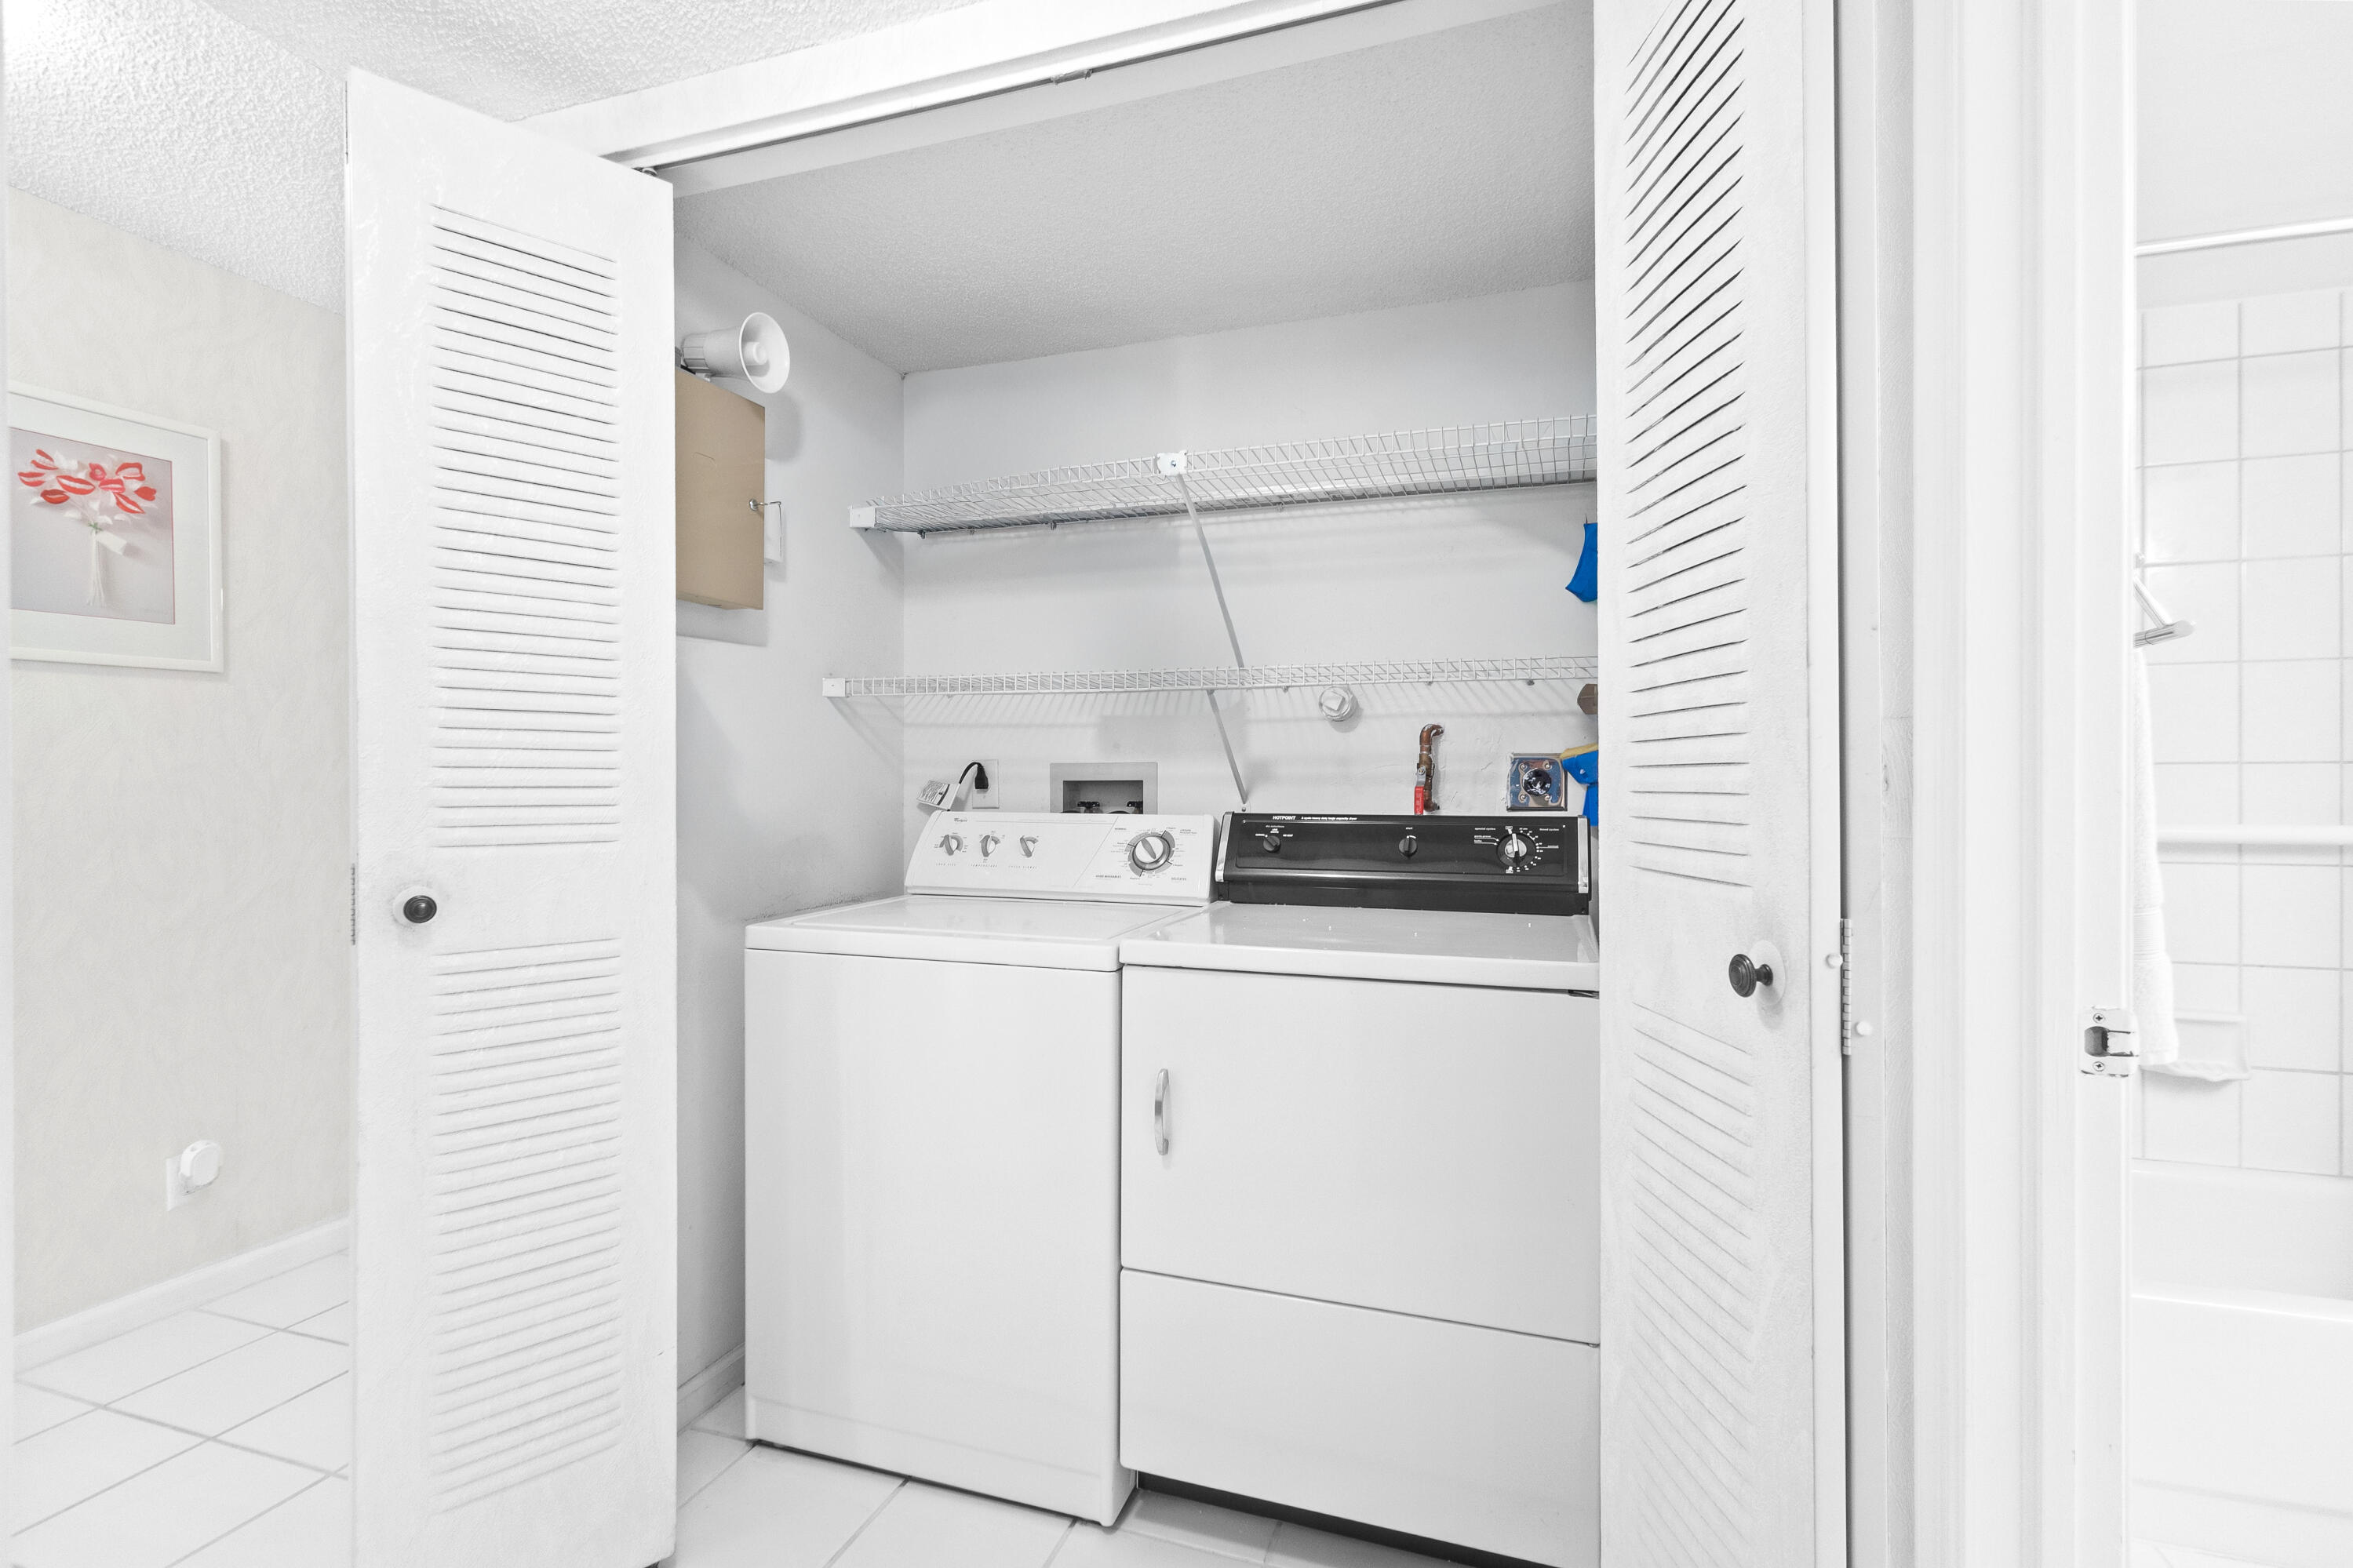
Laundry area featuring white louvered bifold doors, dual wire shelving units, and tile flooring
Enclosed sunroom featuring large-format tile flooring, a ceiling fan with integrated lighting, and black-framed glass wall panels overlooking the water
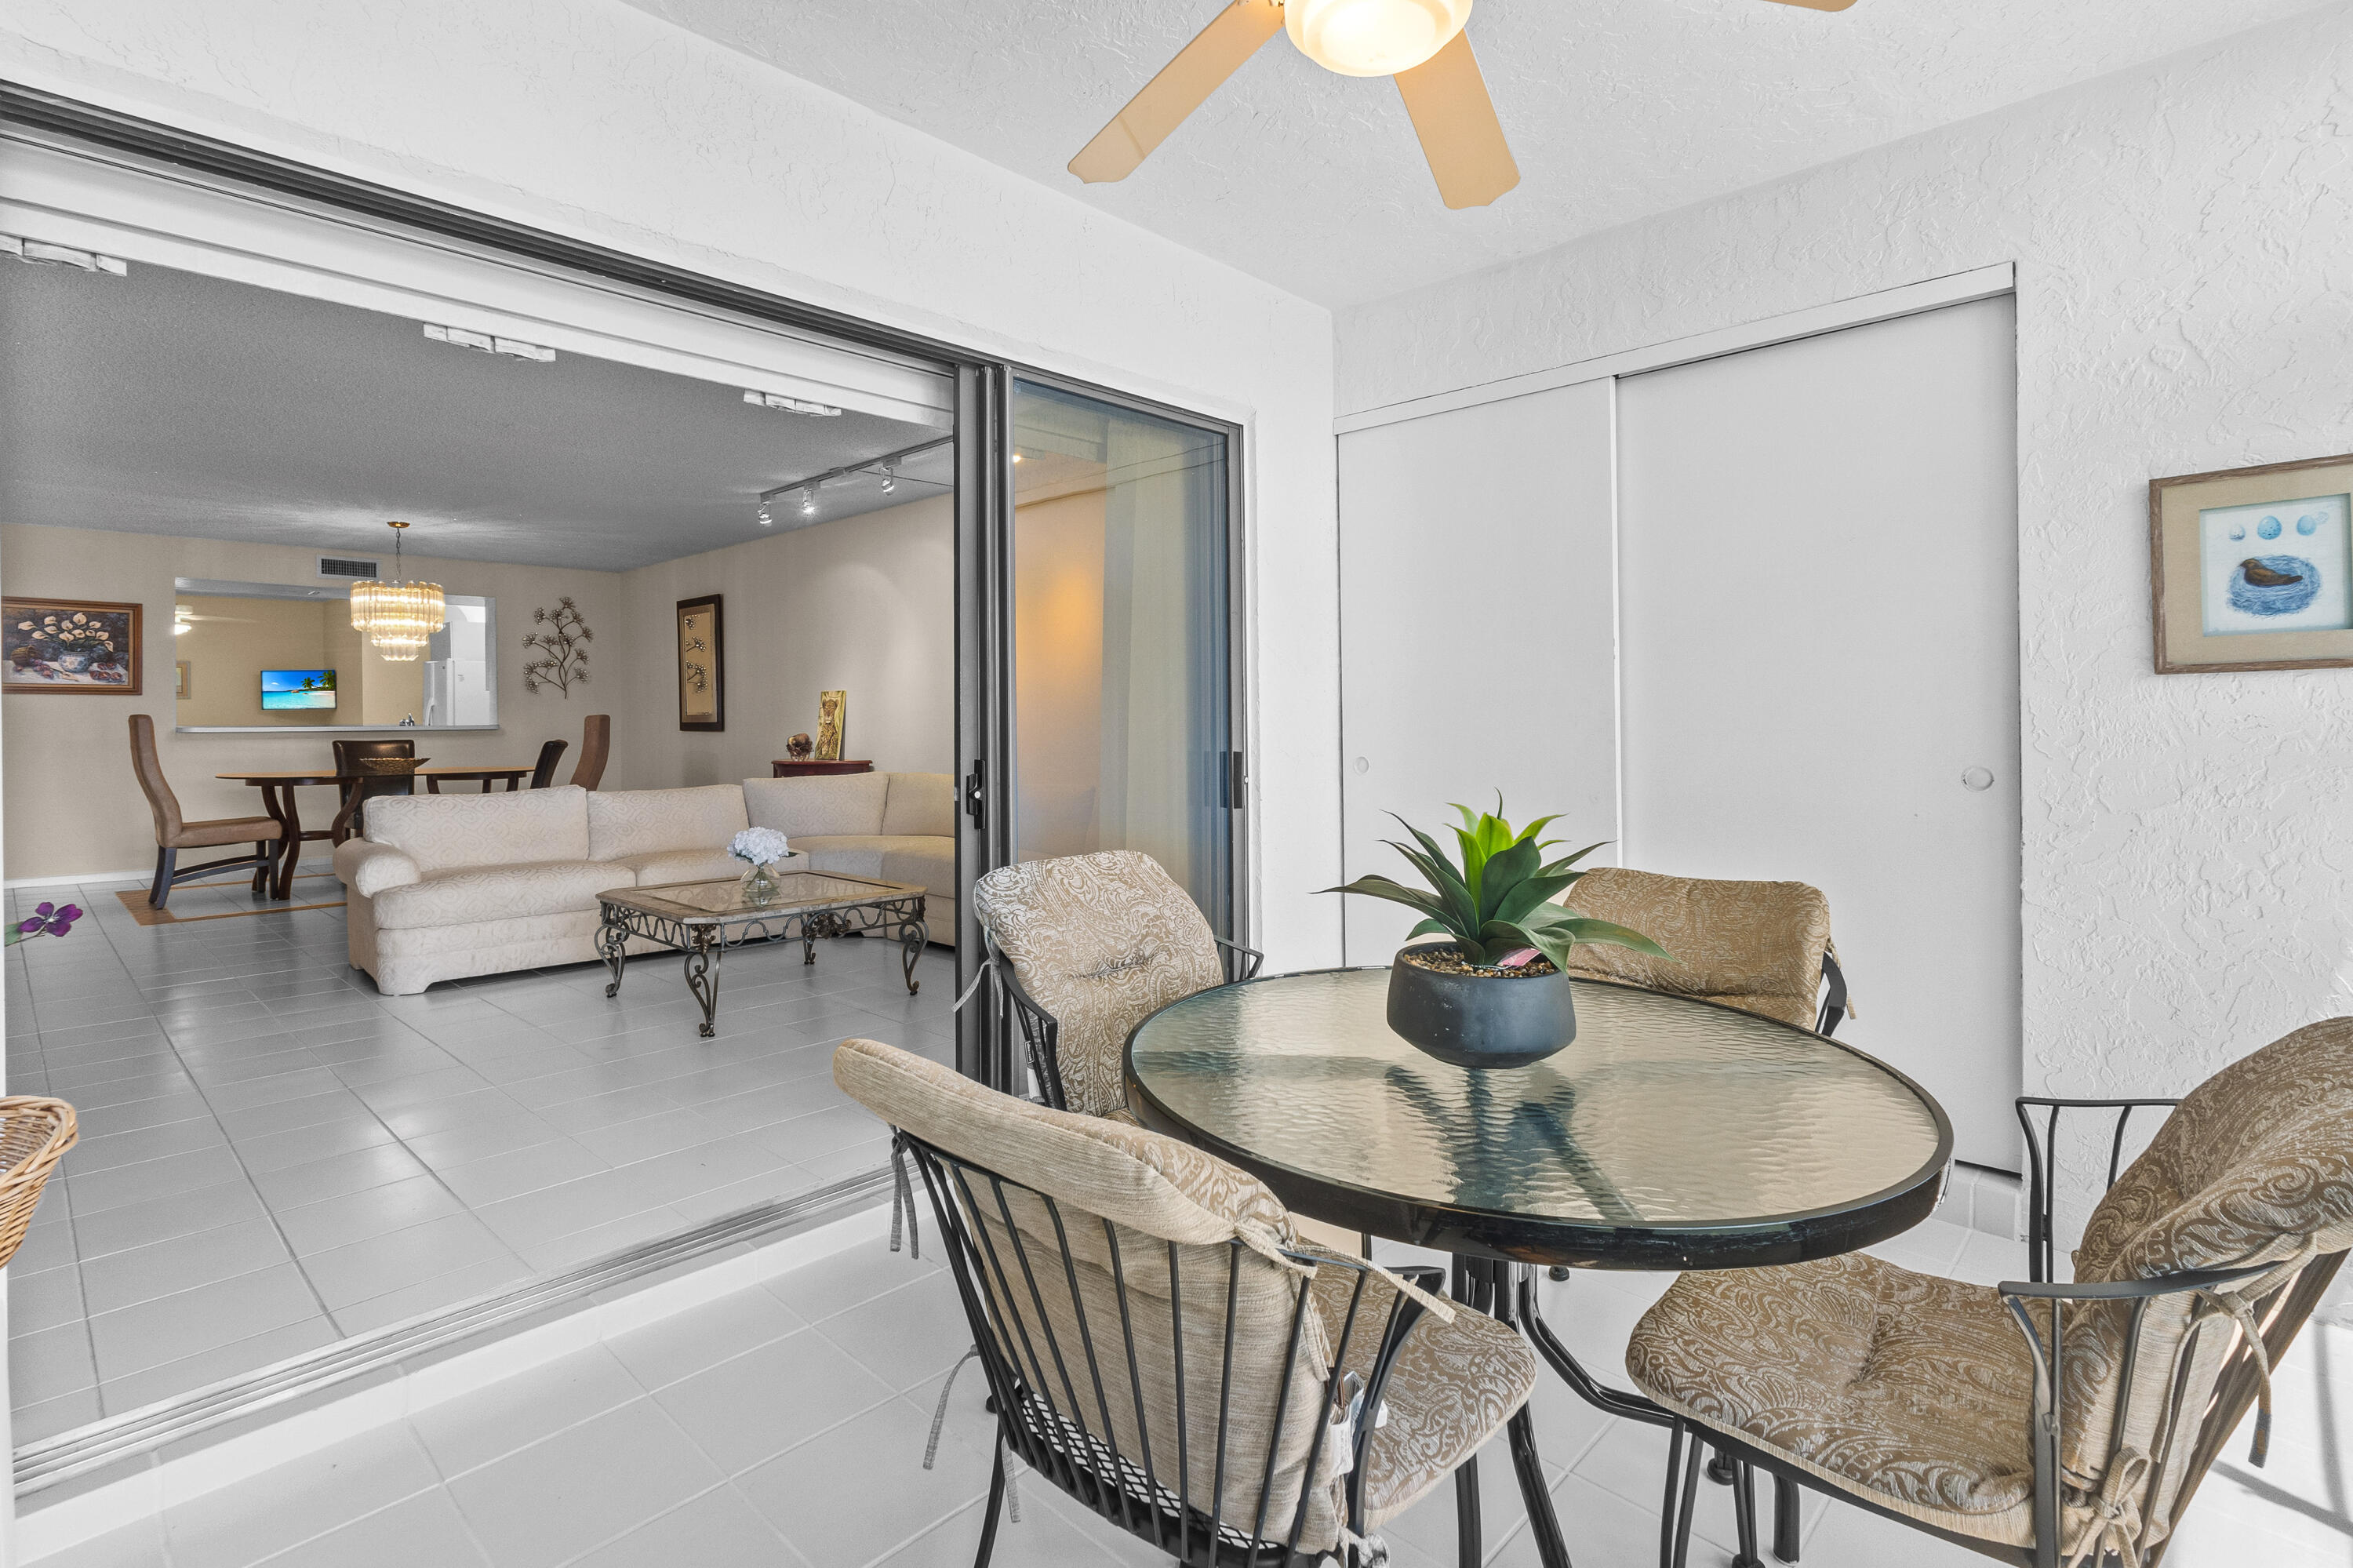
Covered patio featuring large sliding glass doors, white tiled flooring, and a ceiling fan with light fixture
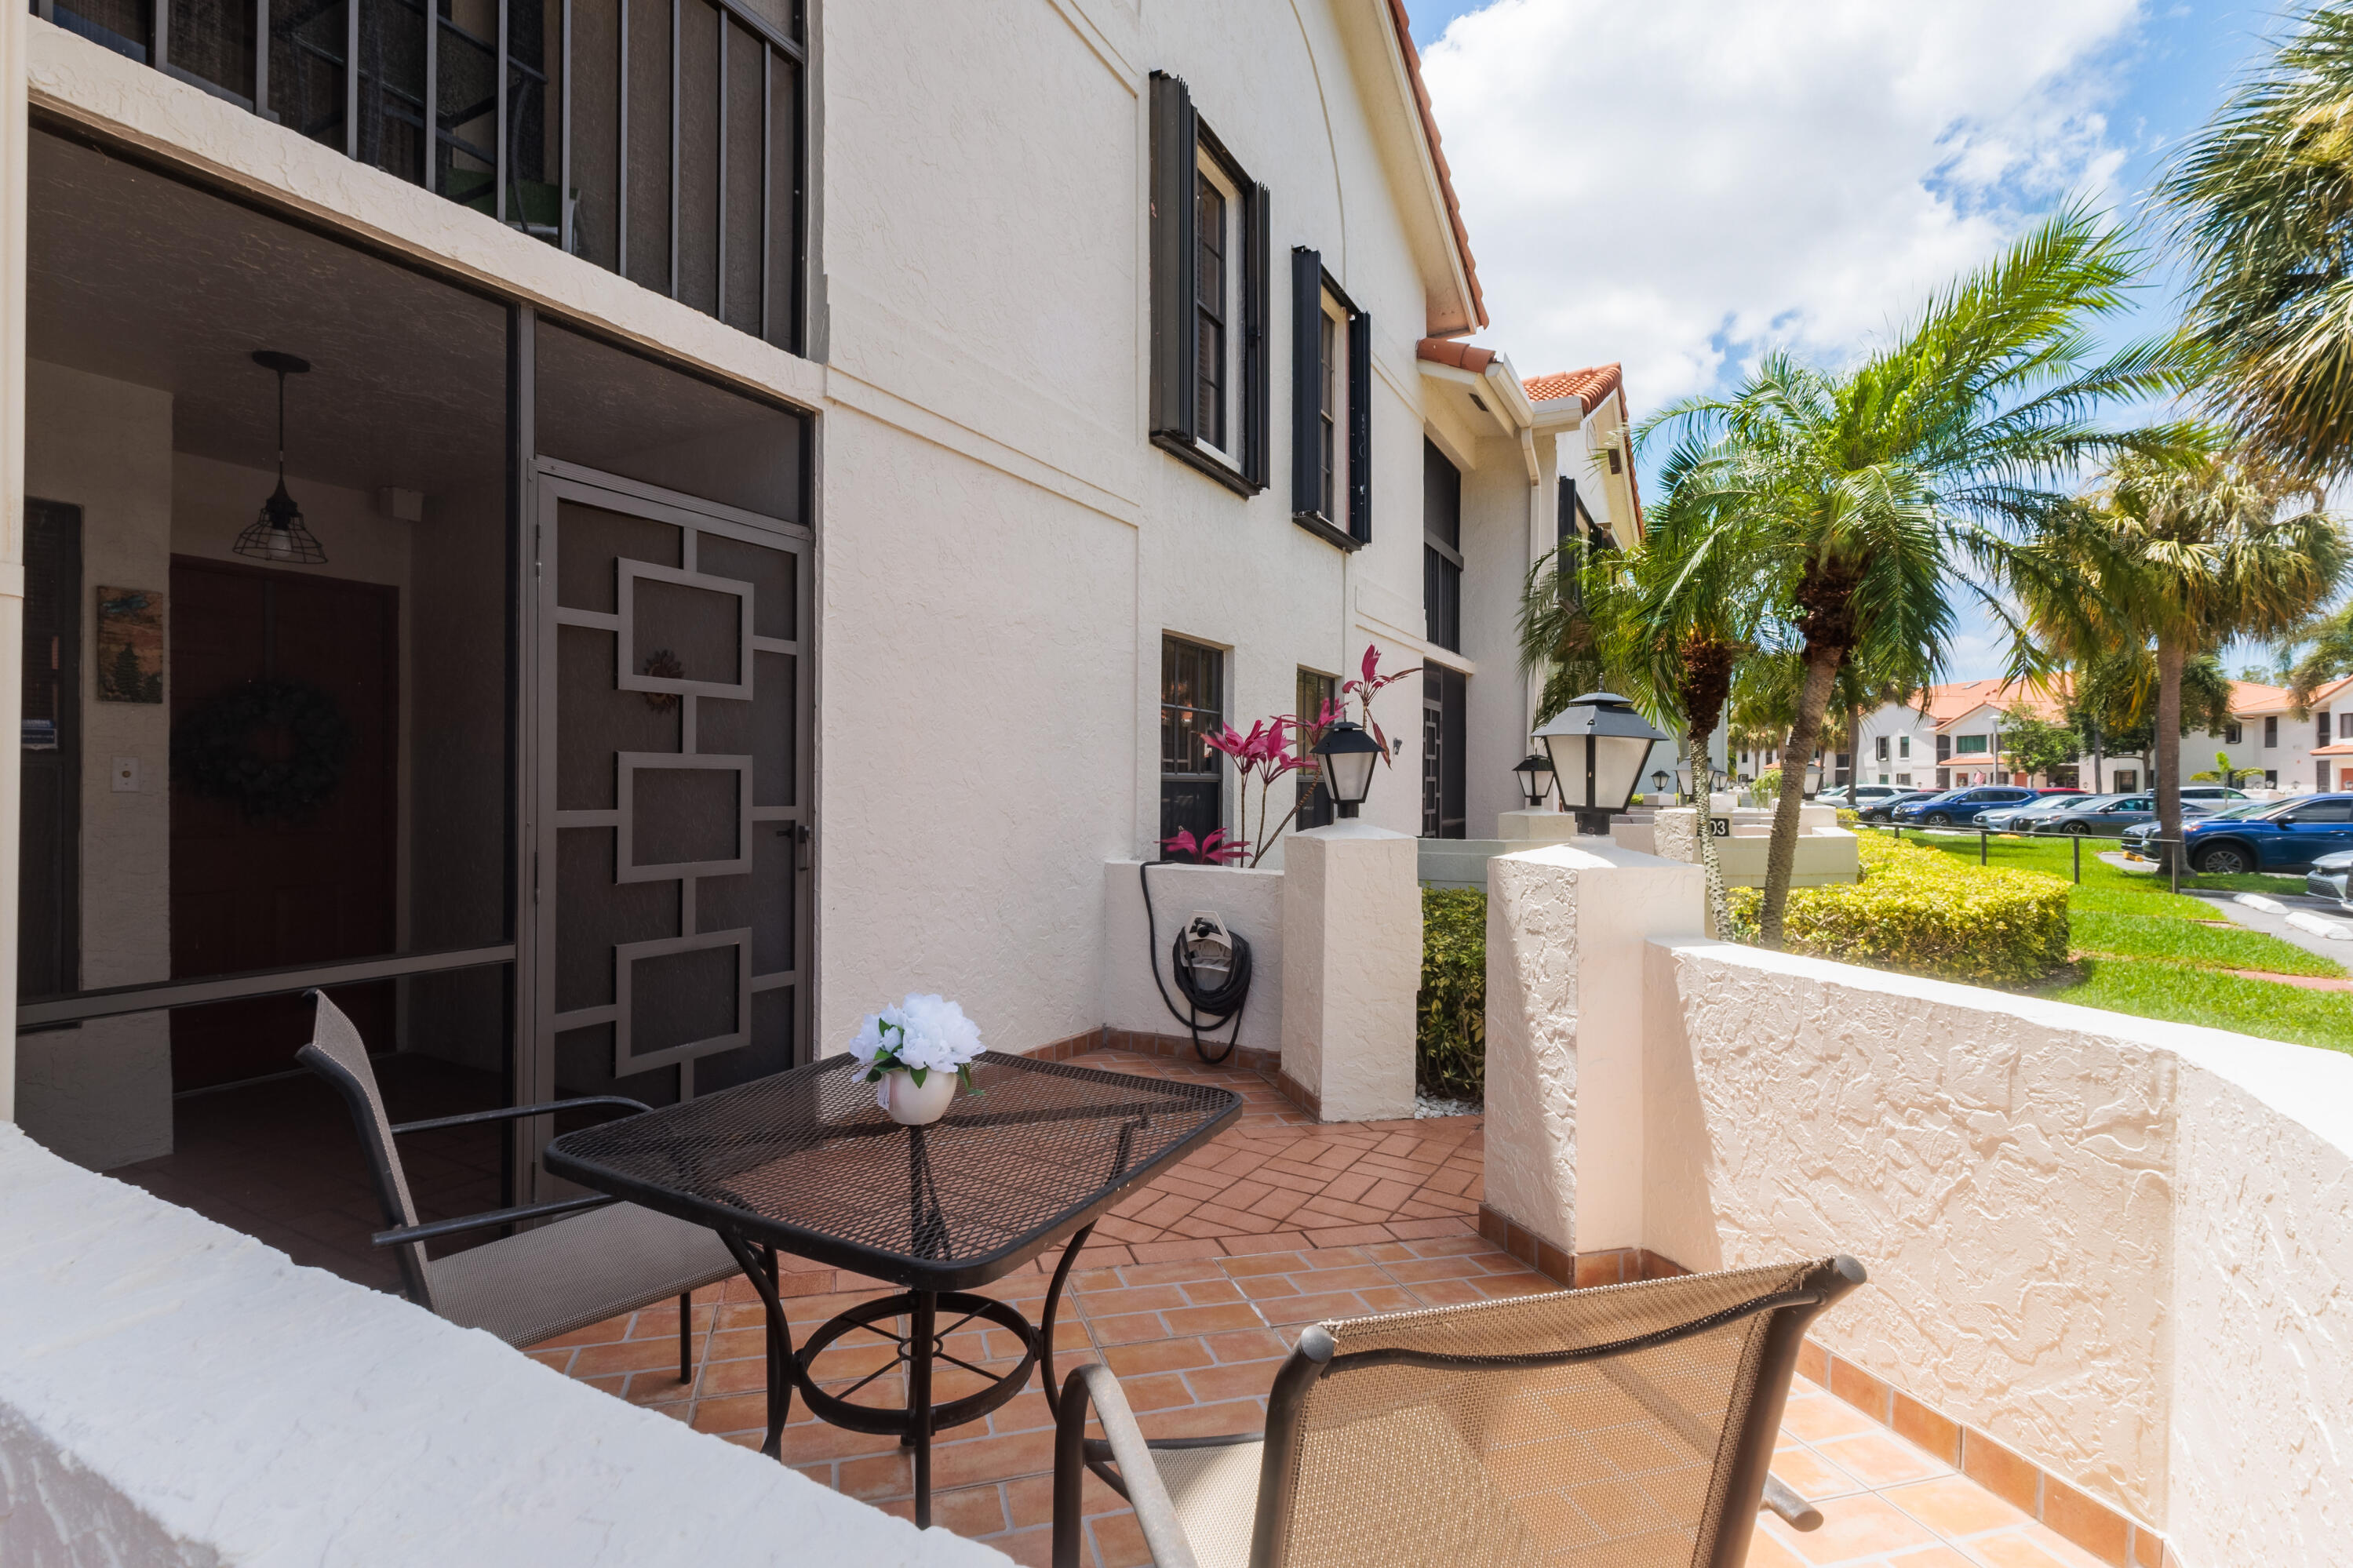
Private ground-level patio featuring terracotta tile flooring, screen enclosure with geometric metal detailing, and integrated exterior post lighting
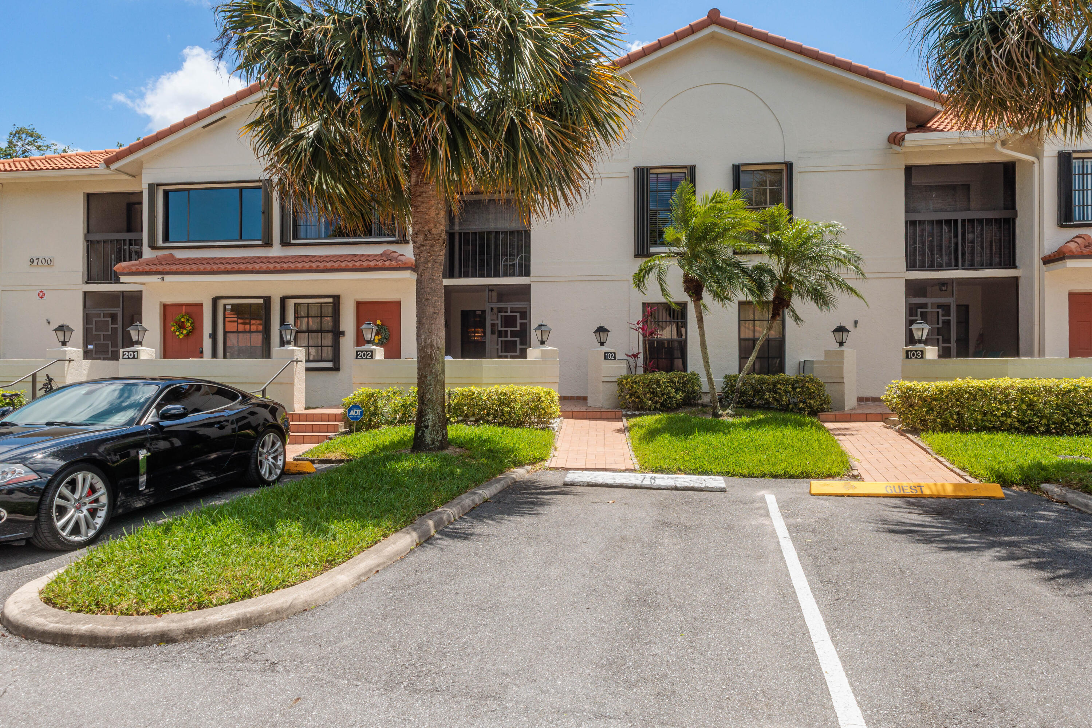
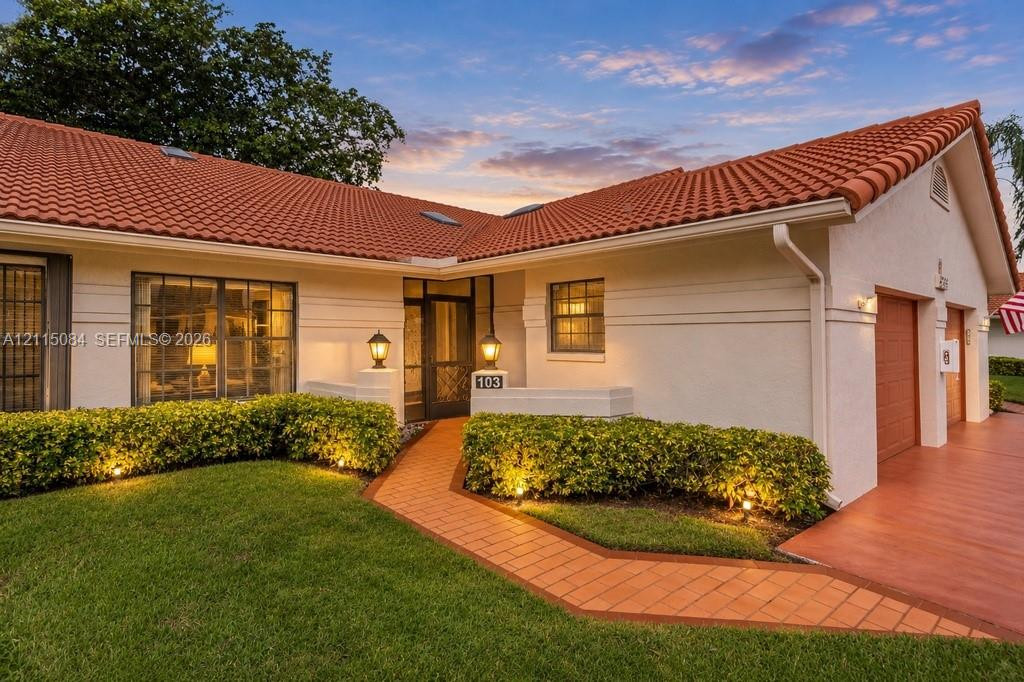
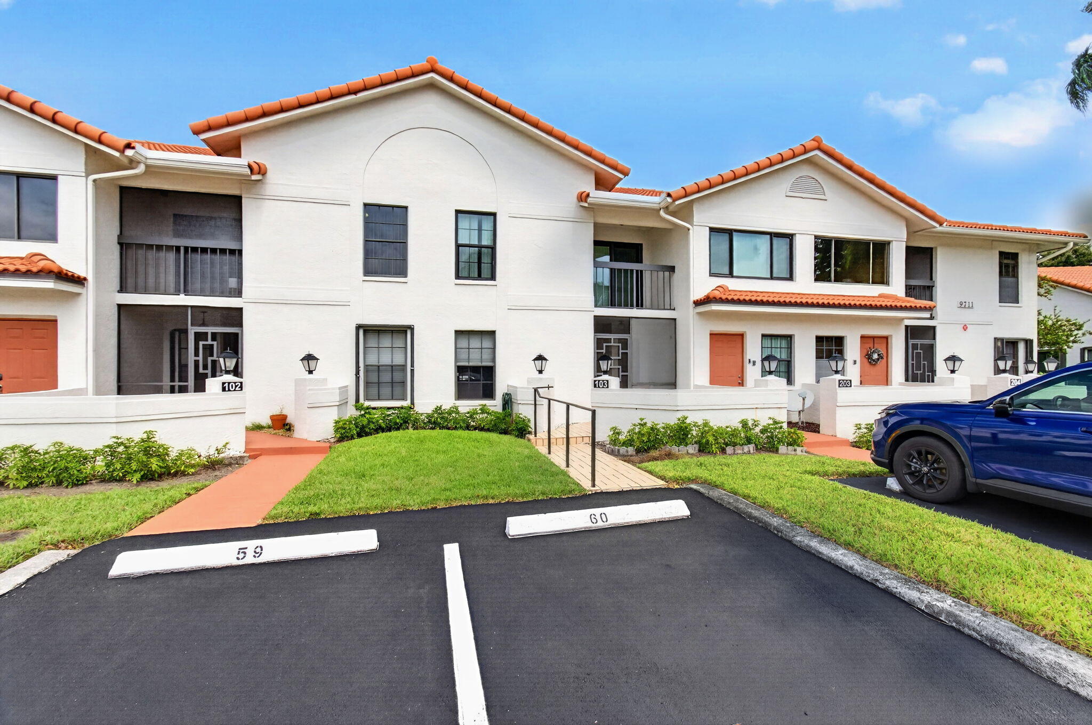
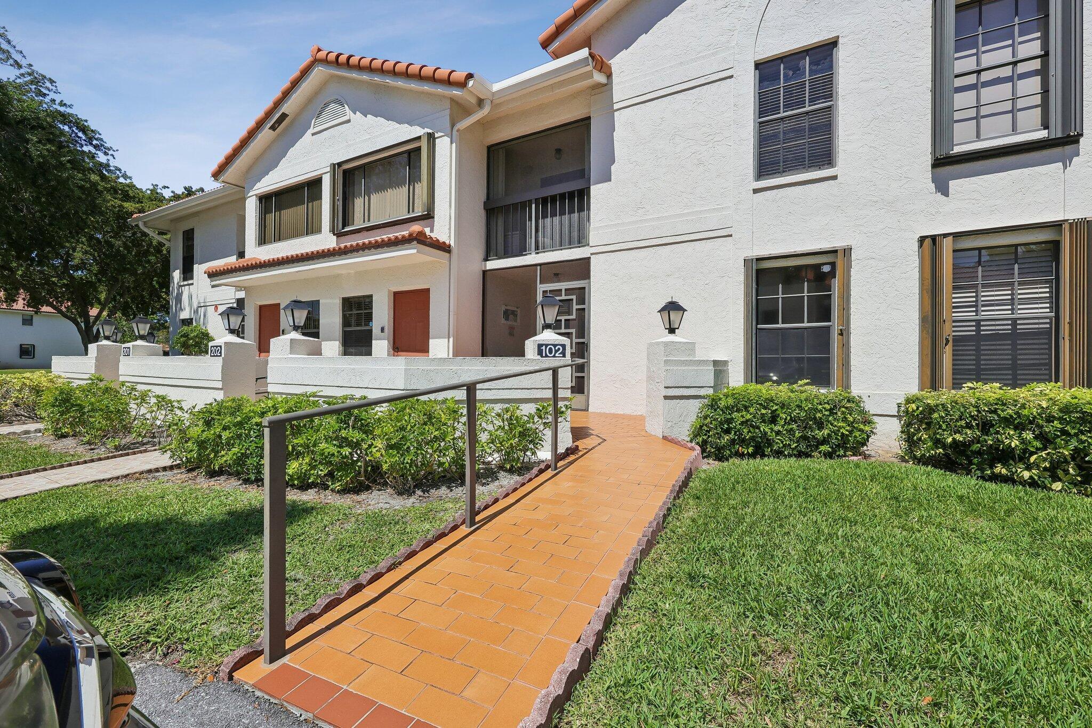
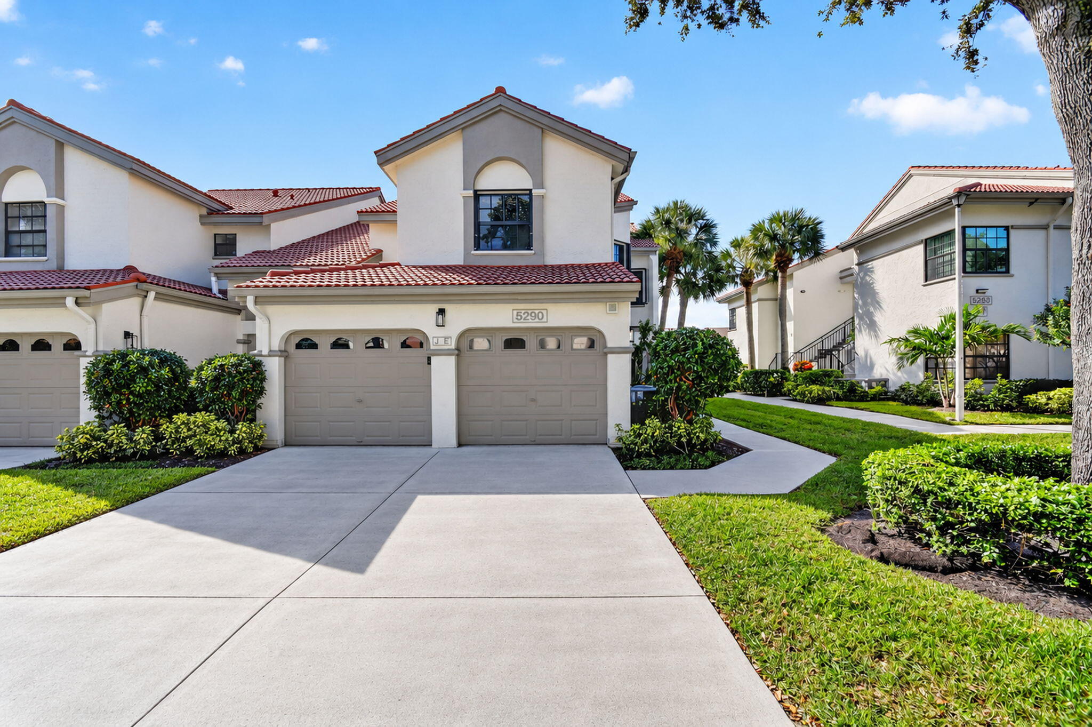
Stucco exterior facade featuring clay tile roofing, private covered balconies, and dedicated paver walkways
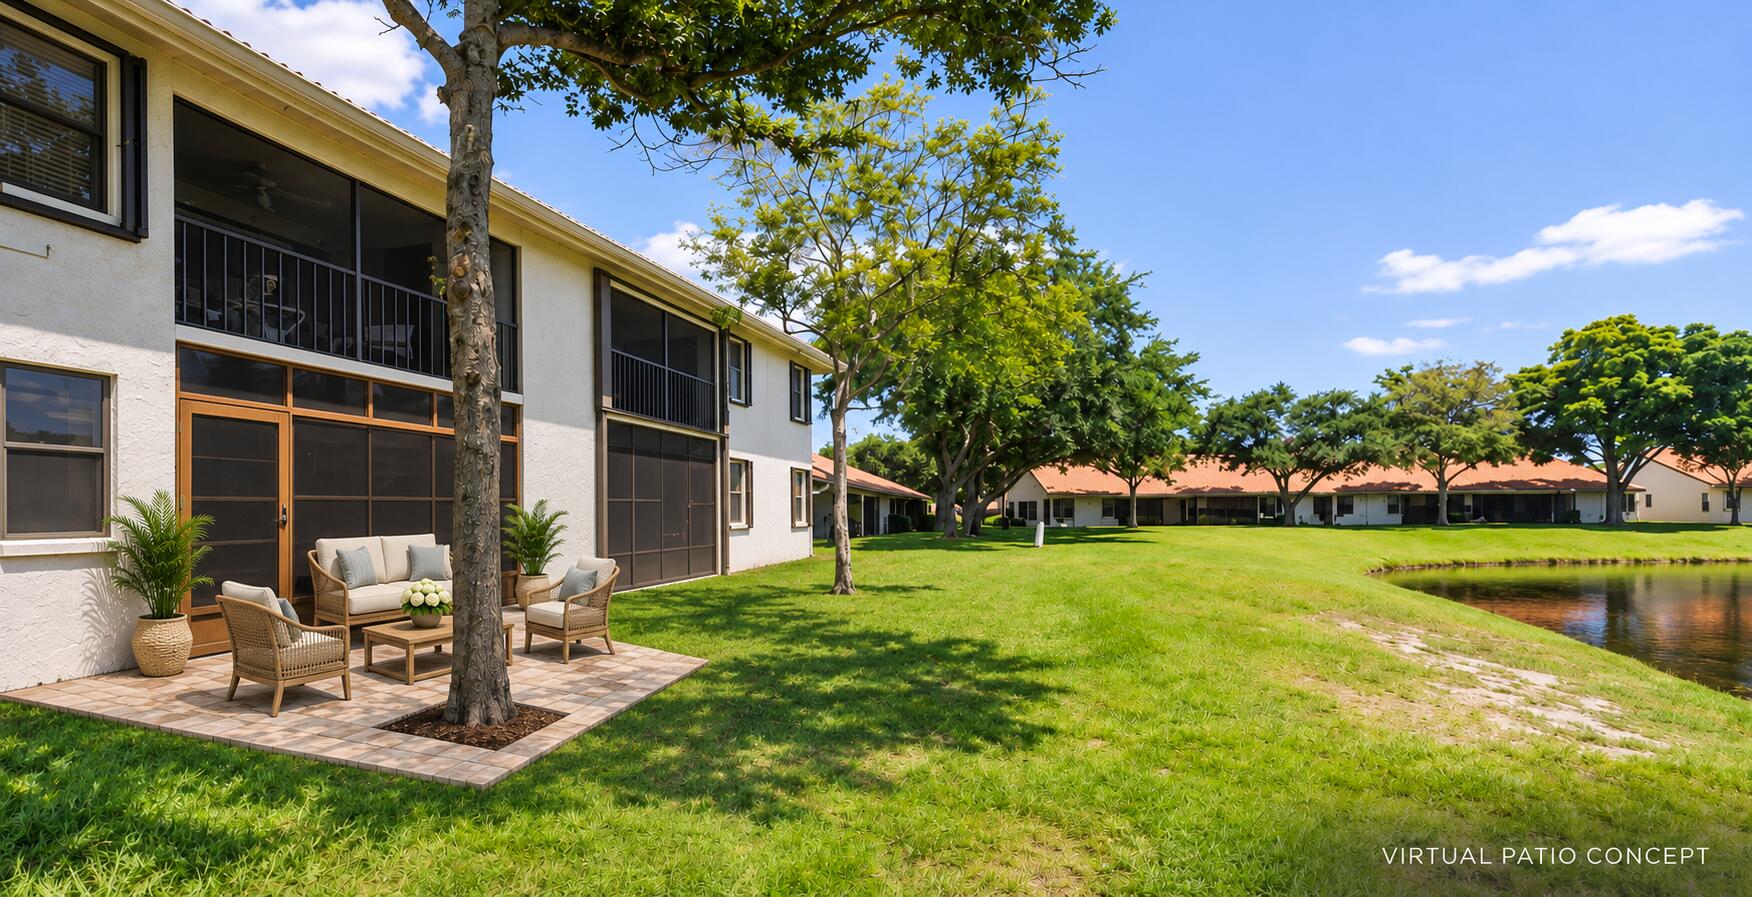
Two-story exterior featuring multi-level screened porches, stucco siding, and waterfront placement on a grassy lawn with mature trees
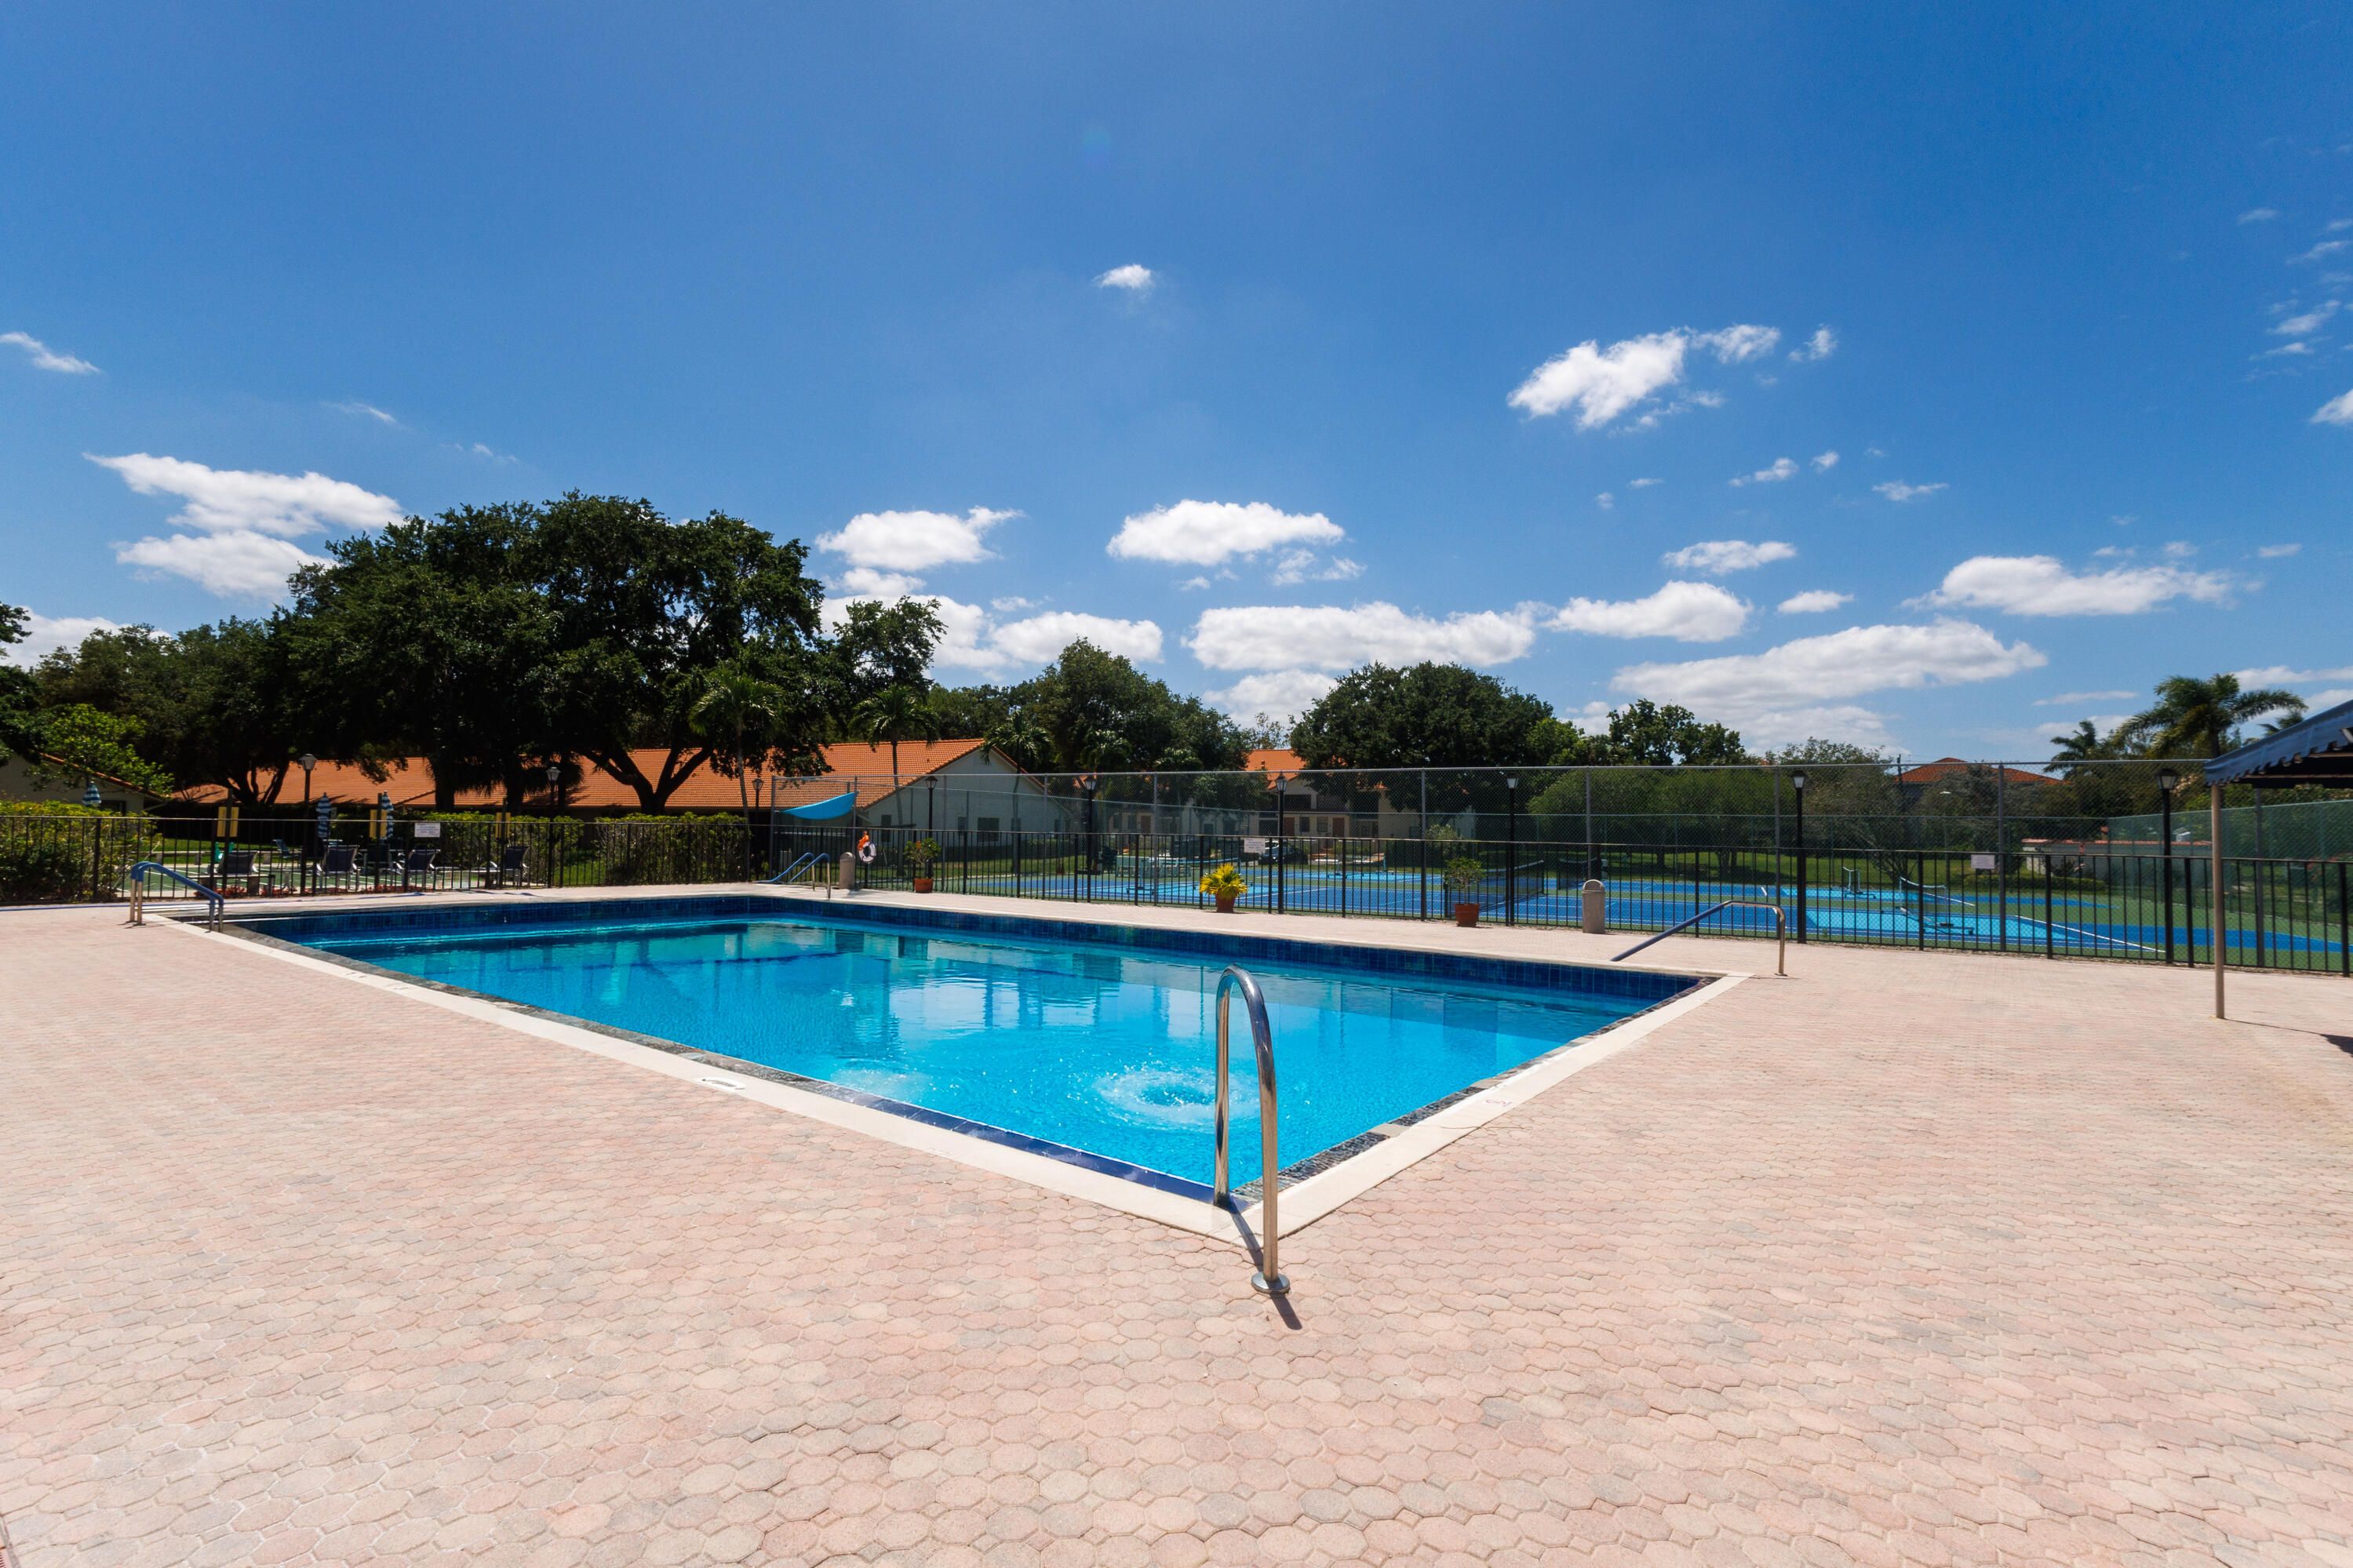
Rectangular in-ground pool featuring tile coping, a metal grab rail, and an expansive brick-paver pool deck, enclosed by perimeter fencing with hard-court athletic surfaces
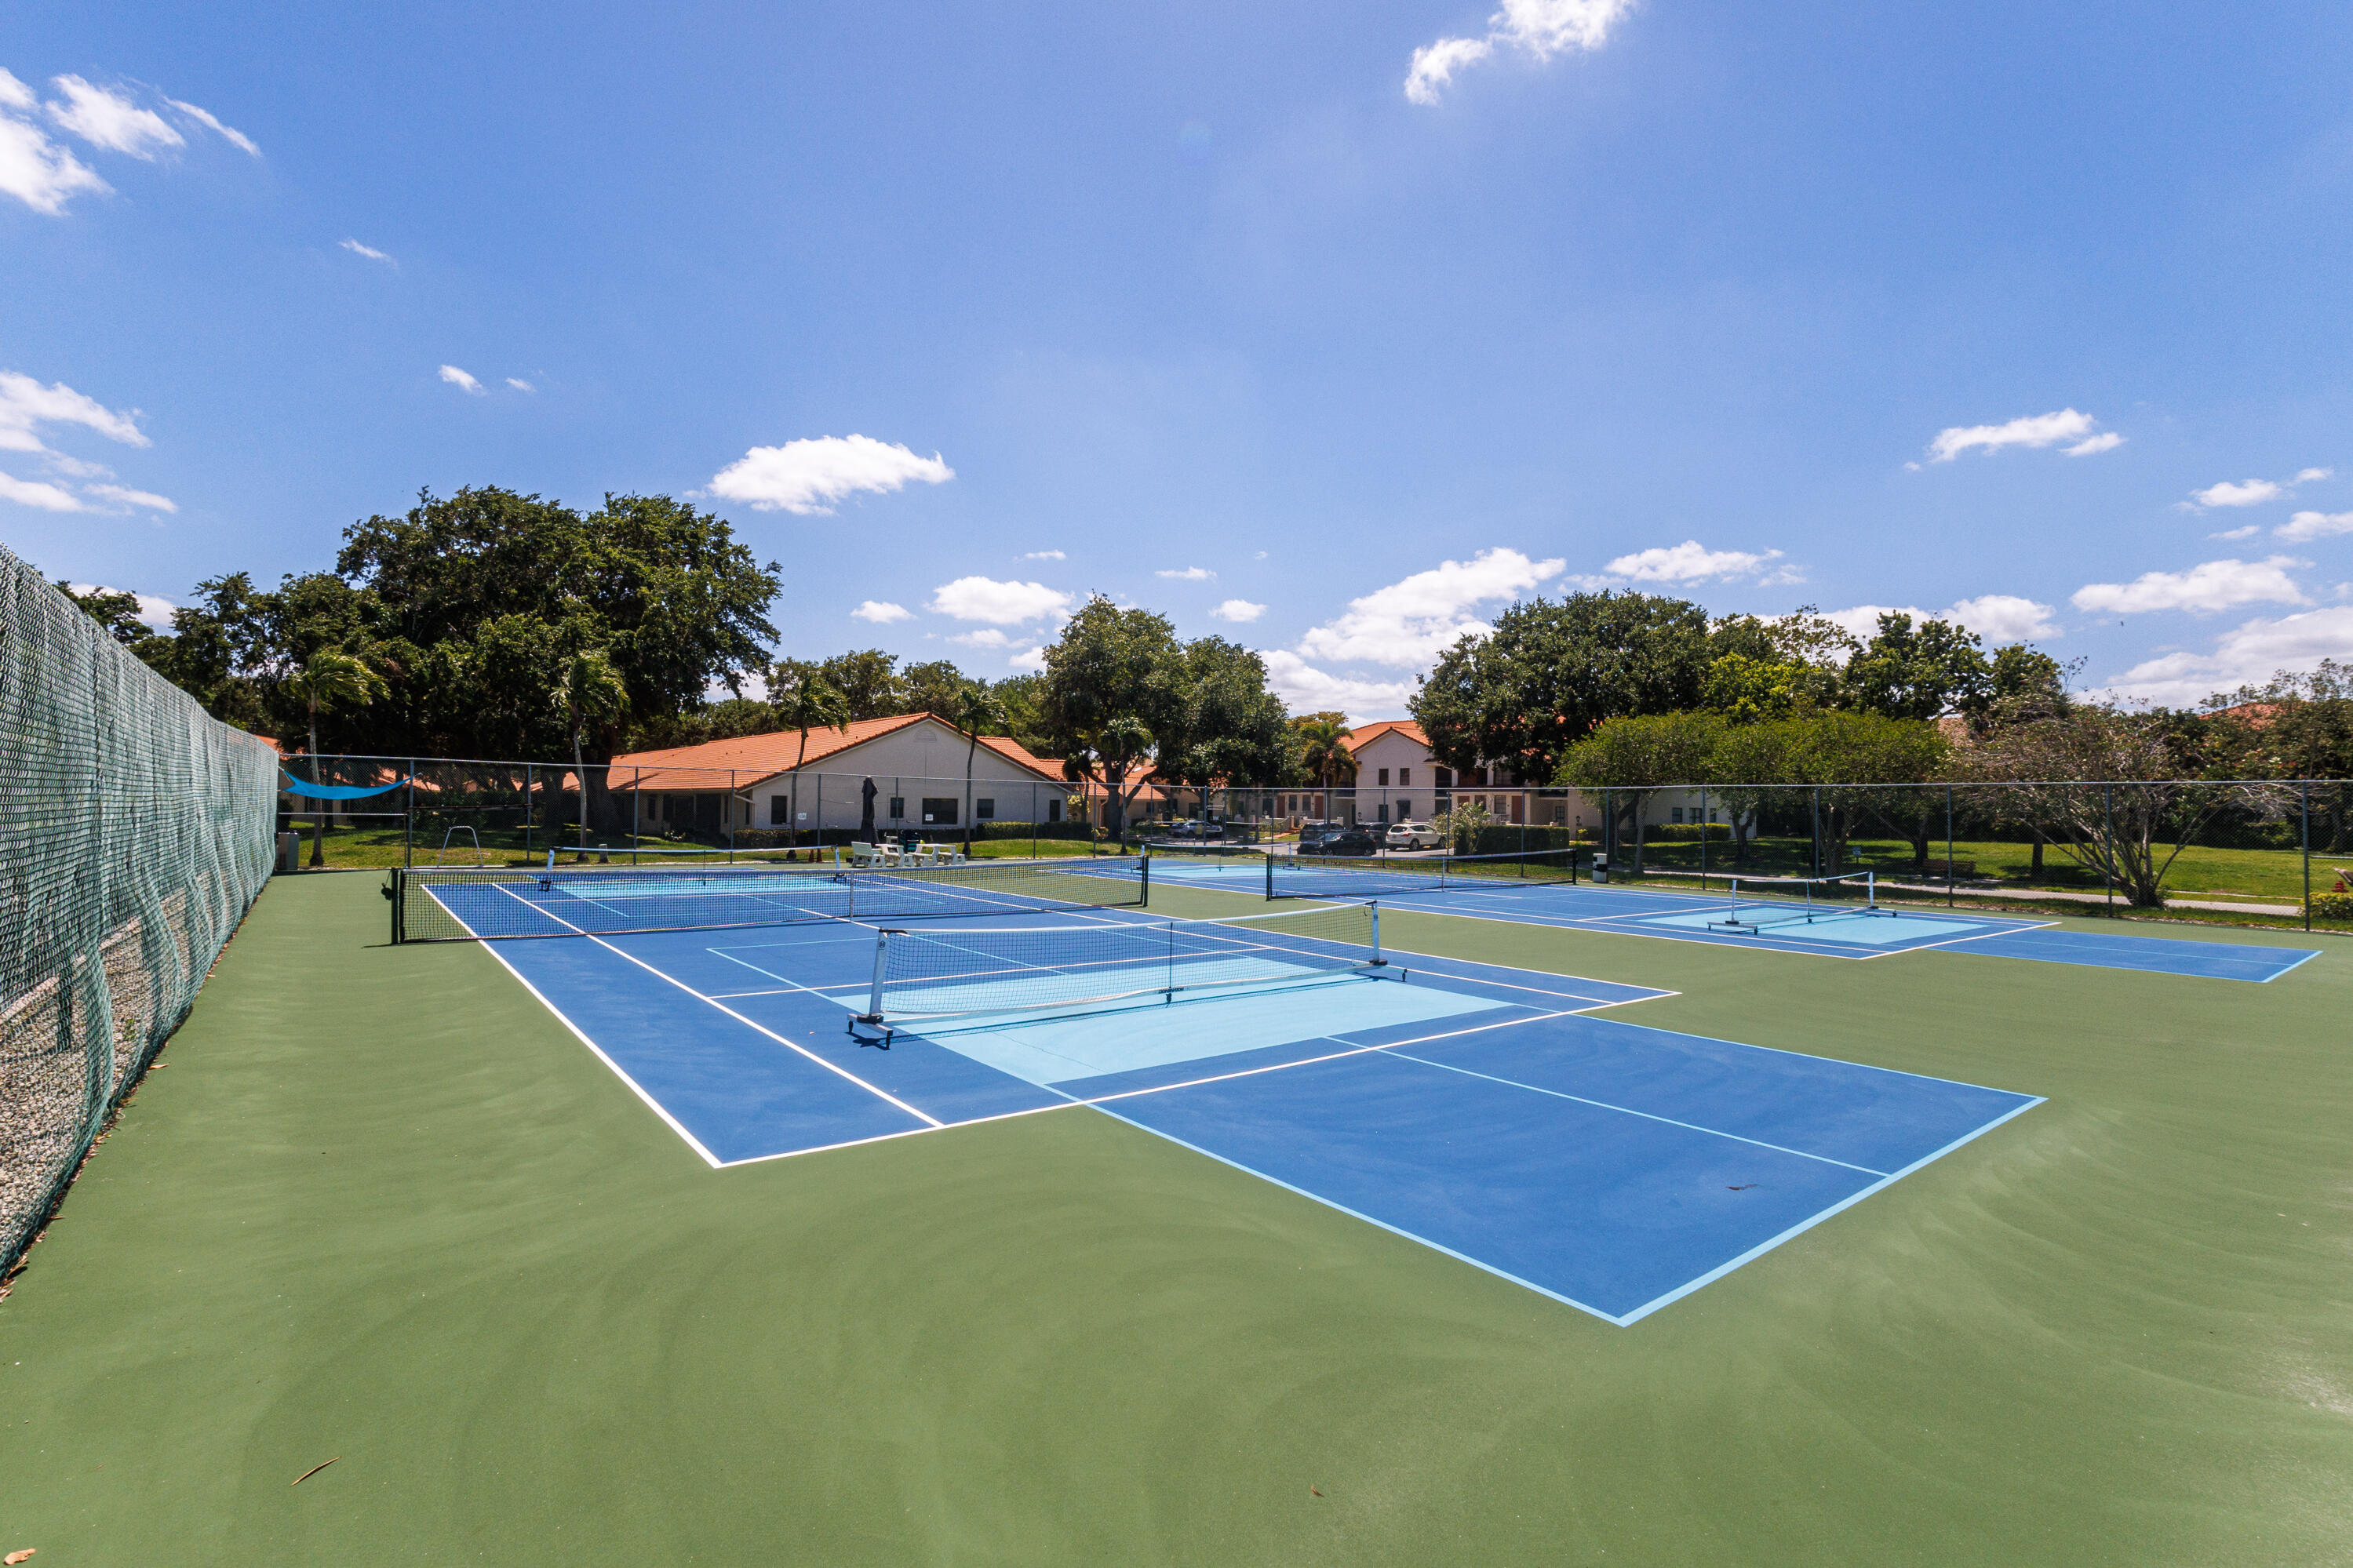
Multiple pickleball courts featuring blue and green acrylic surfacing, white line markings, and perimeter chain-link fencing
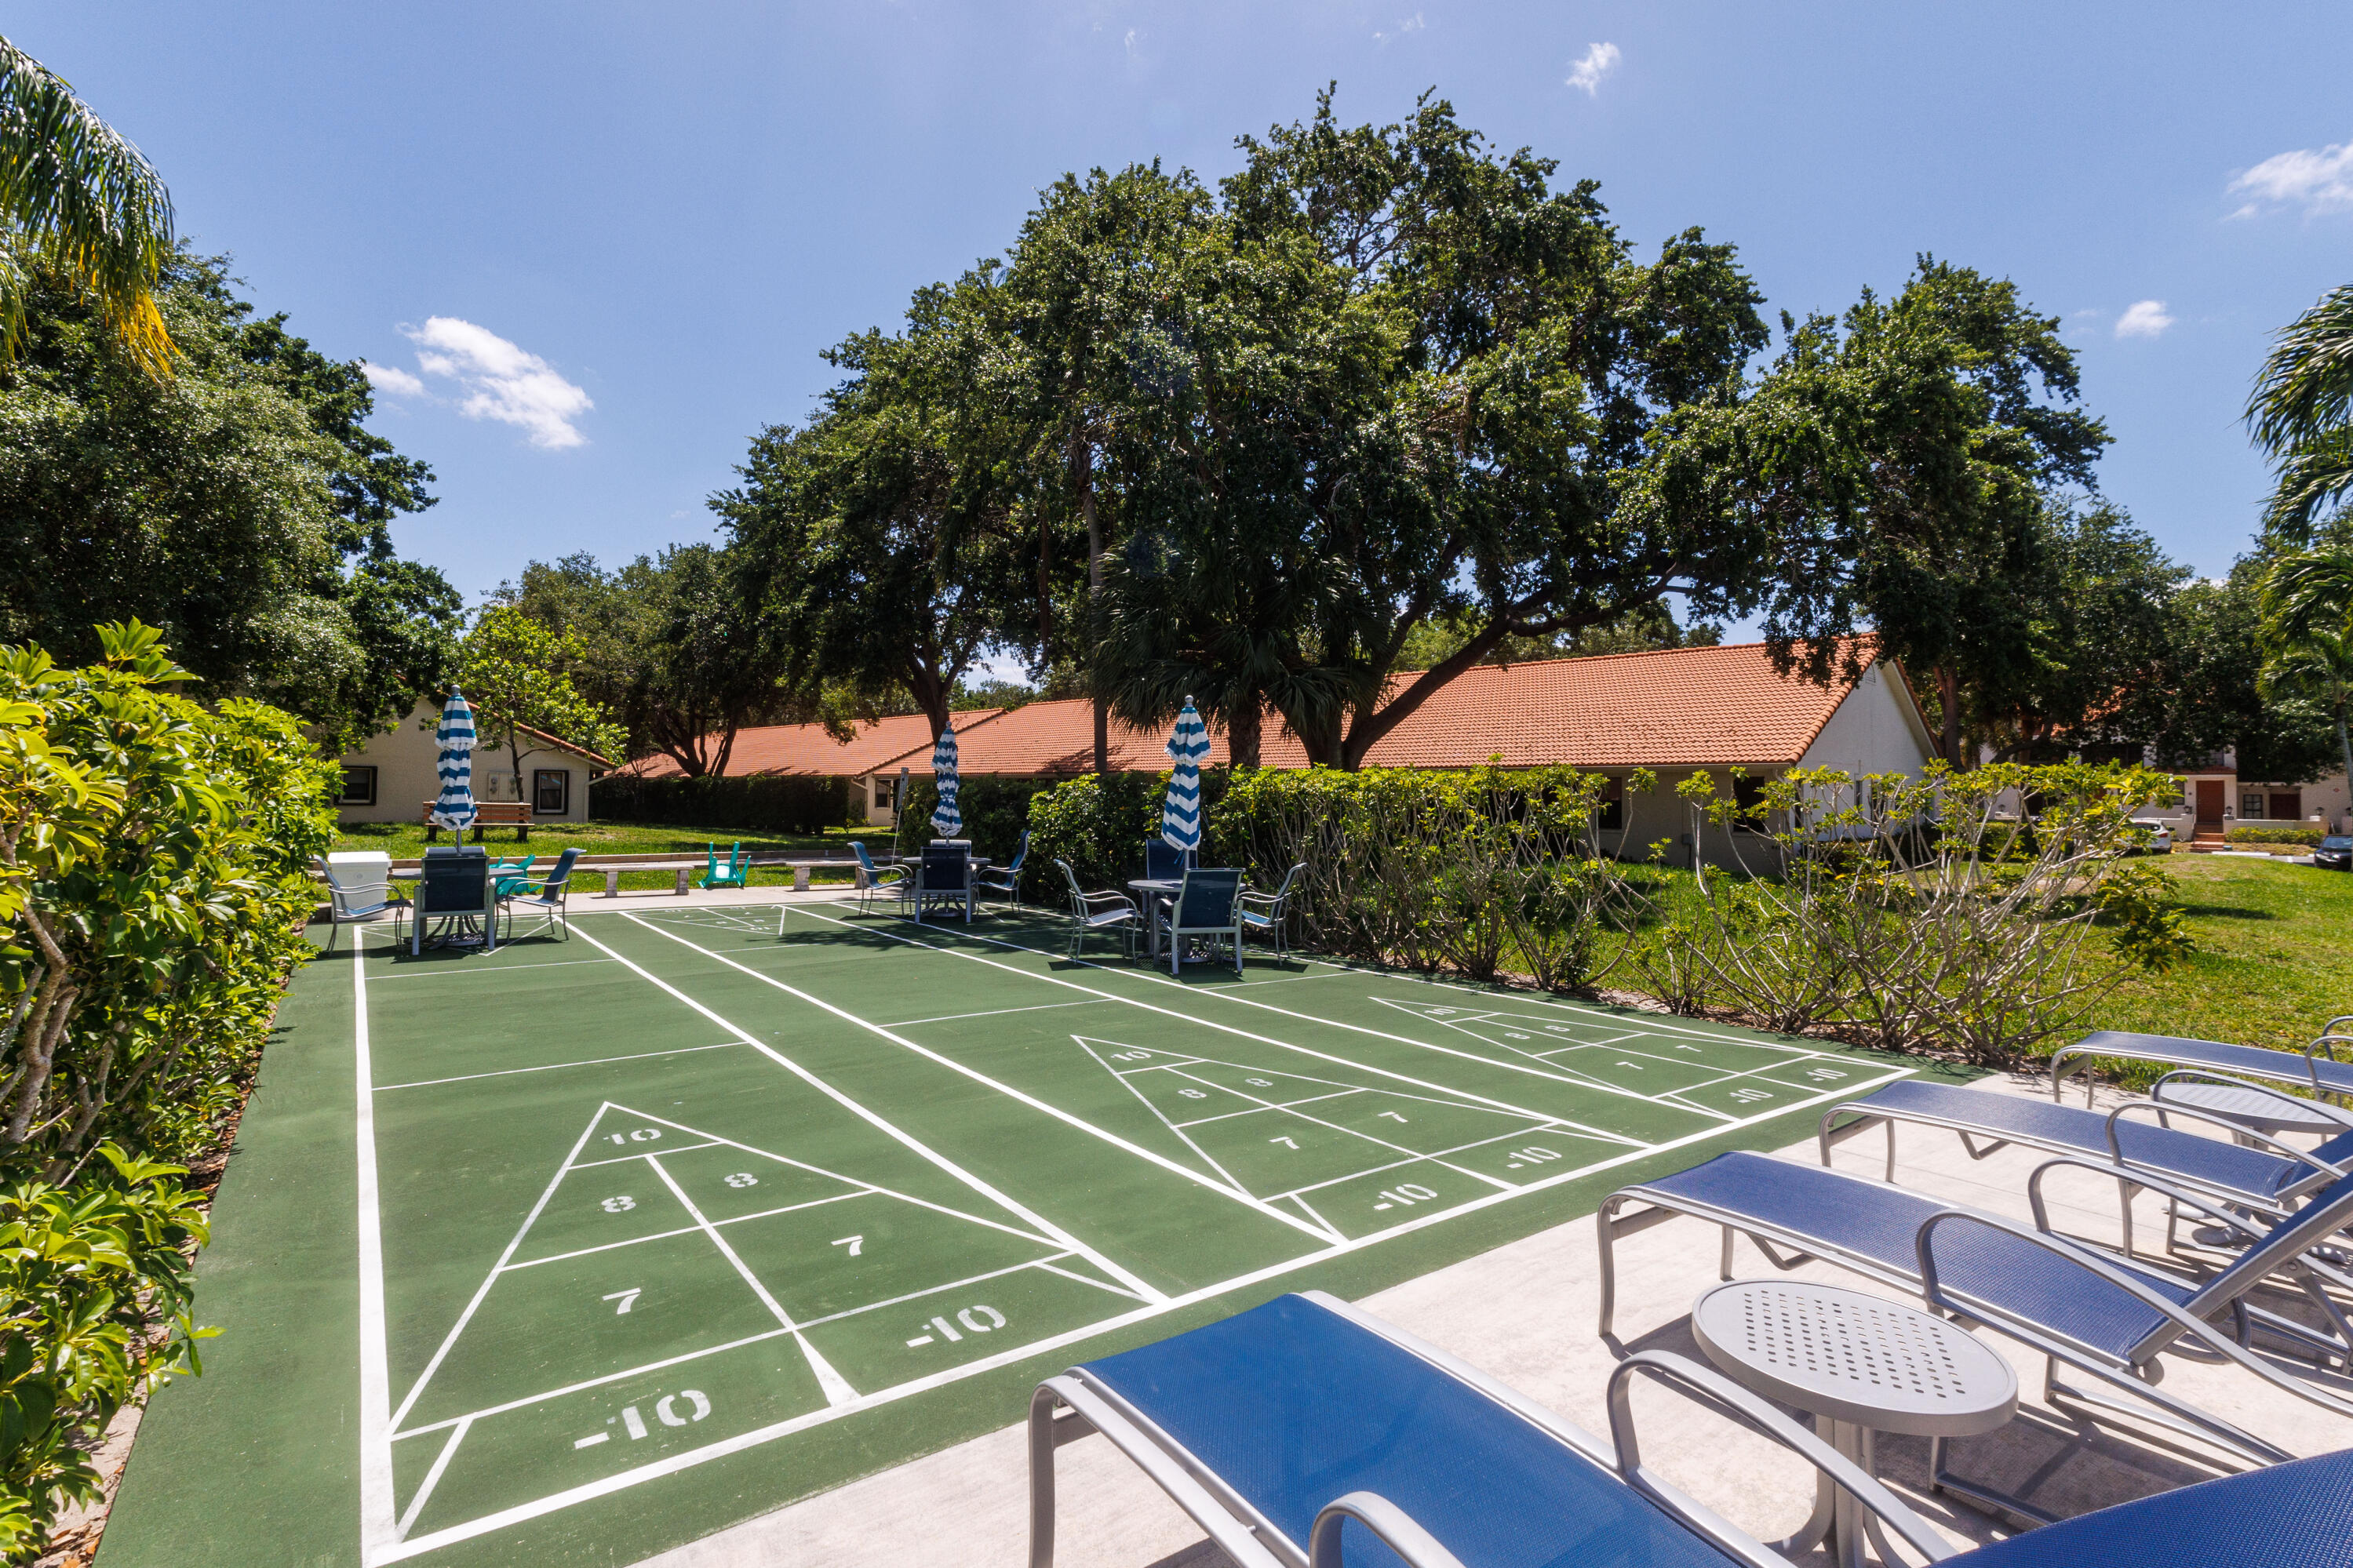
Outdoor shuffleboard court featuring a multi-surface playing area, concrete perimeter, and mature landscape border
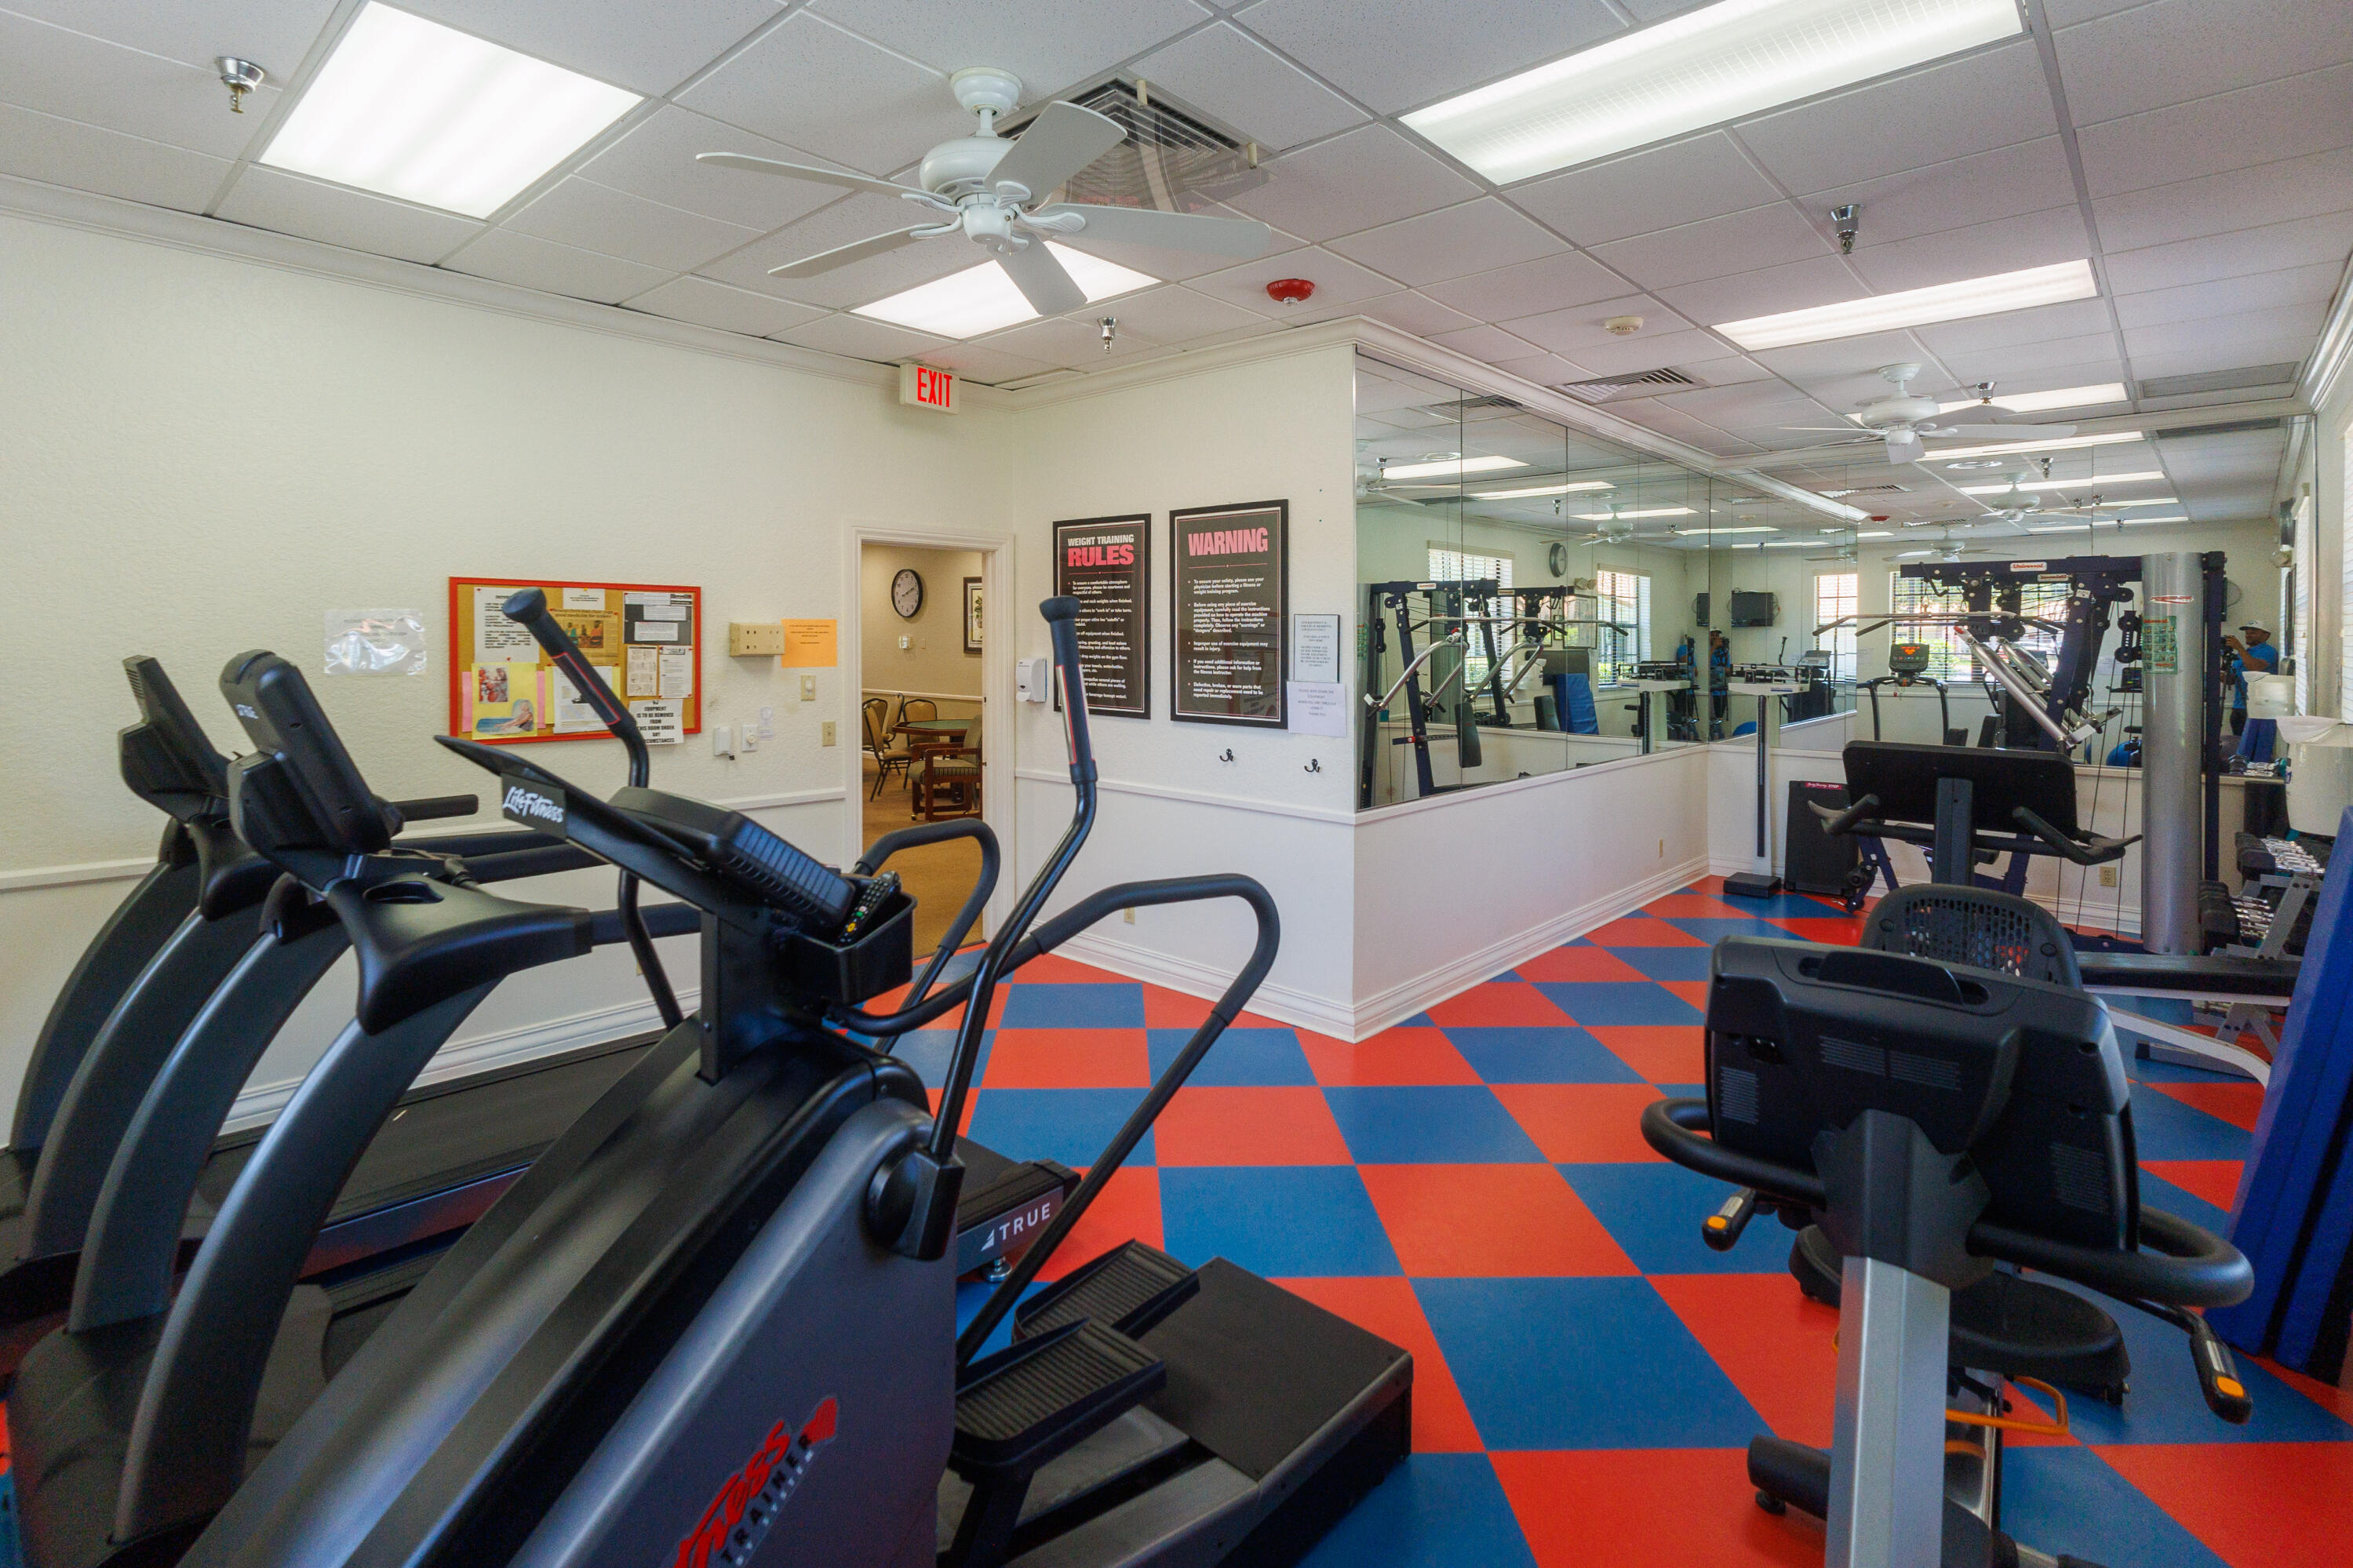
Fitness room featuring checkerboard-patterned flooring, wall-spanning mirrors, fluorescent recessed lighting, and a ceiling-mounted fan
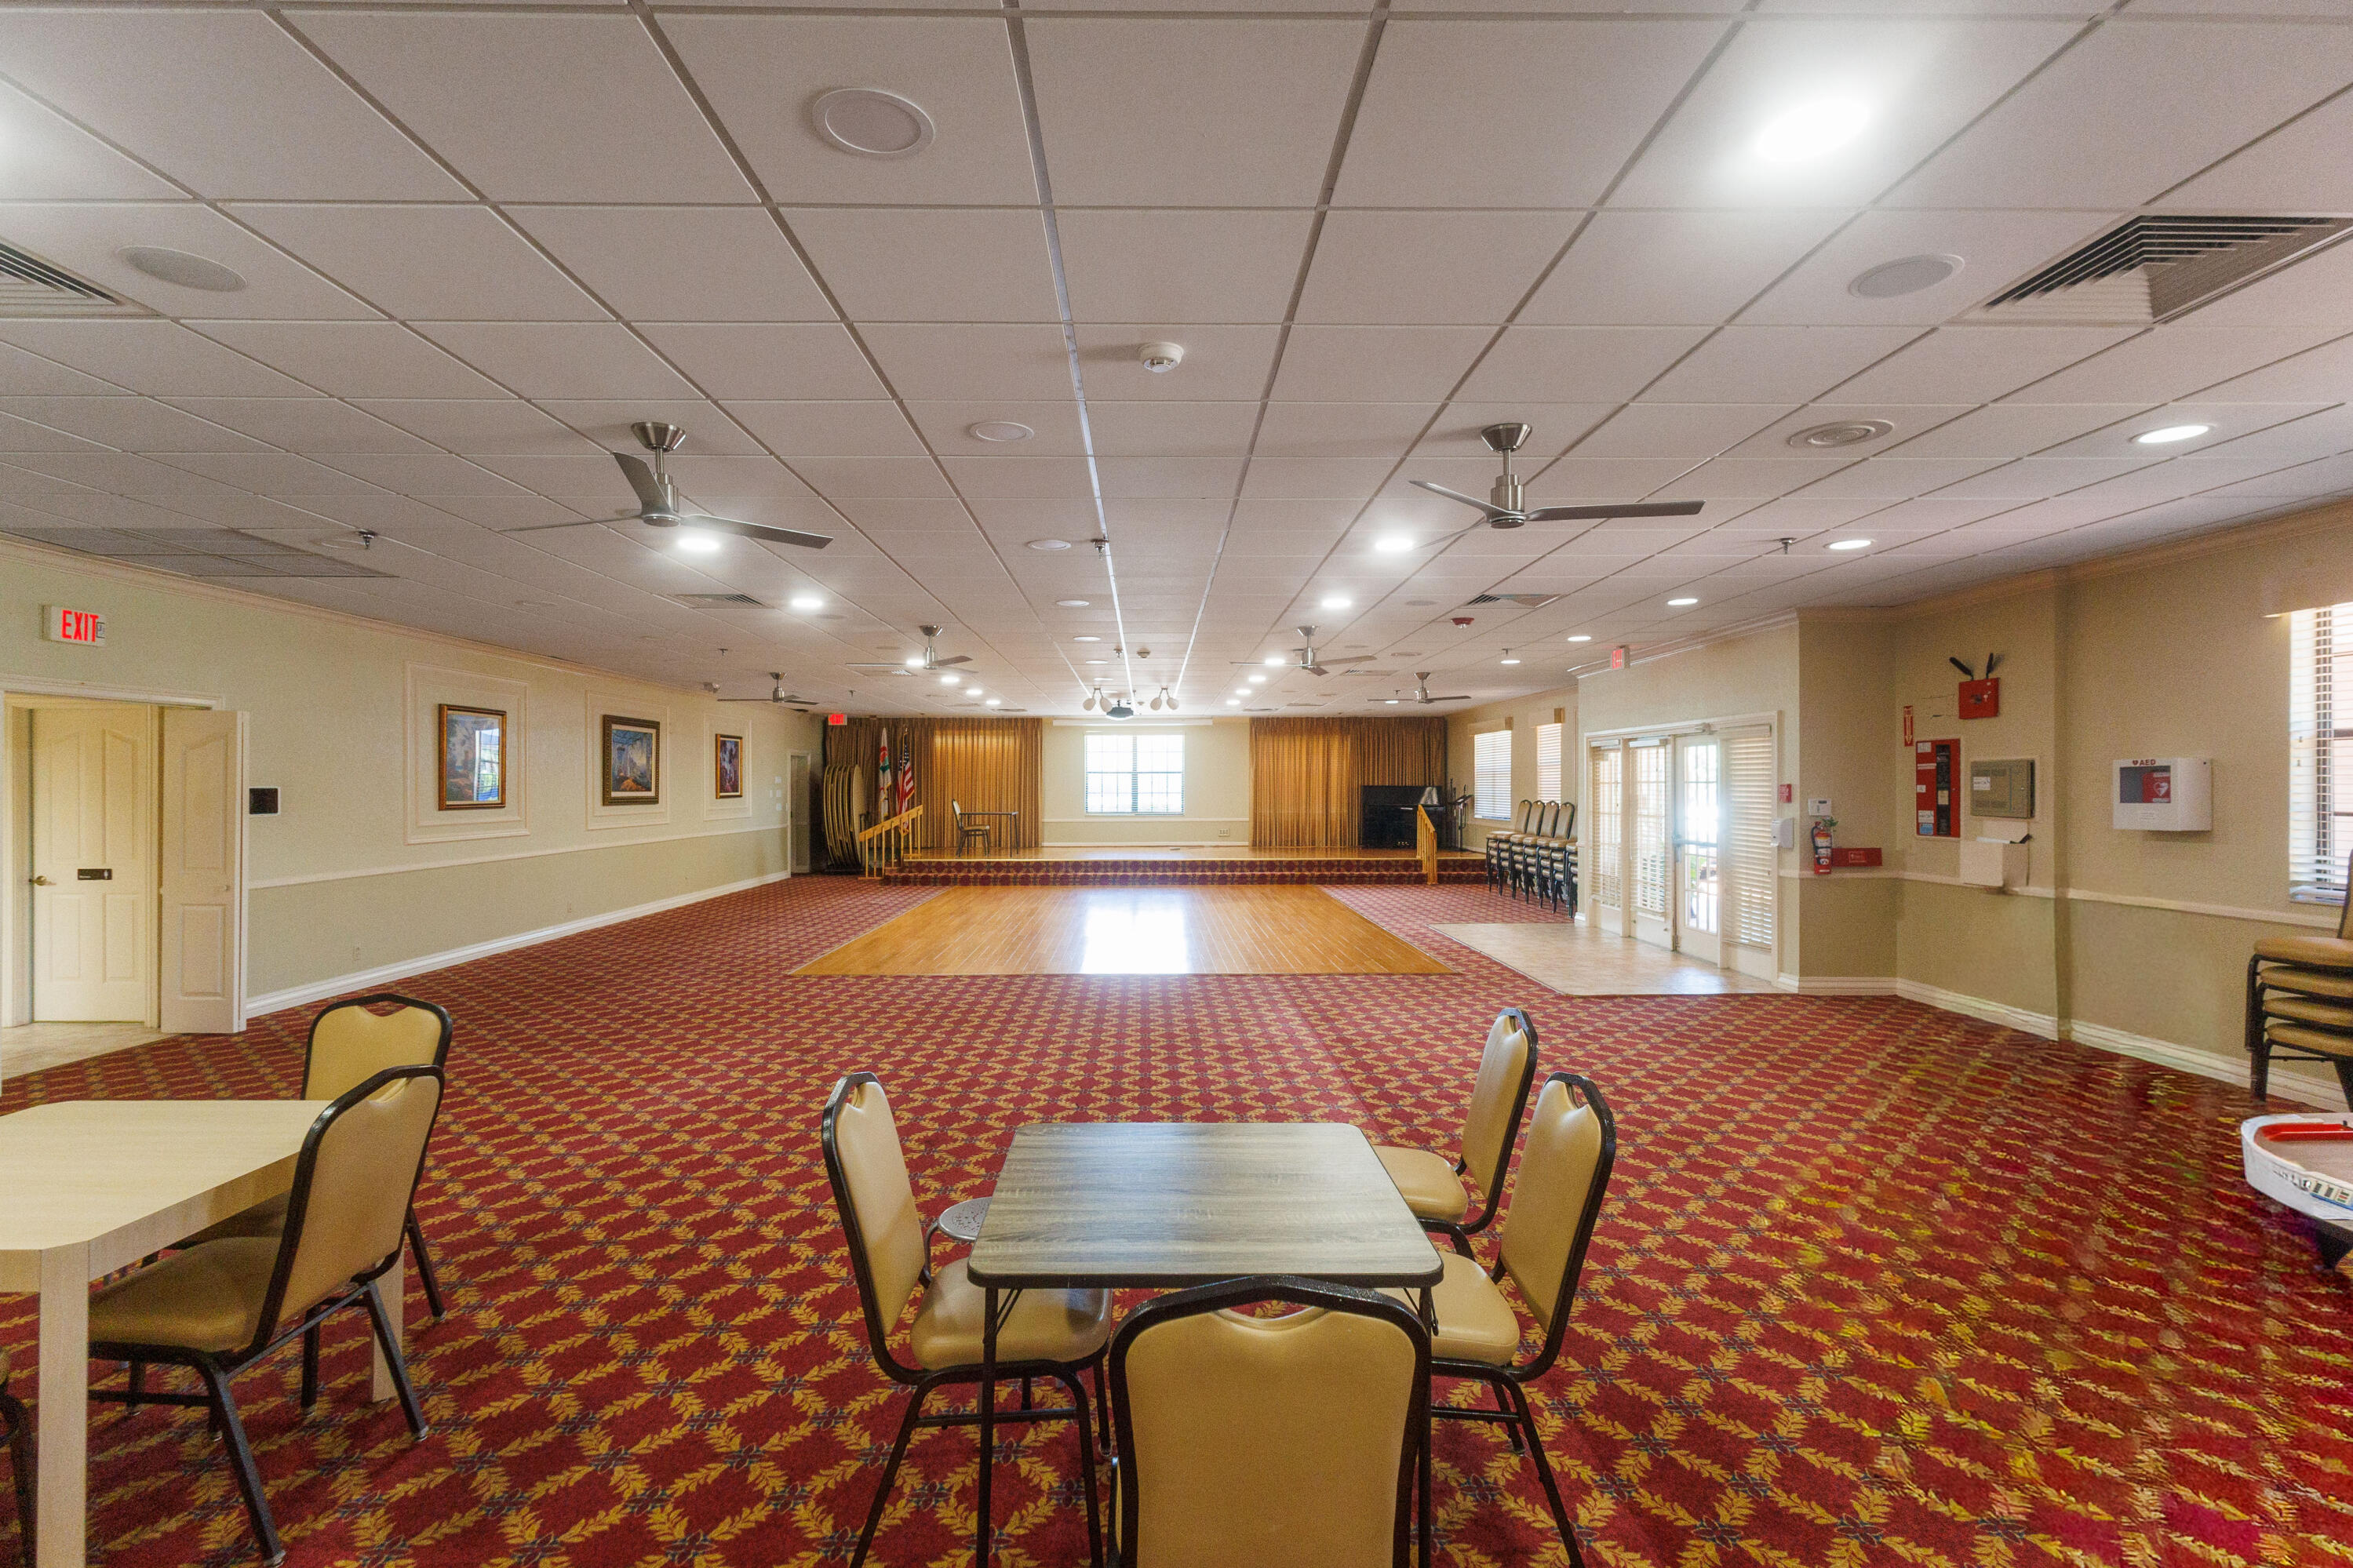
Spacious event hall featuring a centered hardwood dance floor, elevated stage, acoustic drop ceiling with recessed lighting, and multiple ceiling fans
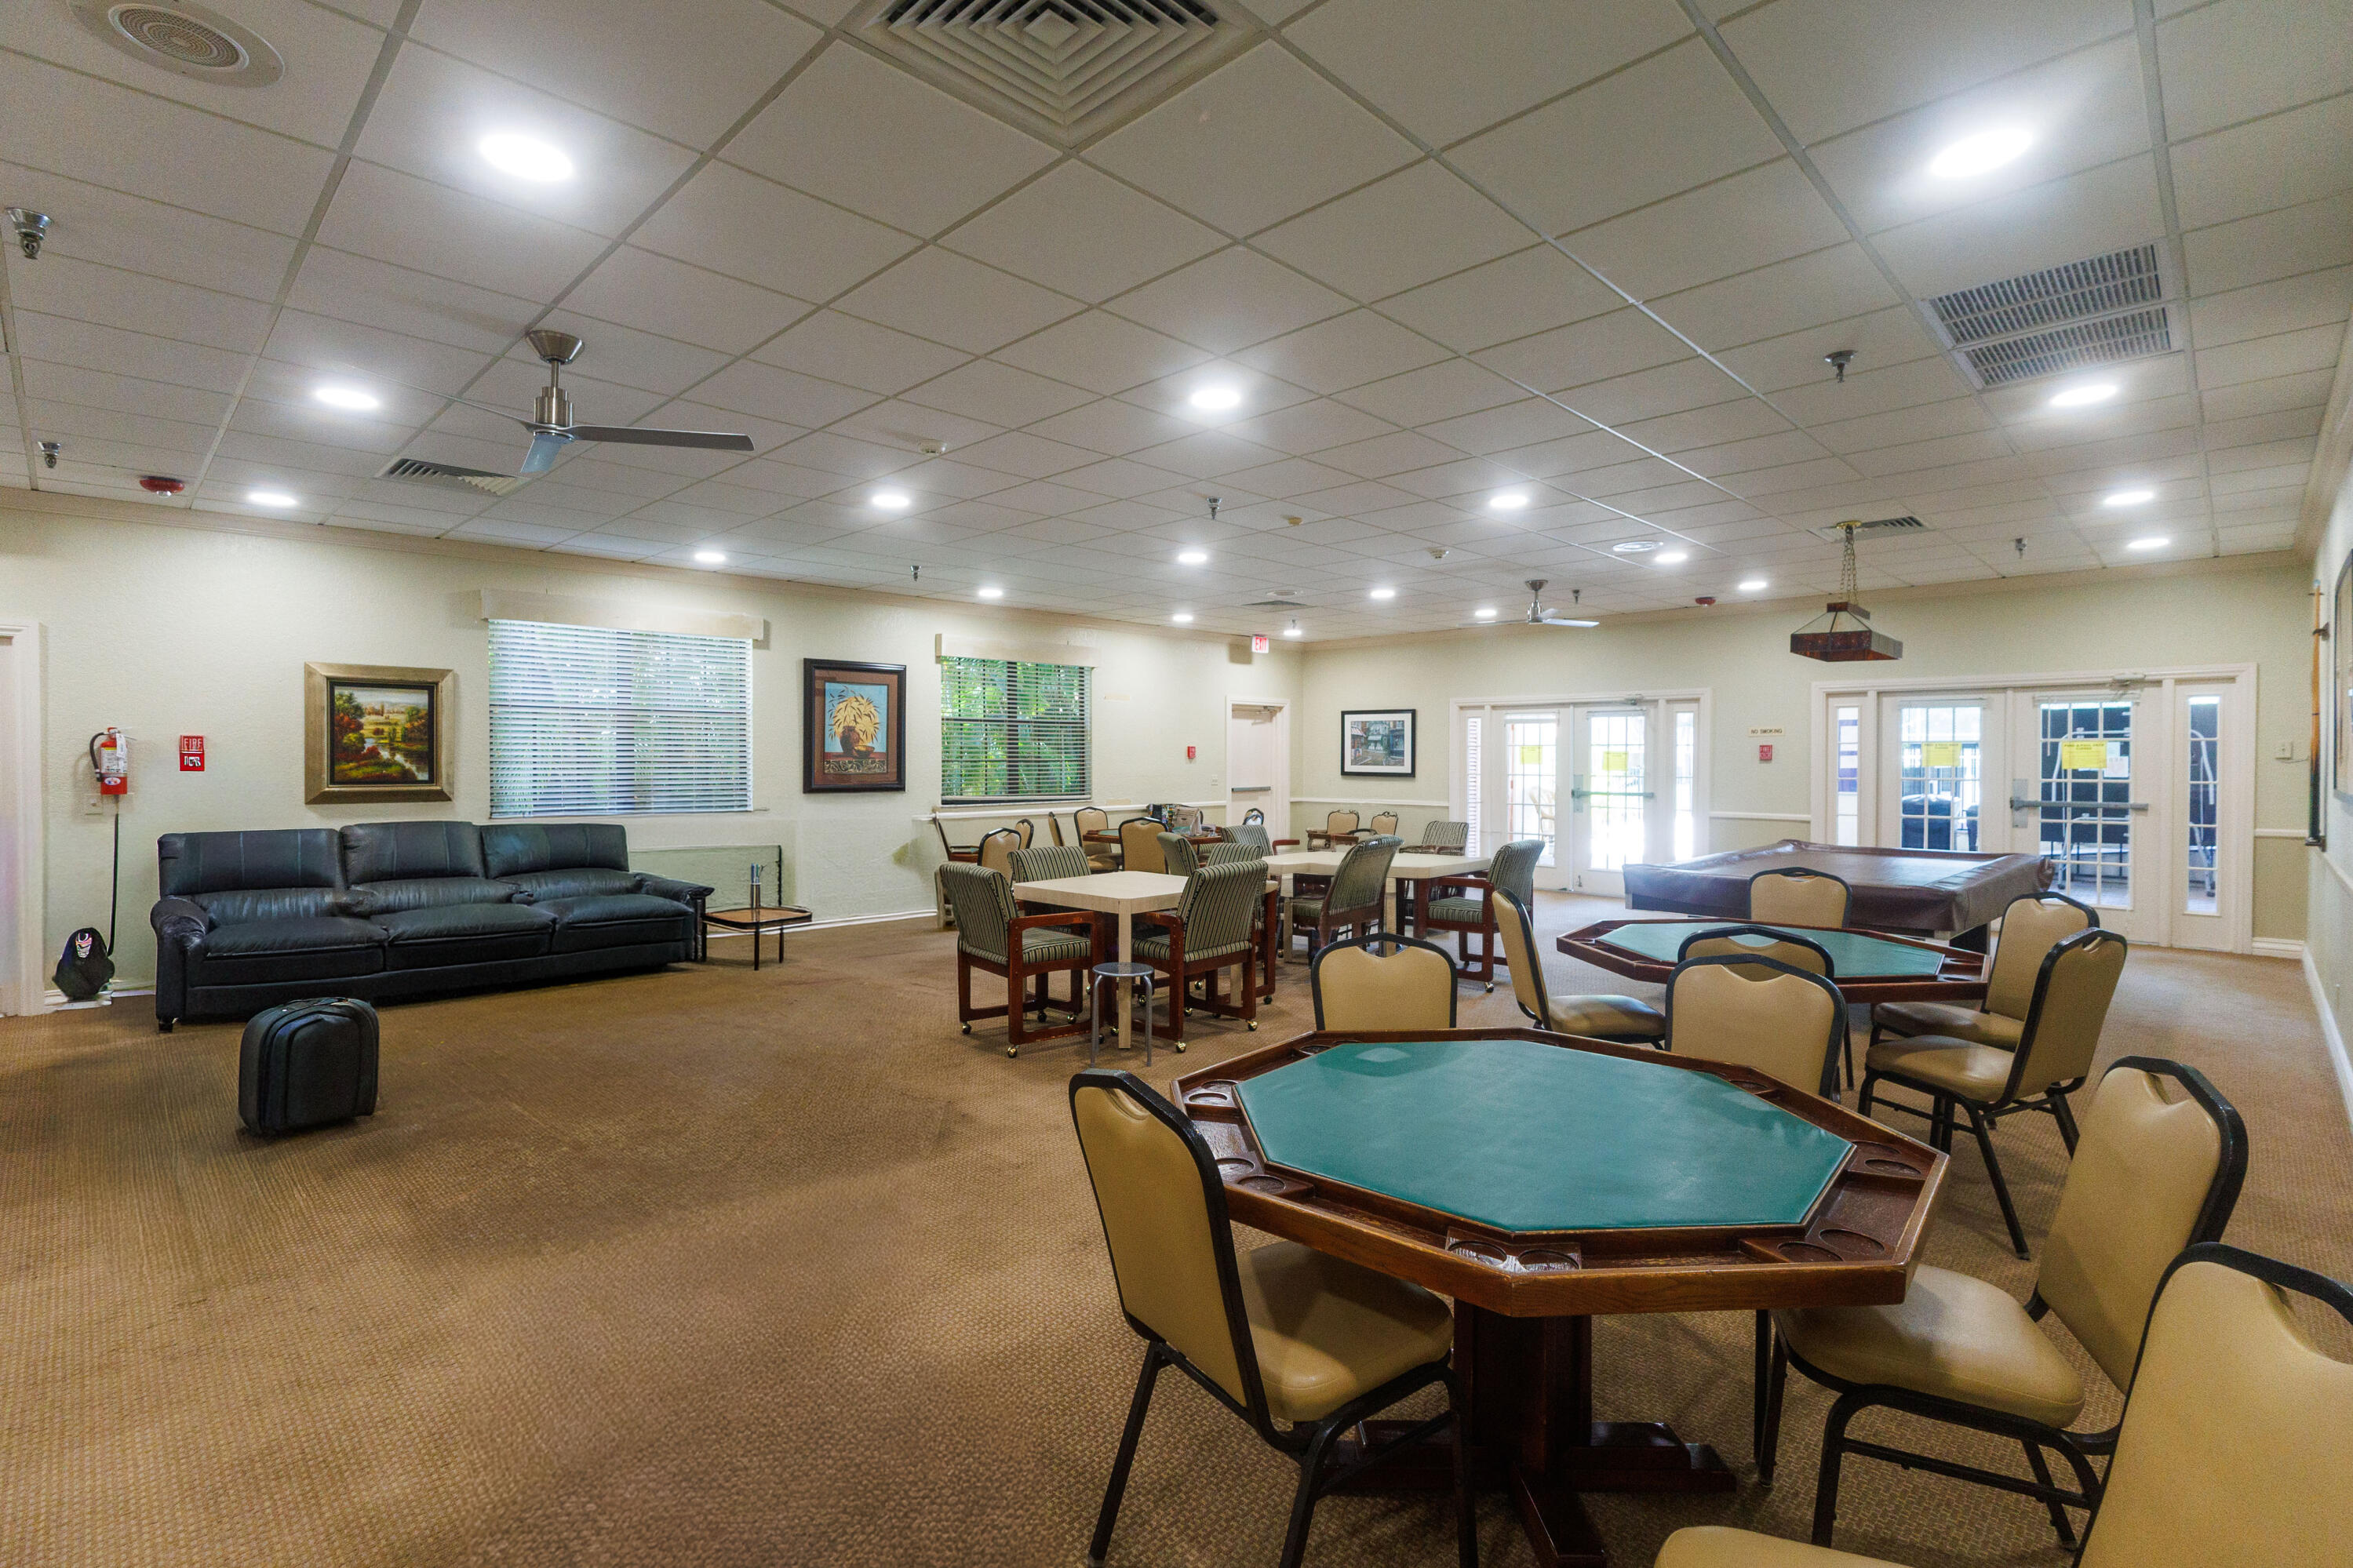
Open-concept recreational space featuring a drop ceiling, recessed lighting, ceiling fans, and multi-pane glass doors
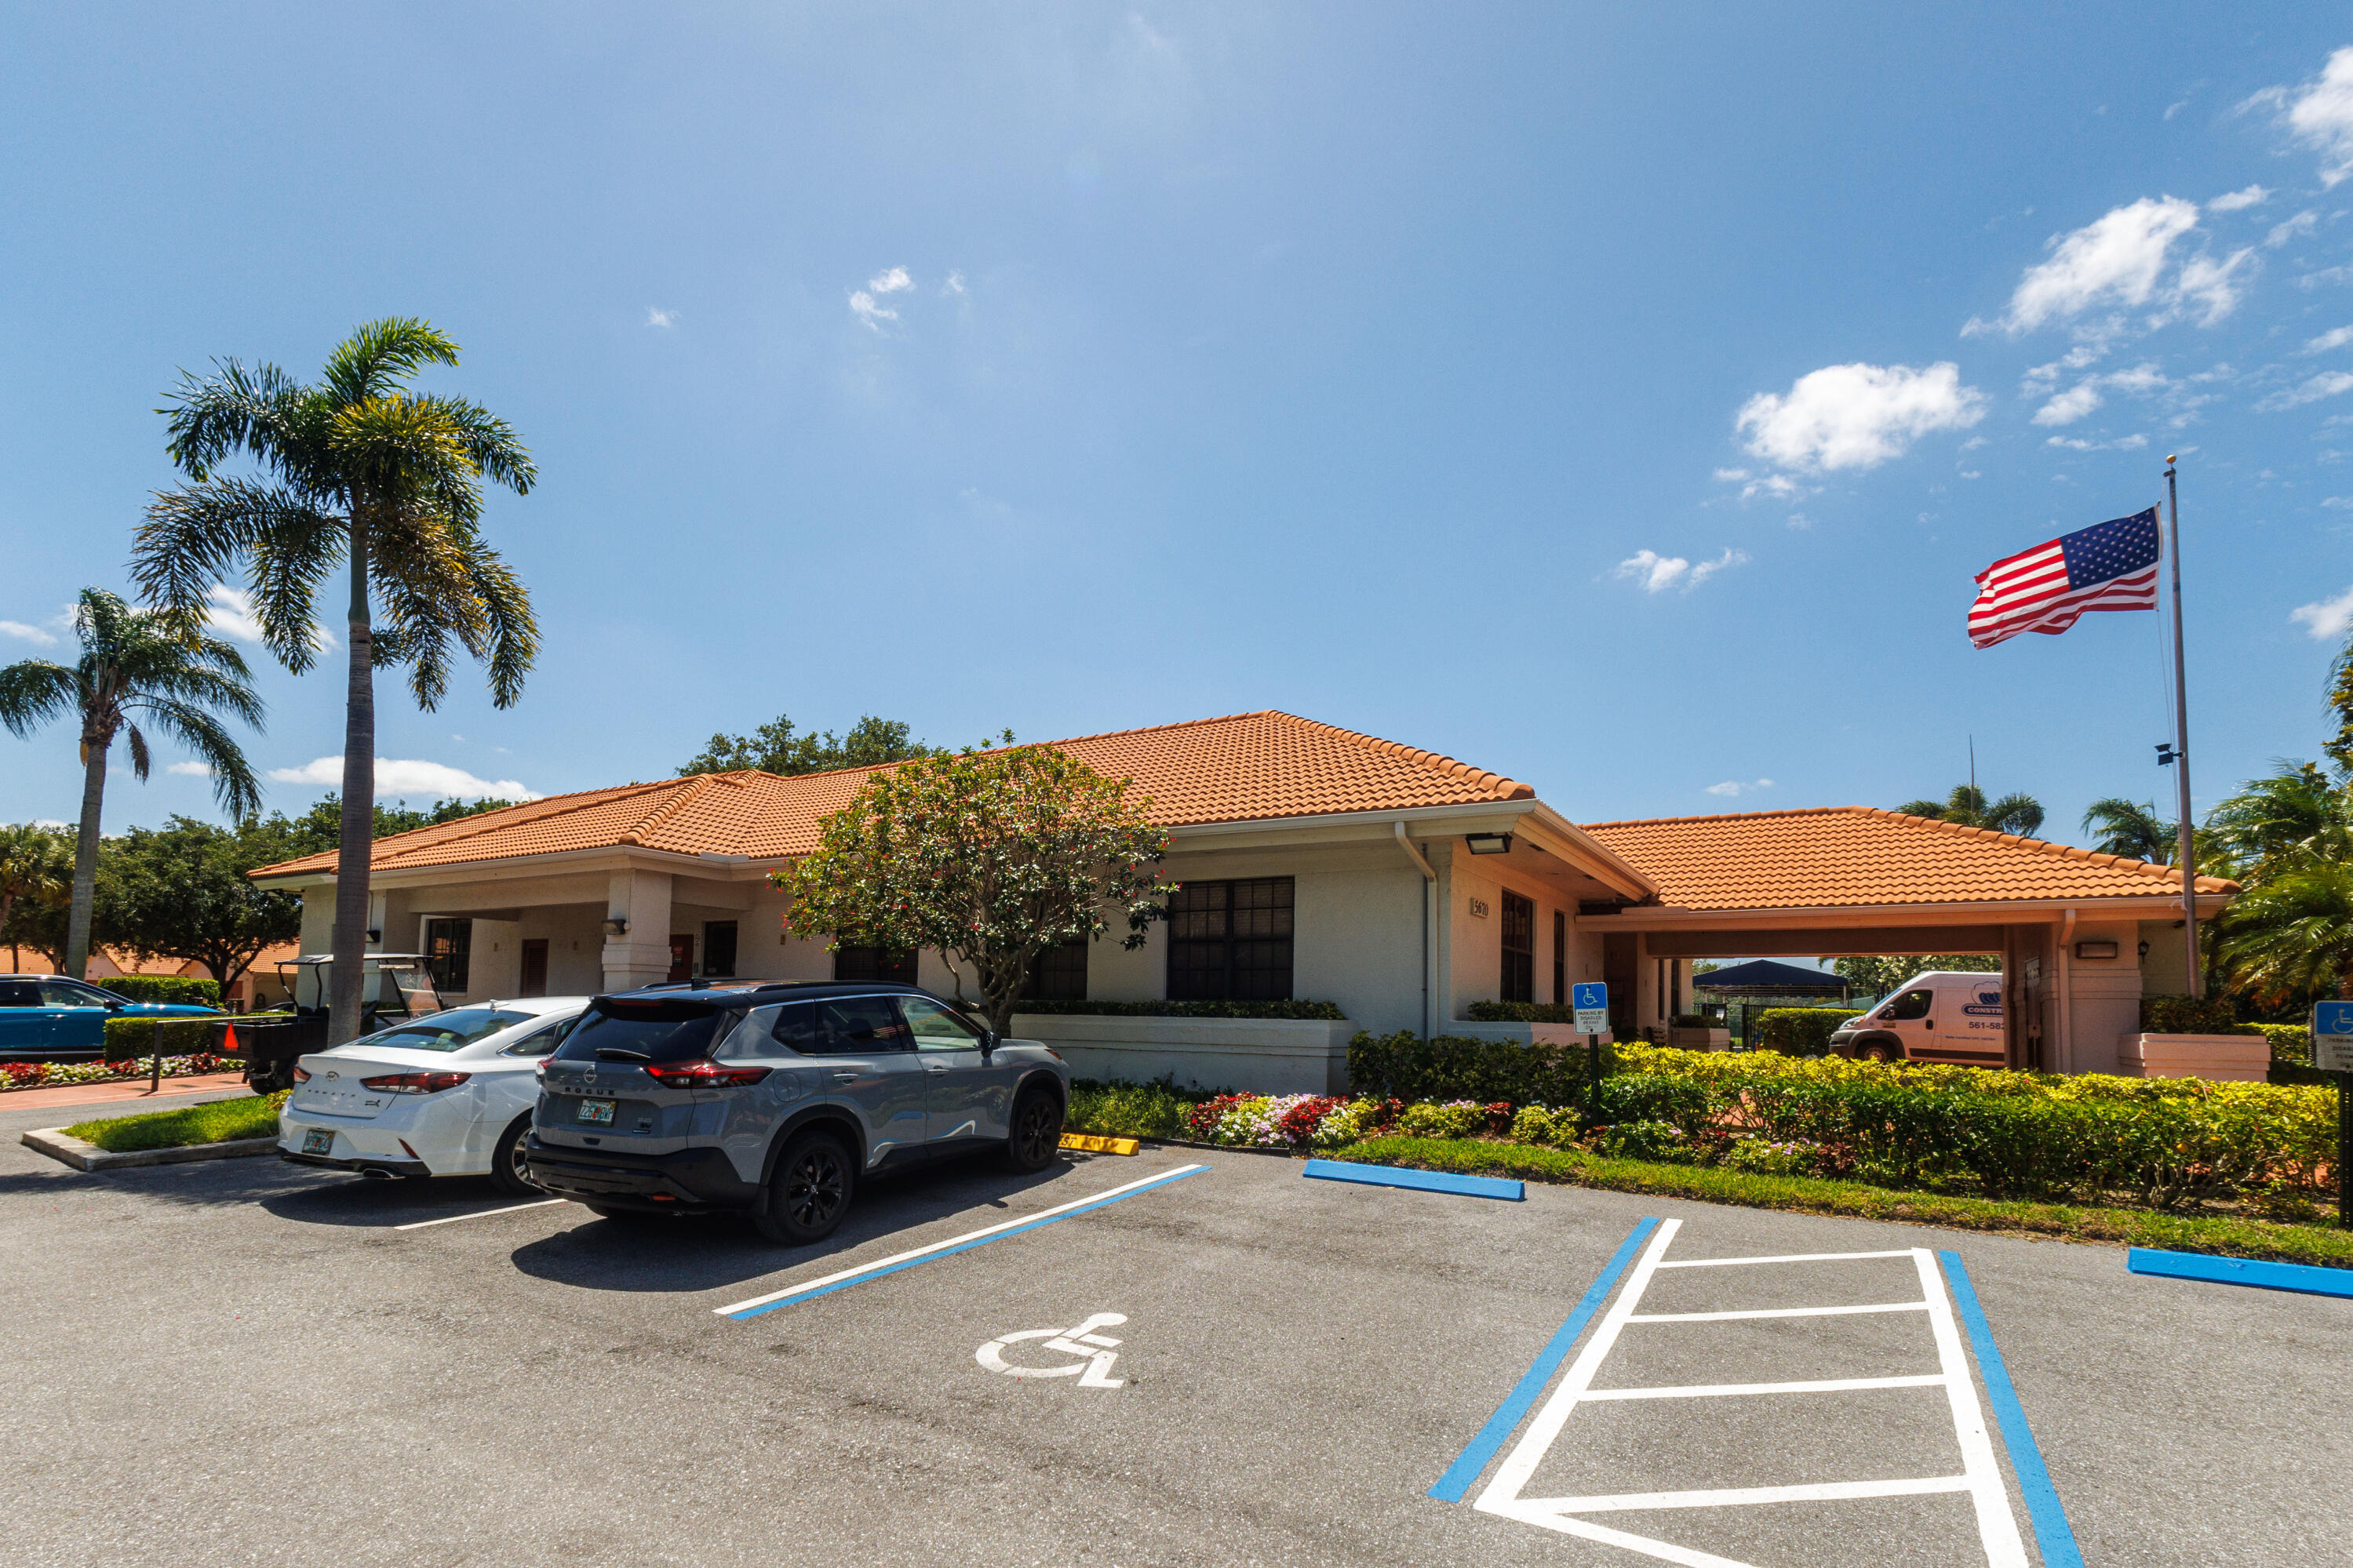
Single-story exterior featuring a clay tile roof, covered porte-cochère, stucco siding, and paved parking area
Manicured green space with mature canopy trees, paved walking path, and a central water feature with a fountain
ED912A3C-4779-4BDA-9EE7-80611C360F2F

 In-Person: 11/22 1:00 PM - 2:00 PM