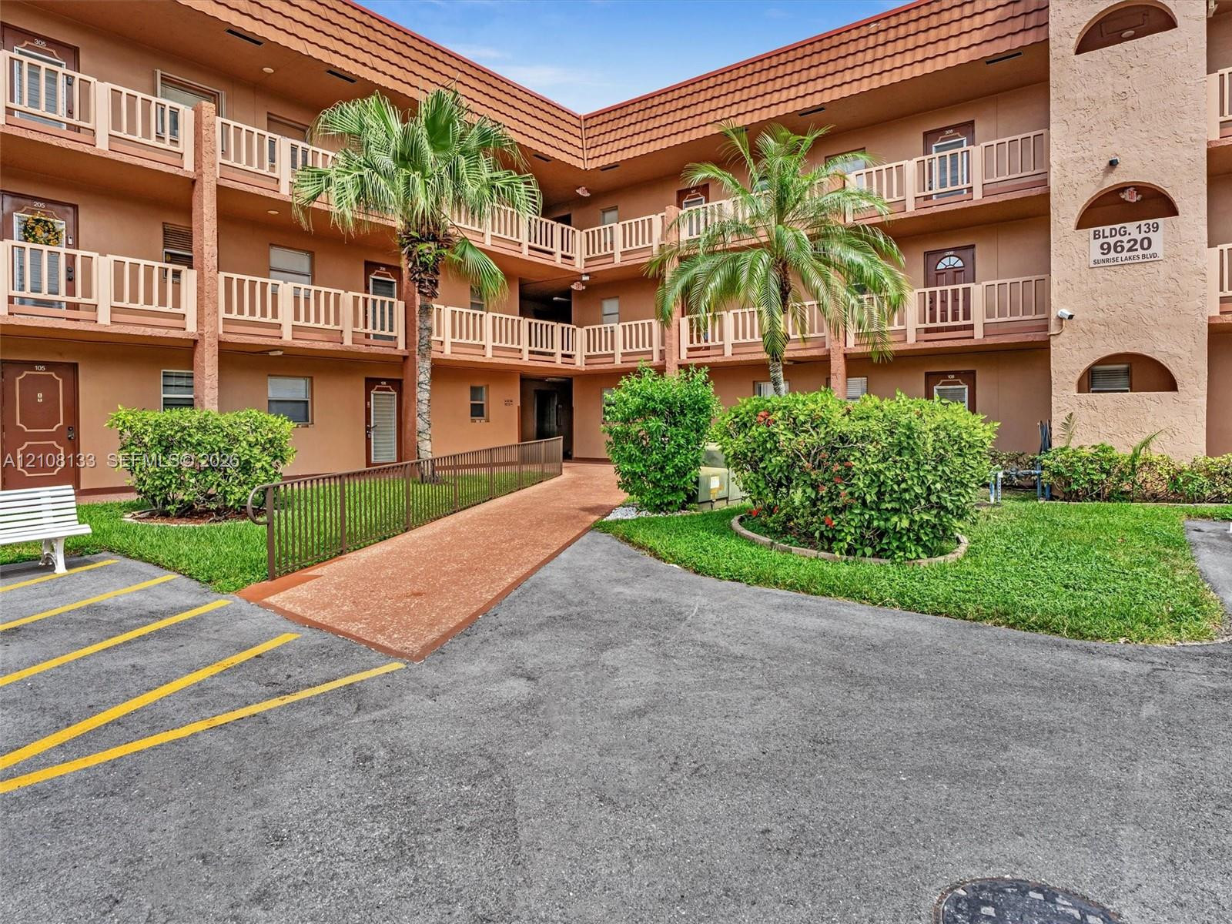
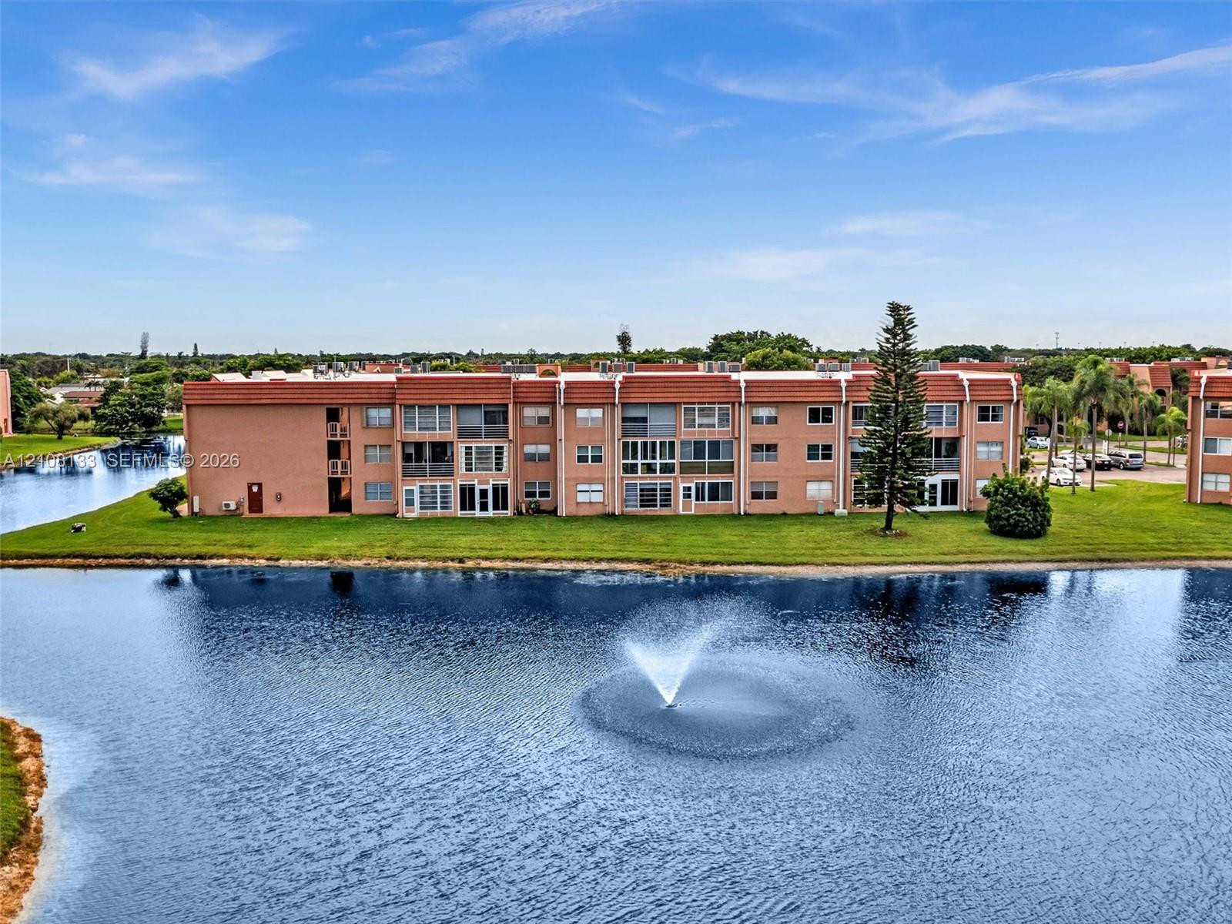
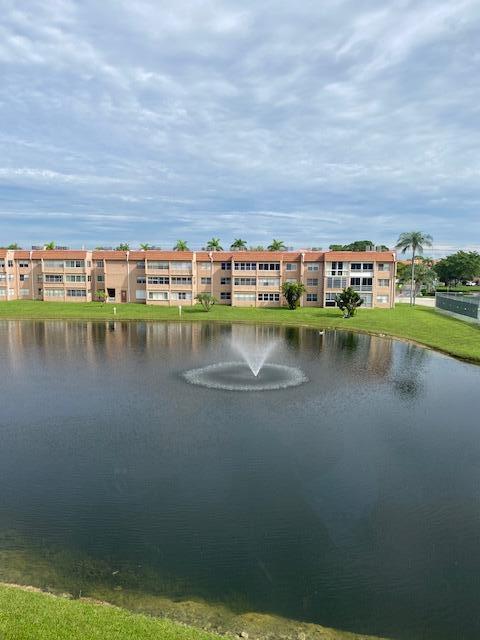
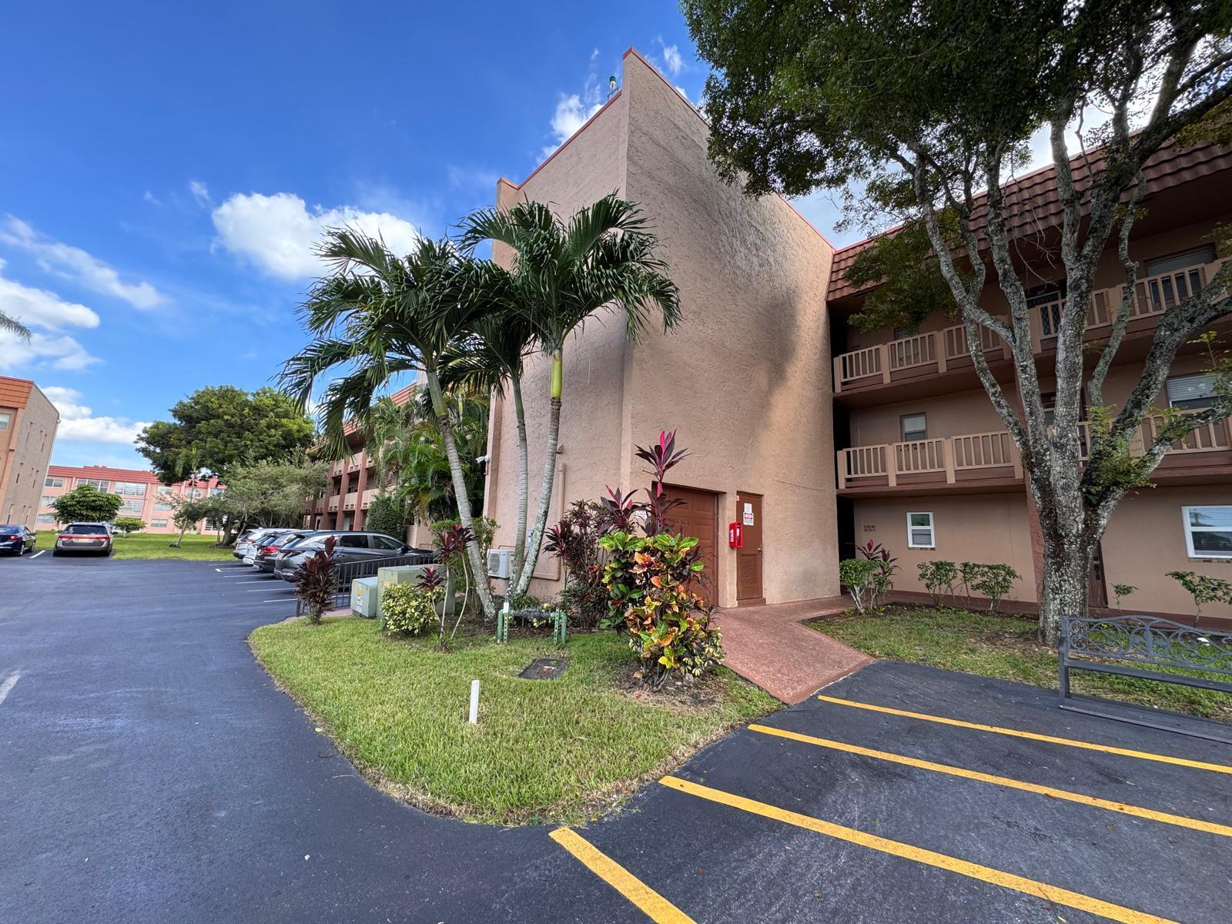
Multi-story exterior featuring a stucco facade, tile roofing, private balcony railings, and manicured landscaping with palm trees
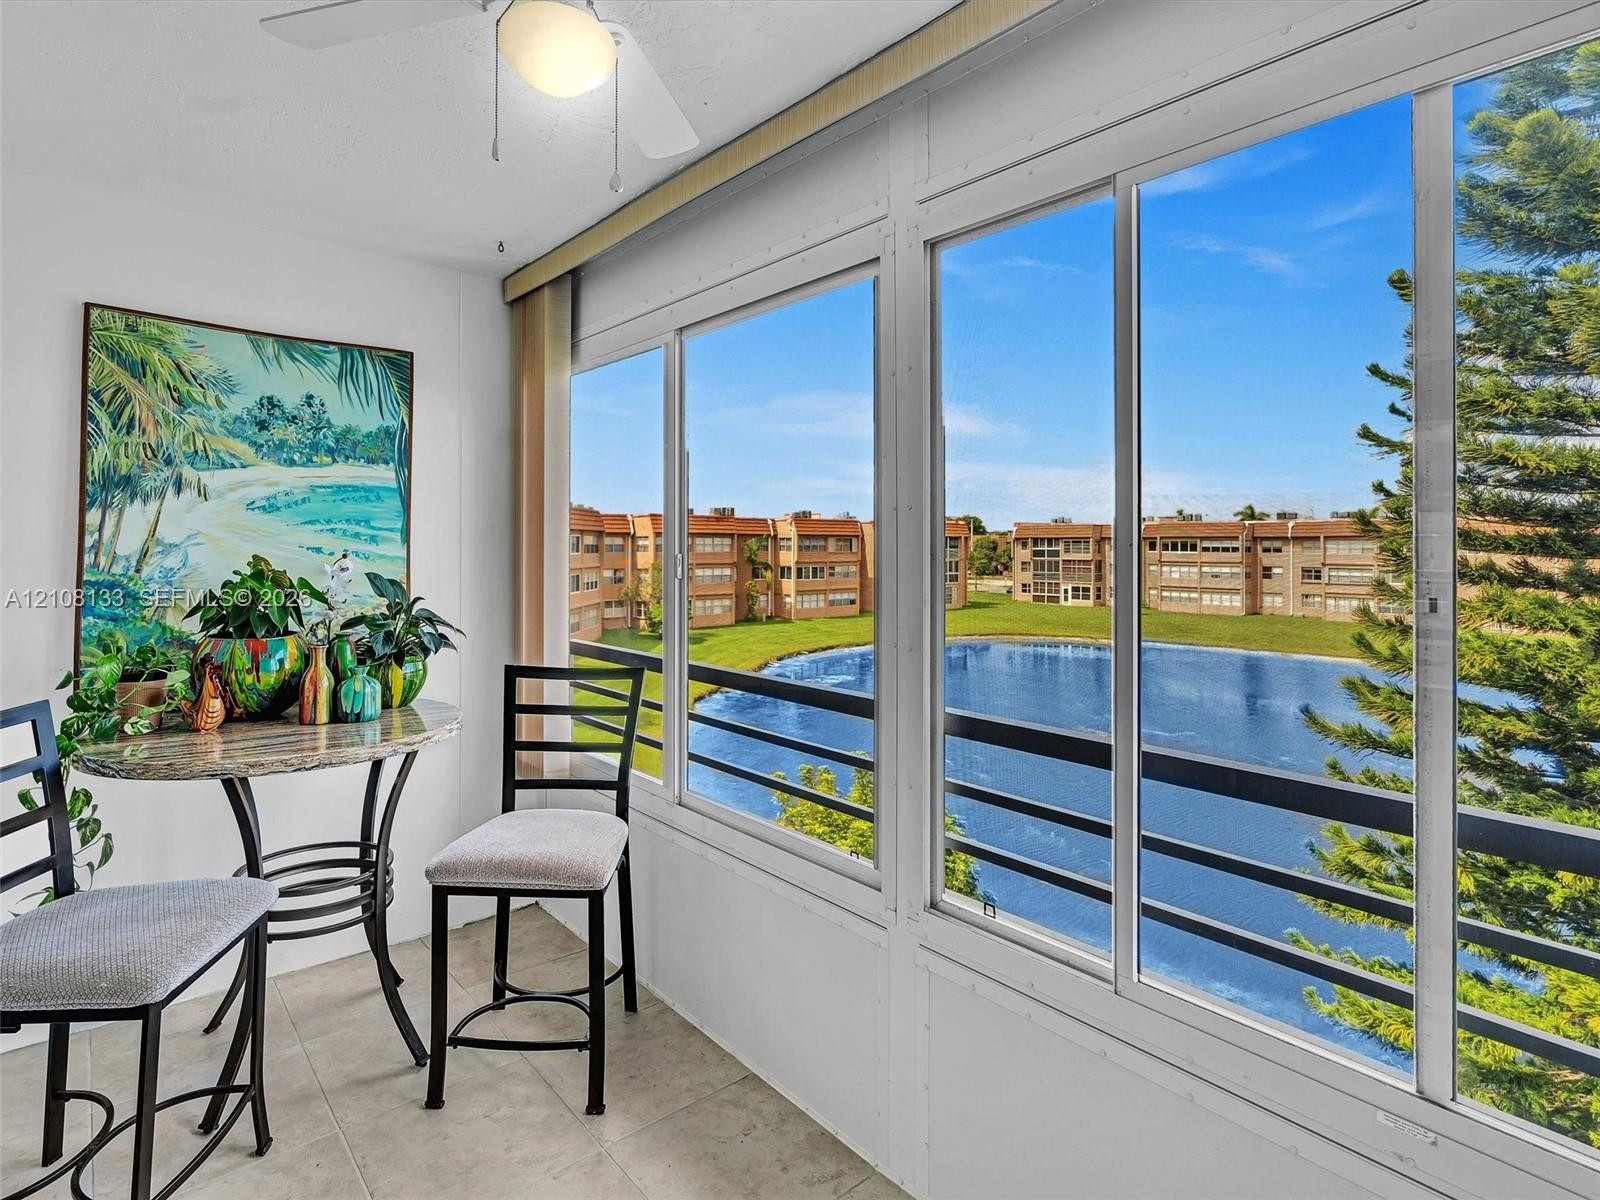
Enclosed porch featuring tile flooring, ceiling fan, and large windows with horizontal railings overlooking a lake
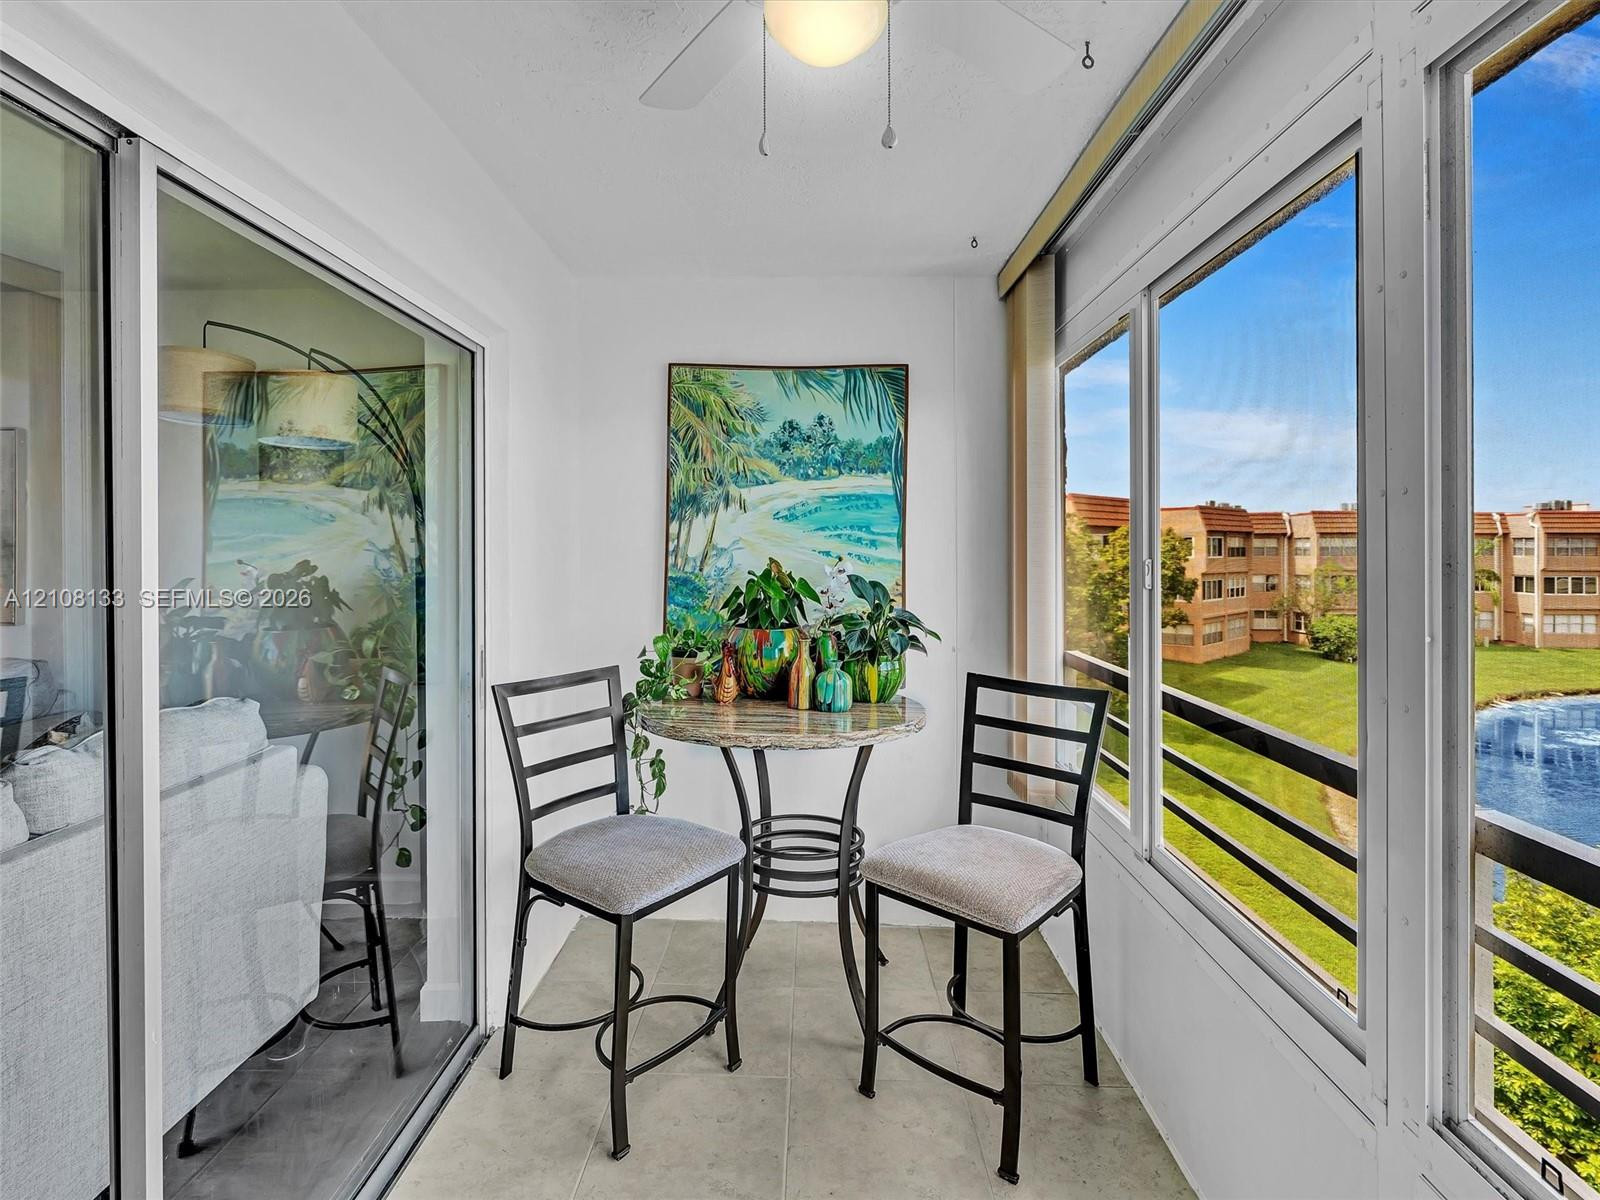
Enclosed sunroom featuring large-format tile flooring, oversized glass sliding doors, and floor-to-ceiling windows with a metal railing
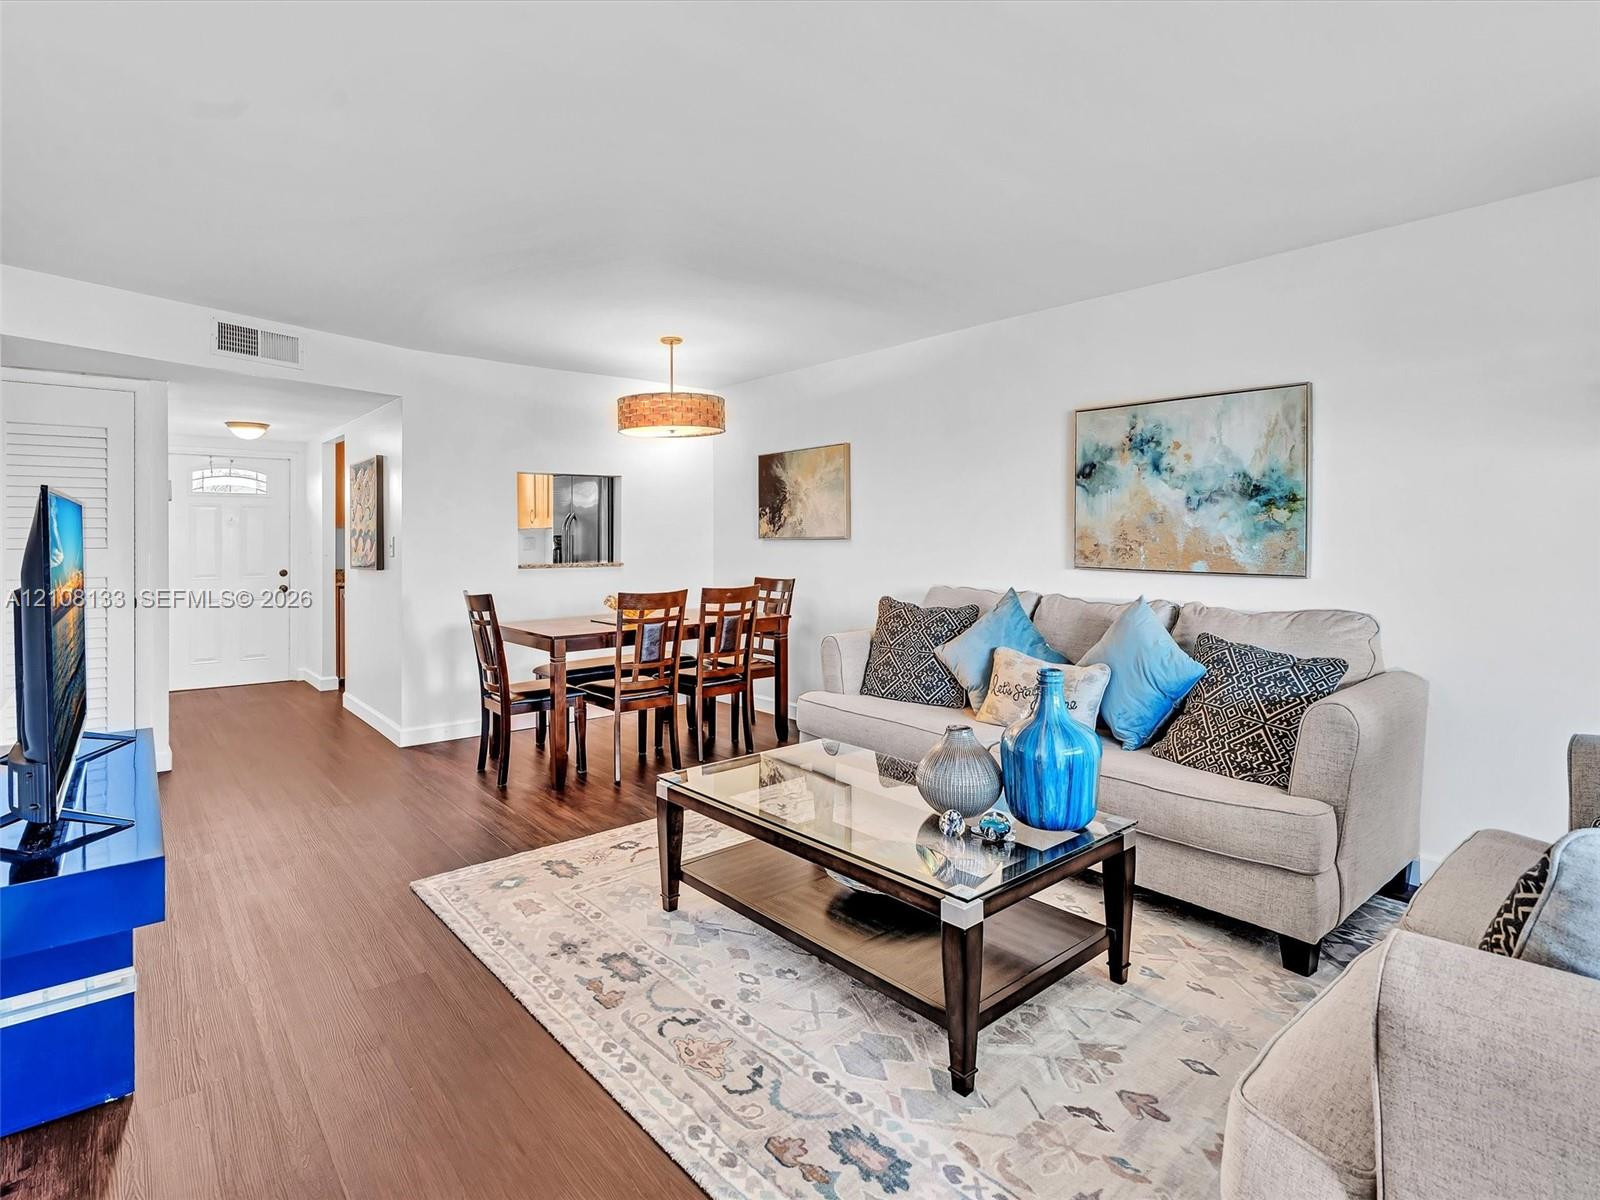
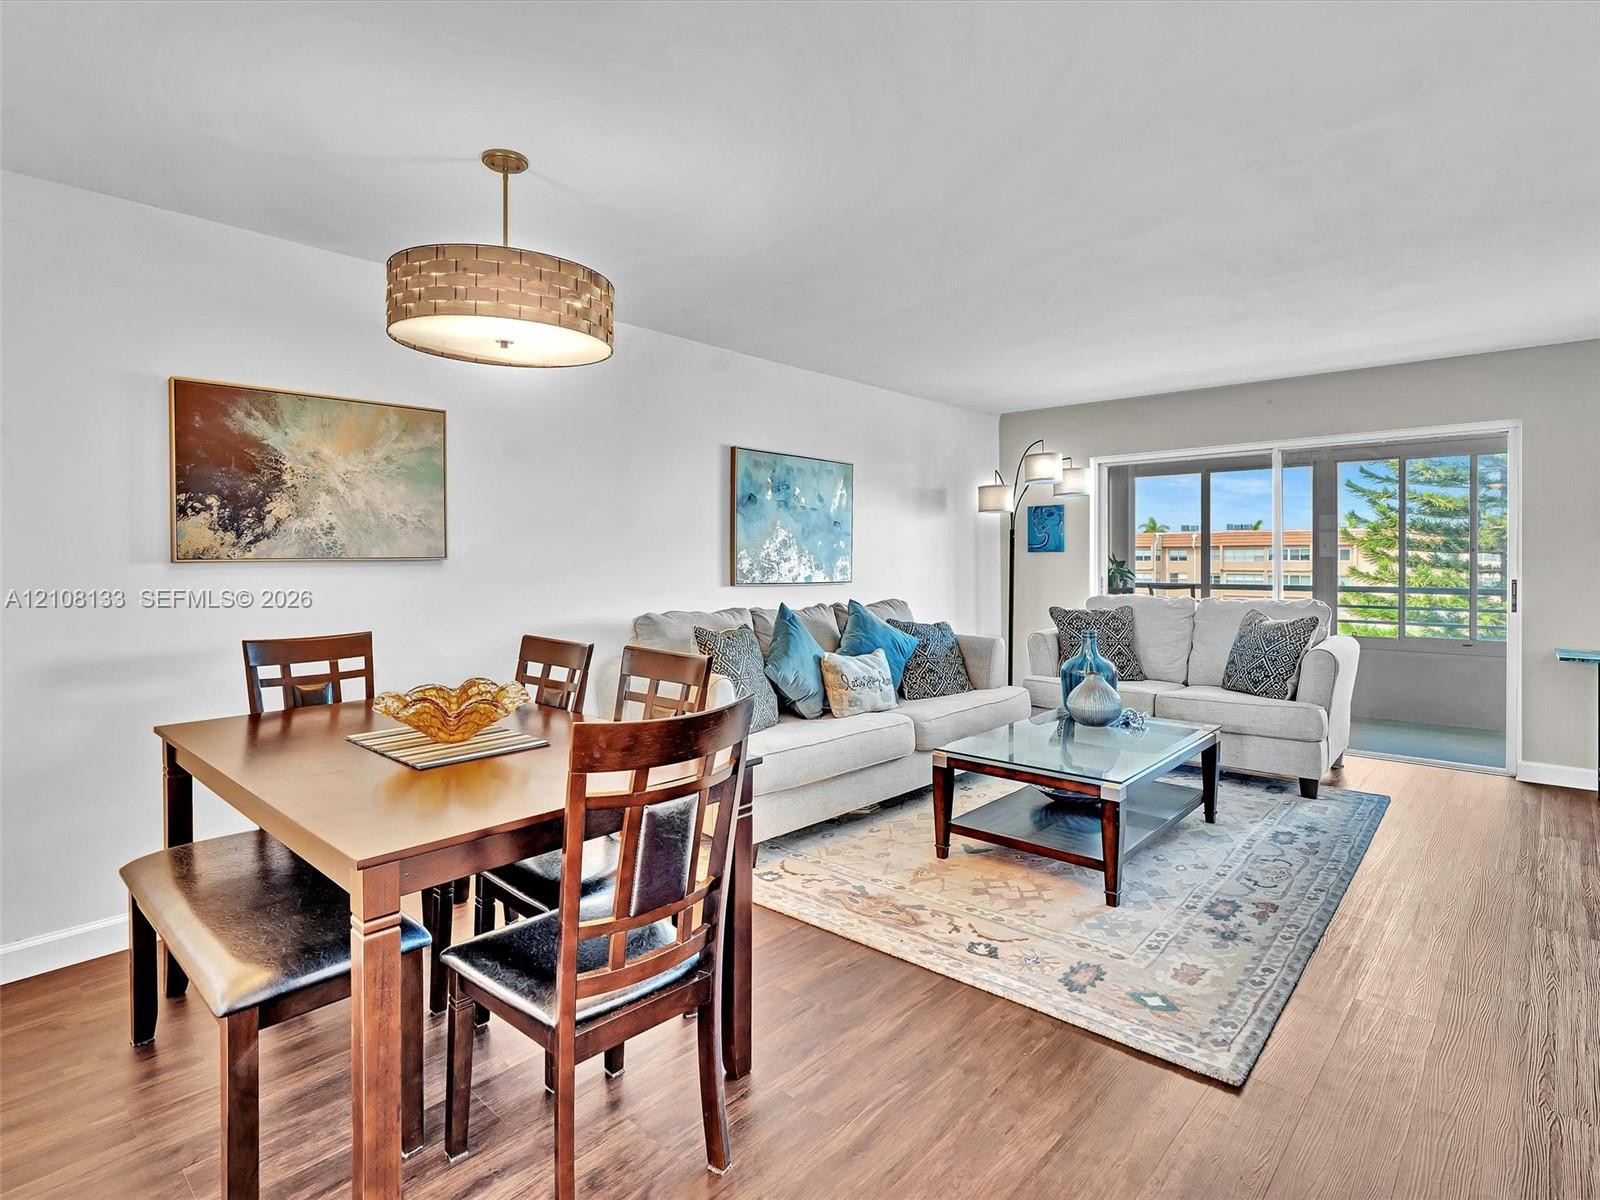
Open-concept living space featuring wood-finish flooring, recessed lighting, and a drum-style pendant light fixture
Living area featuring wood-finish flooring and sliding glass doors with access to an exterior balcony
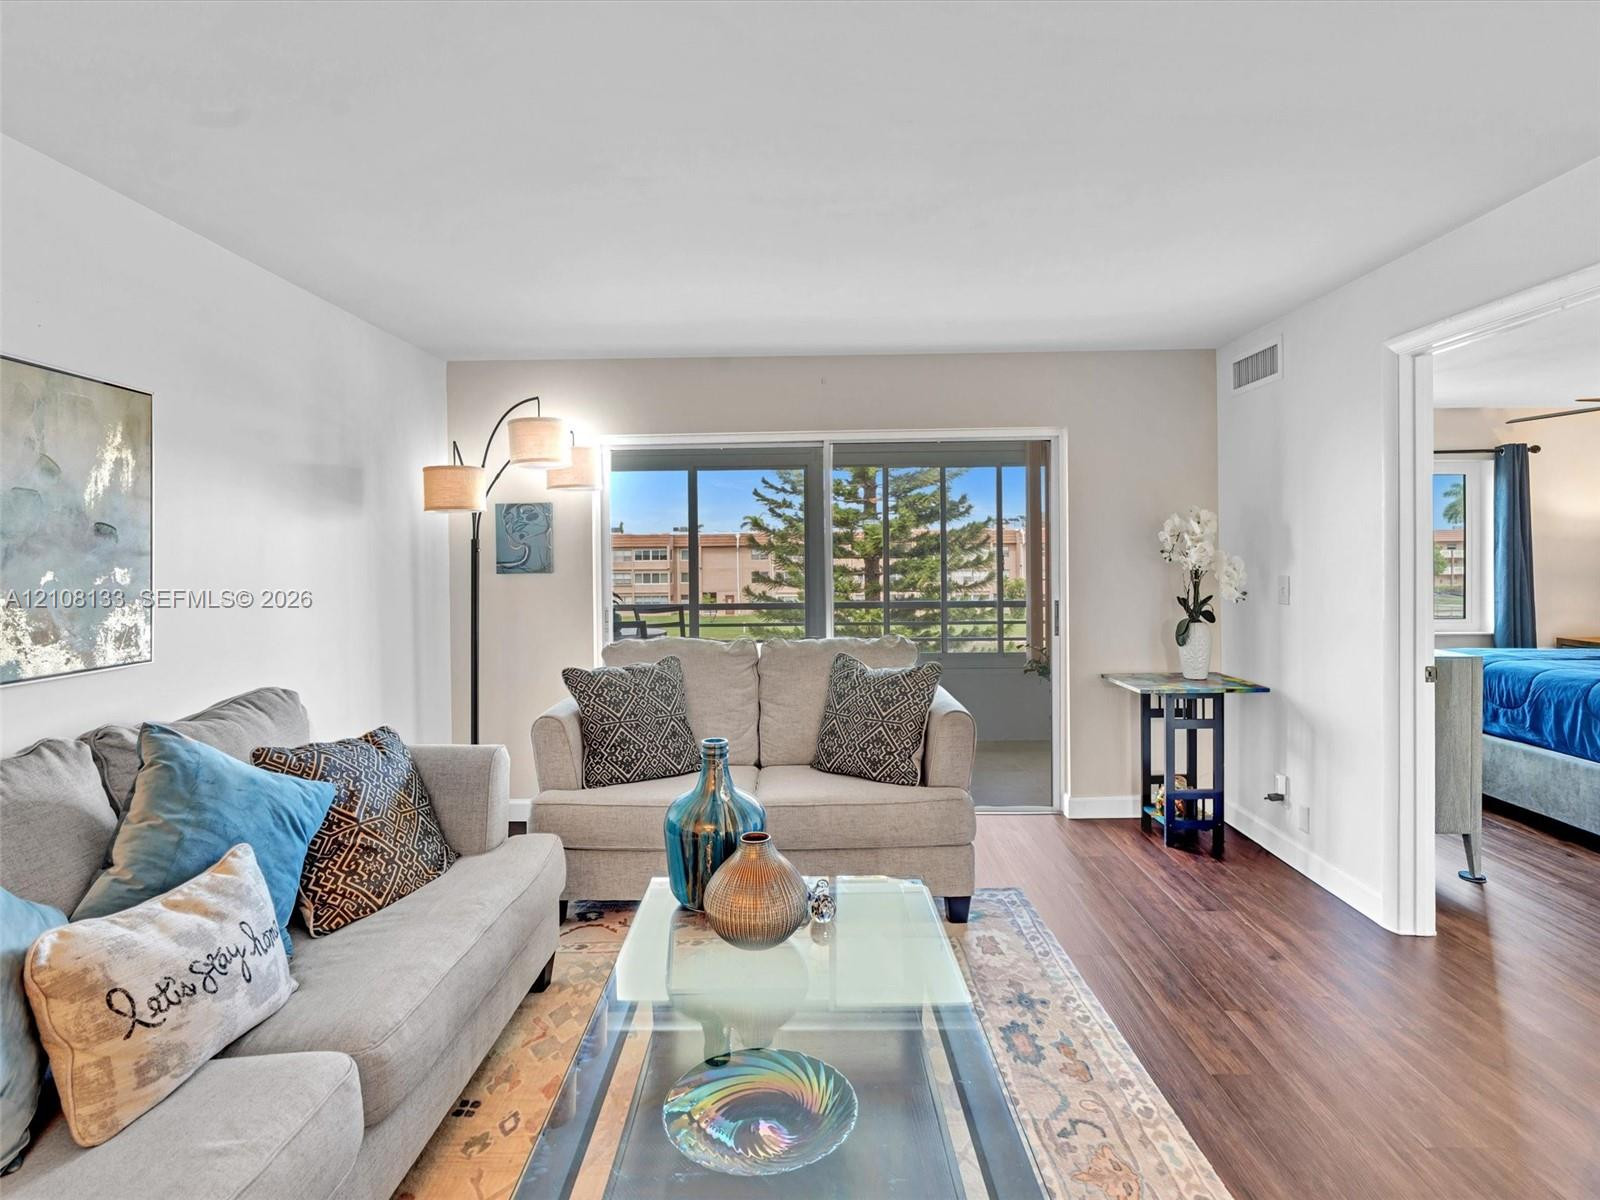
Living area featuring wood-finish flooring and sliding glass doors leading to a screened-in balcony
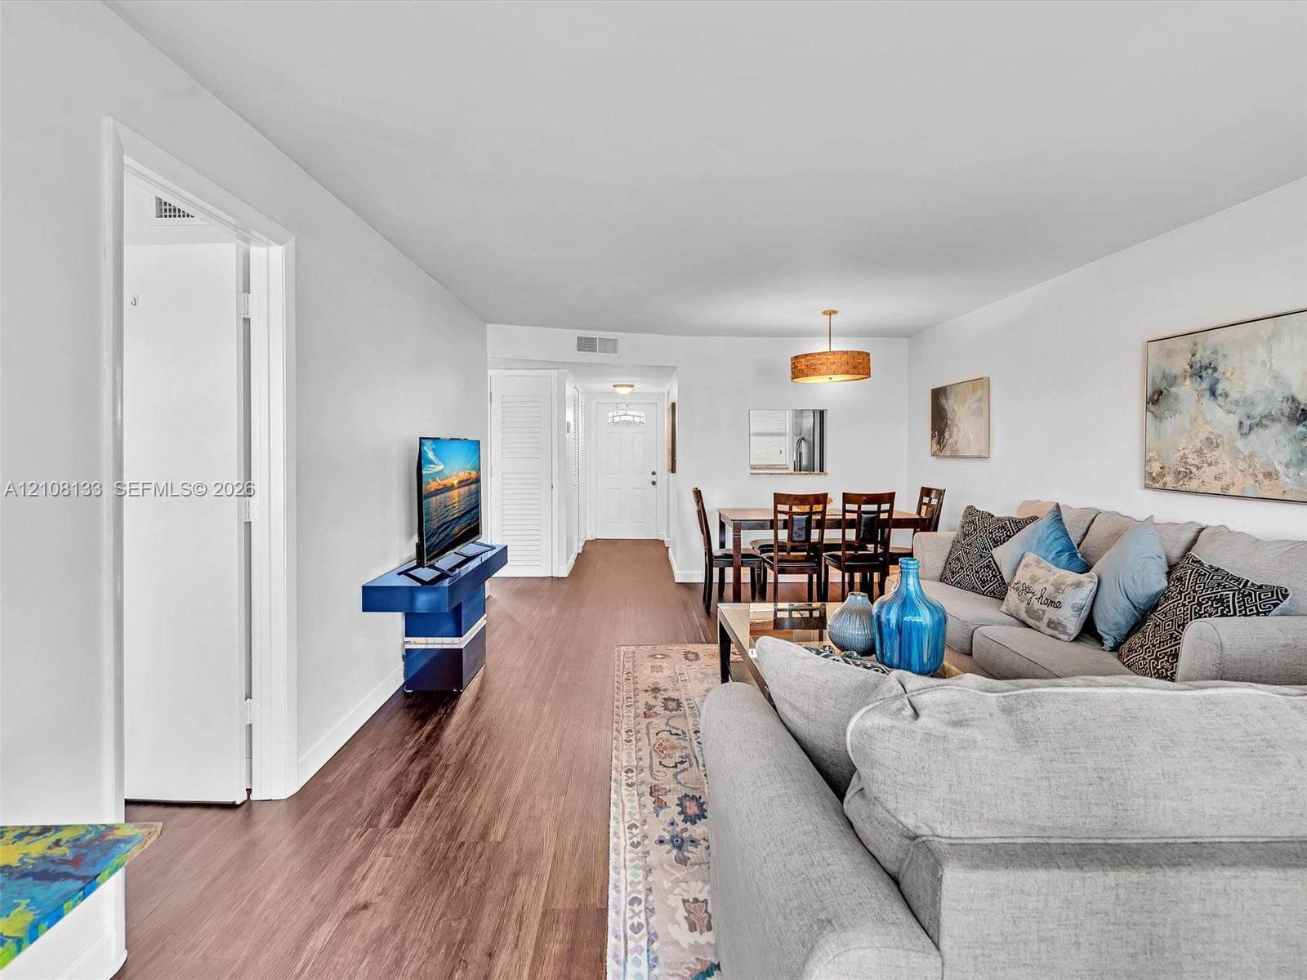
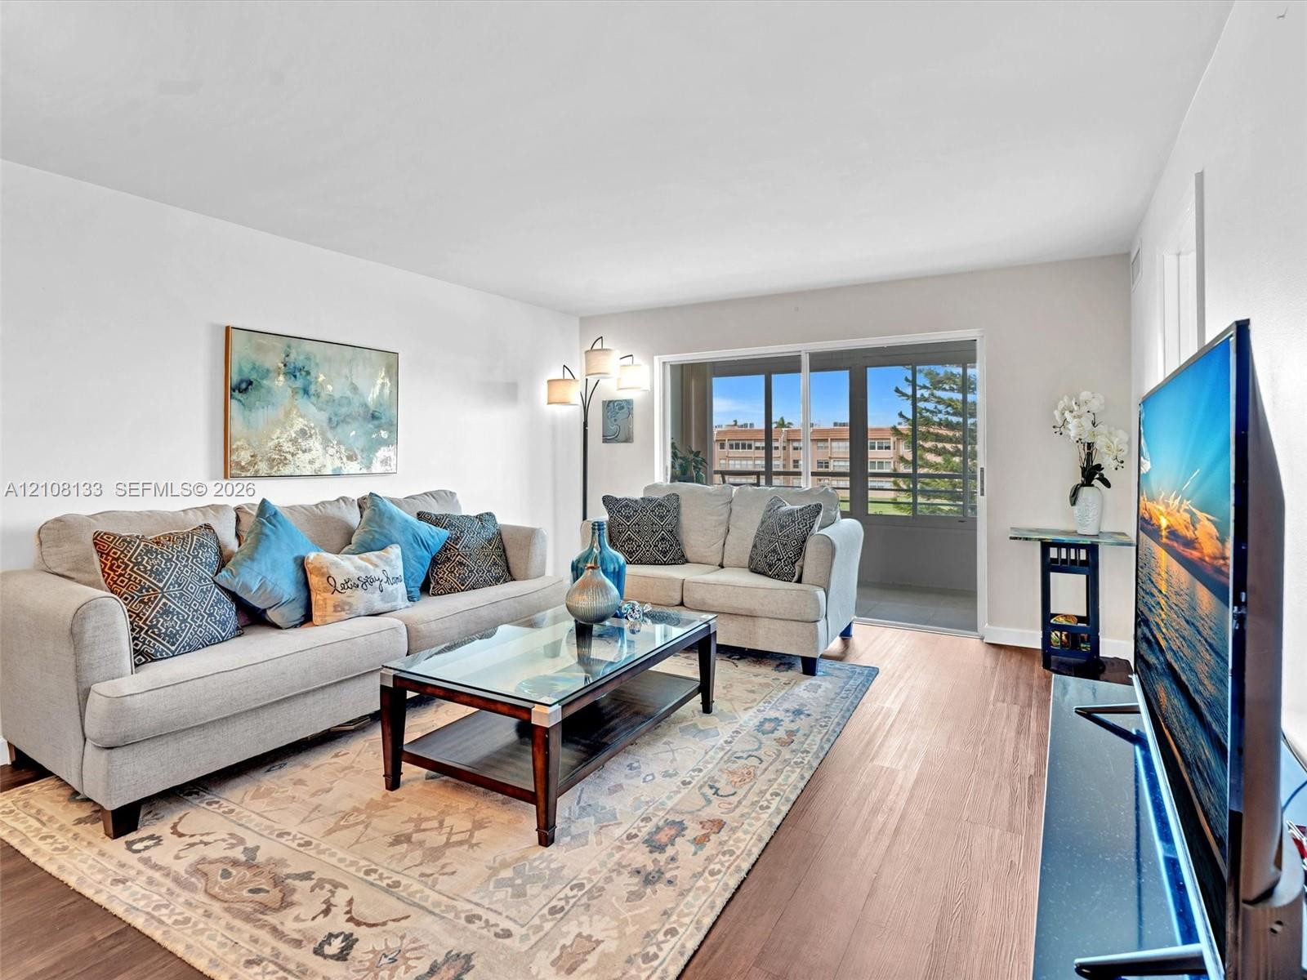
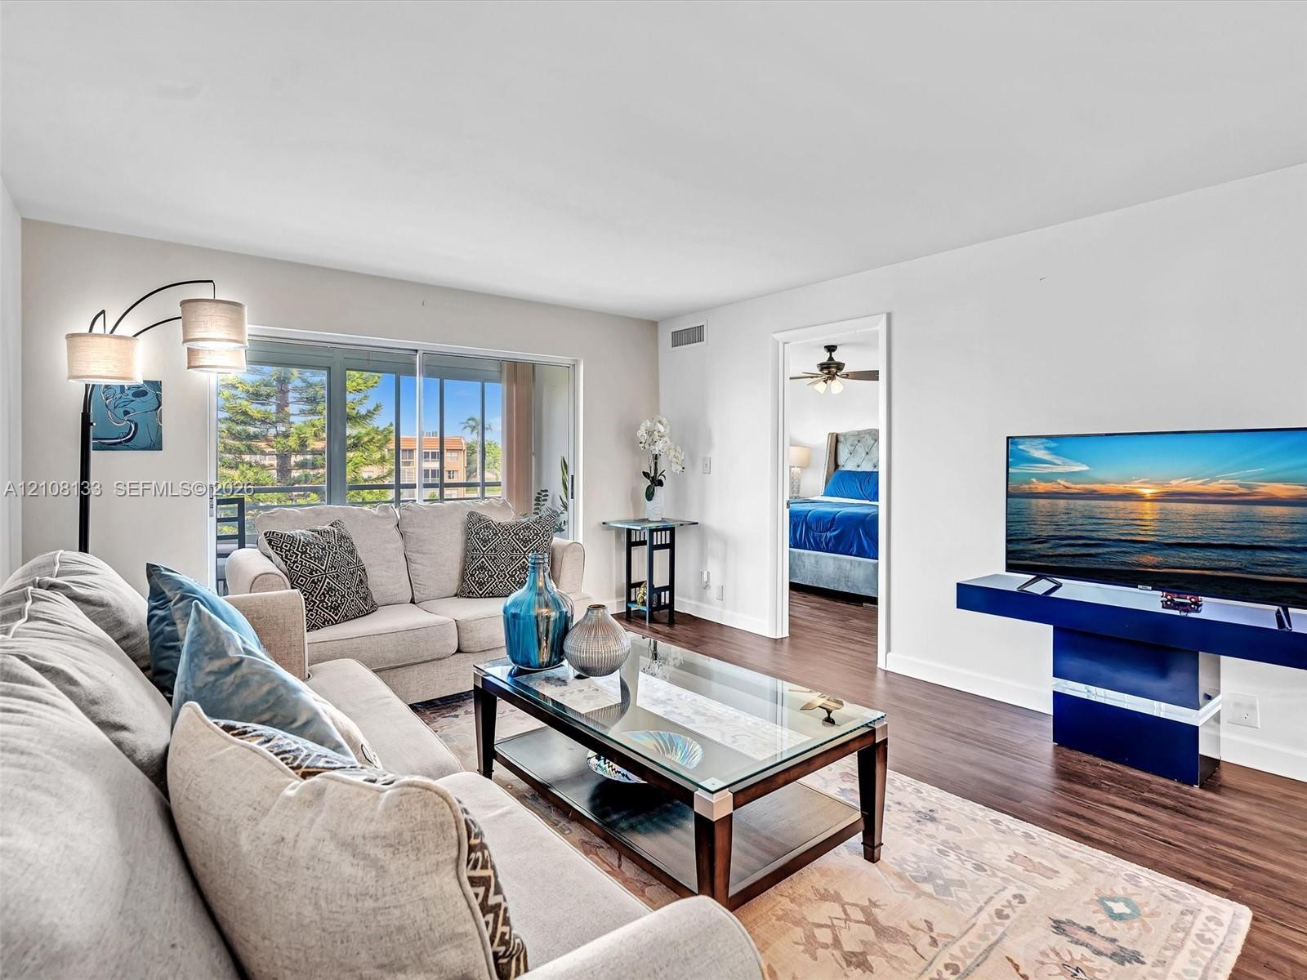
Living area featuring dark-toned wood-finish flooring, sliding glass doors, and a built-in blue media console
Living area featuring wood-finish flooring, a drum-style pendant light fixture, and a wall cutout
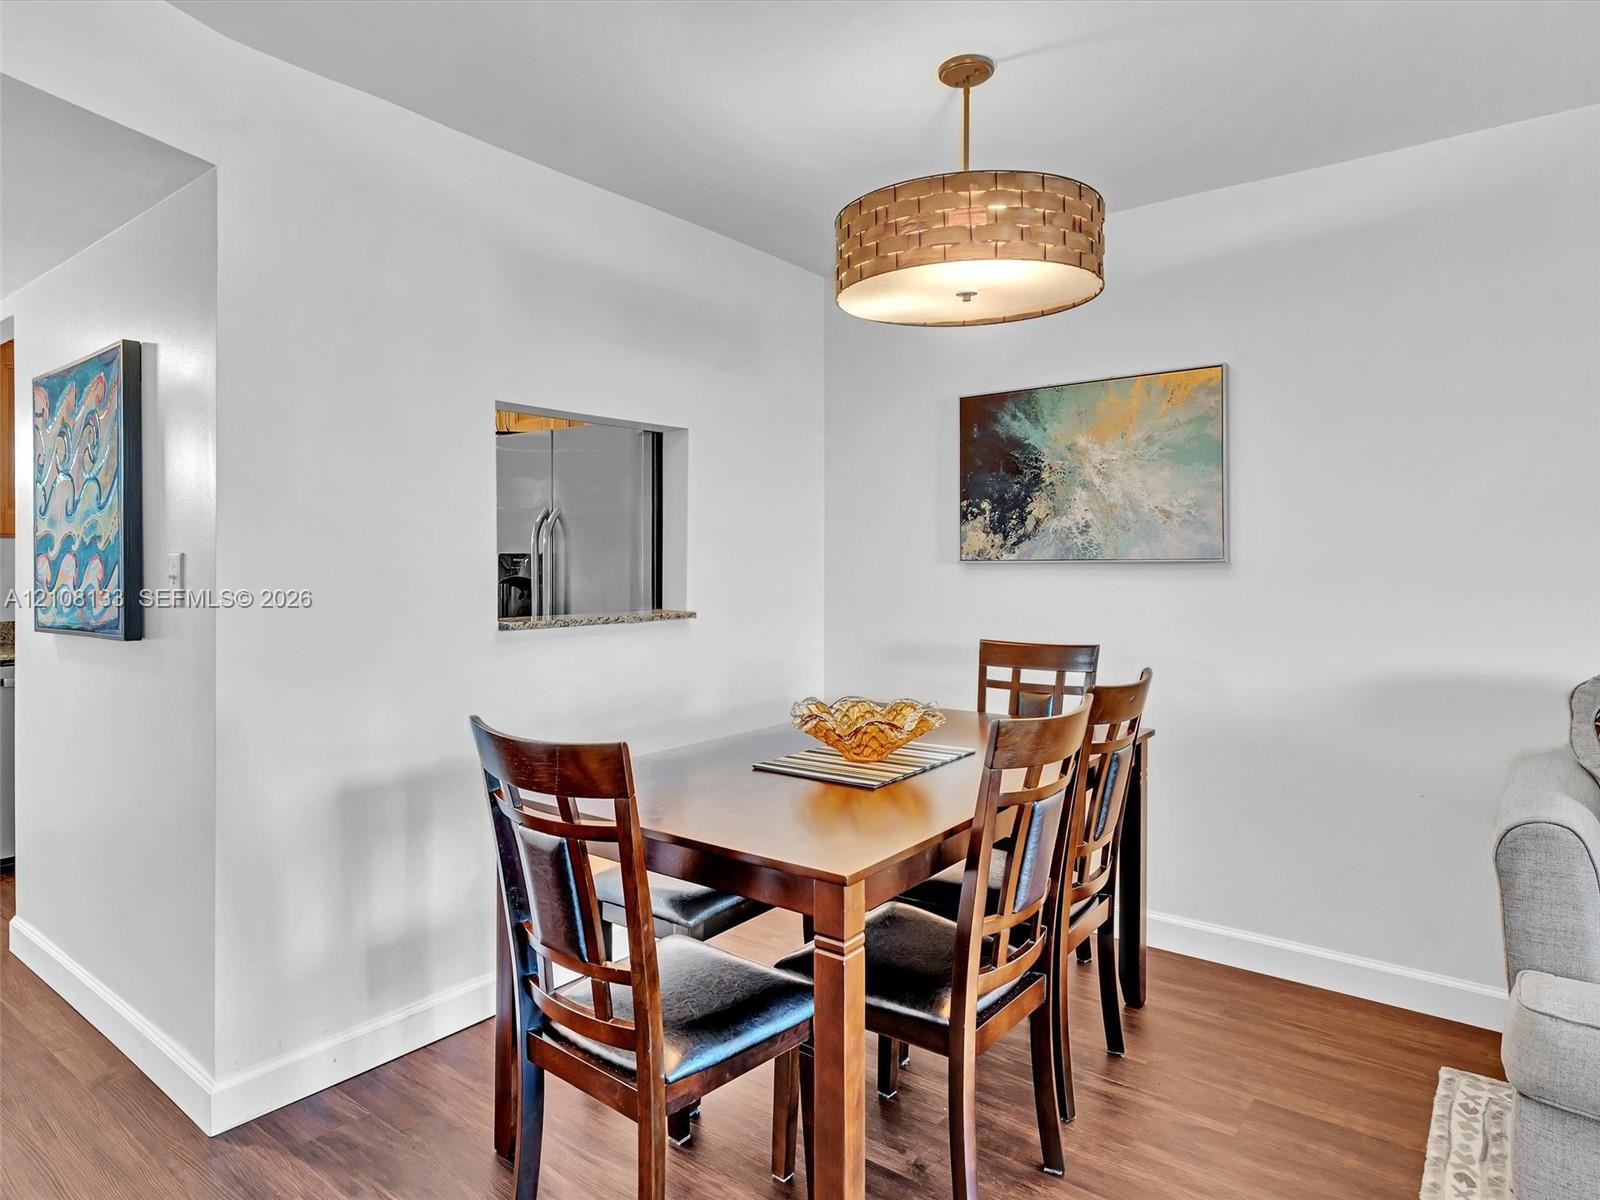
Dining area featuring wood-finish flooring, a contemporary drum pendant light fixture, and a pass-through wall opening with a stone-surface ledge
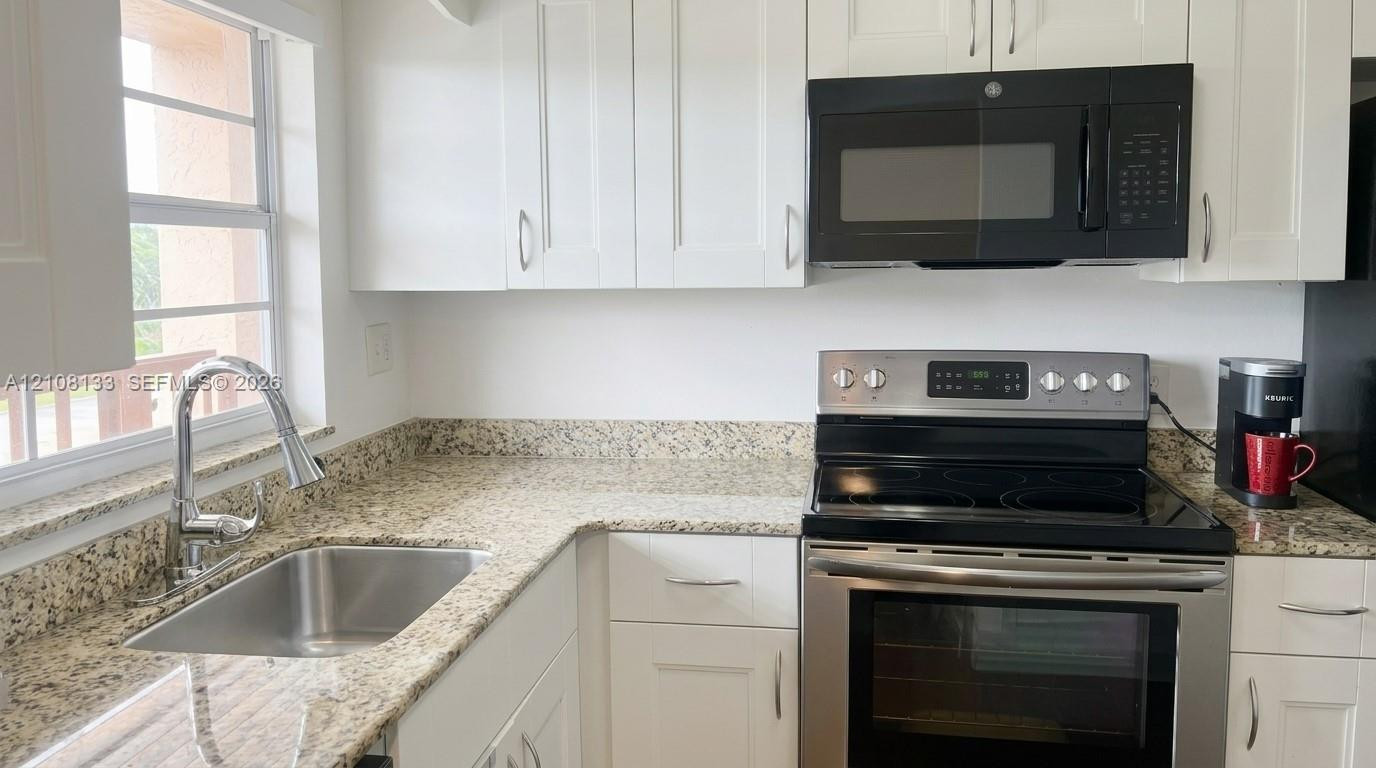
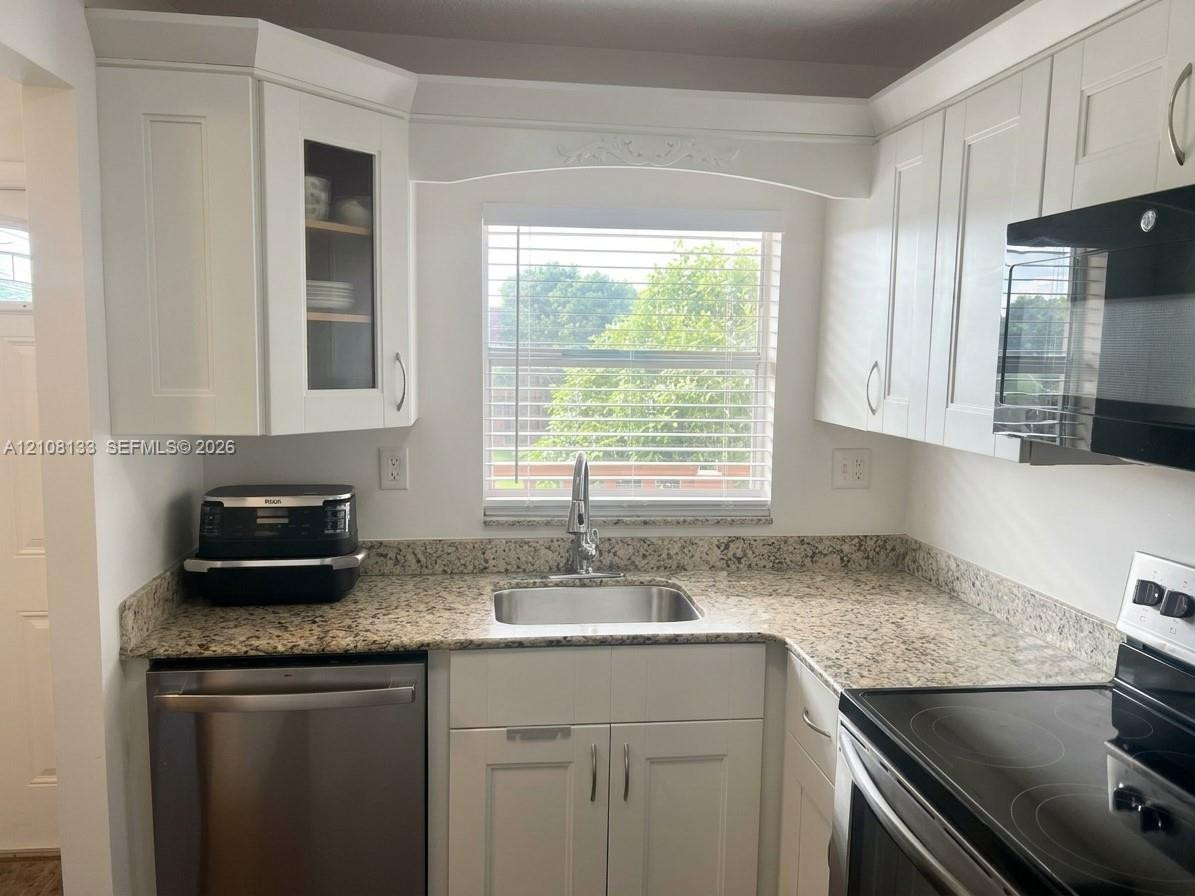
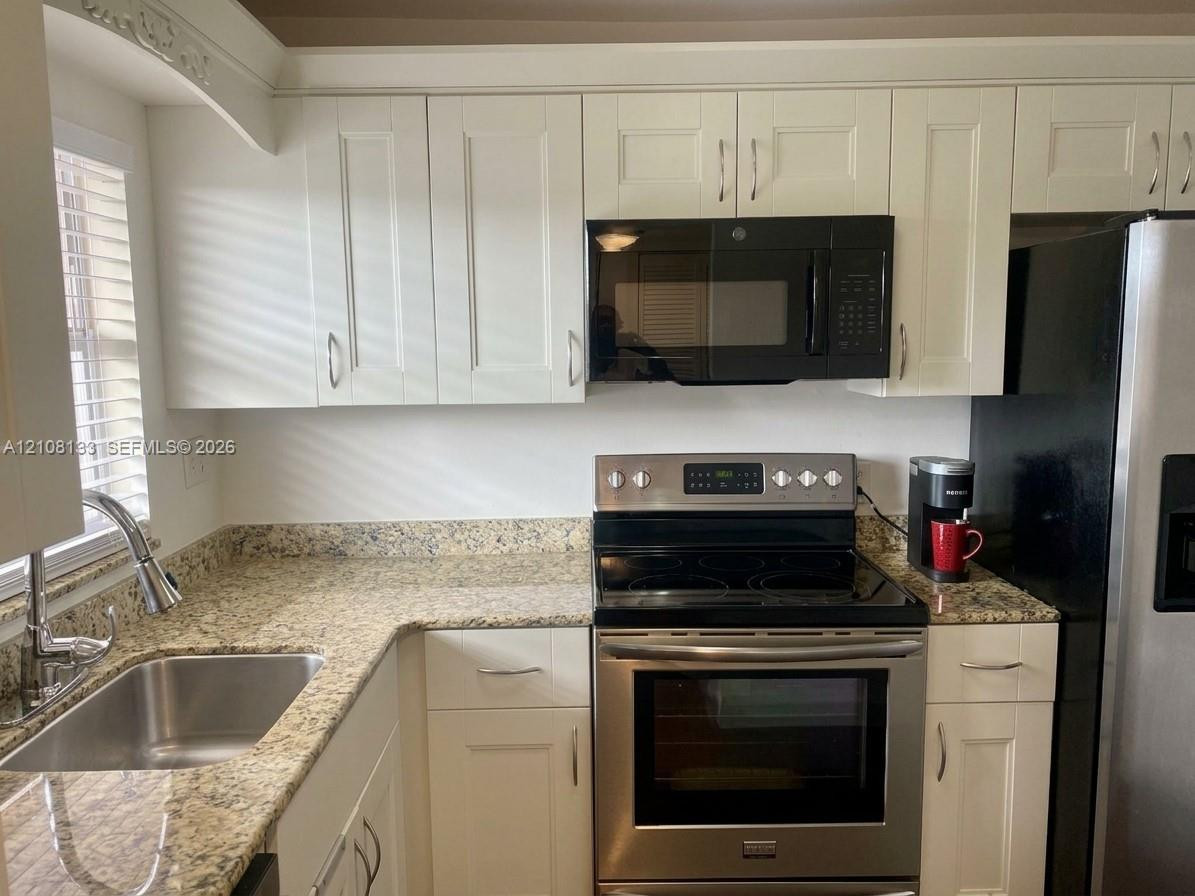
Kitchen featuring white cabinetry, stone-surface countertops, a stainless steel undermount sink with a high-arch faucet, and a stainless steel electric range paired with a built-in over-the-range microwave
Kitchen featuring white cabinetry with glass-panel detailing, stone-patterned countertops, stainless steel undermount sink, and integrated stainless steel appliances
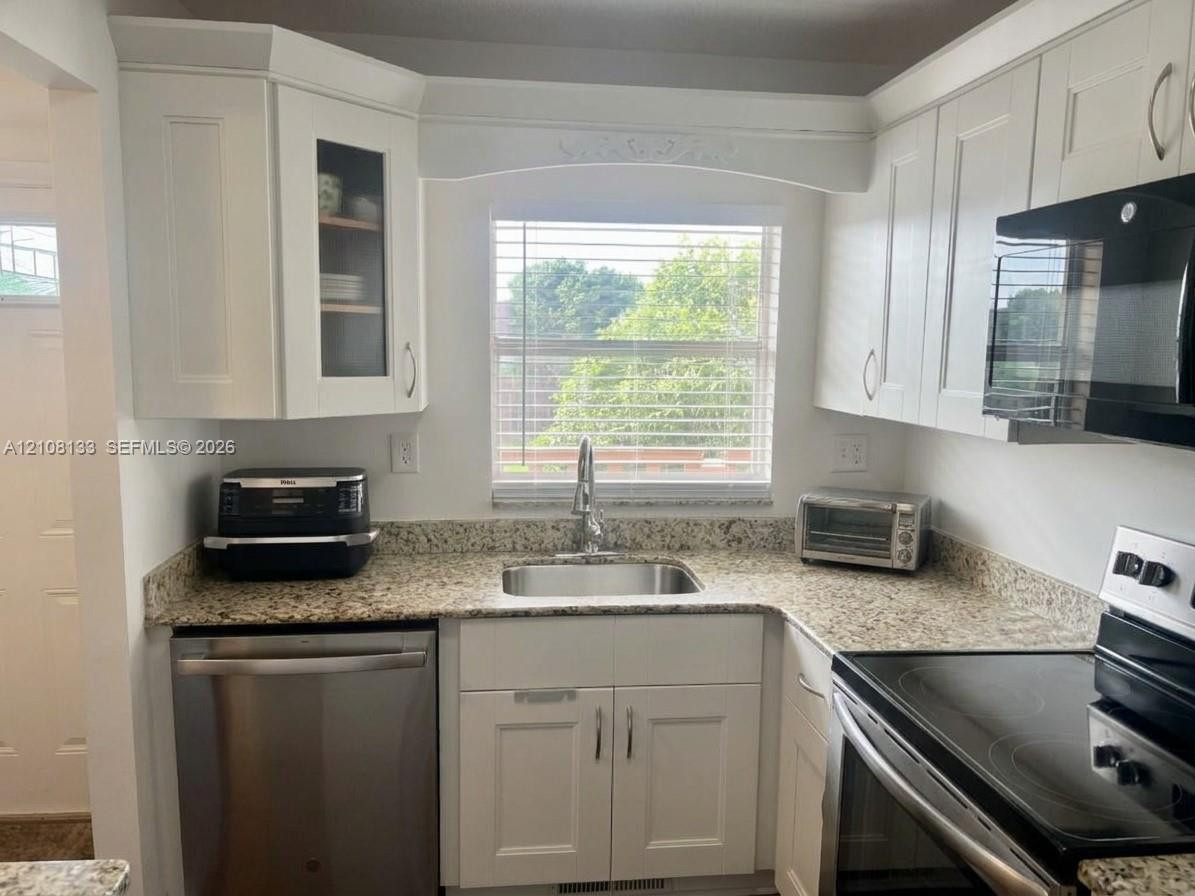
Kitchen featuring white shaker-style cabinetry with glass-front accents, stone countertops, stainless steel sink with gooseneck faucet, and stainless steel dishwasher
Kitchen featuring white shaker-style cabinetry, stone-finish countertops, stainless steel range, and an undermount sink with a gooseneck faucet
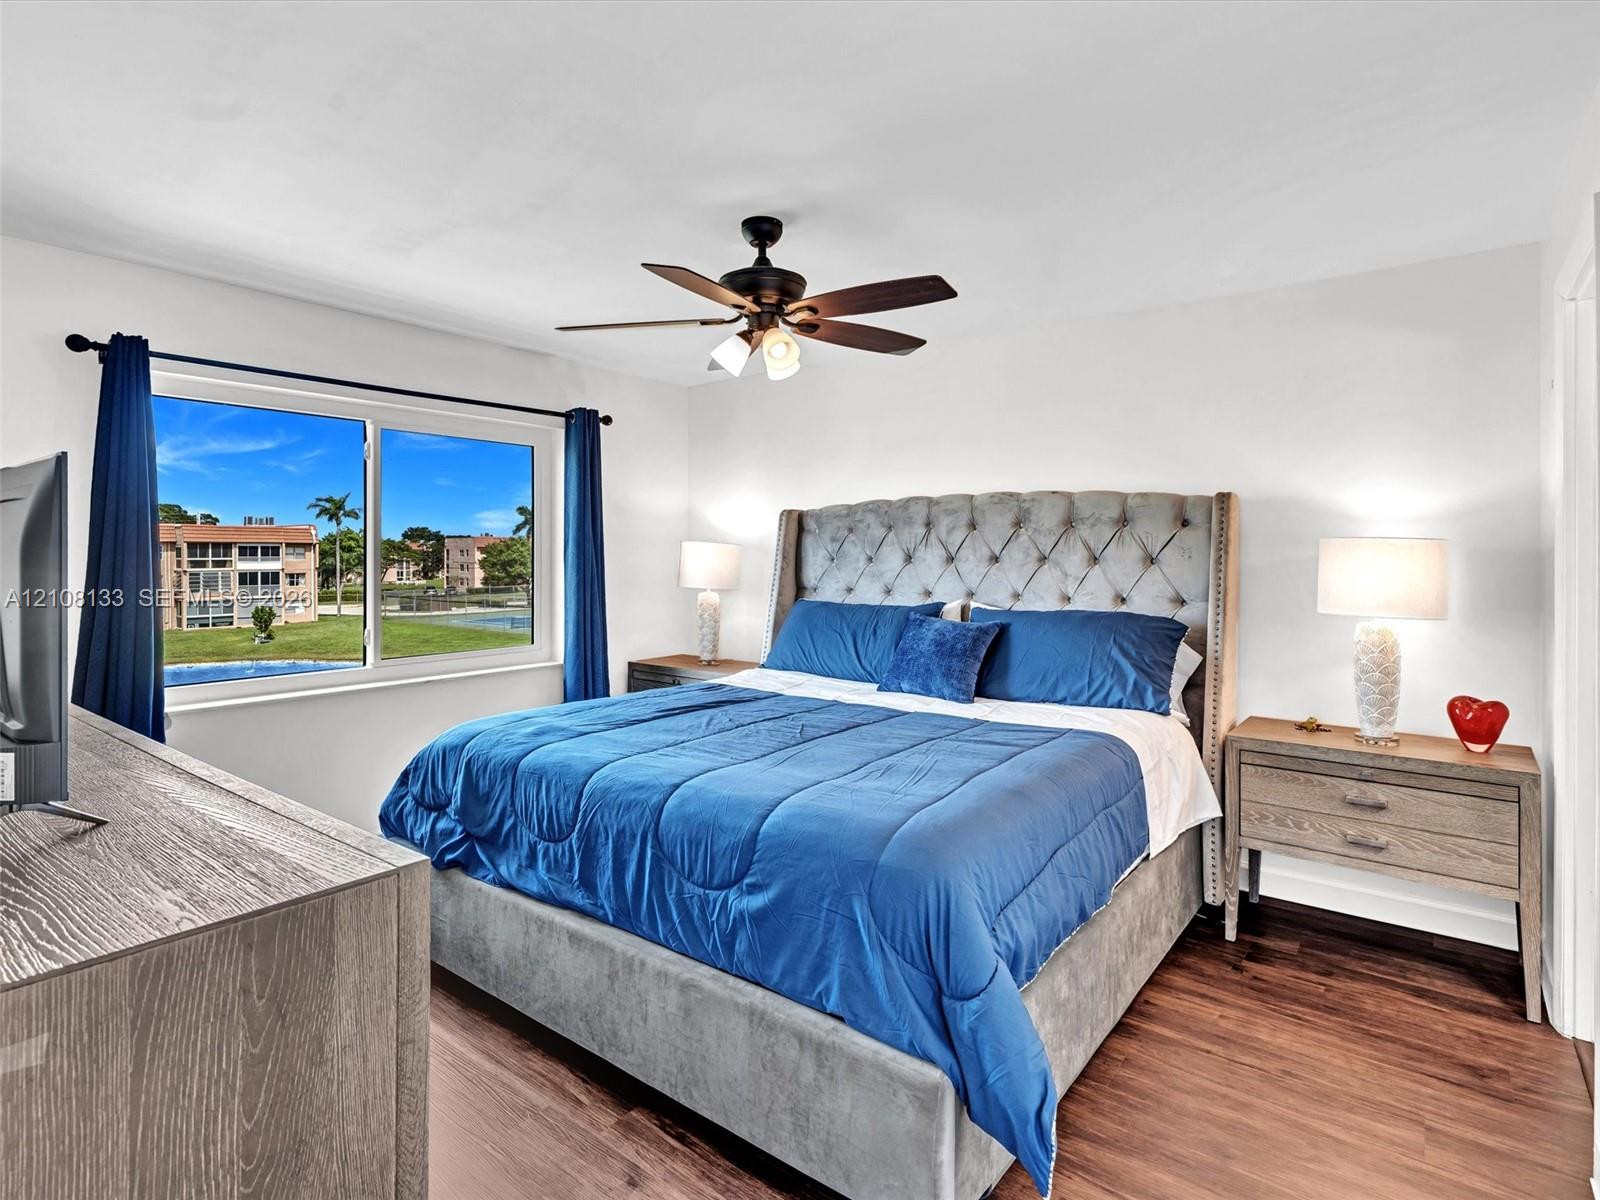
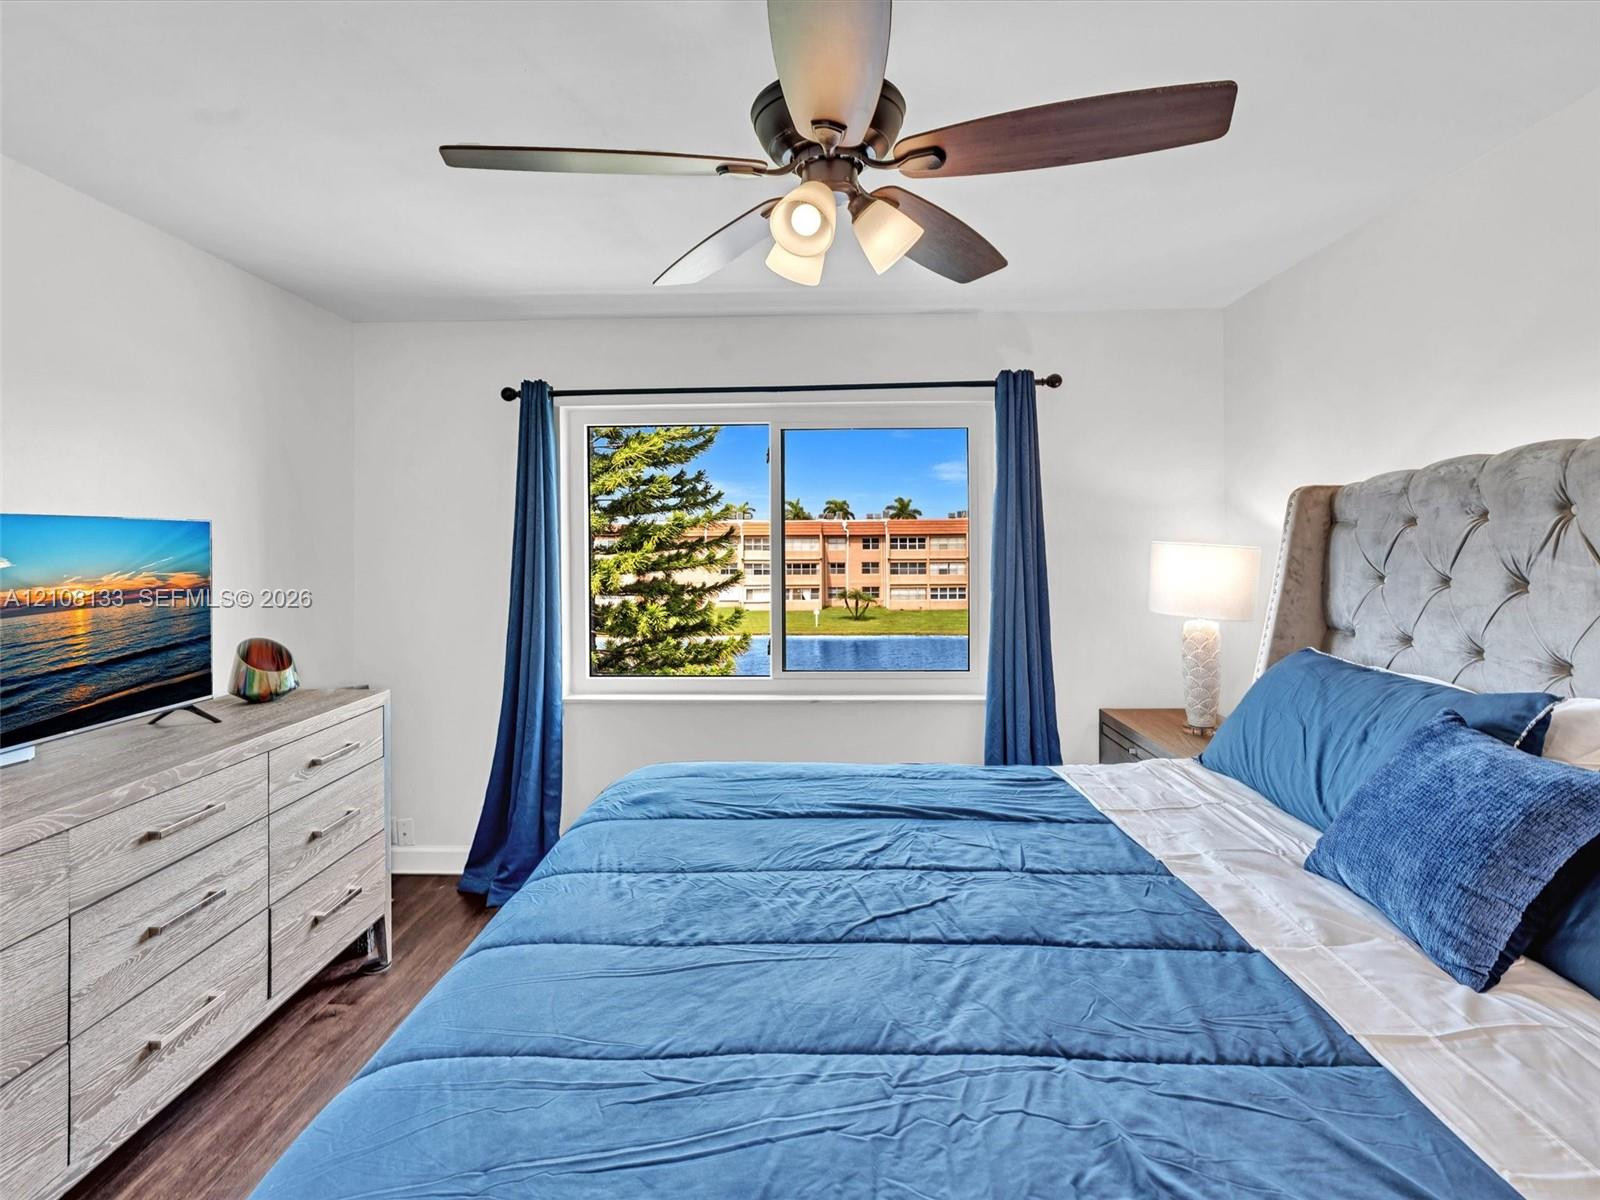
Wood-finish flooring, ceiling fan with integrated lighting, and horizontal sliding window
Sliding window with water and landscape, wood-finish flooring, and ceiling fan with integrated light fixture
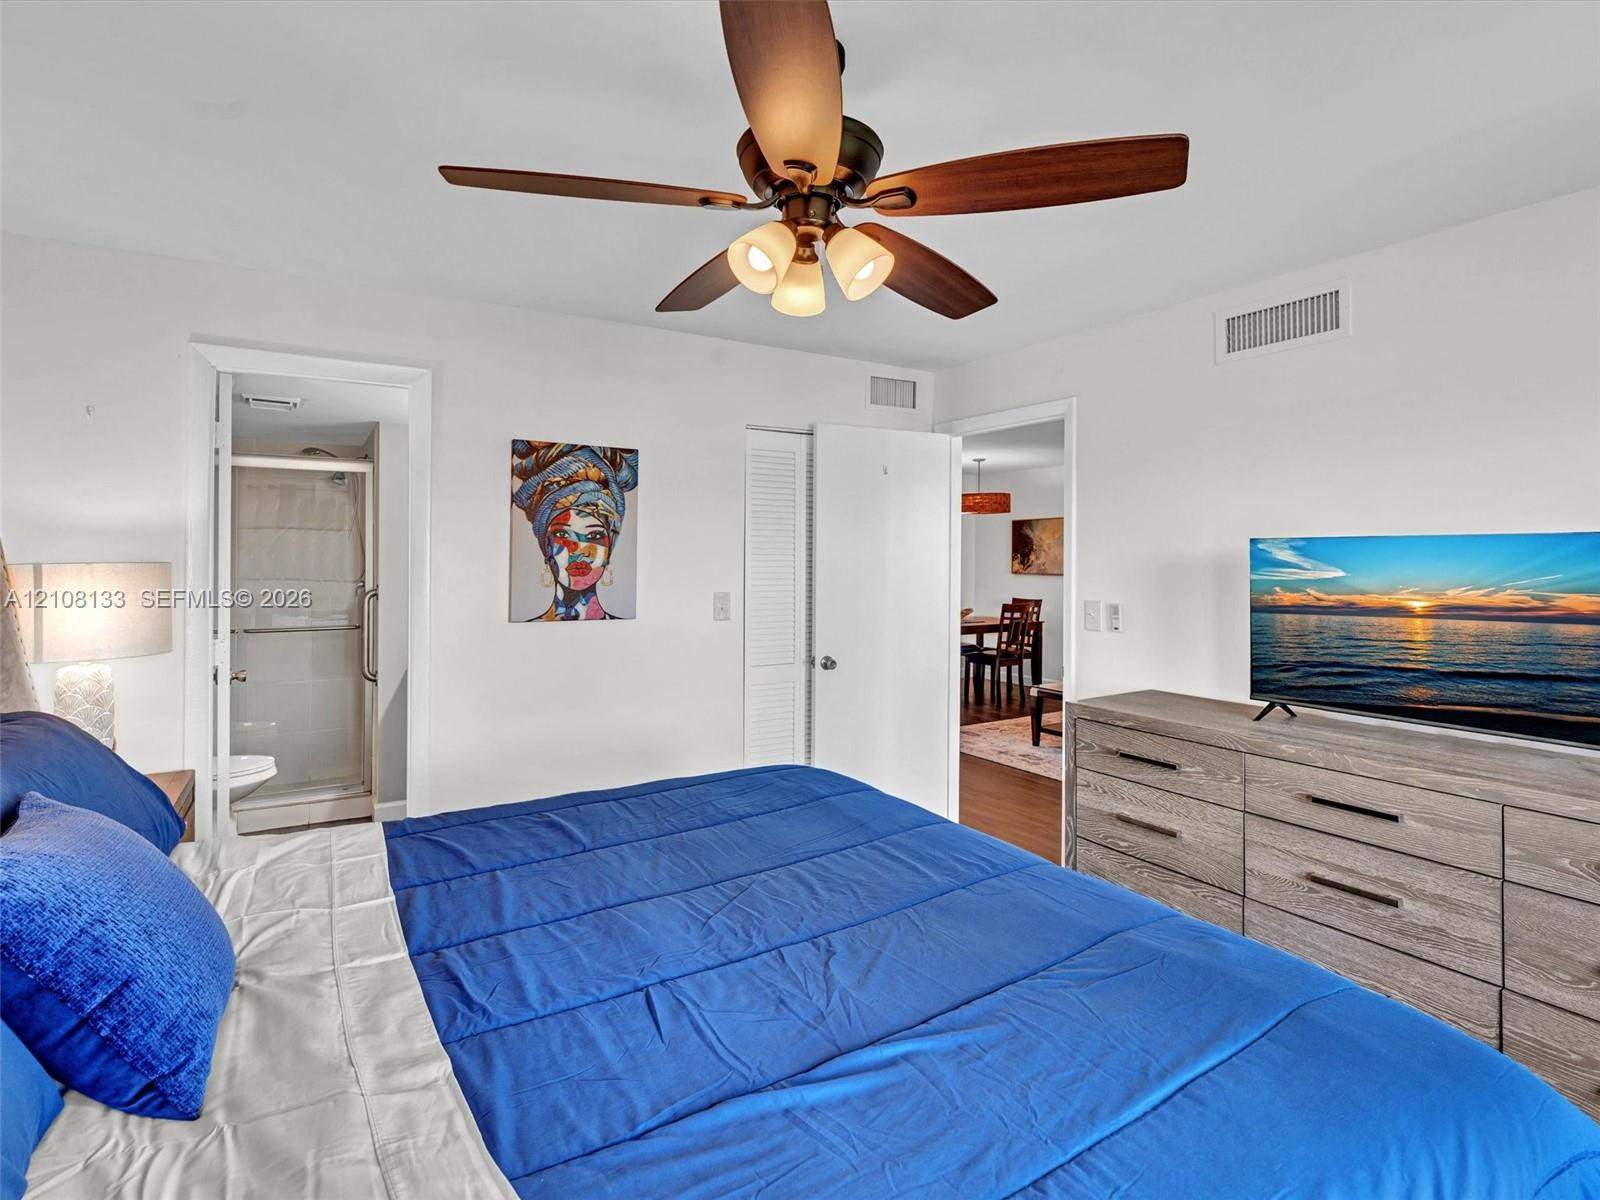
Multi-blade ceiling fan with integrated three-light fixture and bi-fold closet doors
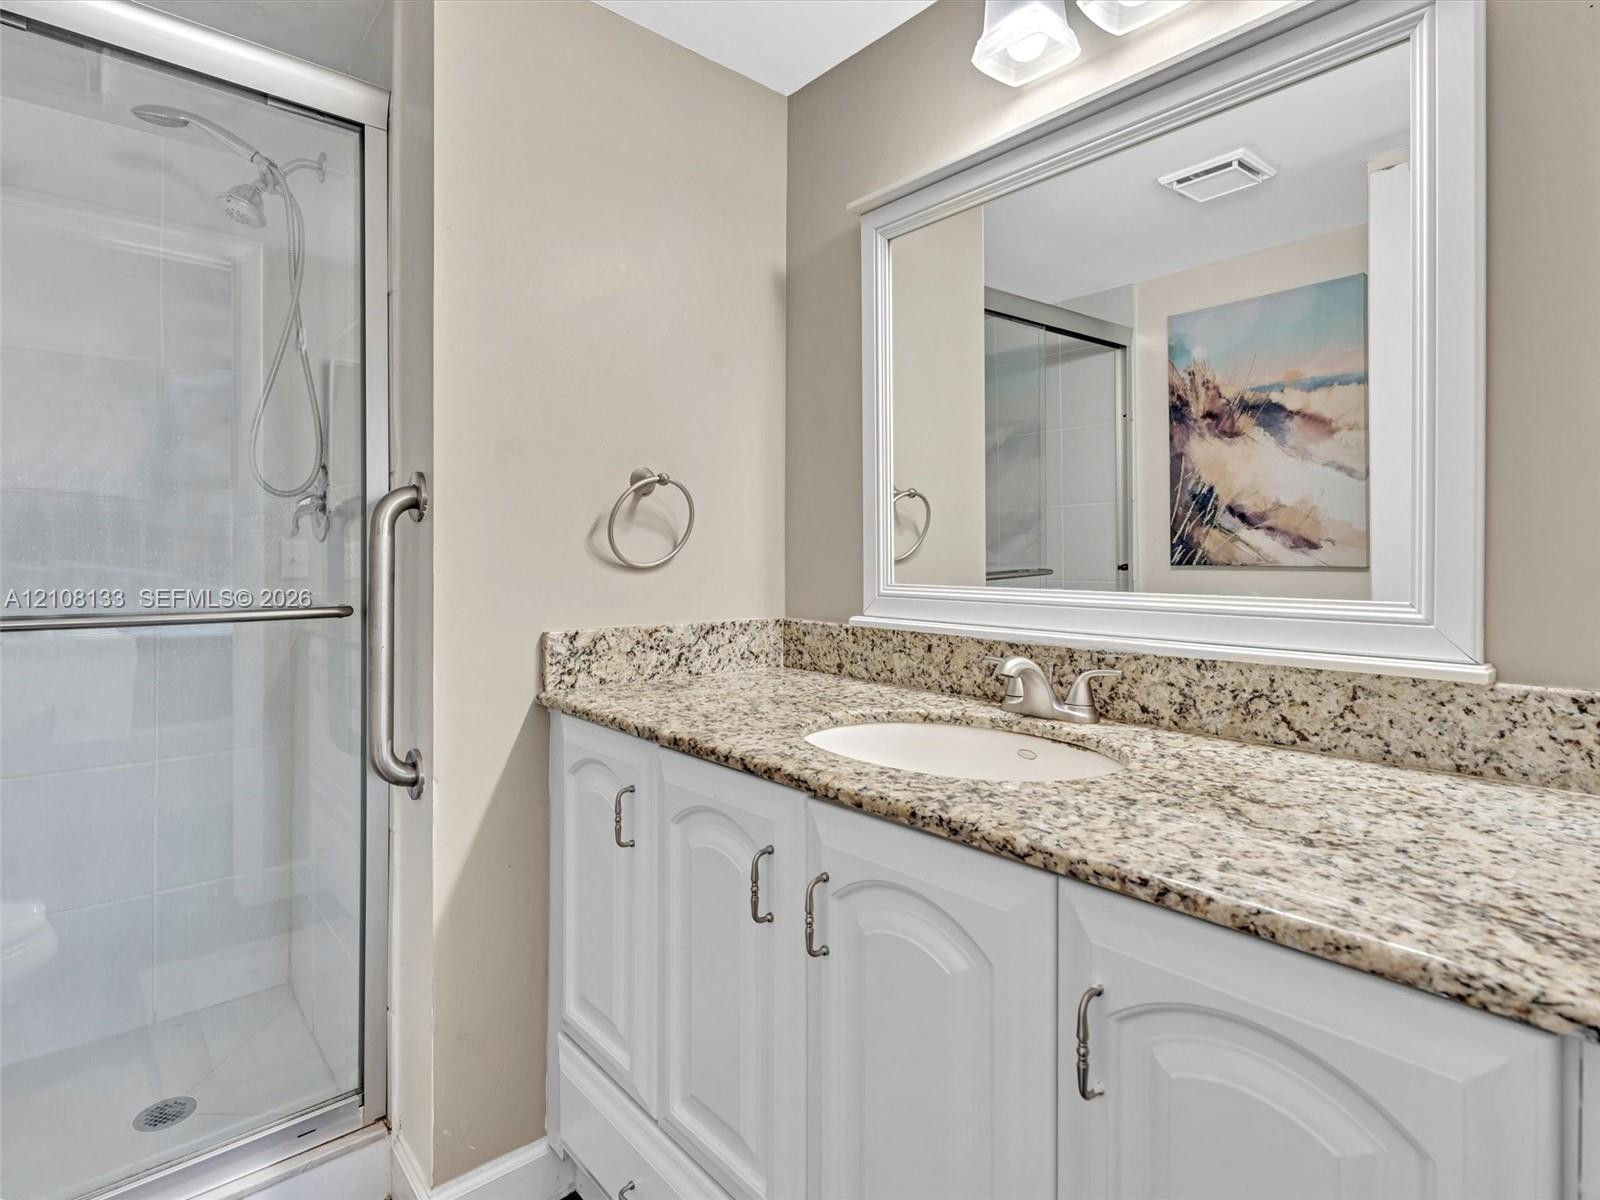
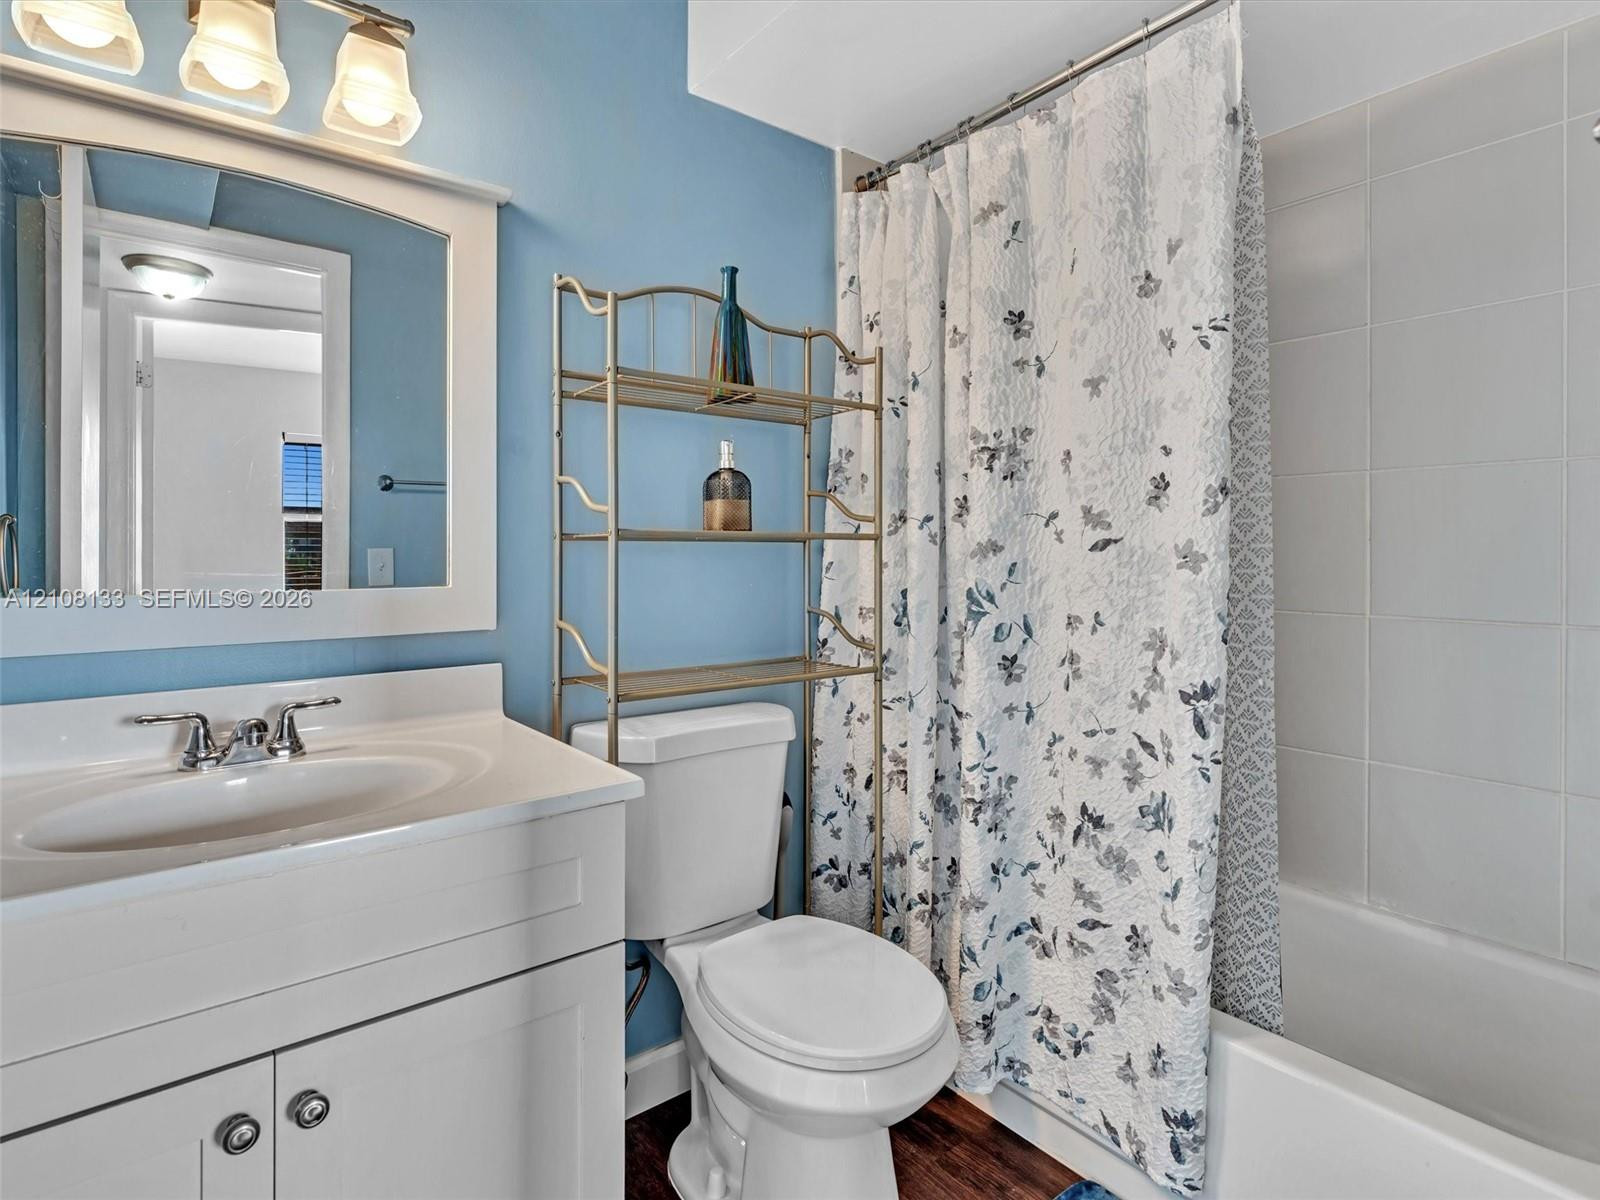
Bathroom vanity with stone-finish countertop, undermount sink, white cabinetry, wall-mounted mirror, and glass-enclosed shower
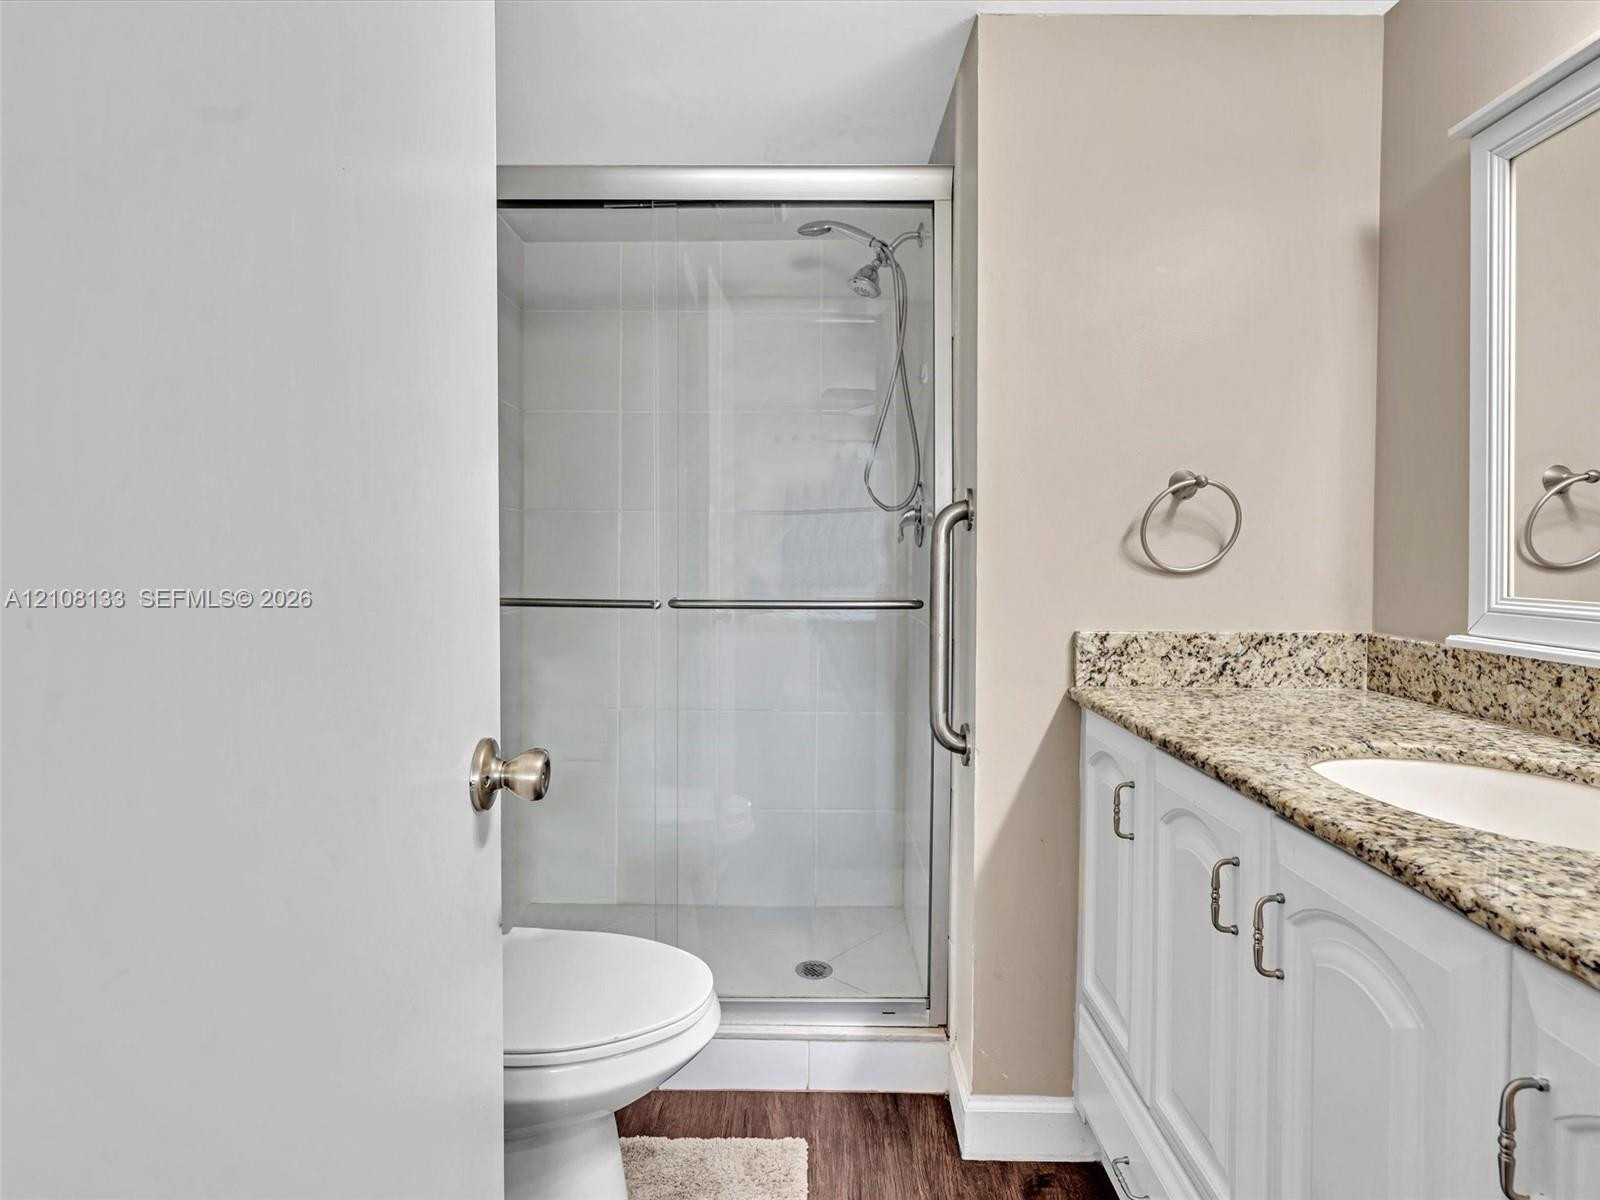
Bathroom featuring a vanity with stone-finish countertop, white cabinetry, a glass-enclosed shower with tile surround, and wood-finish flooring
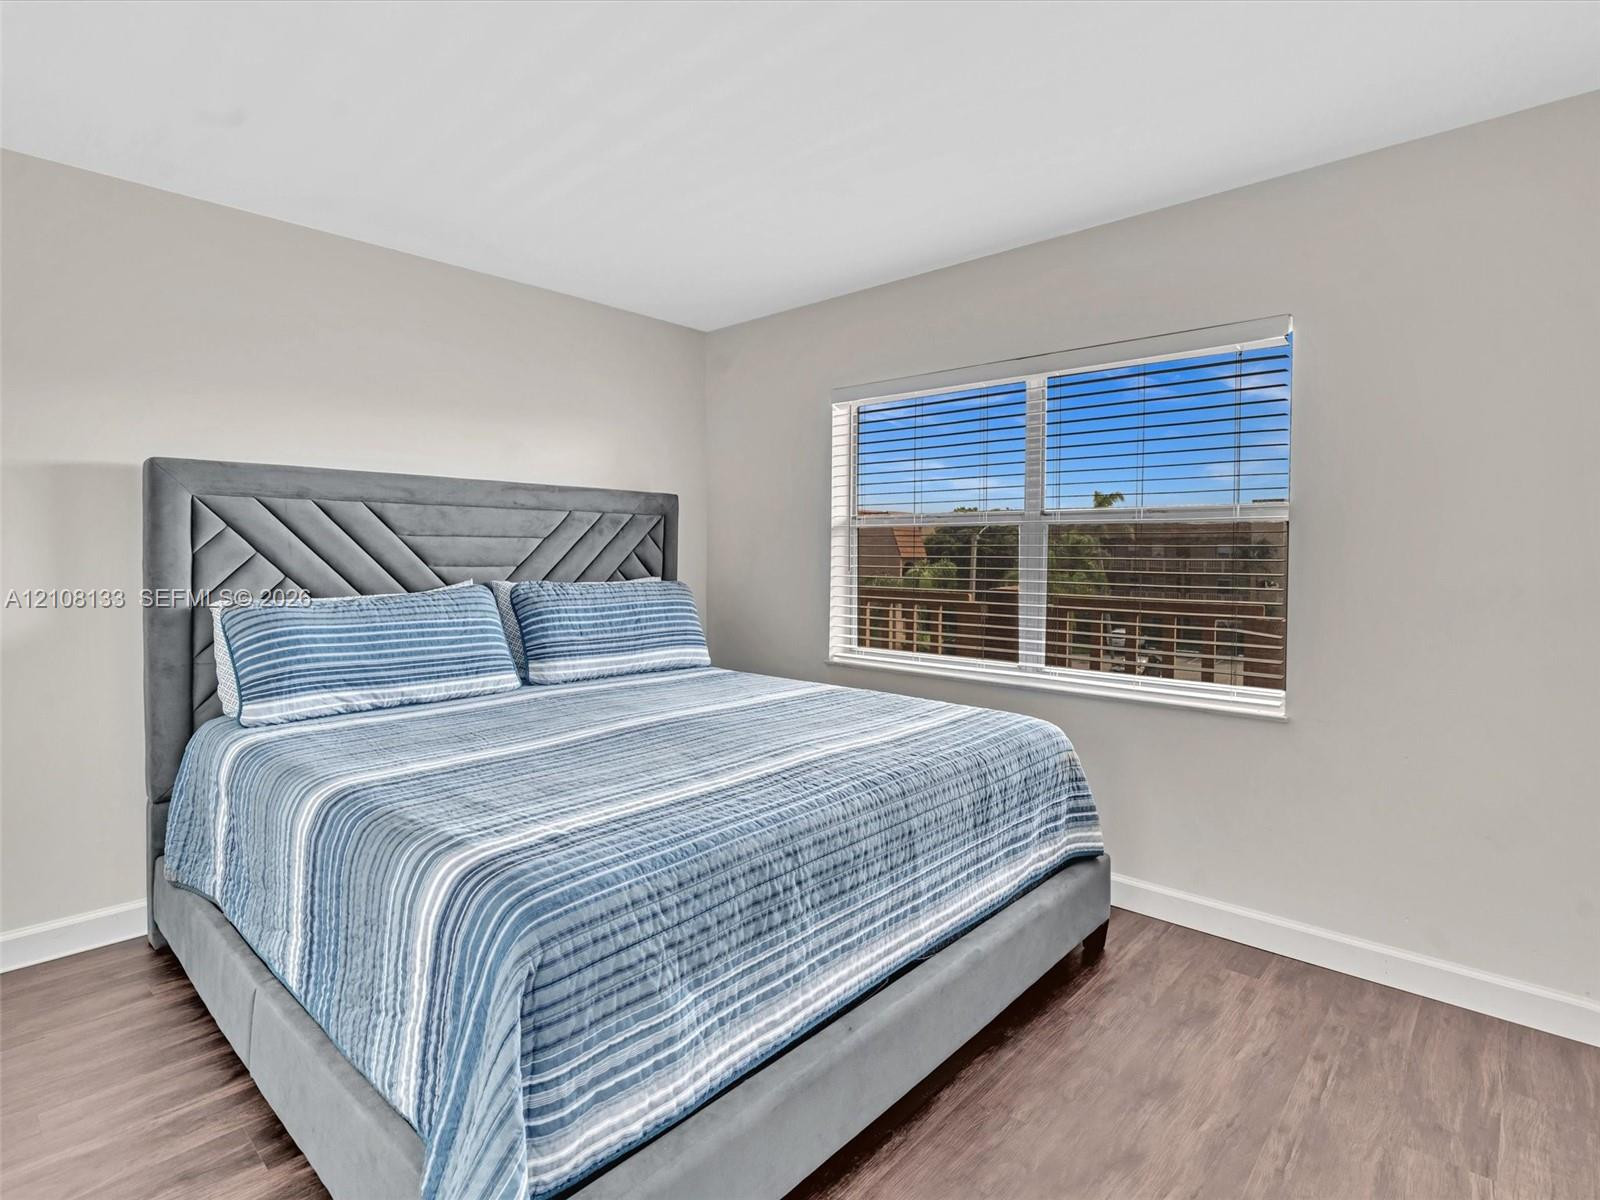
Neutral-toned interior walls, wood-finish flooring, and a window with horizontal blinds
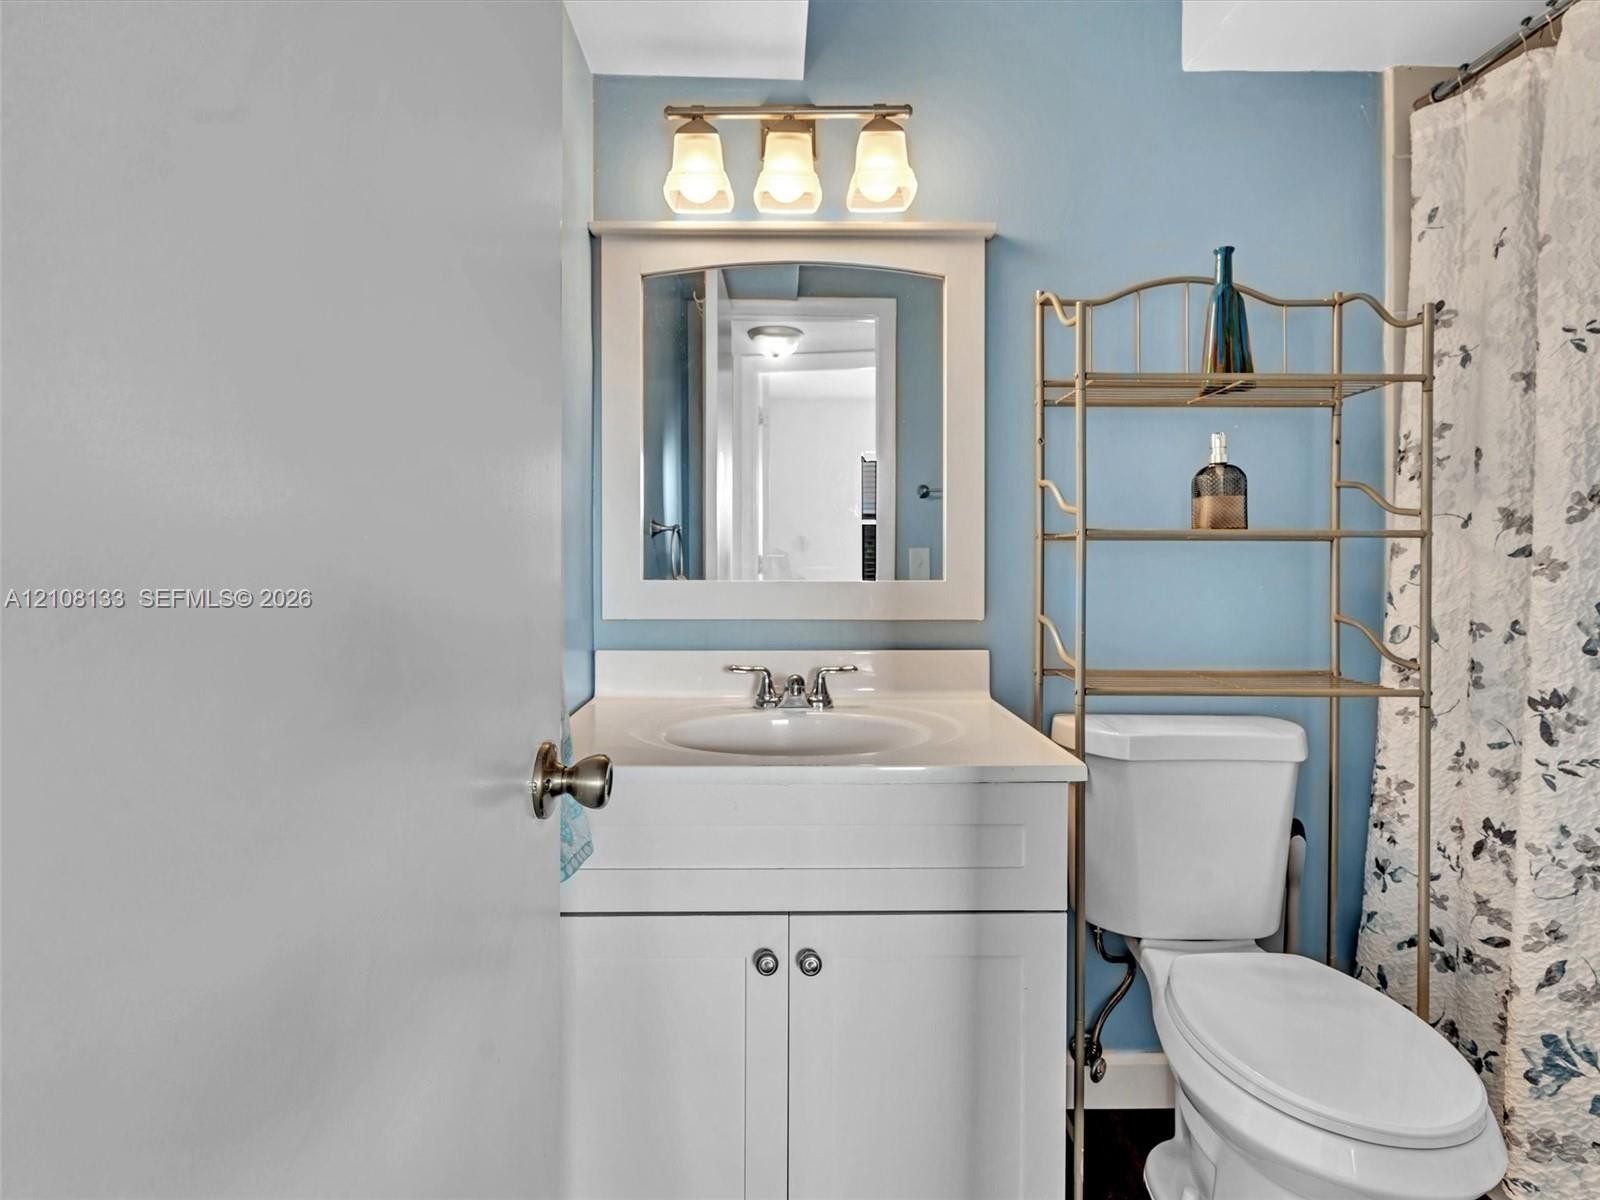
Bathroom featuring a white vanity cabinet with an integrated basin, a three-light vanity fixture, a framed mirror, and a tile-surround bathtub
Bathroom featuring a white vanity with integrated basin, polished metal faucet, three-light fixture, and wall-mounted mirror
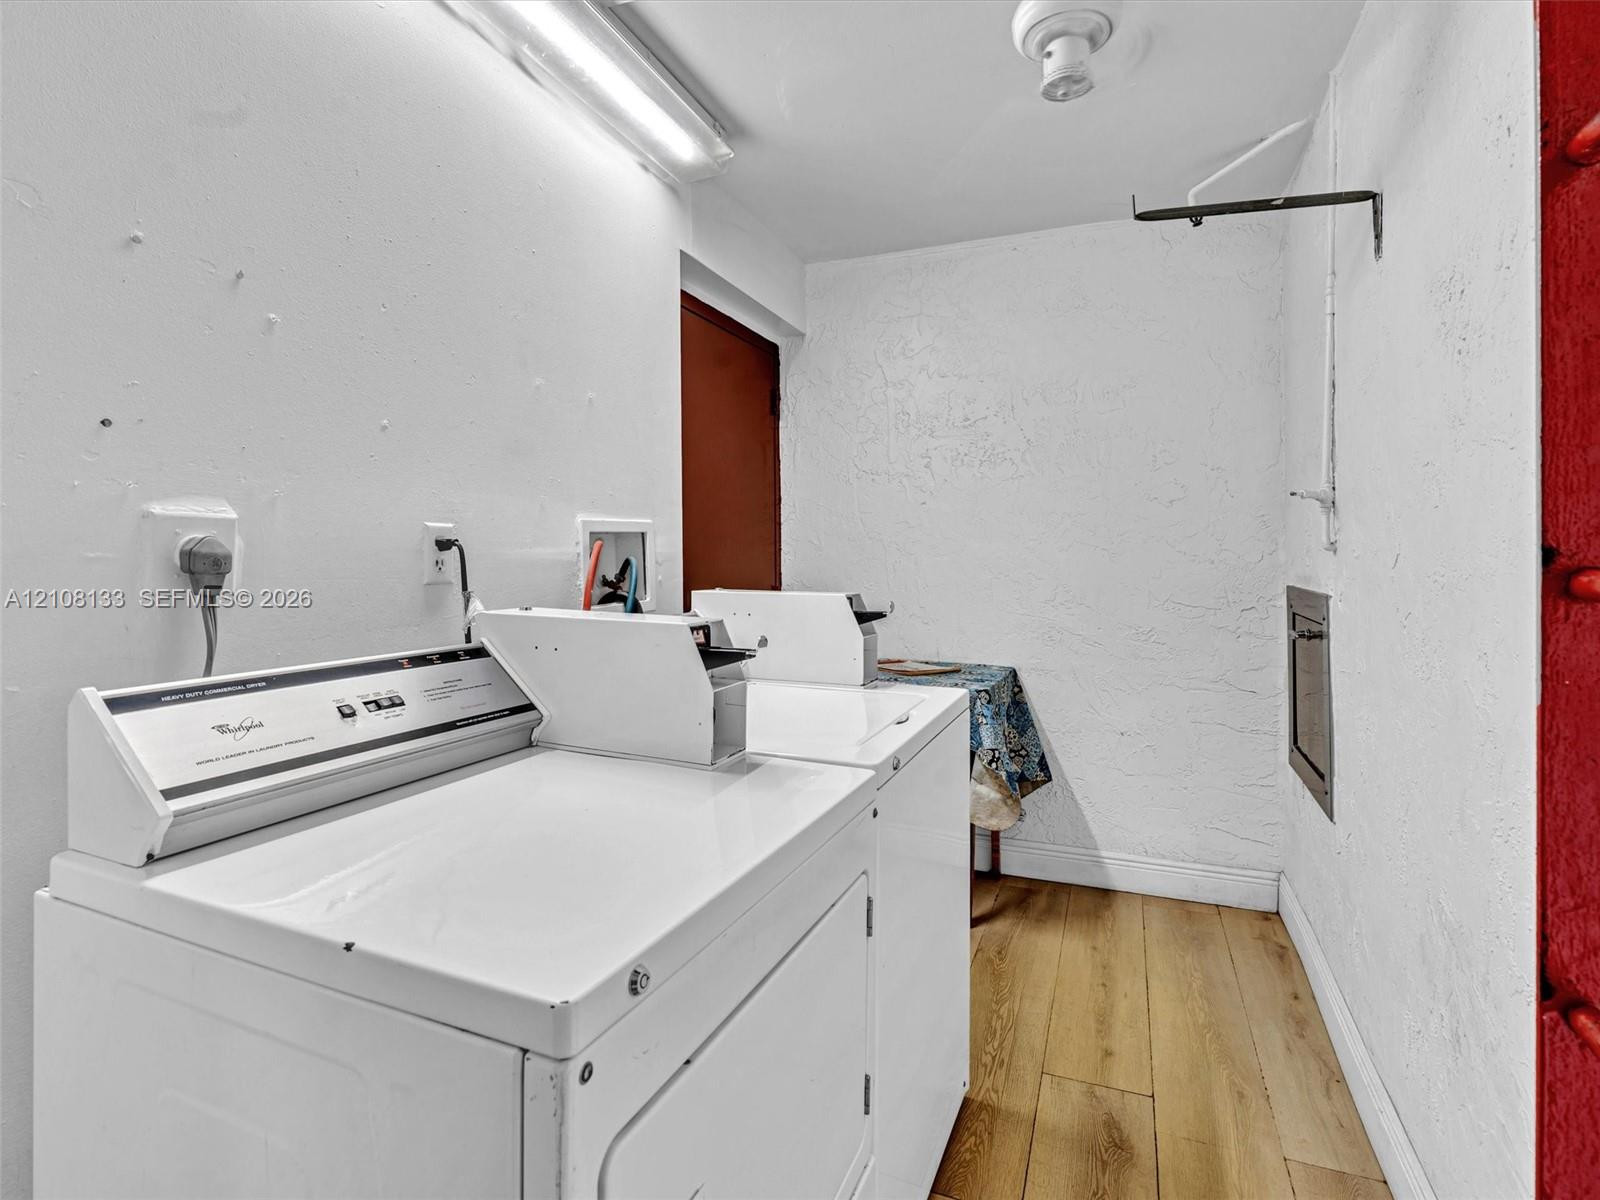
Laundry area featuring wood-finish flooring, fluorescent overhead lighting, and built-in laundry supply connections
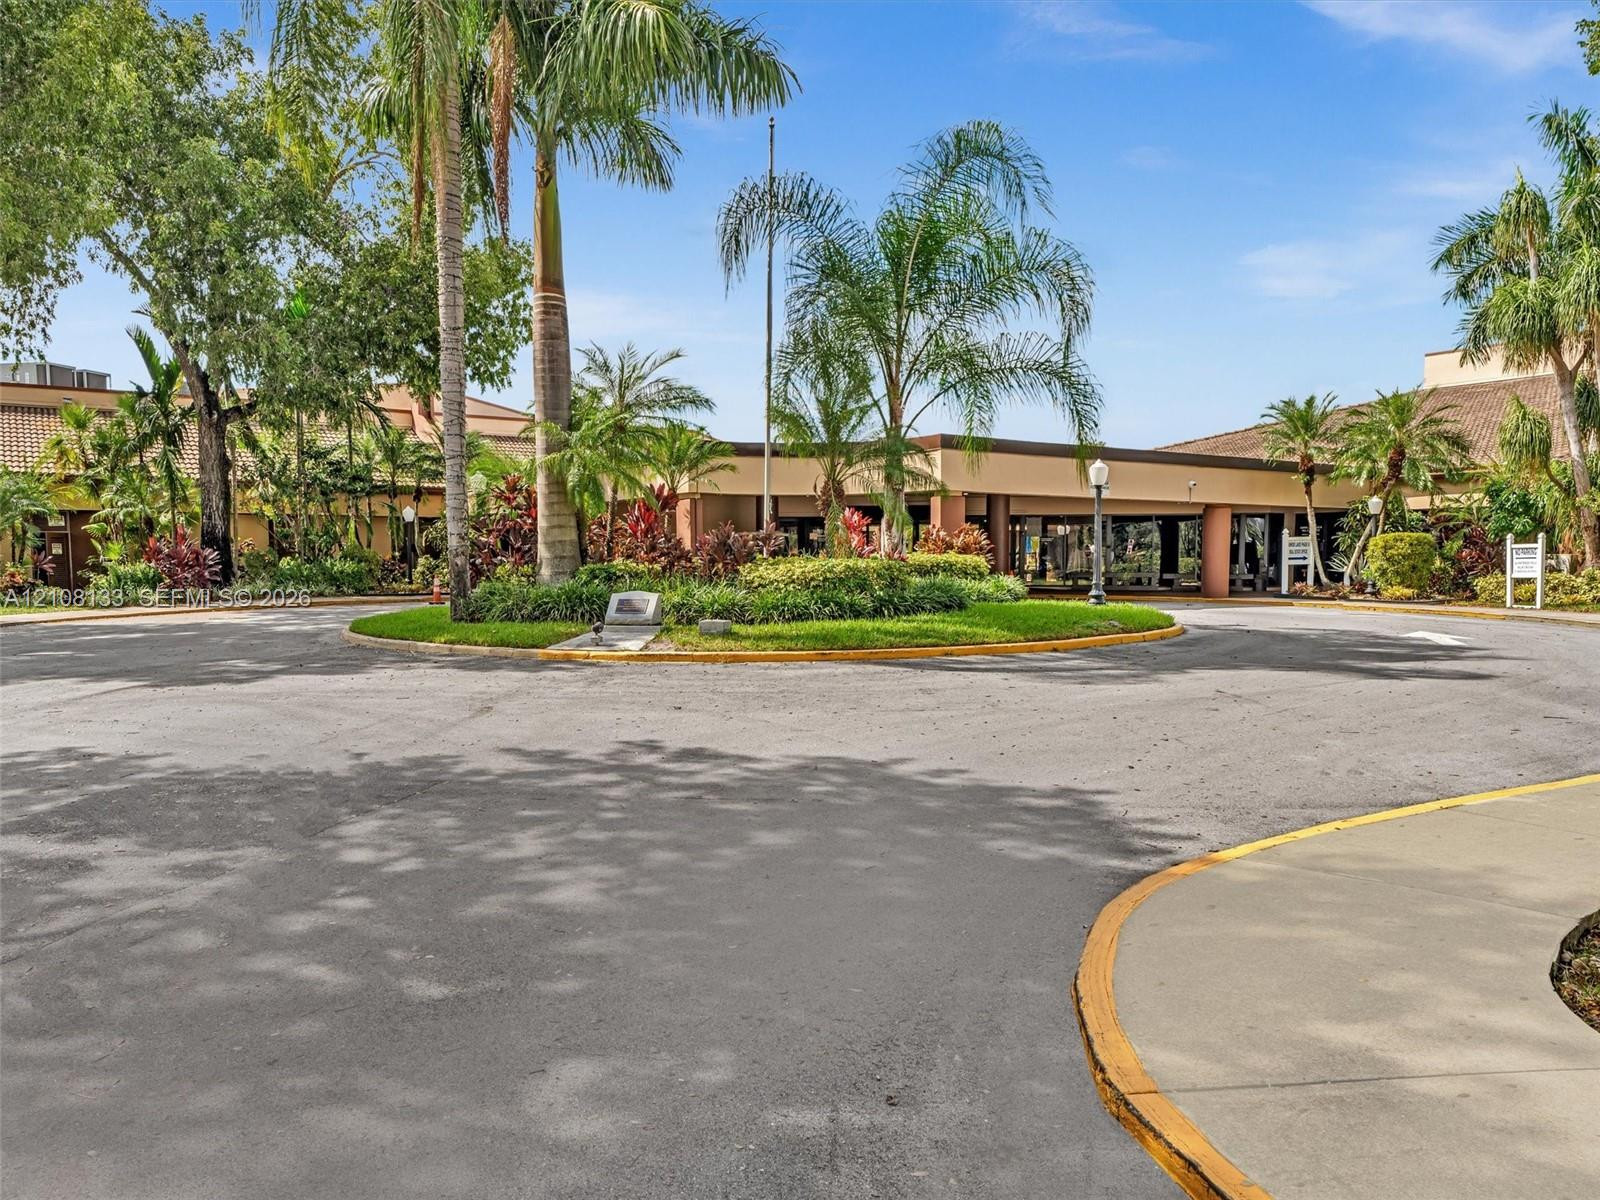
Circular asphalt driveway featuring a central island with mature palms and curated landscaping
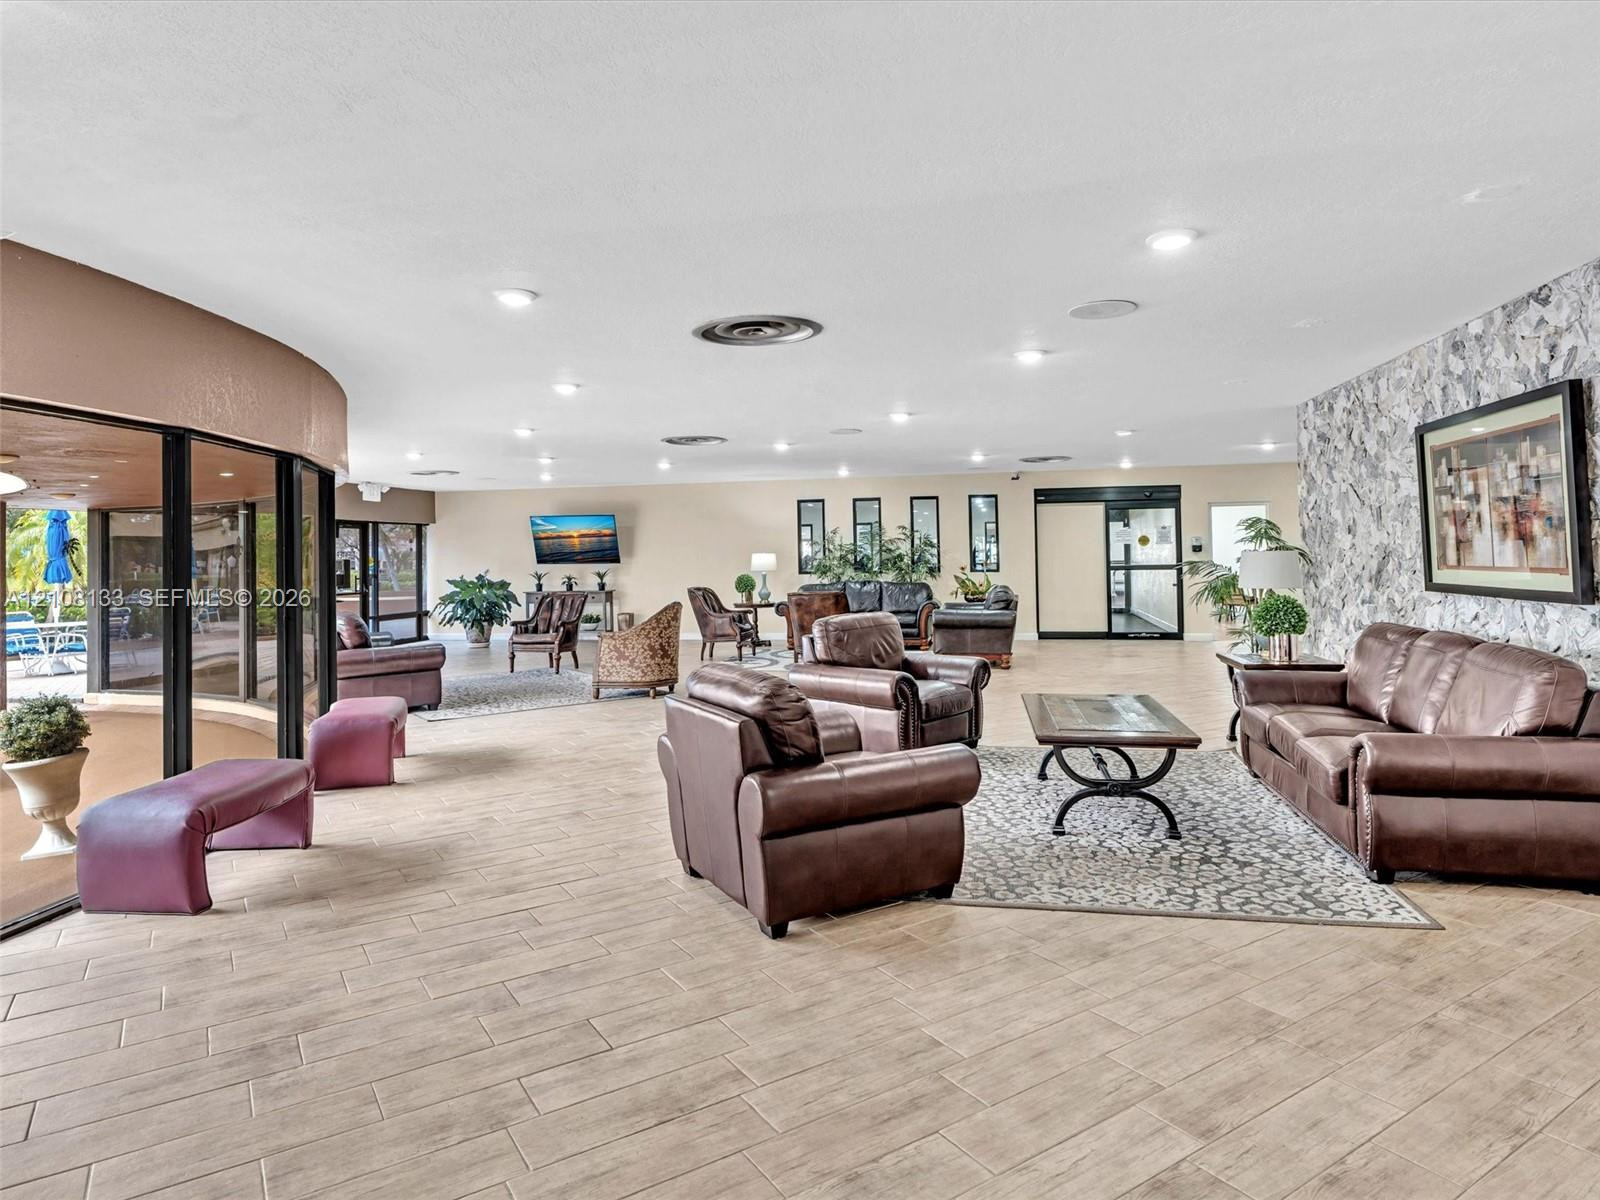
Open floor plan featuring wood-finish flooring, recessed lighting, and a floor-to-ceiling stone-textured accent wall
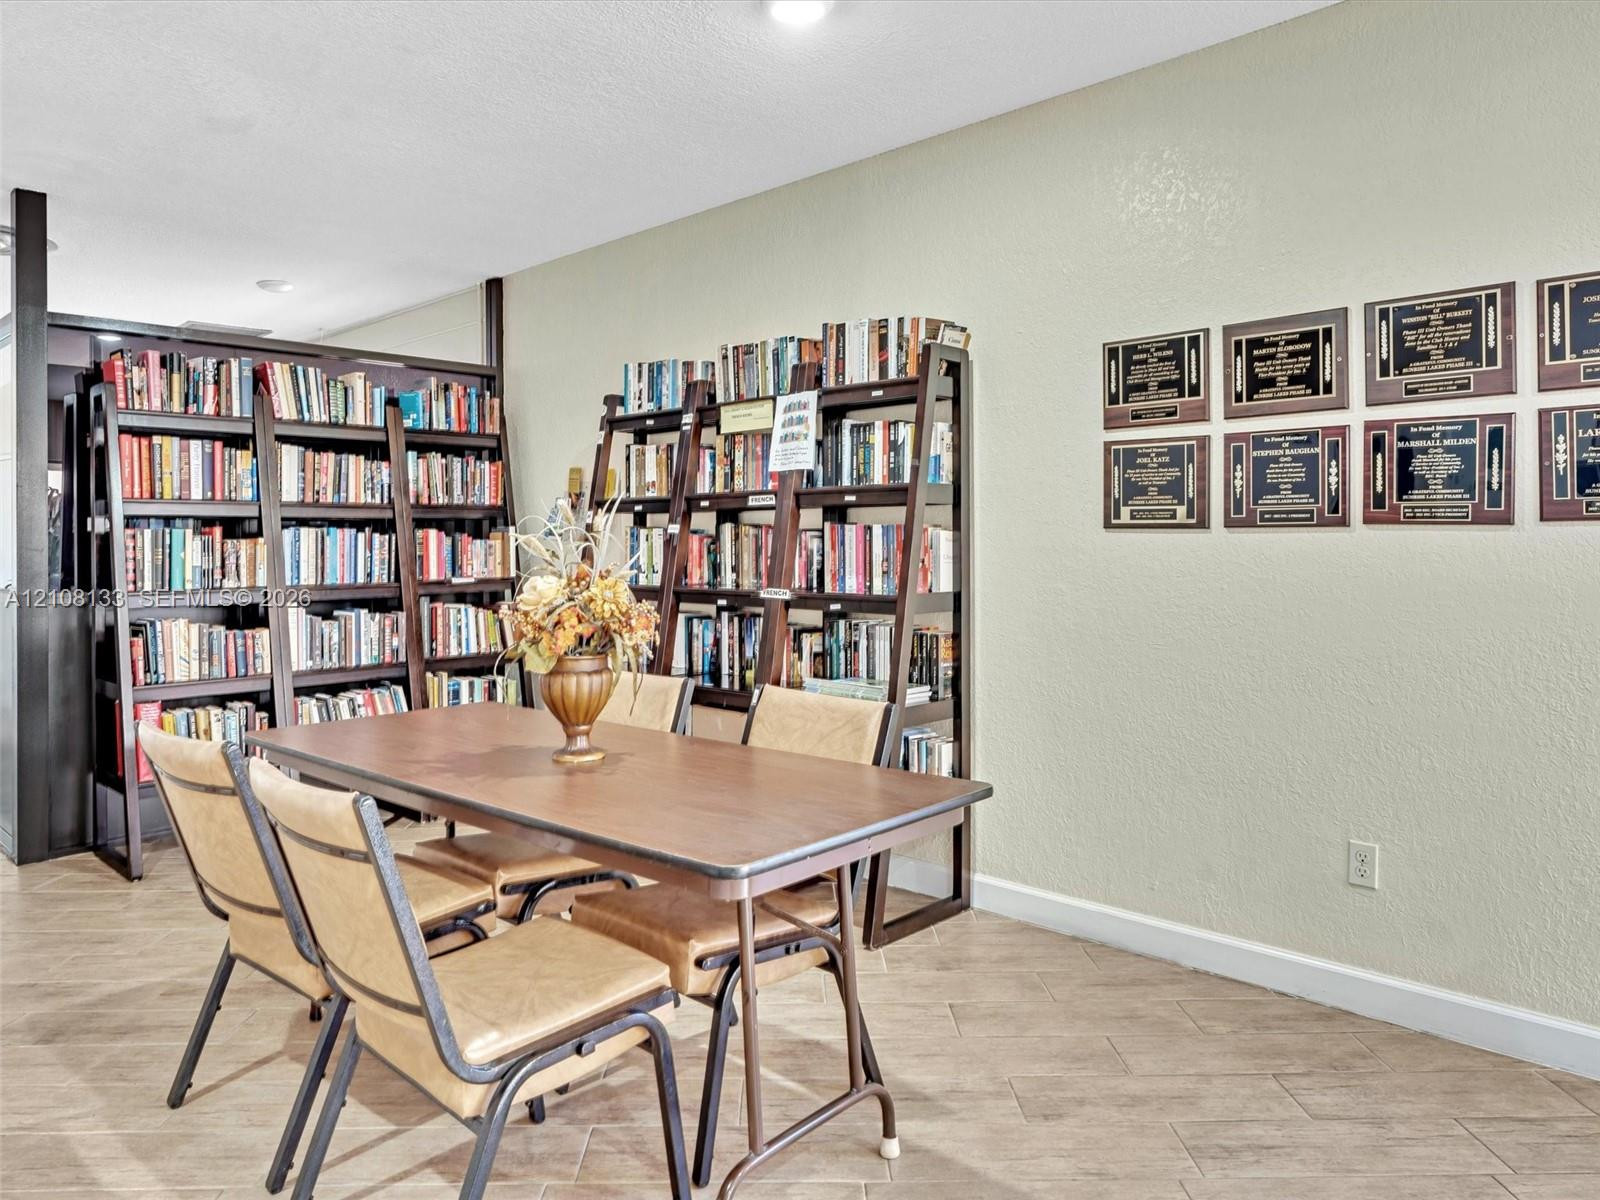
Wood-finish tile flooring throughout with full-height built-in shelving units
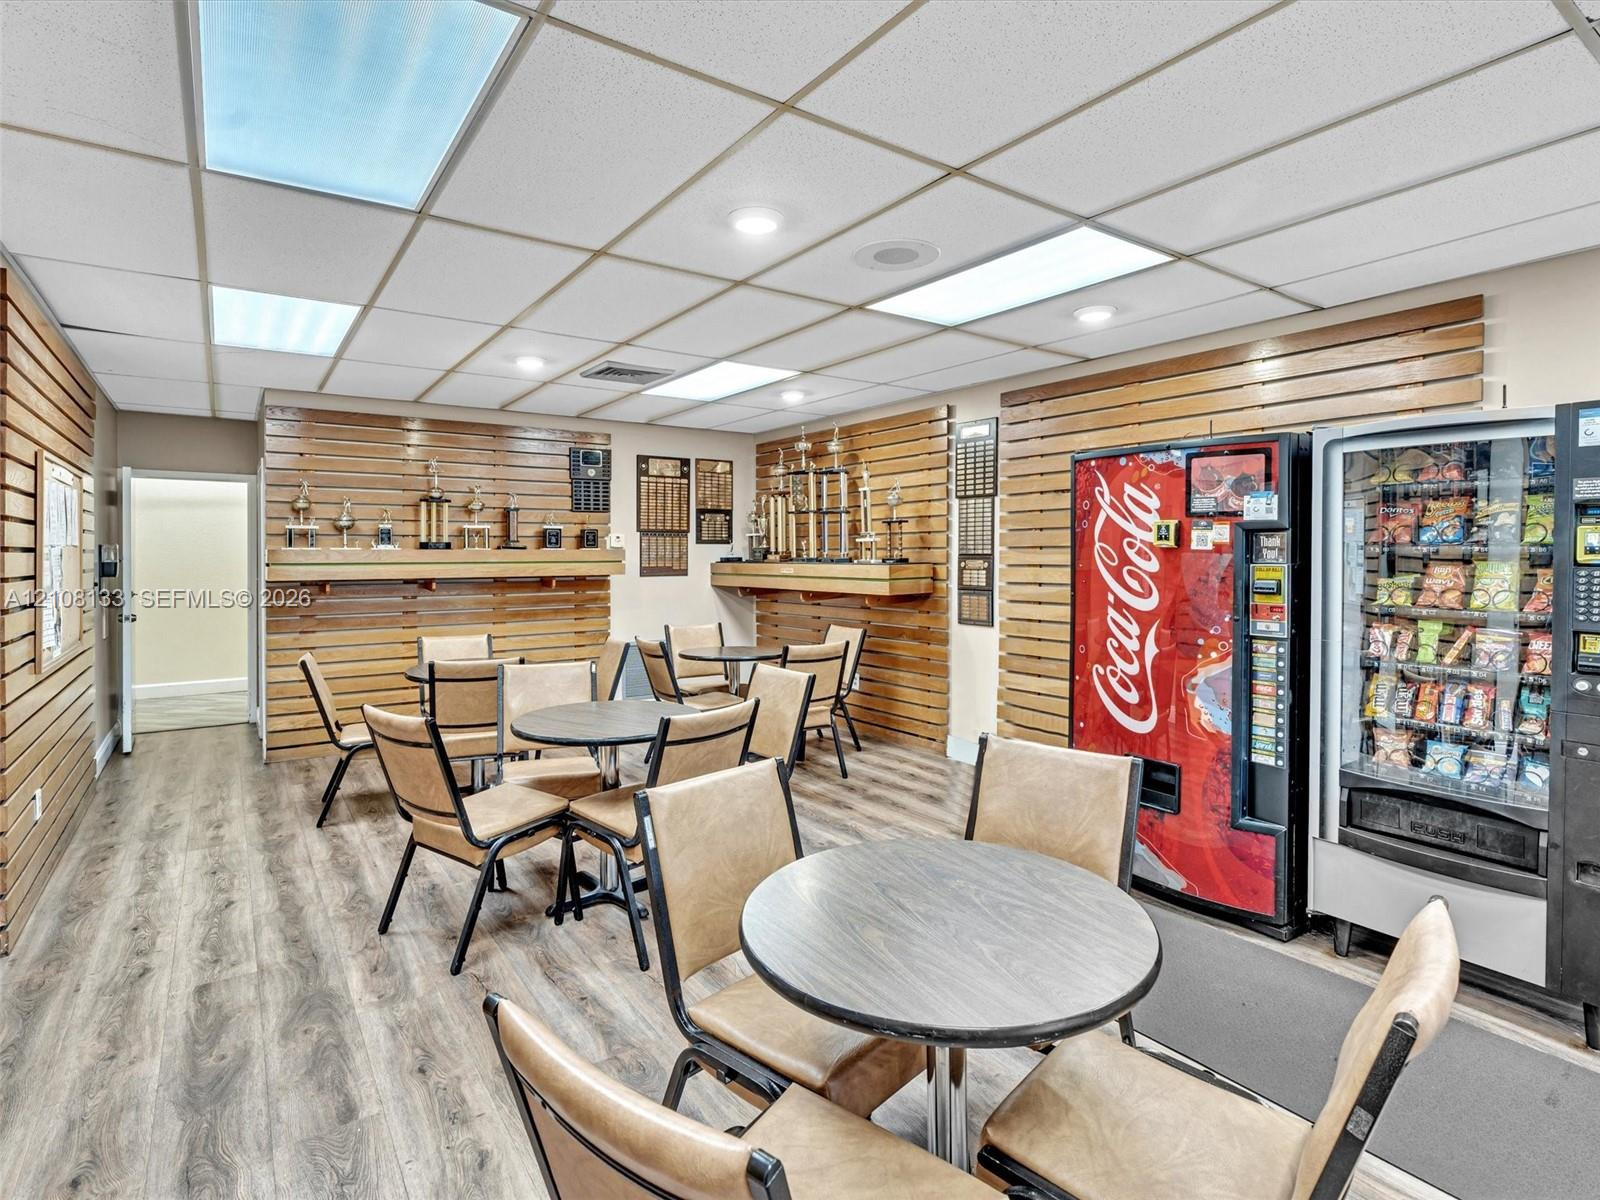
Wood-slat wall paneling, wood-finish flooring, and recessed ceiling lighting
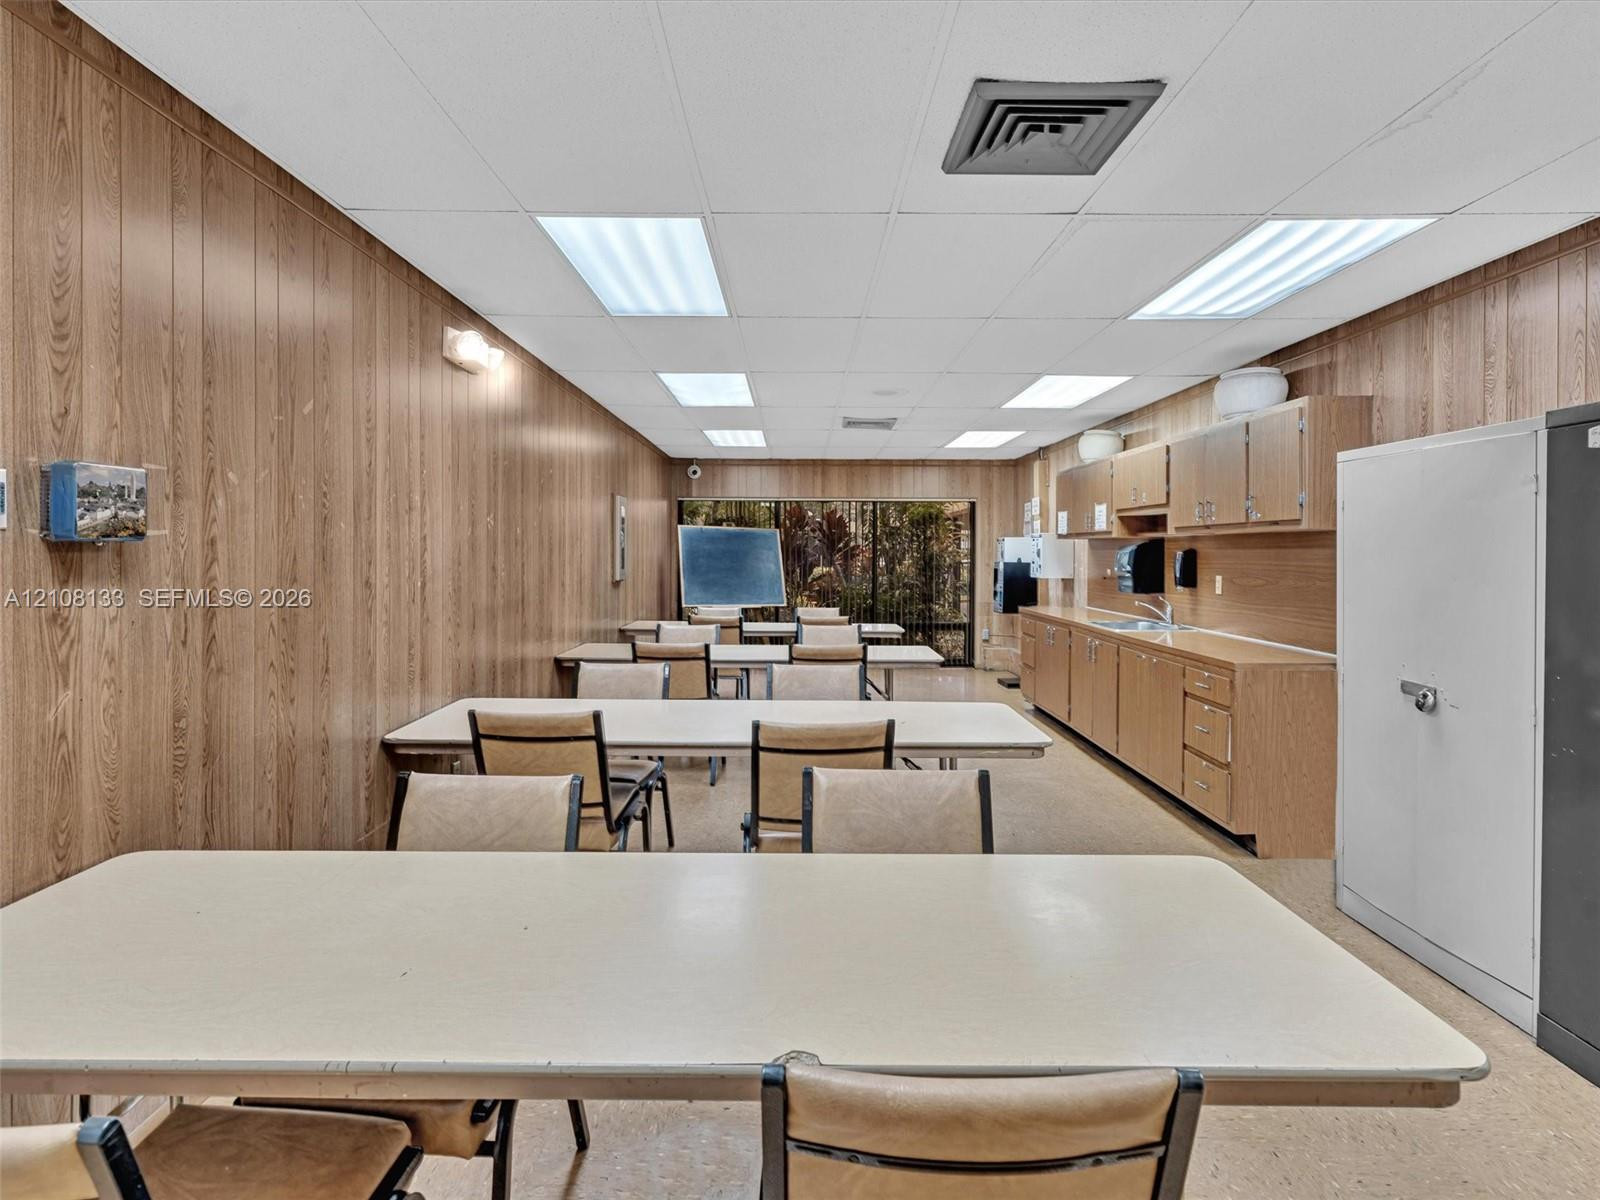
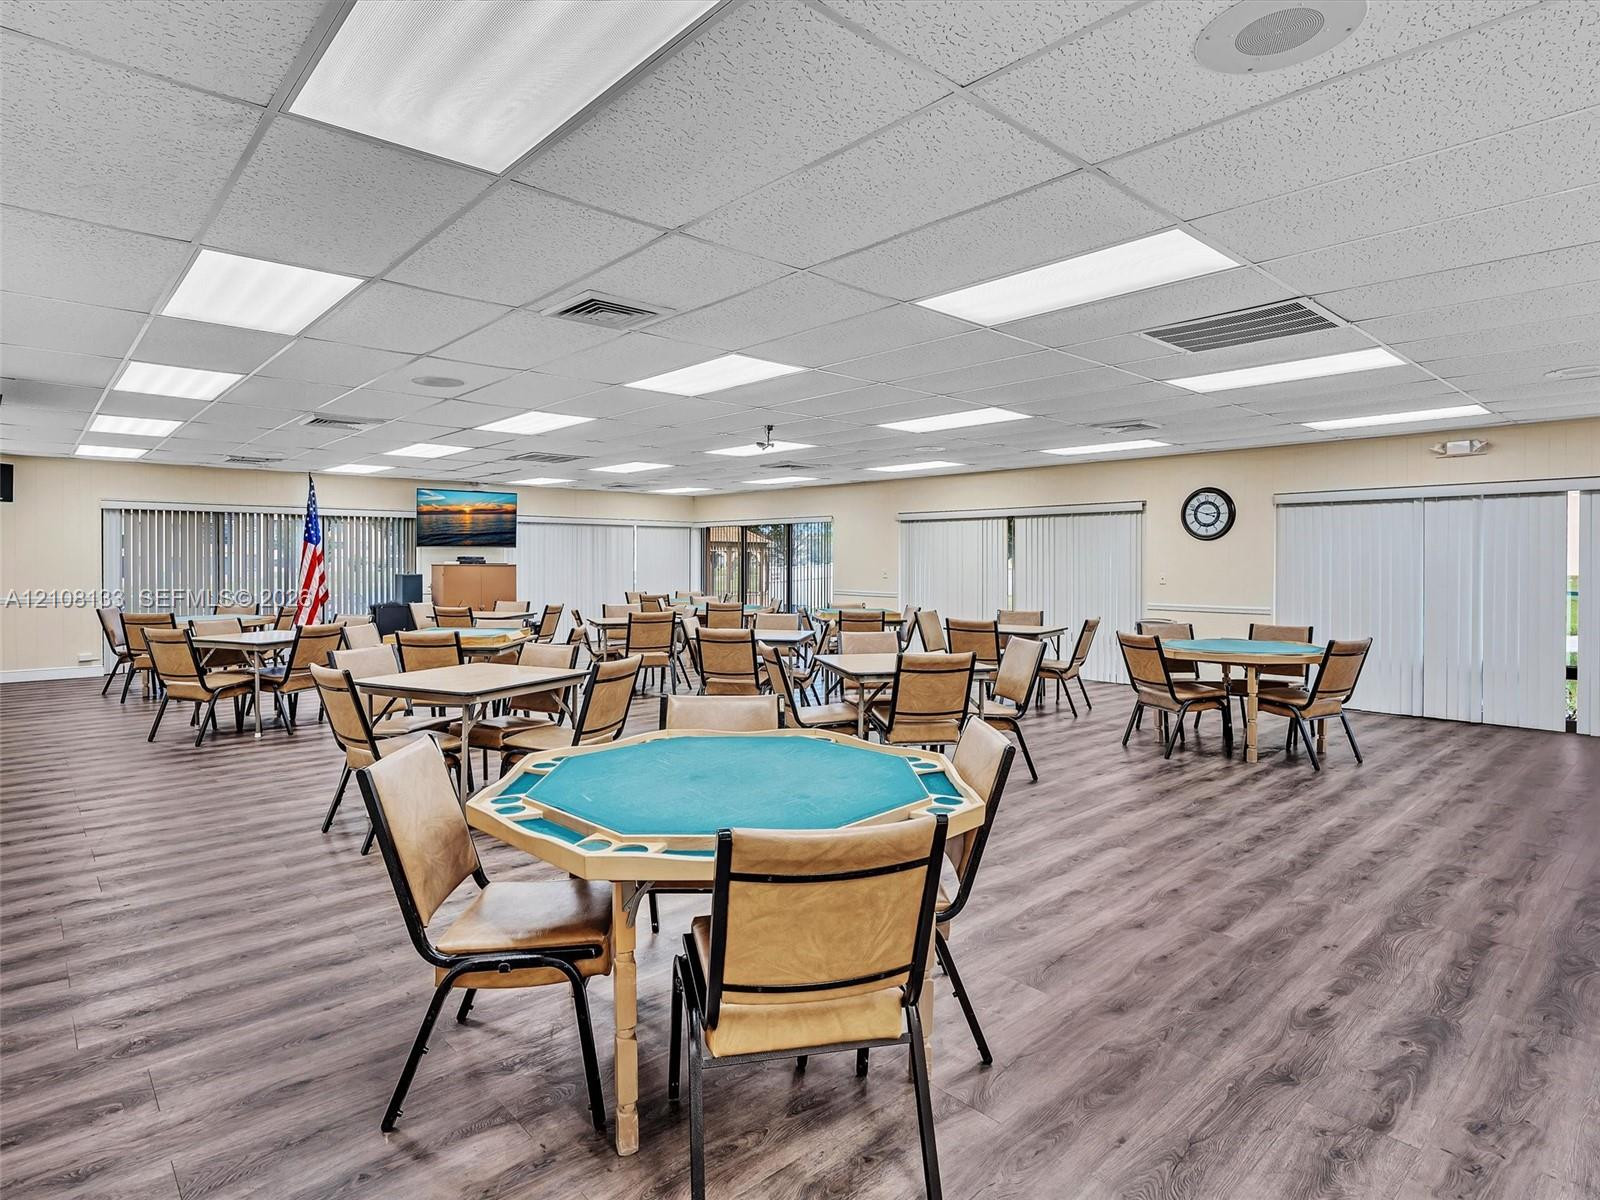
Large open-concept room featuring wood-finish flooring, recessed lighting, and vertical window blinds
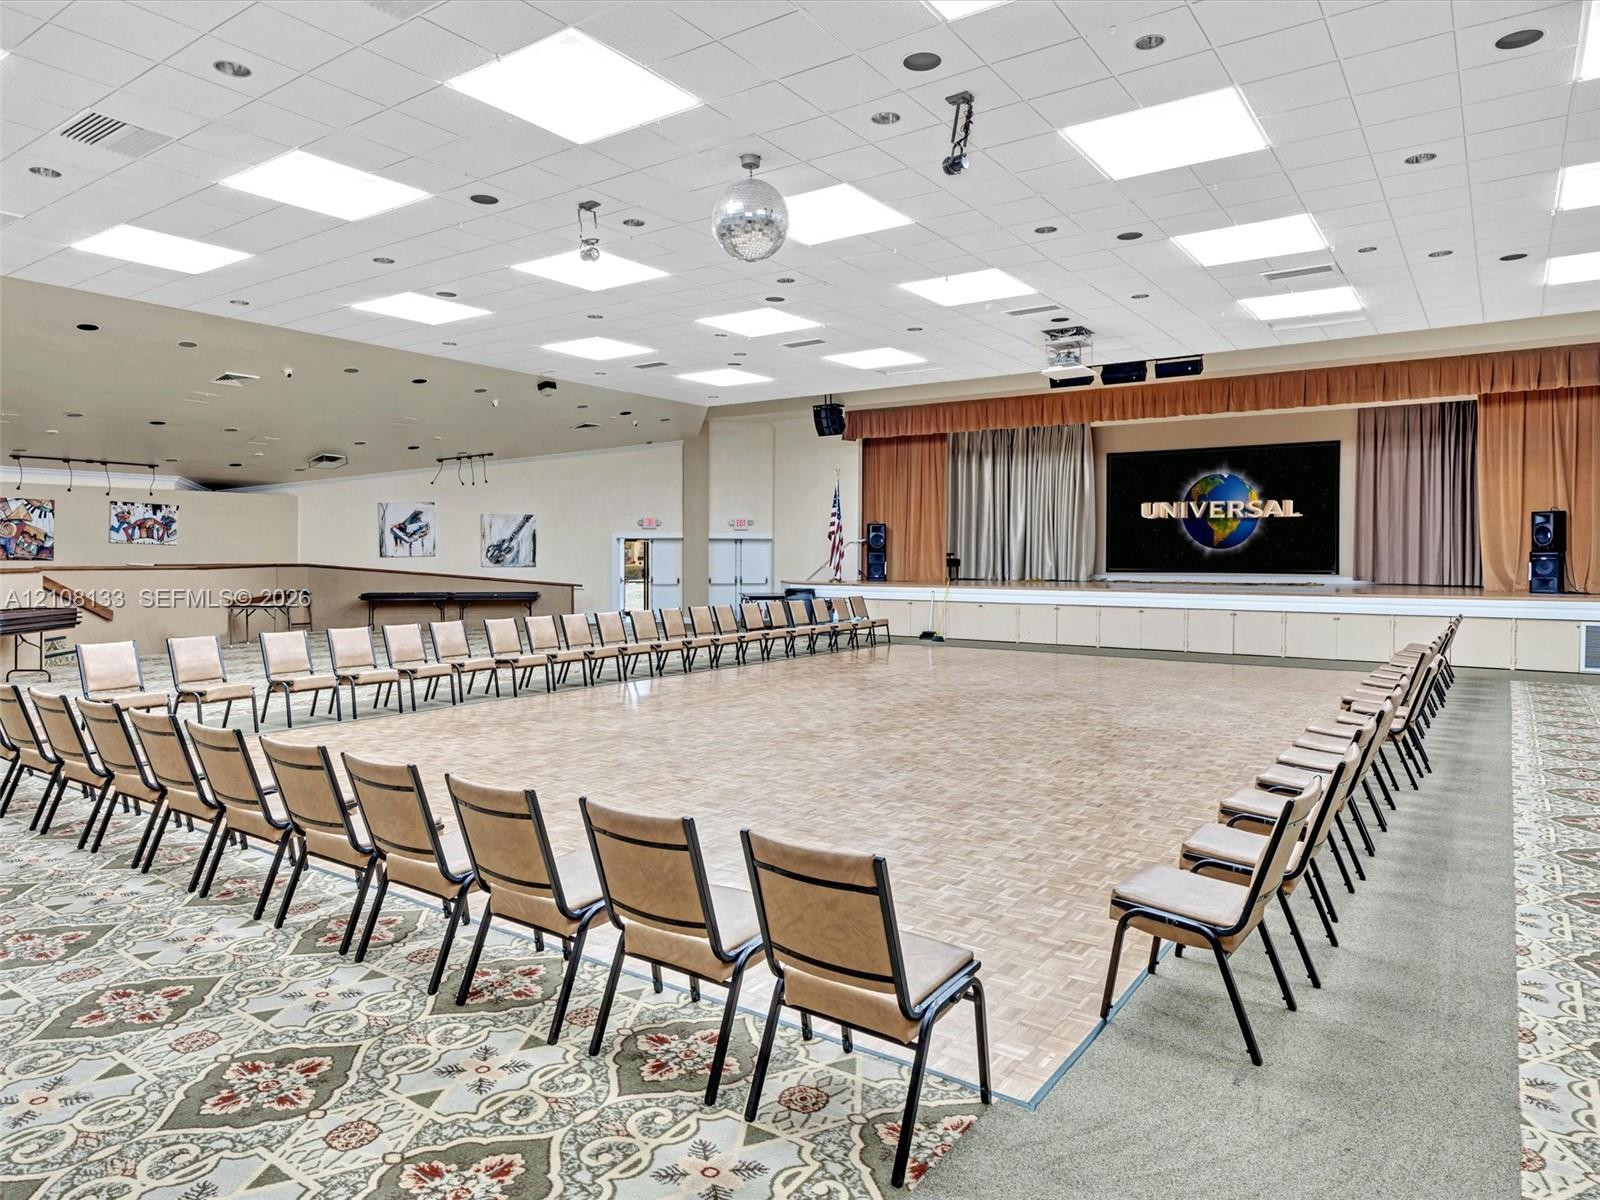
Expansive multi-purpose hall featuring a central parquet dance floor, a raised stage with built-in projection screen, tiered tray ceiling with recessed lighting, and integrated audio-visual equipment
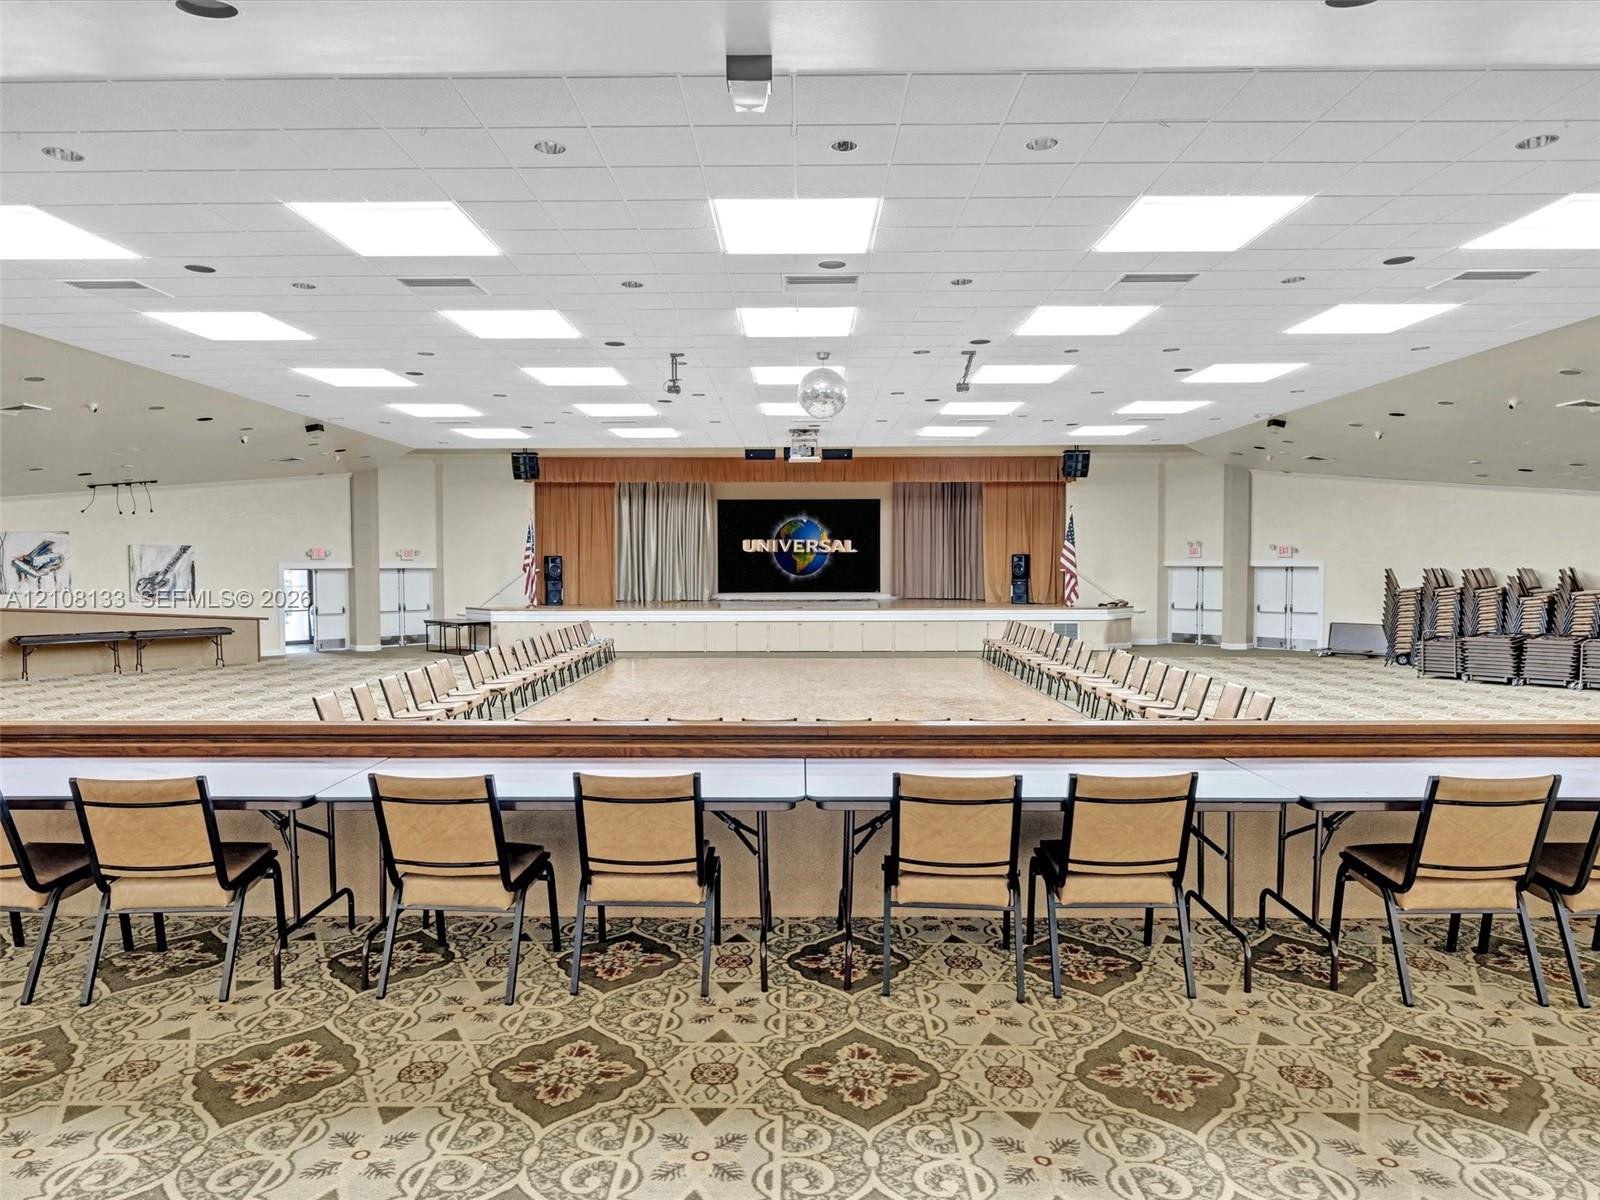
Large banquet hall featuring a recessed stage, wood-finish flooring, acoustic drop ceiling with integrated lighting, and patterned carpeting
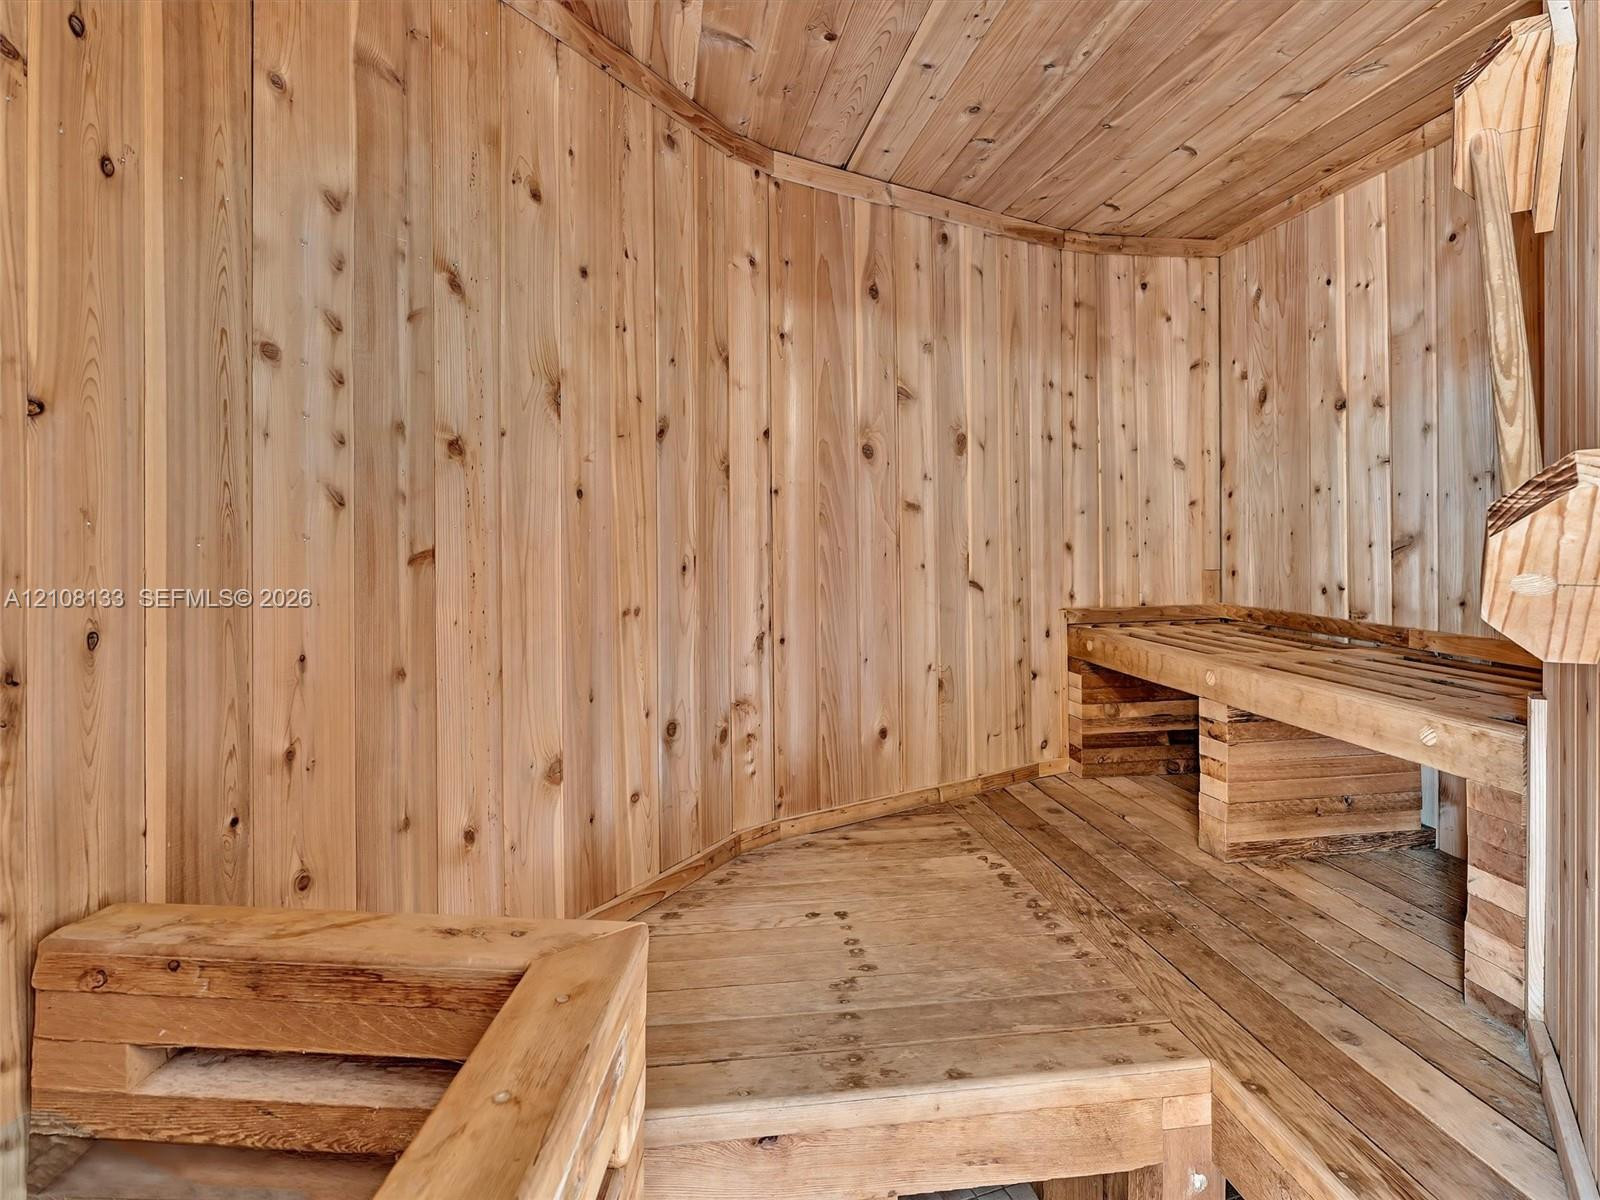
Sauna featuring tongue-and-groove wood paneling, wood flooring, and multi-level built-in bench seating
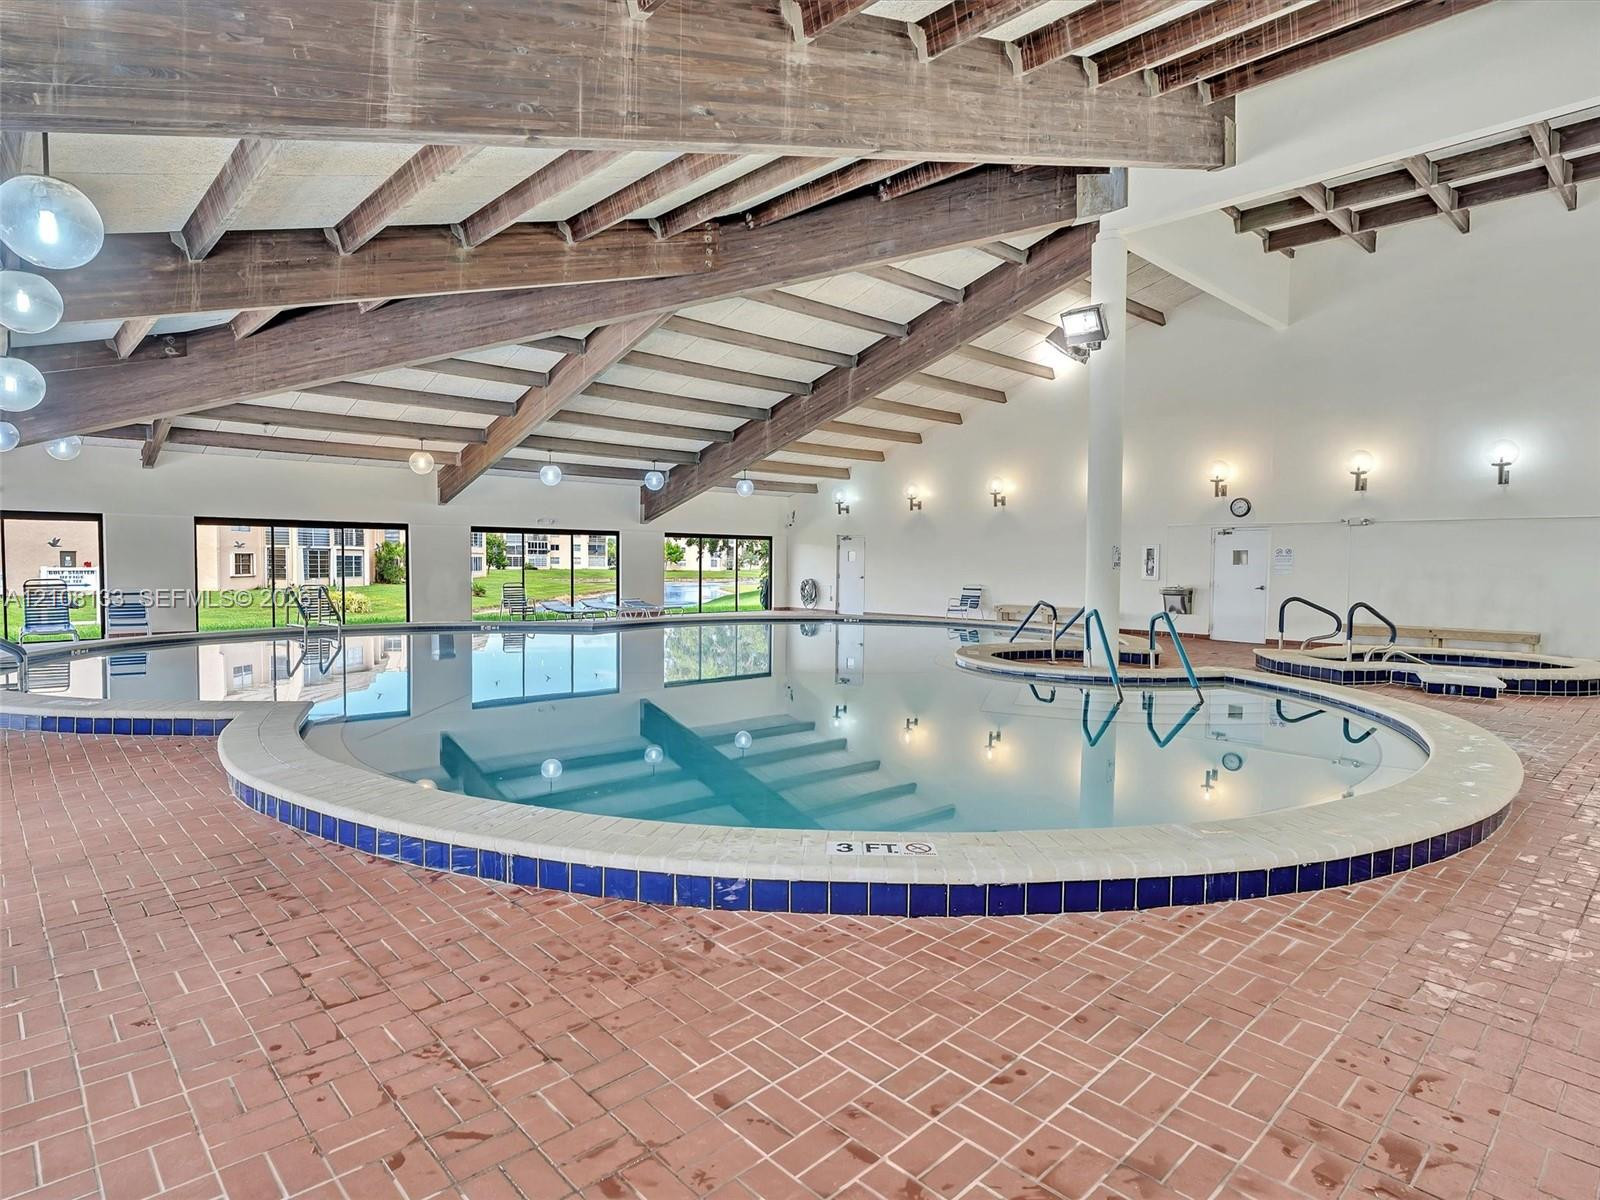
Indoor swimming pool featuring an expansive design, exposed wood-beam ceiling, tile surround, and brick flooring
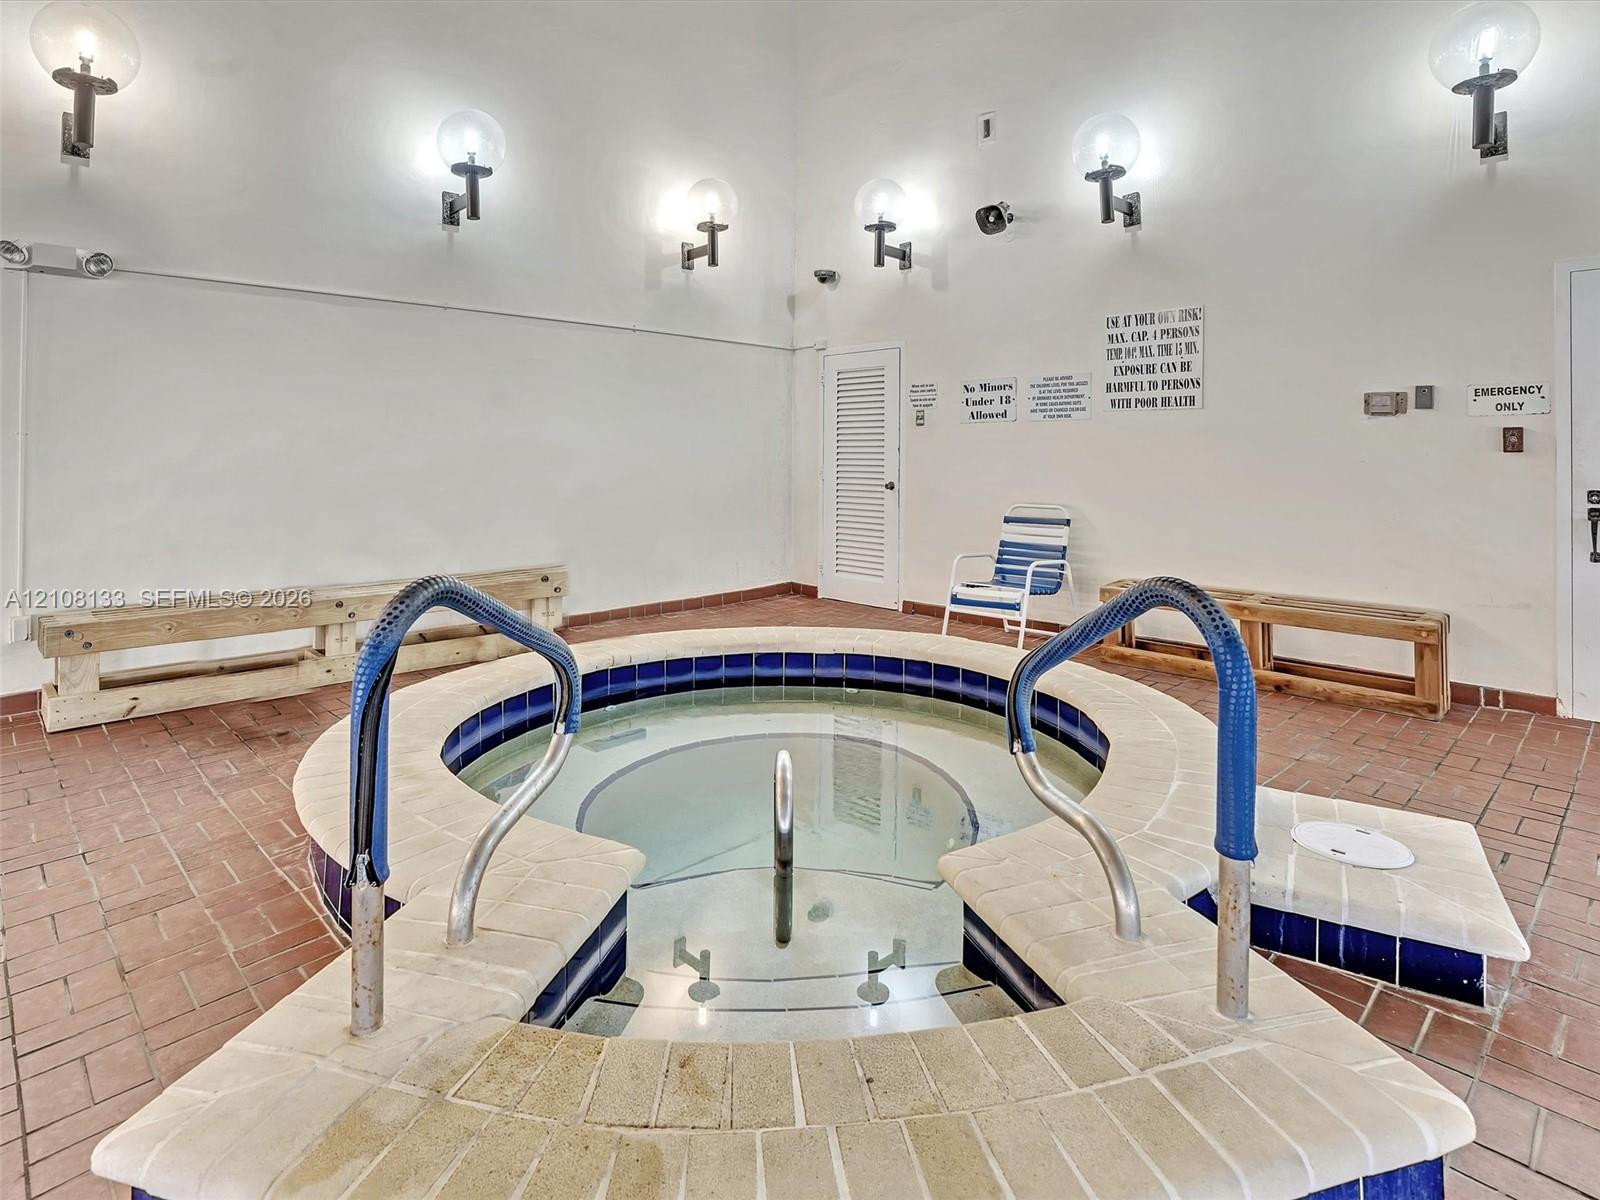
Indoor spa featuring a tiled circular basin, built-in bench seating, globe wall sconces, and brick flooring
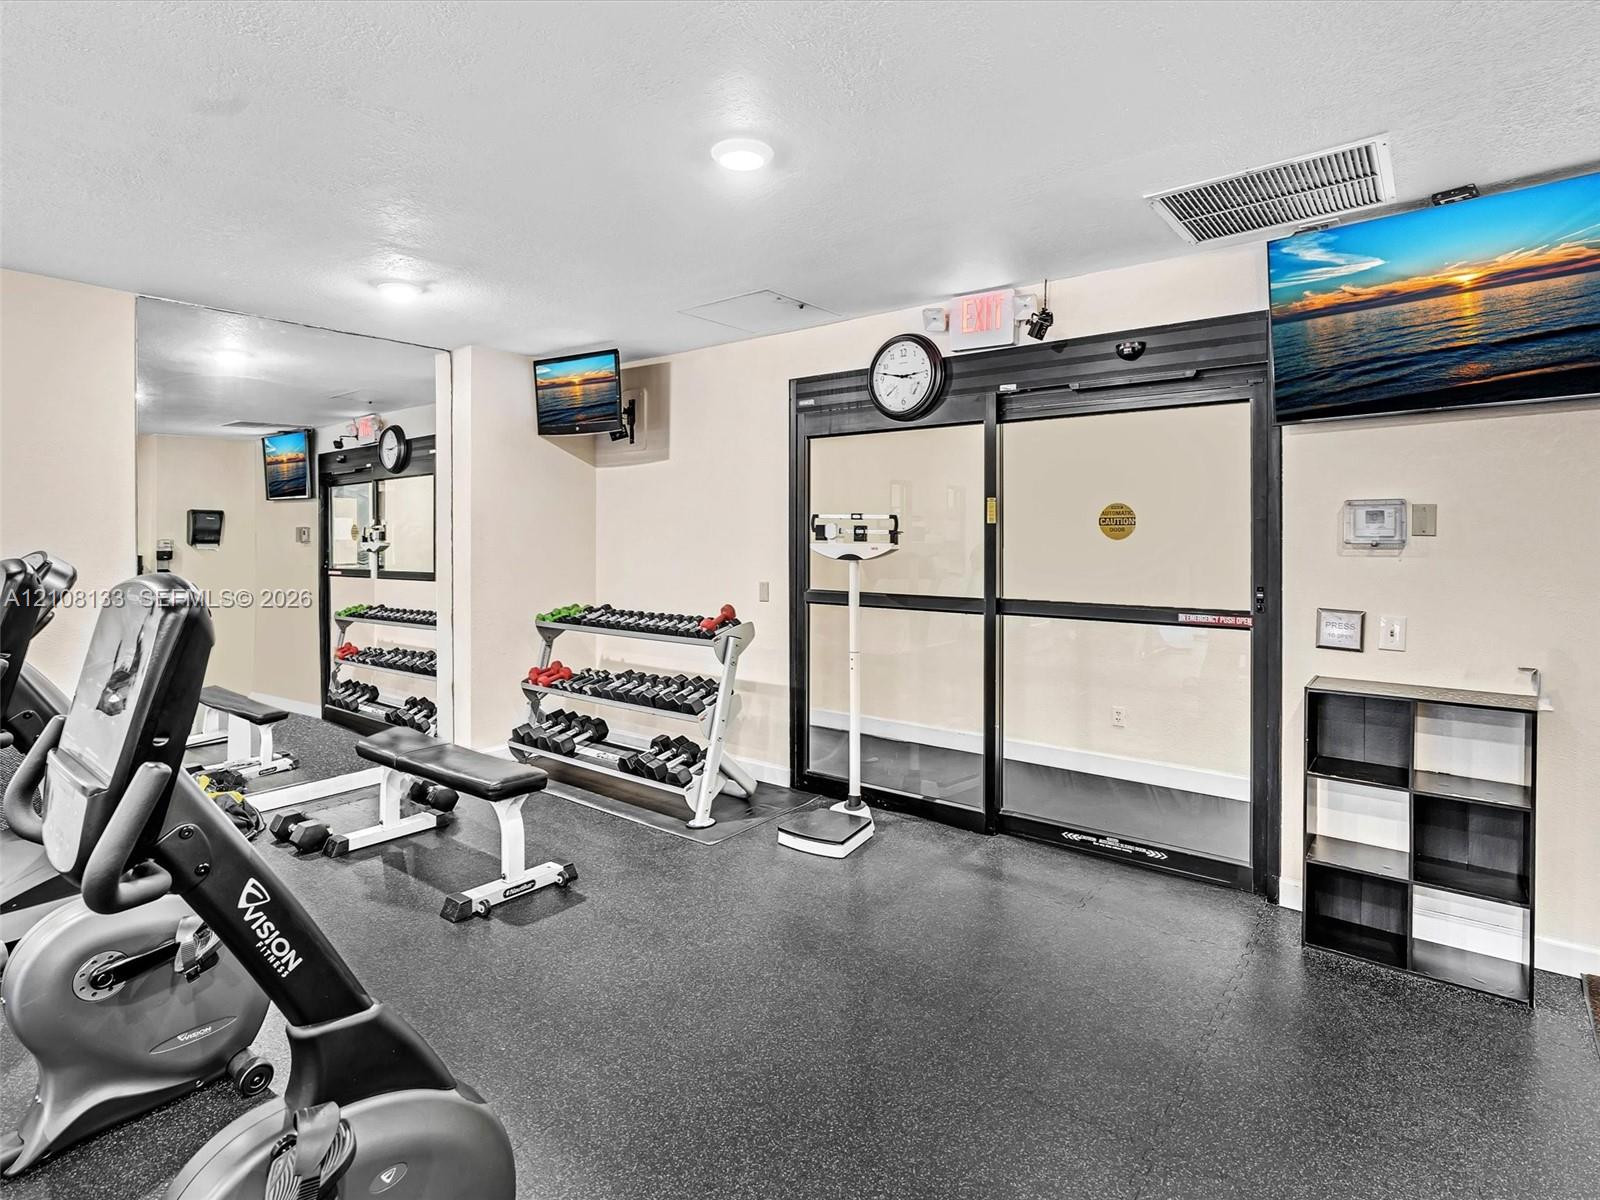
Fitness space featuring wall-to-wall mirrors, industrial-grade rubber flooring, and double-pane glass sliding entry doors
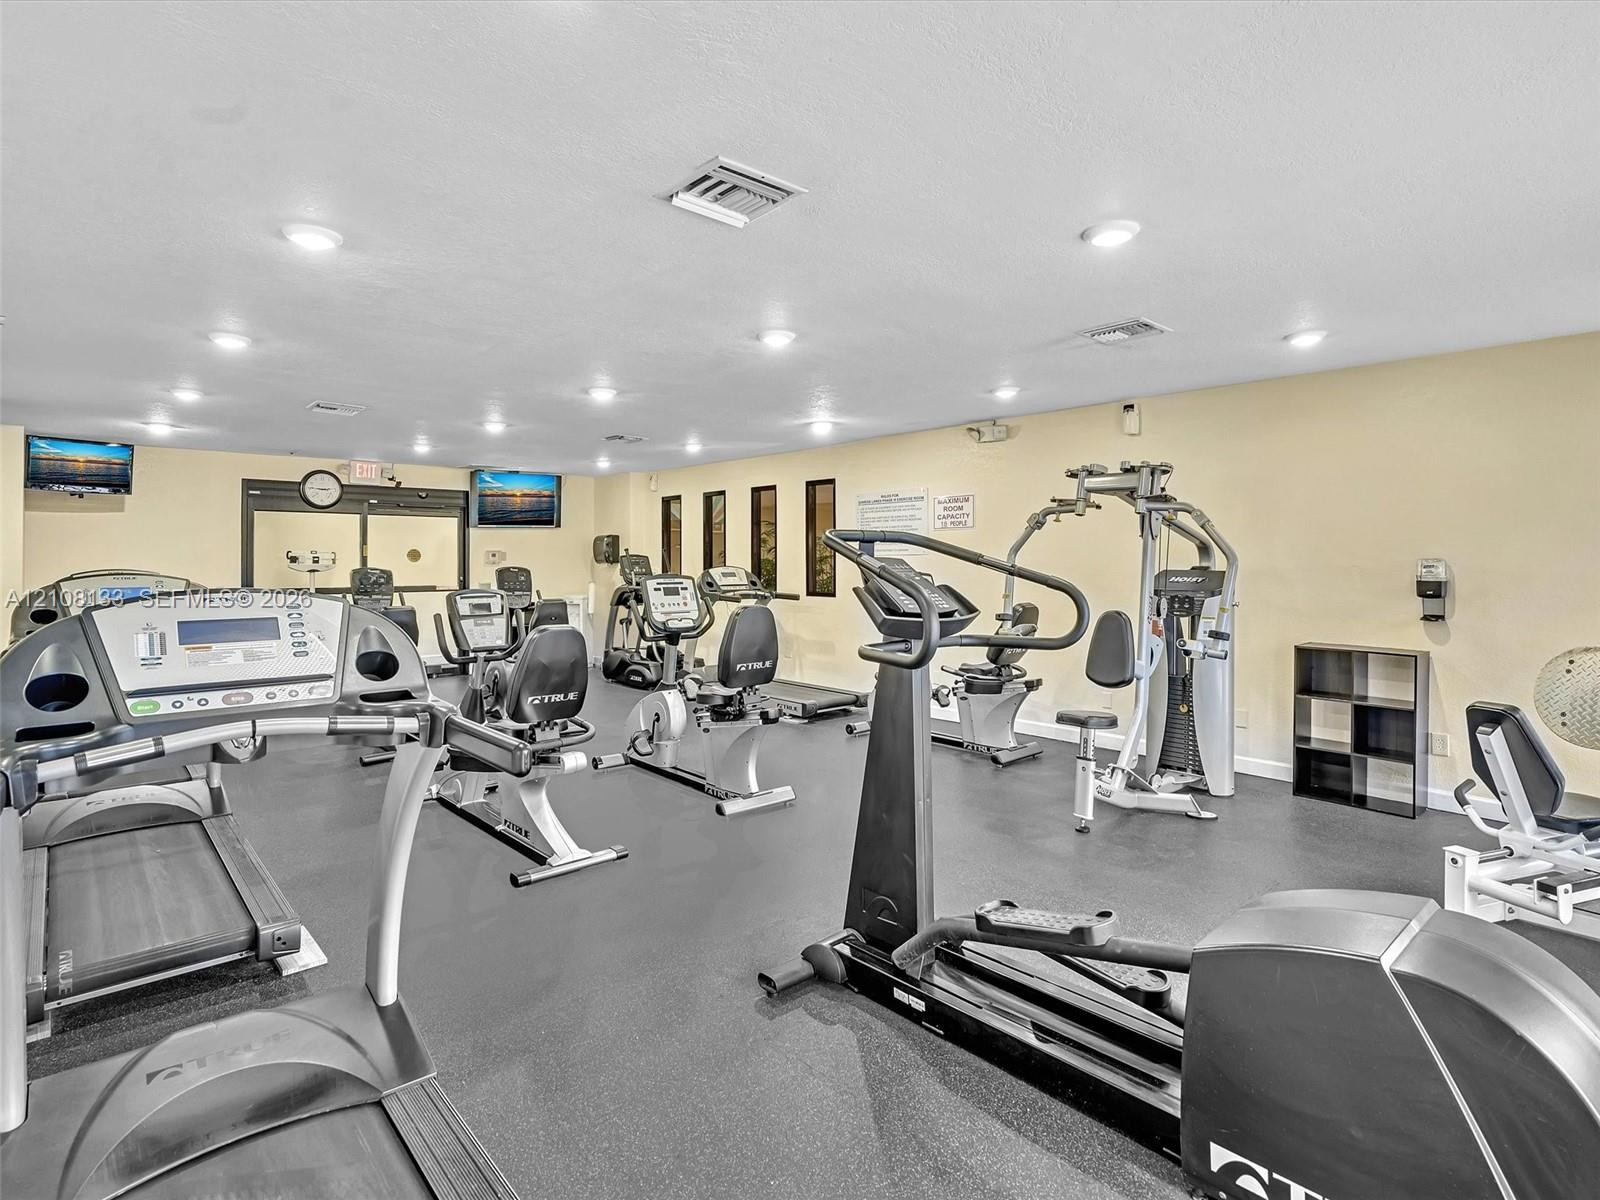
Fitness facility featuring rubberized flooring, recessed lighting, and built-in shelving
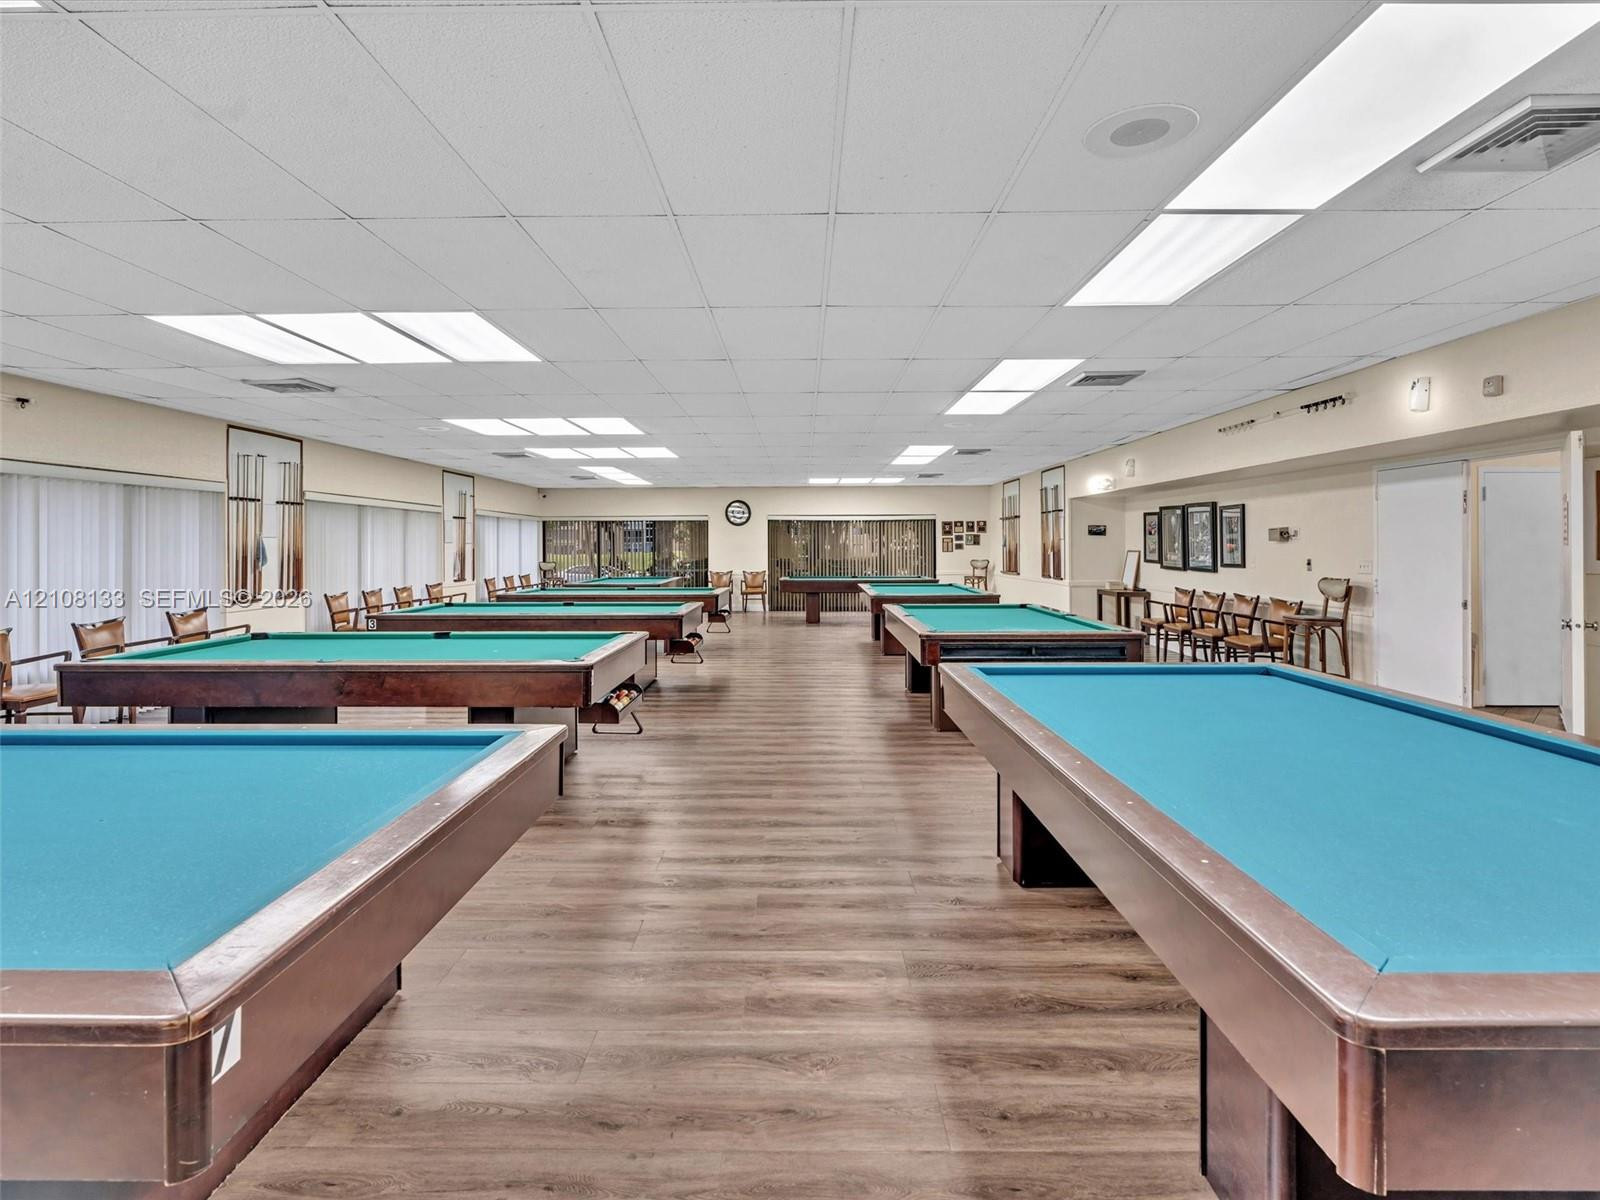
Expansive recreation room featuring wood-finish flooring, recessed lighting, and multiple window treatments
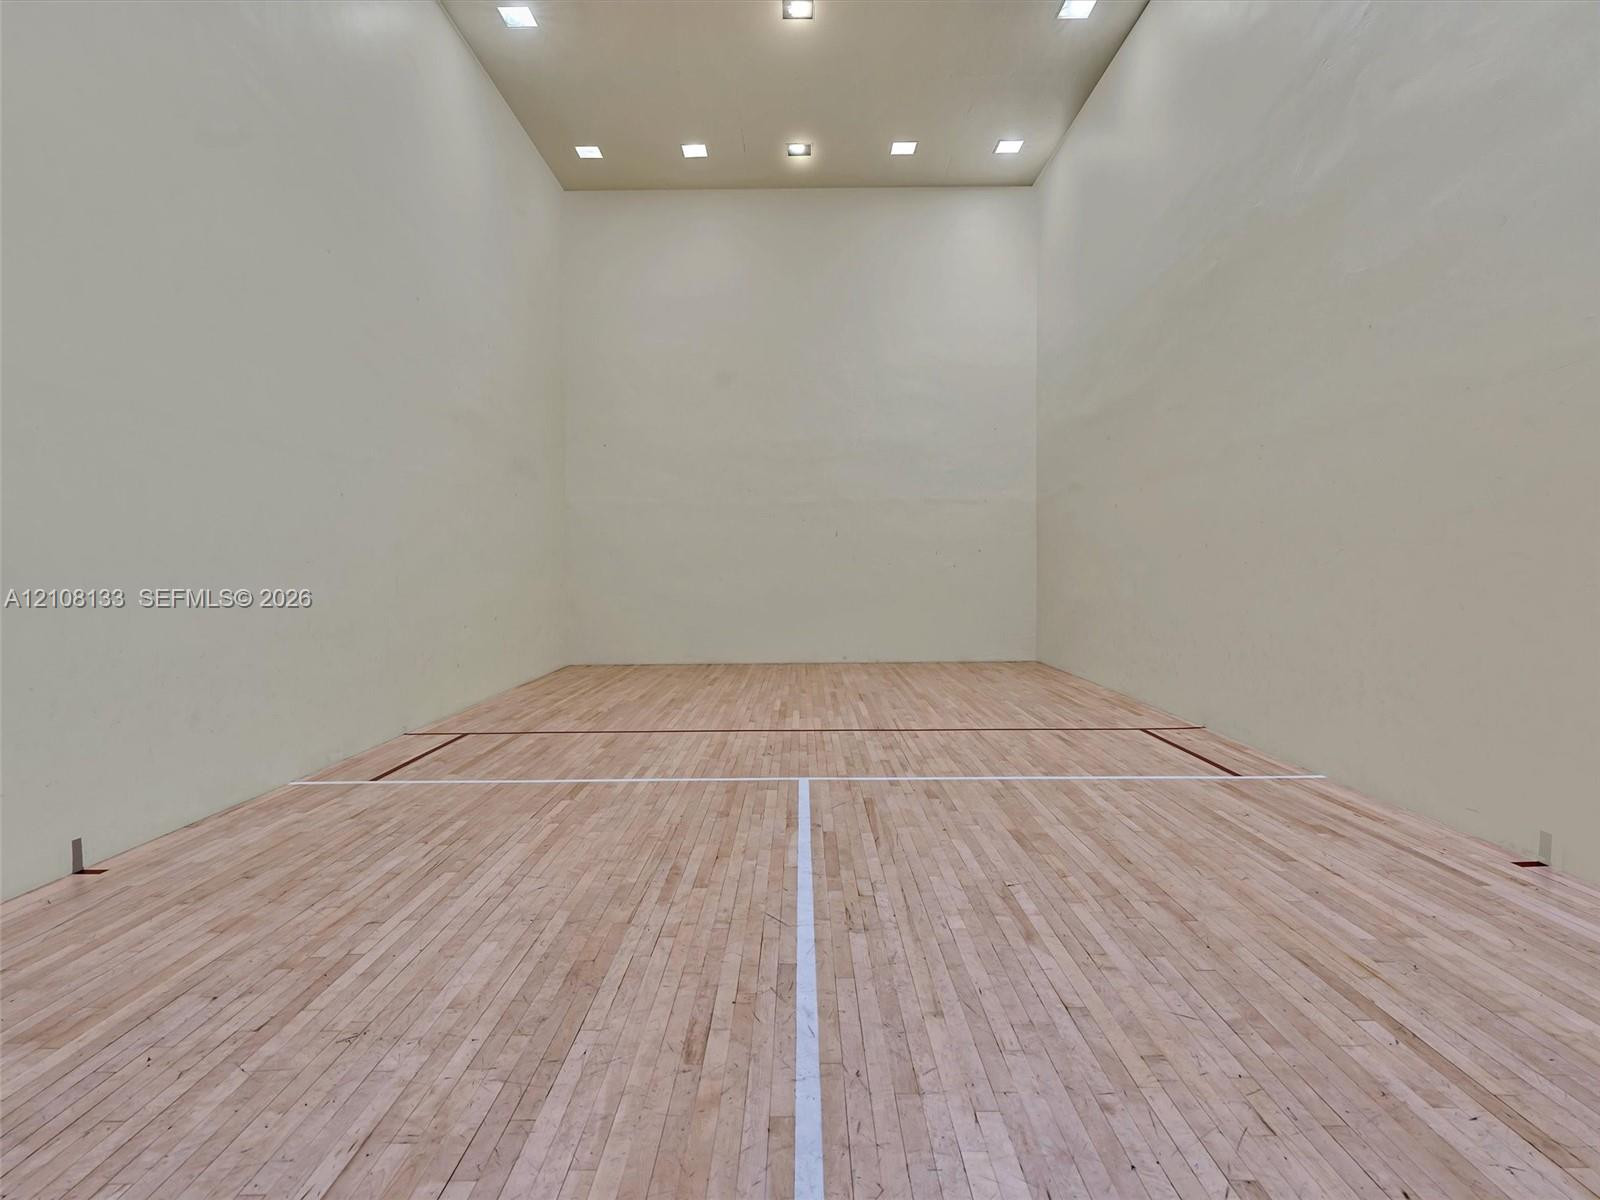
Recreation room featuring wood-finish flooring, high-contrast court markings, solid-surface wall paneling, and recessed ceiling lighting
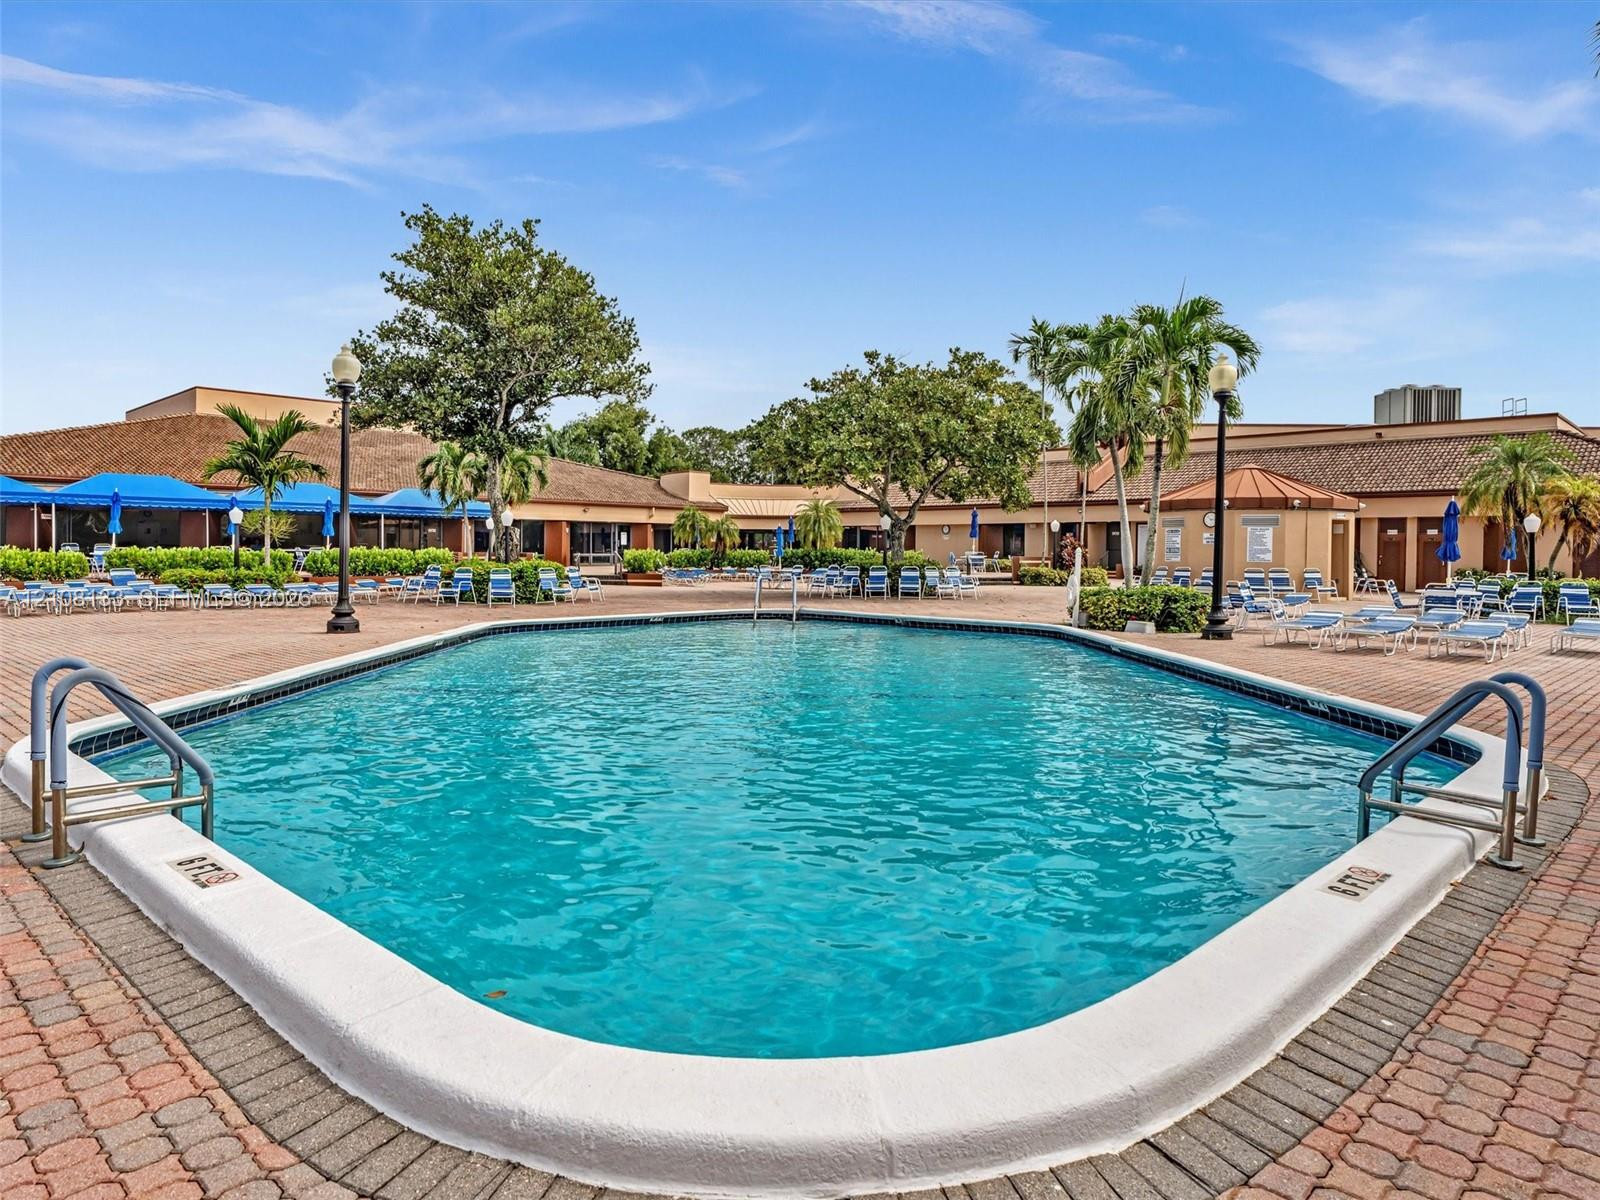
Outdoor swimming pool featuring a concrete deck, paver hardscaping, dual metal entry ladders, and mature palm trees
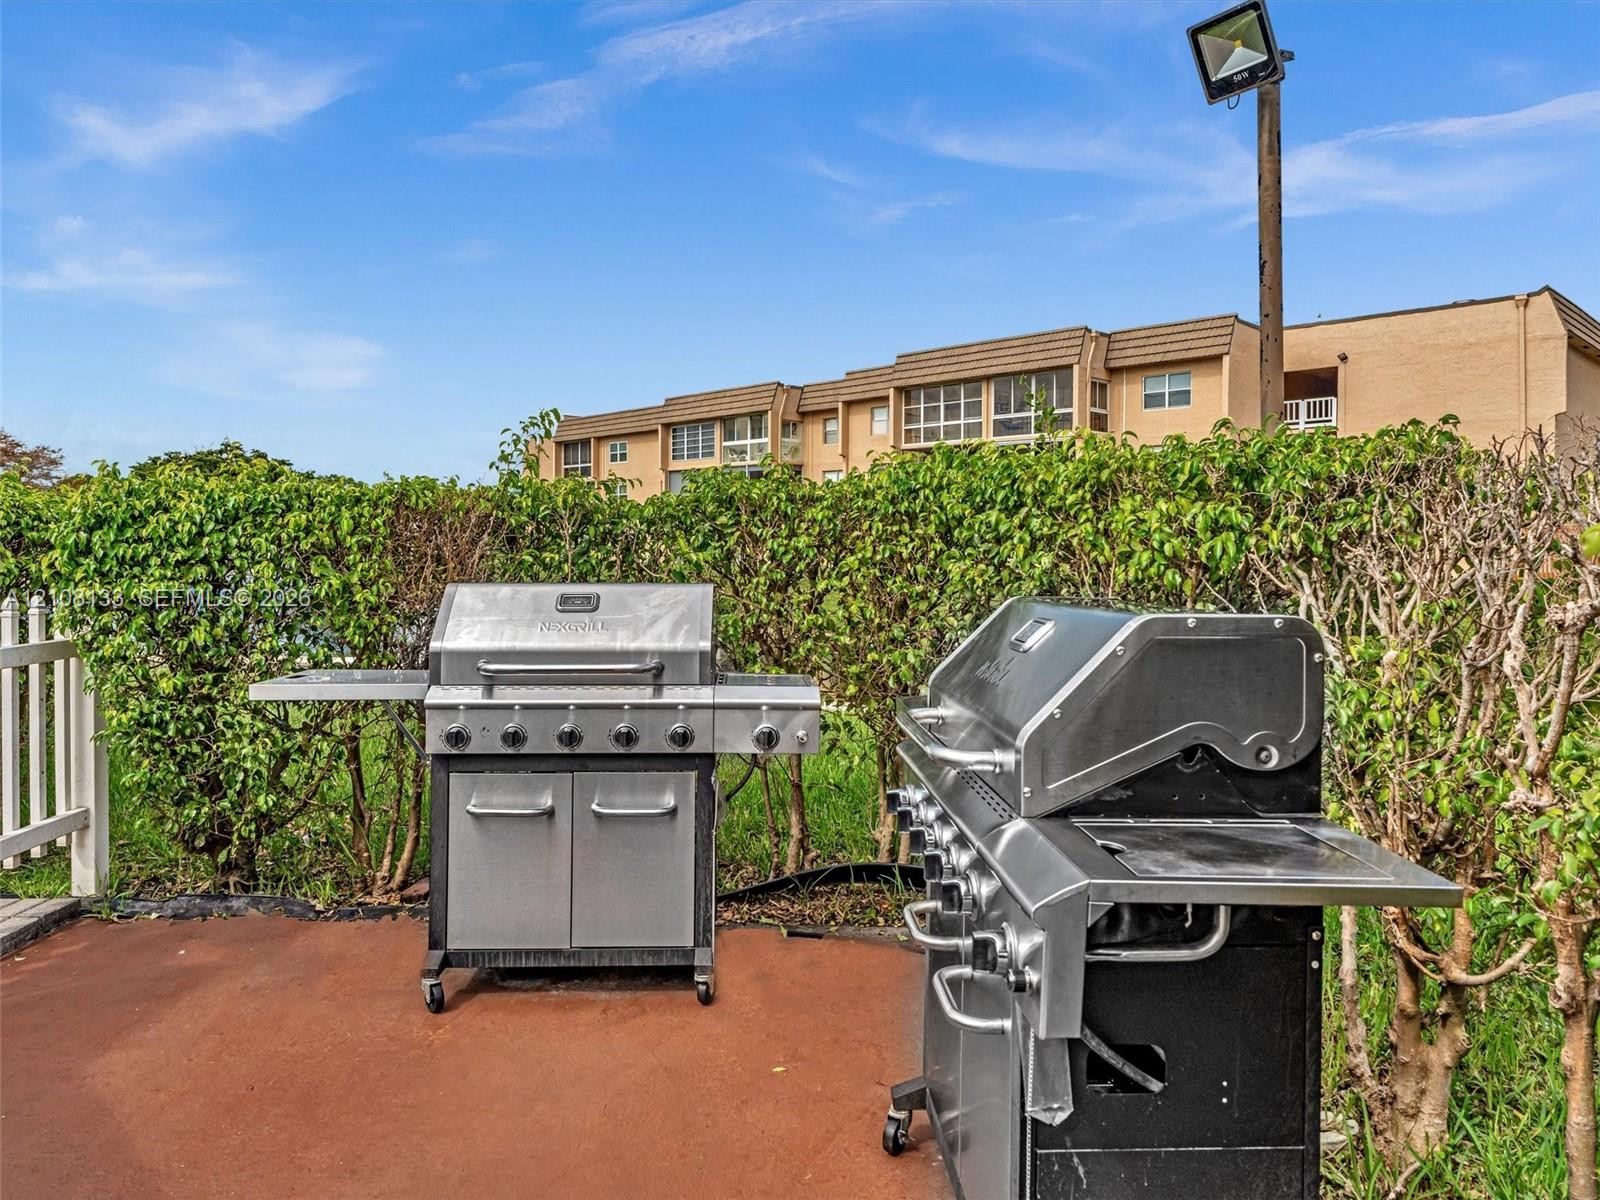
Outdoor grilling area featuring two stainless steel gas grills, a concrete patio surface, and privacy hedges
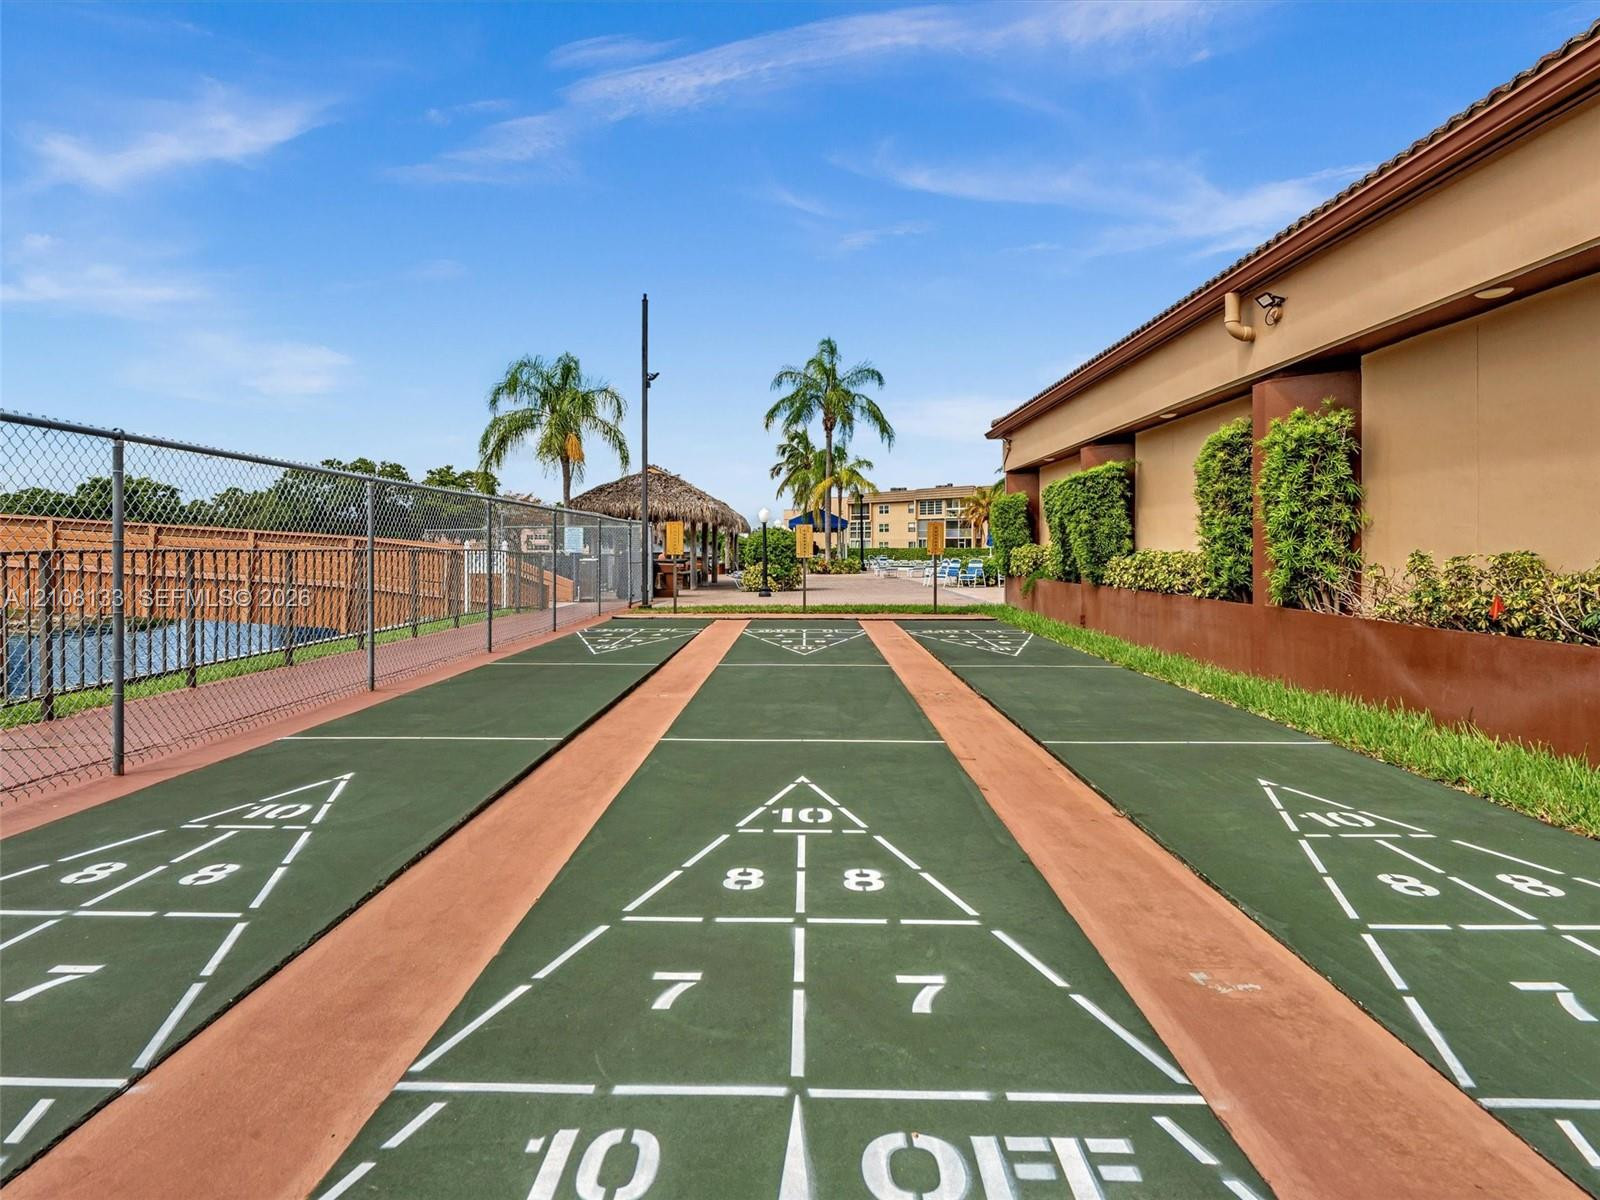
Outdoor shuffleboard court featuring a paved surface with painted game markings, perimeter chain-link fencing, and raised planter beds
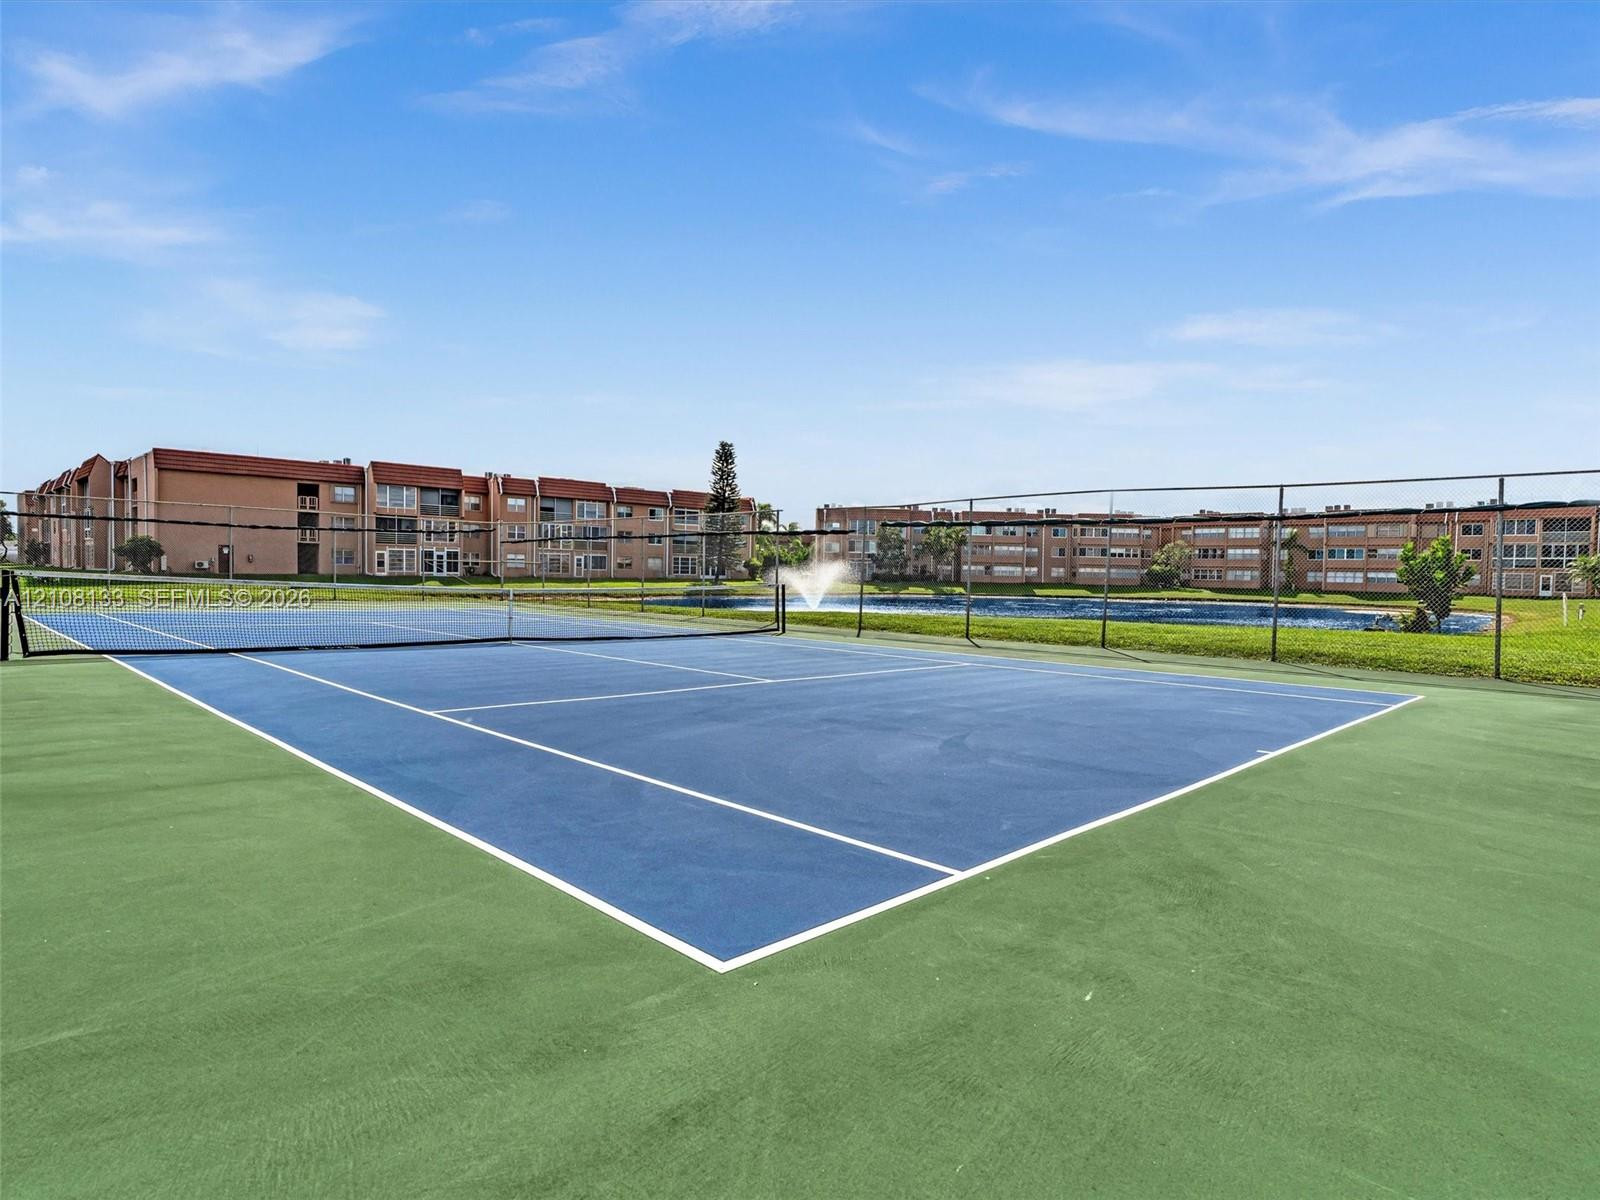
Hard-court tennis facility featuring perimeter chain-link fencing, dual-toned surfacing, and proximate water feature with fountain
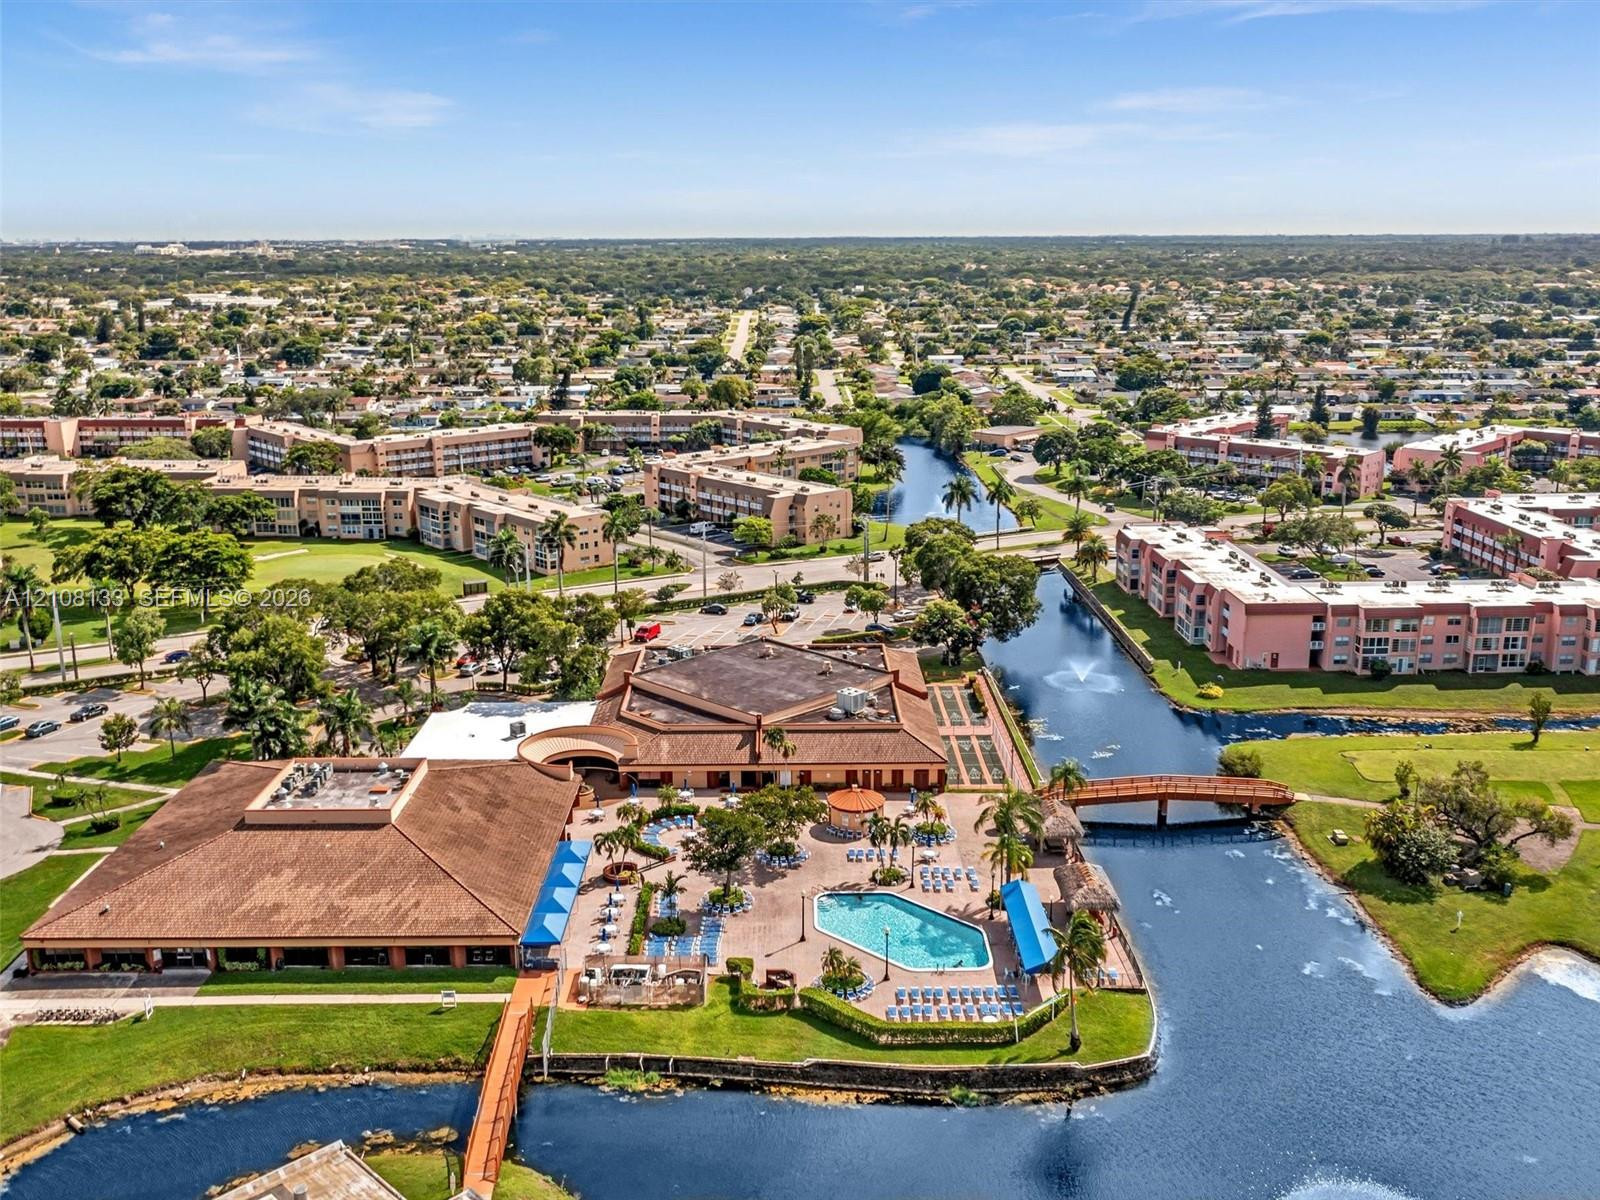
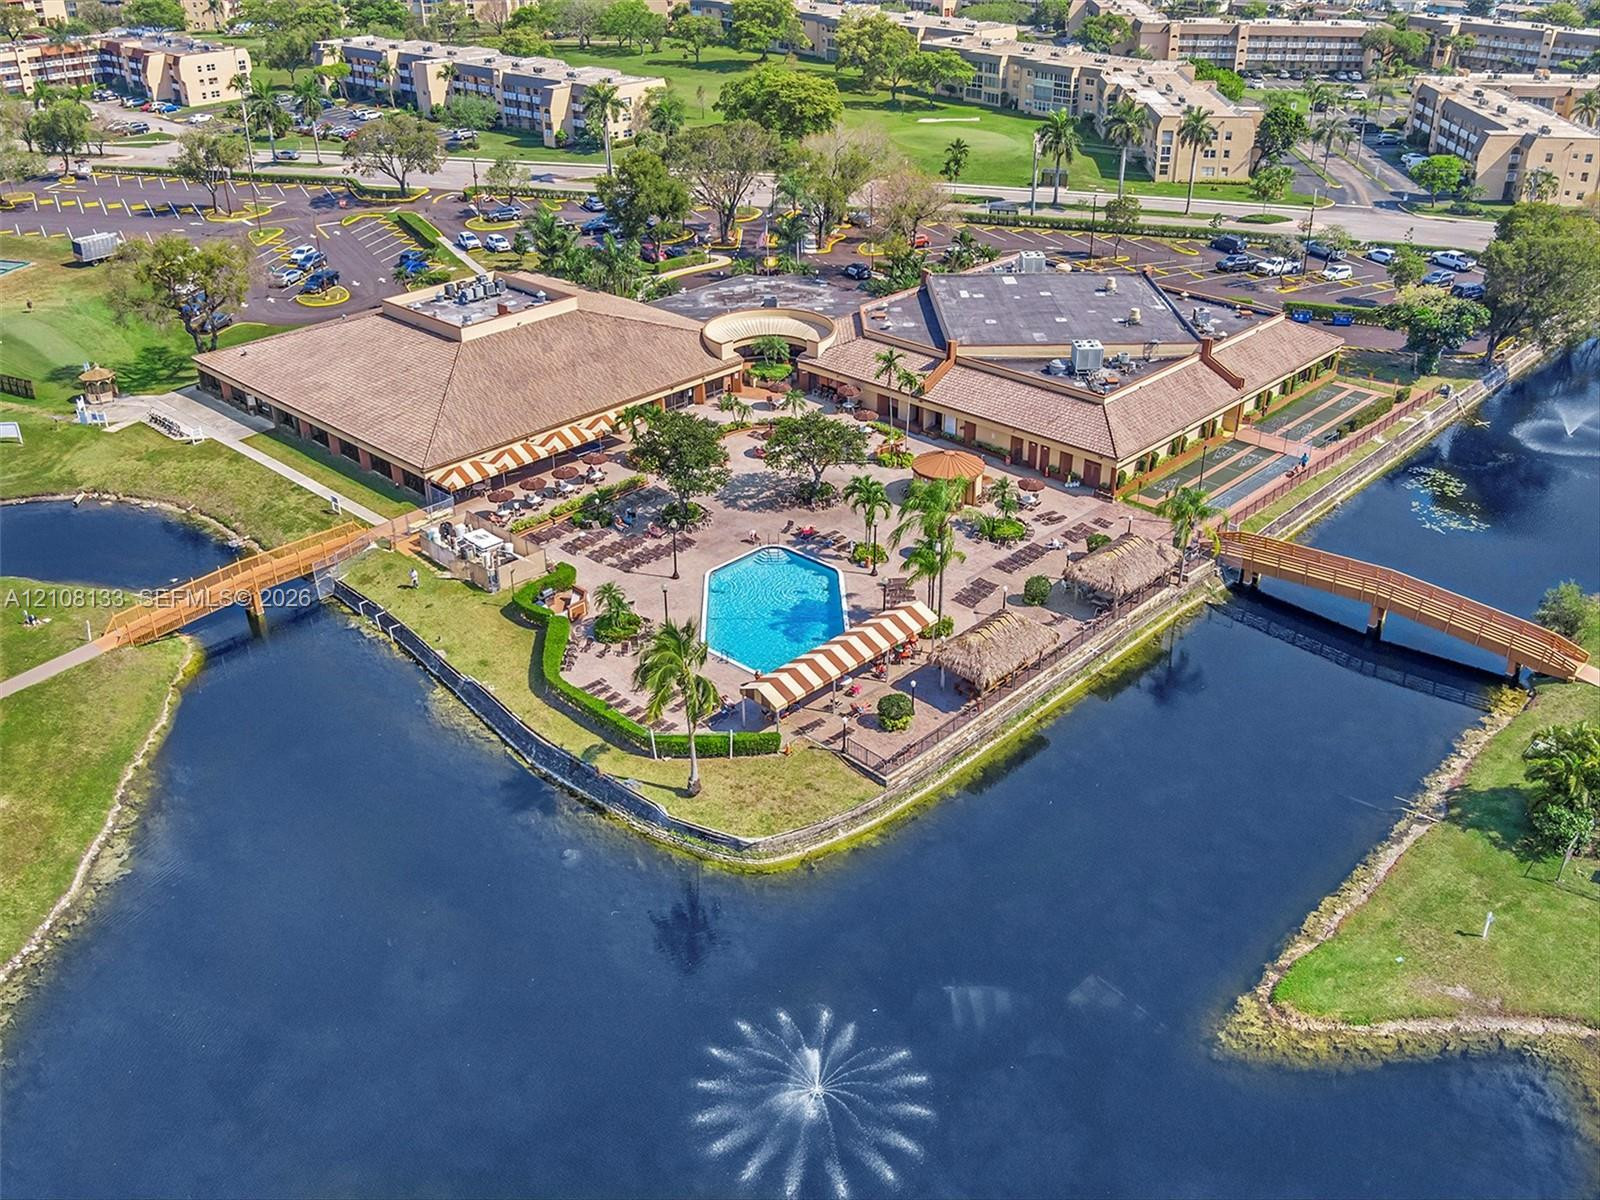
Aerial perspective of the community center featuring an inground swimming pool, paved sundeck, footbridge, and waterfront location
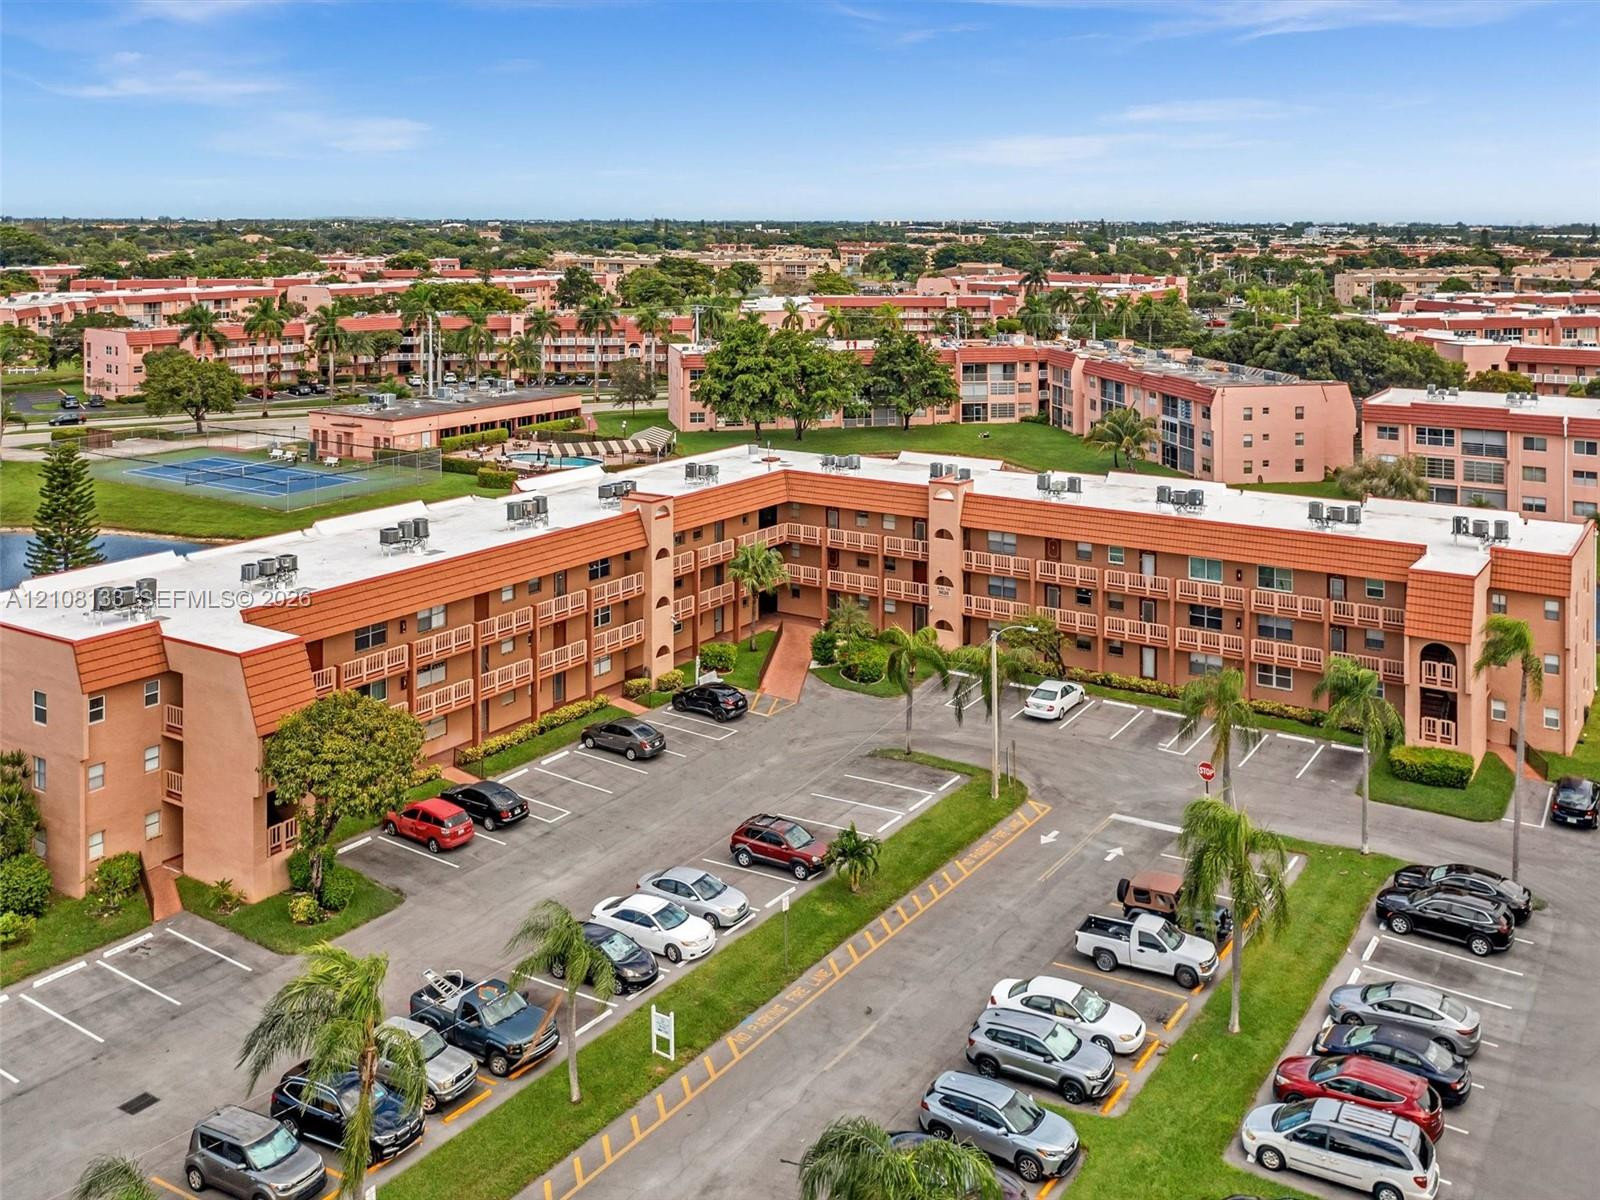
Multi-story residential complex featuring stucco exterior, flat roofing, designated surface parking, and manicured landscaping with mature palm trees
Large open-concept room featuring wood-finish flooring, recessed lighting, and vertical window blinds
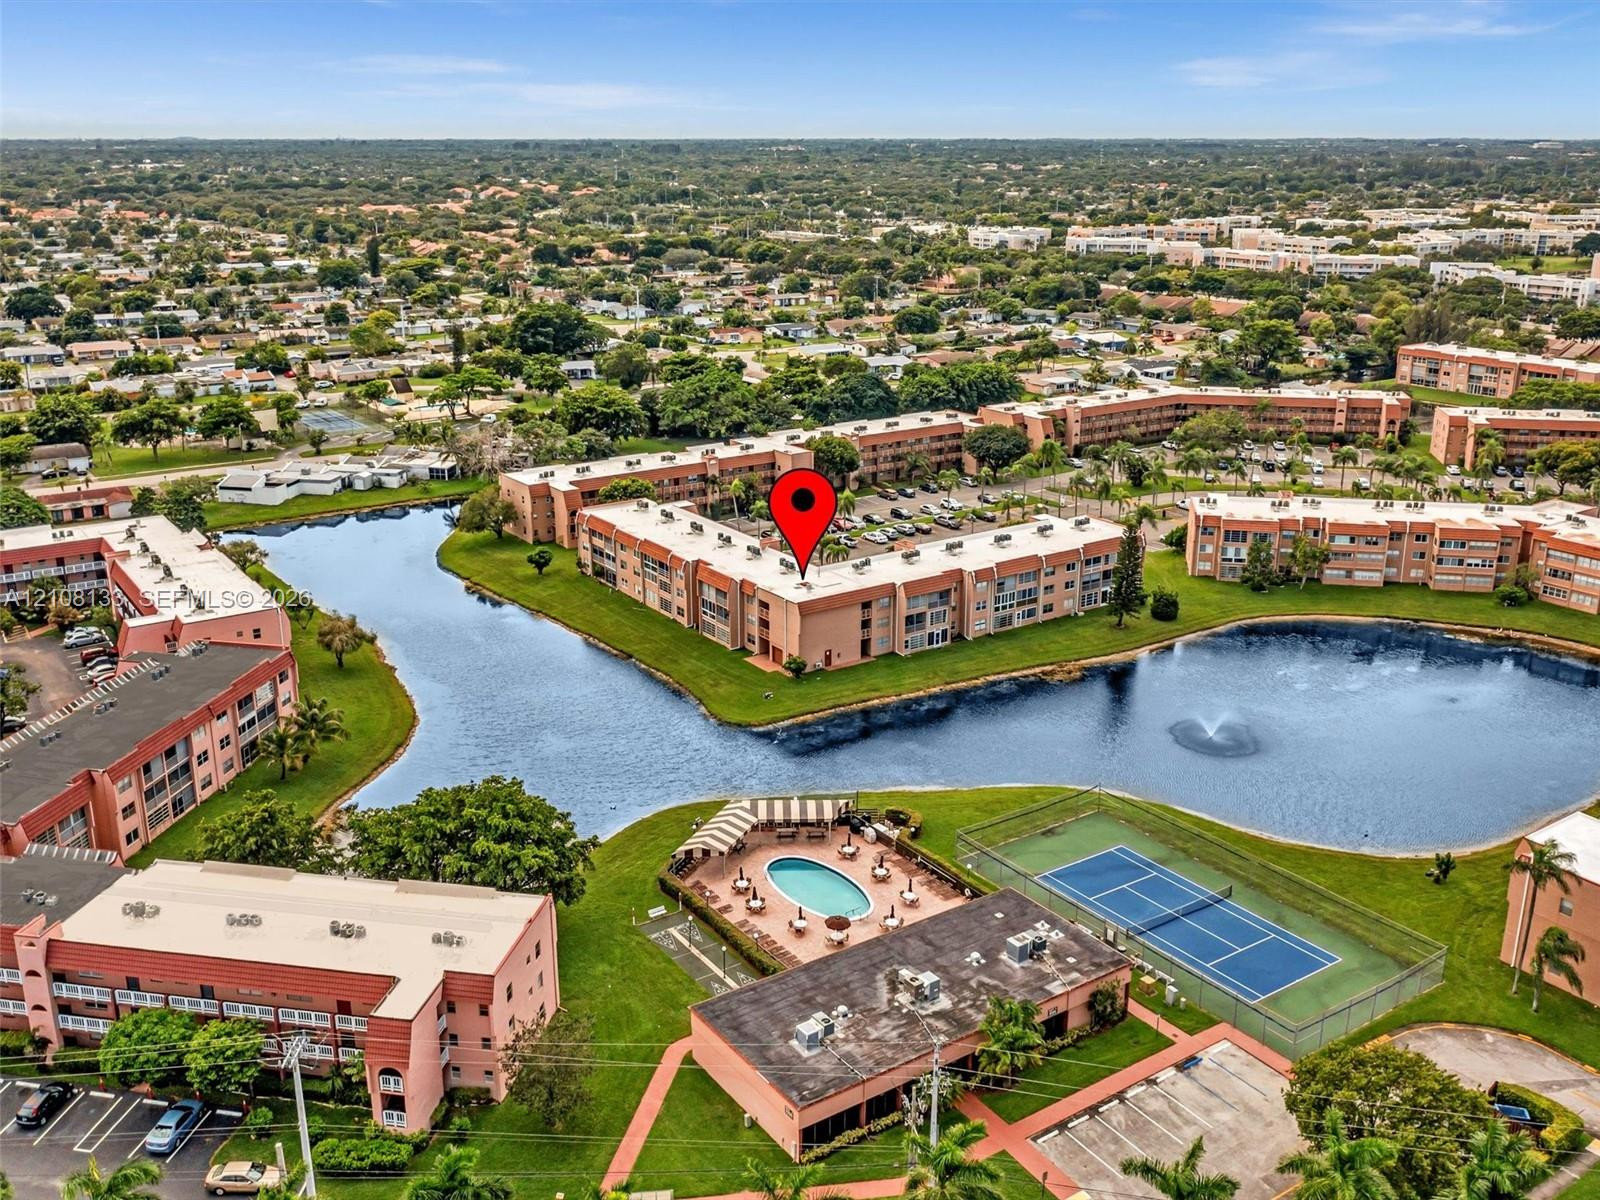
Aerial perspective of residential complex featuring a surrounding water feature, swimming pool, tennis court, and manicured green spaces
Exterior aerial featuring a central swimming pool, paved patio, perimeter water feature with a fountain, and two wooden pedestrian bridges
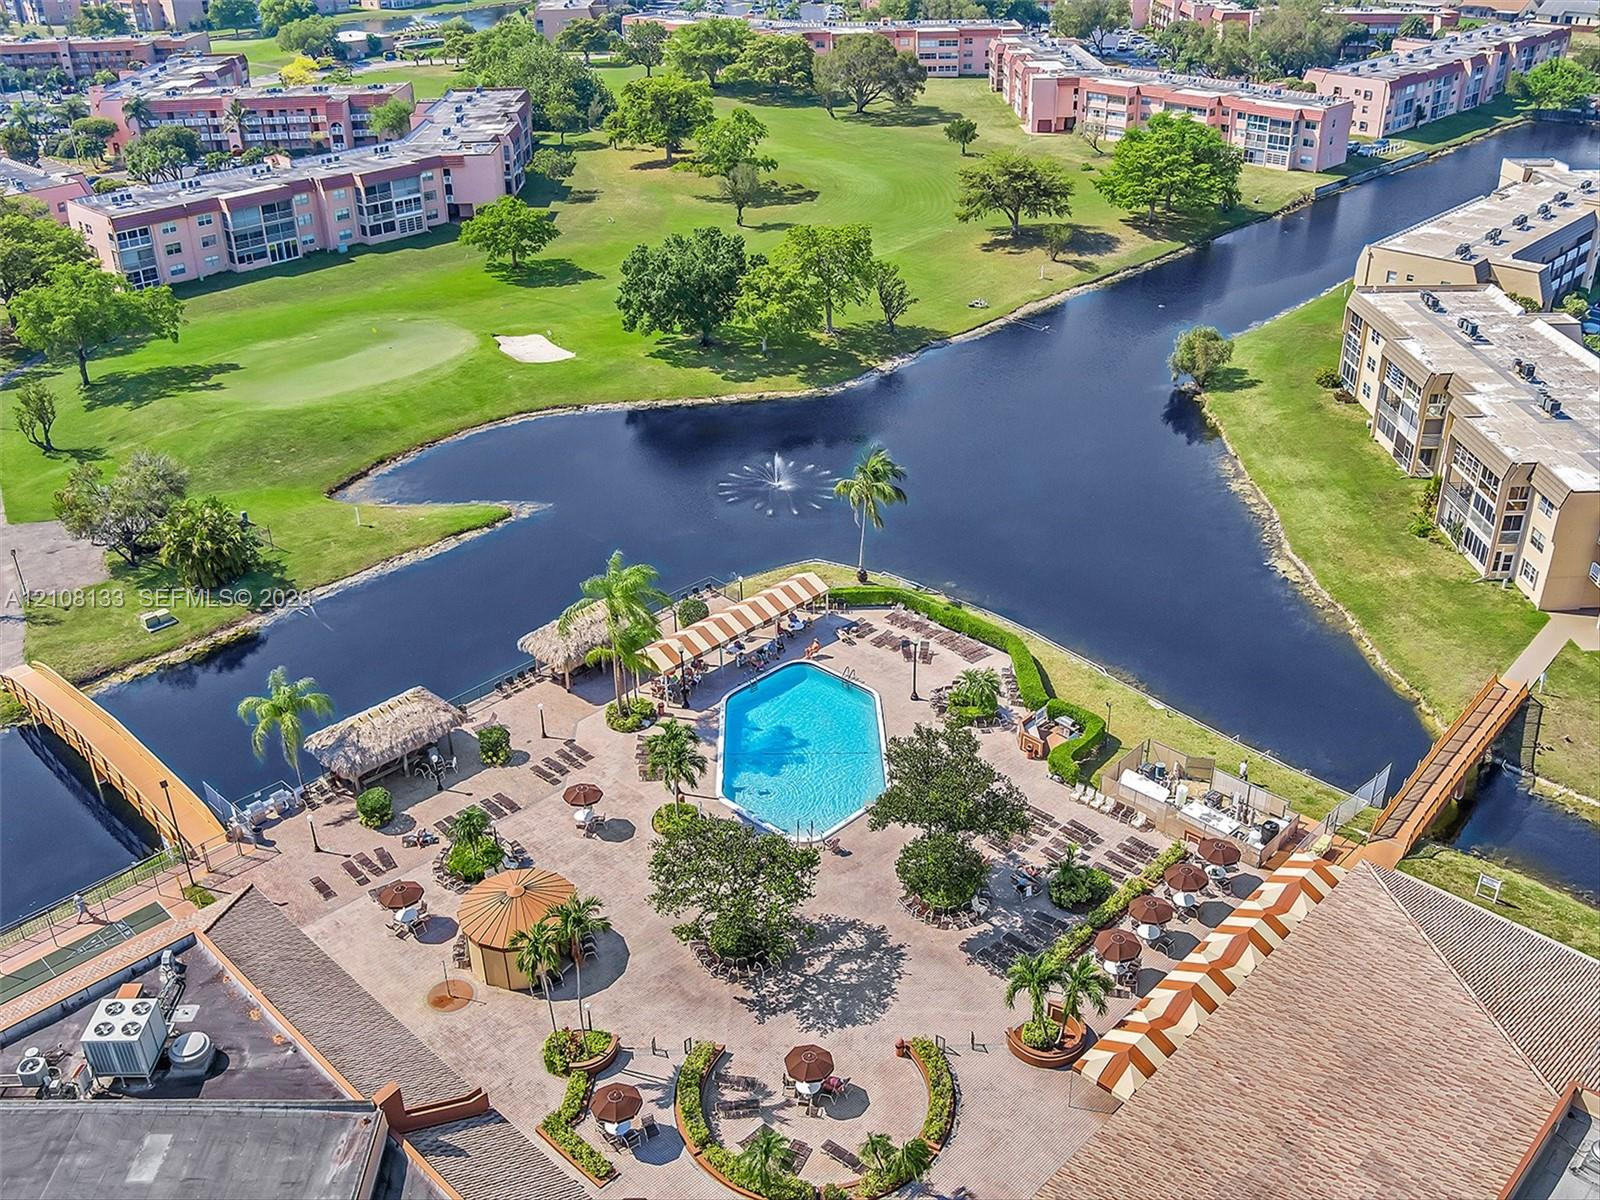
Aerial perspective featuring an outdoor pool with a water feature, paved terrace with a pergola, mature palm trees, and a canal waterfront