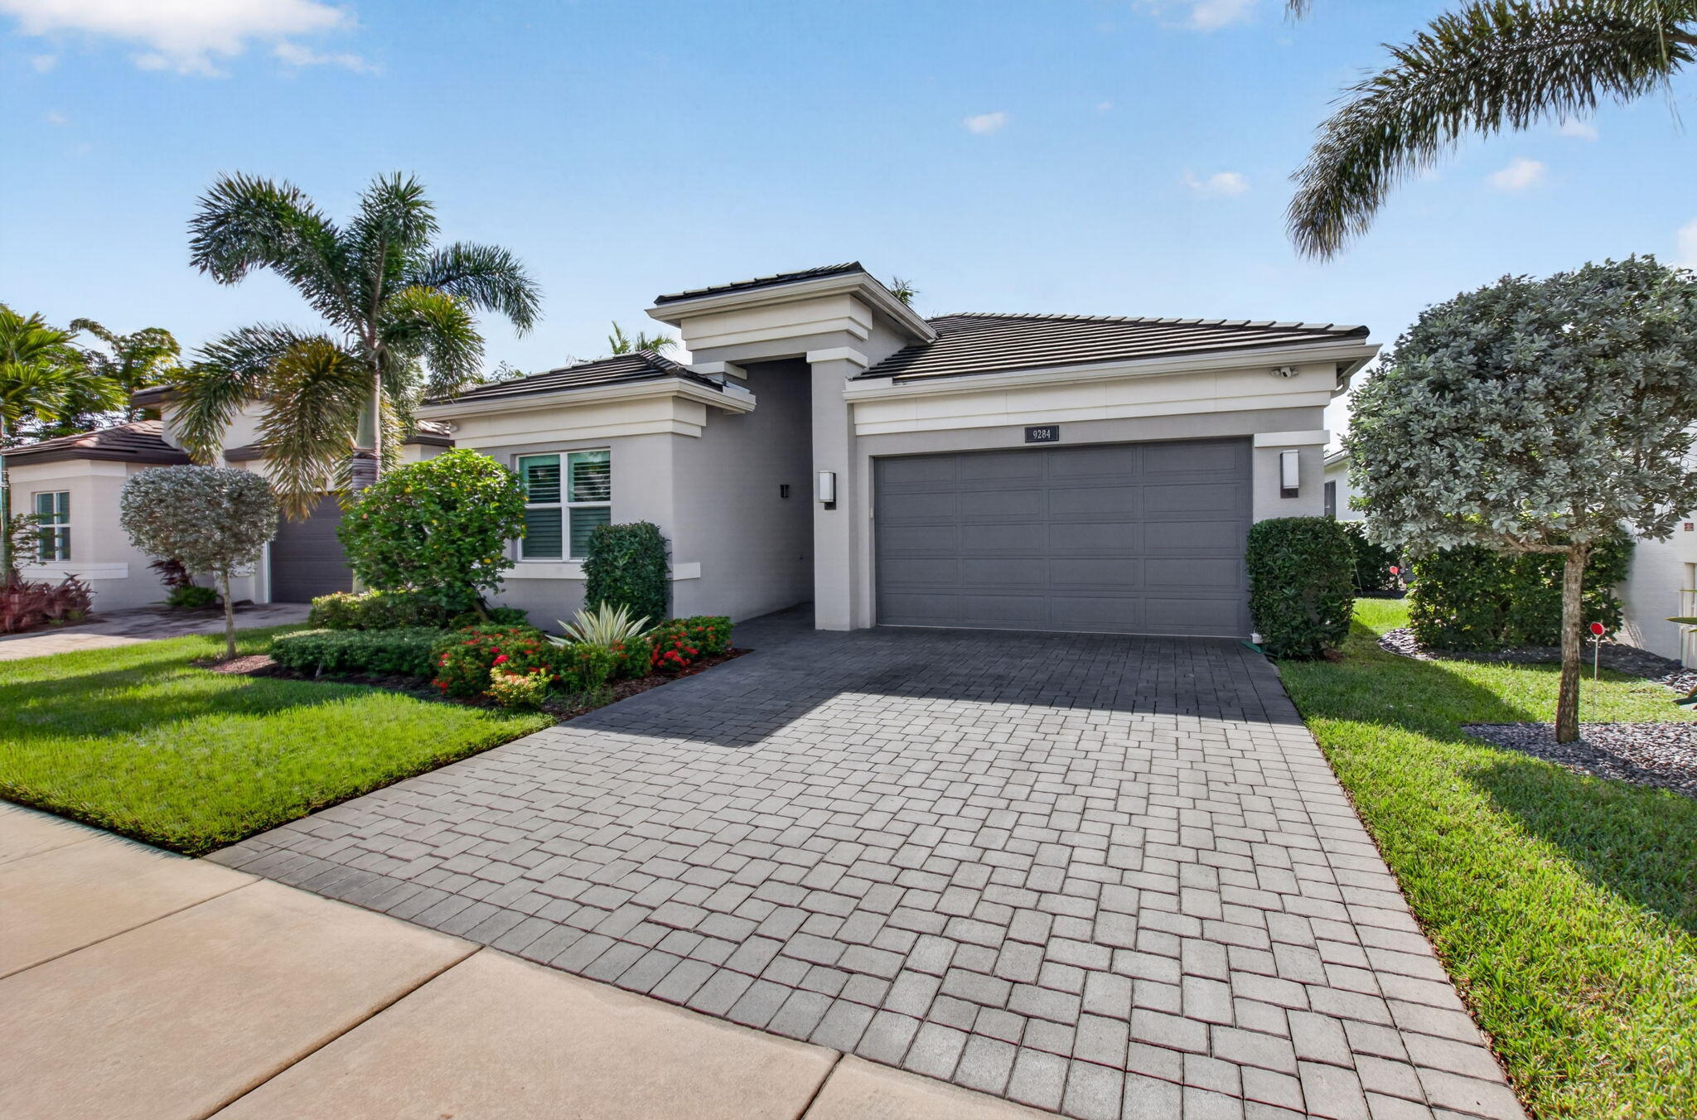
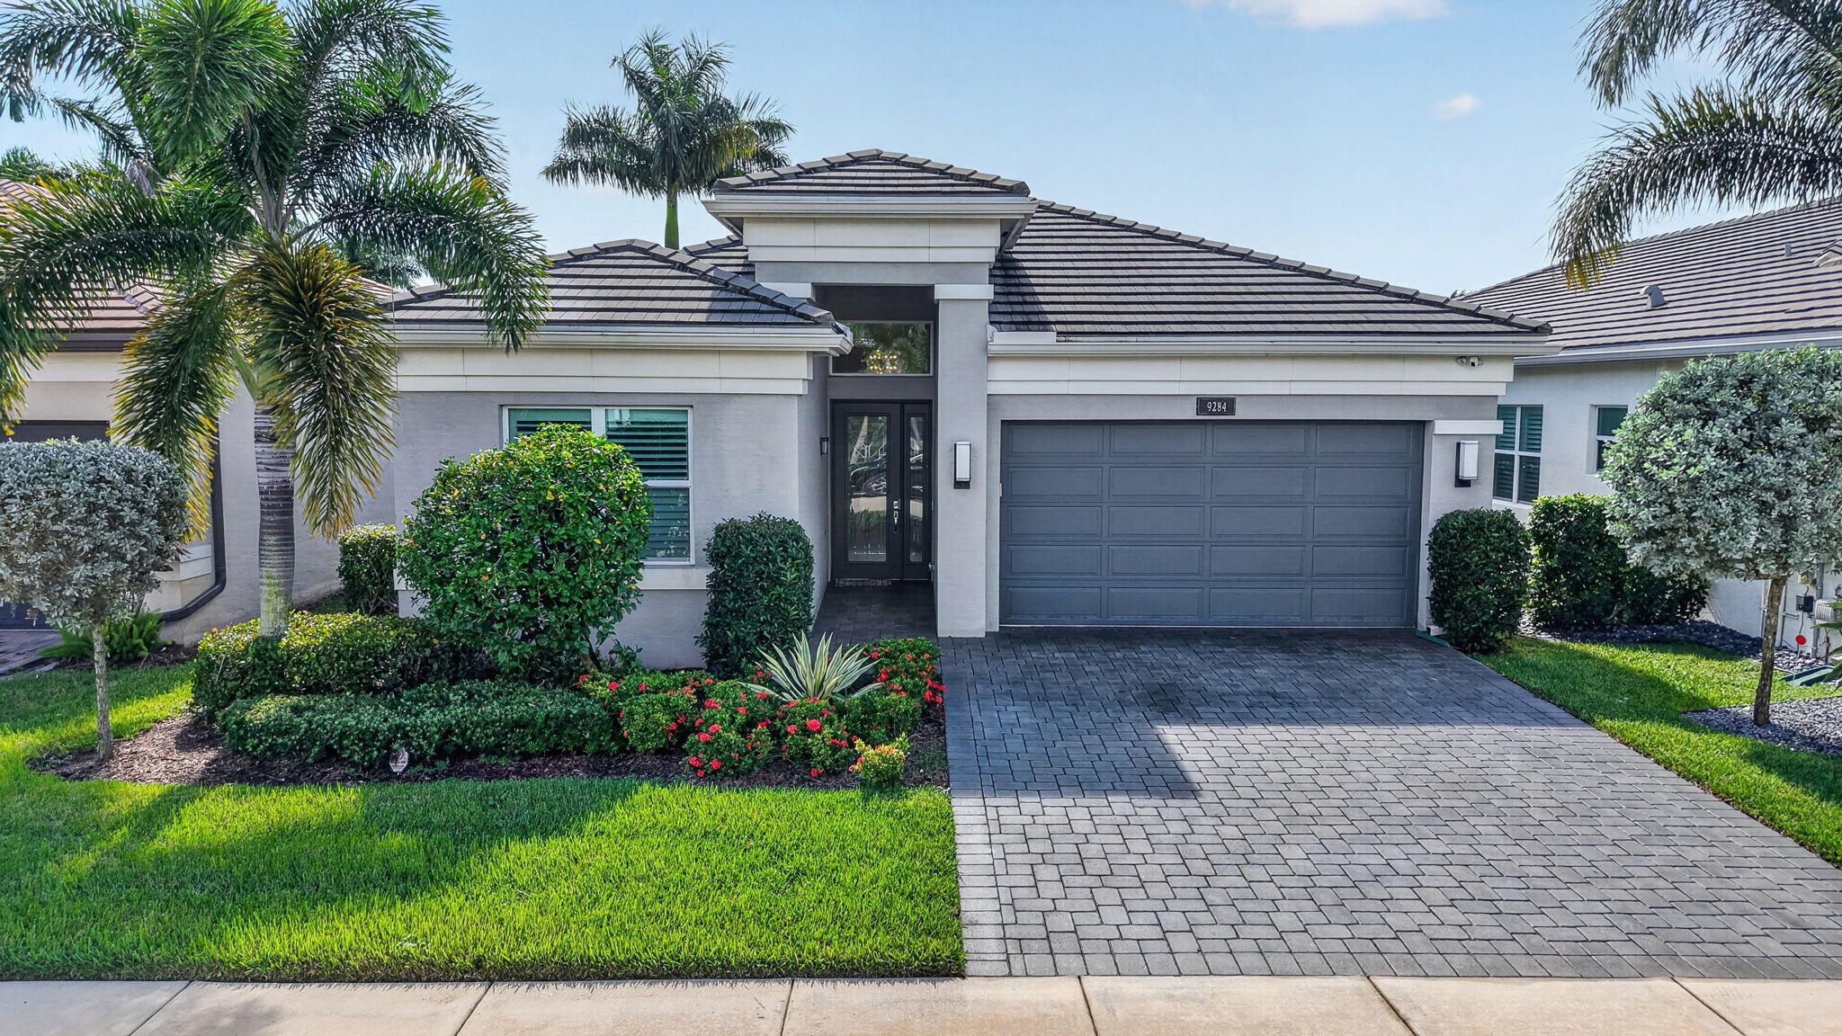
Exterior facade featuring a concrete tile roof, paver driveway, two-car garage, and manicured landscaping
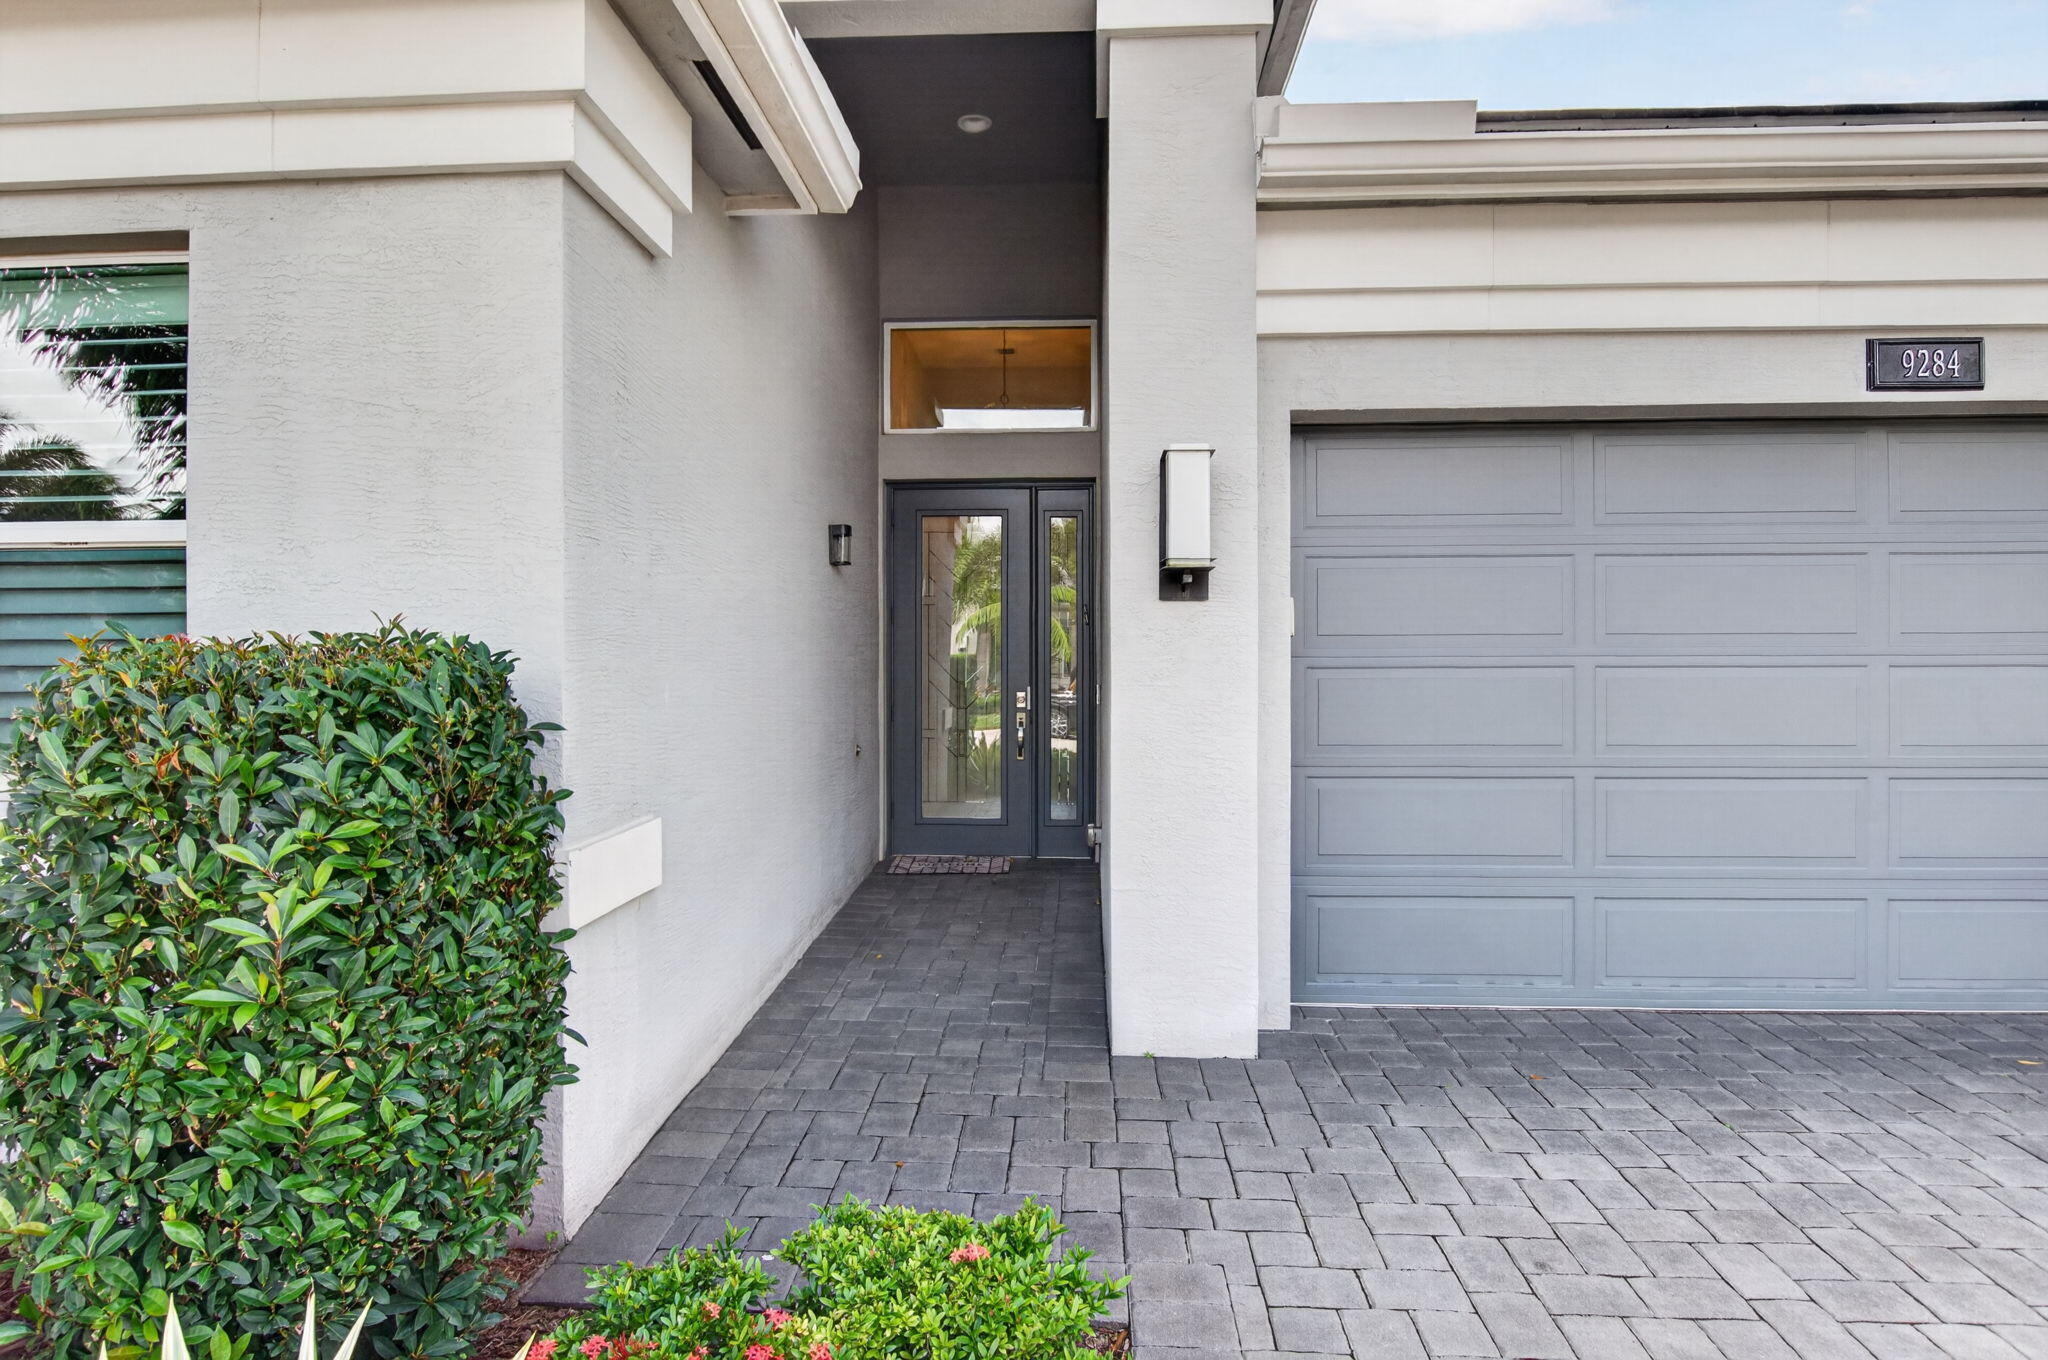
Modern exterior facade featuring stucco siding, a grey sectional garage door, stone paver driveway, glass-panel front door with transom window, and architectural wall-mounted lighting
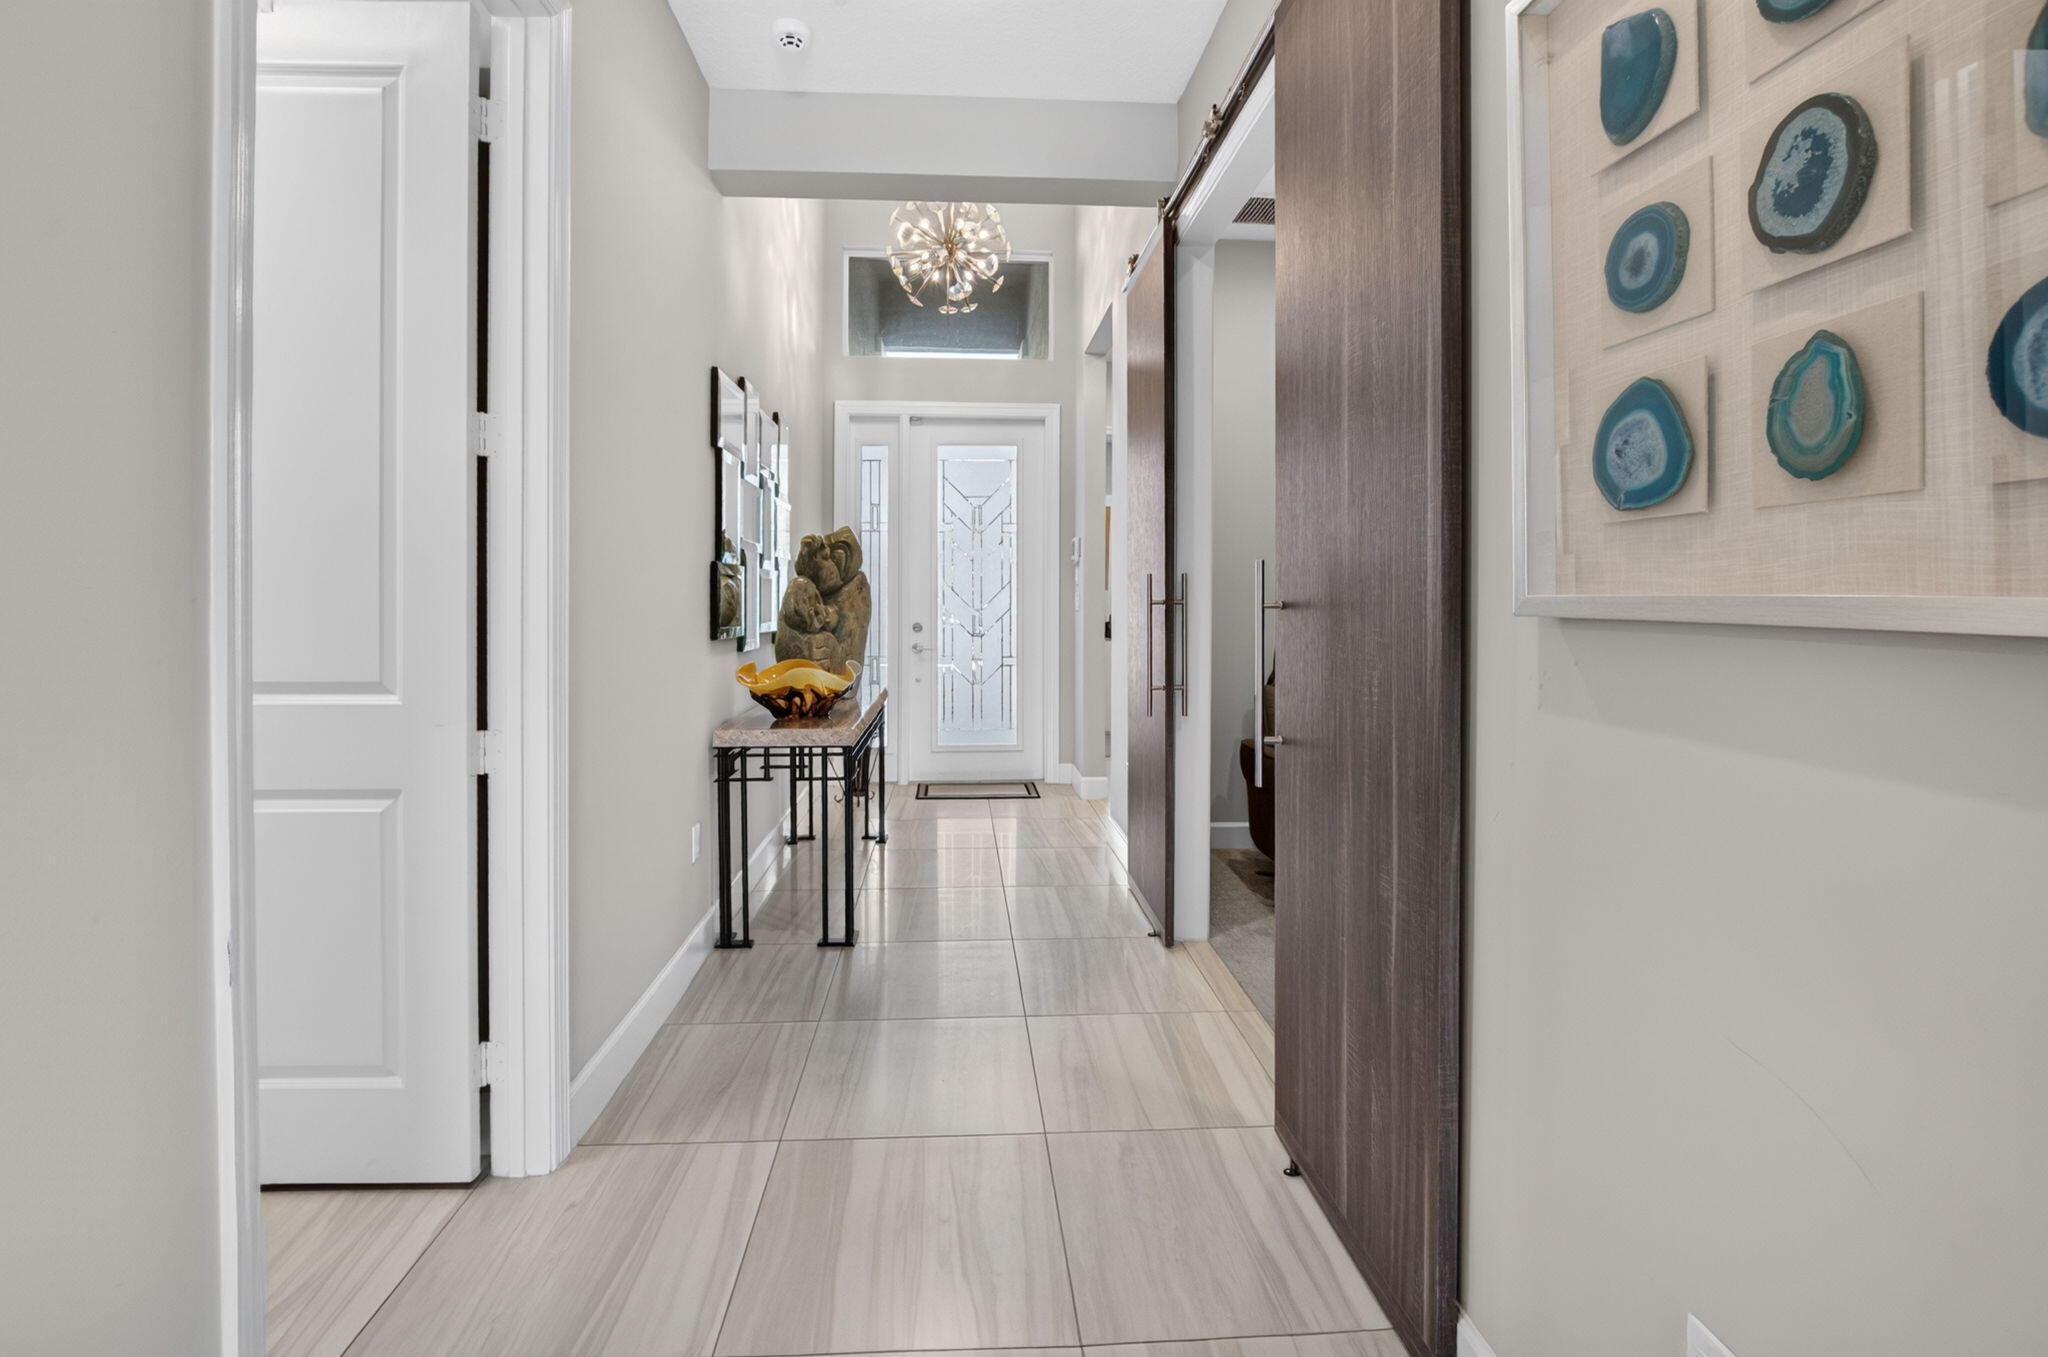
Entryway featuring large-format tile flooring, high ceilings, a decorative glass-panel front door, and a full-height wood-finish sliding door
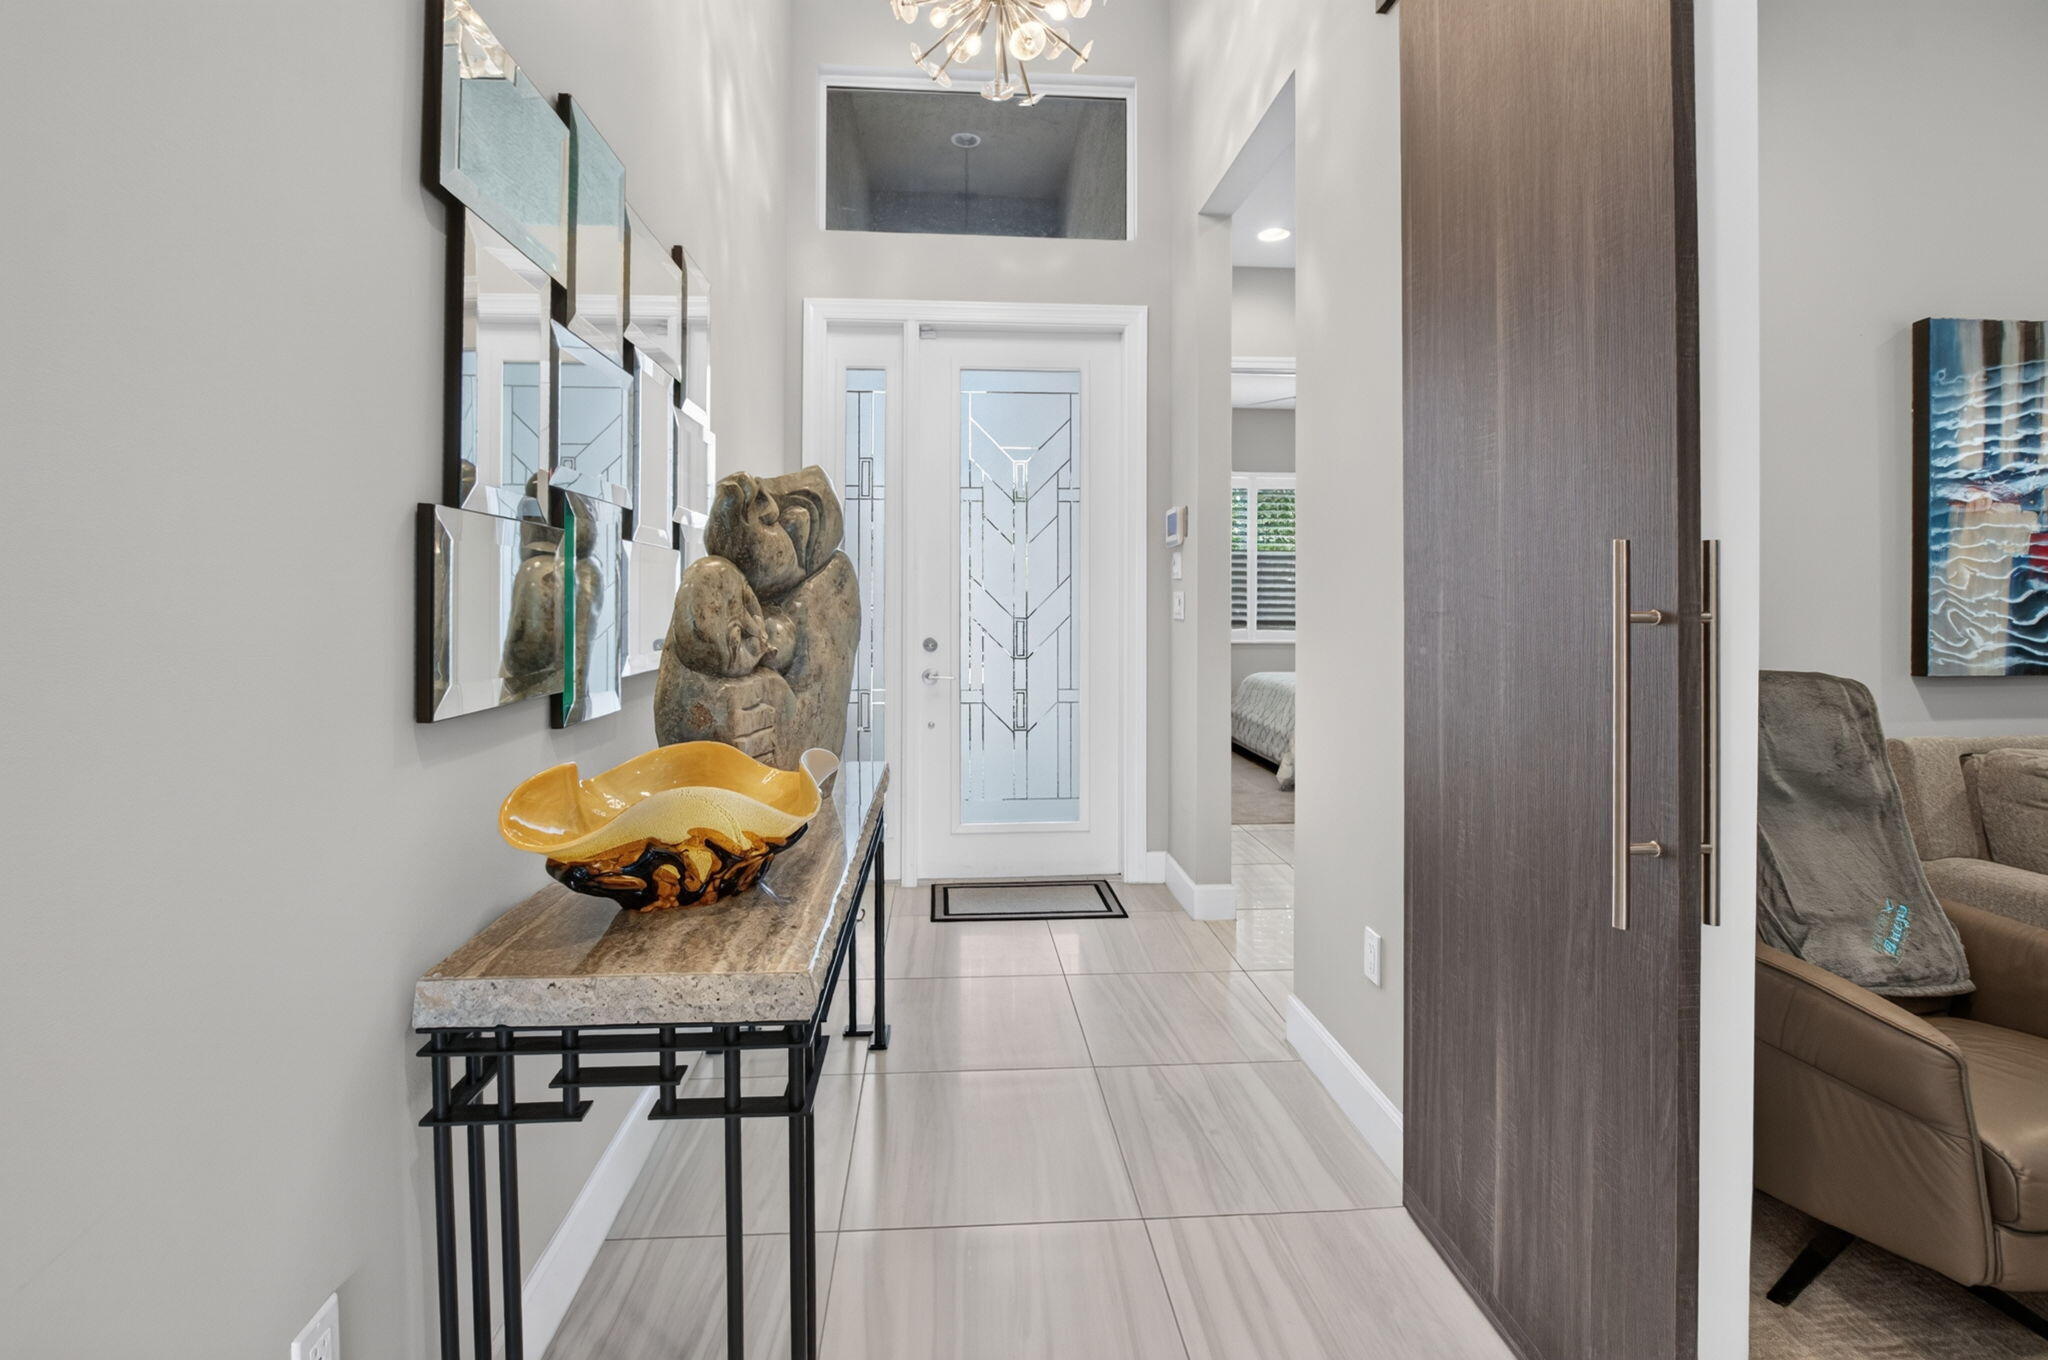
Foyer featuring tile flooring, high ceilings with a transom window, a glass-panel front entry door, and a full-height sliding wood-finish door
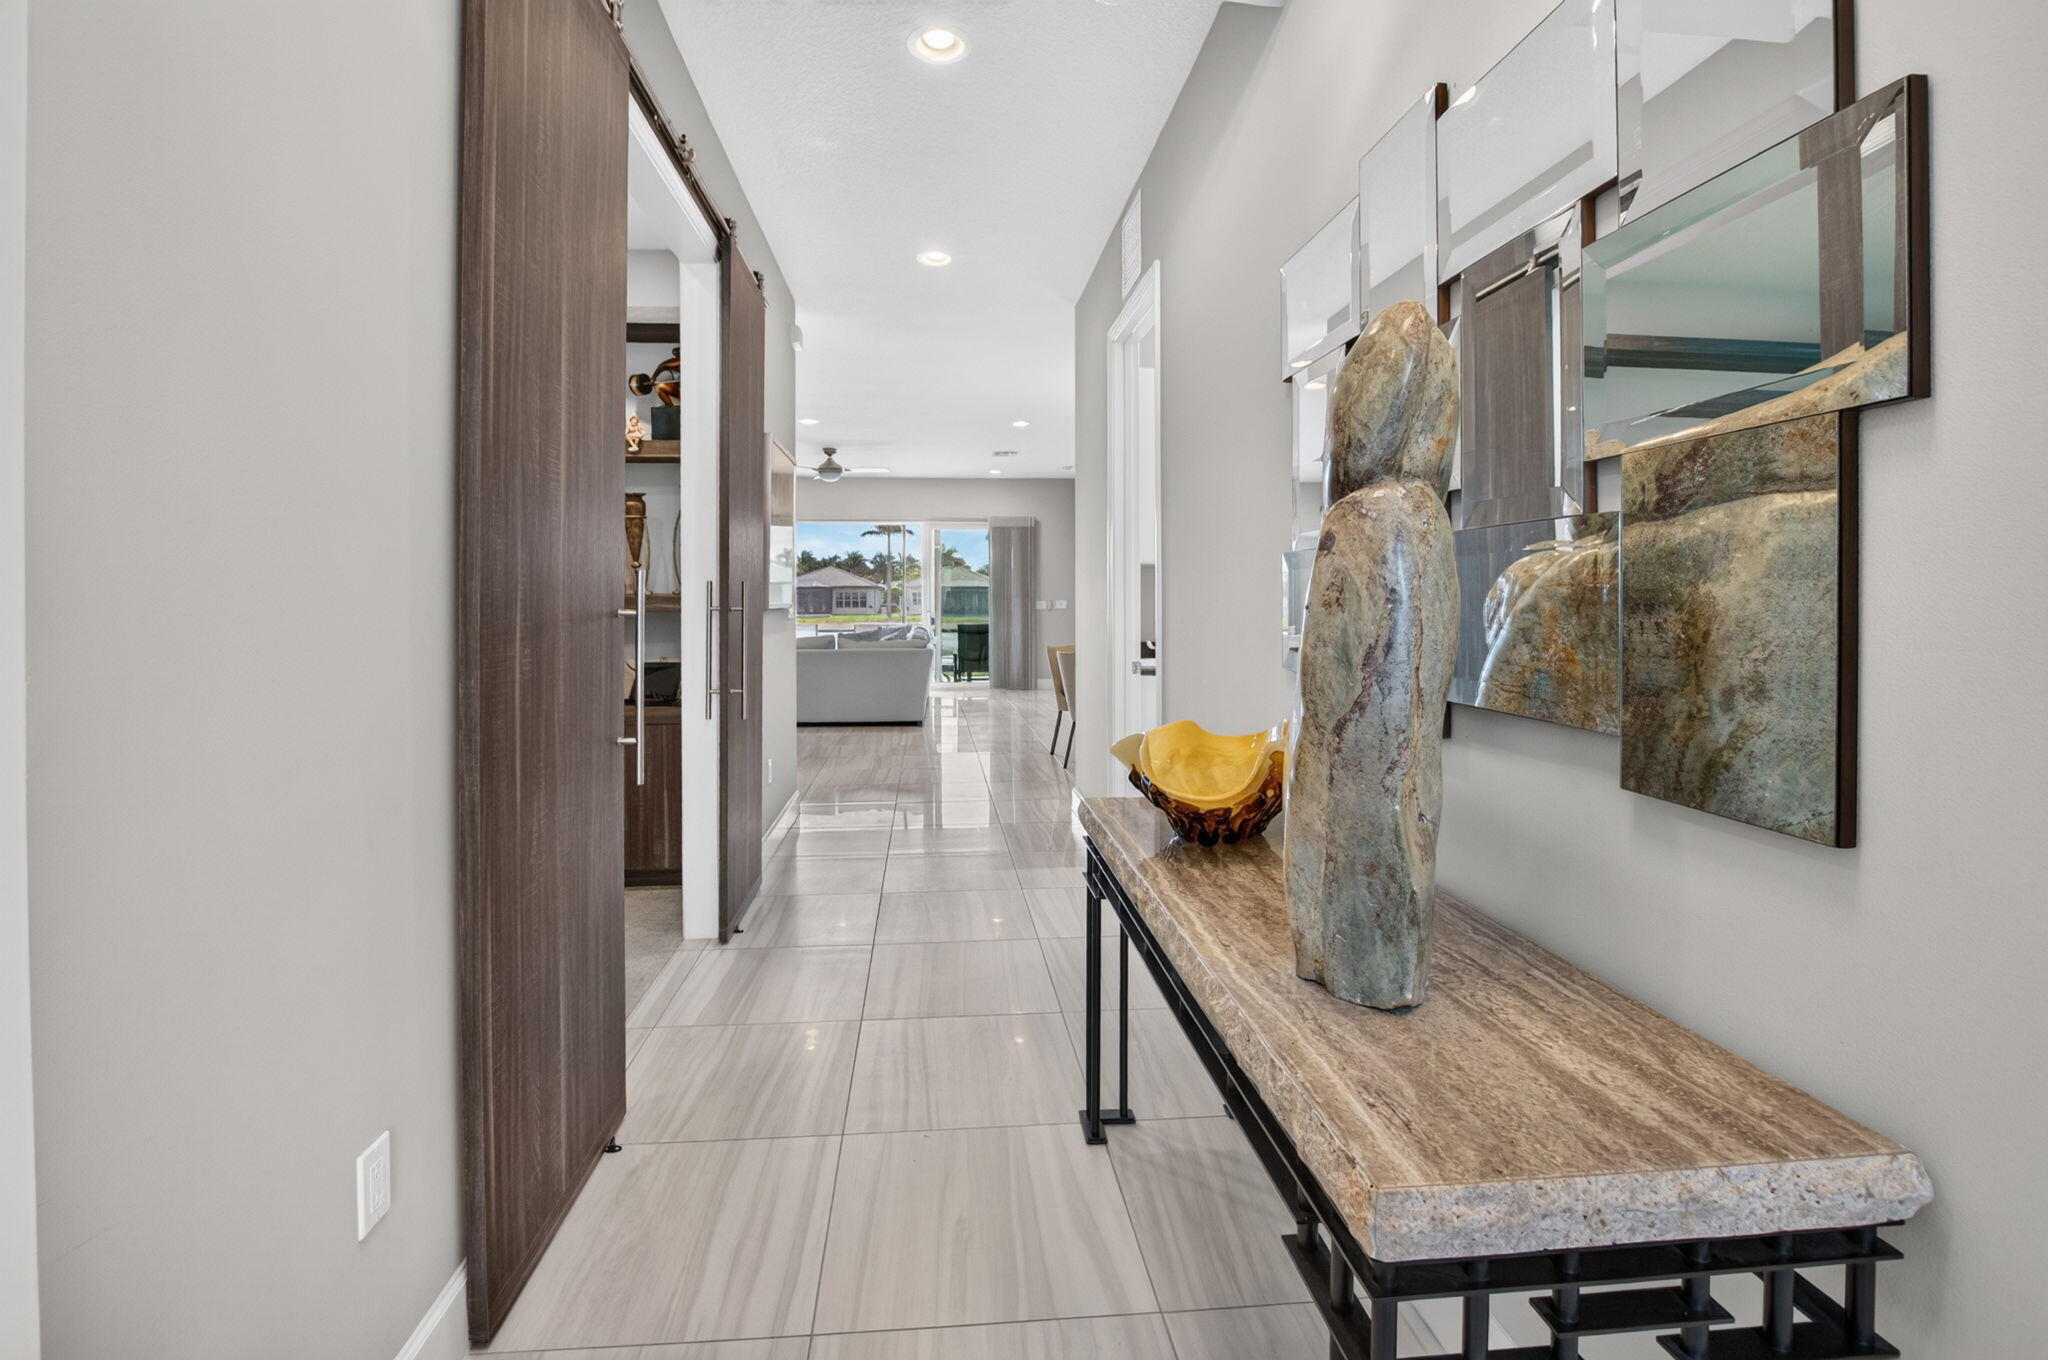
Hallway featuring large-format tile flooring, recessed ceiling lighting, and wood-finish sliding barn doors
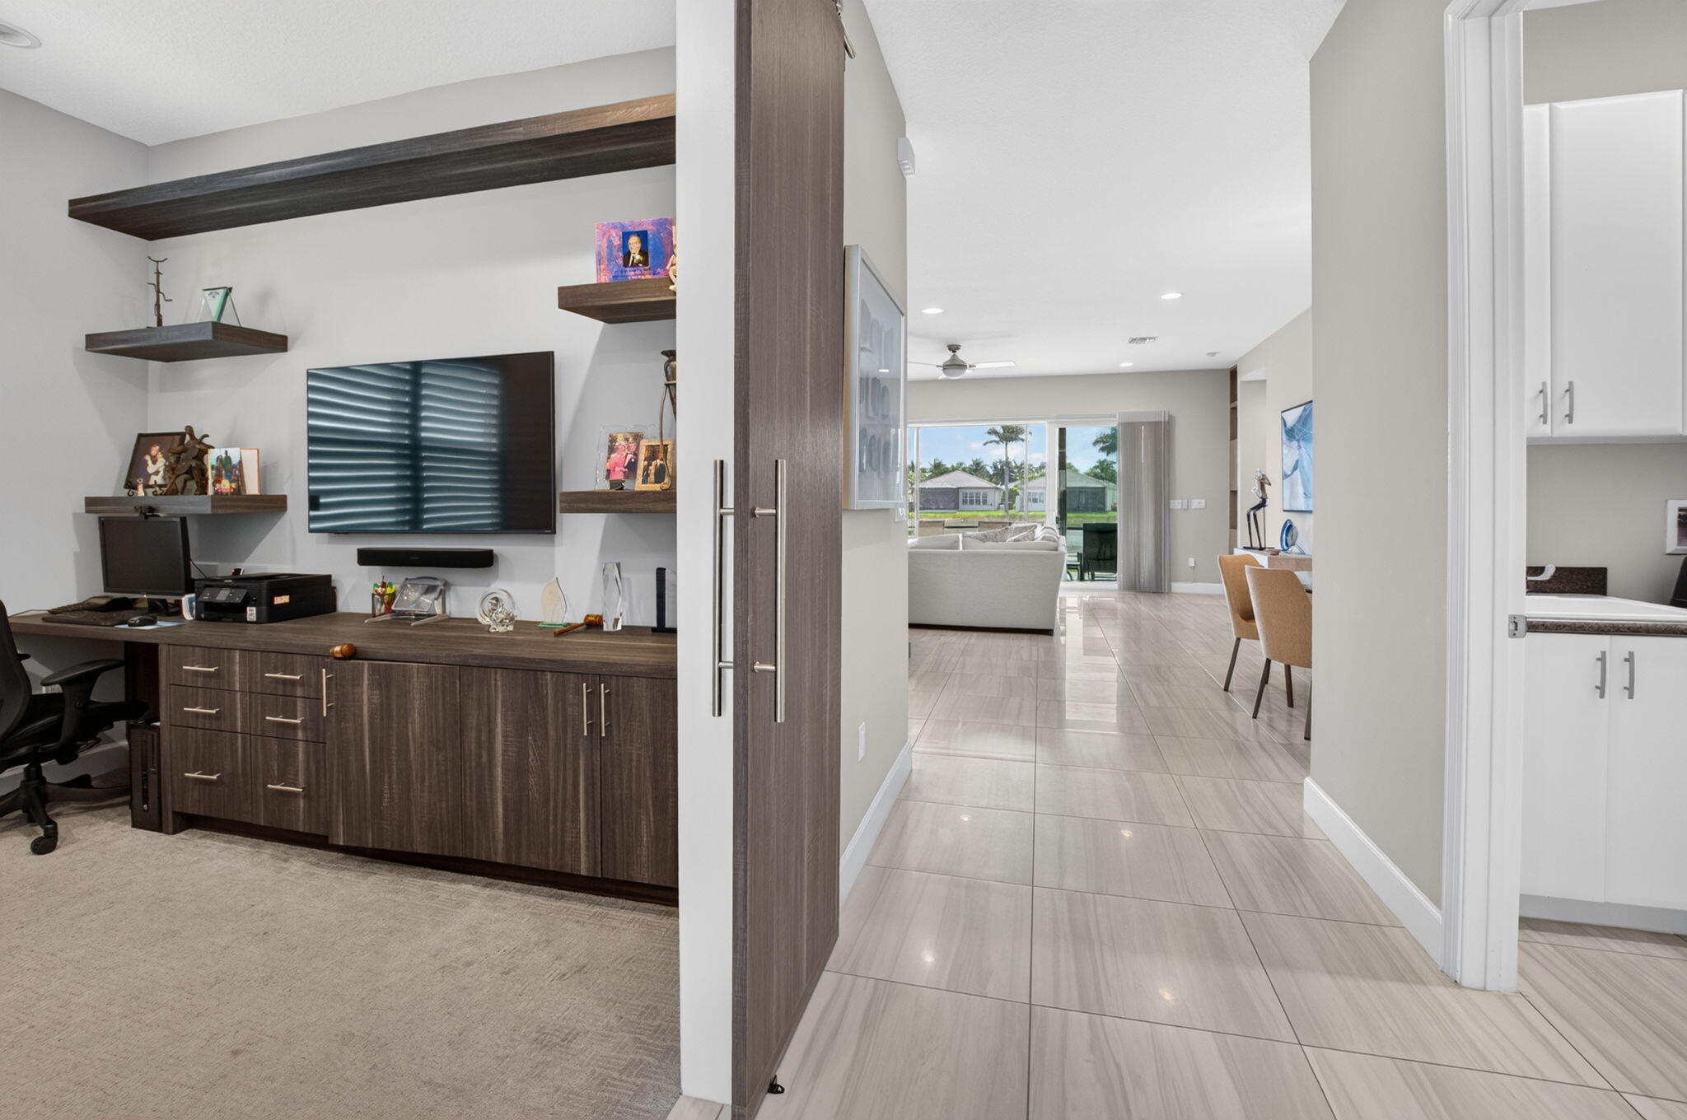
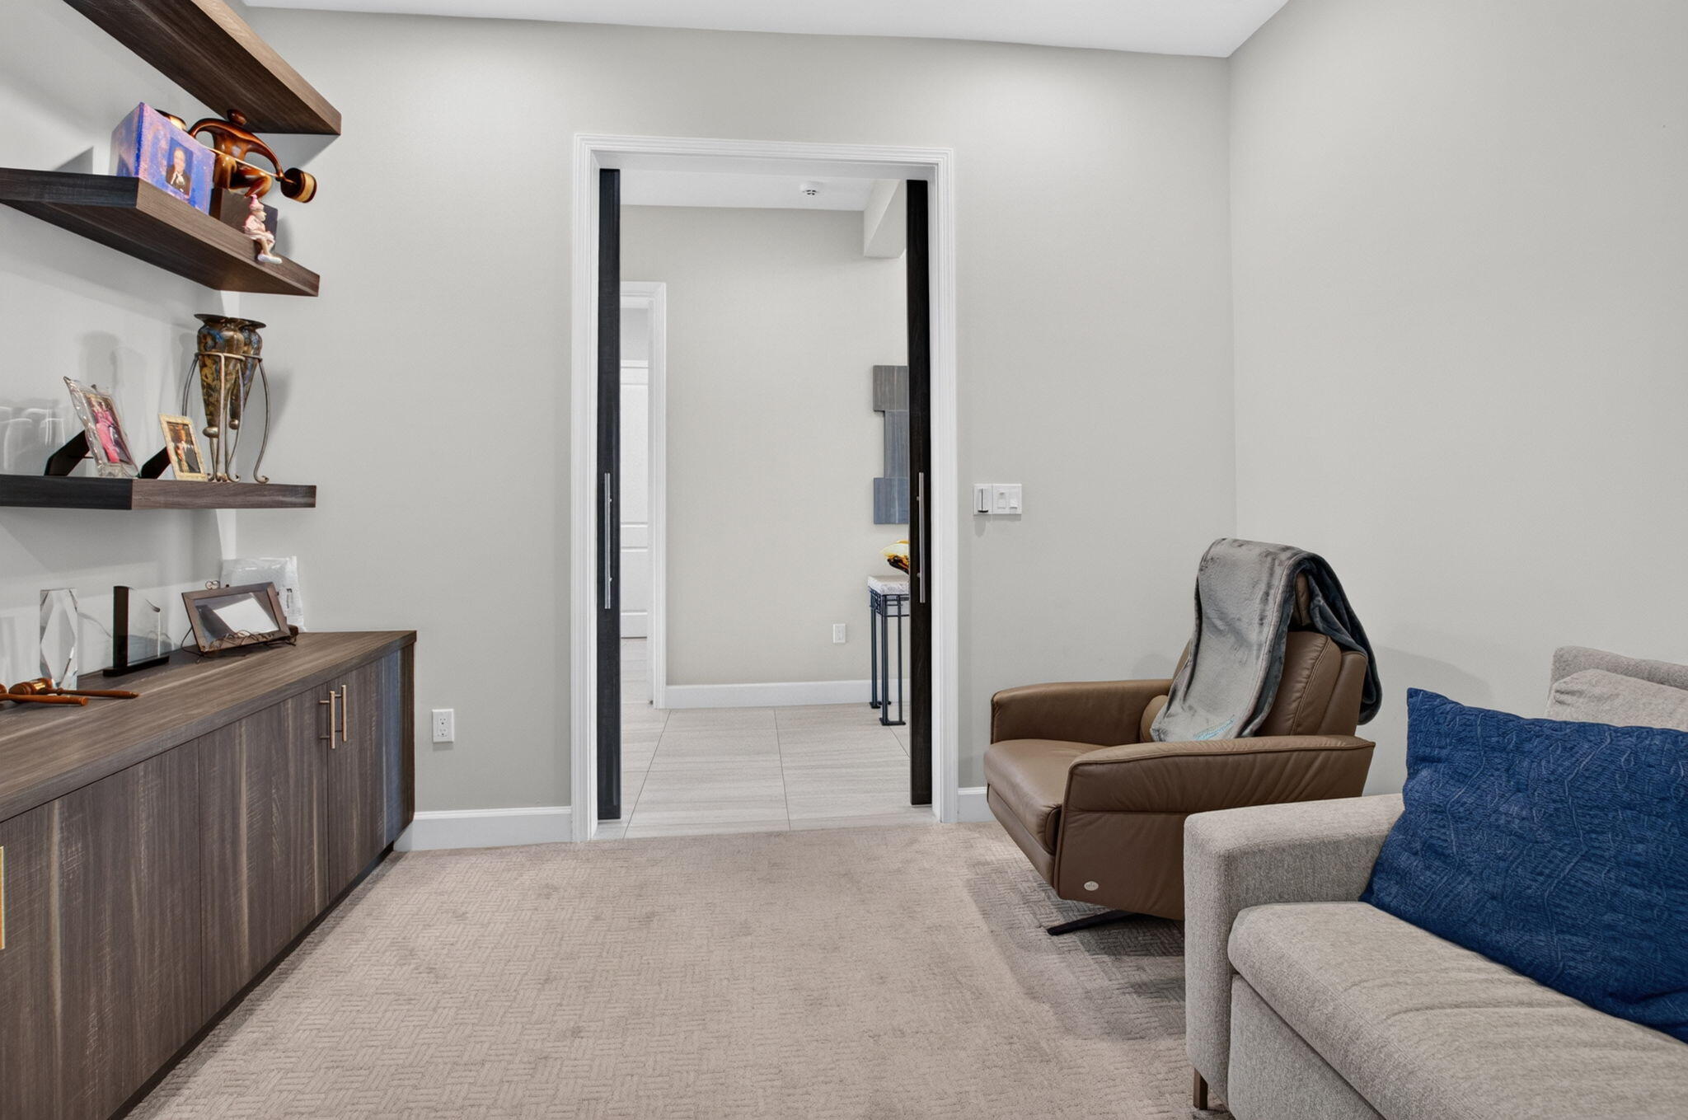
Built-in wood-finish cabinetry with floating shelving, sliding privacy door with bar-style handle, large-format tile flooring, and white upper and lower cabinetry
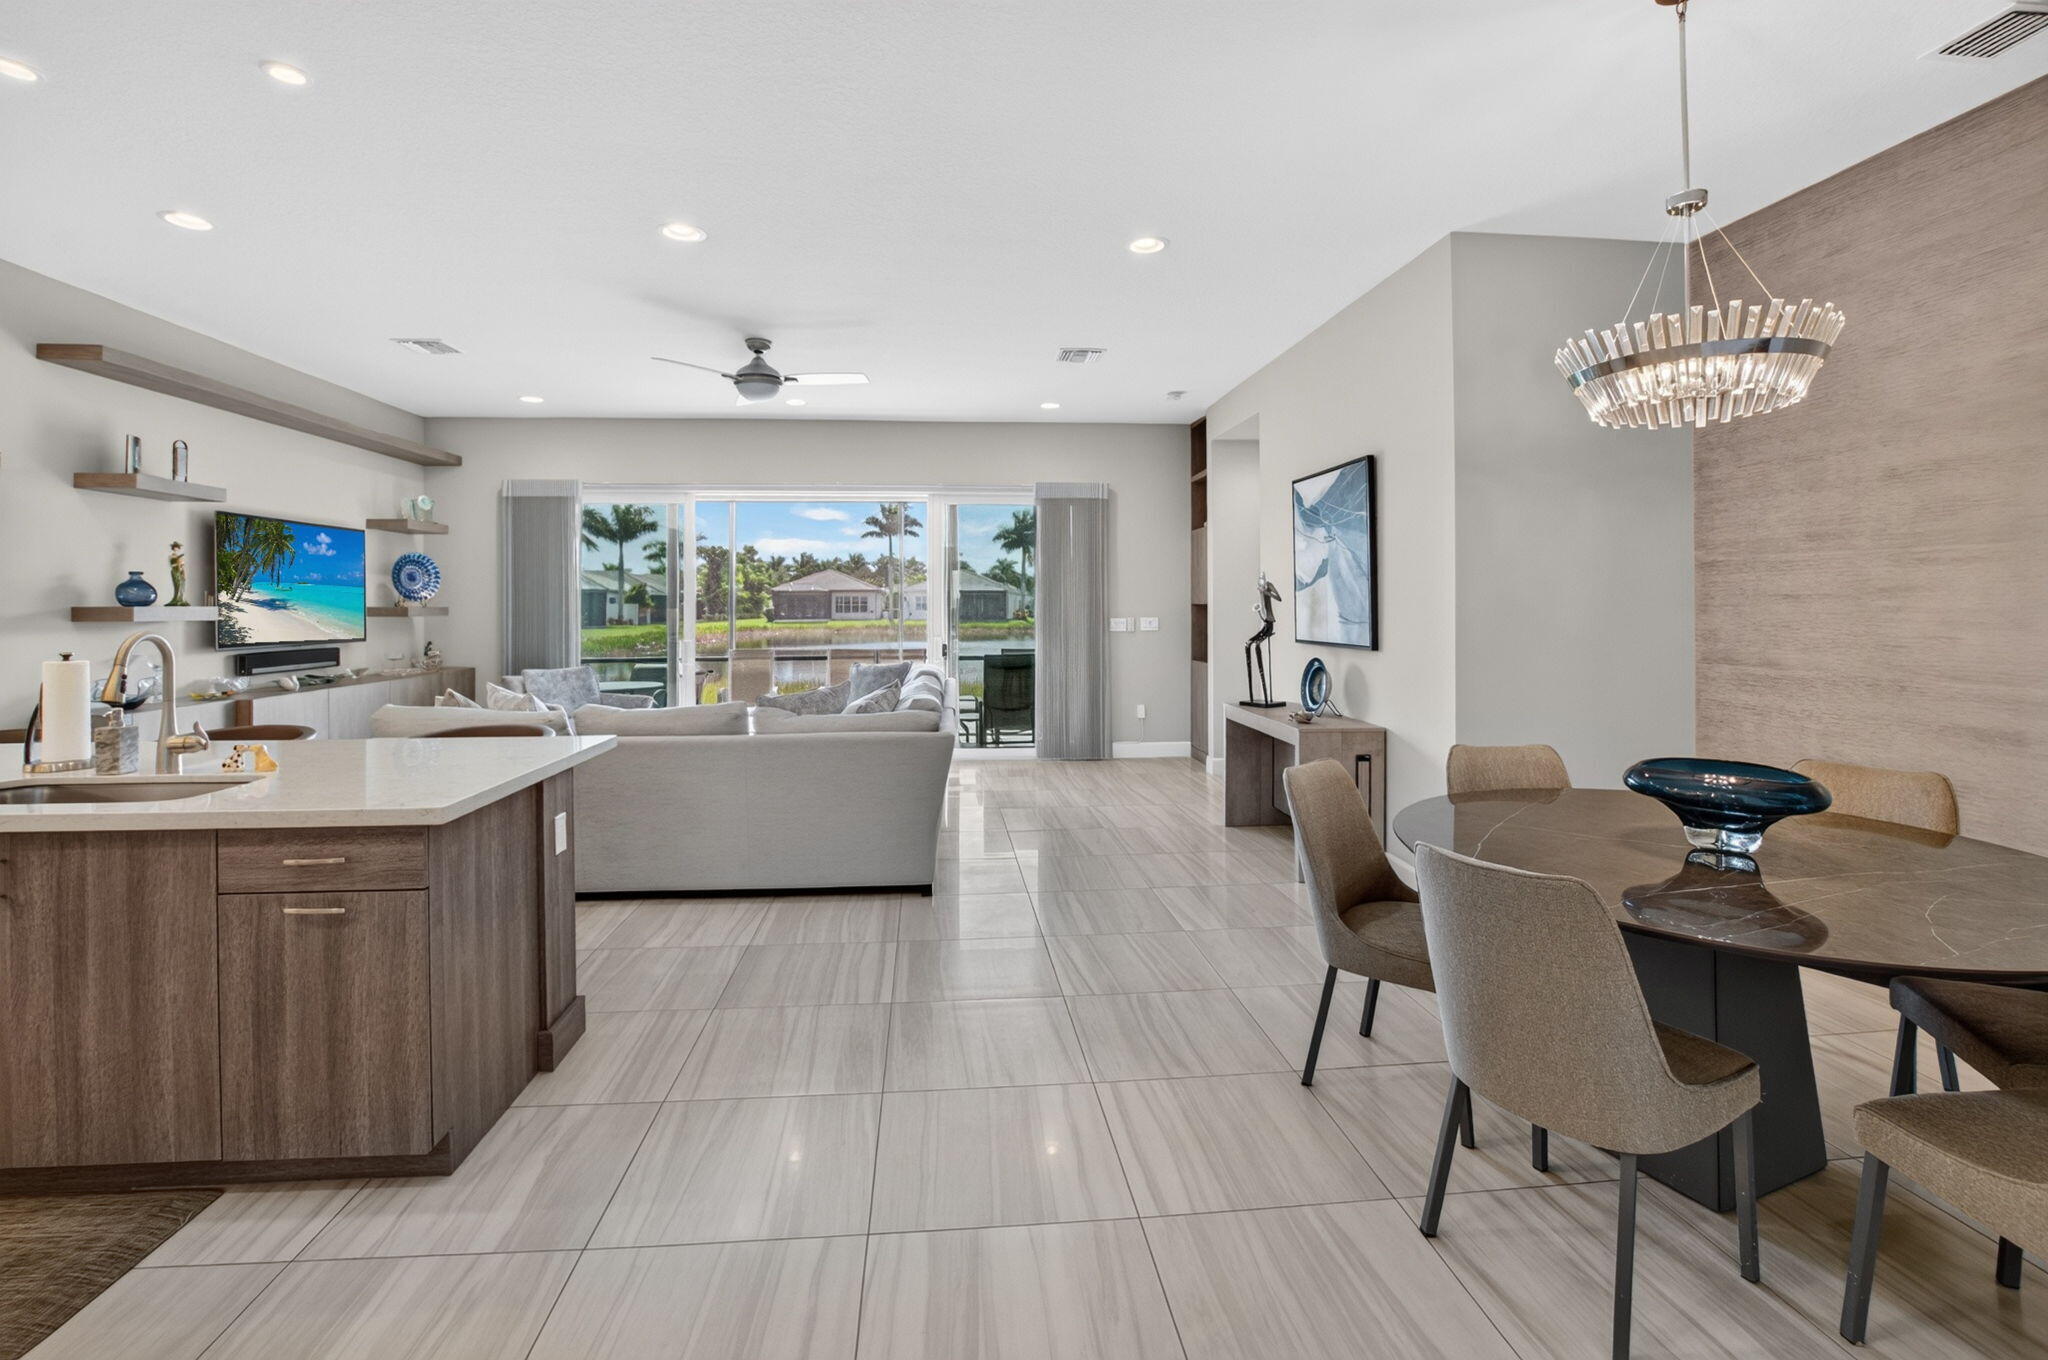
Open-concept interior featuring large-format tile flooring, a kitchen island with quartz countertops, built-in shelving, an accent wall with wood-finish paneling, and a tiered glass chandelier
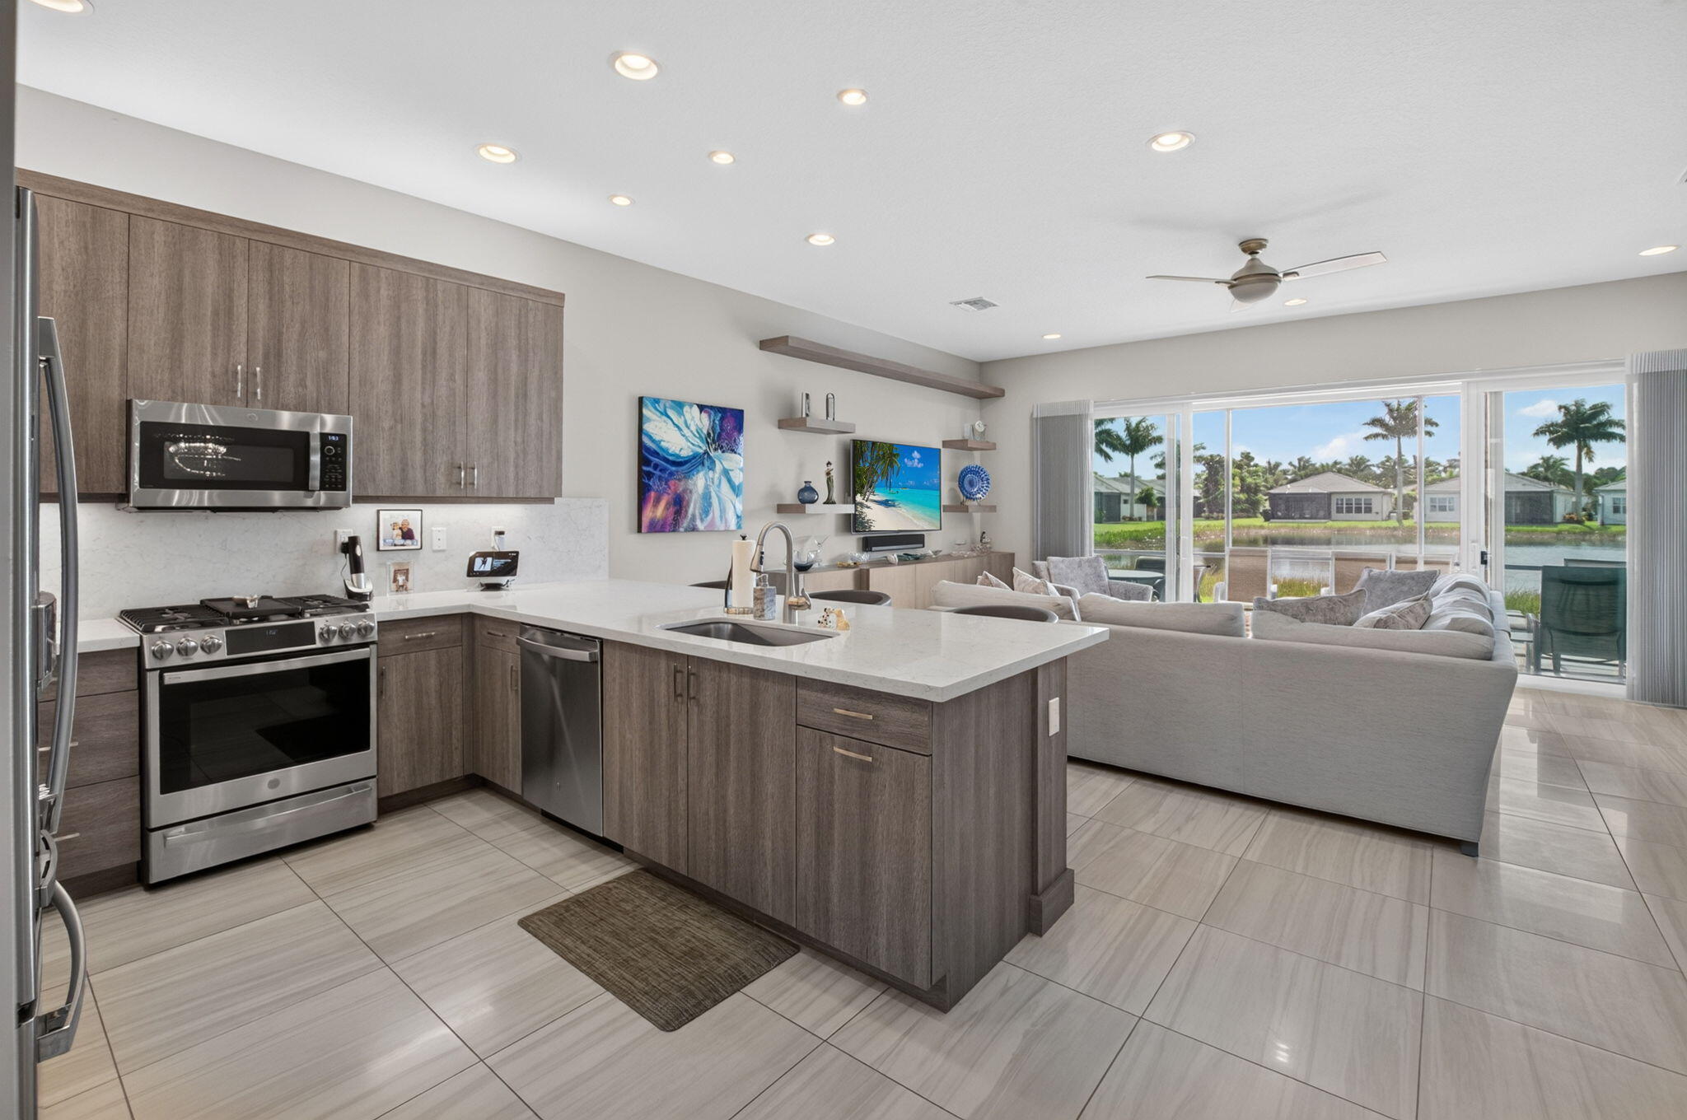
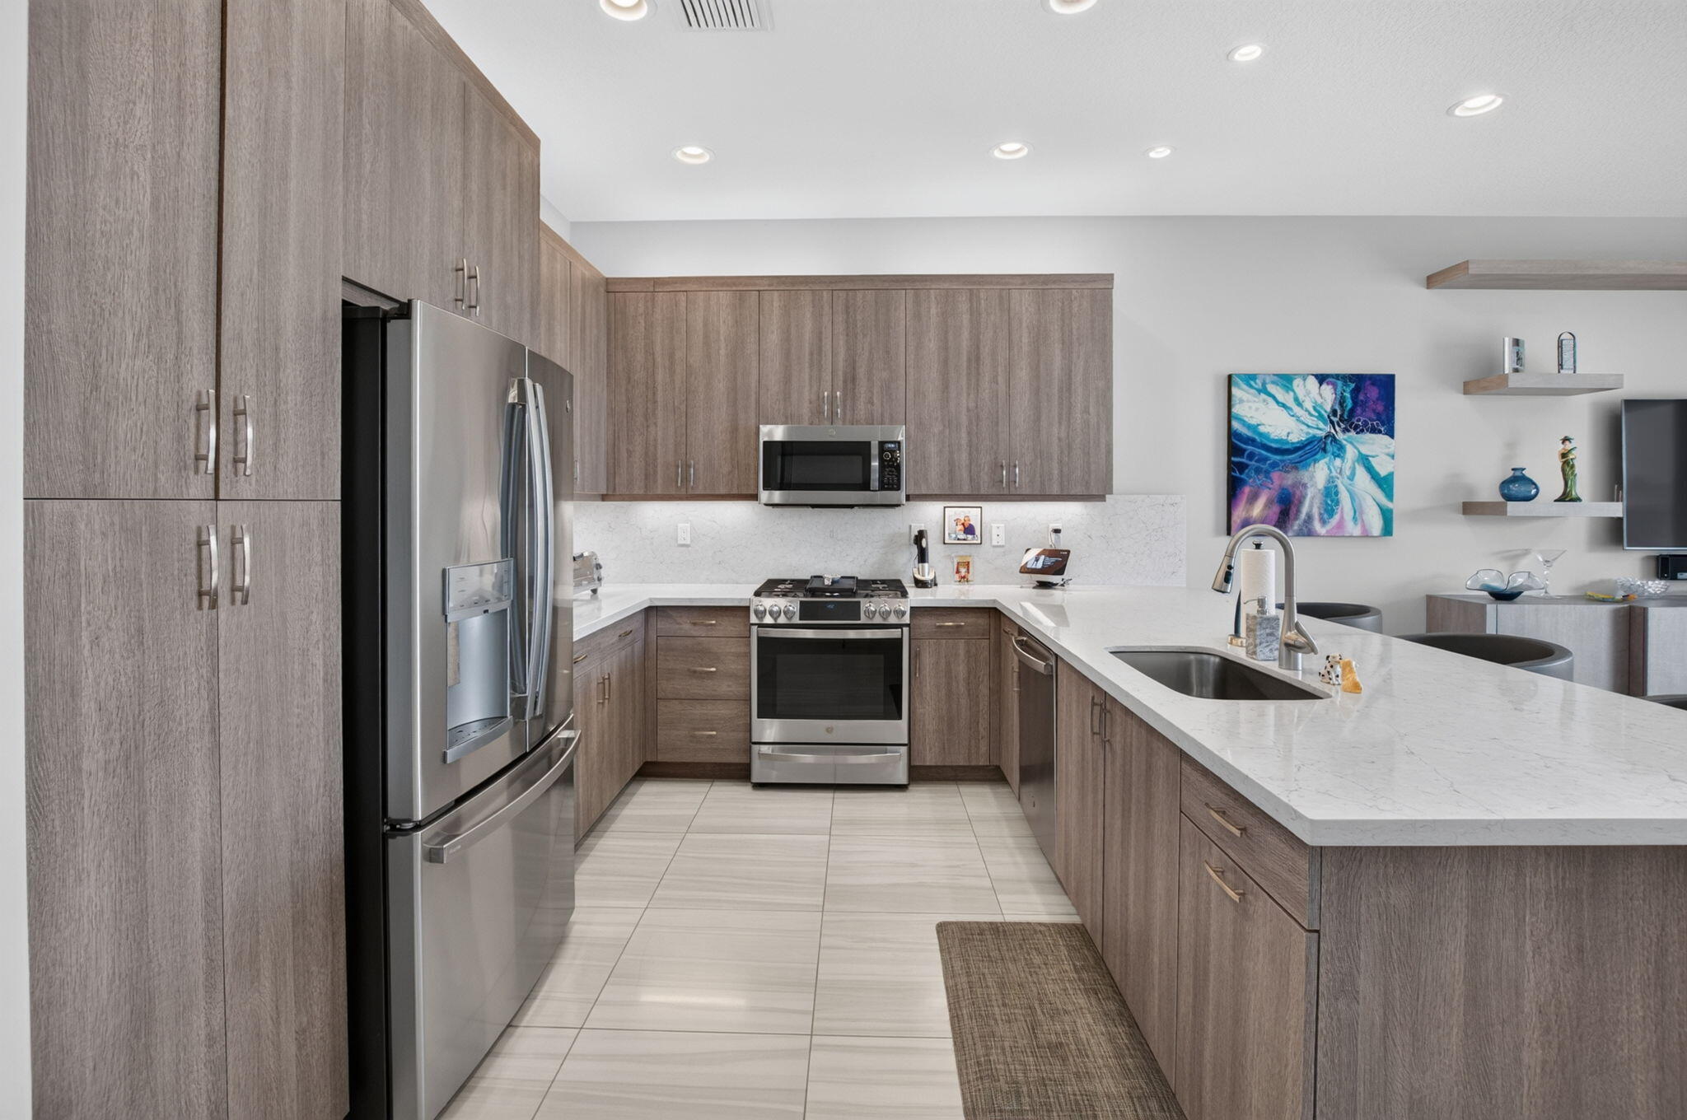
Kitchen featuring wood-finish cabinetry, quartz countertops, stainless steel appliances, a center island with an undermount sink, and tile flooring
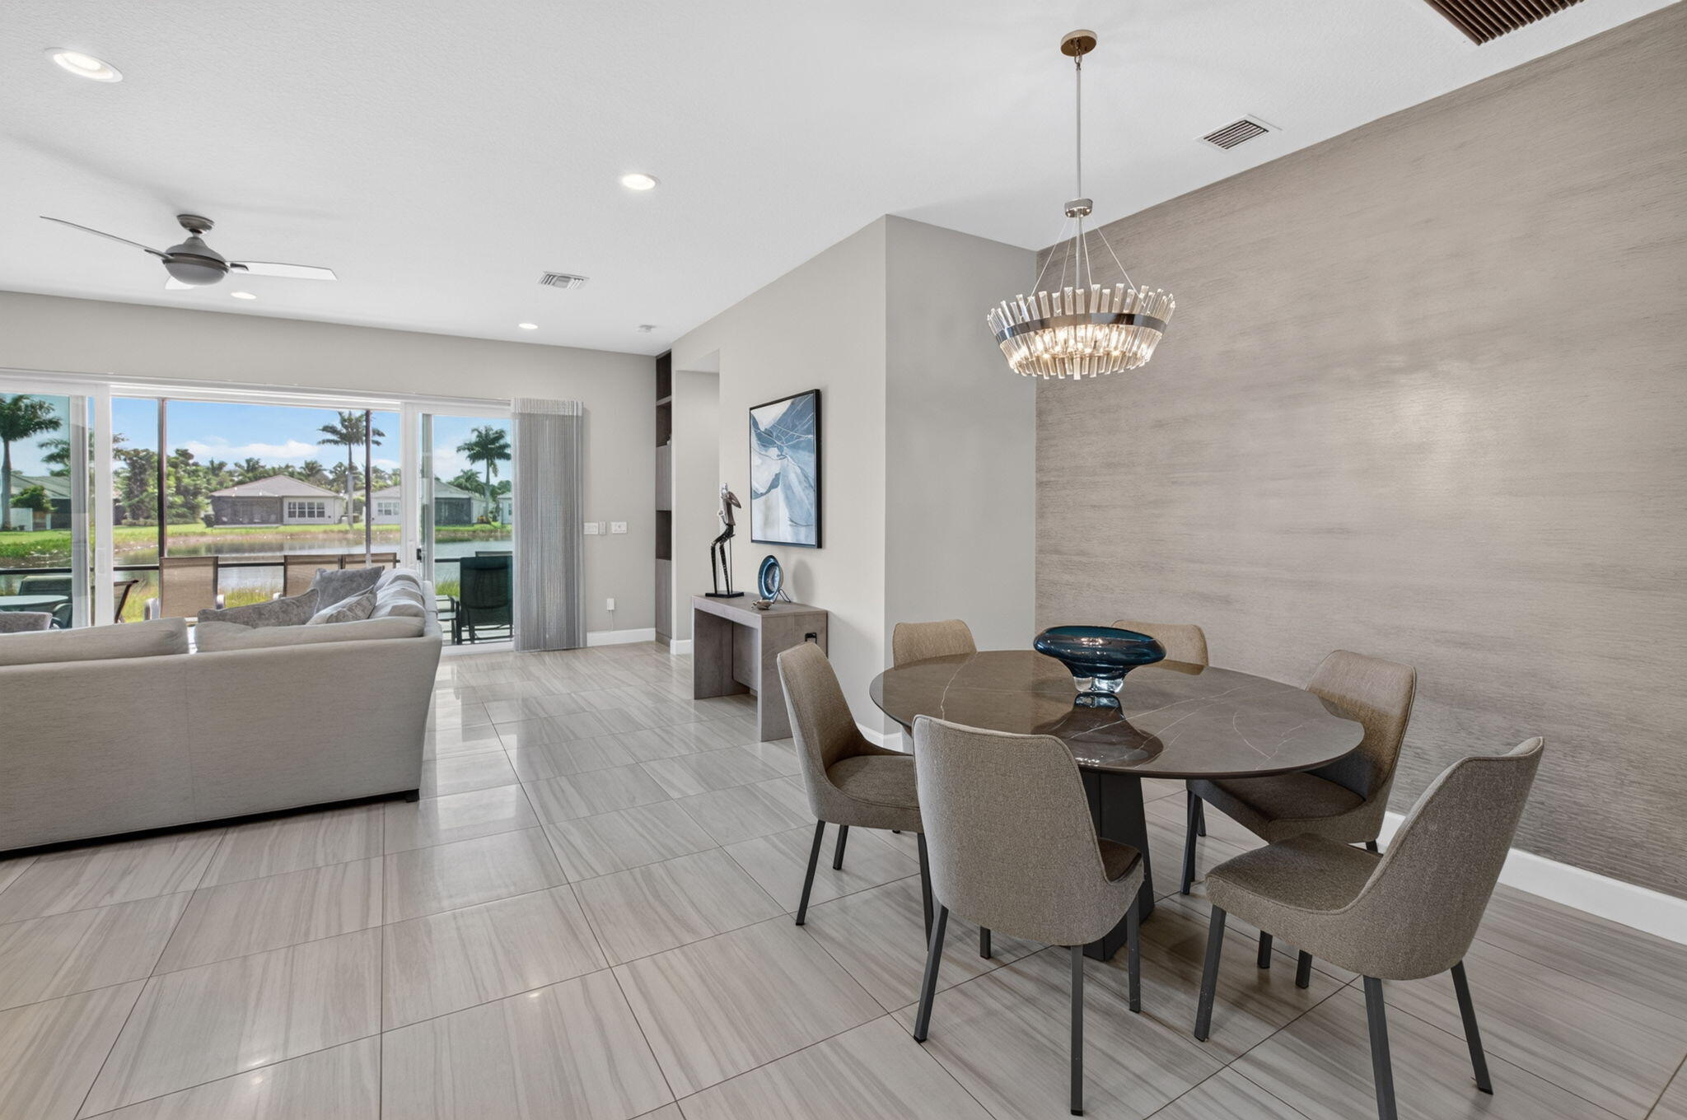
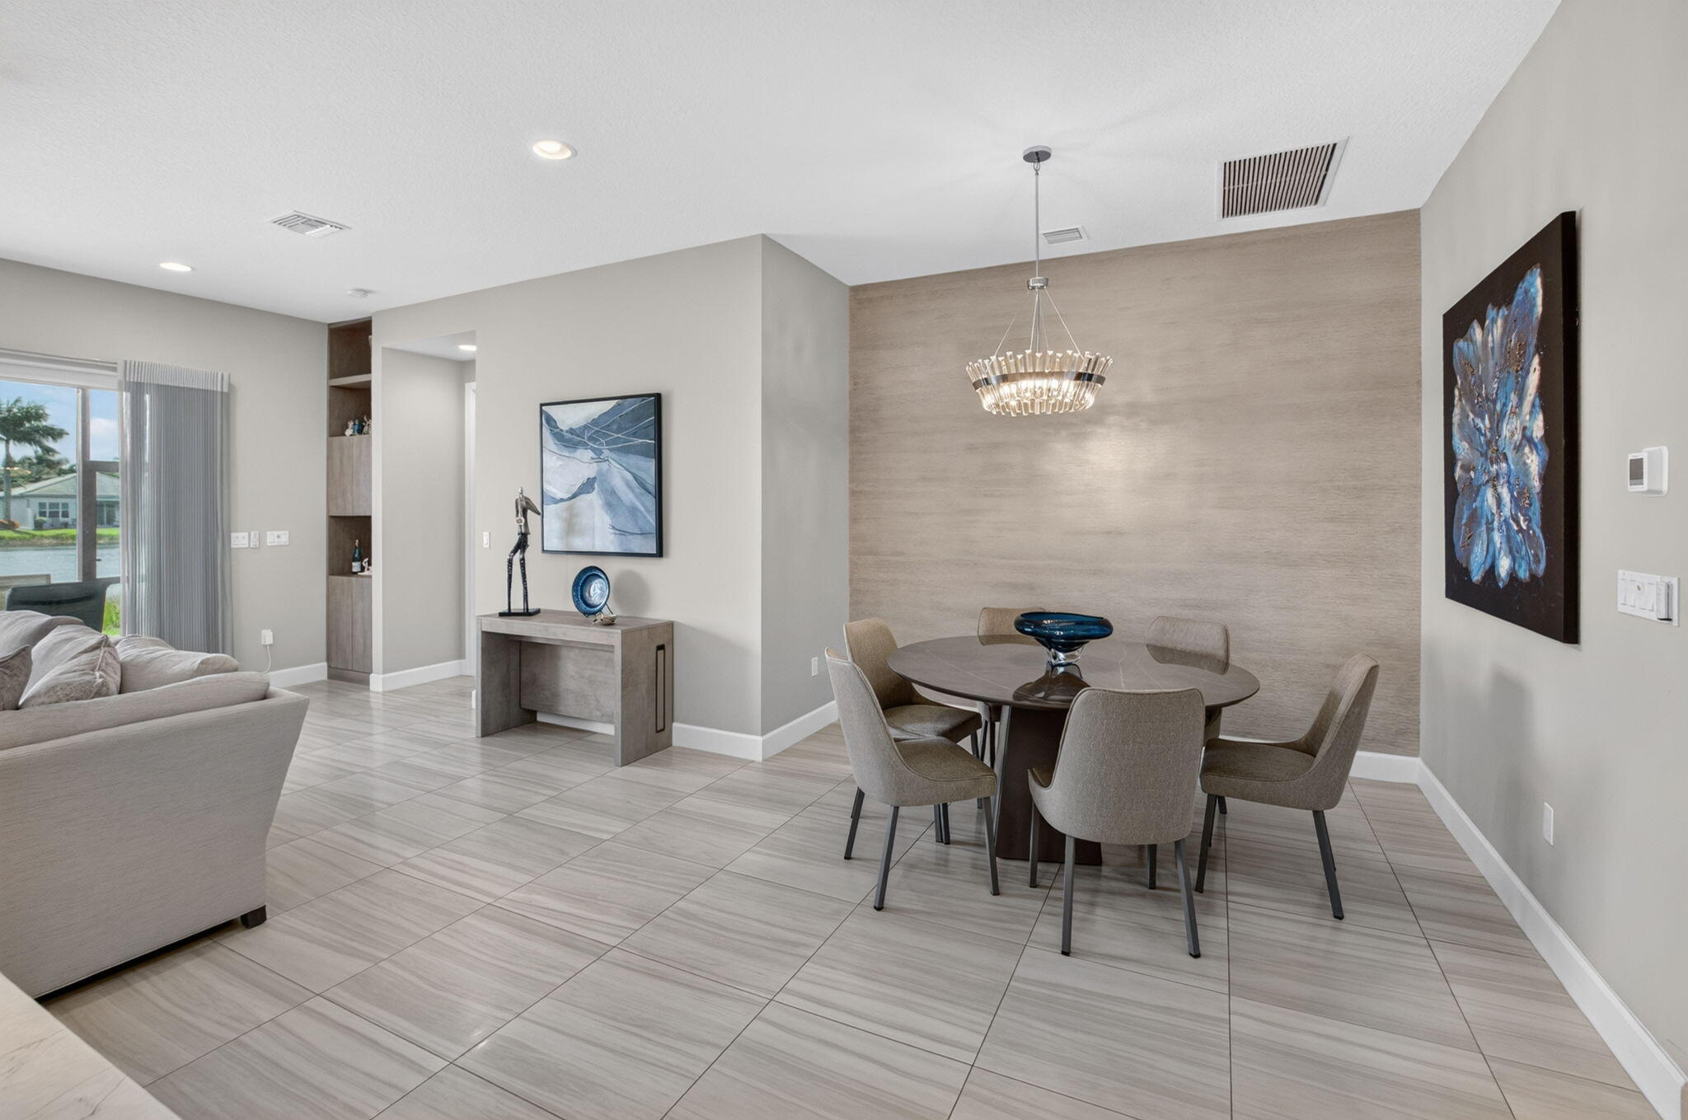
Open floor plan featuring large-format porcelain tile flooring, a statement accent wall with textured finish, modern multi-tiered crystal chandelier, and oversized sliding glass doors
Kitchen featuring wood-finish cabinetry, stone countertops, stainless steel appliances, a center island with an undermount sink, and recessed lighting
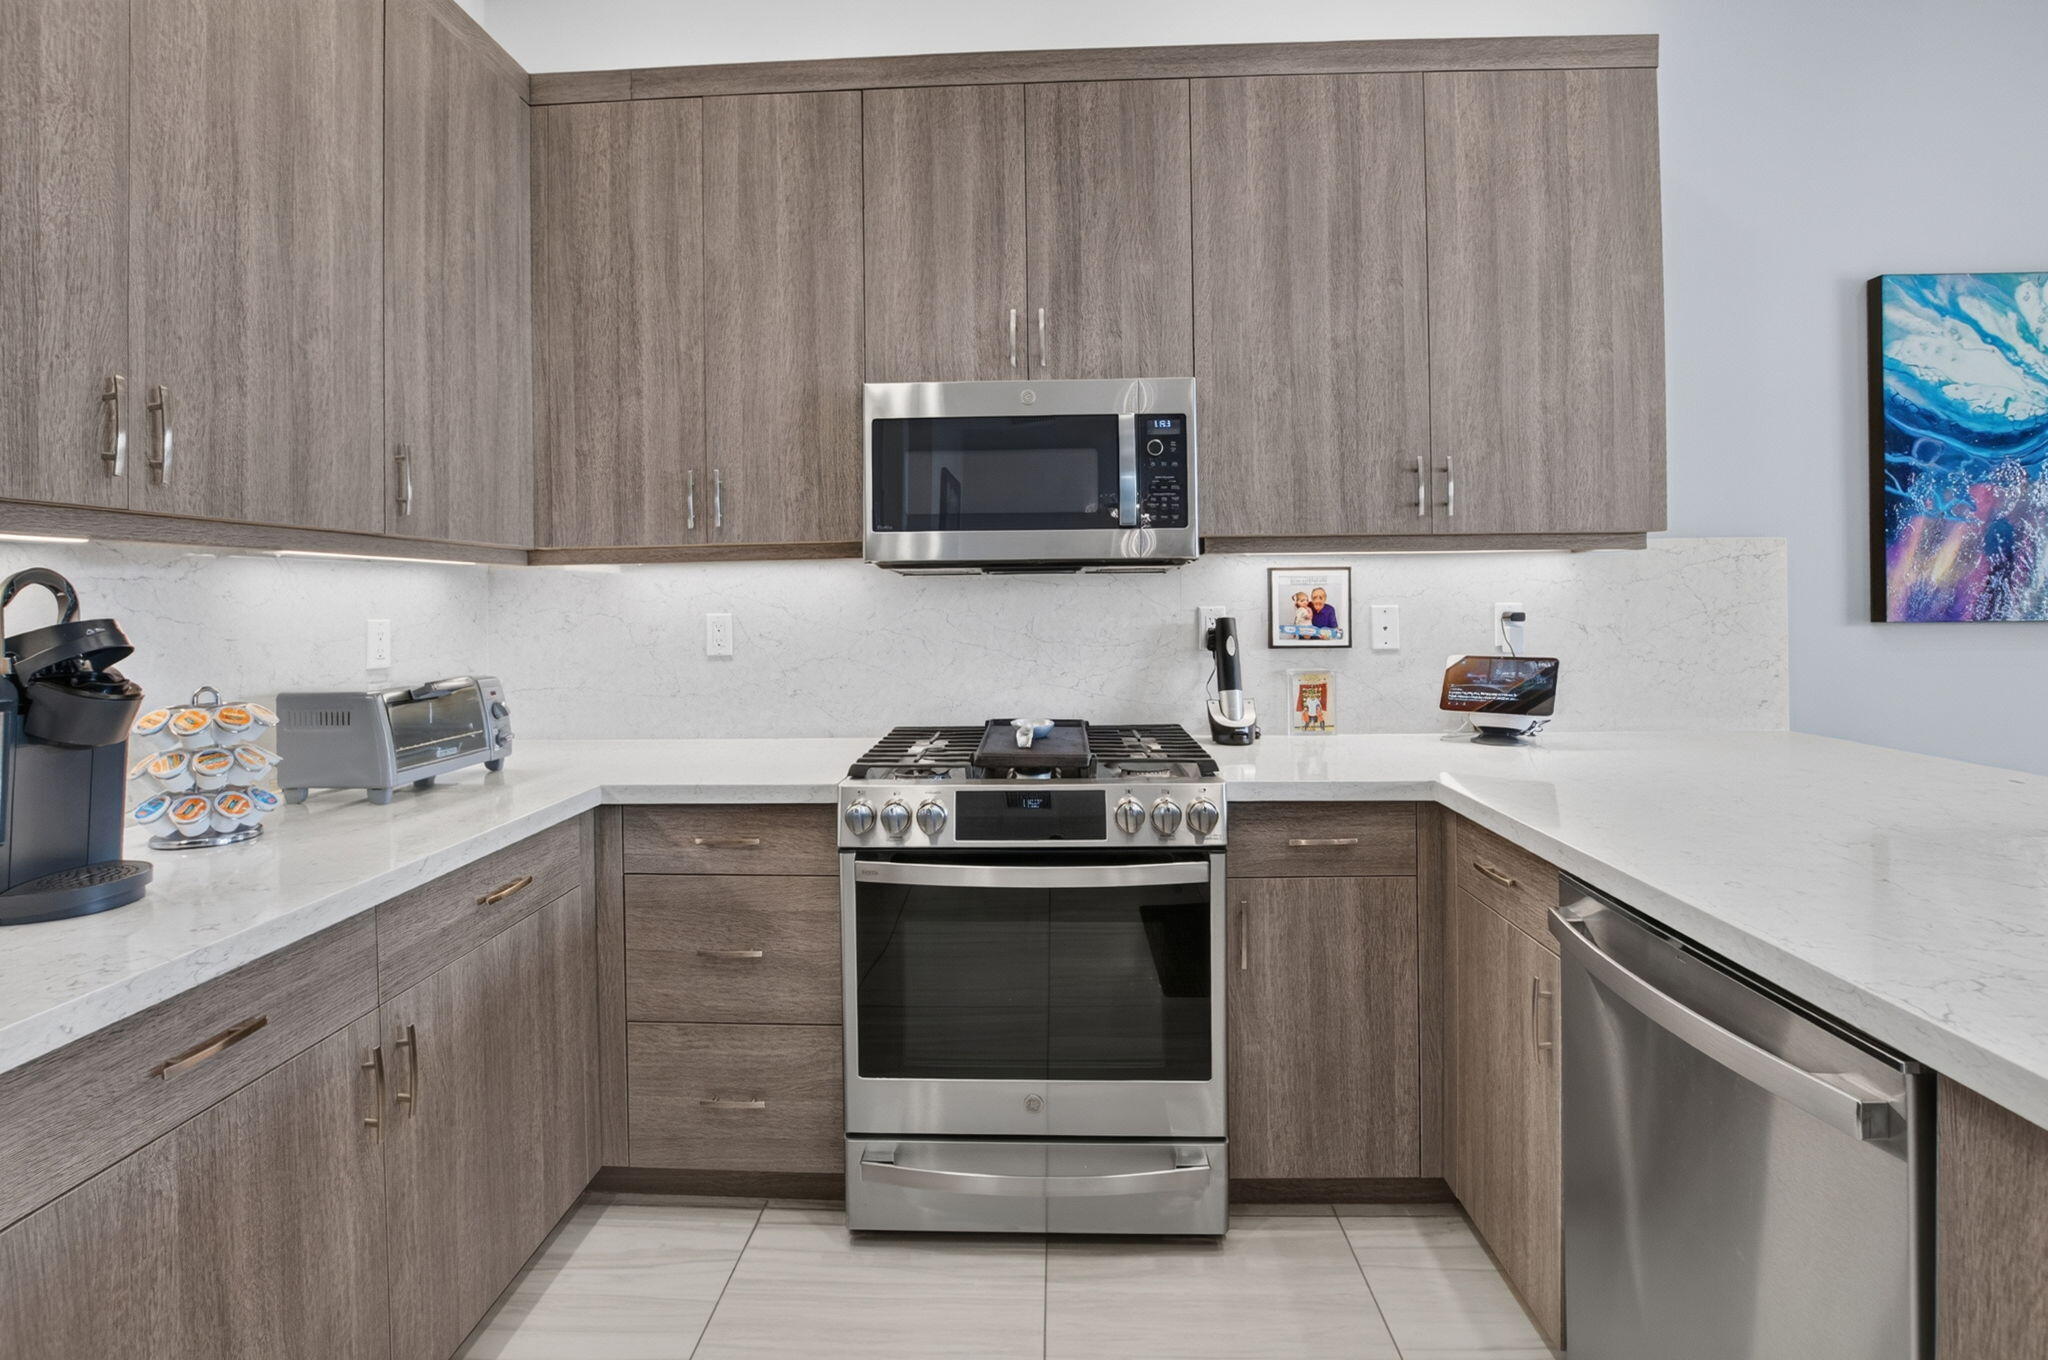
Kitchen featuring wood-finish cabinetry, white solid-surface countertops, full-height tile backsplash, stainless steel appliances, and large-format tile flooring
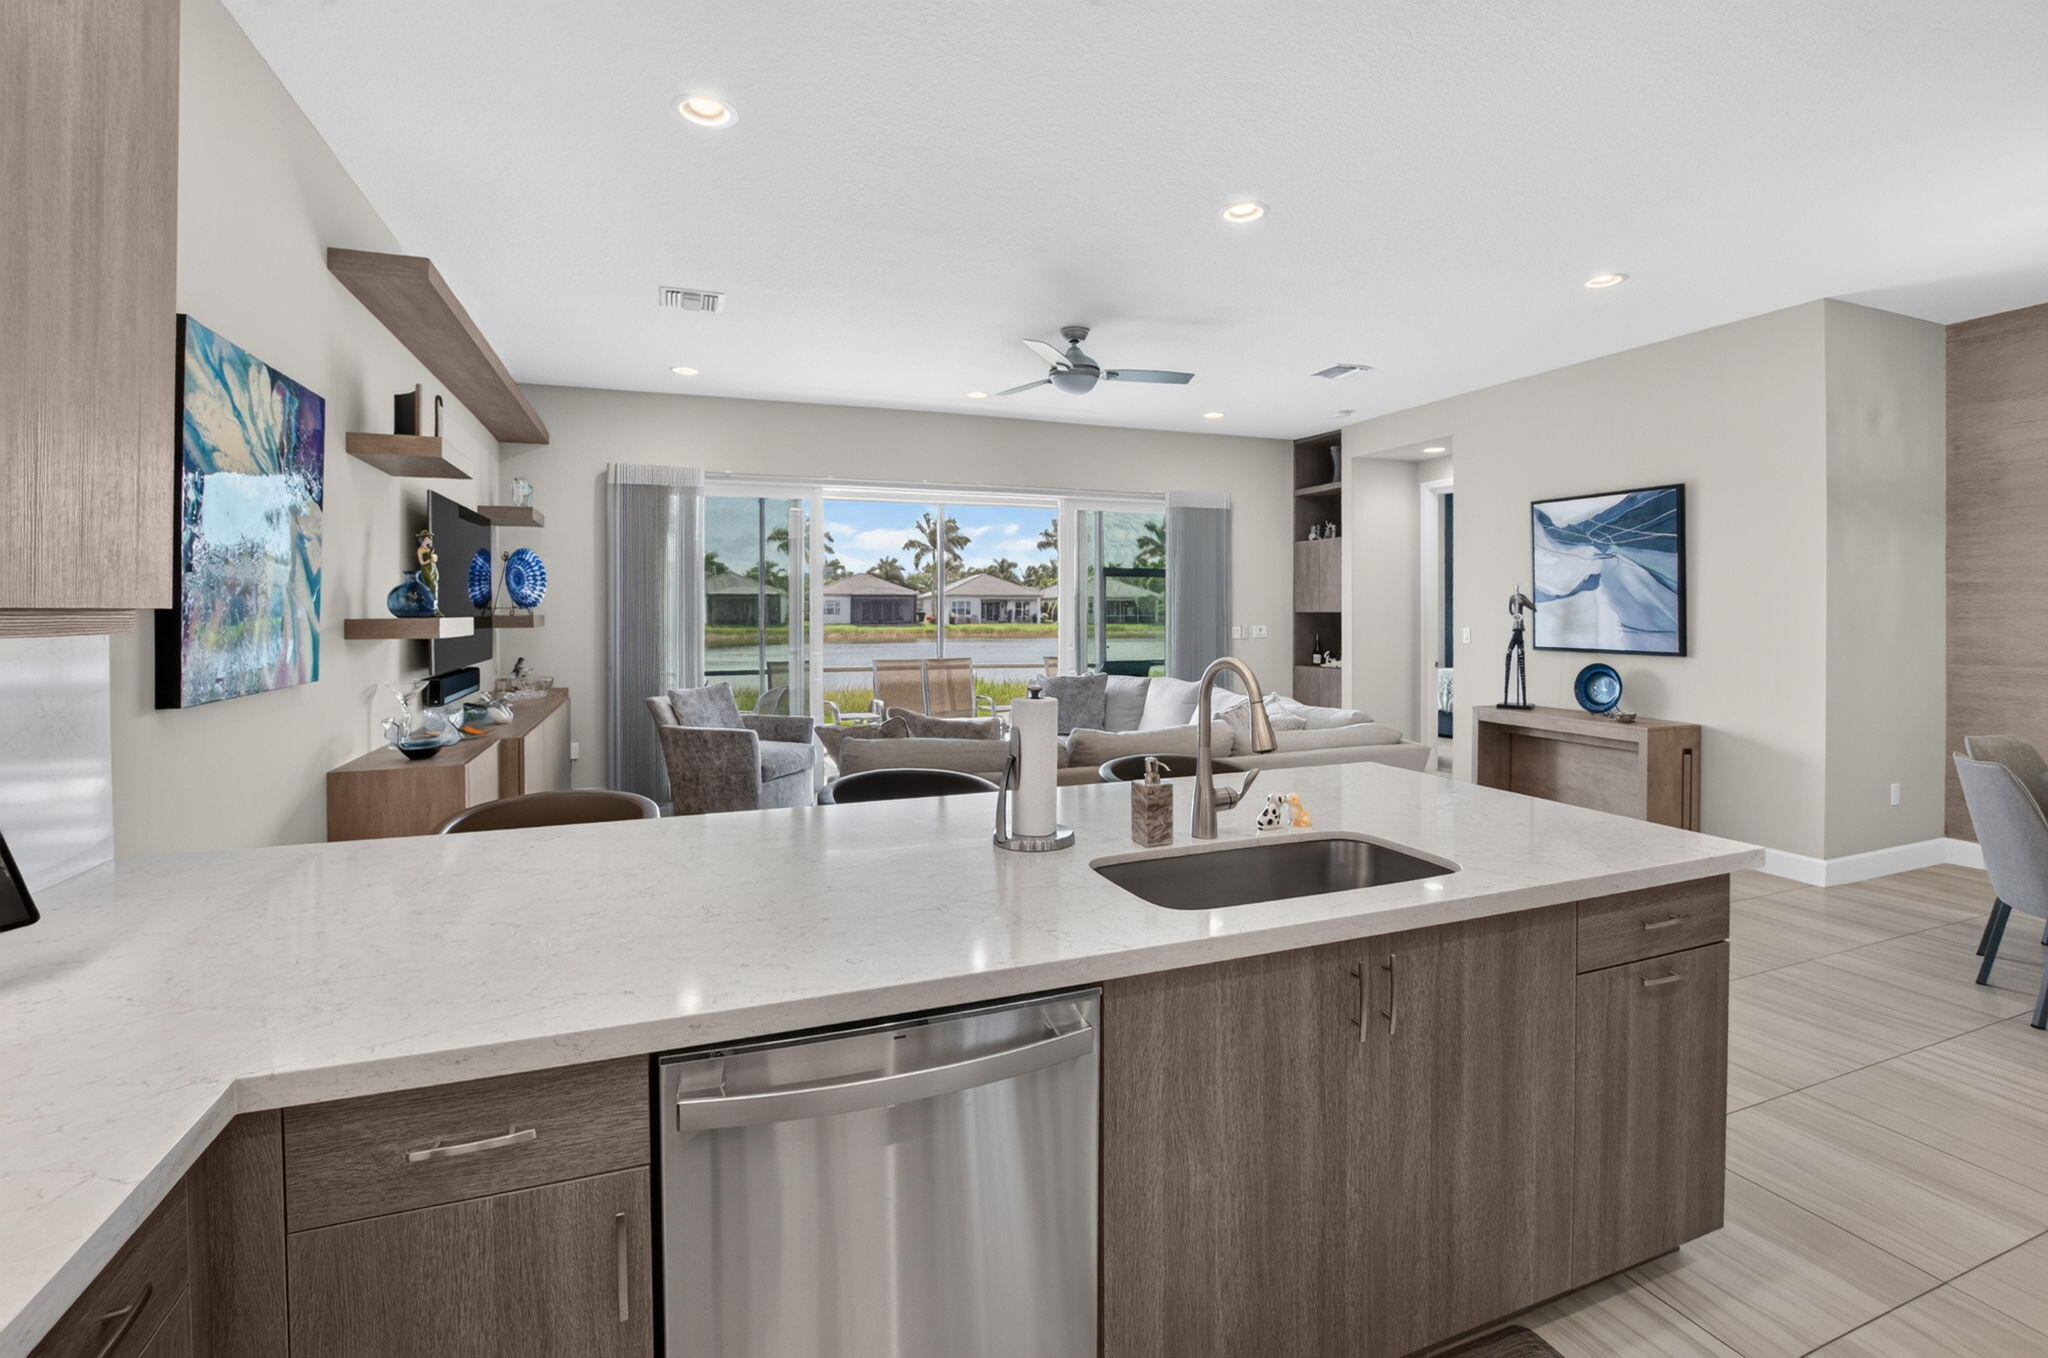
Kitchen island with light-toned stone countertop, stainless steel undermount sink, wood-finish cabinetry, porcelain tile flooring, and integrated wall shelving
Open-concept room featuring wood-finish tile flooring, a horizontal wood-plank accent wall, recessed lighting, and a crystal-detail chandelier
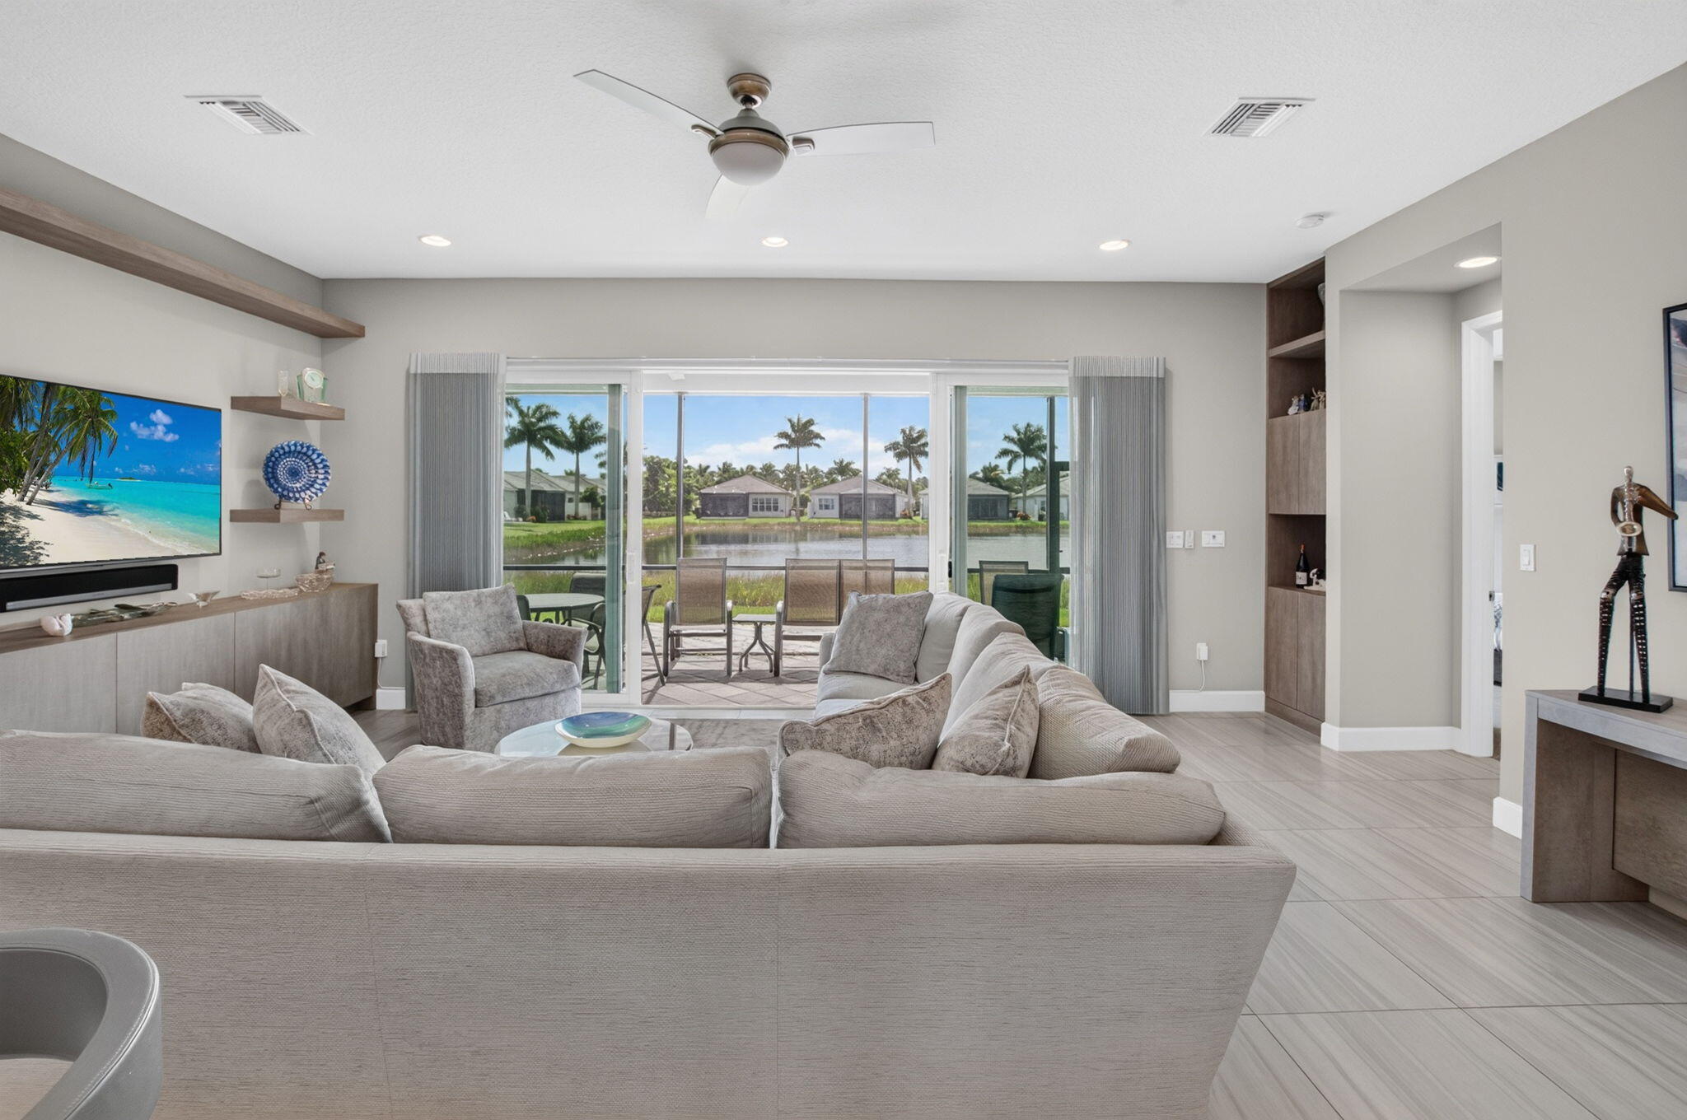
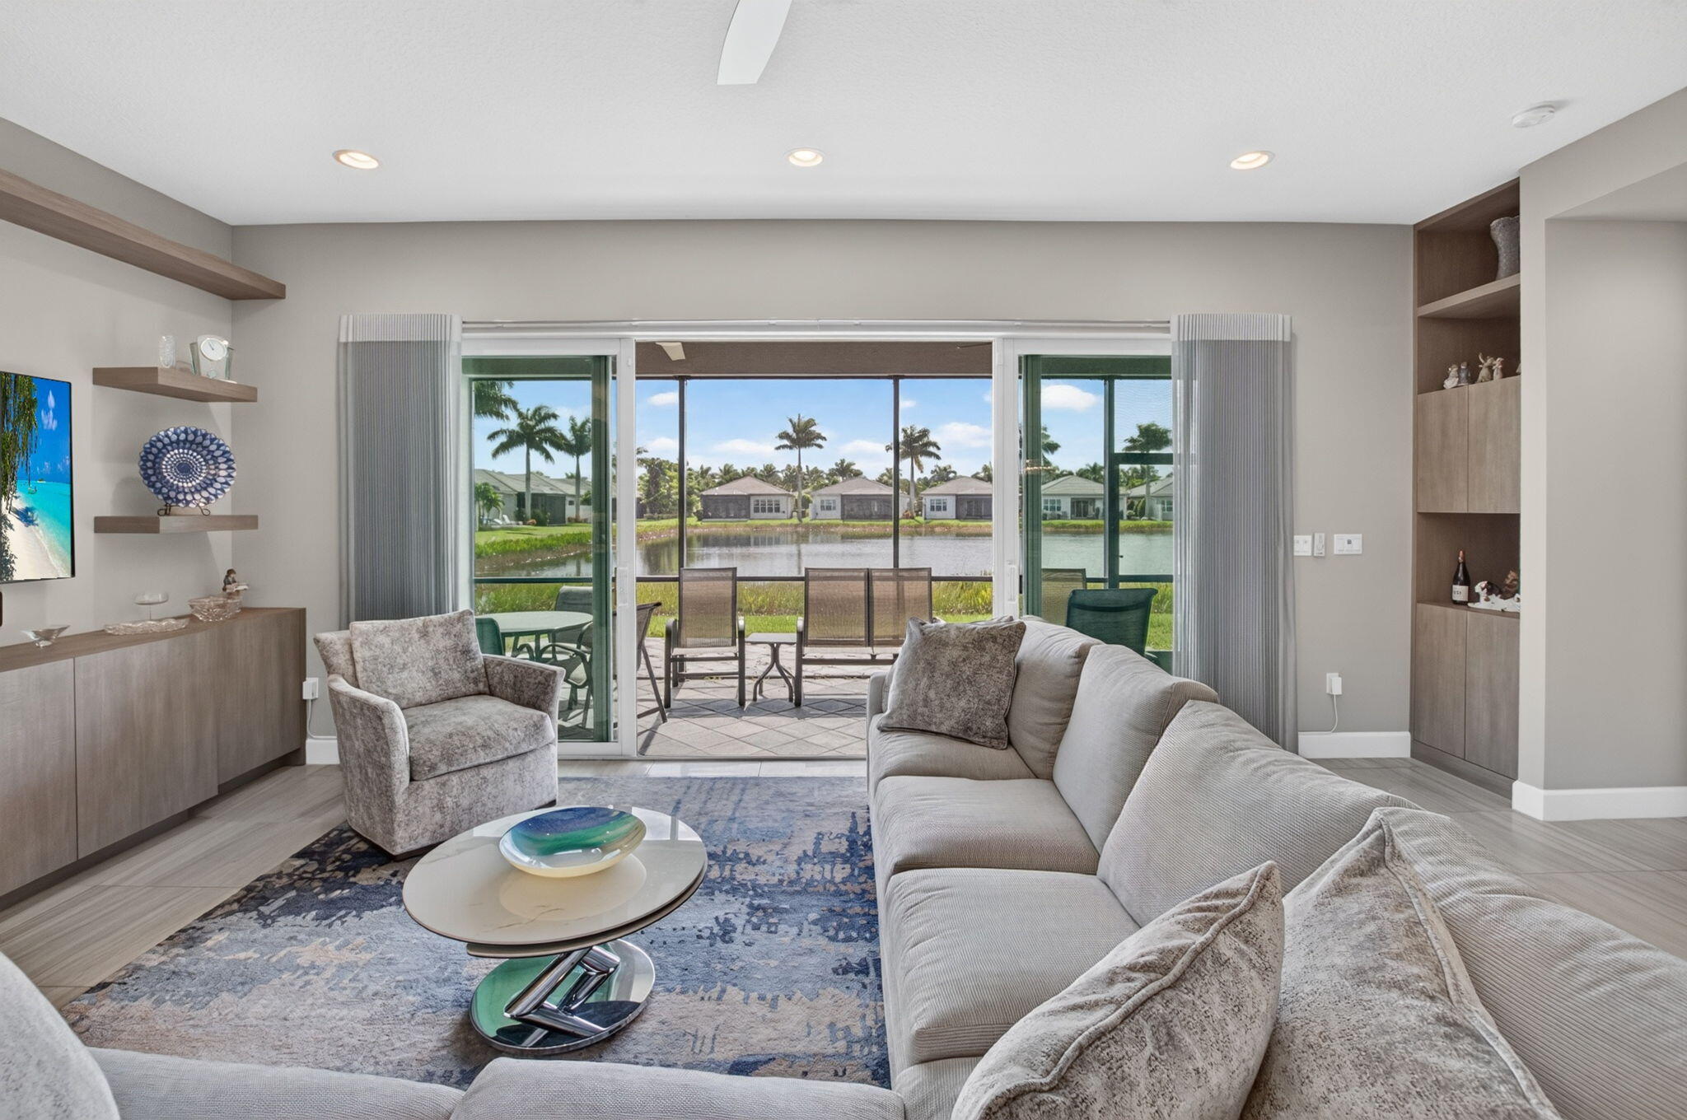
Living area featuring wood-finish flooring, built-in cabinetry, floating wall shelves, recessed lighting, and multi-panel sliding glass doors opening to a screened lanai
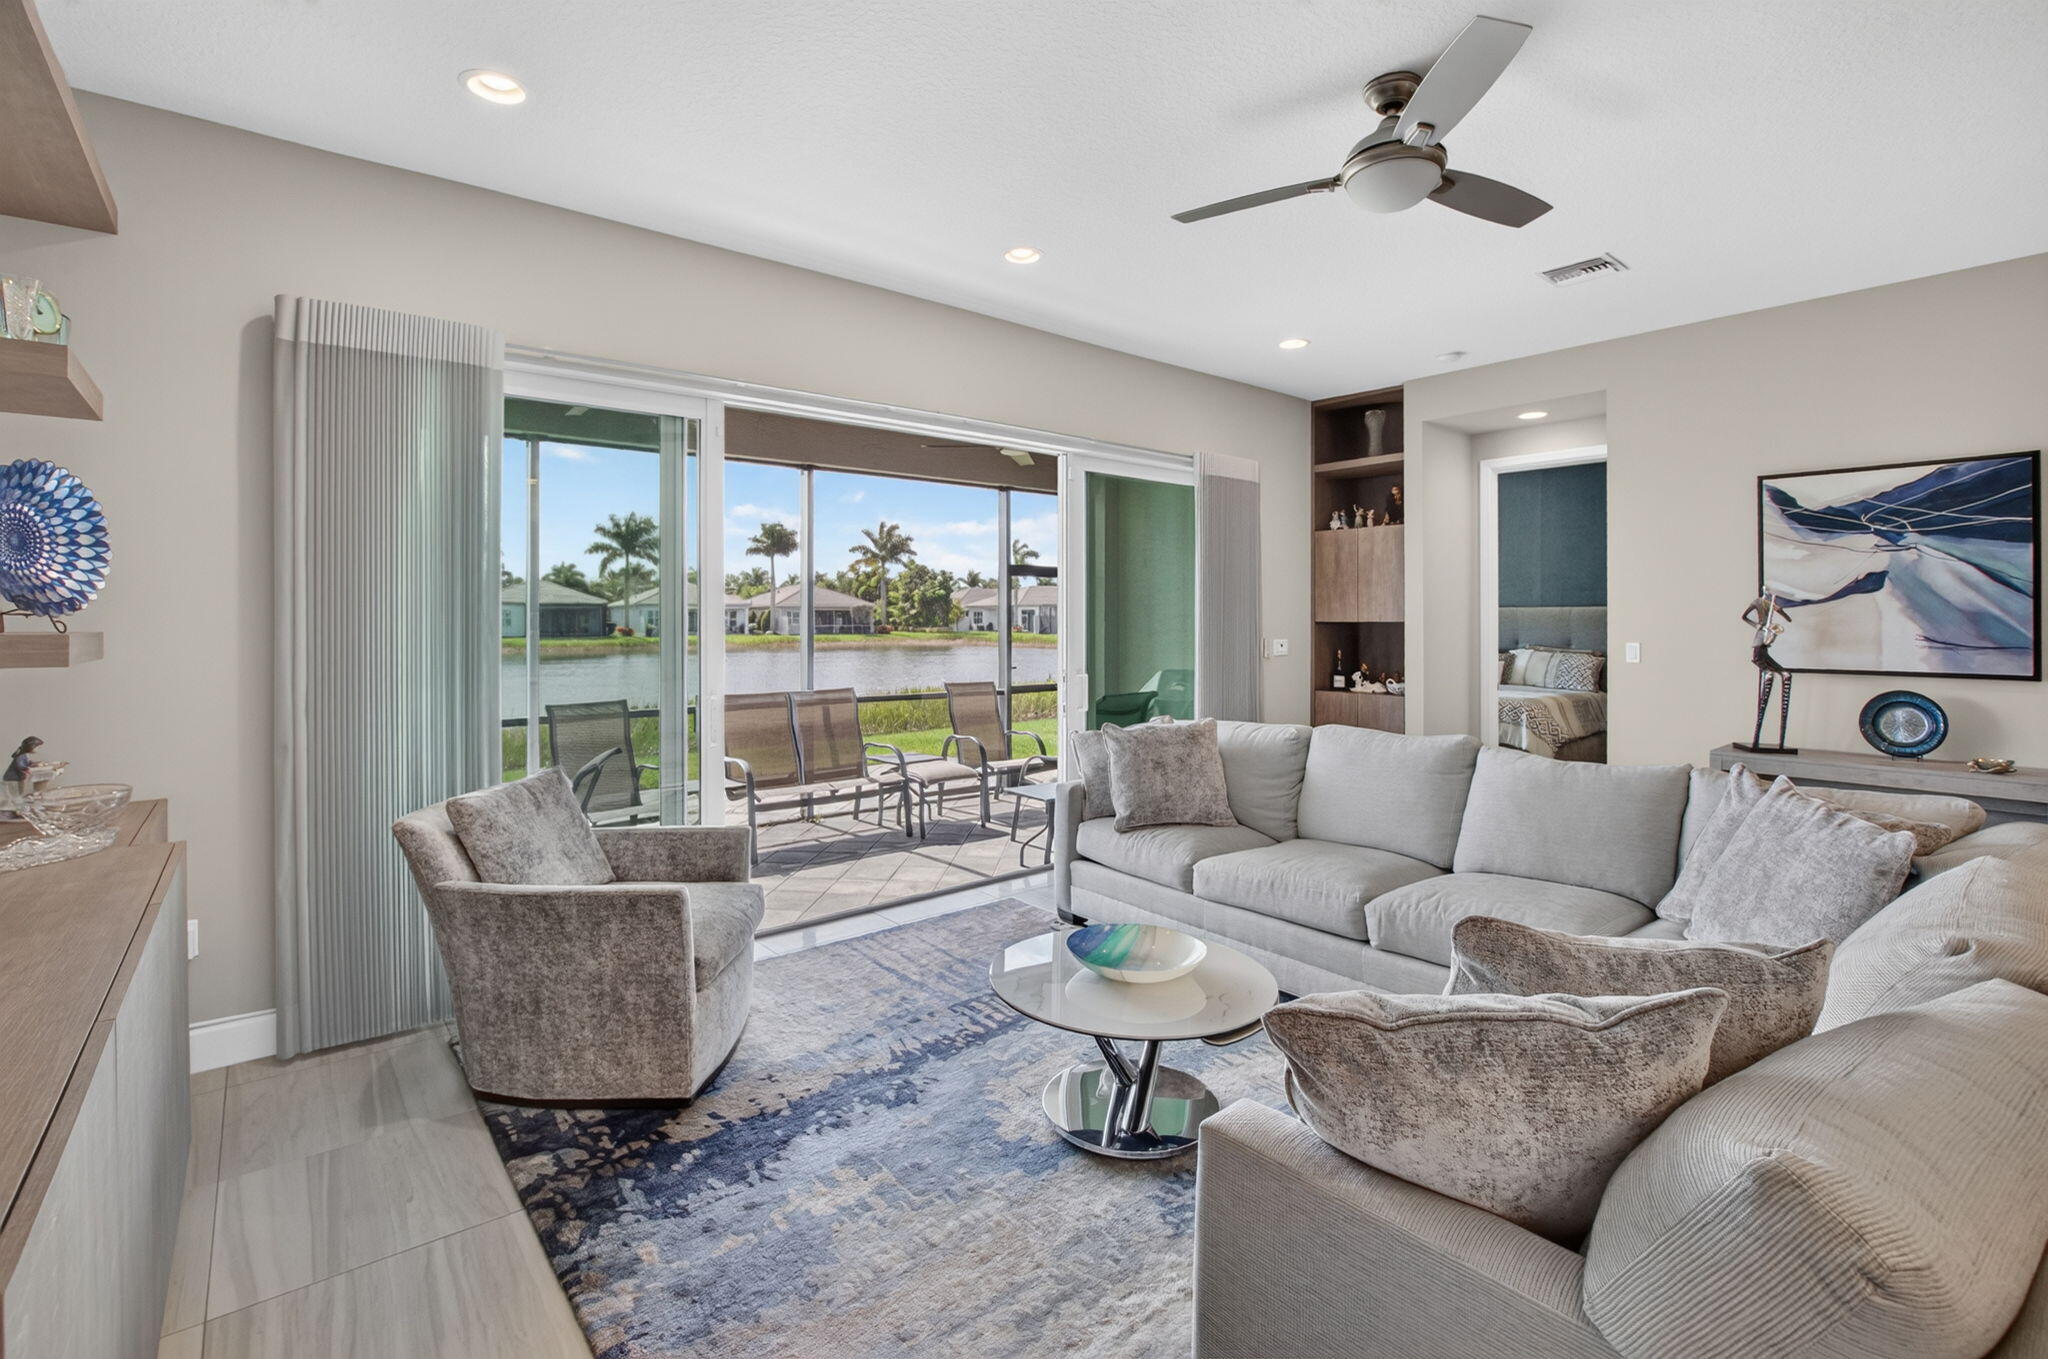
Living area featuring built-in wood-finish cabinetry, floating shelving, tile flooring, and multi-panel sliding glass doors opening to a screened lanai overlooking a pond
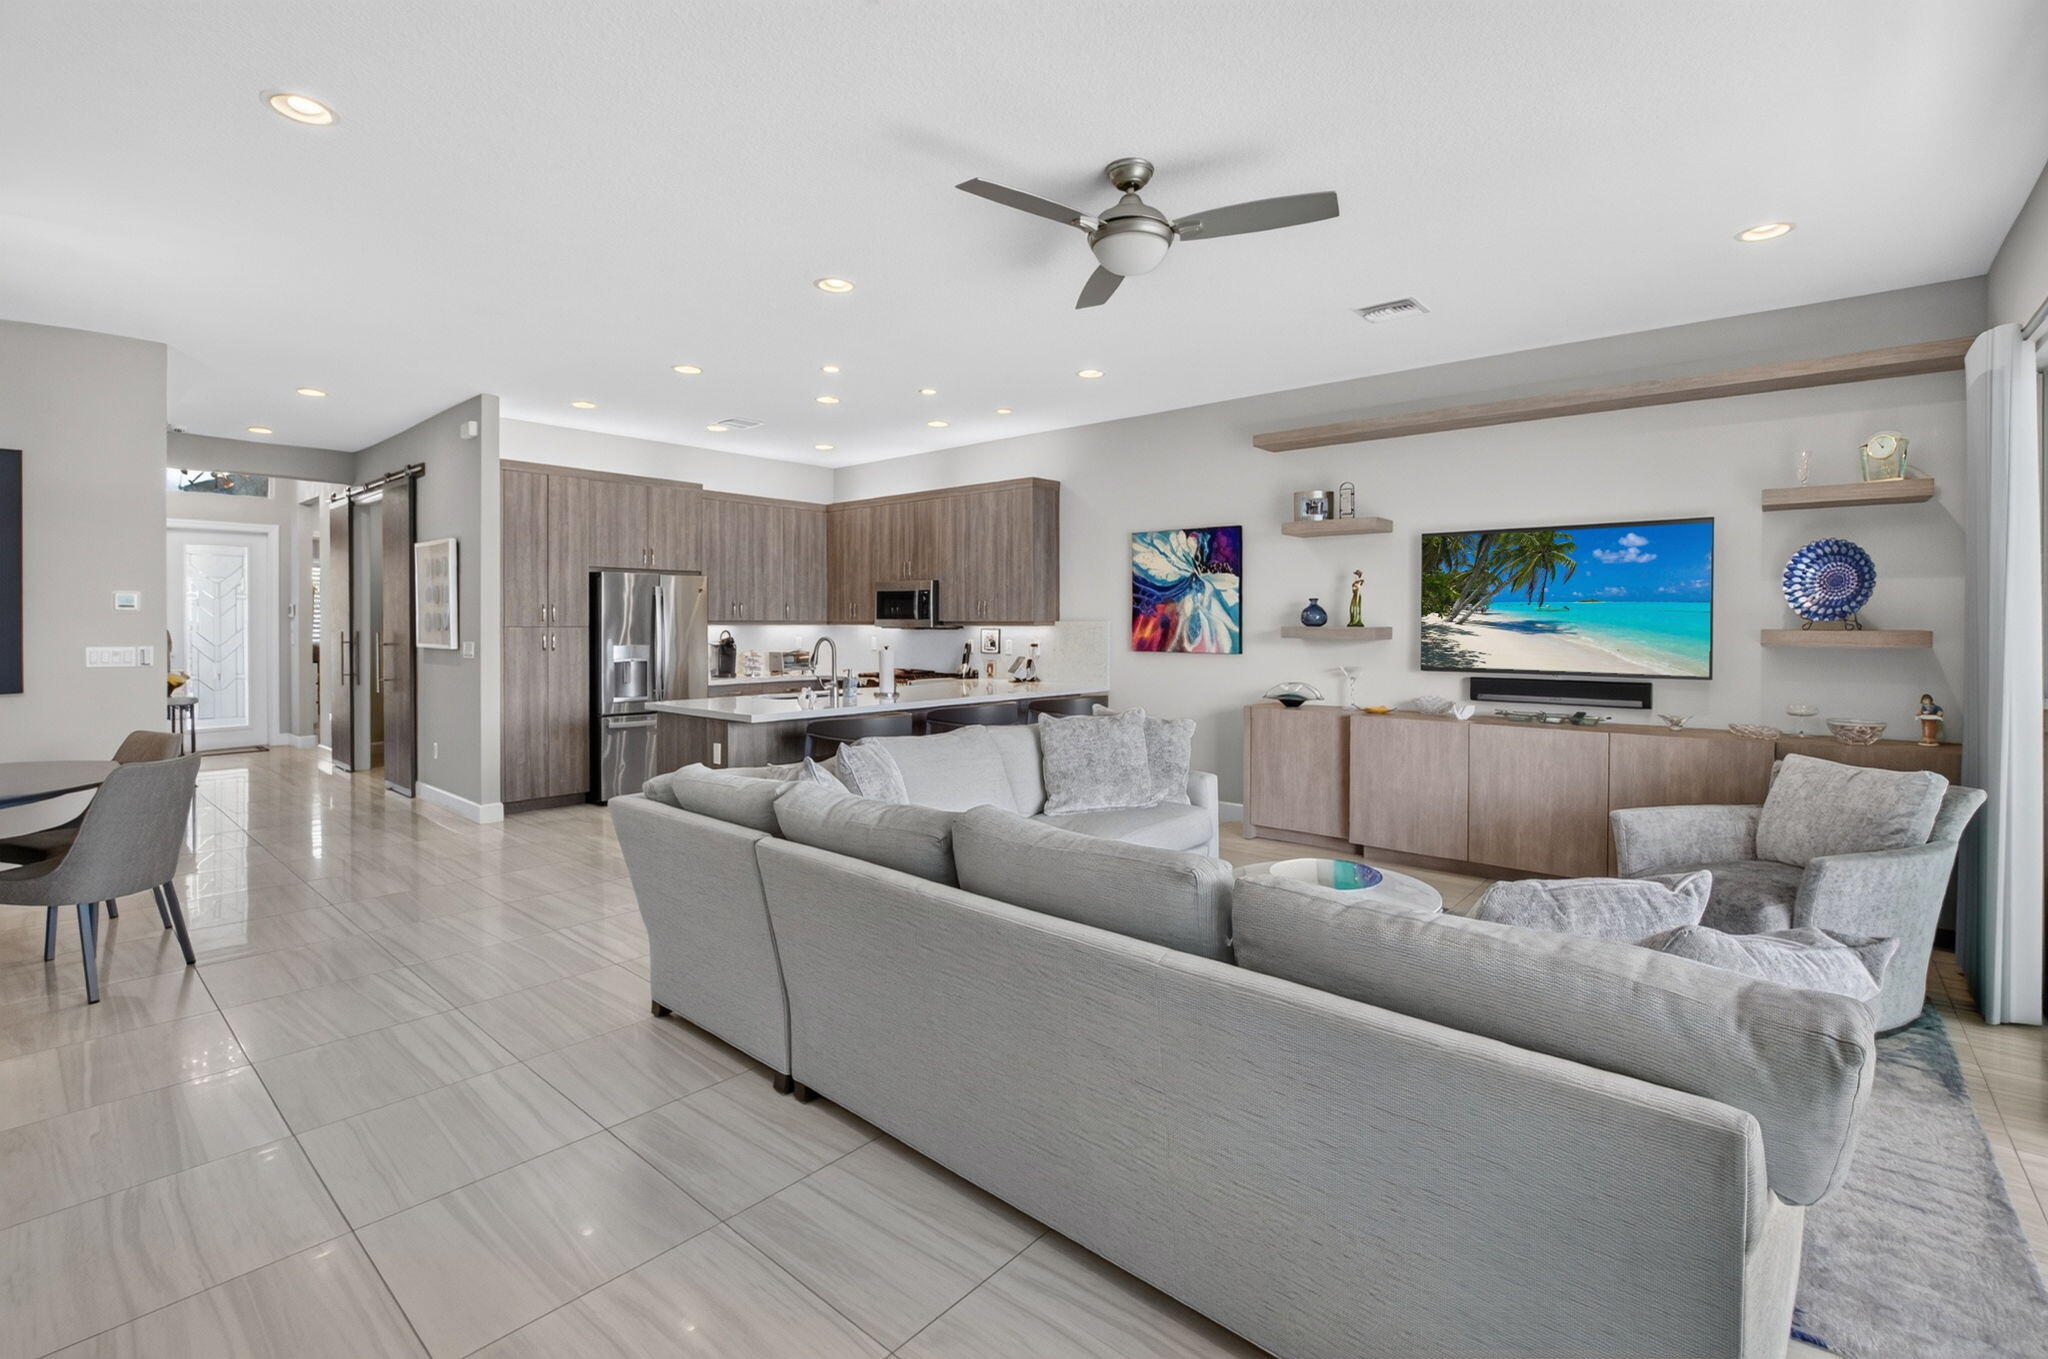
Living area featuring large-format tile flooring, recessed lighting, ceiling fan, sliding glass doors, and built-in shelving
Kitchen featuring a large quartz-topped island, wood-finish cabinetry, stainless steel appliances, recessed lighting, and wood-finish tile flooring
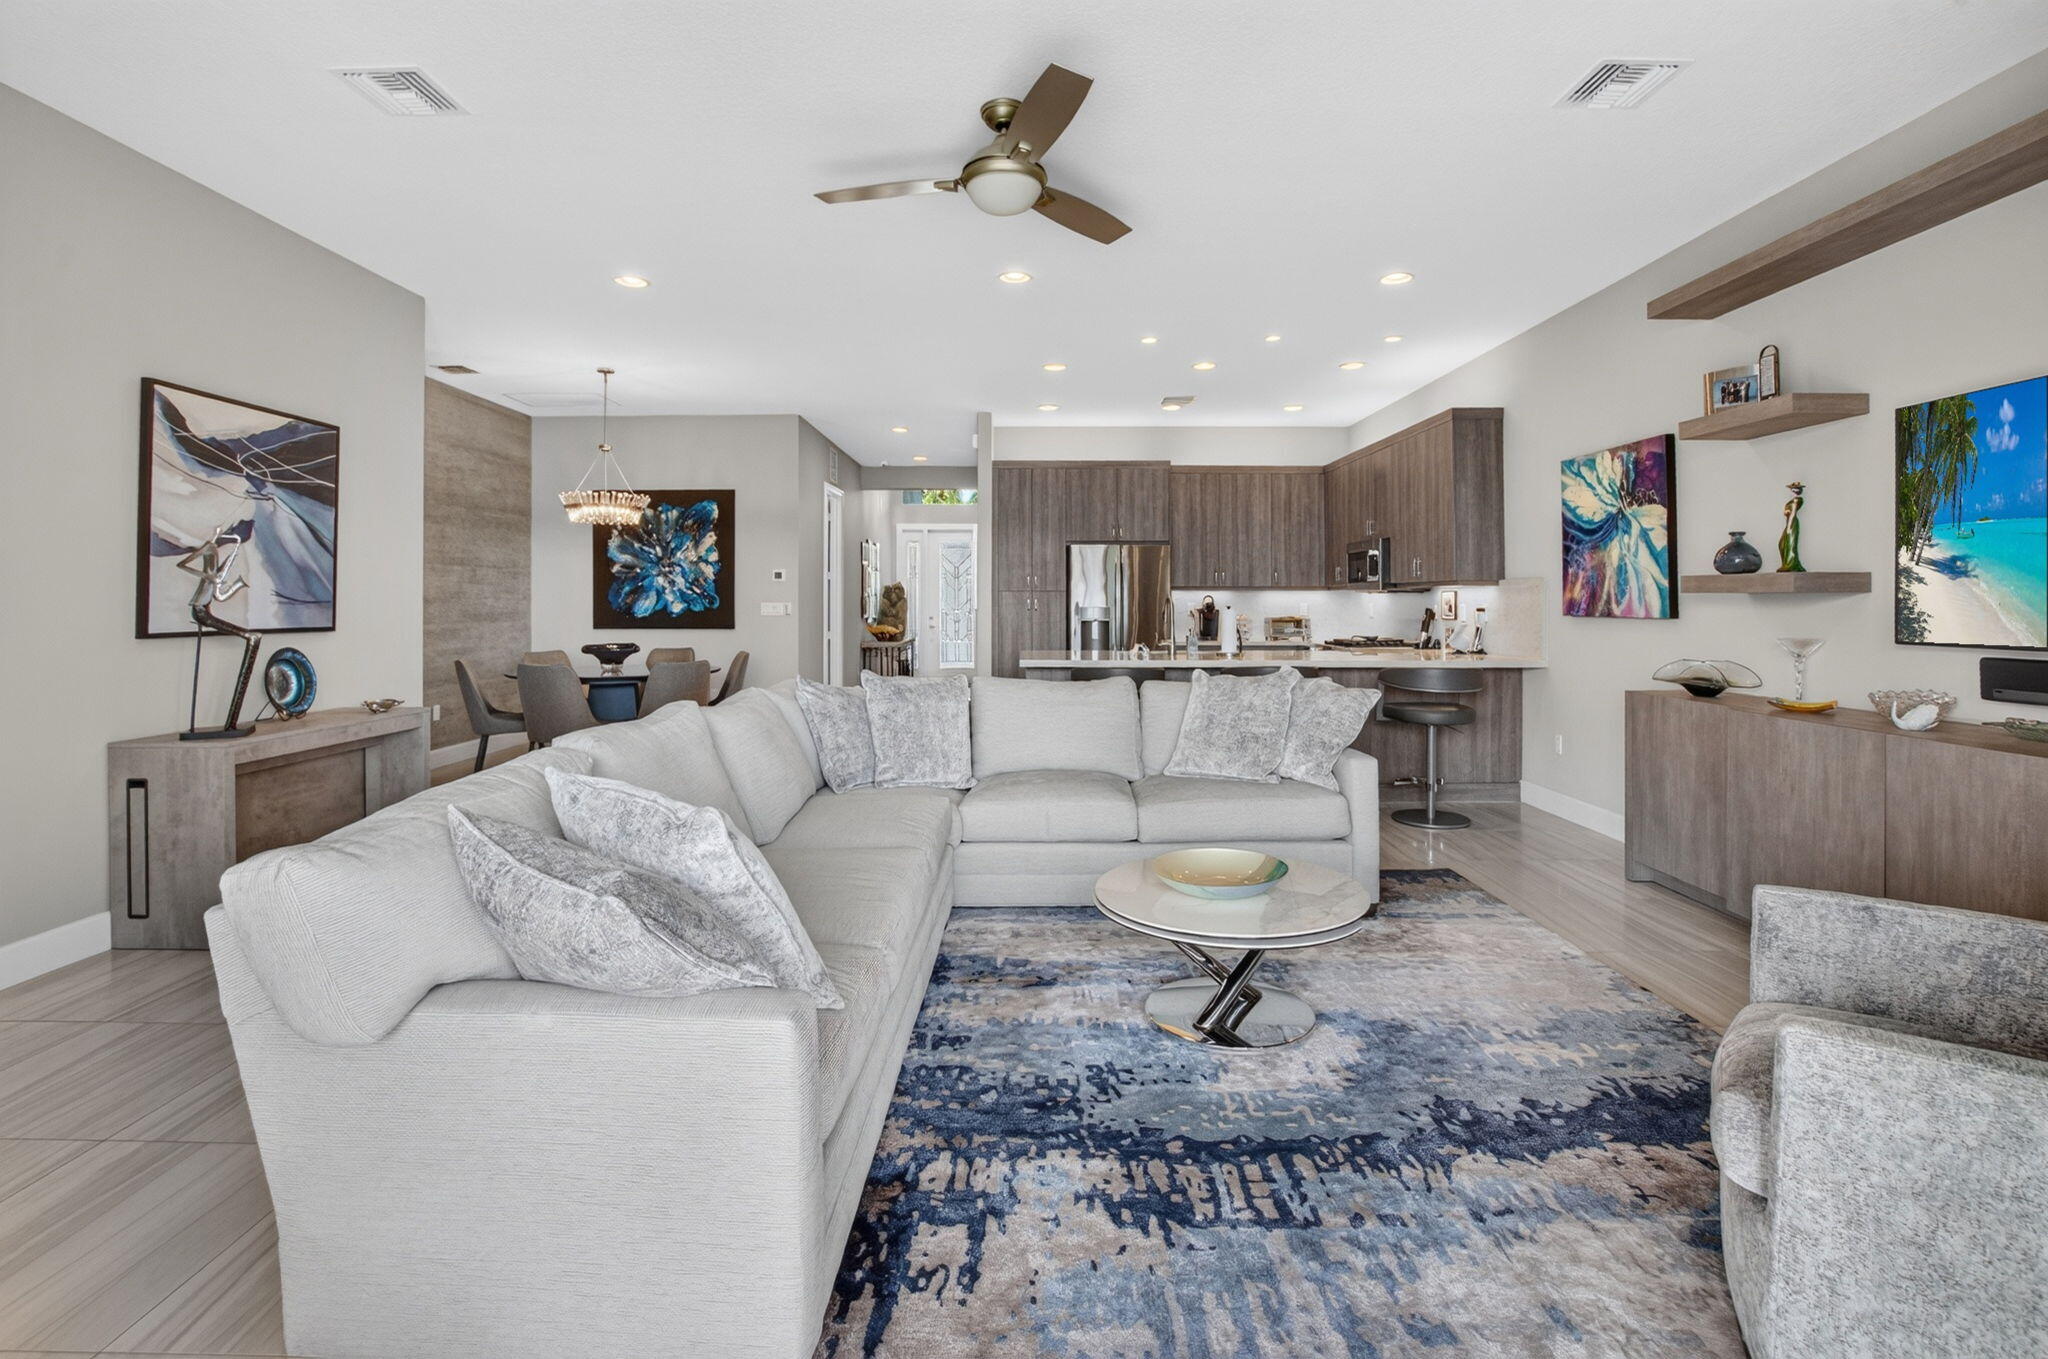
Open-concept living space featuring wood-finish cabinetry, recessed lighting, ceiling fan, tile flooring, and floating wall shelves
Open-concept interior featuring large-format tile flooring, recessed lighting, wood-finish cabinetry, a kitchen island with stone countertops, and built-in shelving
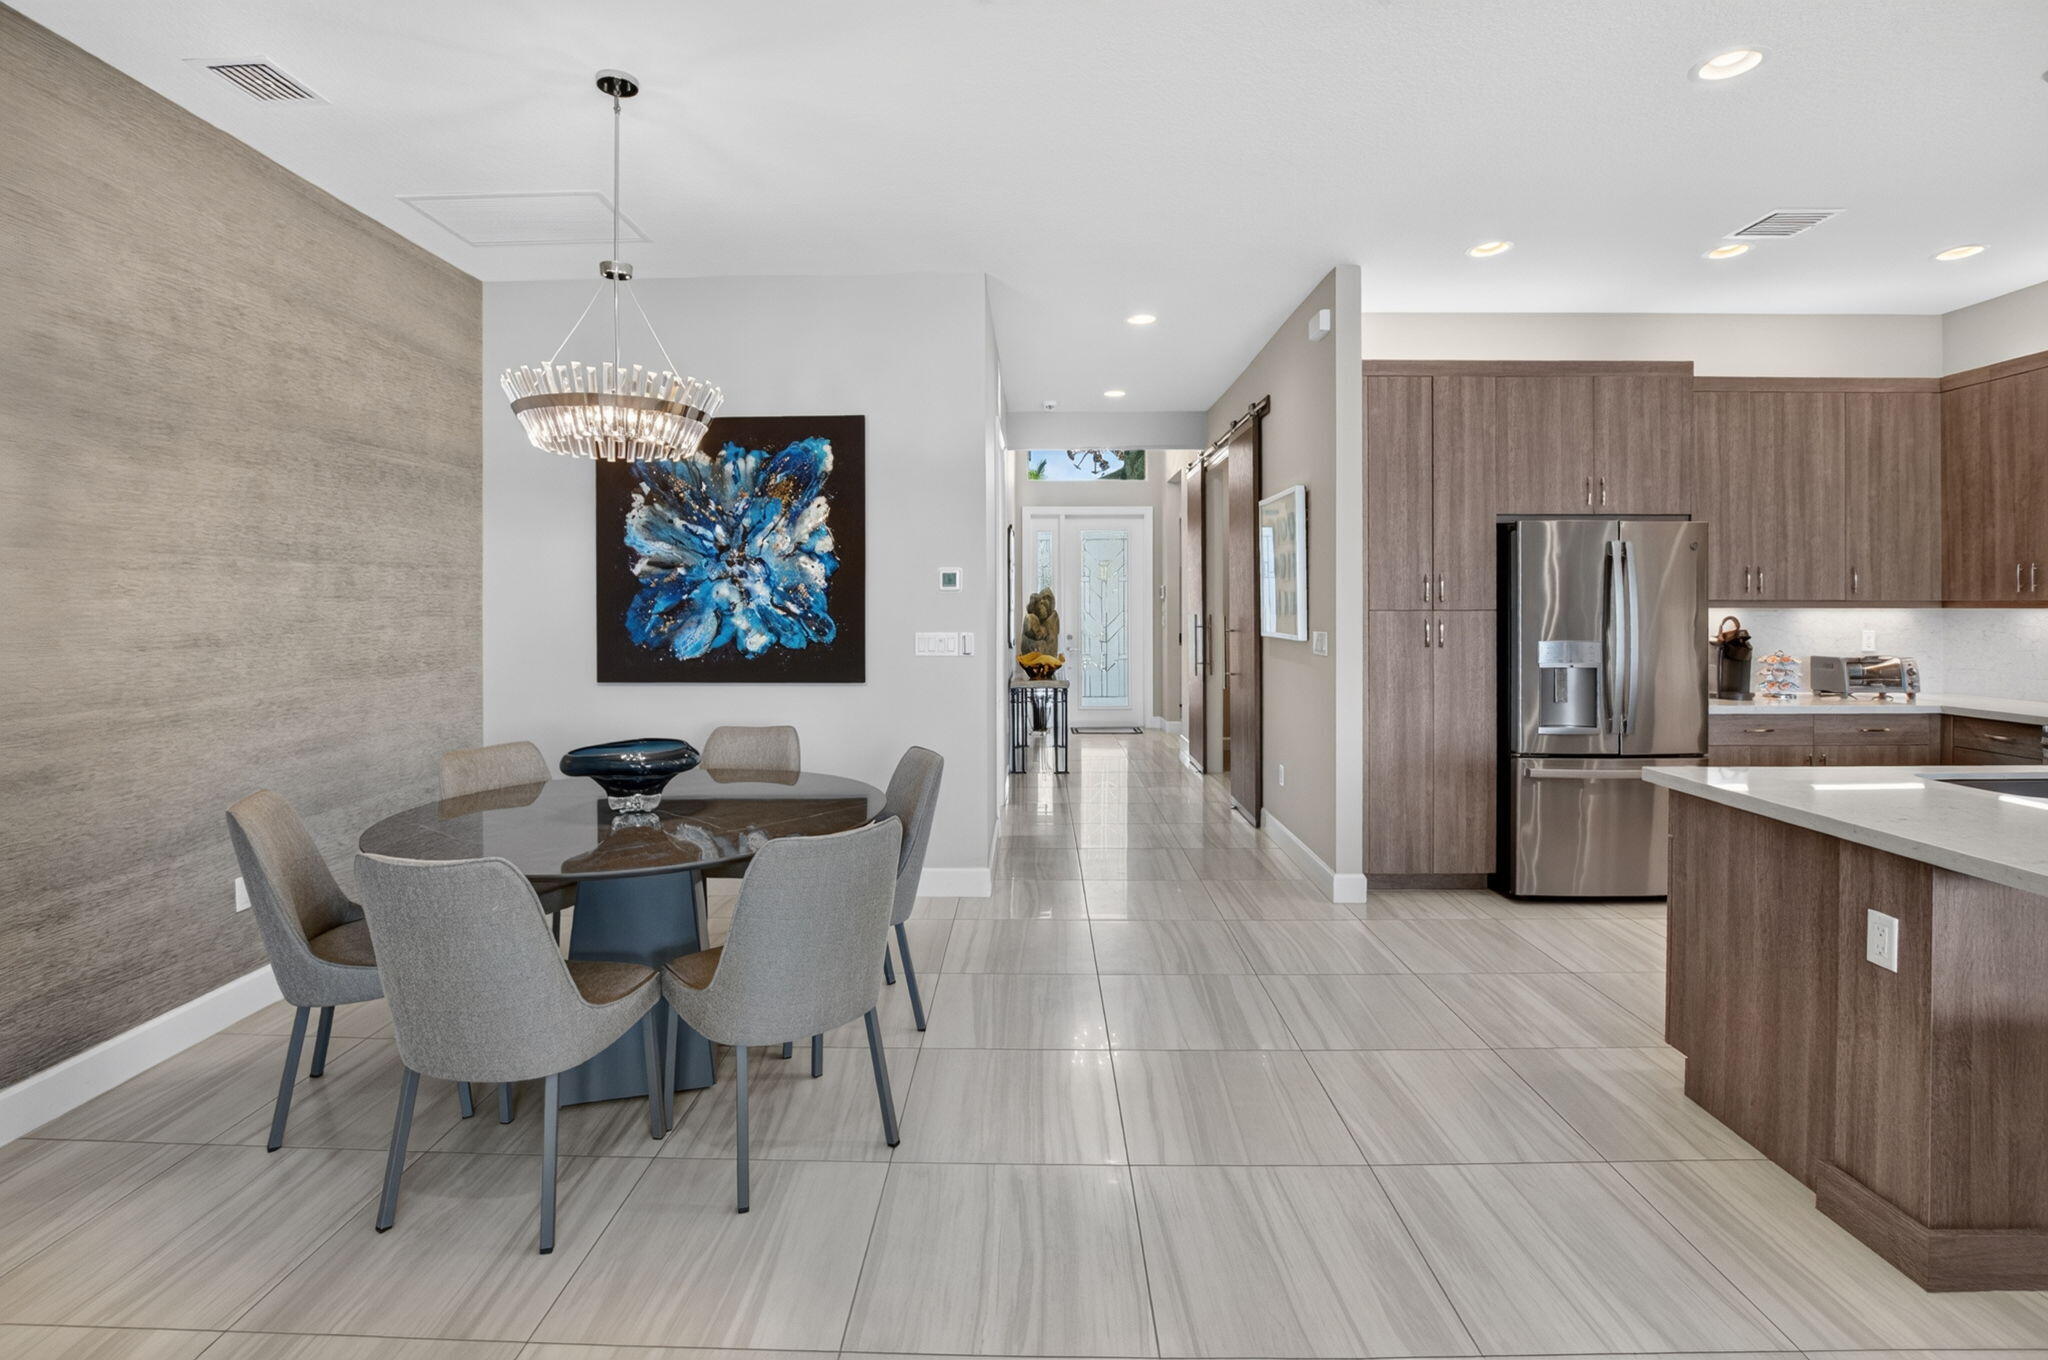
Open-concept area featuring light tile flooring, wood-finish cabinetry, a central island with quartz countertops, a decorative multi-tier chandelier, and a wood-paneled accent wall
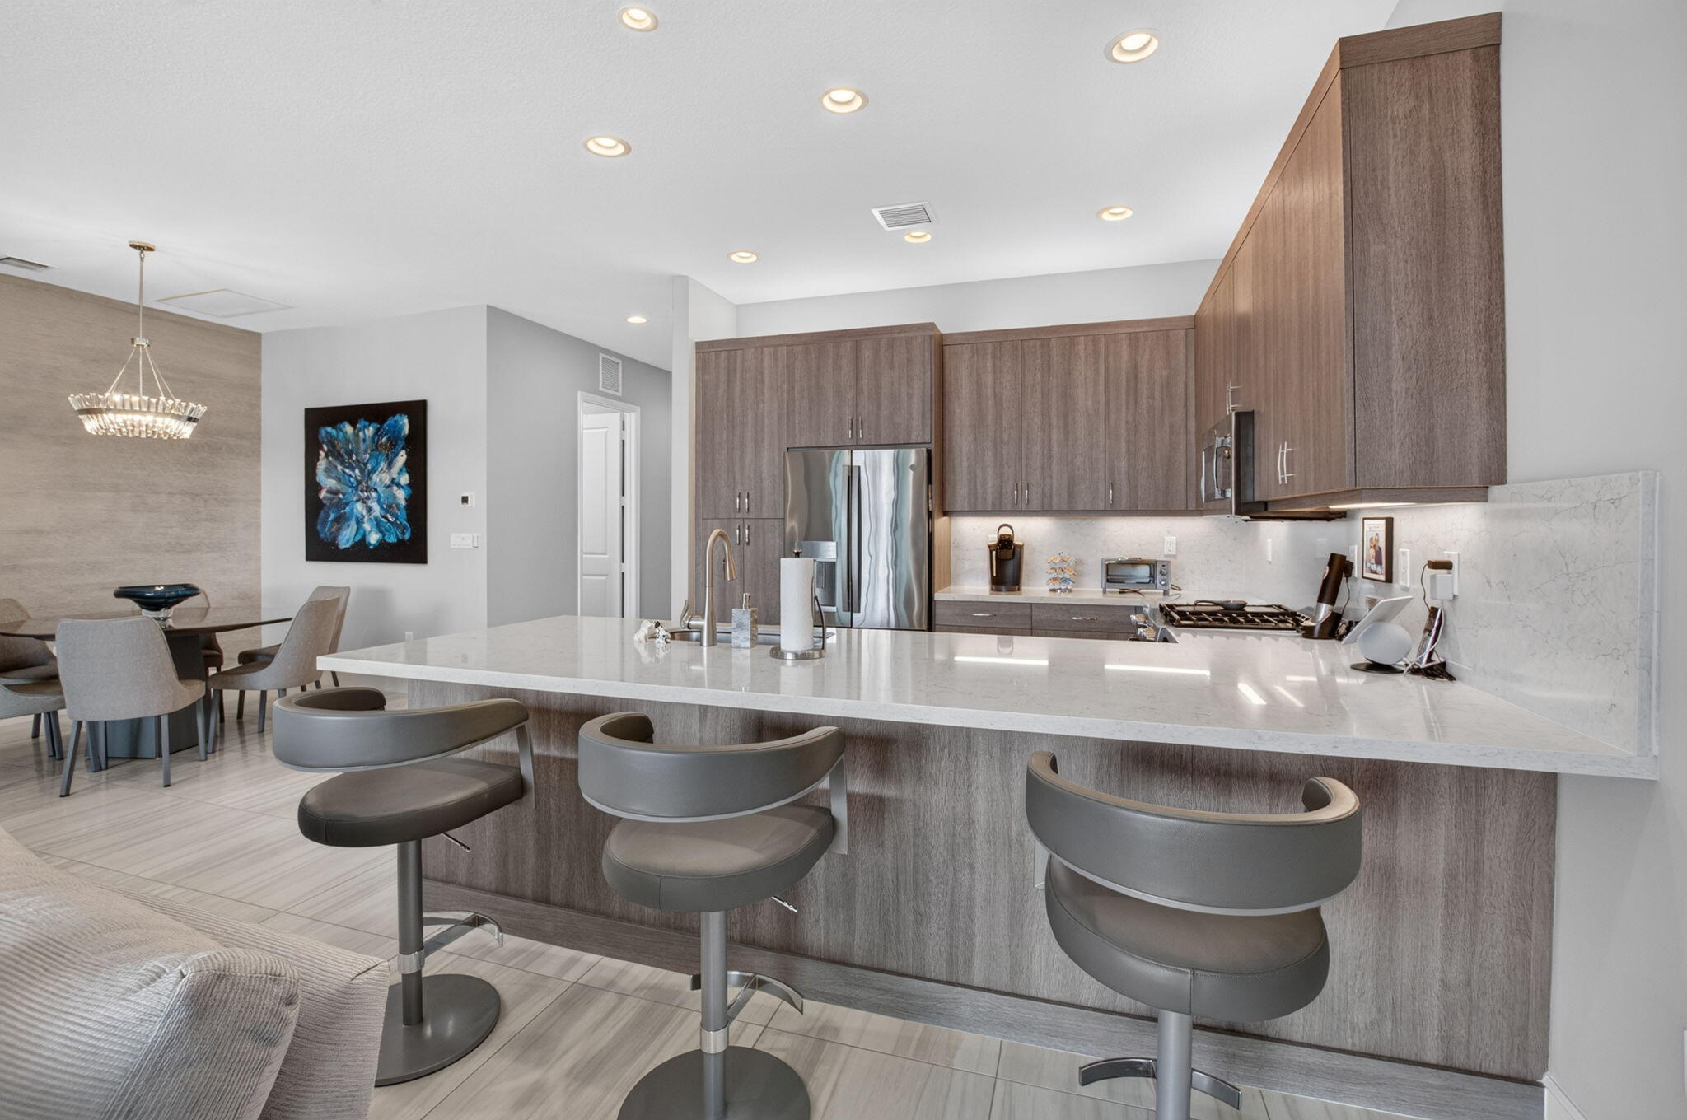
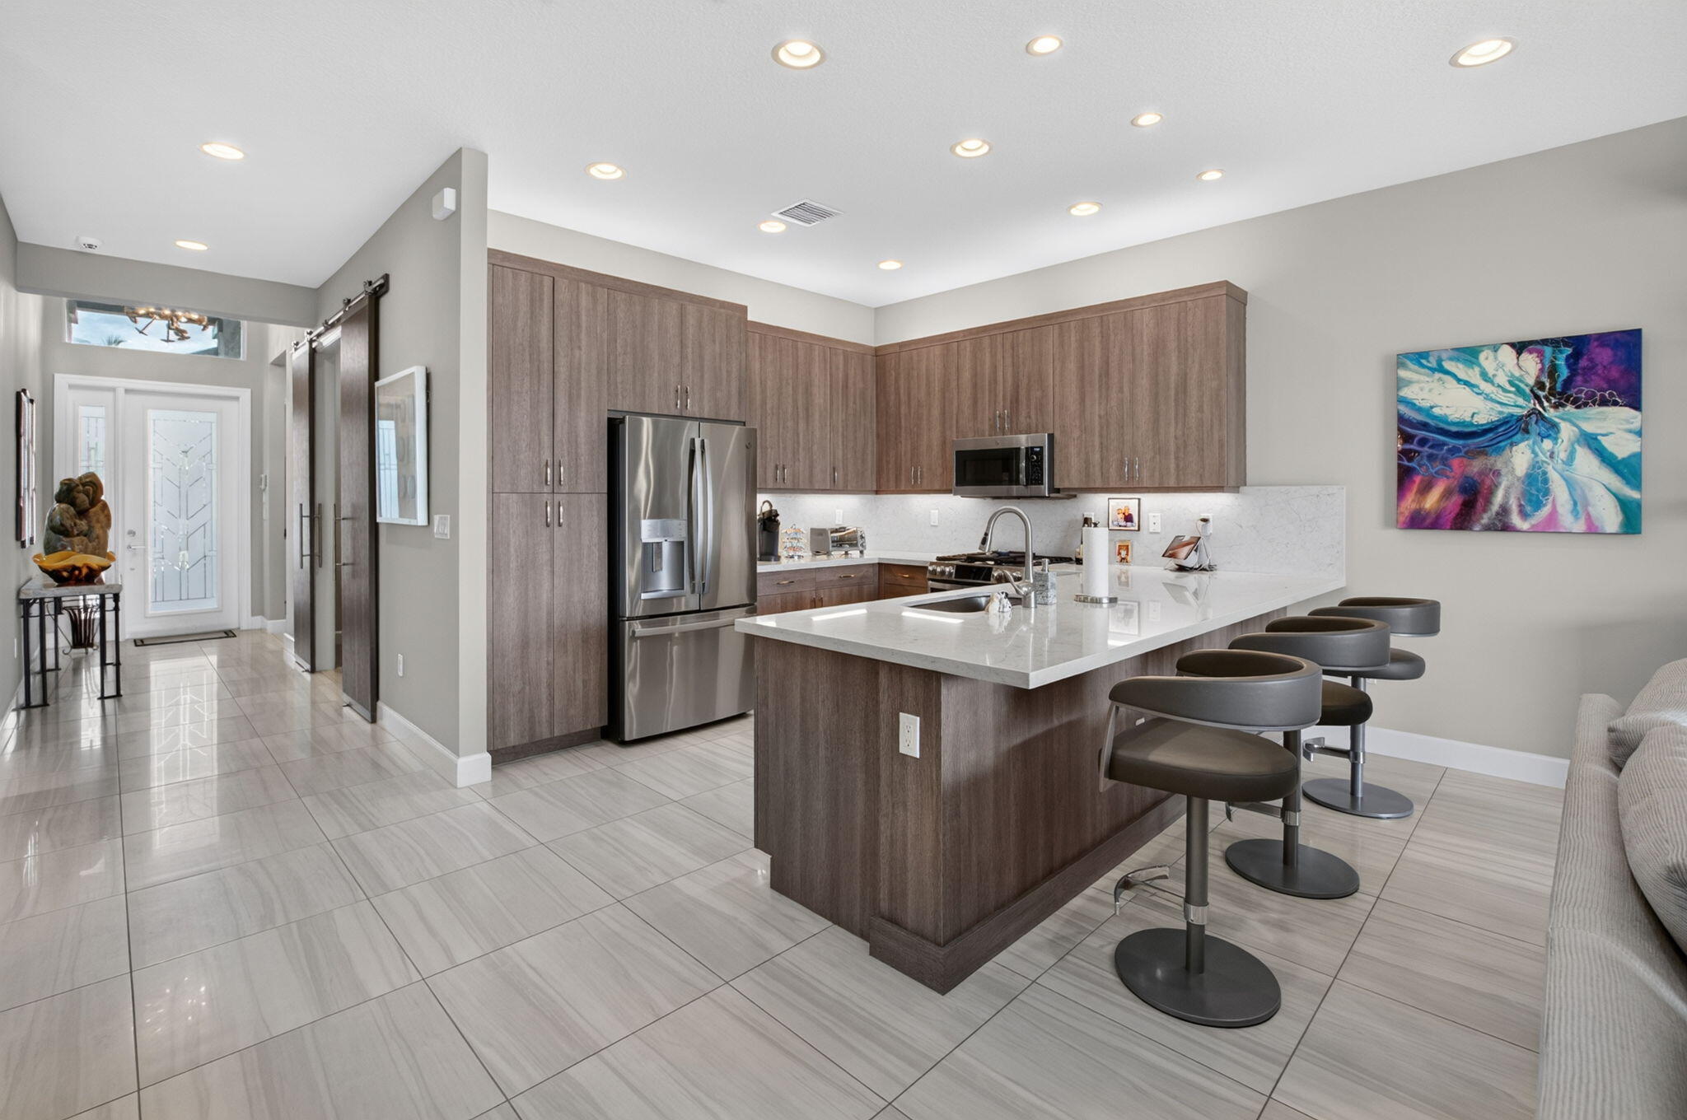
Kitchen featuring flat-panel wood-finish cabinetry, quartz countertops, stainless steel appliances, a center island with breakfast bar seating, and large-format tile flooring
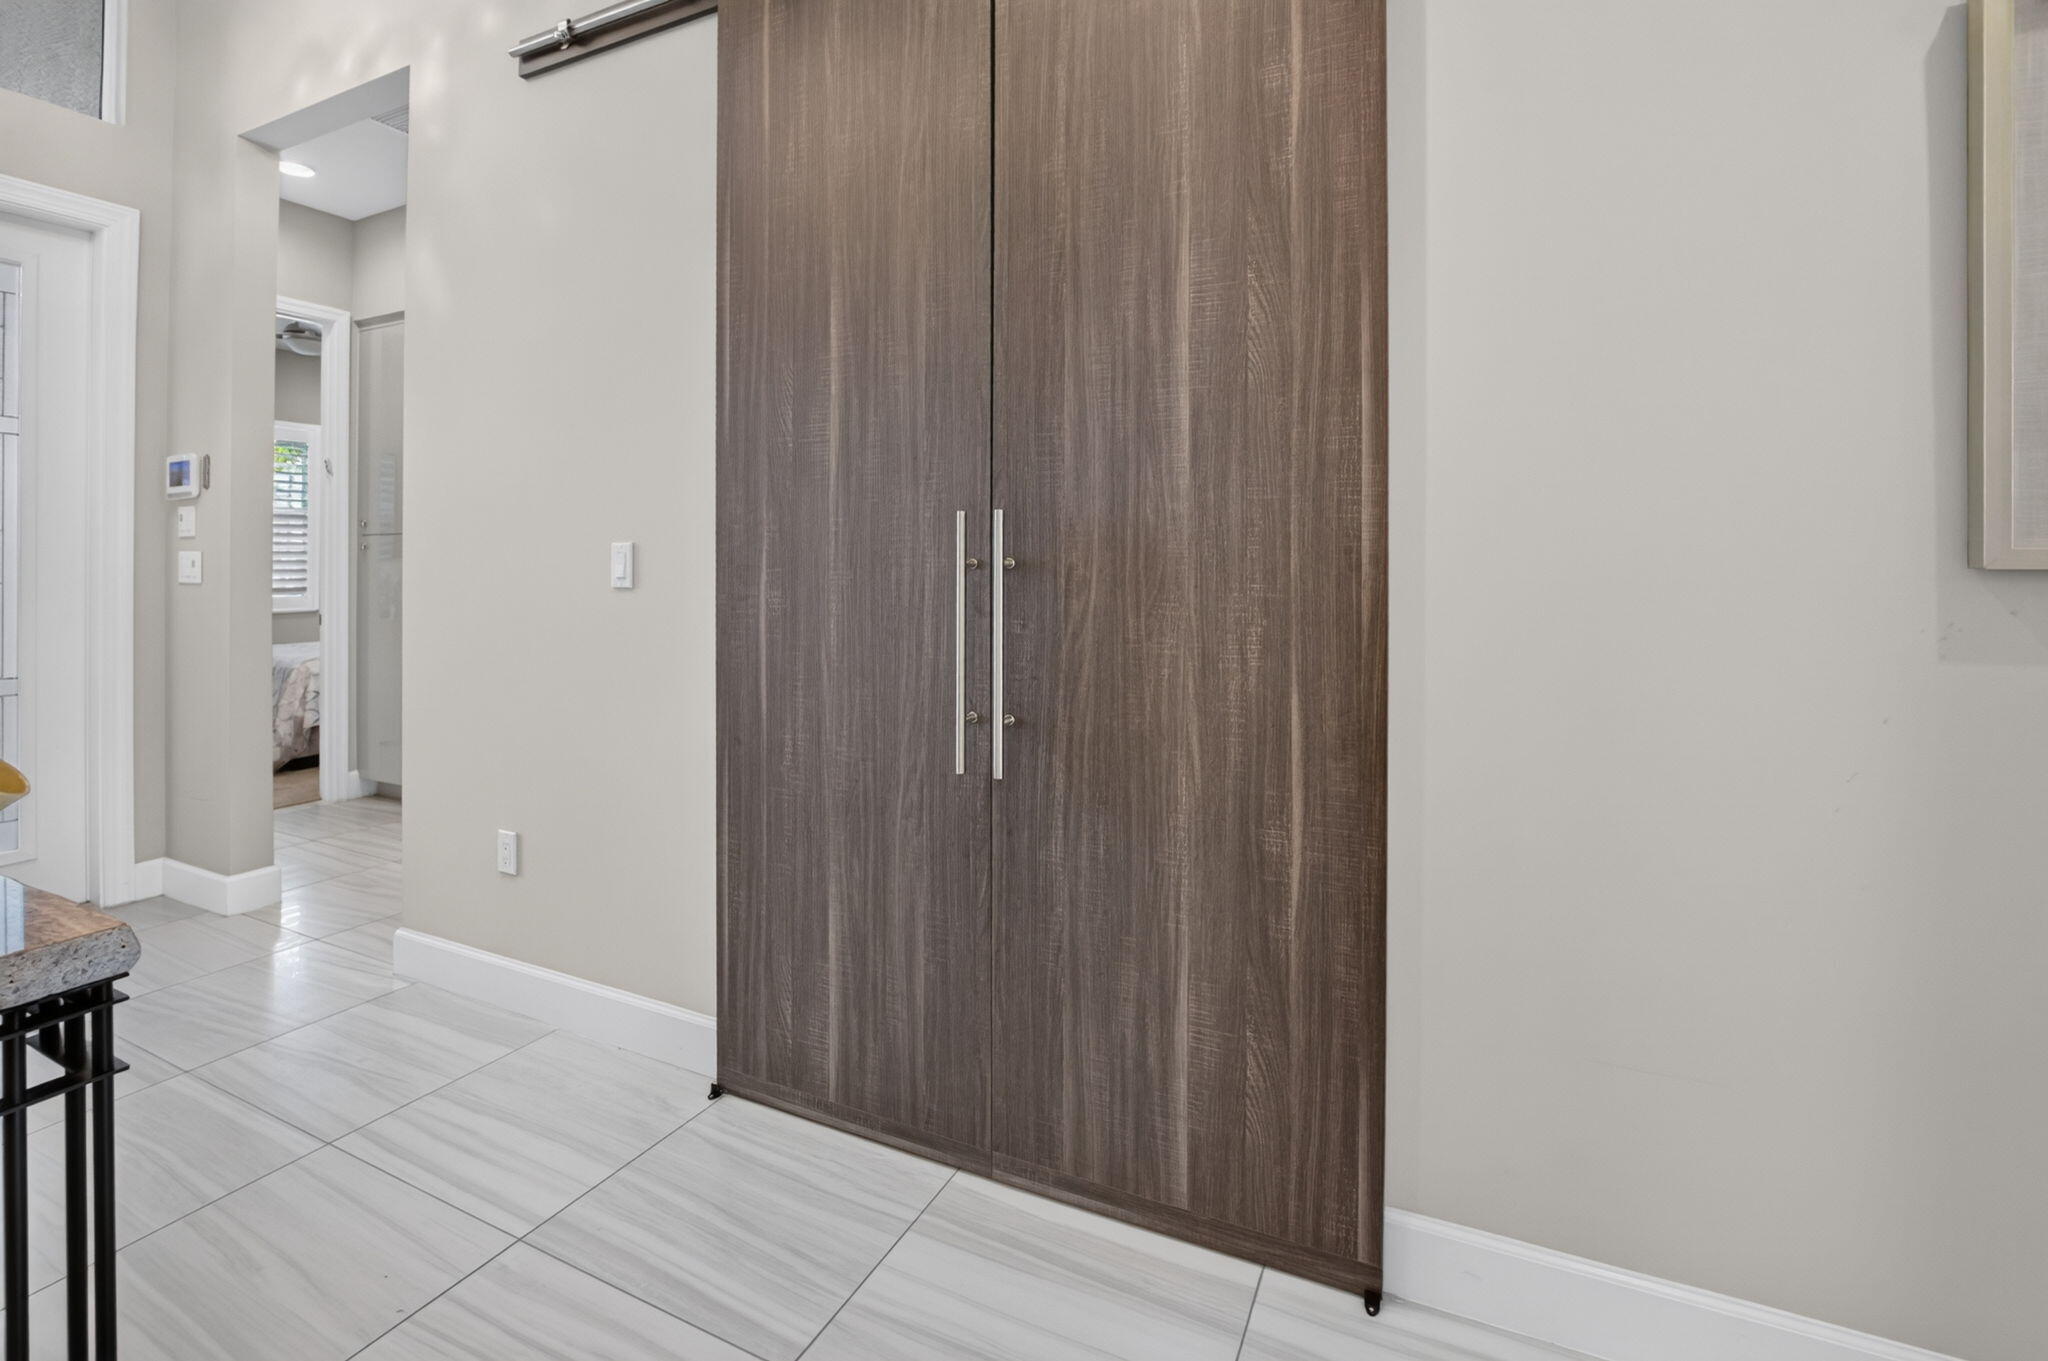
Double sliding barn door featuring a wood-finish, stainless steel hardware, and large-format porcelain tile flooring
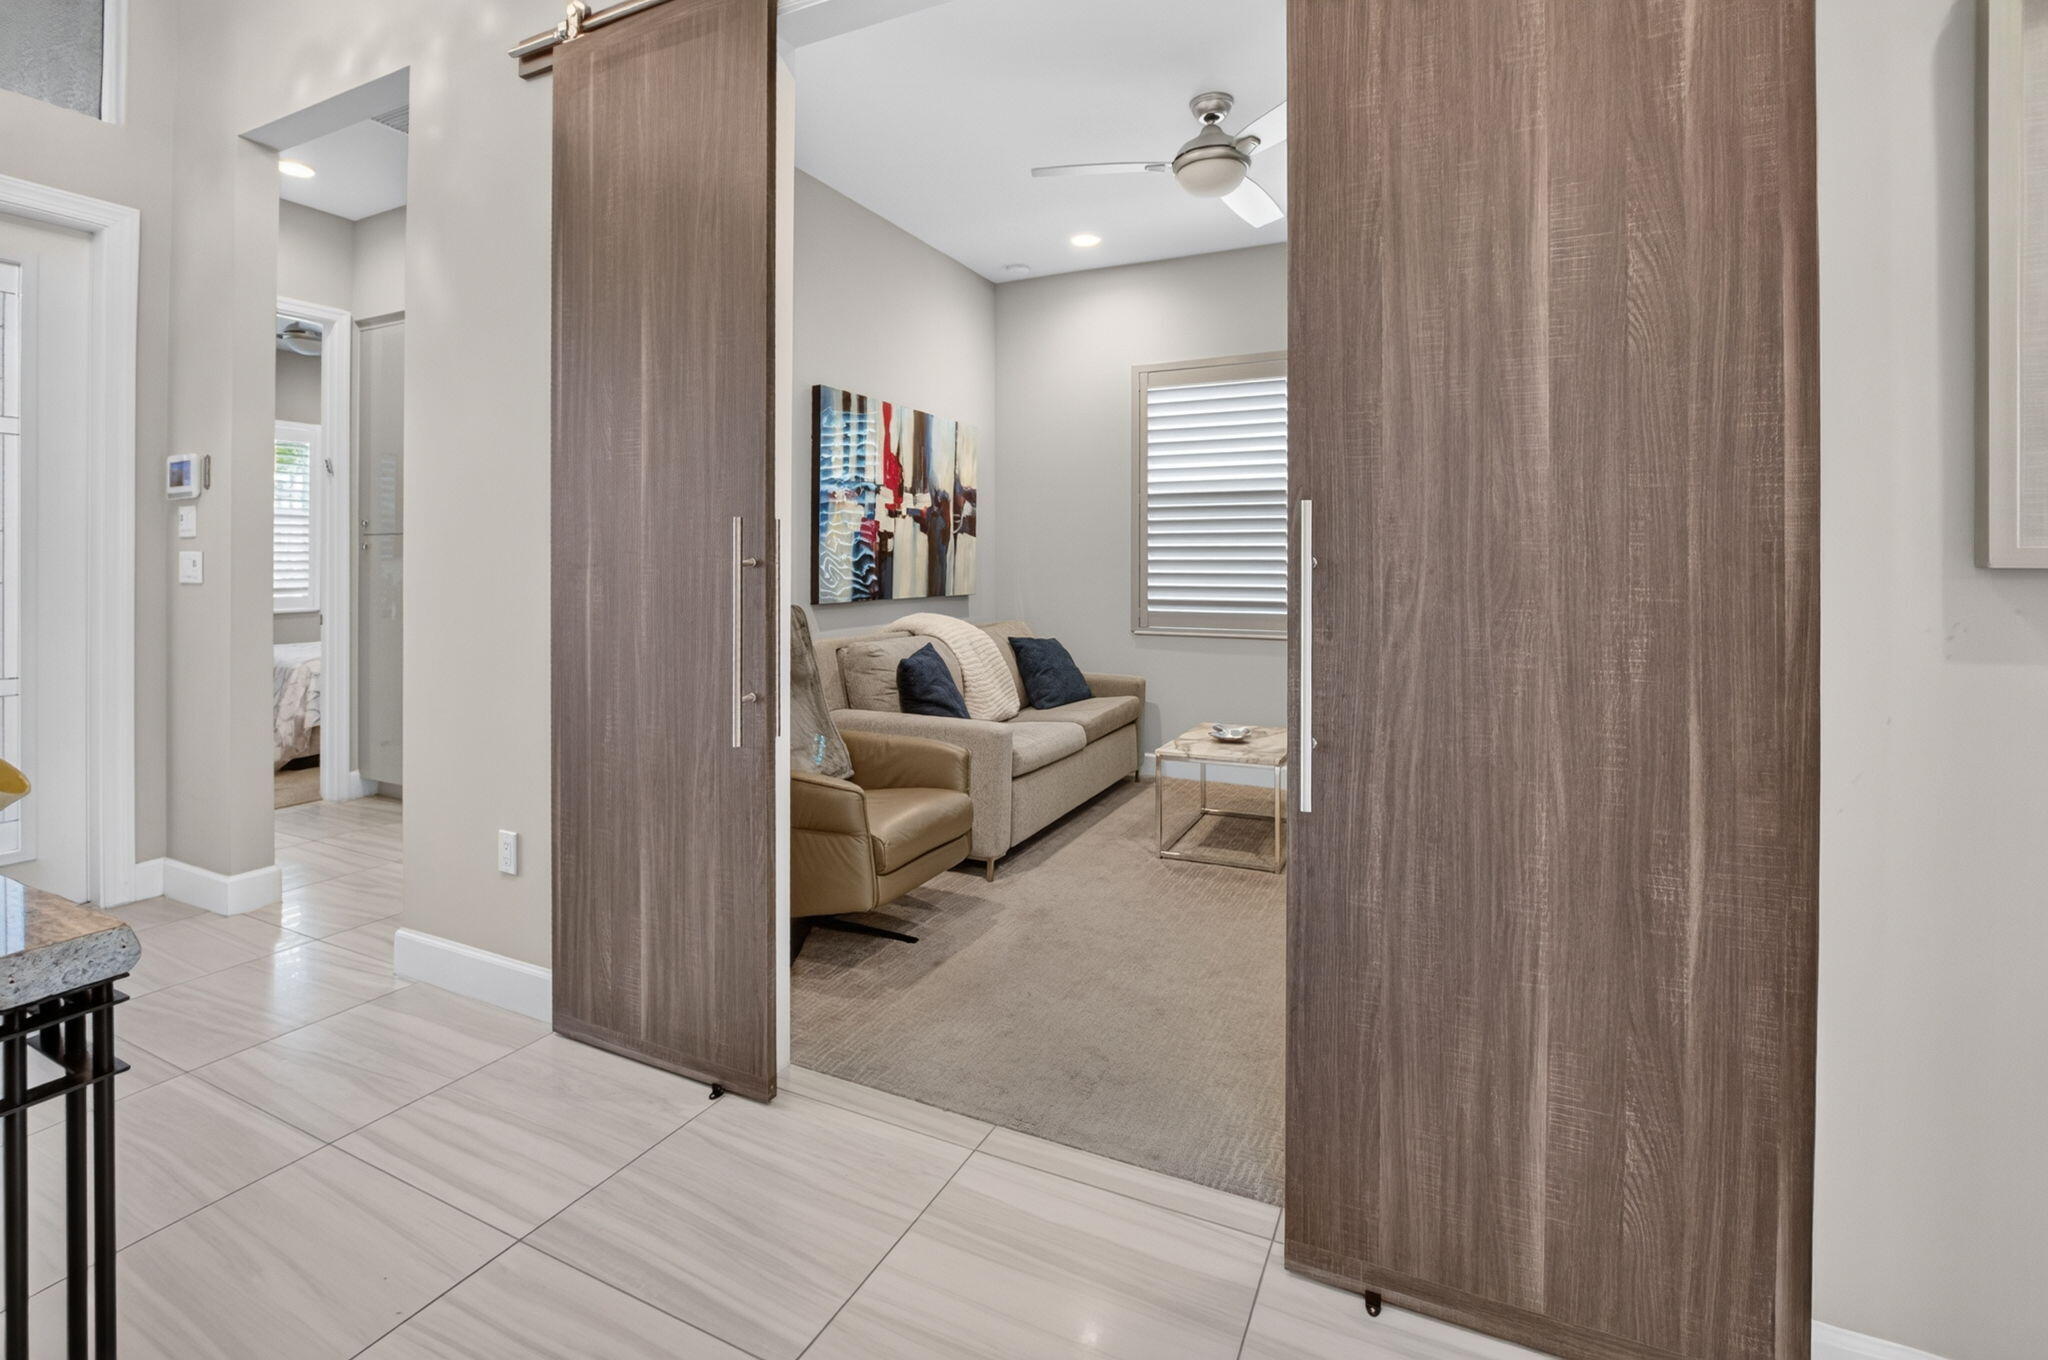
Dual wood-finish sliding barn doors with stainless steel handles, tile flooring, recessed ceiling lighting, and a ceiling fan
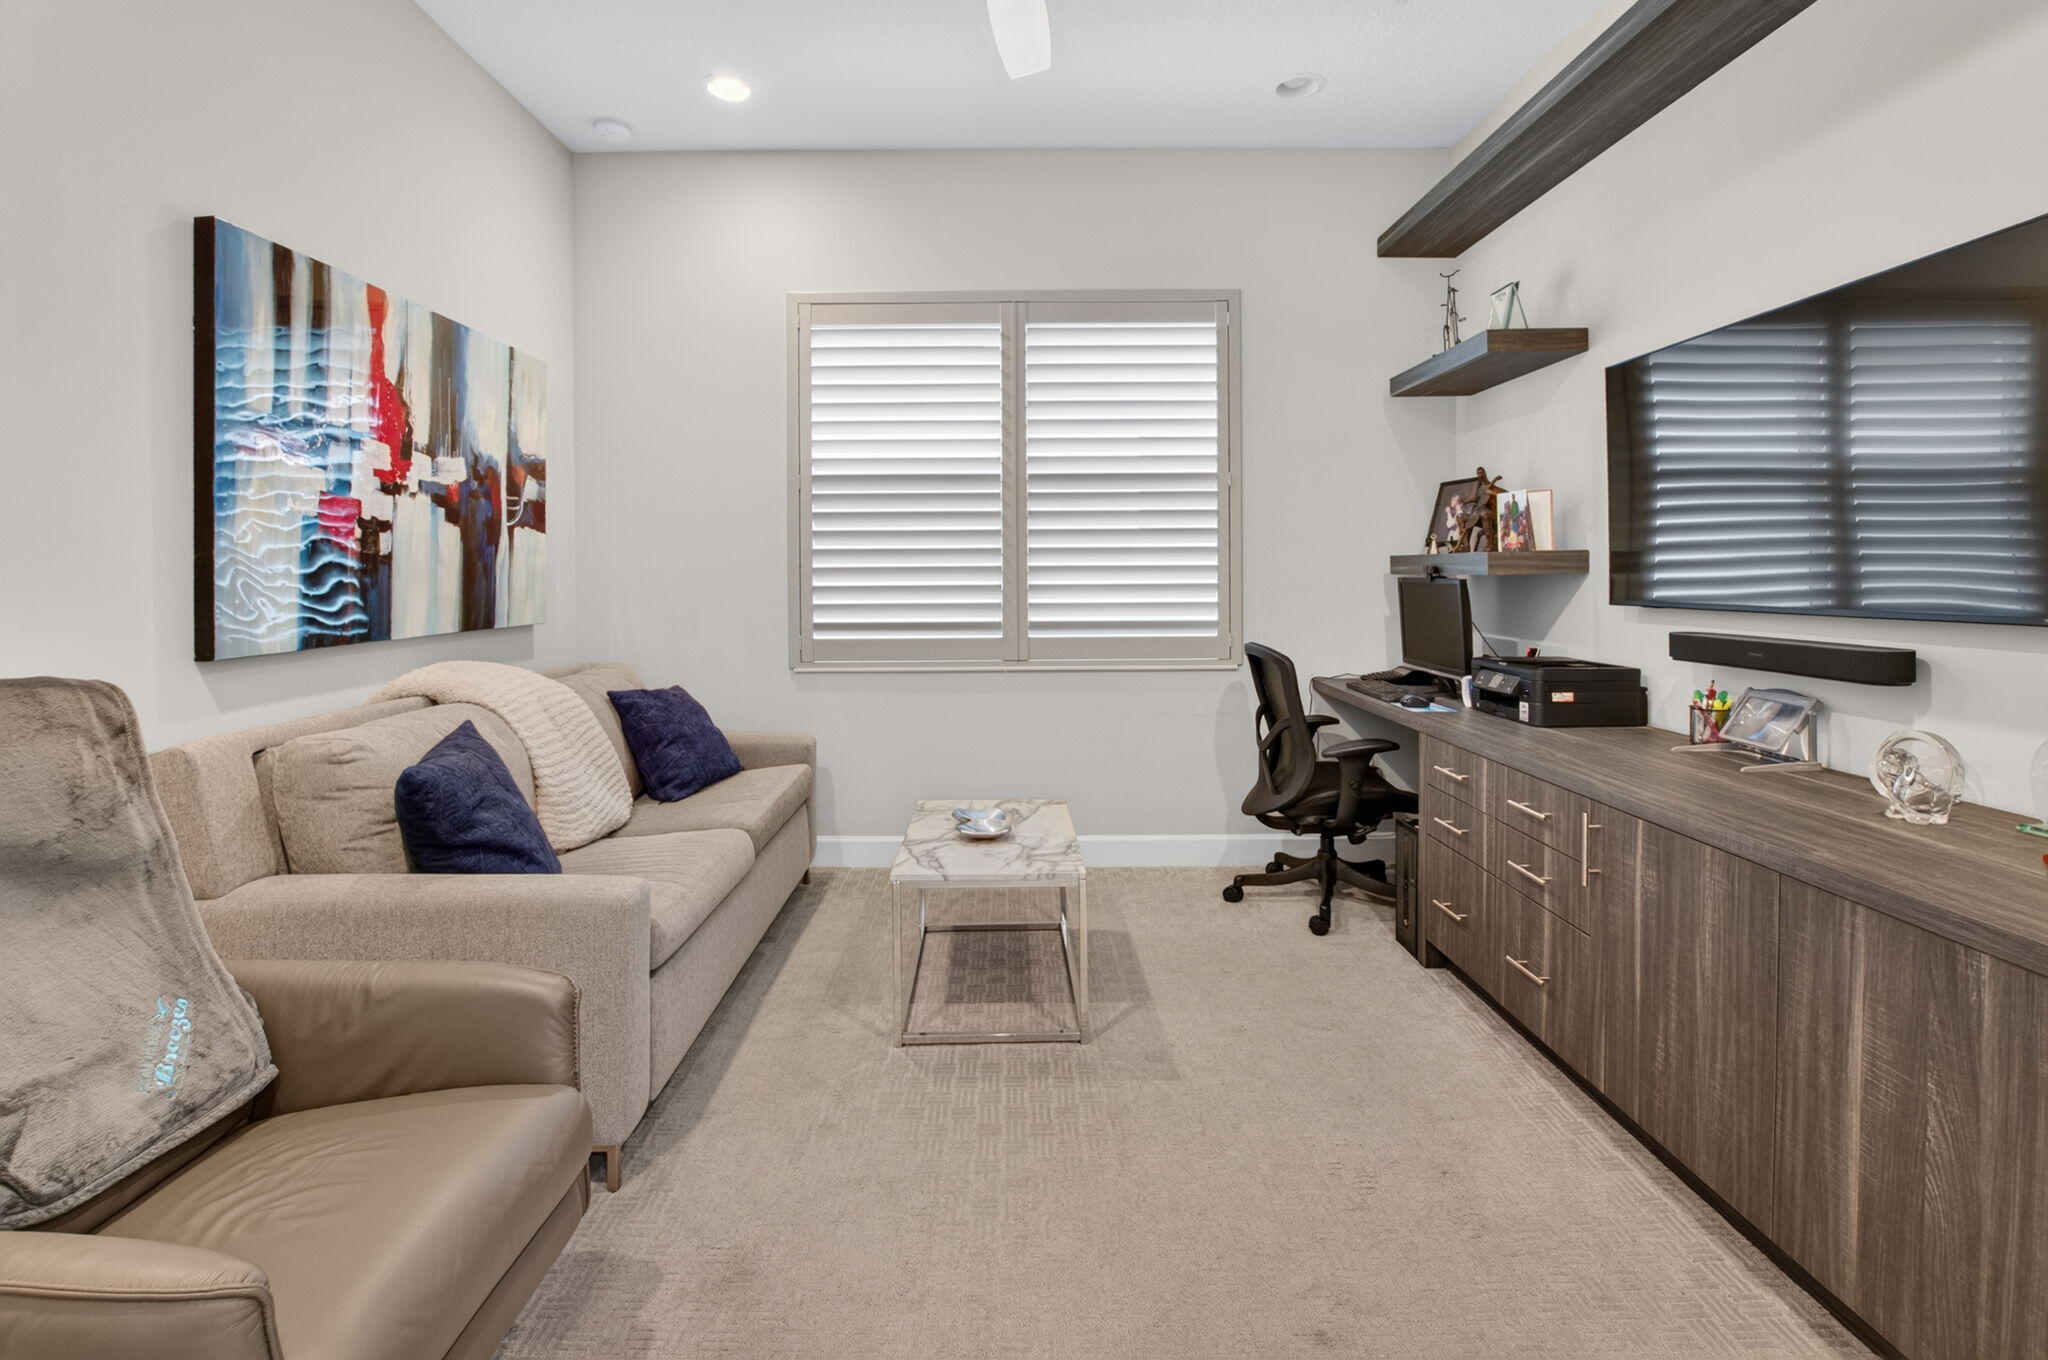
Custom built-in cabinetry with integrated workspace, floating wall shelves, recessed ceiling lighting, and plantation shutters
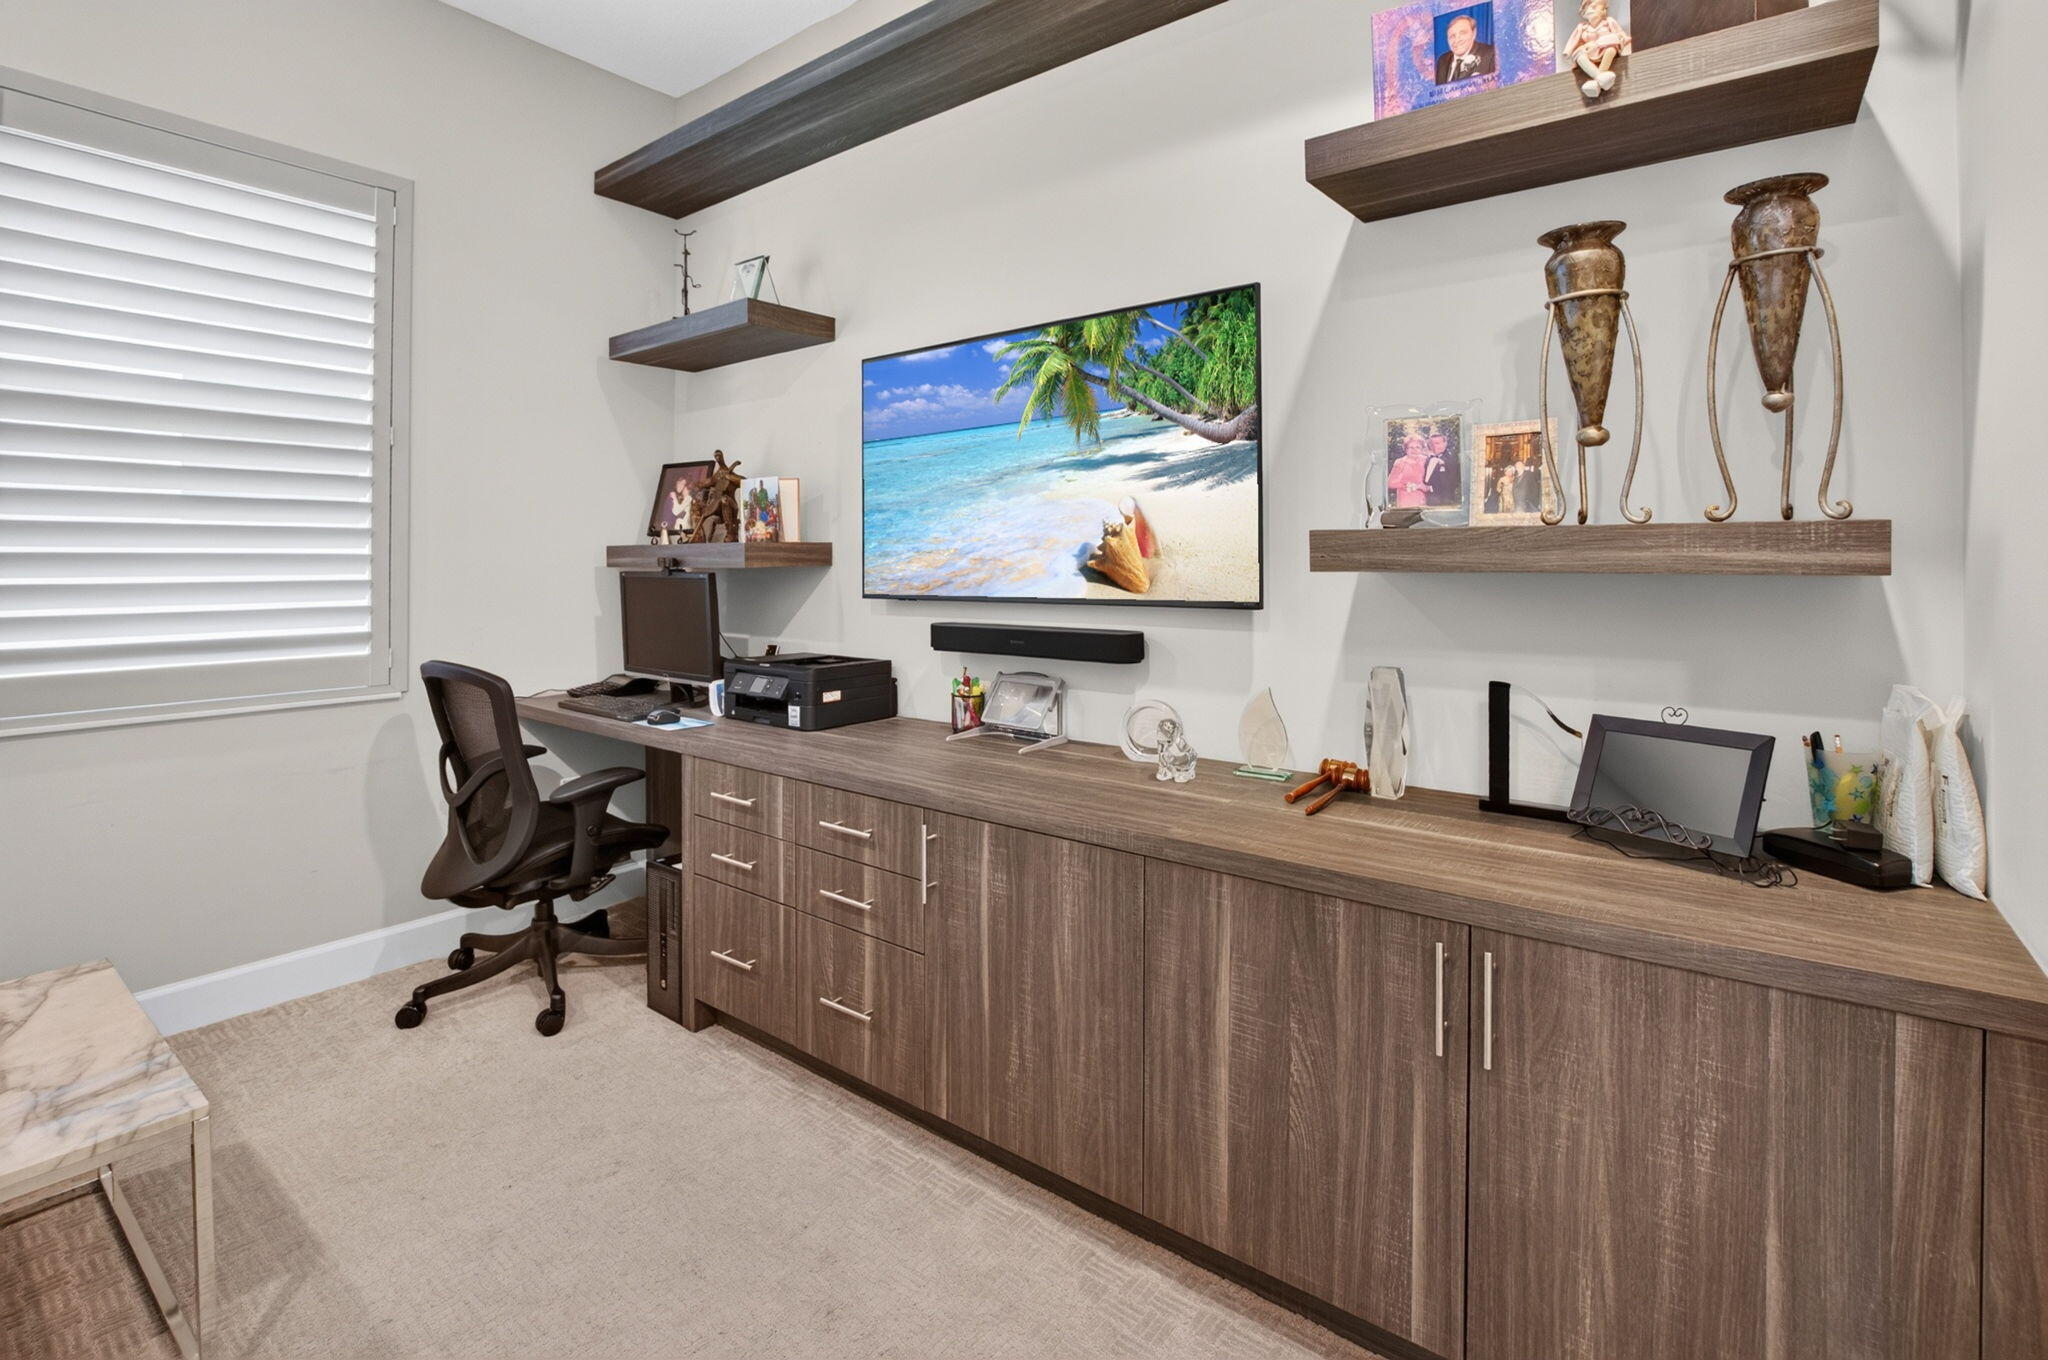
Custom built-in cabinetry with wood-finish laminate, expansive countertop workspace, tiered floating shelving, and plantation shutters
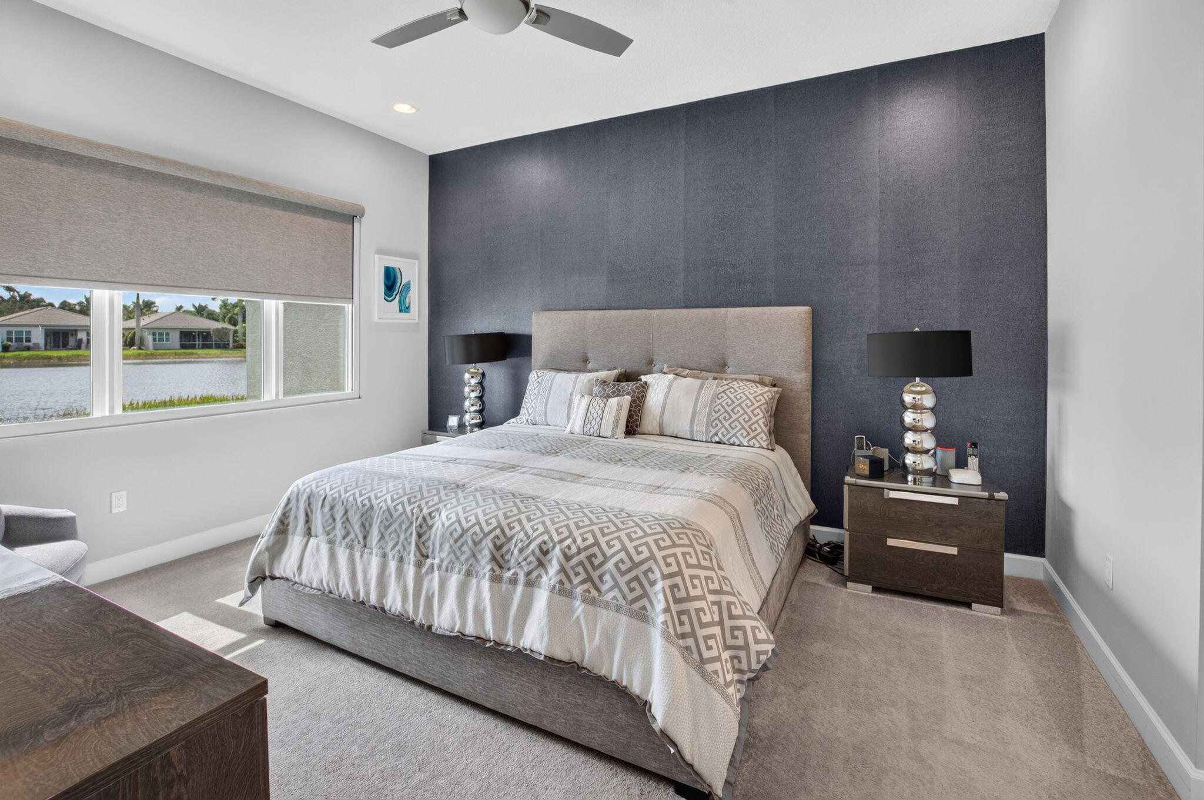
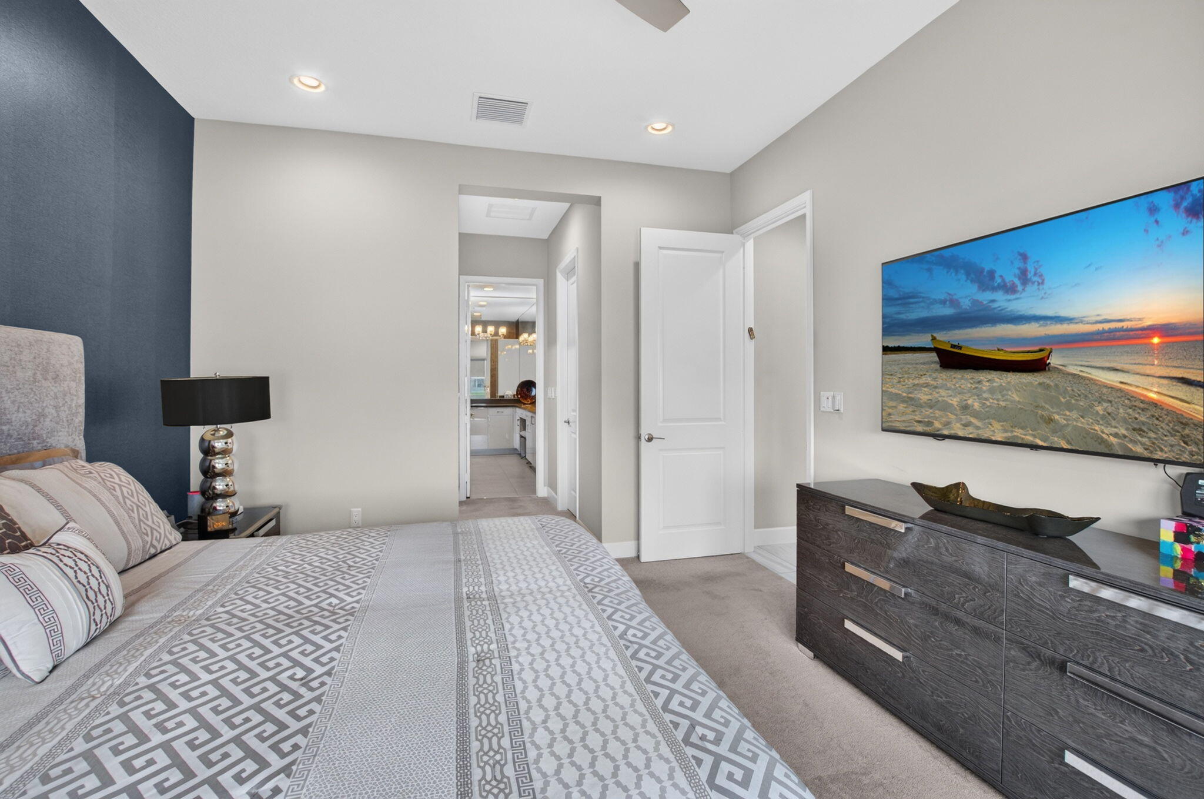
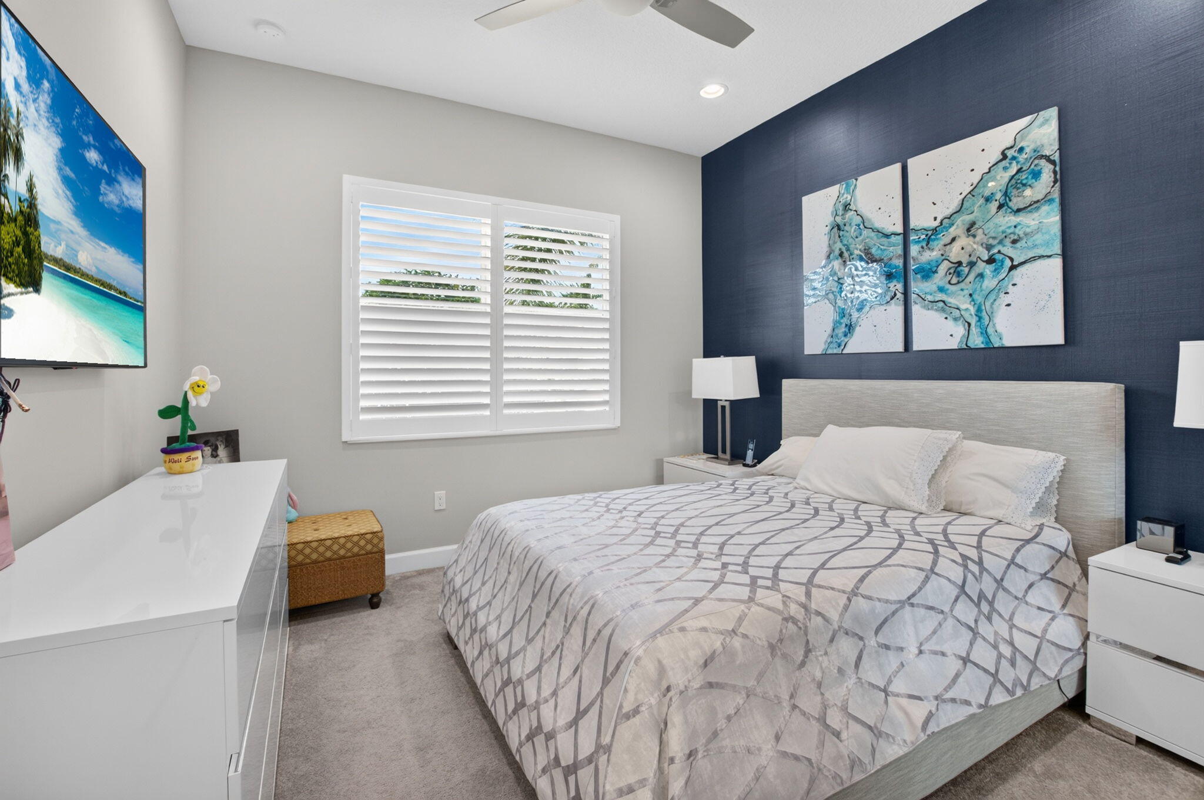
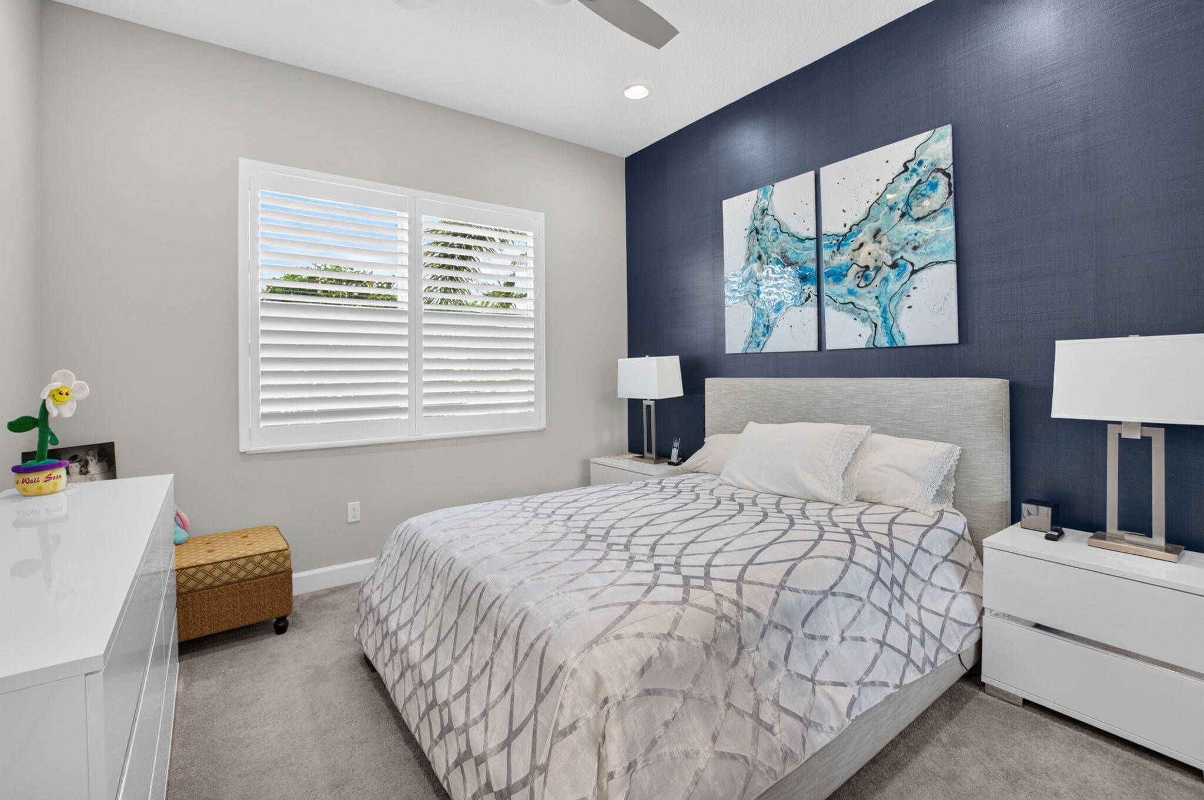
Textured navy accent wall, neutral carpeting, oversized window with roller shade, and ceiling-mounted fan
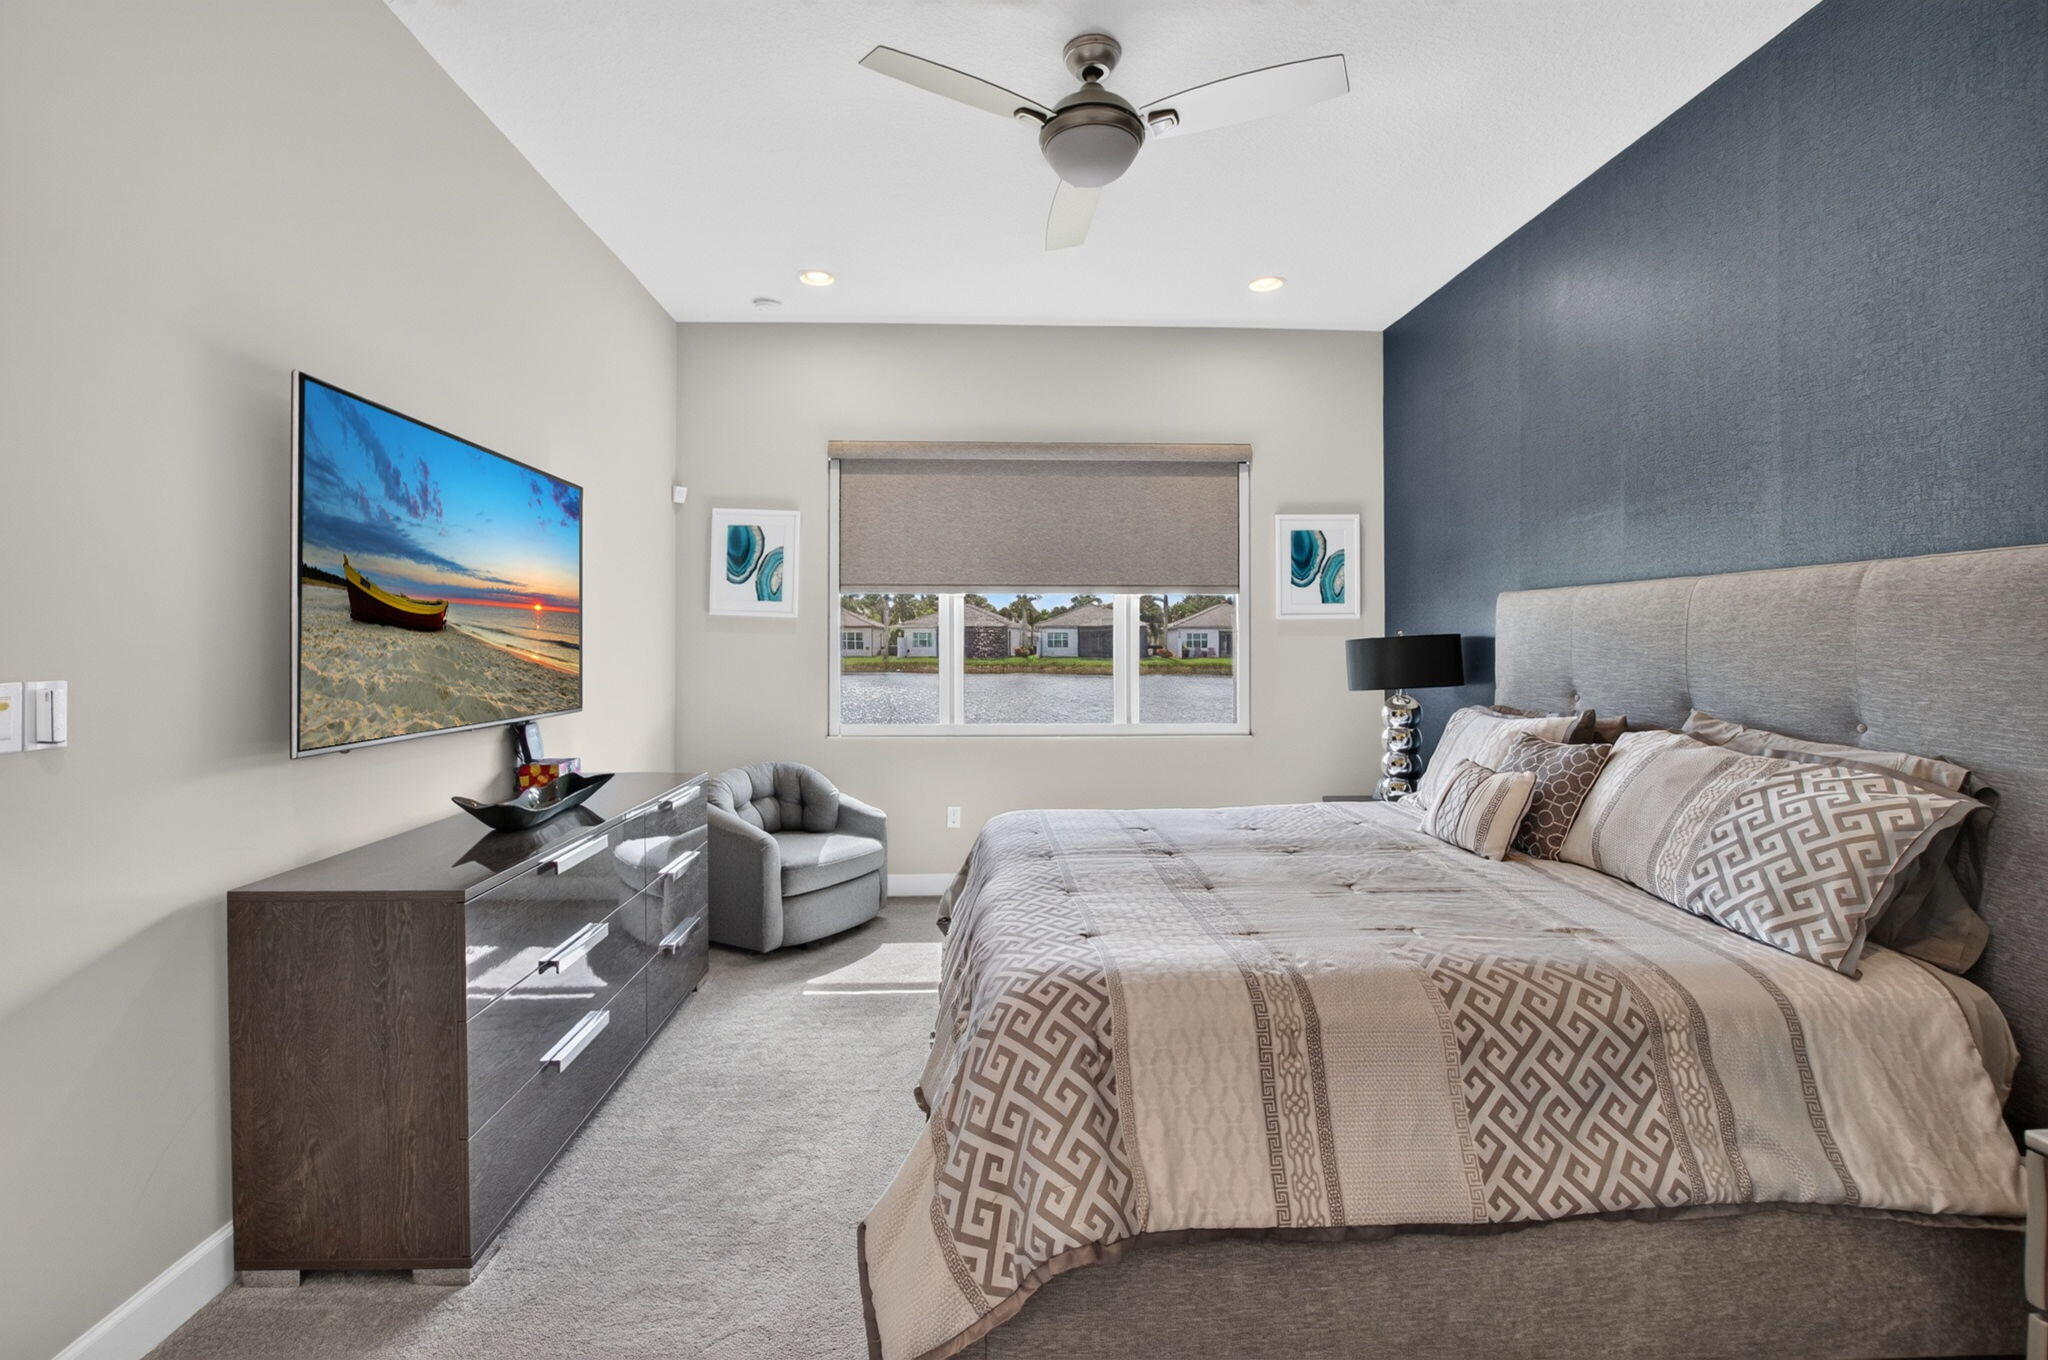
Room featuring an accent wall, window with water outlook, recessed lighting, and a ceiling fan
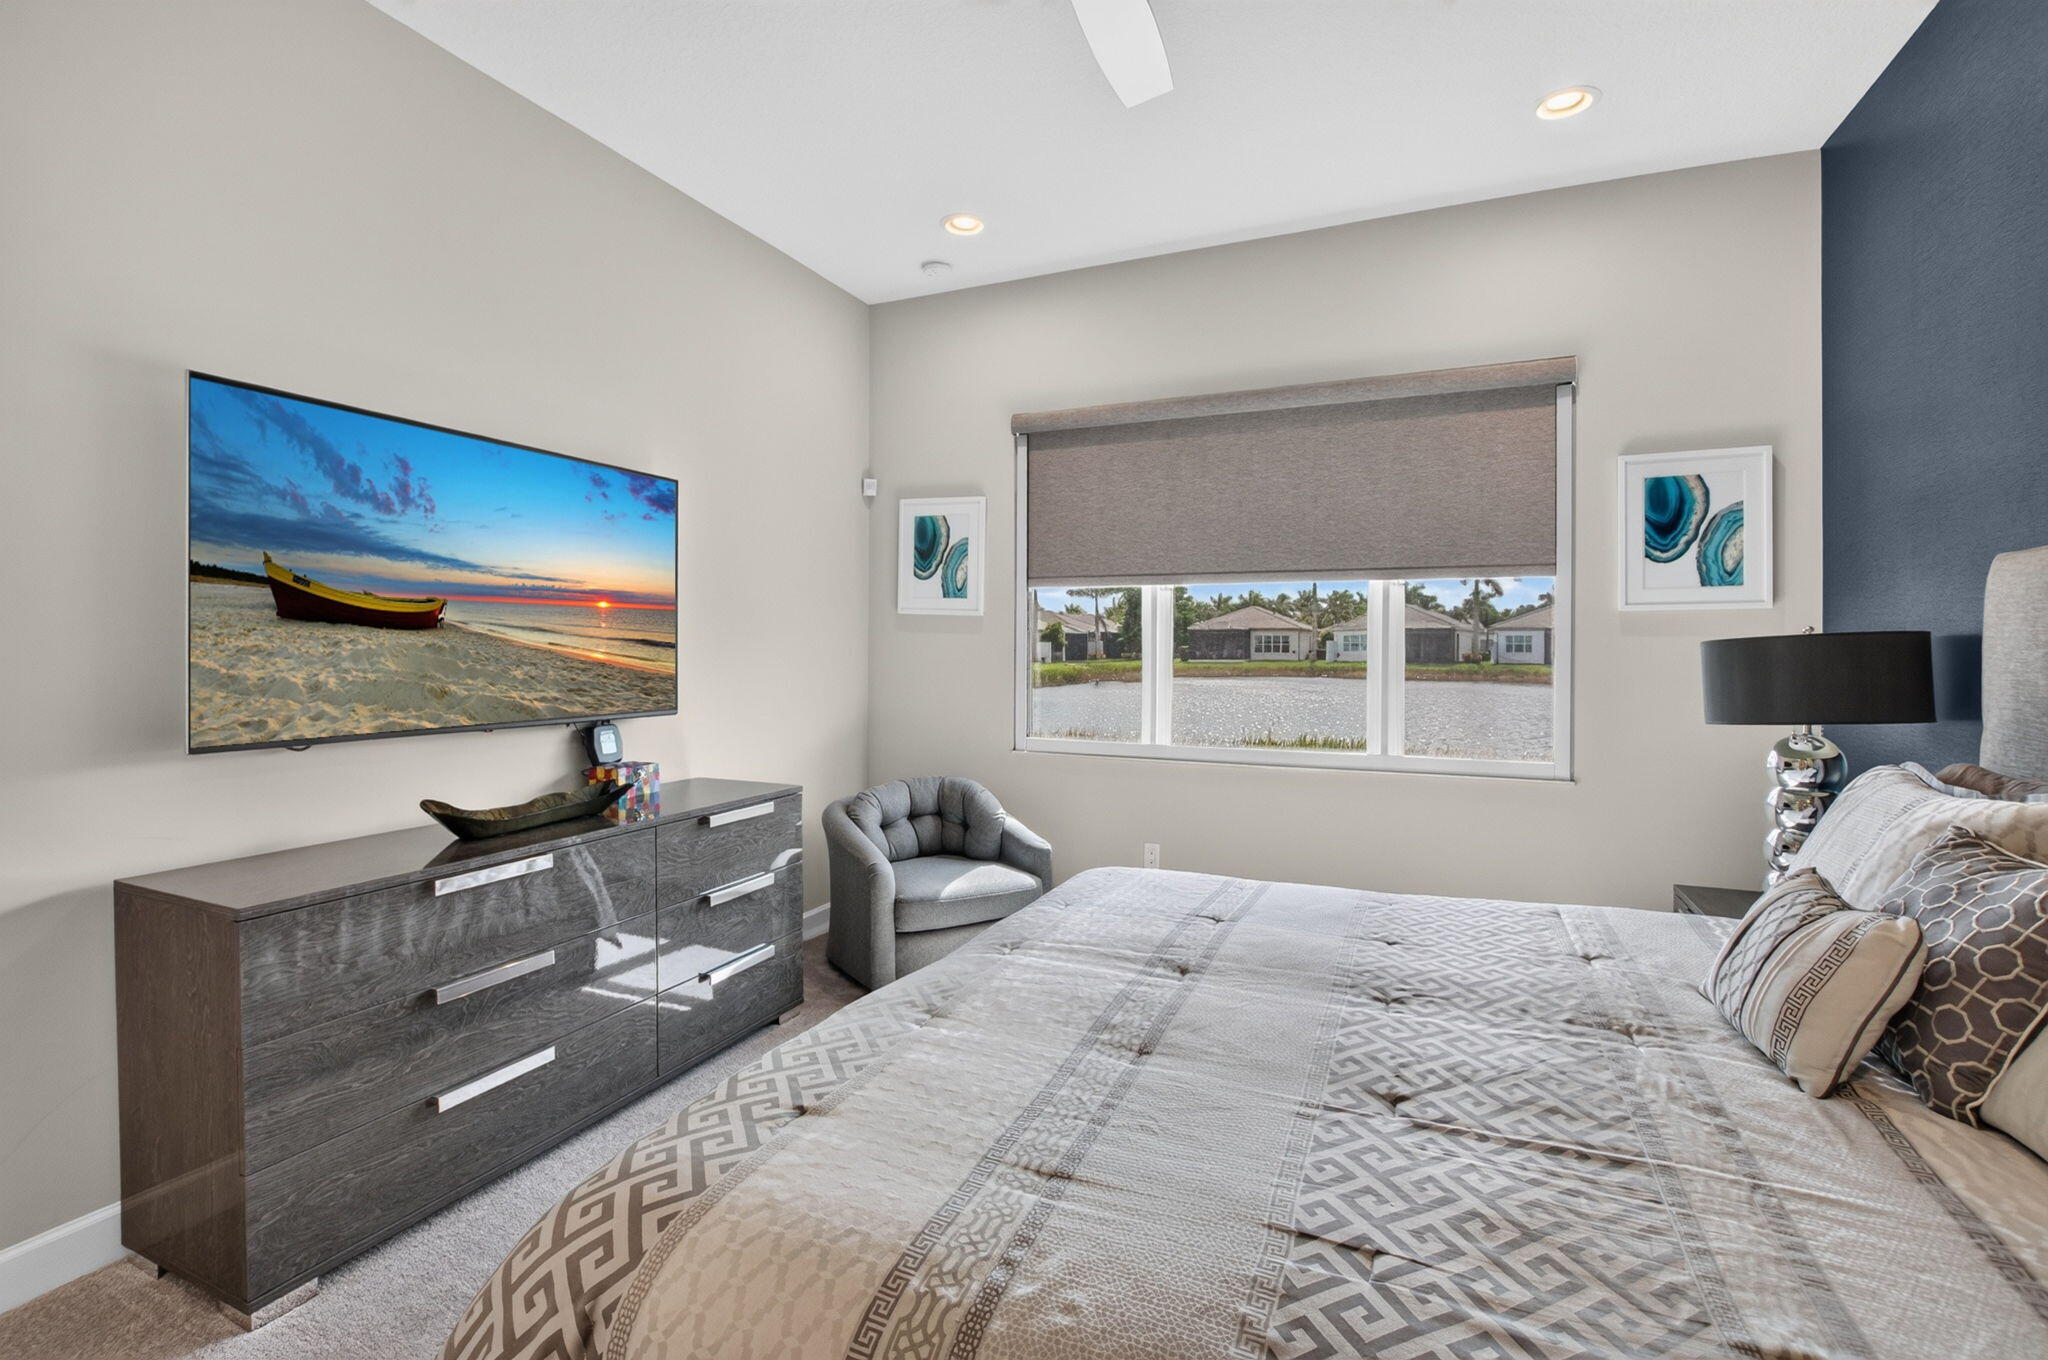
Neutral-toned room featuring a triple-pane window with integrated roller shade, recessed ceiling lighting, and a dual-tone wall finish
Neutral-toned interior space featuring a dark navy accent wall, recessed ceiling lighting, and solid-core interior doors
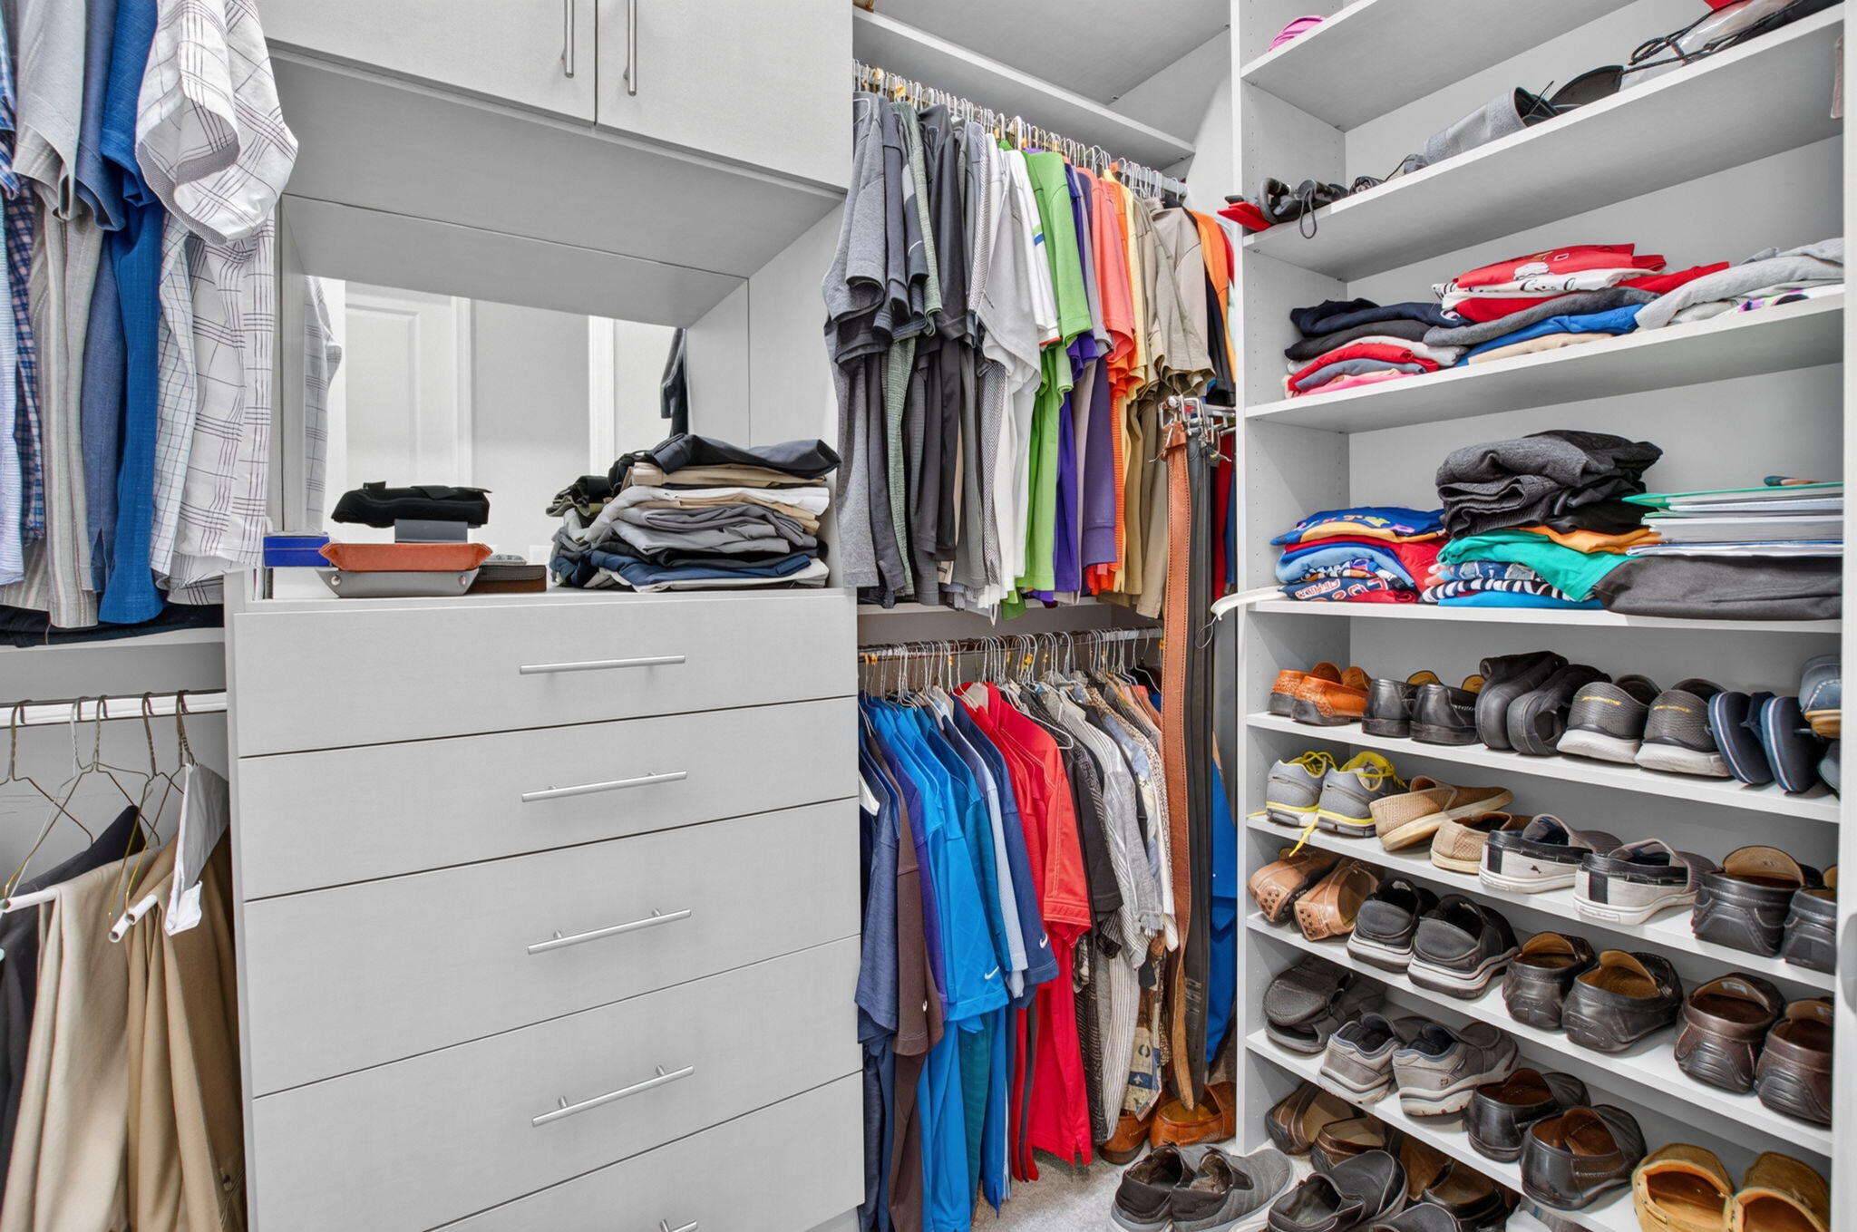
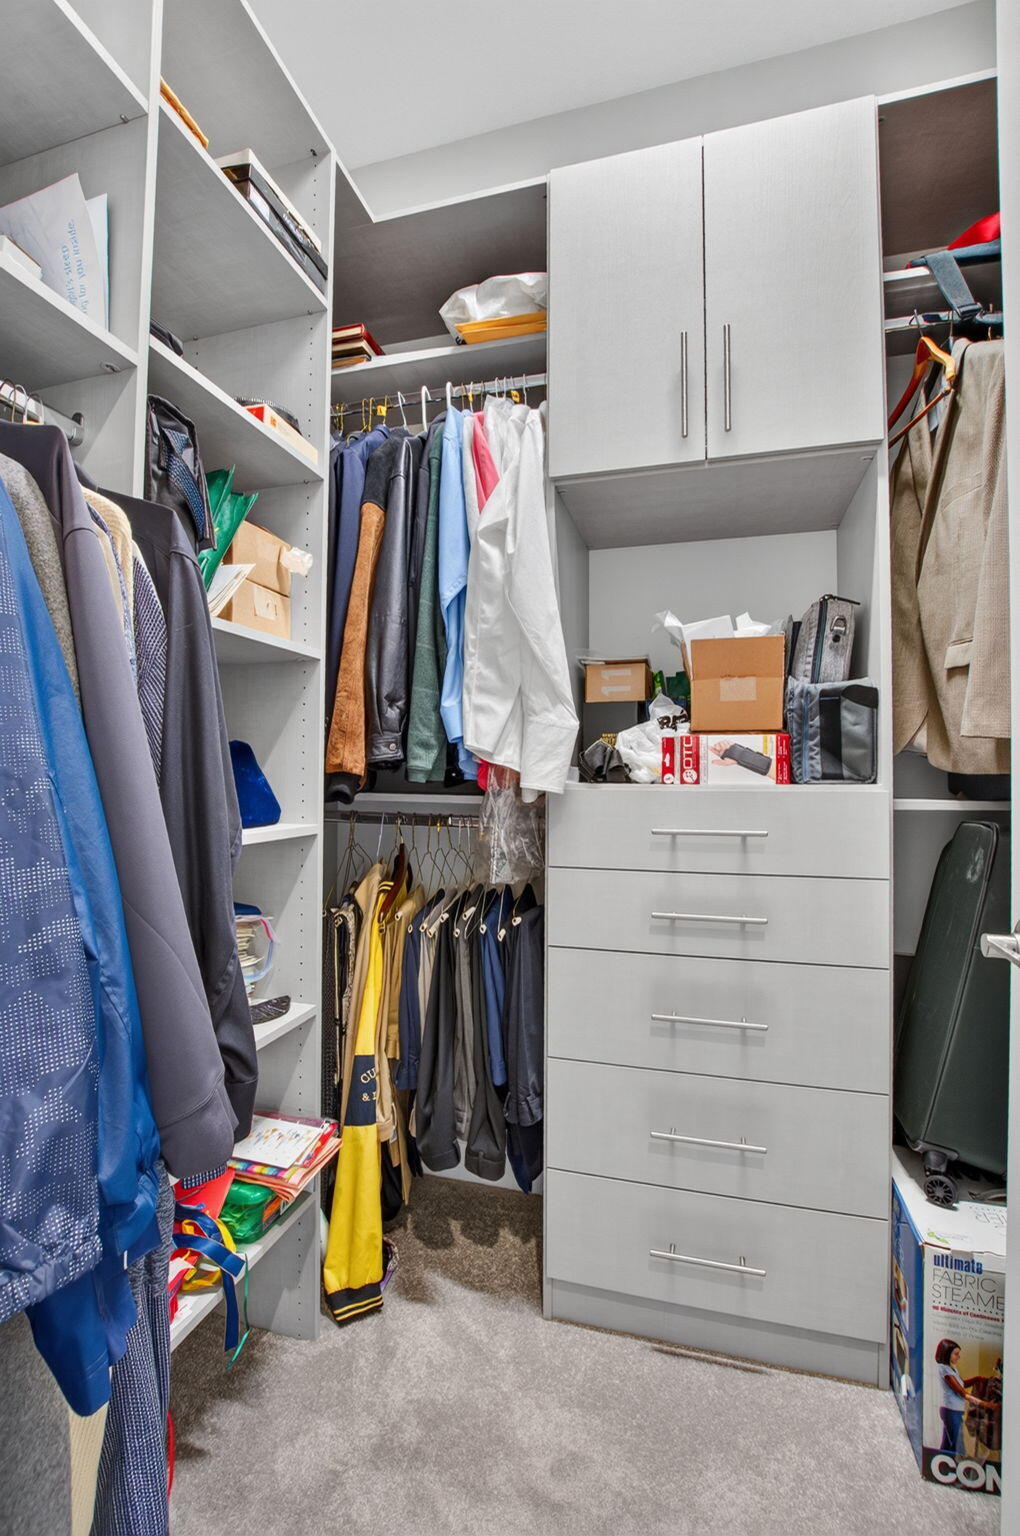
Custom walk-in closet featuring white built-in cabinetry, multi-tiered shelving, integrated drawer storage, and metal hanging rods
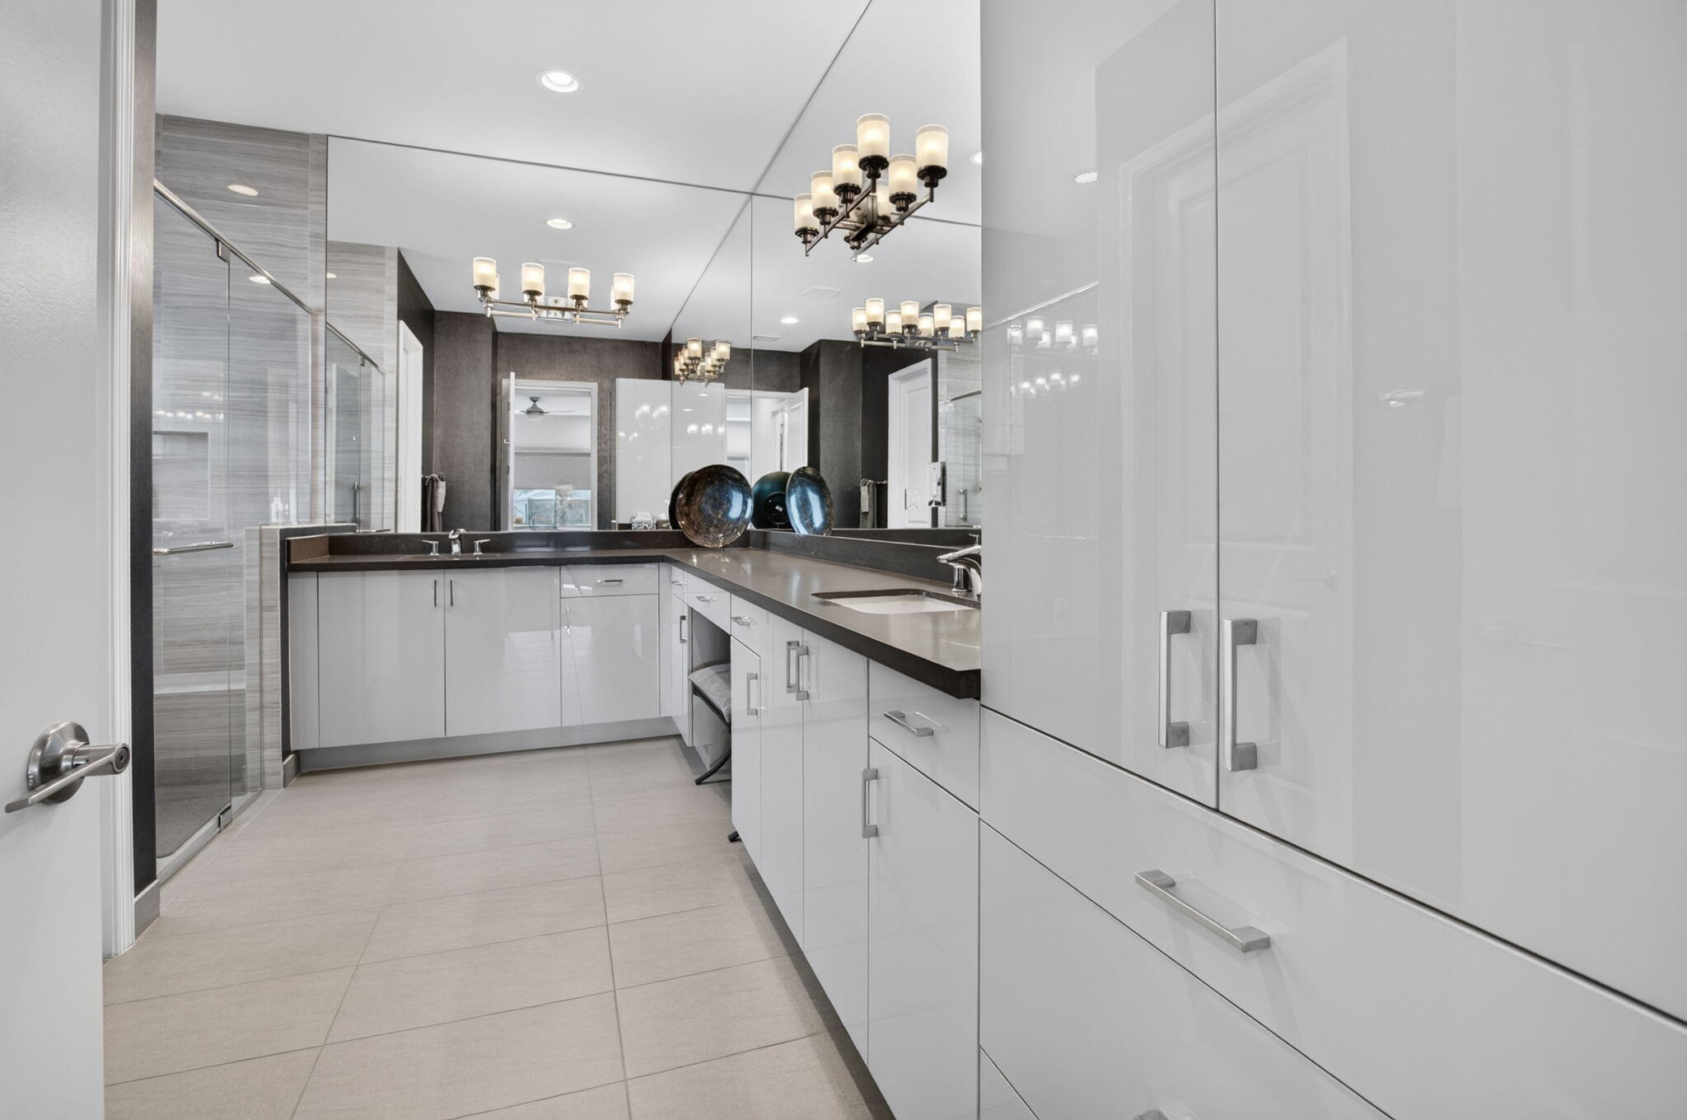
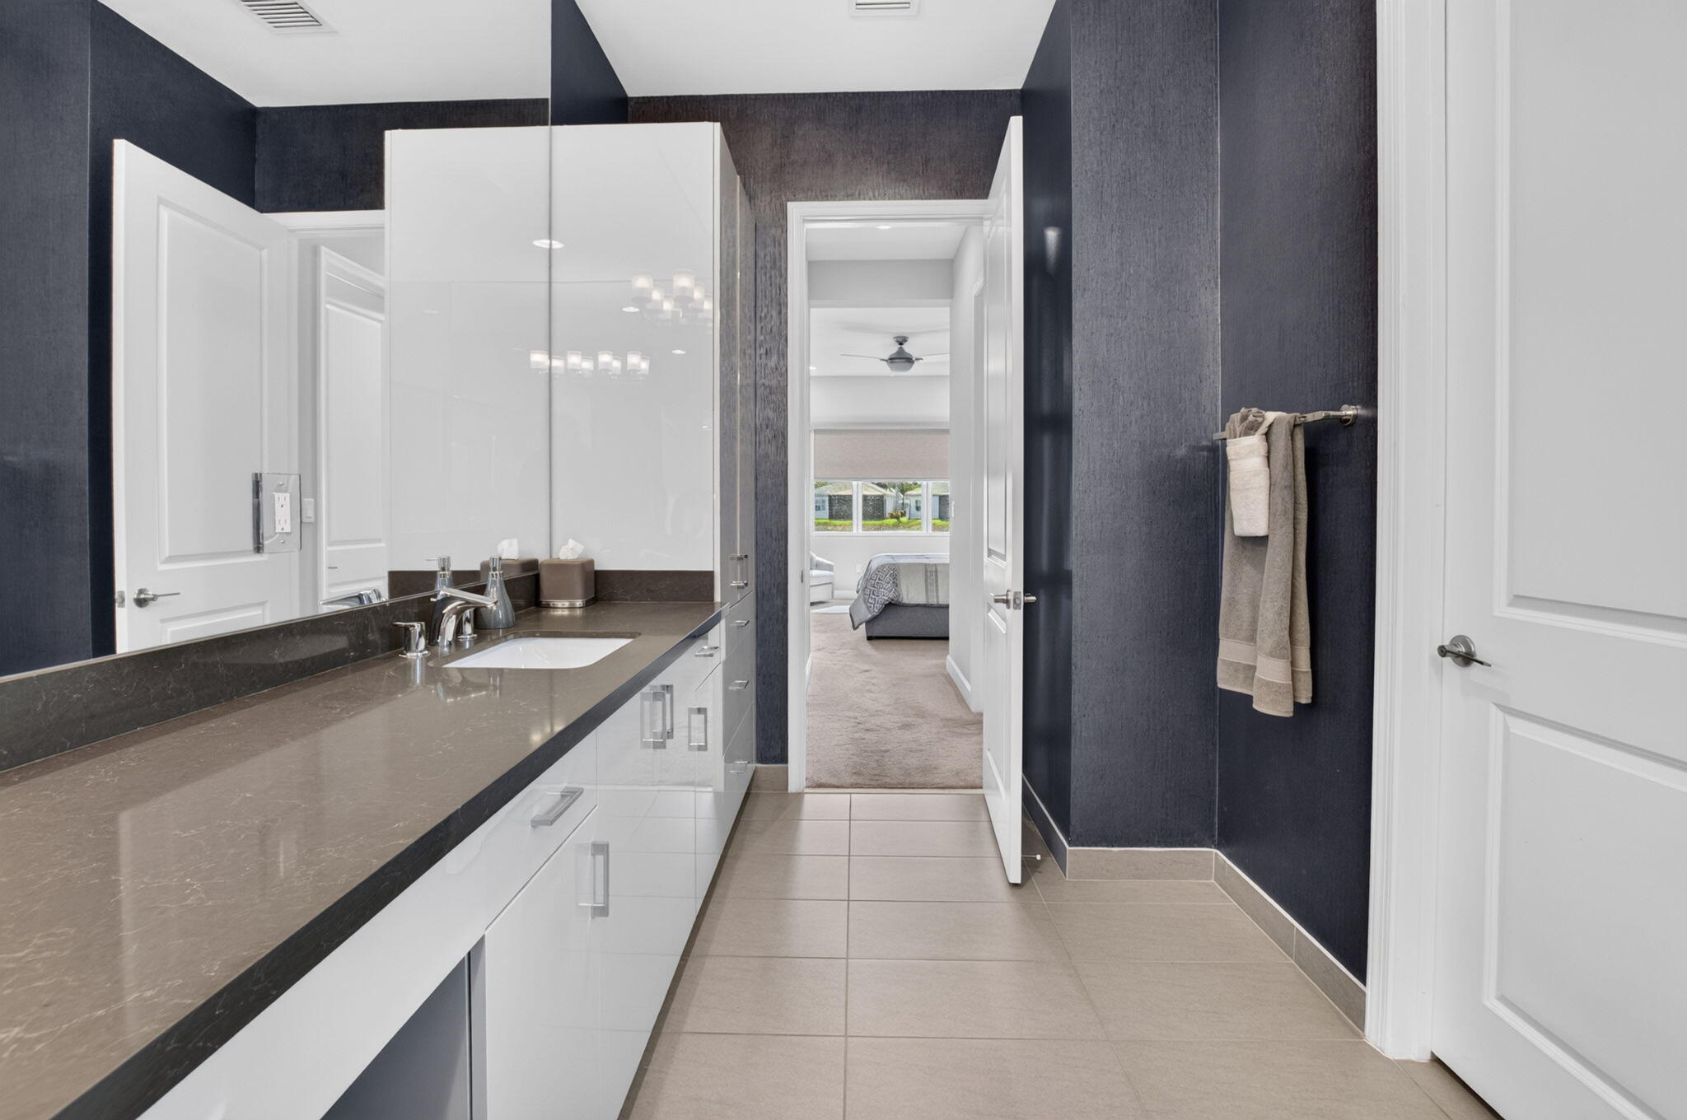
Glossy white cabinetry featuring brushed metal hardware, dual-sink vanity with a dark solid-surface countertop, full-width wall mirror, and glass-enclosed shower with tile surround
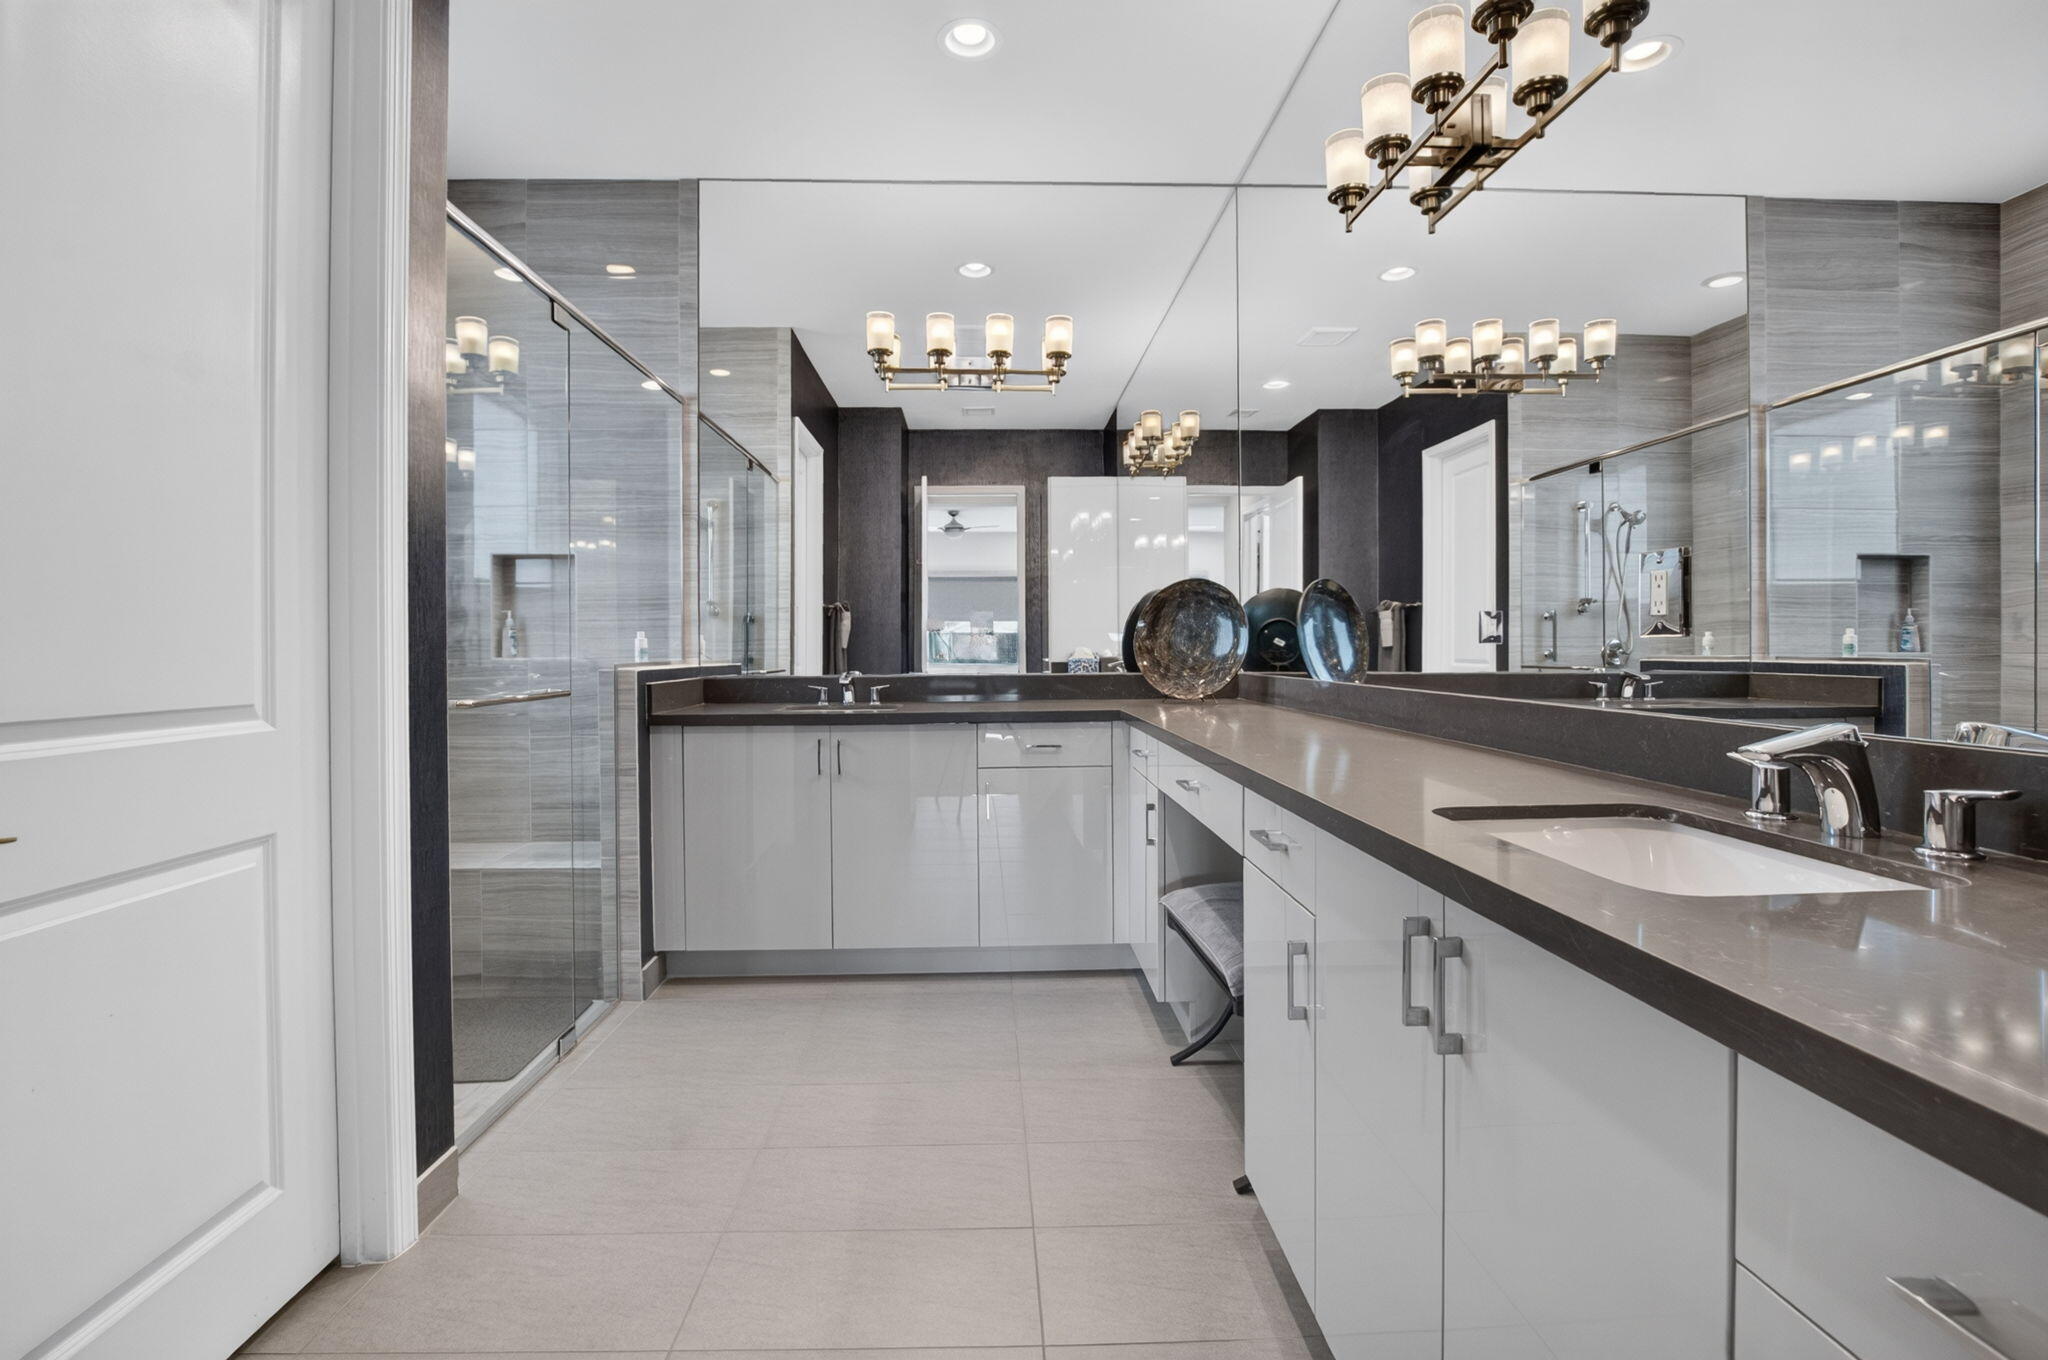
Dual vanity featuring high-gloss cabinetry, stone-finish countertops, undermount sinks, and a full-width wall mirror, complemented by a glass-enclosed shower with horizontal tile wall detailing and recessed lighting
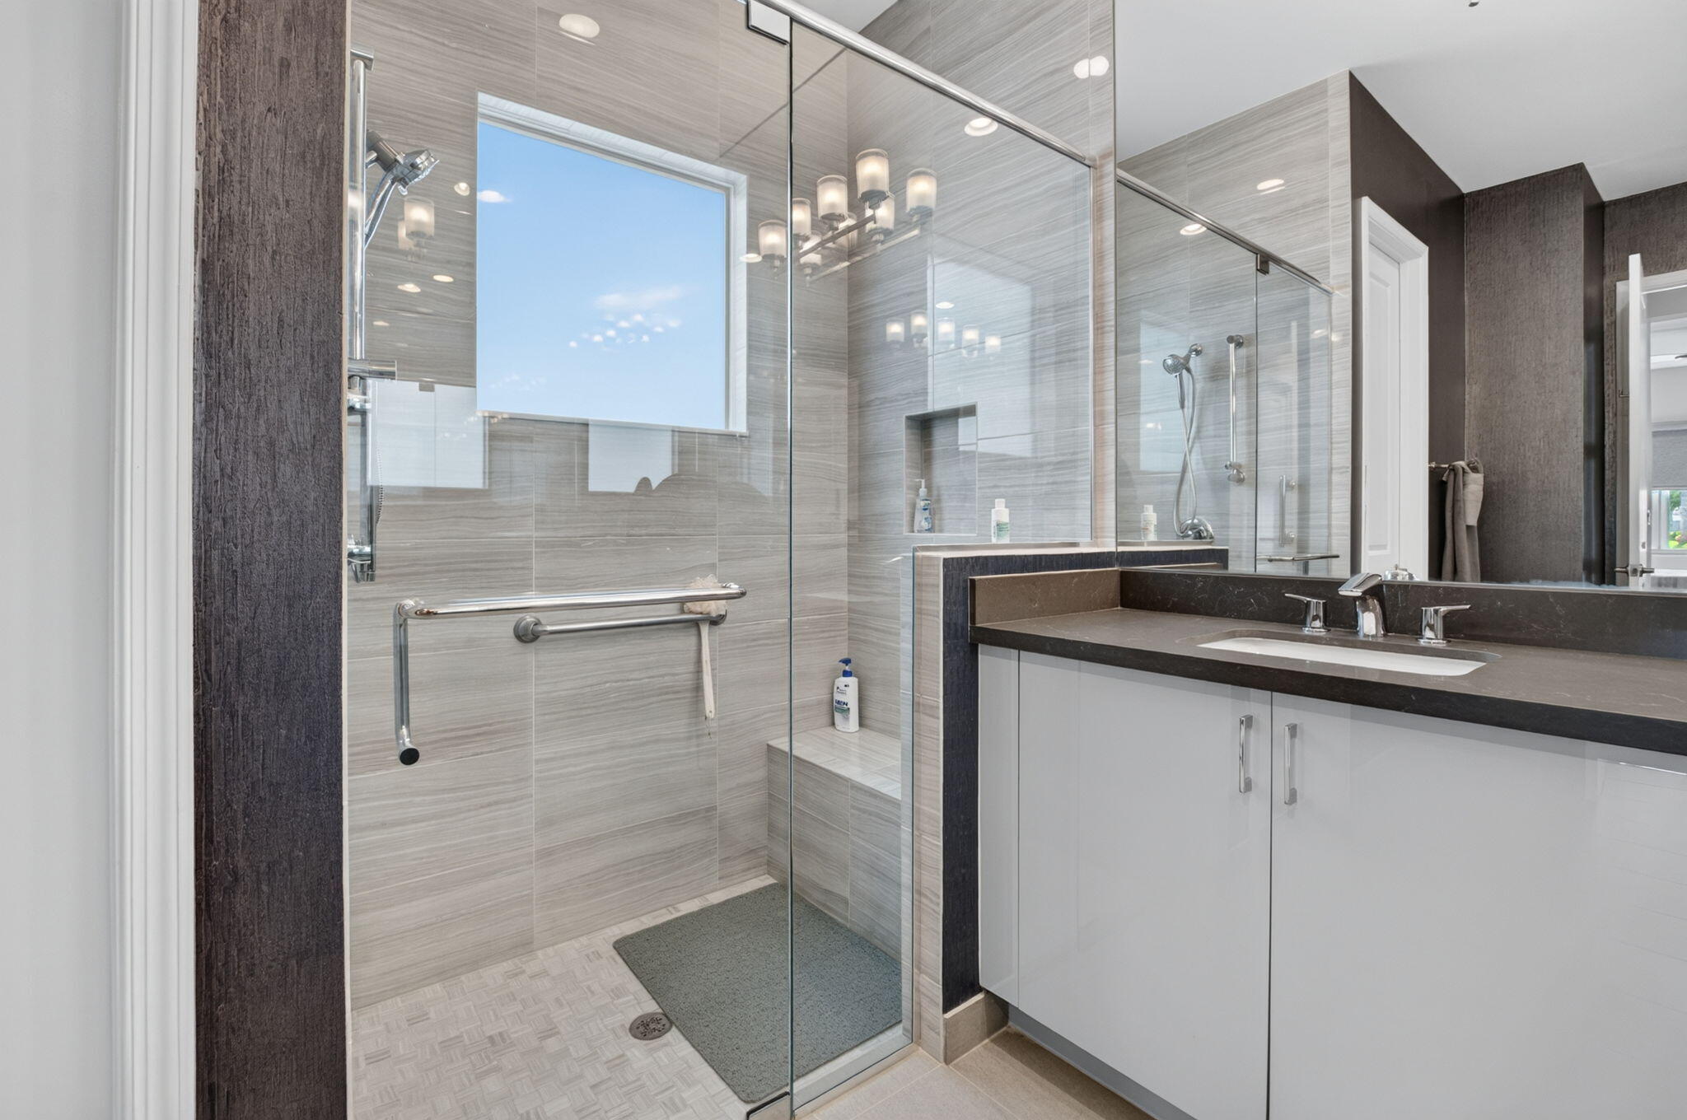
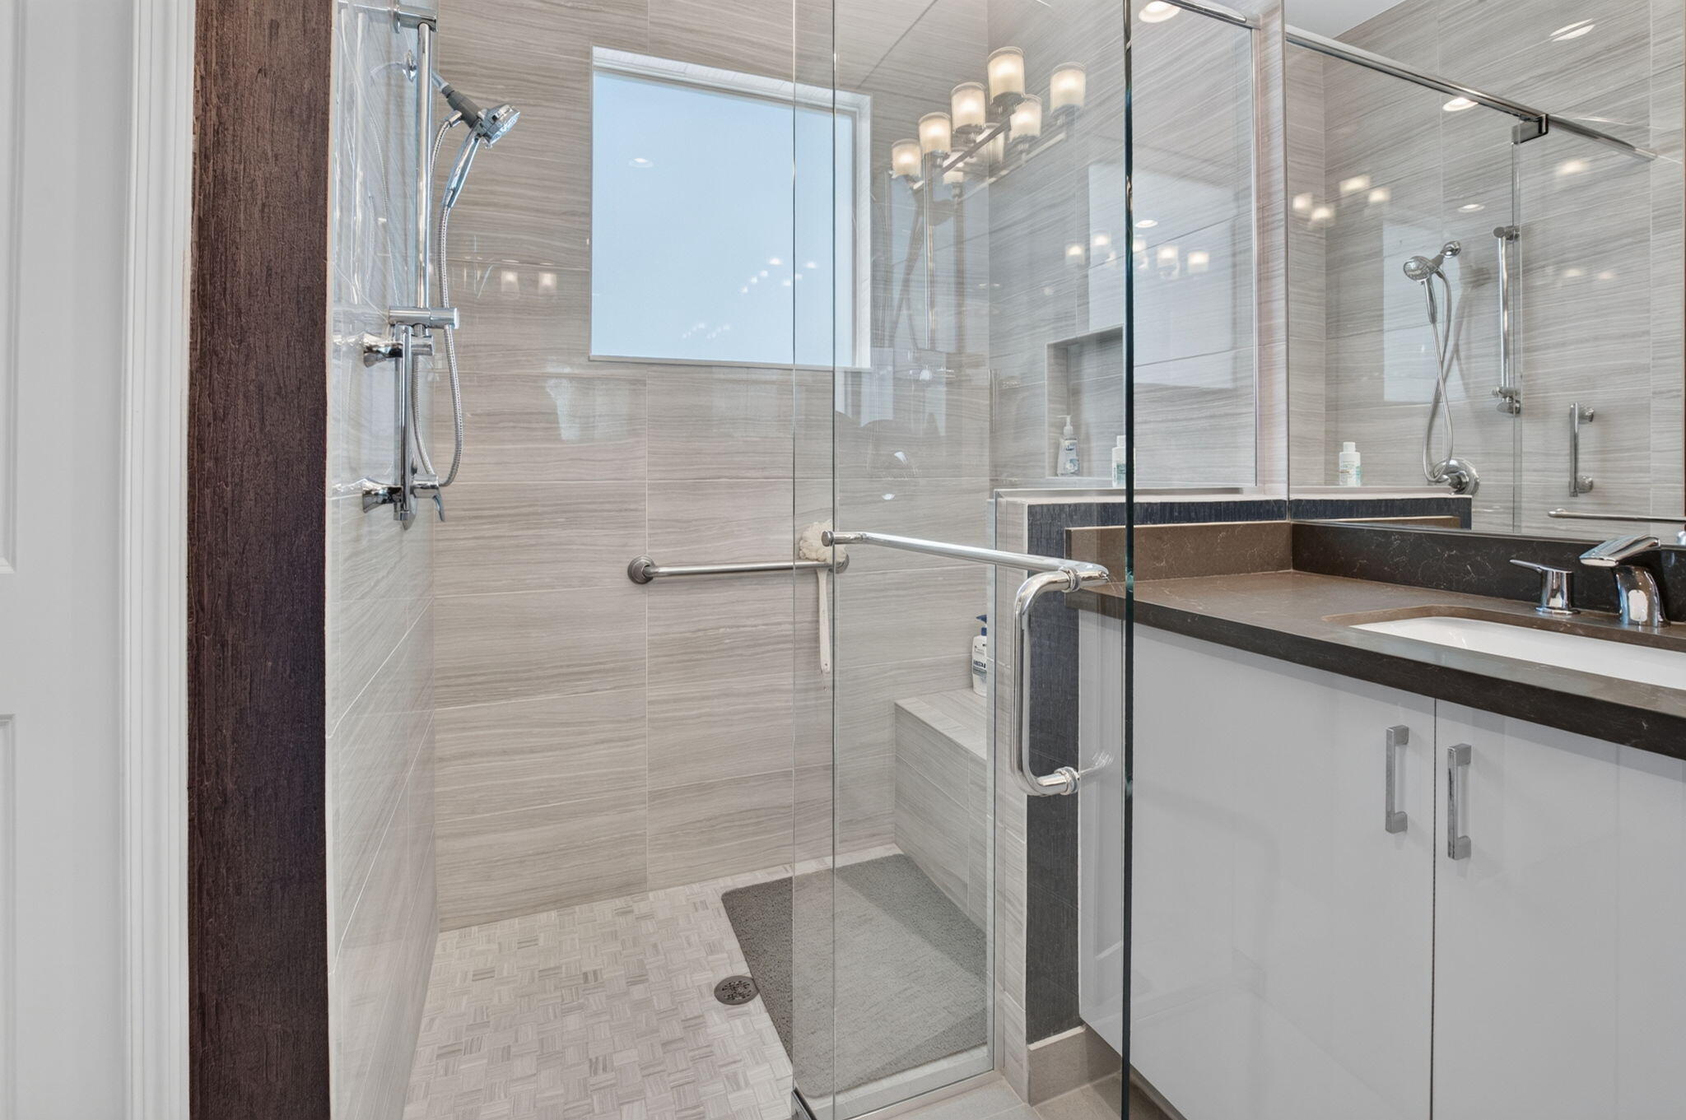
Walk-in shower featuring floor-to-ceiling tile, built-in tile bench, glass enclosure, and a vanity with a solid-surface countertop and undermount sink
Walk-in glass-enclosed shower featuring stone-finish wall tile, a built-in bench, a hand-held showerhead, and white cabinetry topped with a solid-surface countertop
Bathroom featuring a double-basin vanity with solid surface countertops, high-gloss white cabinetry, large-format tile flooring, and floor-to-ceiling mirror
Custom walk-in closet featuring floor-to-ceiling built-in cabinetry, integrated shelving, tiered hanging rods, and a five-drawer dresser unit with metallic pulls
Built-in wood-finish cabinetry, tiered floating shelves, and a sliding door with dark frame detailing
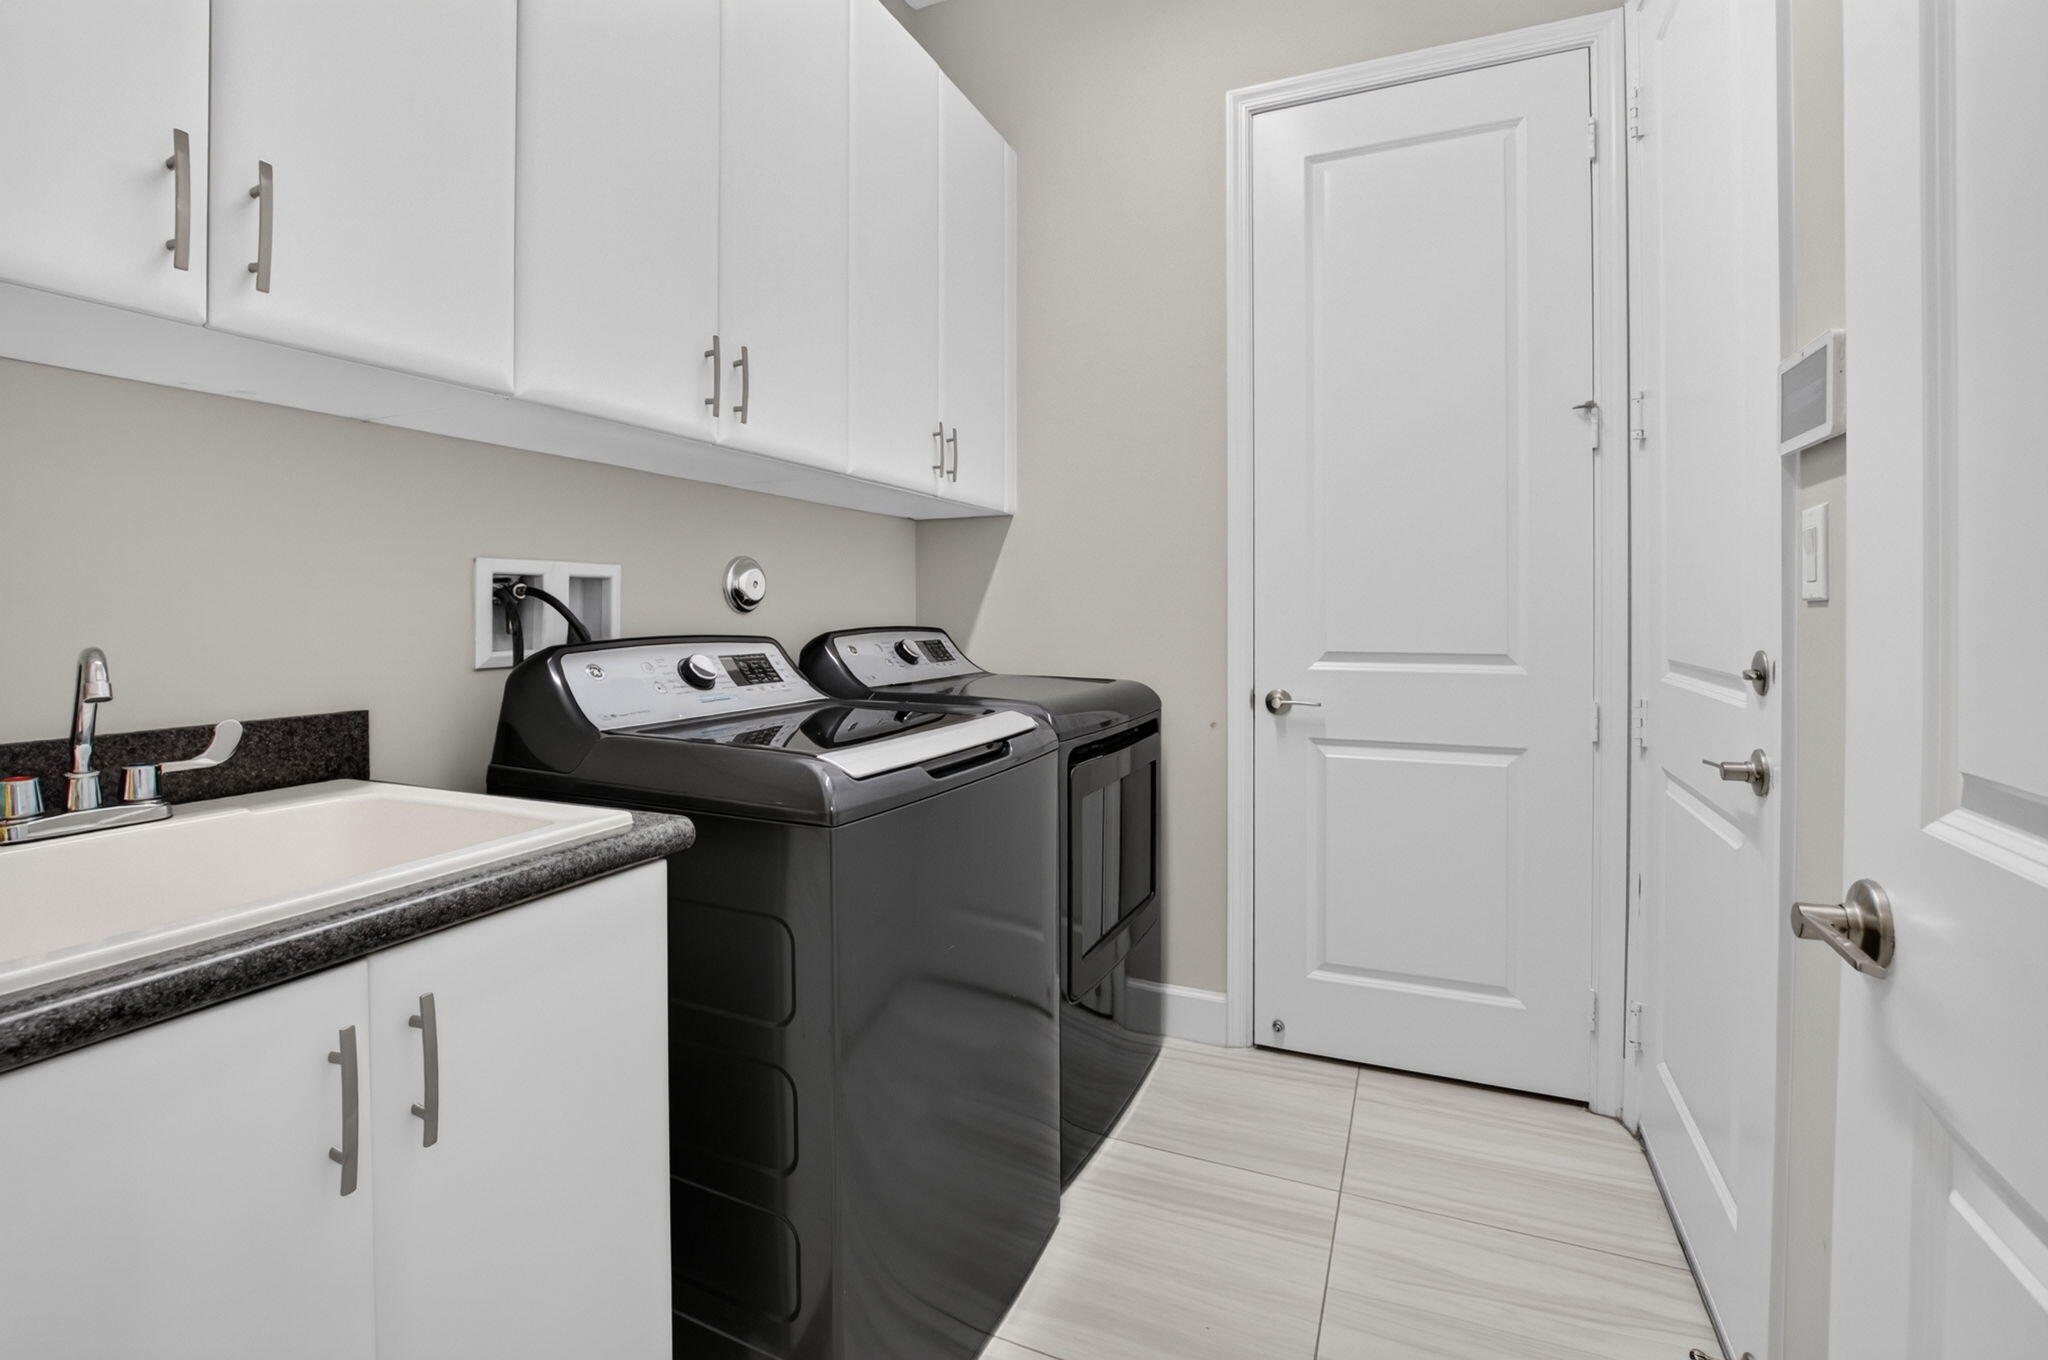
Laundry area featuring white cabinetry, a sink with a dark countertop, and tiled flooring
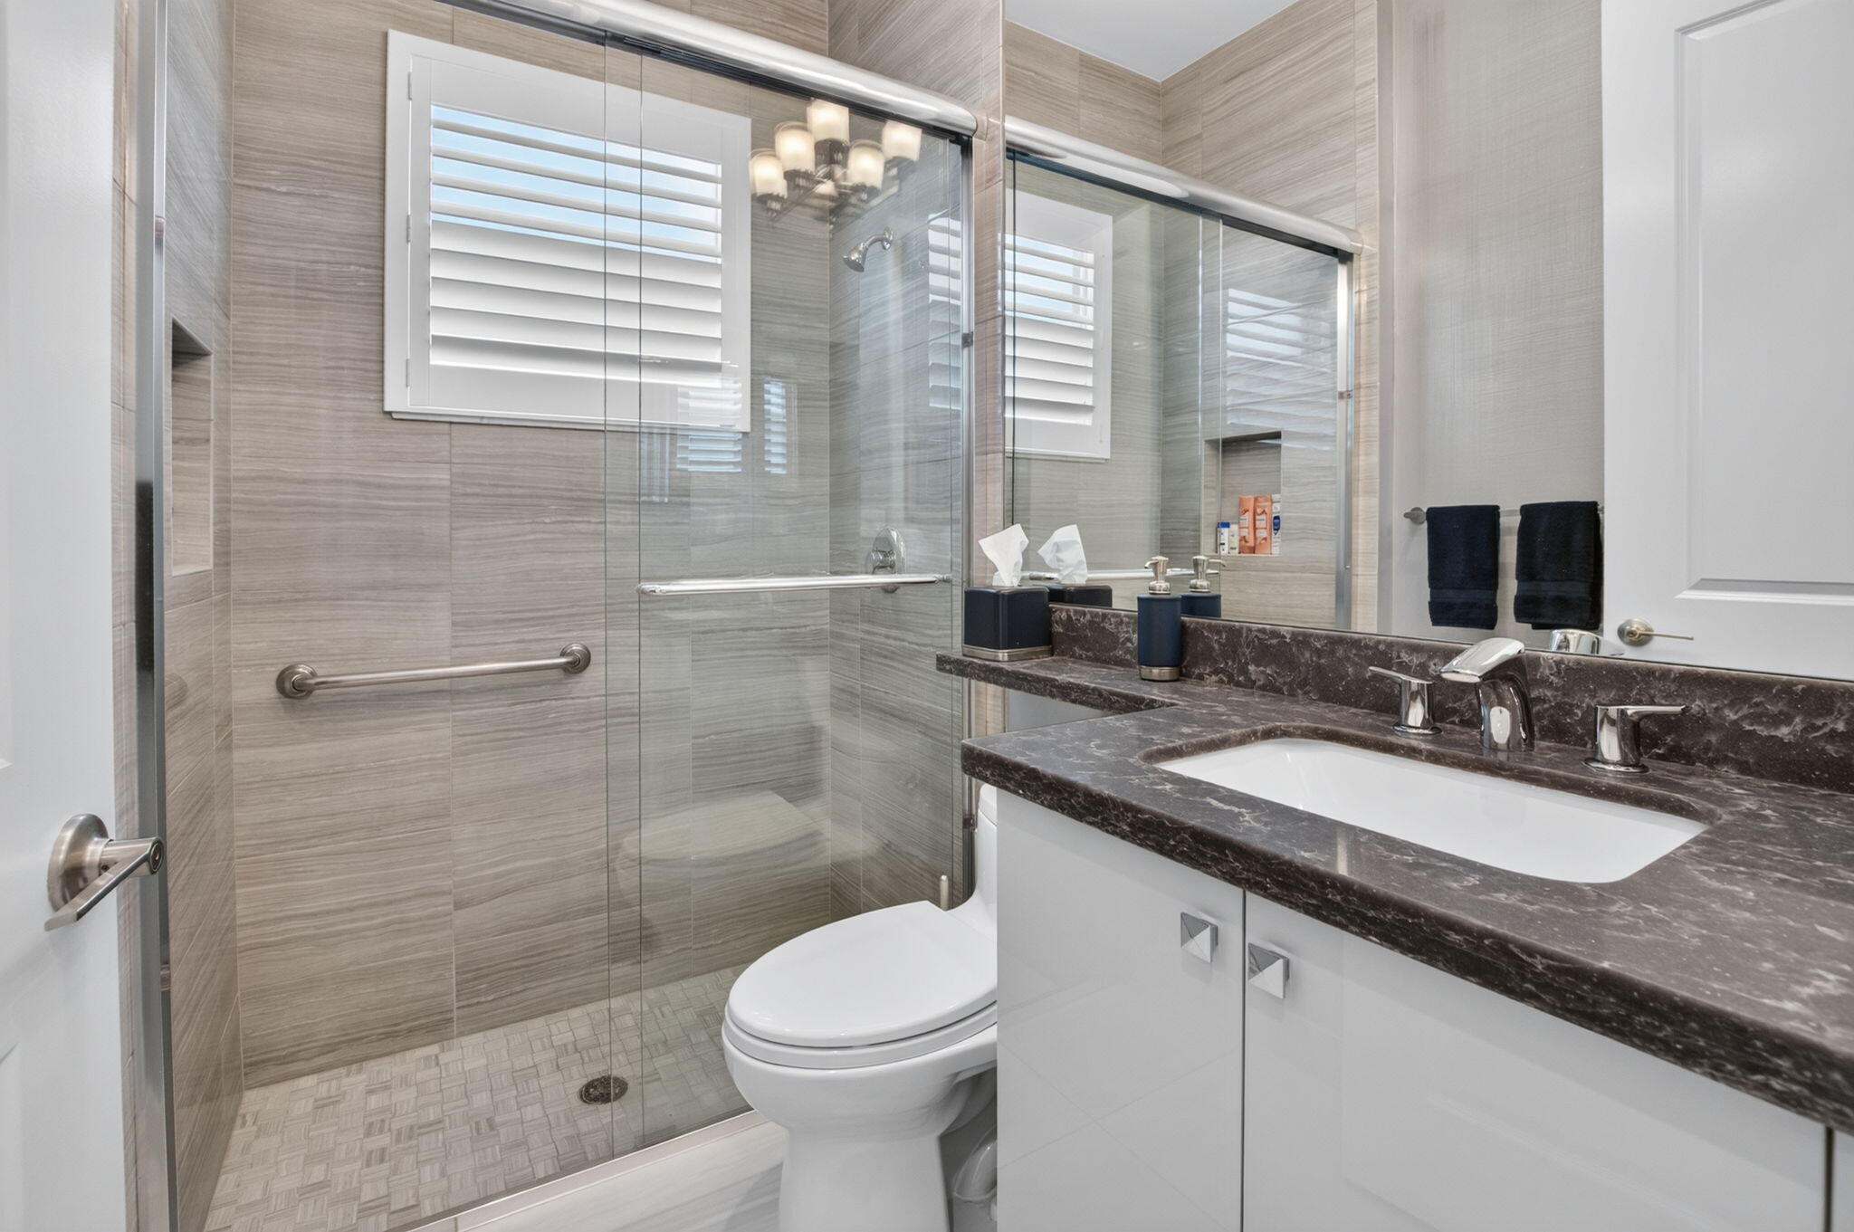
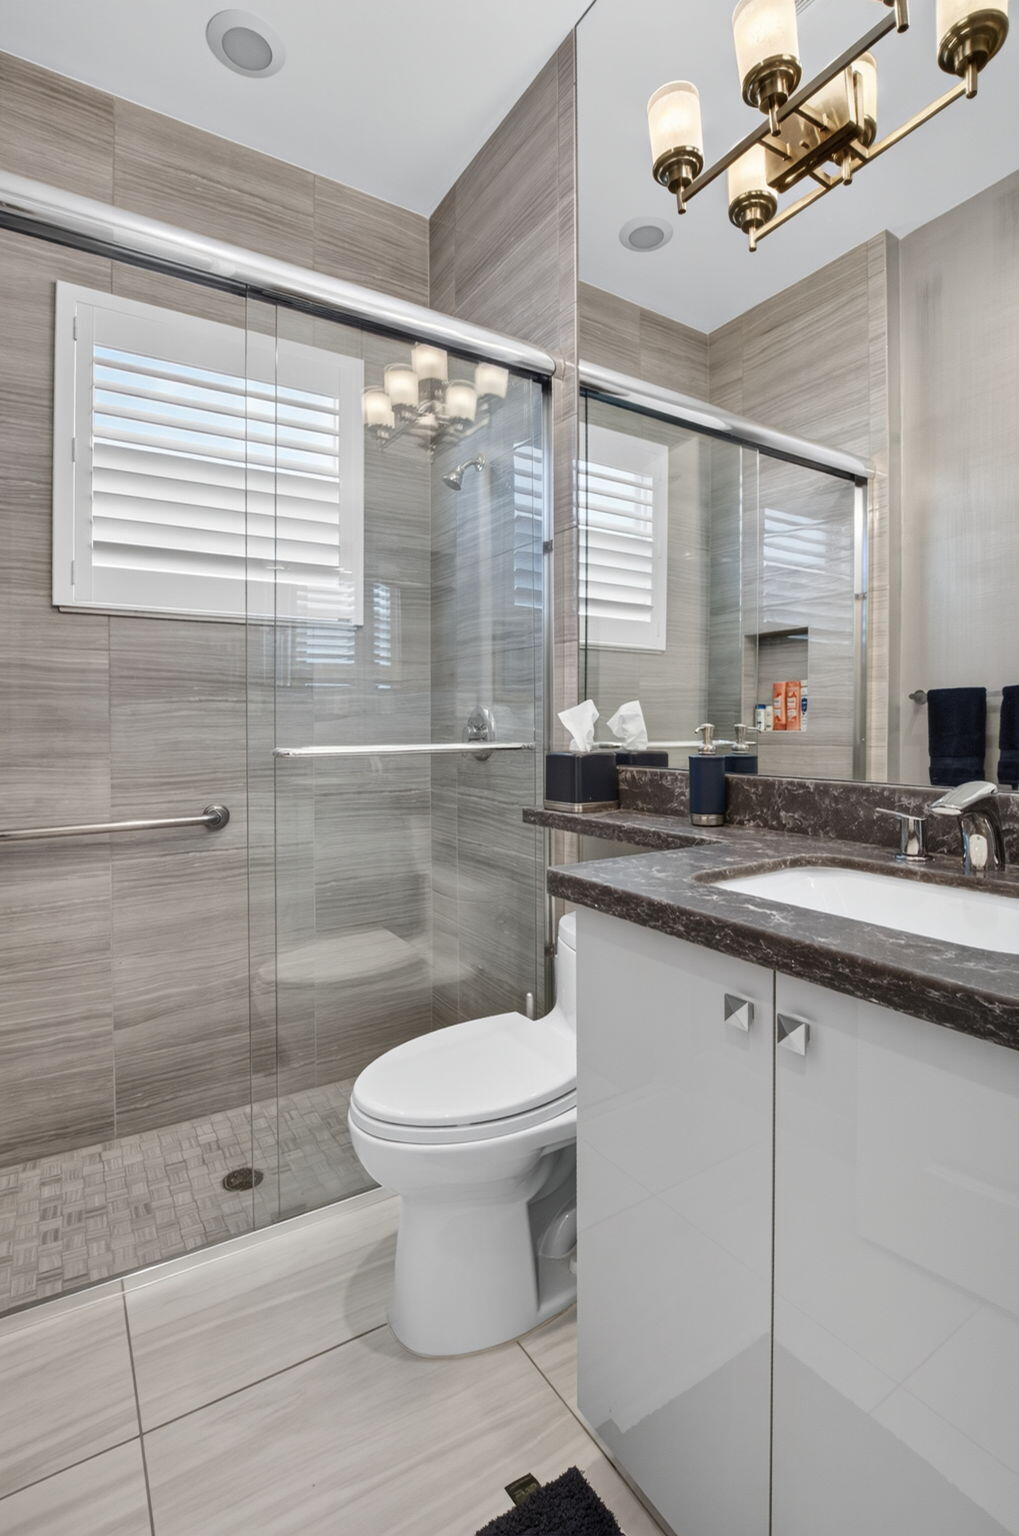
Bathroom featuring a glass-enclosed walk-in shower with tiled walls, stone-finish vanity countertop, white cabinetry, and plantation shutters
Bathroom featuring a glass-enclosed shower with horizontal tile surround, a built-in recessed niche, a stone-finish countertop, high-gloss cabinetry, and a wall-mounted light fixture
Textured navy accent wall, plantation shutters, neutral carpeting, and a ceiling fan
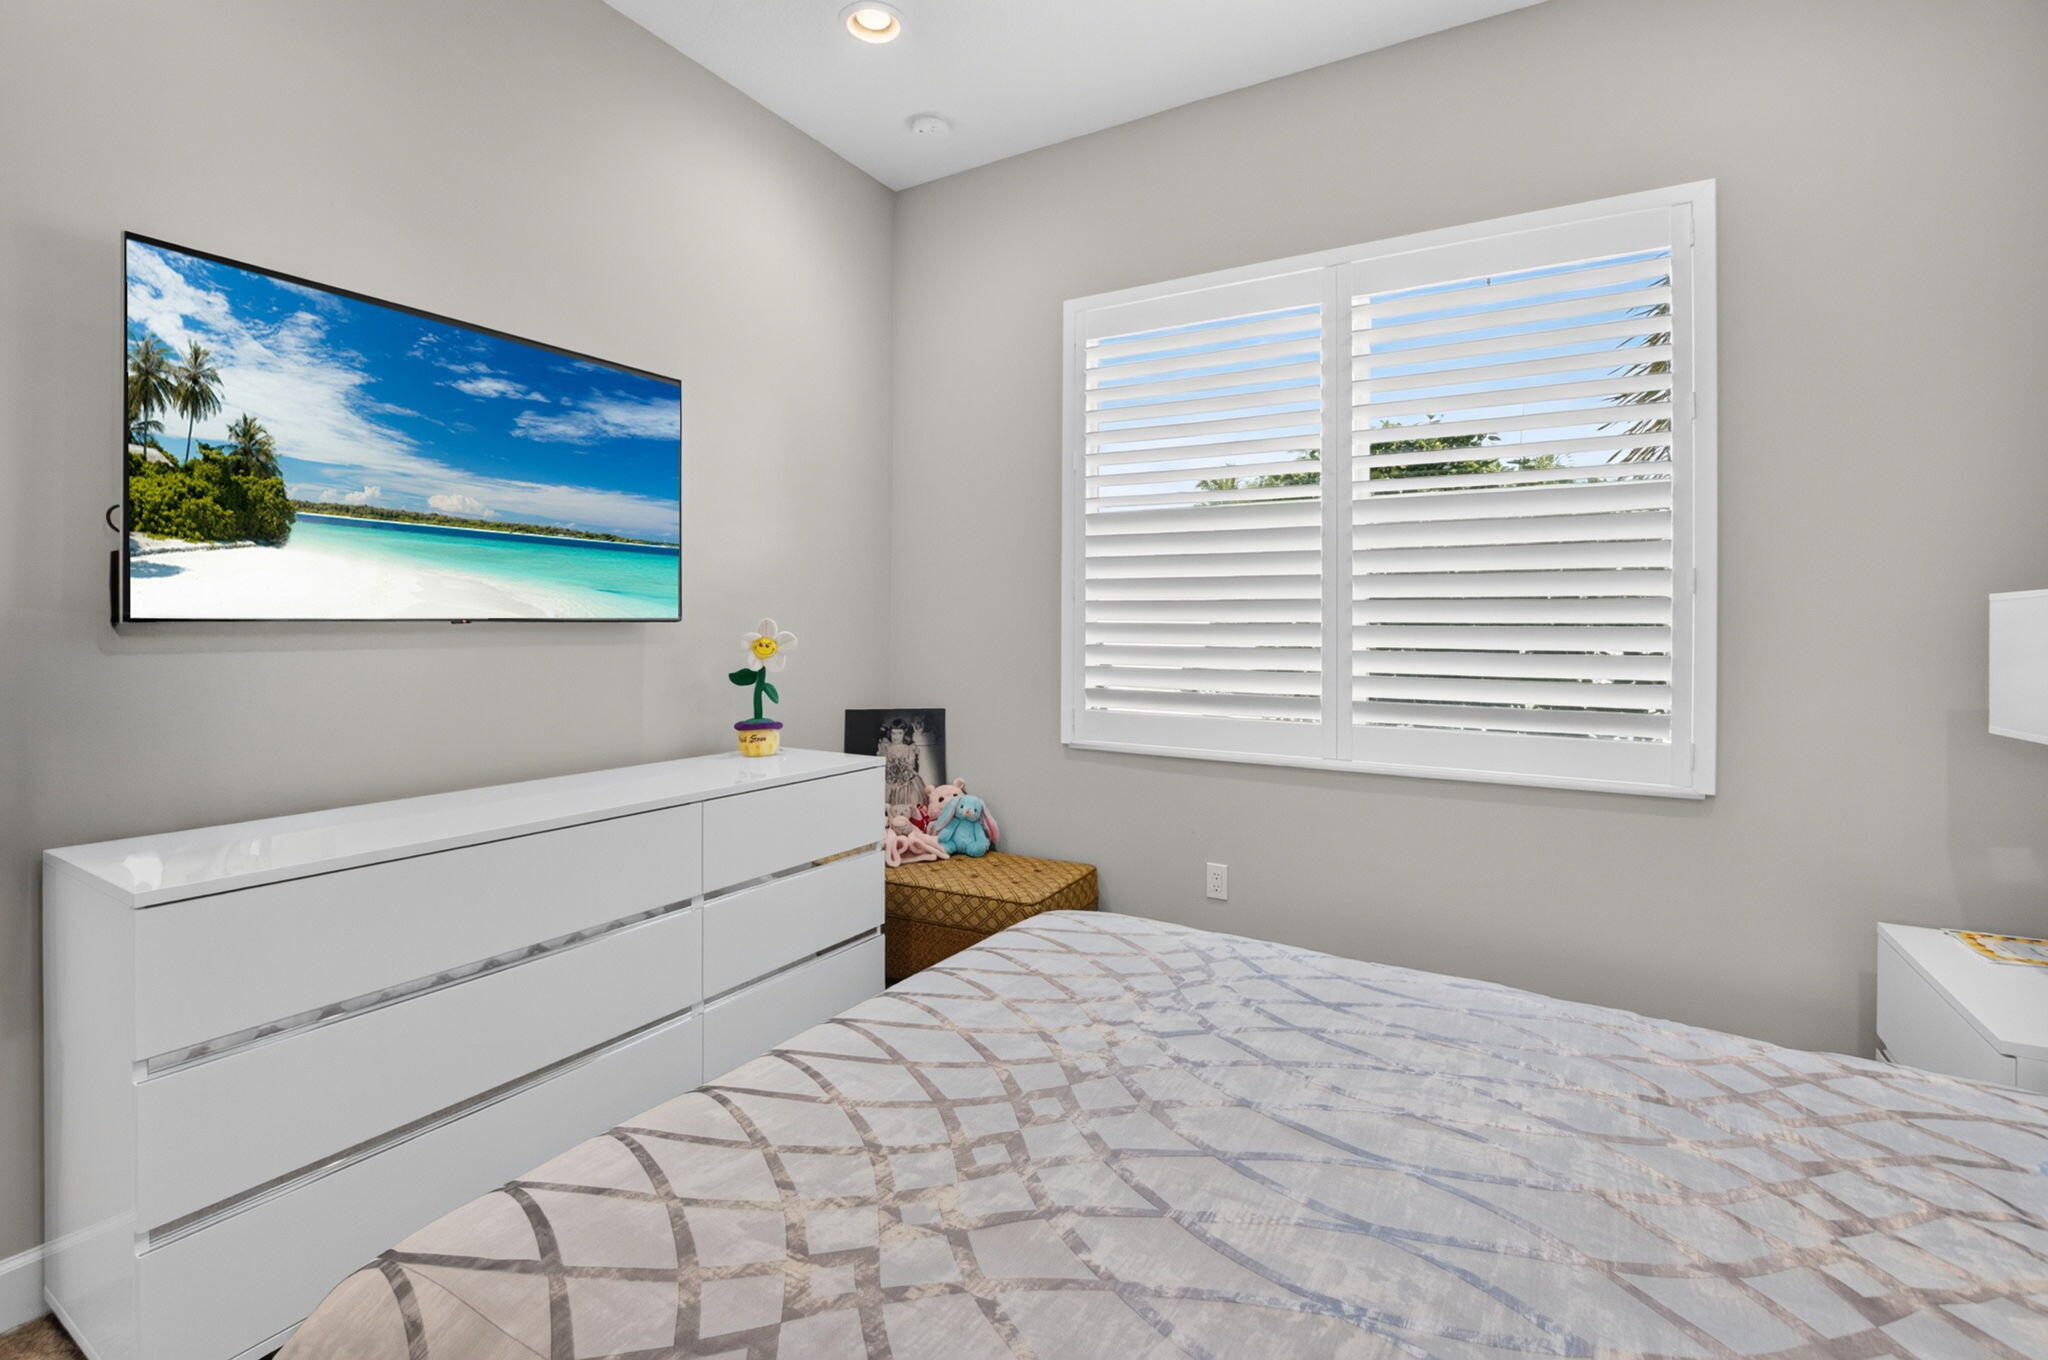
Bedroom featuring a textured navy accent wall, neutral carpeting, recessed ceiling lighting, a ceiling fan, and white plantation shutters
Neutral interior wall paint, recessed lighting, and white plantation shutters
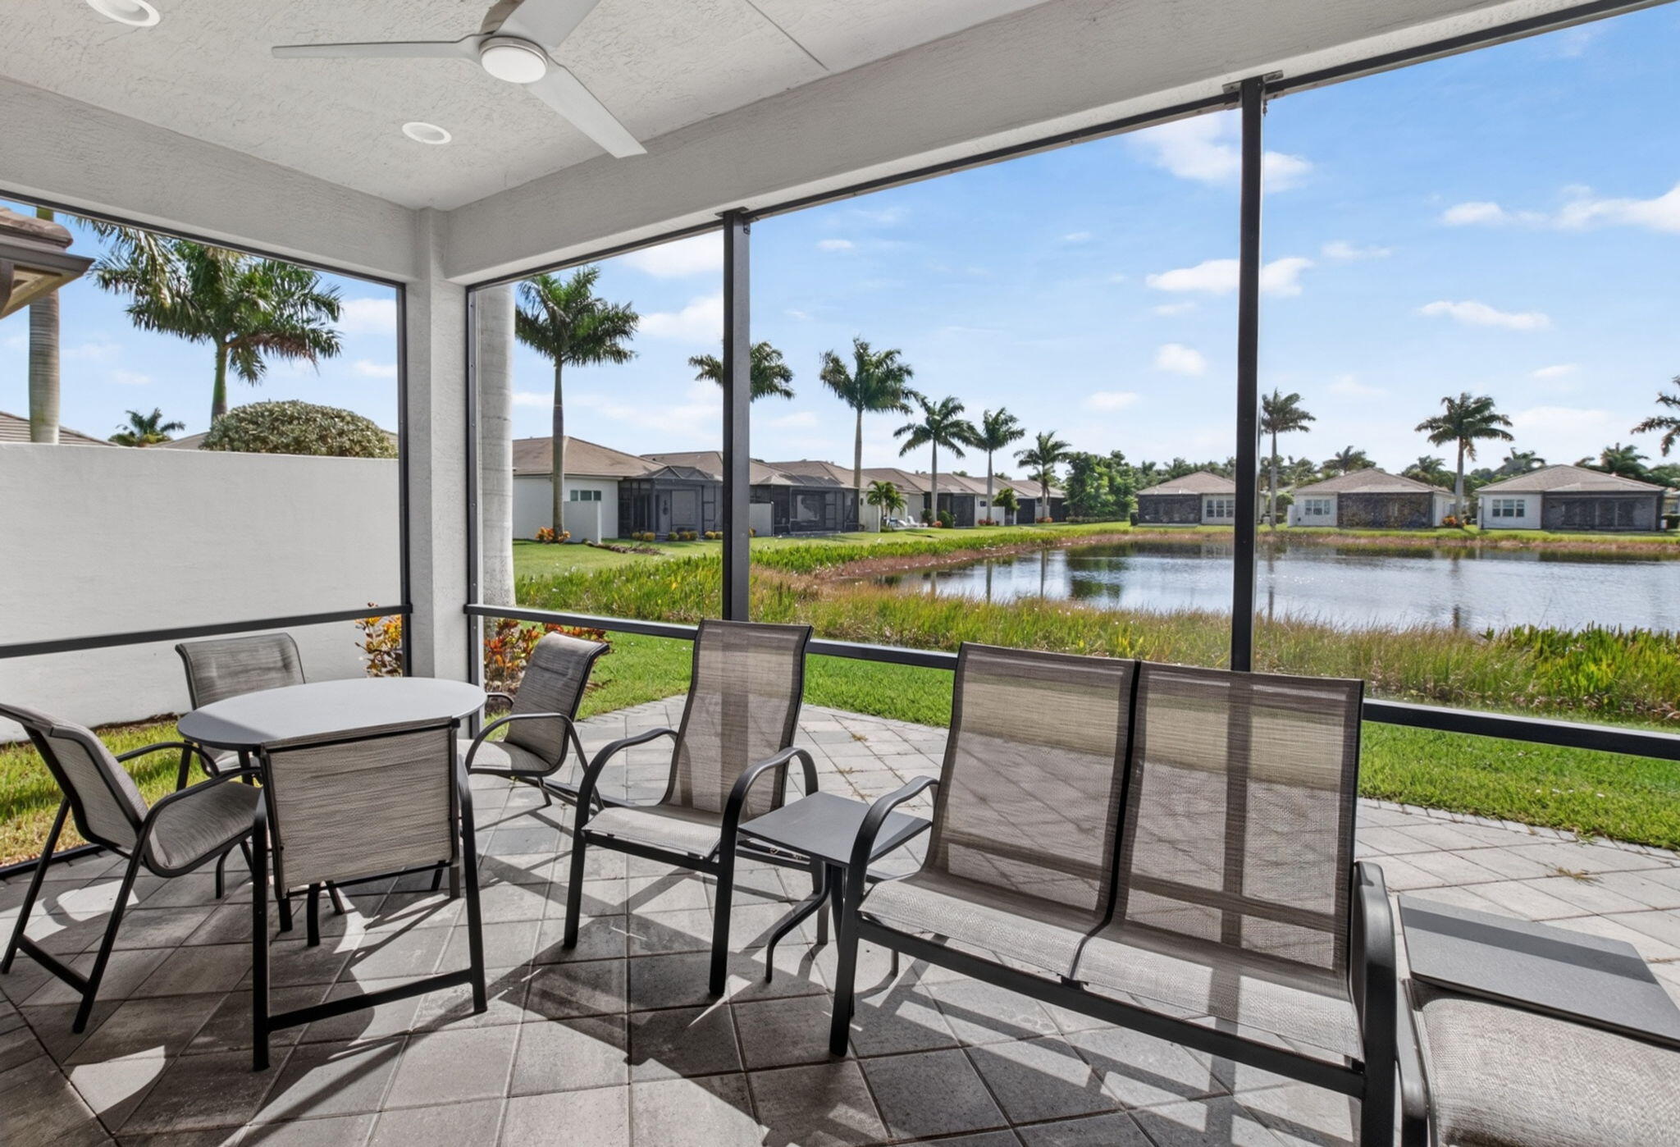
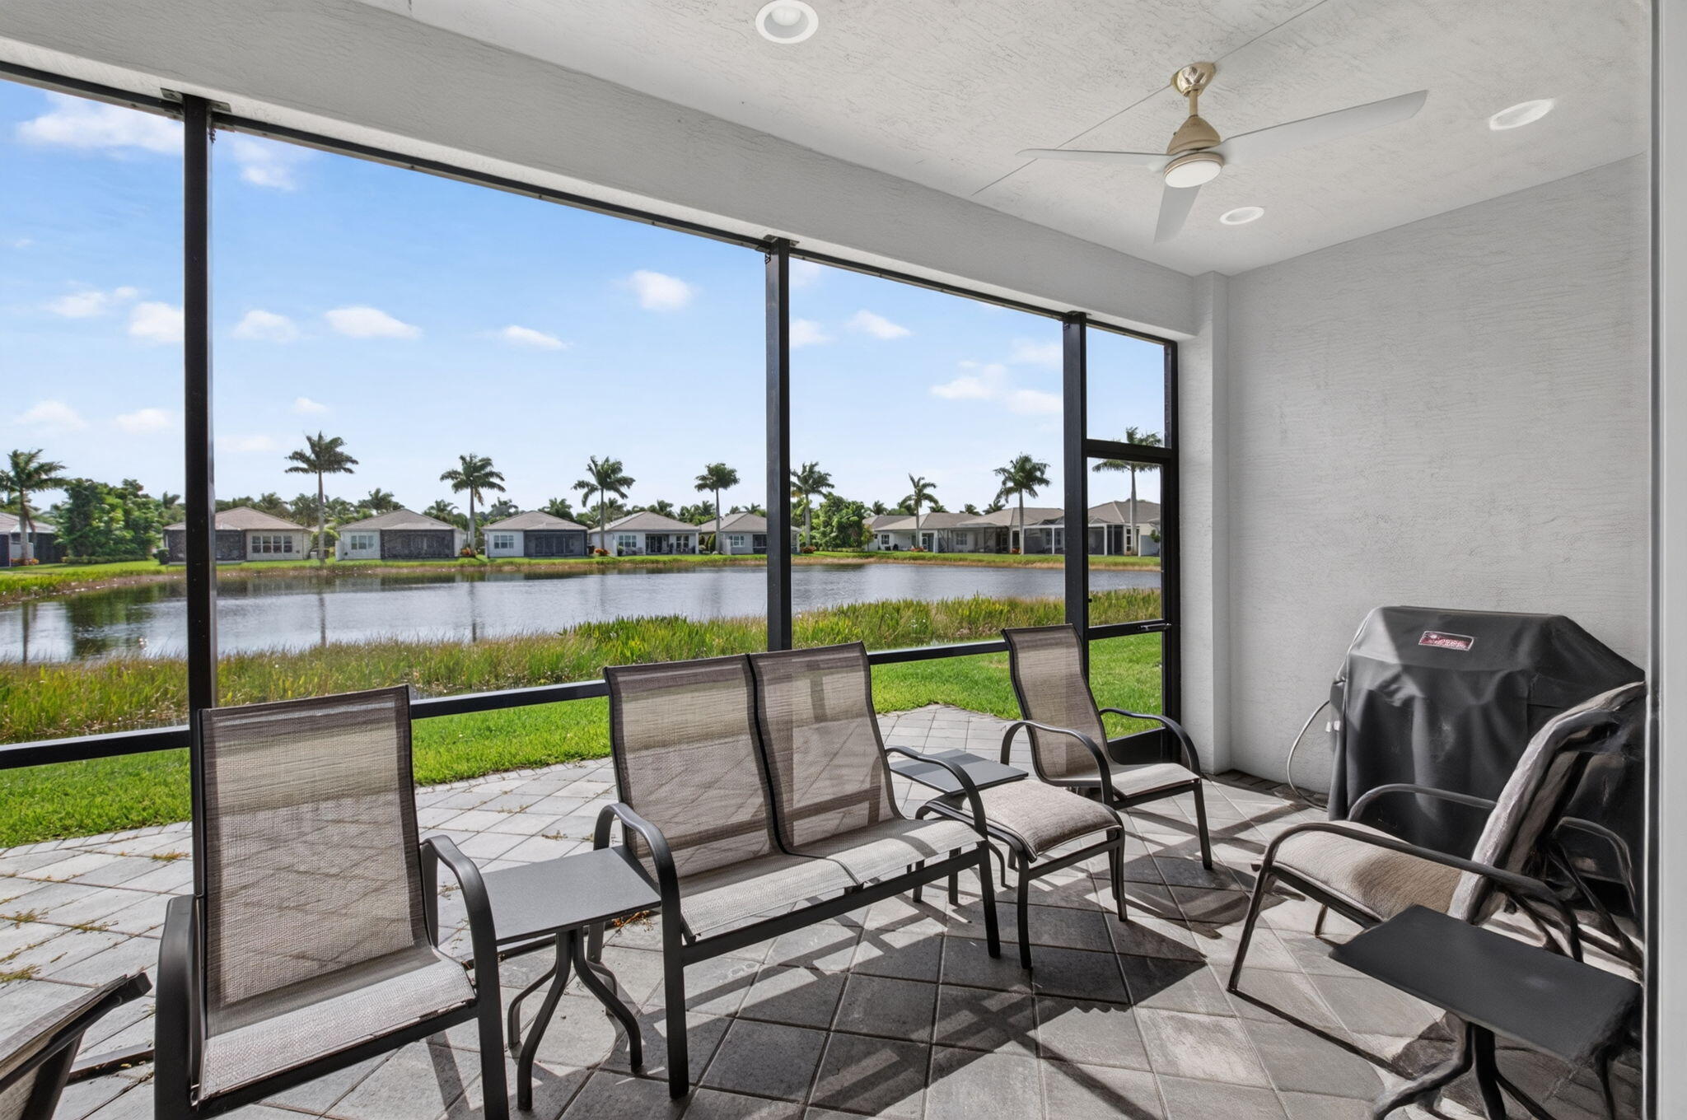
Screened-in lanai featuring paver flooring, a recessed ceiling fan, and direct exposure to a pond and surrounding landscape
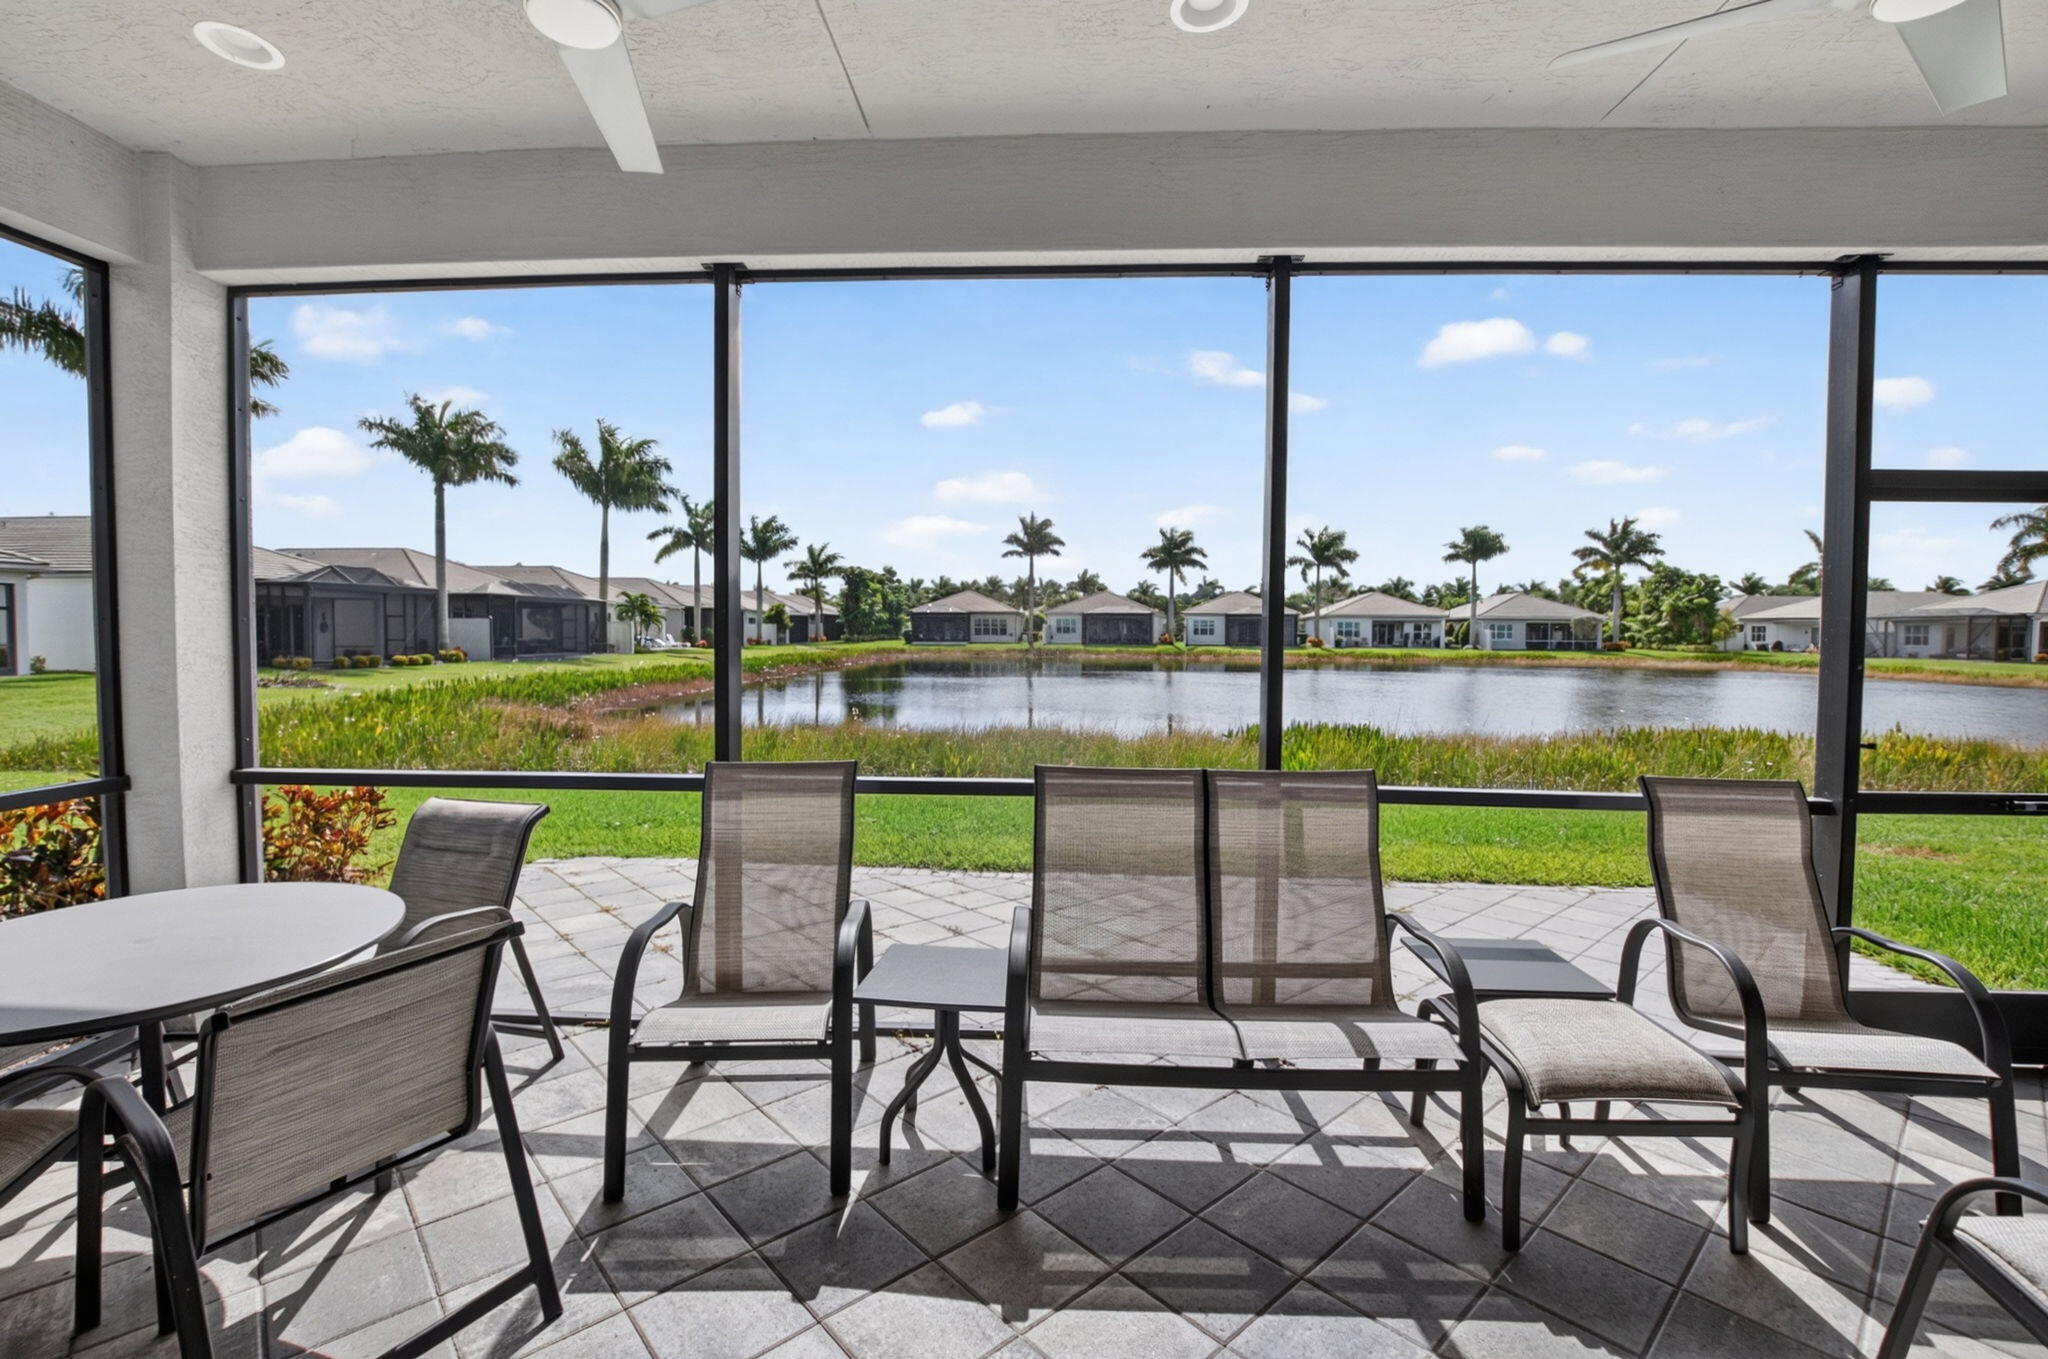
Screened lanai featuring tile flooring, ceiling fans, and expansive water frontage
Screened-in lanai featuring paver flooring, recessed lighting, and a ceiling fan, overlooking a pond
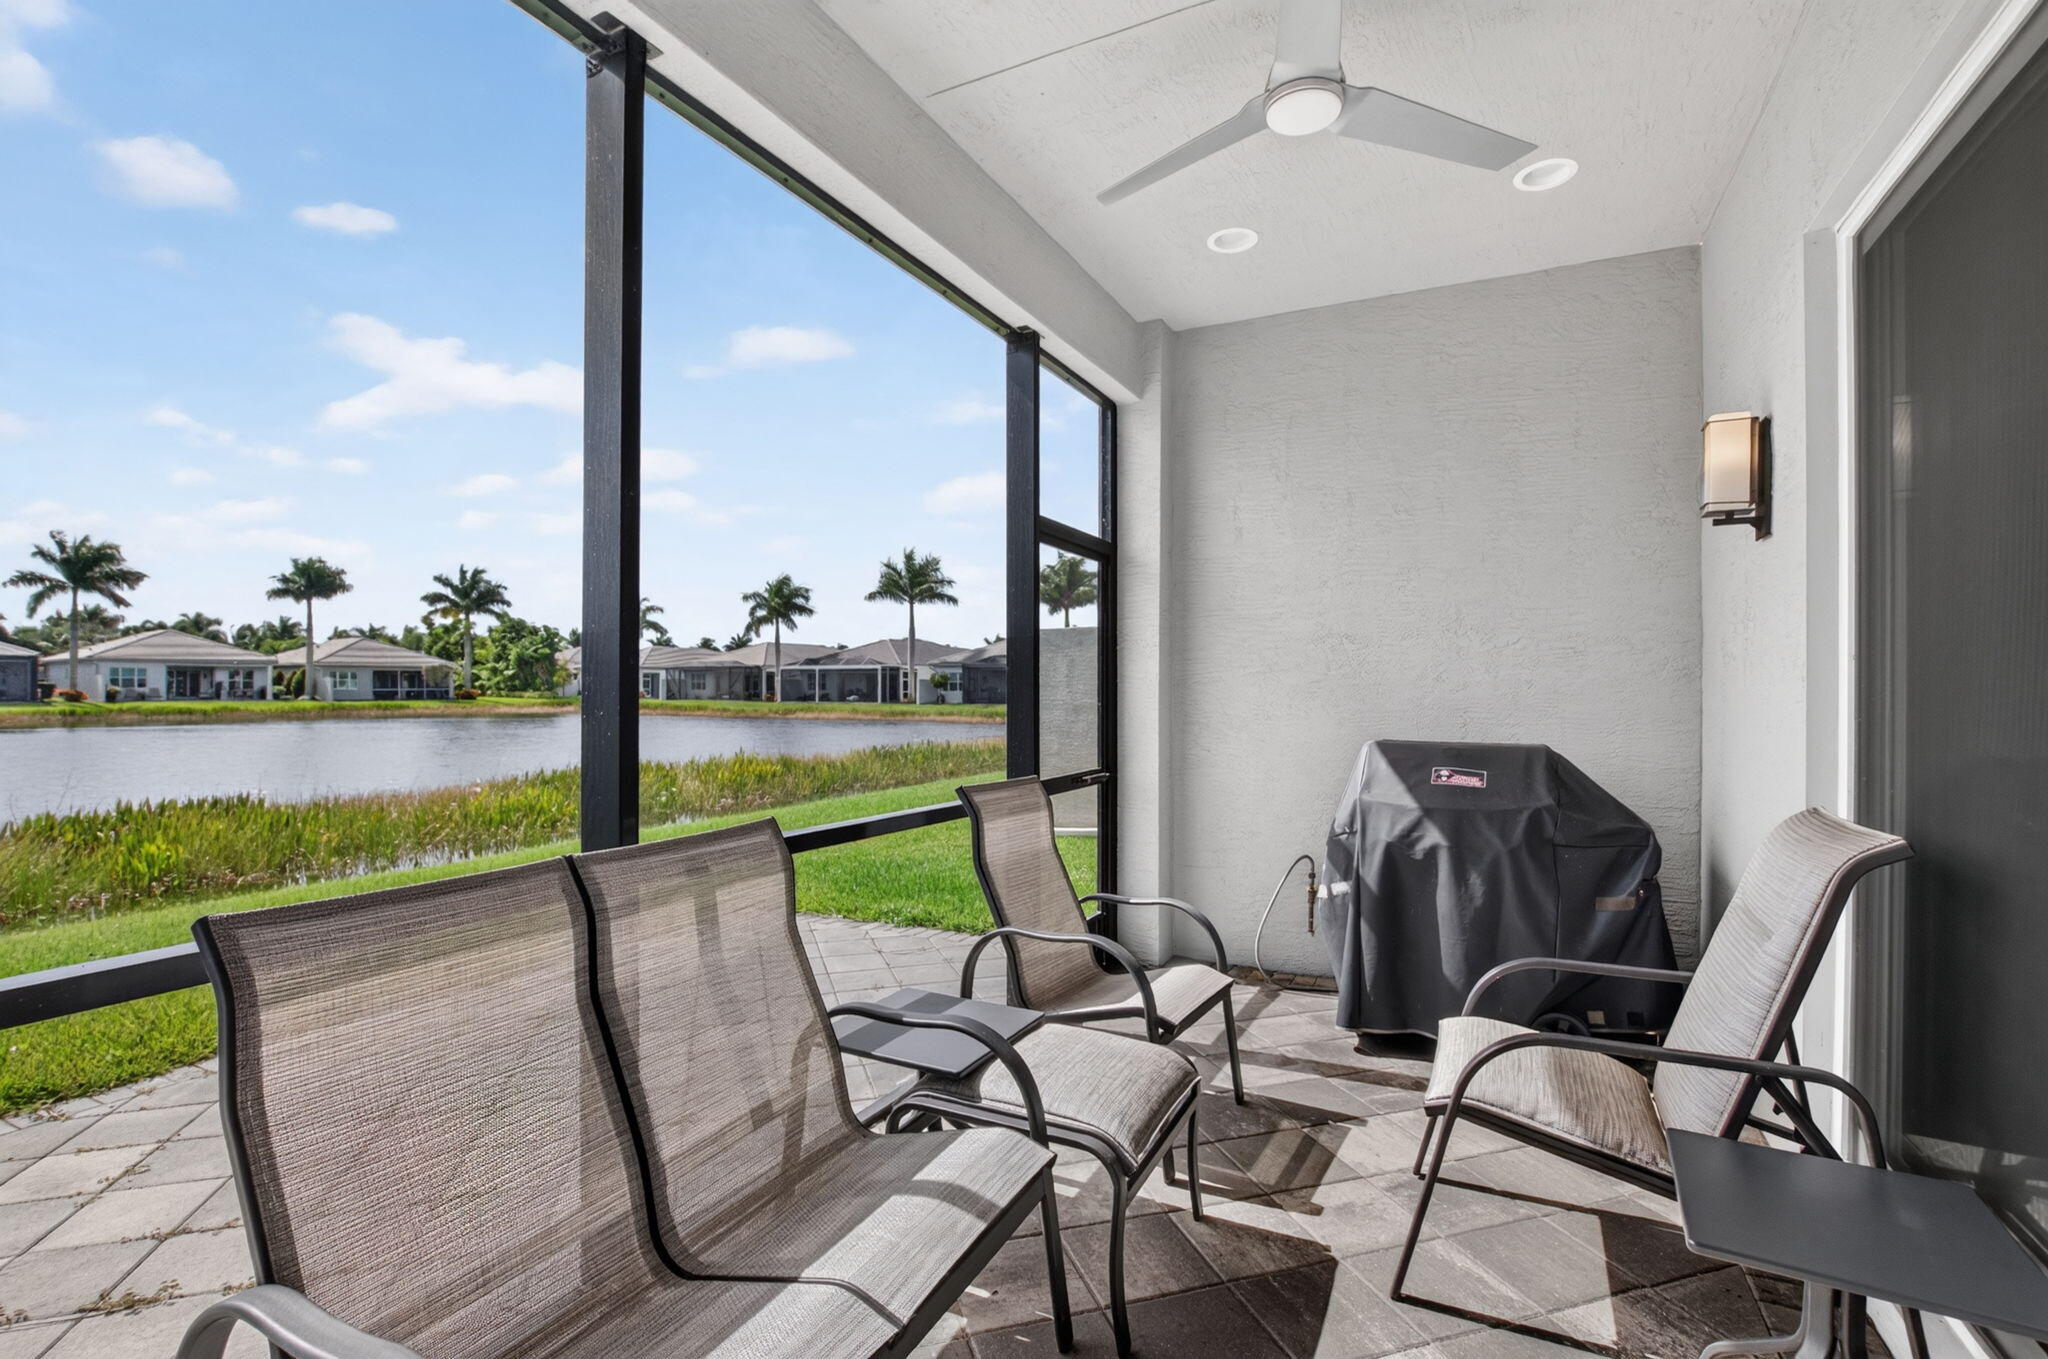
Screened lanai featuring paver flooring, a ceiling fan with integrated lighting, and a wall-mounted sconce
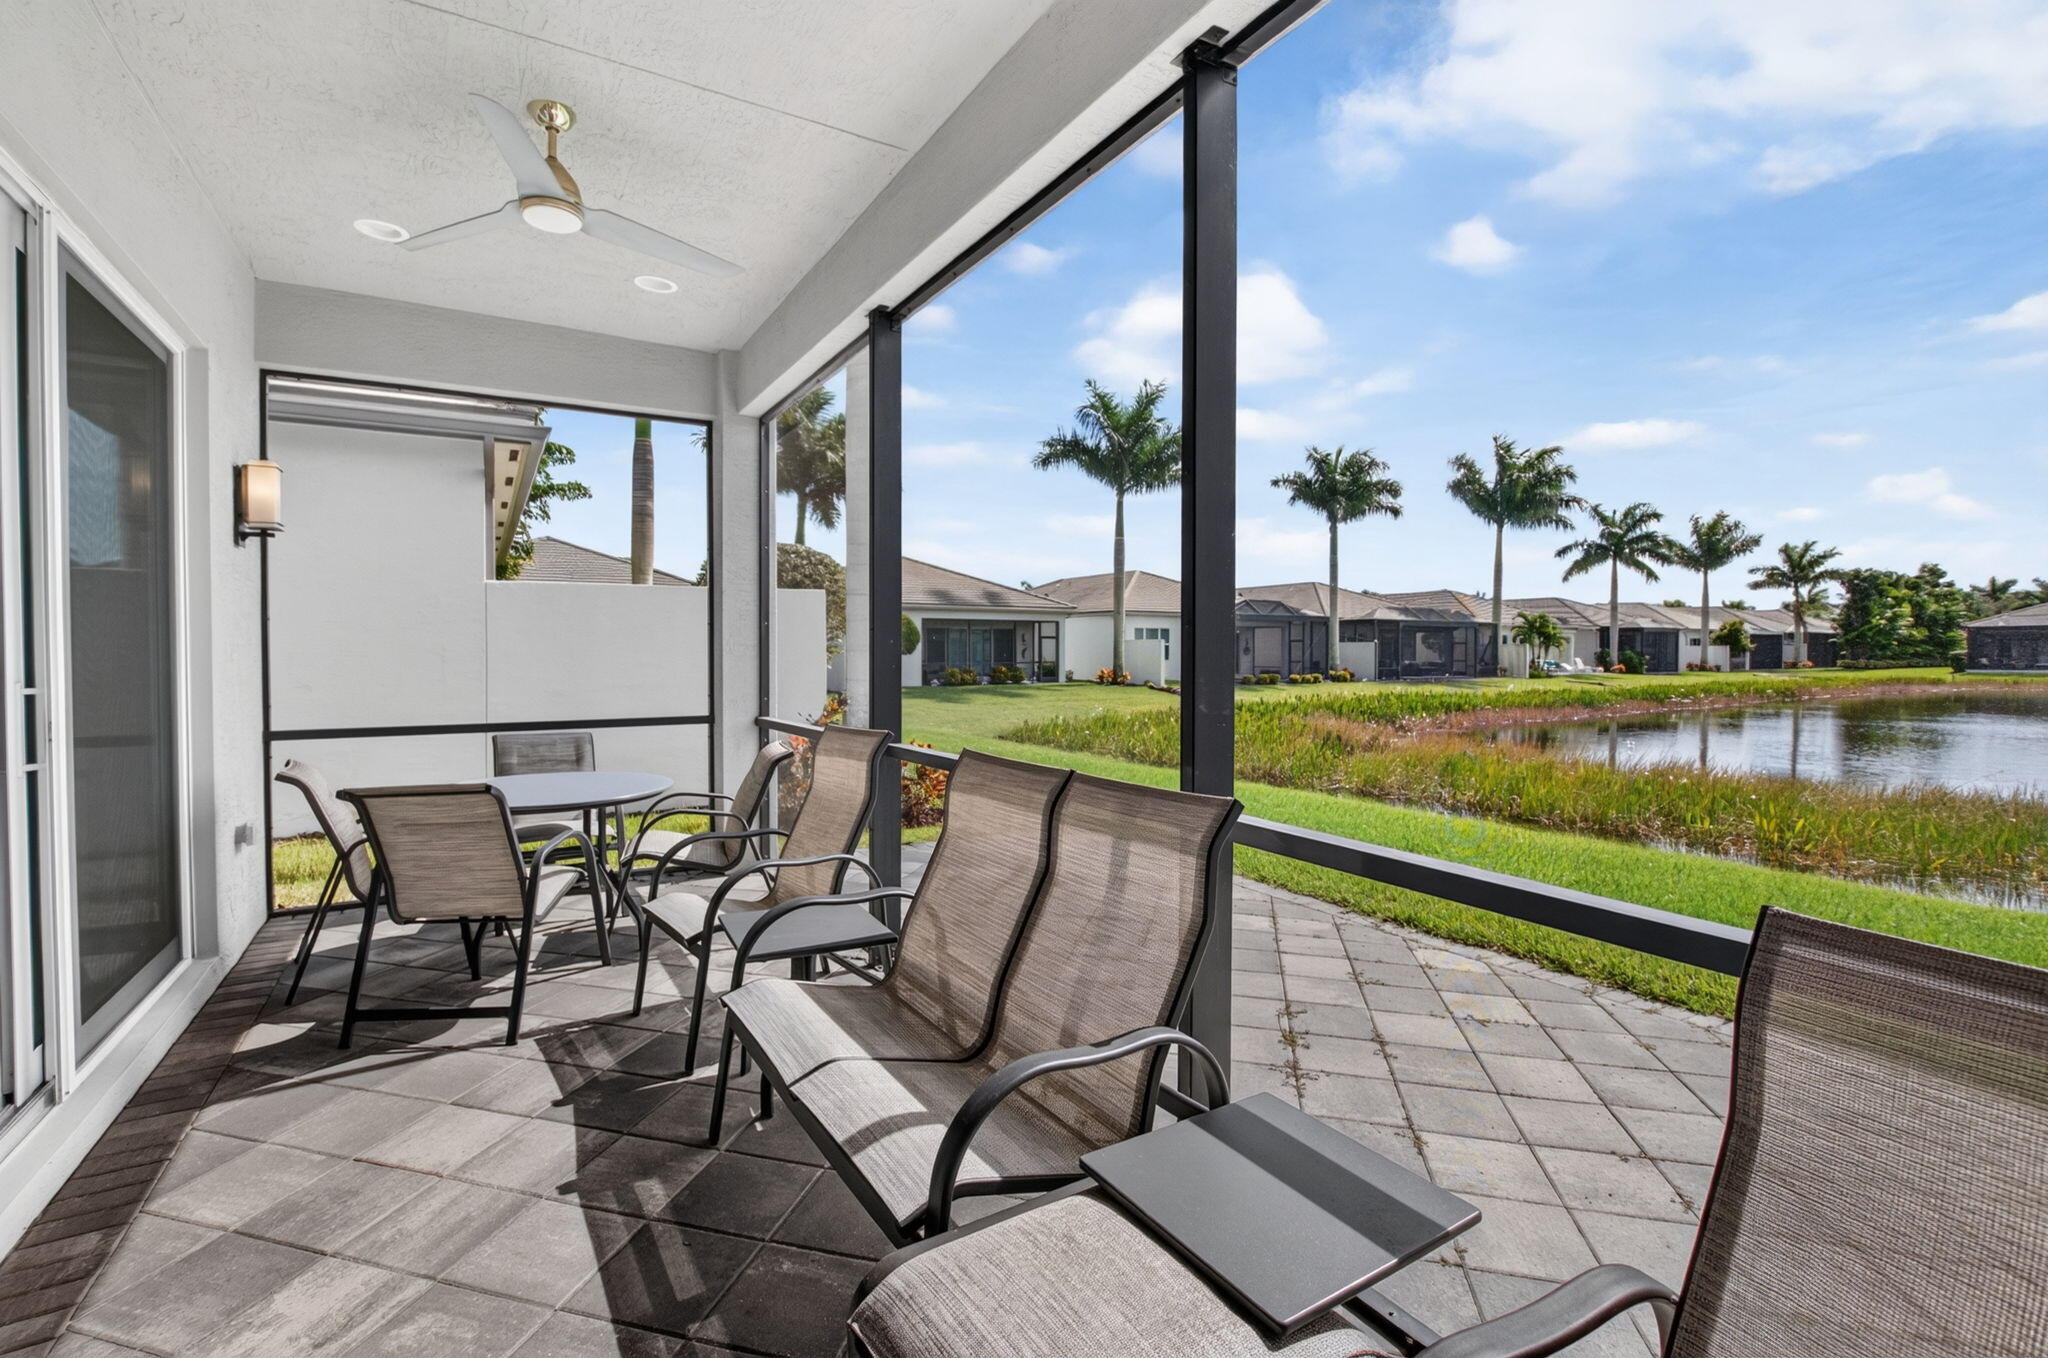
Screened-in lanai featuring paver flooring, a ceiling fan with integrated lighting, recessed ceiling lights, and wall-mounted exterior lighting
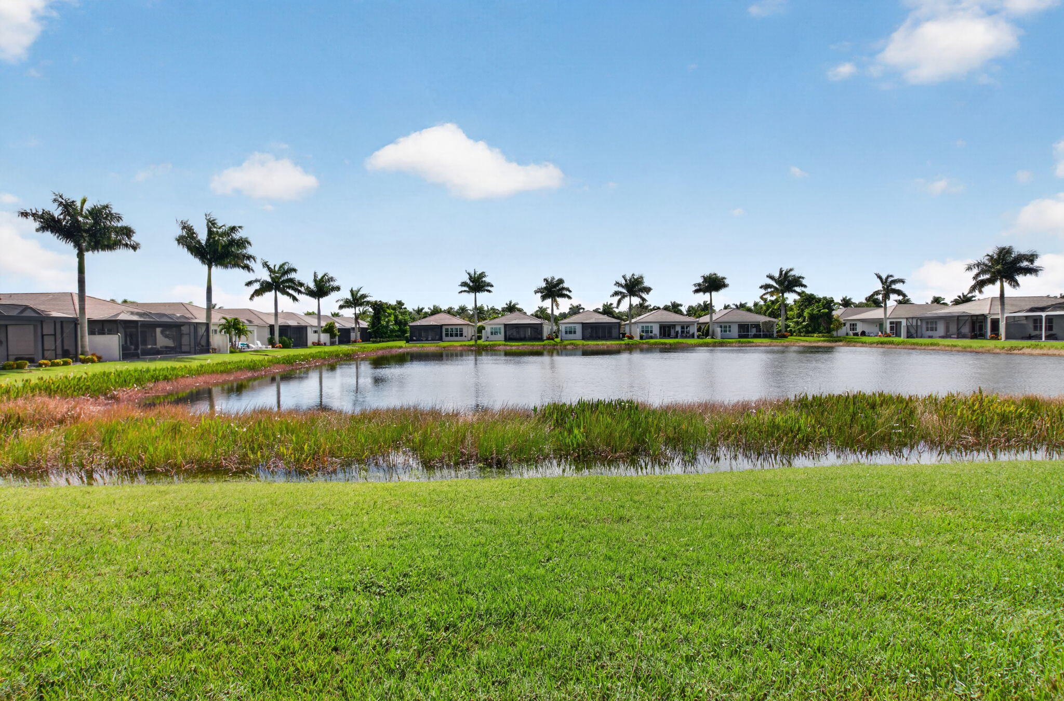
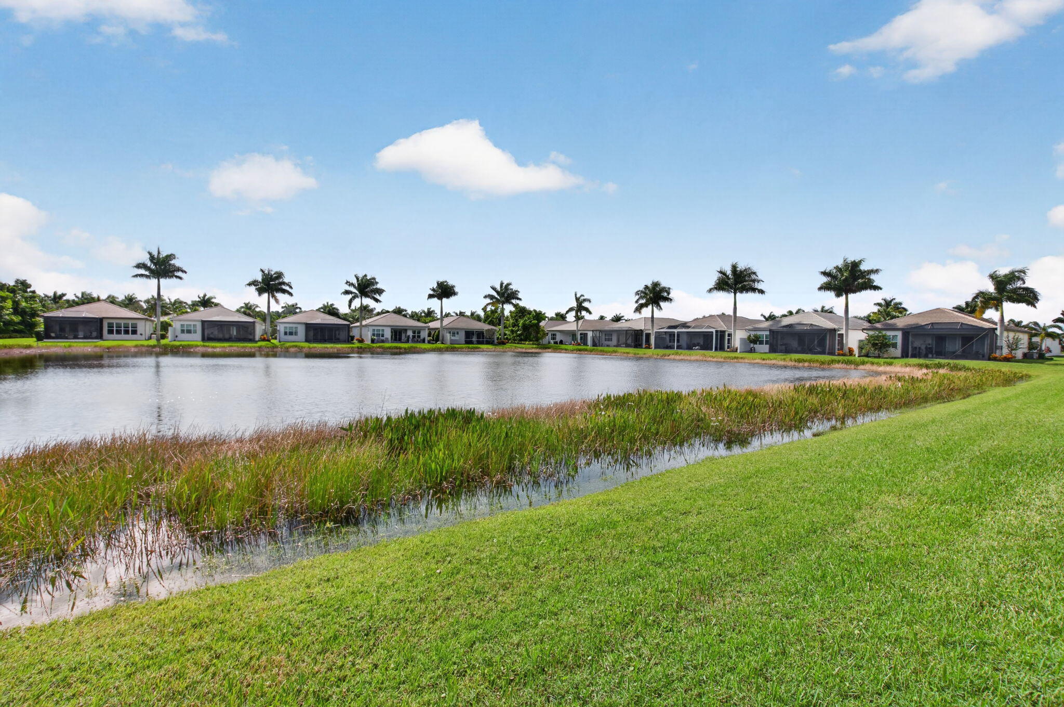
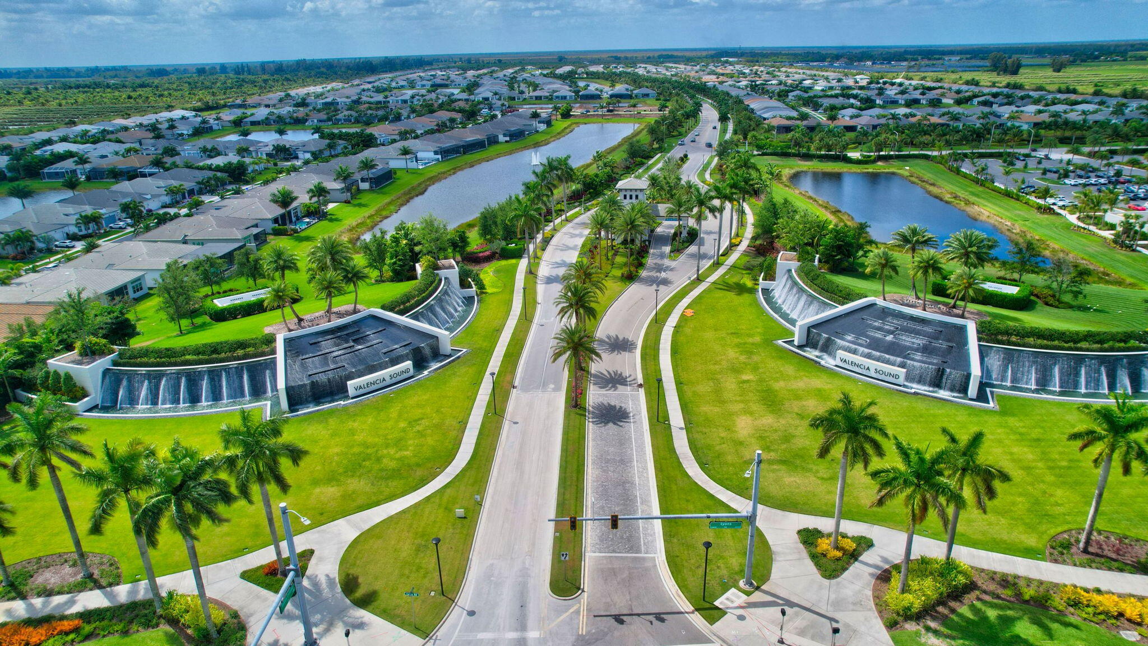
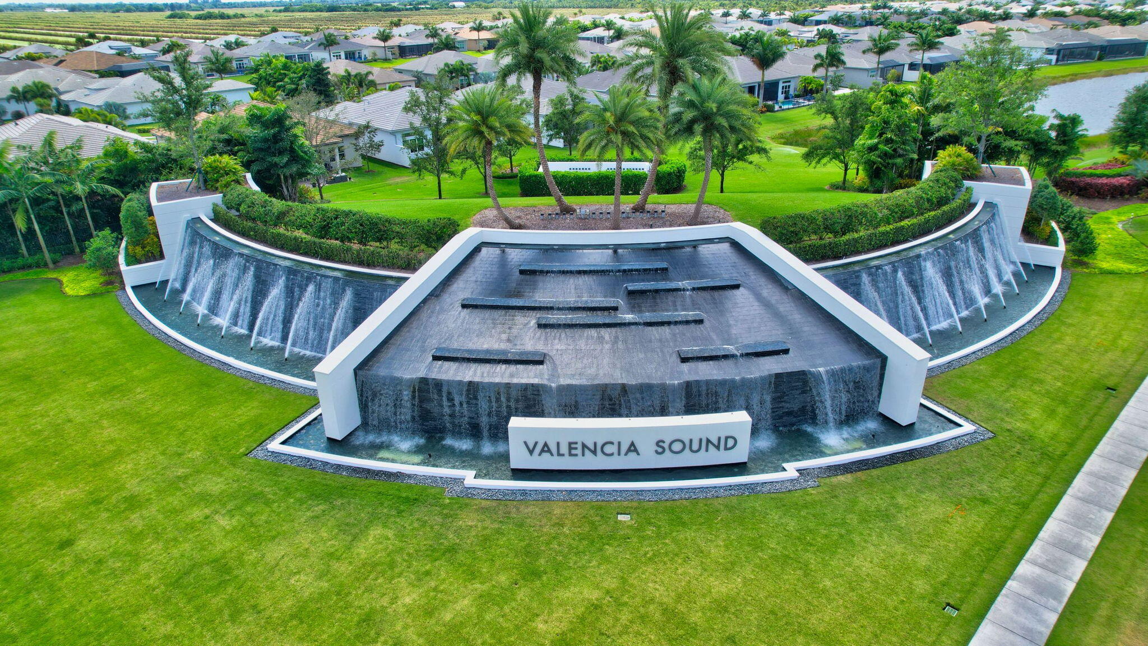
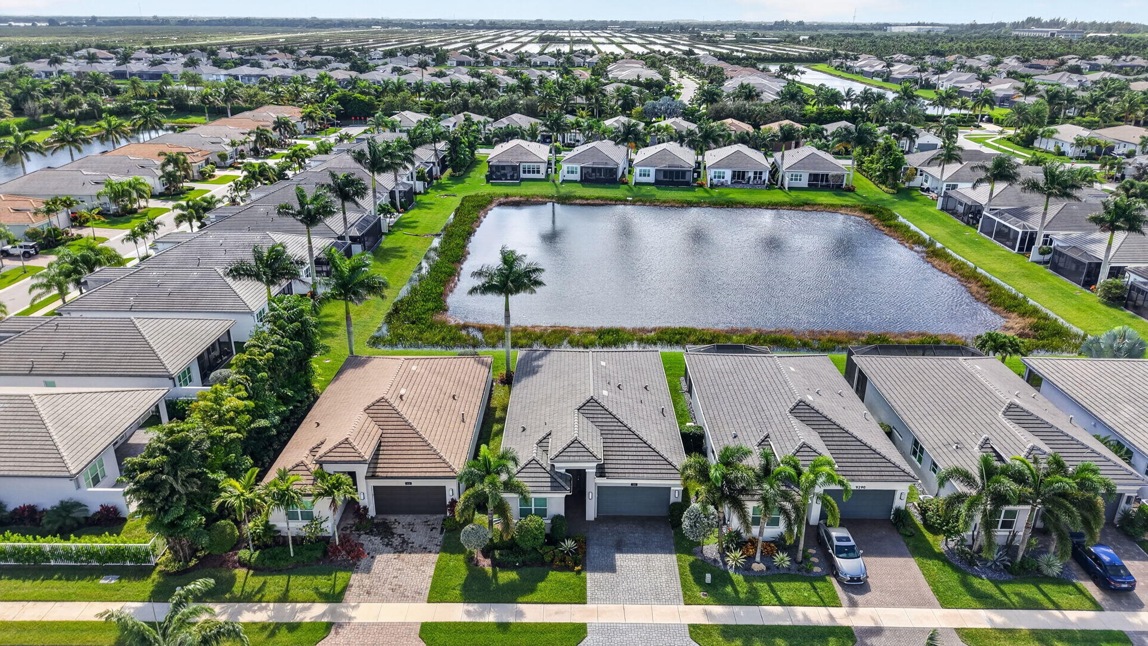
Waterfront residential community featuring a central pond, expansive green space, and mature palm trees
Waterfront property featuring a manicured lawn, established landscaping, and palm trees
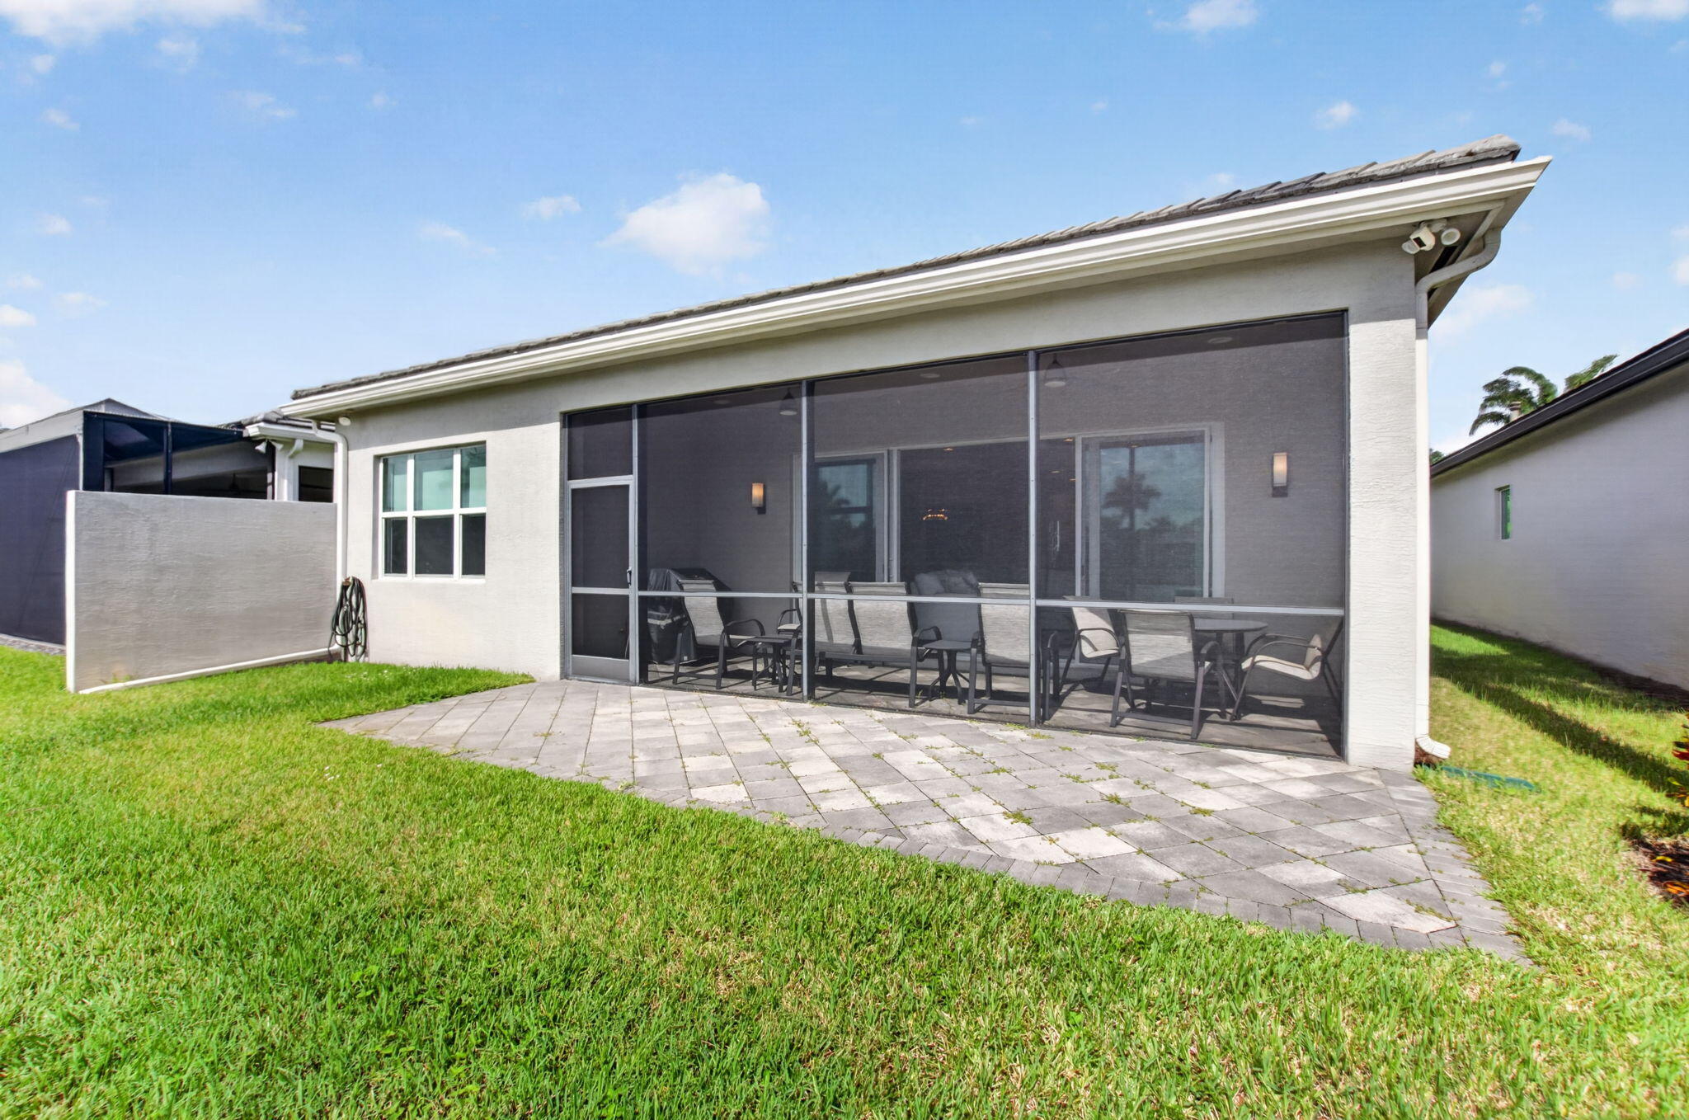
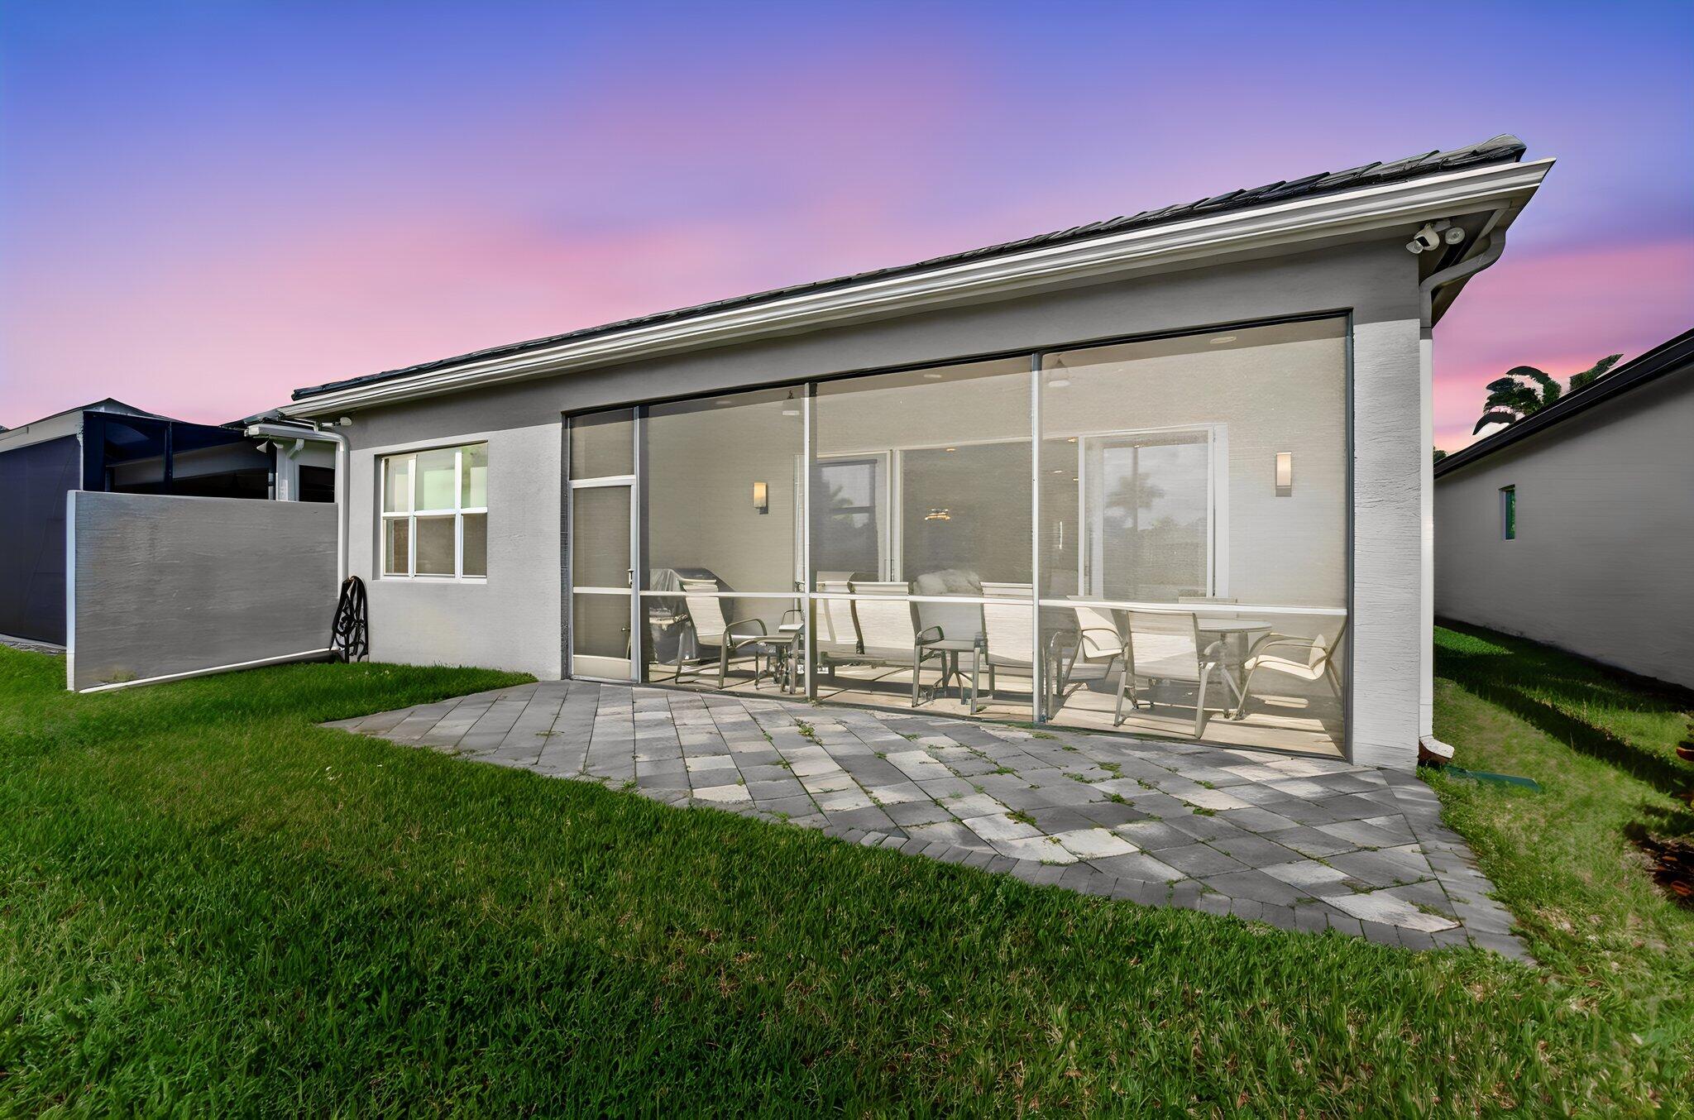
Rear exterior featuring a screened-in lanai with a paver patio and concrete masonry construction
Screened-in lanai featuring paver flooring, exterior wall-mounted lighting, and a neutral stucco finish
Single-story exterior featuring a tile roof, neutral stucco finish, paver driveway, and professional landscaping
79-web-or-mls-DJI_0945_6_7_8_9
80-web-or-mls-DJI_0965_6_7_8_9
81-web-or-mls-DSC_5652_3_4_5_6
82-web-or-mls-DSC_5662_3_4_5_6
83-web-or-mls-DSC_9297_298_299_300_301
84-web-or-mls-DSC_9307_08_09_10_11
85-web-or-mls-DSC_9312_3_4_5_6
86-web-or-mls-DSC_9317_18_19_20_21
87-web-or-mls-DSC_9322_3_4_5_6
88-web-or-mls-DSC_9337_38_39_40_41
89-web-or-mls-DSC_9342_3_4_5_6
90-web-or-mls-DSC_9347_48_49_50_51
91-web-or-mls-DSC_9352_3_4_5_6
92-web-or-mls-DSC_9357_58_59_60_61
93-web-or-mls-DSC_9362_3_4_5_6
94-web-or-mls-DSC_9367_68_69_70_71
95-web-or-mls-DSC_9372_3_4_5_6
96-web-or-mls-DSC_9377_78_79_80_81
97-web-or-mls-DSC_9382_3_4_5_6
98-web-or-mls-DSC_9387_88_89_90_91
99-web-or-mls-DSC_9392_3_4_5_6
100-web-or-mls-DSC_9397_398_399_400_401
101-web-or-mls-DSC_9407_08_09_10_11
102-web-or-mls-DSC_9417_18_19_20_21
103-web-or-mls-DSC_9422_3_4_5_6
104-web-or-mls-DSC_9427_28_29_30_31
105-web-or-mls-DSC_9432_3_4_5_6
106-web-or-mls-DSC_9437_38_39_40_41
107-web-or-mls-DSC_9442_3_4_5_6
108-web-or-mls-DSC_9447_48_49_50_51
109-web-or-mls-DSC_9457_58_59_60_61
110-web-or-mls-DSC_9462_3_4_5_6
111-web-or-mls-DSC_9467_68_69_70_71
112-web-or-mls-DSC_9472_3_4_5_6
113-web-or-mls-DSC_9482_3_4_5_6
114-web-or-mls-DSC_9487_88_89_90_91
115-web-or-mls-DSC_9492_3_4_5_6
116-web-or-mls-DSC_9502_3_4_5_6
117-web-or-mls-DSC_9507_08_09_10_11
118-web-or-mls-DSC_9517_18_19_20_21
119-web-or-mls-DSC_9527_28_29_30_31
120-web-or-mls-DSC_9532_3_4_5_6
121-web-or-mls-DSC_9552_3_4_5_6
122-web-or-mls-DSC_9557_58_59_60_61
123-web-or-mls-DSC_9562_3_4_5_6
124-web-or-mls-DSC_9567_68_69_70_71
57-web-or-mls-DJI_20261102113613_0136_D
67-web-or-mls-DJI_0469_70_71_72_73