
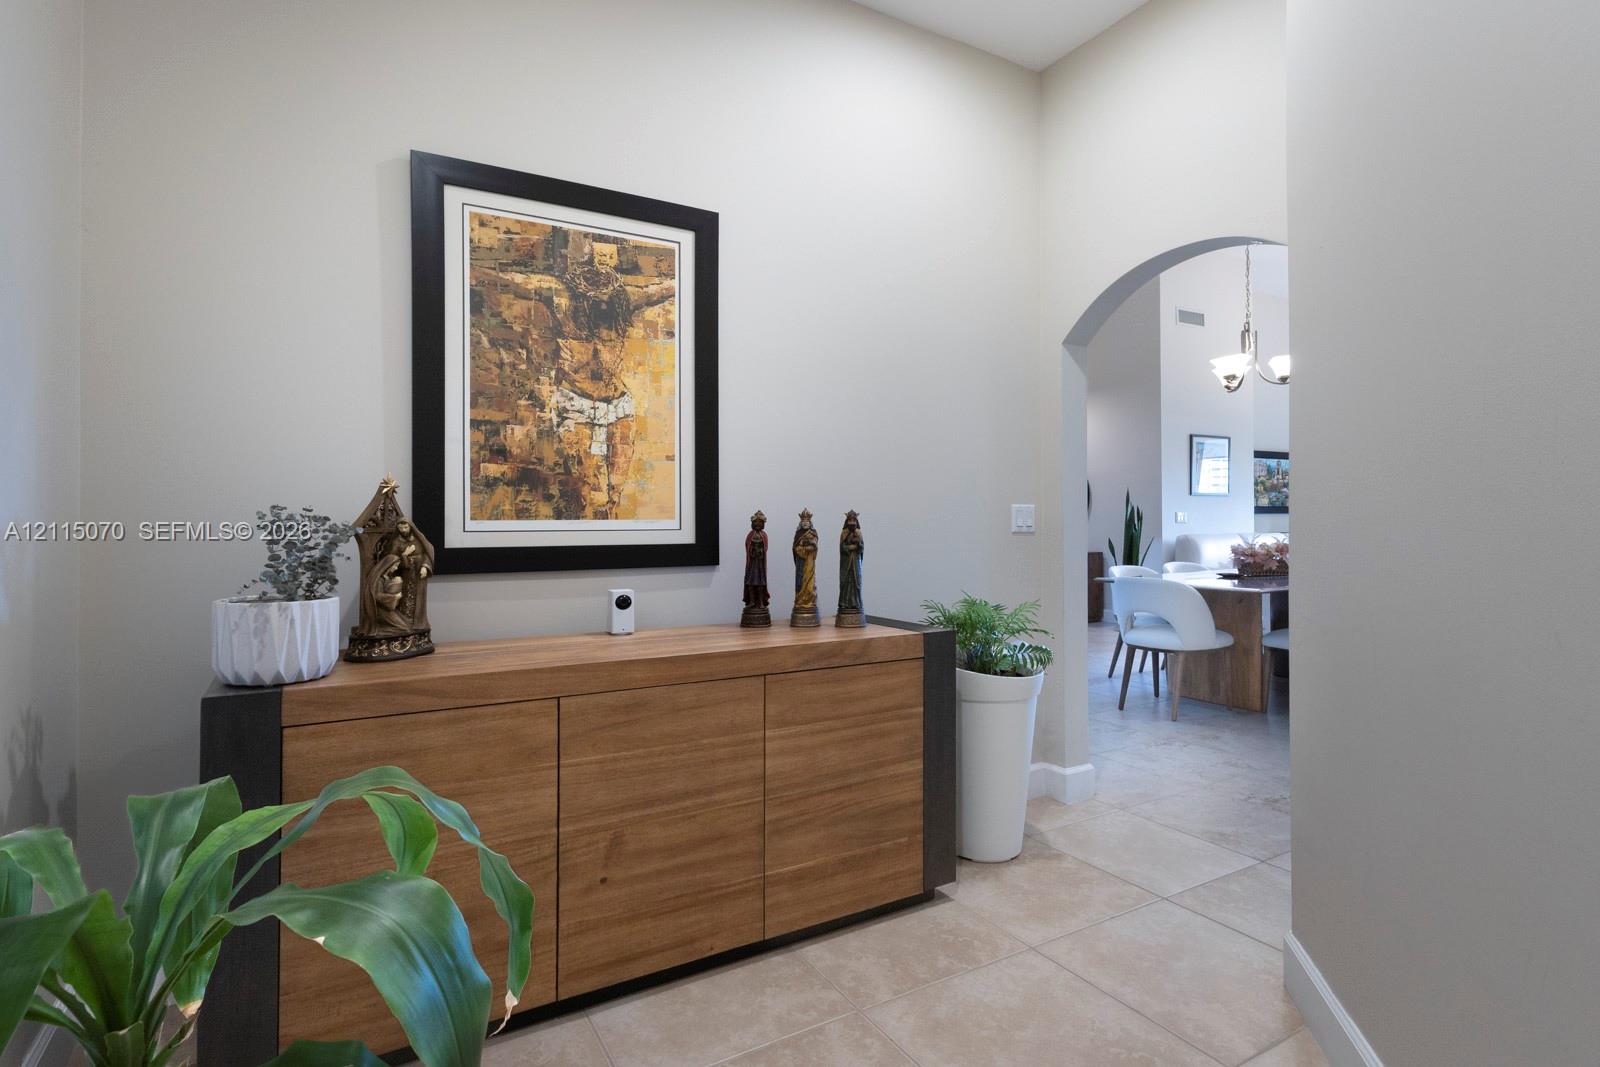
Neutral-toned wall palette, arched architectural opening, and large-format tile flooring
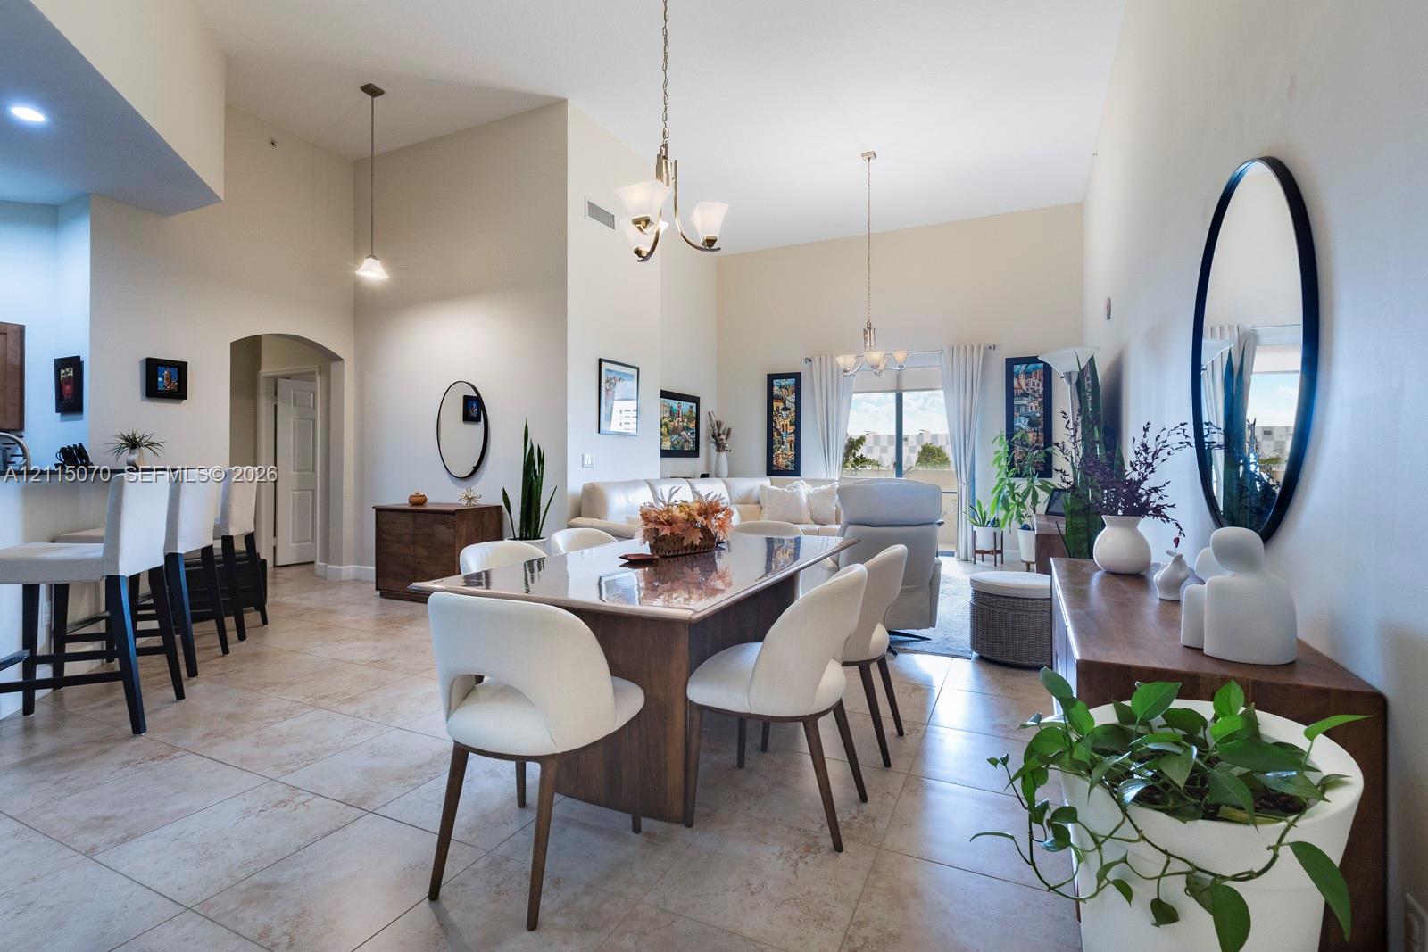
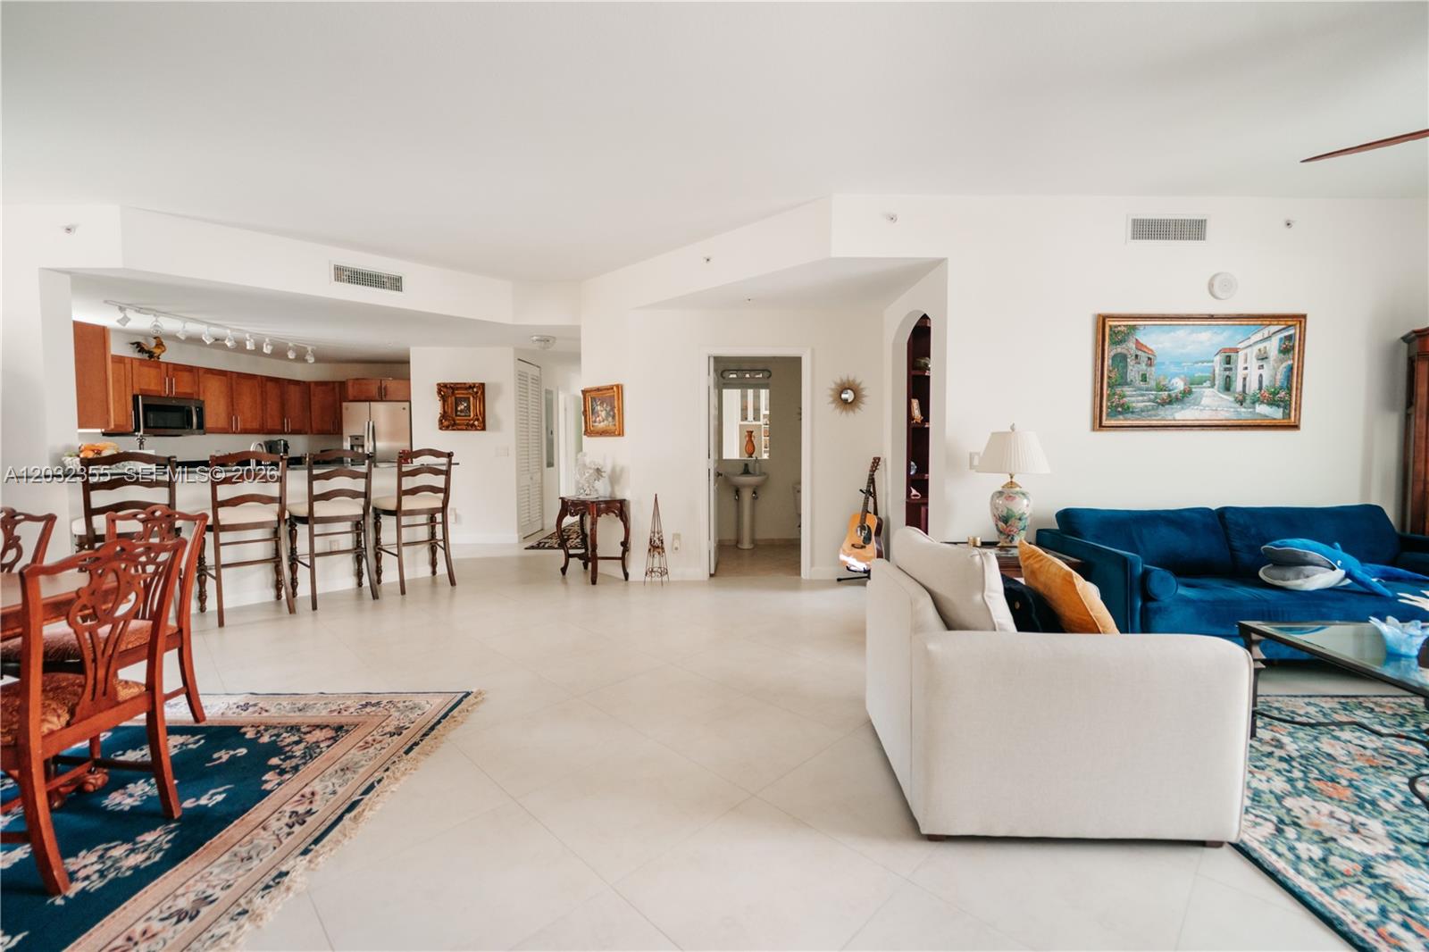
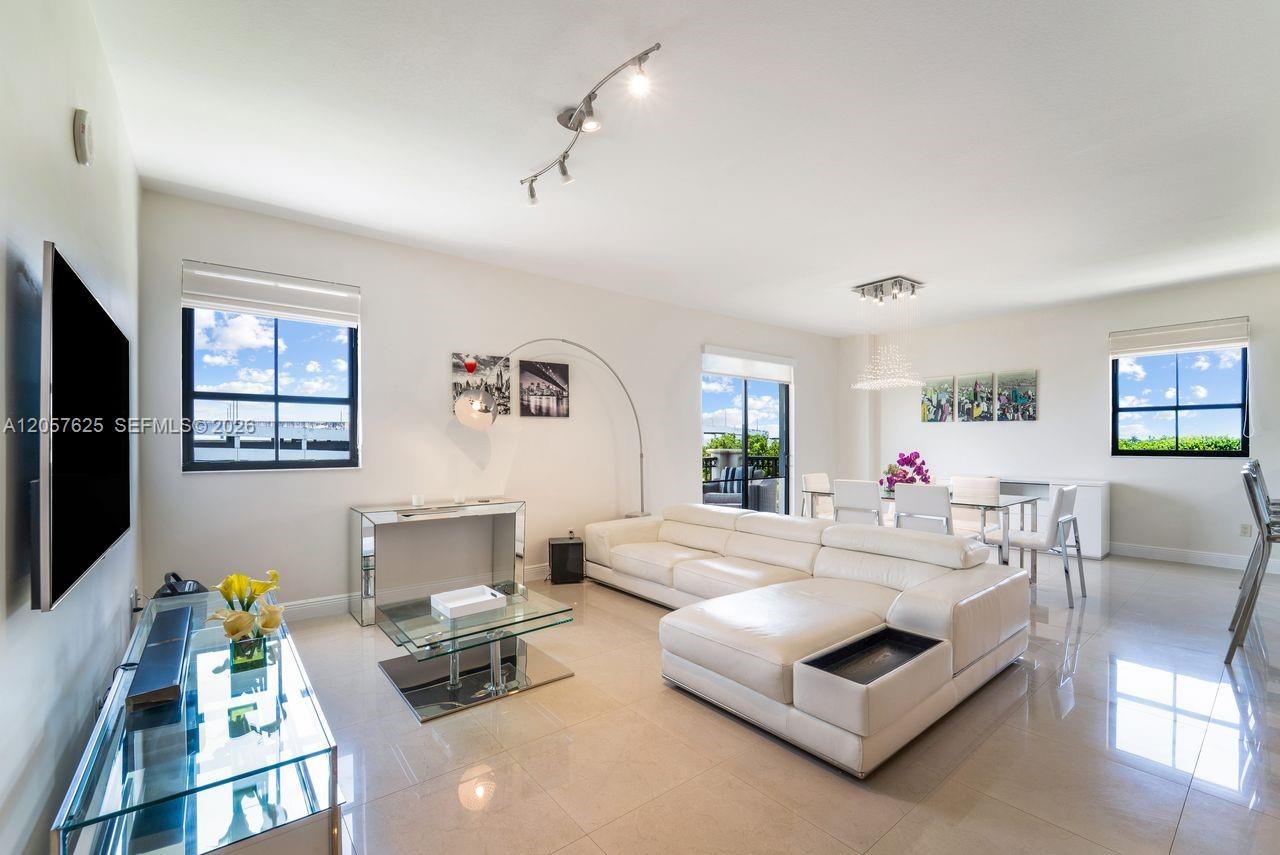
Open-concept area featuring high vaulted ceilings, large-format tile flooring, a built-in kitchen breakfast bar with pendant lighting, and multi-light chandeliers
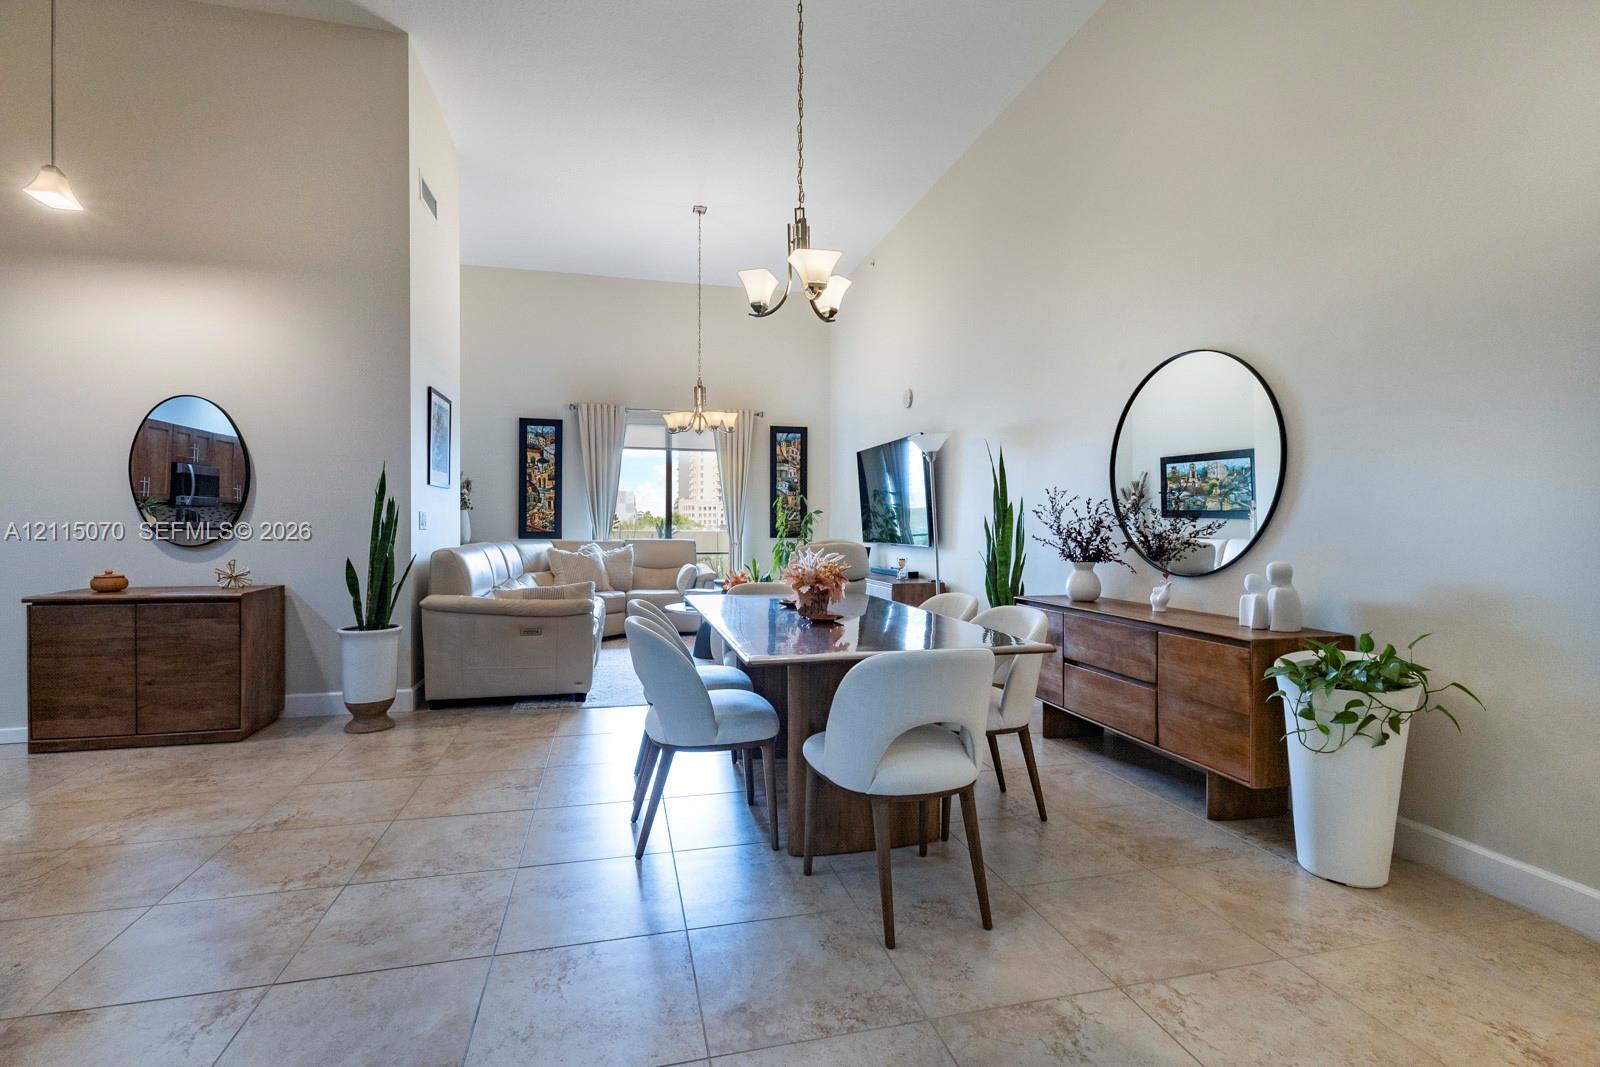
Vaulted ceilings, large-format tile flooring, and multi-arm chandelier lighting
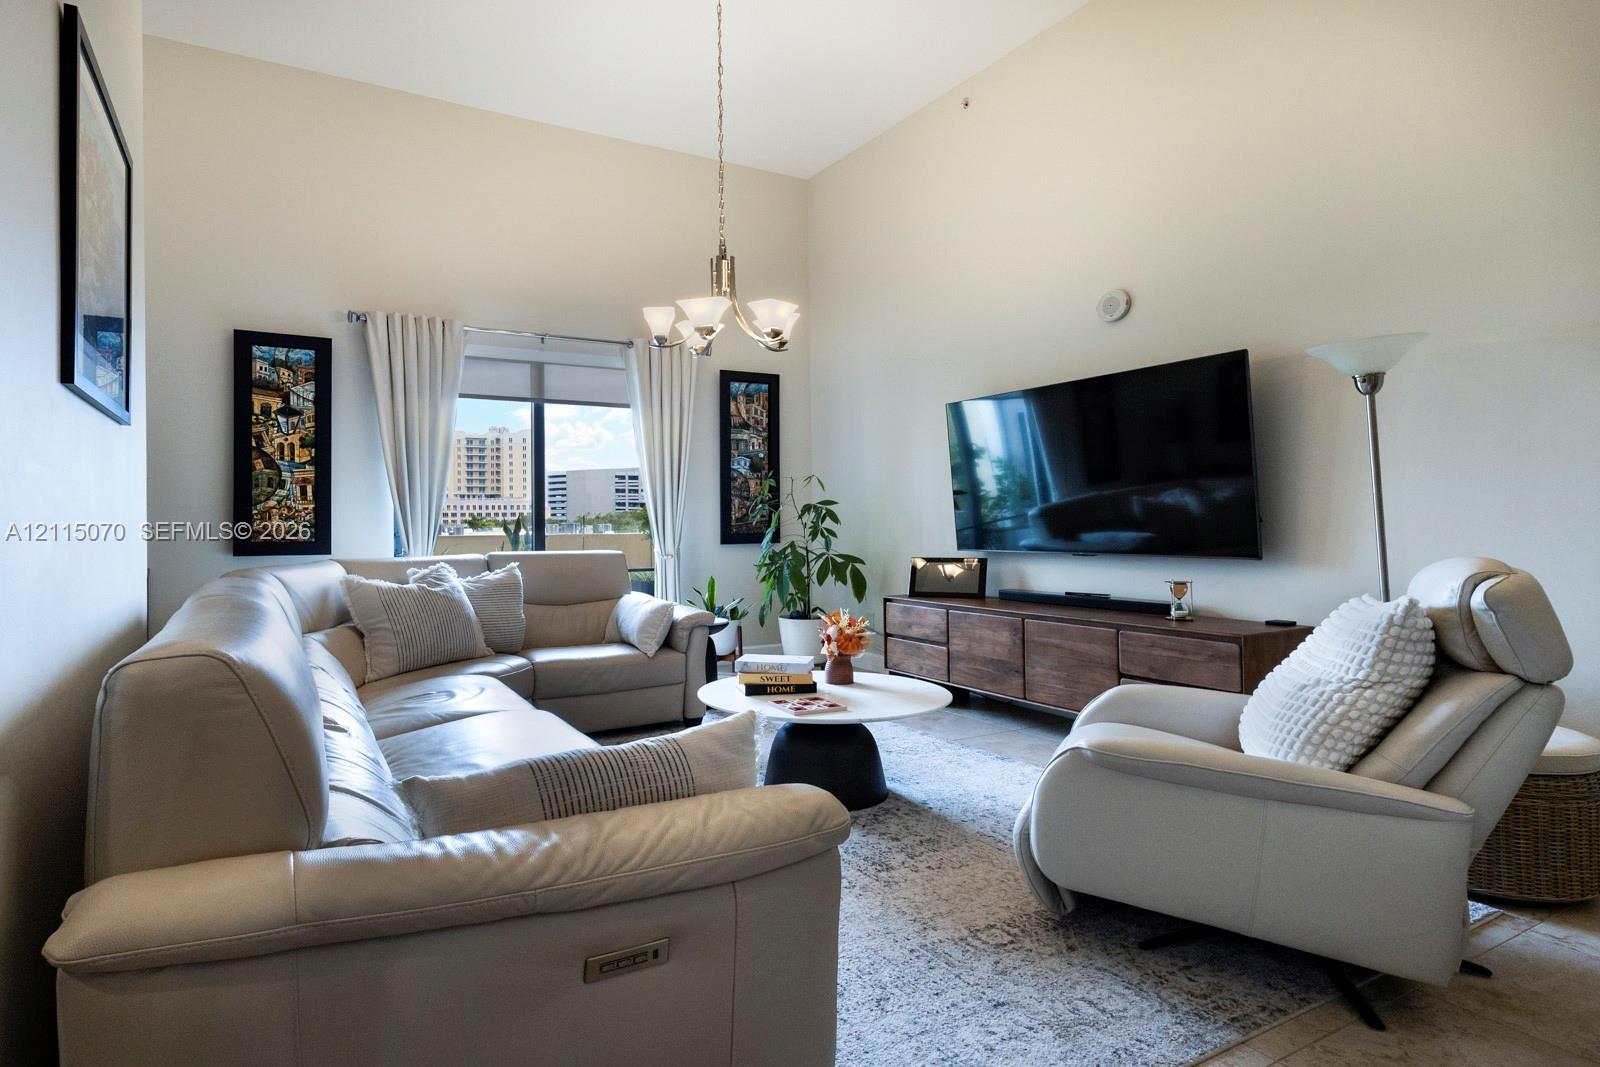
High vaulted ceiling with neutral paint palette, large window with natural light, multi-arm chandelier, and stone-finish flooring
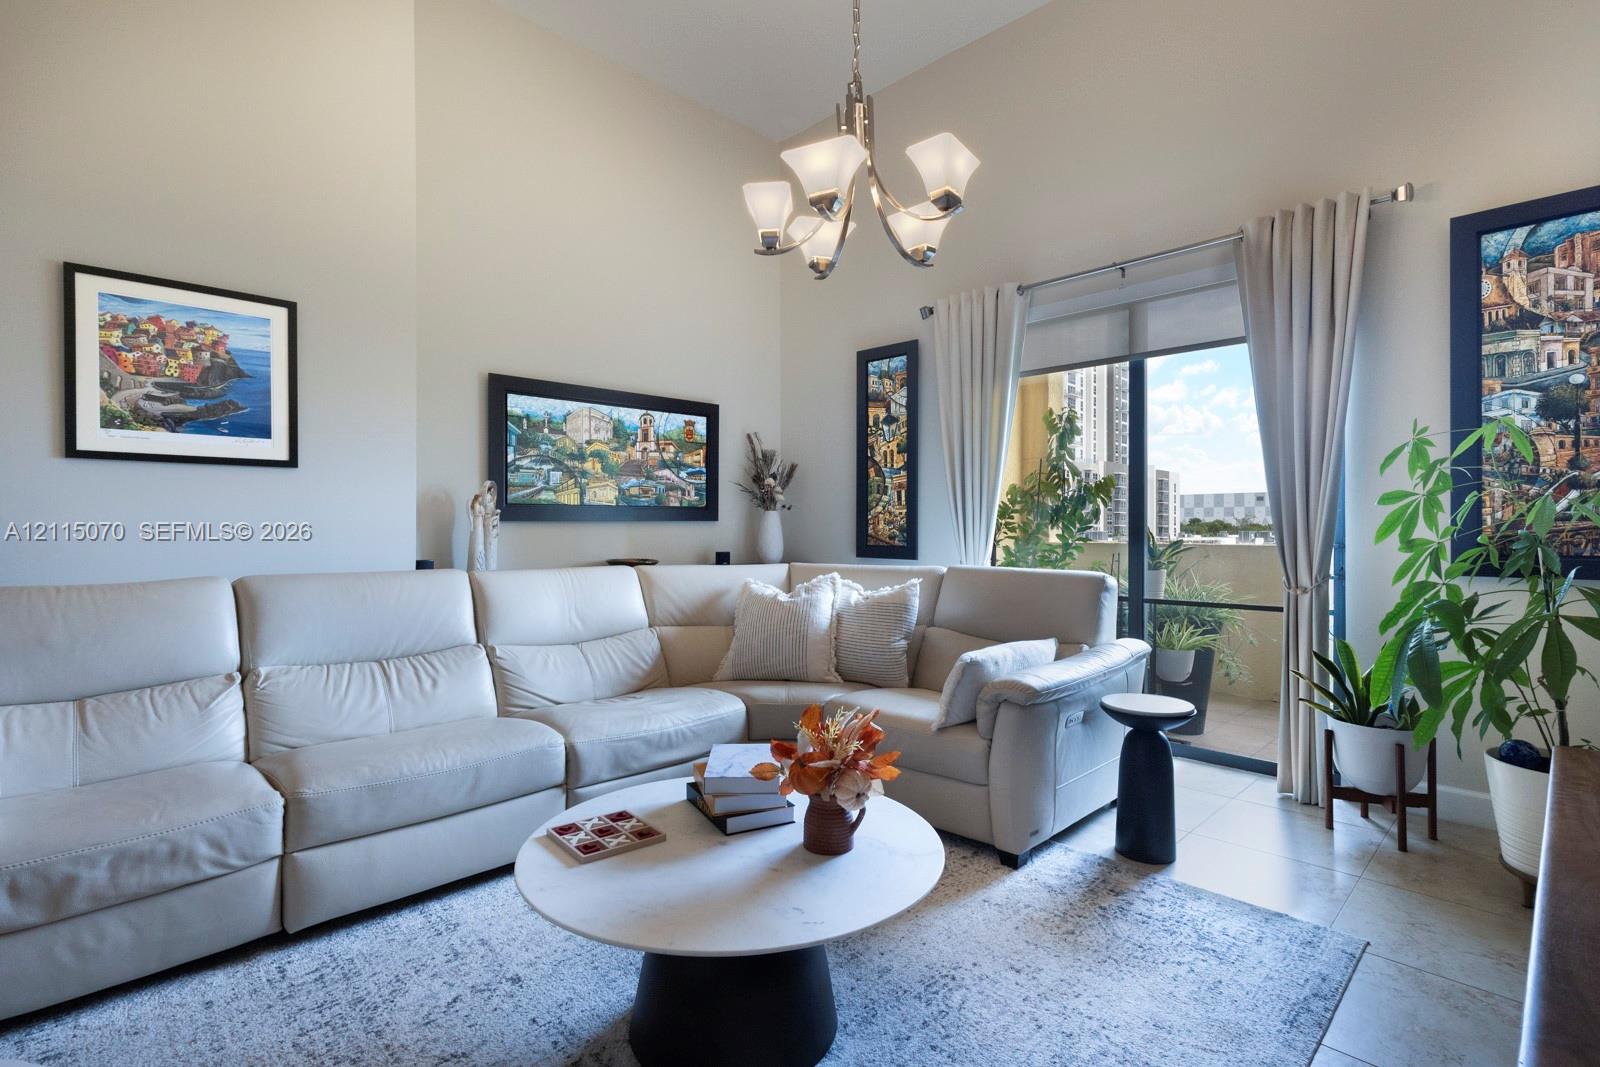
High-vaulted ceilings, multi-arm metal chandelier, neutral ceramic tile flooring, and sliding glass door with external balcony access
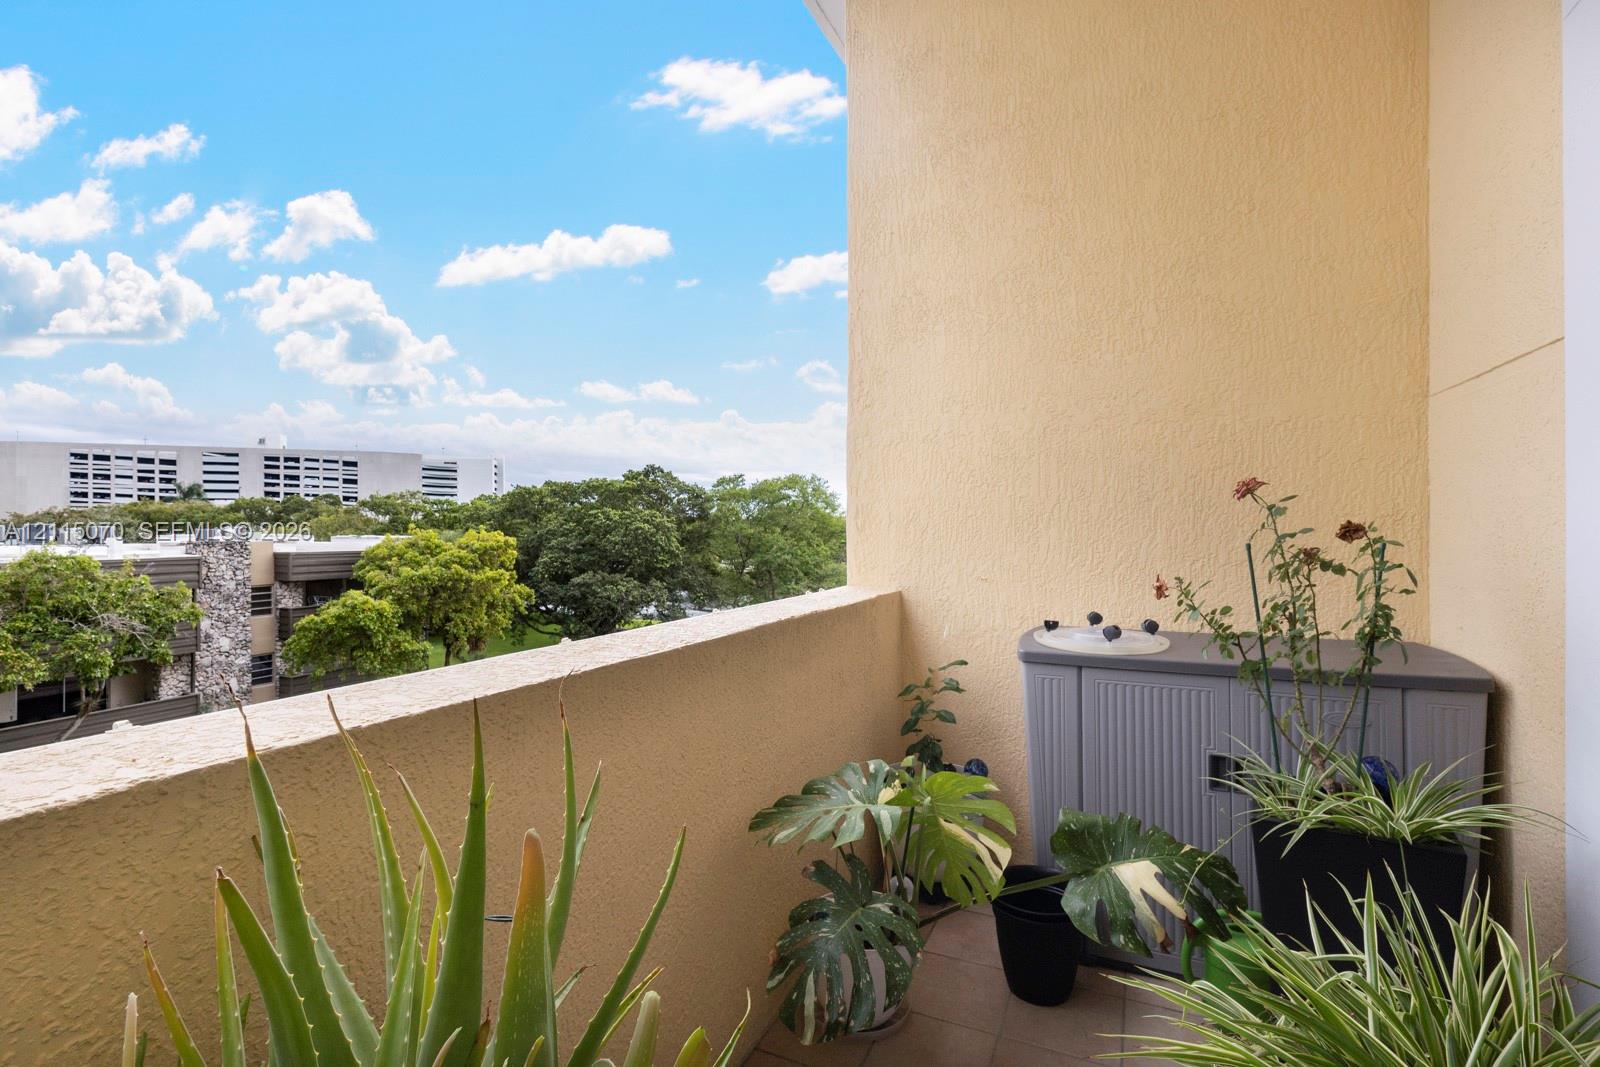
Covered balcony featuring a solid concrete parapet and tile flooring
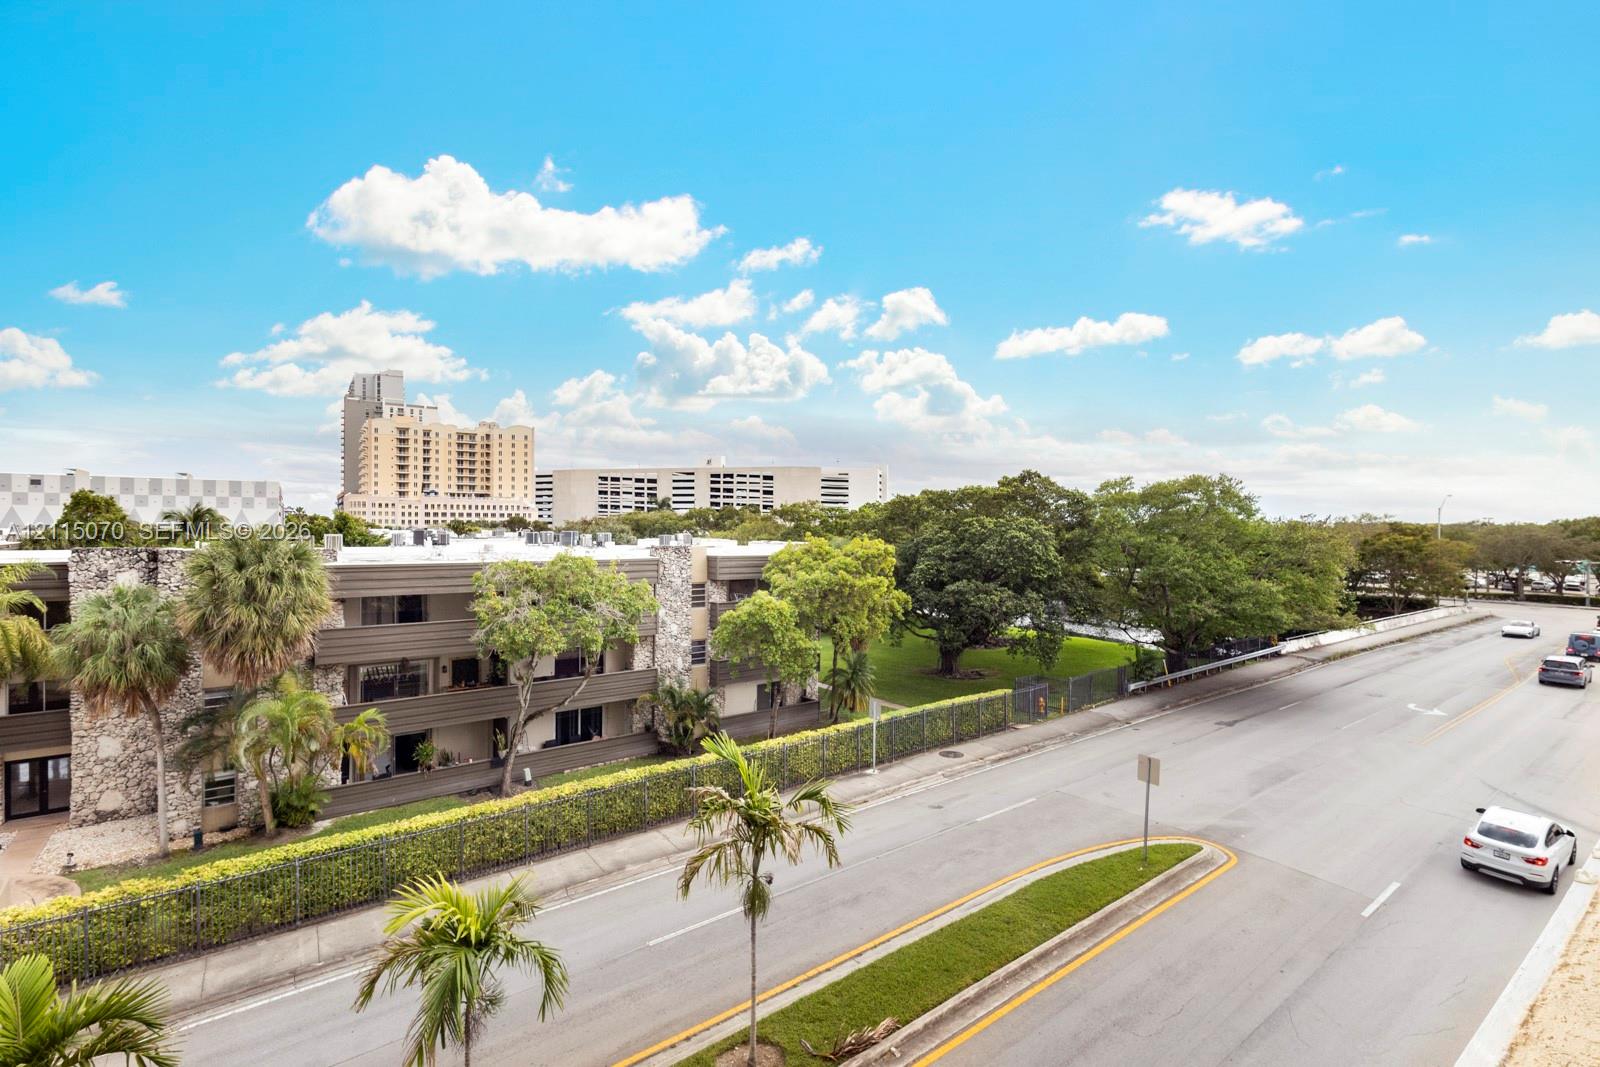
Multi-level building exterior featuring stone masonry accents, horizontal siding, and balconies with metal railings, situated on a lot with mature landscaping and manicured lawn areas
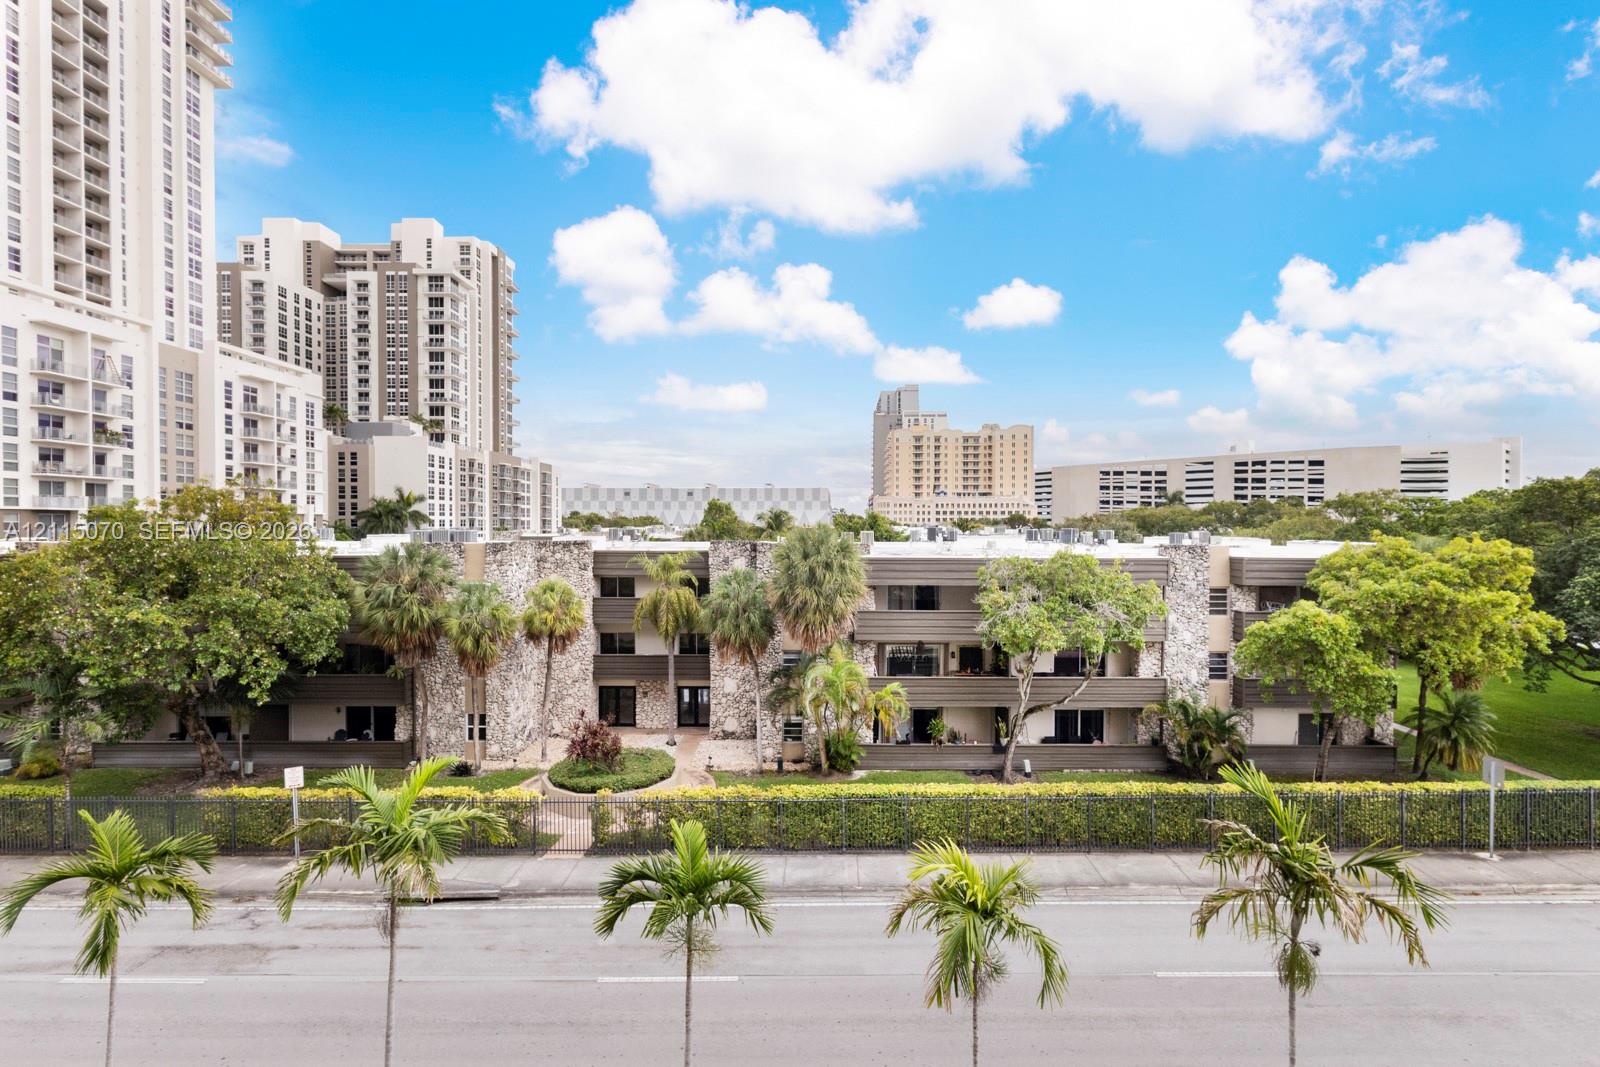
Photo 8
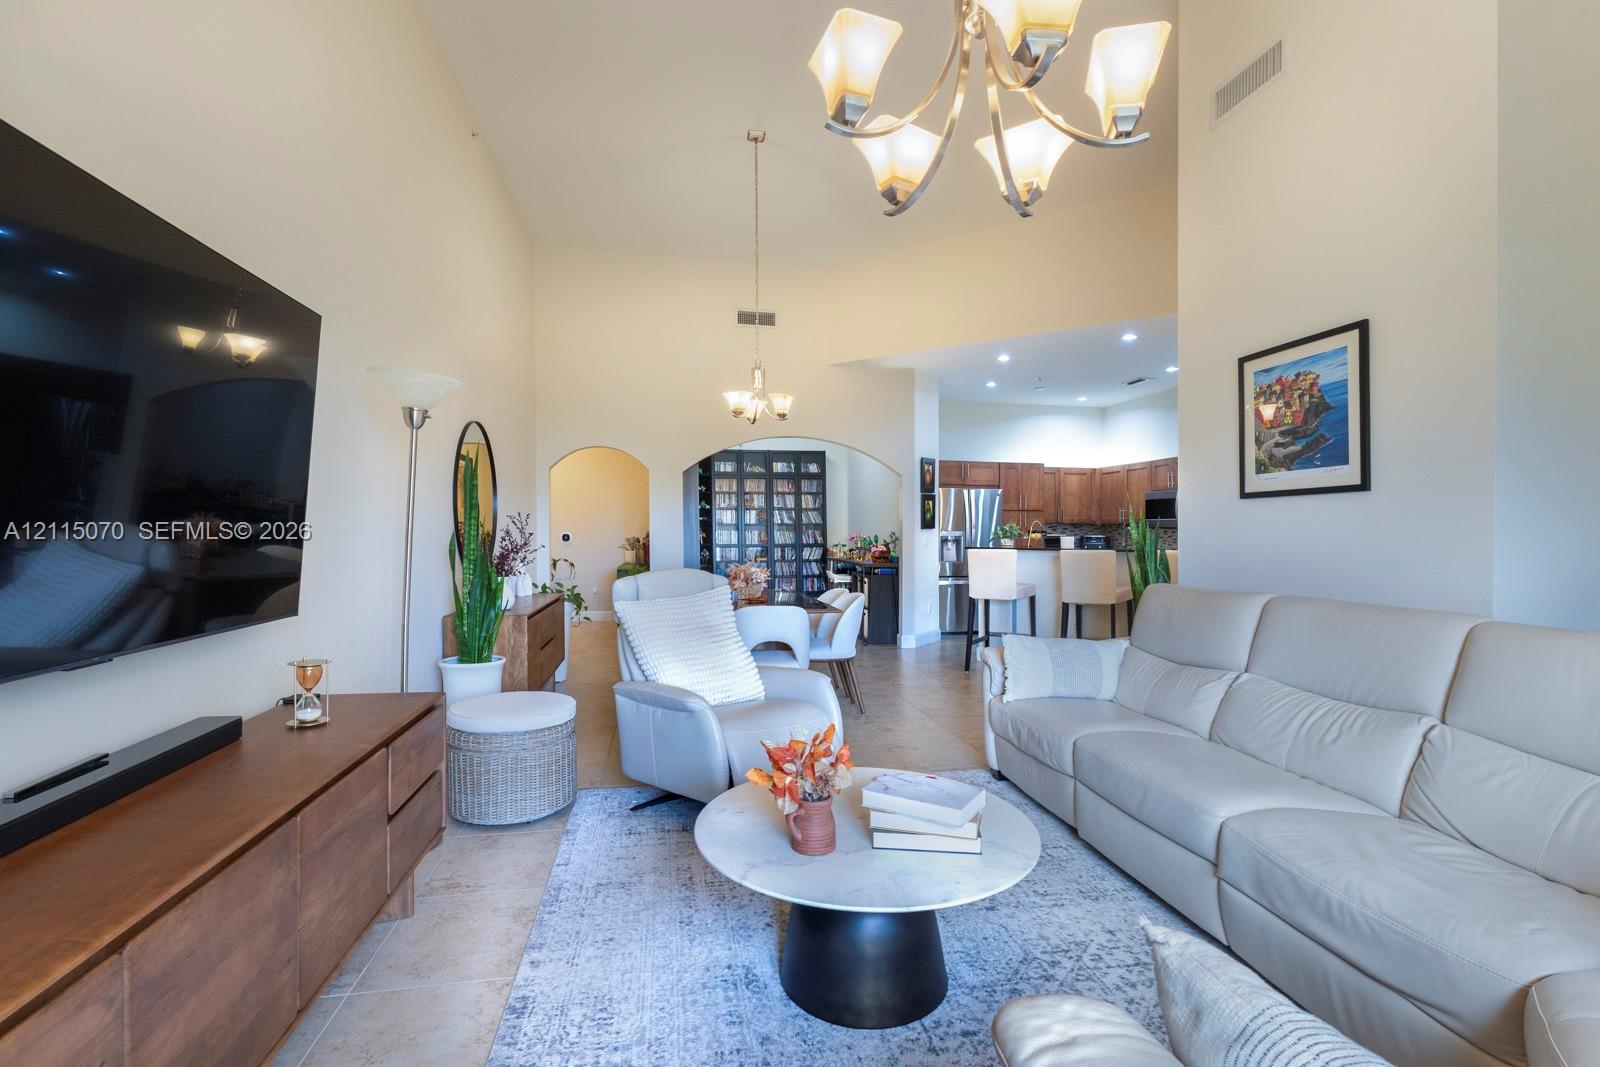
Vaulted ceilings with multi-tier chandelier lighting, arched wall openings, and tile flooring
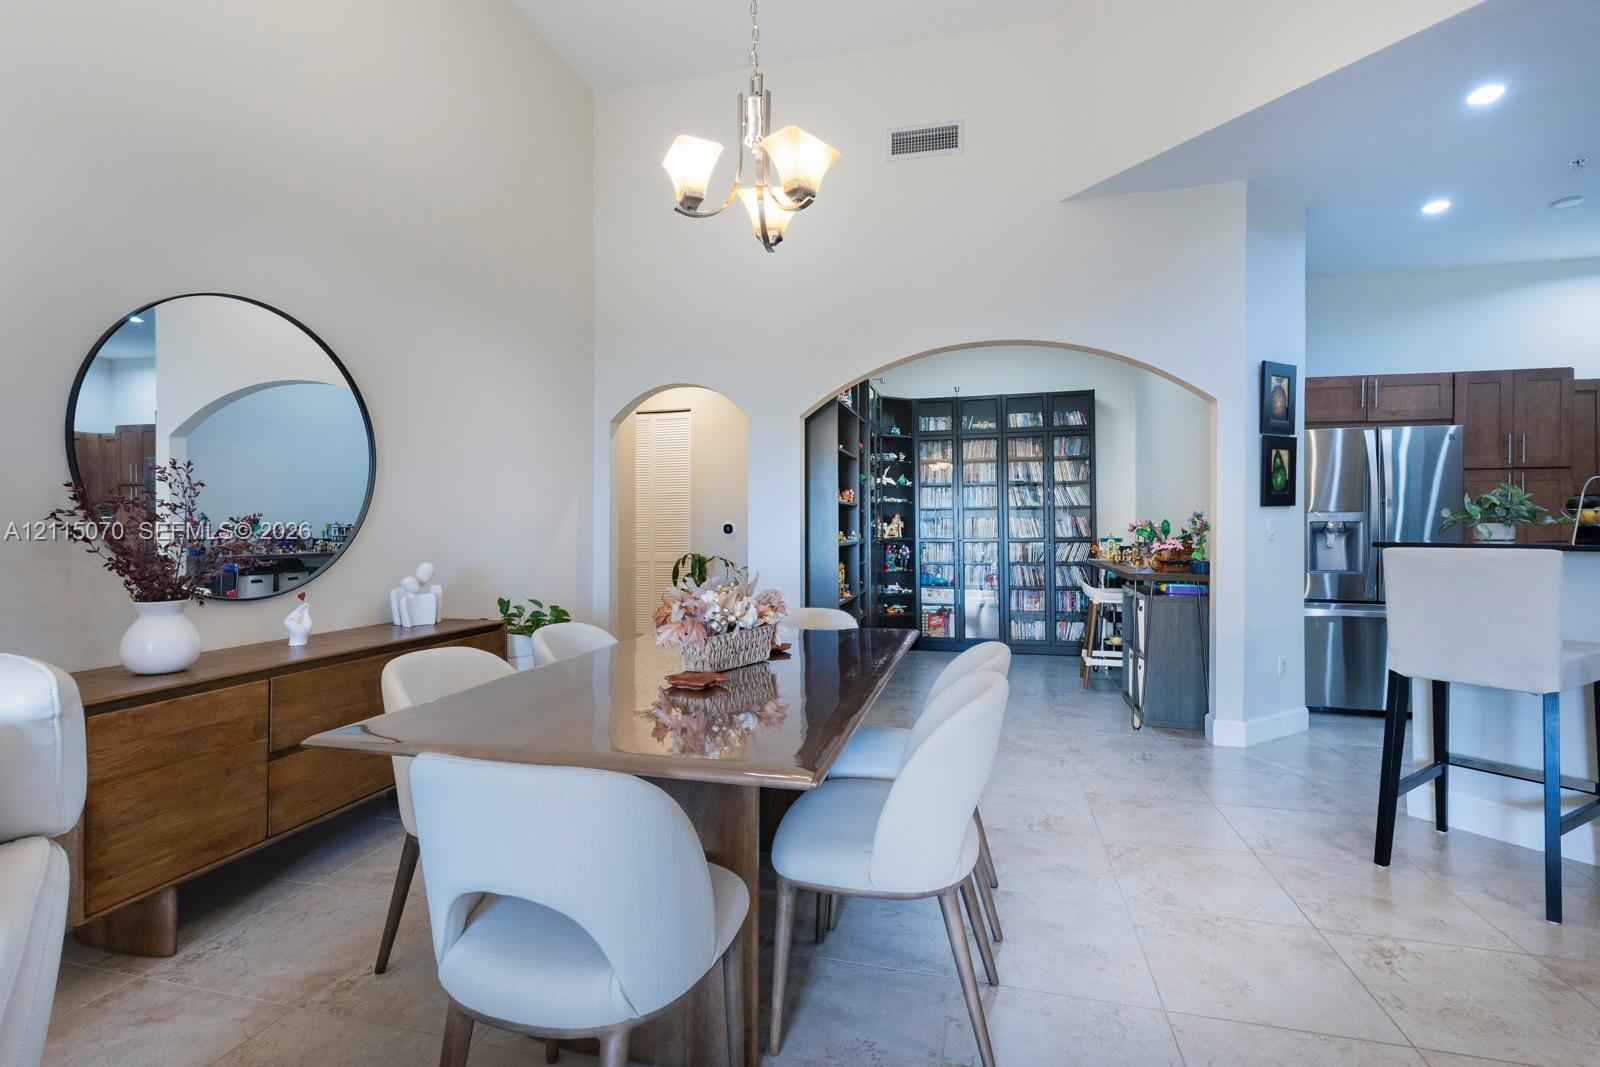
High-ceiling dining area featuring arched architectural details, stone-finish tile flooring, a built-in dark wood display cabinet, and a multi-arm polished nickel chandelier
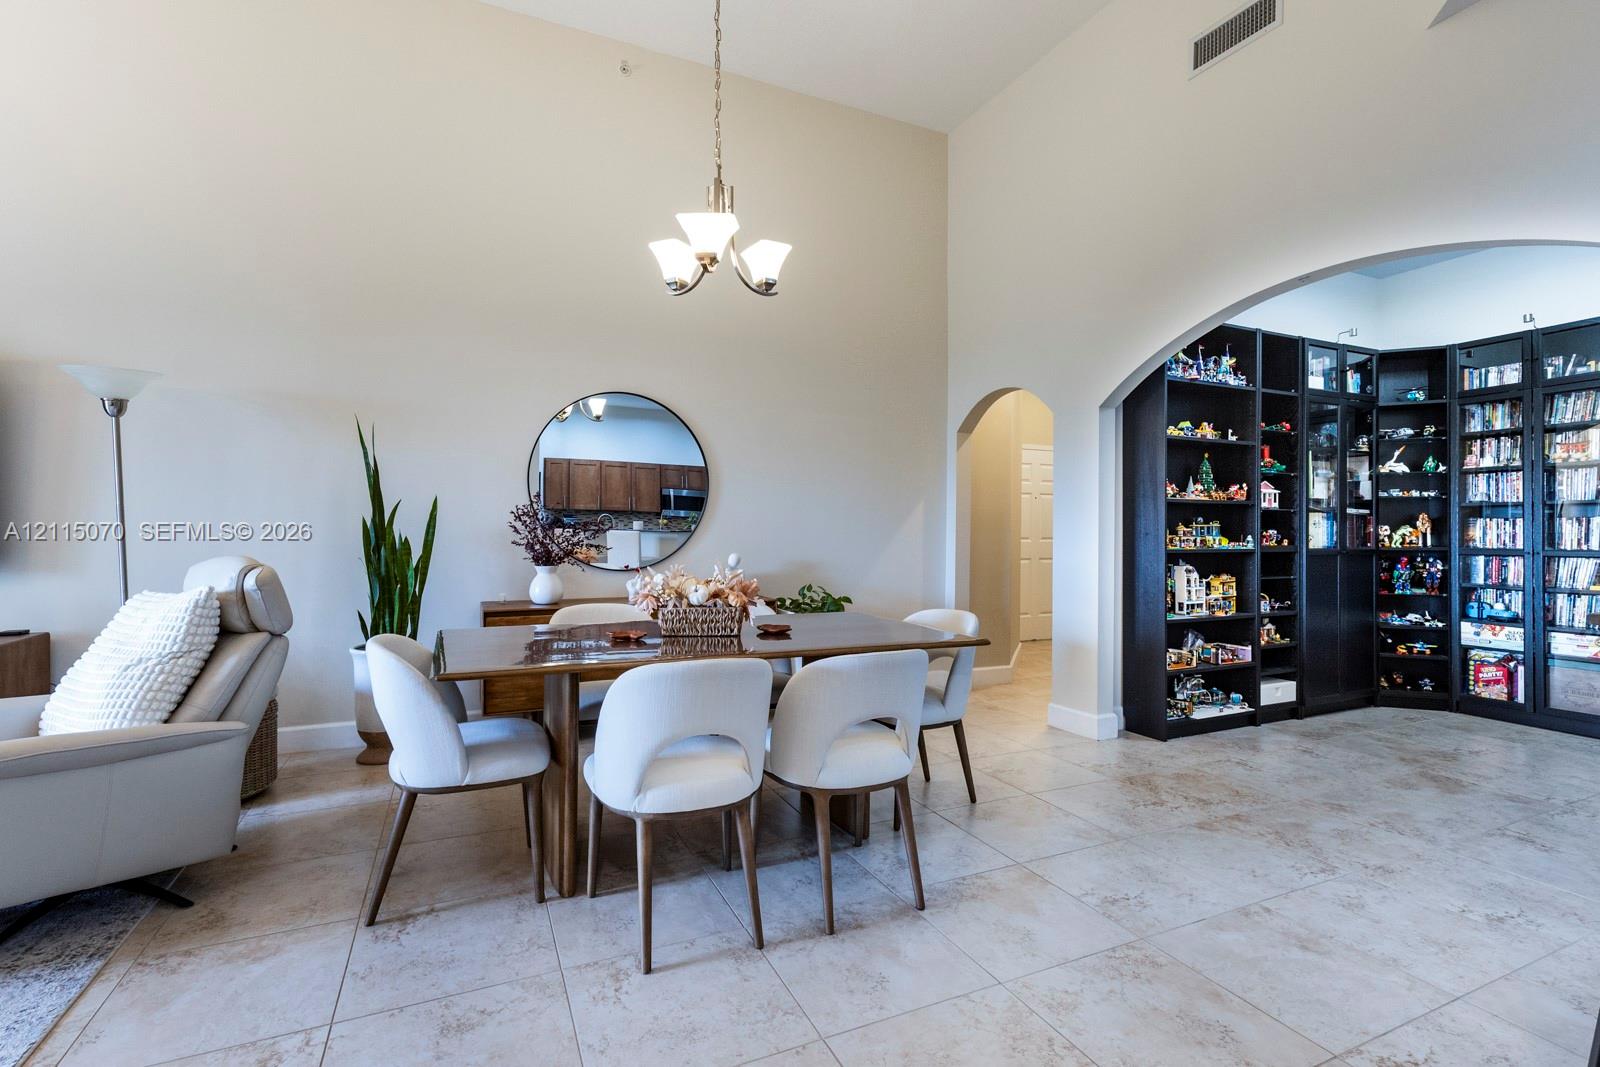
Vaulted ceilings, large-format tile flooring, built-in floor-to-ceiling shelving, arched architectural detailing, and a multi-arm pendant light fixture
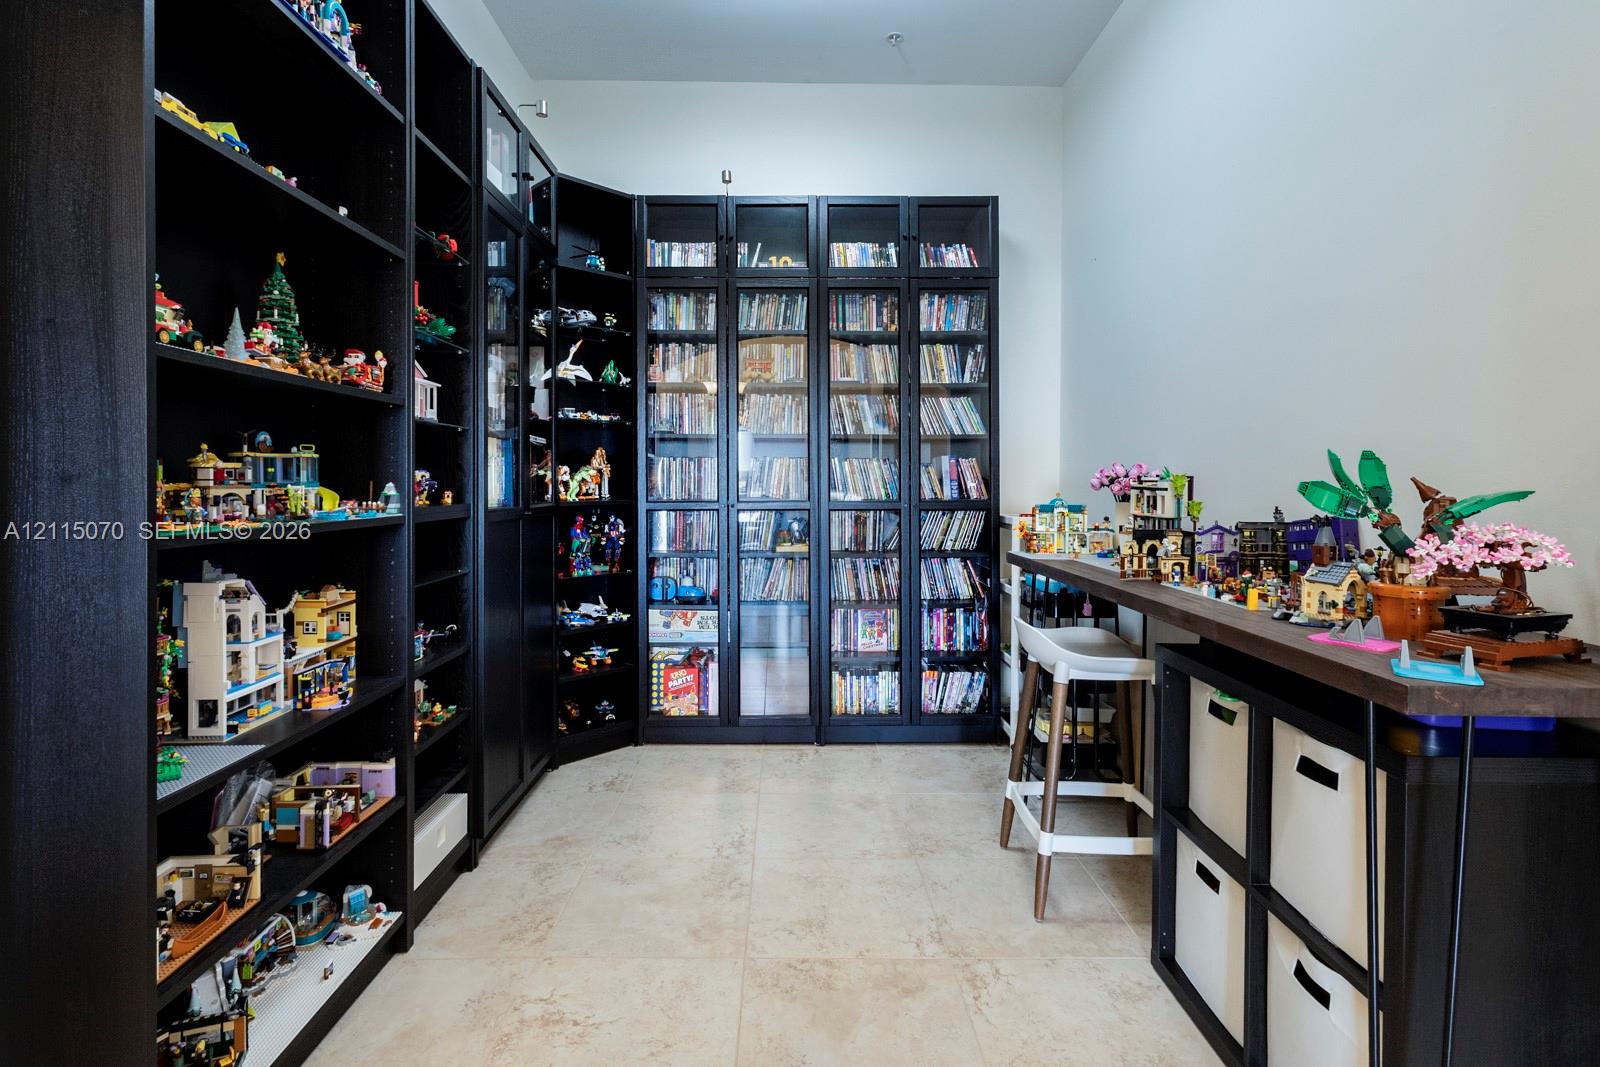
Photo 12
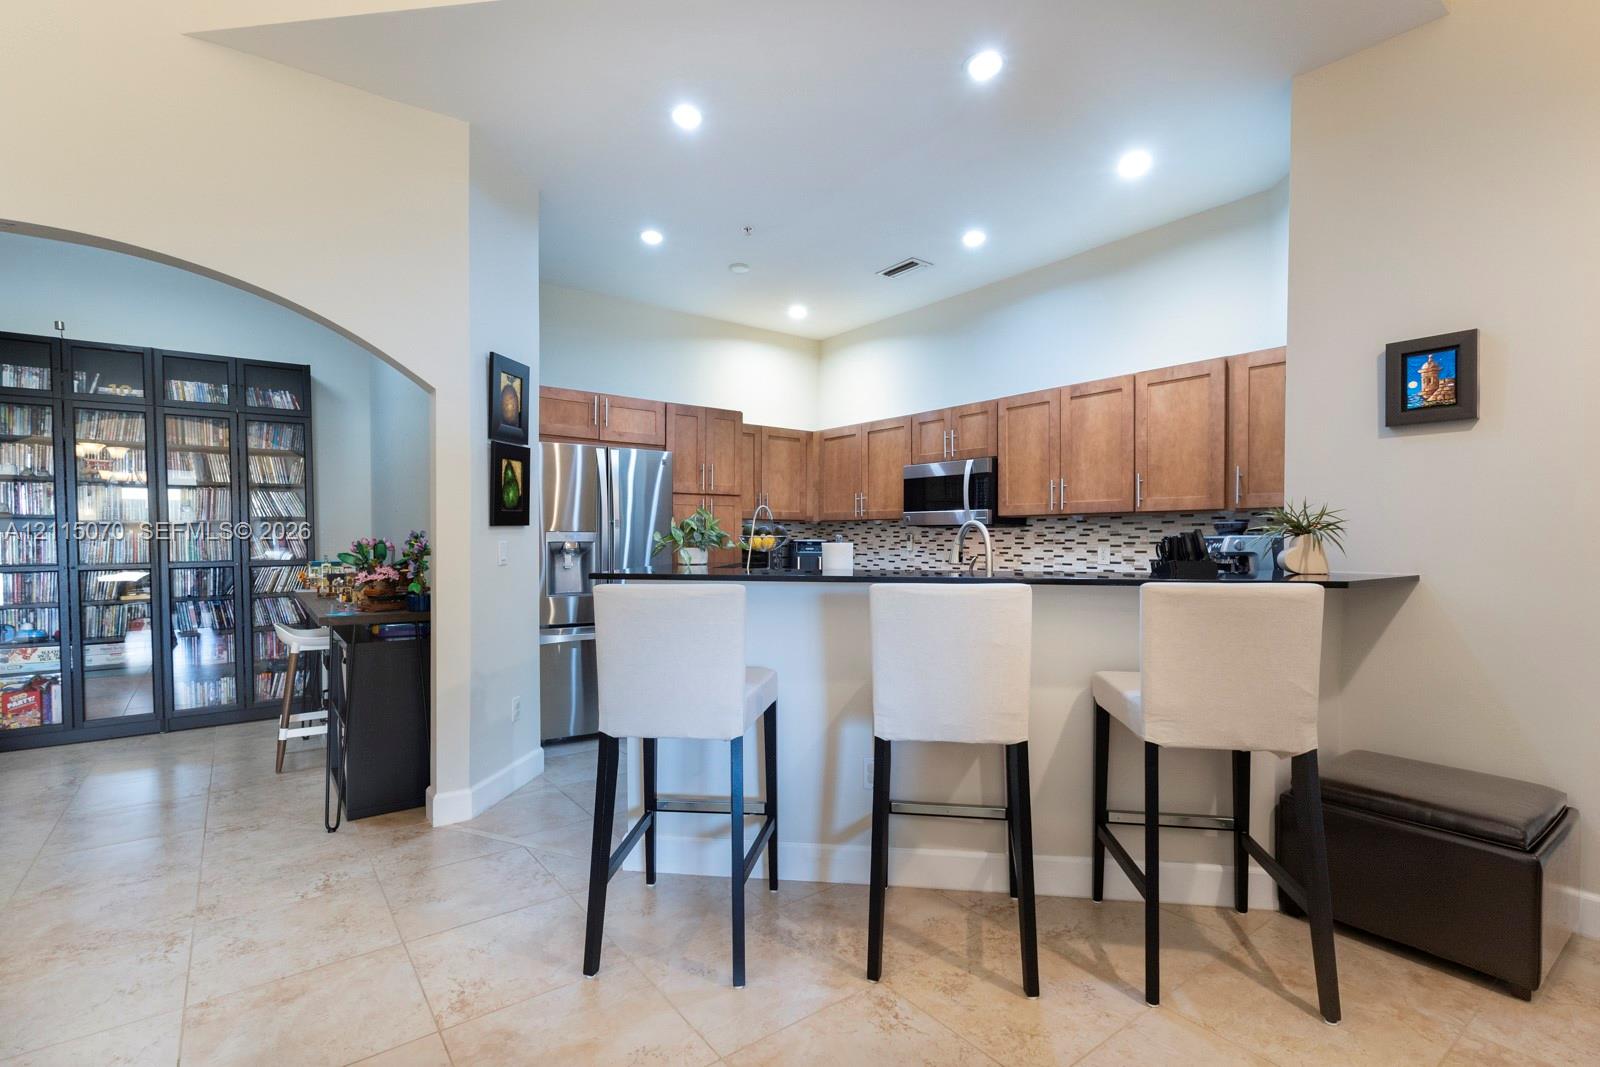
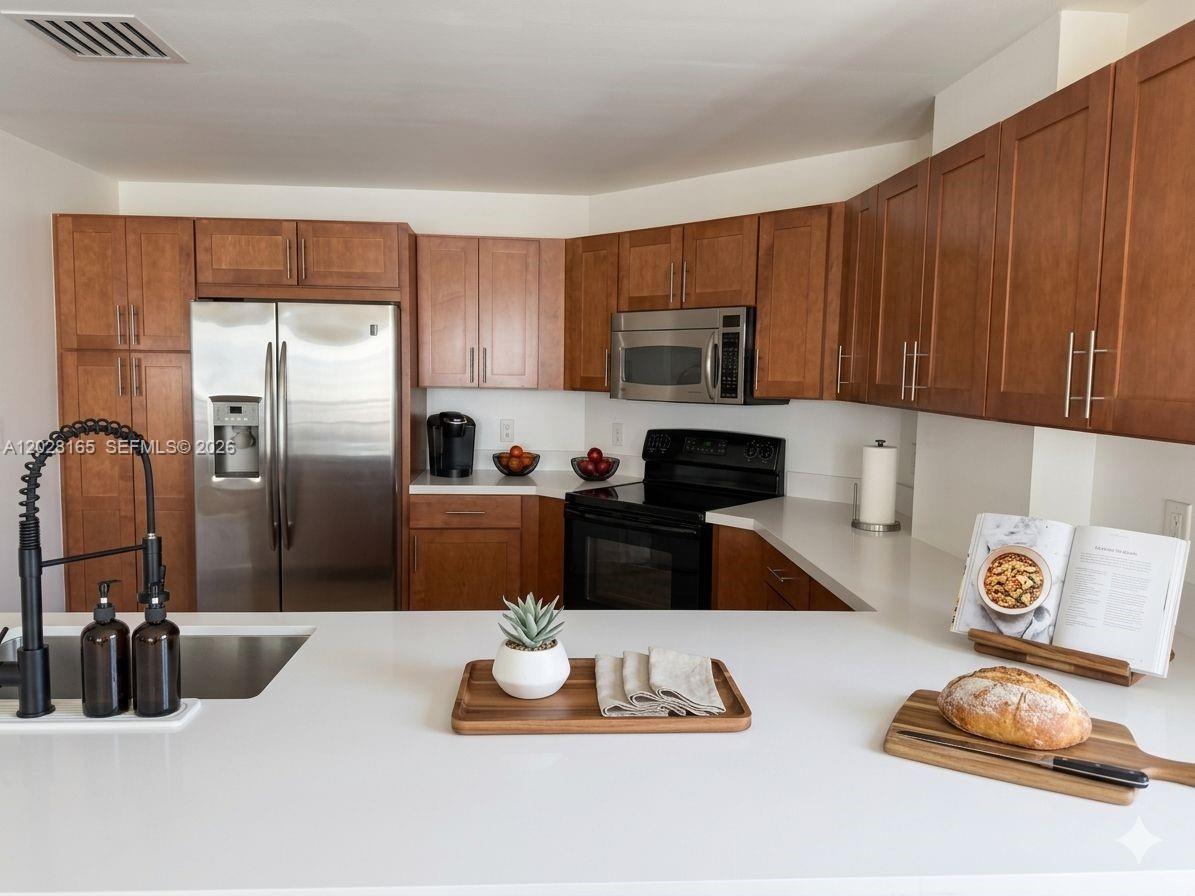
Kitchen featuring wood-finish cabinetry, dark solid-surface countertops, stainless steel appliances, recessed lighting, and tile flooring
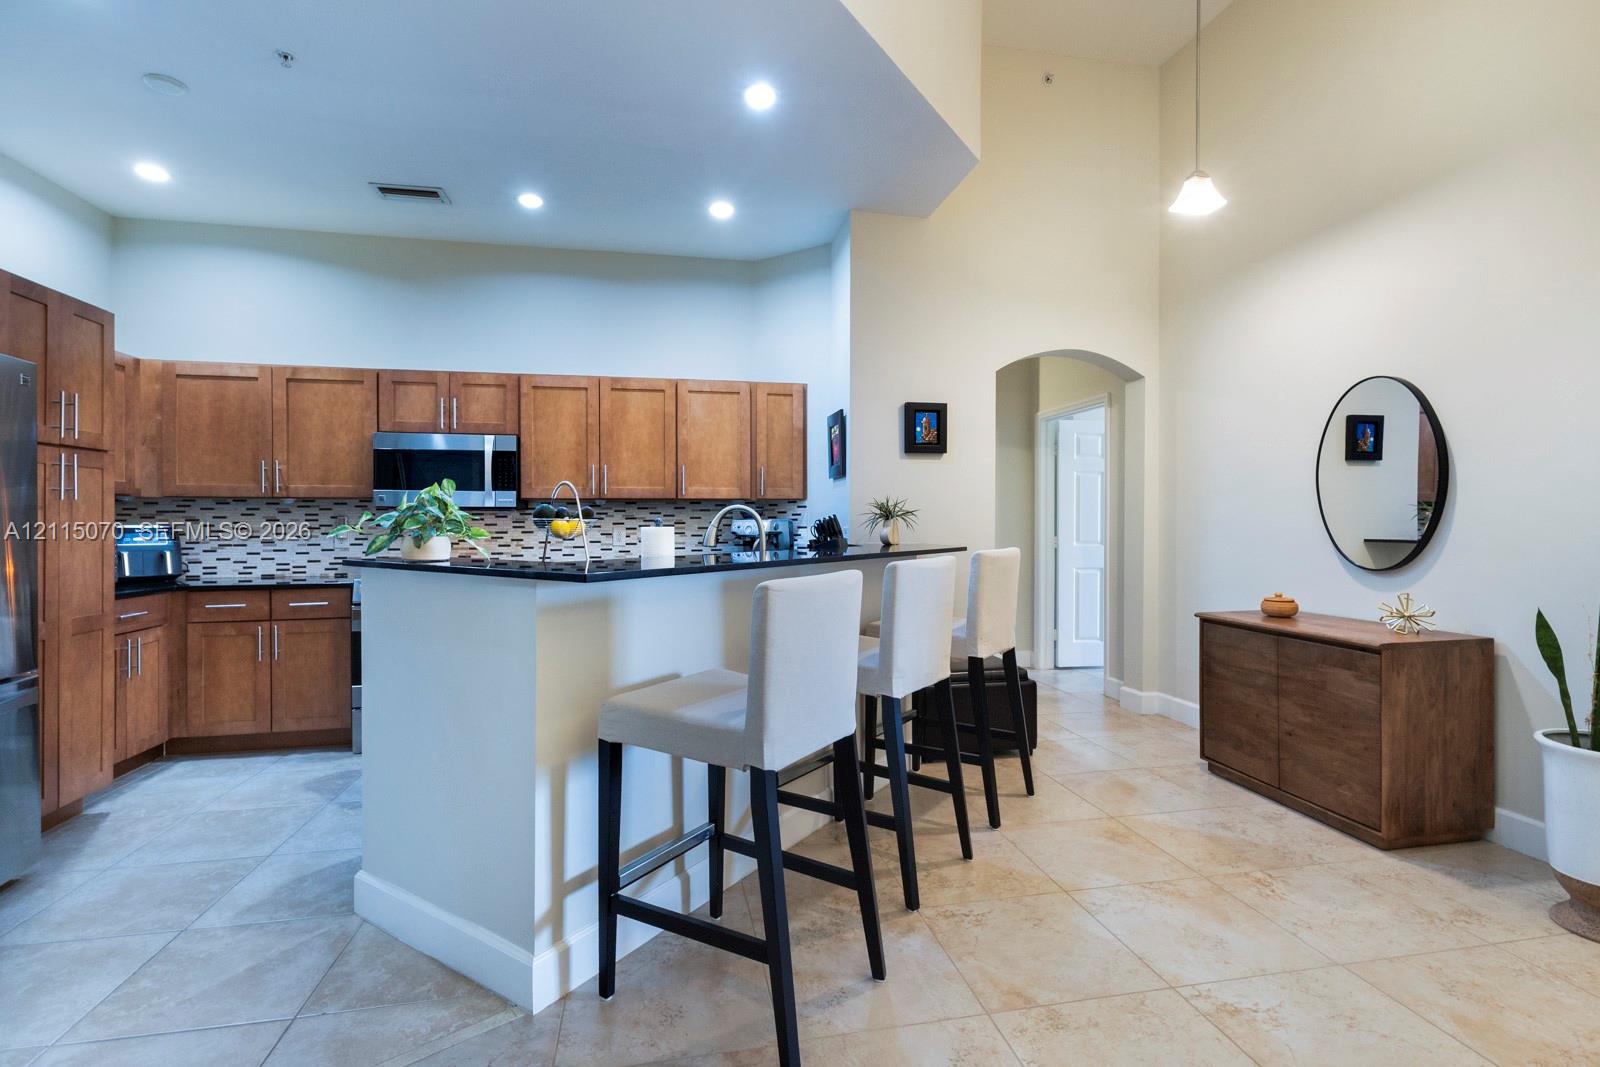
Kitchen featuring wood cabinetry, solid surface countertops, a mosaic tile backsplash, recessed lighting, and tile flooring
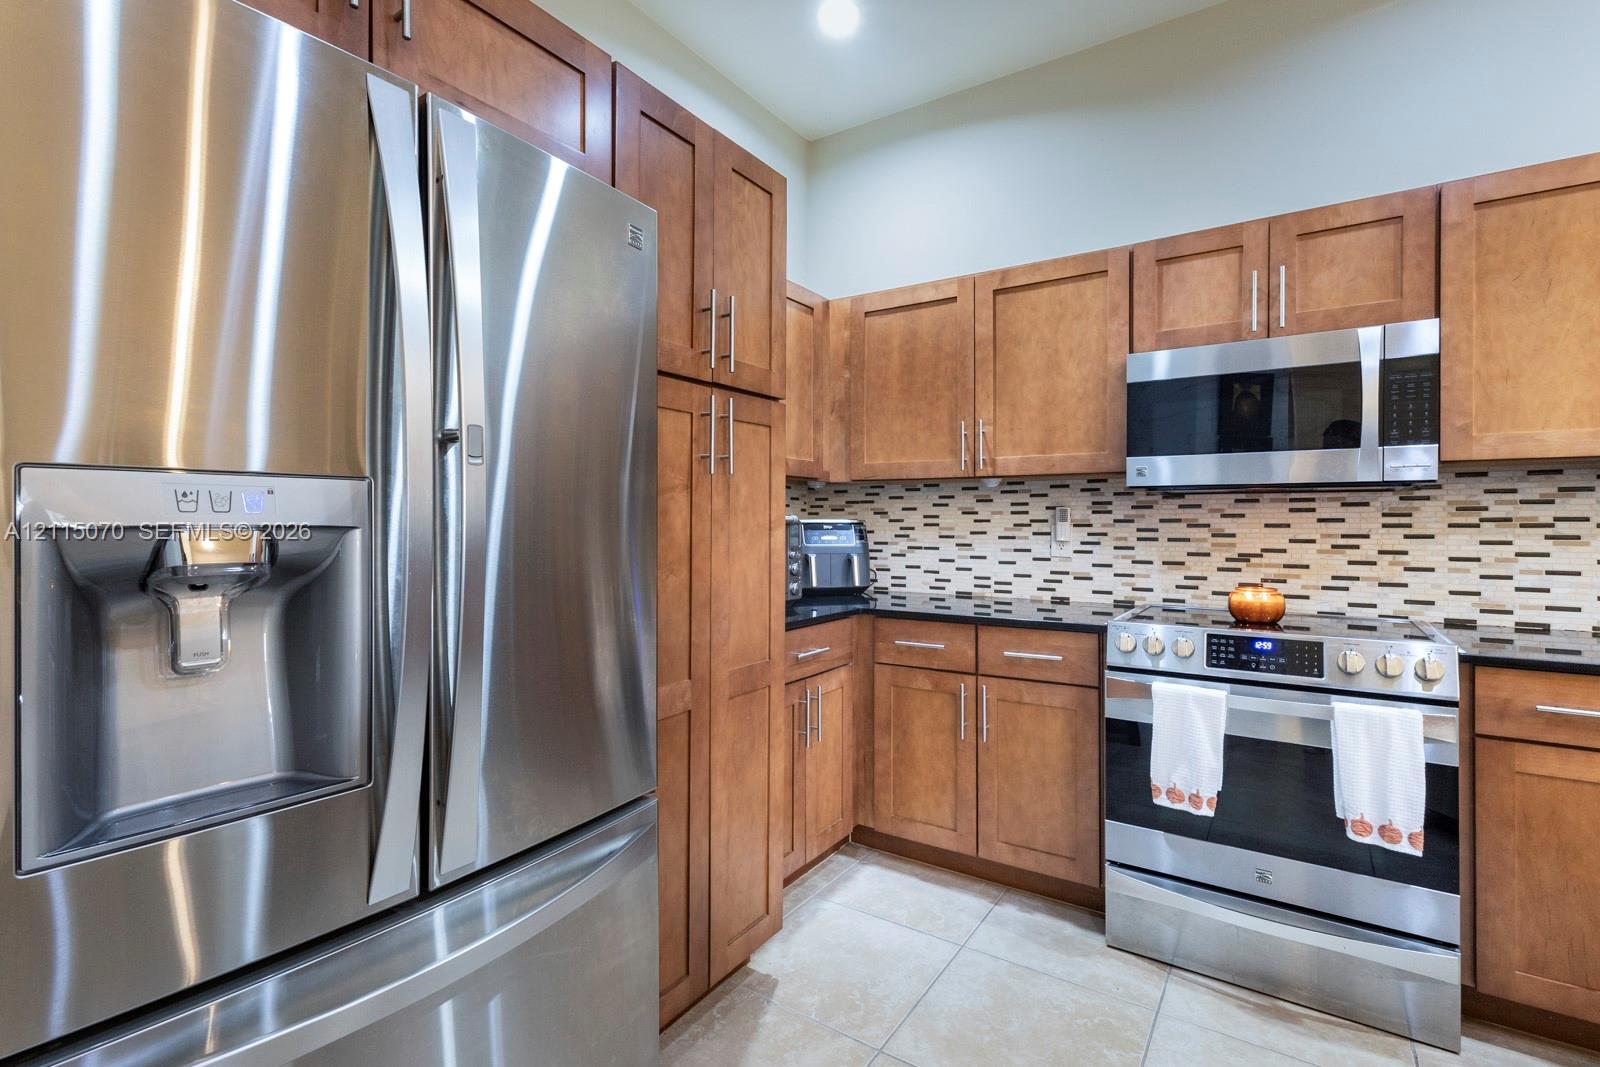
Kitchen featuring natural wood cabinetry, dark stone countertops, stainless steel appliances, a multi-tonal tile backsplash, and light-toned tile flooring
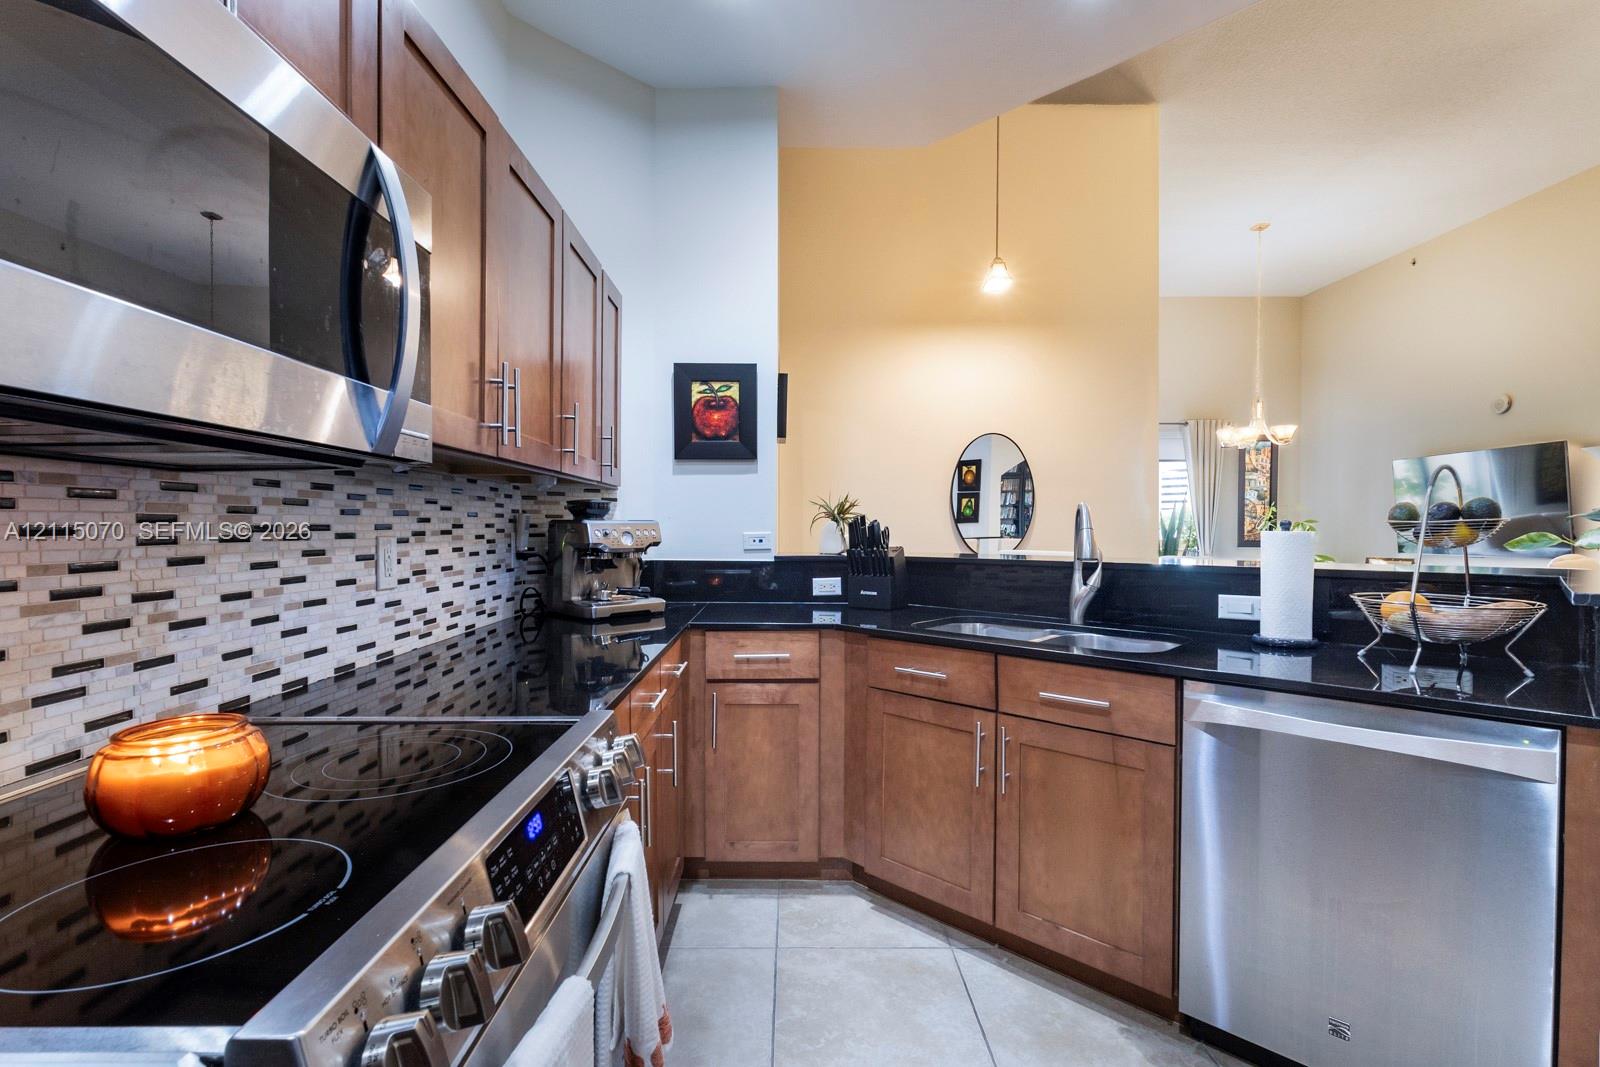
Kitchen featuring wood cabinetry, dark stone countertops, stainless steel appliances, multi-toned mosaic tile backsplash, and tile flooring
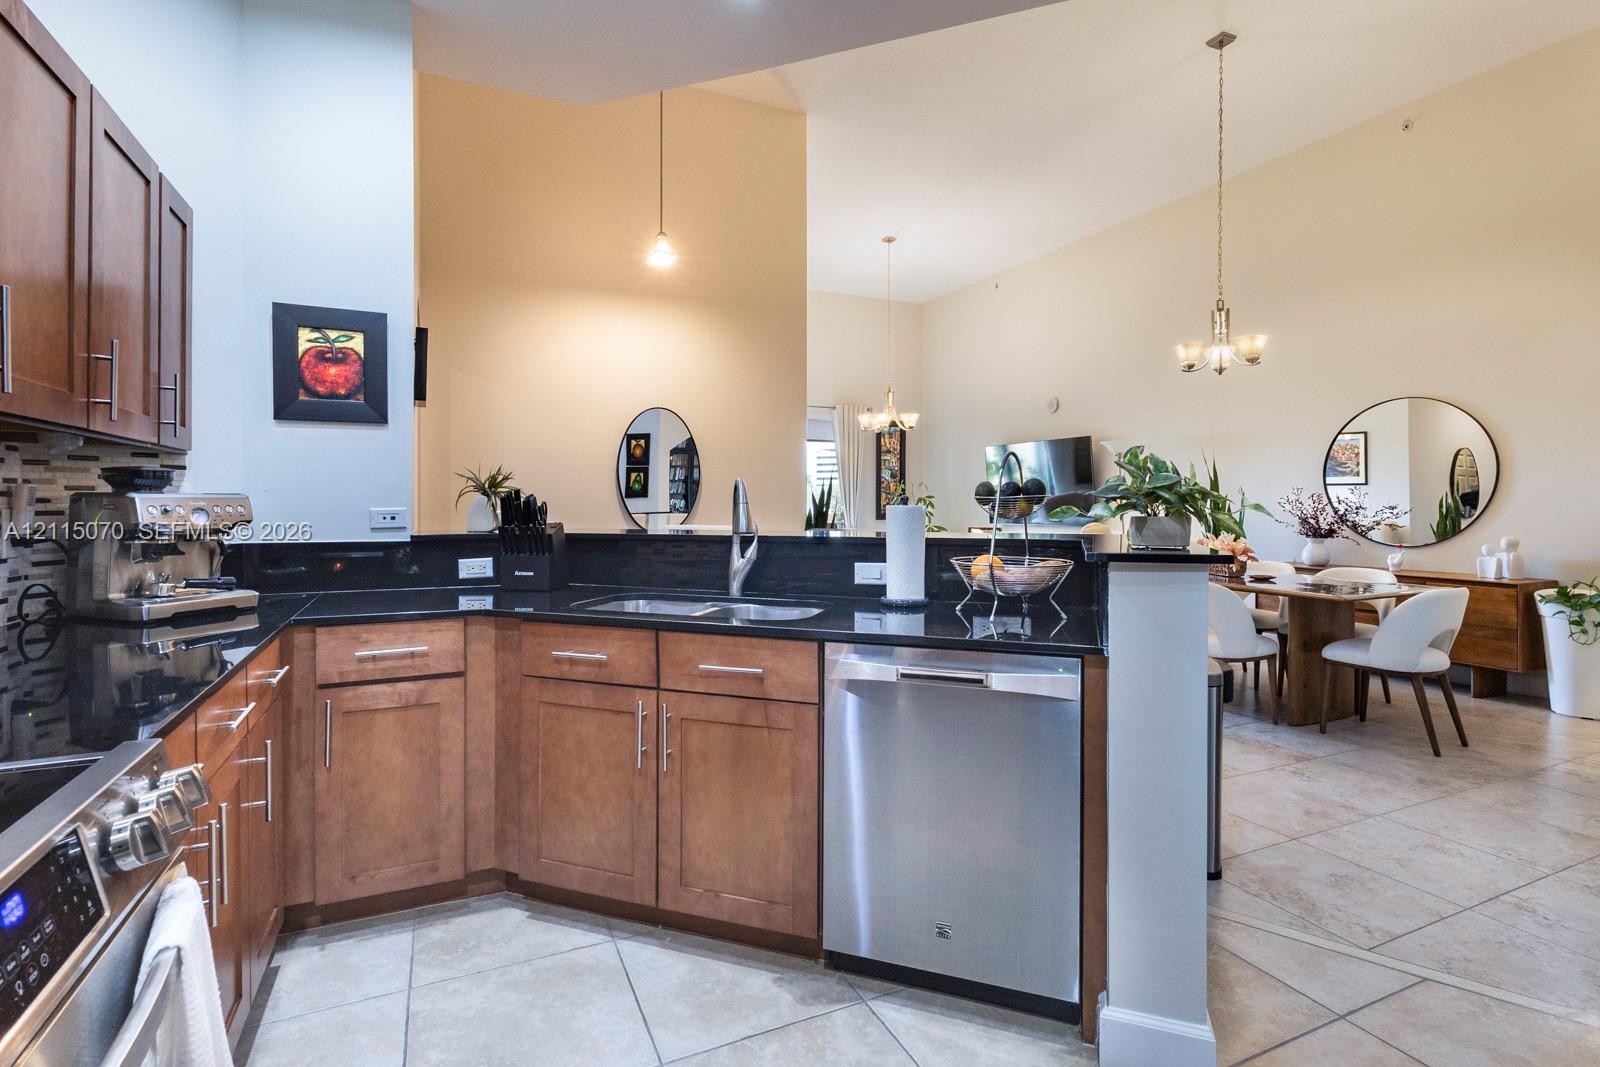
Kitchen featuring flat-panel wood cabinetry, dark stone countertops, stainless steel appliances, tile flooring, and vaulted ceilings
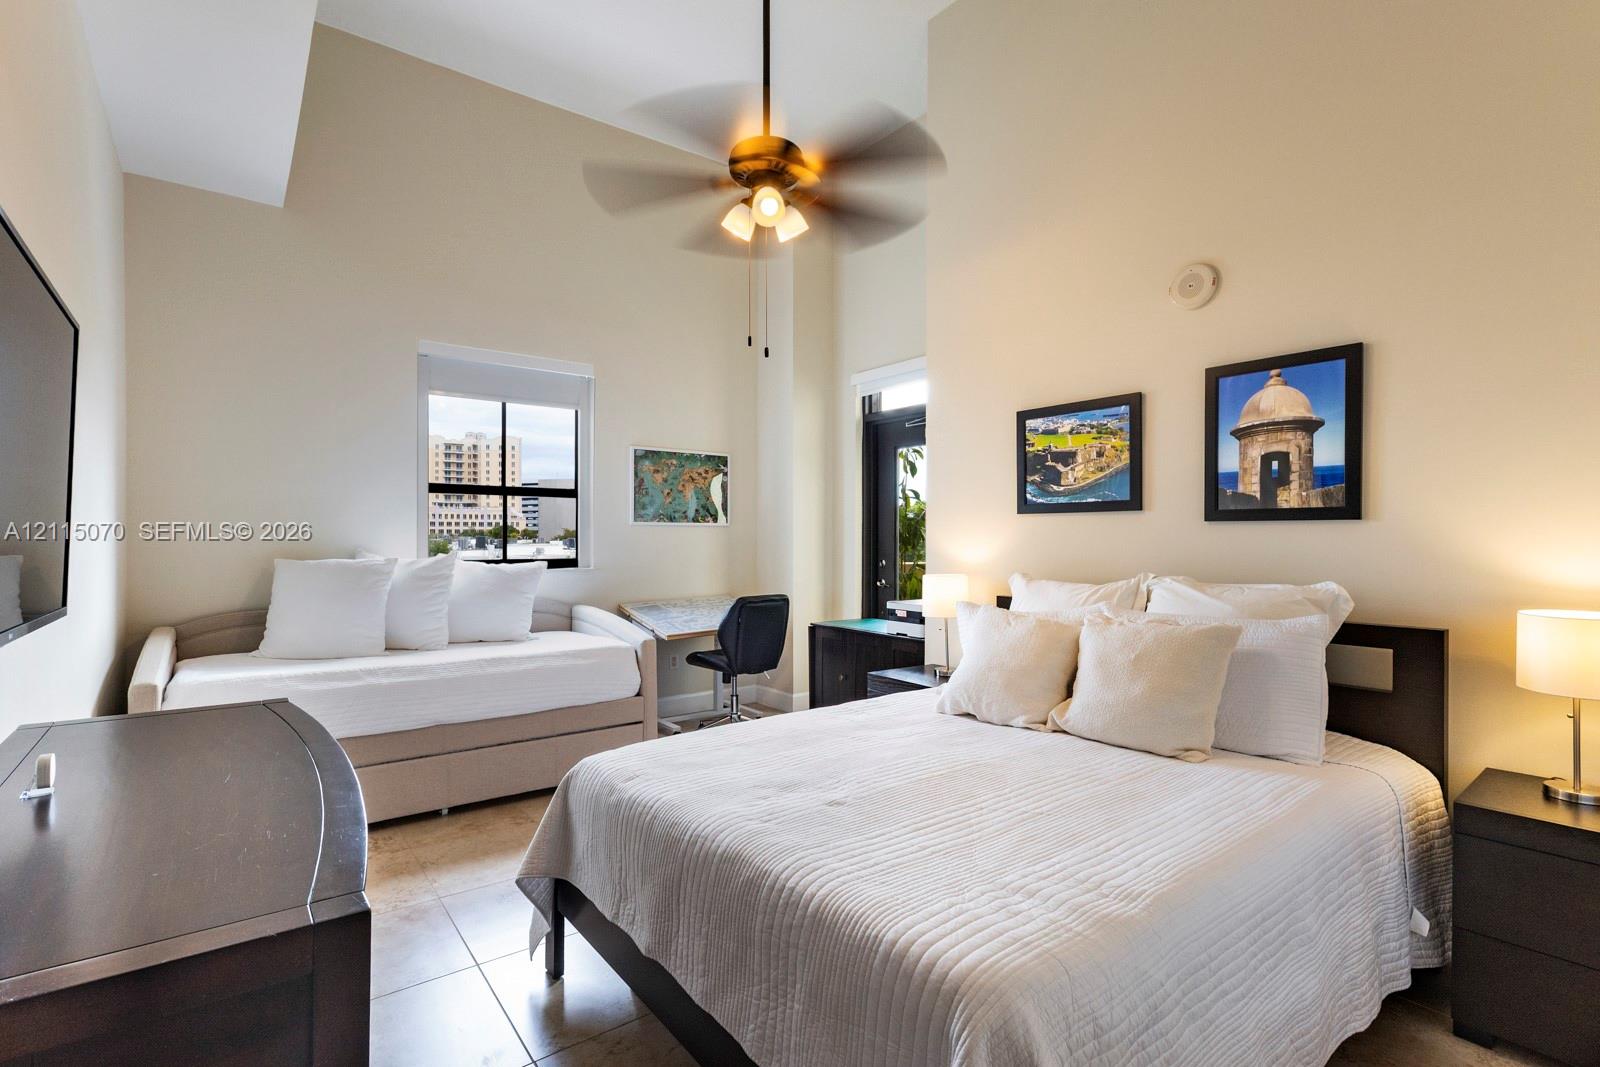
Vaulted ceilings featuring a central multi-blade light fixture and tile flooring
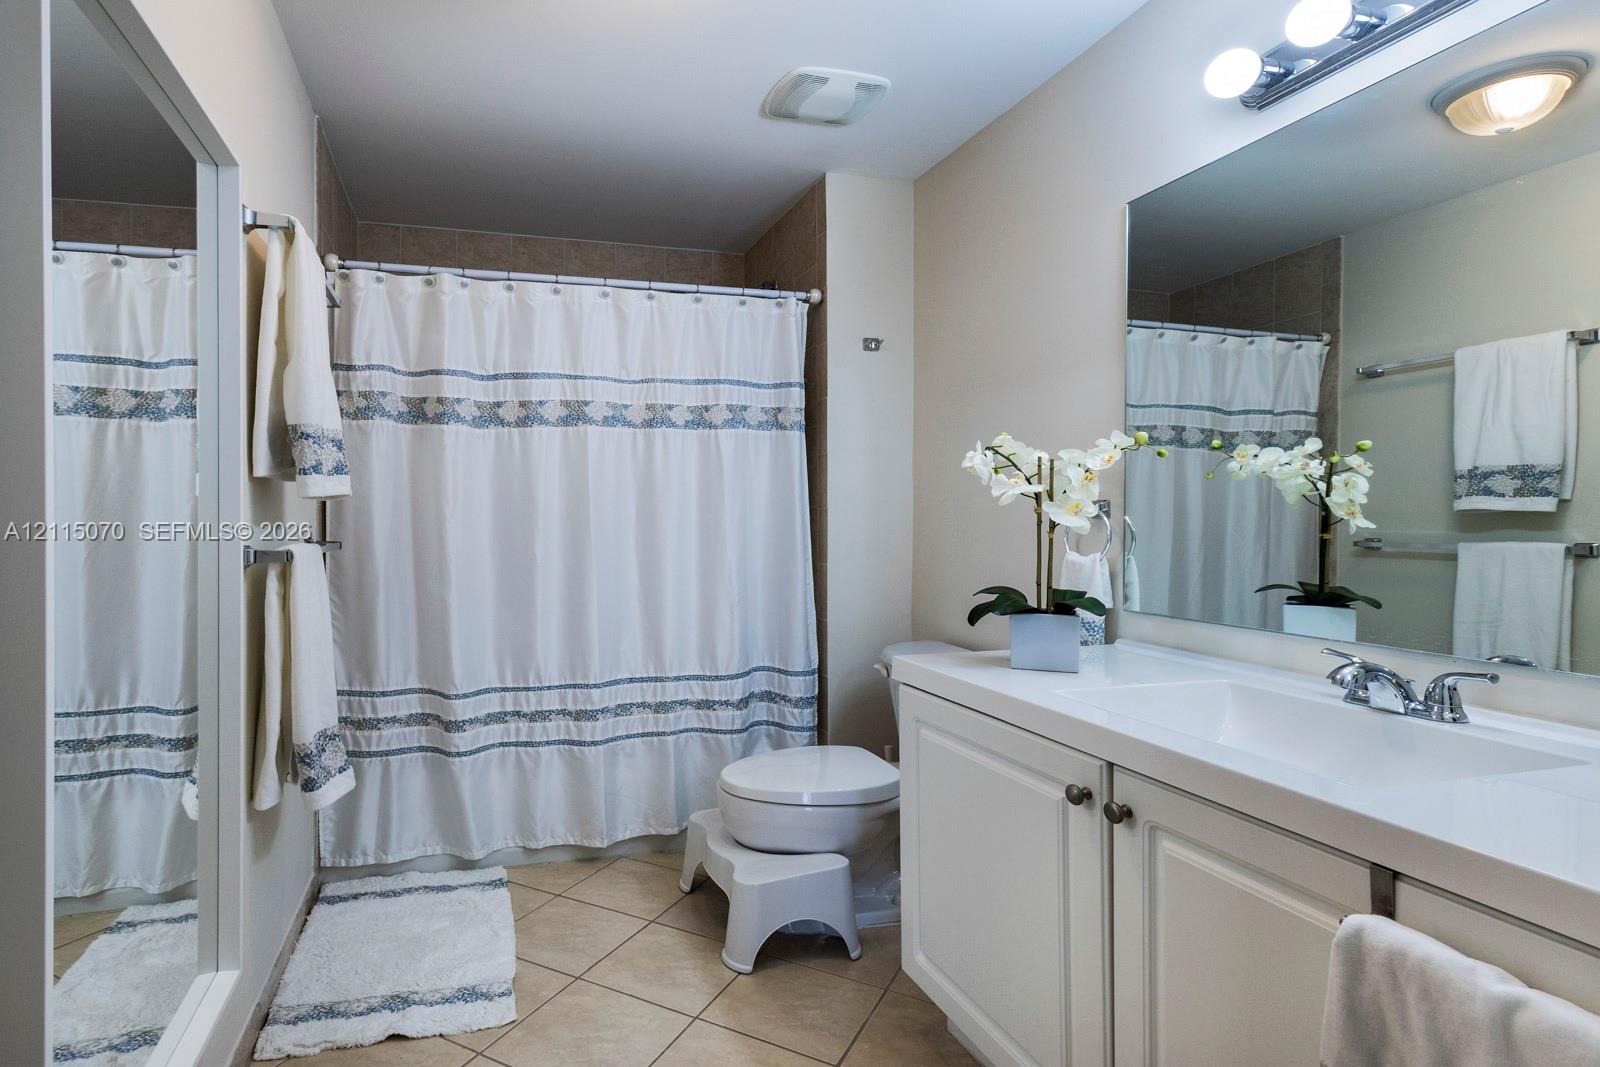
Full-width vanity with integrated sink, expansive wall-mounted mirror, ceramic tile flooring, and a shower-tub combination featuring tiled surround
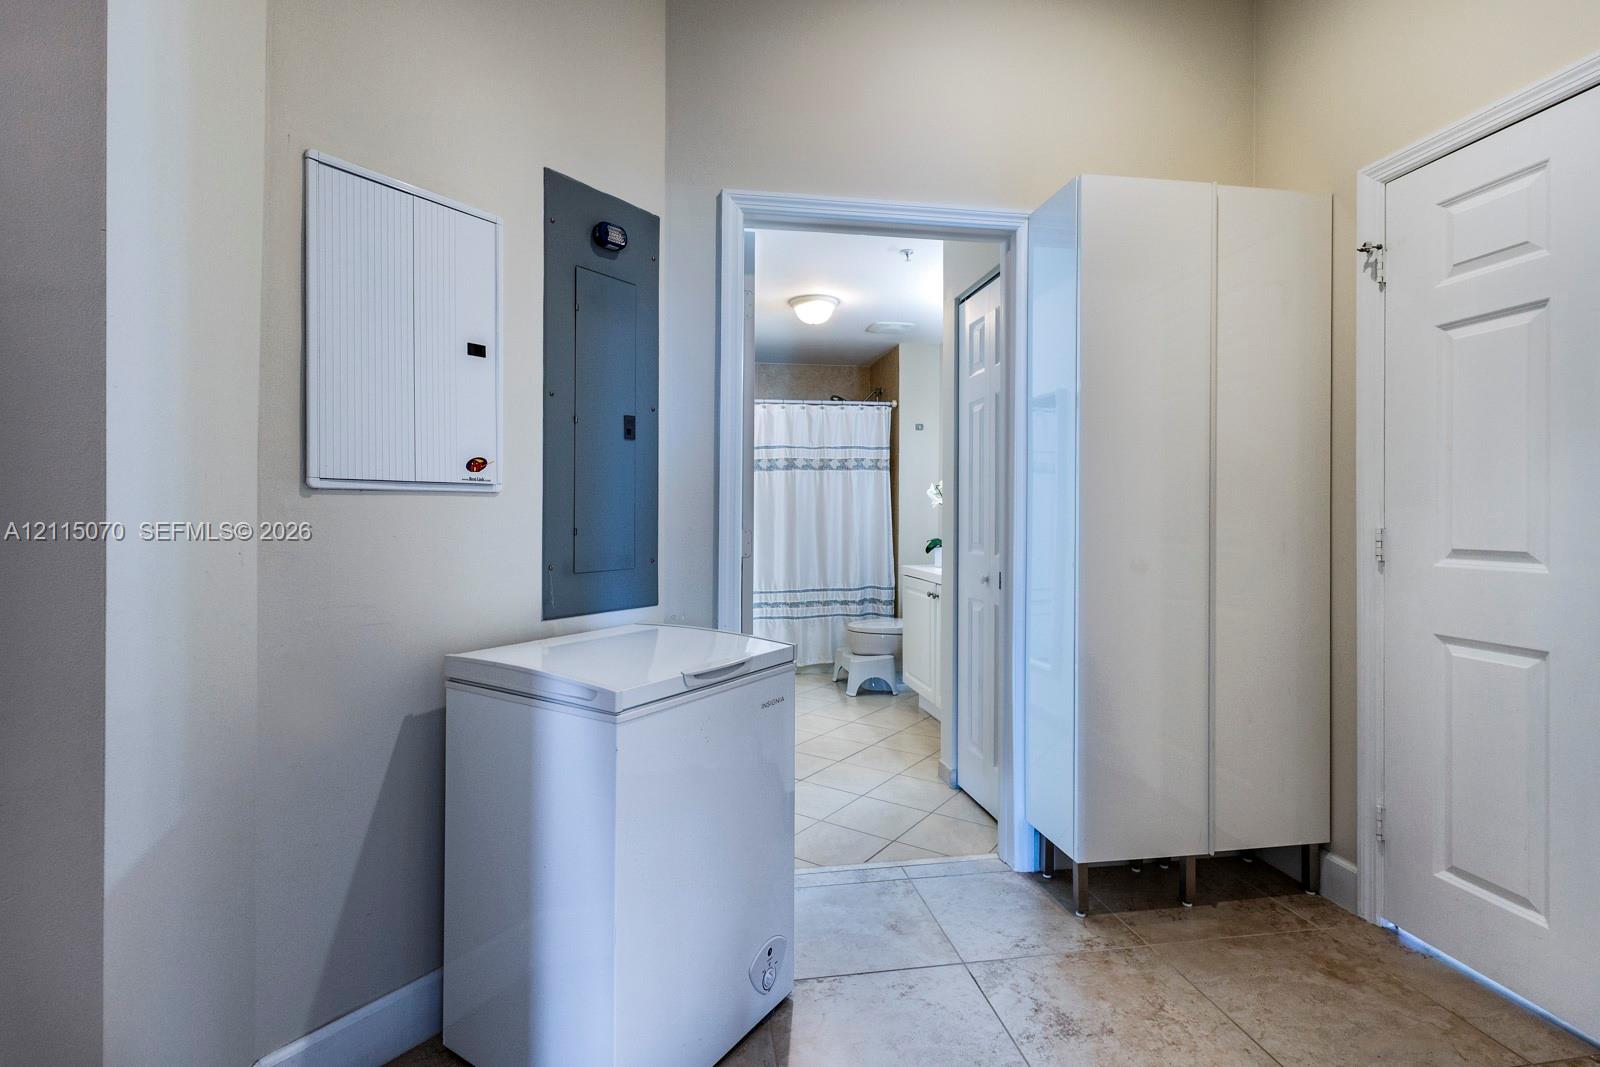
Service area featuring large-format ceramic tile flooring, tall built-in white cabinetry, and wall-mounted electrical panel
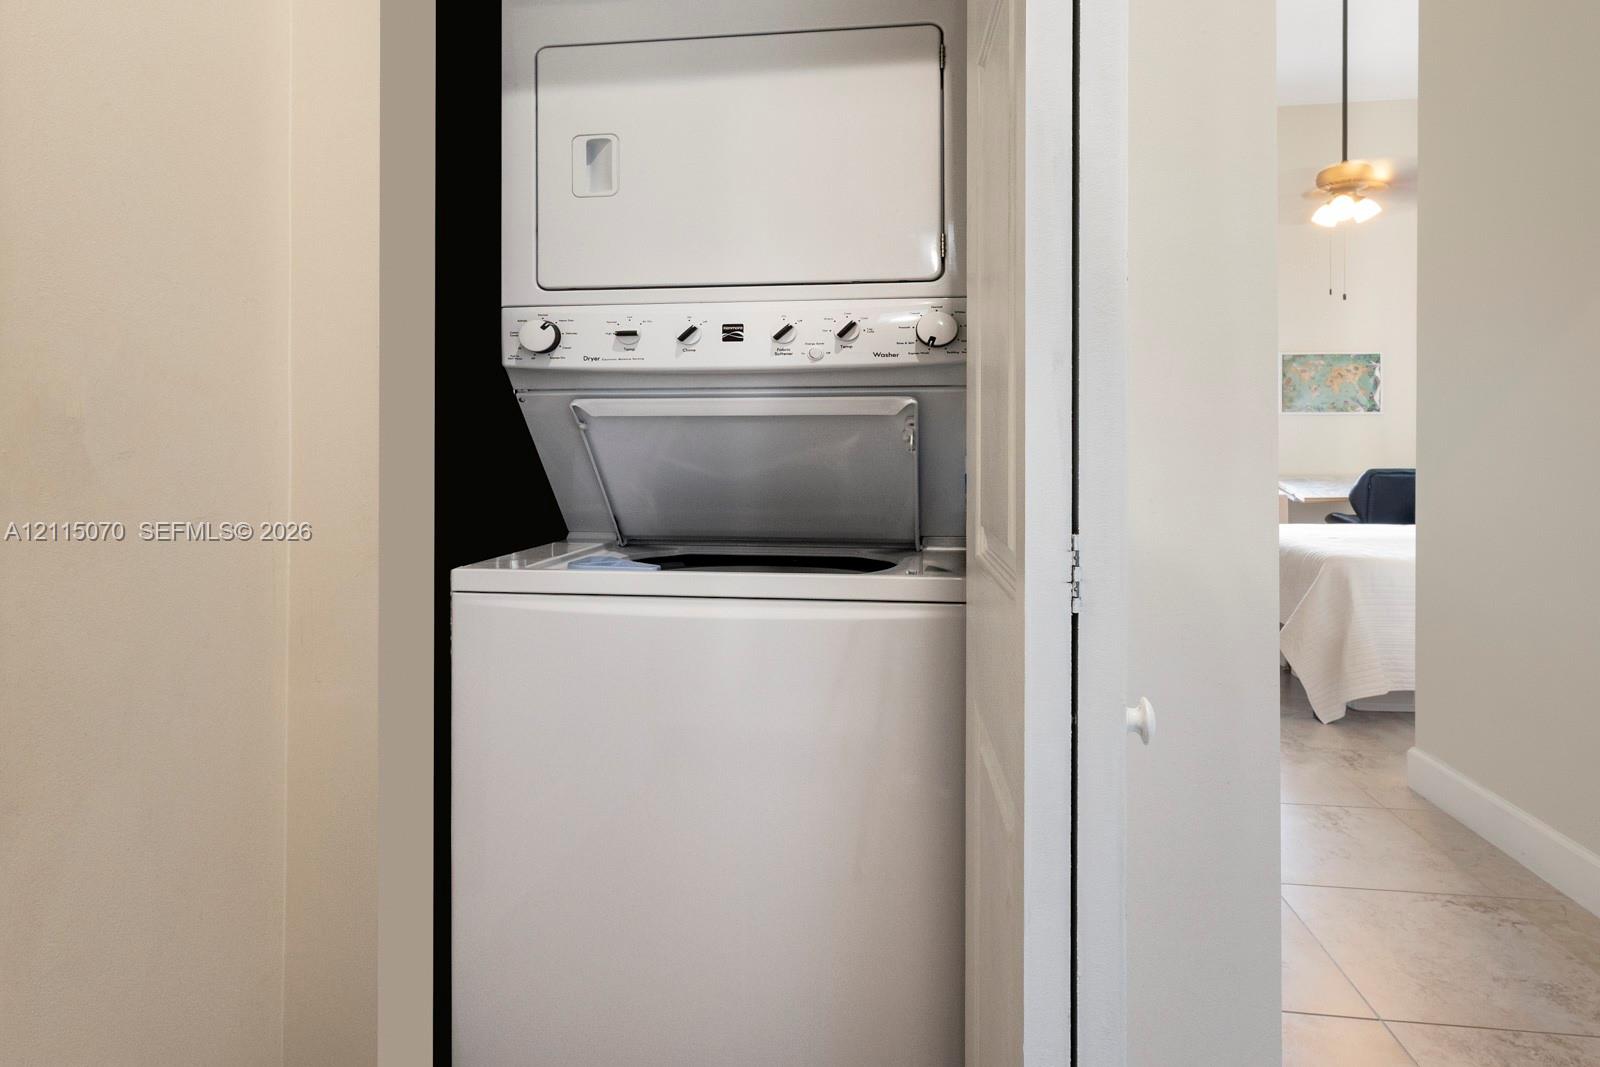
Stacked white washer and dryer unit housed within a dedicated closet
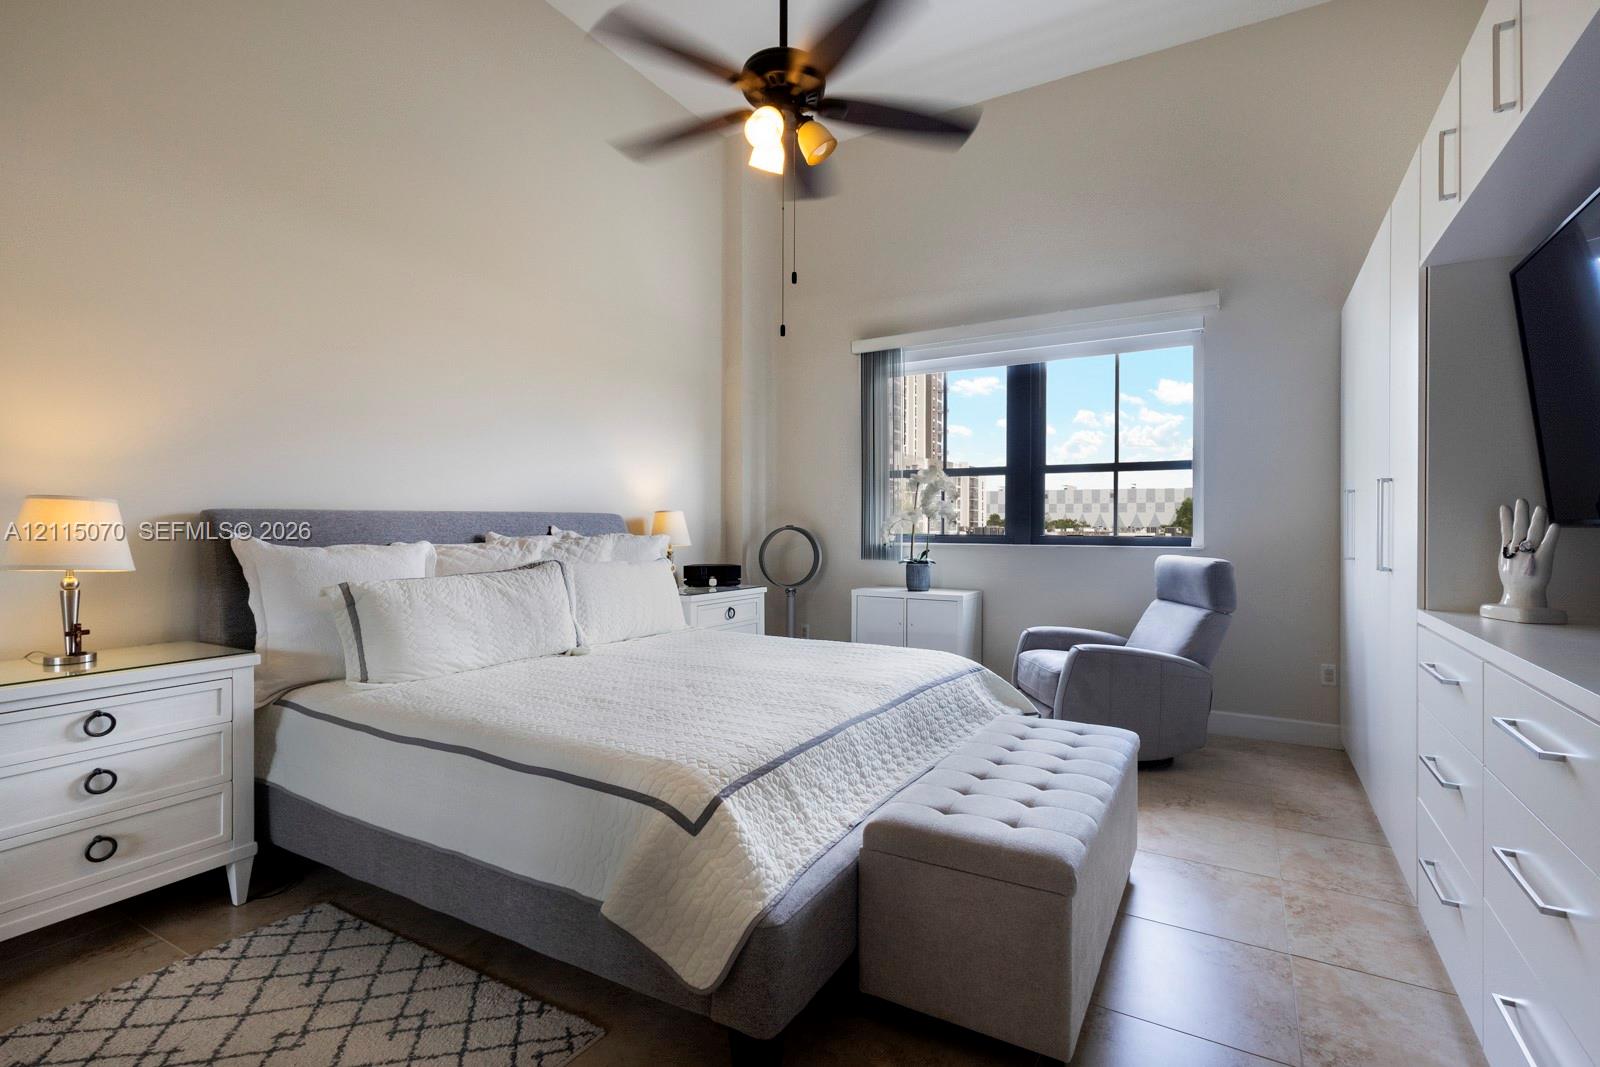
Vaulted ceilings, built-in floor-to-ceiling cabinetry, tile flooring, and a multi-light ceiling fan
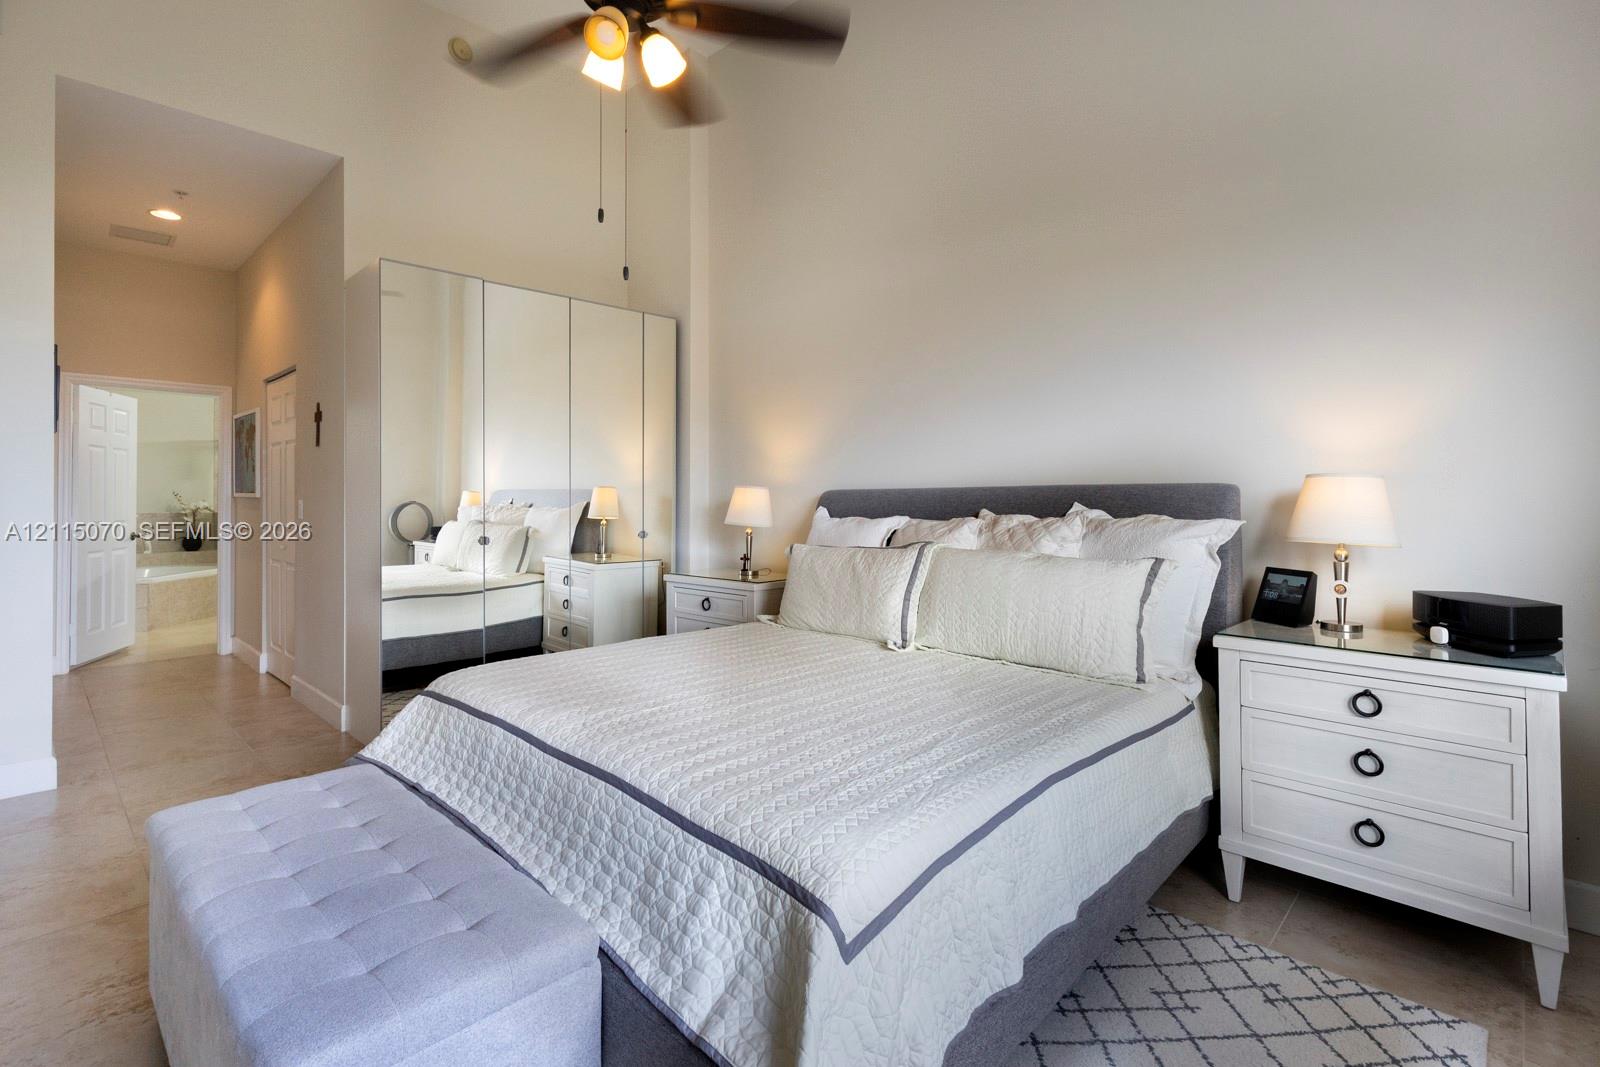
Vaulted ceilings, large-format tile flooring, and integrated floor-to-ceiling mirrored closet cabinetry
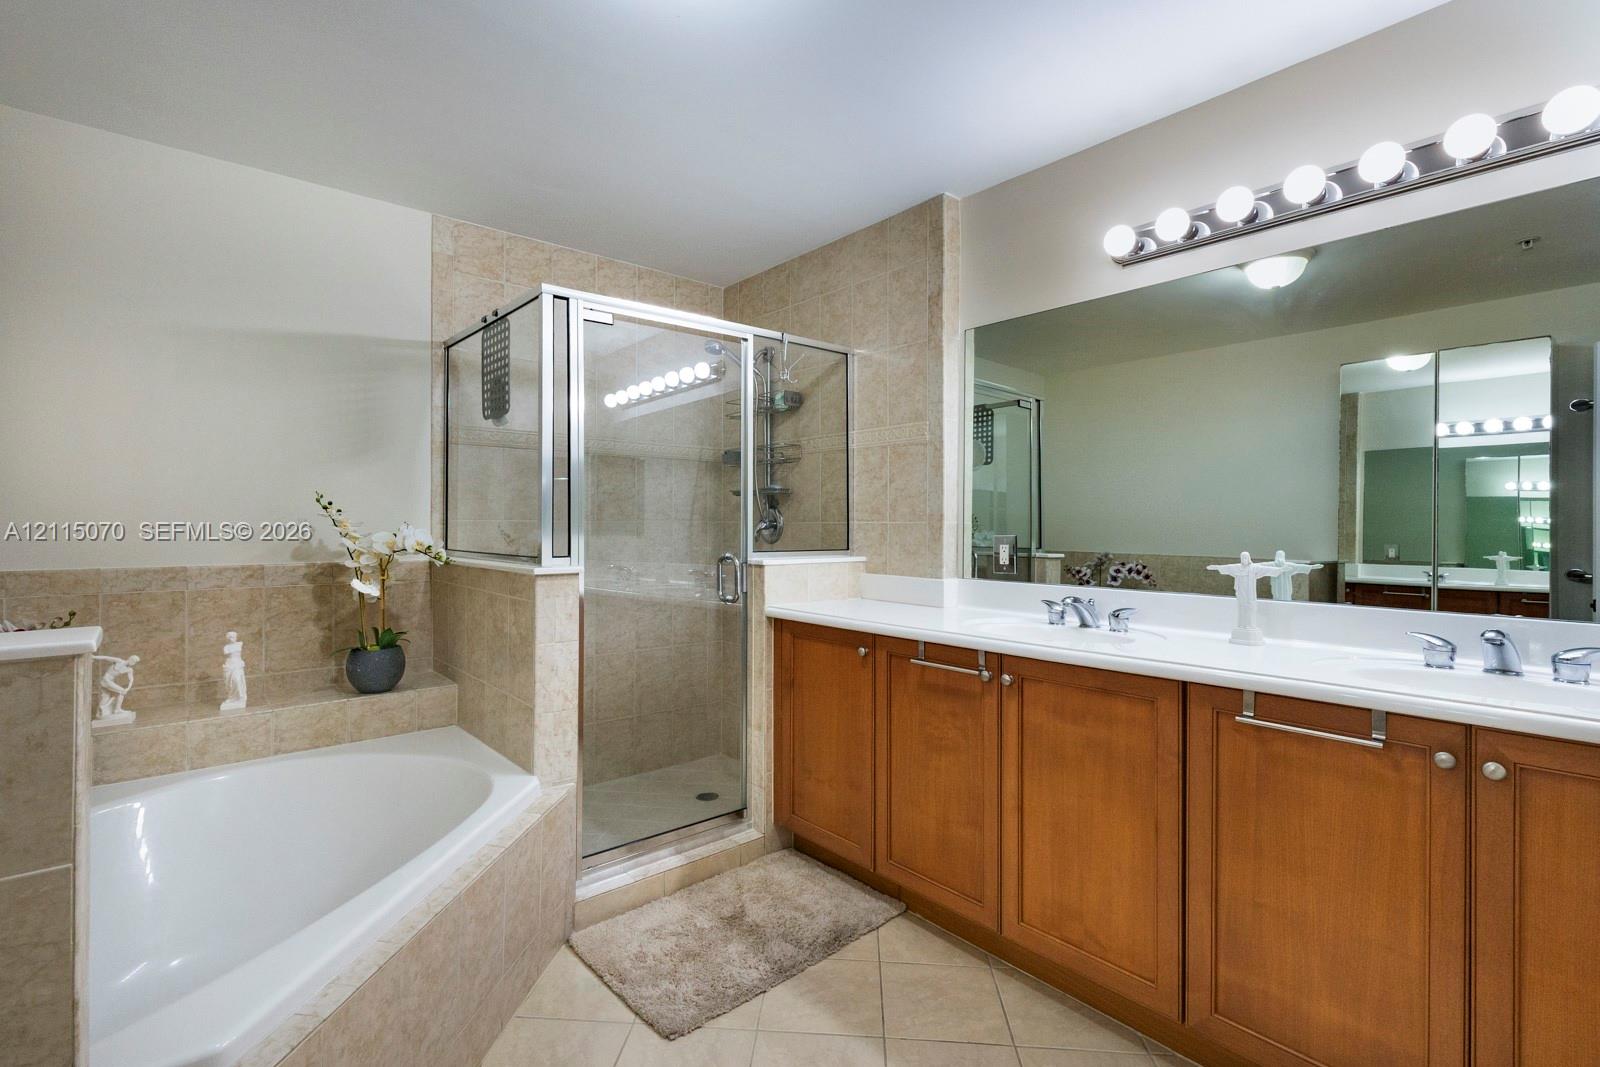
Bathroom featuring a dual-sink vanity with wood cabinetry, white countertops, glass-enclosed shower, built-in bathtub with tiled surround, and expansive wall-mounted mirror
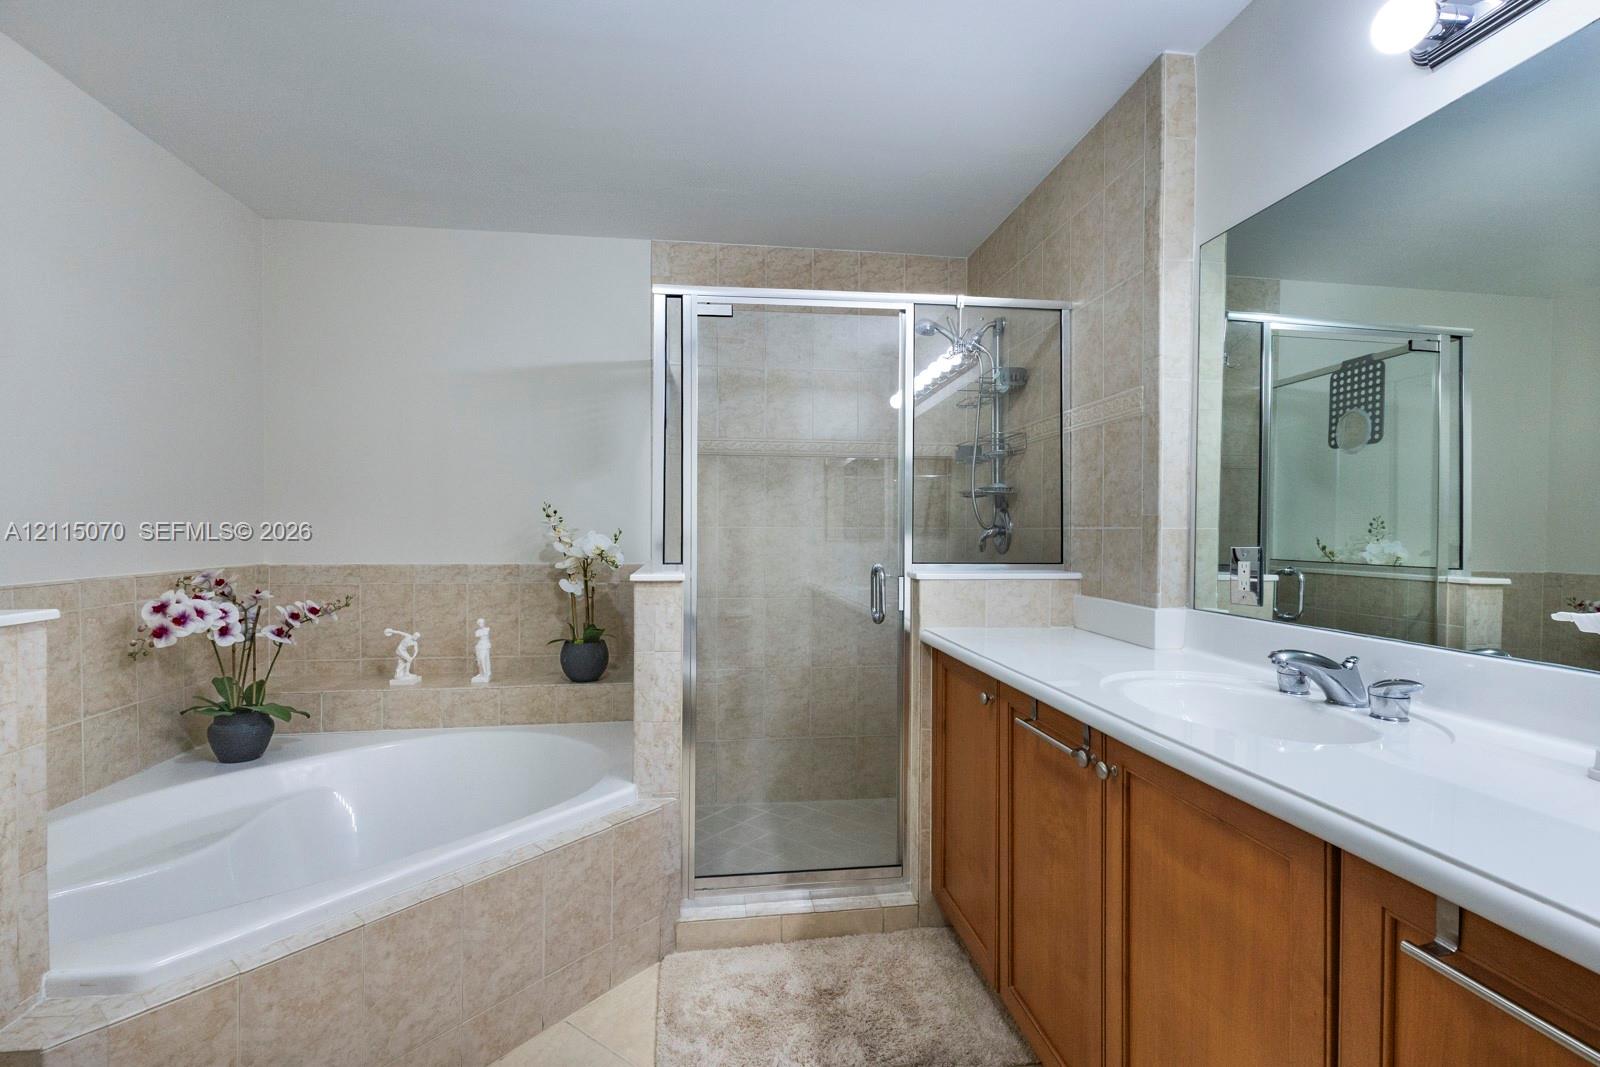
Bathroom featuring a corner soaking tub with tile surround, a glass-enclosed shower, wood-finish cabinetry, a white countertop with integrated sink, and an expansive wall-mounted mirror
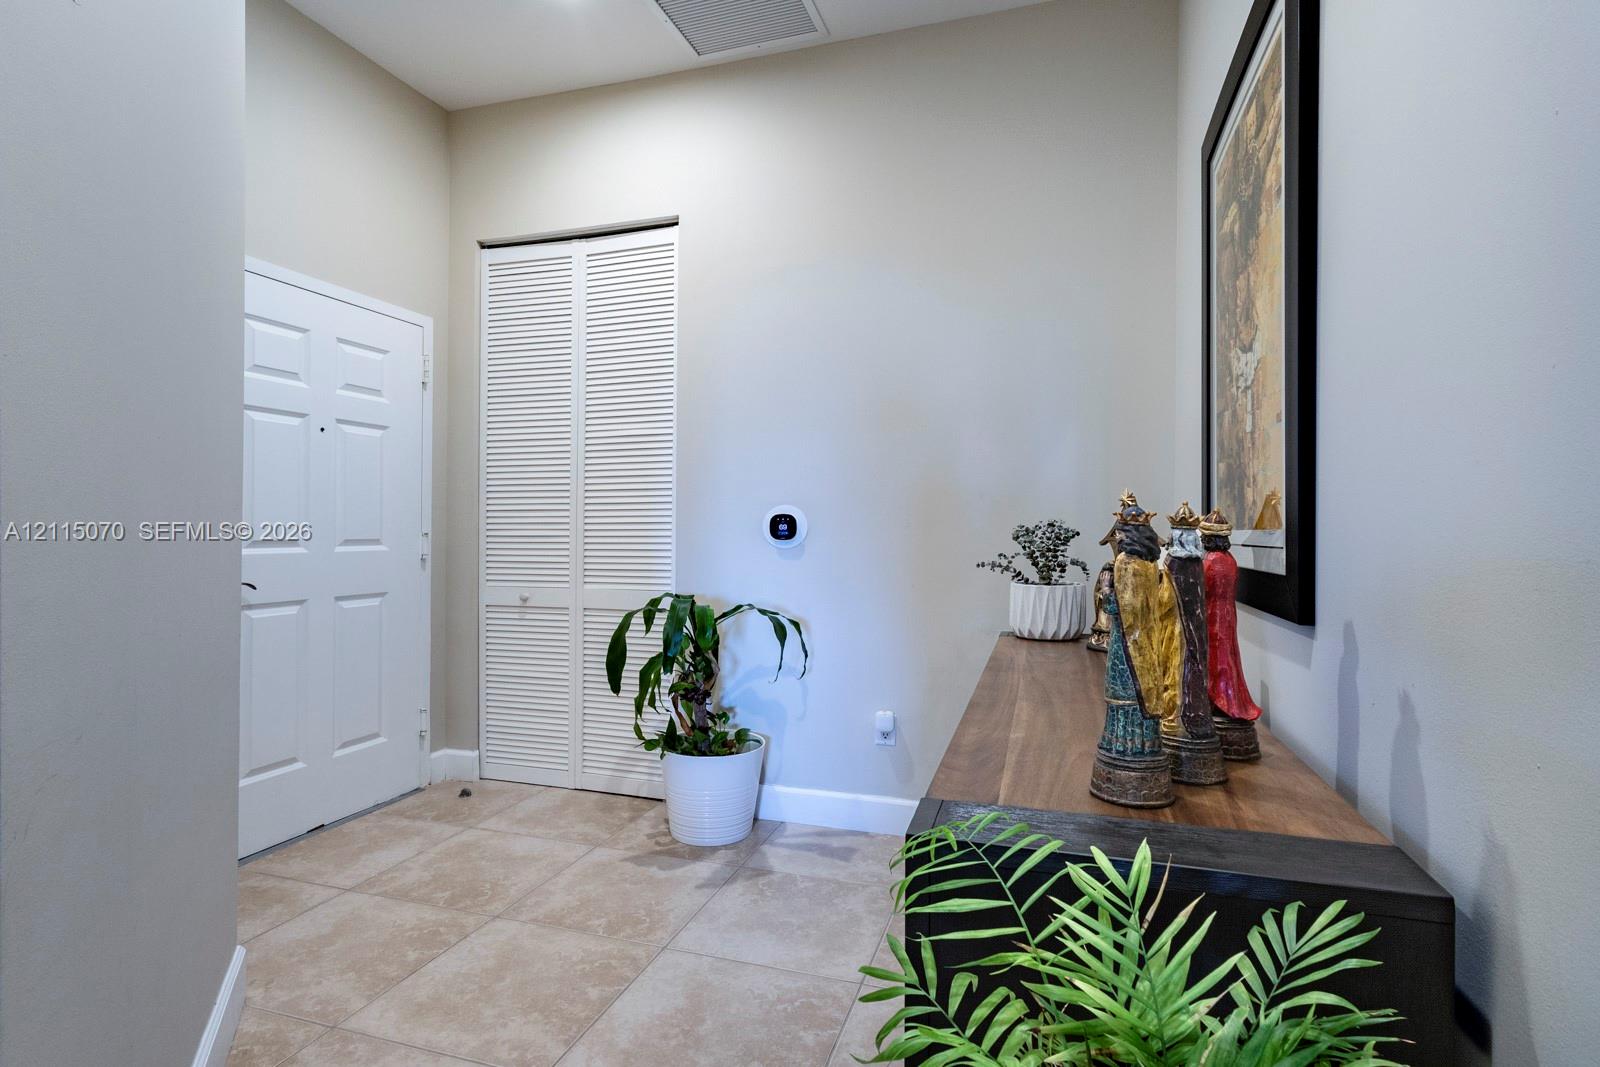
Neutral-toned interior featuring tiled flooring, a six-panel door, and a white louvered-style closet door
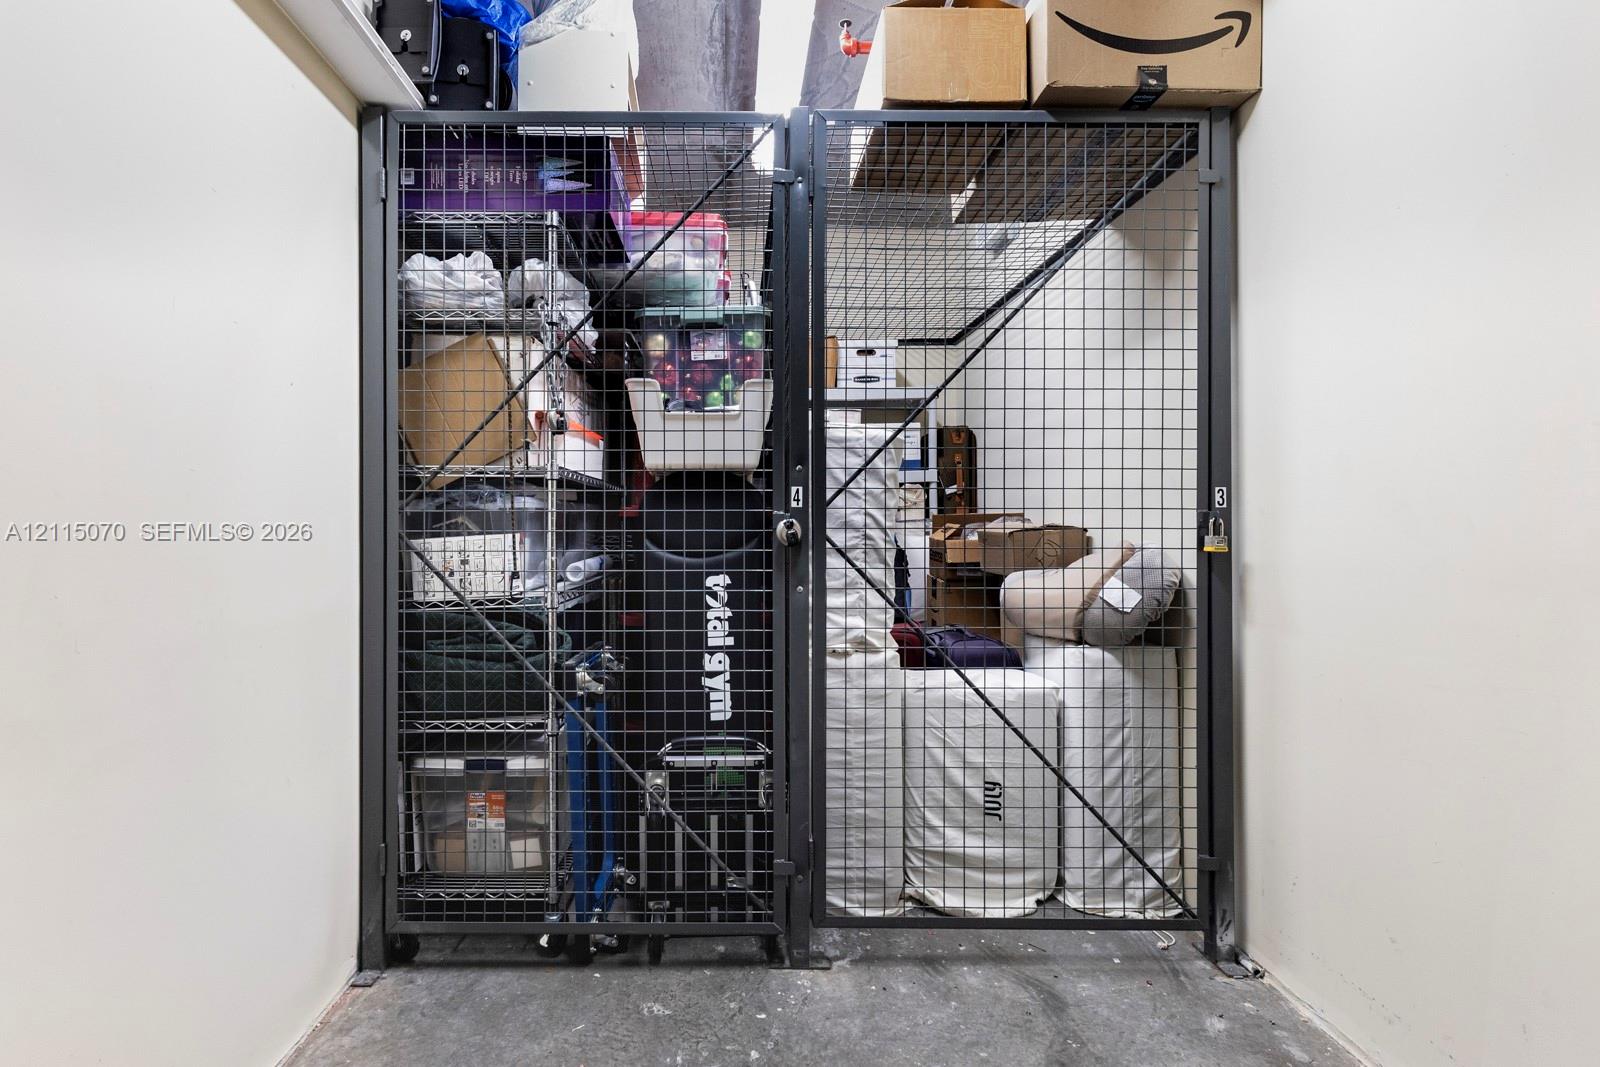
Secured storage unit featuring a metal wire mesh enclosure with a locking door
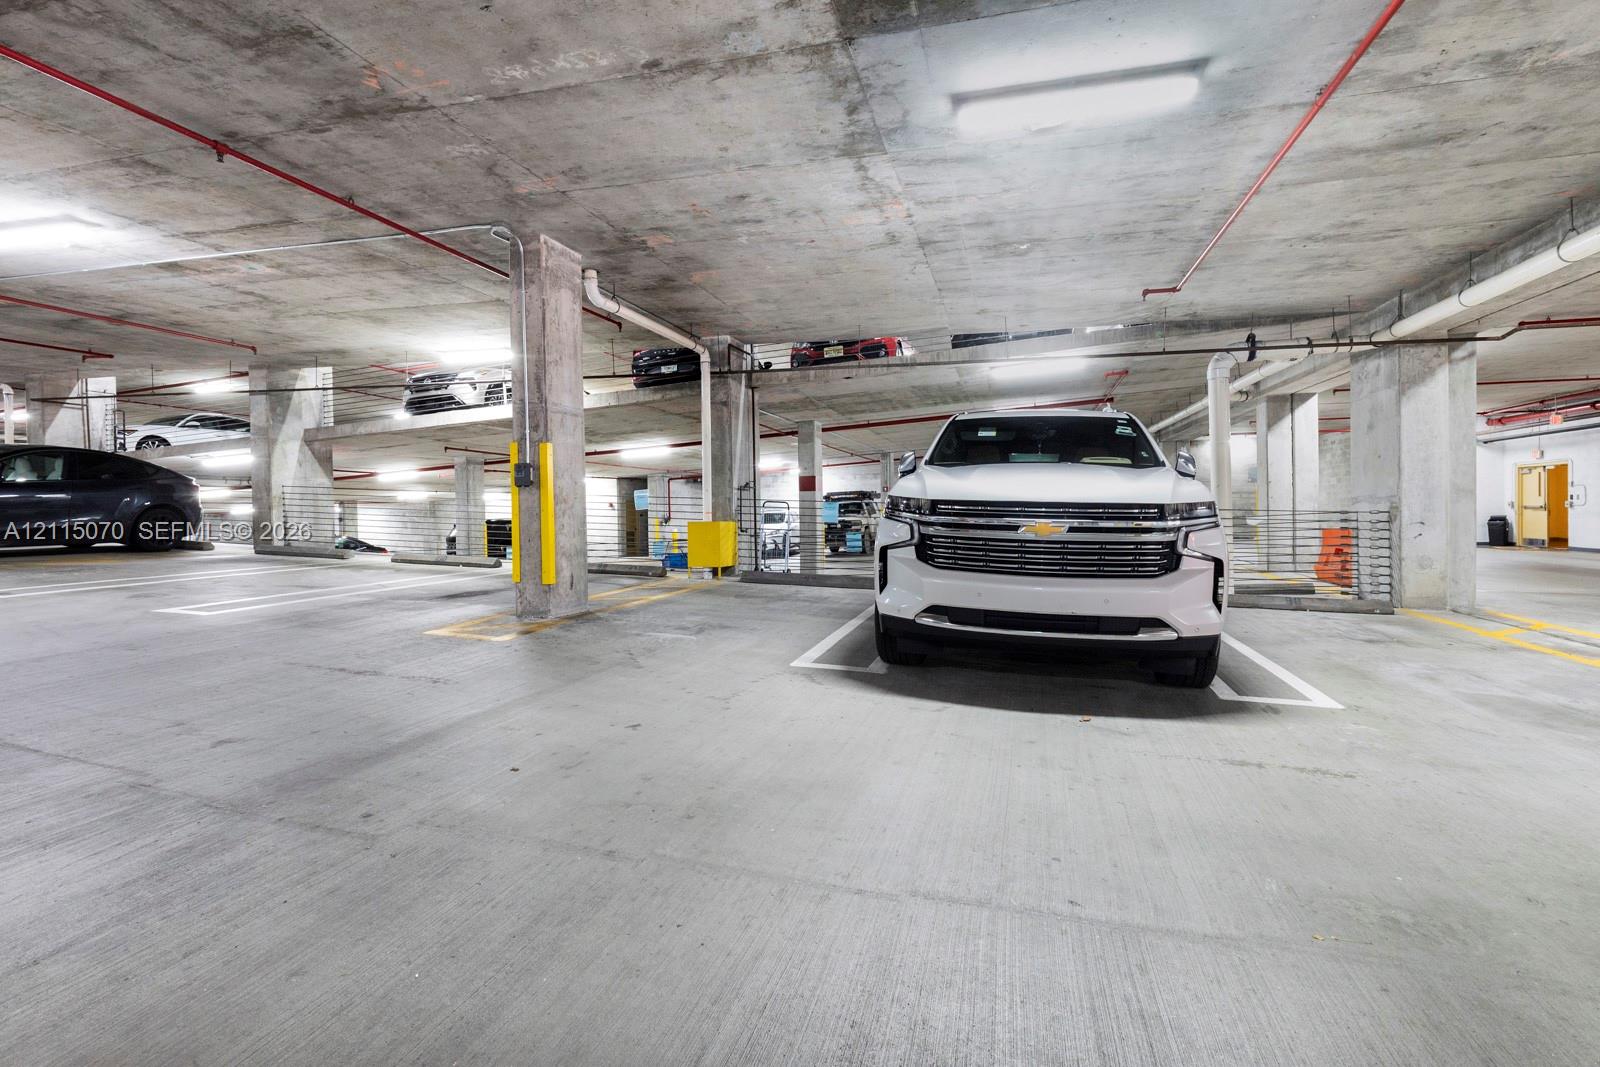
Covered parking garage featuring concrete flooring, structural support pillars, fluorescent overhead lighting, and dual-level parking lifts
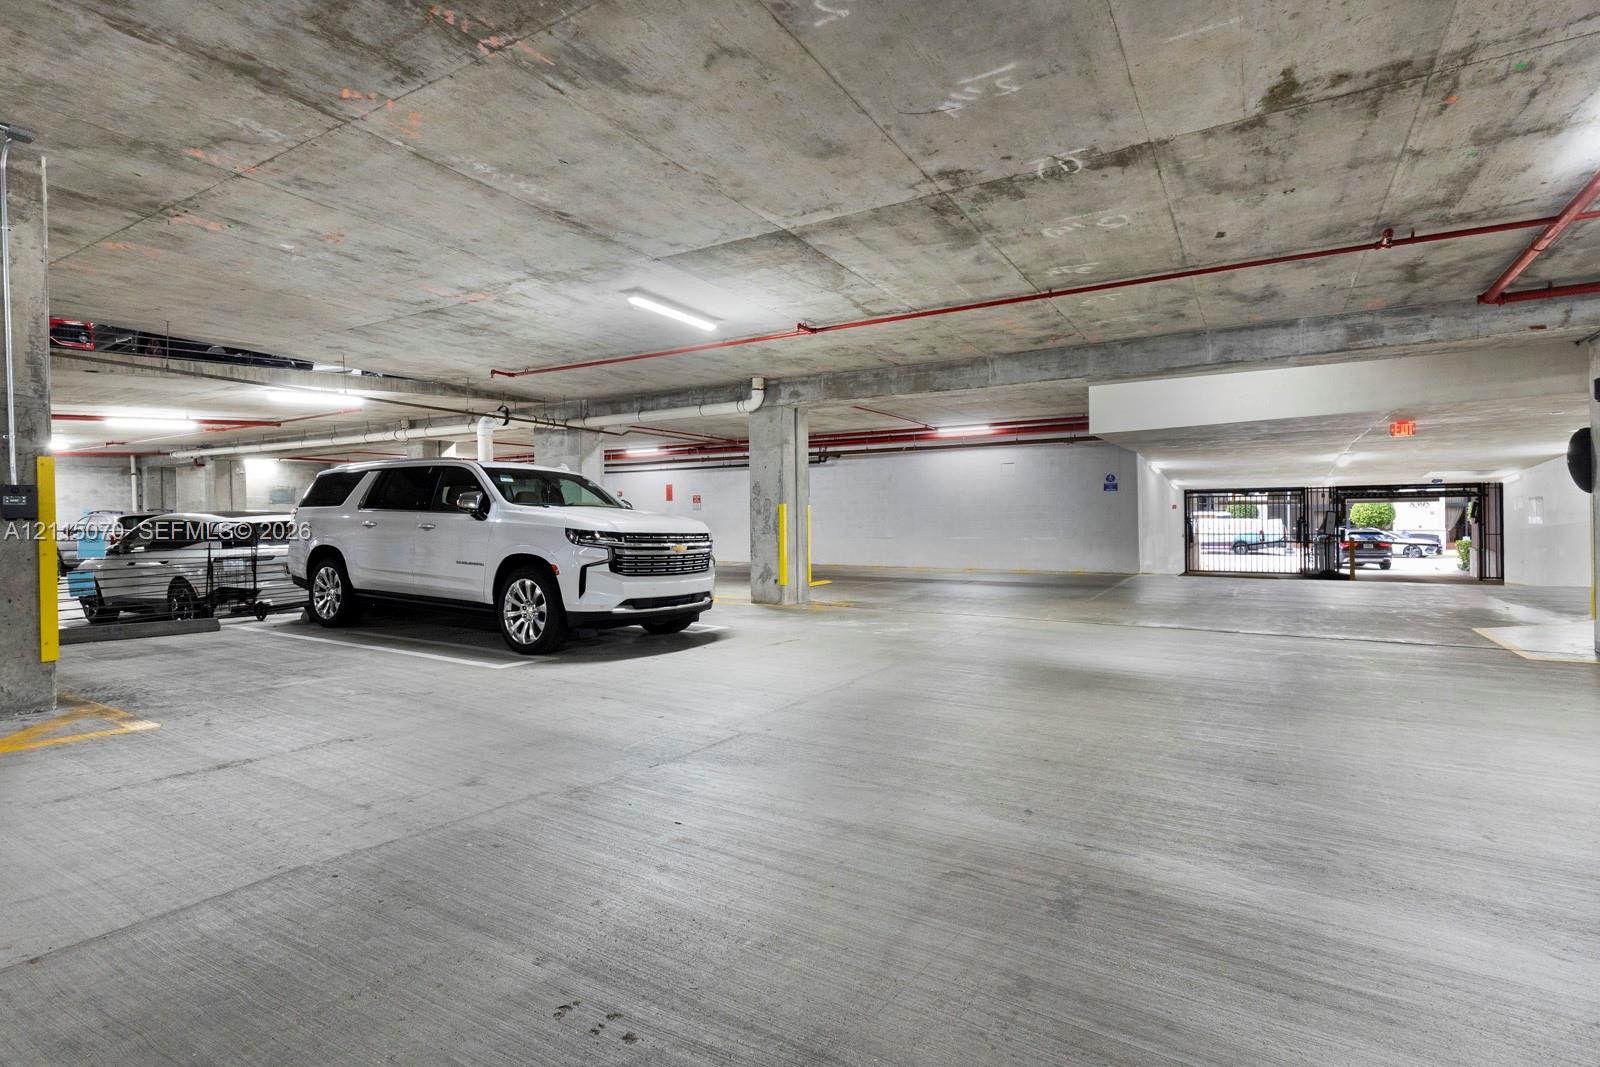
Covered parking garage featuring smooth concrete flooring, exposed structural concrete ceilings, industrial-style lighting, and steel support pillars
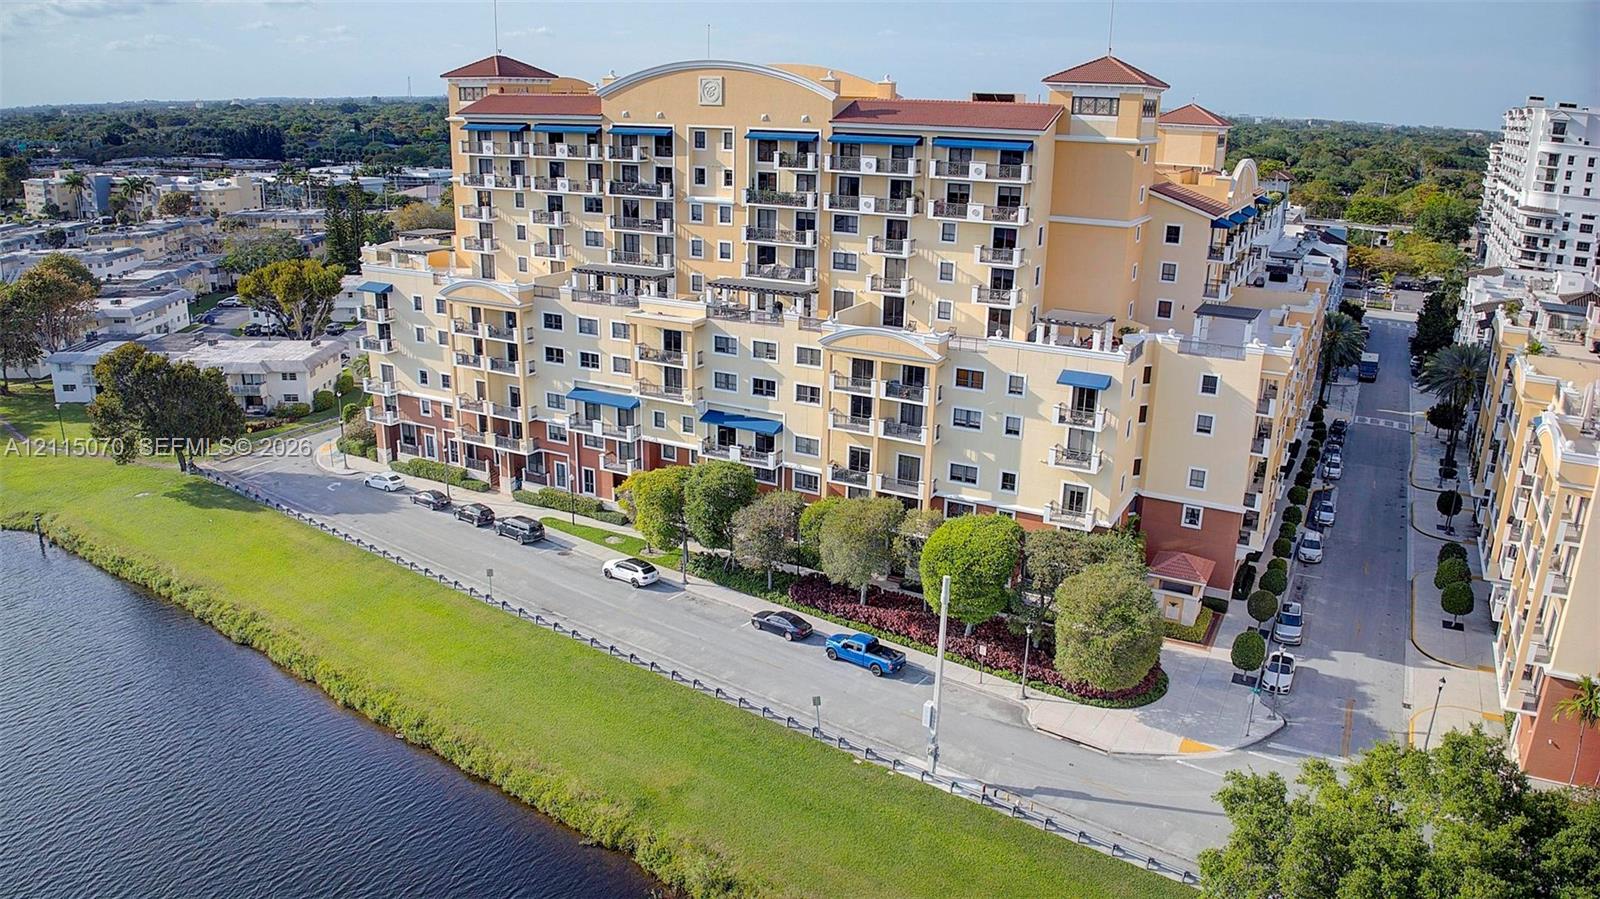
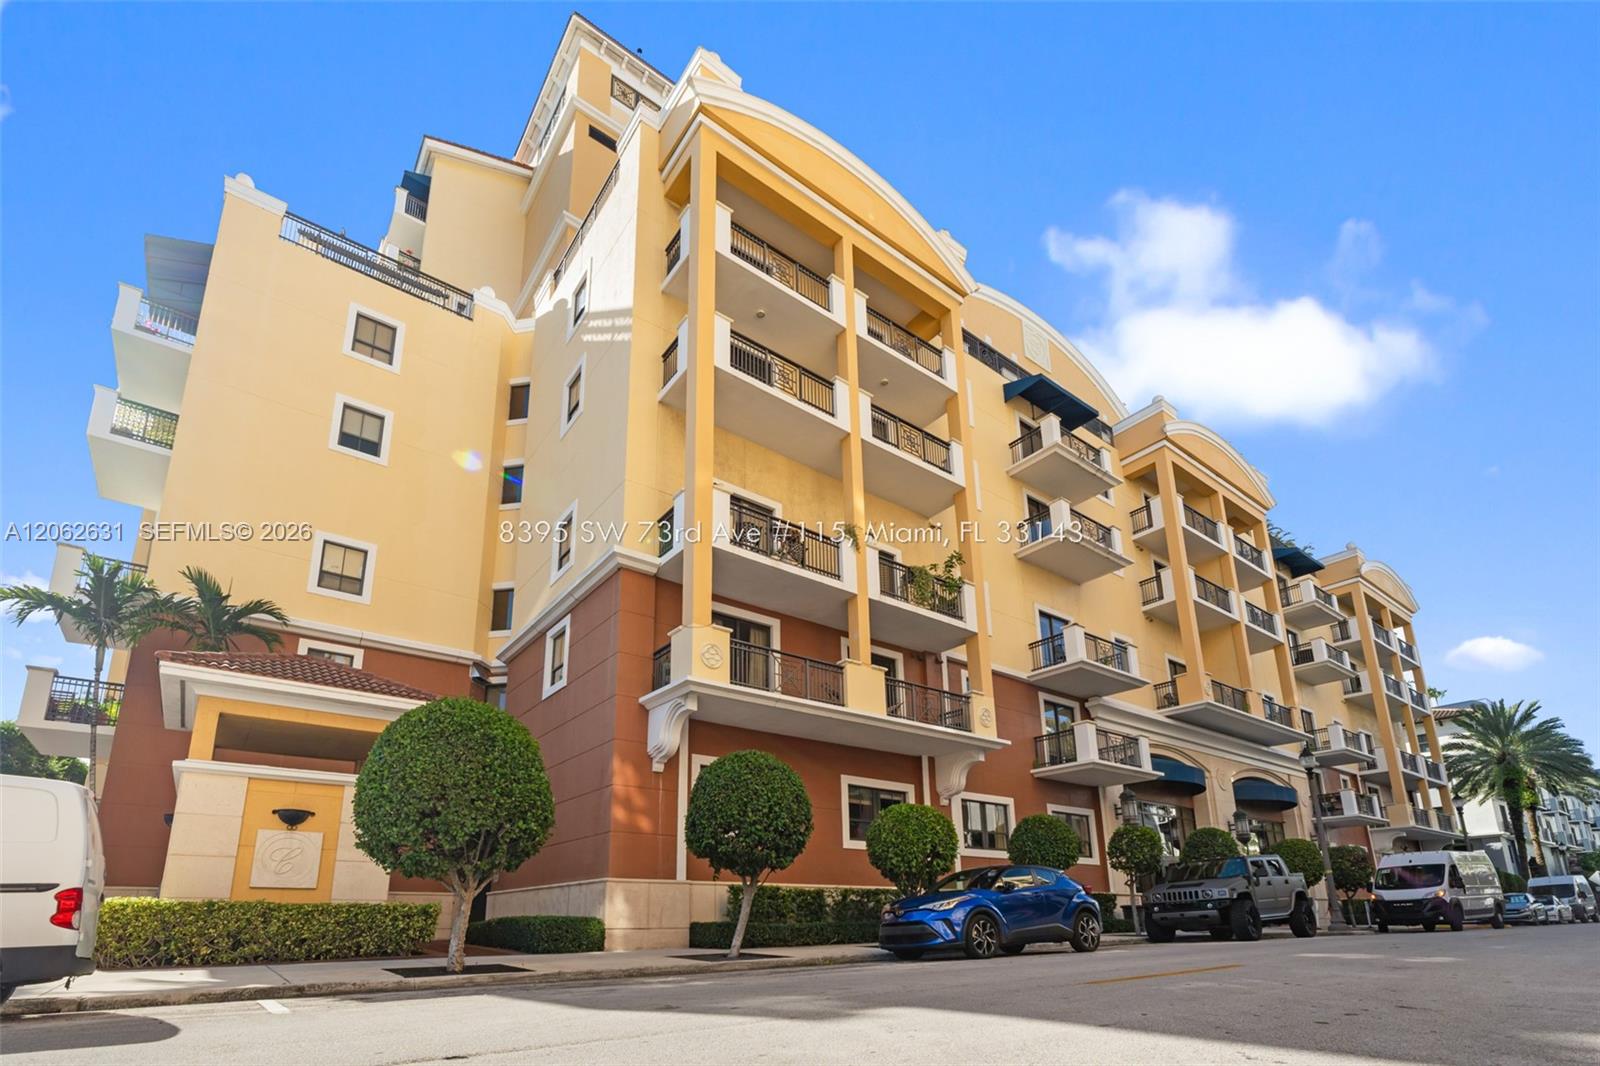
Multi-story residential building featuring a textured stucco facade, terracotta tile roof, decorative architectural accents, and multiple private balconies with blue awnings
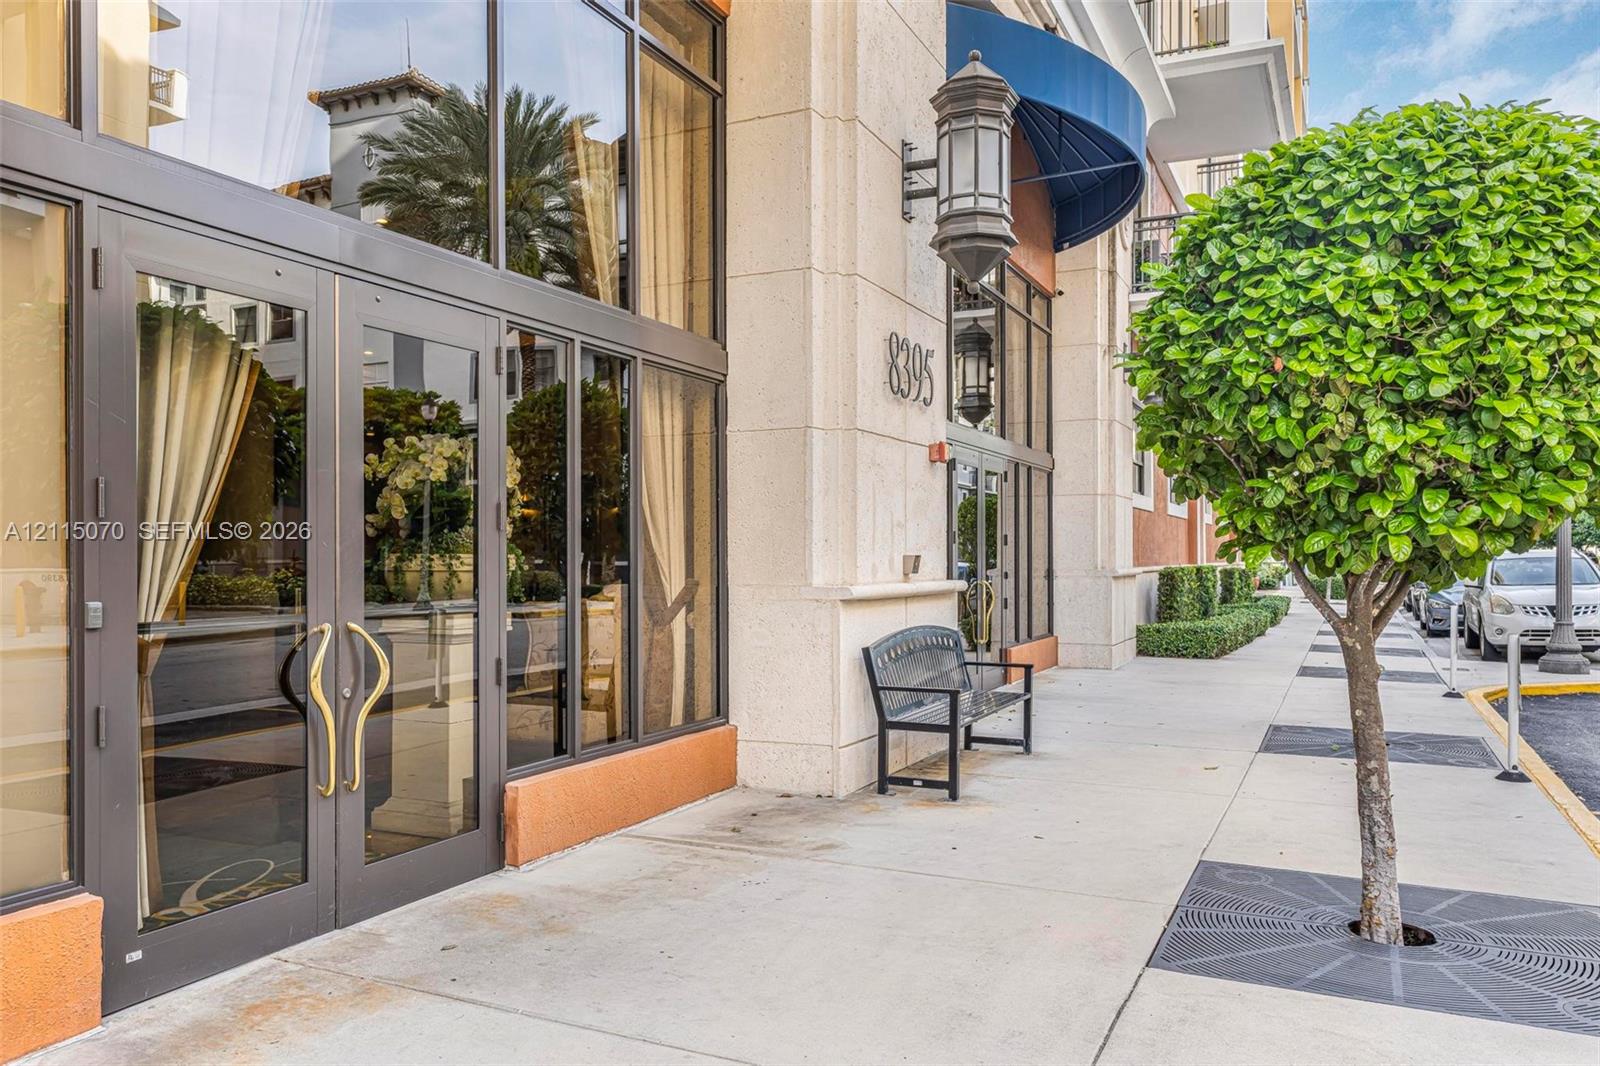
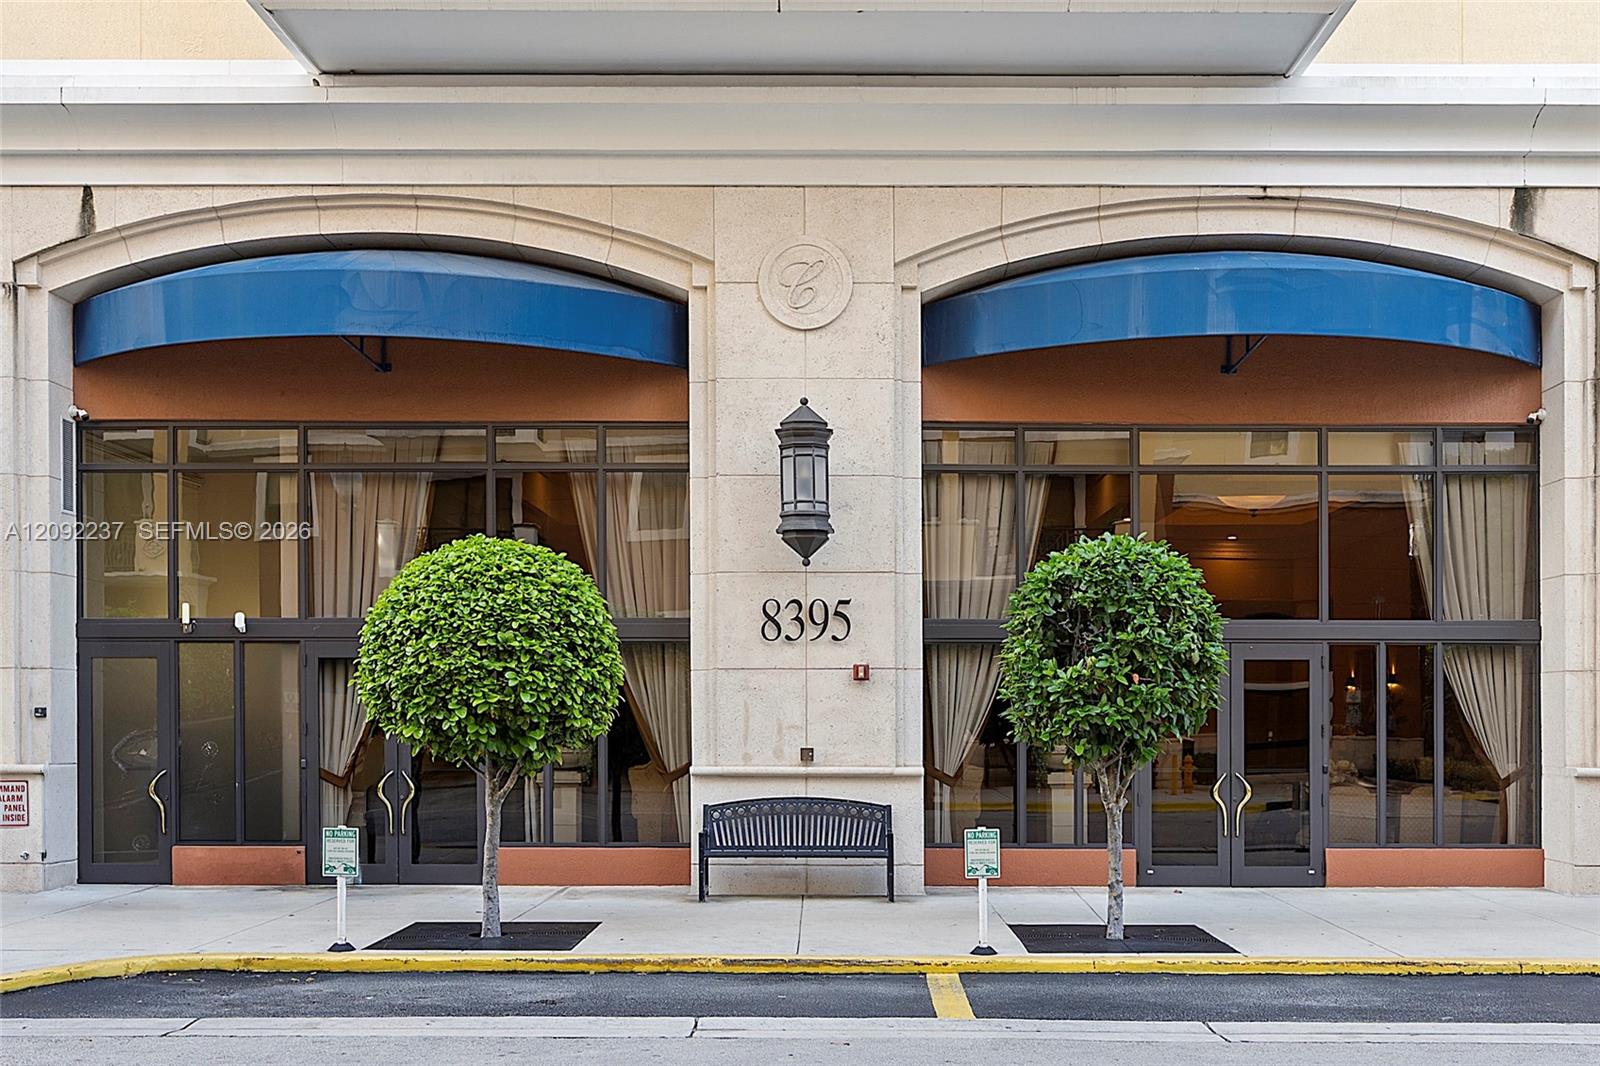
Building entrance featuring floor-to-ceiling glass paneling, metal-framed double doors, stone facade, decorative wall-mounted lighting, and blue fabric awning
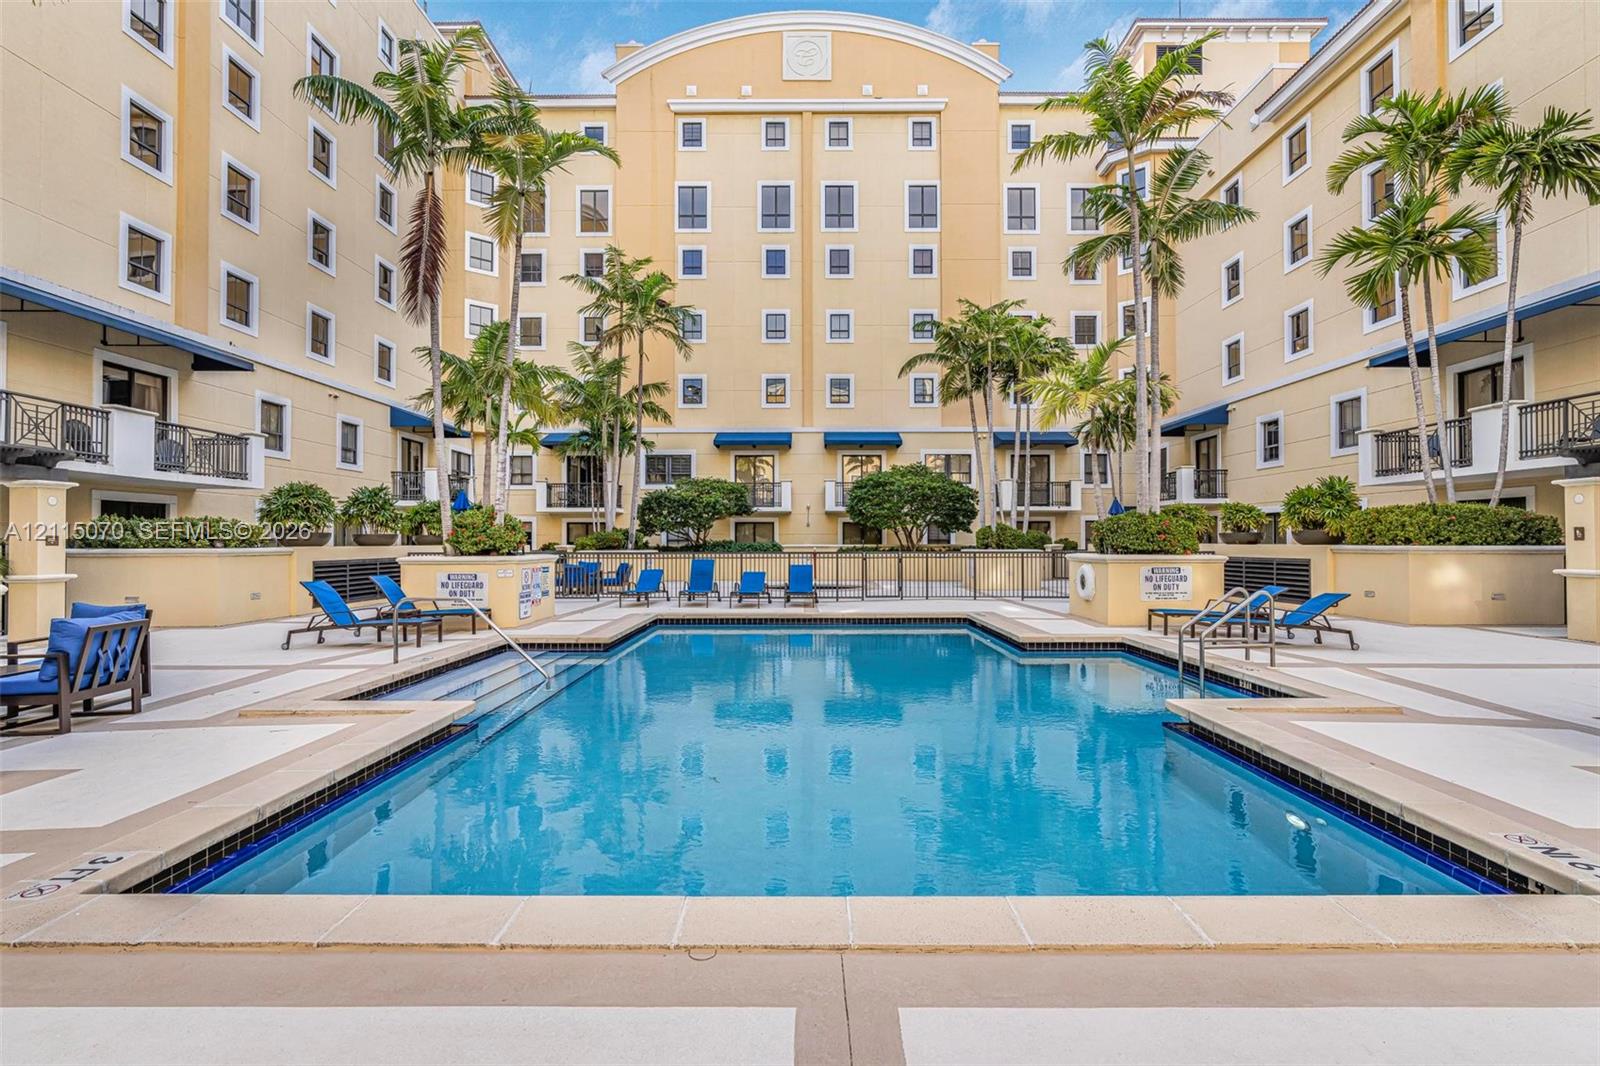
In-ground swimming pool featuring a tiled waterline, metal handrails, and a wide paver surround with integrated landscaping including mature palm trees
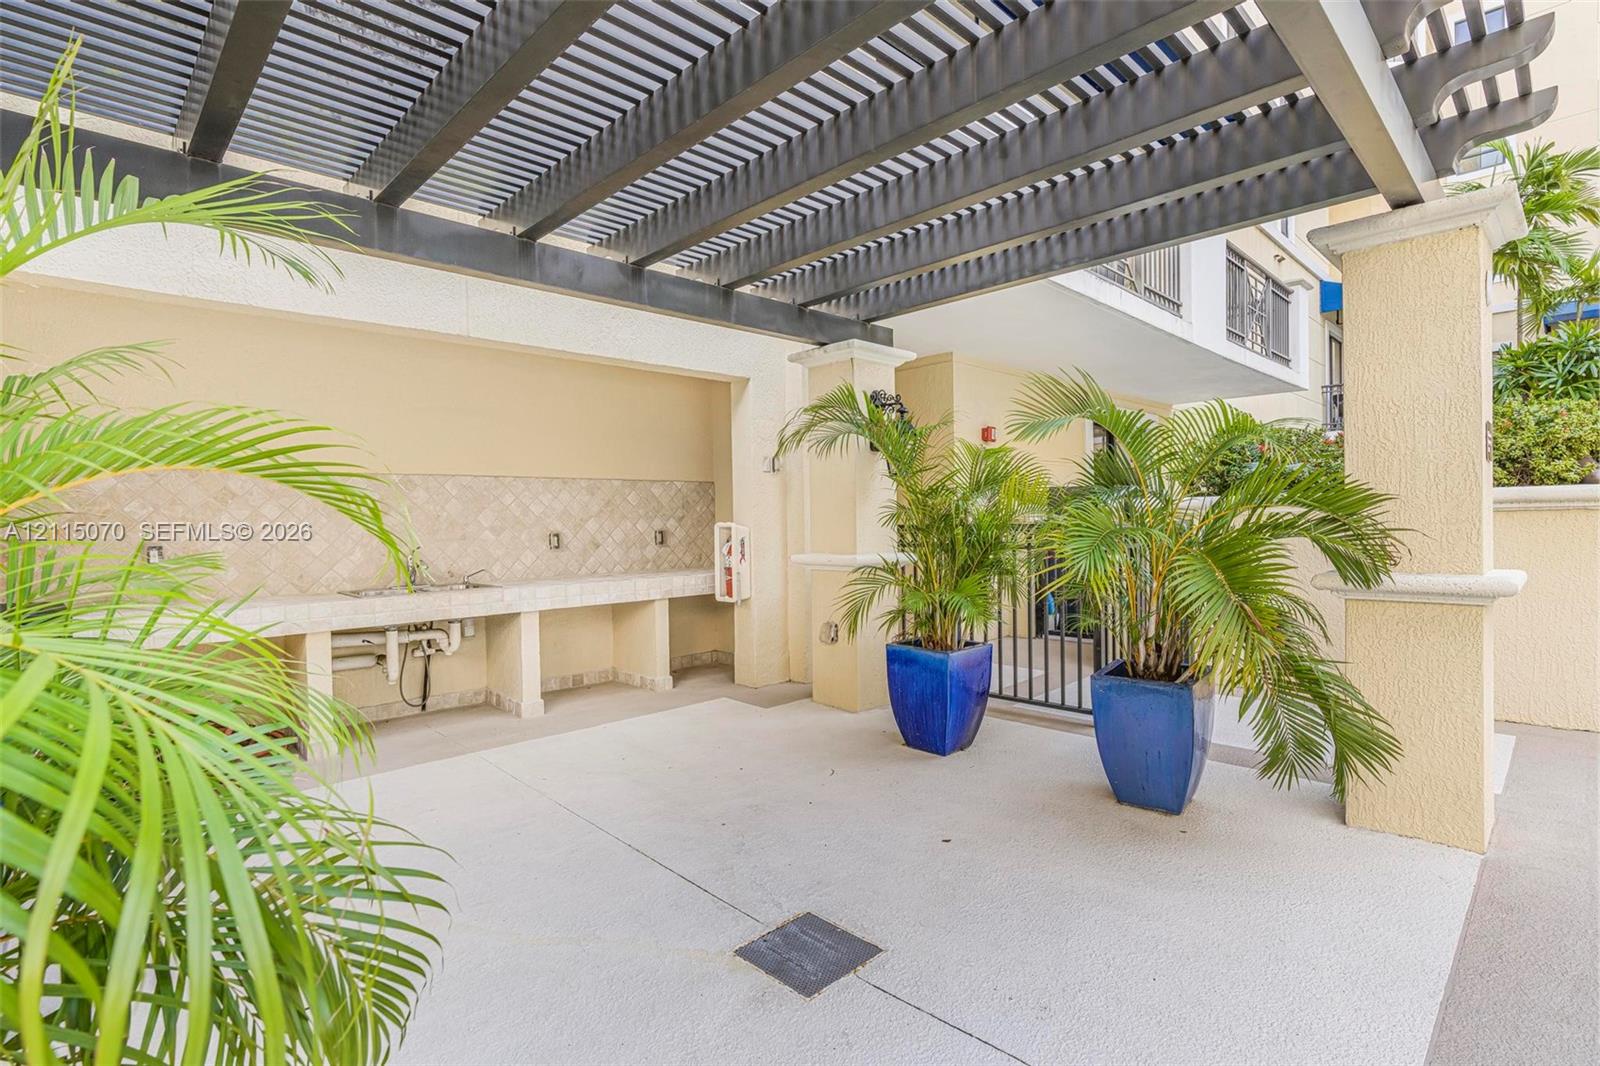
Covered outdoor space featuring a dark-finish pergola, concrete flooring, stucco pillars, and a built-in stone-tiled preparation counter
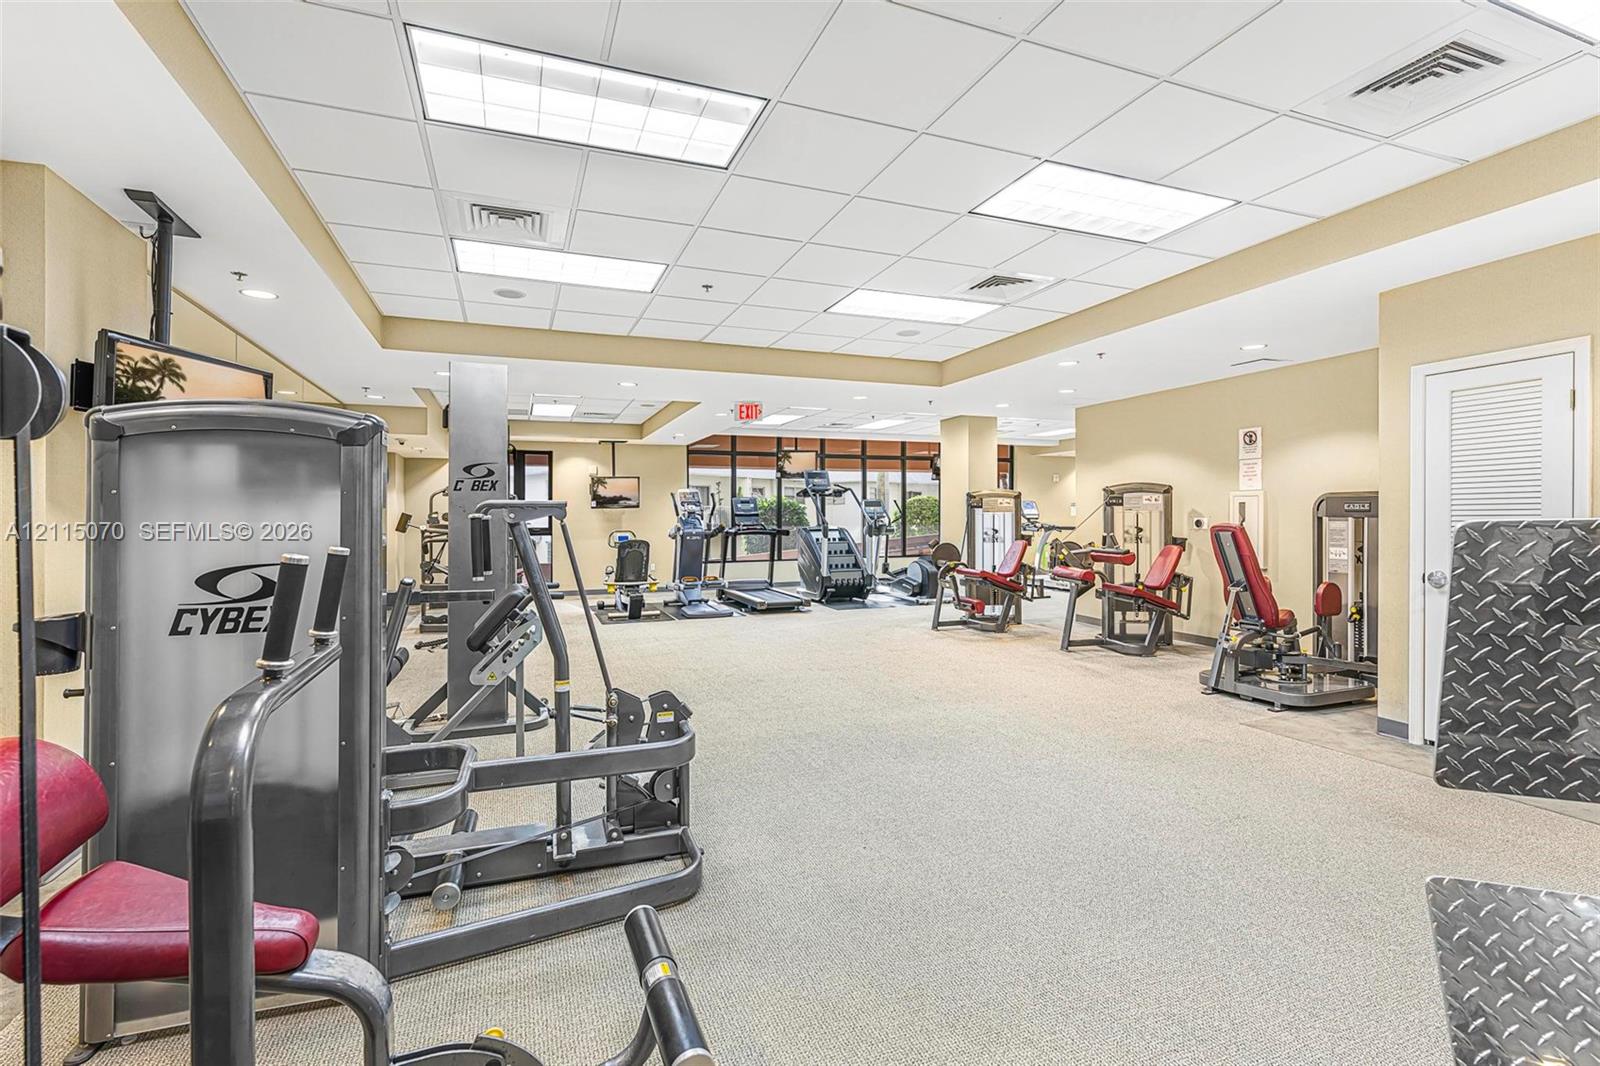
Fitness center featuring a drop ceiling, recessed grid lighting, wall-to-wall carpeting, and floor-to-ceiling windows
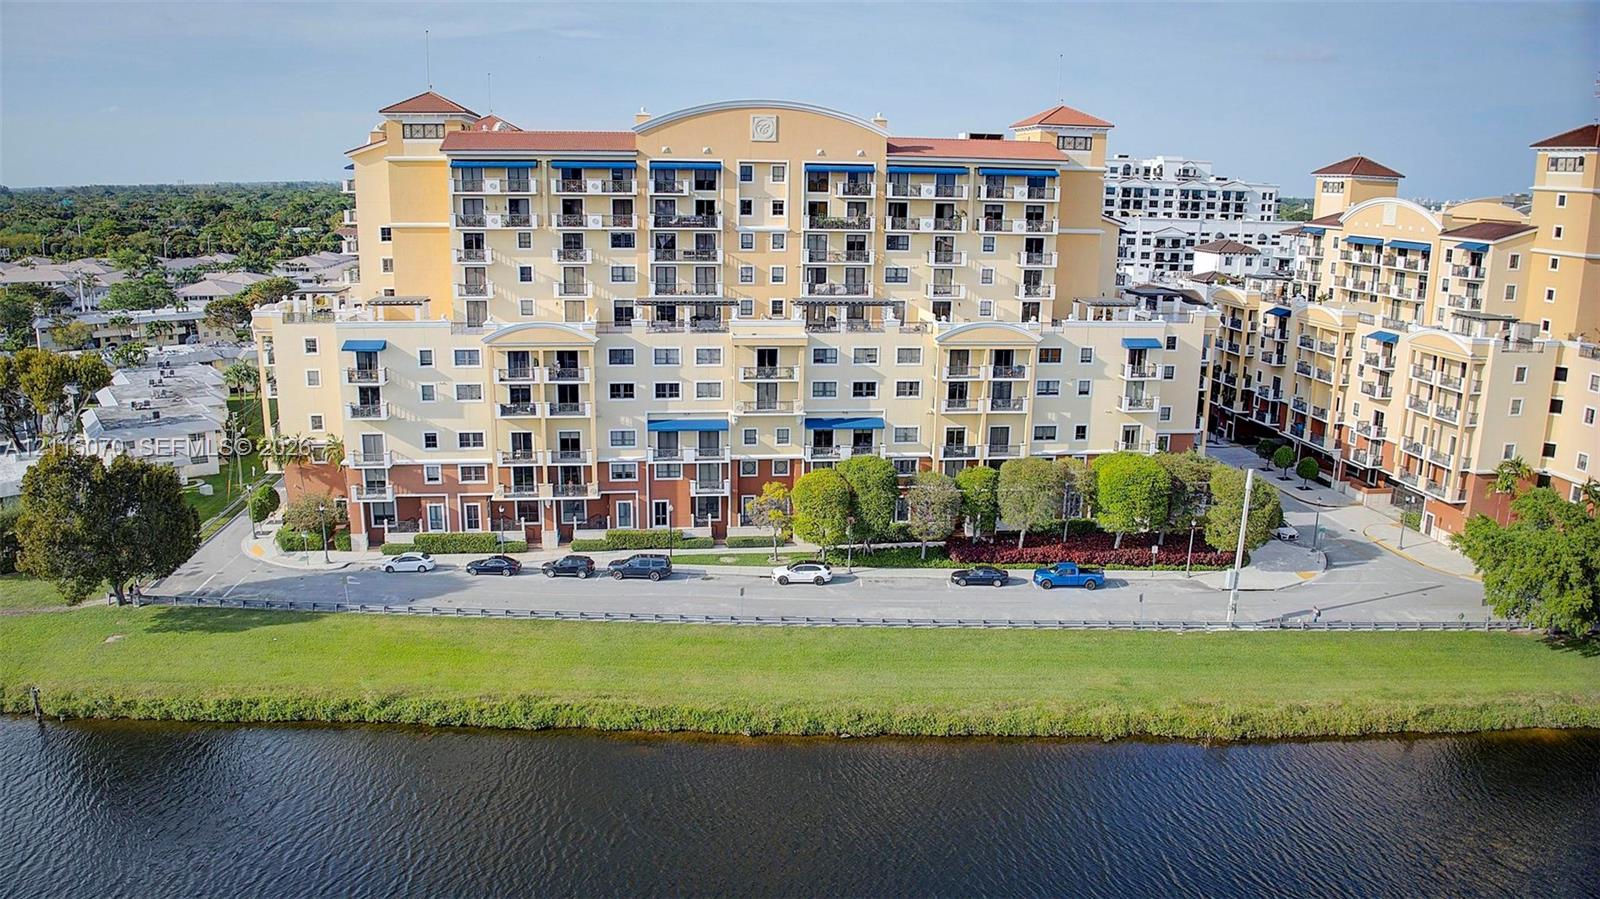
Multi-story residential complex featuring Mediterranean-inspired stucco architecture, tiled roof elements, private balconies, and waterfront positioning
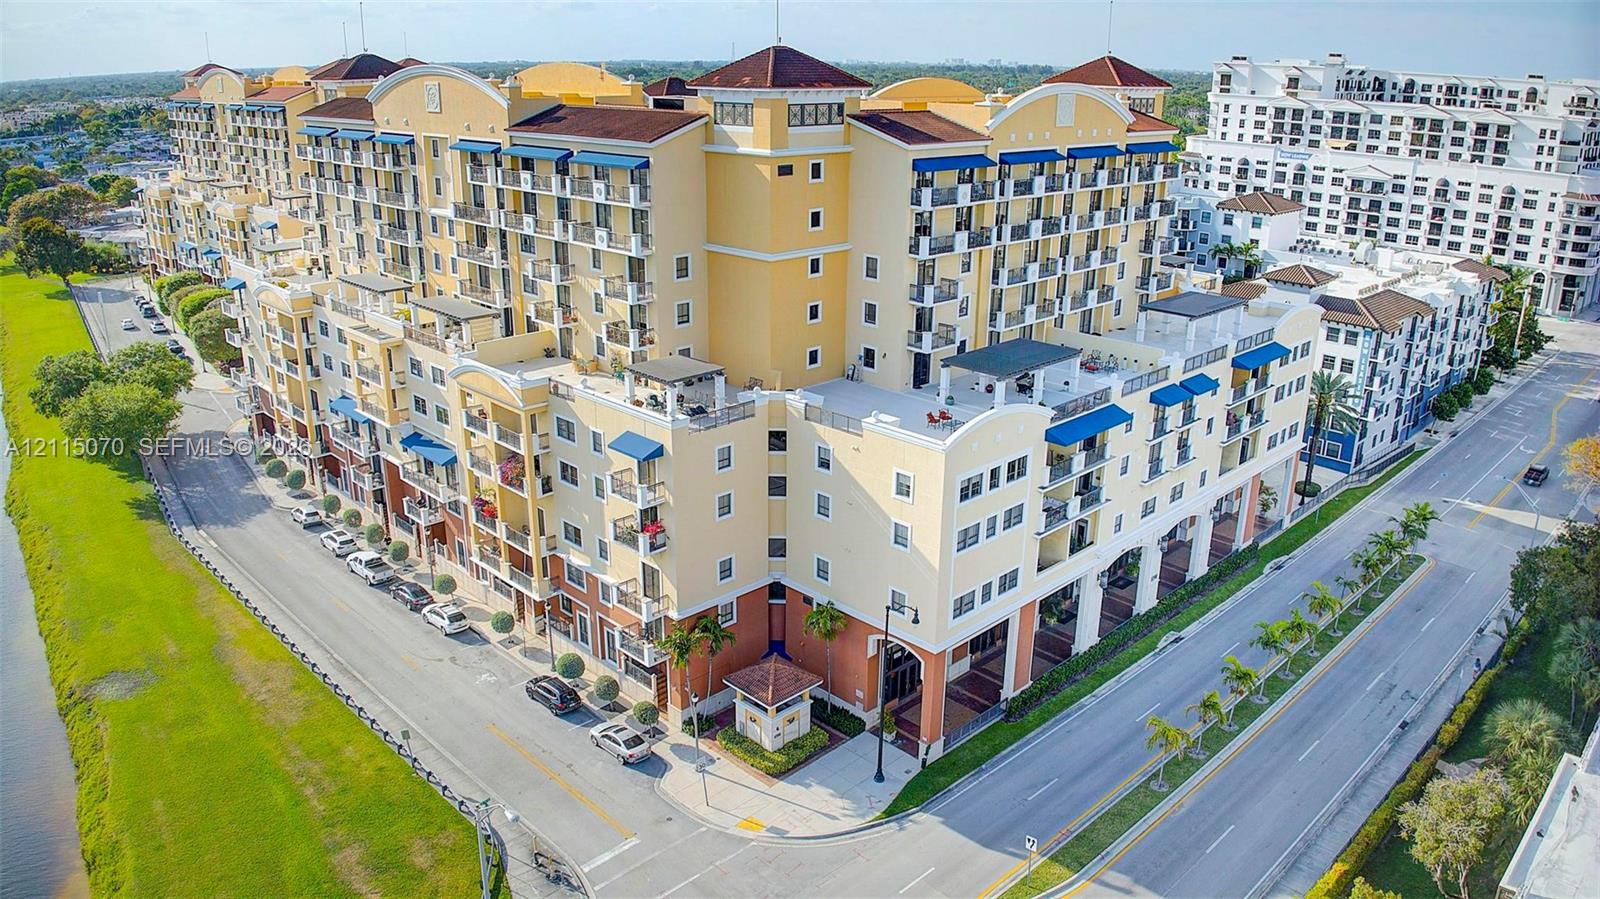
Multi-story residential complex featuring Mediterranean-inspired architectural details, barrel-tiled roofing, private balconies with blue awnings, and ground-level covered loggias
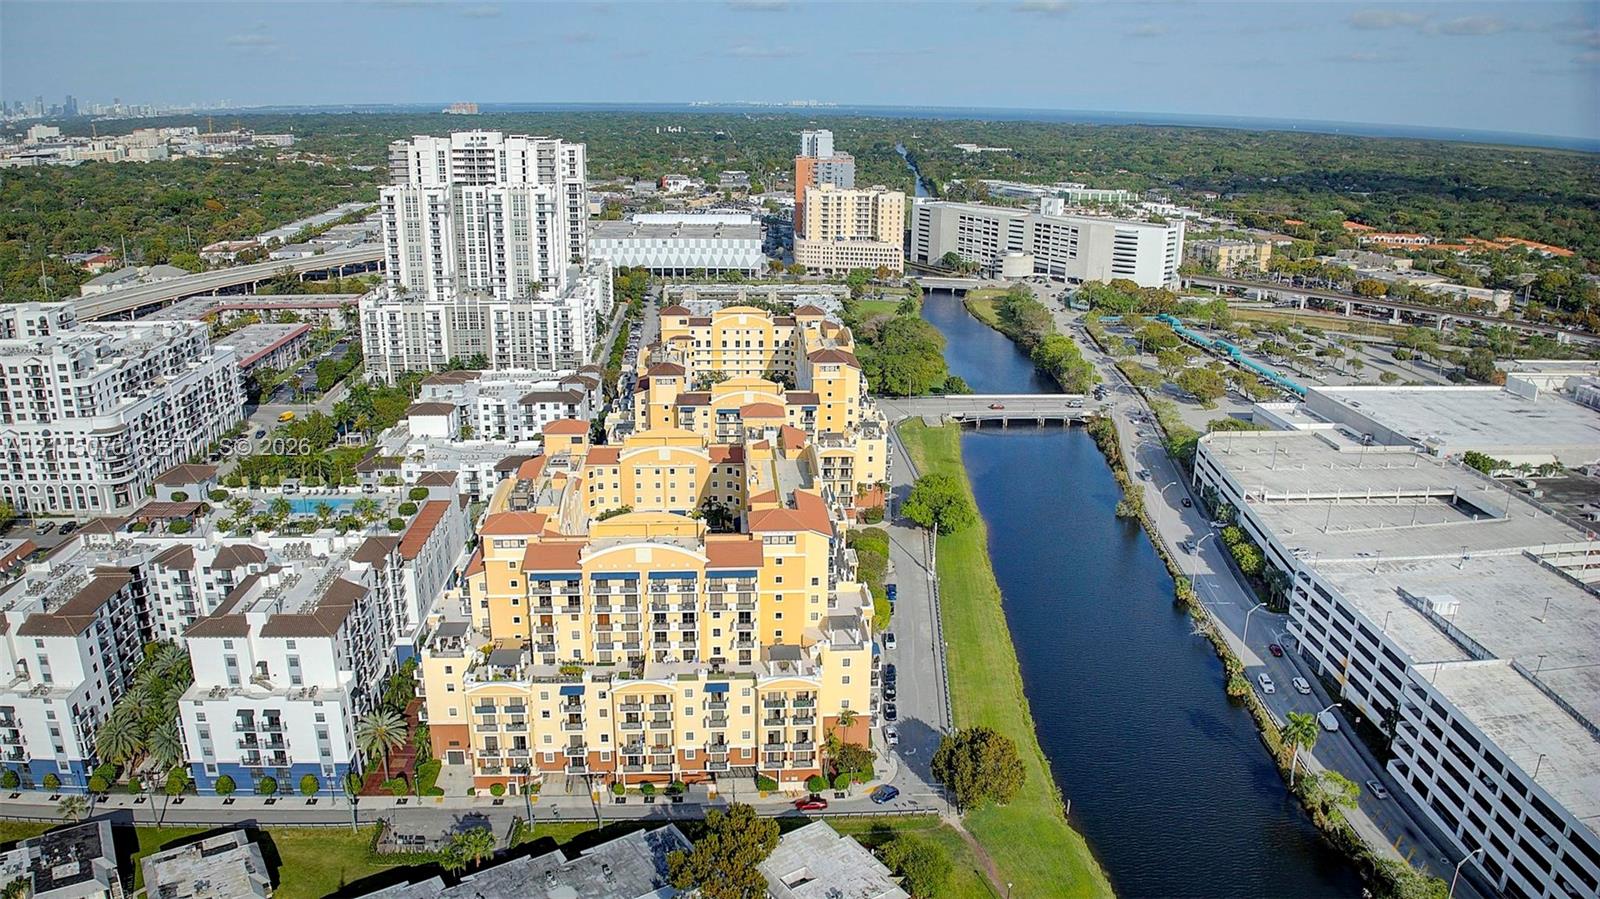
Aerial view of a multi-story residential complex featuring Mediterranean-inspired architecture, terracotta-toned exterior finishes, multiple balconies, a tiled roofline, and proximity to an adjacent waterway
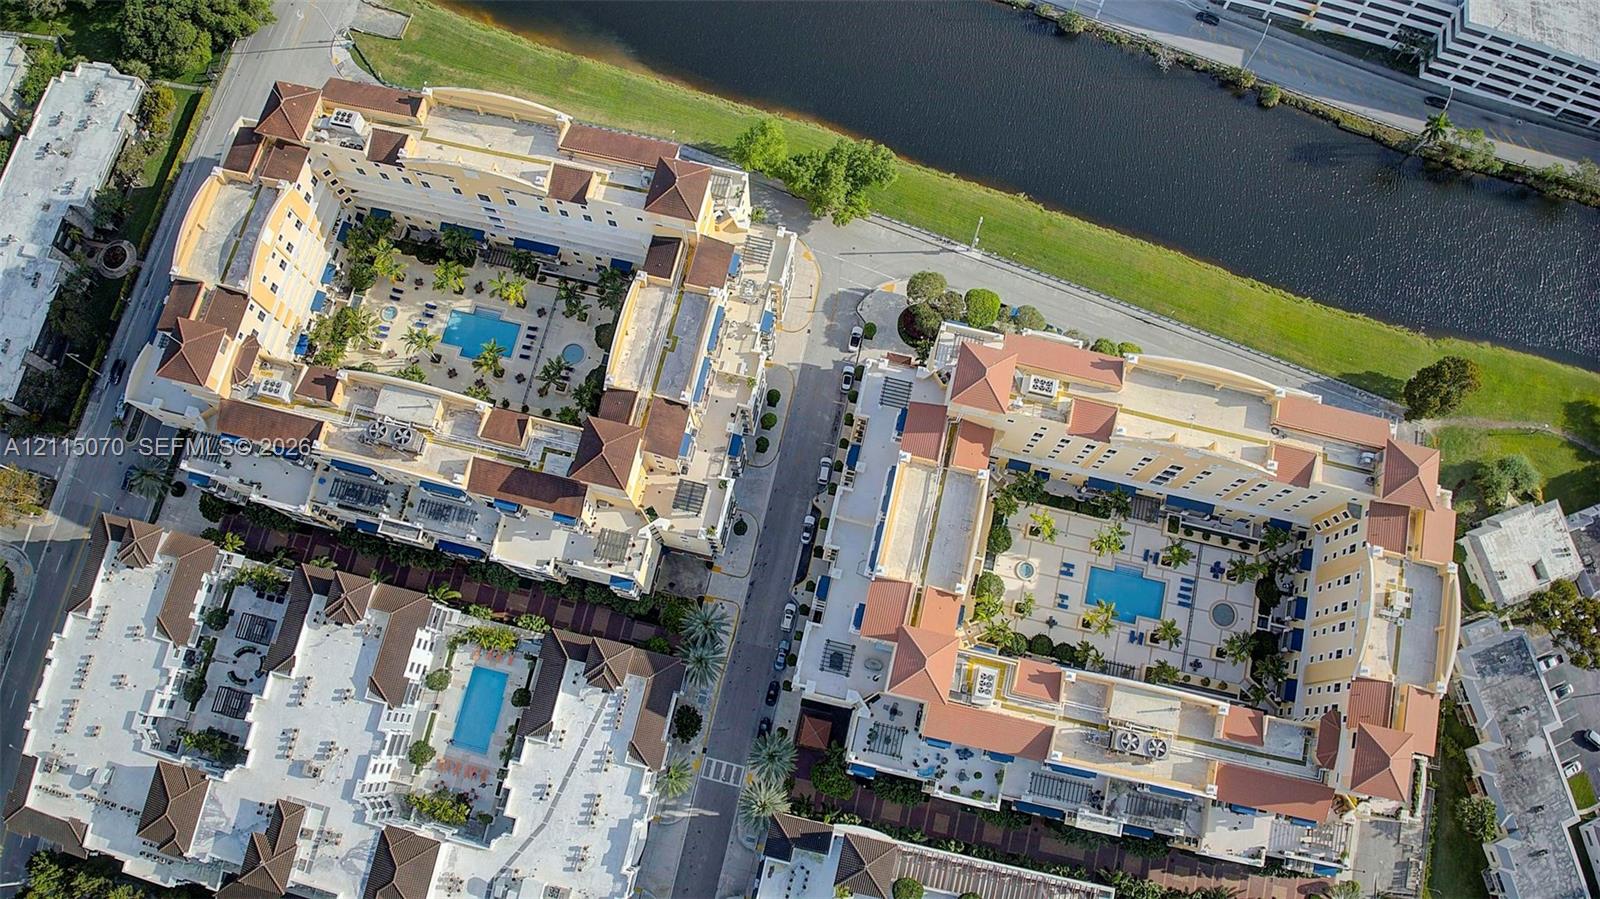
Aerial perspective of a multi-story residential complex featuring tile roofing, multiple central courtyards, ground-level pools, and landscaped walkways

Description
In Demand and Rarely Available! This exceptional unit offers two full bedrooms, two full bathrooms, and a den, along with two excellent parking spaces and a temperature-controlled storage unit. Impeccably maintained, it features an inviting, open floor plan ideal for comfortable family living. Spacious living areas, excellent closet space, and beautifully designed custom built-ins add to its appeal, providing additional interior storage while enhancing the unit's overall elegance and functionality. The building offers excellent on-site management, financial stability, and outstanding amenities, making this a highly desirable place to call home.
Details
| MLS # | A12115070 |
|---|---|
| Listing Type | For Sale |
| Style | Condominium |
| HOA Dues | $1,764 |
| Sub-Type | Resale |
| Status | Active |
| Year | 2007 |
| Days On Site | 17 |
| Listing Provided By | Sea Grove Realty | Juliette M Varona |
Features
| Bed(s) | 2 |
|---|---|
| Bath(s) | 2 Total |
| SQ Feet | 1,625 |
| Garage | 2 |
| Pool | Yes |
| Story(s) | 1 |
| Property View | Yes |
Parking
| Garage Yes / No | Yes |
|---|---|
| Parking Features | Covered, Guest, On Street |
Taxes
| Tax Annual Amount | 7422 |
|---|
Location
| Community Features | Home Owners Association |
|---|
Area Information
| State | FL |
|---|---|
| County | Miami Dade |
| City | Miami |
| Zip Code | 33143 |
| Area | 2400 |
| Community Name | COLONNADE AT DADELAND SE |
| Listing VS Median (in COLONNADE AT DADELAND SE) | |
Price: $555,000 low | high Med: $210,750 sqft: 1,625 low | high Med: 1,723 $ / sqft: $342 low | high Med: $172 On site: 17 low | high Med: 76 | |
Market Activity 33143
Request a showing
Request a showing
Contact
Learn More About This Property

| State | FL |
|---|---|
| County | Miami Dade |
| City | Miami |
| Zip Code | 33143 |
| Area | 2400 |
| Community Name | COLONNADE AT DADELAND SE |
| Listing VS Median (in COLONNADE AT DADELAND SE) | |
Price: $555,000 low | high Med: $210,750 sqft: 1,625 low | high Med: 1,723 $ / sqft: $342 low | high Med: $172 On site: 17 low | high Med: 76 | |
Nearby Listings (Within 1/10 mile)
Price: $416K - $693K
sqft: 1,000 - 2,000
Listing Updated: October 31, 2026 at 12:51:04 AM PDT