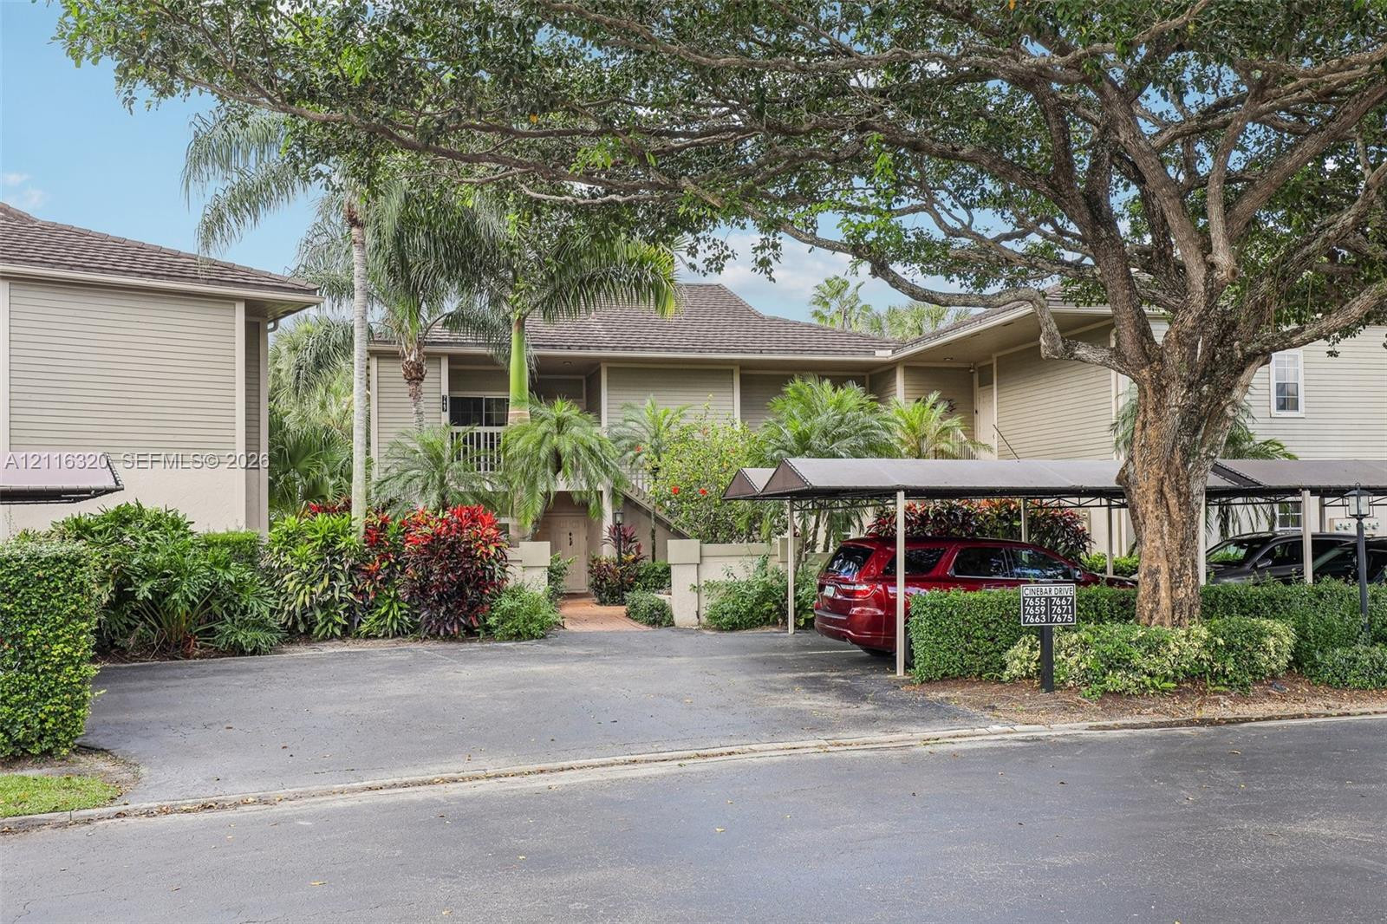
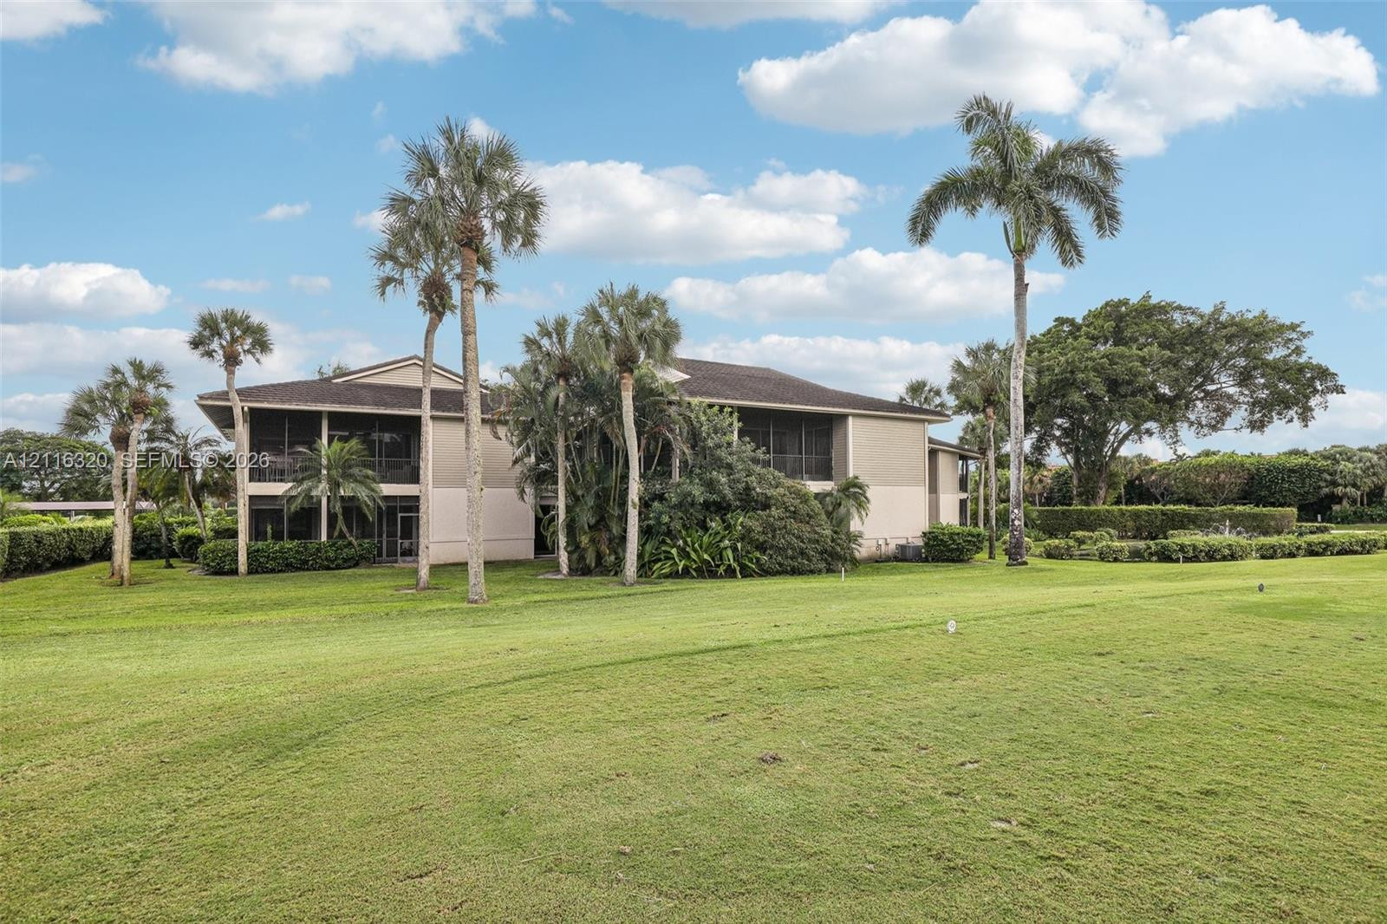
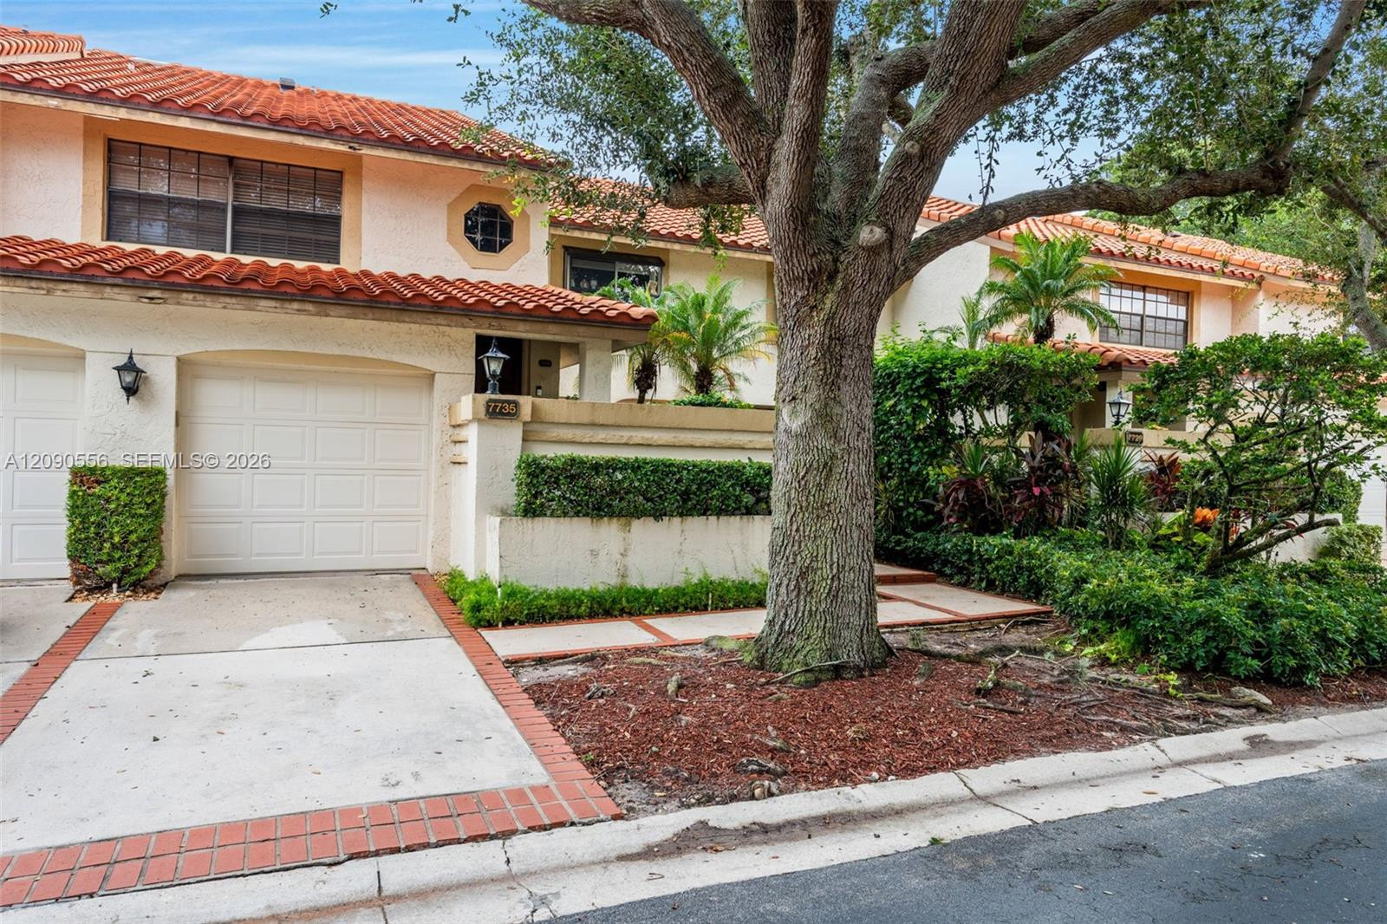
Multi-unit exterior featuring light-toned horizontal siding, shingled roofing, covered parking structures, mature landscaping, and paved driveway
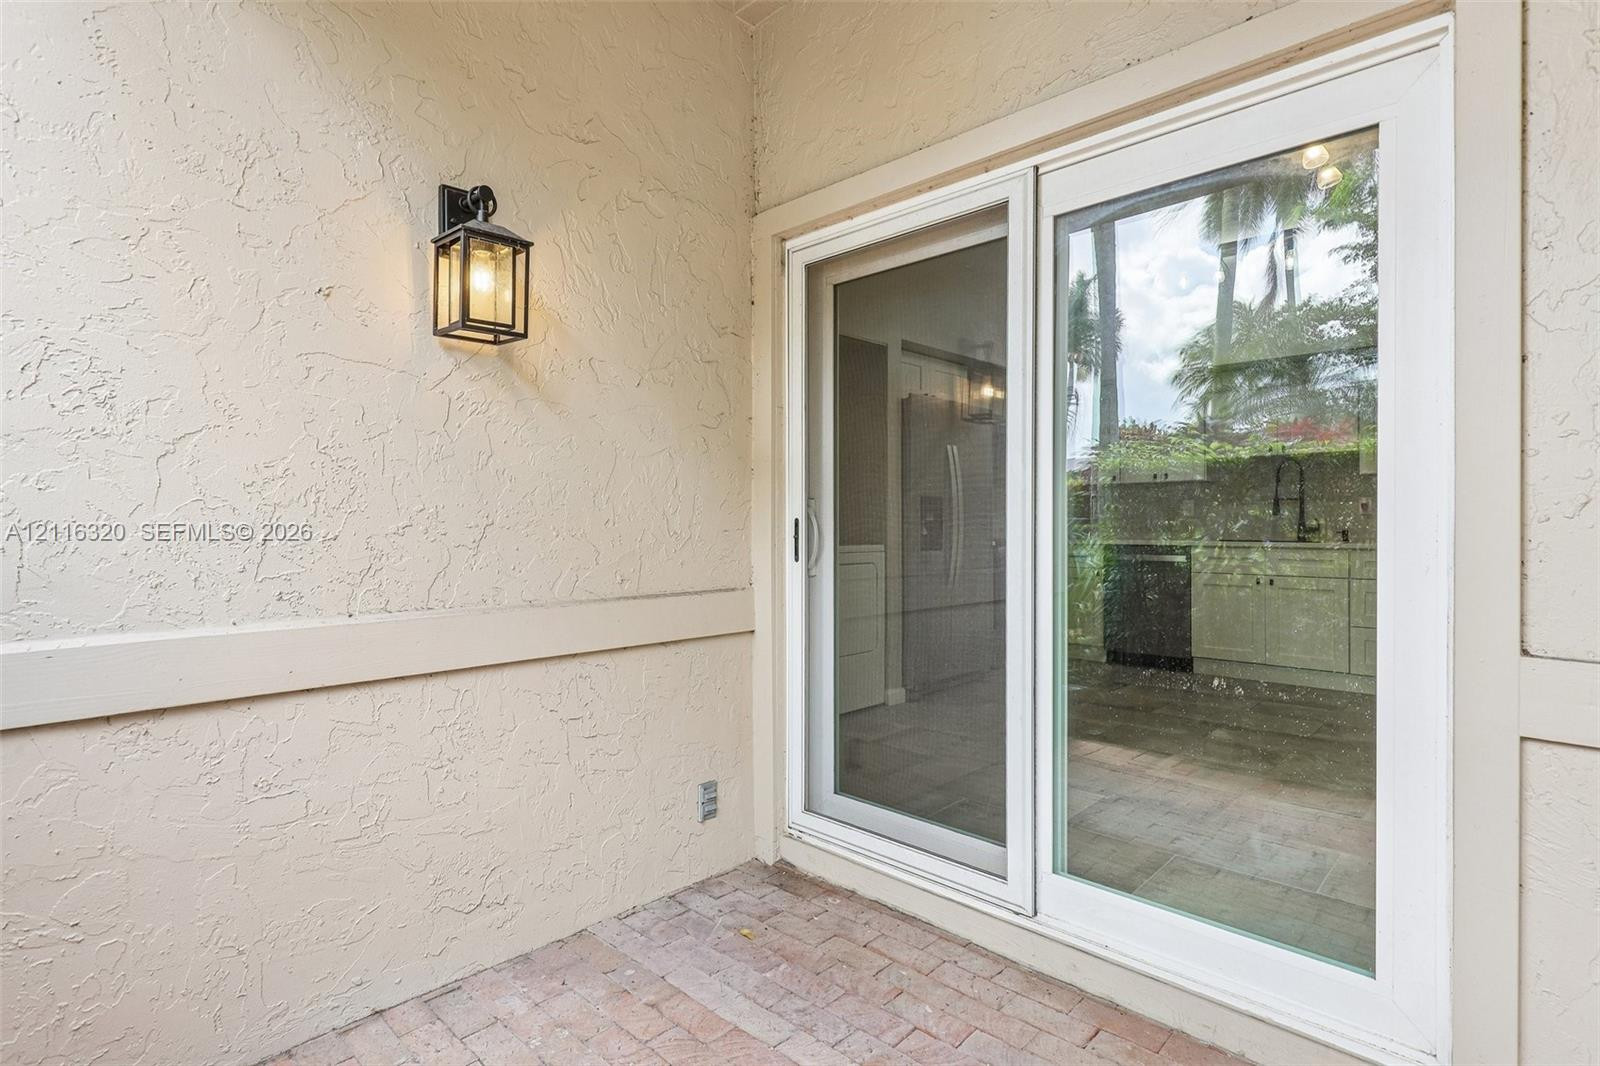
Patio space featuring paver flooring, textured stucco exterior walls, and a wall-mounted lantern-style light fixture, complete with a white-framed sliding glass door
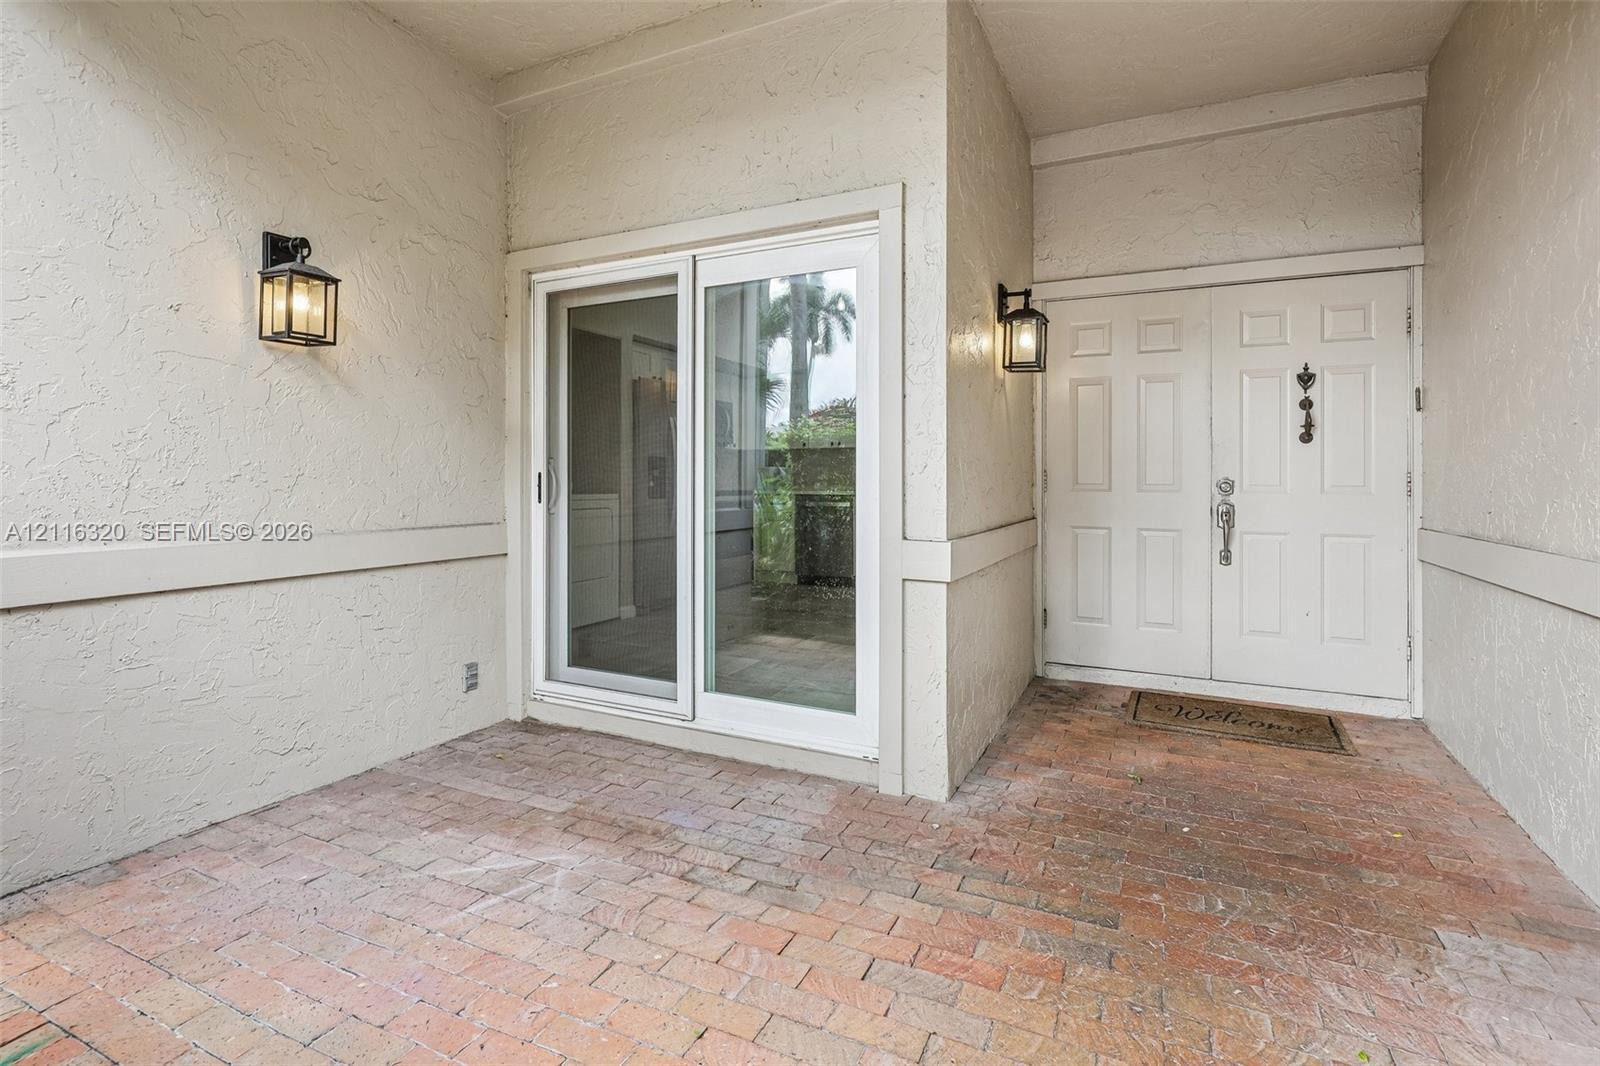
Covered entryway featuring brick paver flooring, double entry doors, a sliding glass door, and wall-mounted exterior lanterns
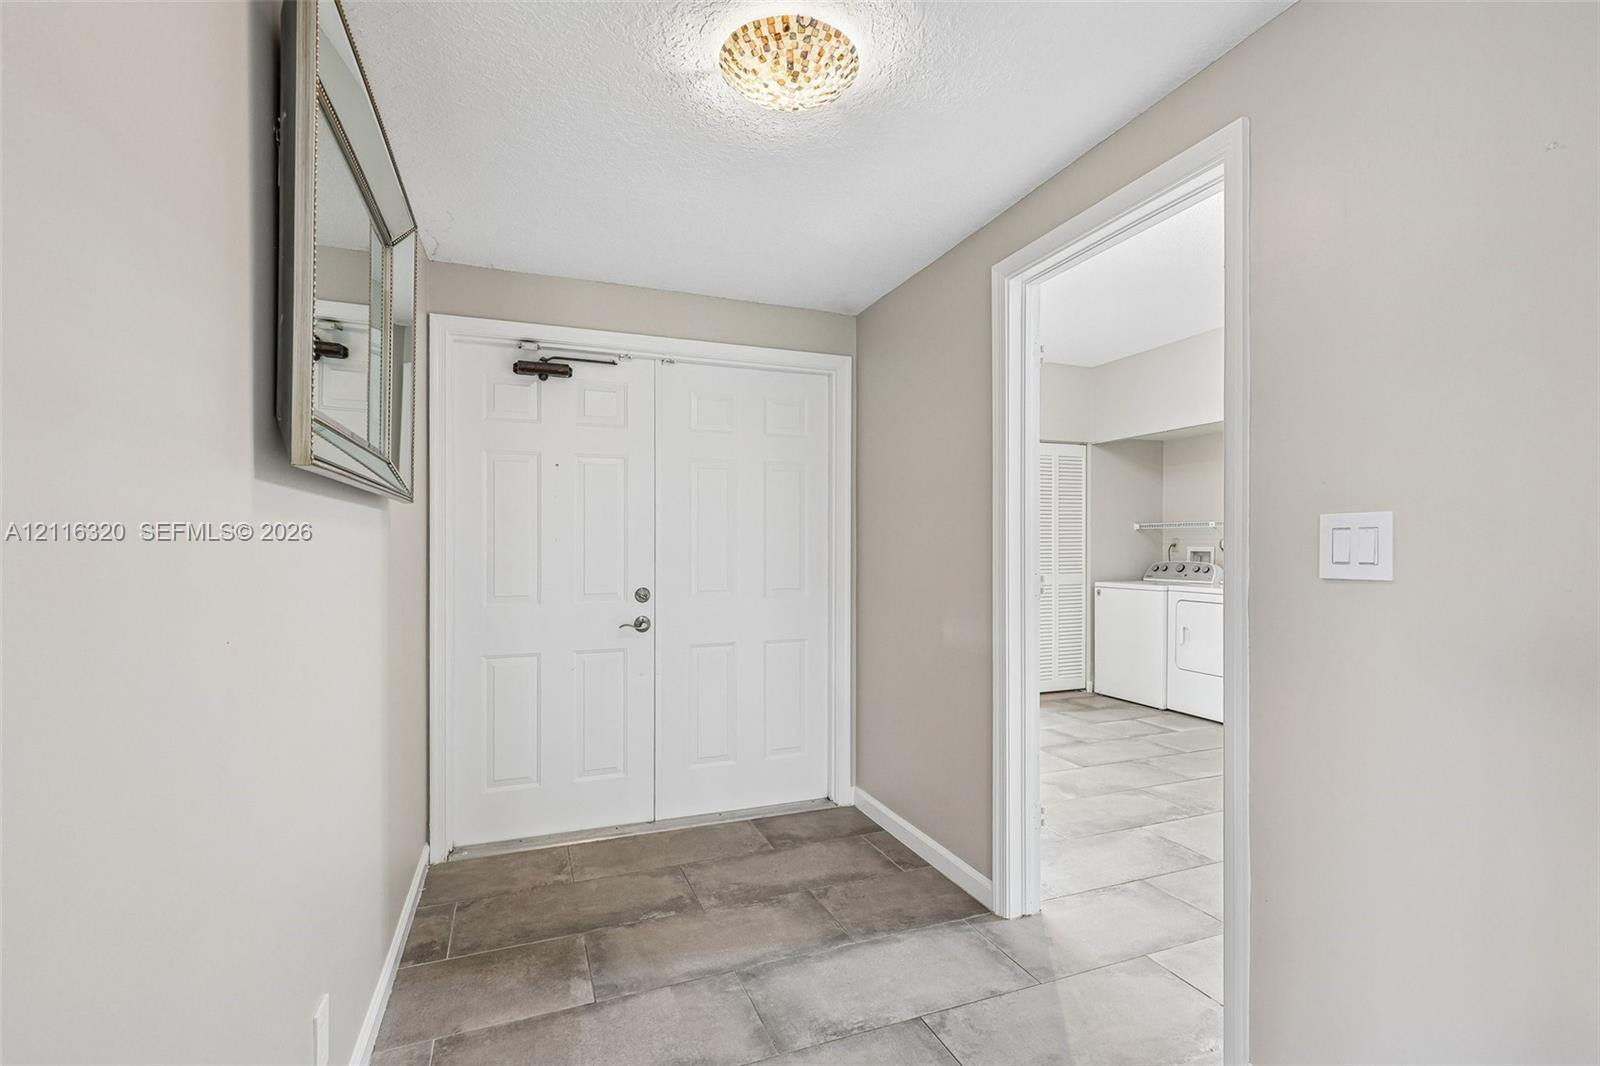
Entryway featuring large-format tile flooring, a dual-panel door with metal hardware, a flush-mount circular ceiling fixture, and neutral-toned wall paint
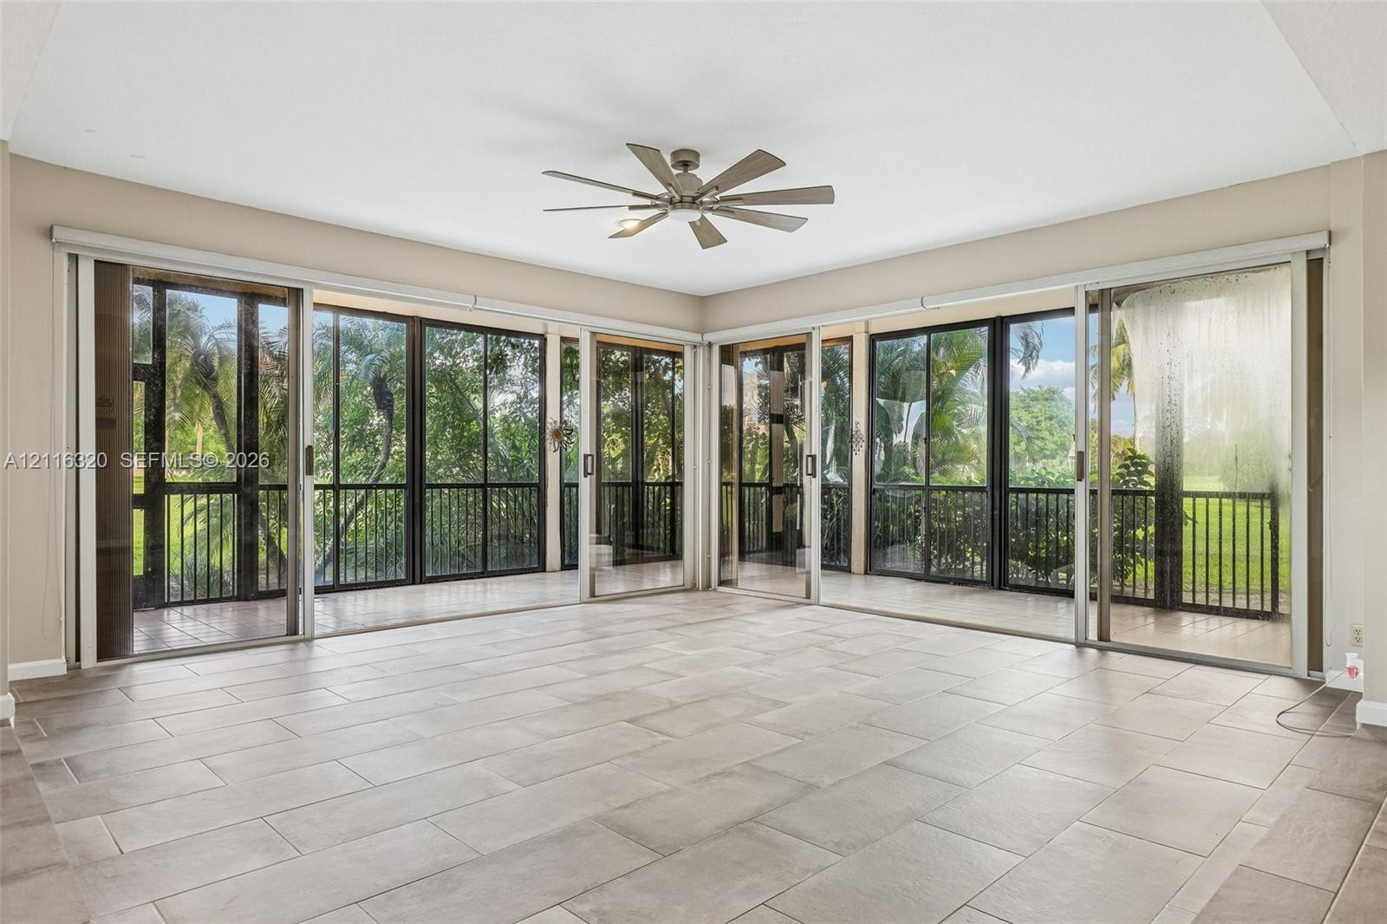
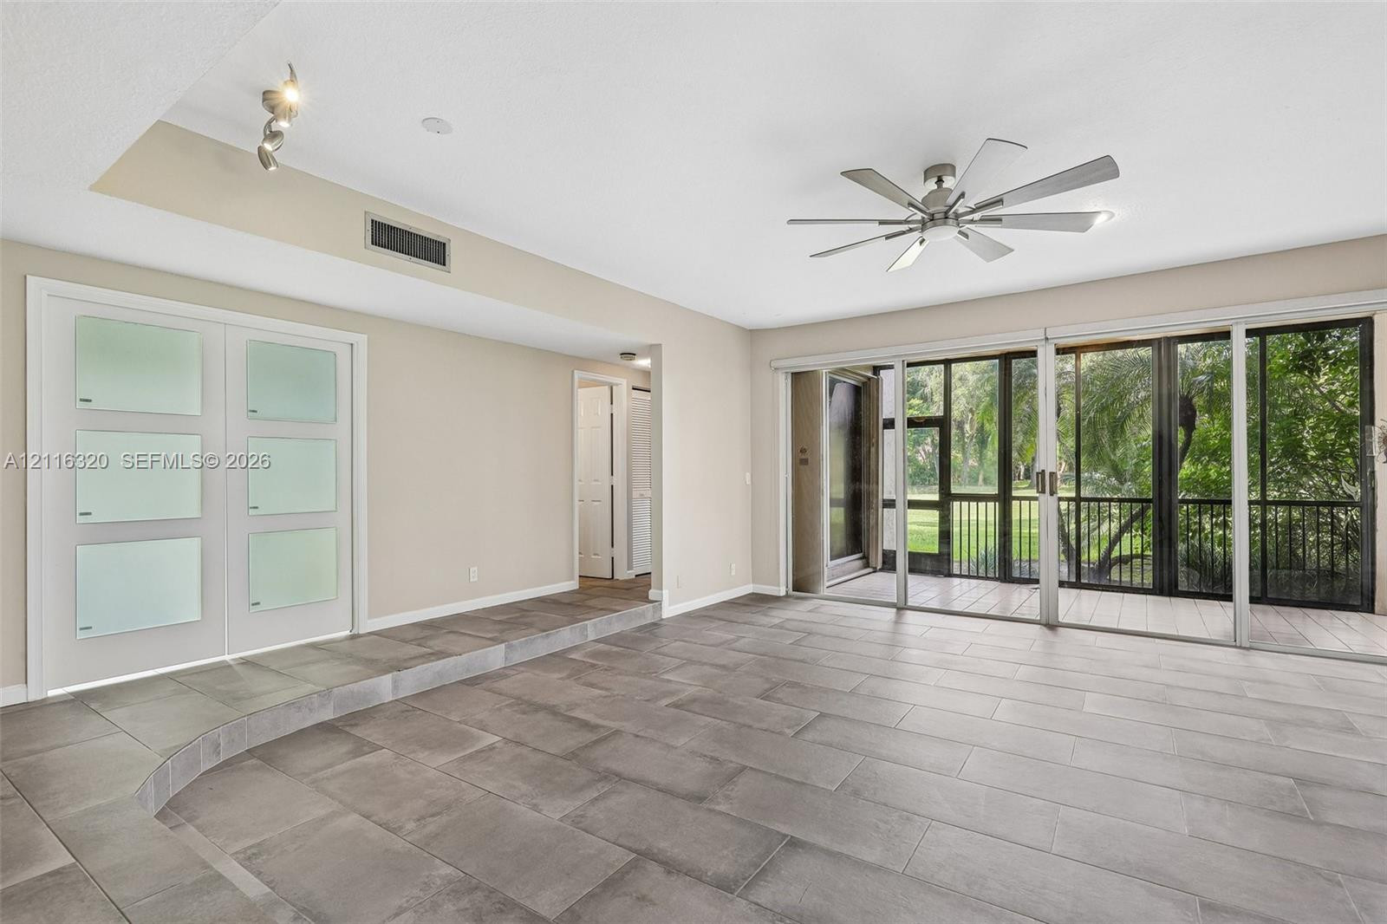
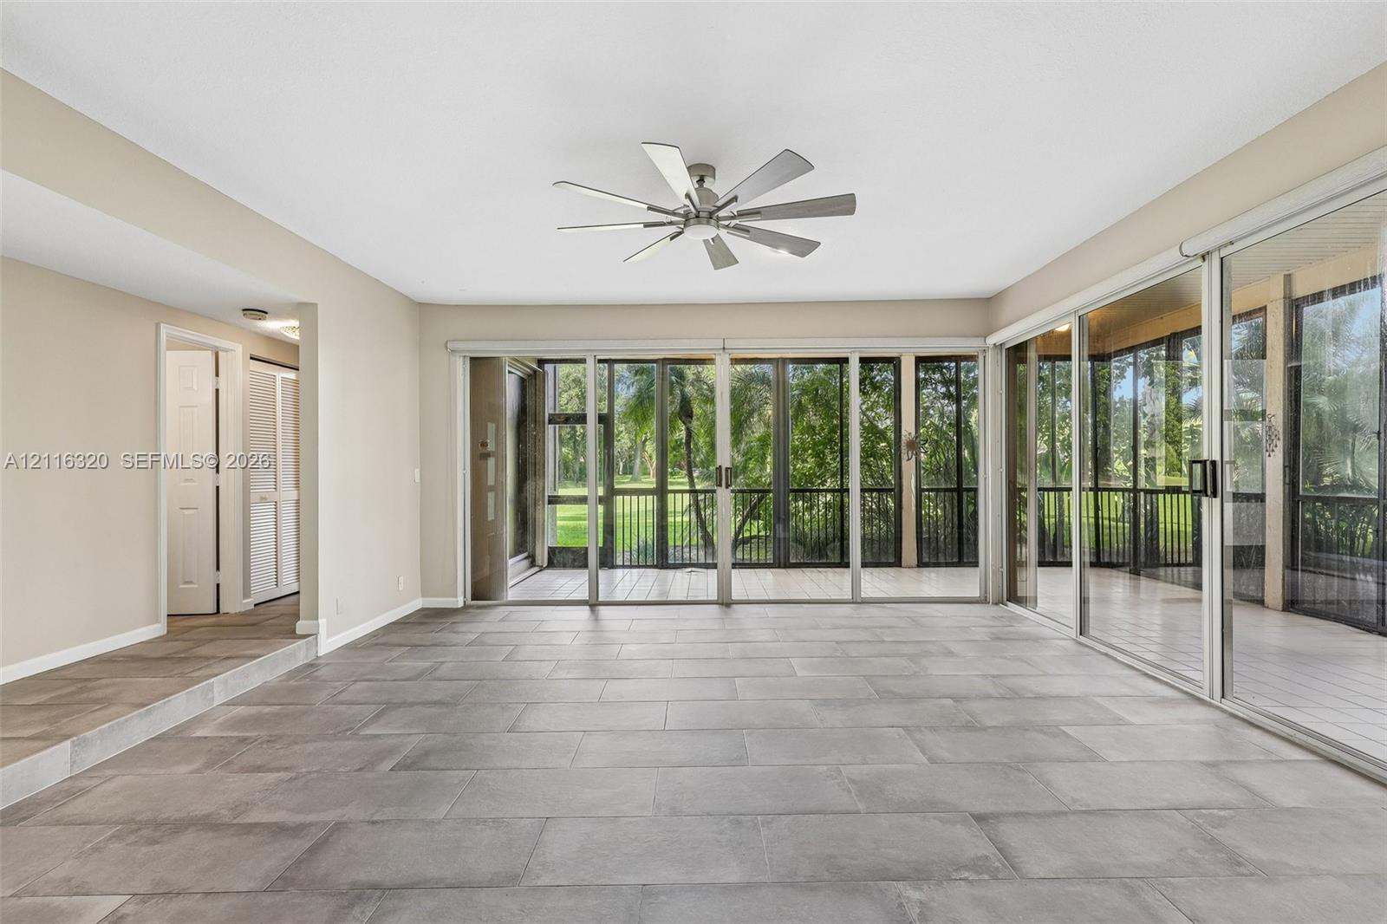
Large interior space featuring multi-panel sliding glass doors, screen-enclosed porch area, neutral tile flooring, and a central ceiling fan
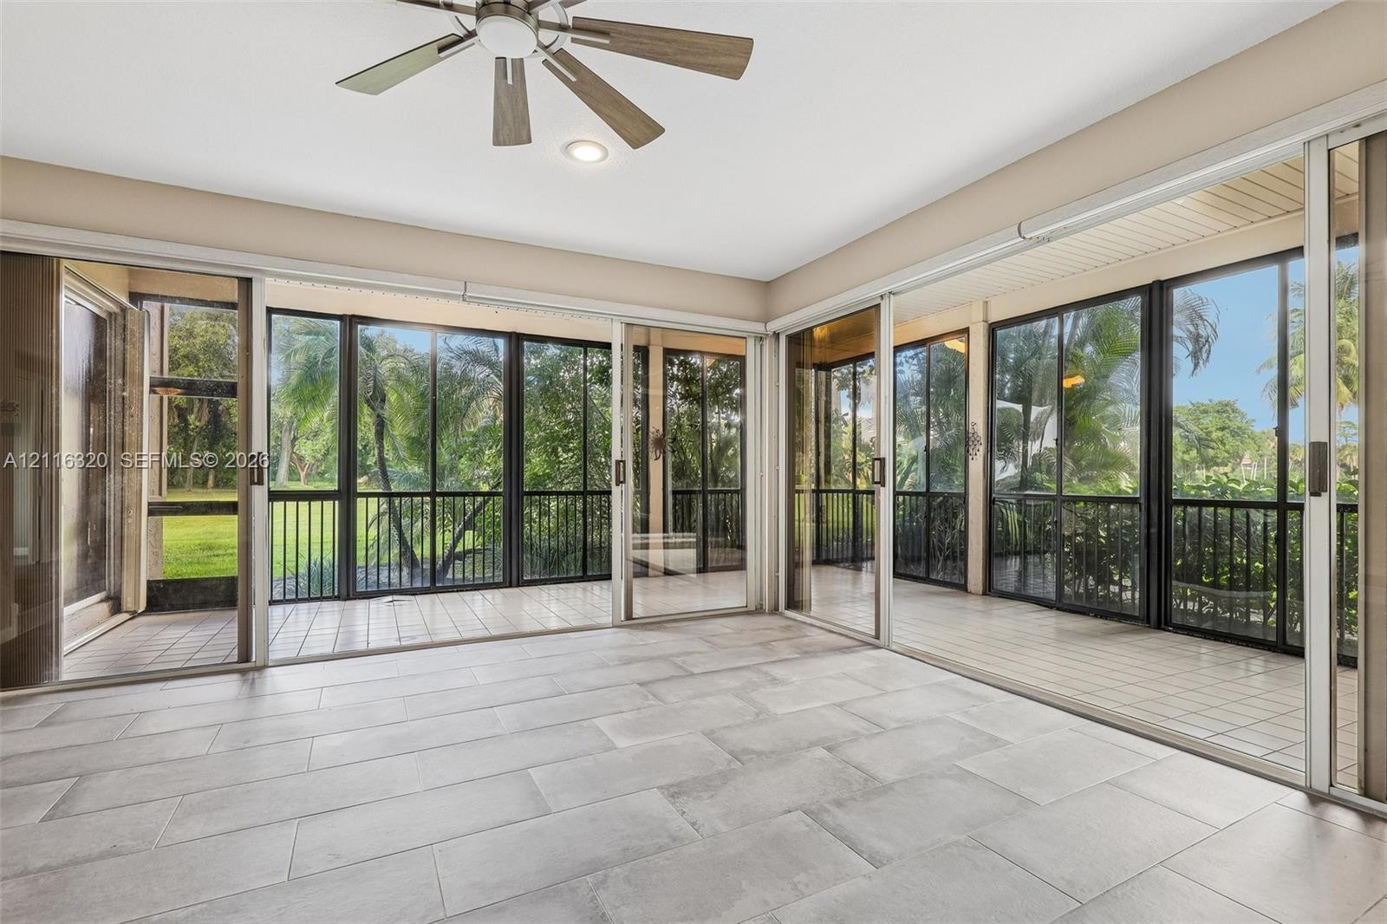
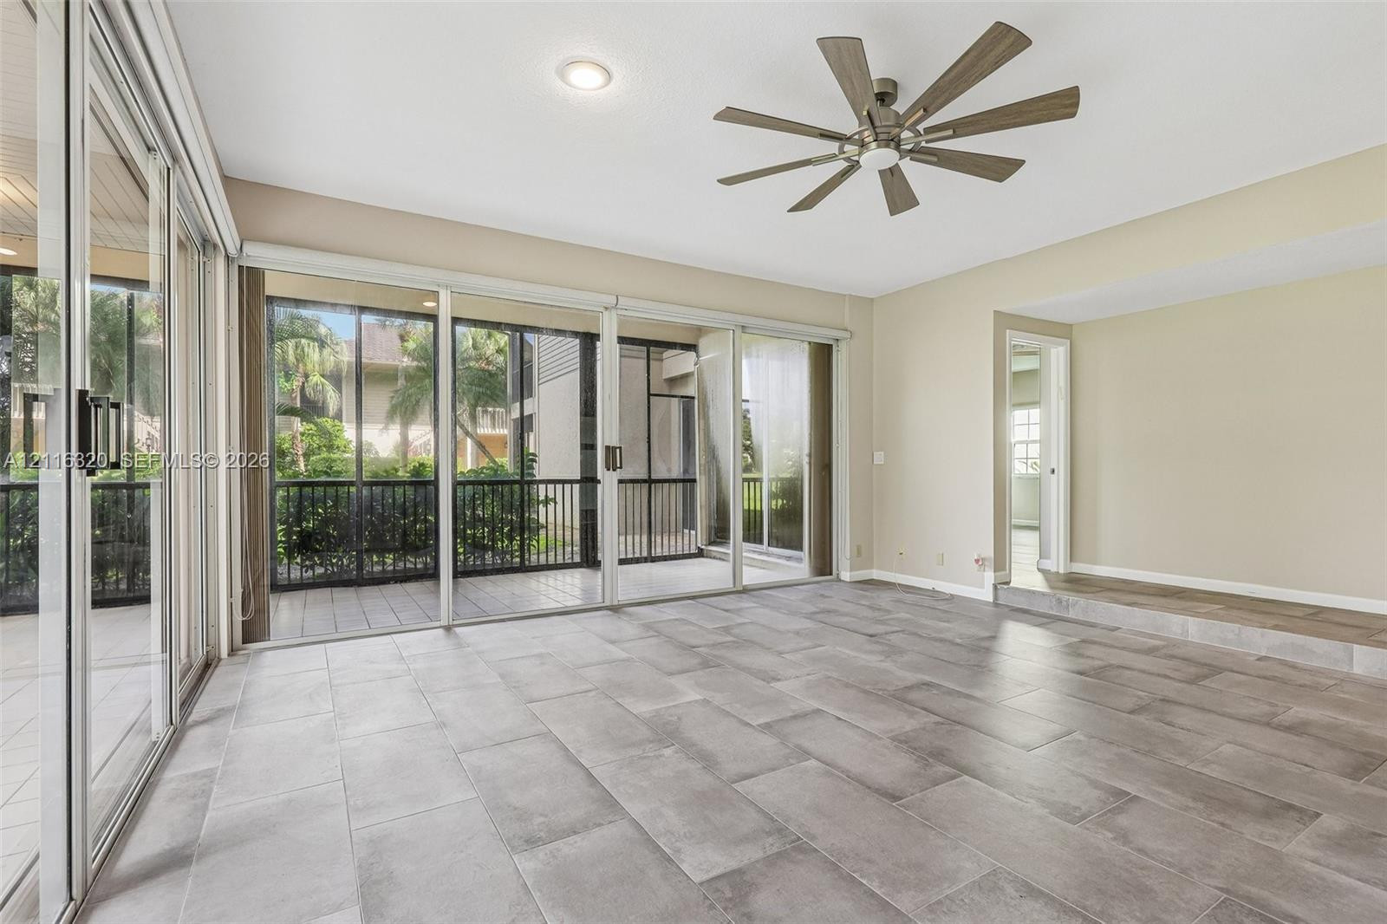
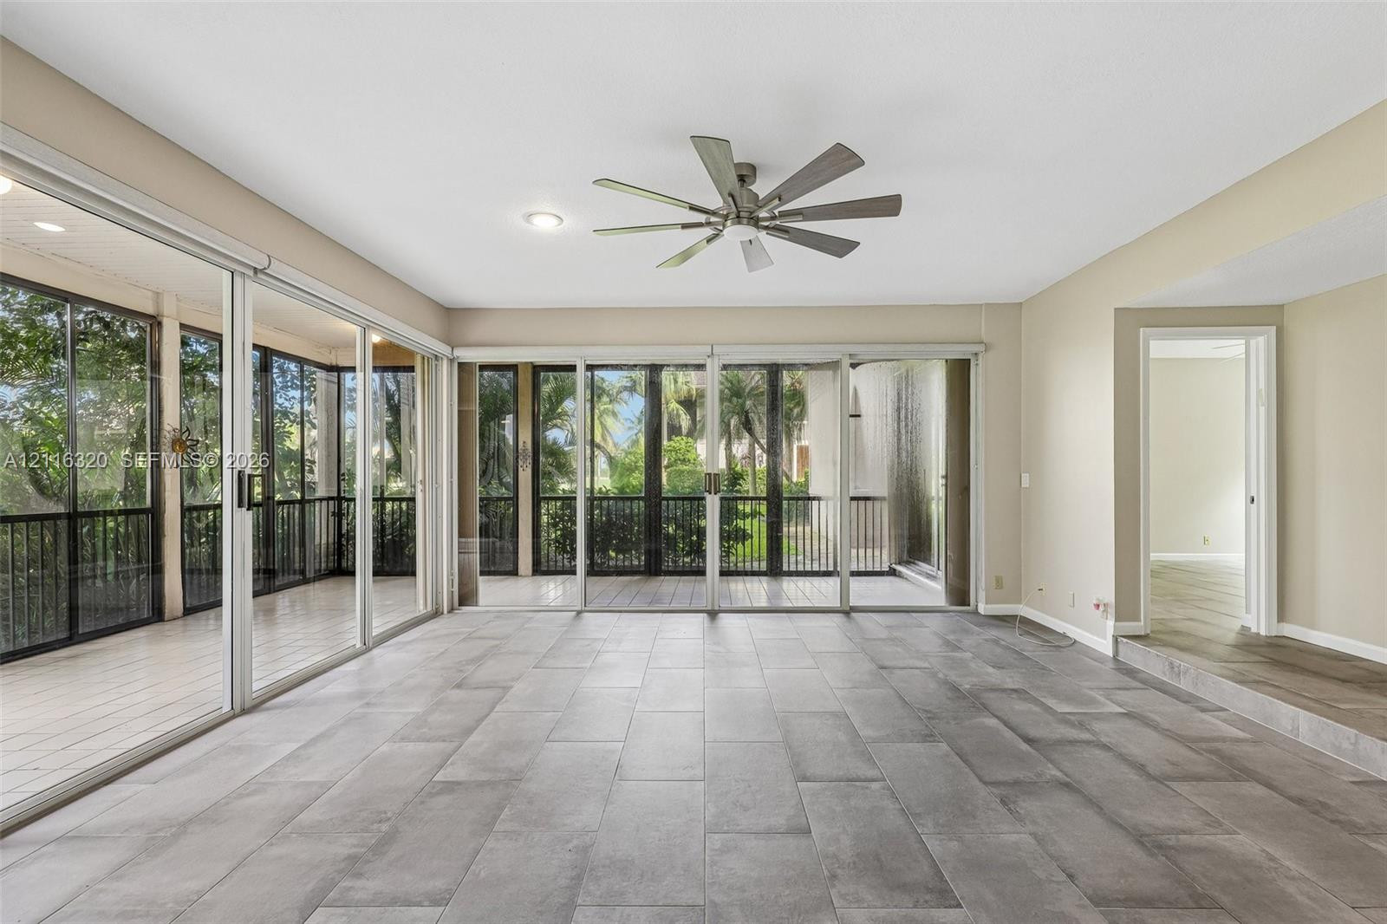
Enclosed porch featuring large-format tile flooring, multiple floor-to-ceiling sliding glass doors, screen-enclosed walls, and a ceiling fan
Large-format tile flooring, recessed lighting, ceiling fan, and expansive sliding glass doors leading to a screened-in porch
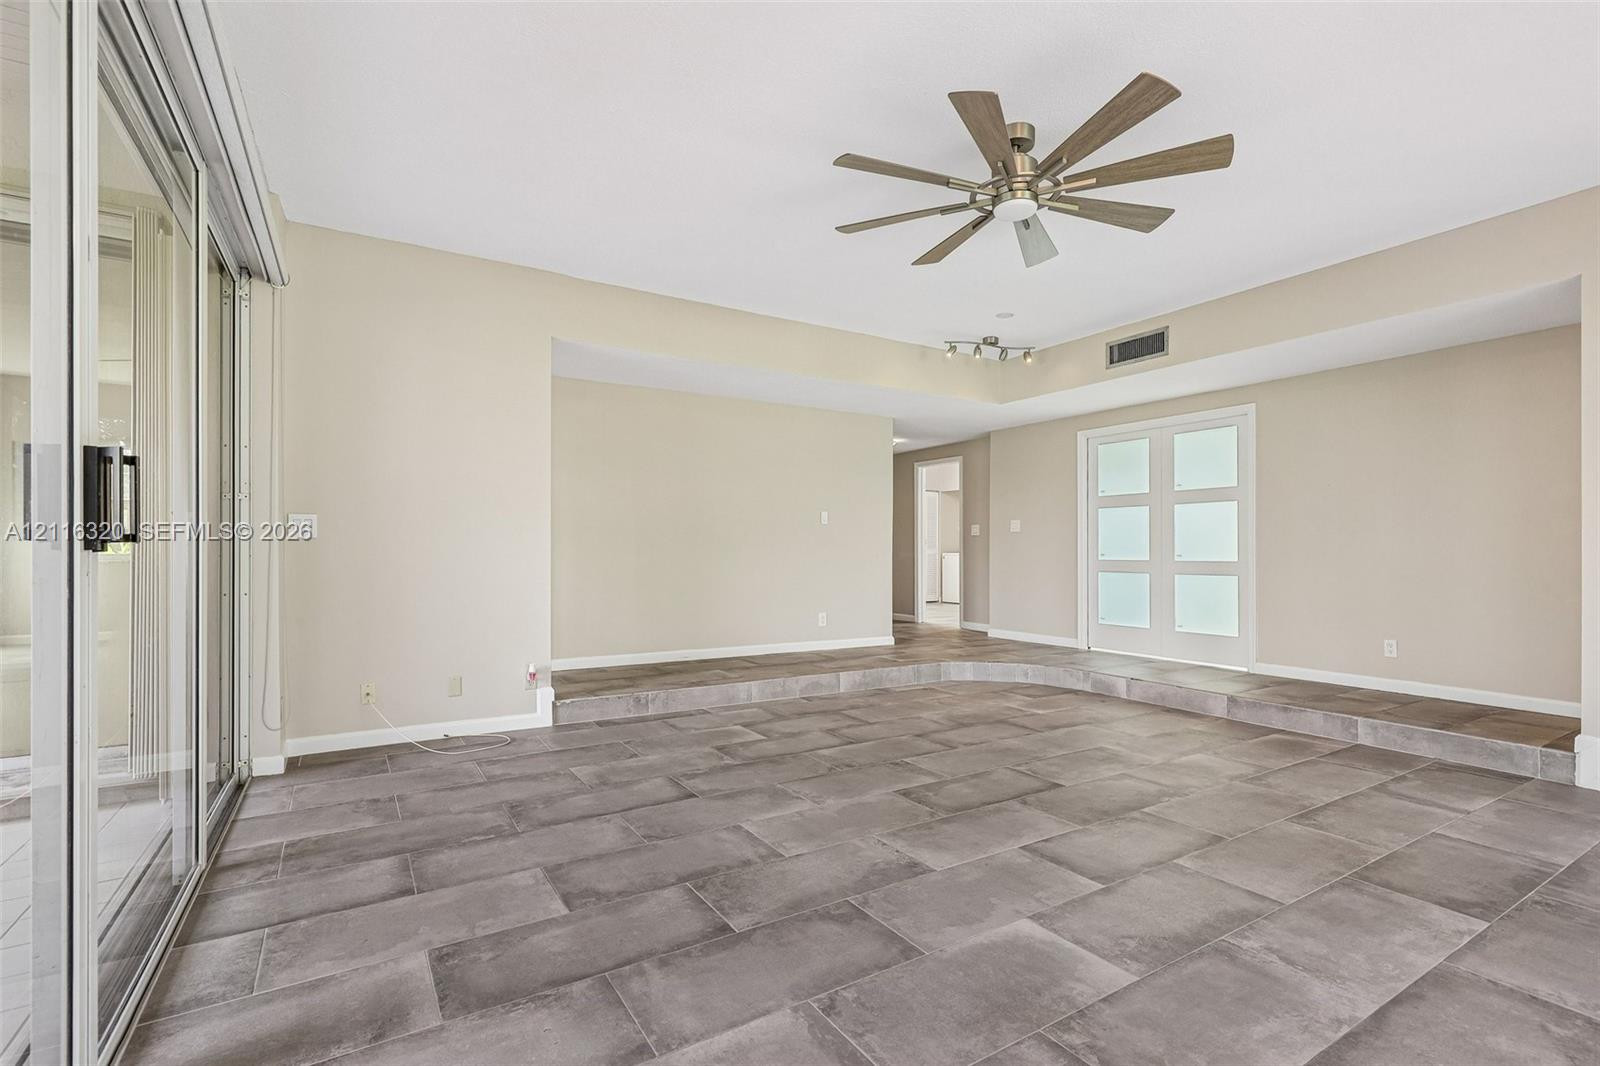
Open-concept living space featuring large-format tile flooring, a vaulted ceiling with a recessed ceiling fan, and floor-to-ceiling glass sliding doors
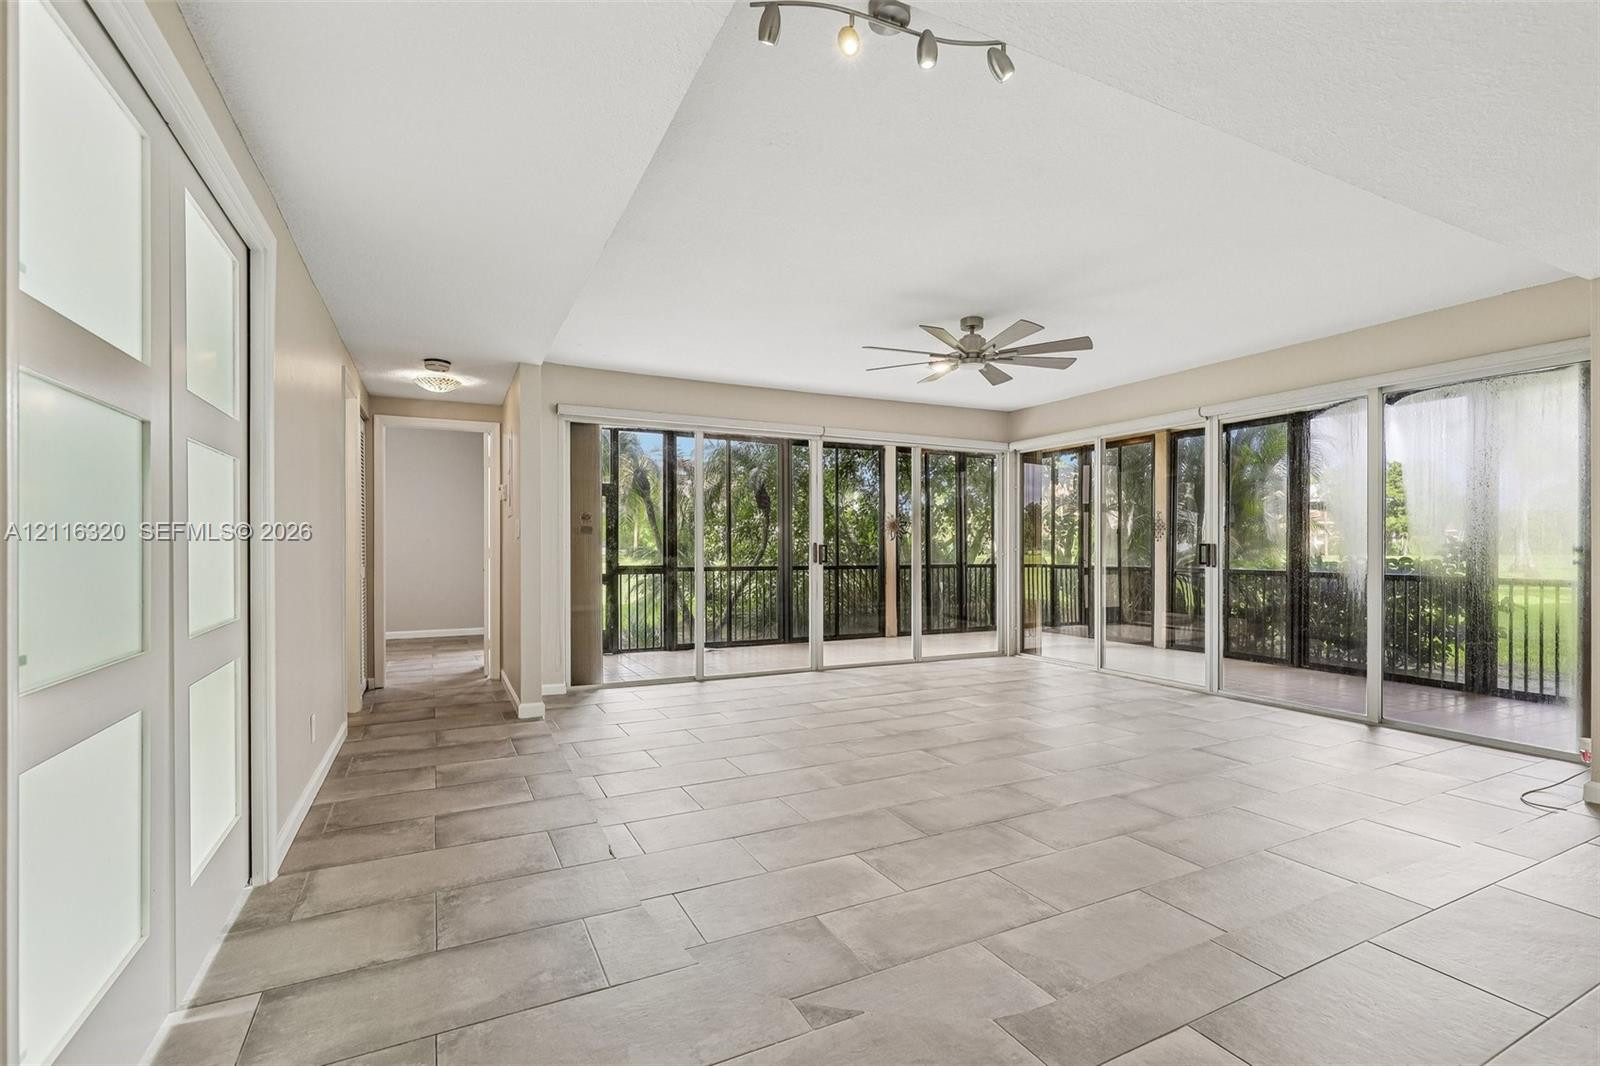
Large-format tile flooring, recessed soffit lighting, multi-panel frosted glass doors, ceiling fan, and sliding glass wall system with screen enclosure
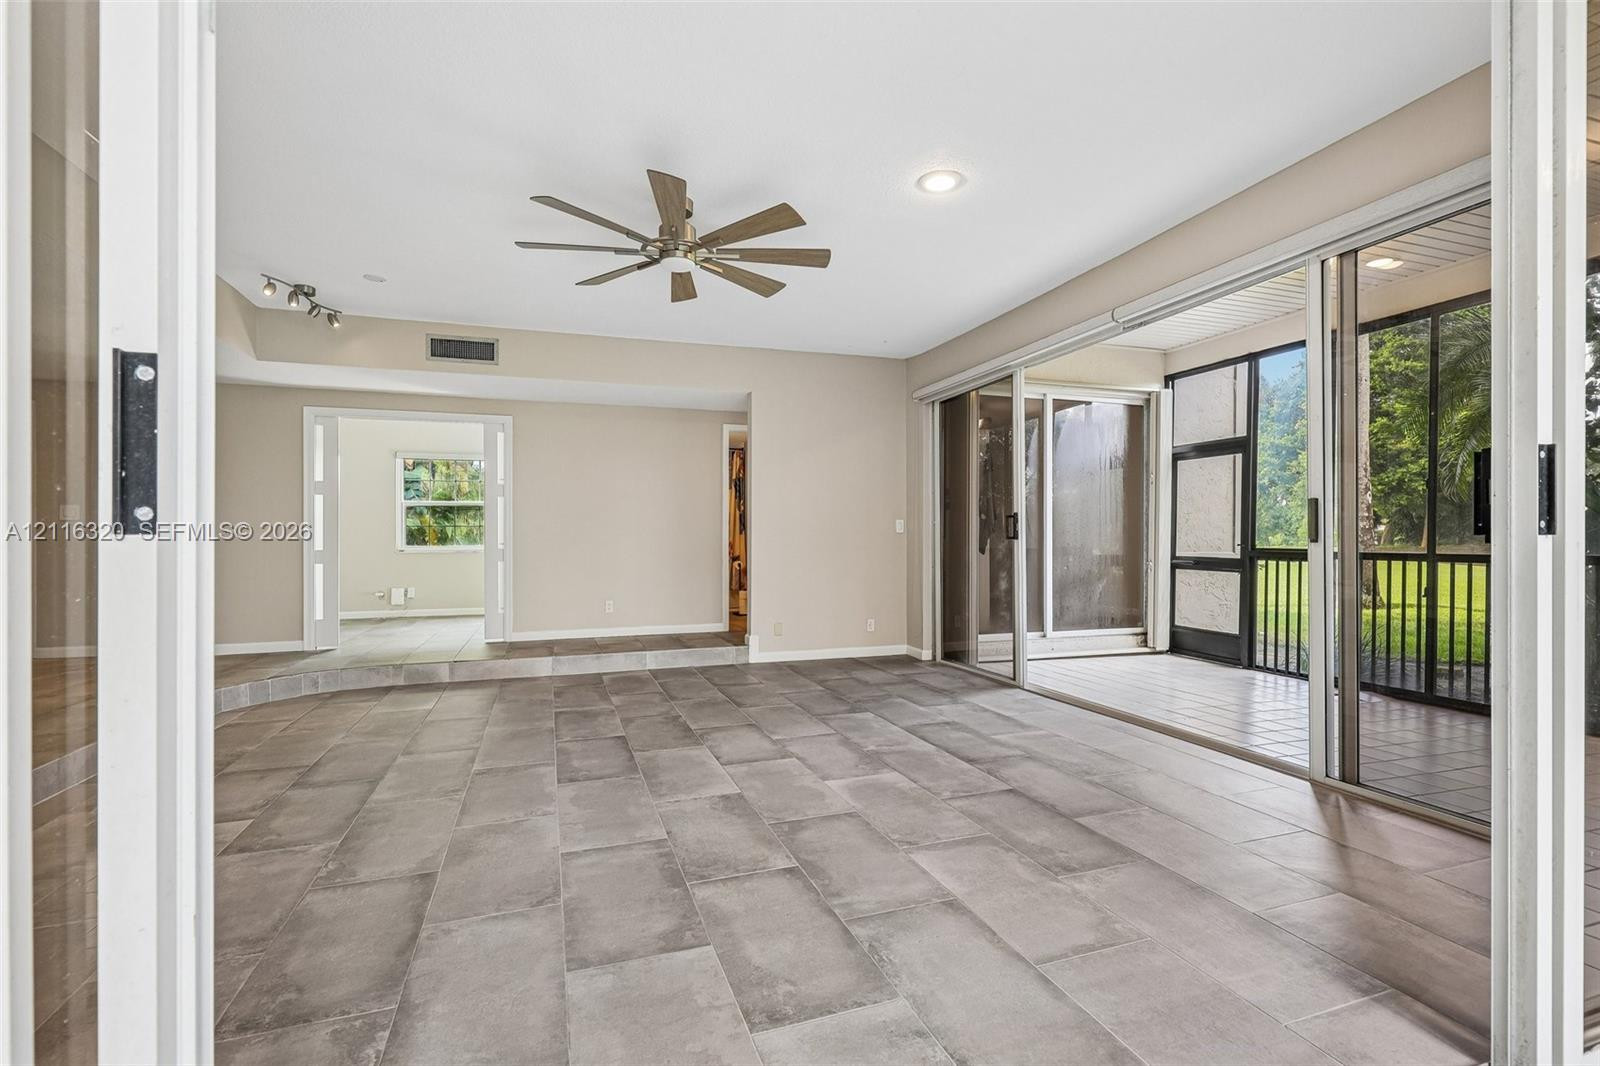
Sunken floor plan with neutral ceramic tile flooring, multi-panel sliding glass doors, ceiling fan with brushed metal finish, and double interior doors with frosted glass inserts
Large-format neutral tile flooring, multi-panel sliding glass doors, recessed lighting, and a multi-blade ceiling fan
Spacious interior featuring large-format tile flooring, multi-panel sliding glass doors, and a modern multi-blade ceiling fan
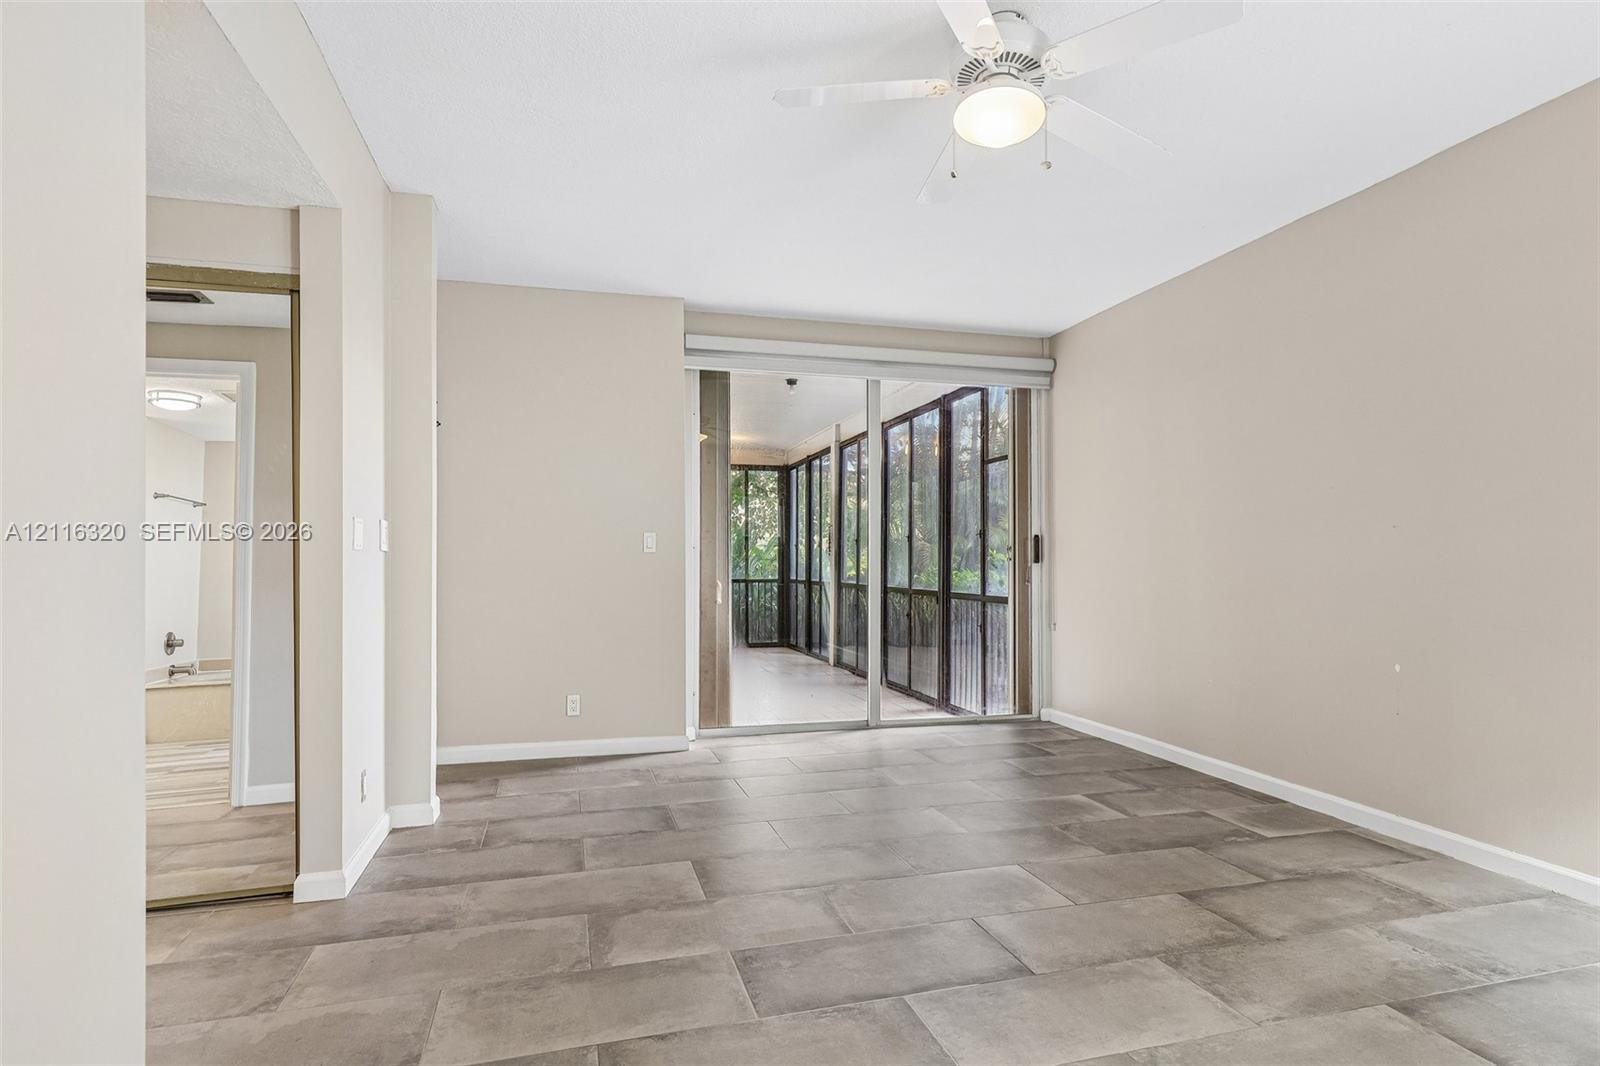
Neutral-toned interior featuring large-format tile flooring, a ceiling fan with integrated lighting, and sliding glass doors opening to a screened enclosure
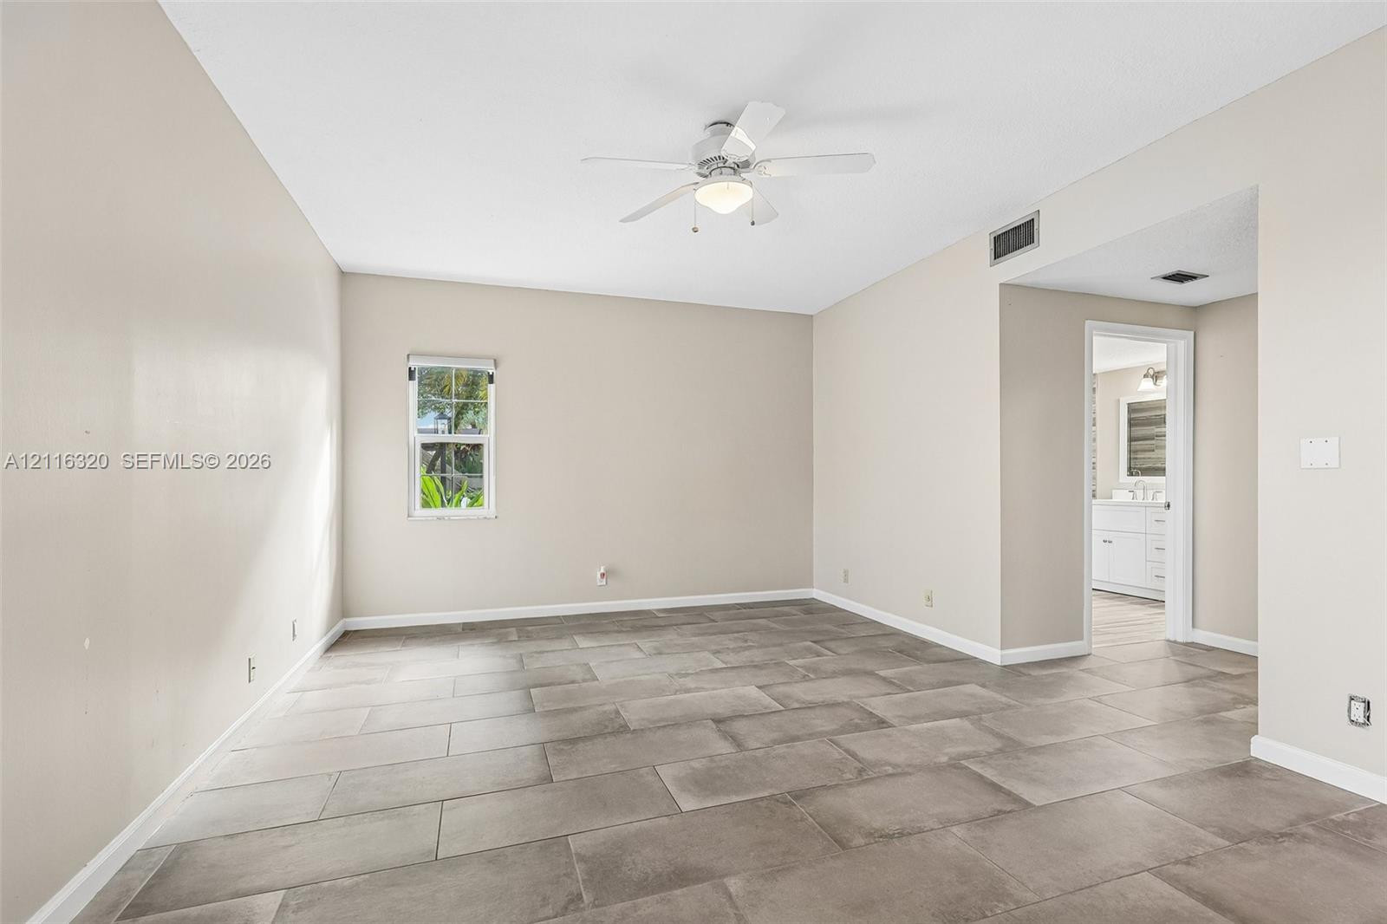
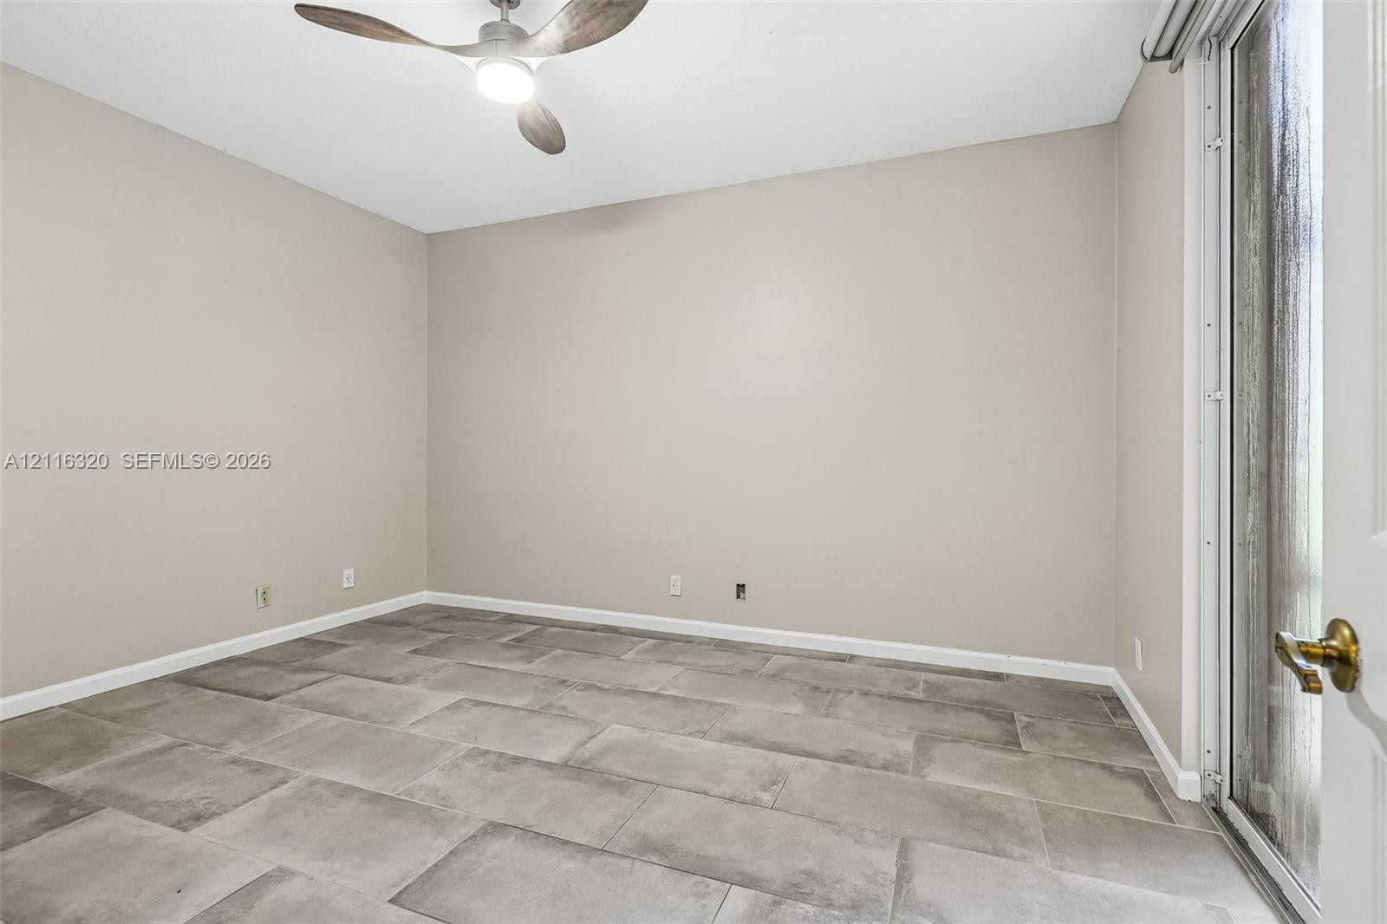
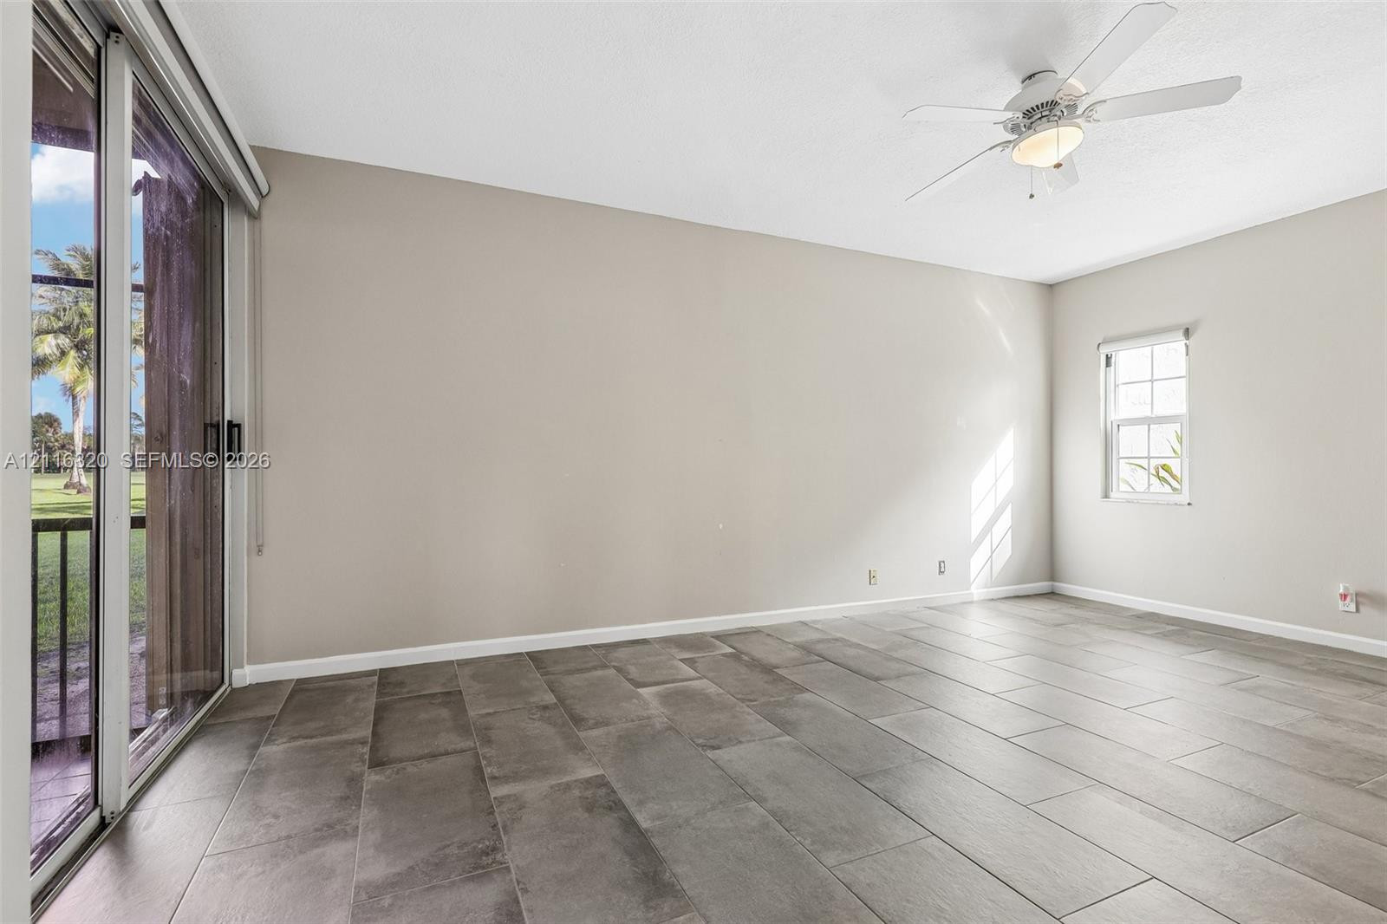
Neutral interior space featuring large-format tile flooring, high ceilings, a central ceiling fan with integrated lighting, and a single-pane window
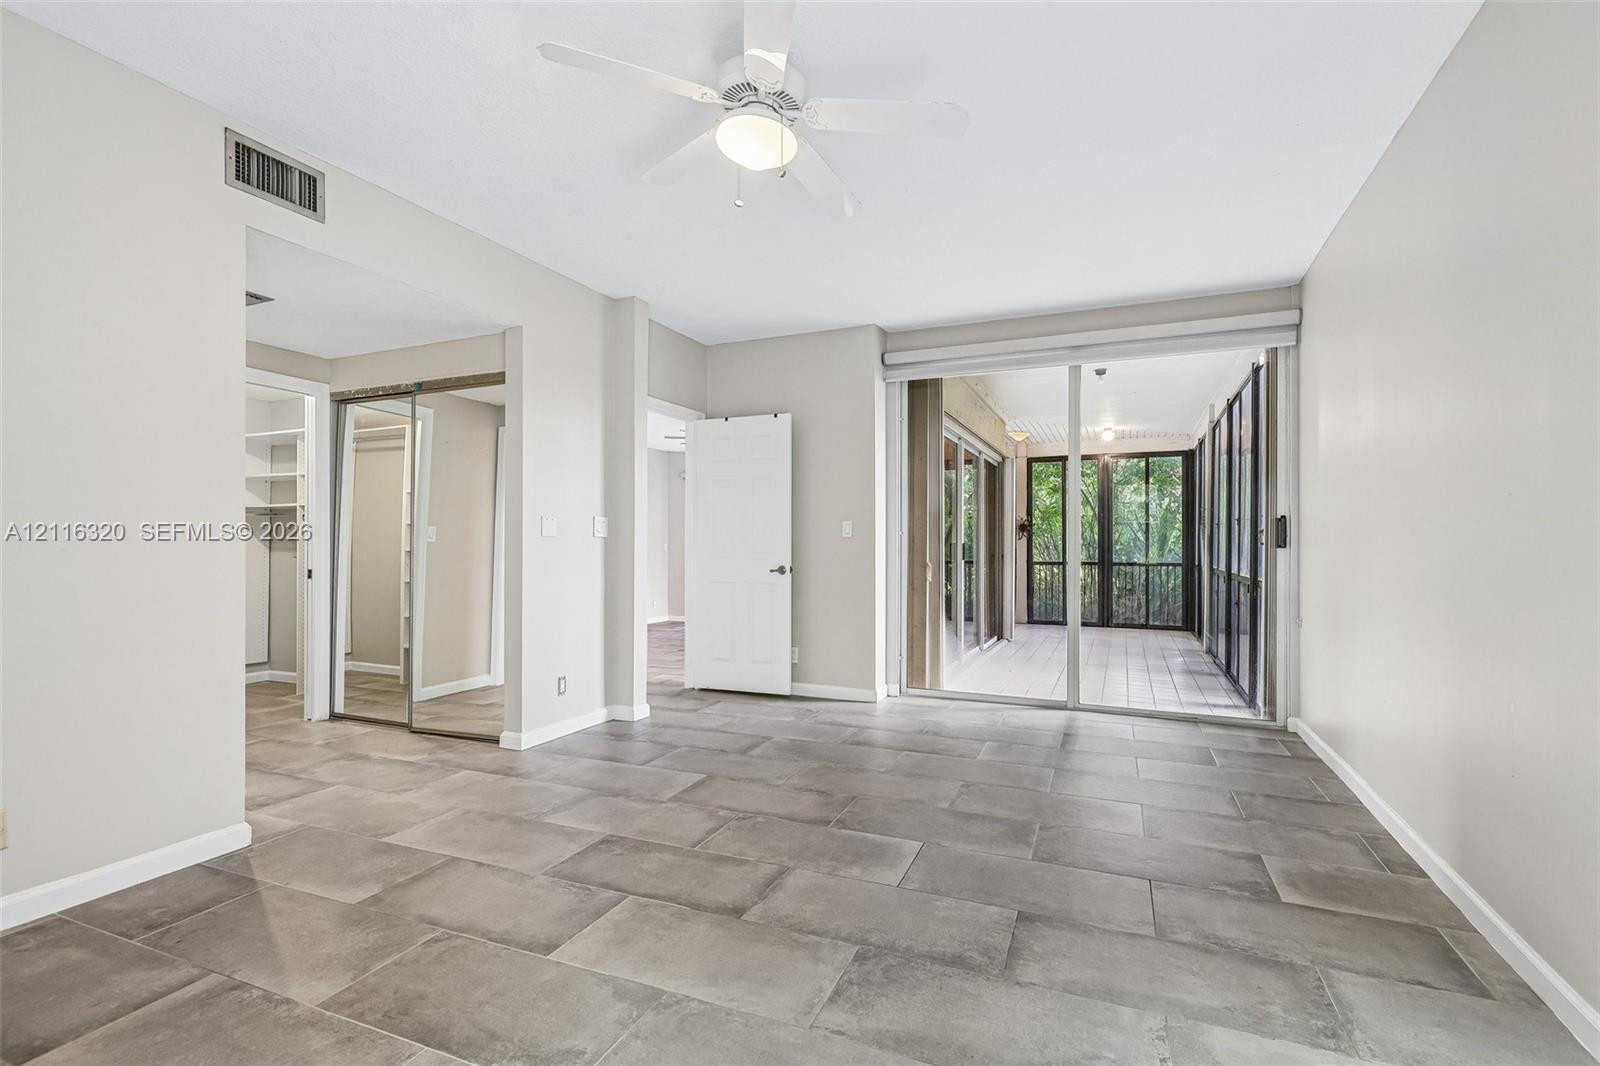
Large-format tile flooring, ceiling fan with integrated lighting, mirrored sliding closet doors, and glass sliding doors opening to a screened enclosure
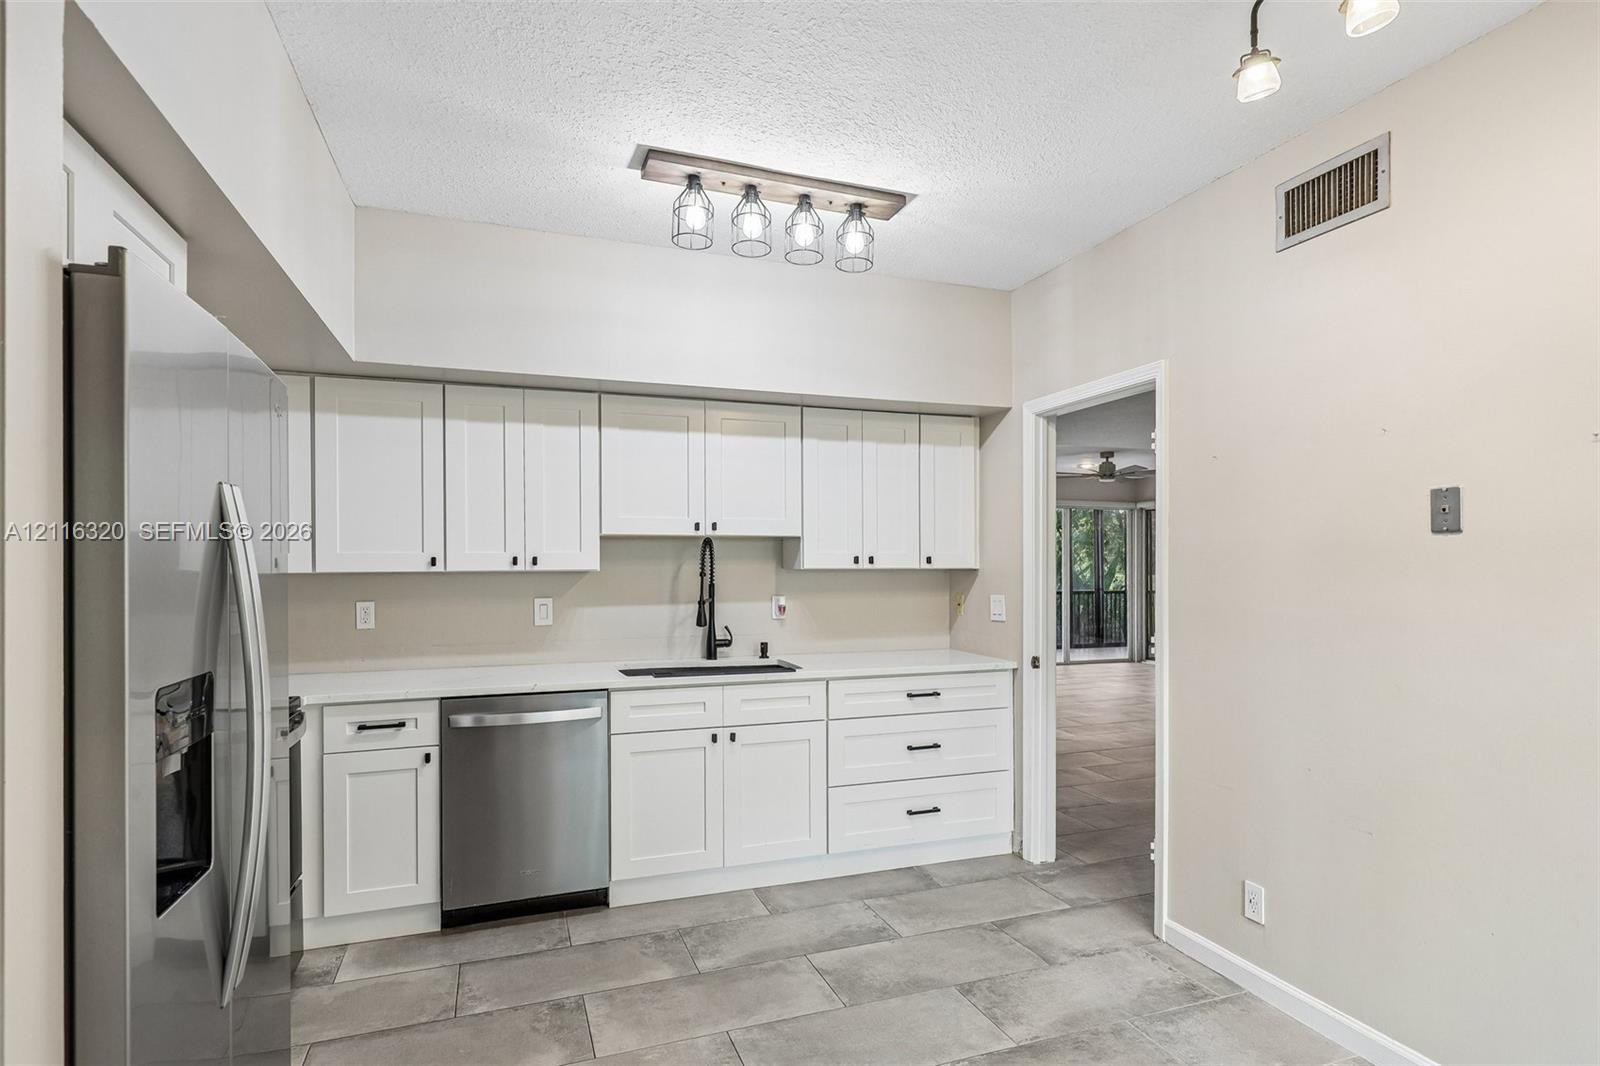
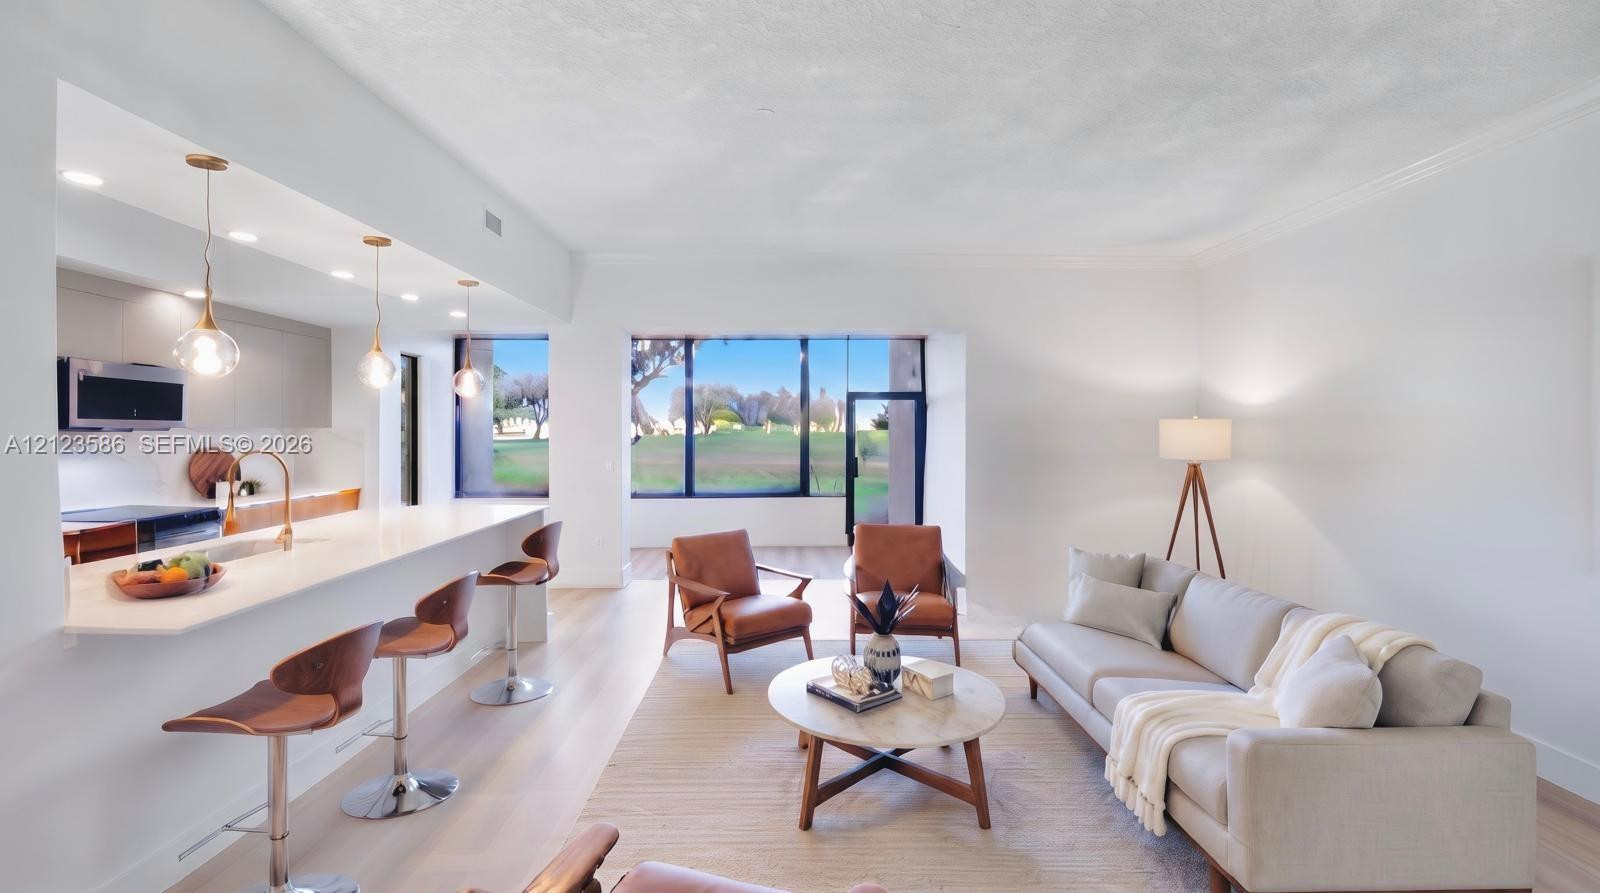
Kitchen featuring white shaker-style cabinetry, solid-surface countertops, a stainless steel refrigerator and dishwasher, a matte black high-arc faucet, and large-format tile flooring
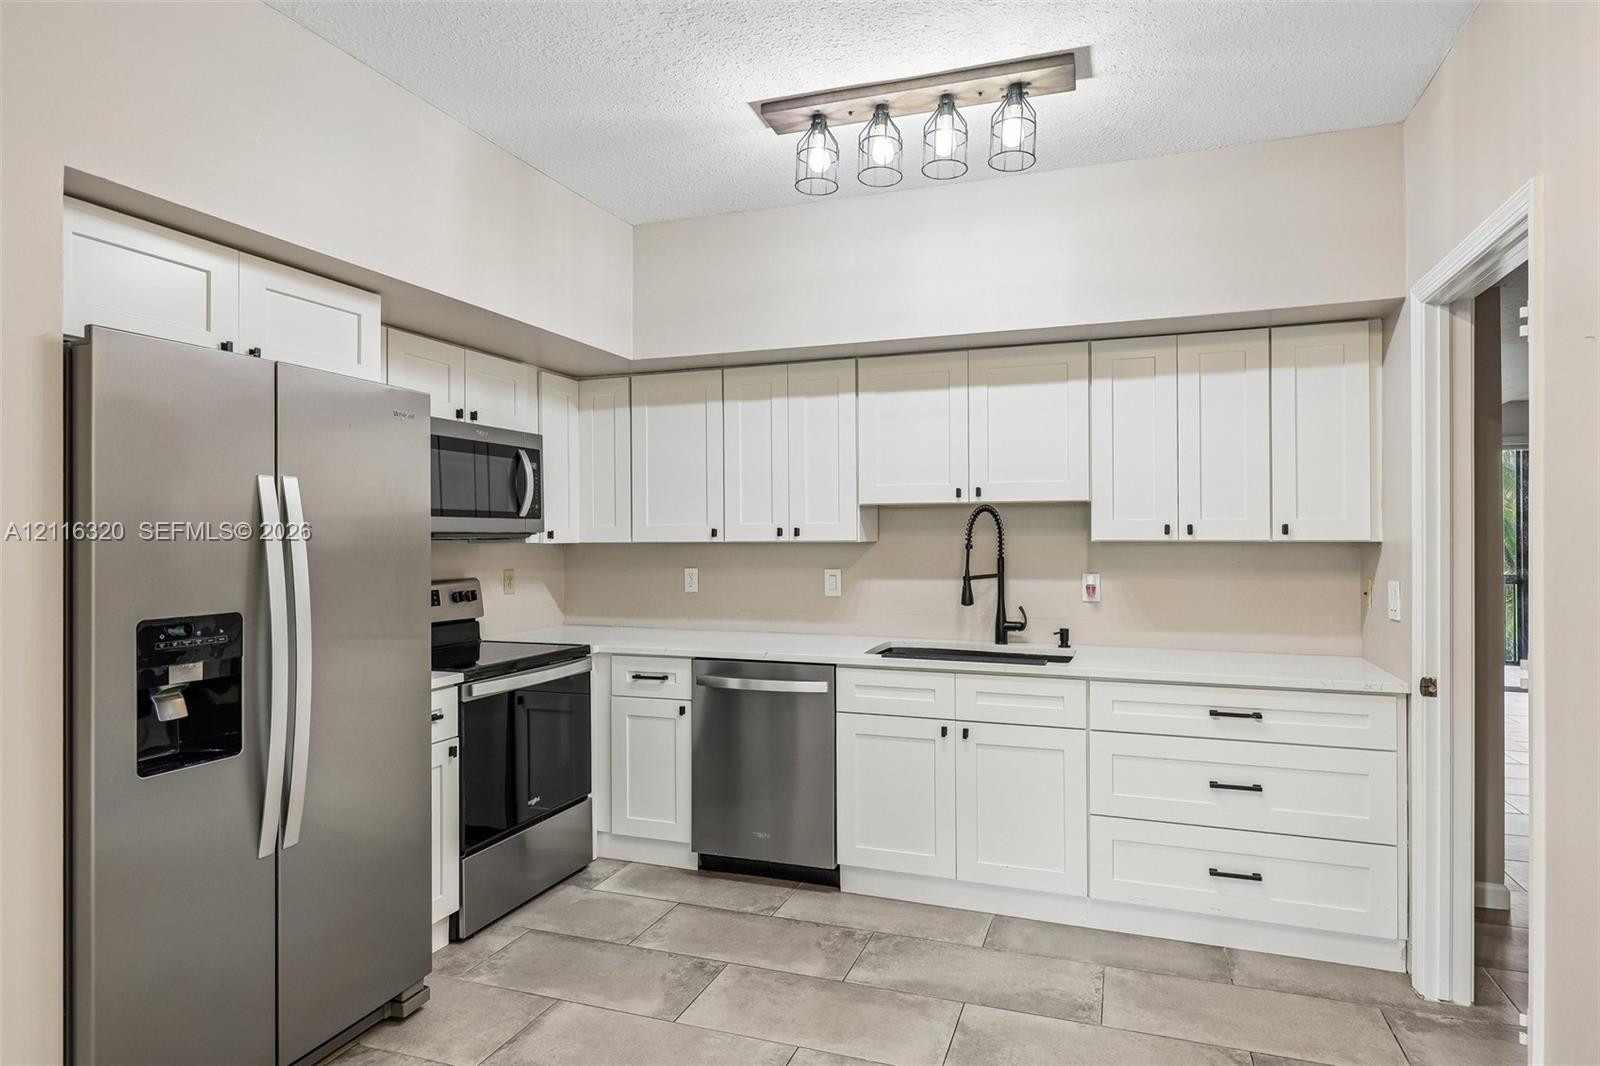
Kitchen featuring white shaker-style cabinetry, stainless steel appliances, solid-surface countertops, a matte black gooseneck faucet, and ceramic tile flooring
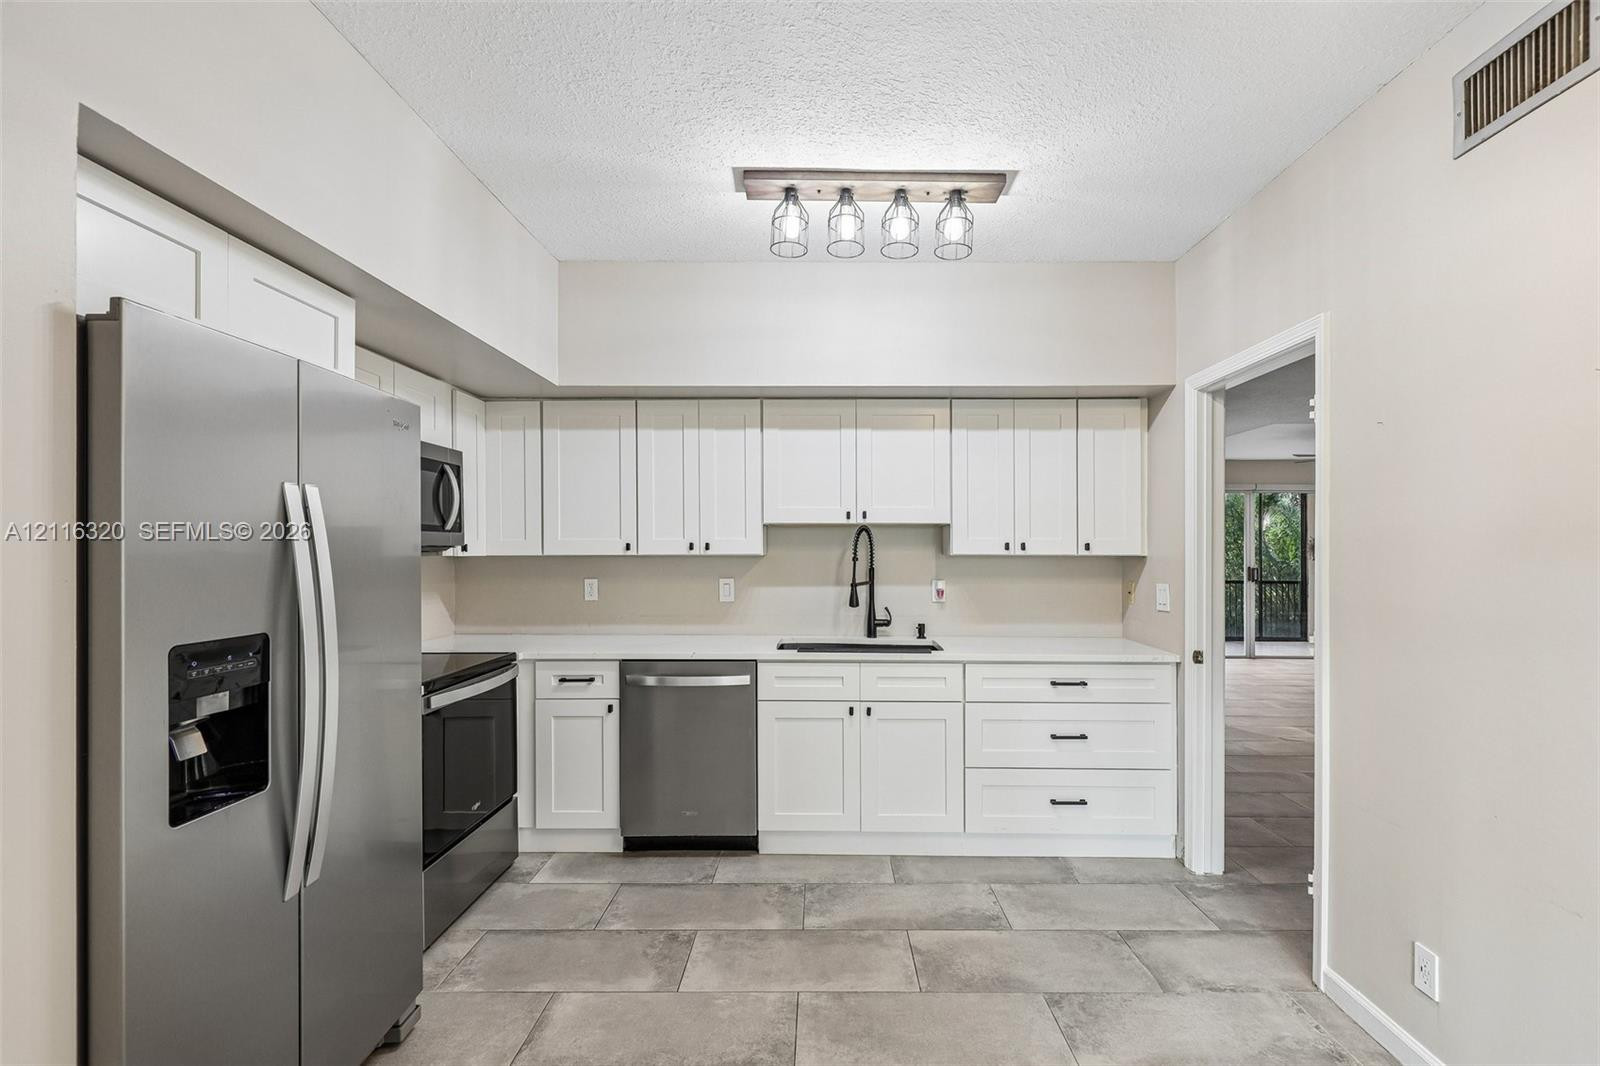
Kitchen featuring white cabinetry, solid-surface countertops, stainless steel appliances, a matte black high-arc faucet, and large-format tile flooring
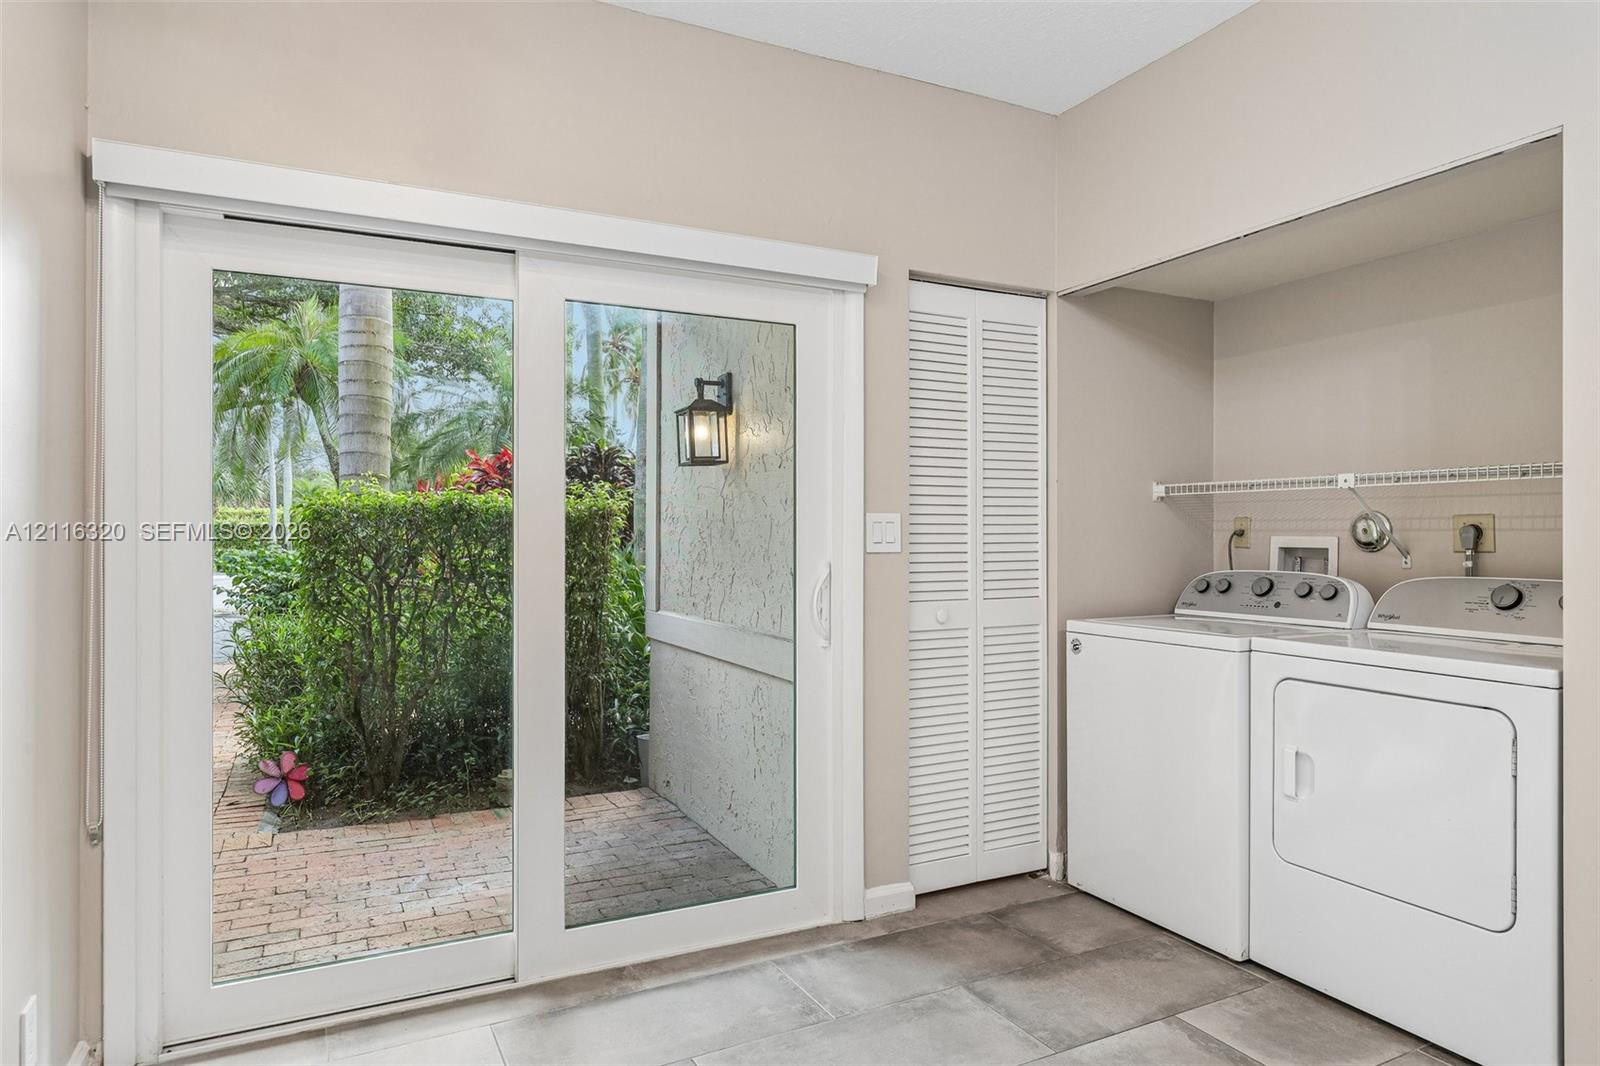
Laundry area featuring large-format ceramic tile flooring, built-in wire shelving, louvered-door closet, and sliding glass doors opening to a brick-paved exterior space
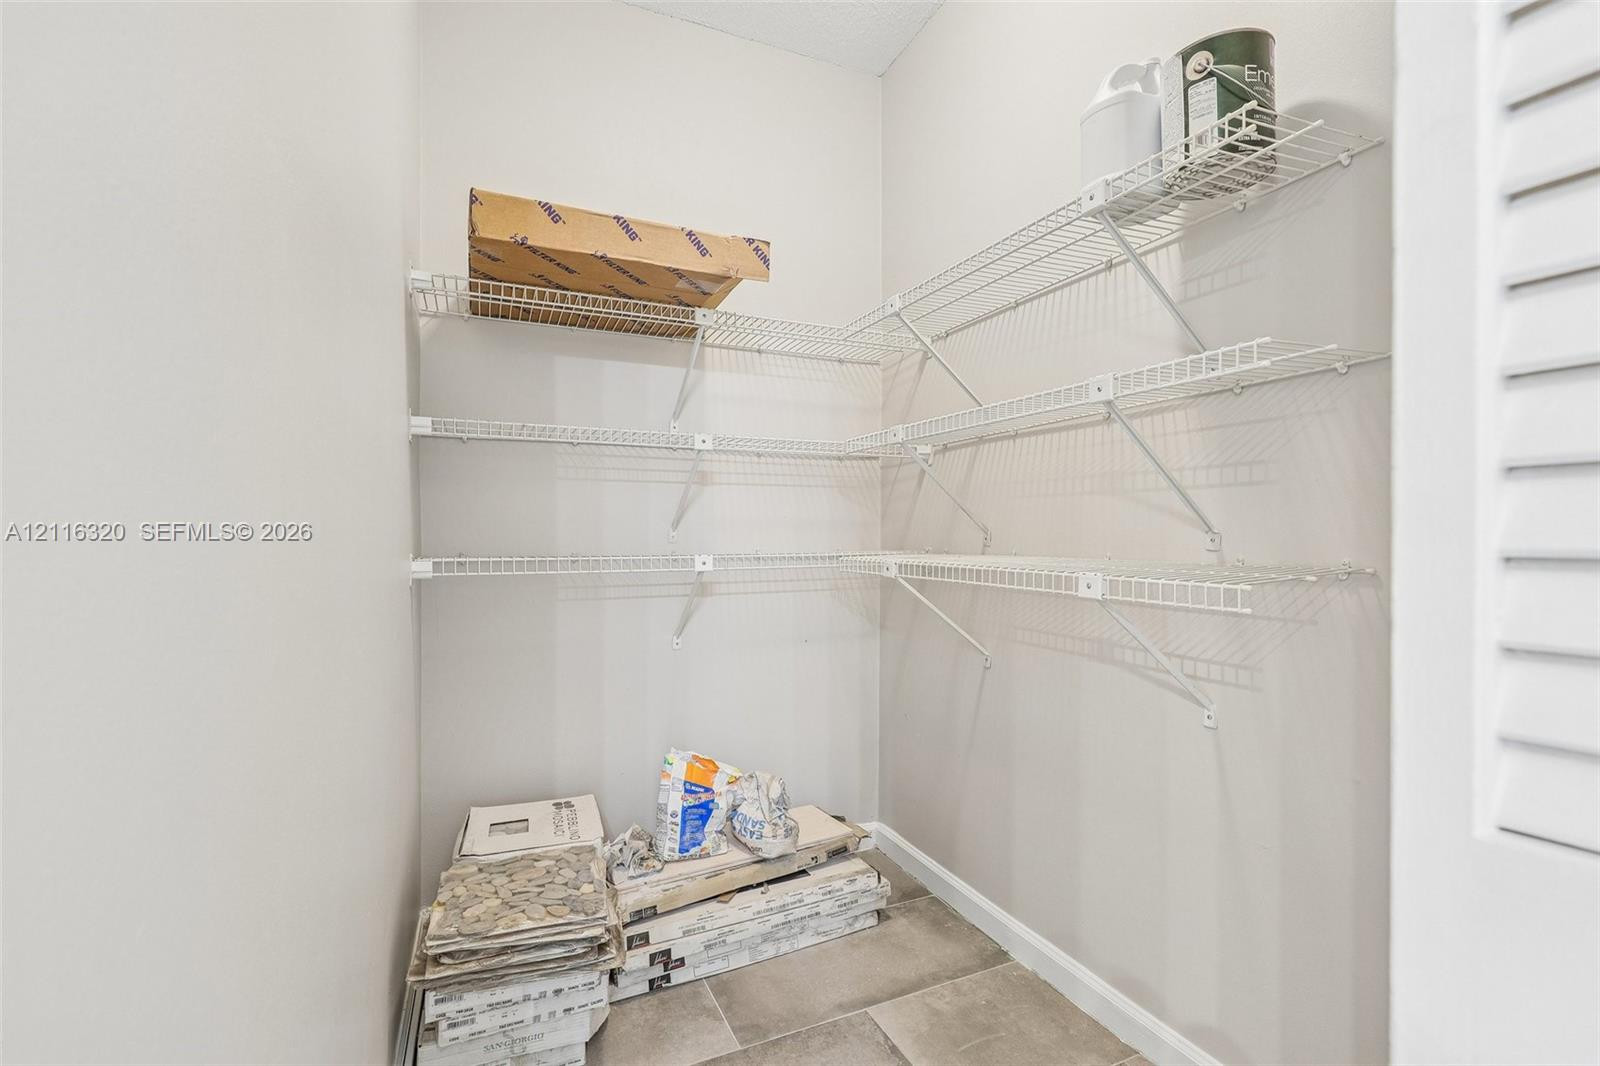
Storage space featuring white wire shelving and tile flooring
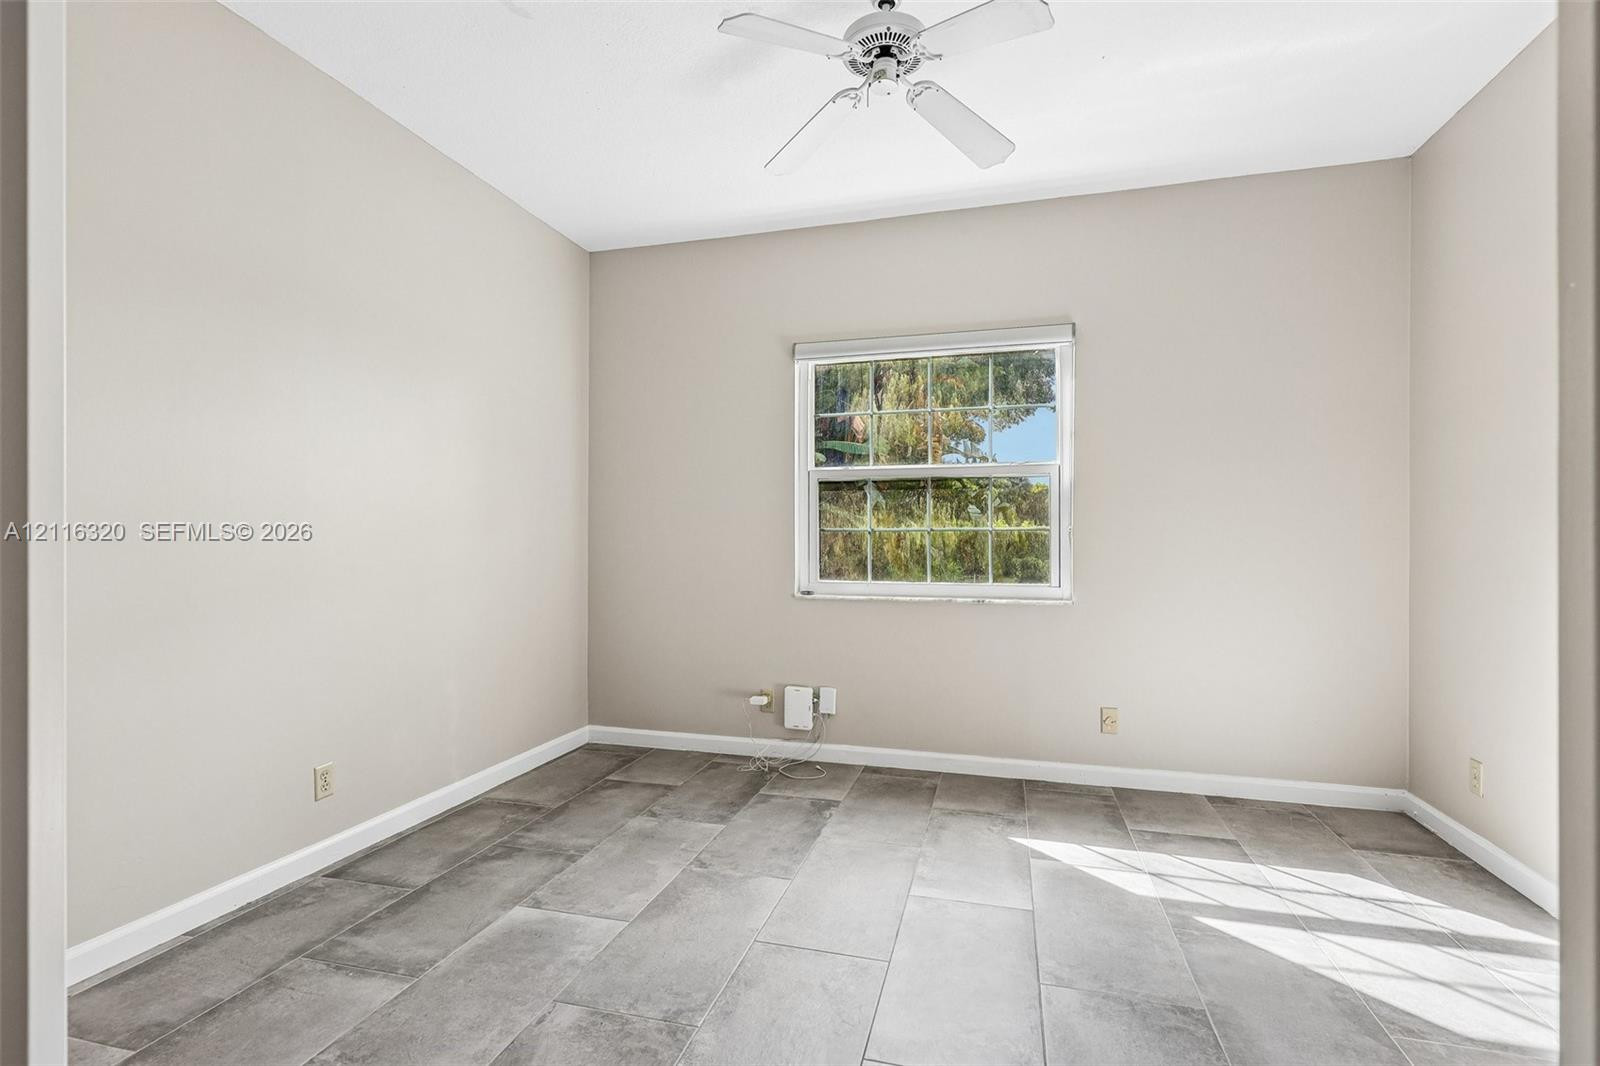
Neutral wall tones, large-format tile flooring, a multi-pane window, and a ceiling-mounted fan
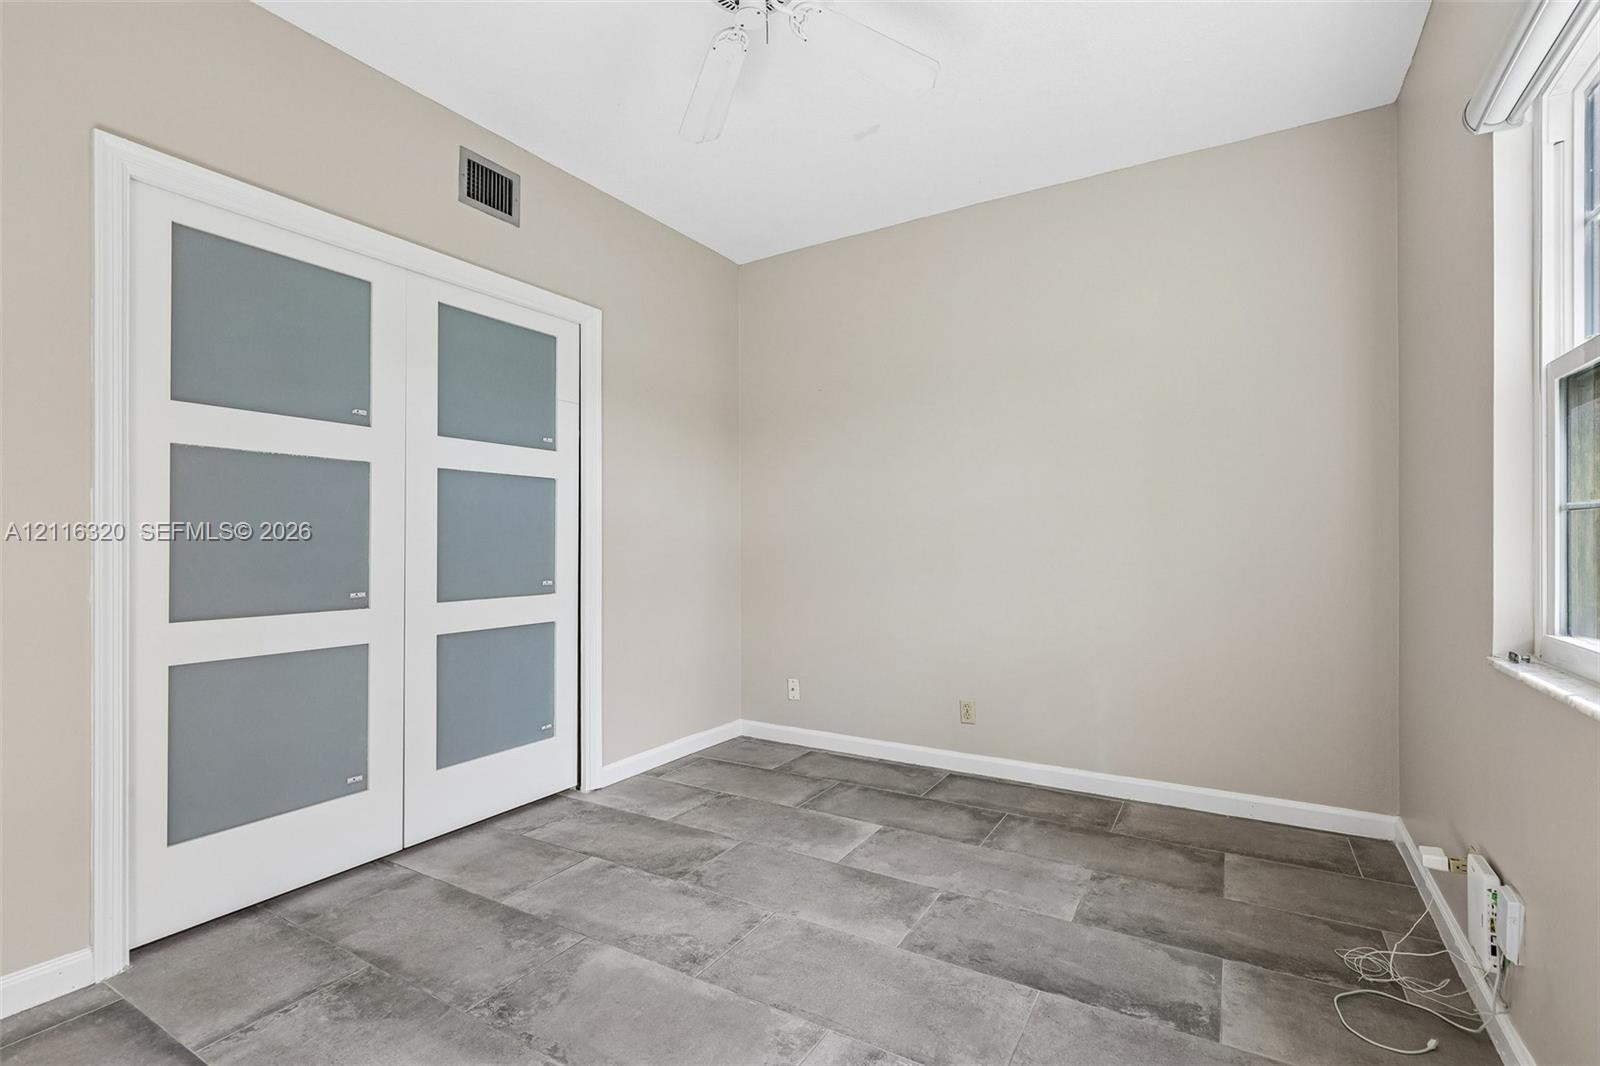
Room featuring large-format tile flooring, double doors with frosted glass panels, and a ceiling-mounted fan
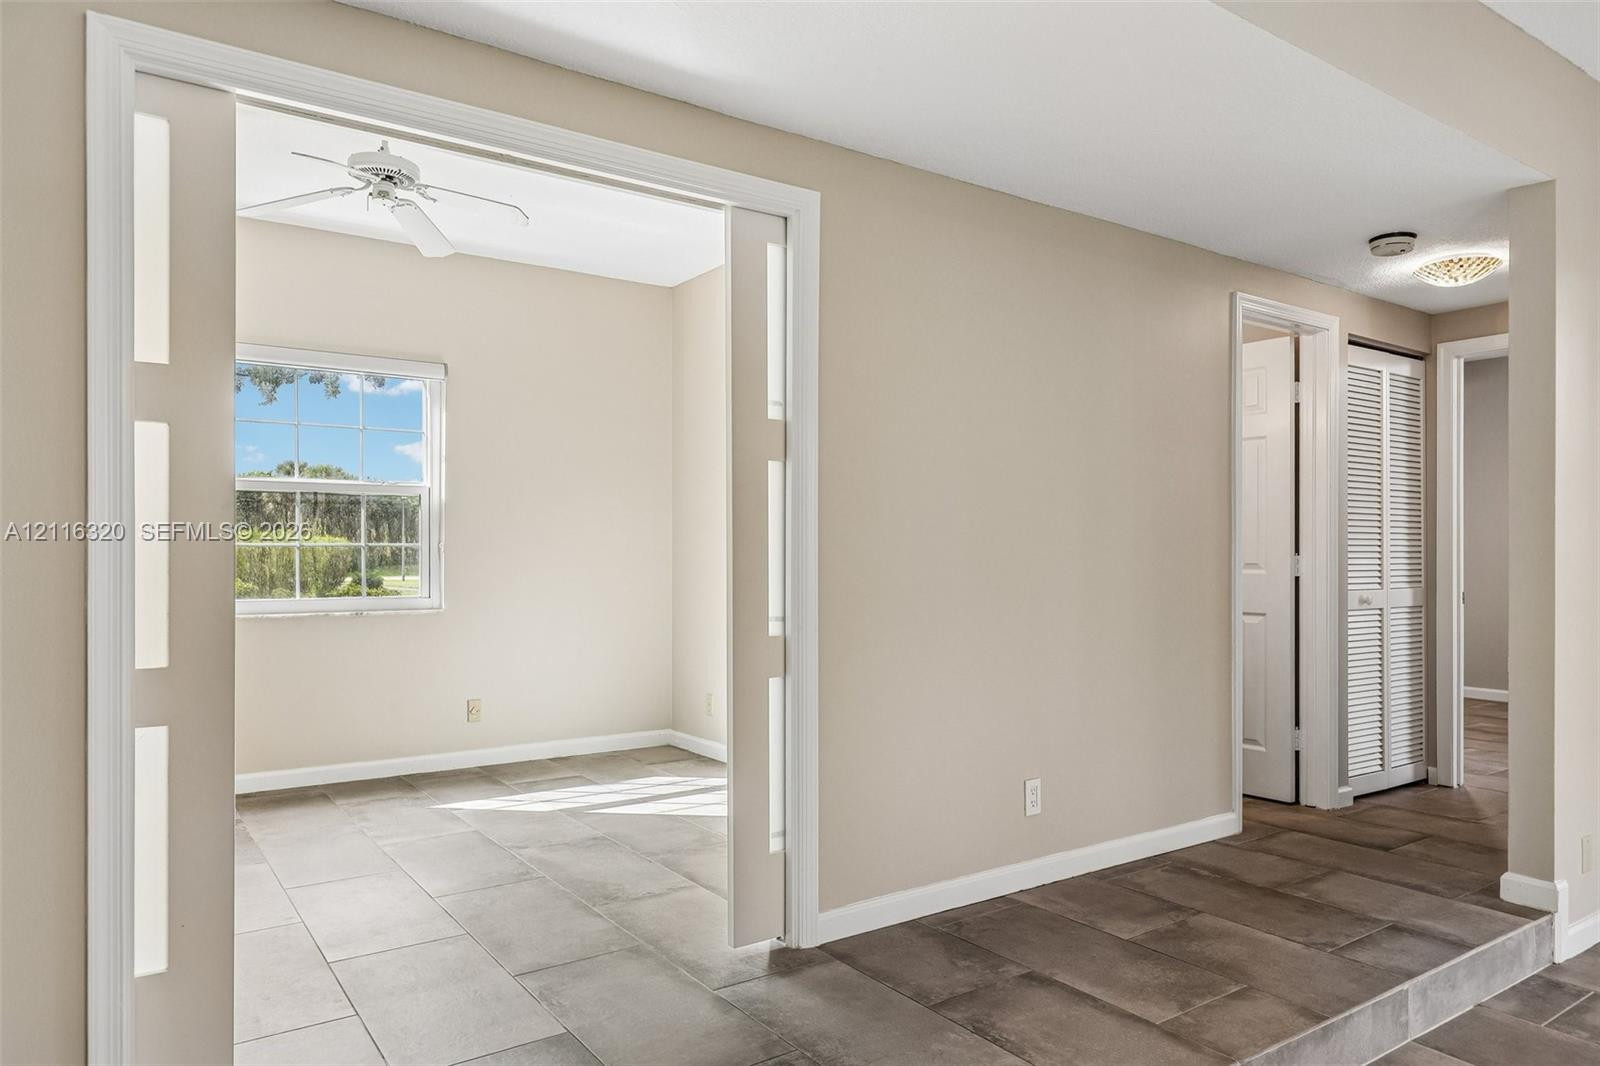
Interior space featuring large-format ceramic tile flooring, retractable pocket doors with glass panels, a ceiling fan, and louvered closet doors
Room featuring large-format ceramic tile flooring, neutral wall paint, and a ceiling-mounted light fixture with a three-blade fan
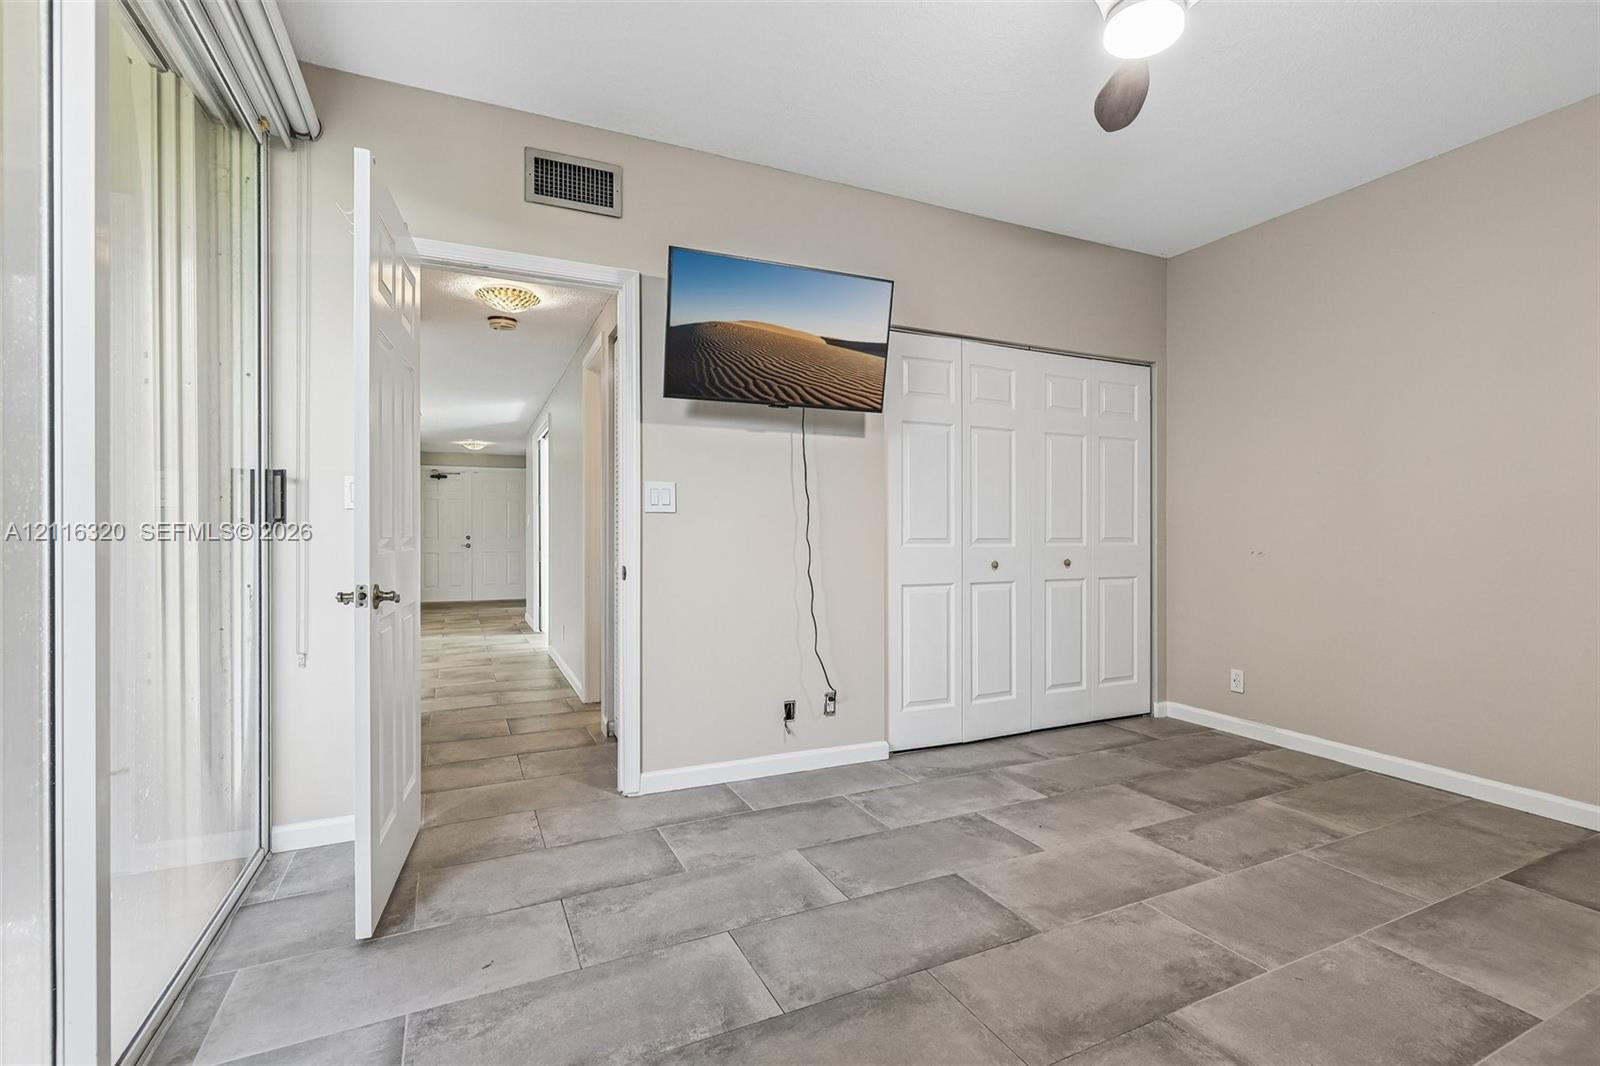
Neutral-toned interior featuring large-format ceramic tile flooring, sliding glass door, white bifold closet doors, and a ceiling-mounted light fixture
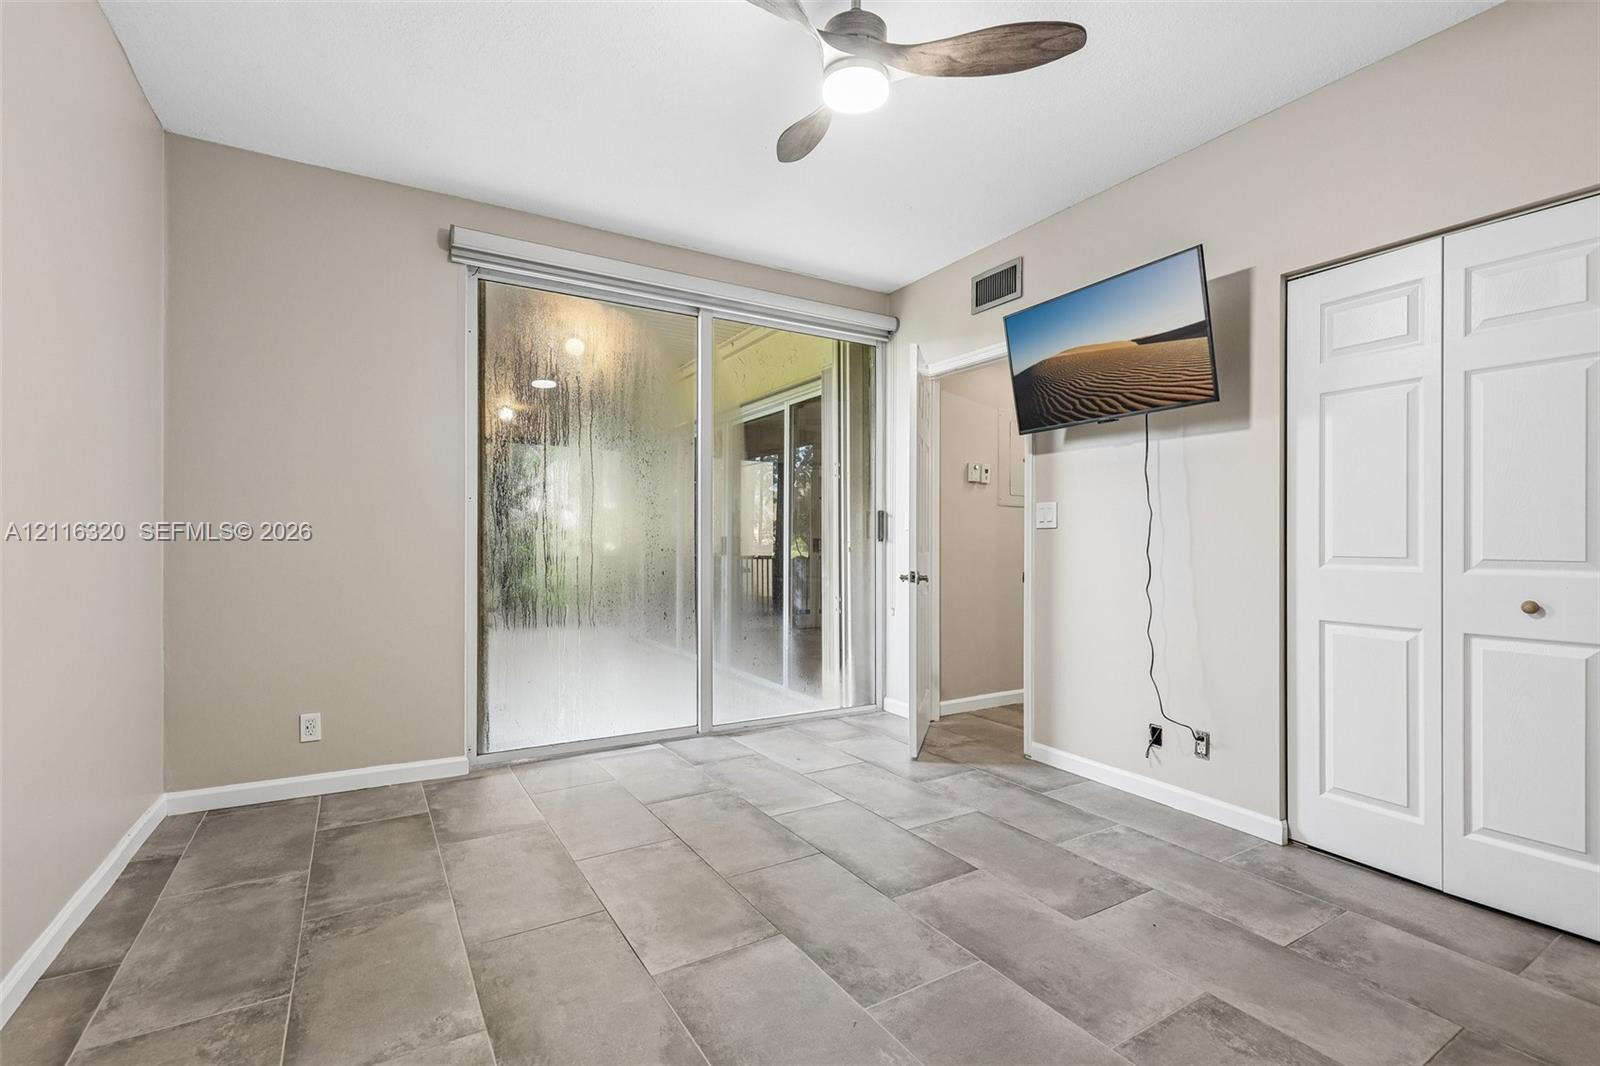
Large-format neutral floor tile, sliding glass door with external access, ceiling fan with light fixture, and double-panel closet doors
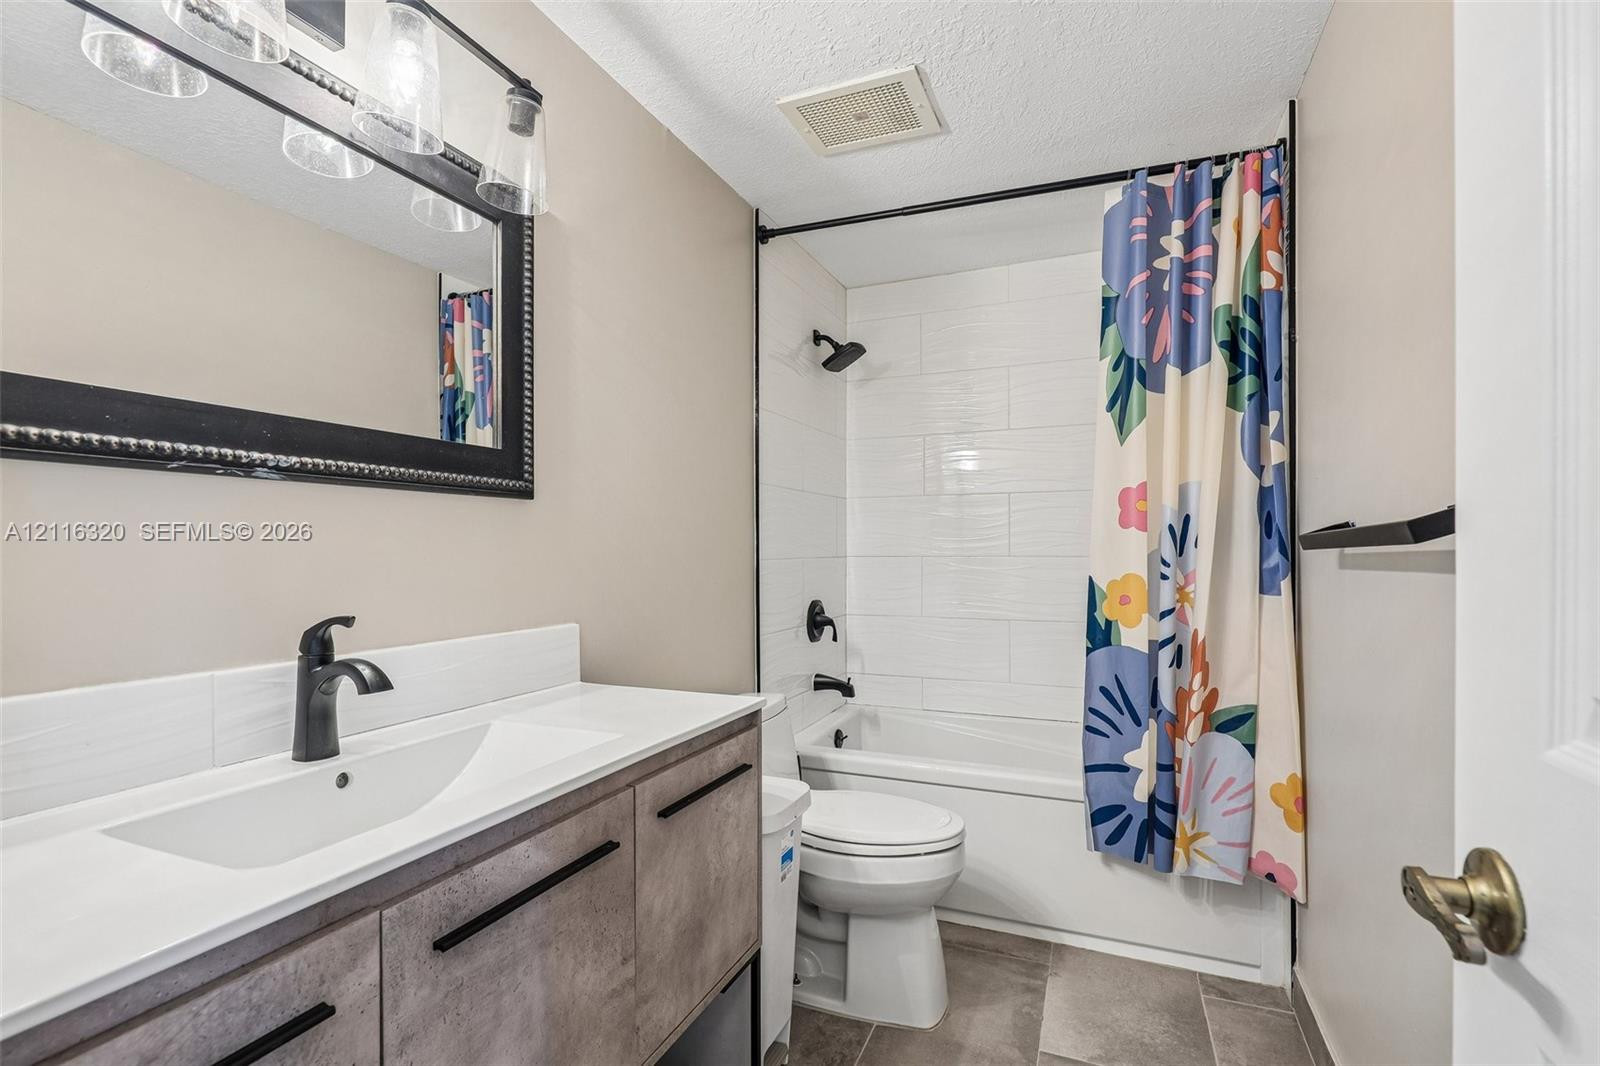
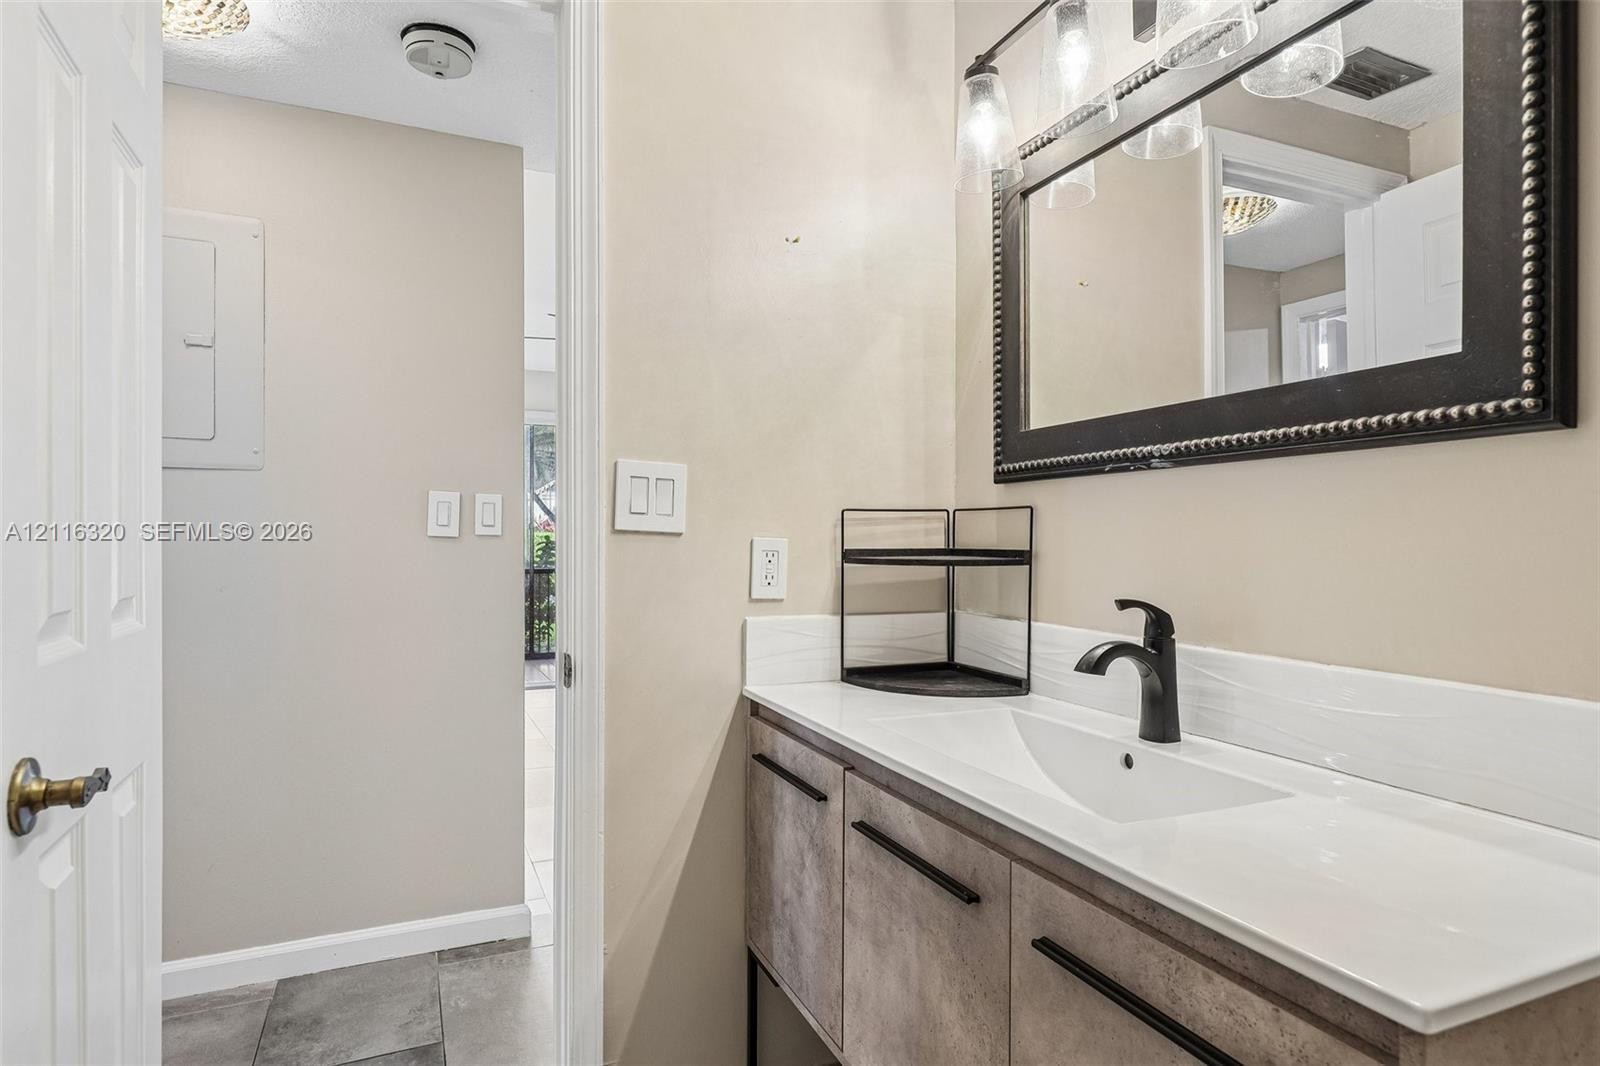
Bathroom featuring a vanity with a white countertop and rectangular sink, matte black faucet, framed mirror with integrated lighting, and a tub-shower combination with horizontal tile surround
Vanity featuring a textured concrete-finish cabinet, integrated countertop with sink, matte black hardware, and wall-mounted lighting
Room featuring large-format ceramic tile flooring, neutral wall tones, a ceiling fan with integrated lighting, and glass sliding doors
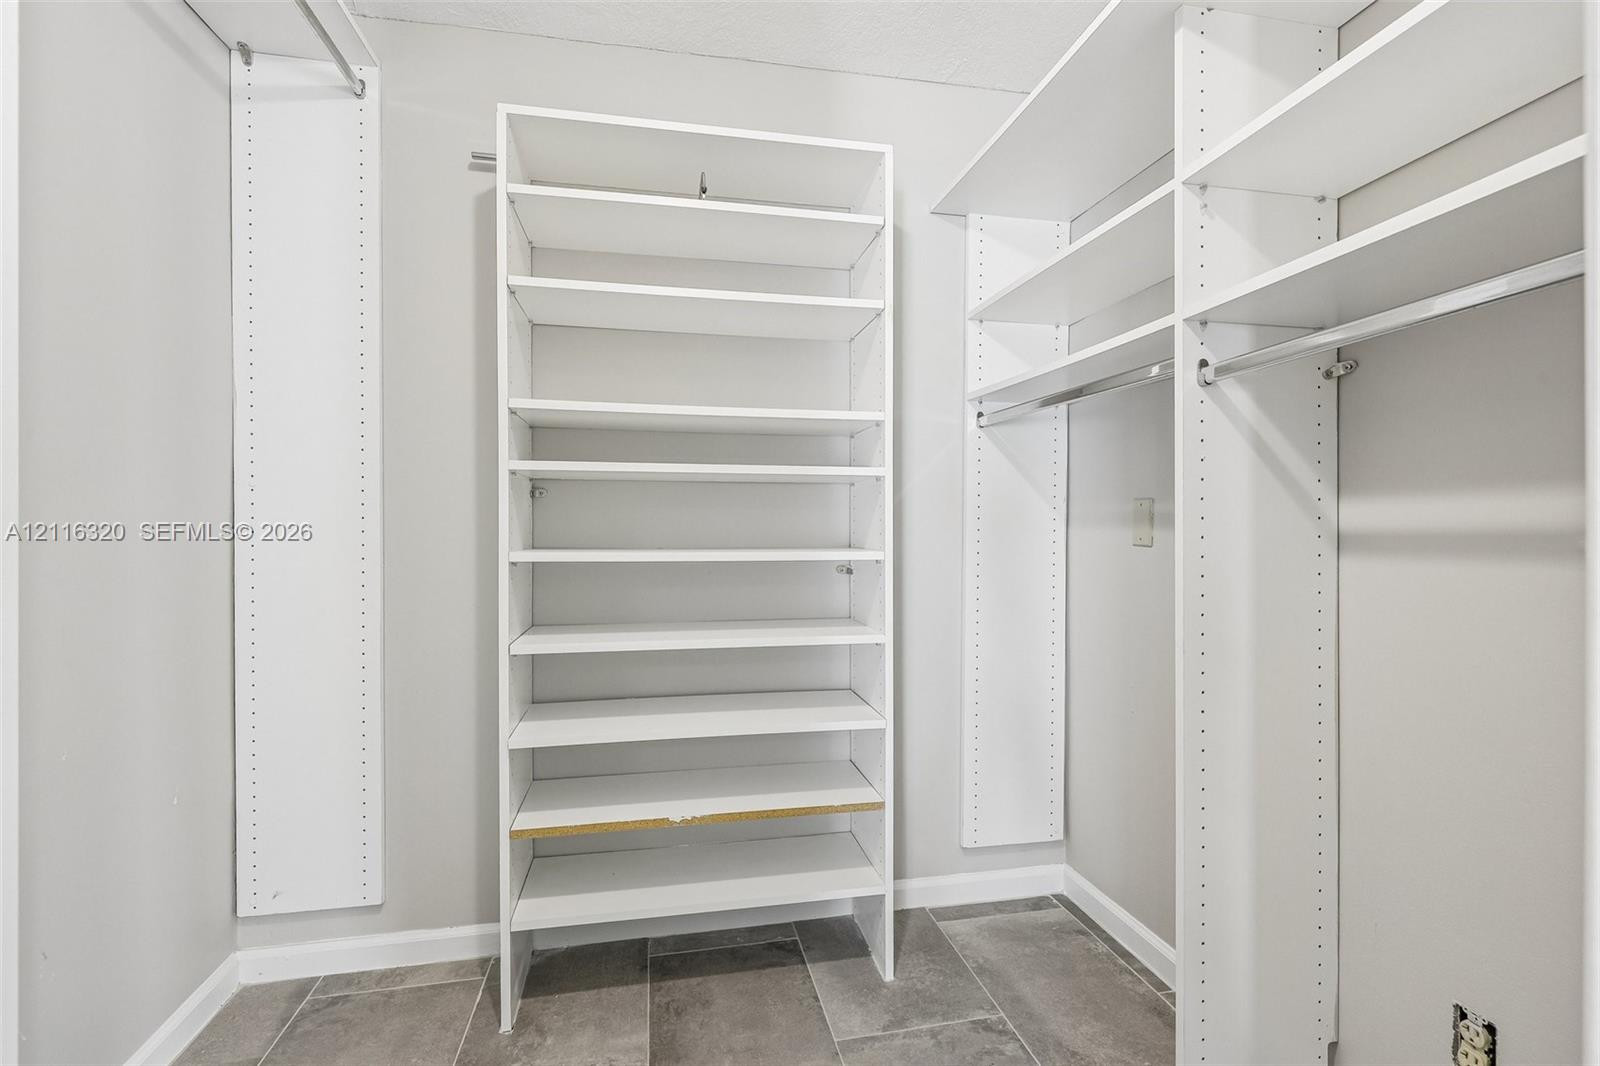
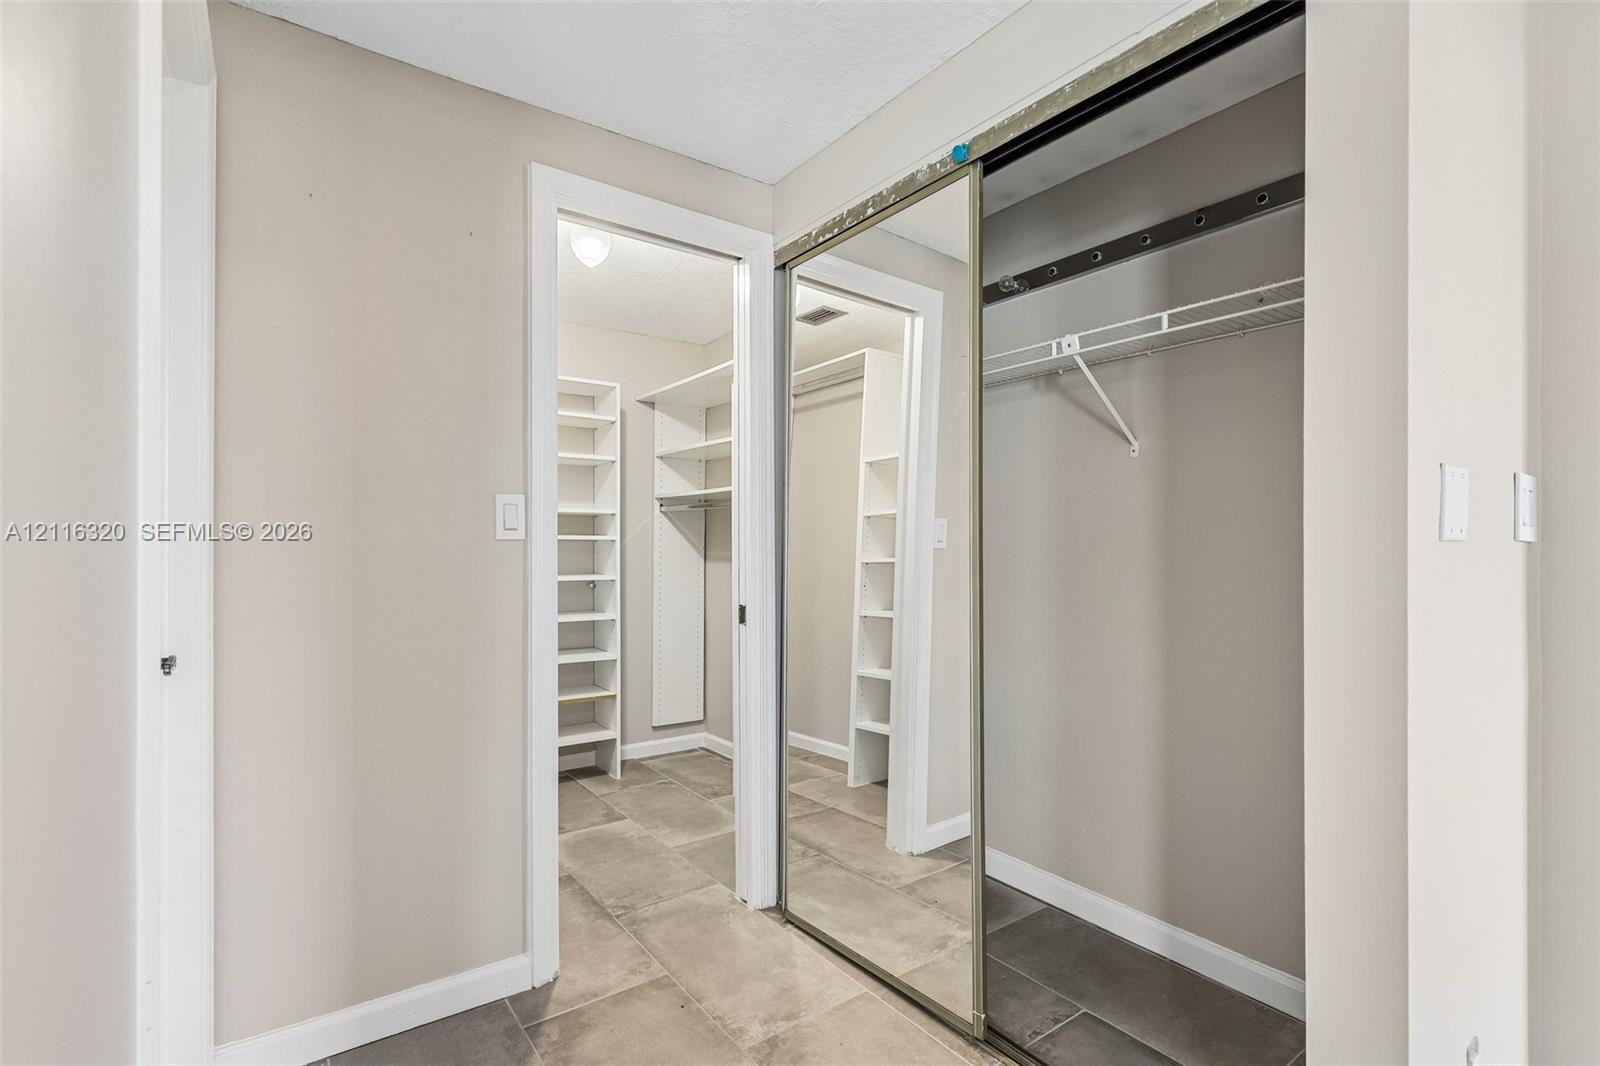
Walk-in closet featuring white built-in shelving, multiple hanging rods, and grey ceramic tile flooring
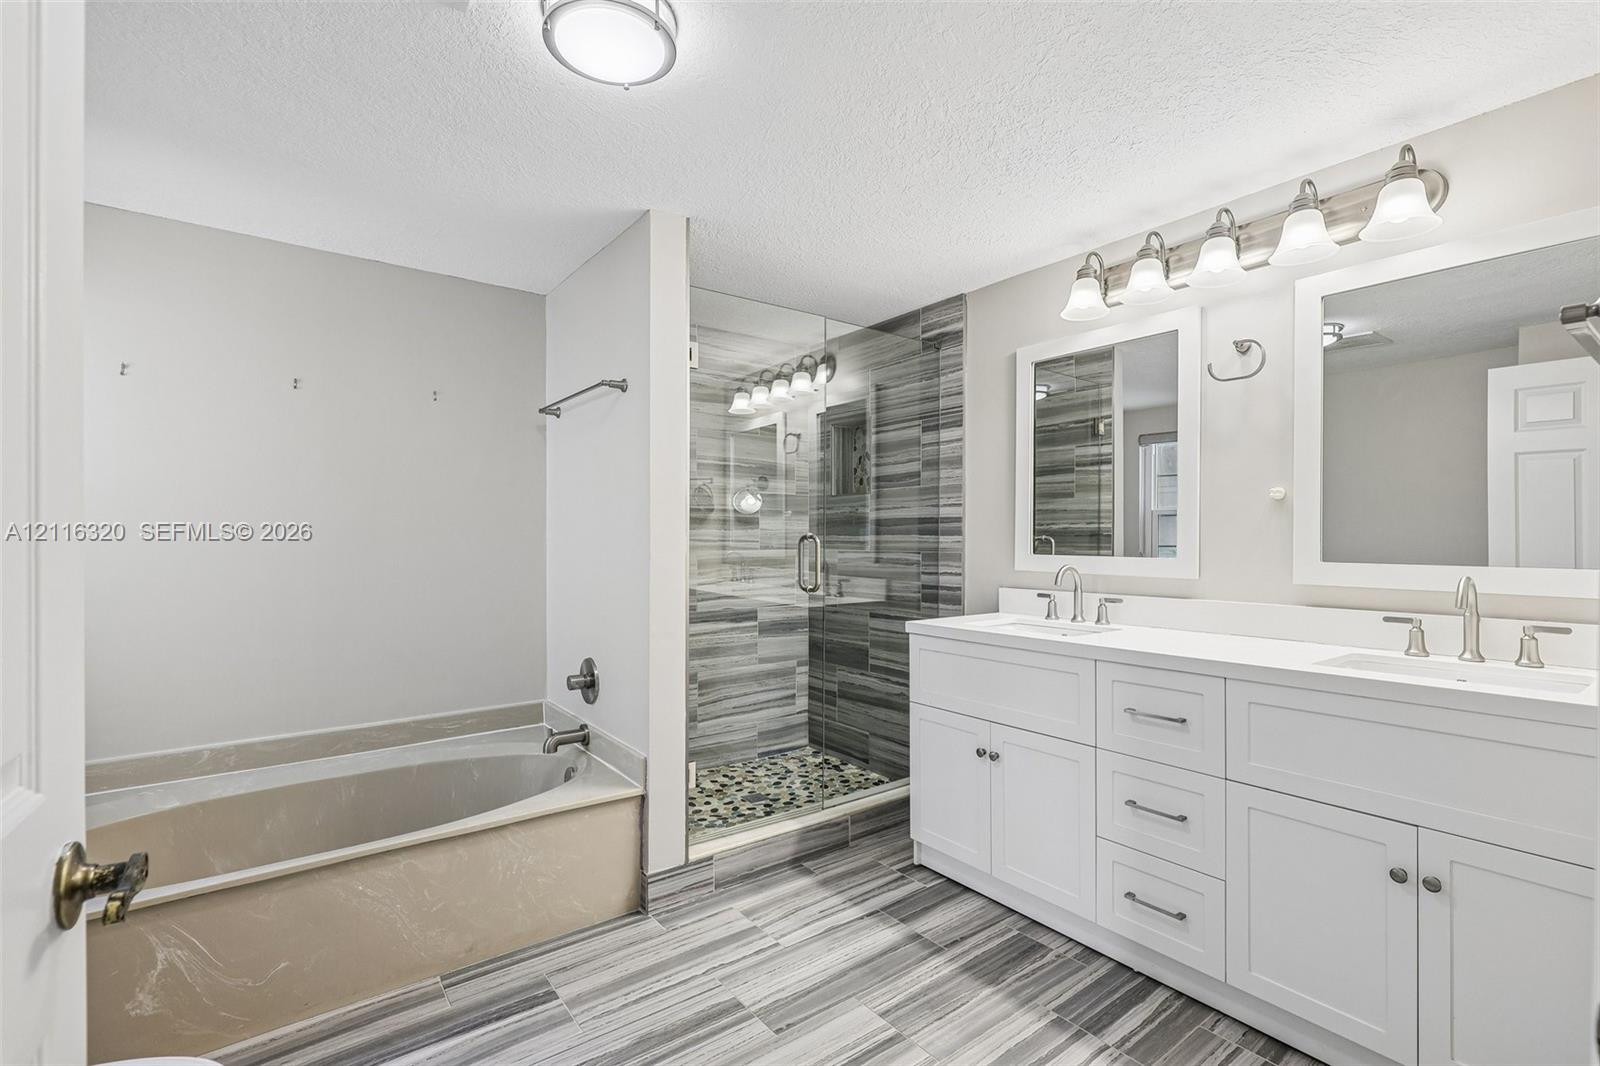
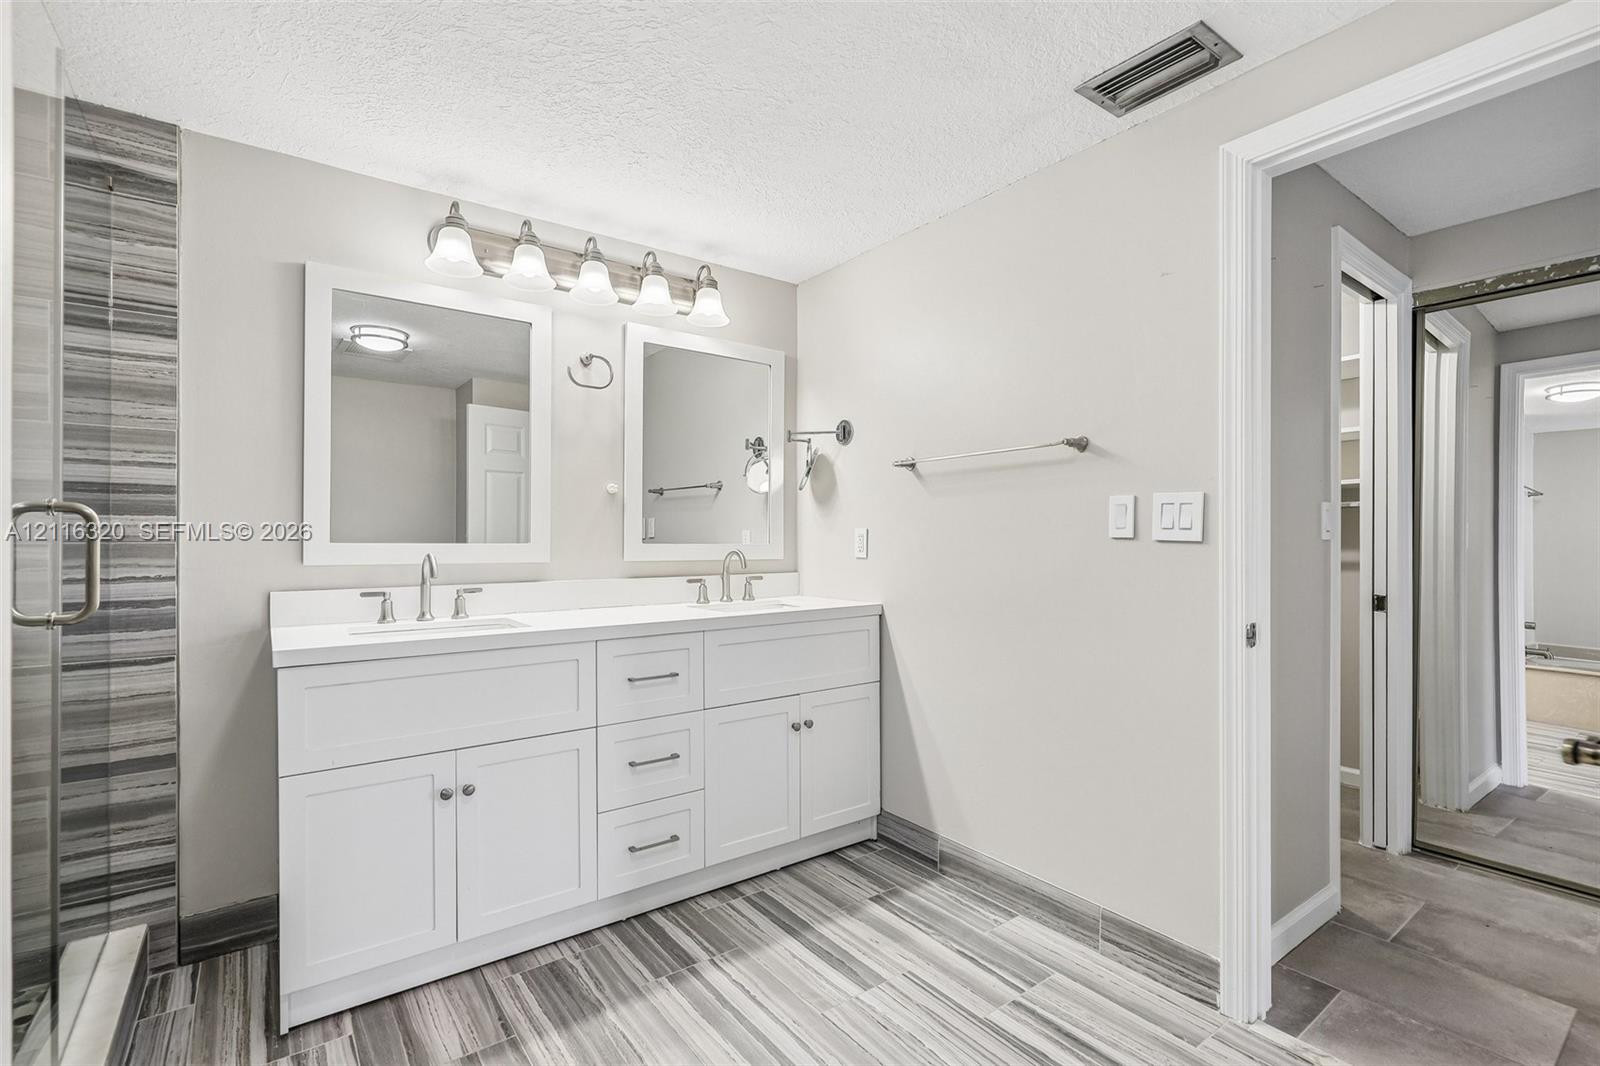
Bathroom featuring a dual-sink white vanity with solid-surface countertops, a deep soaking tub with a deck-mounted faucet, and a walk-in shower with a glass enclosure, decorative tile surround, and stone-finish floor
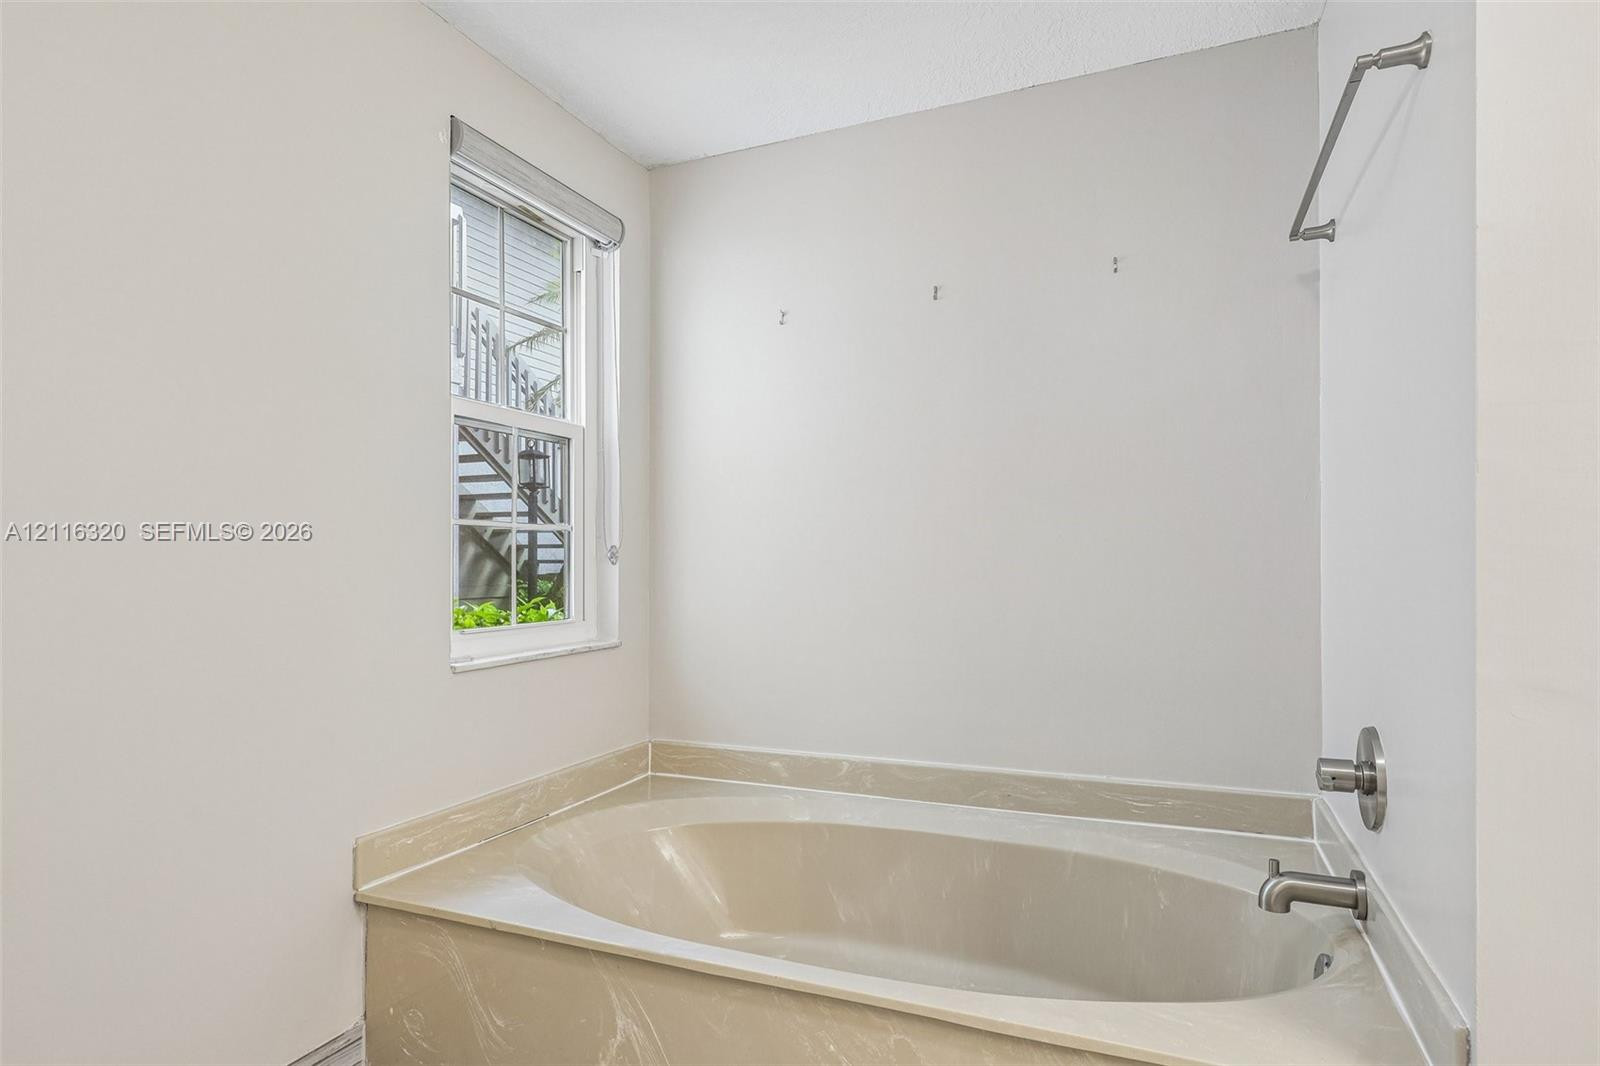
Built-in soaking tub with surround, window with integrated blinds, and brushed-nickel plumbing fixtures
Dual-sink vanity with white cabinetry, light-toned countertop, and rectangular undermount basins, complemented by tile flooring and a decorative shower surround featuring horizontal linear patterns
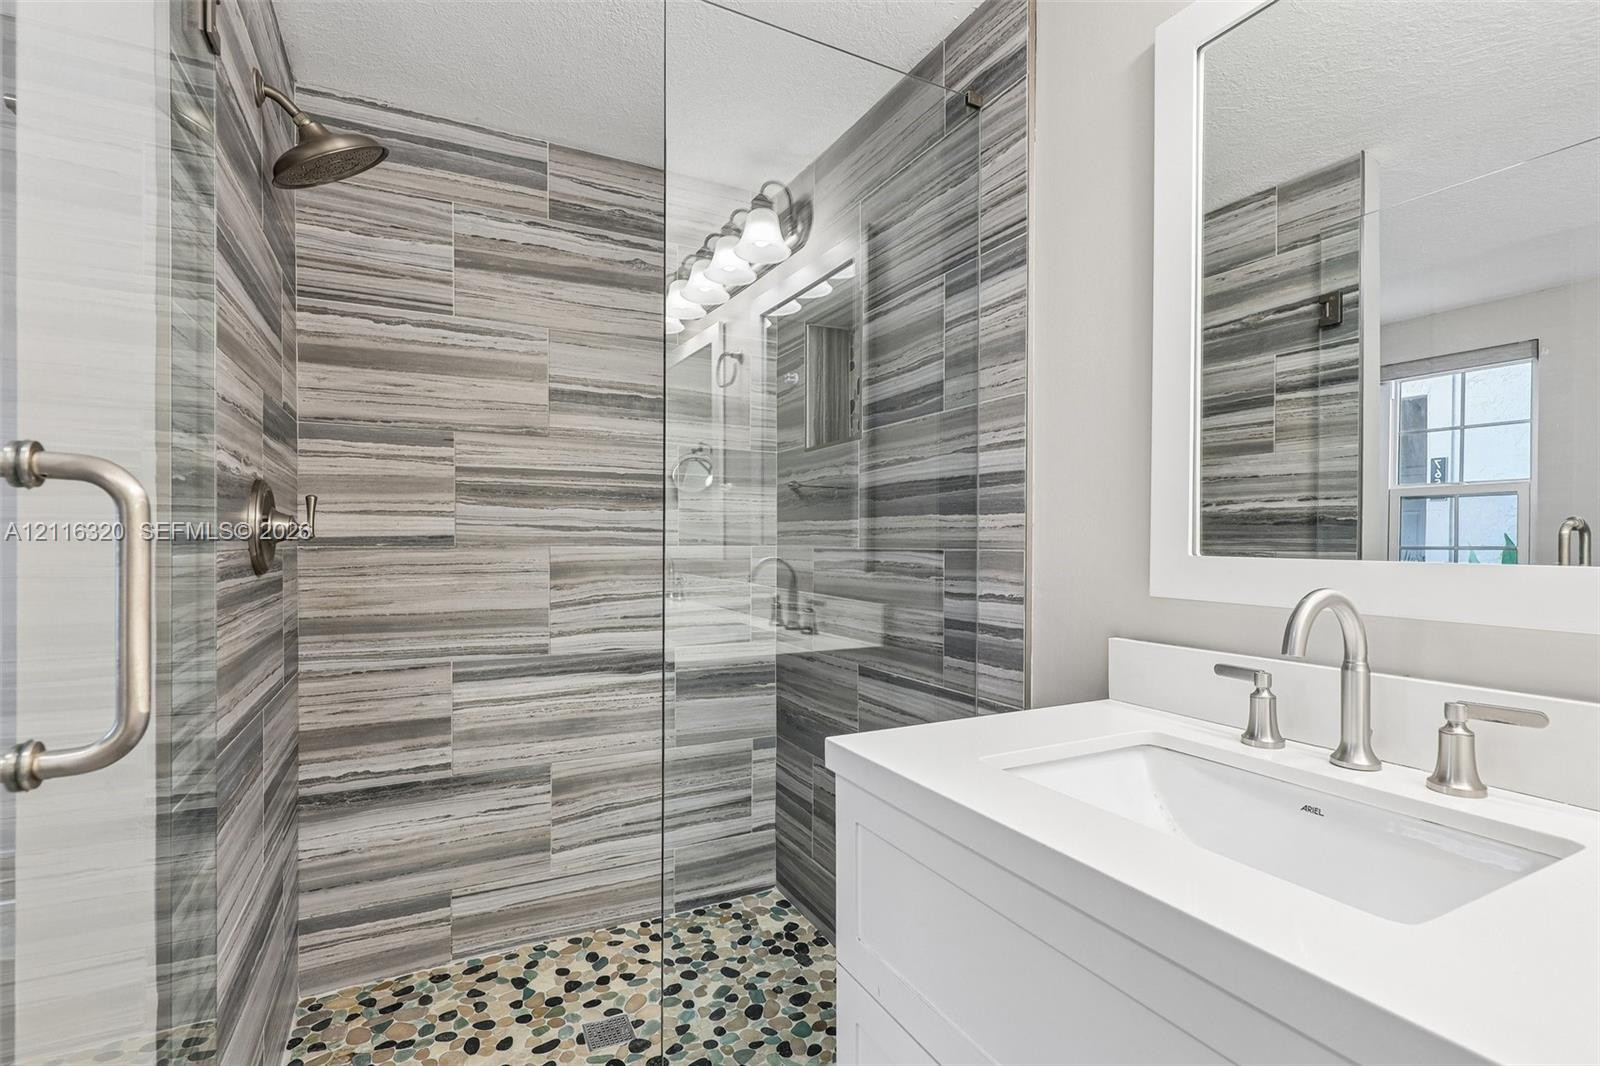
Walk-in shower with floor-to-ceiling horizontal tile surround, pebble-style floor, and frameless glass enclosure, paired with a white vanity featuring a rectangular integrated sink and brushed nickel fixtures
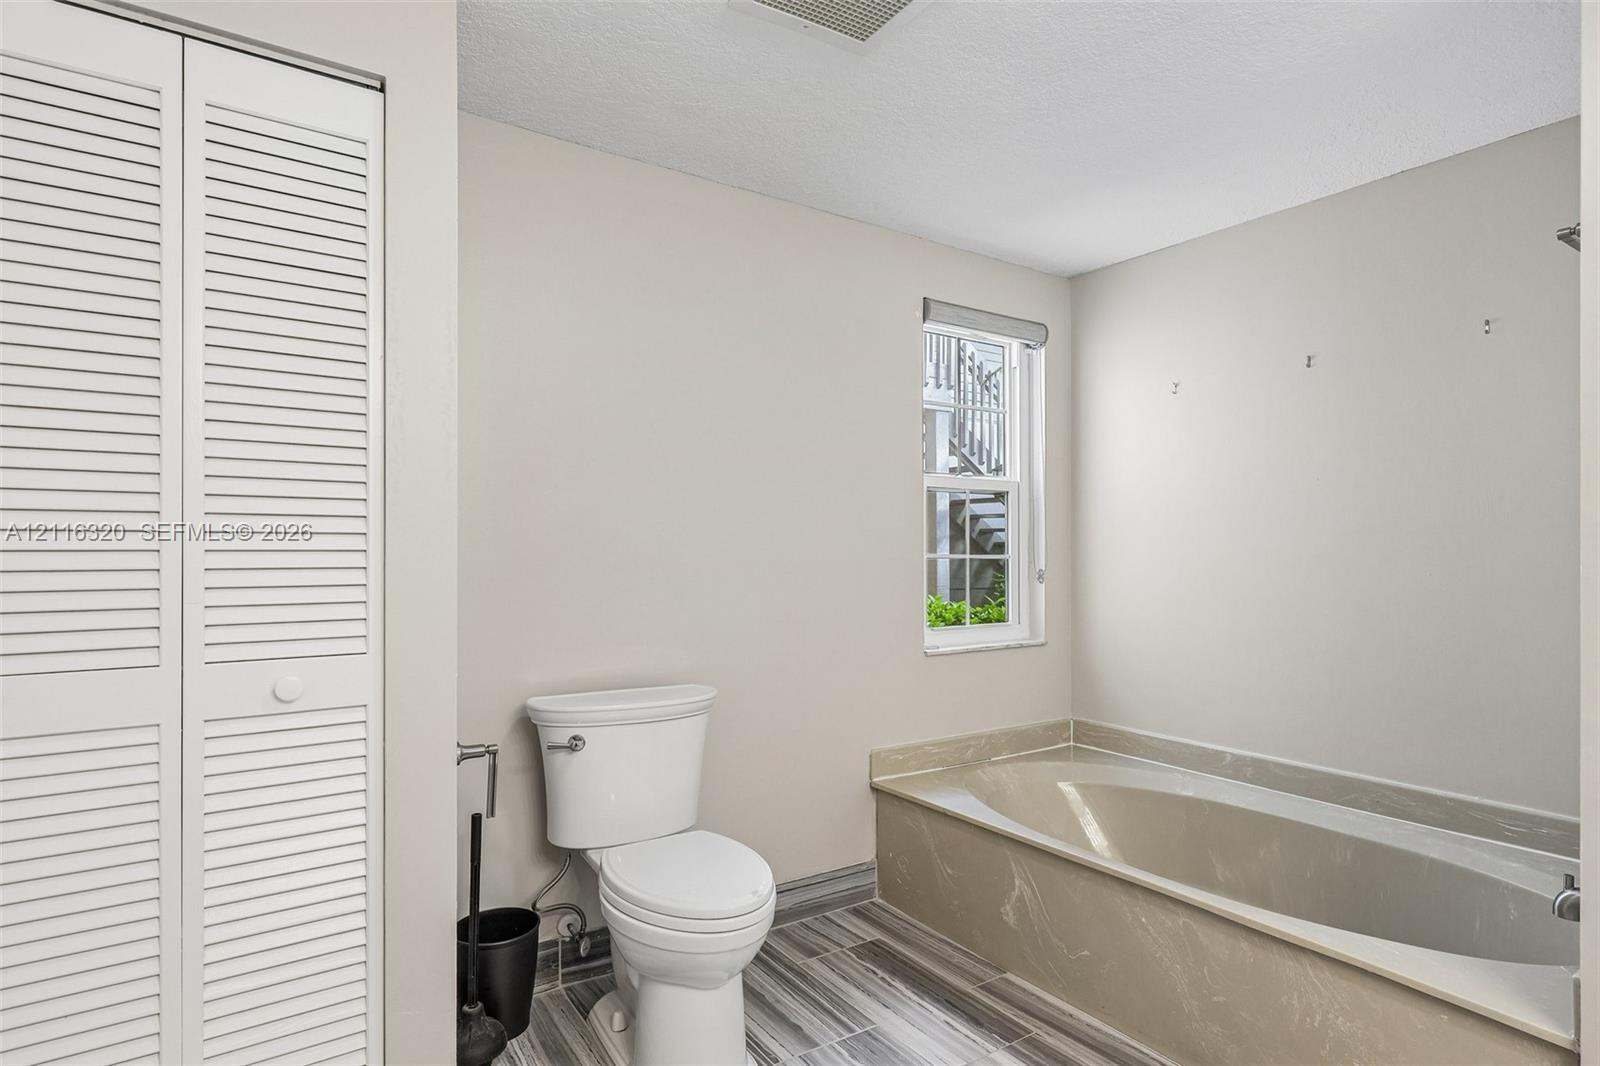
Built-in louvered closet doors, deep soaking tub with stone-finish surround, and gray patterned tile flooring
Storage area featuring large-format tile flooring, sliding mirror-panel closet doors, and interior built-in shelving units
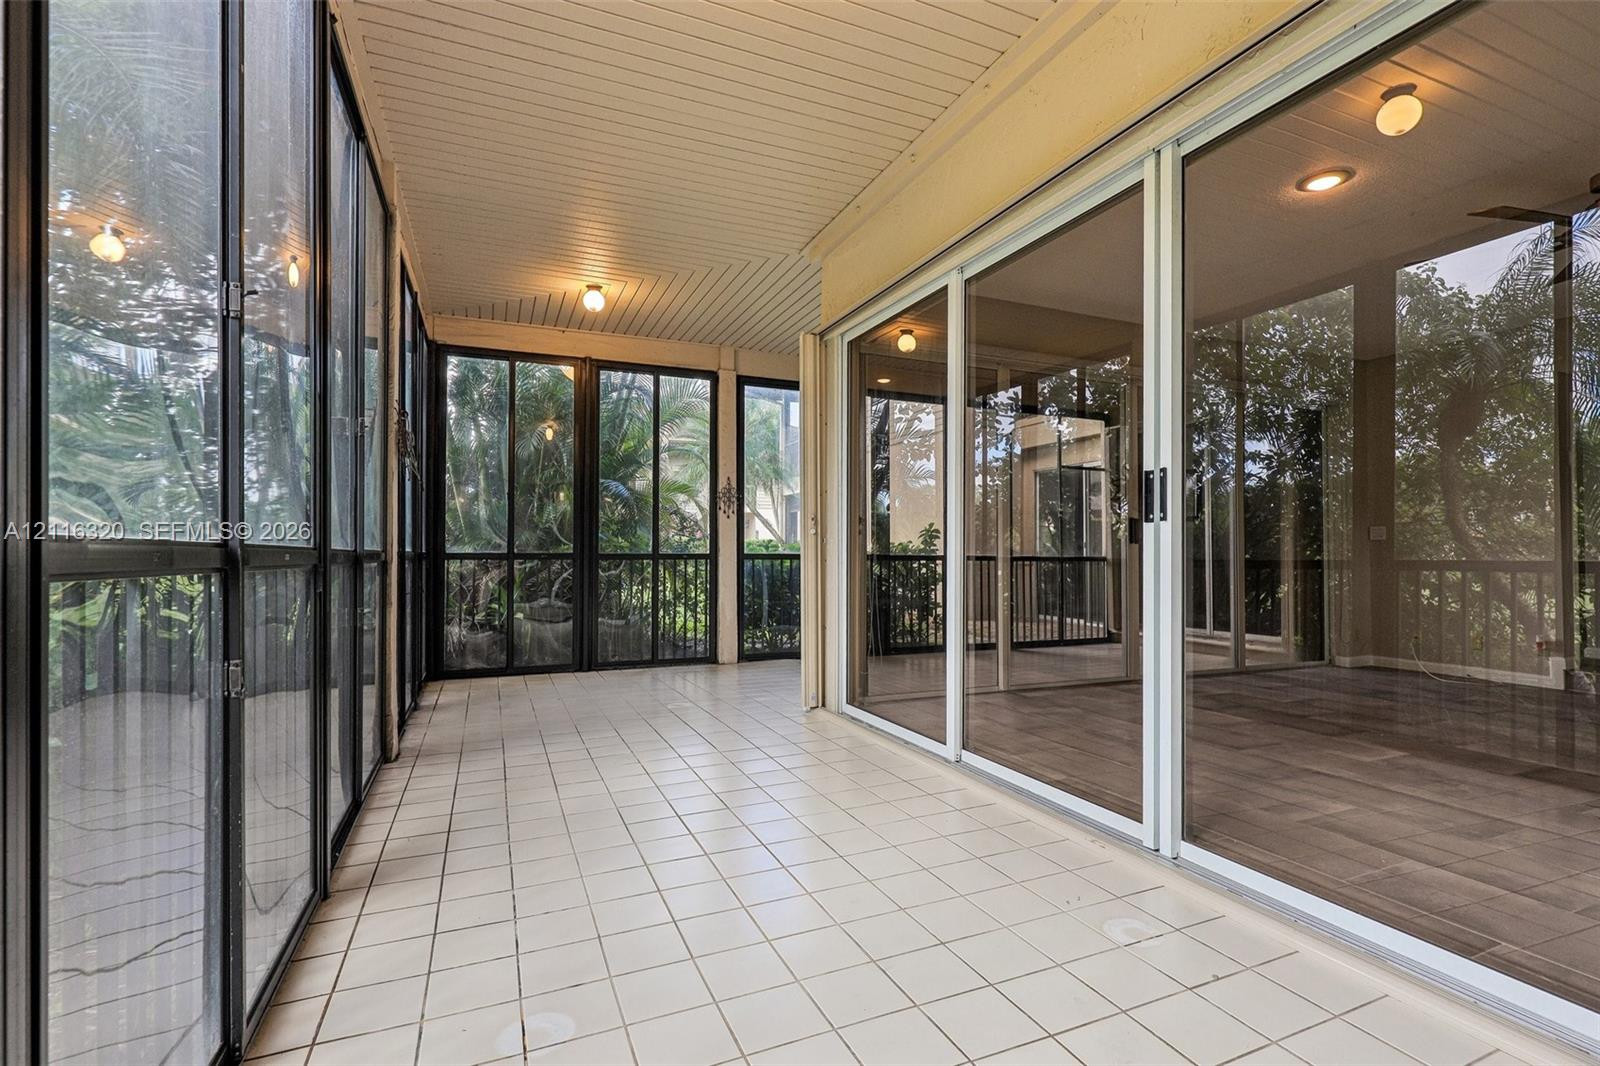
Screened-in porch featuring tile flooring, beadboard ceiling, recessed lighting, and expansive sliding glass doors
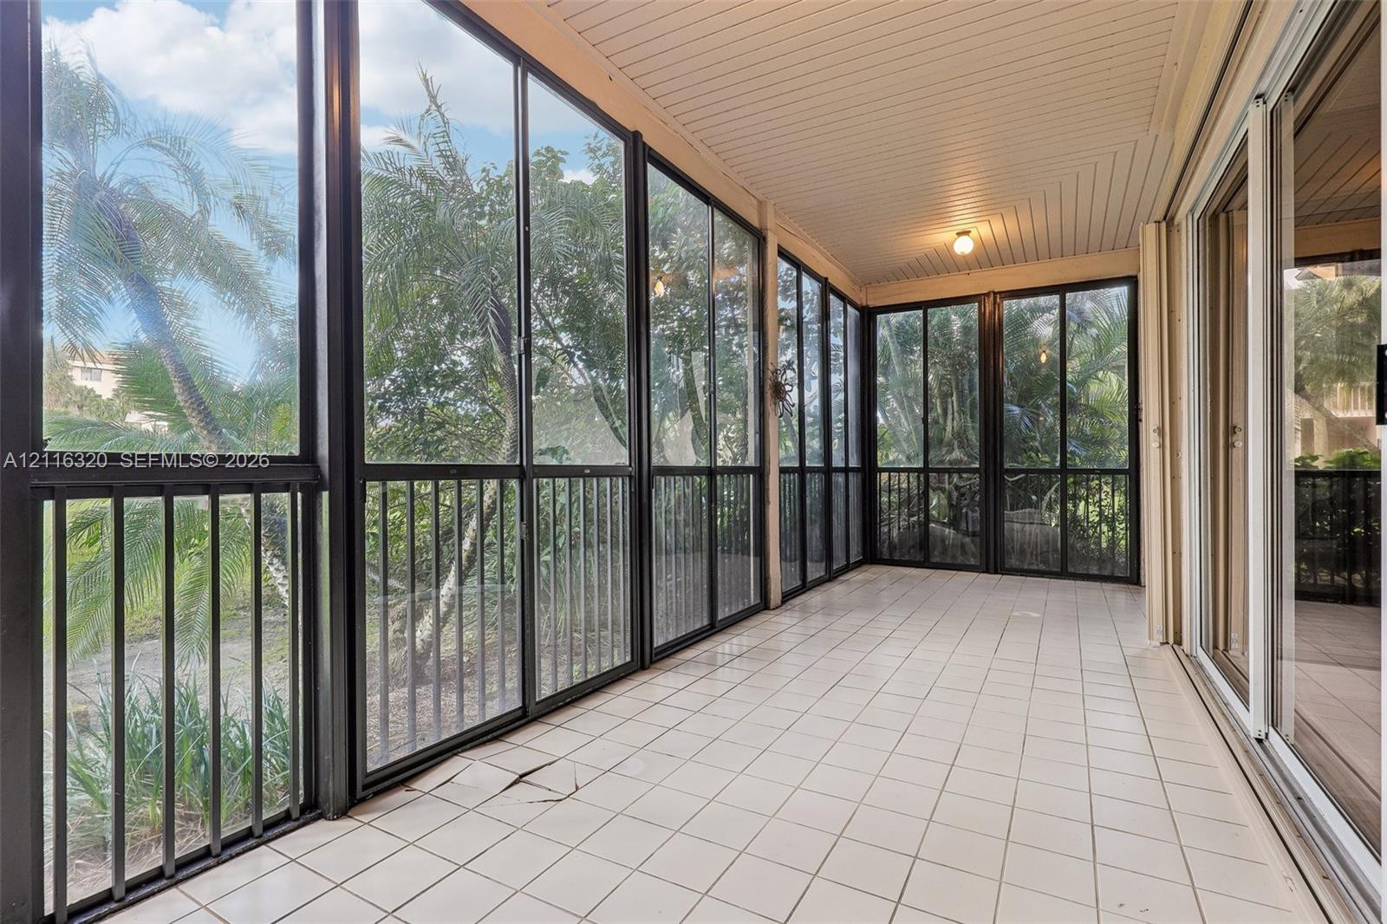
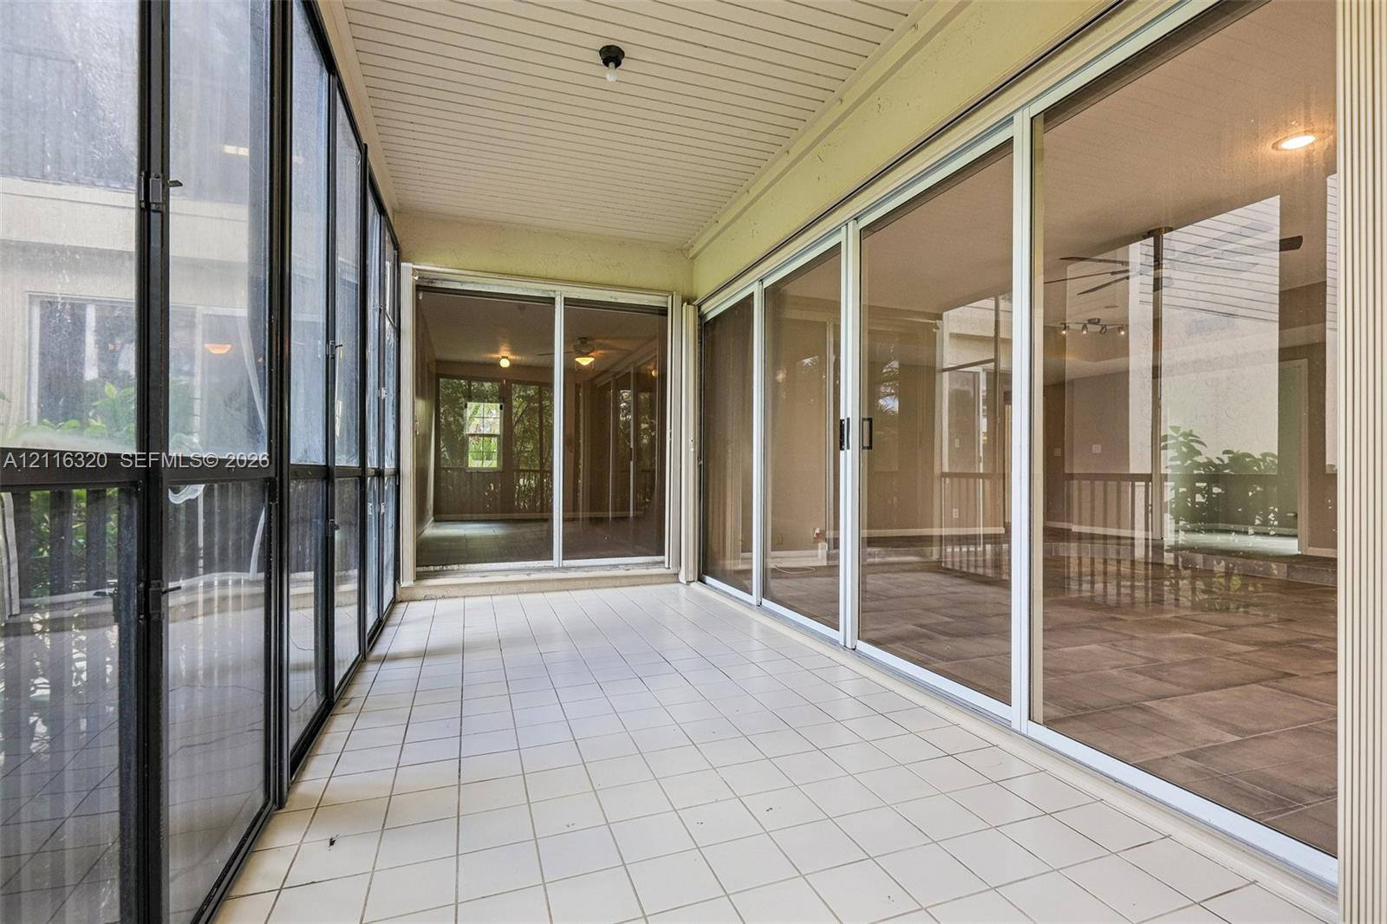
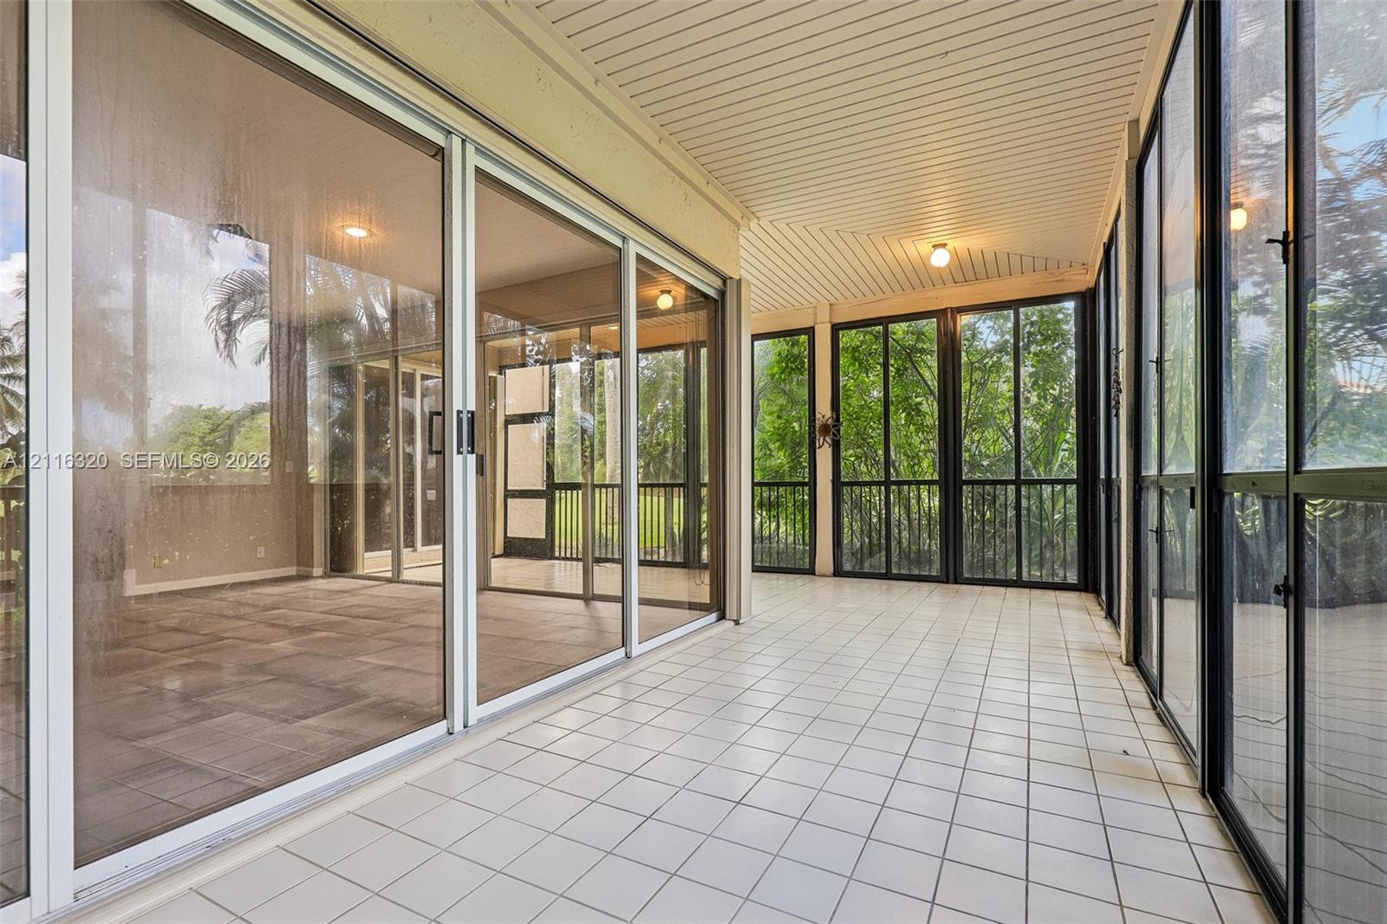
Screened-in porch featuring tiled flooring, floor-to-ceiling window panels with metal framing, a beadboard ceiling, and flush-mount lighting
Enclosed patio featuring tile flooring, multi-panel sliding glass doors, and screened wall panels
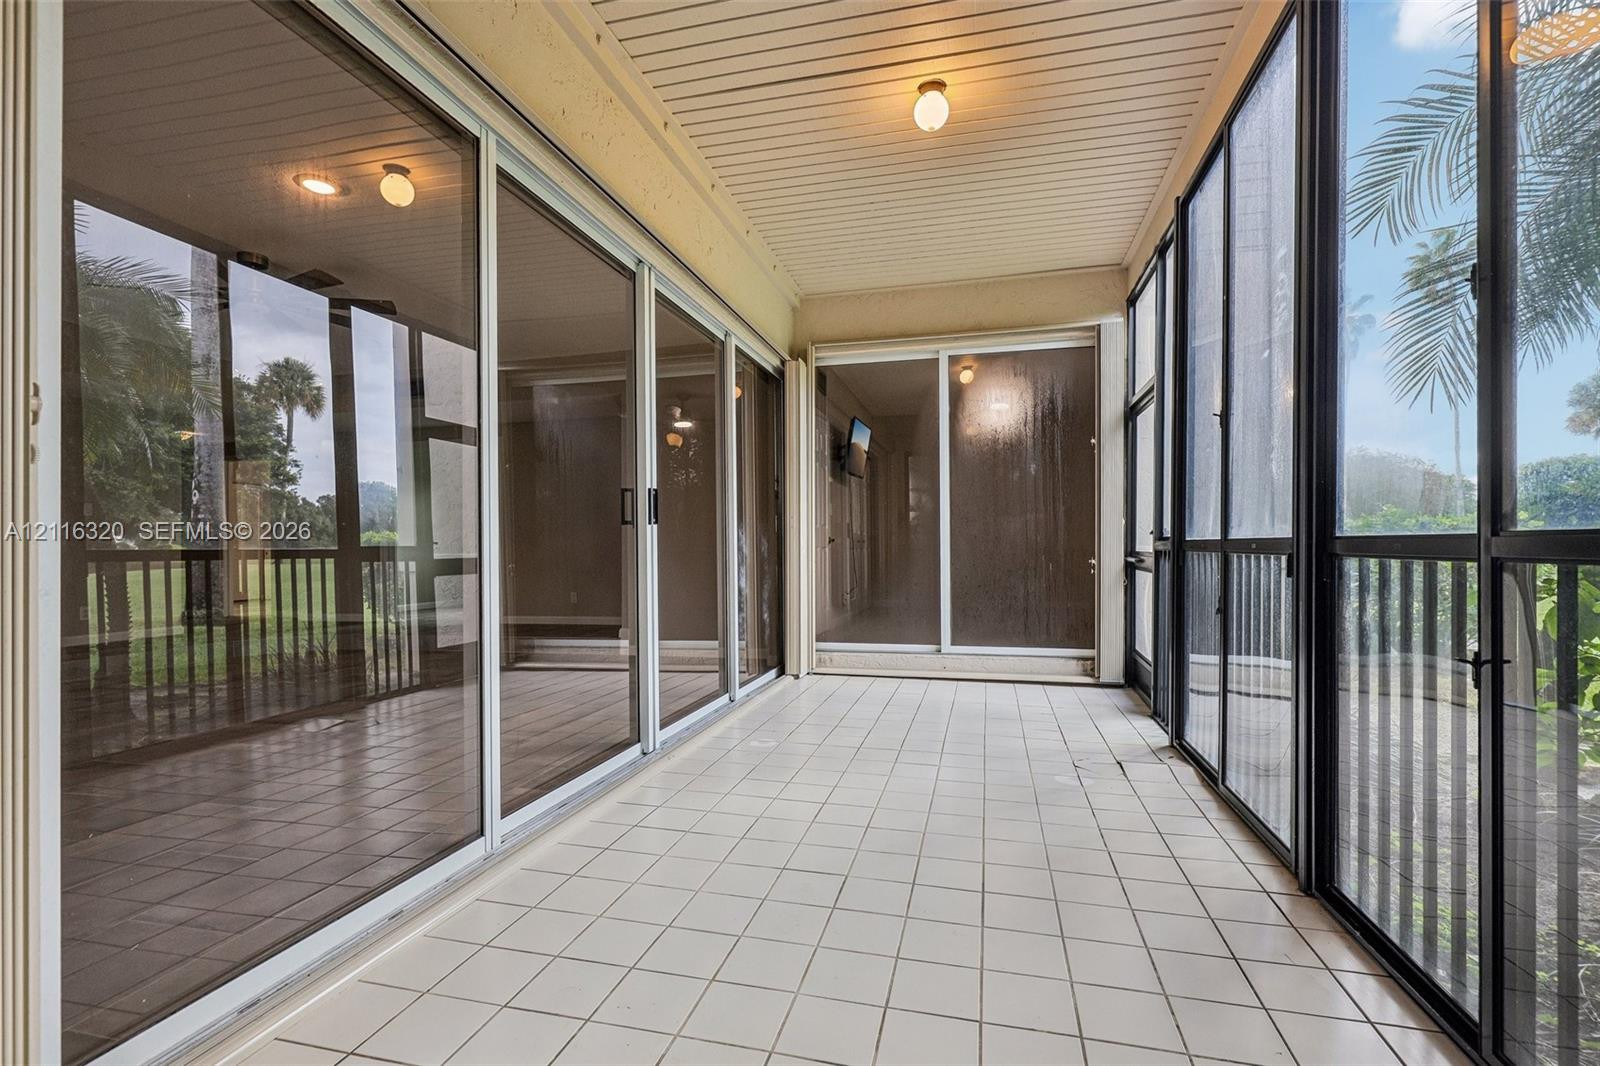
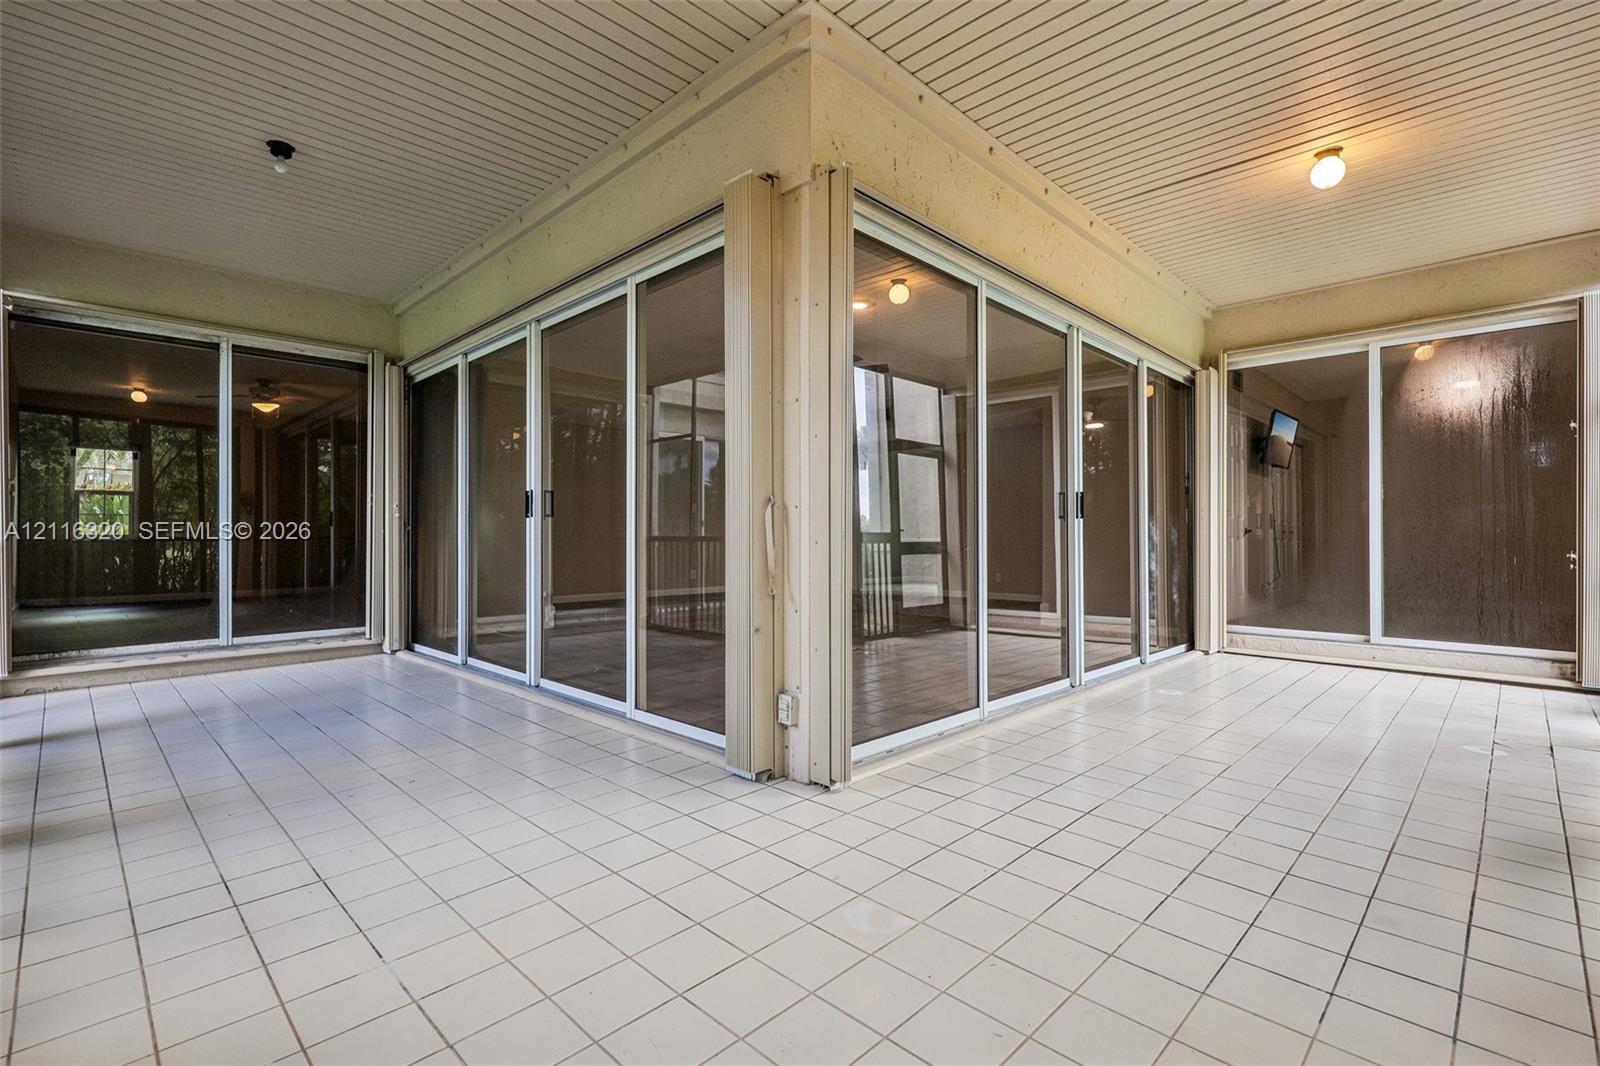
Covered wraparound porch featuring light-colored tile flooring, beadboard ceiling, and multi-panel sliding glass doors
Enclosed patio featuring white tile flooring, ceiling-mounted lighting, and extensive floor-to-ceiling glass paneling with sliding door access
Screened-in porch featuring expansive floor-to-ceiling glass panel walls, sliding glass doors, white tiled flooring, and recessed ceiling lighting
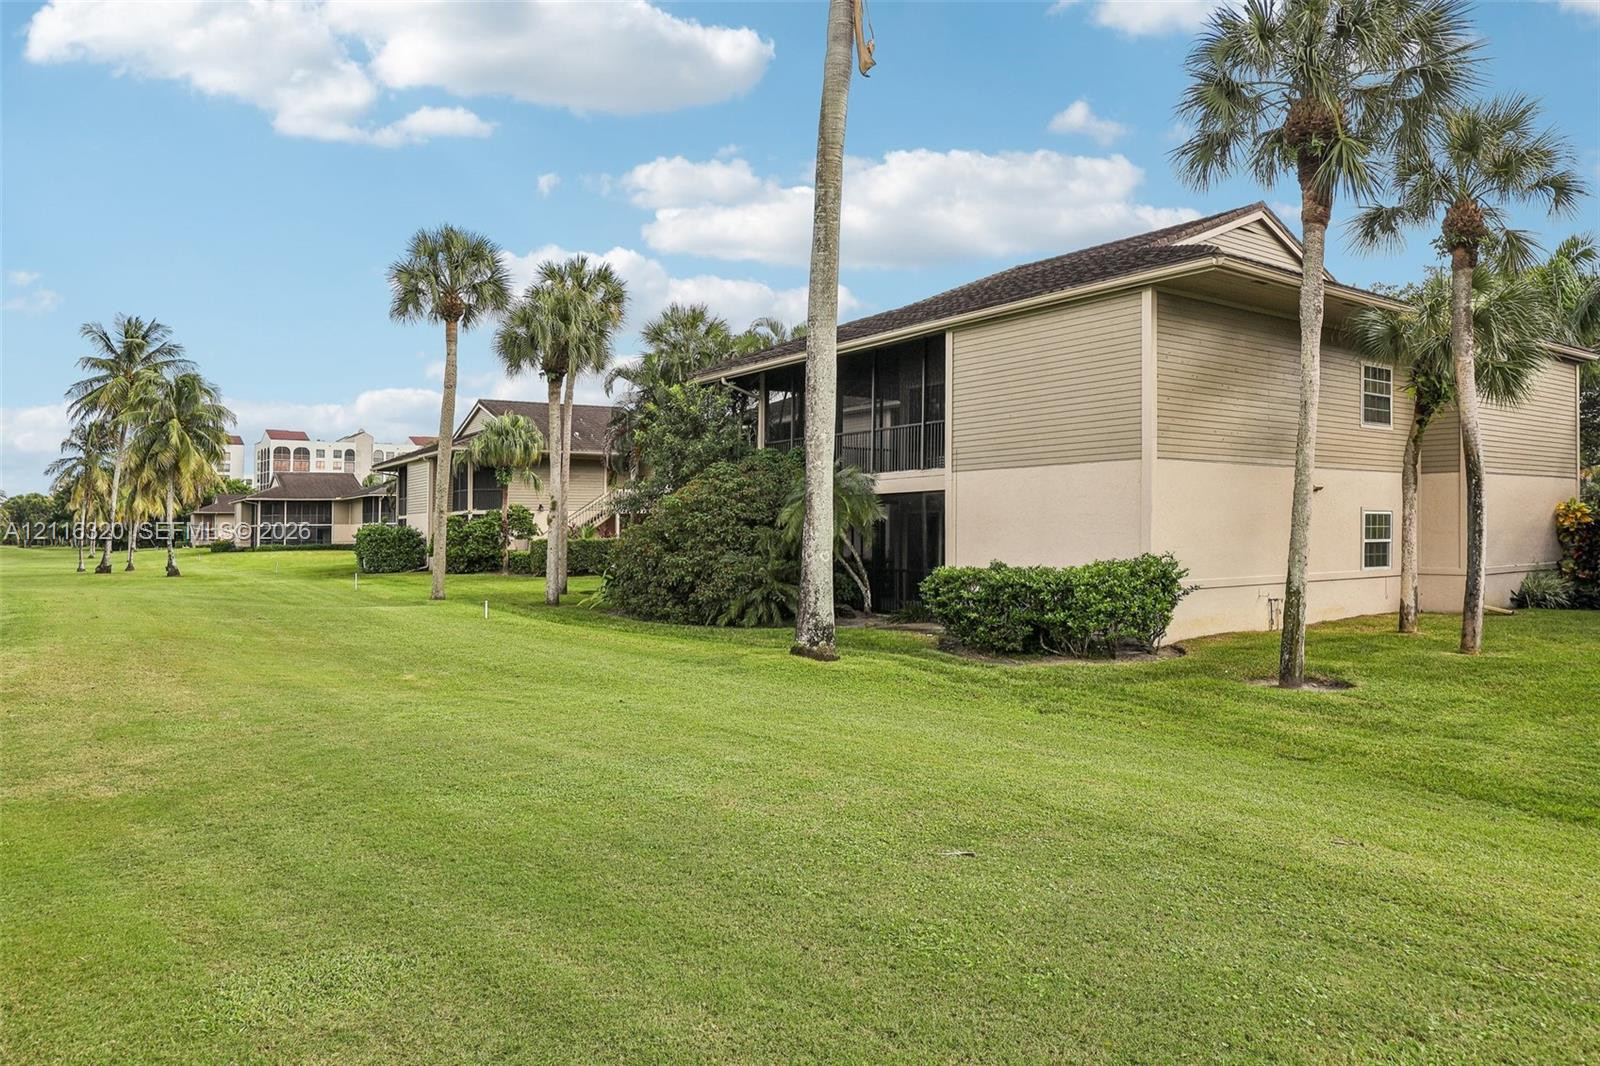
Two-story building exterior with multi-toned siding, screened-in porches, expansive manicured lawn, and established palm trees
Multi-story building featuring screened-in balconies, a neutral exterior finish, a hipped roof, and mature palm trees situated on expansive grounds
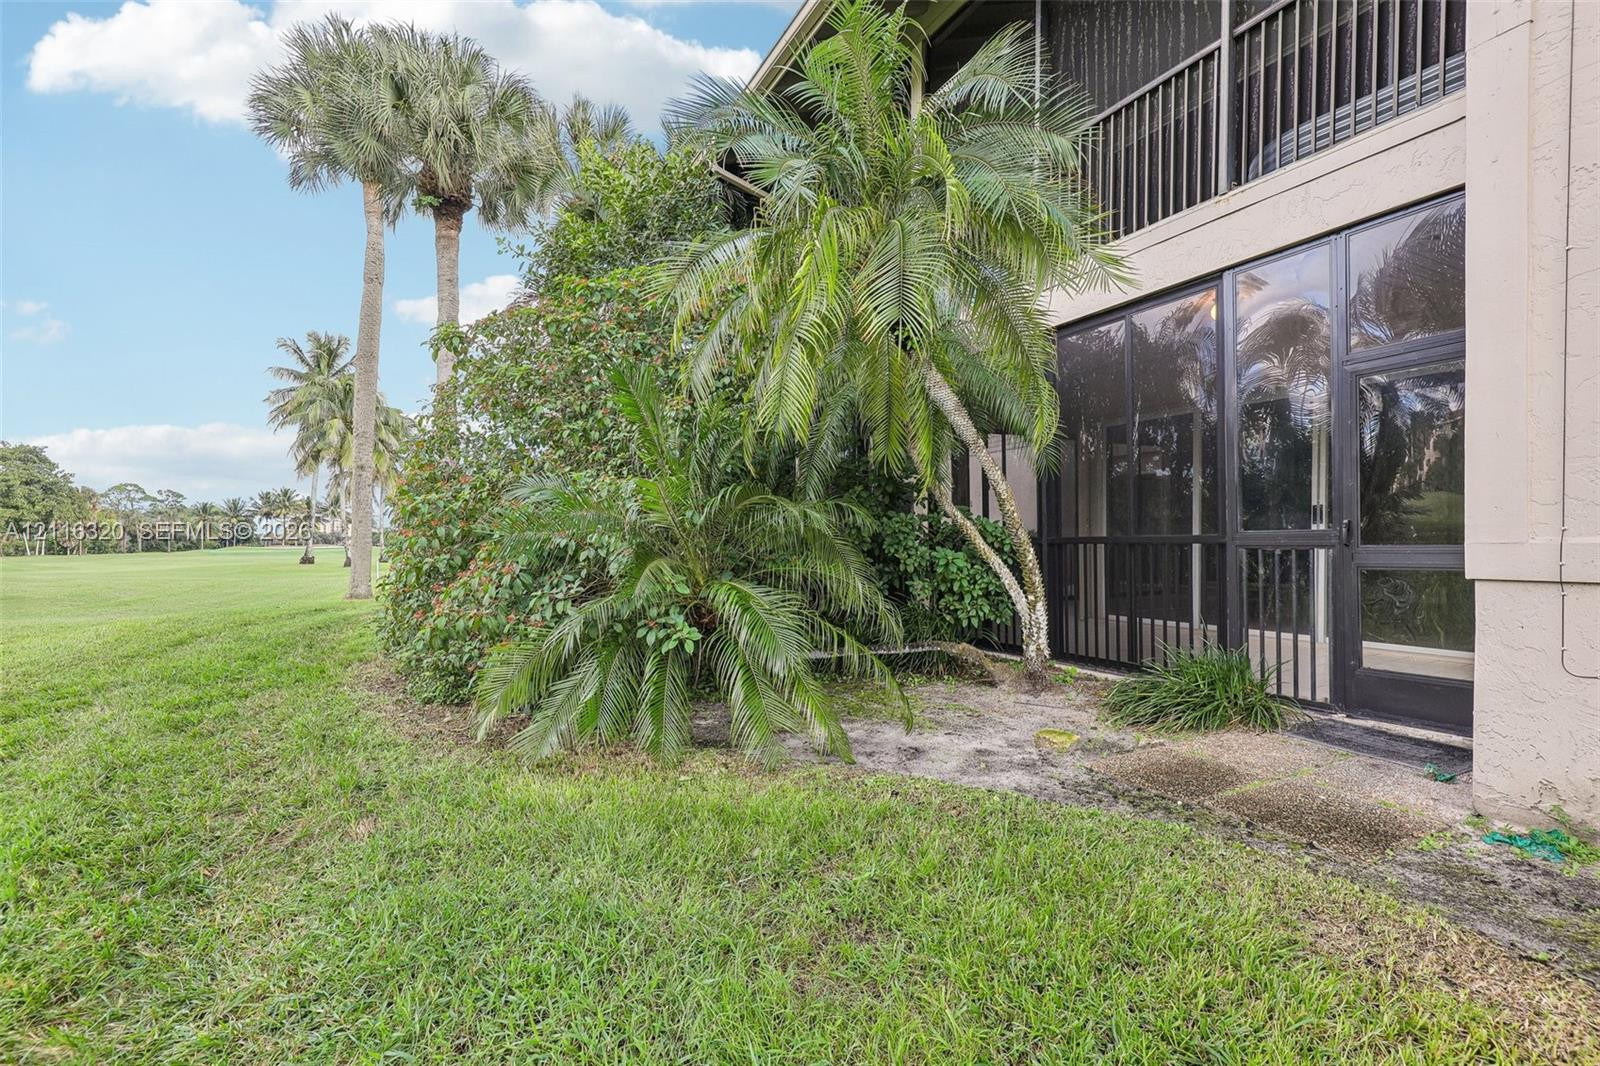
Screened-in patio with dark metal framing, upper-level balcony, and exterior stucco finish overlooking a manicured lawn and mature palm trees
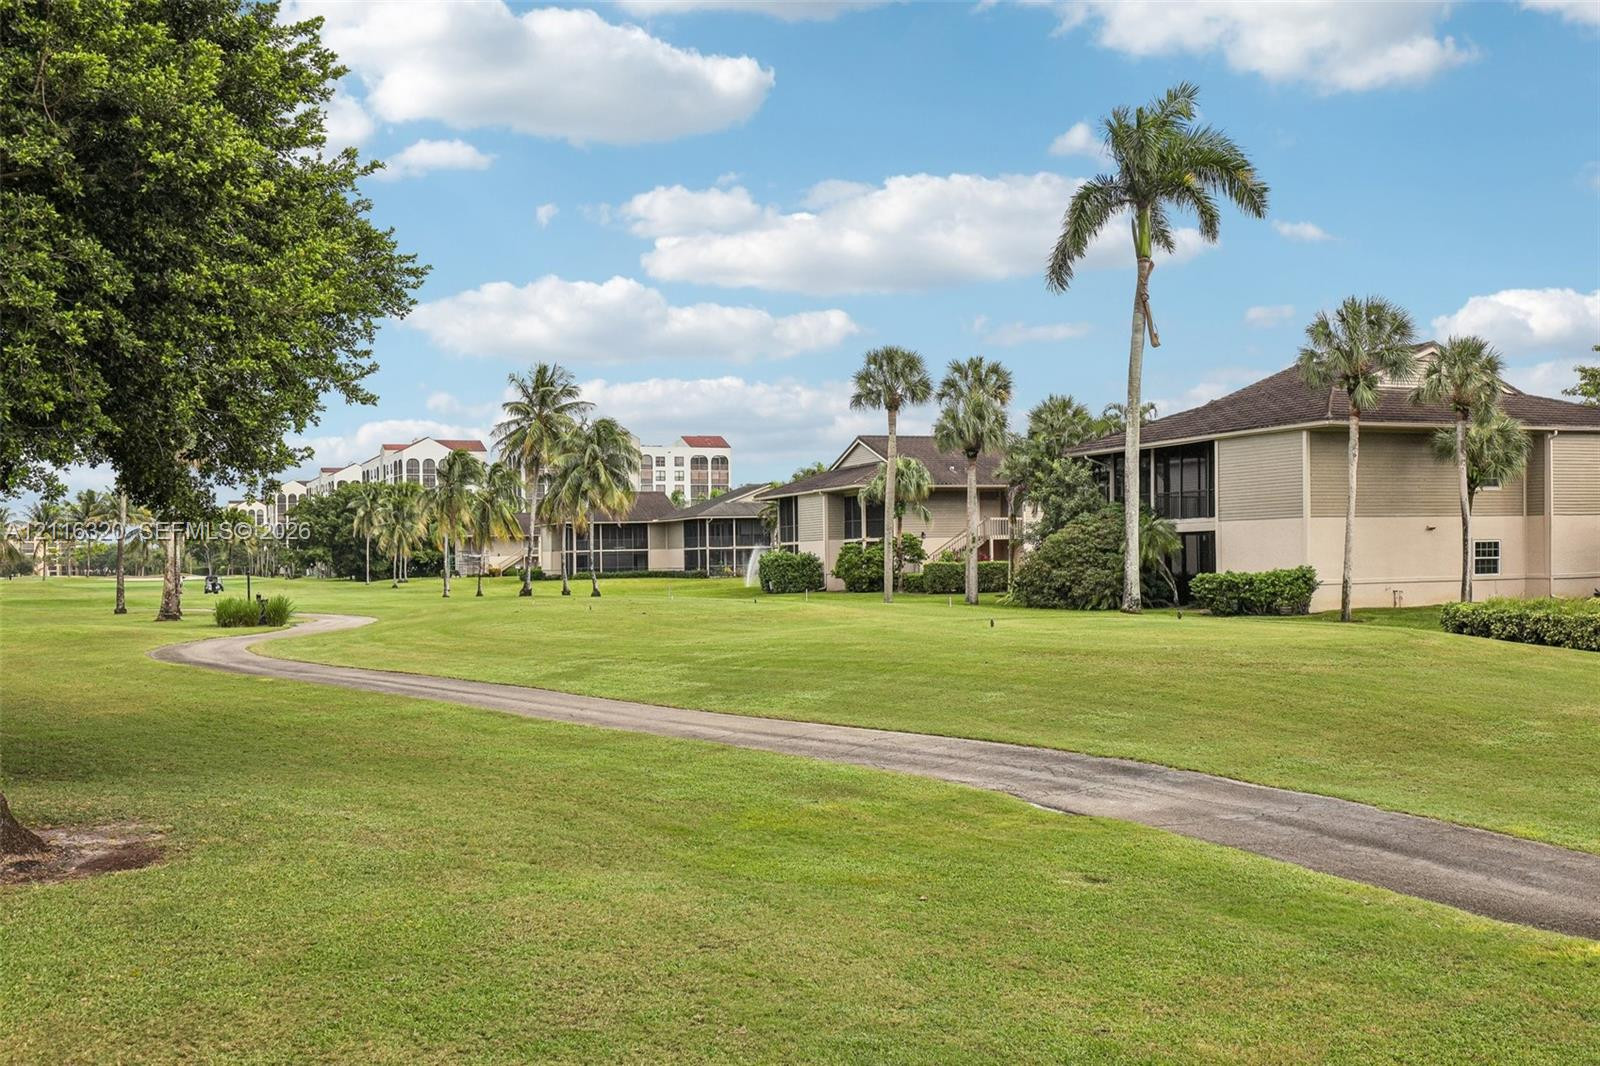
Expansive grounds featuring a paved pathway, mature palm trees, manicured turf, and multi-unit residential exteriors
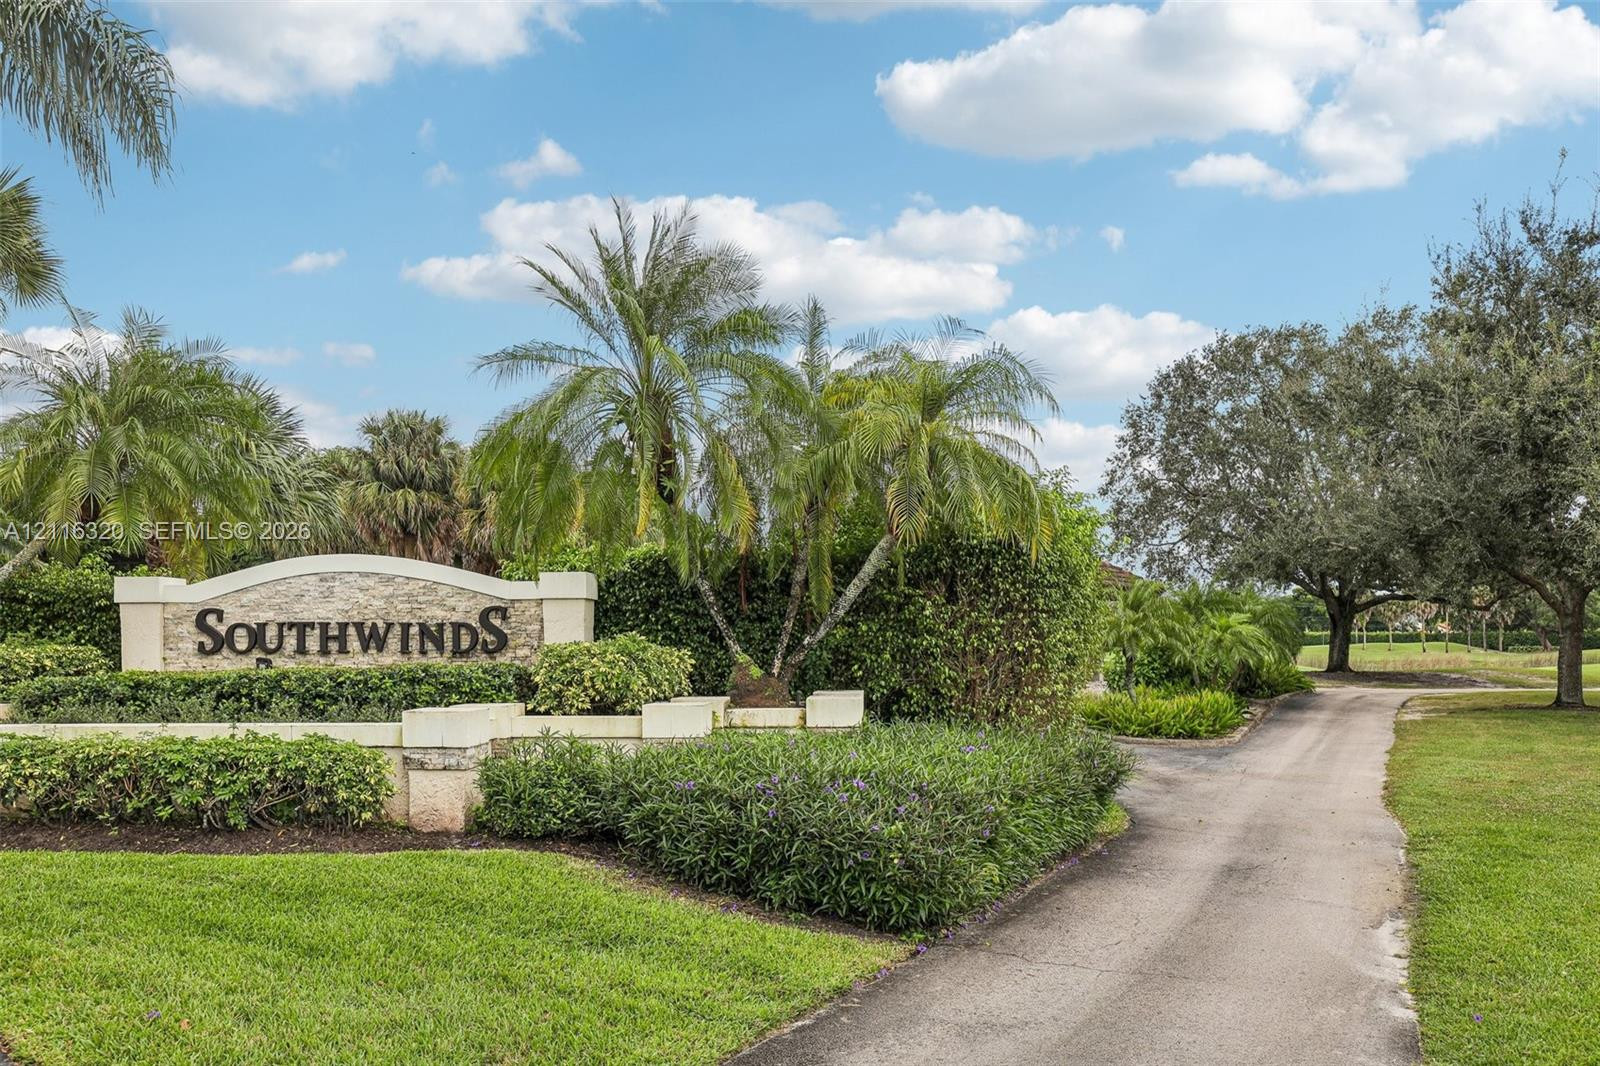
Community monument sign featuring stone veneer accents, manicured landscaping, mature palm trees, and paved entry road