
$274,000 $1,471 est/mo Sourced by Back At You
7662 Plantation Circle,Bradenton, FL 34201
Bradenton, FL 34201
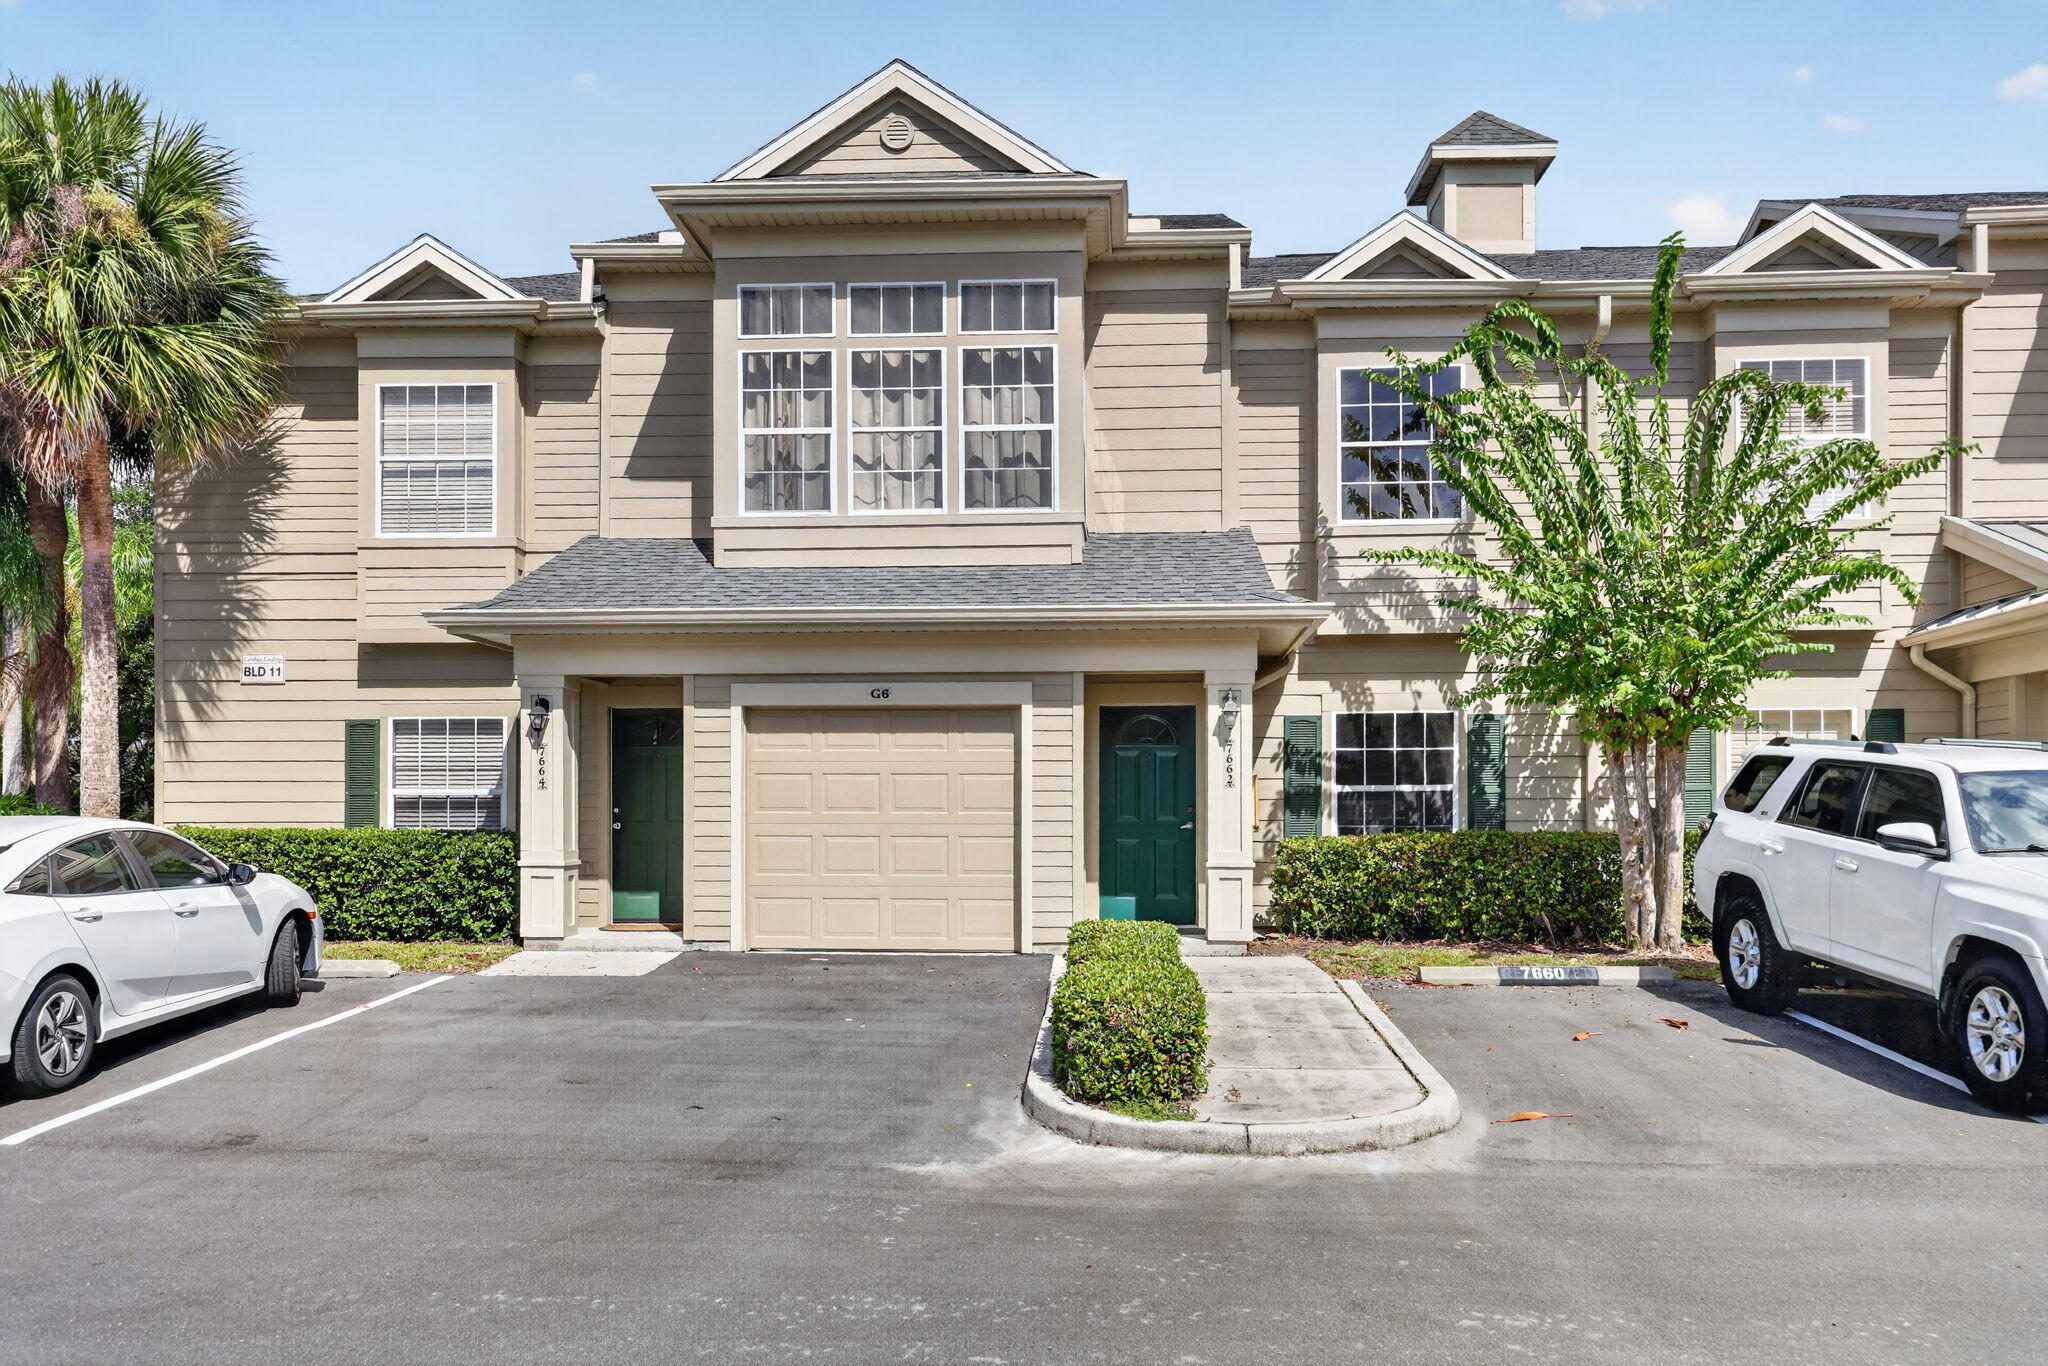
Two-story townhouse exterior featuring horizontal siding, a central single-car garage, multi-pane windows, and a paved parking surface
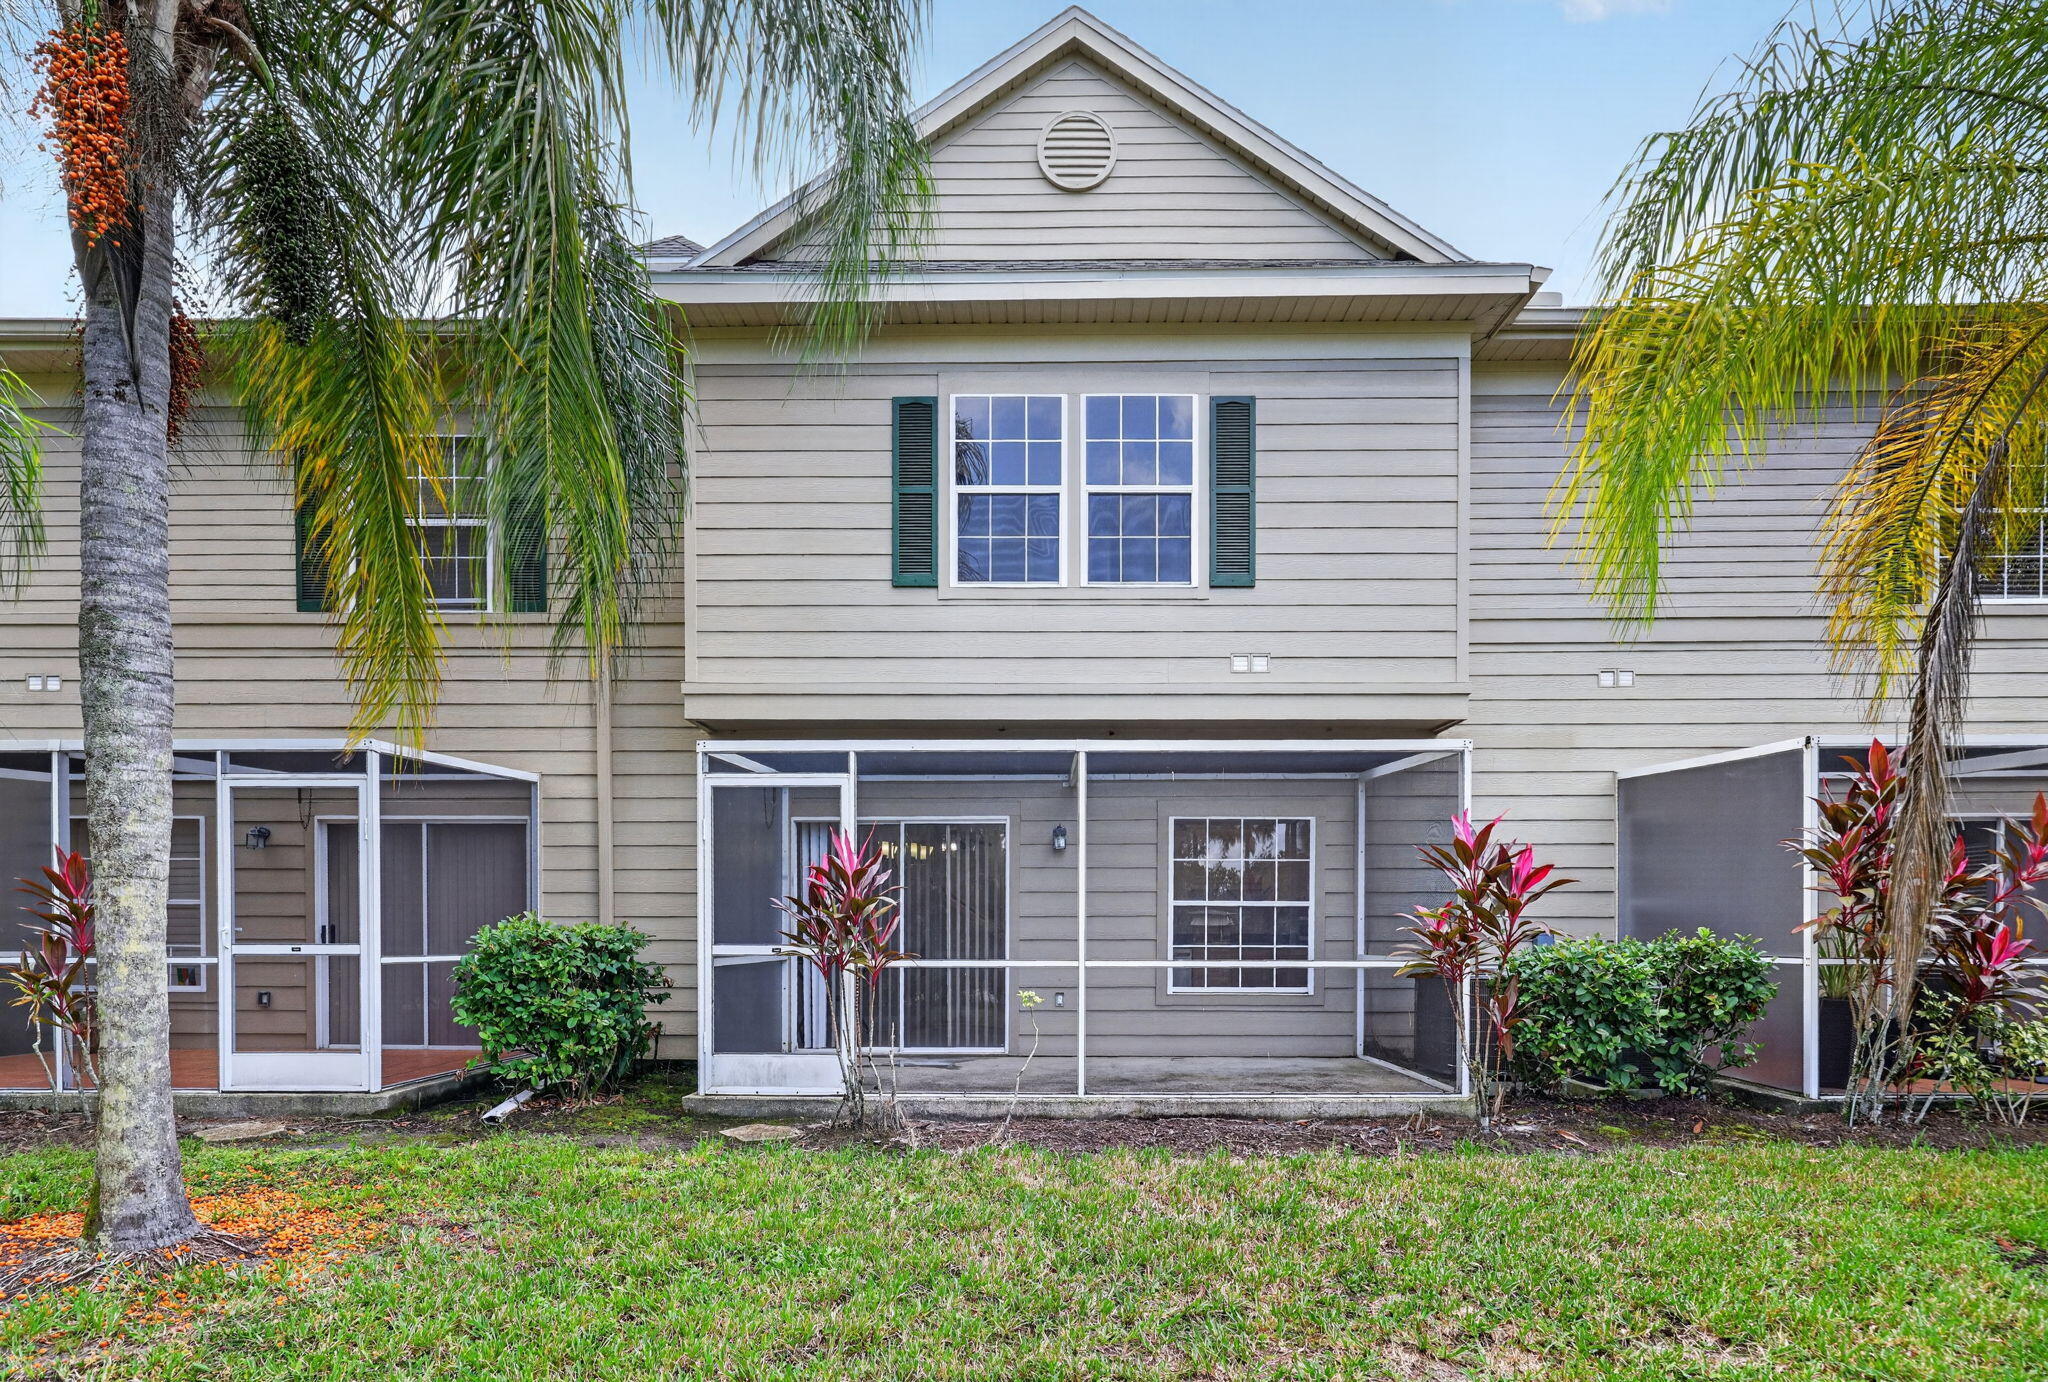
Two-story residence featuring horizontal lap siding, a screened-in lanai, sliding glass patio doors, and multi-pane windows with exterior shutters
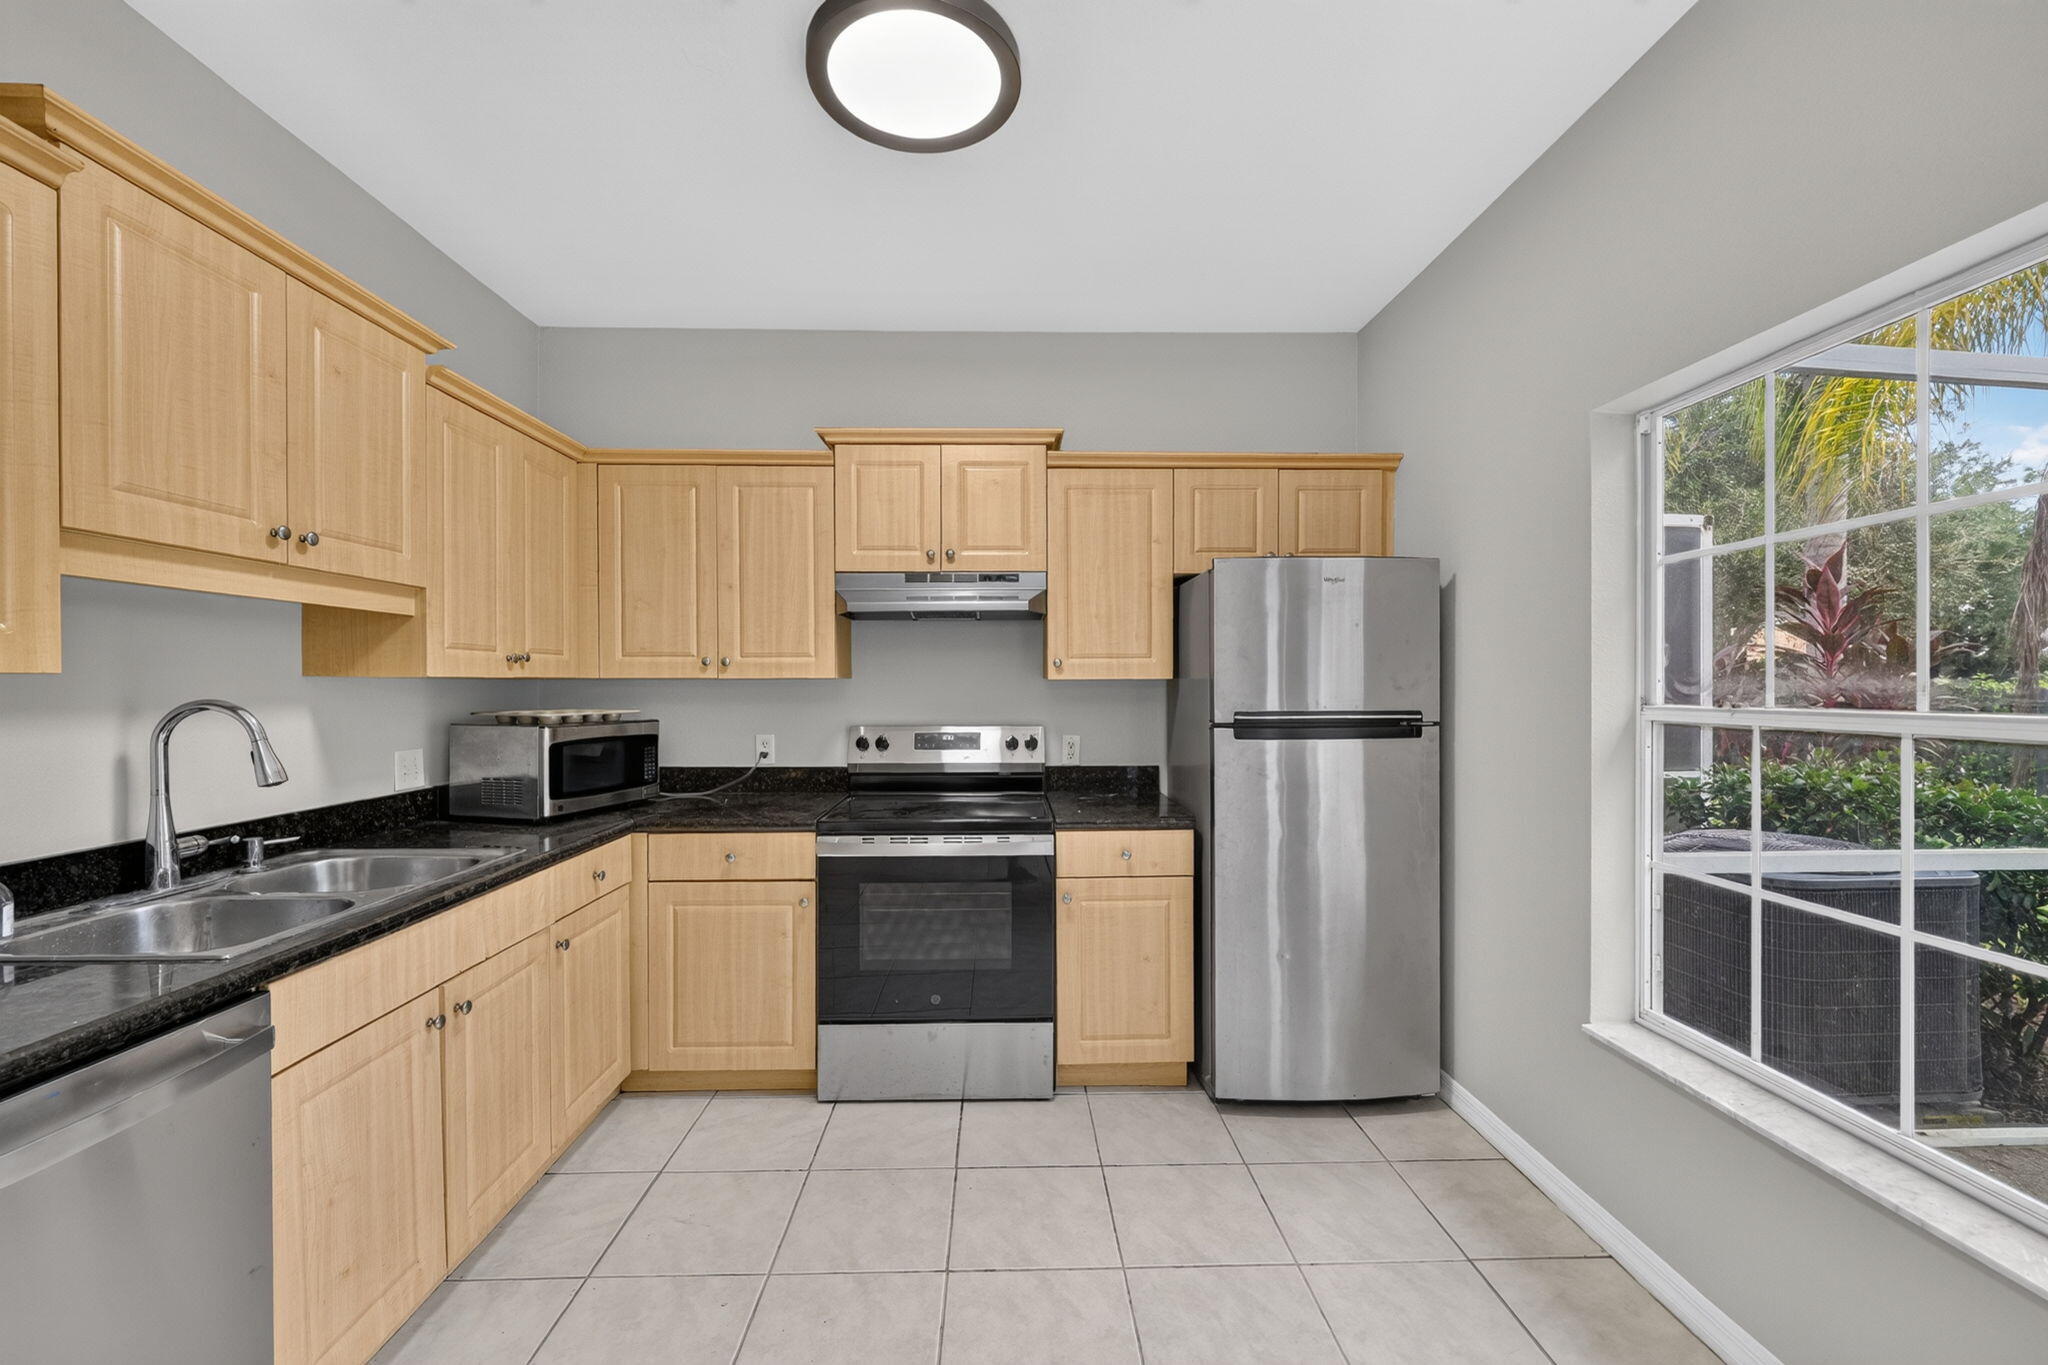
Kitchen featuring light wood cabinetry, dark stone countertops, stainless steel appliances, ceramic tile flooring, and a large multi-pane window
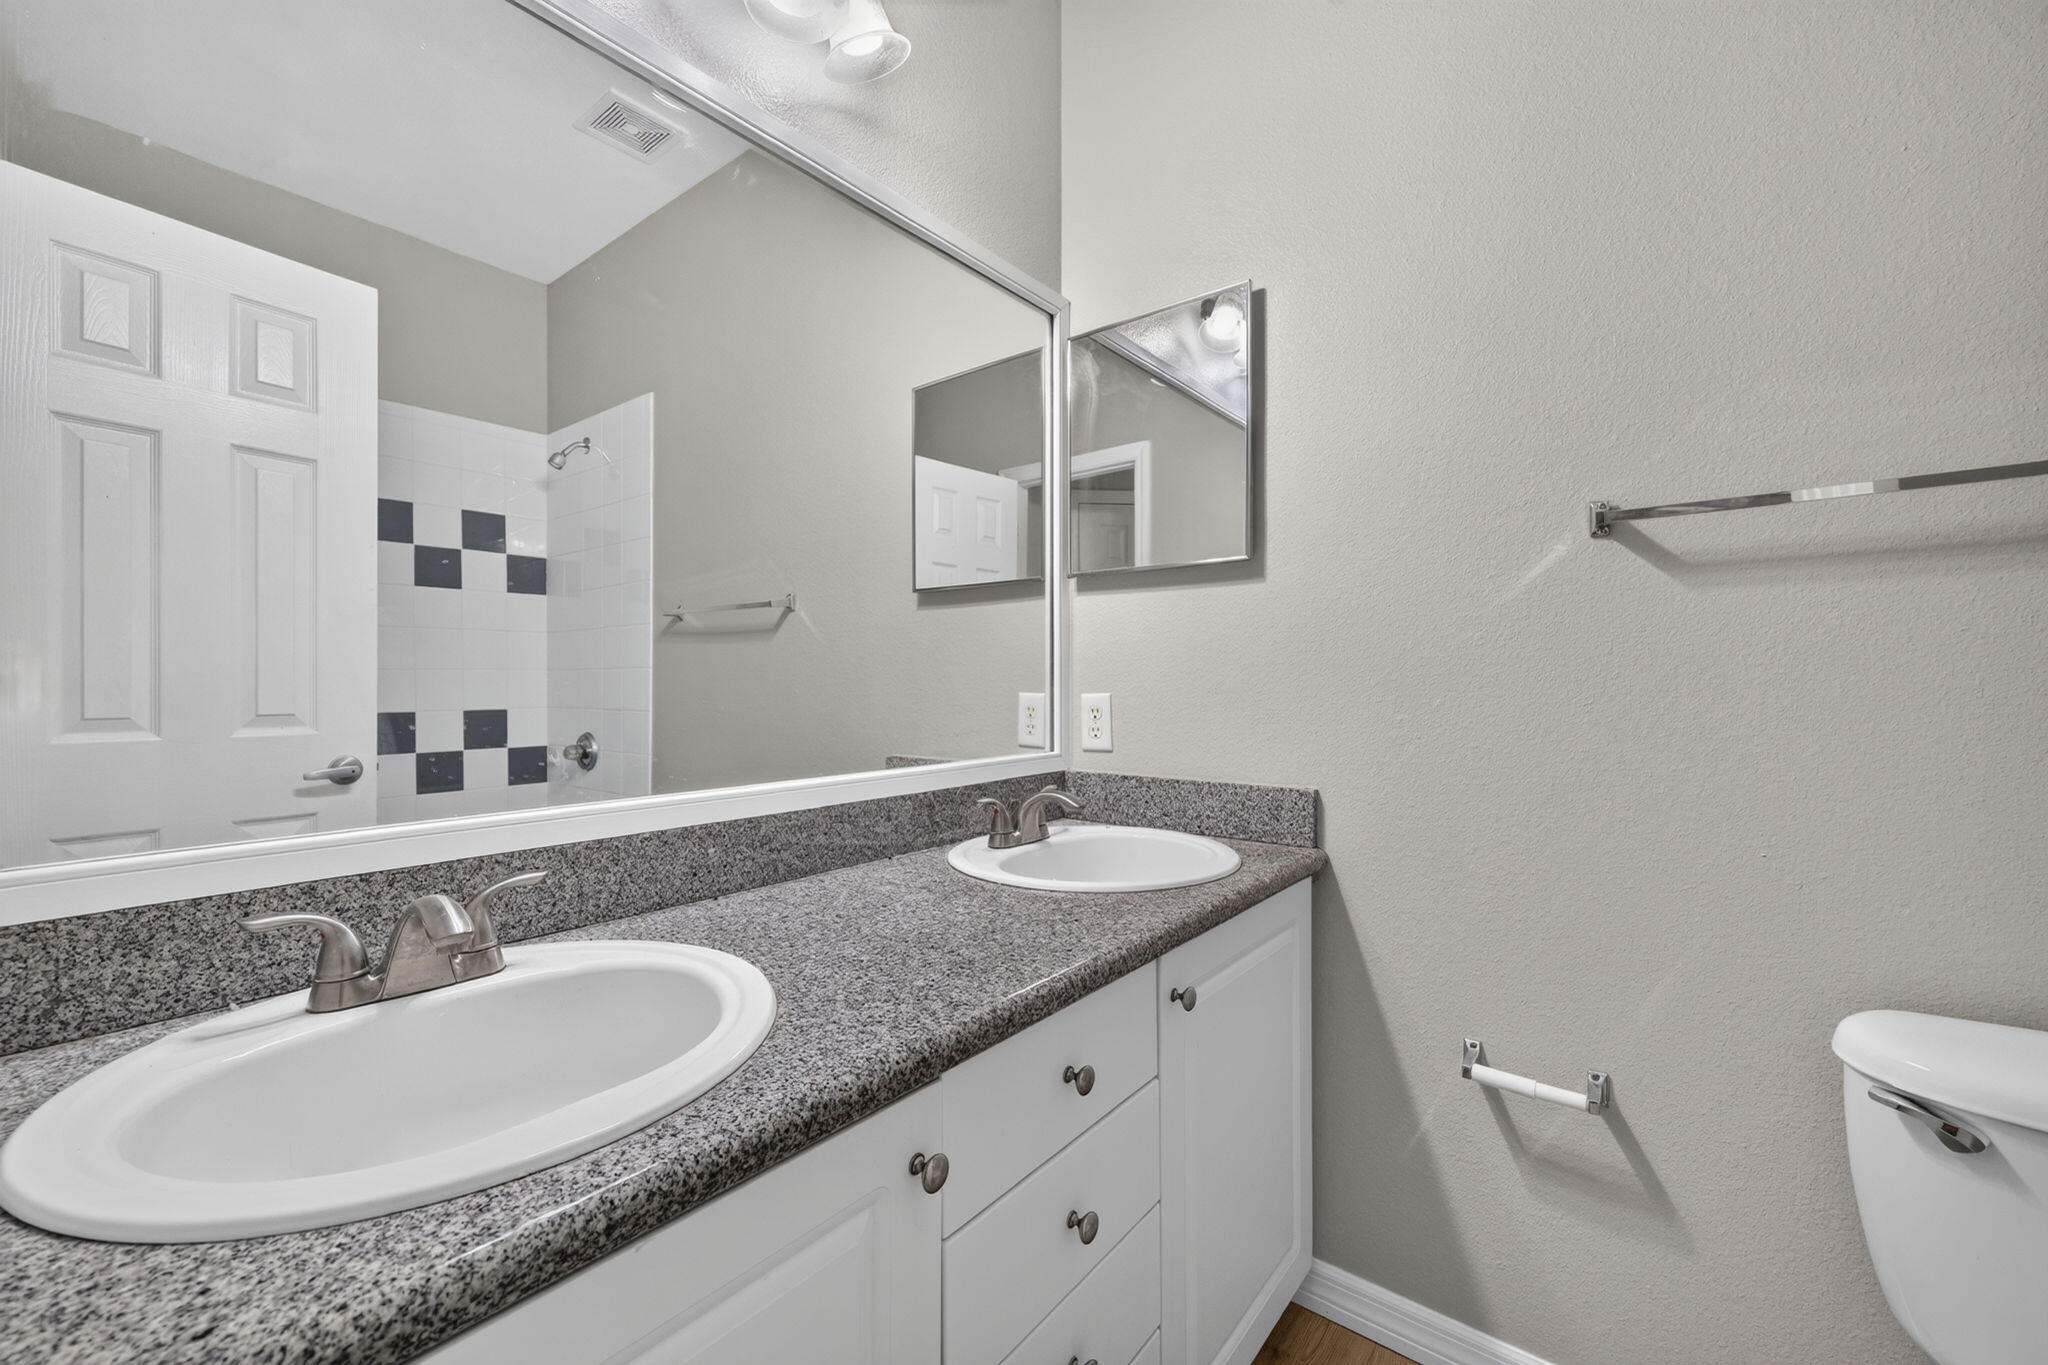
Dual-sink vanity featuring stone-finish countertops, white cabinetry with integrated storage, polished metal hardware, and a large wall-mounted mirror
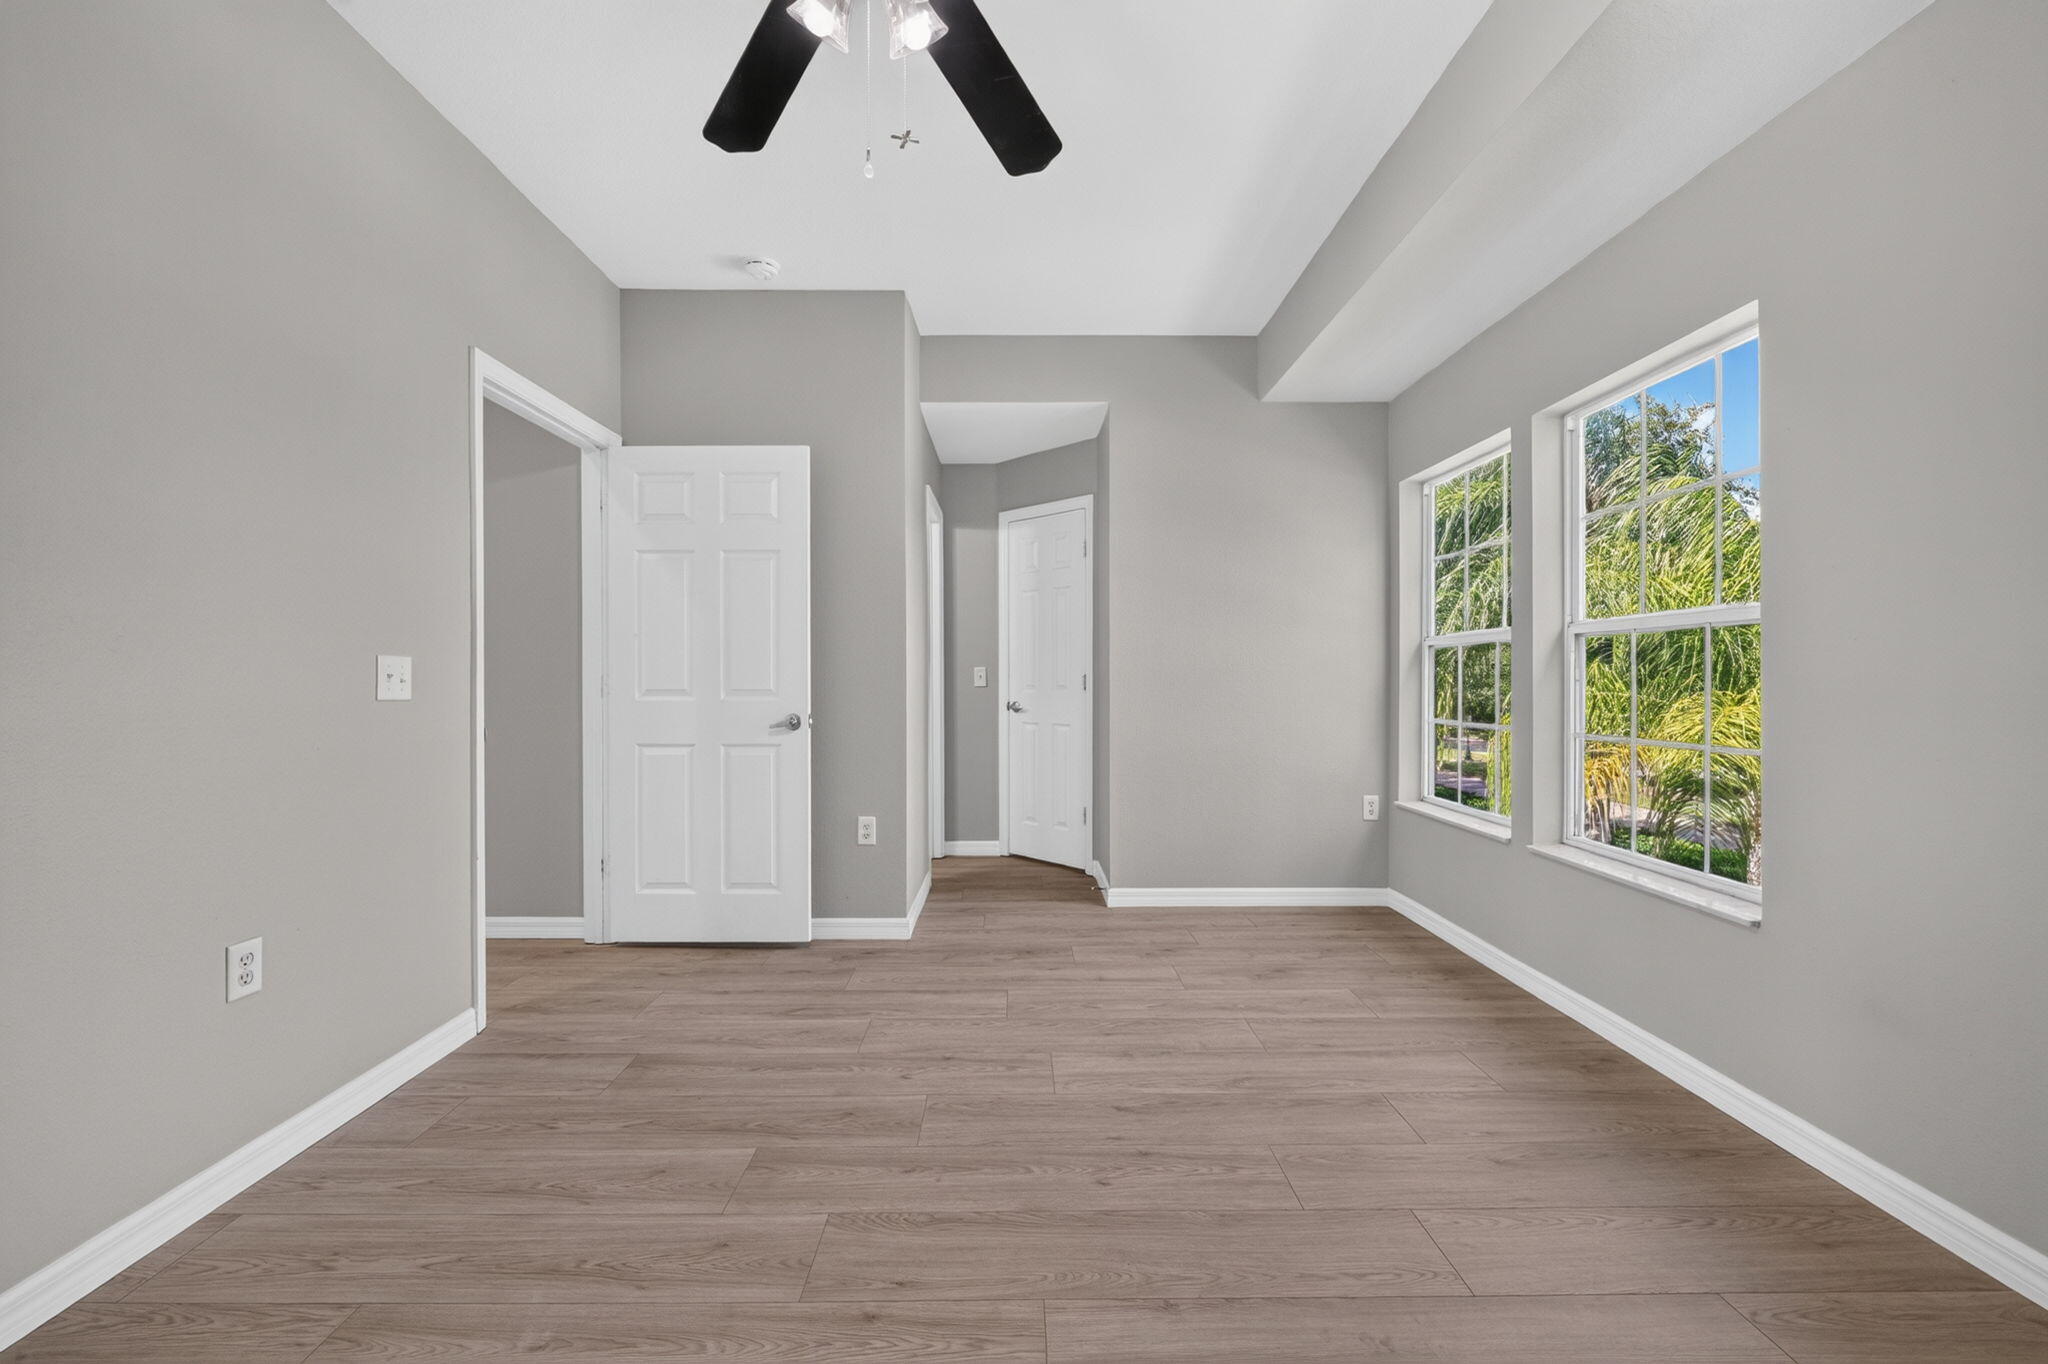
Interior space featuring wood-finish flooring, neutral wall tones, multi-pane windows, and a ceiling-mounted light fixture with a fan
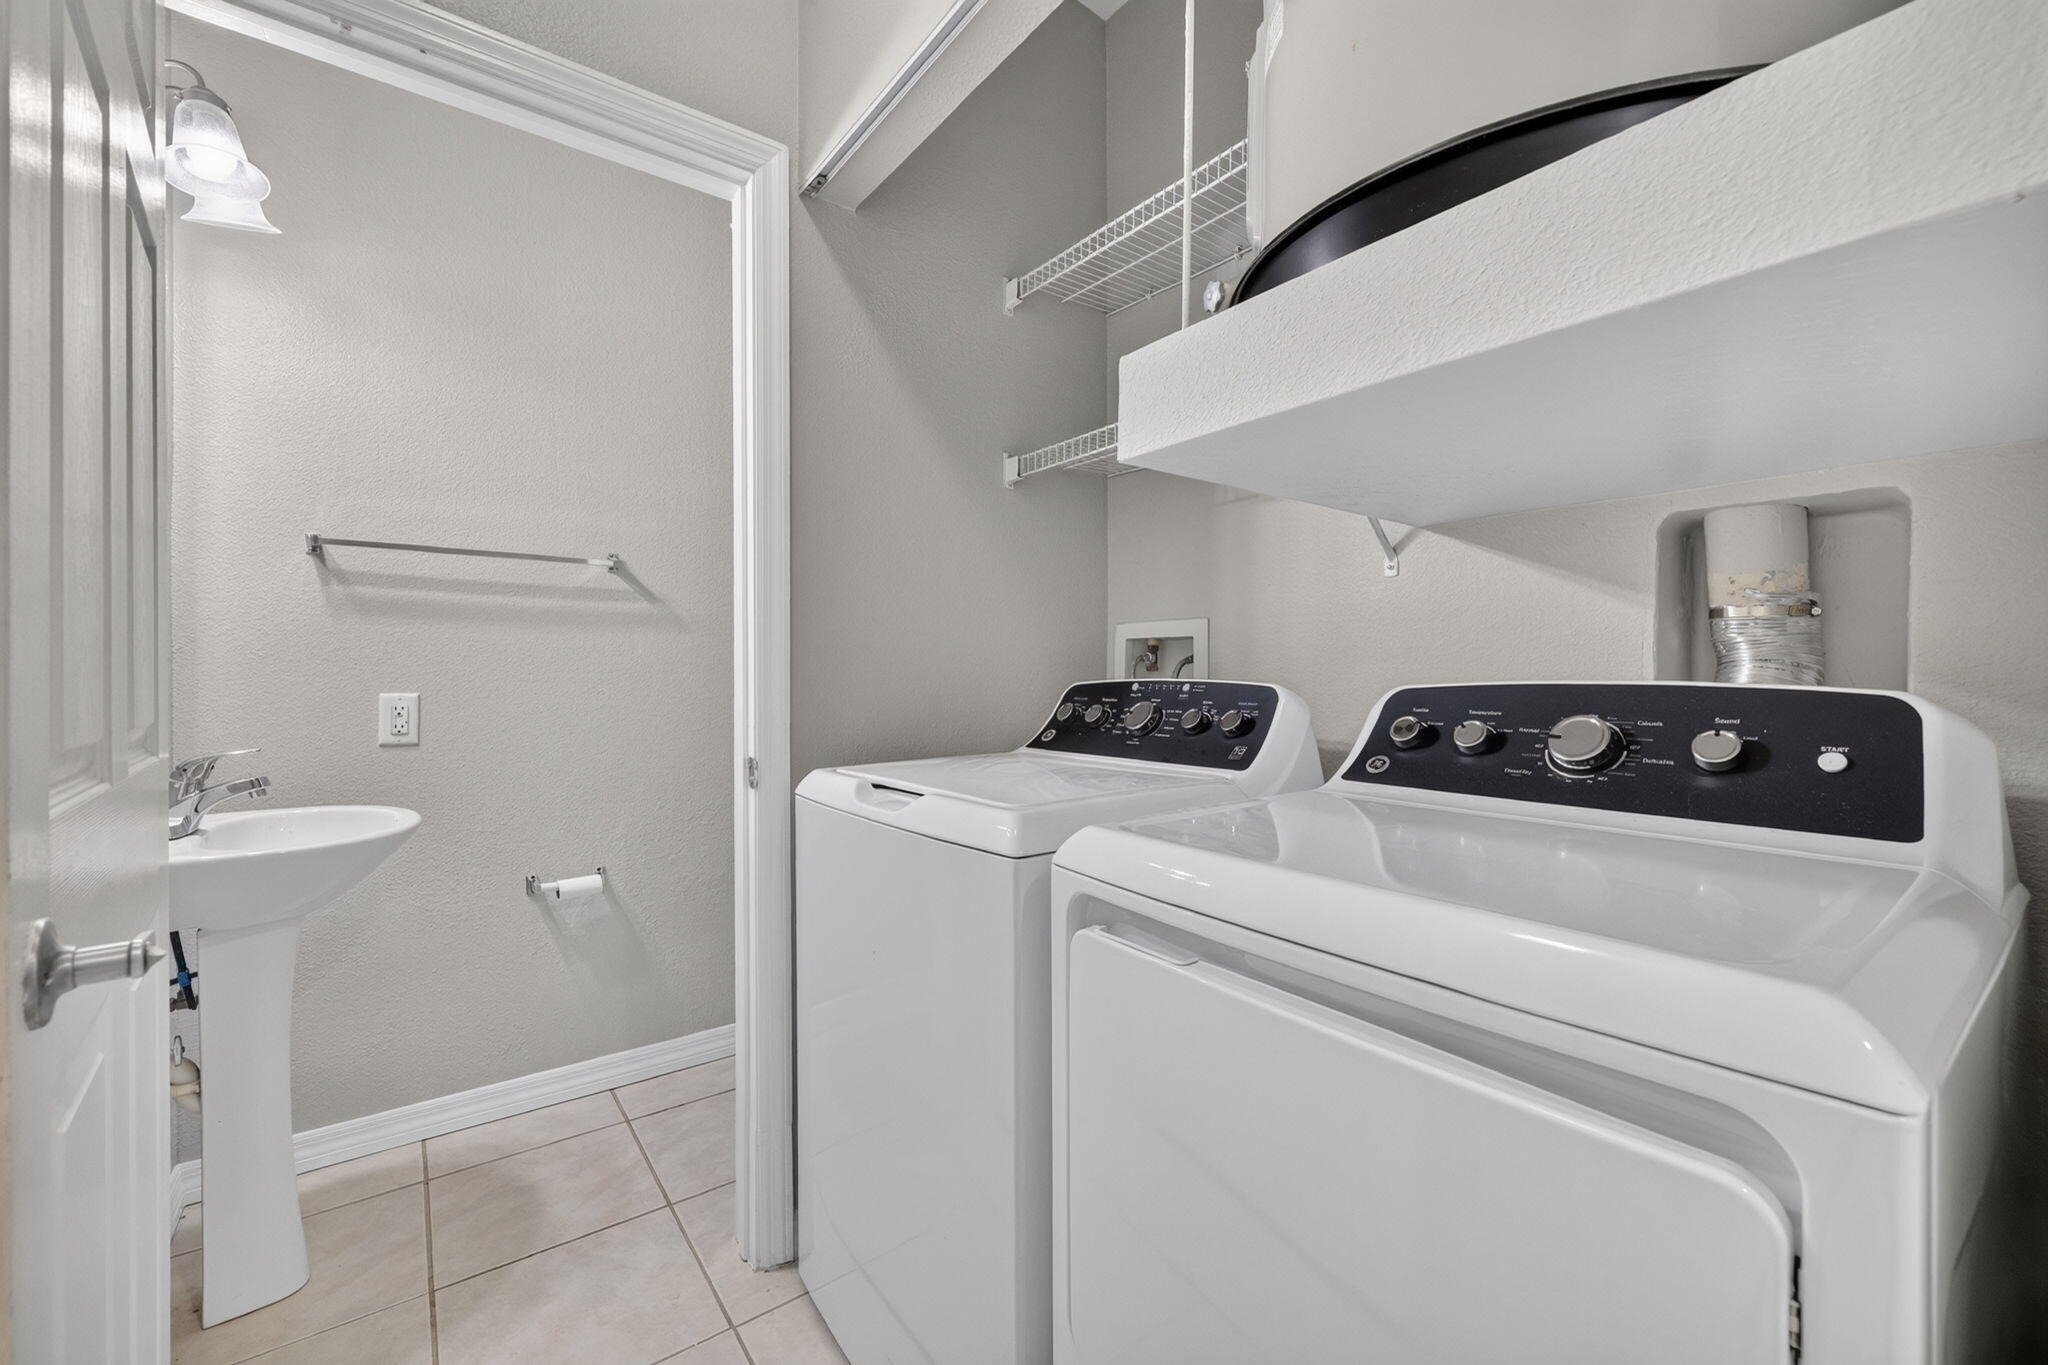
Utility space featuring a pedestal sink, ceramic tile flooring, overhead wire shelving, and built-in laundry hookups
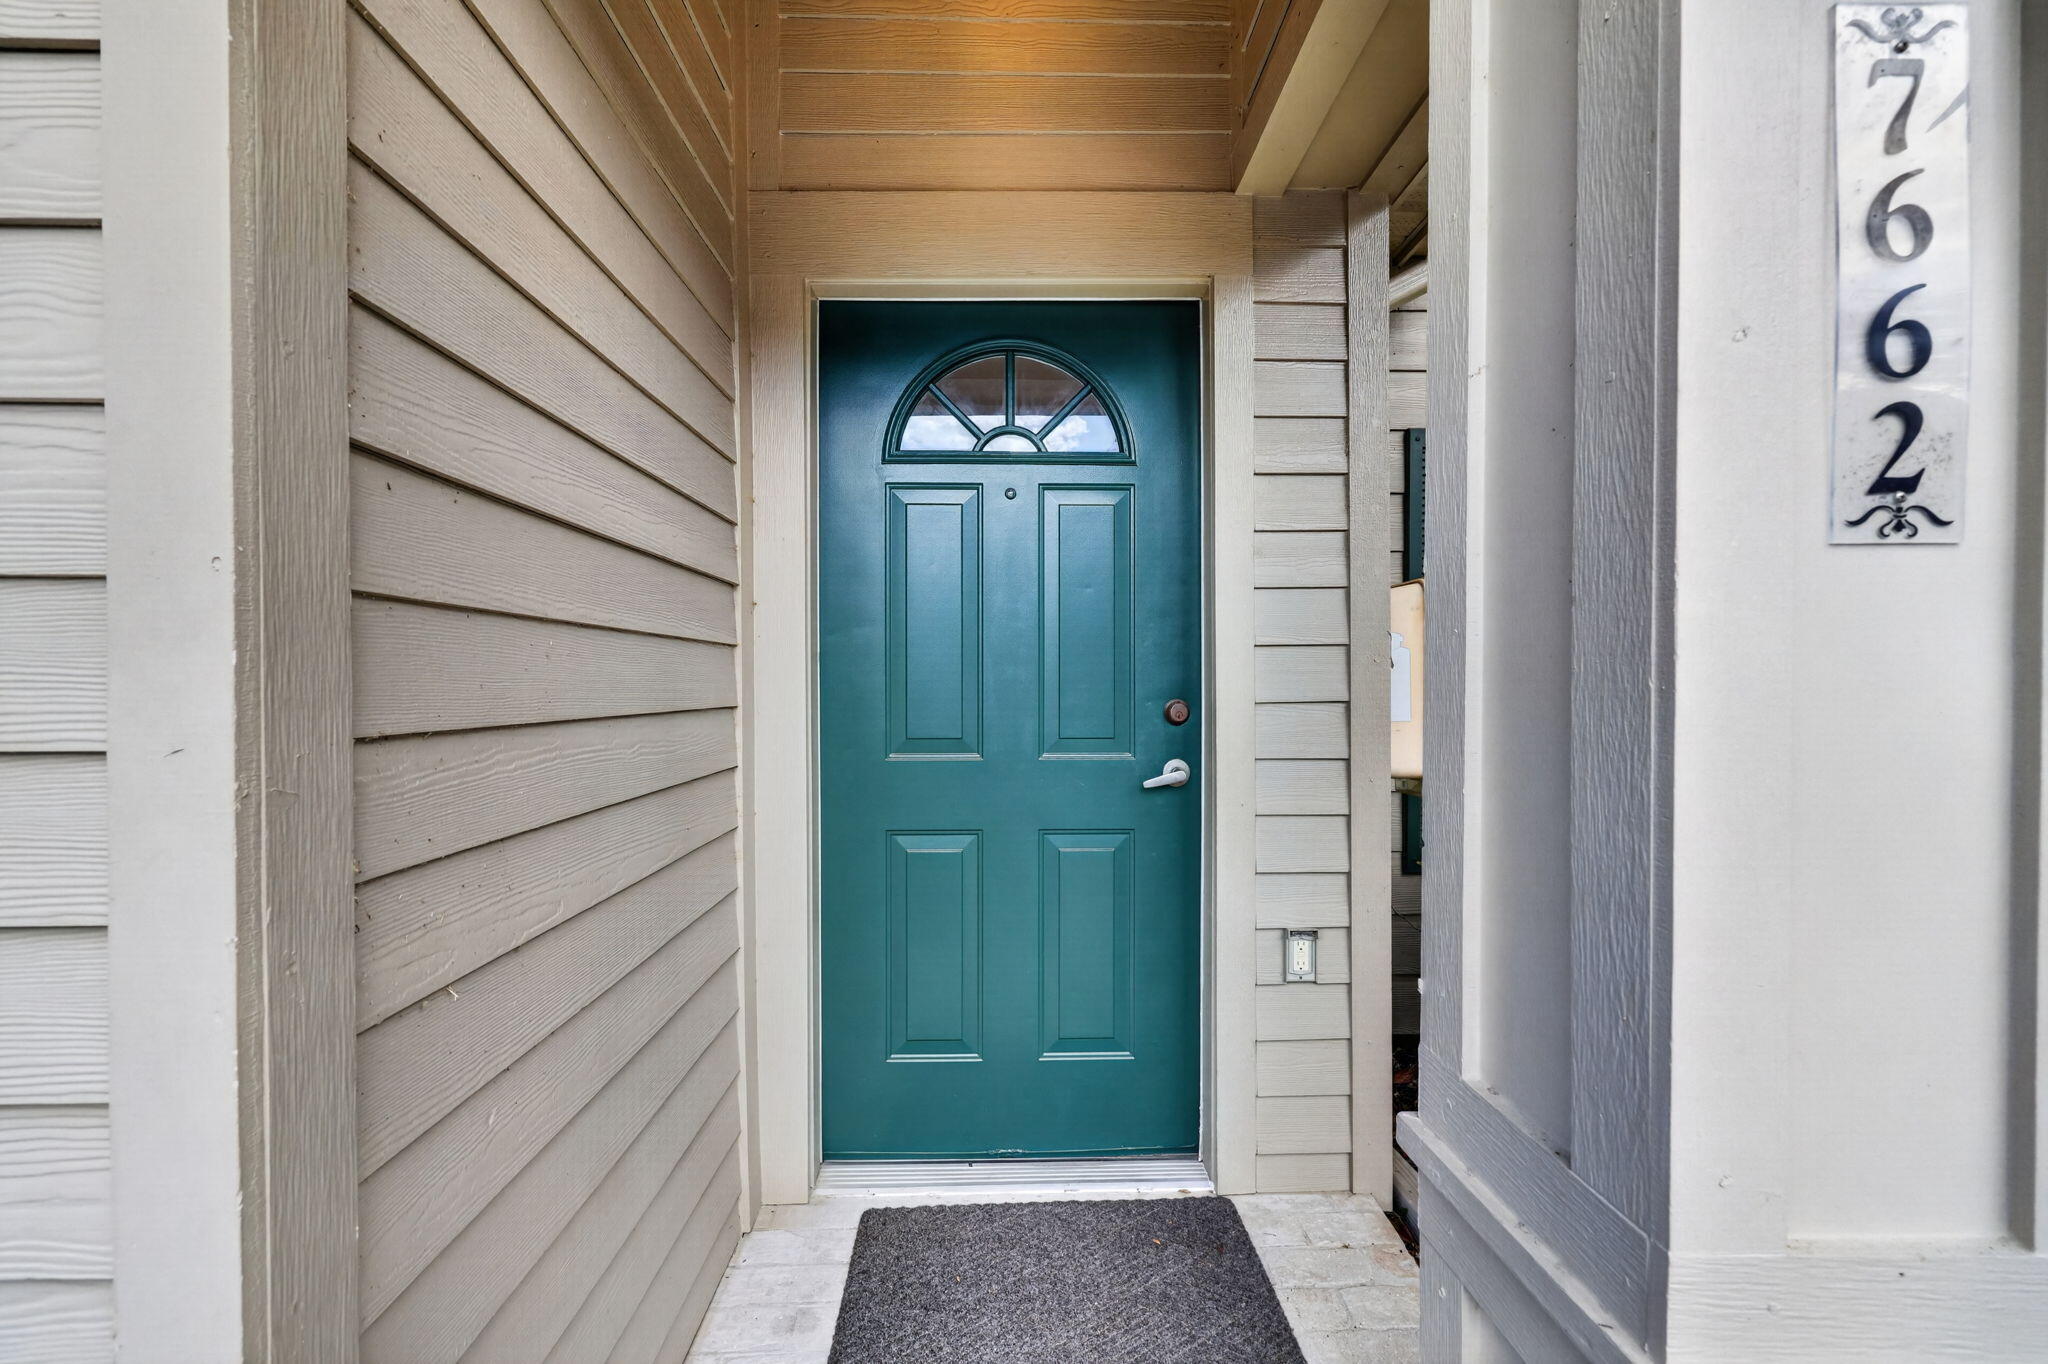
Covered entryway featuring horizontal lap siding, a paneled door with a semi-circular transom window, and a vertical address plaque
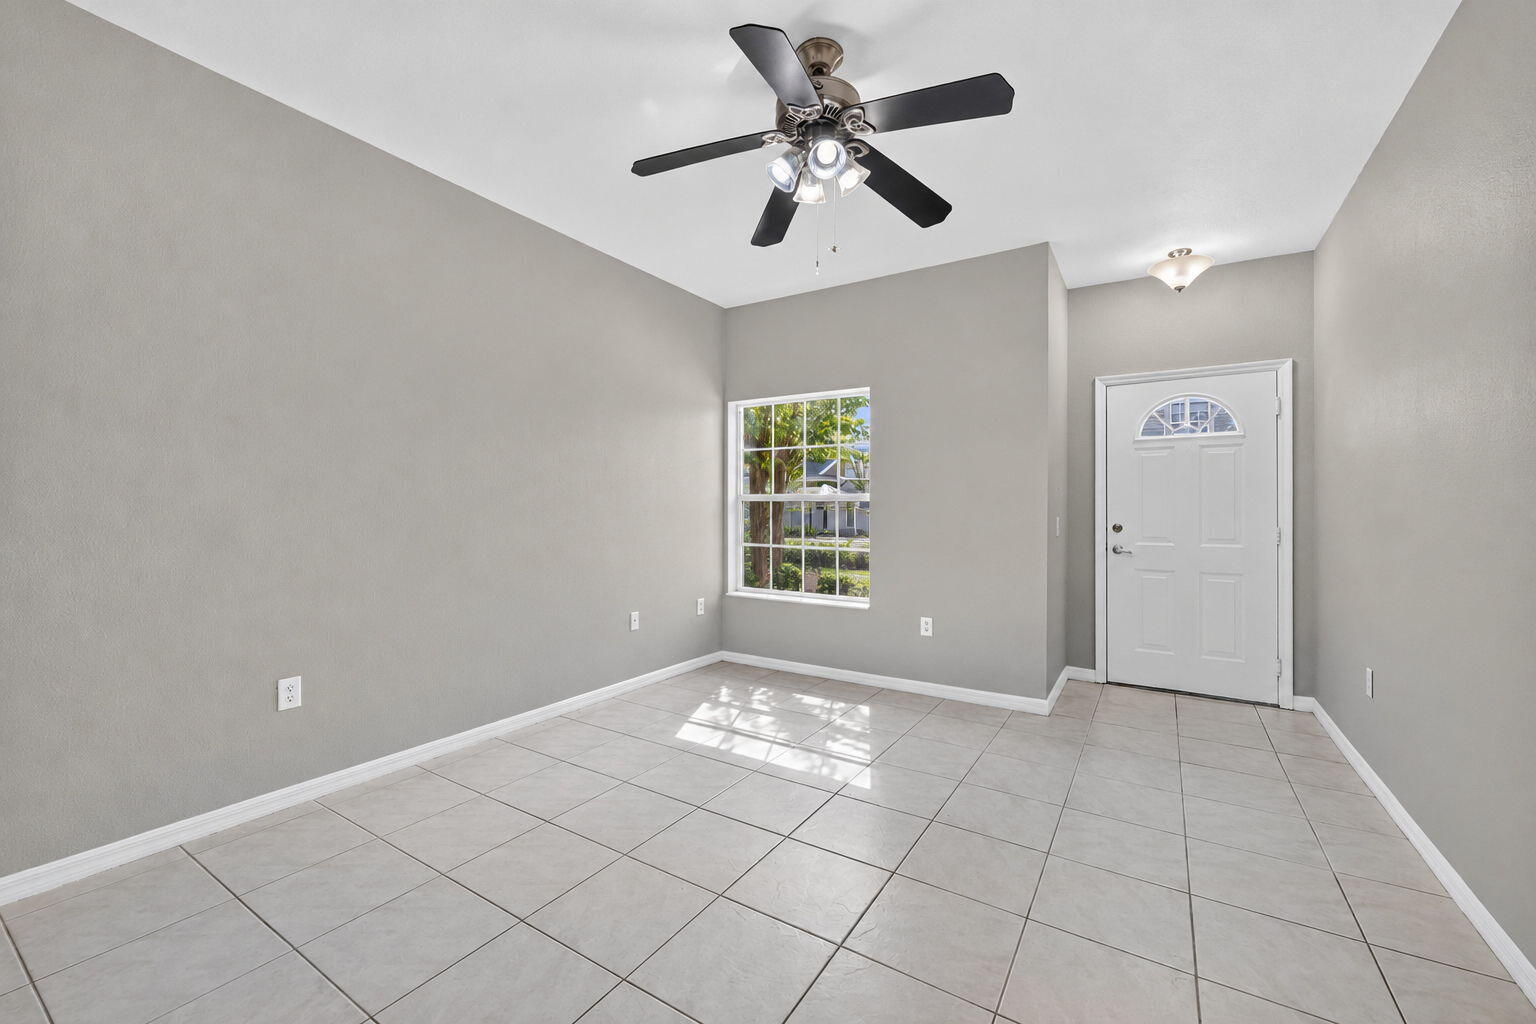
Neutral-toned interior featuring ceramic tile flooring, a multi-blade ceiling fan with integrated light kit, a single-hung window, and an exterior door with a decorative transom window
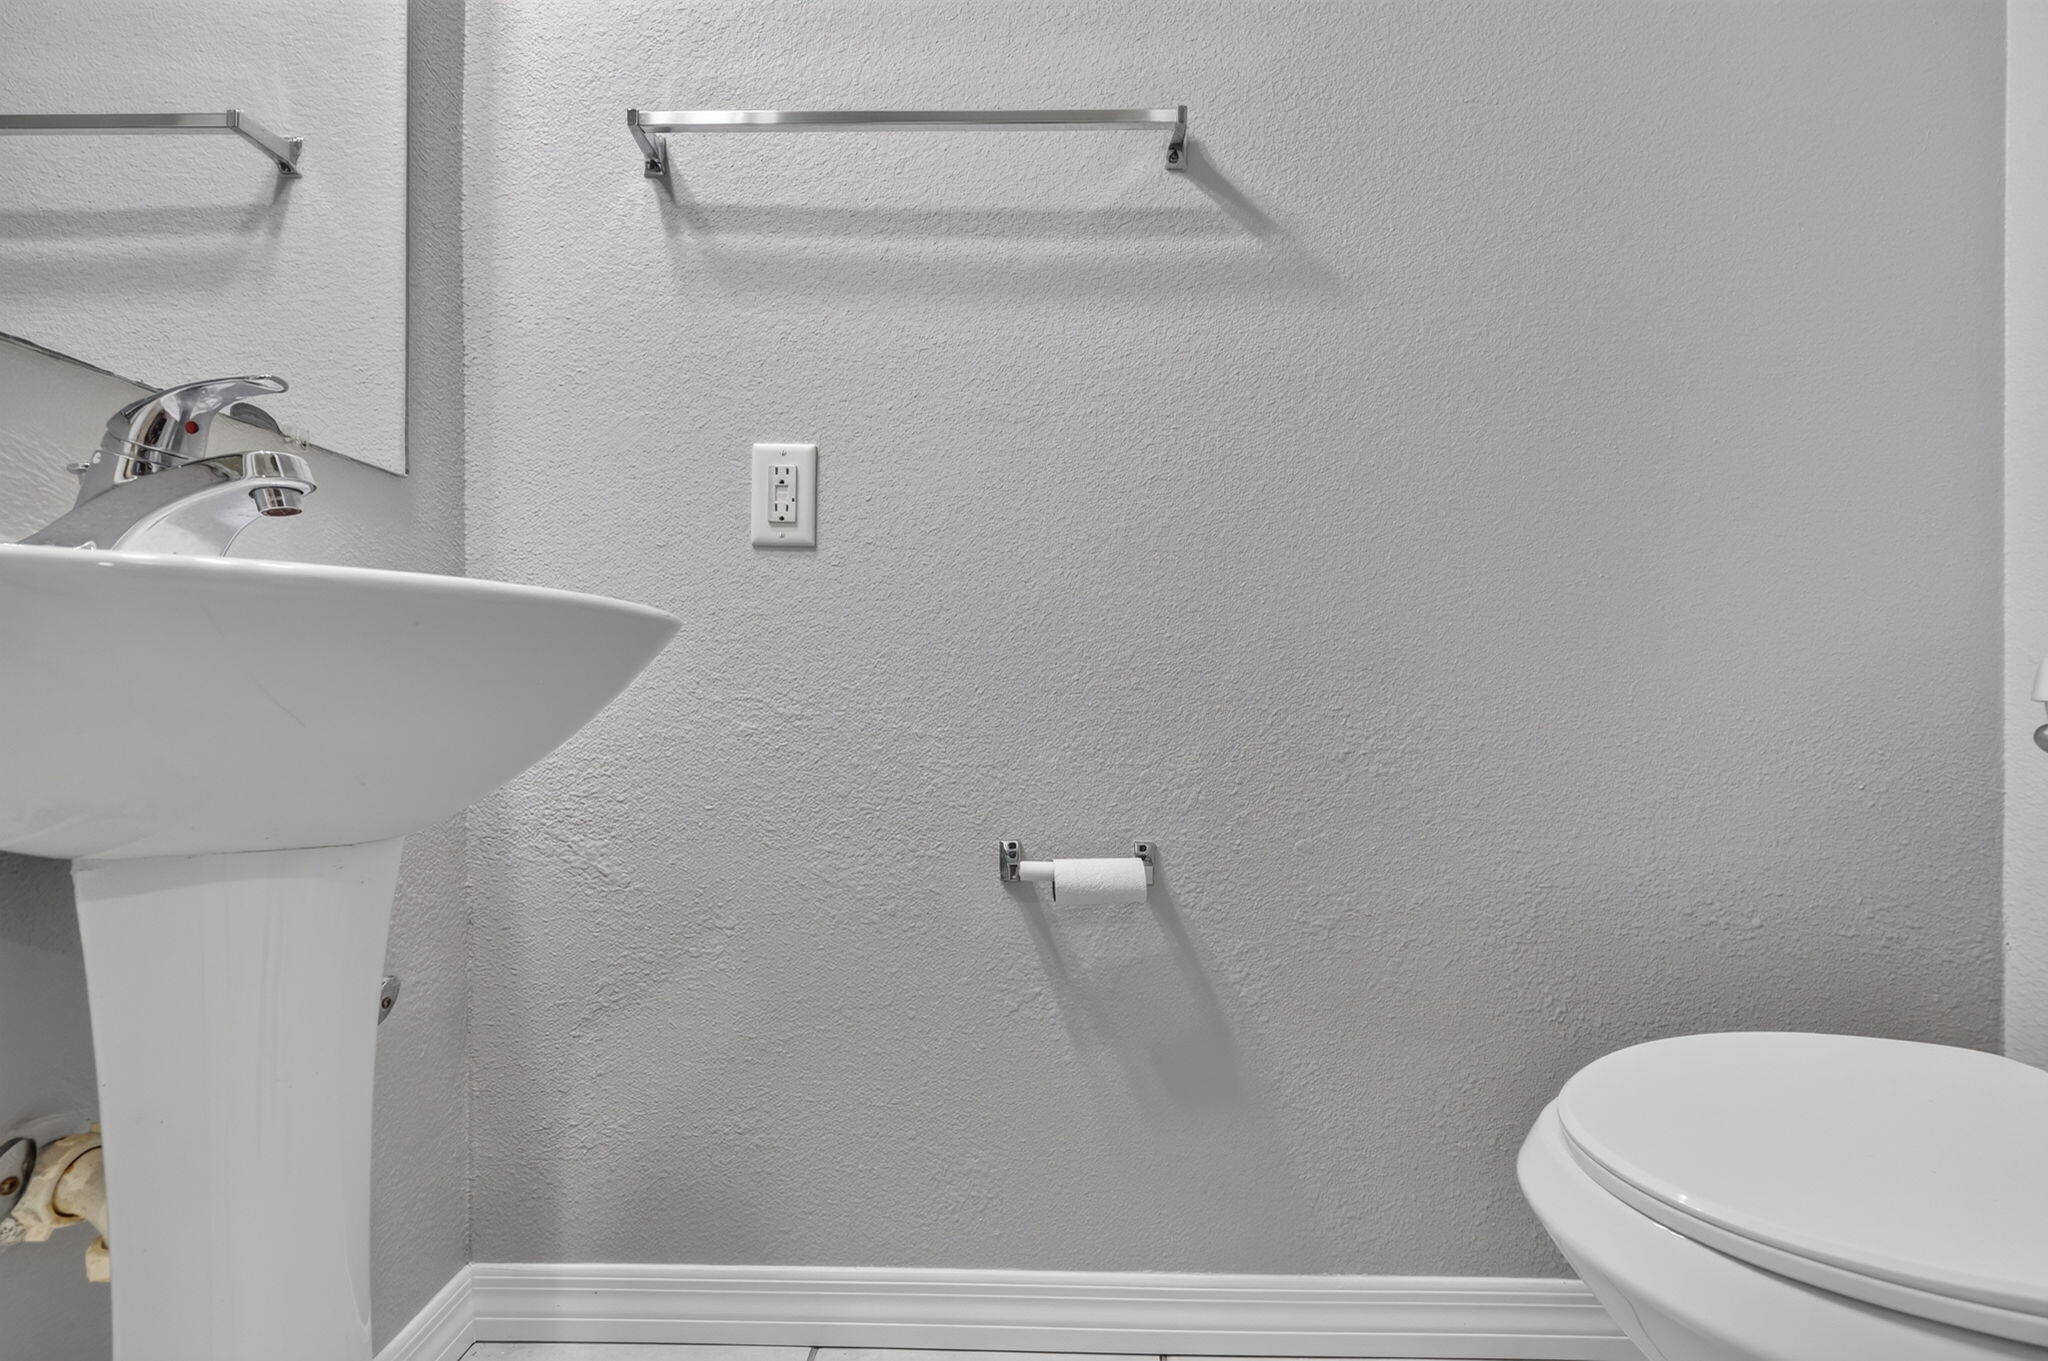
Pedestal sink with single-handle chrome faucet, wall-mounted mirror, chrome towel bar, and chrome toilet paper holder
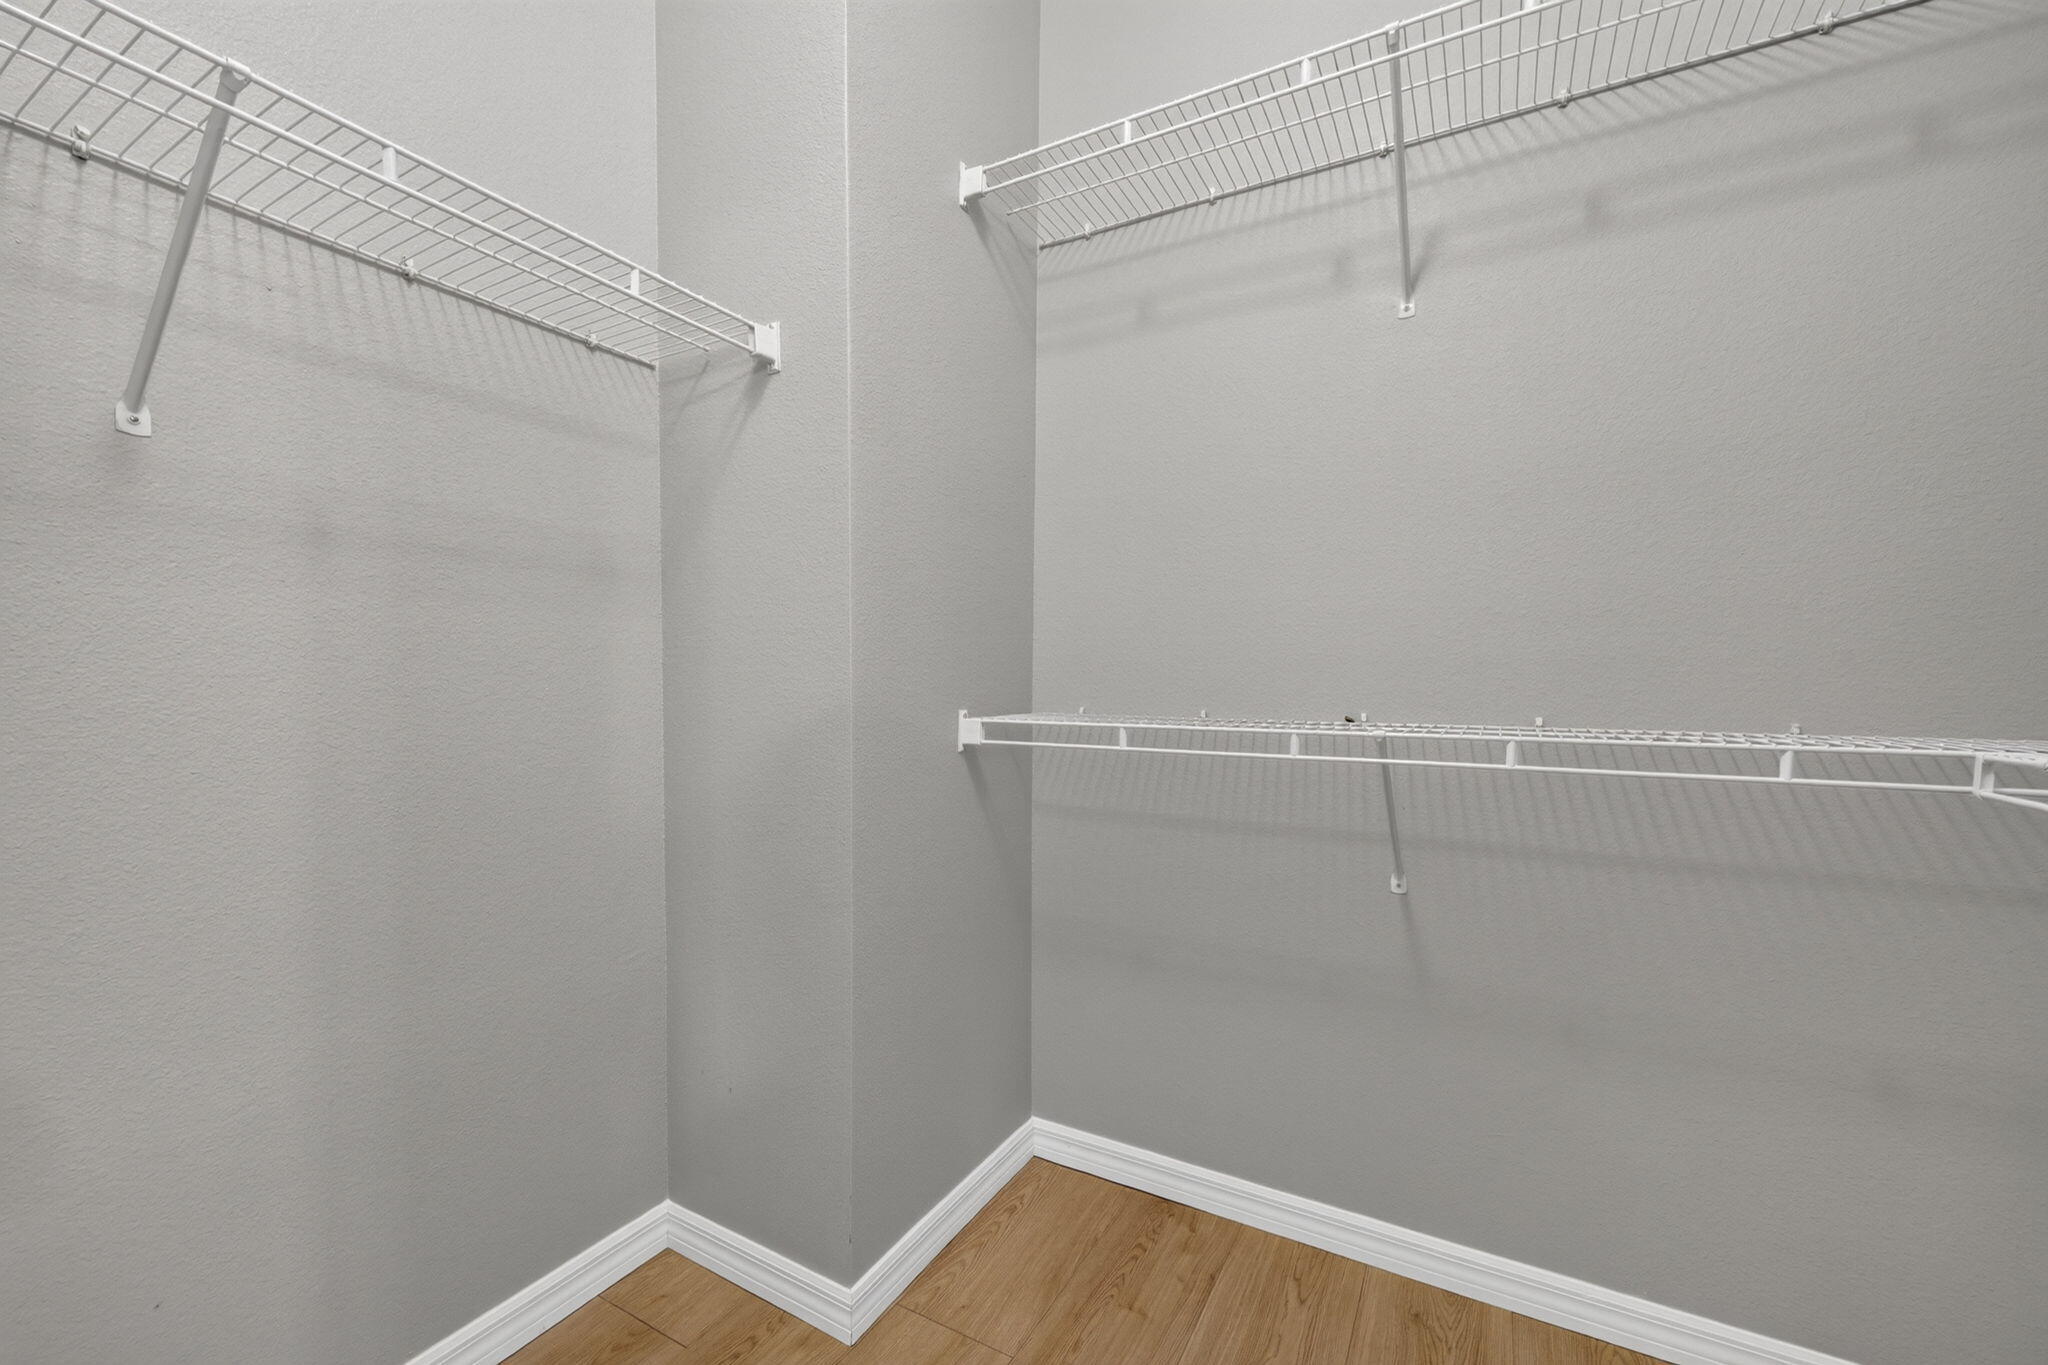
Storage space featuring white wire shelving units and wood-finish flooring
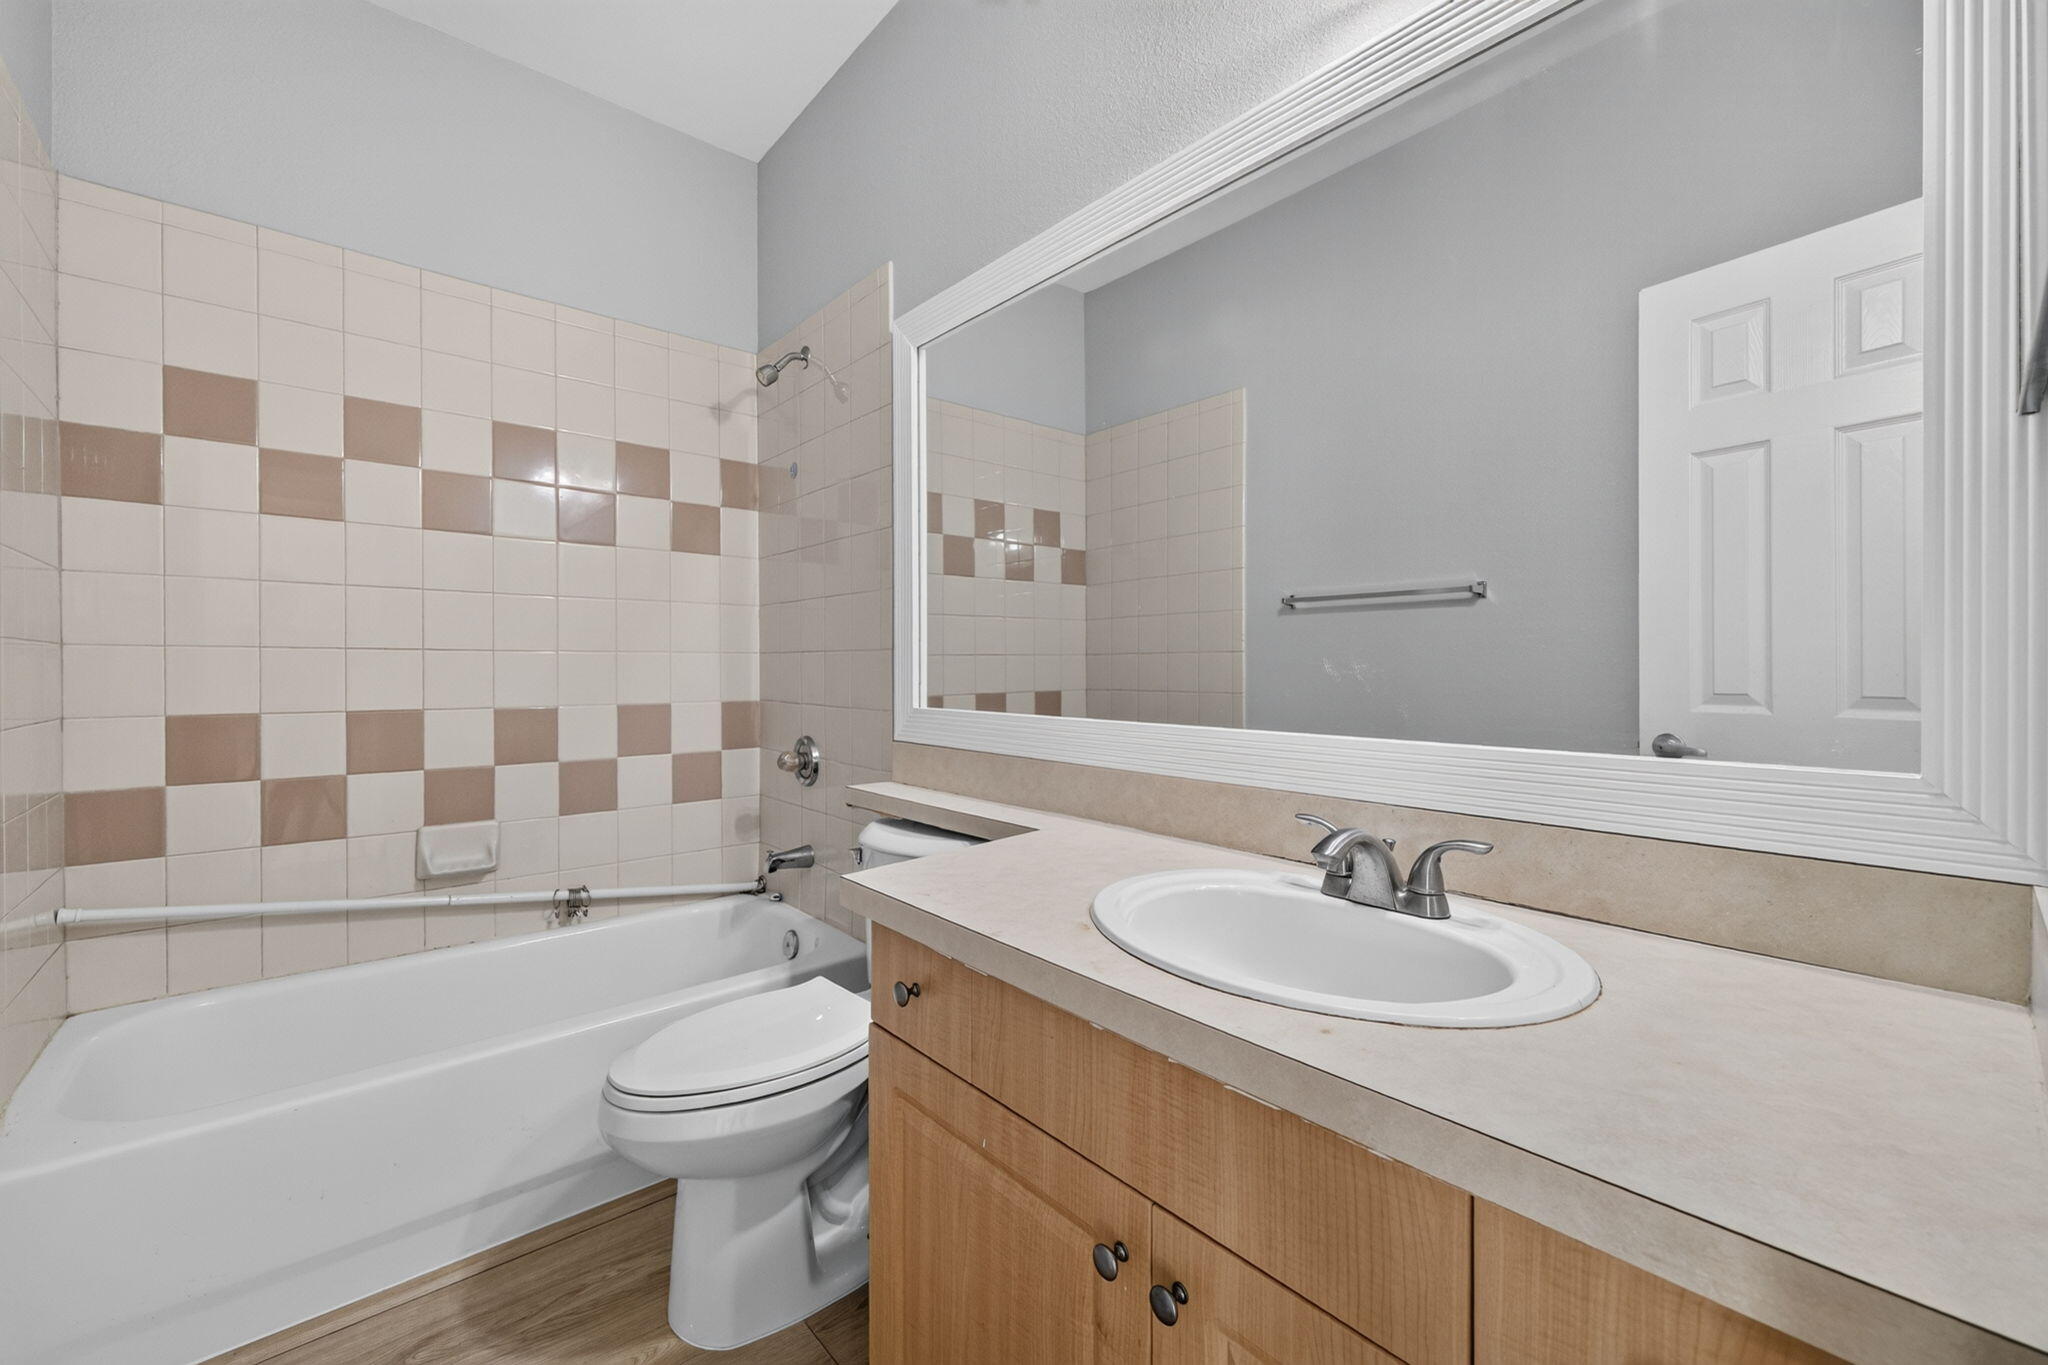
Bathroom featuring a wood-finish vanity with a neutral countertop, an oval undermount sink, a large wall-mounted mirror with a white frame, and a tiled shower-tub surround
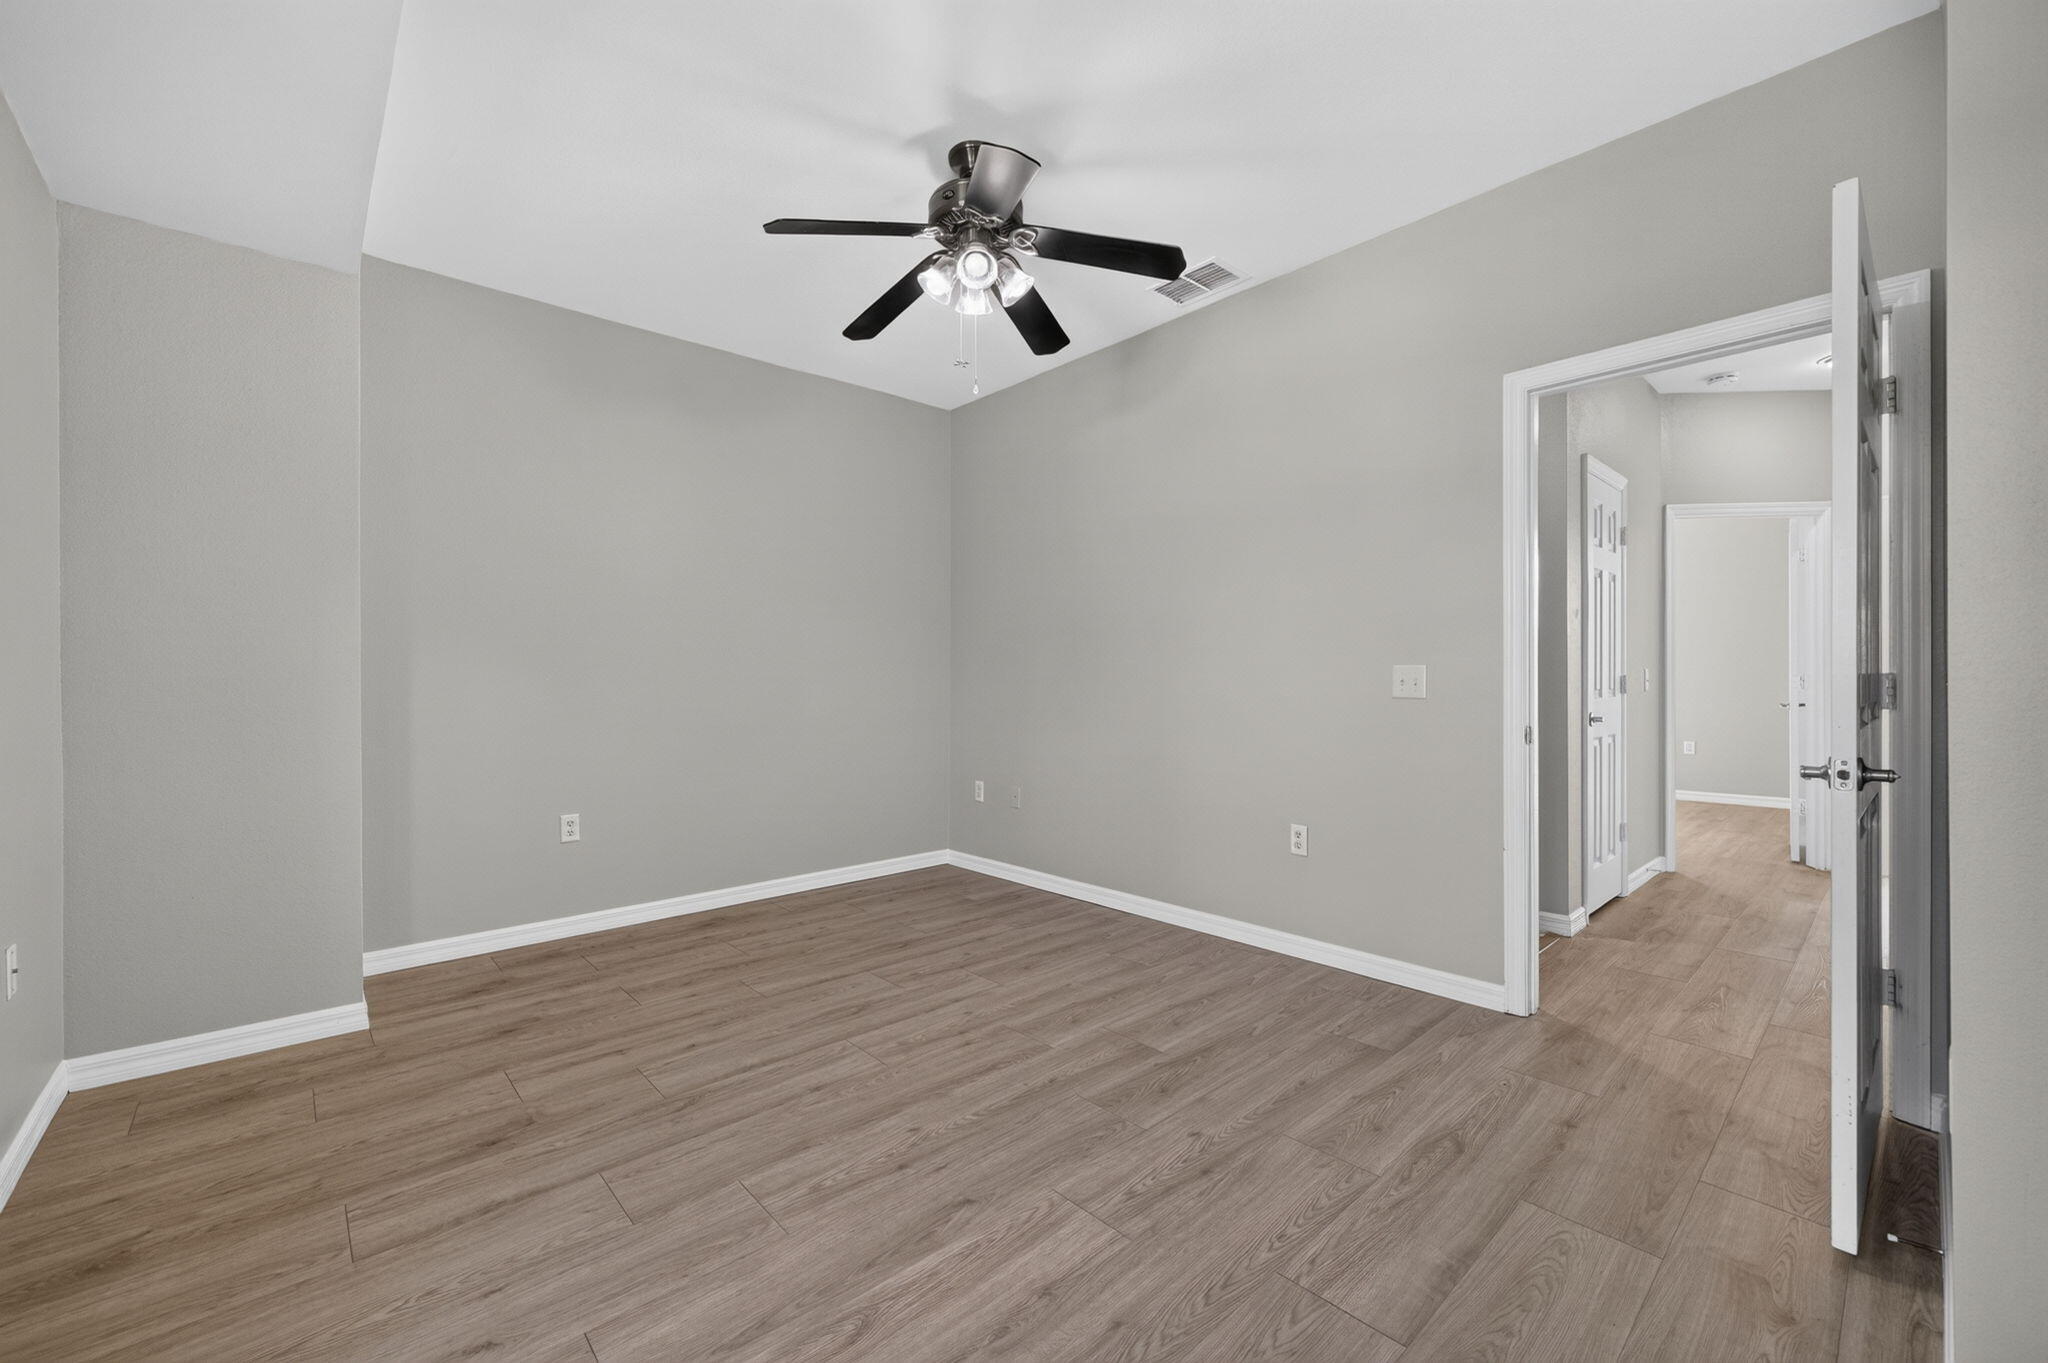
Neutral-toned interior space featuring wood-finish flooring, a multi-blade ceiling fan with integrated lighting, and solid-core interior doors
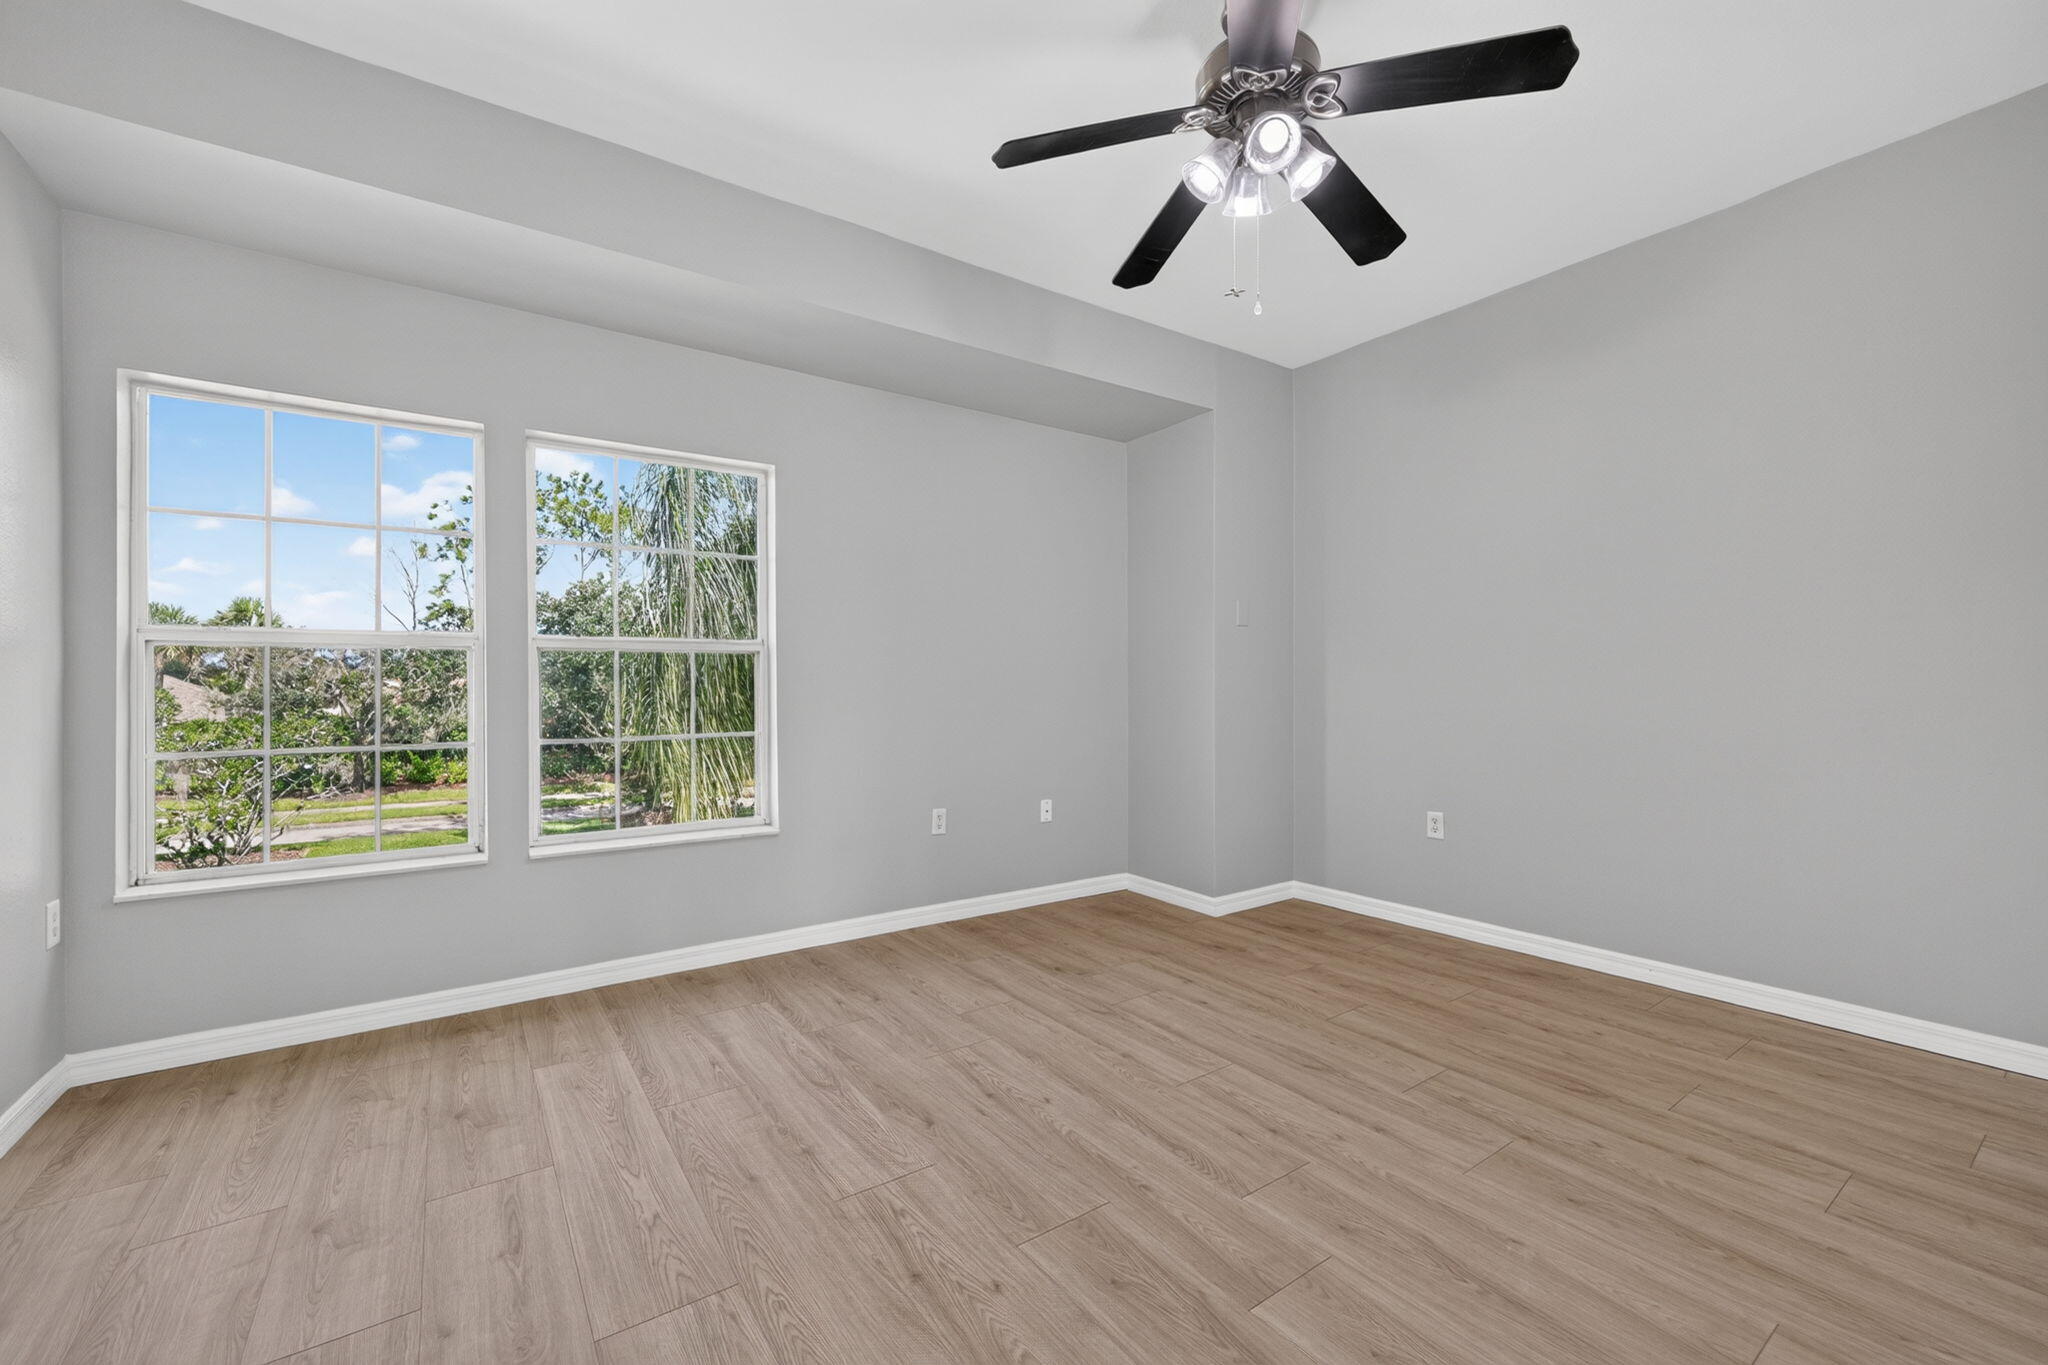
Room featuring wood-finish flooring, recessed ceiling detailing, double-pane windows, and a multi-light ceiling fan
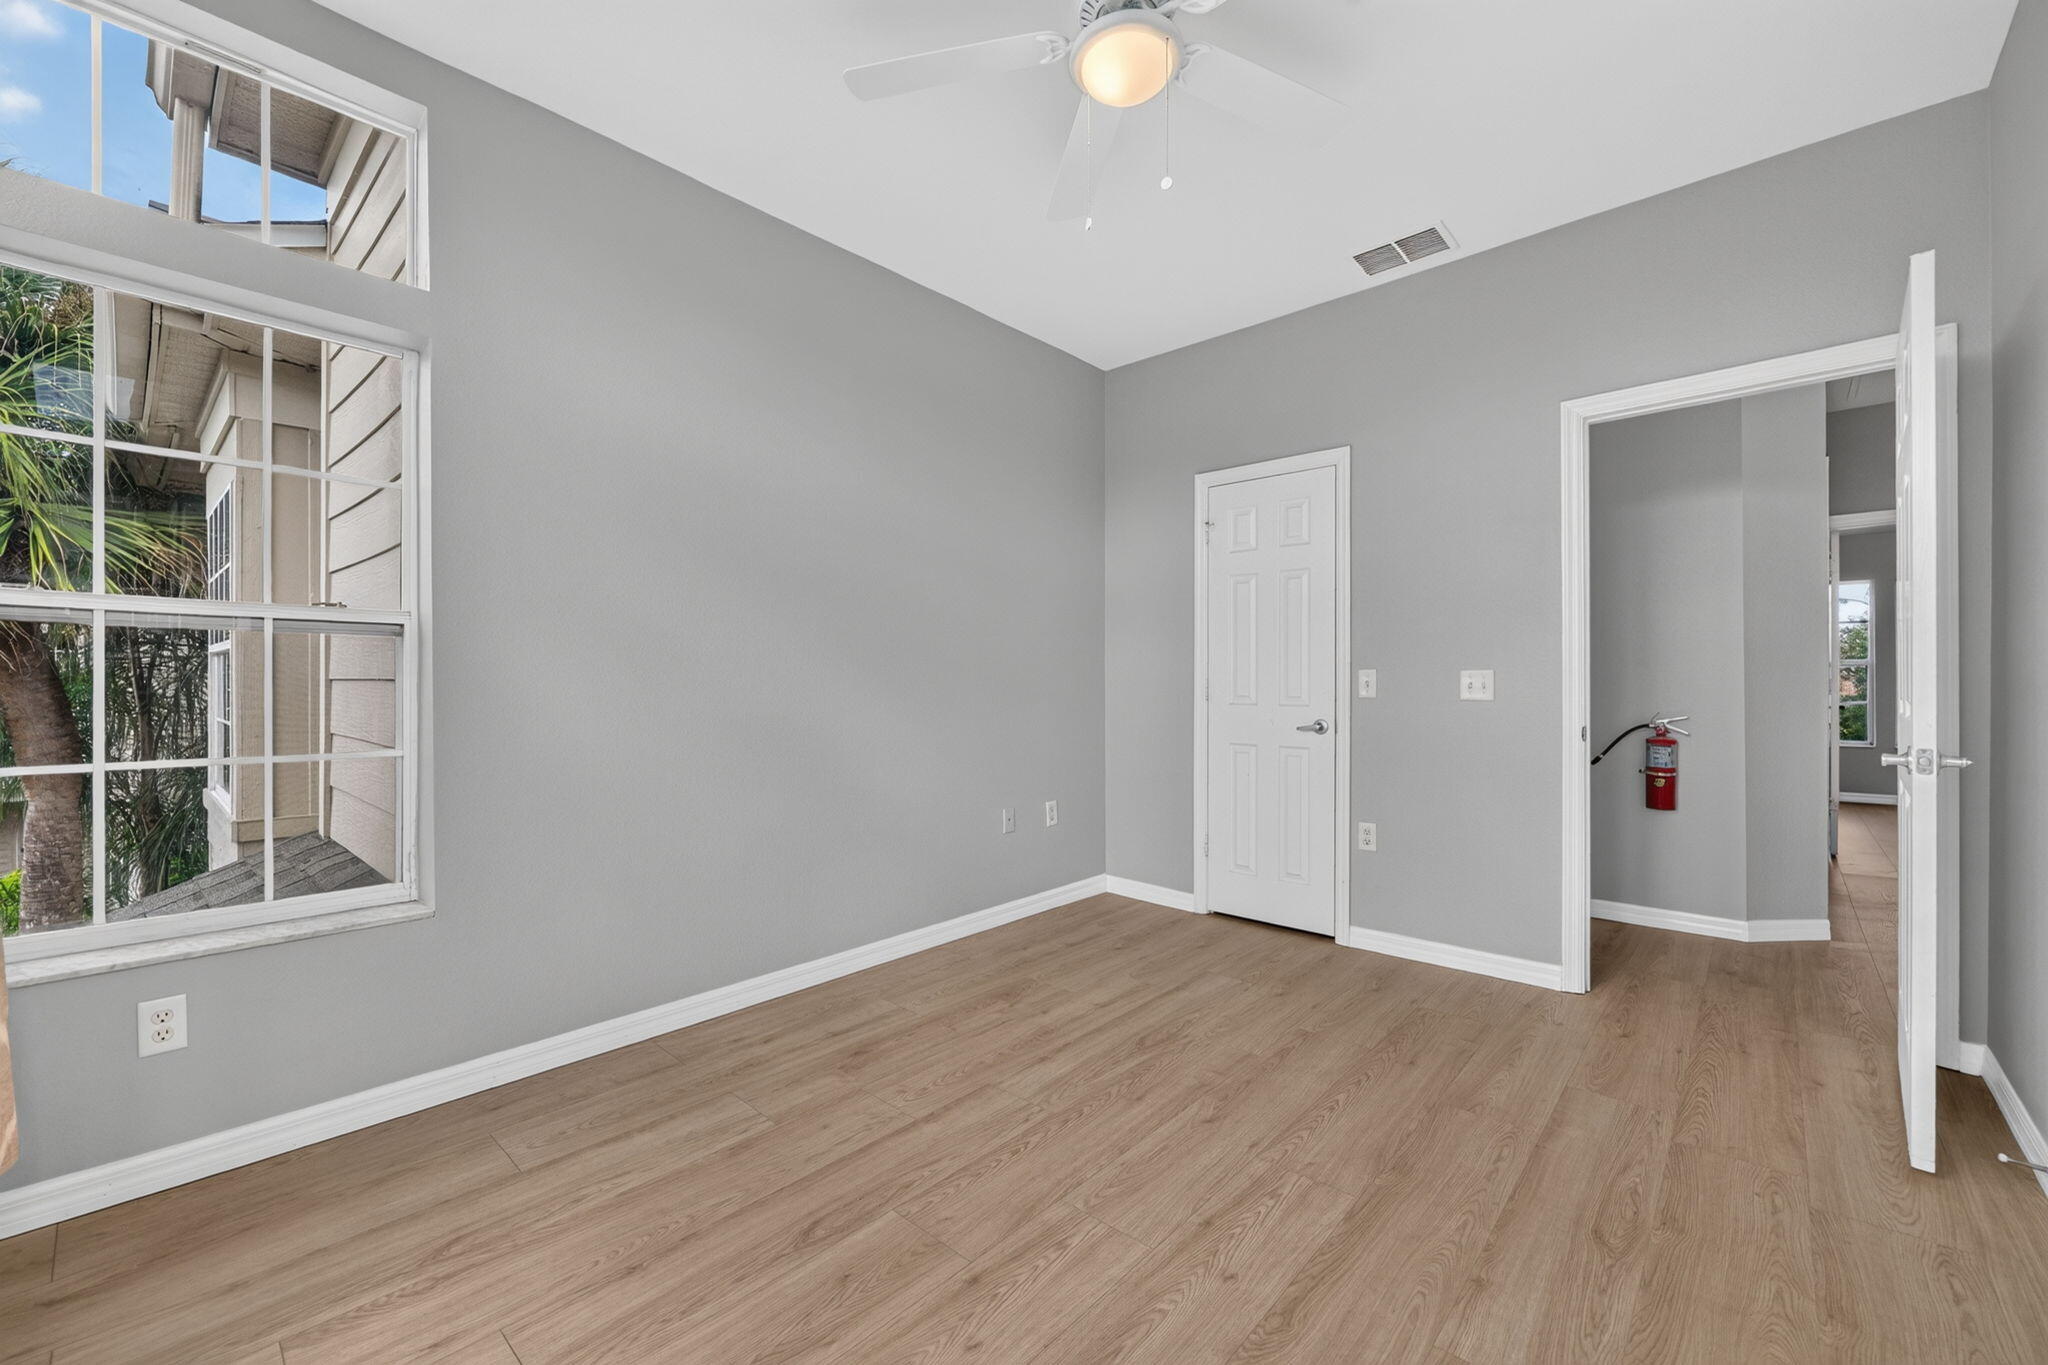
Room featuring wood-finish flooring, high ceilings with a paddle fan, and large windows with transom accents
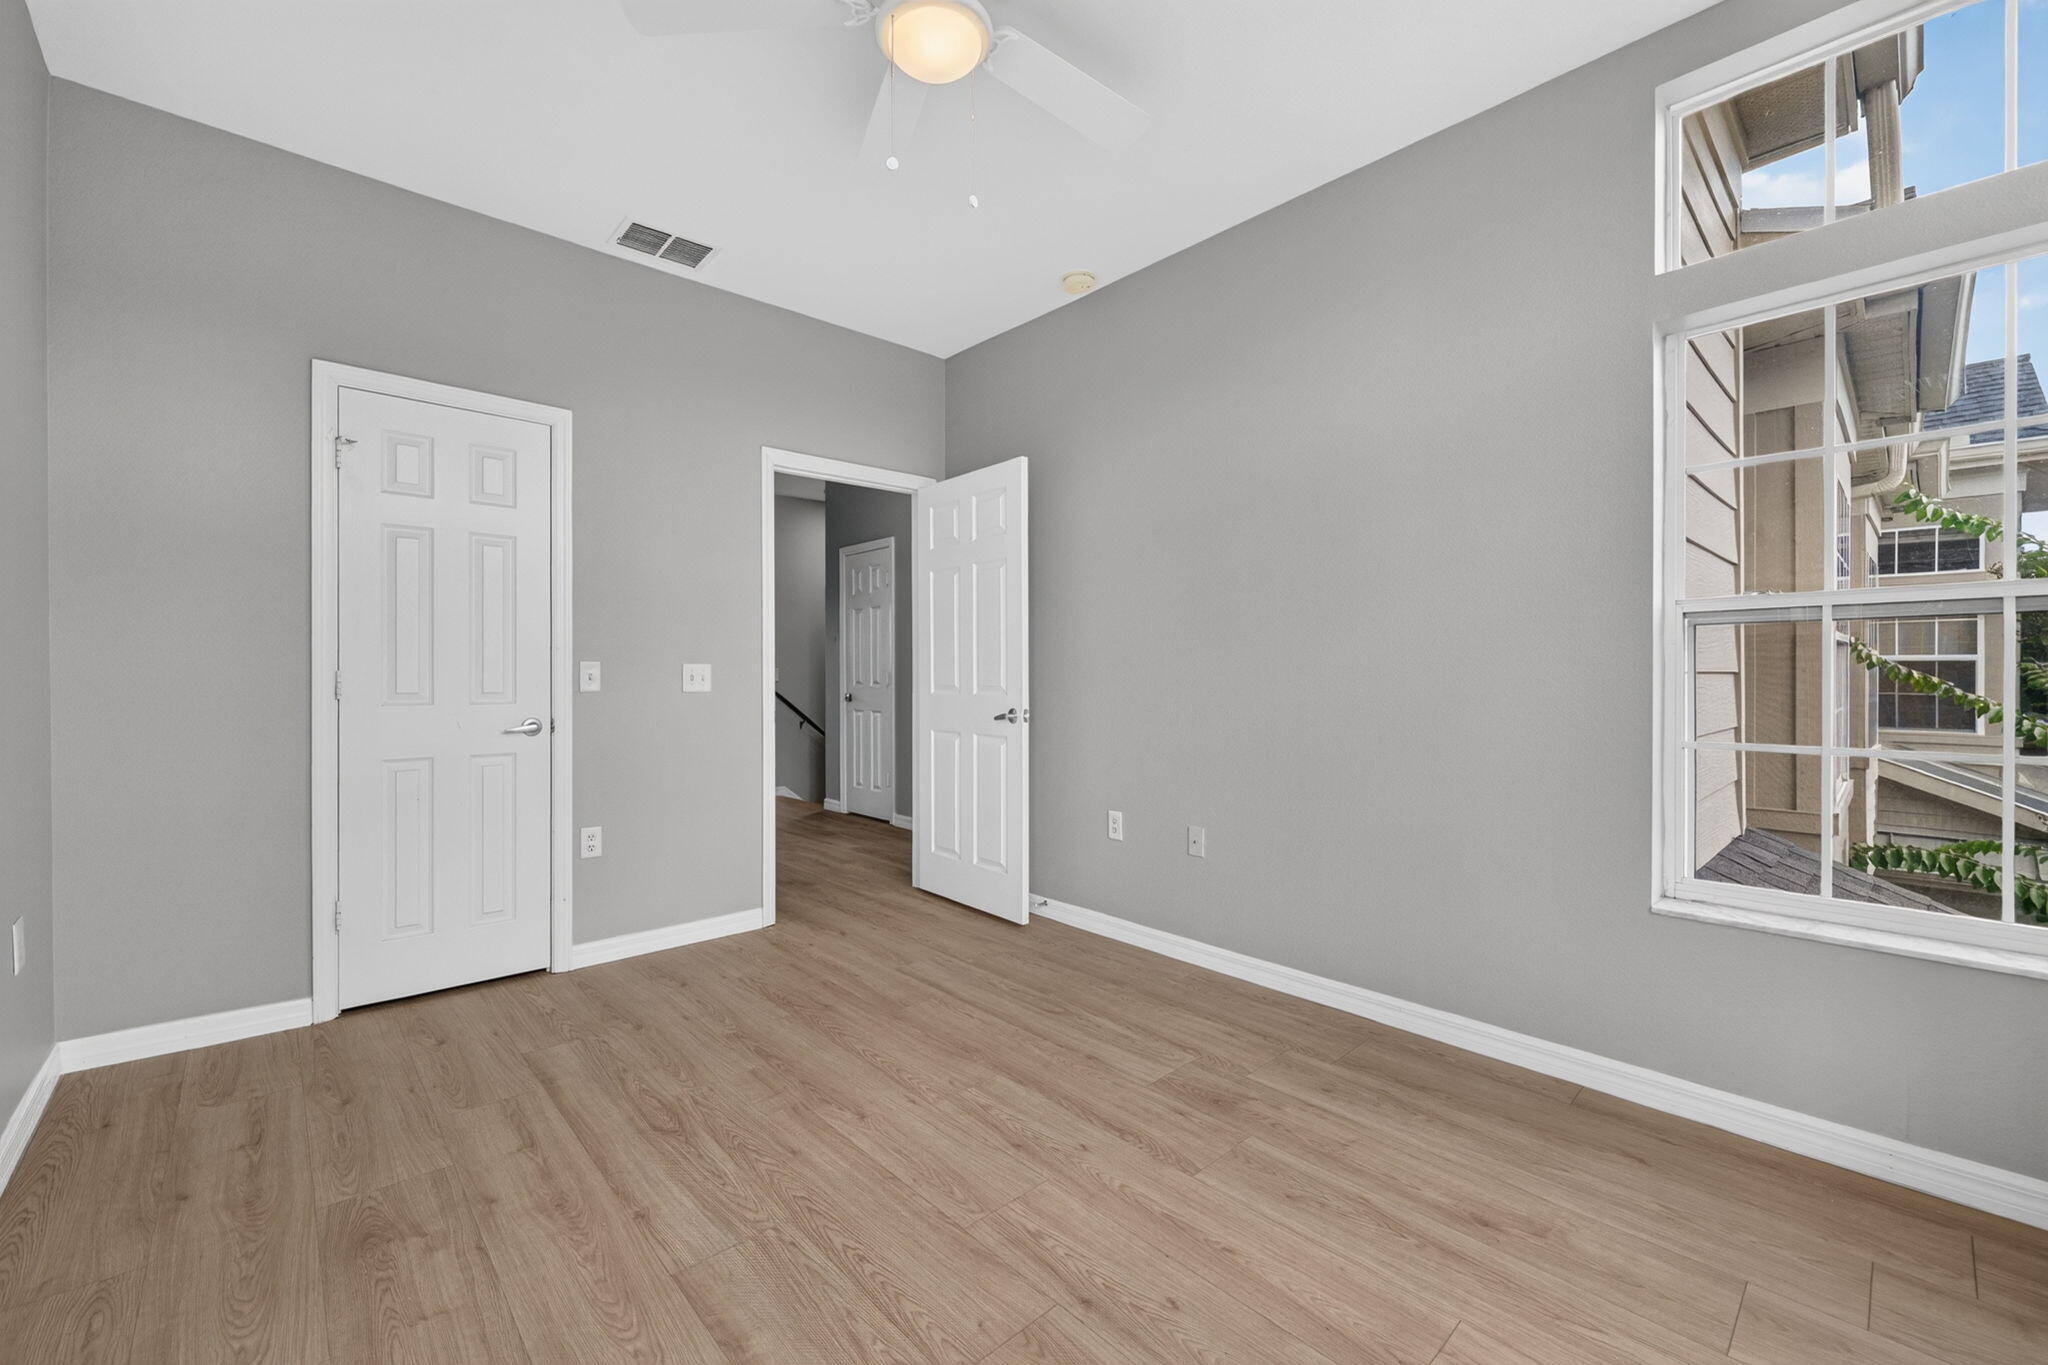
Room featuring wood-finish flooring, multi-pane windows with transoms, and a ceiling fan with integrated lighting
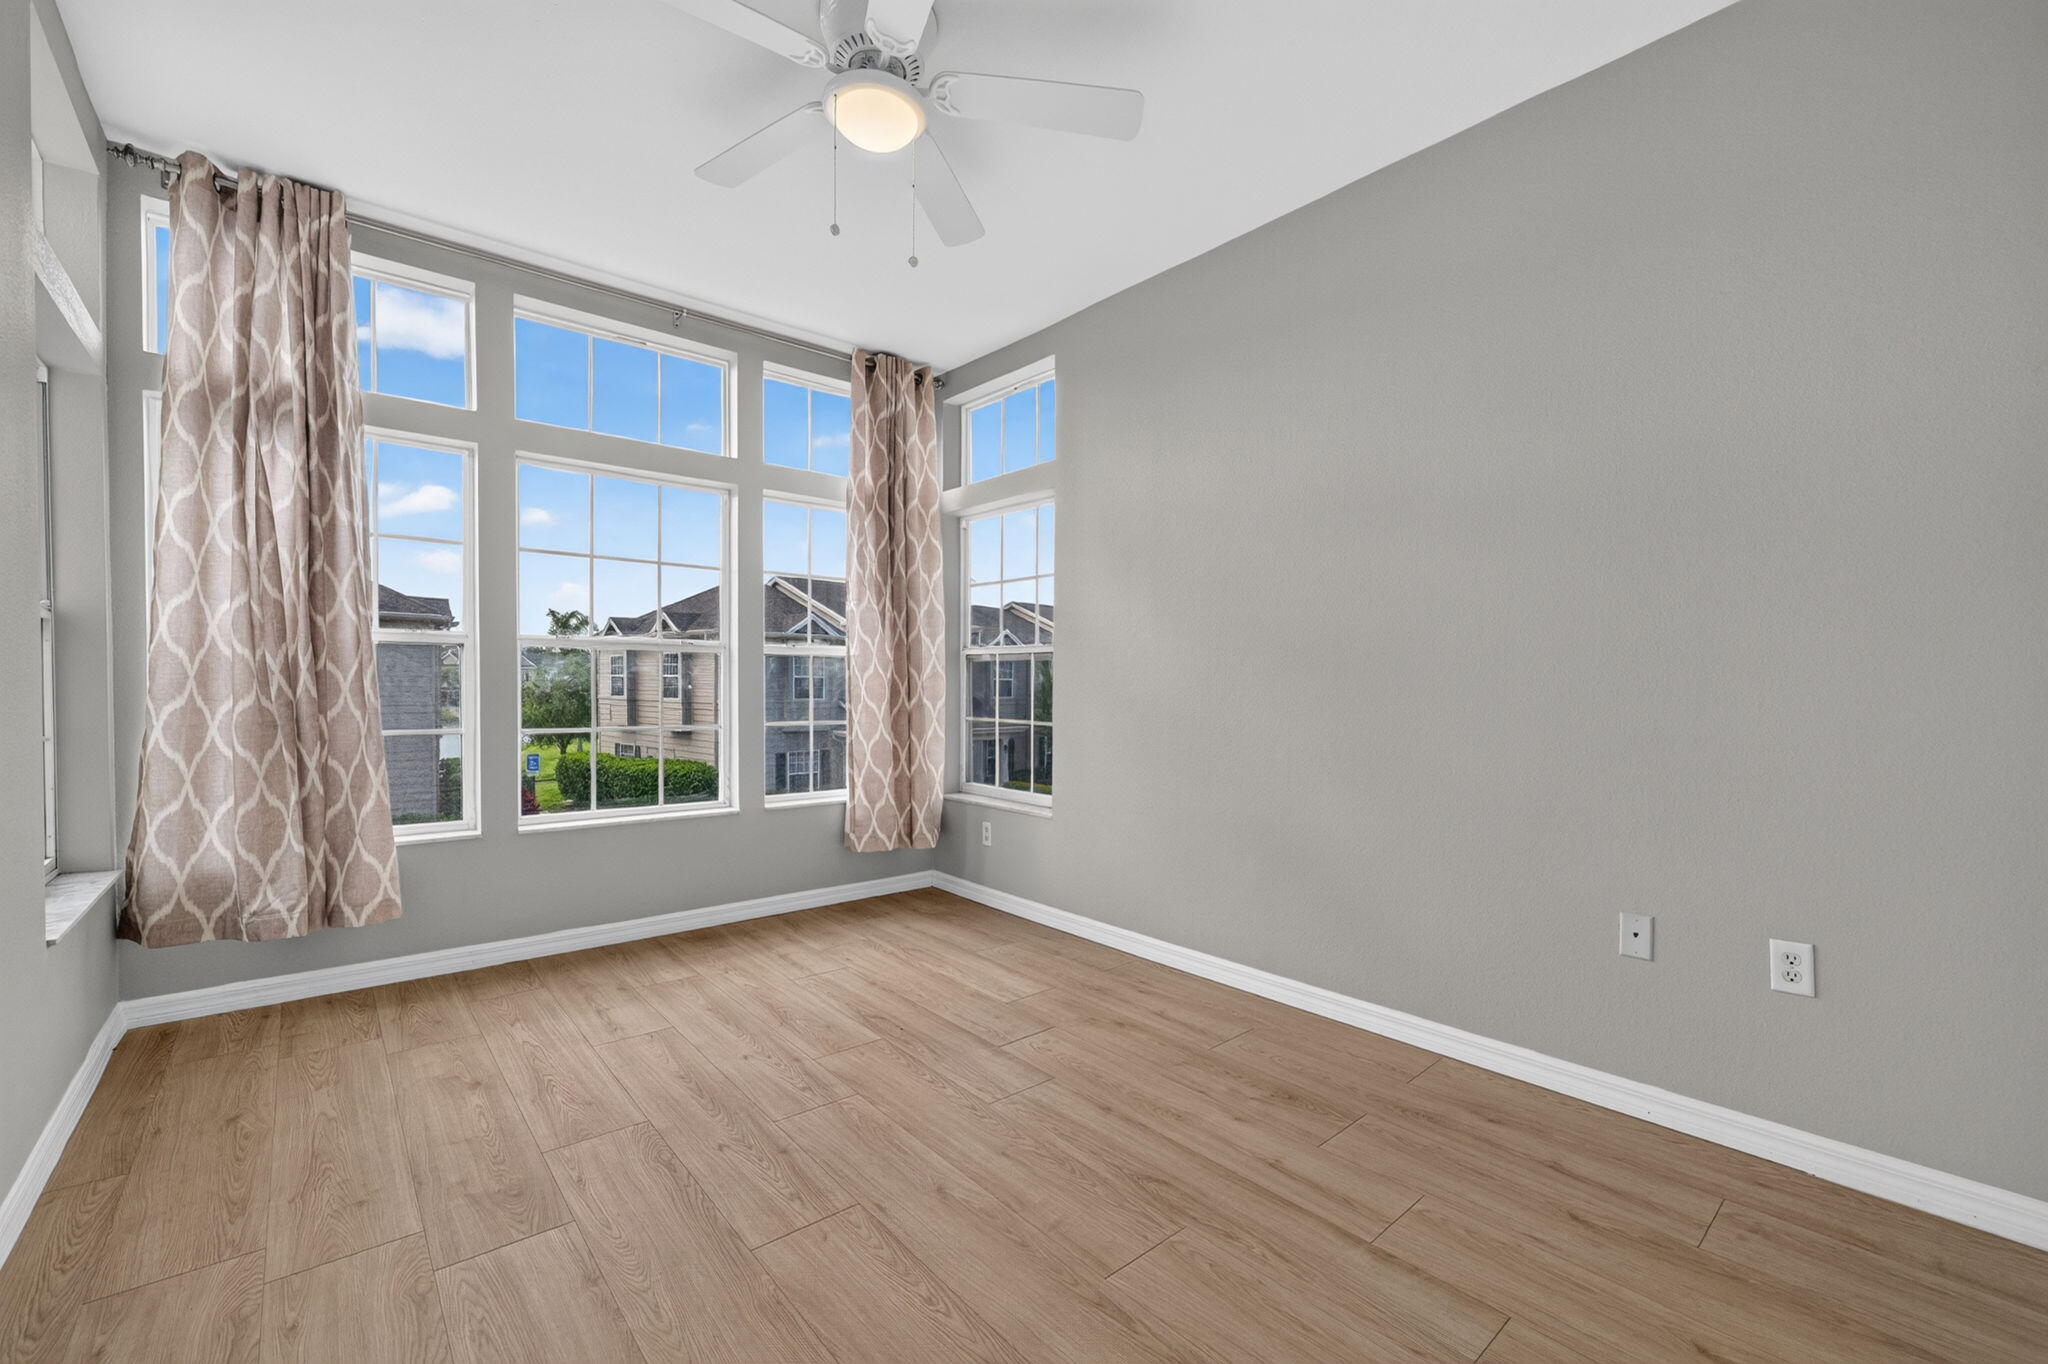
Room featuring wood-finish flooring, neutral walls, expansive multi-pane windows, and an overhead ceiling fan with an integrated light fixture
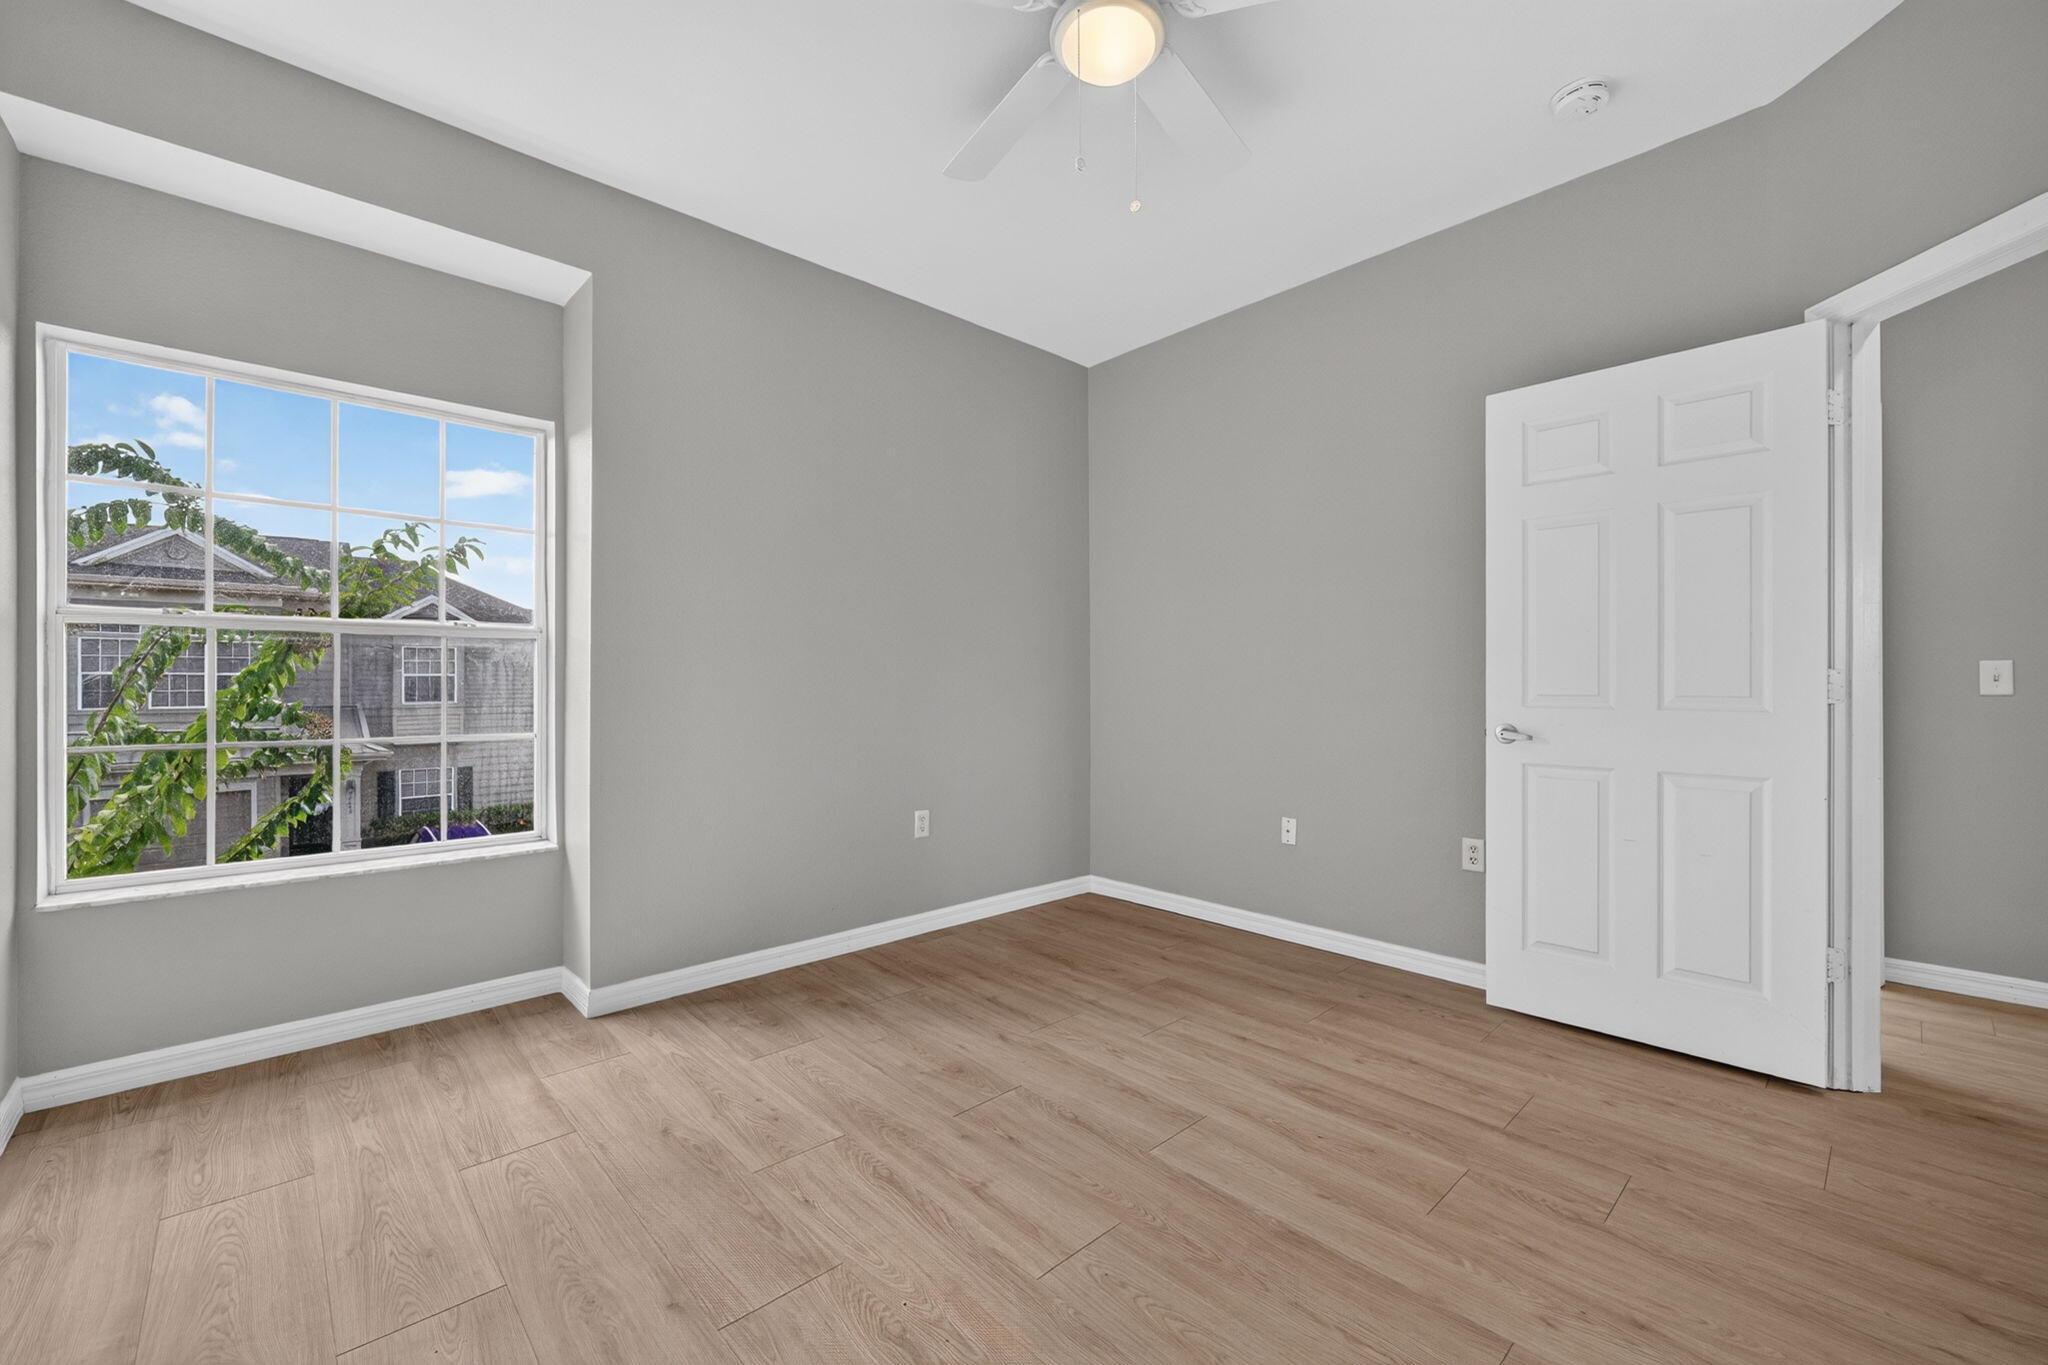
Neutral-toned interior featuring wood-finish flooring, a multi-pane window, and a ceiling-mounted light fixture with a fan
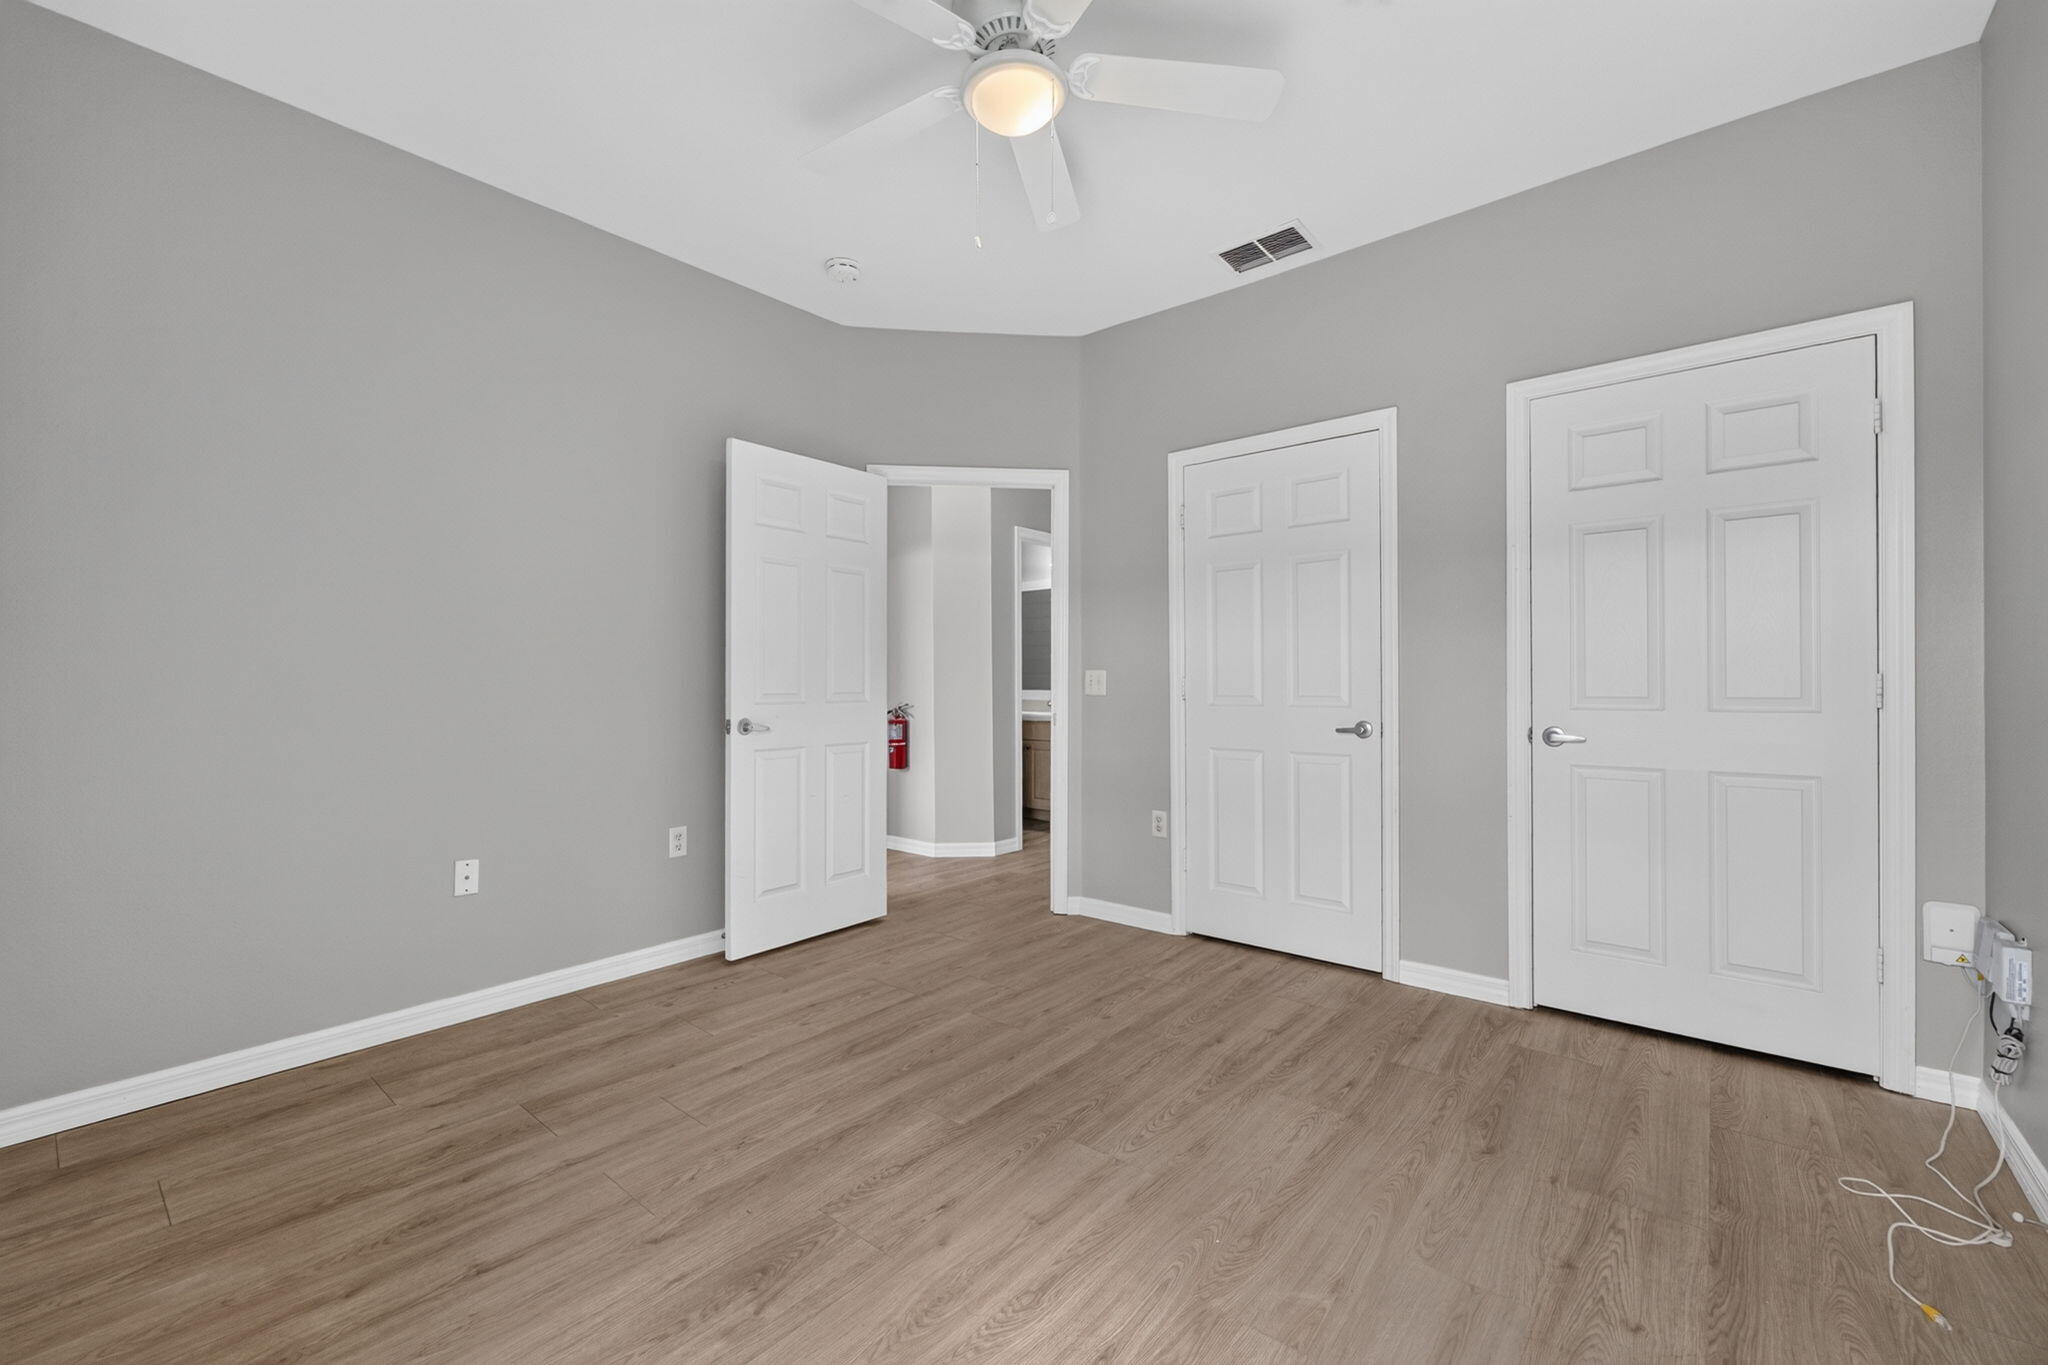
Interior room featuring wood-finish flooring, neutral wall paint, white six-panel doors, and a ceiling fan with integrated lighting
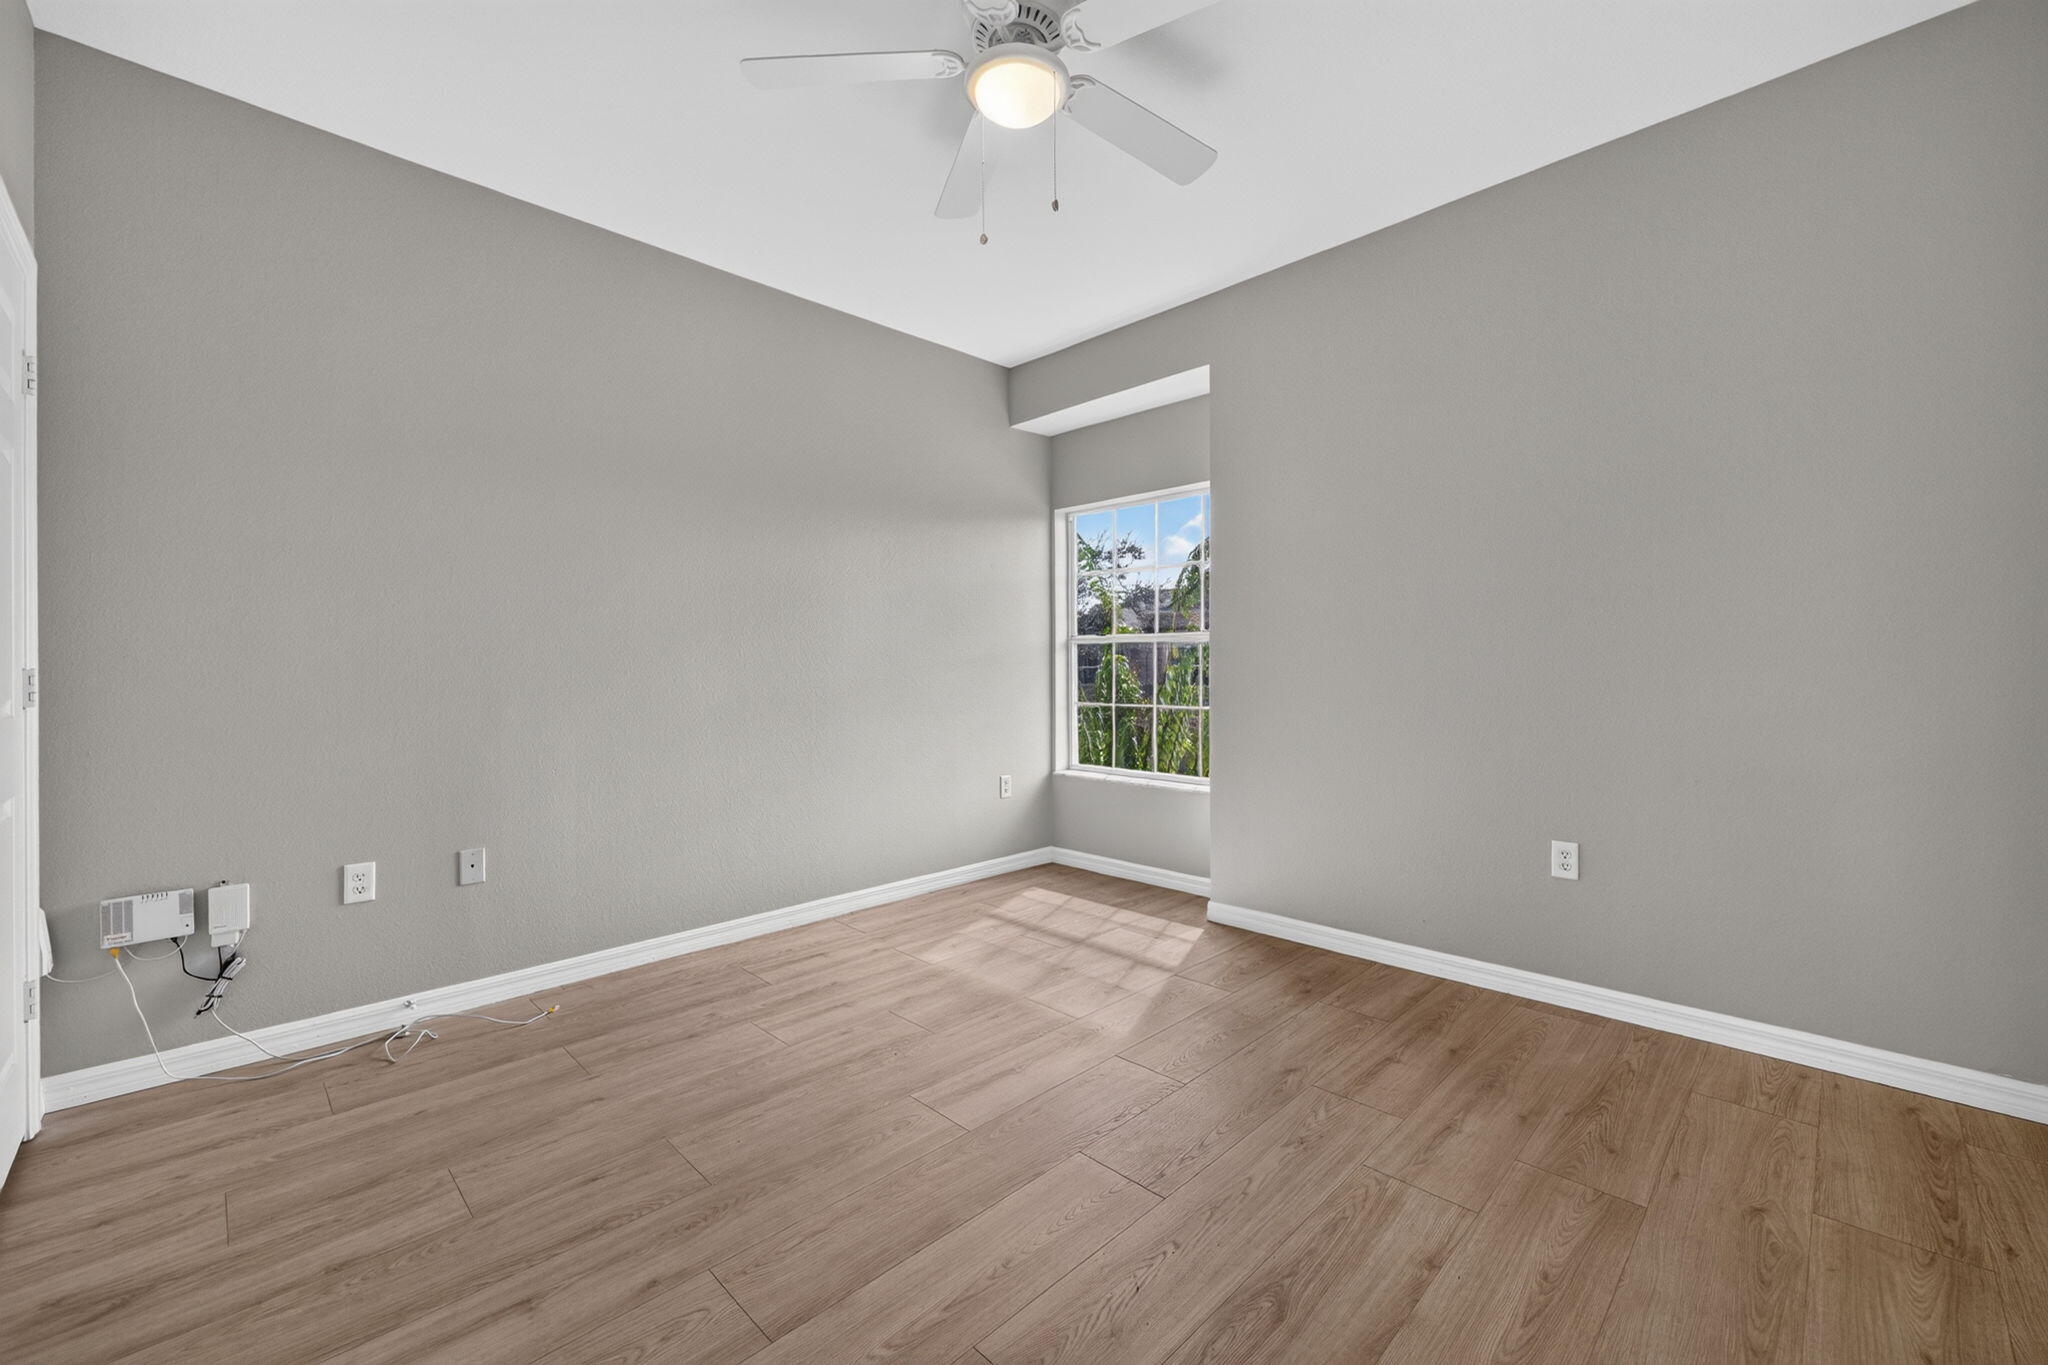
Room featuring wood-finish flooring, neutral wall paint, a single window, and a ceiling fan with integrated lighting
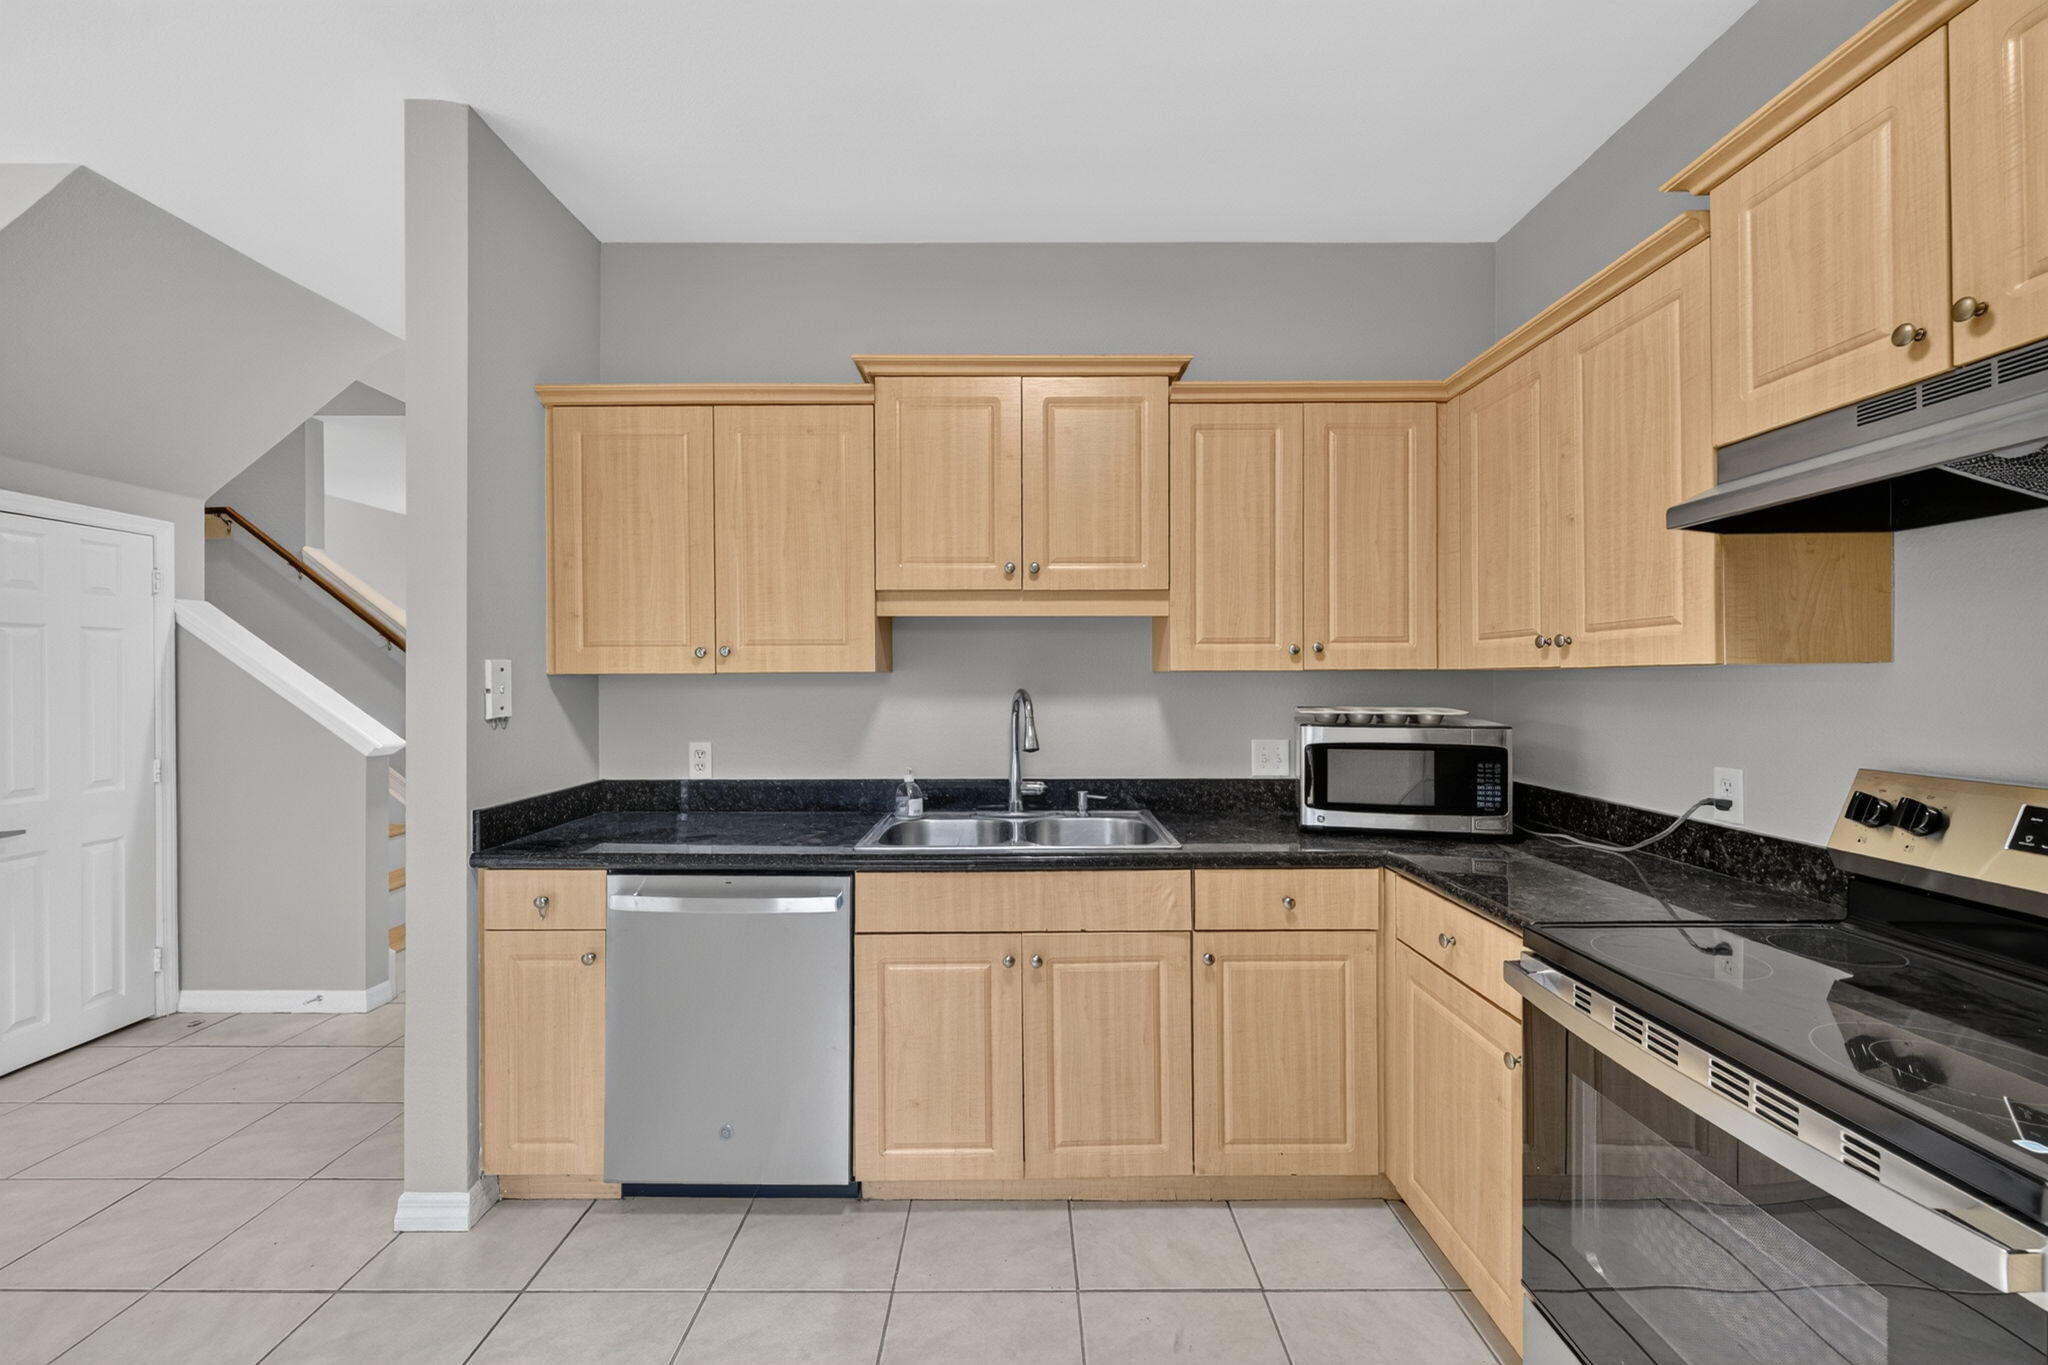
Kitchen featuring light wood-finish cabinetry, dark stone-finish countertops, stainless steel undermount sink with arched faucet, integrated stainless steel dishwasher, and ceramic tile flooring
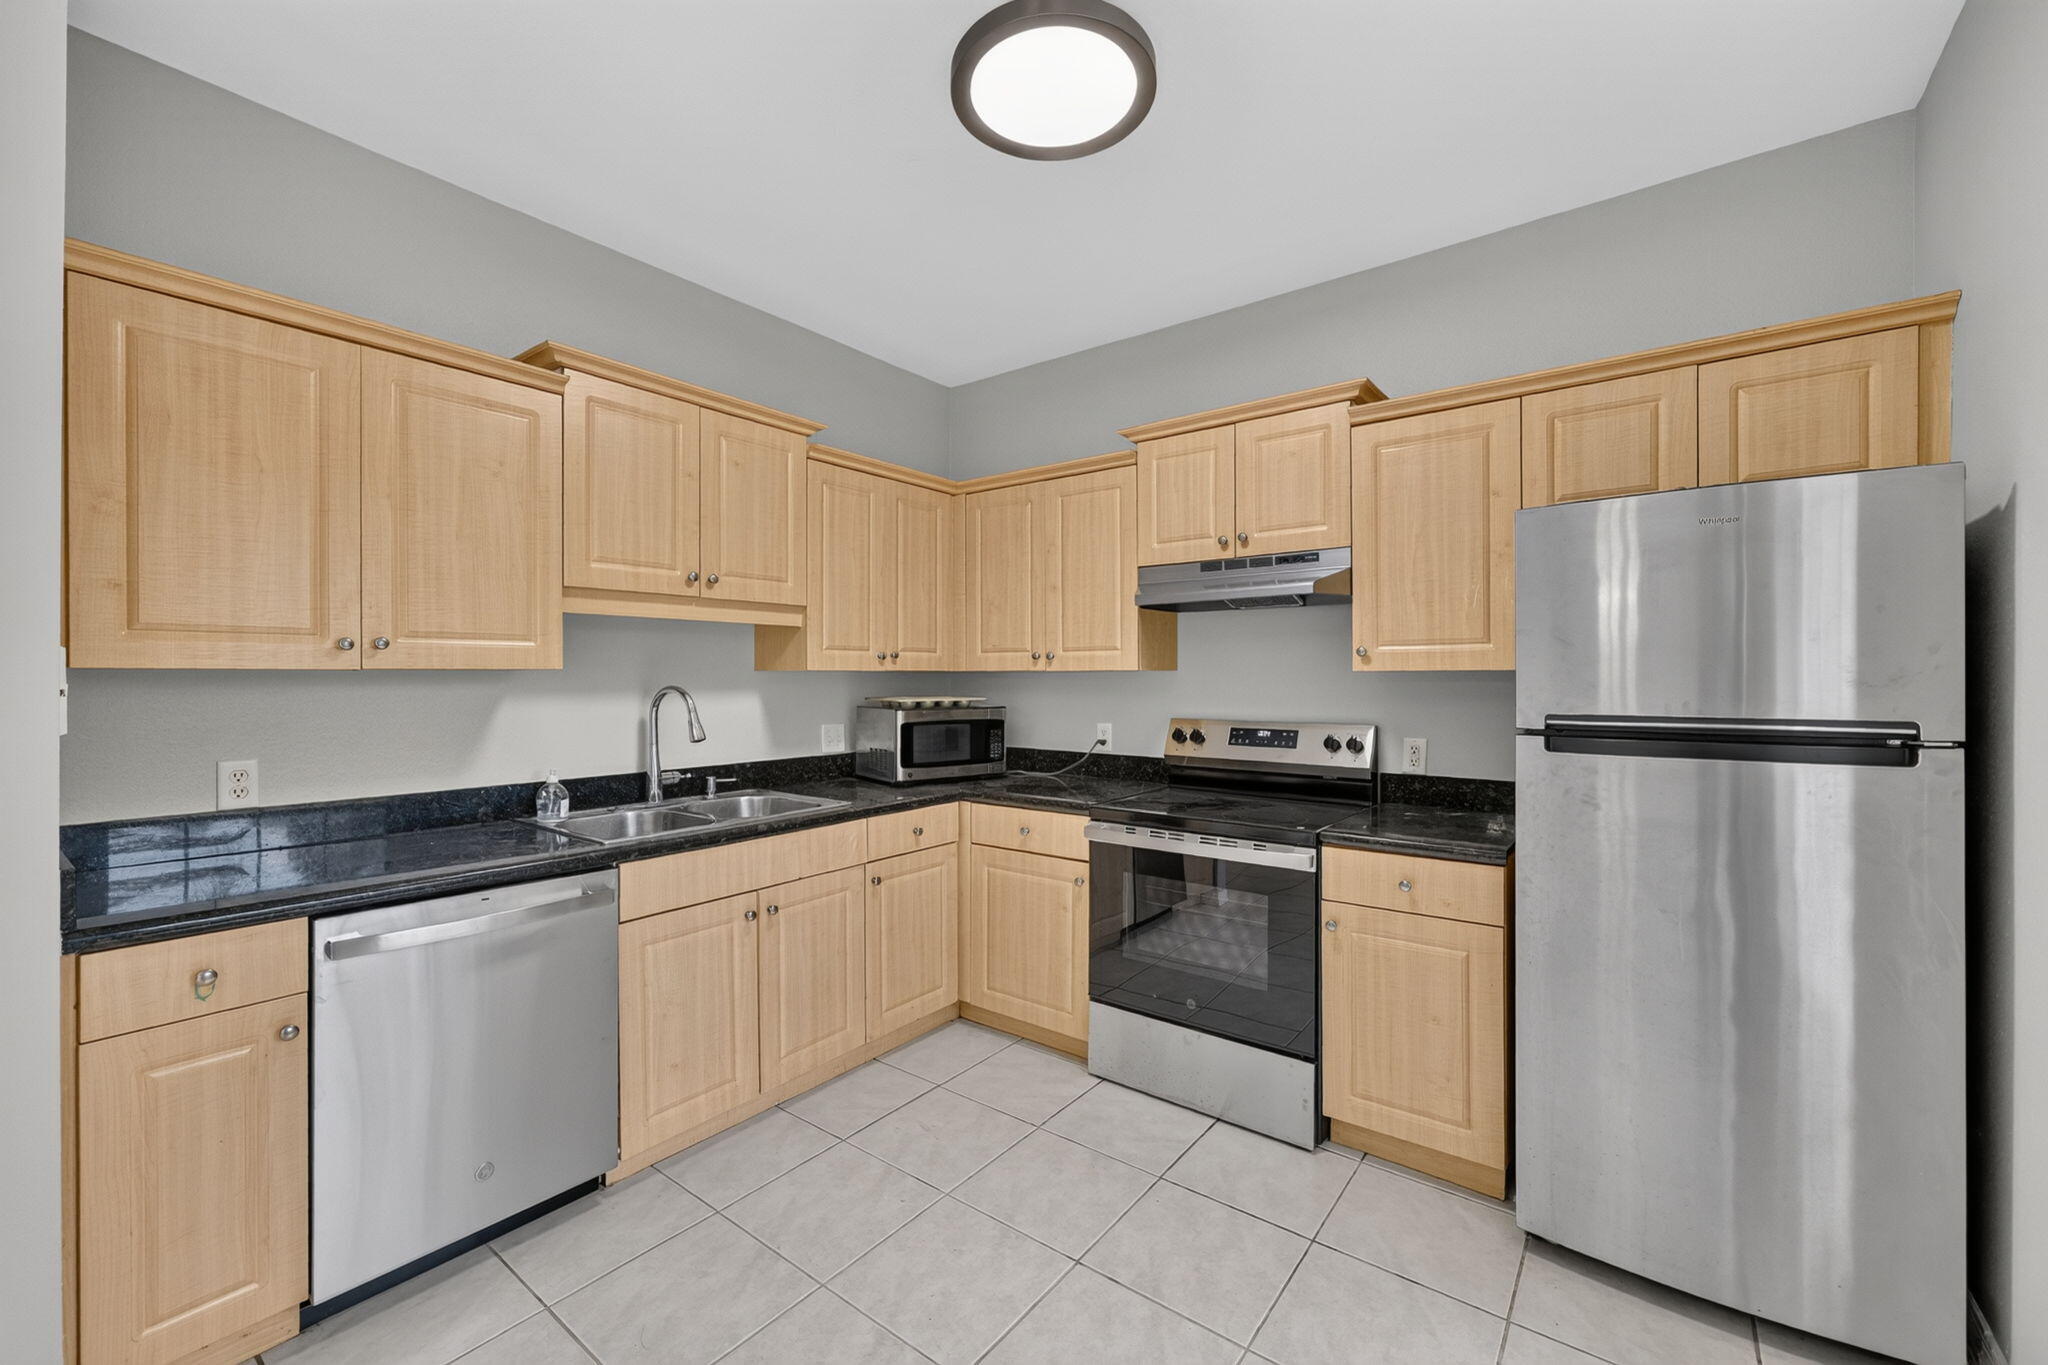
Kitchen featuring light-finish cabinetry, dark stone countertops, tile flooring, and stainless steel appliances
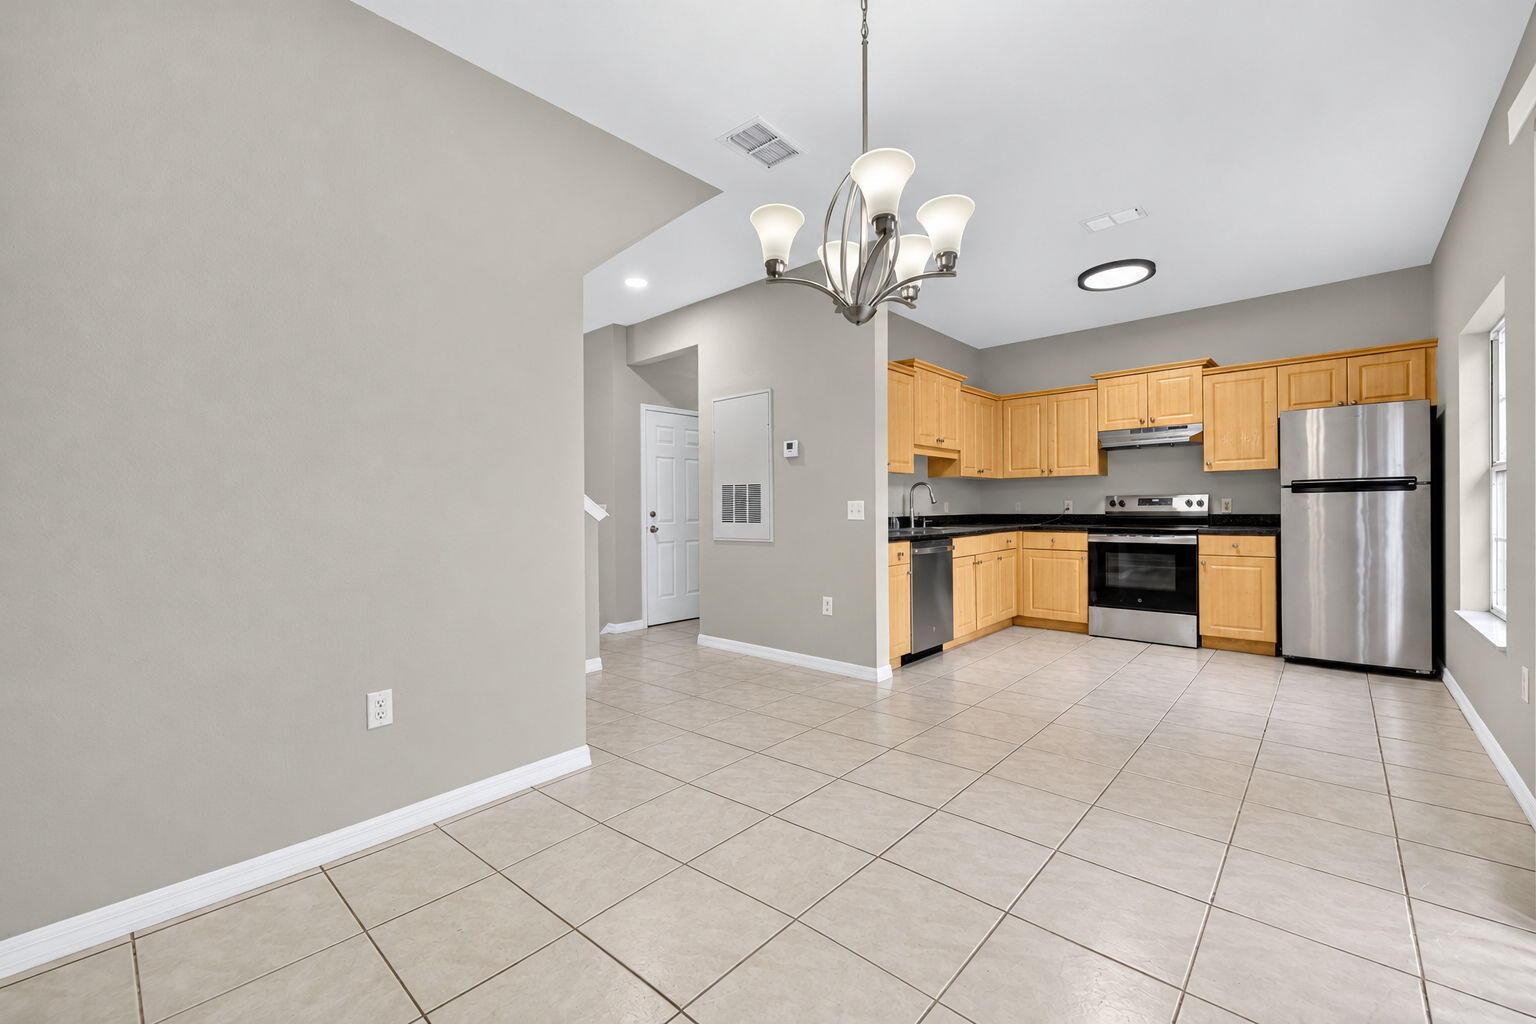
Kitchen featuring light wood cabinetry, dark countertops, stainless steel appliances, tile flooring, and a five-light chandelier
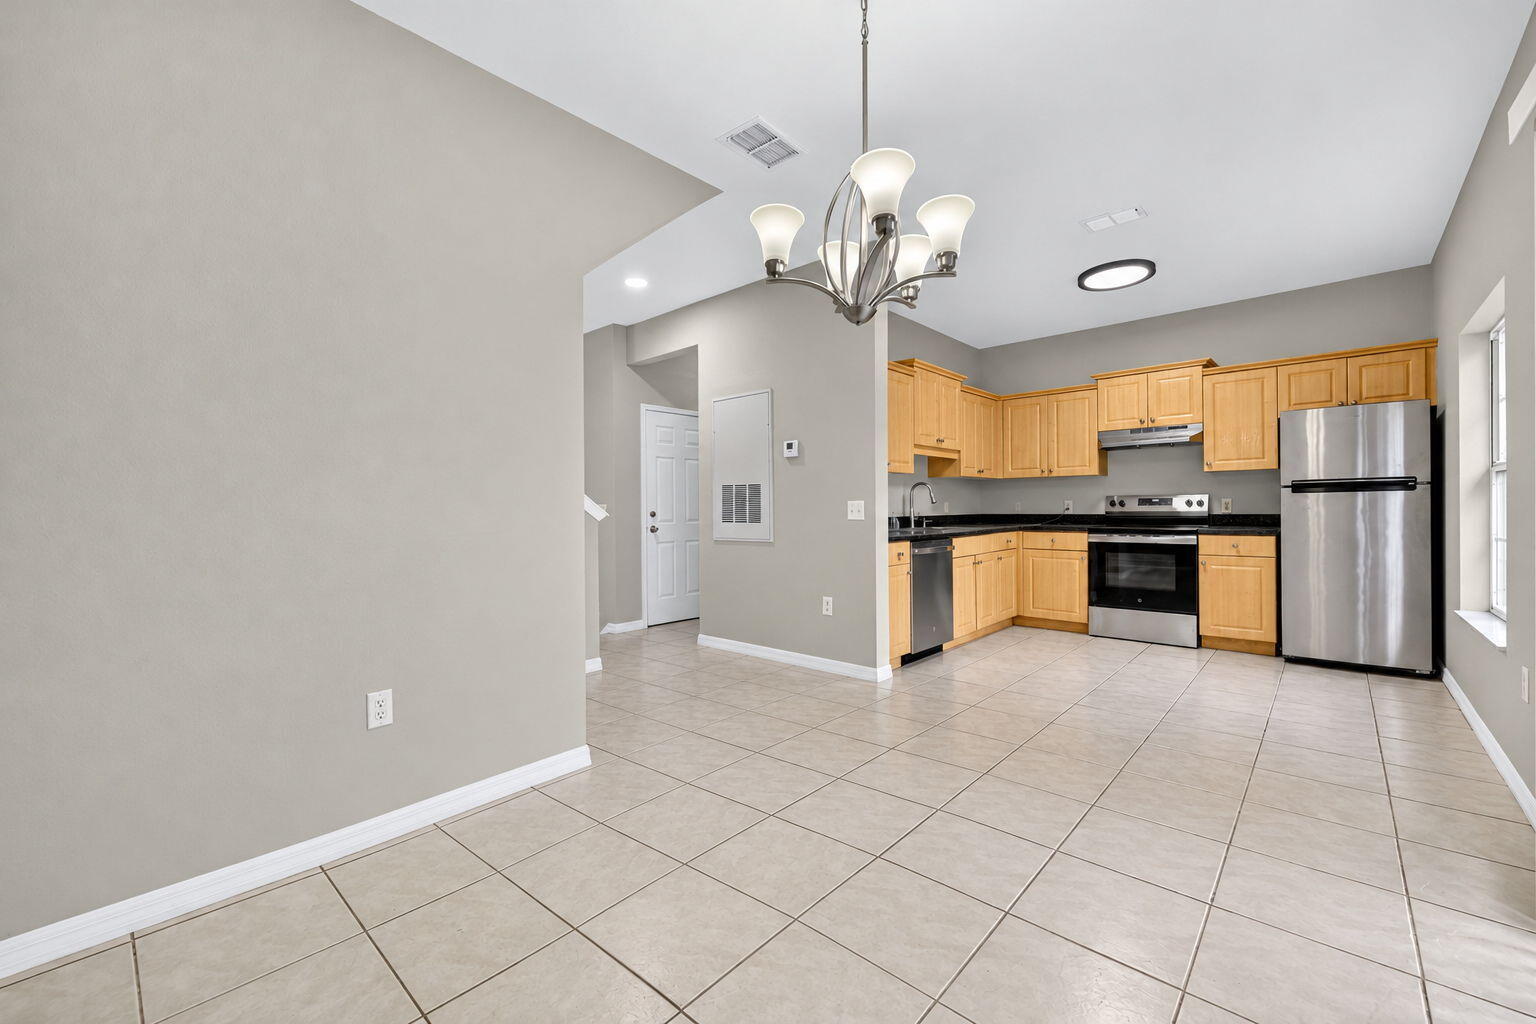
Kitchen featuring light-finish cabinetry, dark solid-surface countertops, stainless steel appliances, tile flooring, and a multi-light chandelier
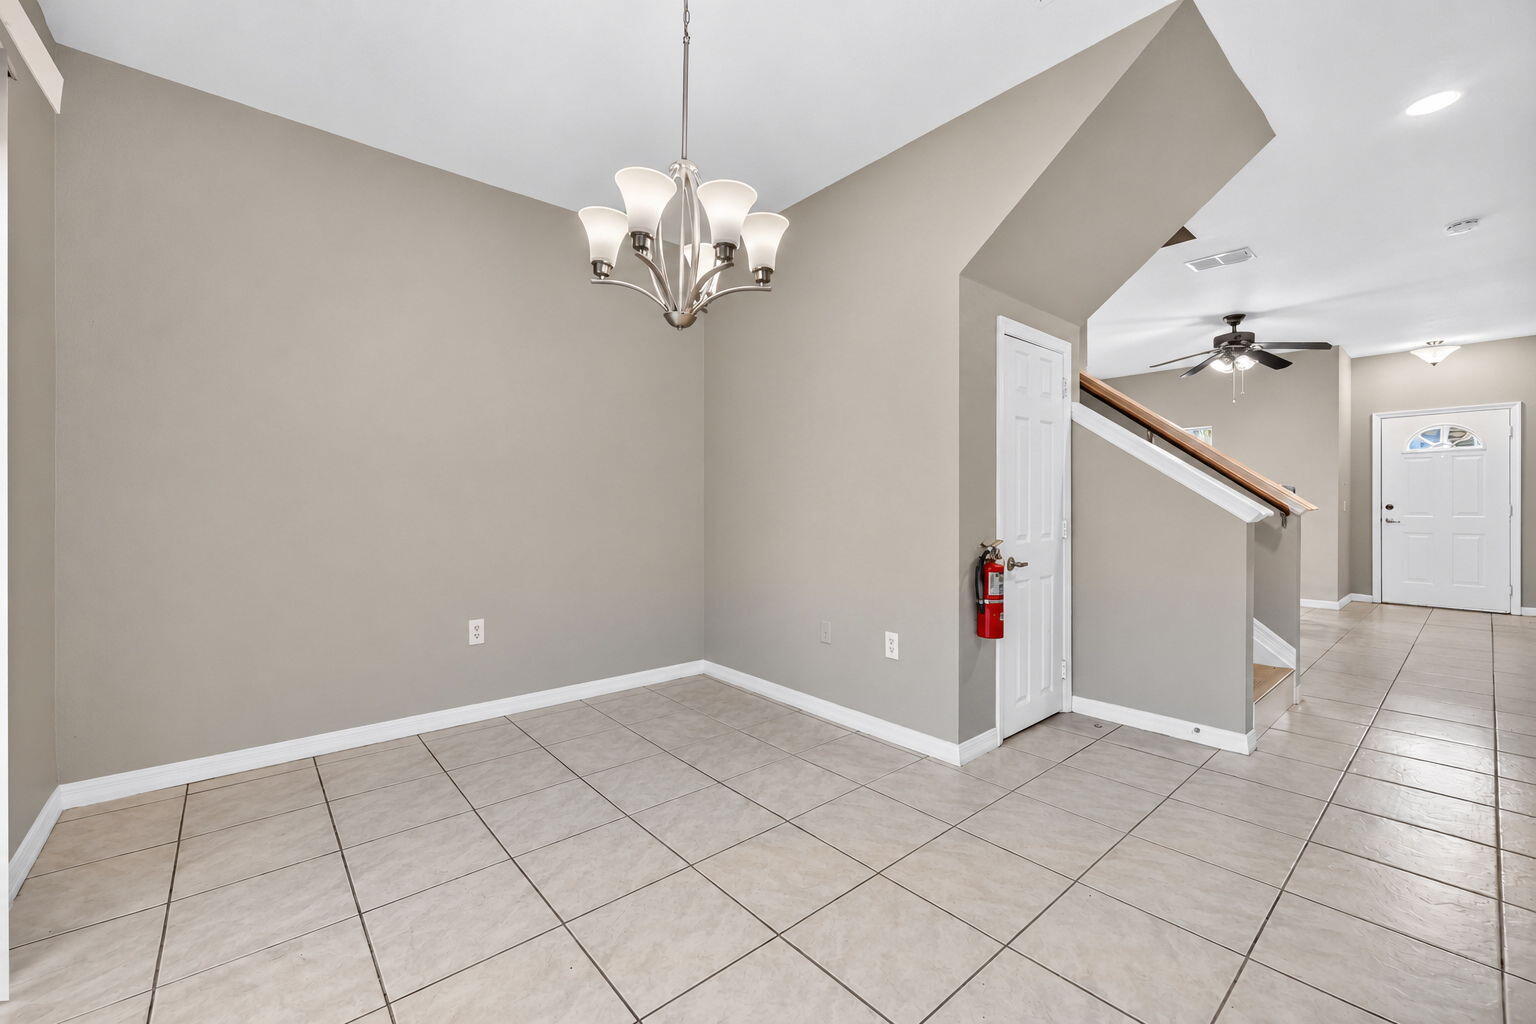
Ceramic tile flooring, five-light brushed metal chandelier, neutral wall paint, and white trim molding
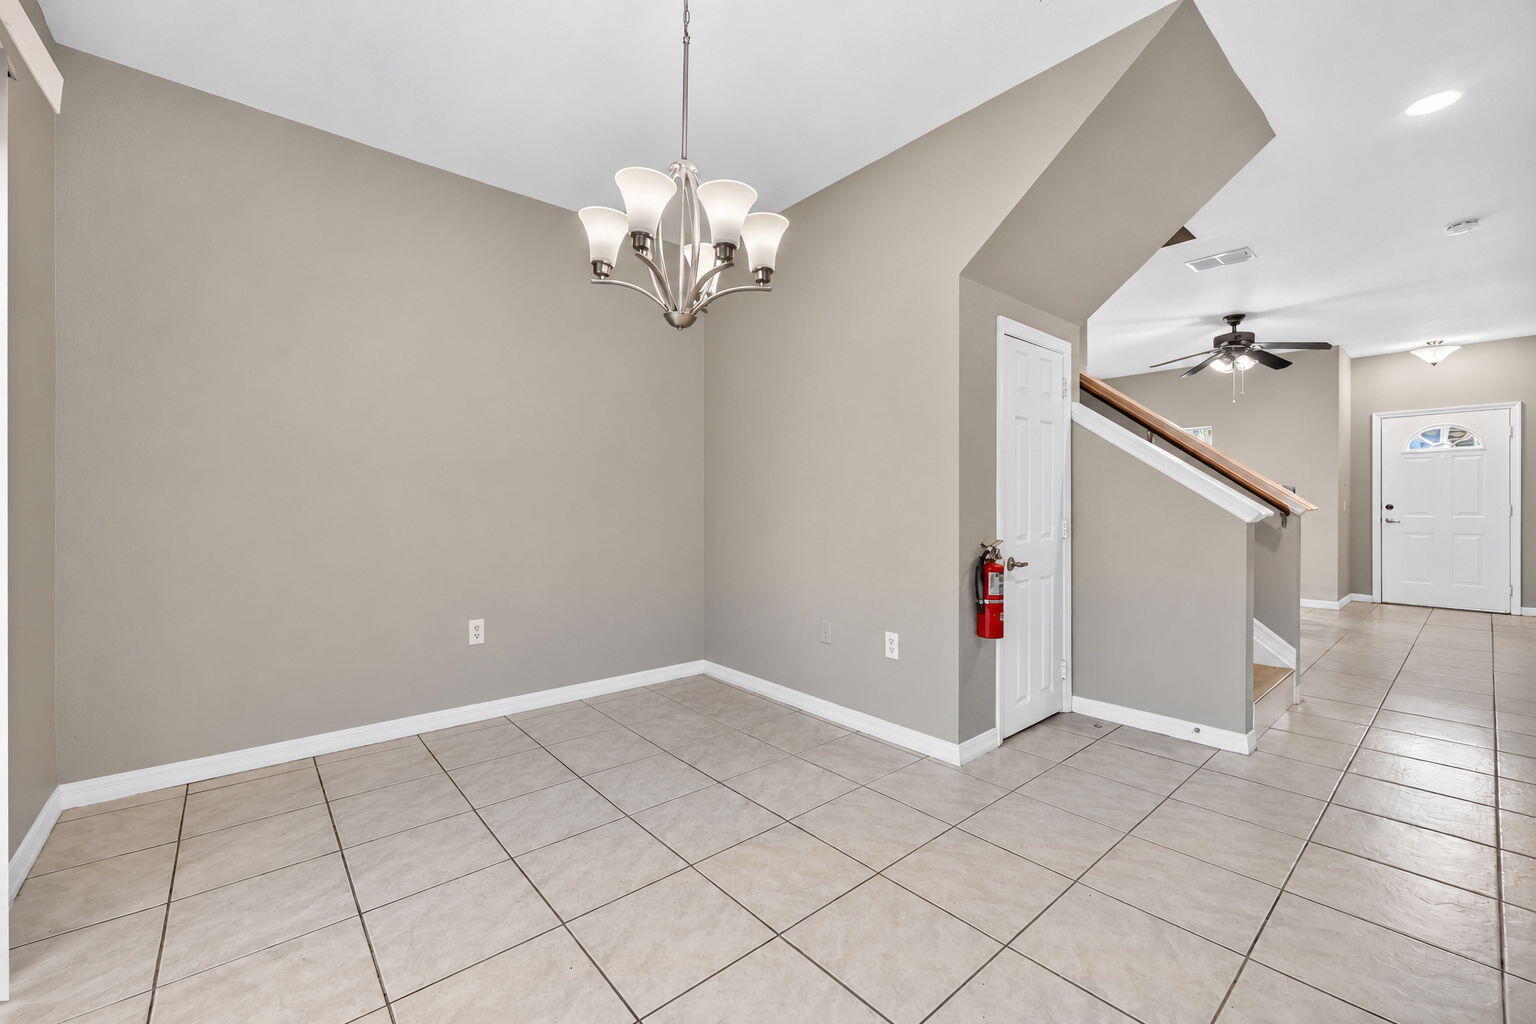
Neutral-toned interior space featuring large-format ceramic tile flooring, a multi-arm chandelier, and a wood-capped staircase railing
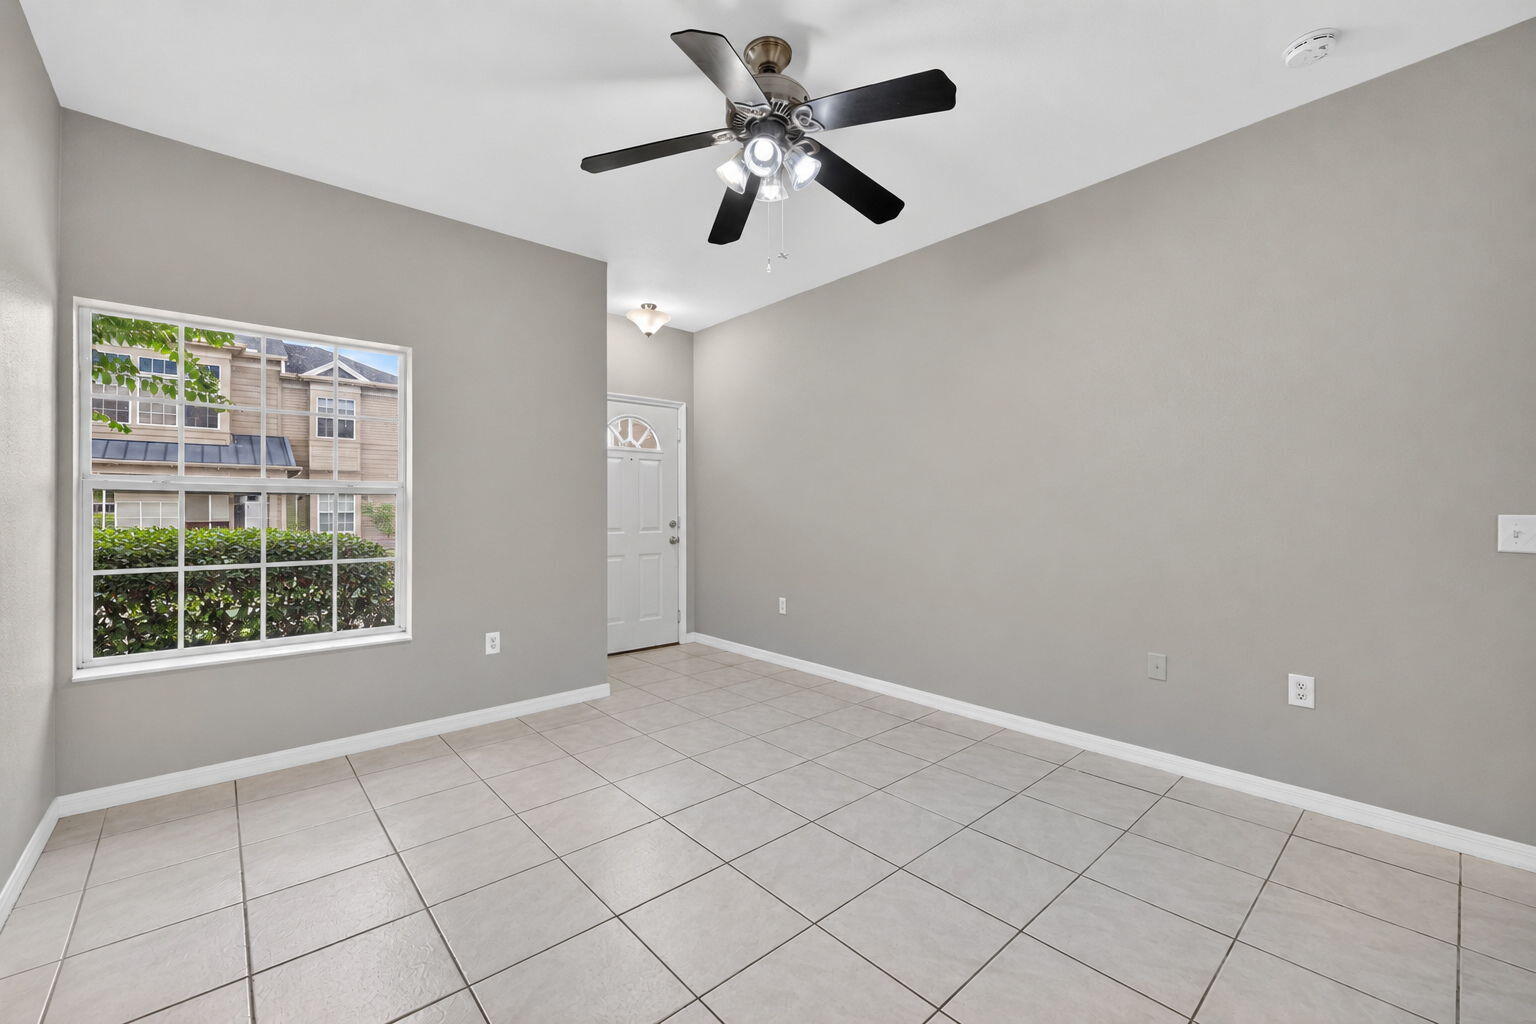
Neutral-toned interior featuring large-format tile flooring, a multi-blade ceiling fan with integrated lighting, and a single-pane window with exterior decorative trim
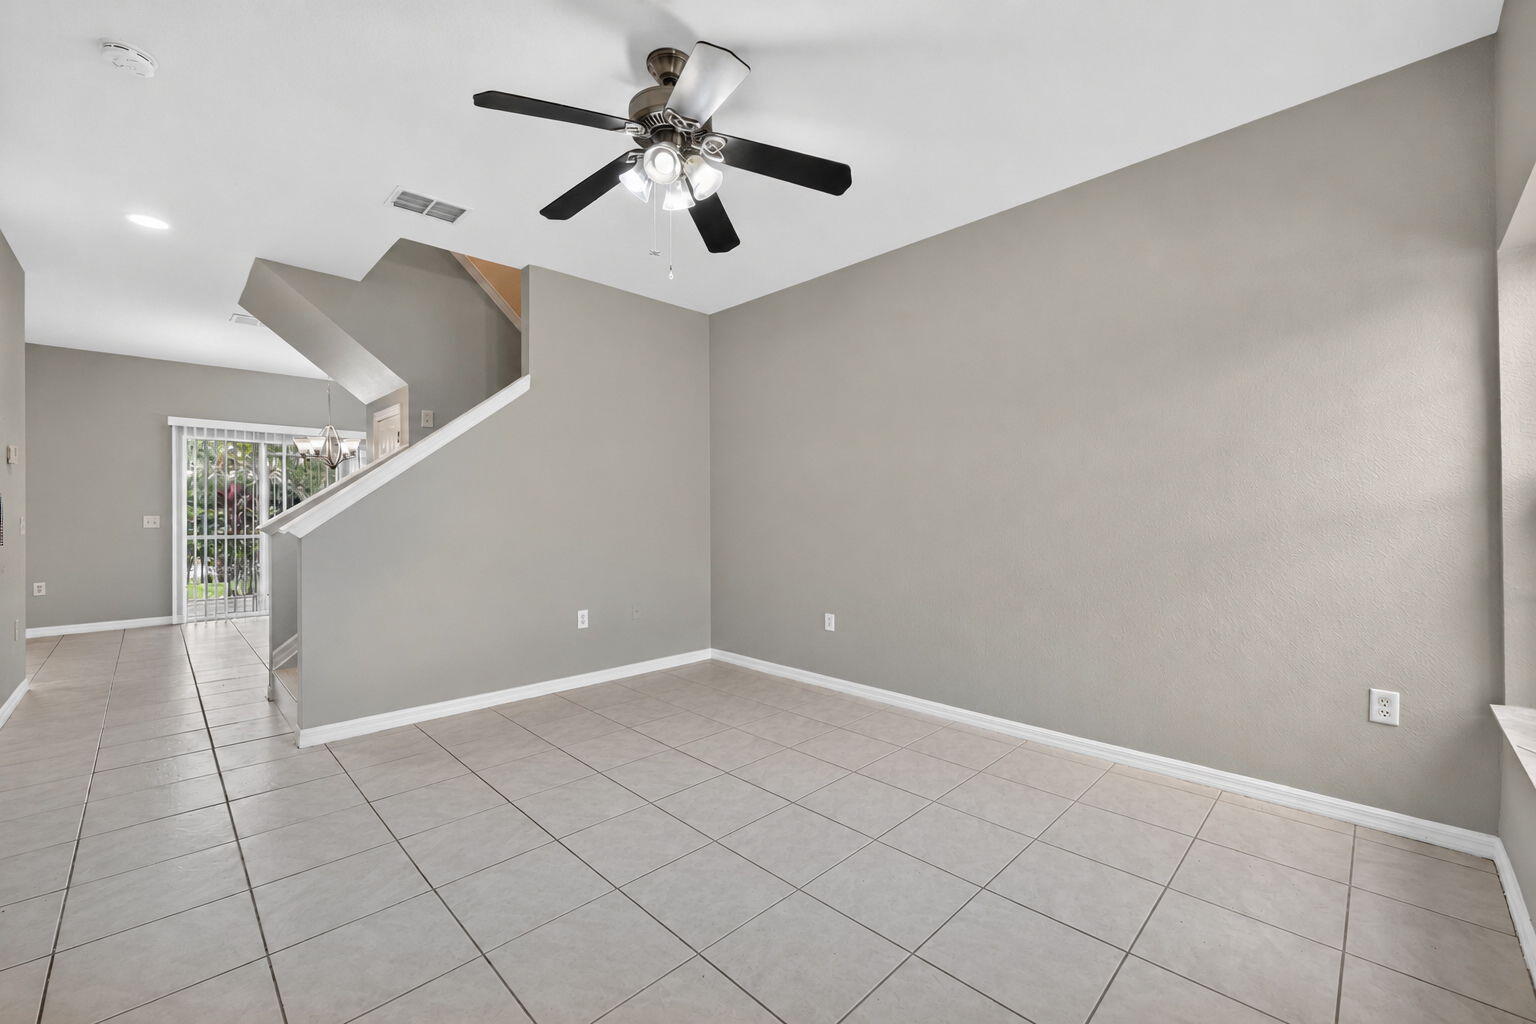
Interior space featuring large-format ceramic tile flooring, neutral wall paint, a multi-light ceiling fan, and sliding glass doors
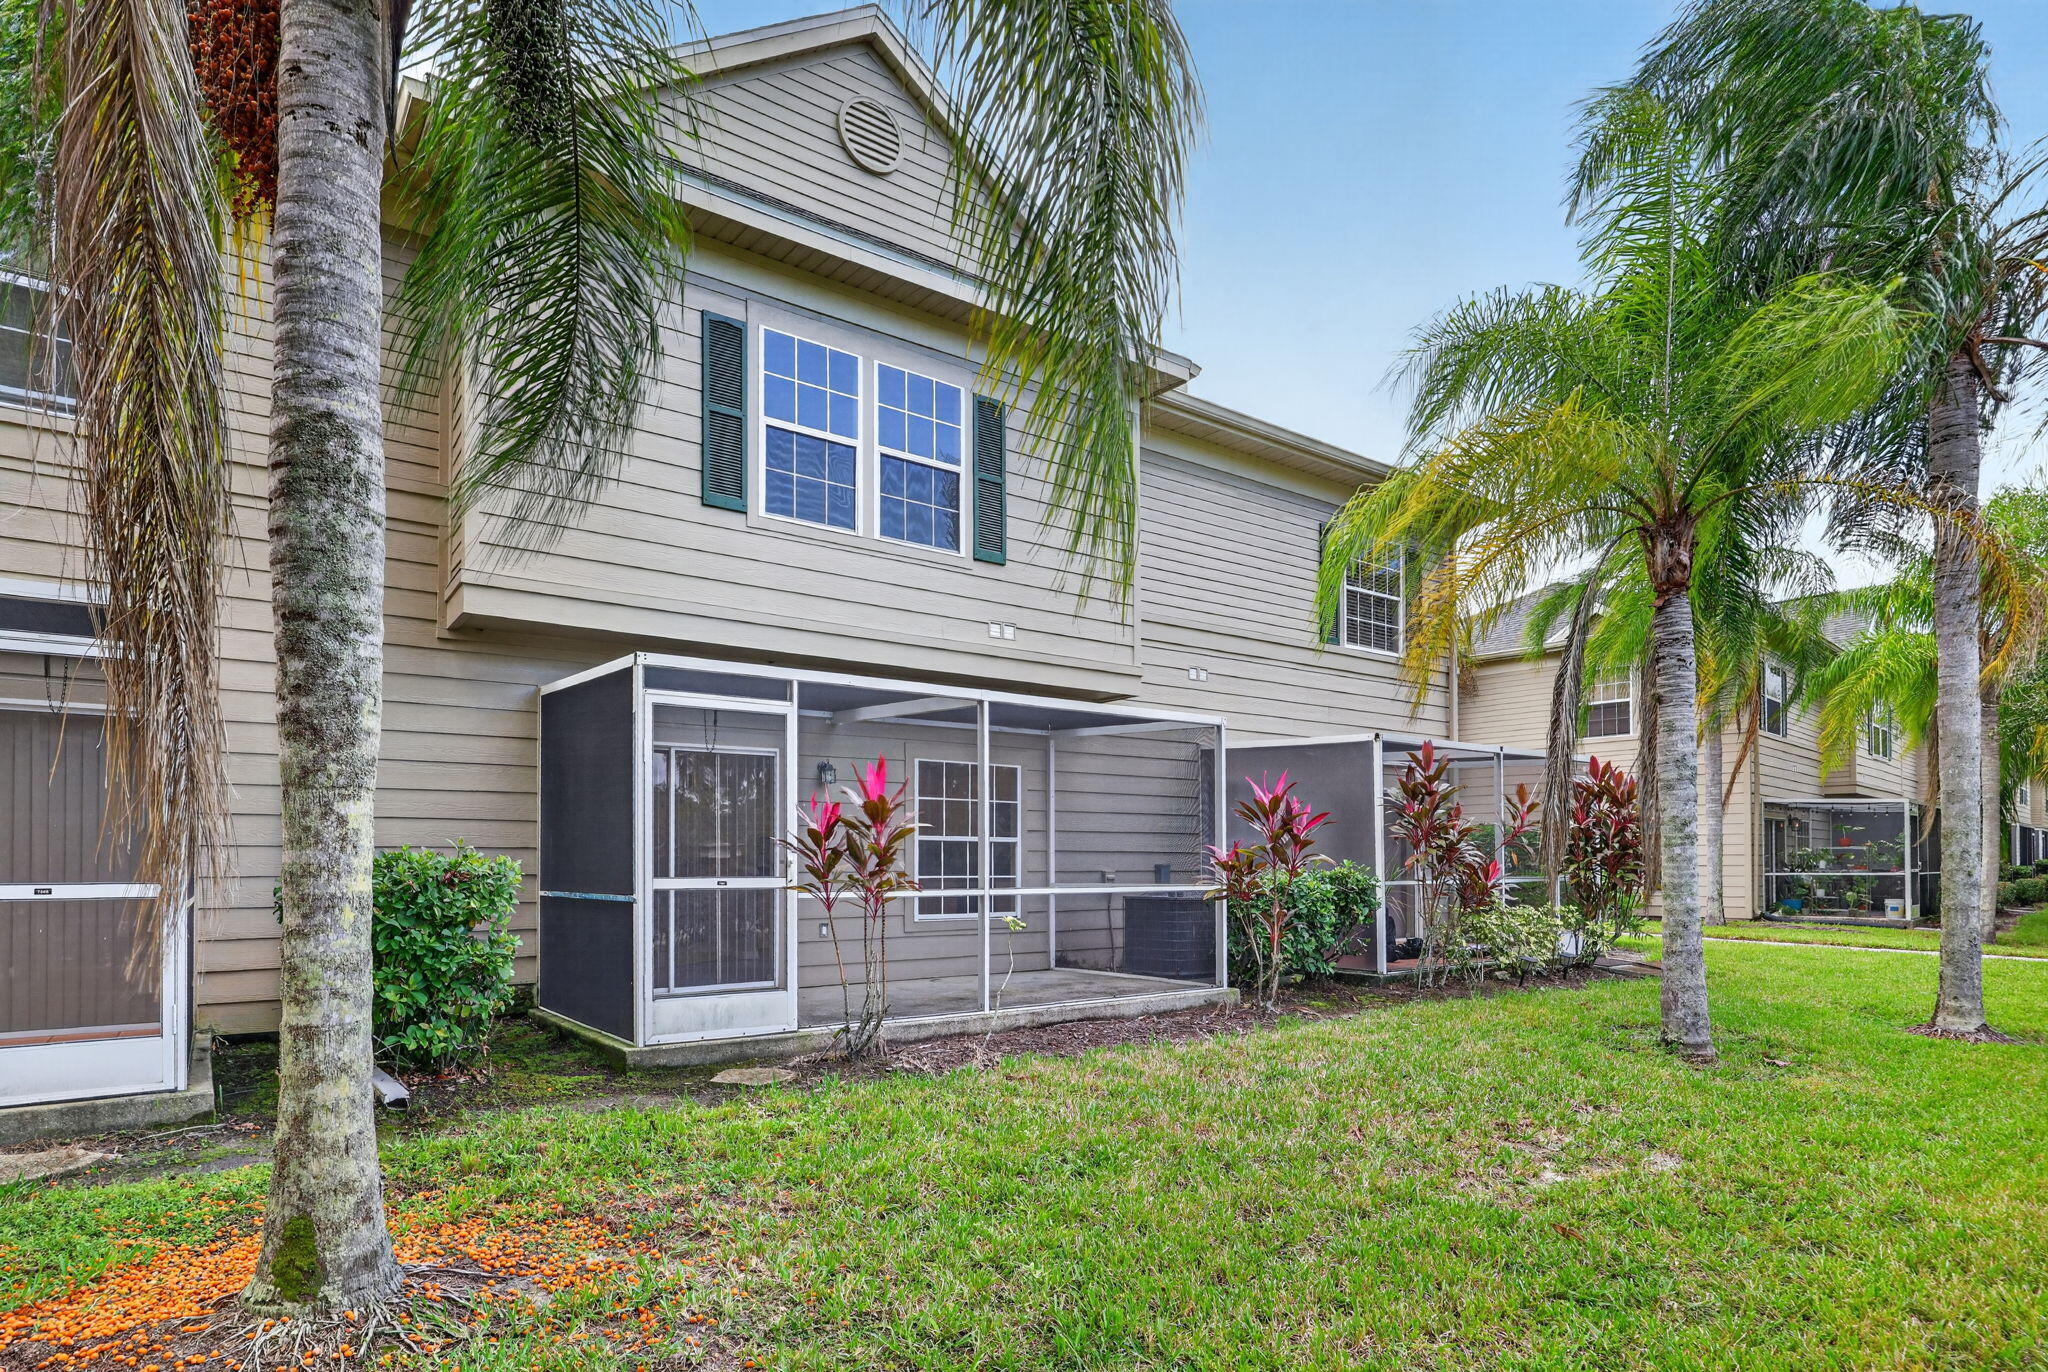
Multi-level exterior featuring light-toned horizontal siding, dark shutter accents, and screened-in ground floor enclosures
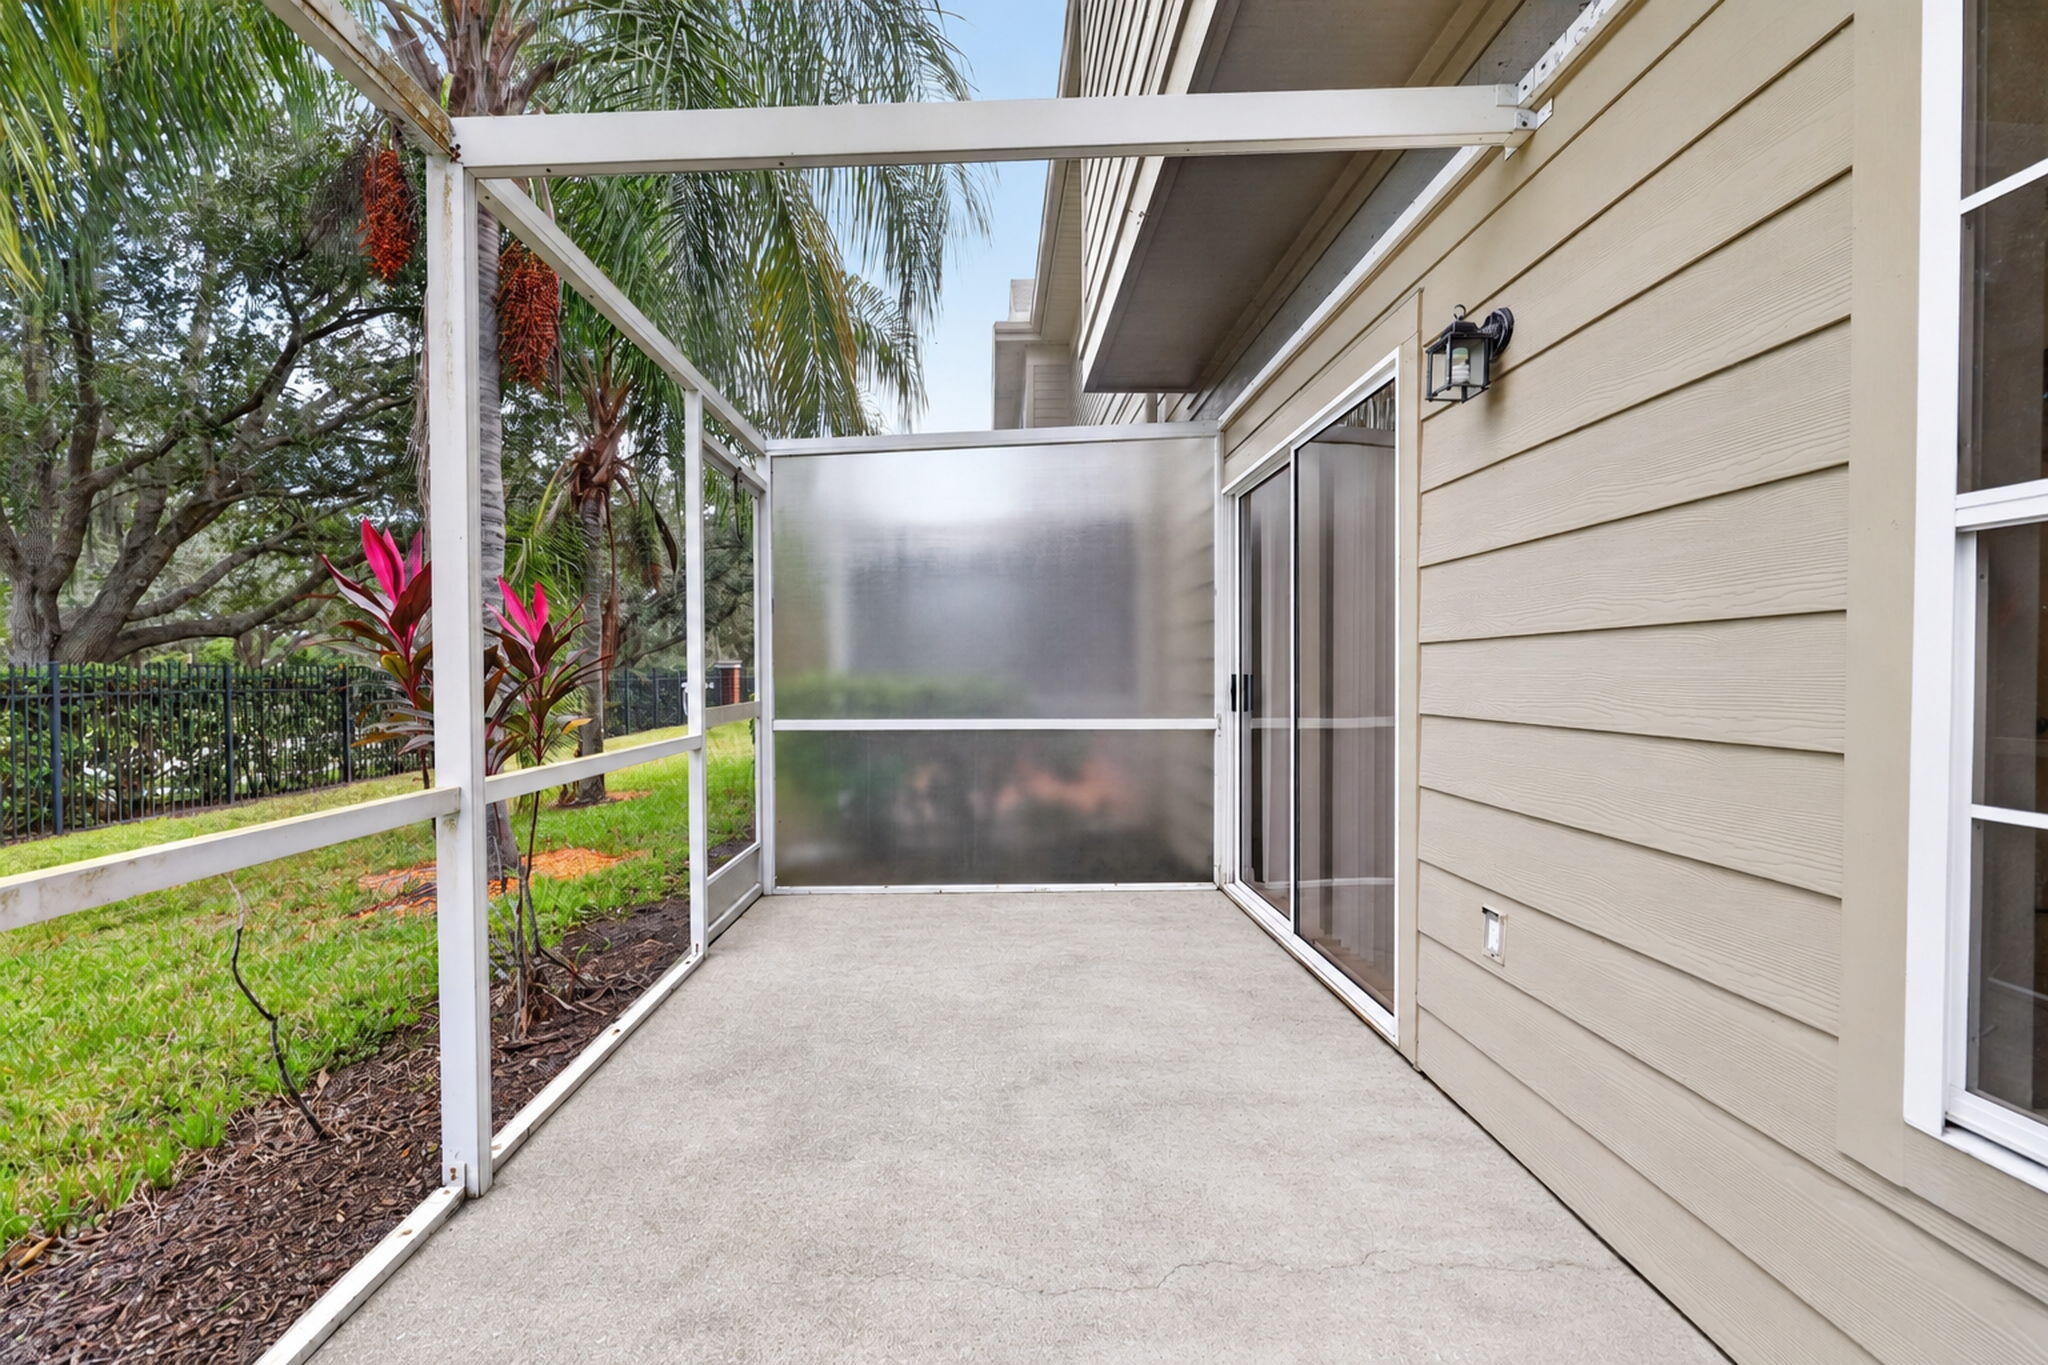
Screen-enclosed patio featuring concrete flooring, a privacy panel, horizontal lap siding, and an exterior wall-mounted light fixture
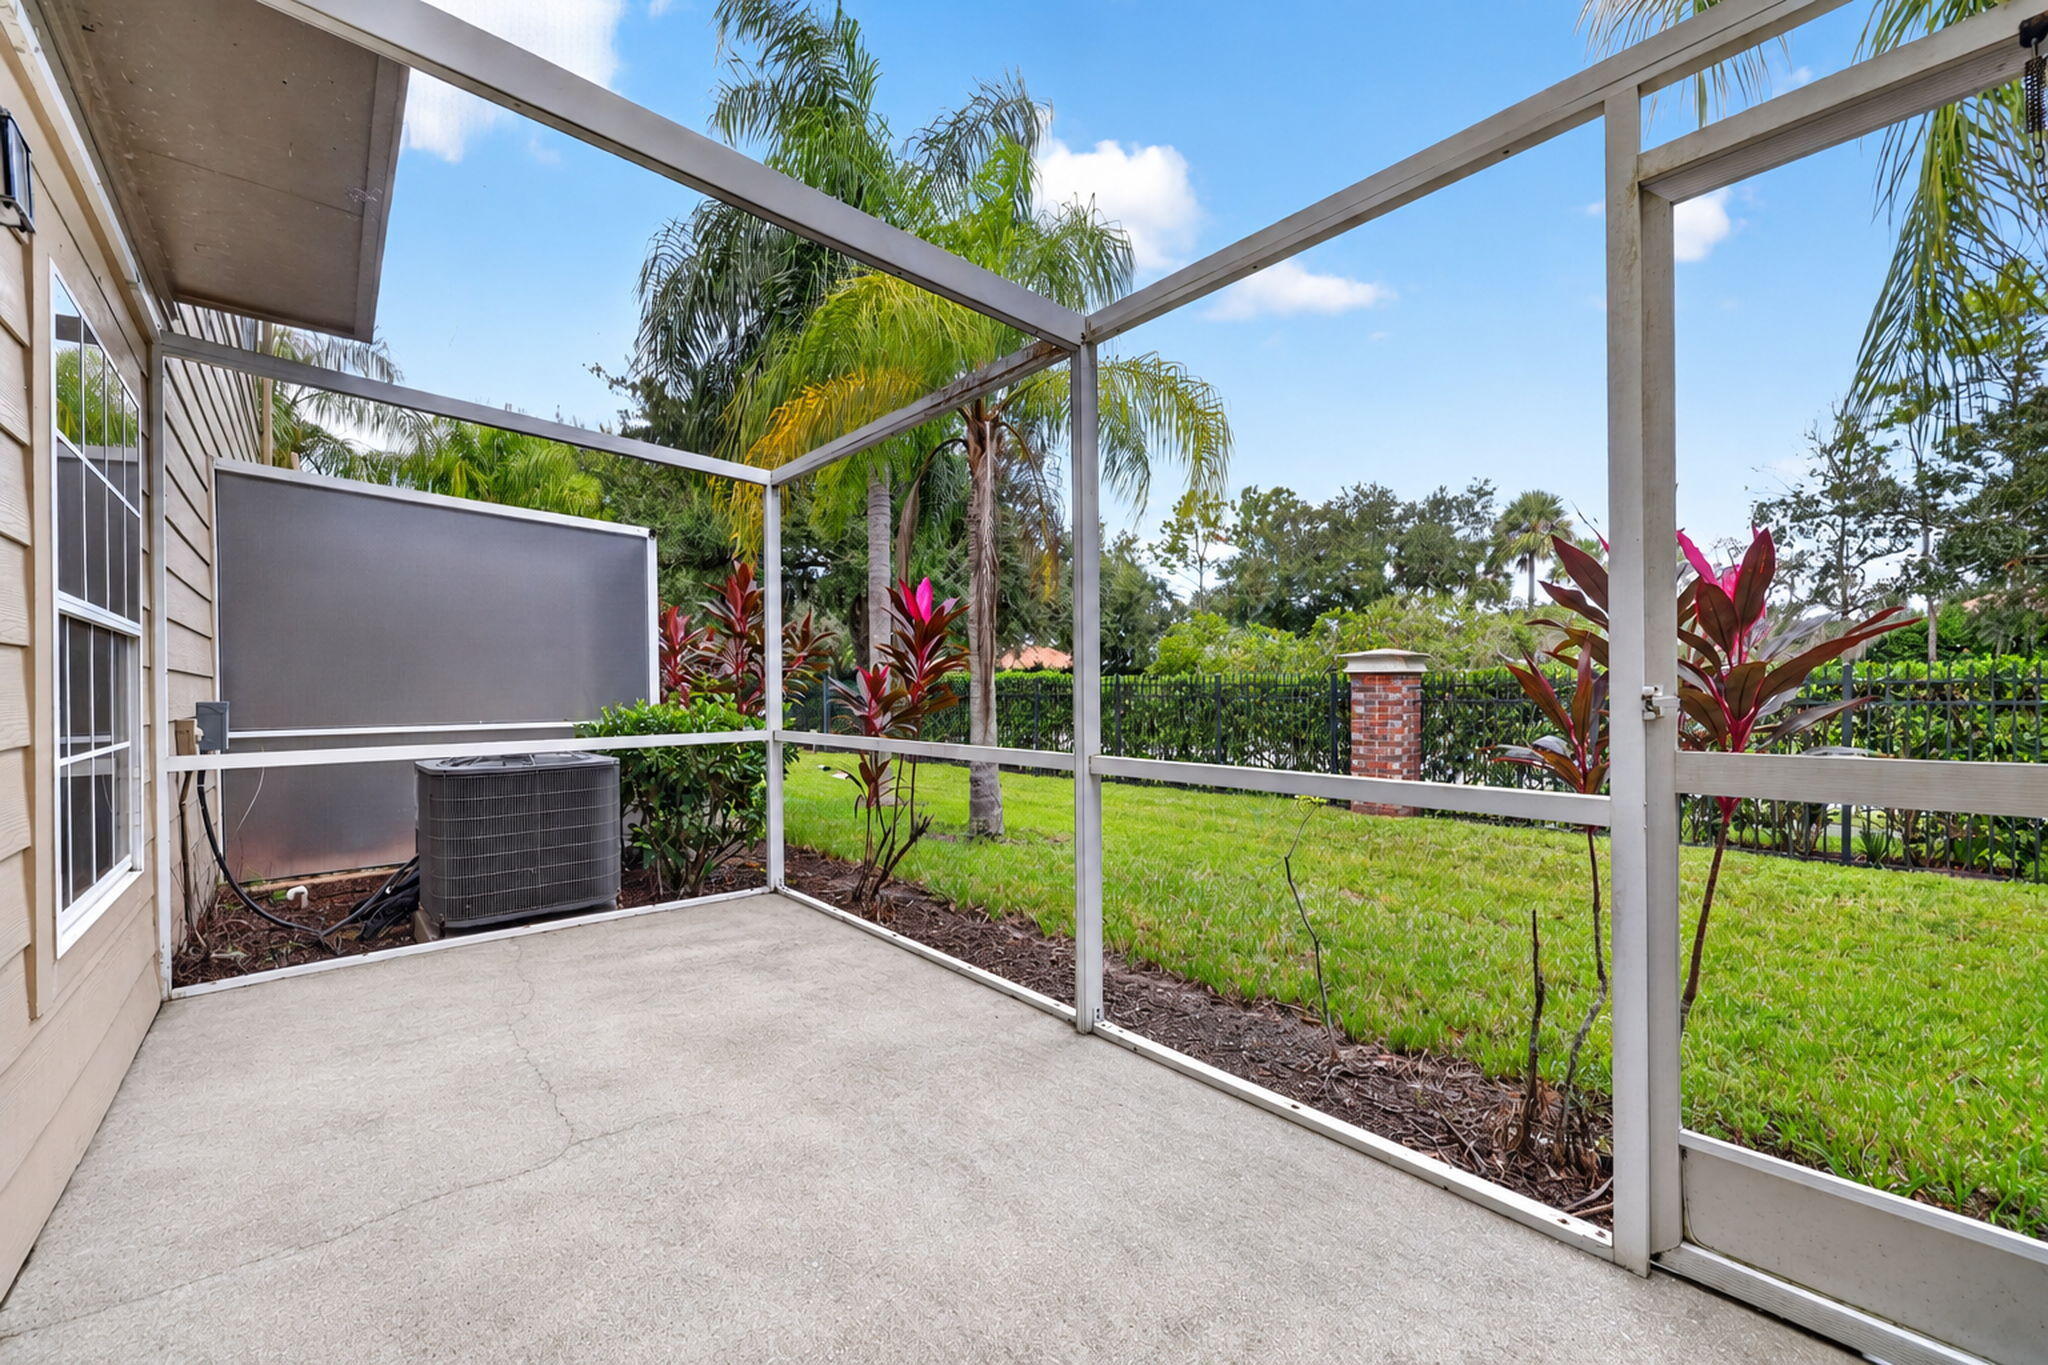
Screened-in patio featuring concrete flooring, a metal frame enclosure, and exterior access to a grass lawn with perimeter landscaping

Description
This 3 bedroom, 3 bath, 1,282 square foot Town House is located at 7662 PLANTATION Circle, Bradenton, FL 34201 has been on RosePierreToussaint.ppirfl.com for 9 days. This property is listed by EXP Realty LLC for $274,000 and is located in the CAROLINA LANDINGS AT UNIVERSITY PLACE B community of Bradenton, FL.
Description provided by RosePierreToussaint.ppirfl.comDetails
| MLS # | B26096441 |
|---|---|
| Listing Type | For Sale |
| Style | Town House |
| HOA Dues | $376 |
| Sub-Type | Resale |
| Status | Active |
| Year | 2003 |
| Days On Site | 9 |
| Listing Provided By | EXP Realty LLC | May Thu |
Features
| Bed(s) | 3 |
|---|---|
| Bath(s) | 3 Total |
| SQ Feet | 1,282 |
| Garage | 1 |
| Pool | Yes |
| Story(s) | 2 |
| Zoning | PD-MU |
| Property View | Yes |
Parking
| Garage Yes / No | Yes |
|---|---|
| Parking Features | Assigned, Attached, Driveway, Garage |
Taxes
| Tax Annual Amount | 3780.66 |
|---|
Area Information
| State | FL |
|---|---|
| County | Manatee |
| City | Bradenton |
| Zip Code | 34201 |
| Area | 5940 Other Florida County |
| Subarea | Other |
| Community Name | CAROLINA LANDINGS AT UNIVERSITY PLACE B |
| Listing VS Median (in CAROLINA LANDINGS AT UNIVERSITY PLACE B) | |
Price: $274,000 low | high Med: $274,000 sqft: 1,282 low | high Med: 1,282 $ / sqft: $214 low | high Med: $214 On site: 9 low | high Med: 9 | |
Request a showing
Request a showing
Contact
Learn More About This Property

| State | FL |
|---|---|
| County | Manatee |
| City | Bradenton |
| Zip Code | 34201 |
| Area | 5940 Other Florida County |
| Subarea | Other |
| Community Name | CAROLINA LANDINGS AT UNIVERSITY PLACE B |
| Listing VS Median (in CAROLINA LANDINGS AT UNIVERSITY PLACE B) | |
Price: $274,000 low | high Med: $274,000 sqft: 1,282 low | high Med: 1,282 $ / sqft: $214 low | high Med: $214 On site: 9 low | high Med: 9 | |
Listing Updated: November 12, 2026 at 8:45:56 AM PST