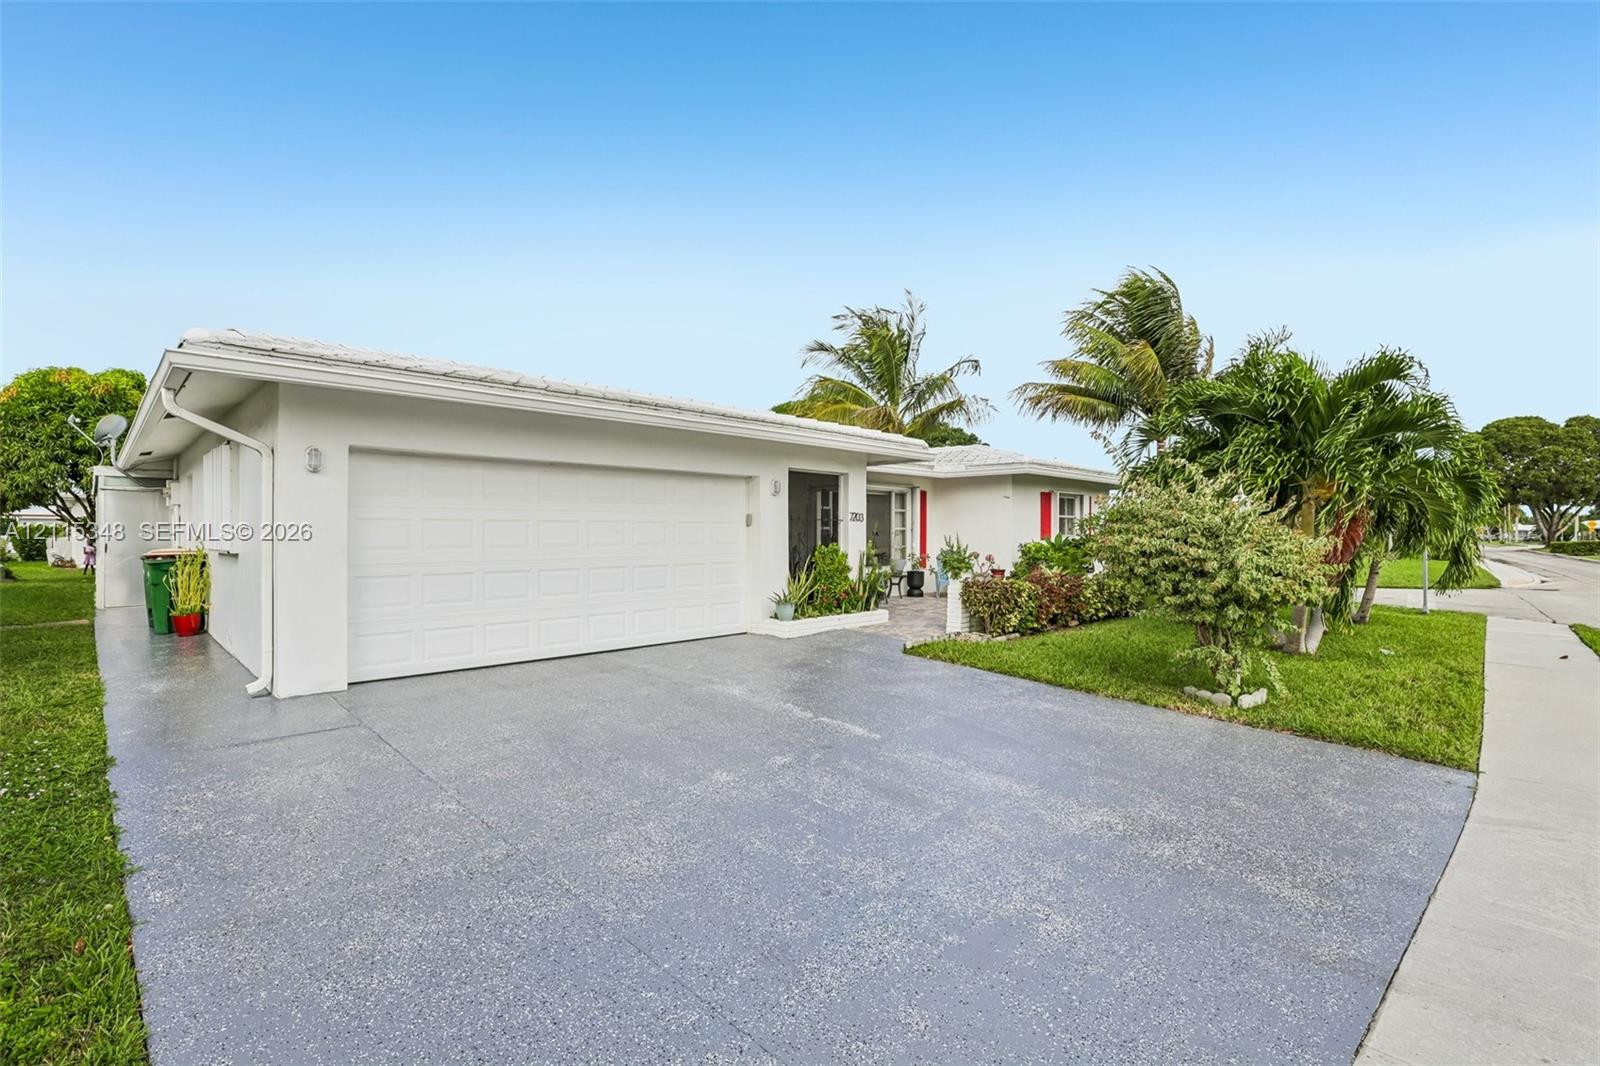
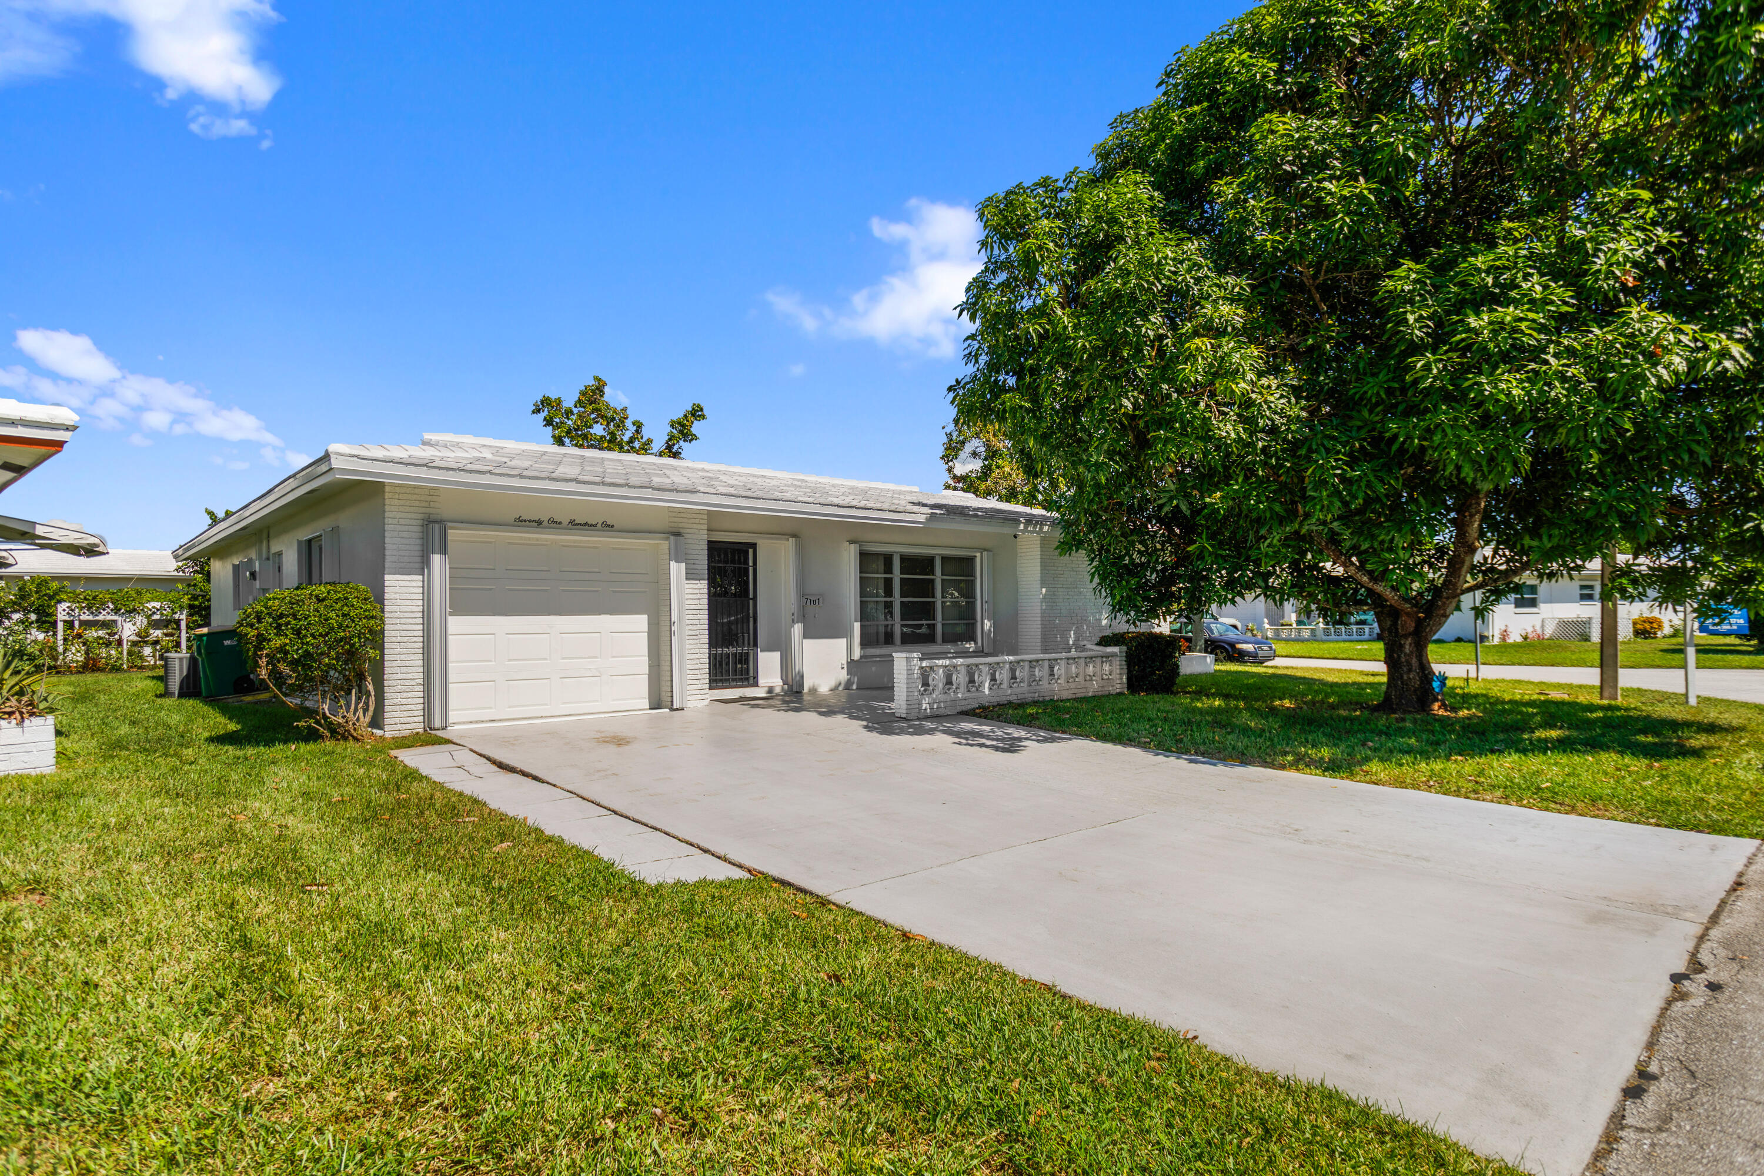
Single-story exterior featuring white stucco siding, a two-car garage with a motorized door, and a paved driveway
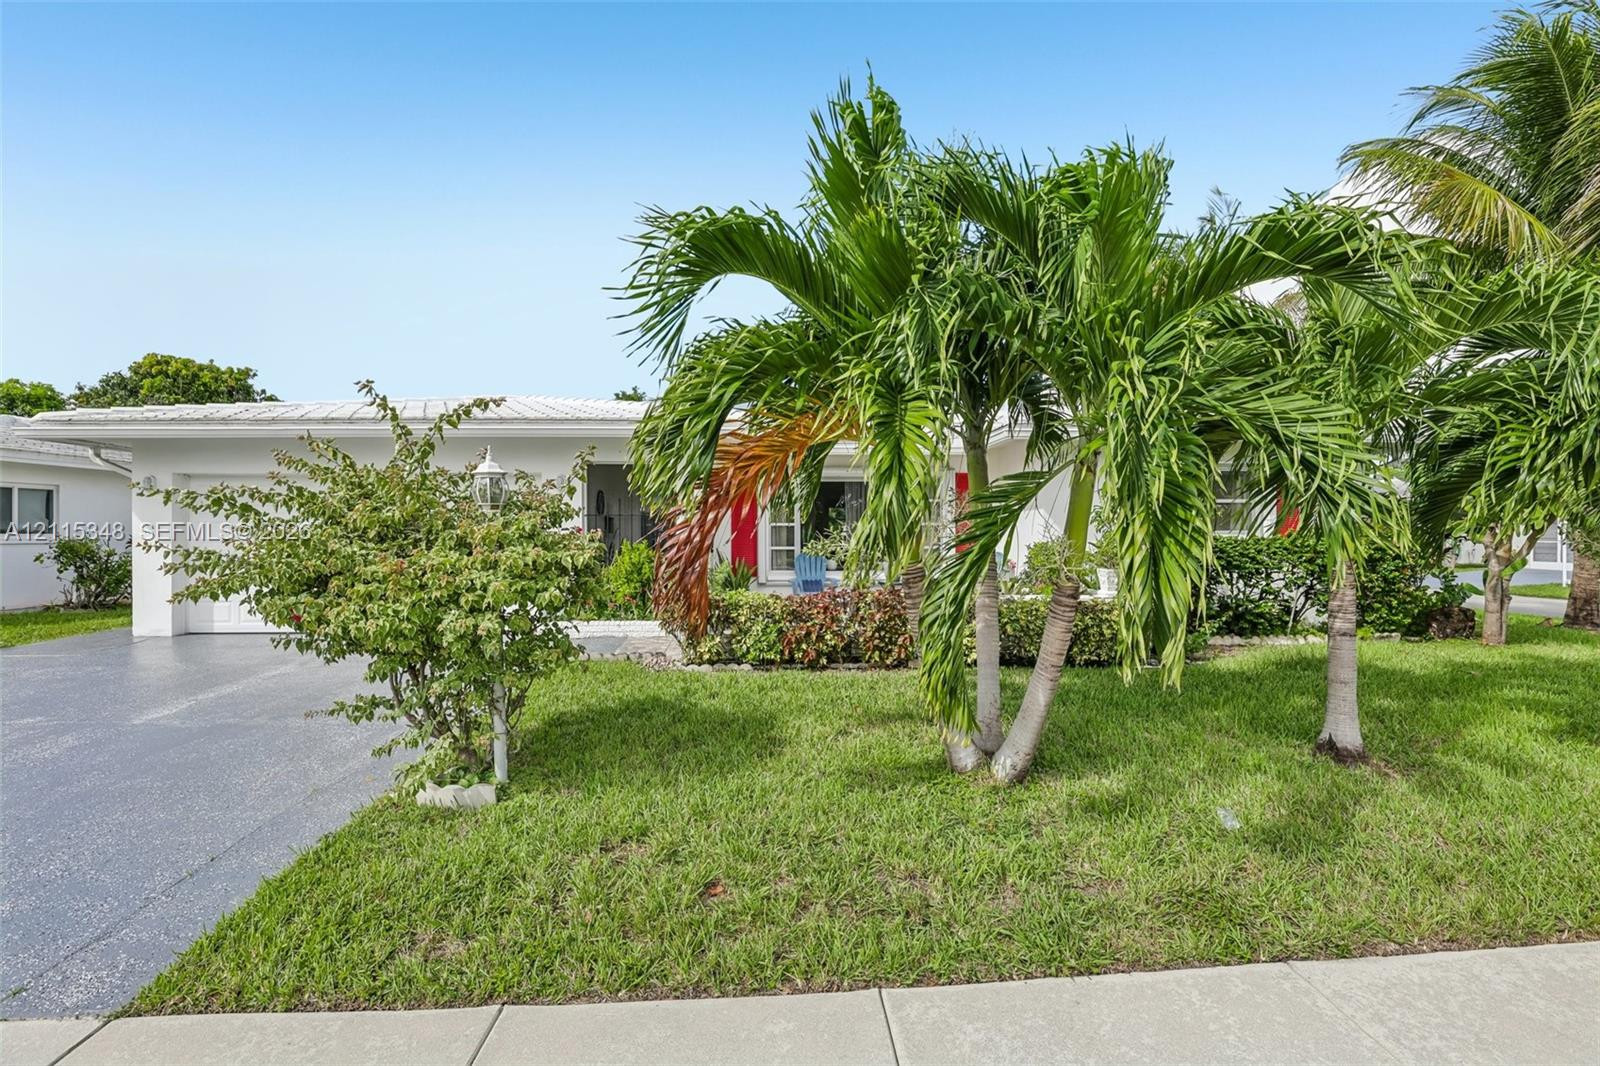
Single-story exterior featuring white stucco siding, a metal roof, an attached garage, and landscaped grounds with mature palm trees
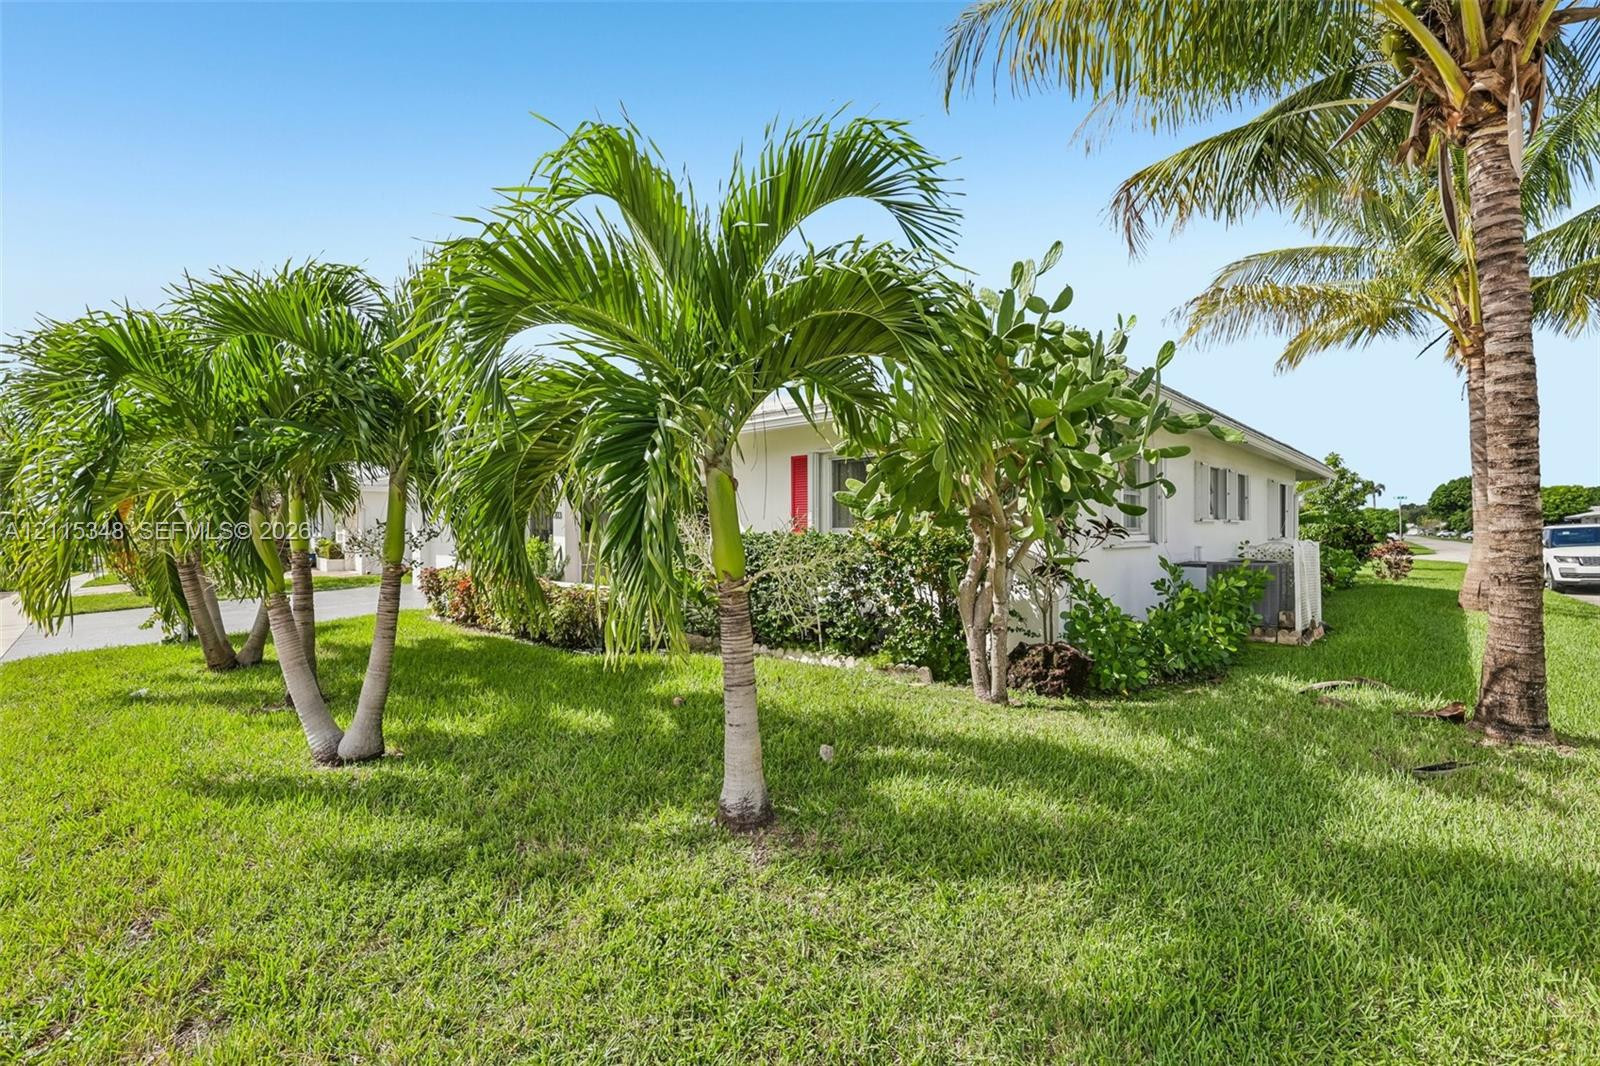
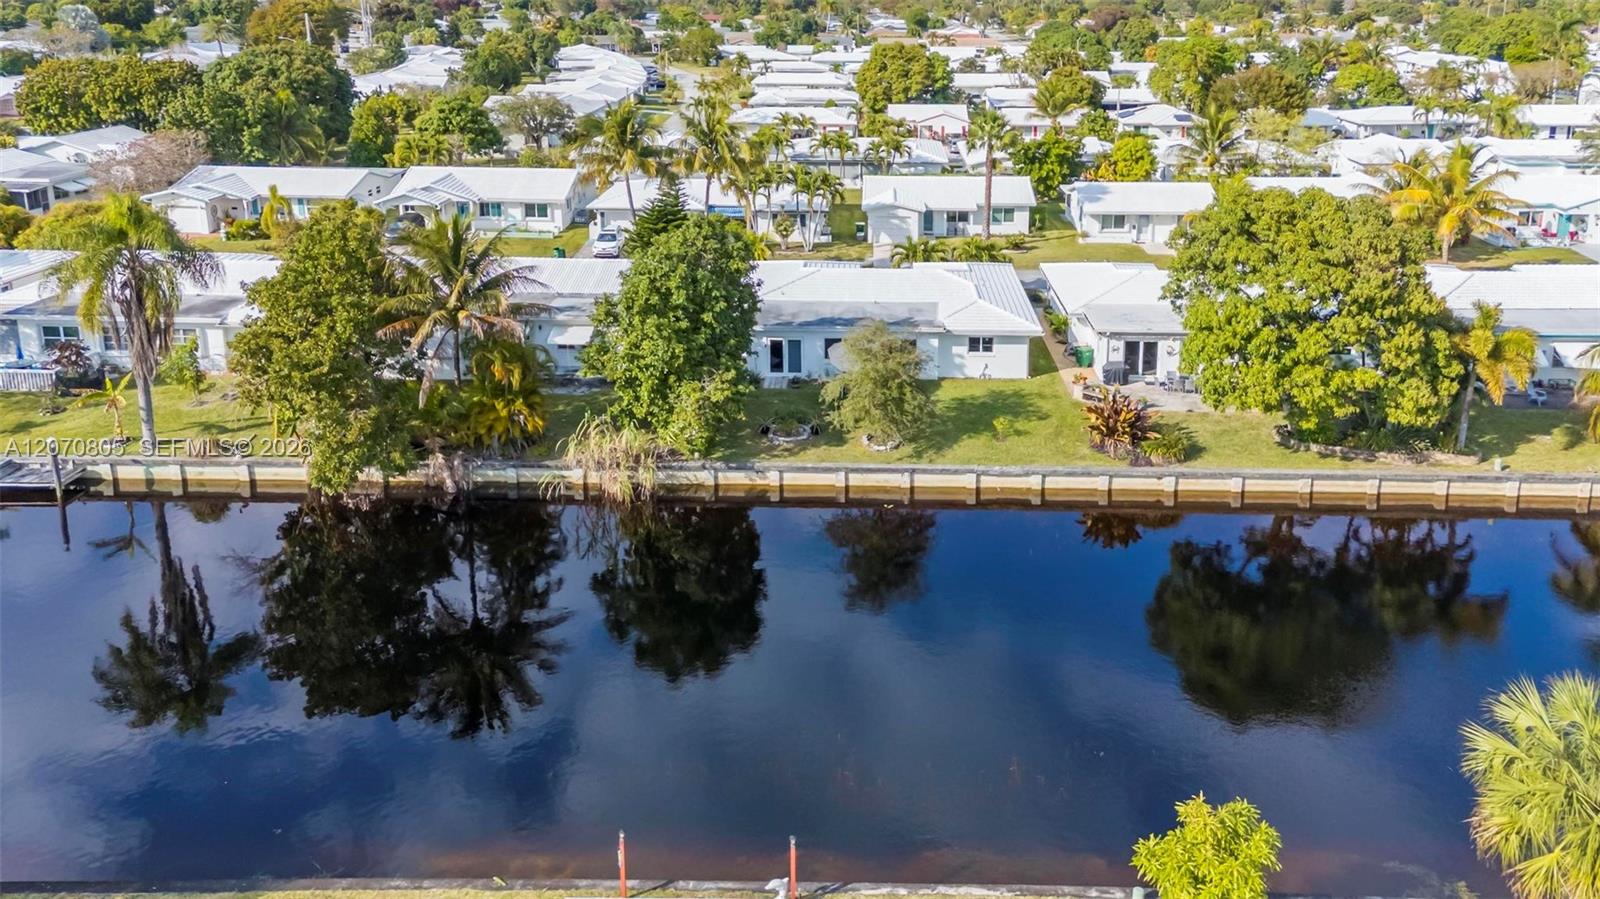
Exterior featuring a white stucco facade, mature palm trees, established tropical landscaping, and a manicured lawn
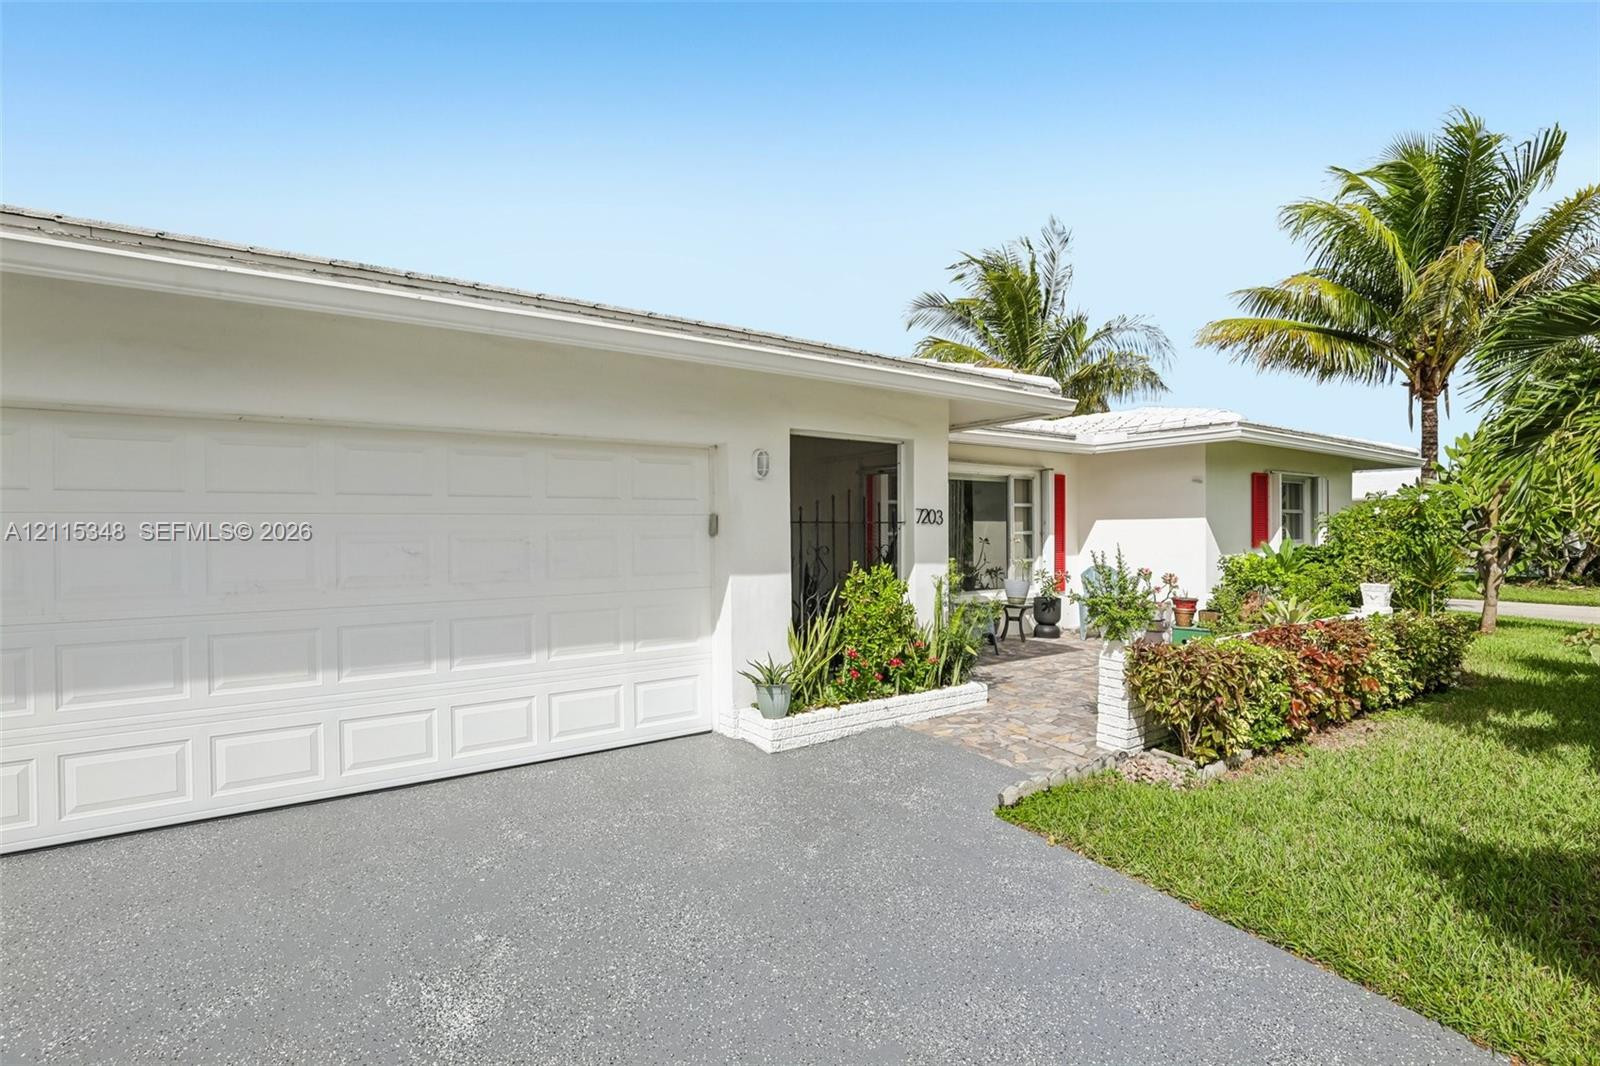
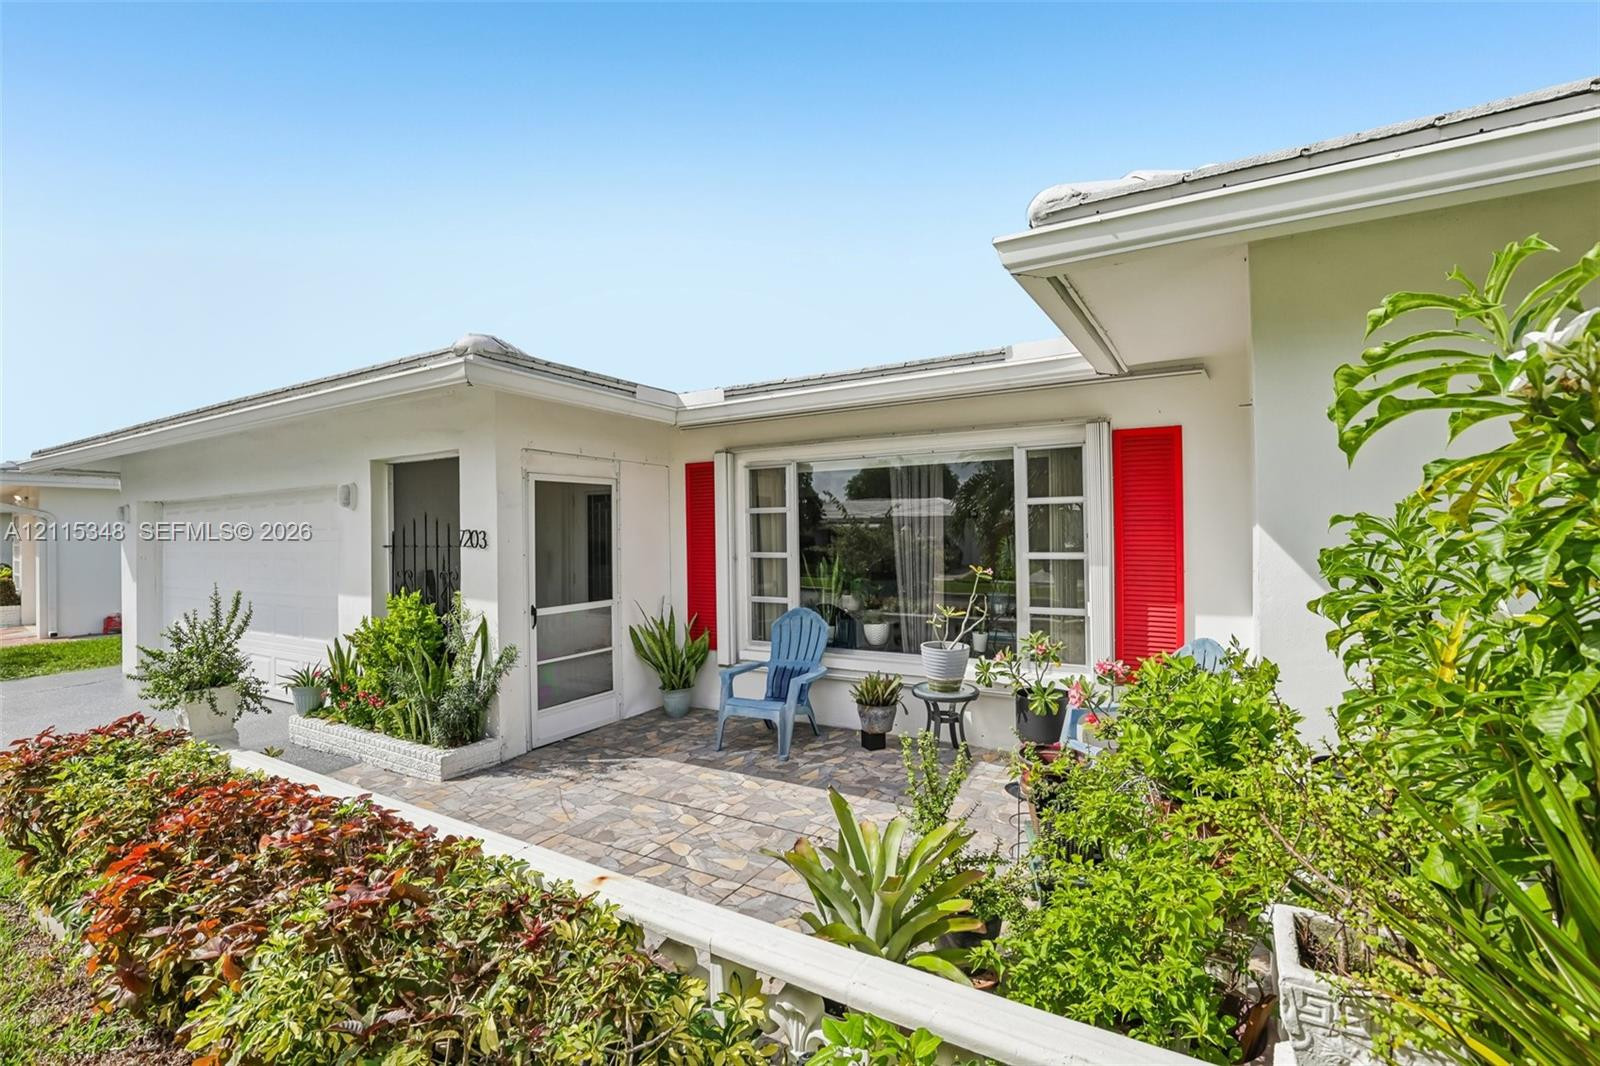
Single-story exterior featuring a white stucco facade, a multi-car garage with a sectional door, a paved stone courtyard, and mature landscaping
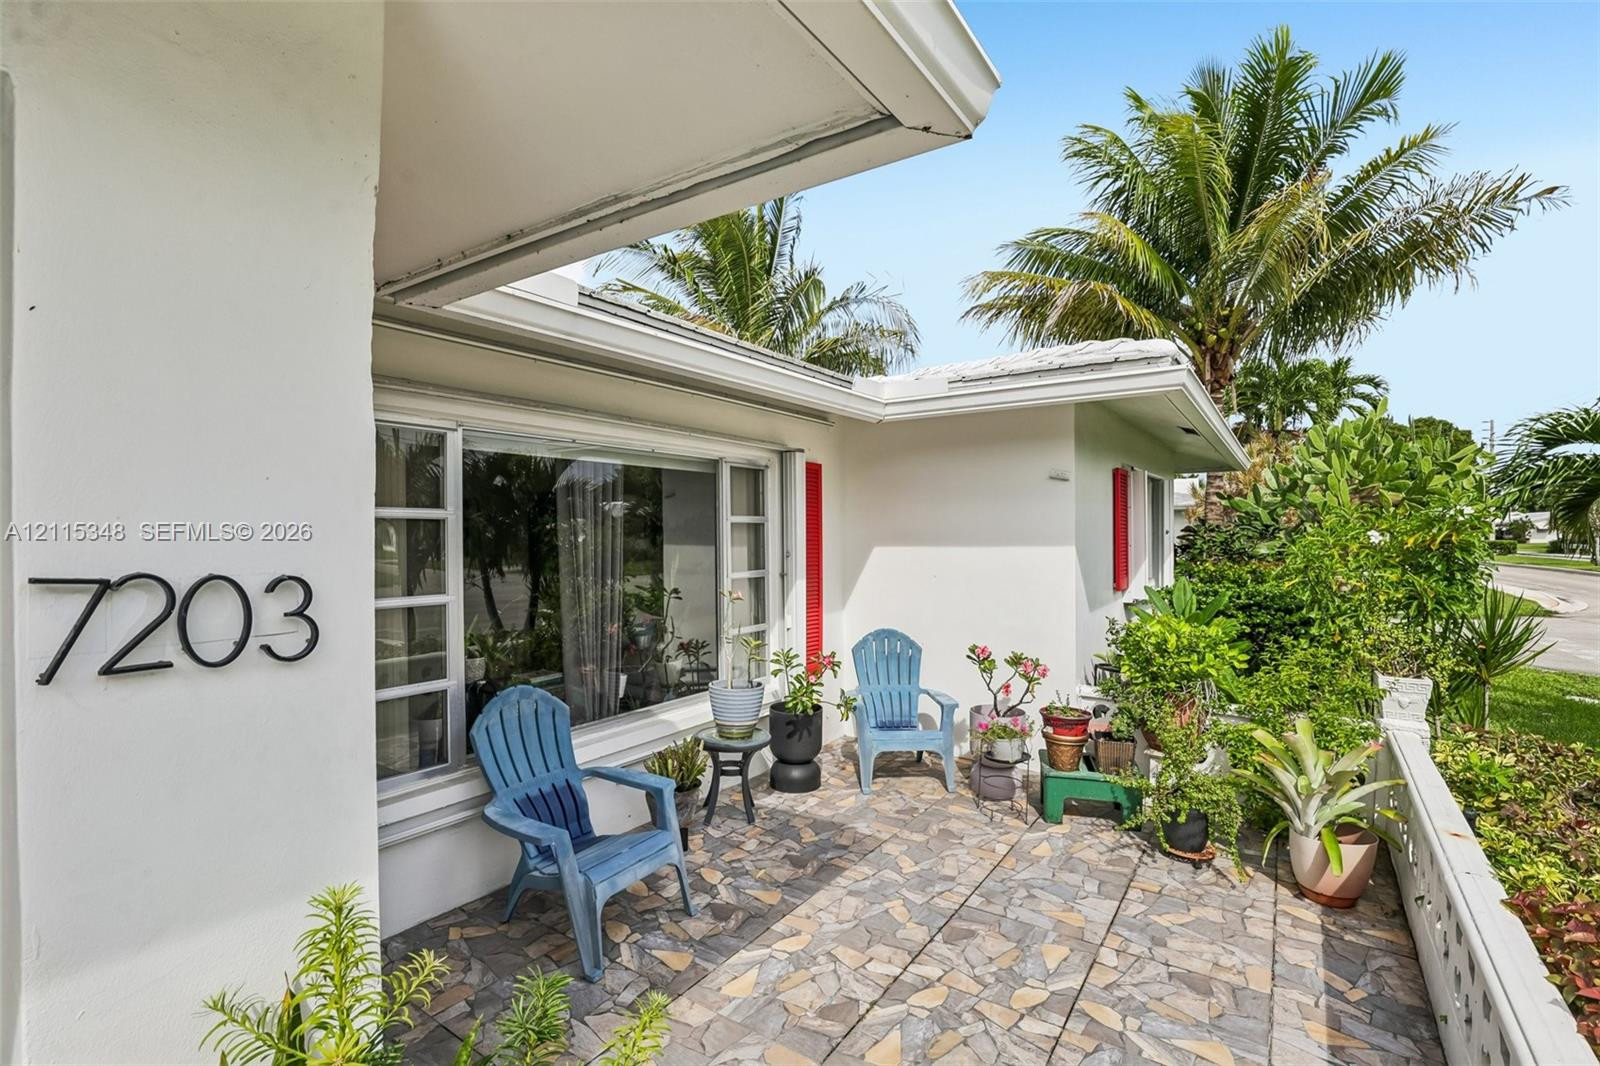
Exterior featuring a covered porch with multi-tonal stone flooring, wide-pane horizontal sliding windows, and decorative vertical trim accents
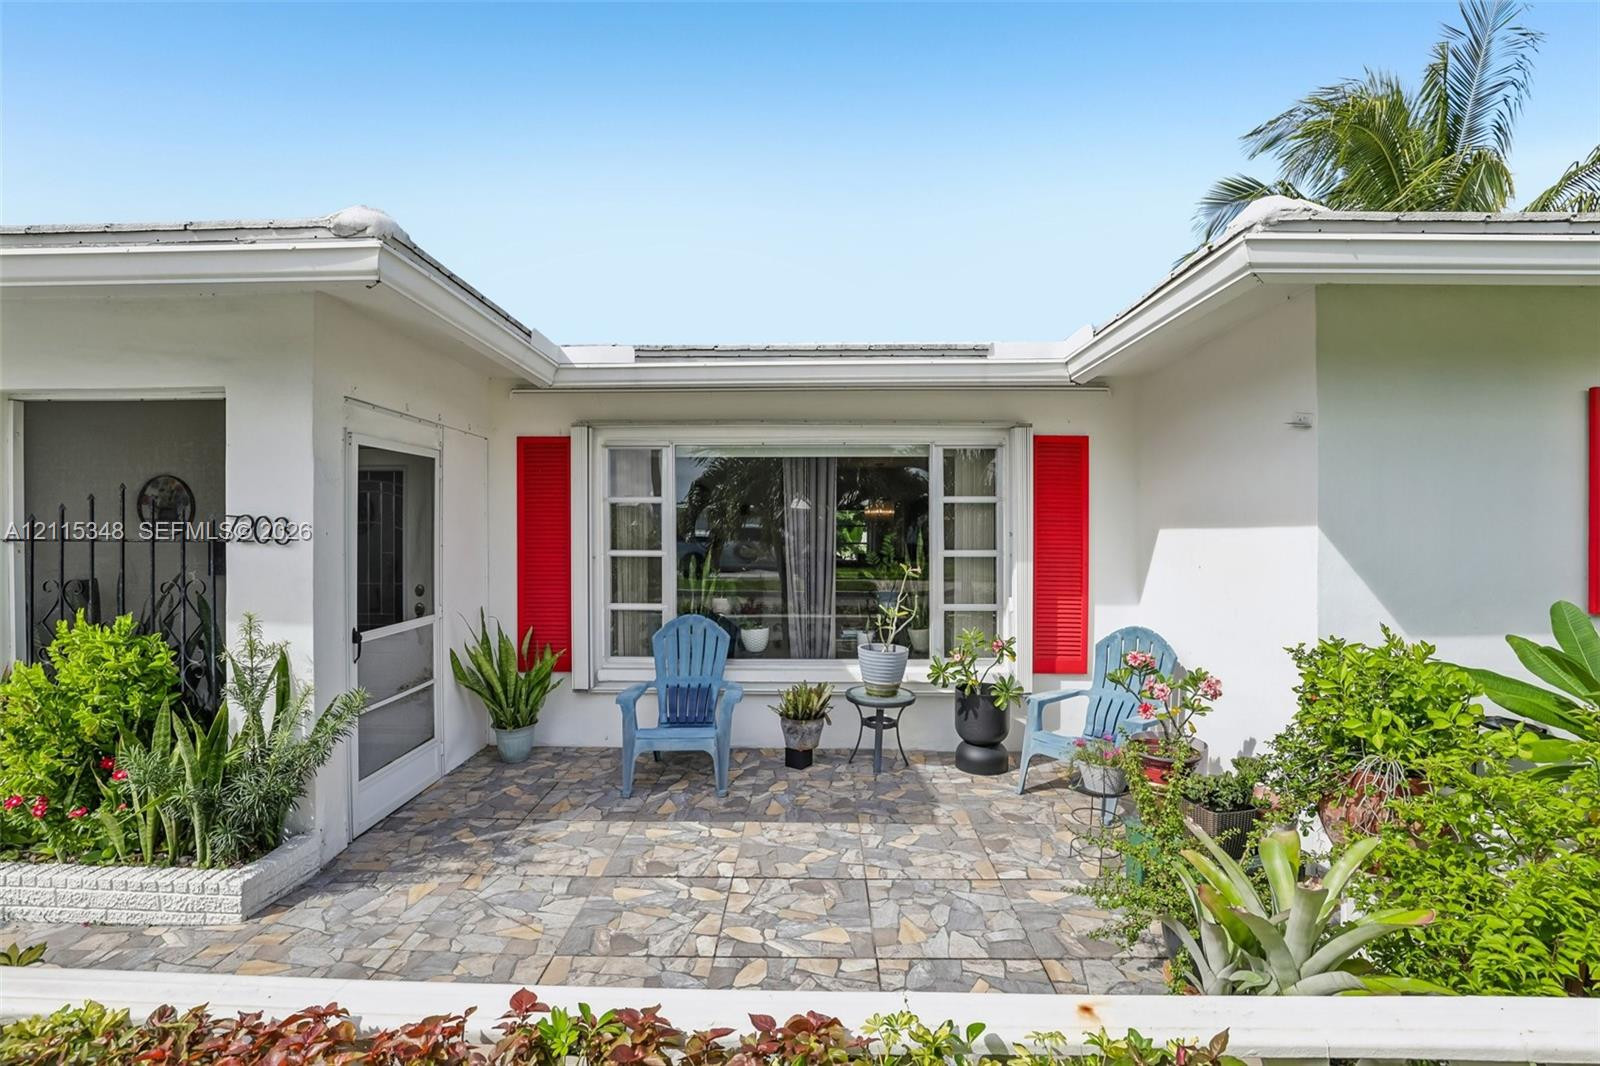
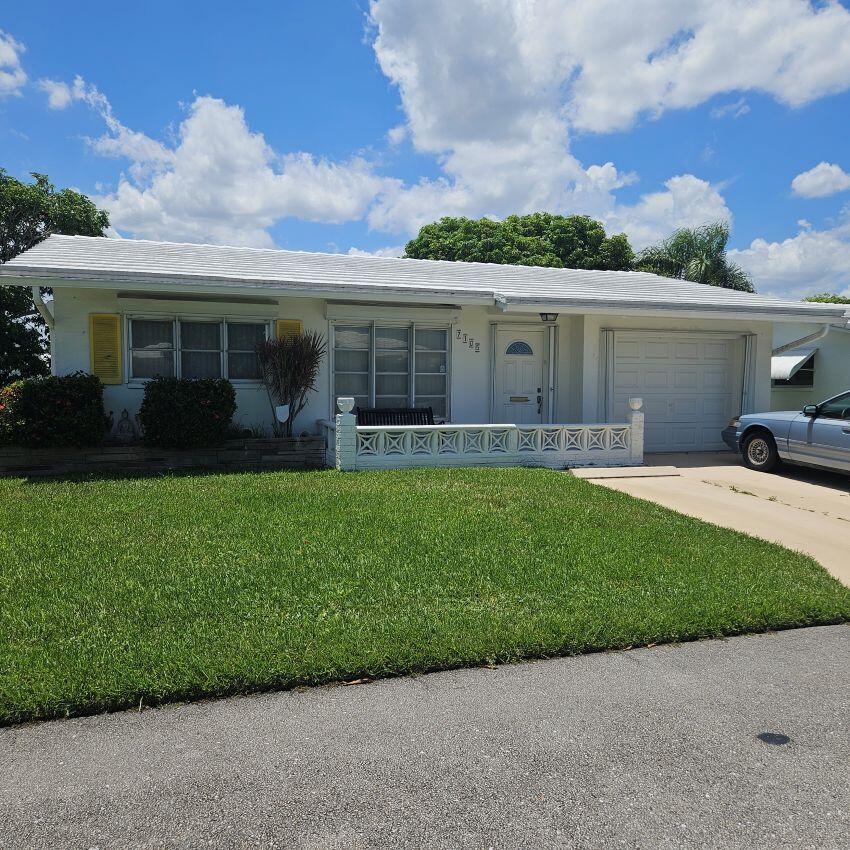
Exterior facade featuring a paved stone-look porch, white stucco siding, contrasting red shutters, and a large multi-pane window
Exterior featuring white stucco siding, a tiled front patio, large multi-pane windows with decorative red shutters, and an attached one-car garage
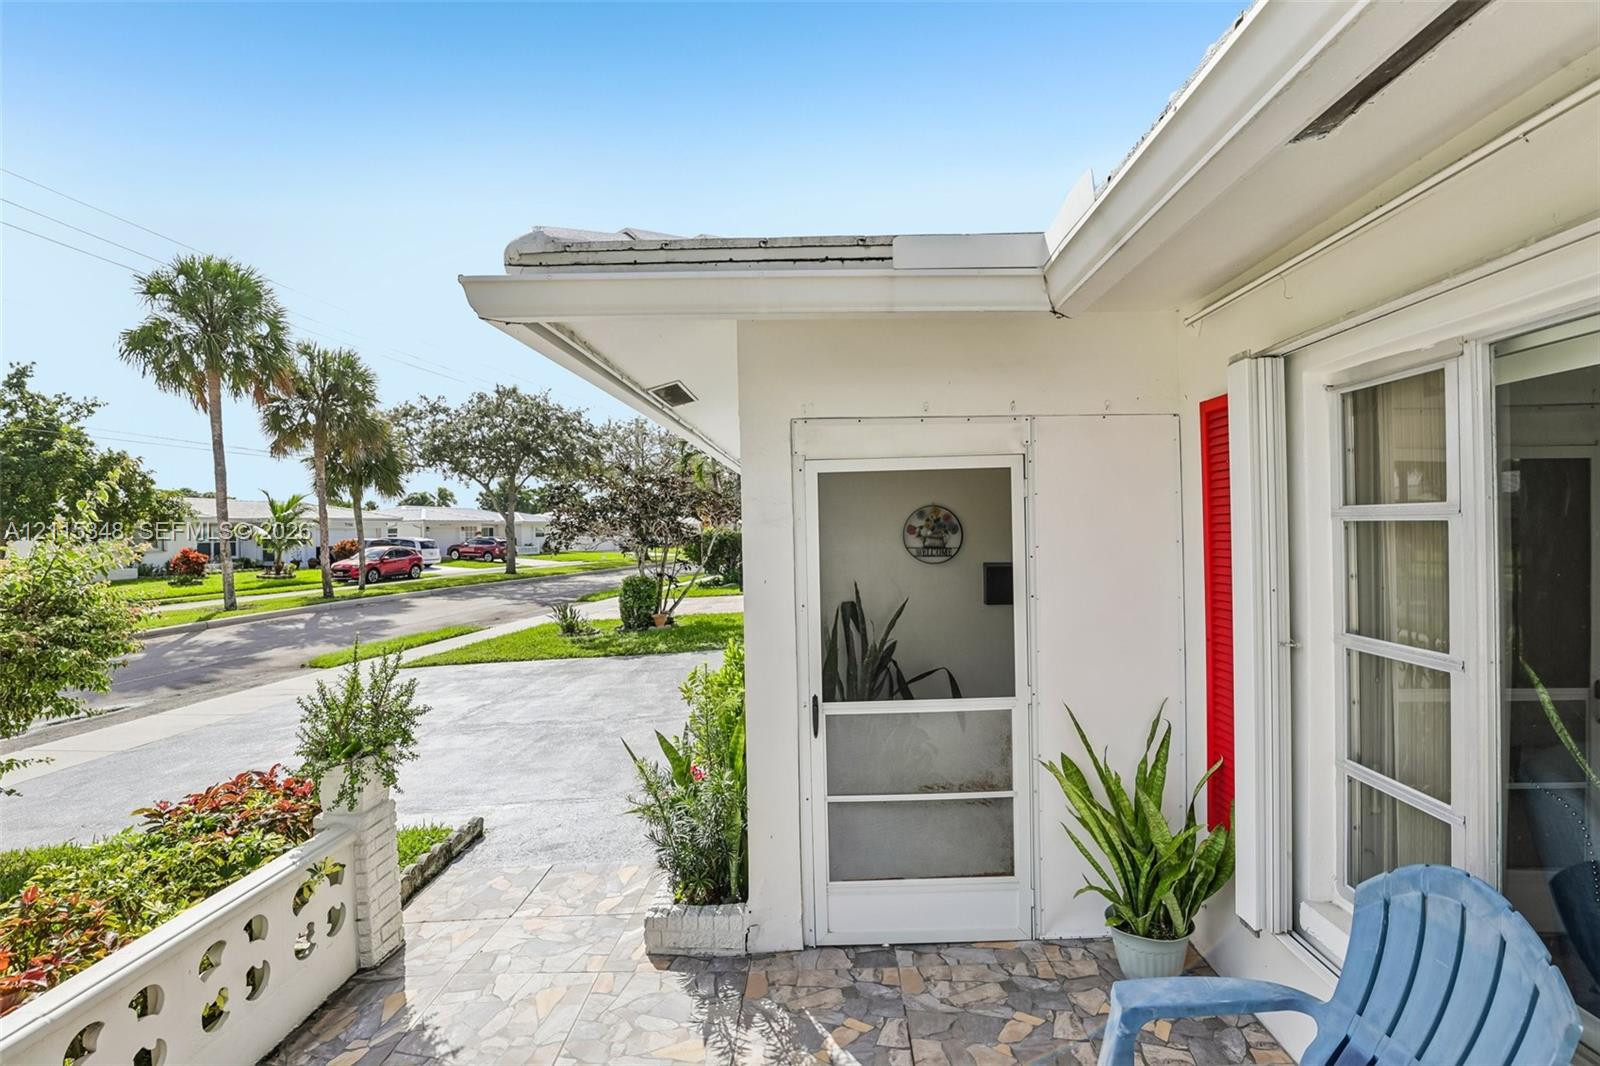
Covered patio featuring decorative tile flooring, a screen door, and a low-profile masonry wall with lattice detailing
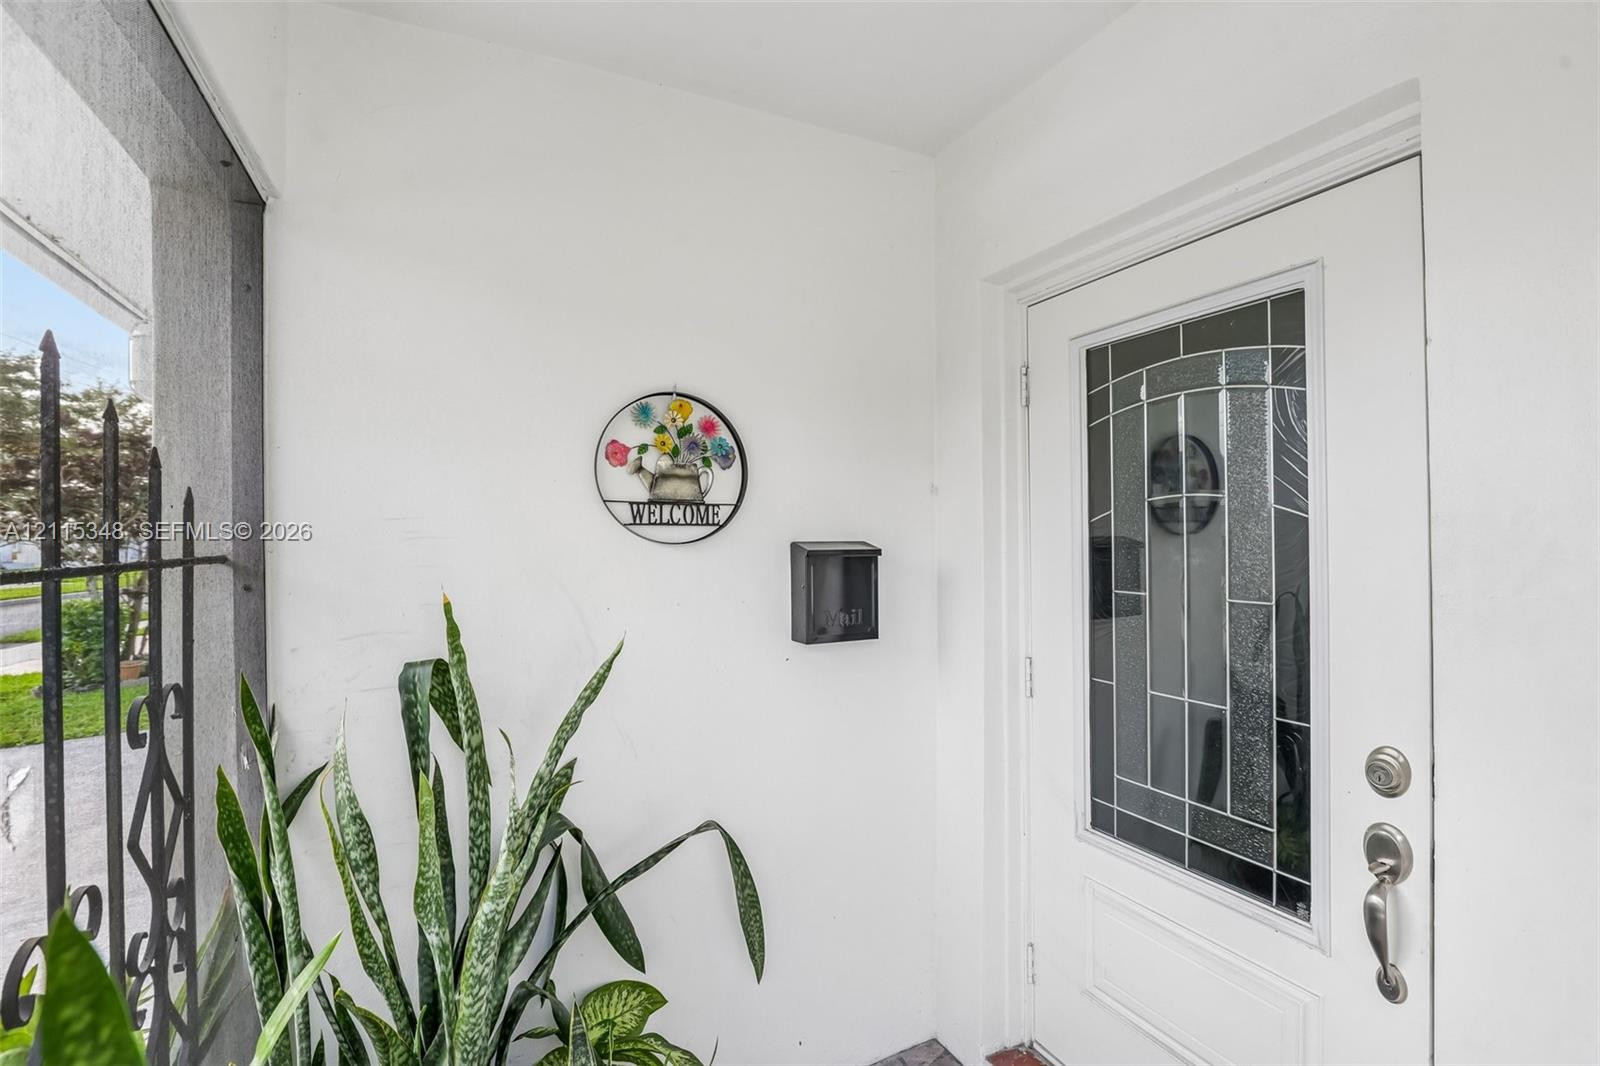
Covered entryway featuring a white door with a decorative glass insert, metal hardware, a mounted wall mailbox, and iron security screening
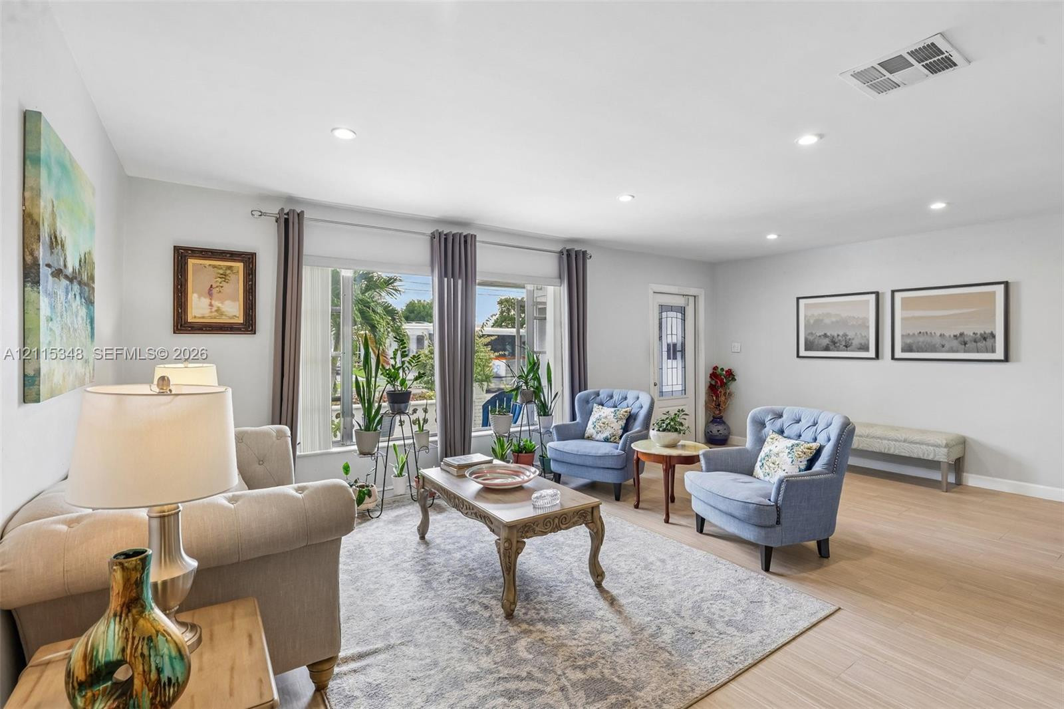
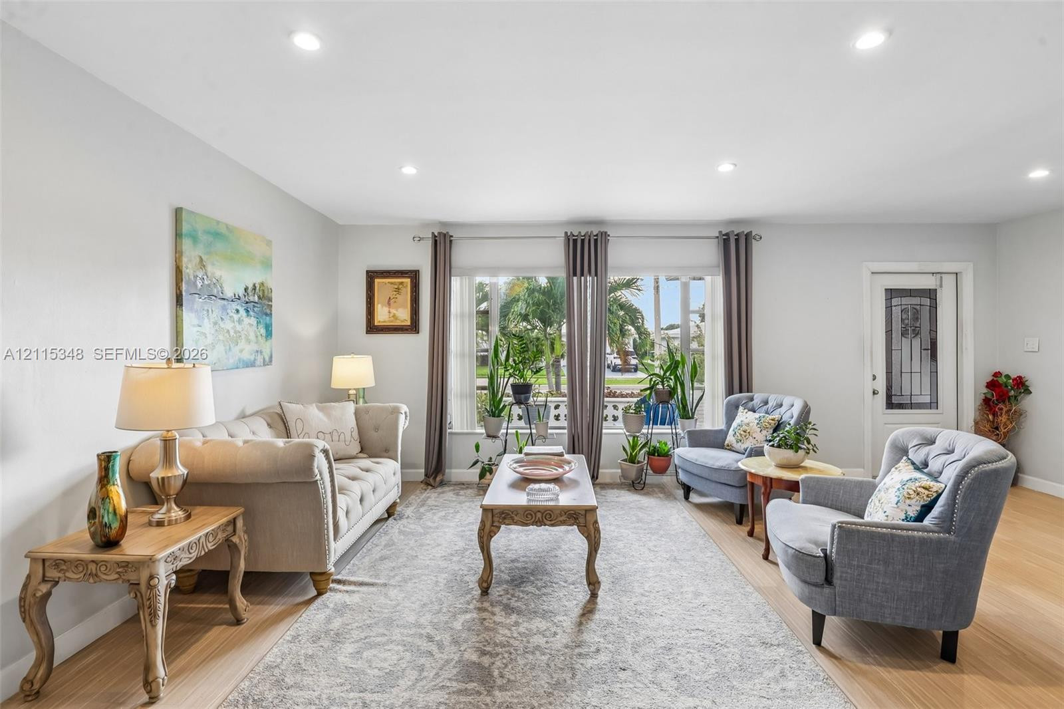
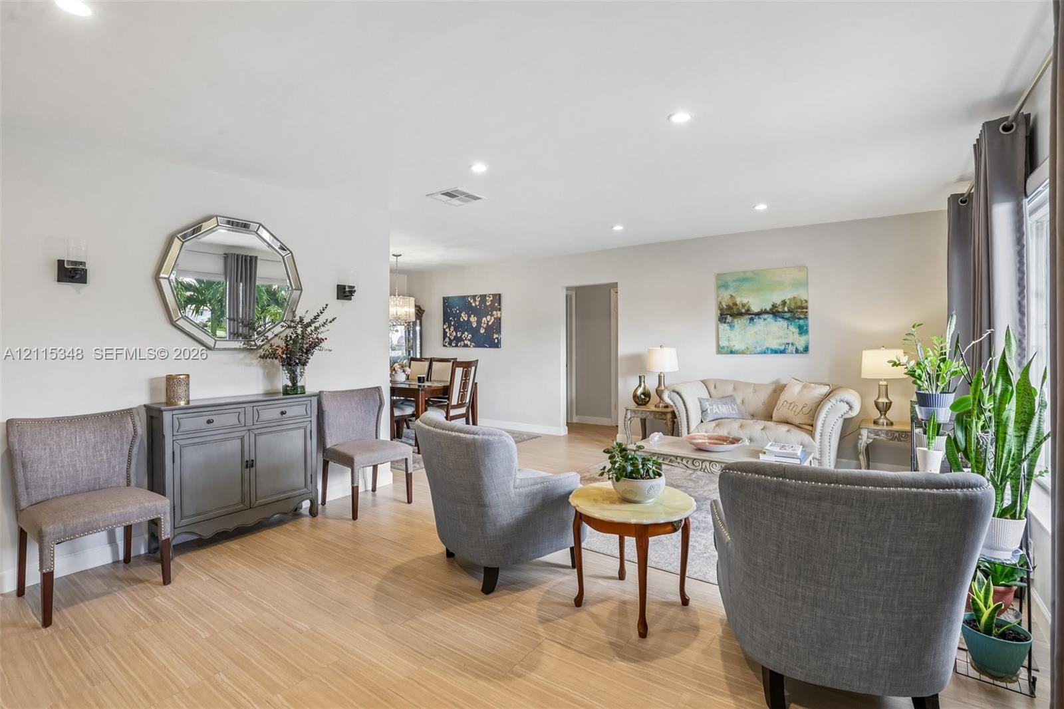
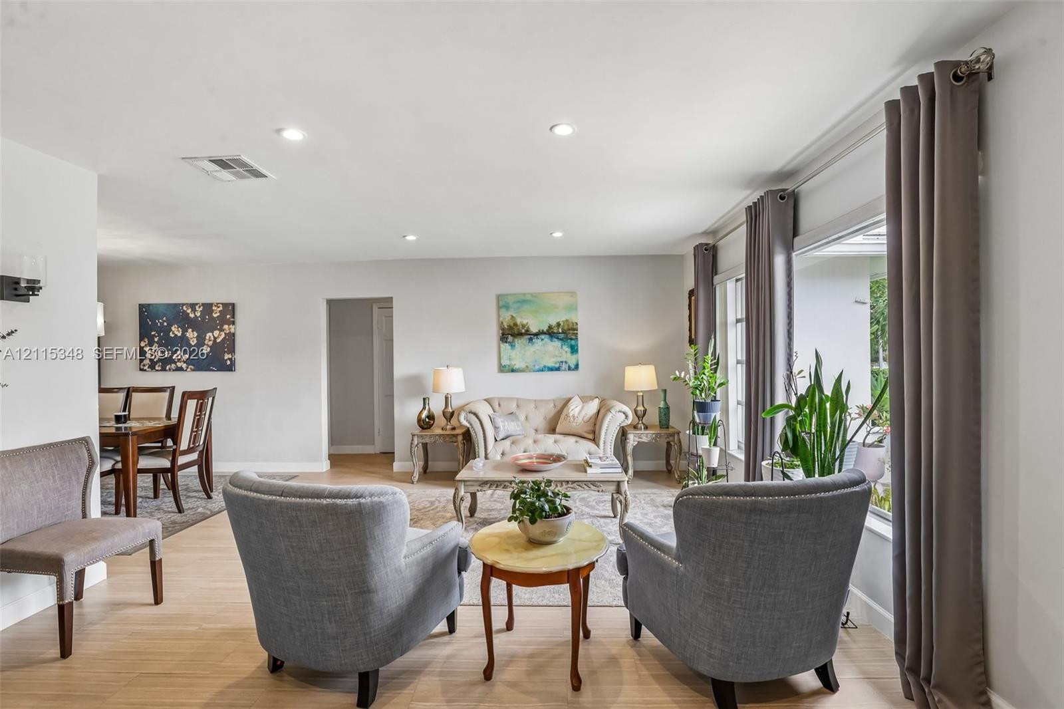
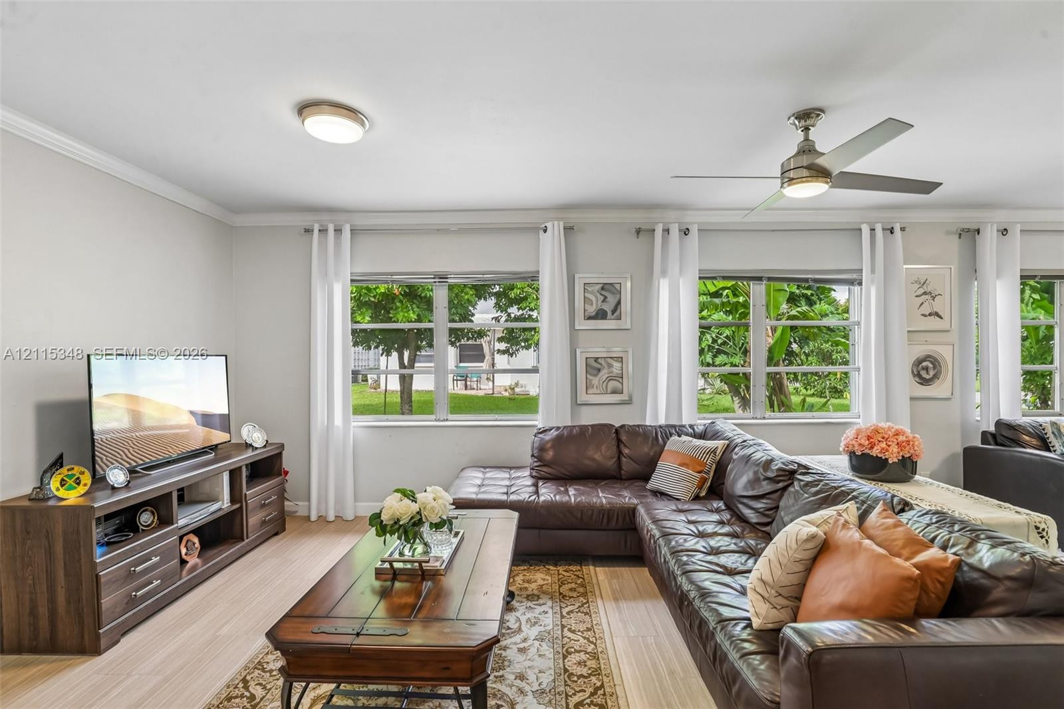
Living area featuring light-toned wood-finish flooring, recessed lighting, and large windows with exterior visibility
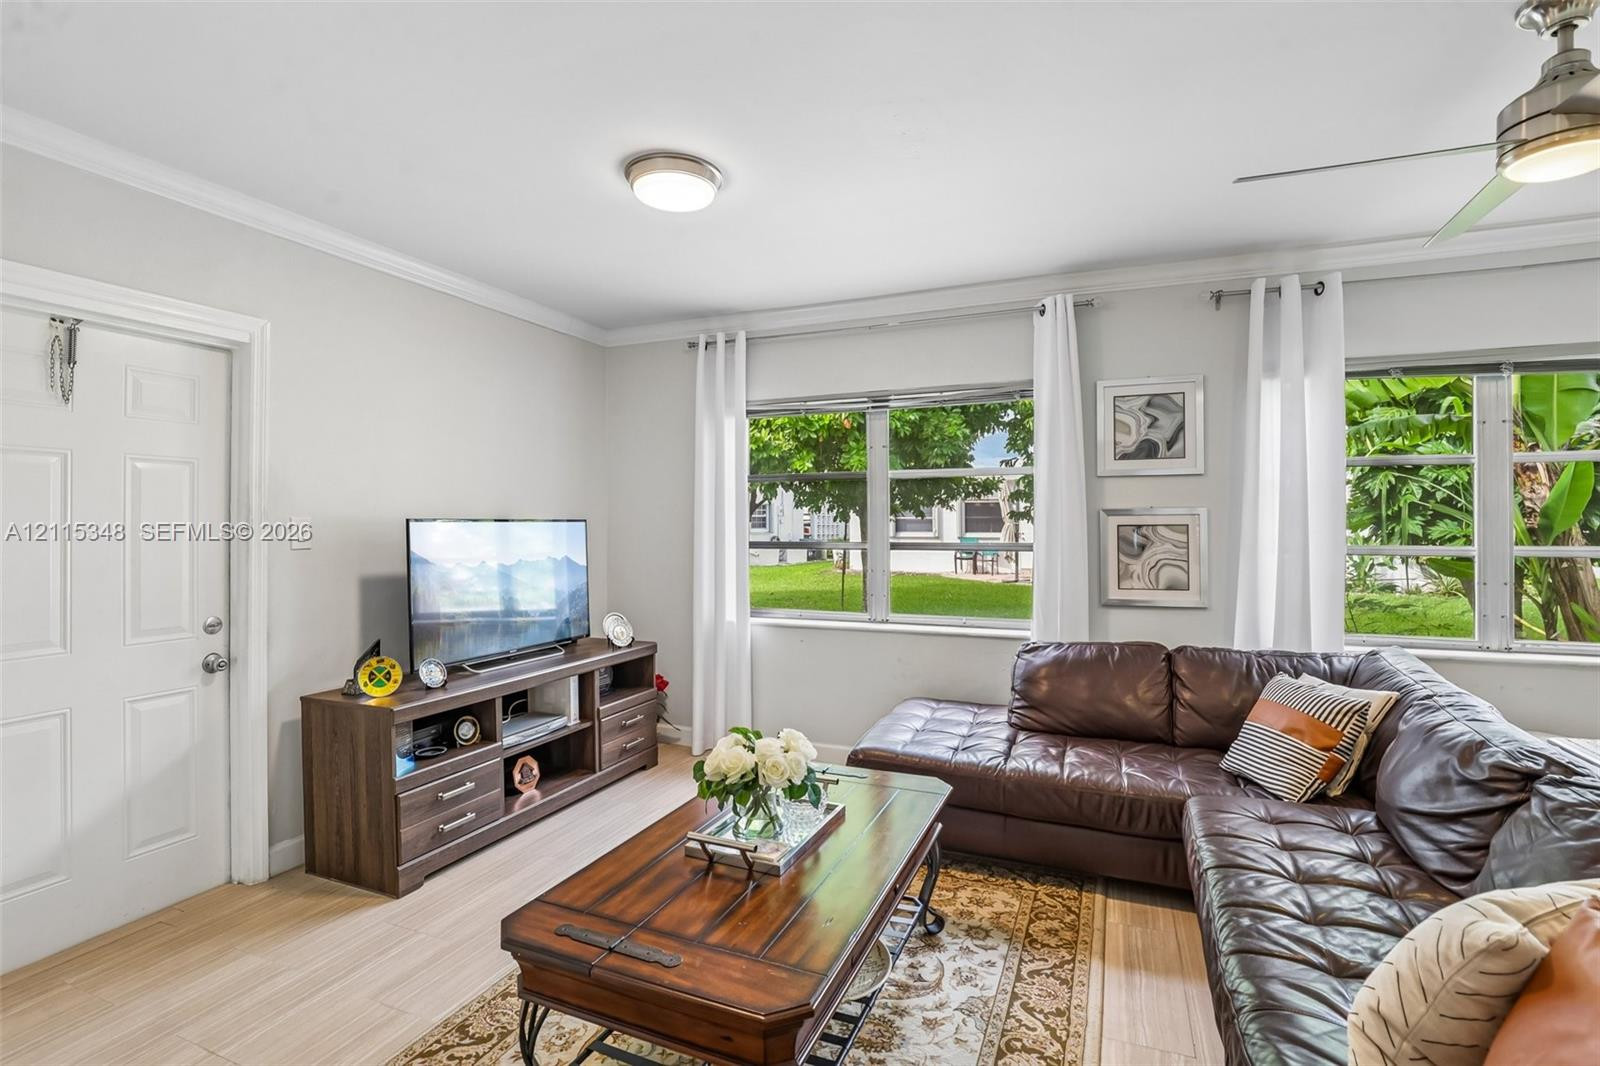
Living area featuring wood-finish flooring, recessed lighting, and a large picture window with exterior scenery
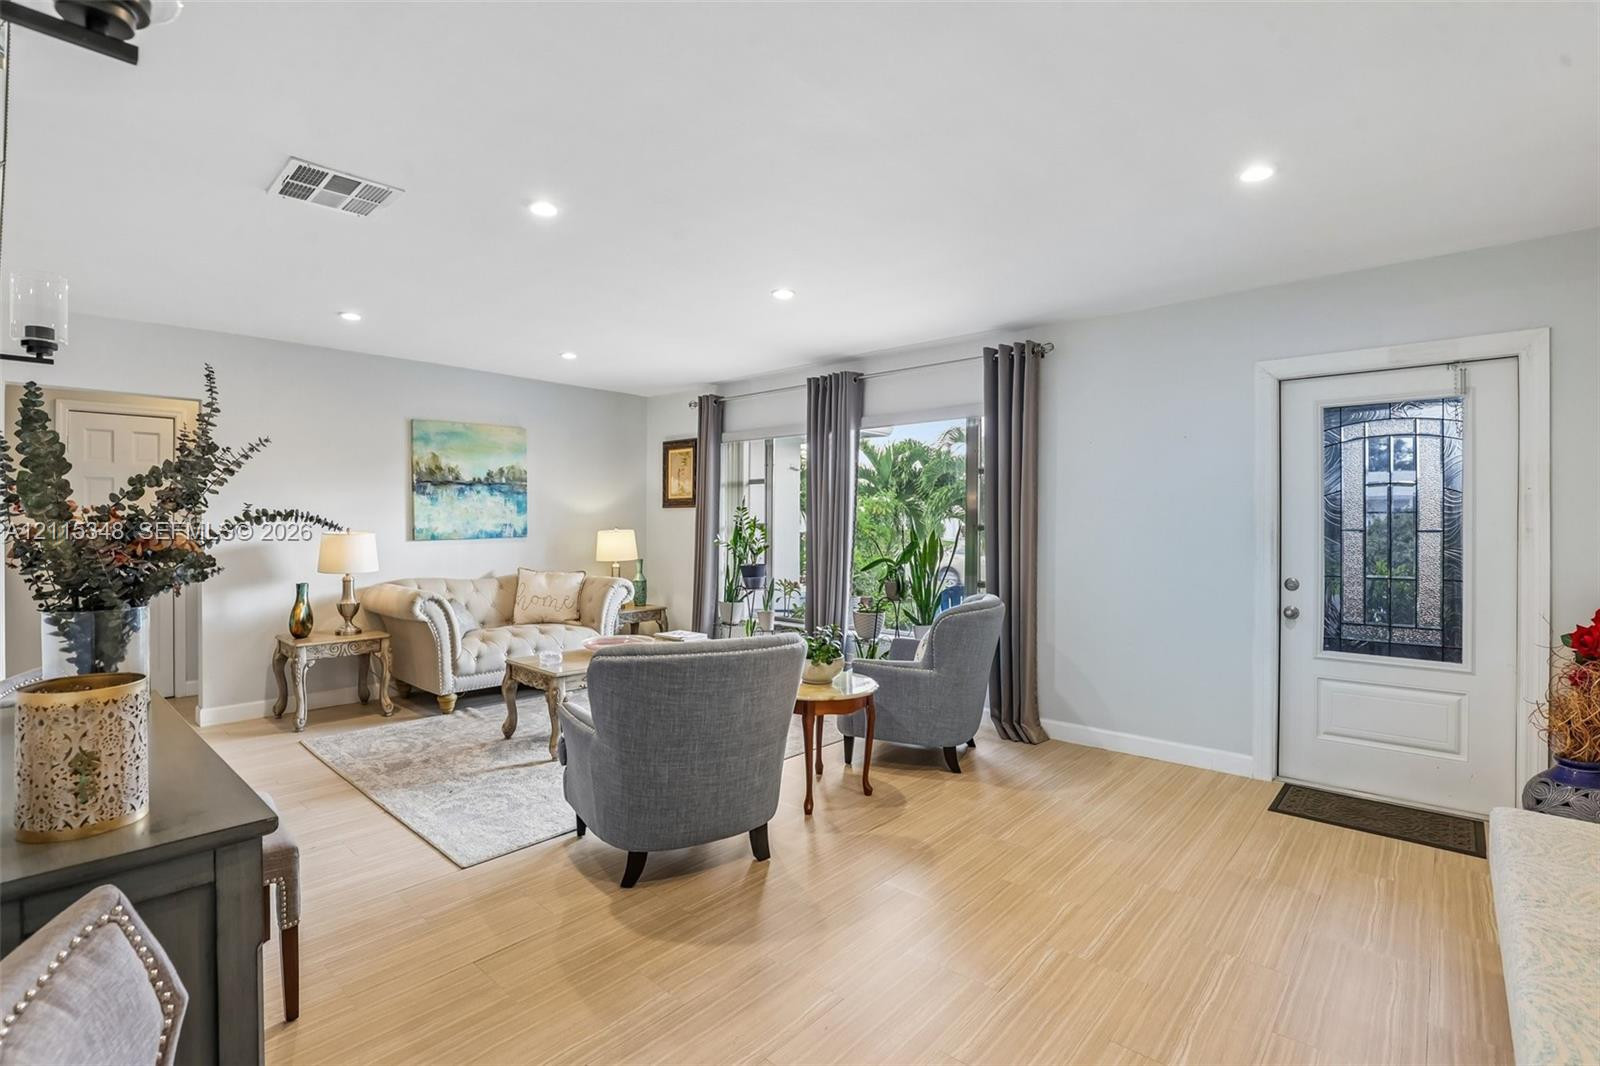
Living area featuring light-toned wood-finish flooring, recessed lighting, and a white exterior door with a decorative glass pane insert
Living area featuring light-toned wood-finish flooring, recessed lighting, and wall-mounted light fixtures
Light-filled living area featuring wood-finish flooring, recessed lighting, and large windows with integrated drapery hardware
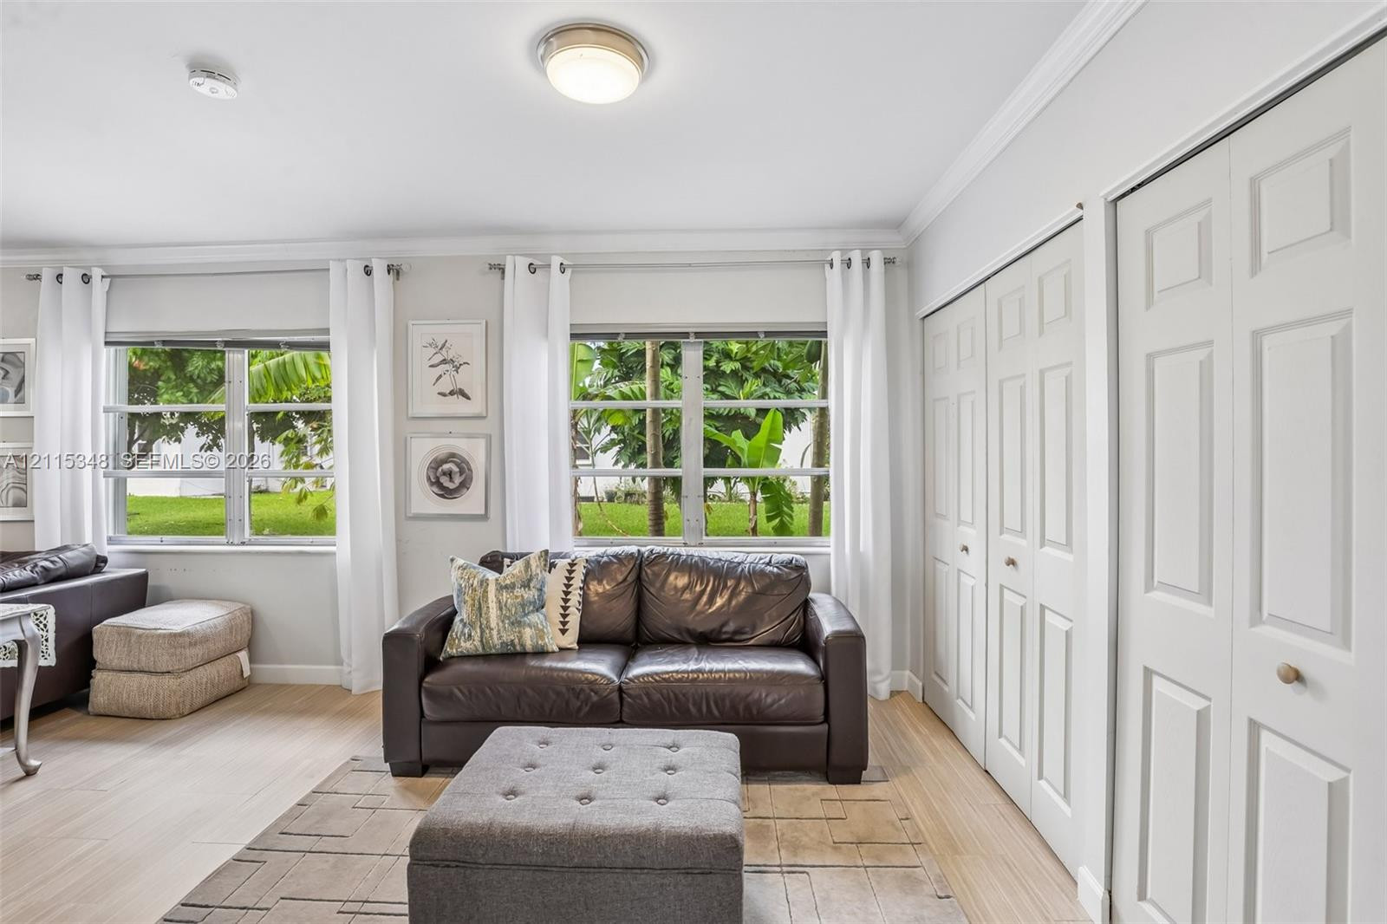
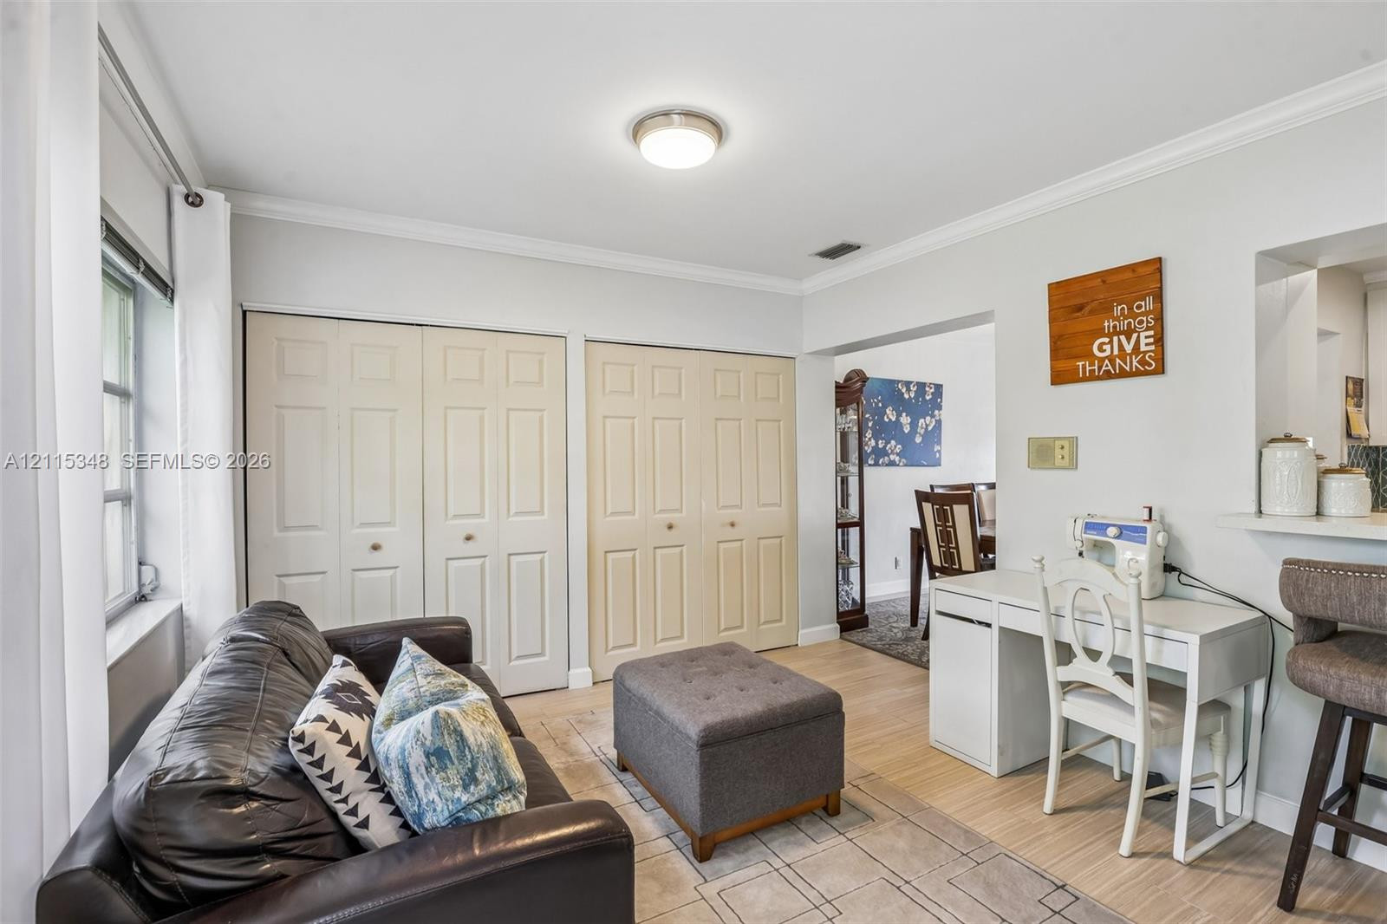
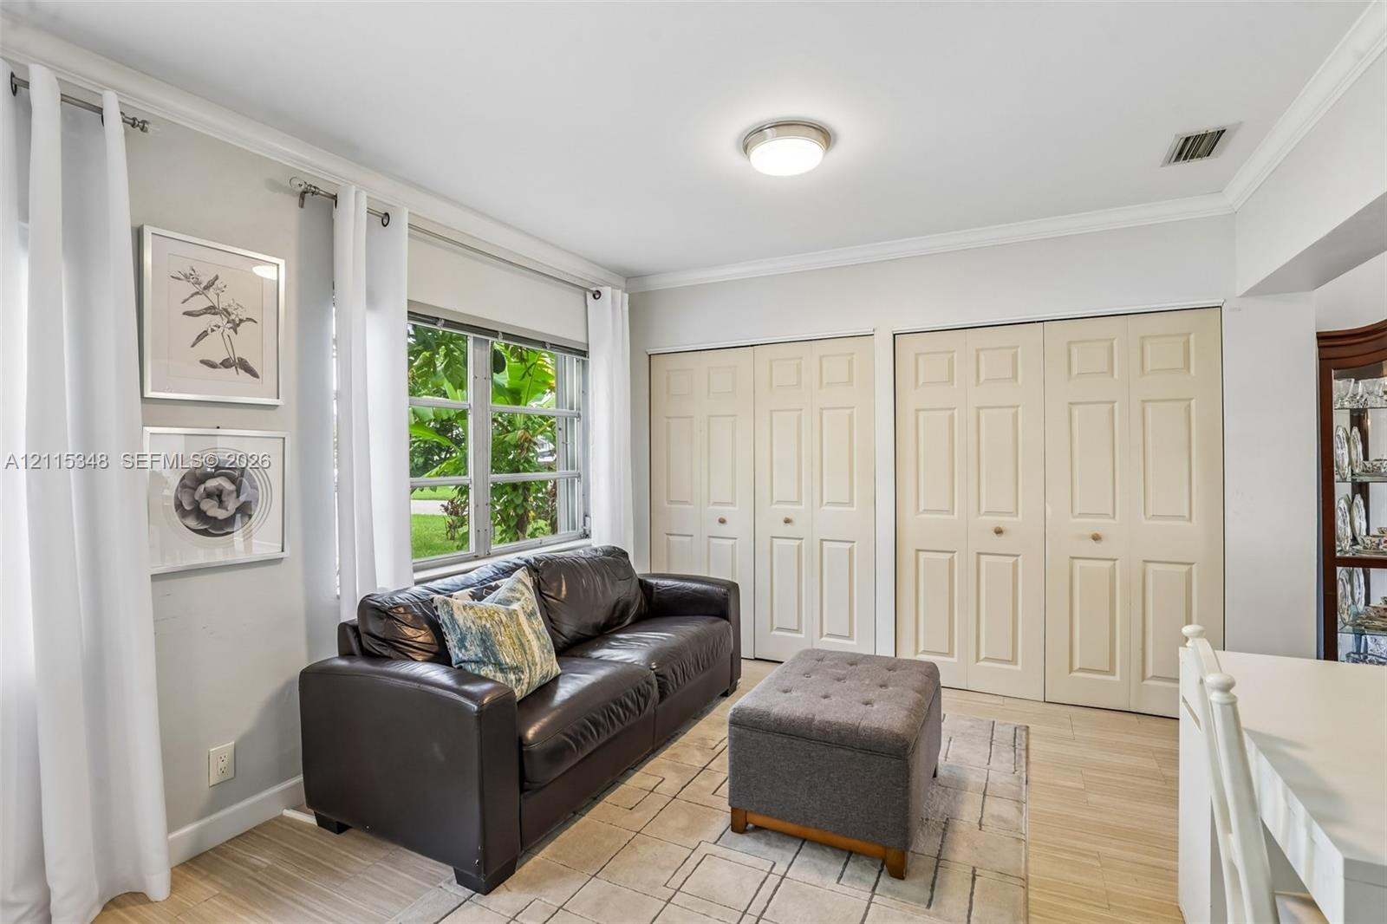
Room featuring wood-finish flooring, dual windows with exterior greenery, and expansive built-in closet storage with multi-panel doors
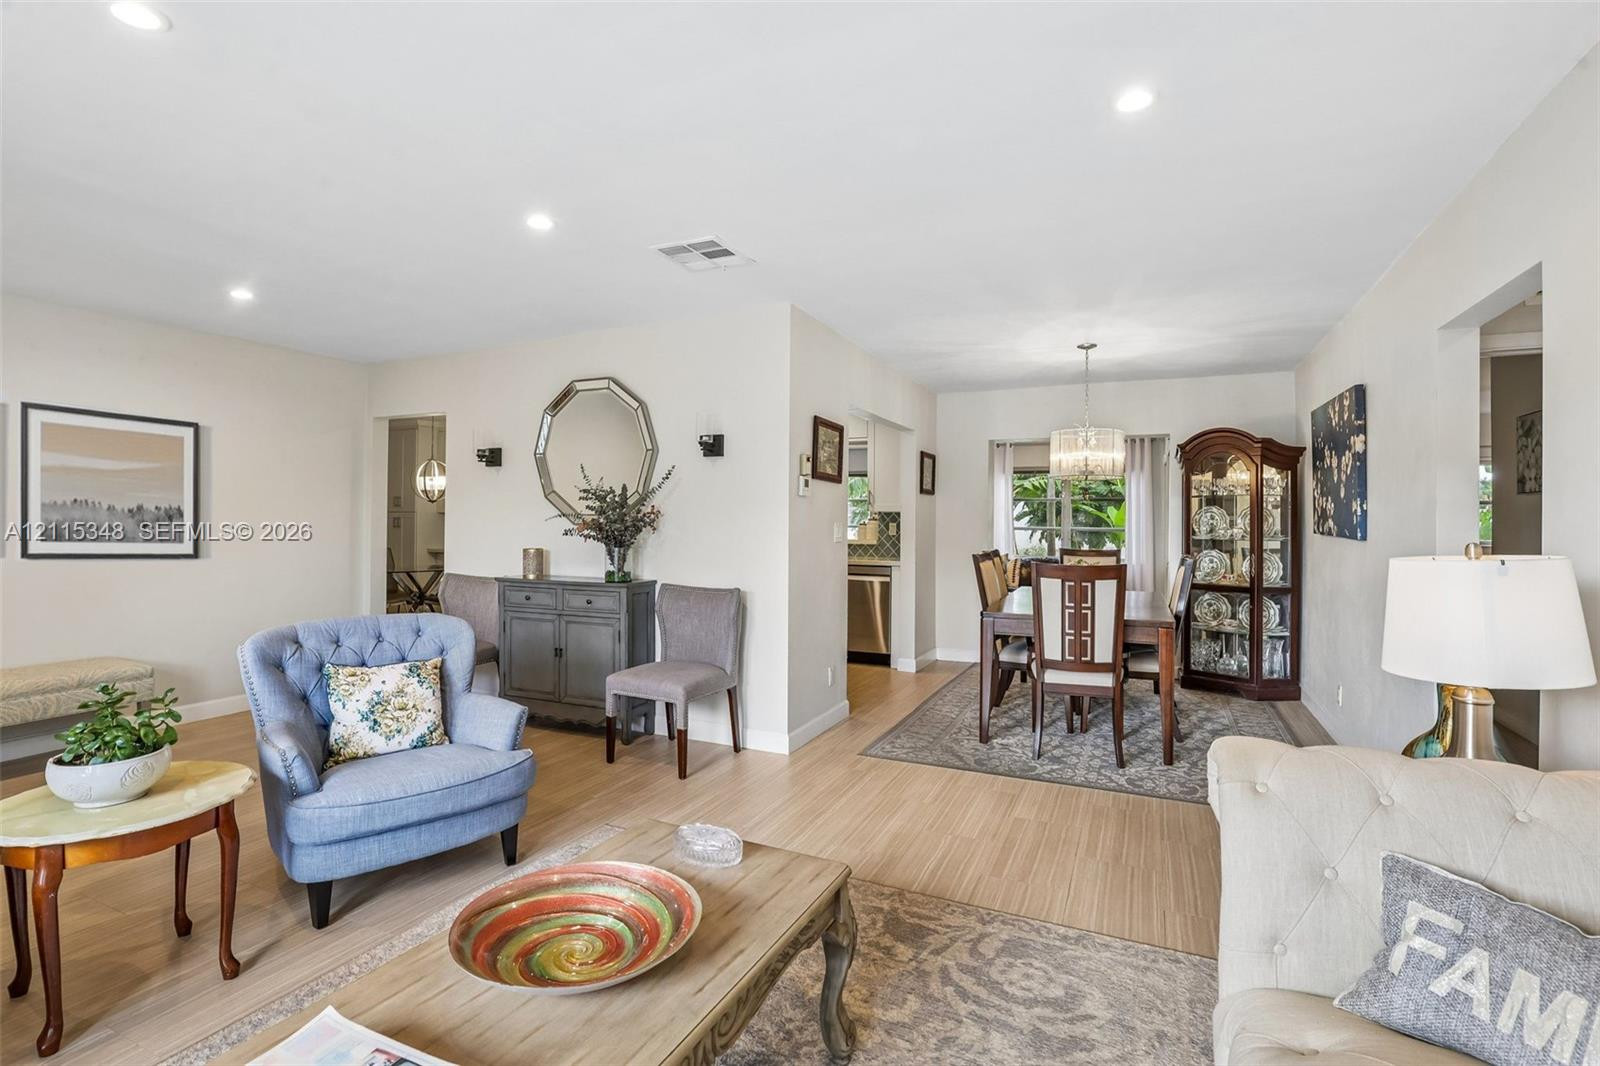
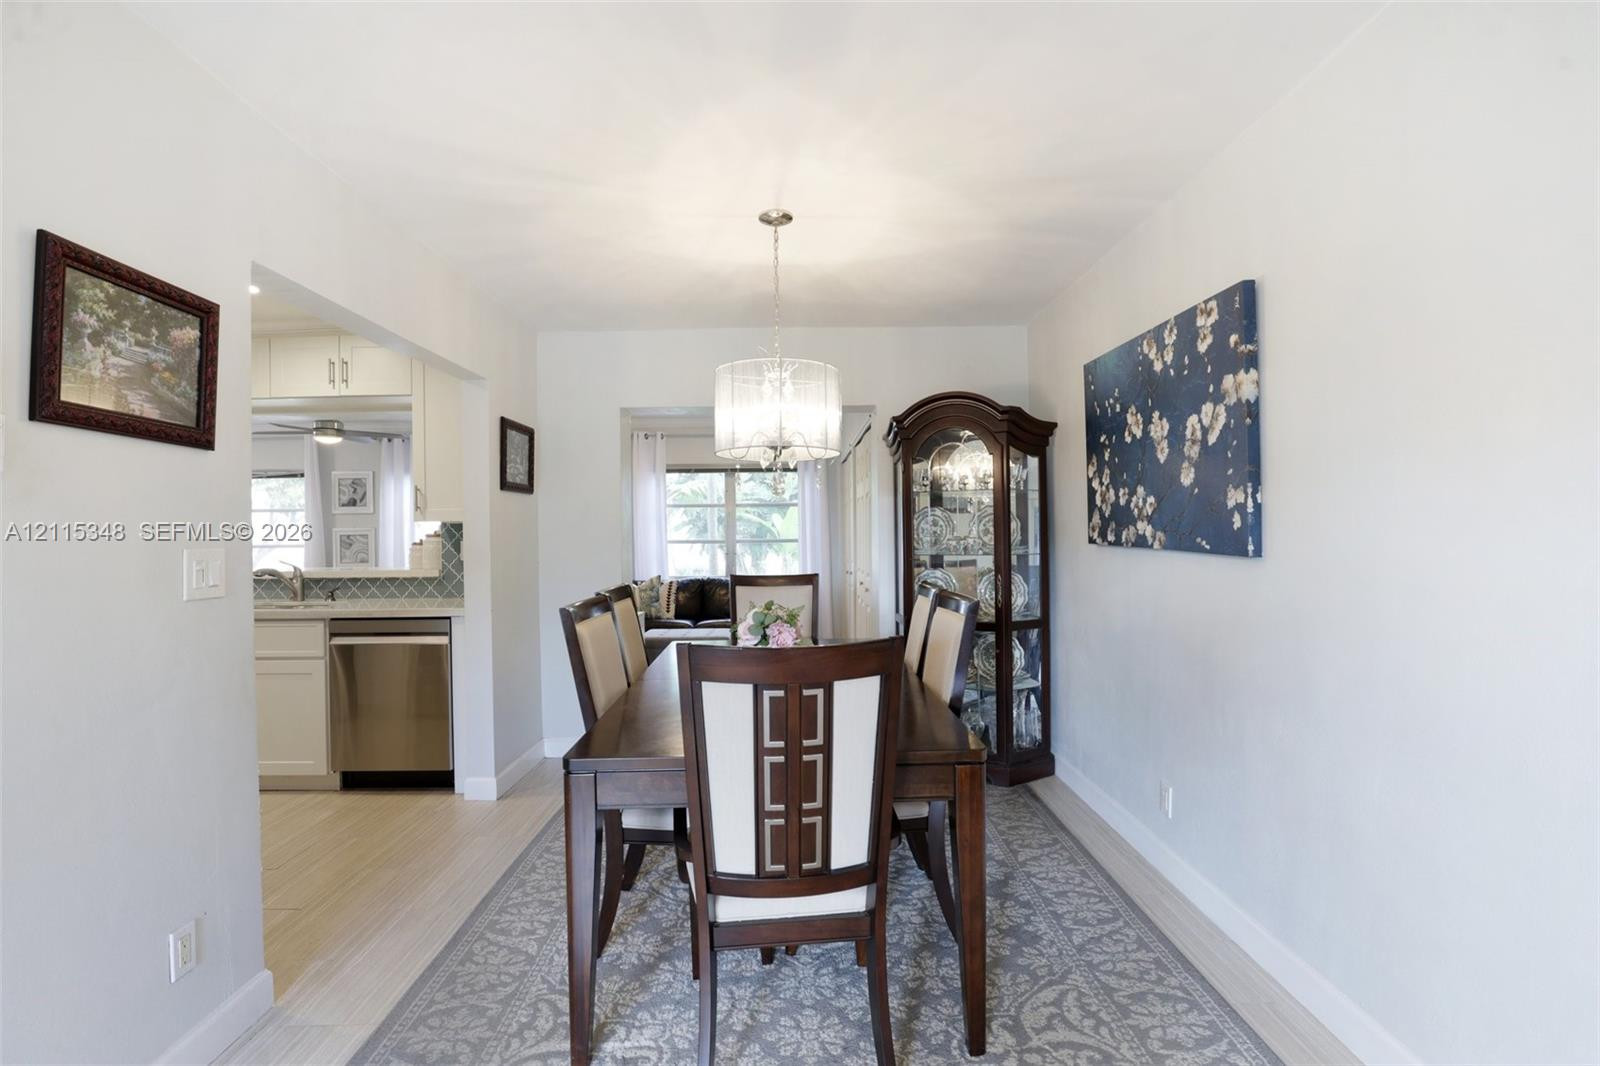
Open-concept interior featuring recessed lighting, wood-finish flooring, and a formal dining area highlighted by a tiered crystal chandelier
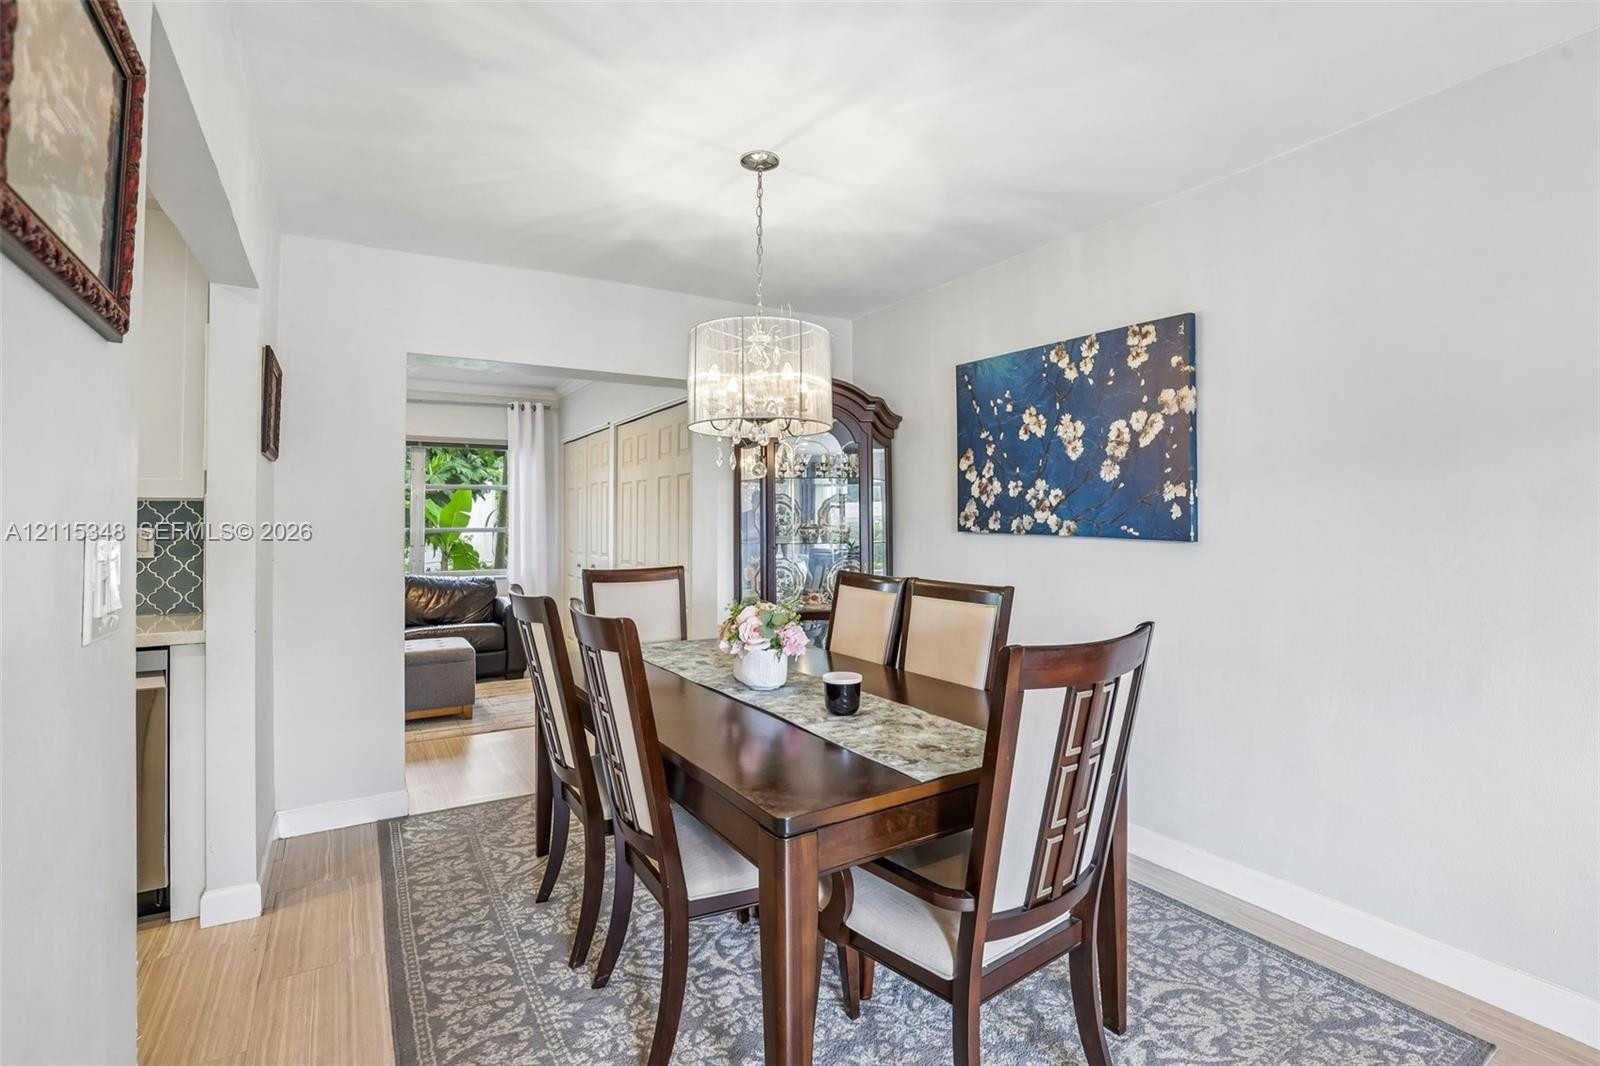
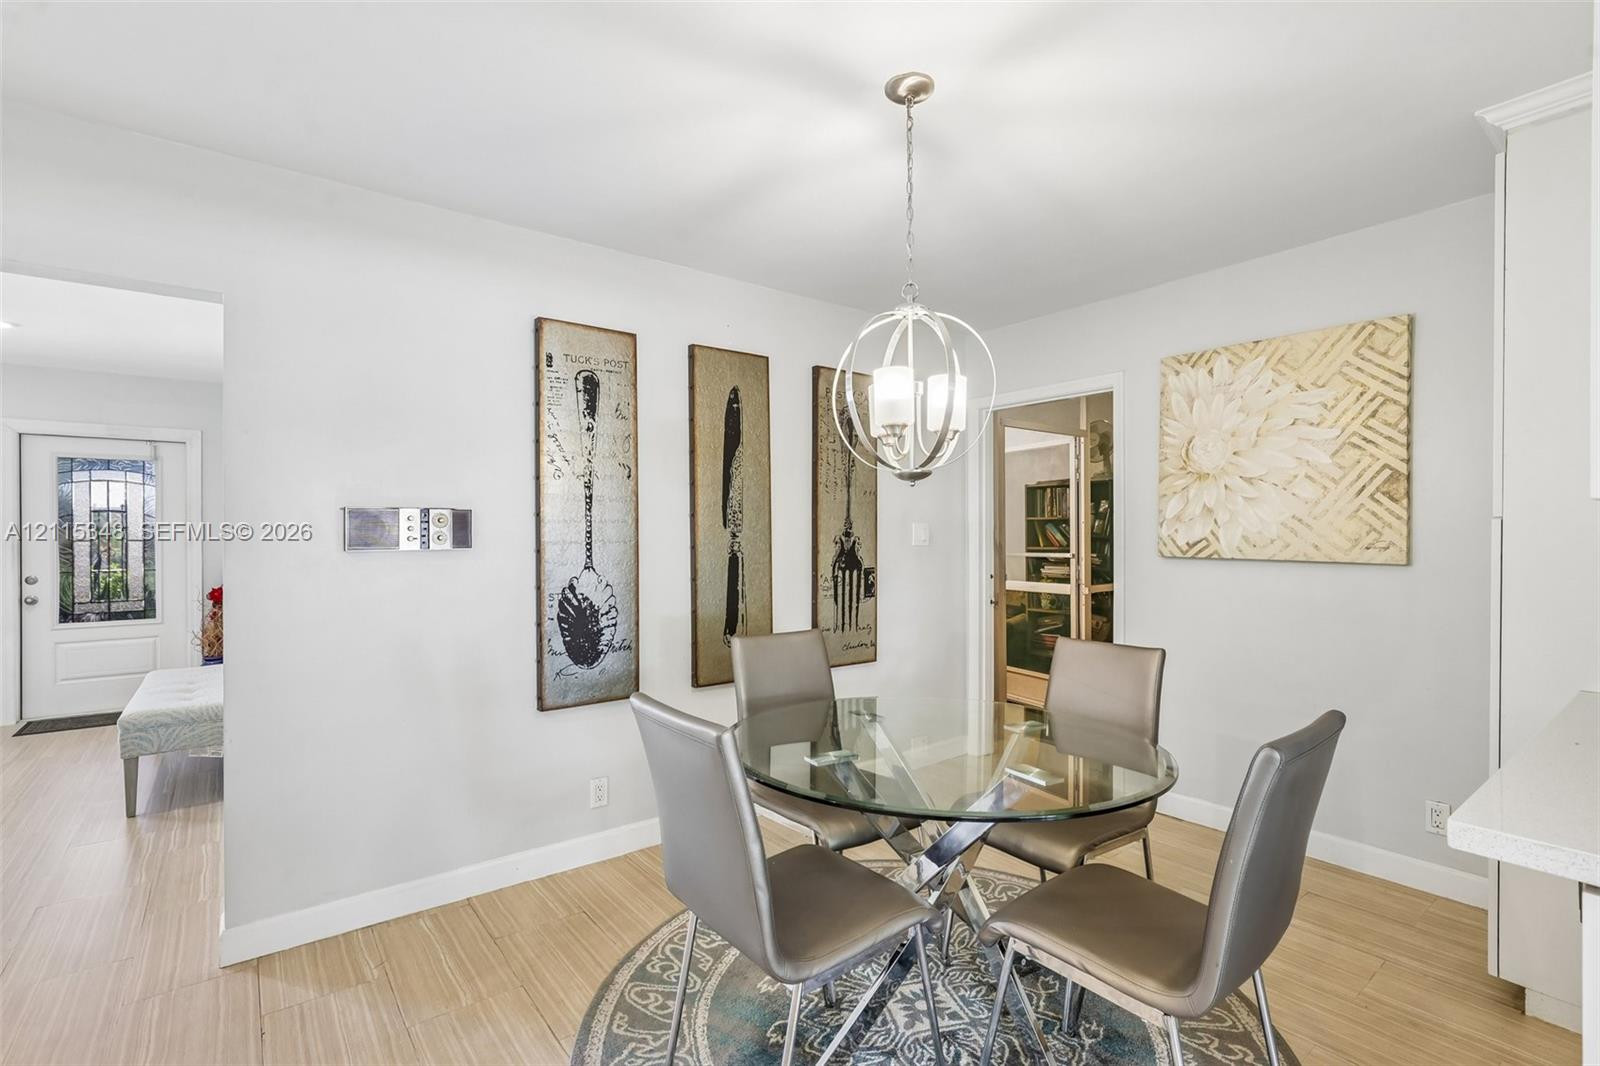
Dining area featuring a drum pendant light fixture, wood-finish flooring, and a pass-through opening to the kitchen
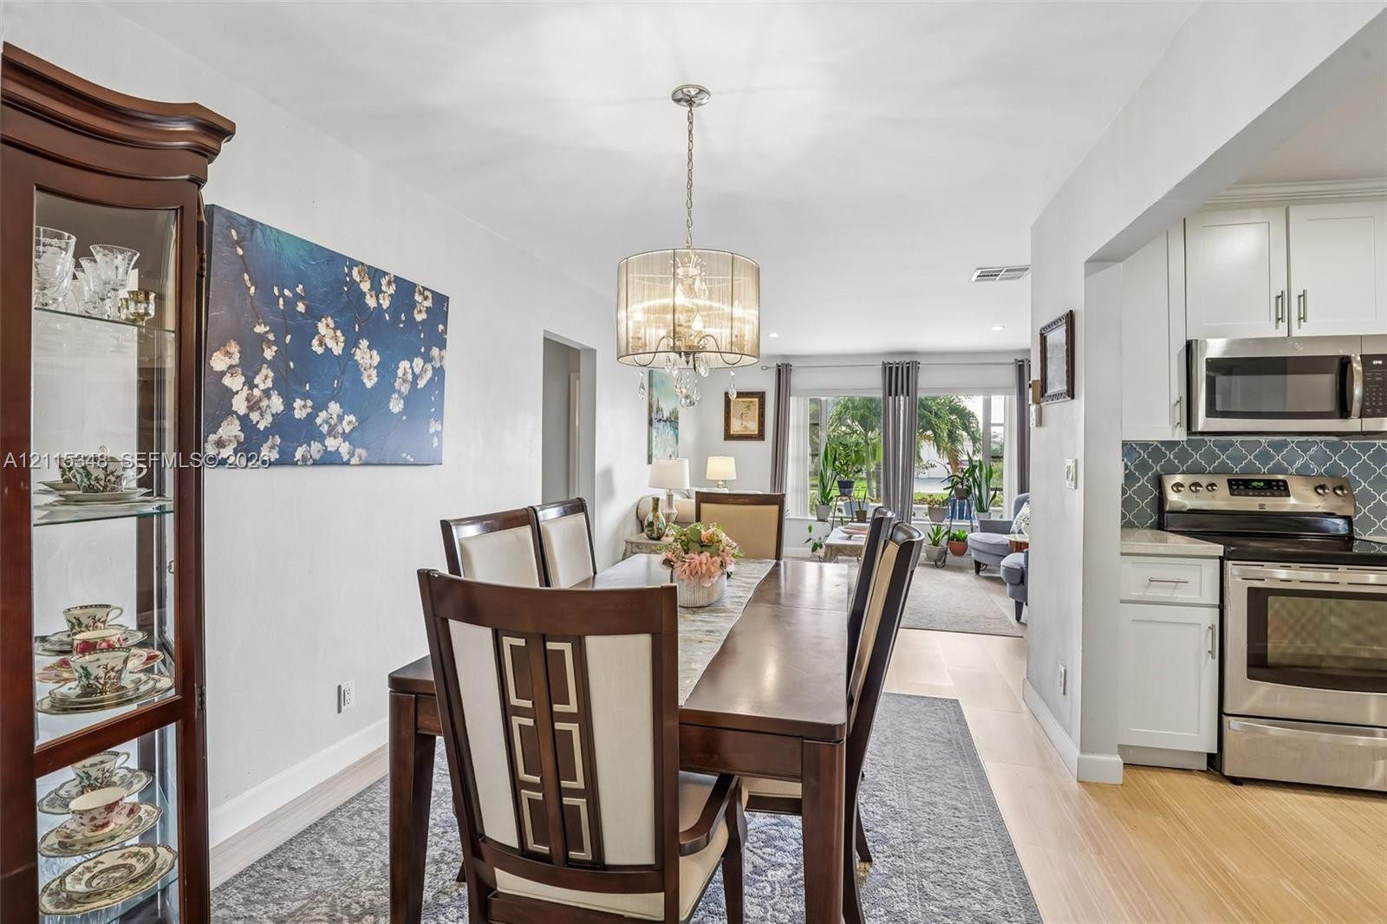
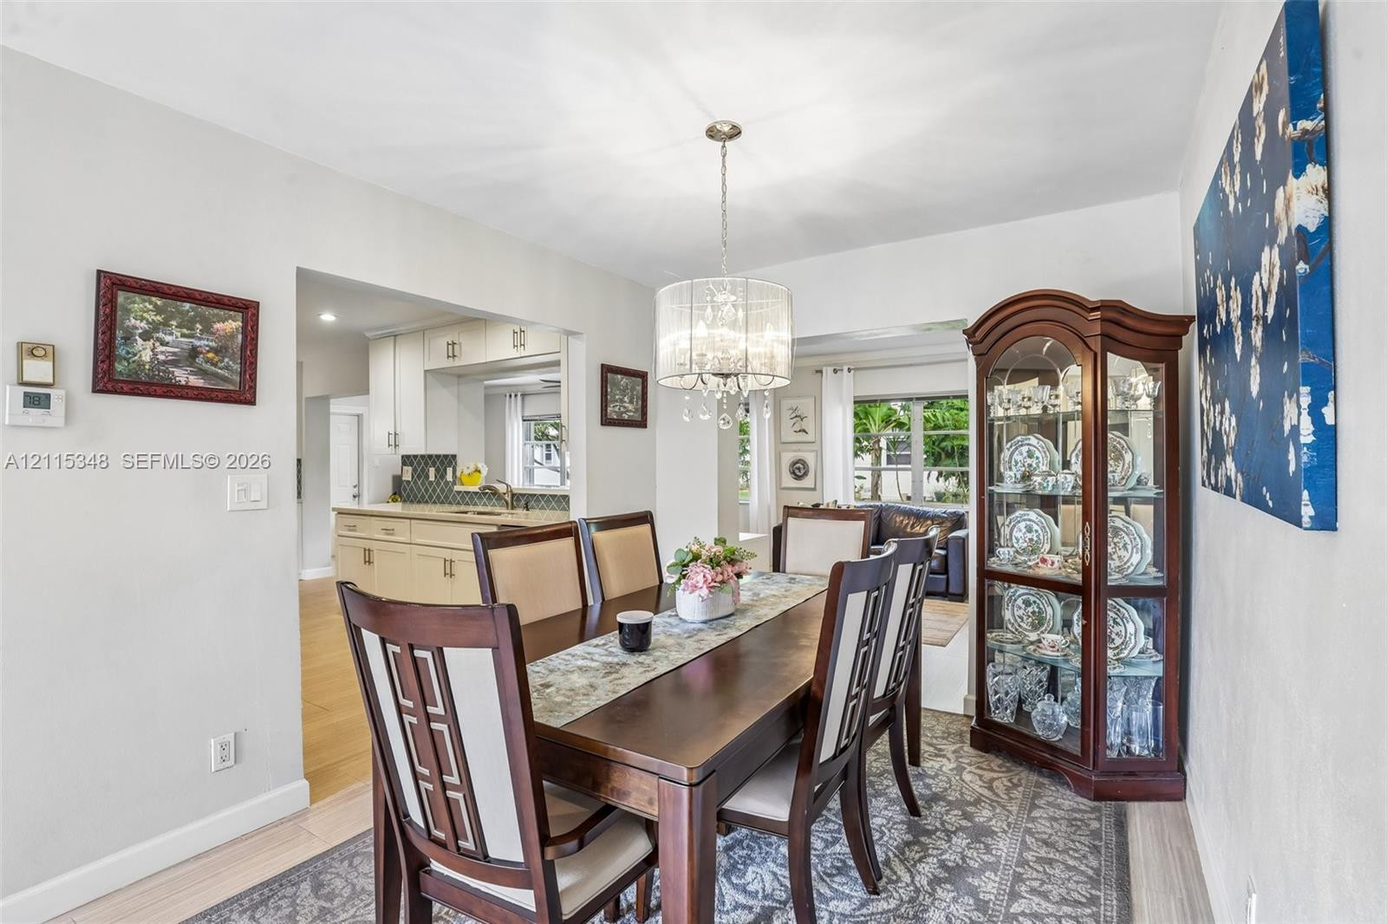
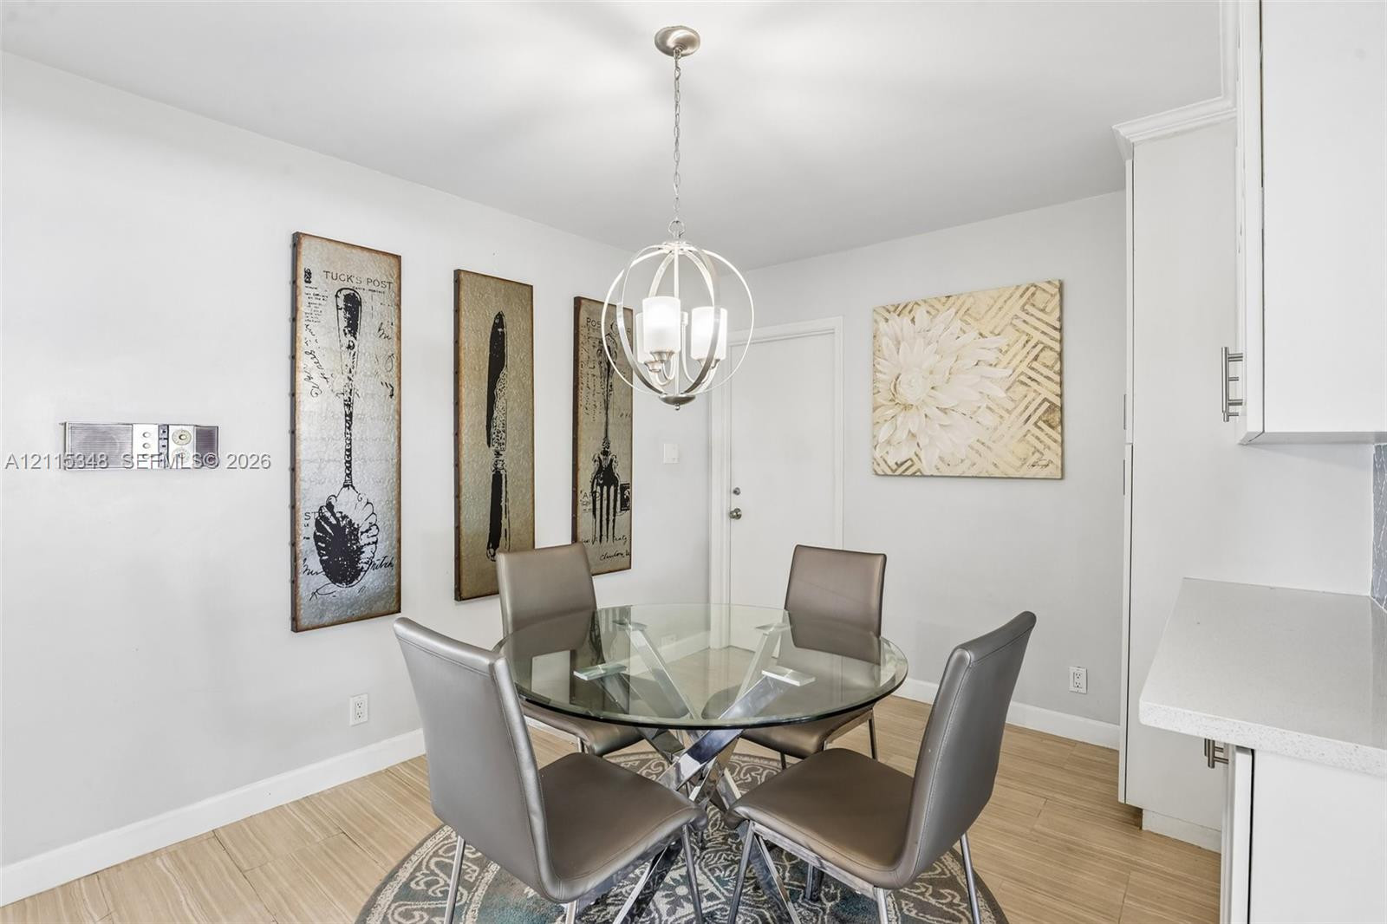
Dining area featuring light-toned wood-finish flooring, a multi-light crystal drum chandelier, and neutral wall tones
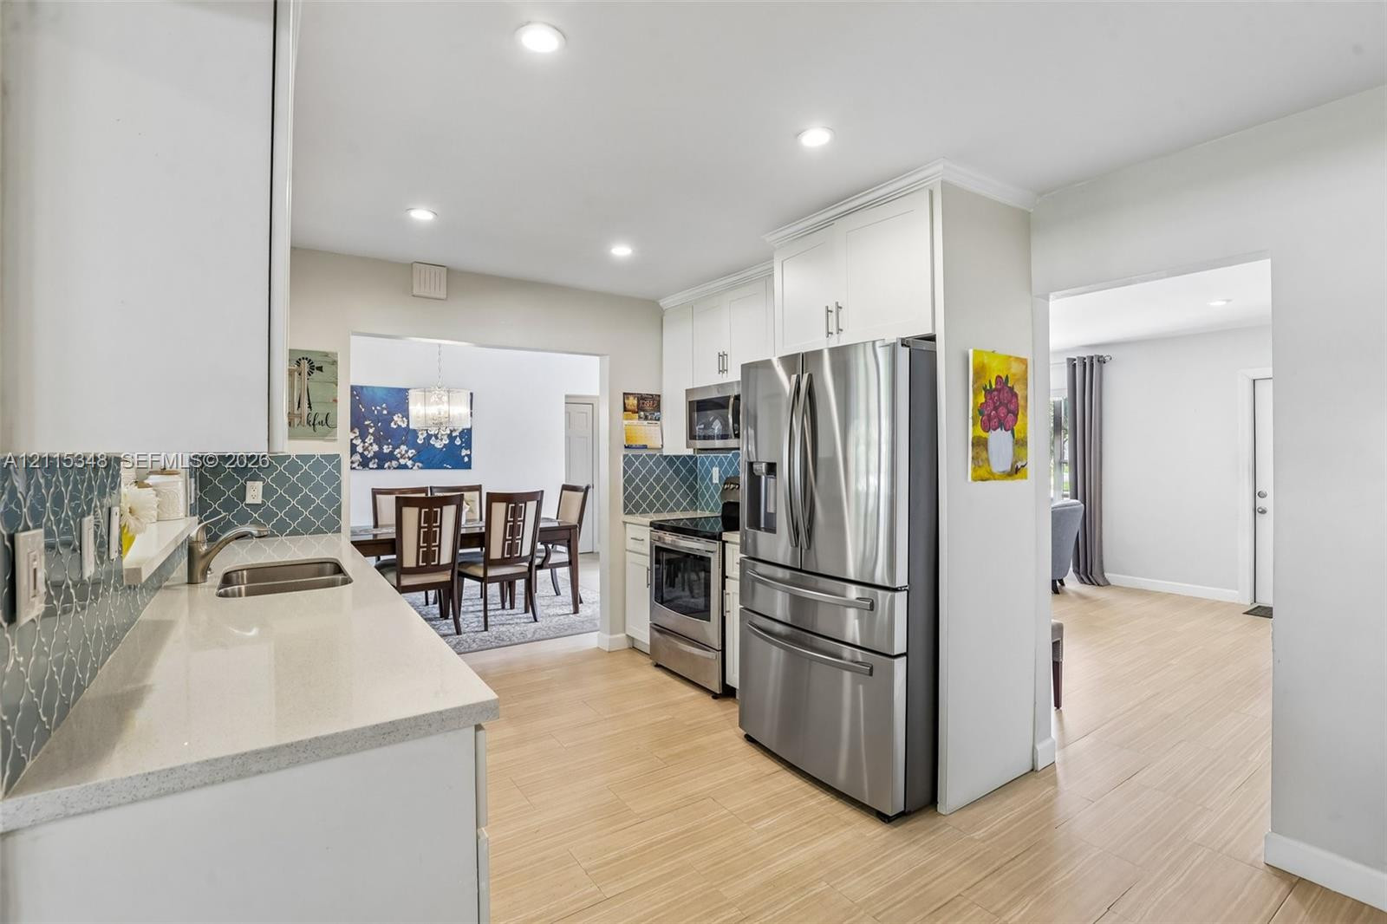
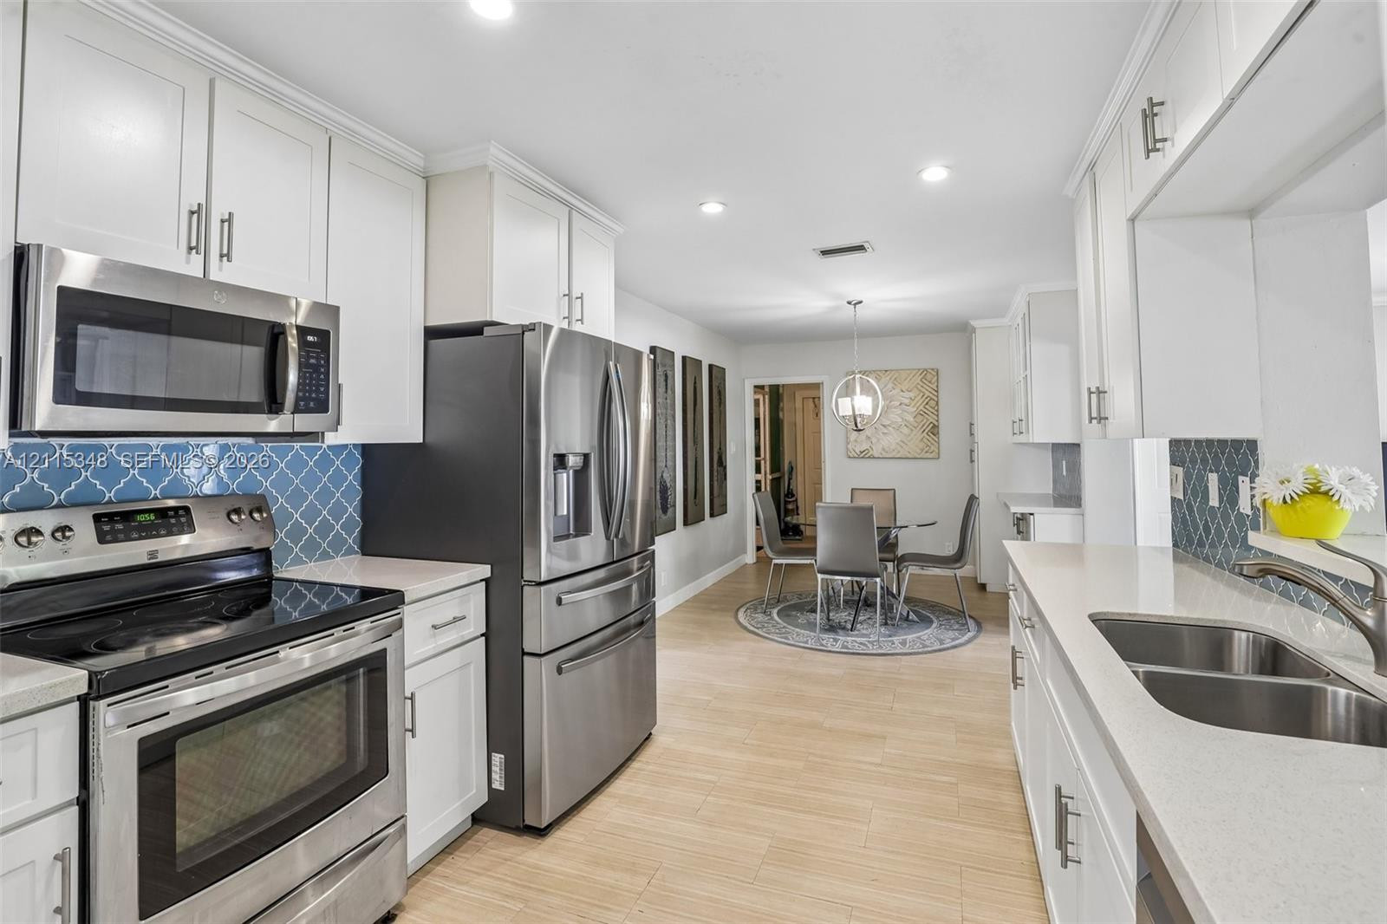
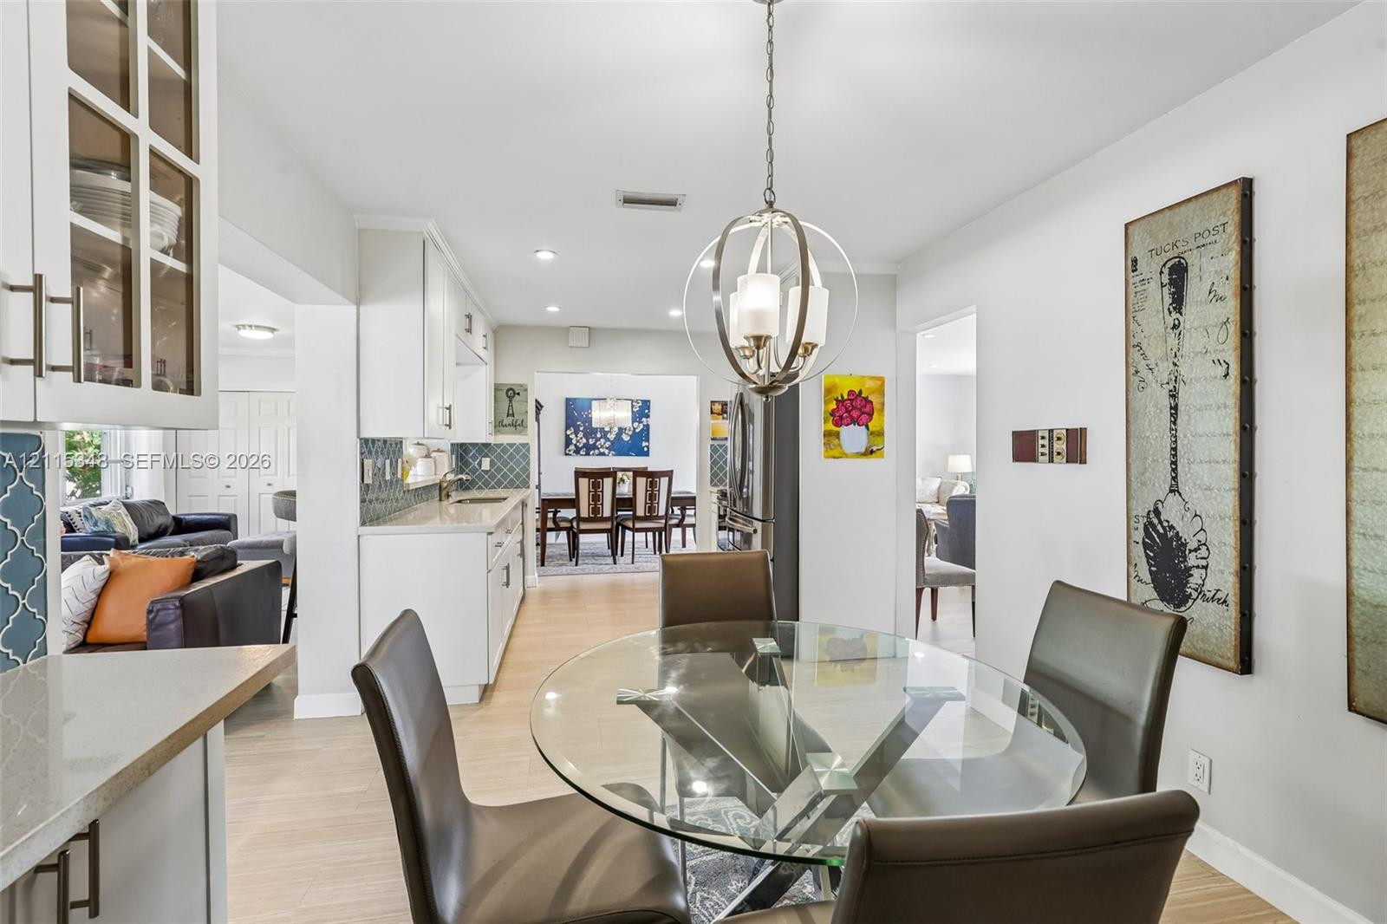
Dining area featuring a drum-style crystal chandelier and light-finish flooring, incorporating a kitchen with white cabinetry, stainless steel appliances, and a blue tile backsplash
Dining area featuring a drum-style crystal chandelier and light-toned wood-finish flooring
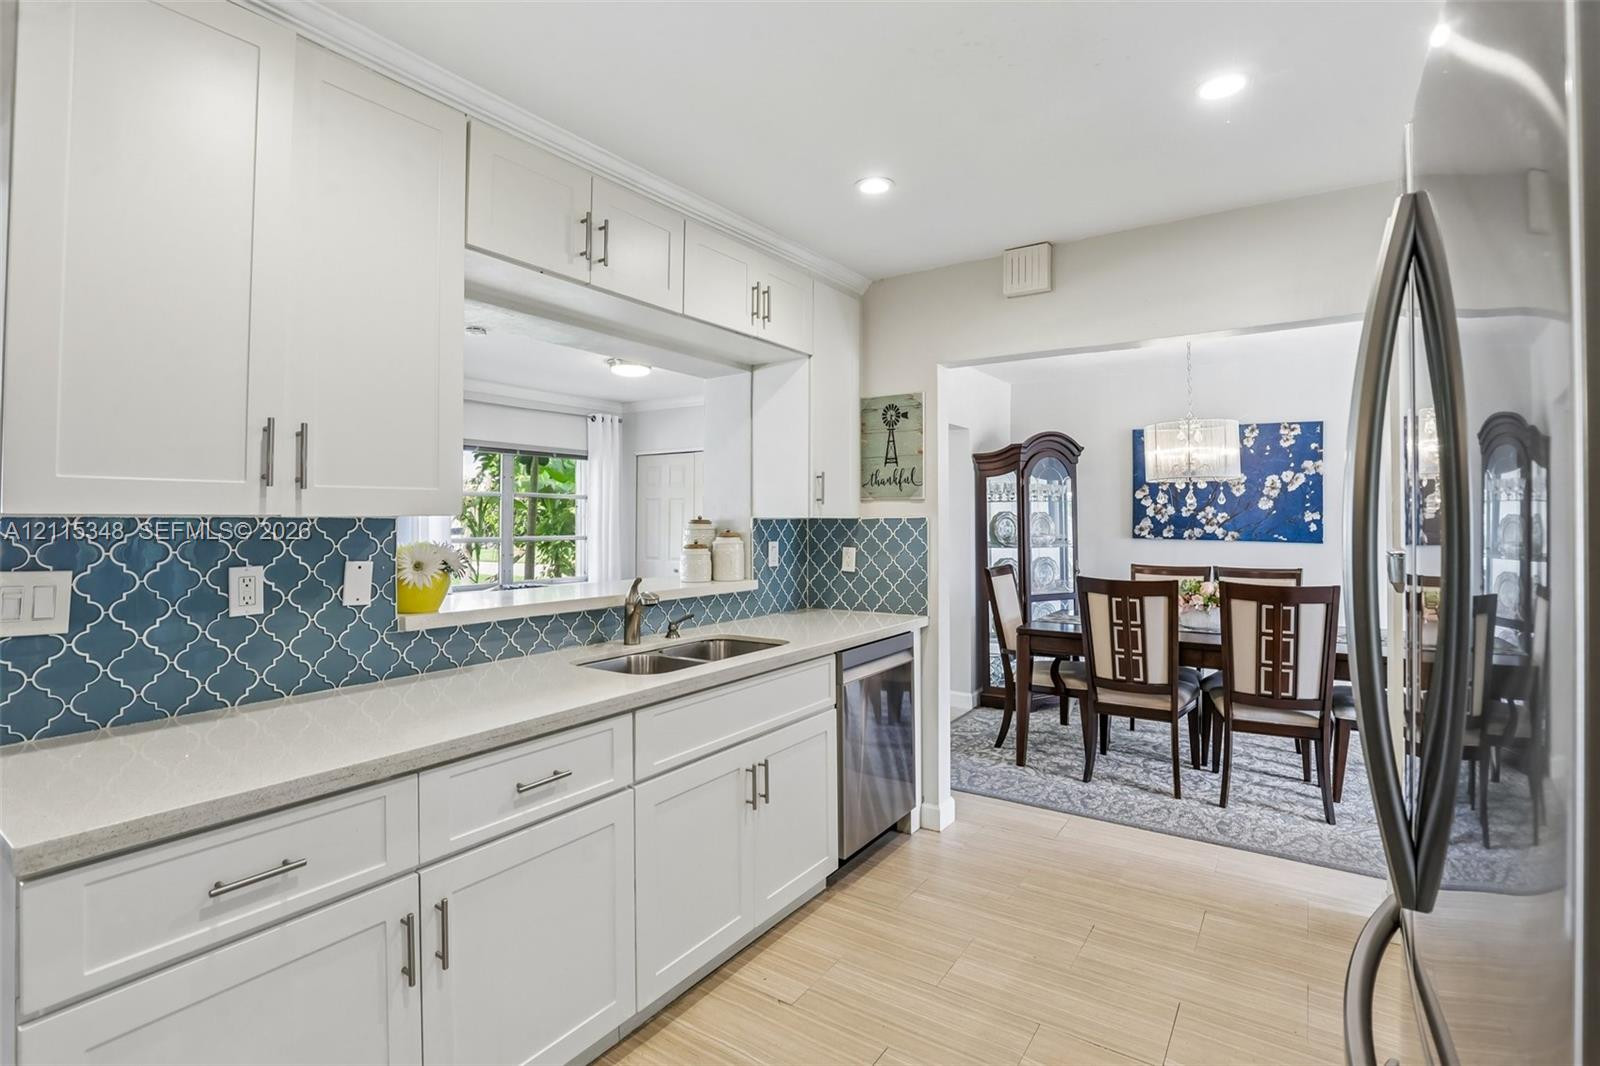
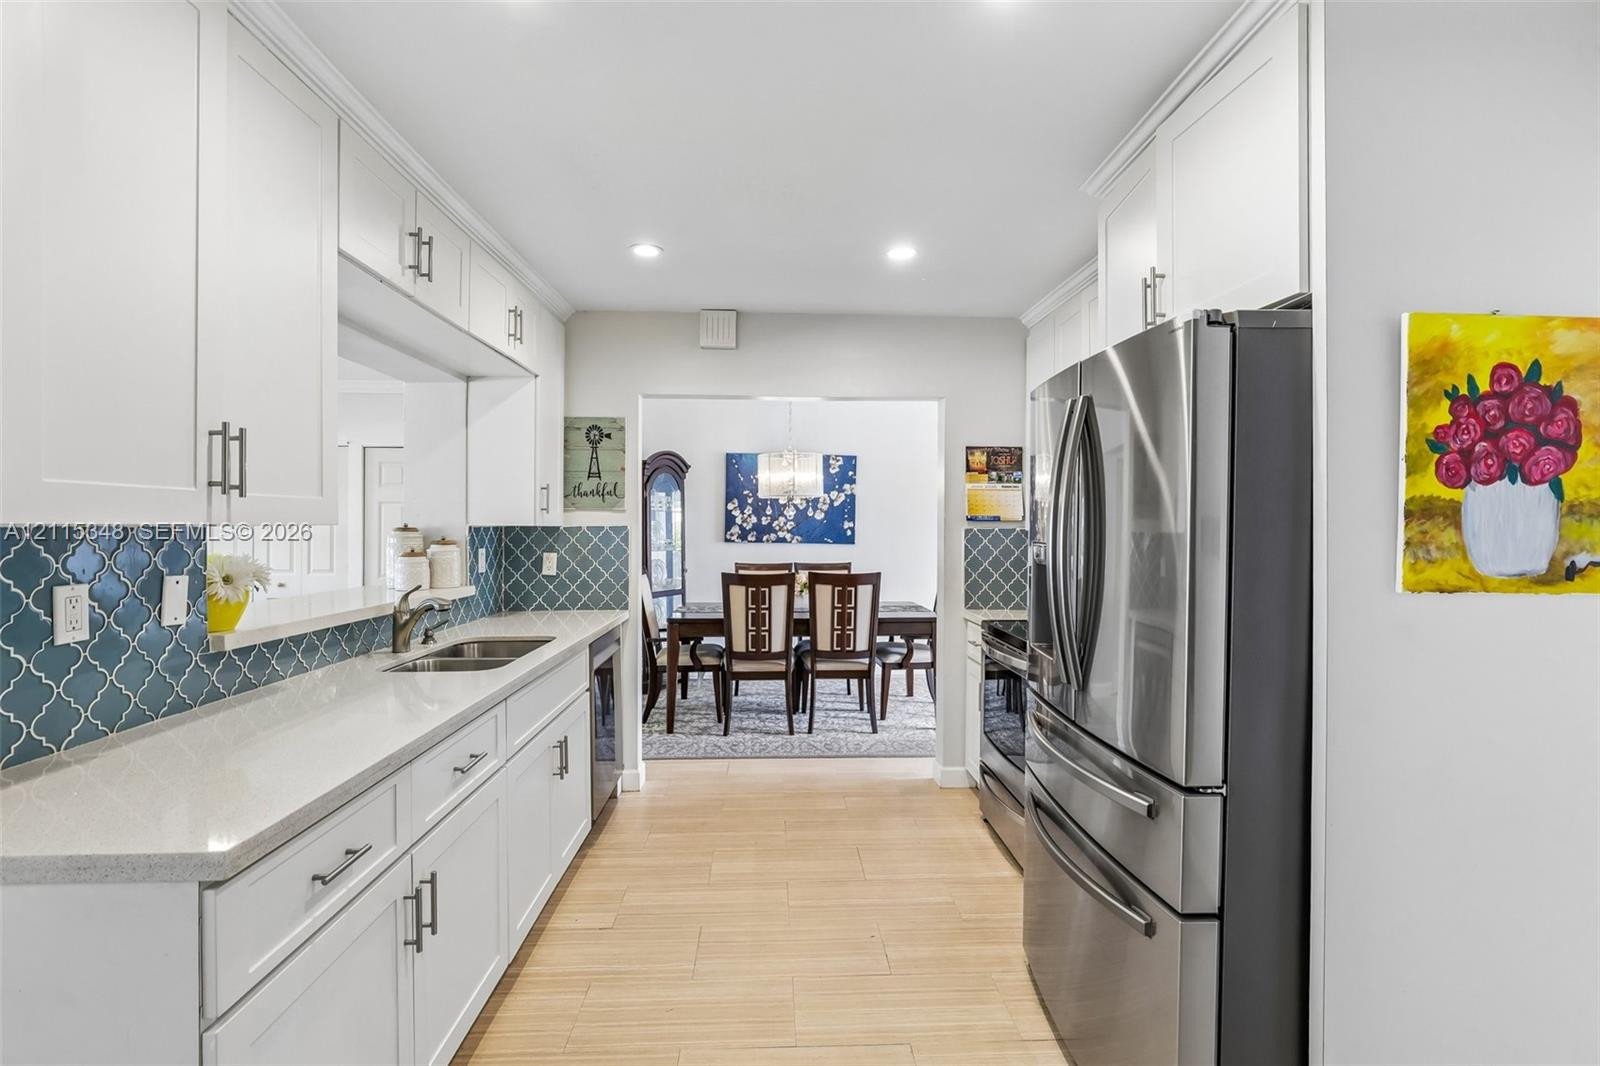
Kitchen featuring white cabinetry, quartz countertops, a blue patterned tile backsplash, stainless steel appliances, and wood-finish flooring
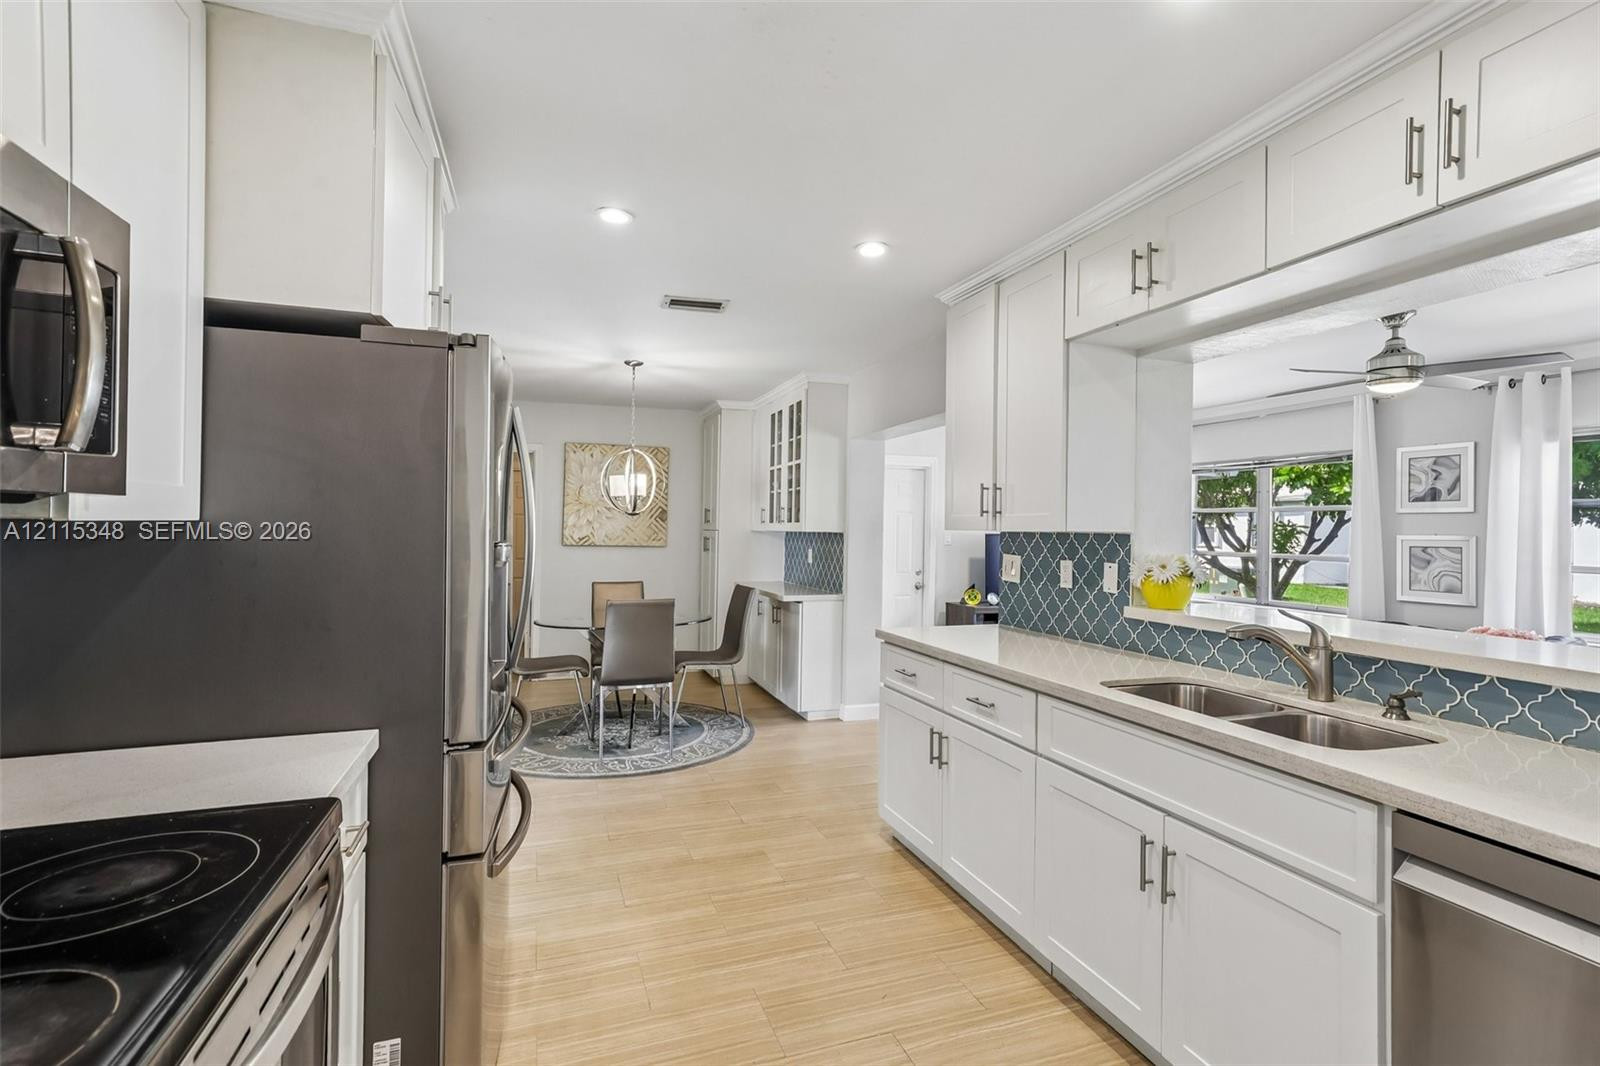
Kitchen featuring white shaker-style cabinetry, quartz countertops, patterned blue tile backsplash, stainless steel dishwasher, and wood-finish flooring
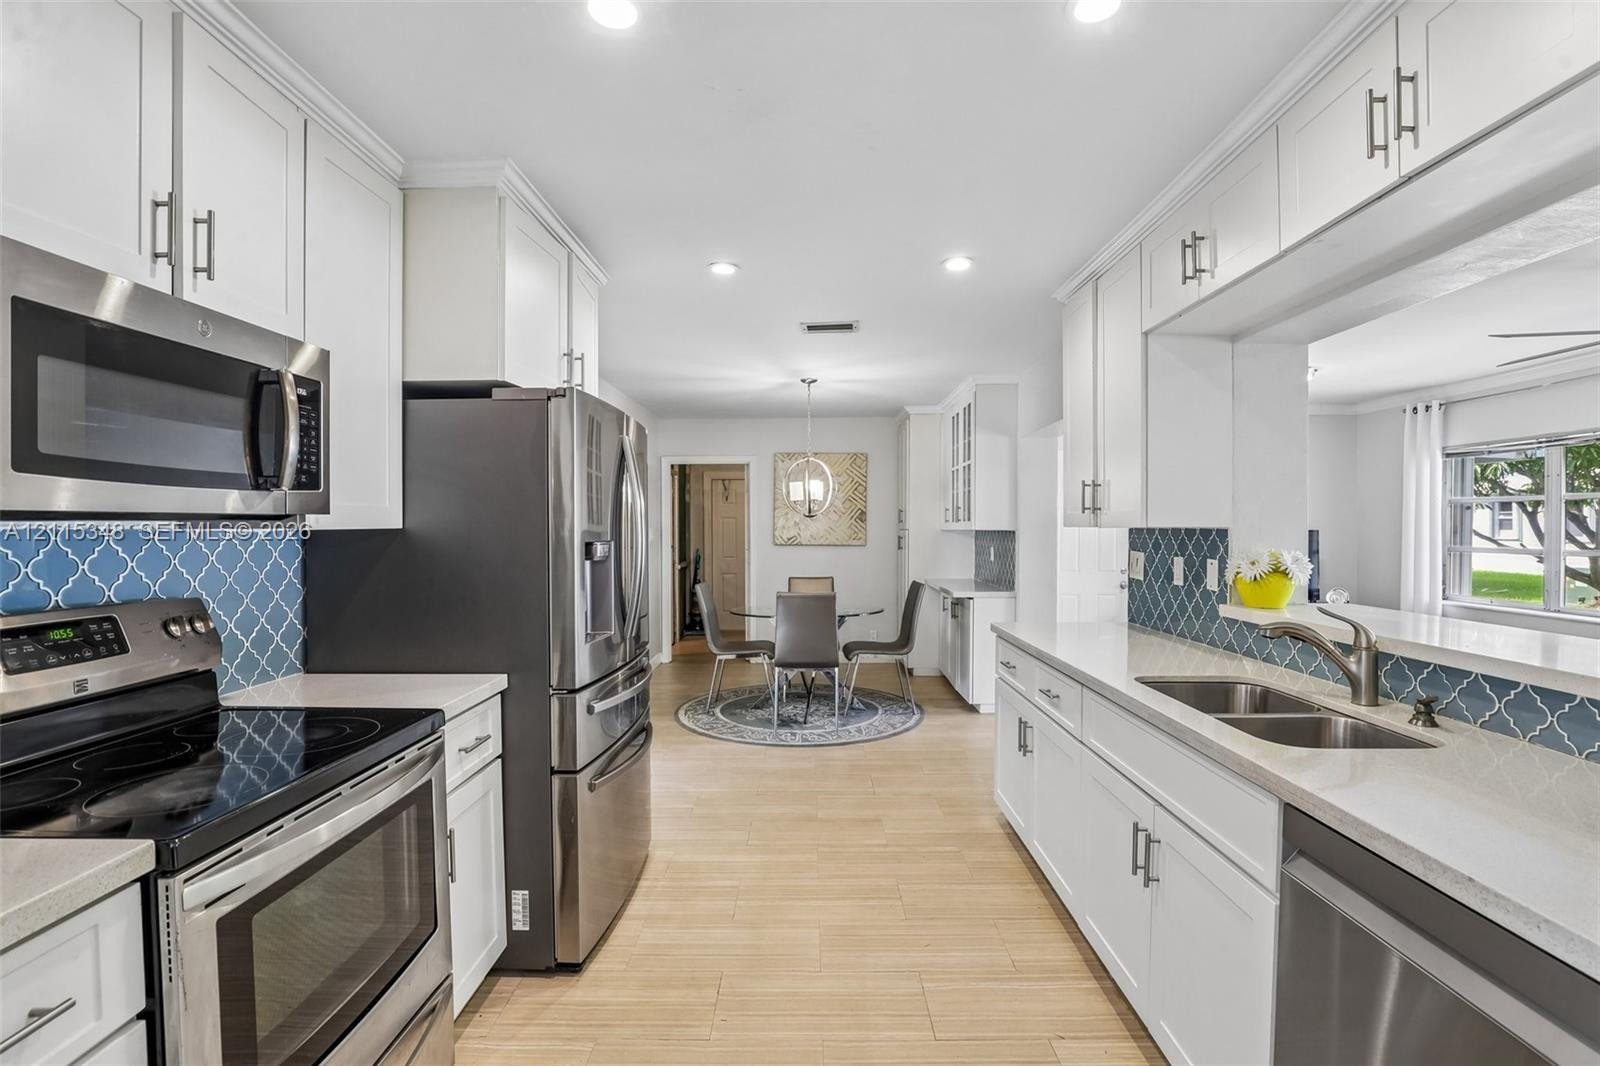
Kitchen featuring white shaker-style cabinetry, solid-surface countertops, blue geometric tile backsplash, stainless steel appliances, and wood-finish flooring
Kitchen featuring white shaker cabinetry, stainless steel appliances, quartz countertops, patterned tile backsplash, and wood-finish flooring
Kitchen featuring white cabinetry, stainless steel appliances, blue patterned tile backsplash, quartz countertops, and wood-finish flooring
Kitchen featuring white Shaker-style cabinetry, stainless steel appliances, quartz countertops, patterned tile backsplash, and wood-finish flooring
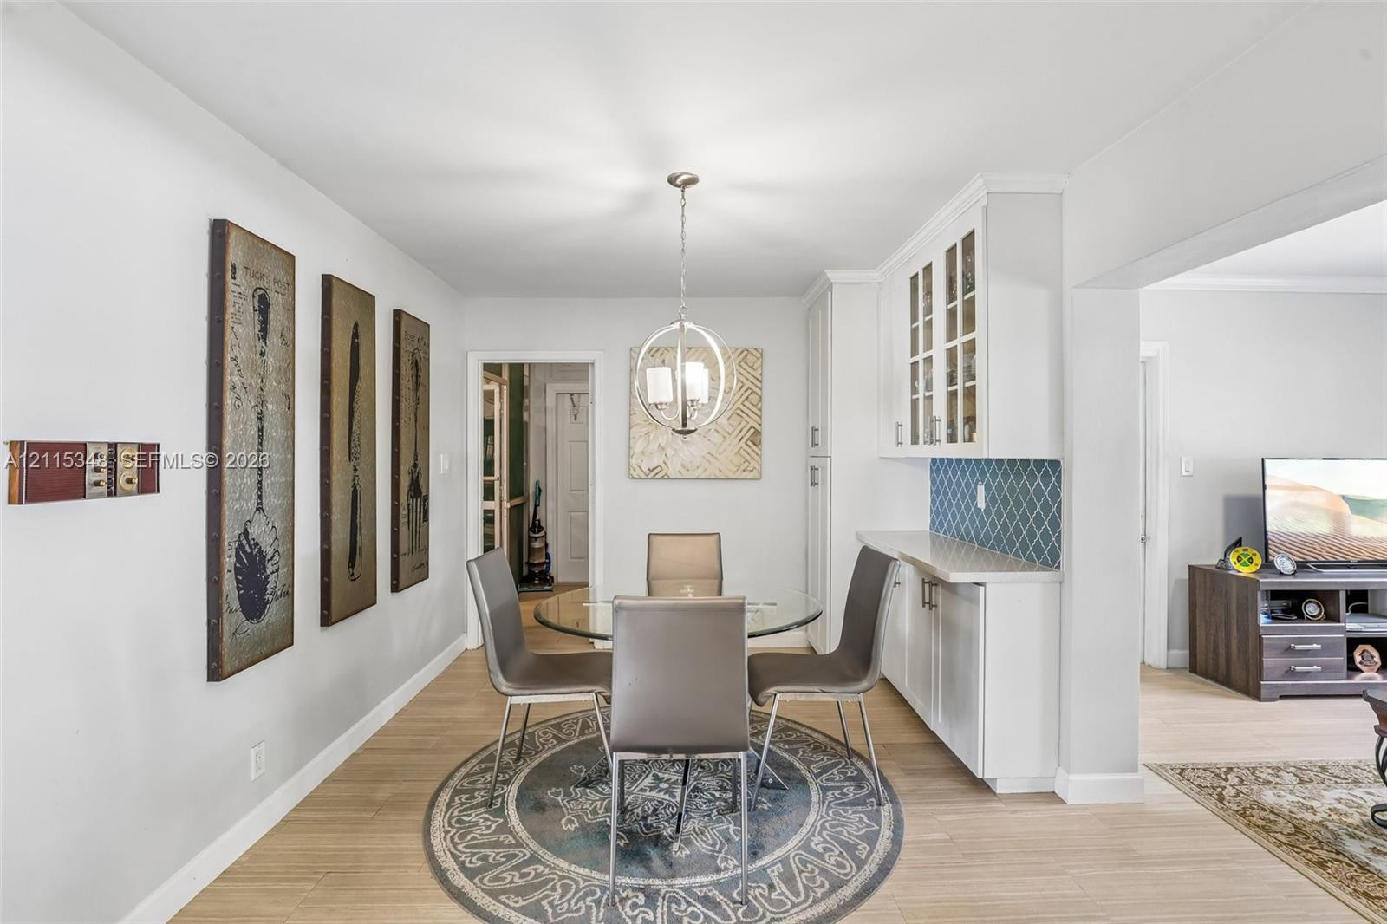
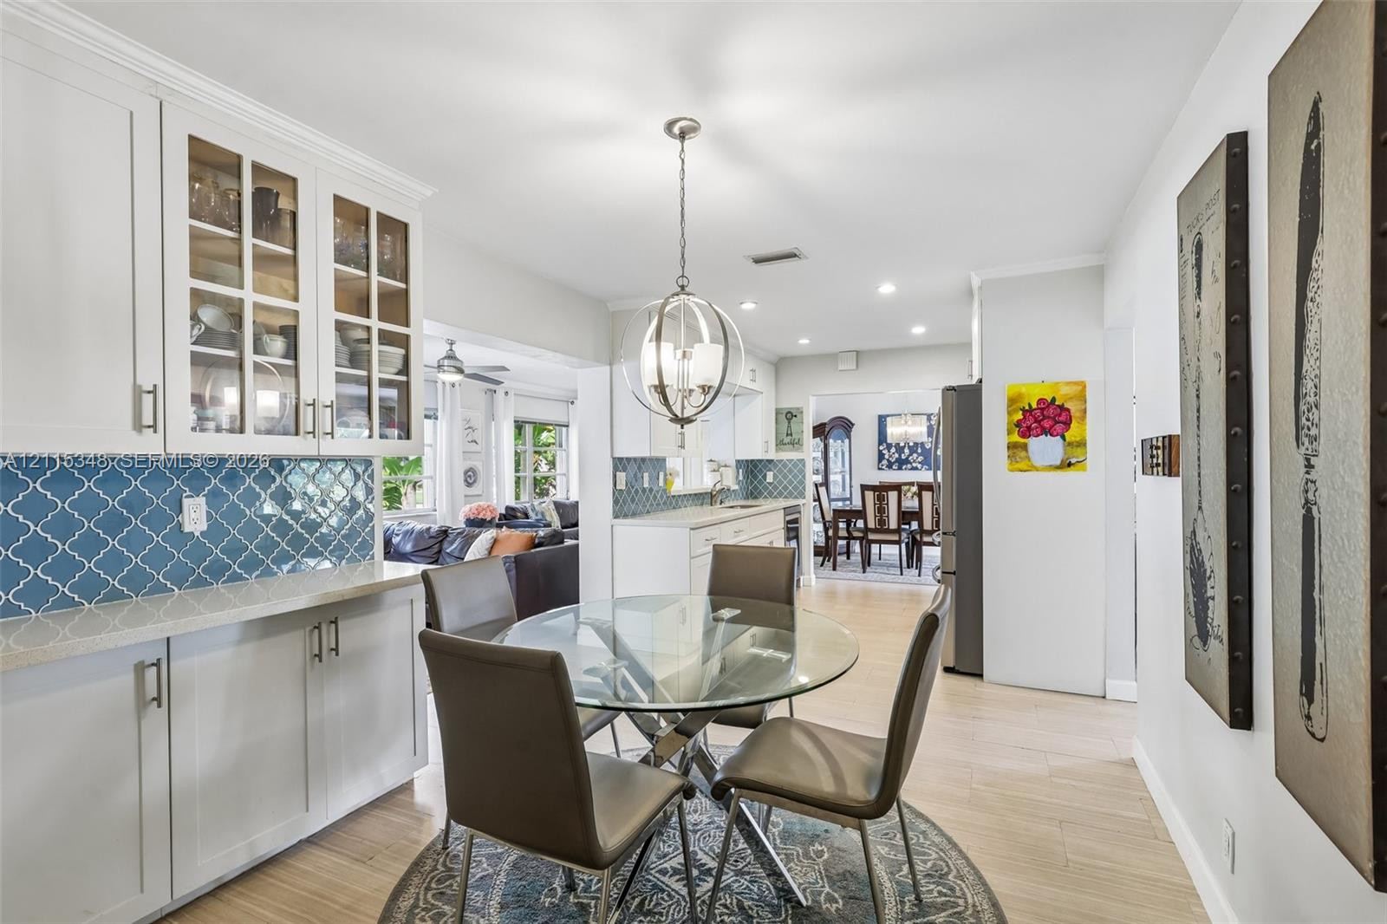
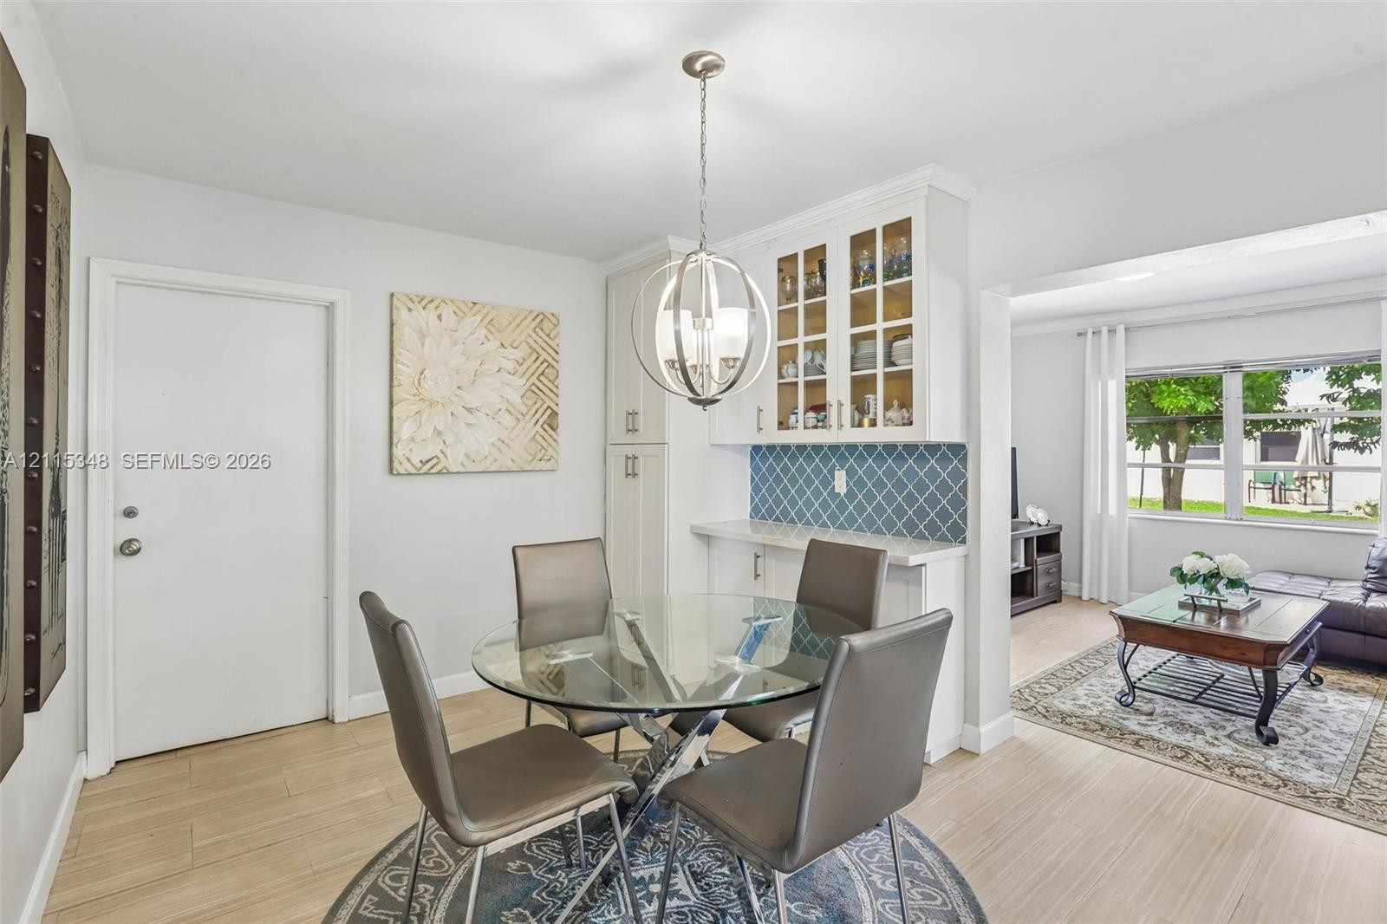
Dining area featuring wood-finish flooring, a built-in buffet with glass-front cabinetry, stone countertop, geometric tile backsplash, and a spherical metal pendant light
Kitchen featuring white cabinetry, stainless steel appliances, and a pass-through opening with a breakfast bar, complemented by wood-finish flooring
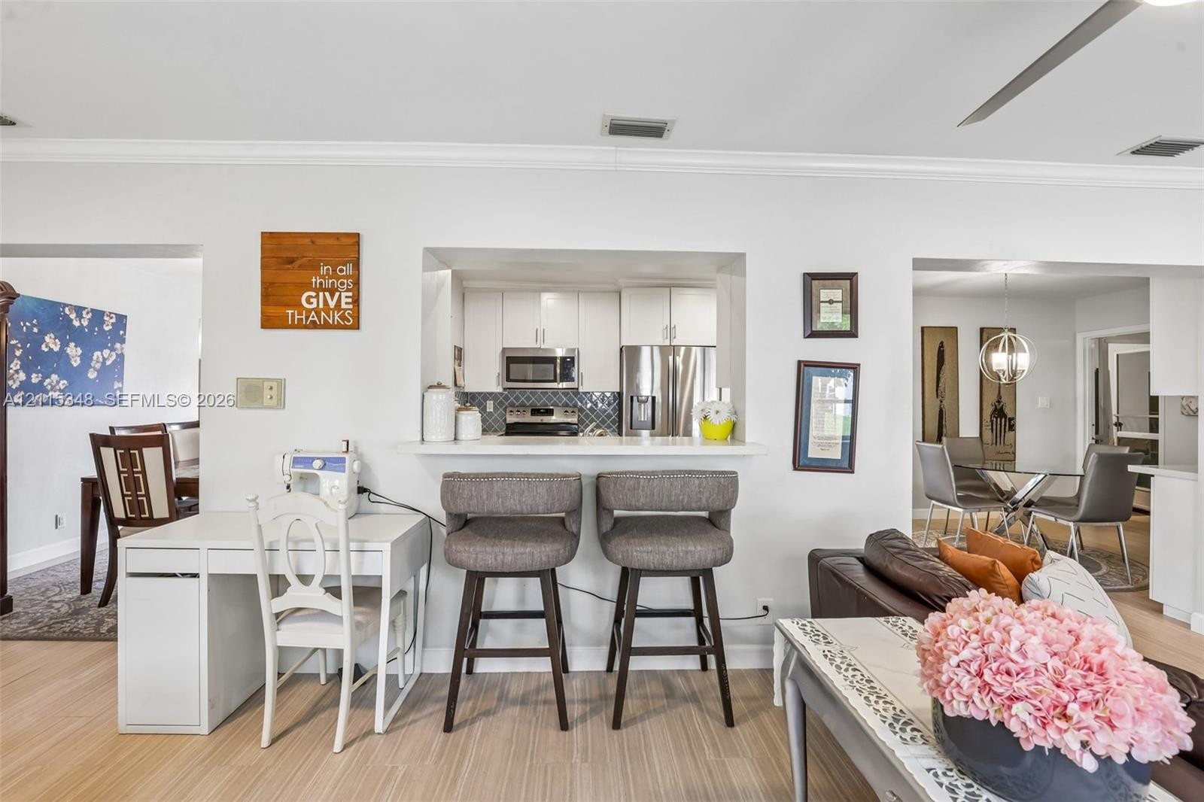
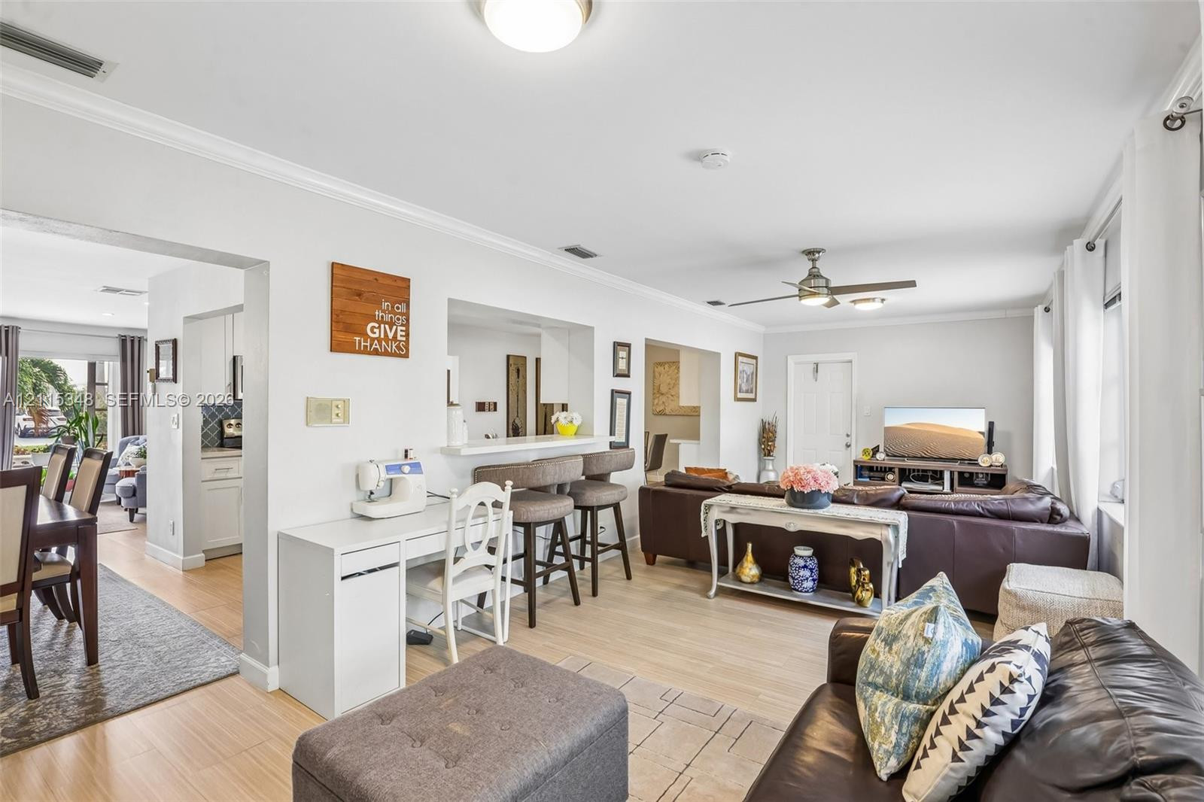
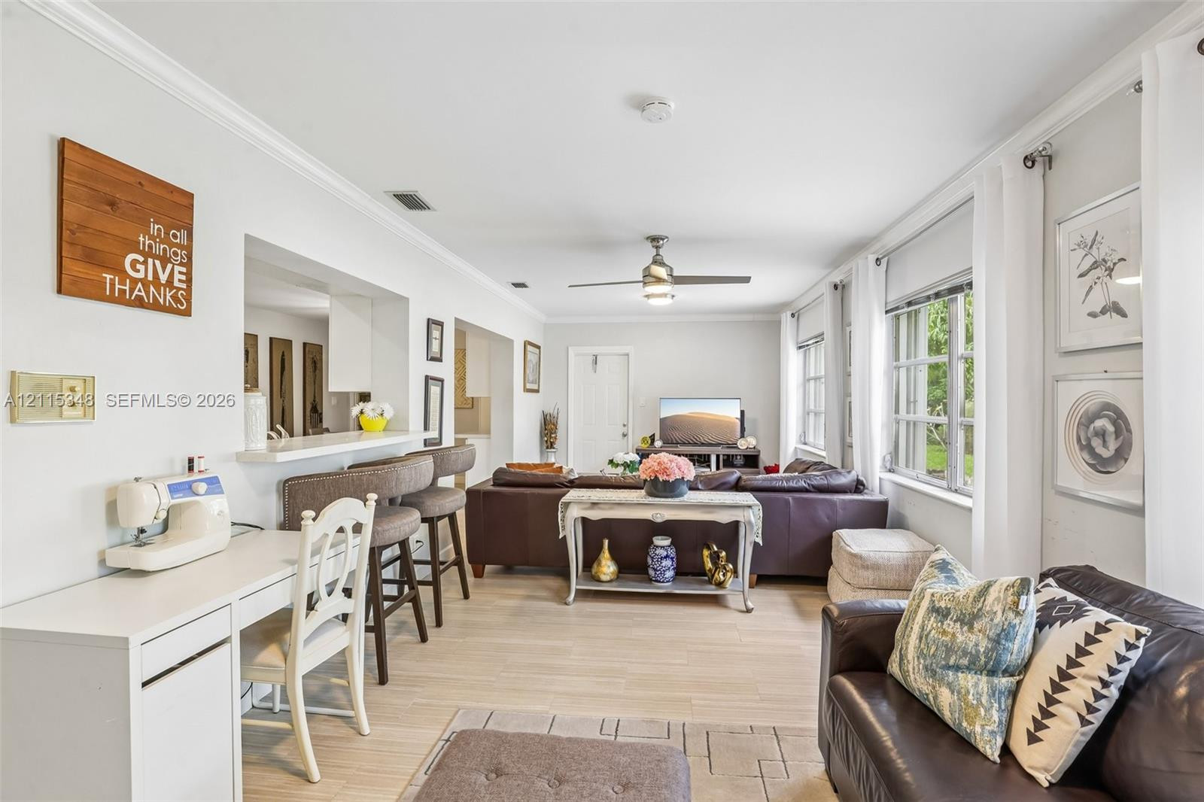
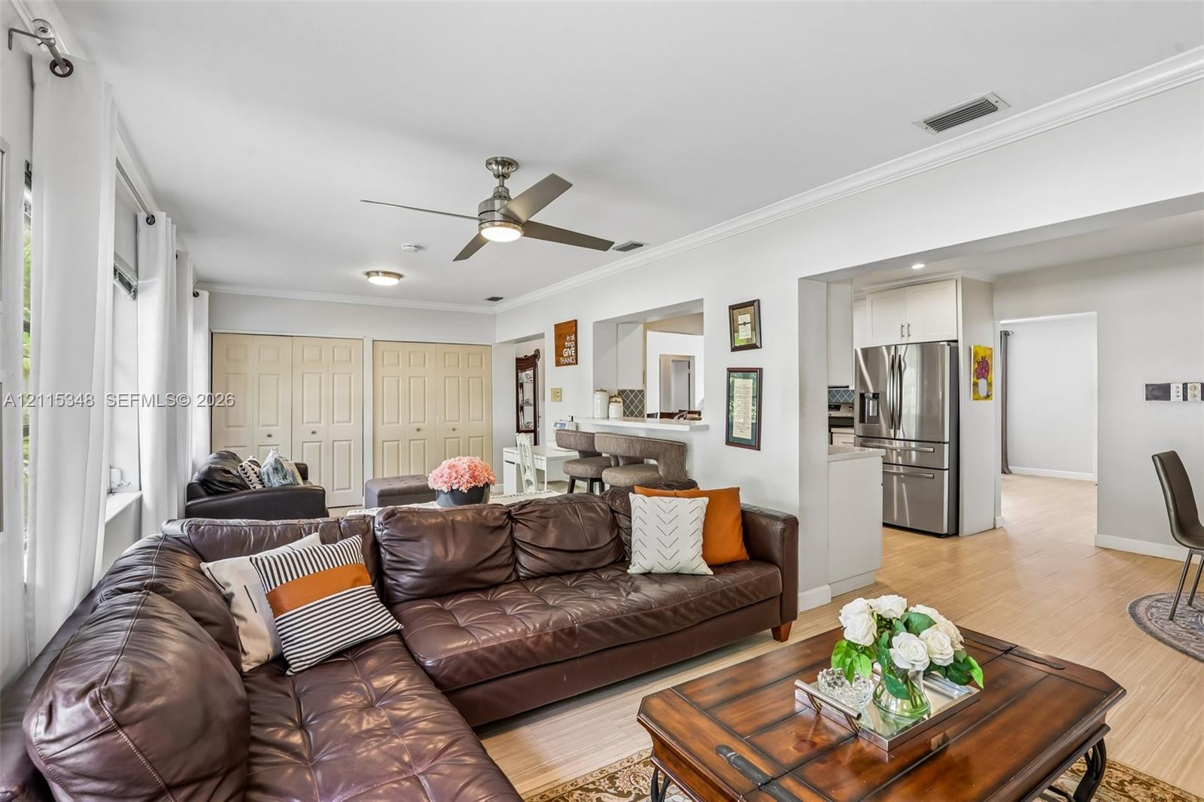
Open-concept layout featuring wood-finish flooring, crown molding, a built-in breakfast bar, and a ceiling fan
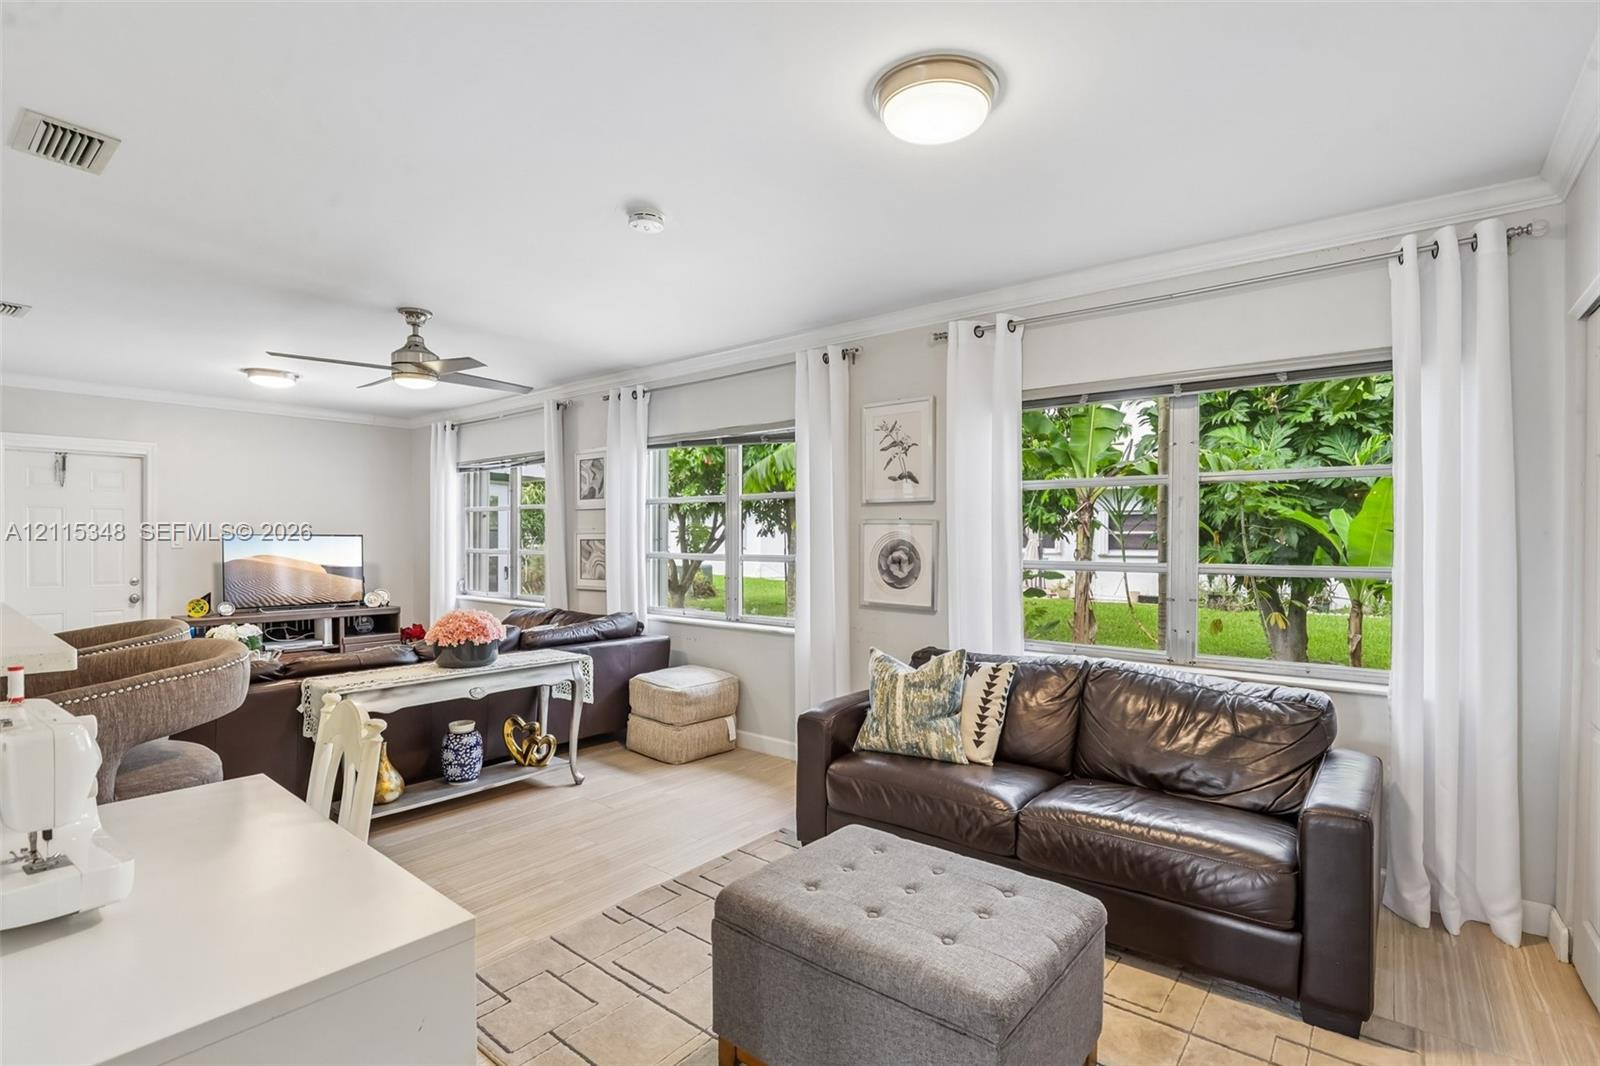
Living area featuring wood-finish flooring, multi-pane windows, ceiling fans, and overhead lighting
Open-concept interior featuring light-toned wood-finish flooring, crown molding, multi-pane windows, and a pass-through service window with an integrated breakfast bar
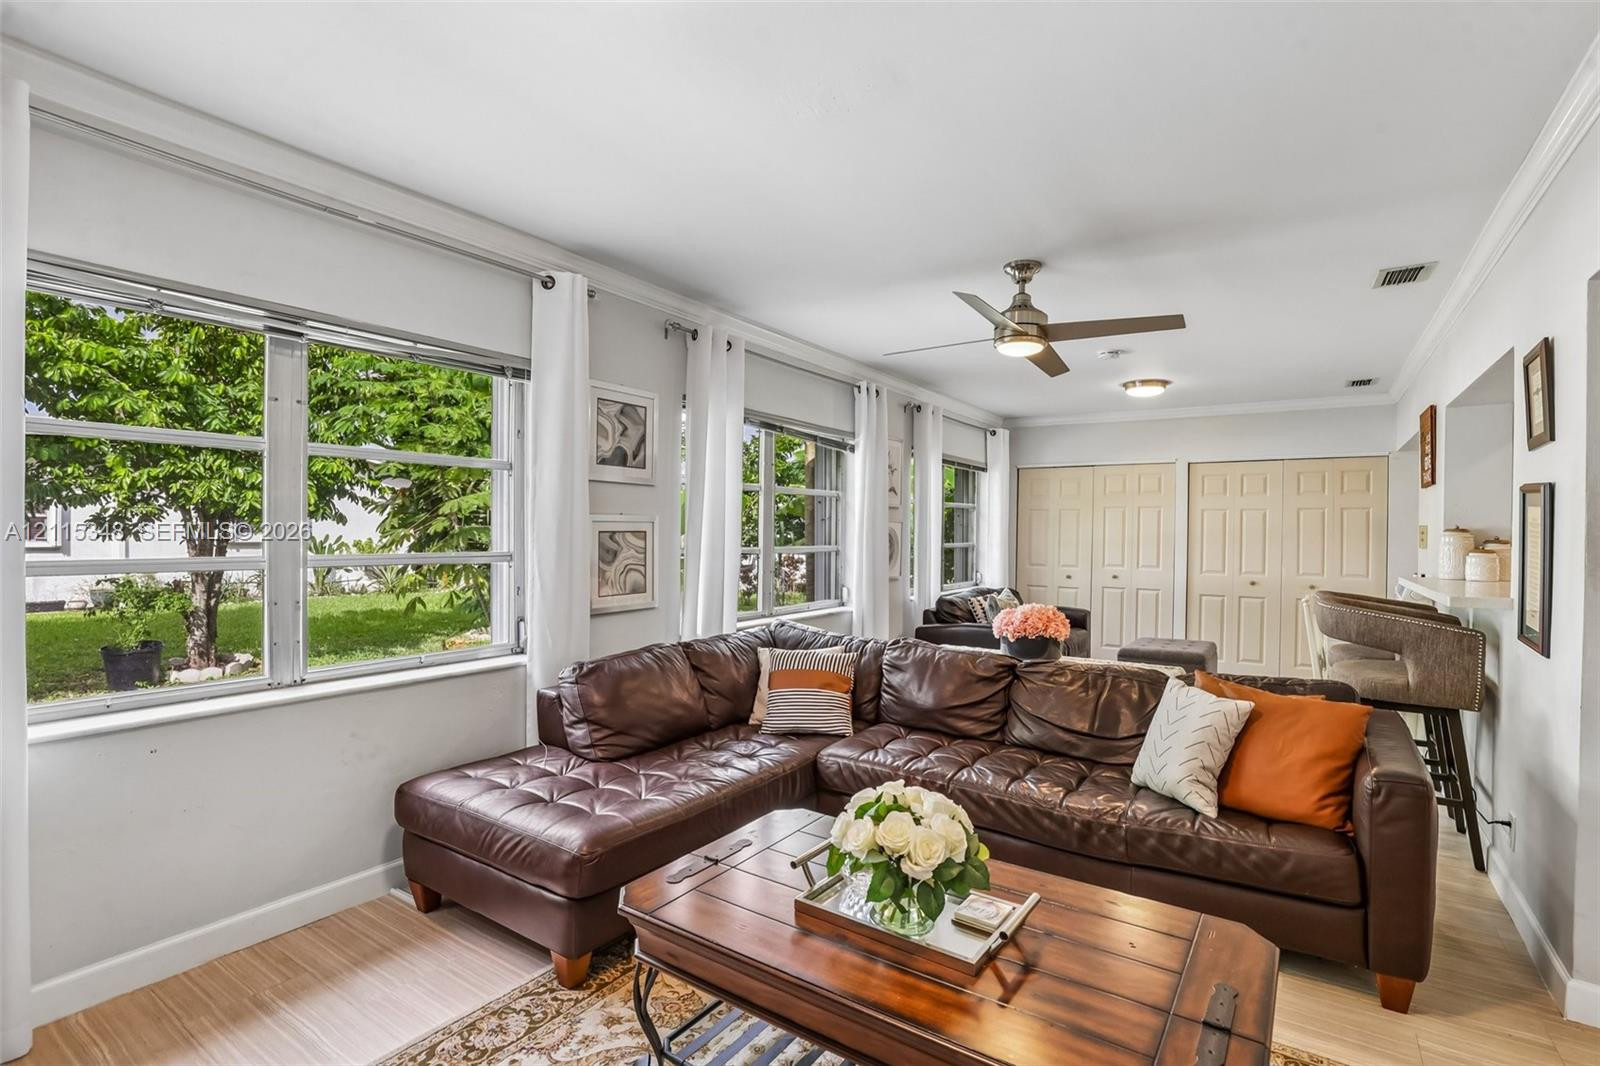
Living area featuring expansive windows, light wood-finish flooring, crown molding, a ceiling fan with integrated lighting, and bi-fold closet doors
Living area featuring wood-finish flooring, a stainless steel ceiling fan with integrated lighting, and multiple large windows with natural light exposure
Open-concept space featuring wood-finish flooring, crown molding, a central ceiling fan, and built-in closet cabinetry
Living area featuring wood-finish flooring, ceiling fan, and large windows providing natural light
Interior space featuring neutral wall paint, crown molding, dual-panel closet doors, wood-finish flooring, and a flush-mount ceiling fixture
Wood-finish flooring, multi-panel closet doors, crown molding, flush-mount lighting, and dual-pane window
Neutral interior featuring wood-finish flooring, a contemporary spherical metal pendant light fixture, and an exterior door with decorative glass inlay
Kitchen featuring light-toned cabinetry with glass-front display uppers, light-colored stone-finish countertops, geometric blue tile backsplash, wood-finish flooring, and a decorative spherical metal pendant light
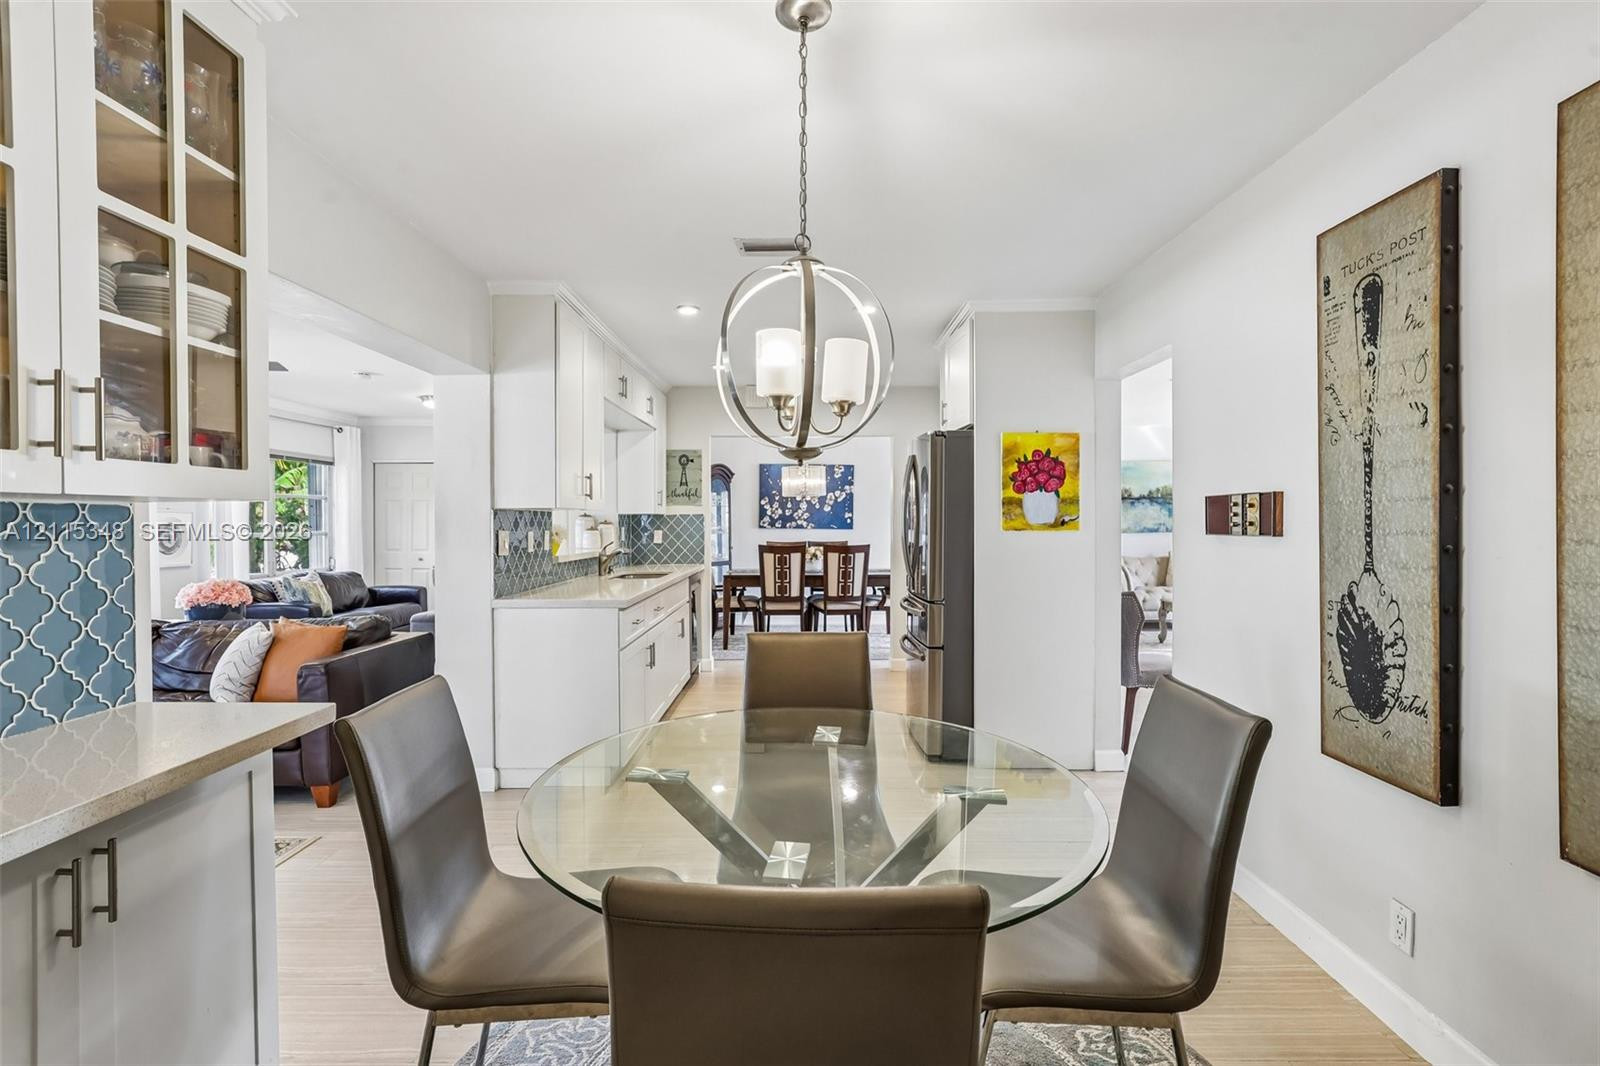
Kitchen featuring crisp white cabinetry, geometric tile backsplash, stone-finish countertops, and a spherical metal pendant light fixture
Kitchen area featuring white cabinetry with glass-panel upper doors, light-toned stone countertops, a geometric-style metal chandelier, and wood-finish flooring
Dining area featuring wood-finish flooring, a contemporary spherical pendant light fixture, and white cabinetry
Dining area featuring wood-finish flooring, built-in cabinetry with glass-front uppers, a geometric tile backsplash, and a spherical metal chandelier
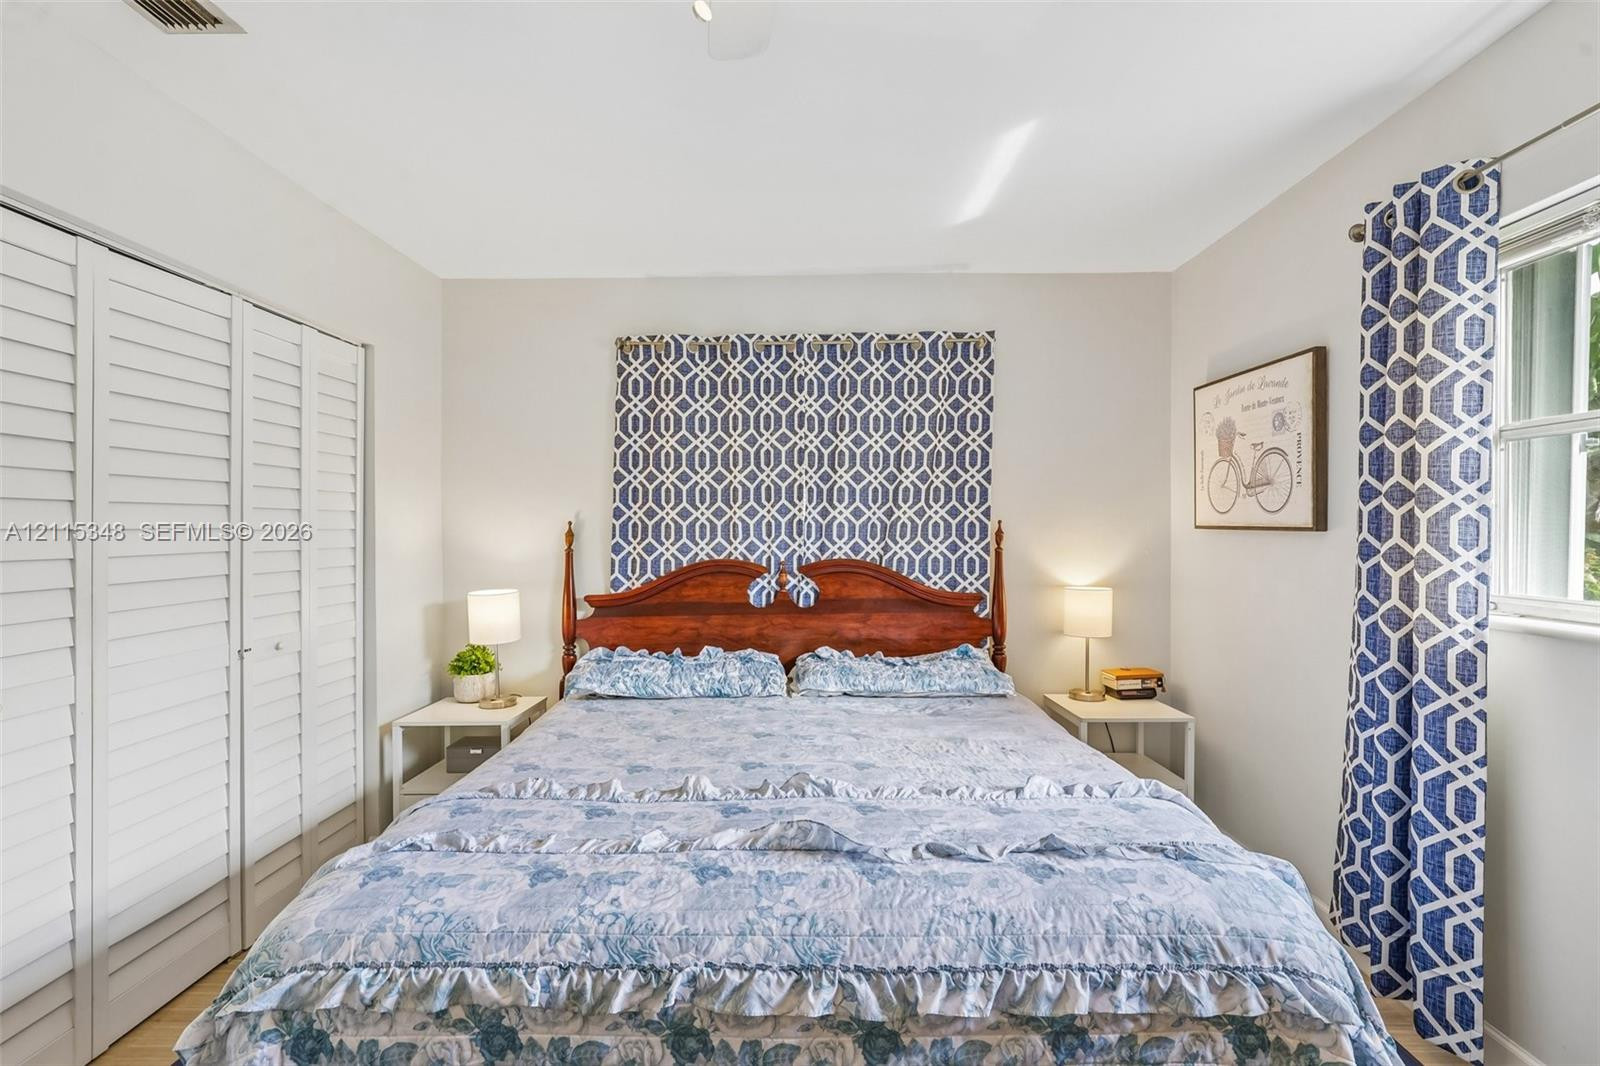
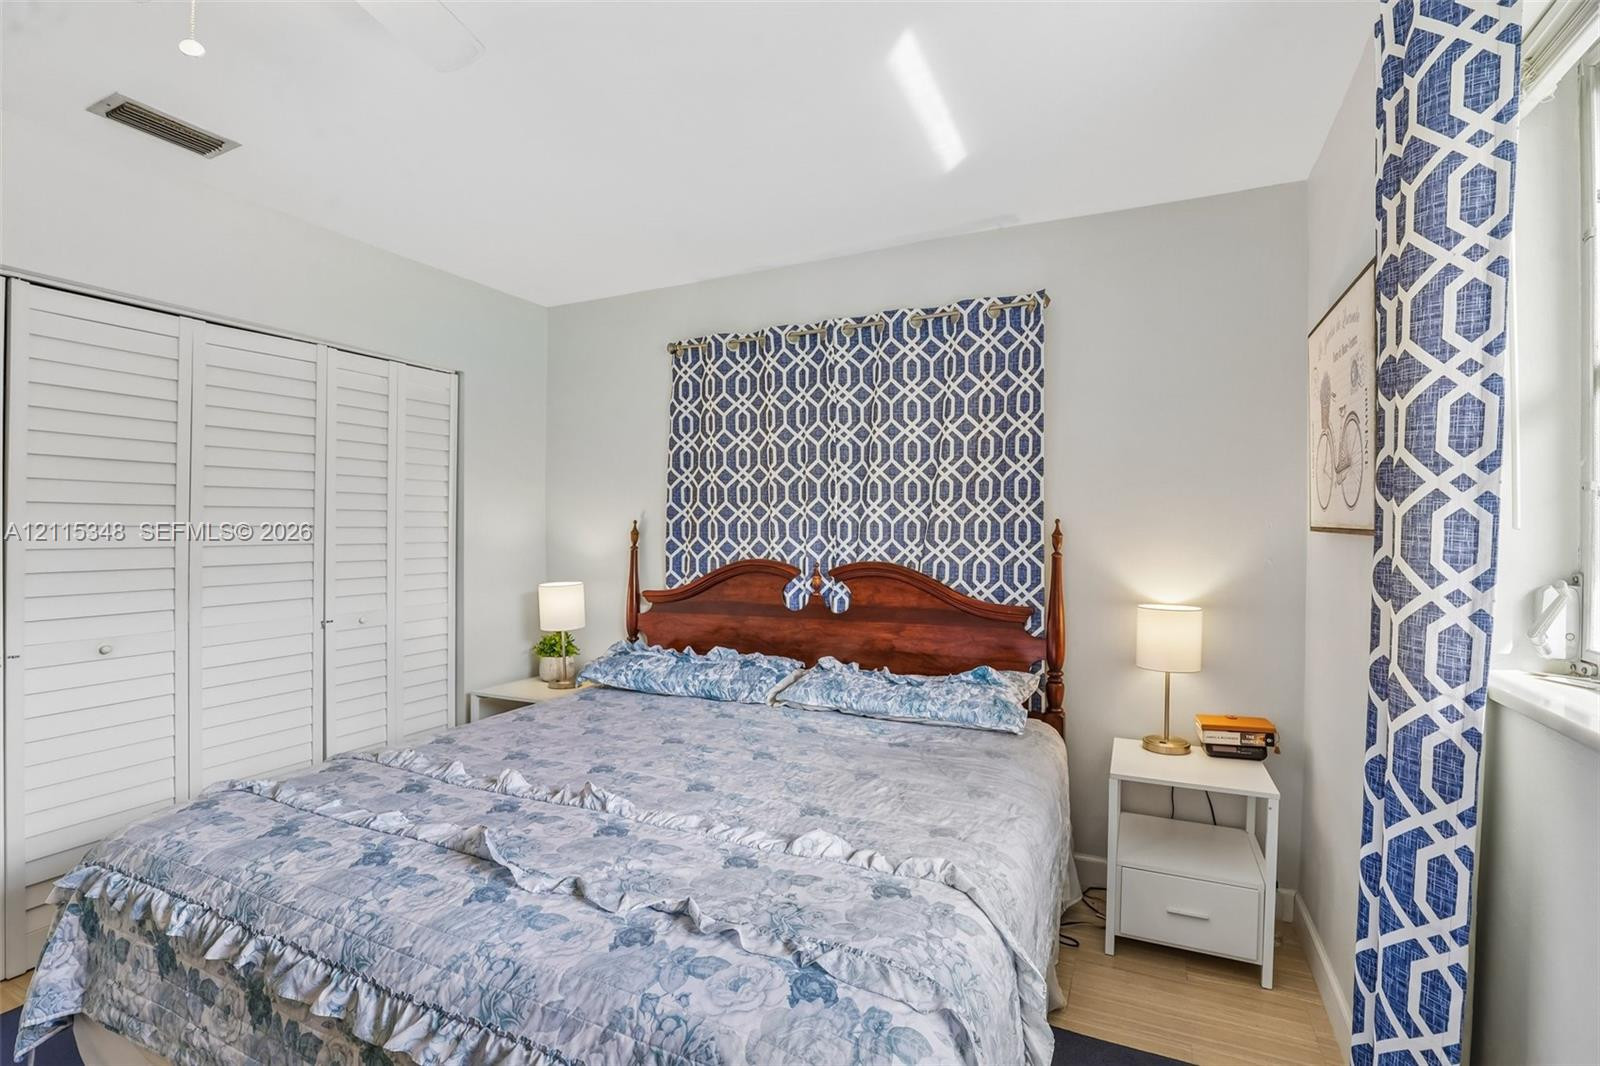
Light-filled room featuring wood-finish flooring, a white ceiling fan with integrated lighting, and plantation-style shutters
White louvered bi-fold closet doors and wood-finish flooring
Neutral-toned walls featuring wood-finish flooring and floor-to-ceiling white louvered closet doors
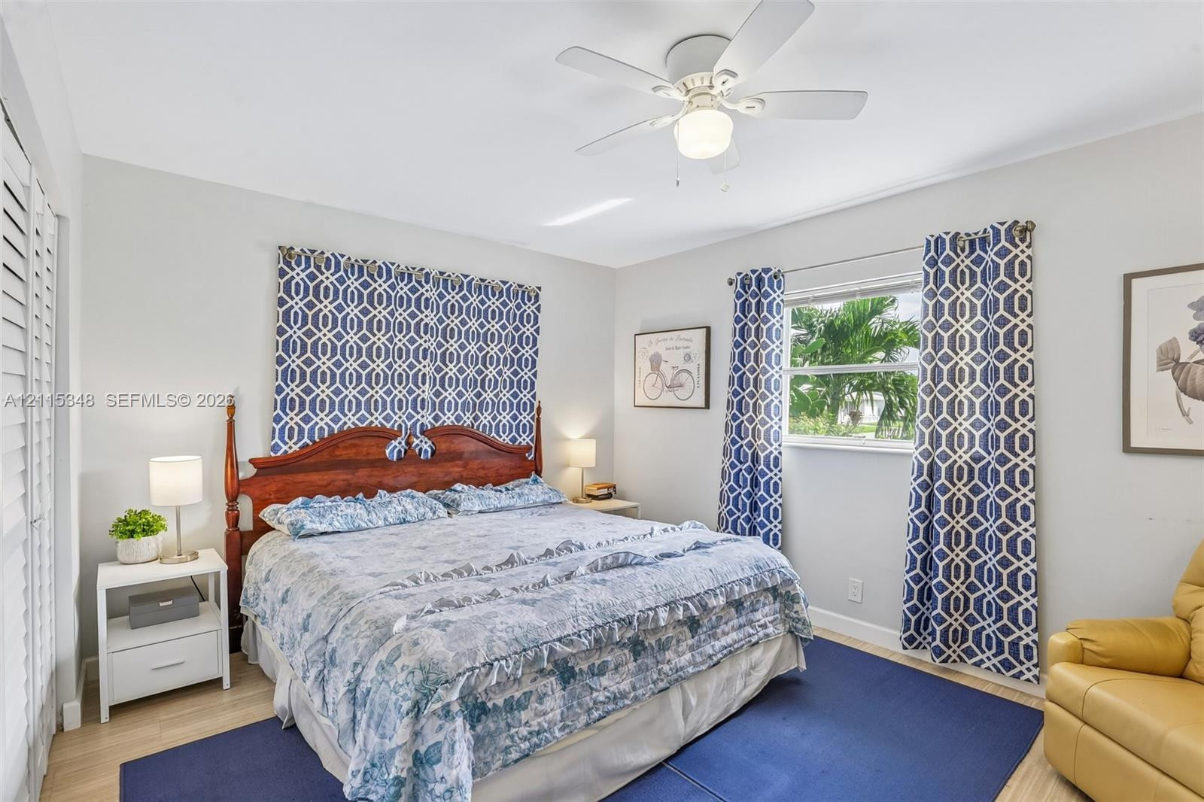
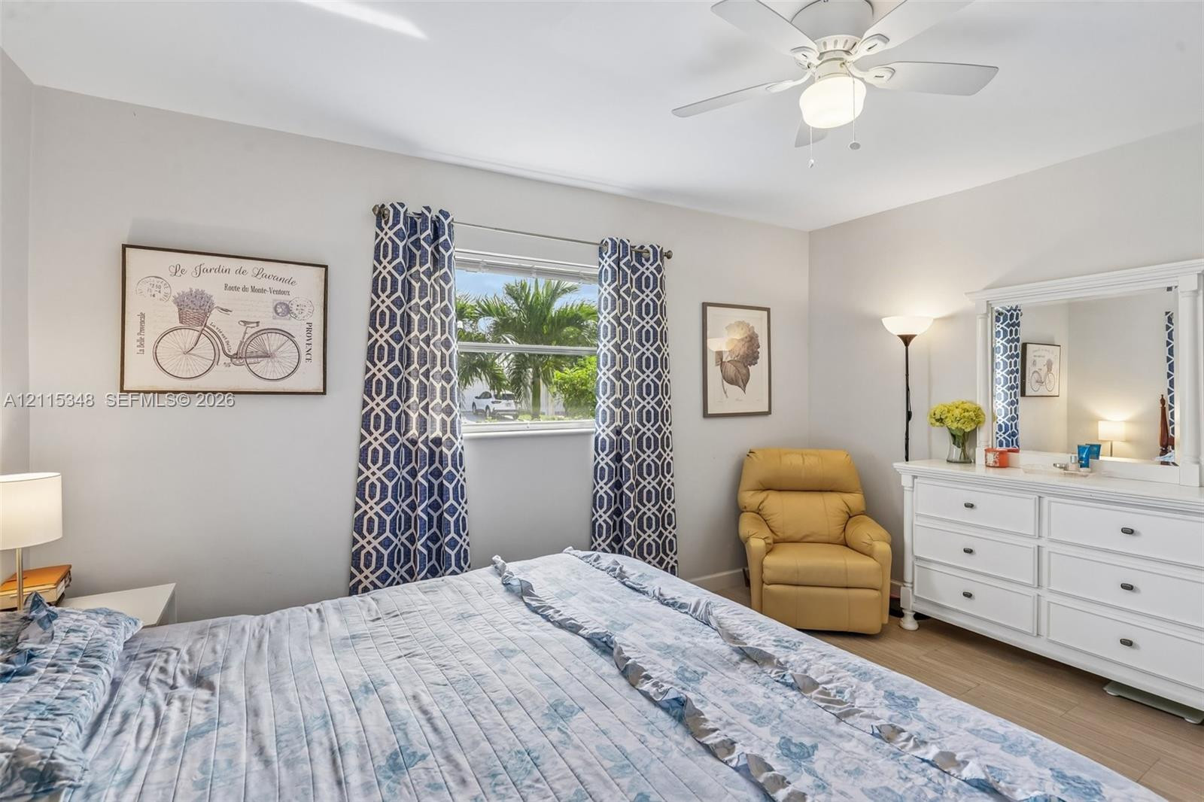
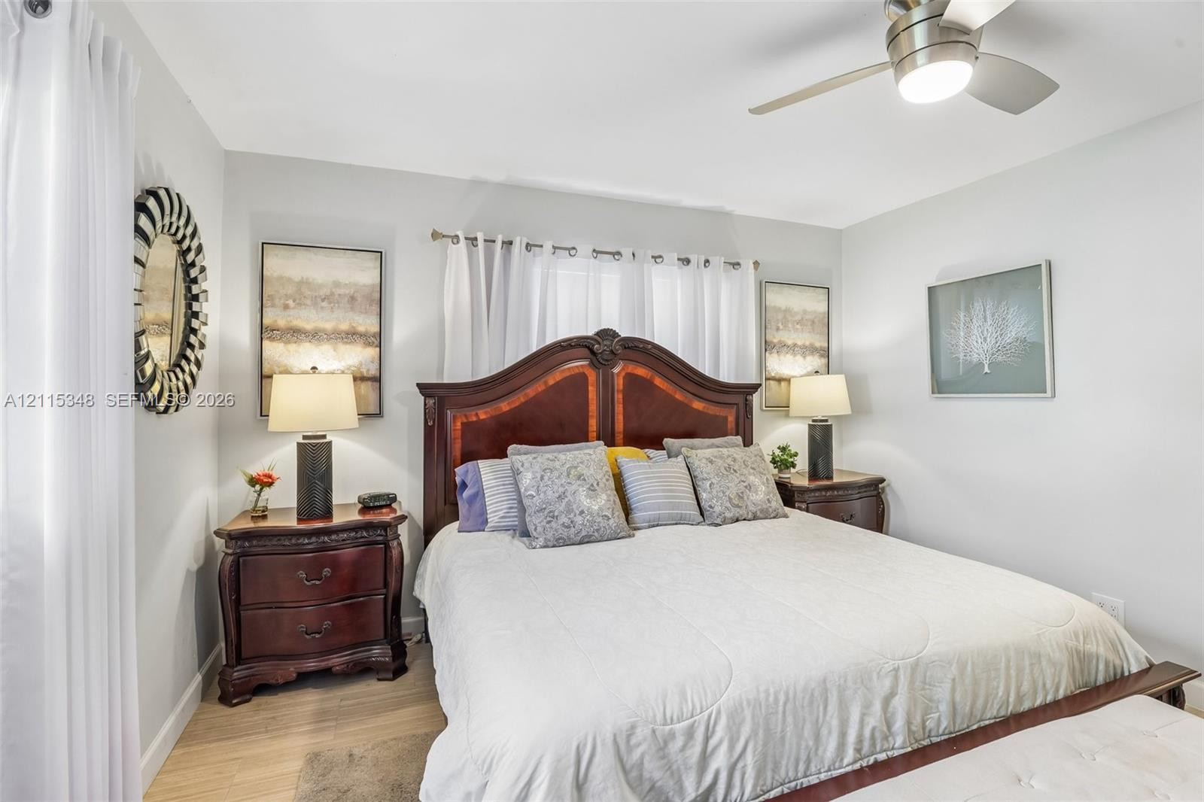
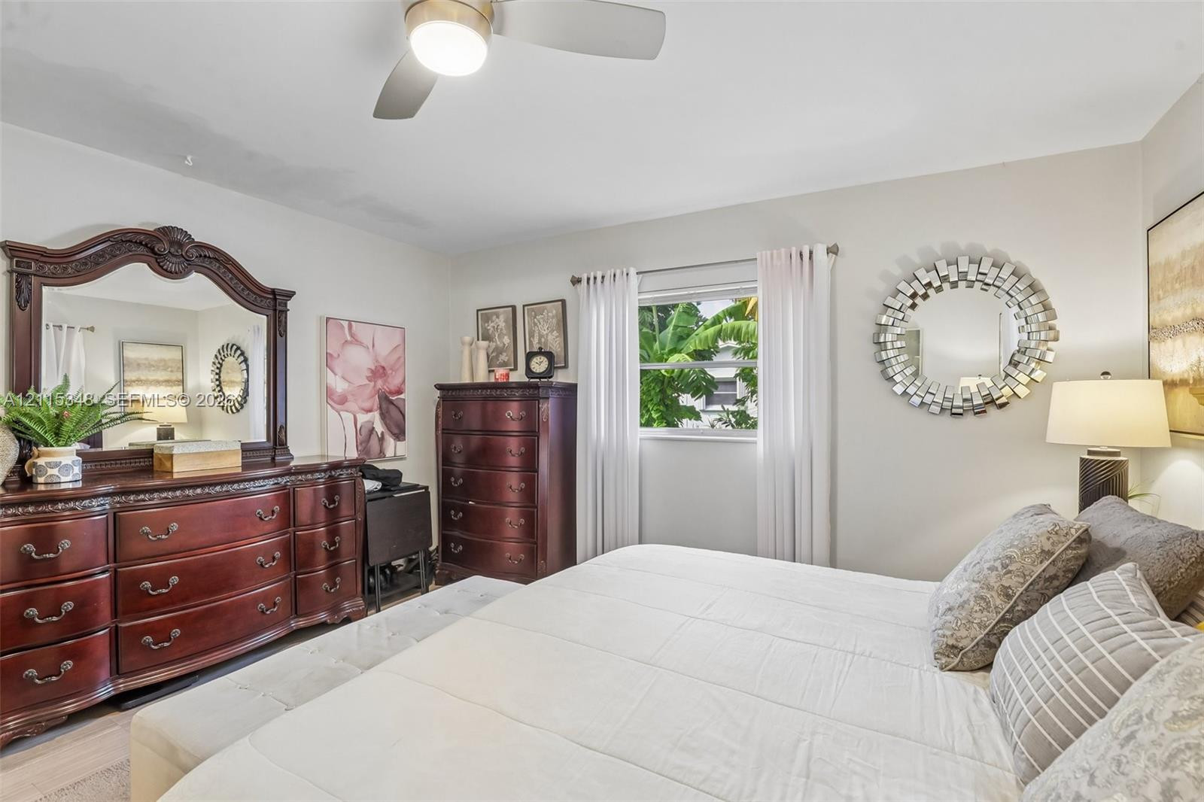
Bedroom featuring a white ceiling fan with integrated light fixture, wood-finish flooring, and a window with exterior greenery
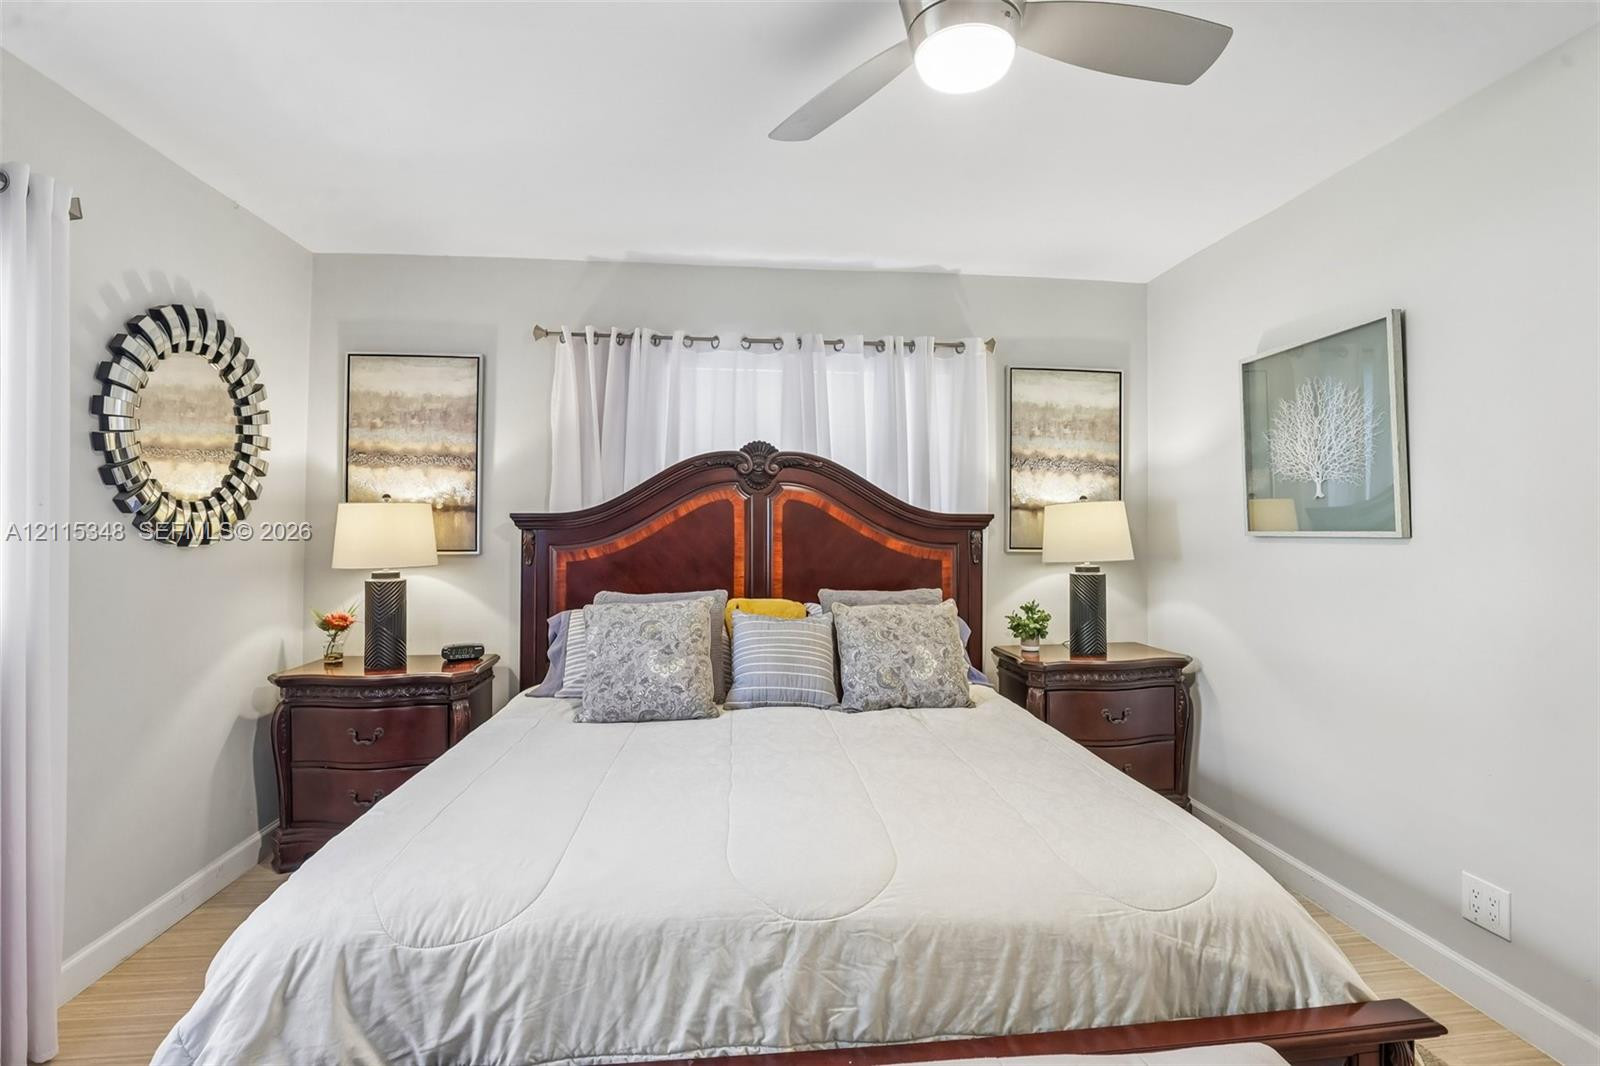
Room featuring wood-finish flooring, a neutral color palette, and a central ceiling fan with integrated lighting
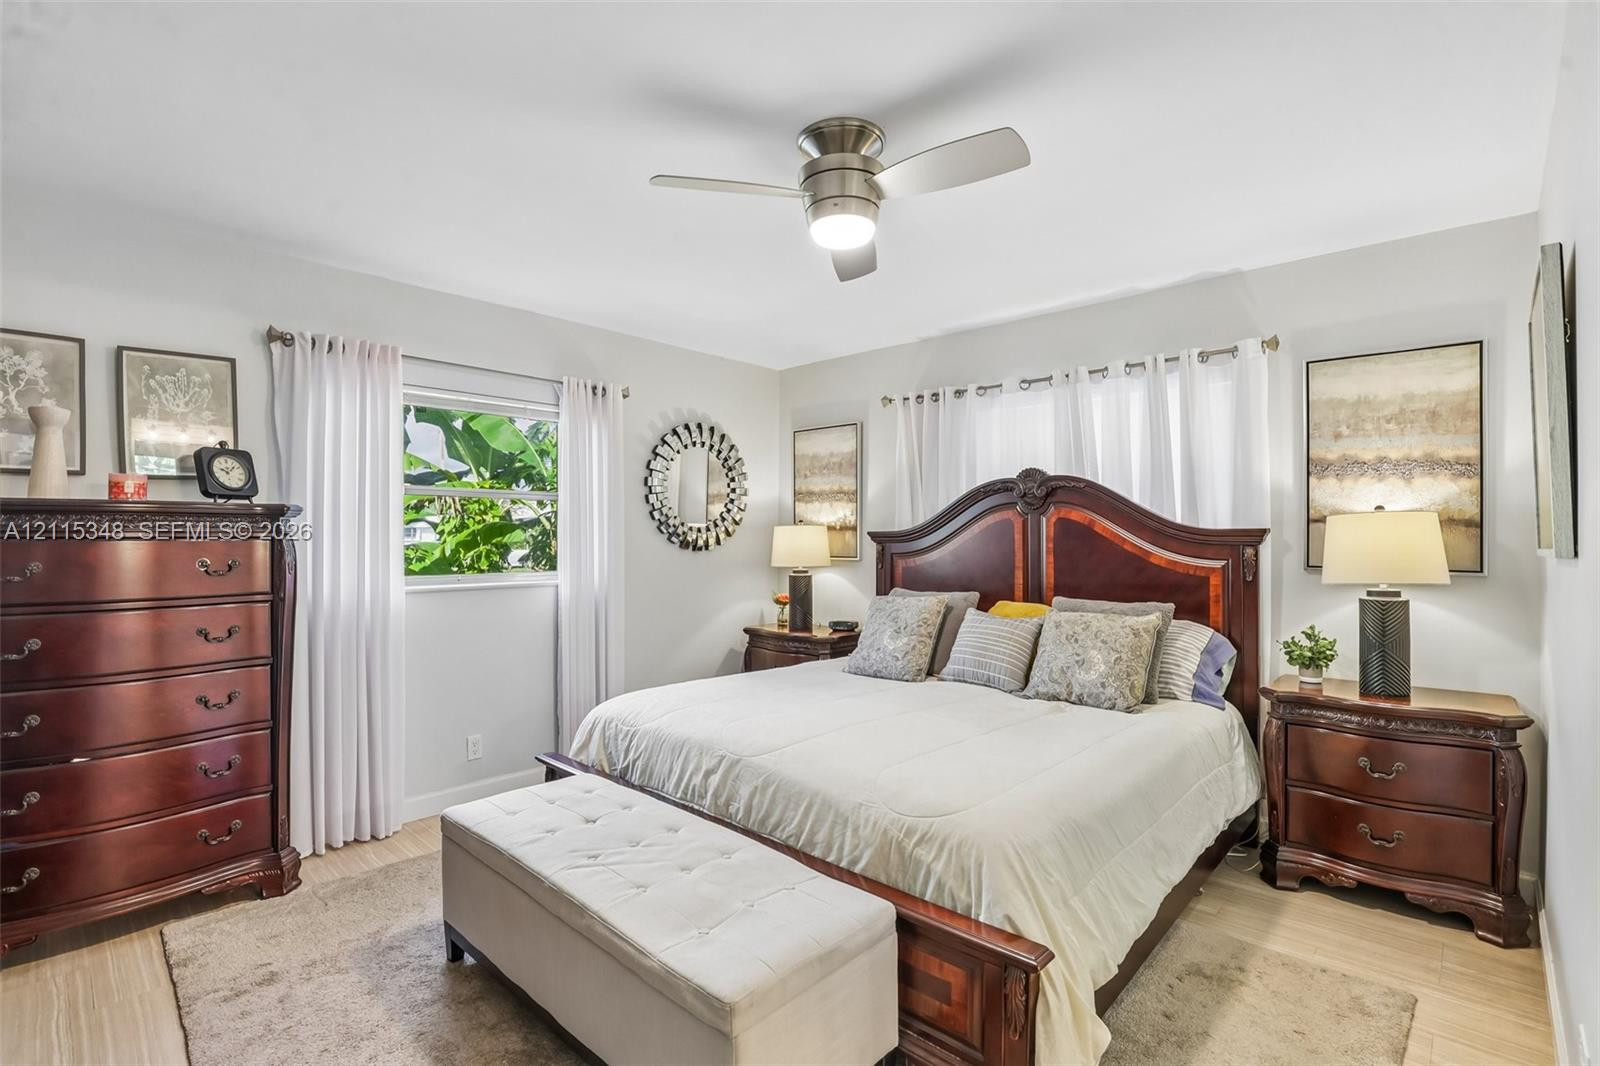
Neutral-toned walls featuring wood-finish flooring, a brushed metal ceiling fan with integrated lighting, and white window treatments
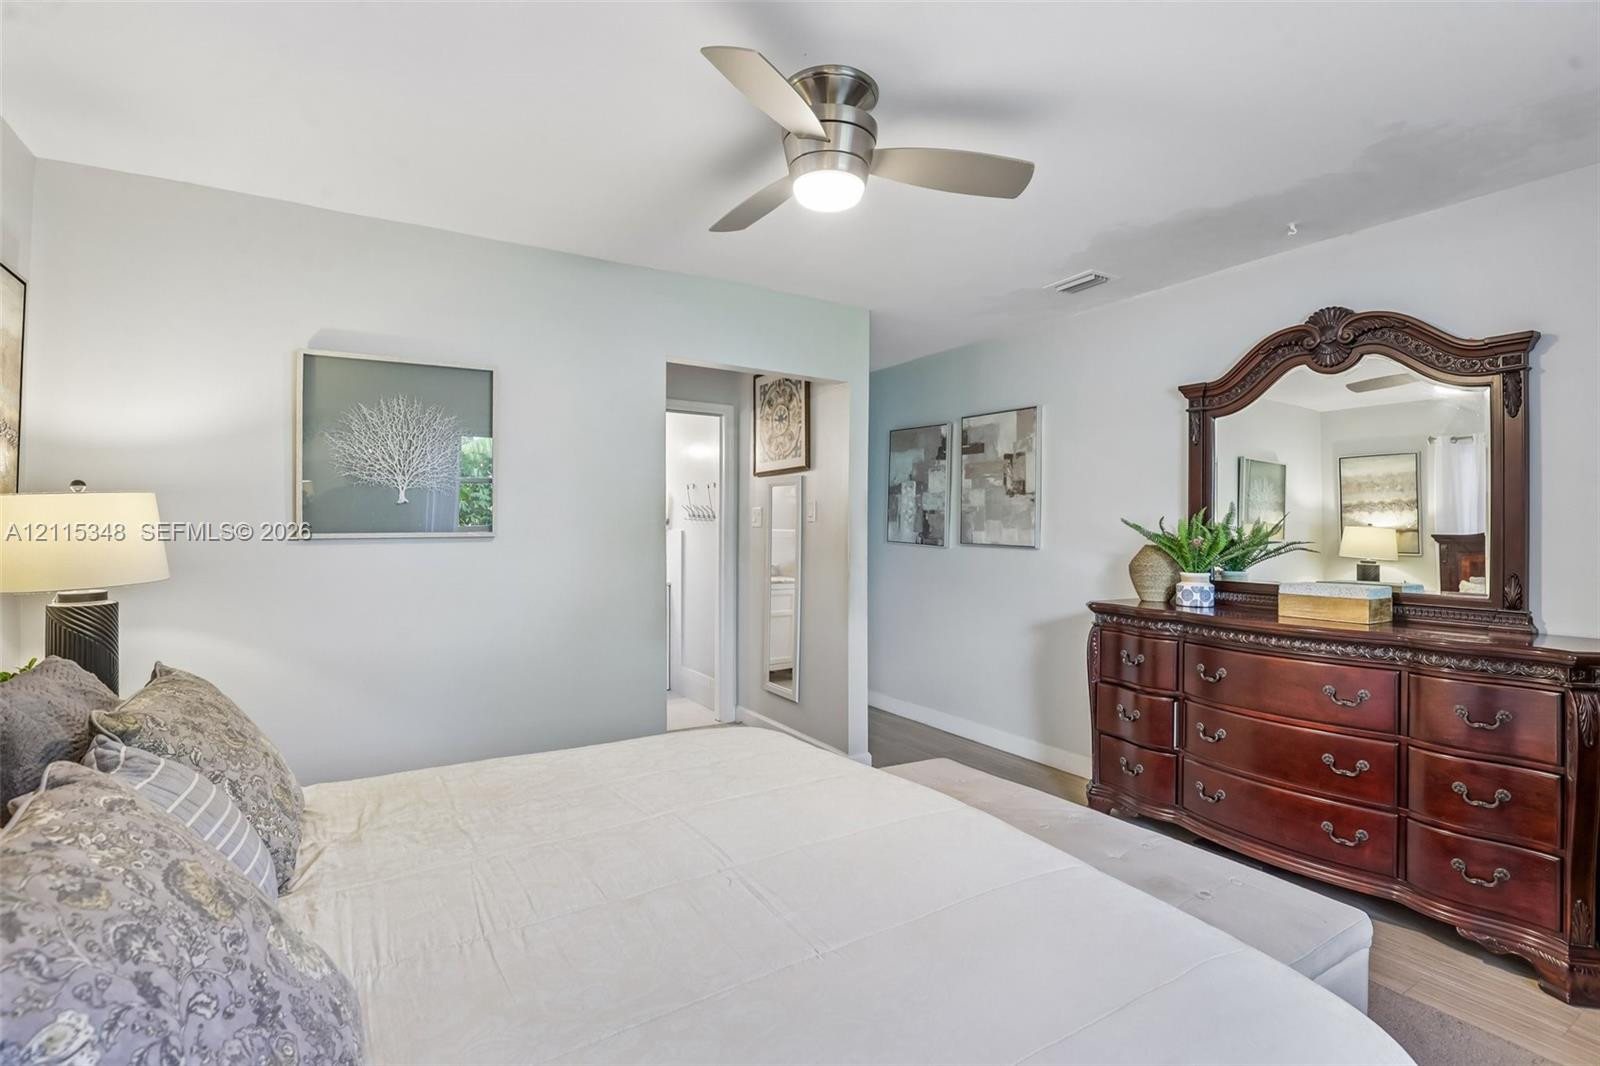
Light-filled room featuring wood-finish flooring, neutral wall paint, and a modern ceiling fan with integrated lighting
Three-blade stainless steel ceiling fan with integrated lighting and neutral wall paint
Bedroom featuring neutral wall paint, wood-finish flooring, a ceiling fan with integrated lighting, and a single-hung window with exterior greenery
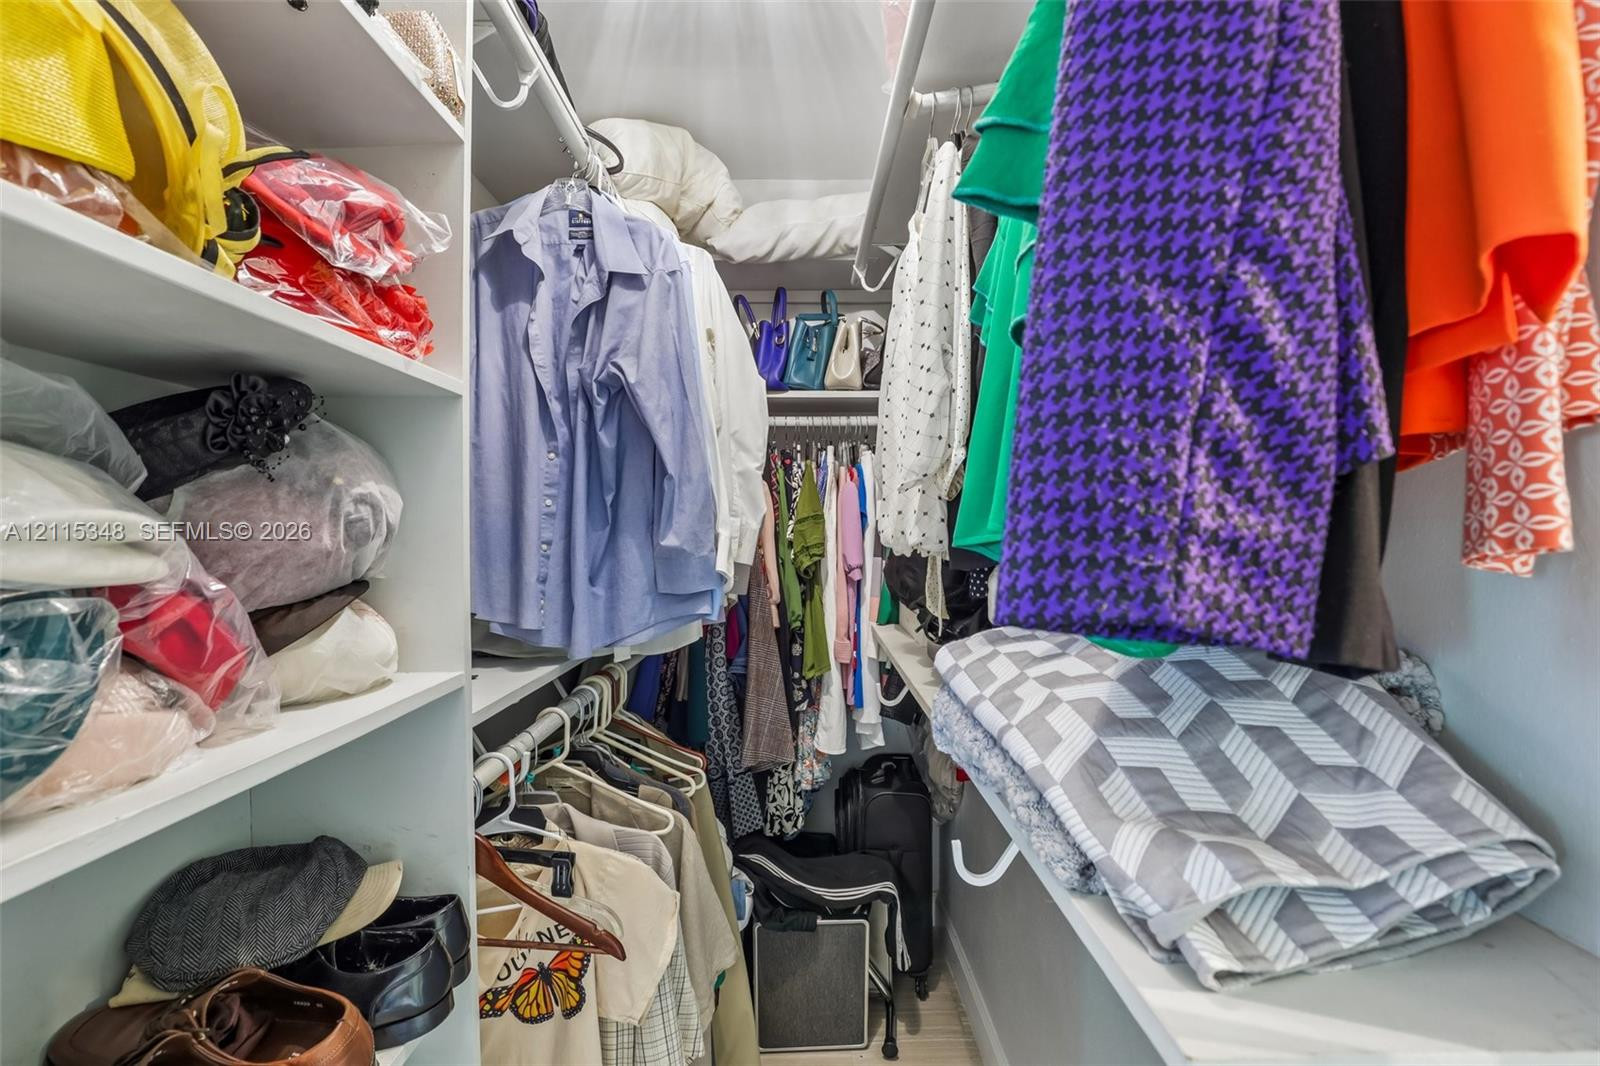
Custom walk-in closet featuring white built-in shelving and multi-level hanging rods
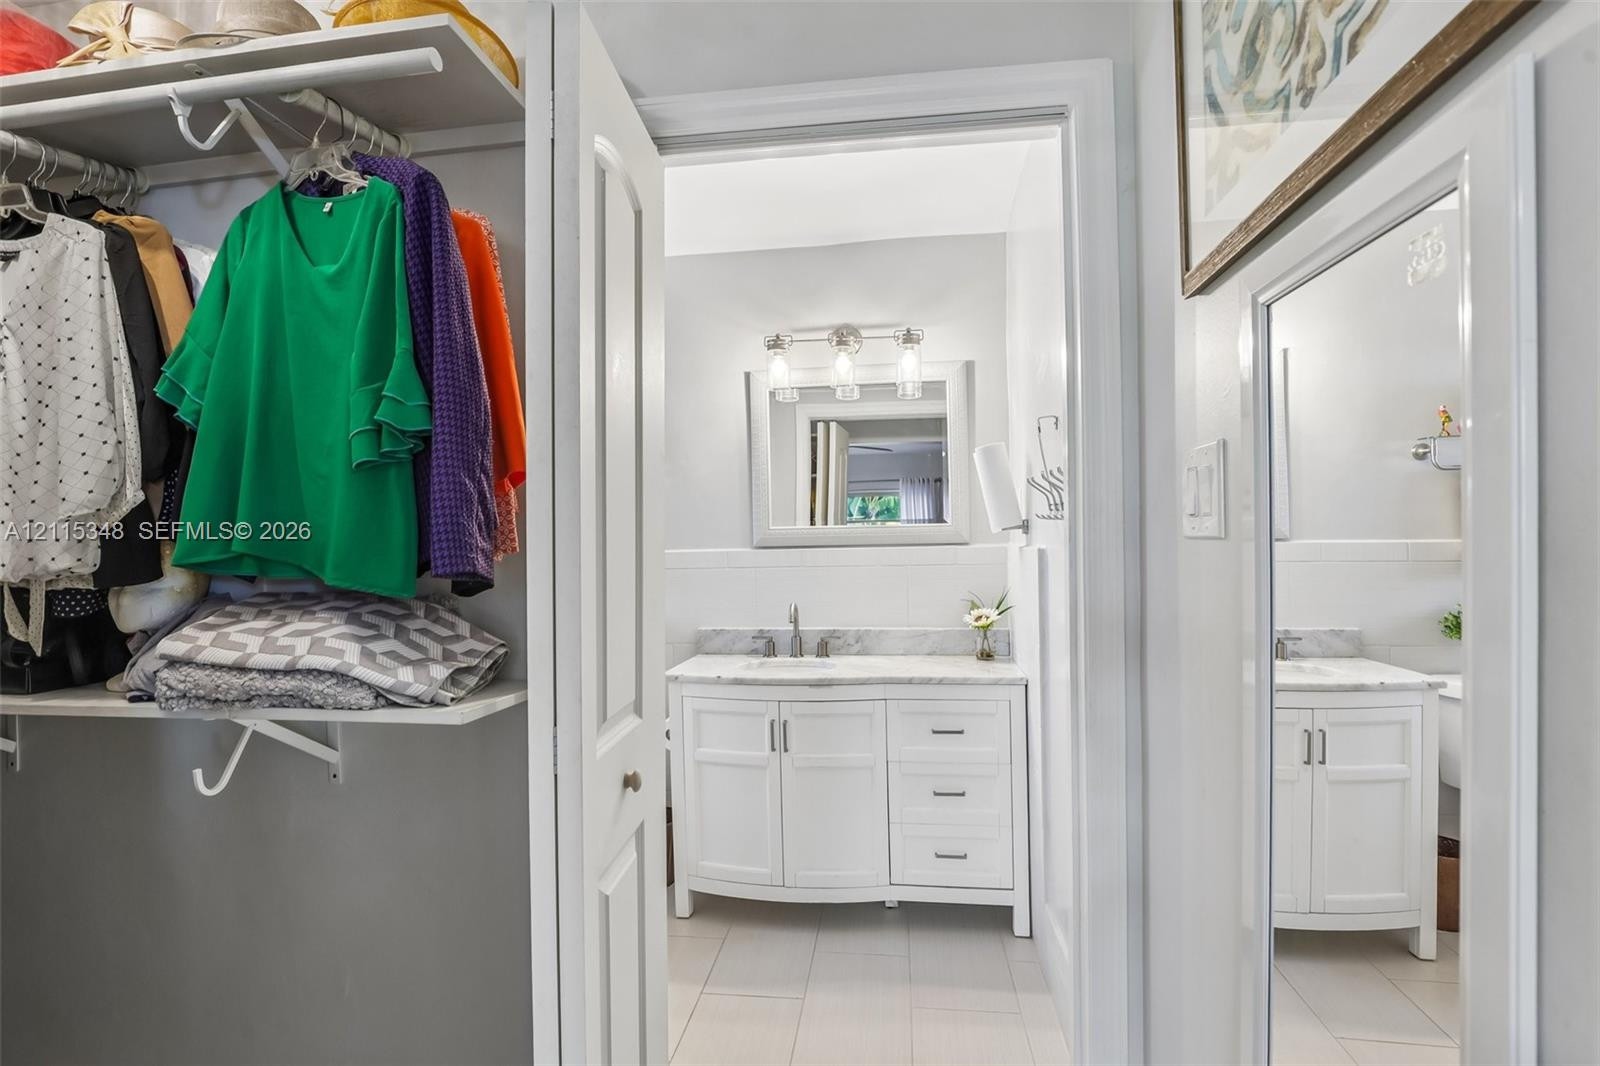
Built-in closet shelving, white vanity cabinet with stone-finish countertop, three-light polished chrome vanity fixture, rectangular framed wall mirror, and large-format tile flooring
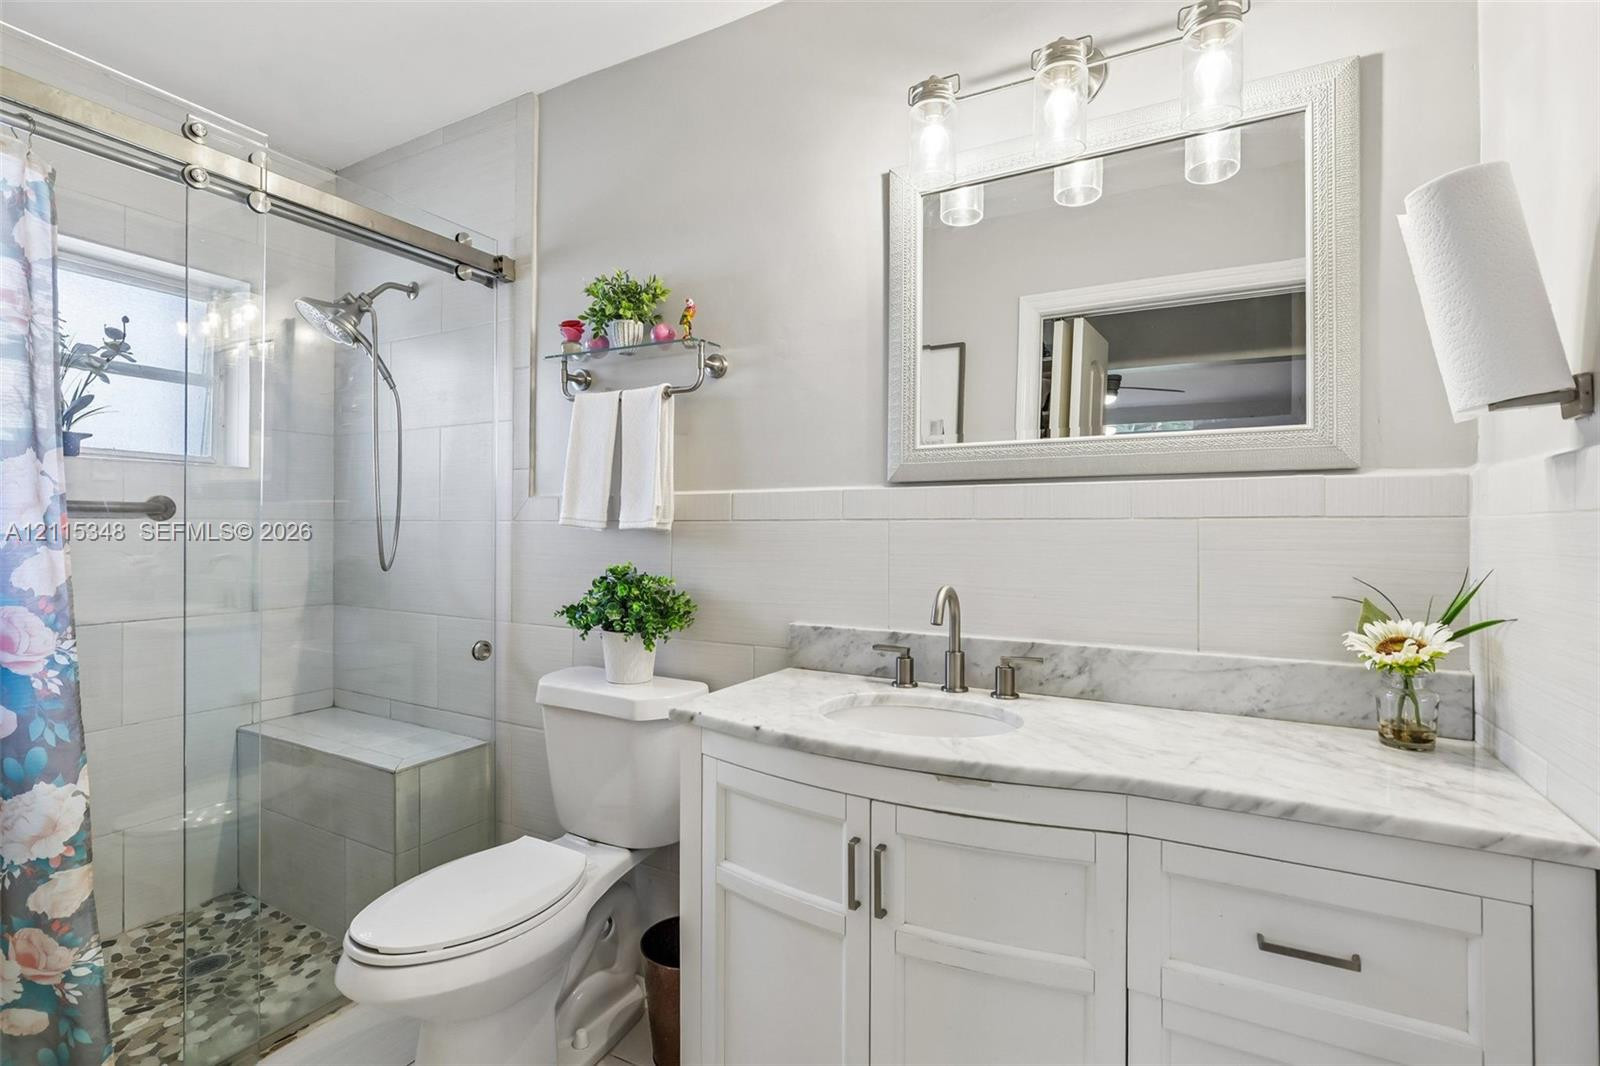
Bathroom featuring a vanity with stone-top surfacing, integrated under-mount sink, sliding glass shower enclosure, stone tile shower floor, and a built-in shower bench
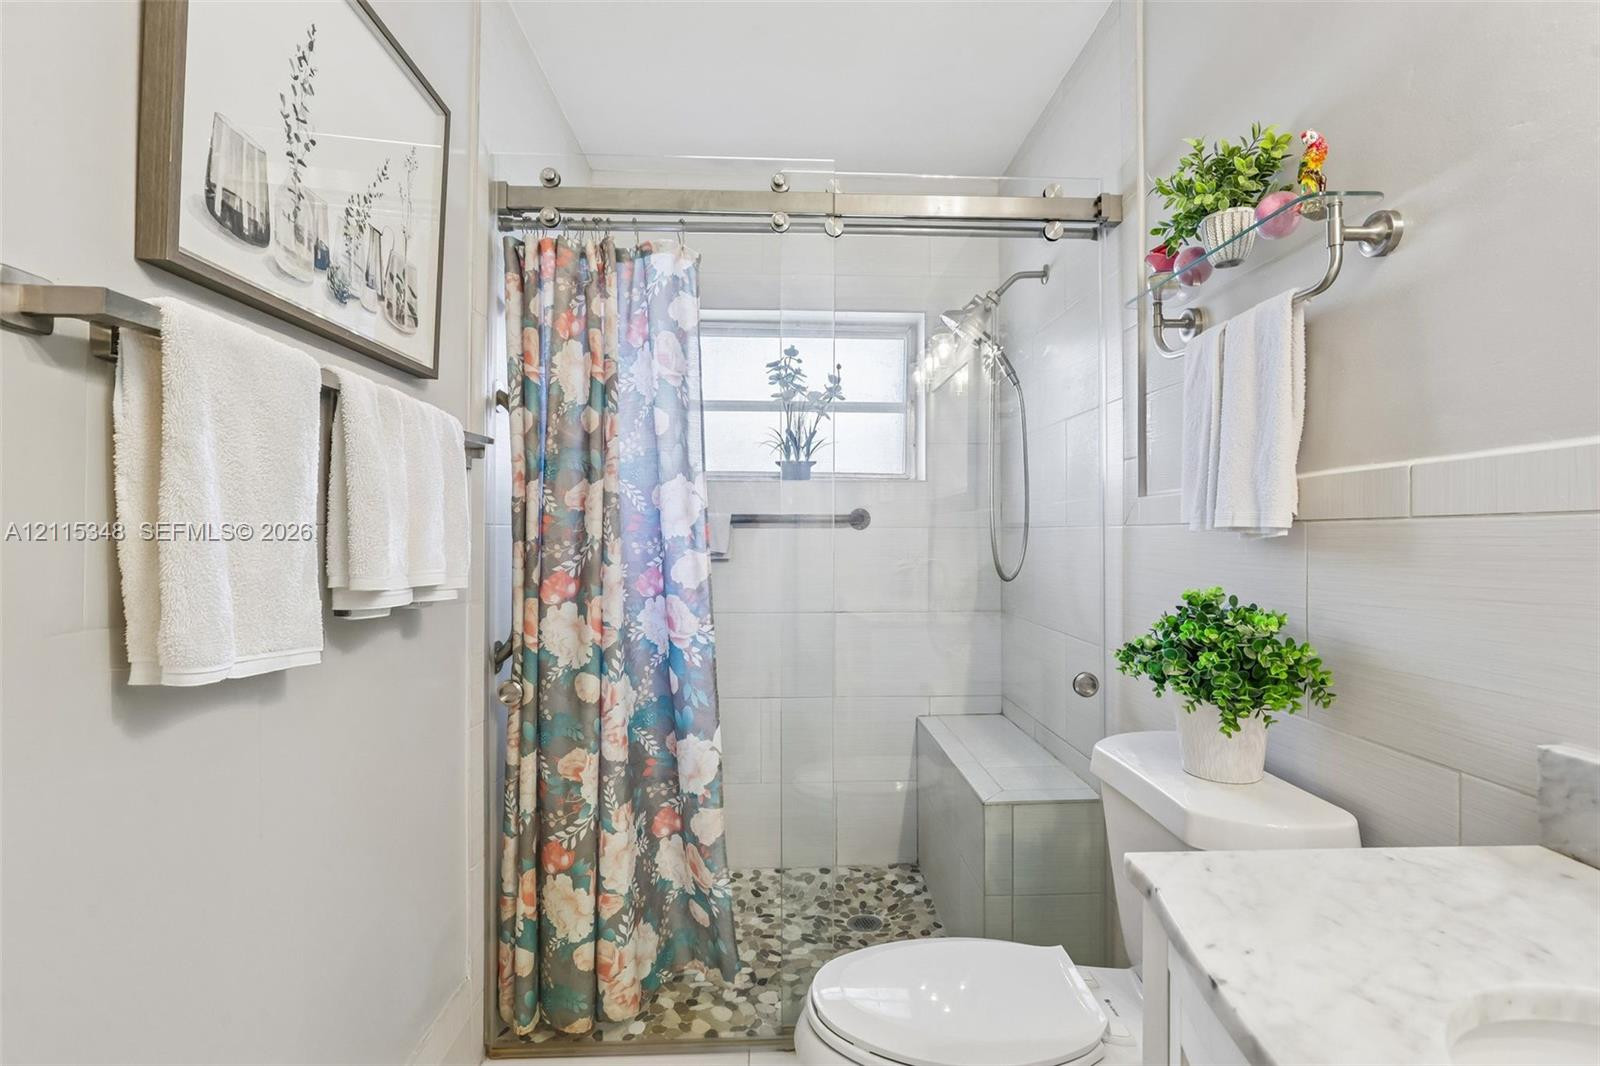
Bathroom featuring a stone-topped vanity, walk-in shower with a glass sliding enclosure, pebble-tile flooring, built-in bench seating, and wall-mounted hardware
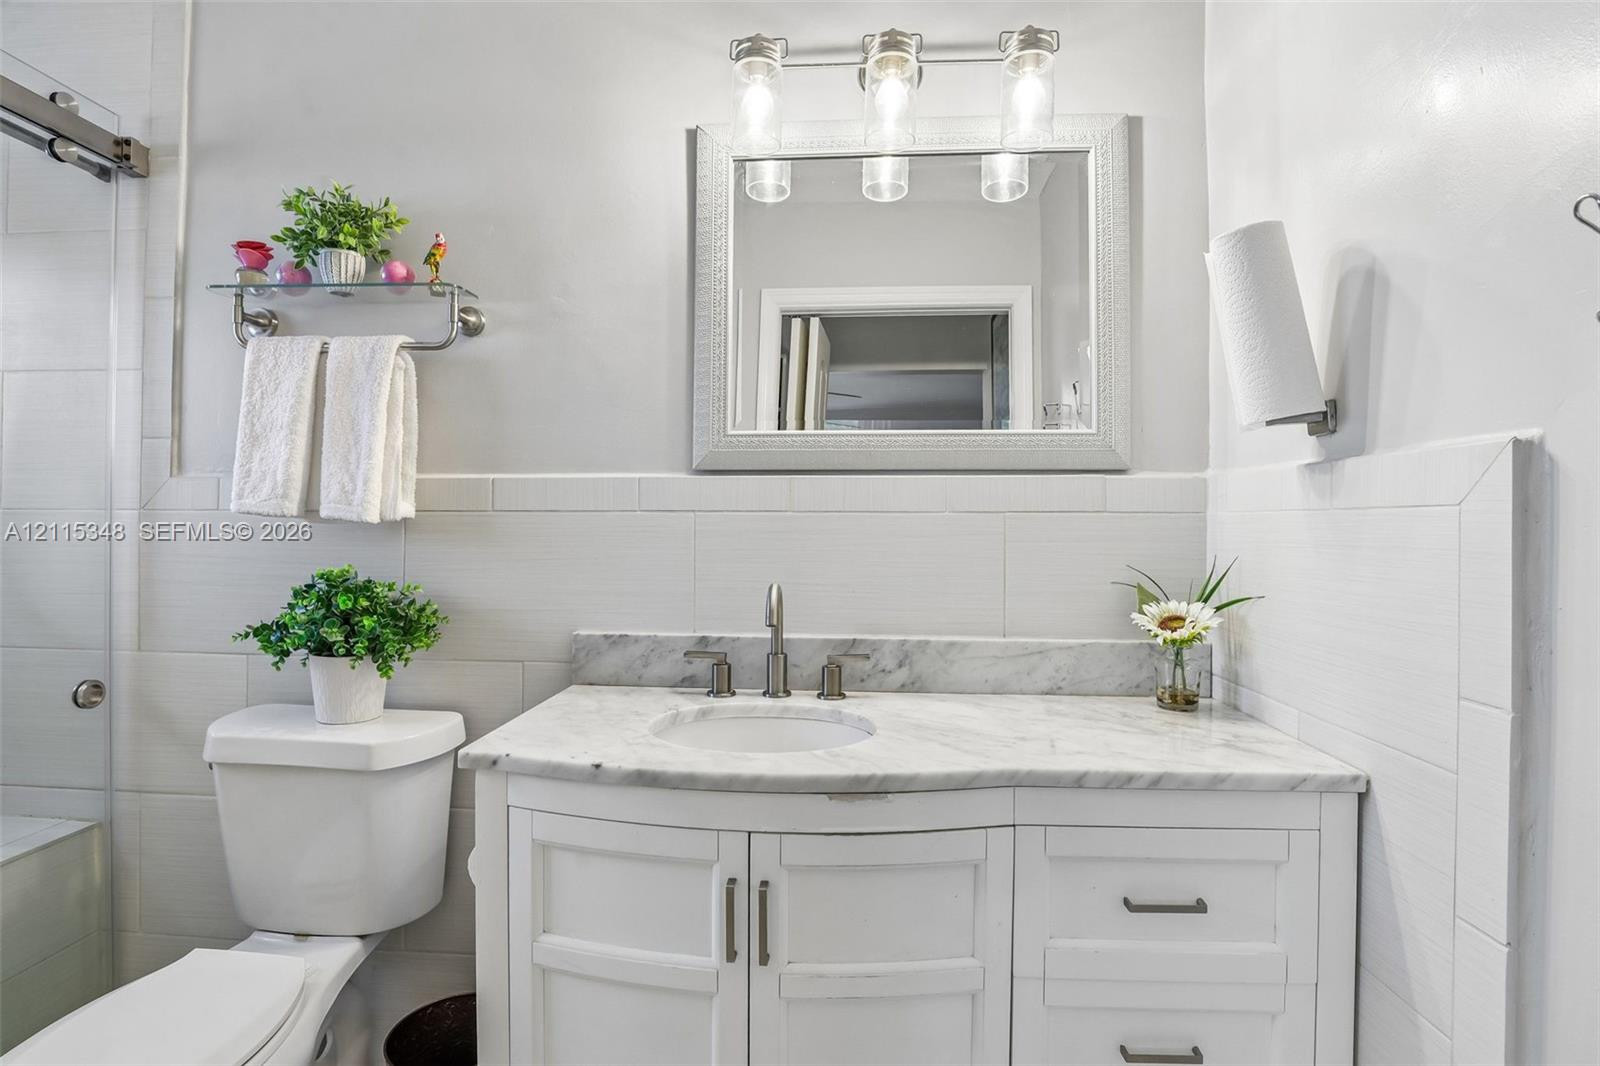
White vanity with stone countertop and integrated sink, three-light brushed metal fixture, rectangular framed mirror, and horizontal wall tile
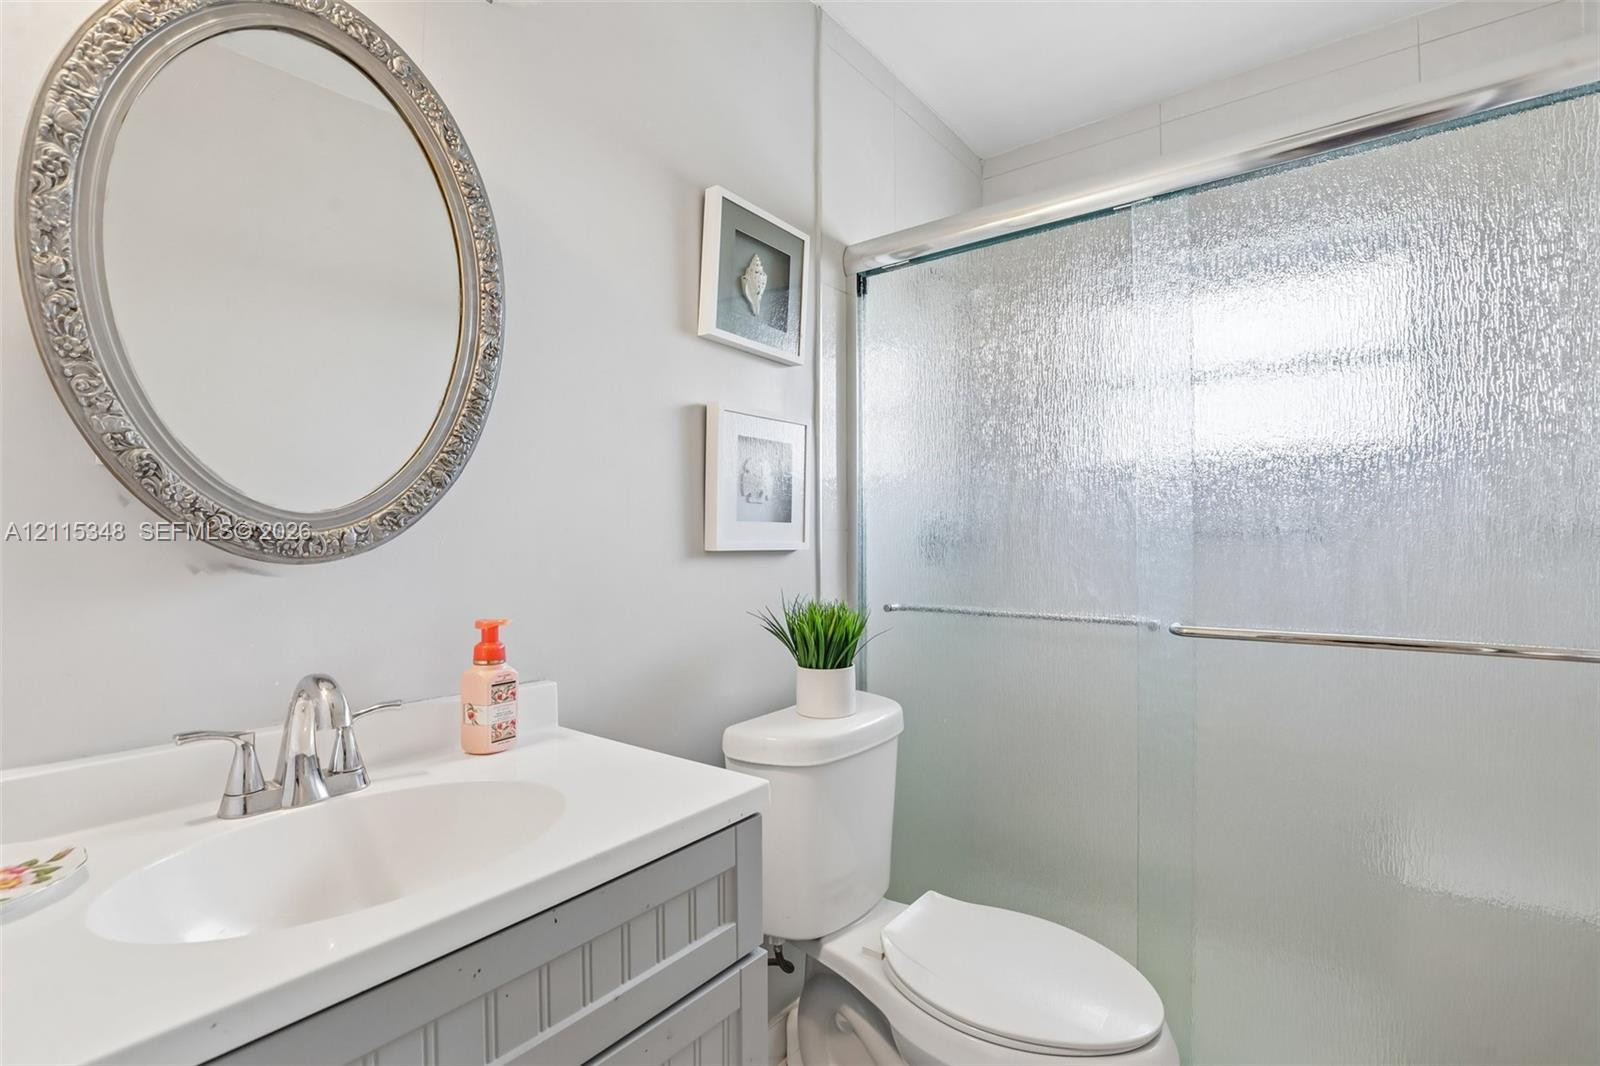
Bathroom vanity with an integrated sink and light-toned cabinetry, paired with a shower featuring a textured glass sliding door
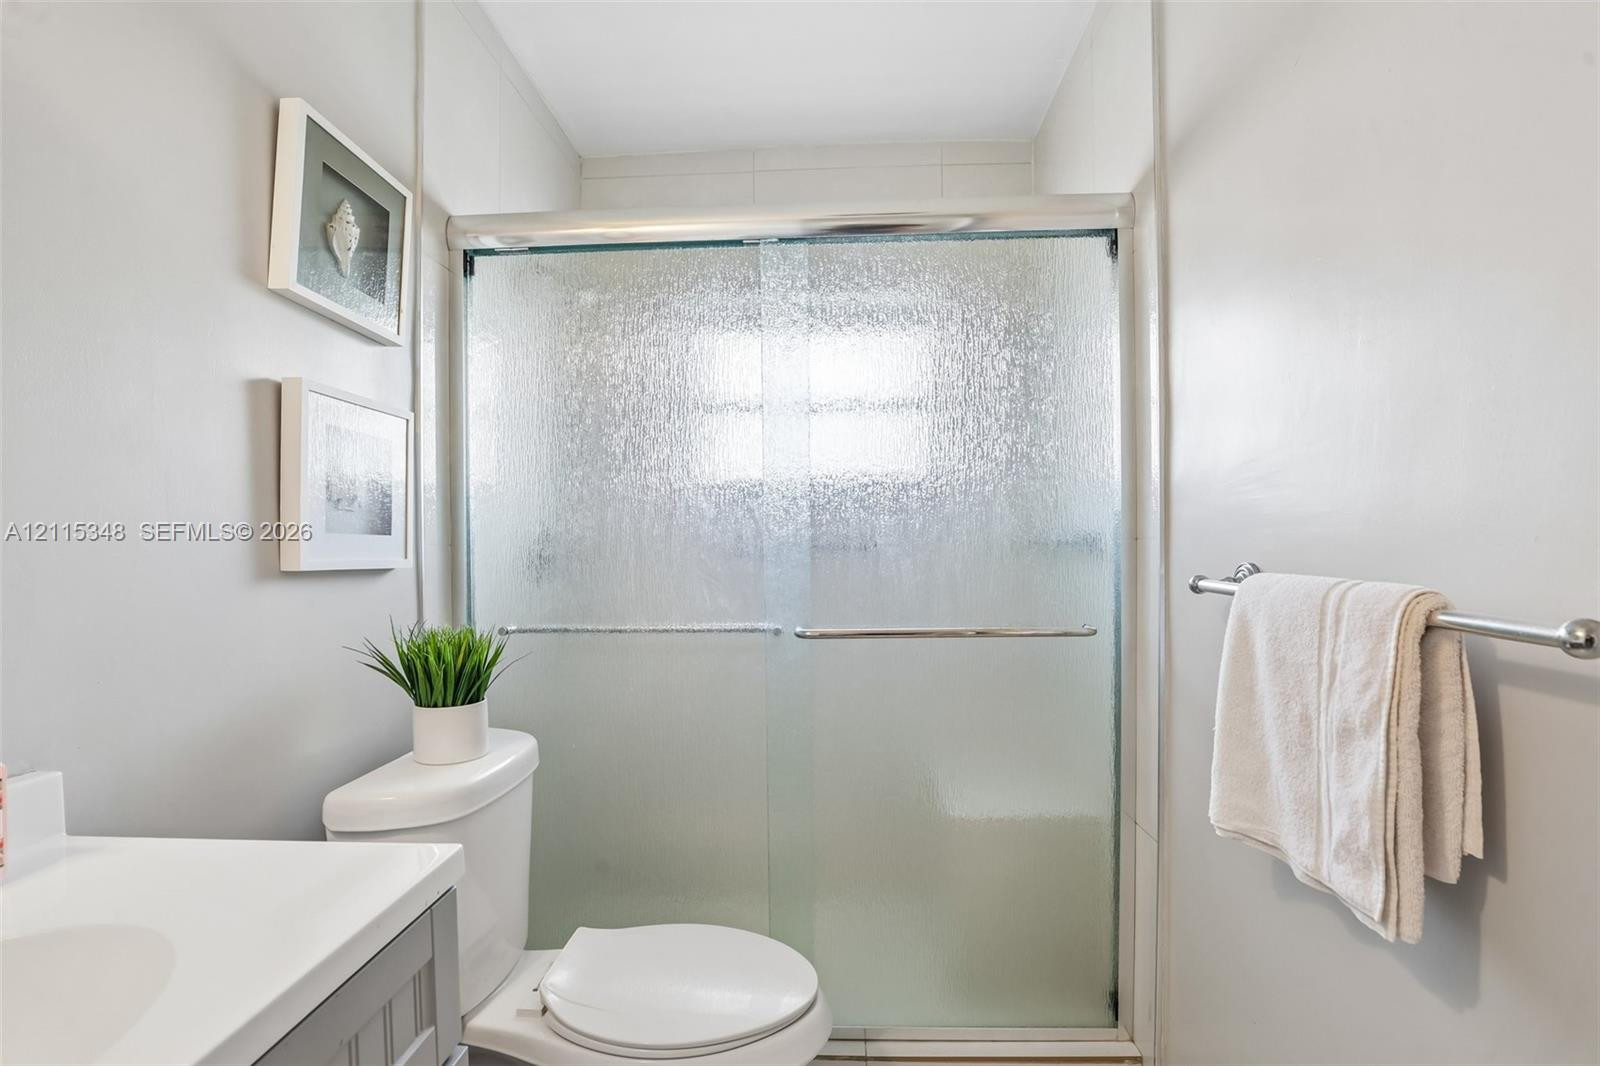
Shower enclosure with textured glass sliding doors, vanity with white countertop, and wall-mounted metal towel bar
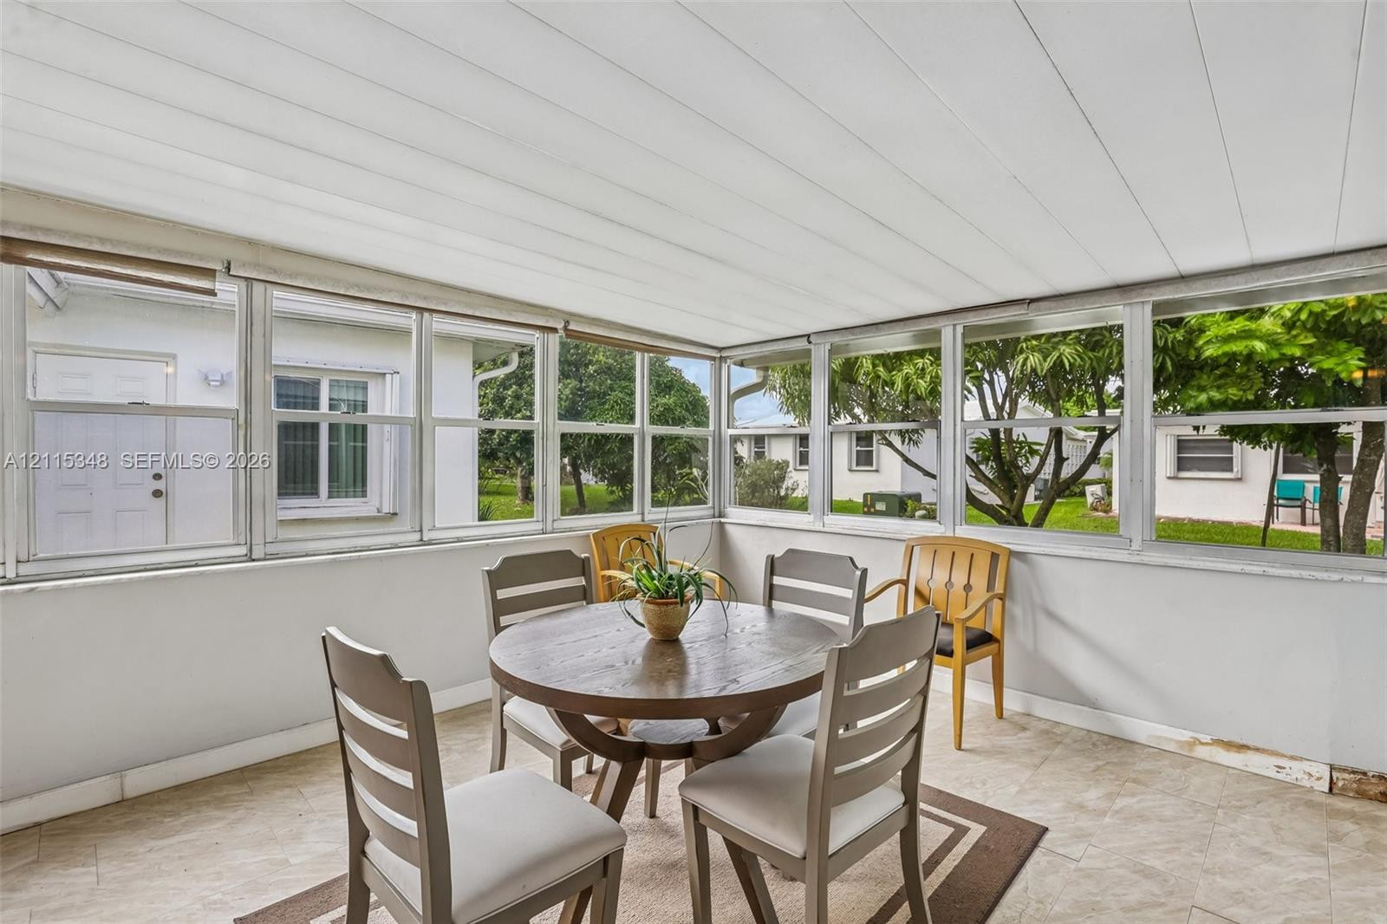
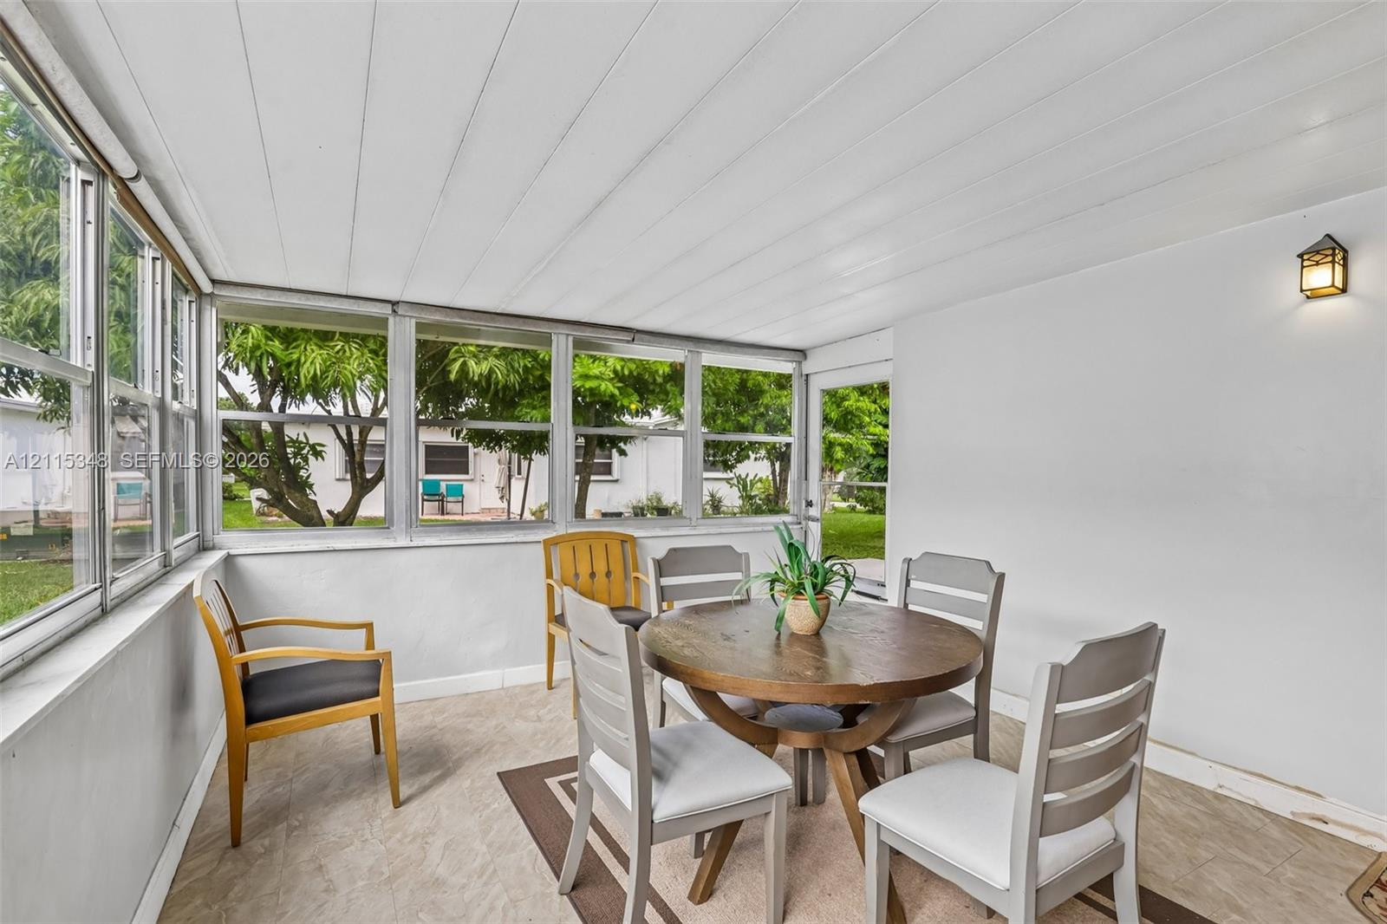
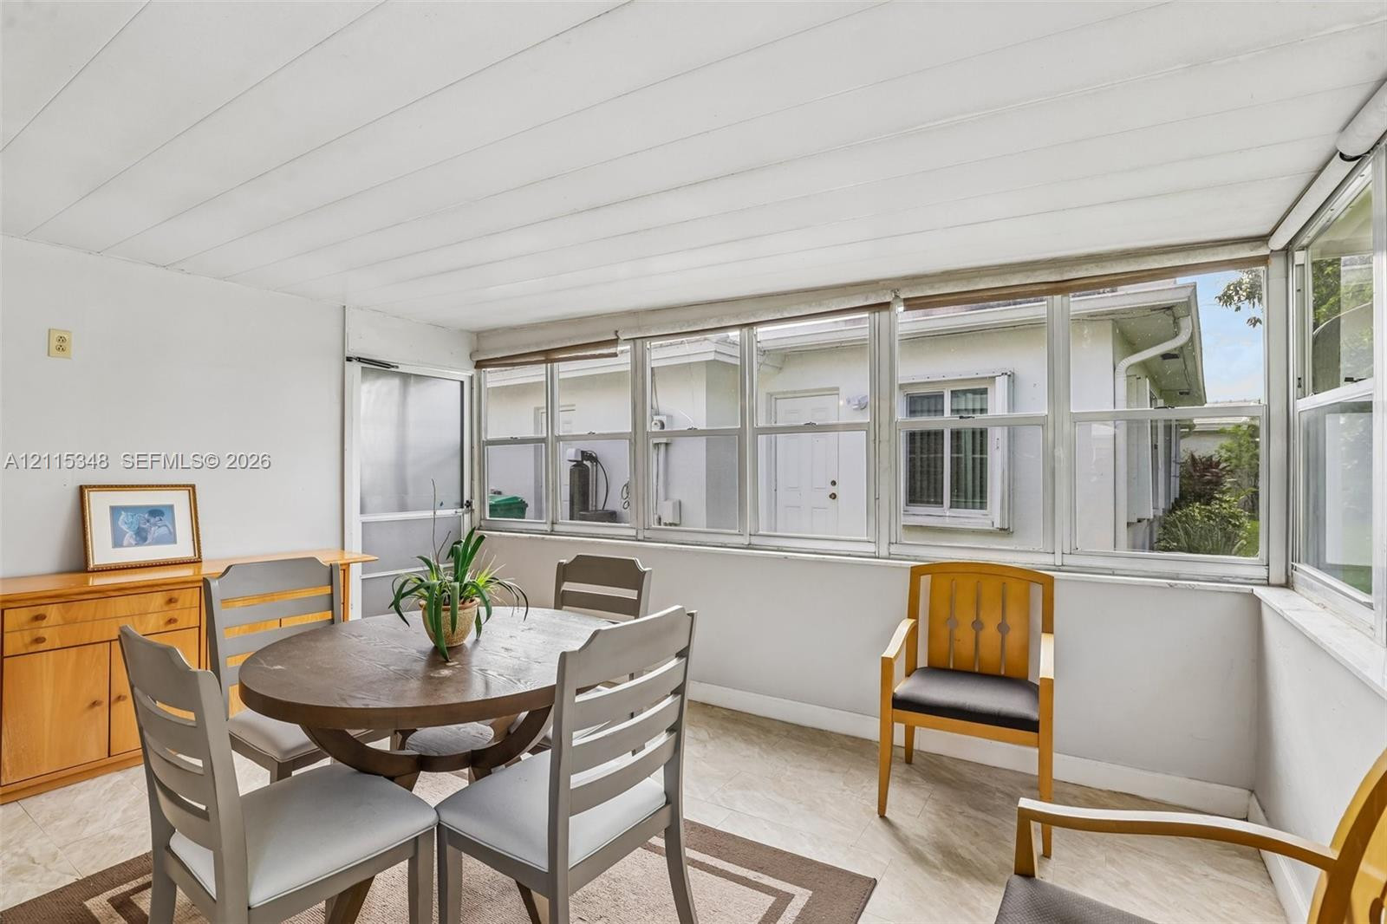
Enclosed sunroom featuring expansive windows, tile flooring, and a white paneled ceiling
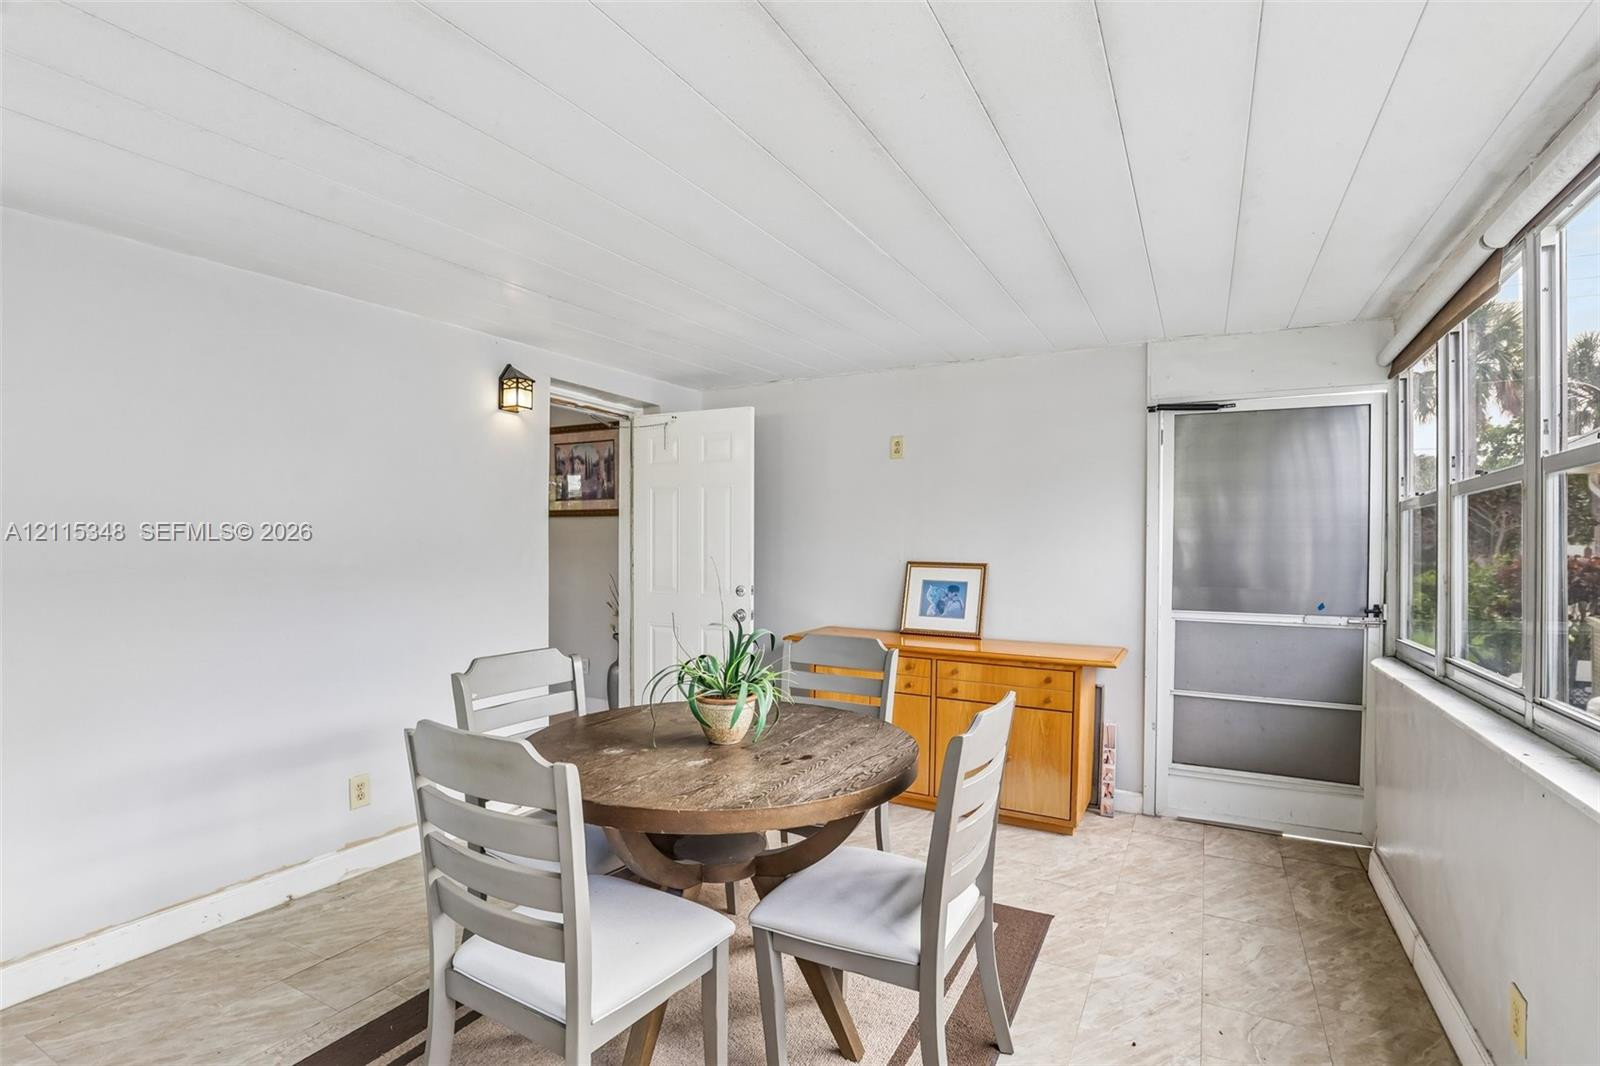
Enclosed sunroom featuring expansive windows, neutral tile flooring, a paneled ceiling, and a wall-mounted light fixture
Sunroom featuring a linear panel ceiling, oversized sliding windows, tile flooring, and built-in wood cabinetry
Interior space featuring plank-style ceiling panels, large multi-pane windows, tile flooring, and a wall-mounted light fixture
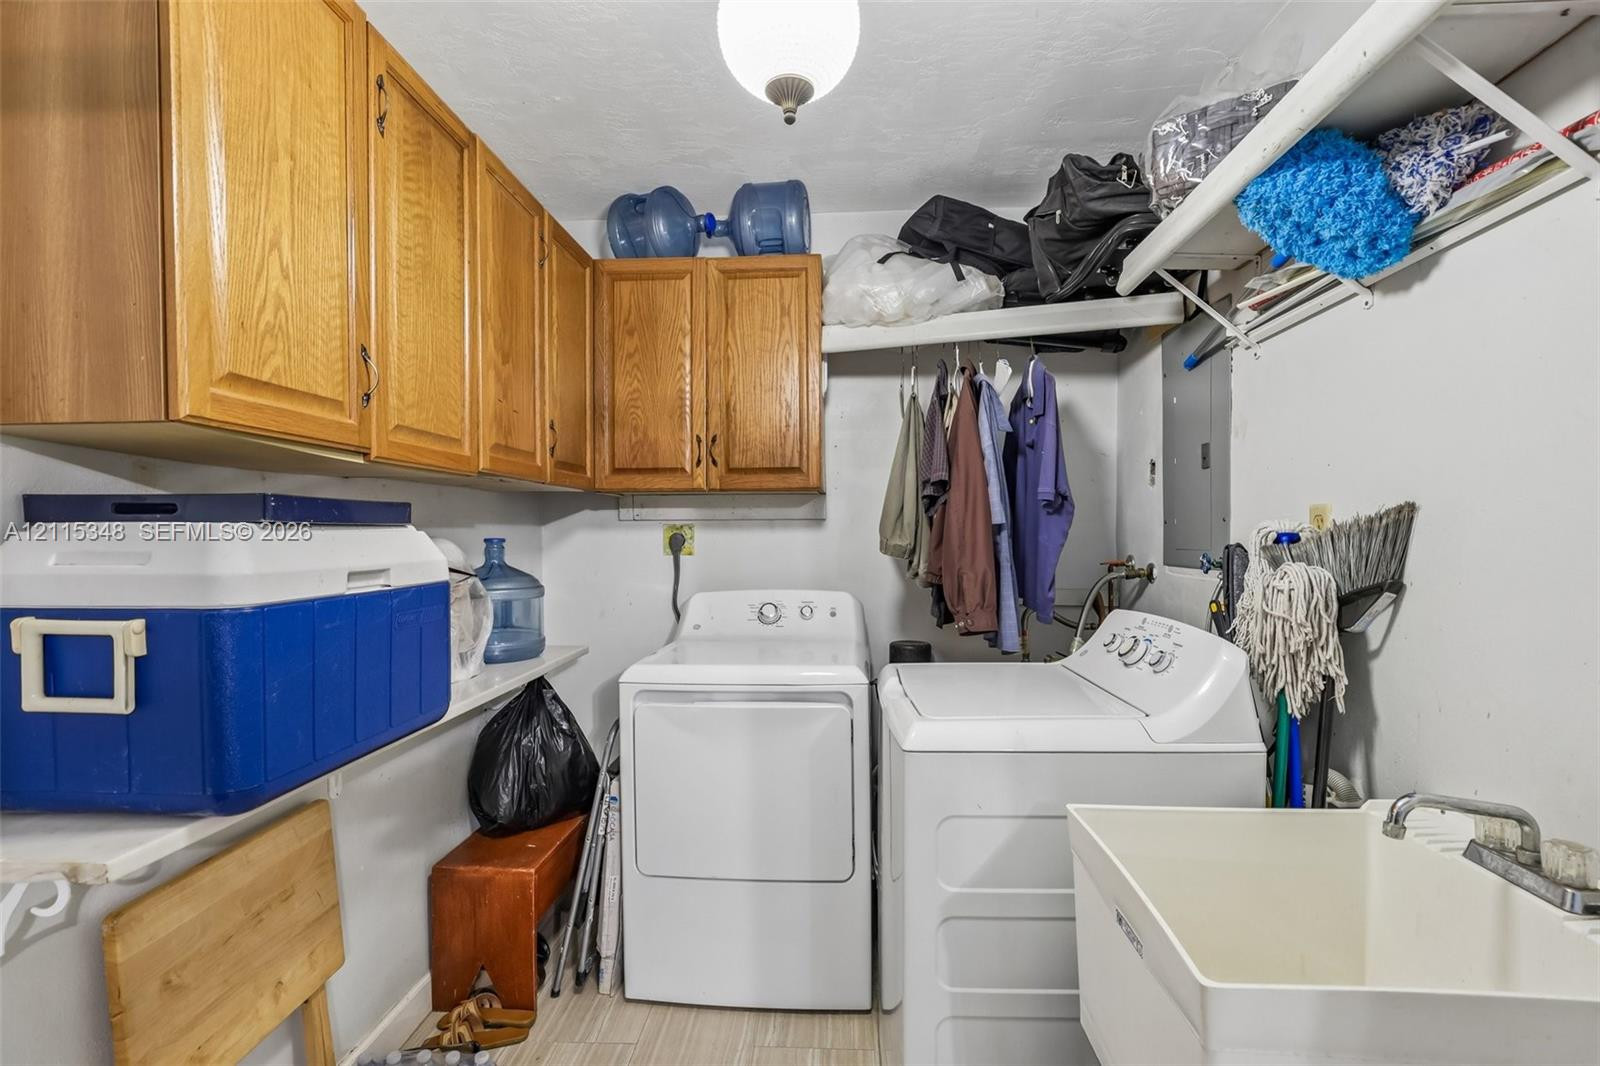
Laundry area featuring wood-finish cabinetry, wall-mounted shelving, and a utility sink with a metal faucet
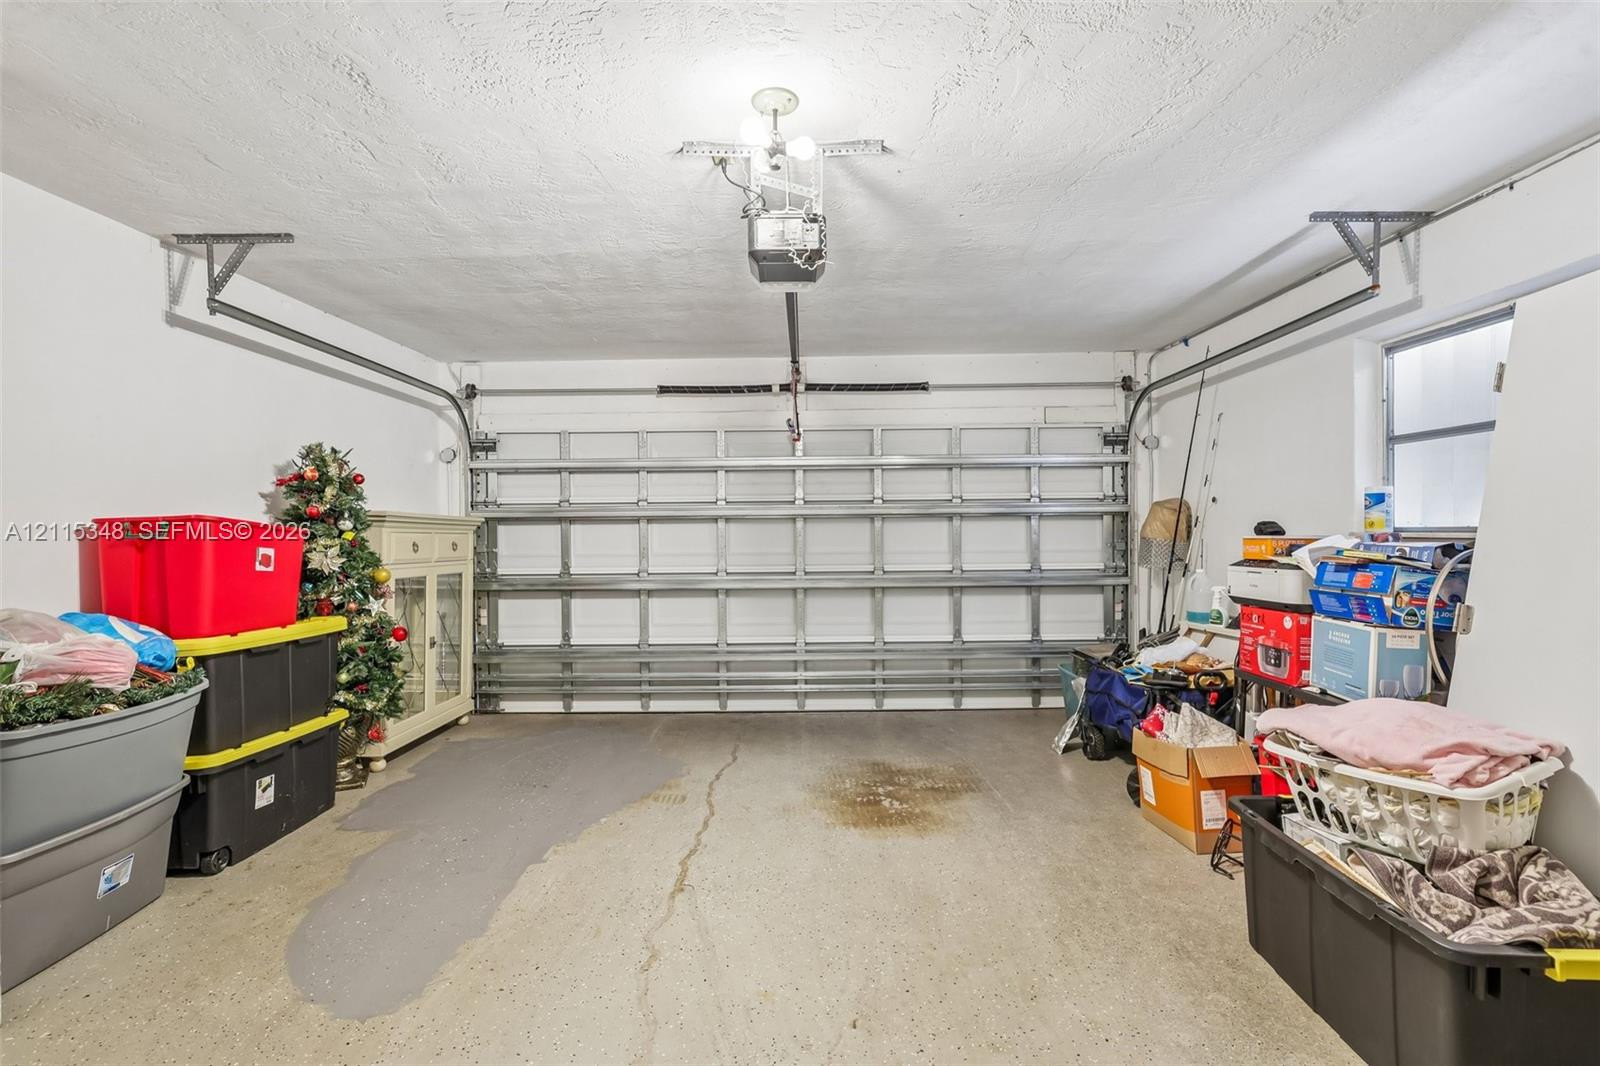
Two-car garage featuring a motorized sectional door, concrete flooring, and a window for natural light
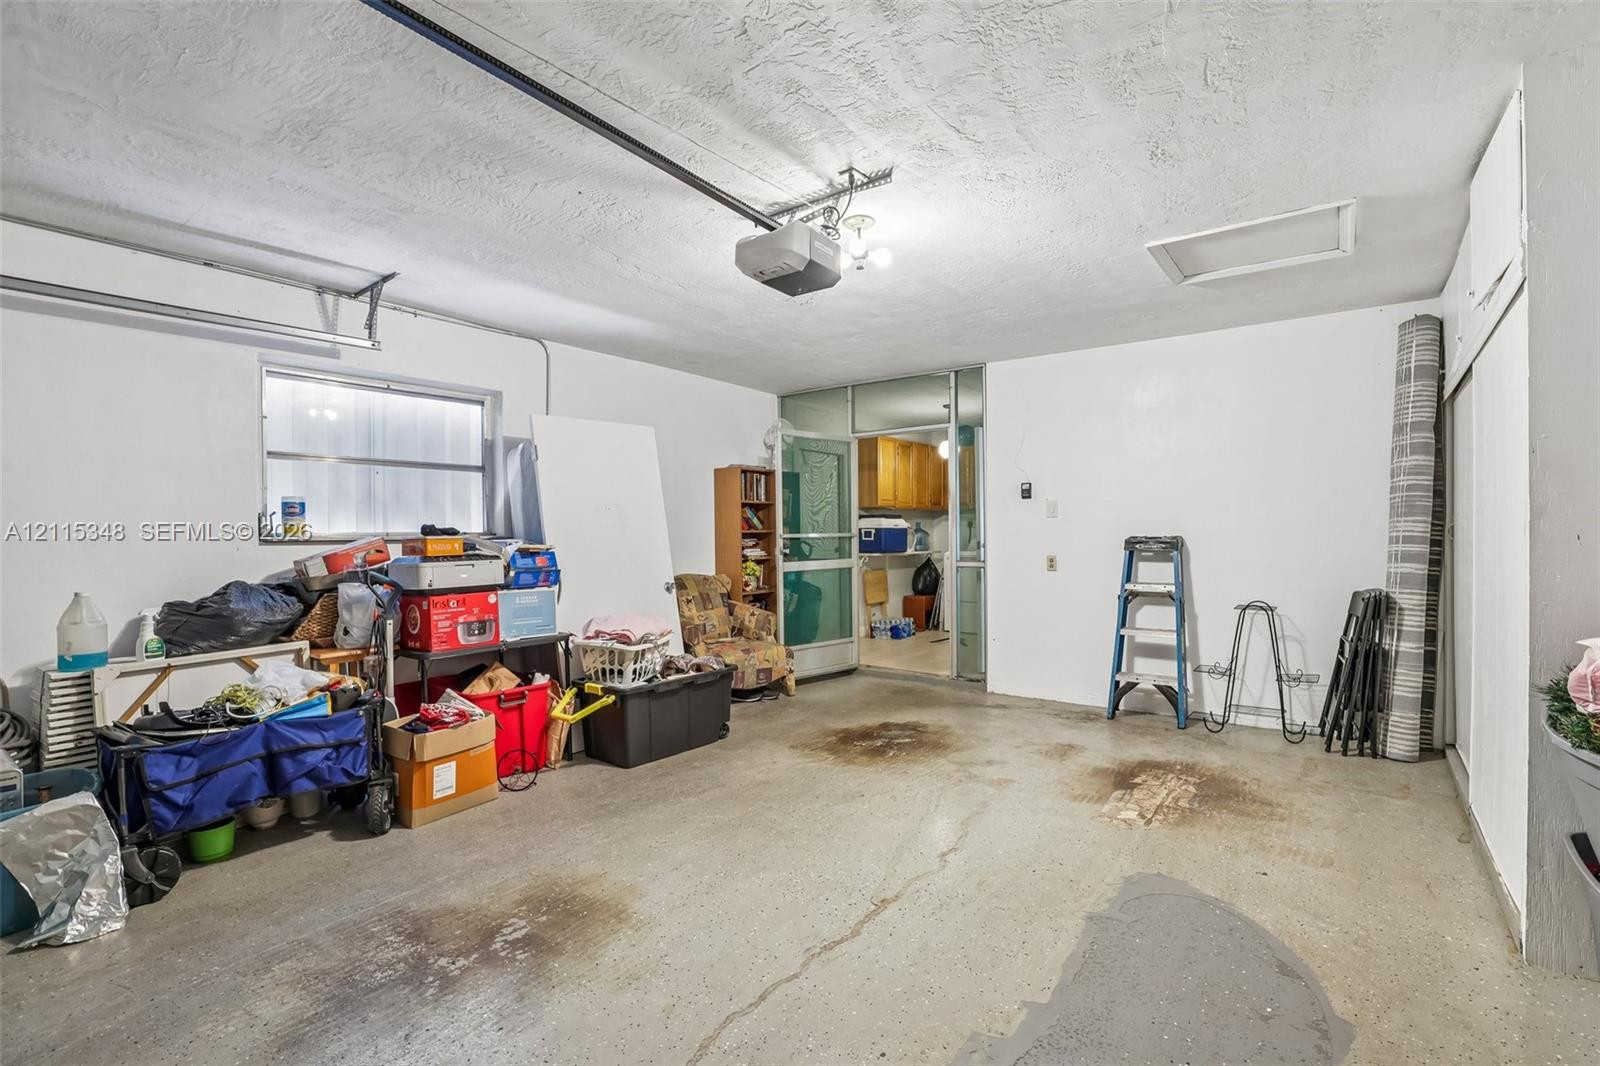
Garage space featuring concrete flooring, a single-pane window, ceiling-mounted automatic door opener, and a metal-framed storm door with a glass pane
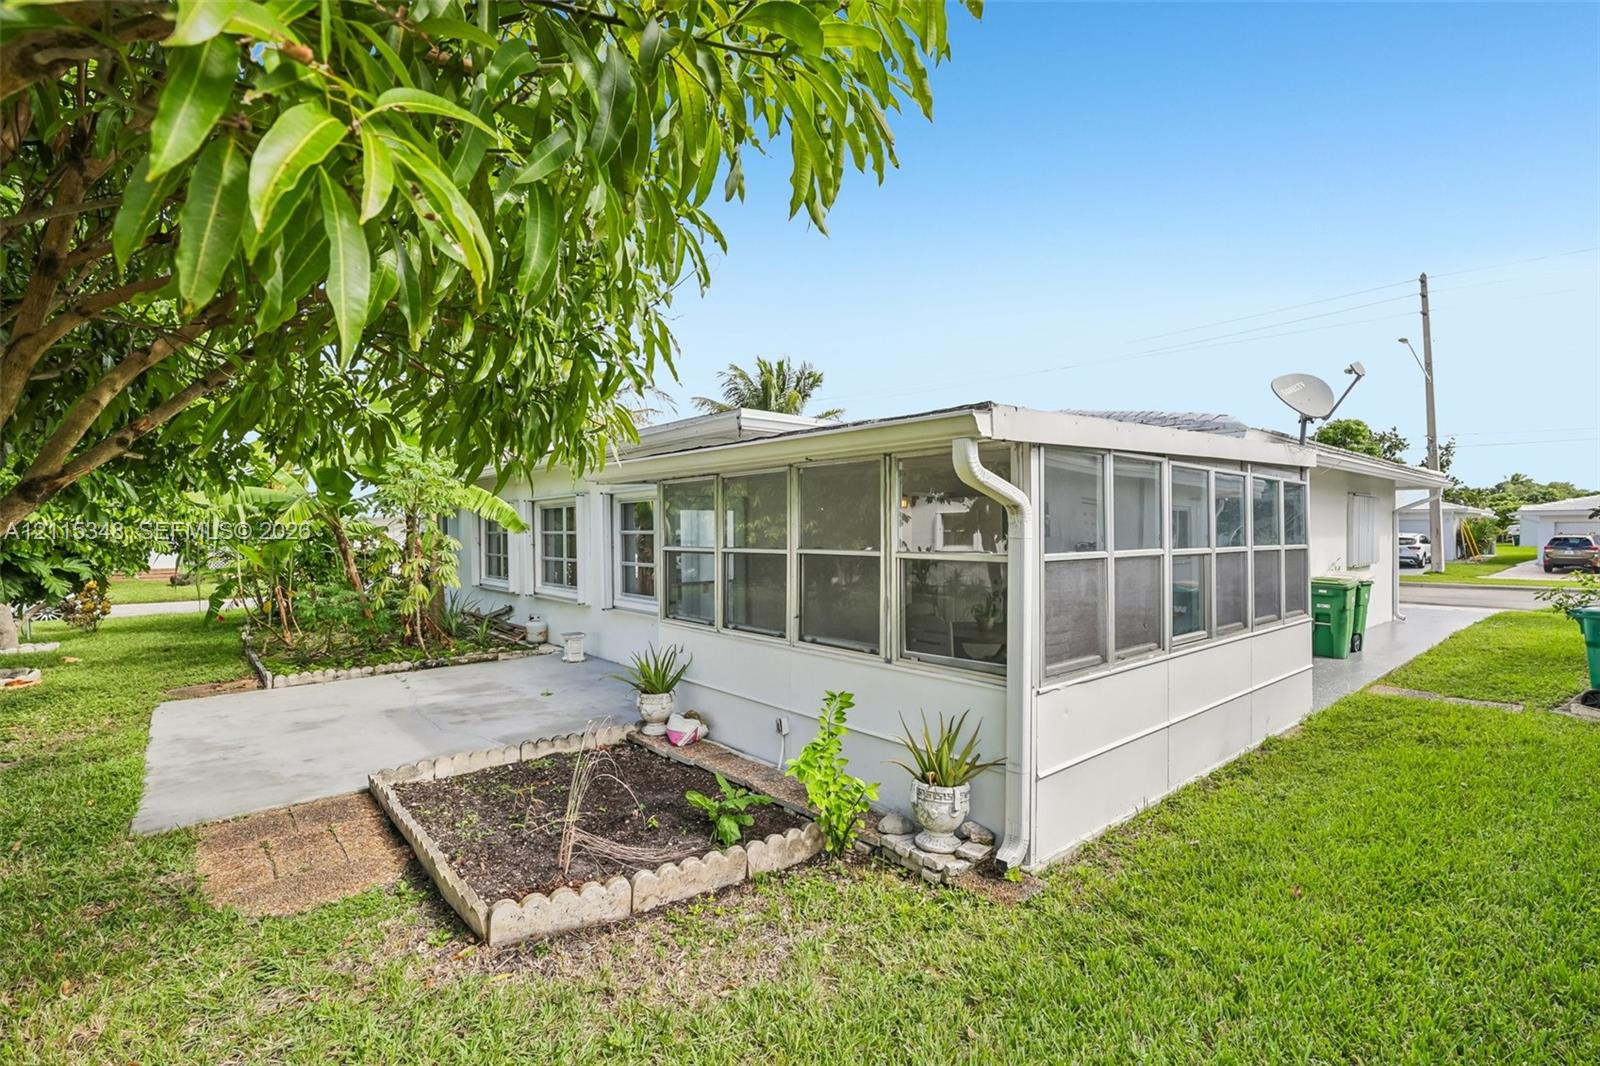
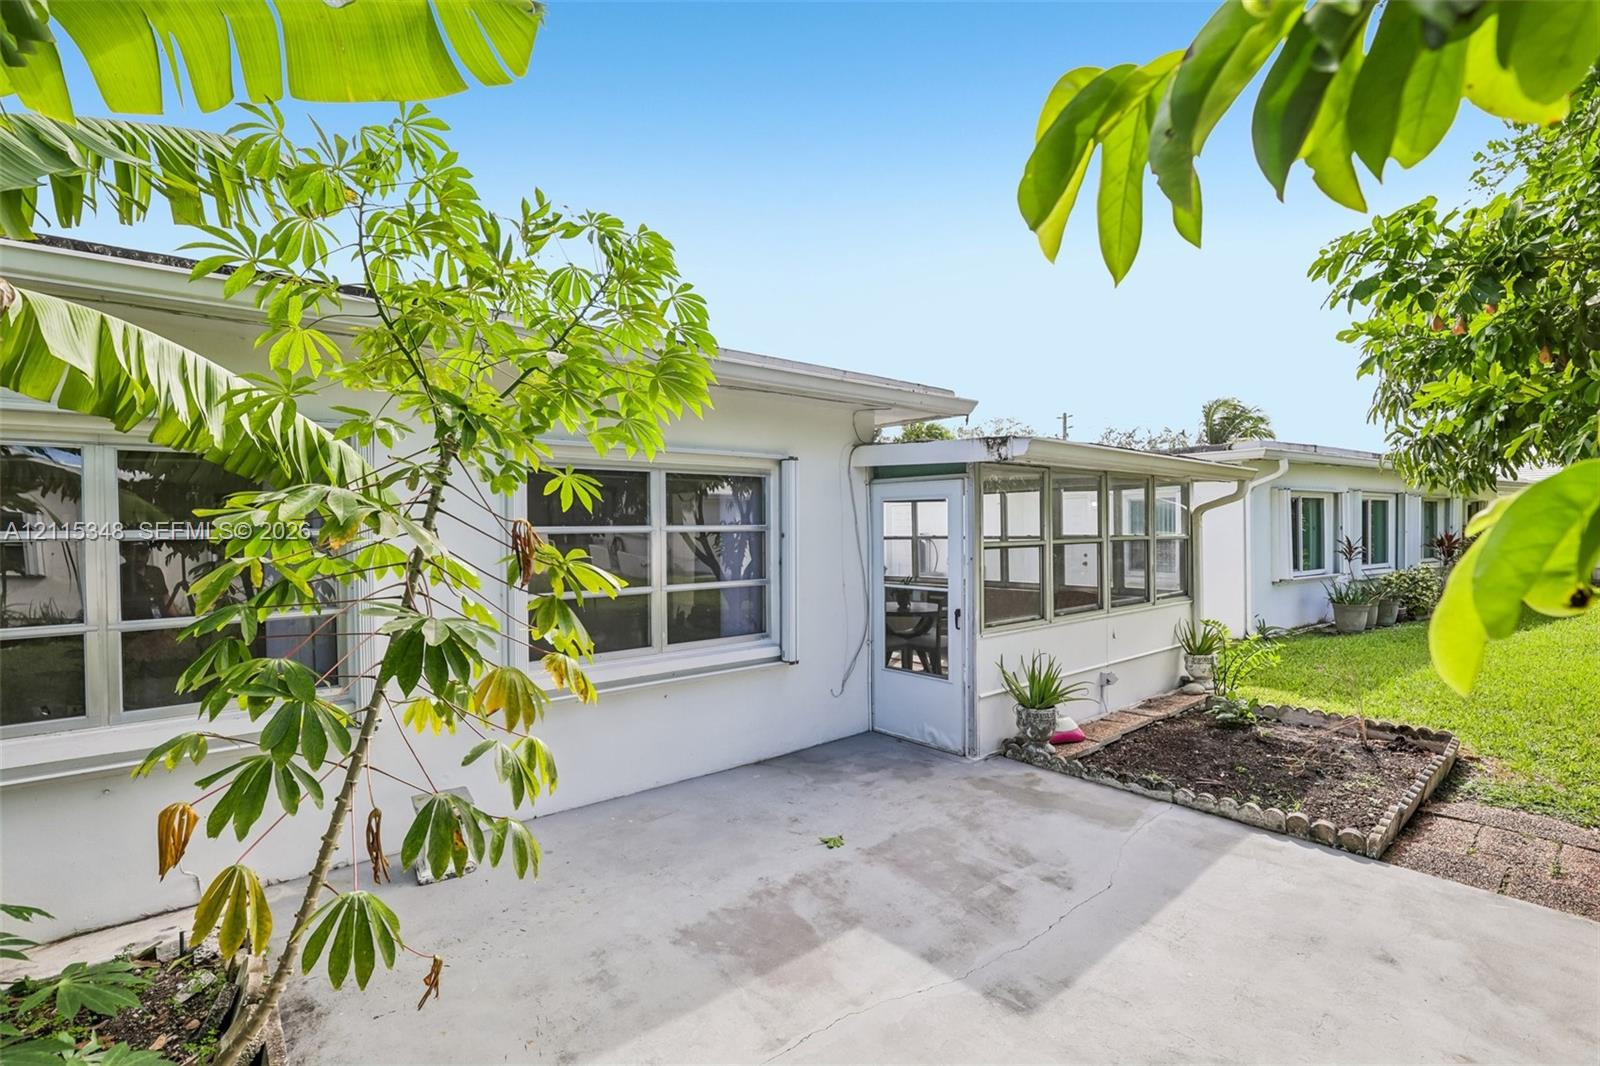
Enclosed sunroom with screen panels, concrete patio, and raised garden bed featuring stone edging
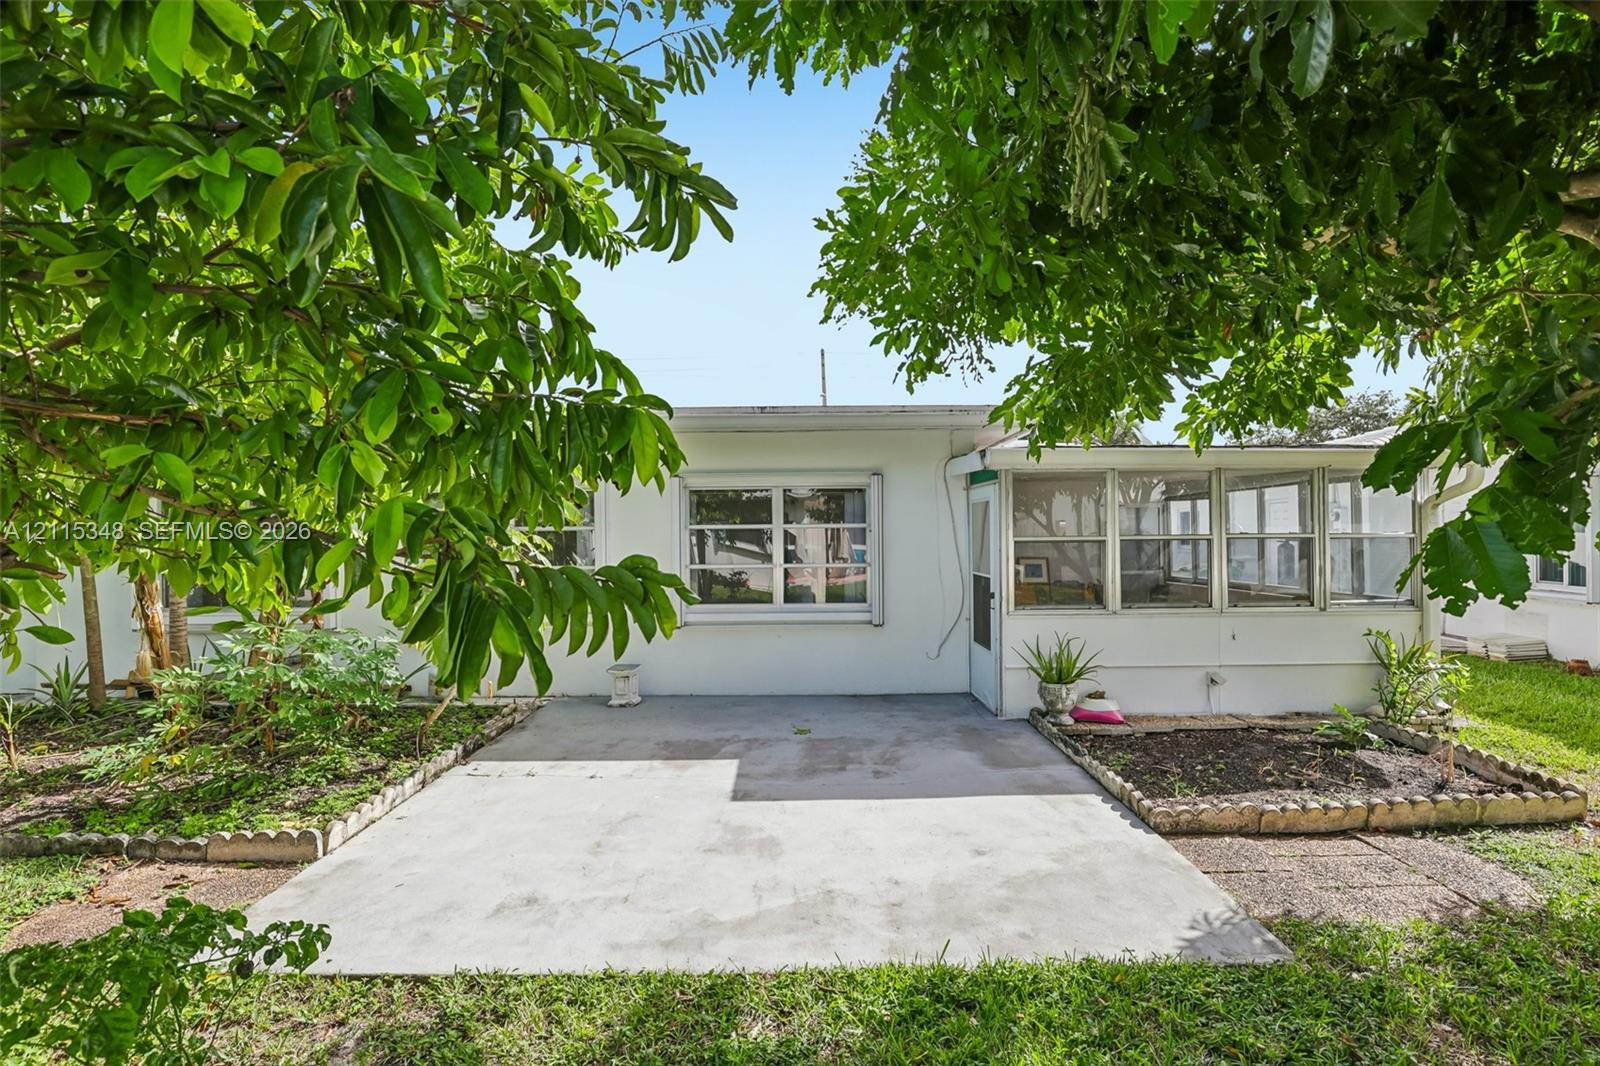
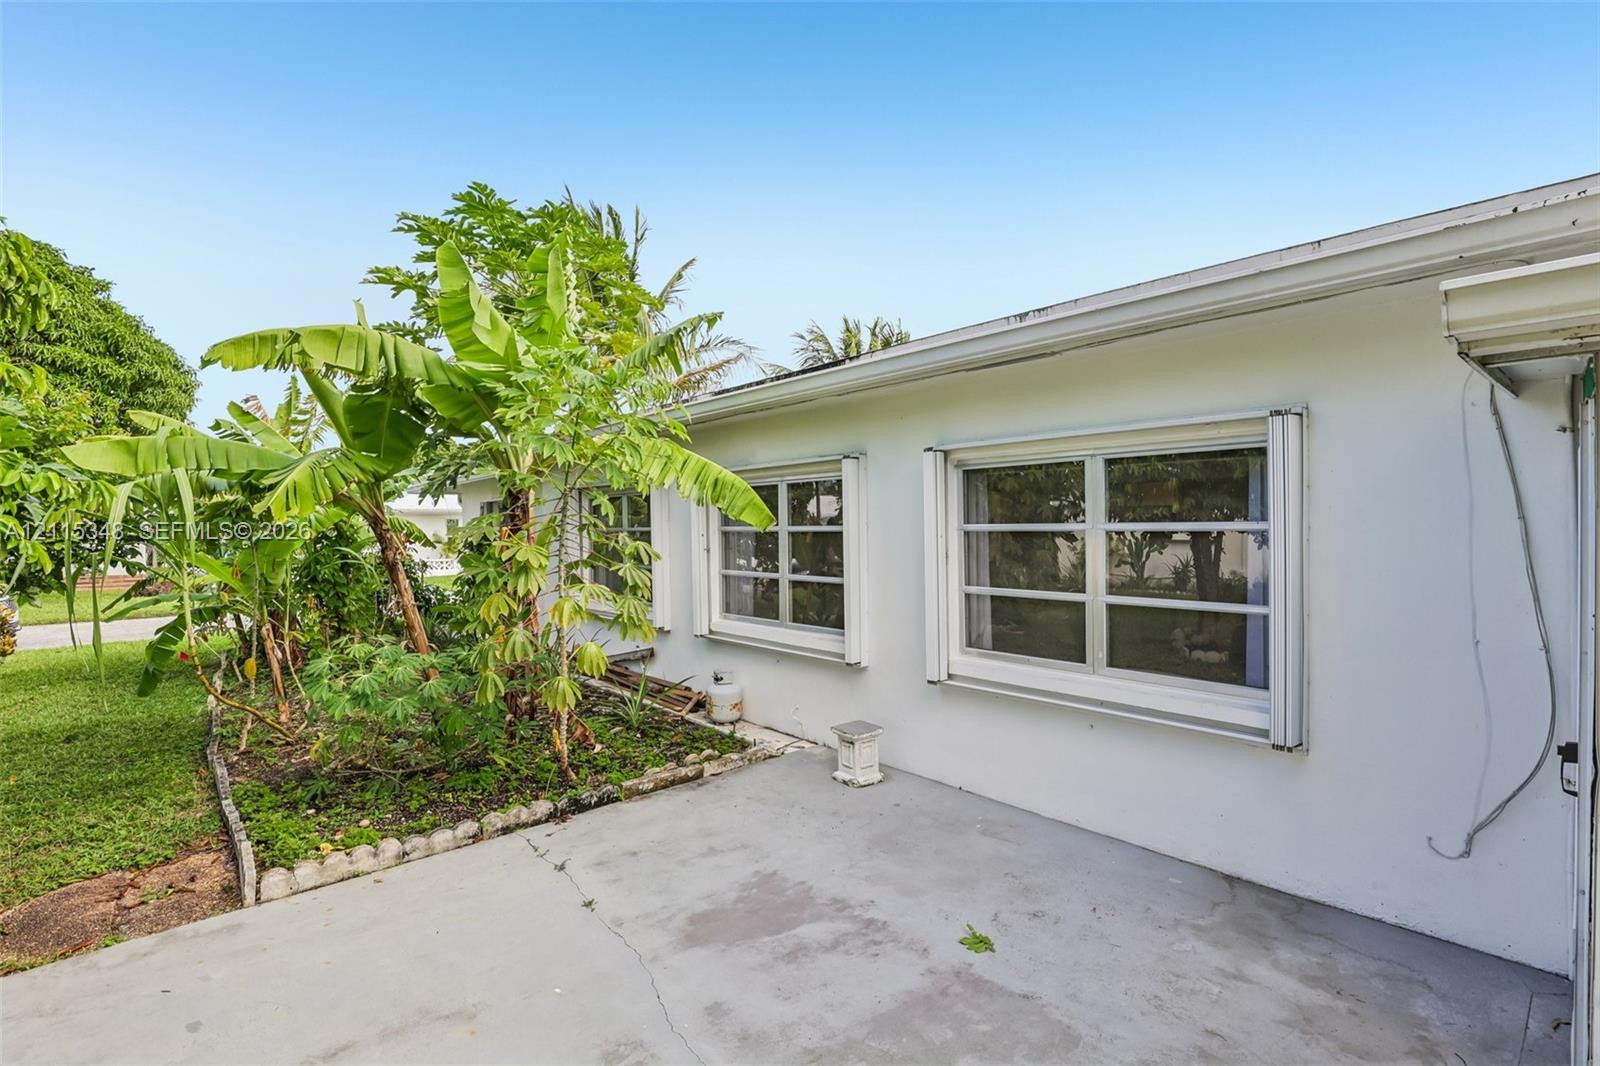
Concrete patio featuring stone-edged garden beds and a screened-in enclosure with large-pane windows
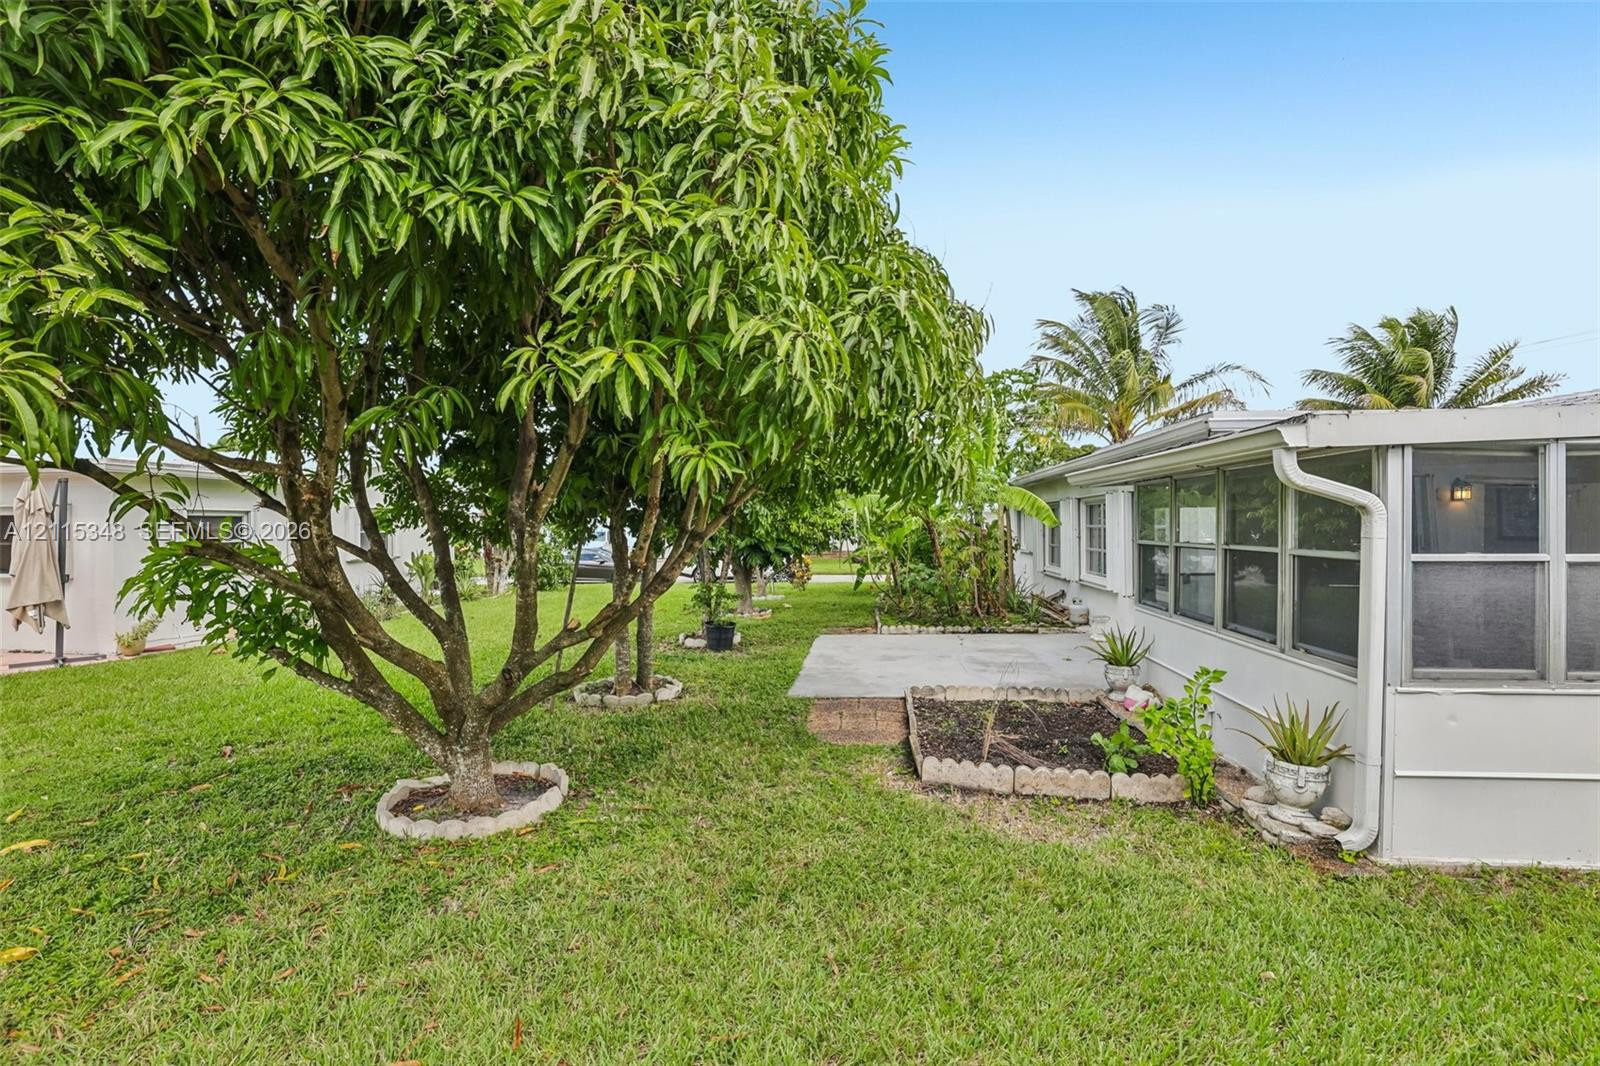
Exterior area featuring a concrete patio, mature landscape, garden beds with stone border edging, and screen-enclosed living space
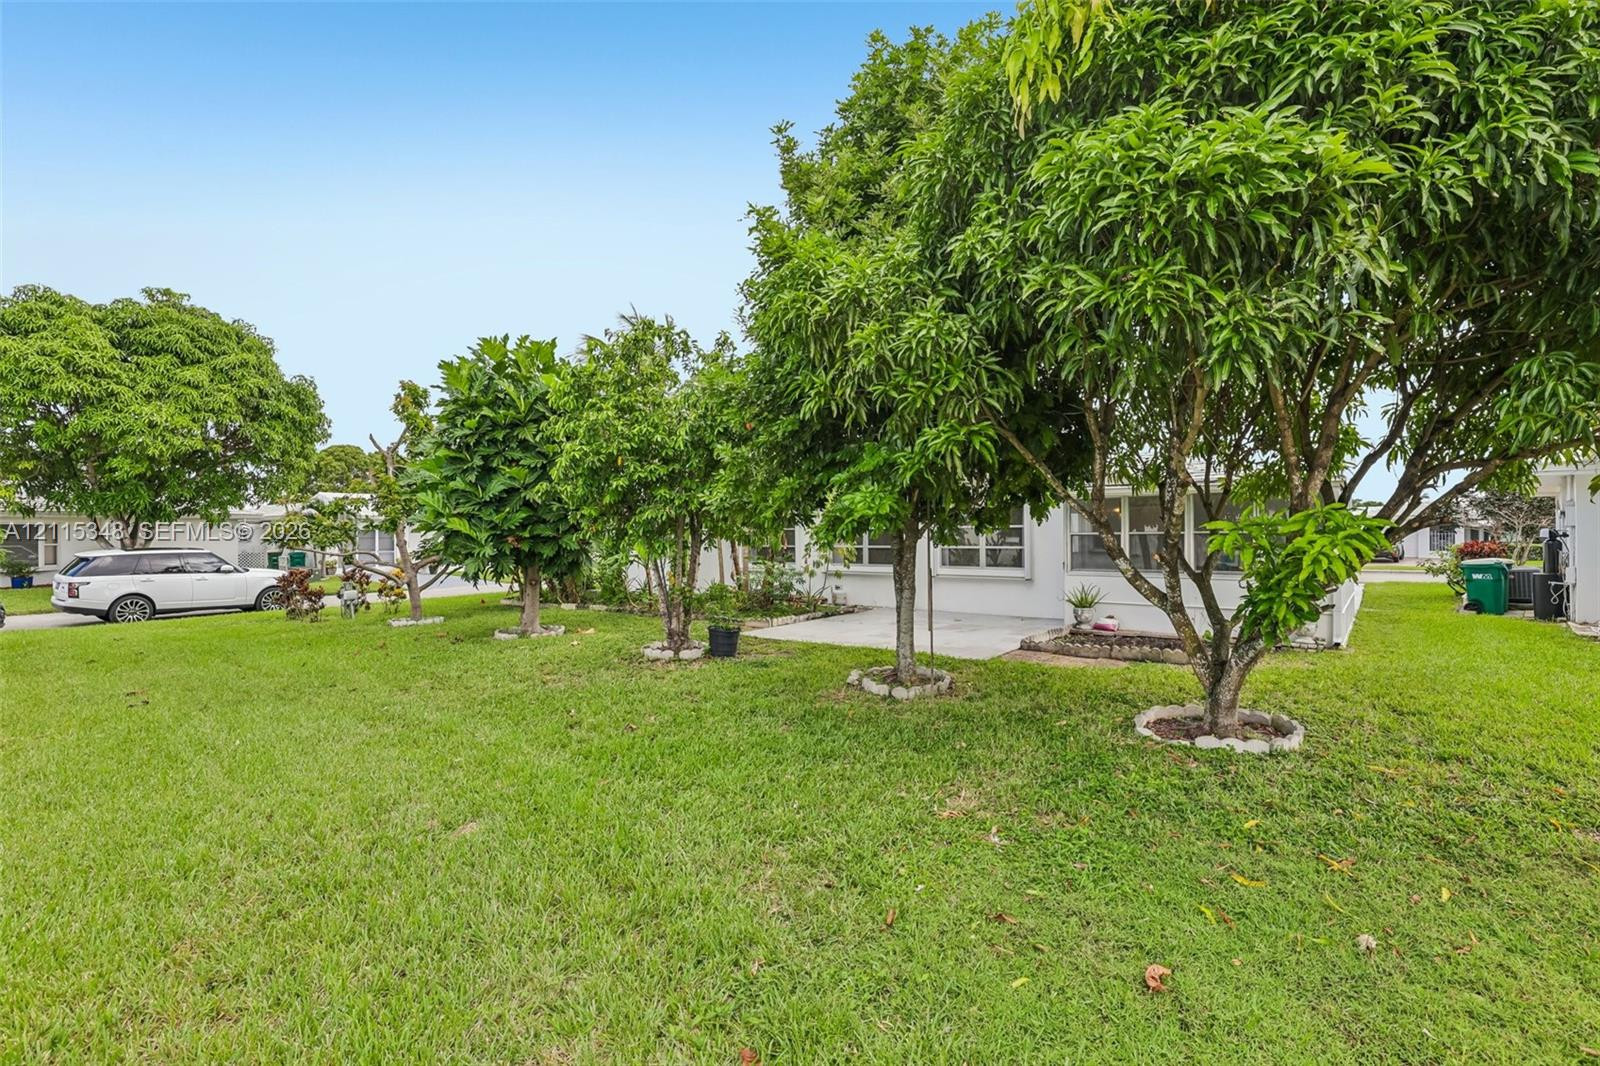
Expansive lawn featuring mature landscaping, stone-bordered tree rings, and a concrete patio

 In-Person: 11/15 1:00 PM - 3:00 PM