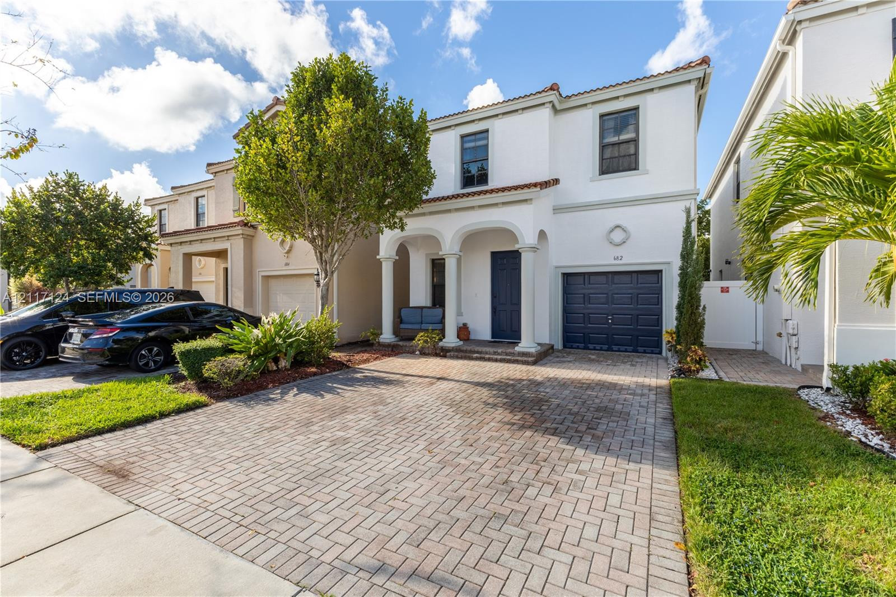
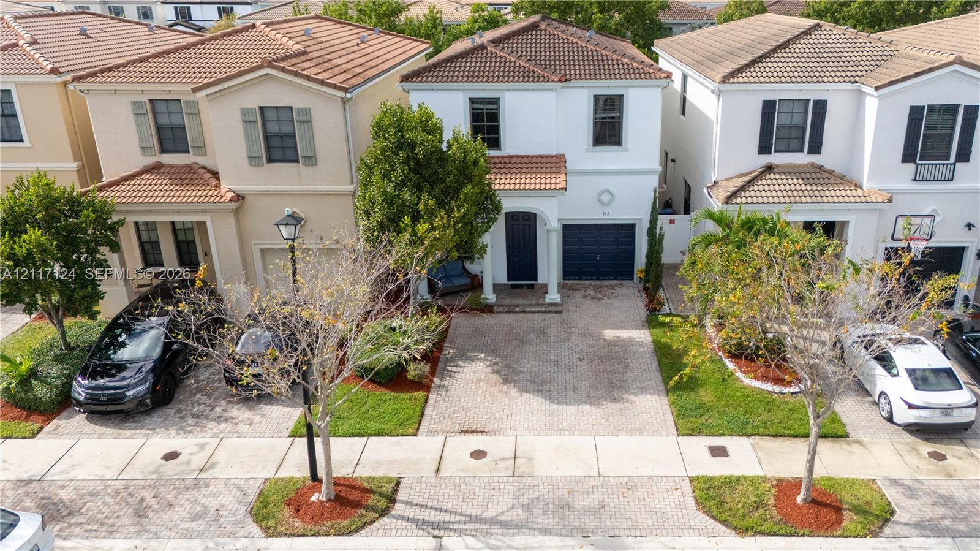
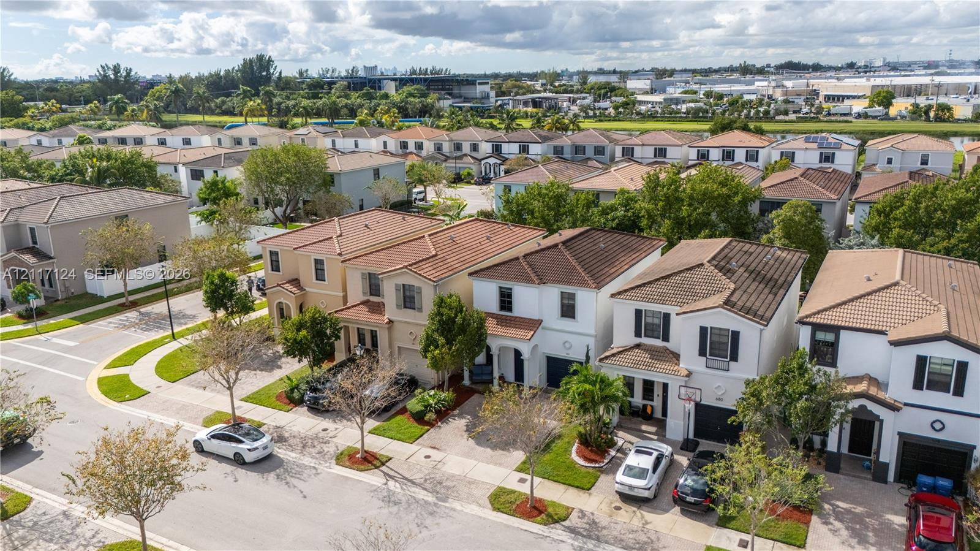
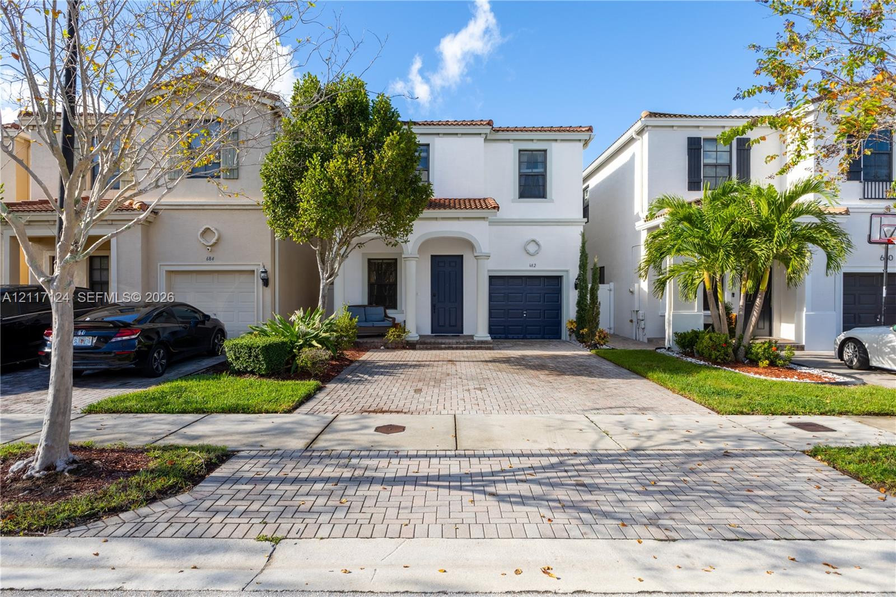
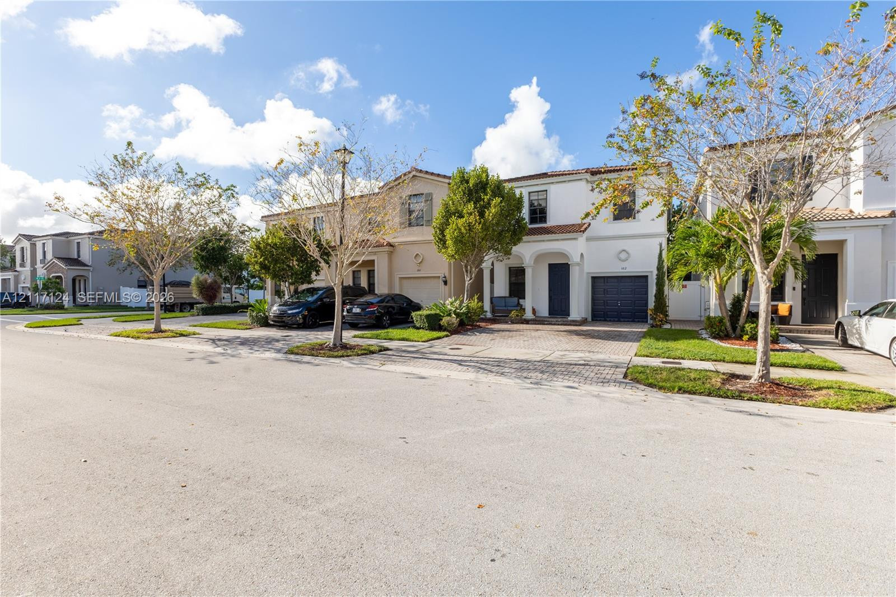
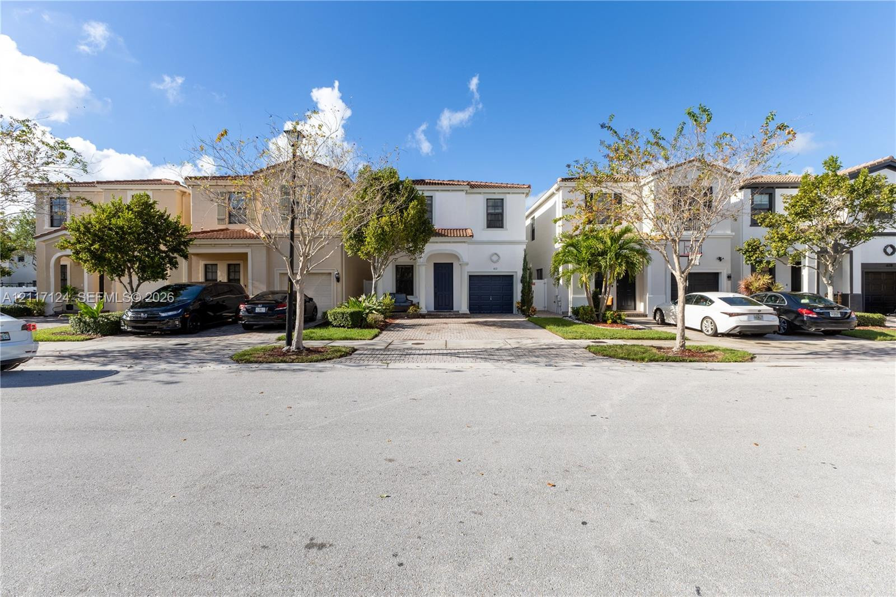
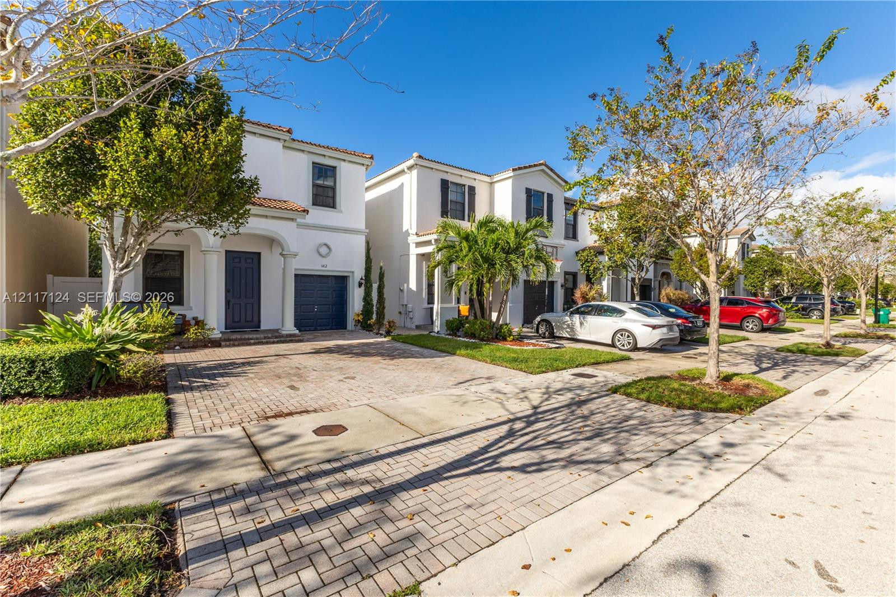
Two-story exterior featuring a stucco facade, covered front entryway with arched columns, brick paver driveway, and an attached single-car garage
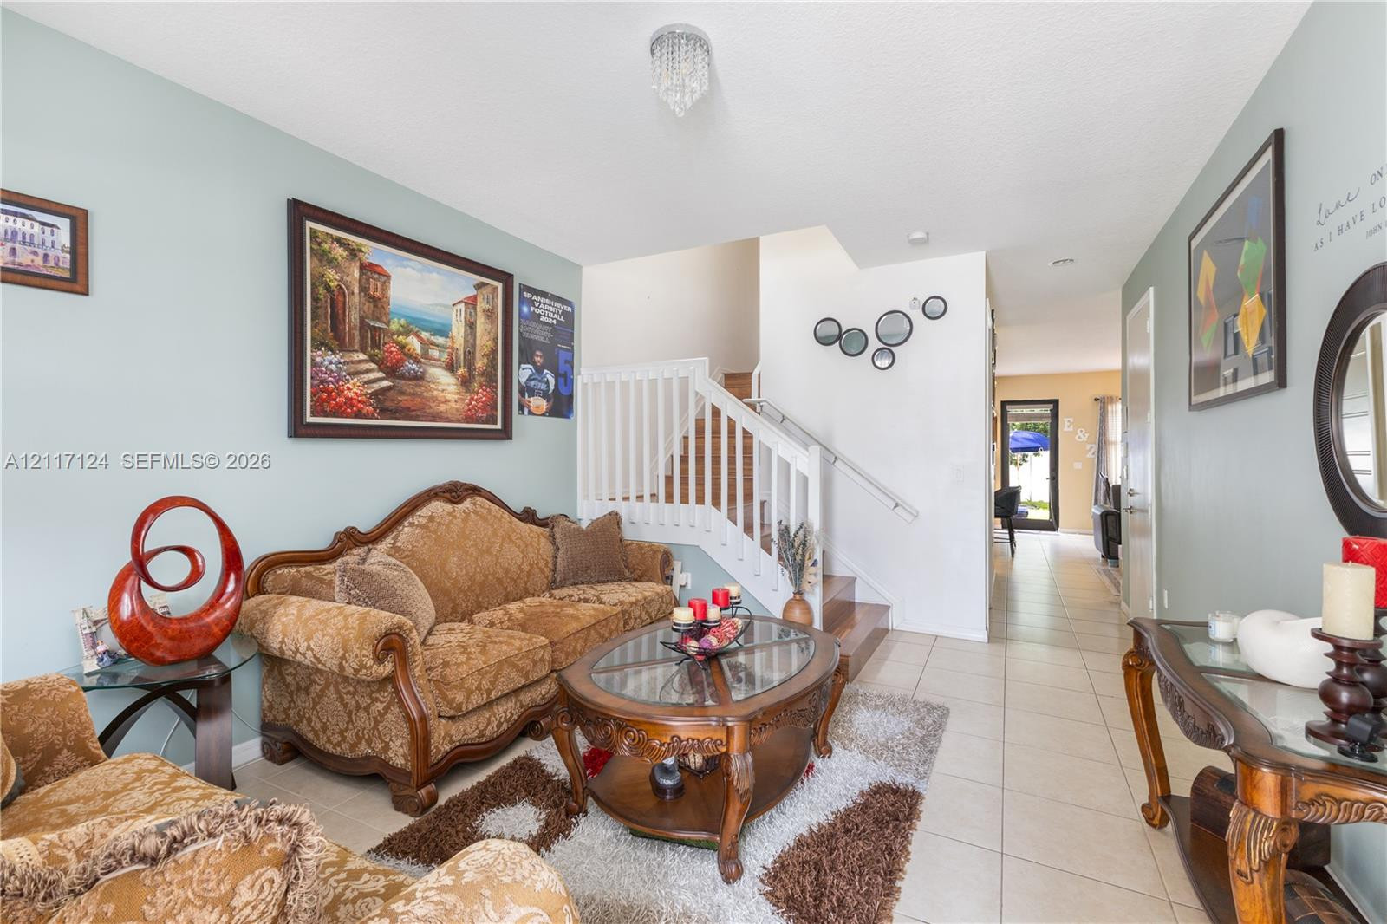
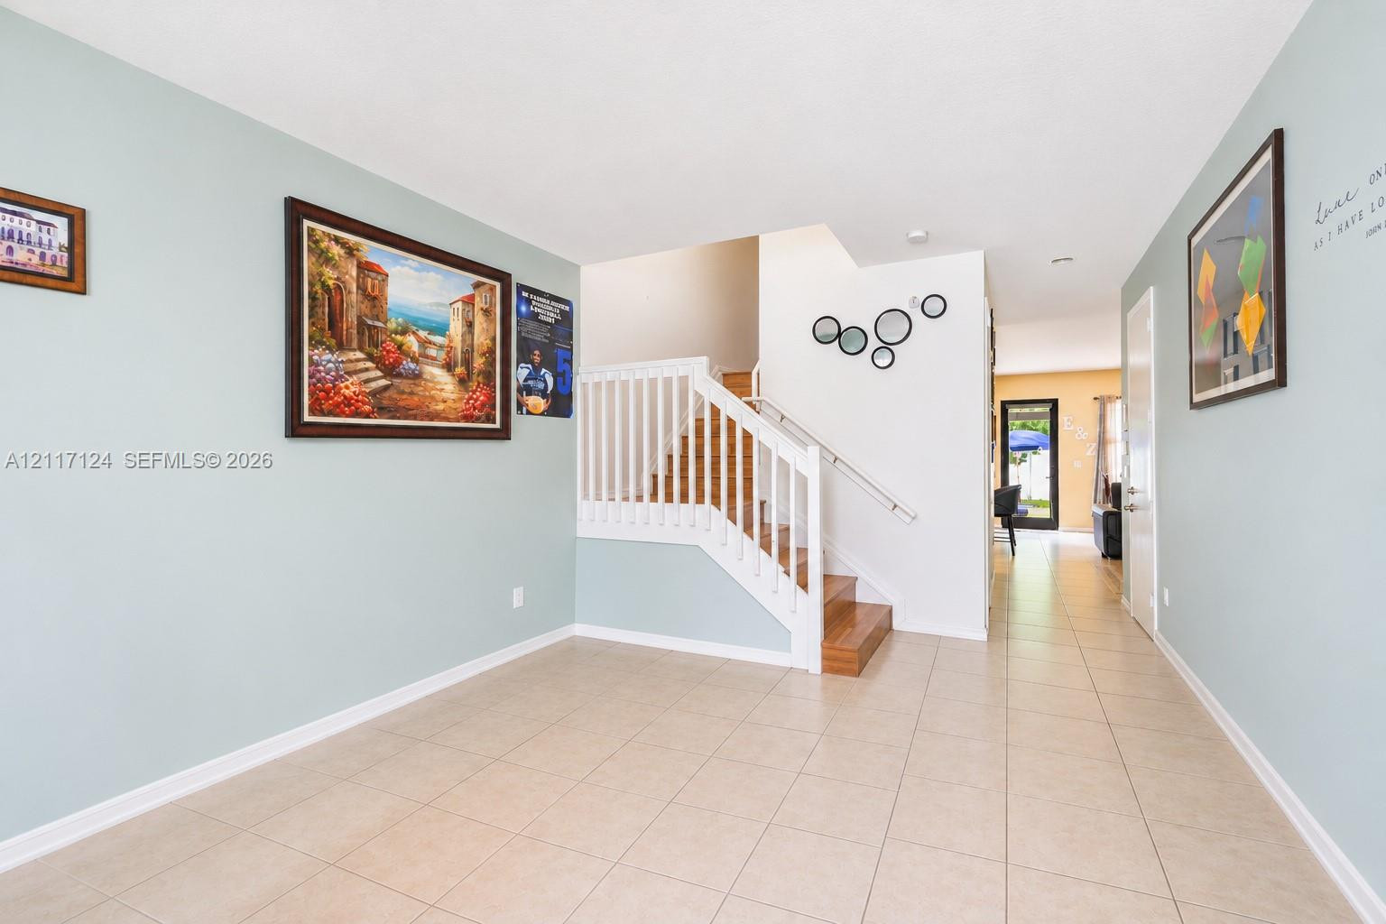
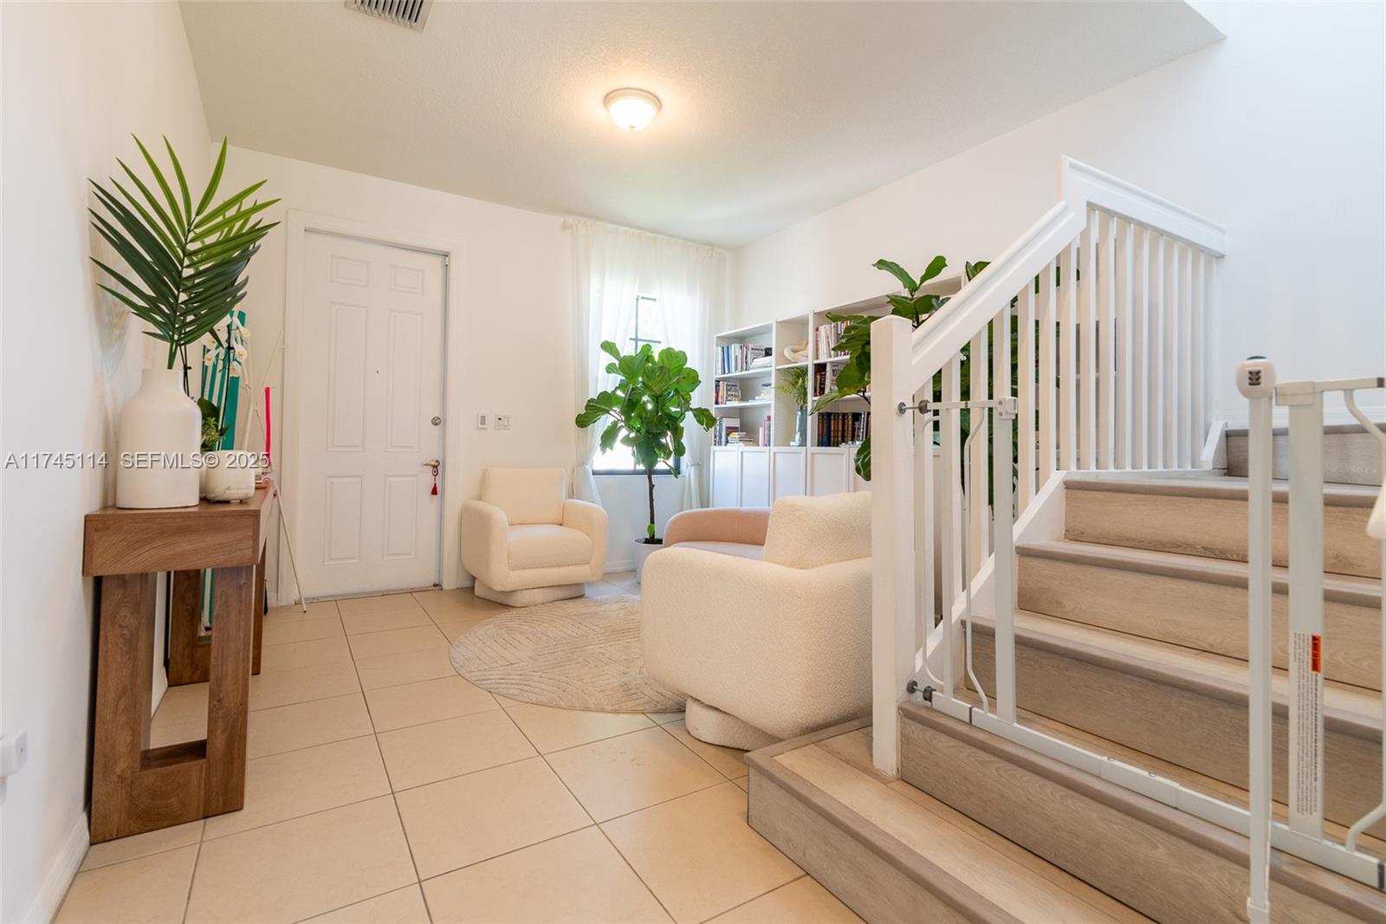
Open-concept interior featuring large-format tile flooring, a white wooden staircase with a sleek metal handrail, and a crystal-style flush-mount ceiling fixture
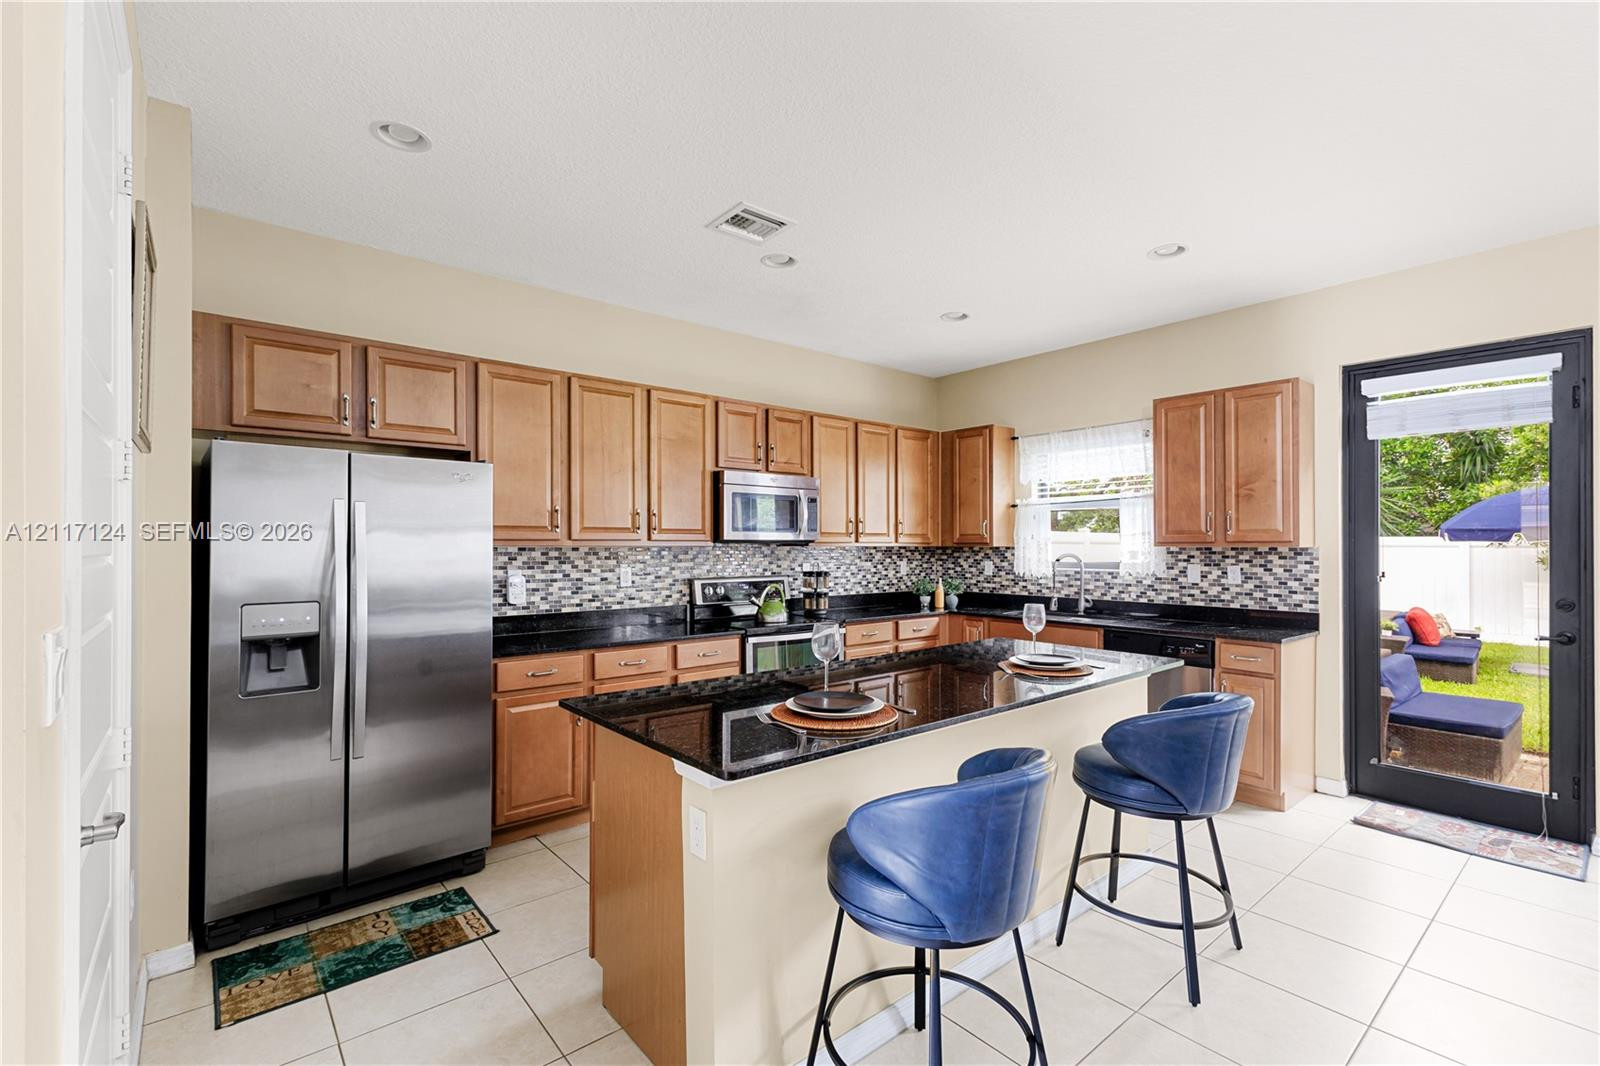
Kitchen featuring wood cabinetry, dark stone countertops, decorative mosaic tile backsplash, central island, and stainless steel appliances
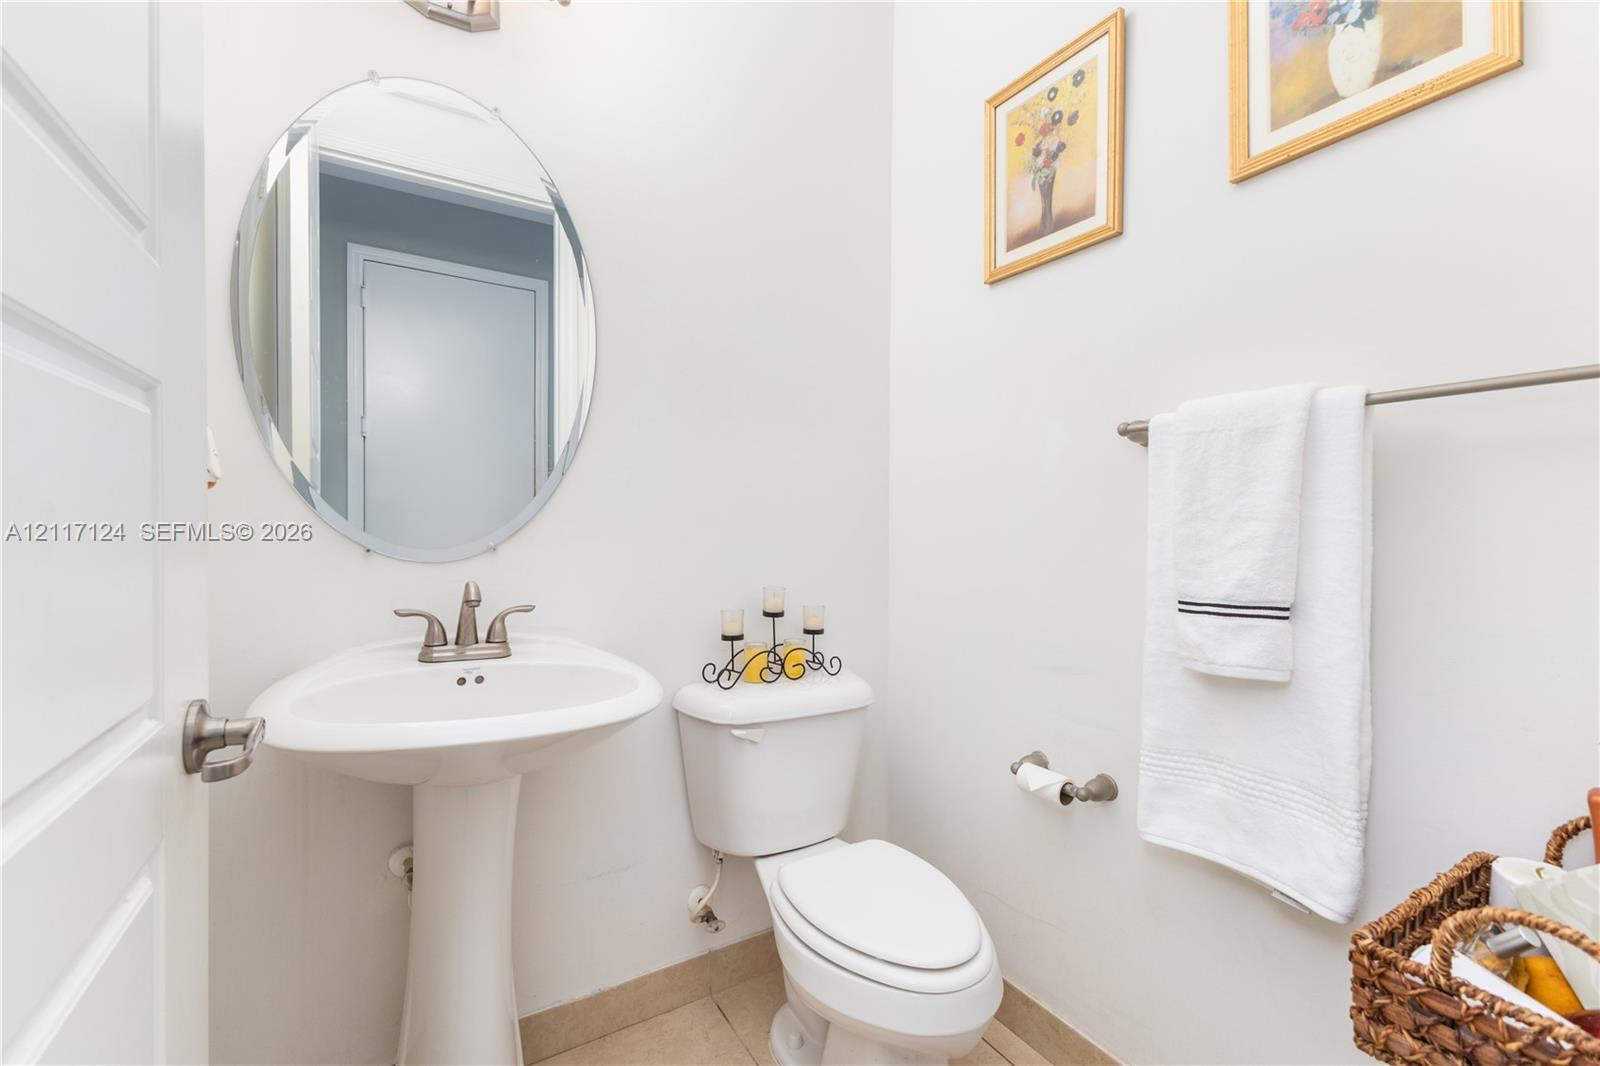
Pedestal sink with a dual-handle faucet, oval mirror, white vitreous china toilet, and satin nickel hardware
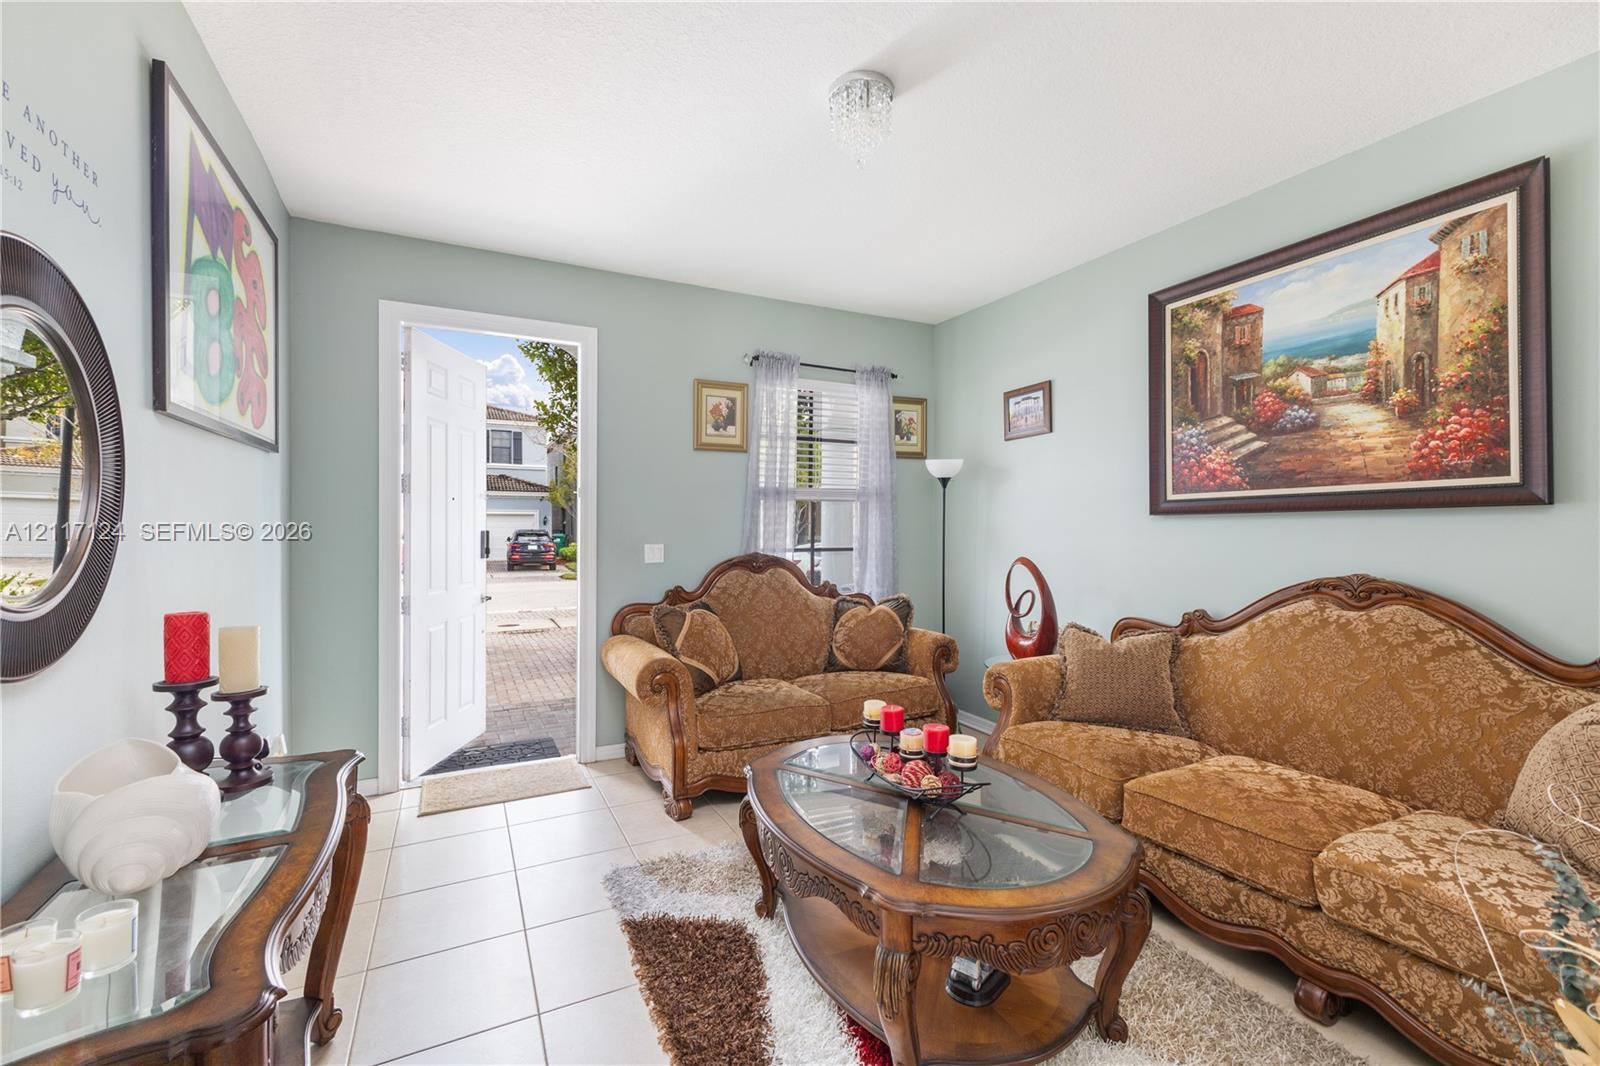
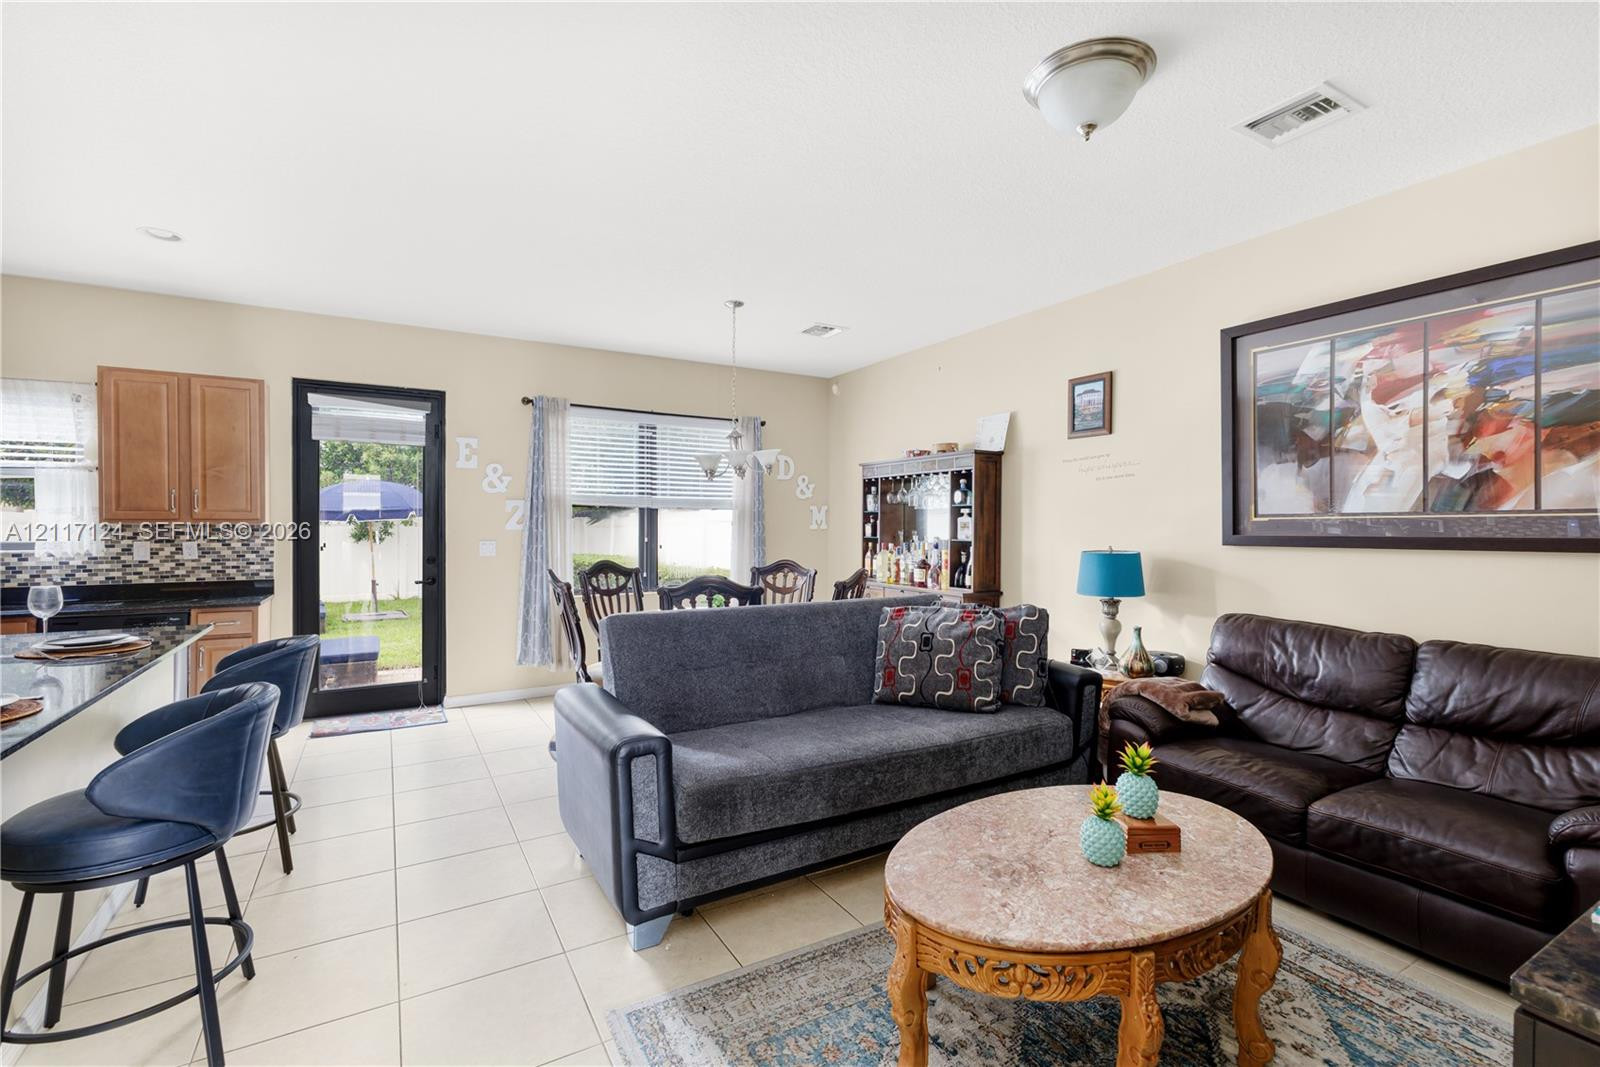
Living area featuring large format tile flooring and a flush-mount crystal ceiling light fixture
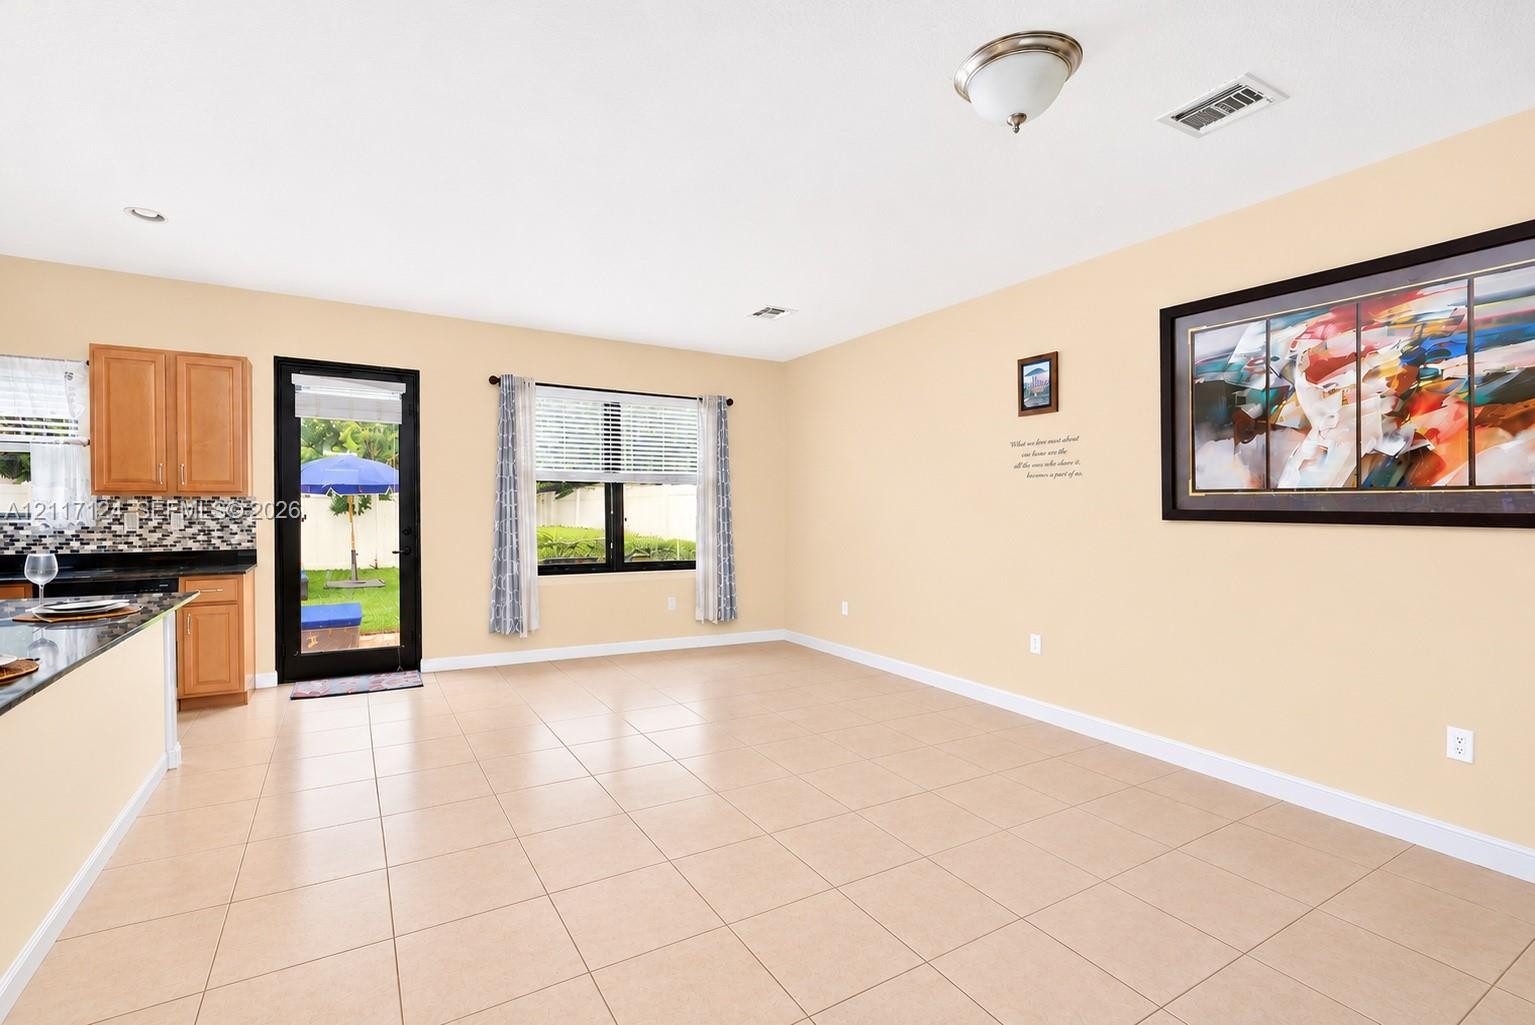
Ai Staged. Furniture removed
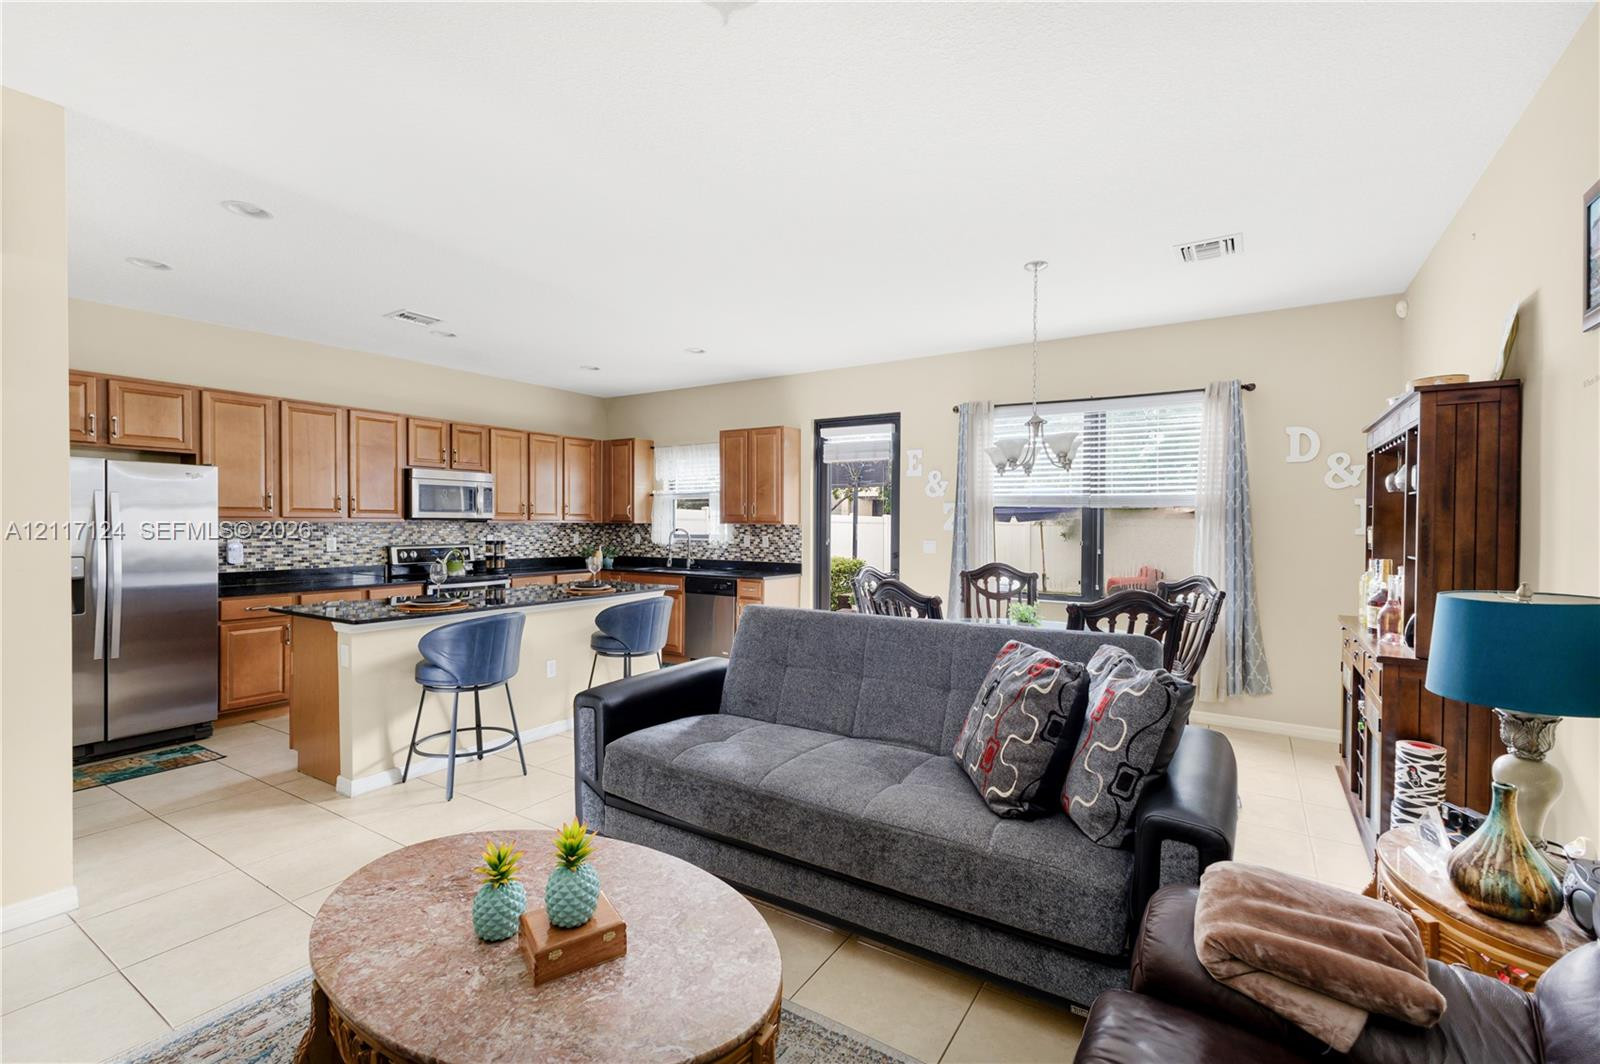
Open-concept layout featuring light-toned tile flooring, recessed lighting, medium-tone wood cabinetry, black countertops, and a decorative tile backsplash
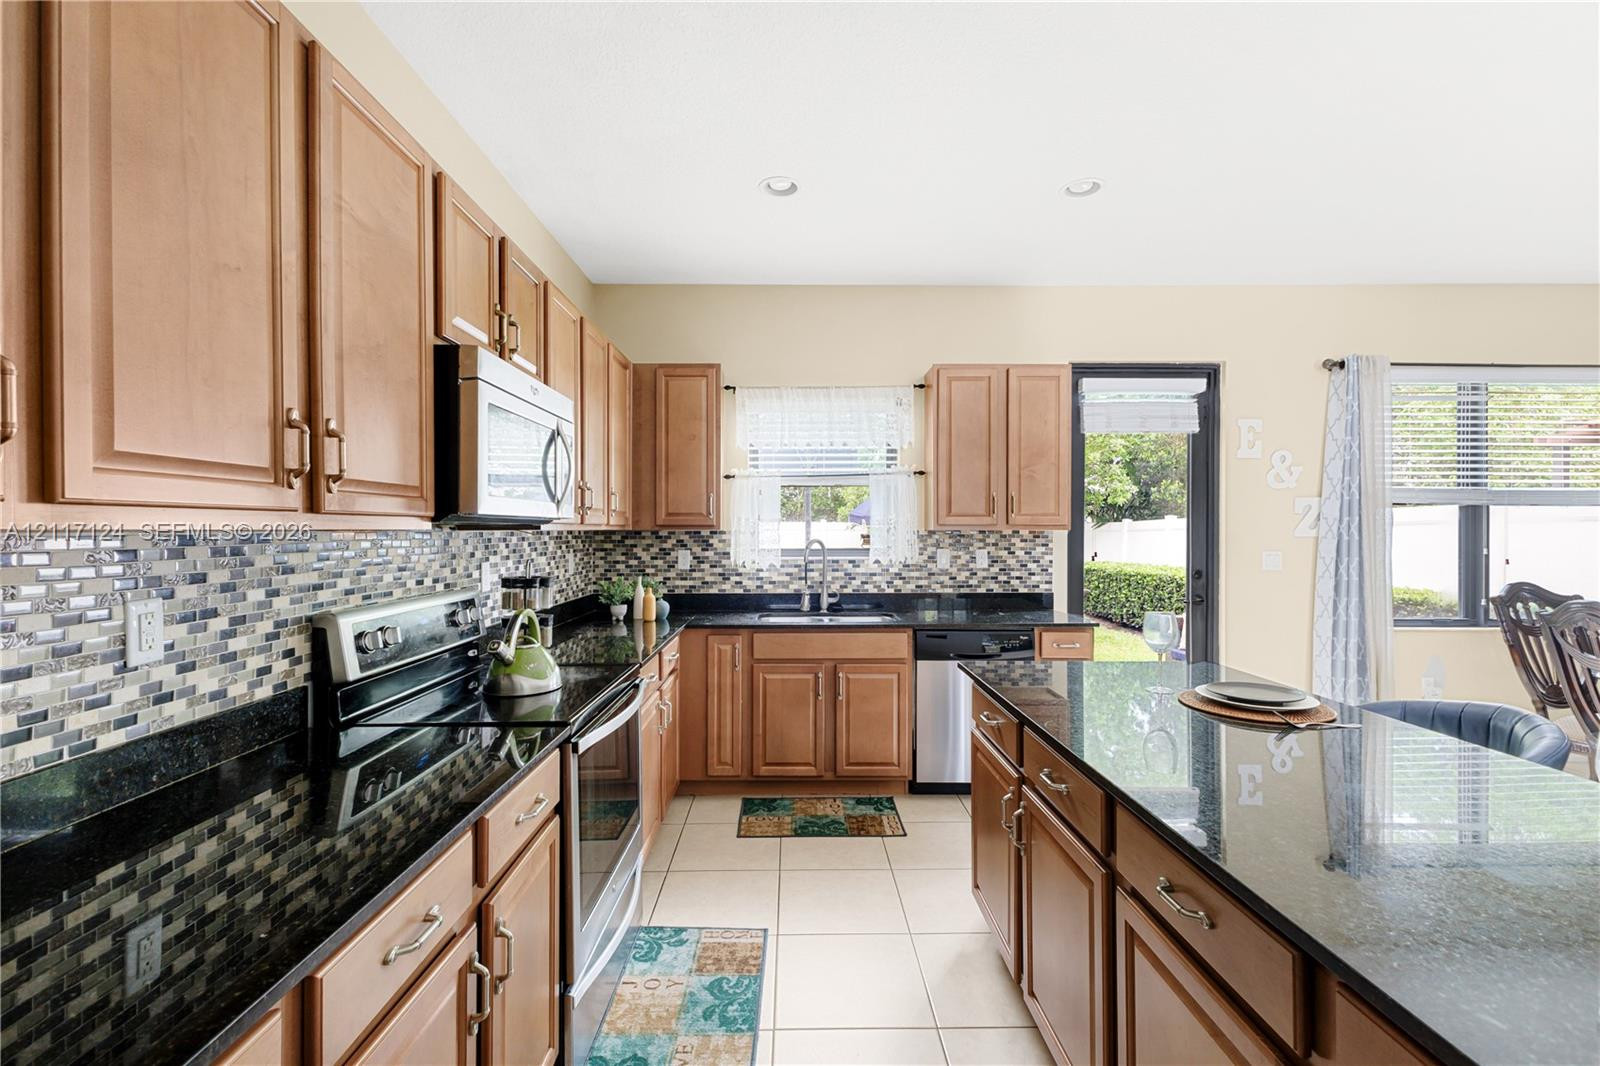
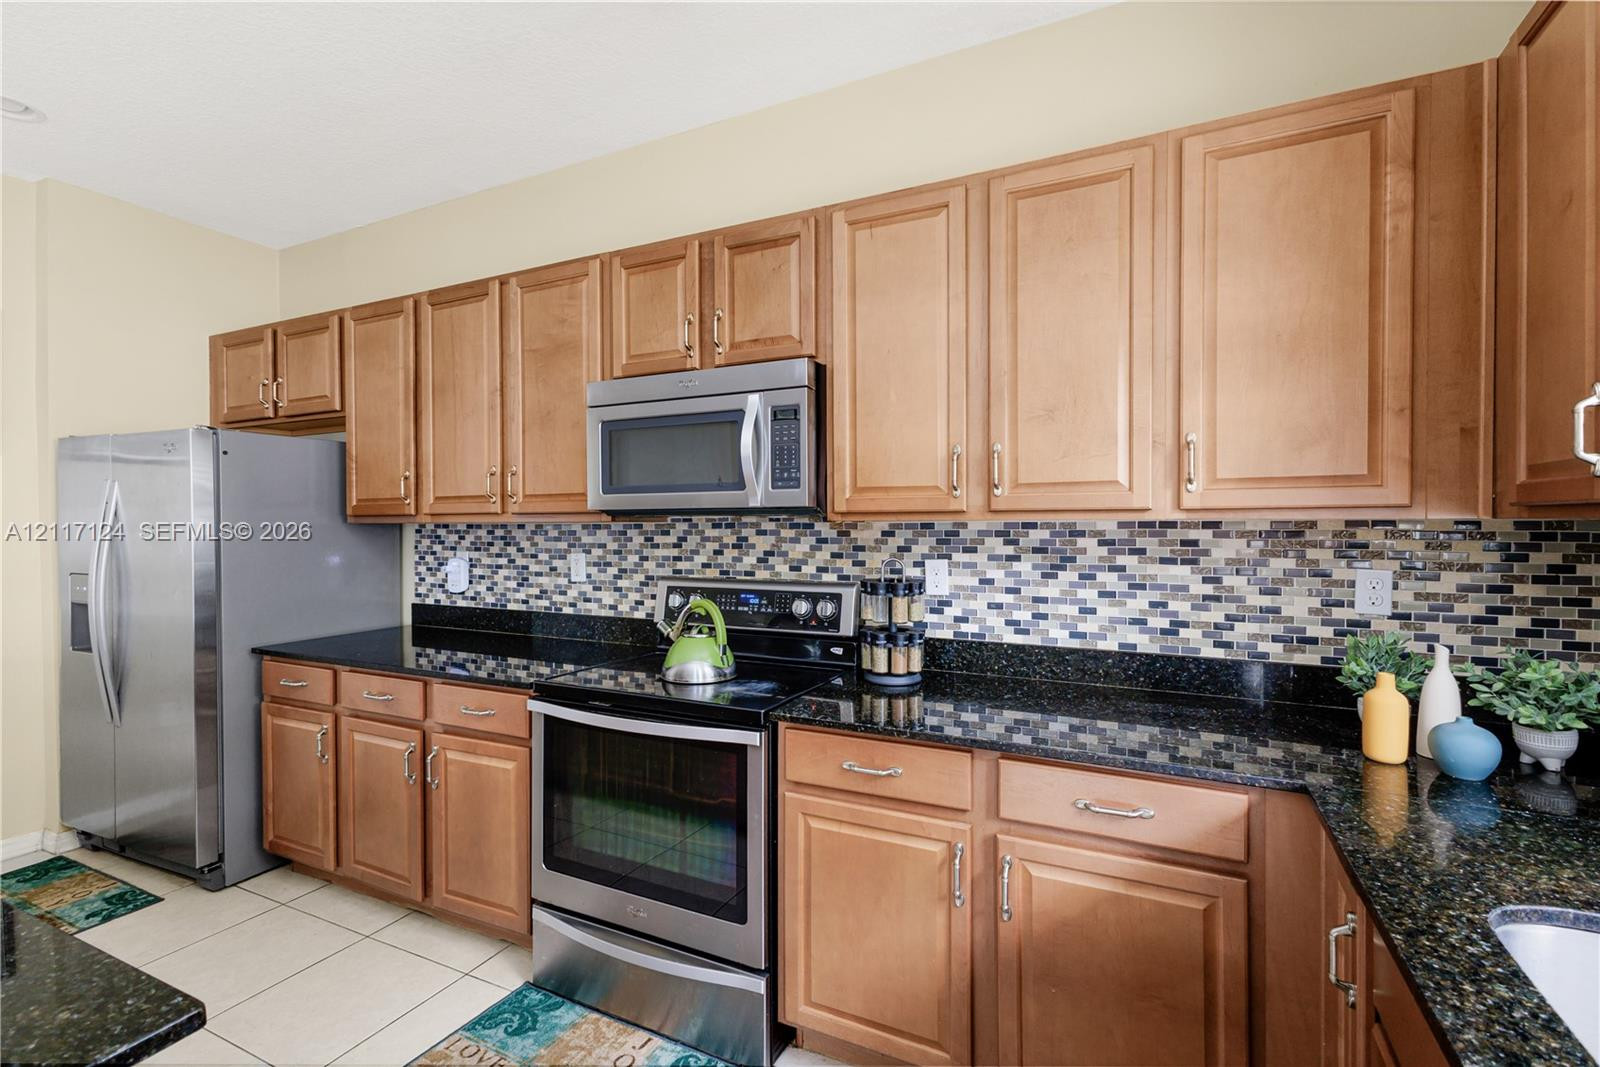
Kitchen featuring wood cabinetry, stone countertops, a mosaic tile backsplash, and stainless steel appliances
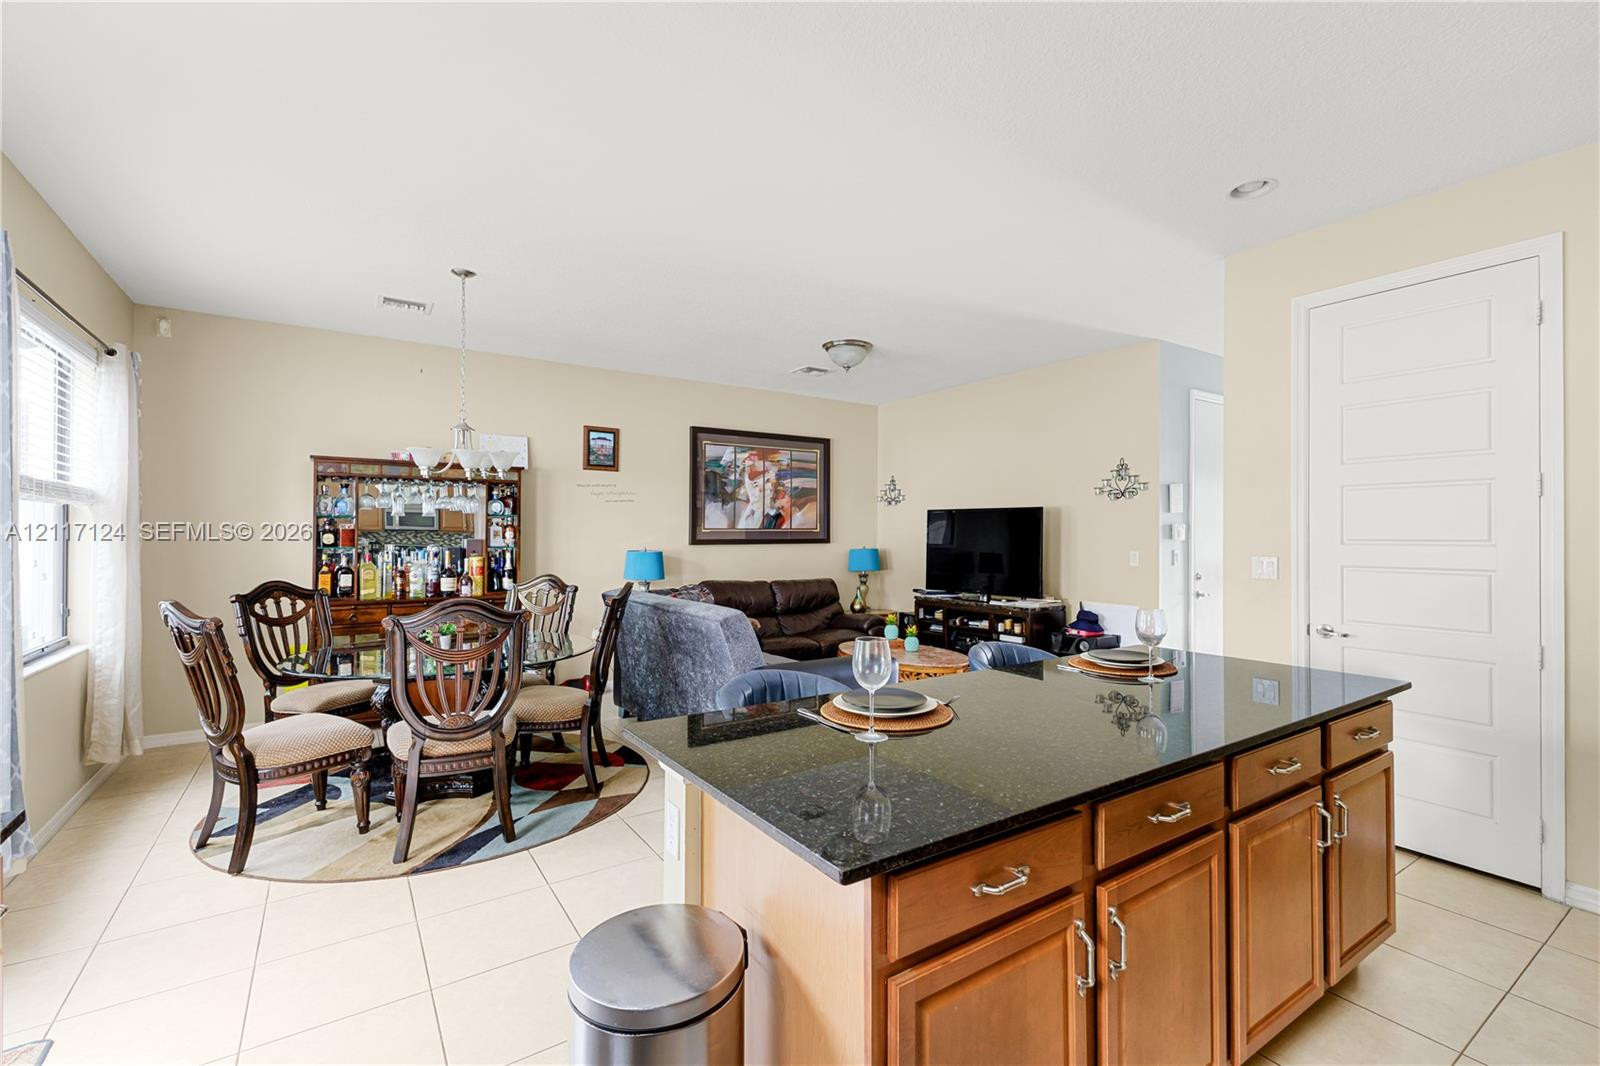
Open-concept interior featuring light-toned tile flooring, kitchen peninsula with countertop seating, stone-tiled backsplash, and full-length glass door access to the exterior
Ai staged. Furniture removed
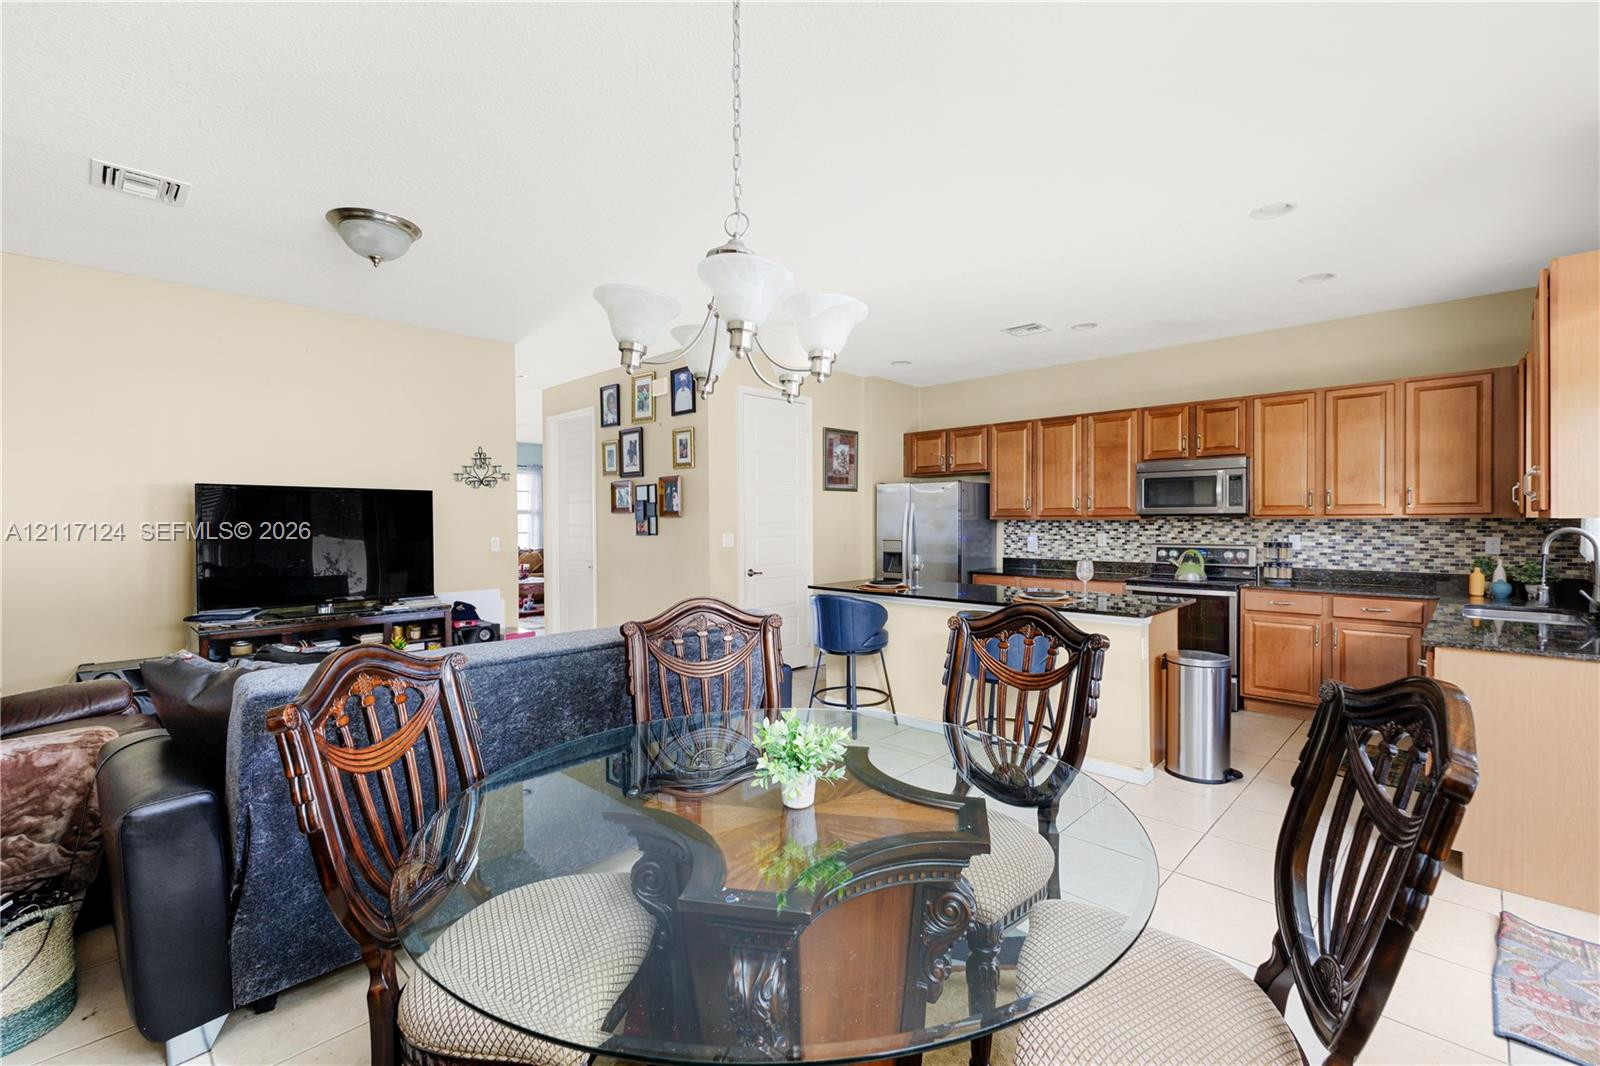
Kitchen featuring wood cabinetry, dark stone countertops, decorative tile backsplash, ceramic tile flooring, and an island
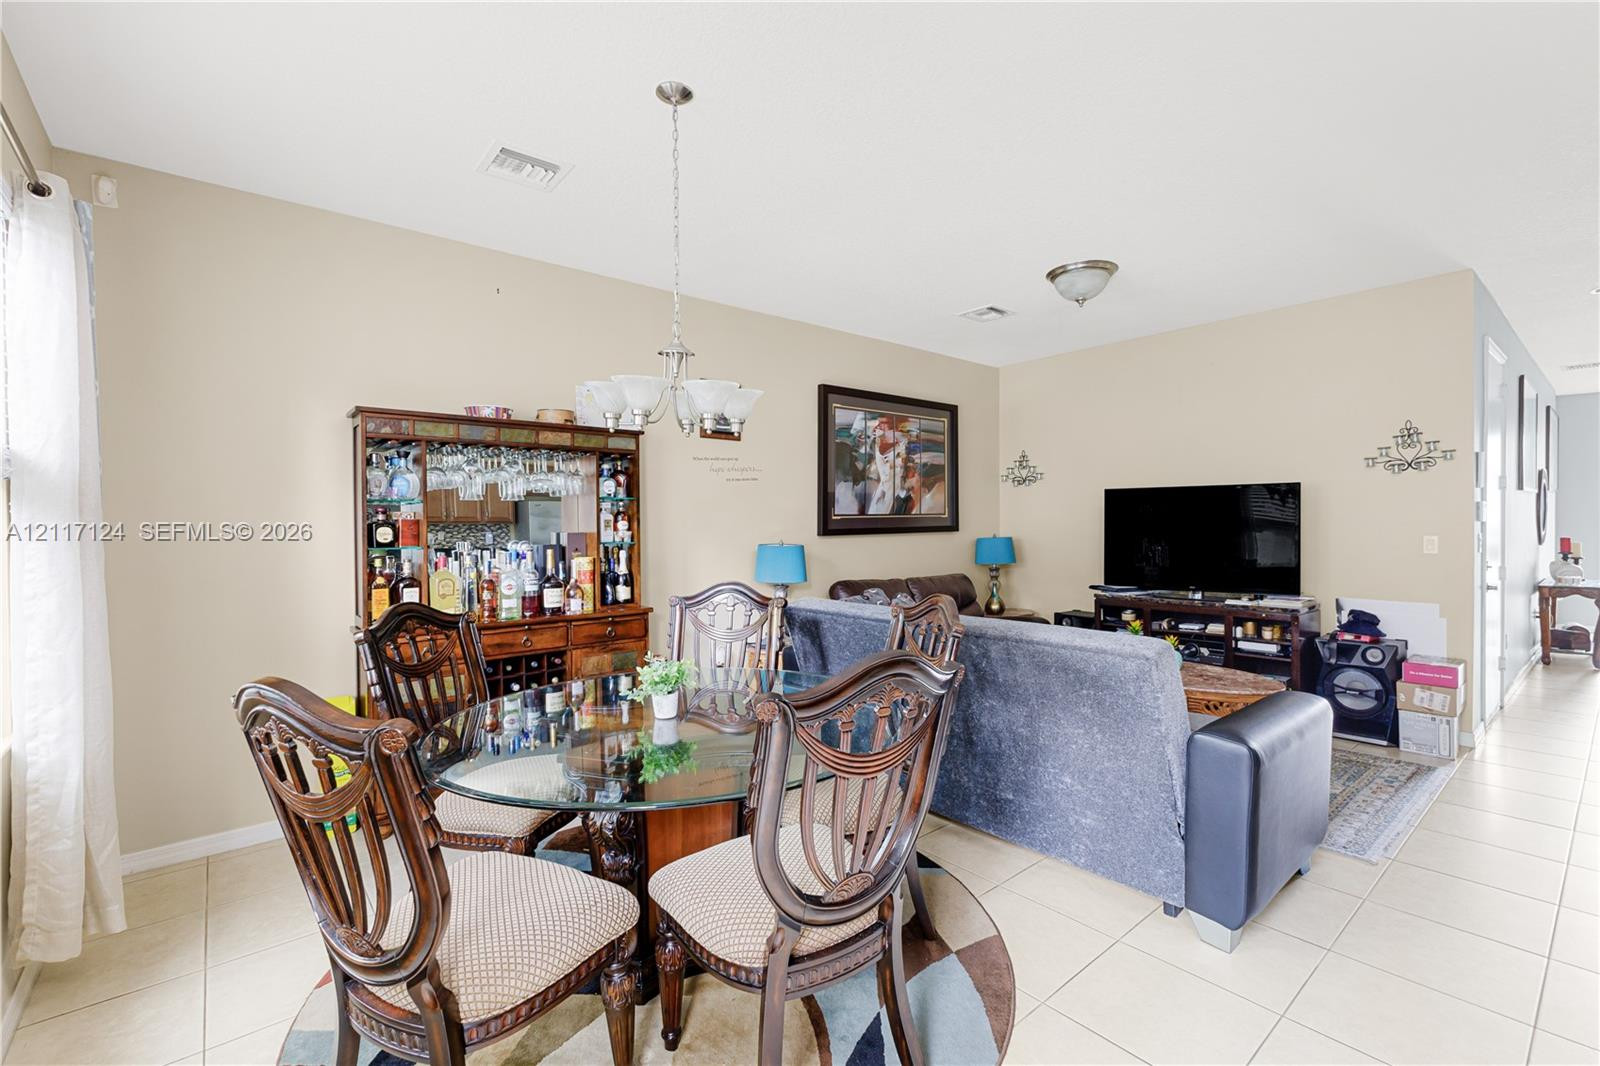
Open-concept interior featuring light-toned tile flooring, built-in wooden cabinetry with mirrored backing, and a decorative multi-light chandelier
Kitchen island featuring a dark stone countertop and wood cabinetry with metal hardware, tile flooring, and a multi-panel door
Kitchen featuring stained wood cabinetry, dark stone countertops, stainless steel appliances, and a multicolored tile backsplash
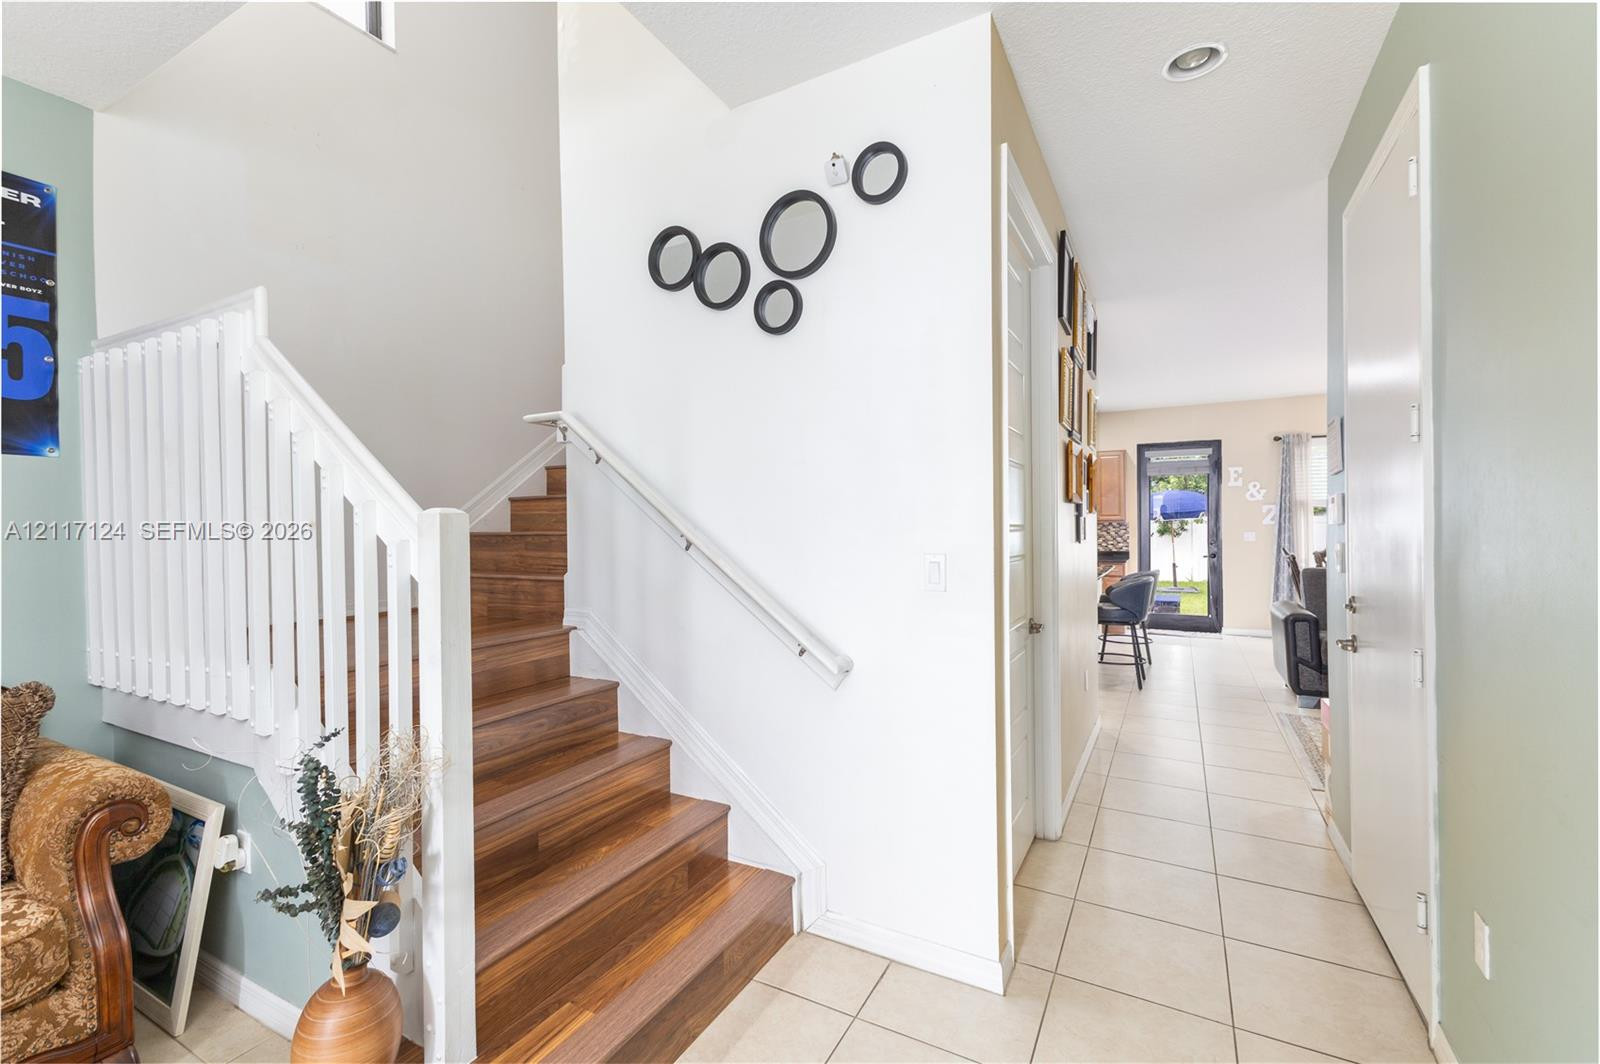
Staircase featuring wood-finish treads, a white balustrade, and a metal handrail, complemented by ceramic tile flooring throughout the hall and recessed lighting
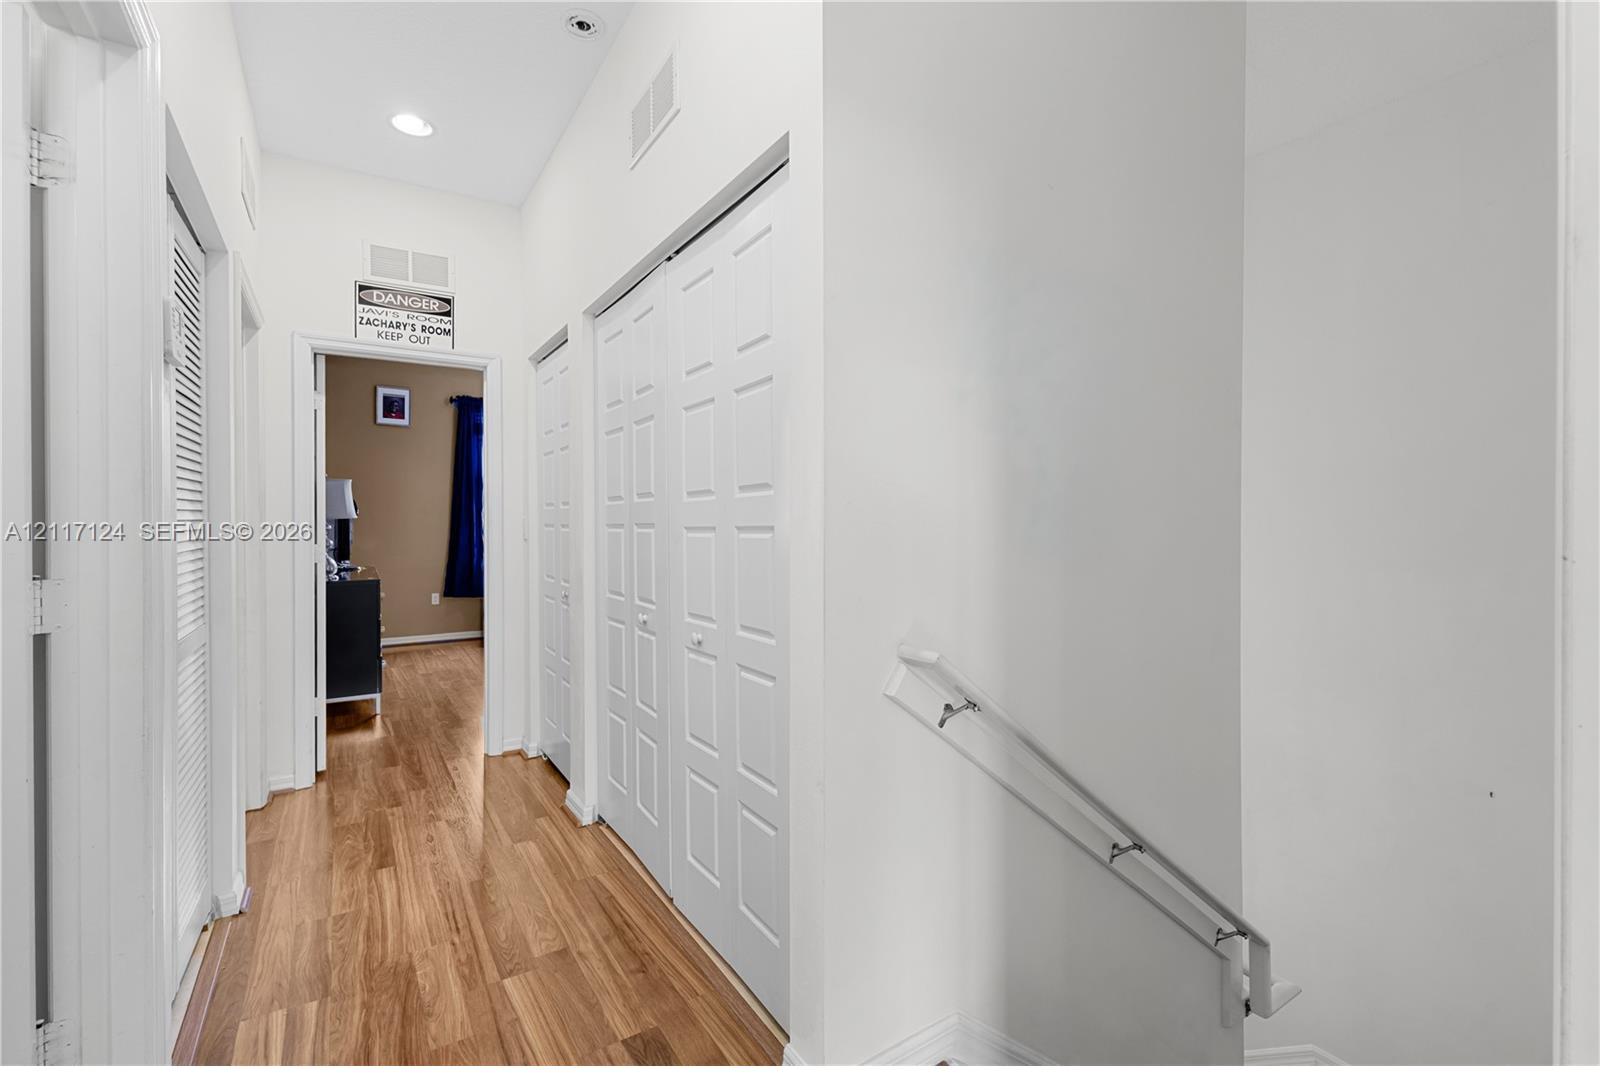
Hallway featuring wood-finish flooring, recessed lighting, white panel doors, and a metal handrail
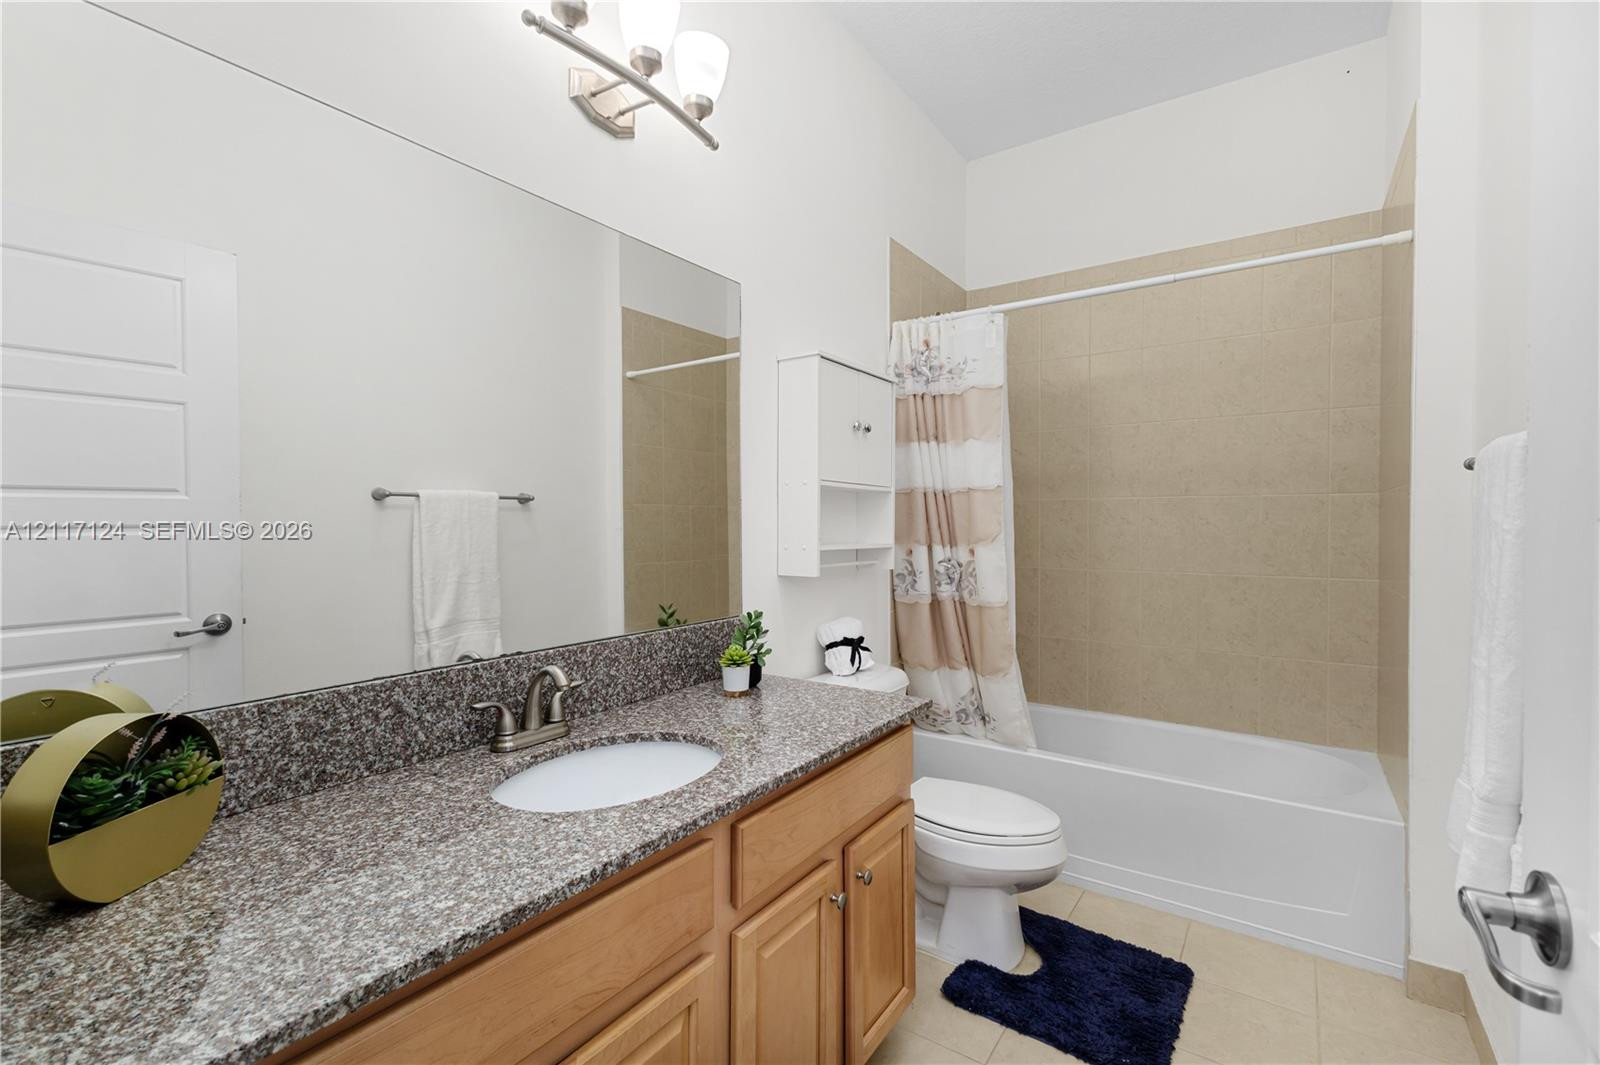
Bathroom featuring a stone-pattern vanity countertop with an integrated oval basin, light wood-tone cabinetry, a large wall-mounted mirror, and a tub-shower combination with neutral tile surround
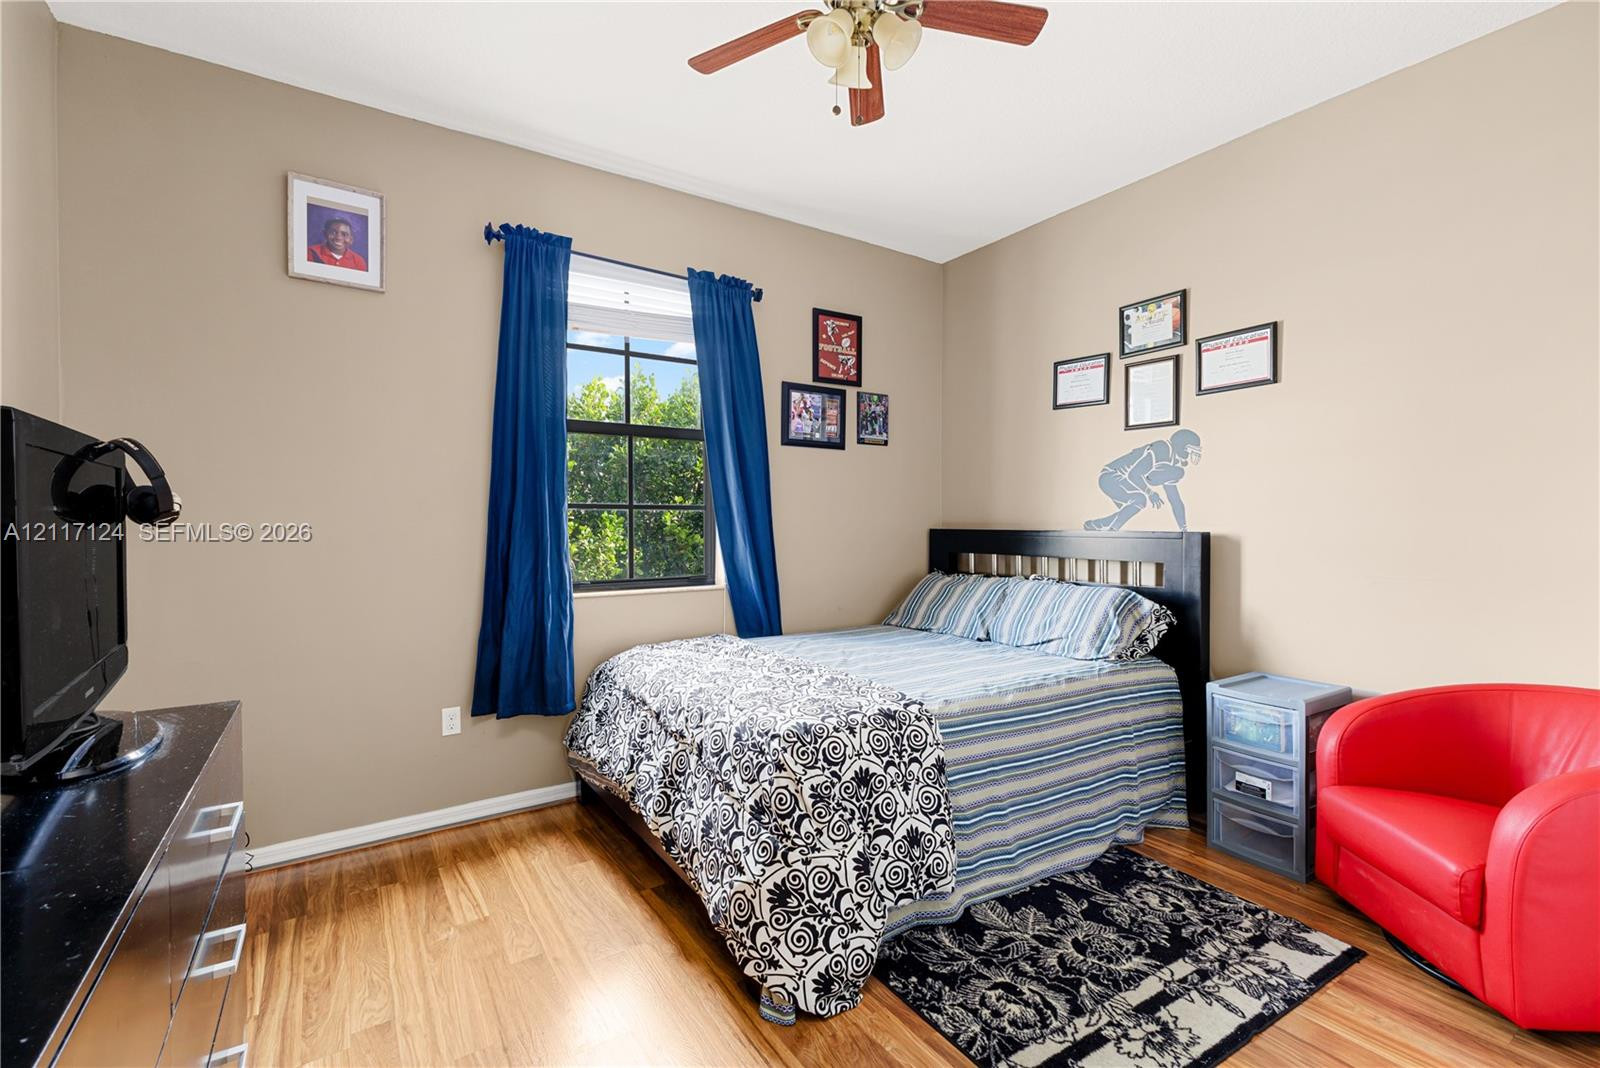
Room featuring wood-finish flooring, a single-hung window with a grid pattern, and a ceiling-mounted light fixture with a central fan
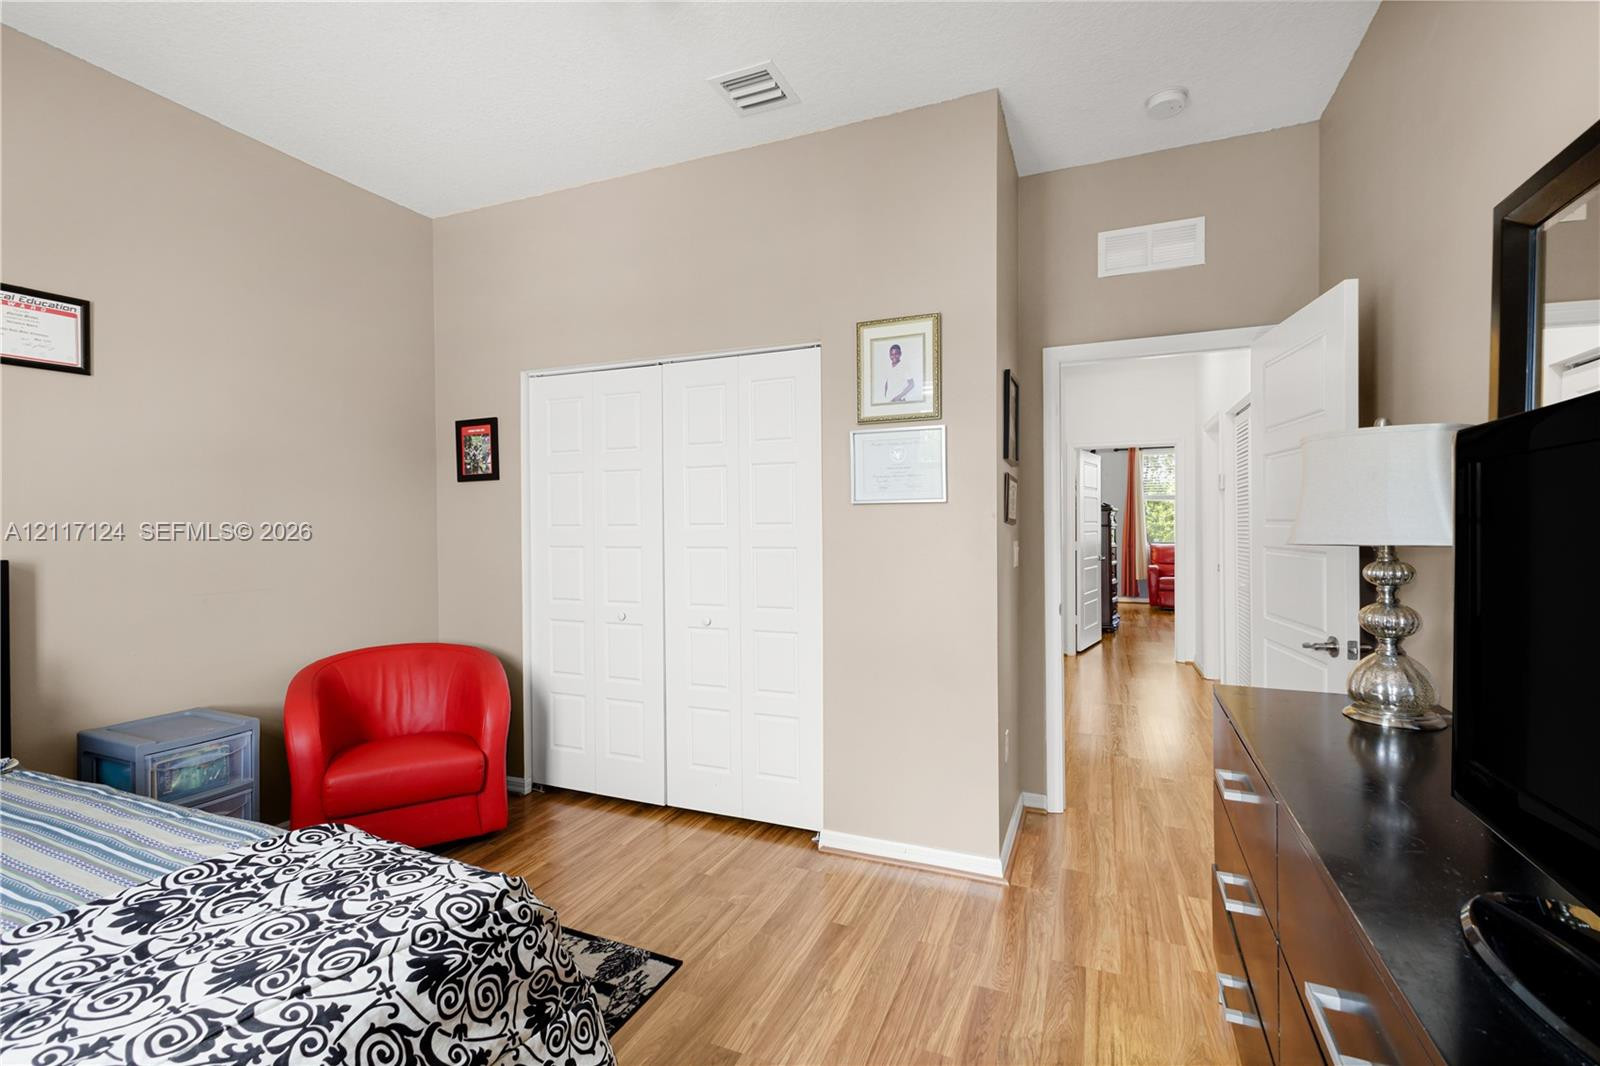
Room featuring wood-finish flooring, dual-panel closet doors, and neutral wall paint
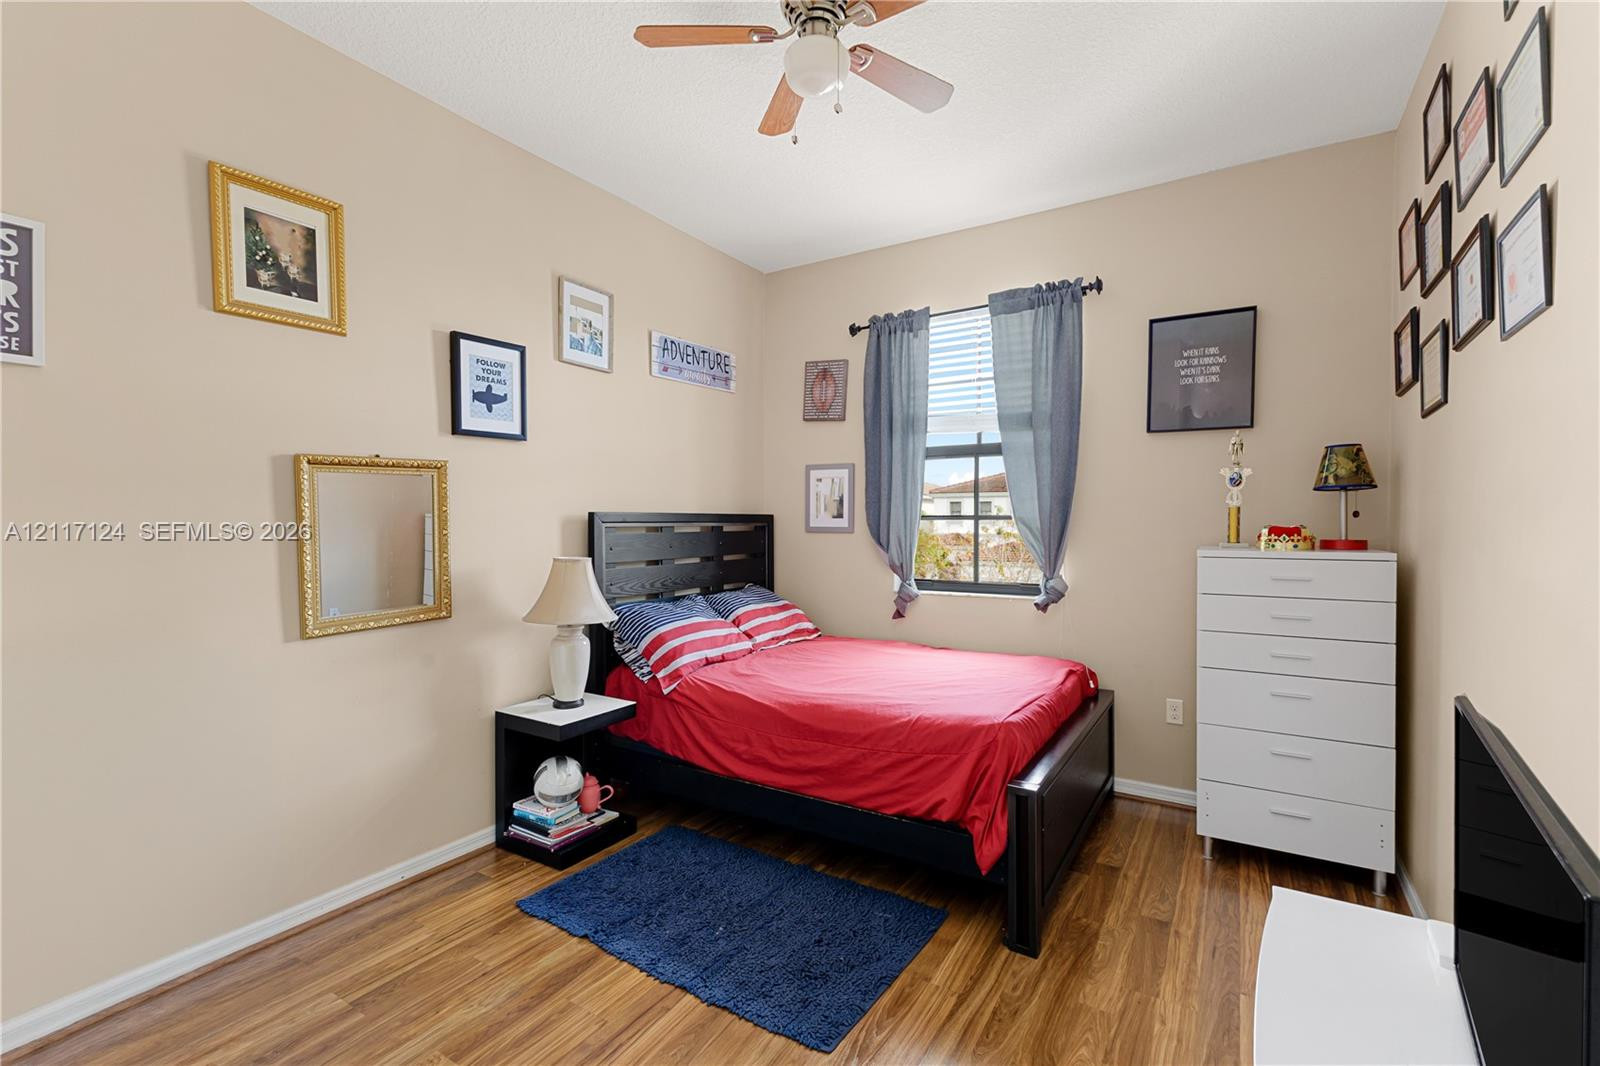
Interior room featuring wood-finish flooring, a neutral wall palette, a central ceiling fan, and a single-pane window
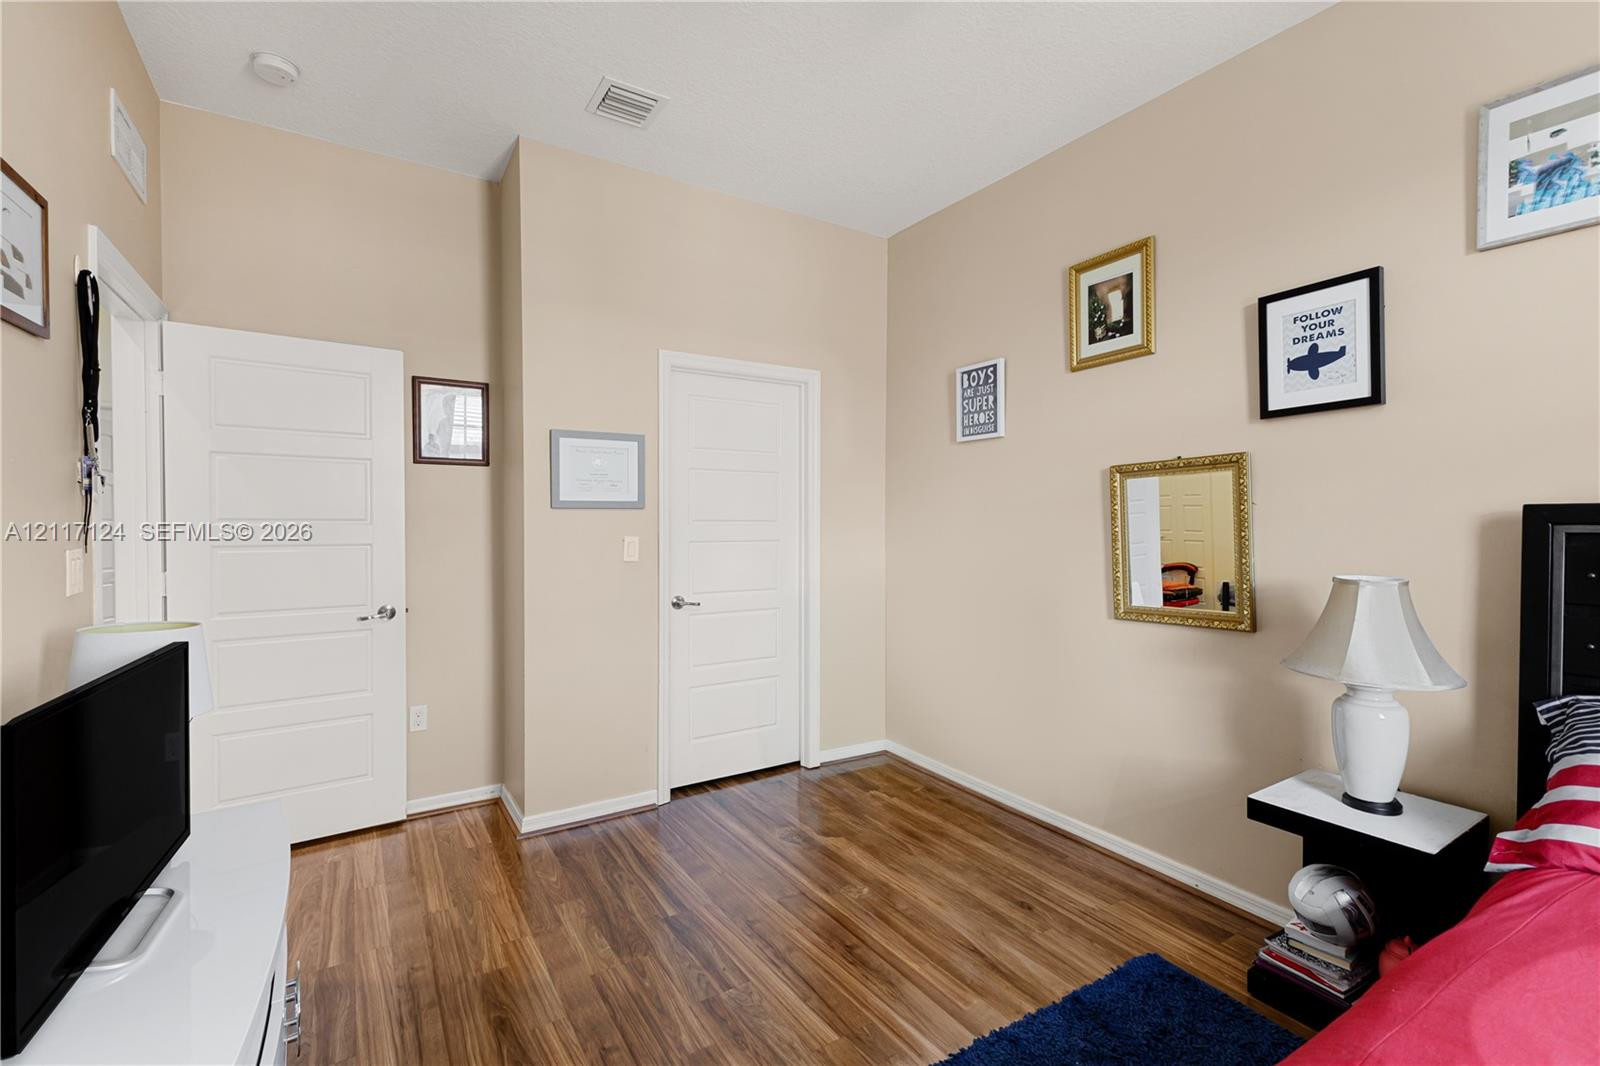
Interior room featuring wood-finish flooring, high ceilings, and two white solid-core interior doors with satin-nickel hardware
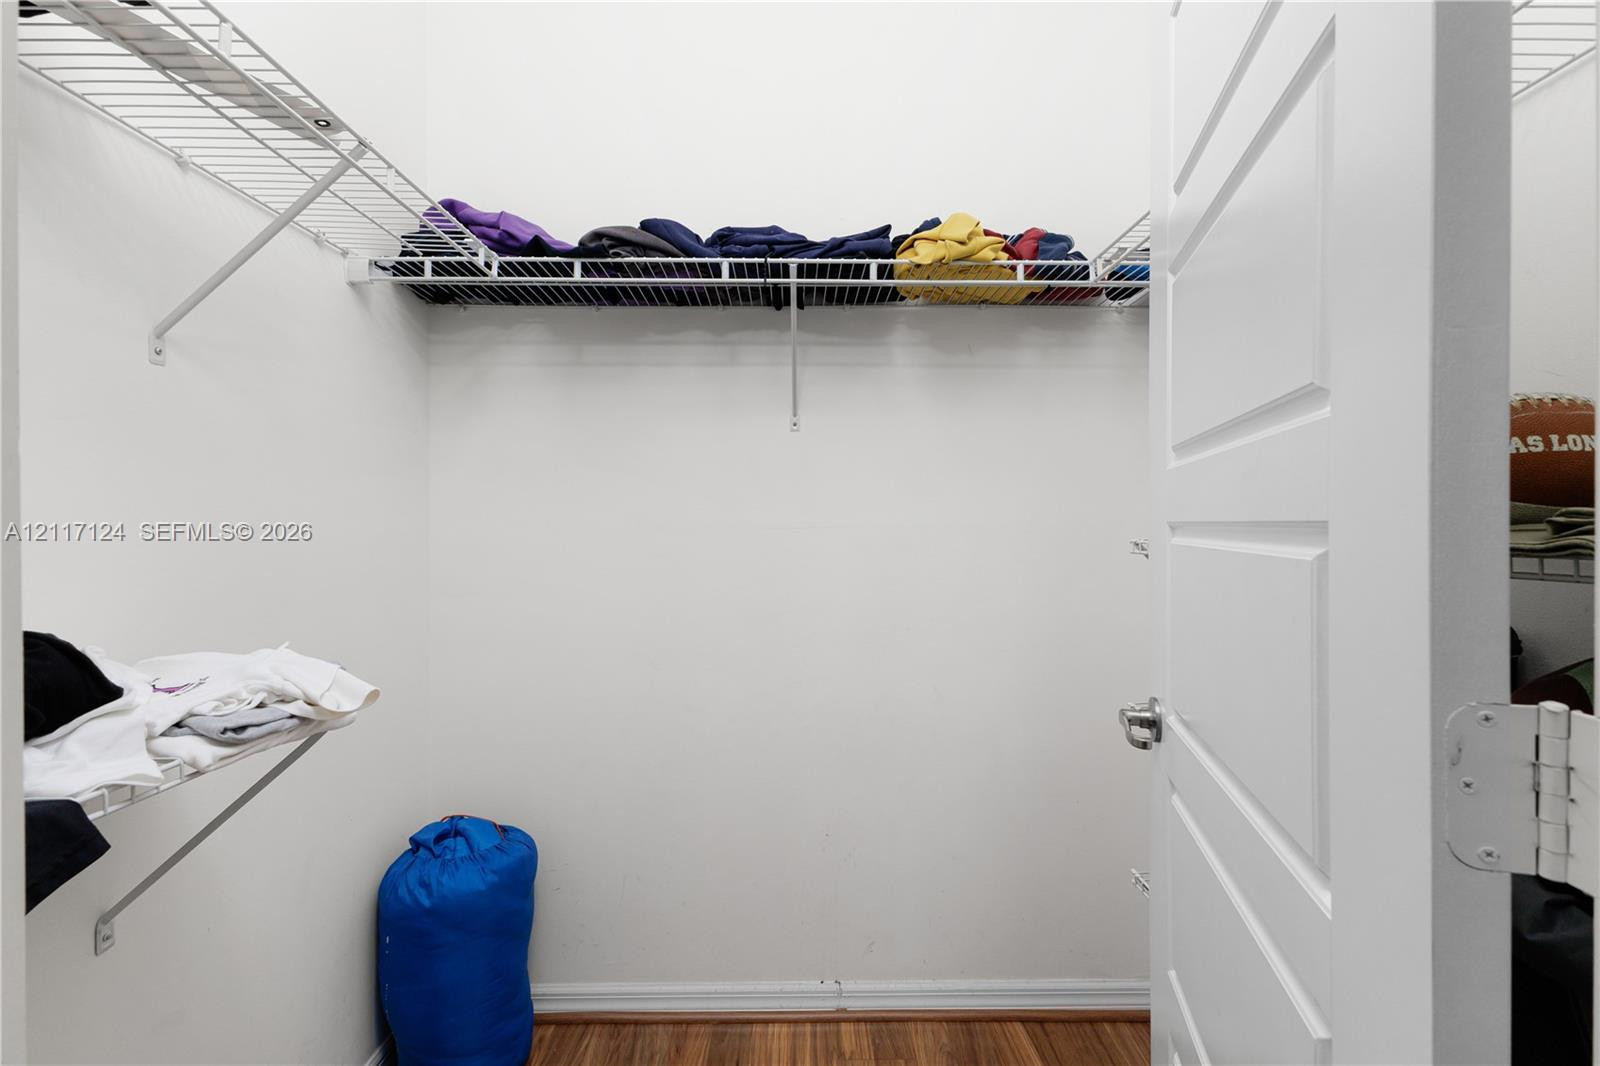
Walk-in closet featuring wood-finish flooring and white wire shelving
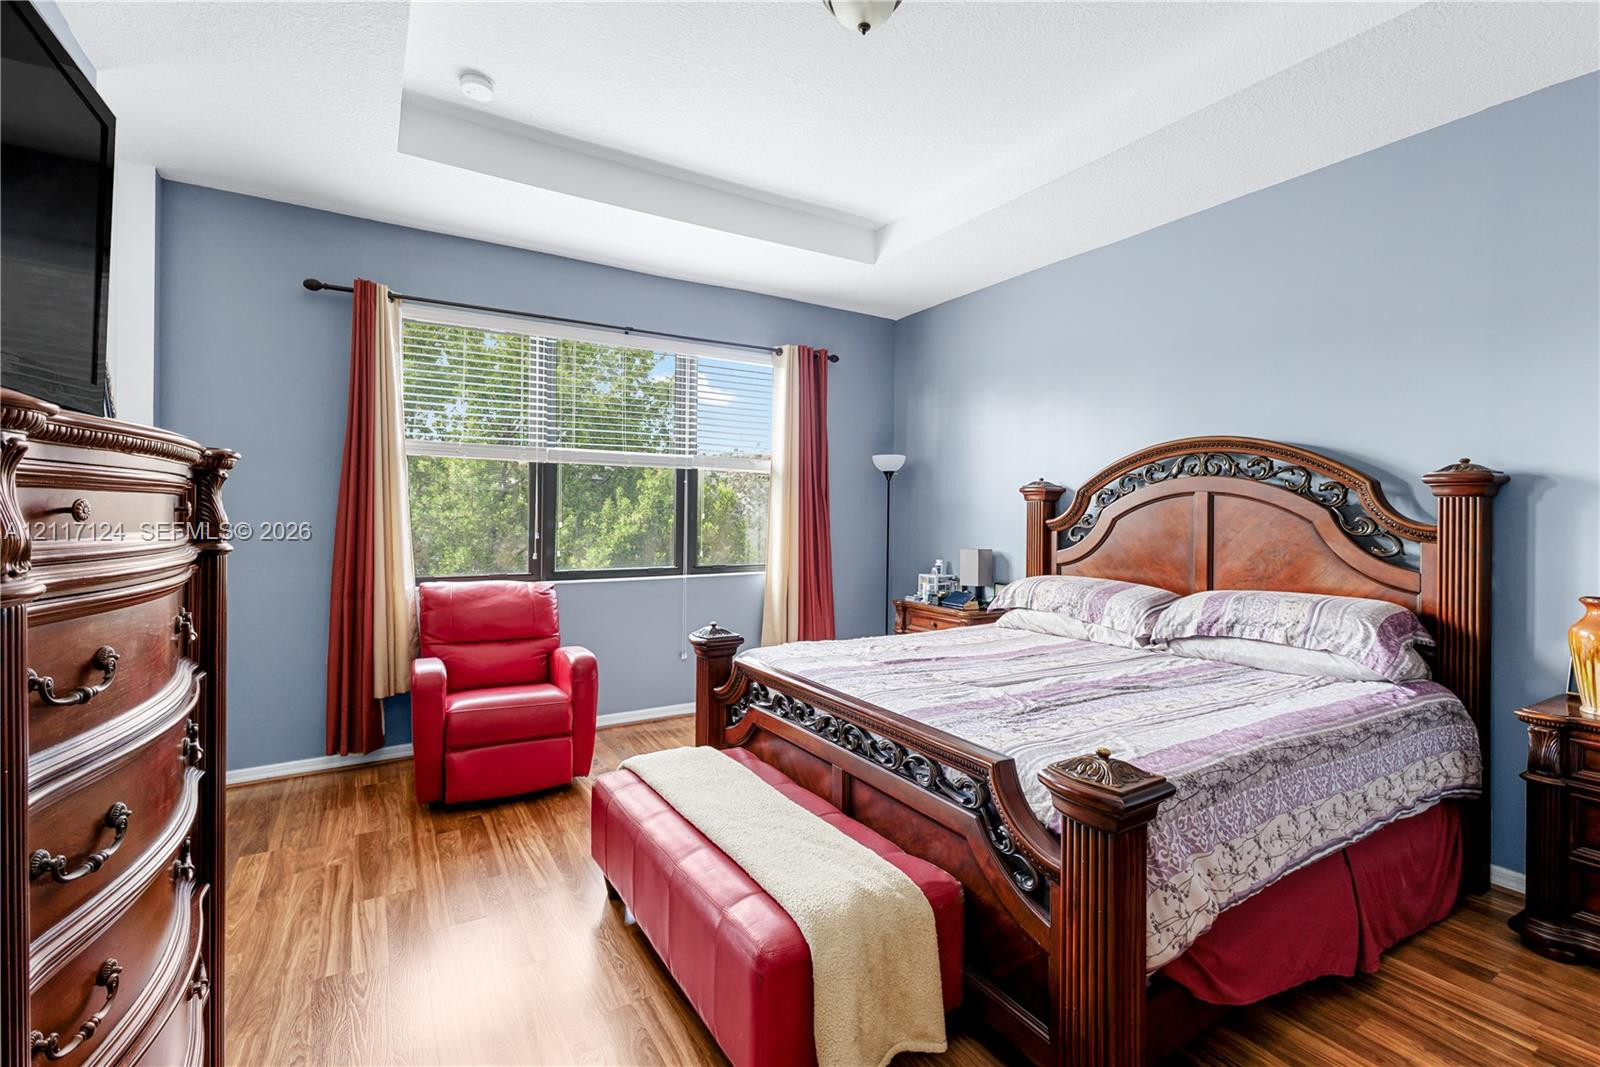
Tray ceiling, multi-pane window, and wood-finish flooring
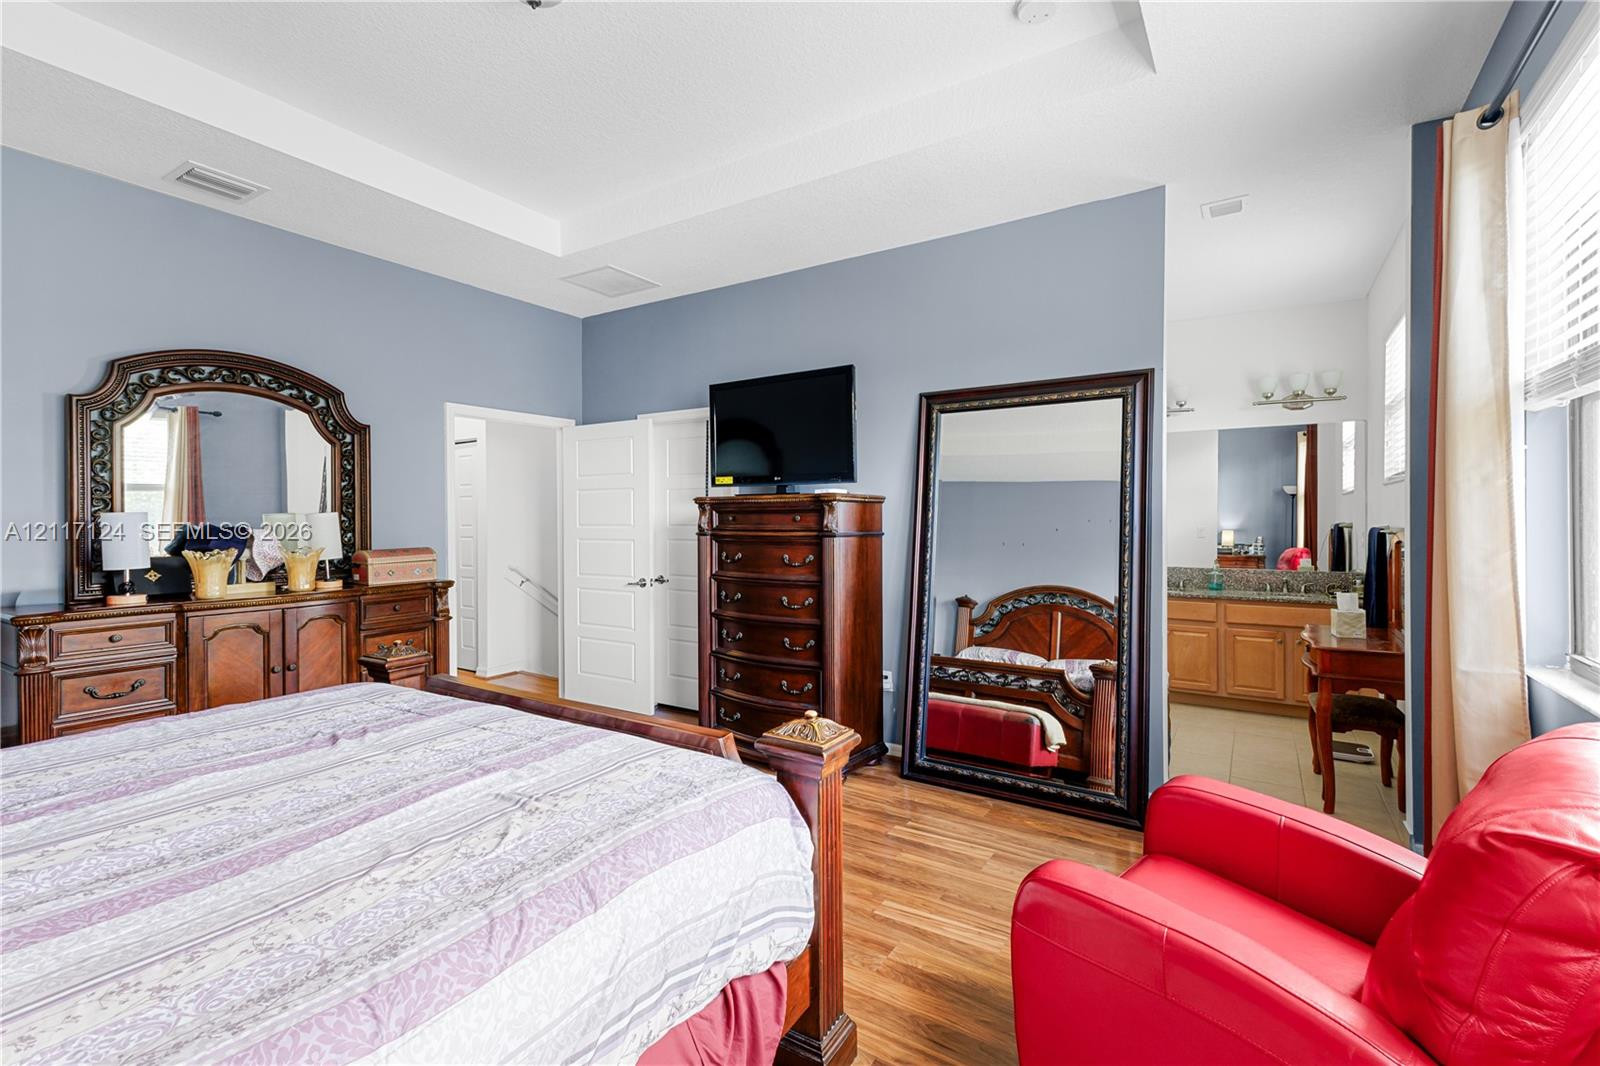
Tray ceiling, wood-finish flooring, and shaker-style interior doors
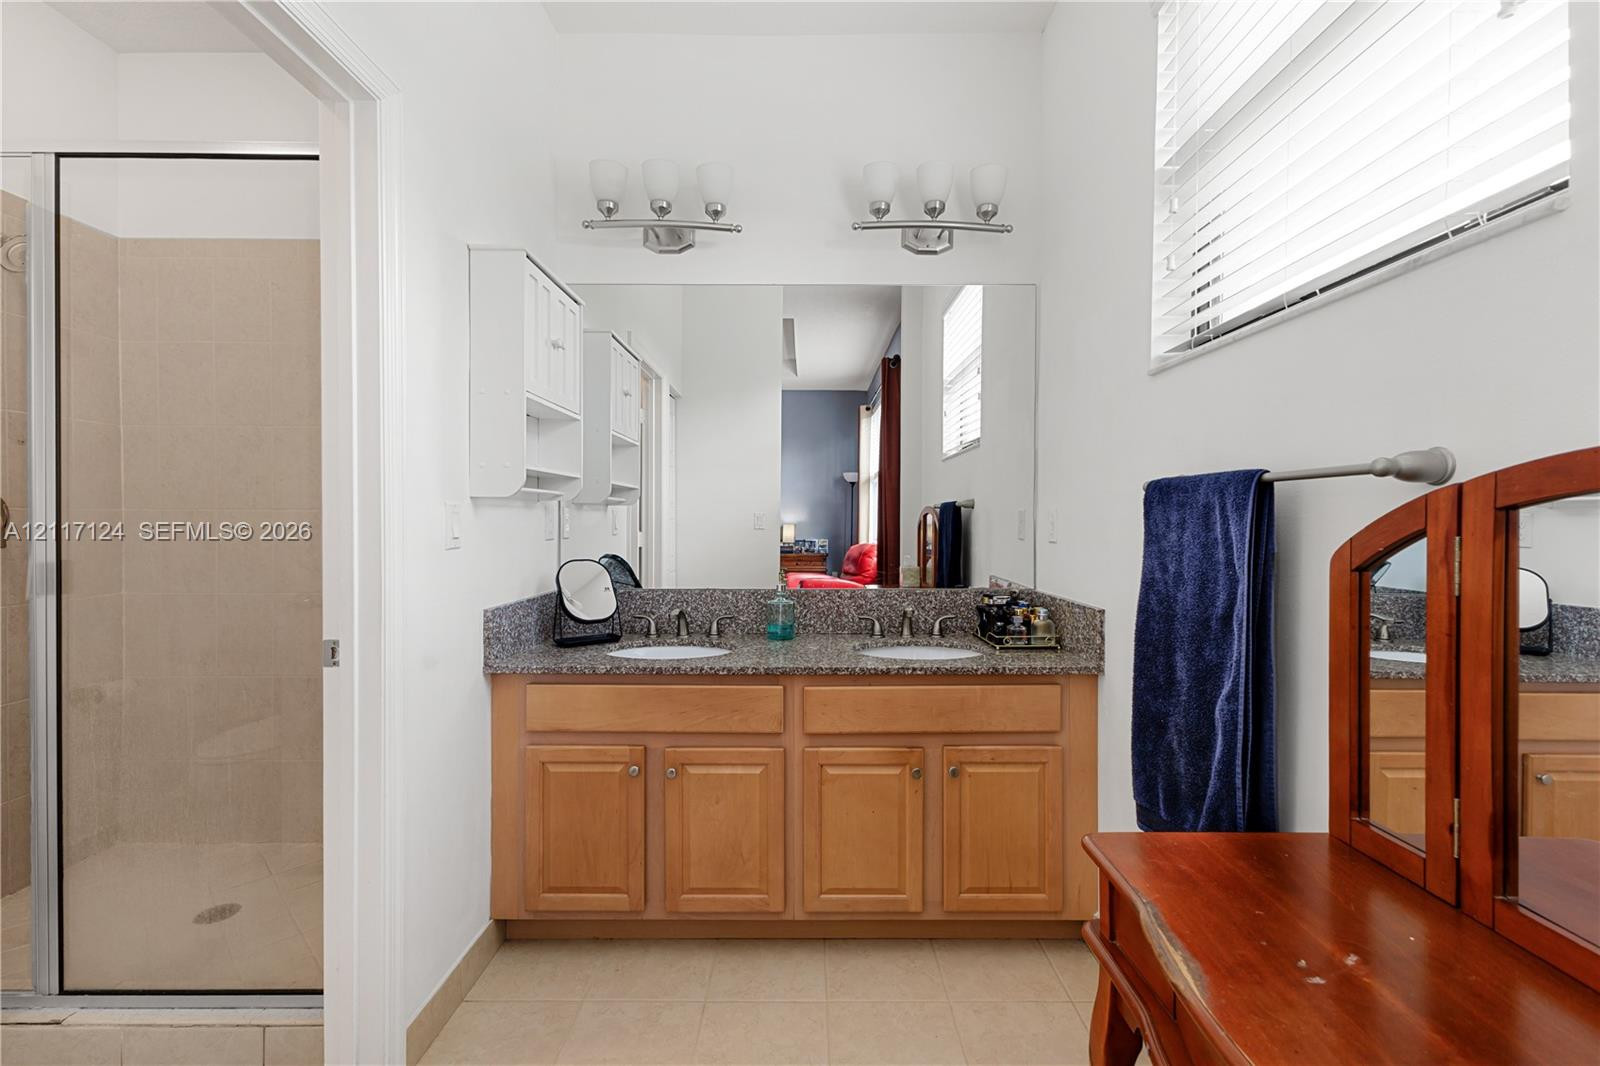
Bathroom featuring a dual-sink vanity with stone-surface countertop, full-width wall mirror, wood-finish cabinetry, and a glass-enclosed shower with tile surround
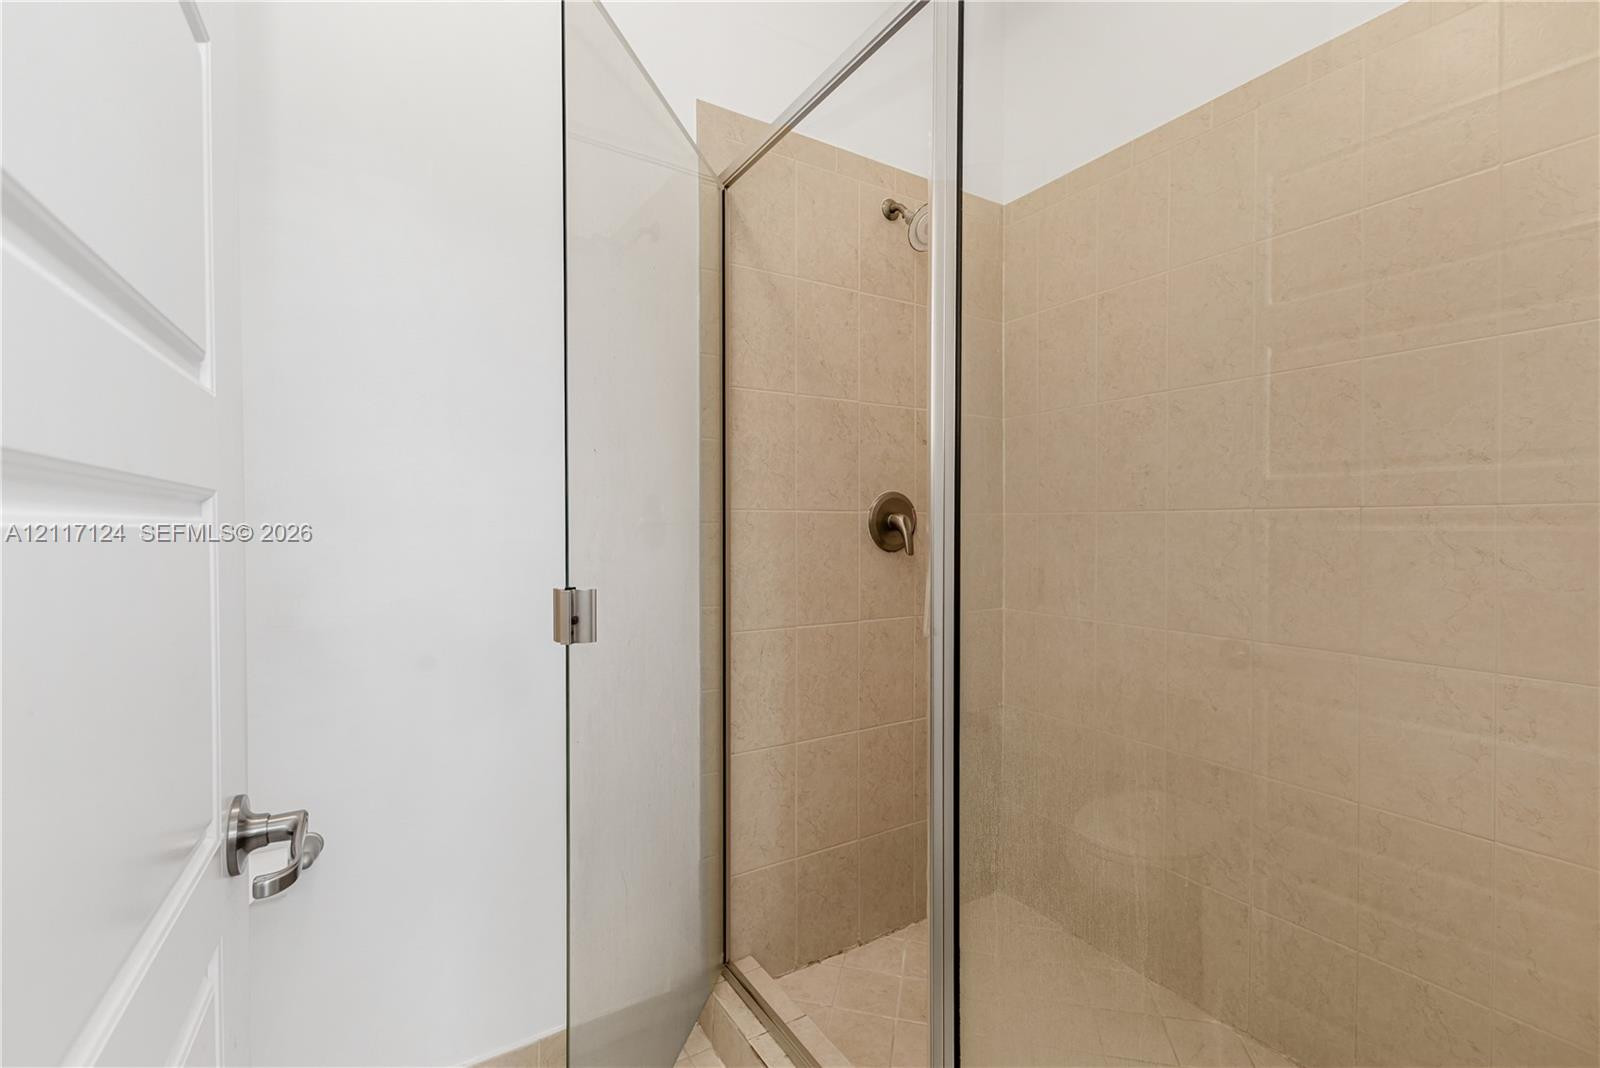
Walk-in shower featuring a frameless glass door, neutral-toned tiled walls, a floor-mounted showerhead, and a lever-style metal faucet handle
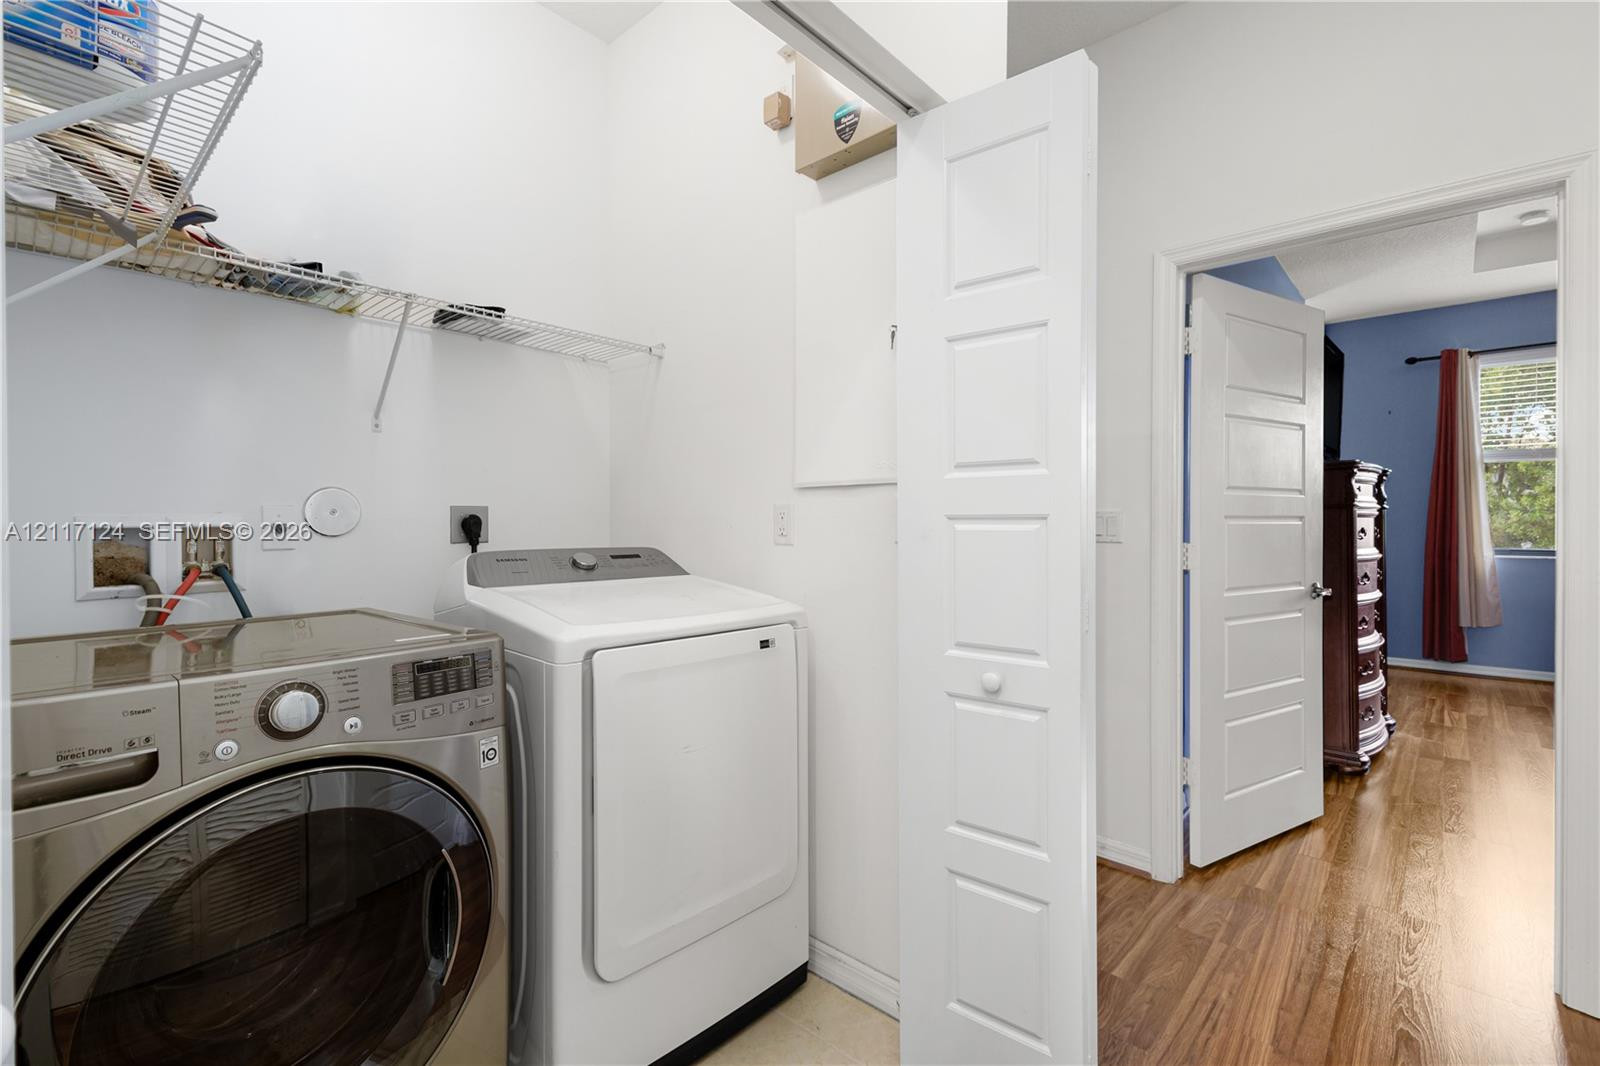
Laundry closet featuring wall-mounted wire shelving, white bi-fold doors, and integrated utility hookups
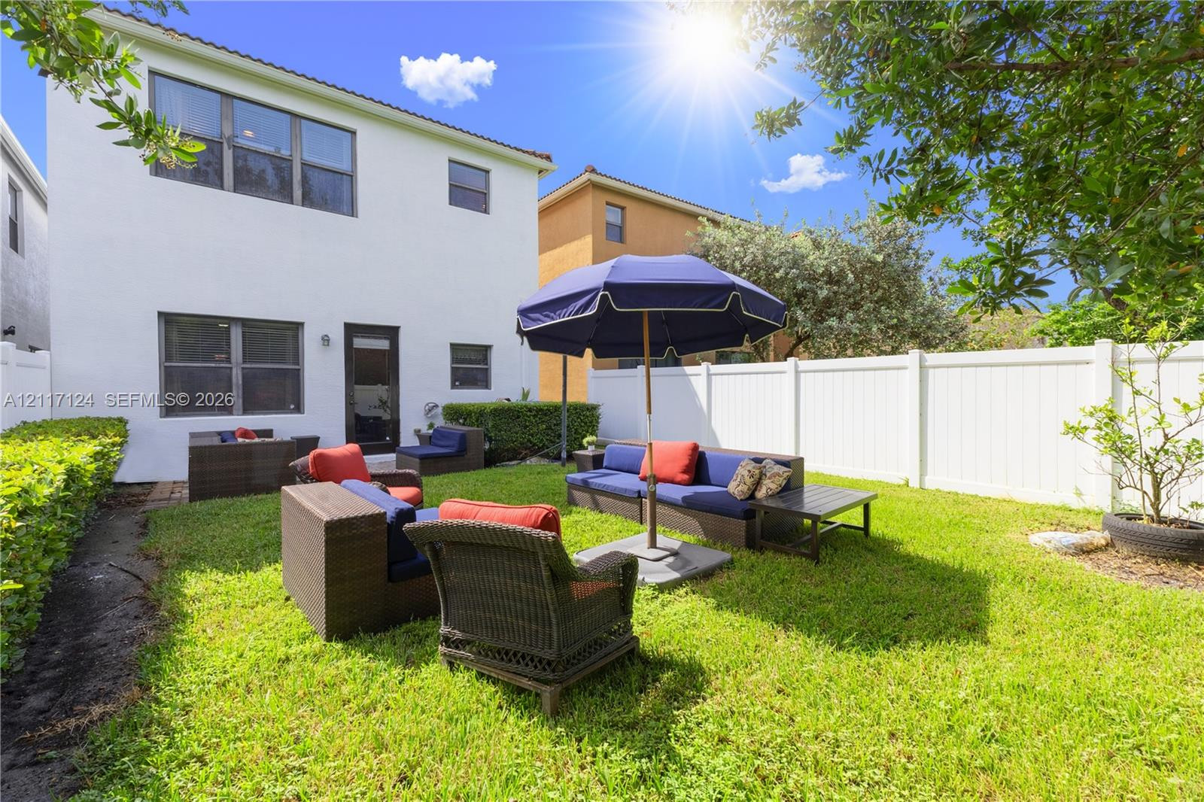
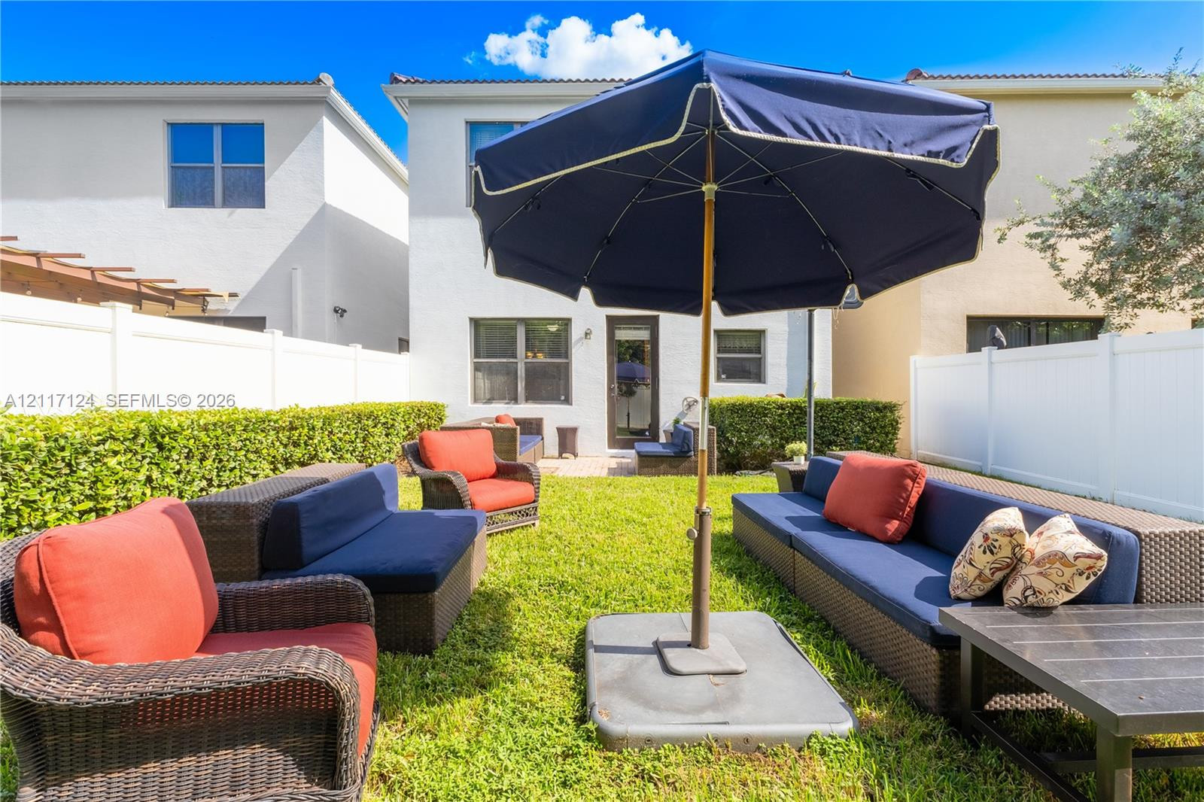
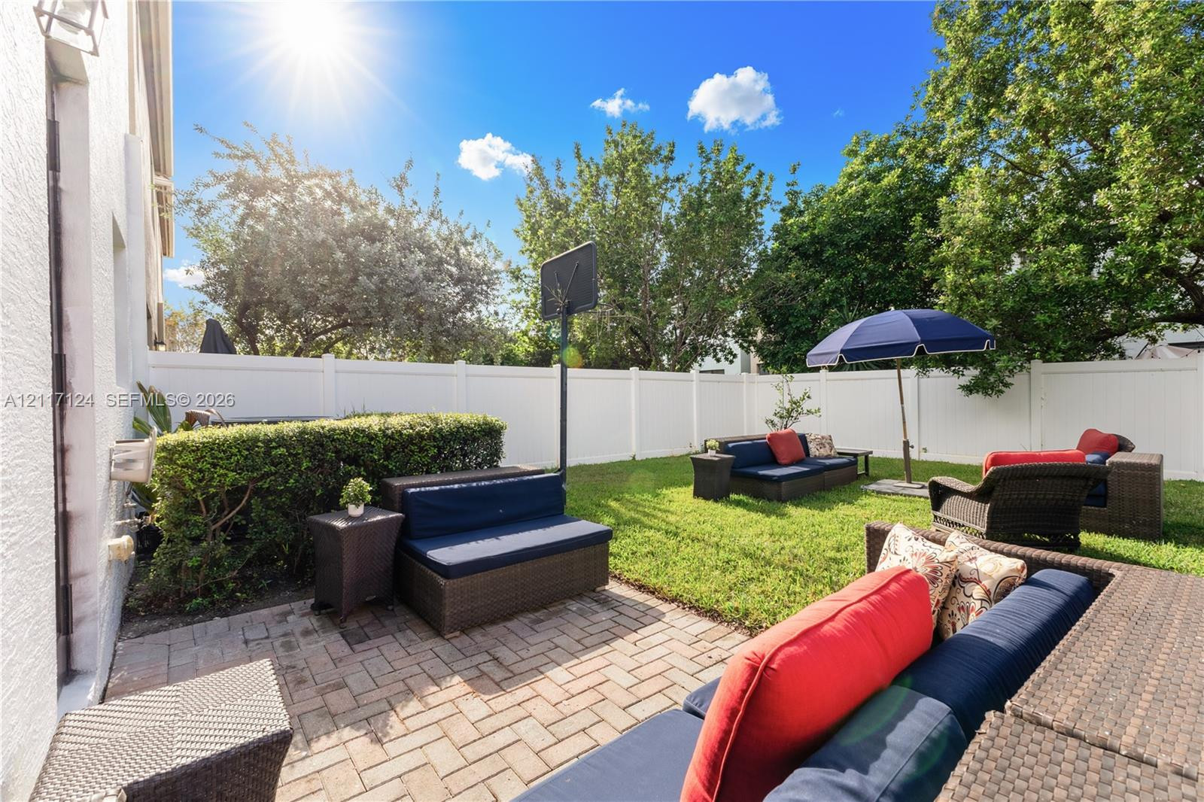
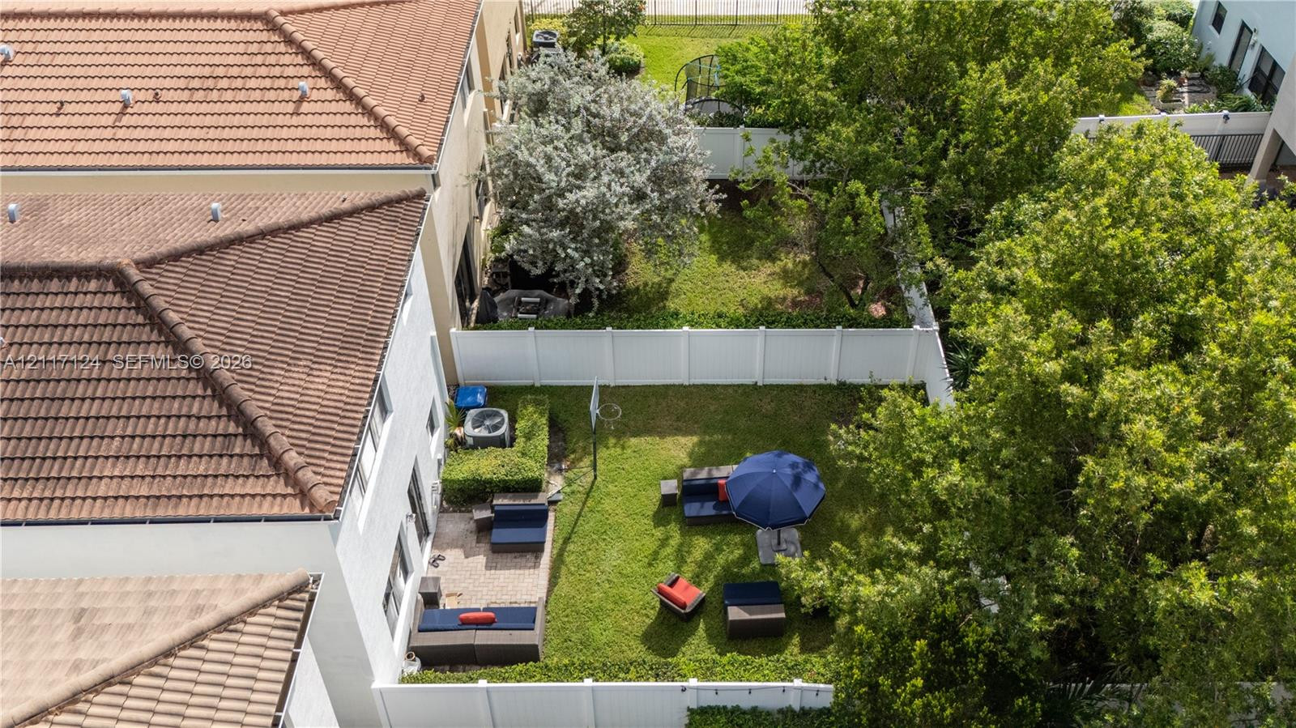
Private backyard featuring a fenced perimeter, manicured lawn, established hedges, and a concrete patio
Fenced backyard featuring a manicured lawn, perimeter greenery, and exterior white stucco finish
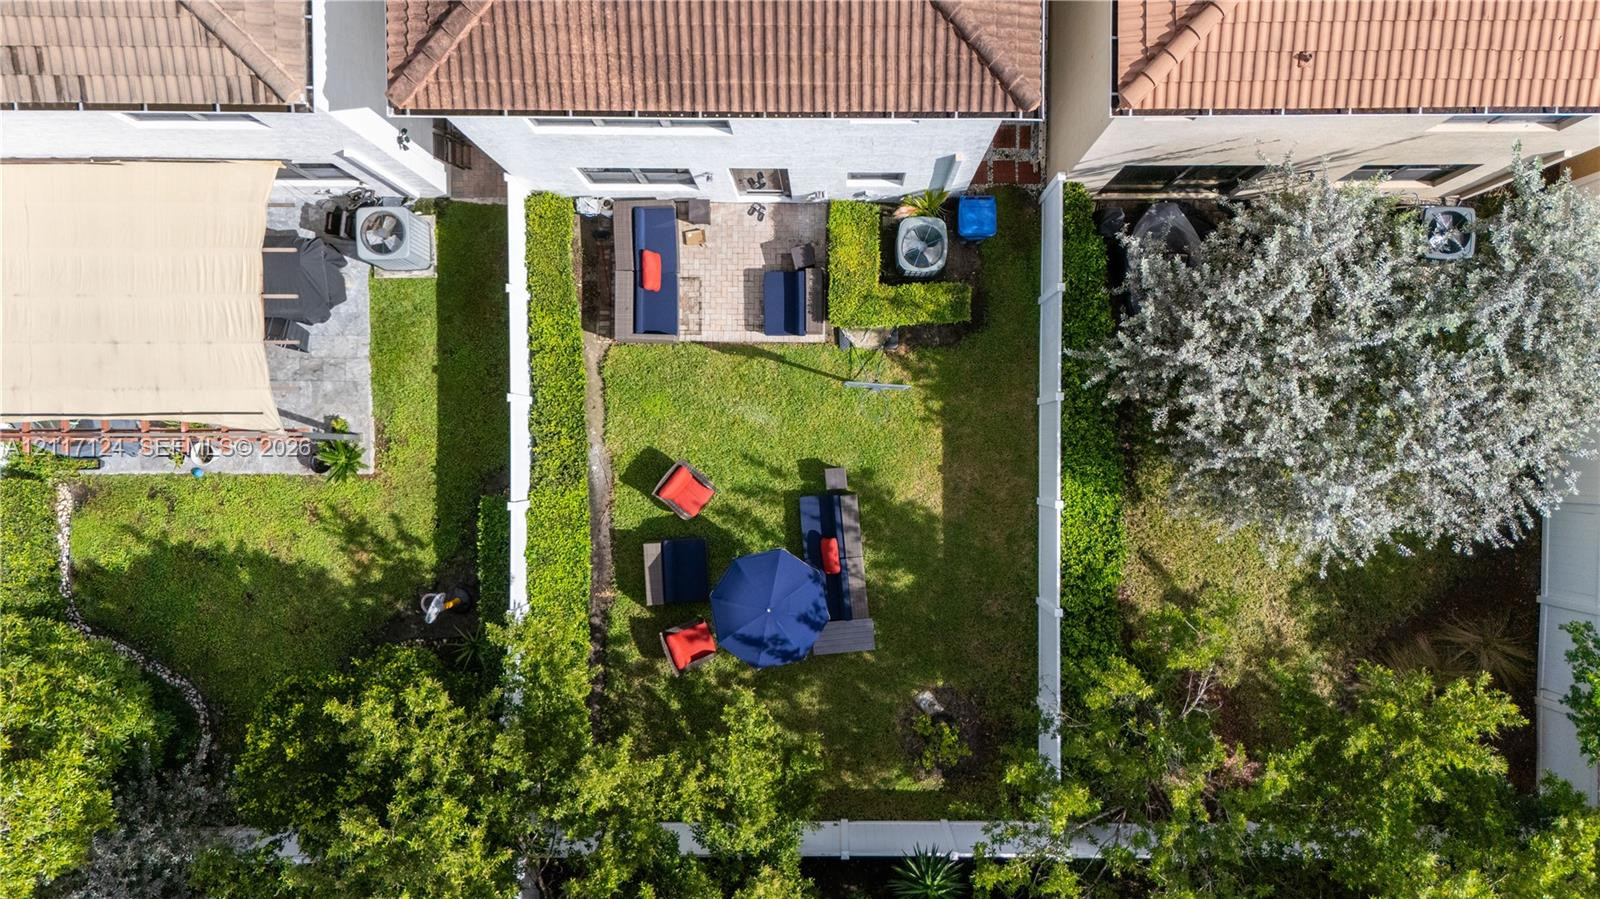
Fenced backyard featuring a manicured lawn, perimeter hedges, and concrete patio
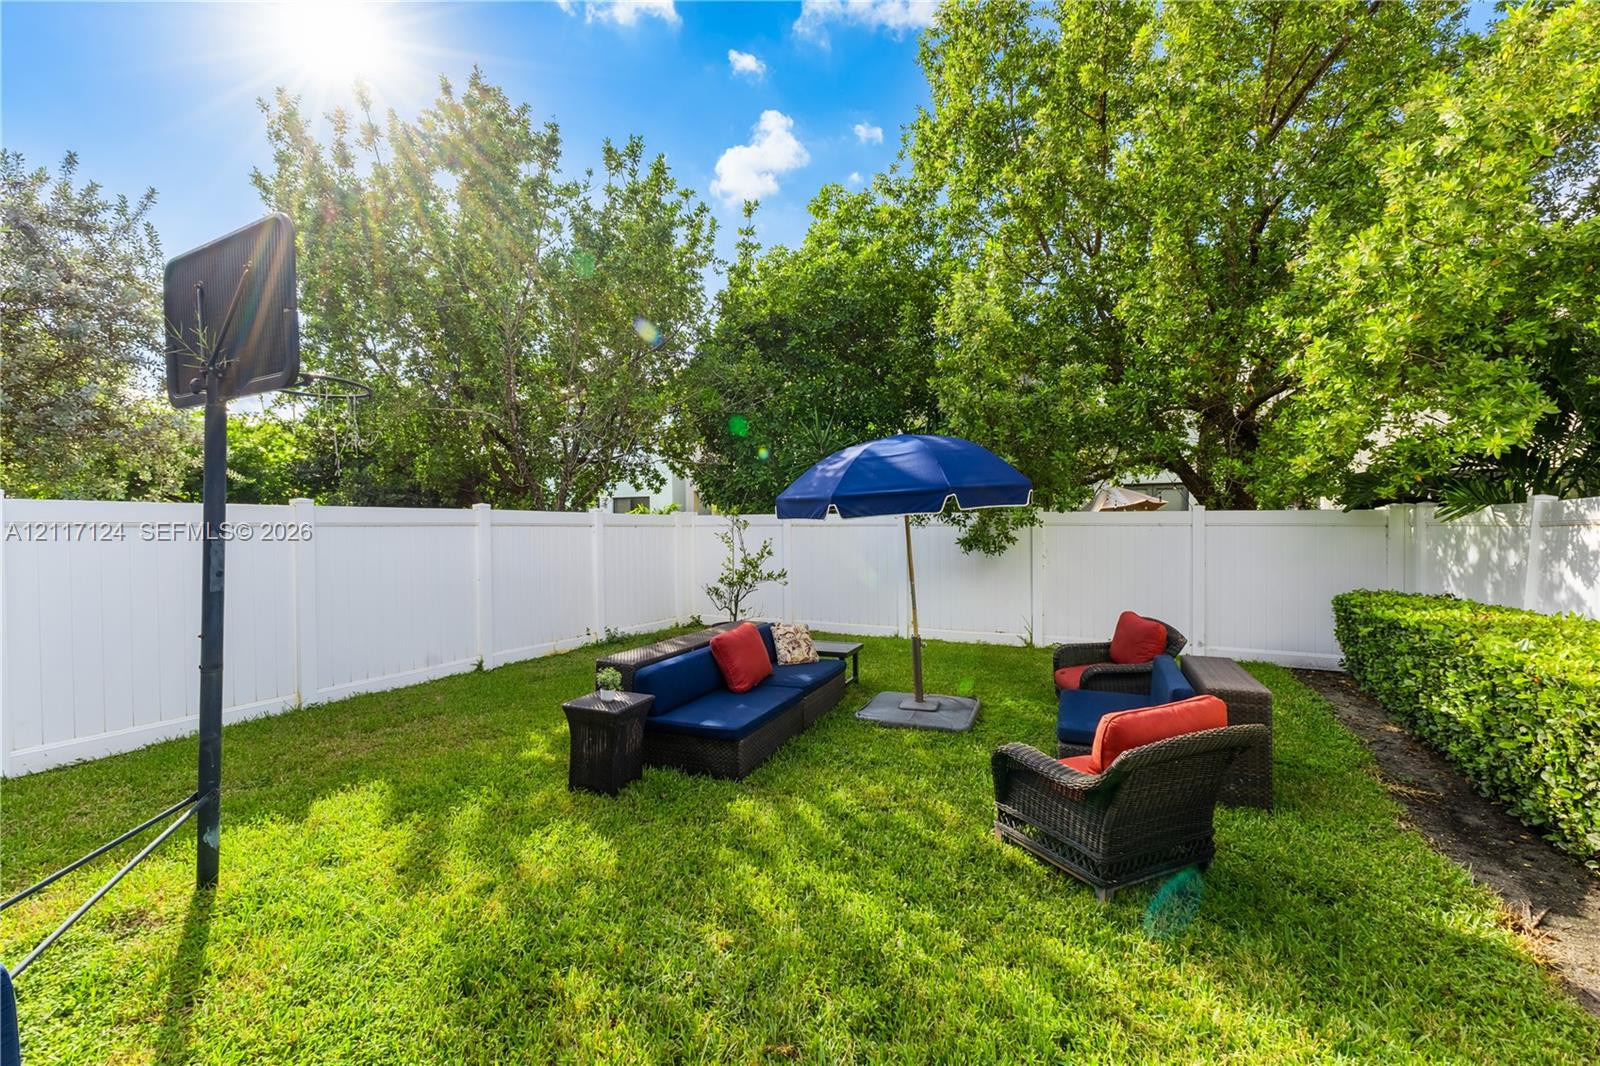
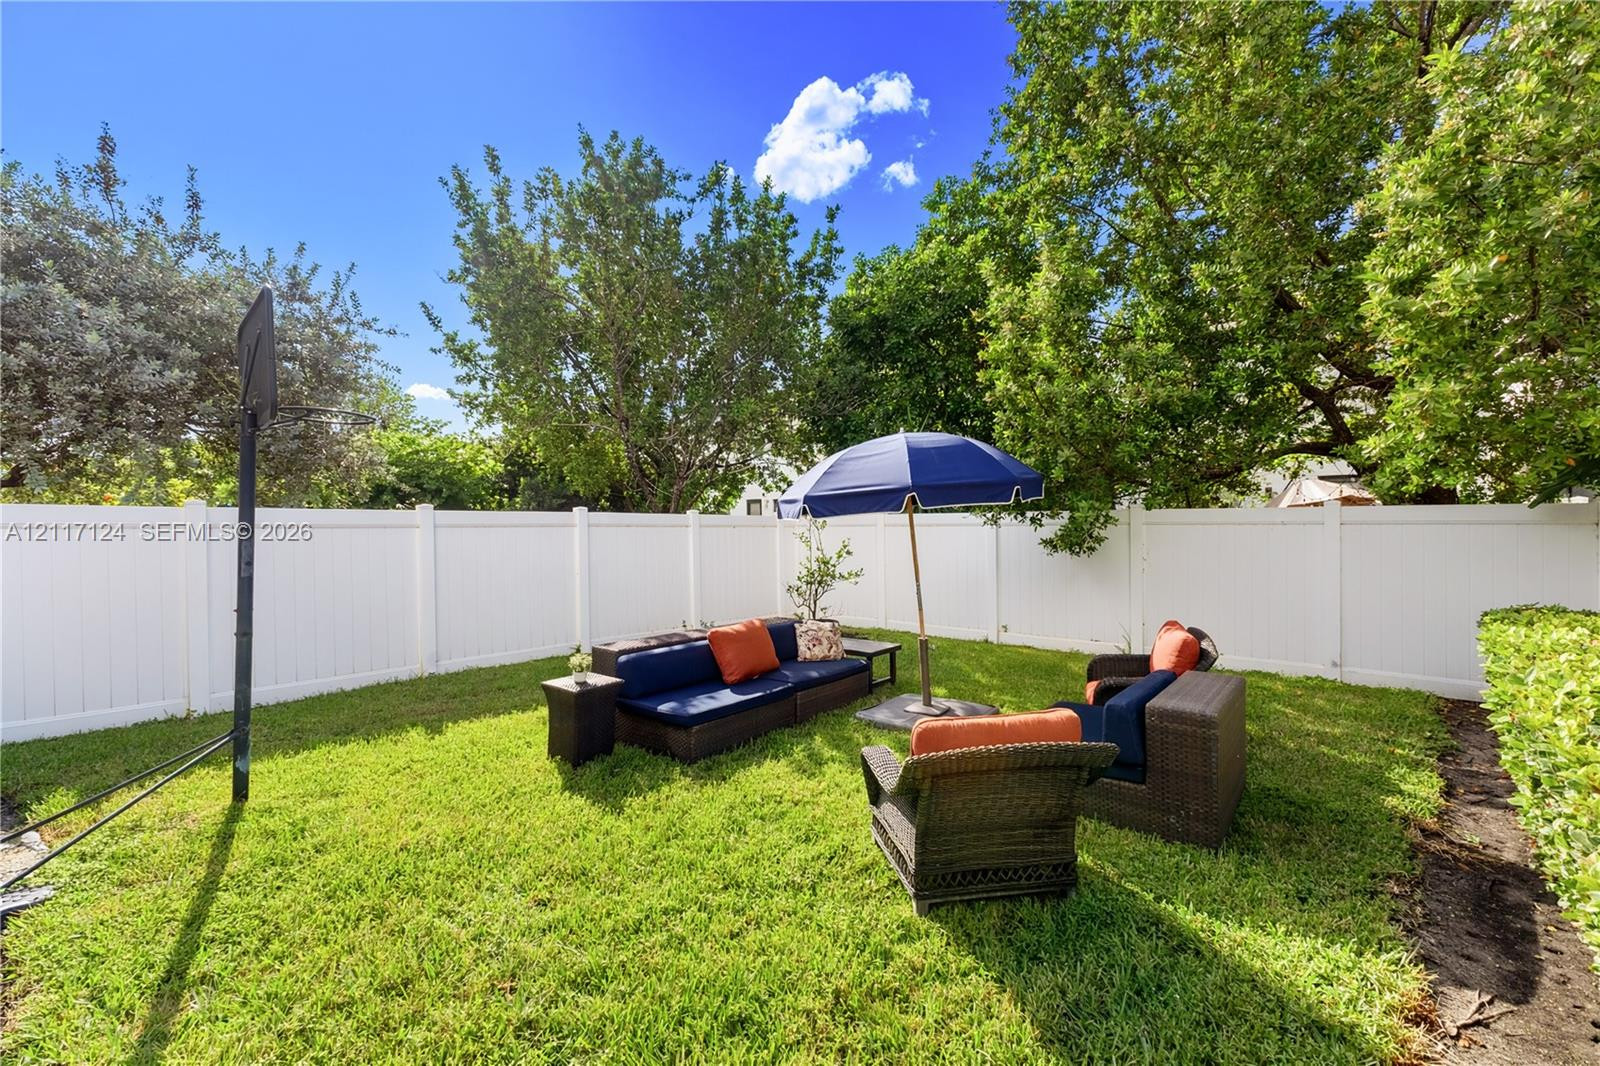
Backyard featuring a grass lawn, perimeter vinyl fencing, and mature trees
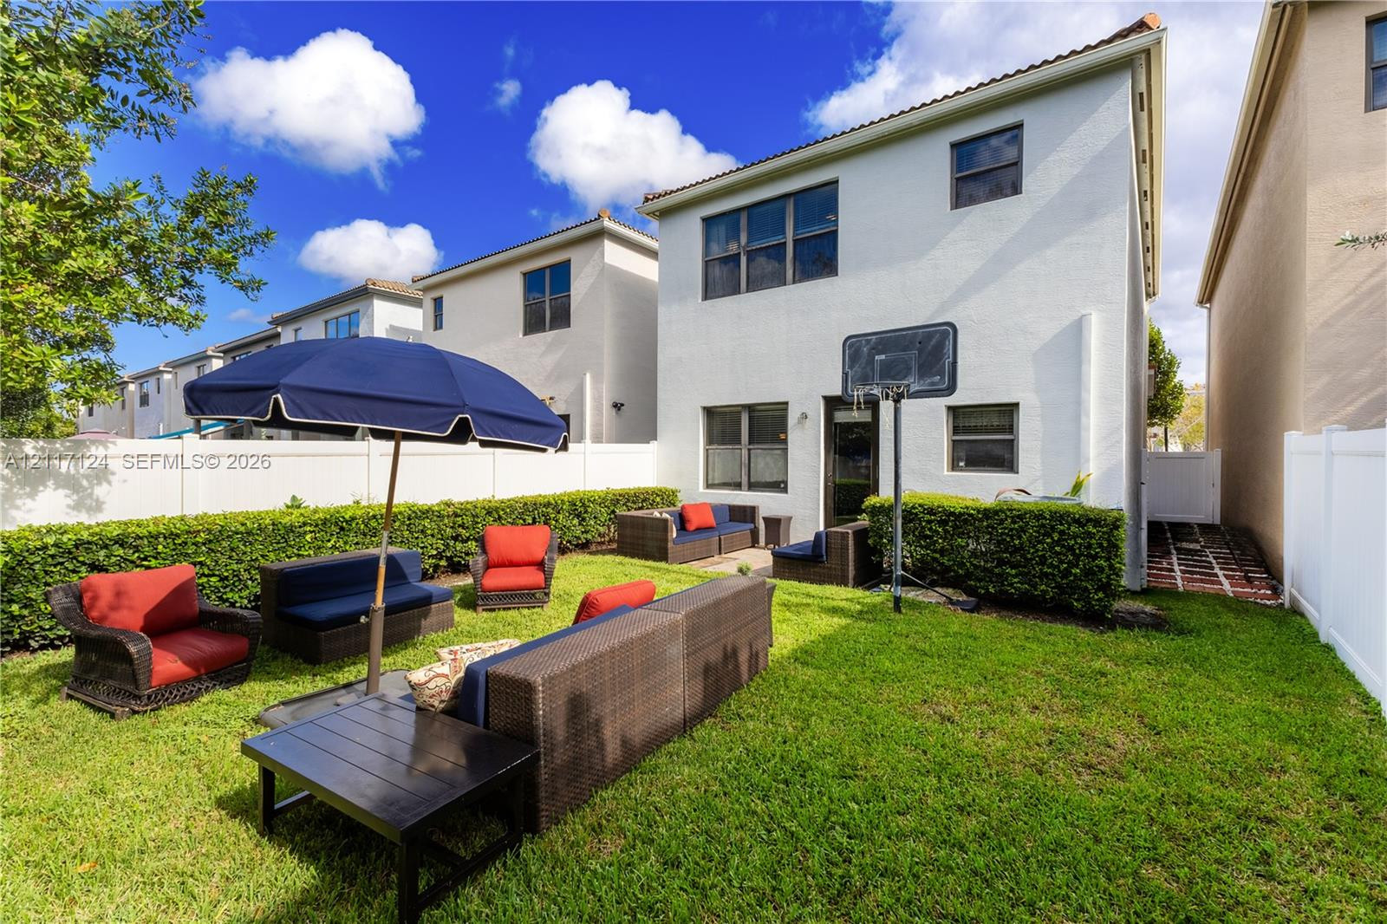
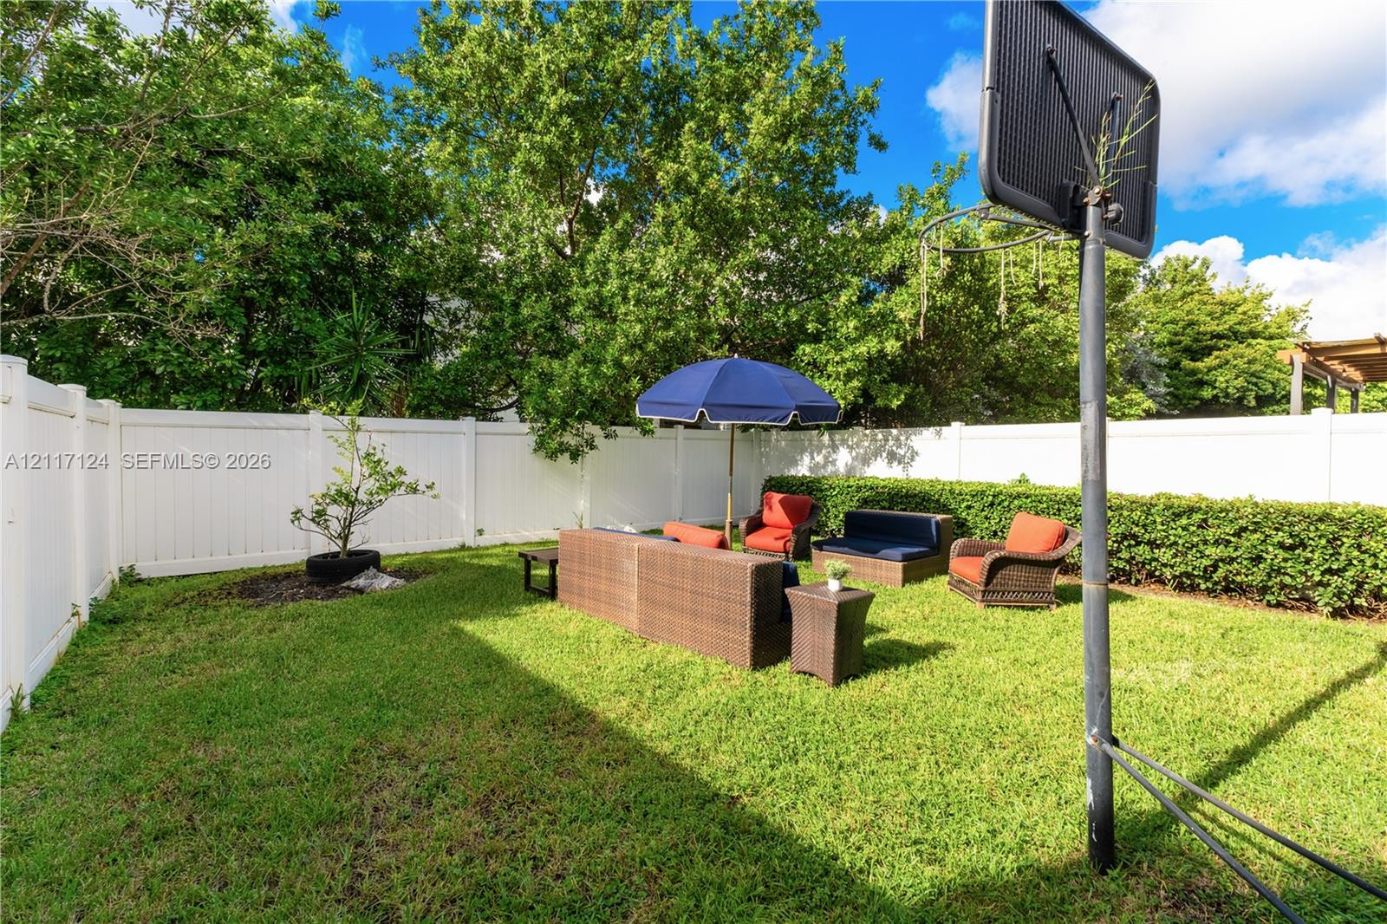
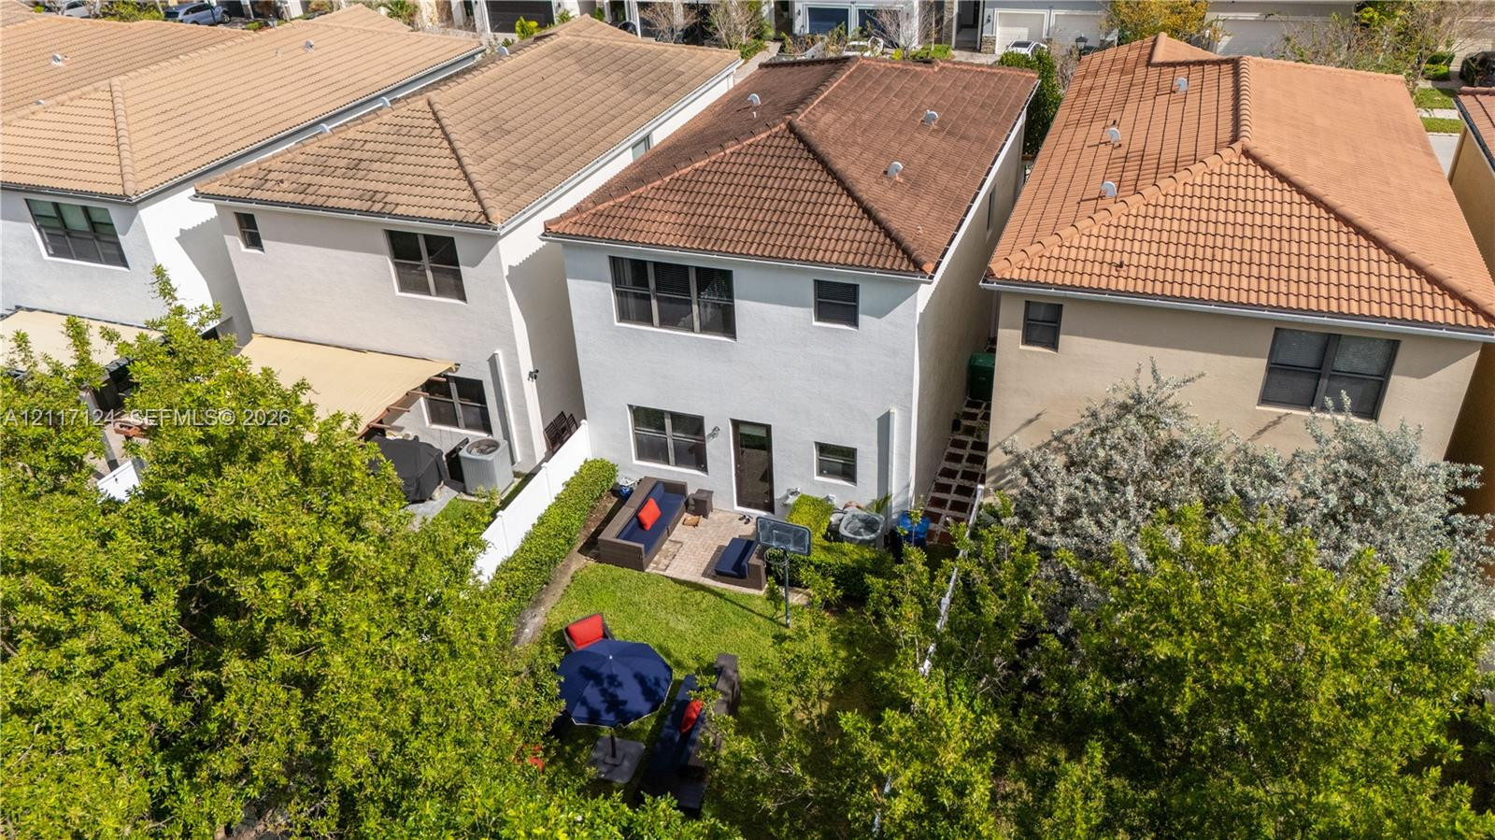
Backyard featuring a manicured lawn, white vinyl fencing, mature perimeter hedging, and a permanent basketball goal
Private backyard featuring a paved brick patio, manicured lawn, perimeter vinyl fencing, and mature trees
Backyard featuring a manicured lawn, privacy fencing, and mature trees
Two-story exterior featuring a light-toned stucco facade, decorative arched entryway, tile roof, and a paver driveway leading to an attached garage
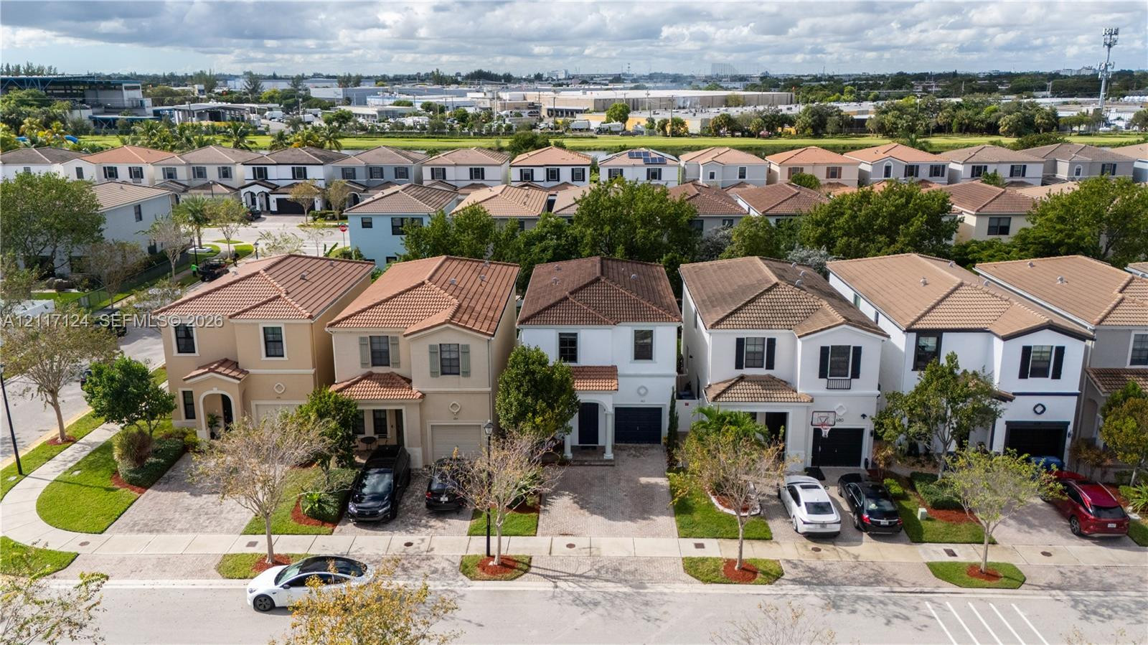
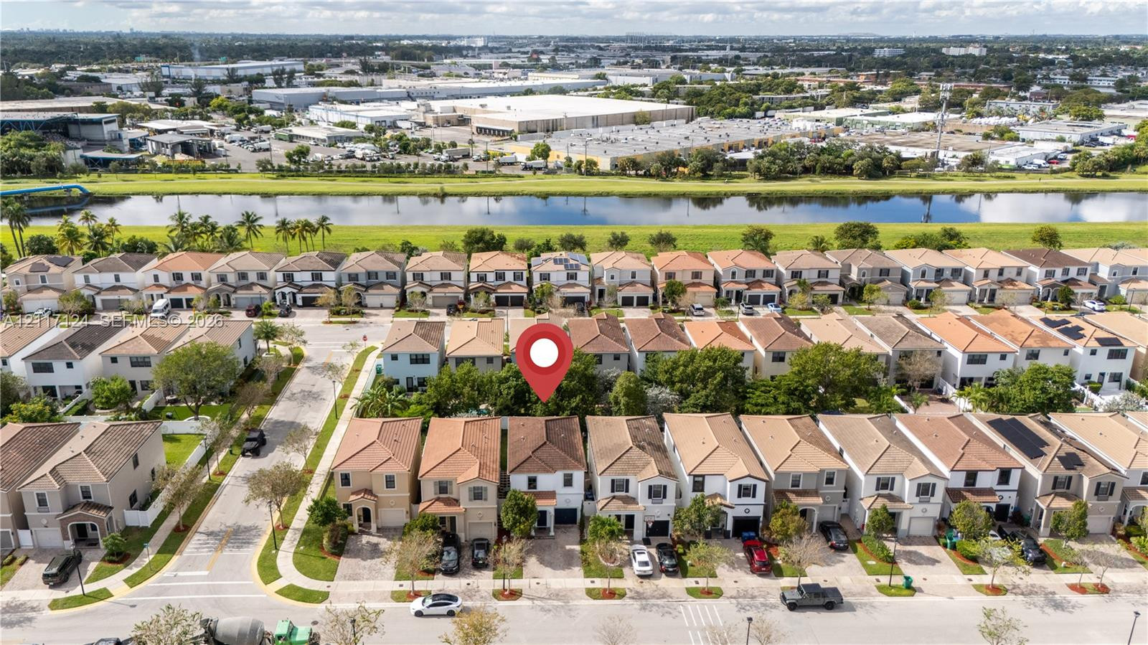
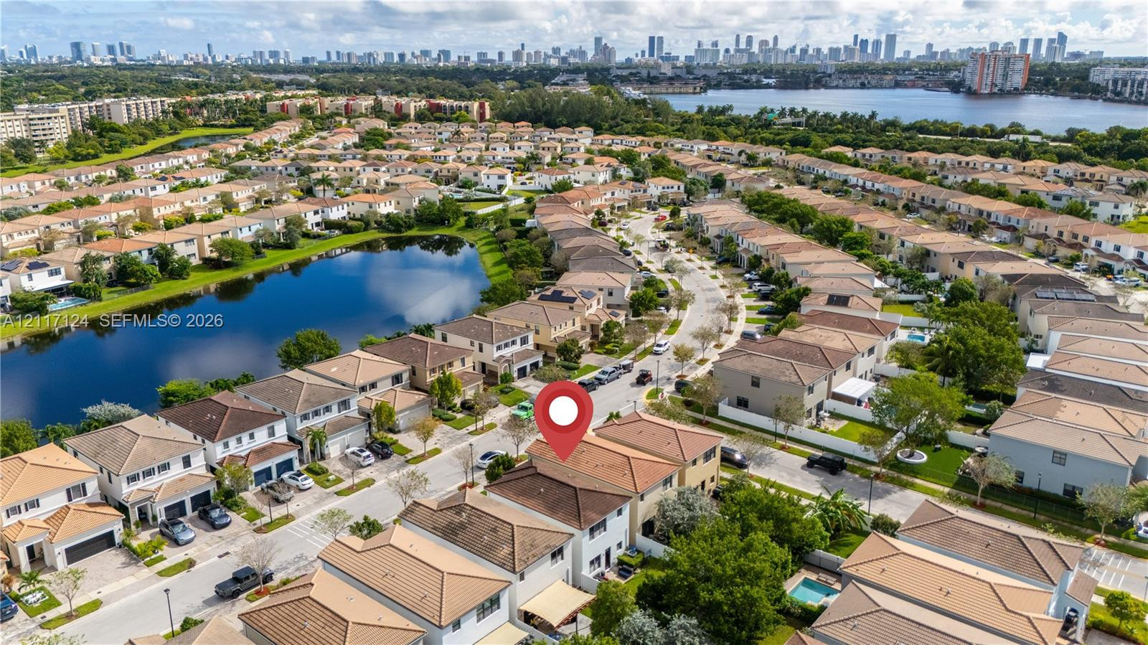
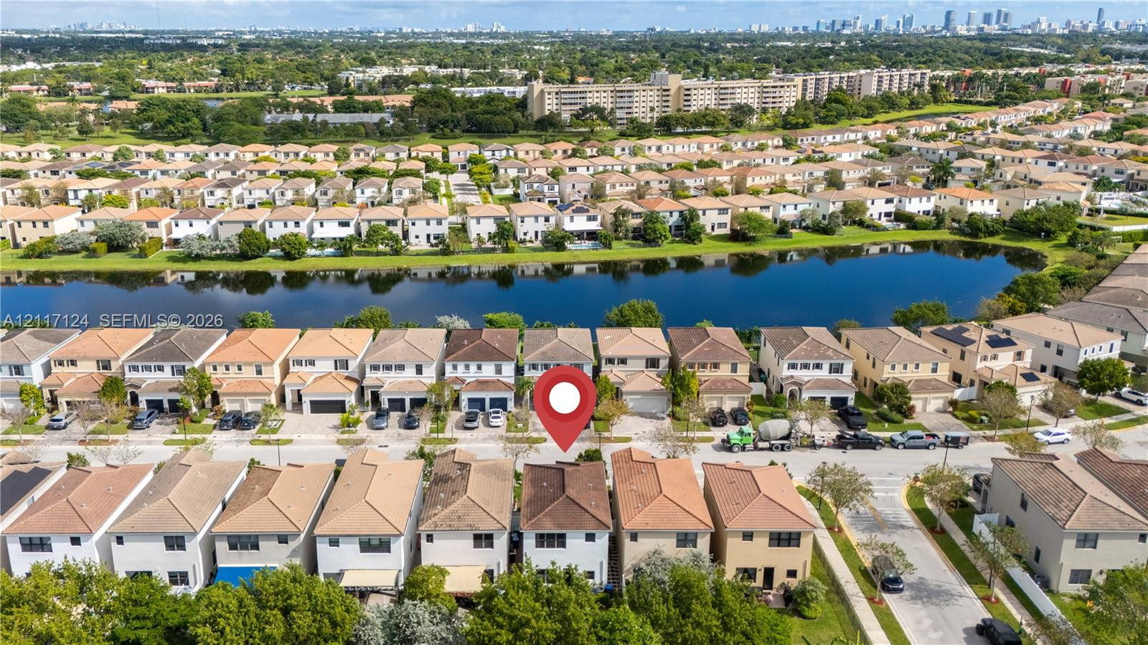
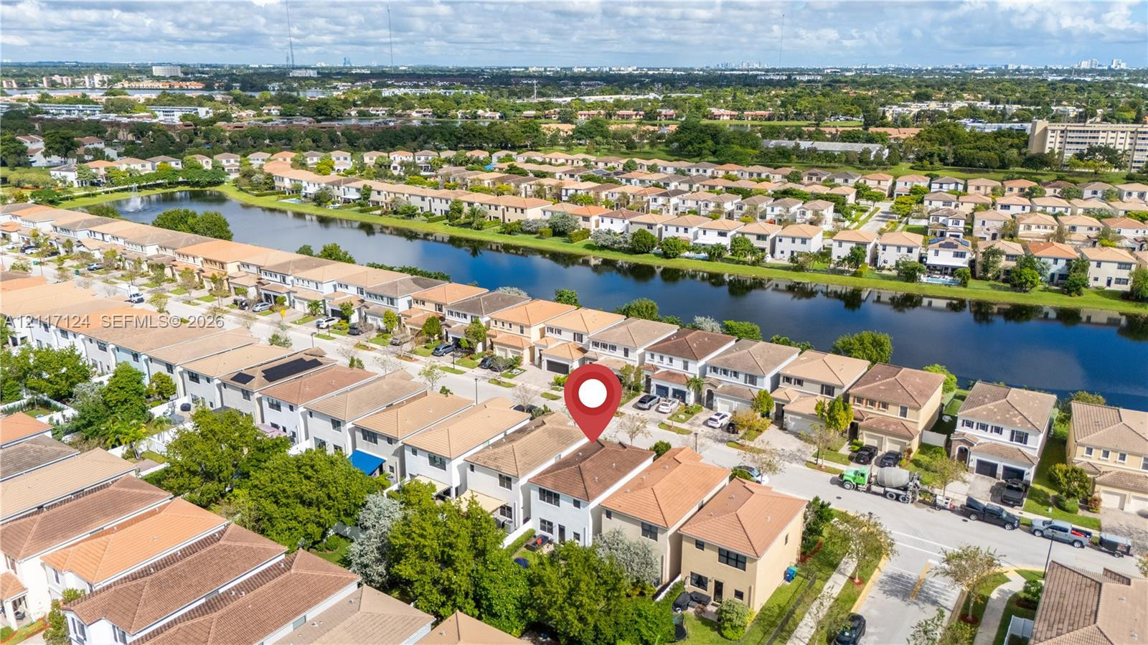
Aerial view of a residential neighborhood featuring two-story stucco homes with tile roofing, paver driveways, and integrated garages
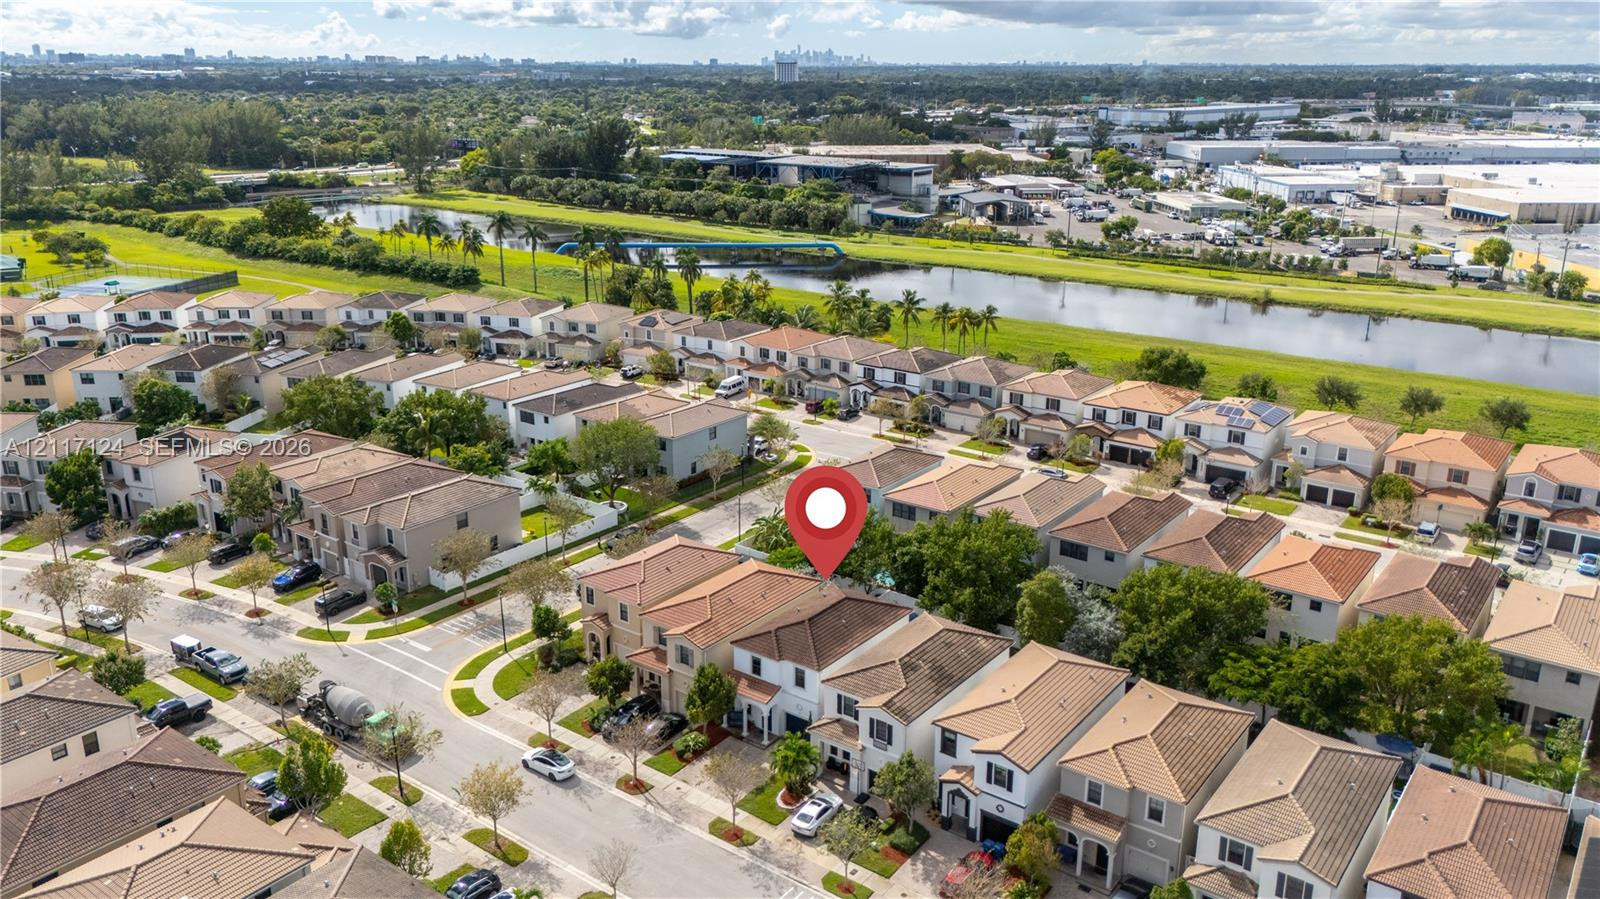
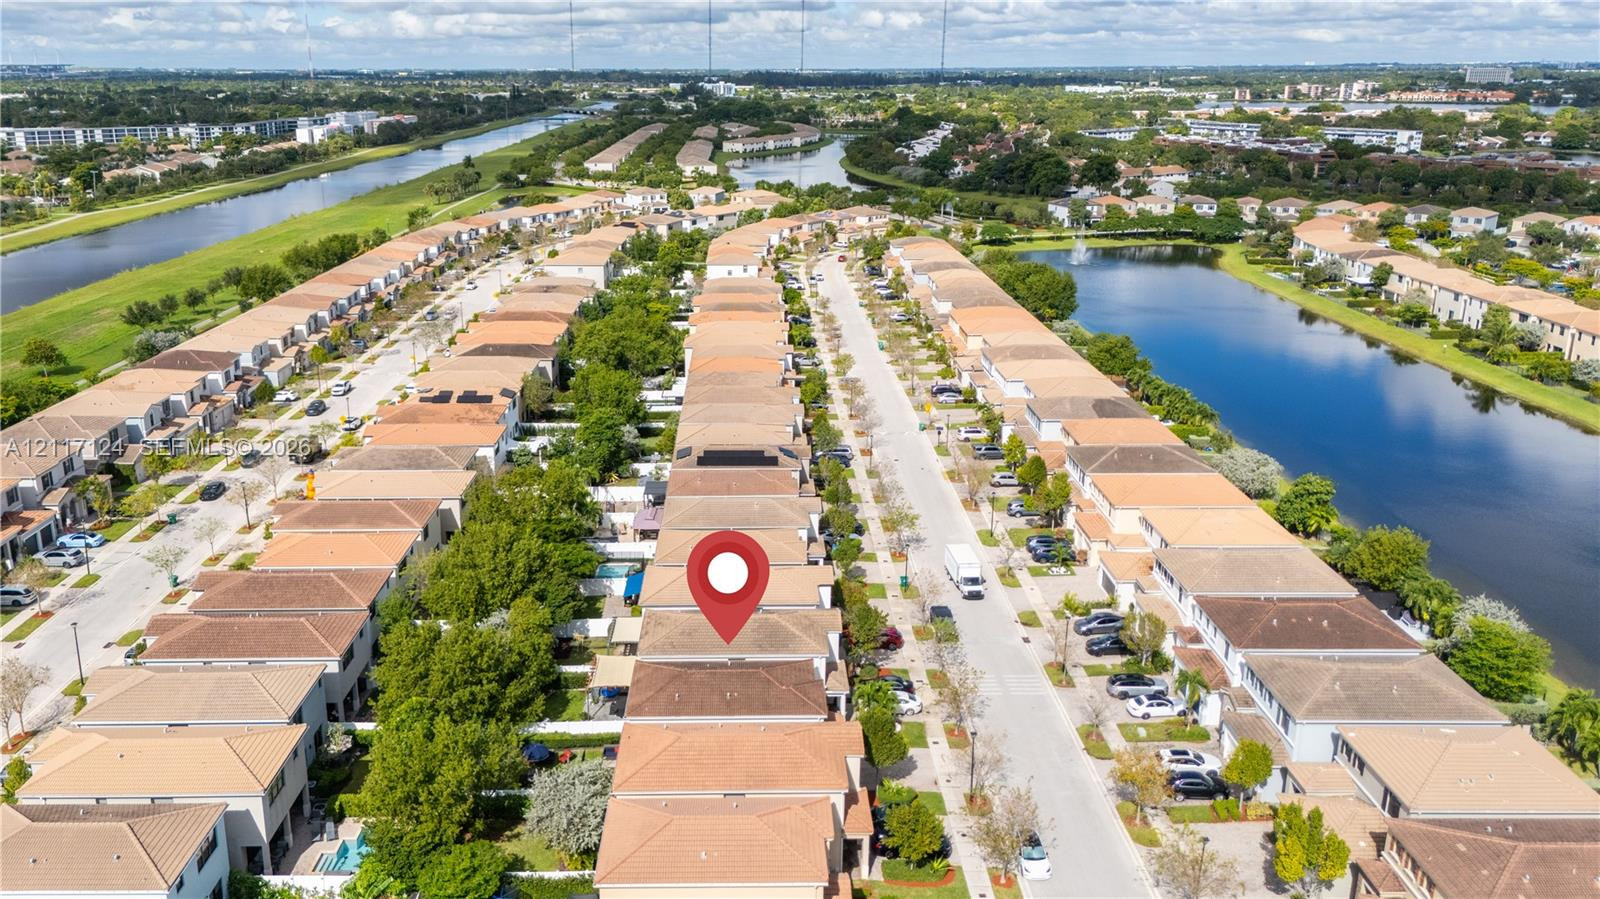
Aerial perspective of a multi-story residential neighborhood featuring tiled rooflines, stucco exteriors, attached garages, paved driveways, and landscaped common areas
Private backyard featuring a paved patio area, maintained lawn, established trees, and full-perimeter vinyl fencing
Backyard featuring a paved patio, a grass lawn, perimeter hedges, and a privacy fence
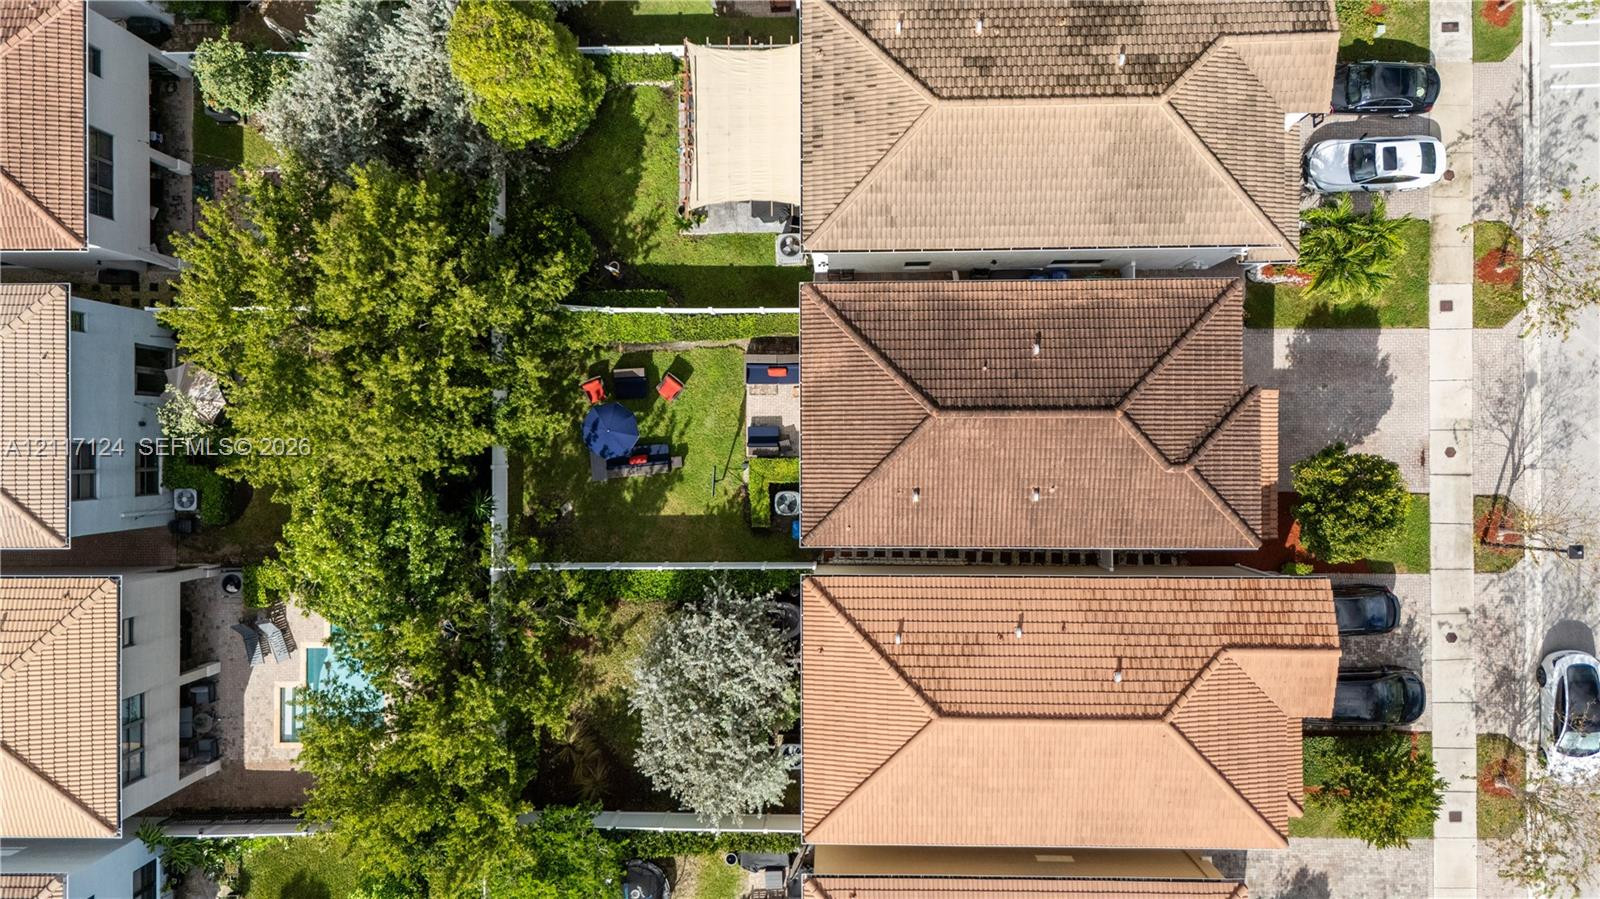
Two-story residence featuring a tile roof, stucco exterior, rear patio, and fenced grass yard
Aerial perspective of residential properties featuring tile roofing, manicured green space, mature trees, and fenced perimeters
Aerial perspective of a two-story residence featuring a tile roof, an integrated garage, and a landscaped front yard within a planned community
Aerial perspective featuring a multi-story residence with a concrete tile roof, paver driveway, and manicured landscaping, situated within a master-planned community
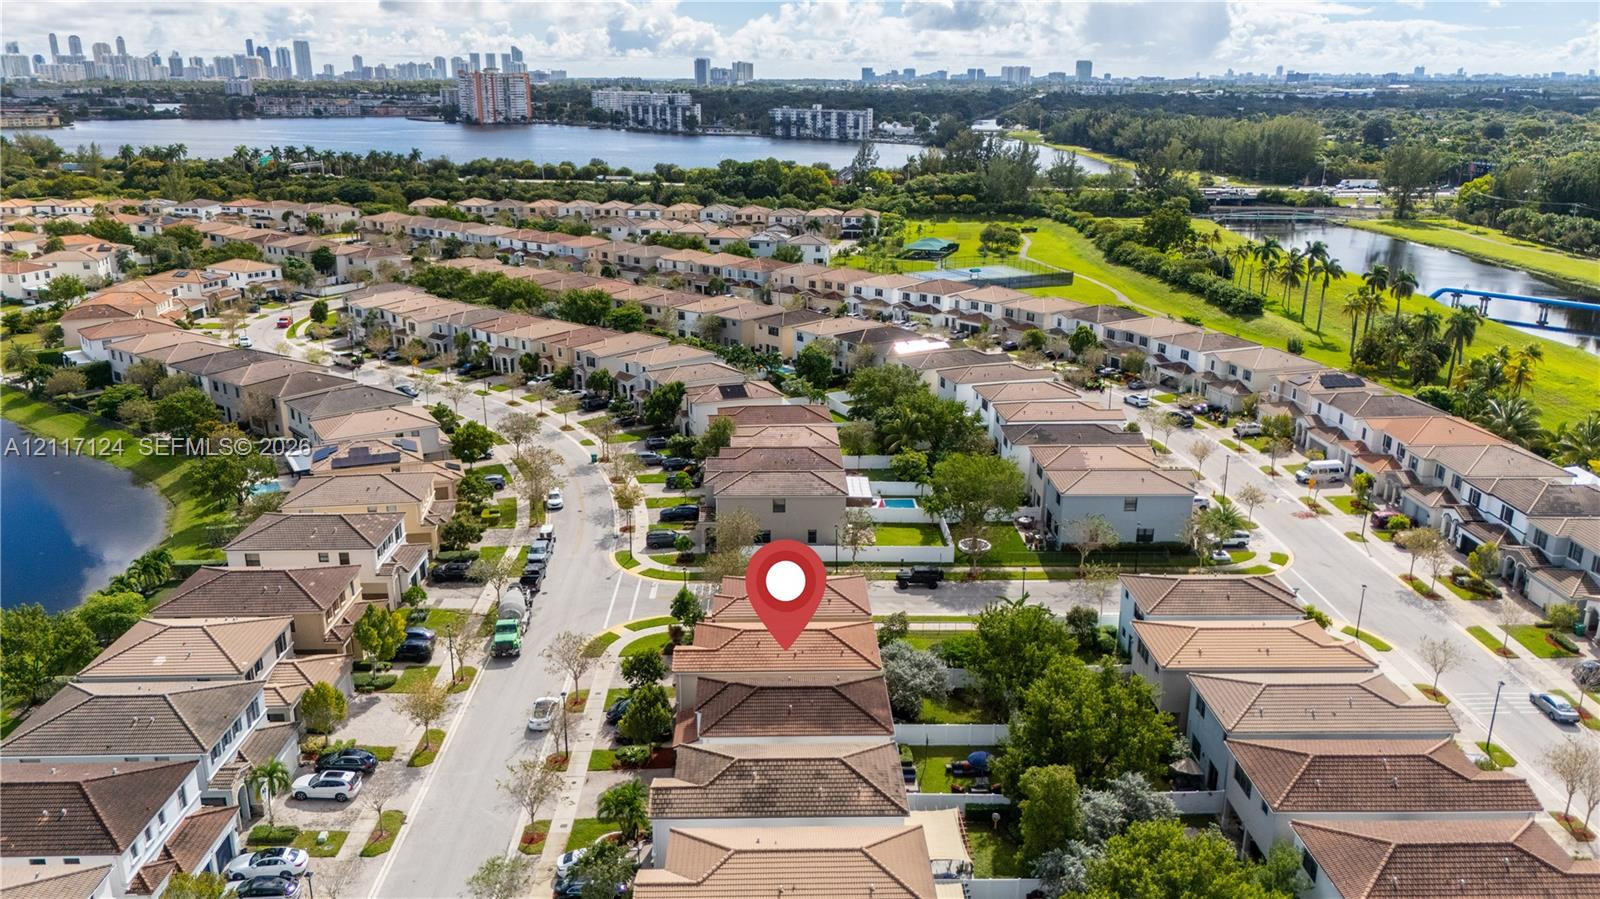
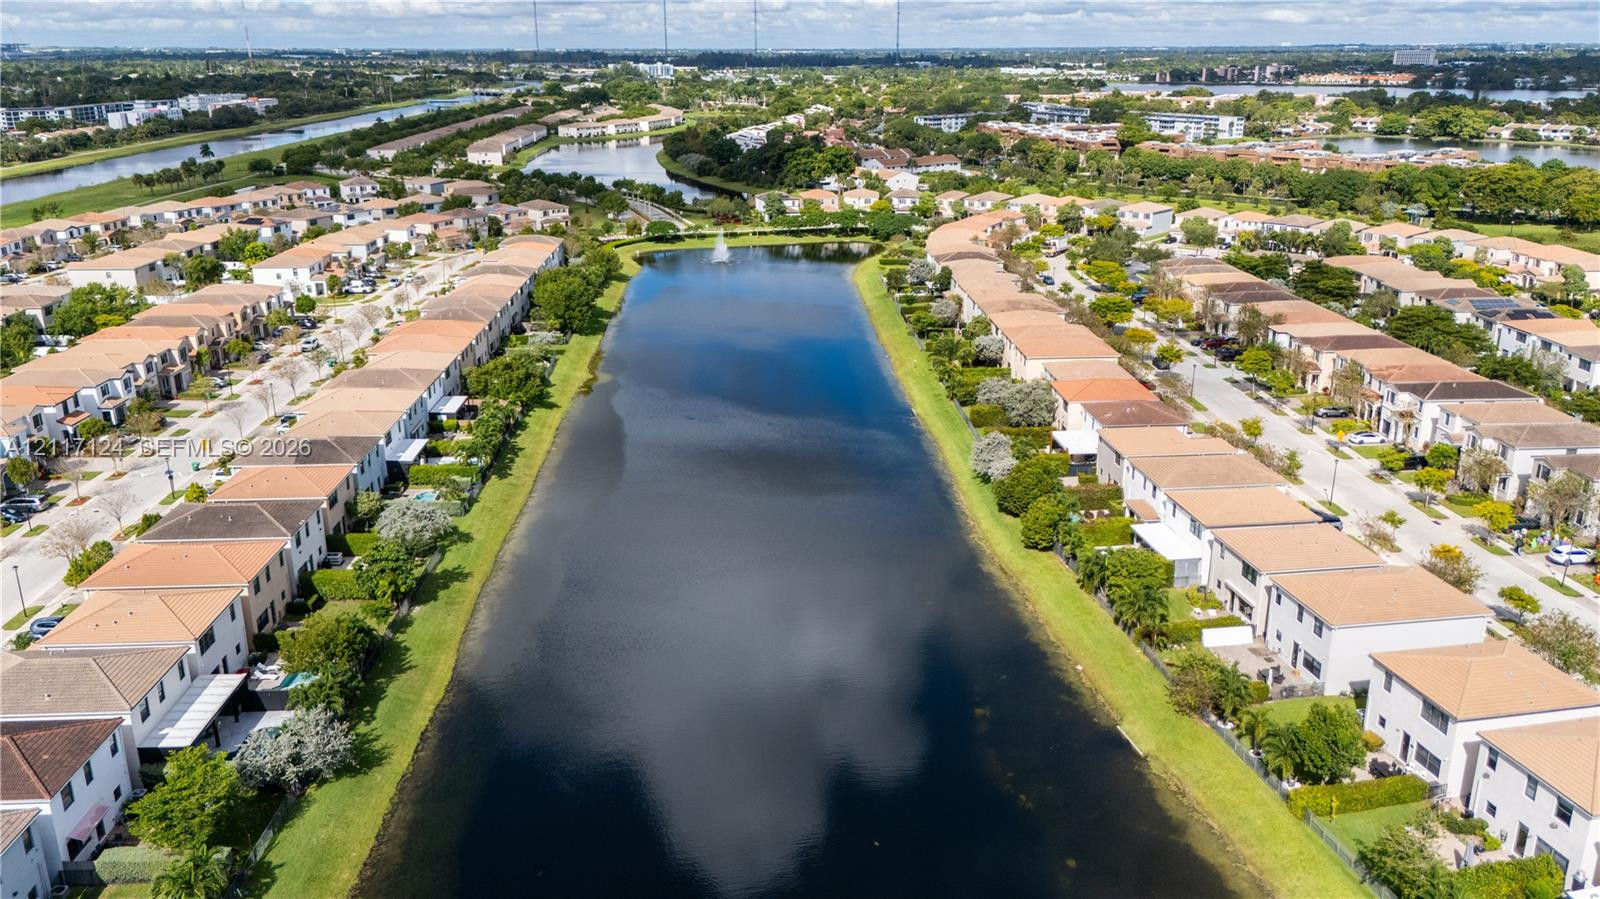
Aerial perspective of residential community featuring tile-roofed housing, paved roadways, landscaped green spaces, and proximity to lakefront areas
Aerial perspective of a multi-story residence featuring a tile roof, paved driveway, and private backyard
Aerial perspective of a two-story residence featuring a shingled roof, stucco exterior, and an attached garage
Aerial perspective of a multi-story residence featuring a tile roof, light-toned exterior finish, and a concrete driveway, situated within a master-planned community featuring a canal
Aerial perspective of a multi-unit residential property featuring uniform tile roofing and established landscape elements
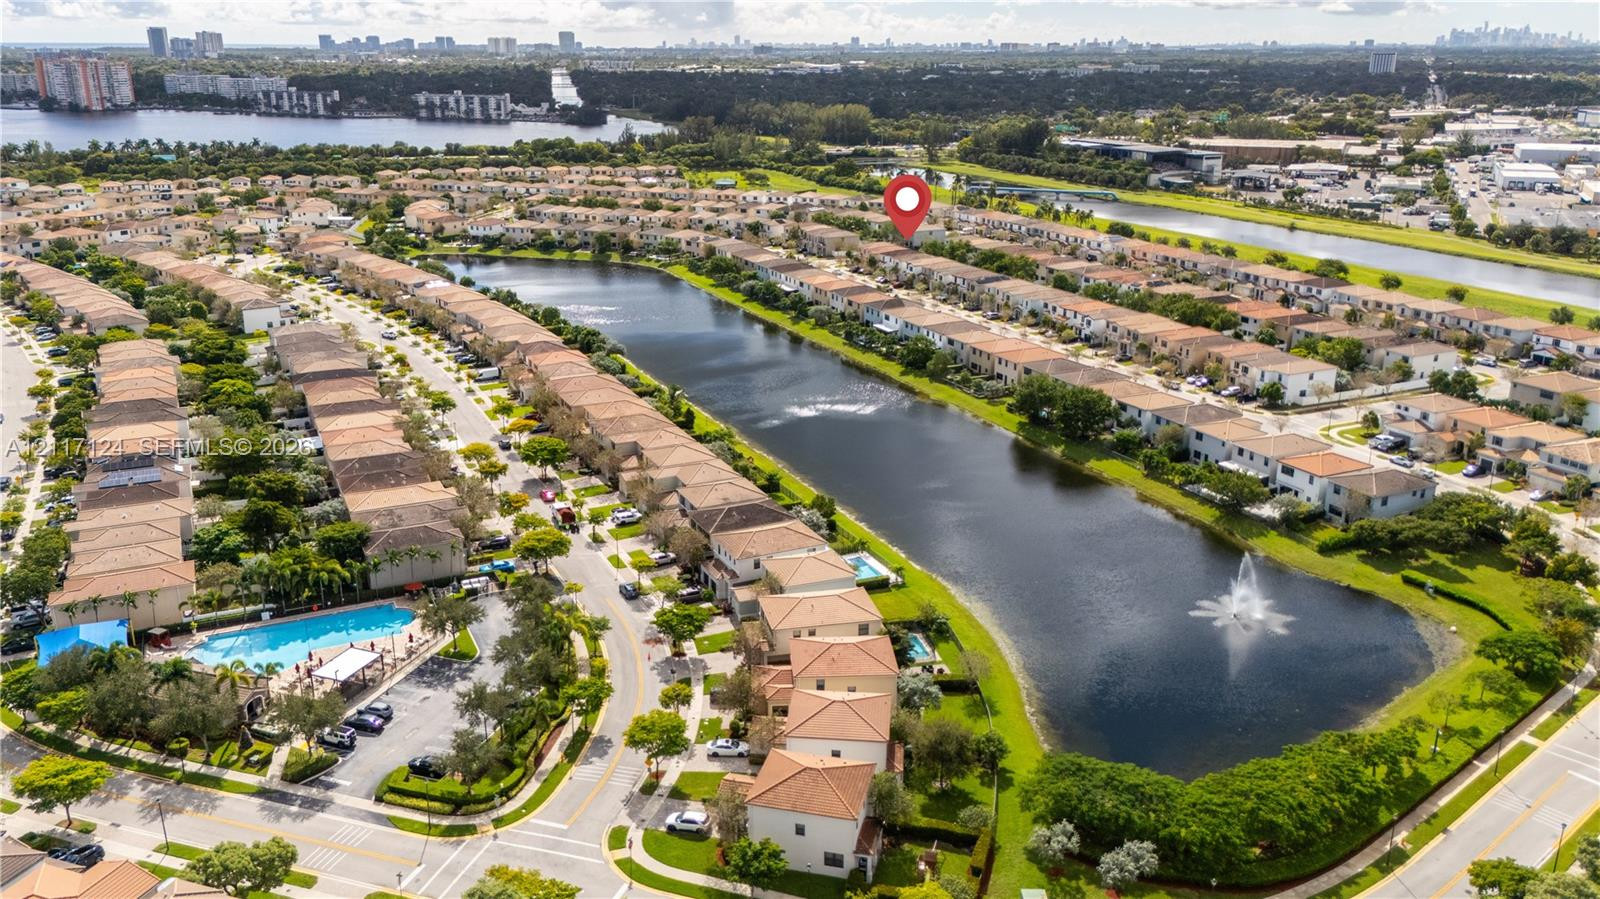
Aerial perspective featuring a central retention pond with an integrated fountain, surrounded by residential structures with tiled roof systems and established greenery
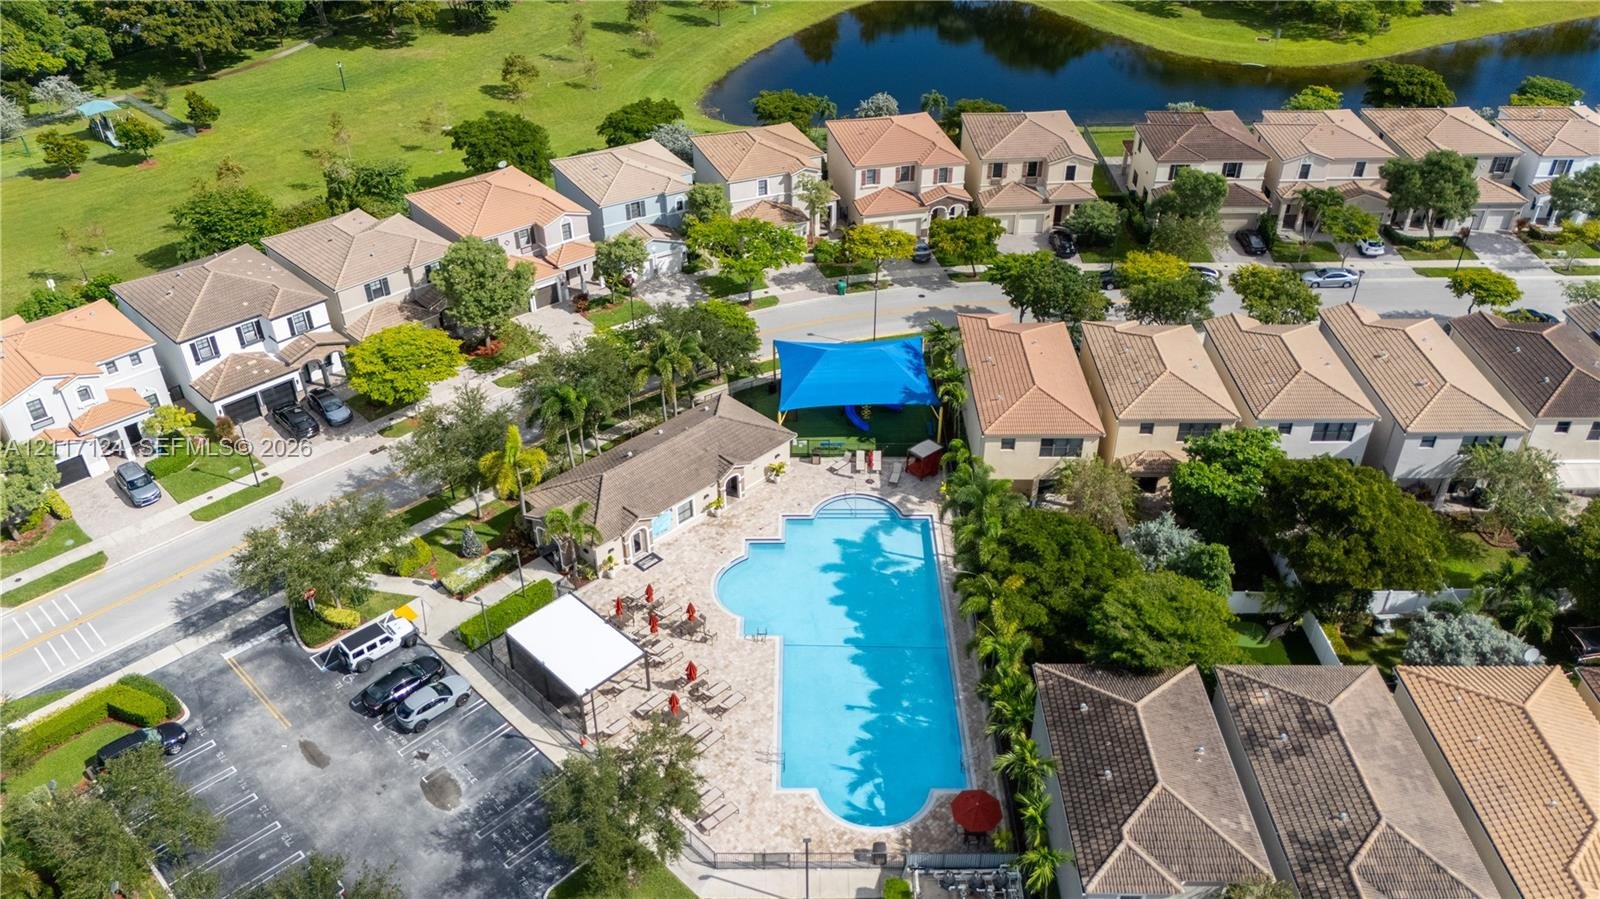
Community amenities featuring a large outdoor swimming pool, paved pool deck, covered pavilion, shaded playground, and paved parking area
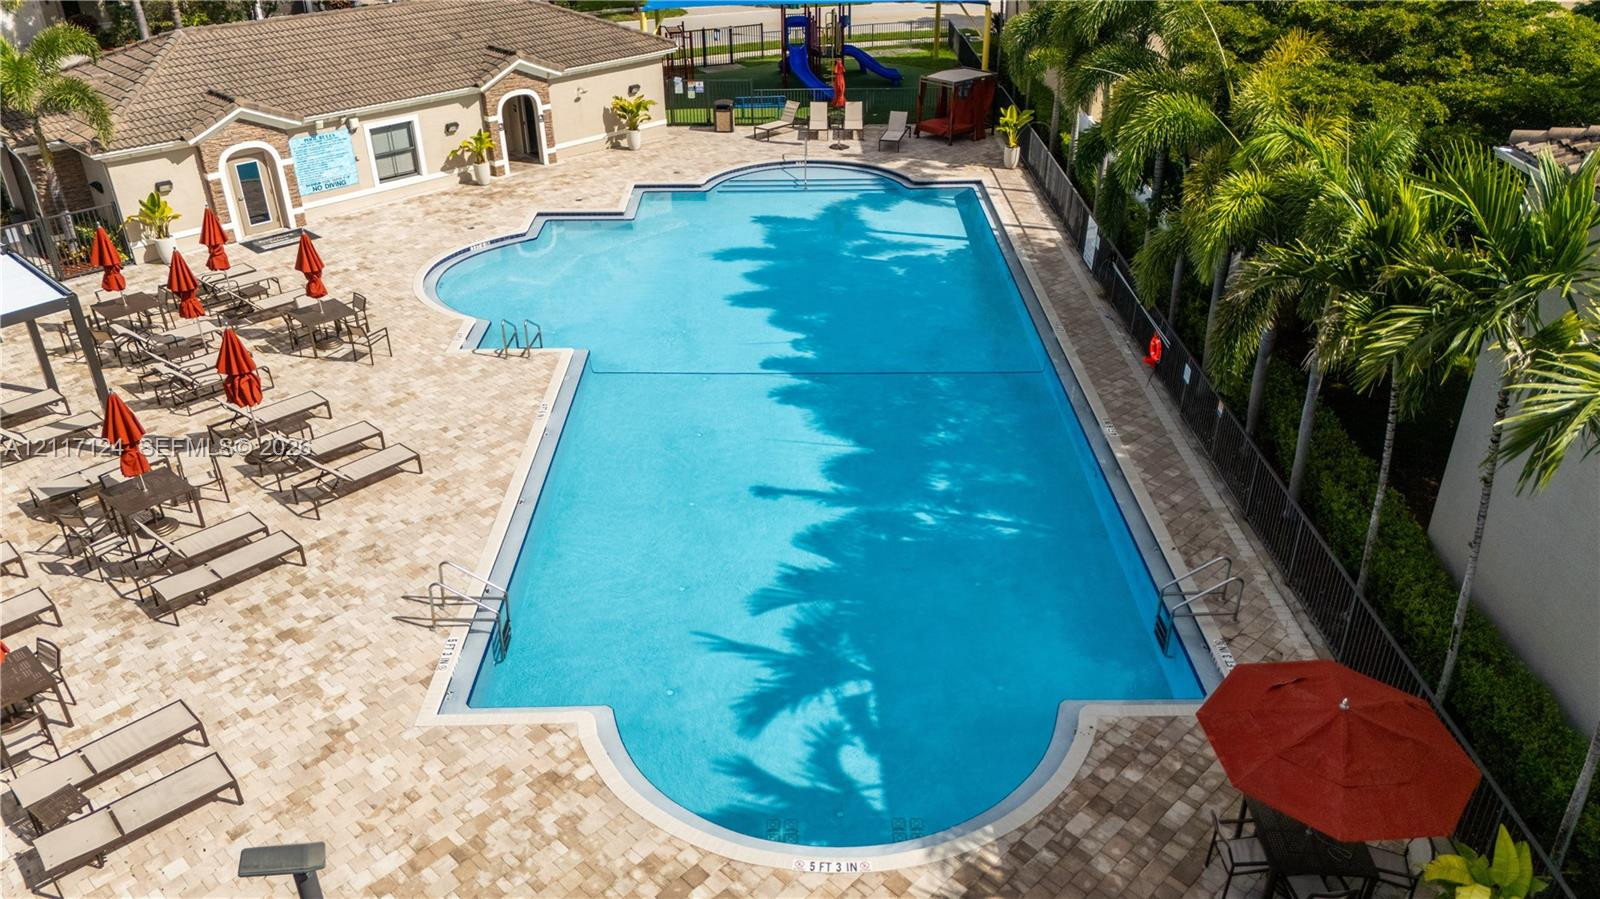
Swimming pool with a tile-paved deck, integrated metal perimeter fencing, and mature palm landscaping
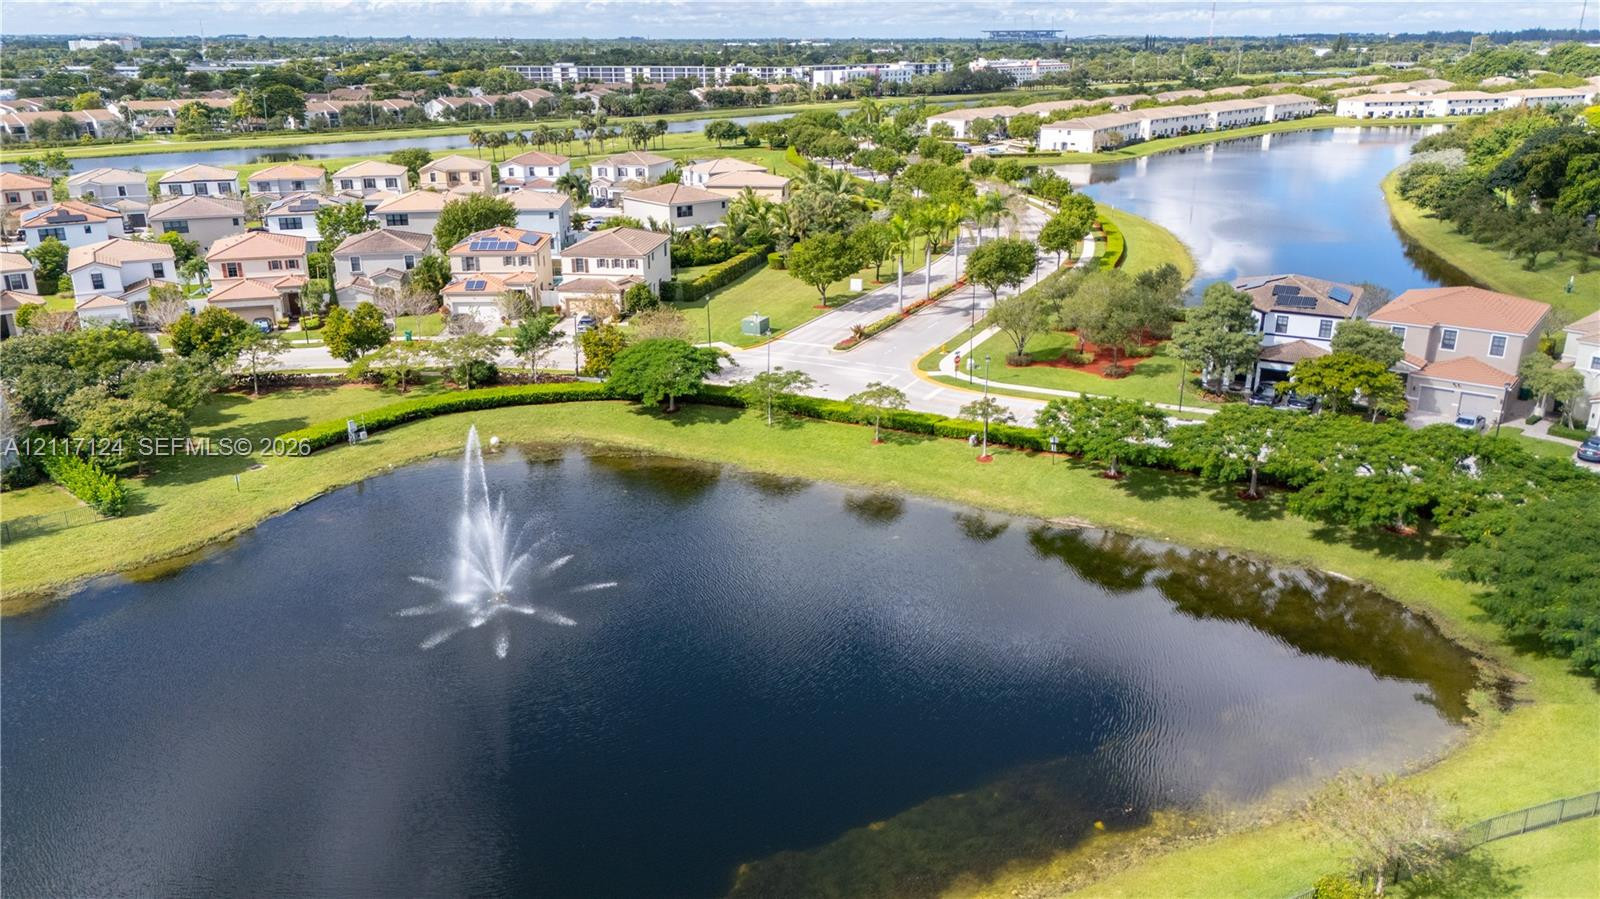
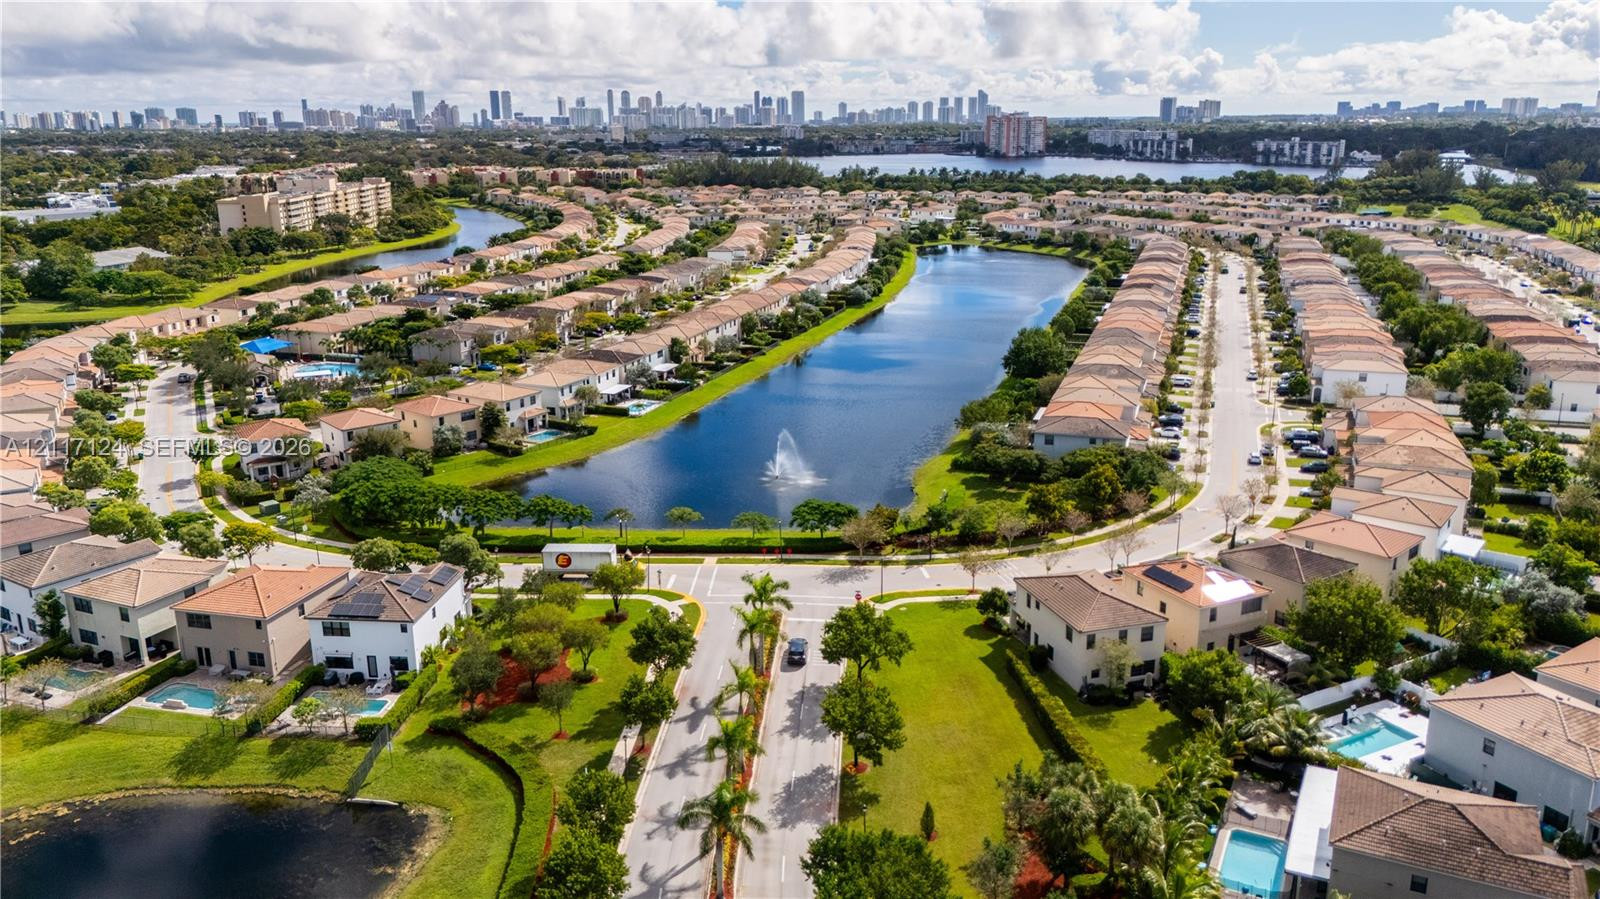
Aerial perspective of a community lake featuring a central fountain, manicured lawn, established landscaping, and paved streets
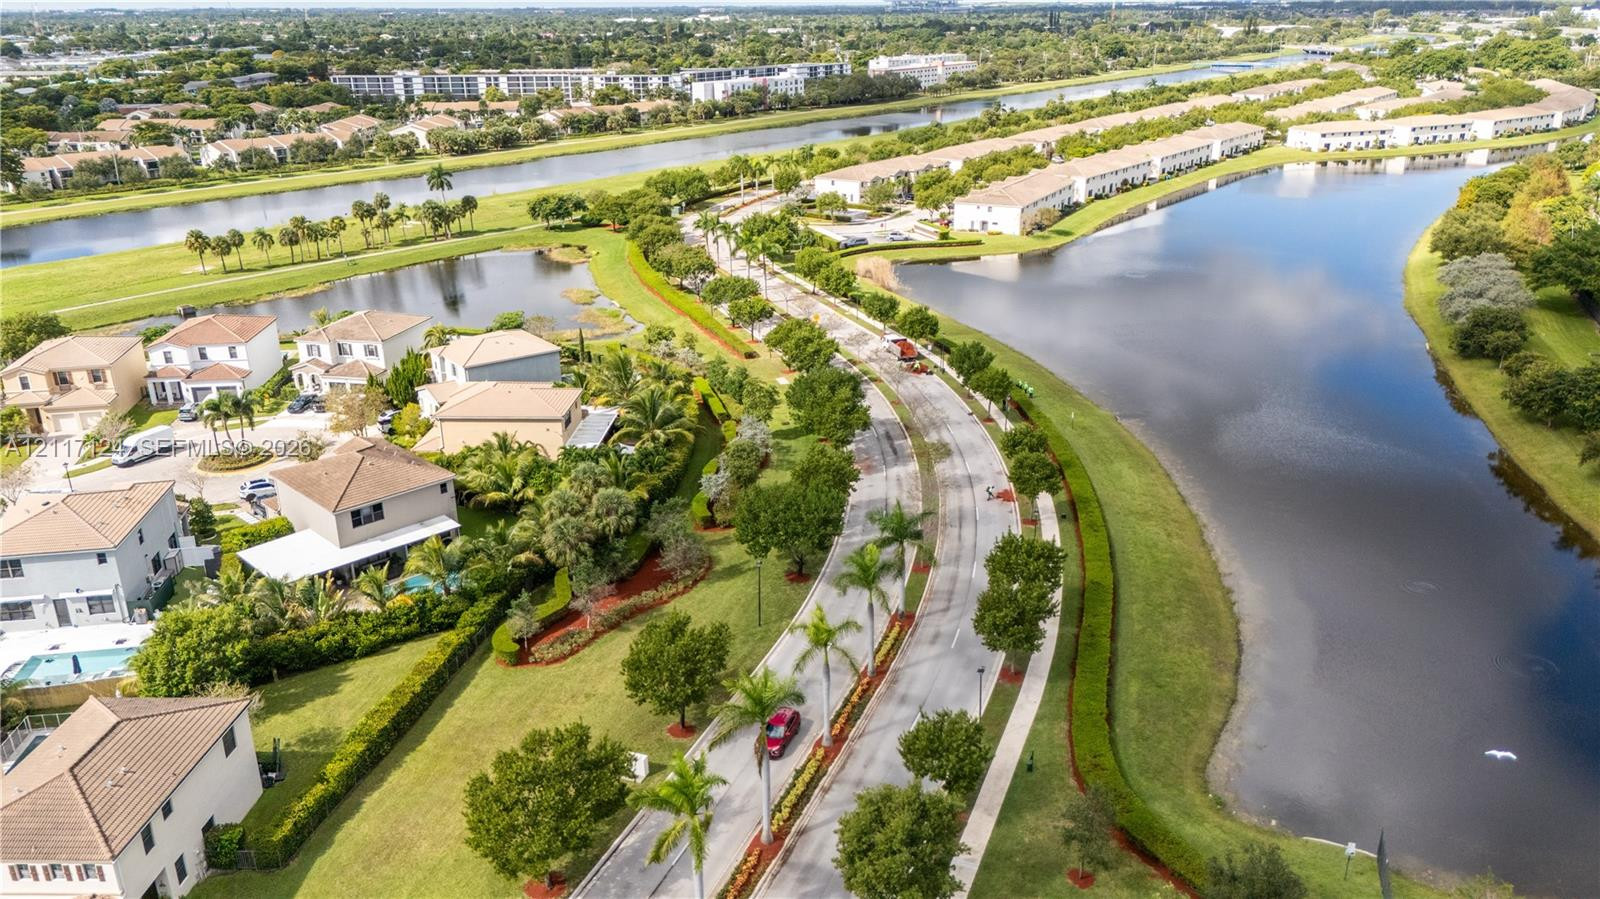
Aerial perspective of a community featuring waterfront properties, winding paved roadways, mature palm tree landscaping, and expansive green spaces
Aerial perspective of residential community featuring a central lake with a fountain, manicured green space, mature landscaping, and paved streets
Aerial perspective of residential community featuring a central lake, fountain, and paved roads
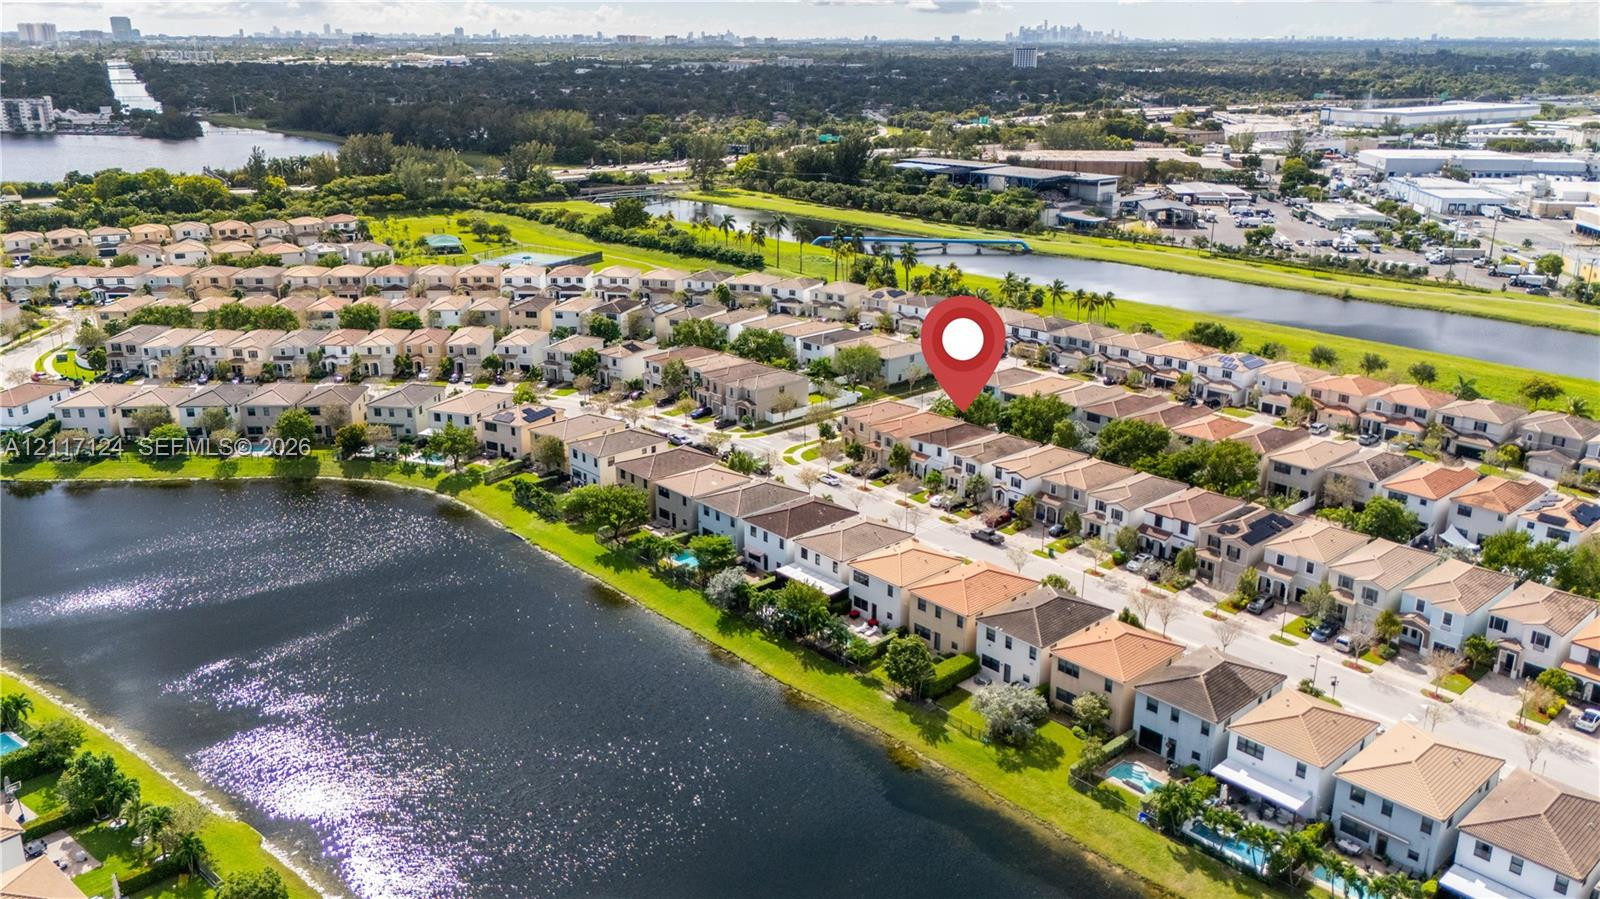
Aerial perspective of a multi-unit residential community featuring waterfront positioning, expansive canal frontage, tile roofing, and integrated landscaping
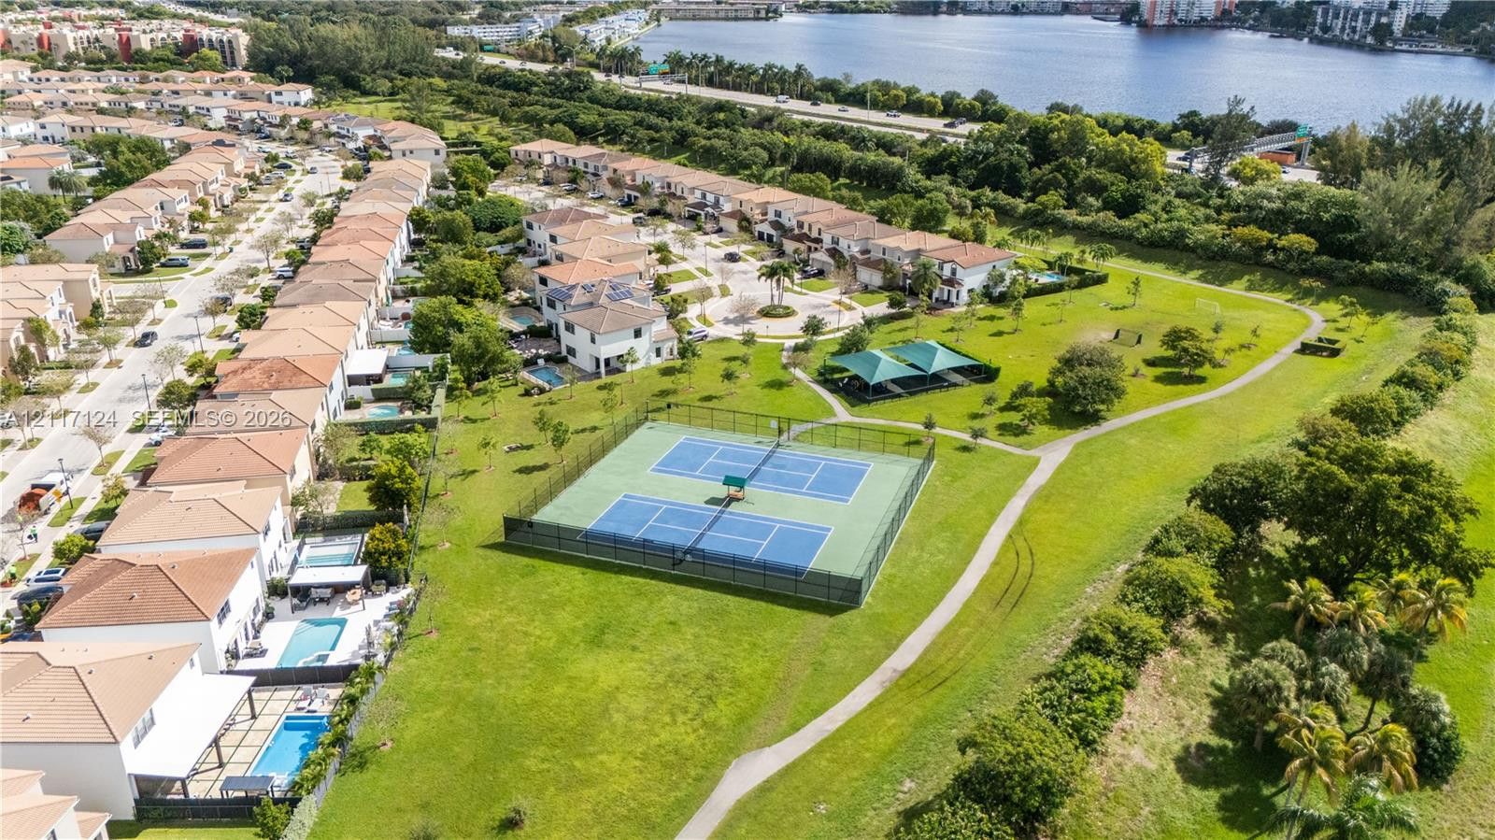
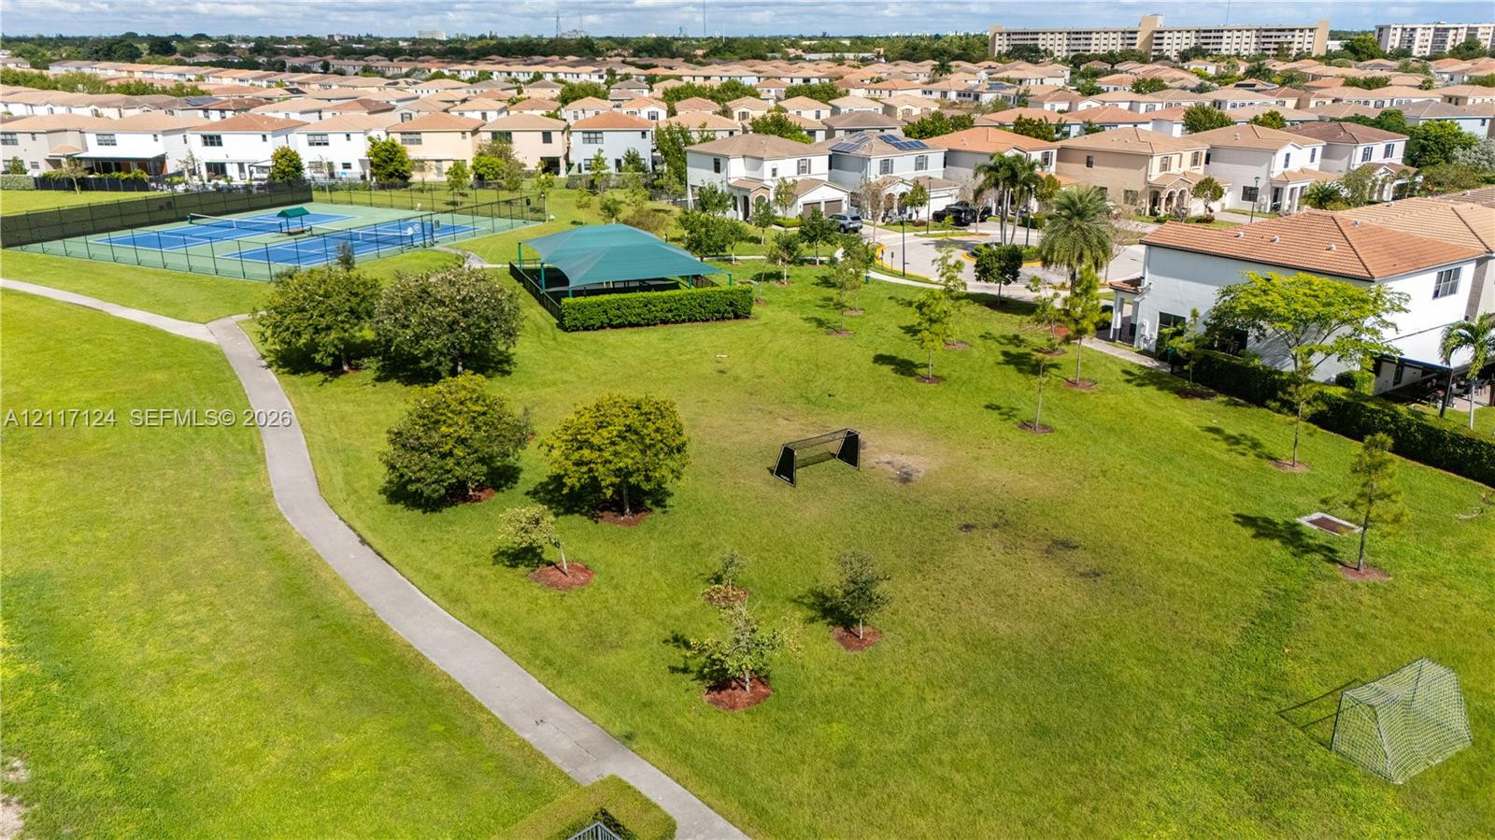
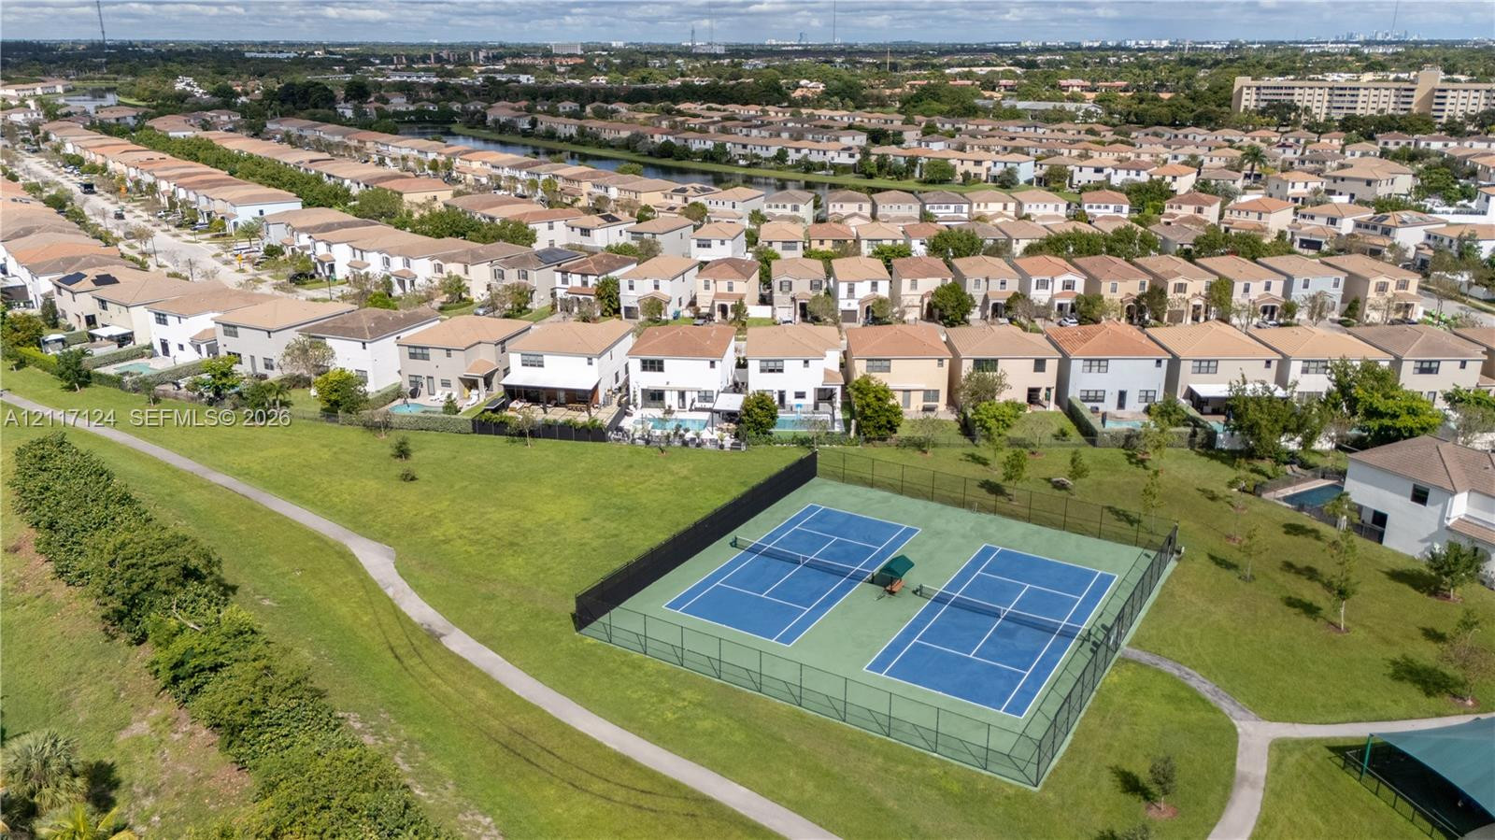
Aerial perspective of community amenities featuring a fenced tennis court, covered pavilion, paved walking paths, and landscaped green space
Community green space featuring paved walking paths, tennis courts, and a covered pavilion
Aerial perspective of a community featuring twin hard-court tennis courts, perimeter fencing, paved walking paths, and landscaped green space
Stucco exterior with decorative arched entryway, integrated garage, and paved driveway
Two-story stucco exterior featuring arched entryway details, paver driveways, attached garages, and mature landscaping
Two-story stucco exterior featuring an arched entryway, decorative trim details, and an attached single-car garage
Stucco exterior featuring arched architectural detailing, a covered entryway, and a paver driveway

 New Listing