
$375,000 $2,013 est/mo Sourced by Back At You
6305 Sunsail,Apollo Beach, FL 33572
Apollo Beach, FL 33572
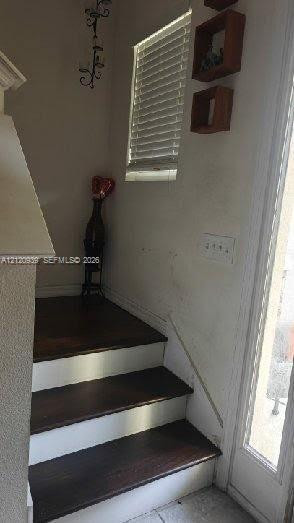
Staircase with wood-finish treads and white risers, window with horizontal blinds, and a wall-mounted light fixture
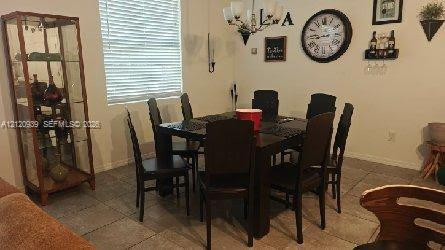
Multi-tonal square tile flooring, decorative multi-arm chandelier, and horizontal blind window treatments
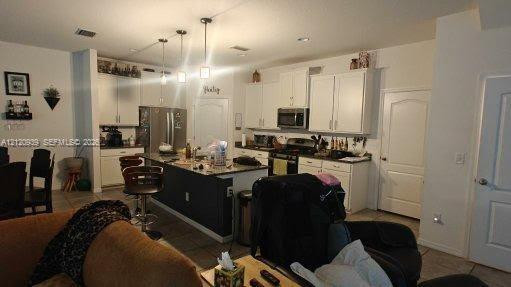
Kitchen featuring white cabinetry, an island with stone-finish countertops, stainless steel appliances, and pendant lighting
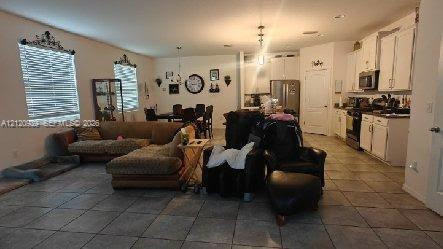
Open-concept floor plan featuring tile flooring, white cabinetry, recessed lighting, and windows with integrated blinds
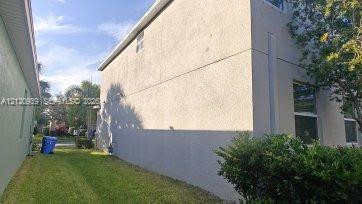
Two-story residence exterior featuring a textured stucco facade, a side-yard grass lawn, and recessed windows
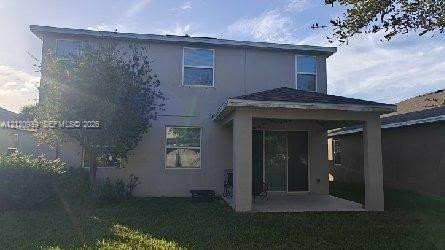
Two-story exterior featuring a stucco facade, covered rear patio, sliding glass doors, and a sloped shingle roof
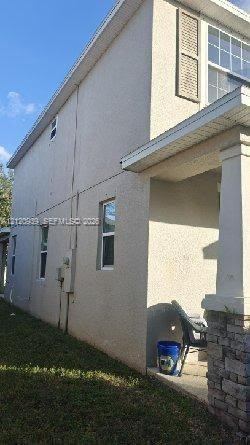
Two-story stucco exterior featuring a stone-veneer column base, decorative louvered shutters, and a covered front porch
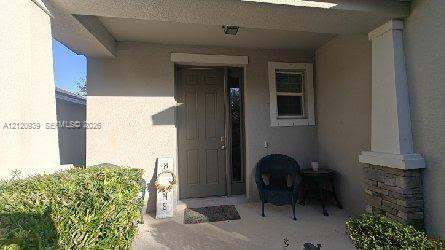
Covered entryway featuring a solid-panel entry door, stone-veneer column base, and textured exterior stucco finish
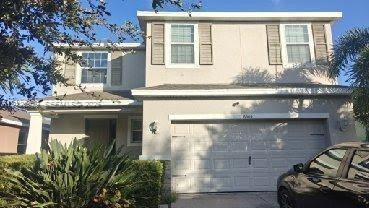
Two-story exterior featuring a stucco facade, attached two-car garage, decorative window shutters, and a covered entryway
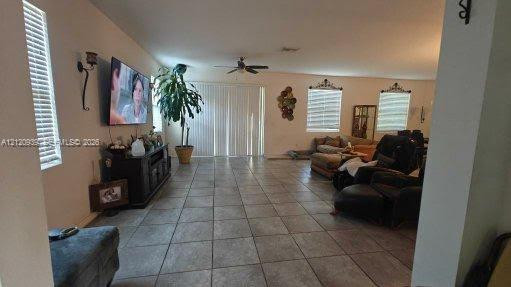
Open-concept interior featuring large-format ceramic tile flooring, neutral wall tones, recessed ceiling lighting, a central ceiling fan, and sliding glass patio doors
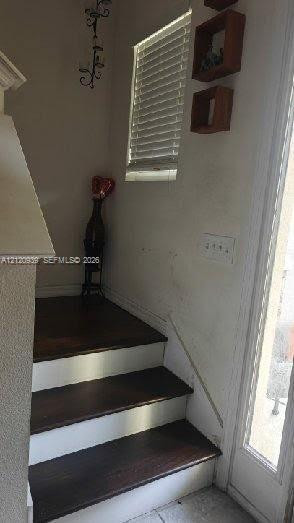
Staircase with wood-finish treads and white risers, window with horizontal blinds, and a wall-mounted light fixture
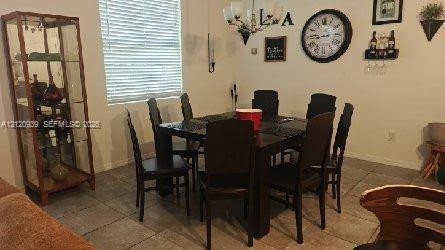
Multi-tonal square tile flooring, decorative multi-arm chandelier, and horizontal blind window treatments
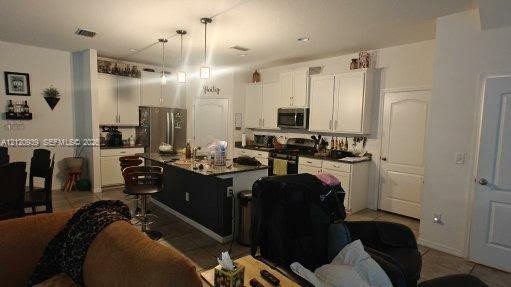
Kitchen featuring white cabinetry, an island with stone-finish countertops, stainless steel appliances, and pendant lighting
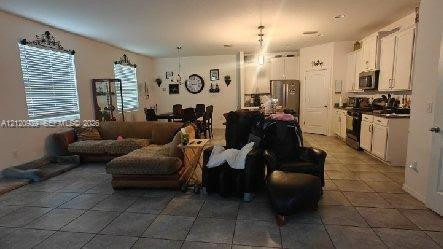
Open-concept floor plan featuring tile flooring, white cabinetry, recessed lighting, and windows with integrated blinds
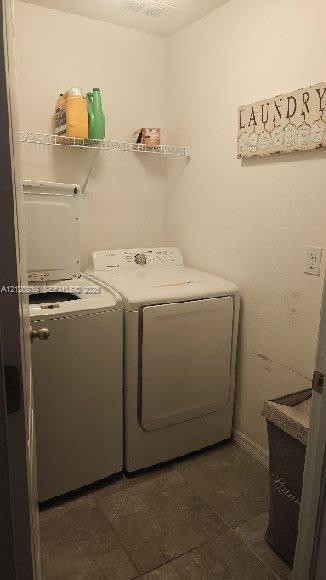
Laundry room featuring tile flooring and integrated wire shelving
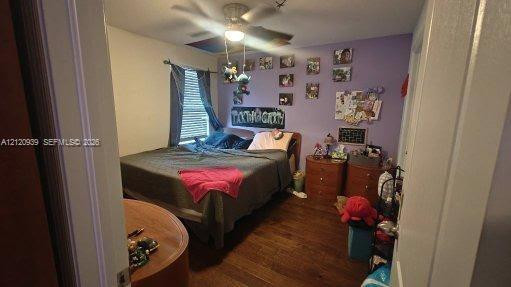
Room featuring wood-finish flooring, a ceiling fan with integrated lighting, and a window with horizontal blinds
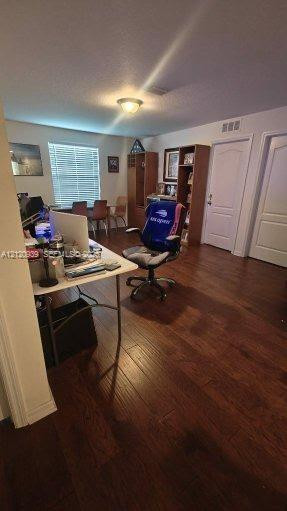
Wood-finish flooring, built-in wooden shelving, and interior paneled doors
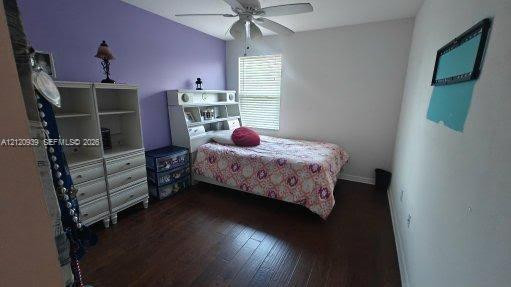
Bedroom featuring dark-toned wood-finish flooring, a white ceiling fan, and horizontal window blinds
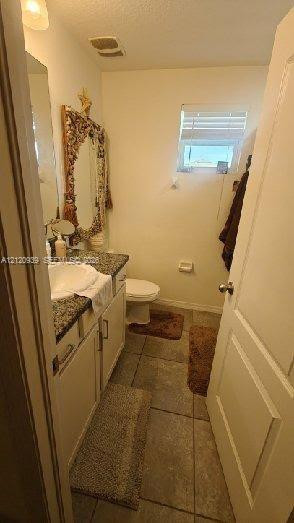
Bathroom featuring a stone-top vanity with an integrated basin, tile flooring, and a window with horizontal blinds
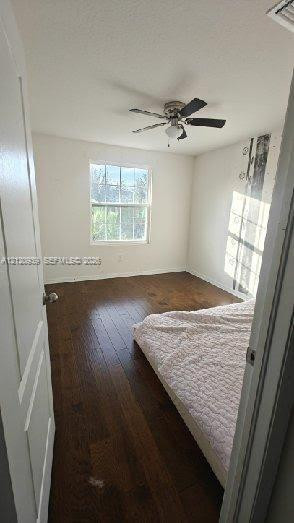
Room featuring dark wood-finish flooring, a multi-pane window, and a ceiling-mounted light fixture with fan blades
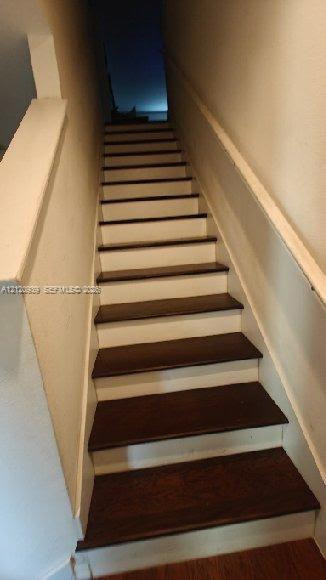
Staircase featuring dark wood-finish treads and white risers
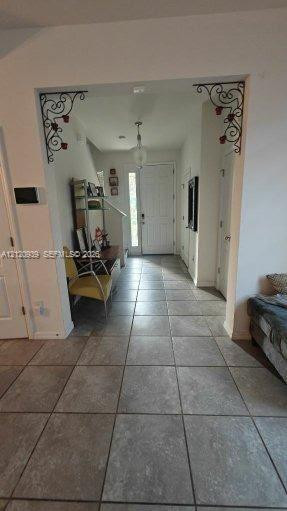
Entryway featuring large-format ceramic tile flooring, arched entry with decorative iron corner brackets, and a multi-panel door with a sidelight window
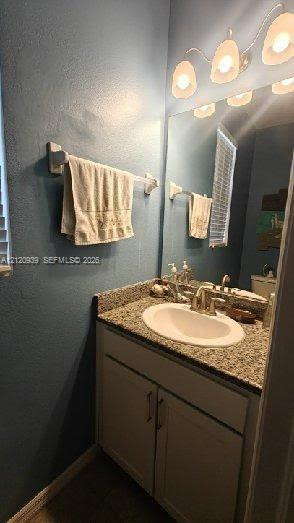
Vanity featuring a stone-composite countertop, undermount oval basin, brushed metal faucet, and cabinetry with lower storage
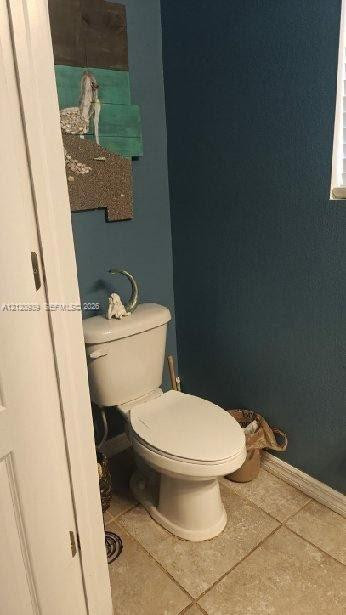
Restroom area featuring textured walls, neutral-toned floor tiling, and a standard porcelain commode
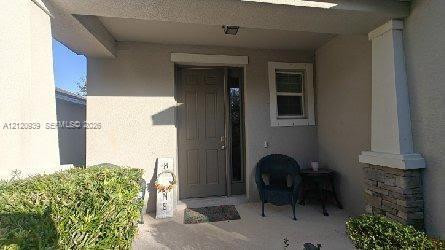
Covered entryway featuring a solid-panel entry door, stone-veneer column base, and textured exterior stucco finish
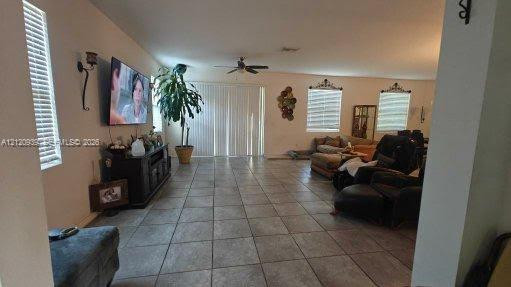
Open-concept interior featuring large-format ceramic tile flooring, neutral wall tones, recessed ceiling lighting, a central ceiling fan, and sliding glass patio doors

Description
Sold as is. House was never in the Homestead act therefore the taxes are significantly higher than the other homes in the development. A professional contractor has inspected the property, Roof shingles are damaged and need to be replaced, cement stucco has visible signs of cracking and pulling away from the structure, second floor rooms appear to have settled causing an imbalance, windows have water leaks, estimated repair pricing available upon request.
Details
| MLS # | A12120939 |
|---|---|
| Listing Type | For Sale |
| Style | House |
| HOA Dues | $159 |
| Sub-Type | Resale |
| Status | Active |
| Year | 2017 |
| Days On Site | 8 |
| Listing Provided By | Halo Realty | Hailey Verdicchio |
Features
| Bed(s) | 4 |
|---|---|
| Bath(s) | 3 Total |
| Garage | 2 |
| Story(s) | 2 |
| Zoning | PD |
Parking
| Garage Yes / No | Yes |
|---|
Taxes
| Tax Annual Amount | 10531 |
|---|
Location
| Community Features | Home Owners Association |
|---|
Area Information
| State | FL |
|---|---|
| County | Hillsborough |
| City | Apollo Beach |
| Zip Code | 33572 |
| Area | 5940 Other Florida County |
| Subarea | Other |
| Community Name | WATERSET PH 3A 3 & COVINGT |
| Listing VS Median (in WATERSET PH 3A 3 & COVINGT) | |
Price: $375,000 low | high Med: $0 On site: 8 low | high Med: | |
Request a showing
Request a showing
Contact
Learn More About This Property

| State | FL |
|---|---|
| County | Hillsborough |
| City | Apollo Beach |
| Zip Code | 33572 |
| Area | 5940 Other Florida County |
| Subarea | Other |
| Community Name | WATERSET PH 3A 3 & COVINGT |
| Listing VS Median (in WATERSET PH 3A 3 & COVINGT) | |
Price: $375,000 low | high Med: $0 On site: 8 low | high Med: | |
Listing Updated: November 10, 2026 at 12:50:30 AM PST