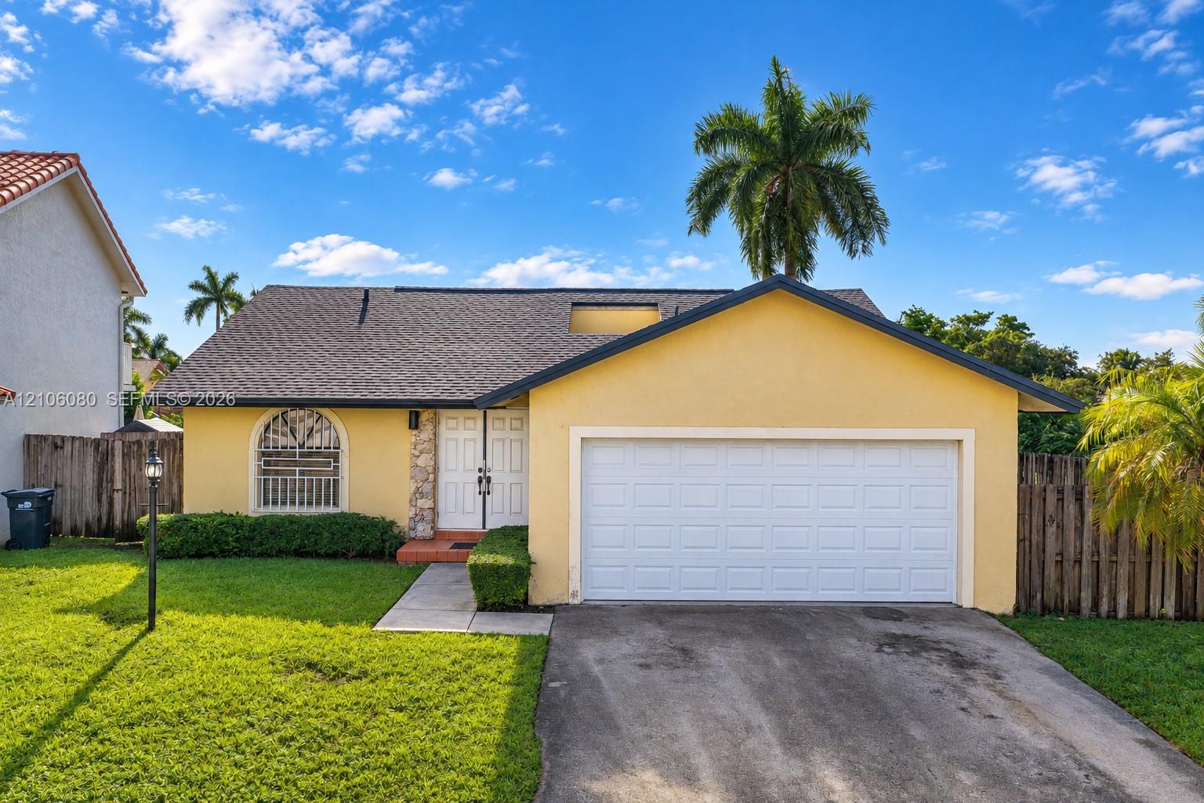
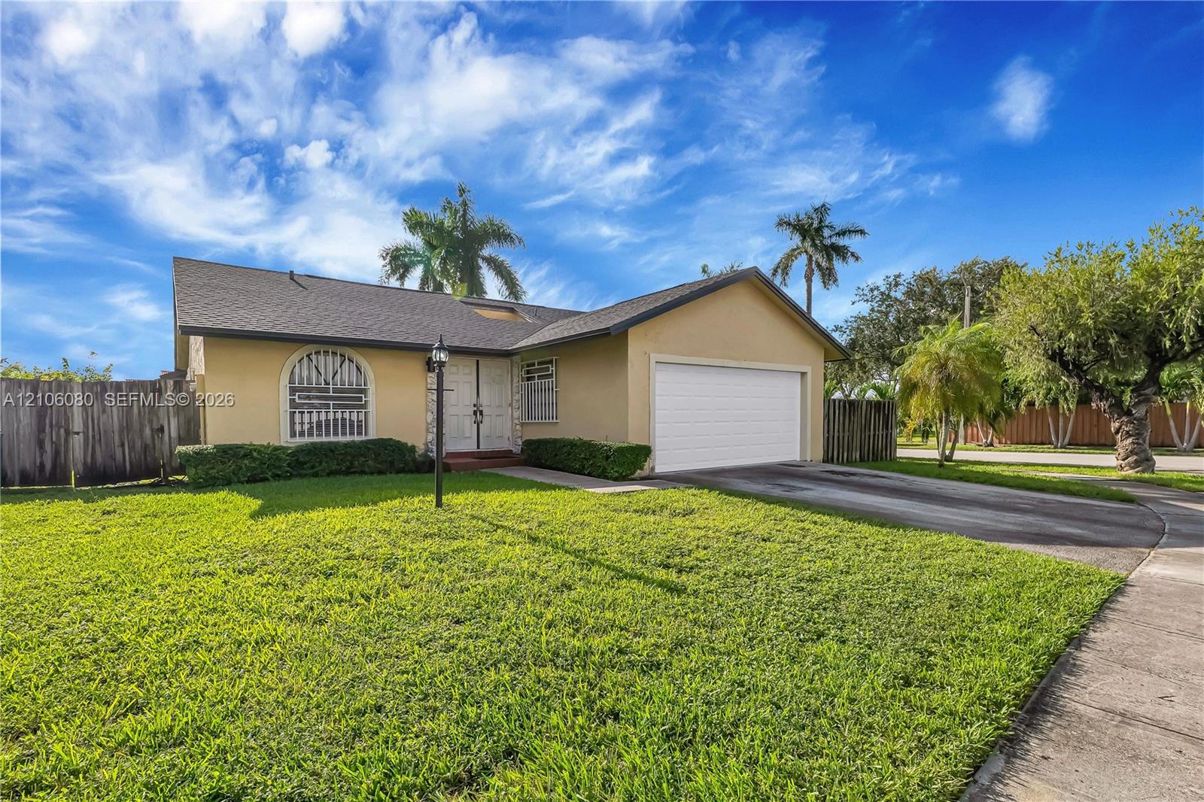
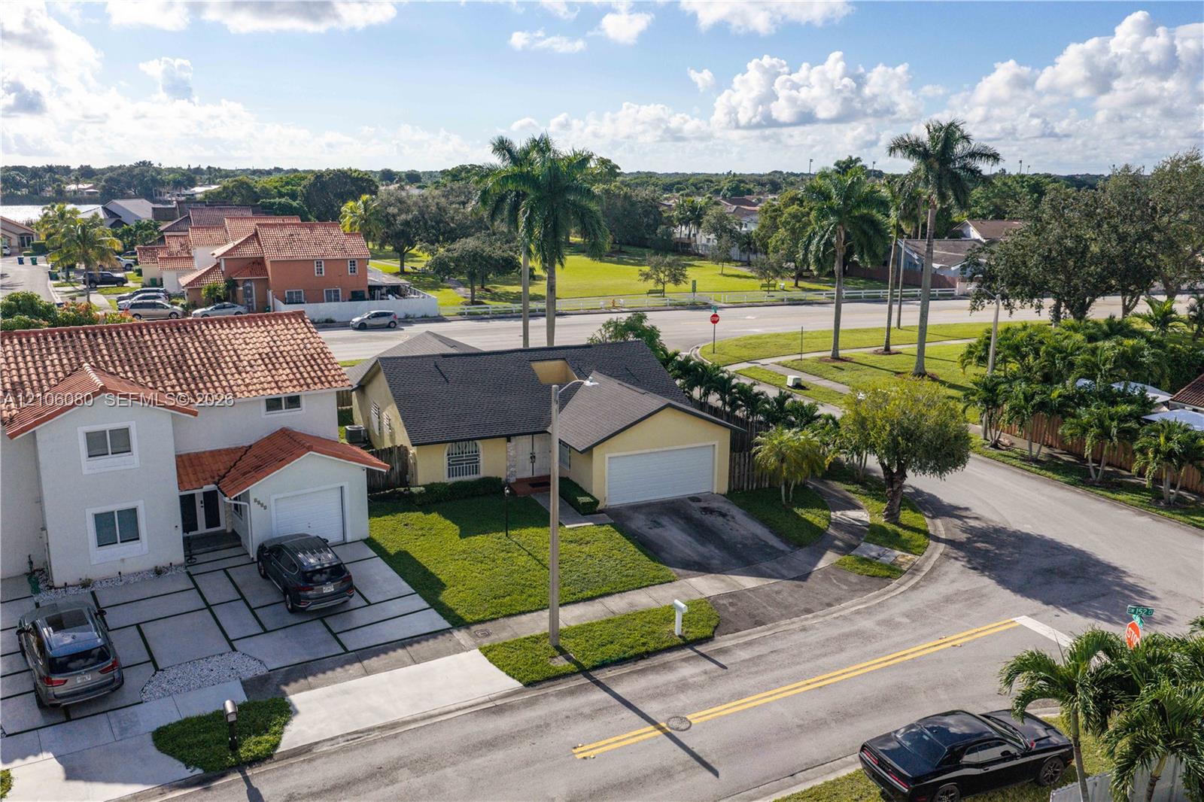
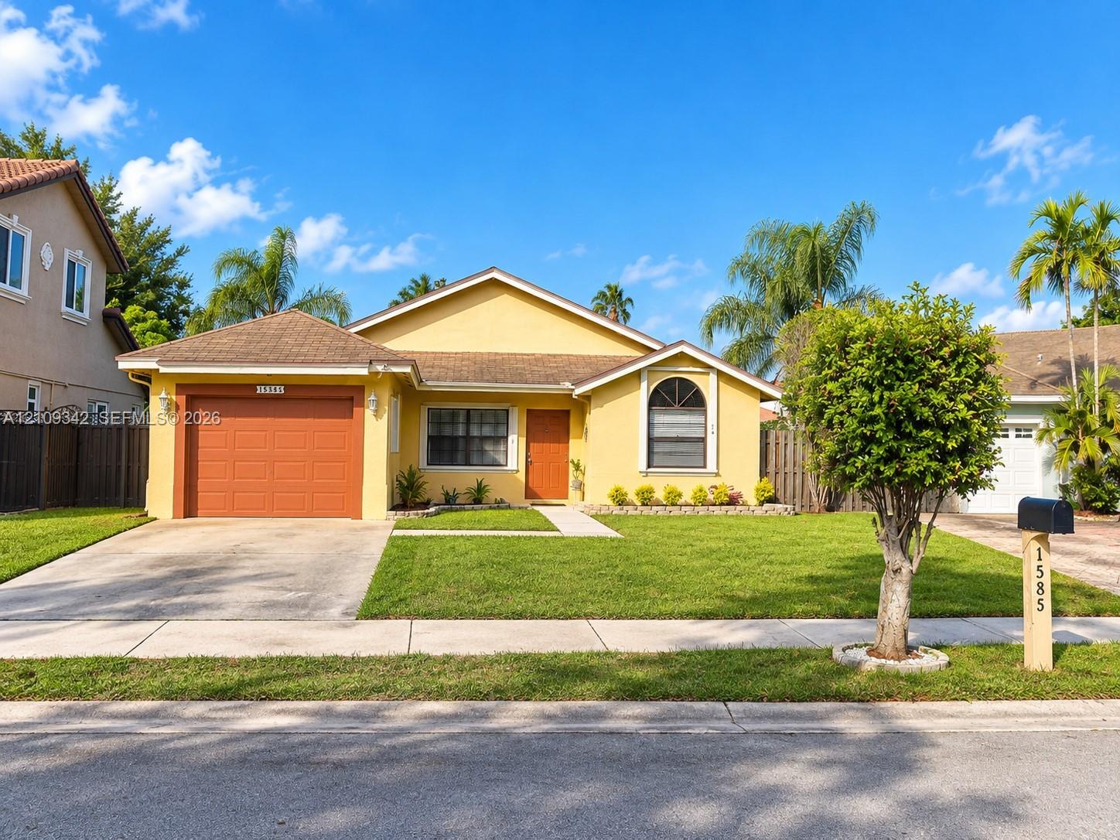
Single-story residence featuring a shingle roof, arched window with decorative grille, stone-veneer accent, and attached two-car garage
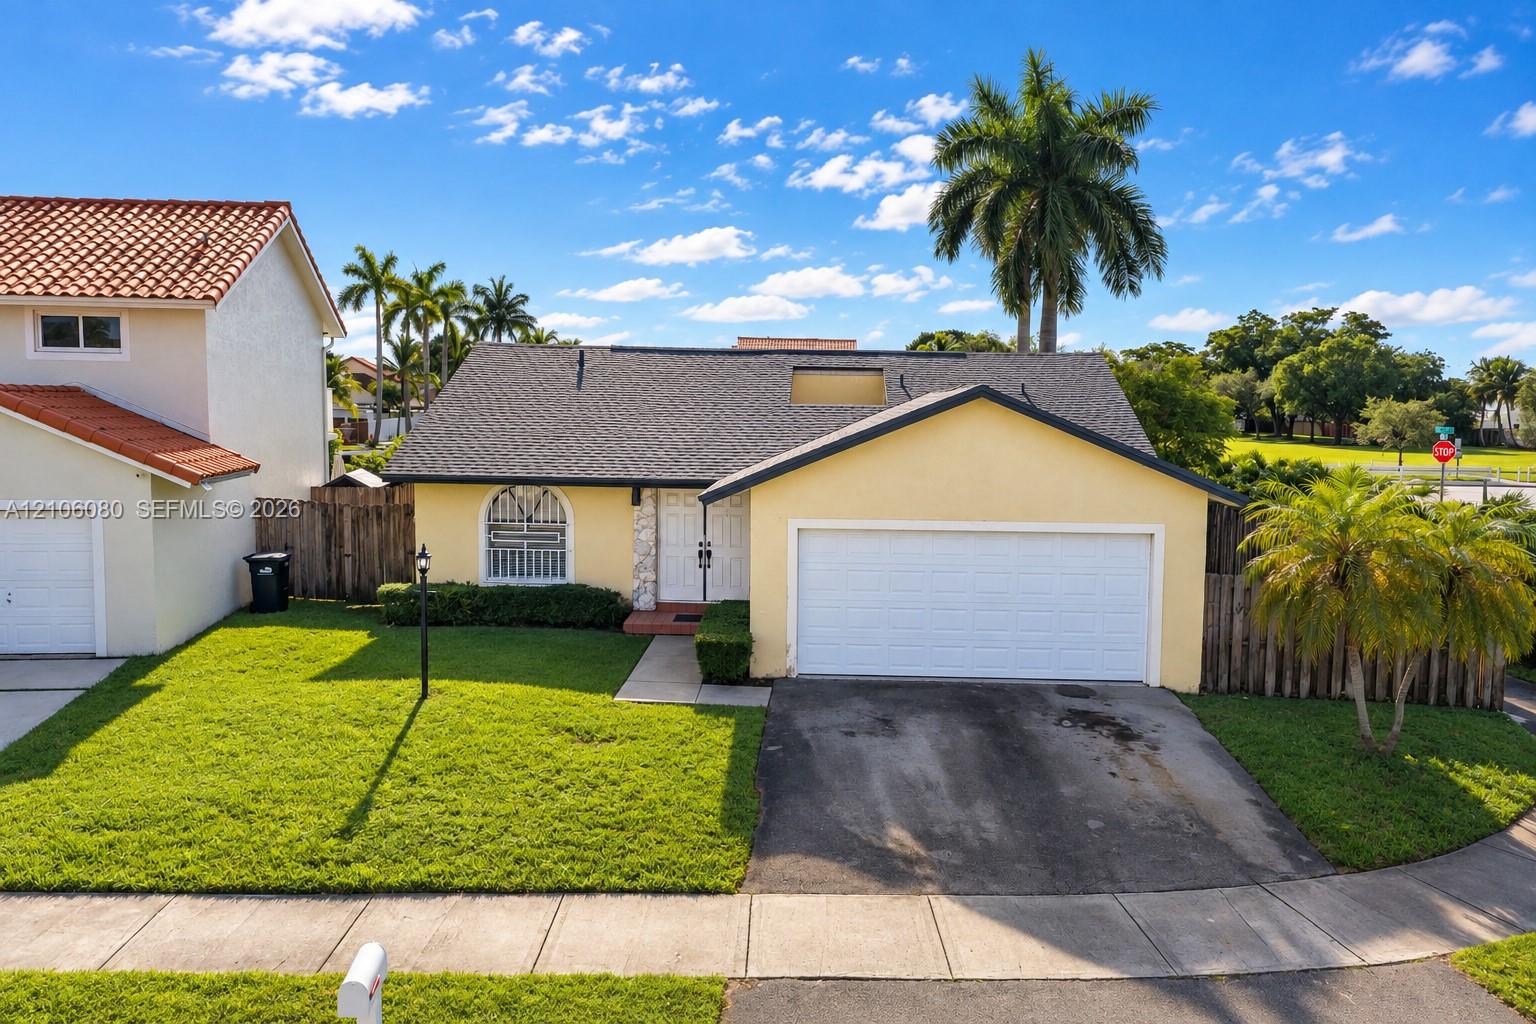
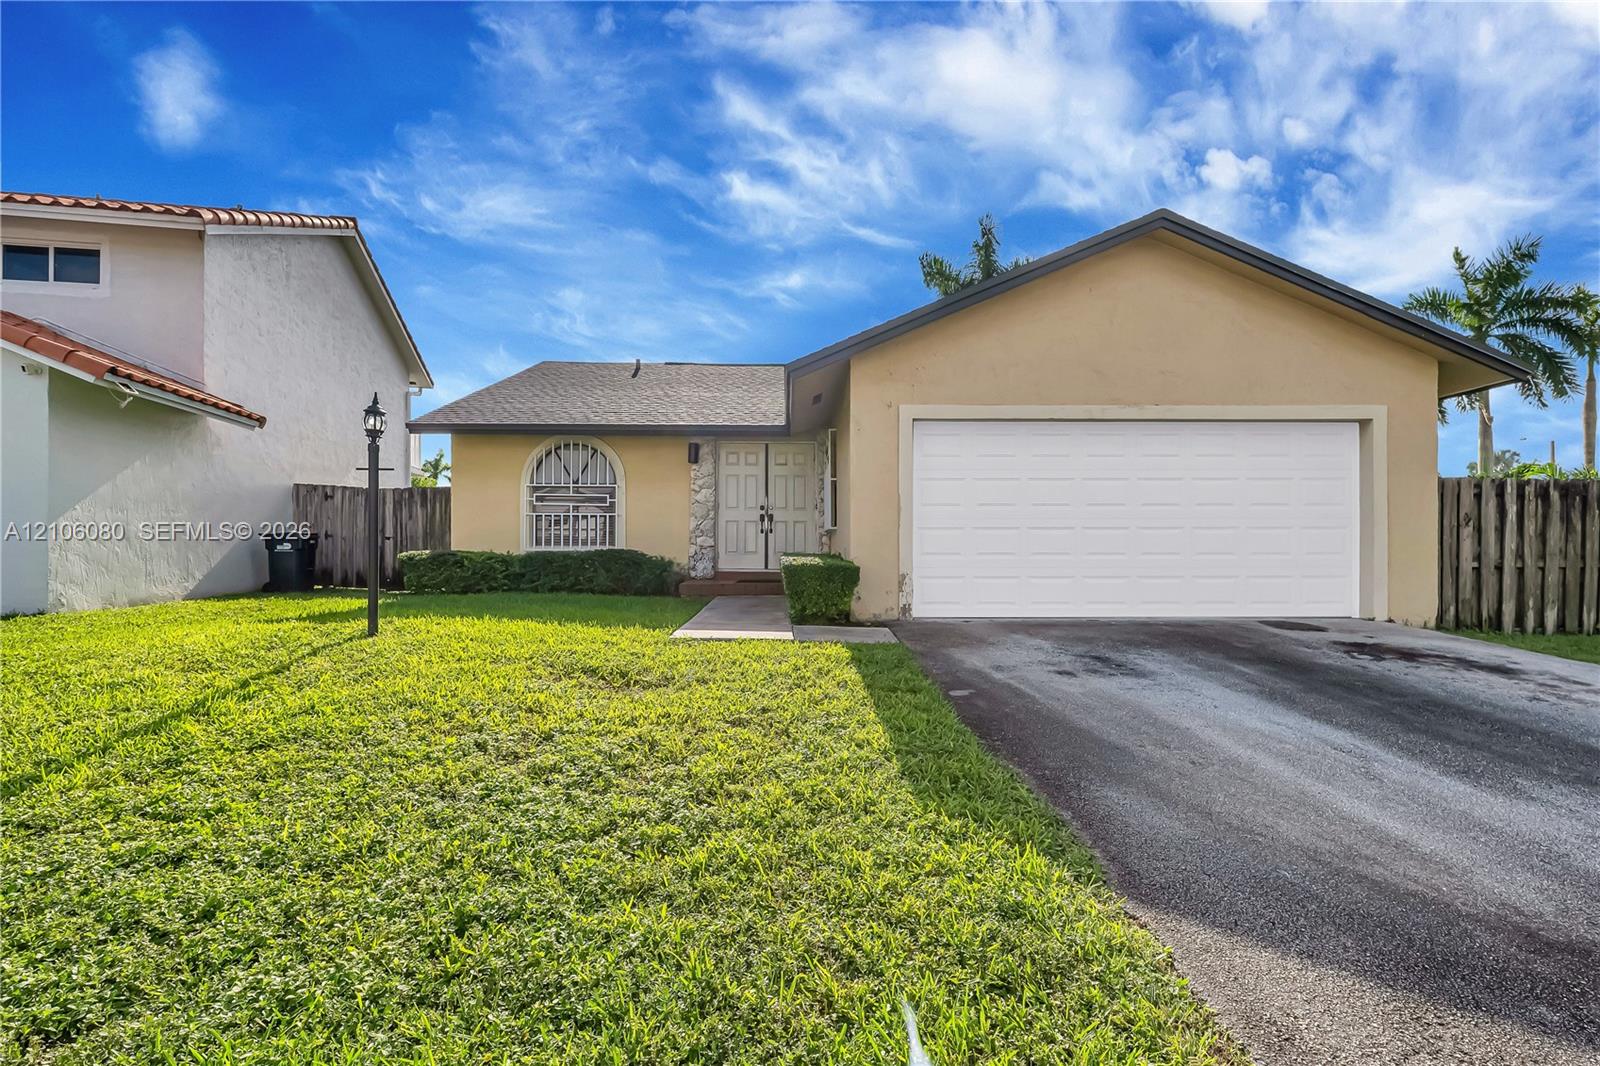
Single-story residence featuring a stucco exterior, shingle roof, arched window detail, and an attached two-car garage
Single-story residence featuring an asphalt driveway, double-car garage, arched window, and exterior stone veneer accents
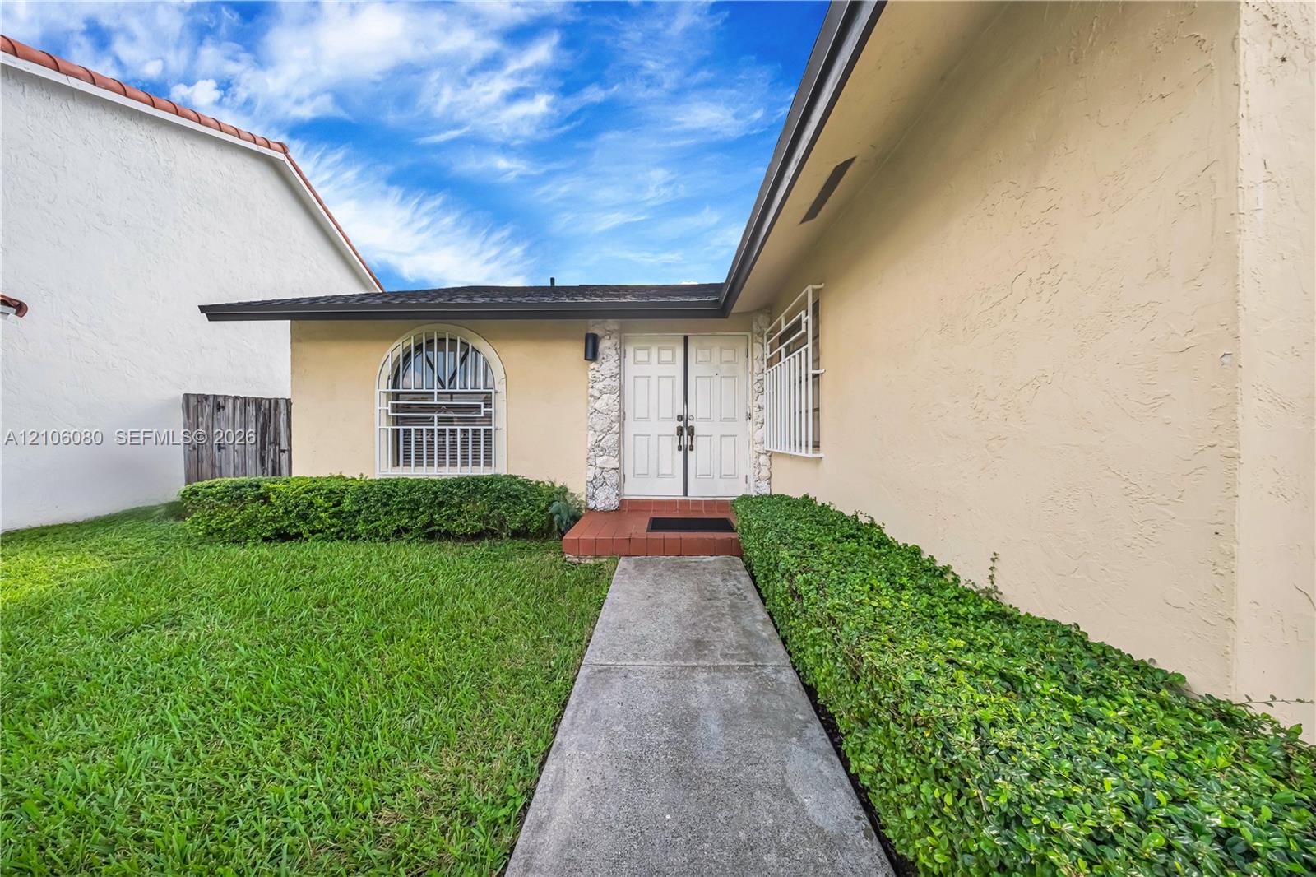
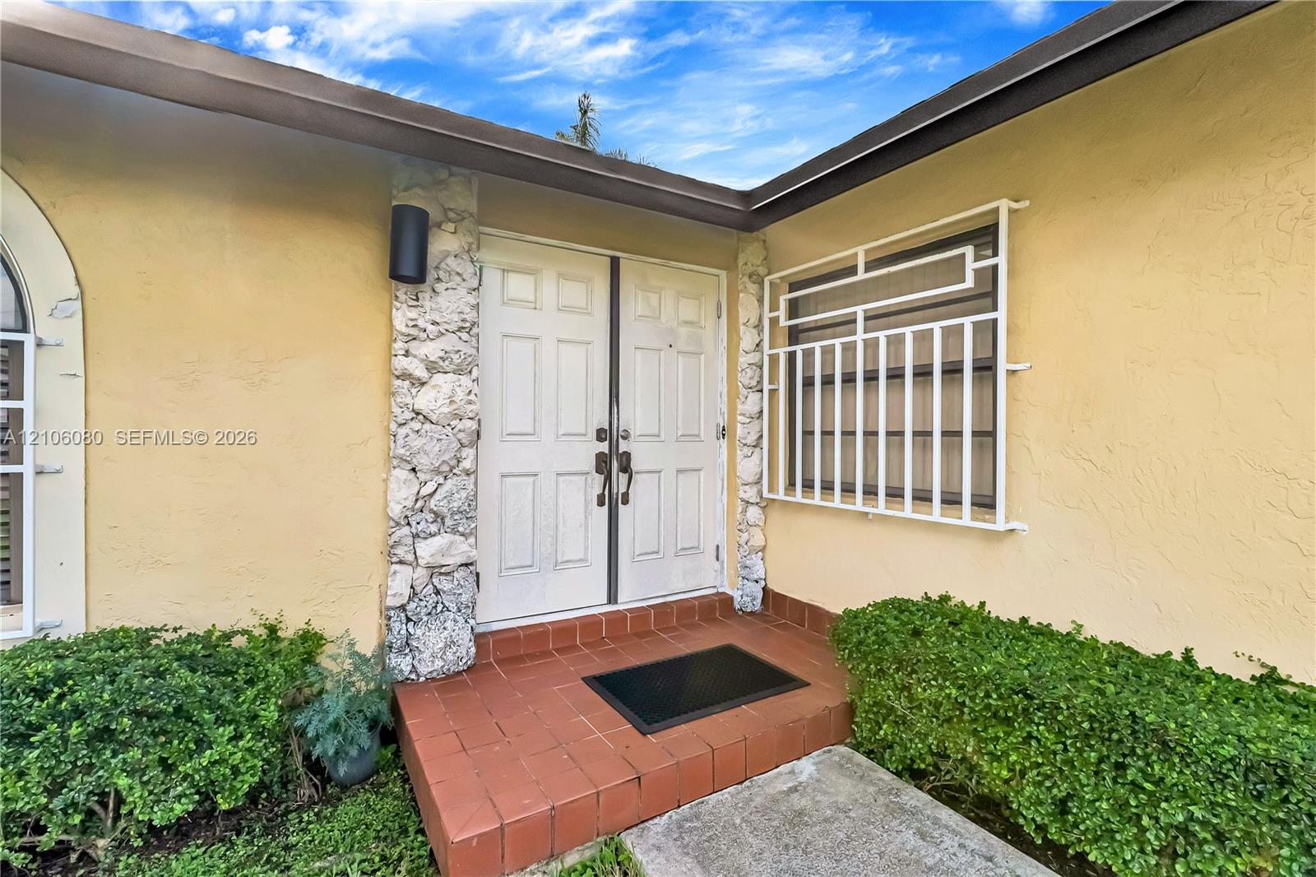
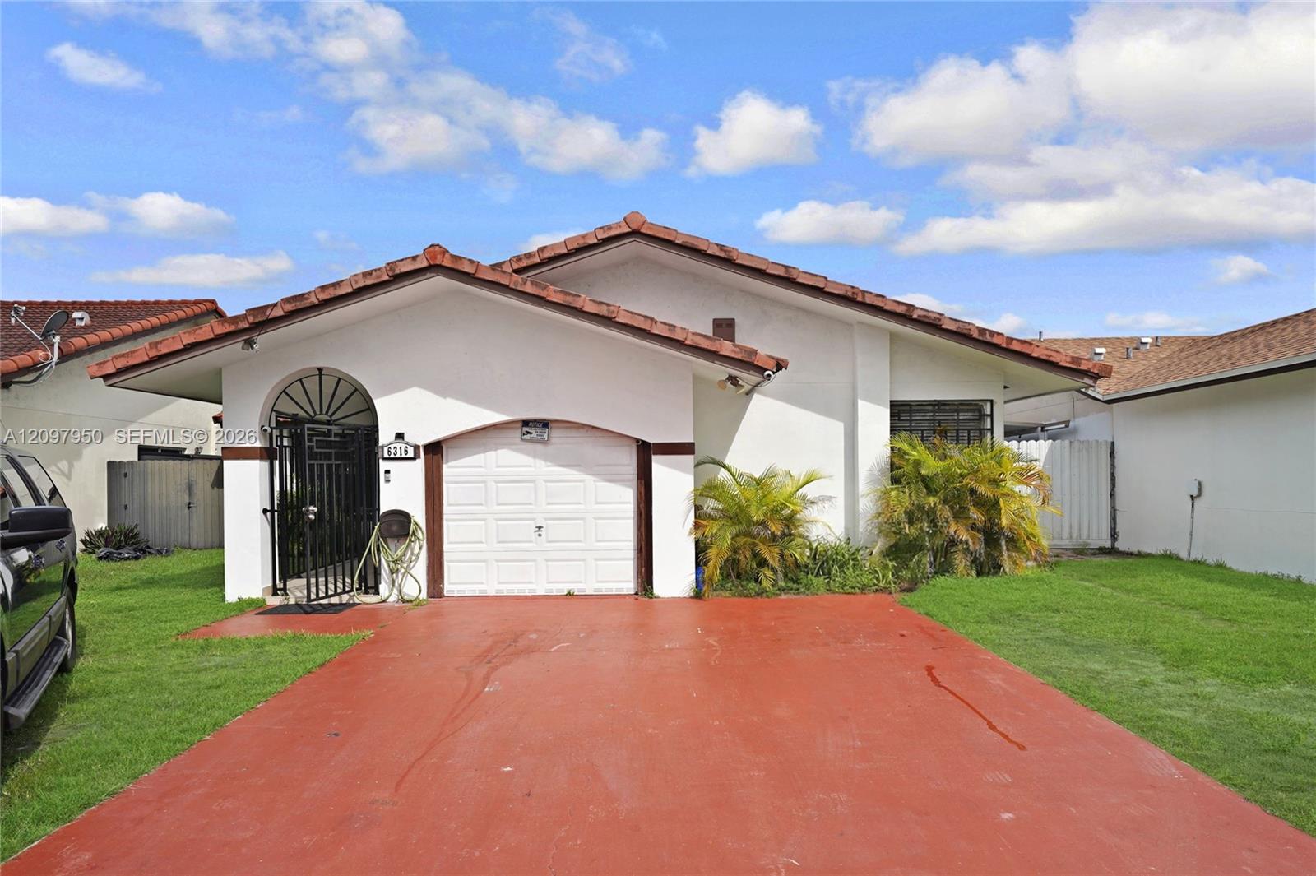
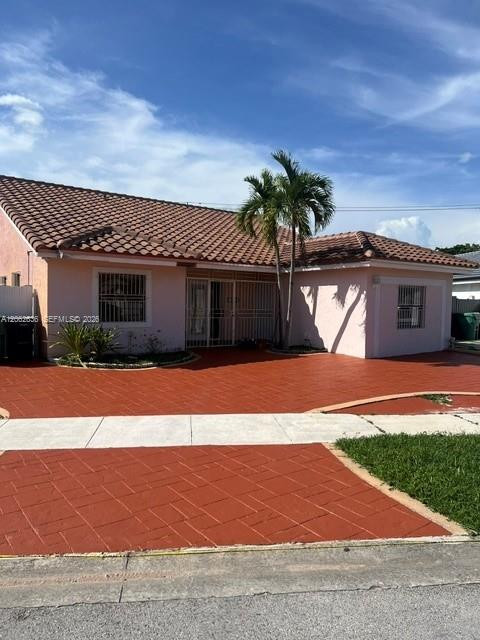
Stucco exterior featuring double entry doors, arched window with security bars, masonry accents, and concrete walkway
Stucco exterior residence featuring an arched window, double-door entry, and an attached two-car garage
Entryway featuring double doors, stone-textured columns, red clay tile flooring, and a fixed geometric metal security grille
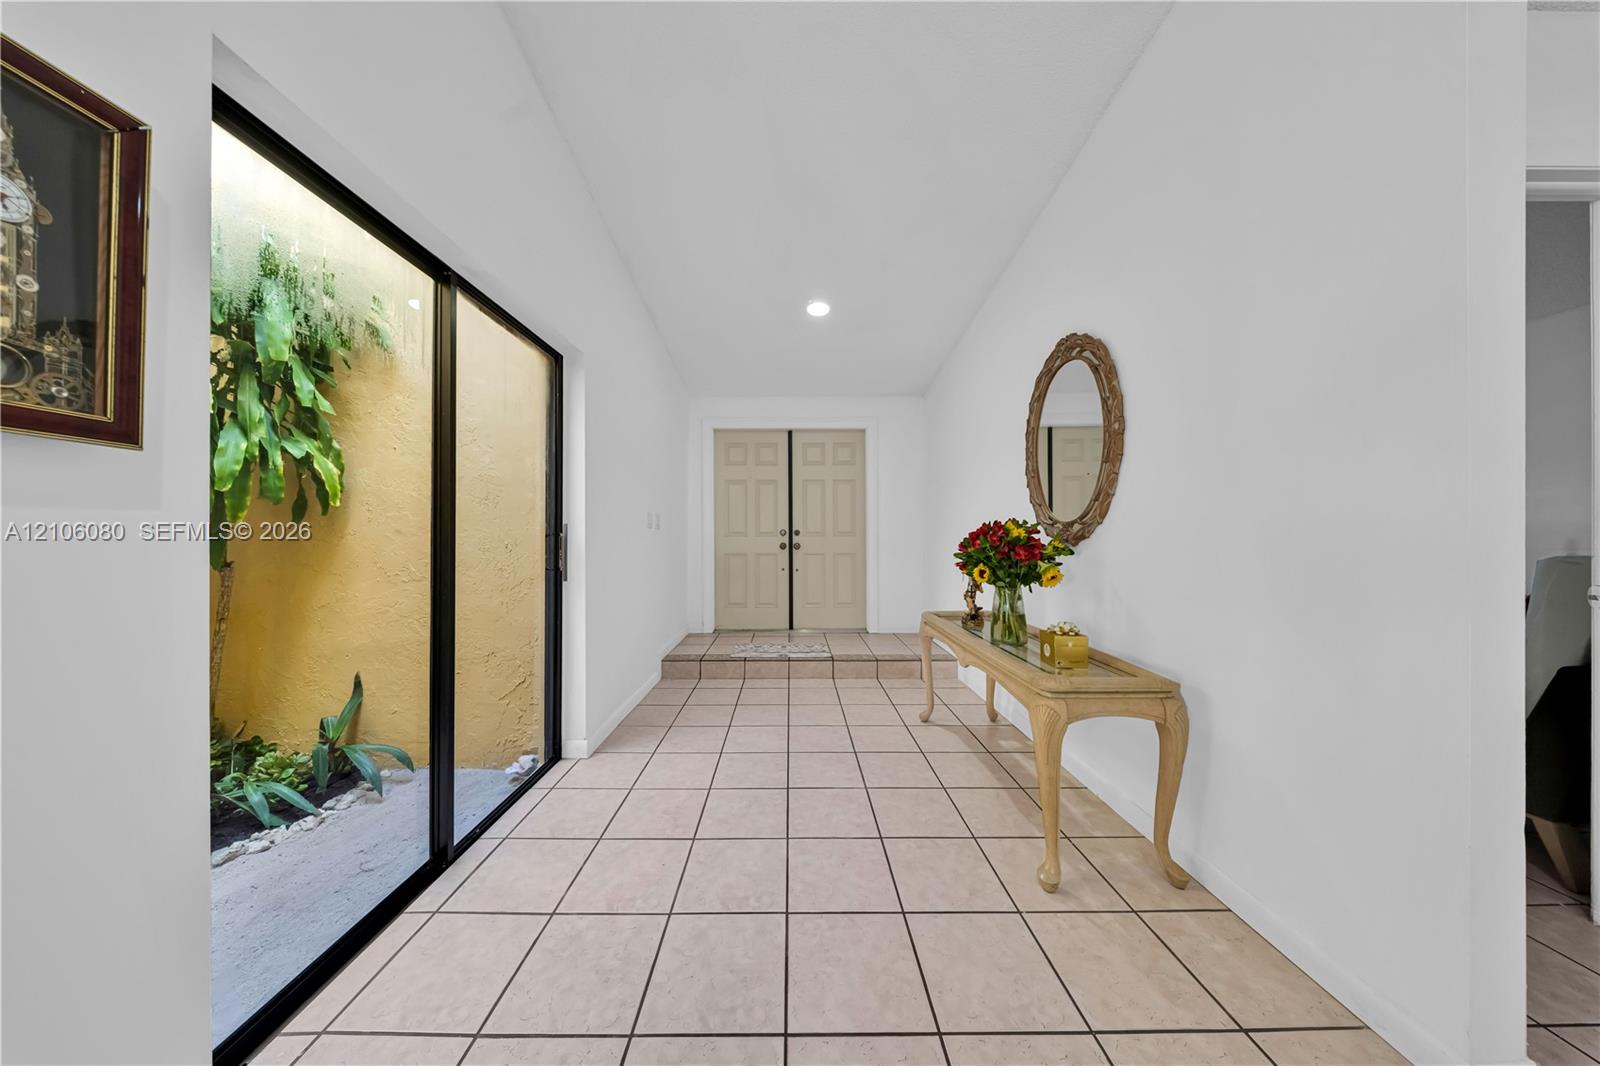
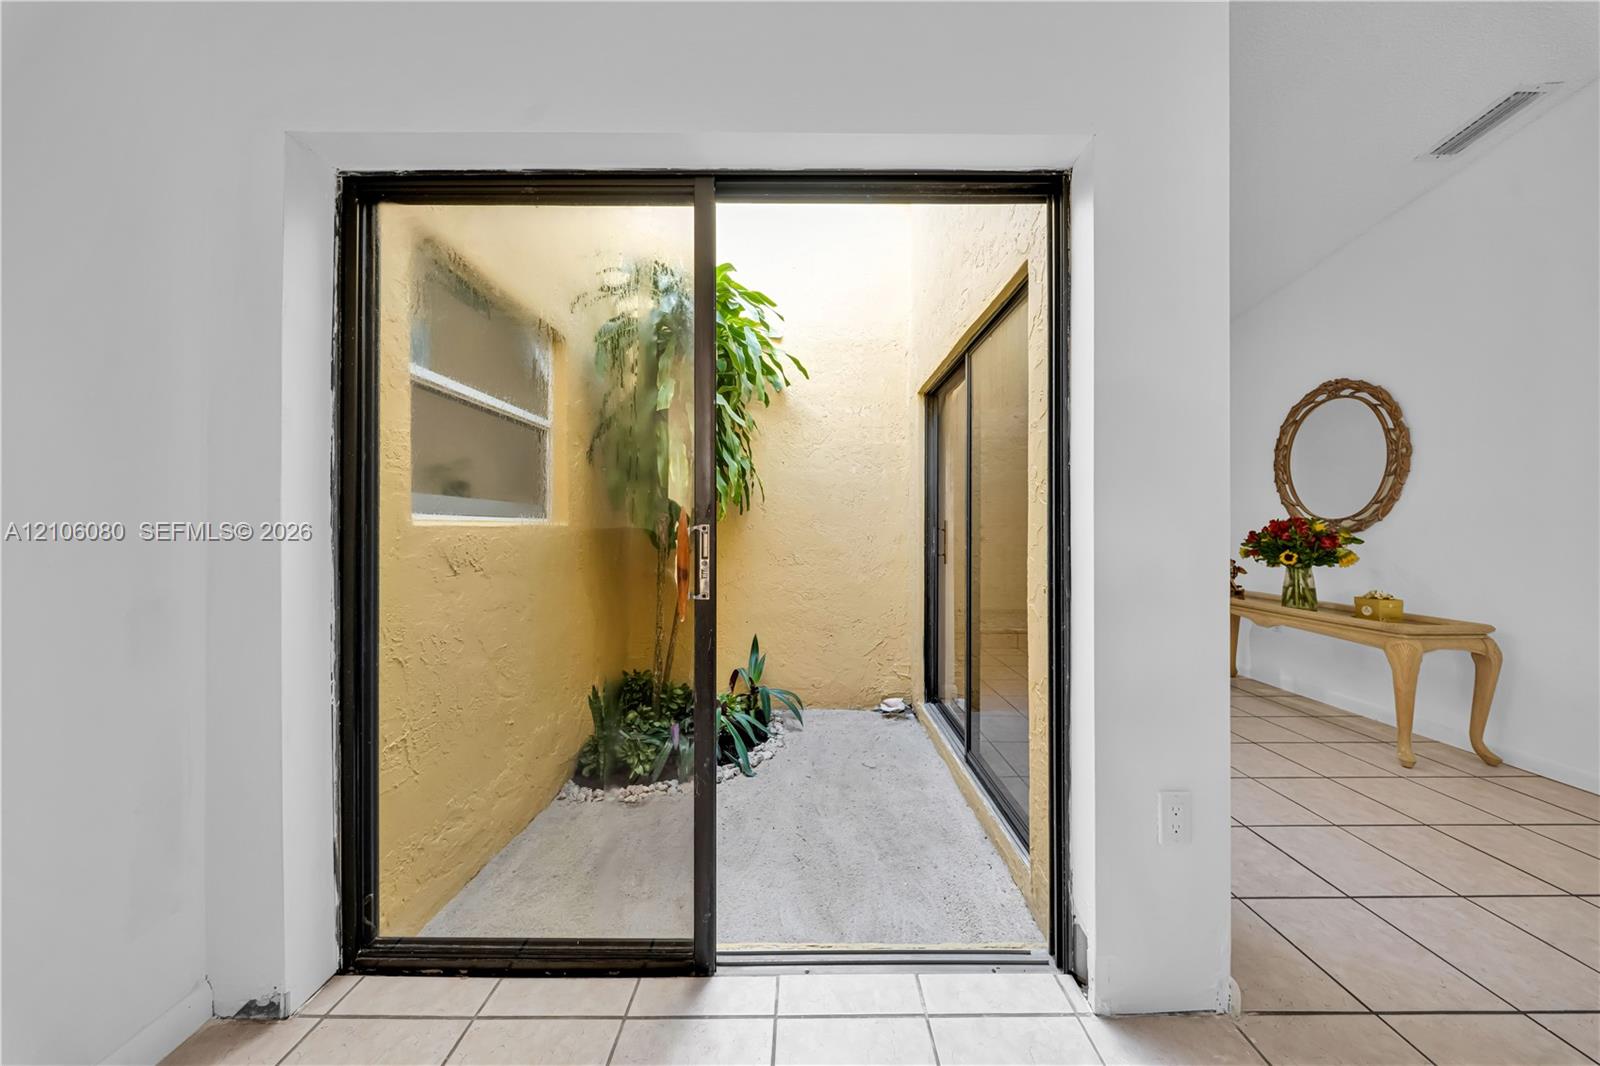
Foyer featuring ceramic tile flooring, double-entry doors, and a floor-to-ceiling glass panel wall exposing an enclosed outdoor garden area
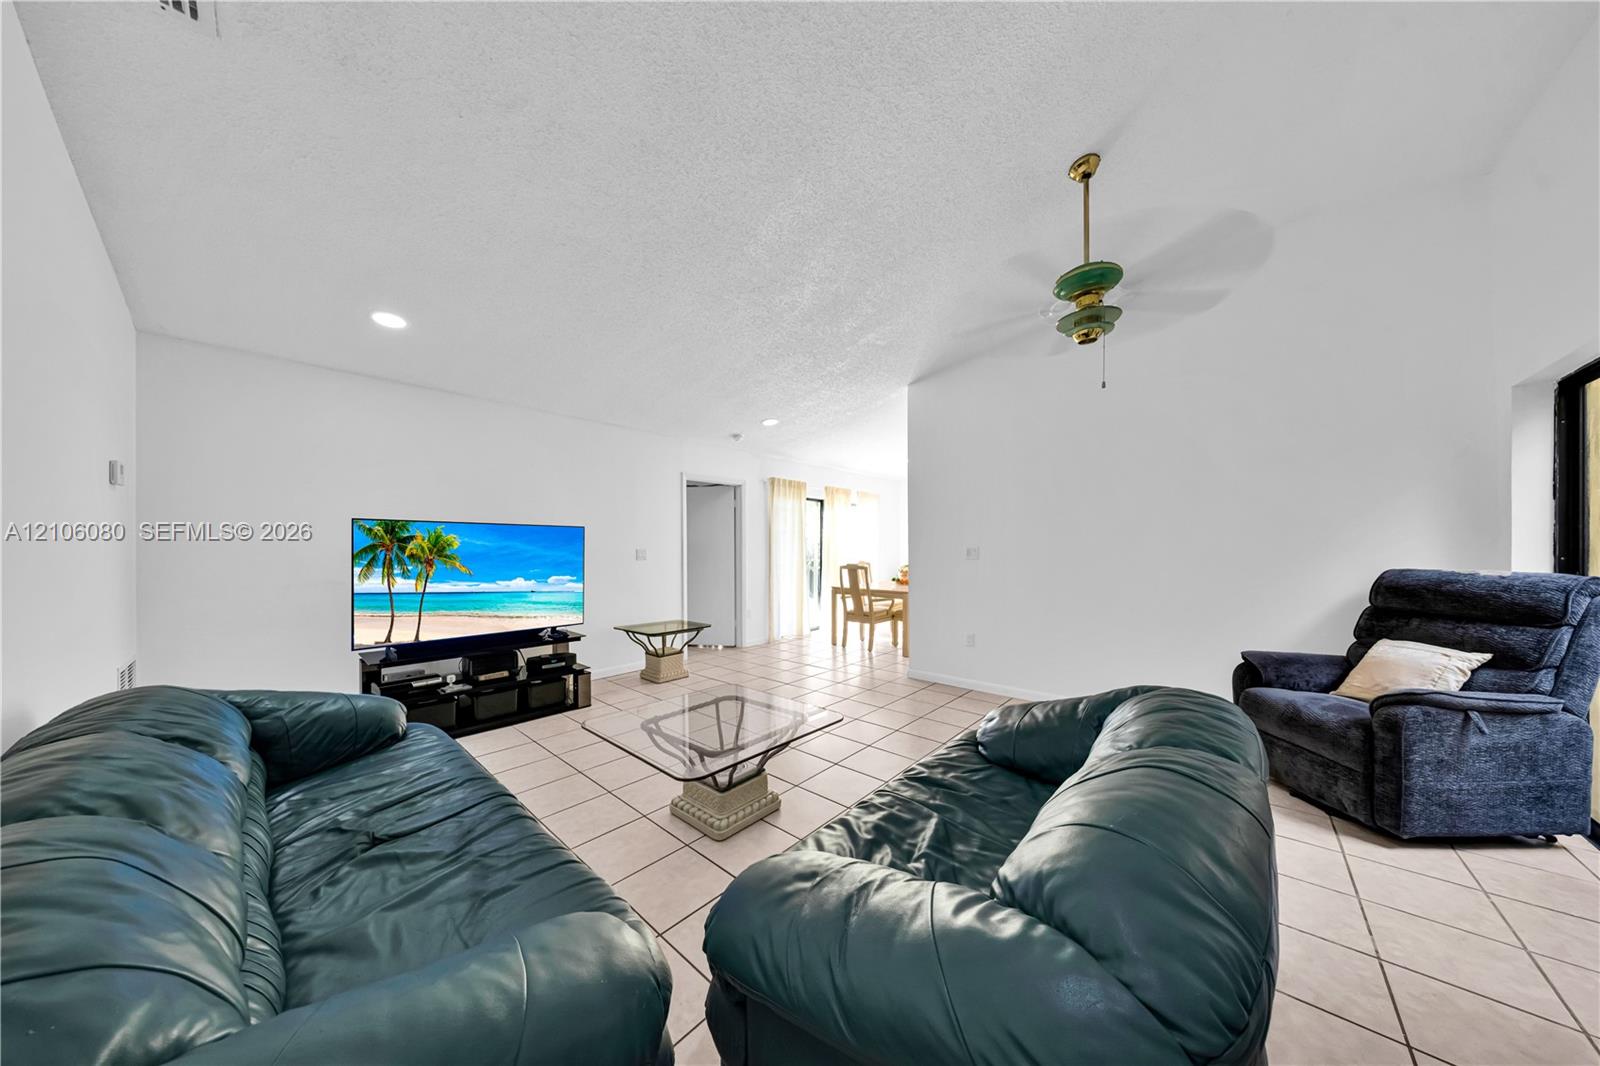
Open-concept interior featuring neutral ceramic tile flooring, recessed lighting, and a ceiling fan with light fixture
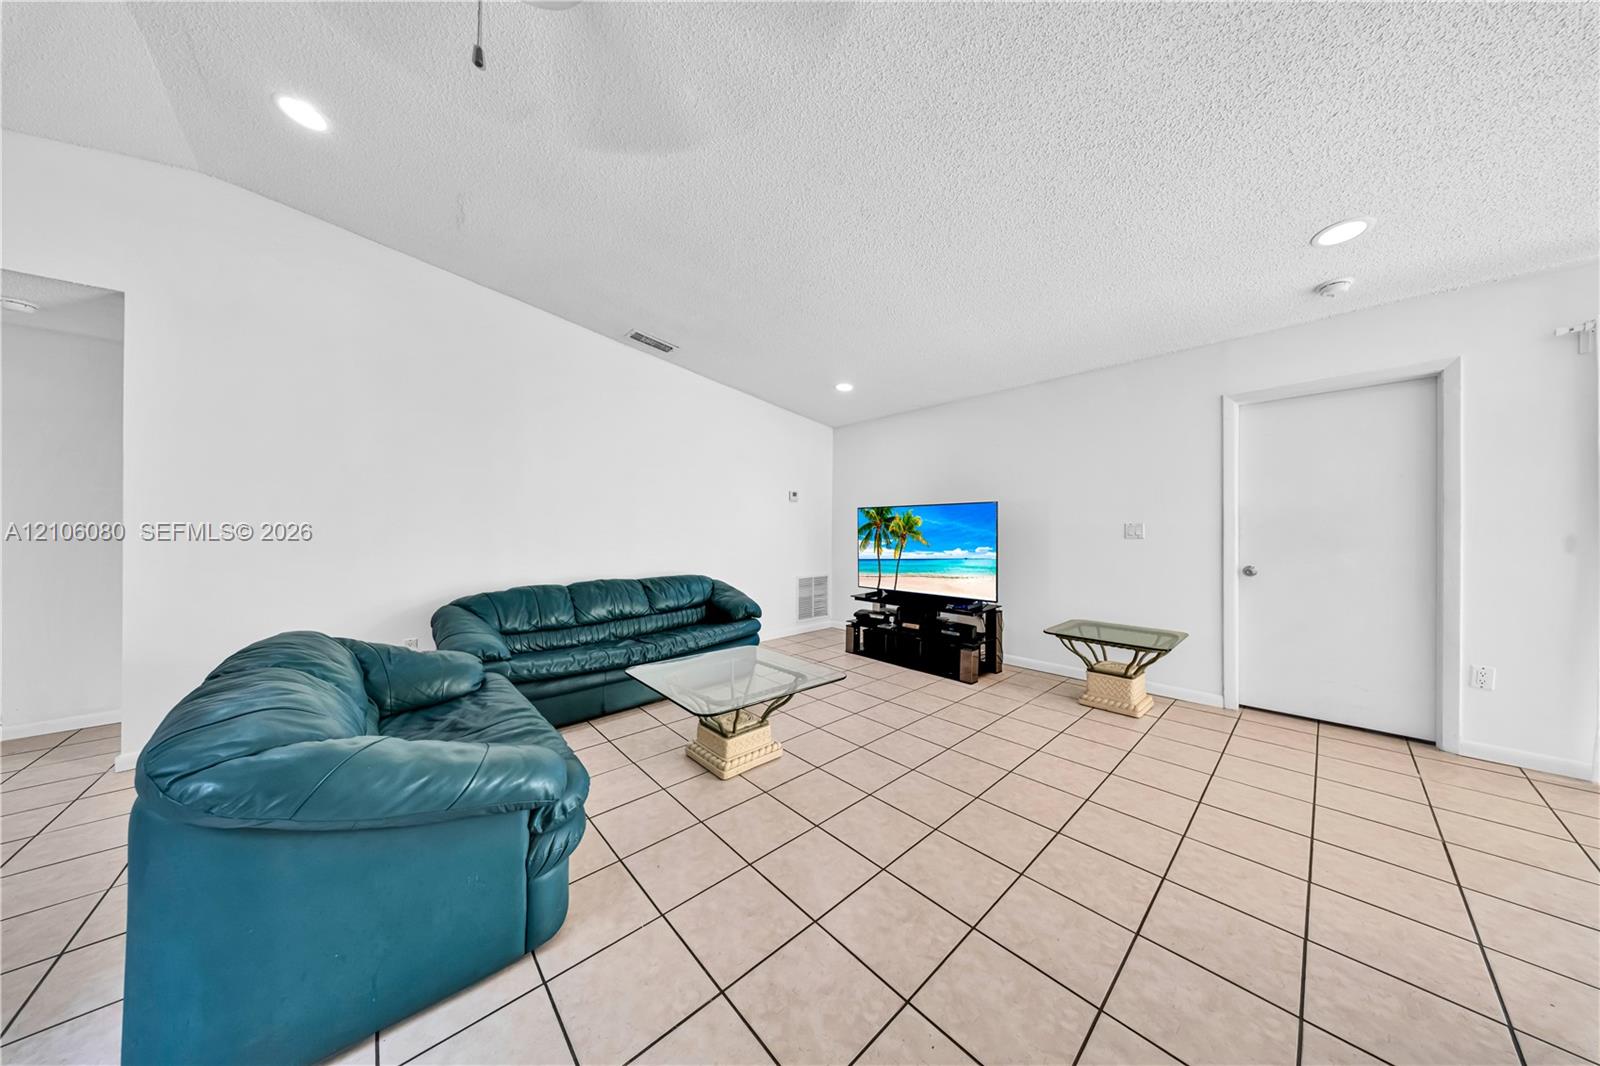
Spacious room featuring neutral ceramic tile flooring, vaulted ceiling, and recessed lighting
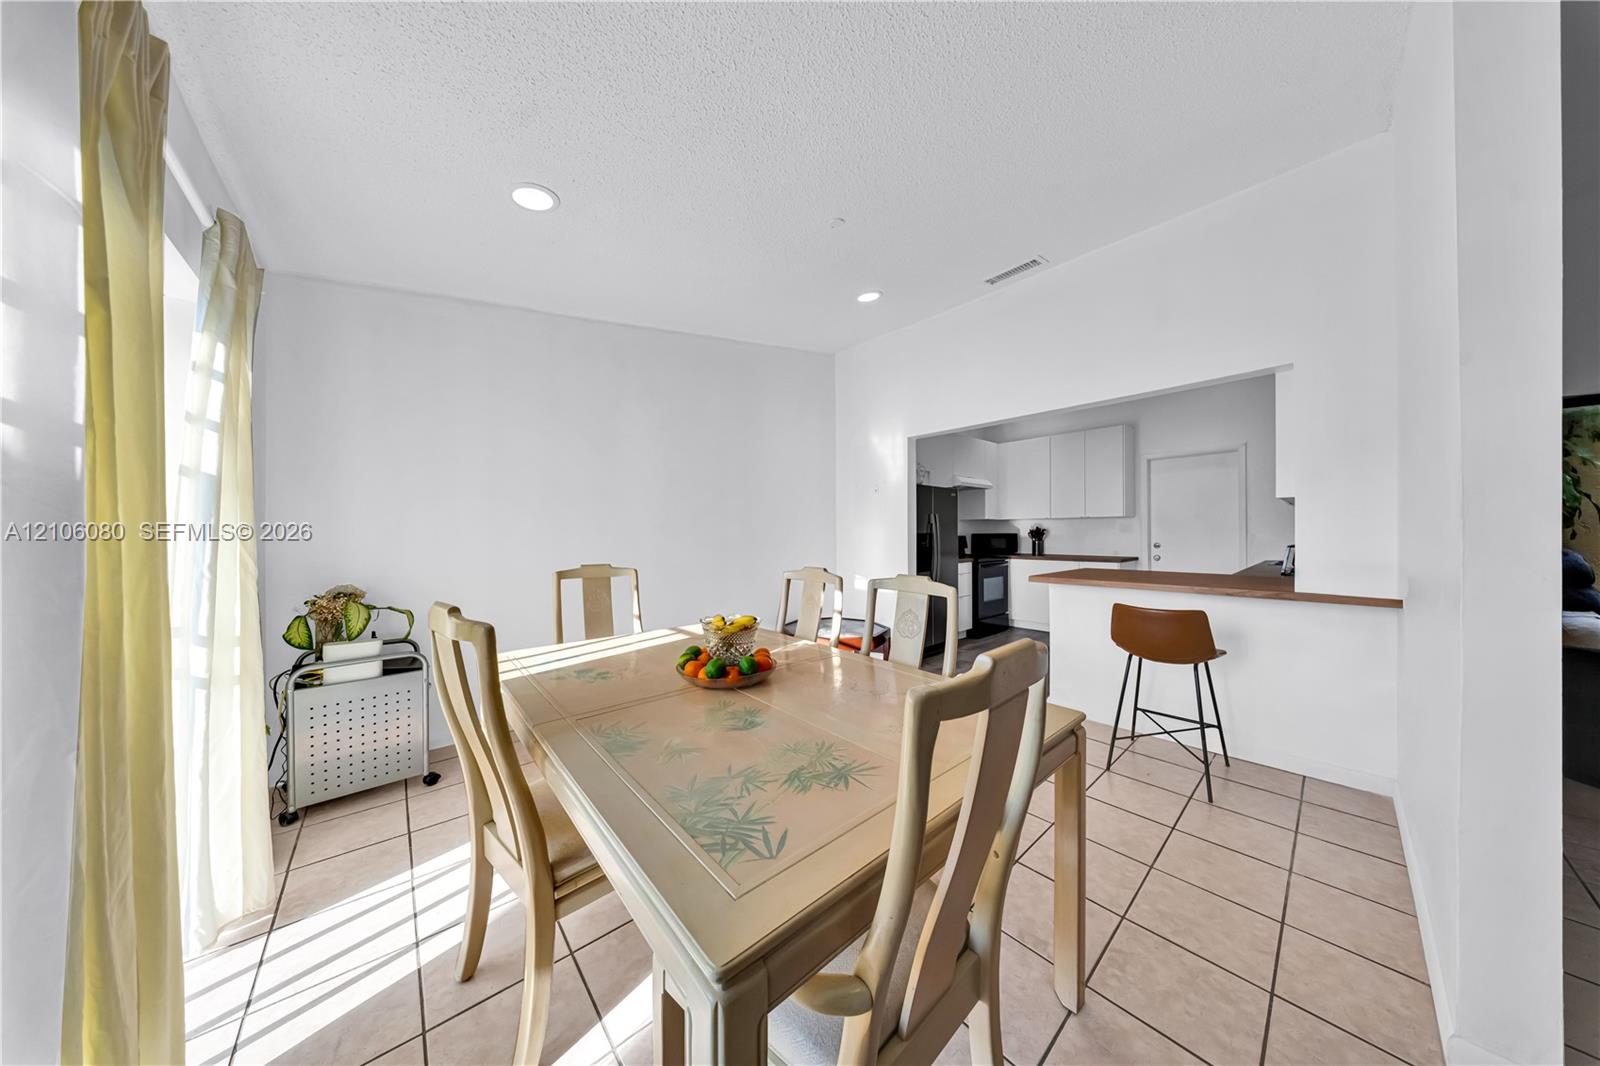
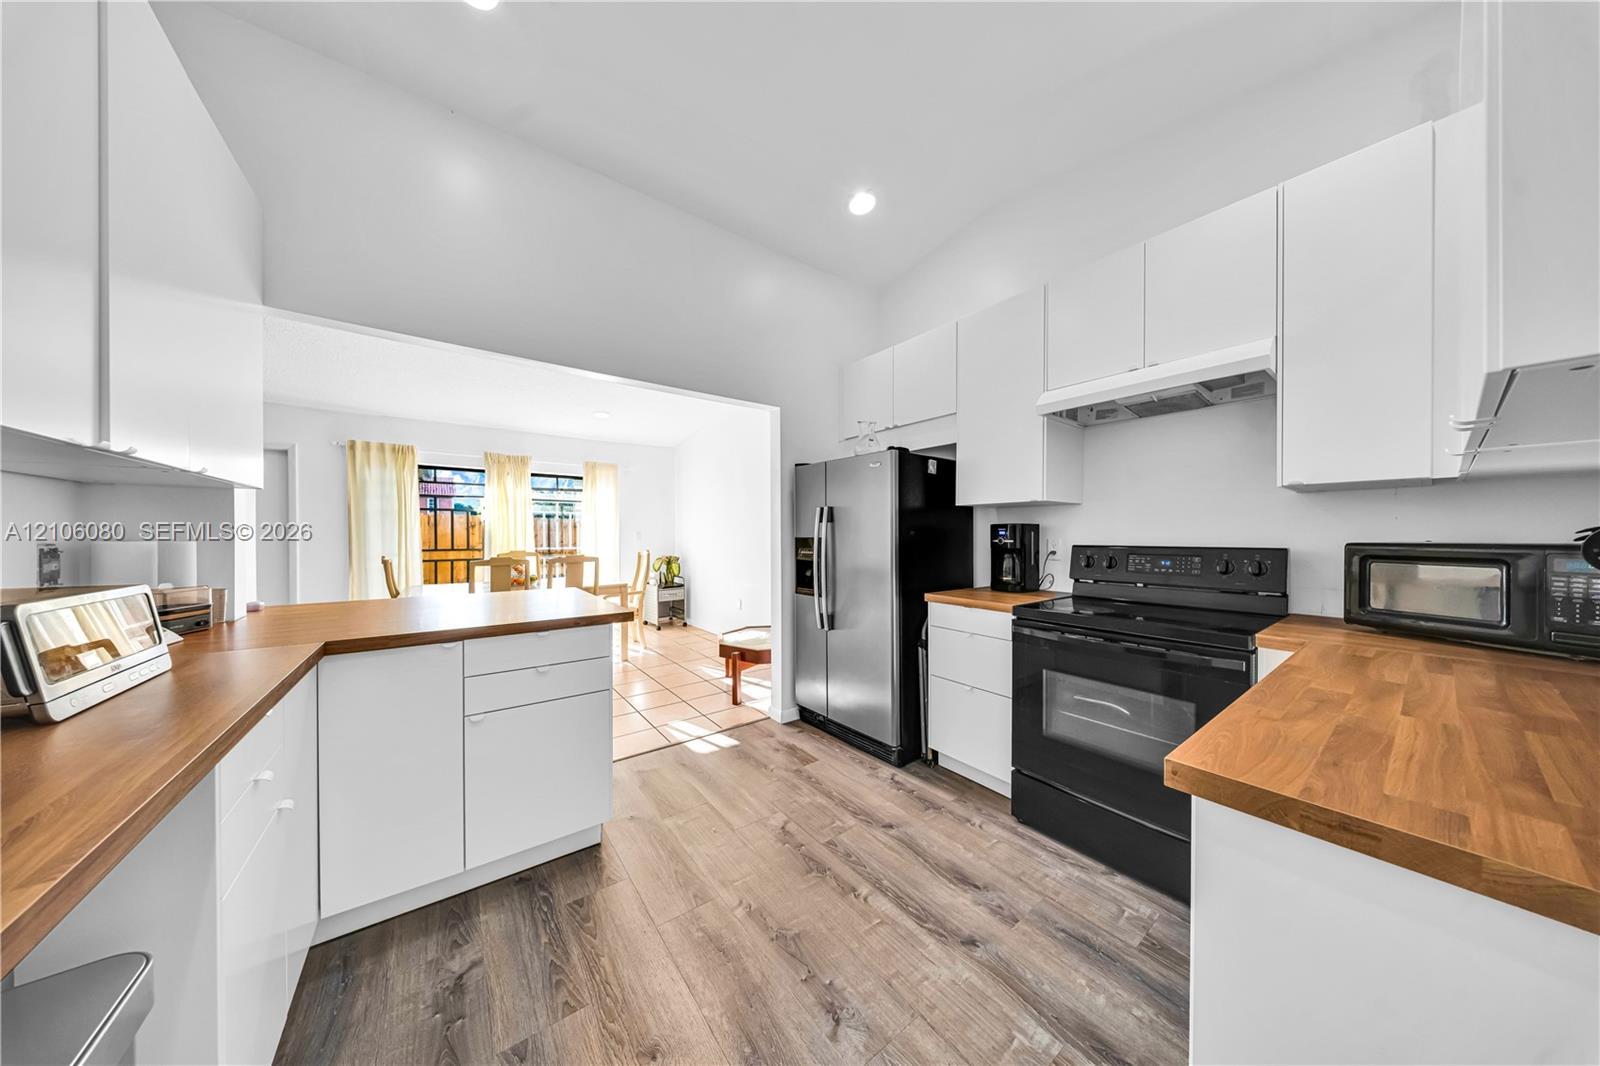
Ceramic tile flooring, recessed lighting, and a breakfast bar with a wood-finish countertop
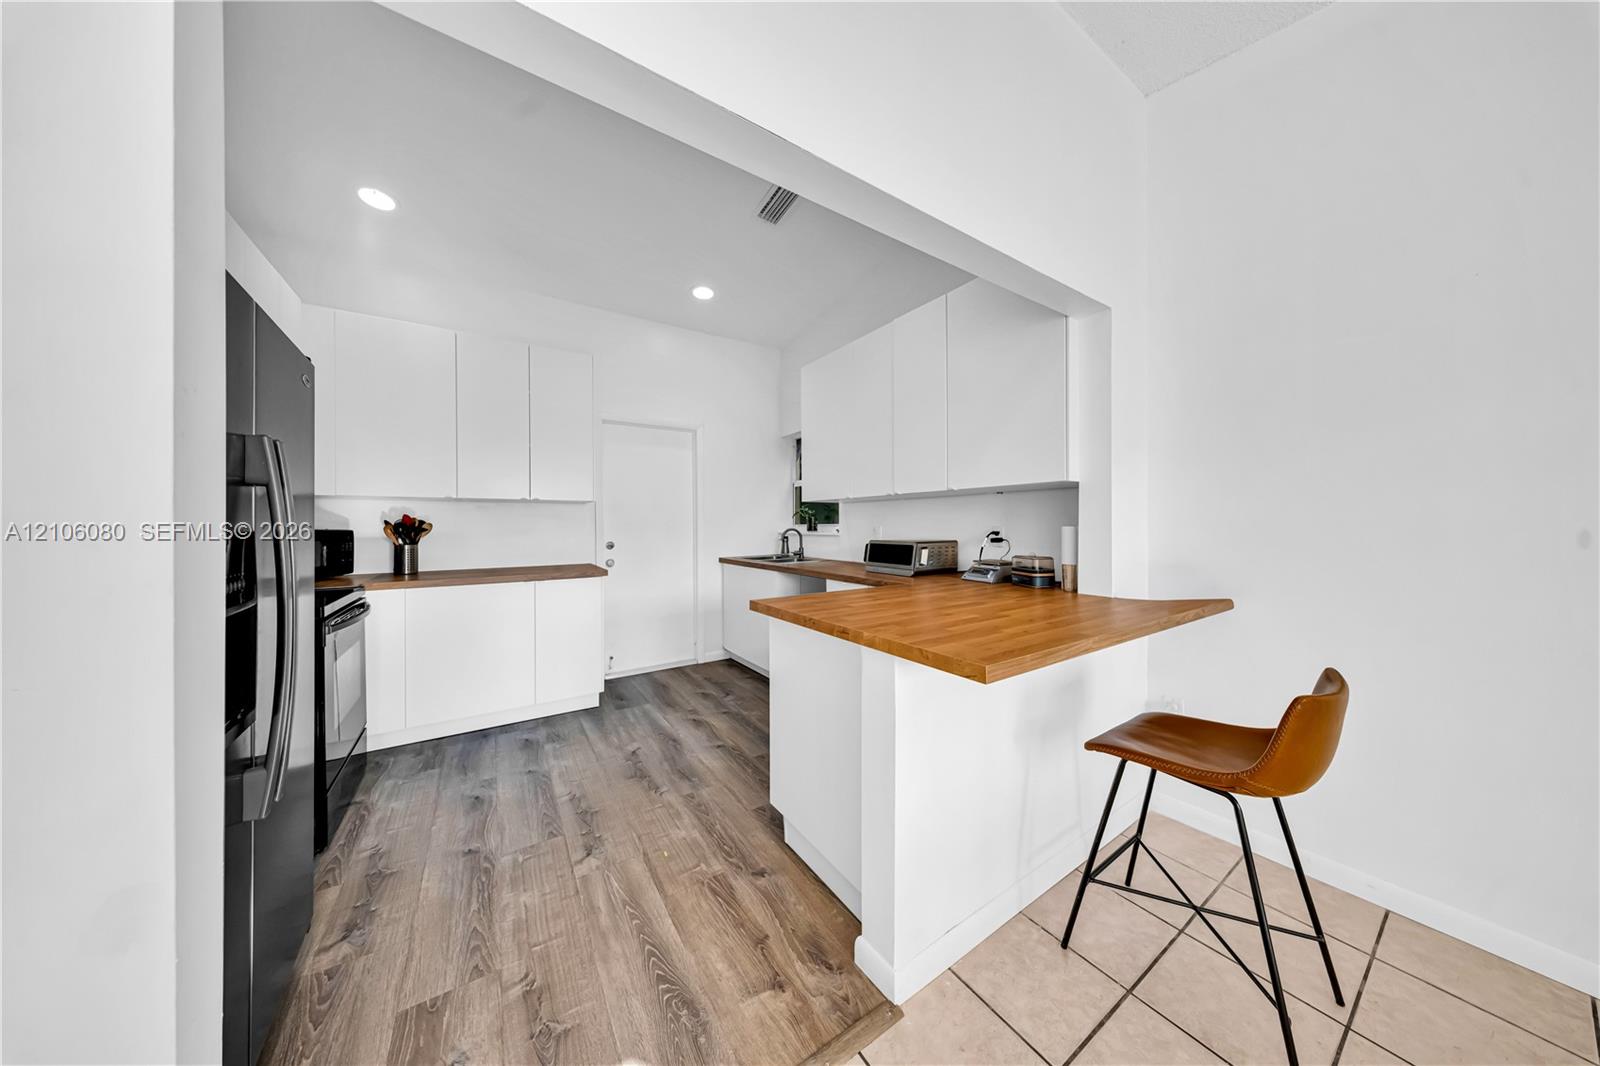
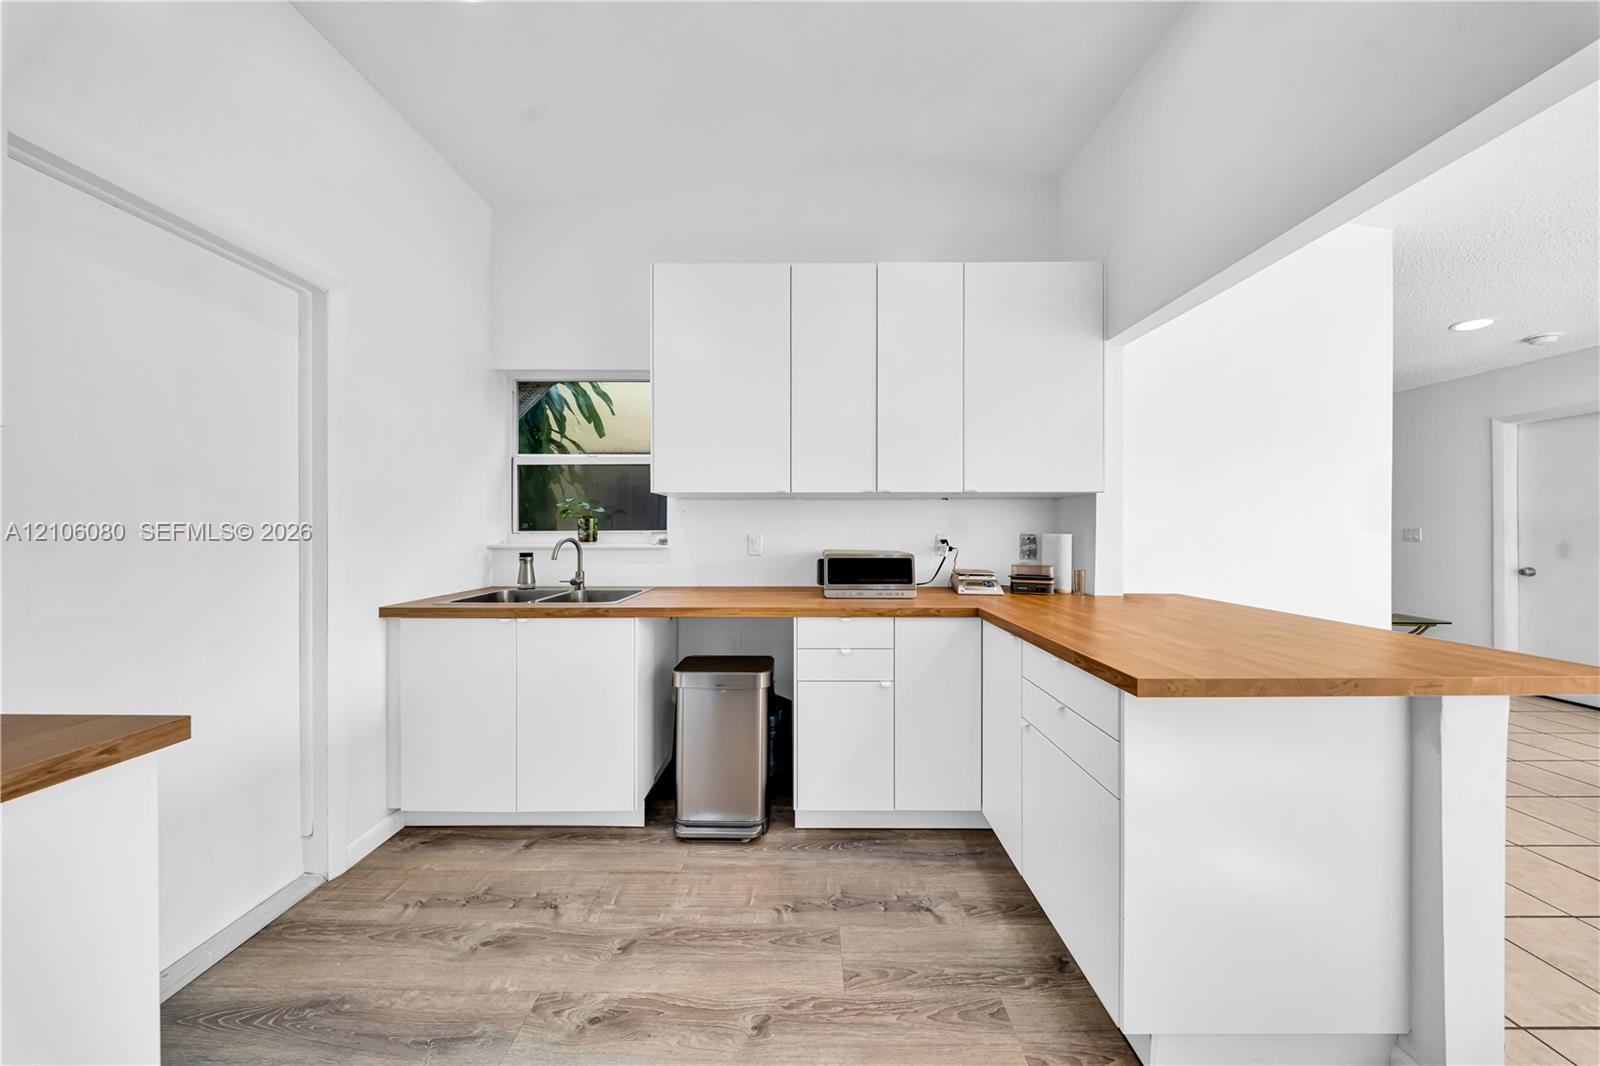
Kitchen featuring flat-panel white cabinetry, wood-finish countertops, recessed lighting, and wood-finish flooring
Kitchen featuring white cabinetry, wood-finish countertops, stainless steel dual-basin sink with gooseneck faucet, and wood-finish flooring
Kitchen featuring white flat-panel cabinetry, butcher-block countertops, wood-finish flooring, and recessed lighting
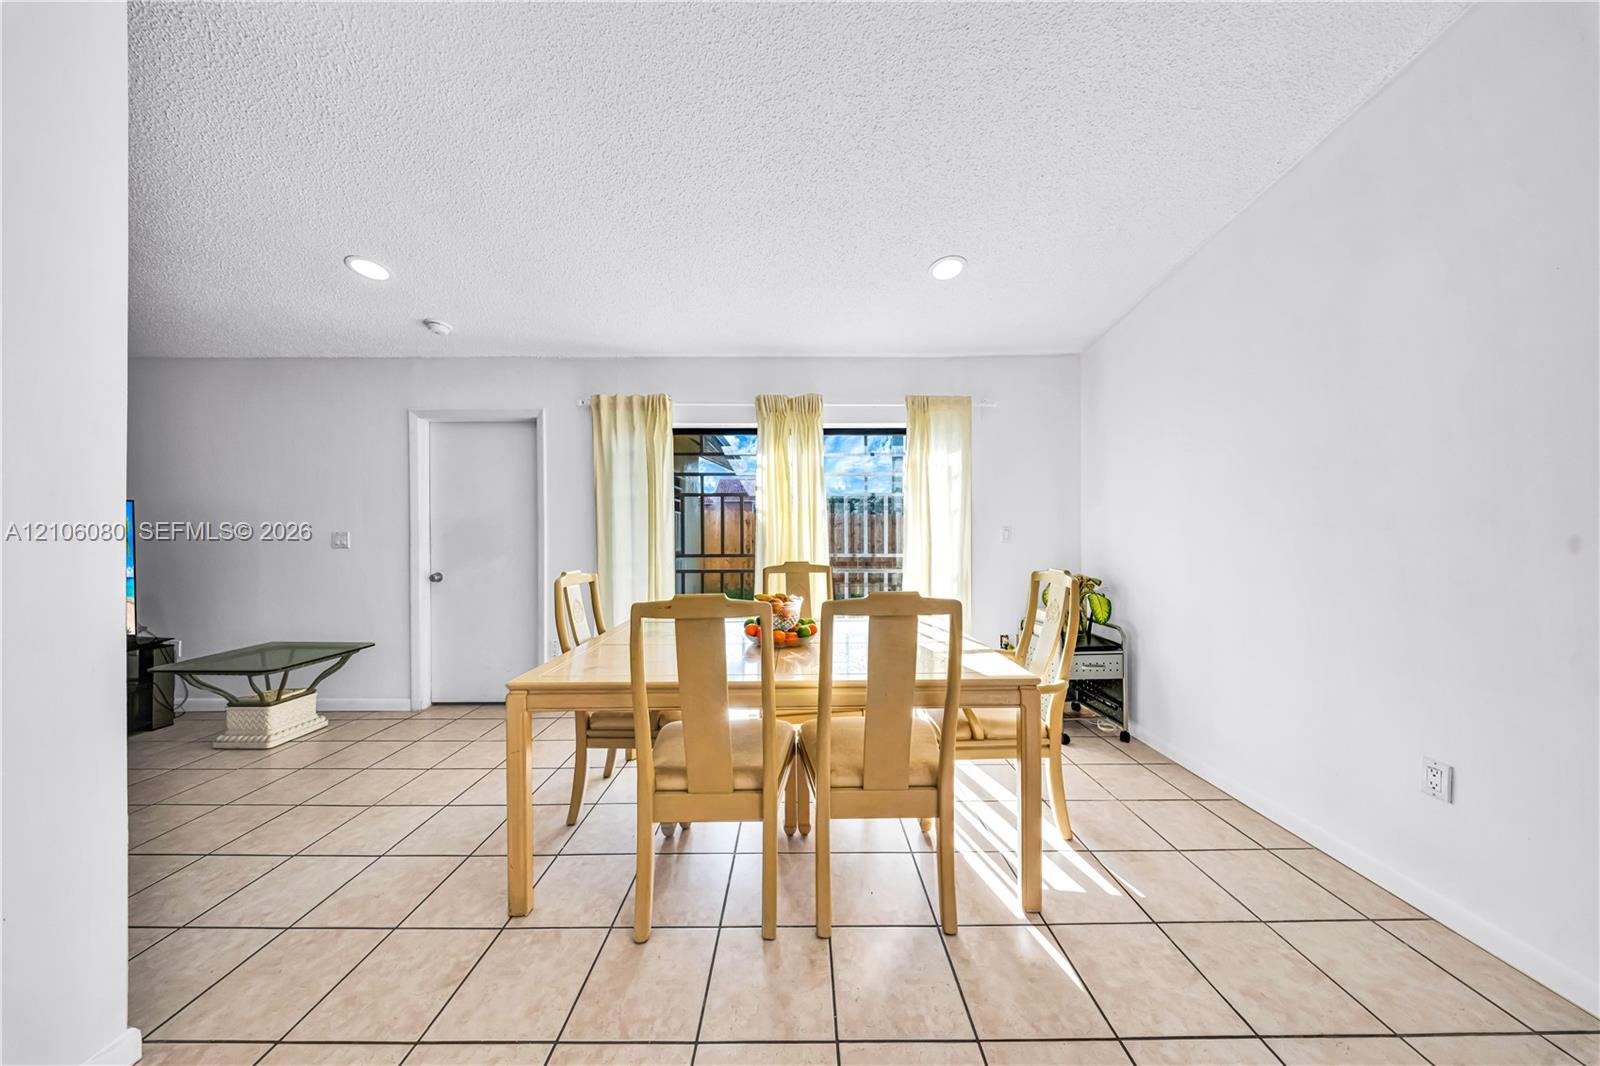
Open-concept room featuring light-toned tile flooring, recessed lighting, and a large sliding glass door with a security gate
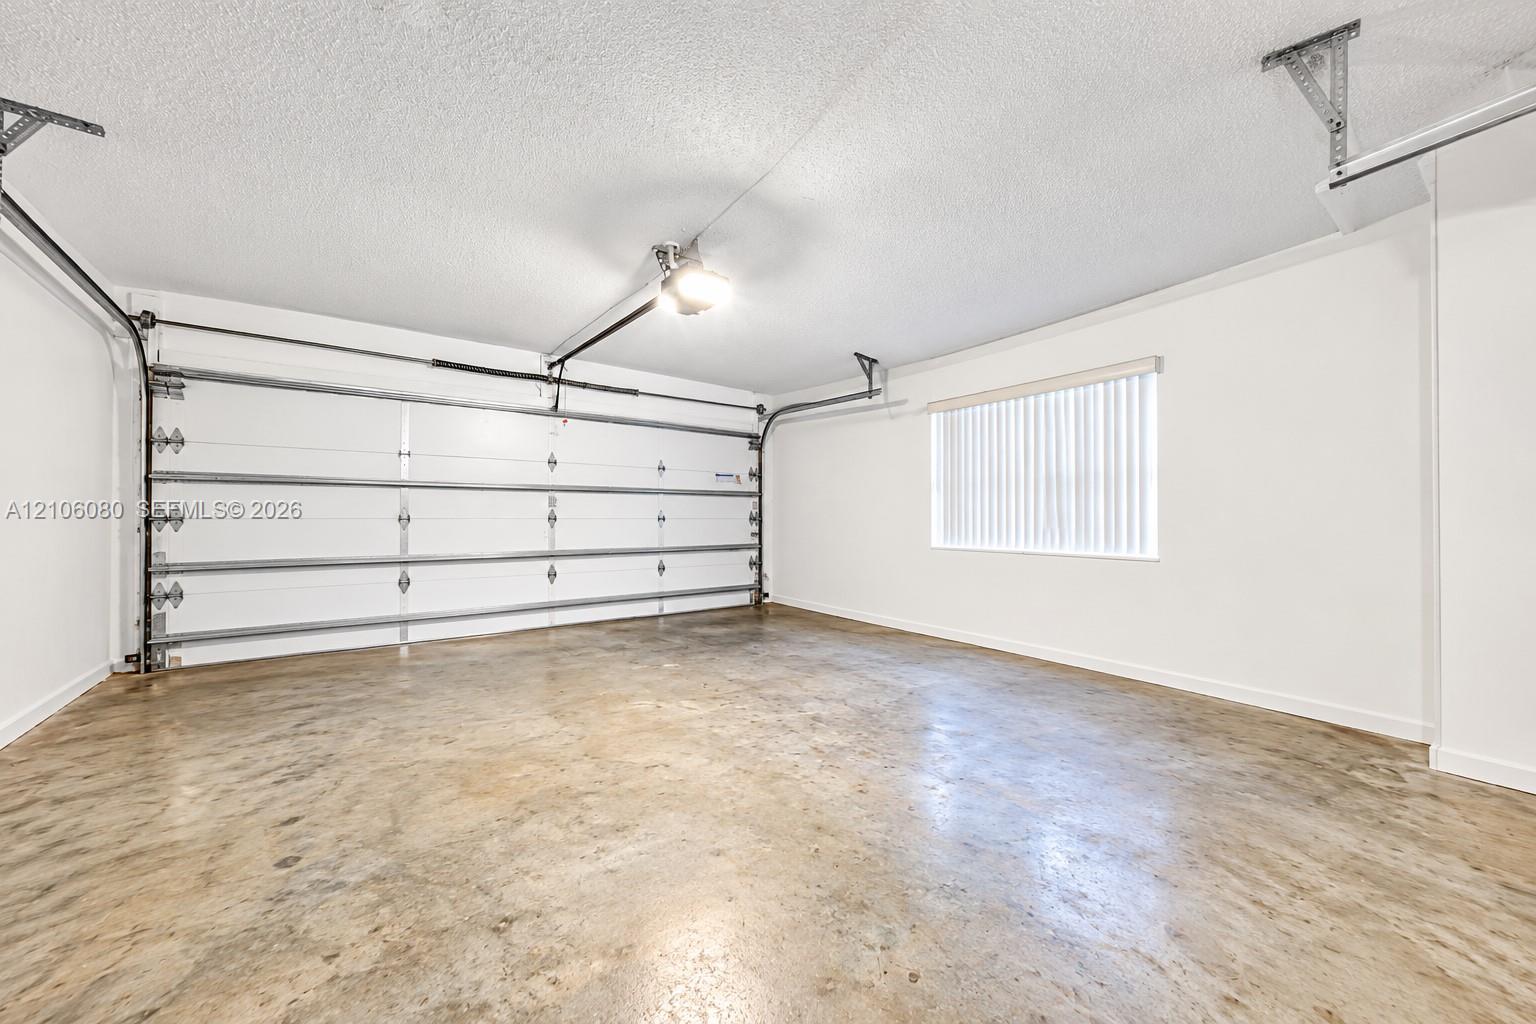
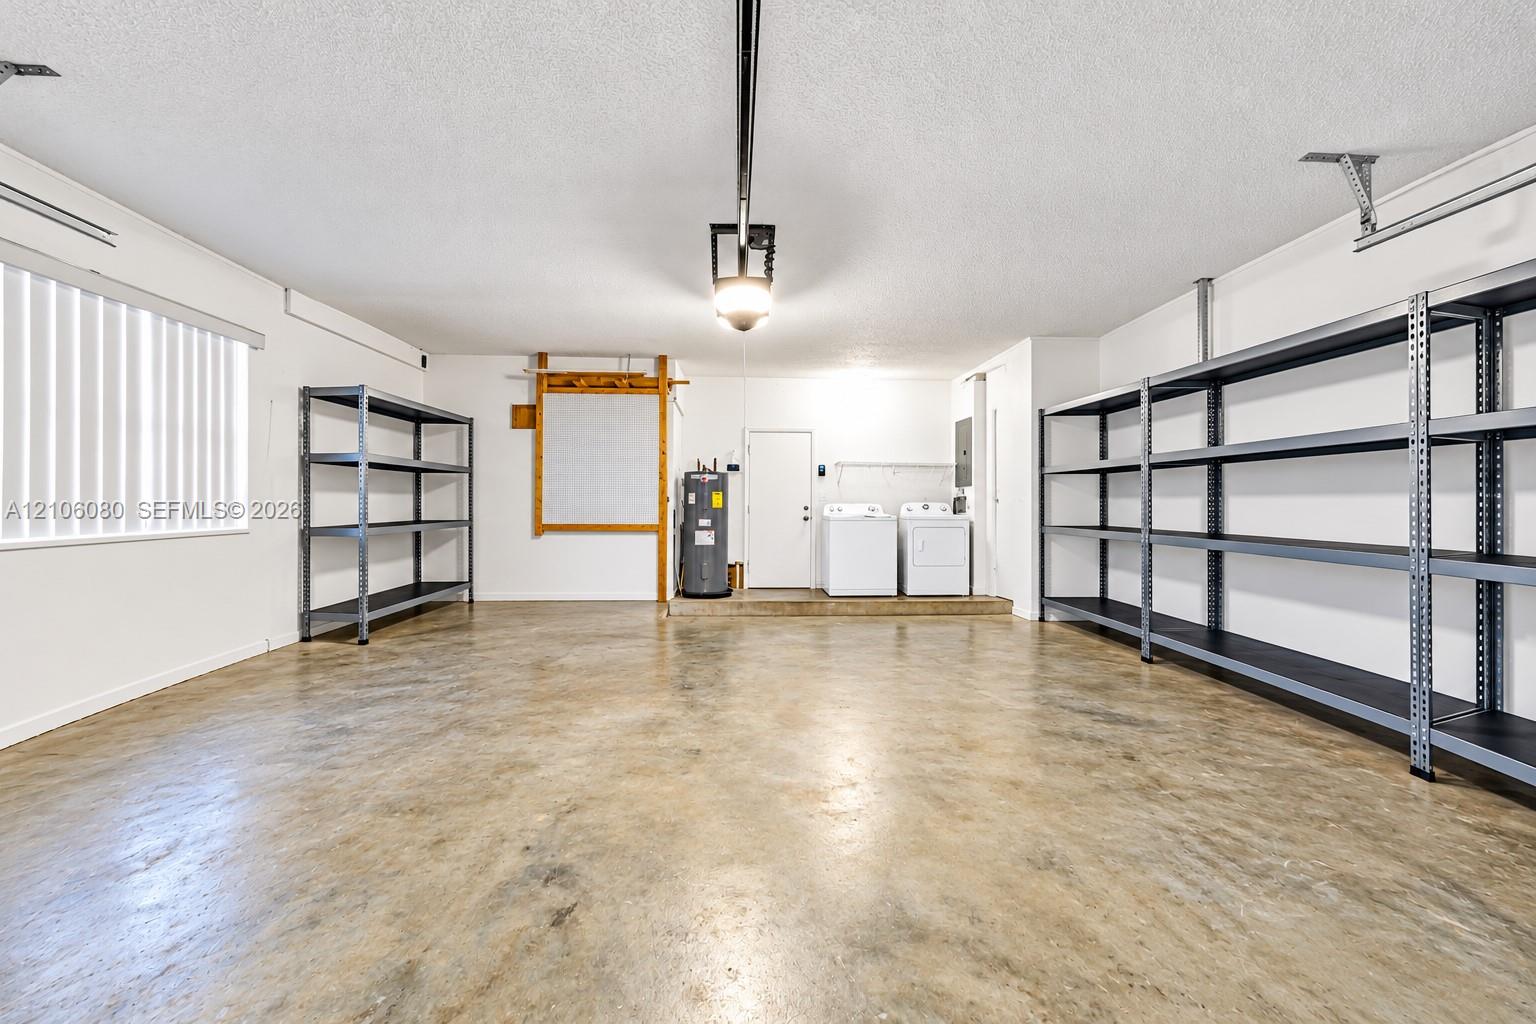
Attached garage featuring high-clearance overhead door, concrete flooring, and window with vertical blinds
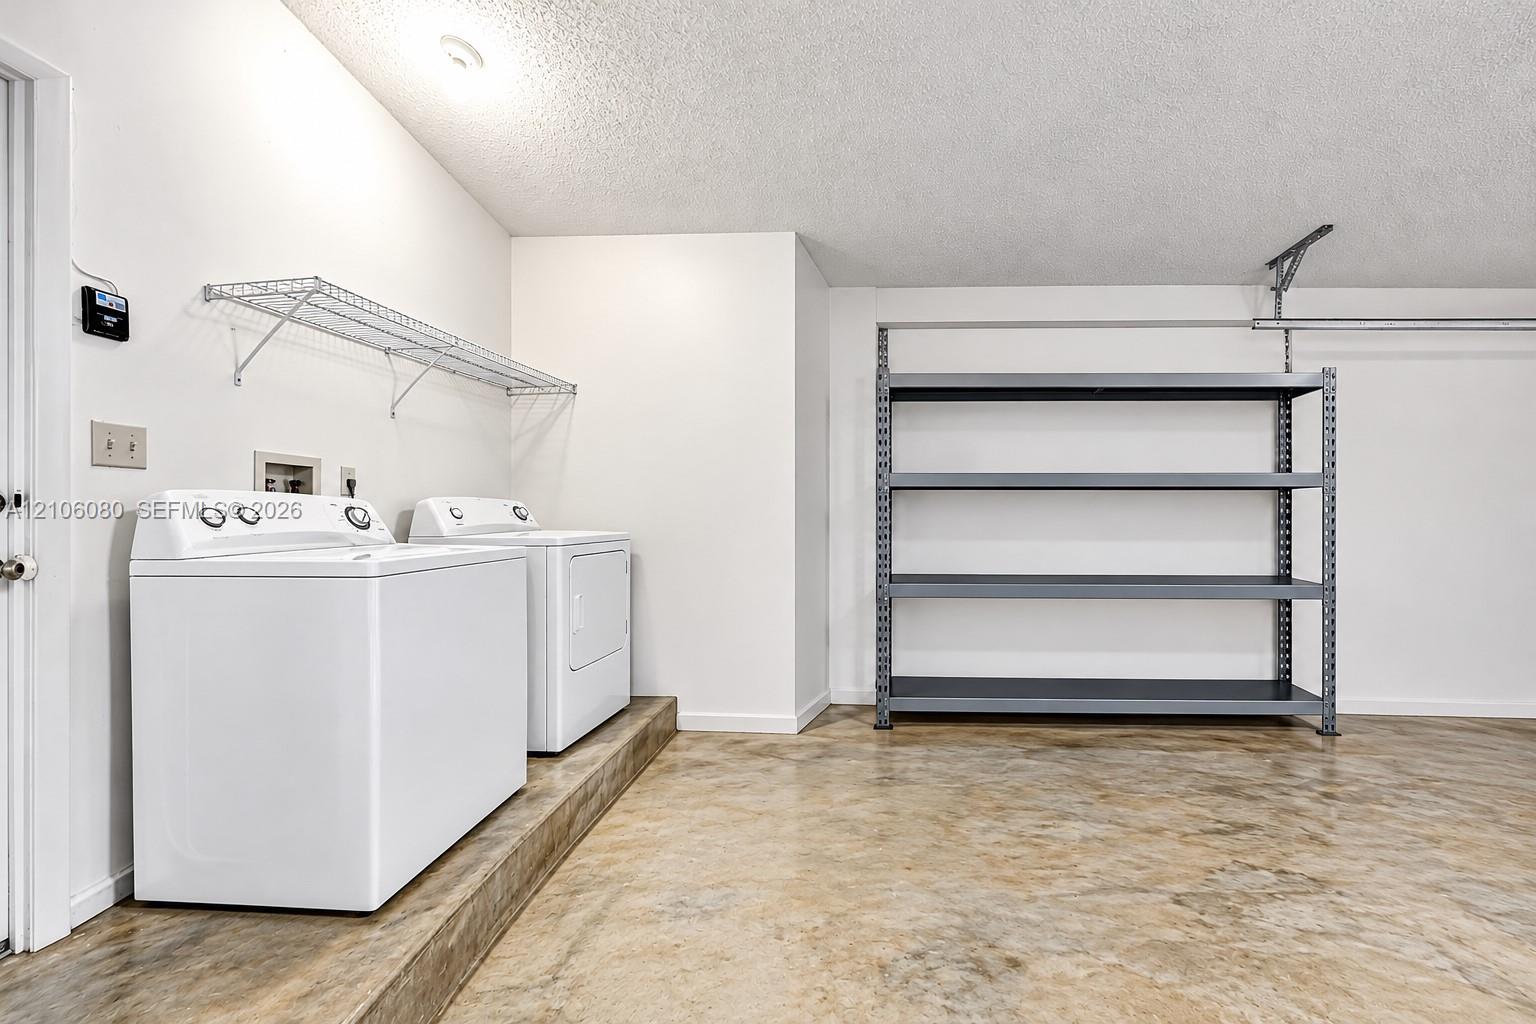
Garage featuring concrete flooring, ceiling-mounted automatic door opener, metal utility shelving, and laundry hookups
Utility space featuring a concrete floor, built-in wire wall shelving, and dedicated laundry hookups on a raised platform
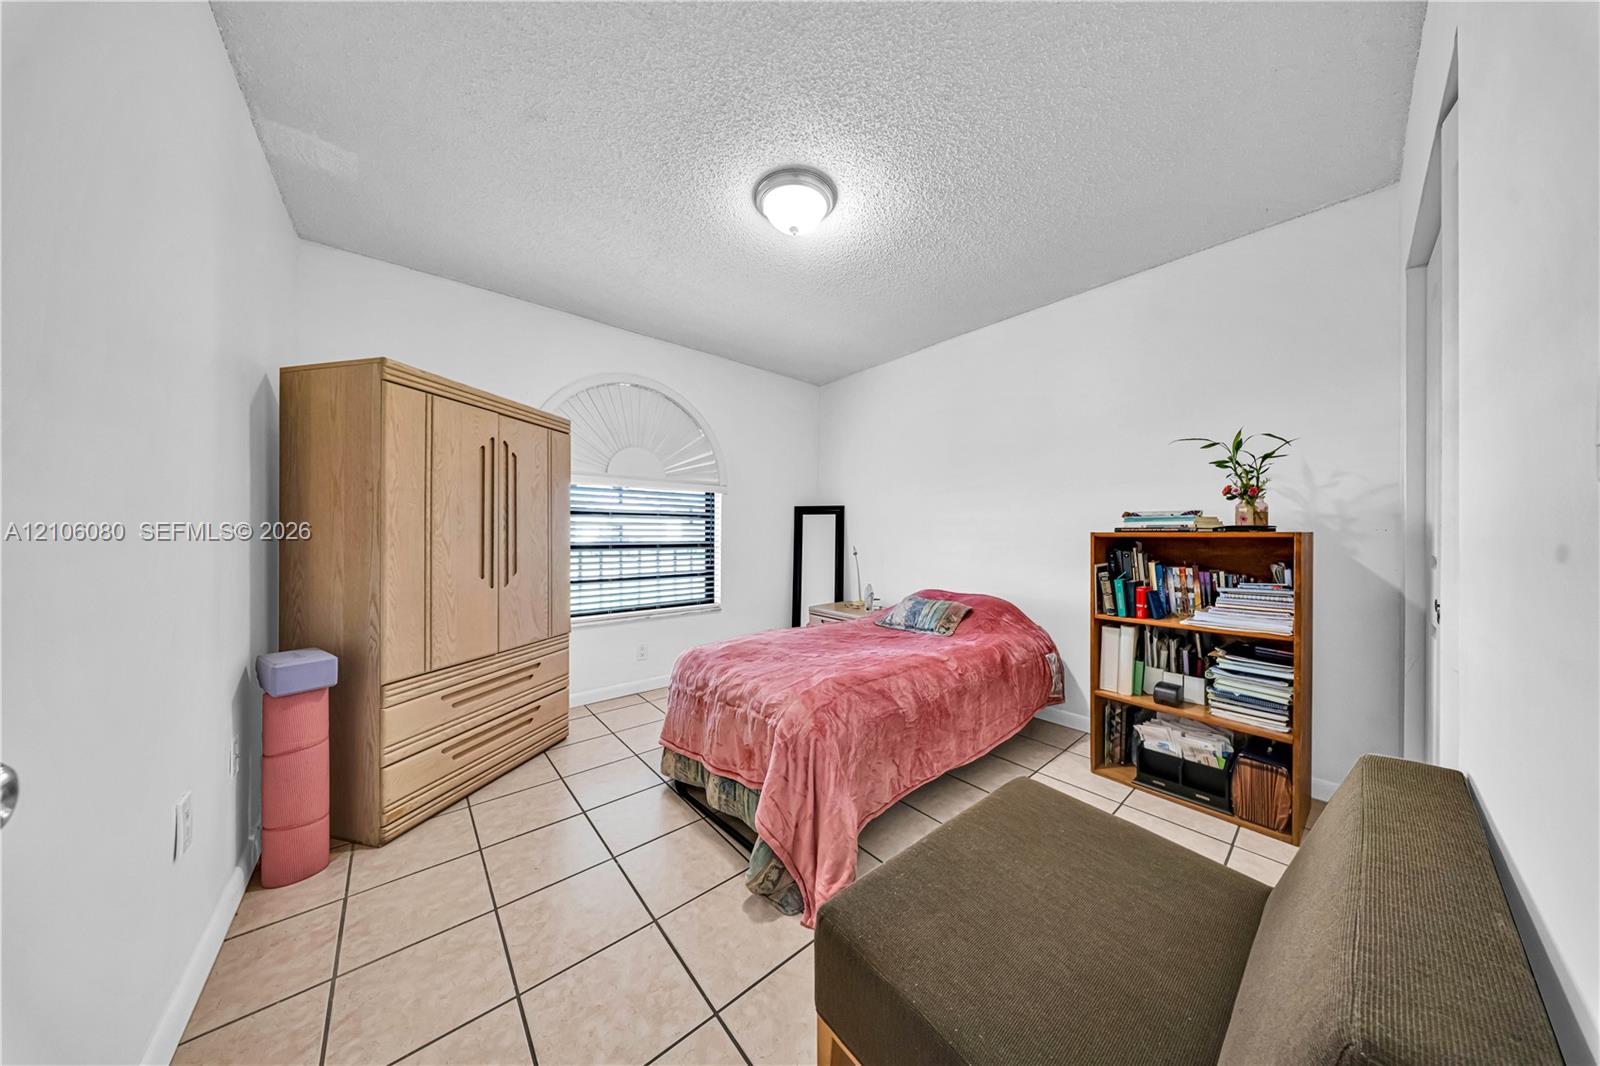
Neutral-toned tile flooring, arched window with horizontal blinds, and central dome light fixture
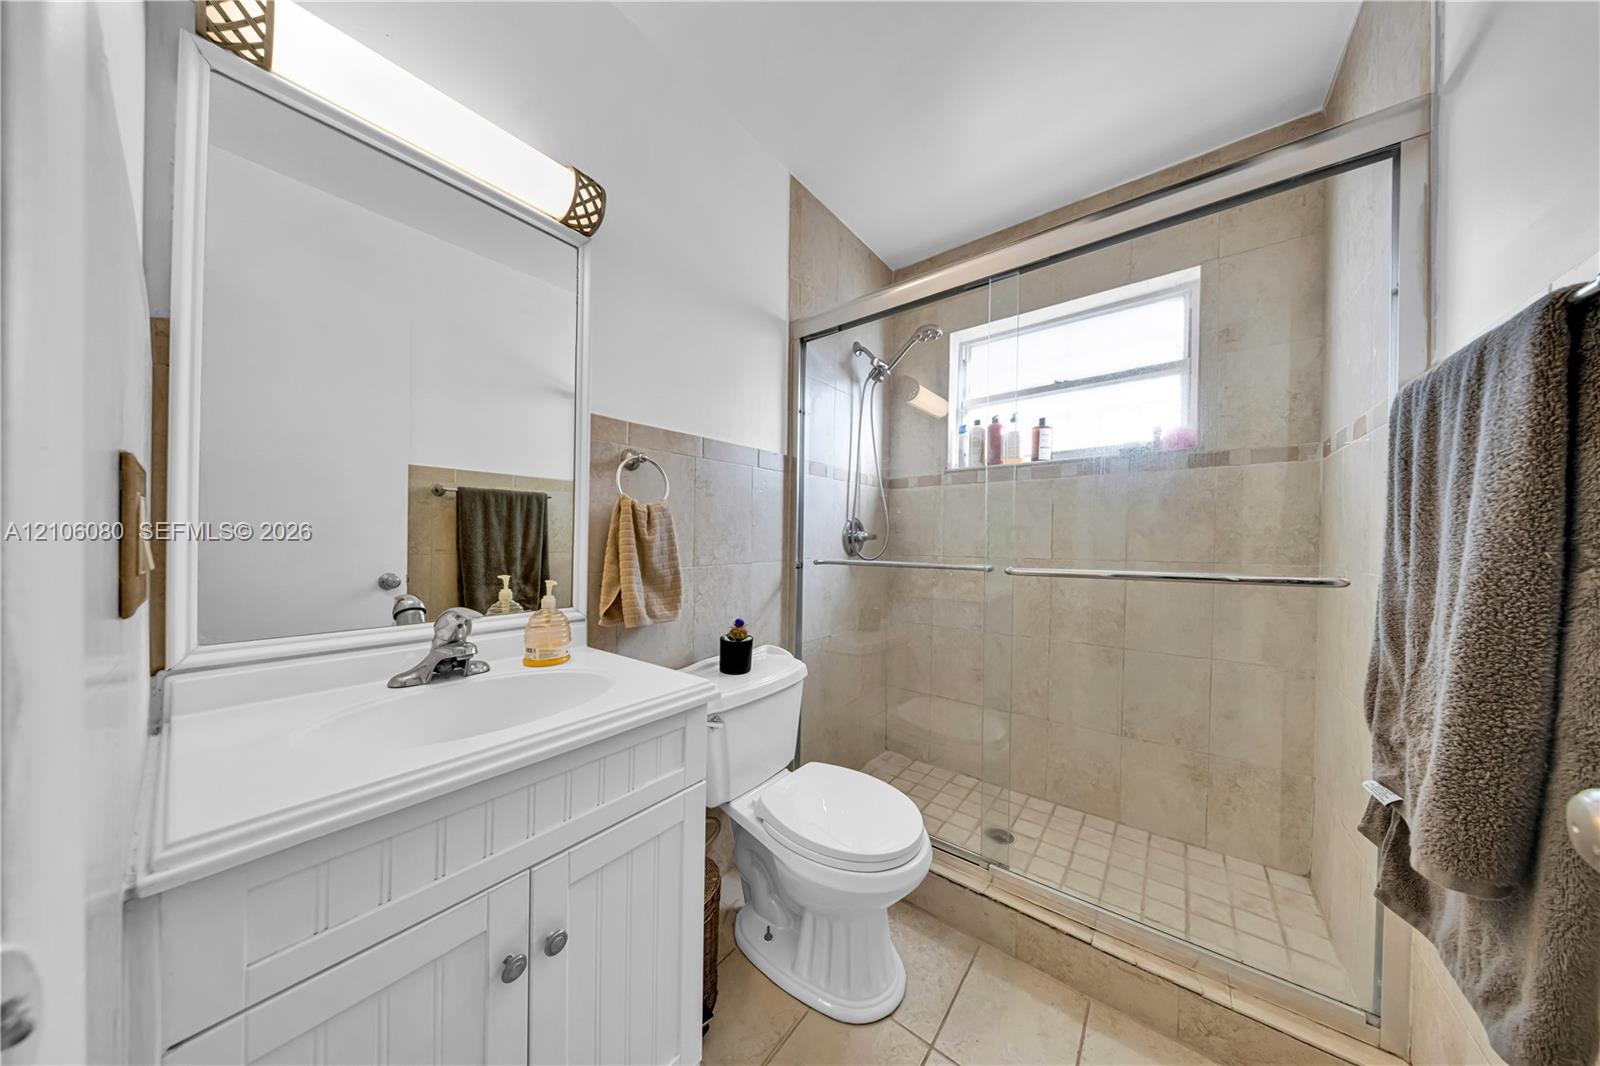
Bathroom featuring a white beadboard vanity, integrated sink, wall-mounted light fixture, and a walk-in shower with sliding glass doors and tiled surround
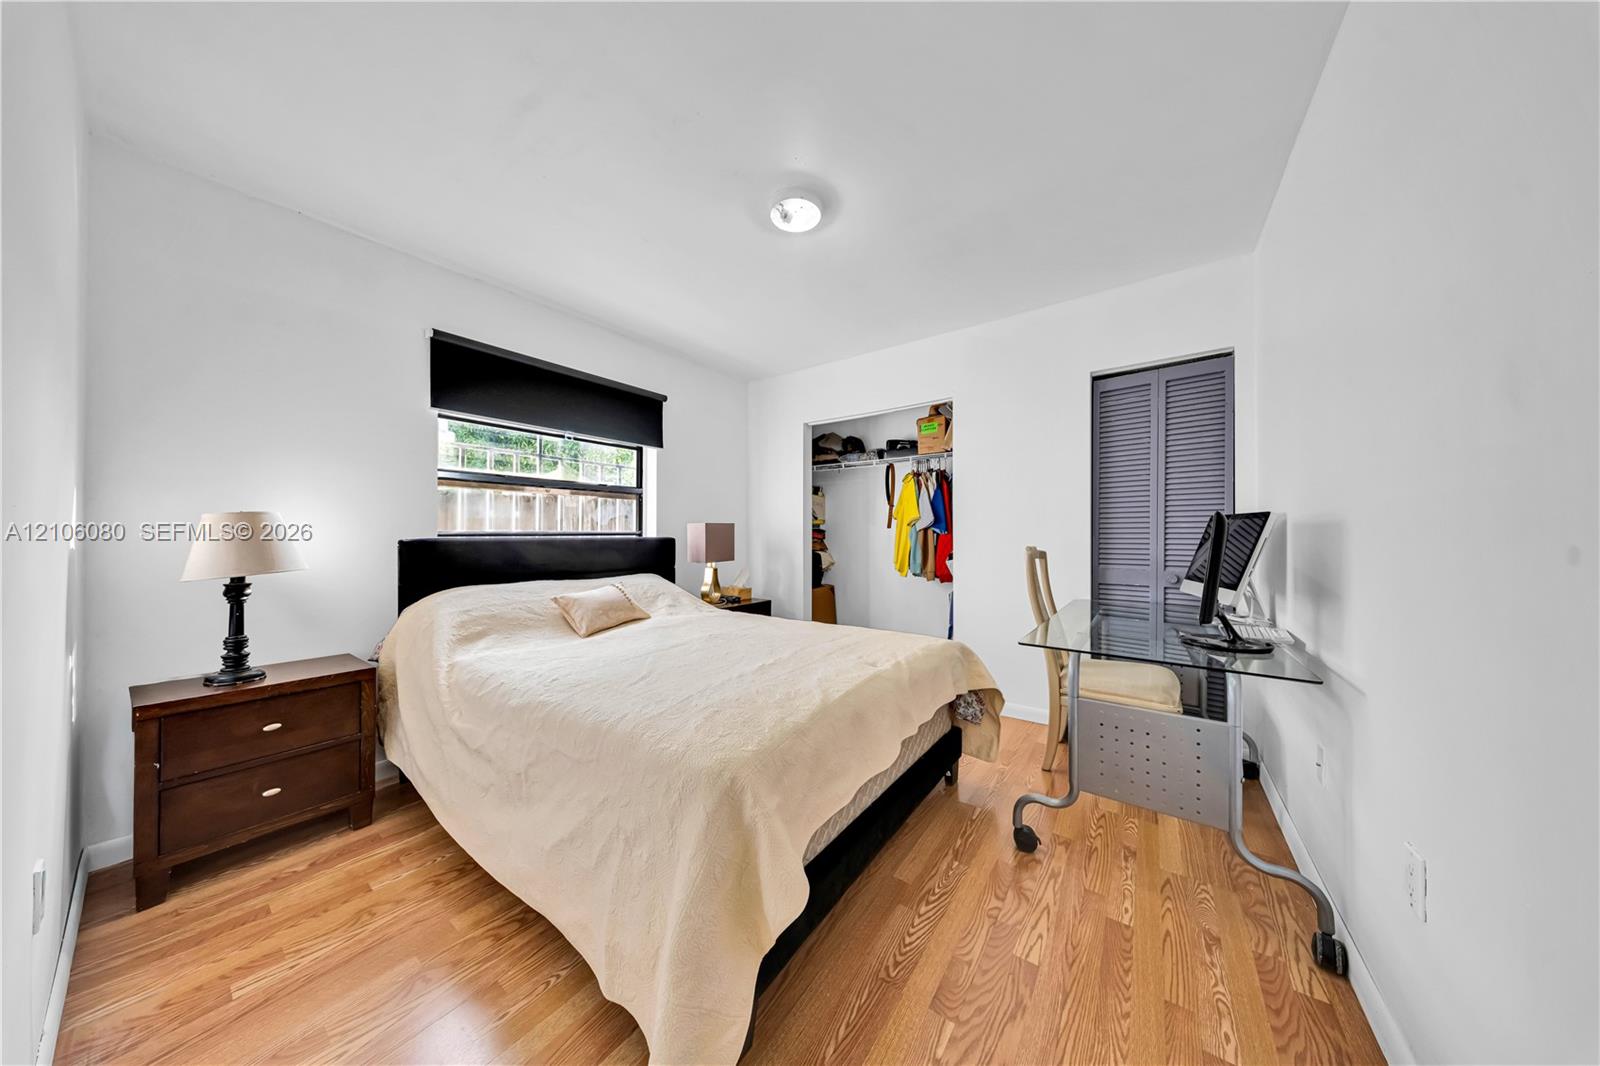
Wood-finish flooring, recessed ceiling lighting, single-pane window with black roller shade, and closet with louvered doors
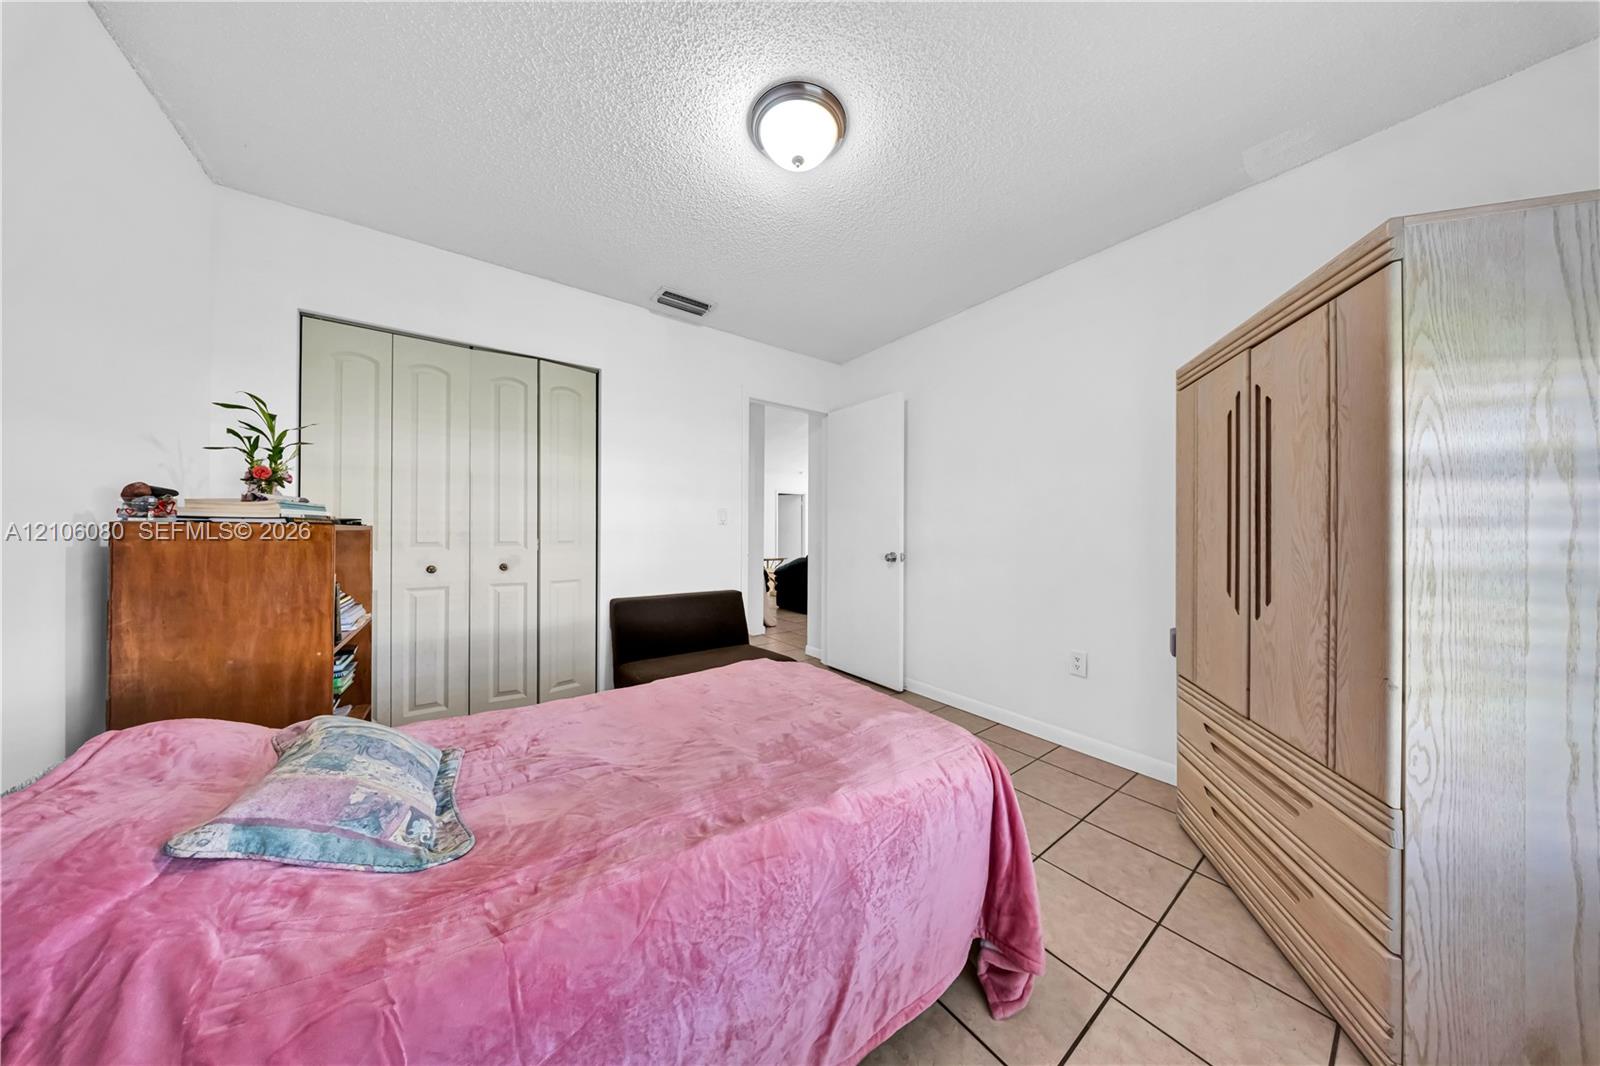
Room featuring ceramic tile flooring, neutral walls, flush-mount ceiling lighting, and a closet with bifold doors
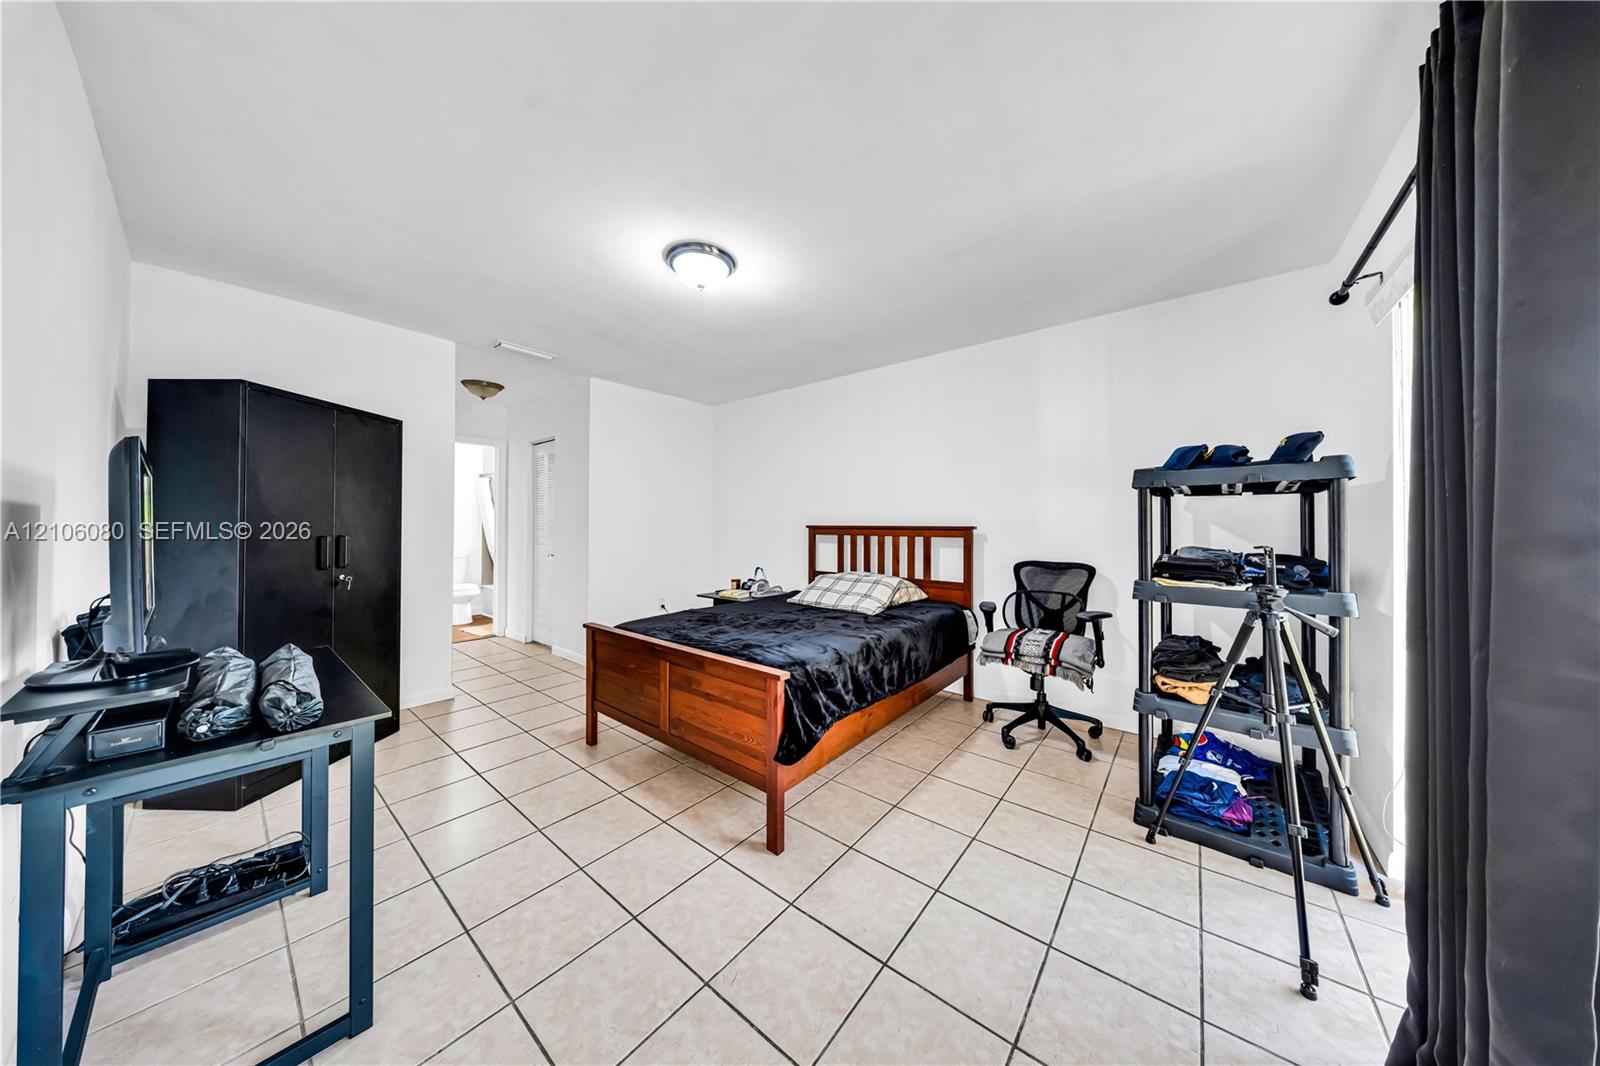
Ceramic tile flooring, neutral wall finishes, and a flush-mount ceiling light fixture
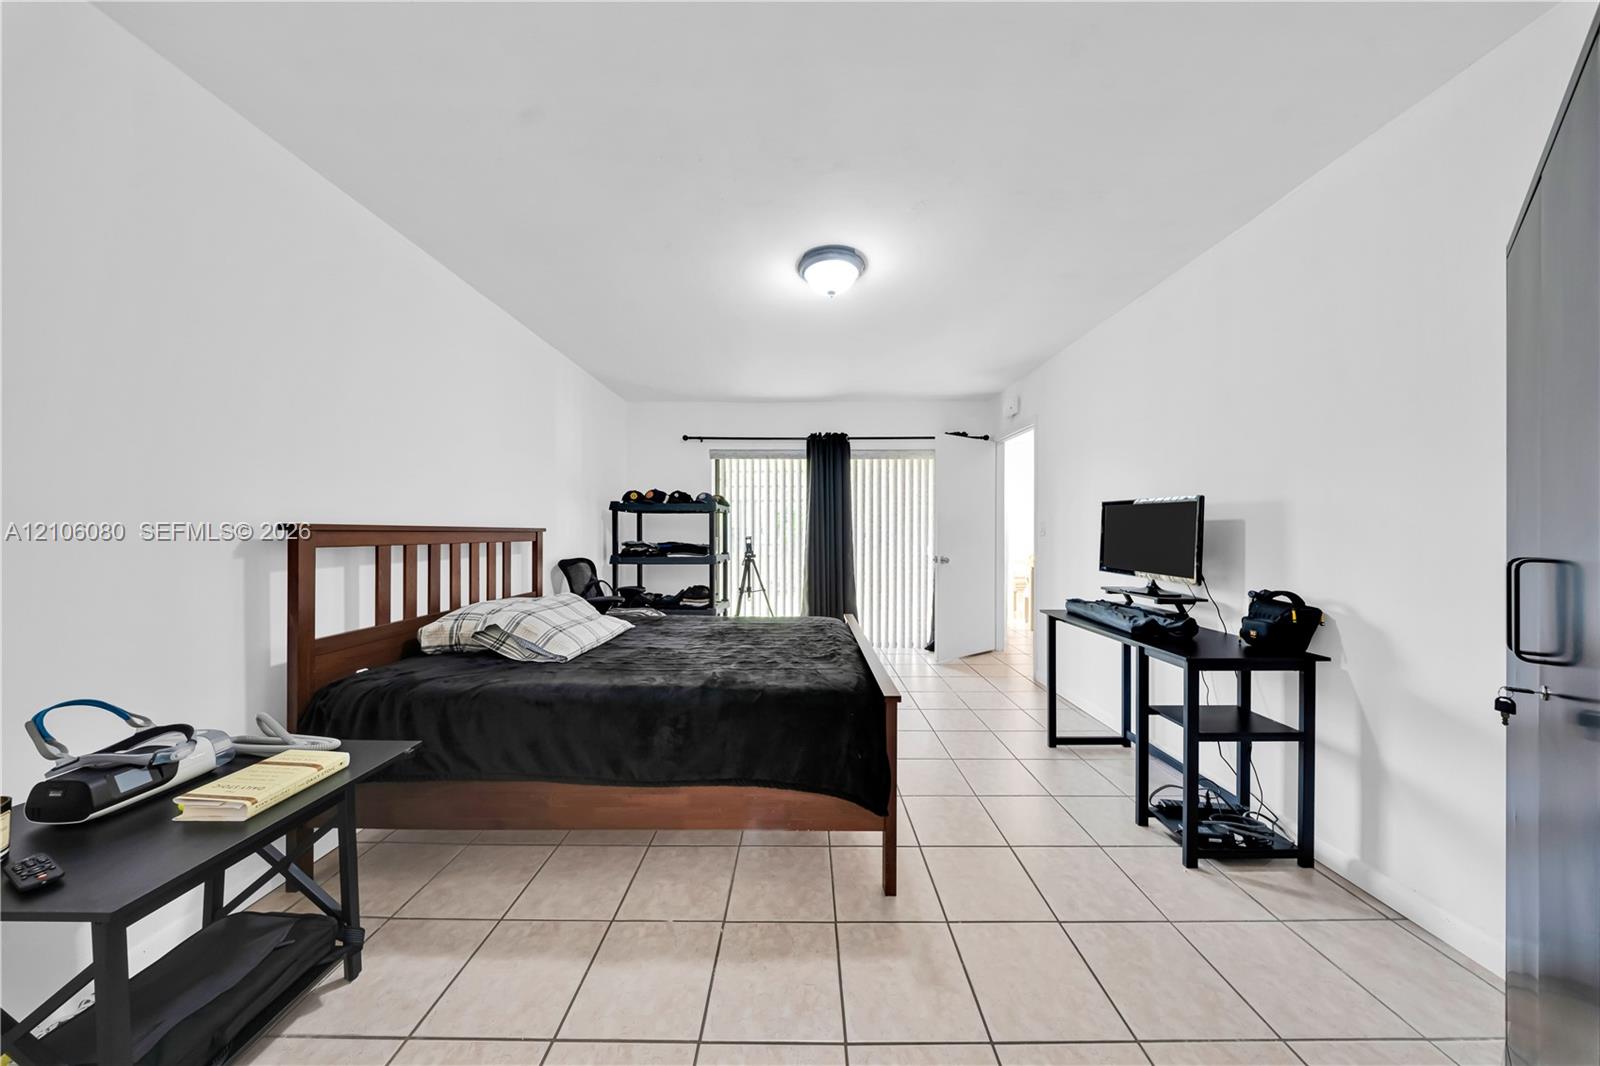
Neutral-toned ceramic tile flooring, flush-mount ceiling lighting, and sliding glass door with vertical blinds
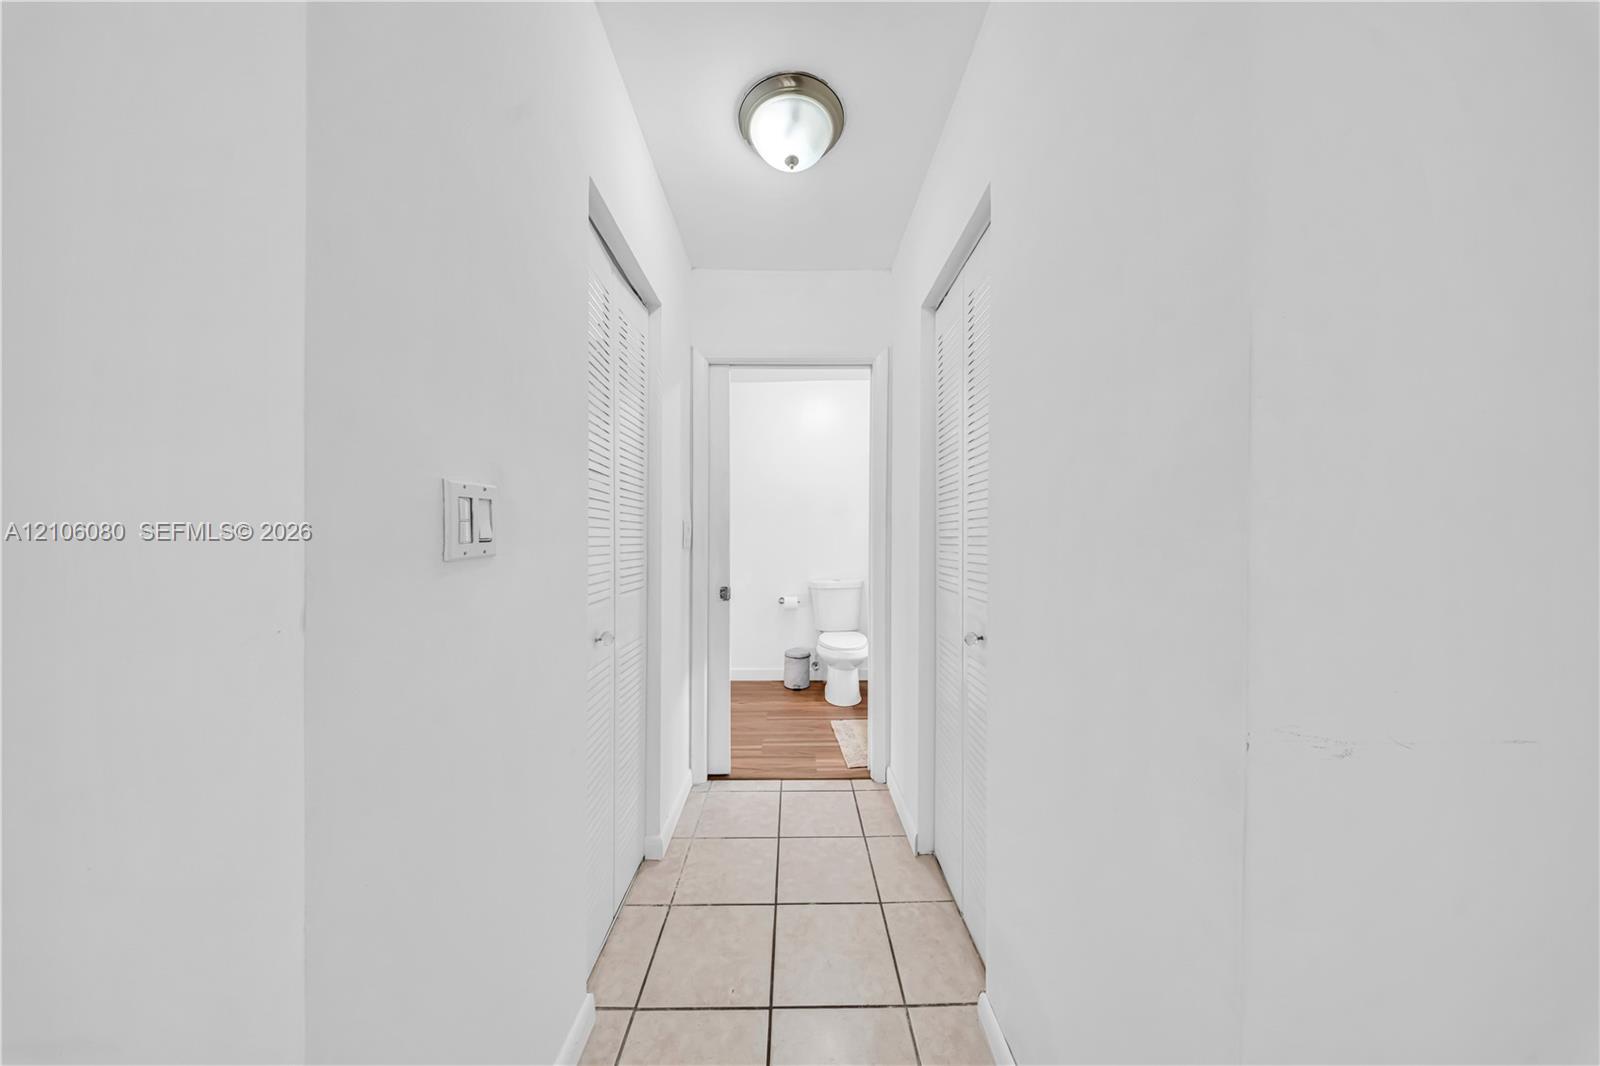
Hallway featuring ceramic tile flooring, two louvered closet doors, and a flush-mount ceiling light fixture
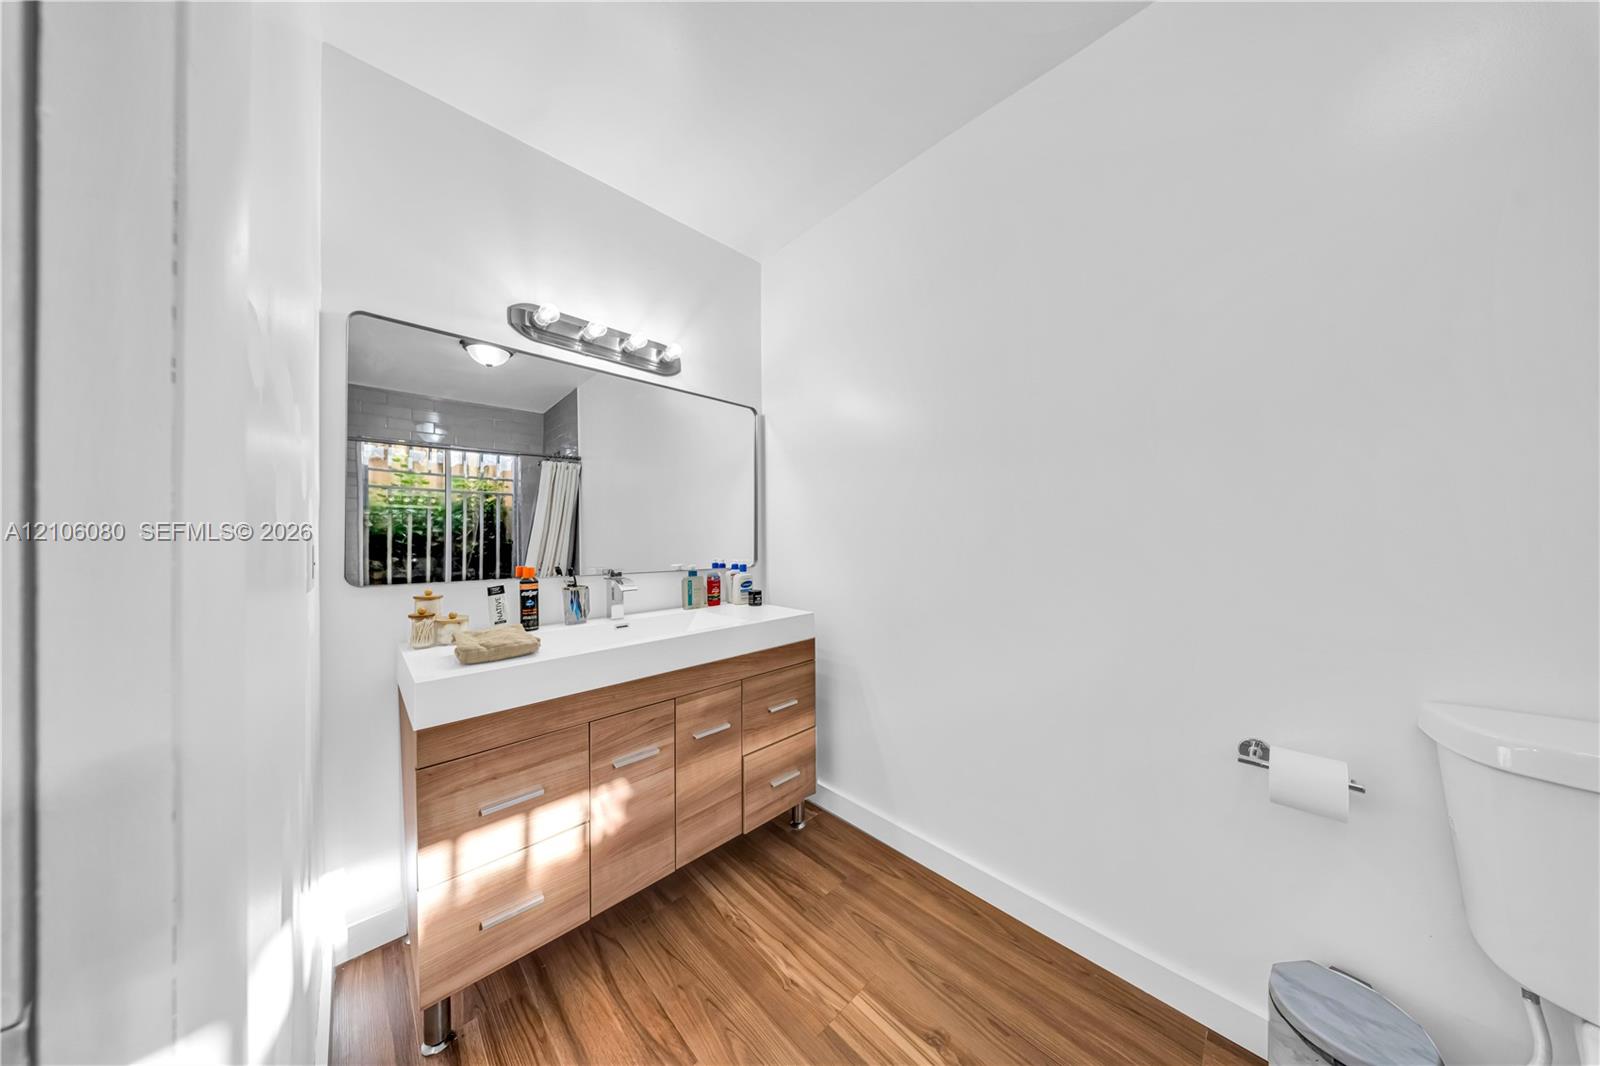
Vanity featuring a light wood-finish cabinetry, rectangular integrated sink, large-format mirror, metallic bar lighting, and wood-finish???????????????????????????????????????? flooring
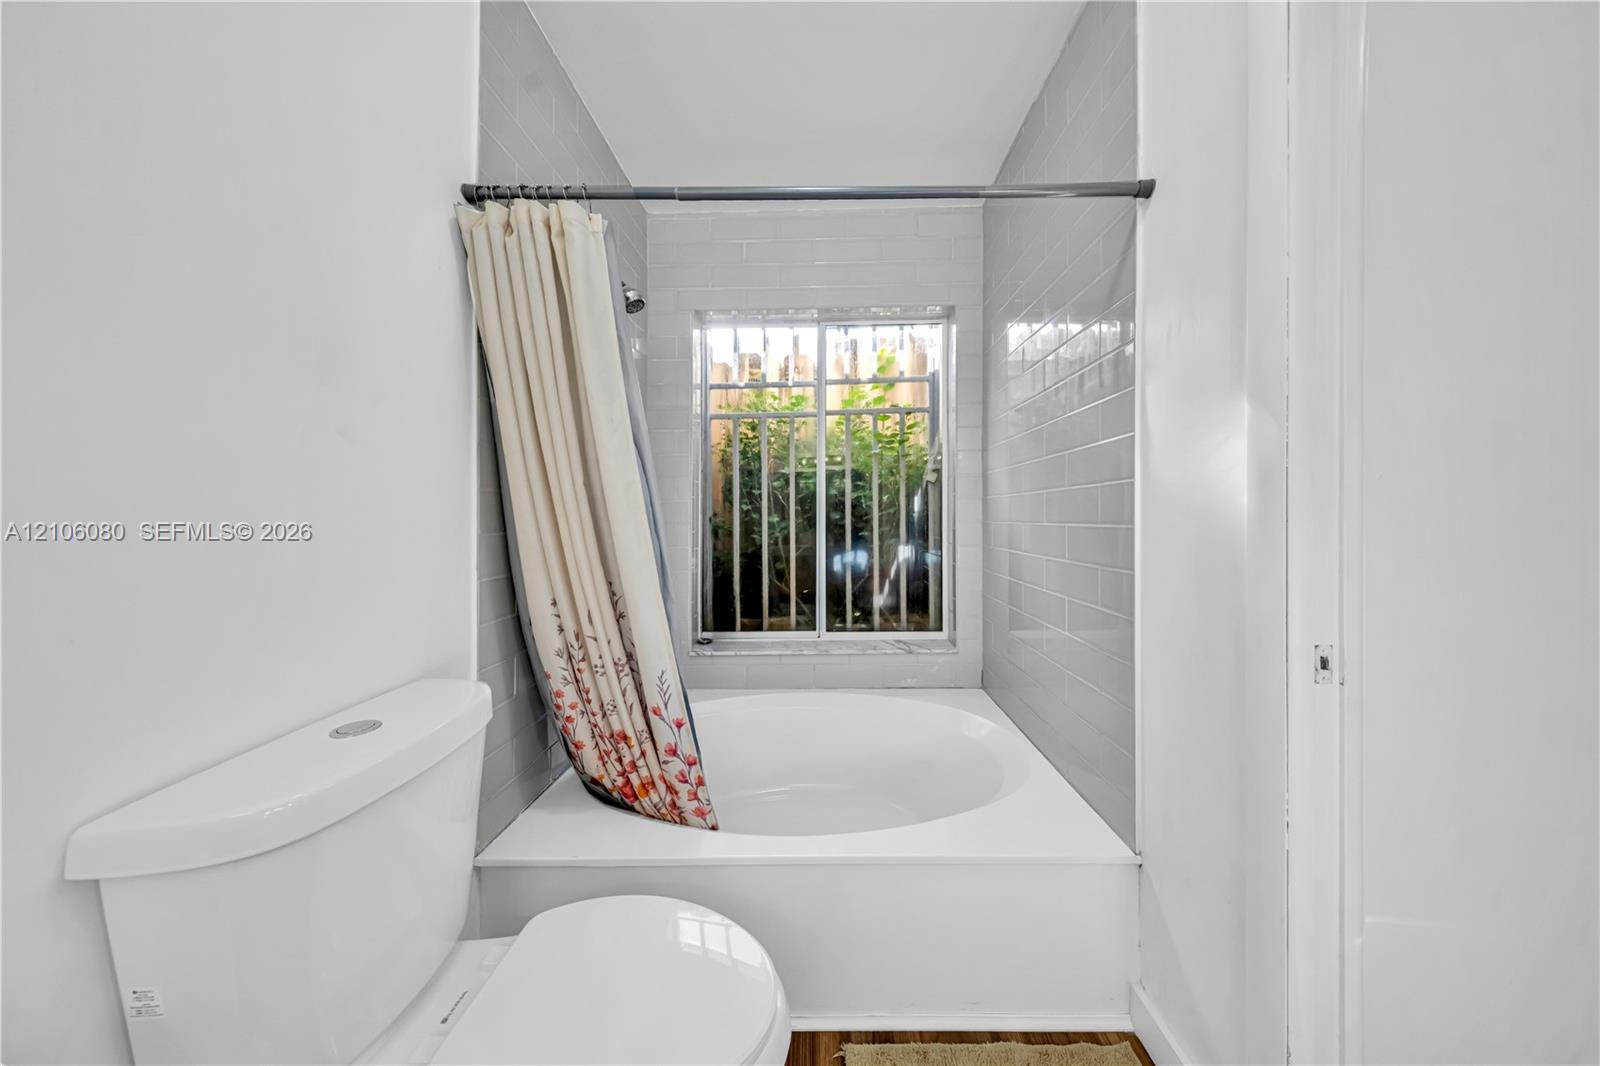
Recessed soaking tub featuring a white surround and grey subway tile wall cladding, completed by a sliding window and a white porcelain toilet
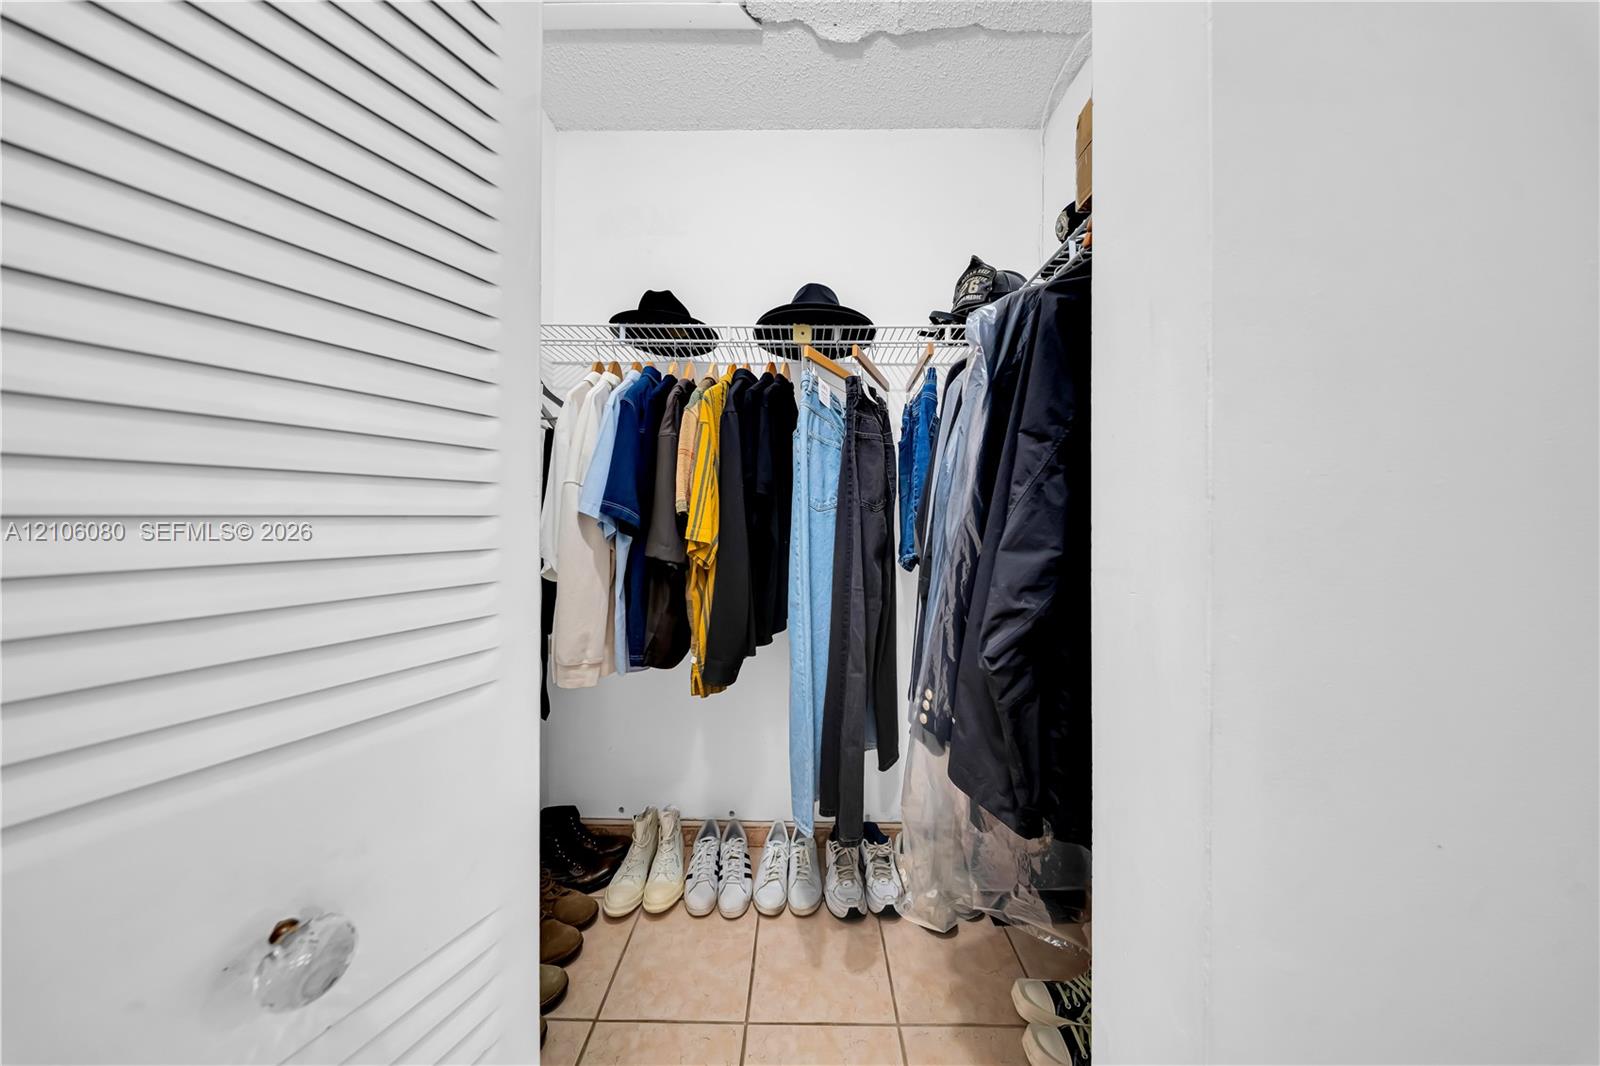
Reach-in closet featuring white louvered doors, wire shelving, and tiled flooring
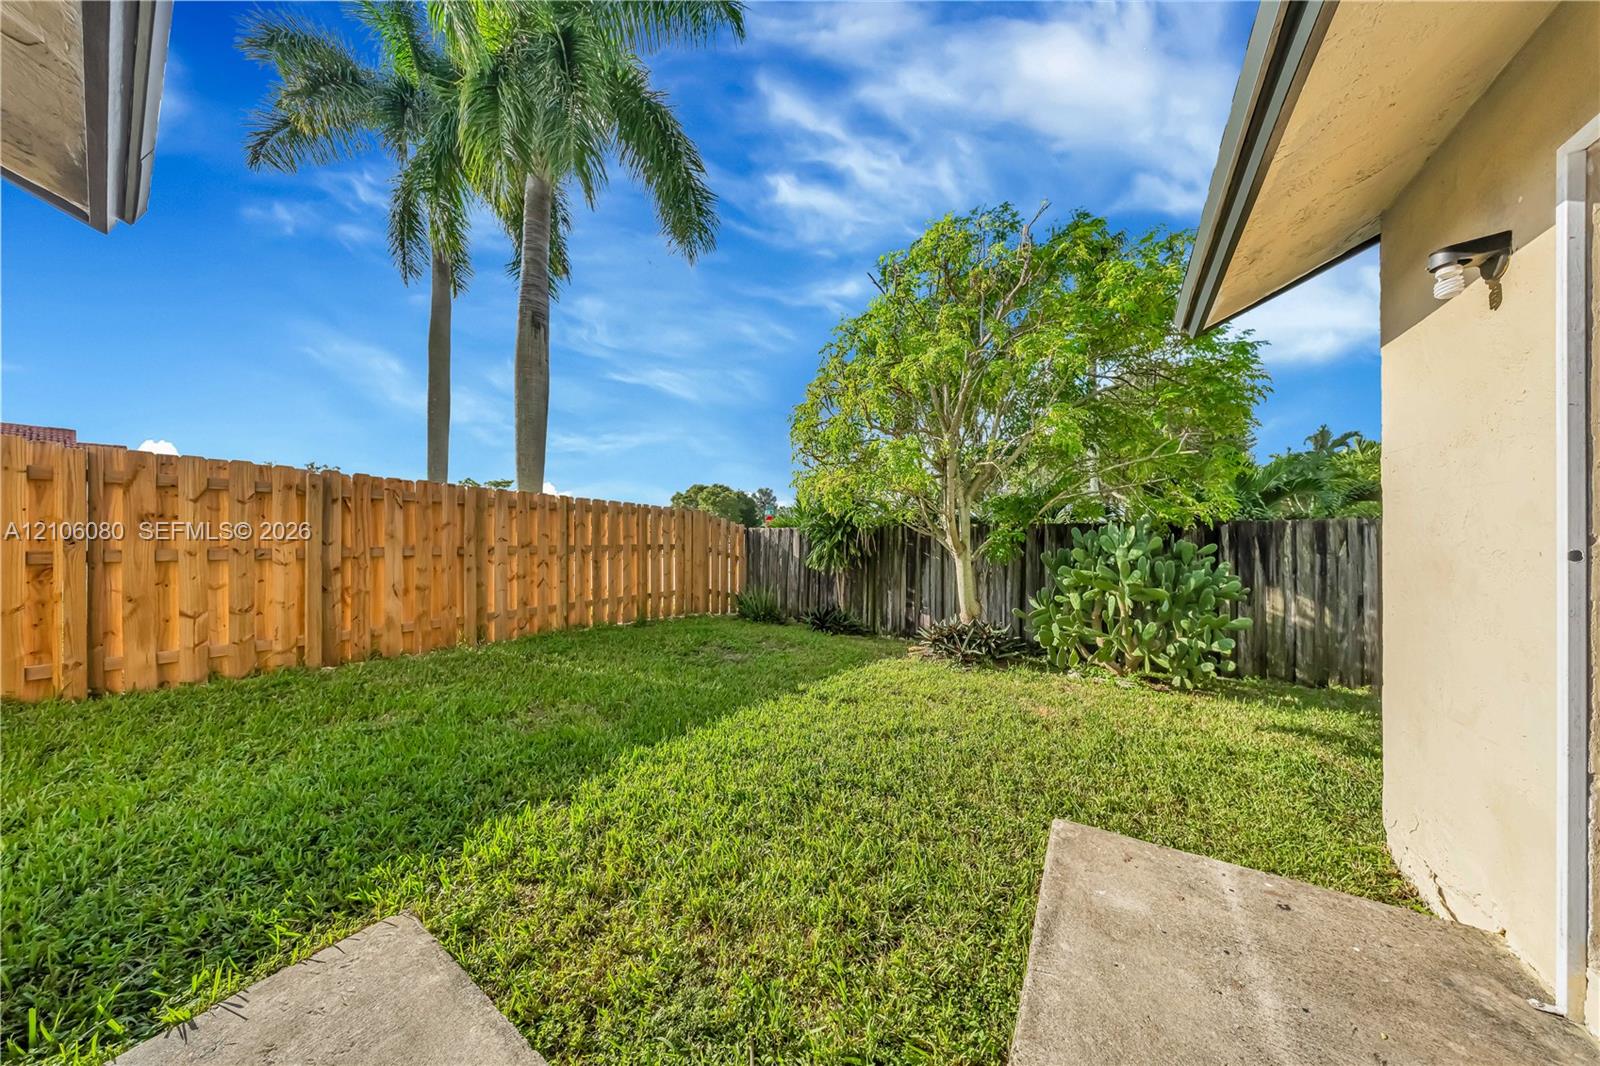
Fenced backyard featuring a manicured lawn, concrete patio, exterior wall-mounted light fixture, and mature landscaping
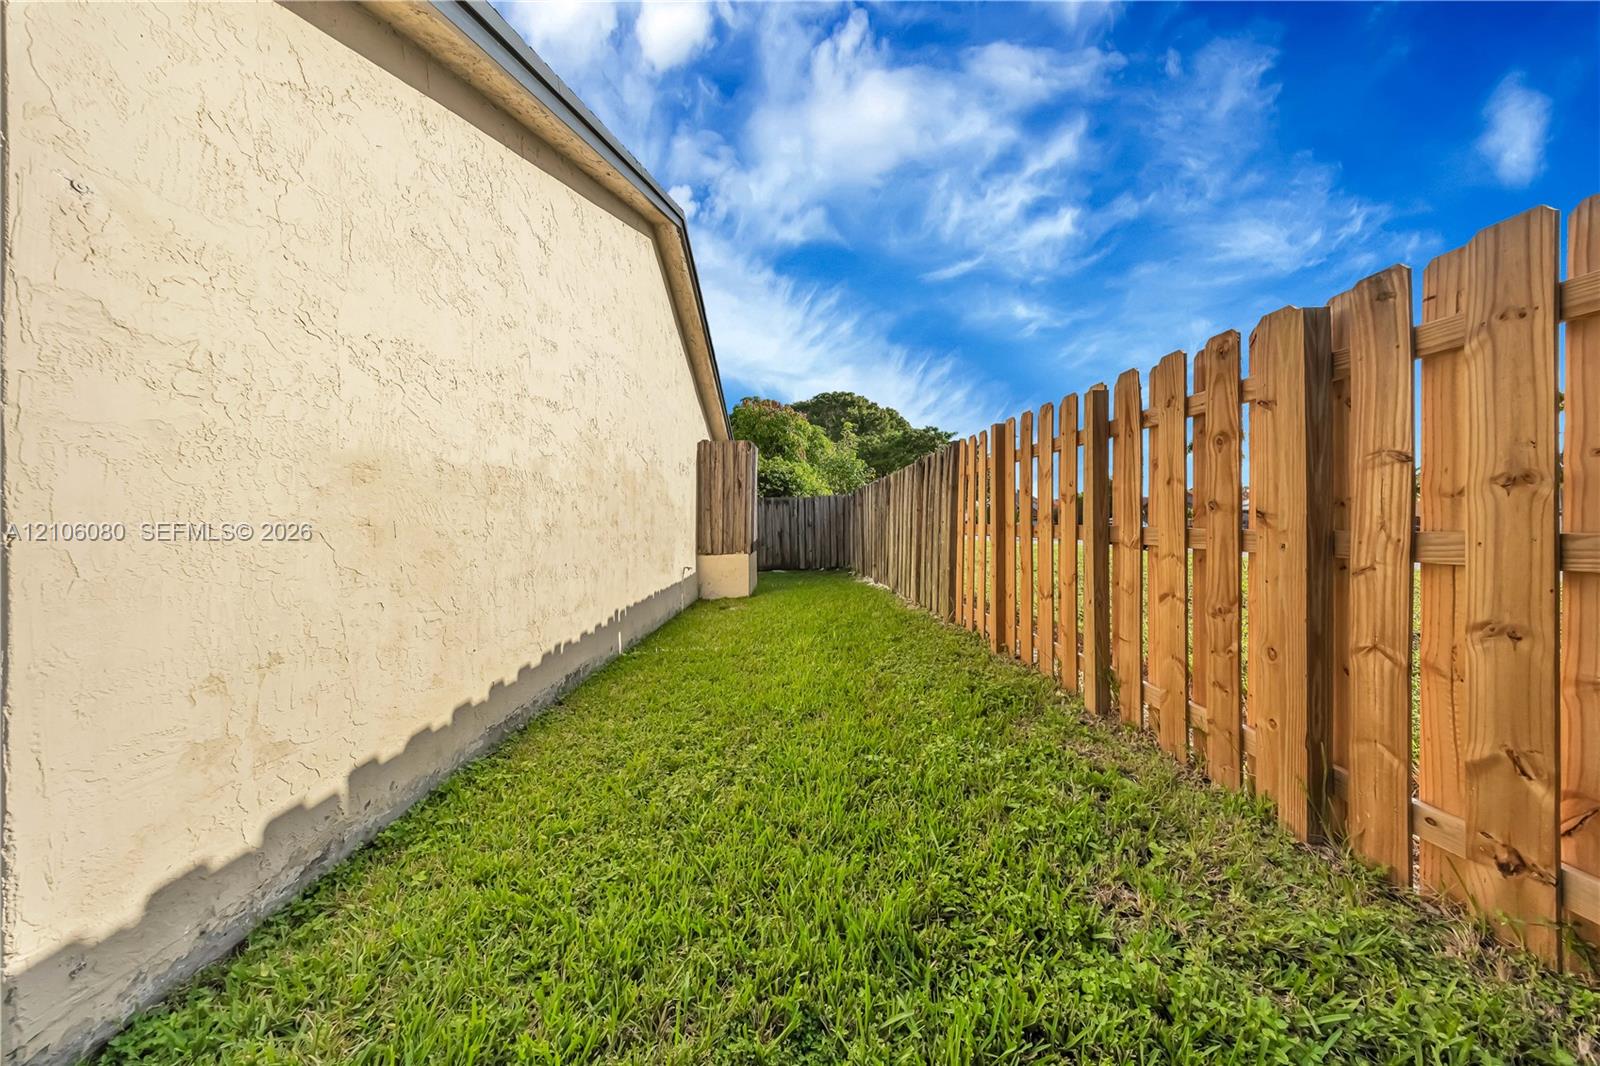
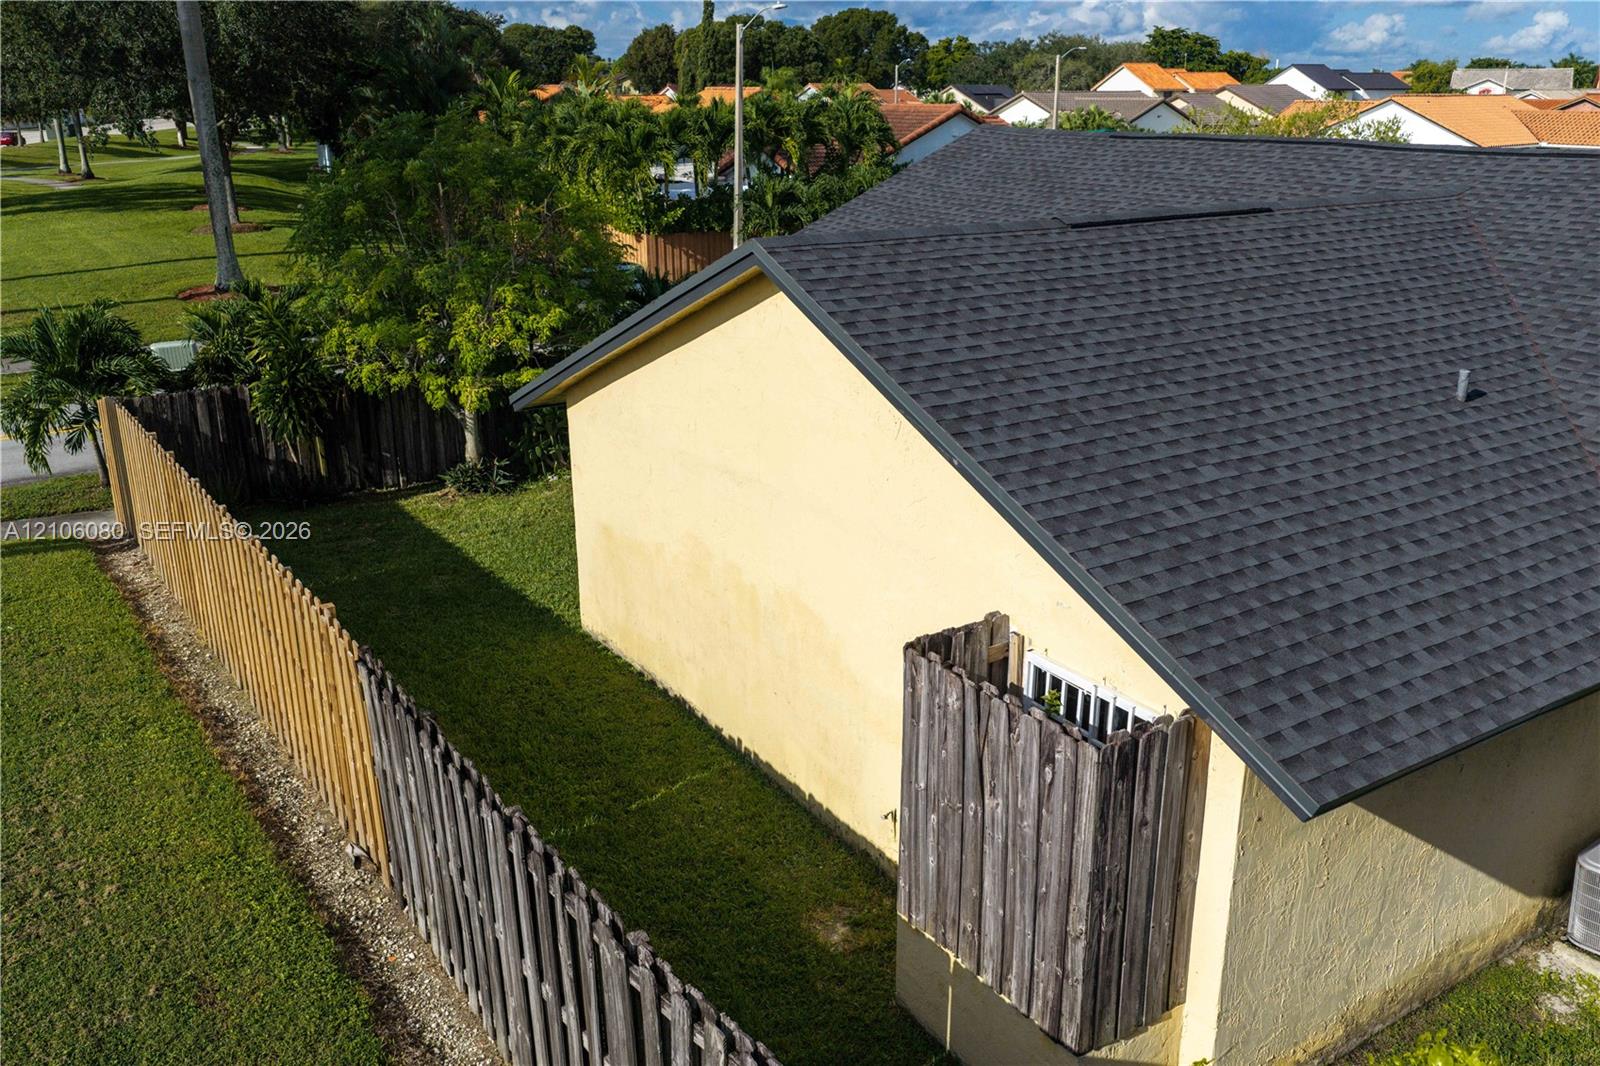
Stucco exterior wall featuring a fenced side yard with grass lawn and wood-picket fencing
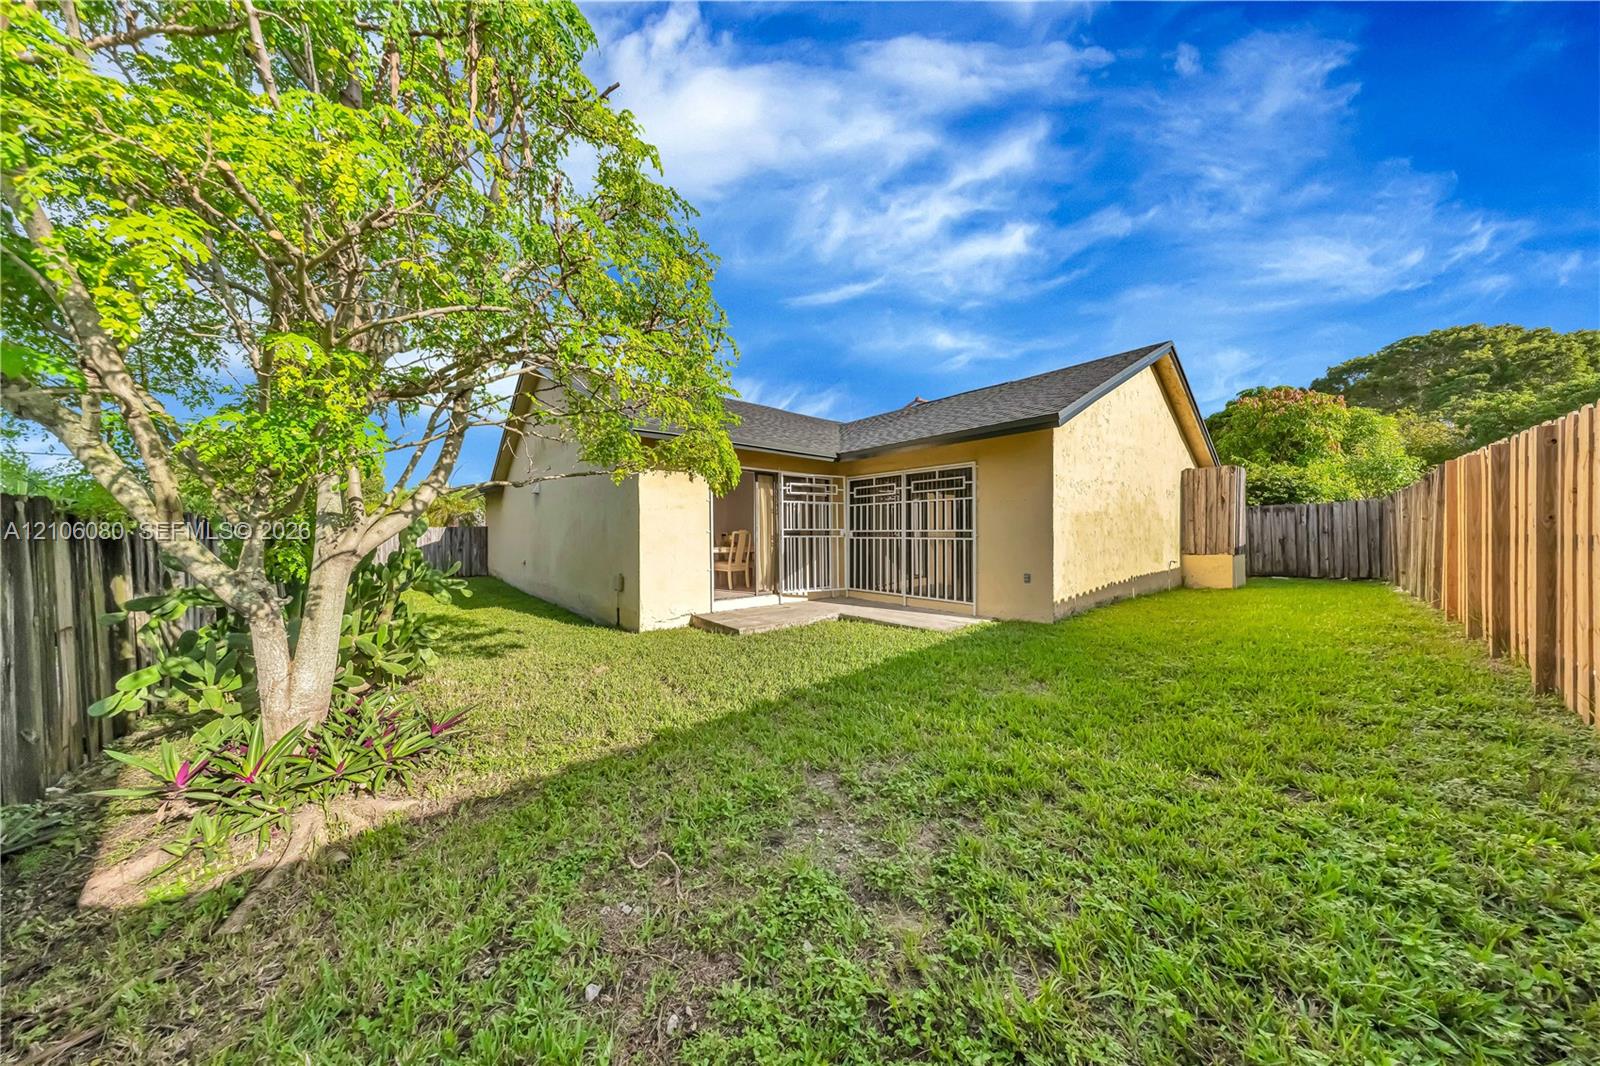
Private backyard featuring a grass lawn, mature trees, concrete patio, and surrounding wood privacy fencing
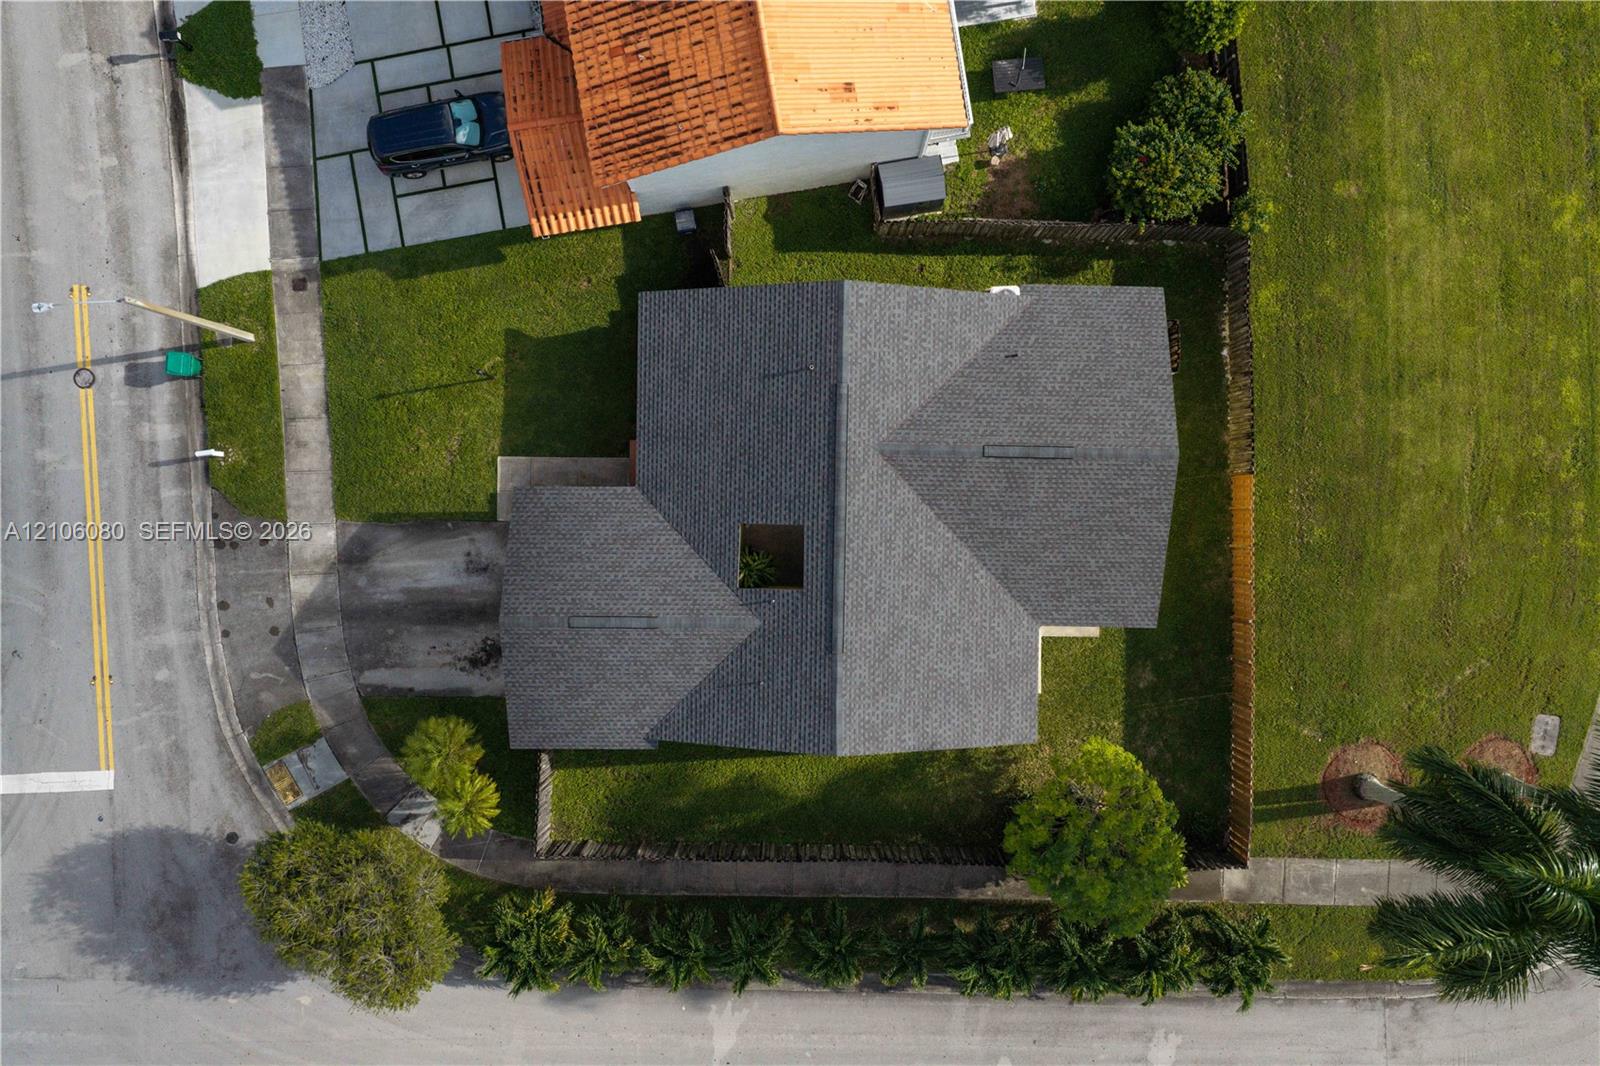
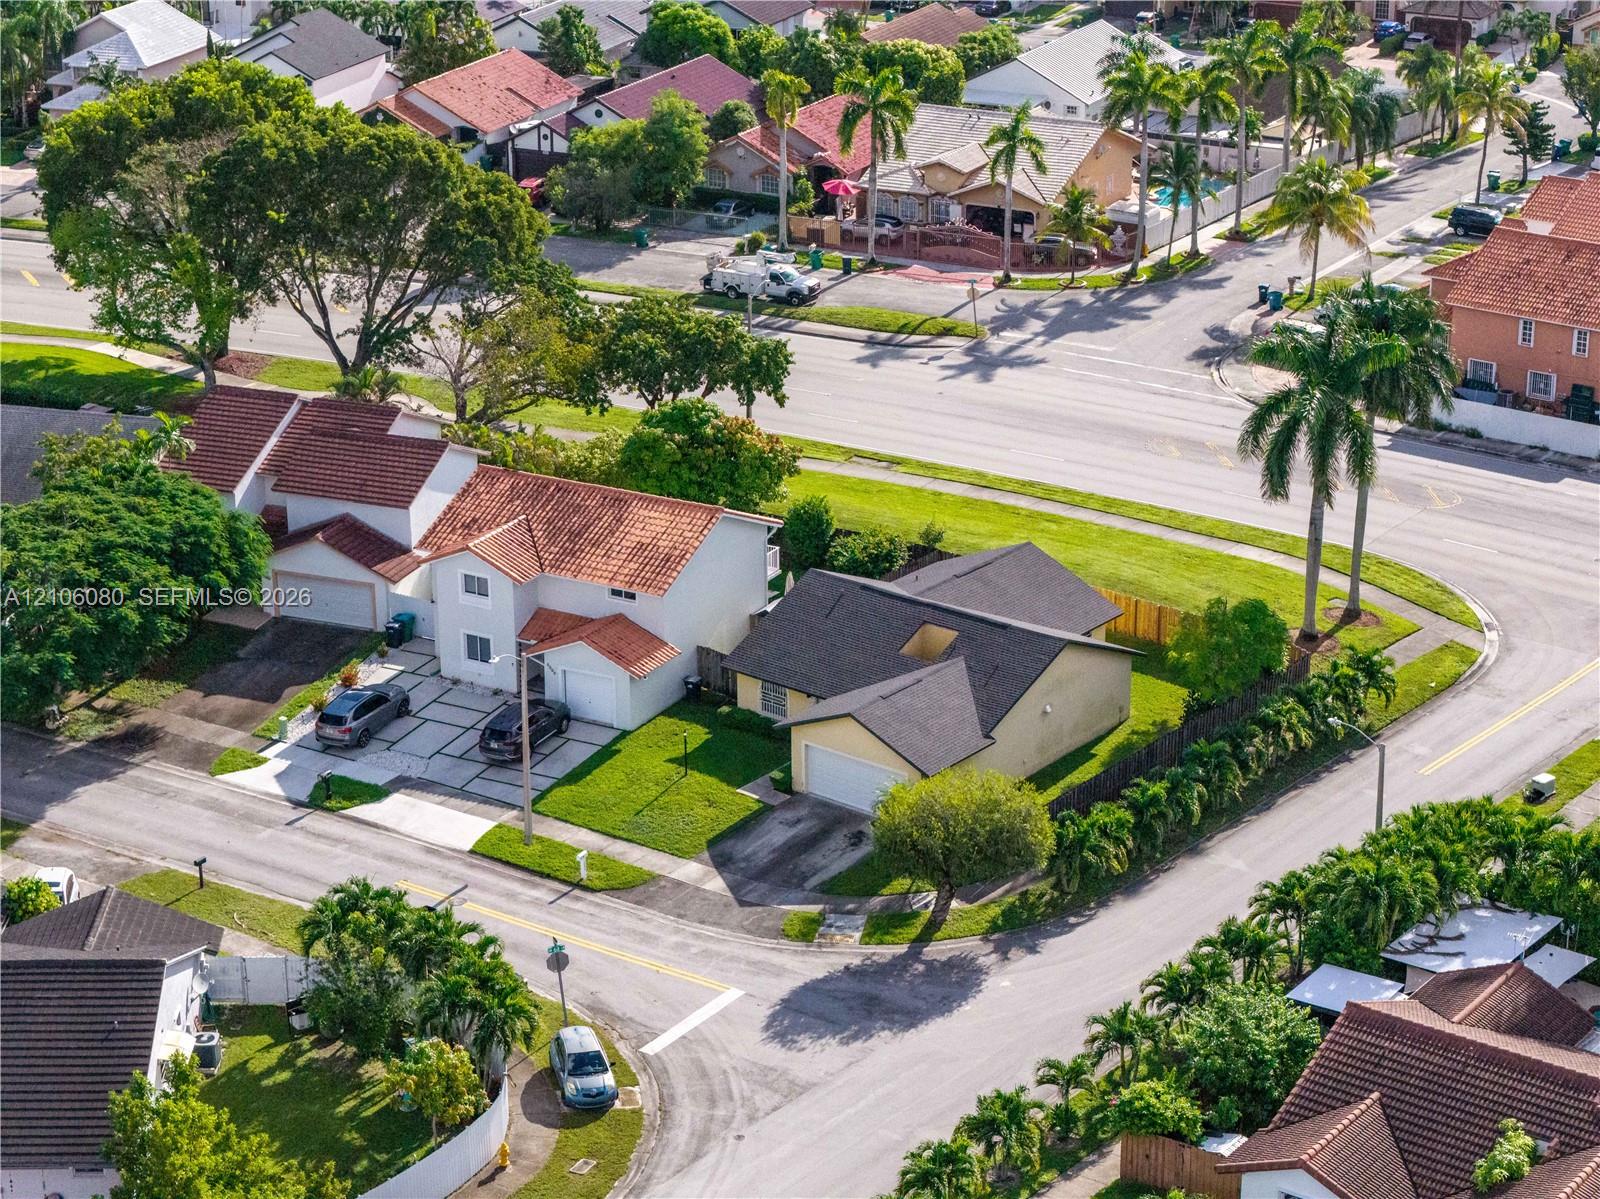
Aerial perspective of a property featuring an asphalt shingle roof, paved concrete driveway, expansive lawn, and perimeter fencing
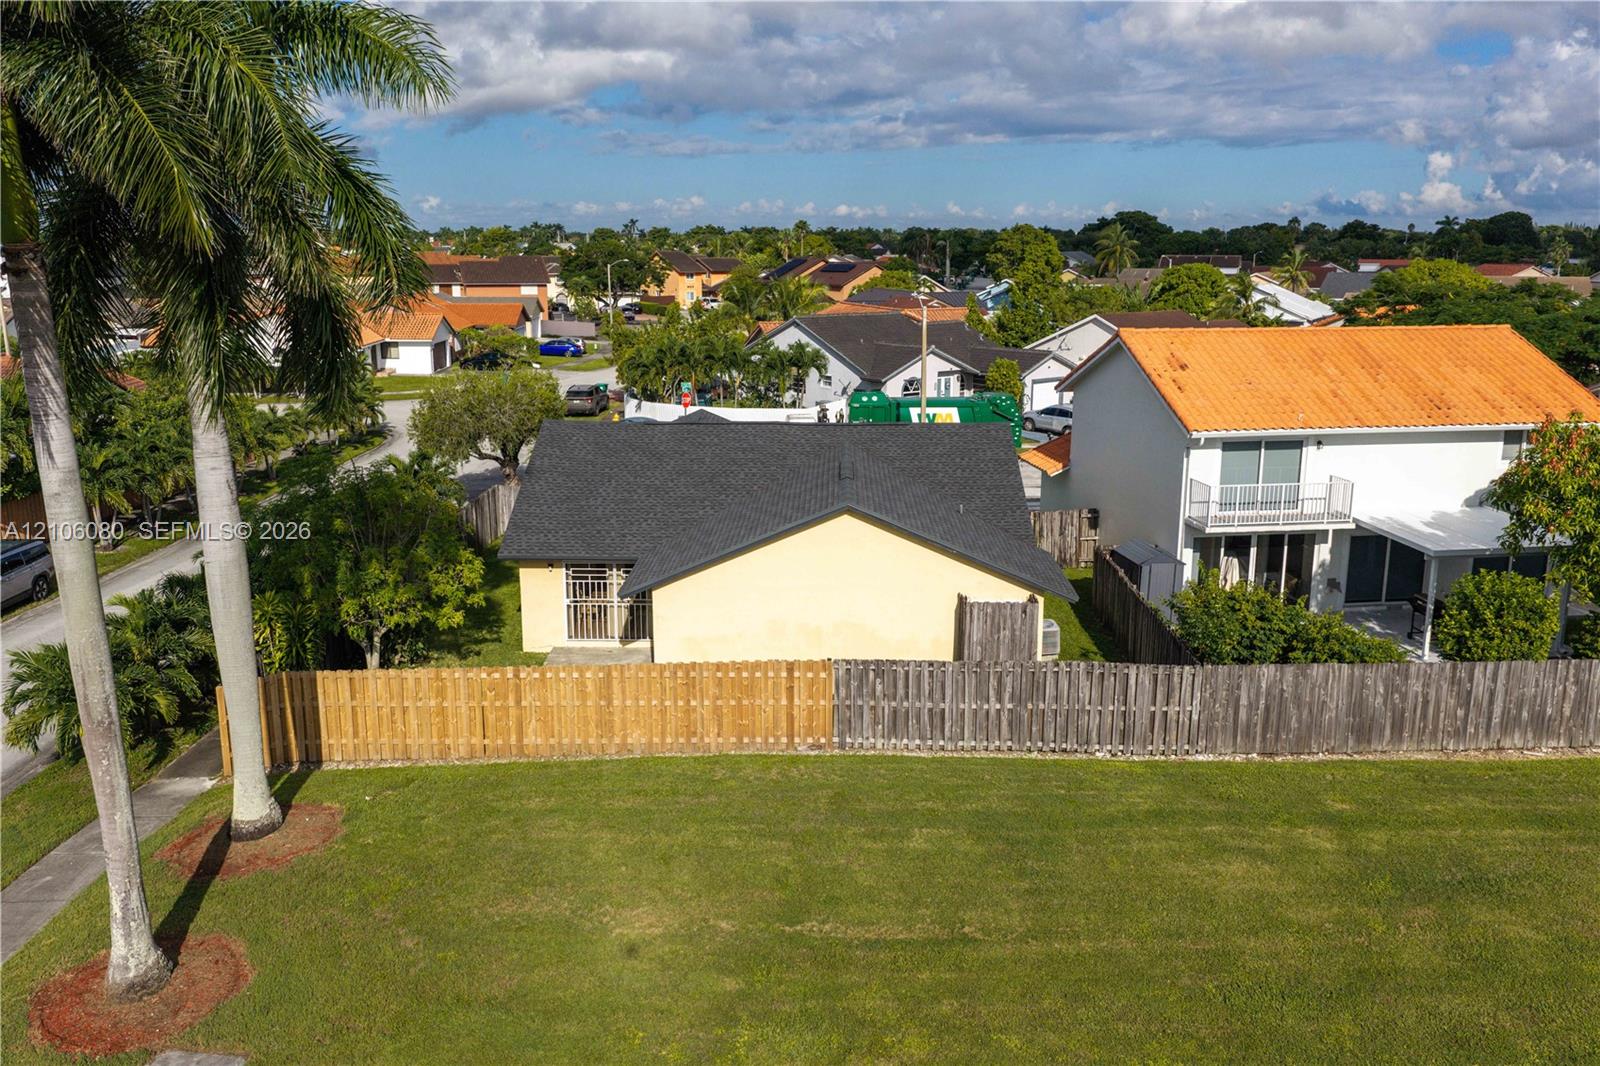
Aerial perspective of a residential property featuring an expansive lawn, mature palm trees, and a wood privacy fence
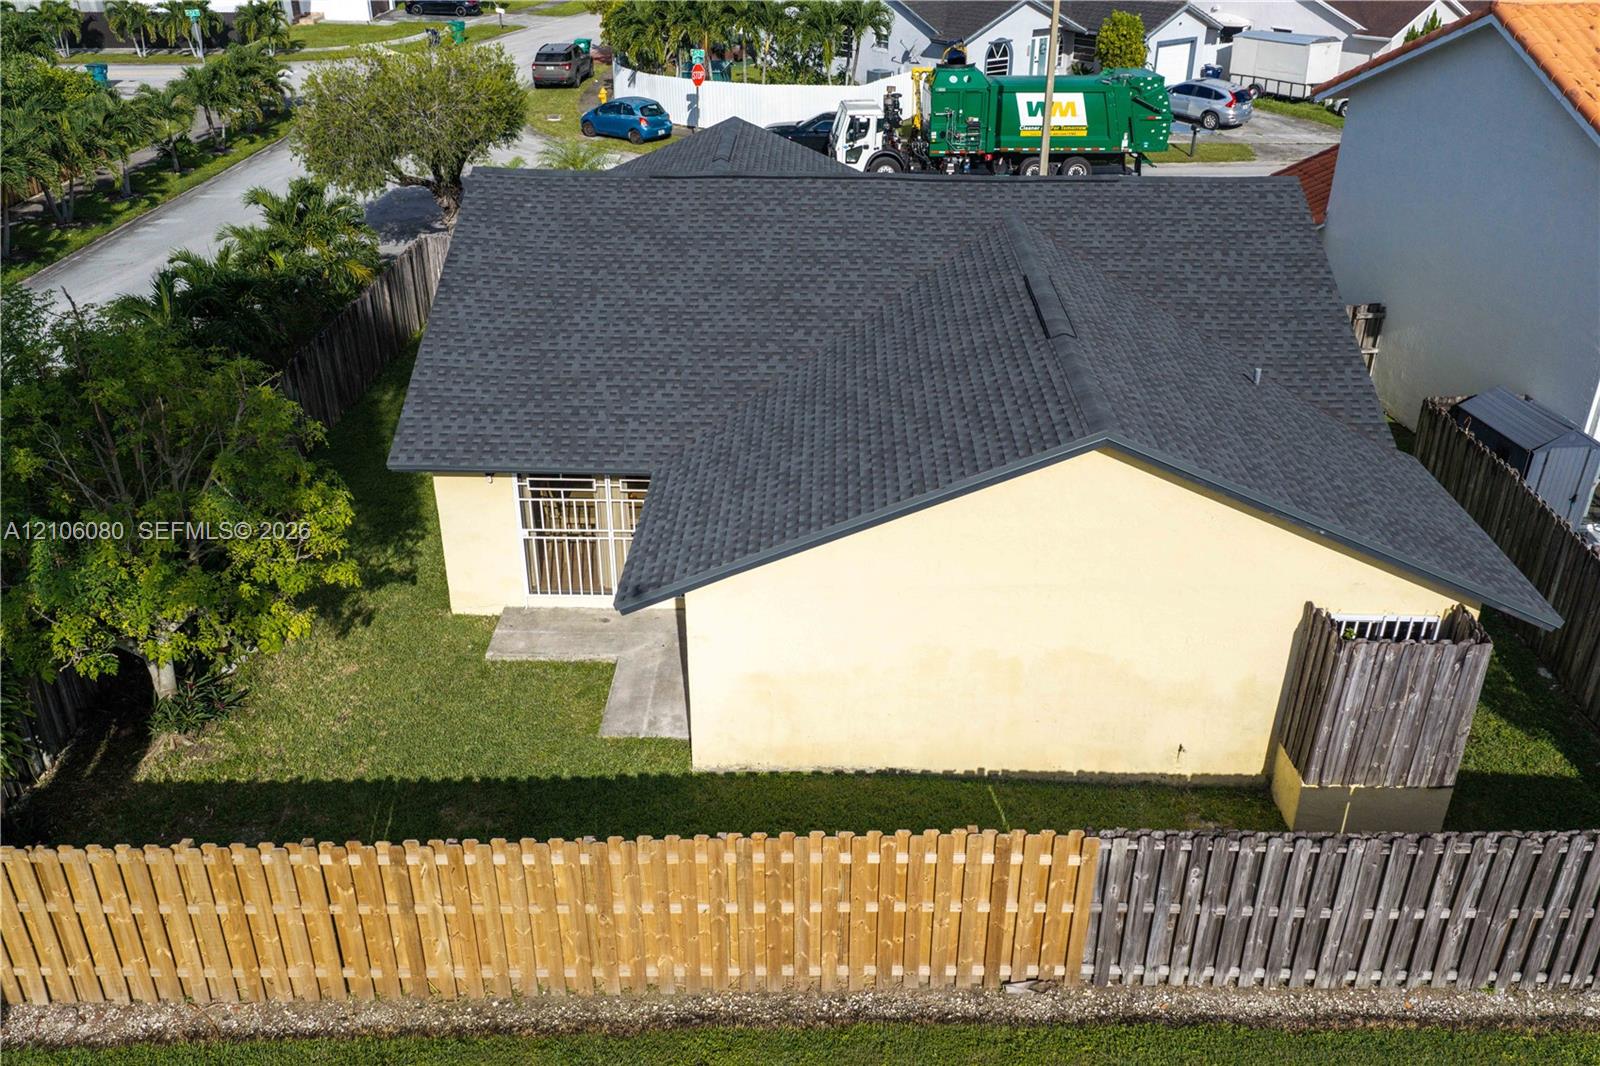
Exterior view featuring a shingled roof, stucco siding, a wood fence enclosure, and a concrete pathway
Exterior side yard featuring a wood privacy fence and asphalt shingle roofing
Aerial perspective of the residential property featuring a pitched shingle roof, paved driveway, expansive lawn, and mature palm trees
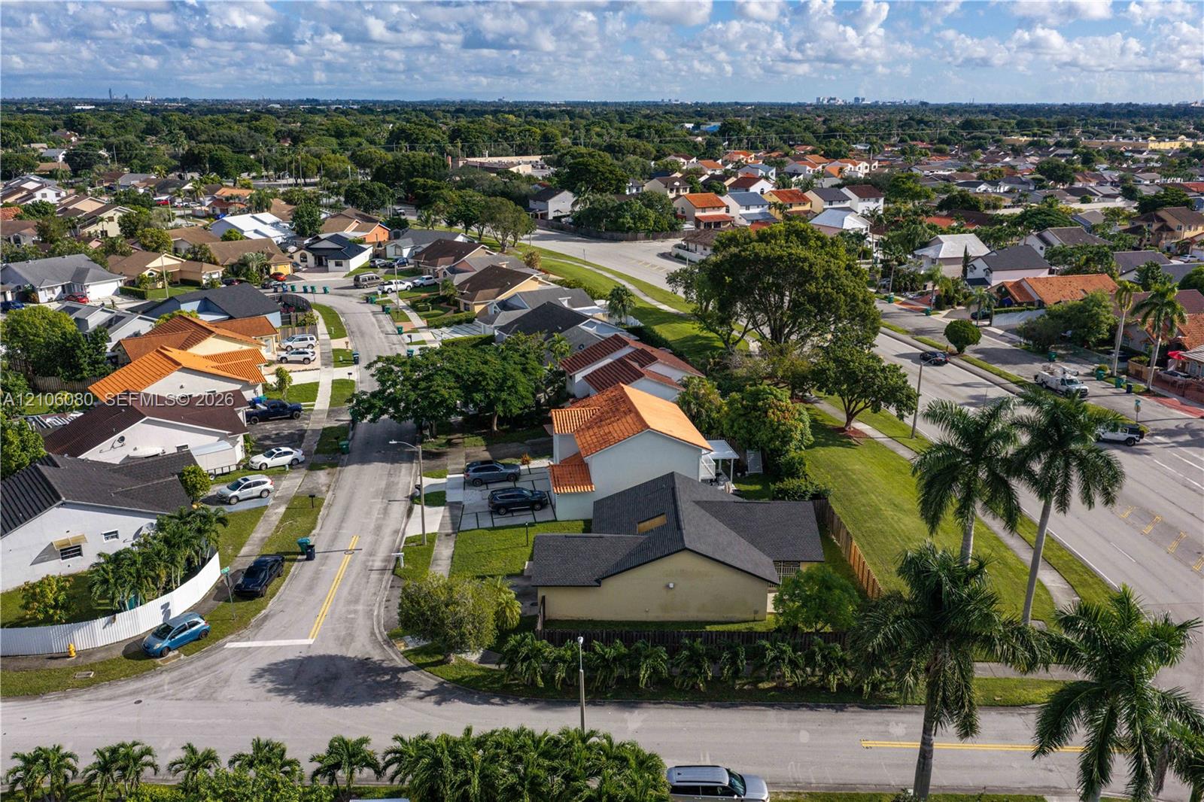
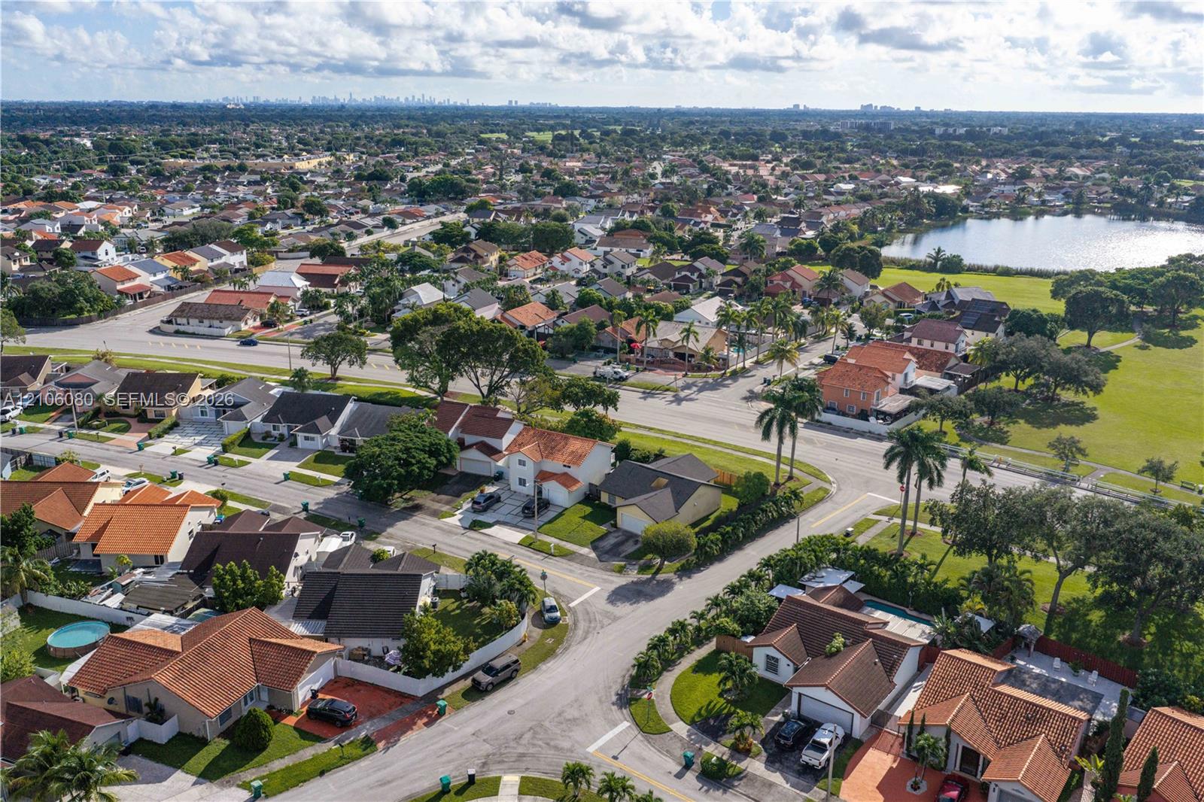
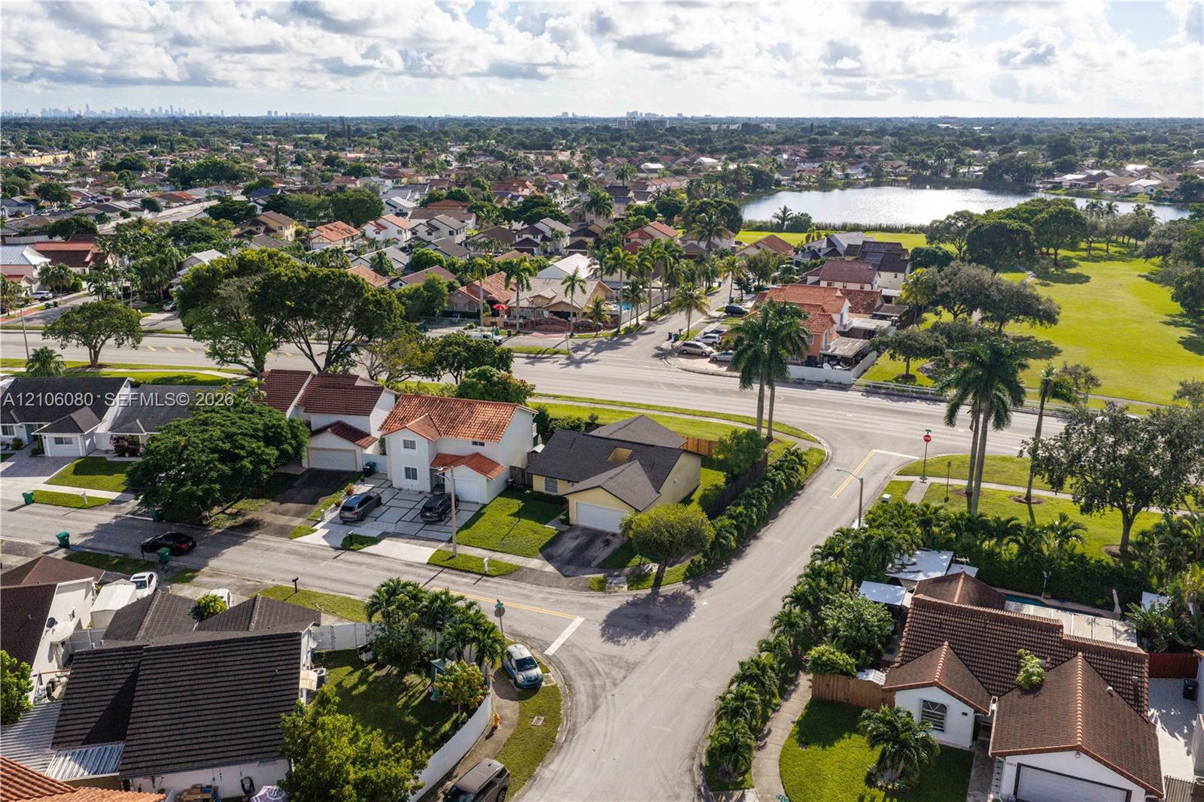
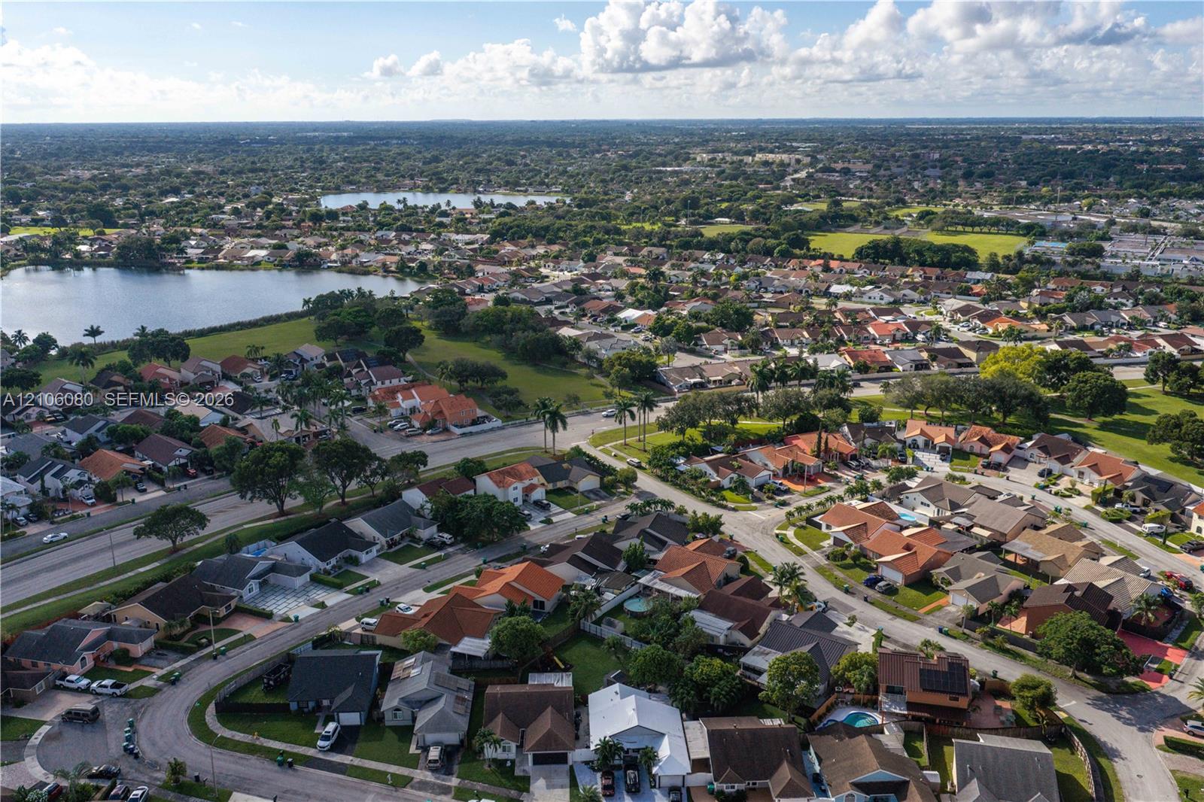
Aerial perspective of a suburban neighborhood featuring paved street infrastructure, multi-lot residential composition, established palm trees, and proximity to a central water feature
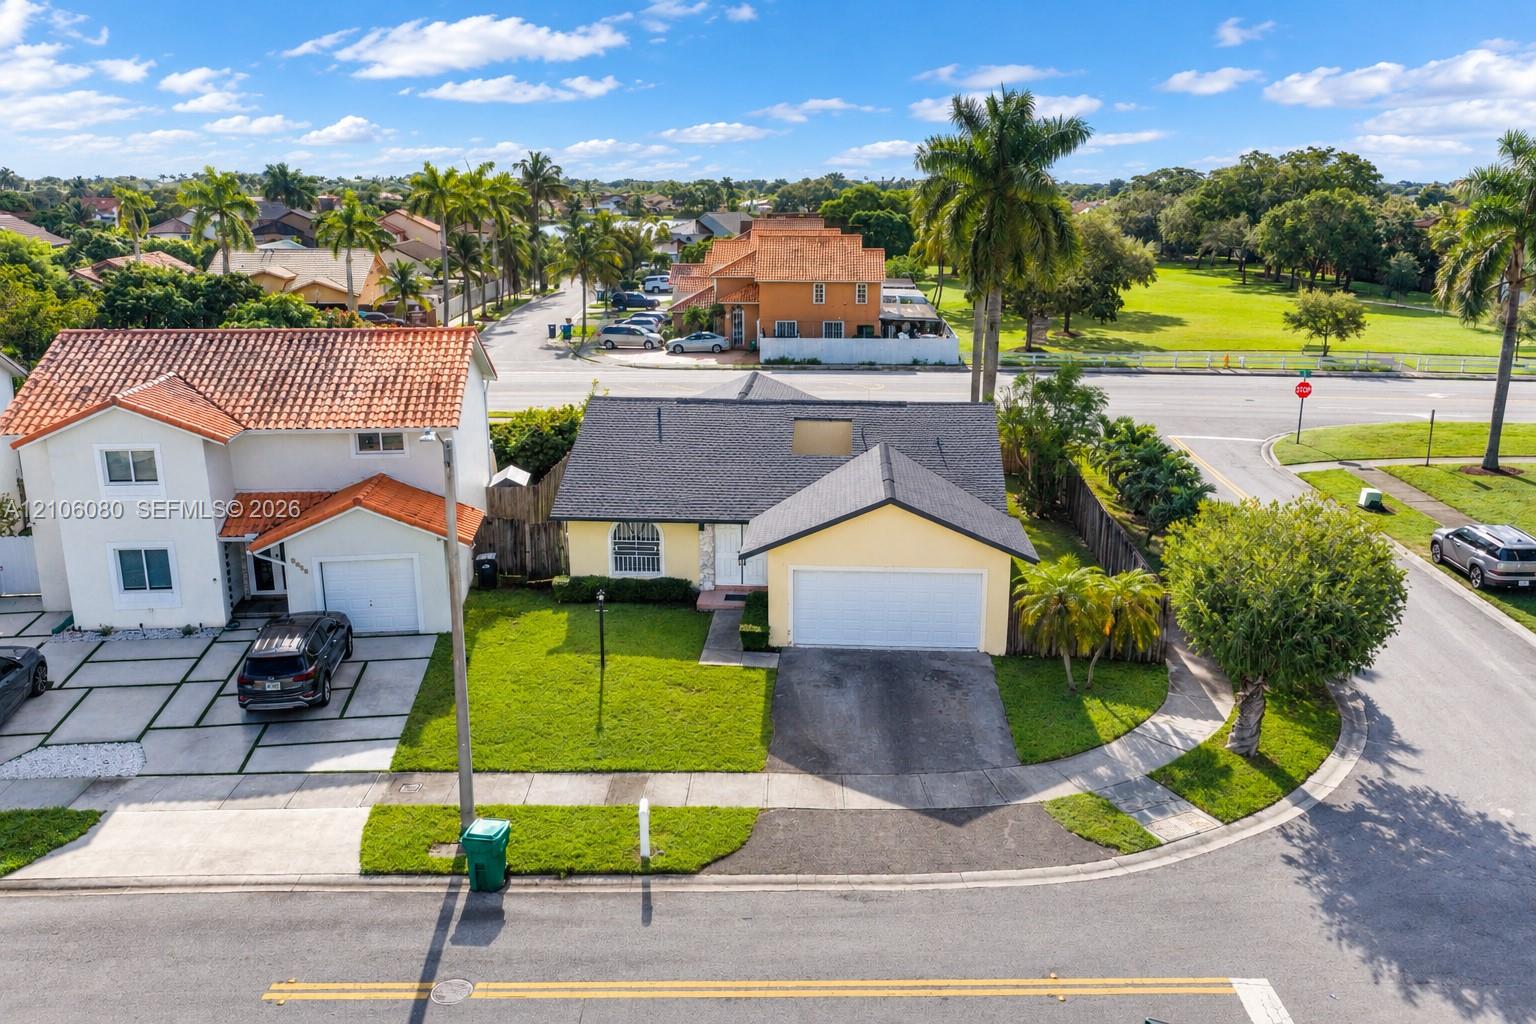
Corner lot property featuring a multi-car paved driveway, attached garage, tile and shingle rooflines, and manicured landscaping
Aerial perspective of a residential neighborhood featuring paved streets, mature palm trees, multi-roofline architectural styles, and proximity to a local lake
Aerial view featuring residential properties with terracotta-style tile roofing, paved concrete driveways with geometric inlays, attached garages, and established tropical landscaping
Aerial view of a residential community featuring winding paved streets, multiple freshwater ponds, and mature tree-lined landscapes
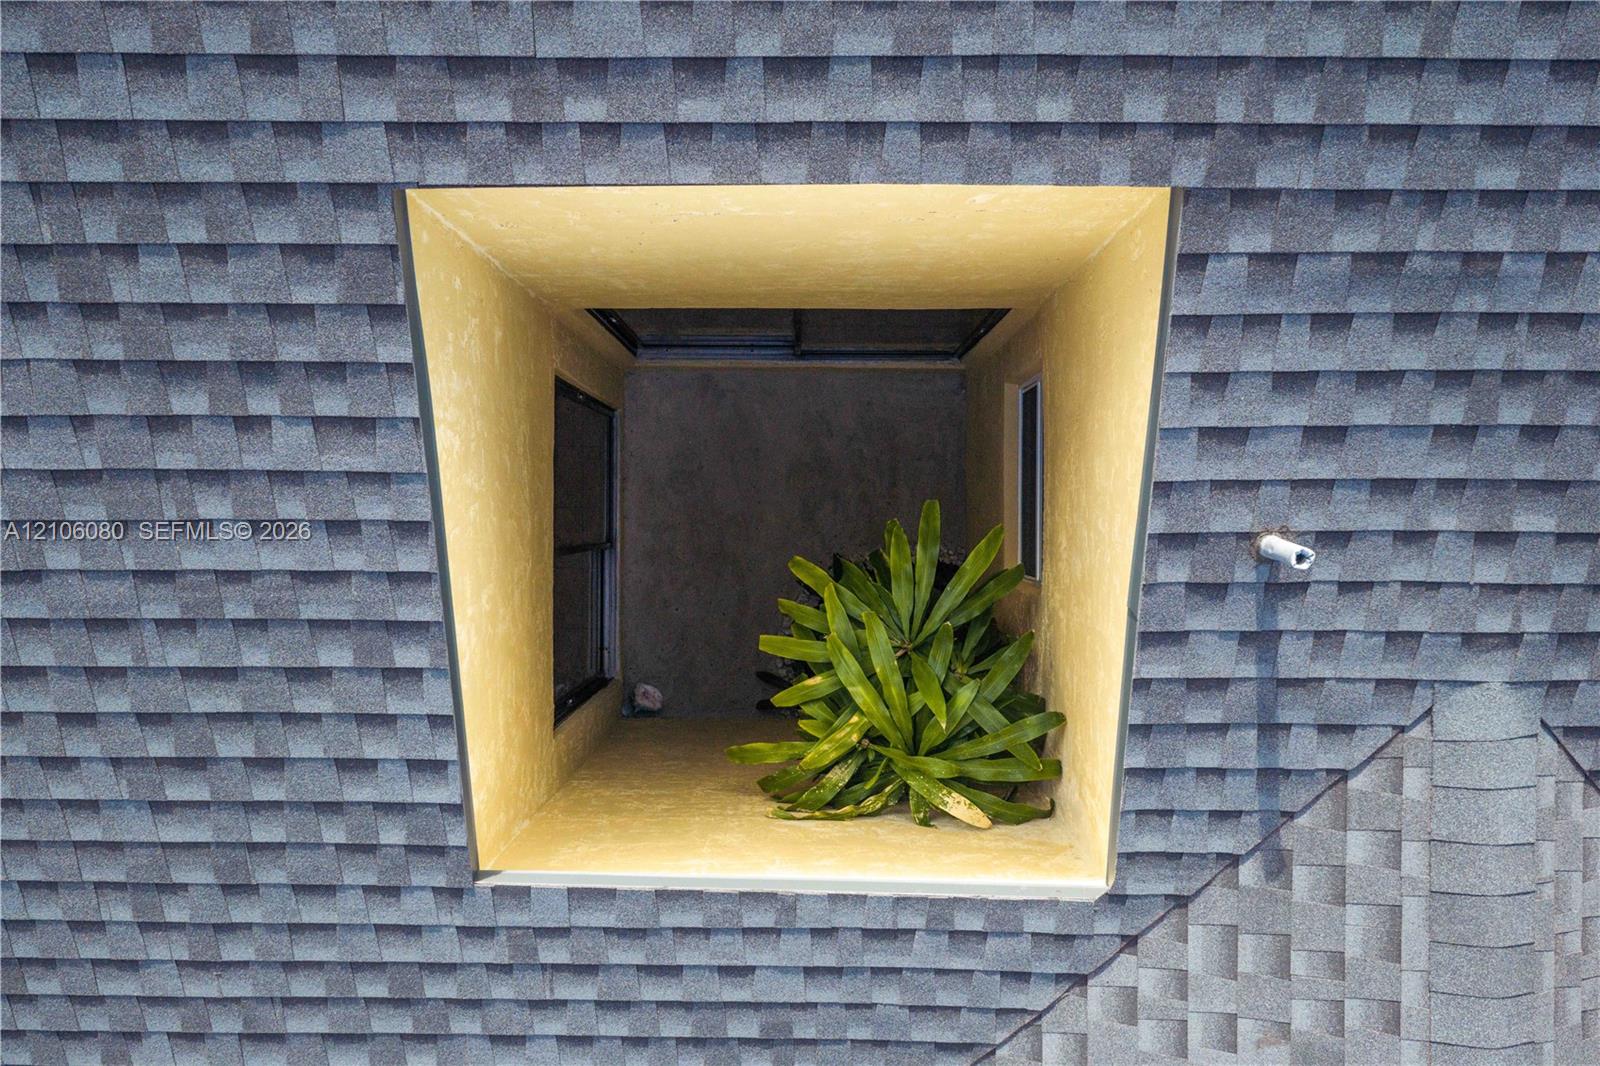
Recessed architectural niche featuring asphalt shingle roofing, smooth-finish interior walls, and a skylight
Aerial perspective of single-story residence featuring a shingled roof, attached garage, paved driveway, and manicured front lawn