
$475,000 $2,550 est/mo Sourced by Back At You
5705 Cassidy Lane,Ave Maria, FL 34142
Ave Maria, FL 34142
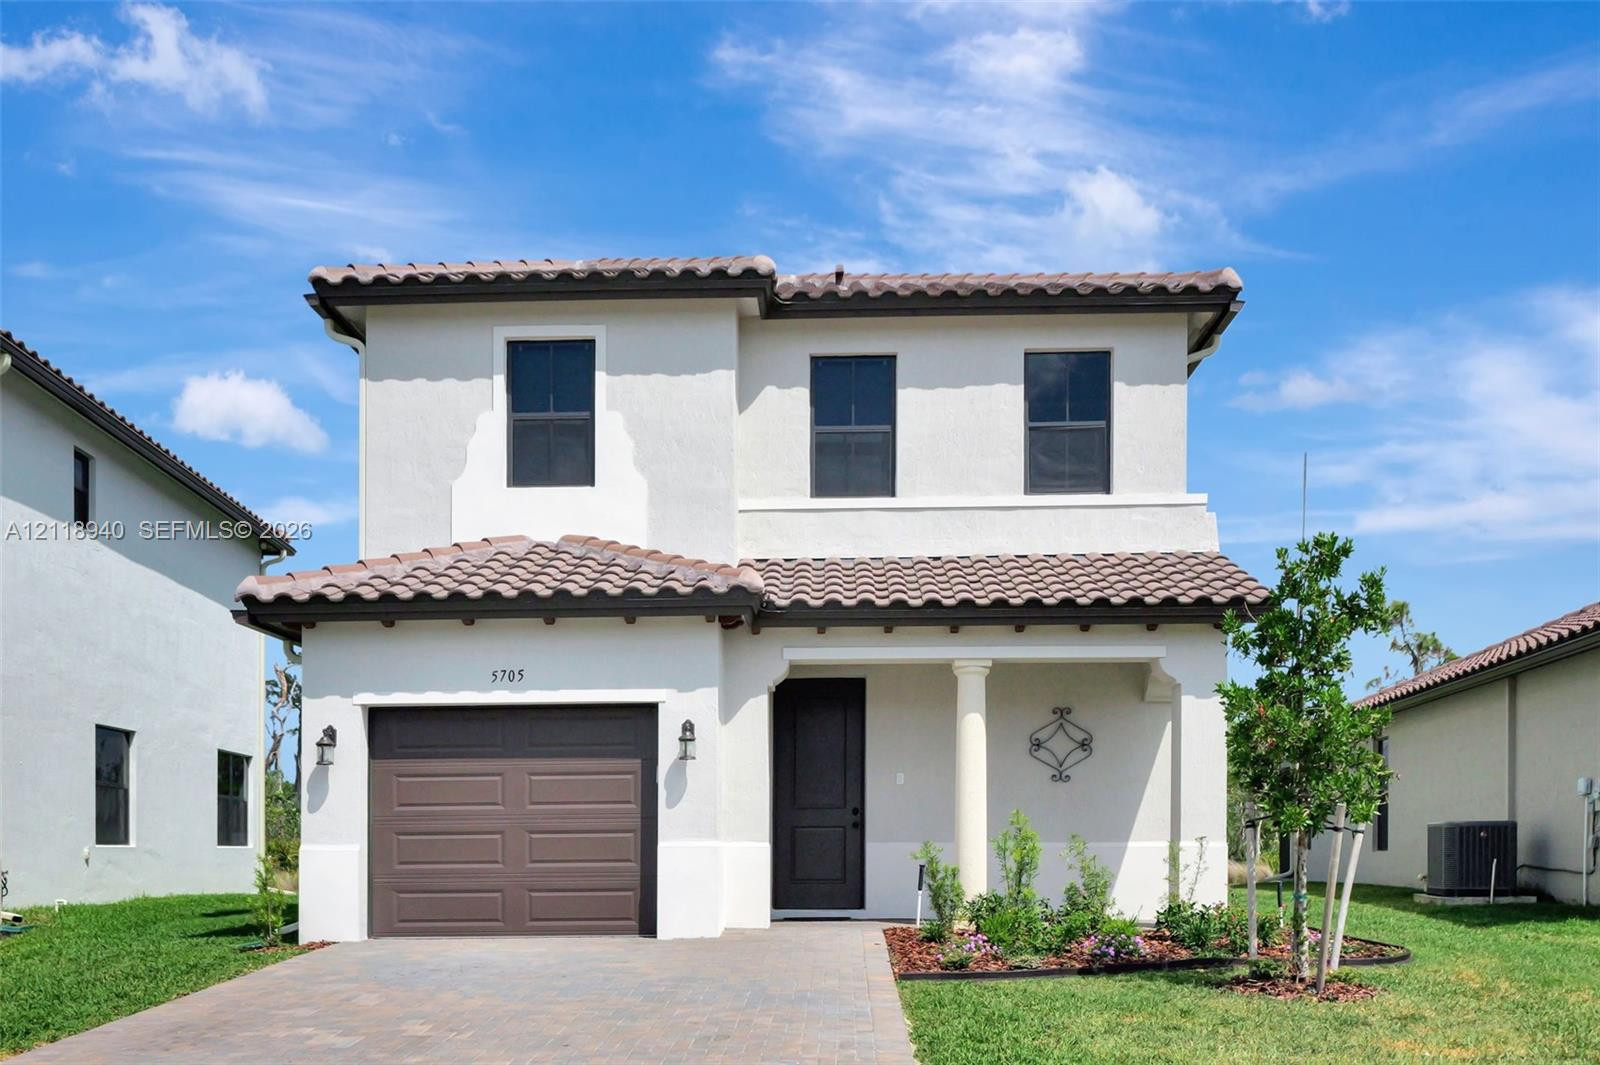
Stucco exterior featuring a clay tile roof, single-car garage, covered entryway with a decorative column, and paver driveway
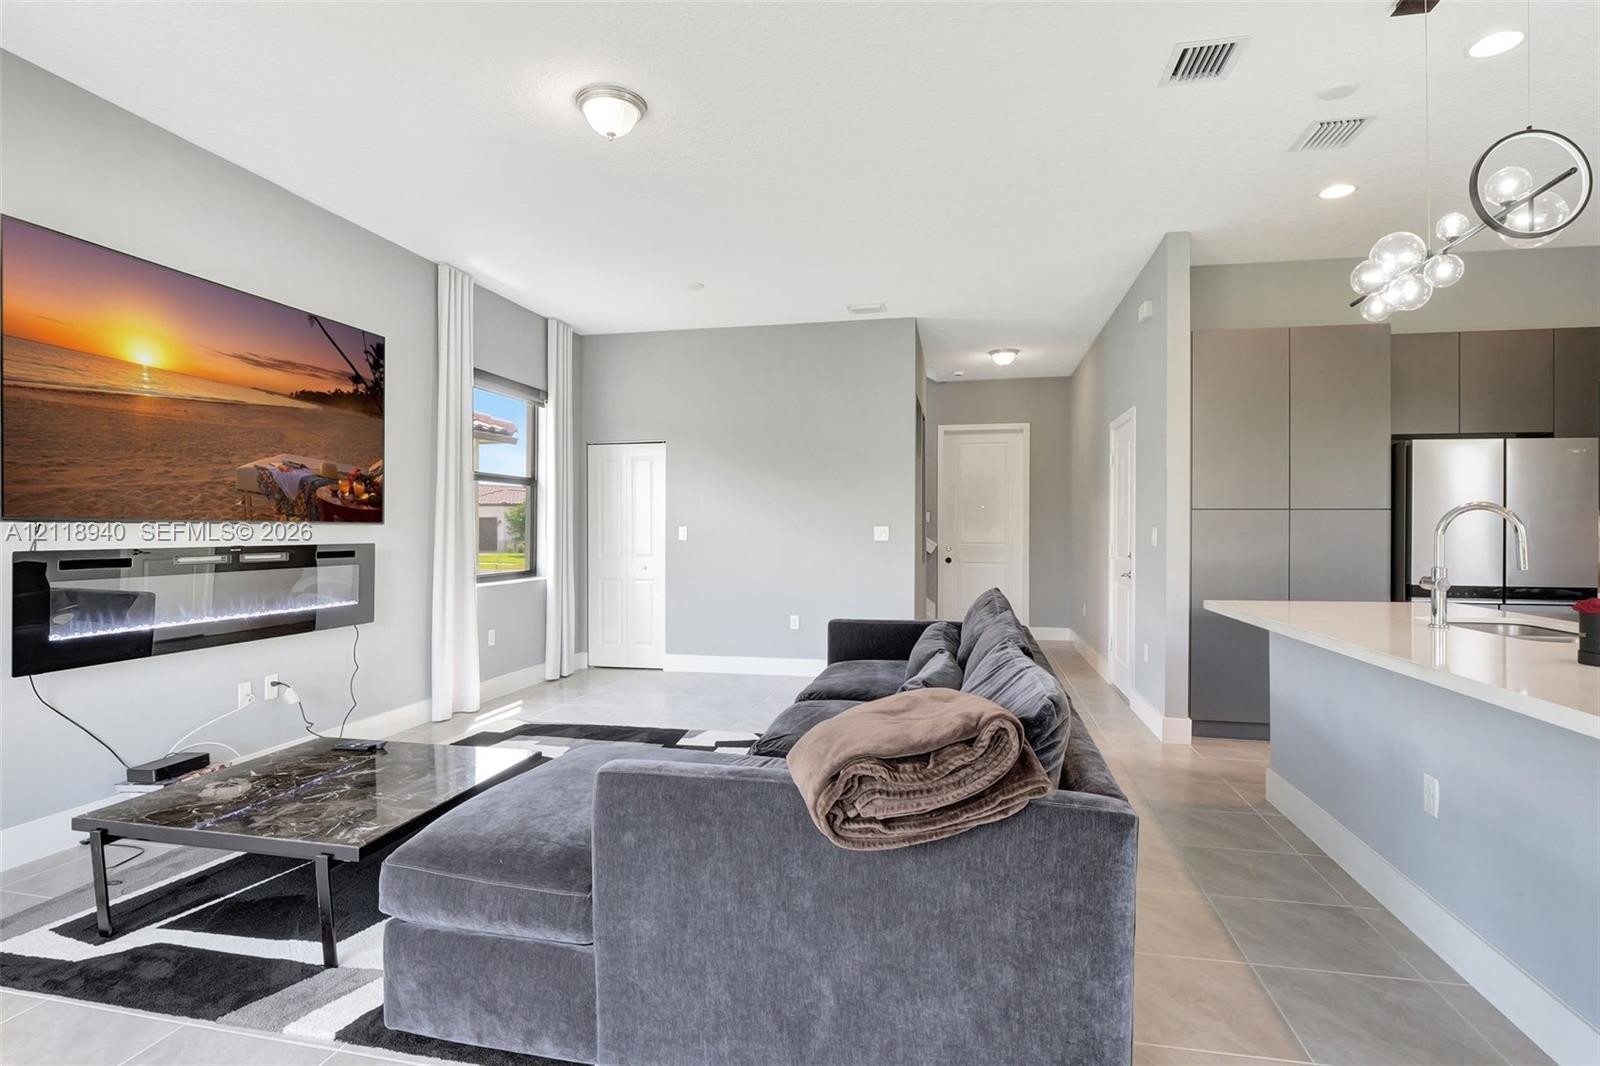
Open-concept interior featuring a built-in wall-mounted electric fireplace, tile flooring, modern flat-panel cabinetry, a quartz-topped peninsula, and contemporary spherical chandelier lighting
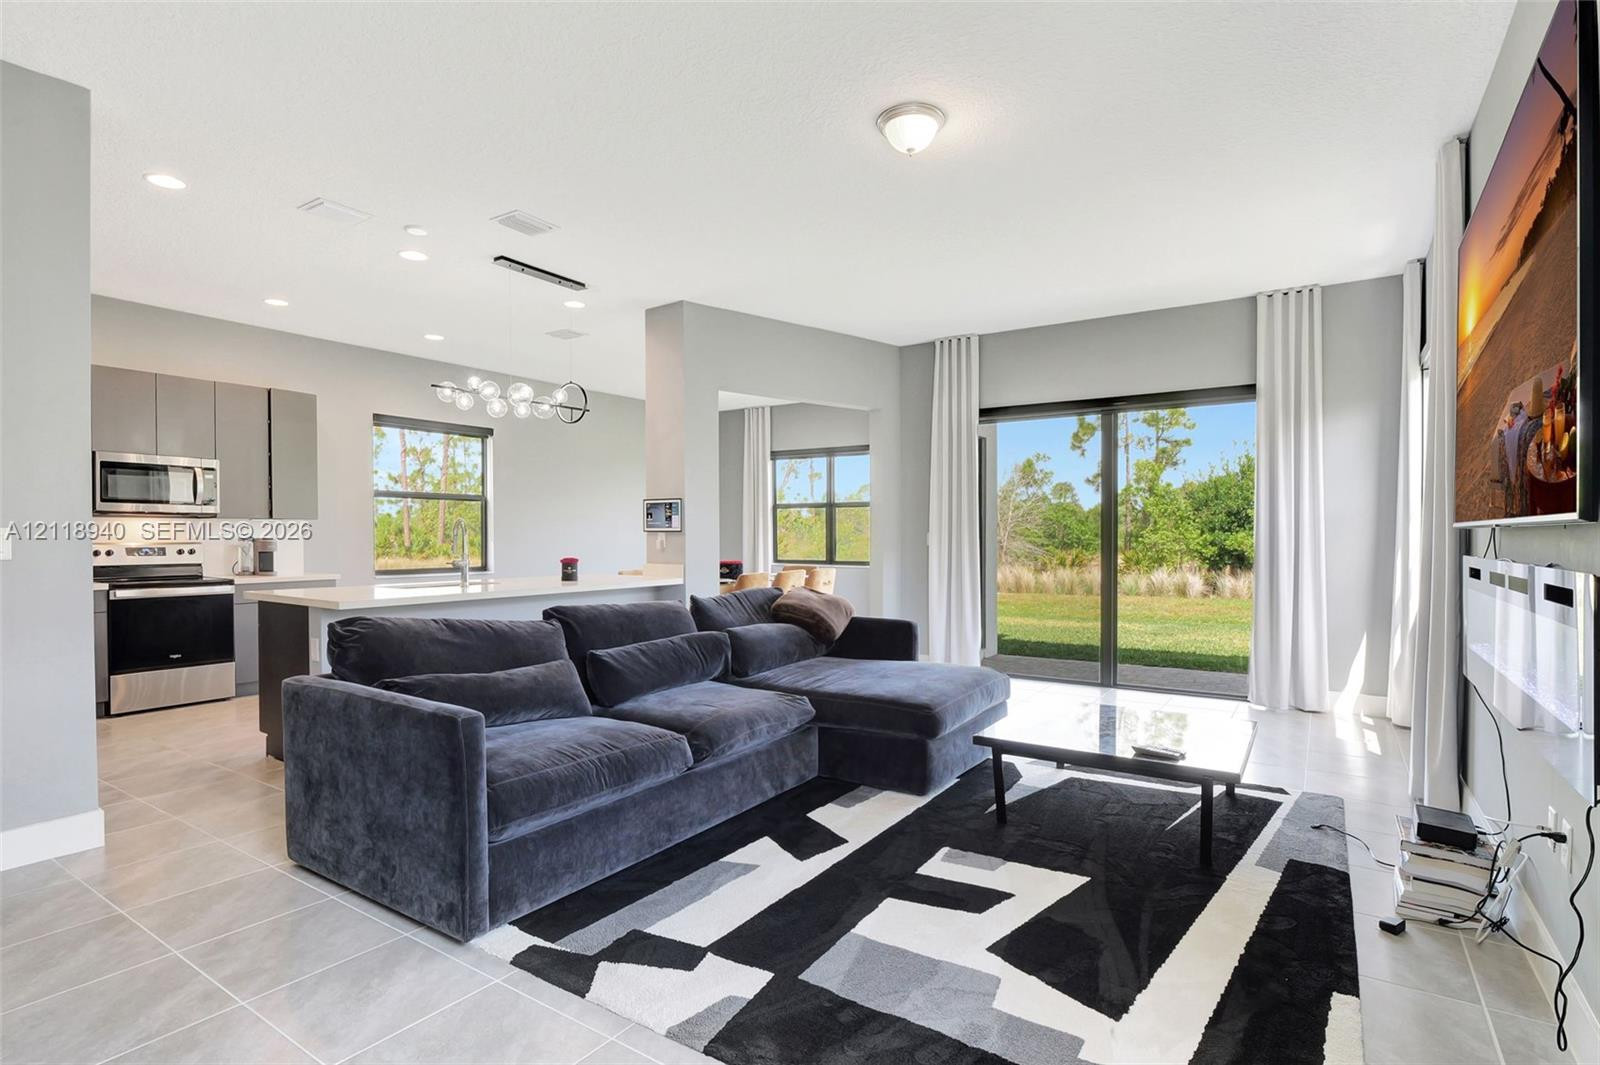
Open-concept living space featuring neutral tile flooring, recessed lighting, a modern kitchen with flat-panel cabinetry, a breakfast bar, and large sliding glass doors
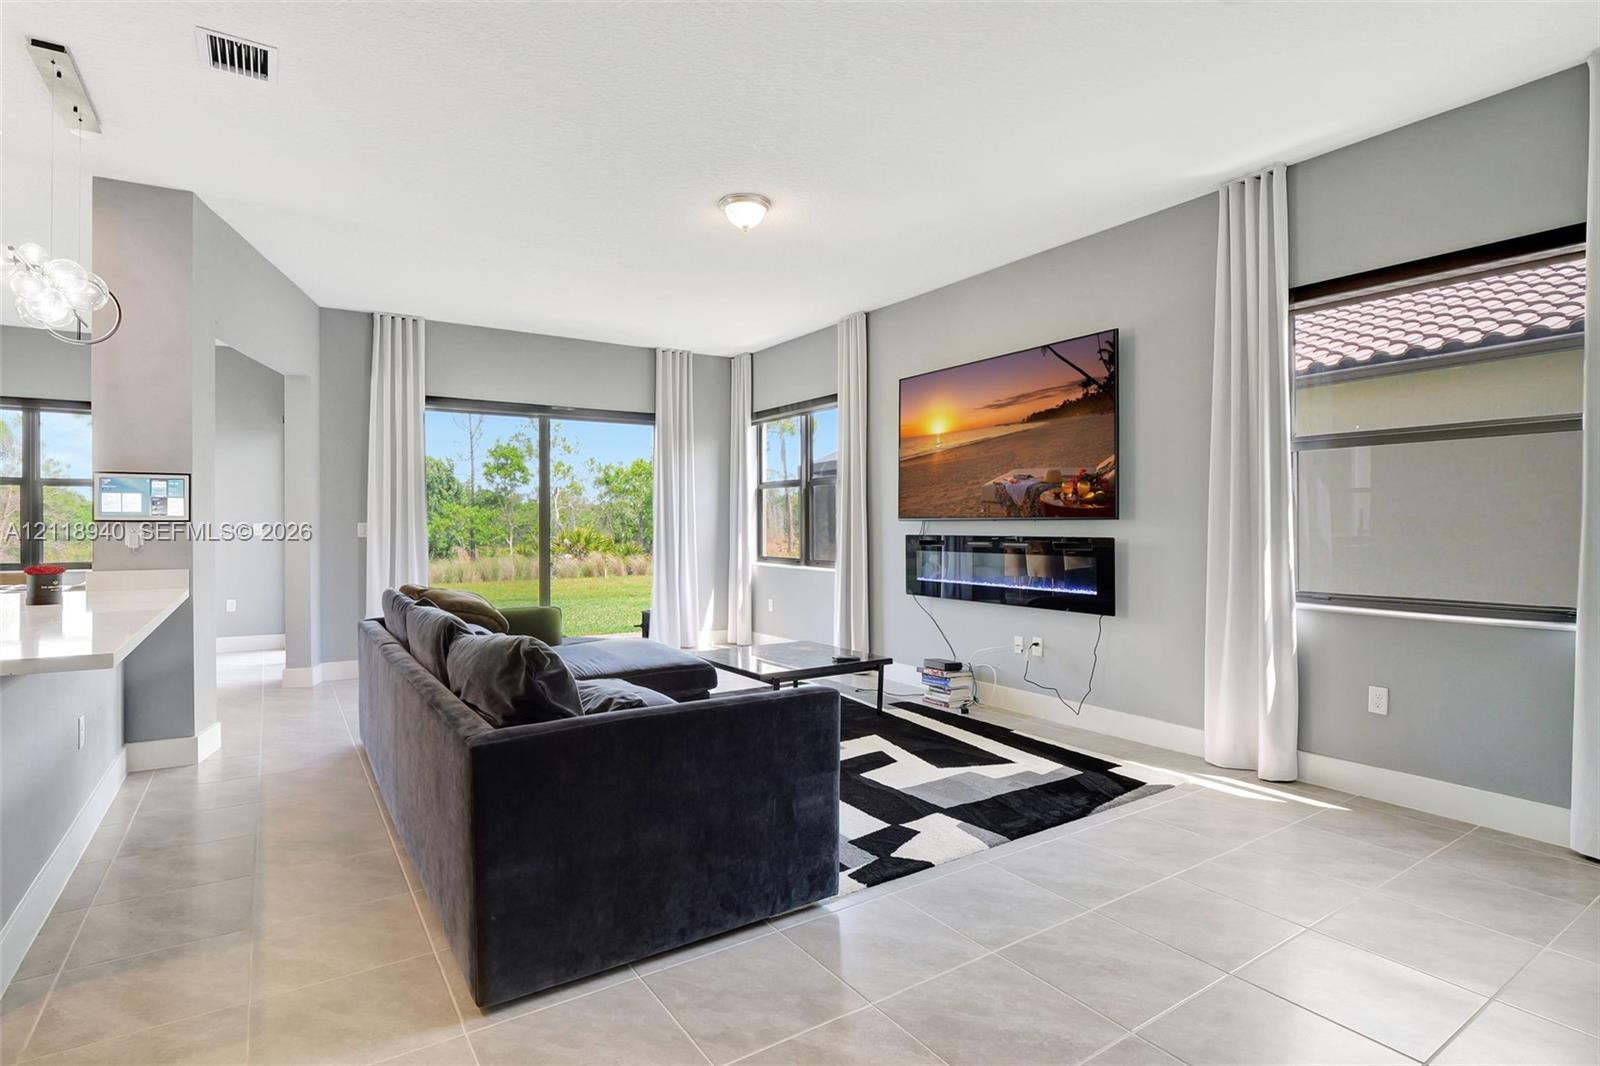
Living area featuring large-format tile flooring, a wall-mounted electric fireplace, multiple windows with full-length window treatments, and sliding glass doors
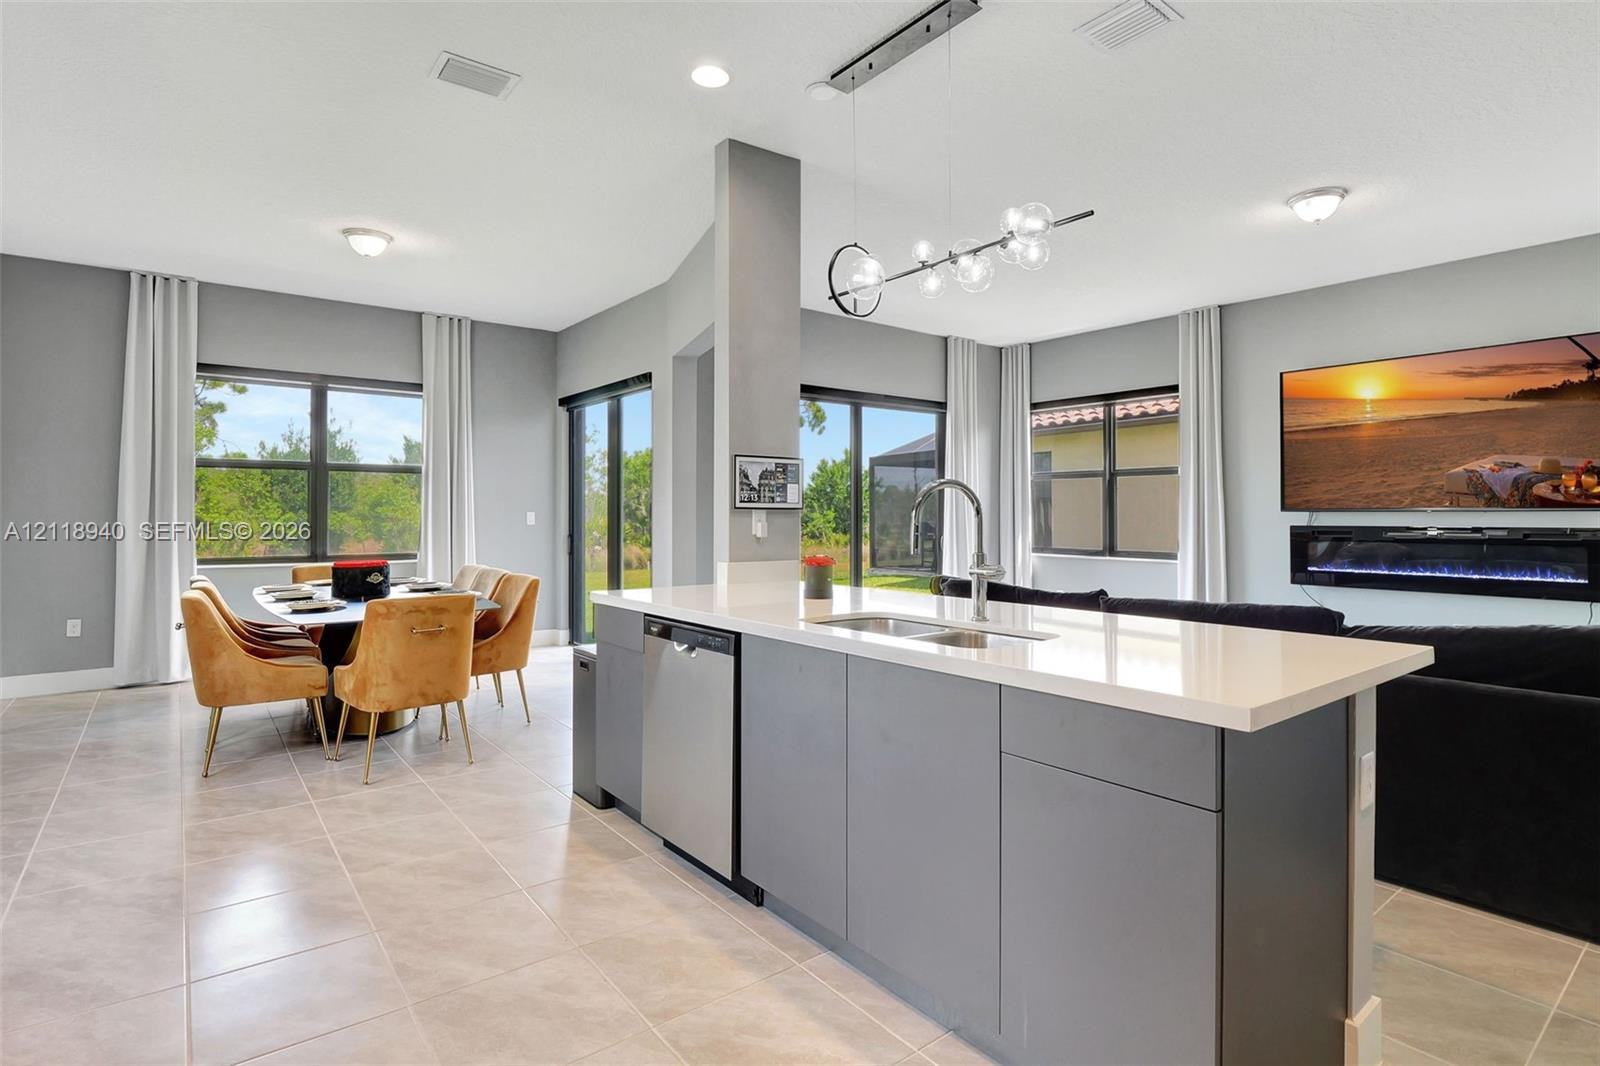
Open-concept kitchen featuring an island with a stone-surface countertop, stainless steel undermount sink, and stainless steel dishwasher
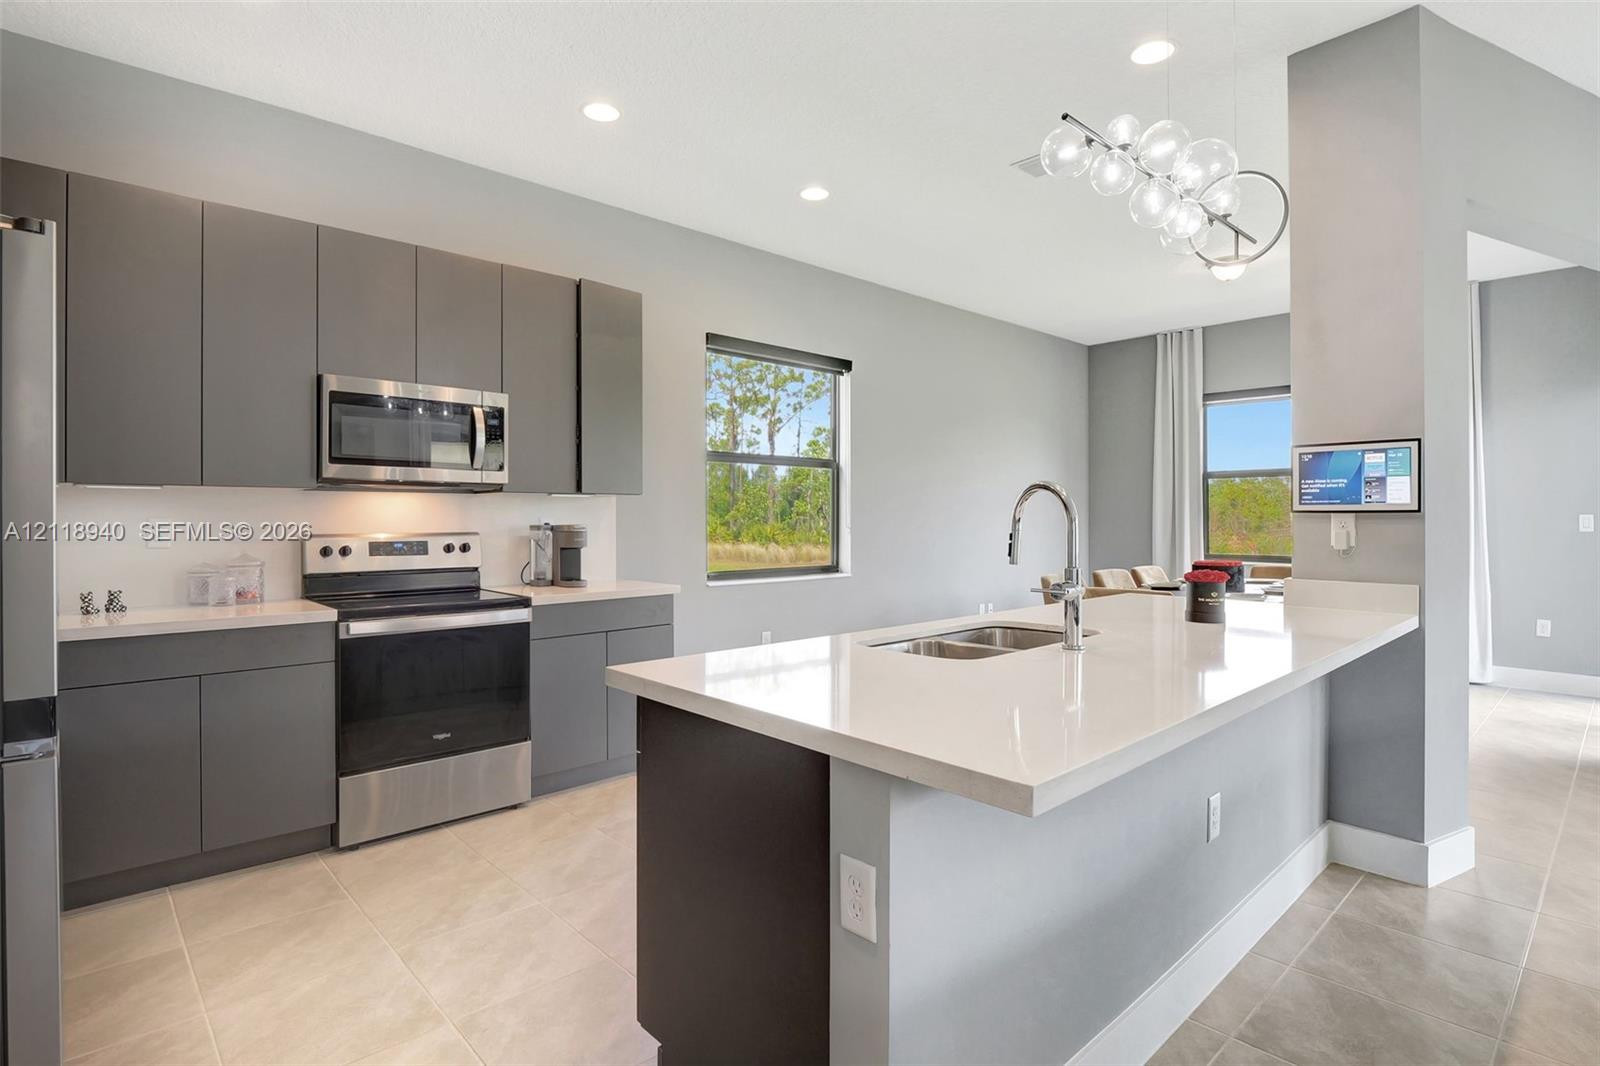
Kitchen featuring flat-panel gray cabinetry, a central island with a quartz countertop, a stainless steel undermount sink, recessed lighting, and large-format tile flooring
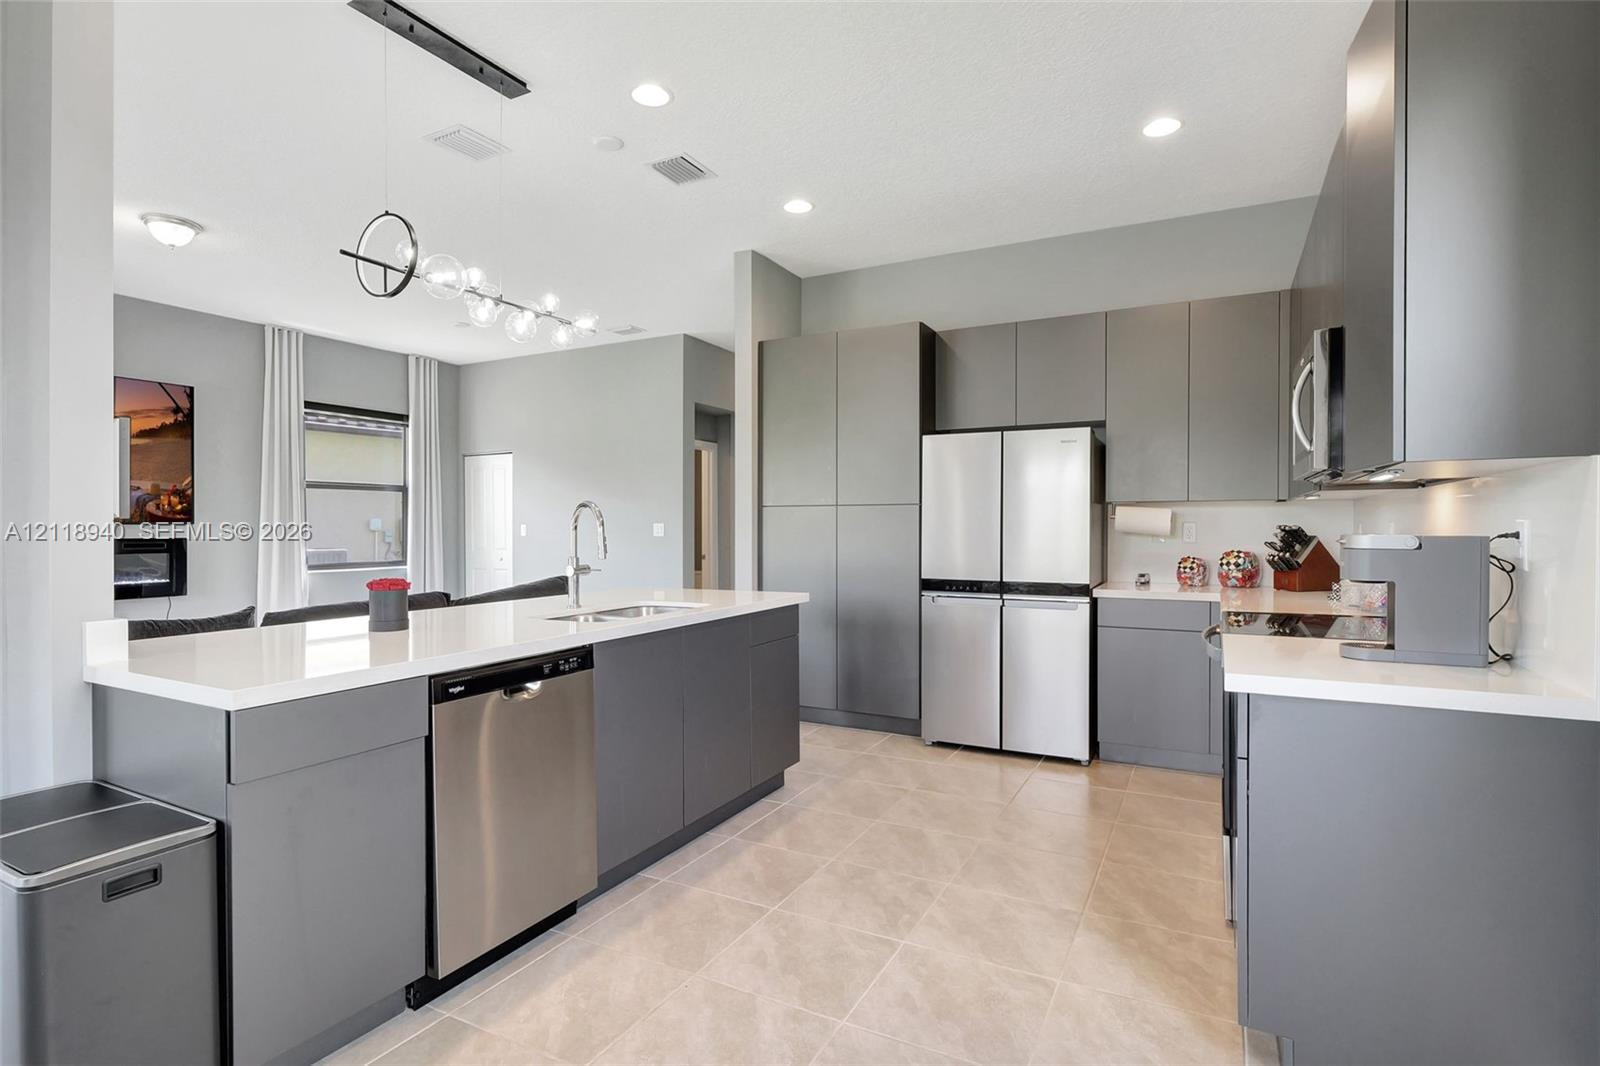
Kitchen featuring flat-panel cabinetry, quartz countertops, a central island with a built-in stainless steel dishwasher, stainless steel appliances, and tile flooring
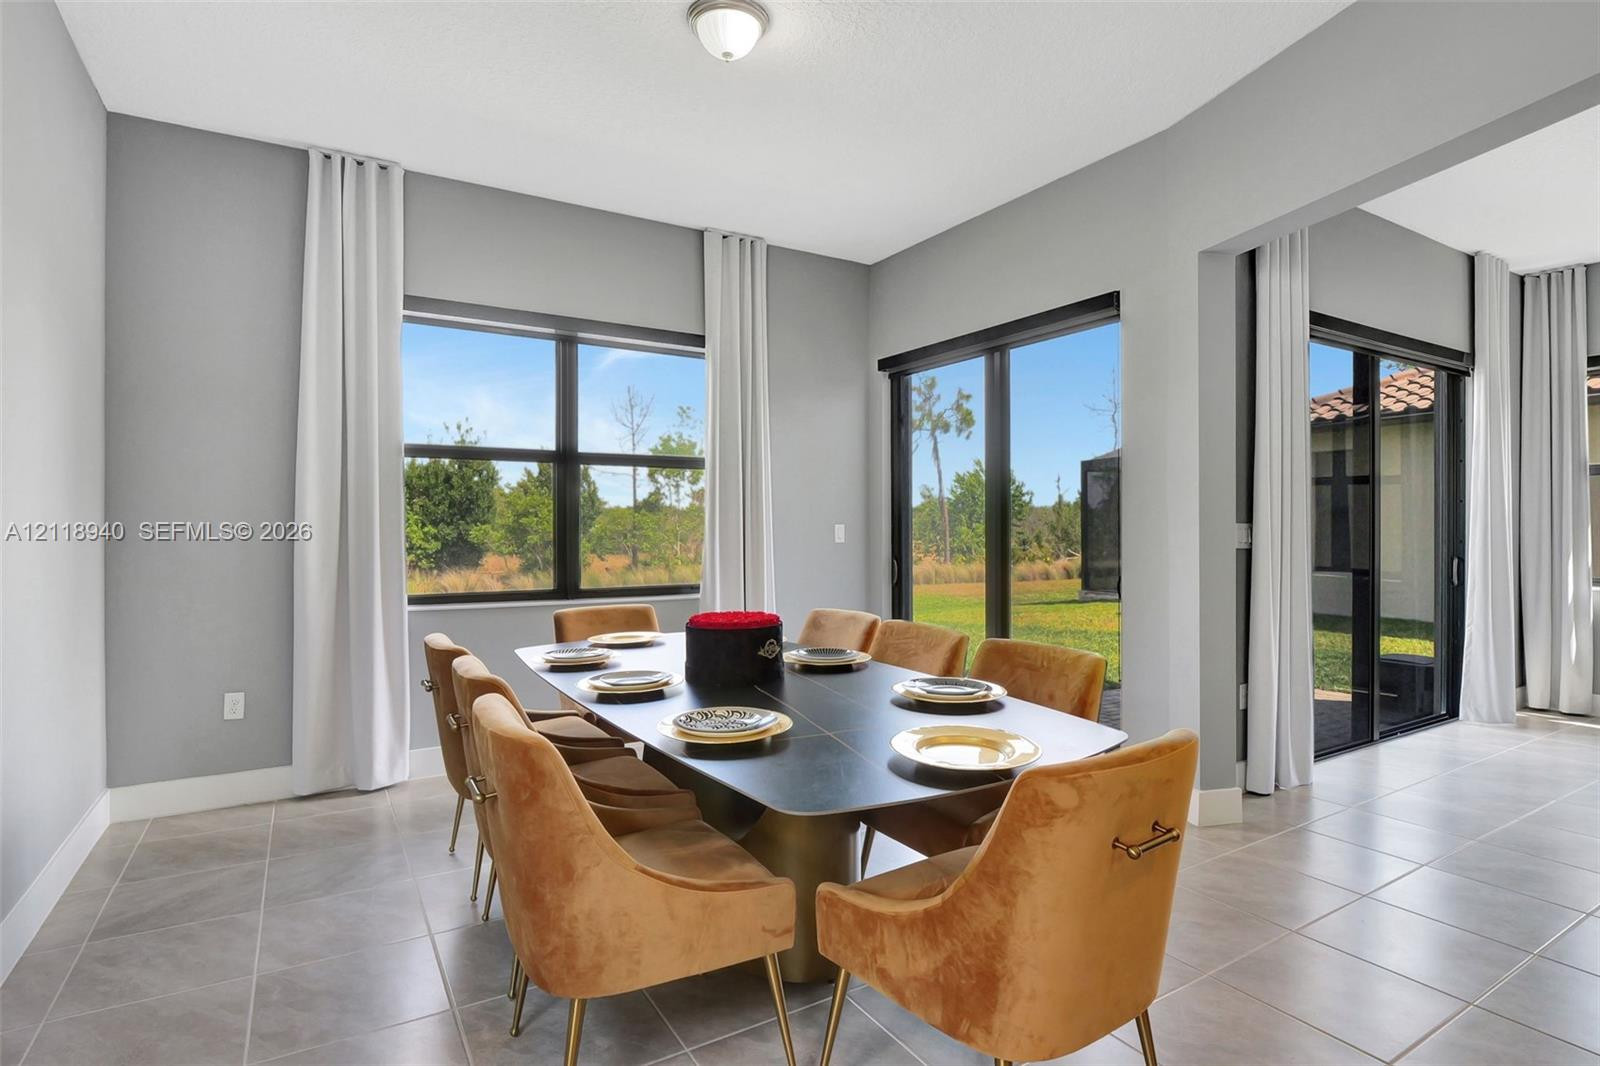
Spacious dining area featuring large windows, sliding glass doors, neutral tile flooring, and a flush-mount ceiling light fixture
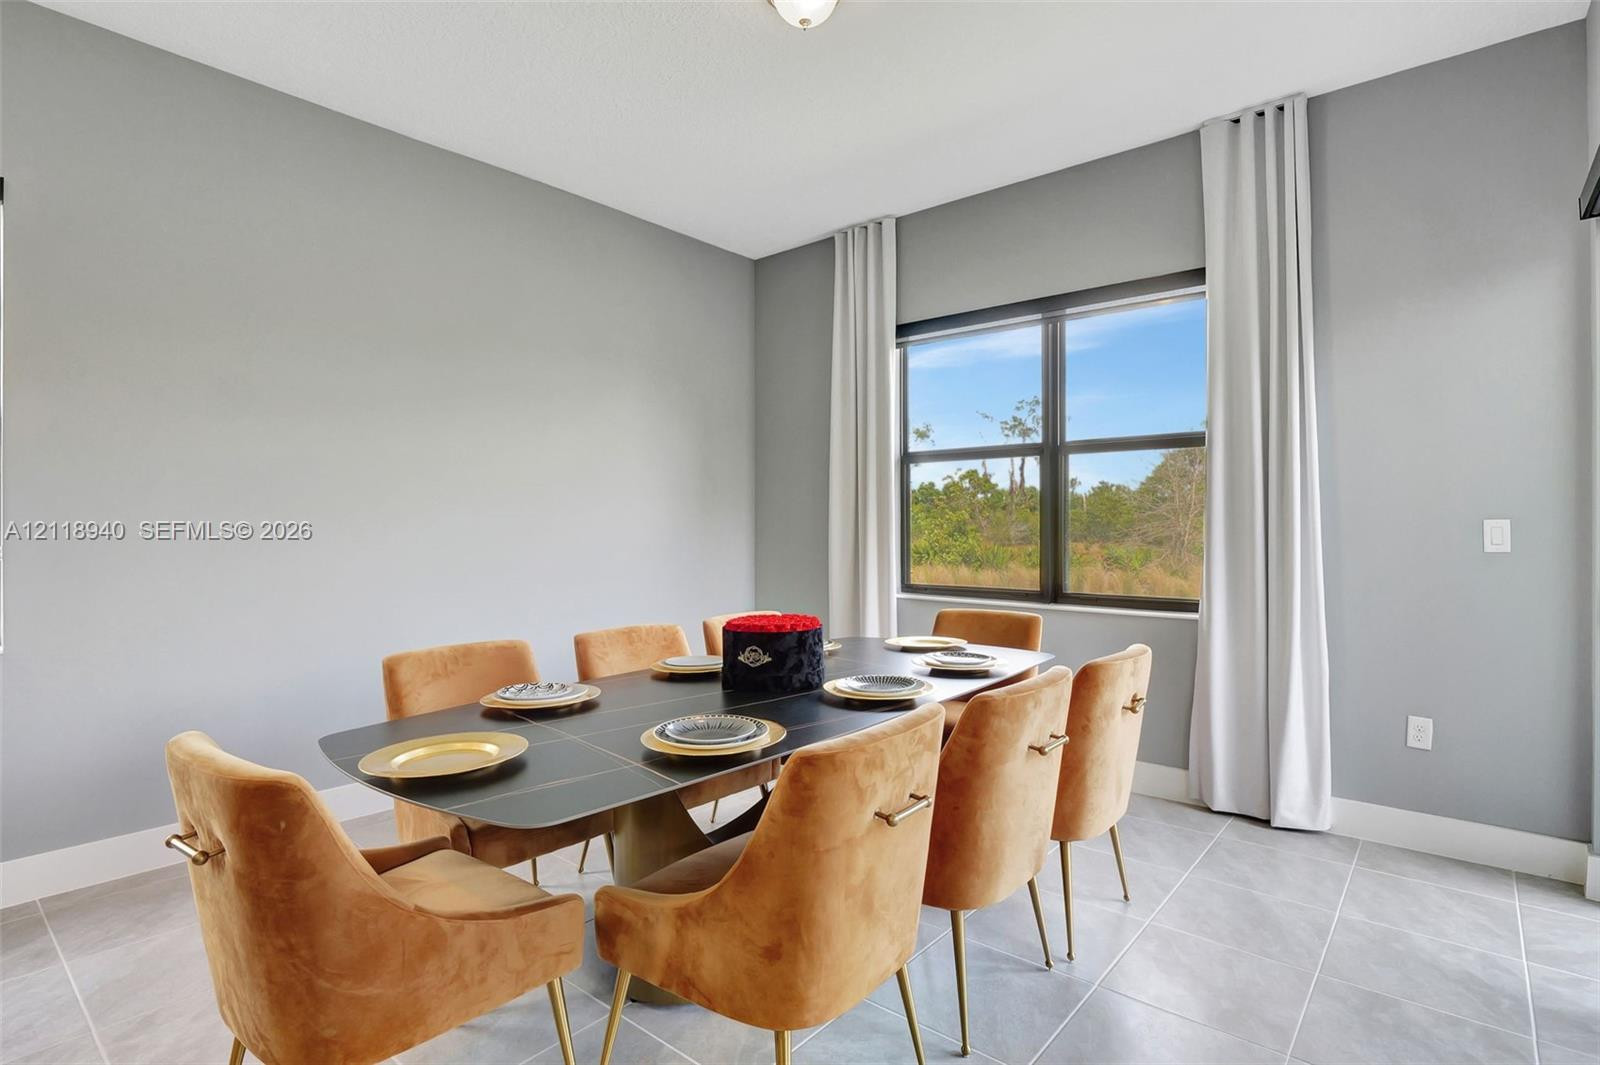
Large-format ceramic tile flooring, neutral wall tones, elevated ceiling height, and a single-hung window with black framing
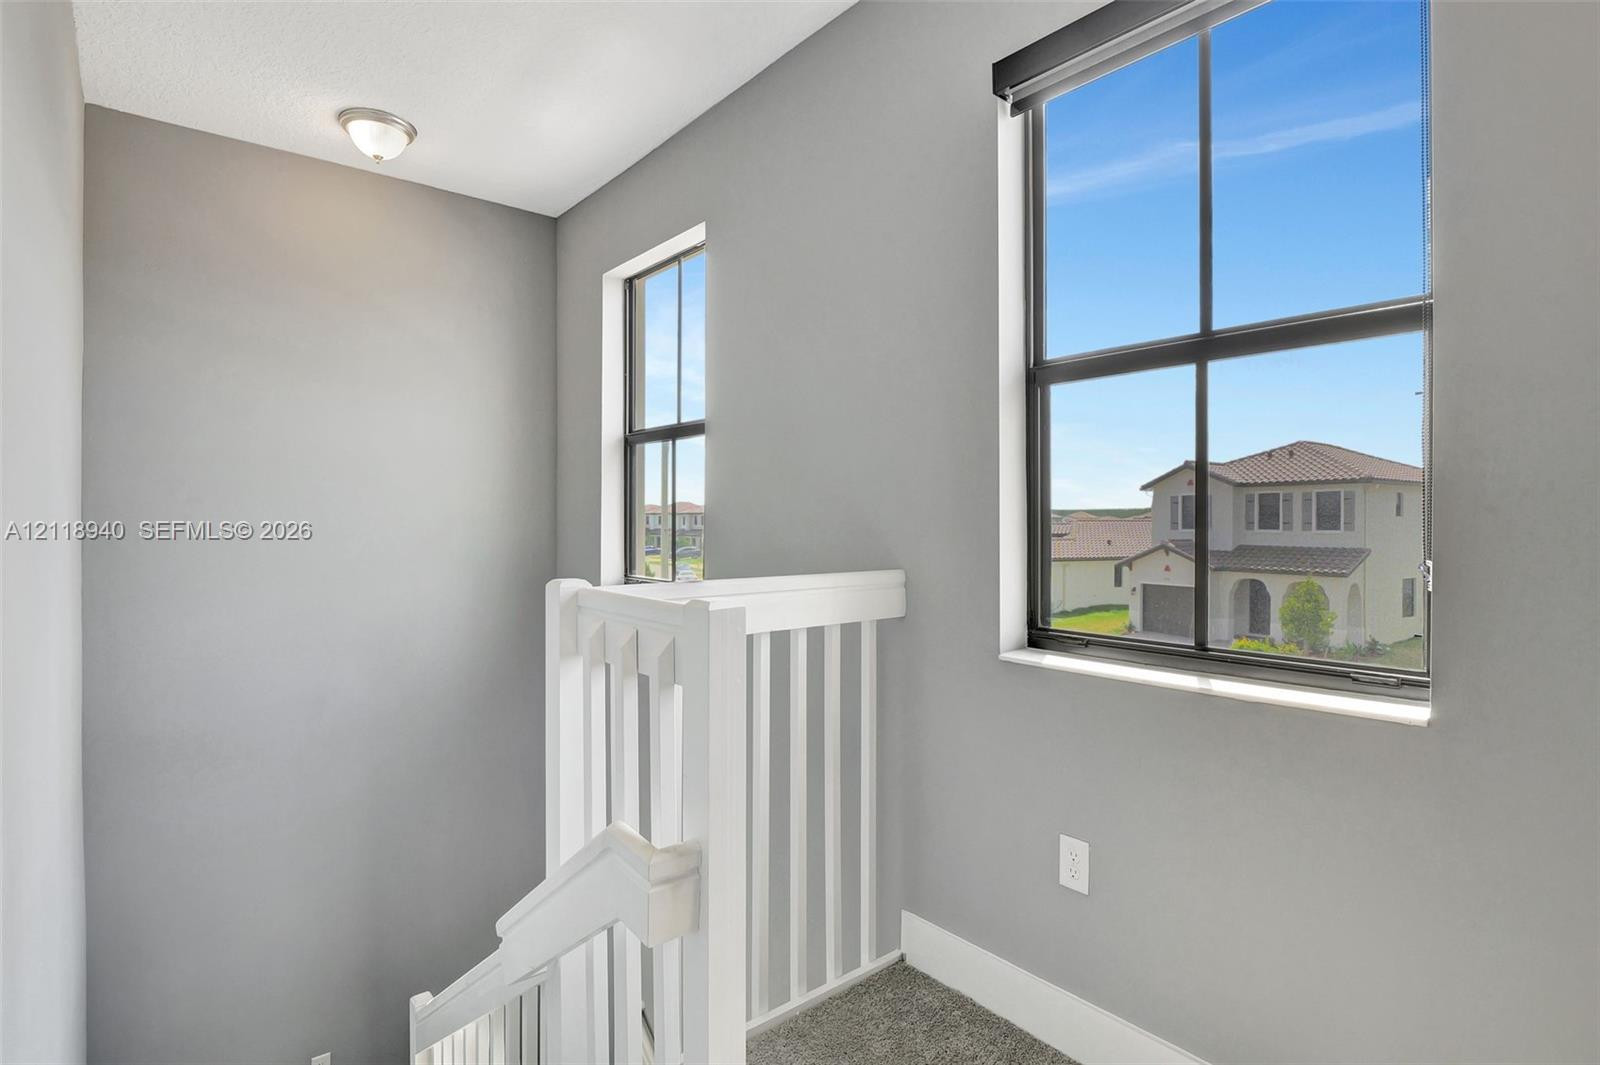
Neutral-toned walls featuring white railings, high-contrast black-framed windows, and carpeted flooring
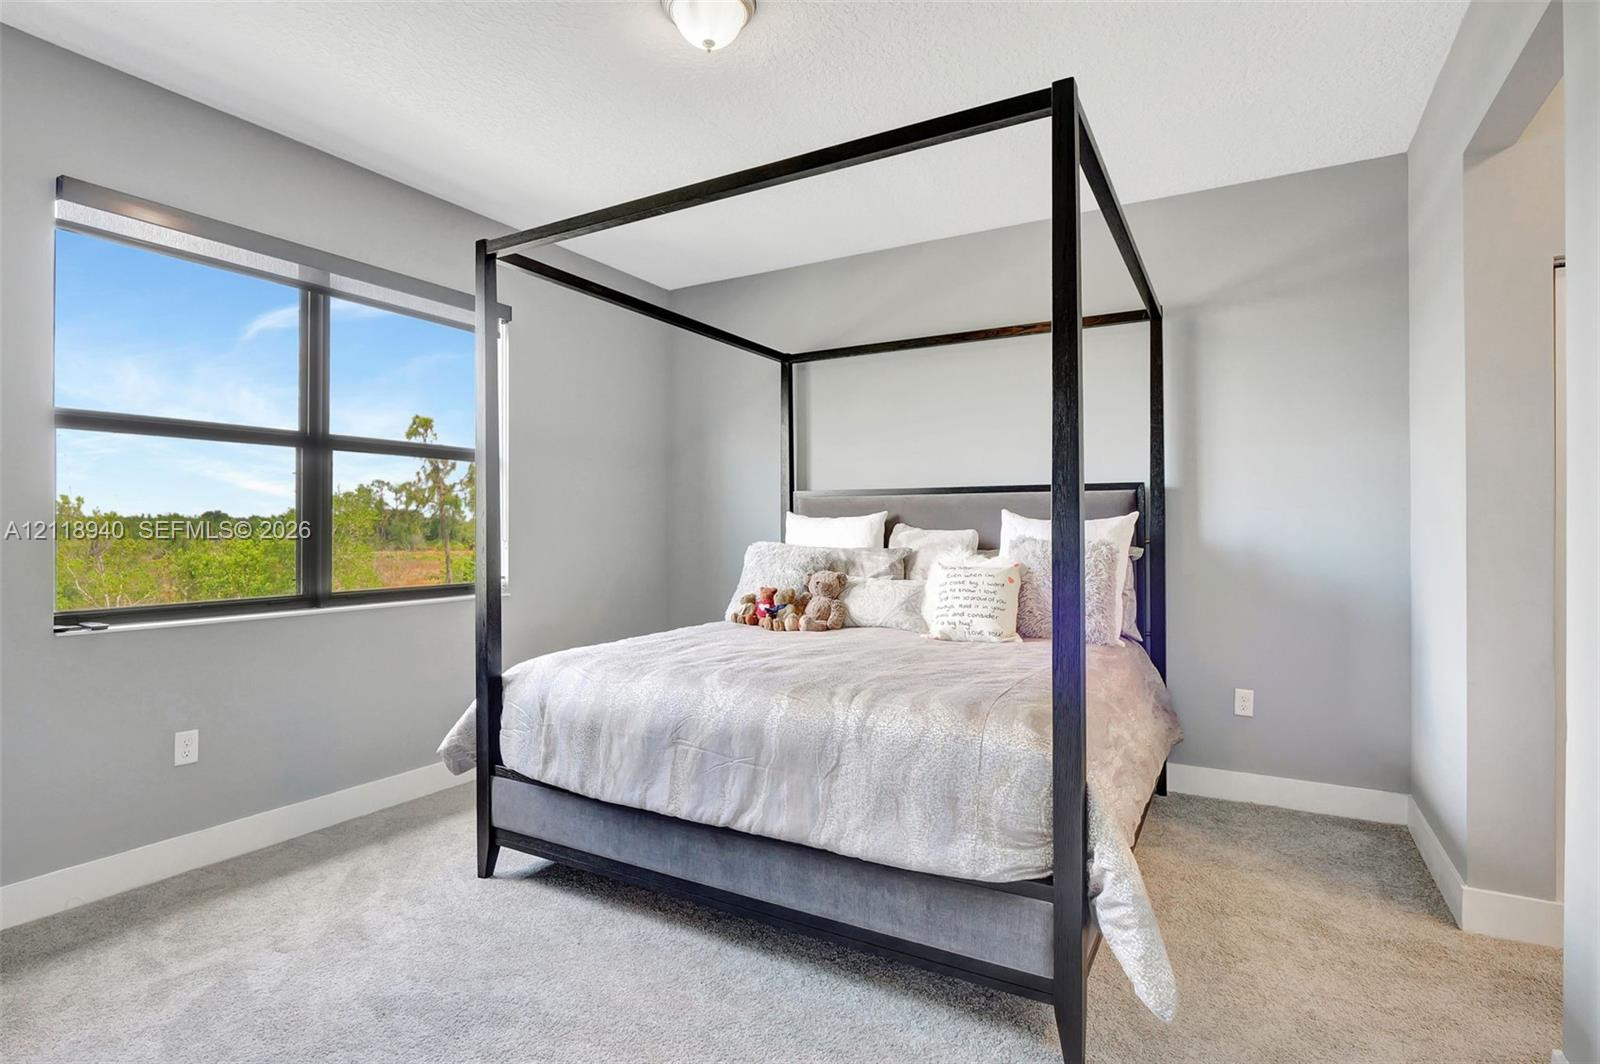
Neutral wall tones, wall-to-wall carpeting, and a large horizontal window with exterior greenery
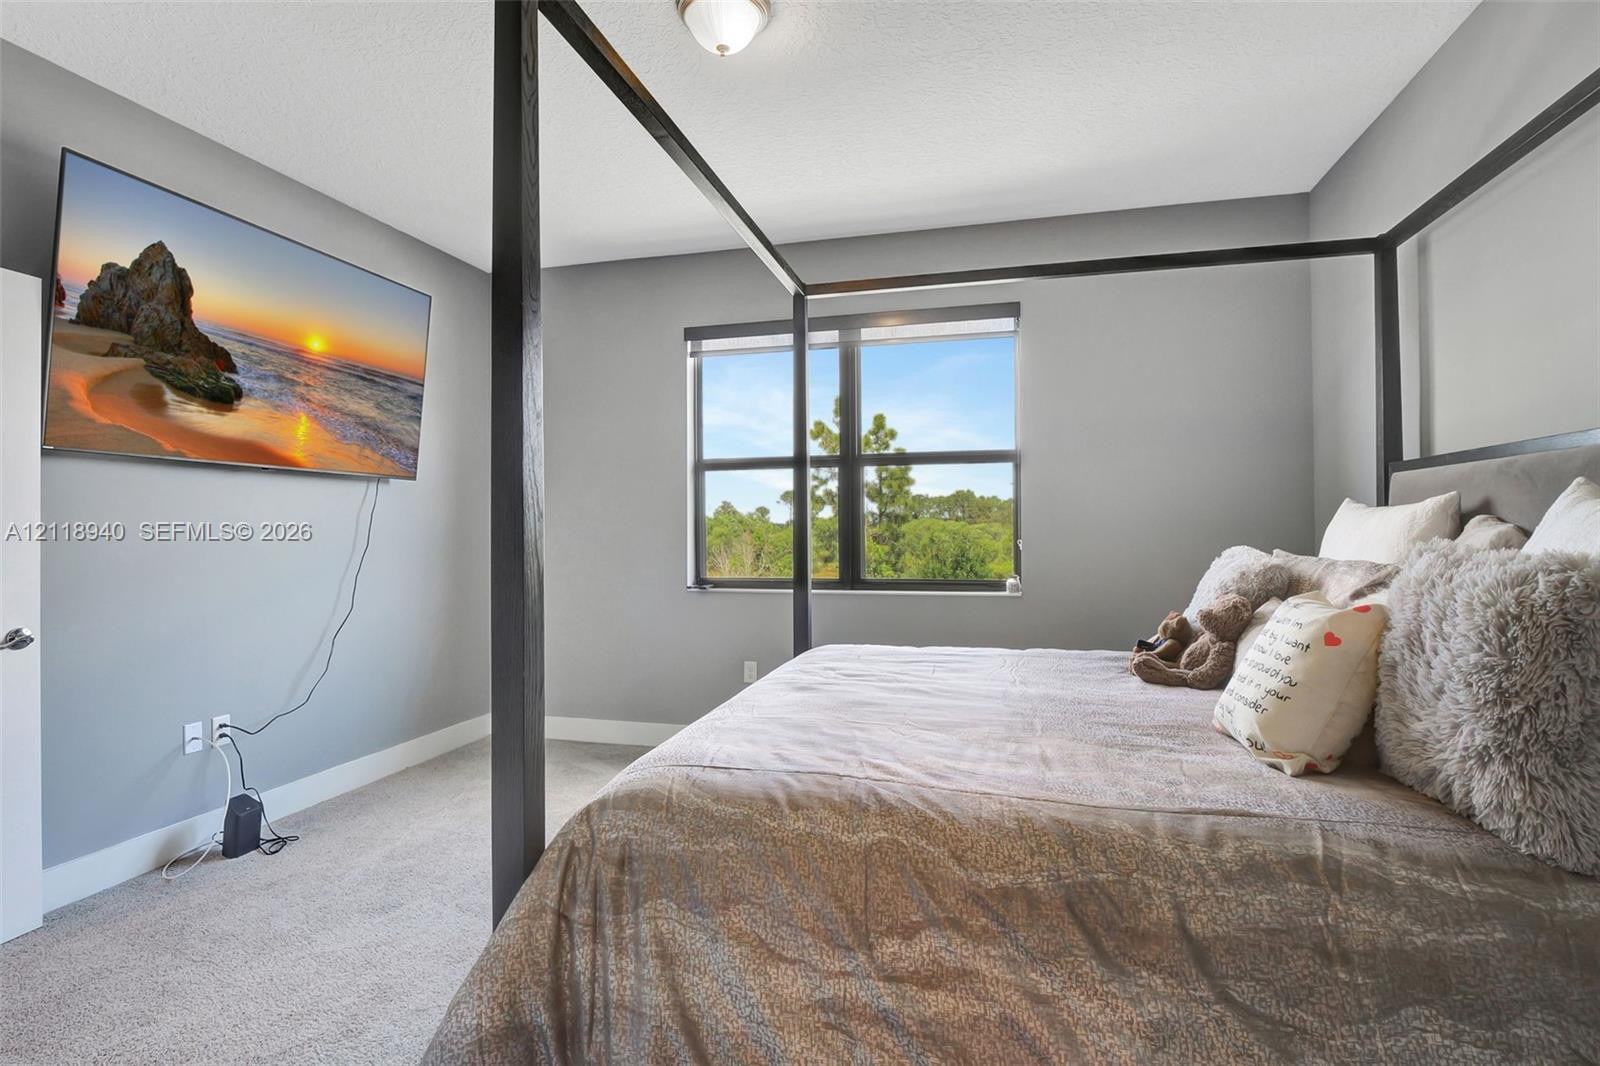
Neutral-toned bedroom featuring wall-to-wall carpeting, a dual-pane window, and a central ceiling-mounted light fixture
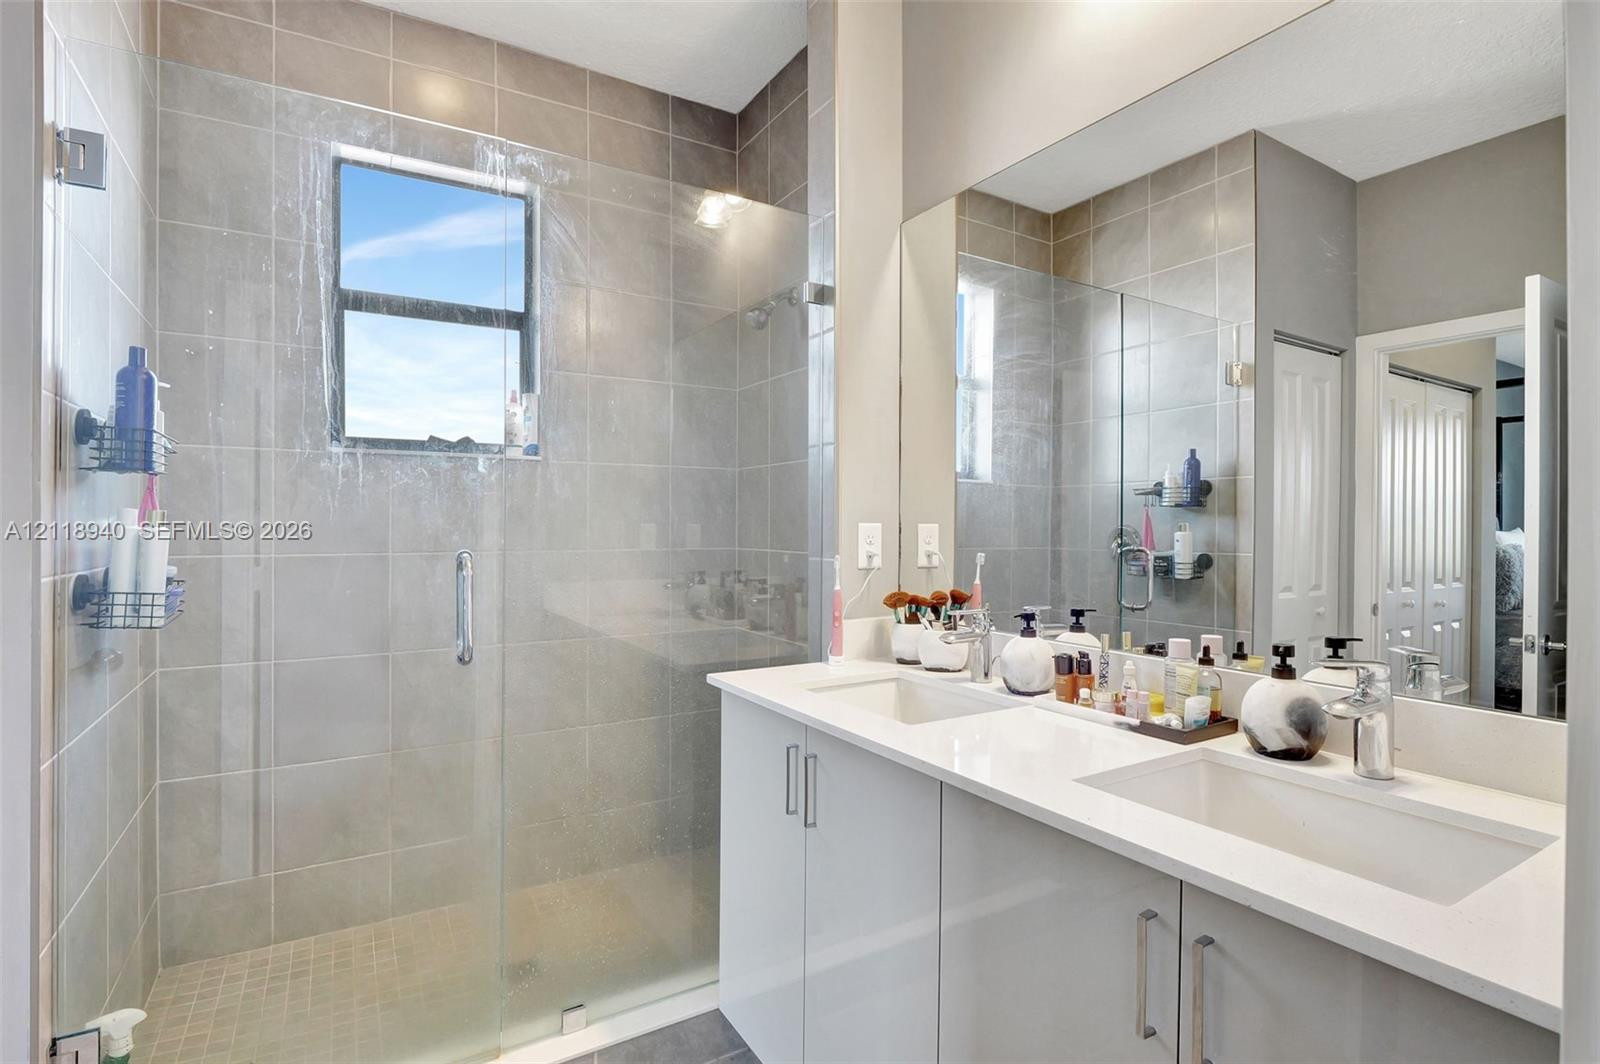
Bathroom featuring a dual-sink vanity with white countertops, a walk-in shower with floor-to-ceiling tile, and a glass shower enclosure
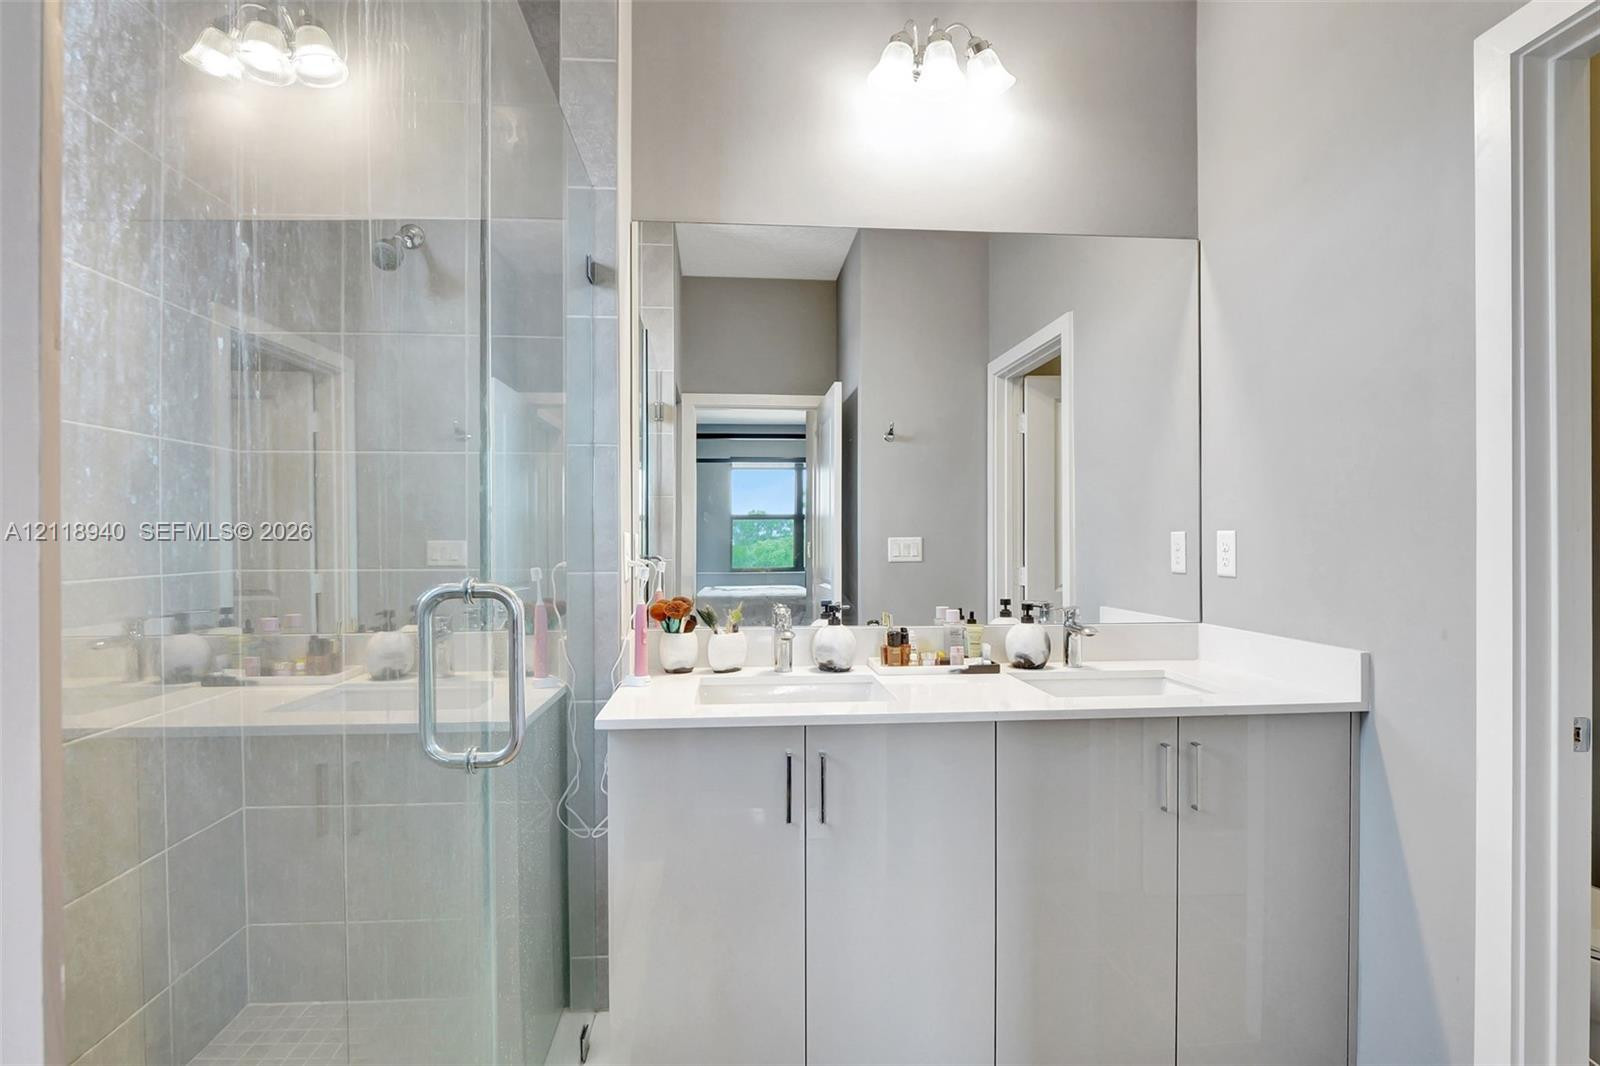
Bathroom featuring a double-sink vanity with a solid-surface countertop, floor-to-ceiling framed wall mirror, glass-enclosed shower with ceramic tile surround, and dual polished chrome light fixtures
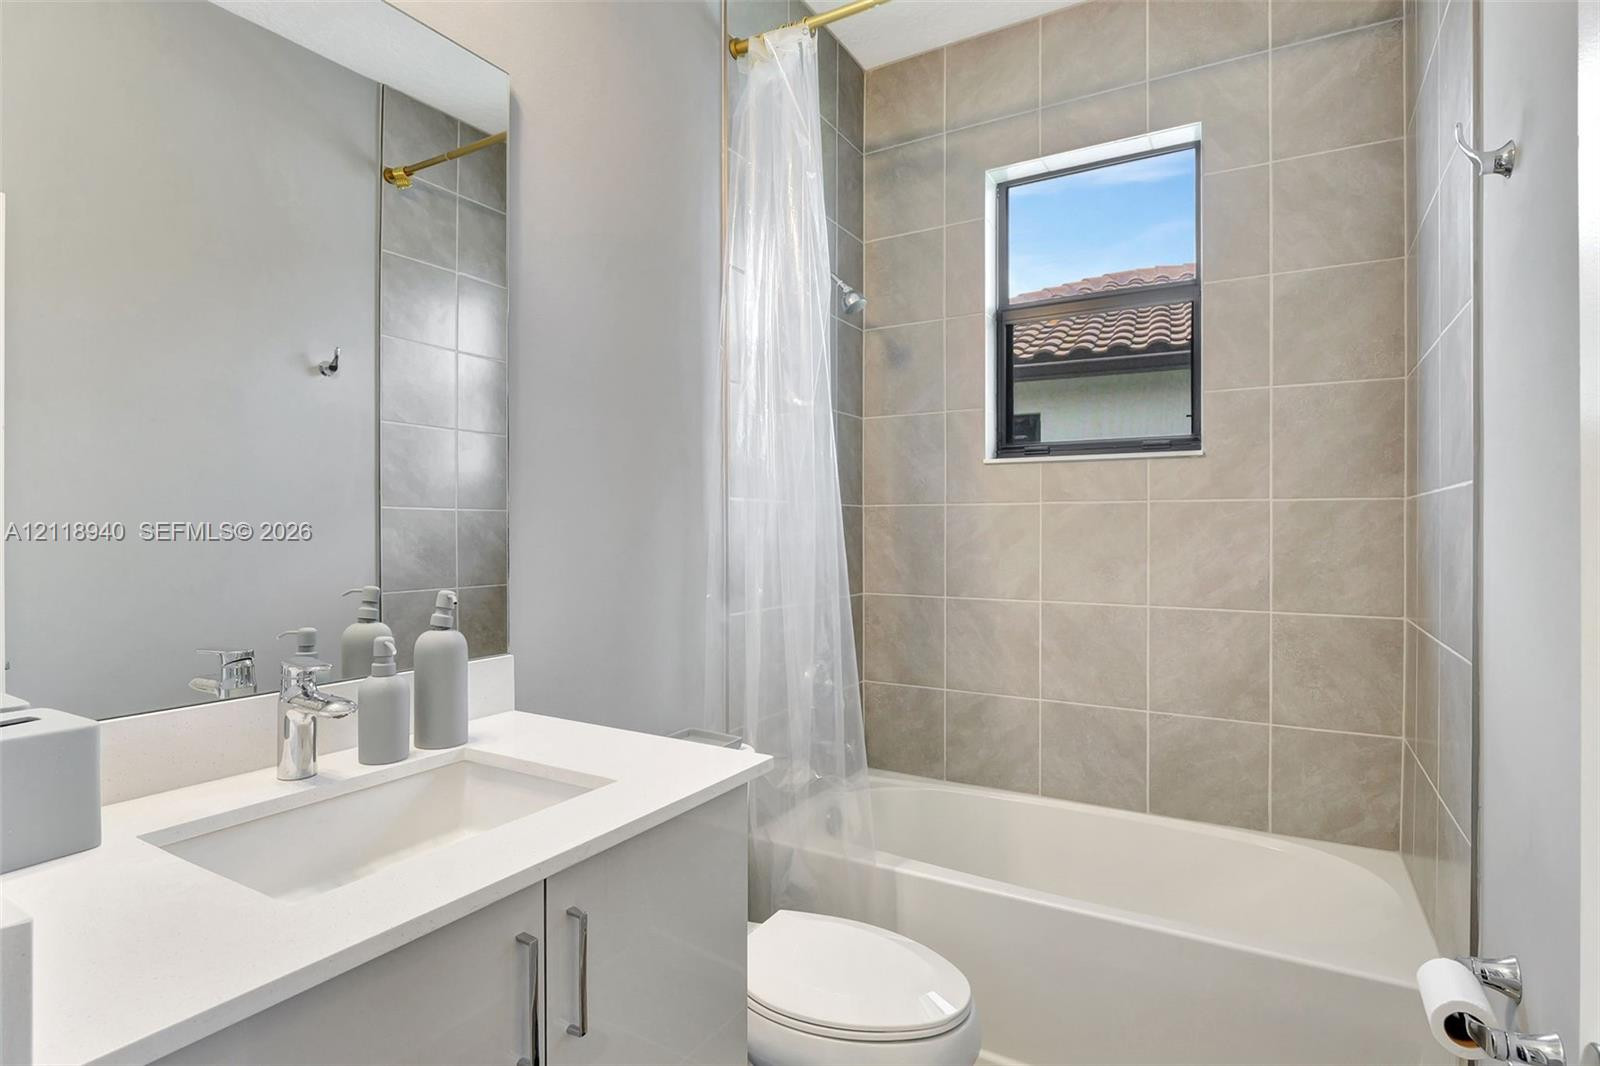
Bathroom featuring a vanity with a white solid-surface countertop, rectangular basin, polished chrome faucet, large frameless mirror, and a tub with a light-toned tile surround
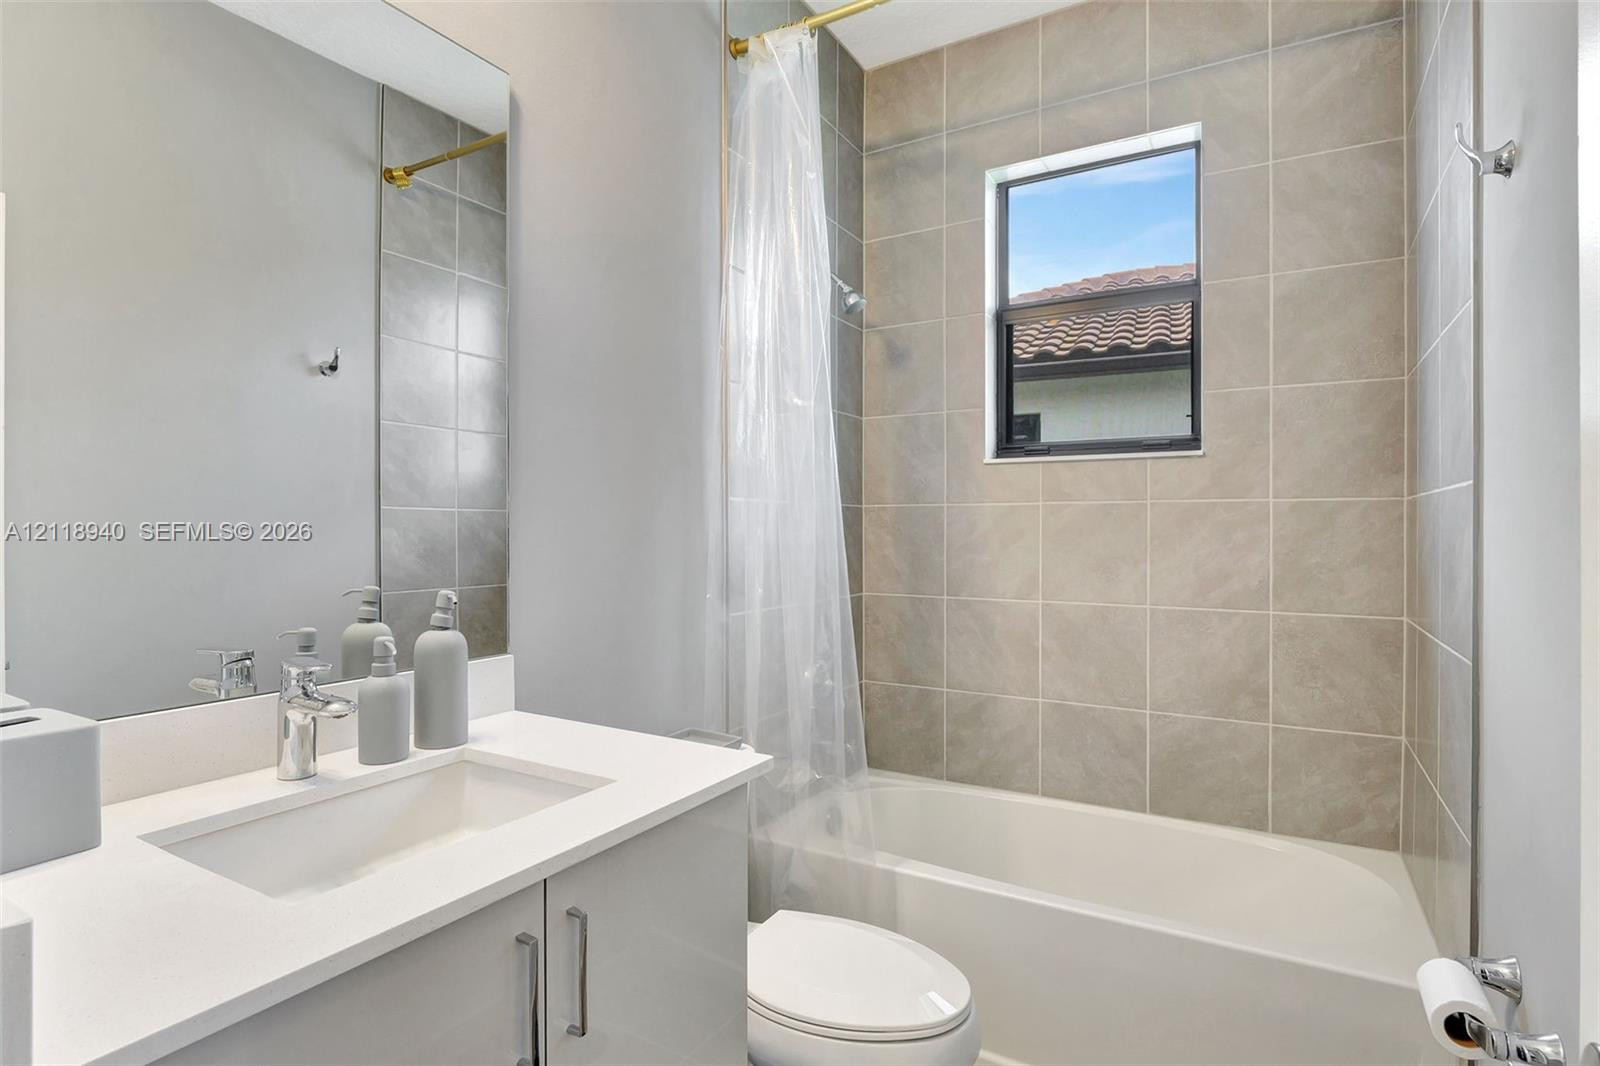
Bathroom featuring a vanity with a white solid-surface countertop, rectangular basin, polished chrome faucet, large frameless mirror, and a tub with a light-toned tile surround
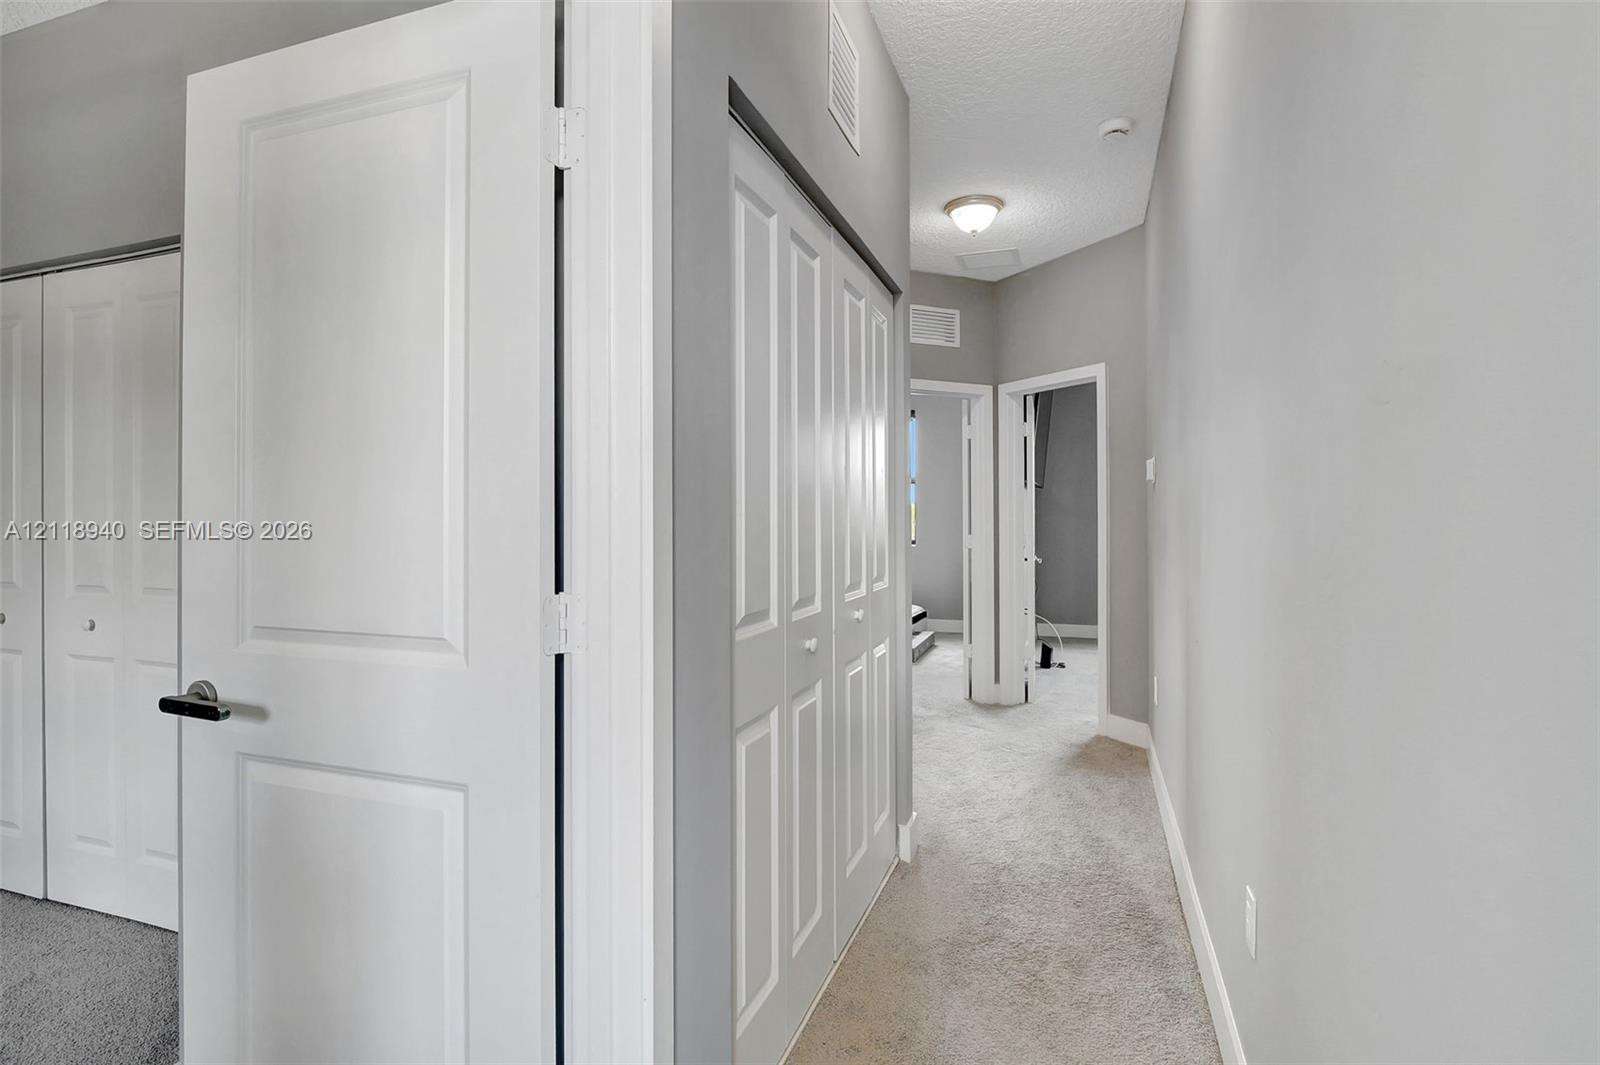
Neutral-toned hallway featuring neutral carpeting, multi-panel doors, and folding closet doors with round hardware
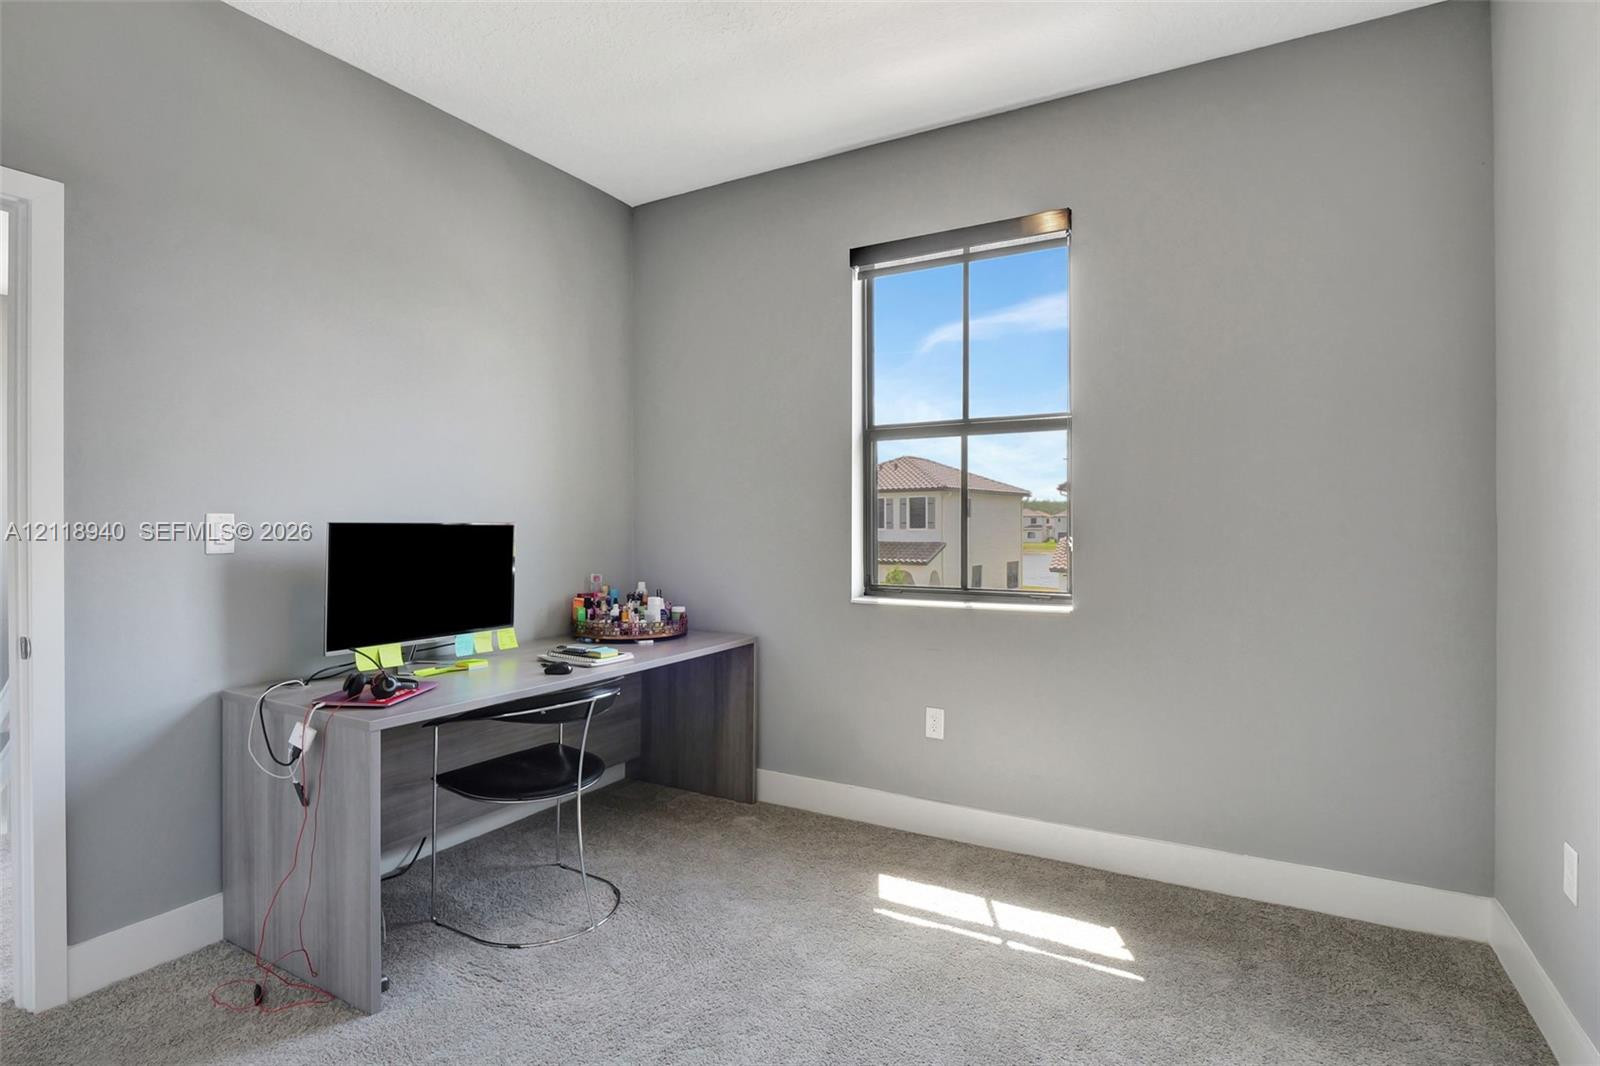
Neutral-toned interior space featuring soft-pile carpeting, smooth-finish wall surfaces, and a single-pane window with a dark frame
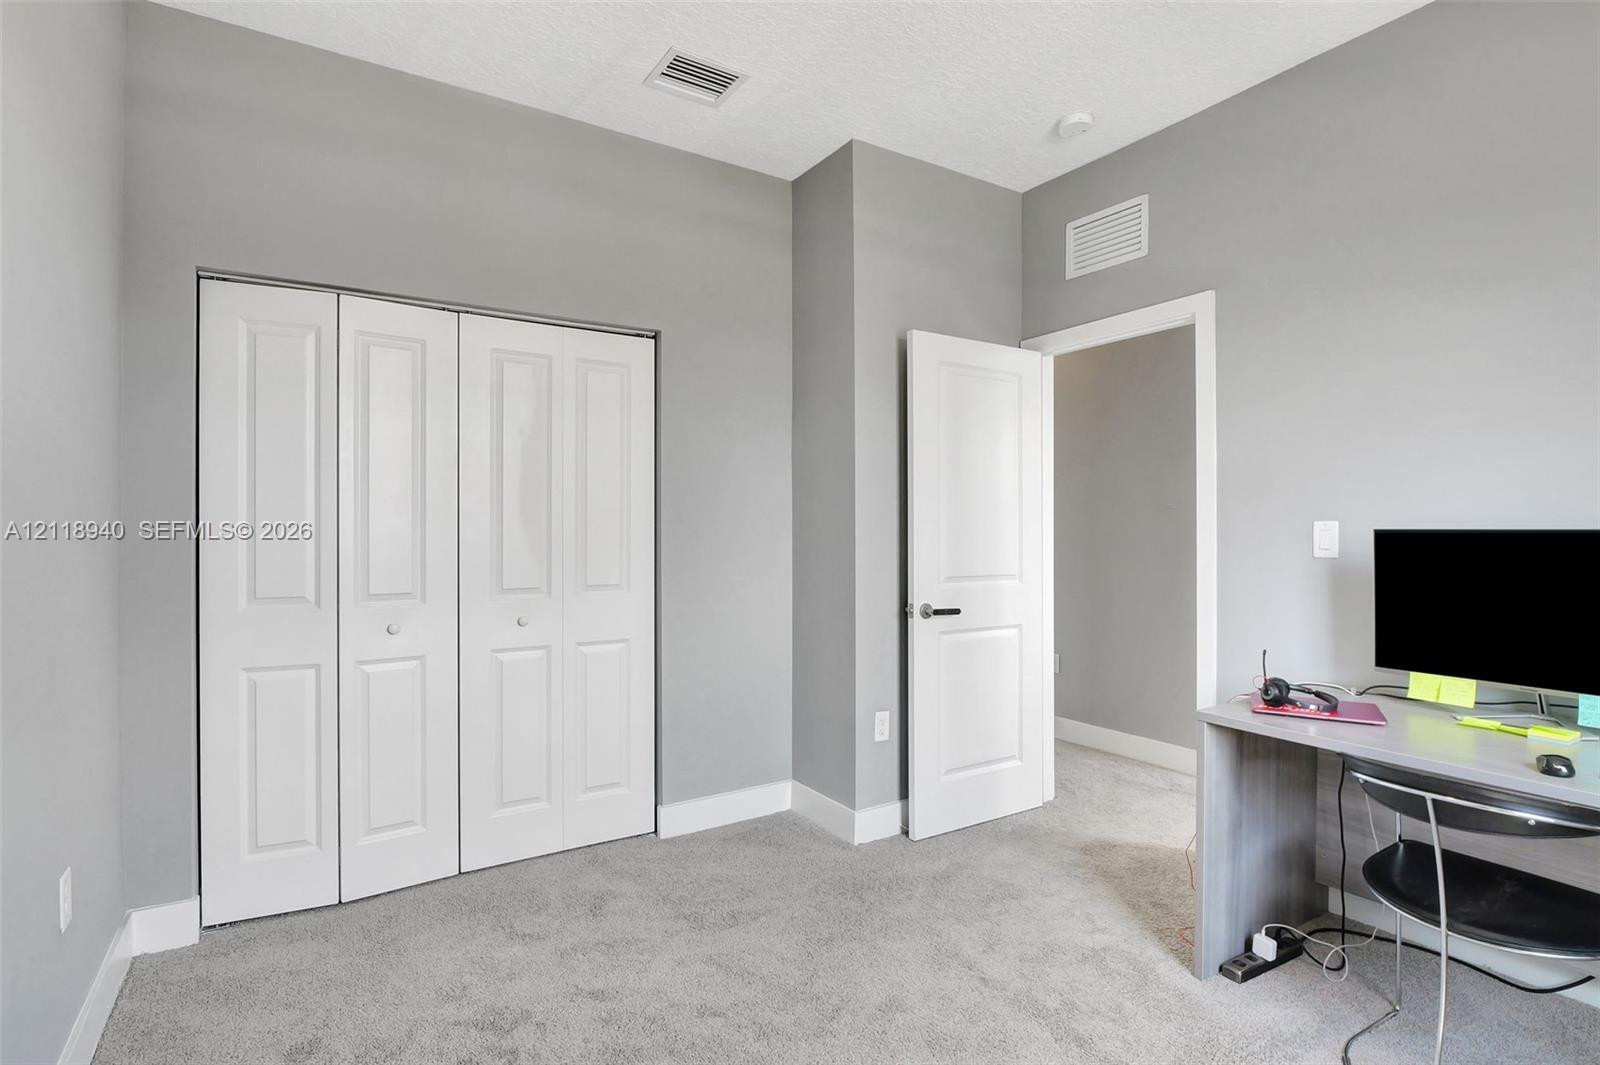
Neutral-toned interior room featuring wall-to-wall carpeting, bi-fold closet doors, and a single-panel interior door with a lever-style handle
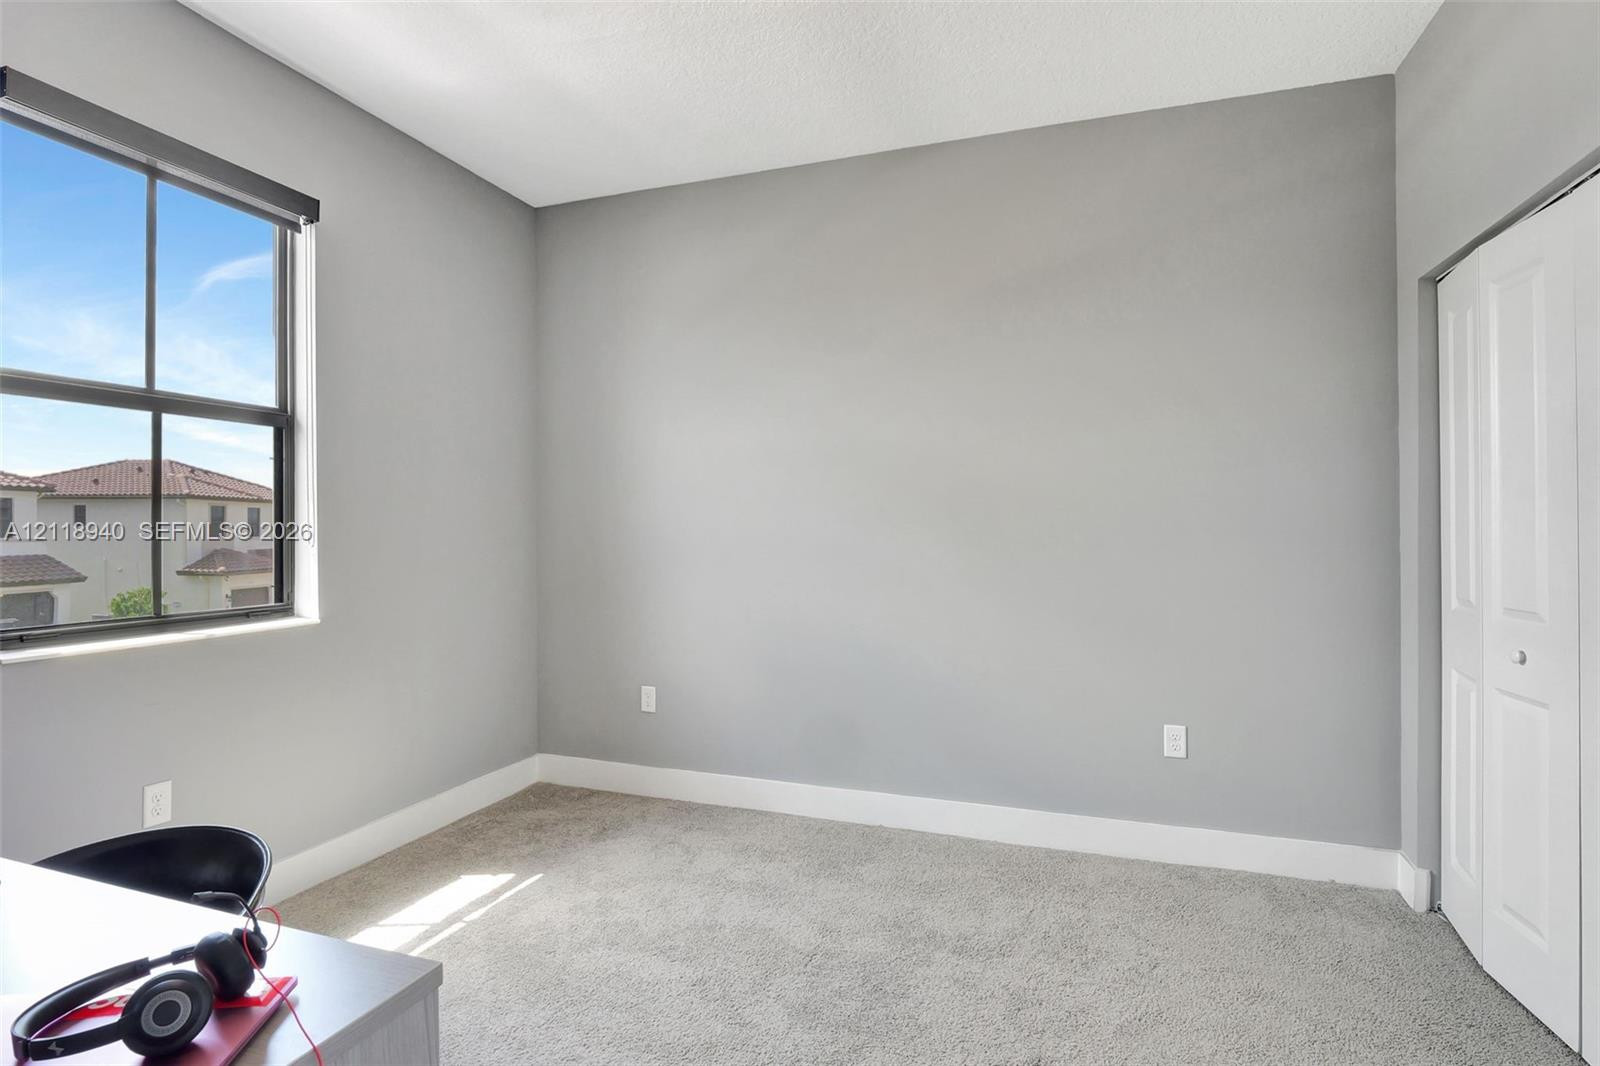
Room featuring neutral wall tones, wall-to-wall carpeting, a multi-pane window with a black frame, and a white bifold closet door
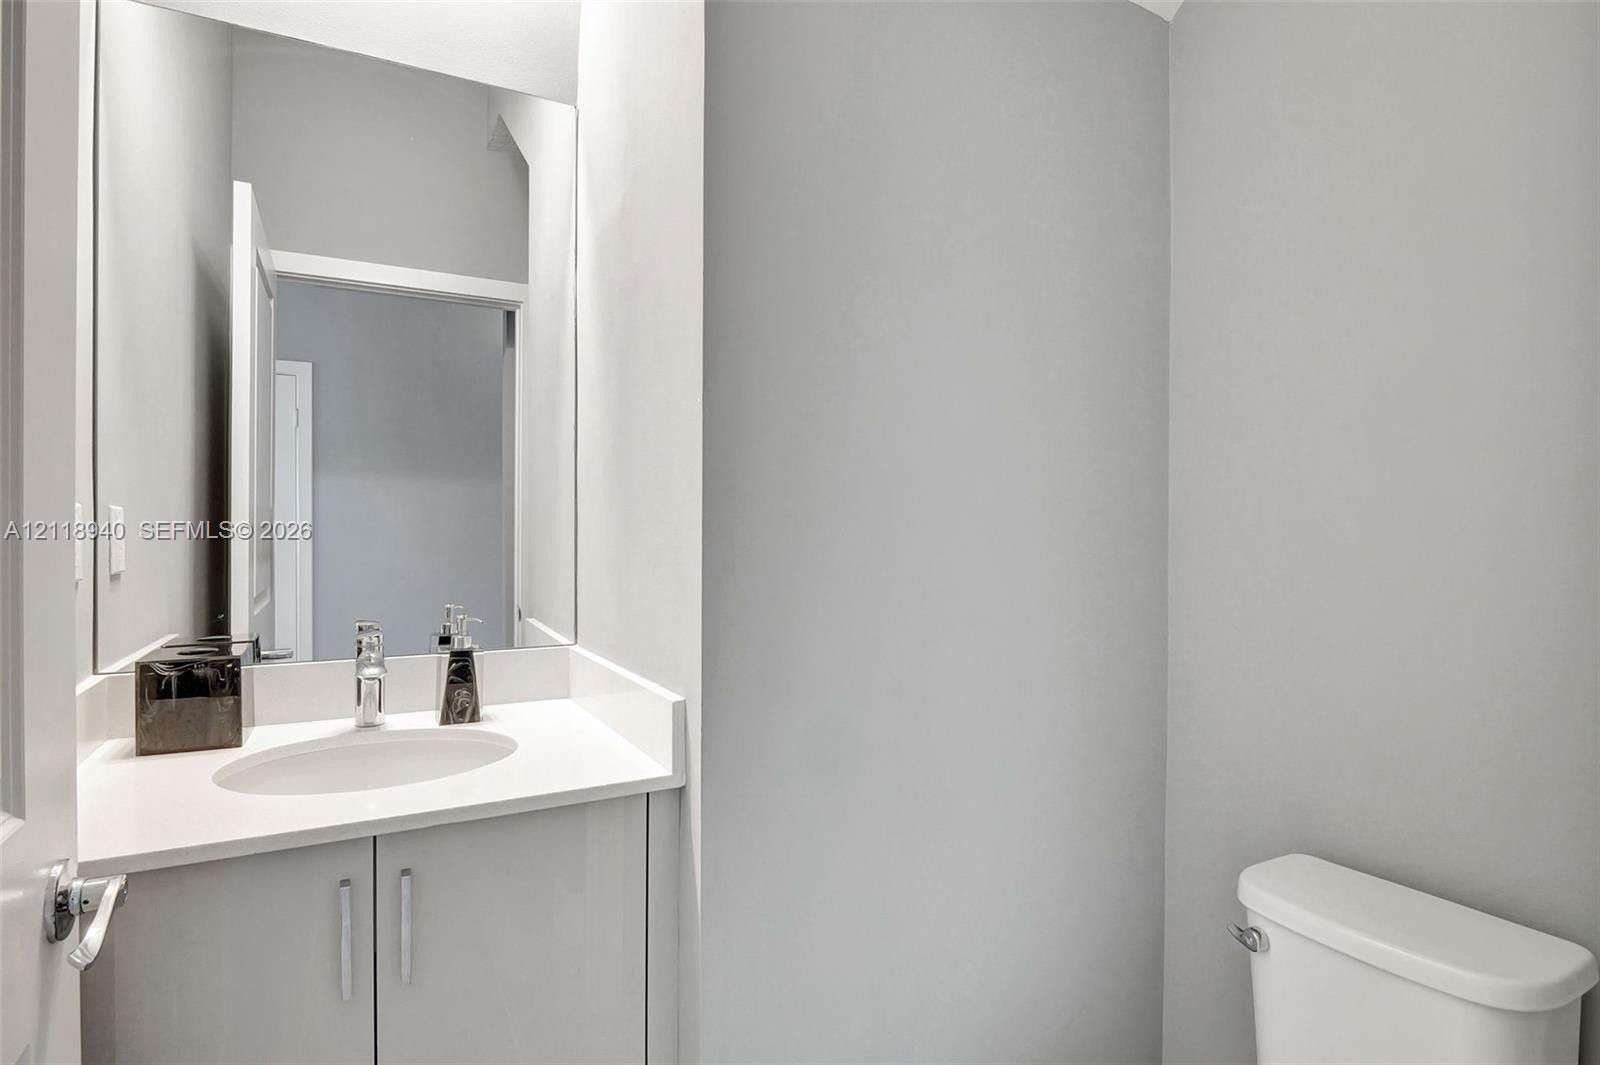
Vanity featuring a white stone-composite countertop, integrated oval basin, polished chrome faucet, and grey cabinetry with vertical pulls, complemented by a wall-mounted rectangular mirror and a standard-height toilet
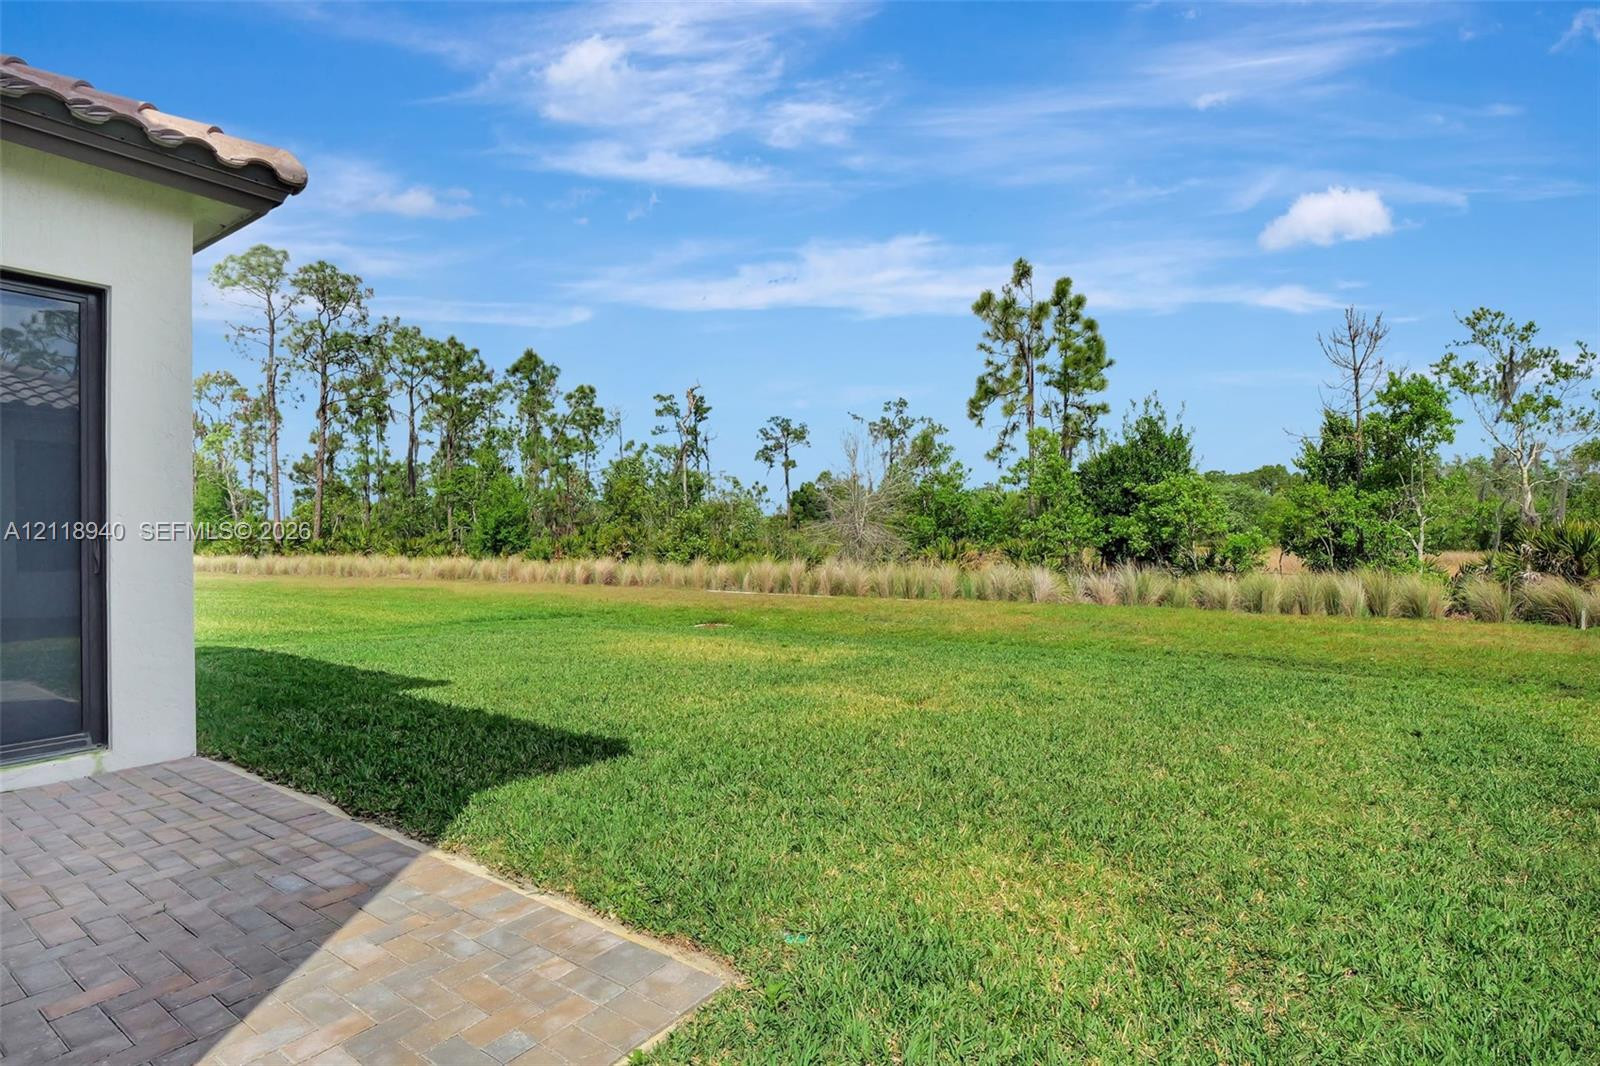
Rear yard featuring a paved stone patio, expansive grass lawn, and mature perimeter trees
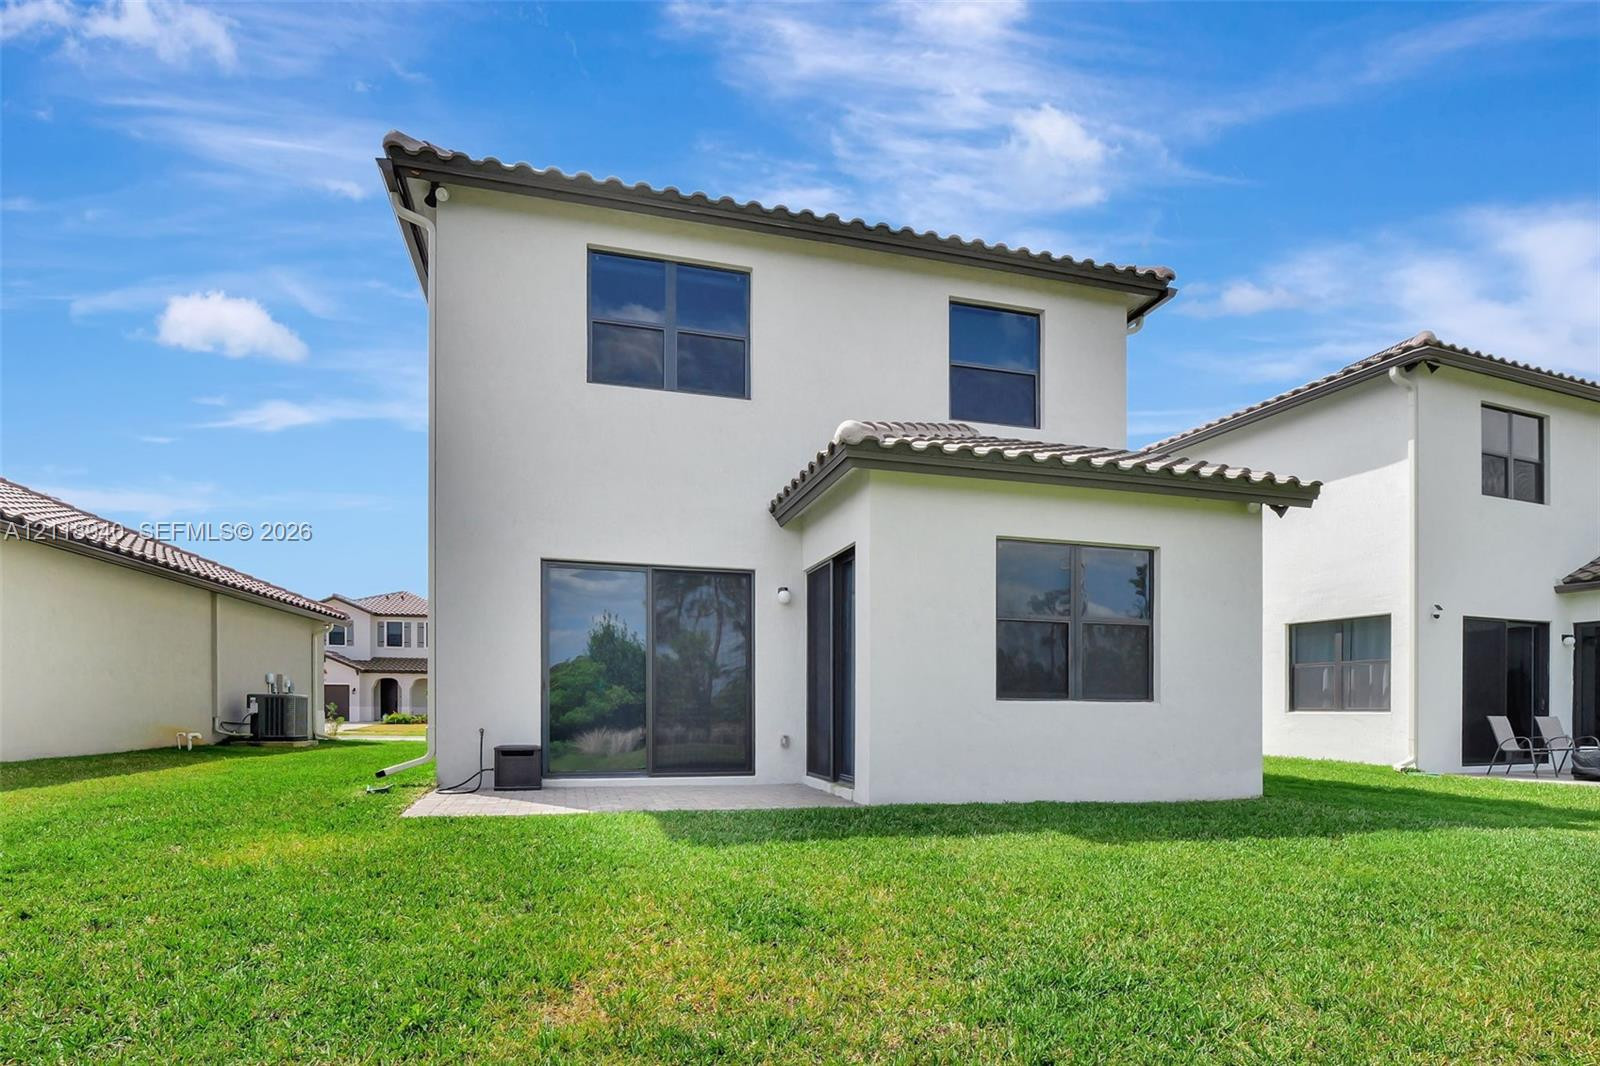
Stucco exterior featuring a concrete tile roof, sliding glass doors, and an open grass backyard area
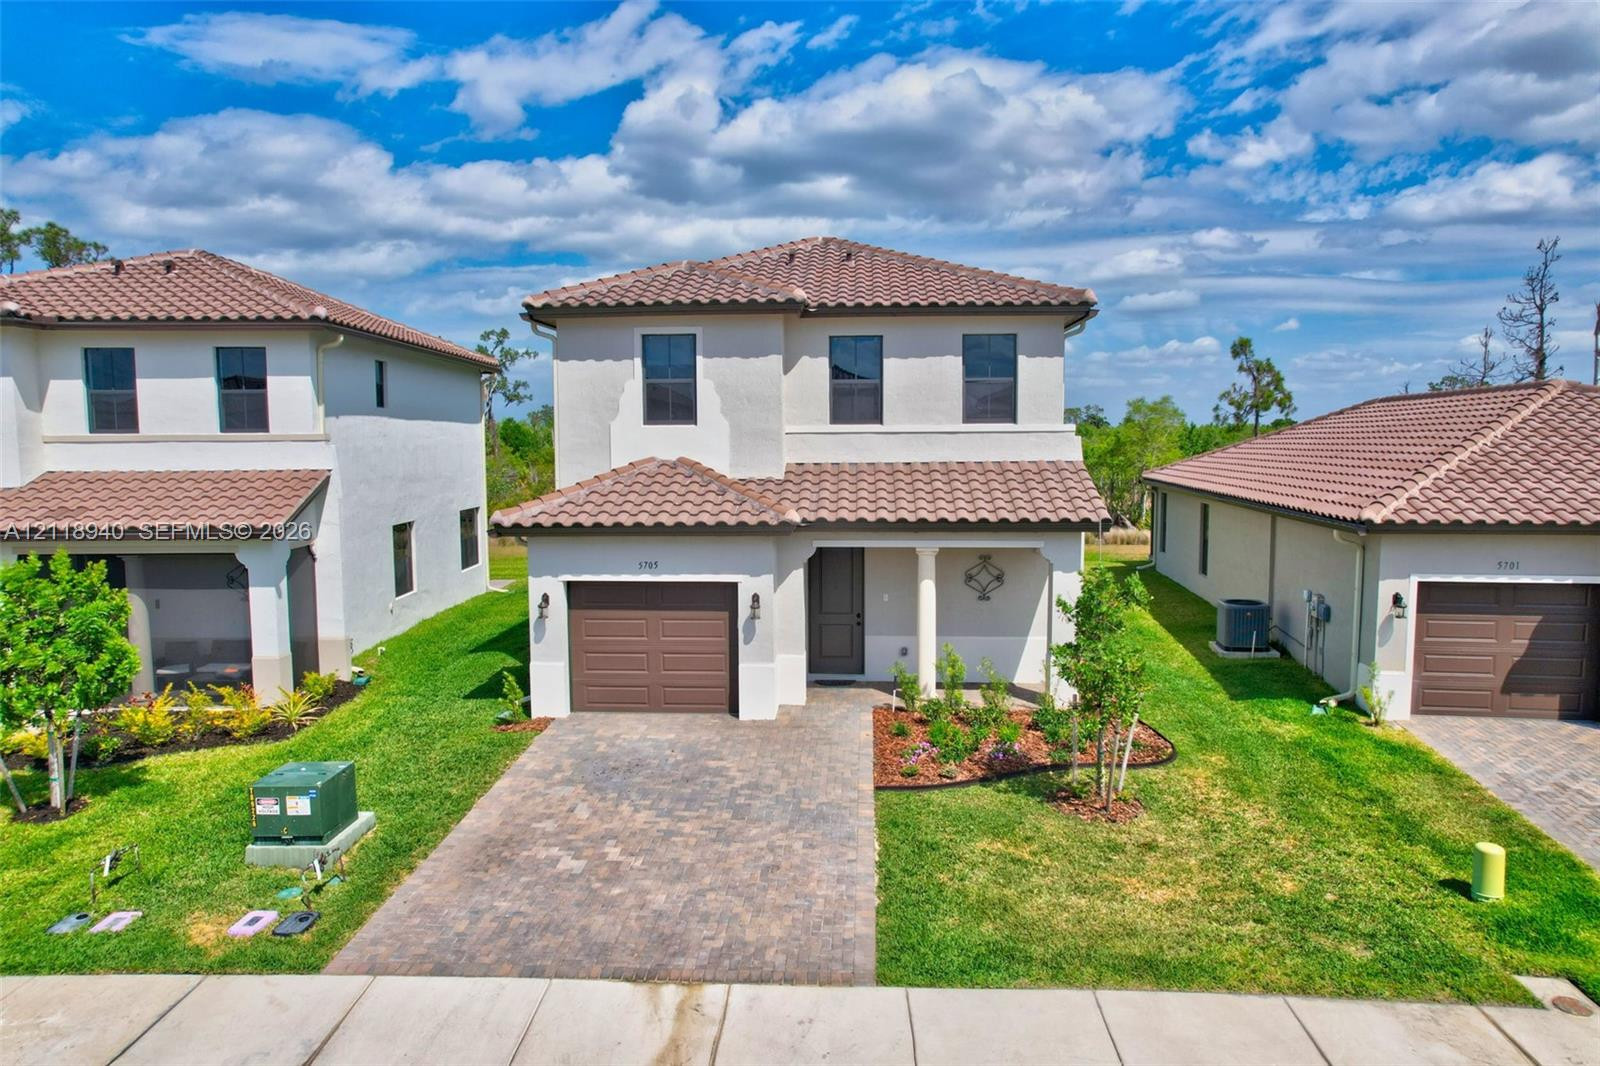
Two-story stucco exterior featuring a tile roof, an attached single-car garage, and a paved driveway
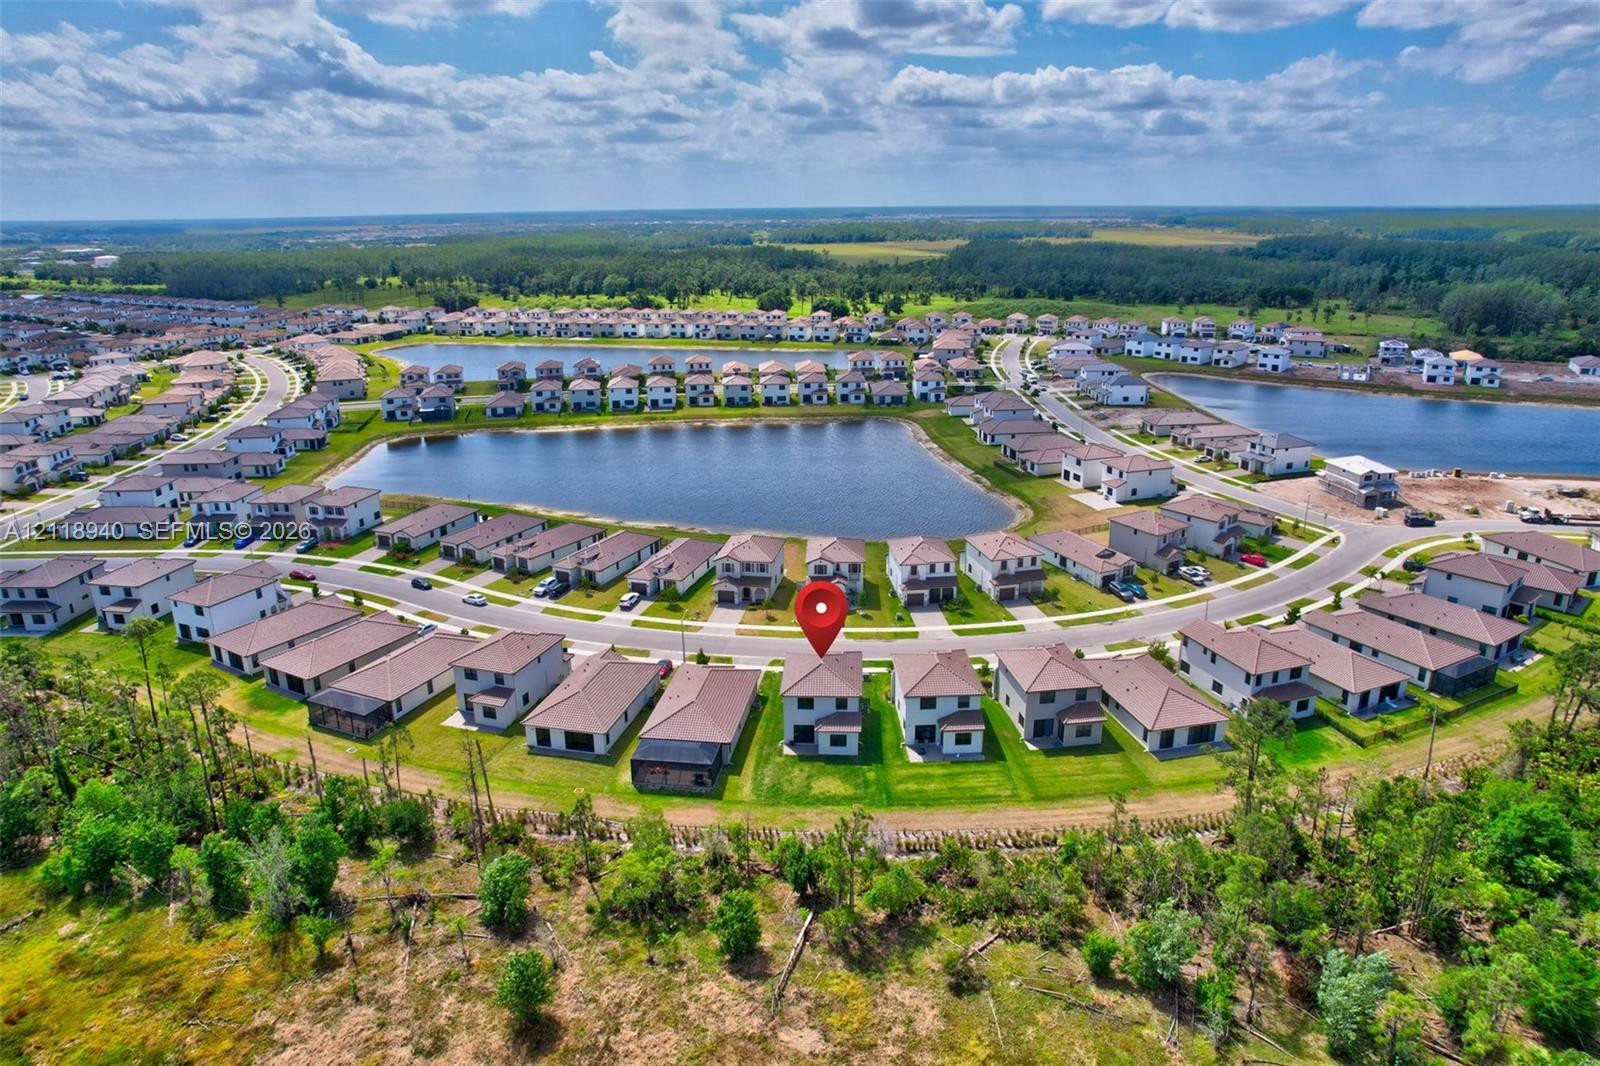
Aerial perspective featuring a two-story residential structure on a cul-de-sac lot, situated near community water basins and bordering wooded landscape

Description
Welcome to this stunning new construction home nestled in the desirable community of Ave Maria, Florida. Thoughtfully designed with modern elegance and everyday comfort in mind, this beautiful residence features an upgraded builder finish package, offering elevated details and stylish finishes throughout. Enjoy the charm of living in Ave Maria, a vibrant, master-planned community known for its picturesque surroundings, welcoming atmosphere, shopping, dining, recreational opportunities, and exceptional Florida lifestyle.
Details
| MLS # | A12118940 |
|---|---|
| Listing Type | For Sale |
| Style | House |
| HOA Dues | $250 |
| Sub-Type | New Construction |
| Status | Active |
| Year | 2024 |
| Days On Site | 12 |
| Listing Provided By | The Keyes Company | Irene Cadet |
Features
| Bed(s) | 3 |
|---|---|
| Bath(s) | 3 Total |
| SQ Feet | 2,256 |
| Garage | 1 |
| Pool | Yes |
| Story(s) | 2 |
| Zoning | sw |
| Property View | Yes |
Exterior
| Lot Features | Sprinklers Automatic |
|---|
Parking
| Garage Yes / No | Yes |
|---|---|
| Parking Features | Driveway, Garage, Garage Door Opener |
Taxes
| Tax Annual Amount | 3076 |
|---|
Location
| Community Features | Home Owners Association |
|---|
Area Information
| State | FL |
|---|---|
| County | Collier |
| City | Ave Maria |
| Zip Code | 34142 |
| Area | 5940 Other Florida County |
| Subarea | Other |
| Community Name | SILVERWOOD AT AVE MARIA |
| Listing VS Median (in SILVERWOOD AT AVE MARIA) | |
Price: $475,000 low | high Med: $359,900 sqft: 2,256 low | high Med: 1,788 $ / sqft: $211 low | high Med: $201 On site: 12 low | high Med: 134 | |
Market Activity 34142
Request a showing
Request a showing
Contact
Learn More About This Property

| State | FL |
|---|---|
| County | Collier |
| City | Ave Maria |
| Zip Code | 34142 |
| Area | 5940 Other Florida County |
| Subarea | Other |
| Community Name | SILVERWOOD AT AVE MARIA |
| Listing VS Median (in SILVERWOOD AT AVE MARIA) | |
Price: $475,000 low | high Med: $359,900 sqft: 2,256 low | high Med: 1,788 $ / sqft: $211 low | high Med: $201 On site: 12 low | high Med: 134 | |
Nearby Listings (Within 1/4 mile)
Price: $356K - $593K
sqft: 1,500 - 2,500

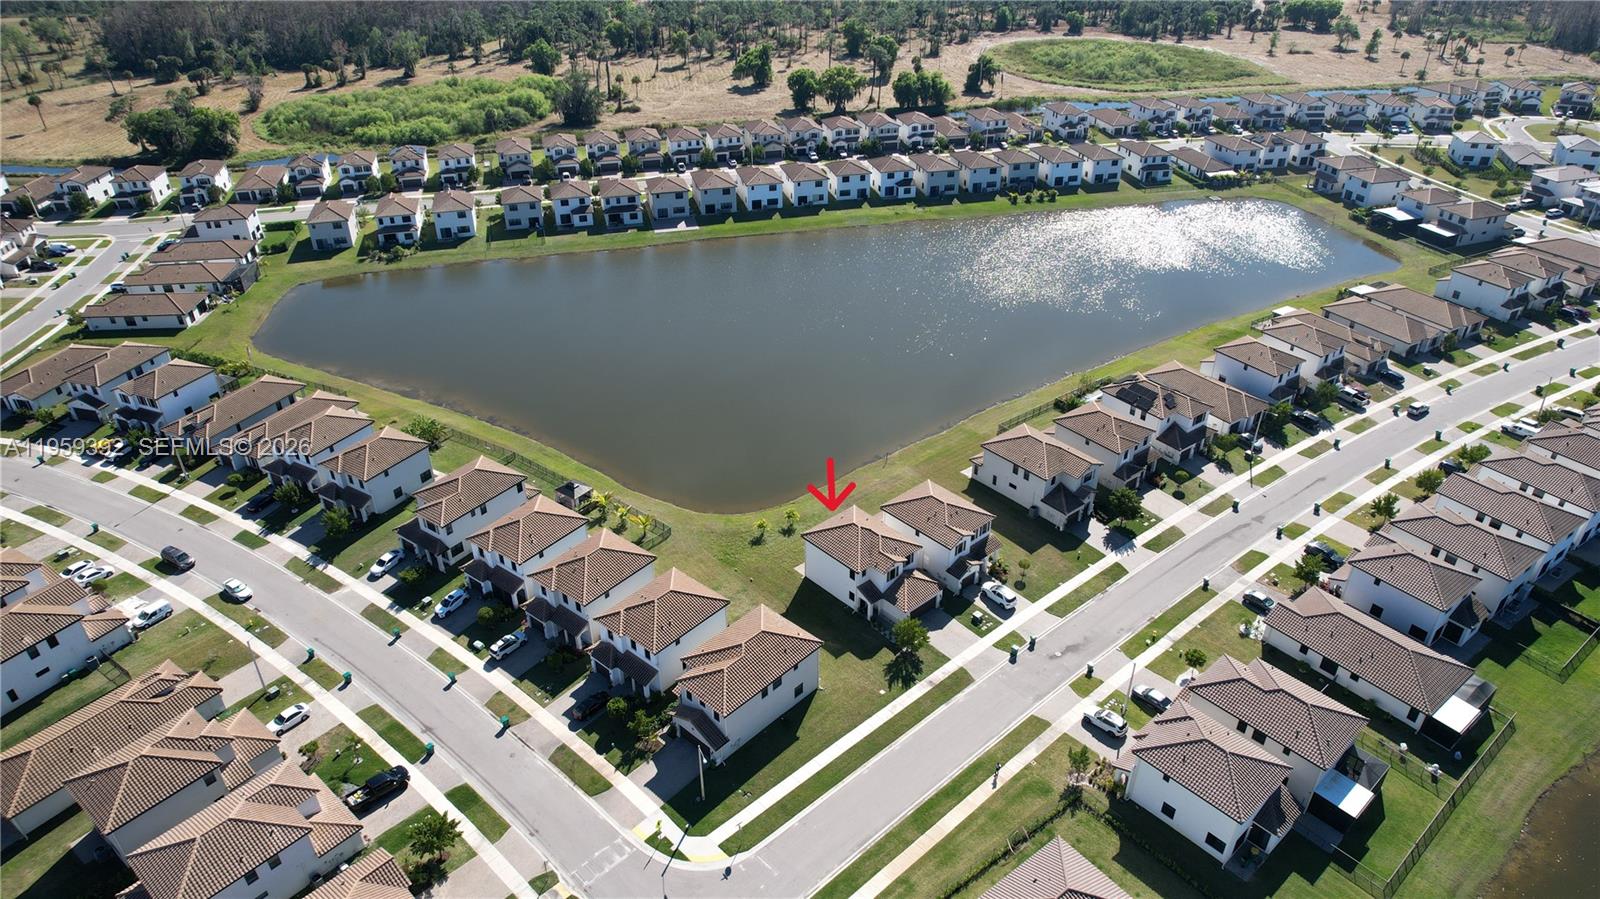
Listing Updated: November 5, 2026 at 3:54:30 PM PST