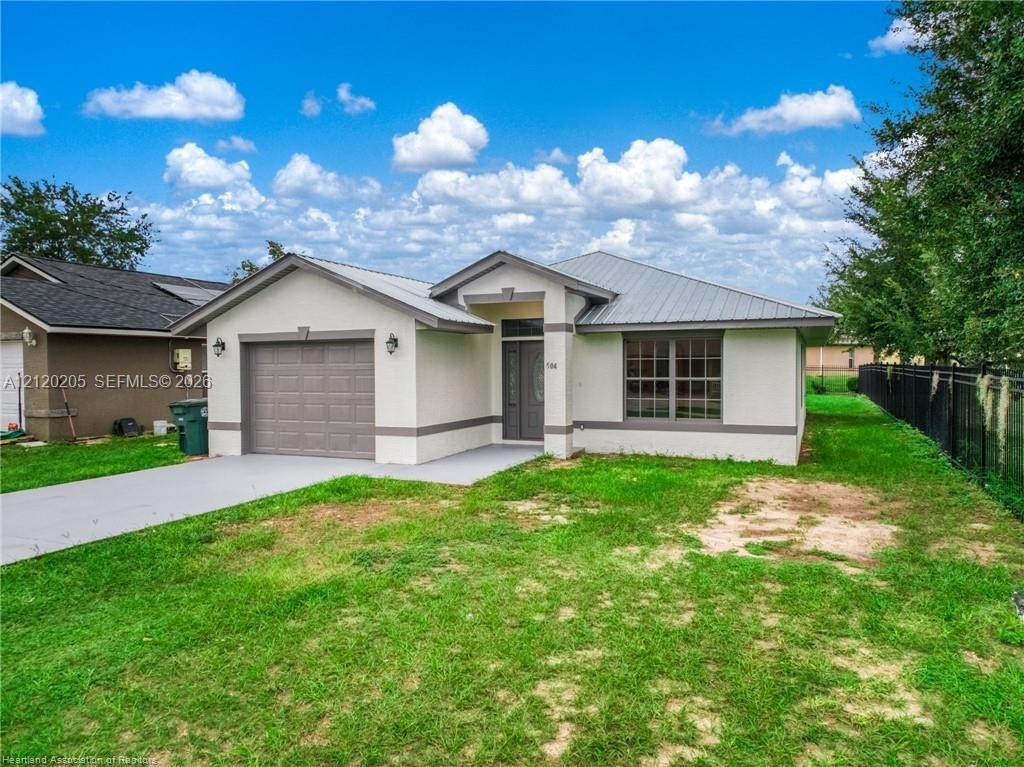
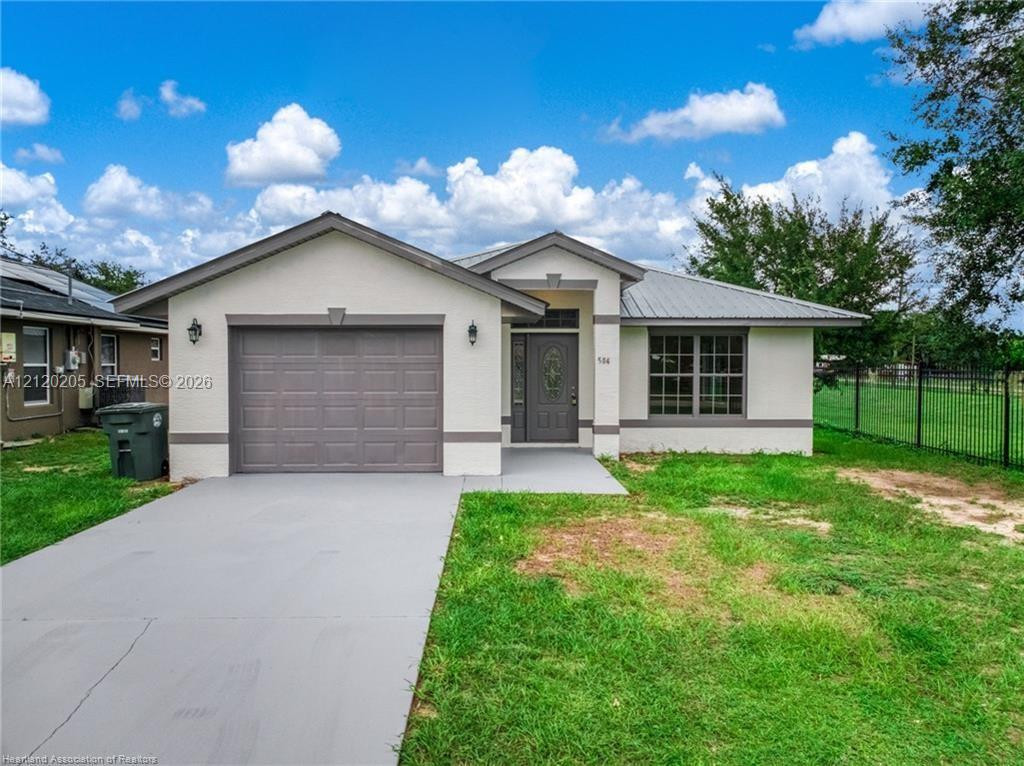
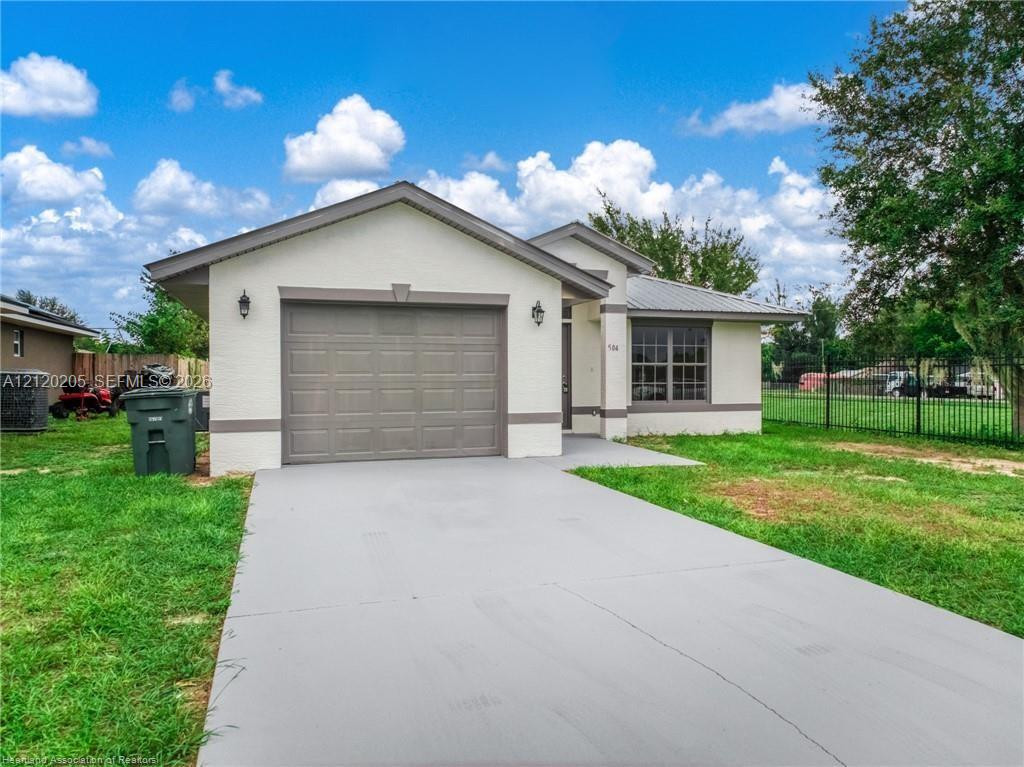
Single-story exterior featuring light-toned stucco siding, a grey metal roof, a front-entry garage, and a metal perimeter fence
Single-story residence featuring a metal roof, stucco exterior, attached garage, and perimeter metal fencing
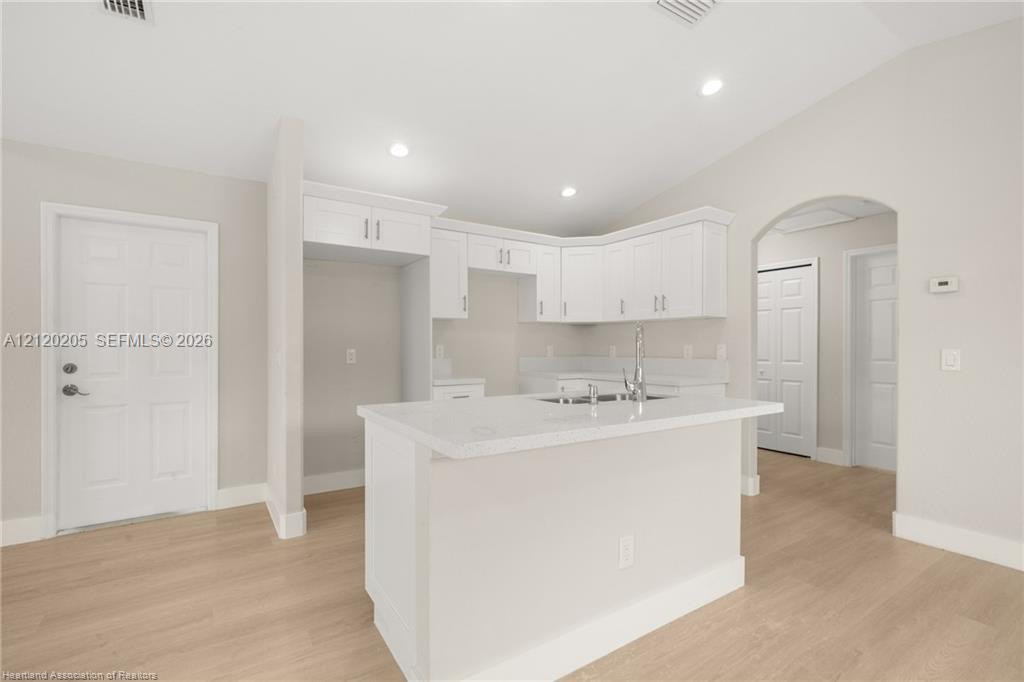
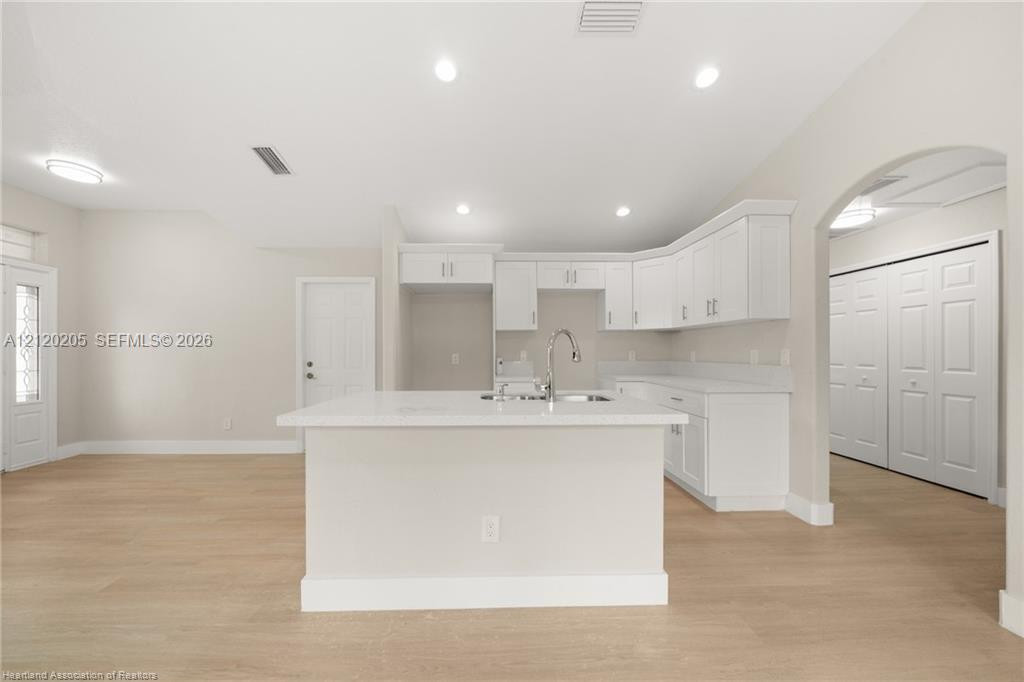
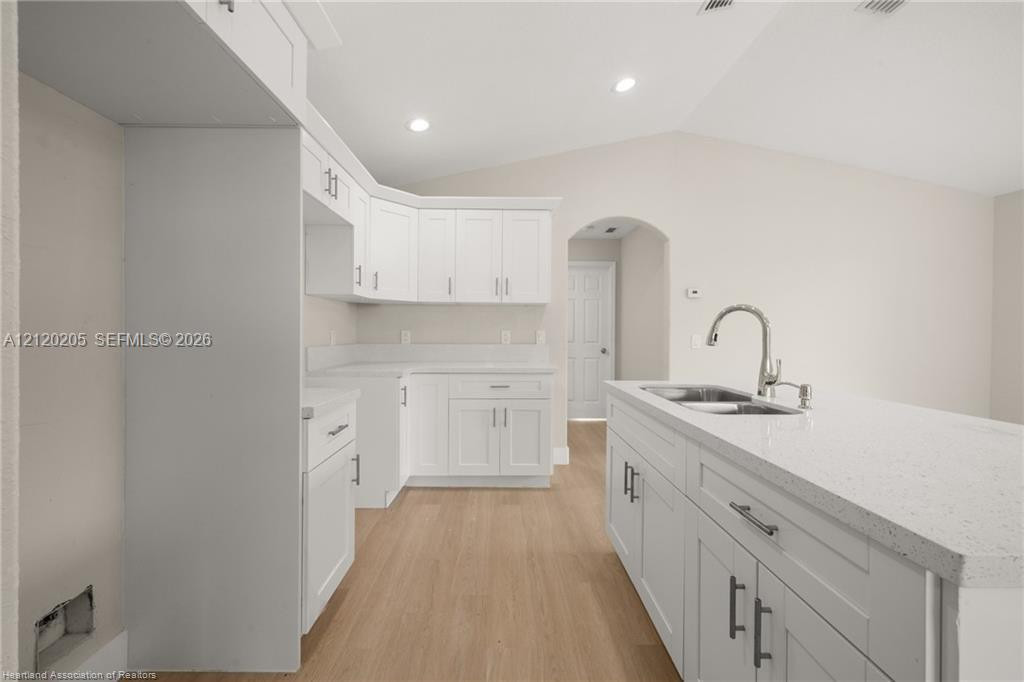
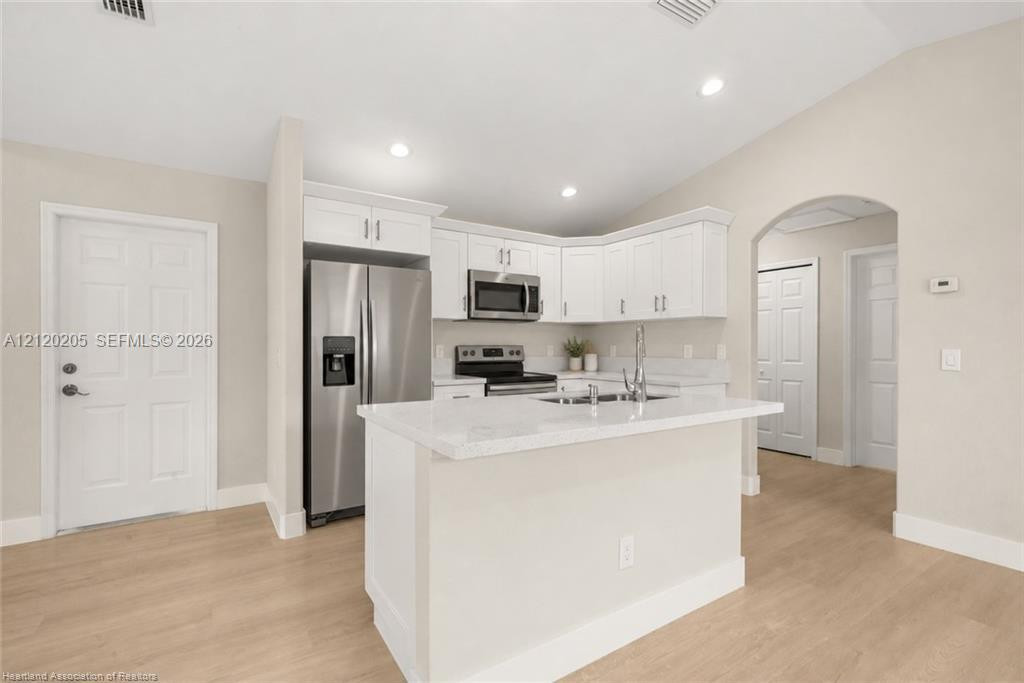
Kitchen featuring white shaker-style cabinetry, quartz countertops, central island with an integrated sink, and wood-finish flooring
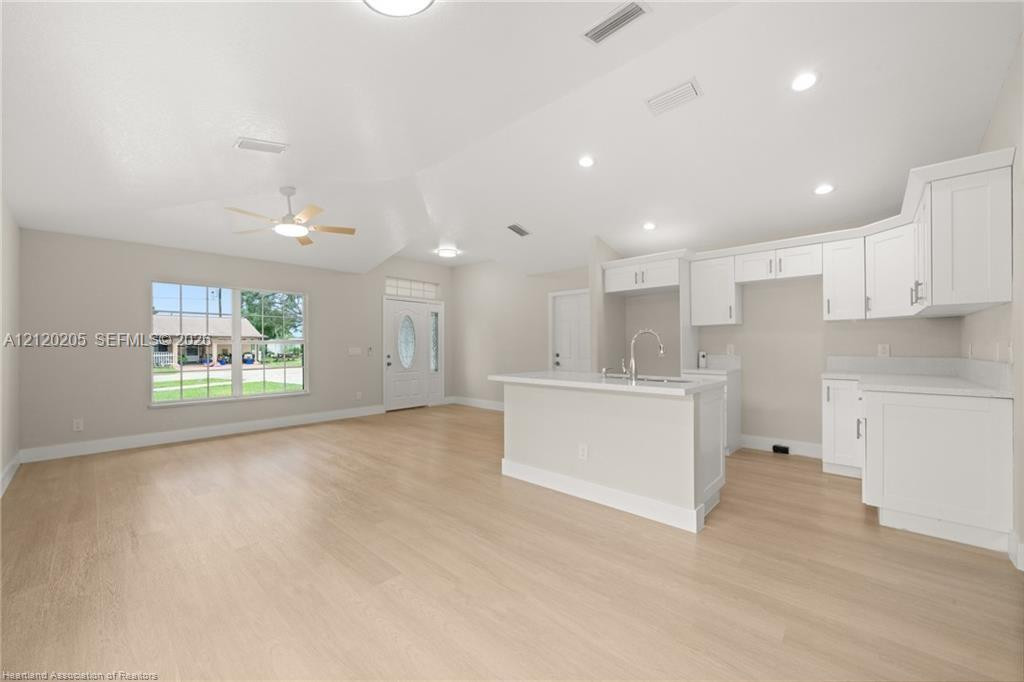
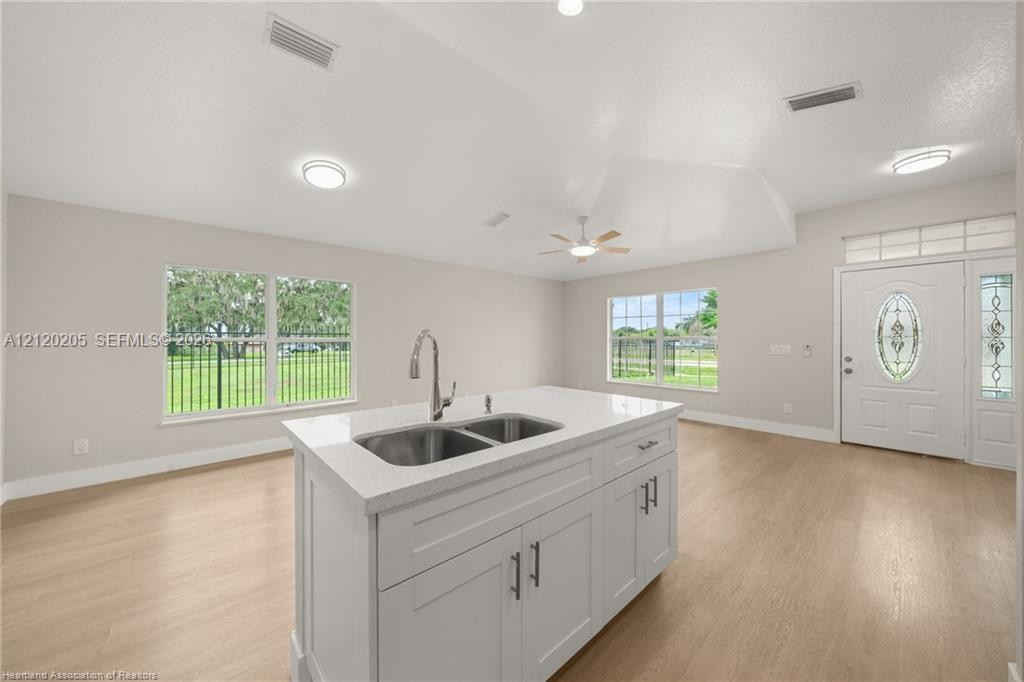
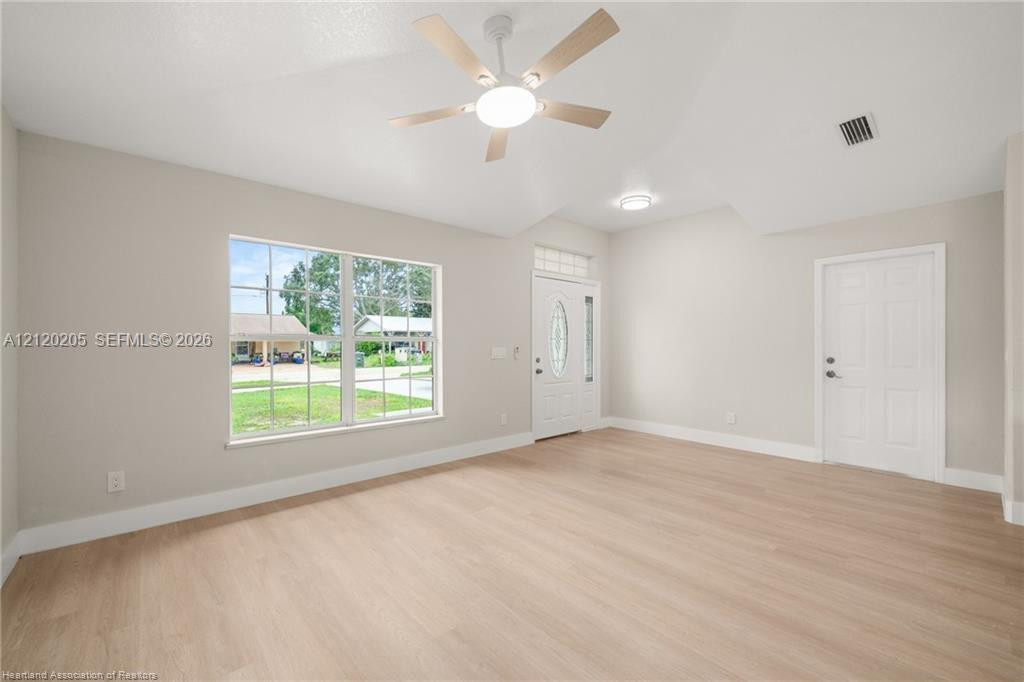
Vaulted ceilings with recessed lighting, wood-finish flooring, white cabinetry, kitchen island with sink, and white front door with decorative glass inlay
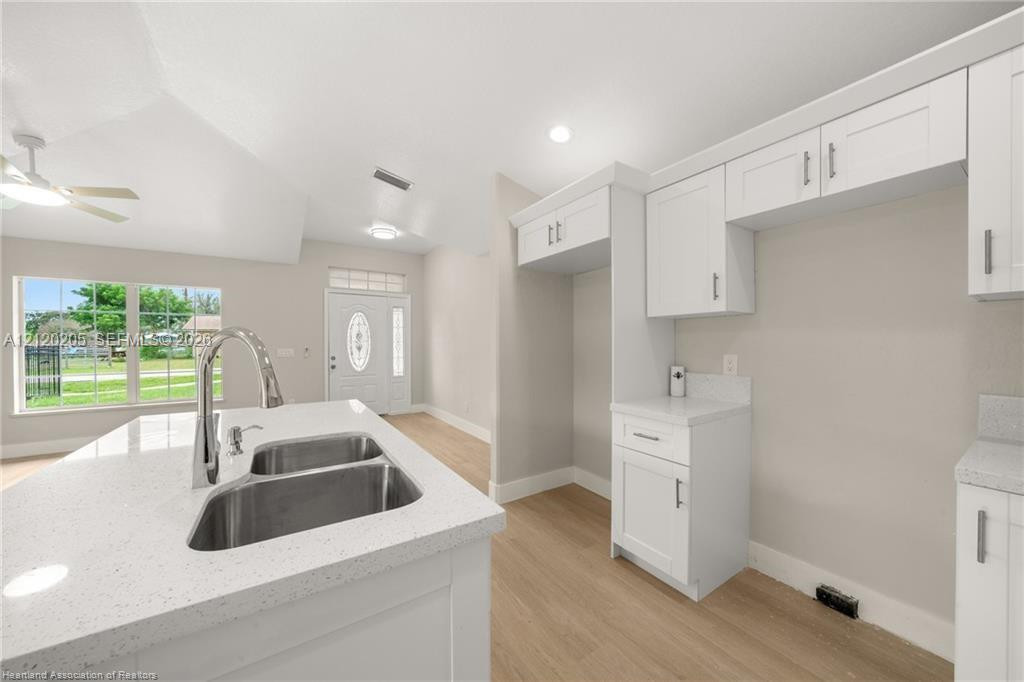
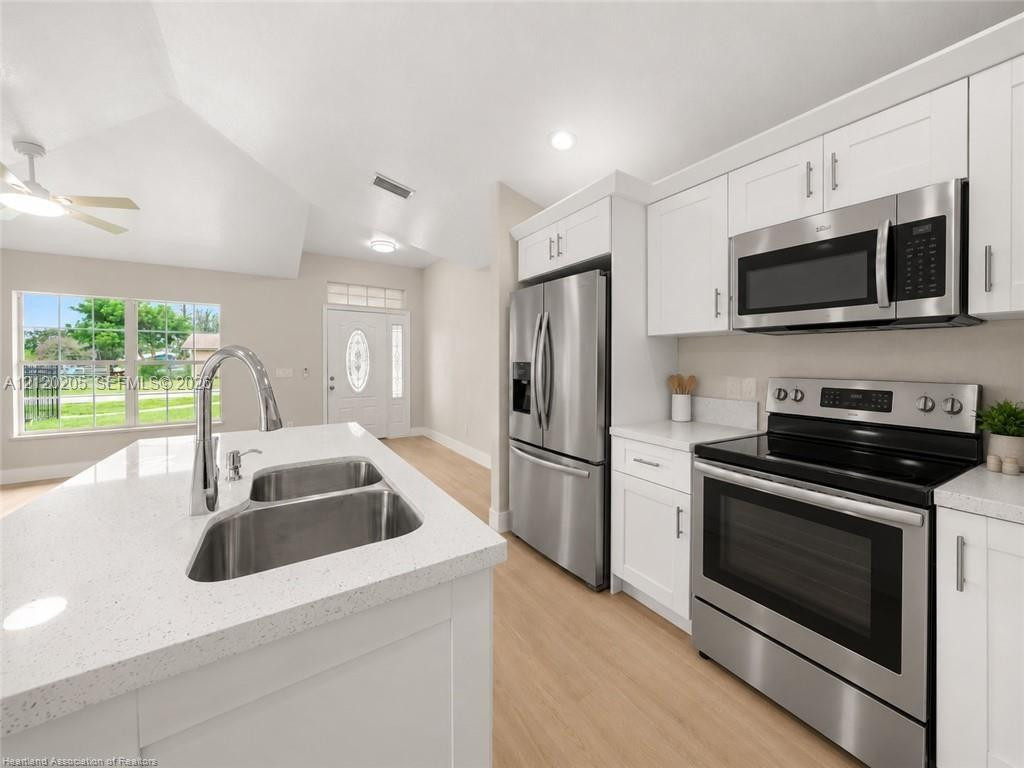
Kitchen featuring white shaker-style cabinetry, quartz countertops, a dual-basin stainless steel sink with high-arc faucet, and wood-finish flooring under vaulted ceilings
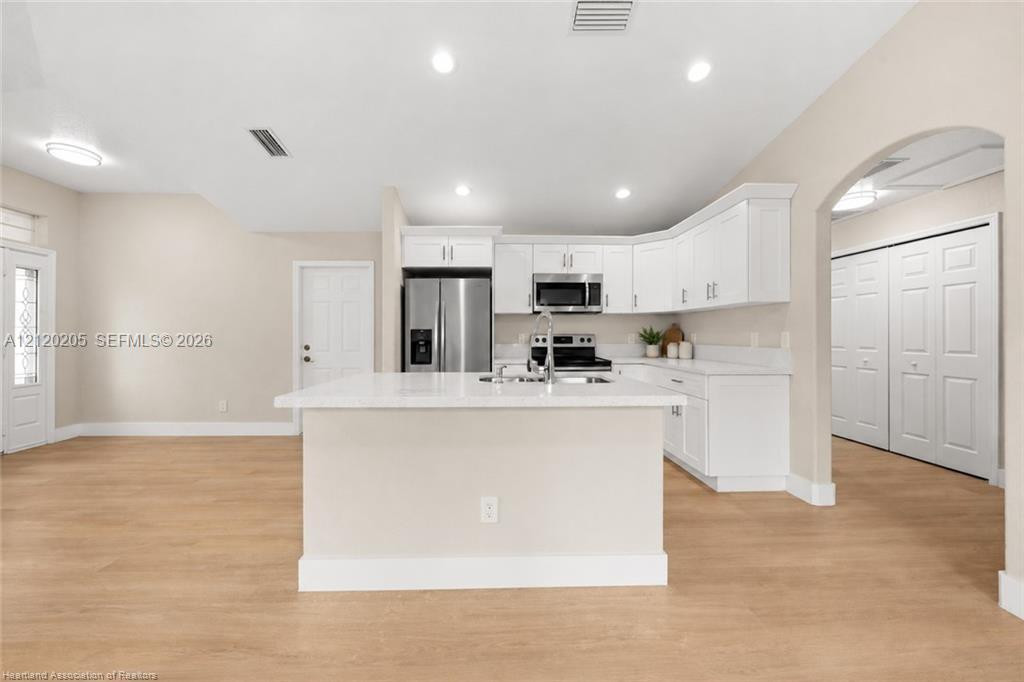
Kitchen featuring white cabinetry, center island with an integrated sink, neutral stone-finish countertops, recessed lighting, and wood-finish flooring
Kitchen featuring white Shaker-style cabinetry, light-toned composite countertops, a central island with an integrated stainless steel dual-basin sink, high-arc brushed nickel faucet, and wood-finish flooring
Kitchen island with white cabinetry and solid-surface countertop, stainless steel dual-basin sink, high-vaulted ceilings, wood-finish flooring, and natural light via large windows and decorative glass-paneled entry door
Kitchen featuring white shaker-style cabinetry, a central island with a solid surface countertop, stainless steel appliances, and wood-finish flooring
Kitchen featuring white cabinetry, solid-surface countertops, stainless steel appliances, a double-basin undermount sink with a gooseneck faucet, and wood-finish flooring
Kitchen featuring a central island with a solid surface countertop, white shaker-style cabinetry, stainless steel appliances, and wood-finish flooring
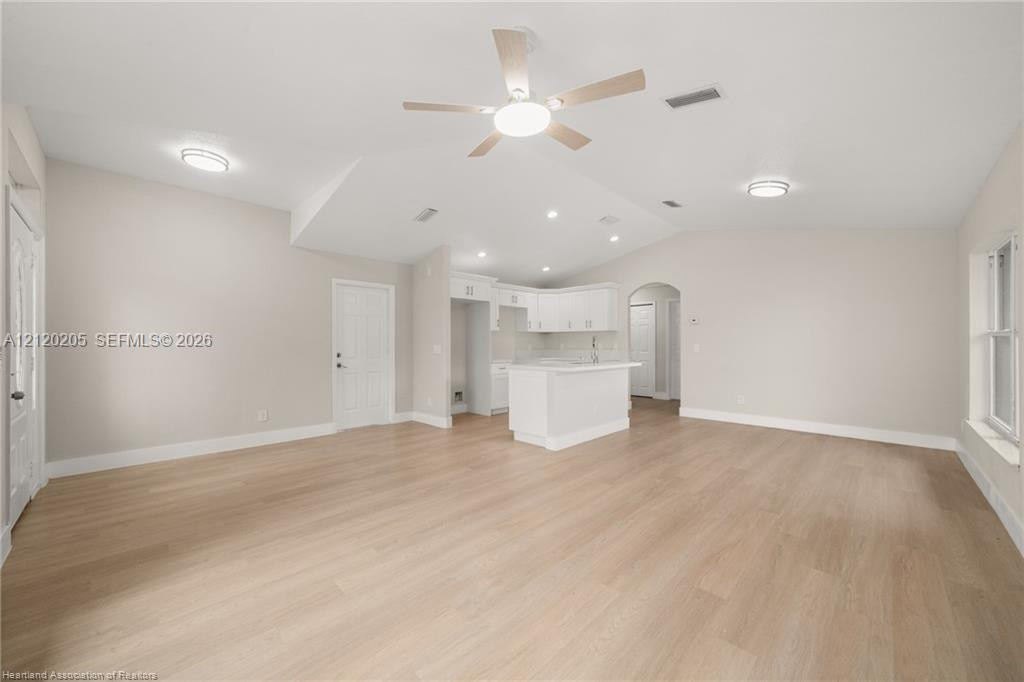
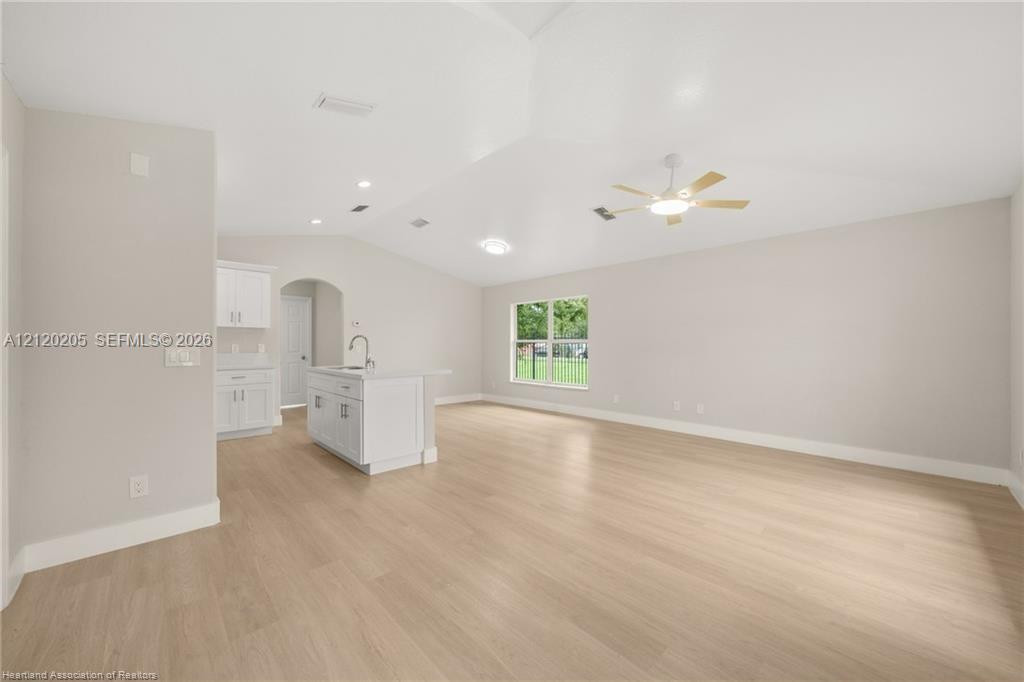
Open concept interior featuring vaulted ceilings, wood-finish flooring, recessed lighting, a ceiling fan, and white cabinetry
Vaulted ceilings, wood-finish flooring, recessed lighting, ceiling fan with integrated light fixture, and kitchen island with built-in cabinetry
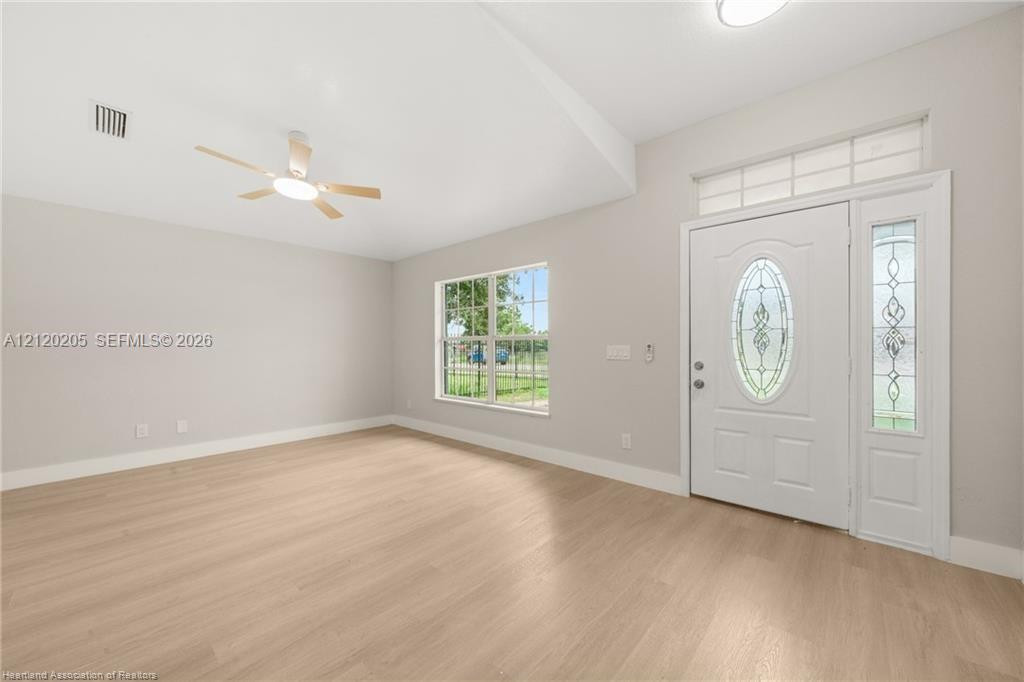
Vaulted ceilings, wood-finish flooring, entry door with oval decorative glass insert, sidelight with glass inlay, and transom window
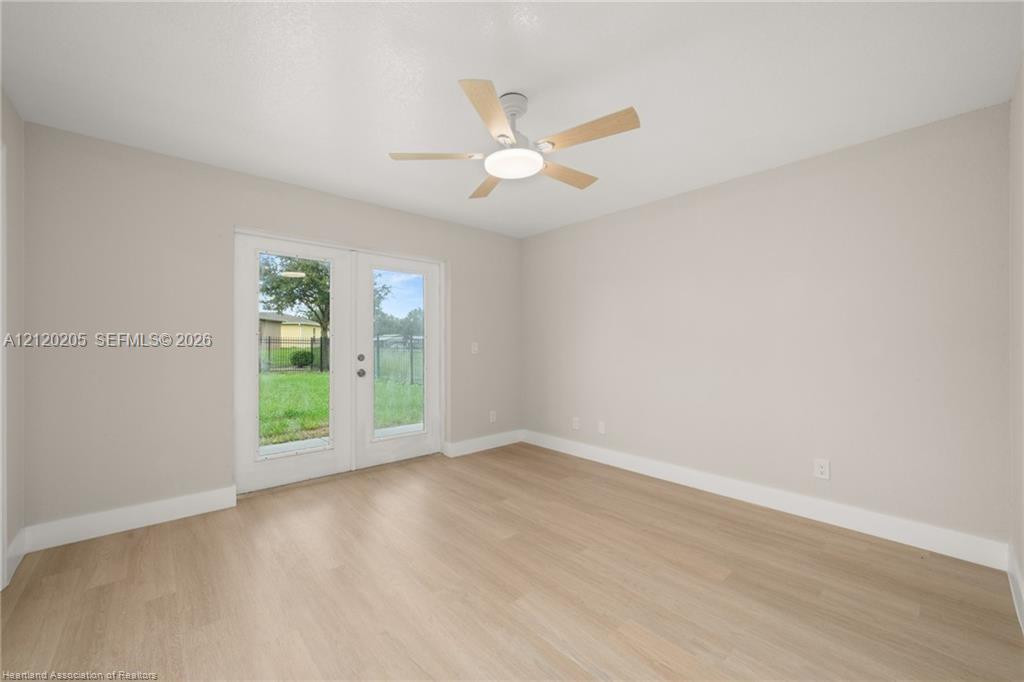
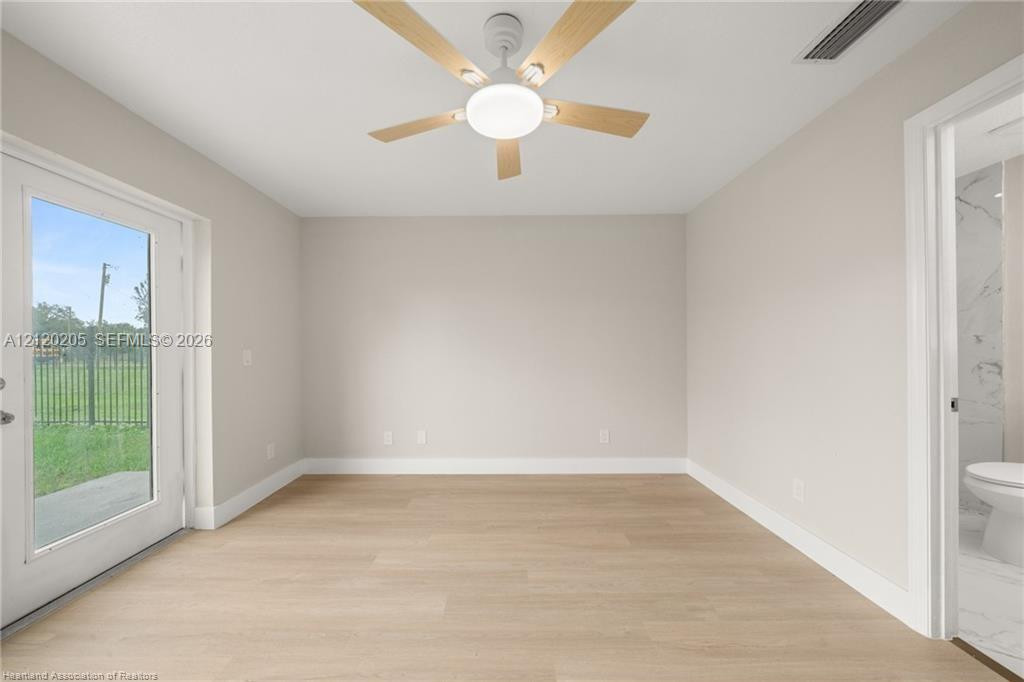
Neutral-toned interior space featuring light wood-finish flooring, glass-paned double doors, and a ceiling-mounted fan with integrated lighting
Neutral-toned interior featuring wood-finish flooring, a multi-blade ceiling fan with integrated light fixture, and a glass-paneled door
Room with neutral wall tones, wood-finish flooring, and a central ceiling fan with integrated lighting
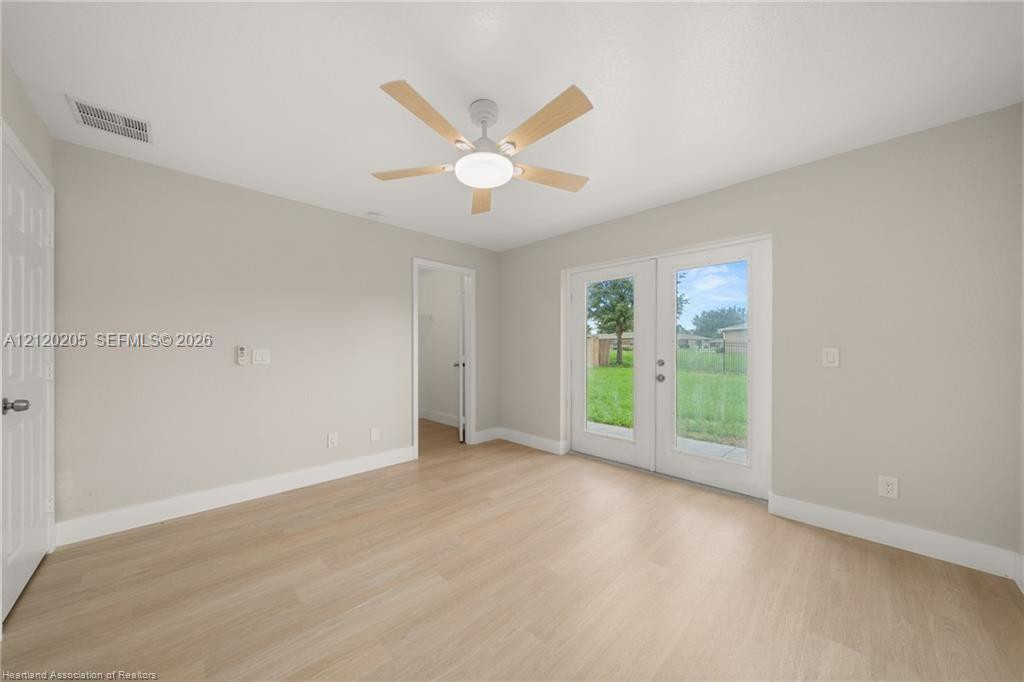
Room featuring wood-finish flooring, a ceiling fan with integrated lighting, and full-glass panel French doors
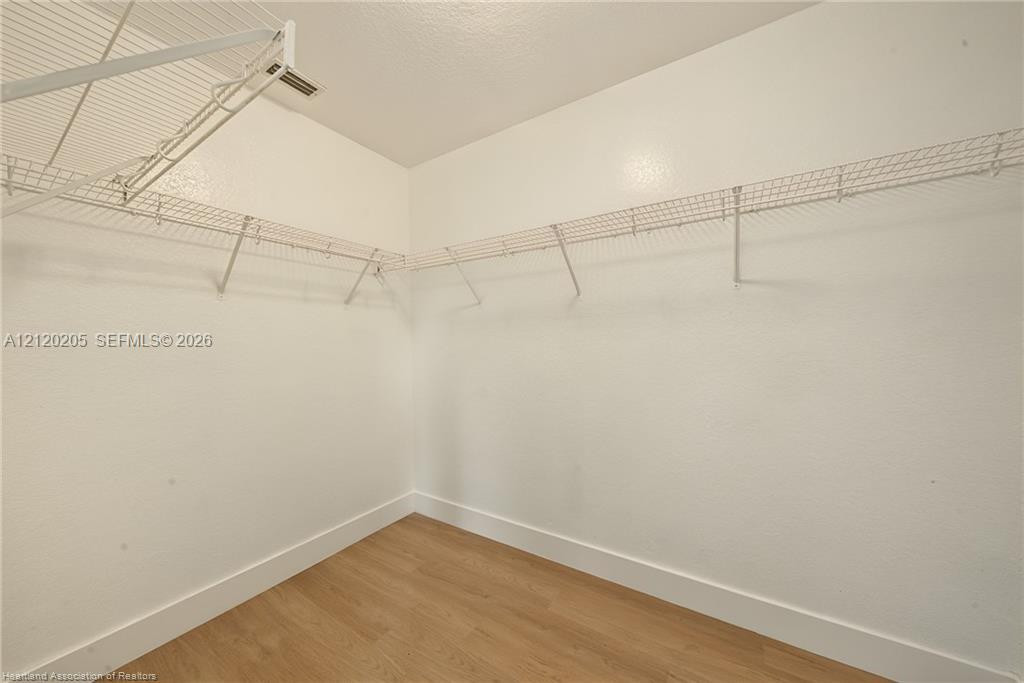
Storage space featuring white walls, wood-finish flooring, and white wire shelving
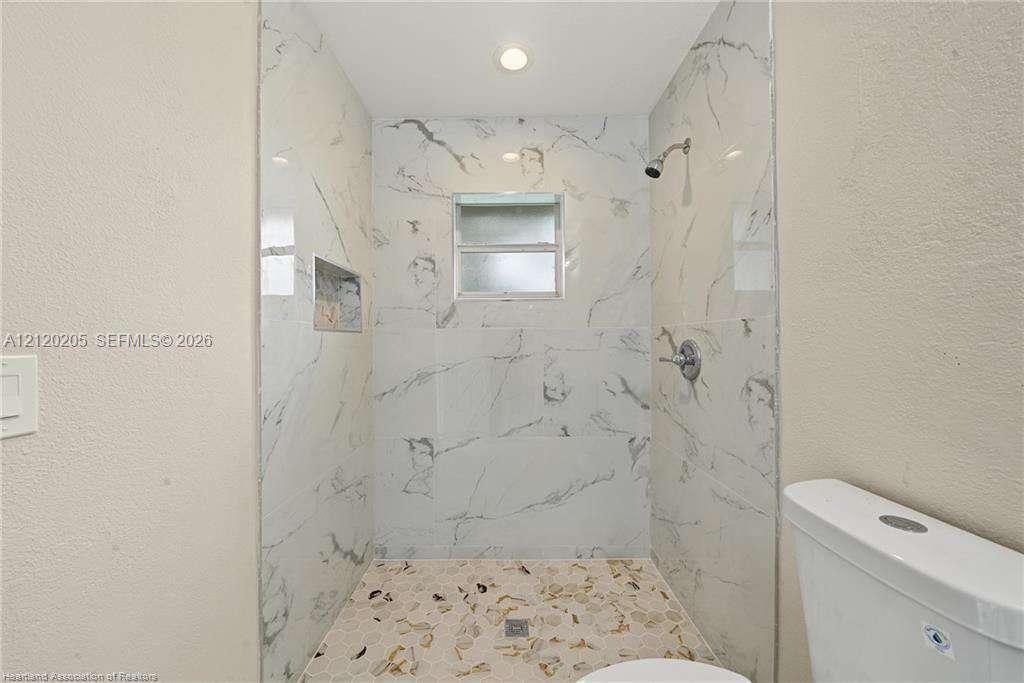
Walk-in shower featuring floor-to-ceiling stone-pattern tile, a built-in recessed niche, a pebble-finish floor, and a polished chrome shower head
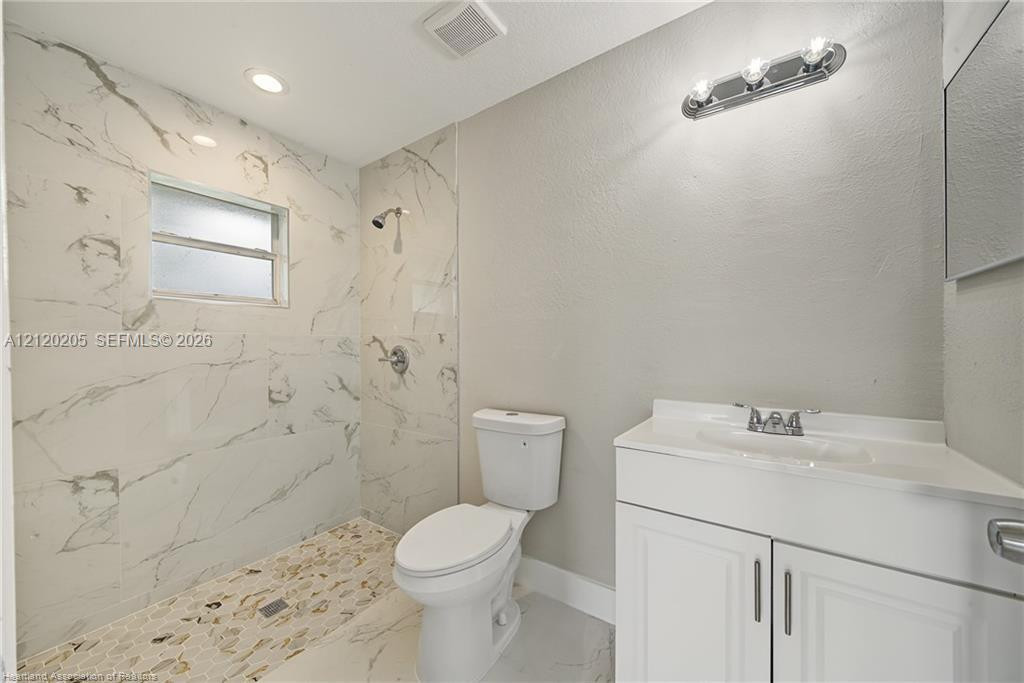
Bathroom featuring floor-to-ceiling stone-look tile, walk-in shower with pebble-stone flooring, white vanity with integrated sink, and polished chrome fixtures
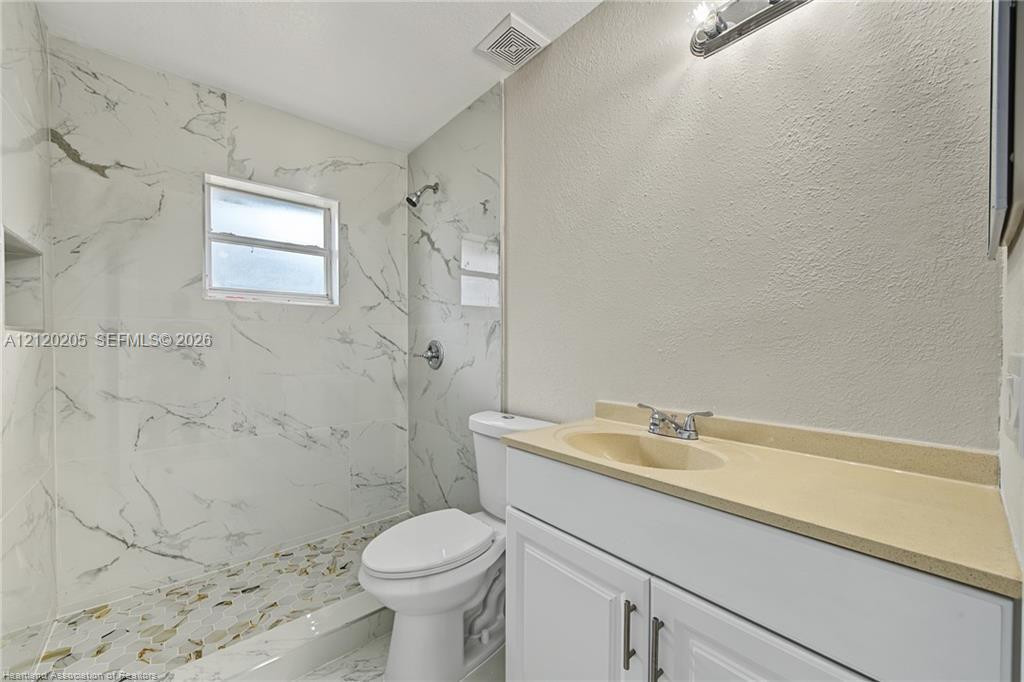
Walk-in shower with floor-to-ceiling stone-look wall tile, stone-look mosaic tile flooring, white vanity cabinet with a solid surface countertop, integrated sink basin, and chrome fixtures
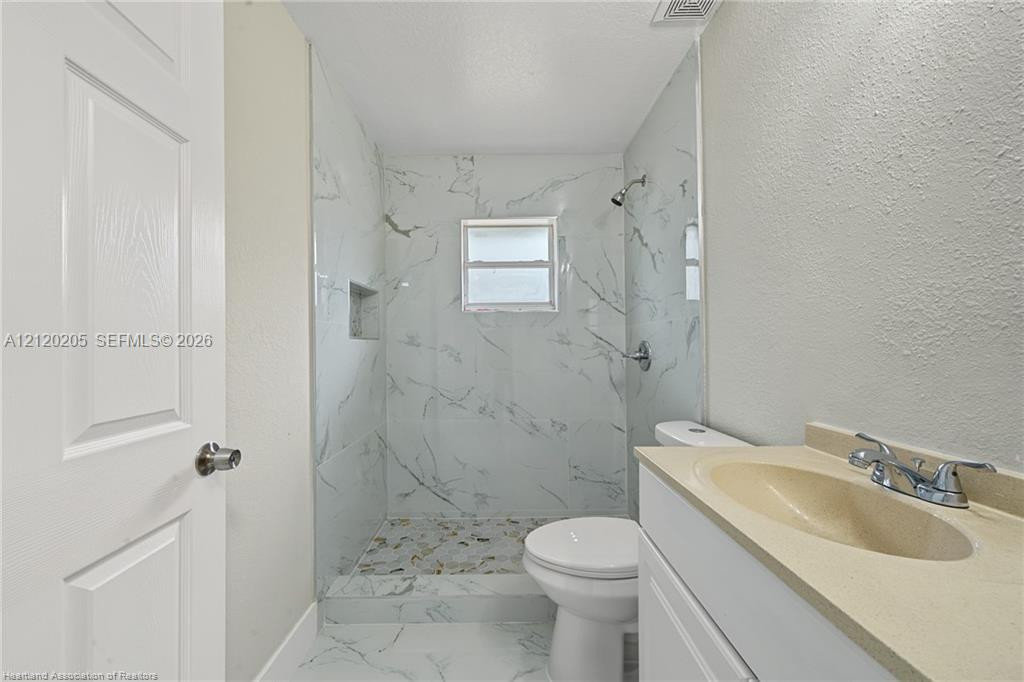
Walk-in shower featuring floor-to-ceiling stone-pattern tile, recessed wall niche, and pebble-finish floor, accompanied by a vanity with a solid-surface countertop and undermount sink
Neutral-toned walls, wood-finish flooring, and a ceiling fan with integrated lighting
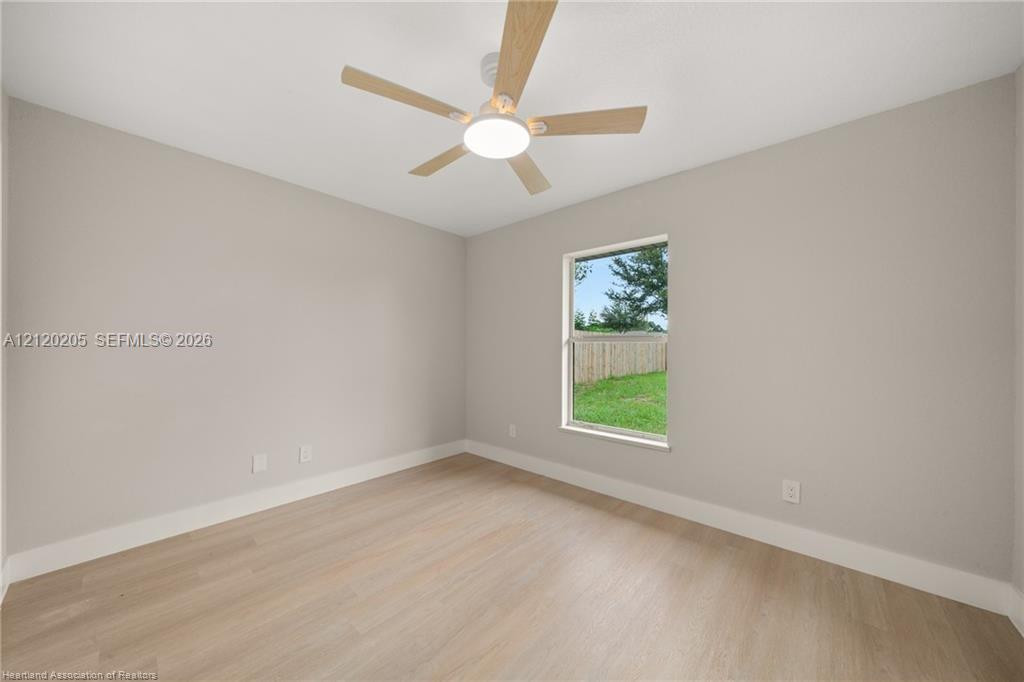
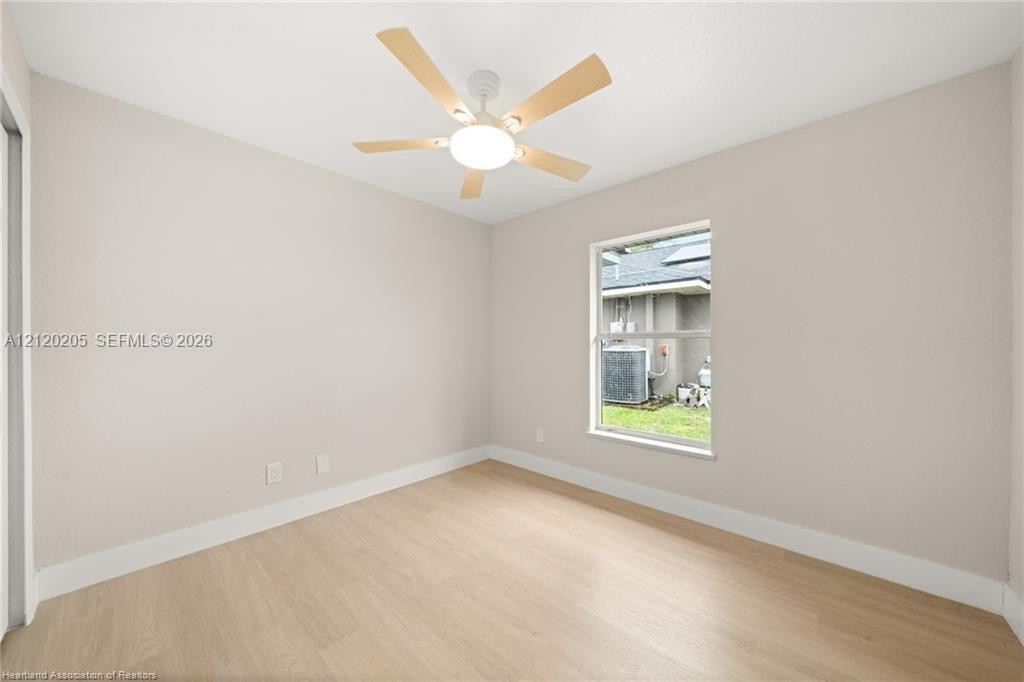
Interior space featuring light-toned wood-finish flooring, dual-panel closet doors, a multi-blade ceiling fan with integrated lighting, and a window with a view of the exterior grounds
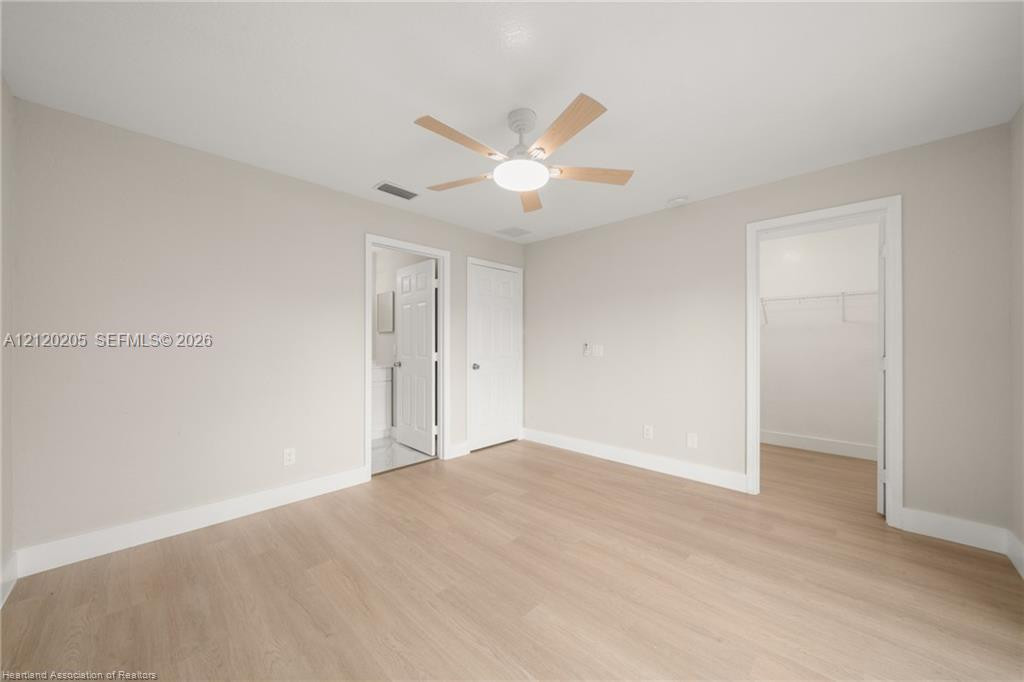
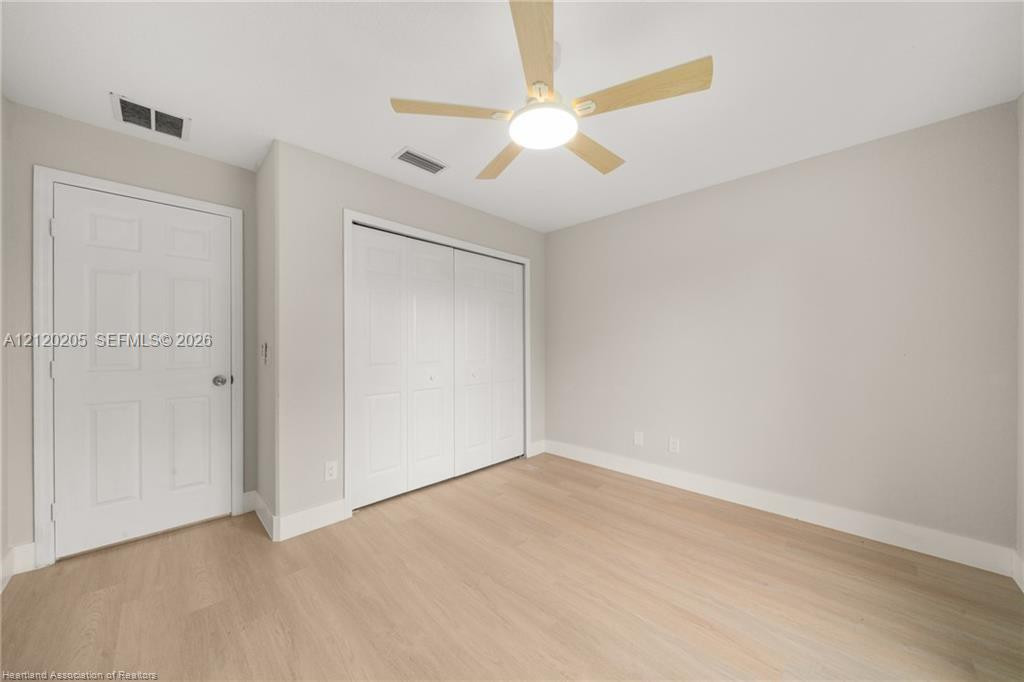
Neutral-toned walls paired with light wood-finish flooring, a white dual-panel closet, a single-panel interior door, and a ceiling-mounted light fixture with a fan
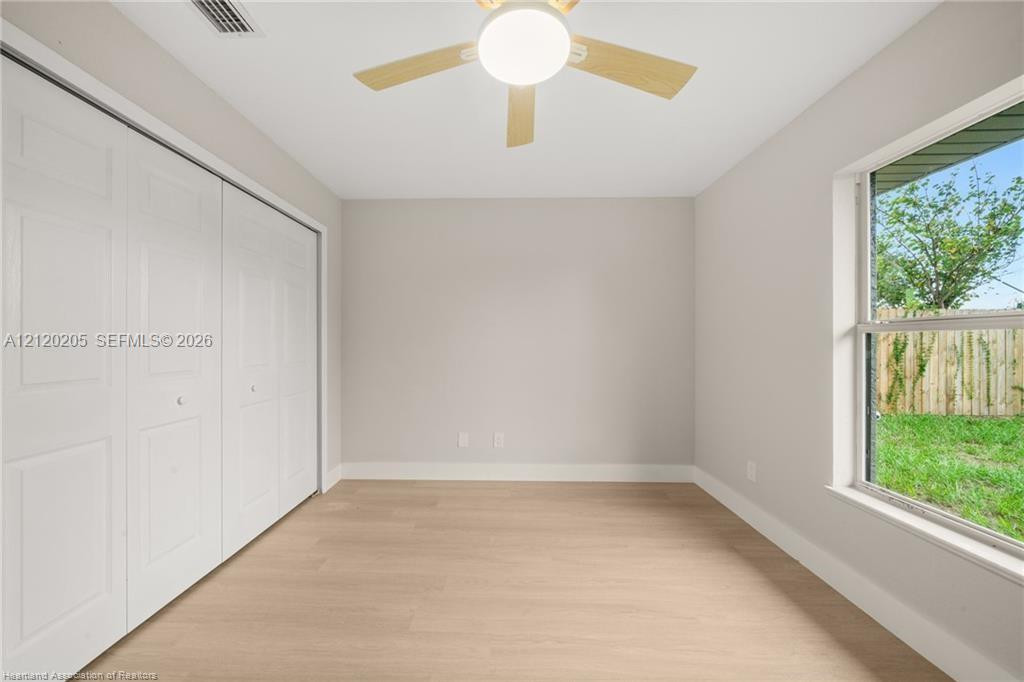
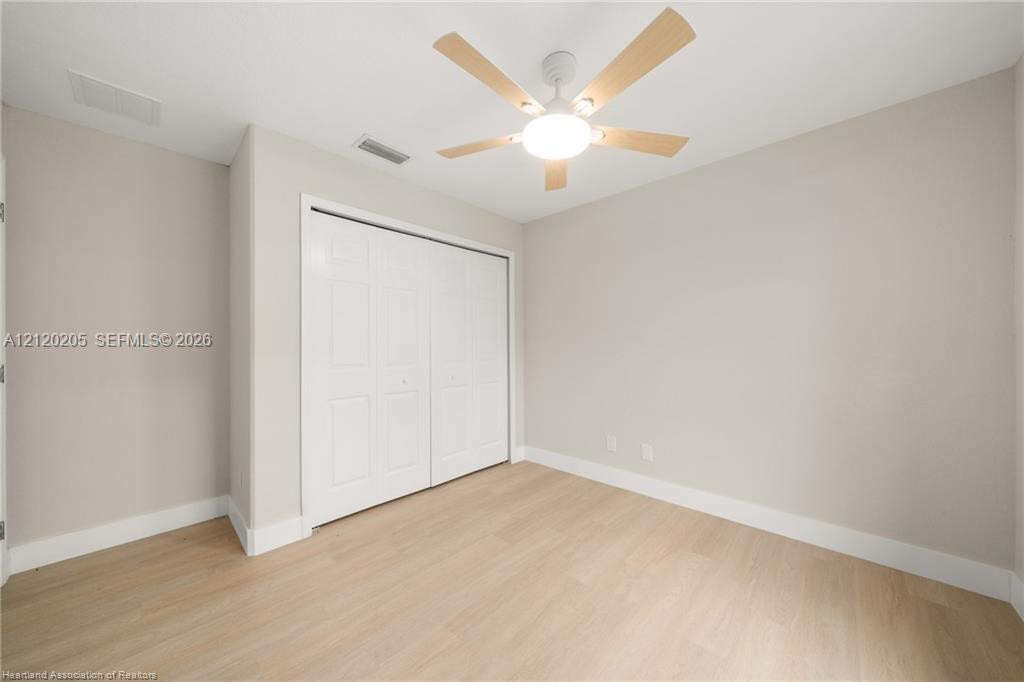
Room featuring wood-finish flooring, a white ceiling fan with integrated lighting, and white six-panel bifold closet doors
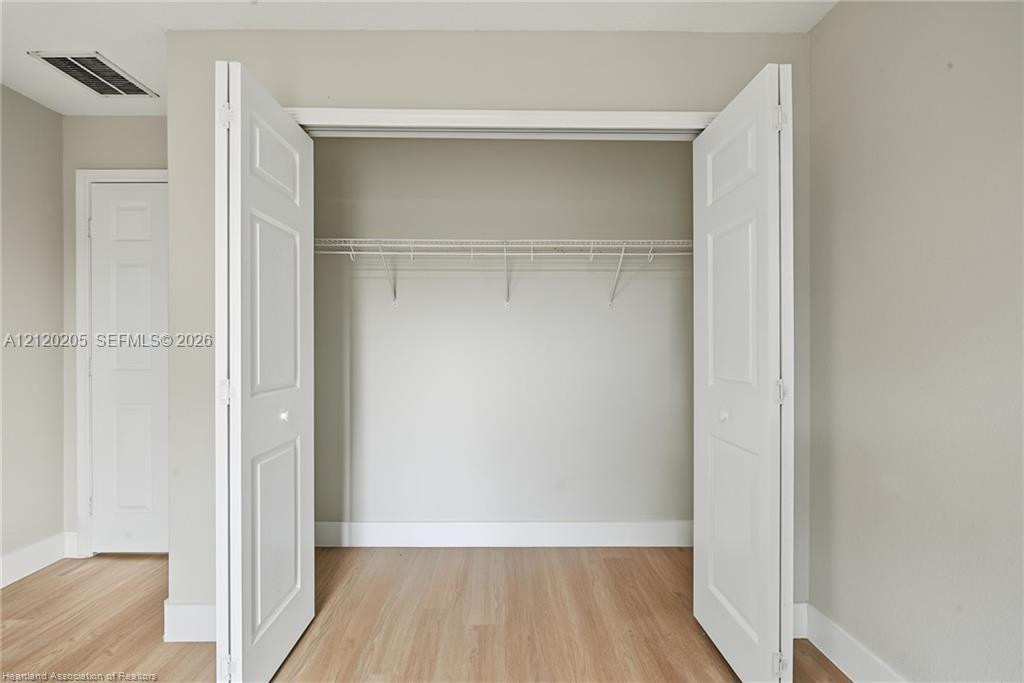
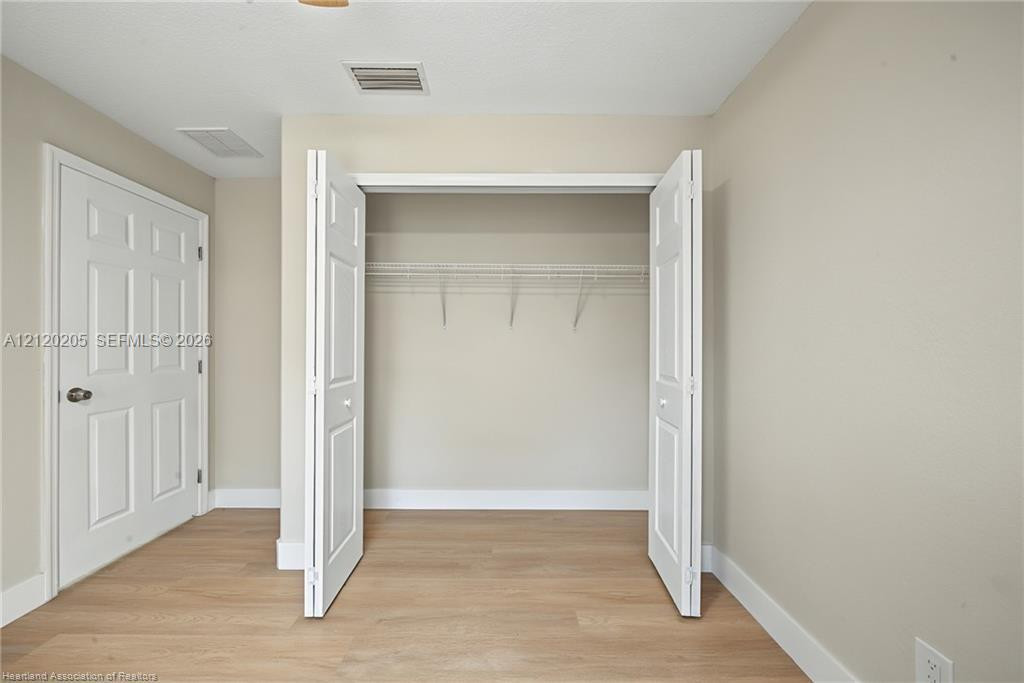
Closet featuring dual-panel swing doors, white wire shelving, wood-finish flooring, and neutral wall paint
Neutral-toned interior featuring light-finished wood-finish flooring and a central ceiling fan with integrated lighting
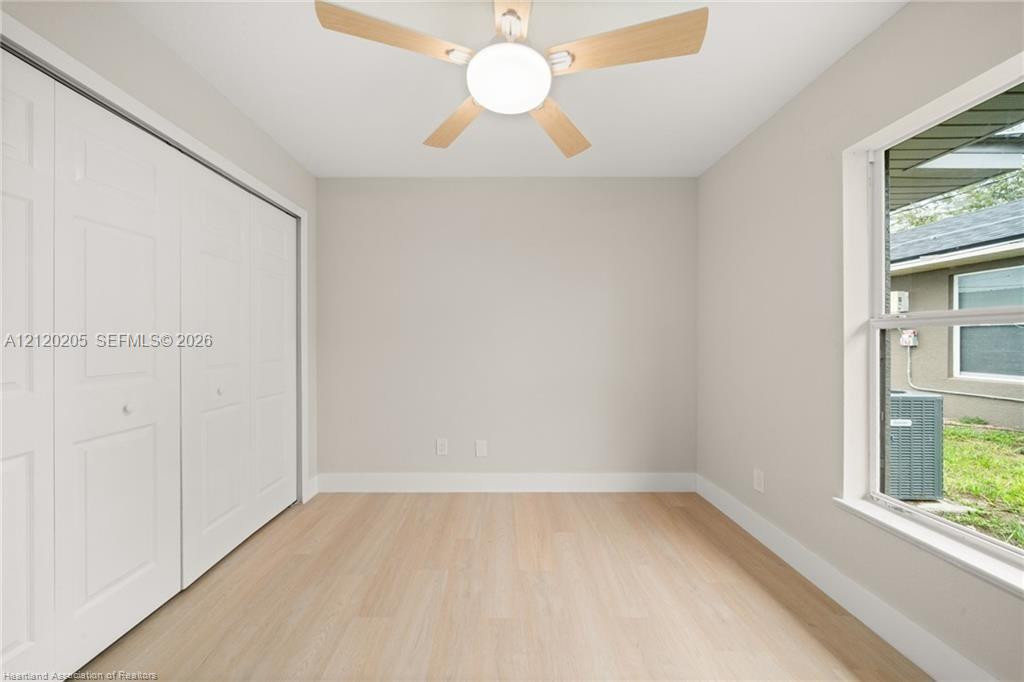
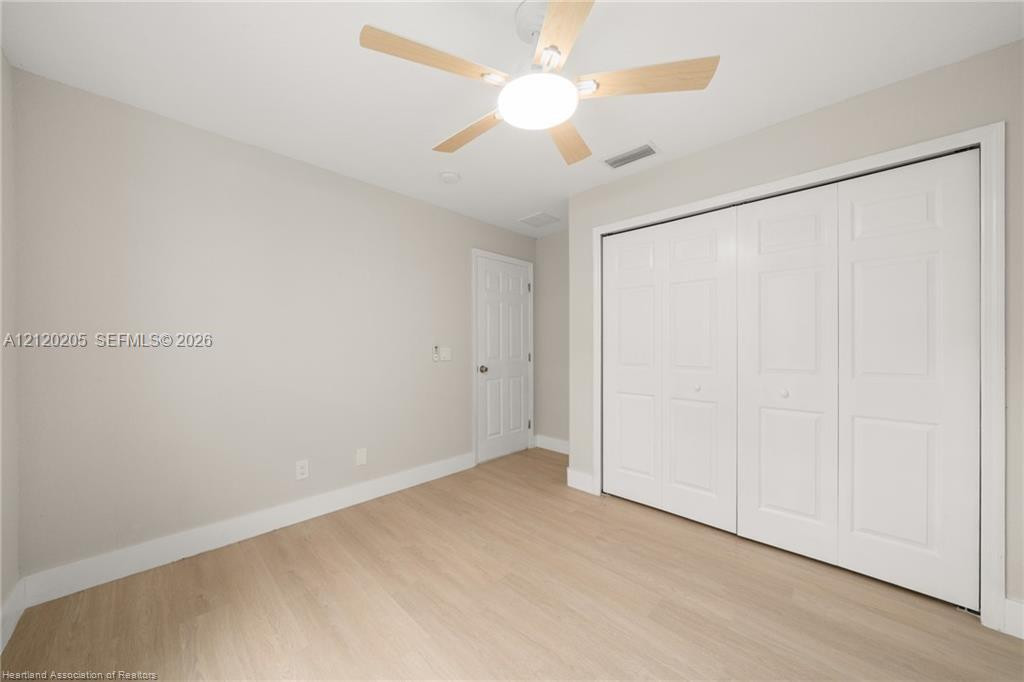
Room featuring light wood-finish flooring, a neutral color palette, a five-blade ceiling fan with integrated lighting, and a multi-panel sliding closet
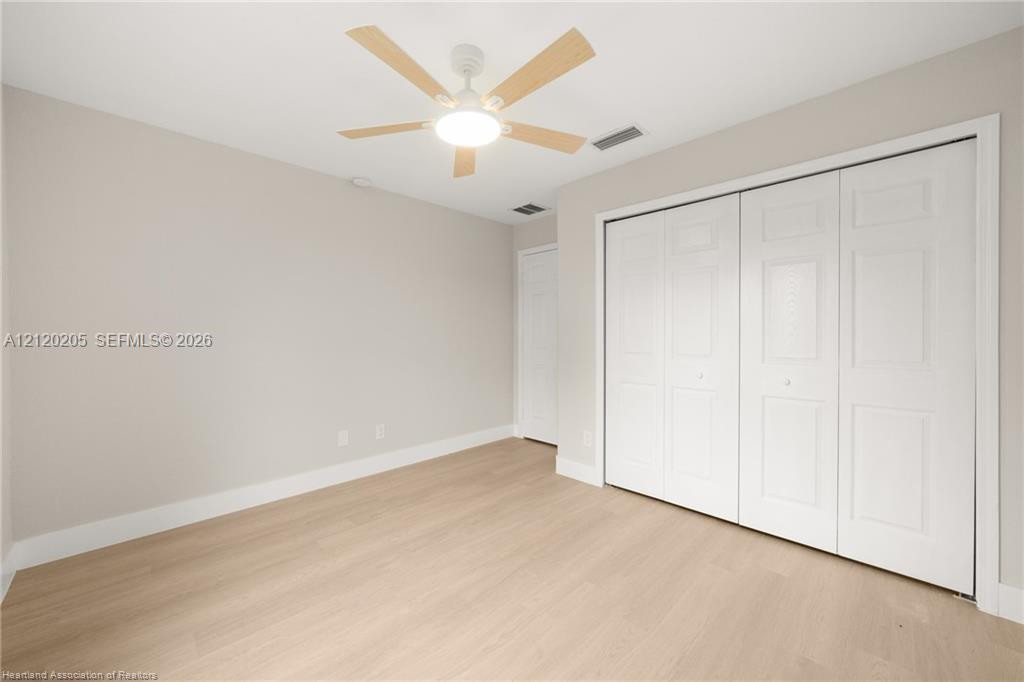
Neutral-toned interior featuring wood-finish flooring, a ceiling fan with integrated lighting, and a dual-panel closet with white doors
Neutral-toned interior featuring wood-finish flooring, a ceiling fan with integrated lighting, and a multi-panel closet
Neutral wall finishes, light wood-finish flooring, and white paneled doors featuring a closet with built-in wire shelving
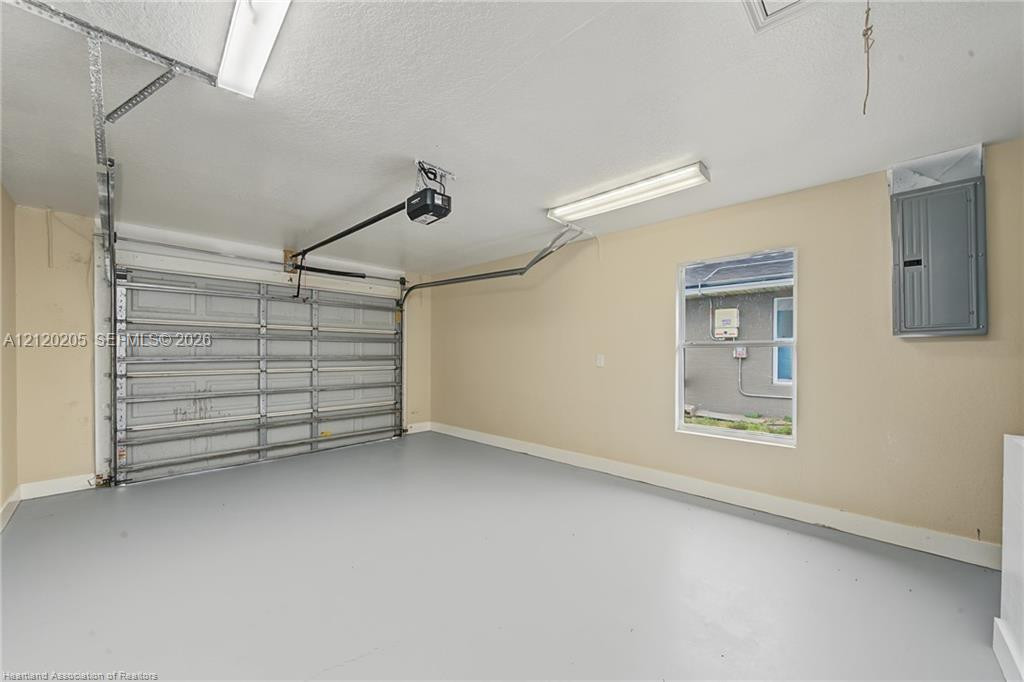
Attached garage featuring a sectional door, concrete flooring with a protective finish, linear fluorescent lighting, and an integrated electrical panel
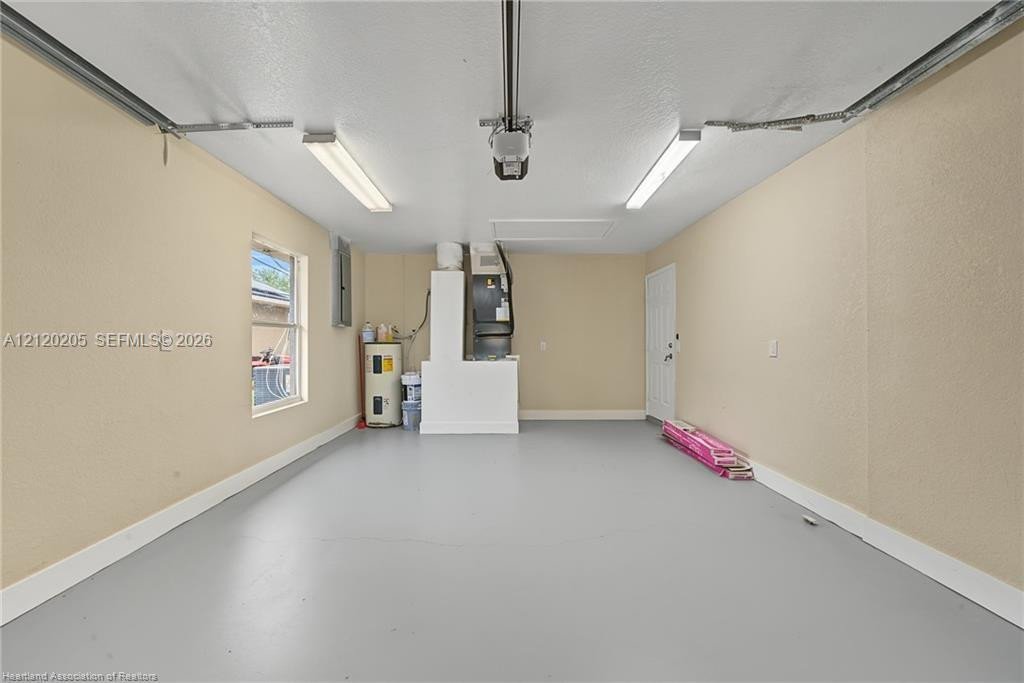
Garage space featuring a smooth epoxy floor finish, dual overhead fluorescent lighting, an automatic door opener, a side-entry door, and an integrated utility area with water heater and HVAC unit
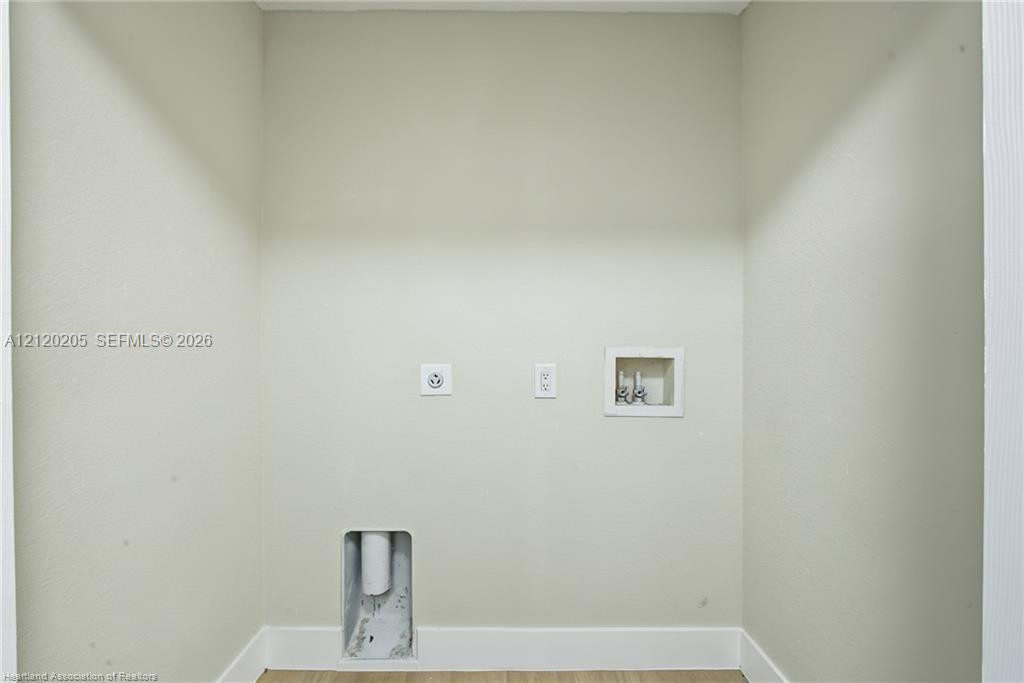
Utility alcove featuring dedicated 240-volt electrical outlet, standard electrical receptacle, recessed water supply valves, and drainage plumbing
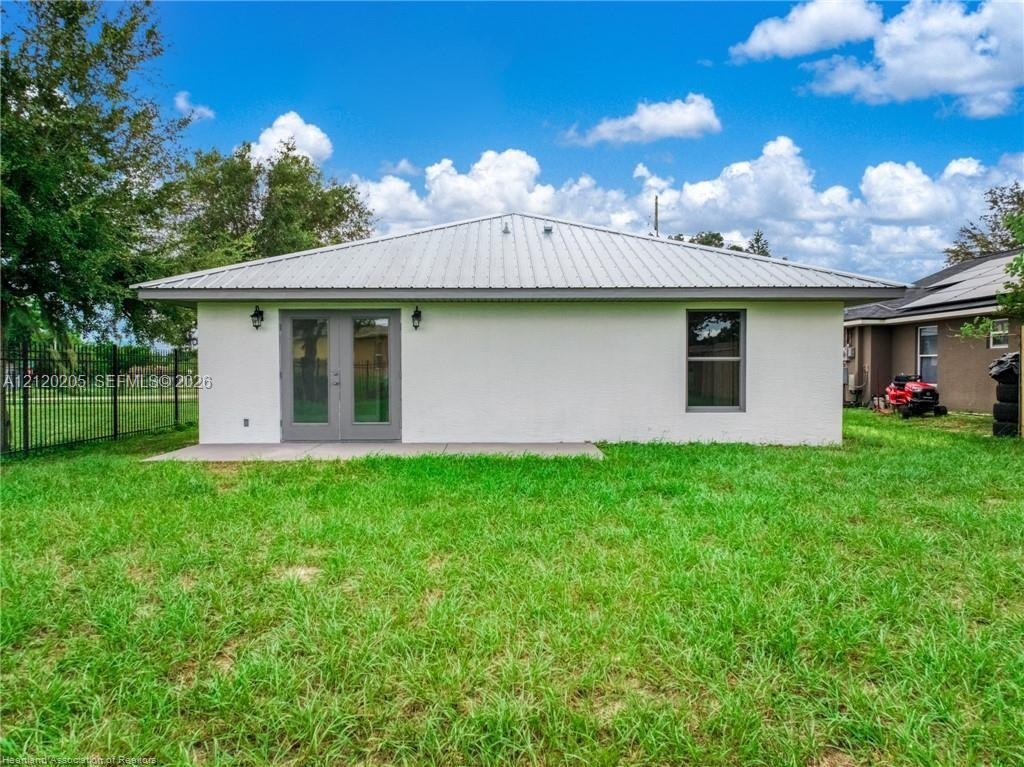
Rear exterior featuring a stucco facade, metal roof, double French doors, and a concrete patio
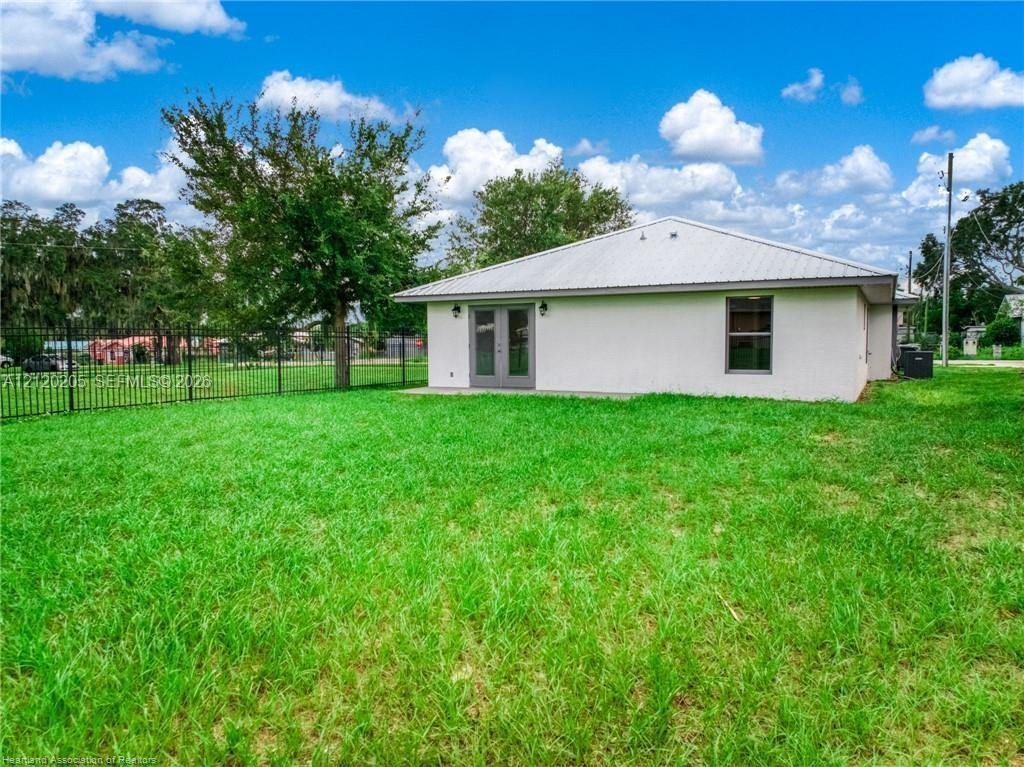
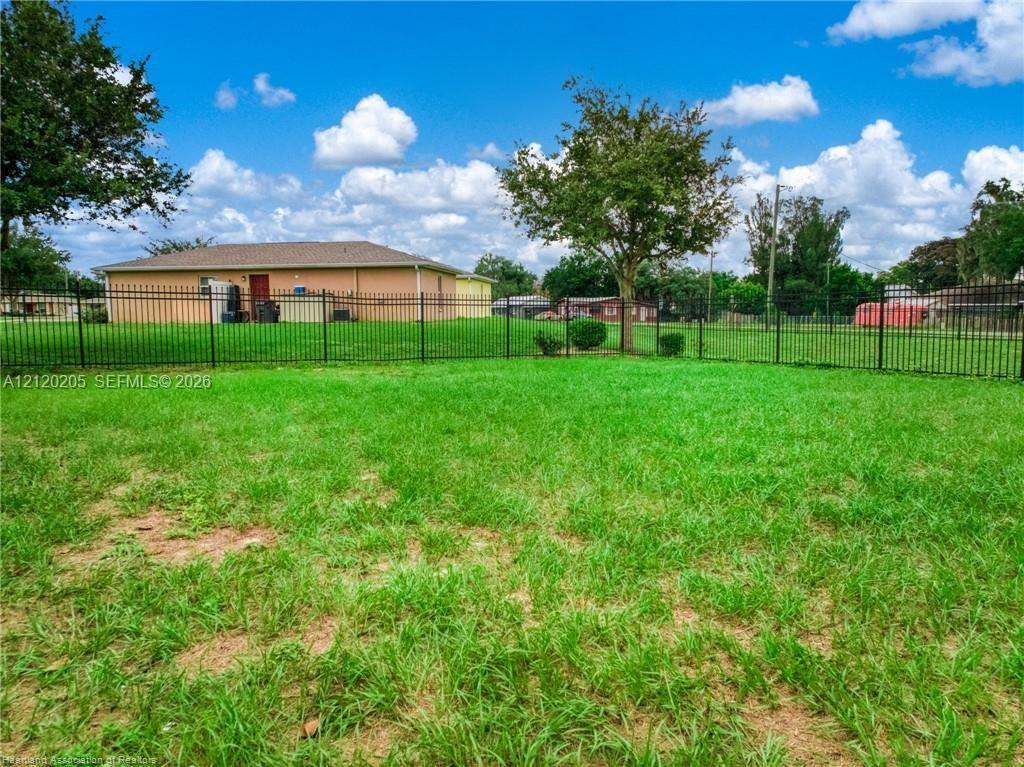
Expansive backyard featuring a manicured lawn, metal perimeter fencing, and mature trees, accompanied by a structure with a metal roof and glass-paned double doors
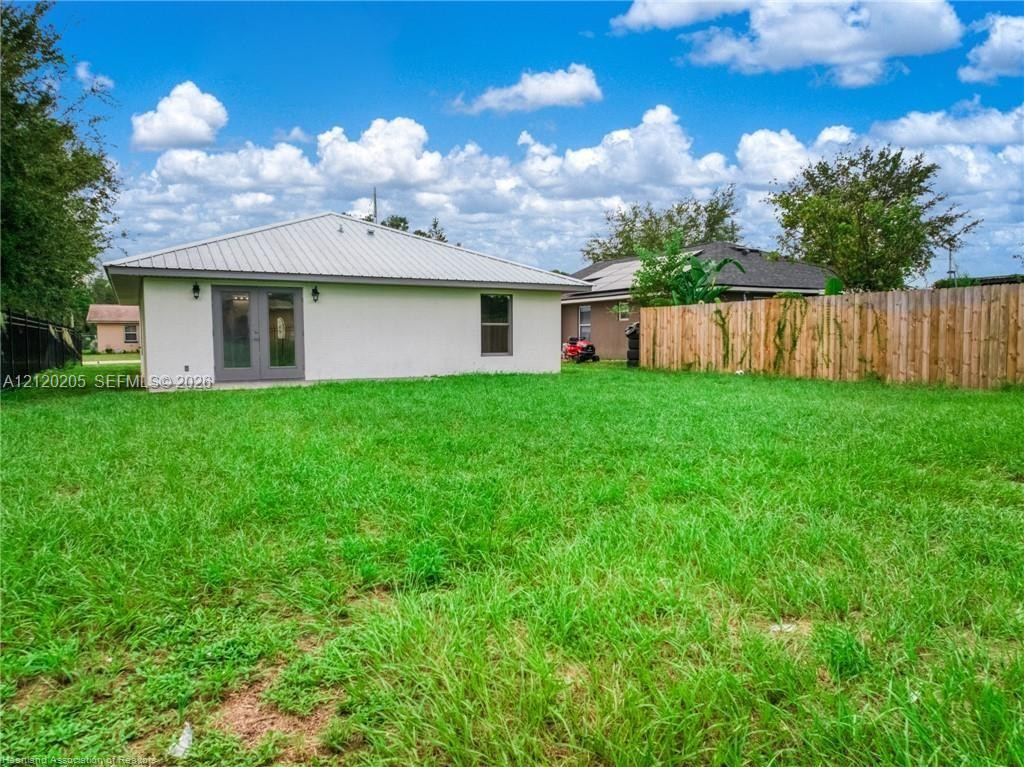
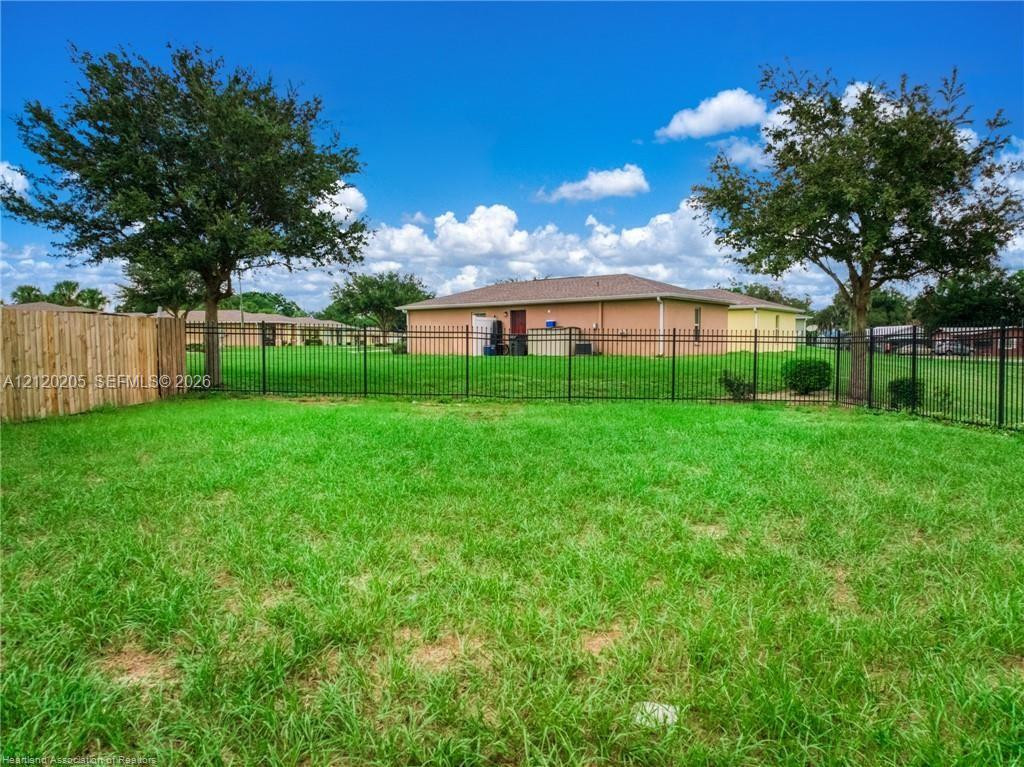
Spacious backyard featuring a grass lawn, metal roof, double French doors, and perimeter wood privacy fencing
Expansive backyard featuring a fenced perimeter, mature trees, and open green space
Backyard featuring a grass lawn, metal picket fencing, a wood privacy fence, and mature trees
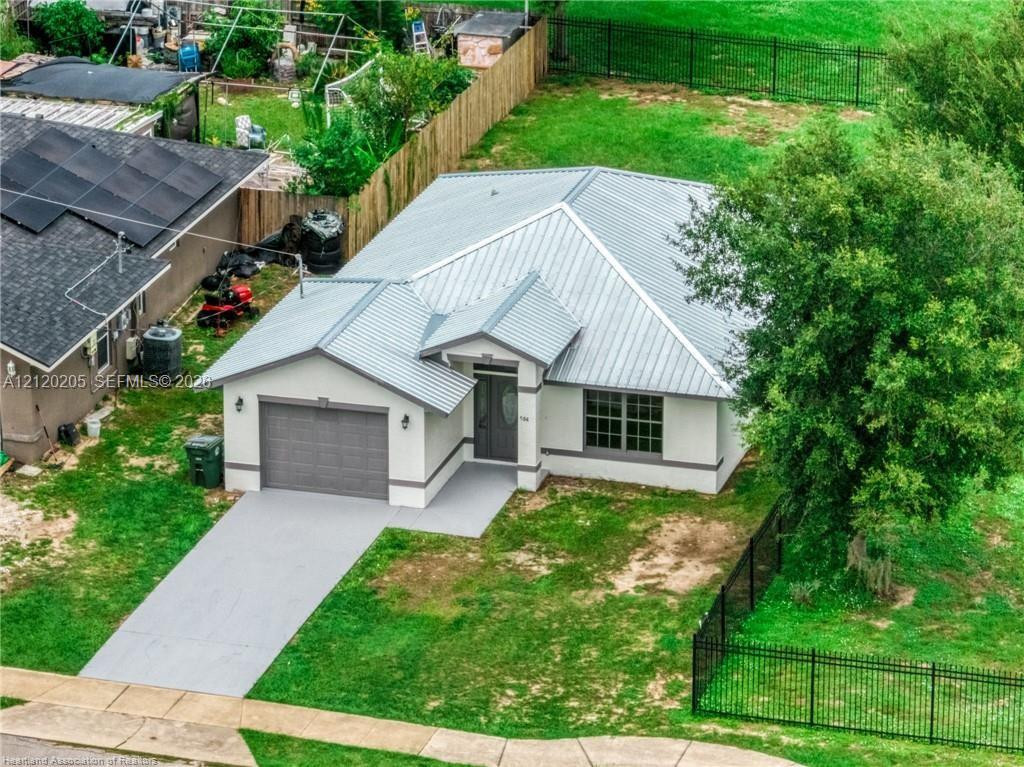
Single-story residence featuring a metal roof, attached garage, concrete driveway, and a fenced, expansive lawn
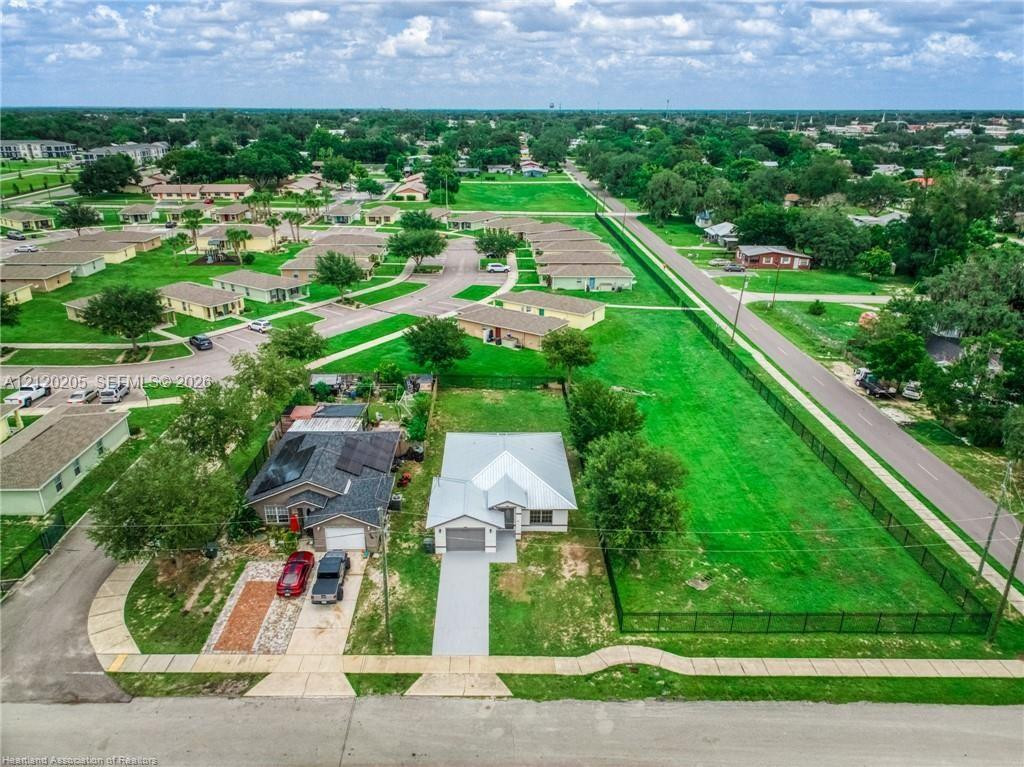
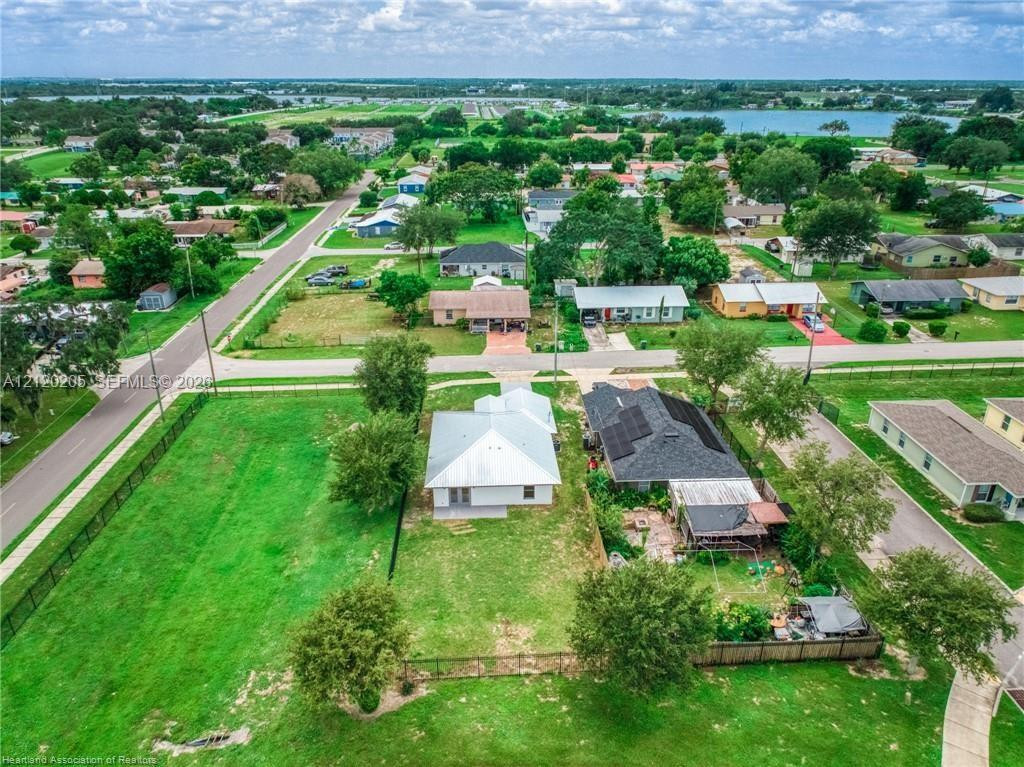
Aerial view featuring a single-story residence with a paved driveway, integrated garage, solar panels, and a fenced yard
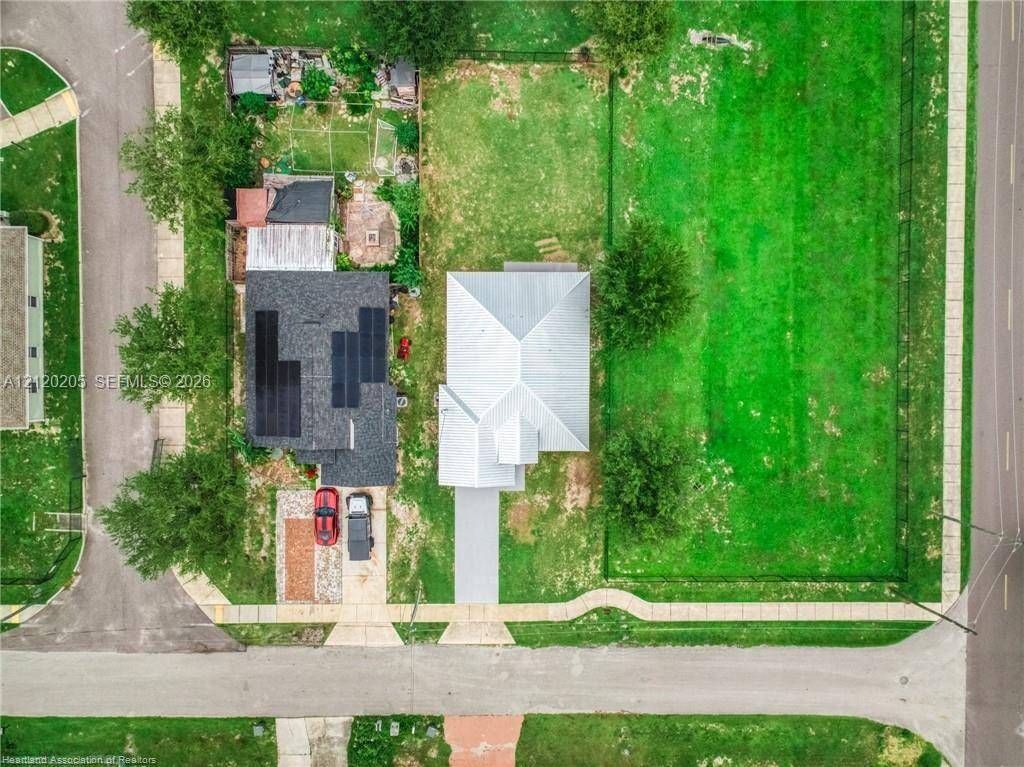
Aerial perspective of a property featuring a white-pitched metal roof, expansive green lawn, mature trees, and perimeter fencing
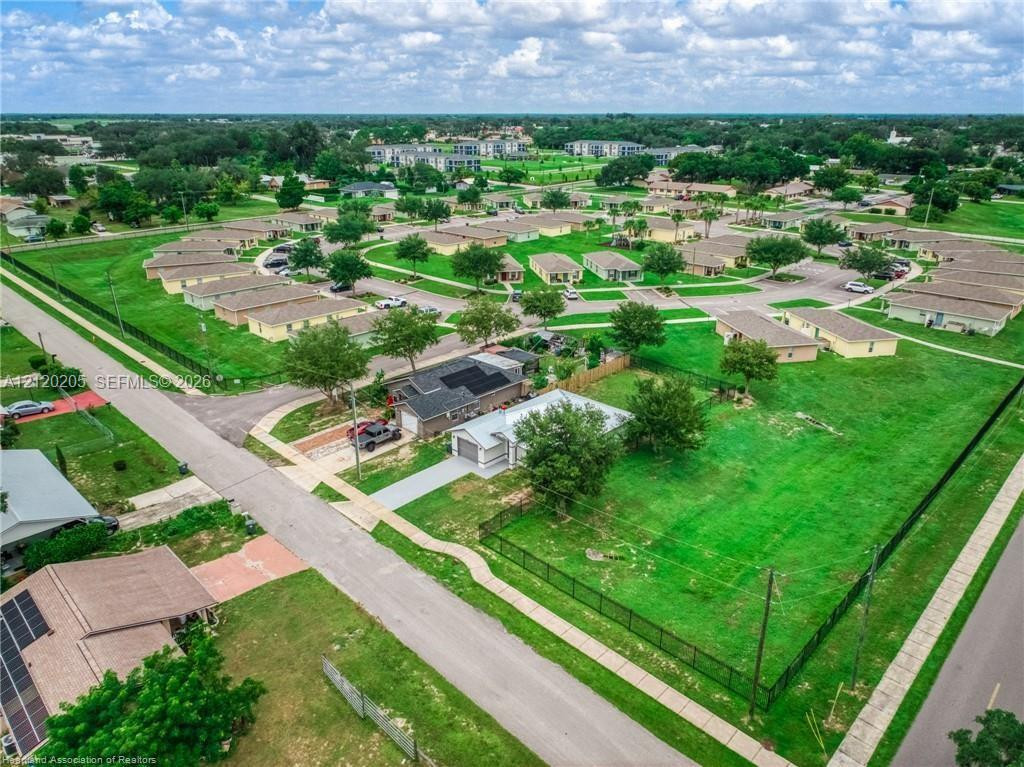
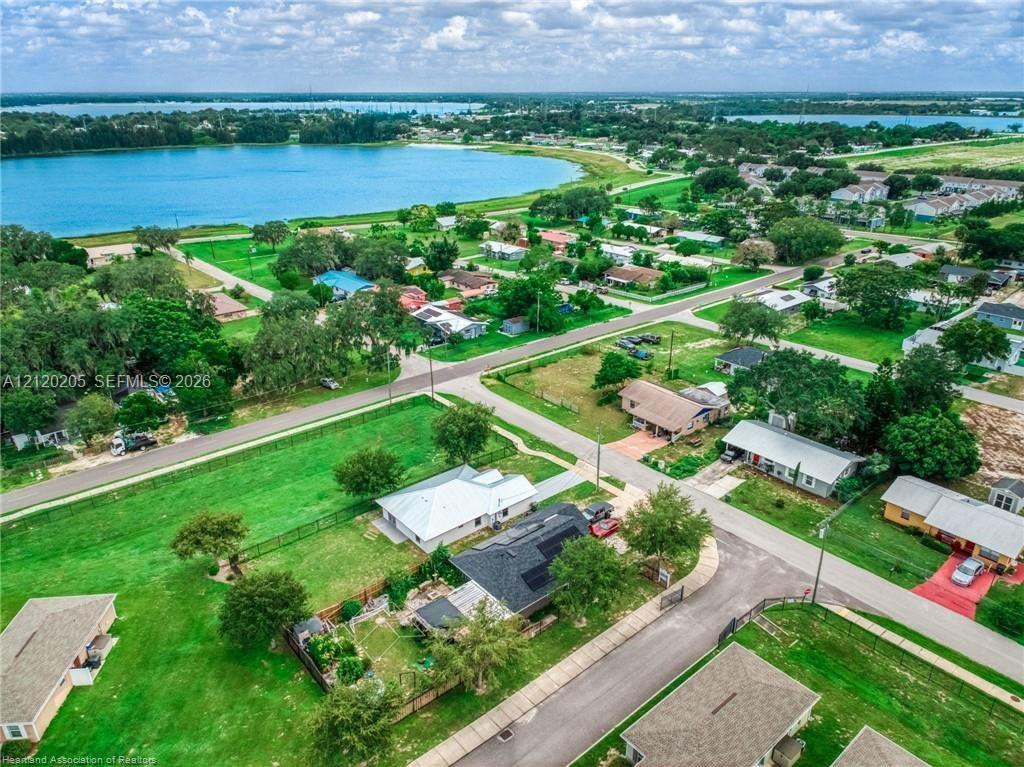
Aerial perspective of a residential property featuring a metal roof, solar panels, a fenced backyard, and established mature trees, situated in a lakeside community
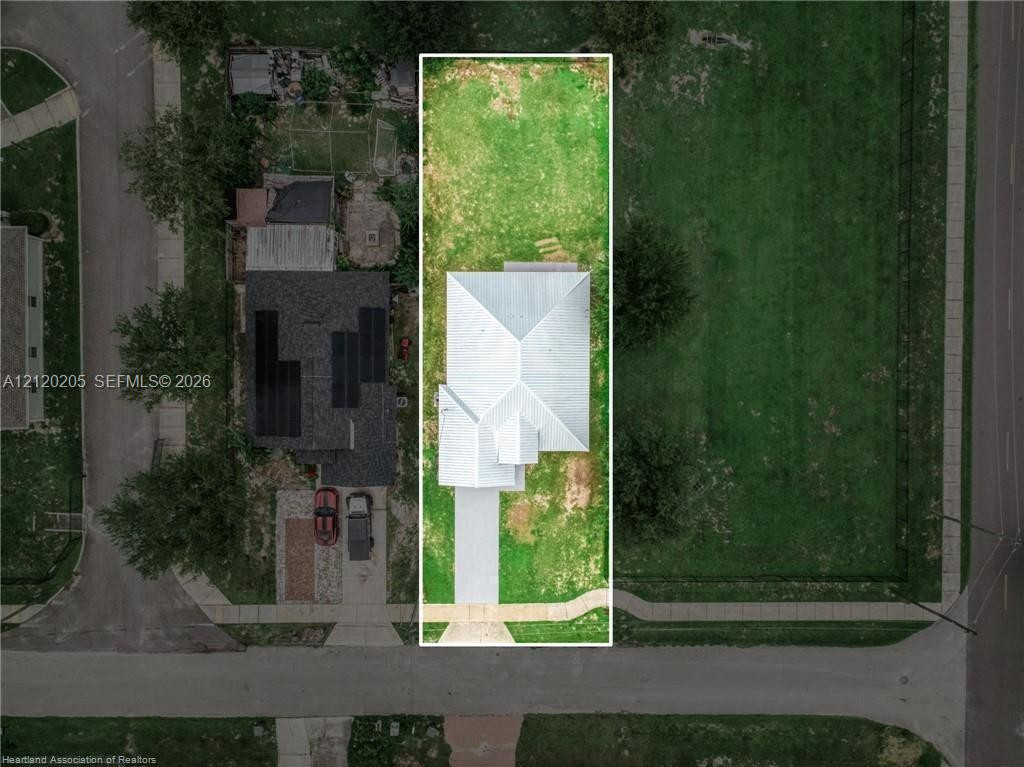
Aerial perspective of a rectangular lot featuring a hip-roof structure, concrete driveway, and expansive grass lawn
Single-story exterior featuring a metal roof, stucco siding, an attached one-car garage, and a decorative glass-panel front door
Single-story exterior featuring a light-toned stucco facade, metal roofing, an attached single-car garage, and a concrete driveway
Aerial perspective of a corner lot featuring a metal roof, roof-mounted solar panels, paved driveway, and perimeter fencing