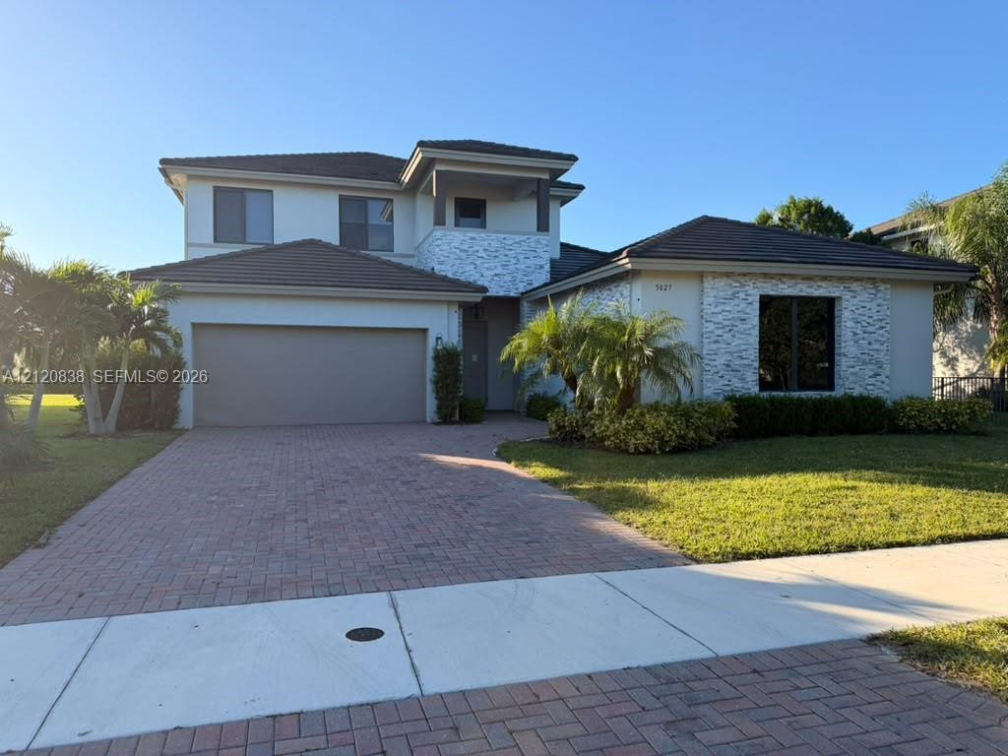
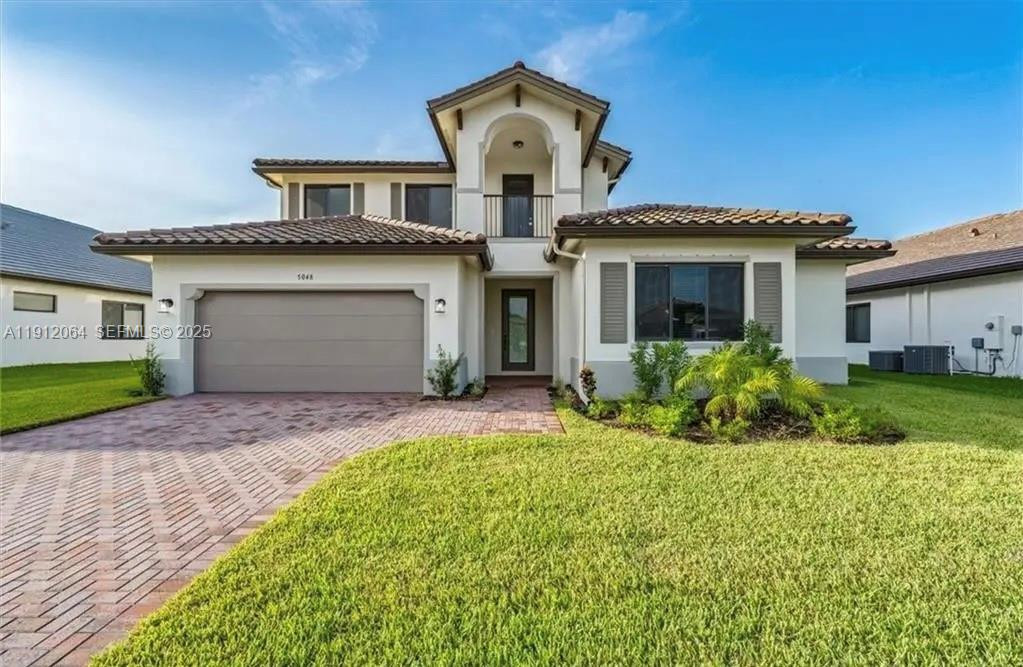
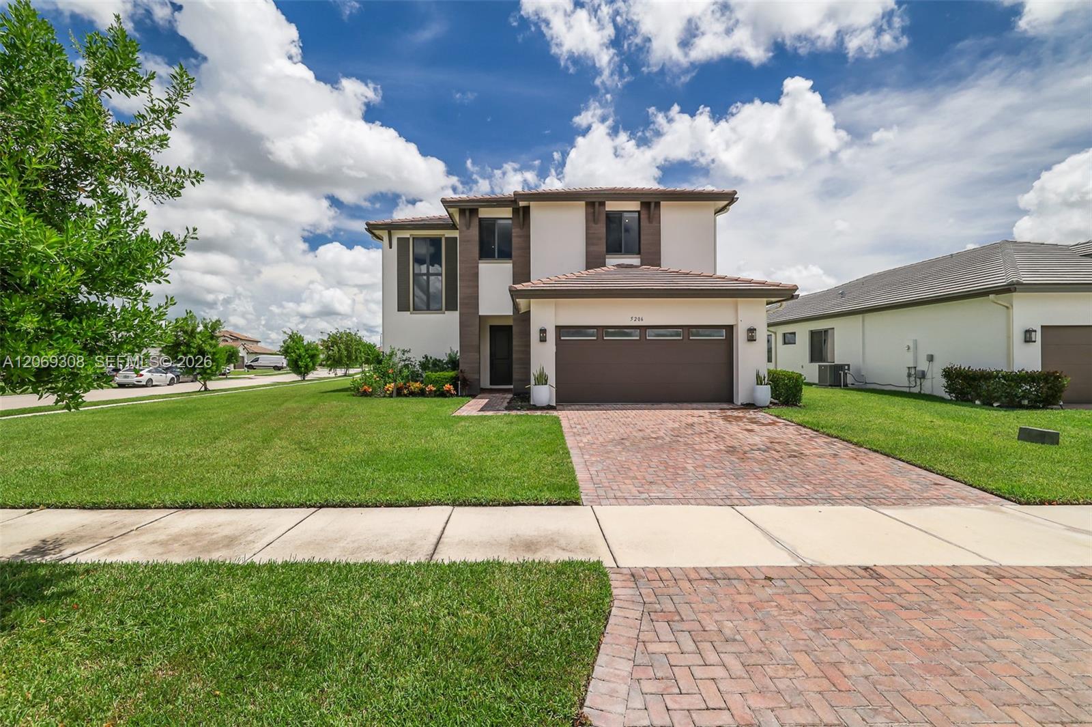
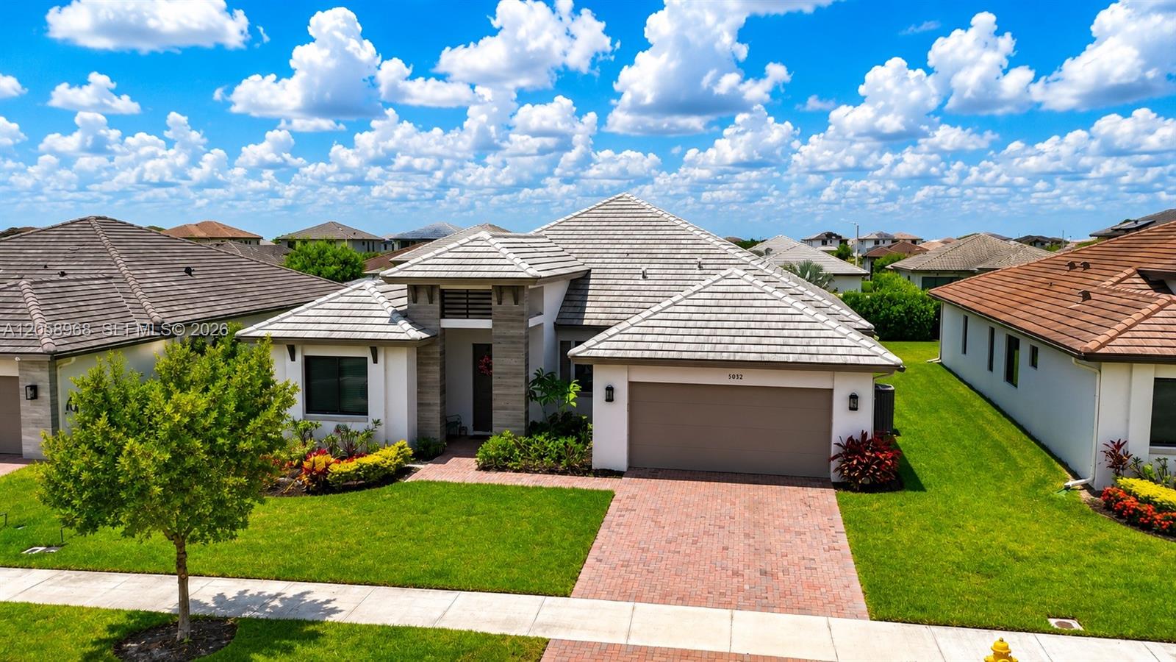
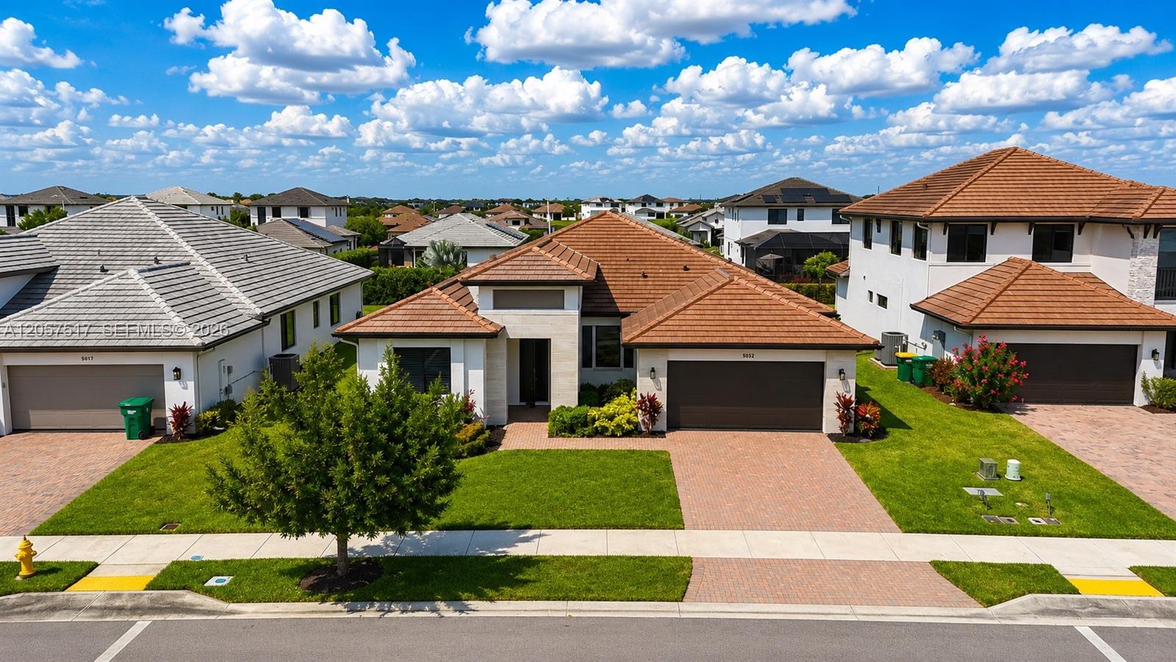
Two-story residence featuring a paver driveway, multi-texture stucco and stacked stone exterior, tile roofing, and a two-car garage
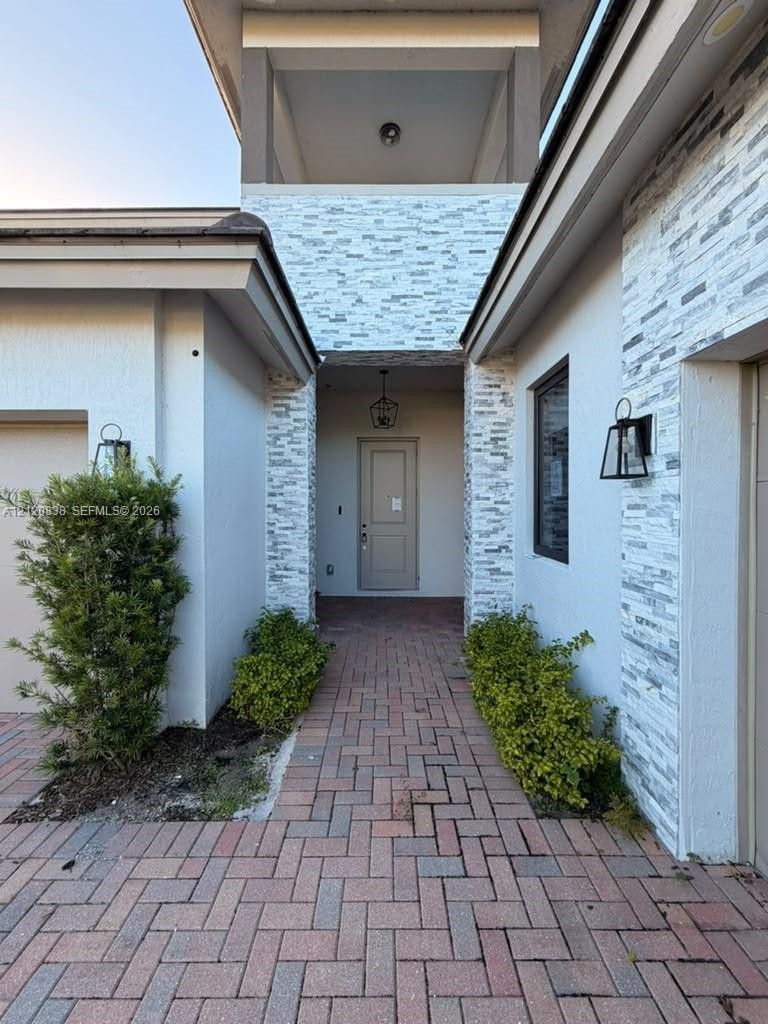
Exterior entryway featuring a multi-tonal stacked stone facade, herringbone-patterned brick paver walkway, and carriage-style exterior wall lighting
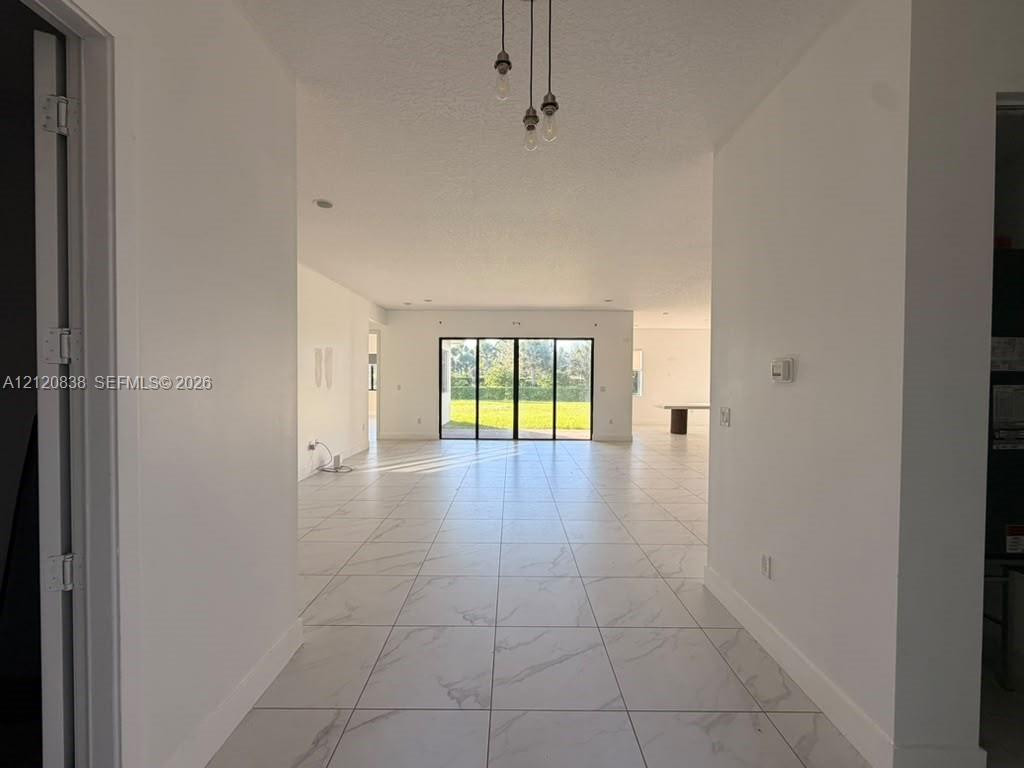
Large-format light-toned tile flooring with veining detail, recessed ceiling lighting, three-pendant foyer light fixture, and black-framed sliding glass doors
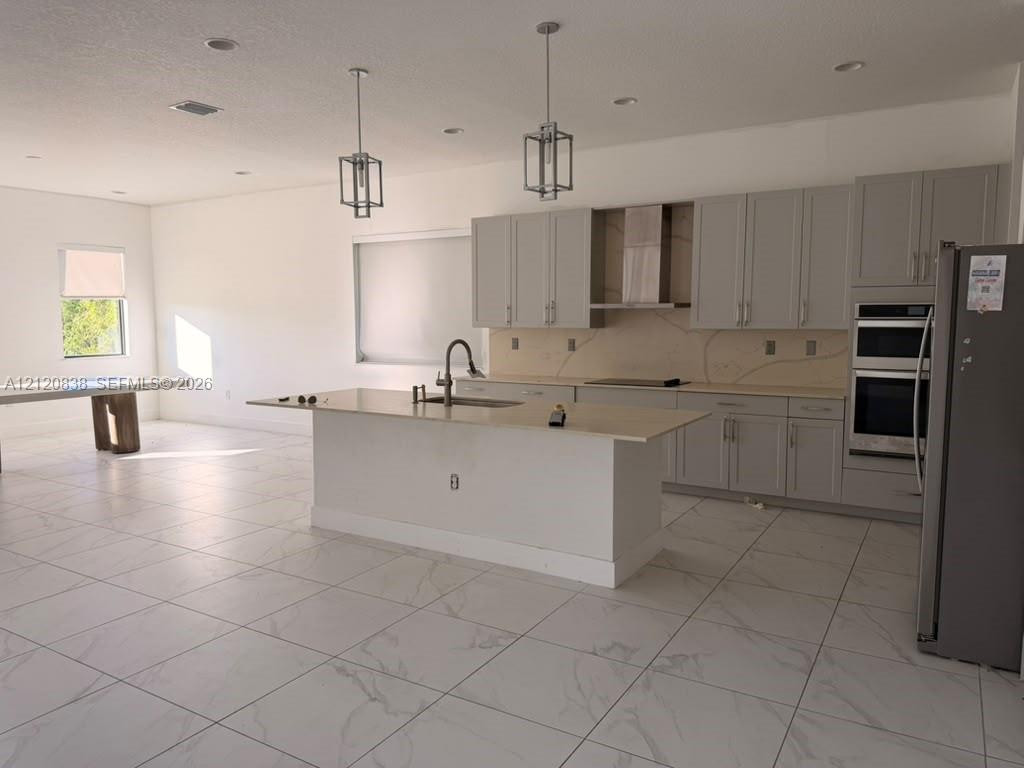
Kitchen featuring a central island with a sink, light-toned cabinetry, light-toned stone-finish countertops, built-in double wall ovens, and tile flooring
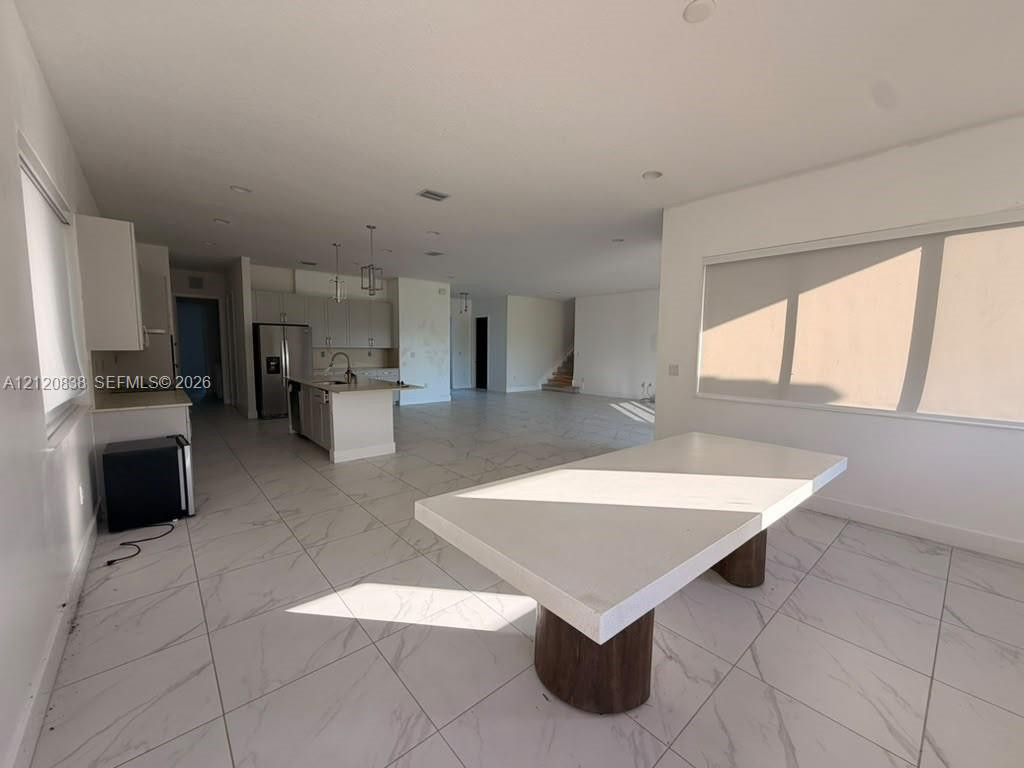
Open-concept interior featuring large-format tile flooring, a kitchen island with stone-surface countertop, recessed ceiling lighting, and pendant fixtures
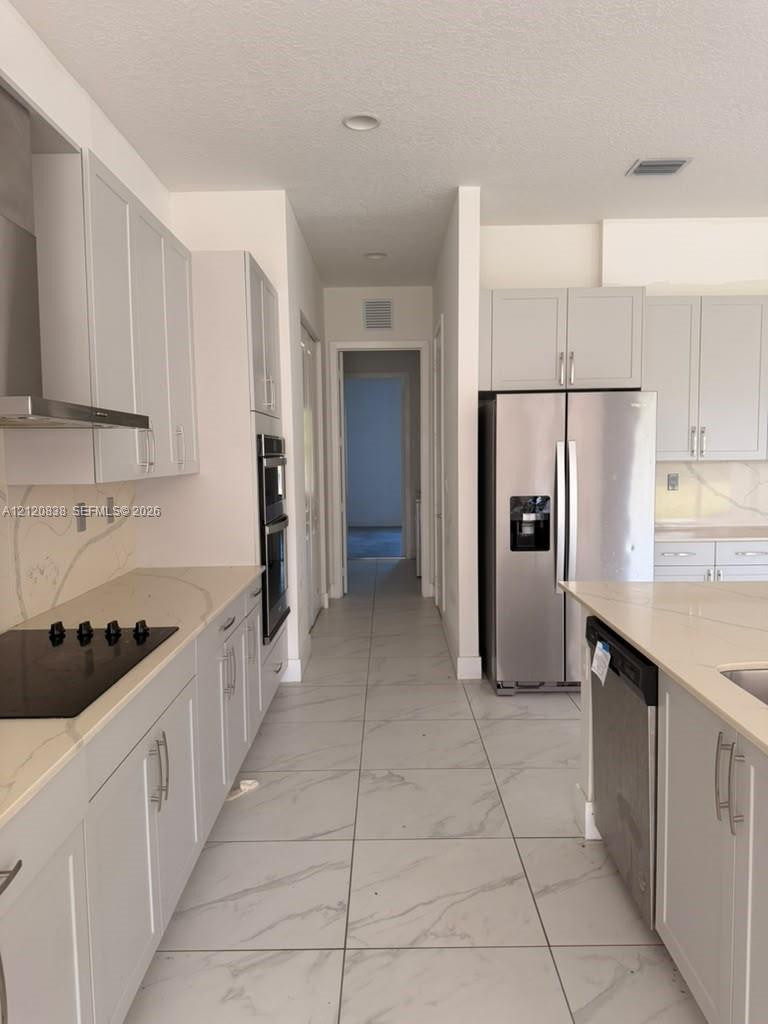
Kitchen featuring shaker-style cabinetry, a central island with an undermount sink, stone-finish countertops, stainless steel appliances, and large-format tile flooring
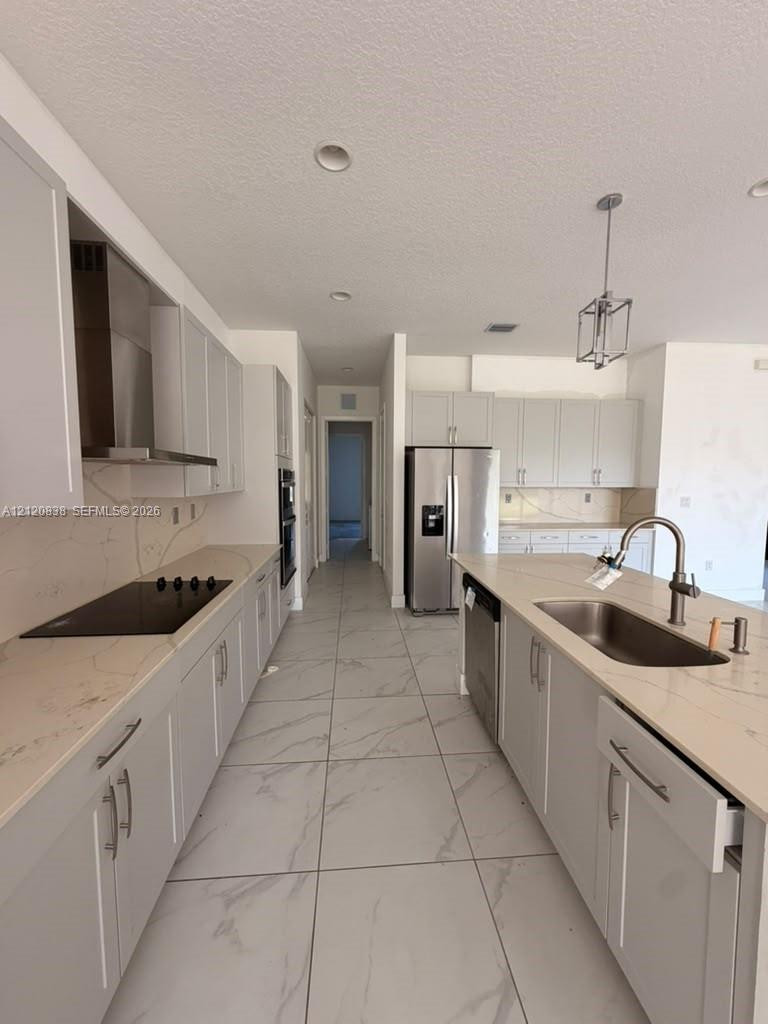
Kitchen featuring light gray shaker-style cabinetry, stone-finish countertops with matching full-height backsplash, stainless steel appliances, and large-format porcelain tile flooring
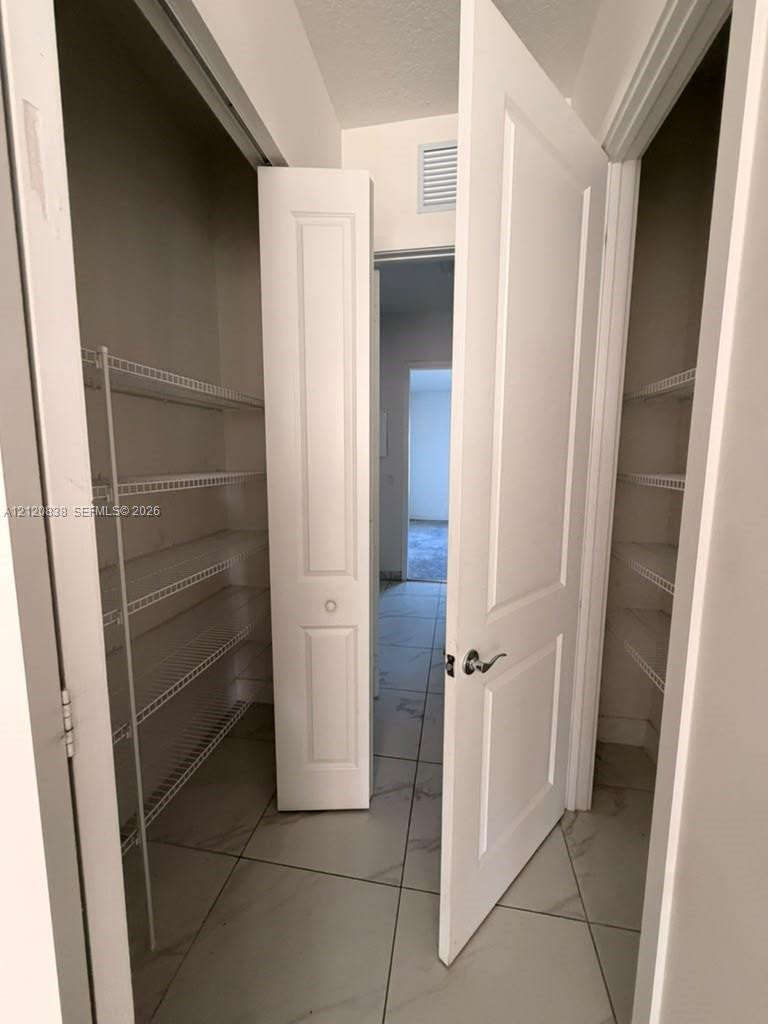
Dual storage closets featuring white raised-panel doors, multi-tier wire shelving, and large-format tile flooring
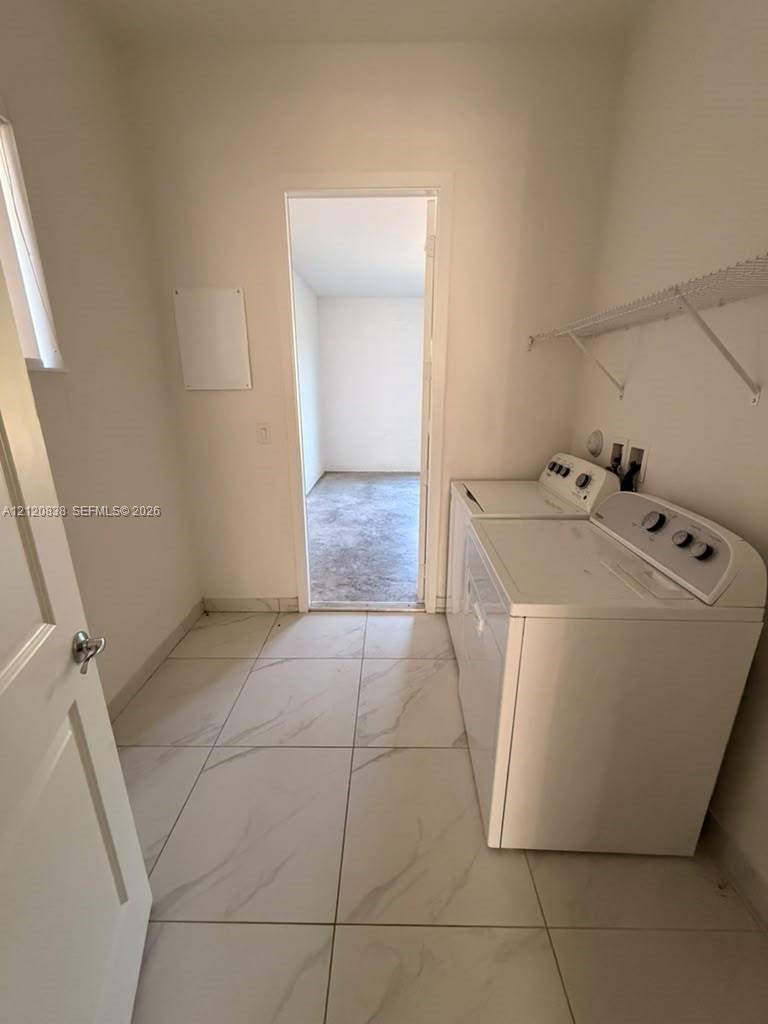
Utility room featuring large-format porcelain tile flooring and wall-mounted wire shelving
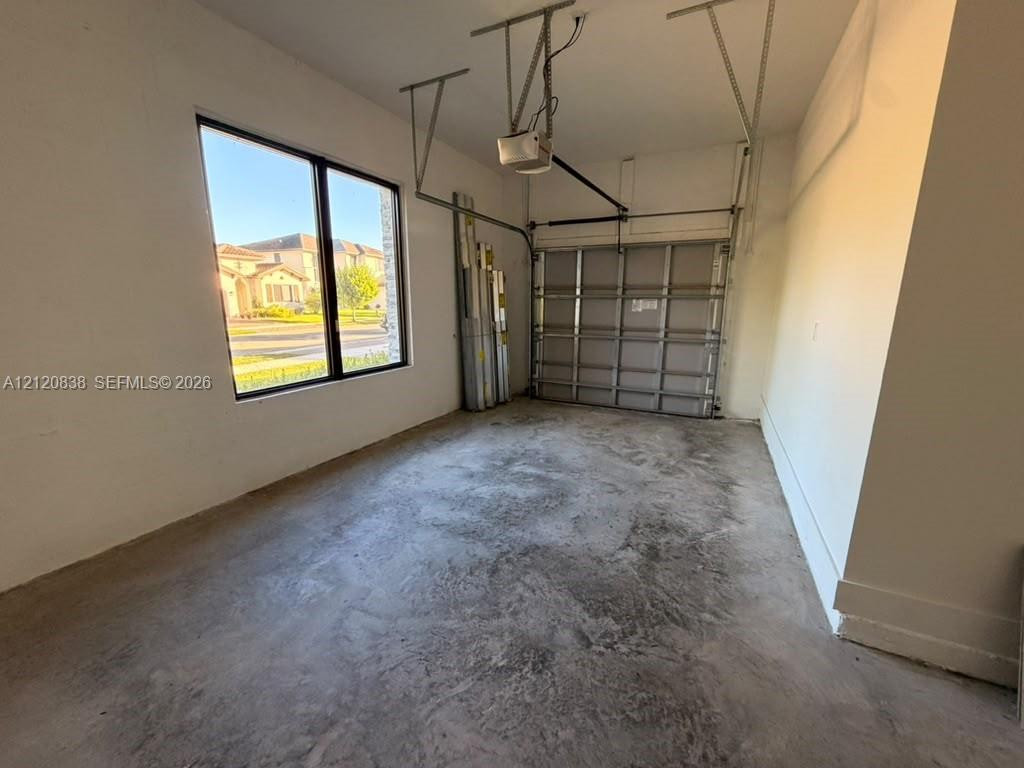
Enclosed garage featuring a concrete floor, motorized sectional door, and a single-pane window with a black frame
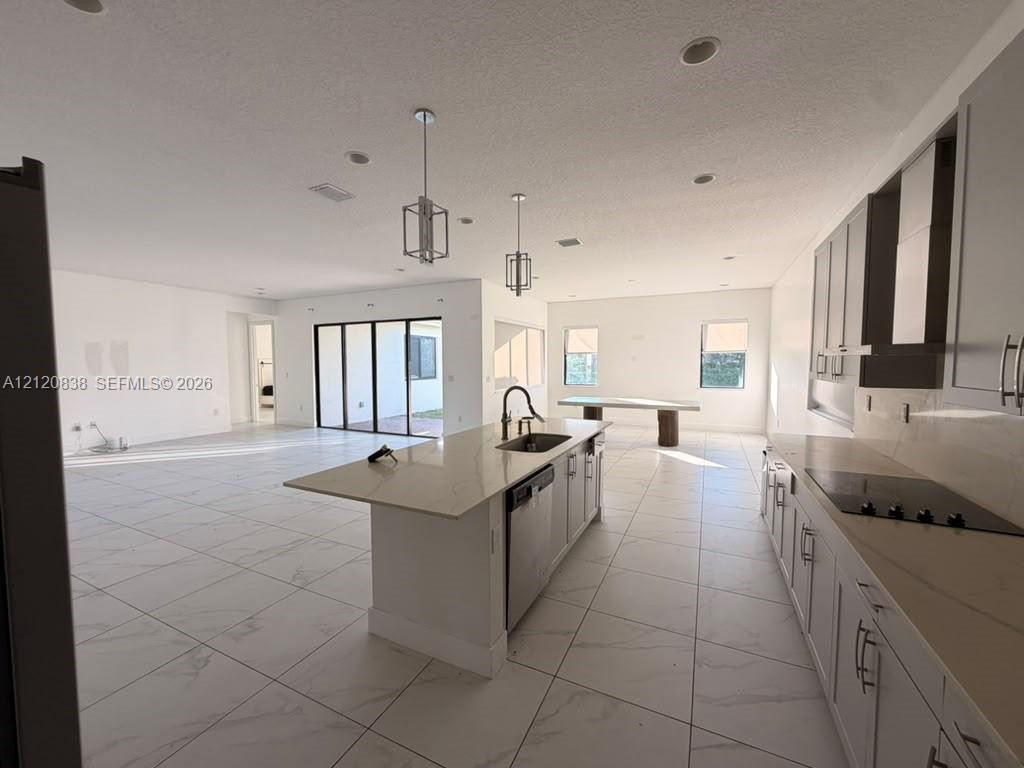
Open-concept kitchen featuring light-toned cabinetry, quartz countertops, an expansive center island with an undermount sink, recessed lighting, and large-format porcelain tile flooring
Large-format tile flooring with a veined pattern, recessed lighting, and expansive windows
Interior space featuring large-format veined porcelain tile flooring, recessed lighting, and expansive windows with black frames
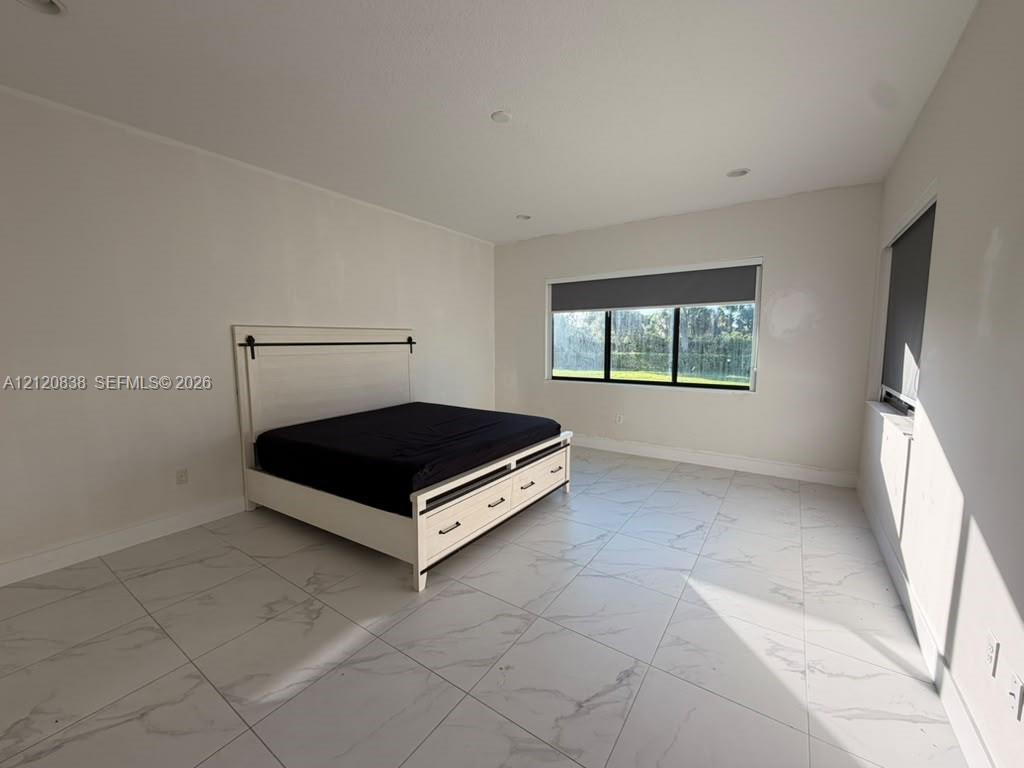
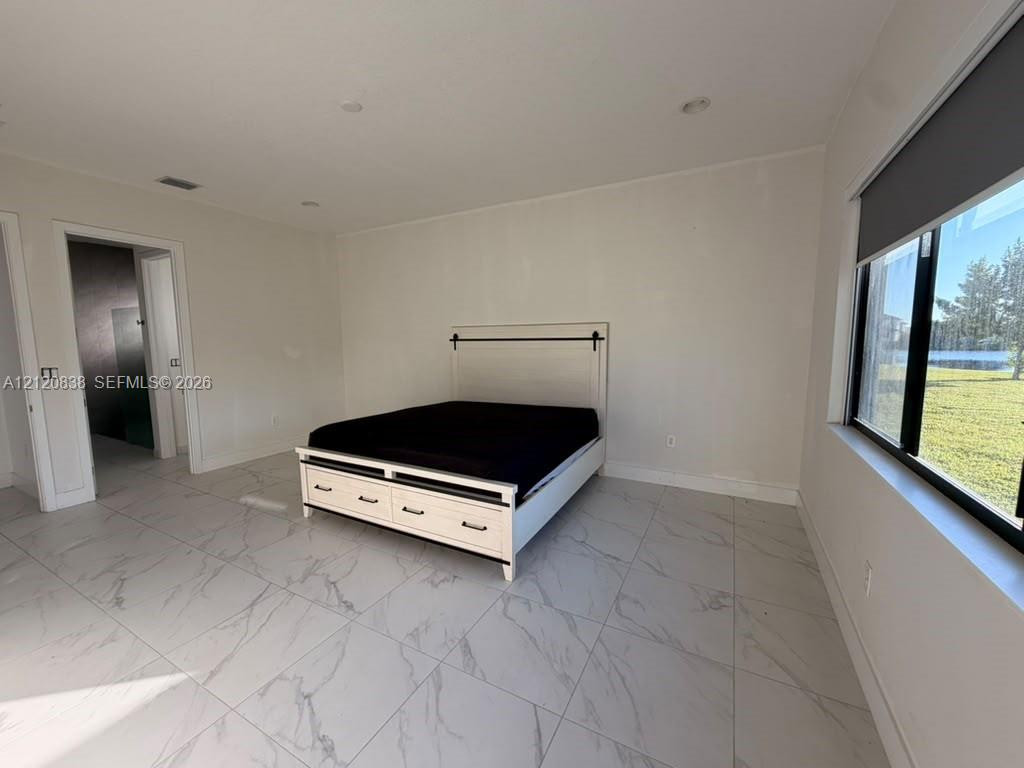
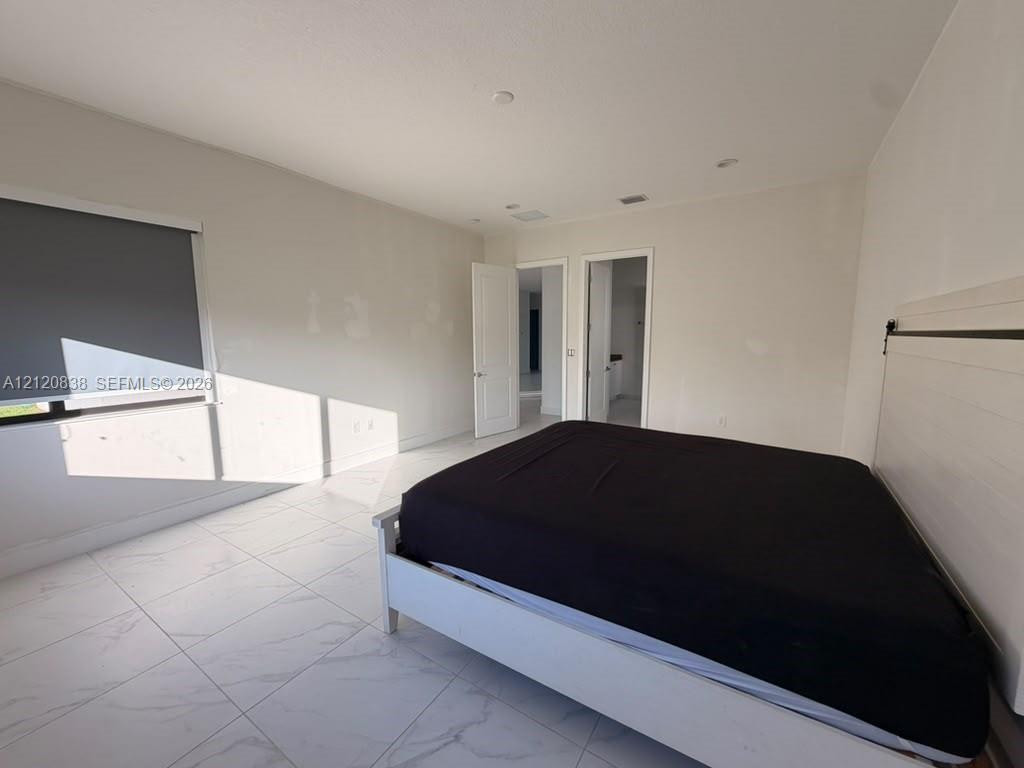
Large-format white tile flooring, recessed ceiling lighting, and roller shade window treatments
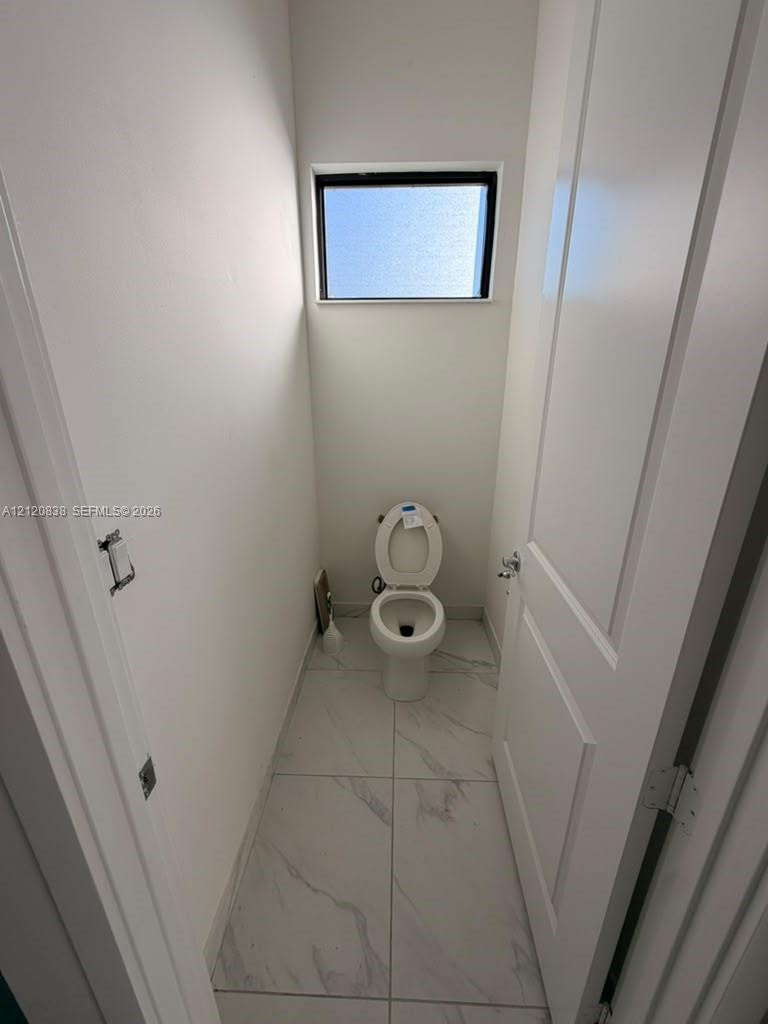
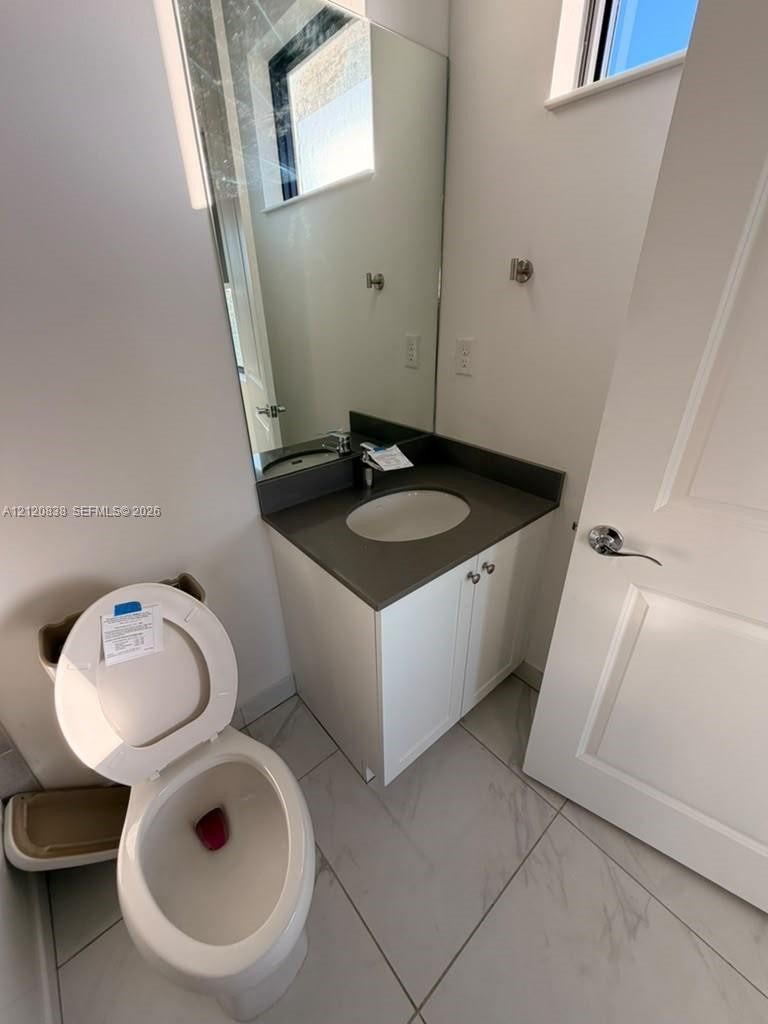
Restroom featuring large-format tile flooring, an elongated toilet, and a high-set rectangular privacy window with a dark frame
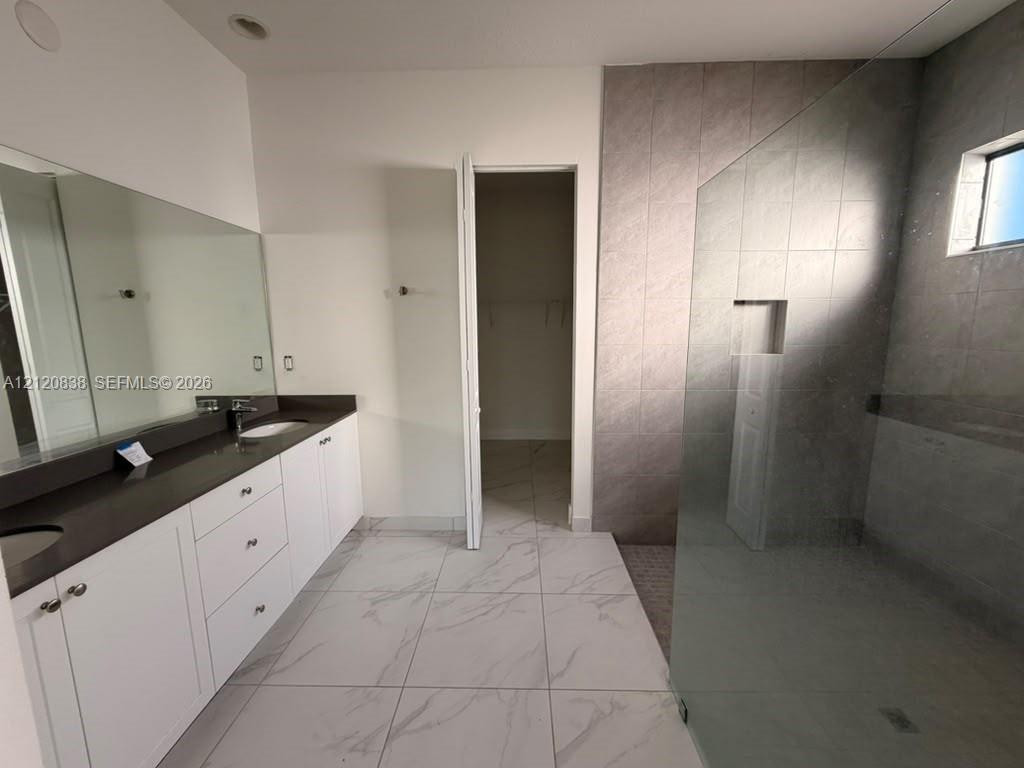
Double vanity featuring white cabinetry, dark stone countertops, and full-width mirror, paired with large-format tile flooring and a glass-enclosed walk-in shower with integrated tile niche
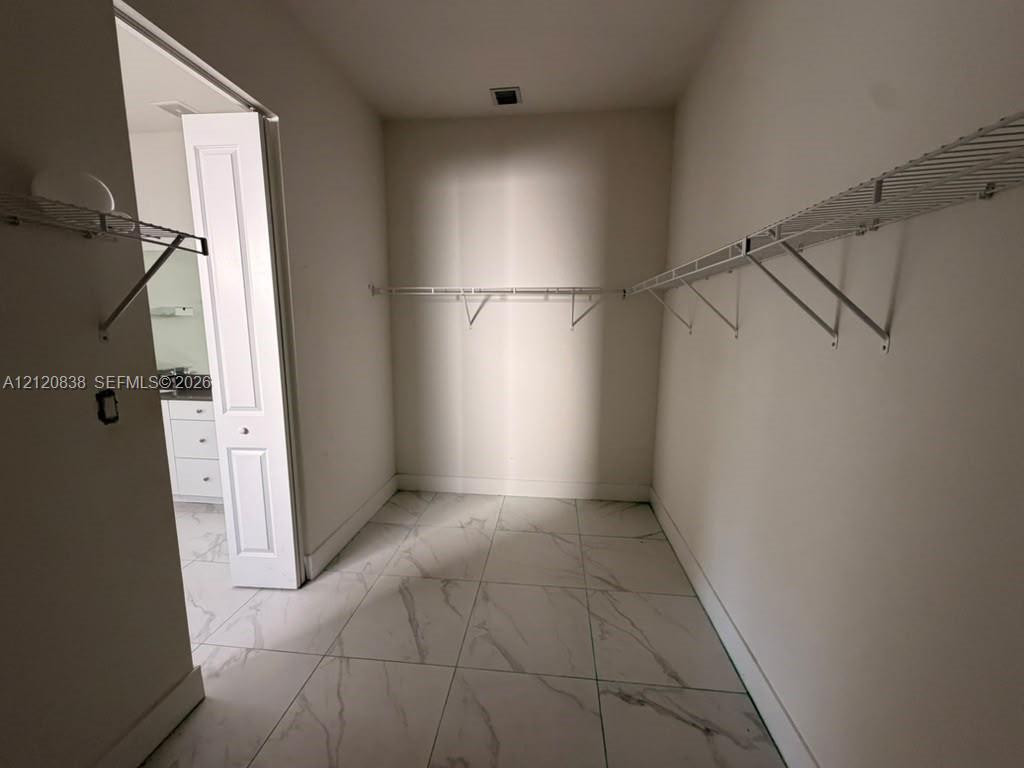
Walk-in closet featuring large-format tile flooring and tiered wire shelving
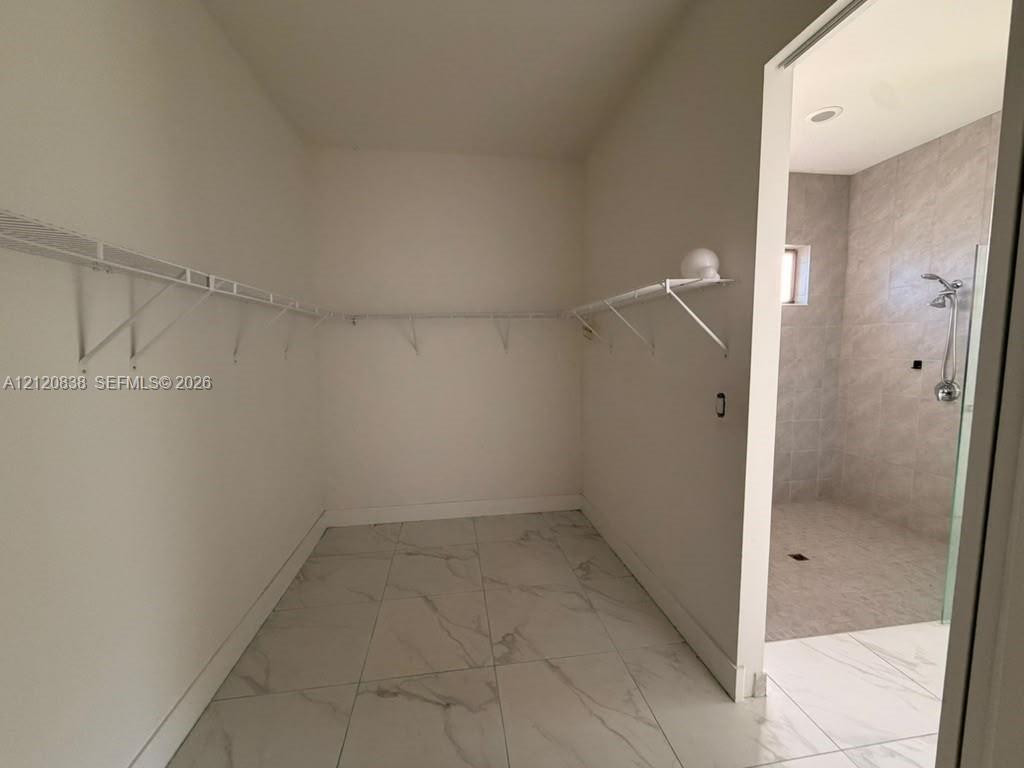
Storage space featuring white wire shelving, large-format tile flooring, and a walk-in shower with tiled walls and chrome fixtures
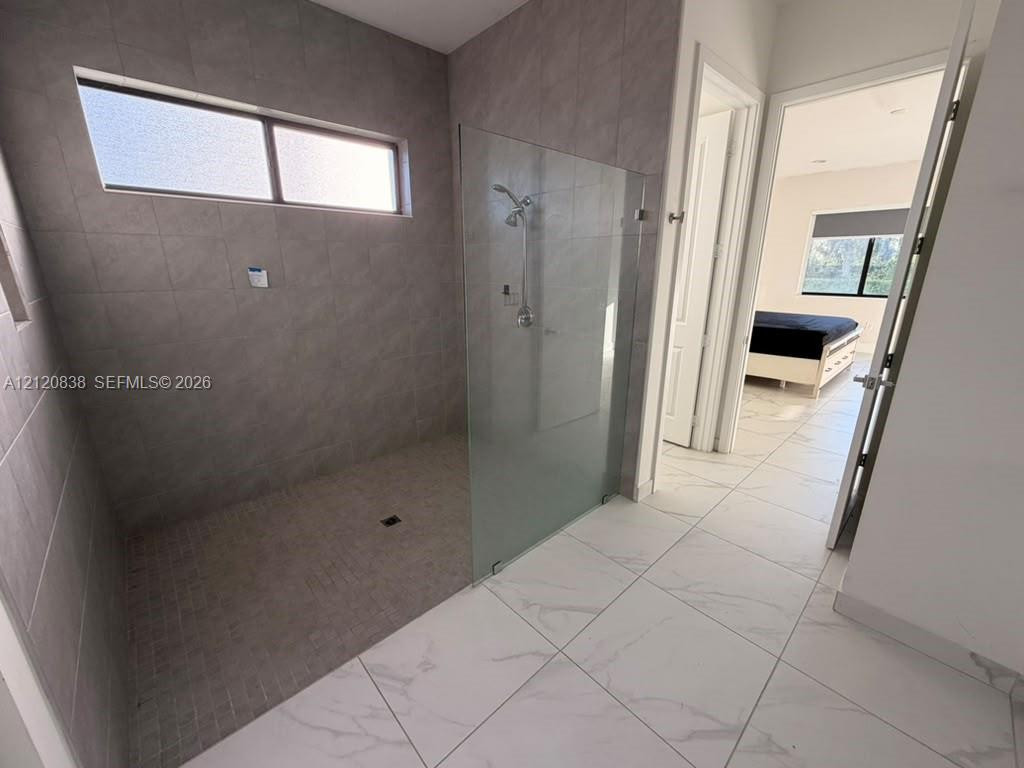
Walk-in shower featuring large-format grey wall tile, mosaic floor tiling, and a frameless glass panel, complemented by white stone-finish floor tiling
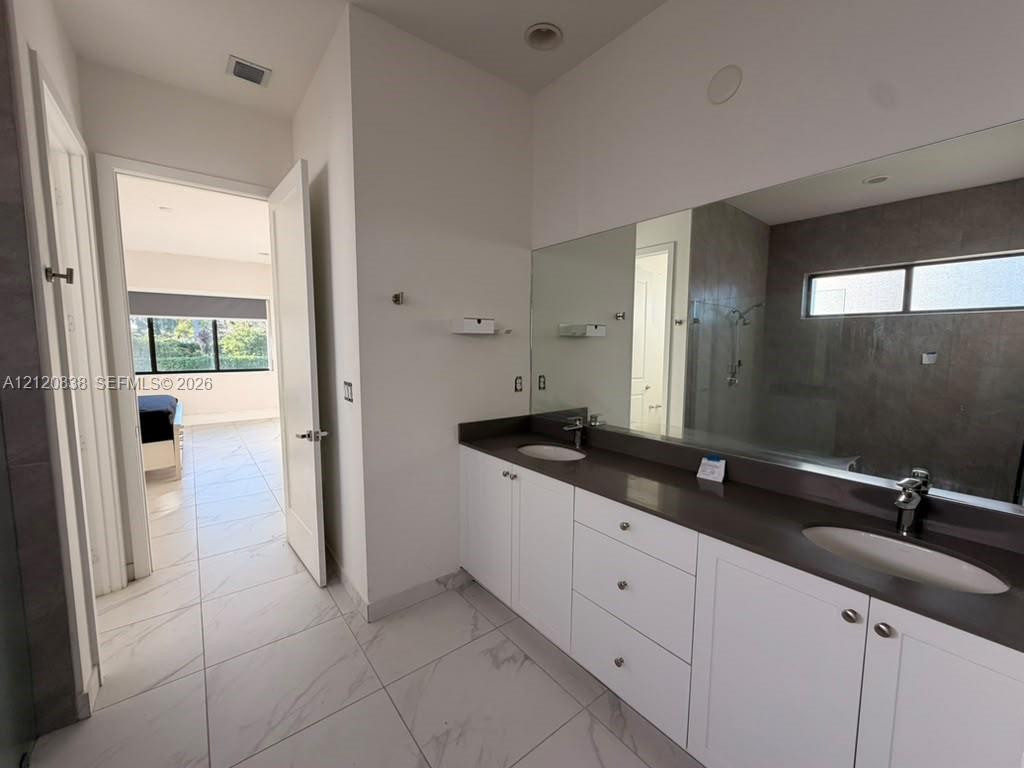
Double vanity featuring white cabinetry, dark solid-surface countertops, oval undermount sinks, and a large-format vanity mirror with polished chrome fixtures, complemented by large-format white tile flooring
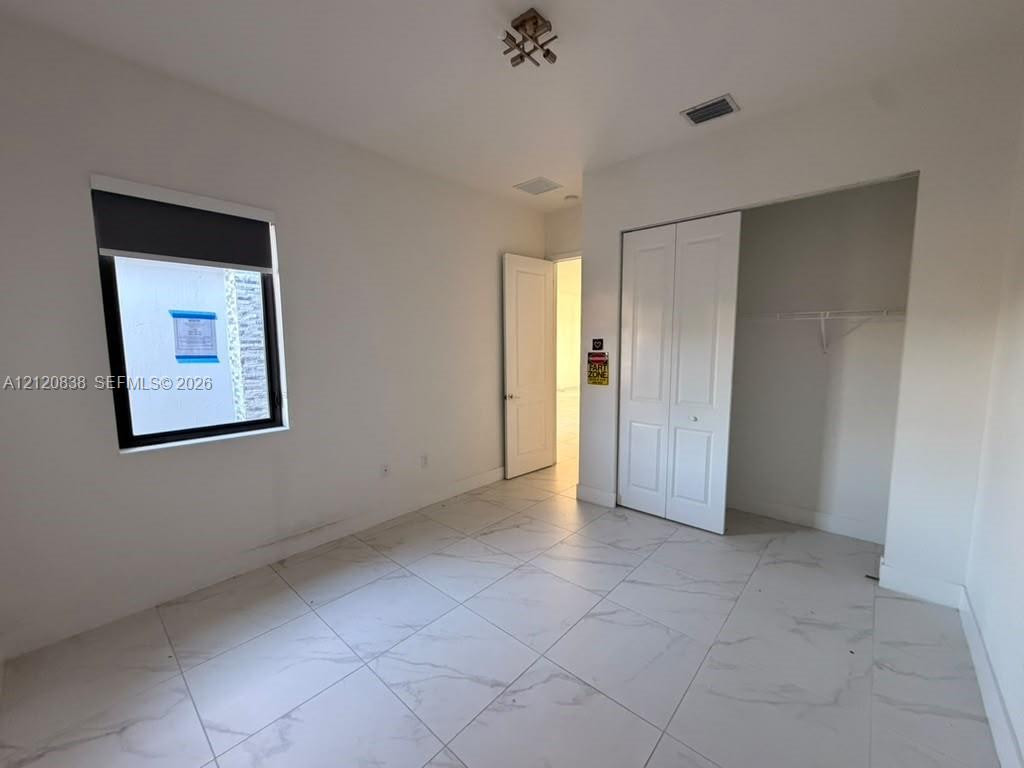
Room featuring light-toned large-format tile flooring, white bi-fold closet doors, a single-pane window with a roller shade, and a multi-directional ceiling light fixture
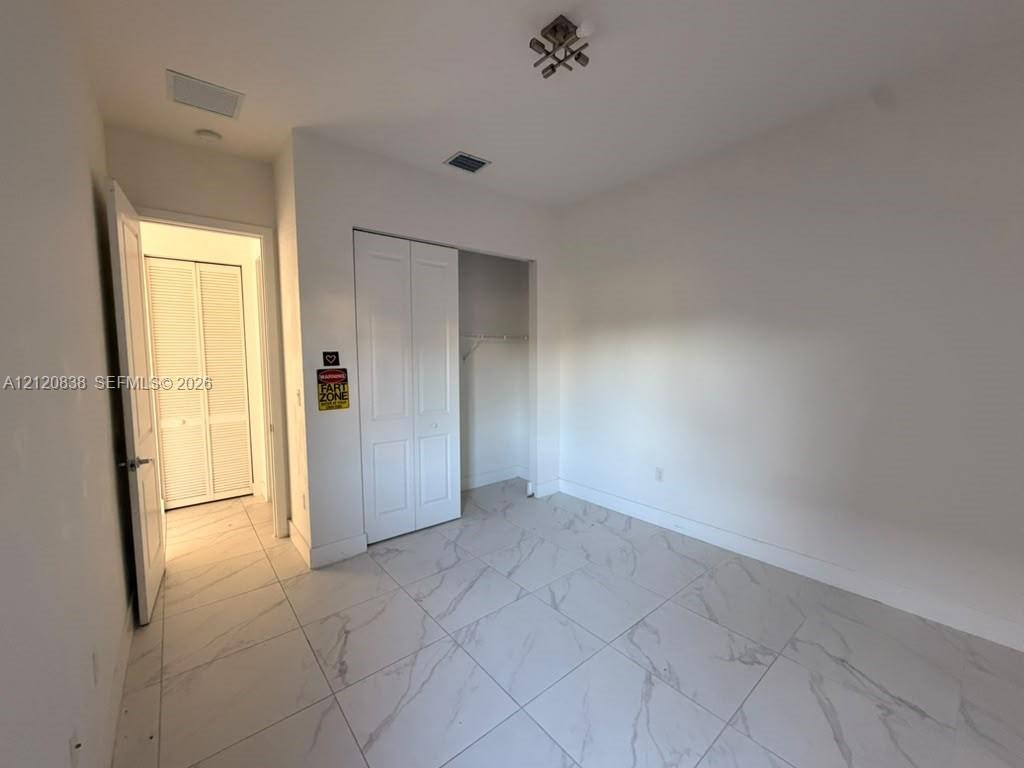
Neutral-toned interior featuring large-format tile flooring, white bi-fold closet doors, and multi-light flush-mount ceiling fixture
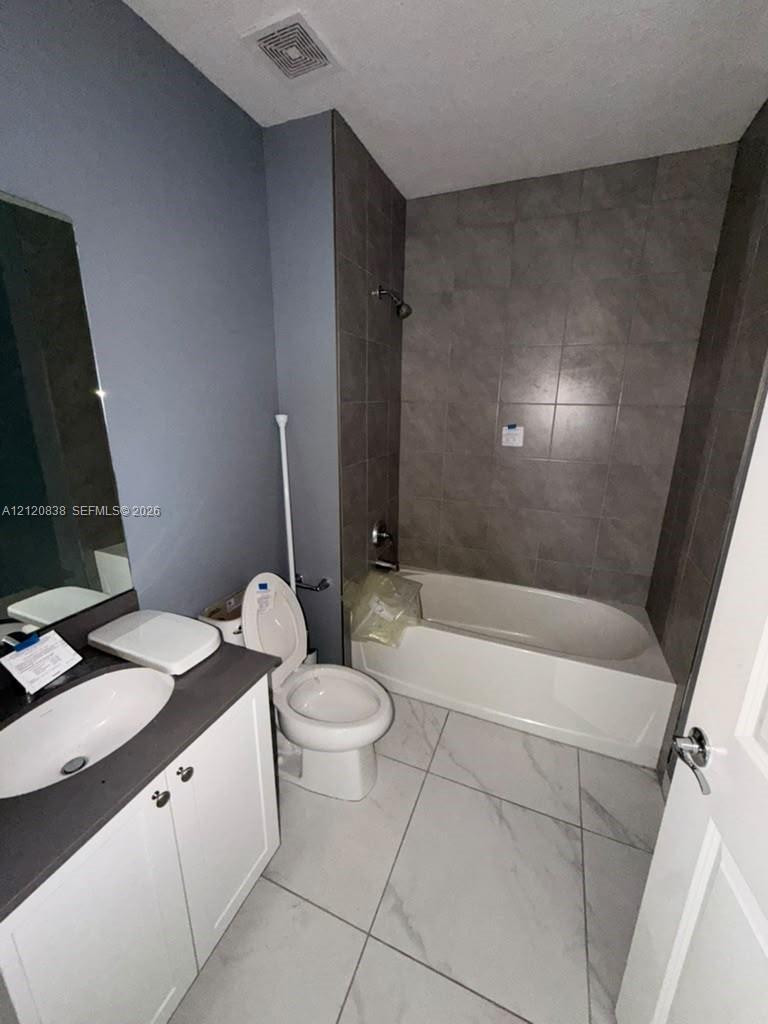
Bathroom featuring white cabinetry, solid-surface countertop with an integrated oval sink, full-height tile shower surround, and large-format tile flooring
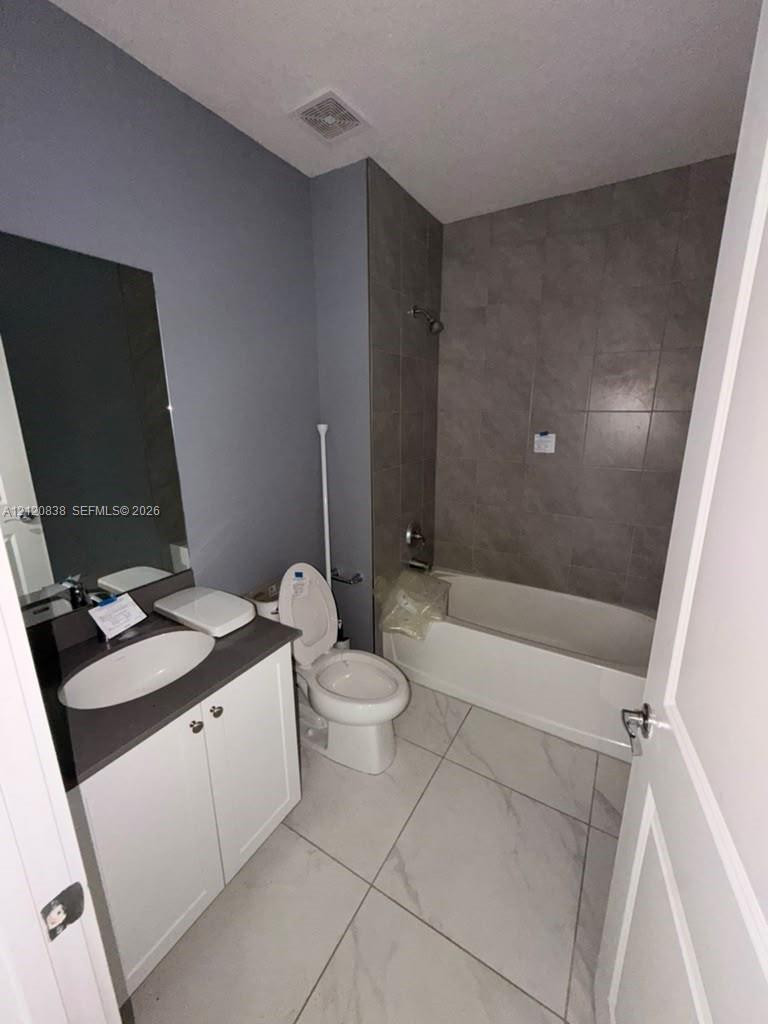
Bathroom featuring a white vanity cabinet with a dark countertop and integrated oval sink, large-format tile flooring, a tub-shower combination with gray wall tiling, and a wall-mounted mirror
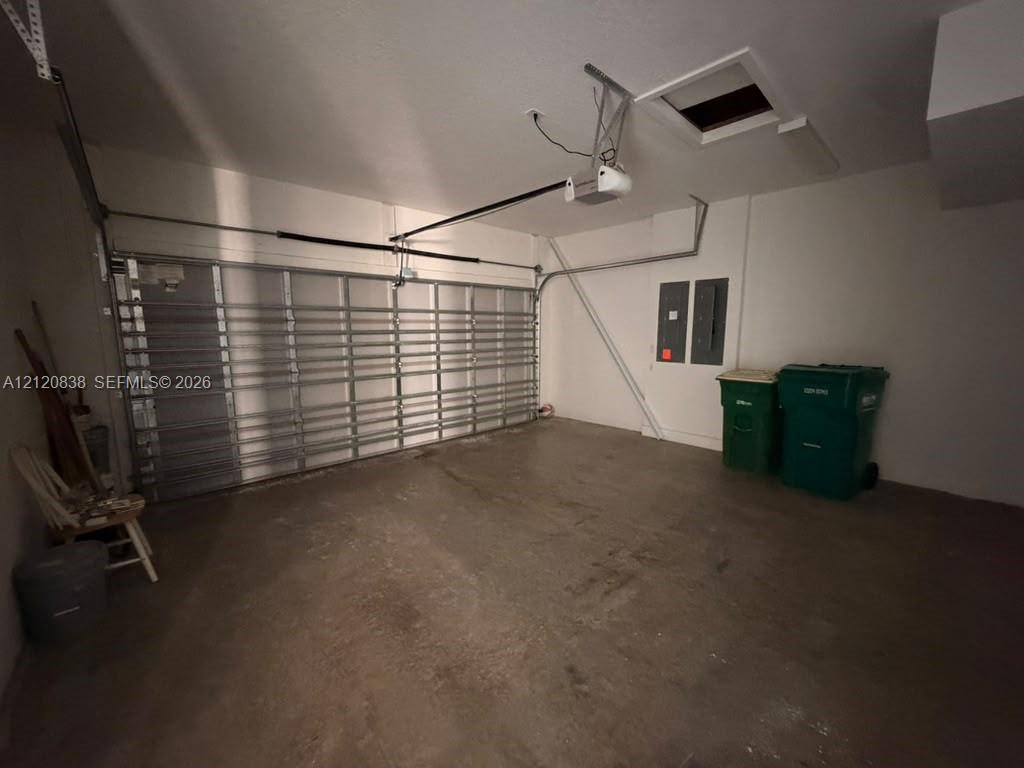
Garage space featuring a metal sectional door, concrete flooring, attic access panel, and a wall-mounted electrical panel
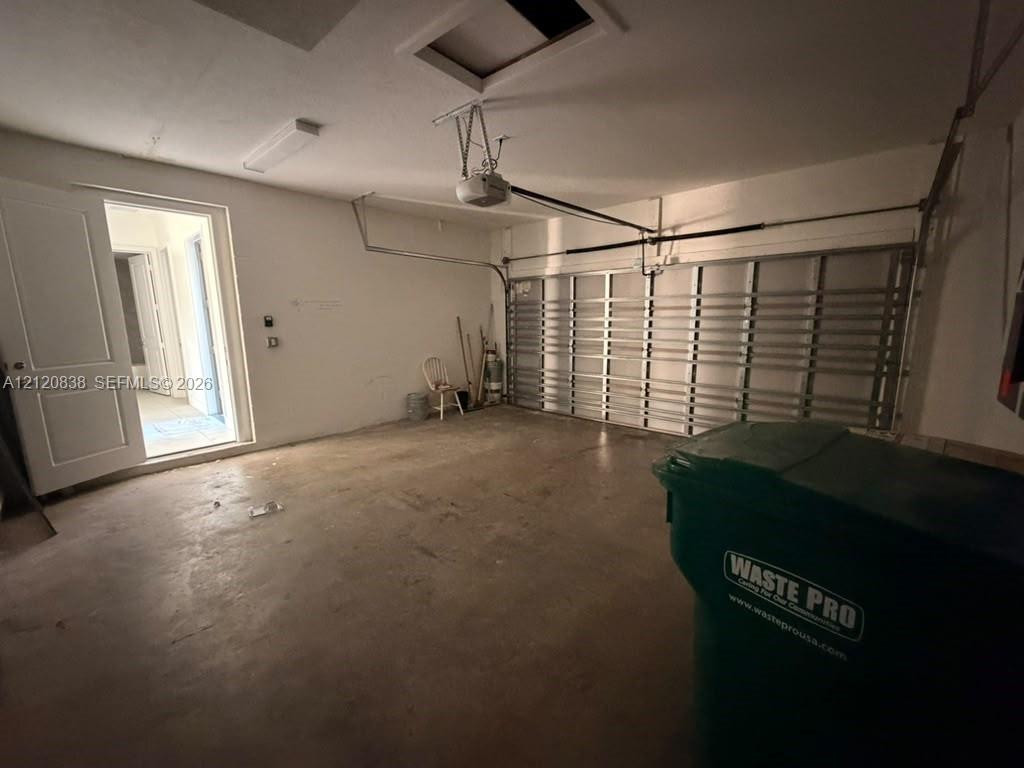
Attached garage featuring finished interior walls, a metal sectional garage door, an automated door opener, and a panel door leading to the interior
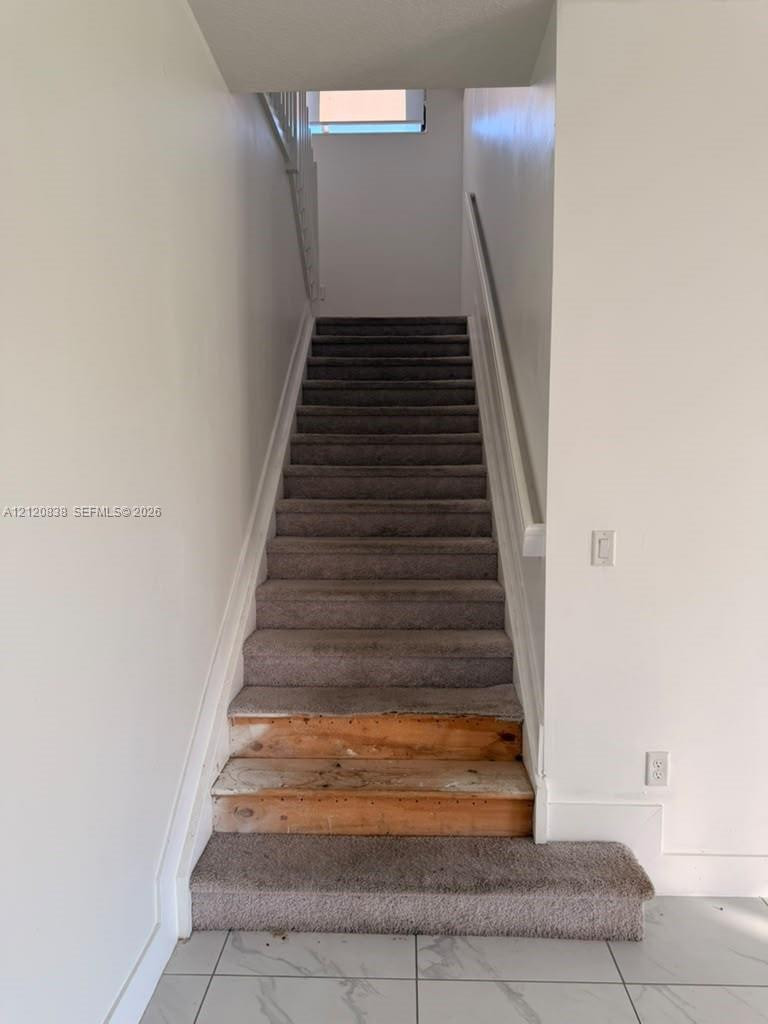
Staircase featuring wall-mounted handrails, white painted walls, and tiled flooring at the landing
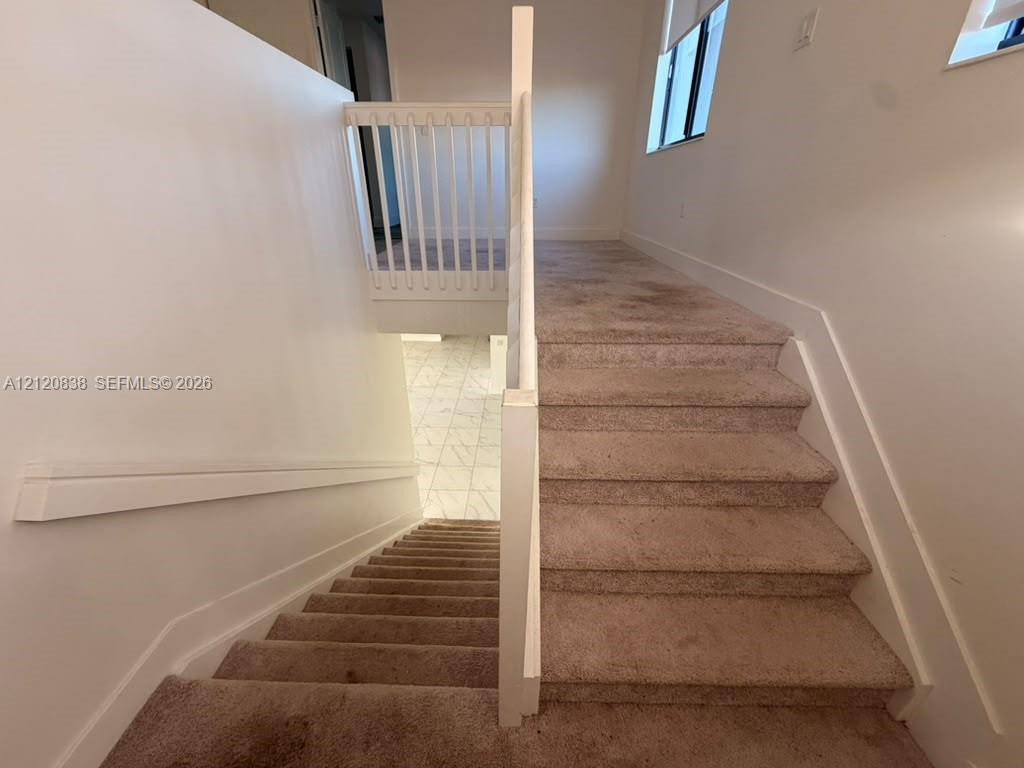
Staircase featuring neutral carpeted treads, white wooden railings, and chair rail molding
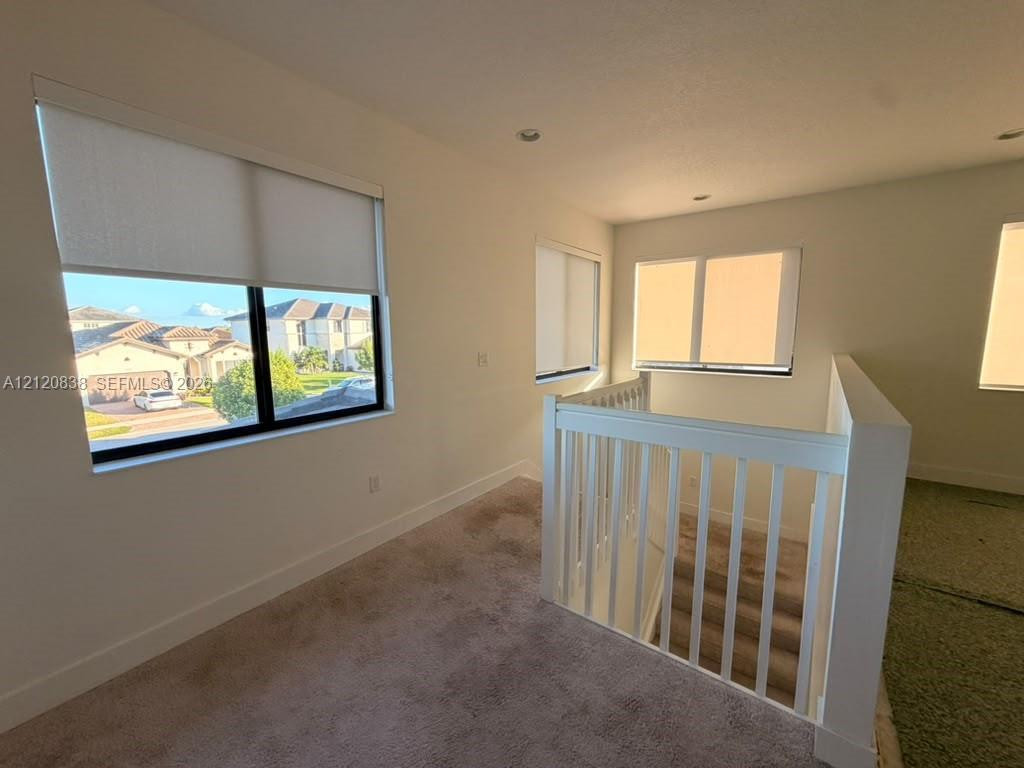
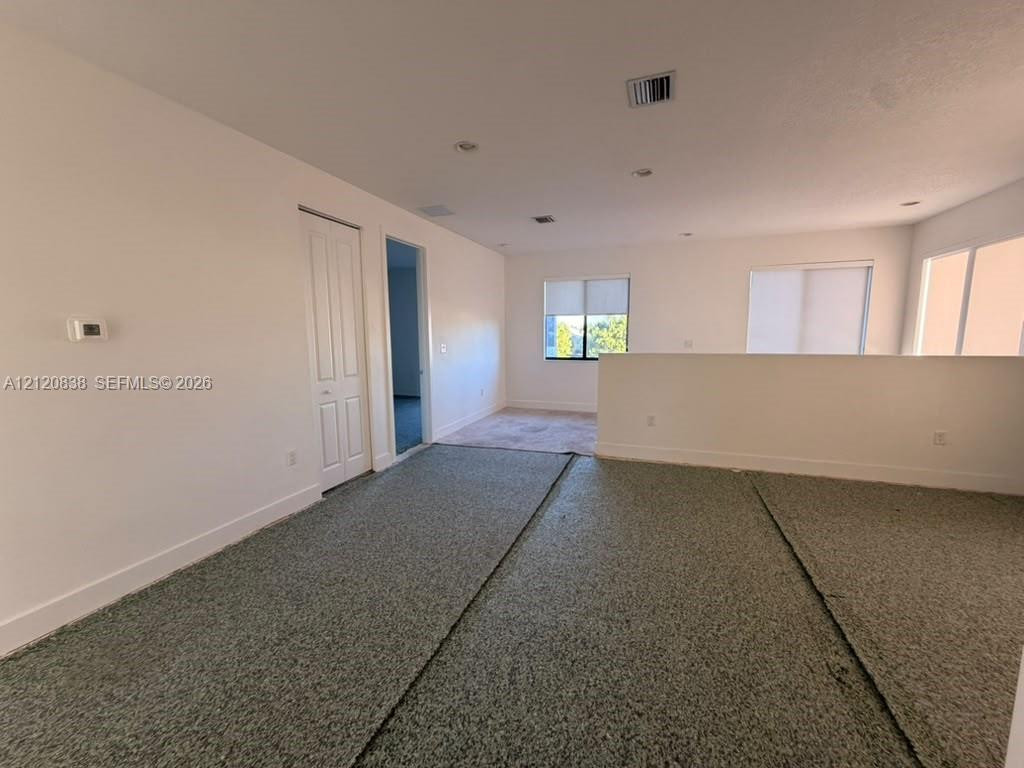
Neutral-toned wall-to-wall carpeting, white painted wooden balustrade, recessed lighting, and multiple windows with integrated roller shades
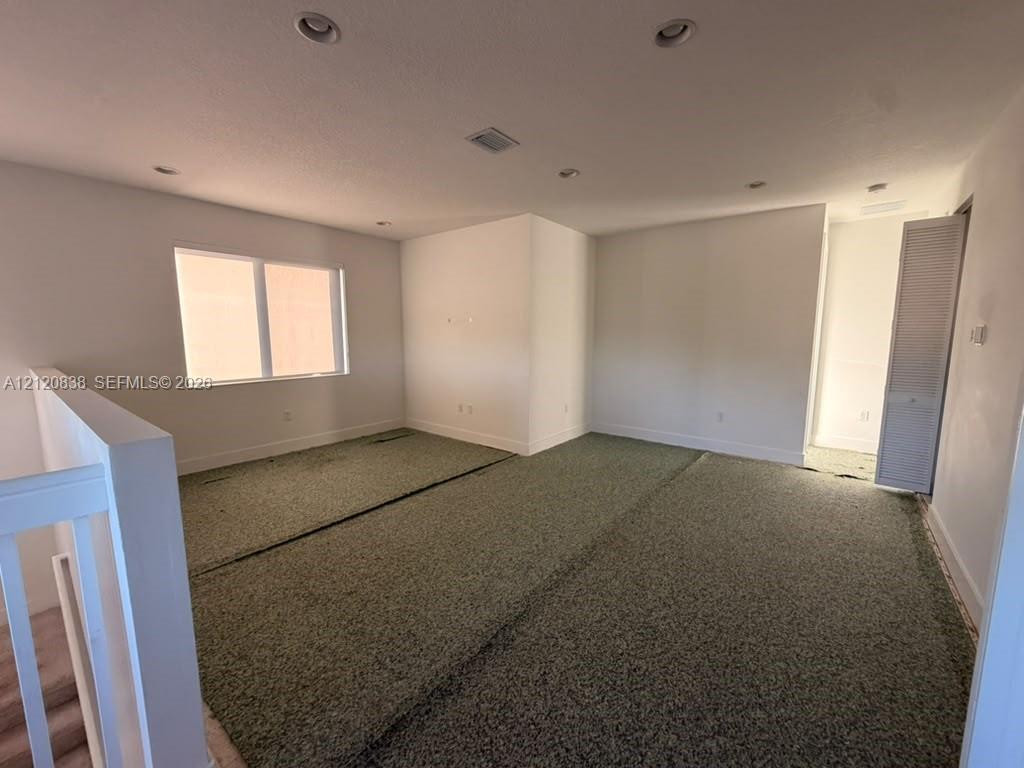
Neutral-toned interior space featuring recessed lighting, multi-pane window, and louvered closet door
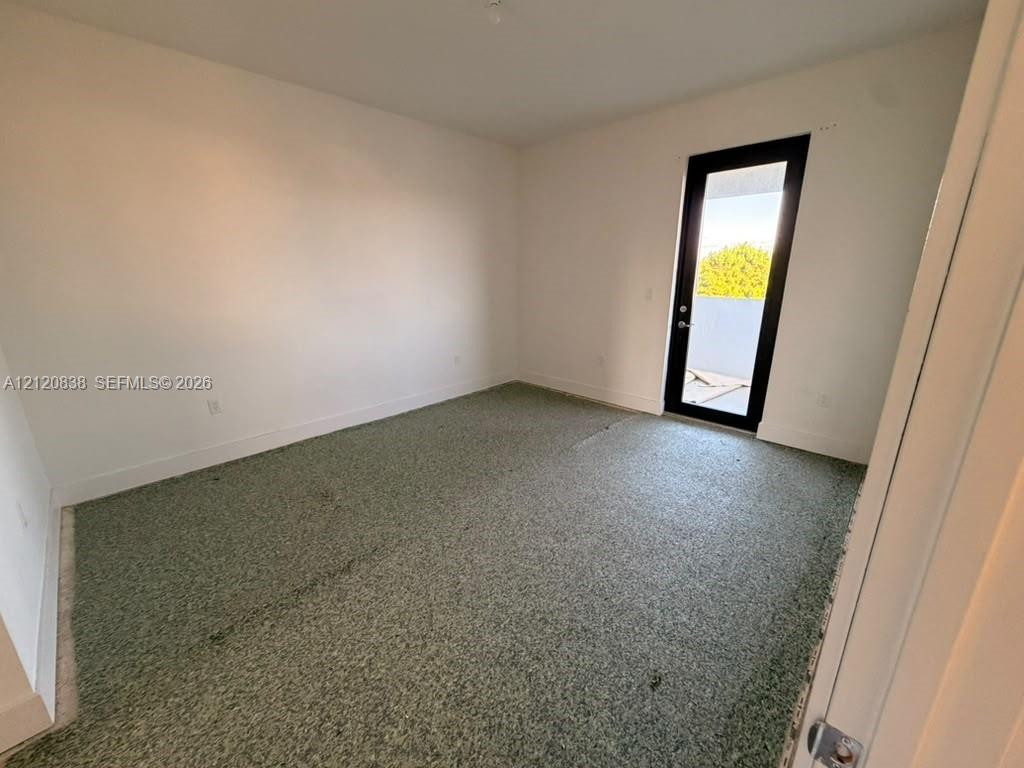
Neutral-toned room with textured flooring and a glass-paneled door featuring a black frame
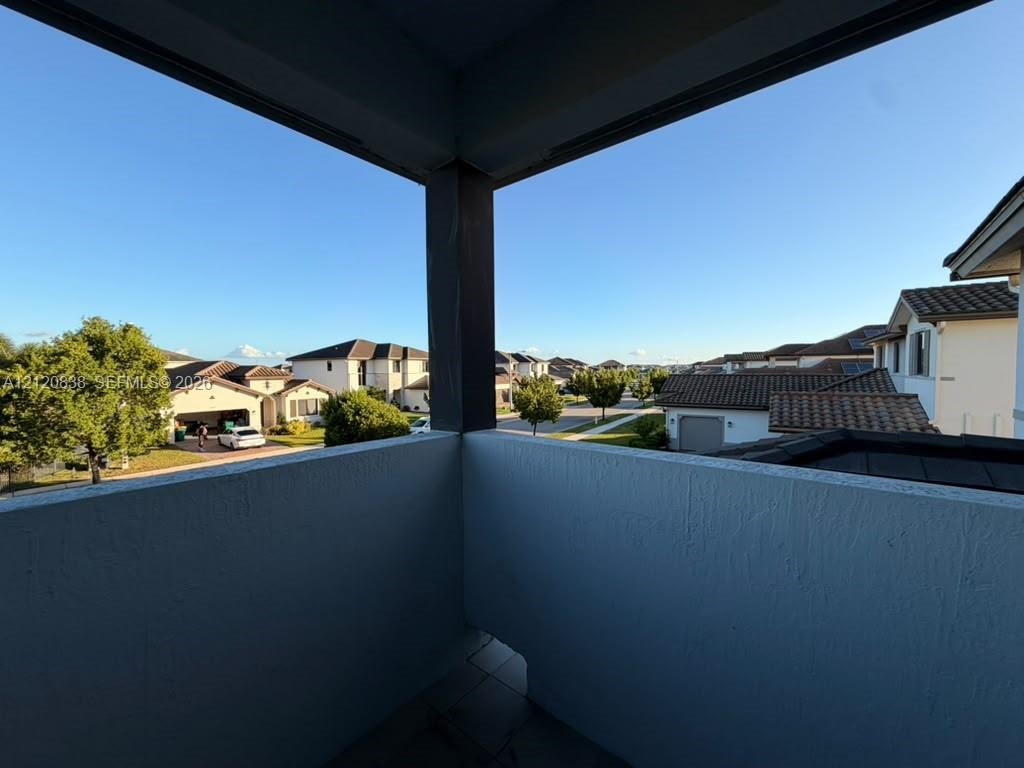
Covered balcony featuring concrete-style walls, tiled flooring, and an open-air structural pillar
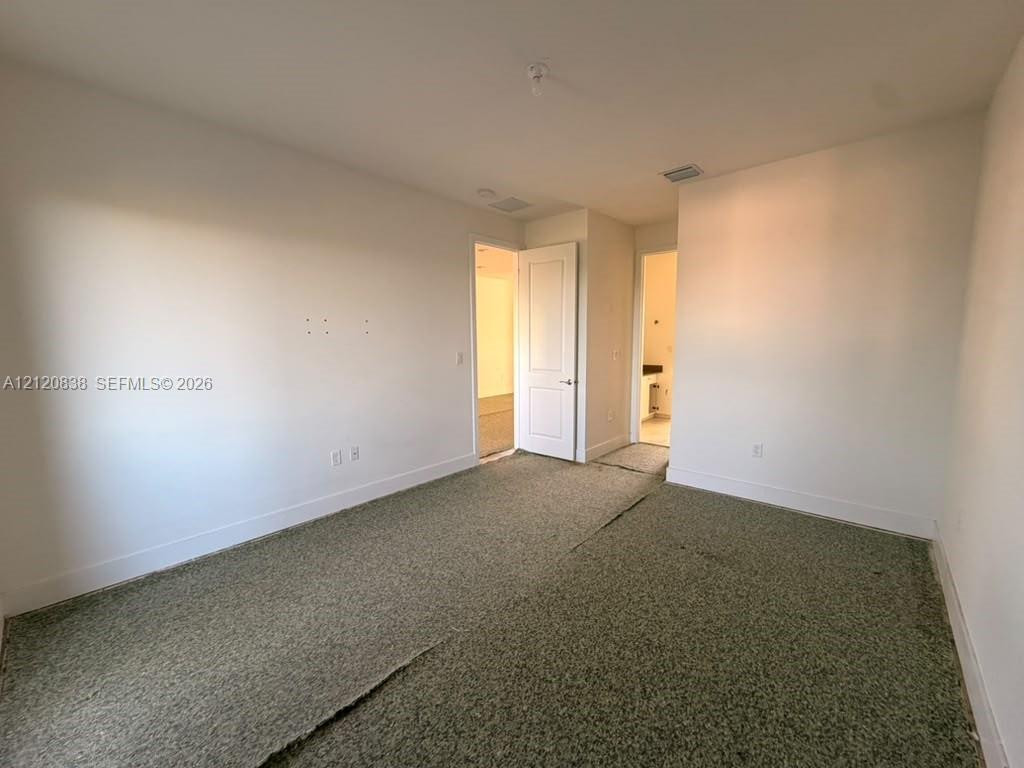
Room featuring neutral wall finishes, carpeted flooring, and a single-panel interior door
Open-concept interior featuring recessed lighting, a knee wall, and multiple built-in storage closets
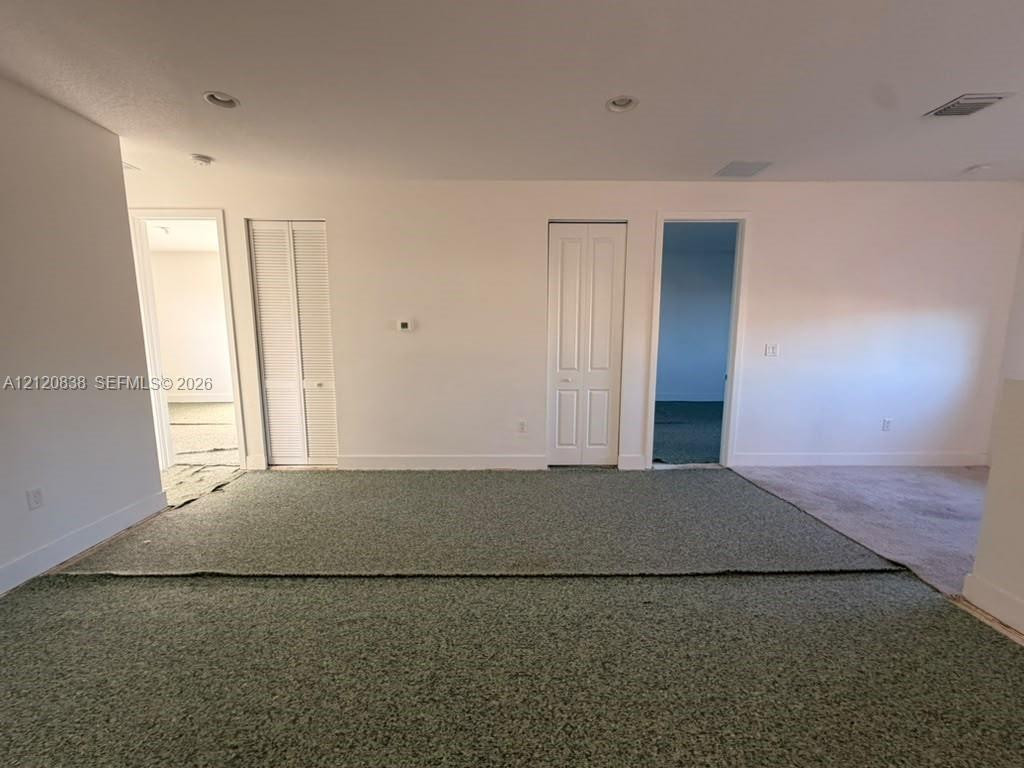
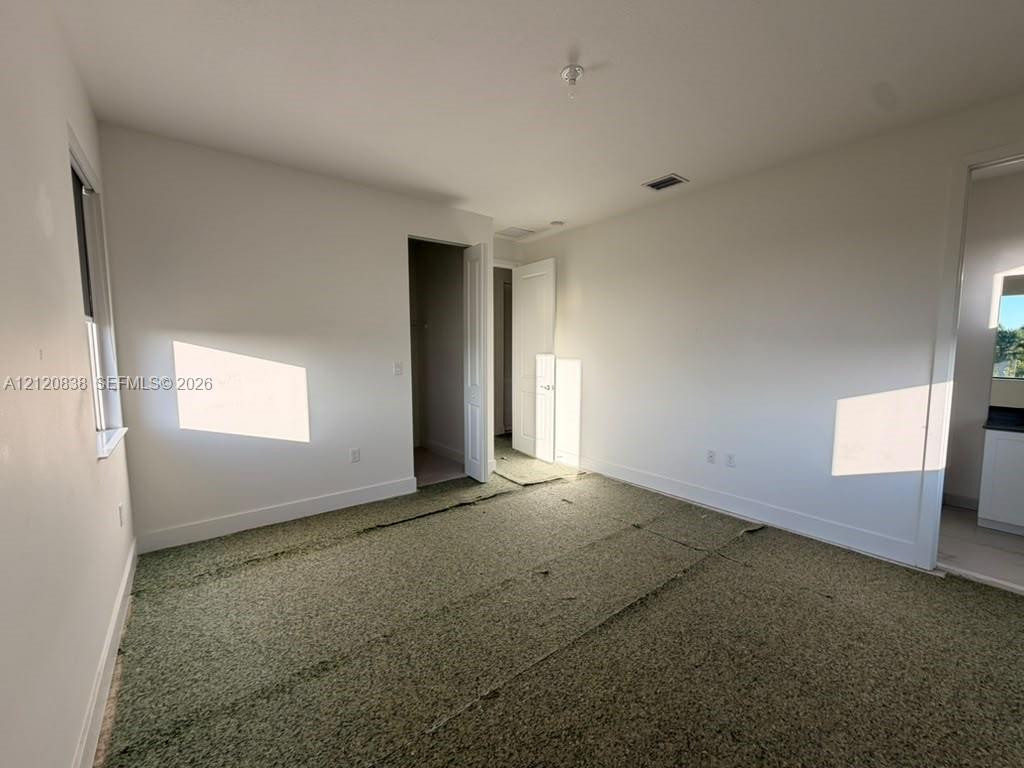
Neutral-toned interior space featuring recessed ceiling lighting, textured wall-to-wall carpeting, and multiple louvered and solid-panel interior doors
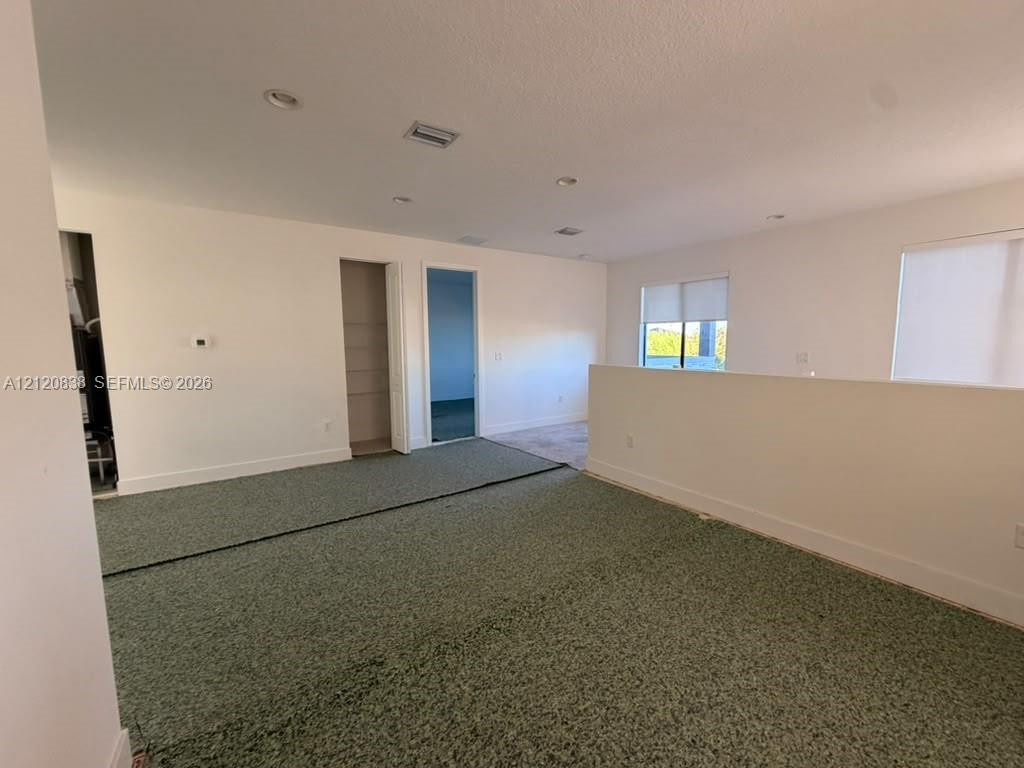
Open-concept space featuring recessed lighting, wall-to-wall carpeting, and a half-wall partition
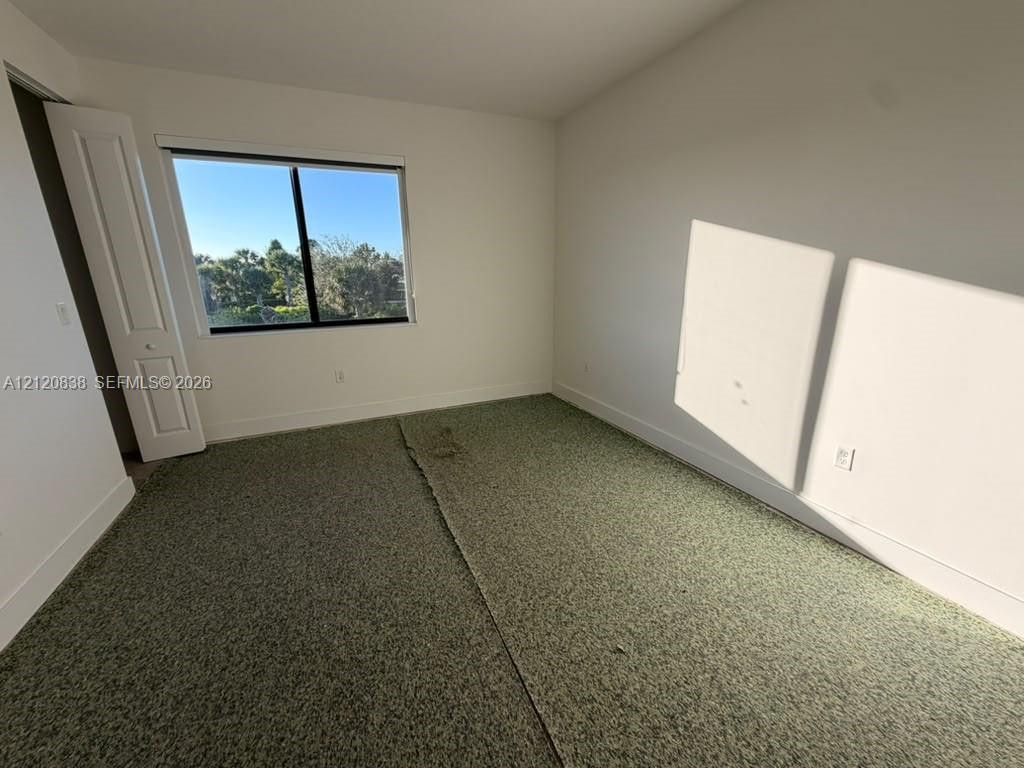
Room featuring neutral wall finishes, carpeted flooring, a sliding window, and a paneled closet door
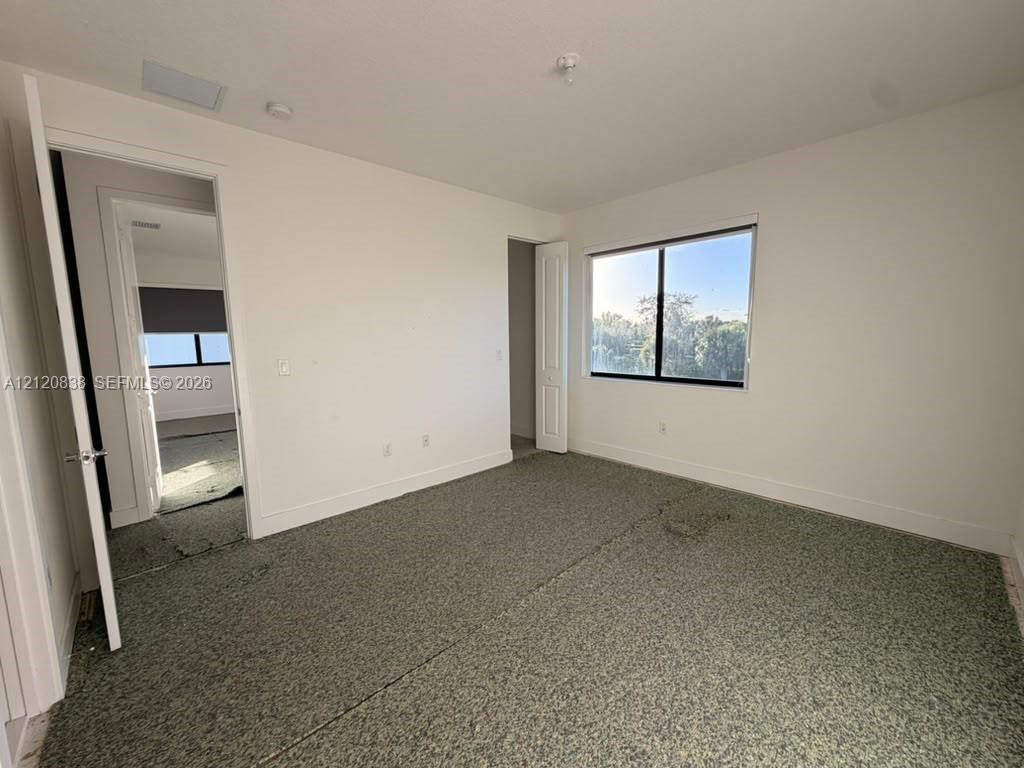
Neutral interior room featuring carpeted flooring, white walls, and a window with black-framed casing
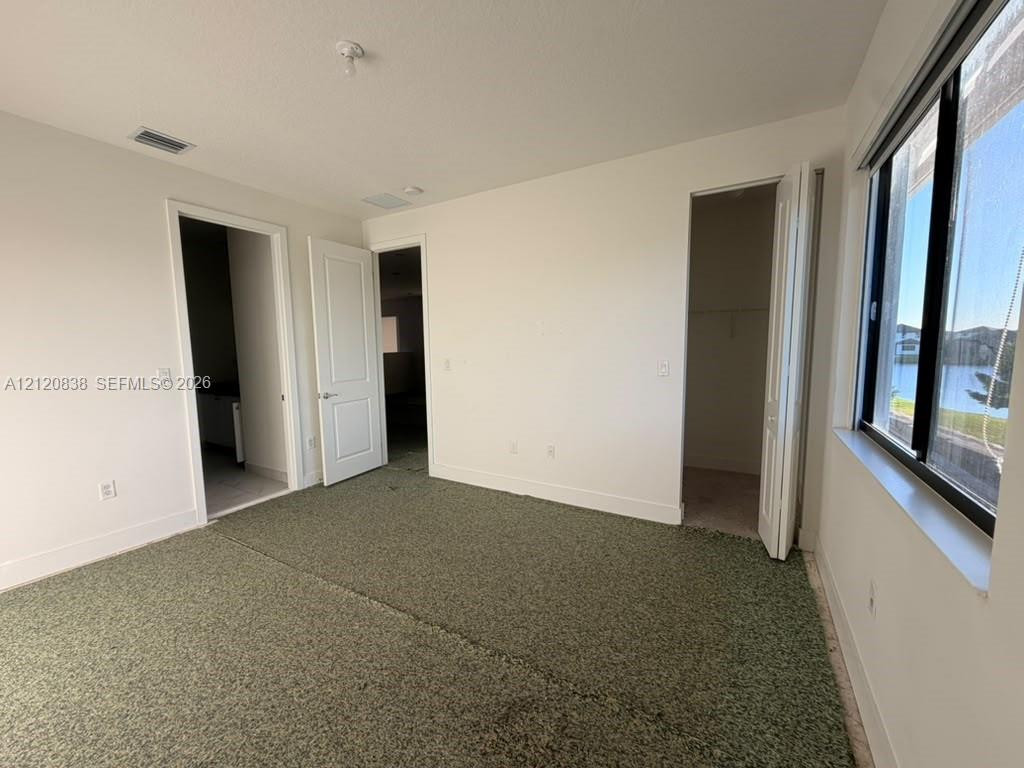
Neutral-toned interior space featuring textured wall-to-wall carpeting, multiple doorways with paneled doors, and a large window providing natural light and exterior water scenery
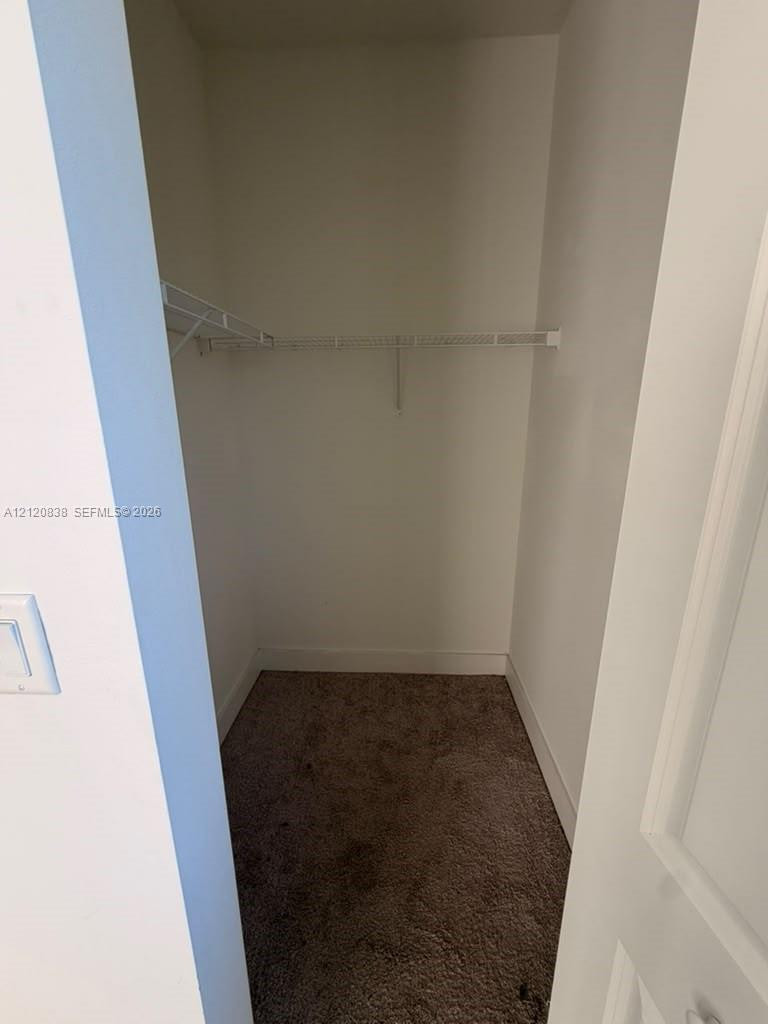
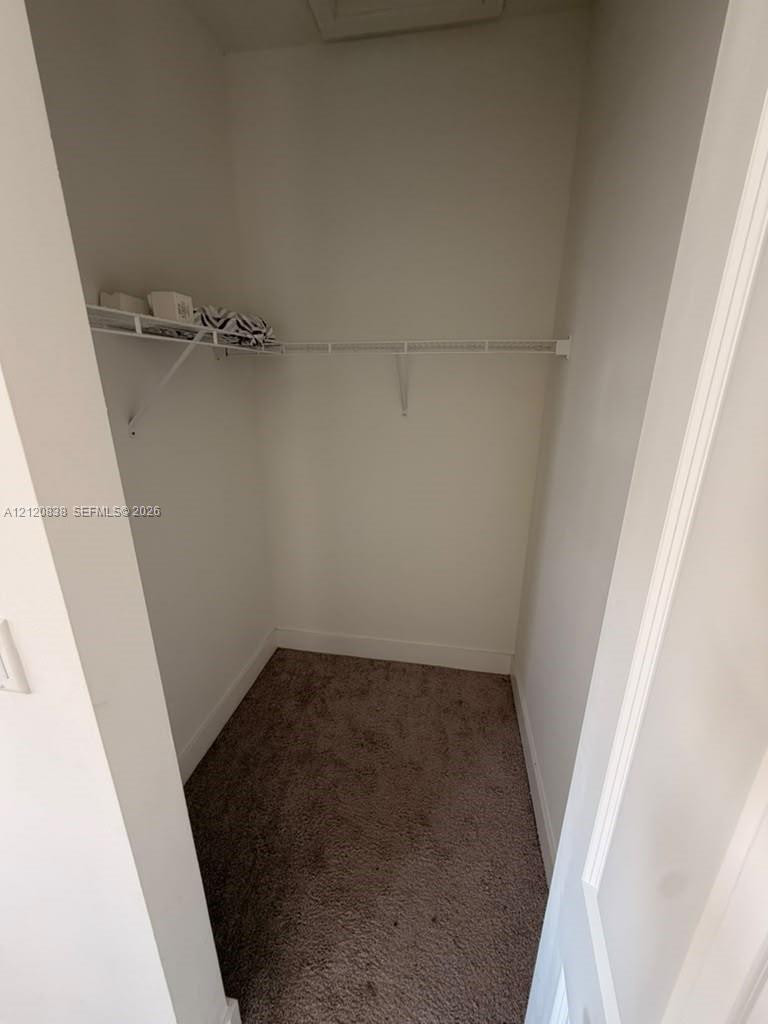
Storage closet featuring carpeting and wire shelving
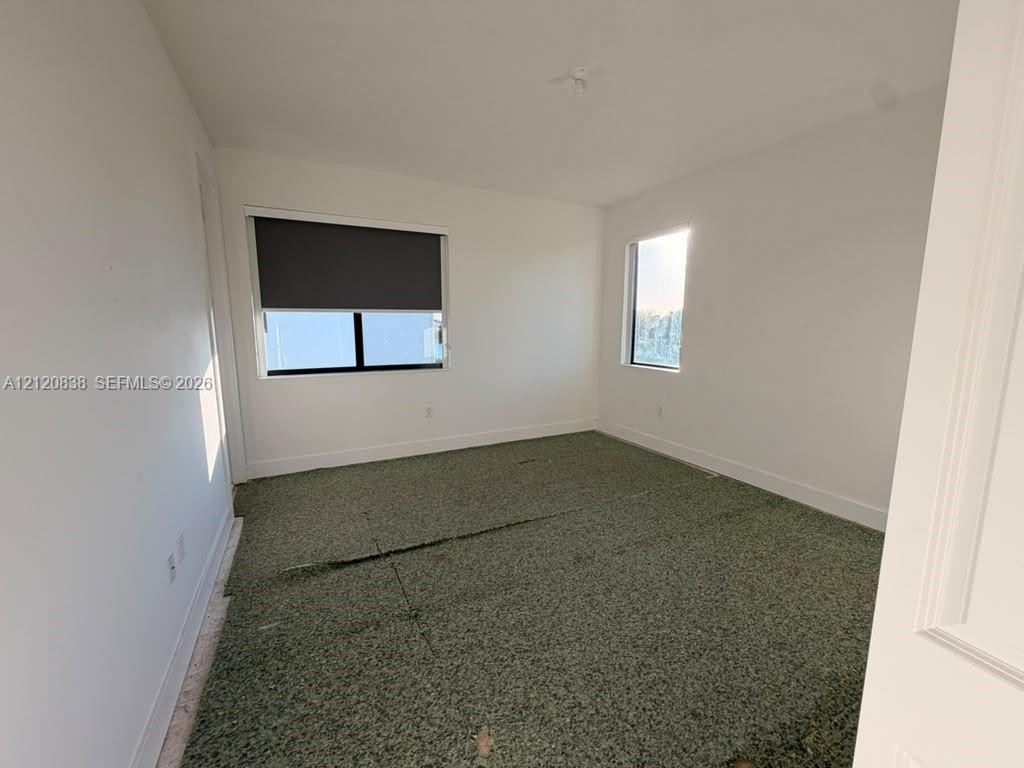
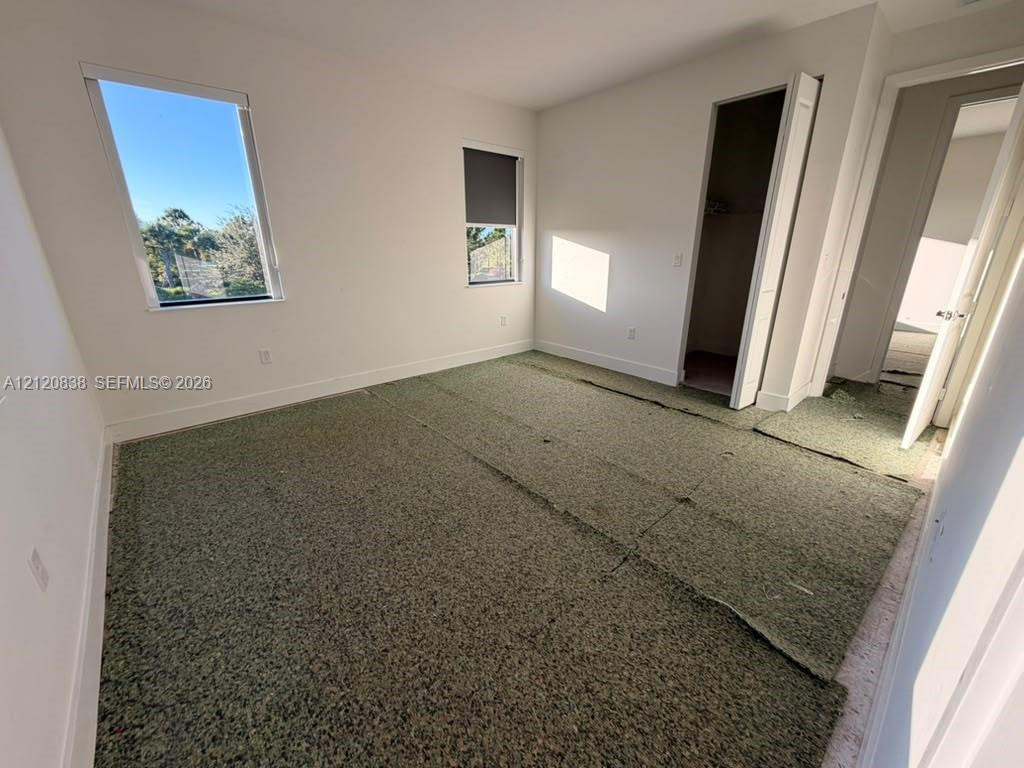
Neutral interior room featuring two windows and wall-to-wall carpeting
Neutral-toned interior space featuring textured carpeting, solid-core interior doors, and window casings
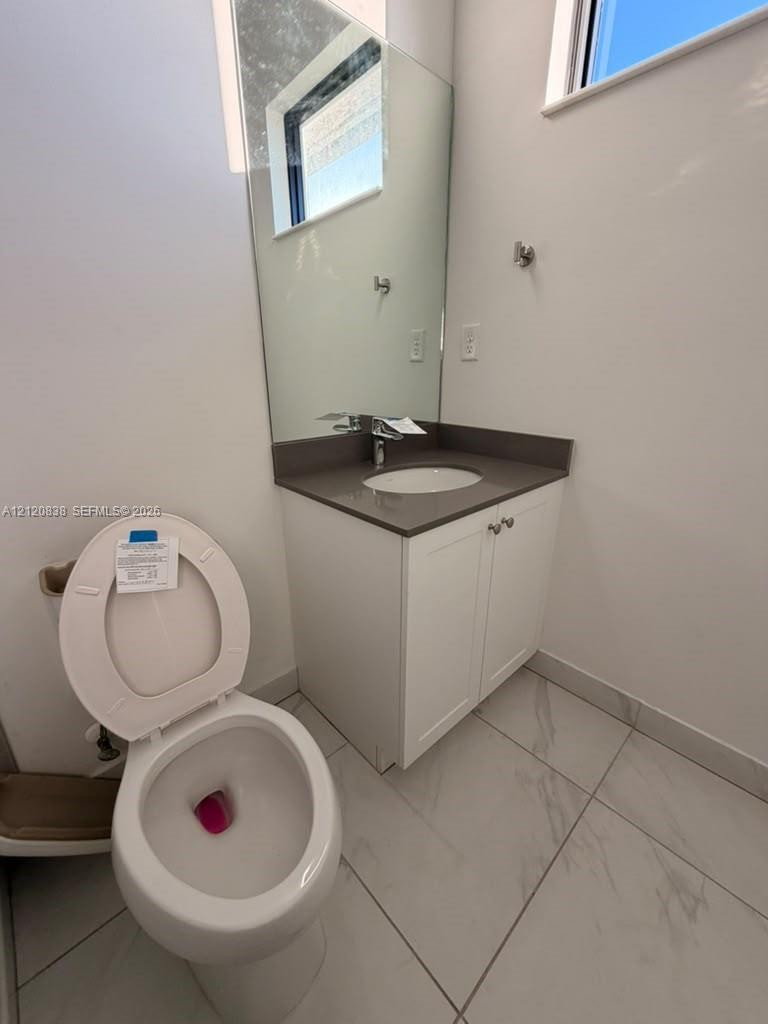
White shaker-style vanity cabinet with a stone-composite countertop, integrated sink, polished chrome faucet, and large-format porcelain tile flooring
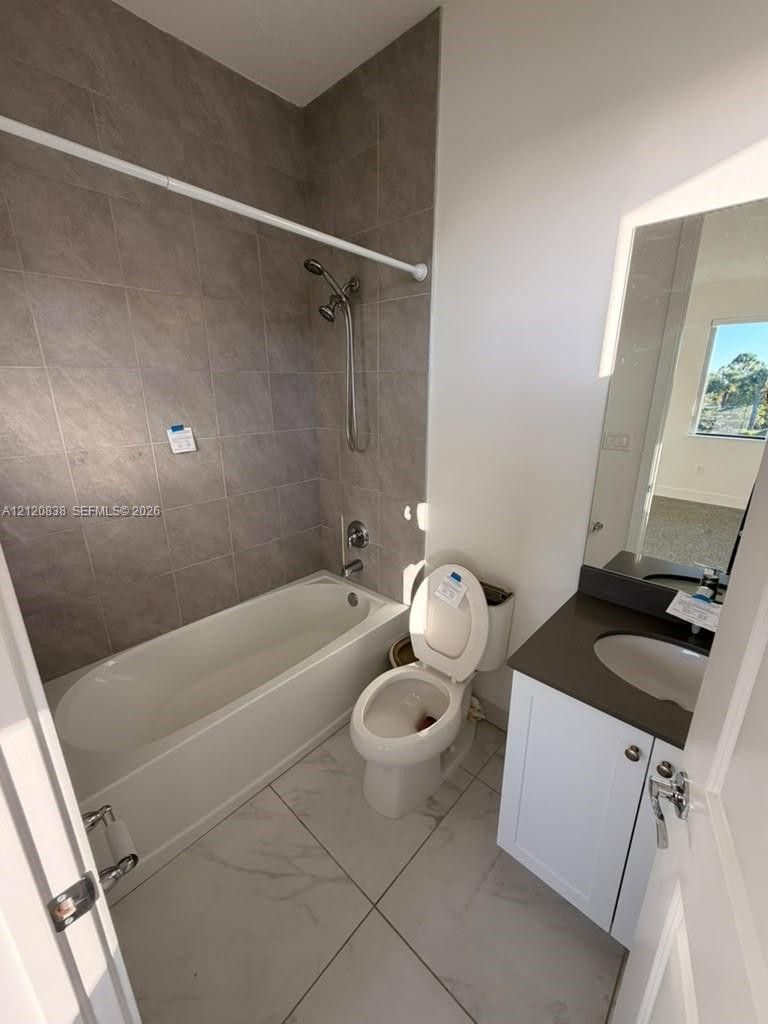
Full bathroom featuring large-format tile flooring, a shower-tub combination with tiled surround, a white vanity with a dark countertop, and an integrated rectangular basin
Bathroom featuring white cabinetry, solid-surface countertop, oval undermount sink, floor-to-ceiling mirror, and oversized tile flooring
Room featuring neutral wall finishes, multiple windows, and a built-in closet
Storage area featuring neutral carpeting and built-in wire shelving
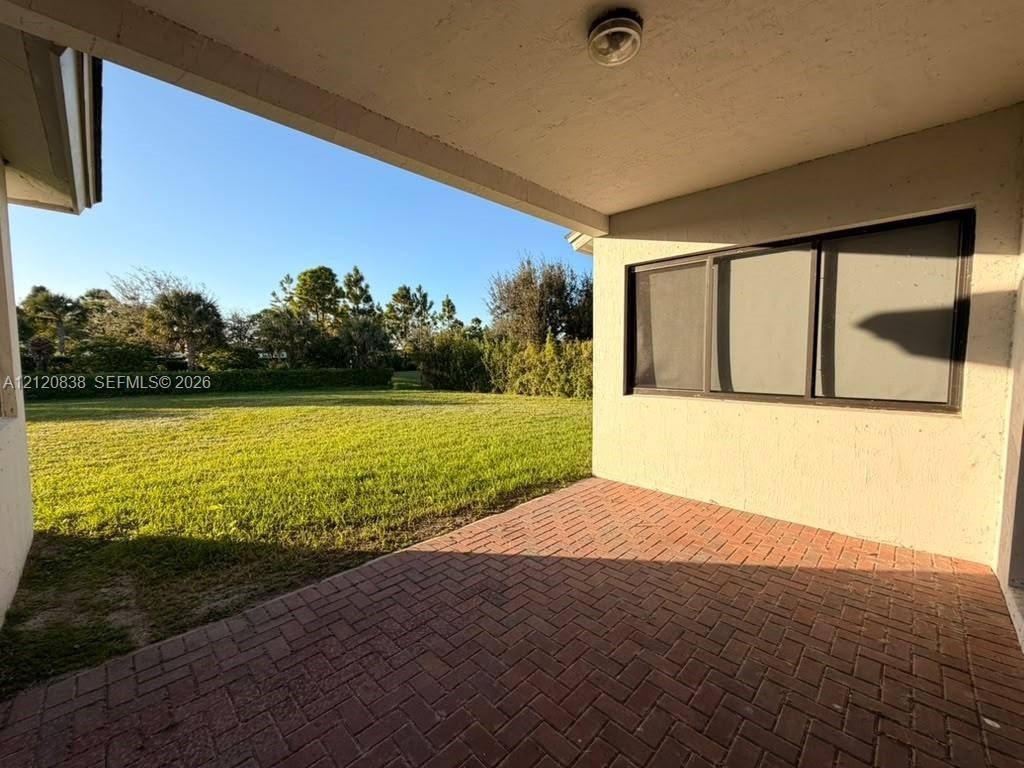
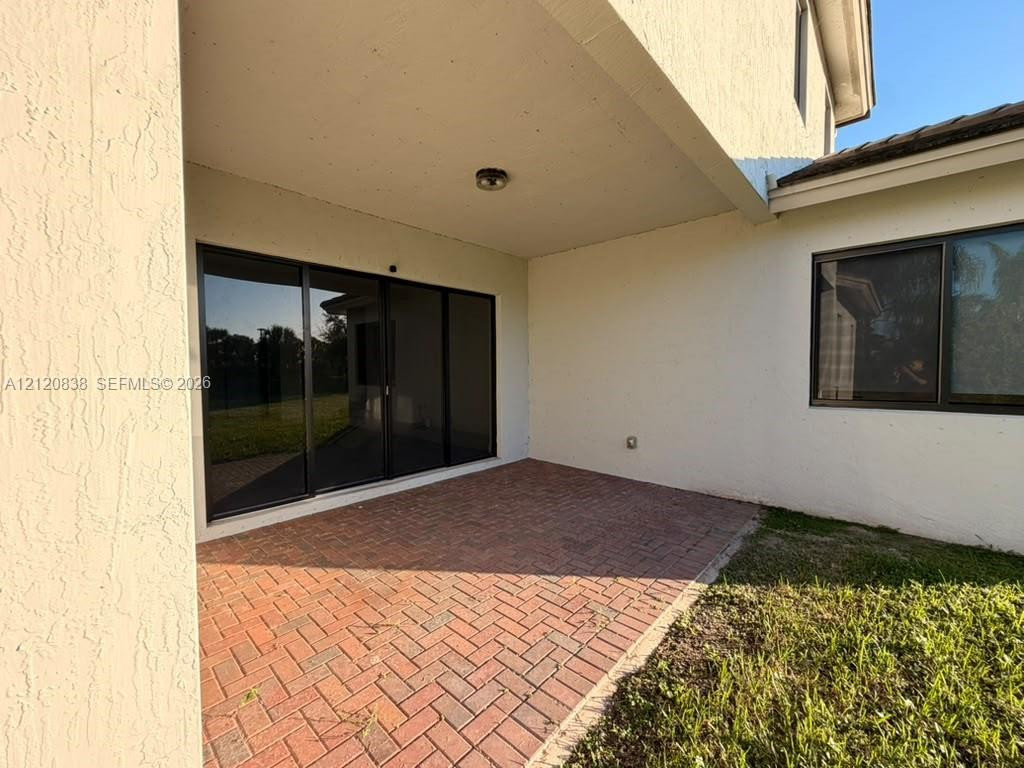
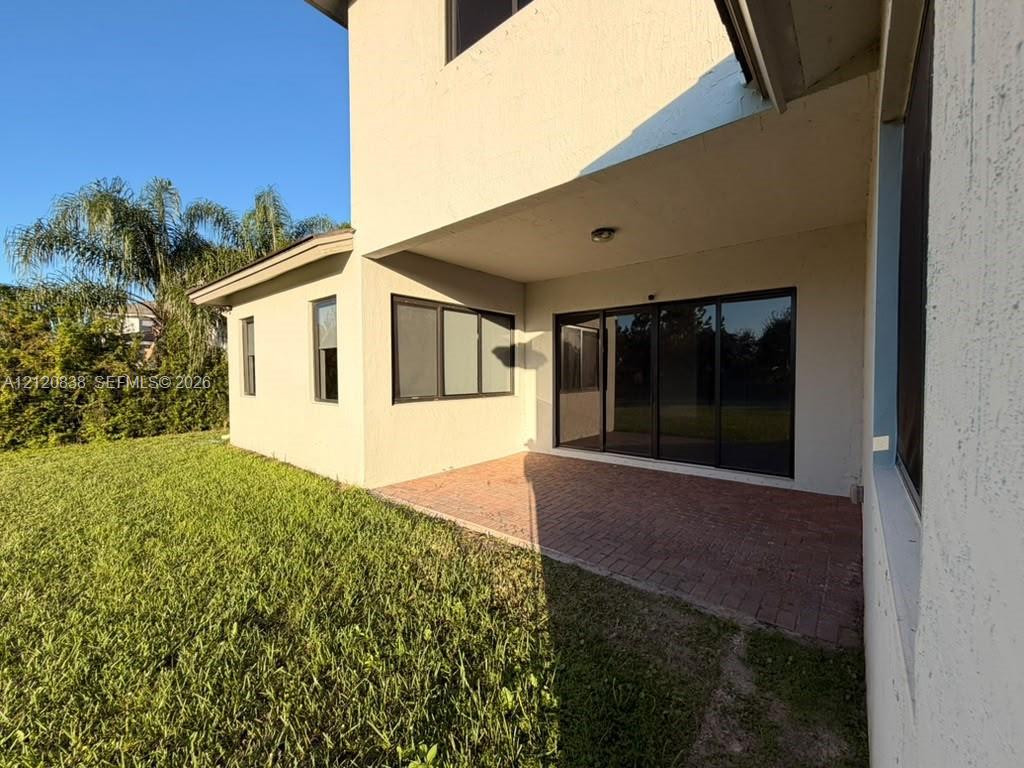
Covered patio featuring a red brick paver floor, exterior stucco wall, flush-mount ceiling lighting, and a multi-panel window with dark frames
Covered patio featuring red brick paver flooring, stucco exterior walls, and dark-framed sliding glass doors
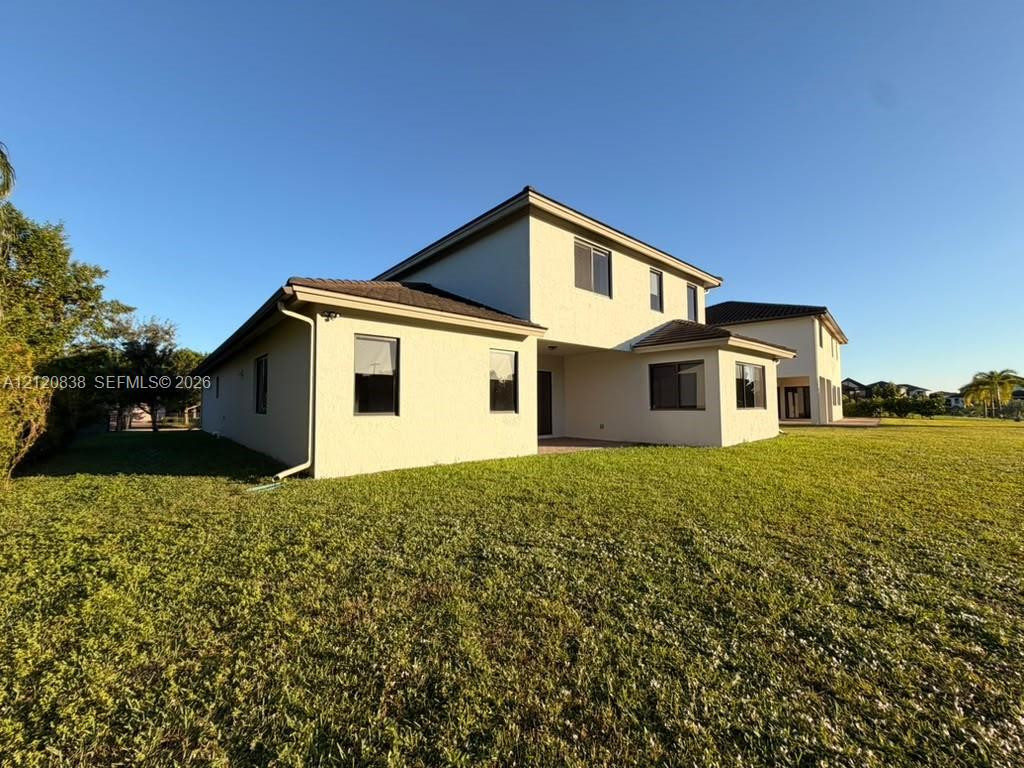
Two-story exterior featuring light-toned stucco siding, a multi-gabled roofline, and expansive open green space
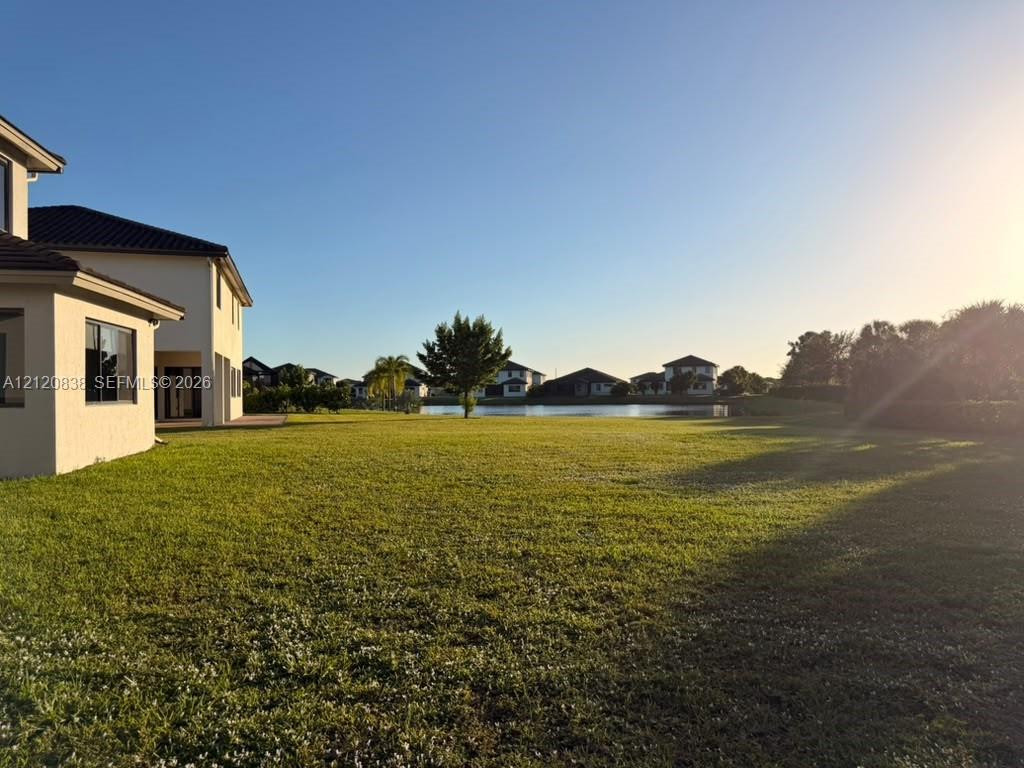
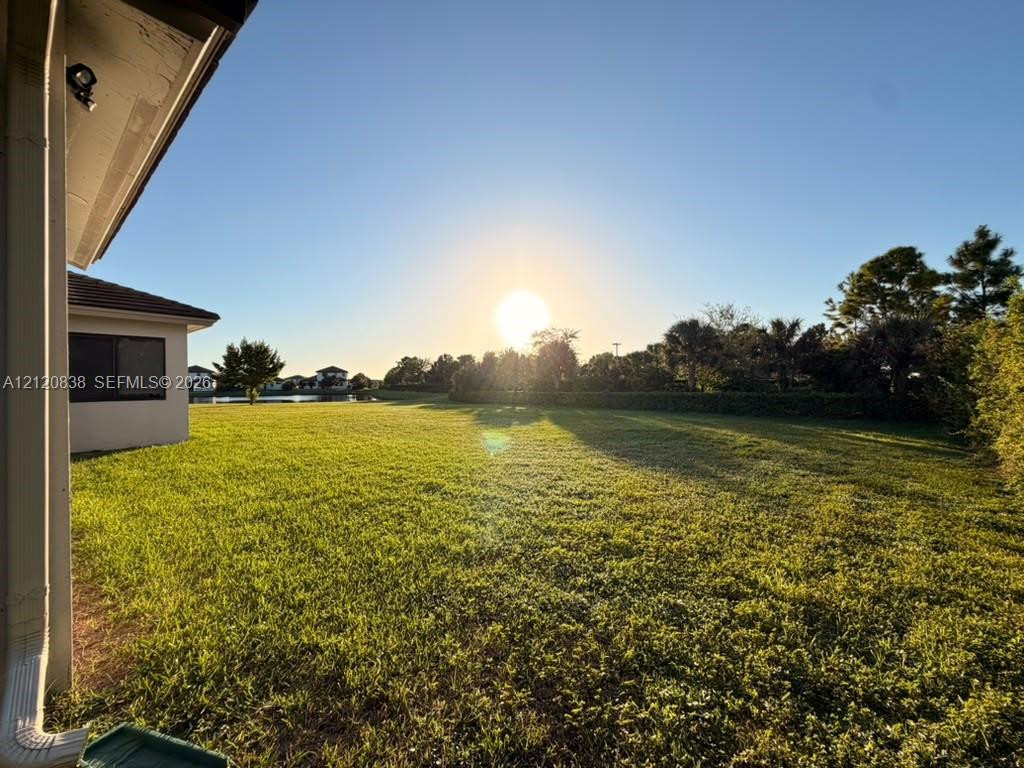
Spacious lawn area featuring waterfront access and a neutral-toned stucco exterior
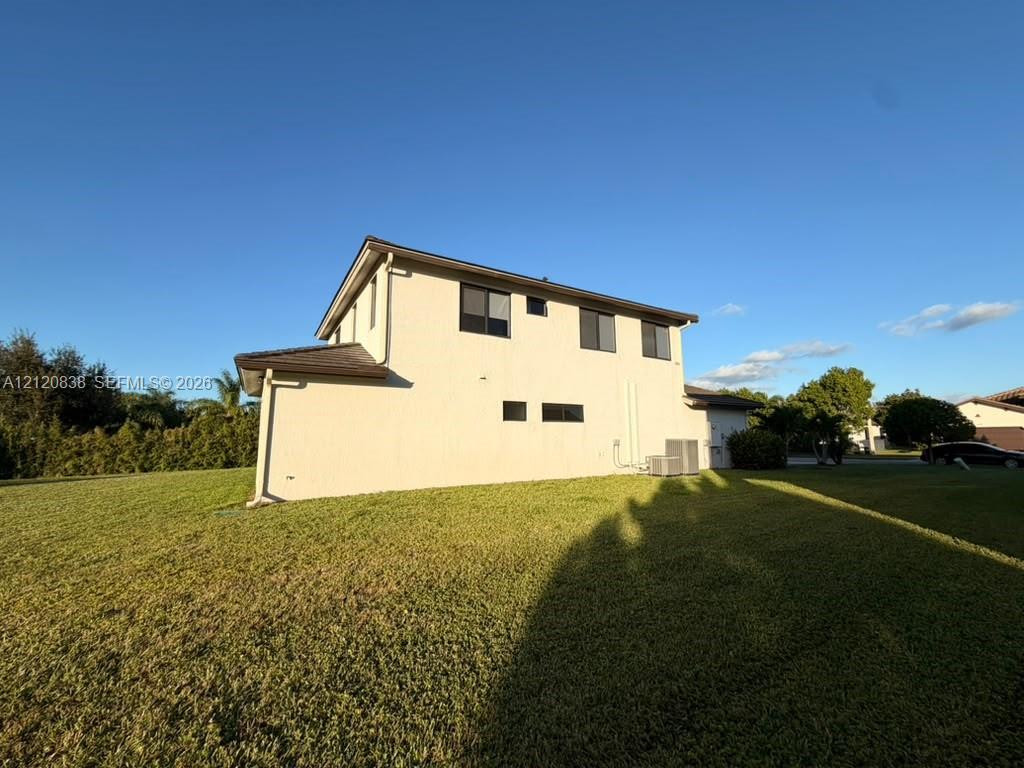
Two-story exterior featuring a light-toned stucco finish, a pitched shingle roof, and expansive surrounding lawn space
Expansive backyard featuring a sprawling lawn, mature perimeter greenery, and water frontage
Covered patio with brick paver flooring, sliding glass doors, and stucco exterior finish
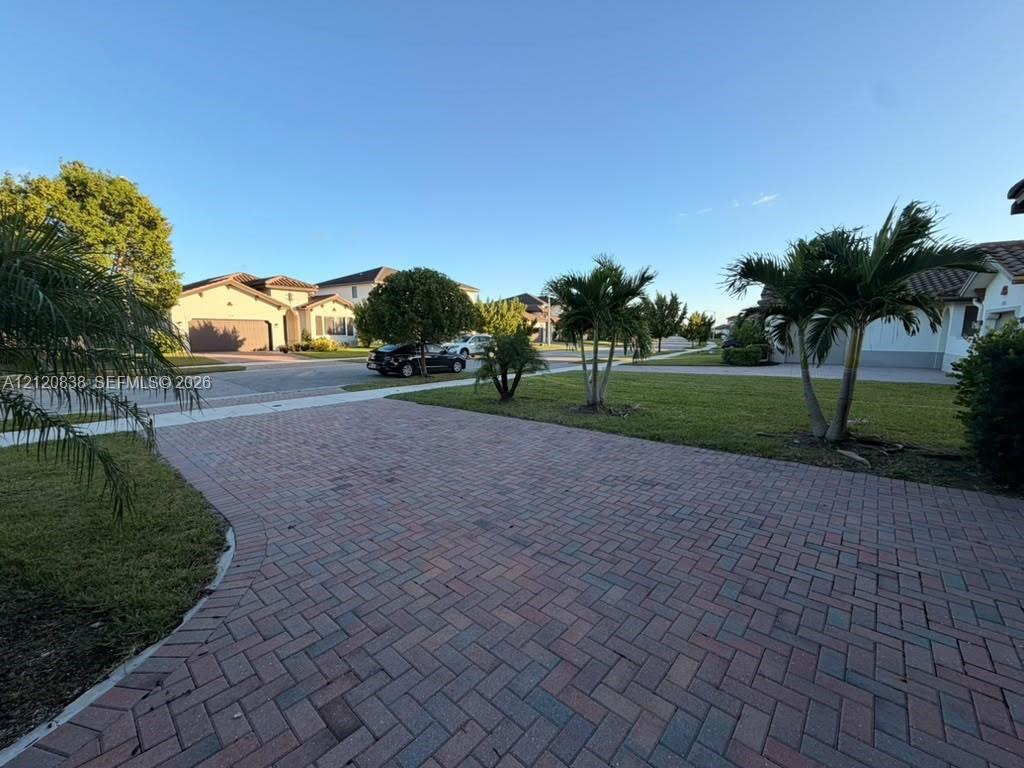
Herringbone-patterned paver driveway featuring mature palm trees and manicured lawn
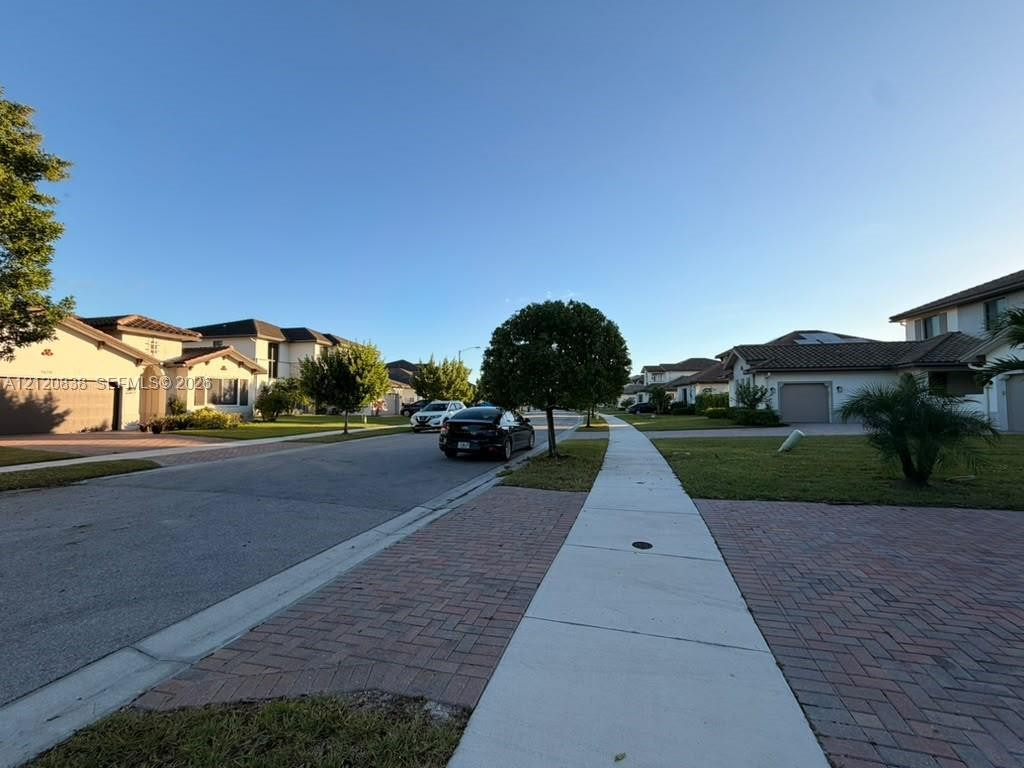
Streetscape featuring paved sidewalks, brick-paver driveway accents, grass lawns, and mature landscaping
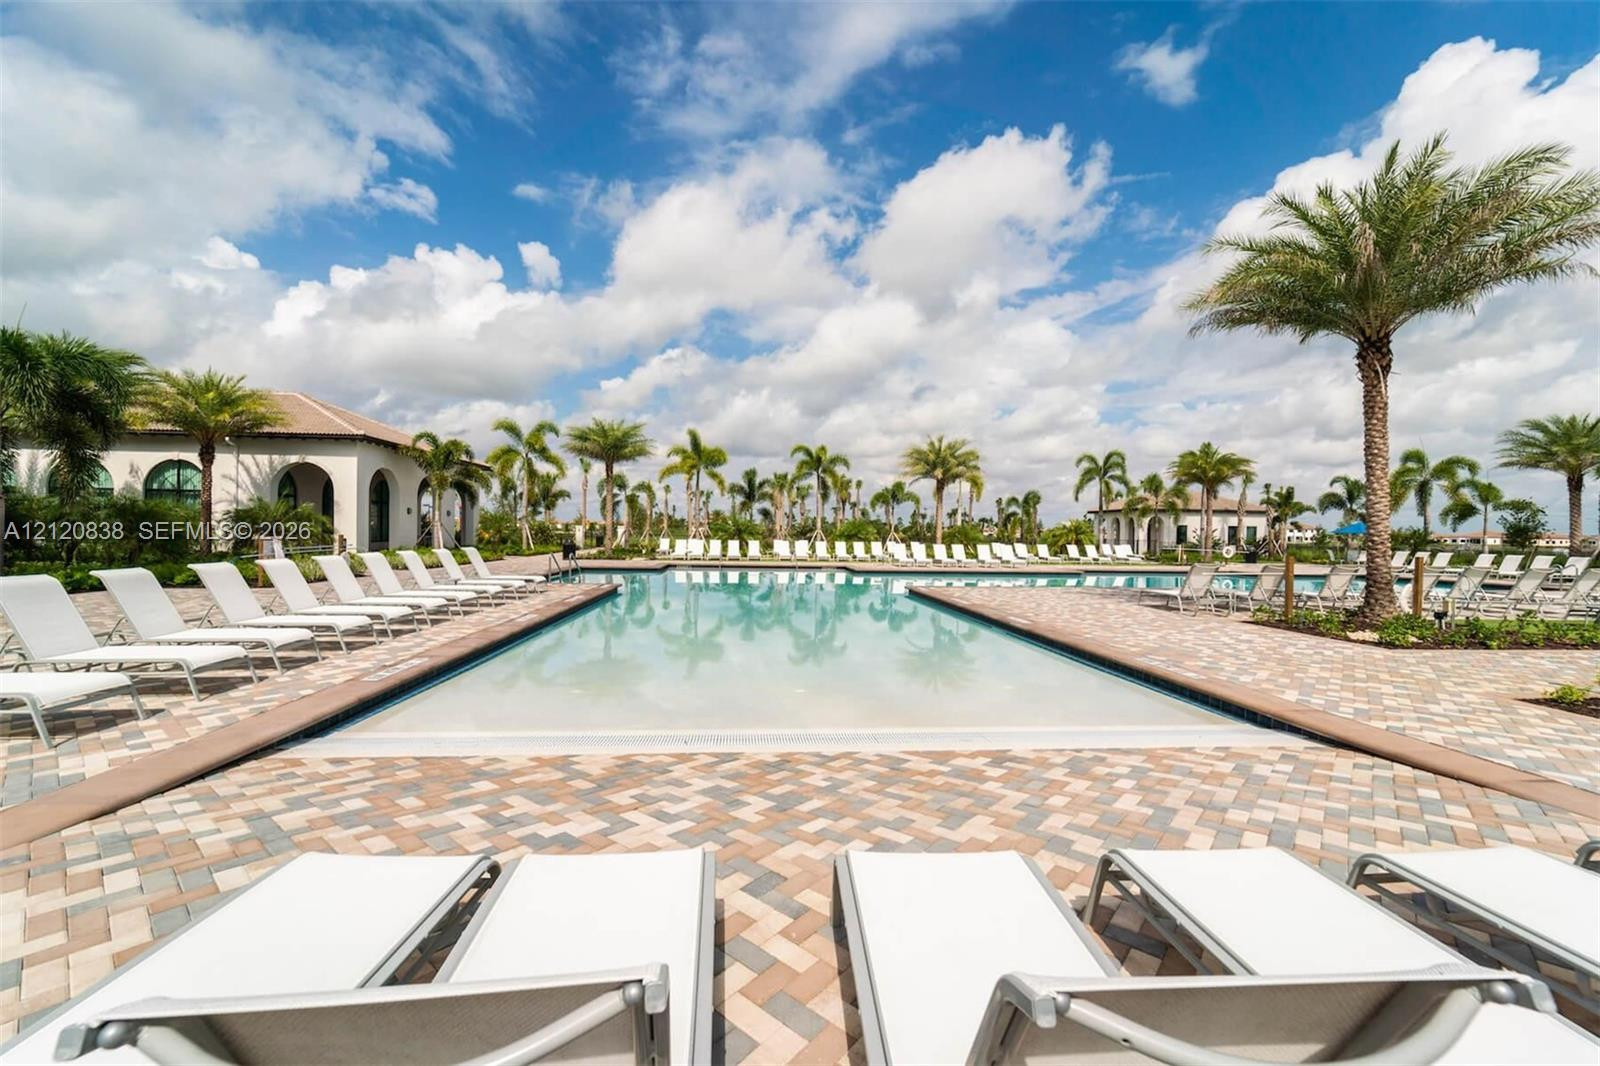
Swimming pool featuring a zero-entry design, expansive paver decking, and mature palm trees
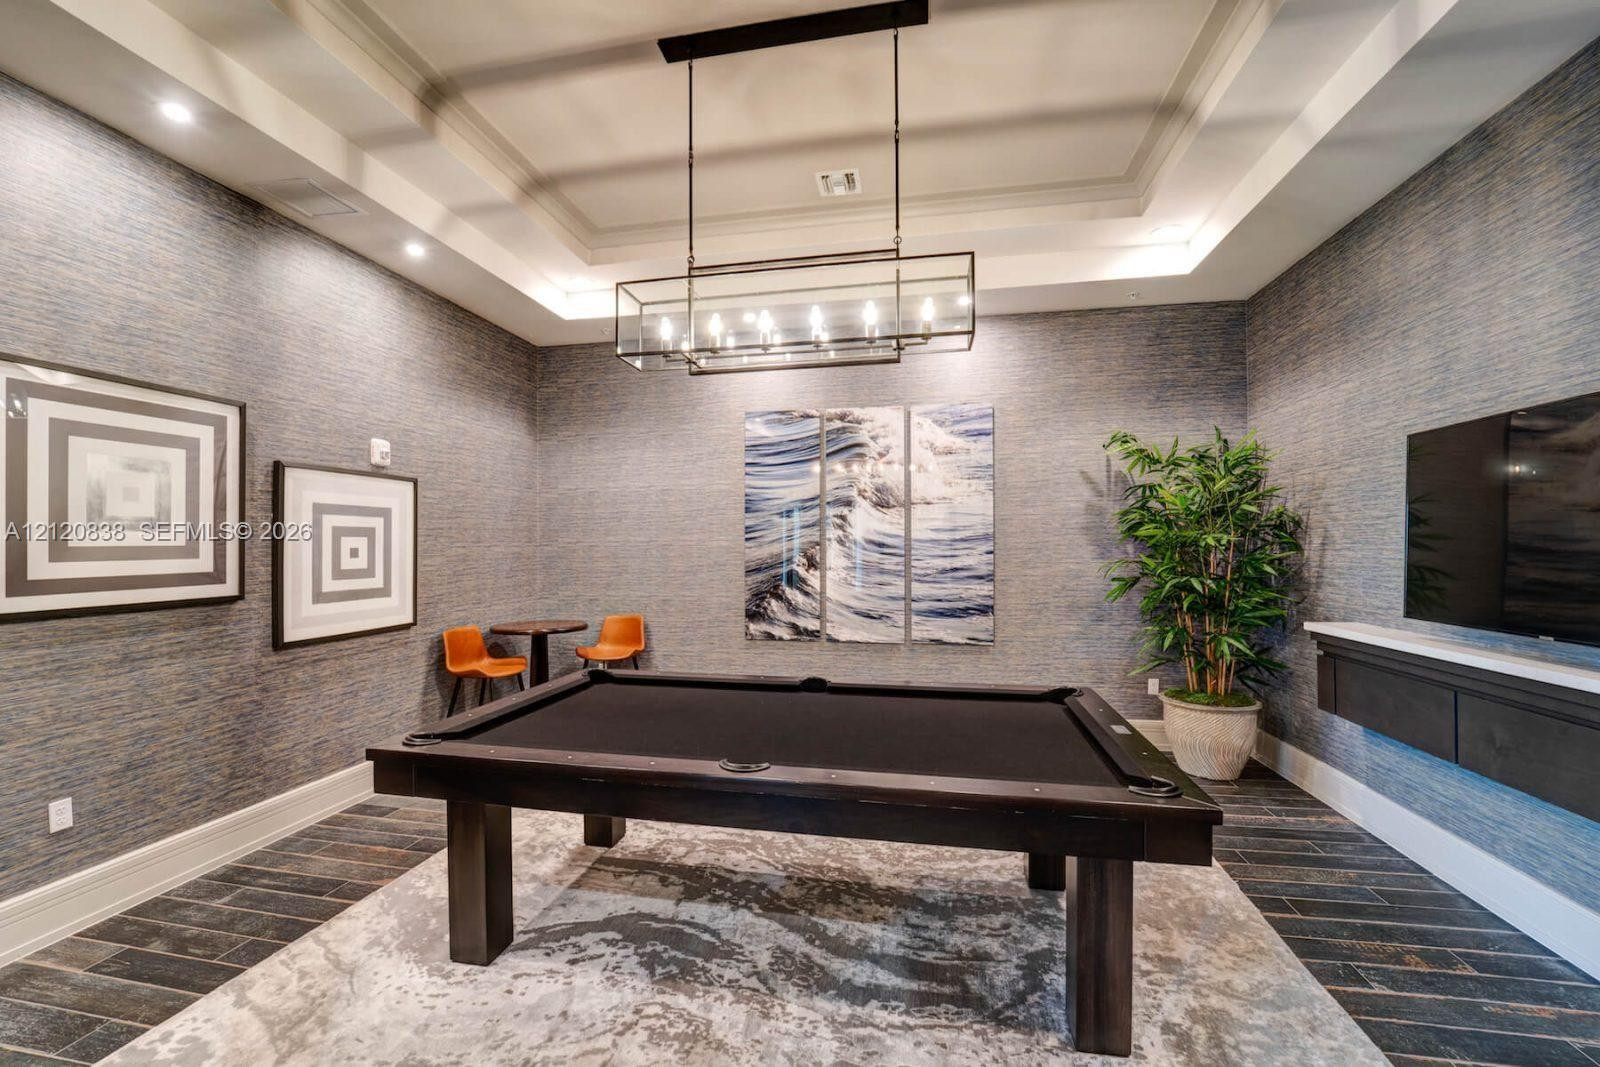
Tray ceiling with recessed lighting, textured wall coverings, and a geometric multi-light chandelier above a built-in floating wall cabinet
Outdoor playground structure featuring multiple slides, a climbing wall, and a wood chip ground cover situated on a landscaped lawn with palm trees
Extensive paved trail system with manicured lawns, palm tree landscaping, and surrounding water features
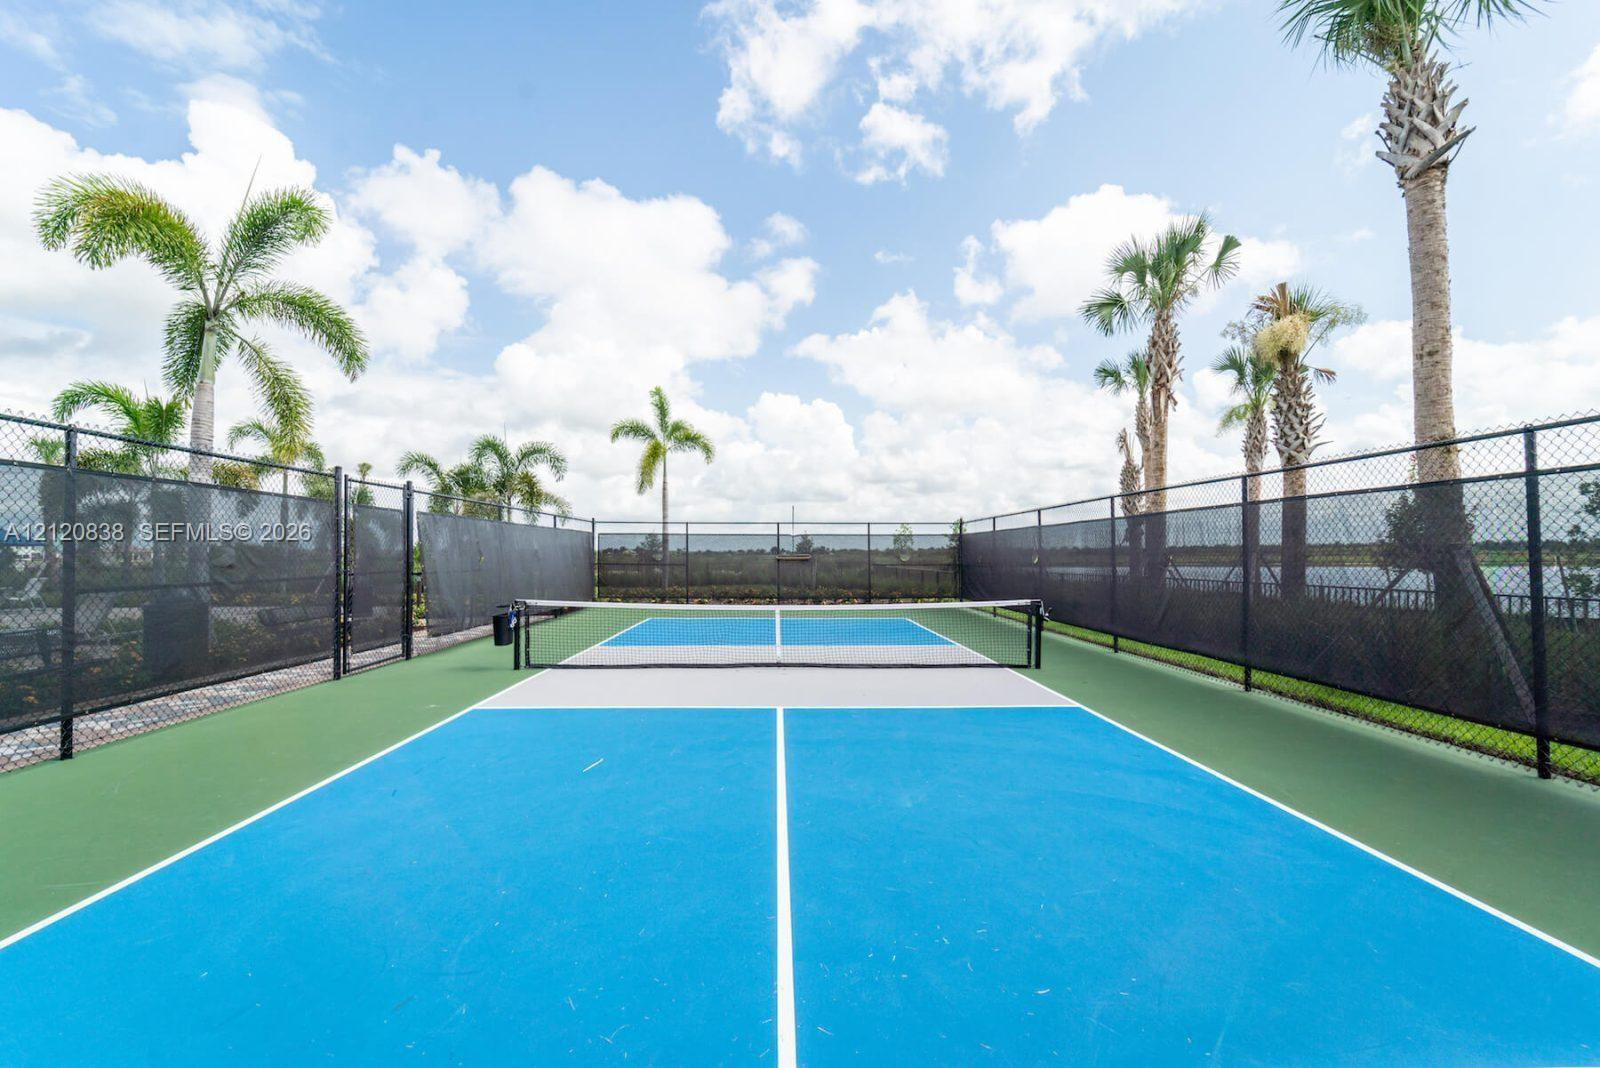
Pickleball court featuring a dual-toned blue and green surface, high perimeter chain-link fencing, and mature palm trees
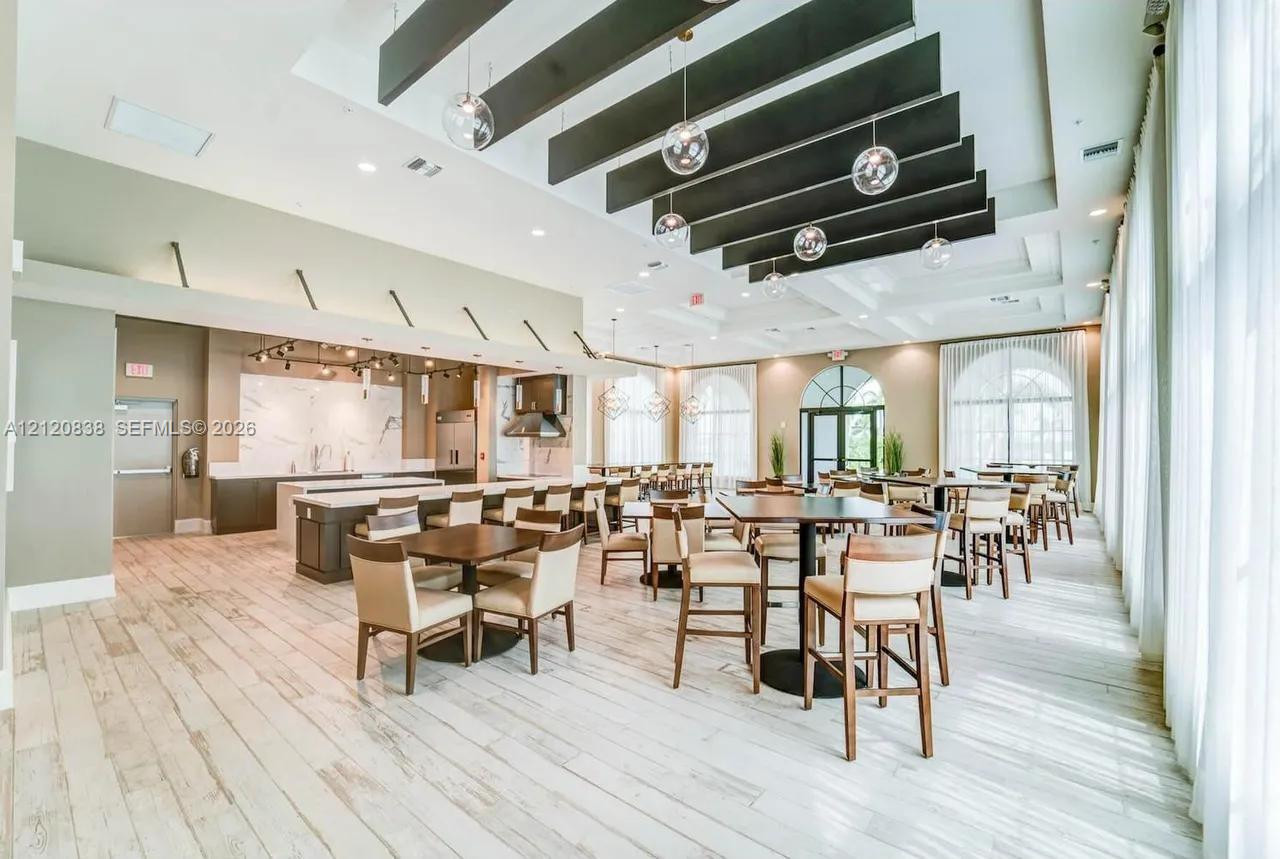
Open-concept space featuring wood-finish flooring, a coffered ceiling with dark-toned beams, custom globe pendant lighting, built-in cabinetry with light-toned countertops, and expansive arched windows
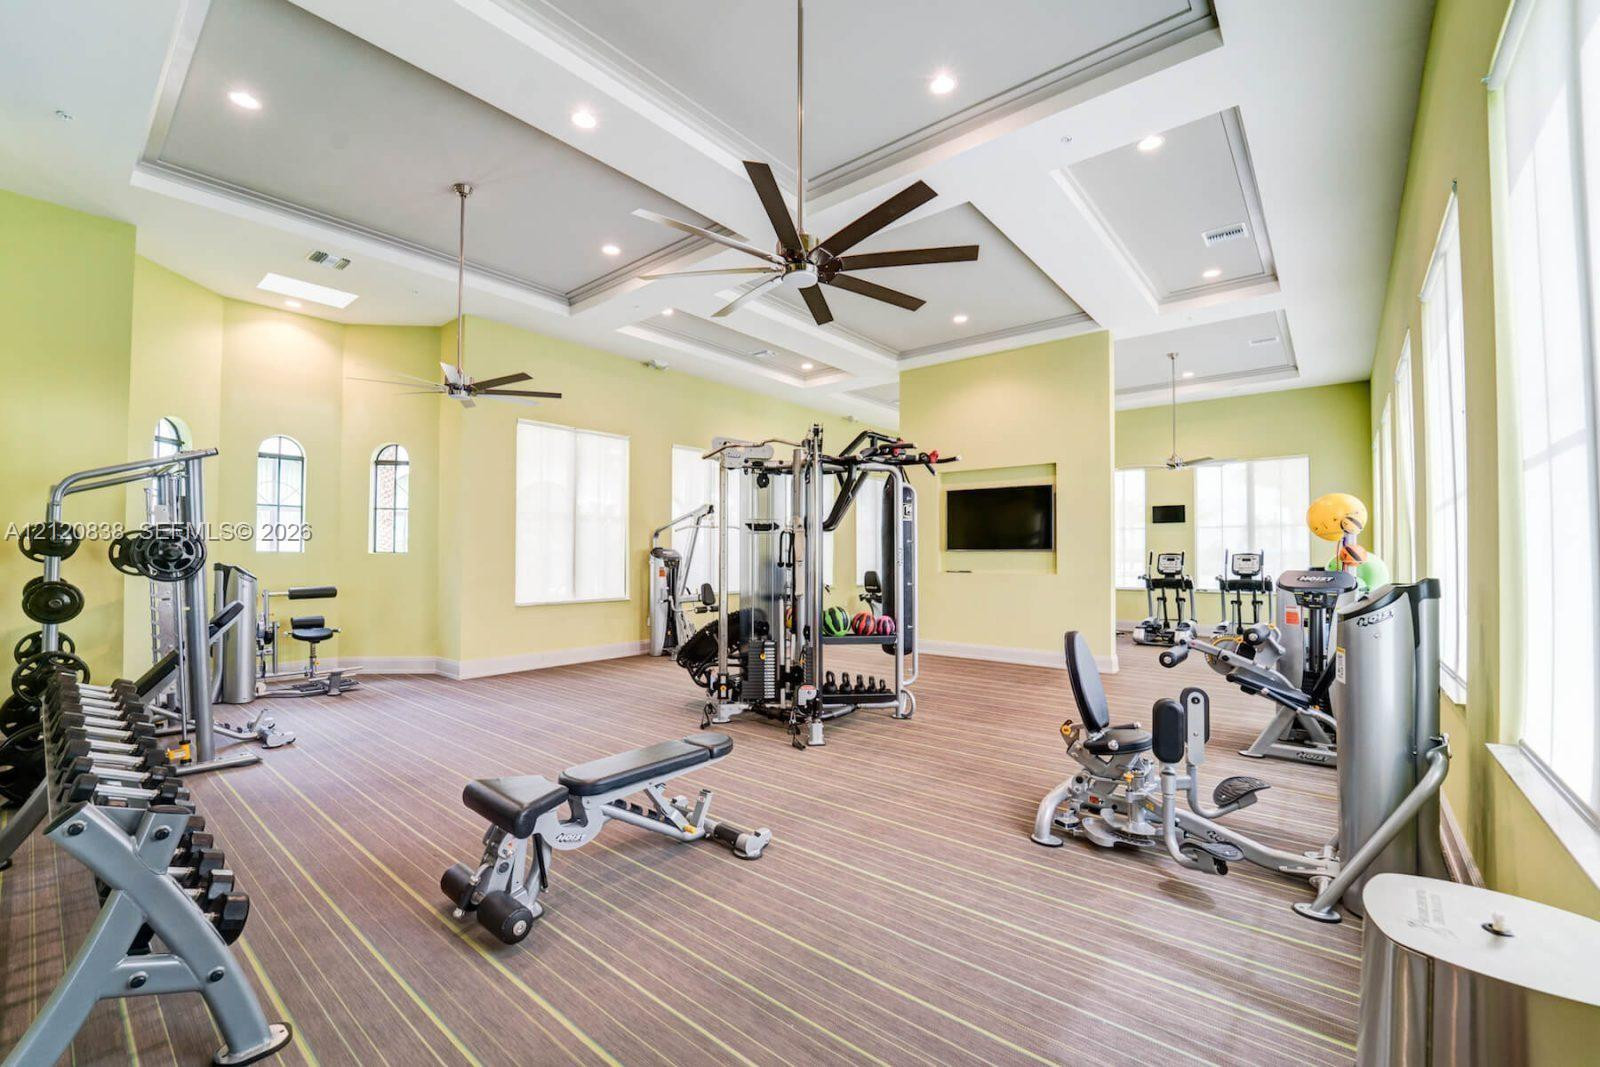
Fitness center featuring high tray ceilings, recessed lighting, multiple oversized ceiling fans, large vertical windows, and wall-mounted television alcove