
 New Listing
$250,000 $1,342 est/mo Sourced by Back At You
4846 29th Avenue,Vero Beach, FL 32967
Vero Beach, FL 32967
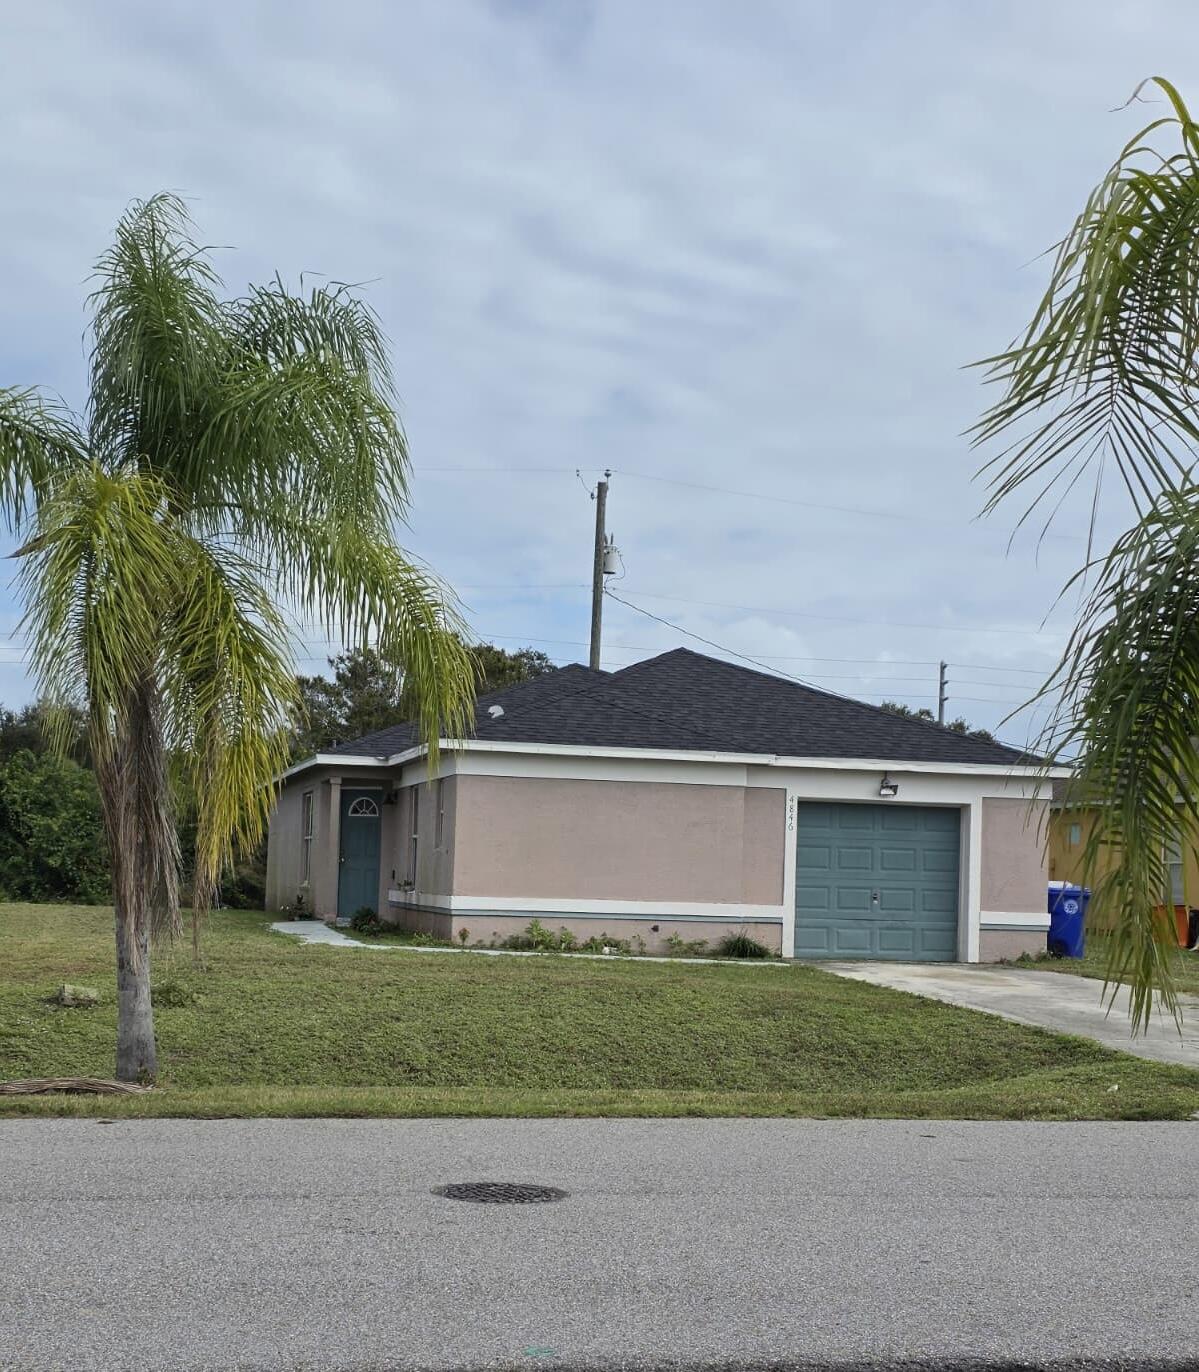
Single-story stucco exterior featuring a hip roof, attached one-car garage, concrete driveway, and mature palm trees
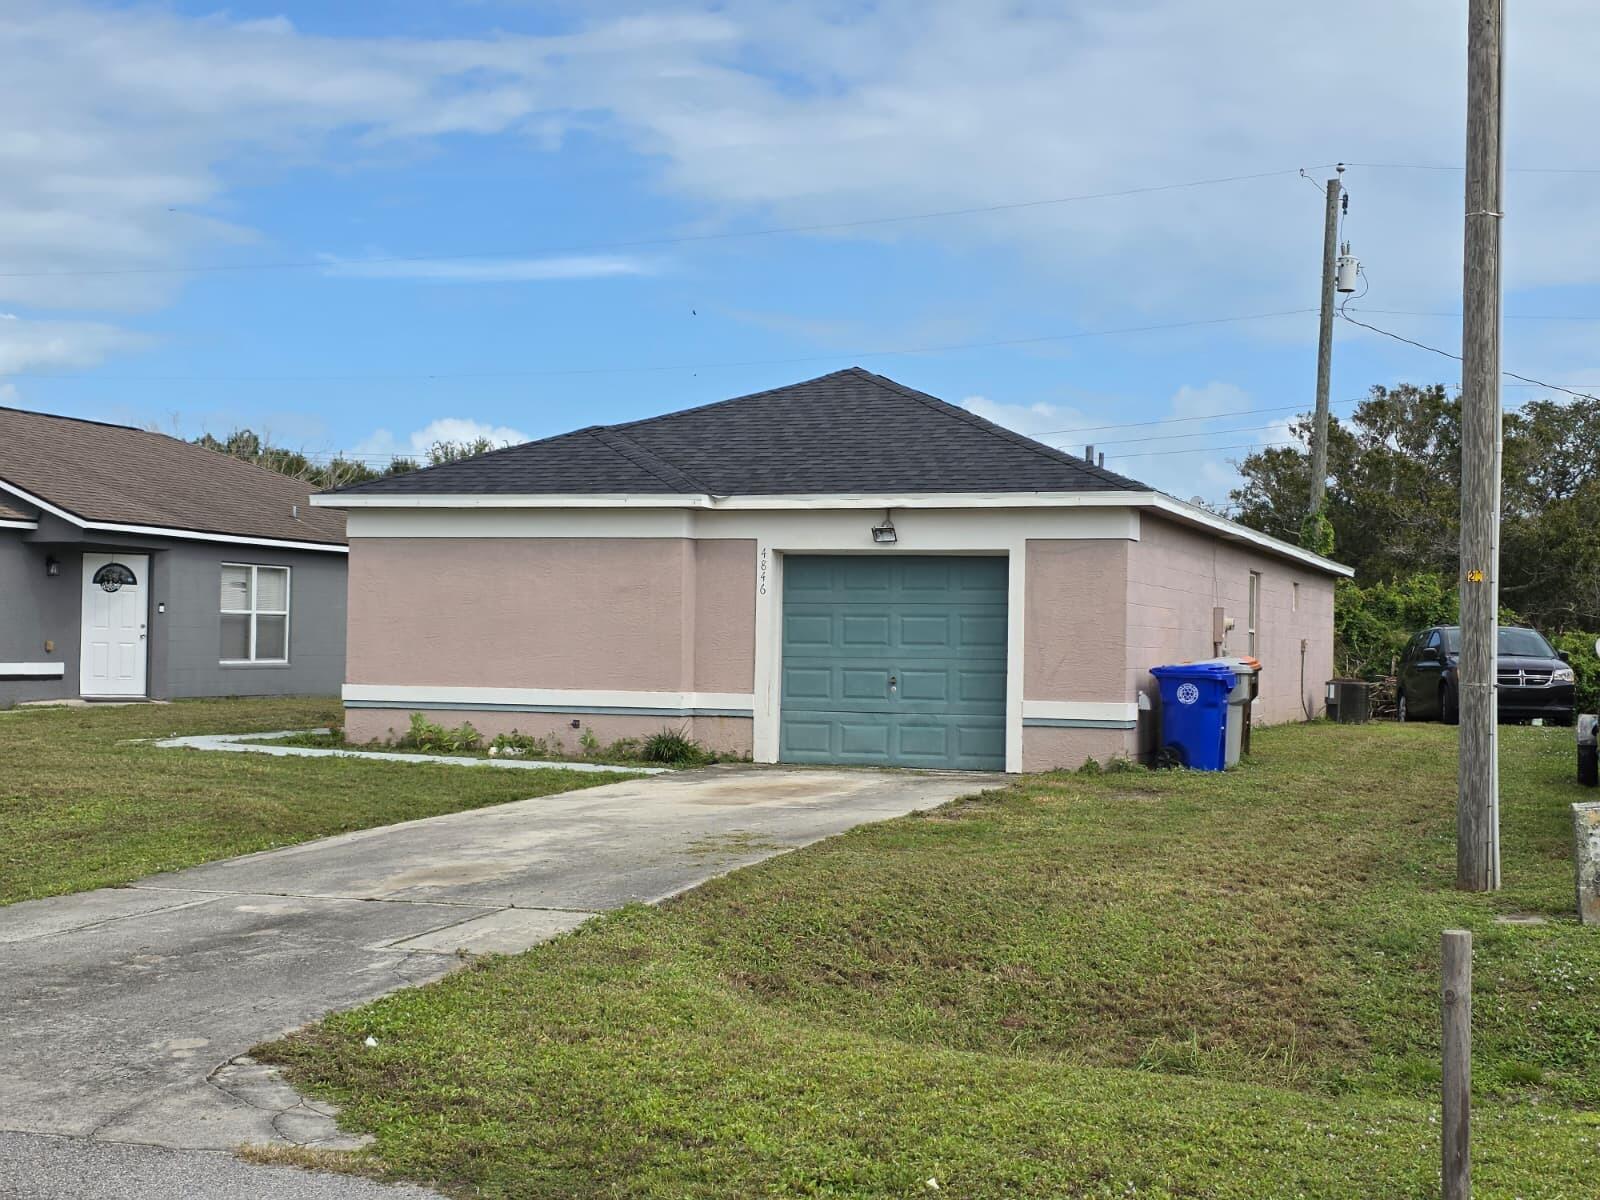
Stucco exterior featuring a concrete driveway and an attached single-car garage with a sectional door
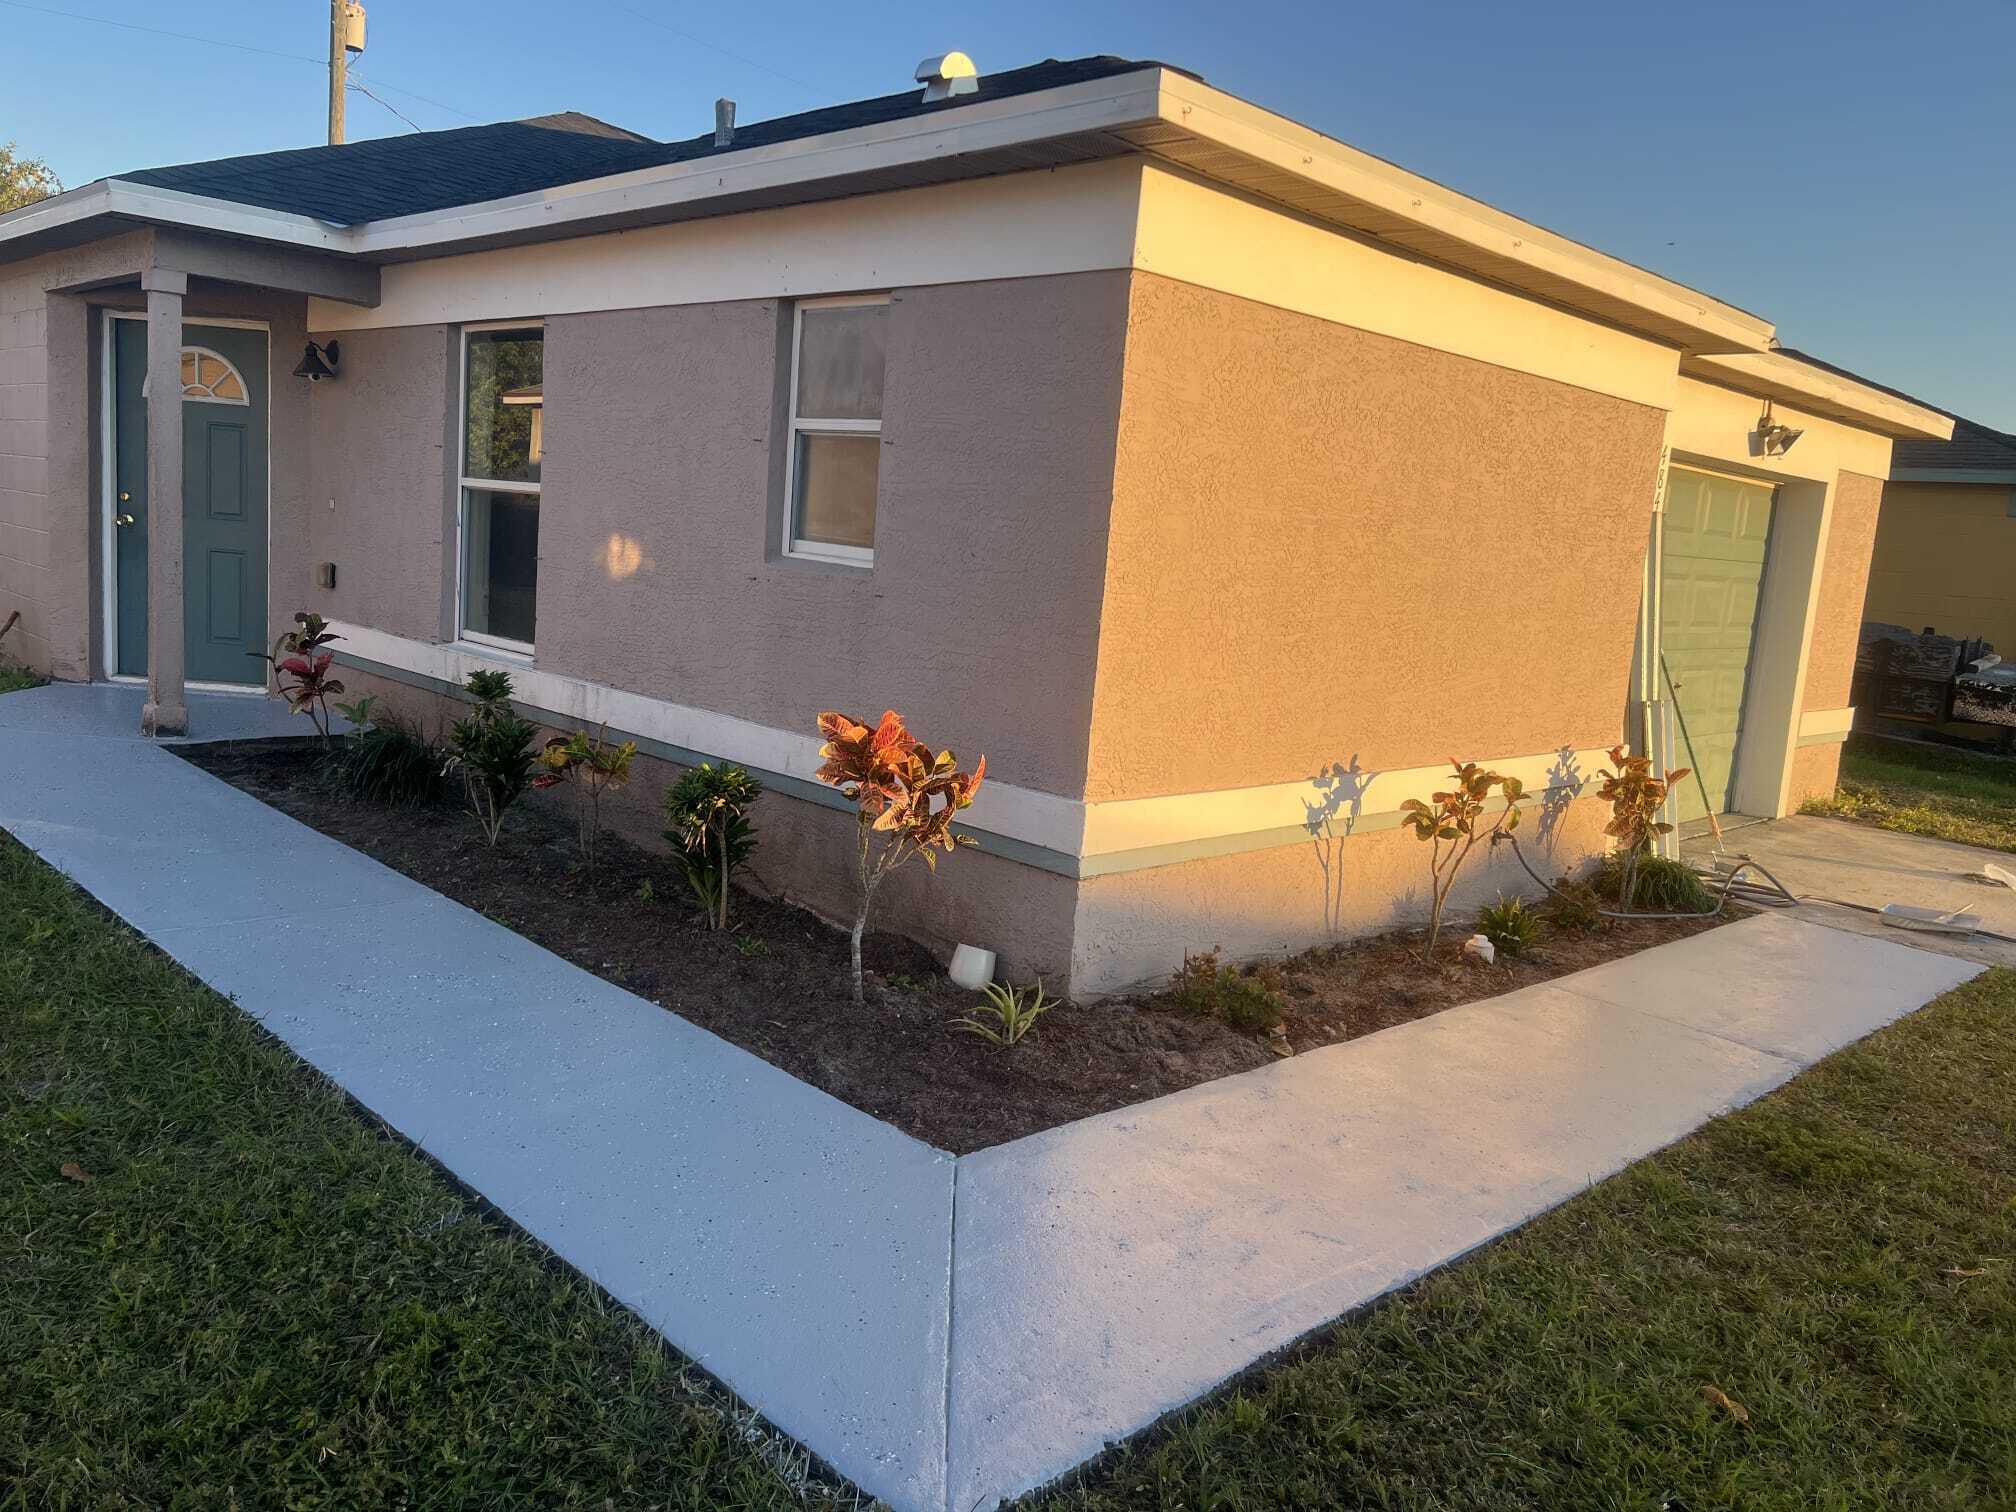
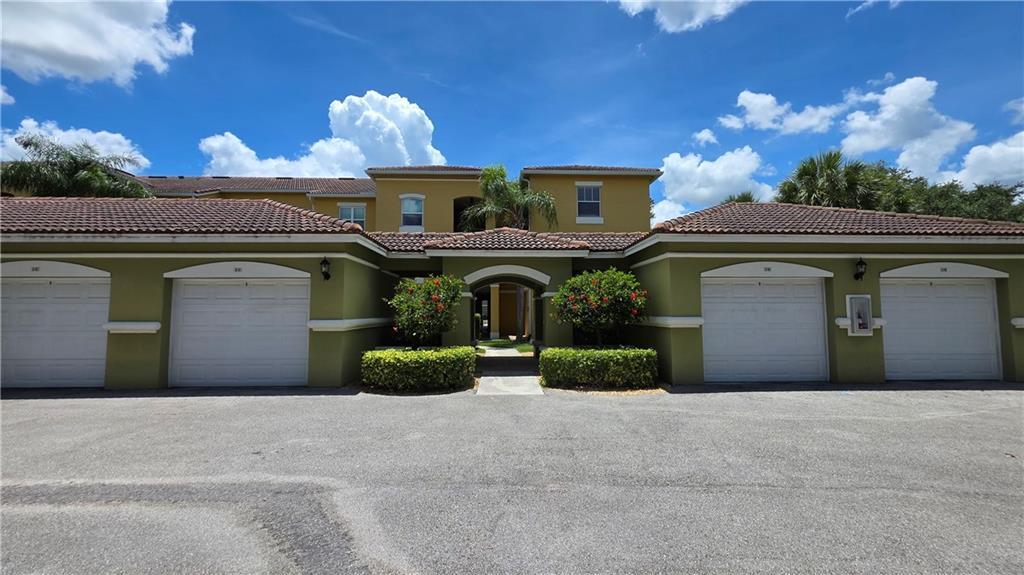
Stucco exterior featuring a covered front entryway, painted garage door, concrete walkway, and landscaped garden beds
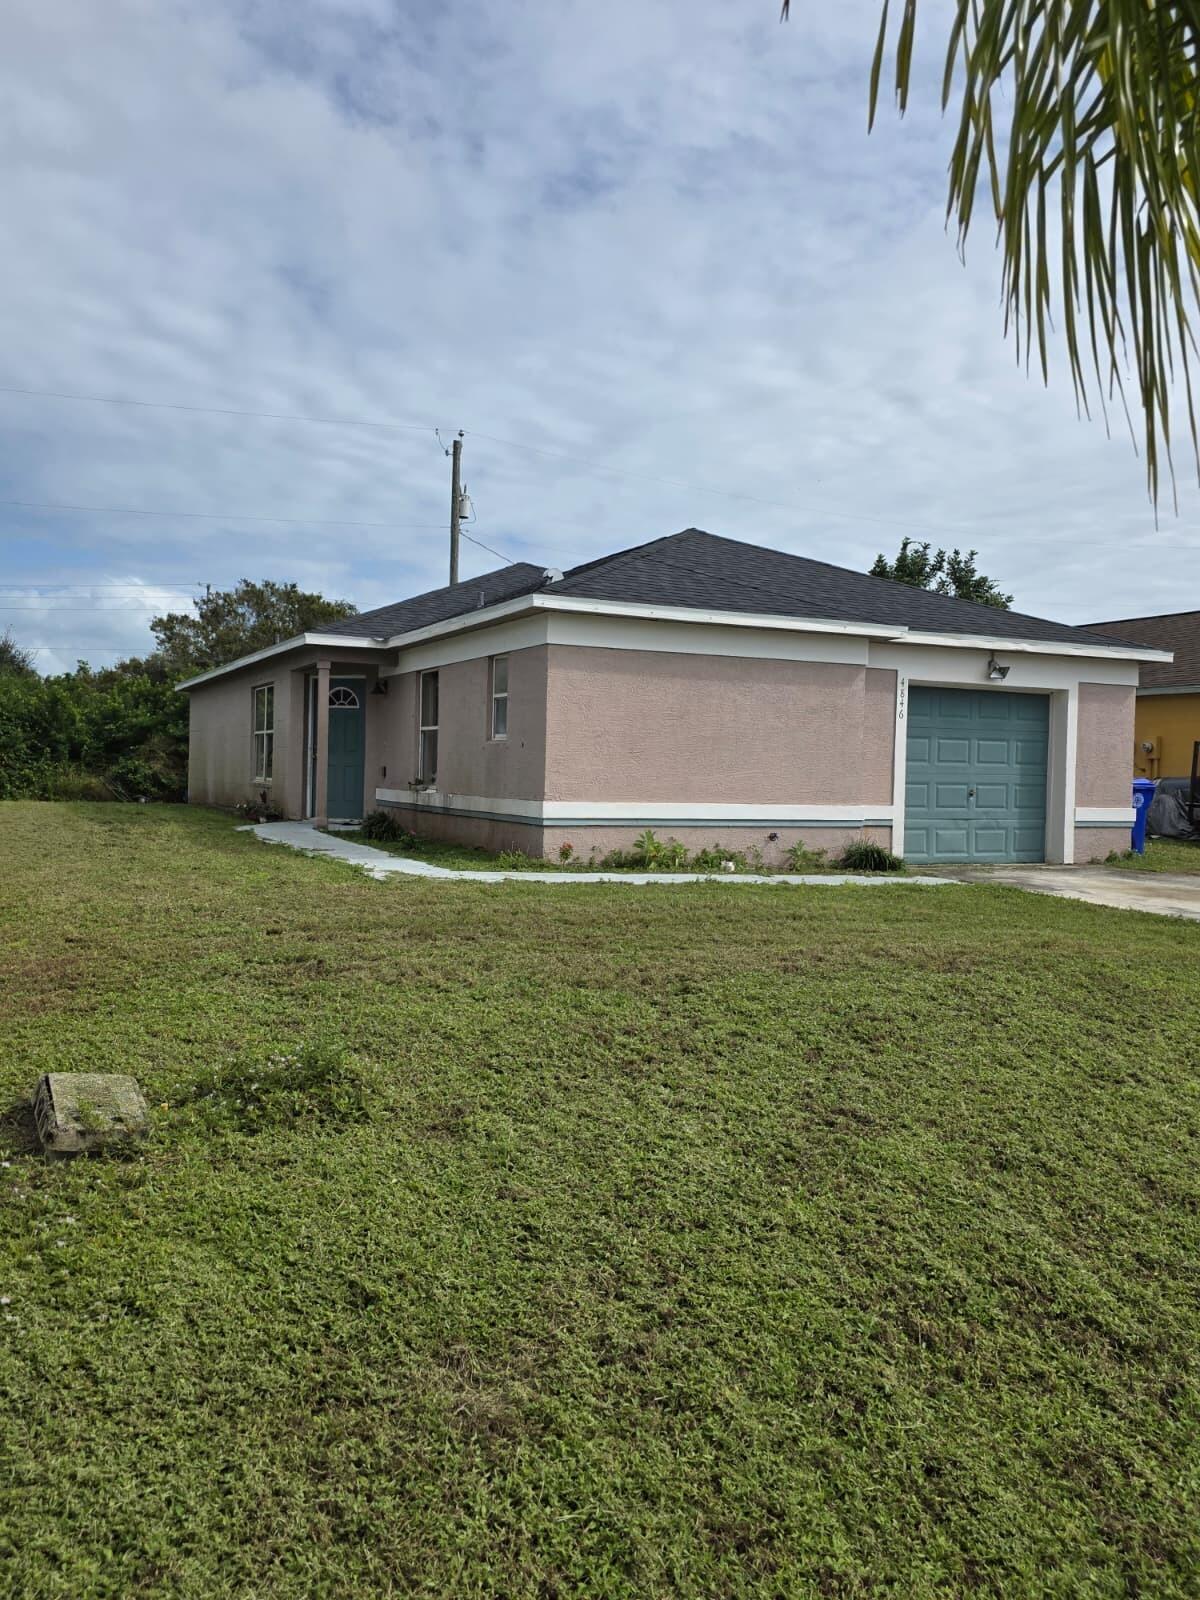
Stucco exterior featuring a hipped roof, single-car garage, and concrete walkway
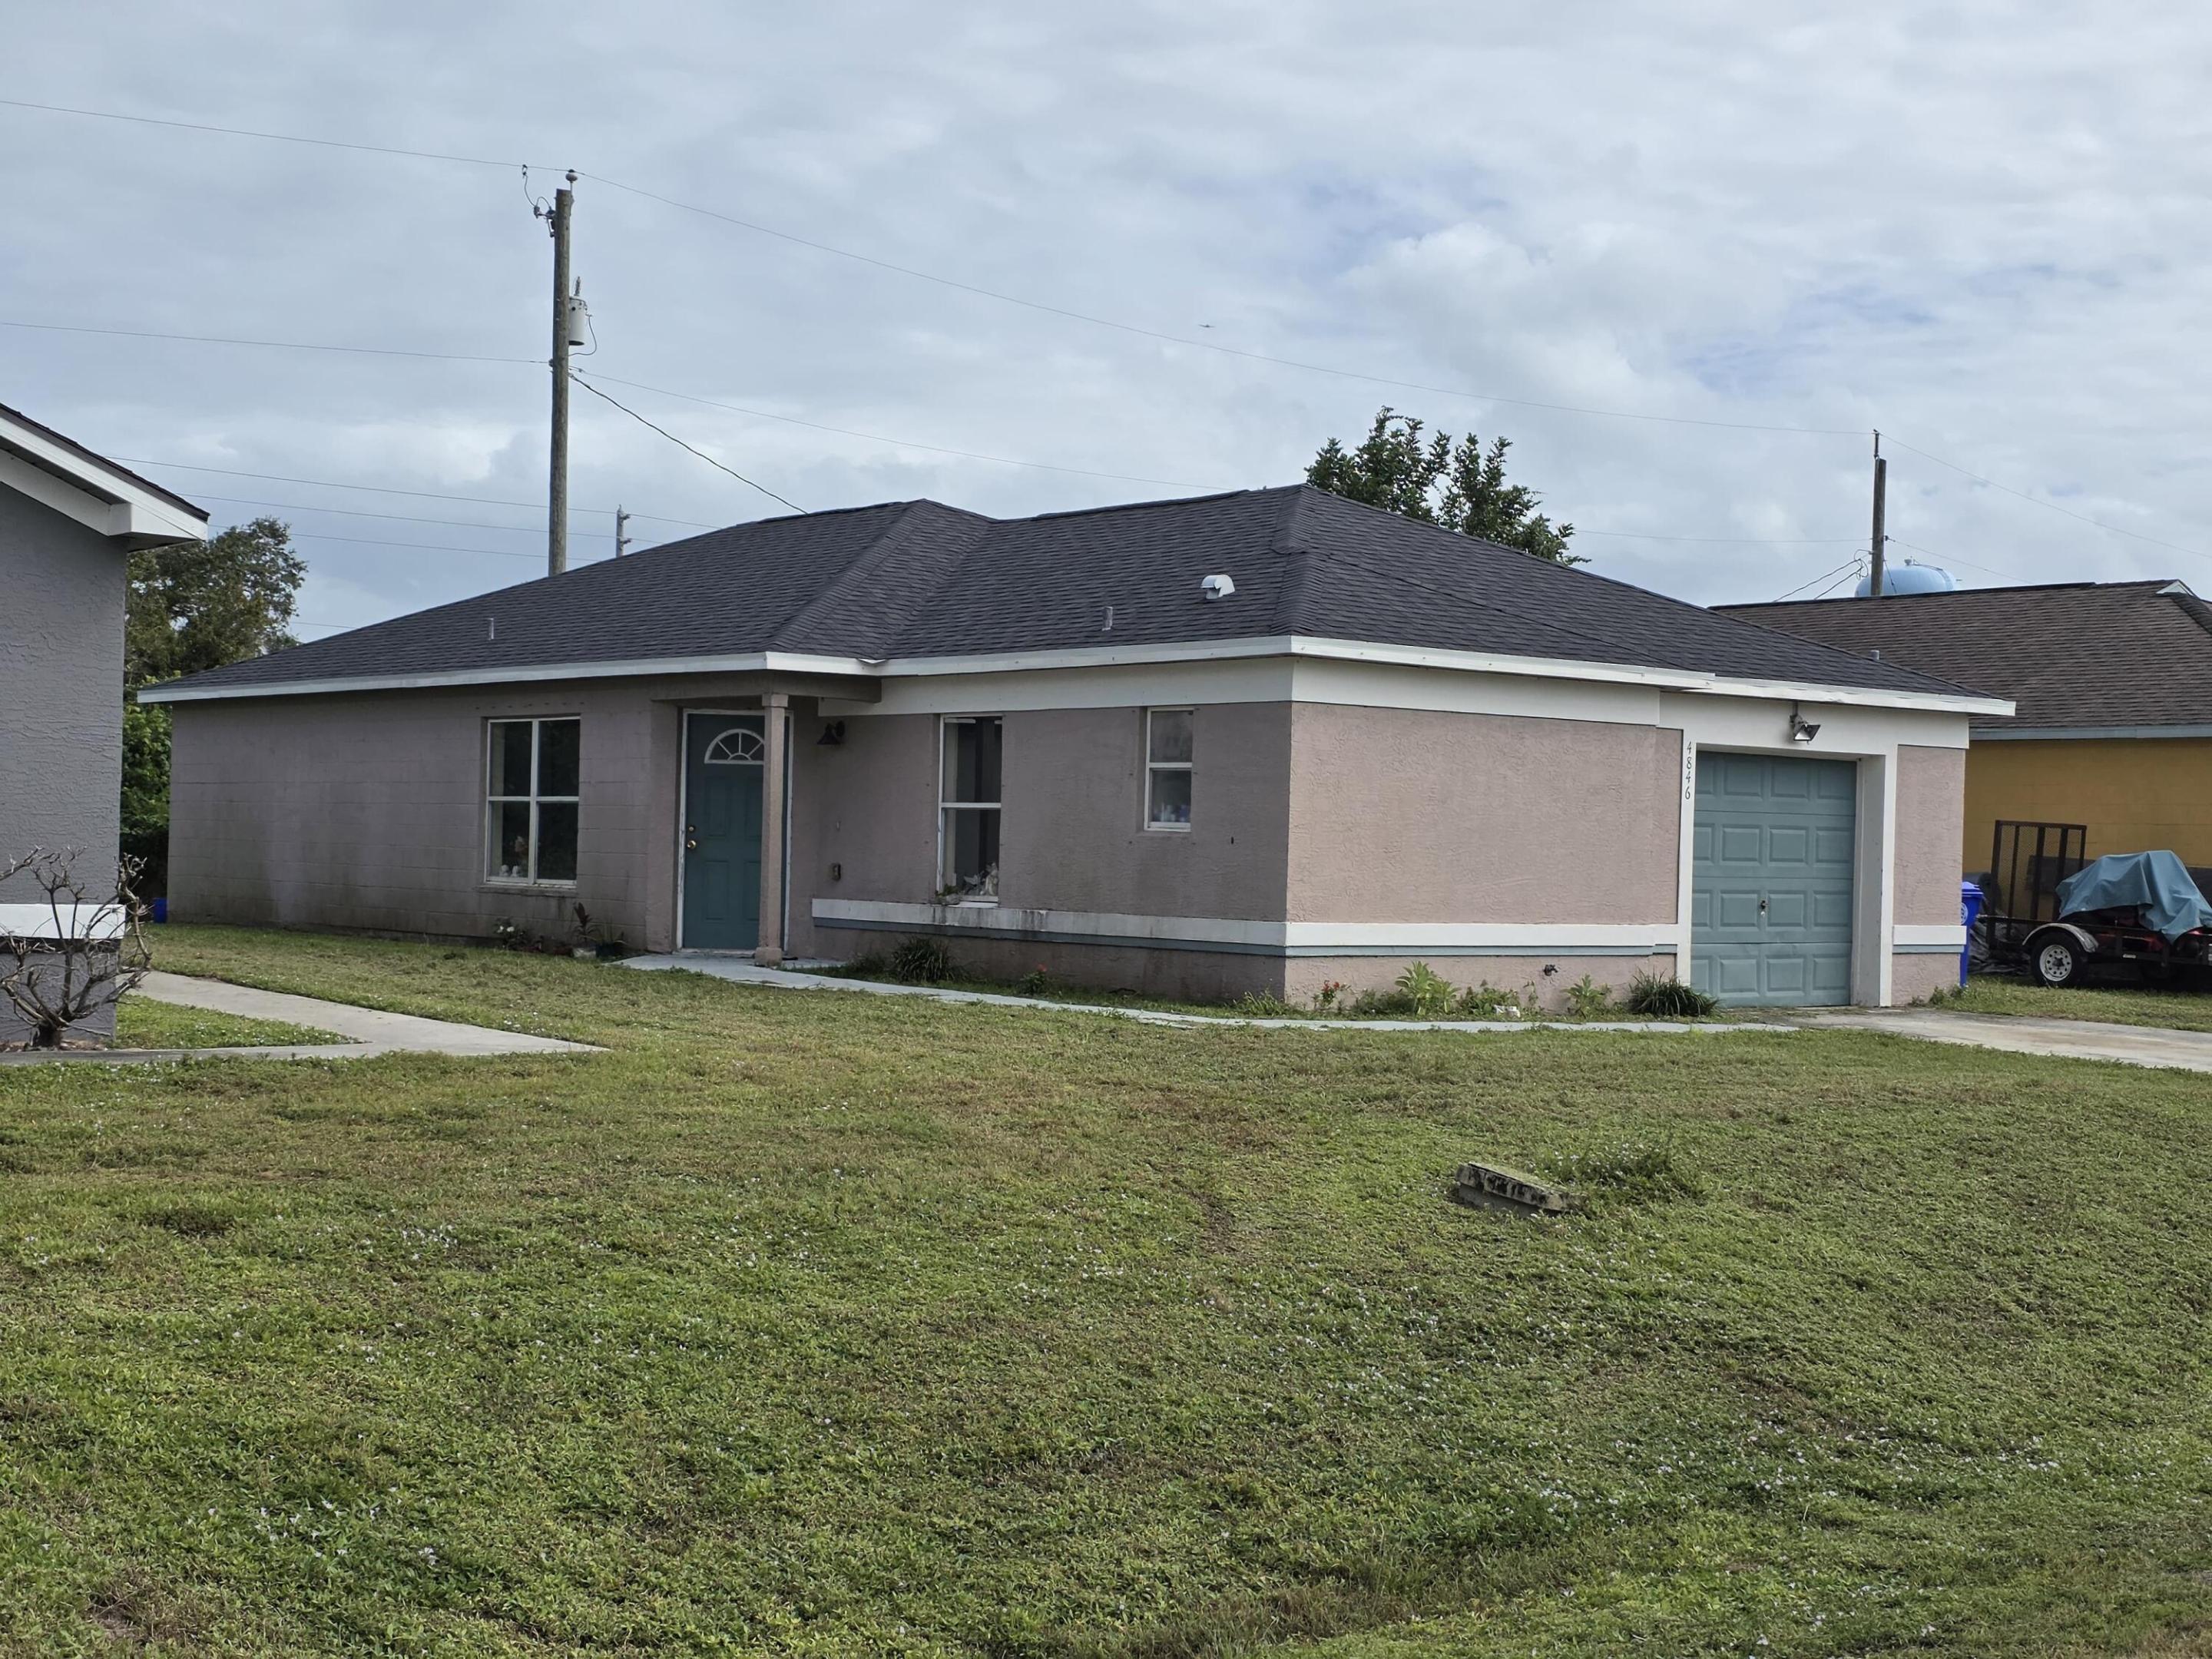
Single-story residence featuring a stucco exterior, dark asphalt shingle roof, integrated one-car garage, and a covered front entryway
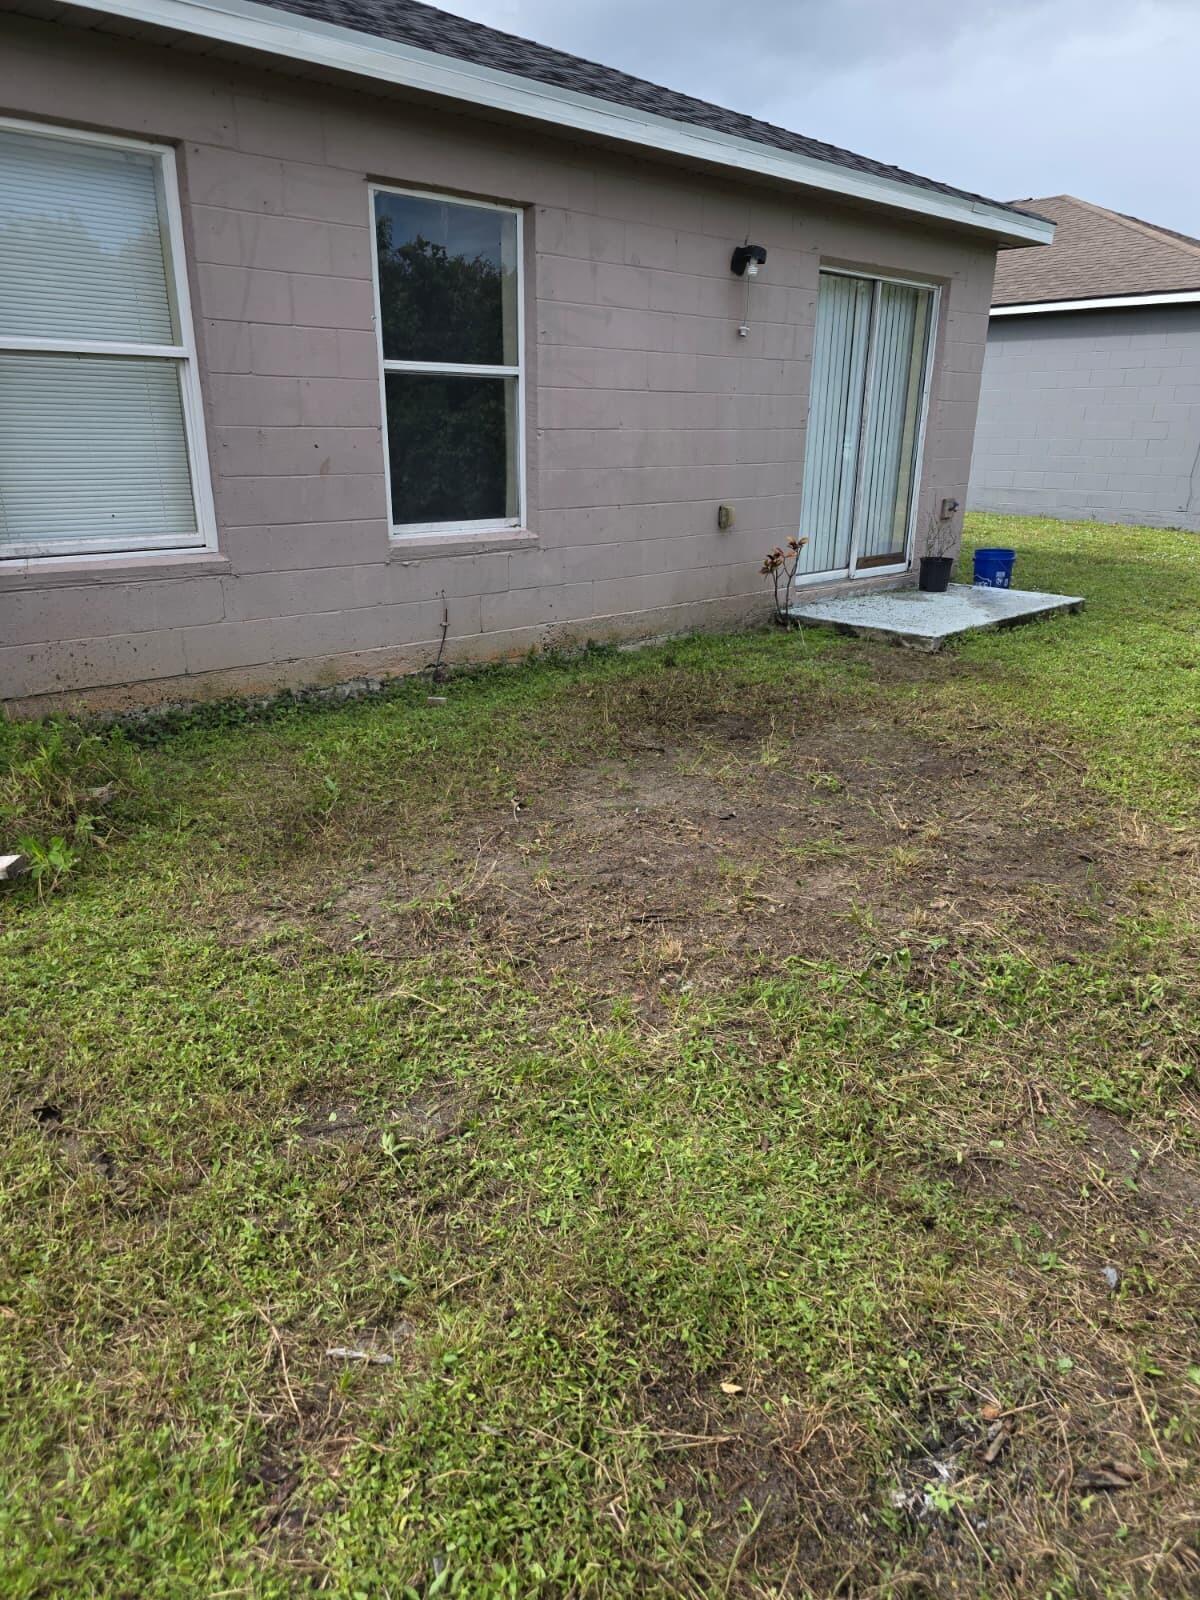
Concrete block exterior, double-pane windows, and sliding glass door leading to a concrete rear patio
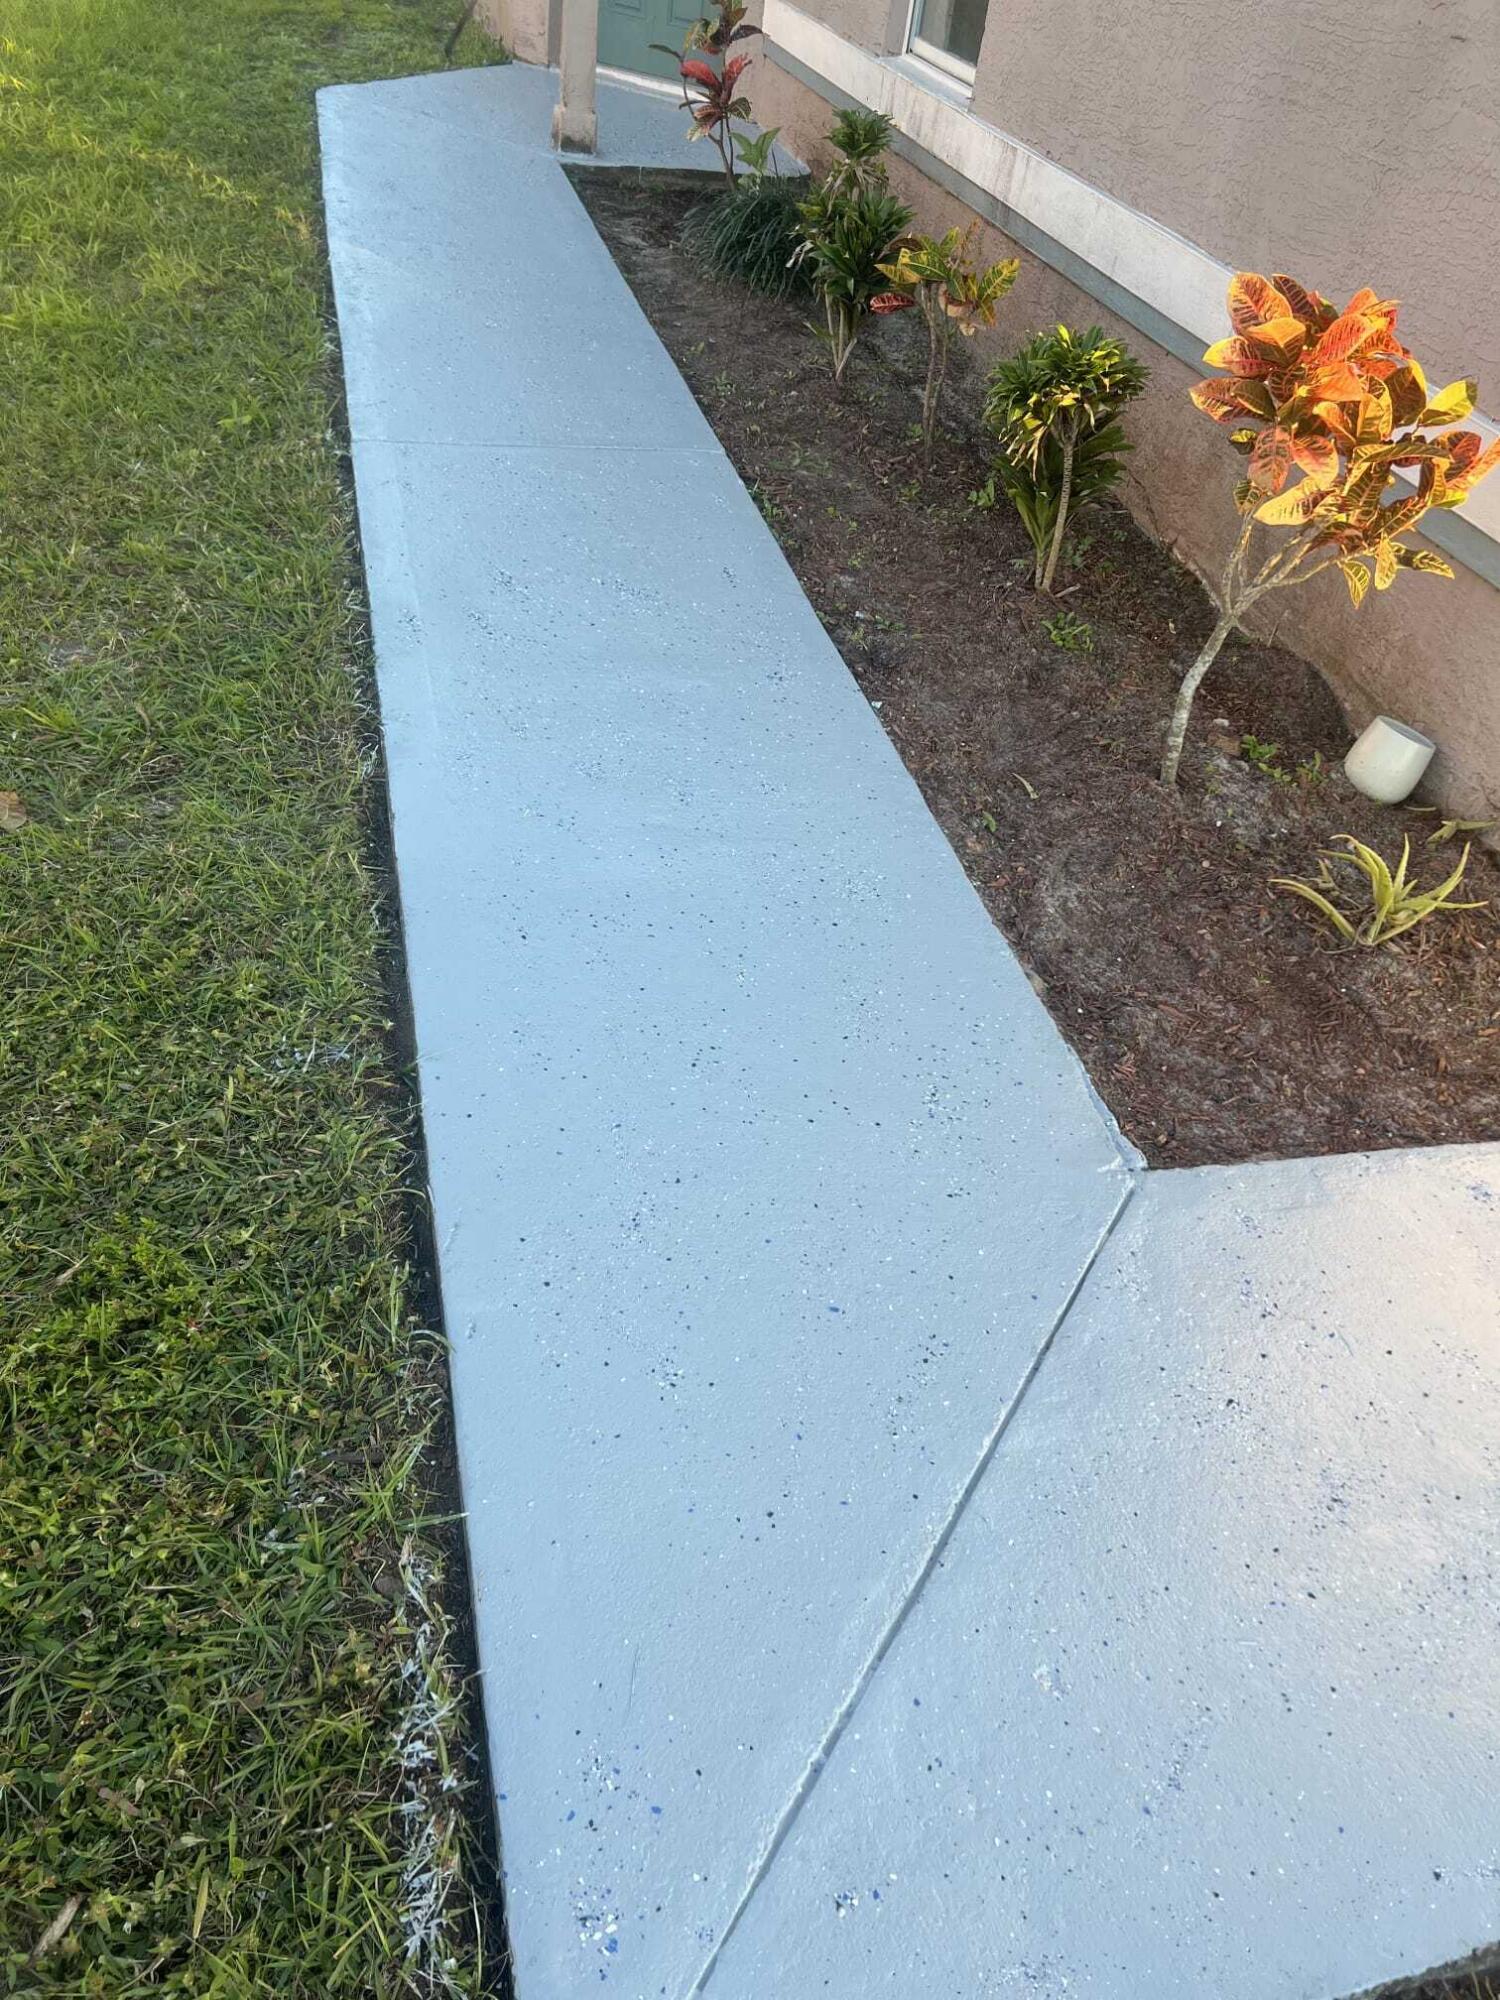
Concrete walkway featuring a durable textured epoxy finish and a landscaped garden bed with mature shrubs
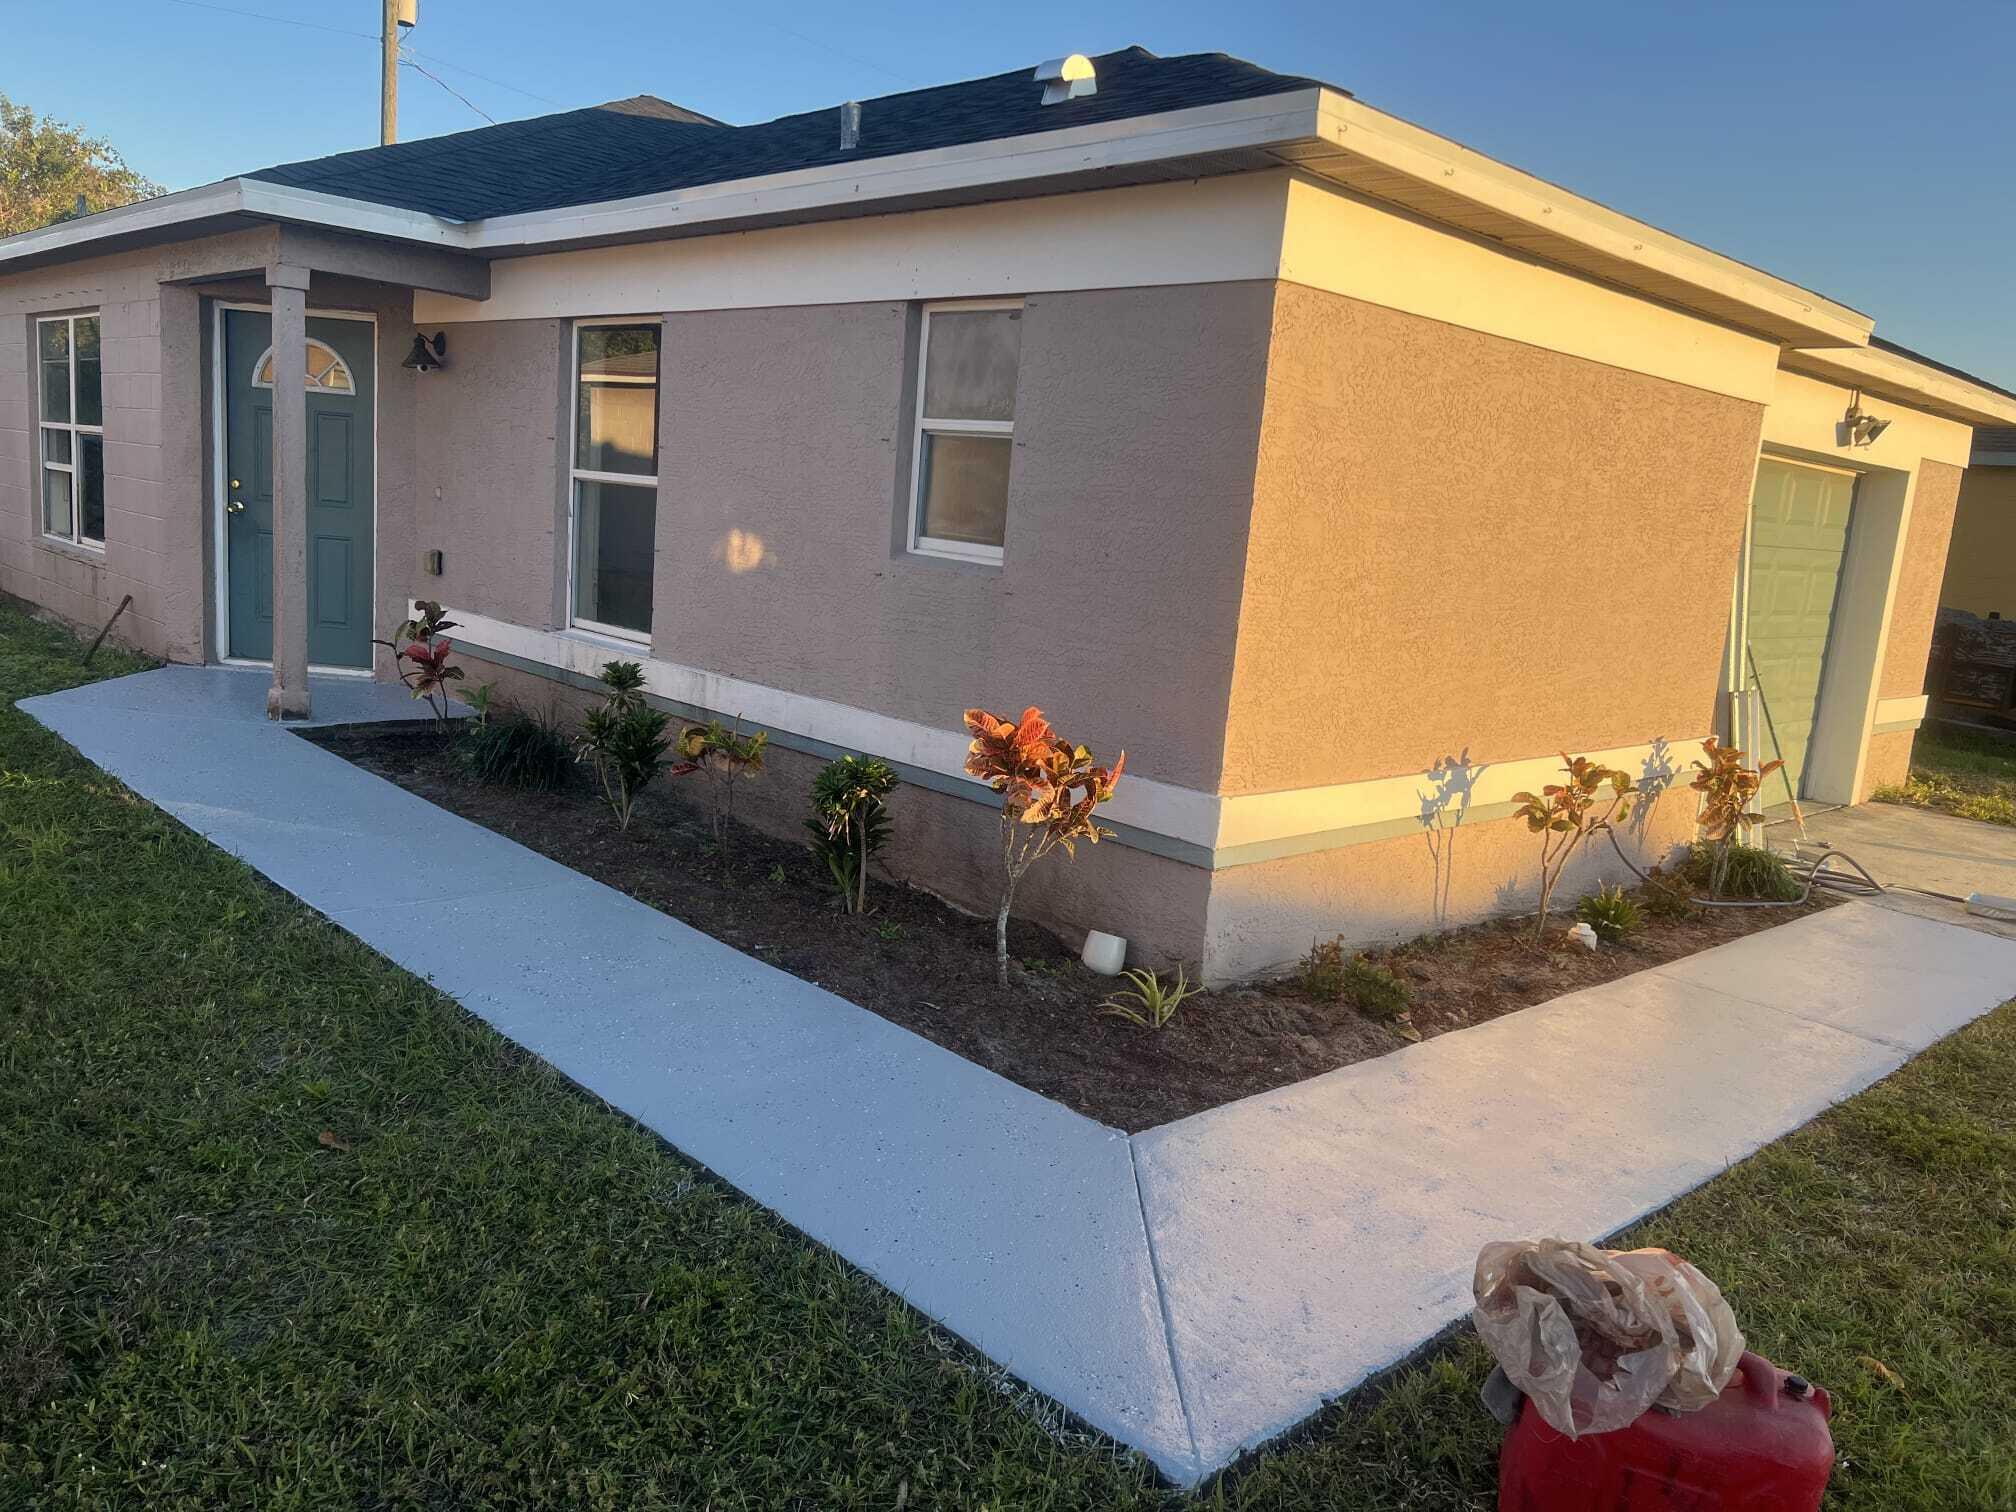
Single-story exterior featuring a stucco facade, covered front entryway, attached garage, and freshly painted concrete walkway
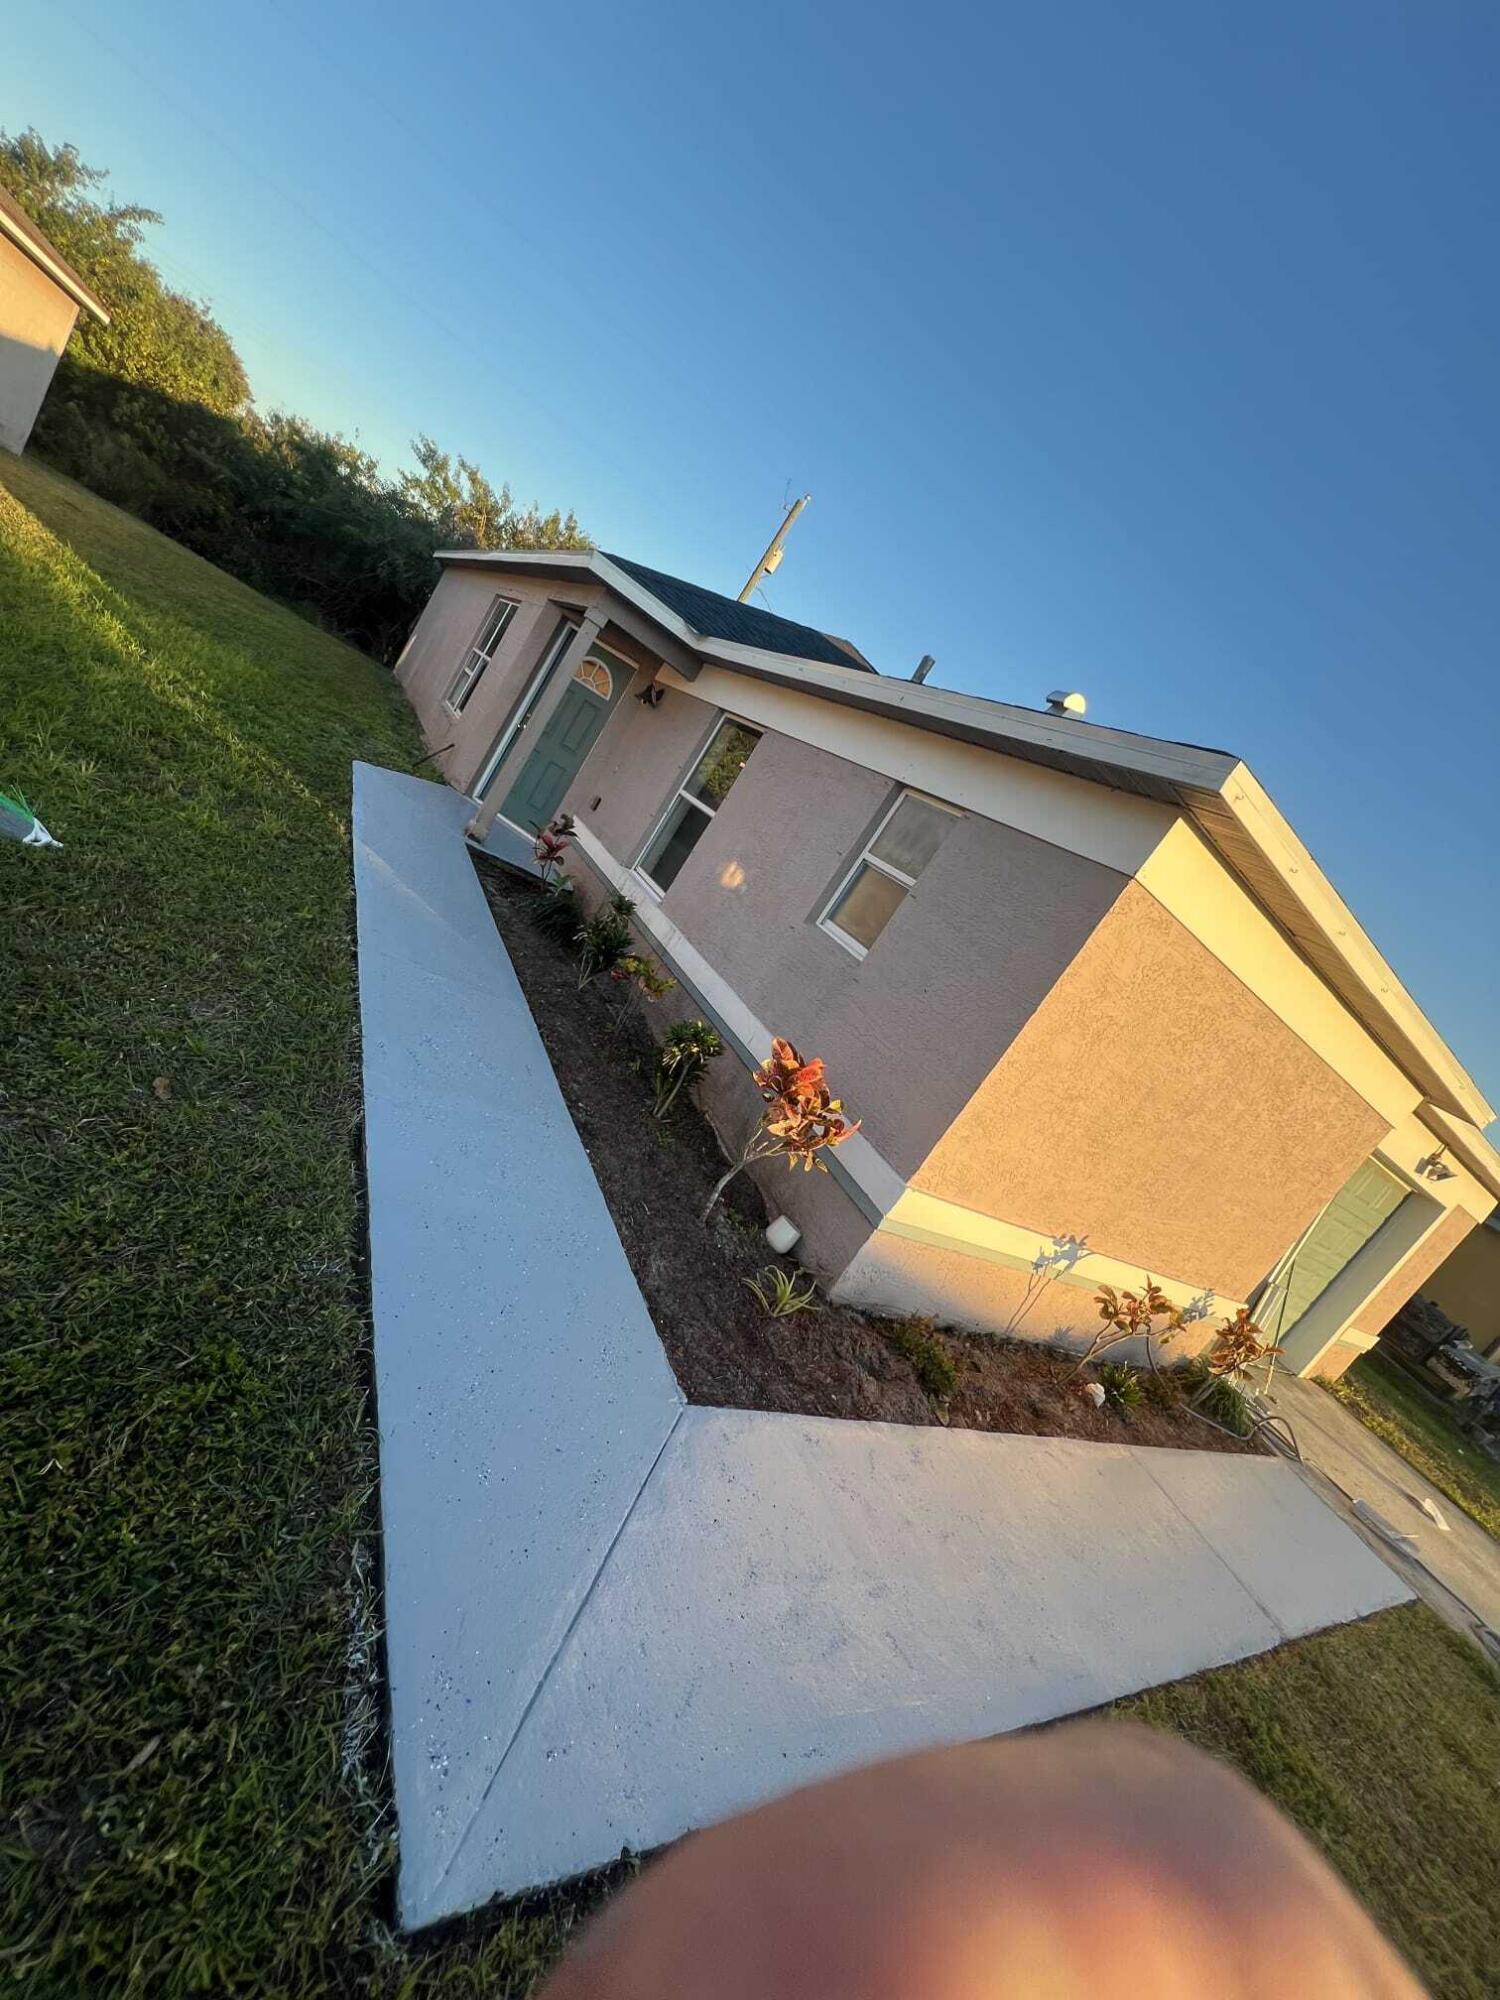
Stucco exterior featuring a concrete walkway, defined garden beds, and attached garage
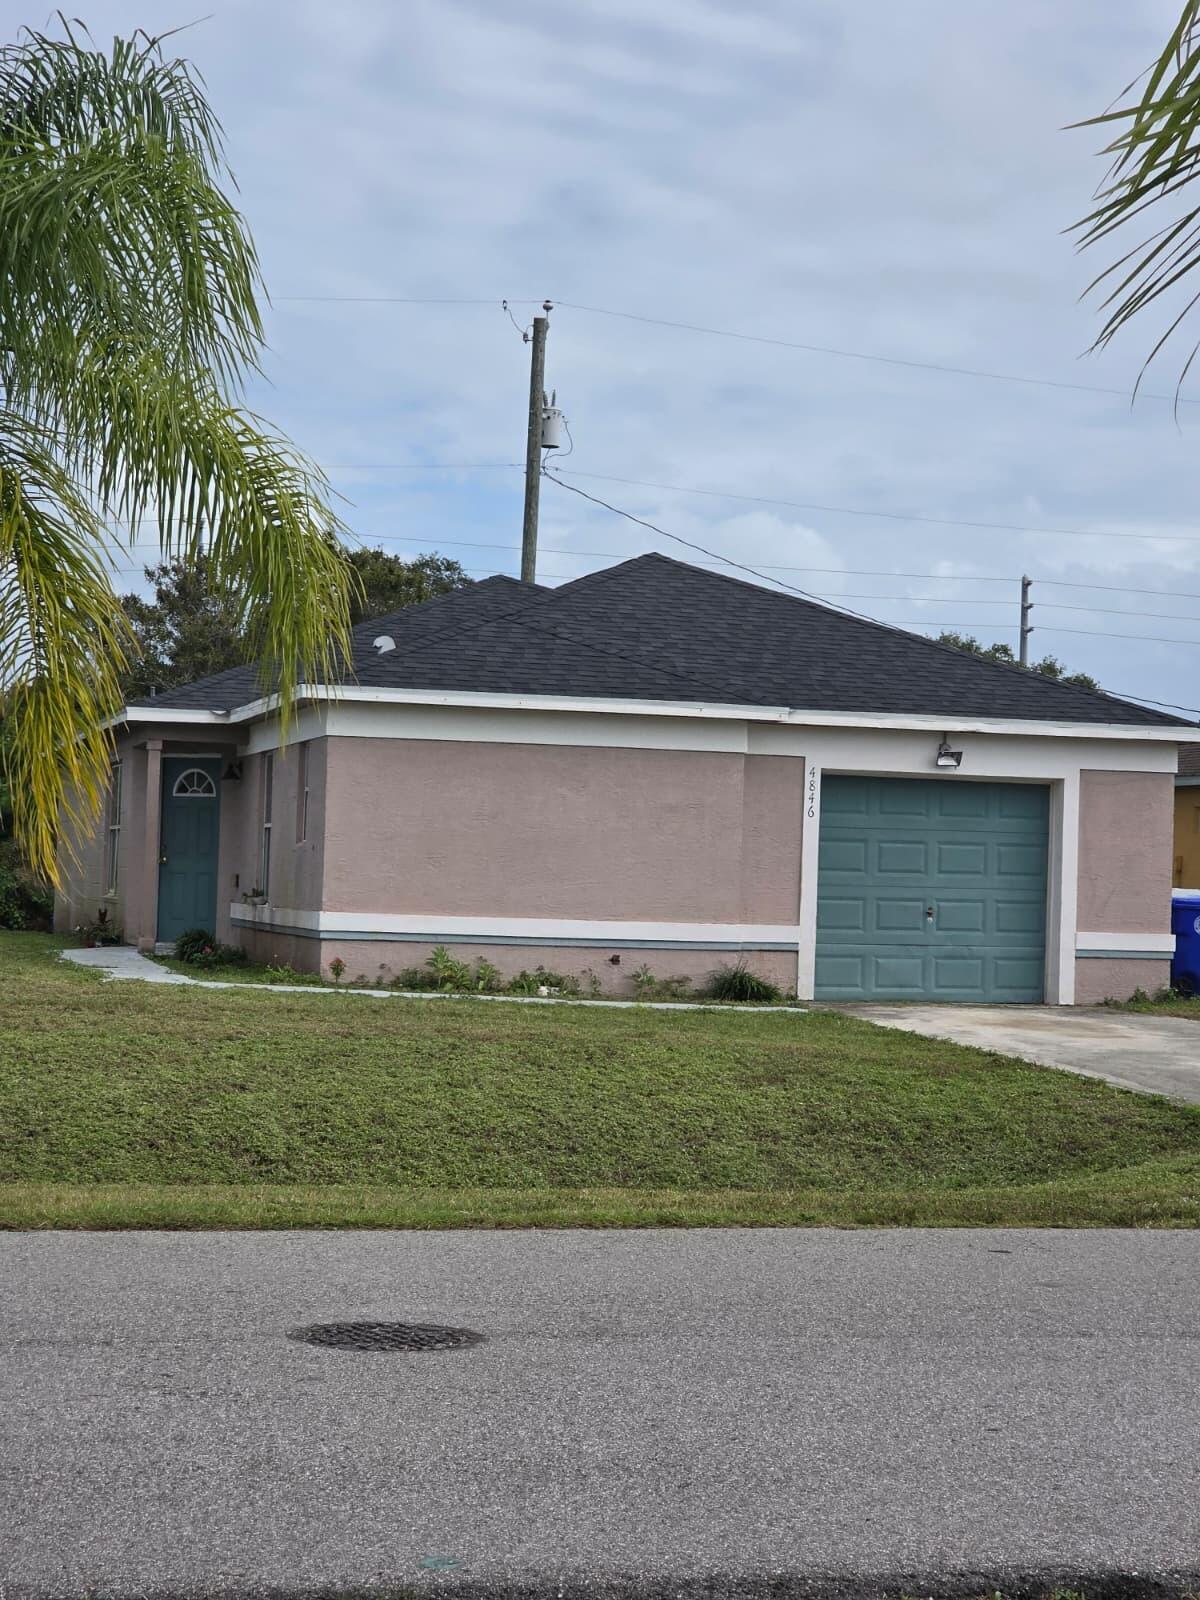
Single-story exterior featuring a stucco facade, dark shingle roof, attached one-car garage, and a concrete walkway
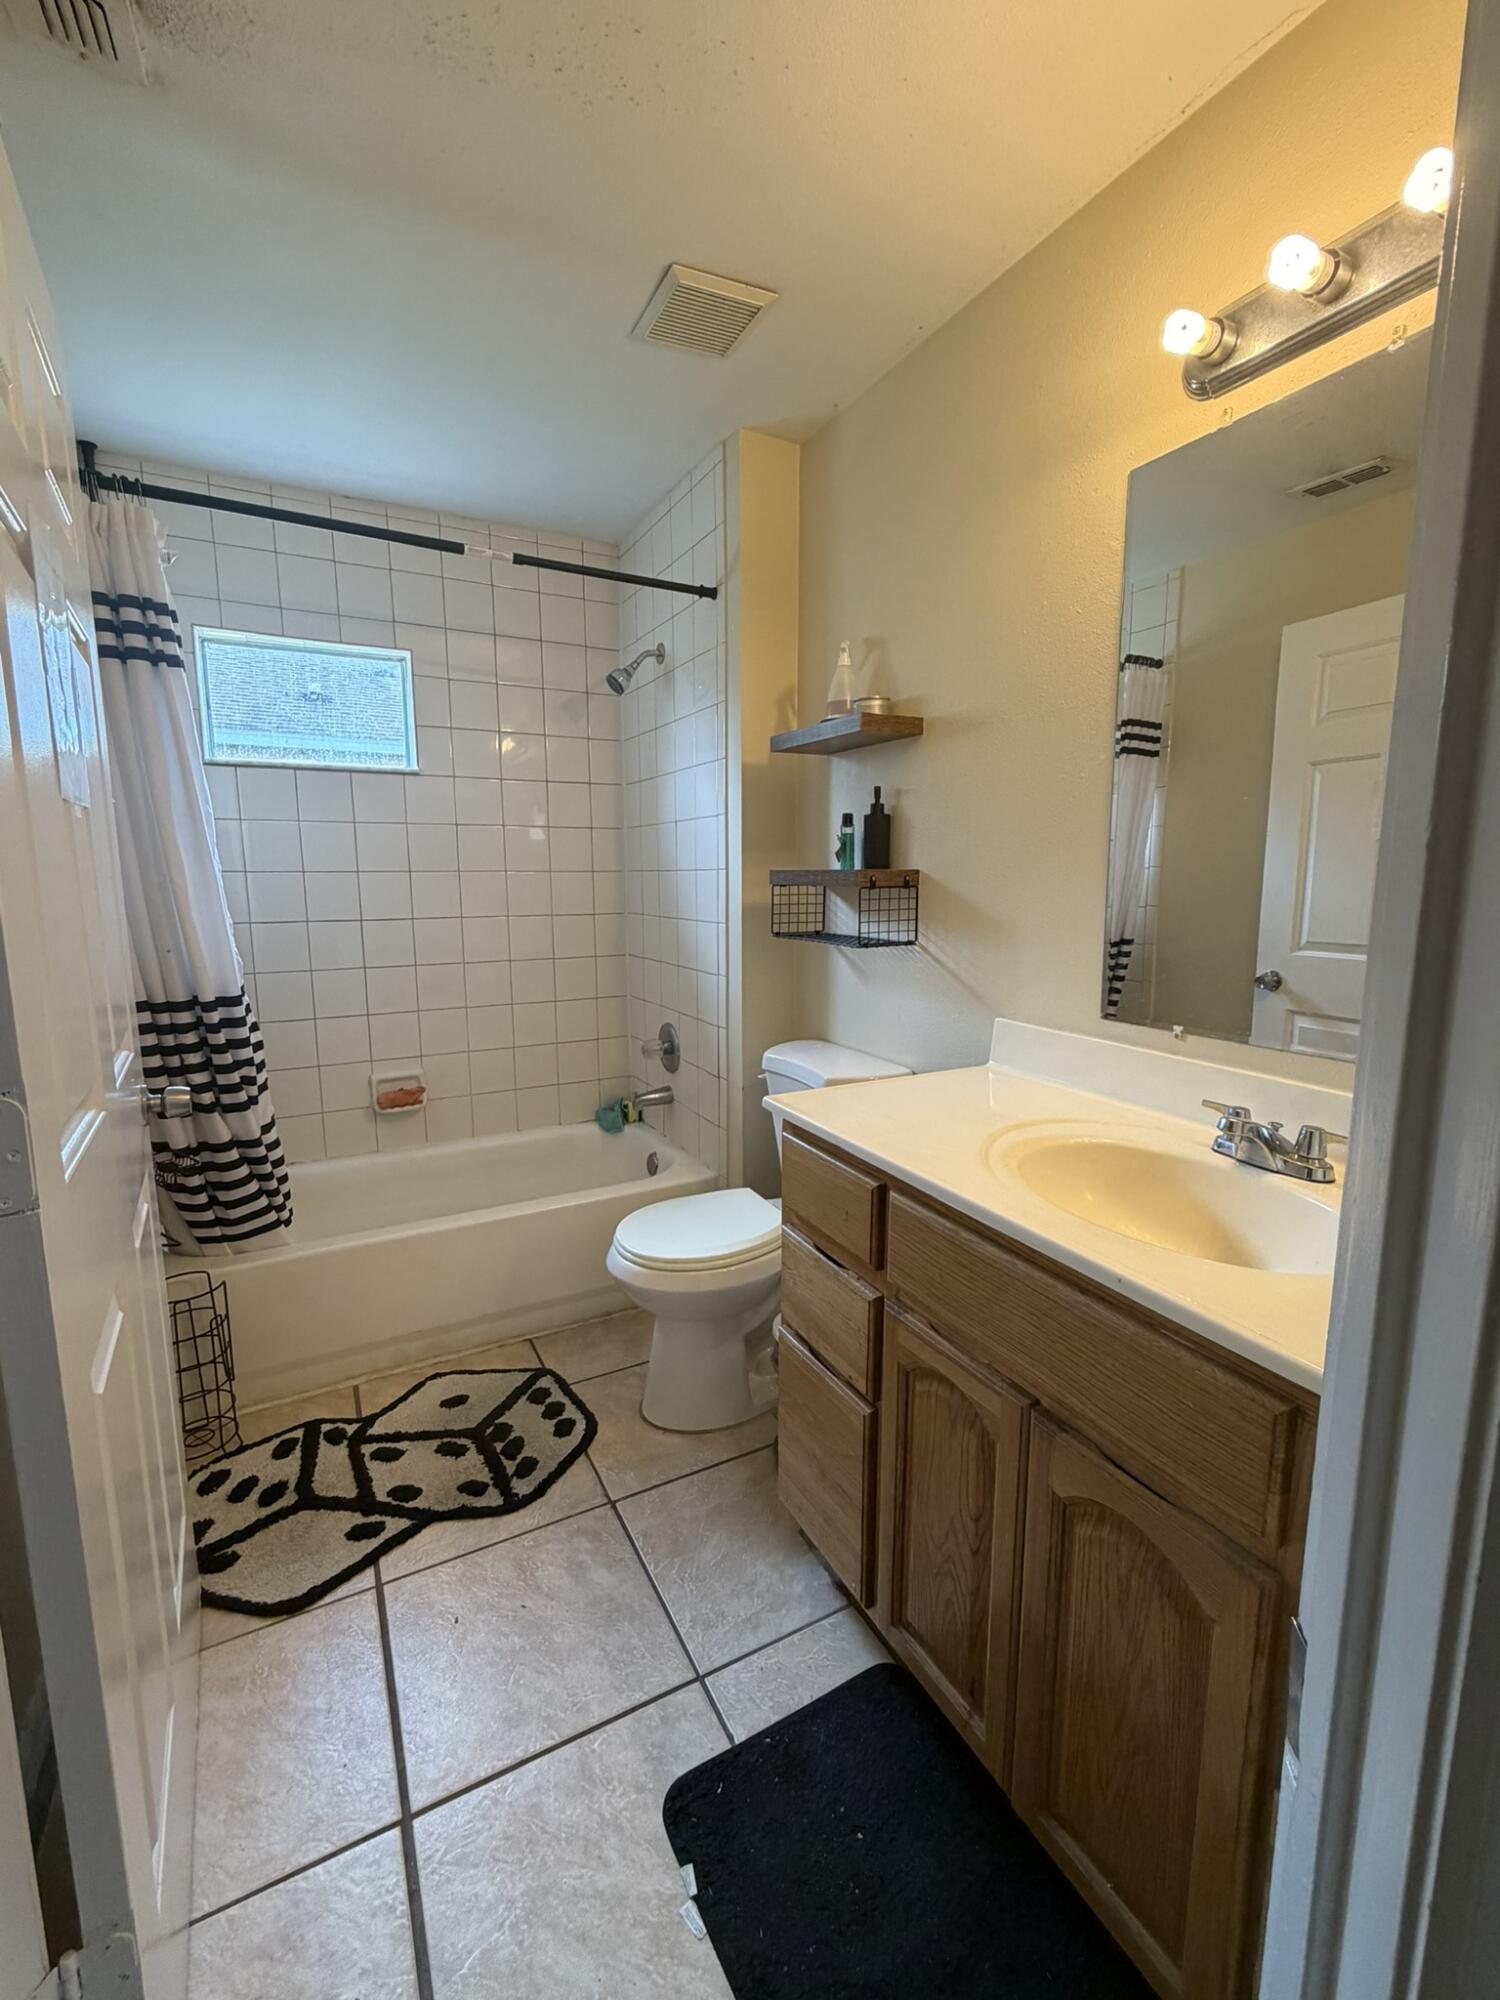
Bathroom featuring a wood-finish vanity with a molded countertop sink, tile flooring, ceramic wall tile surrounding the tub, and a multi-bulb light fixture
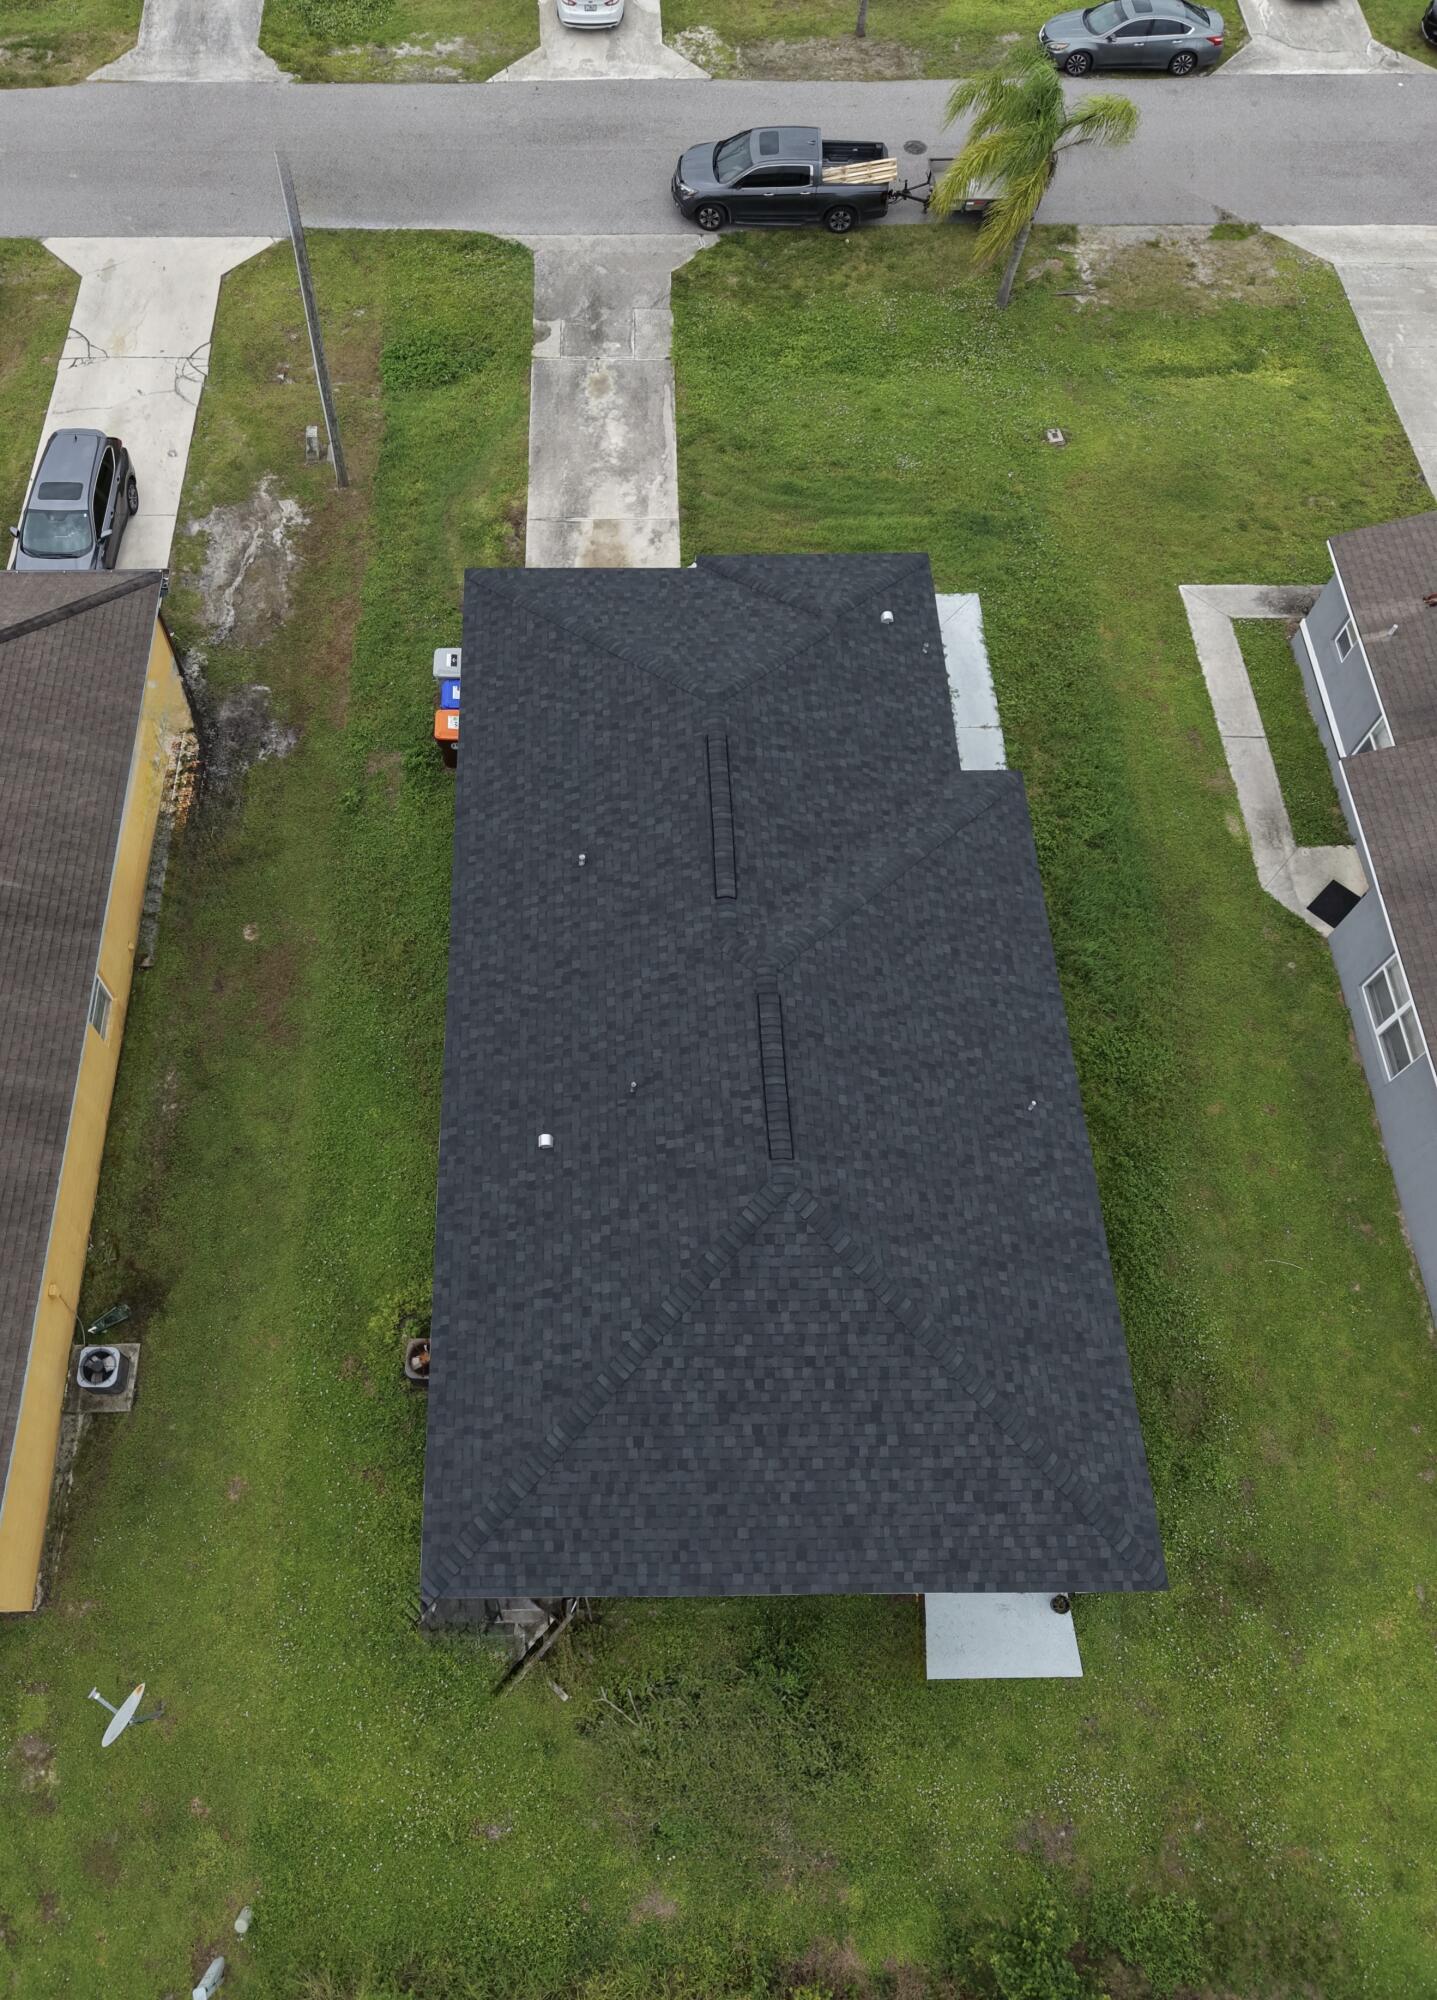
Aerial perspective of a rectangular-shaped roof featuring charcoal-toned asphalt shingles, a concrete driveway, and surrounding green space
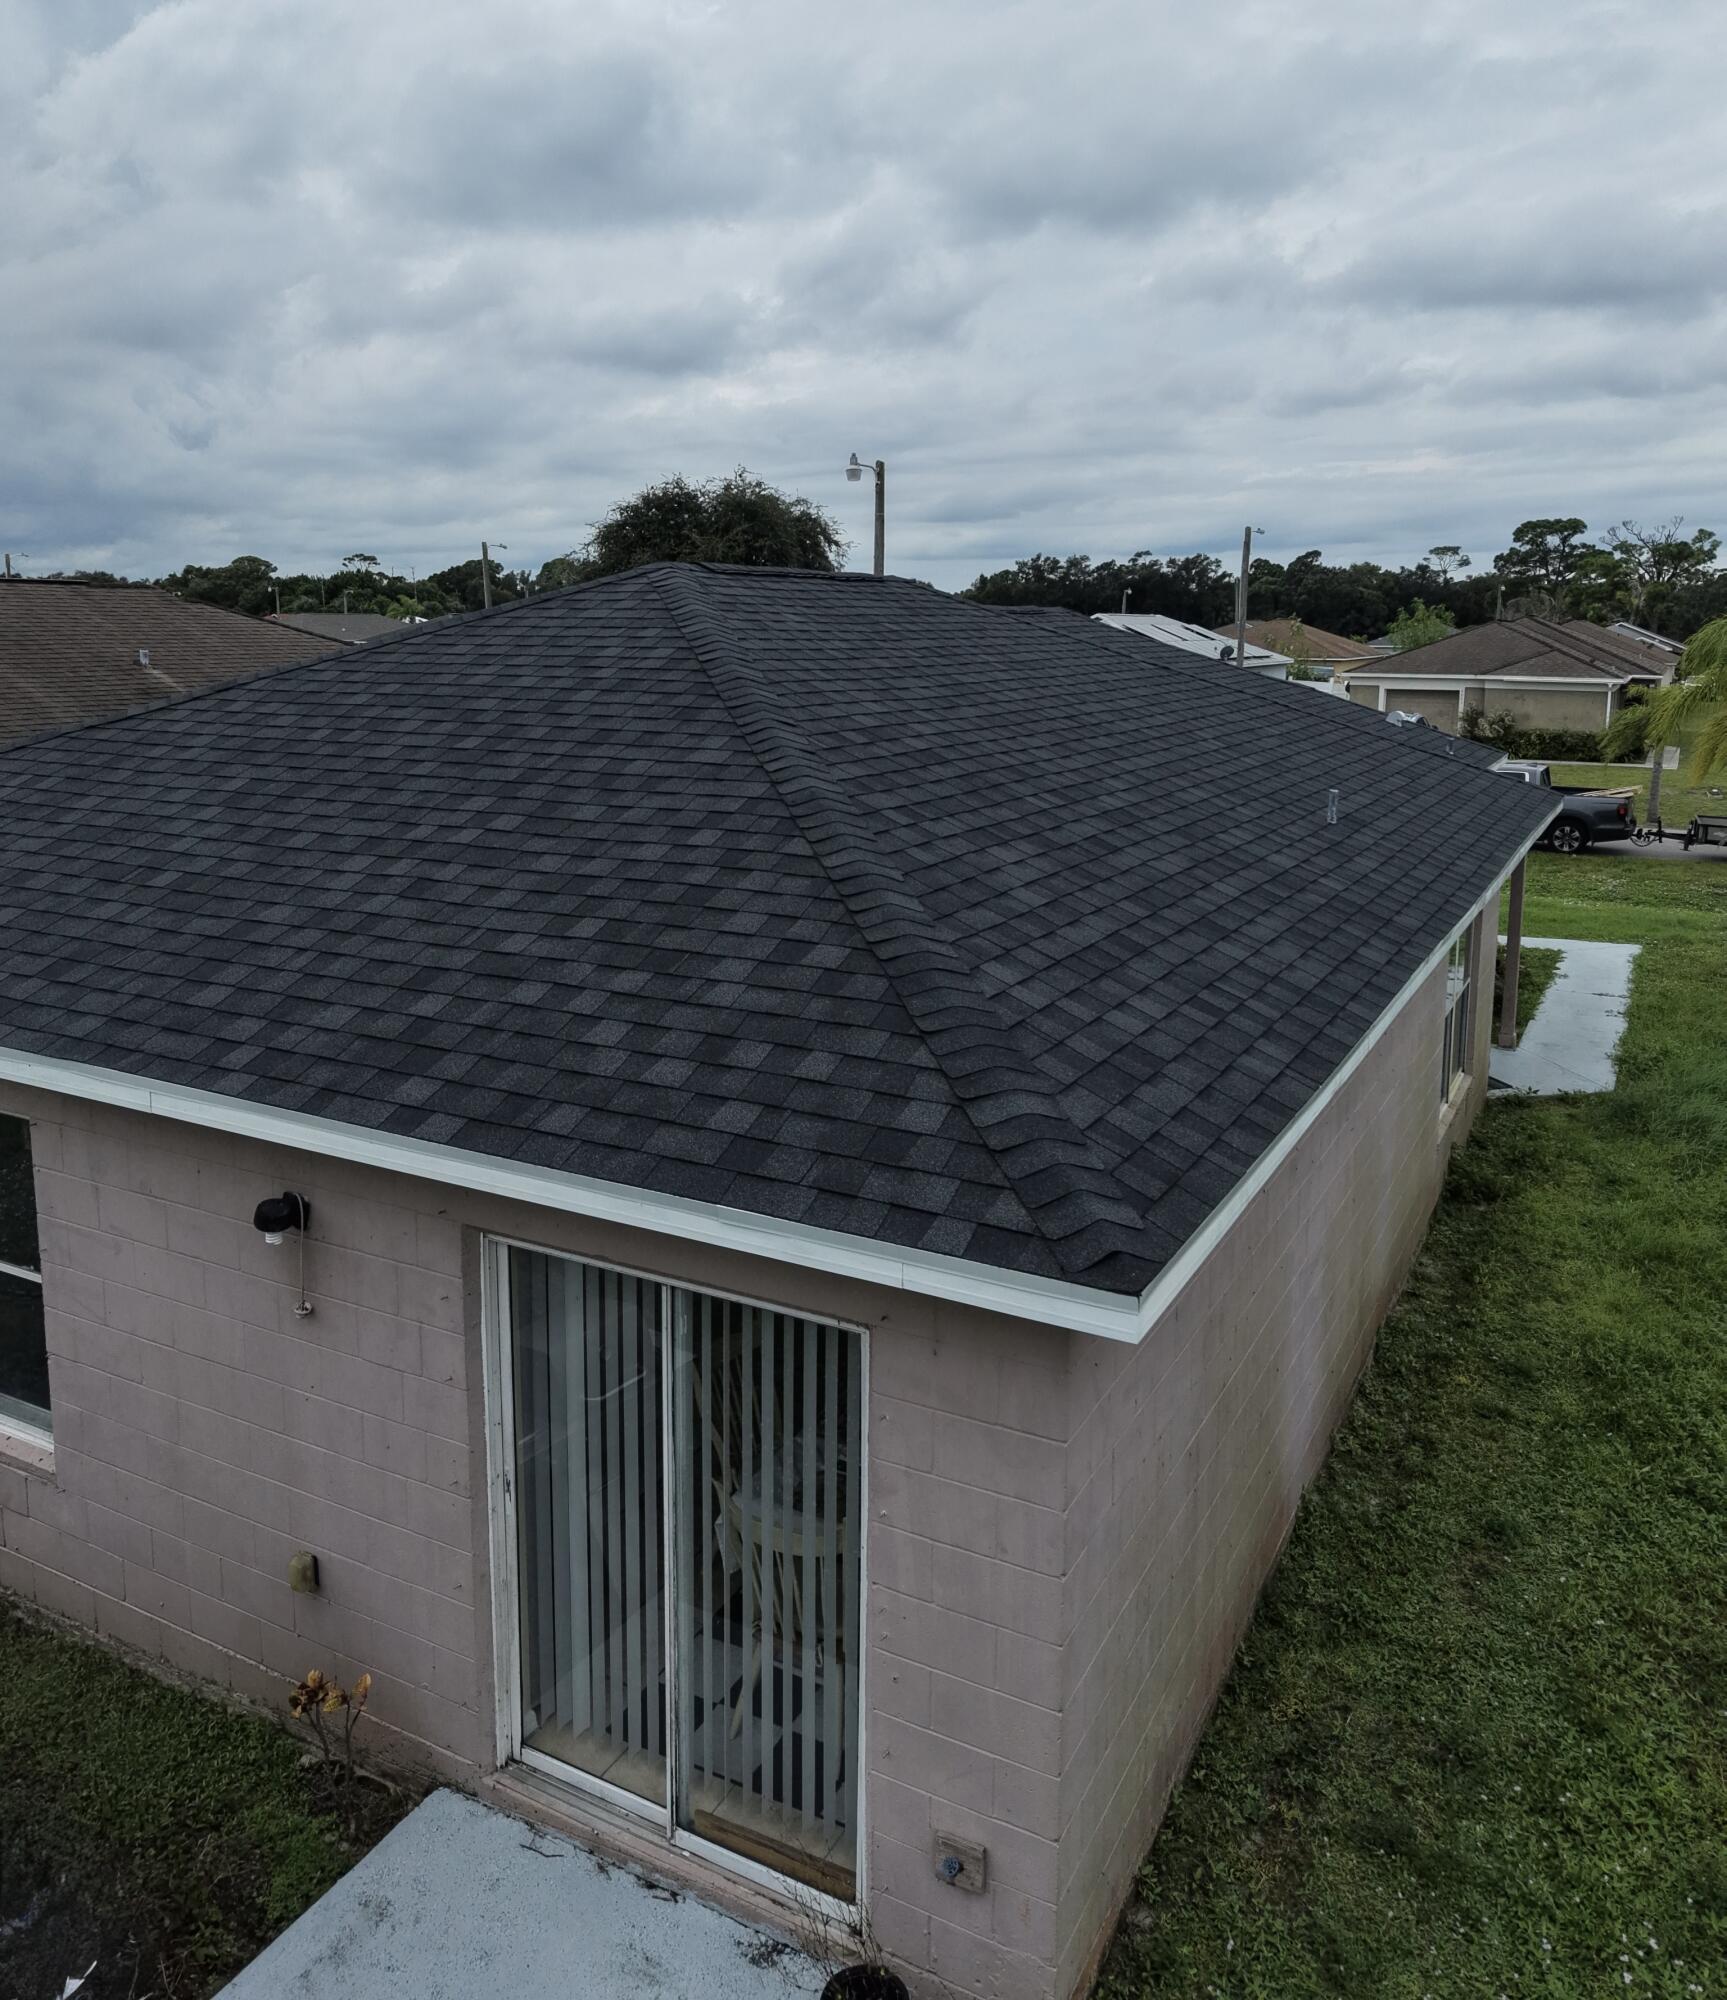
Exterior featuring concrete block construction, a dark asphalt shingle hip roof, and a sliding glass door
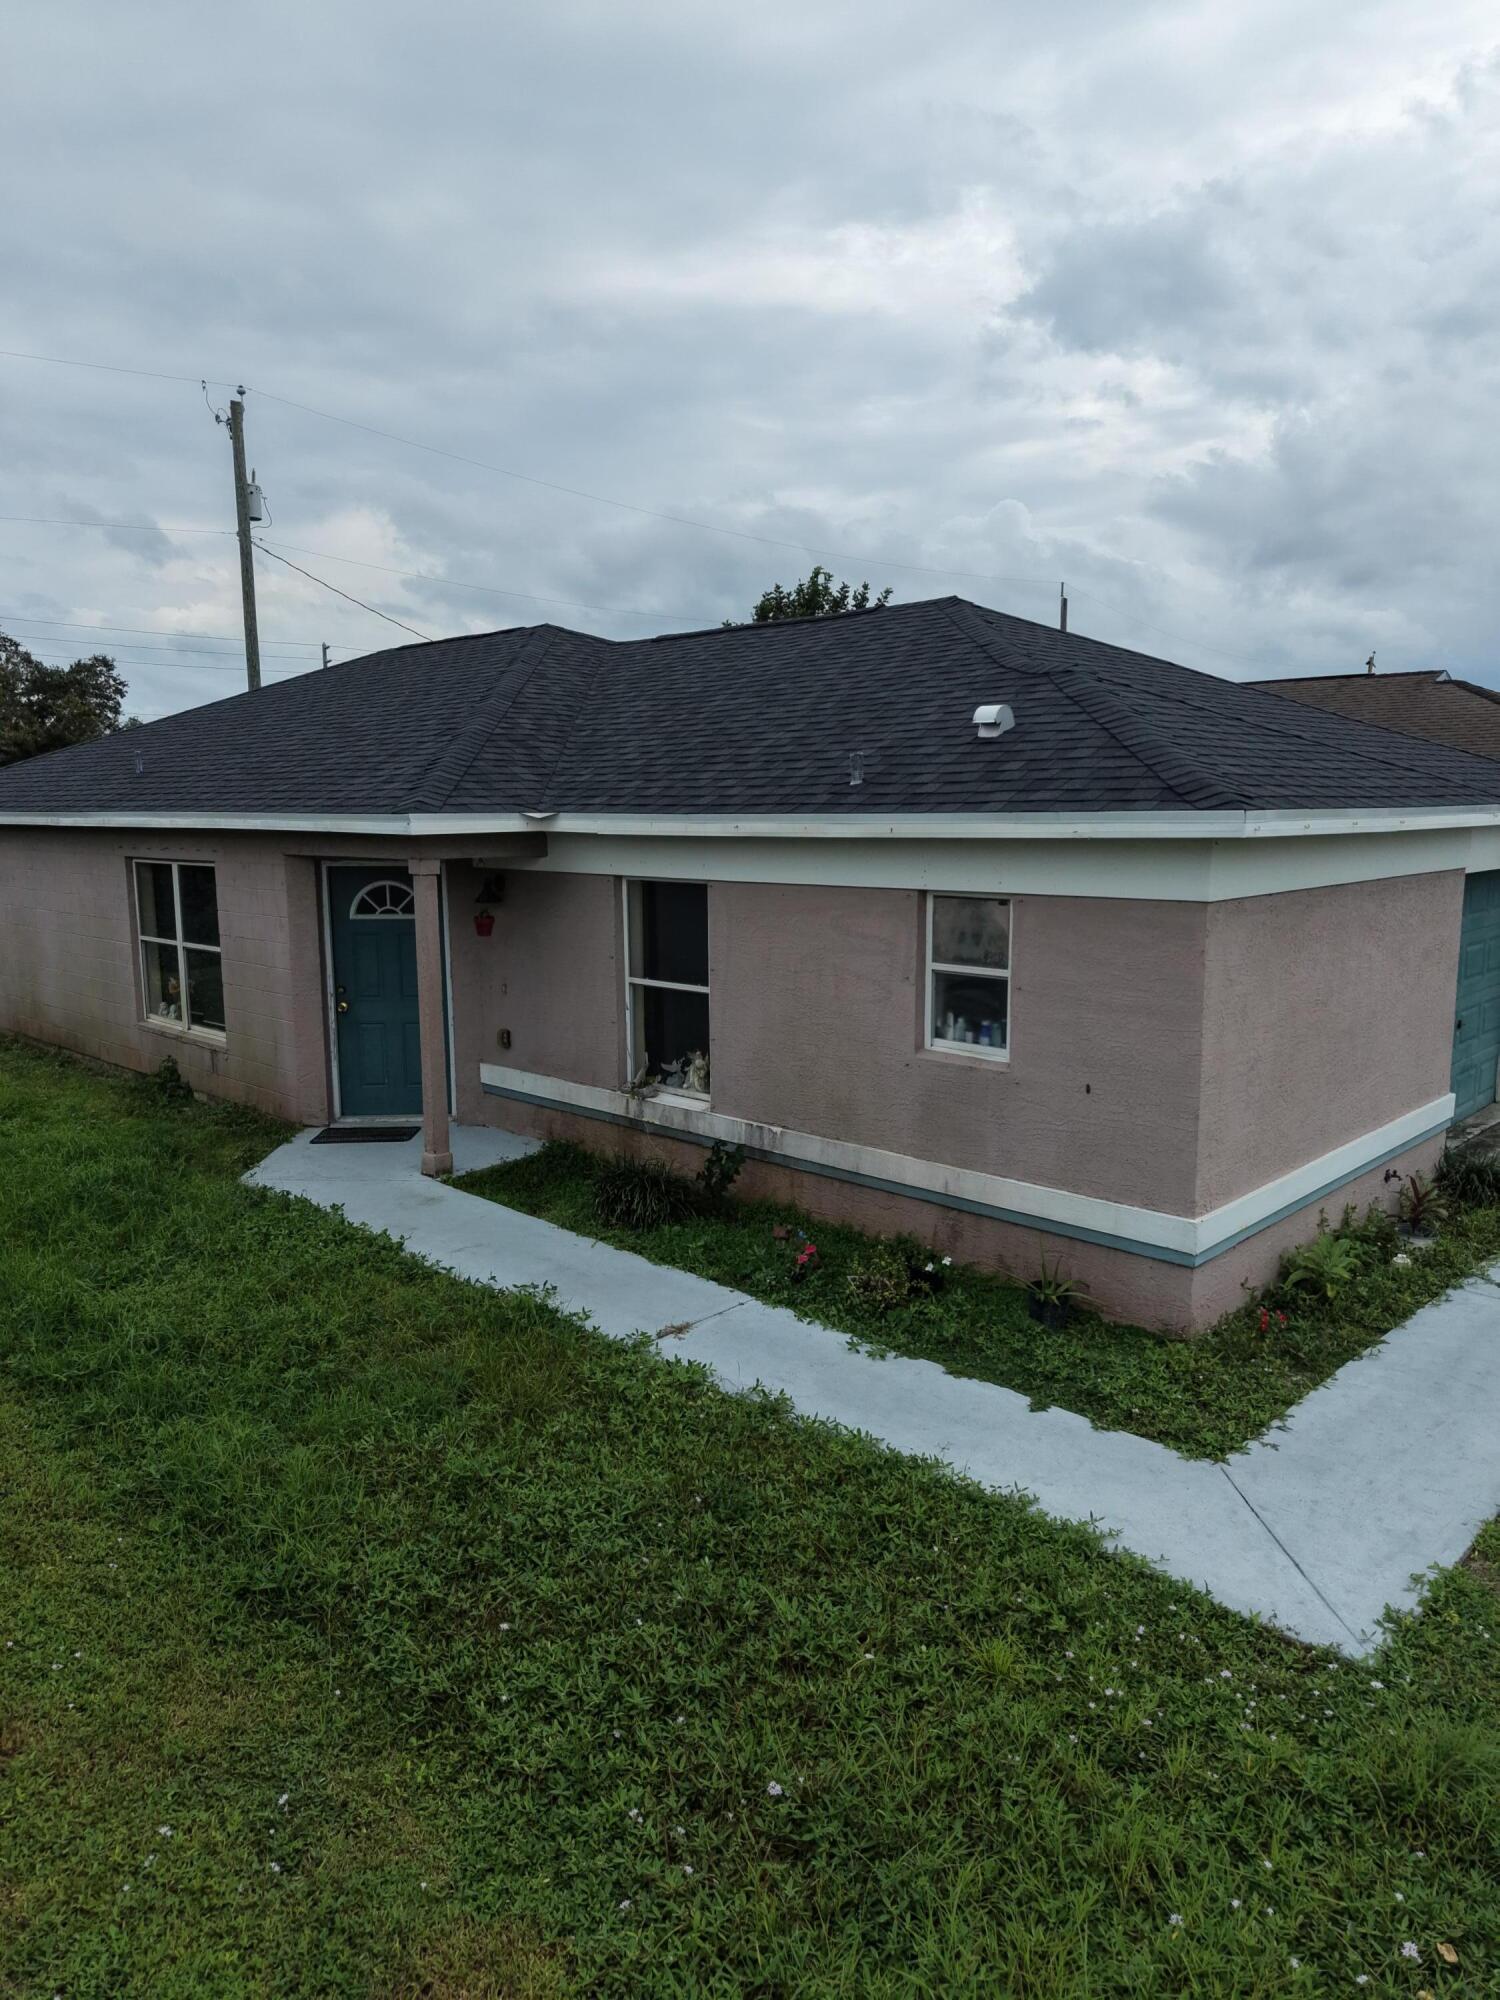
Single-story exterior featuring a light-toned stucco facade, dark-toned shingle roofing, and a concrete pathway
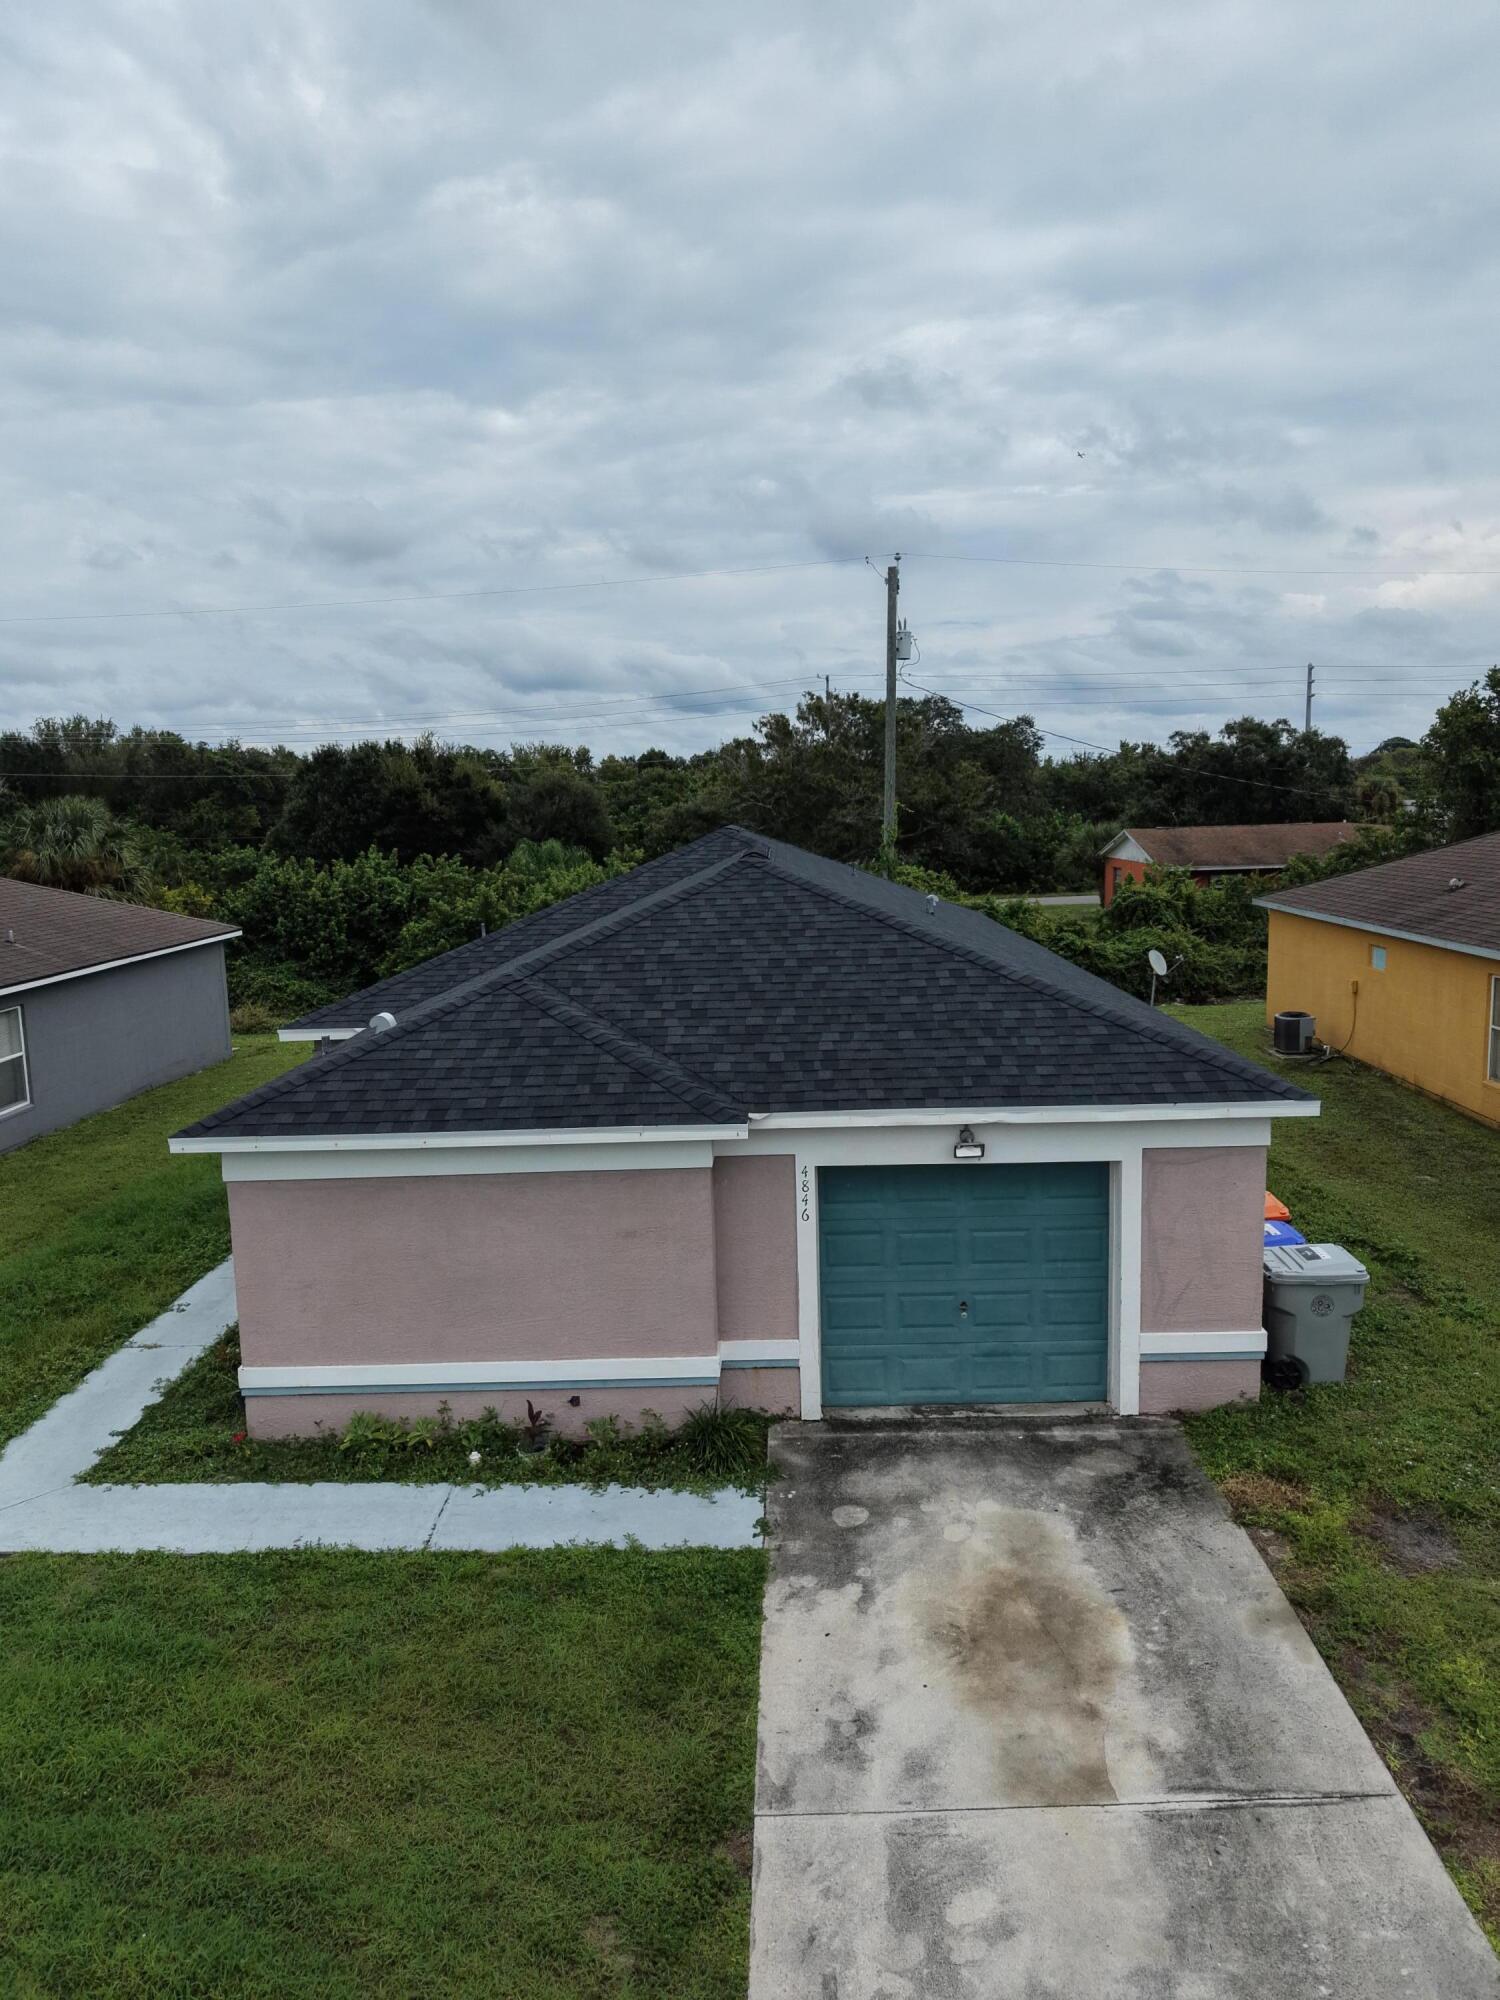
Detached one-car garage featuring a shingle roof, concrete driveway, and stucco exterior
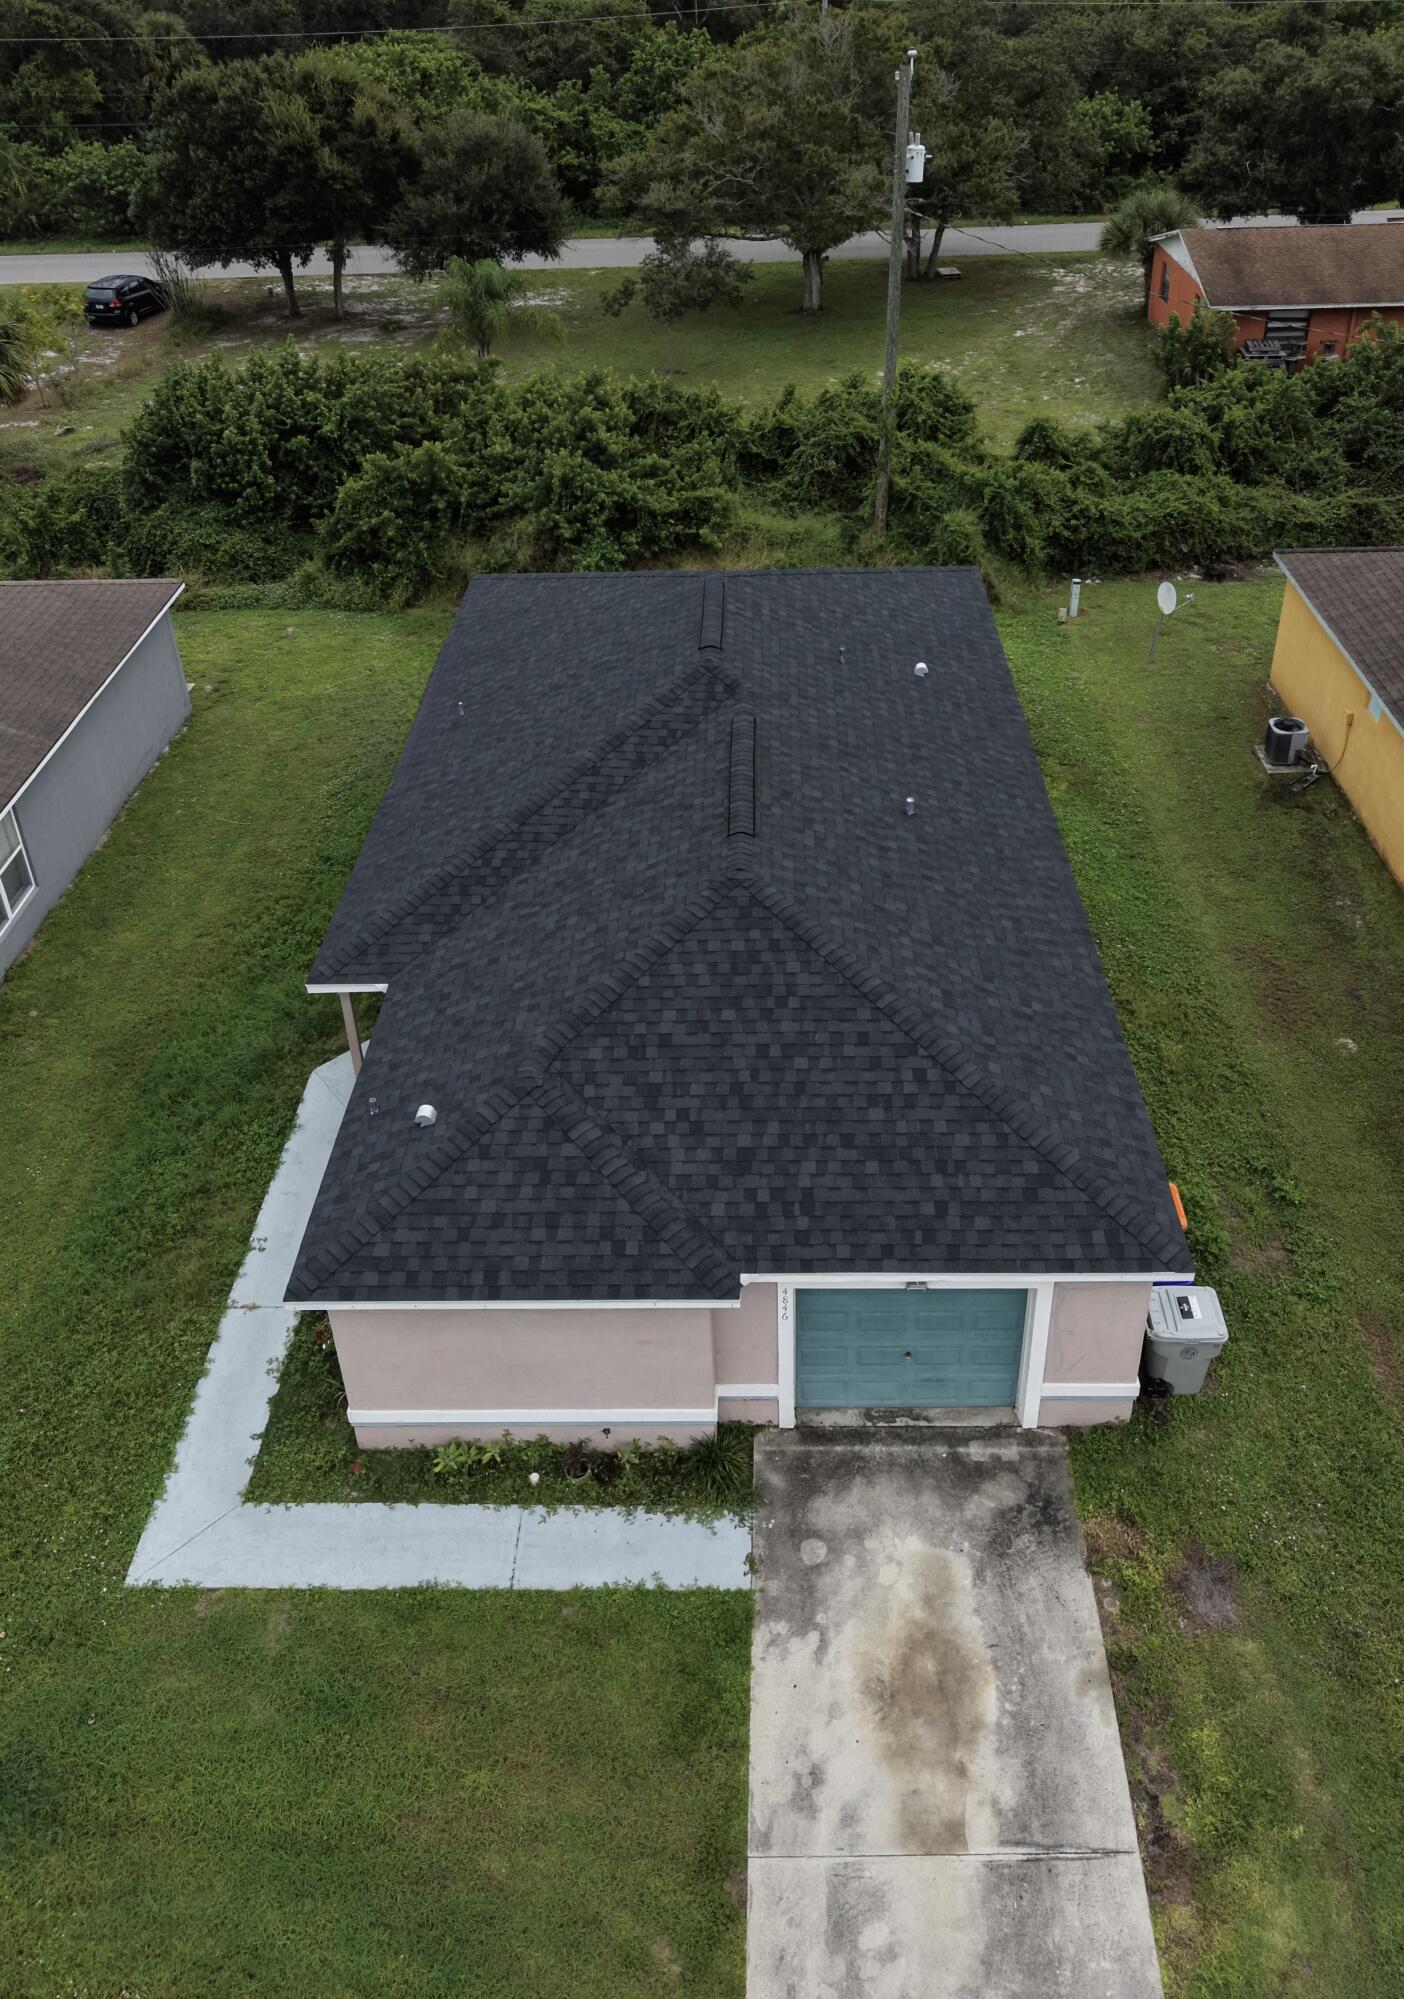
Aerial perspective featuring a single-story residence with a dark shingle roof, a concrete driveway, and a concrete side walkway
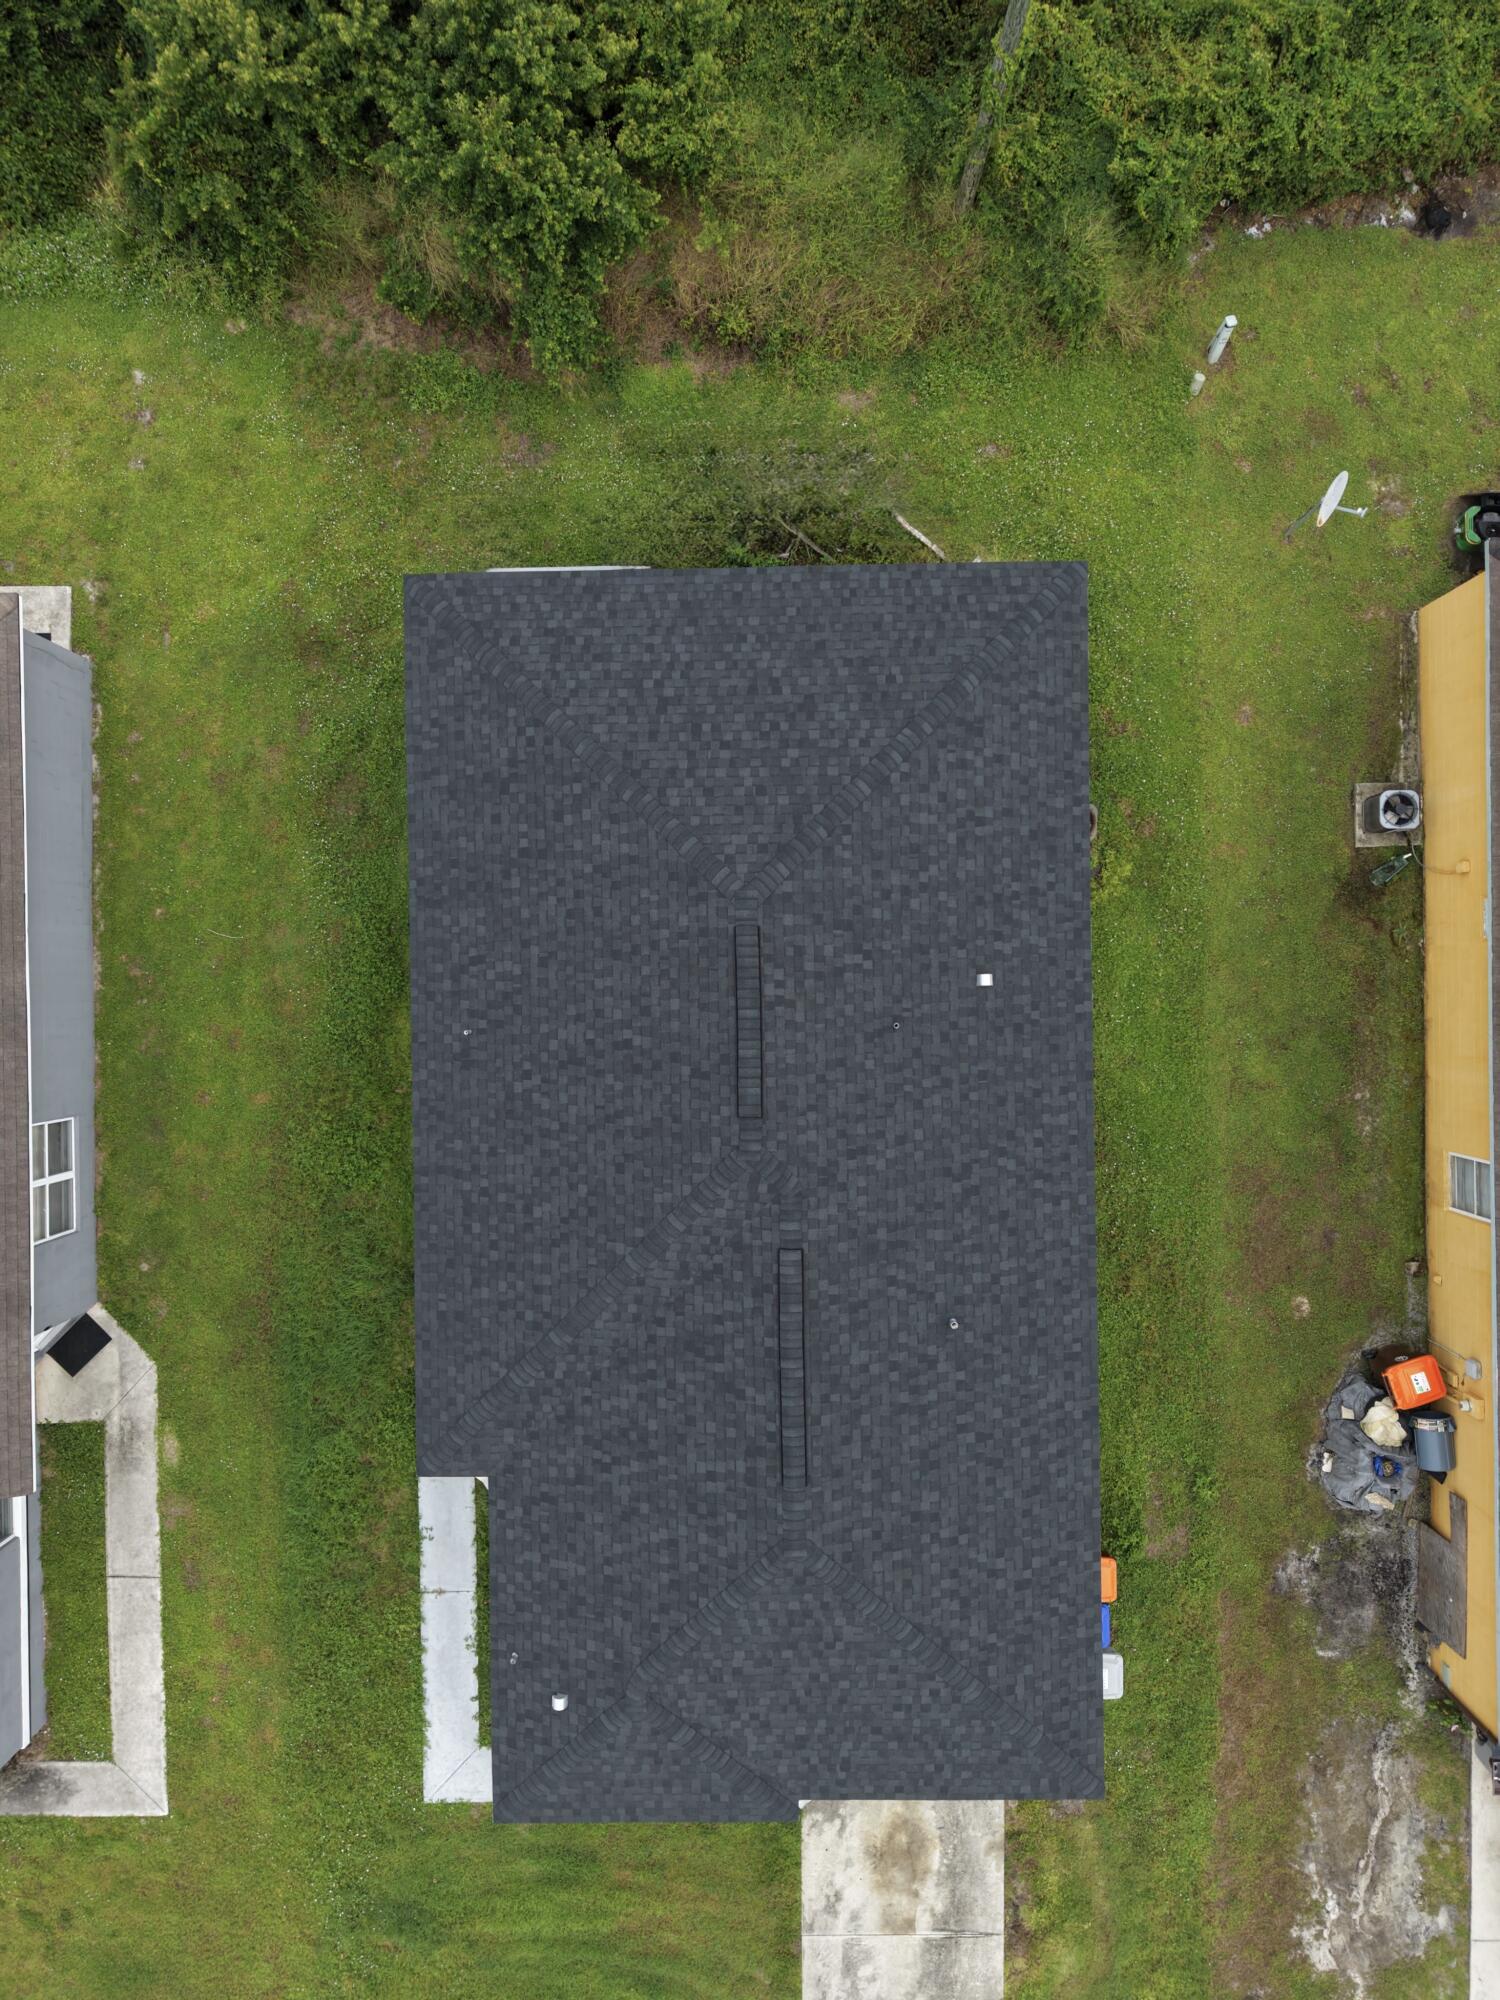
Aerial view of an architectural shingle roof with integrated roof vents
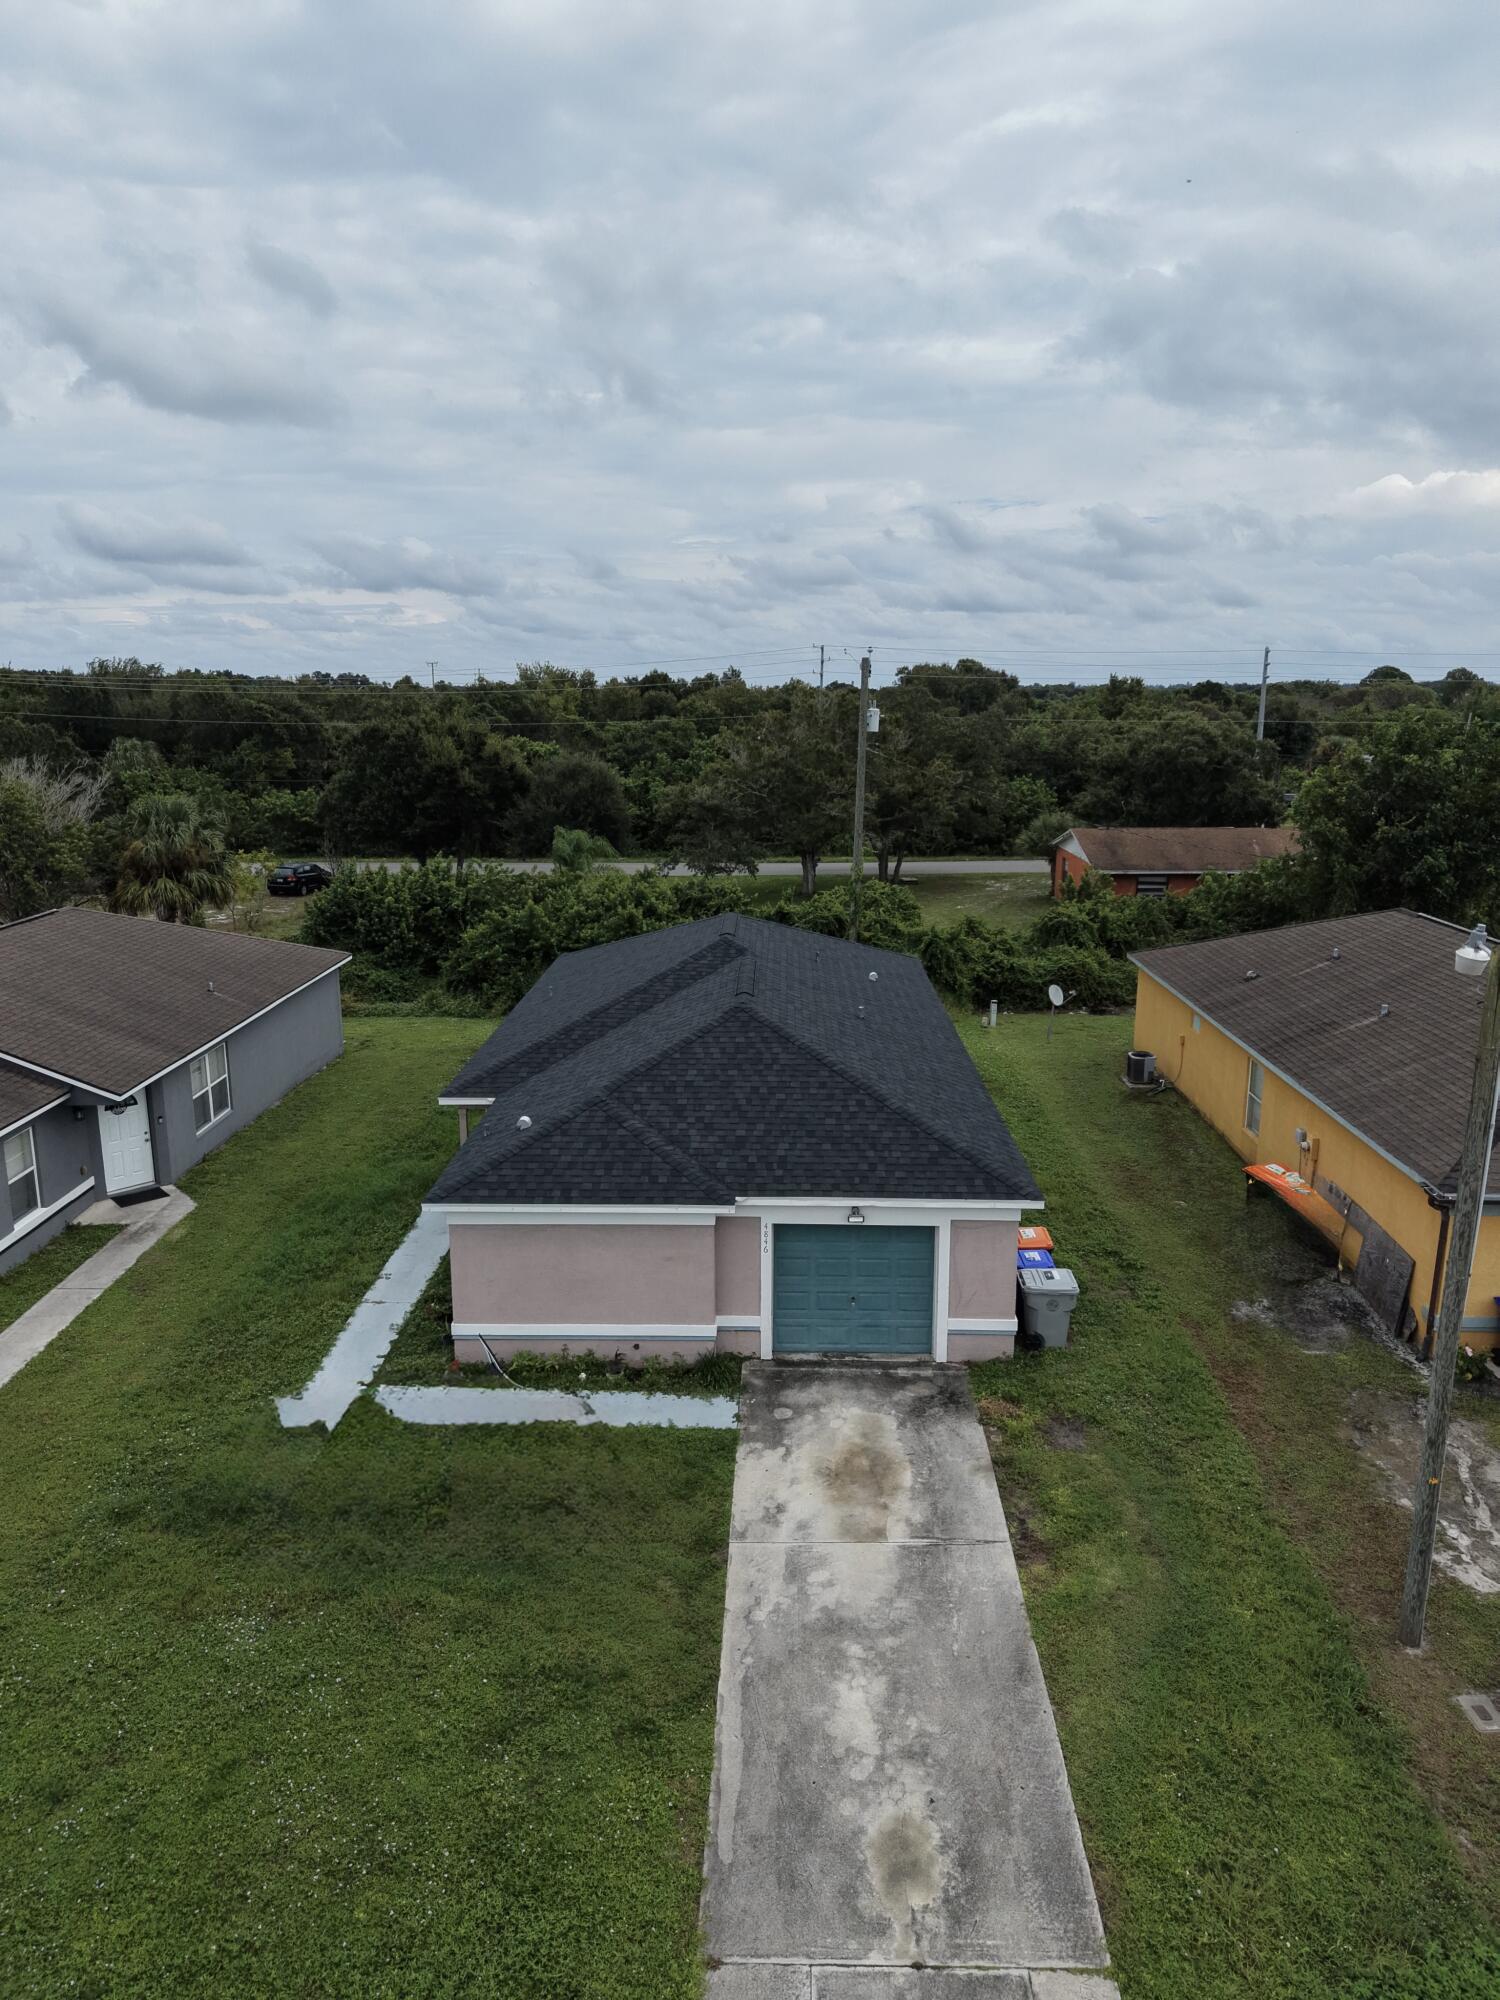
Single-story residence featuring a dark shingled roof, stucco exterior, attached garage, and paved driveway
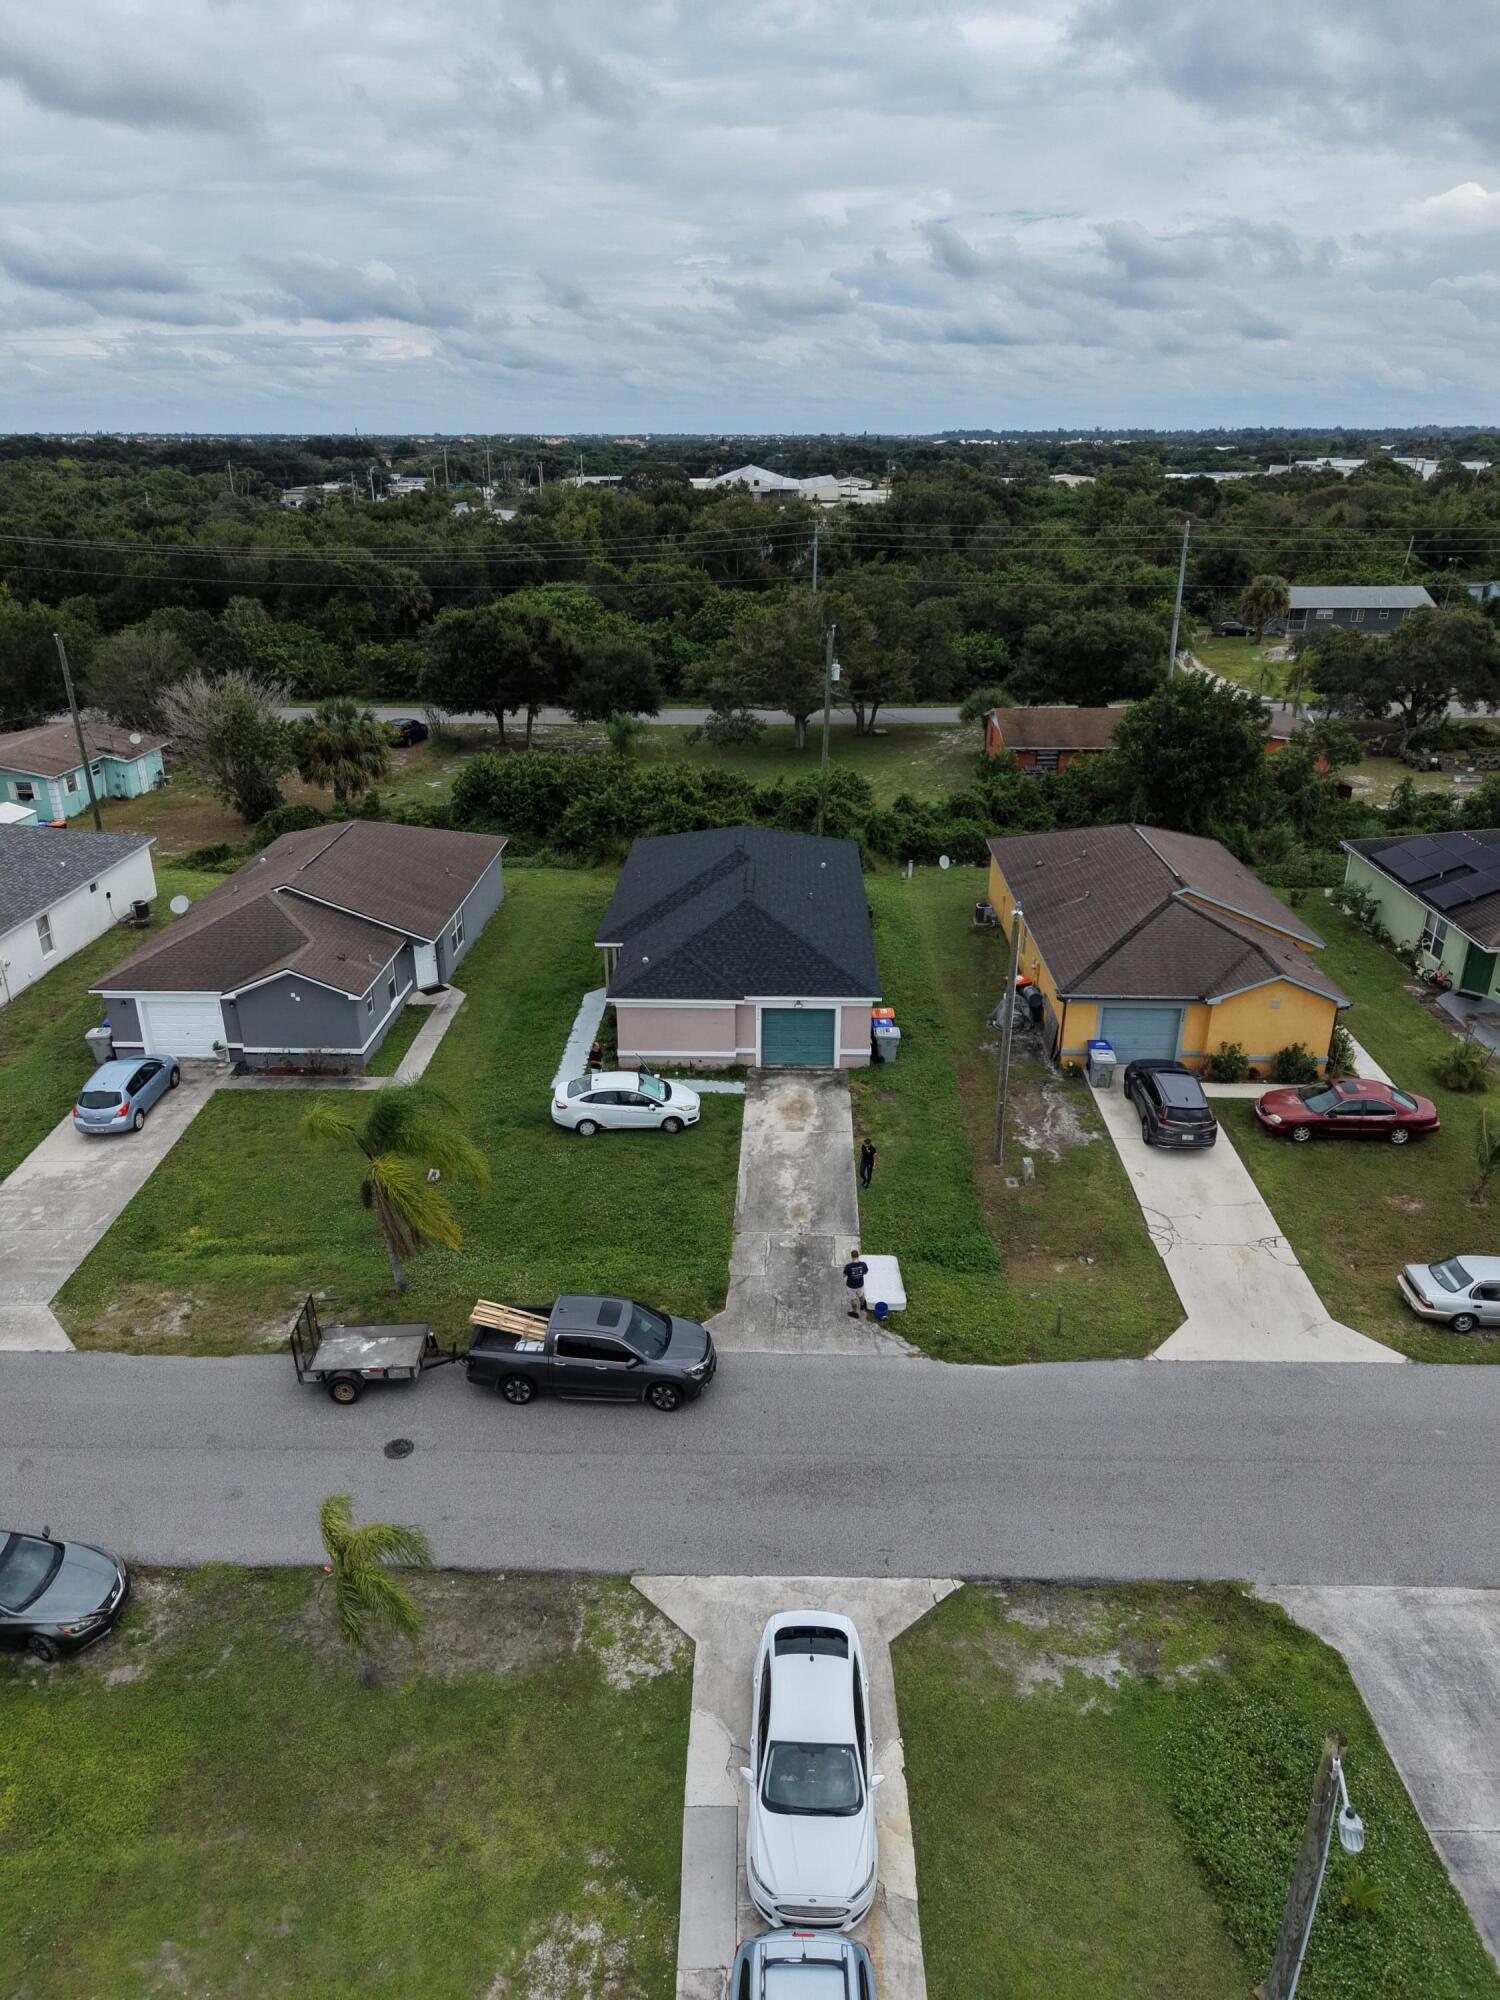
IMG_2208
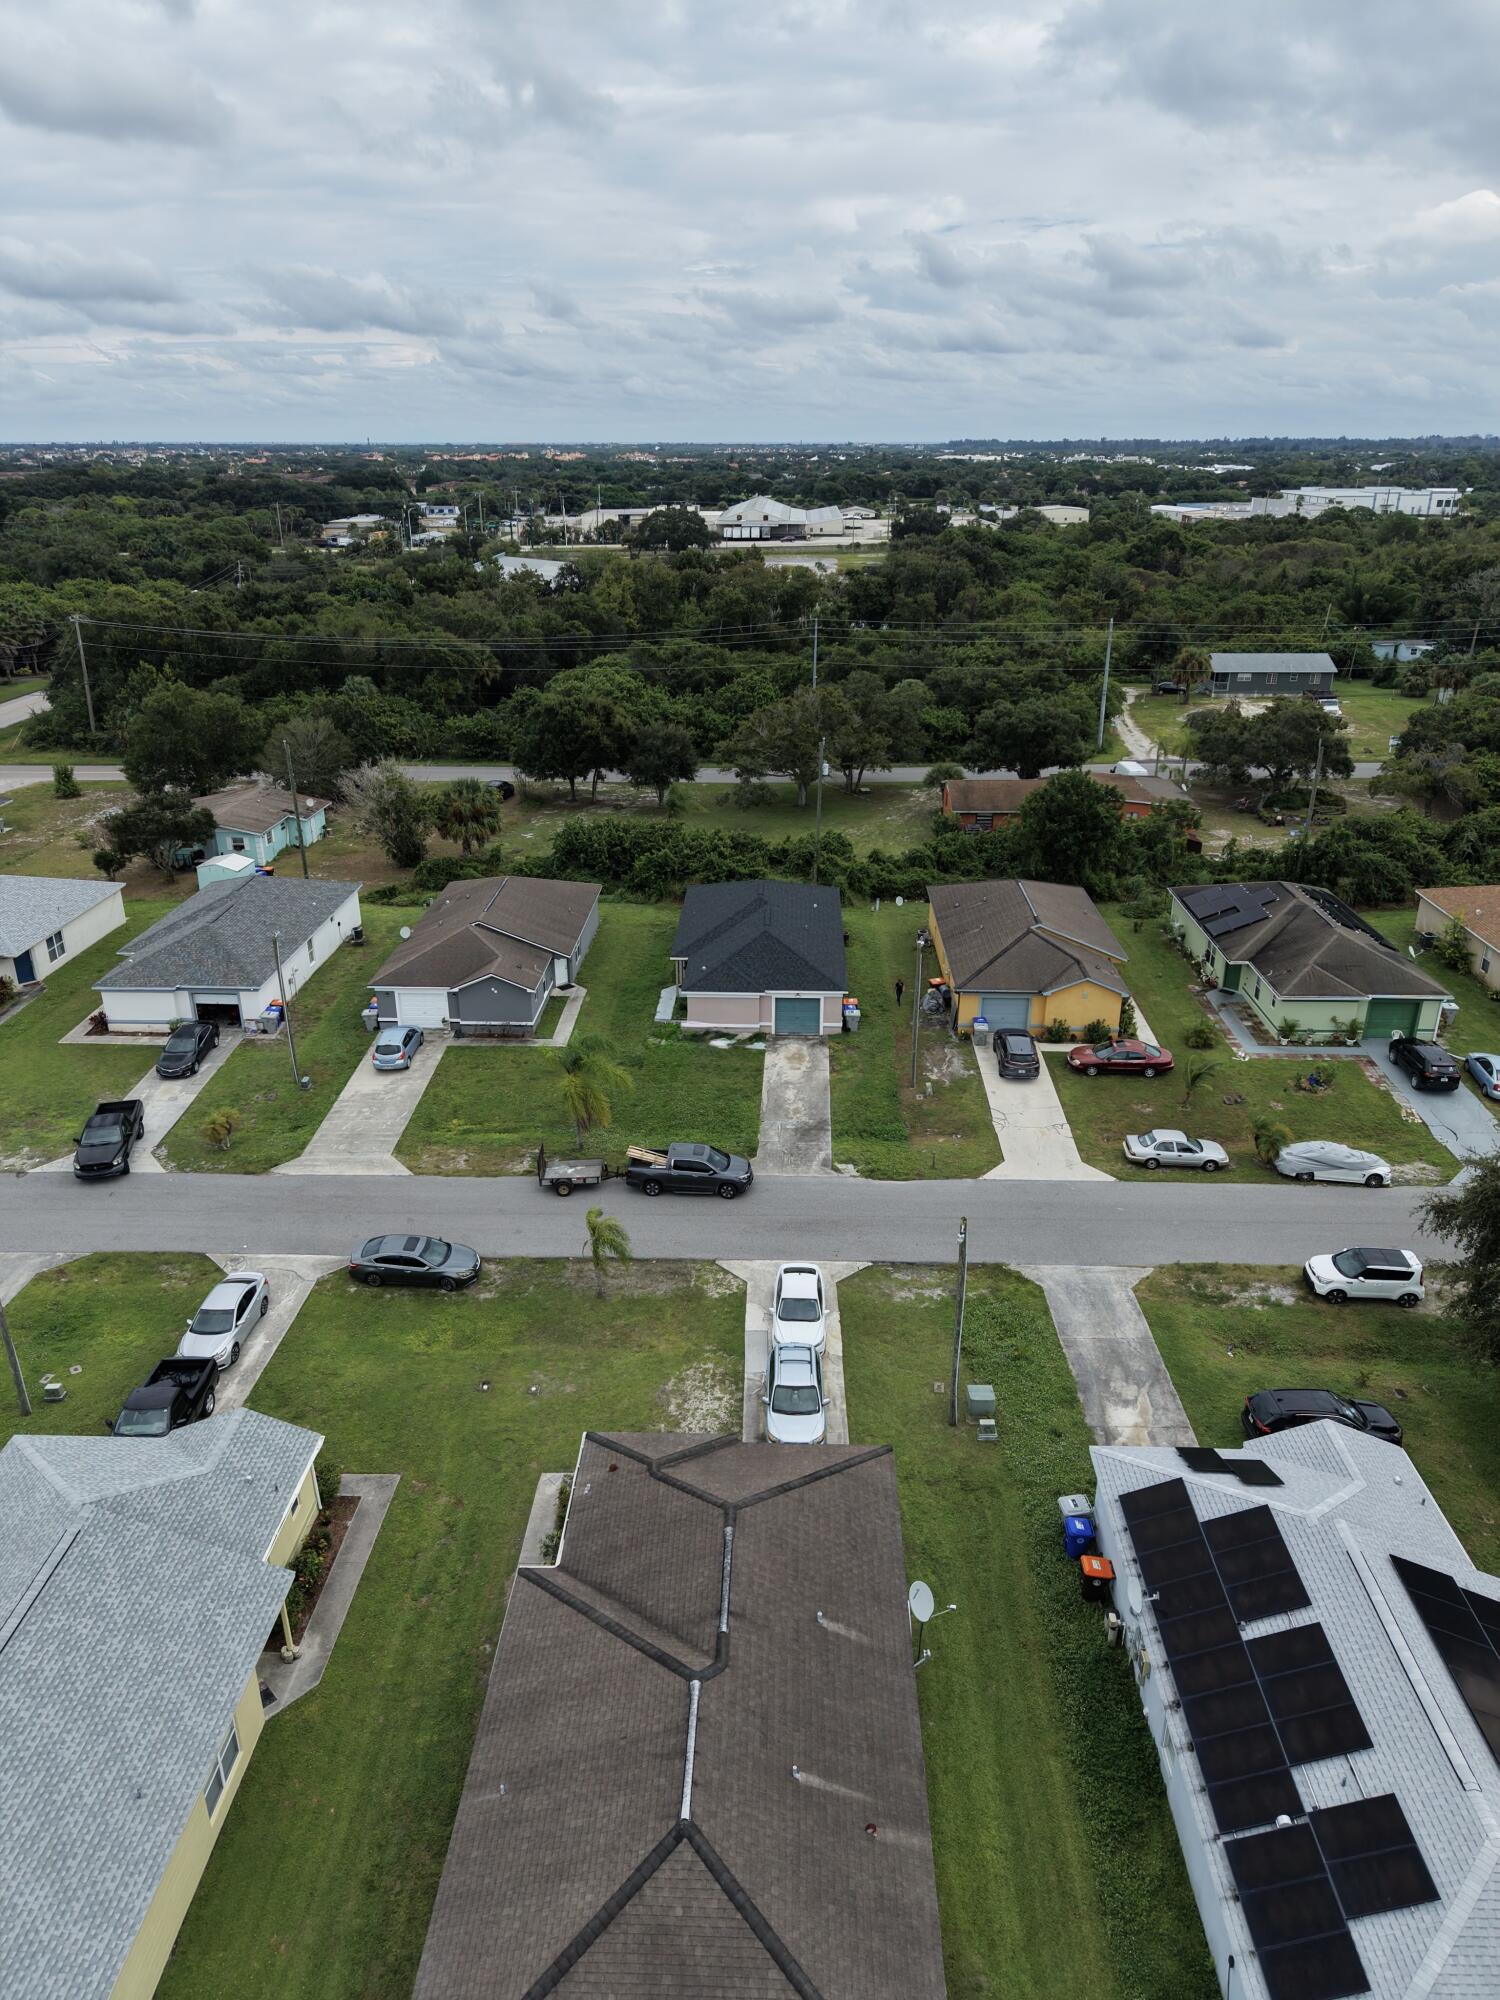
Aerial perspective of a residential street featuring single-story homes, multi-pitched shingle roofing, concrete driveways, and established tree lines
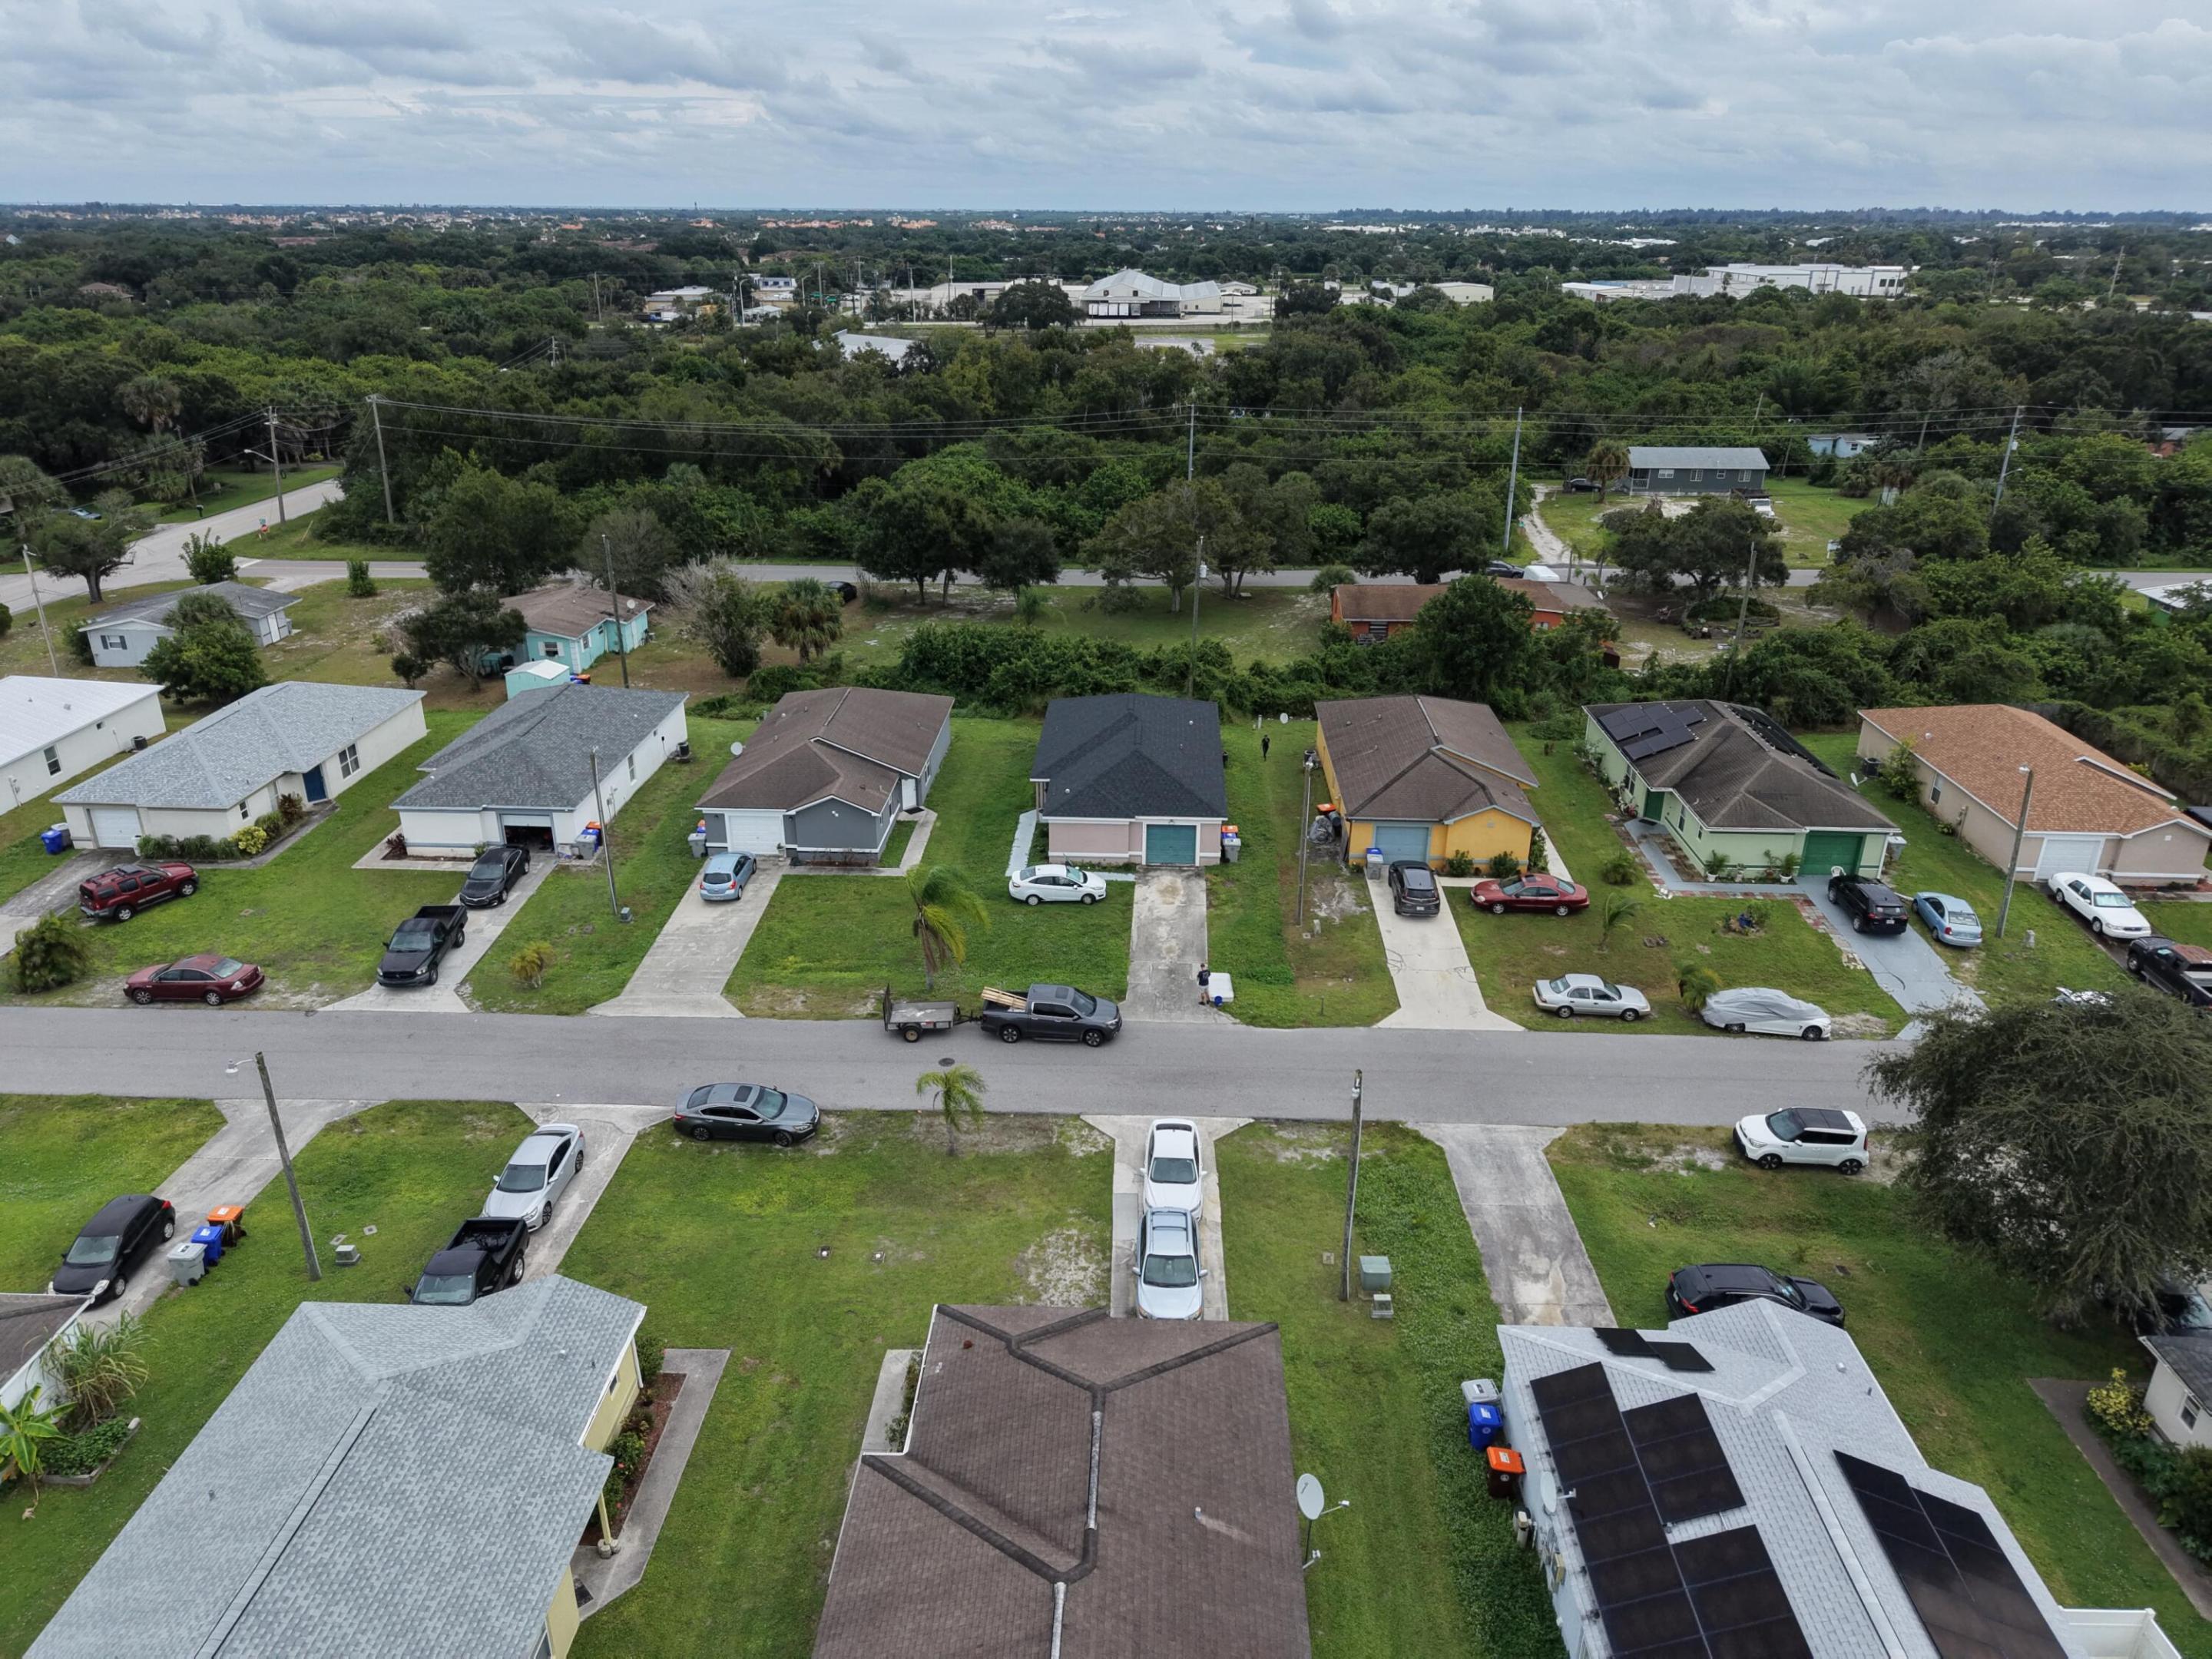
Aerial perspective of a residential street featuring single-story dwellings with attached garages, concrete driveways, and expansive turf lawns
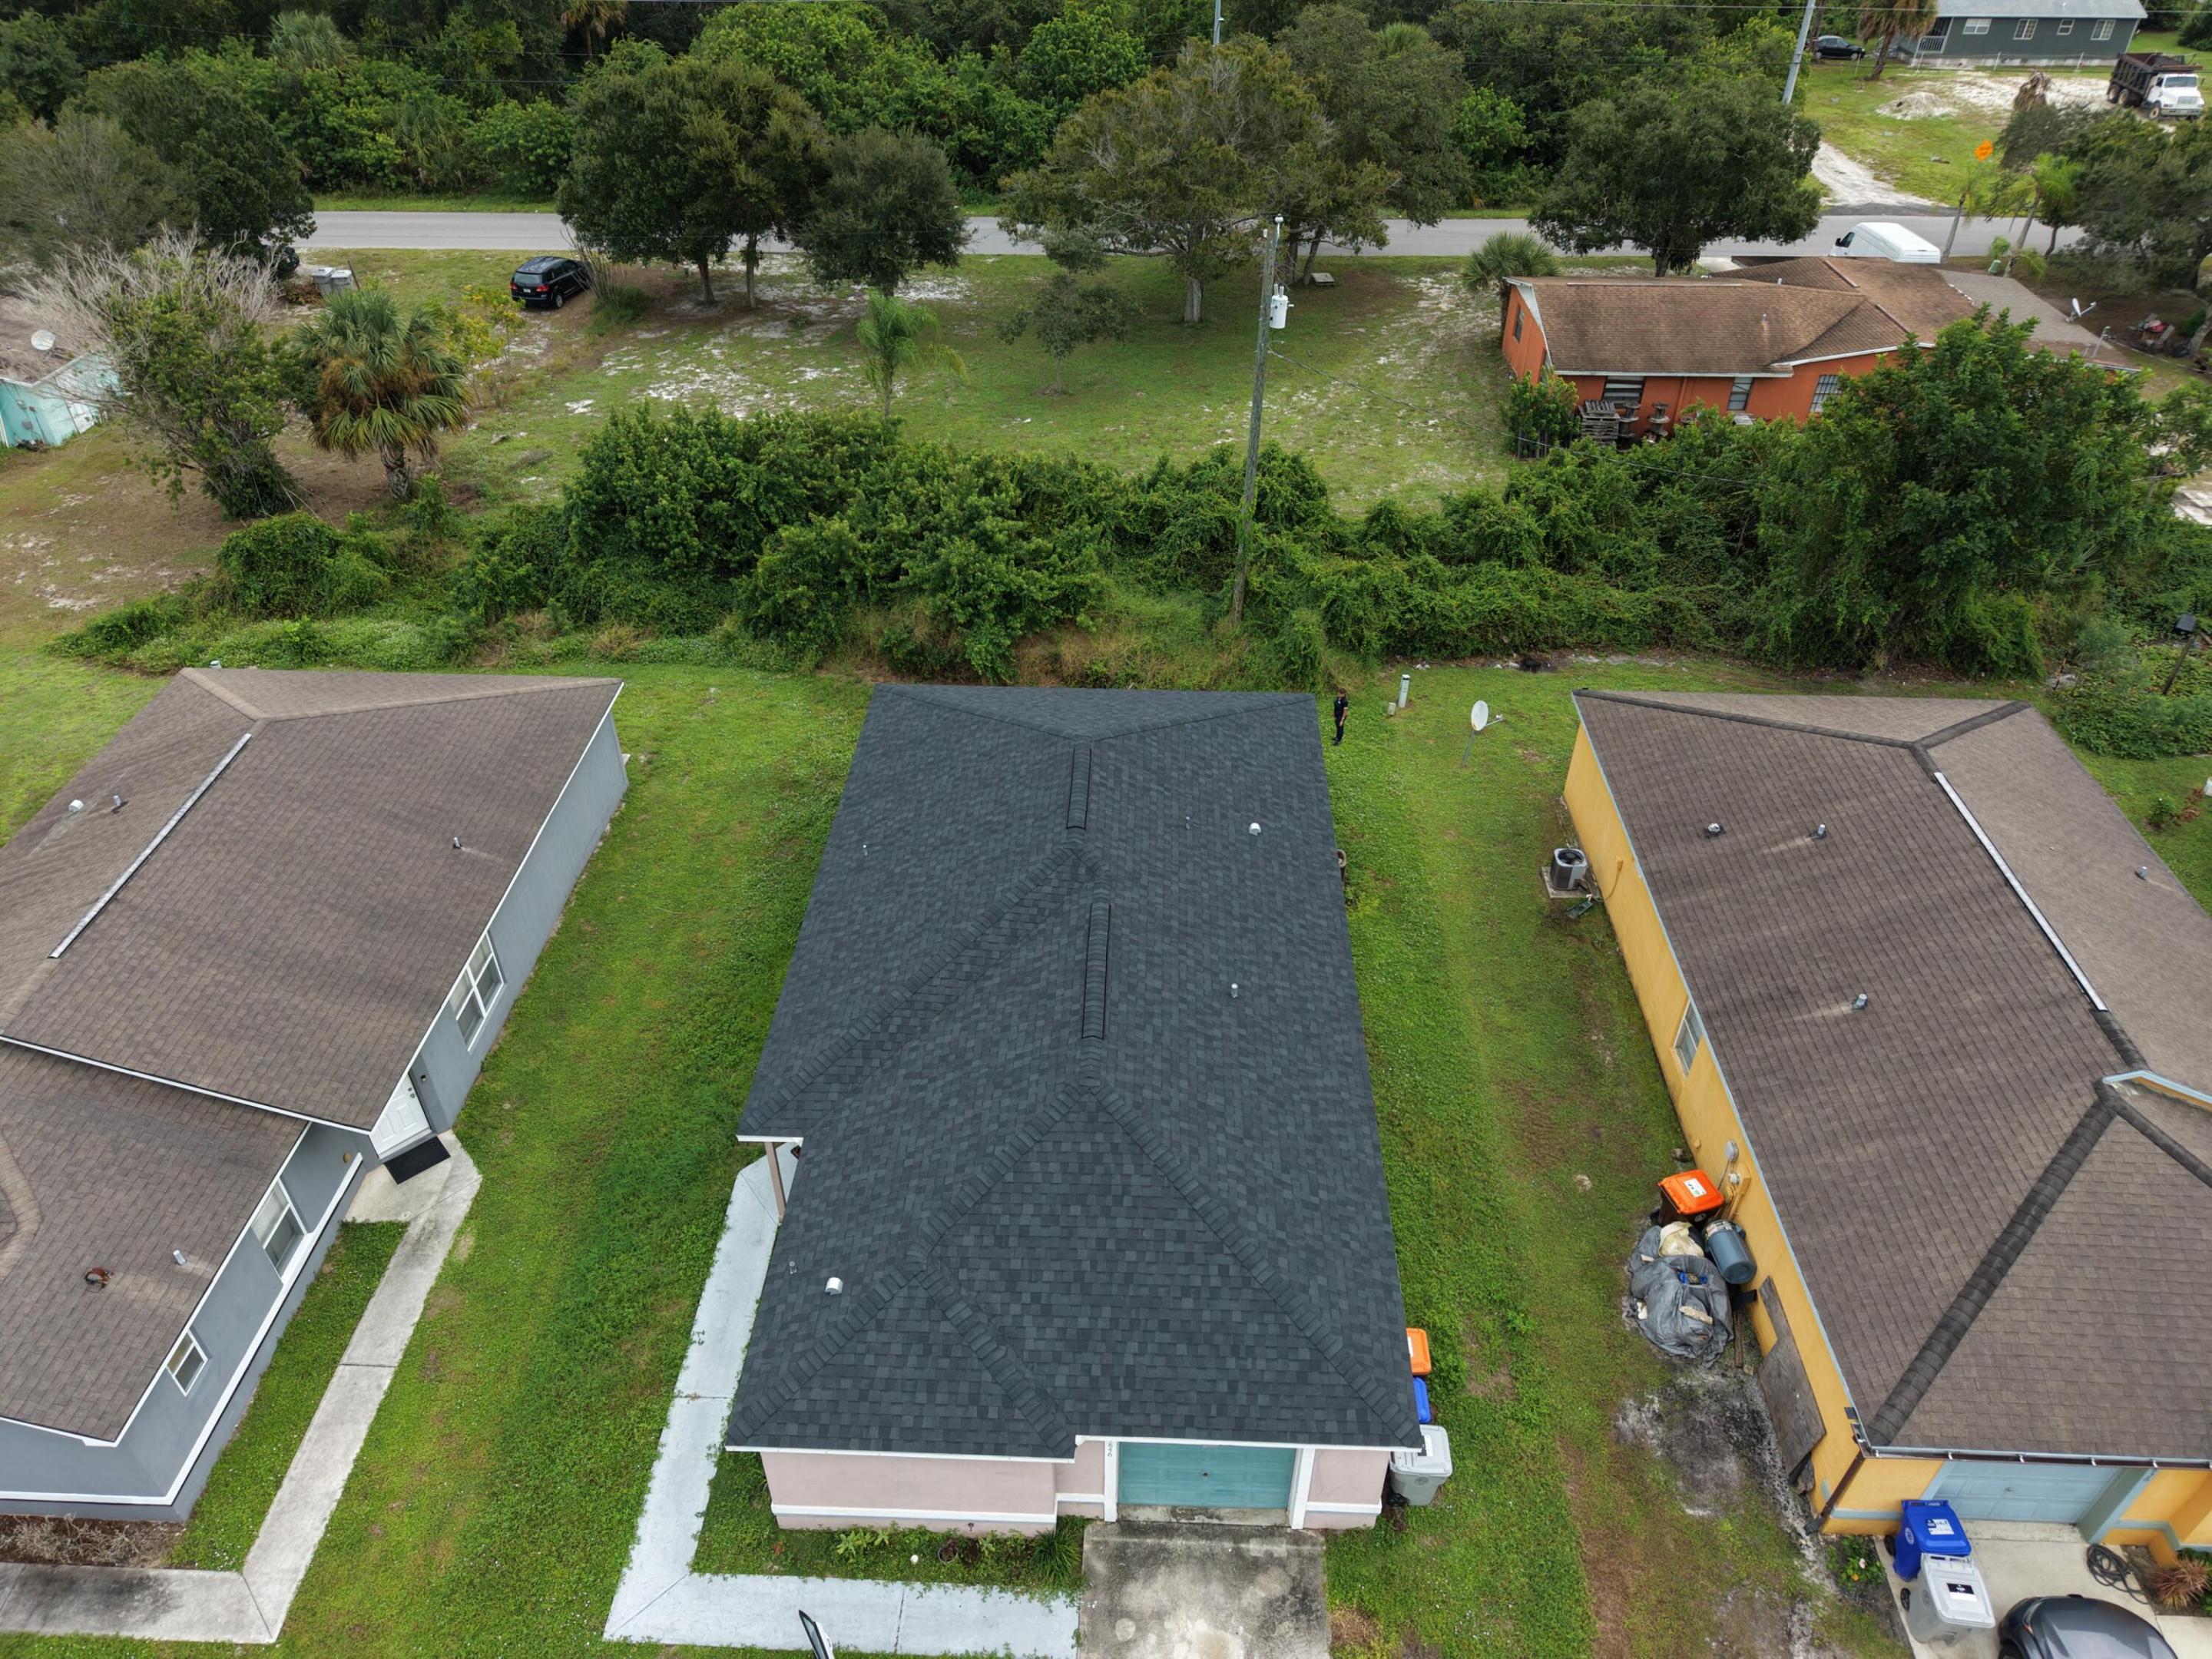
Aerial view featuring a dark shingle roof, a concrete driveway, and an attached one-car garage
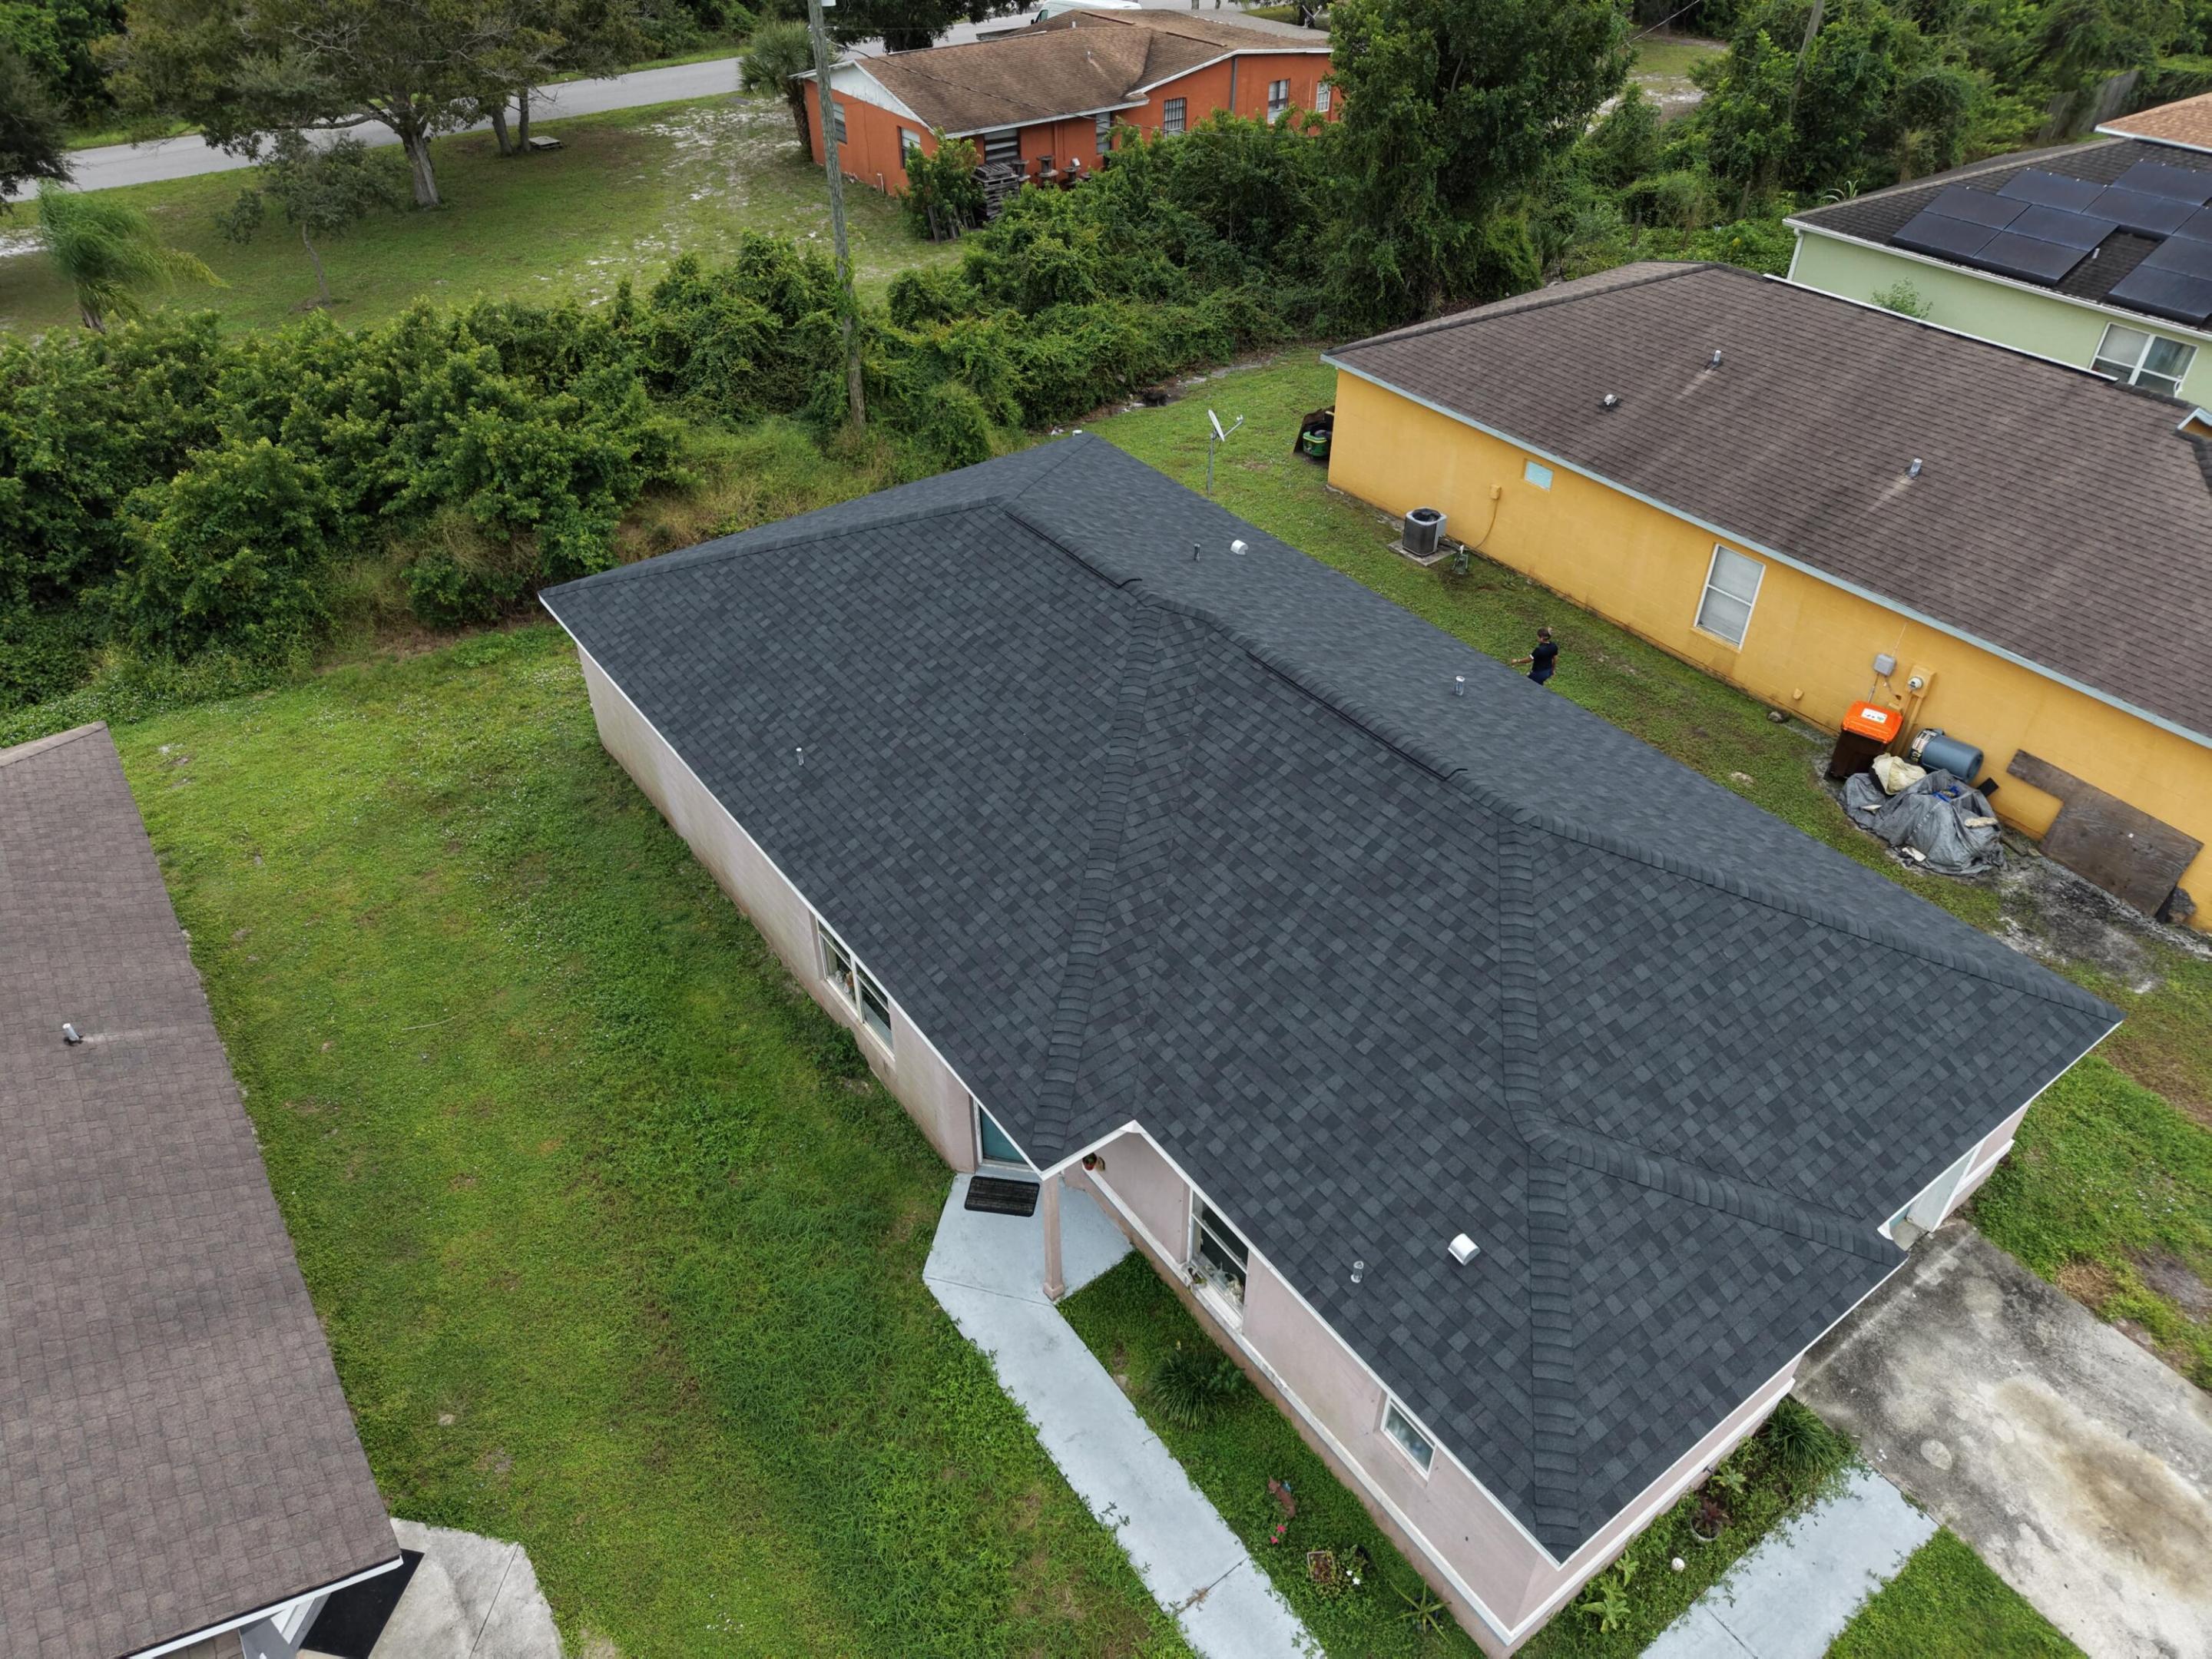
Aerial perspective of a residential property featuring a pitched asphalt shingle roof, exterior masonry siding, and a concrete walkway
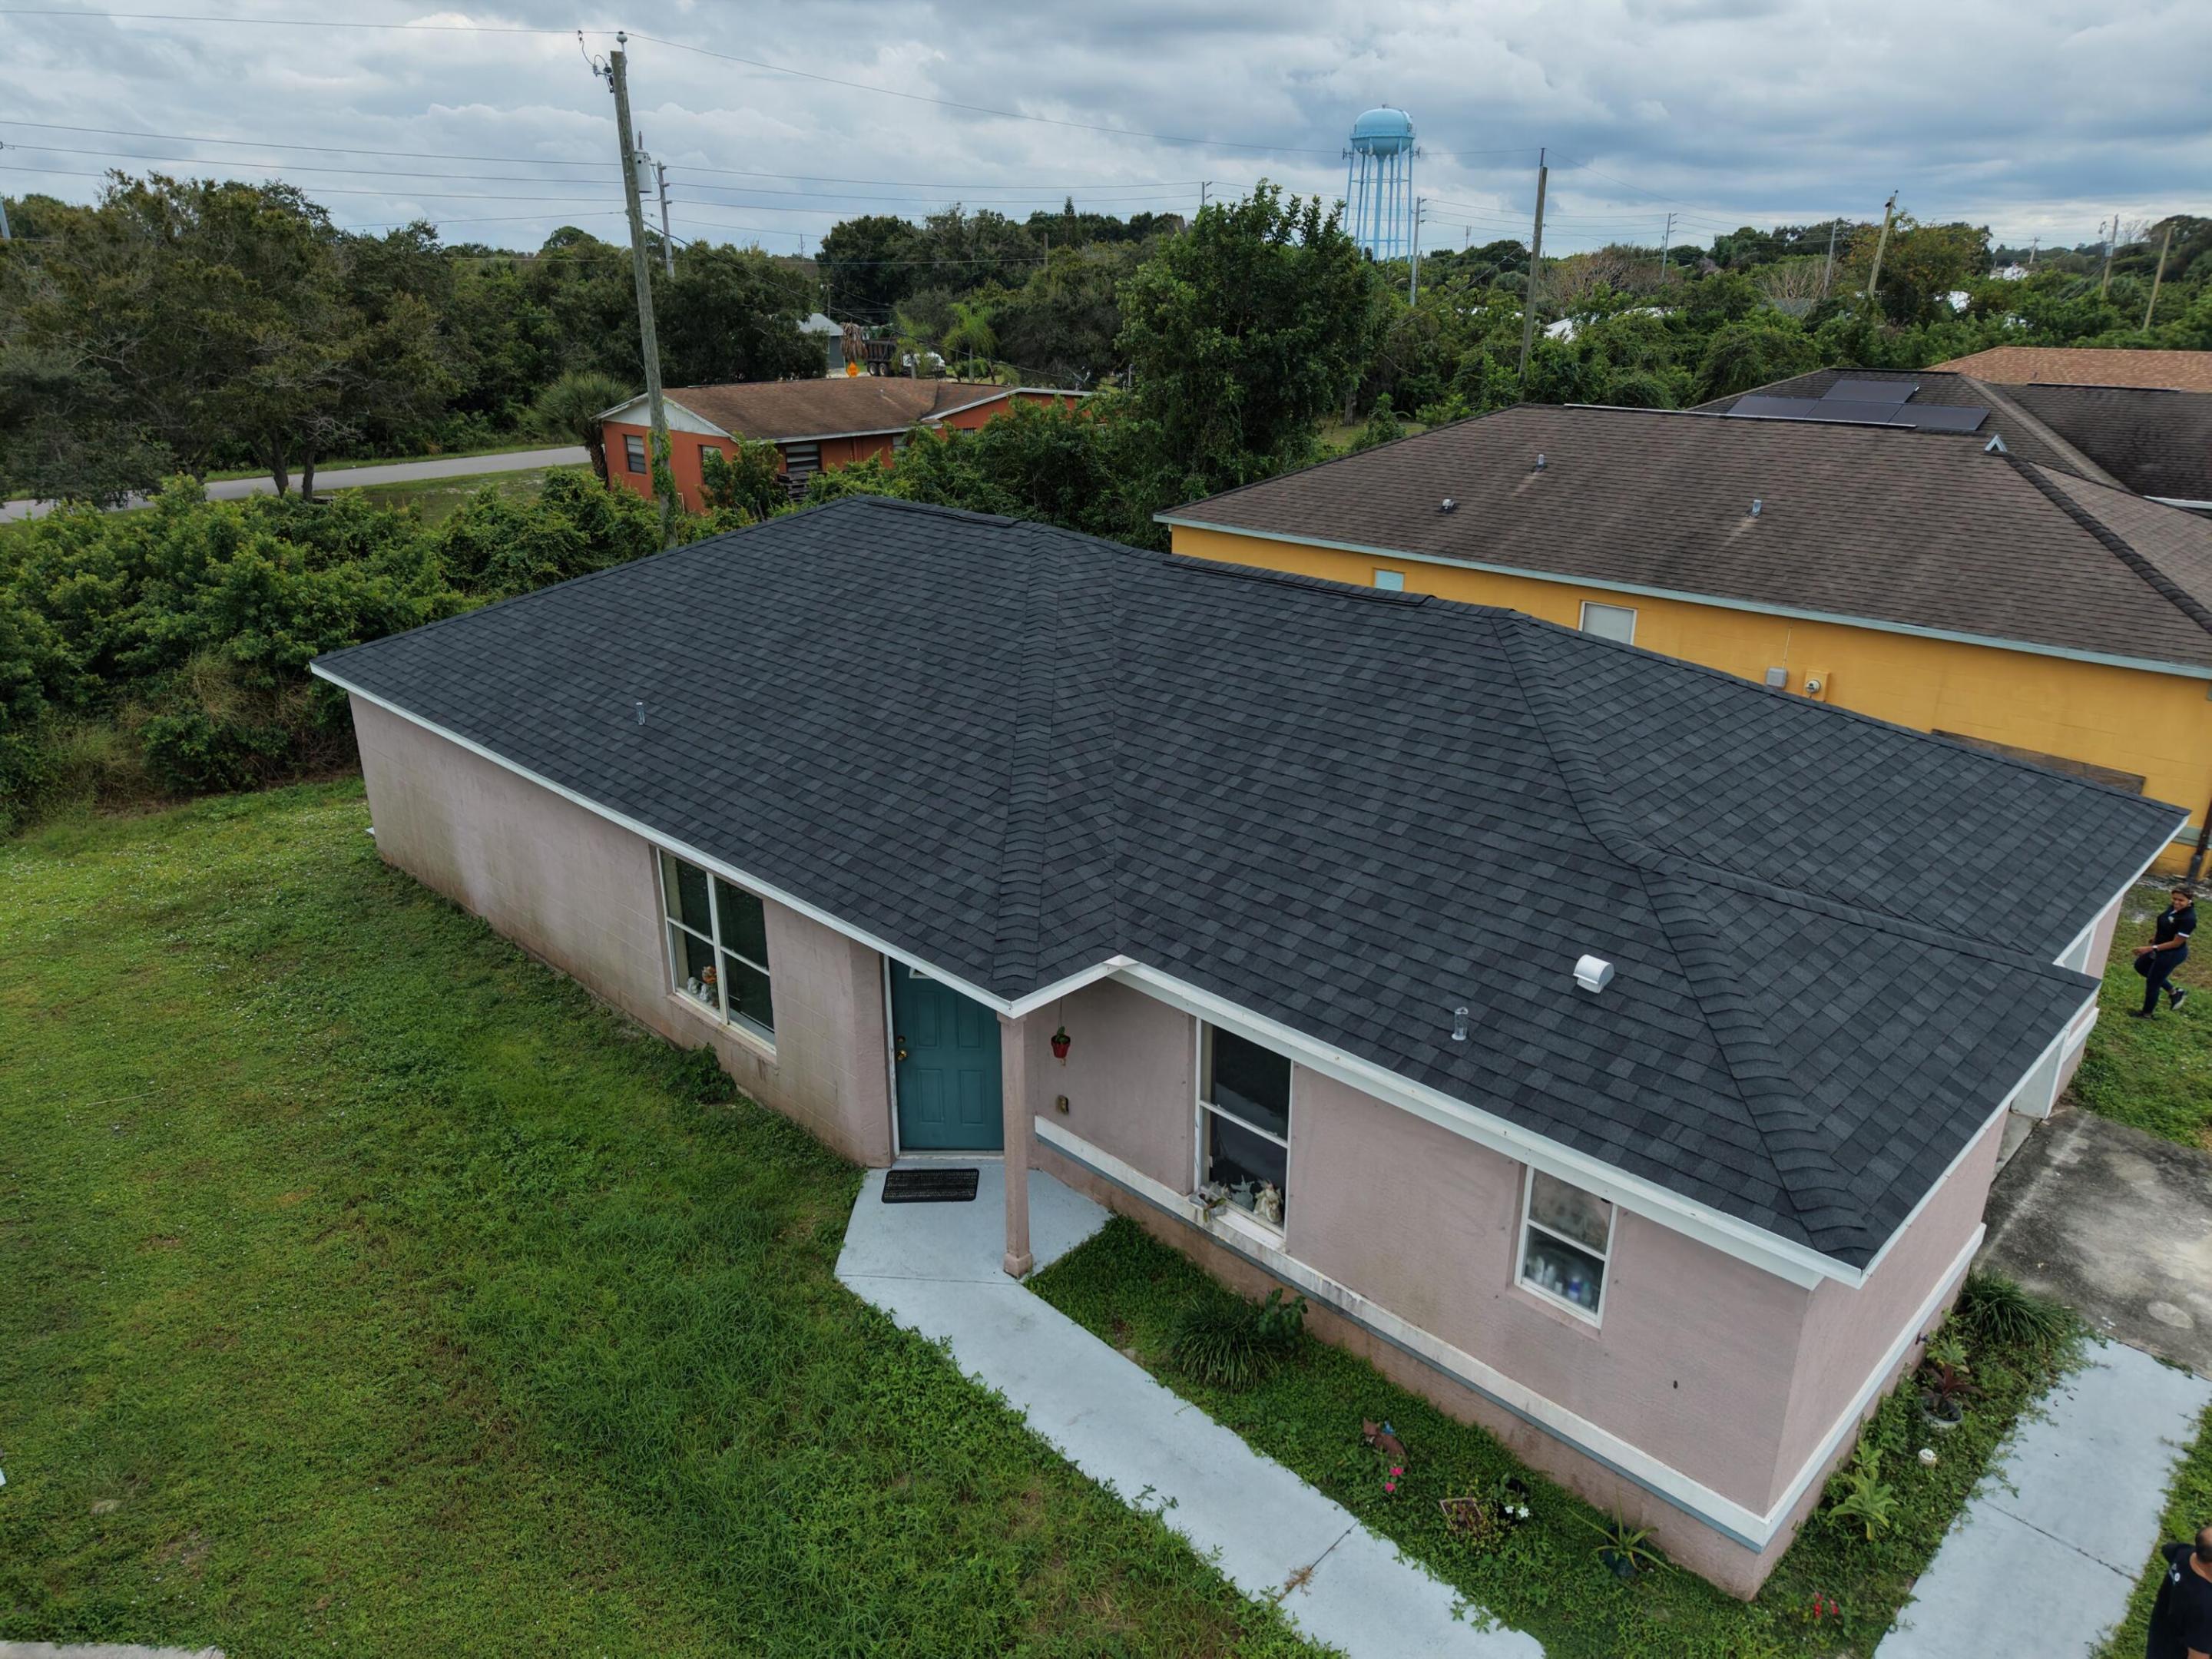
Exterior featuring a hip roof with dark asphalt shingles, light-toned masonry siding, and a concrete walkway
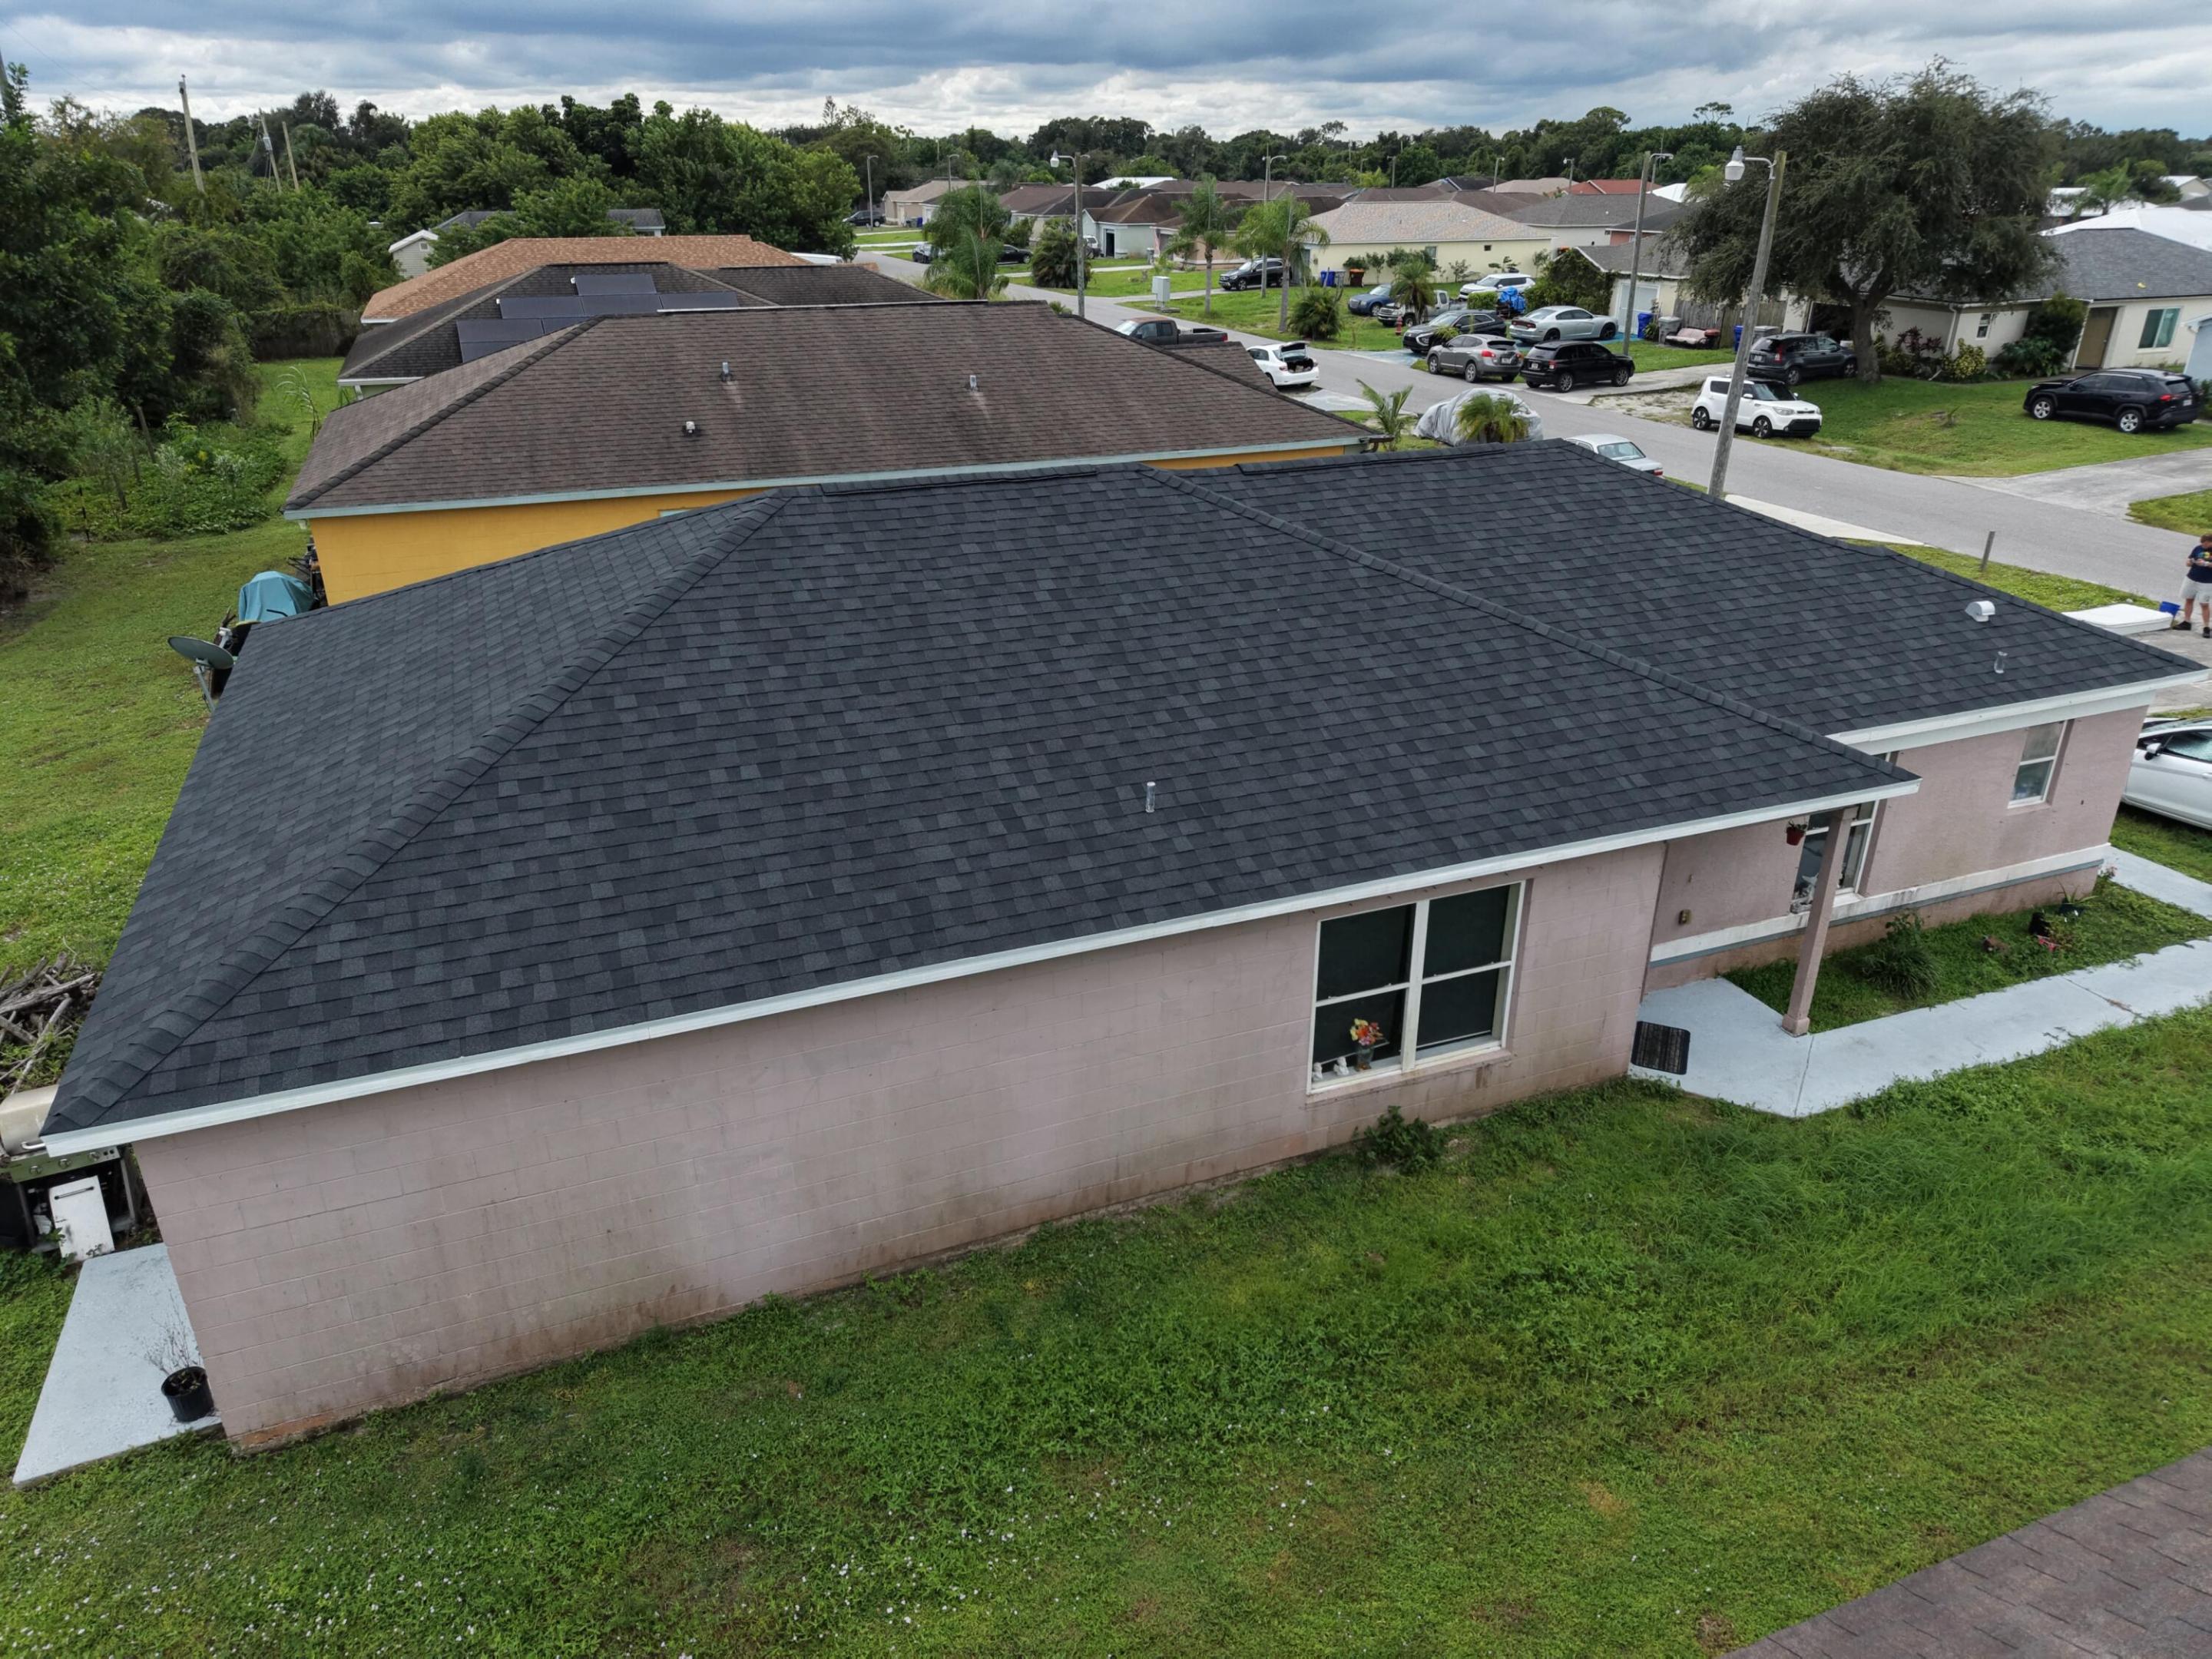
Single-story residence featuring a hipped roof, stucco exterior, concrete walkways, and double-pane windows
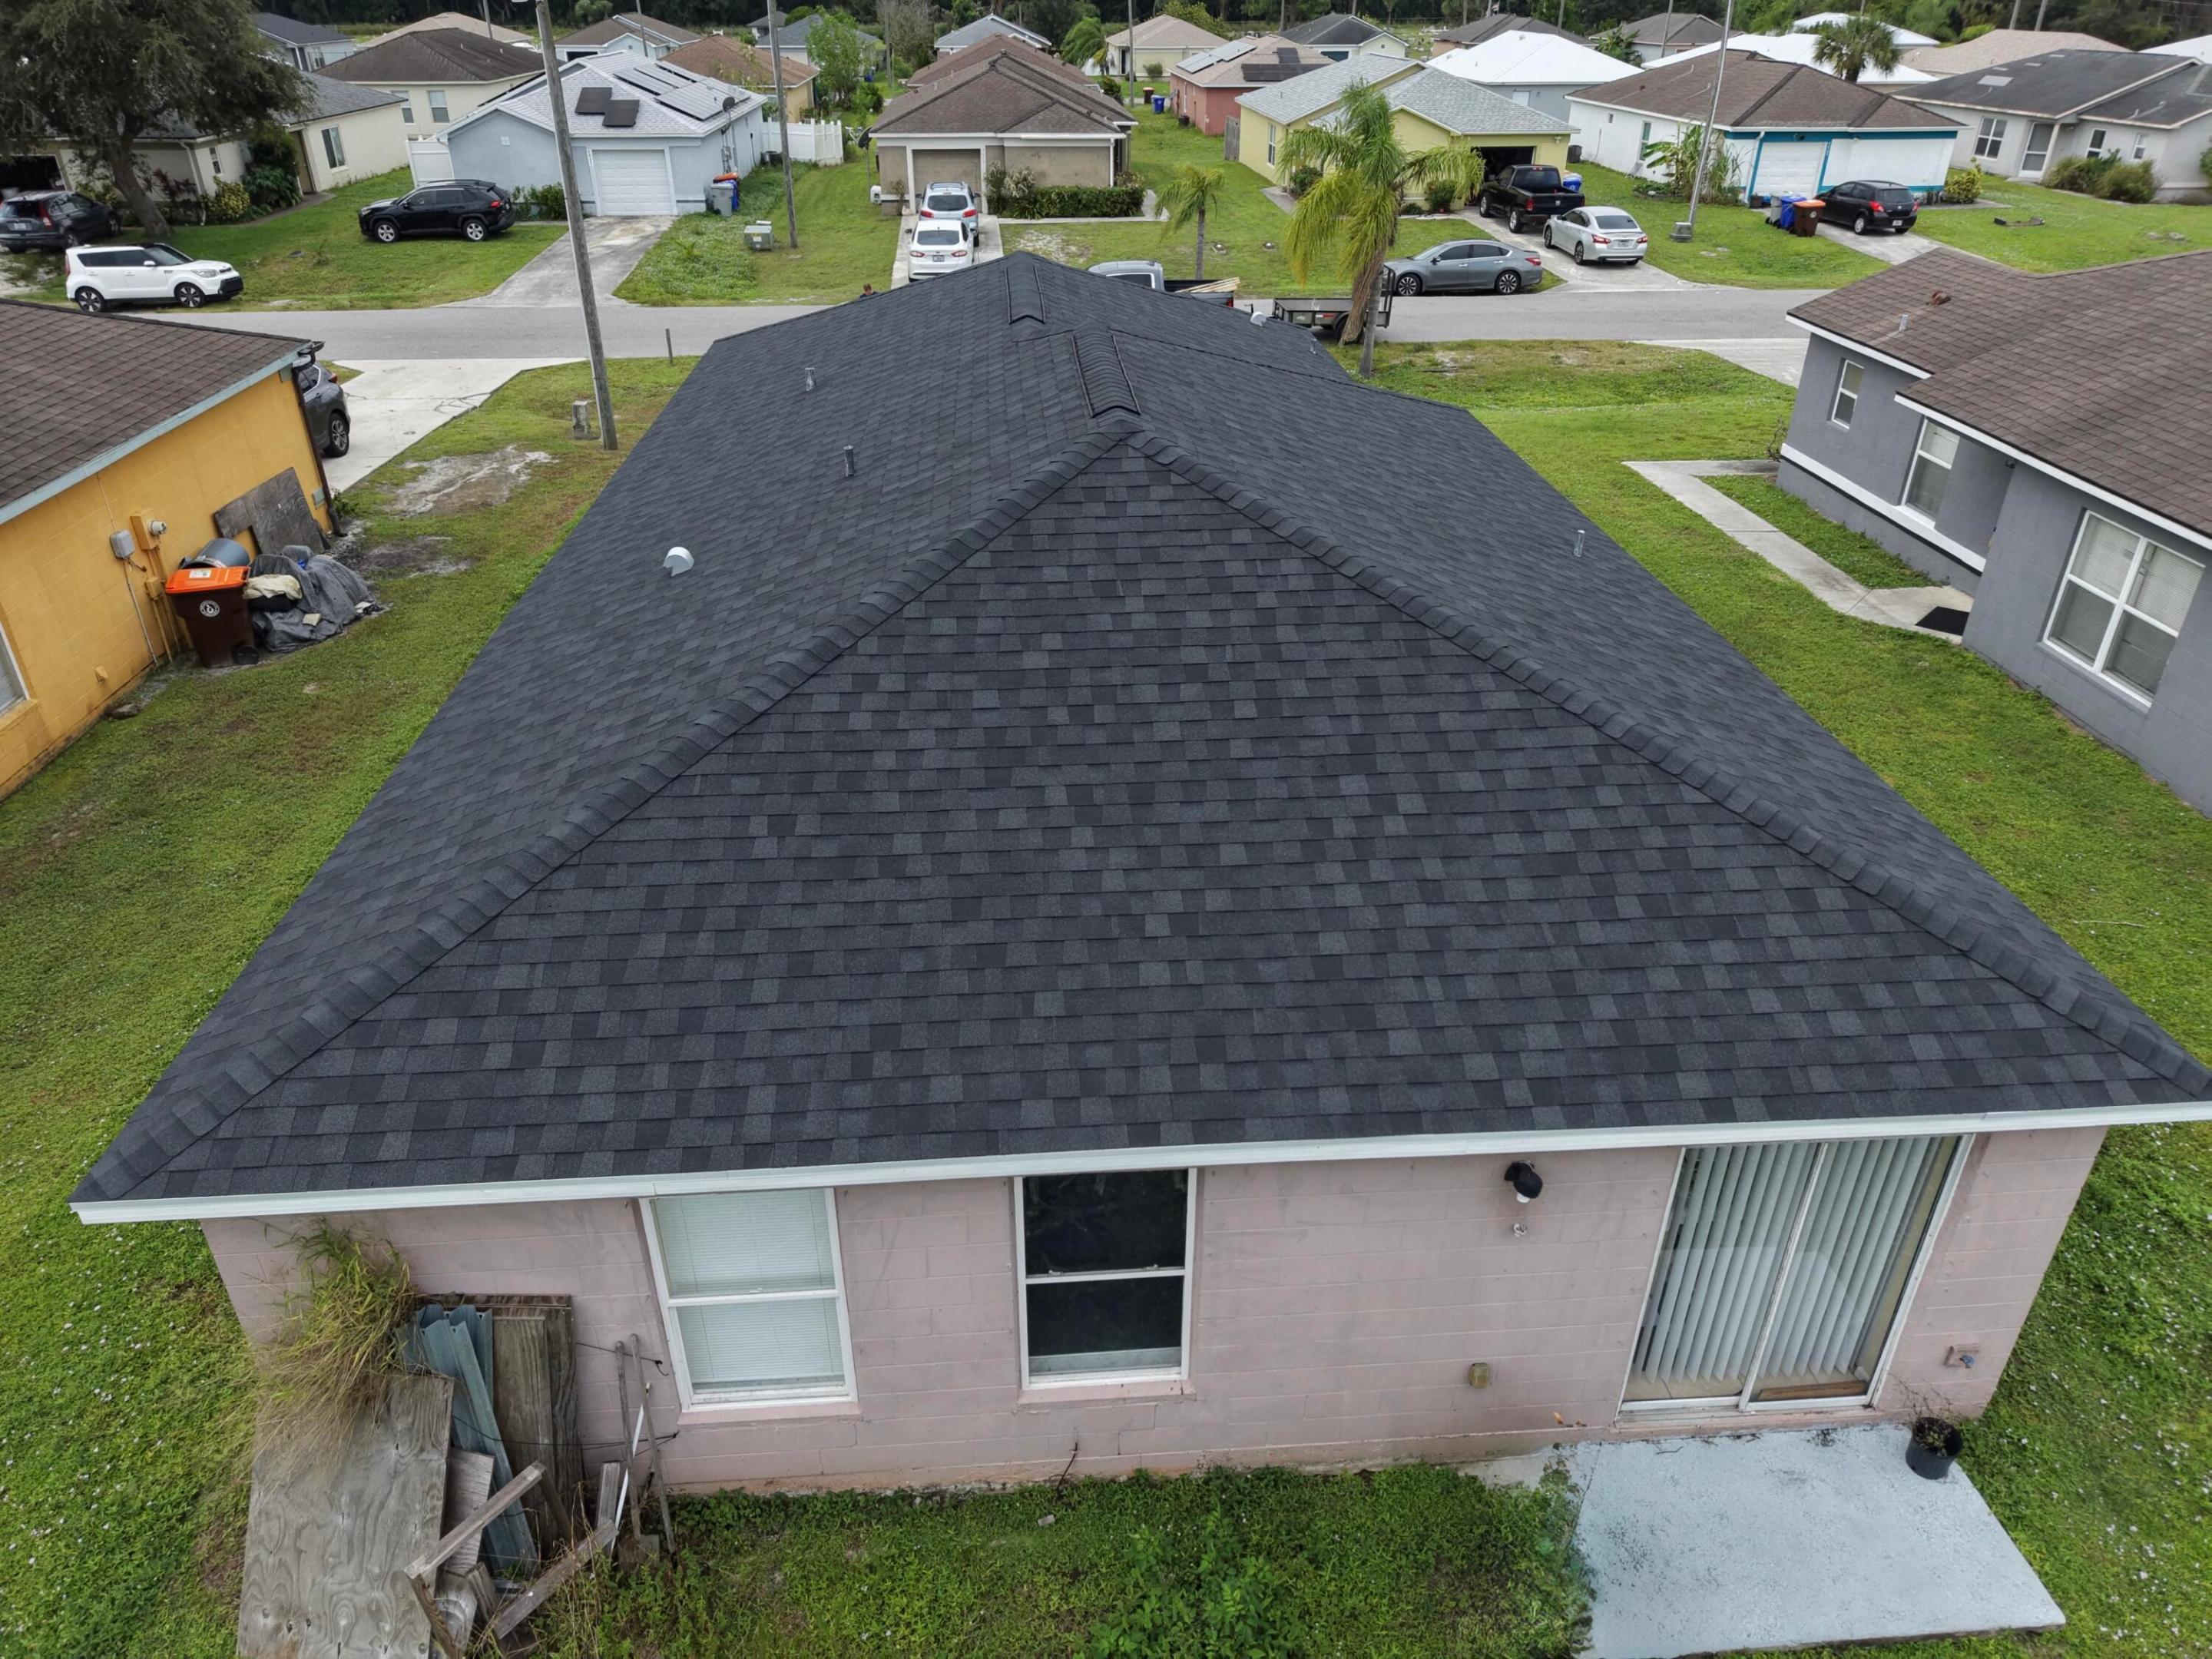
Exterior featuring a hip roof with asphalt shingles, concrete masonry unit construction, single-hung windows, and a sliding glass door opening to a concrete patio
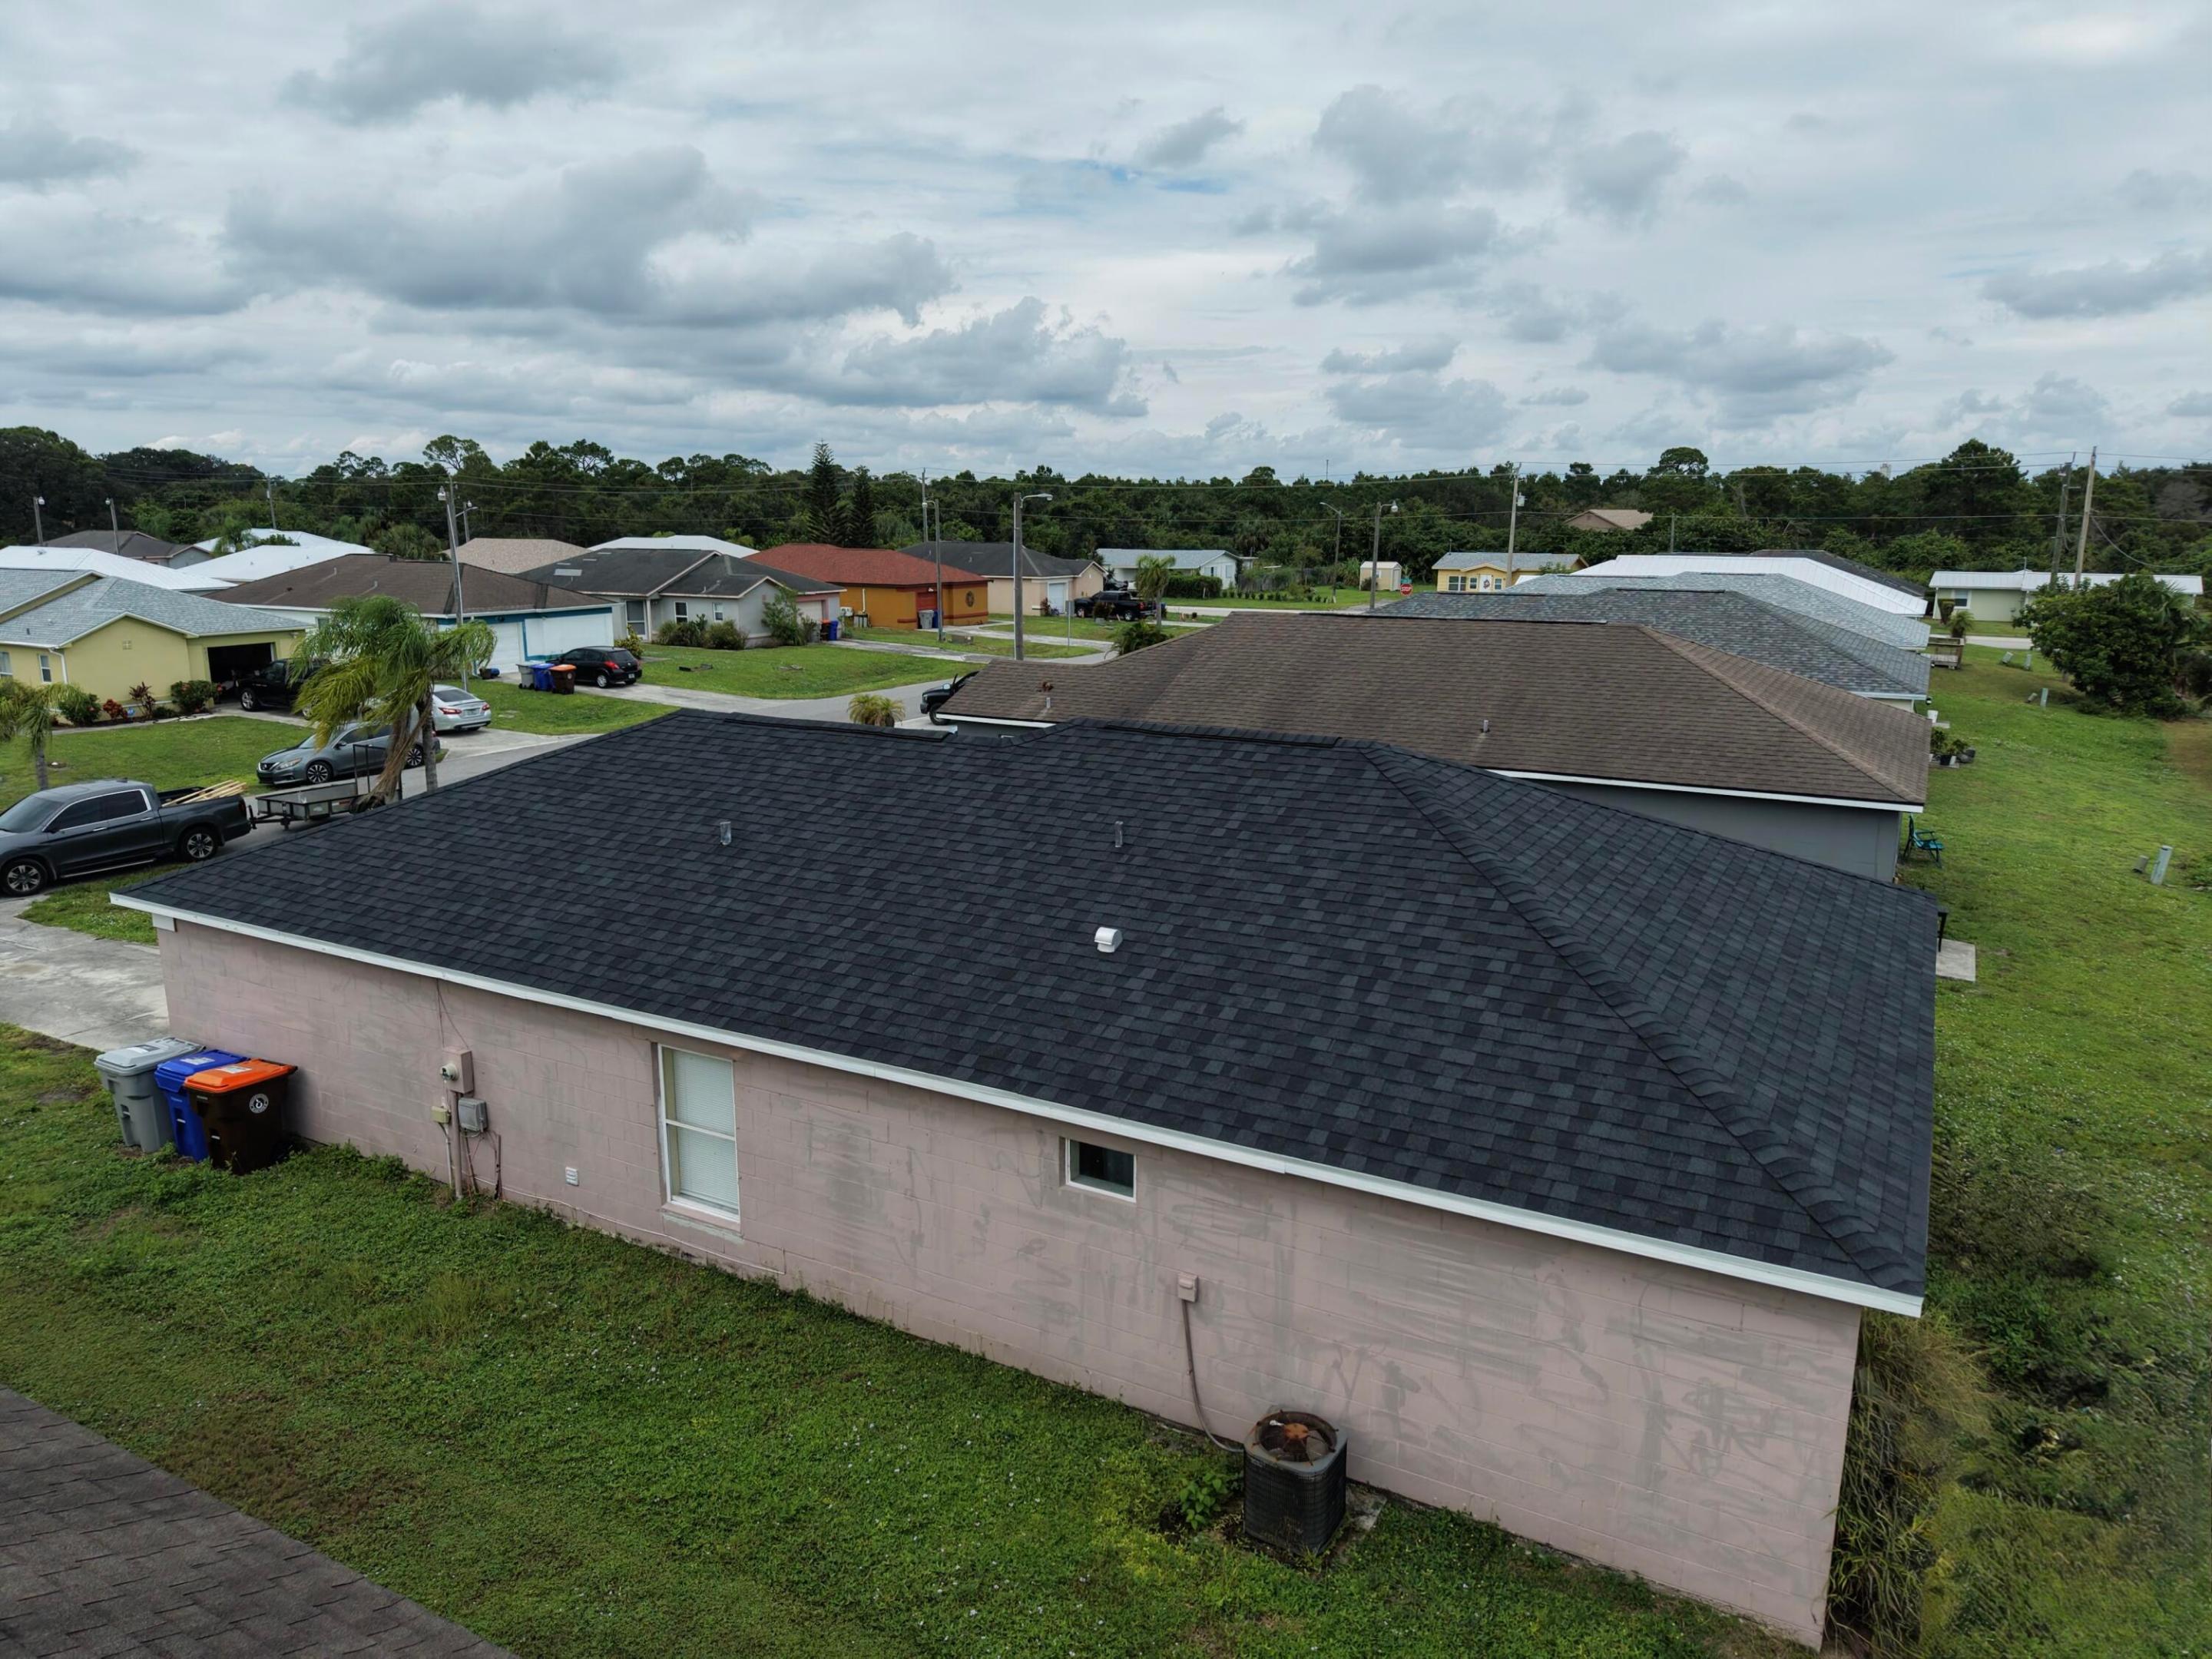
Aerial perspective of the property featuring a hip roof, exterior stucco finish, concrete driveway, and a ground-mounted HVAC unit
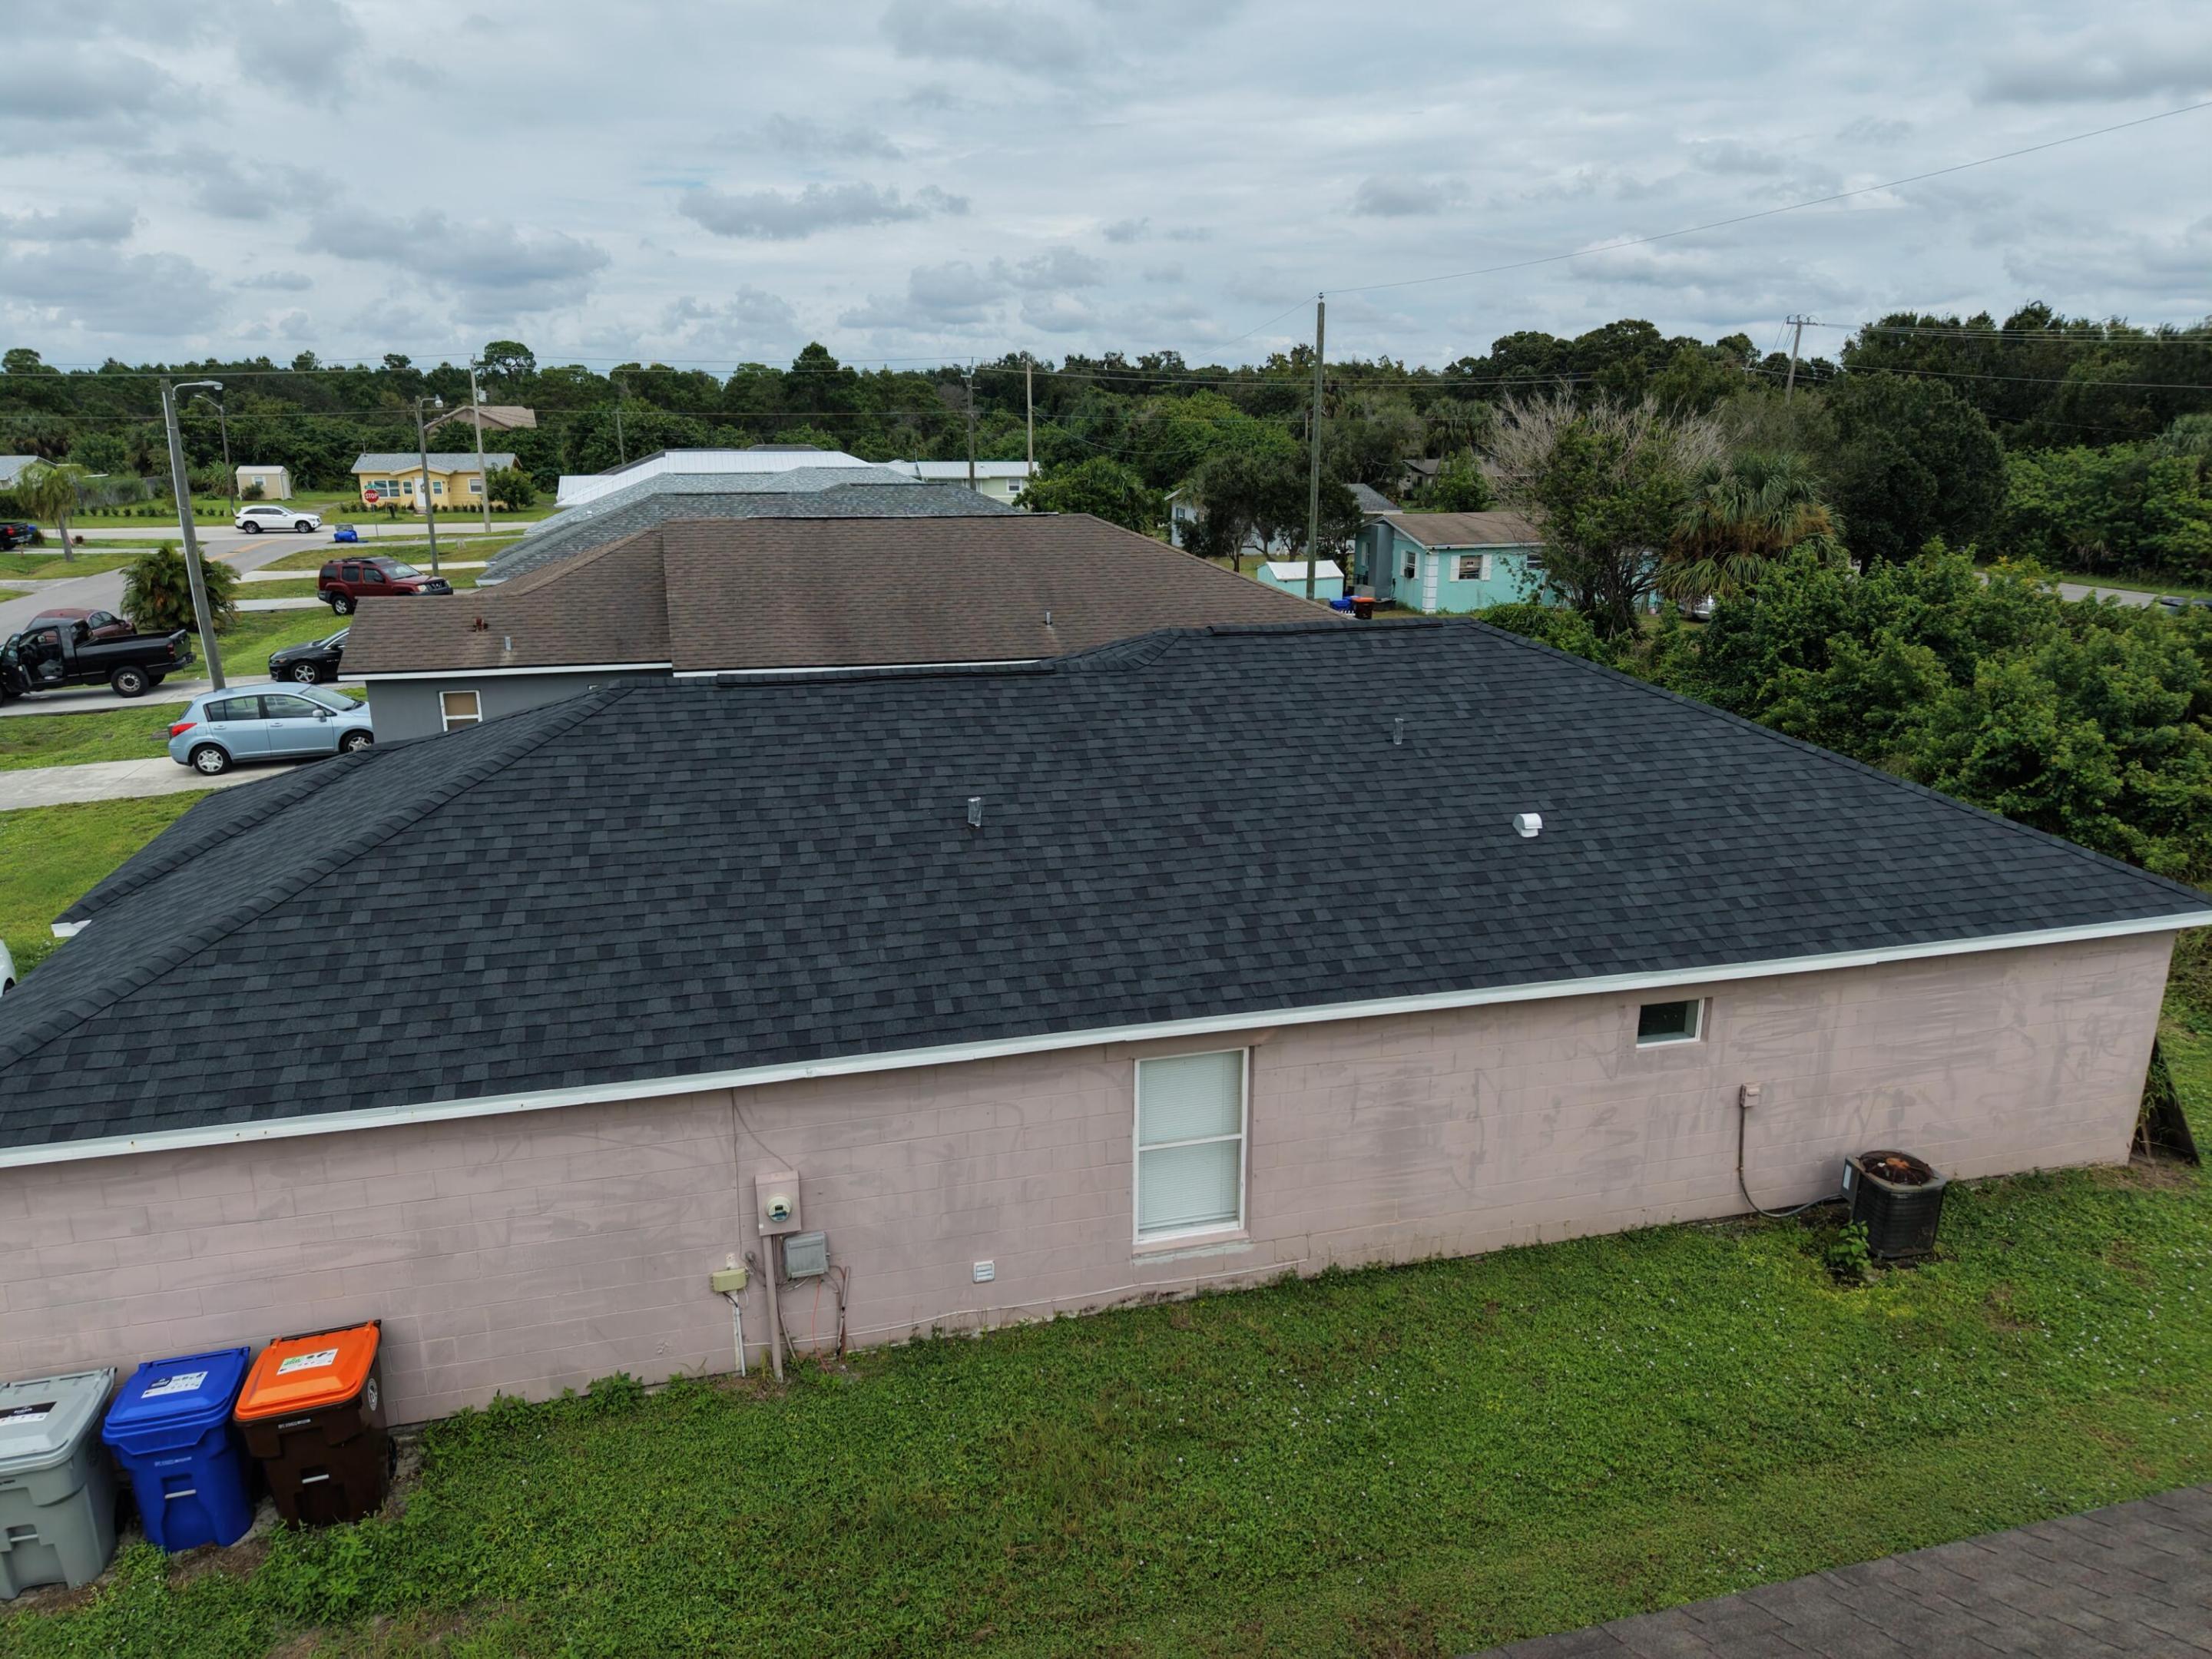
Stucco exterior with a dark asphalt shingle roof and a single-story profile
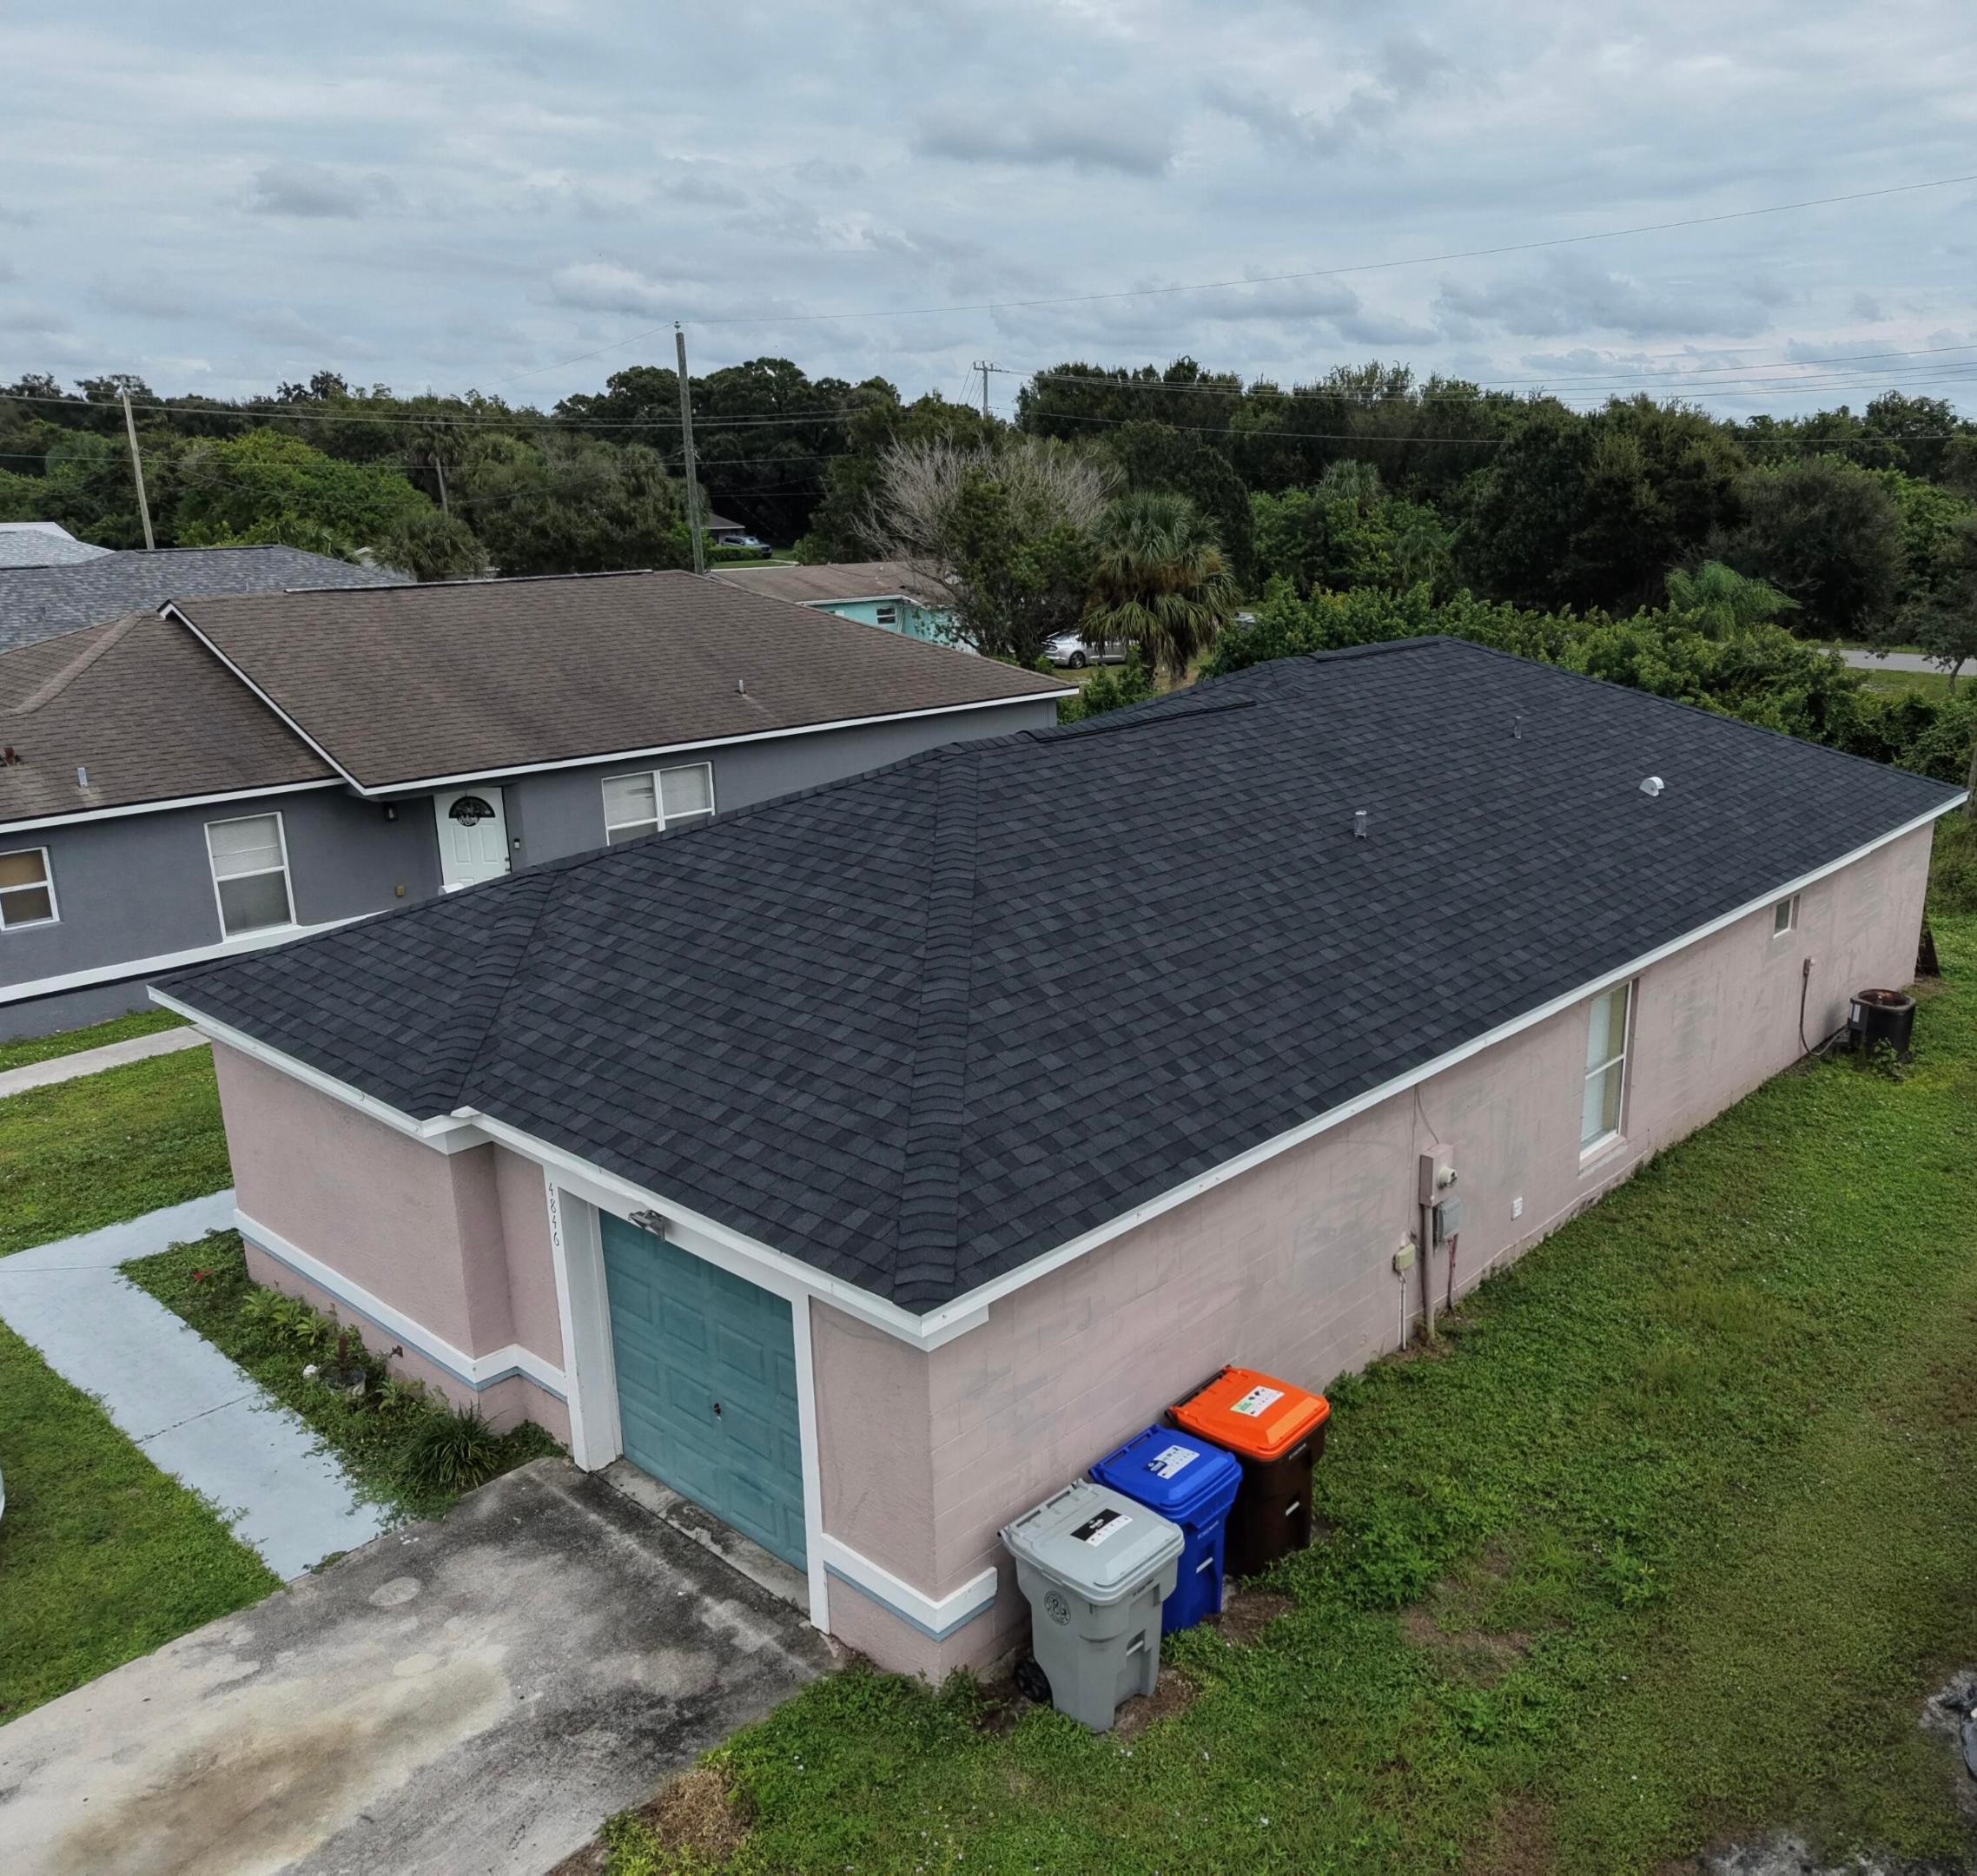
Single-story residence featuring a dimensional shingle roof, masonry exterior, attached garage, and paved driveway
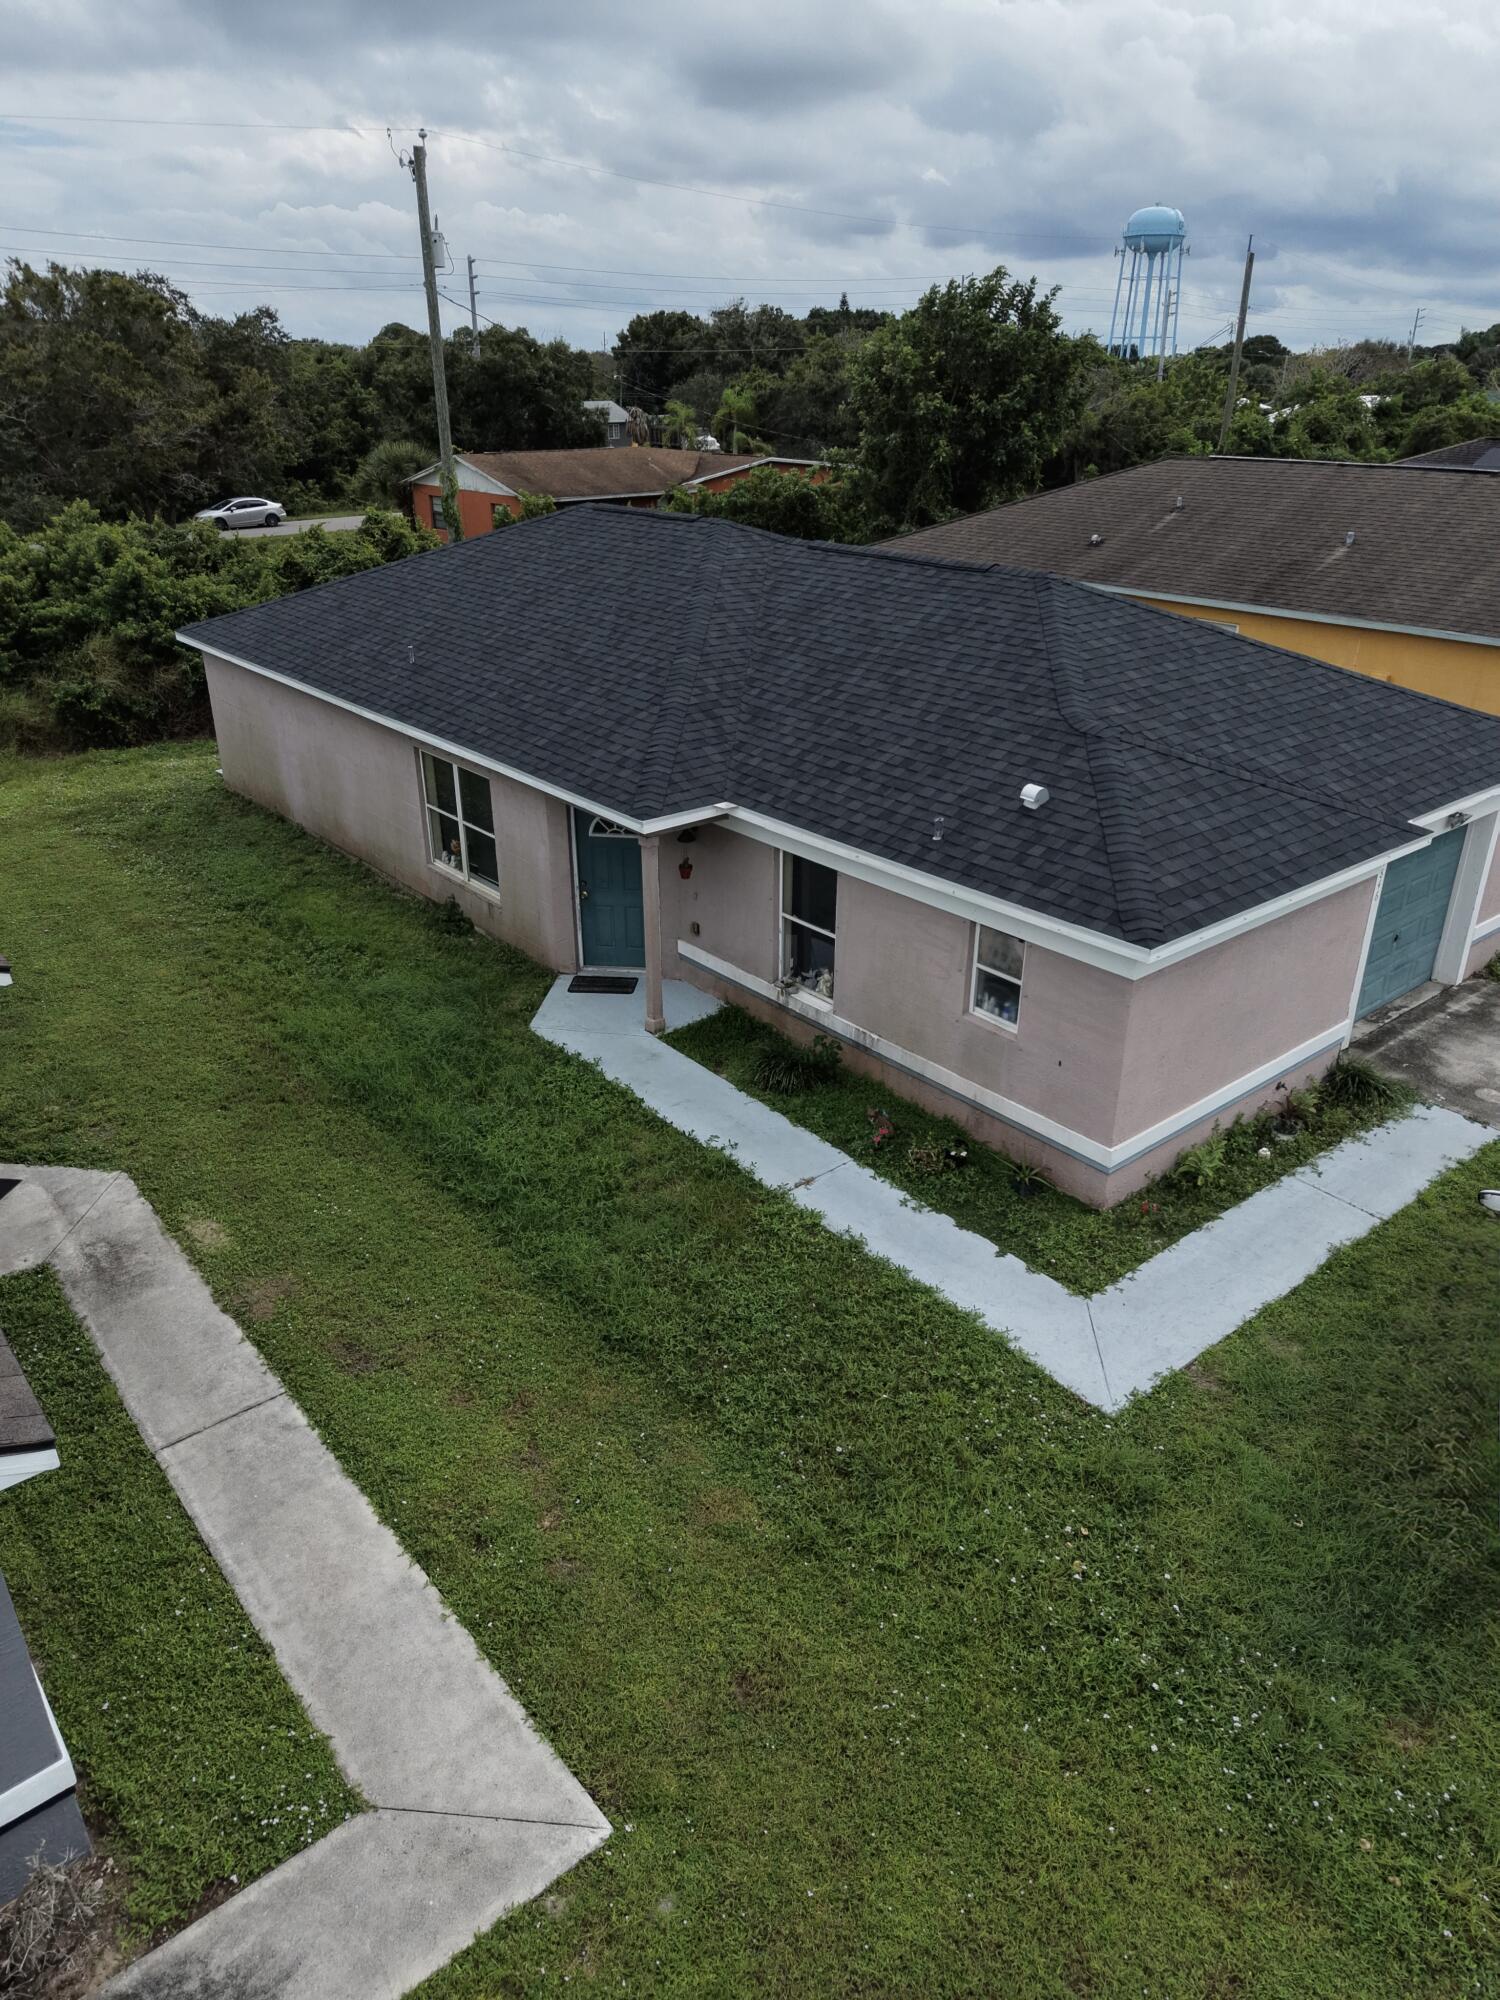
Single-story residence featuring a hipped roof, stucco exterior, concrete walkway, and an attached garage
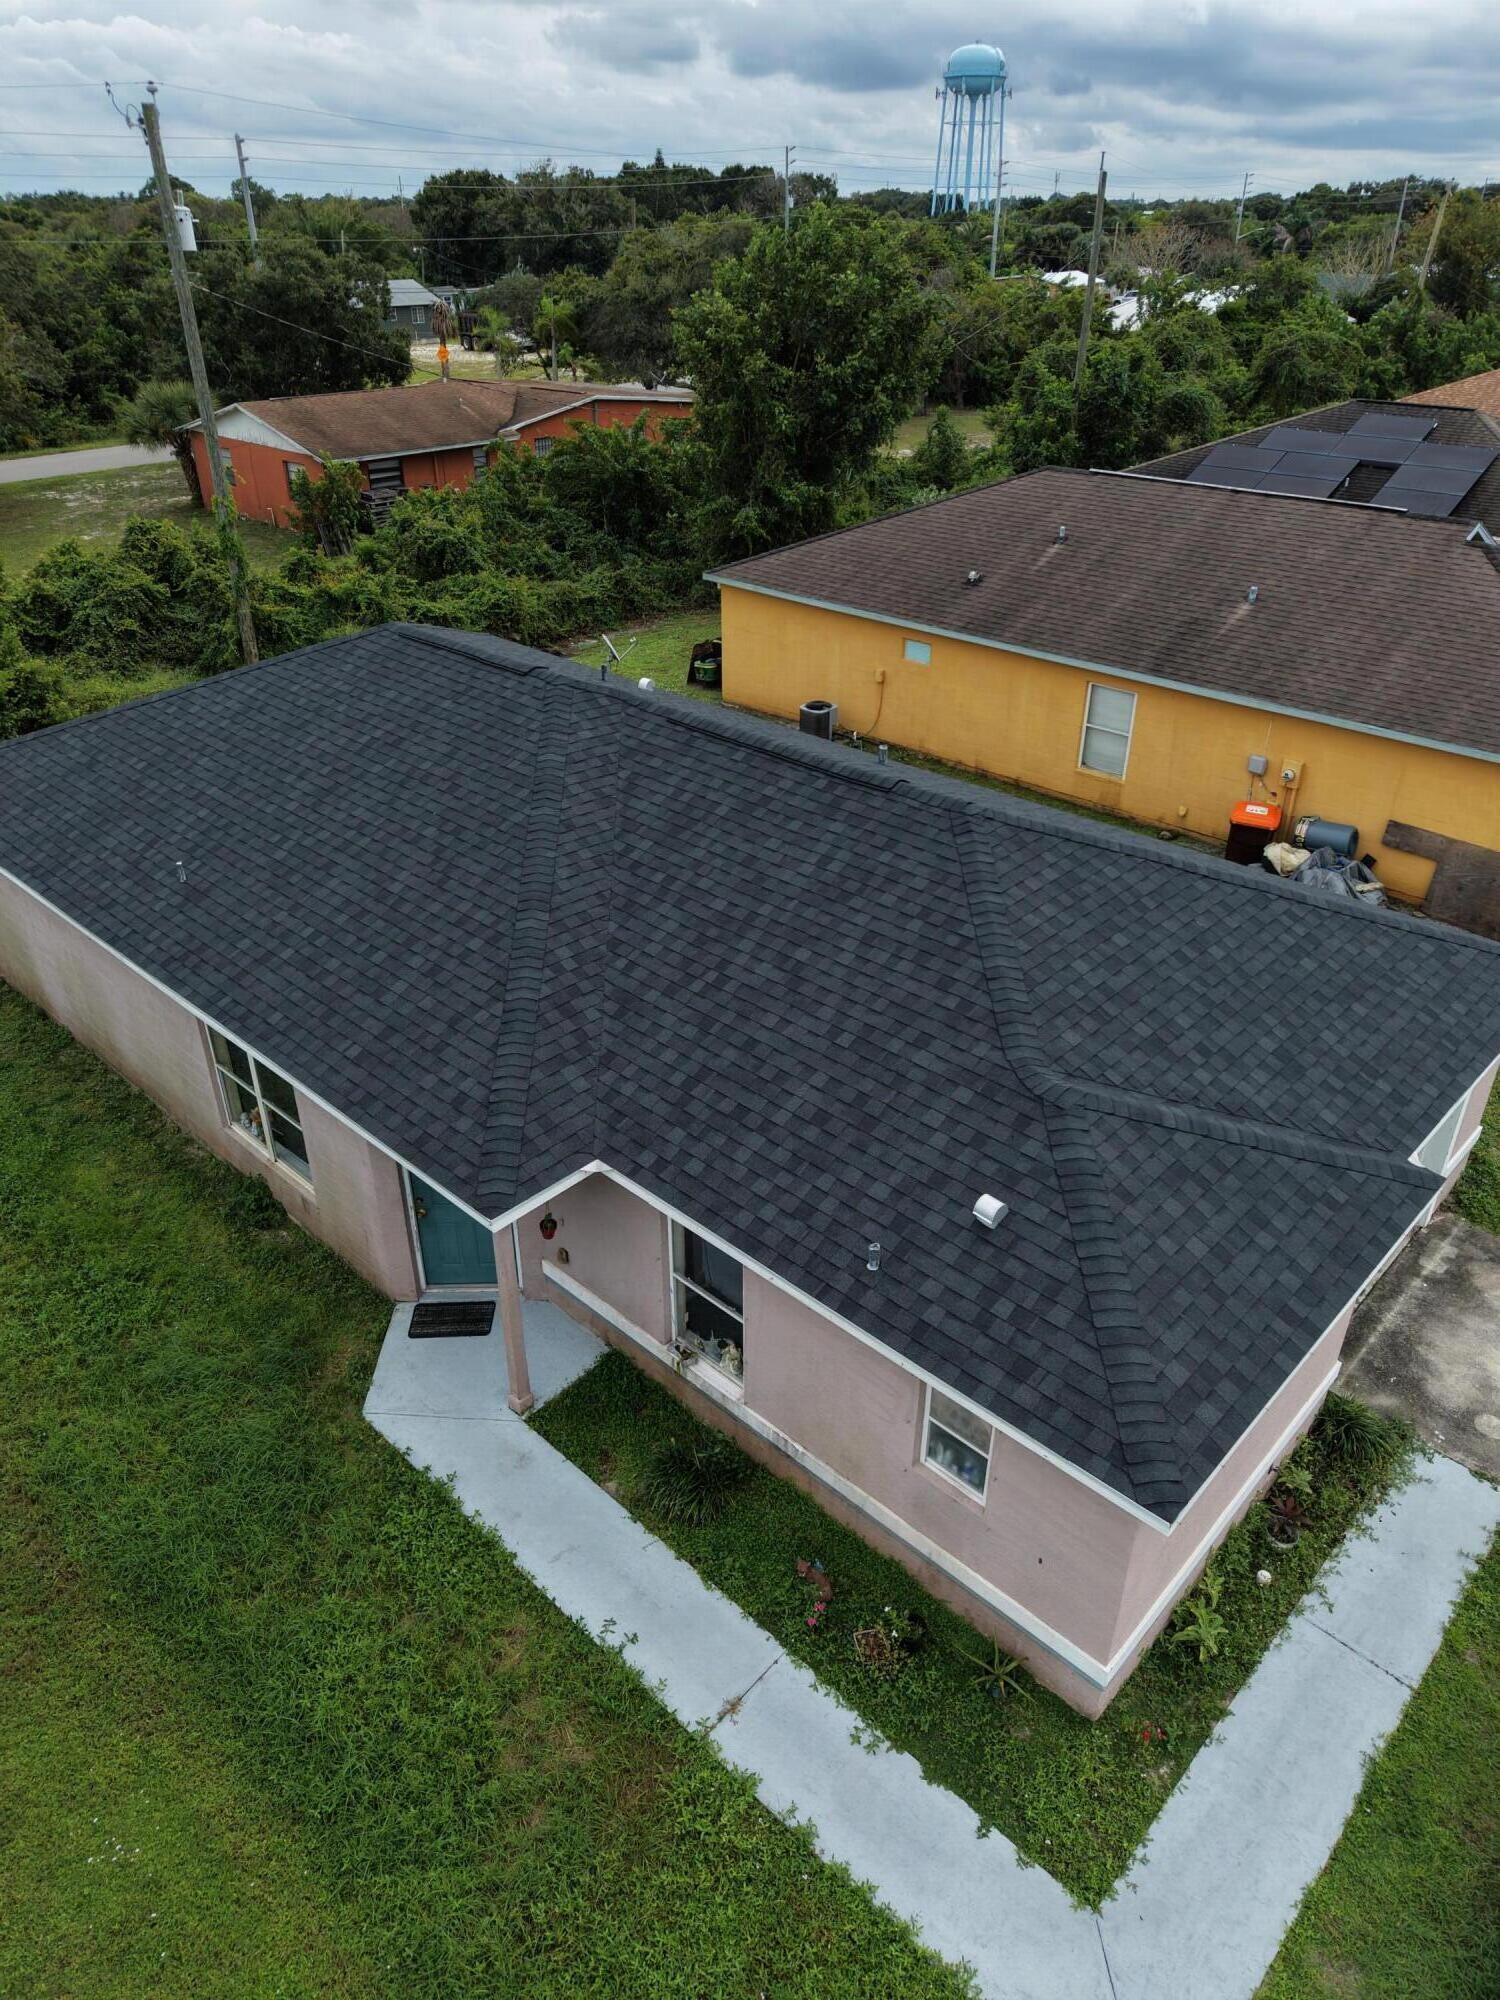
Aerial perspective of the property featuring a dark-toned shingle roof, painted masonry exterior, and a concrete walkway
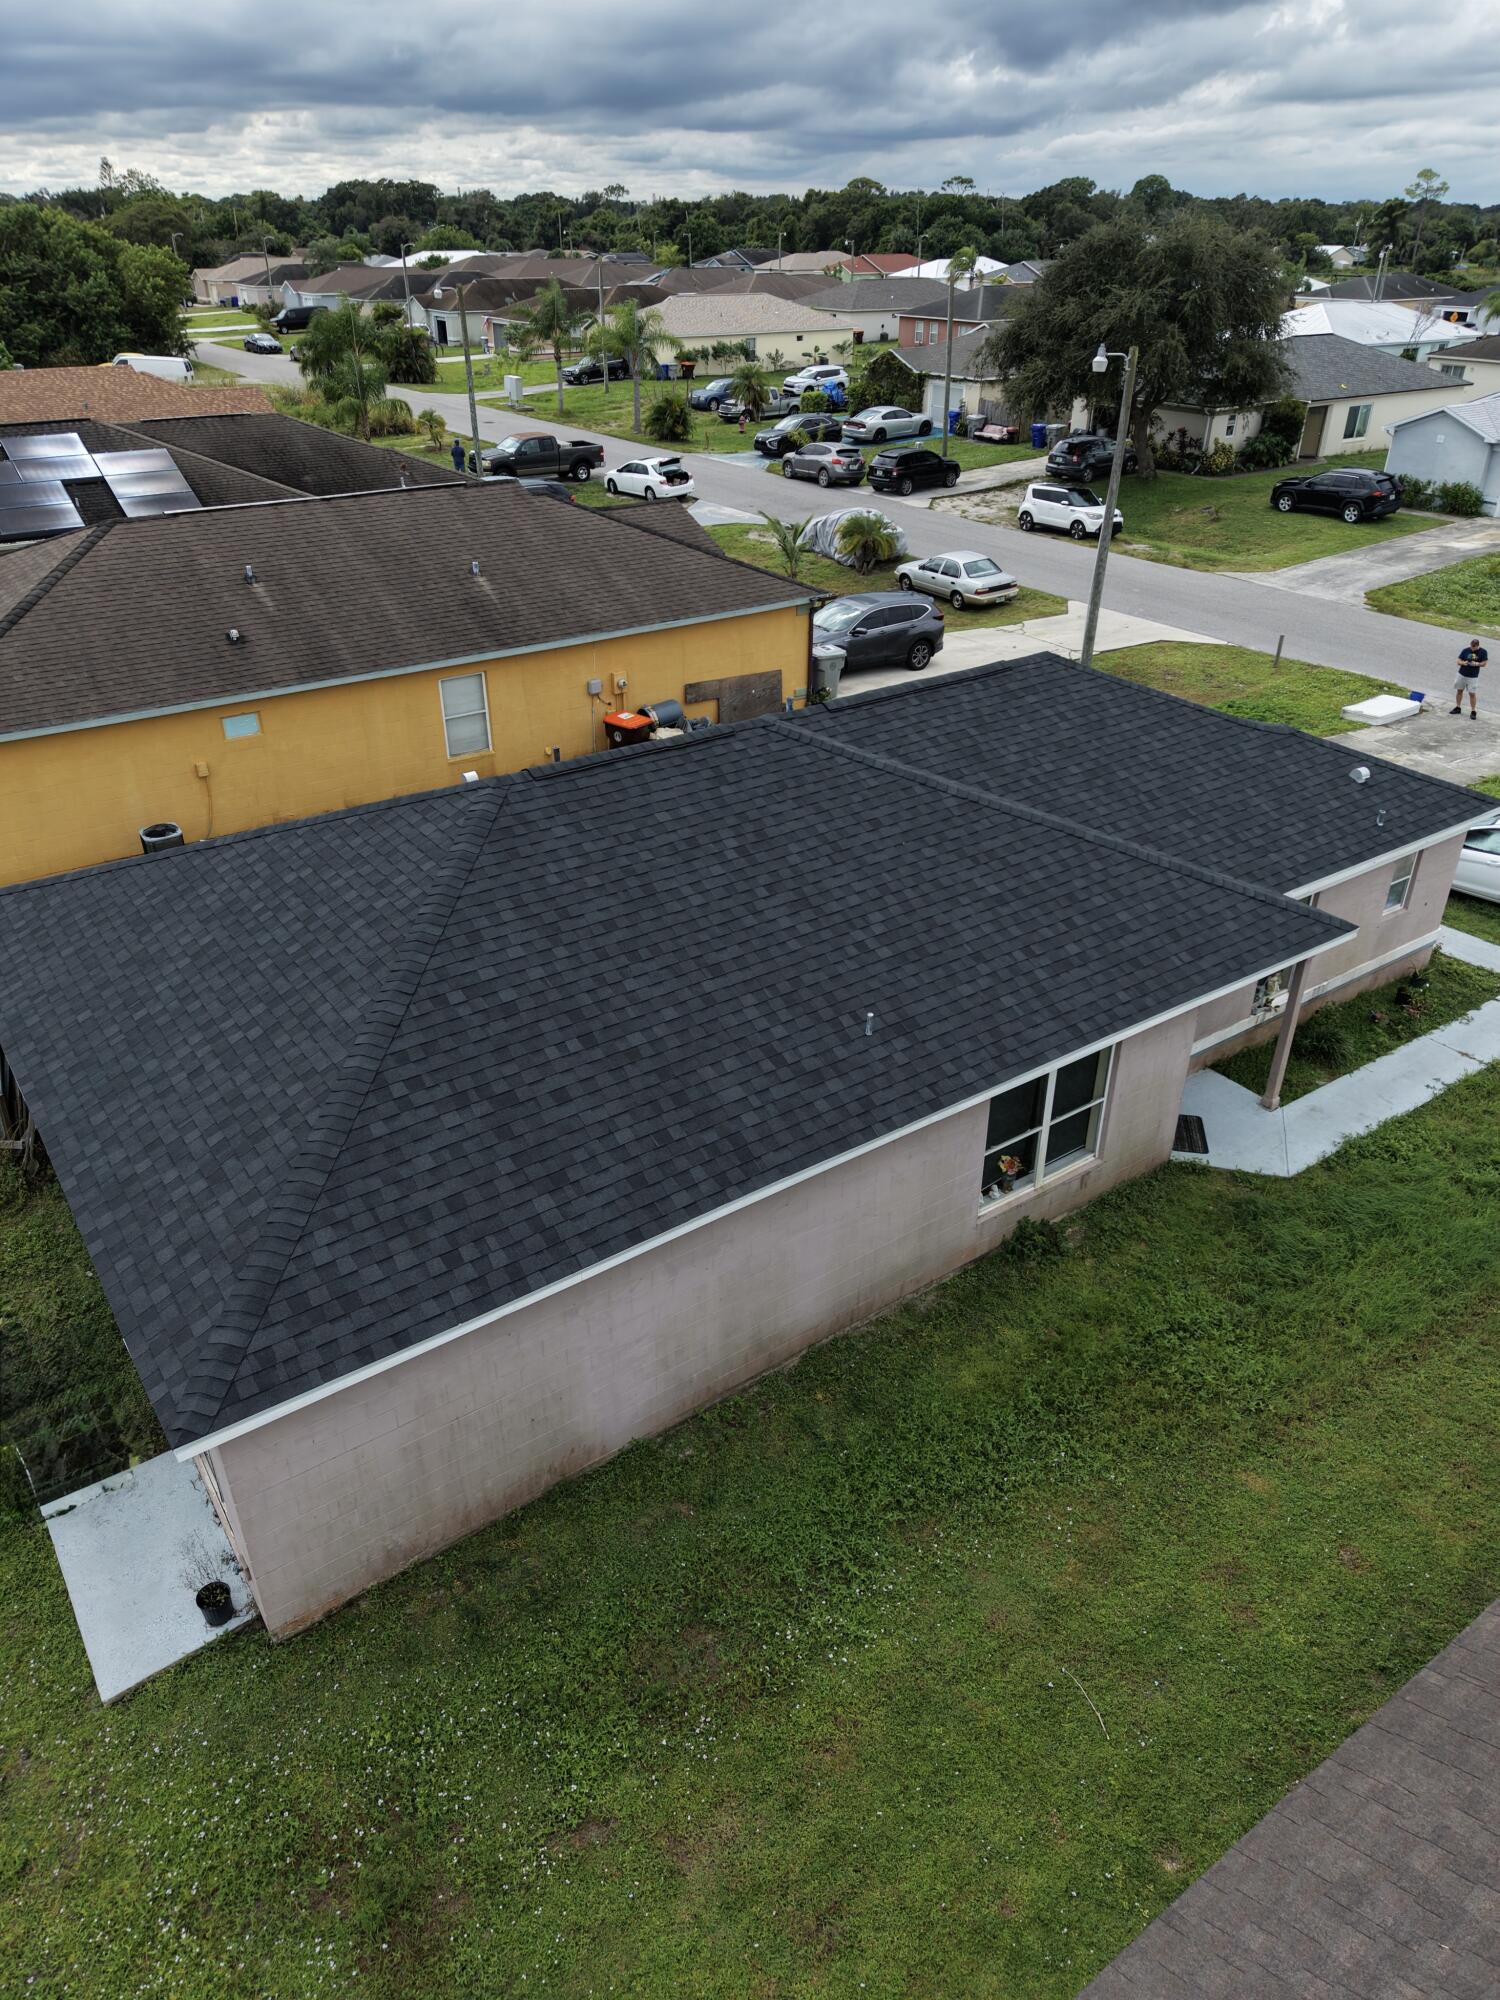
Aerial perspective of a residential property featuring a hipped roof with asphalt shingles, concrete sidewalk, and grass lawn
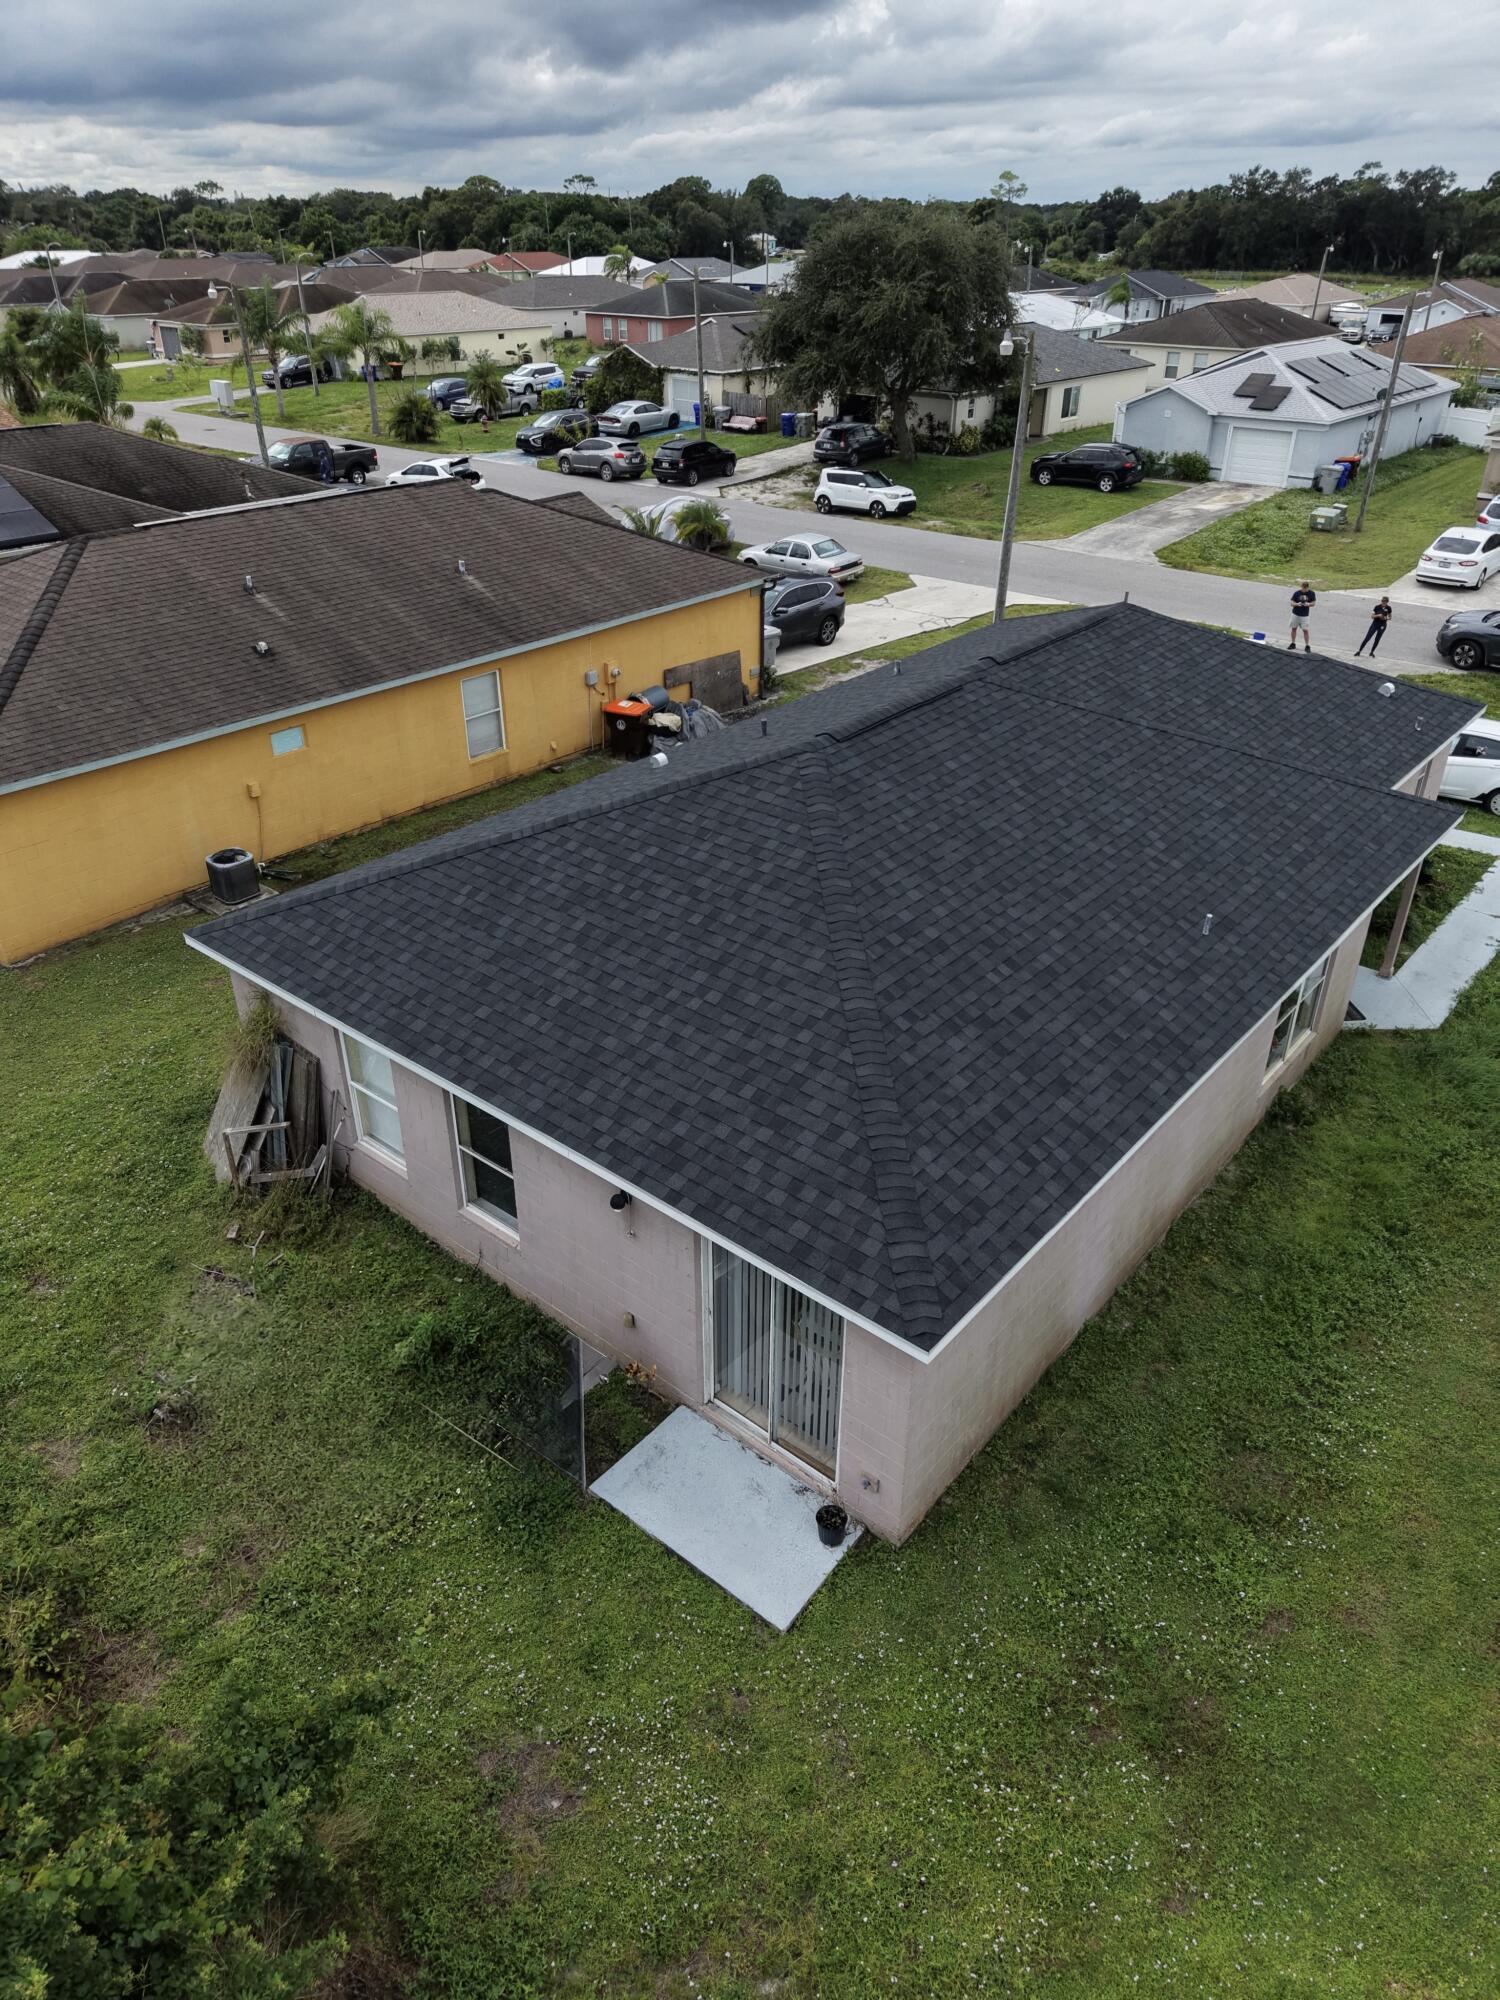
Single-story residence featuring a hipped roof with dark asphalt shingles, concrete block exterior construction, and sliding glass rear entry
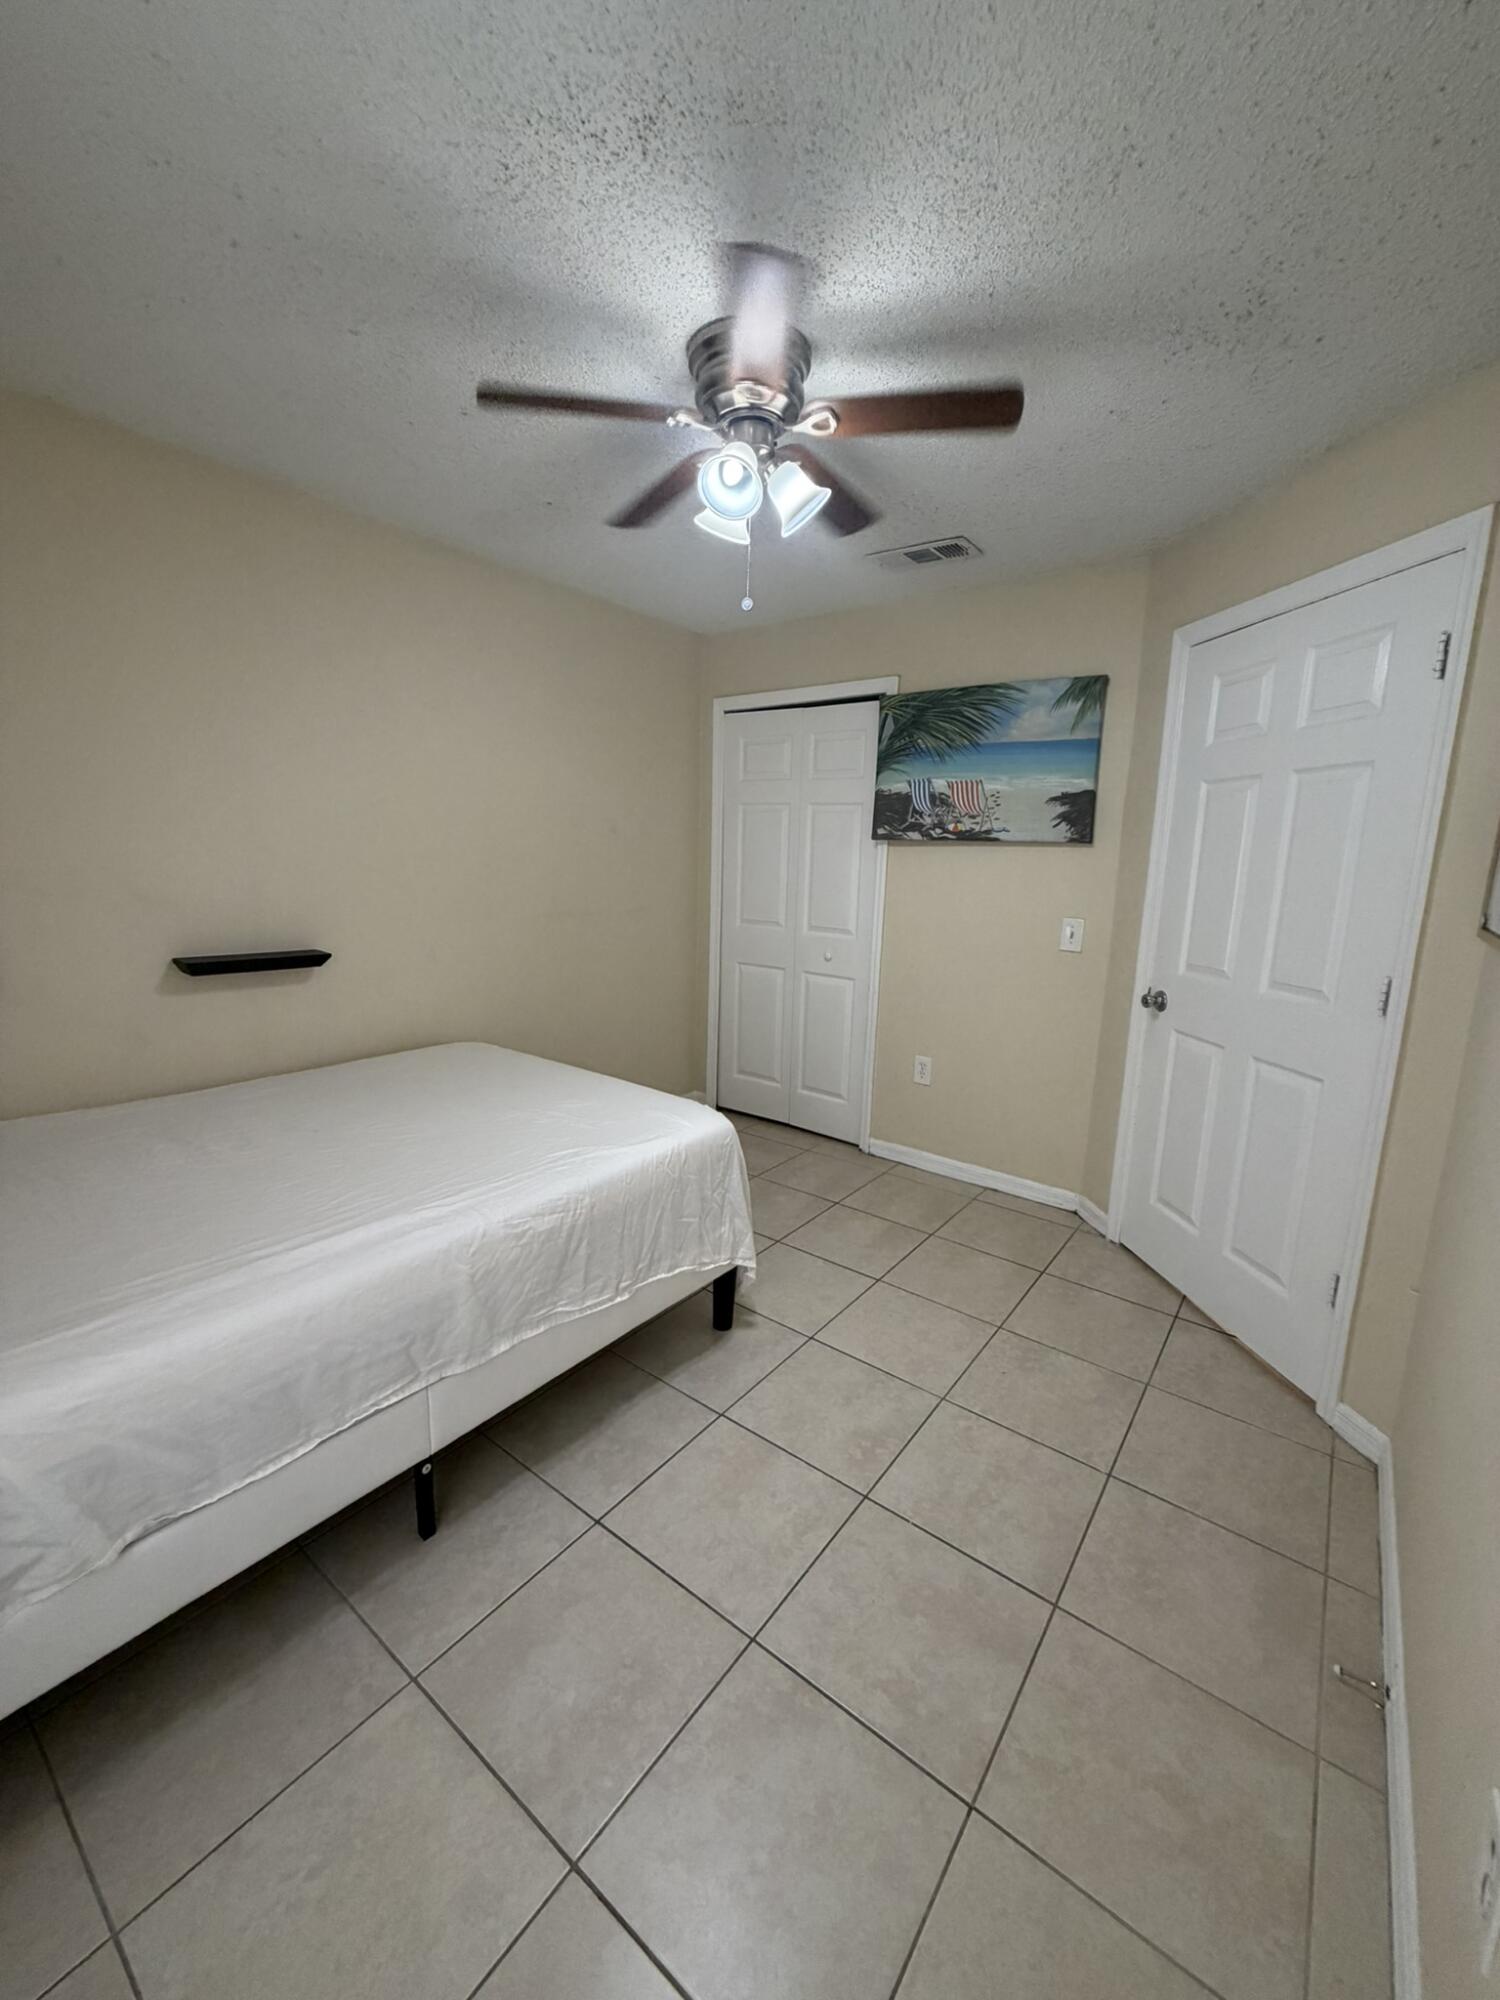
Room featuring neutral-toned ceramic tile flooring, a central ceiling fan with multi-light fixture, and two paneled interior doors
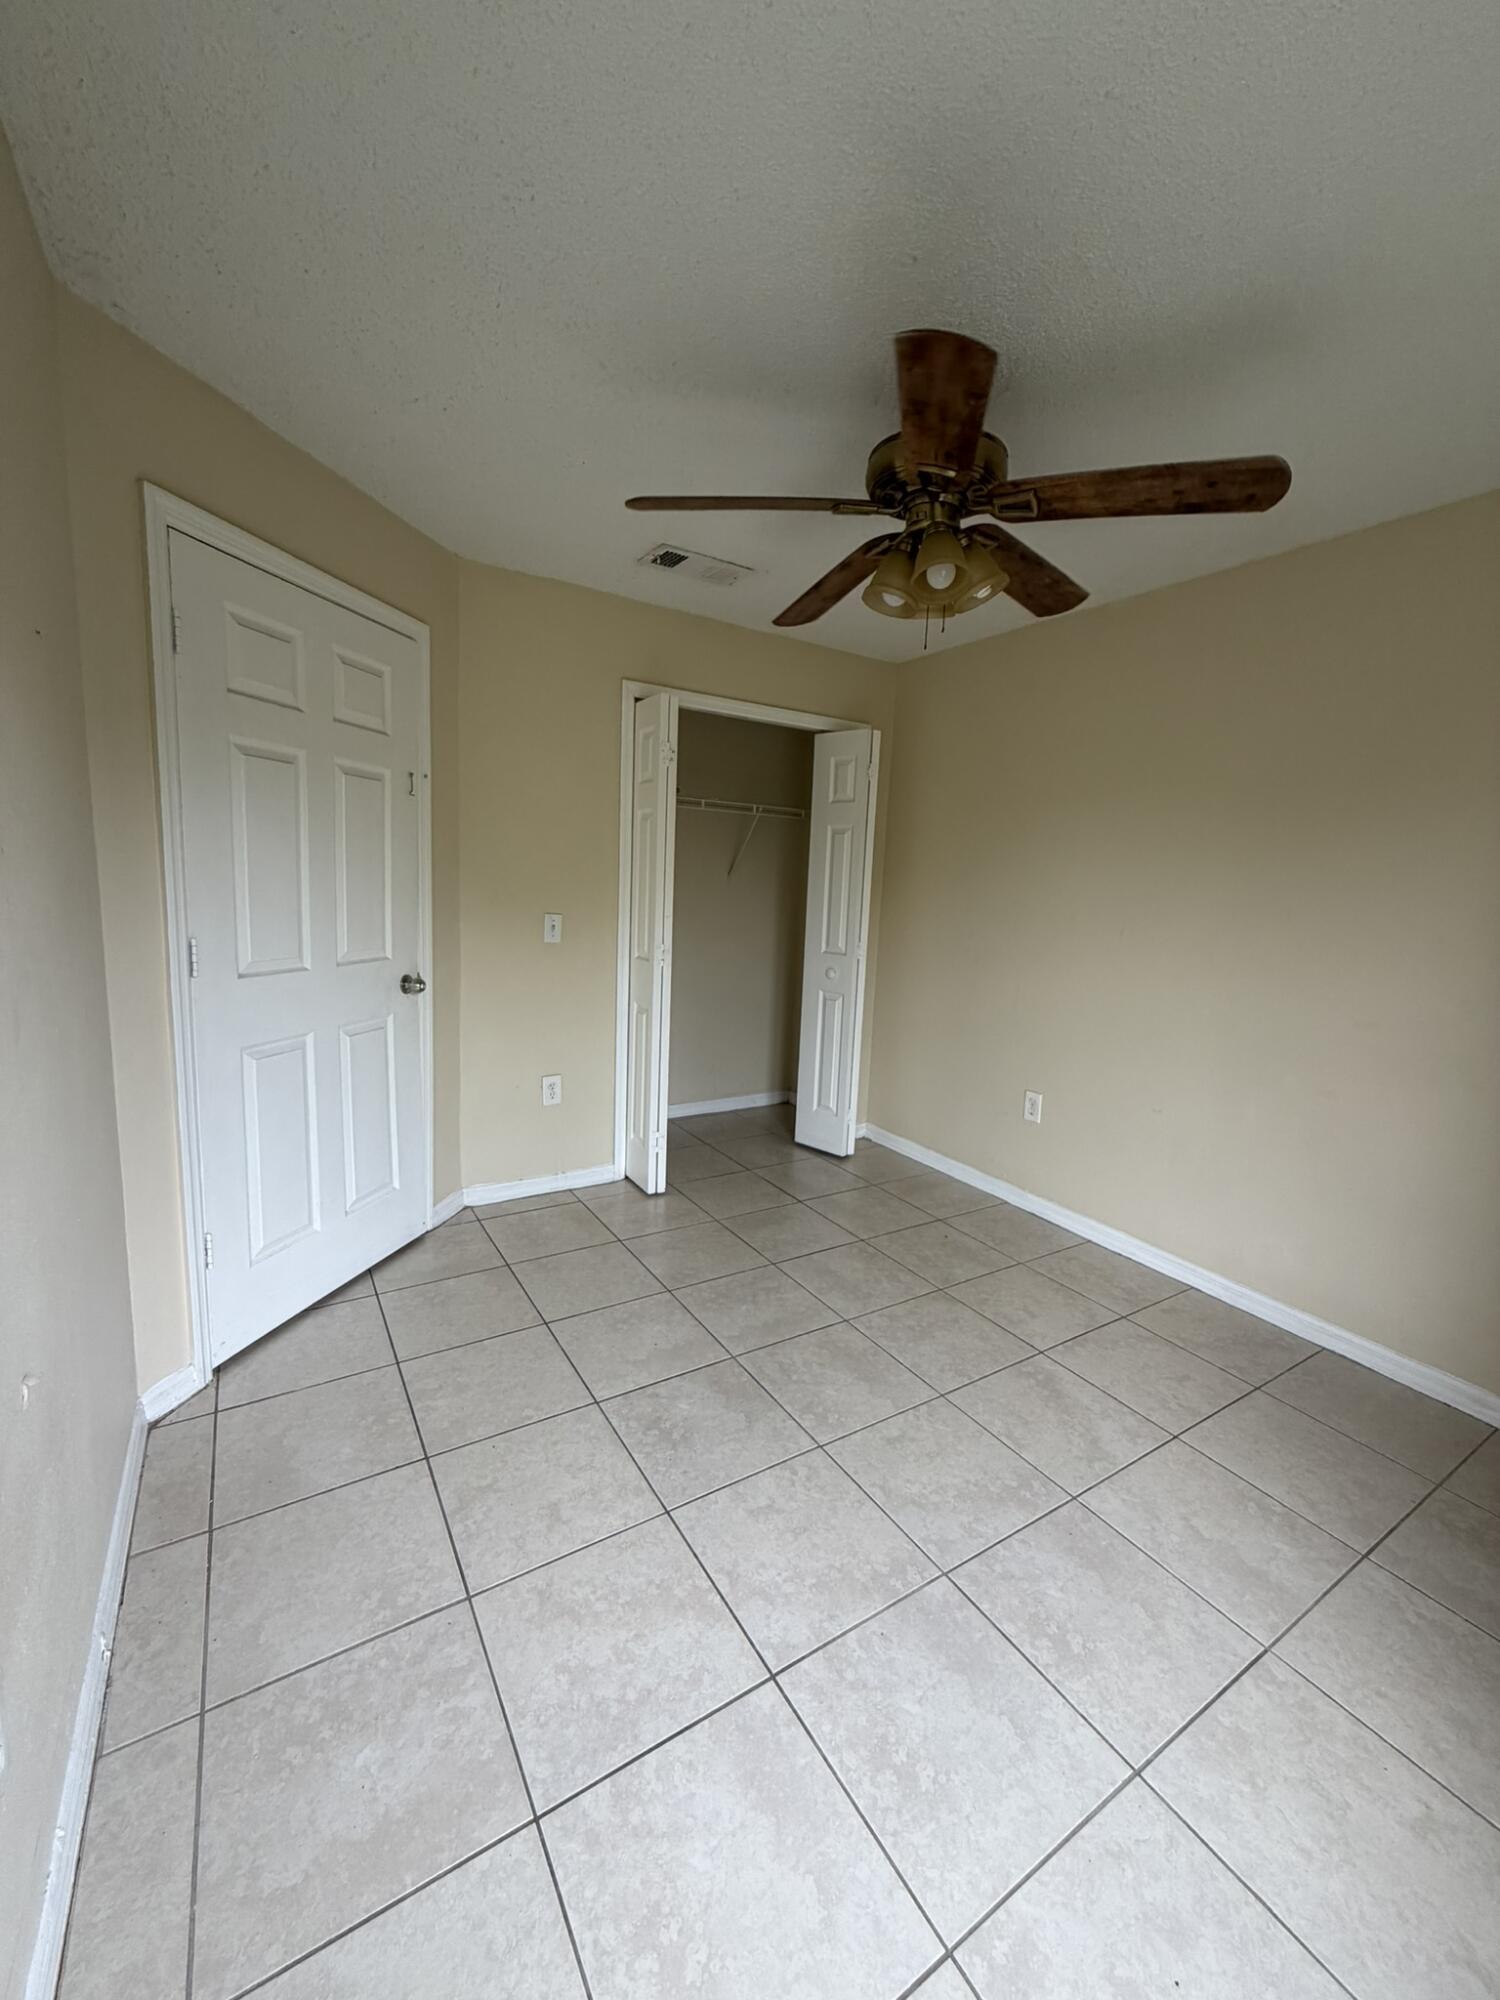
Room featuring large-format neutral floor tile, a ceiling fan with integrated lighting, and a closet with bifold doors
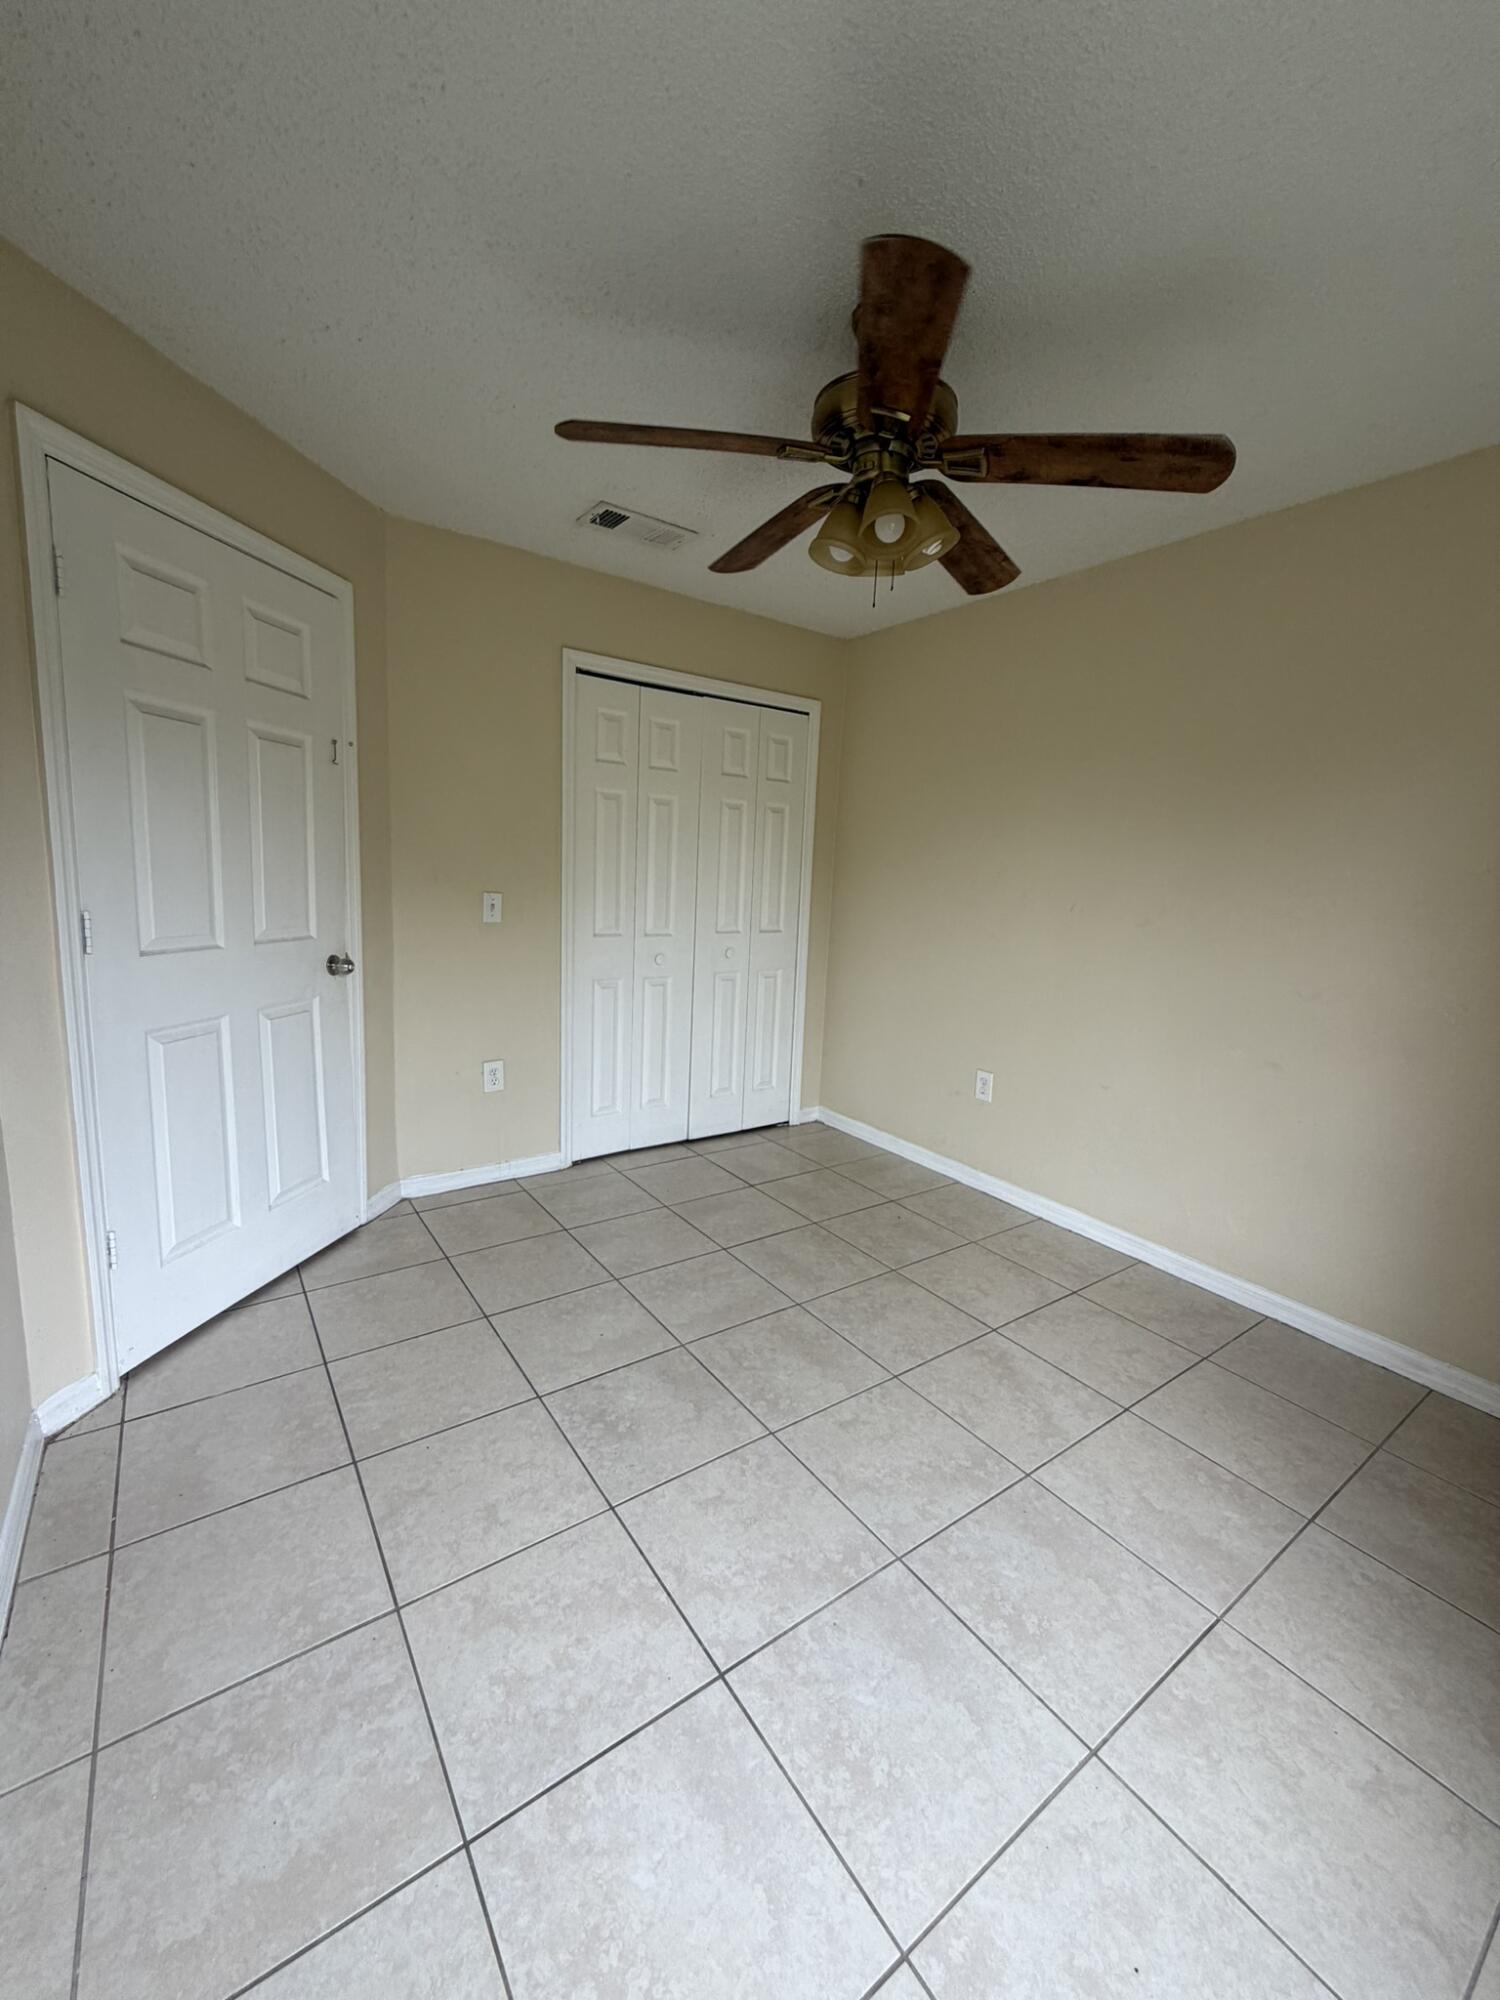
Neutral-toned tile flooring, ceiling fan with integrated lighting, and multi-panel interior doors
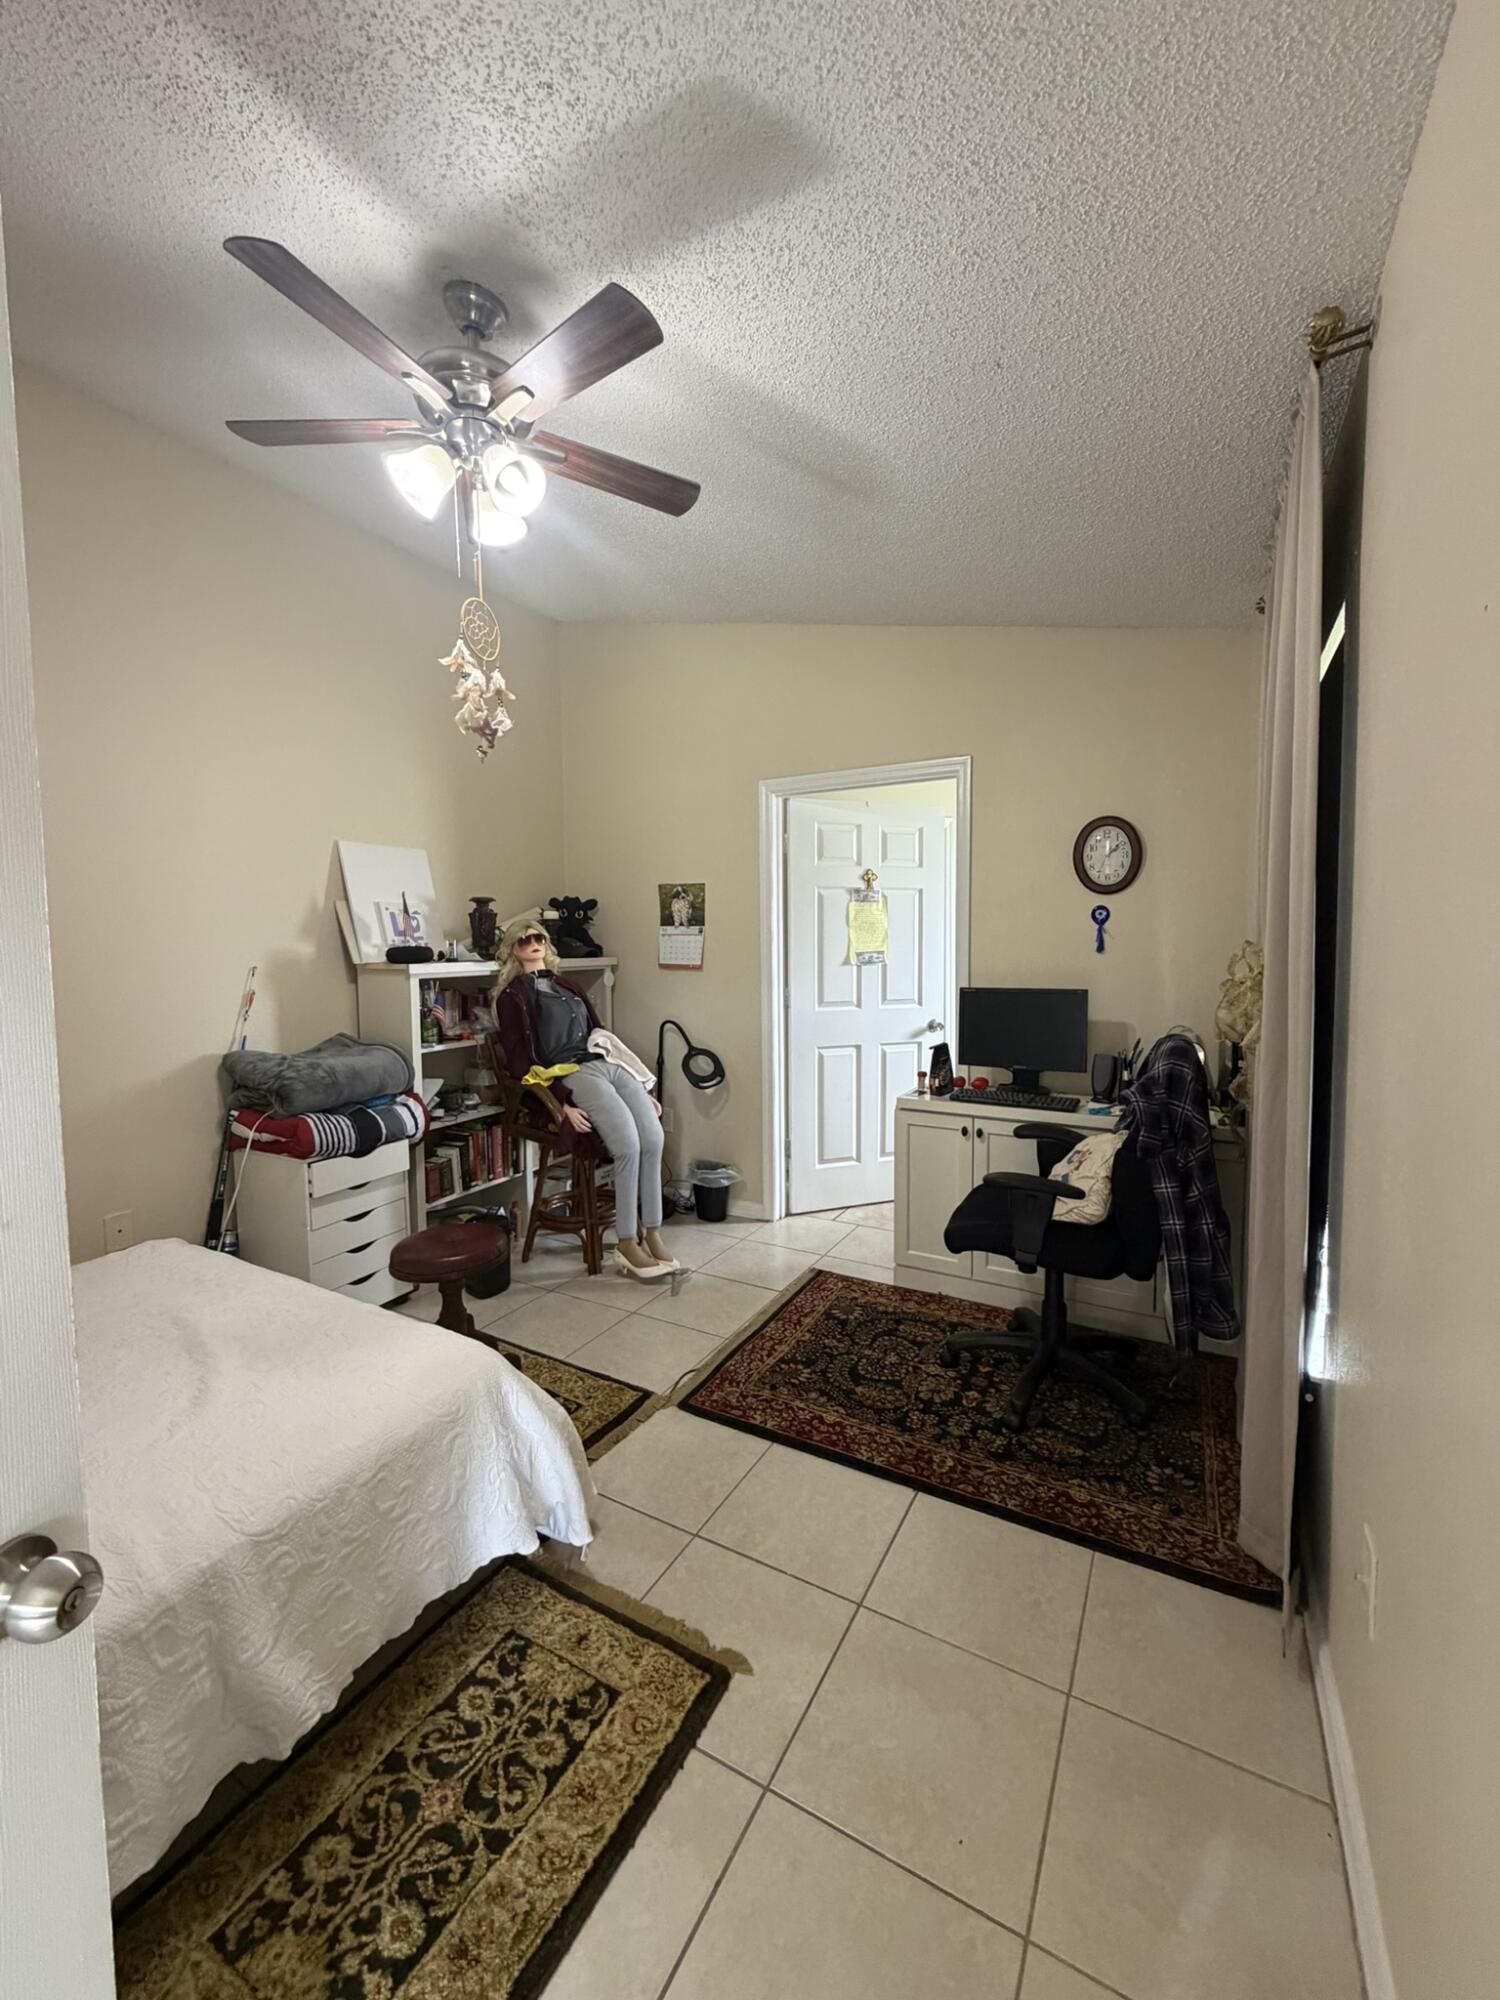
Neutral tile flooring, multi-blade ceiling fan with integrated lighting, and a six-panel interior door
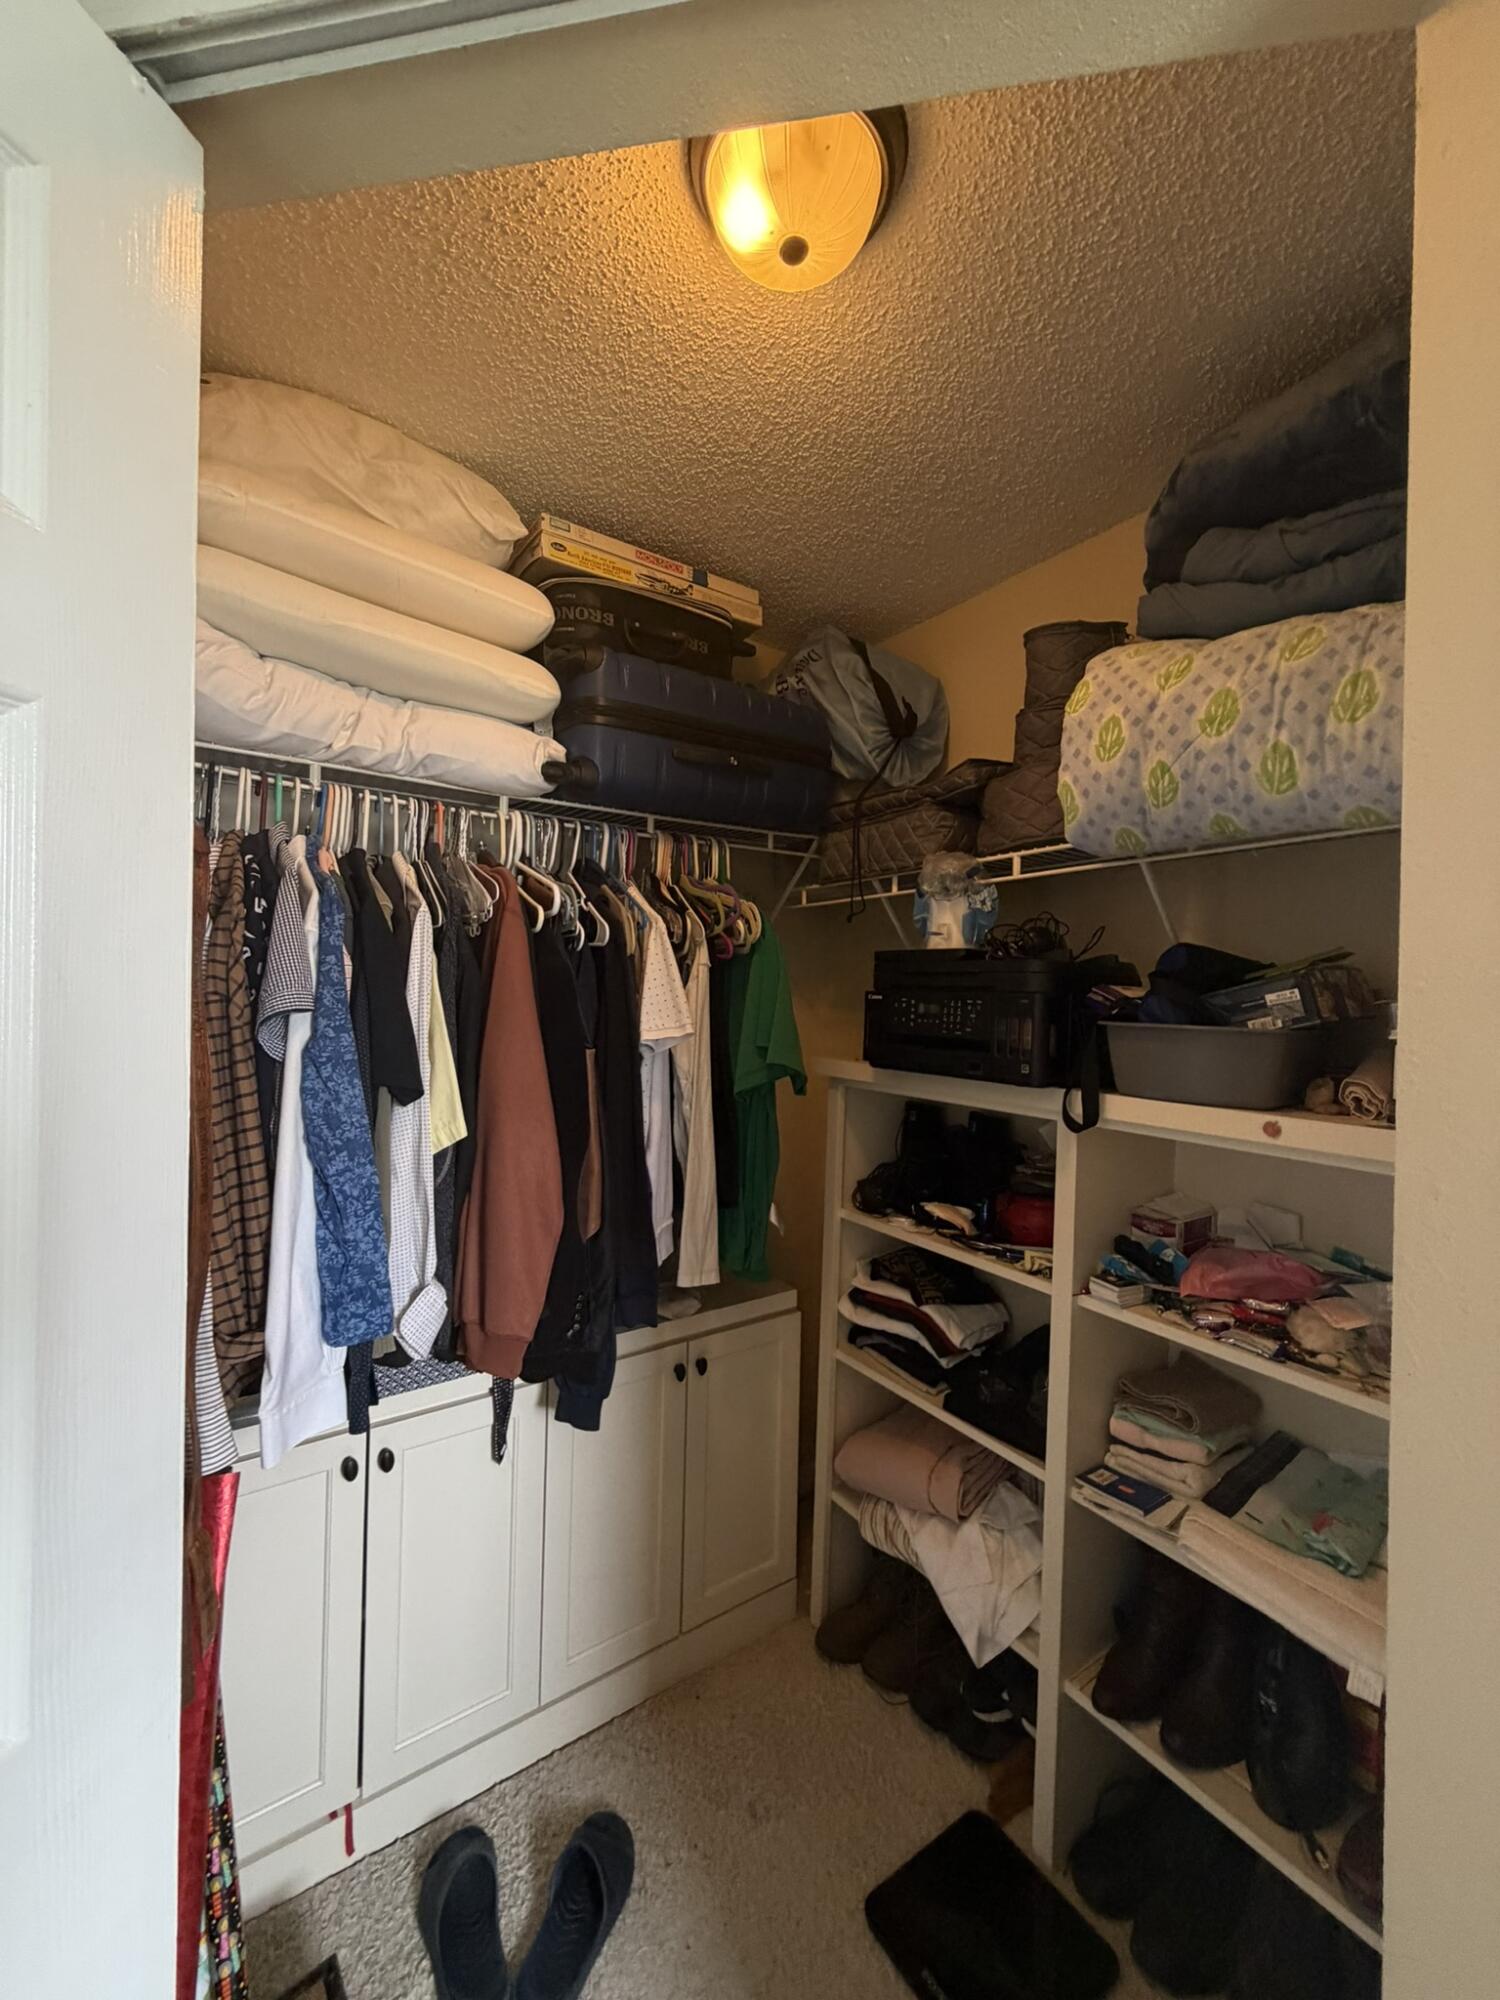
Storage space featuring white built-in cabinetry, upper wire shelving, and floor-to-ceiling open shelving units
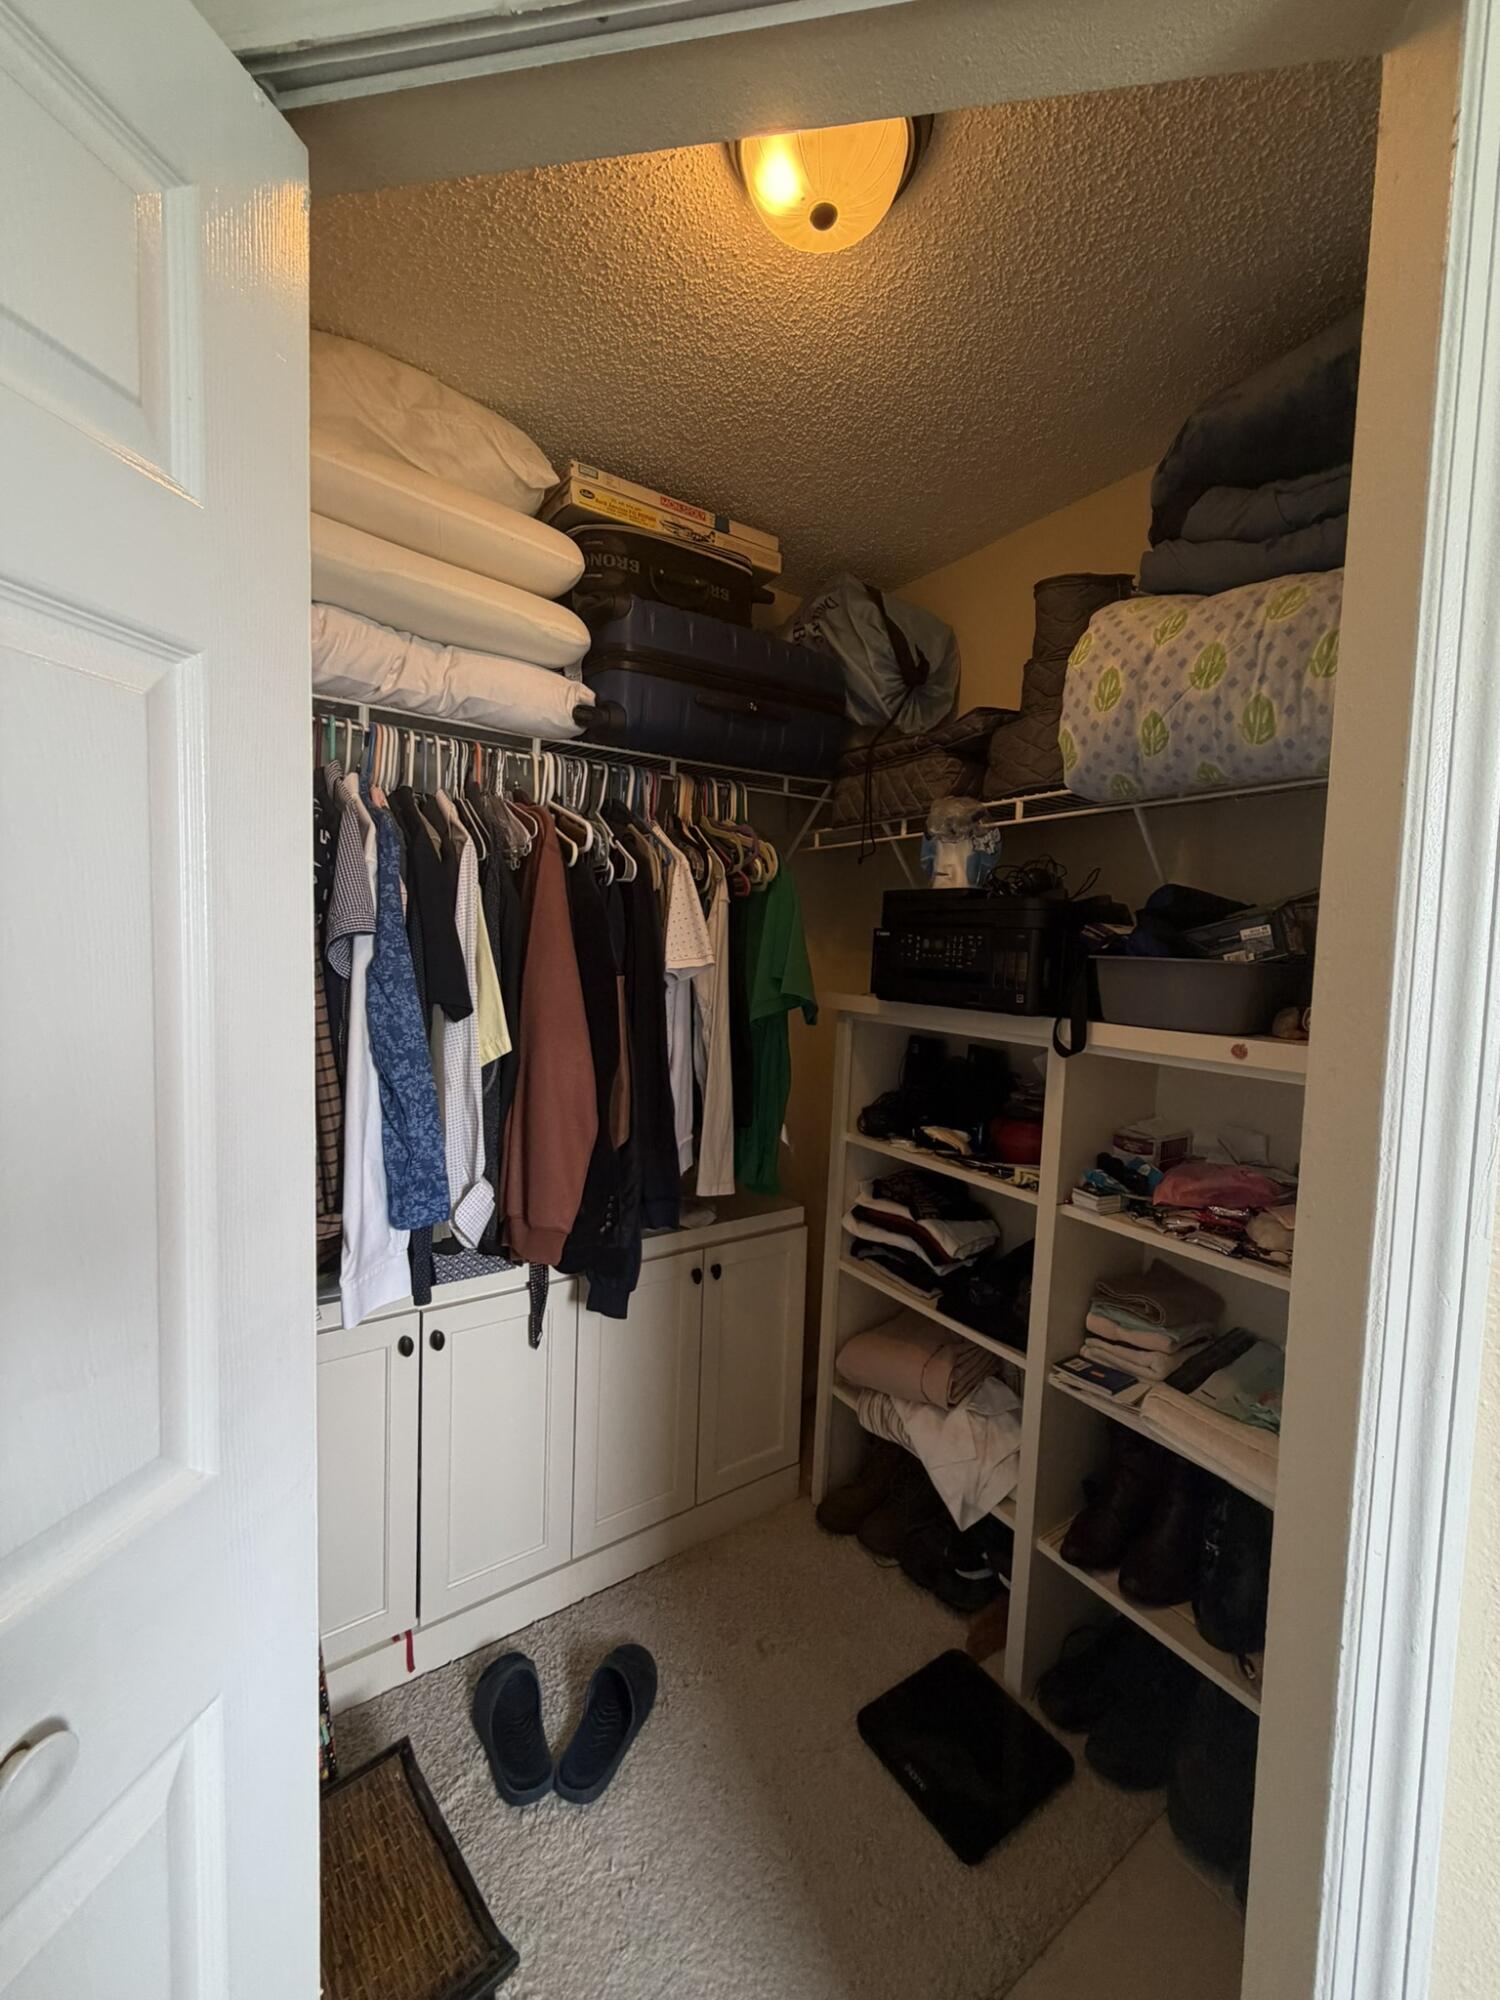
Storage closet featuring built-in lower cabinetry, wire shelving, and vertical shelving units
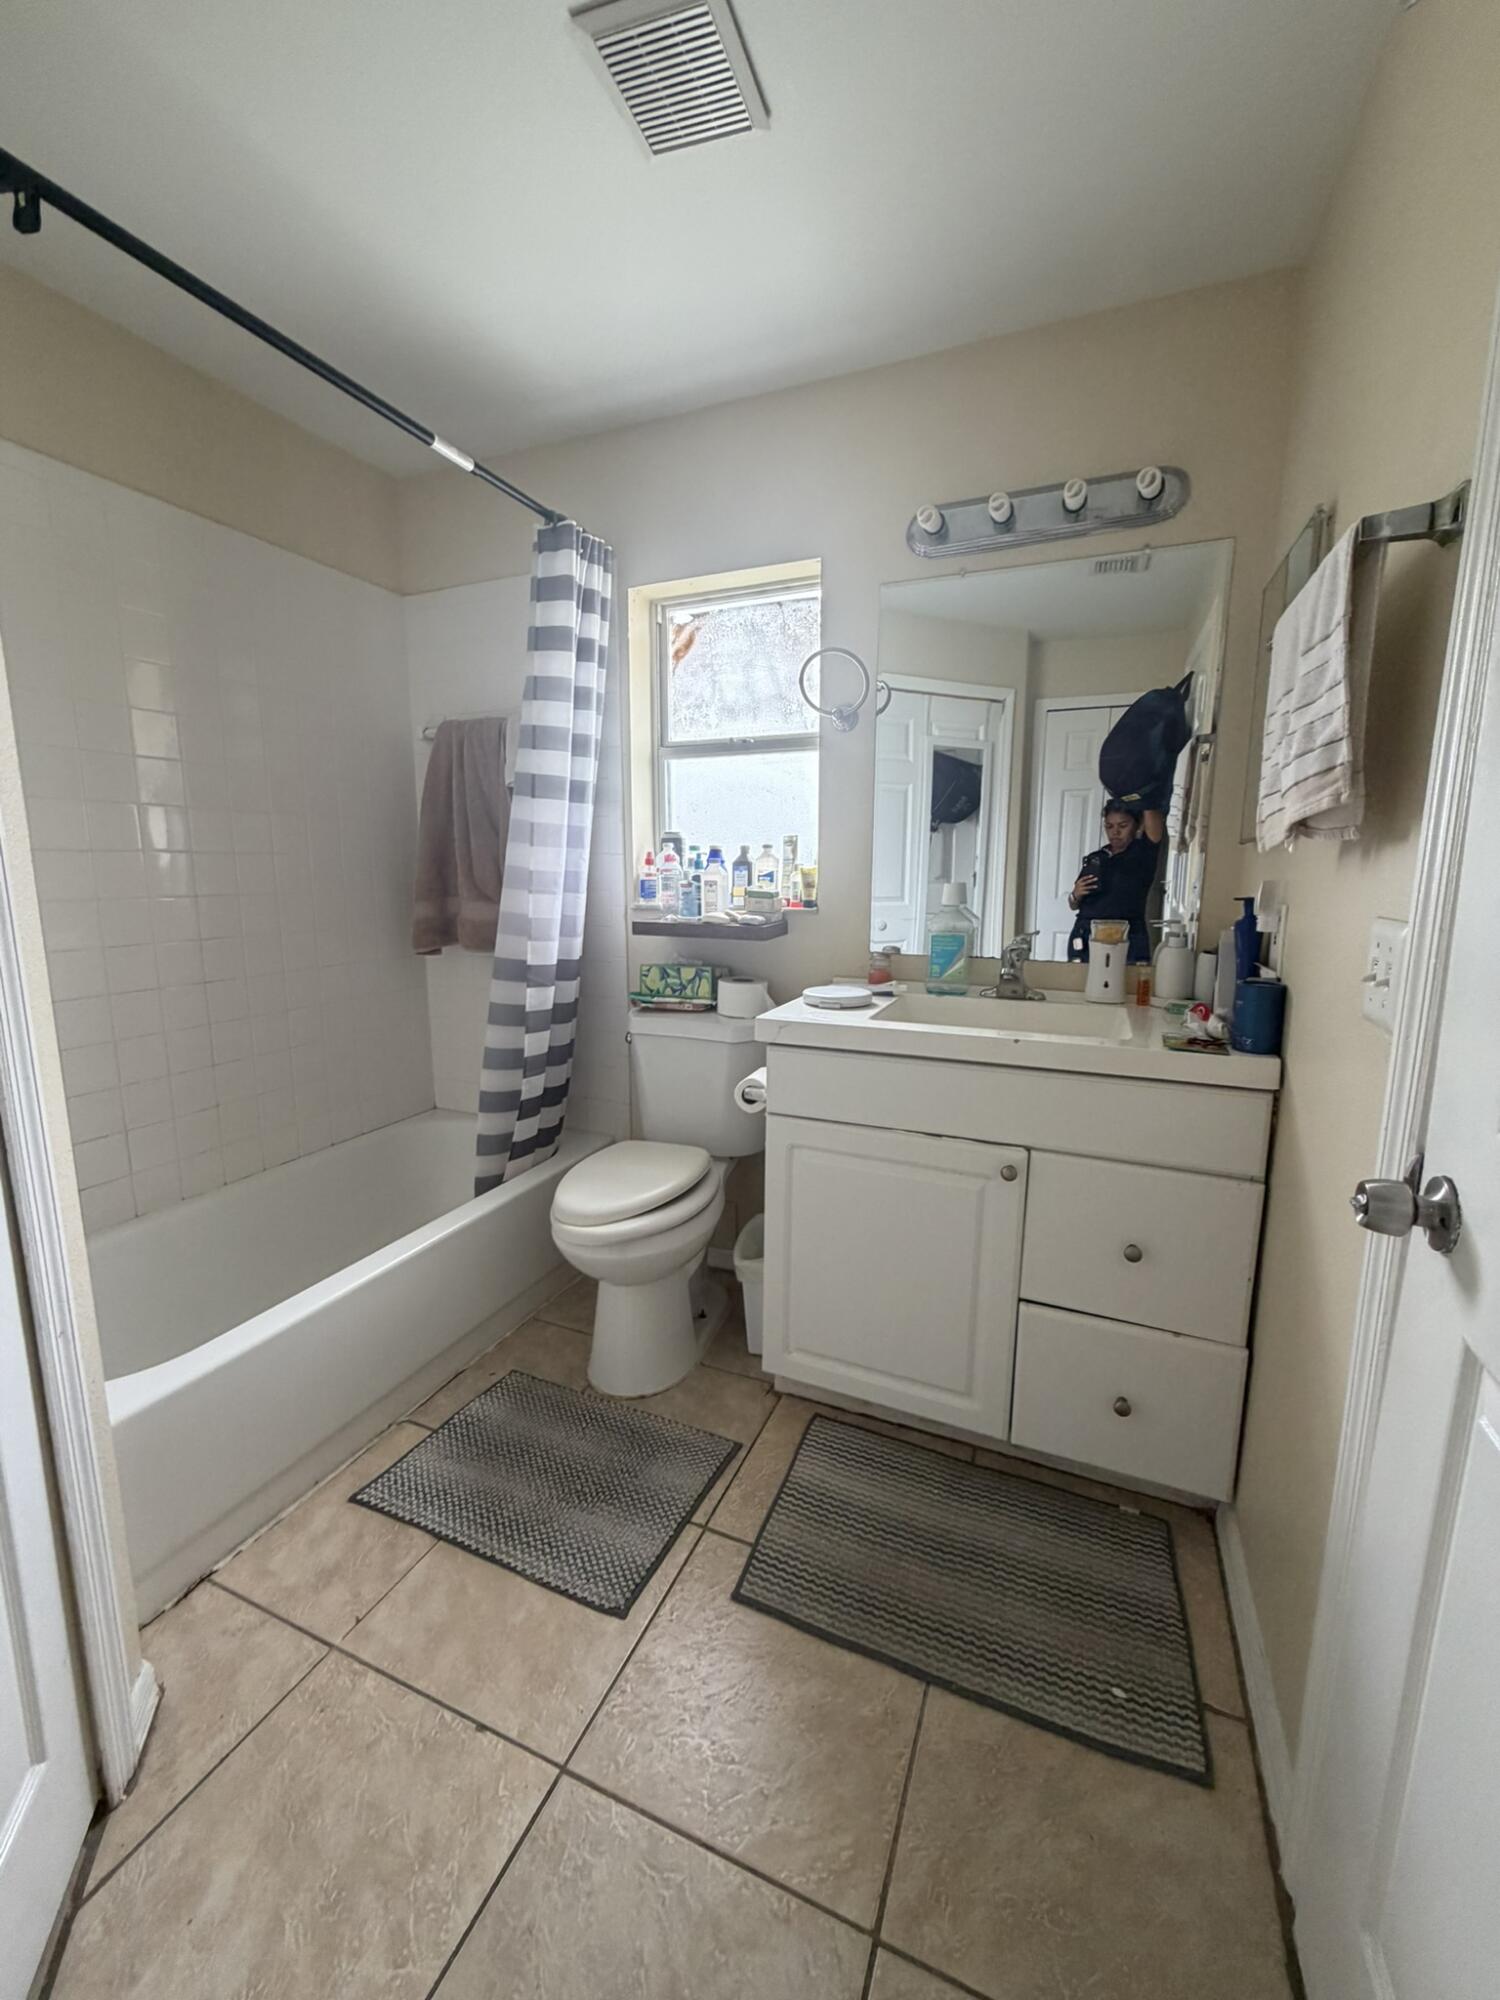
Bathroom featuring a vanity with white cabinetry, integrated sink, and wall-mounted light fixture, paired with a shower-tub combination featuring tiled walls and tile flooring
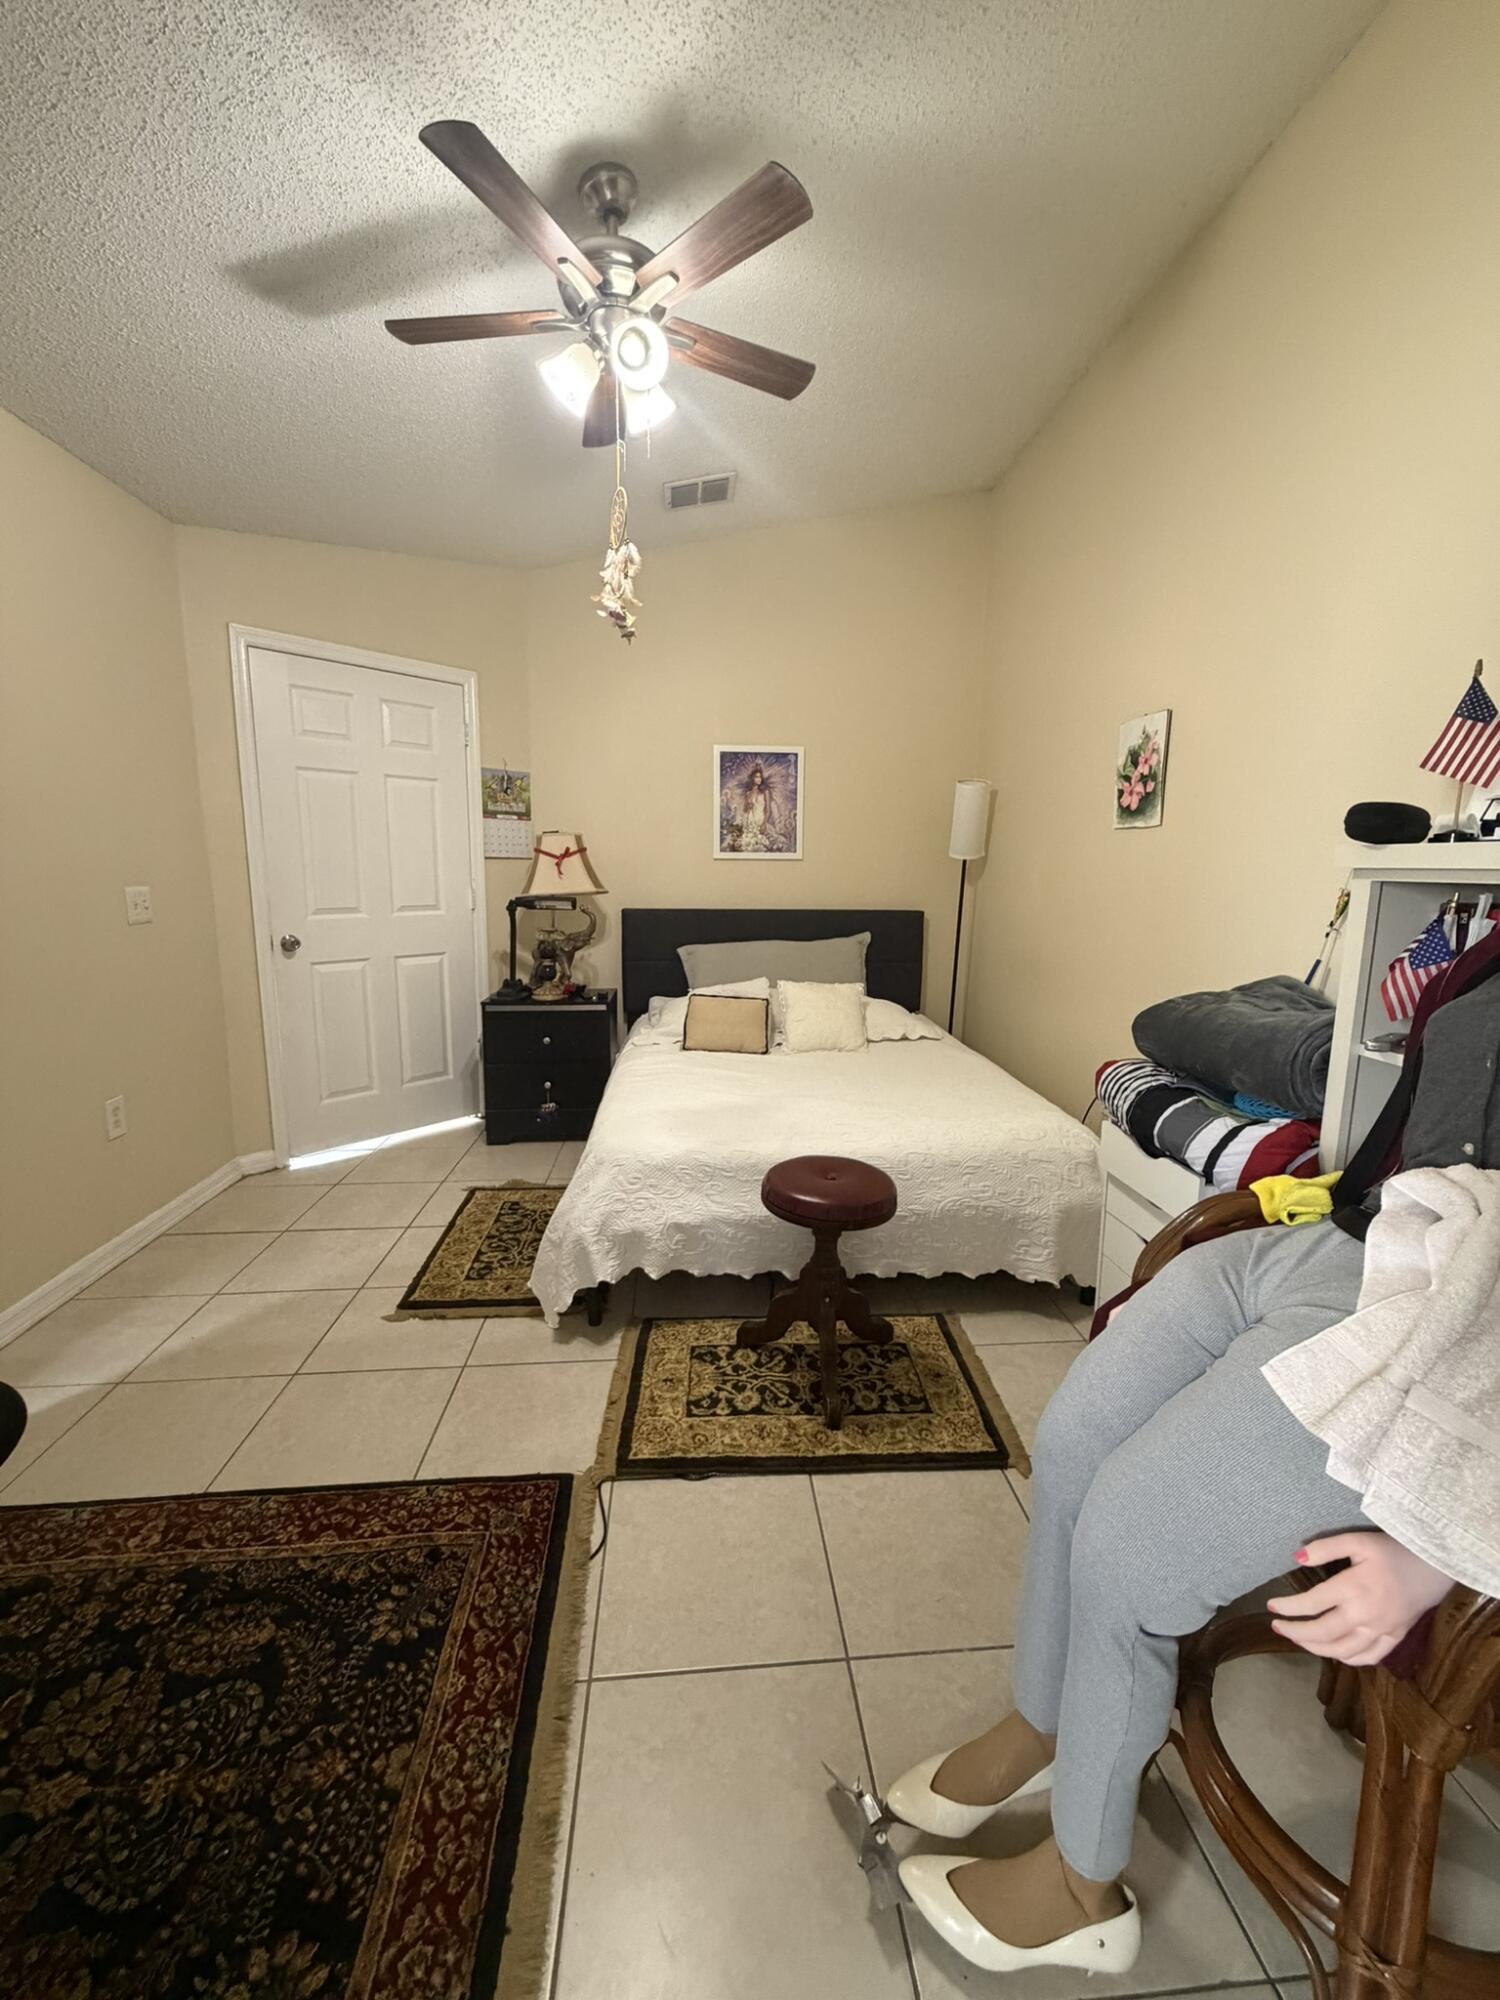
Ceramic tile flooring, six-panel interior door, and ceiling fan with integrated light fixture
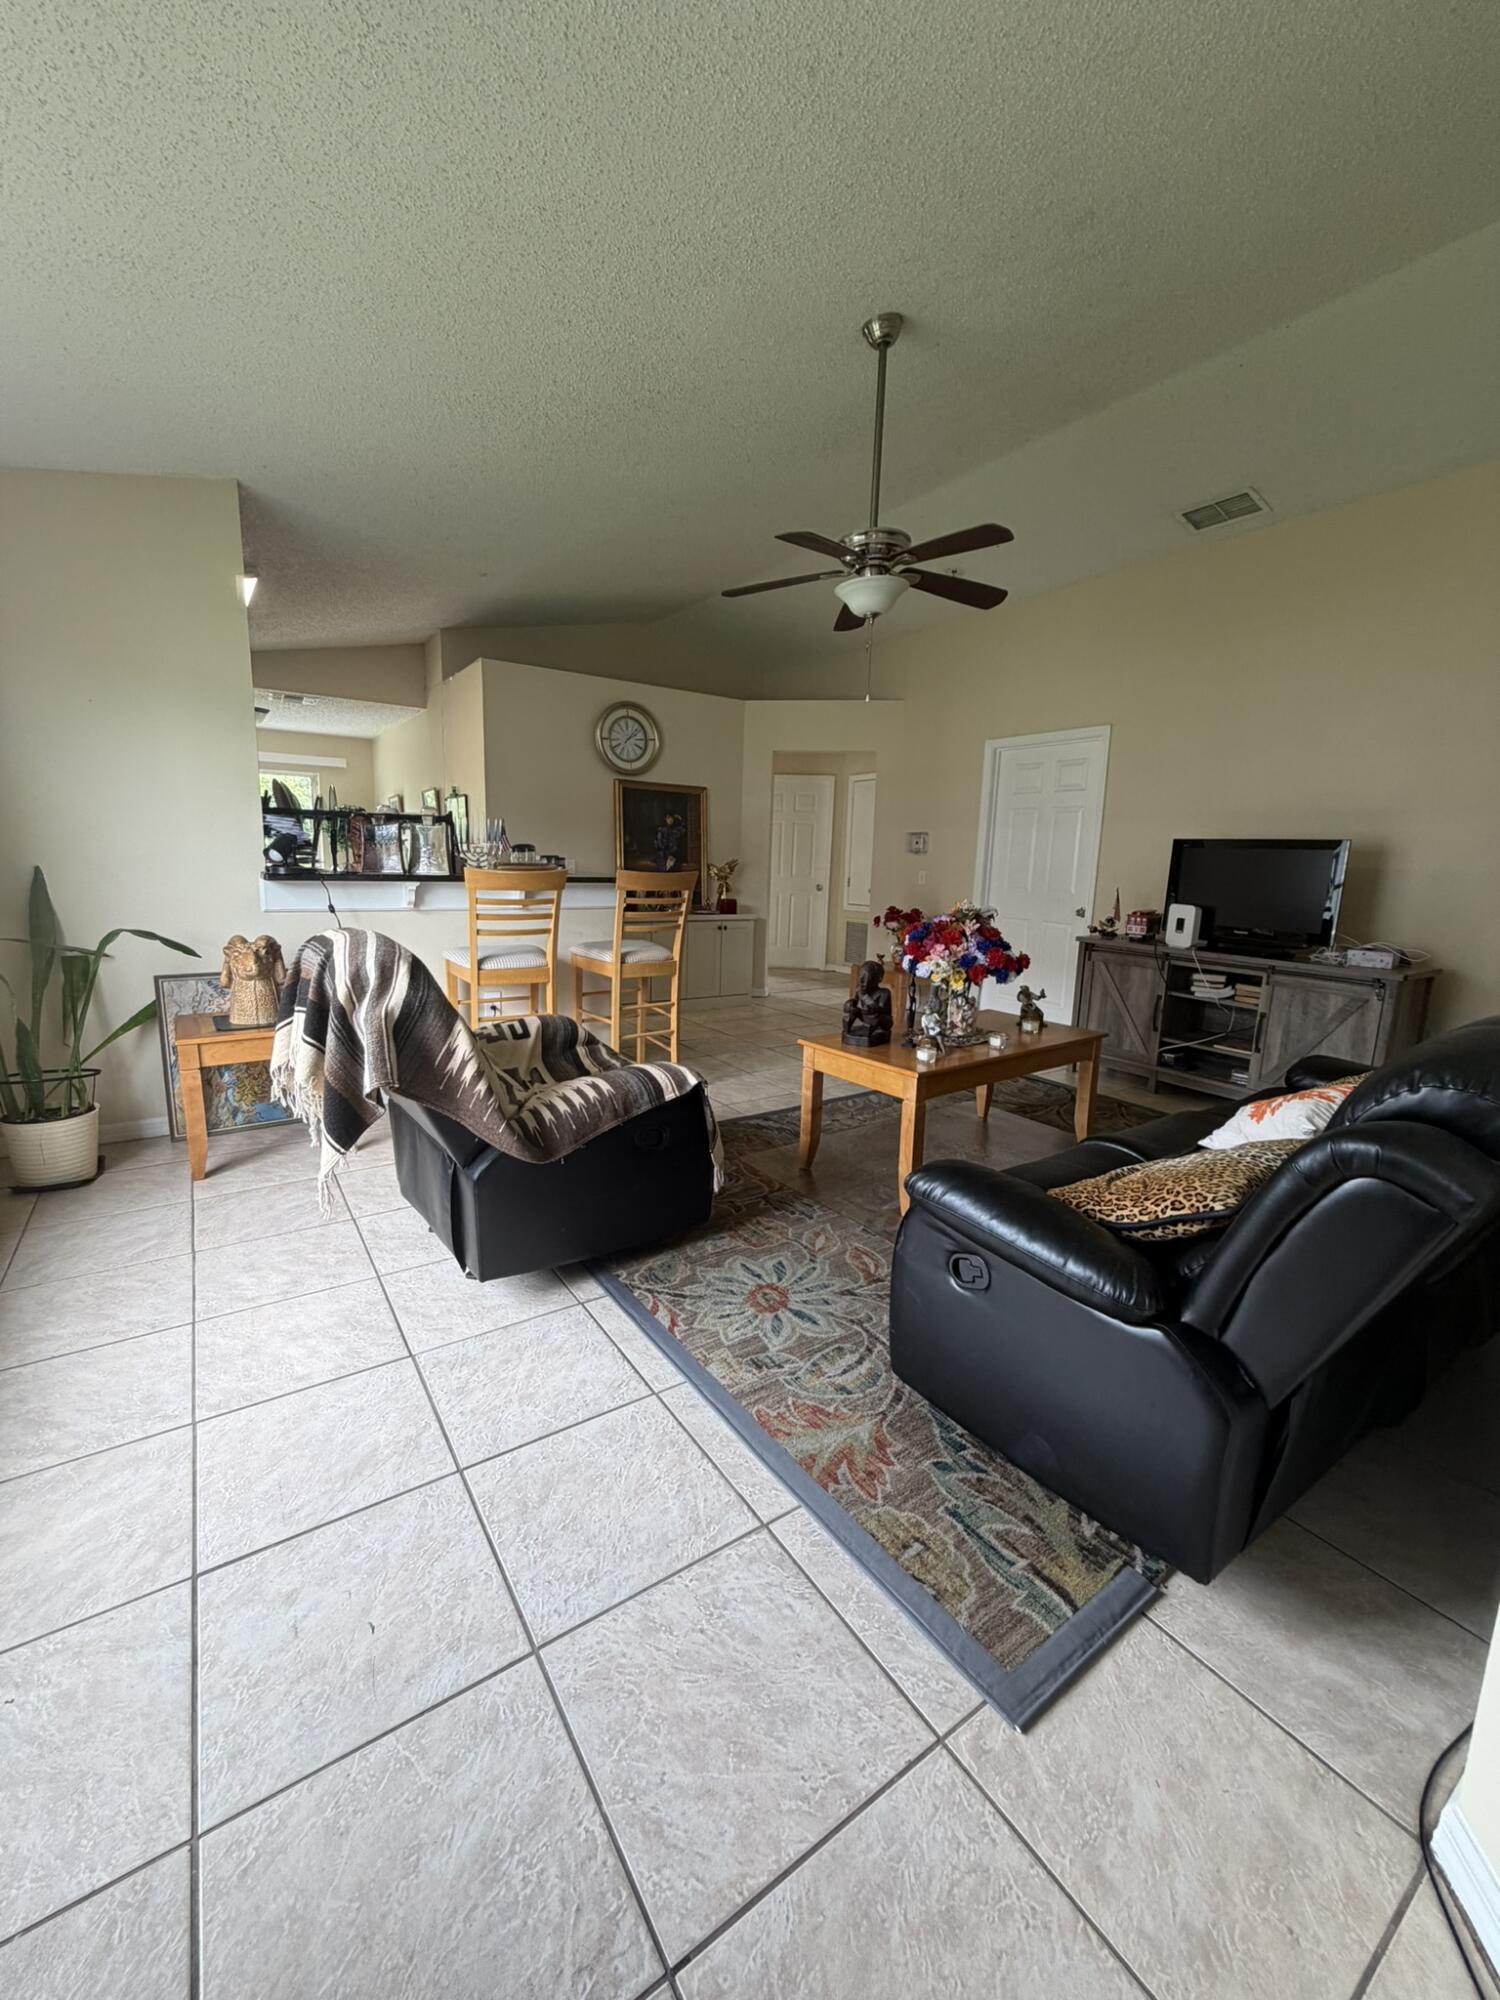
Vaulted ceilings, large-format tile flooring, built-in breakfast bar, and a ceiling fan
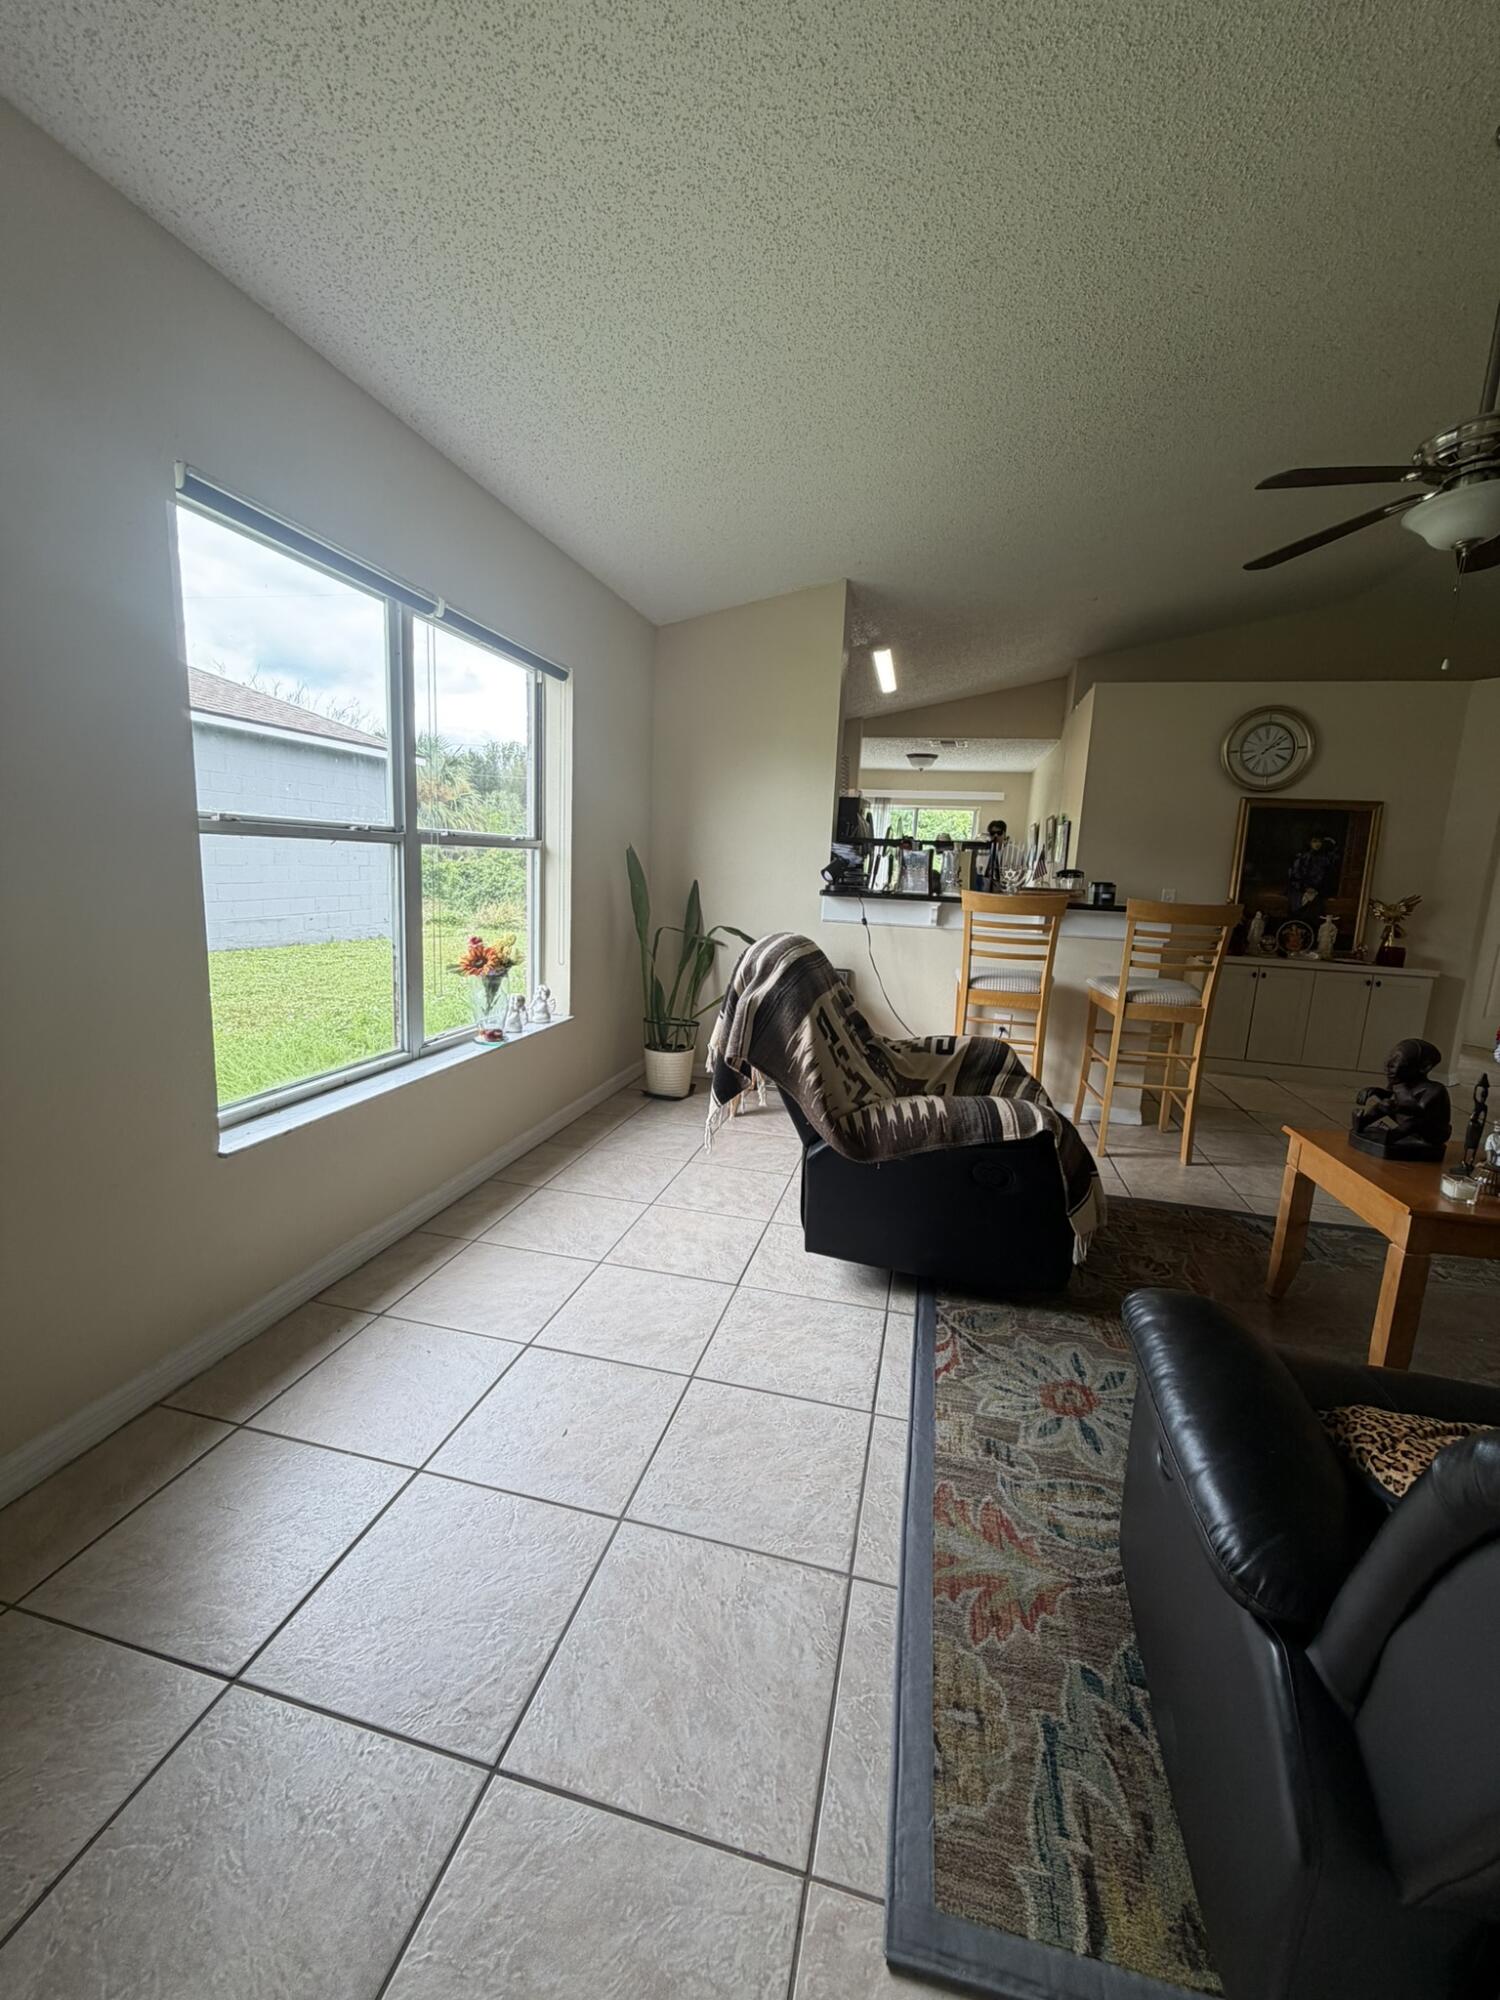
Ceramic tile flooring, large windows, and a built-in kitchen breakfast bar
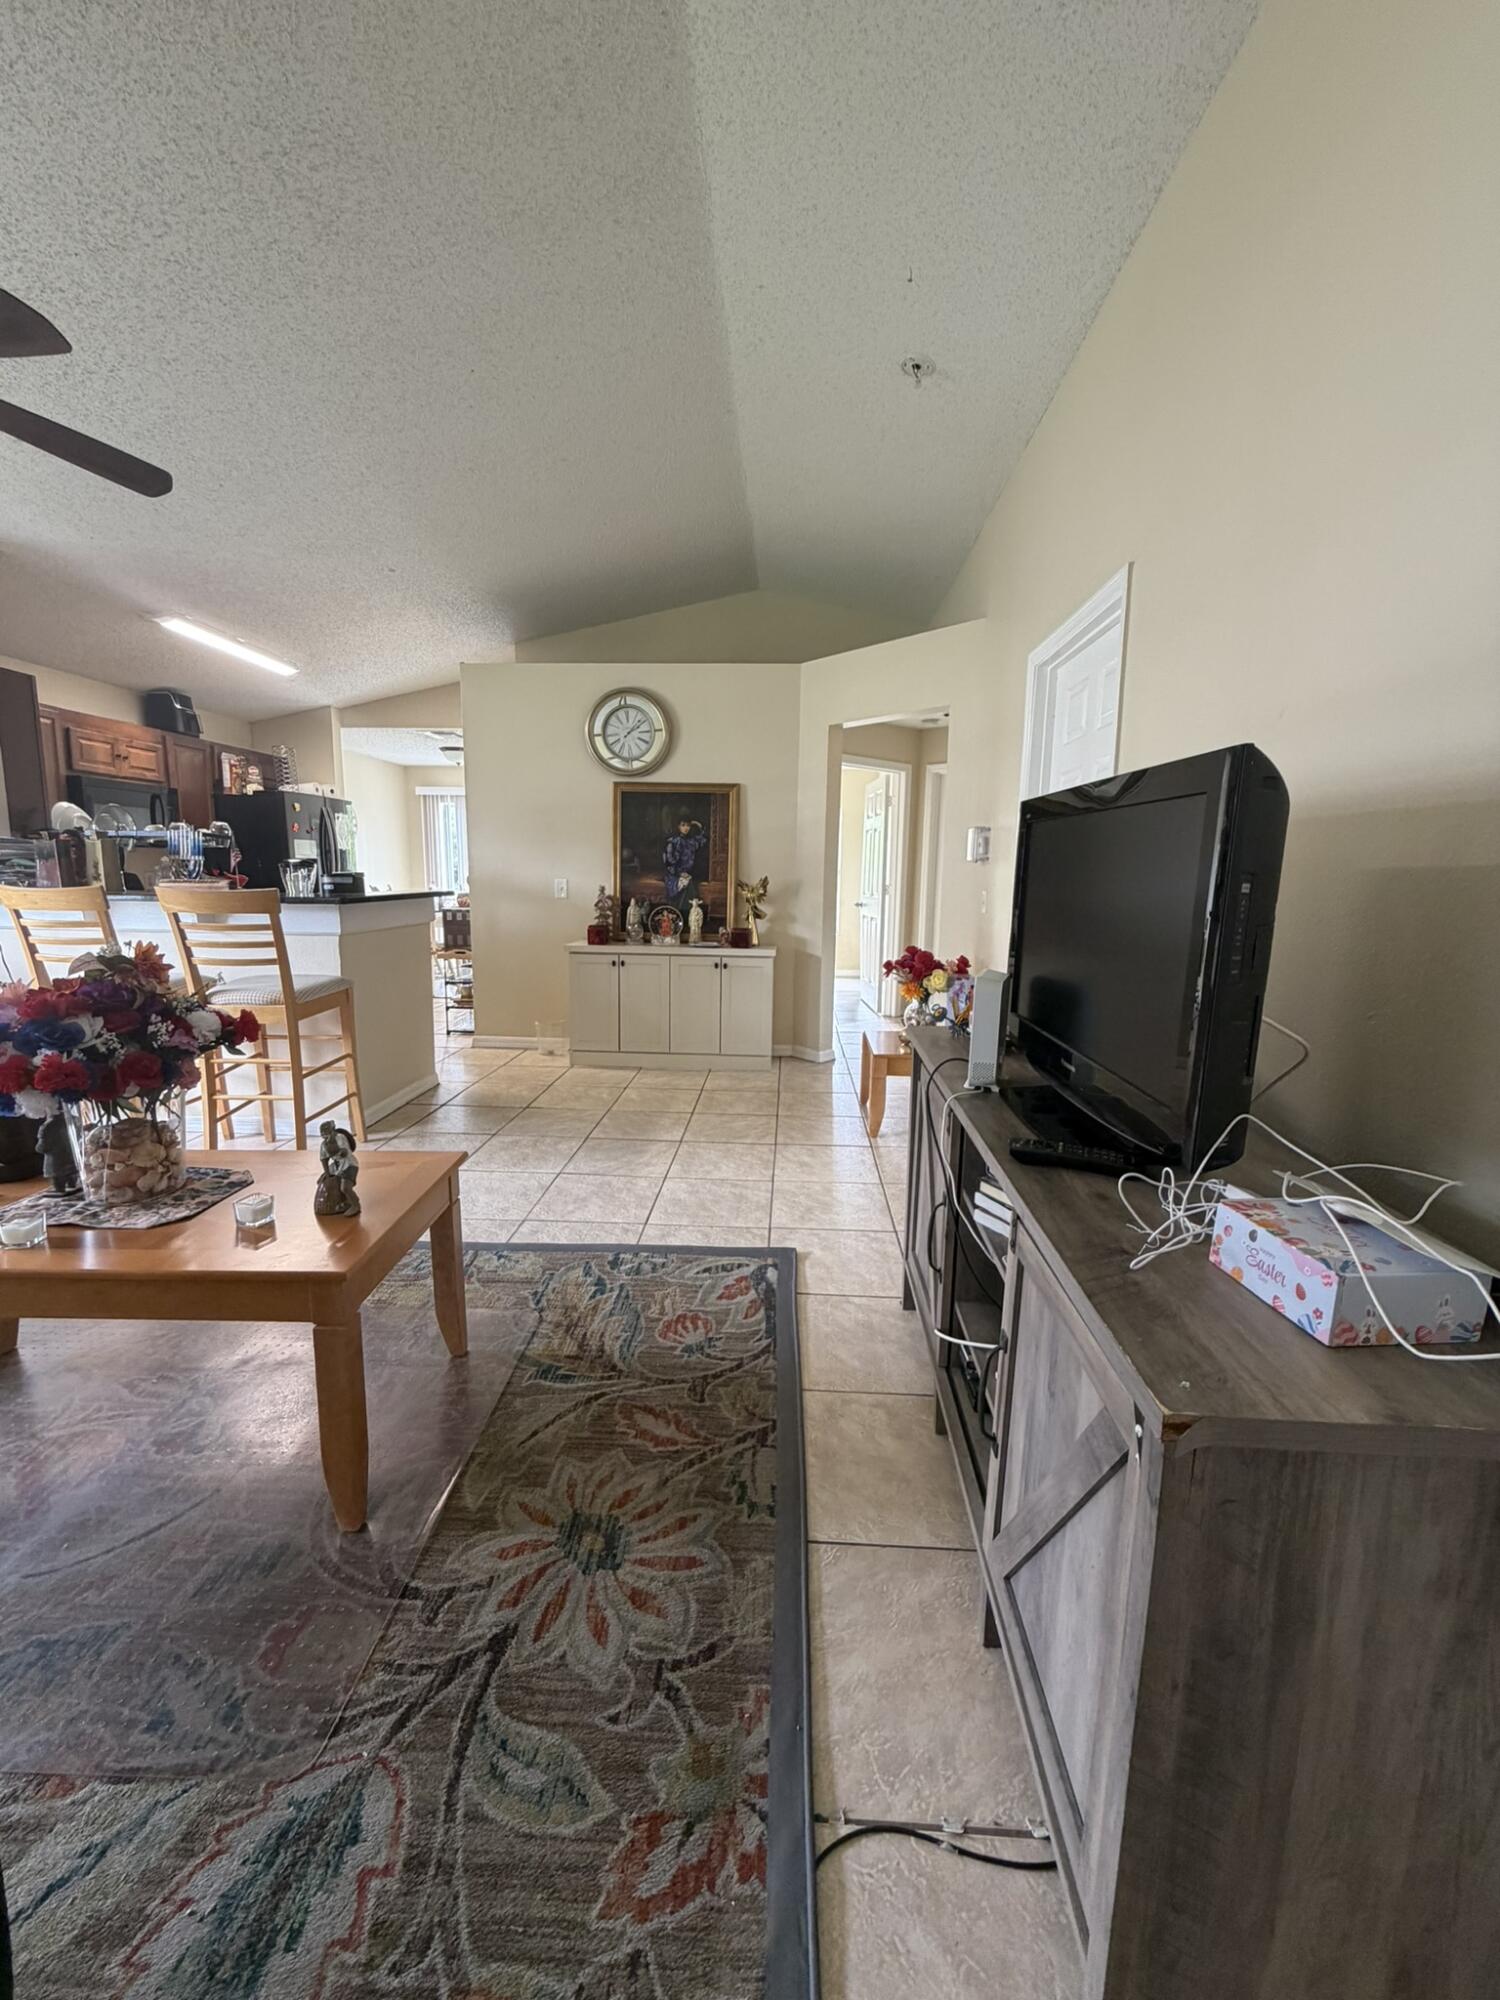
Vaulted ceilings, neutral tile flooring, built-in cabinetry, and integrated breakfast bar
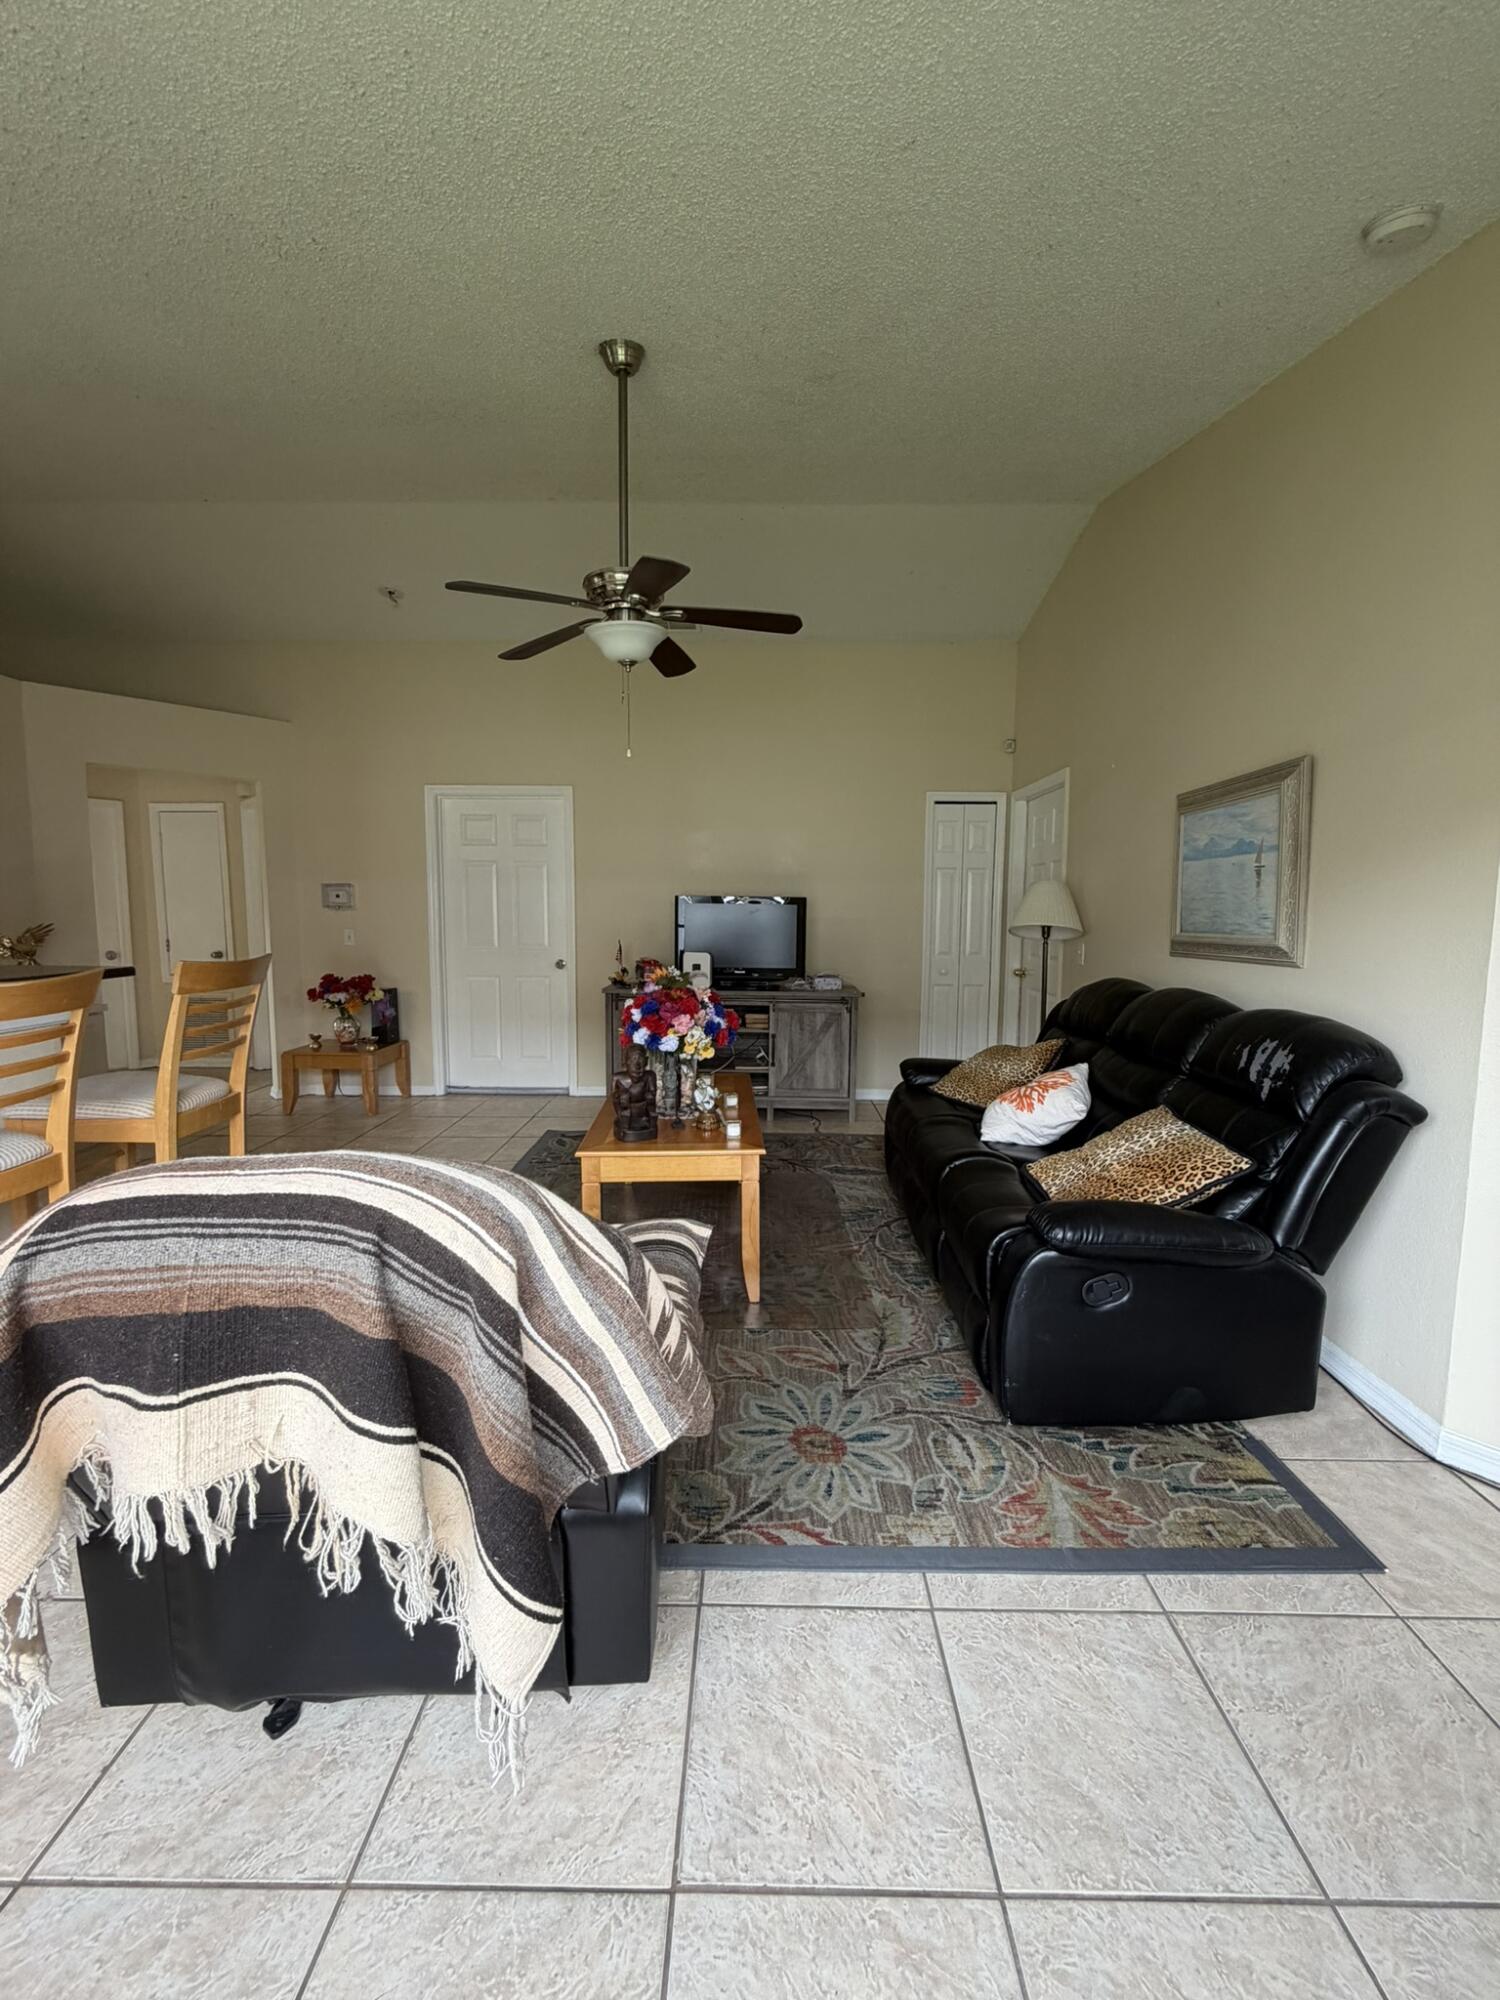
Living area featuring high vaulted ceilings, neutral wall tones, ceramic tile flooring, and a central ceiling fan with integrated lighting
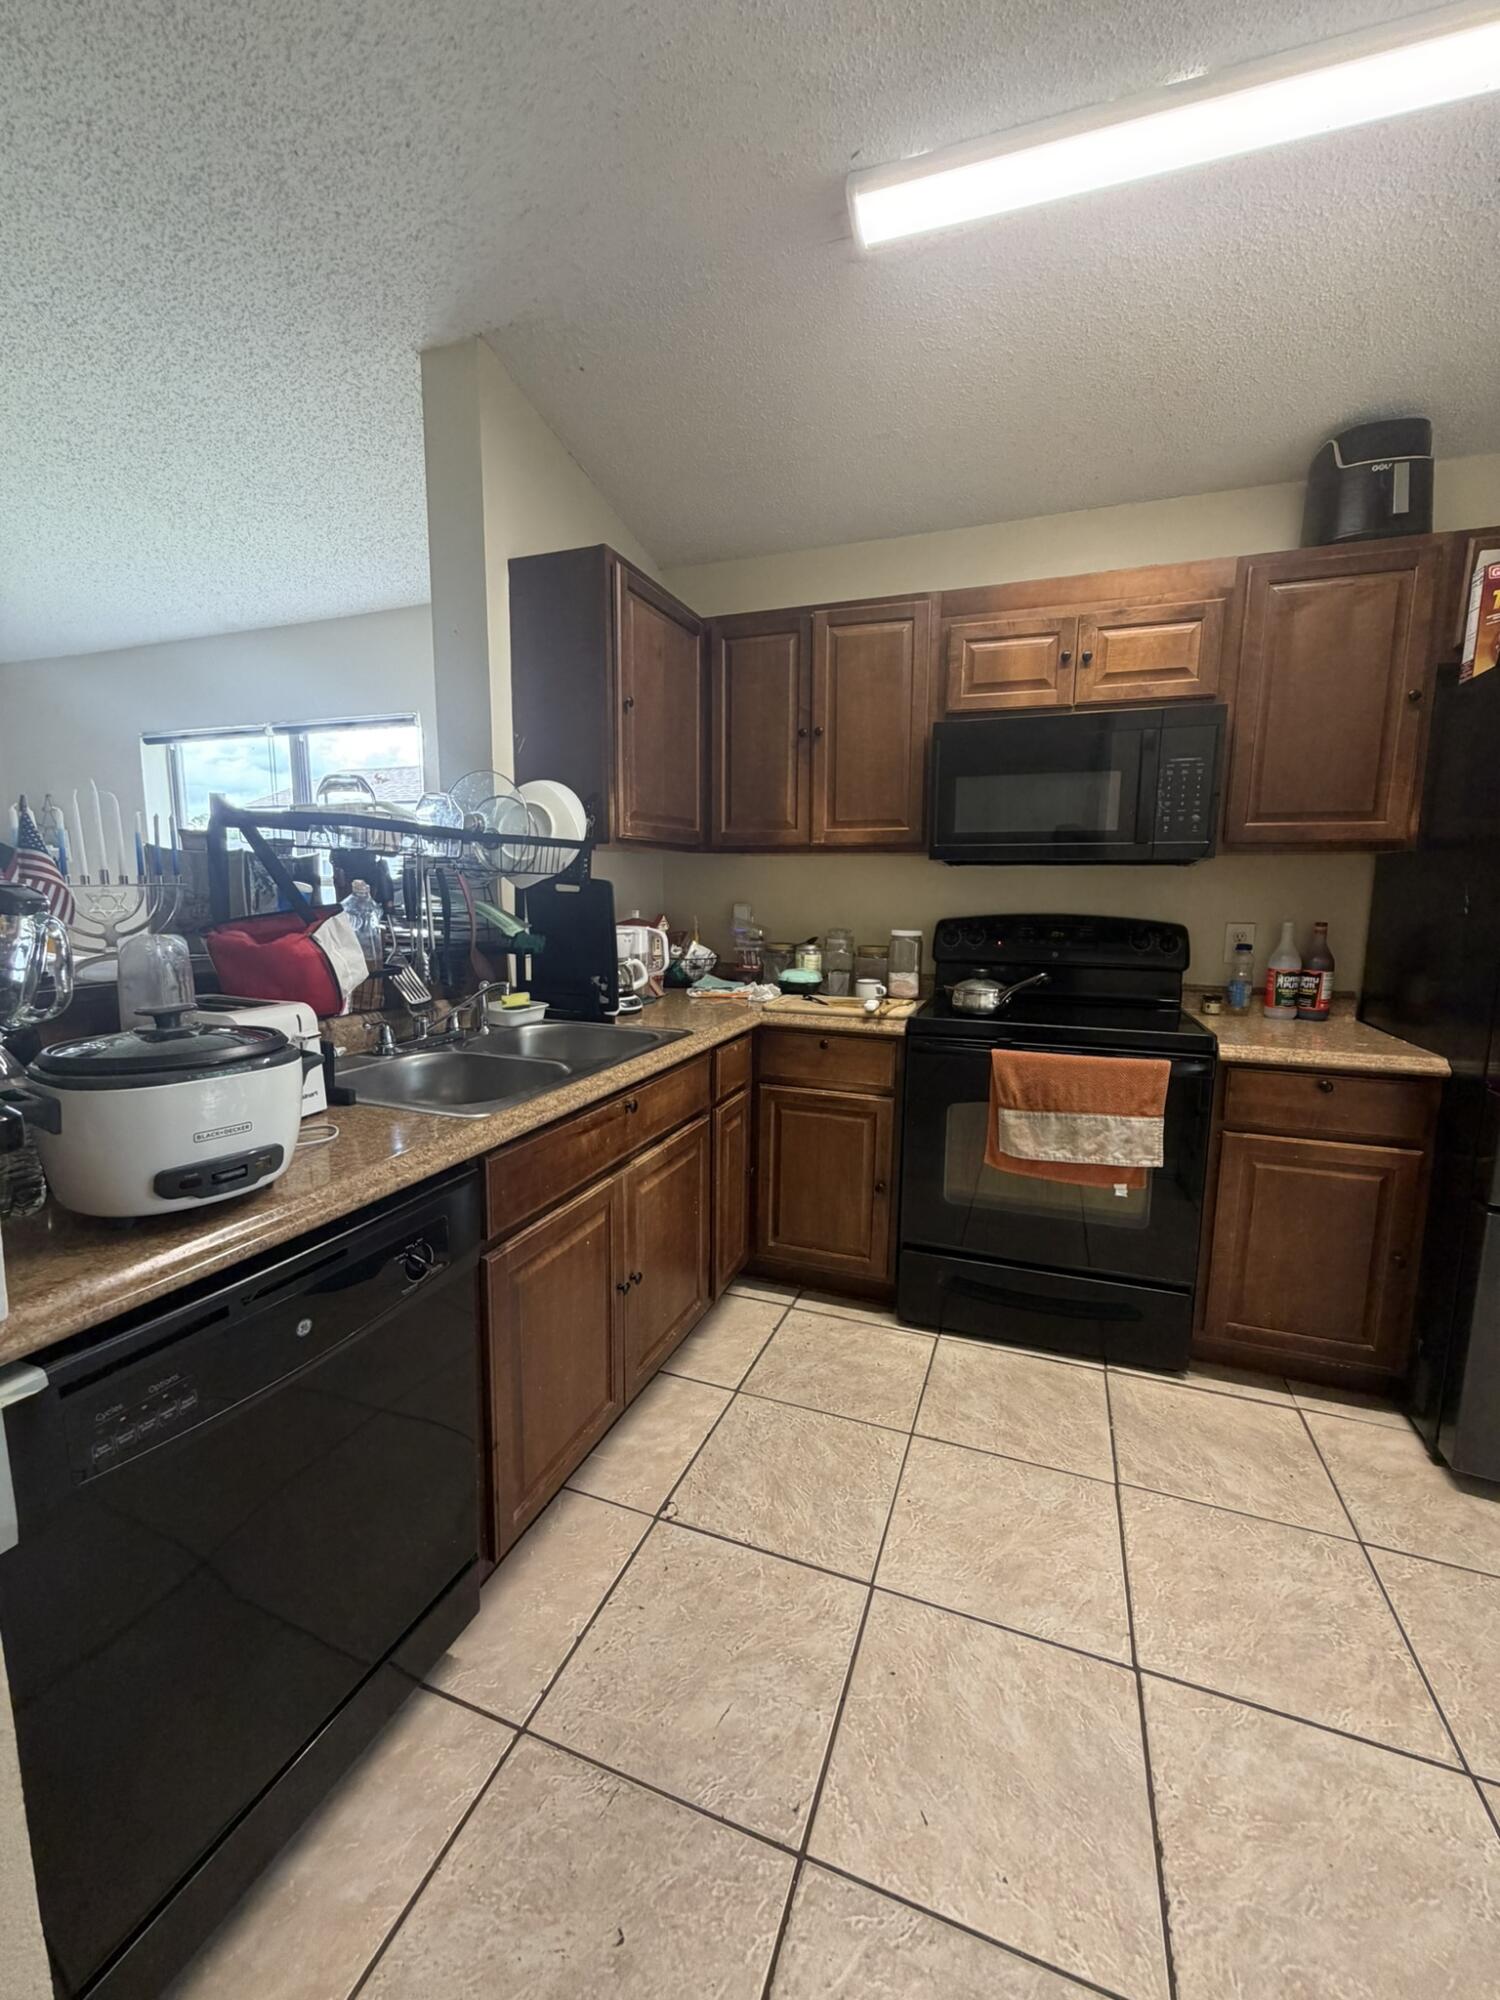
Kitchen featuring stained wood cabinetry, stone-finish countertops, ceramic tile flooring, and integrated black appliances
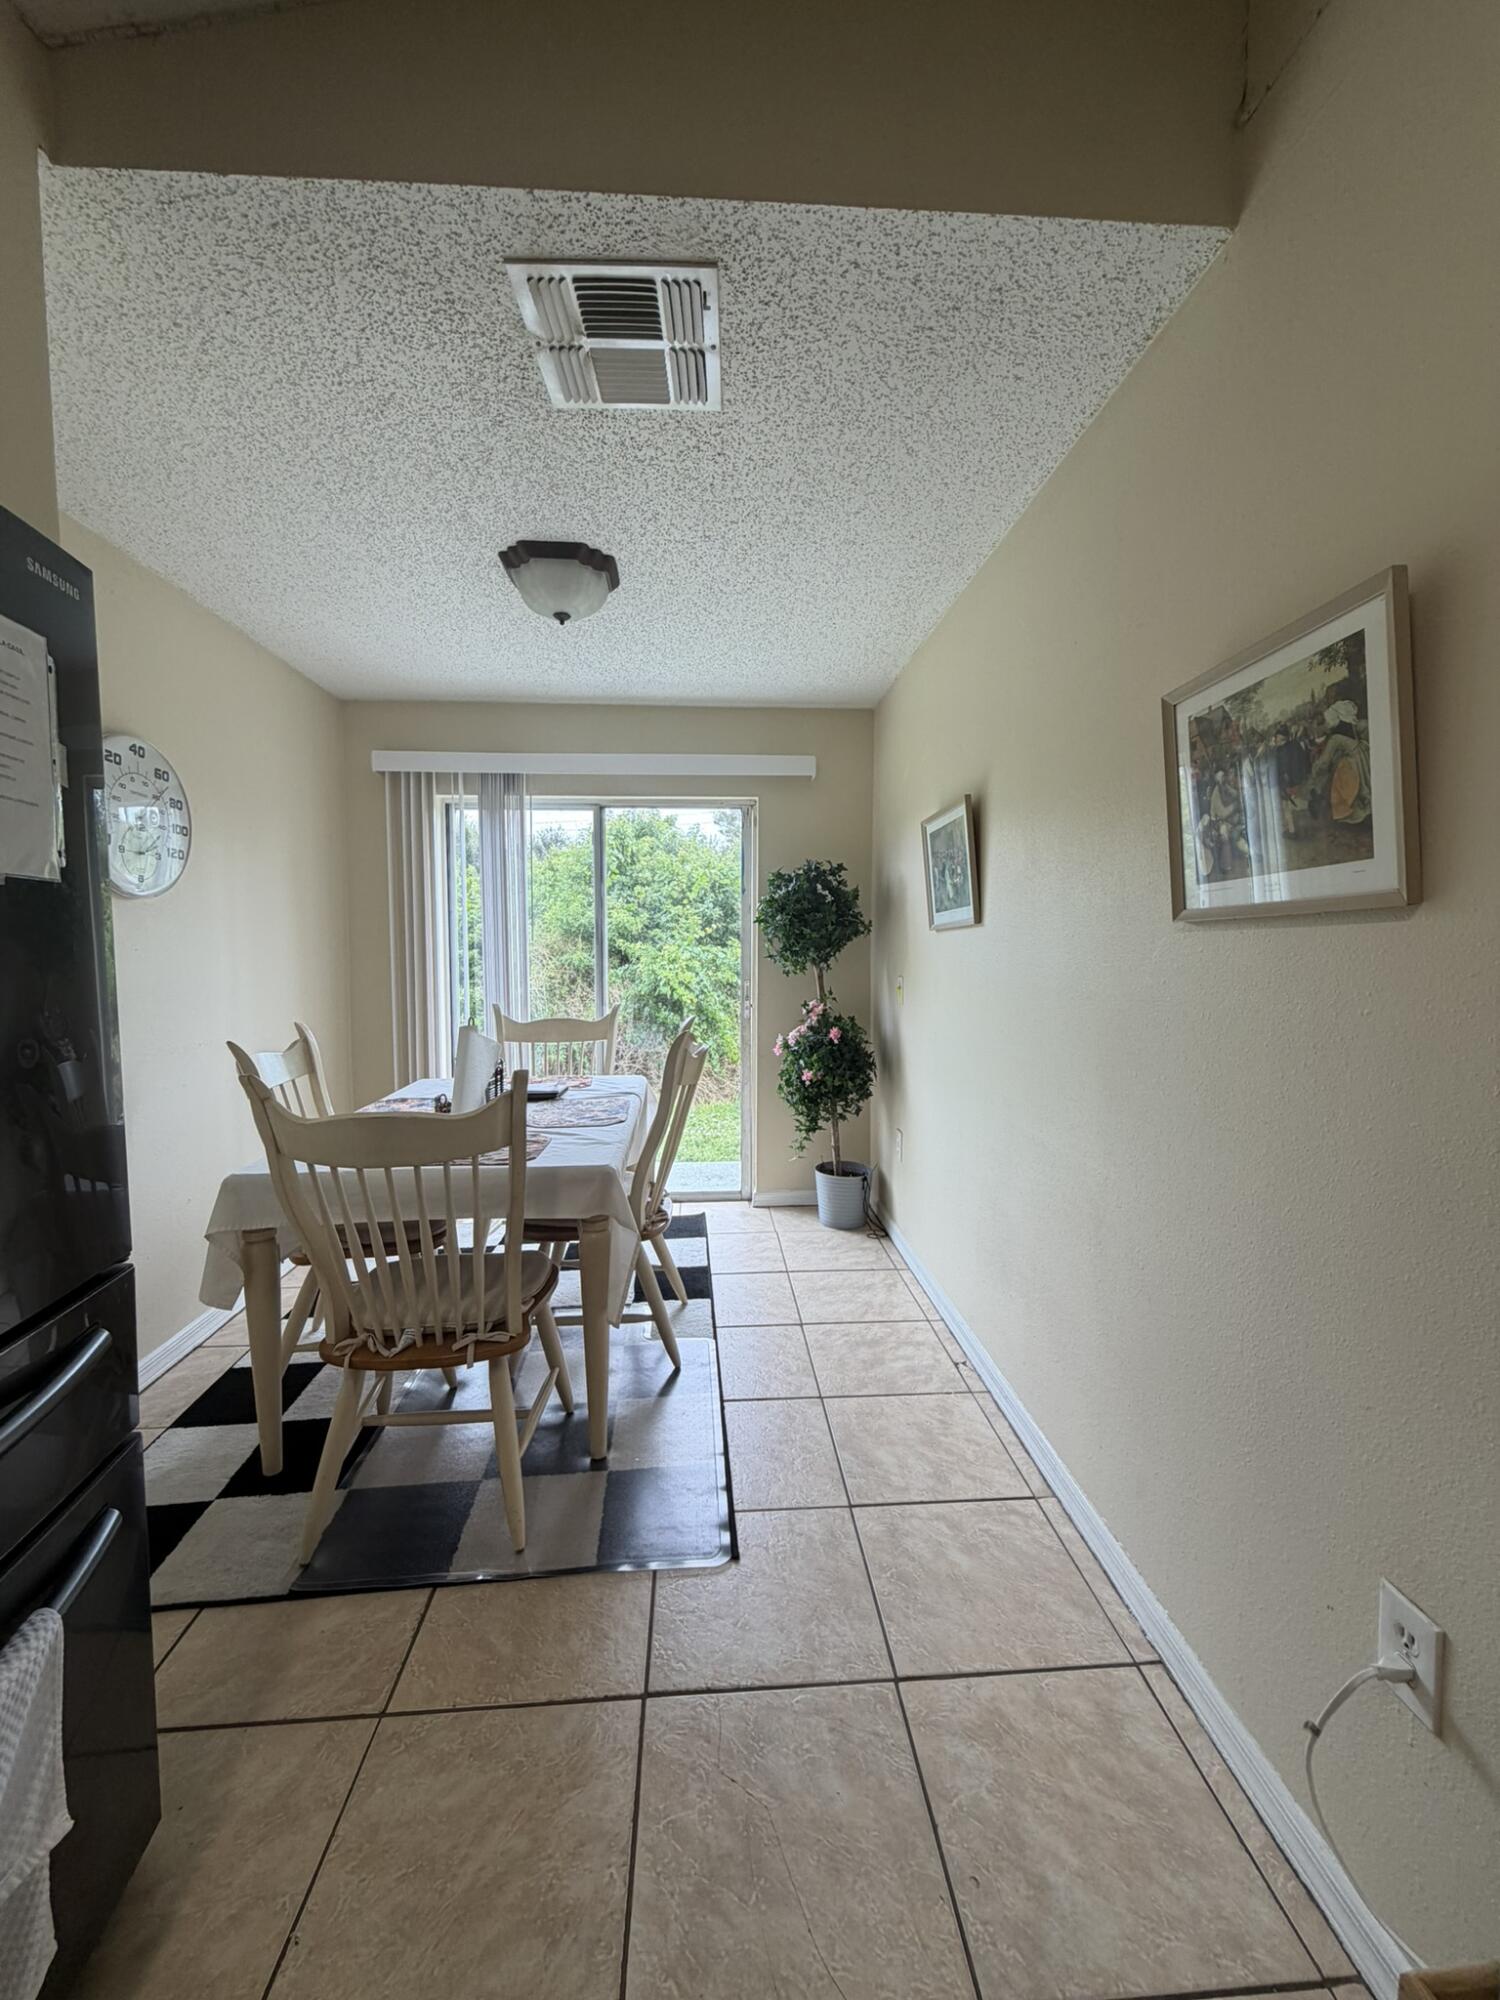
Ceramic tile flooring, sliding glass door with exterior access, and ceiling-mounted lighting fixture
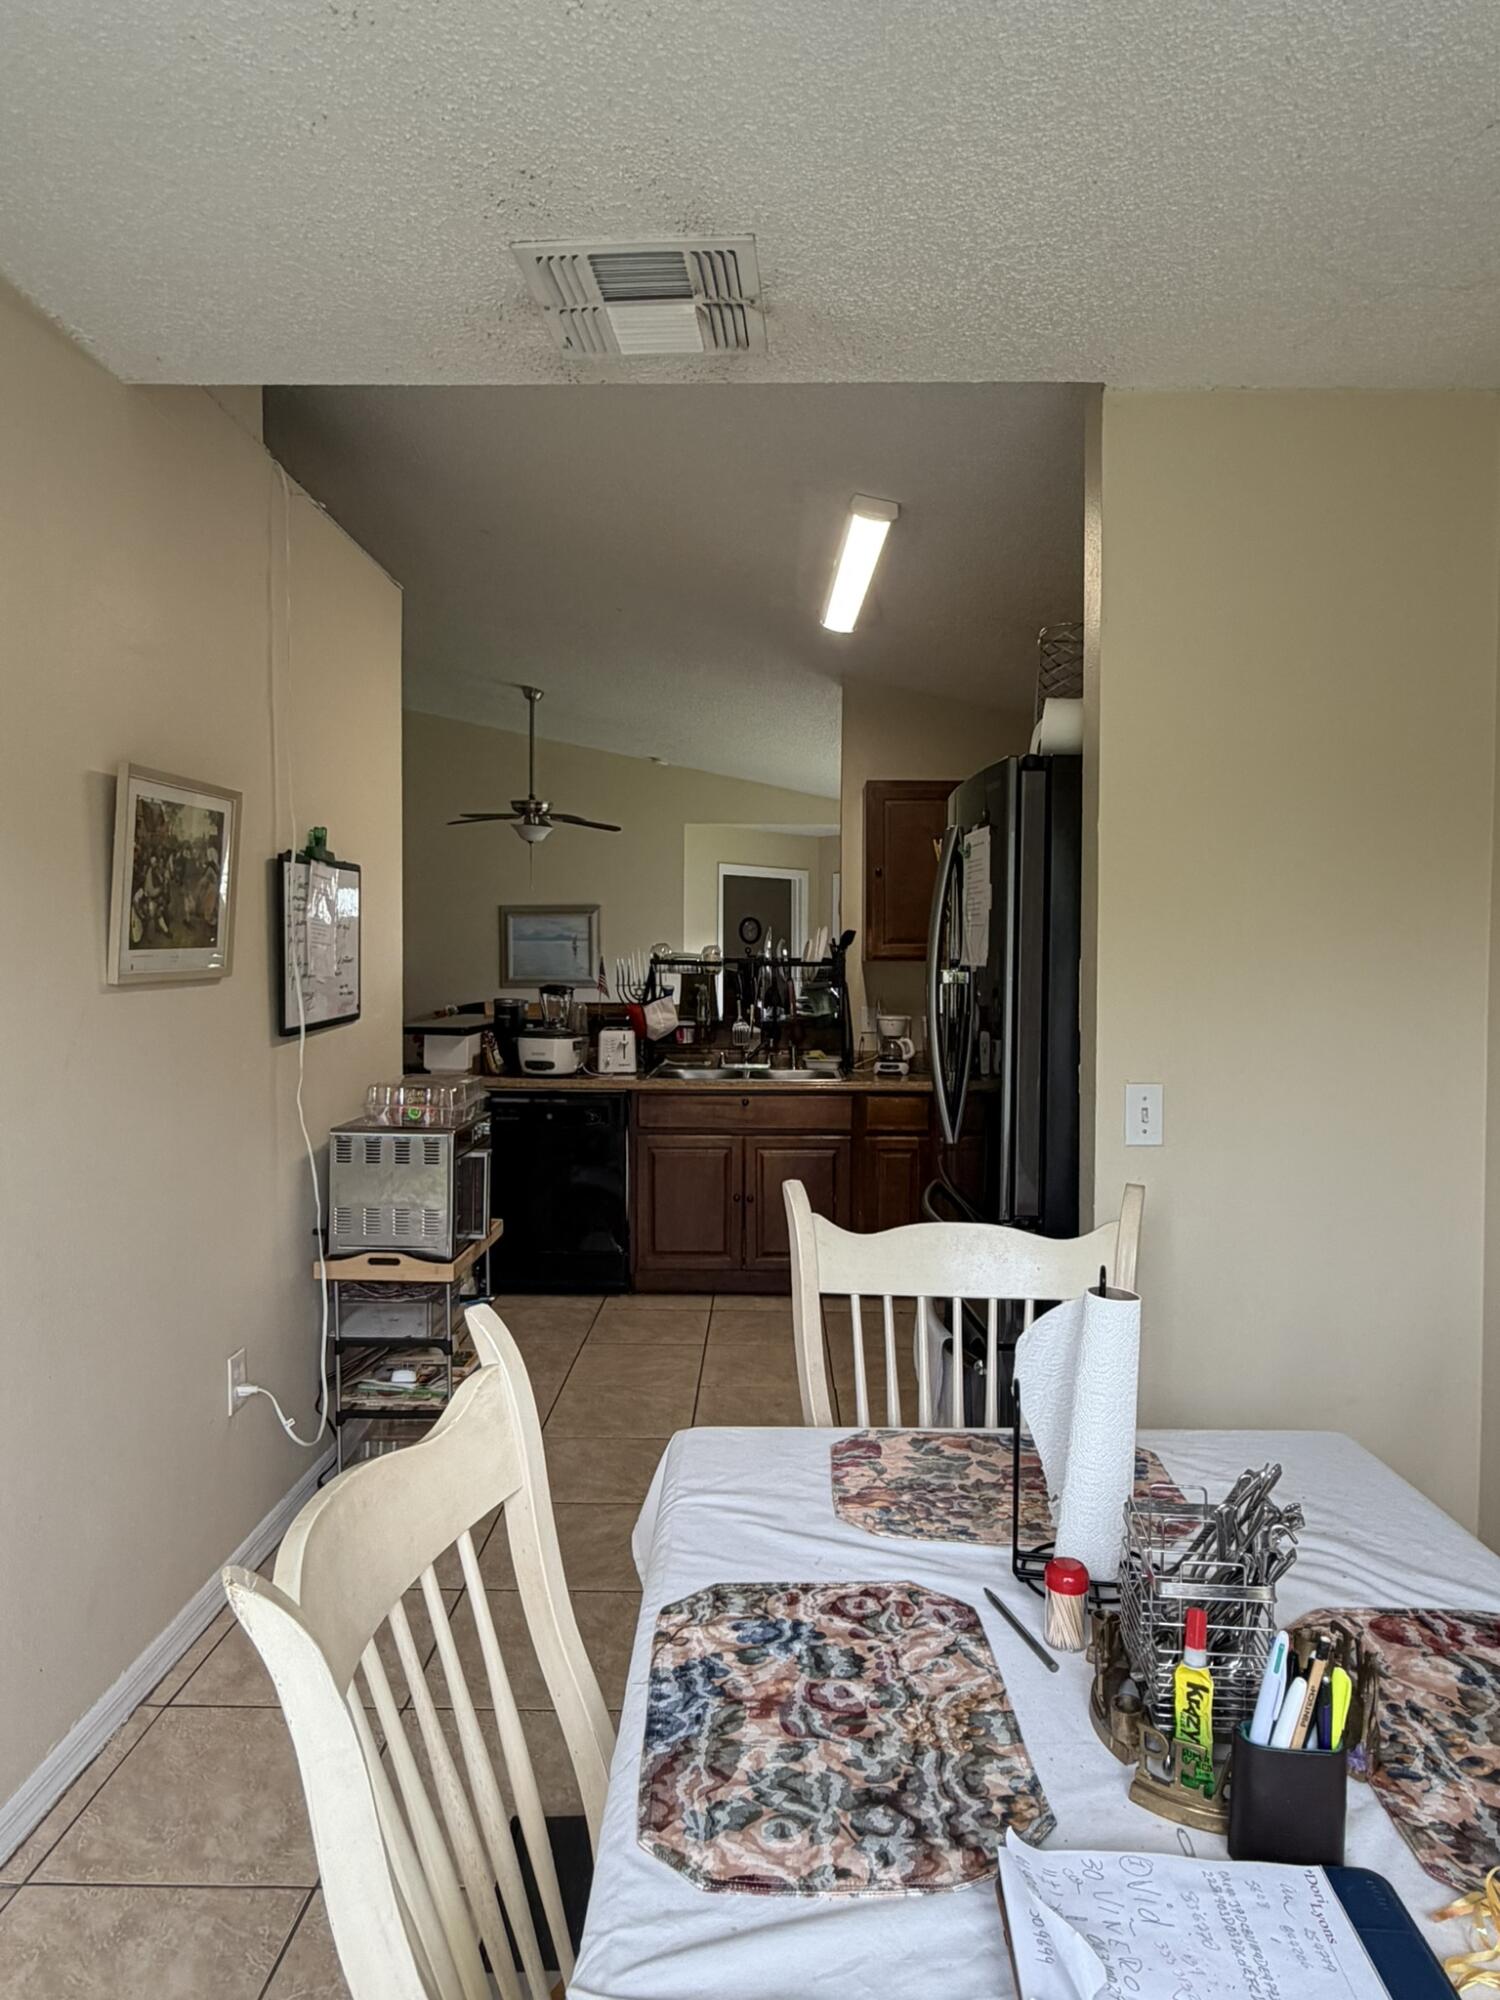
Kitchen featuring dark wood-finish cabinetry, tile flooring, and integrated lighting fixtures
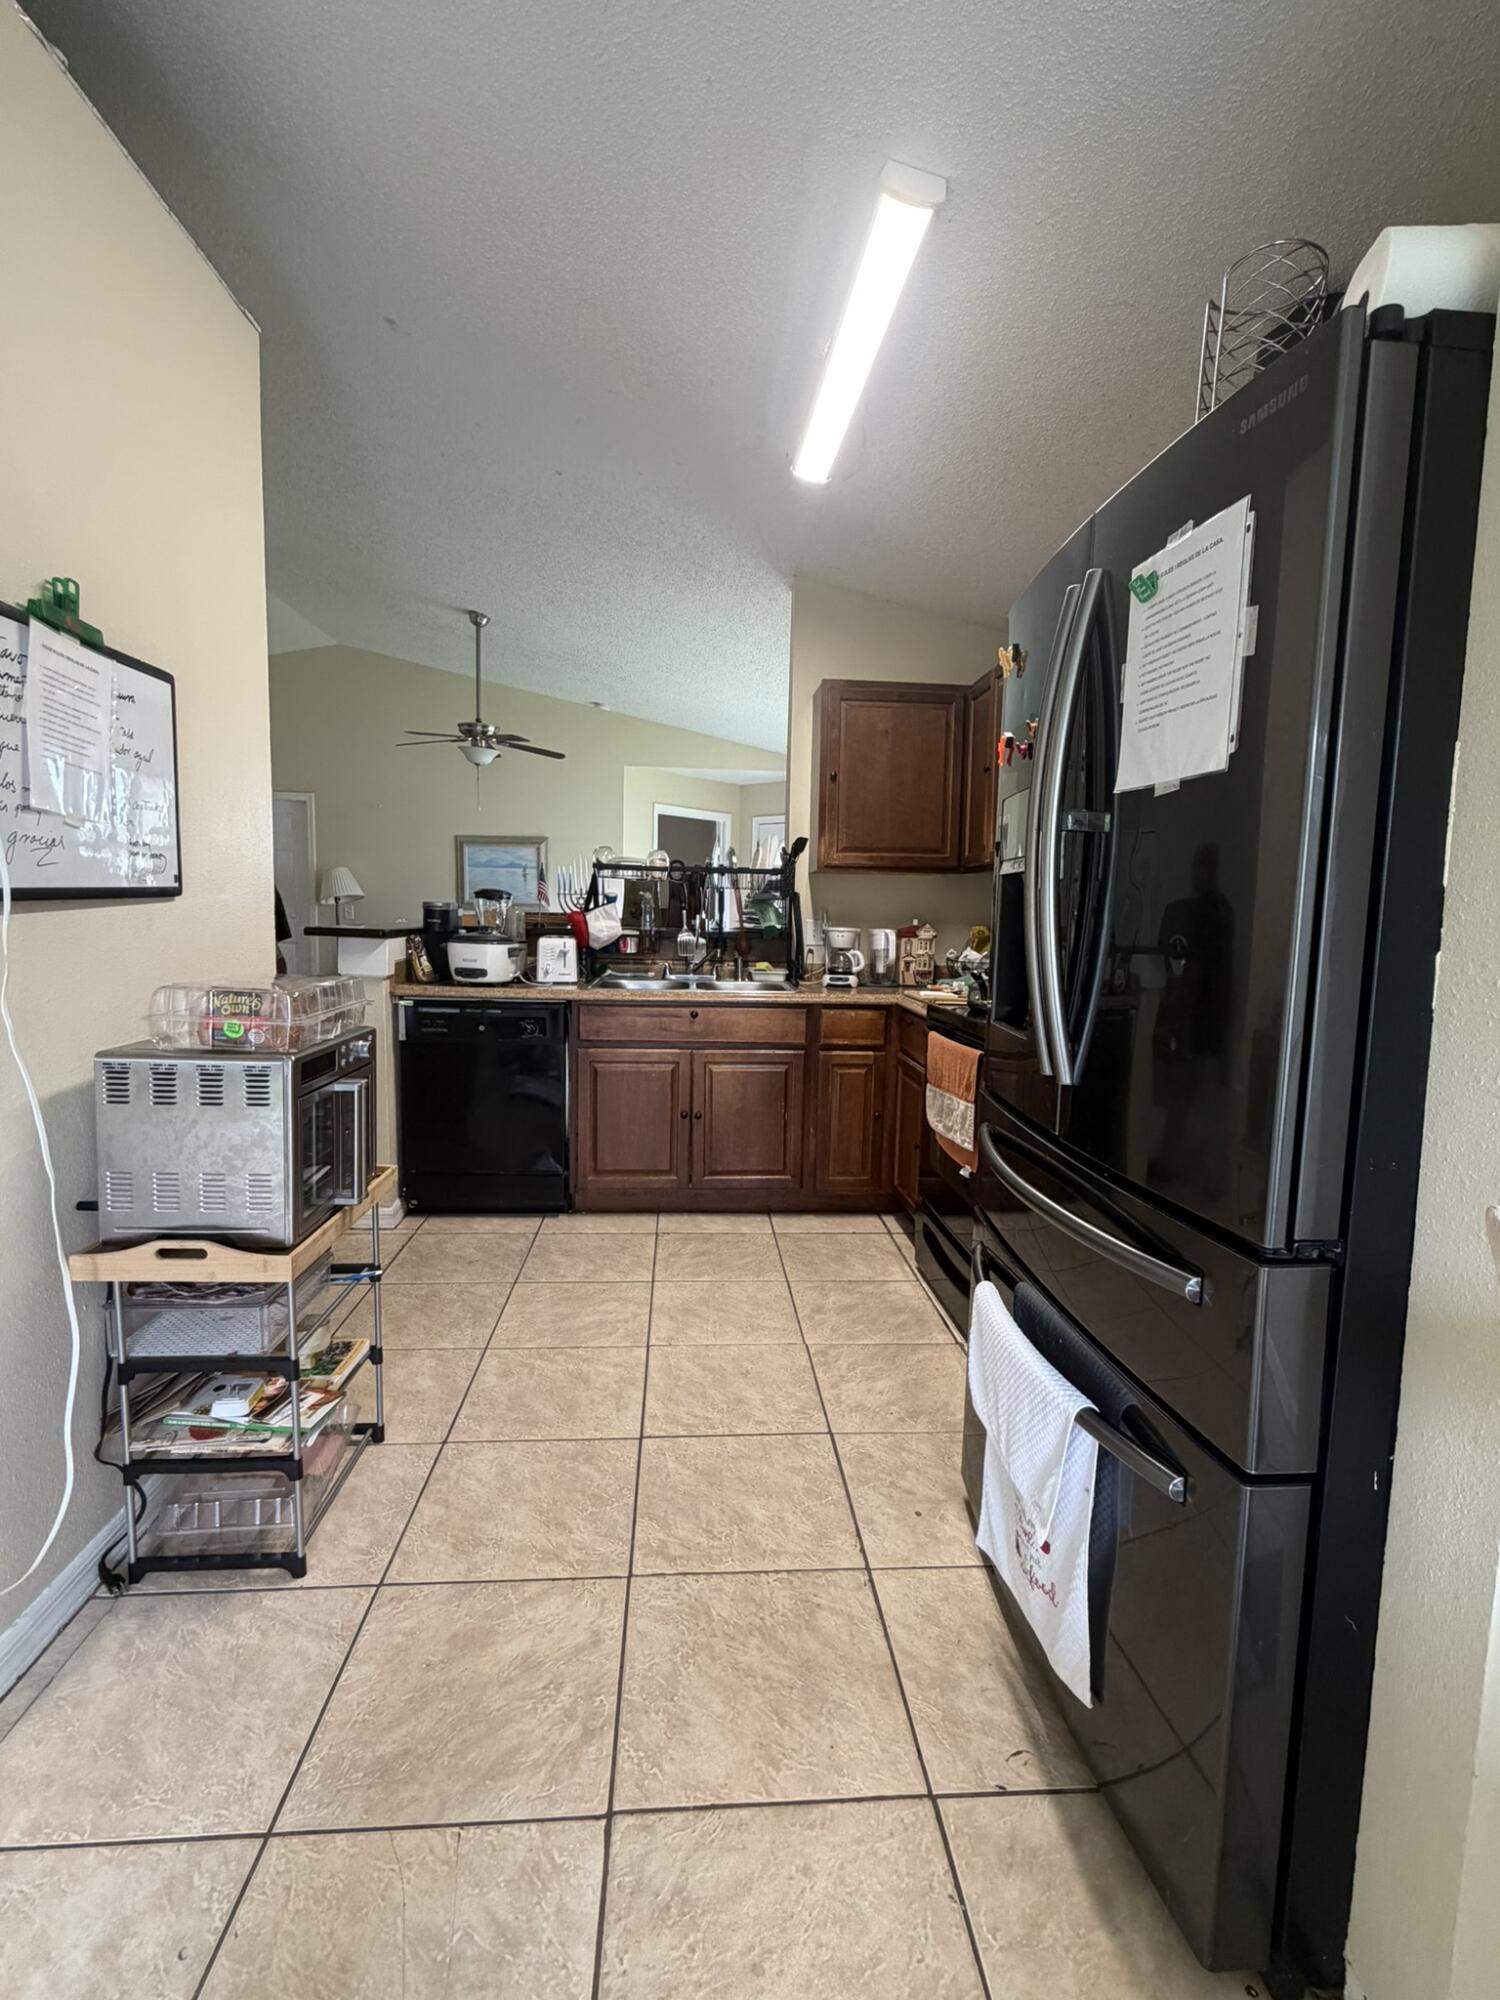
Kitchen featuring wood cabinetry, tile flooring, and a black-finish refrigerator and dishwasher
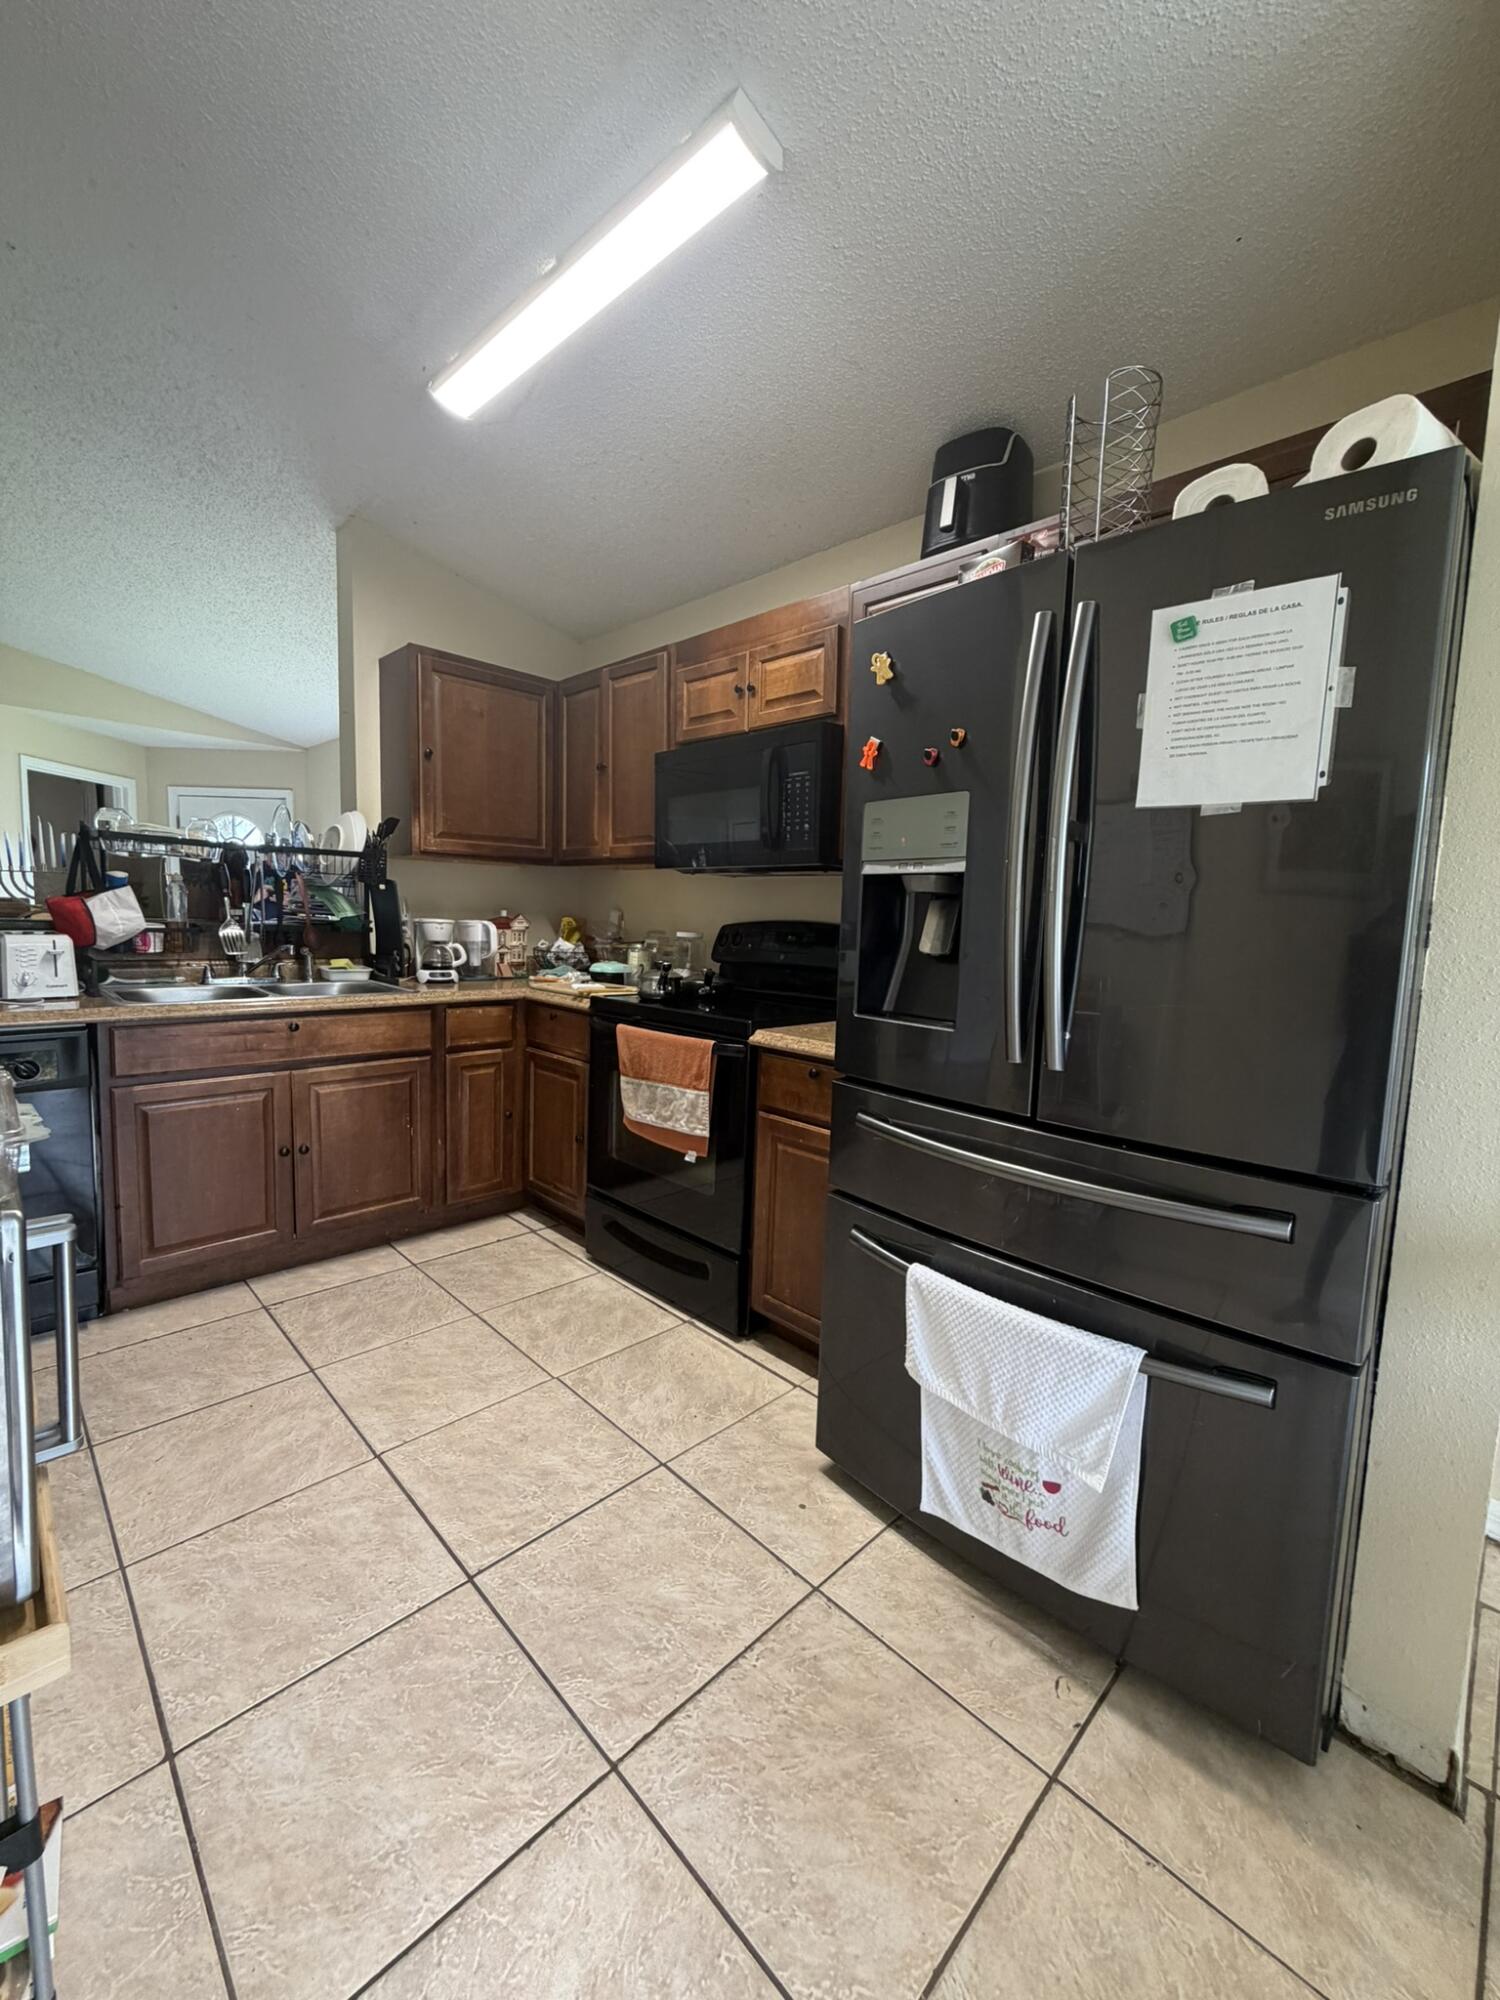
Kitchen featuring wood cabinetry, integrated dark-finish appliances, tile flooring, and a double-basin stainless steel sink
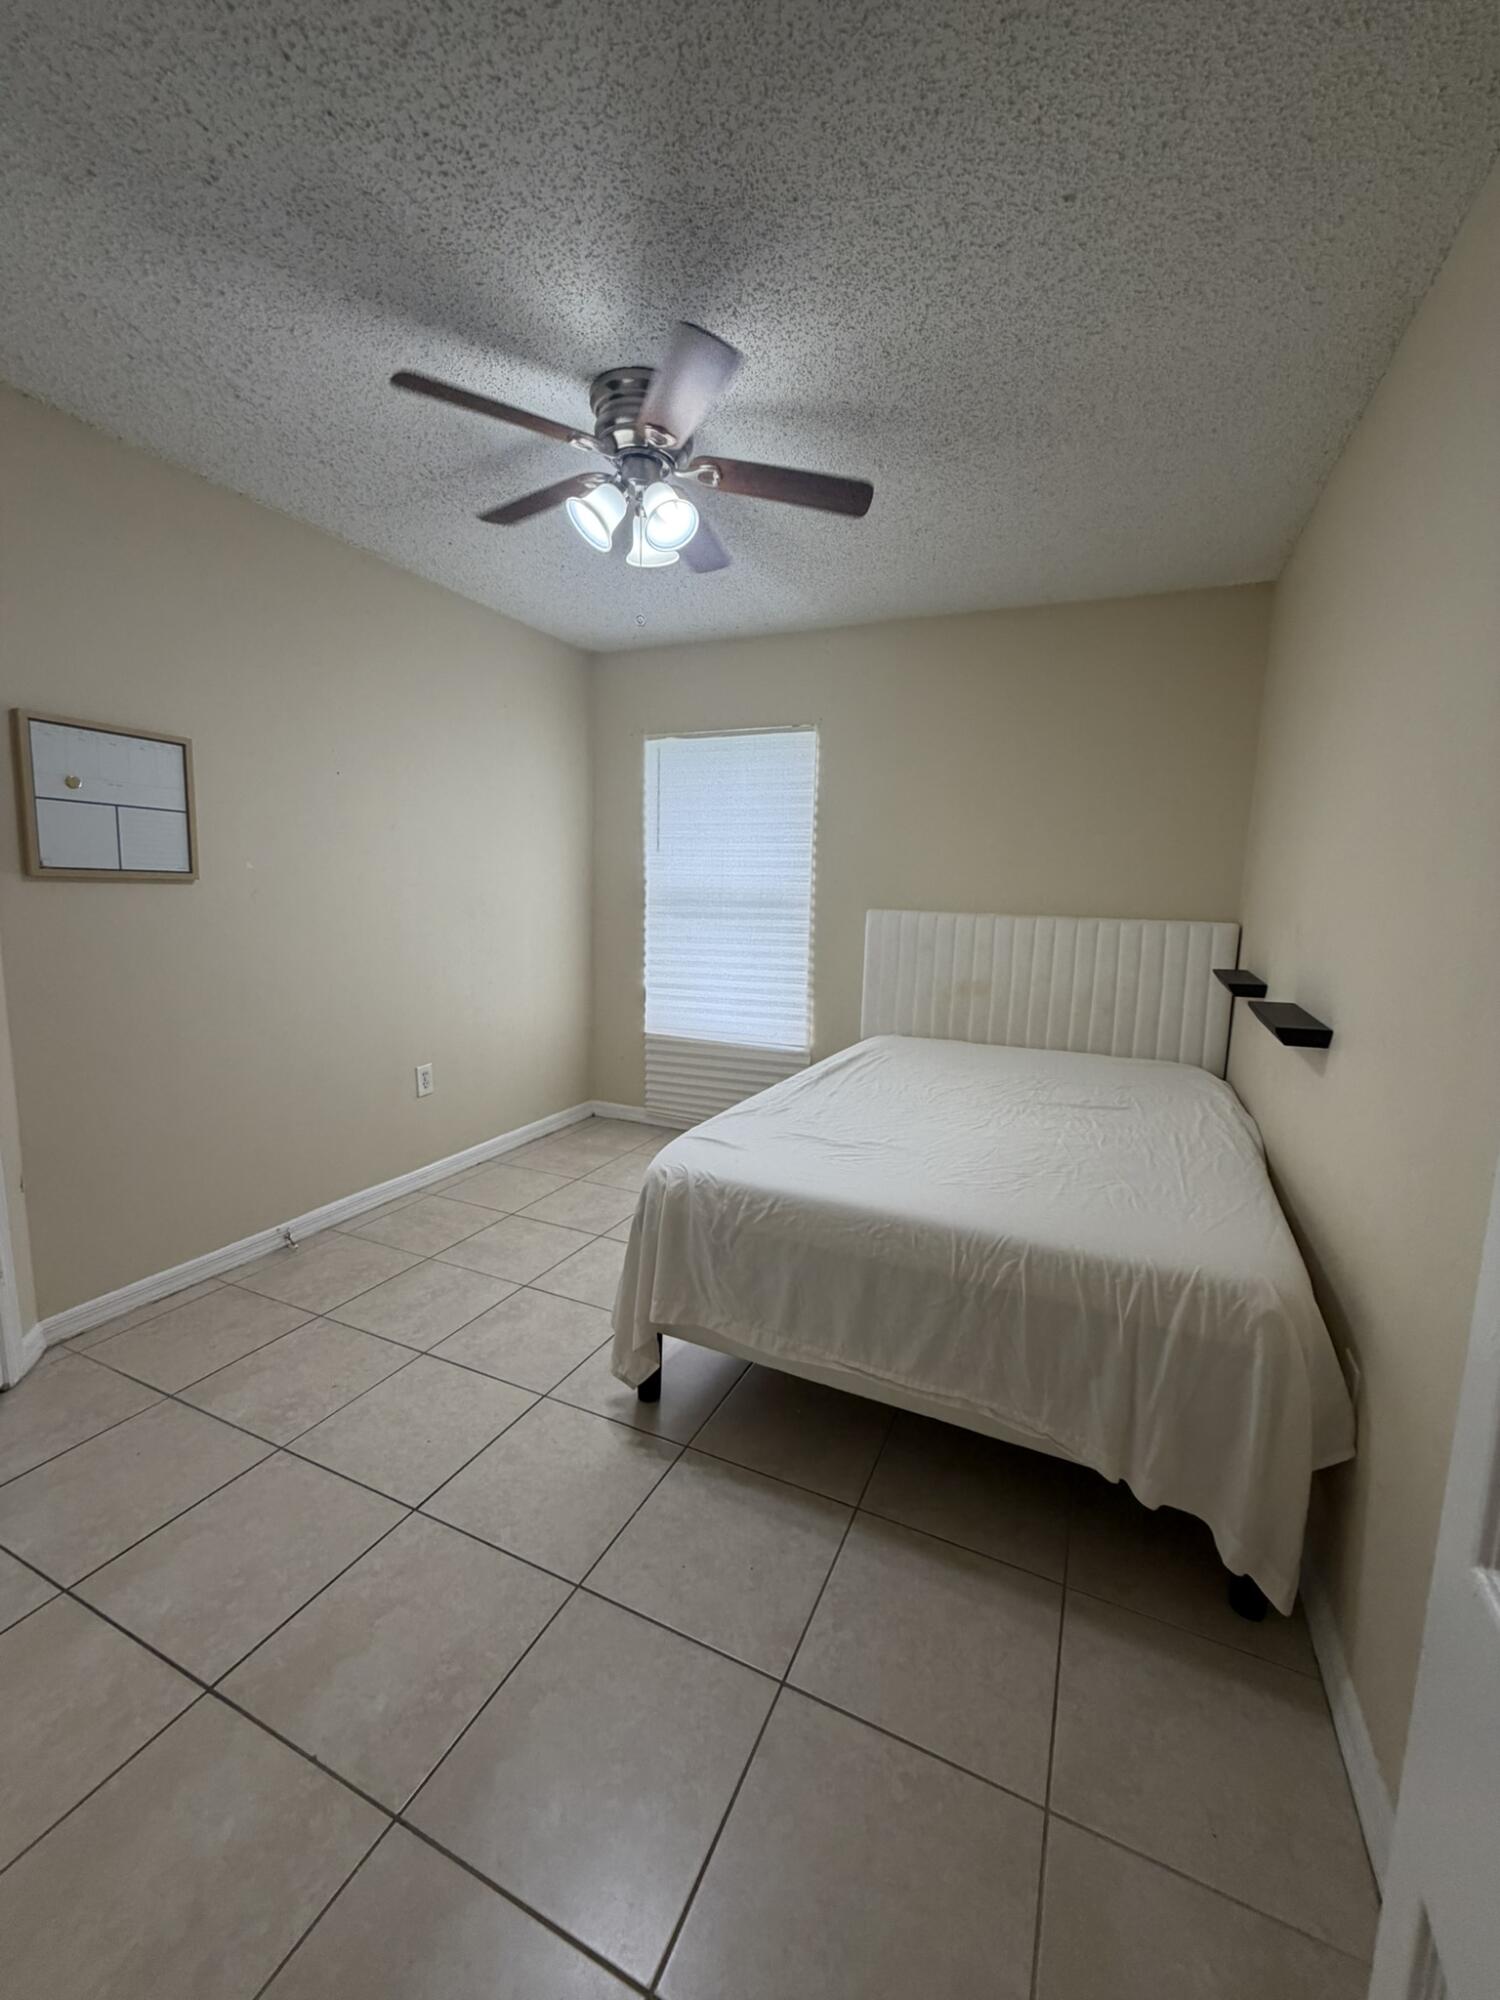
Neutral-toned walls featuring large-format tile flooring, a ceiling-mounted fan with integrated lighting, and a single-window configuration
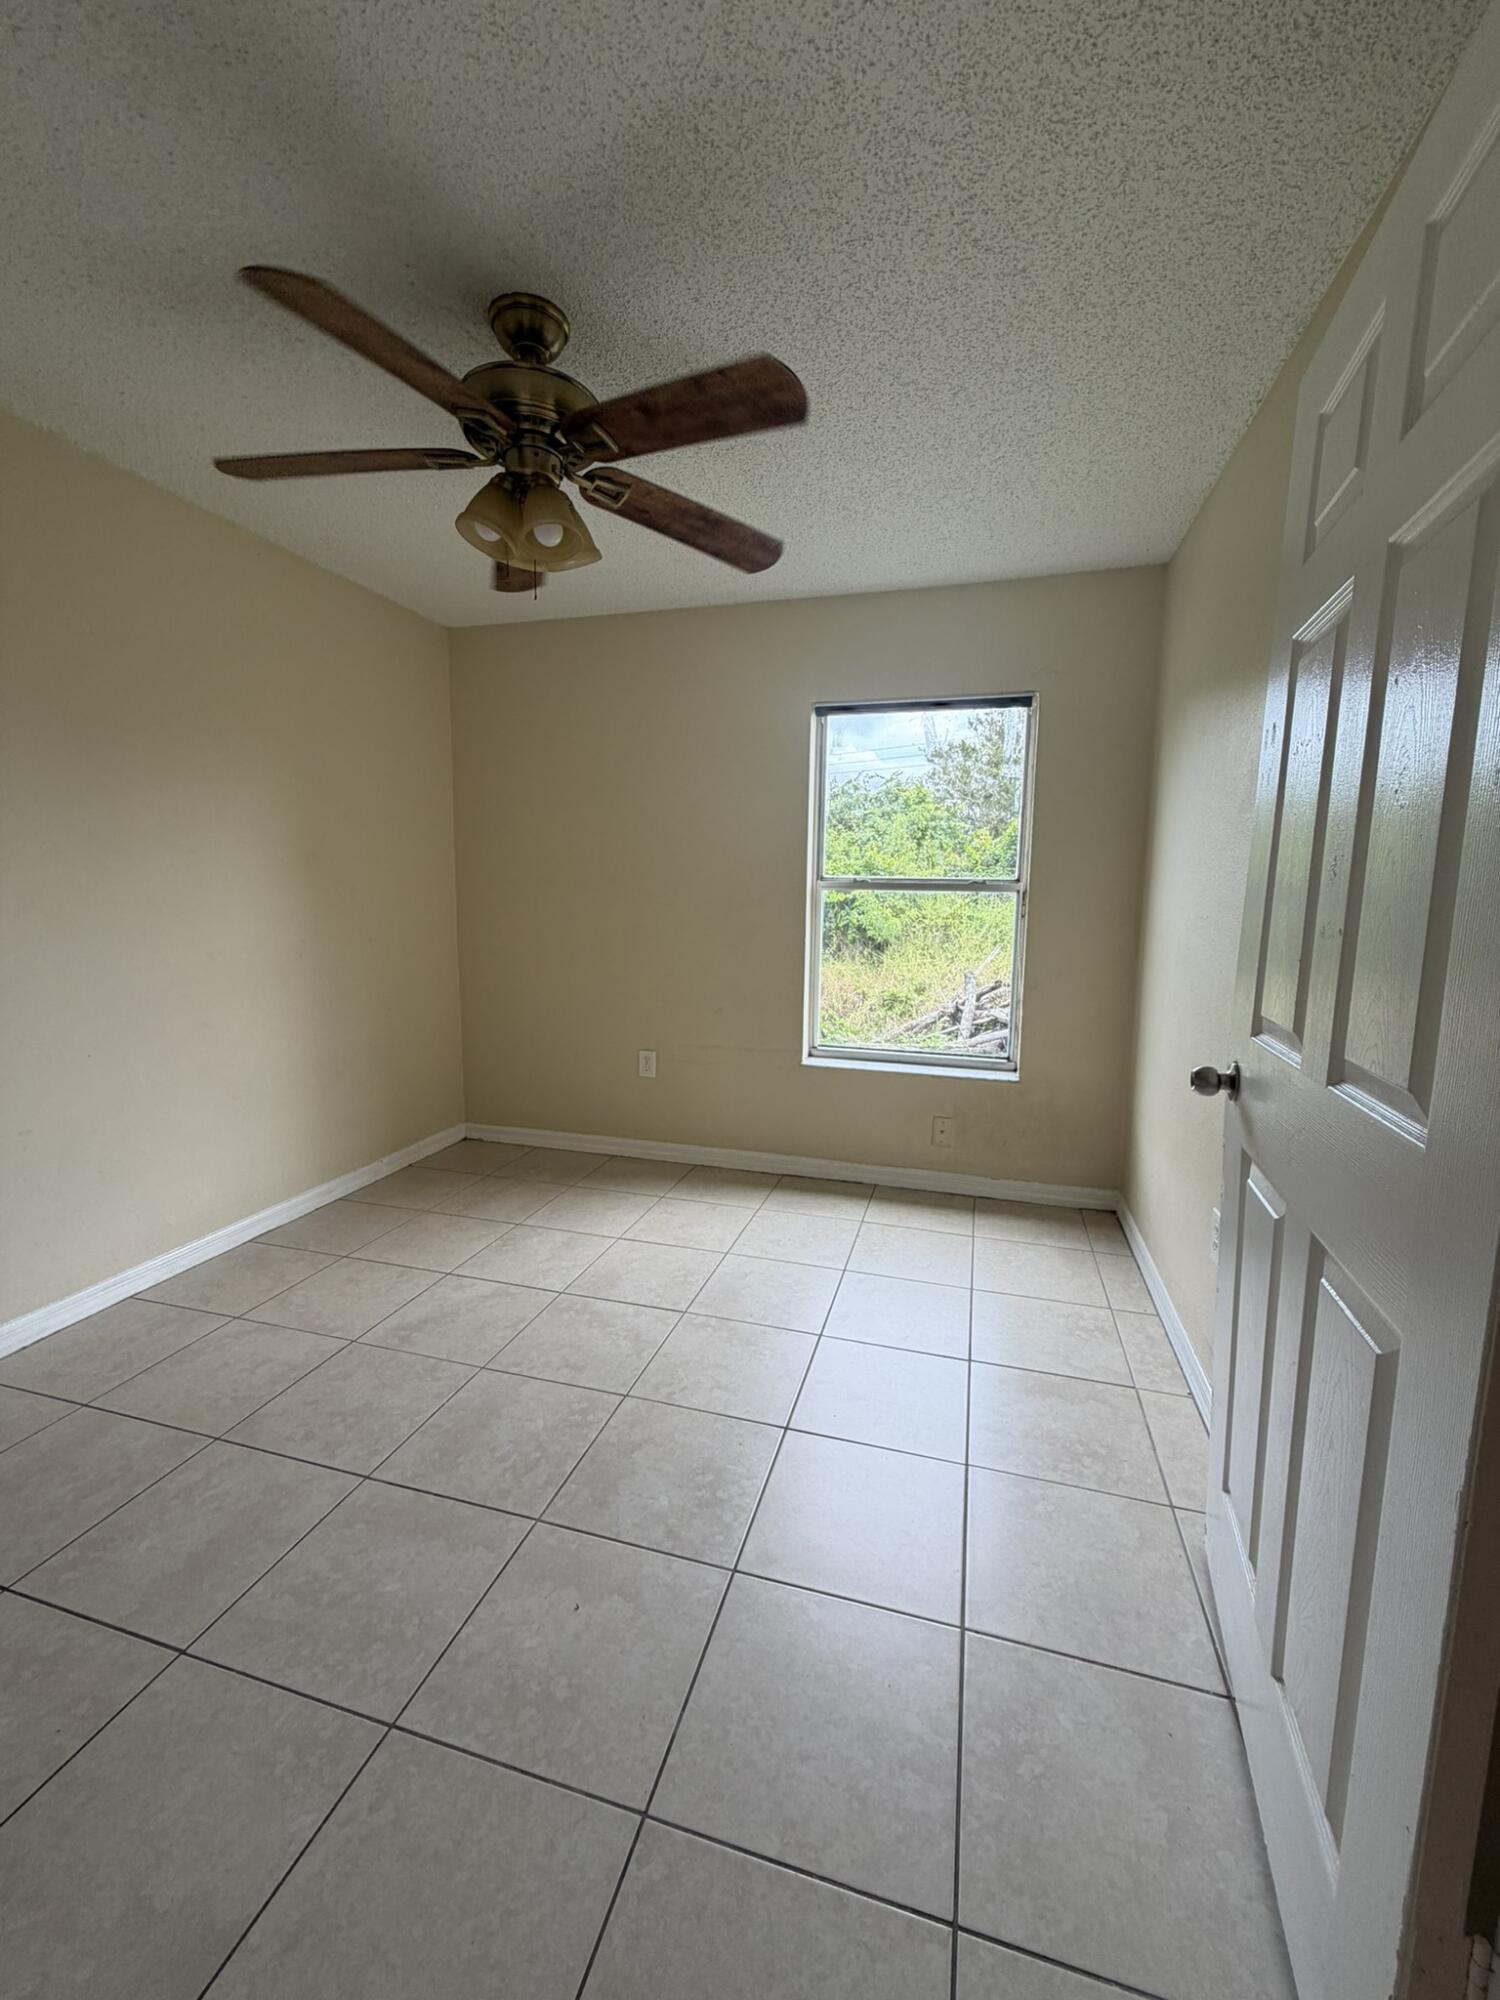
Room featuring tile flooring, a multi-blade ceiling fan with integrated lighting, and a window with exterior exposure

Description
Set in Vero Beach, this single-story home offers four bedrooms, two bathrooms, and 1,297 square feet of finished living space. An attached one-car garage adds convenience. A stucco exterior, covered front entry, and concrete rear patio create a welcoming exterior with useful outdoor space. The efficient layout keeps daily living on one level. This property delivers lasting value and straightforward ownership.
Details
| MLS # | B26098974 |
|---|---|
| Listing Type | For Sale |
| Style | House |
| Sub-Type | Resale |
| Status | Active |
| Year | 1995 |
| Days On Site | 3 |
| Listing Provided By | Sorella Real Estate Group LLC | Glenda Morante |
Features
| Bed(s) | 4 |
|---|---|
| Bath(s) | 2 Total |
| SQ Feet | 1,297 |
| Garage | 1 |
| Story(s) | 1 |
| Zoning | RM-10 |
| Acreage | 0.11 |
Exterior
| Lot Features | Less Than Quarter Acre |
|---|
Parking
| Garage Yes / No | Yes |
|---|---|
| Parking Features | Attached, Driveway, Garage |
Taxes
| Tax Annual Amount | 2717.69 |
|---|
Area Information
| State | FL |
|---|---|
| County | Indian River |
| City | Vero Beach |
| Zip Code | 32967 |
| Area | 6331 County Central (IR) |
| Subarea | INRV Indian River |
| Community Name | GIFFORD SCHOOL PARK SUB |
| Listing VS Median (in GIFFORD SCHOOL PARK SUB) | |
Price: $250,000 low | high Med: $250,000 sqft: 1,297 low | high Med: 1,297 $ / sqft: $193 low | high Med: $193 On site: 3 low | high Med: 3 | |
Market Activity 32967
Request a showing
Request a showing
Contact
Learn More About This Property

| State | FL |
|---|---|
| County | Indian River |
| City | Vero Beach |
| Zip Code | 32967 |
| Area | 6331 County Central (IR) |
| Subarea | INRV Indian River |
| Community Name | GIFFORD SCHOOL PARK SUB |
| Listing VS Median (in GIFFORD SCHOOL PARK SUB) | |
Price: $250,000 low | high Med: $250,000 sqft: 1,297 low | high Med: 1,297 $ / sqft: $193 low | high Med: $193 On site: 3 low | high Med: 3 | |
Nearby Listings (Within 1/2 mile)
Price: $187K - $312K
sqft: 973 - 1,500
Listing Updated: November 13, 2026 at 5:08:46 PM PST