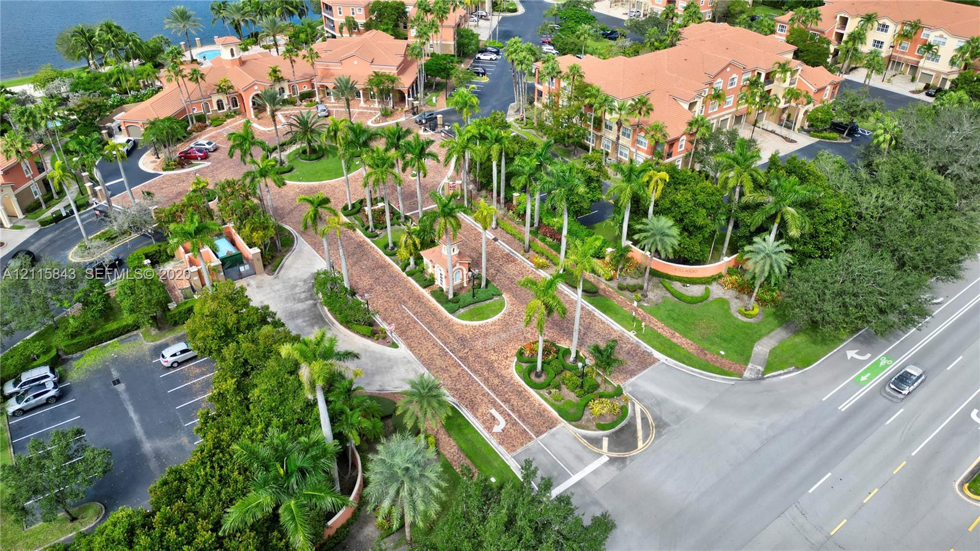
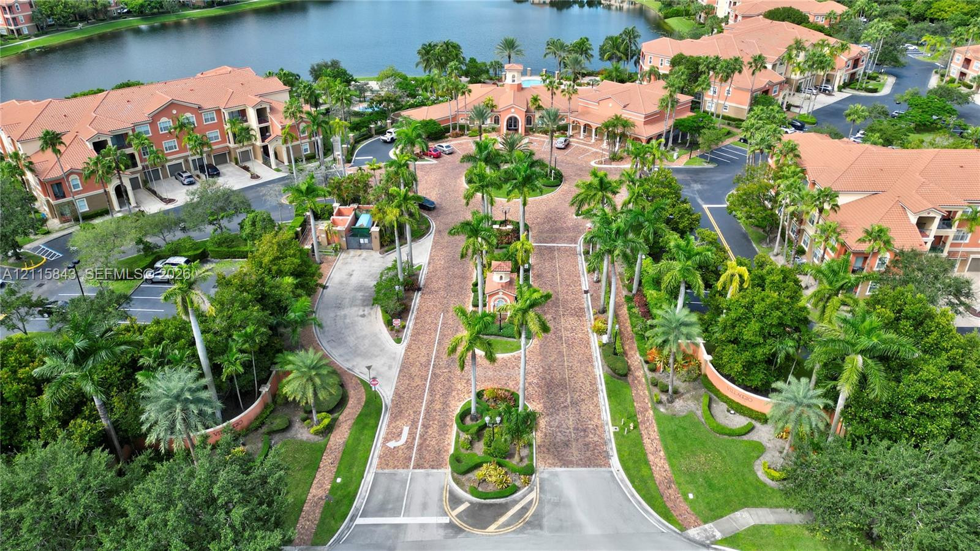
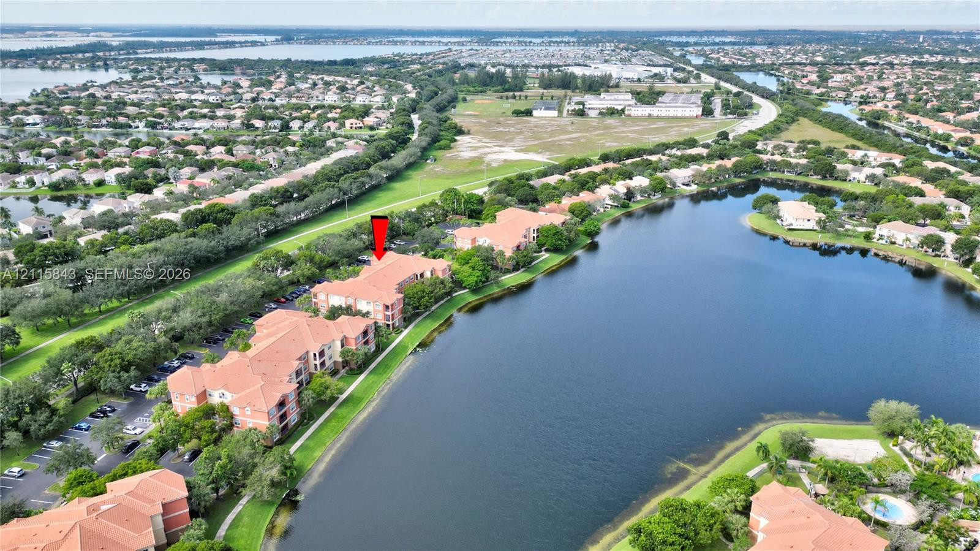
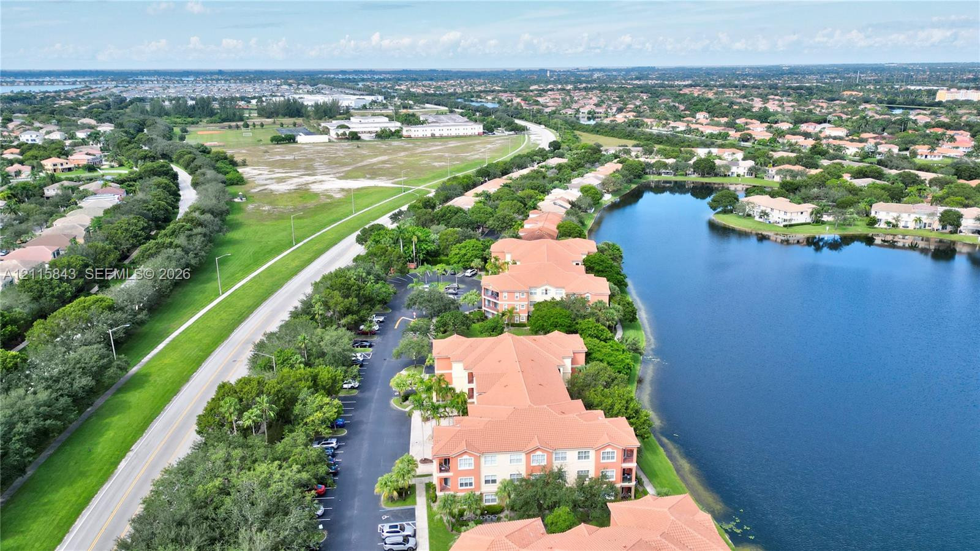
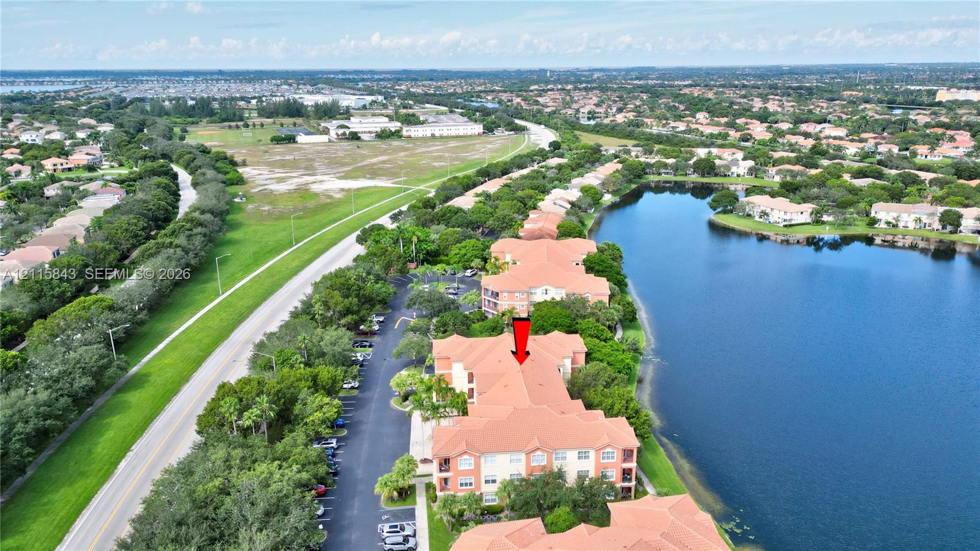
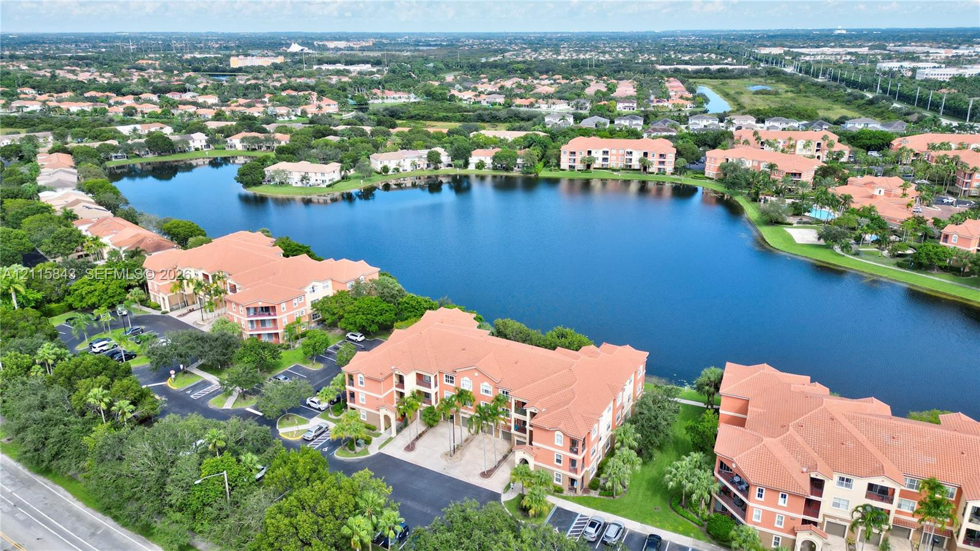
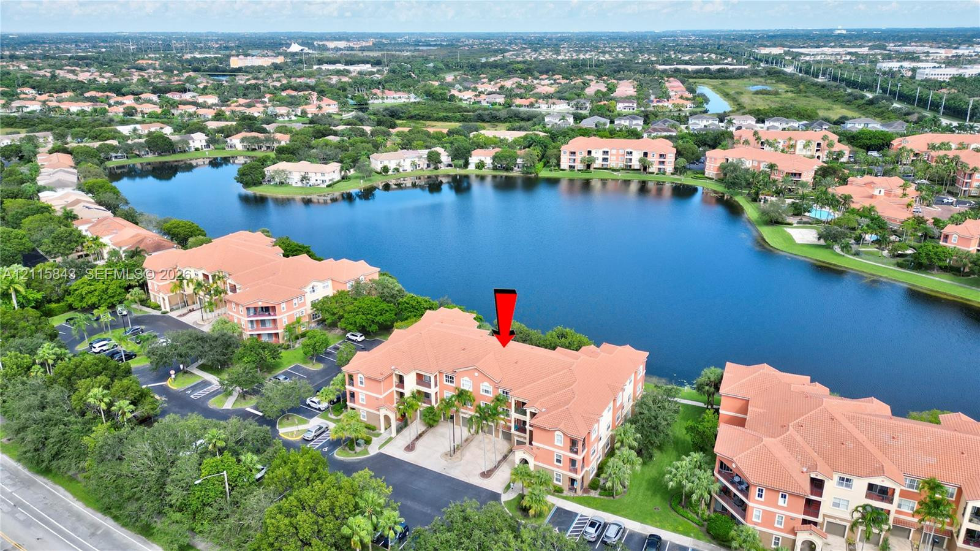
Aerial perspective featuring a brick-paved entrance, multi-story buildings with terracotta-style roof tiles, established palm landscaping, and integrated asphalt parking areas
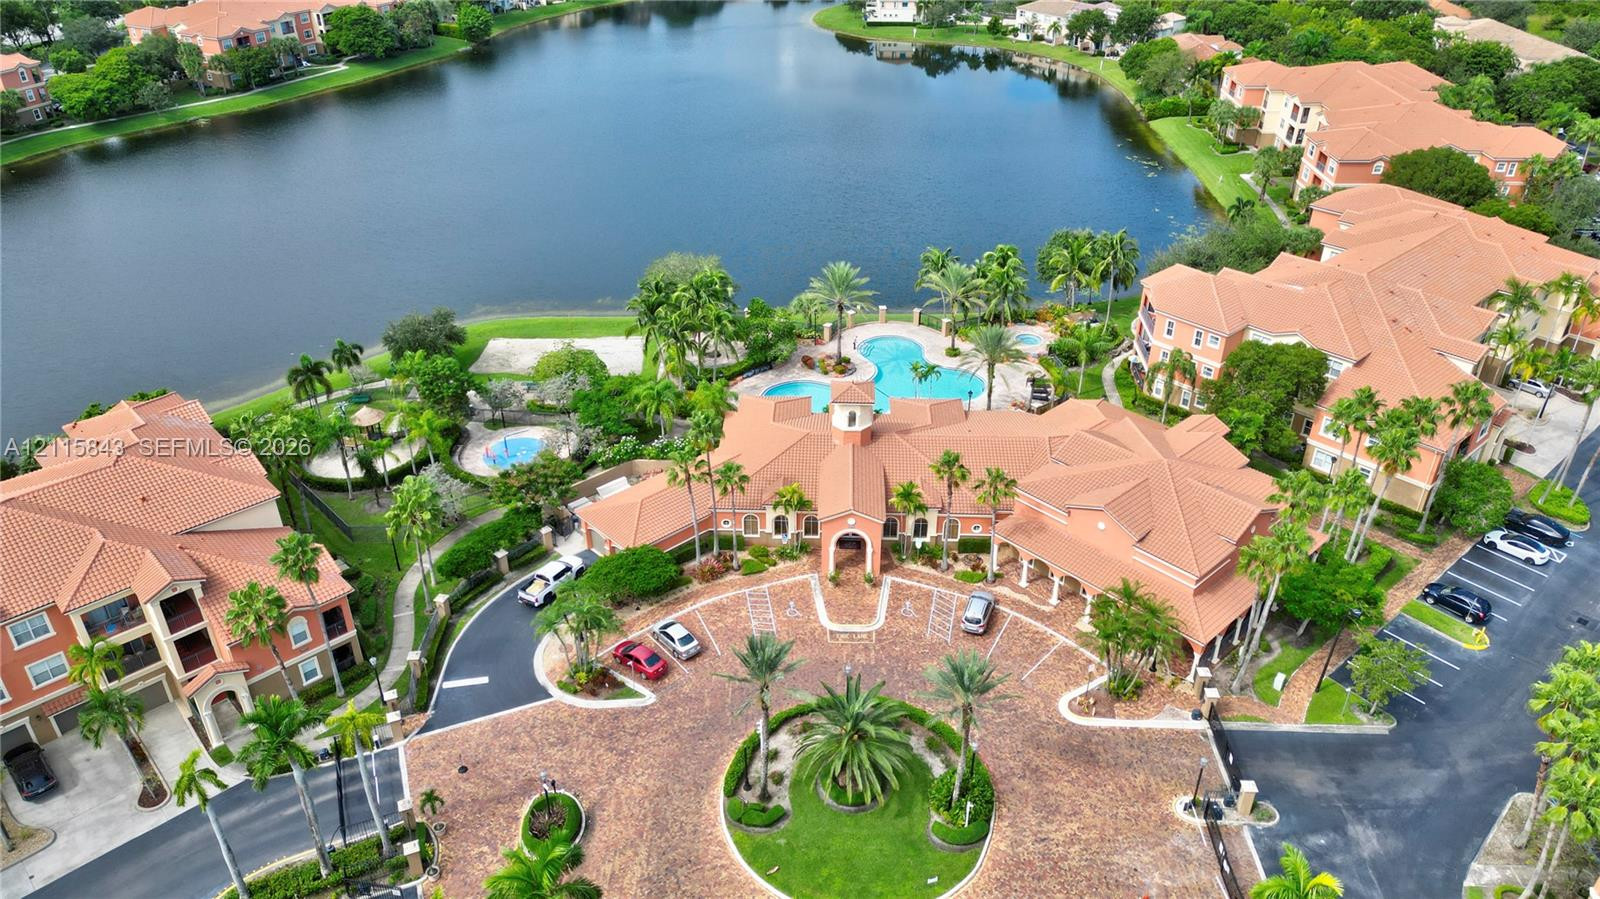
Gated community entrance featuring brick-paved driveways, tile-roofed buildings, mature palm trees, and extensive landscaping
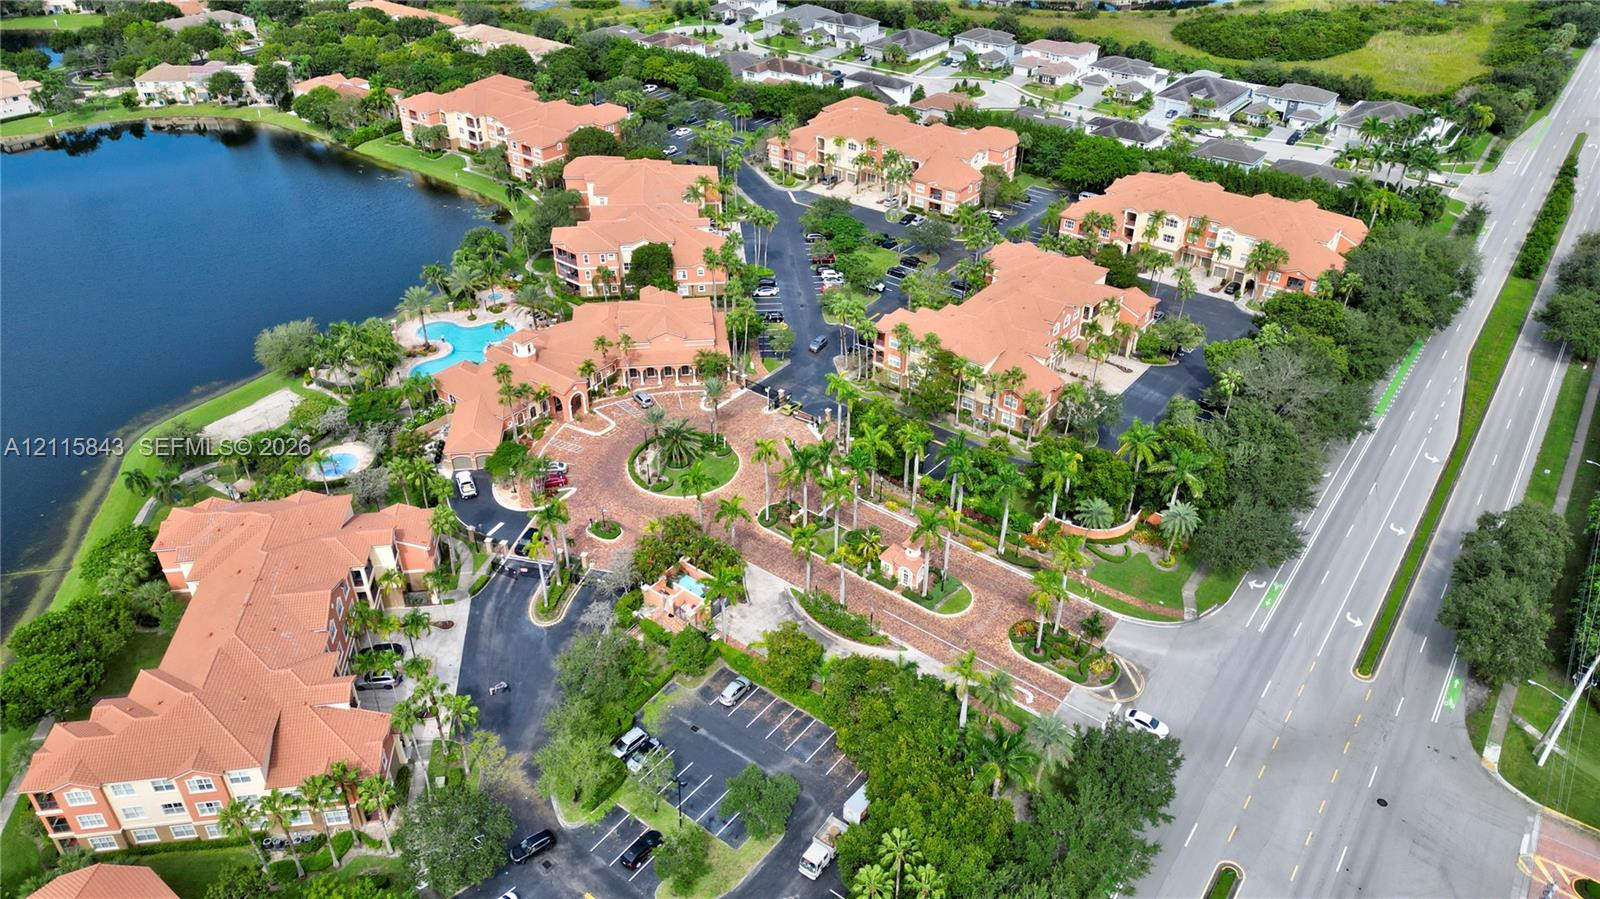
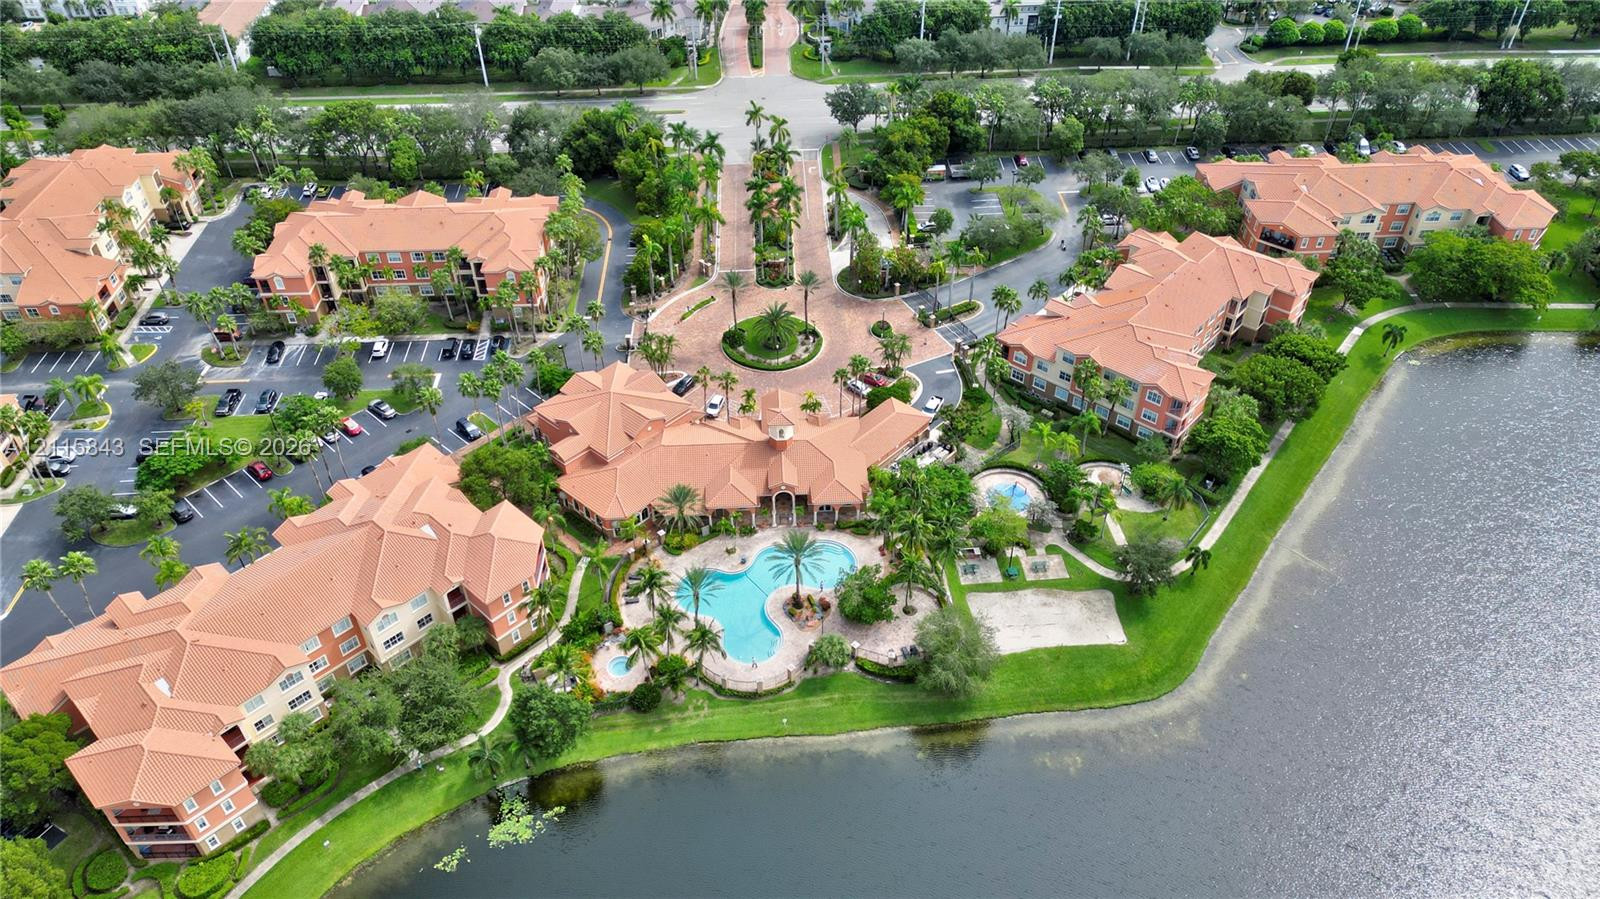
Aerial perspective of a multi-building residential complex featuring tile roofing, brick-paver driveways, palm tree landscaping, and a waterfront pool area
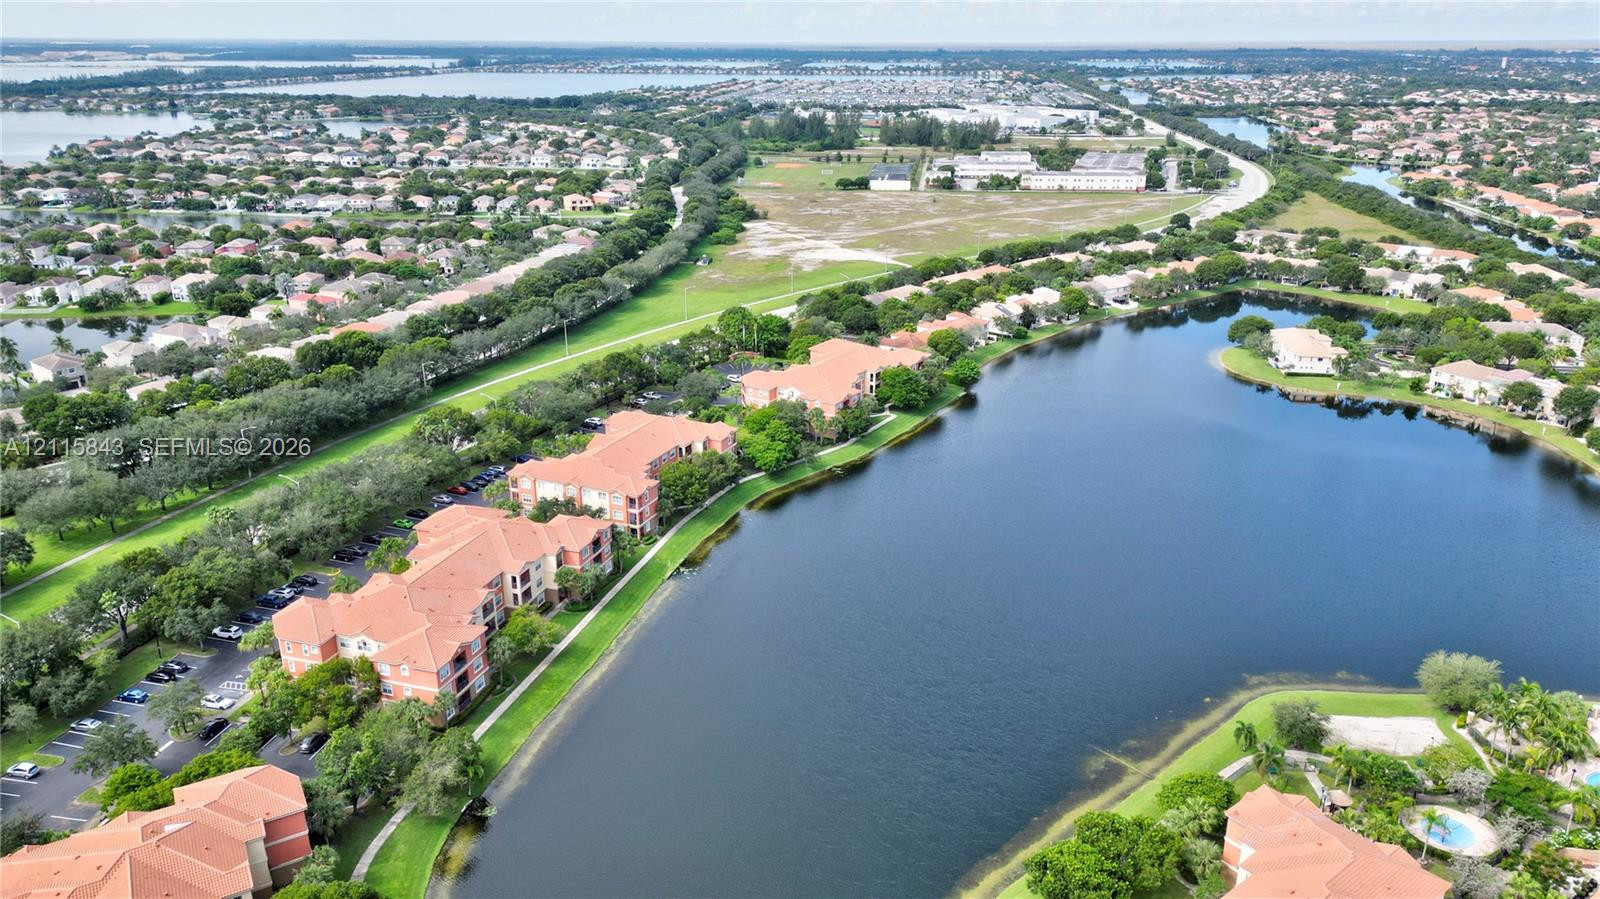
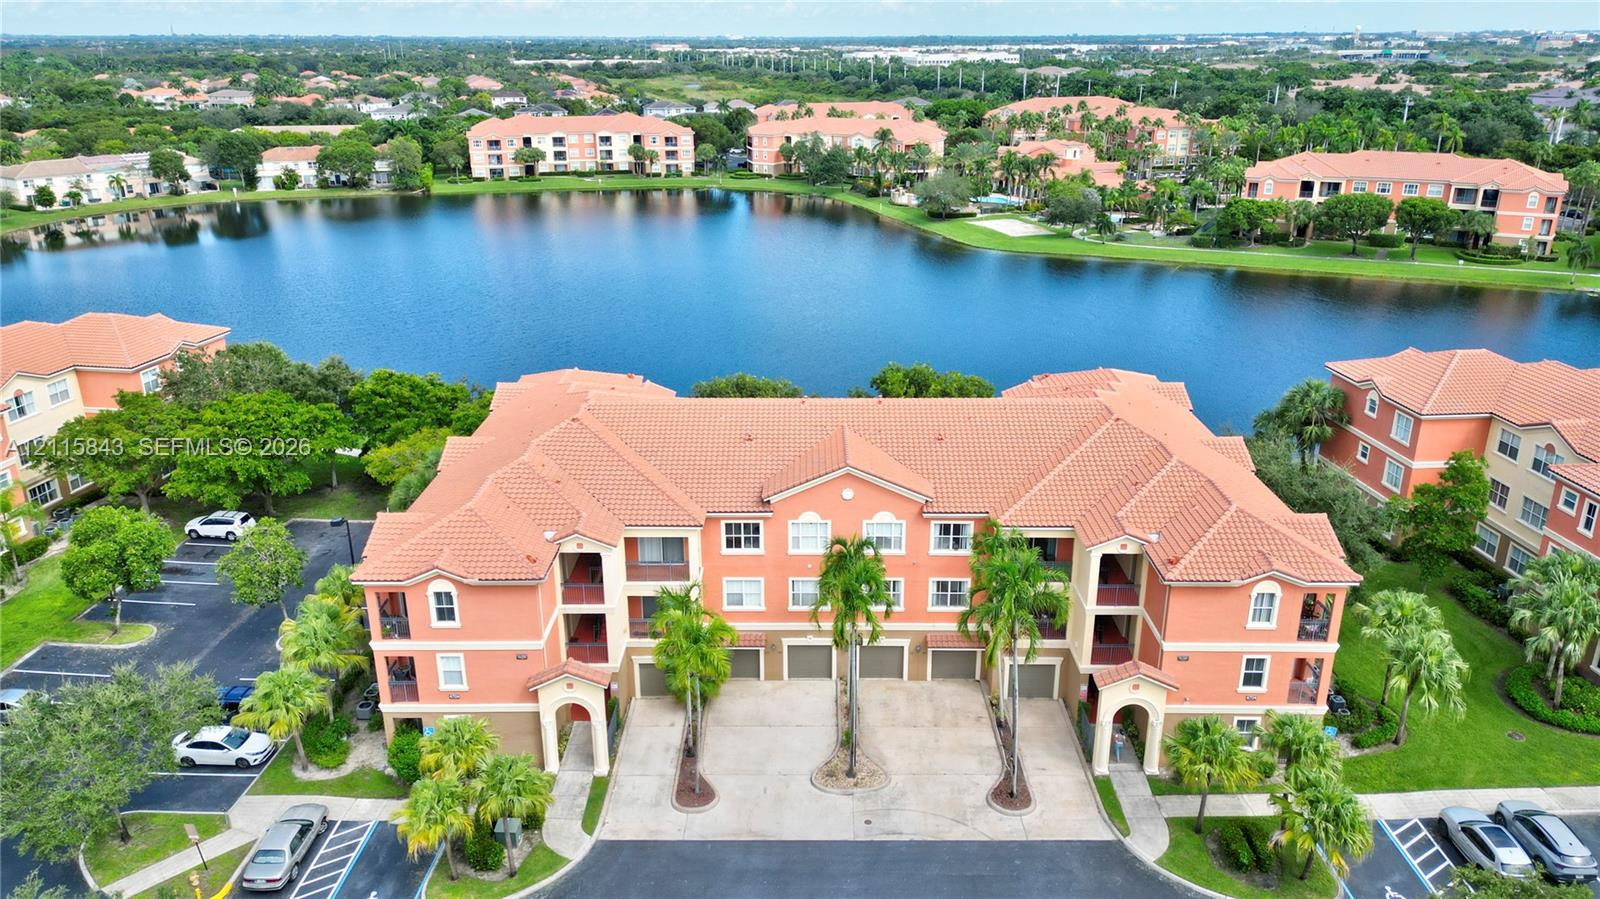
Aerial perspective featuring multi-story residential buildings with terra cotta tile roofs situated along a large waterfront
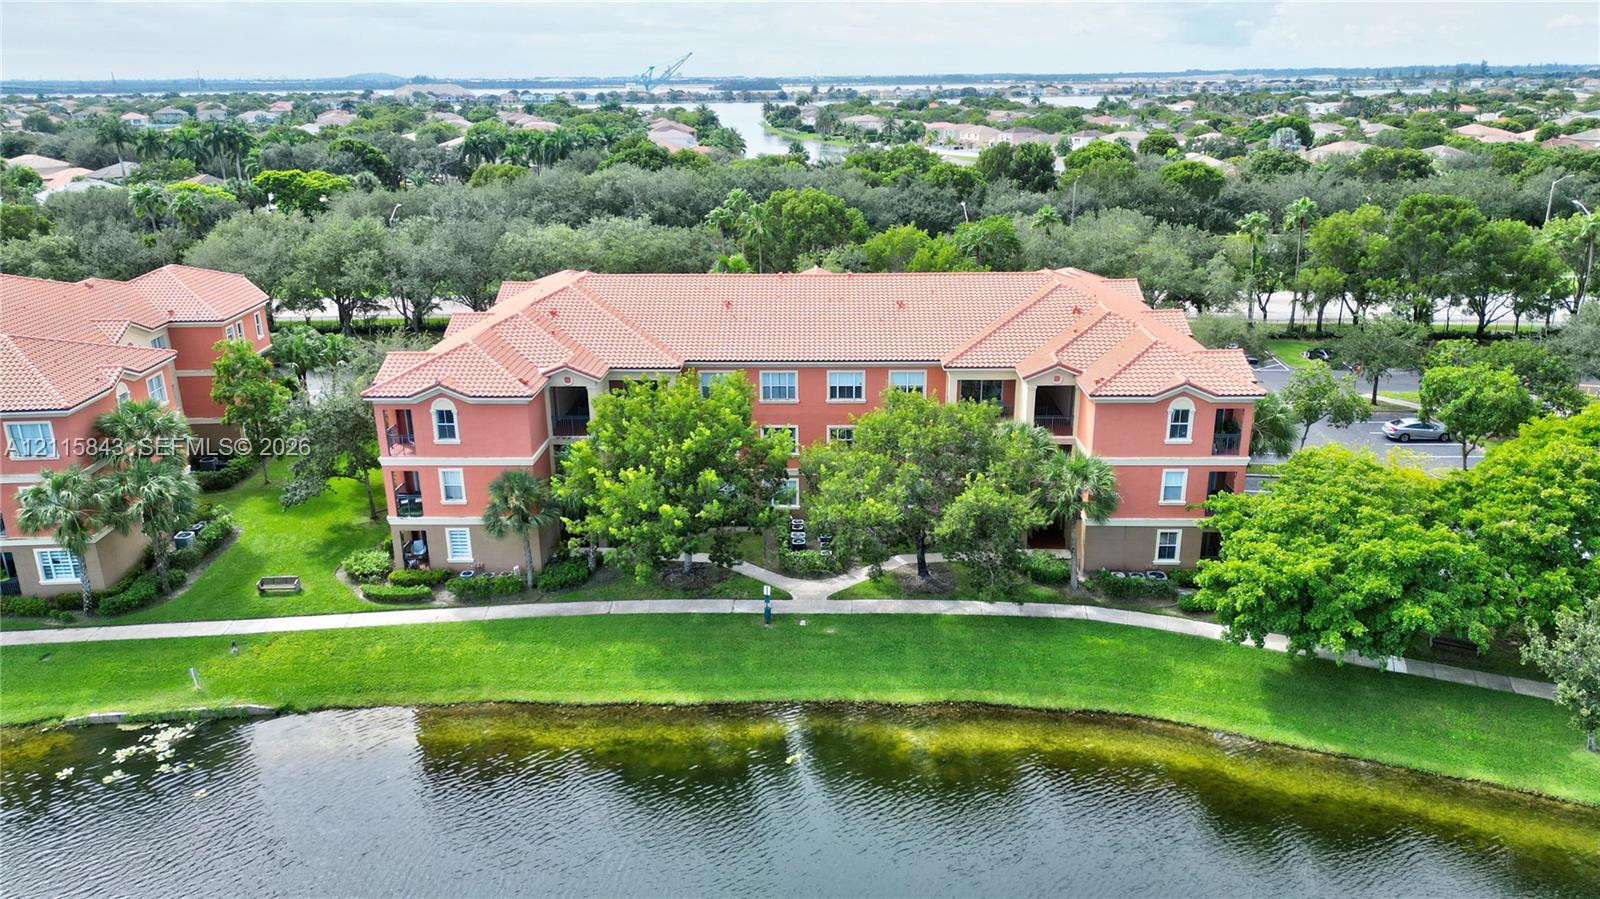
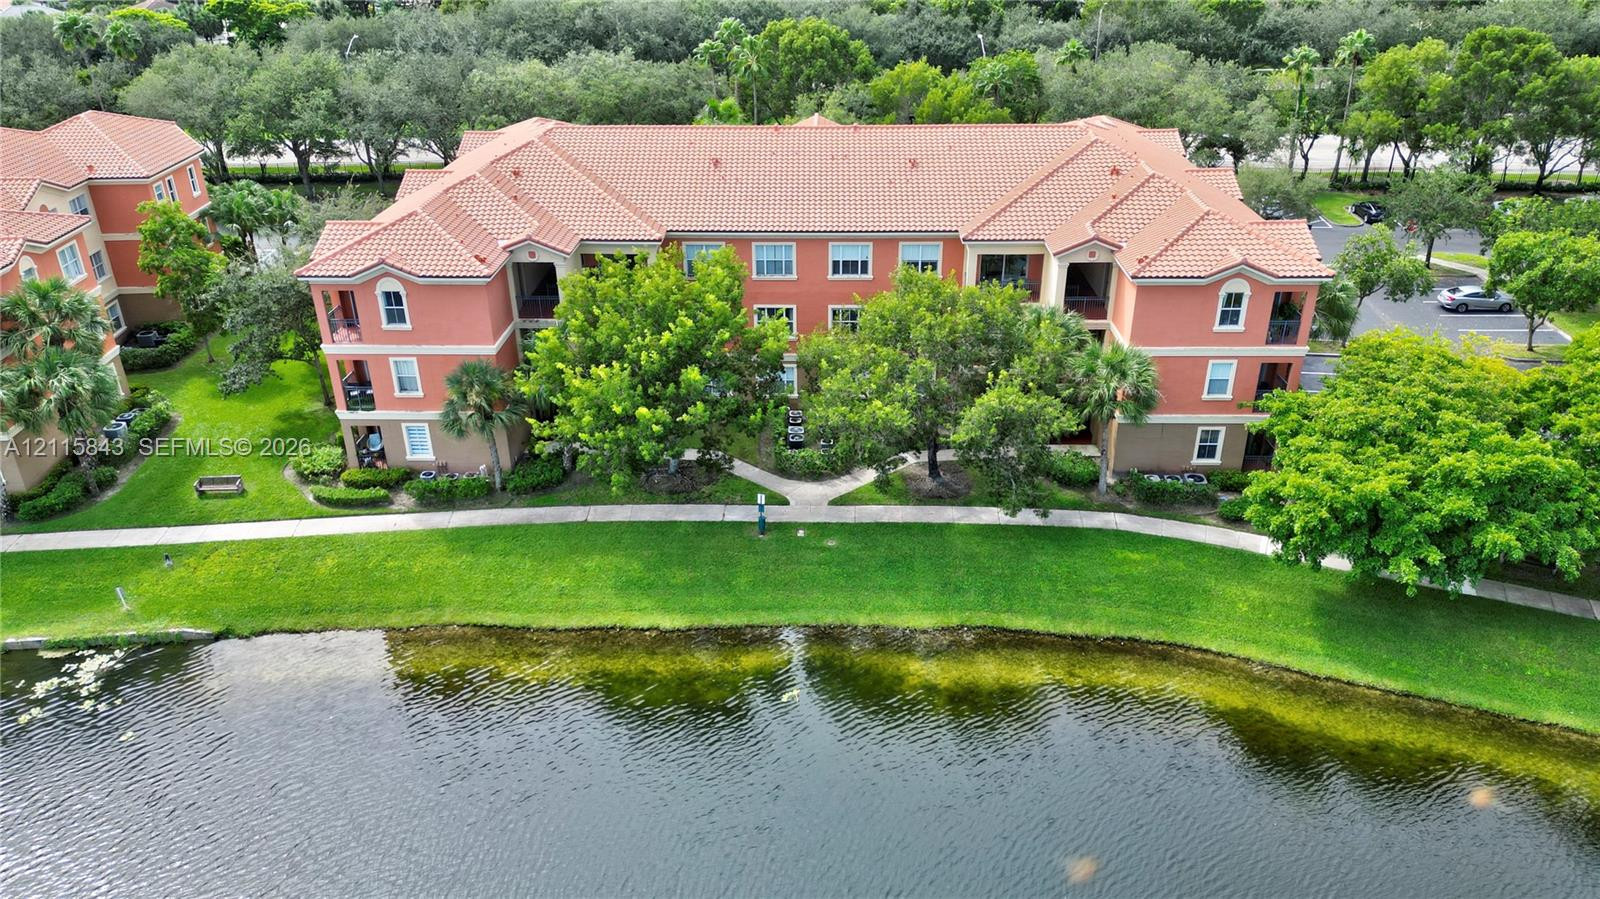
Aerial perspective of a multi-story residential building featuring a tile roof, paved parking area, and immediate waterfront location
Multi-story residential buildings featuring terracotta-style roofing, exterior stucco facades, and surface parking, positioned along a large lake with mature landscaping
Multi-story residential building featuring a tile roof, light-colored stucco exterior, and waterfront placement
Aerial perspective of a multi-story residential complex featuring terracotta-tiled roofs, stucco facades, integrated parking areas, and mature landscaping surrounding a large central lake
Aerial perspective featuring a multi-story residential building with a tile roof, positioned on a waterfront site with established landscaping and paved surface parking
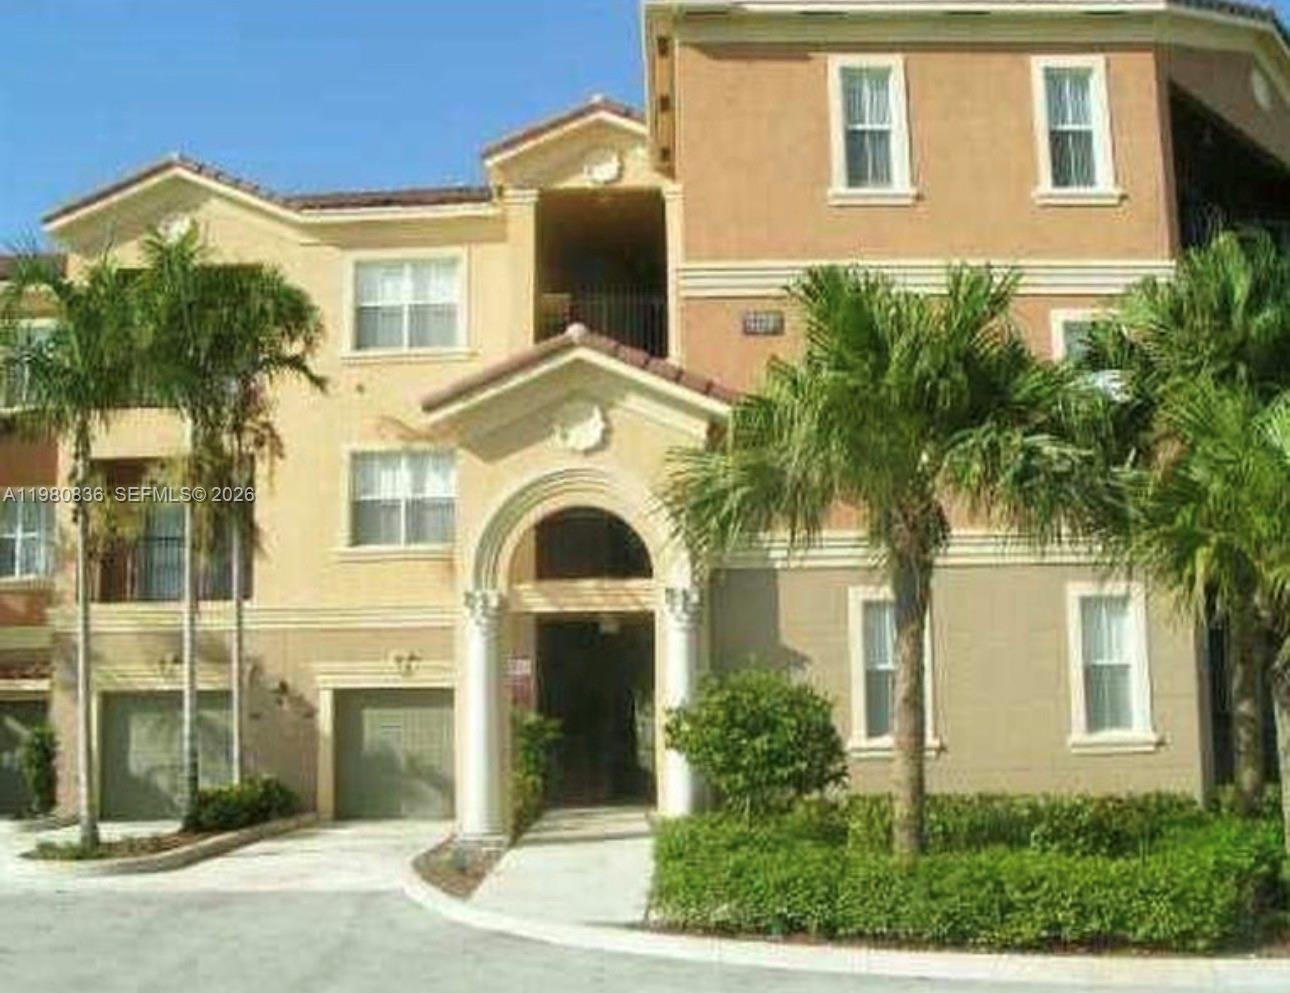
Three-story exterior featuring a tile roof, stucco facade, integrated ground-level garage bays, and palm-lined landscaping, set against a large lake
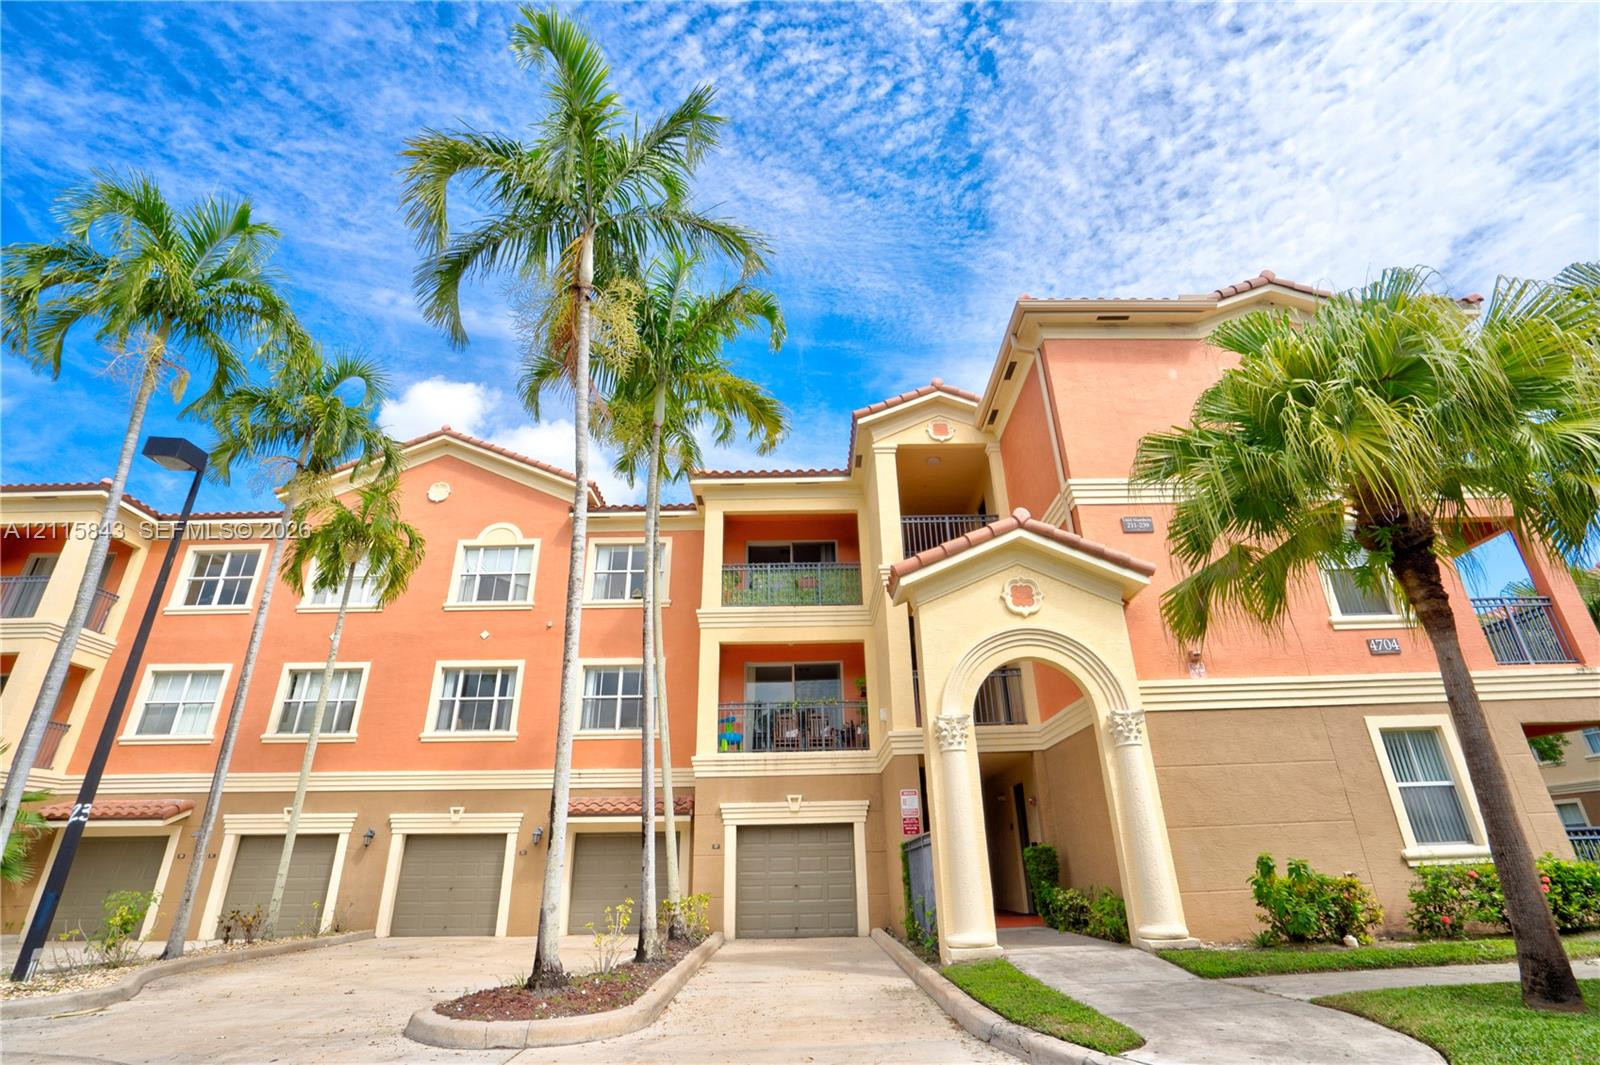
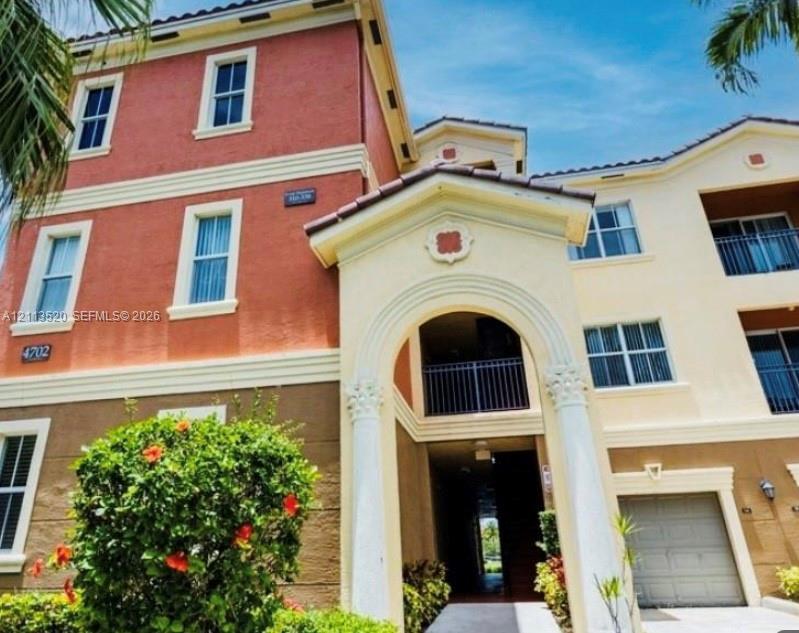
Multi-story stucco exterior featuring arched entryway detailing, private garage access, and upper-level balconies with metal railings
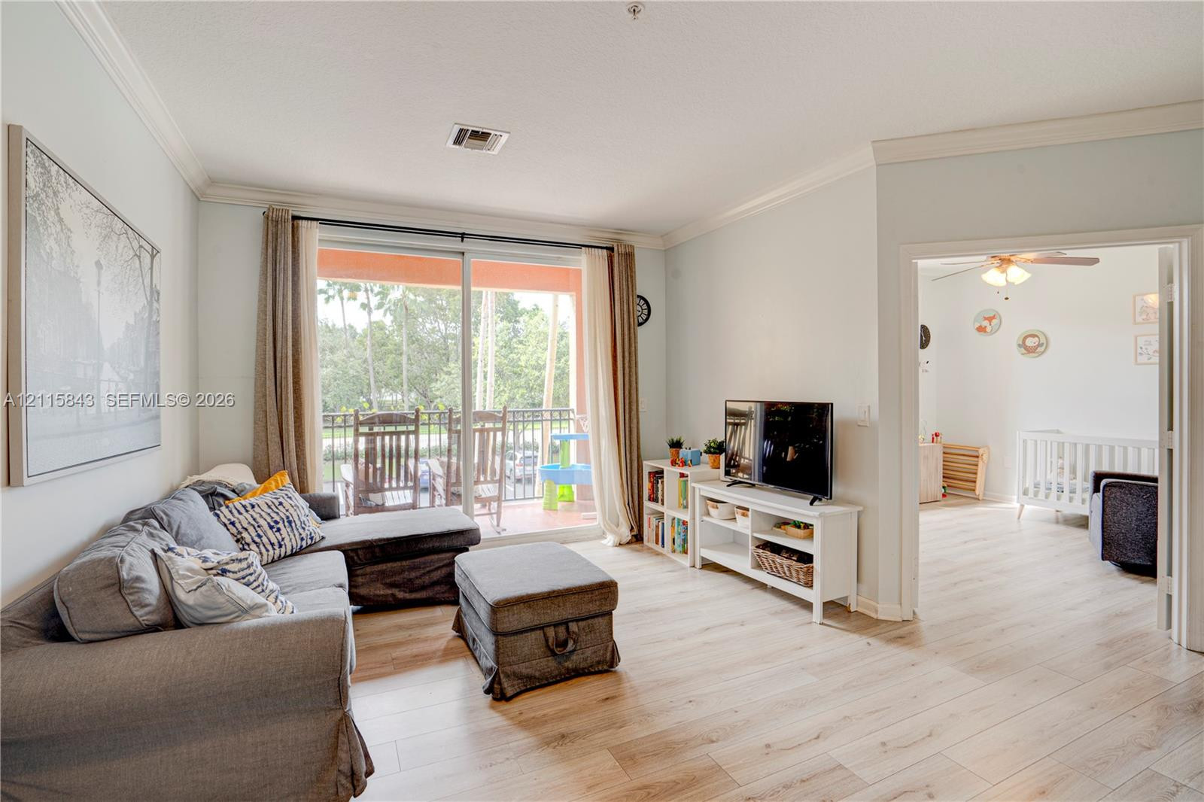
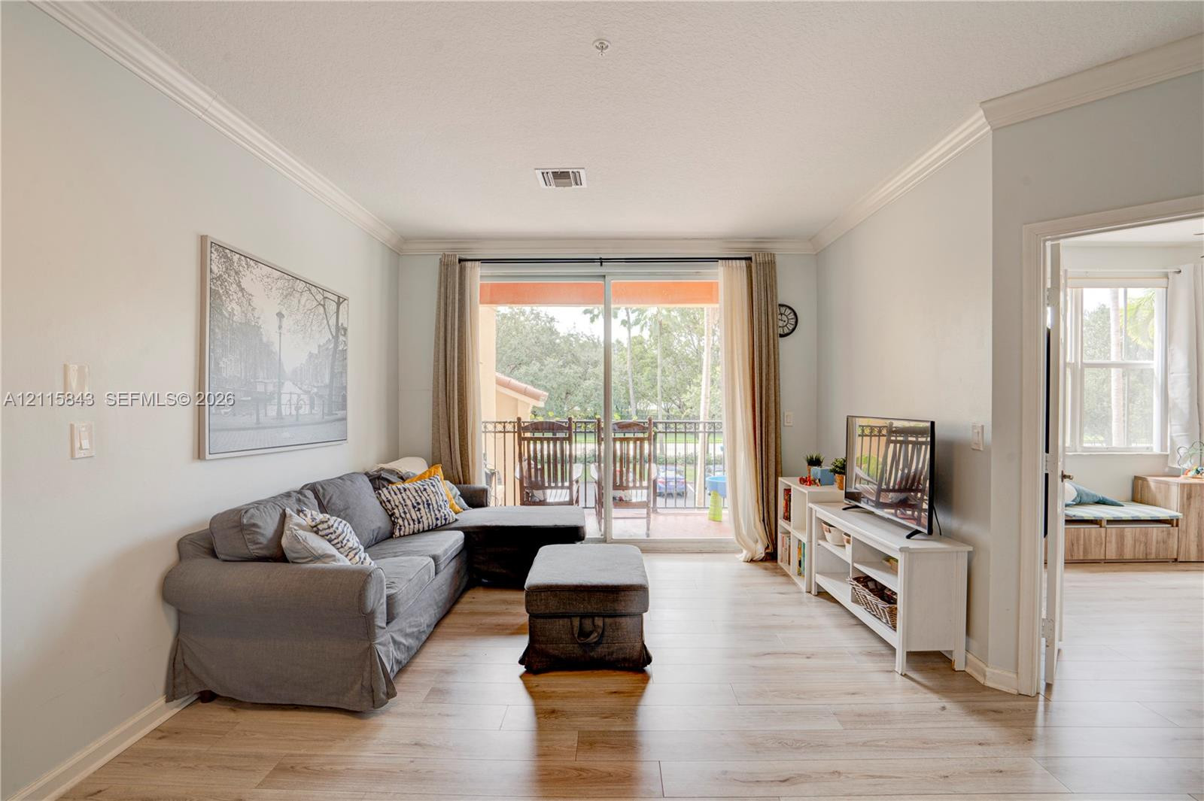
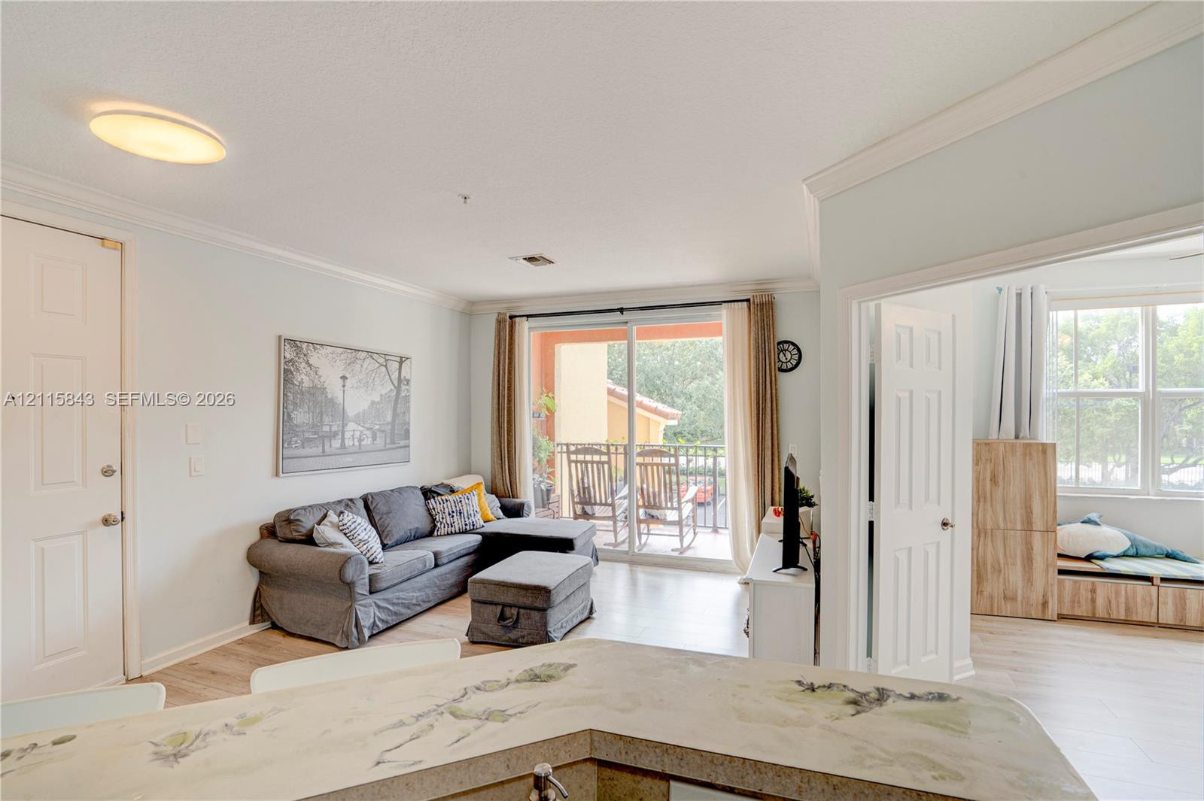
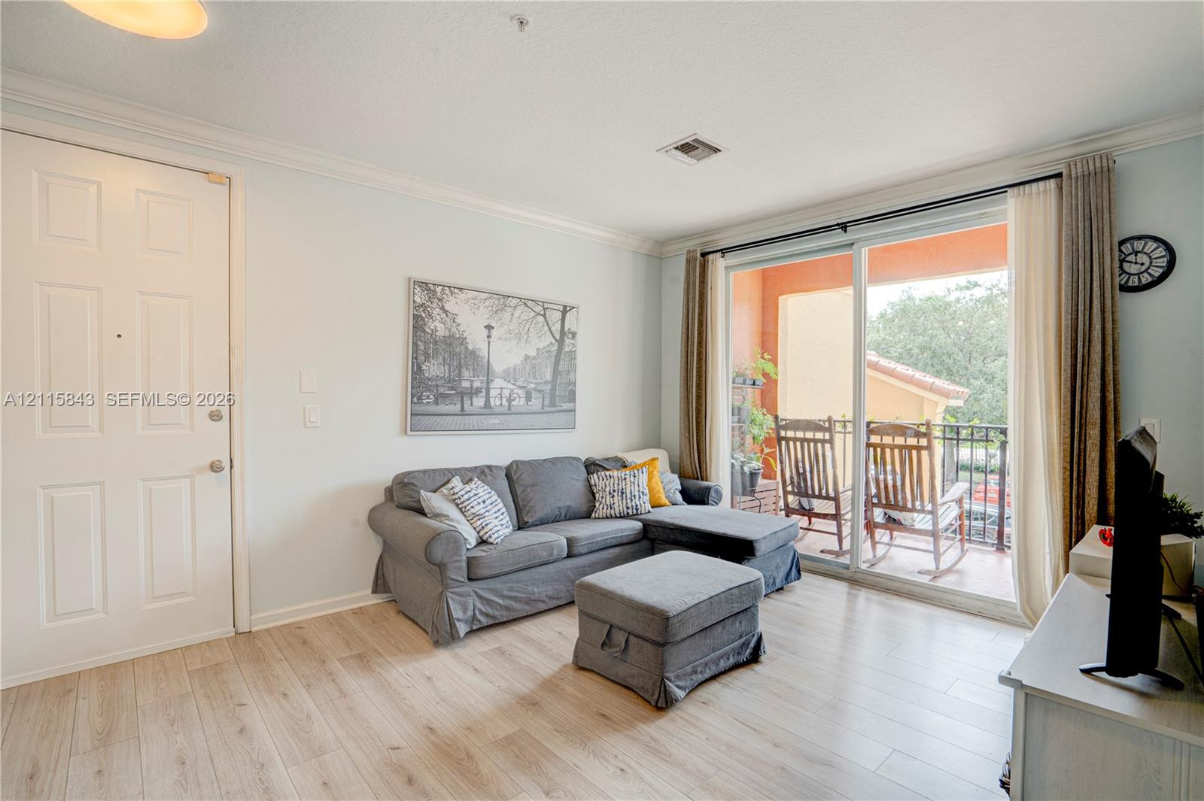
Living area featuring wood-finish flooring, crown molding, and sliding glass doors opening to a covered balcony
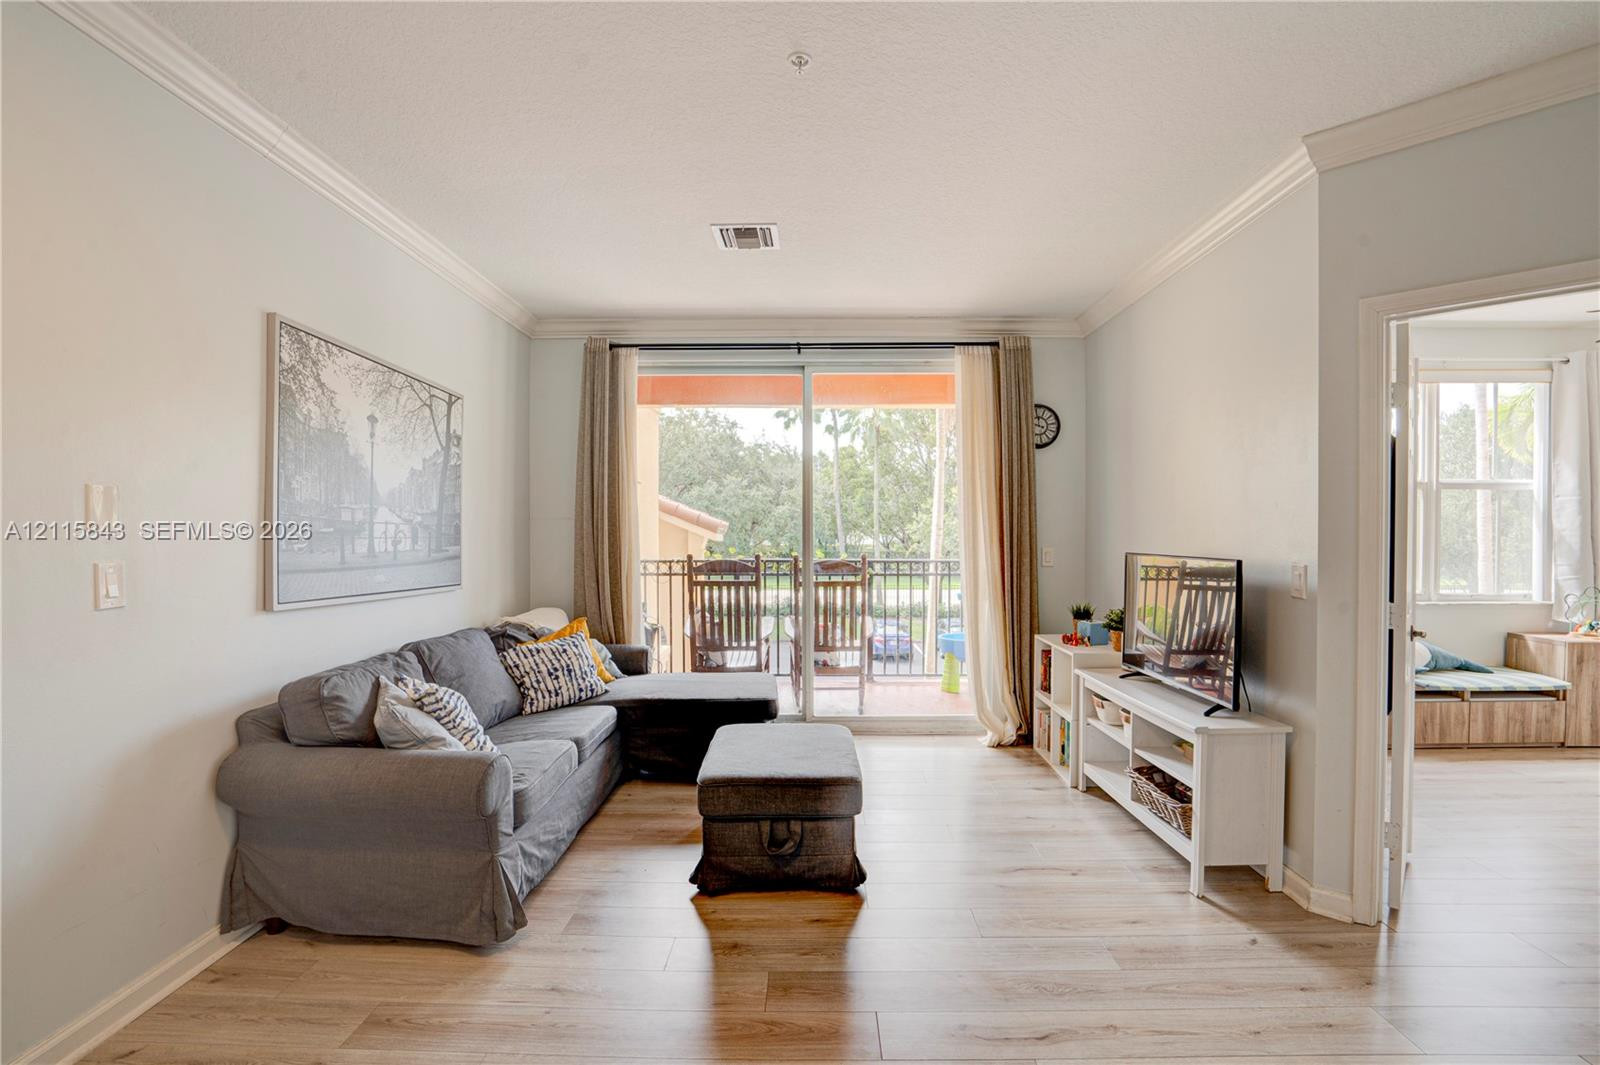
Living area featuring wood-finish flooring, crown molding, and sliding glass doors opening to a covered balcony with metal railing
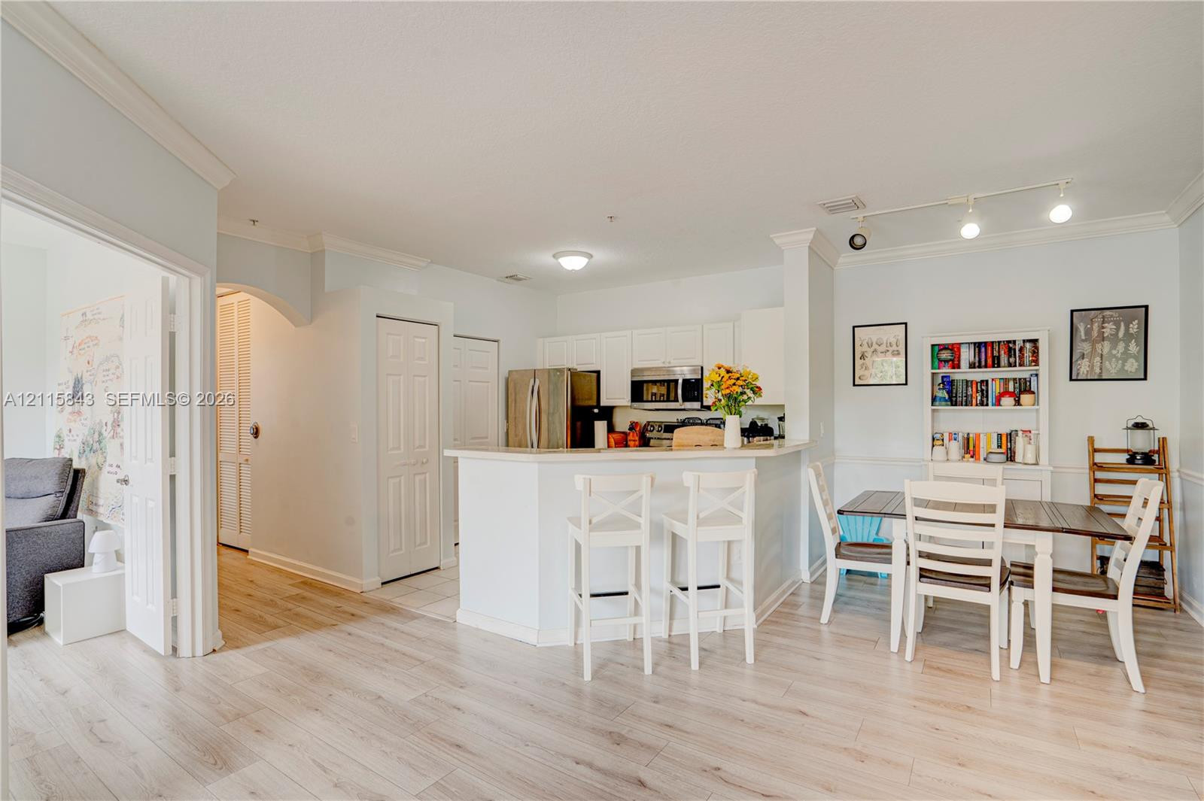
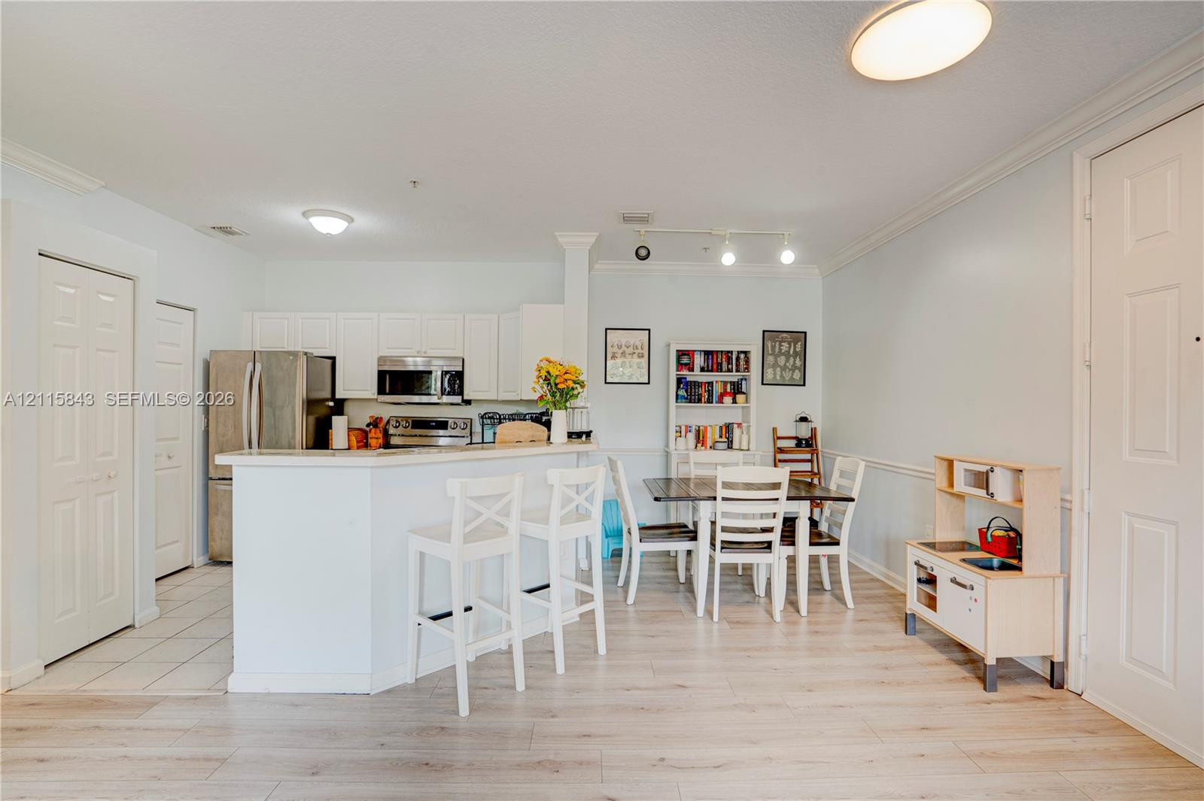
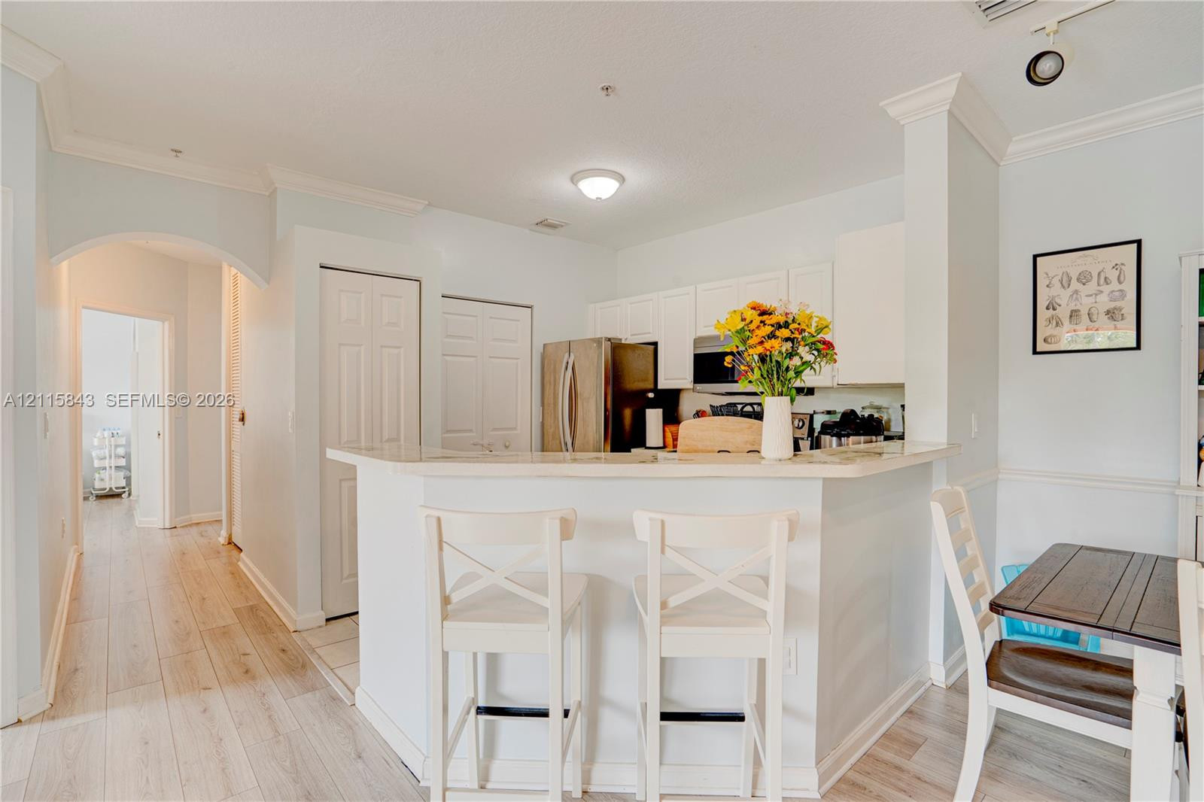
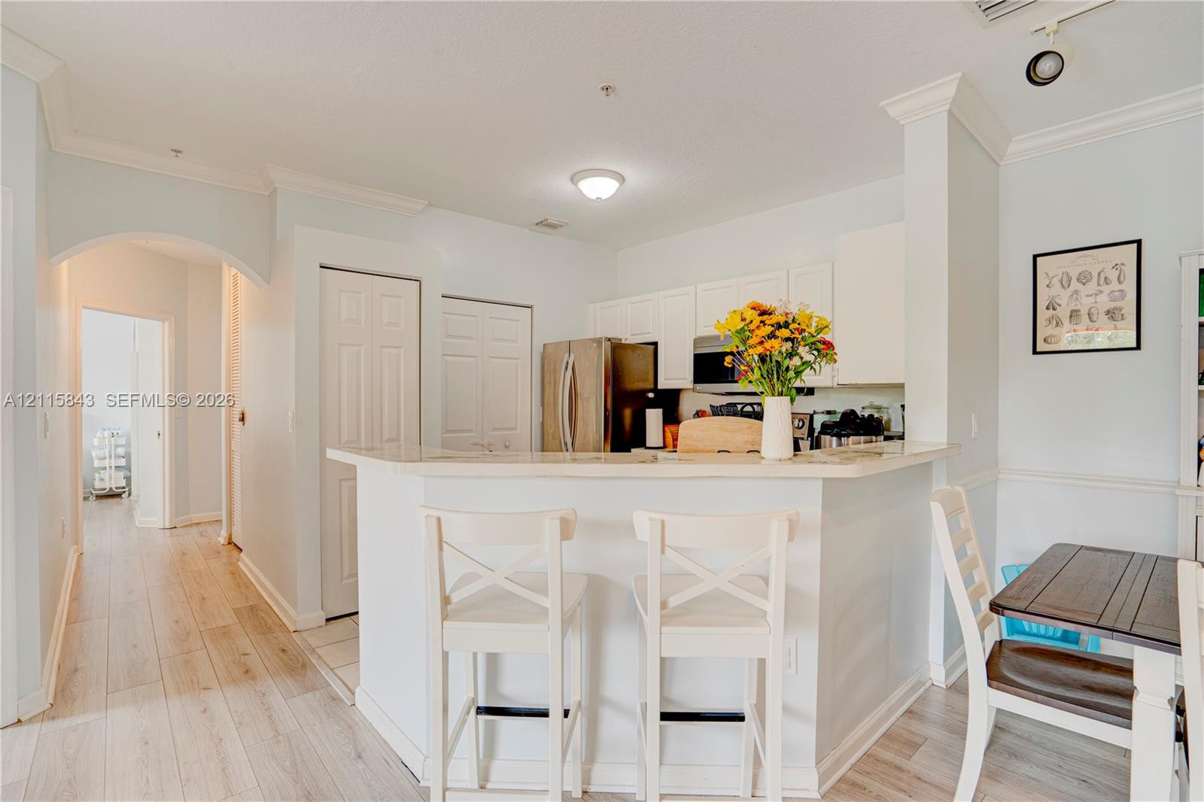
Kitchen featuring white cabinetry, stainless steel appliances, a peninsula island with bar seating, wood-finish flooring, and a built-in shelving unit
Kitchen featuring white cabinetry, stainless steel appliances, a peninsula counter with seating, and wood-finish flooring throughout the space
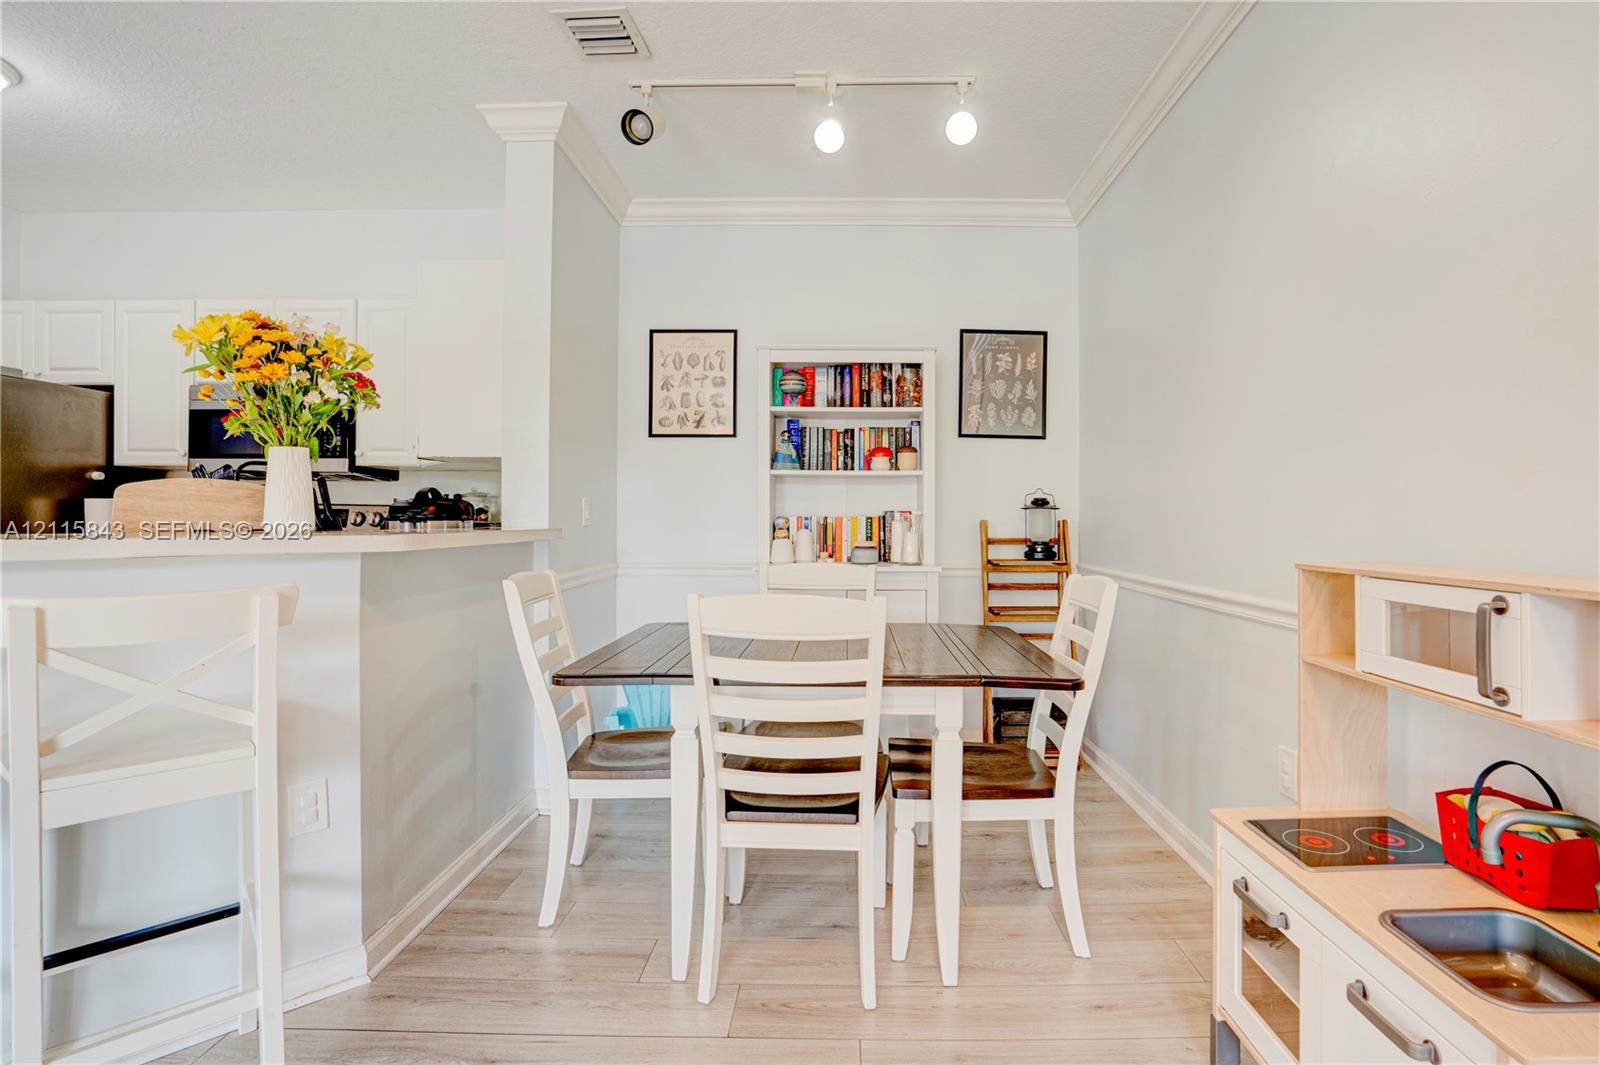
Dining area featuring wood-finish flooring, built-in shelving, crown molding, chair rail trim, and track lighting
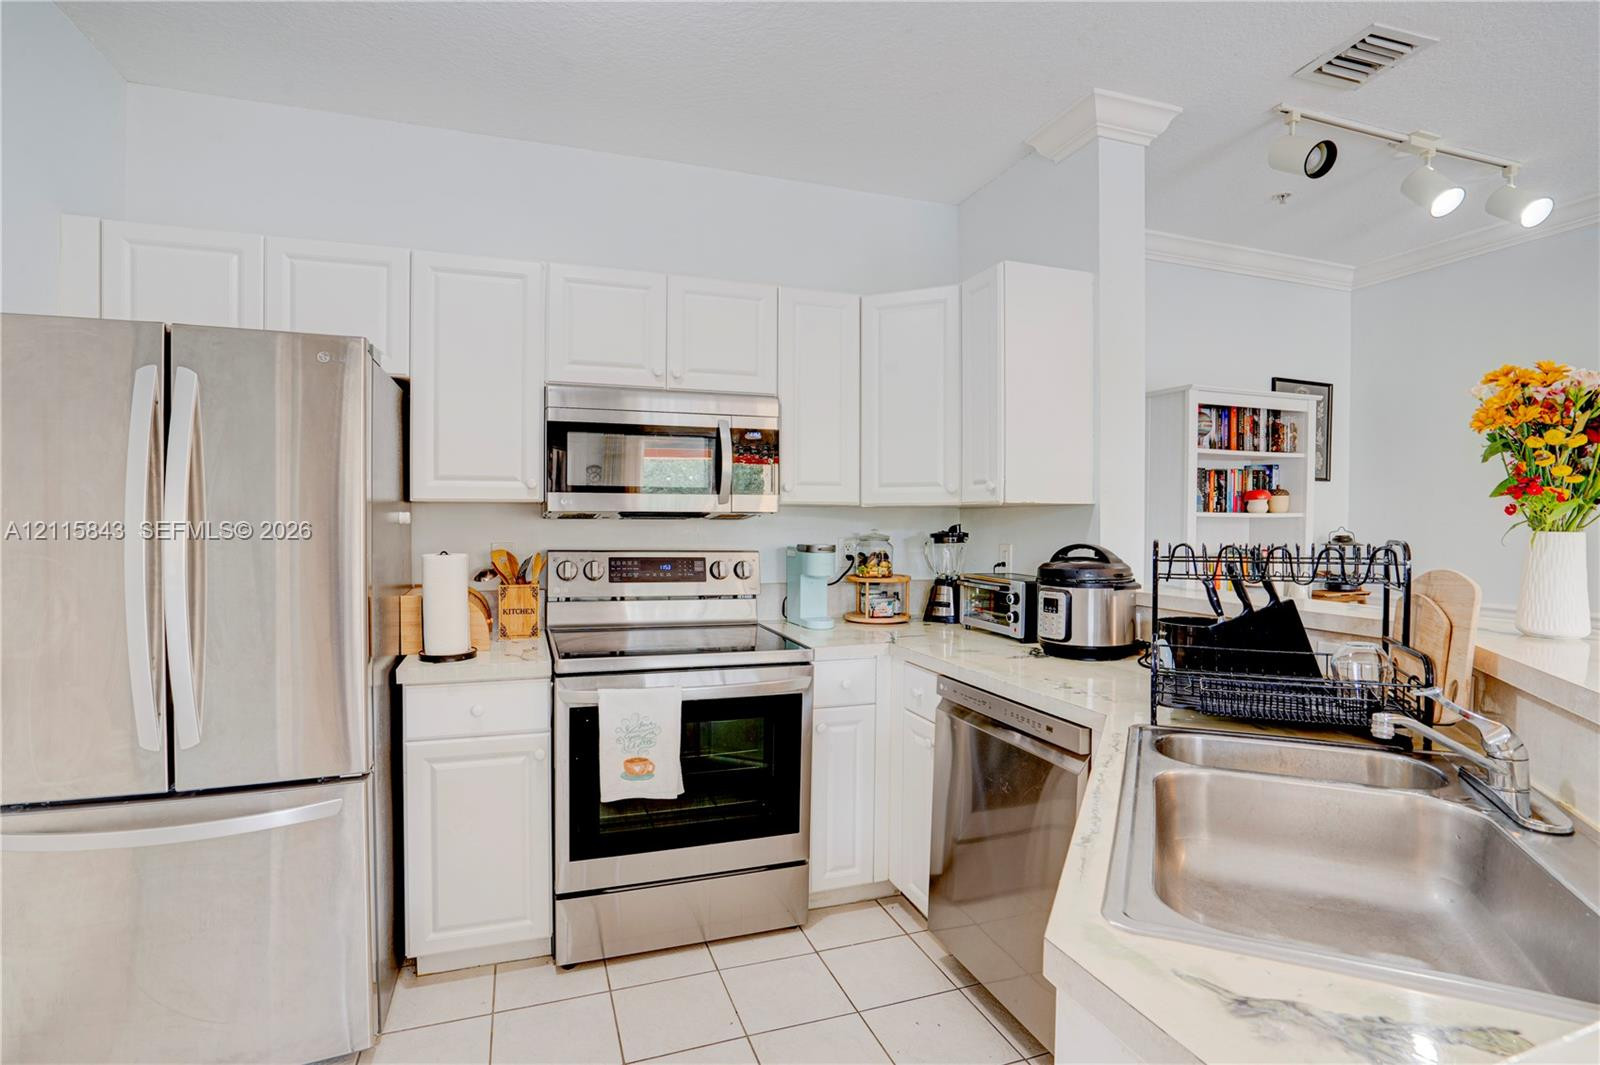
Kitchen featuring white cabinetry, a peninsula with a stone-finish countertop, stainless steel appliances, and wood-finish flooring
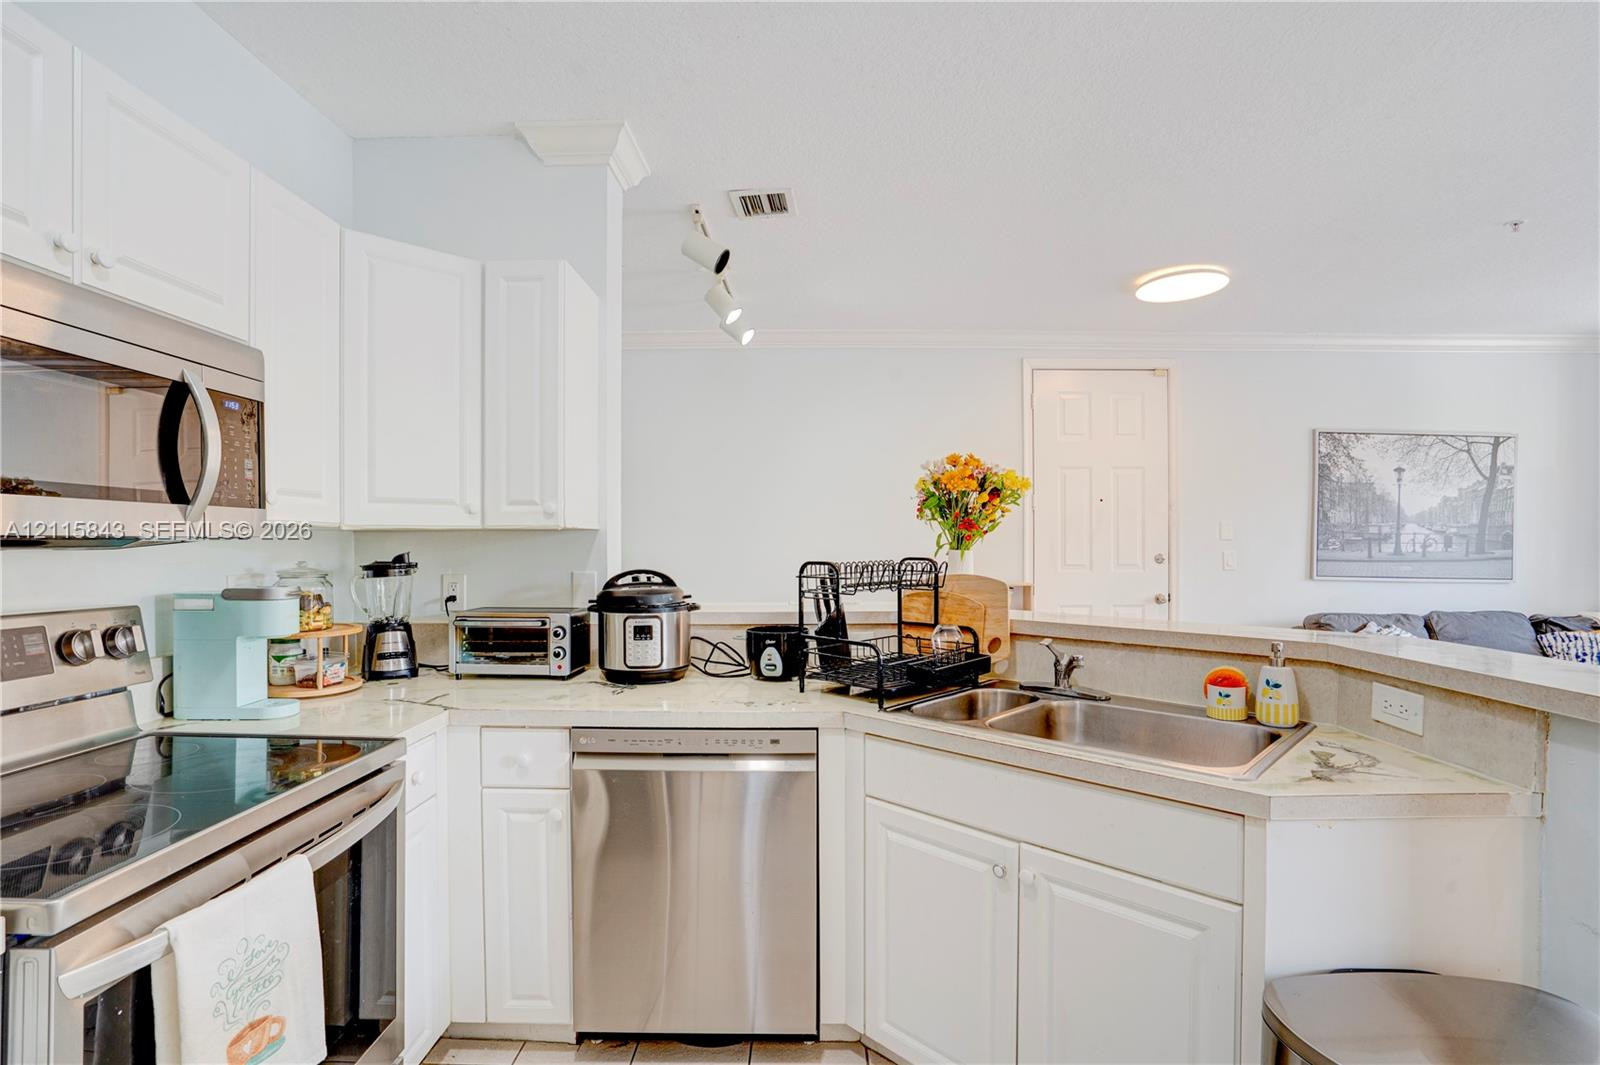
Kitchen featuring white shaker-style cabinetry, stone-finish countertops, stainless steel appliances, a double-basin stainless steel sink, and tile flooring
Kitchen featuring white cabinetry, stainless steel appliances, a dual-basin sink, and track lighting
Living area featuring wood-finish flooring, sliding glass doors to a covered balcony, crown molding, and a kitchen peninsula with a stone-finish countertop
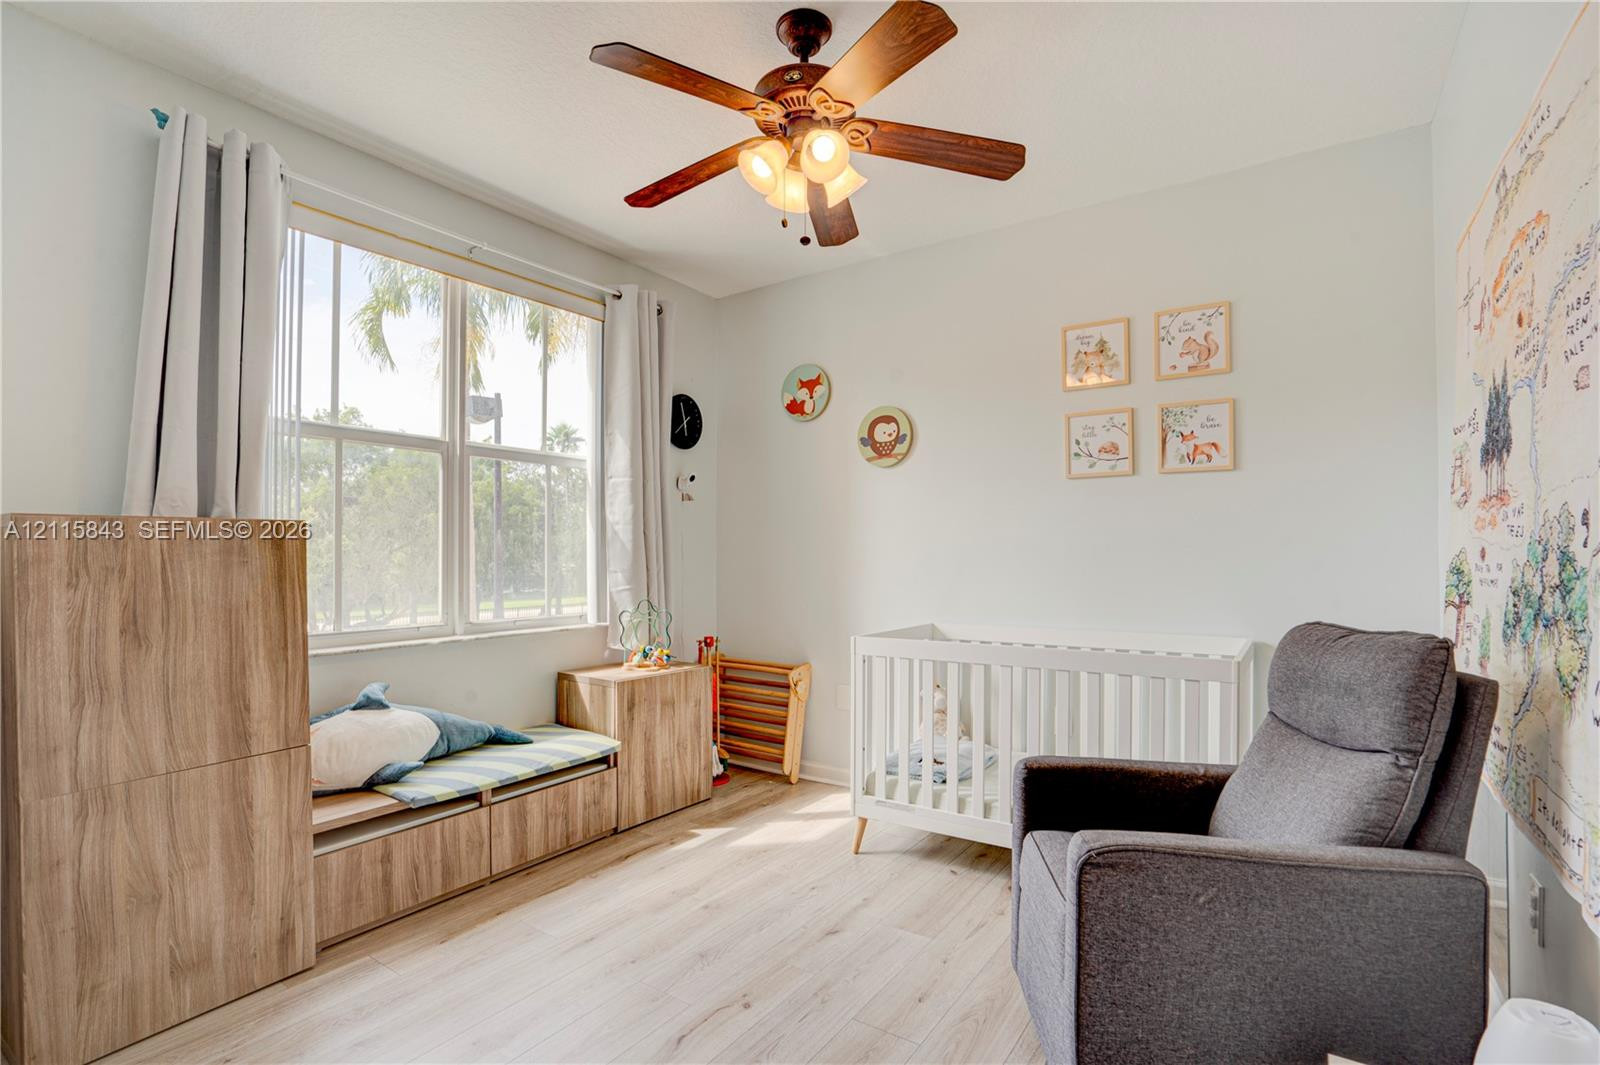
Room featuring wood-finish flooring, a central ceiling fan with multi-light fixture, and built-in wood-finish cabinetry including a window seat
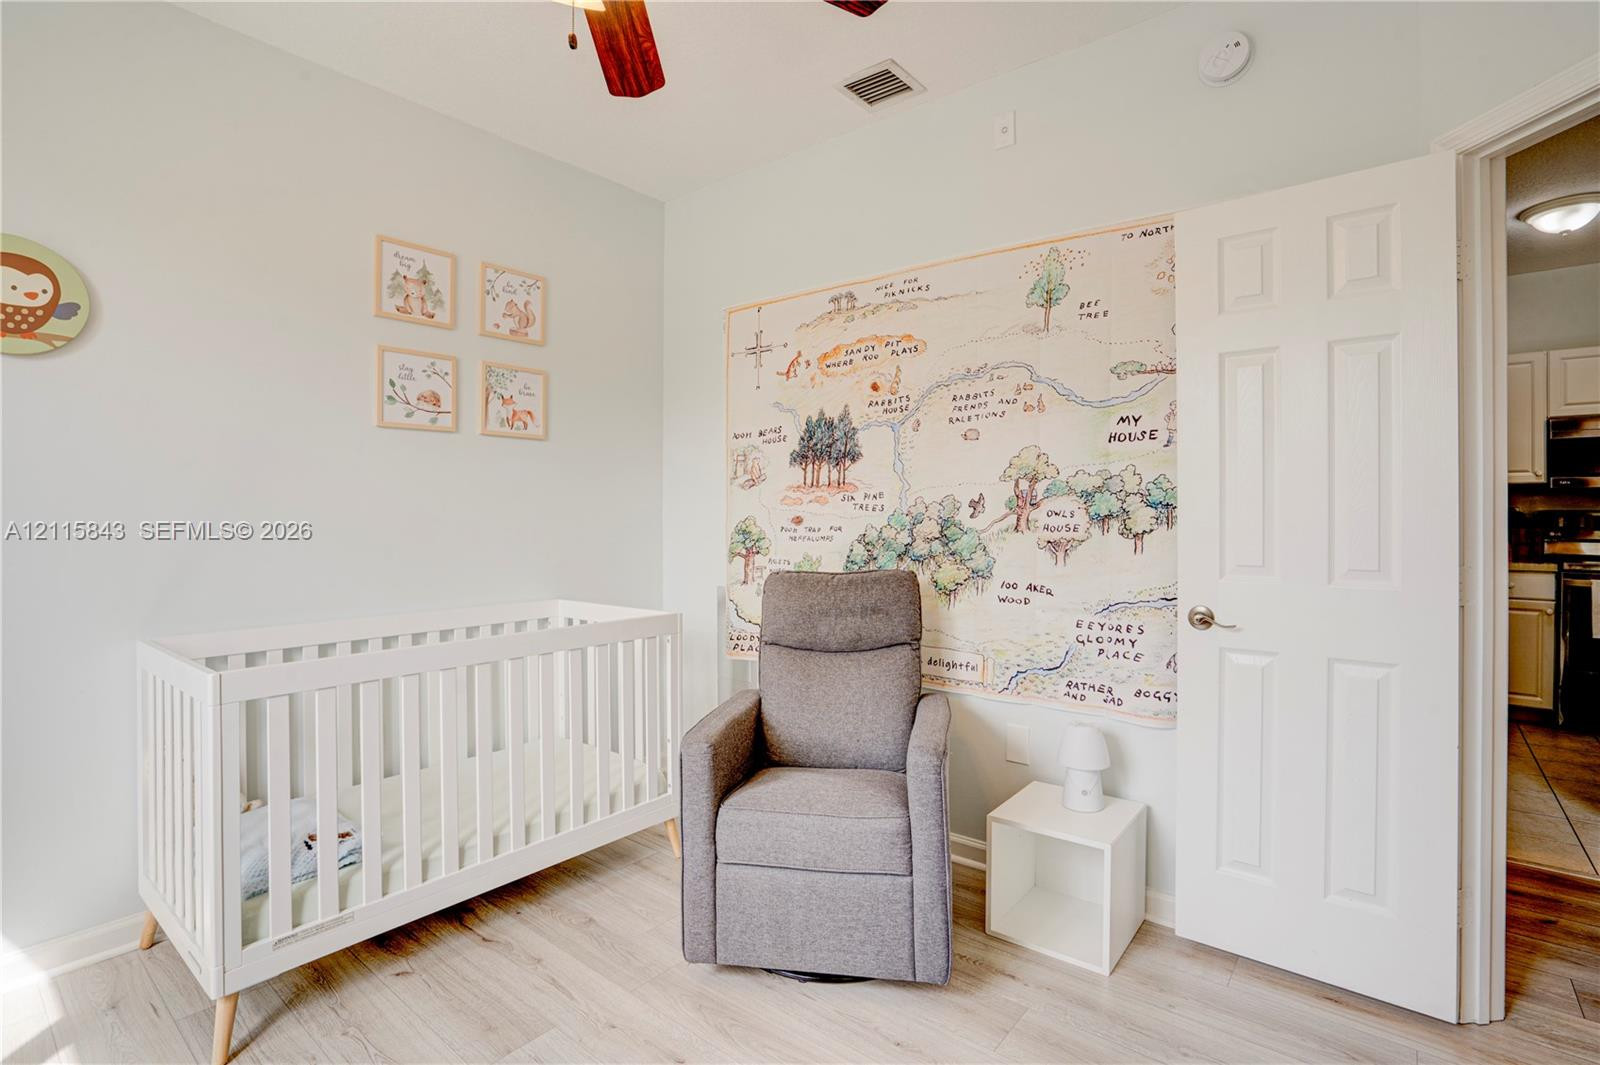
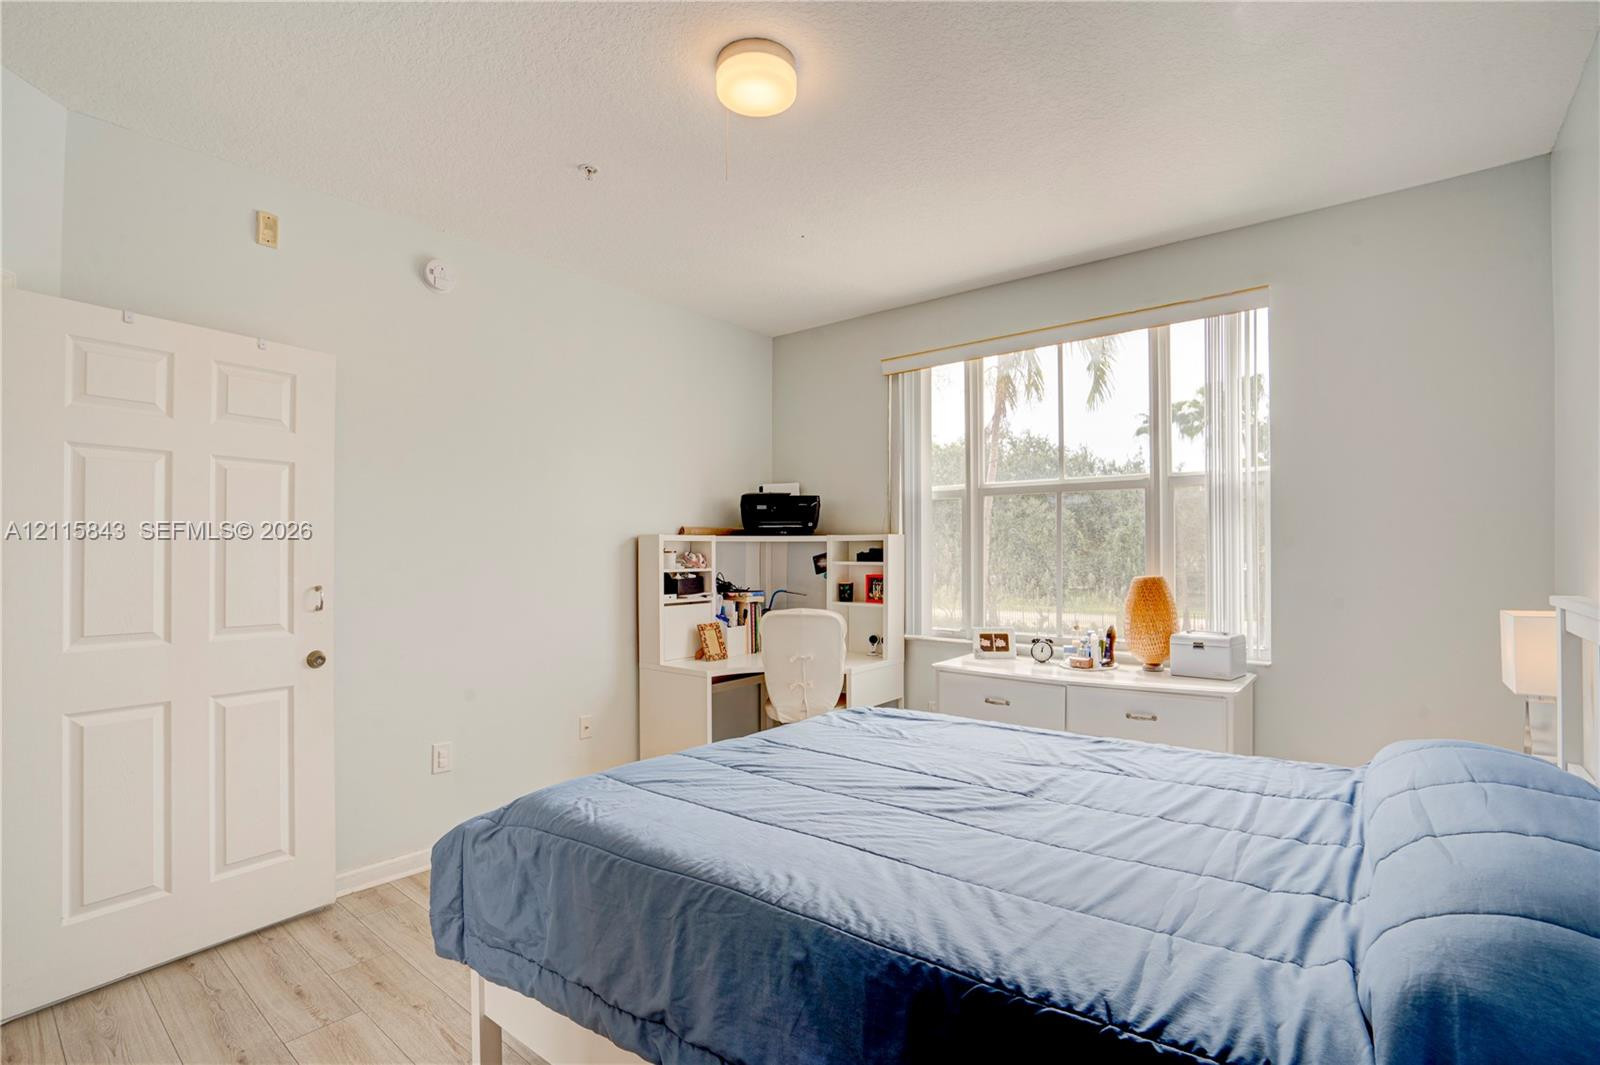
Room featuring wood-finish flooring, a six-panel door, and a ceiling-mounted light fixture
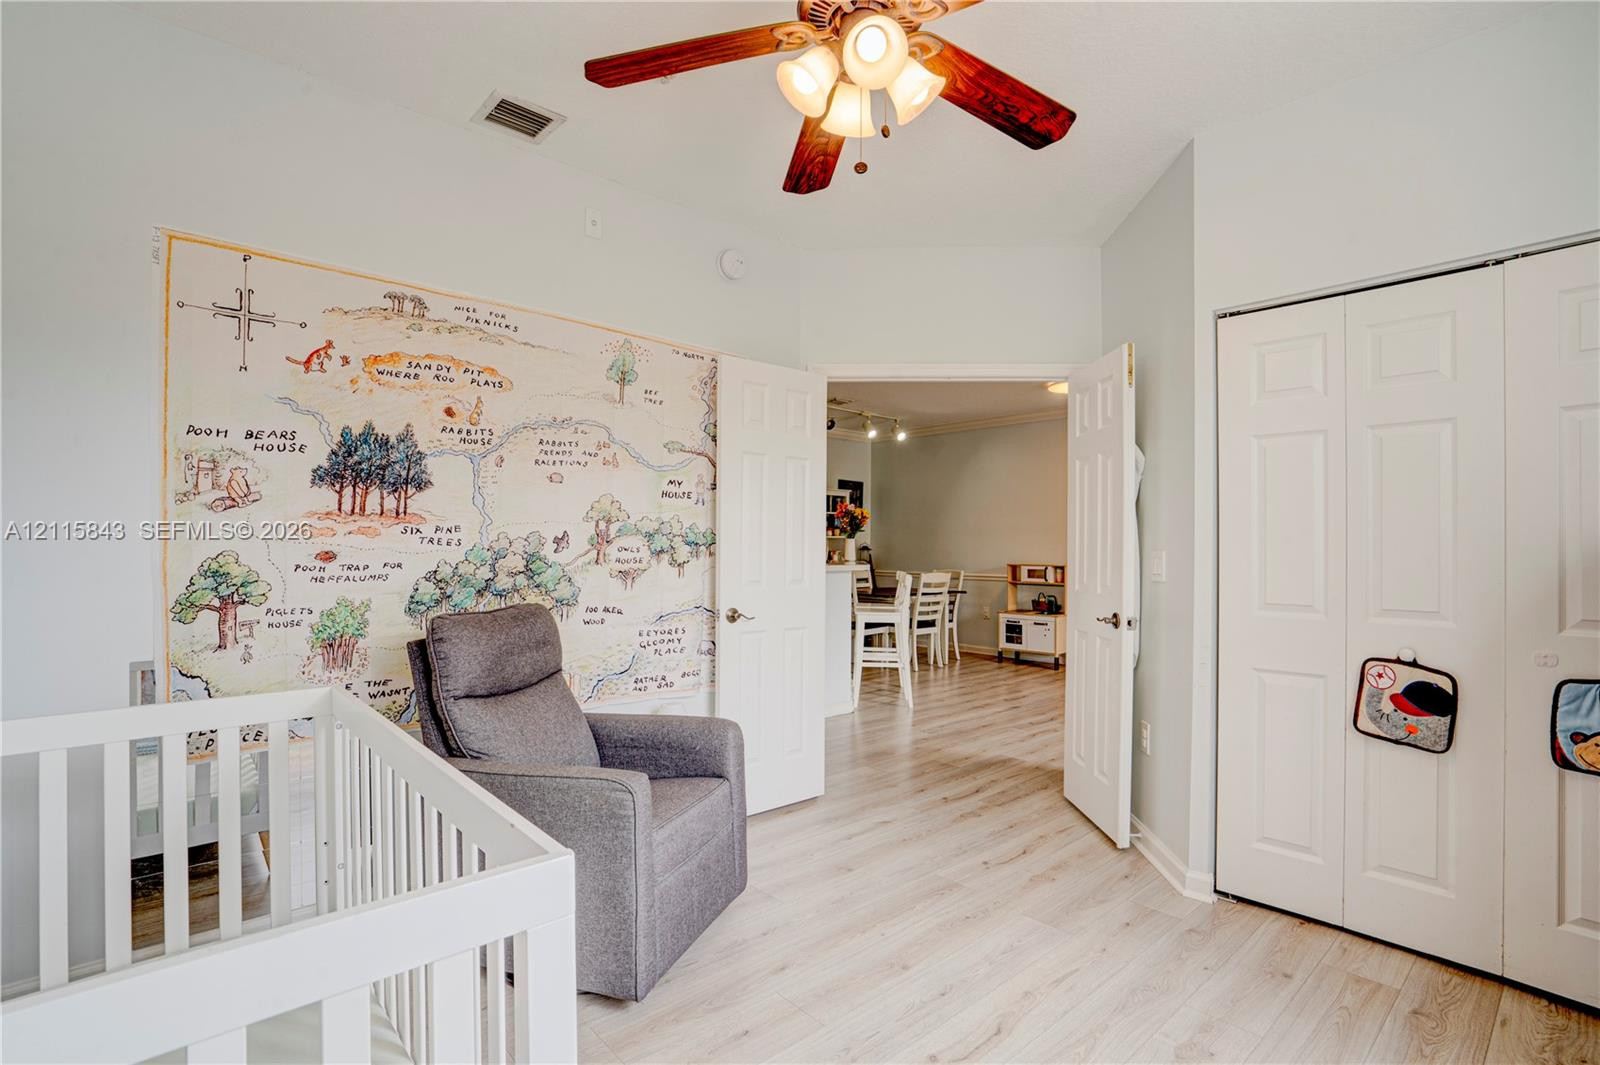
Wood-finish flooring, ceiling fan with integrated lighting, and dual-door closet with paneled doors
Kitchen featuring white cabinetry, a peninsula with a stone-finish countertop, stainless steel appliances, and wood-finish flooring
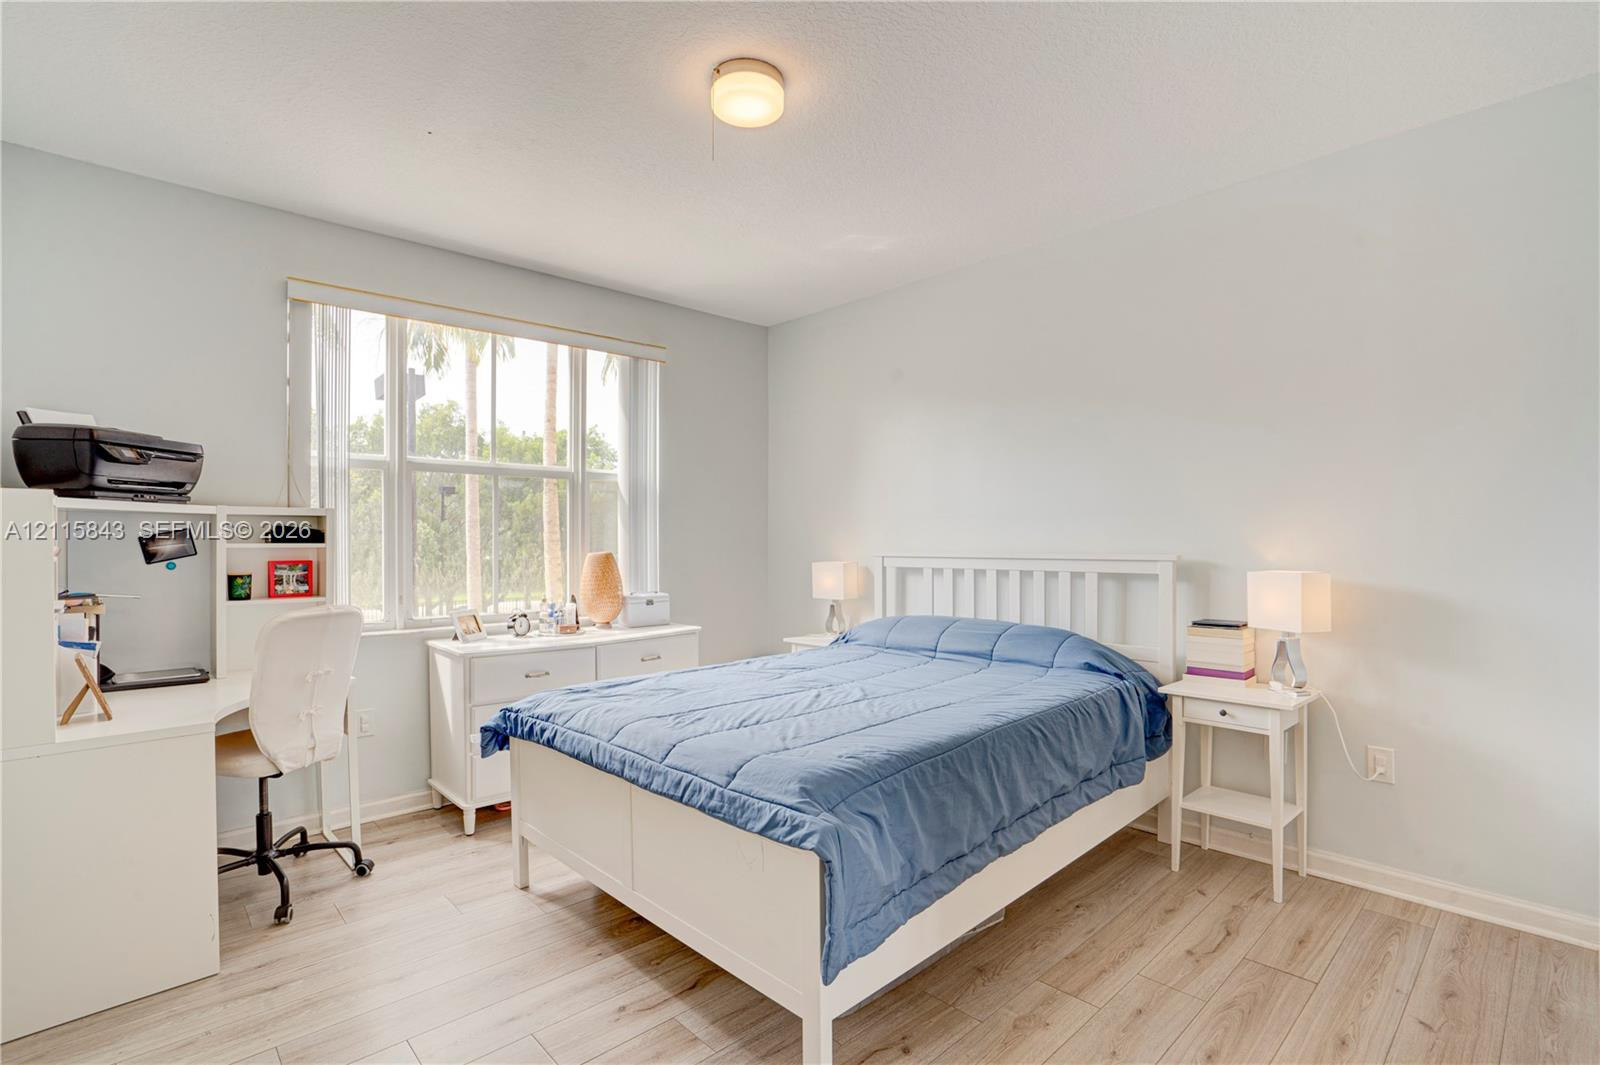
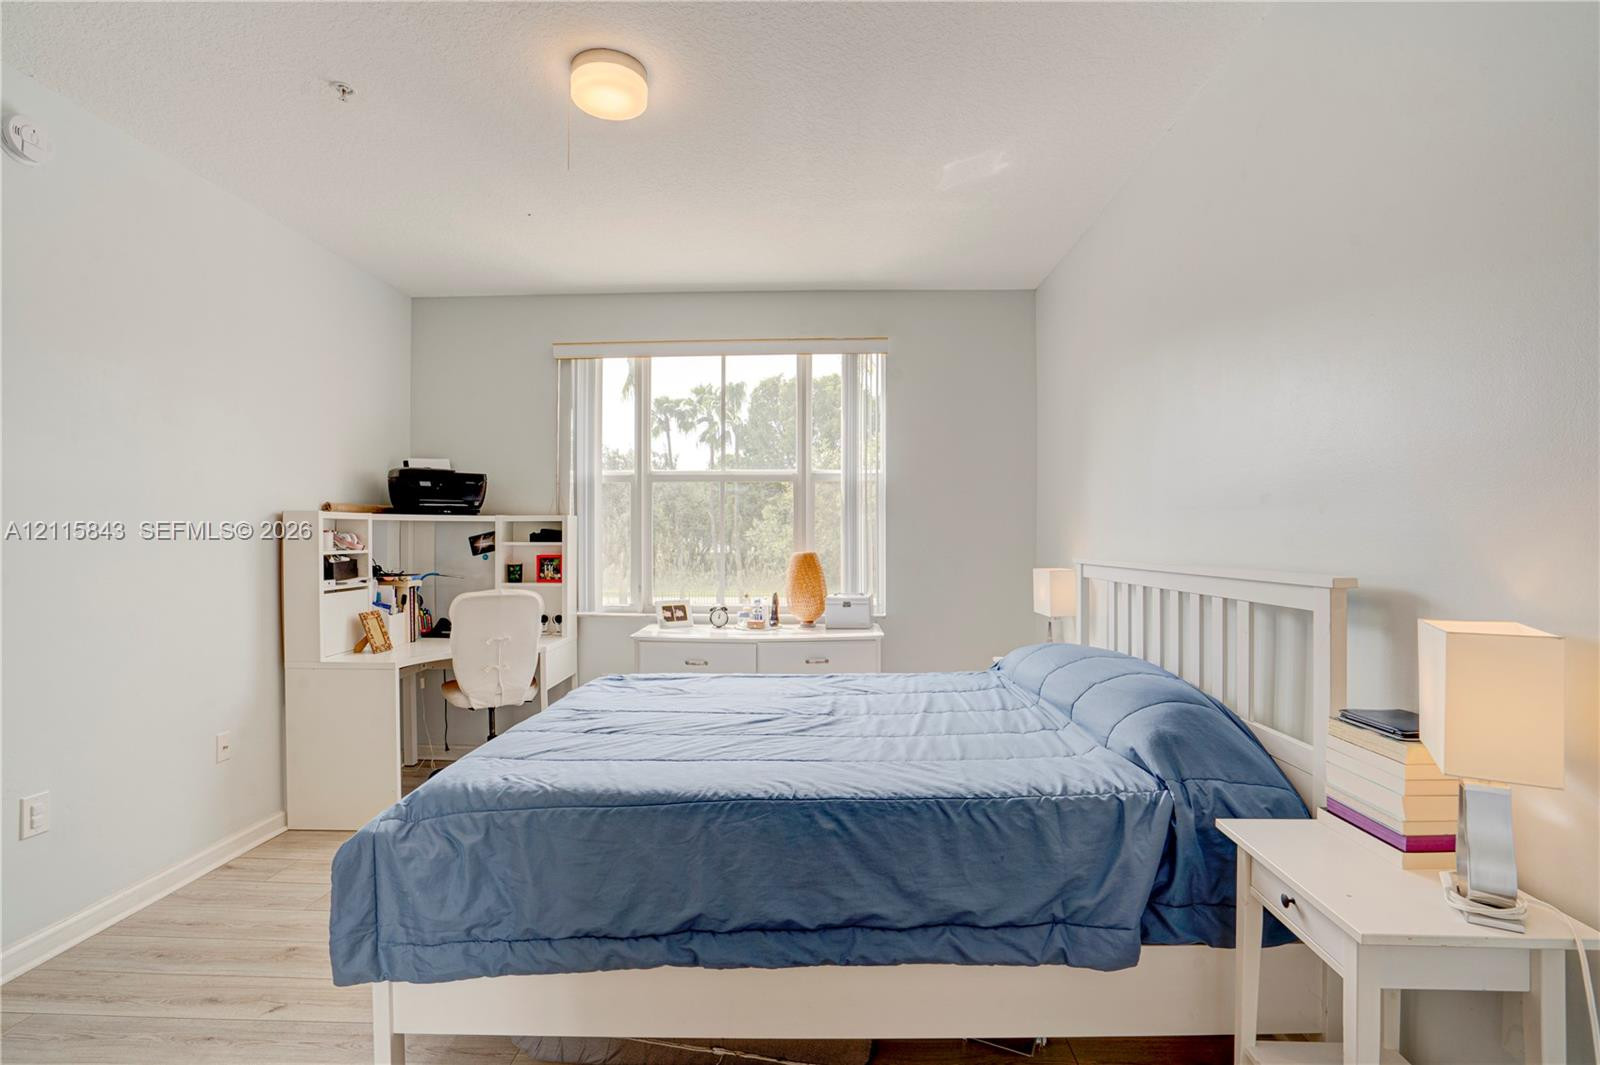
Neutral-toned interior featuring wood-finish flooring, a large multi-pane window, and a flush-mount ceiling light fixture
Neutral-toned interior space featuring wood-finish flooring, a multi-pane window, and a recessed ceiling light fixture
Room featuring neutral wall paint, wood-finish flooring, multi-pane windows, and a flush-mount ceiling light fixture
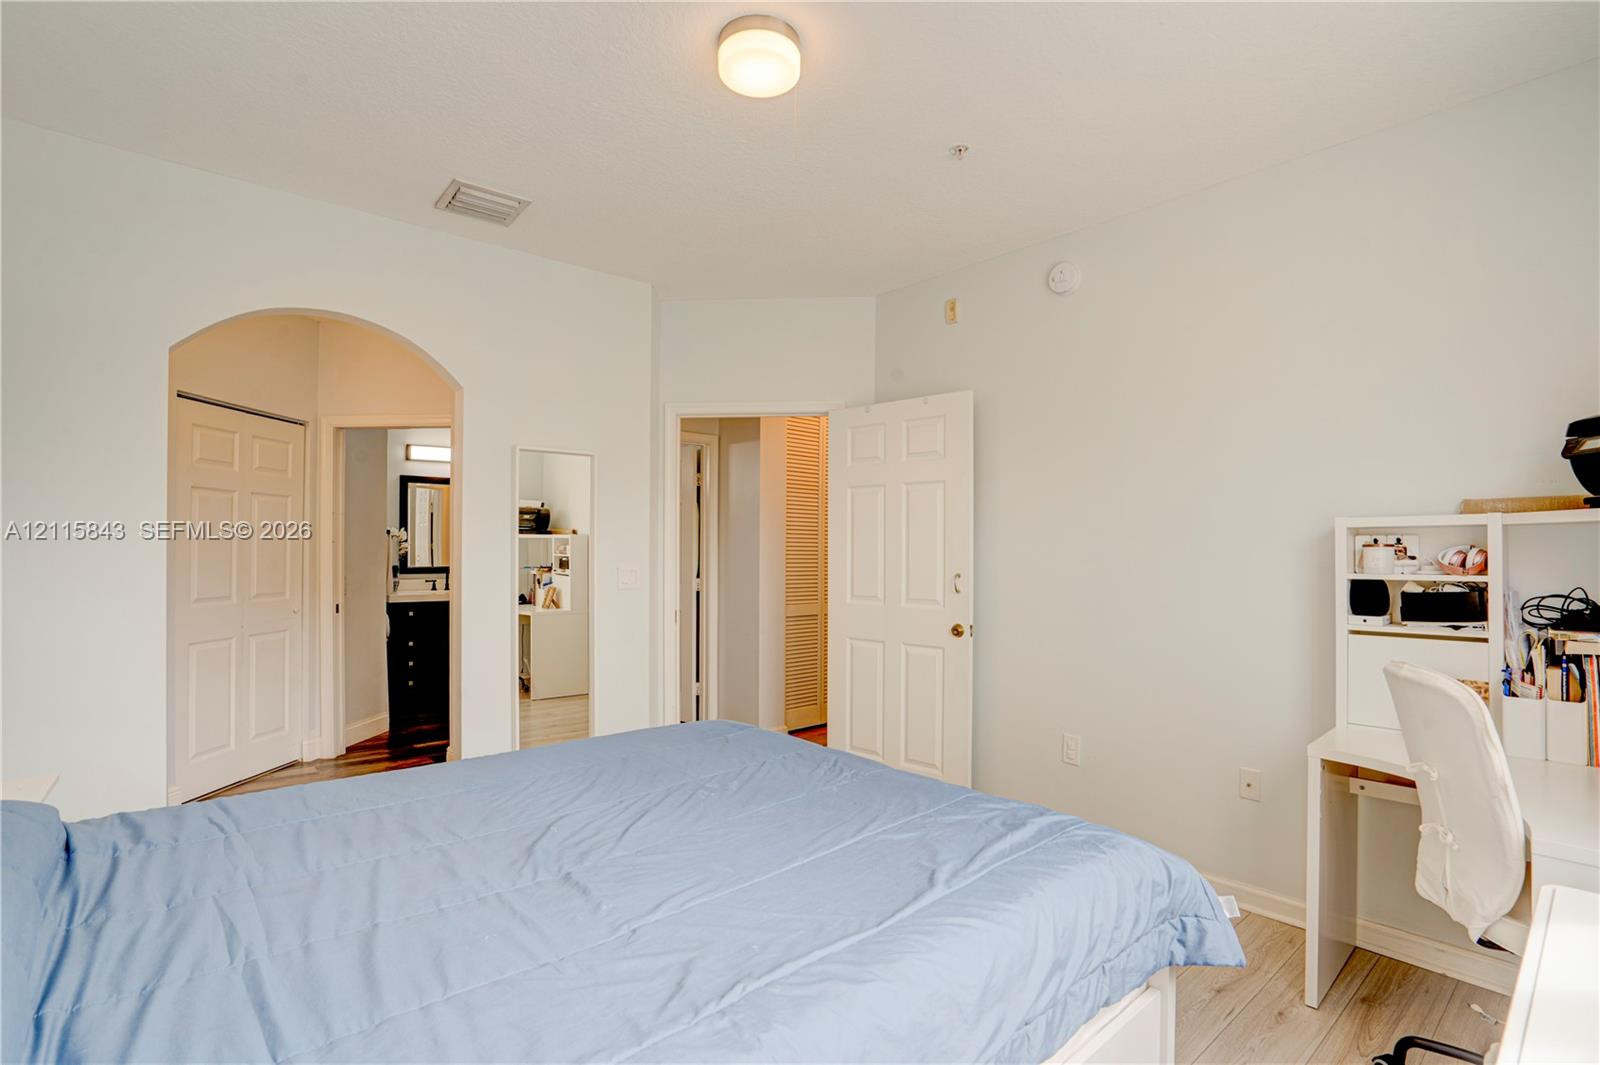
Room featuring light wood-finish flooring, a rounded architectural archway, and white six-panel interior doors
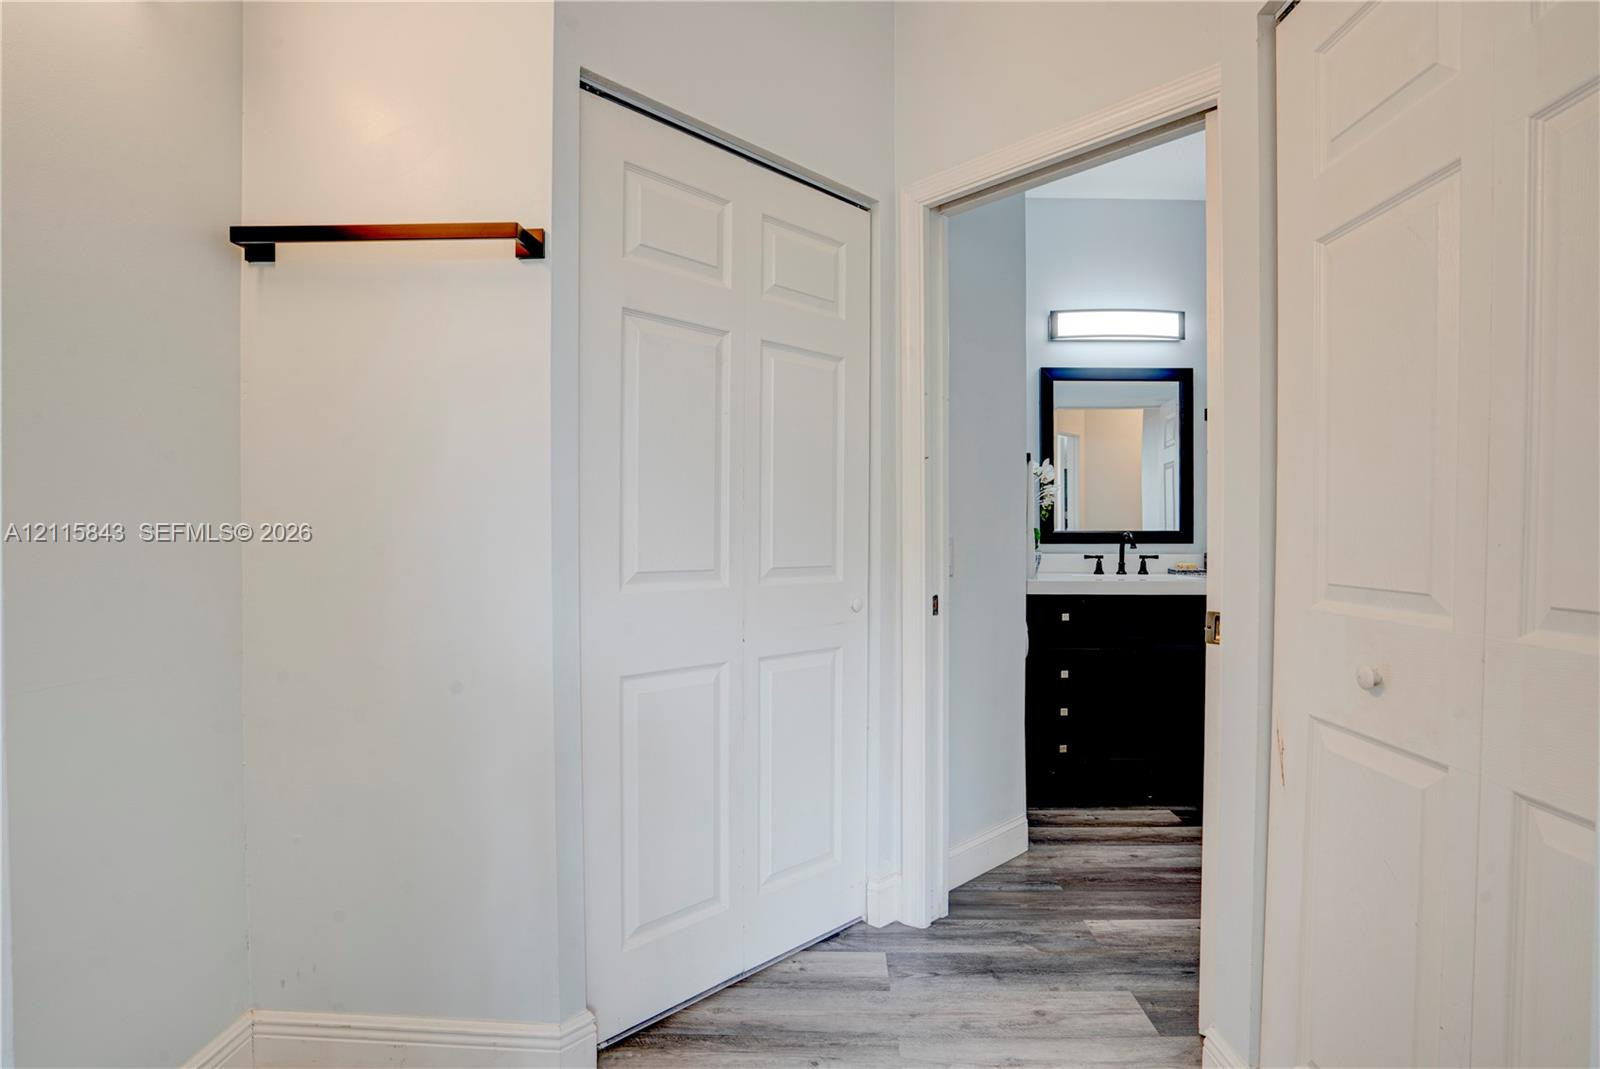
Hallway featuring dual bi-fold closet doors, wood-finish flooring, and wall-mounted hardware
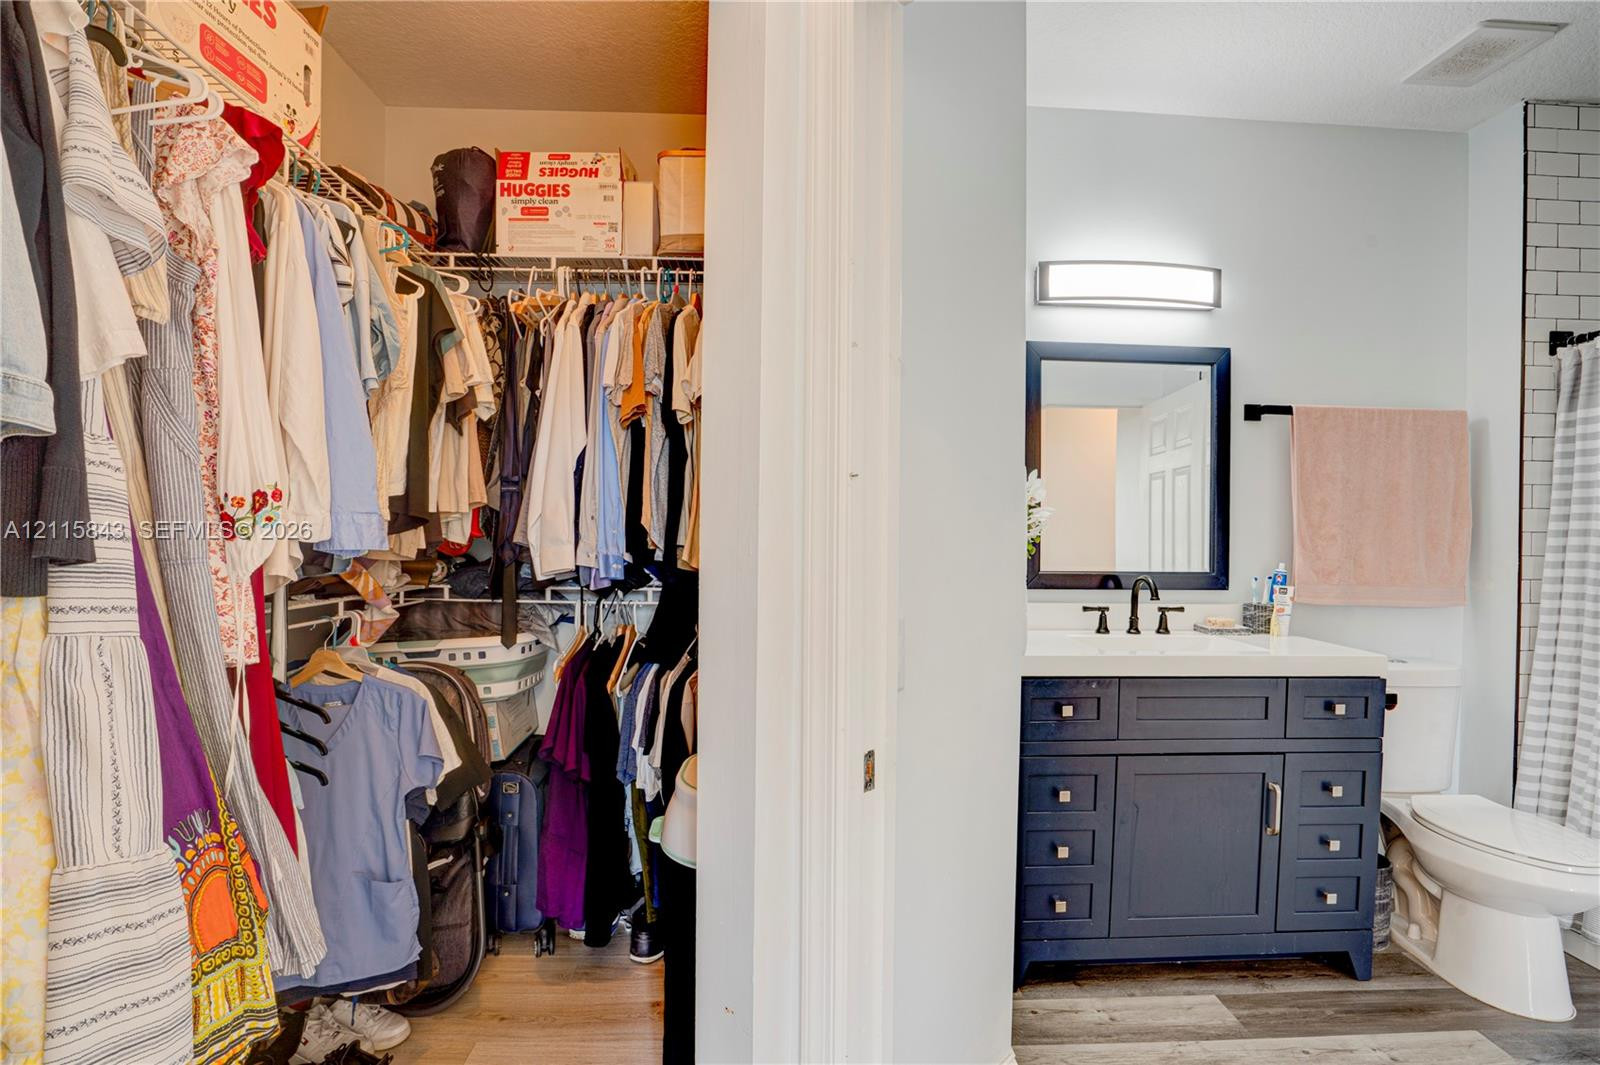
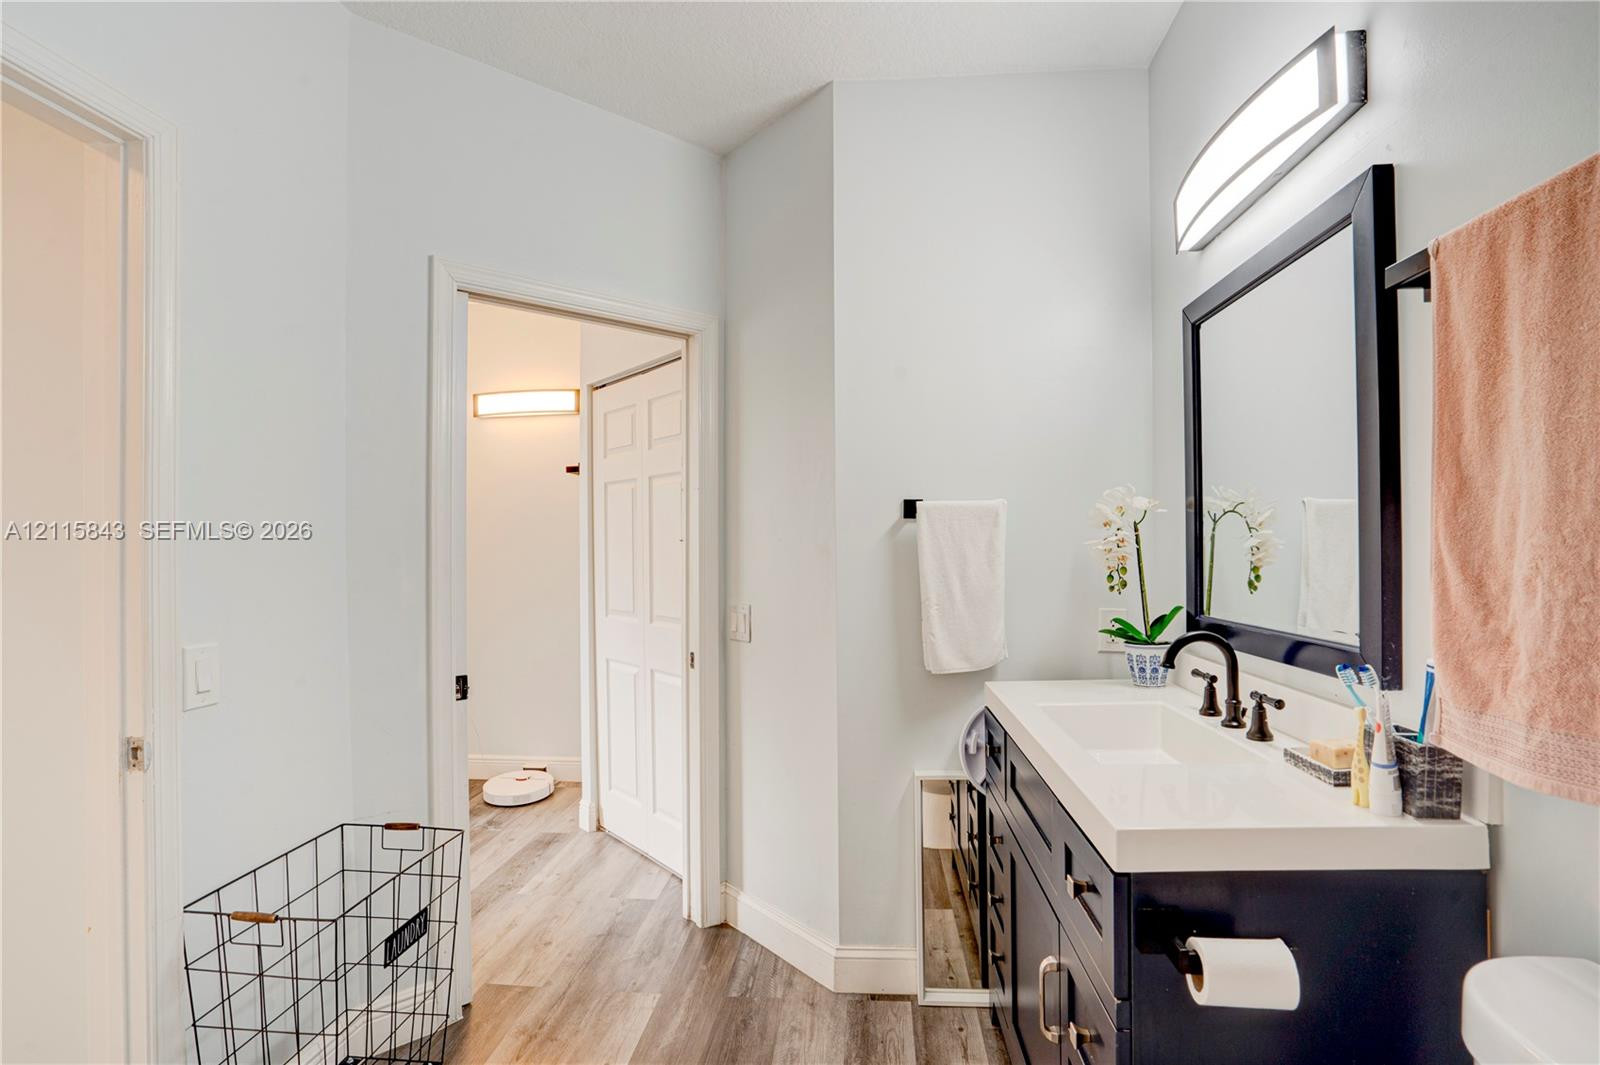
Bathroom featuring a navy blue vanity with a white countertop, rectangular undermount sink, and matte black hardware, accompanied by wood-finish flooring and wire closet shelving
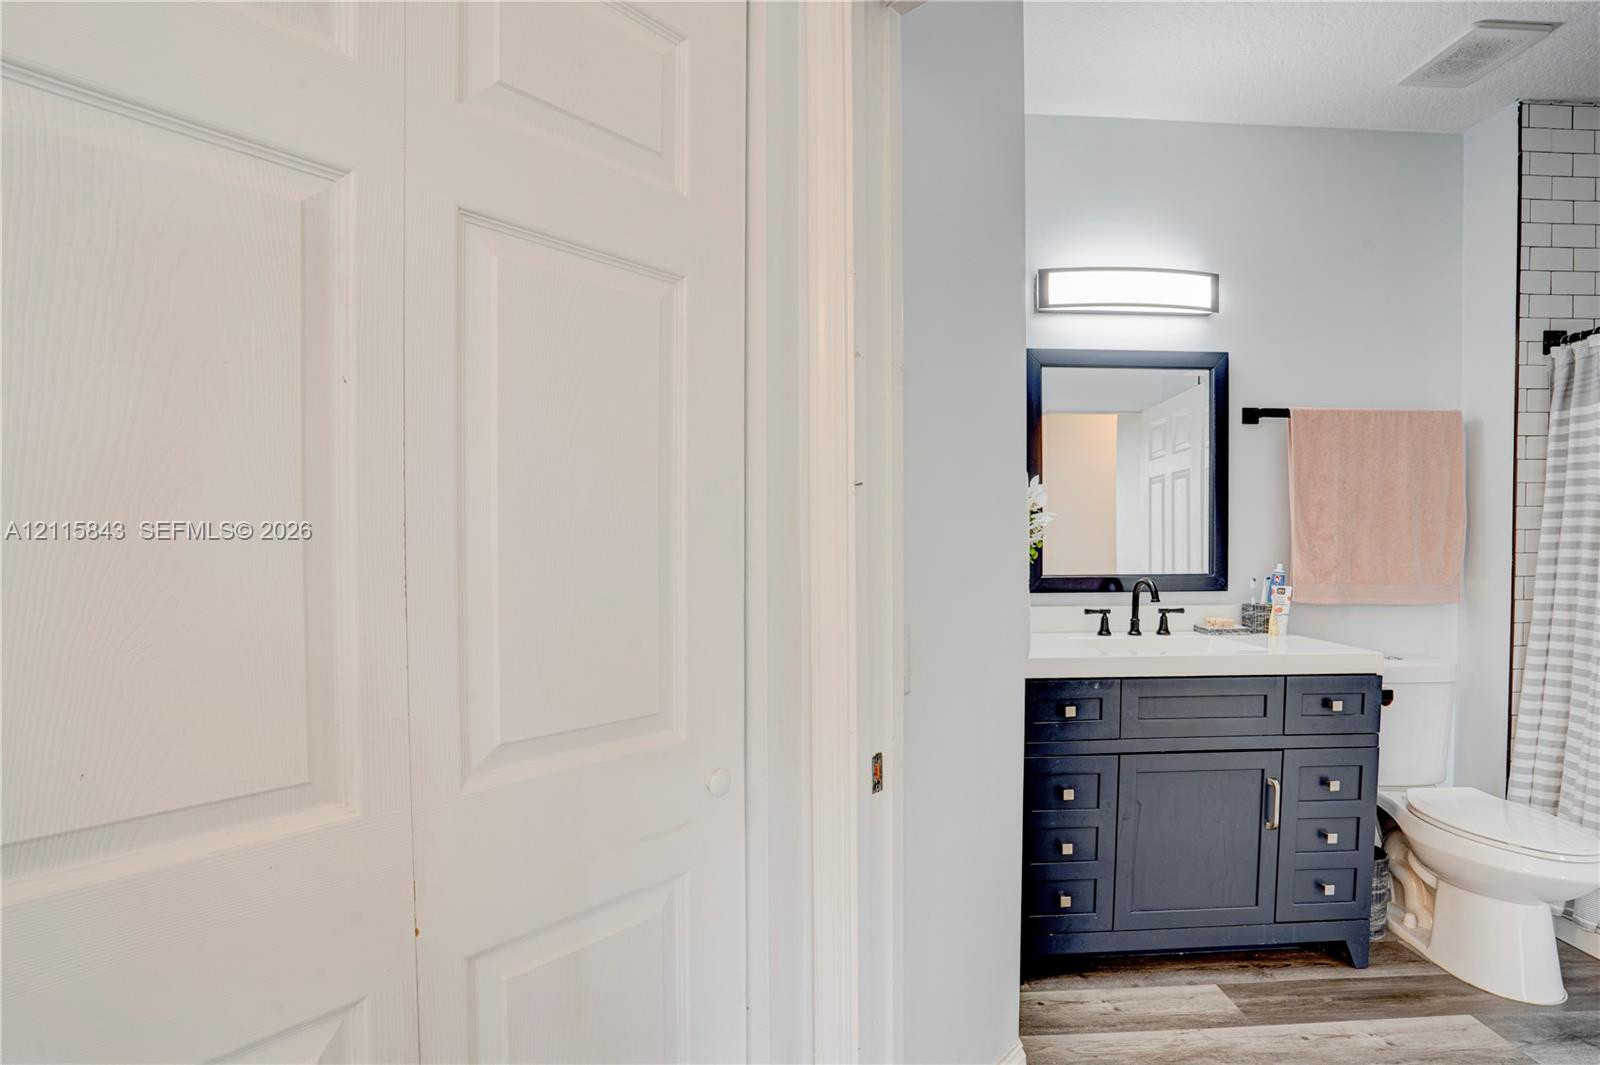
Bathroom featuring a vanity with dark cabinetry, stone-finish countertop, undermount sink, matte black faucet, and subway tile surround
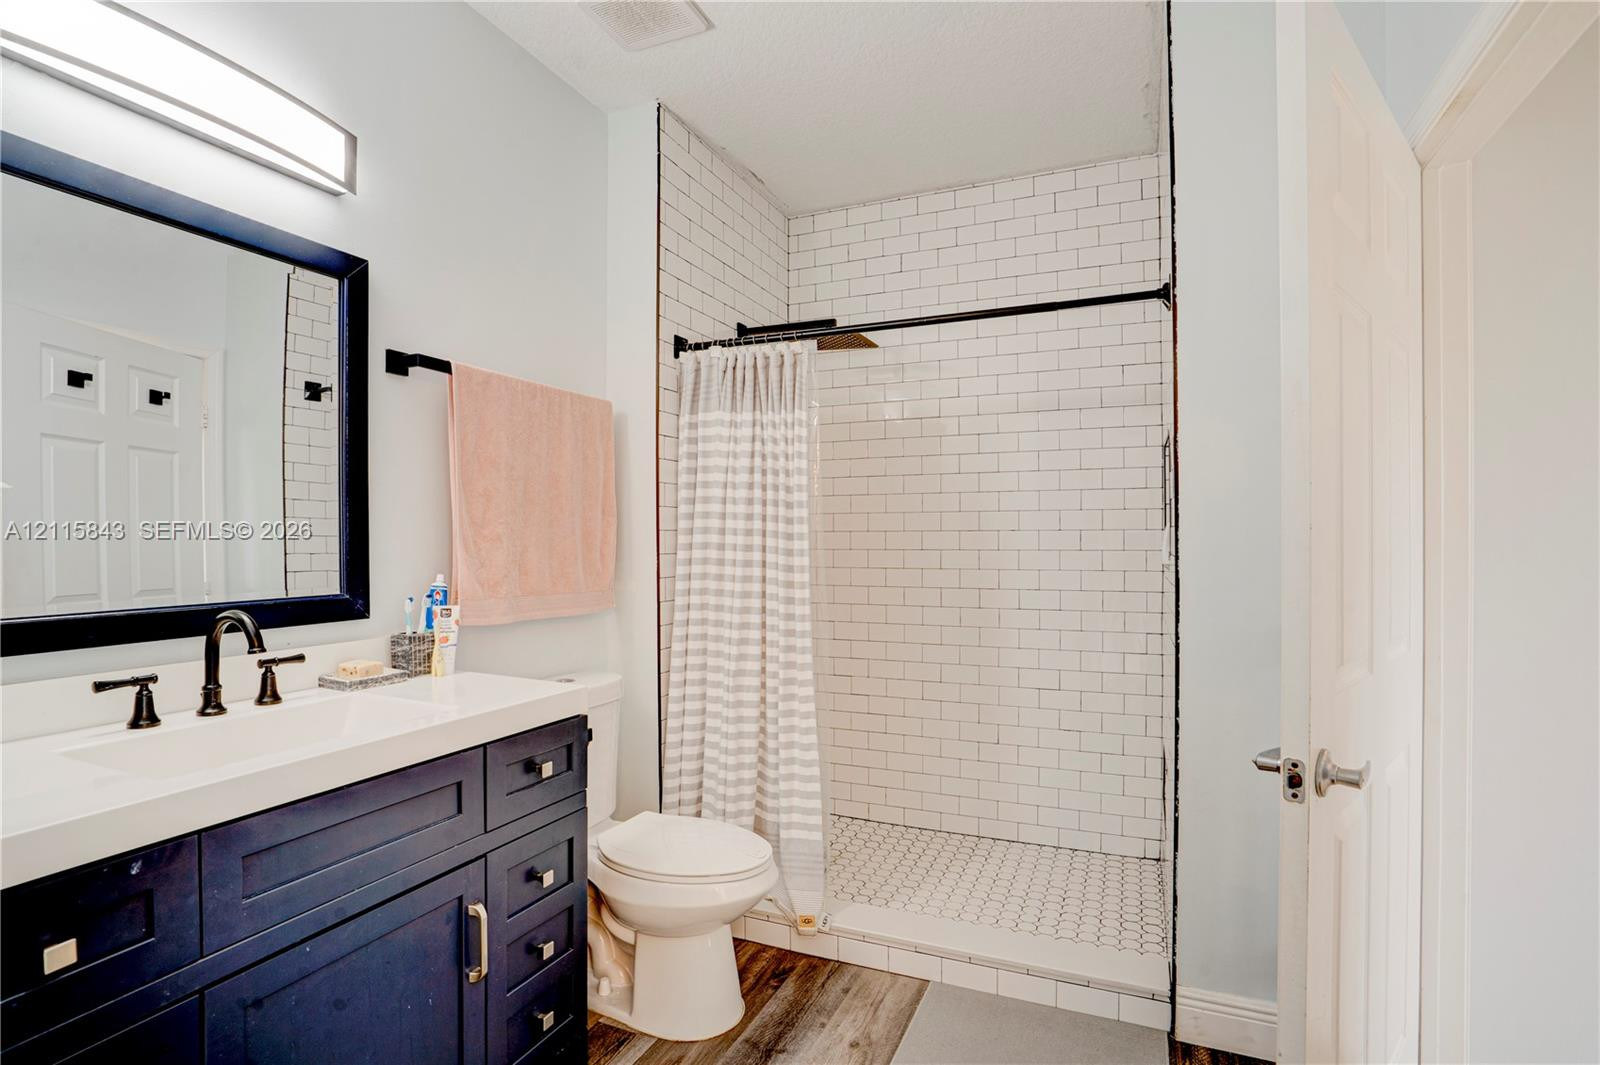
Navy blue vanity with a white countertop, subway tile shower surround, hexagon floor tiling, and dark-finish plumbing fixtures
Dark-toned vanity with a rectangular integrated sink, solid surface countertop, matte black faucet, framed mirror, and wood-finish flooring
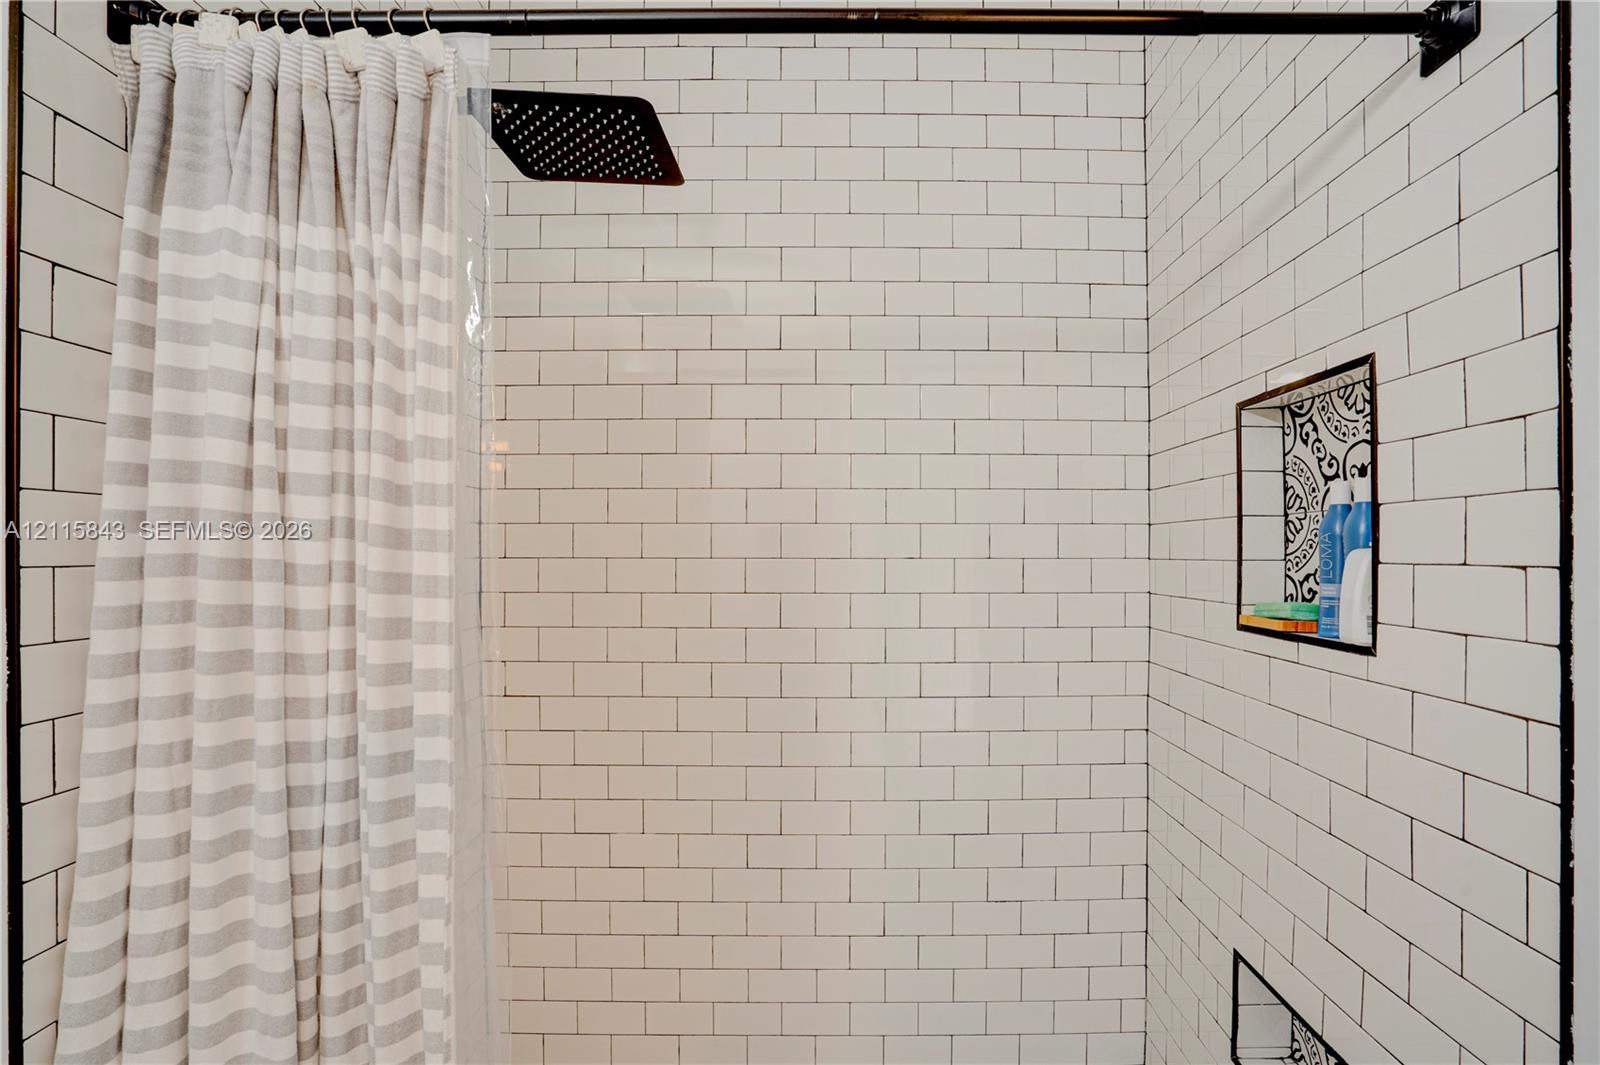
Shower enclosure featuring white subway tile walls, a matte black square rainfall showerhead, and recessed storage niches with patterned tile accents
Interior space featuring wood-finish flooring, crown molding, a six-panel entry door, and sliding glass doors with access to an exterior balcony
Living area featuring wood-finish flooring, crown molding, and sliding glass doors opening to a covered balcony with metal railing
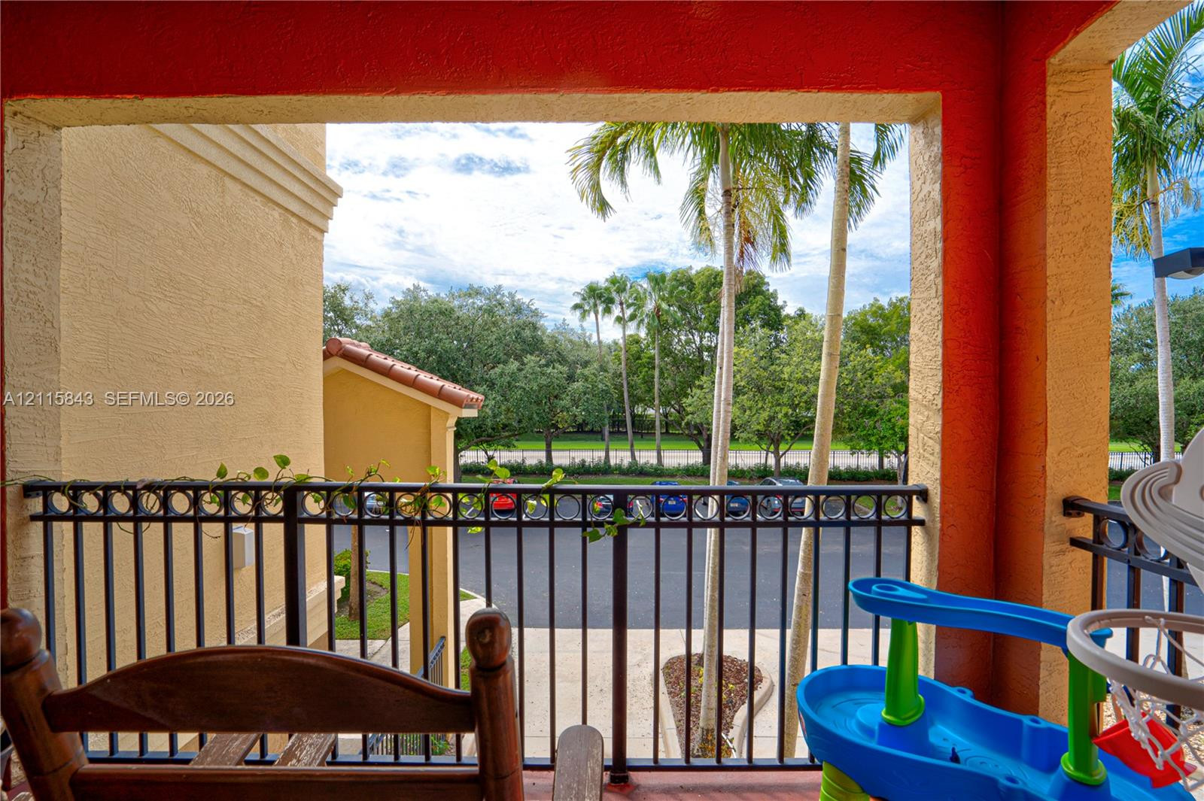
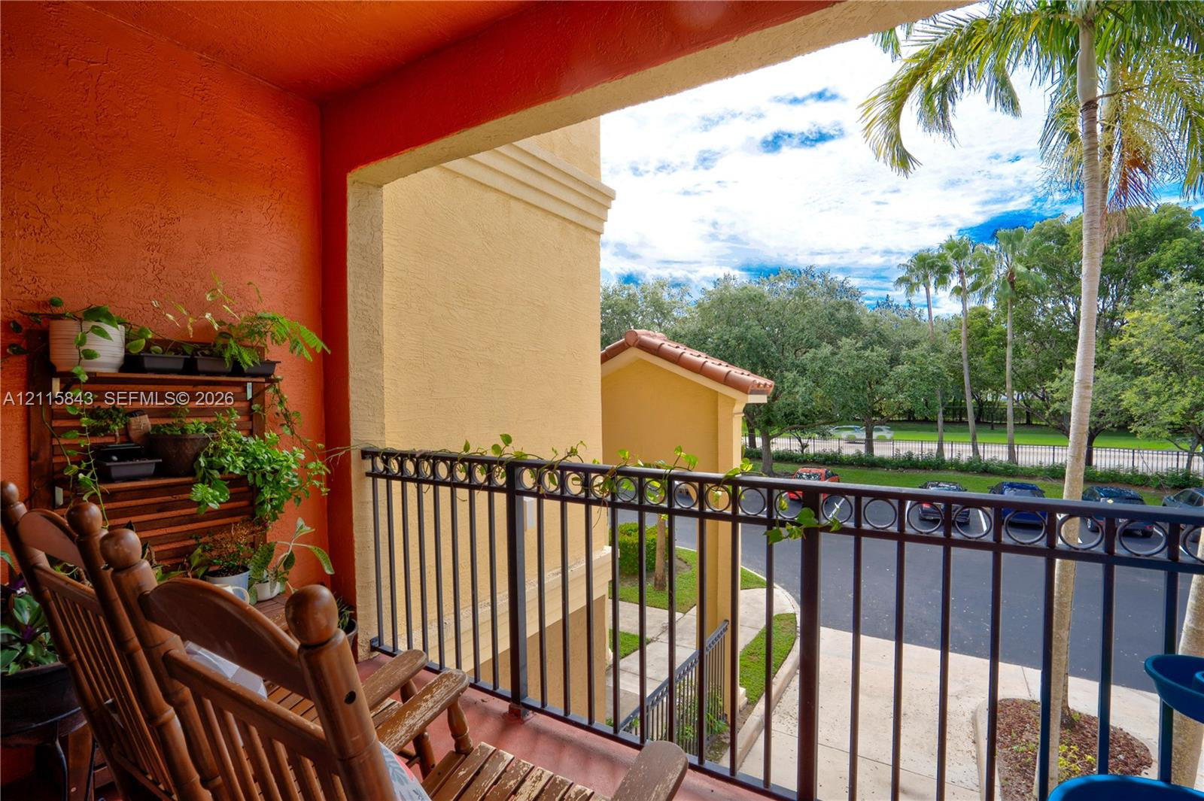
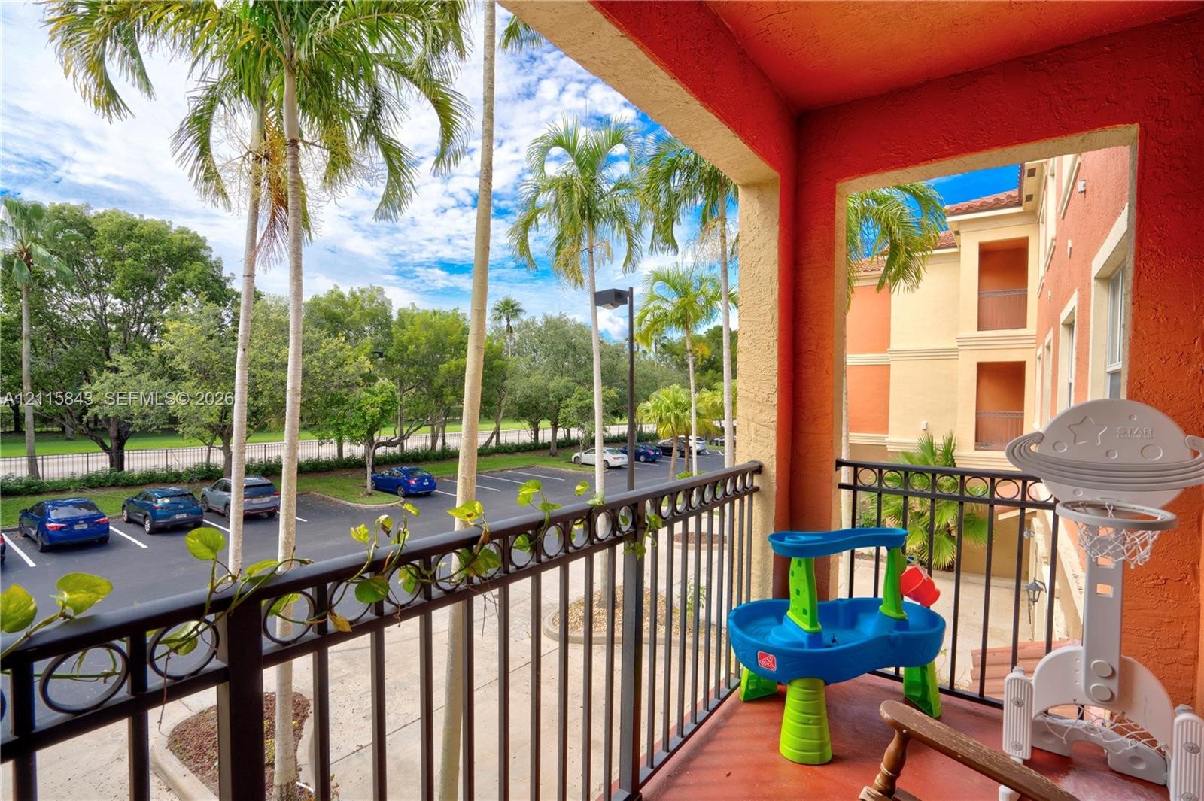
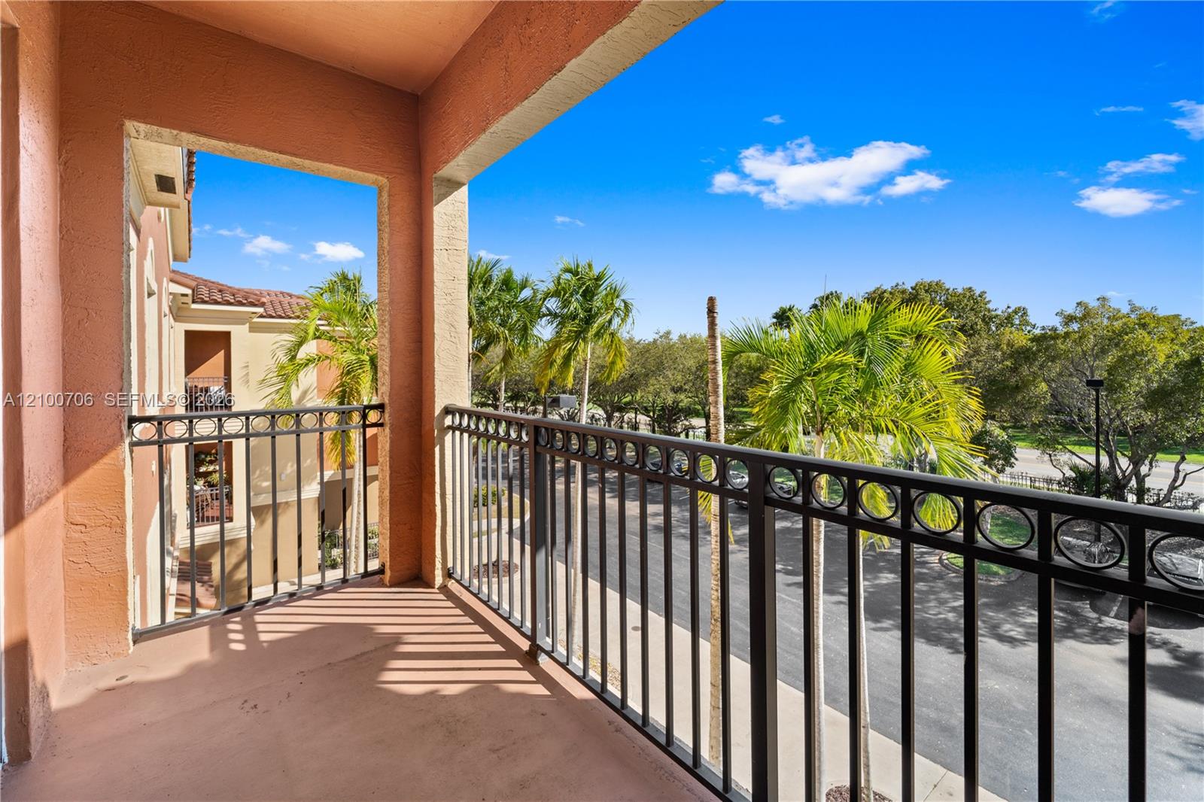
Covered balcony with black metal railing and stucco exterior finish
Covered balcony featuring a textured stucco finish, decorative metal railing, and concrete flooring
Covered balcony featuring a metal decorative railing, stucco walls, and tile flooring
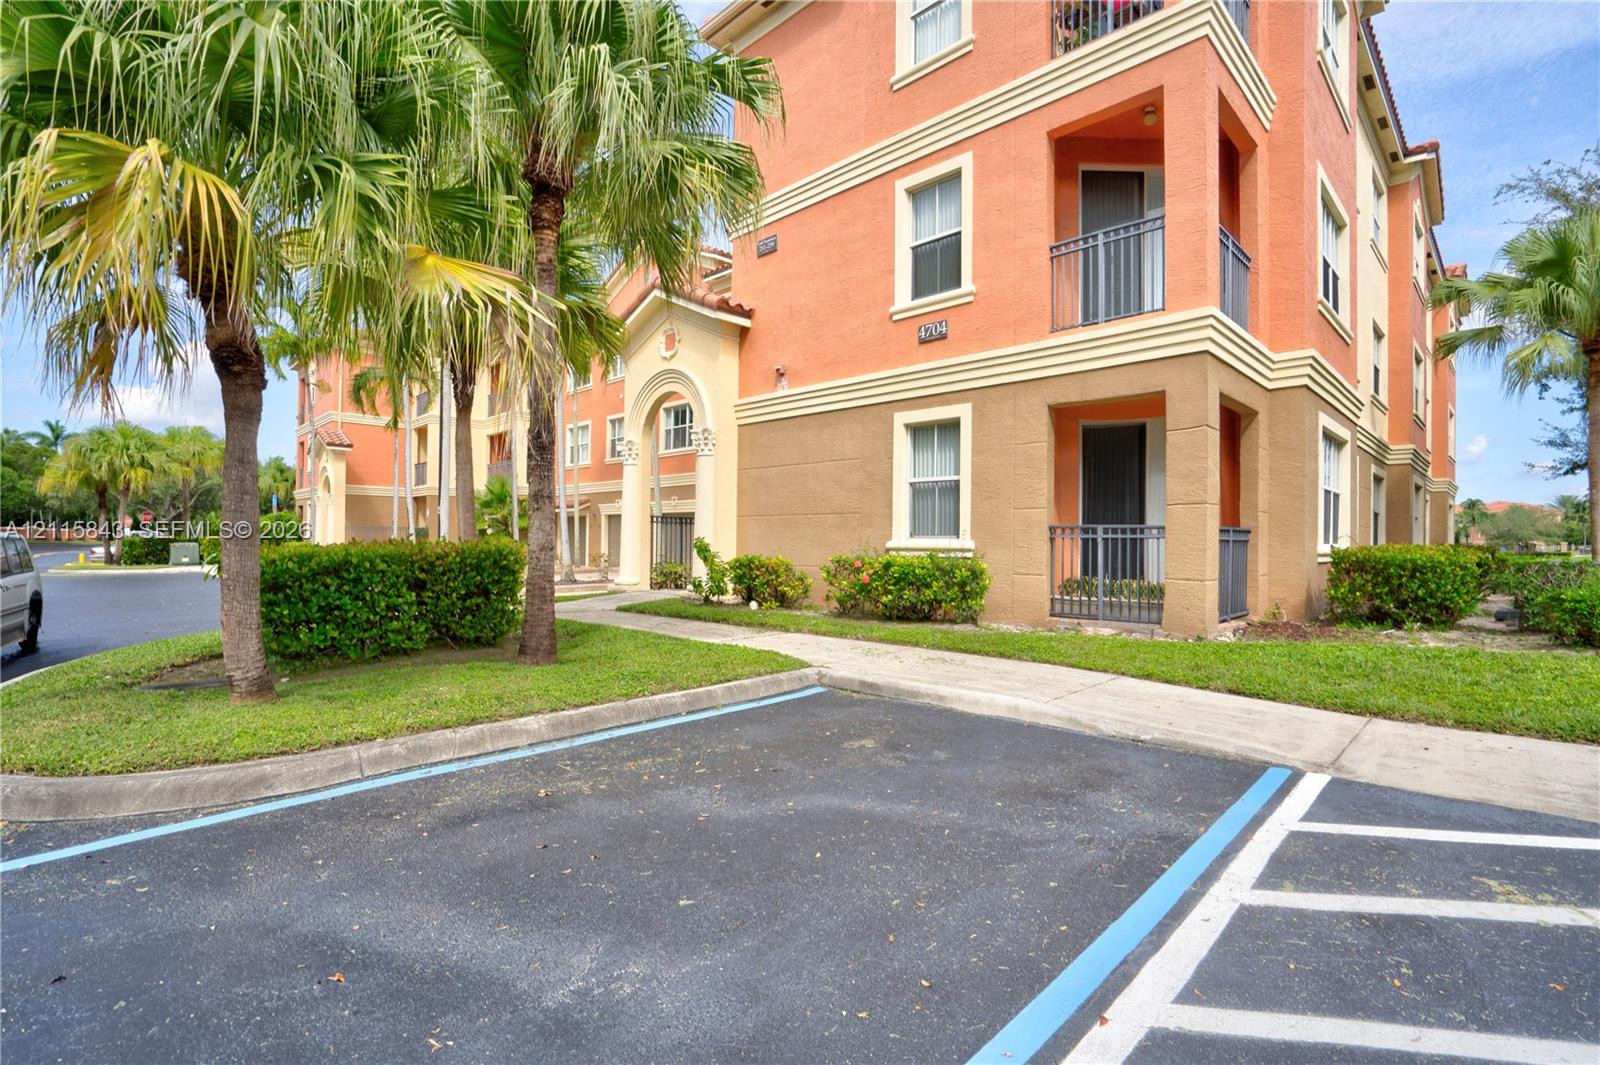
Multi-story exterior featuring a stucco facade, covered balconies with metal railings, arched entryway, and mature palm landscaping
Multi-story building with a tile roof and stucco exterior, situated on a waterfront lot featuring a manicured lawn and mature landscaping
Multi-story exterior with terracotta-style roof tiles, stucco facade, waterfront frontage, and concrete pathways
Aerial perspective featuring multi-story residential buildings with terra cotta-style roofs, a central clubhouse, an outdoor swimming pool, and bordering water frontage
Aerial perspective of a multi-unit complex featuring terra cotta tile roofs, a central paved circular drive, a waterfront pool, and manicured tropical landscaping
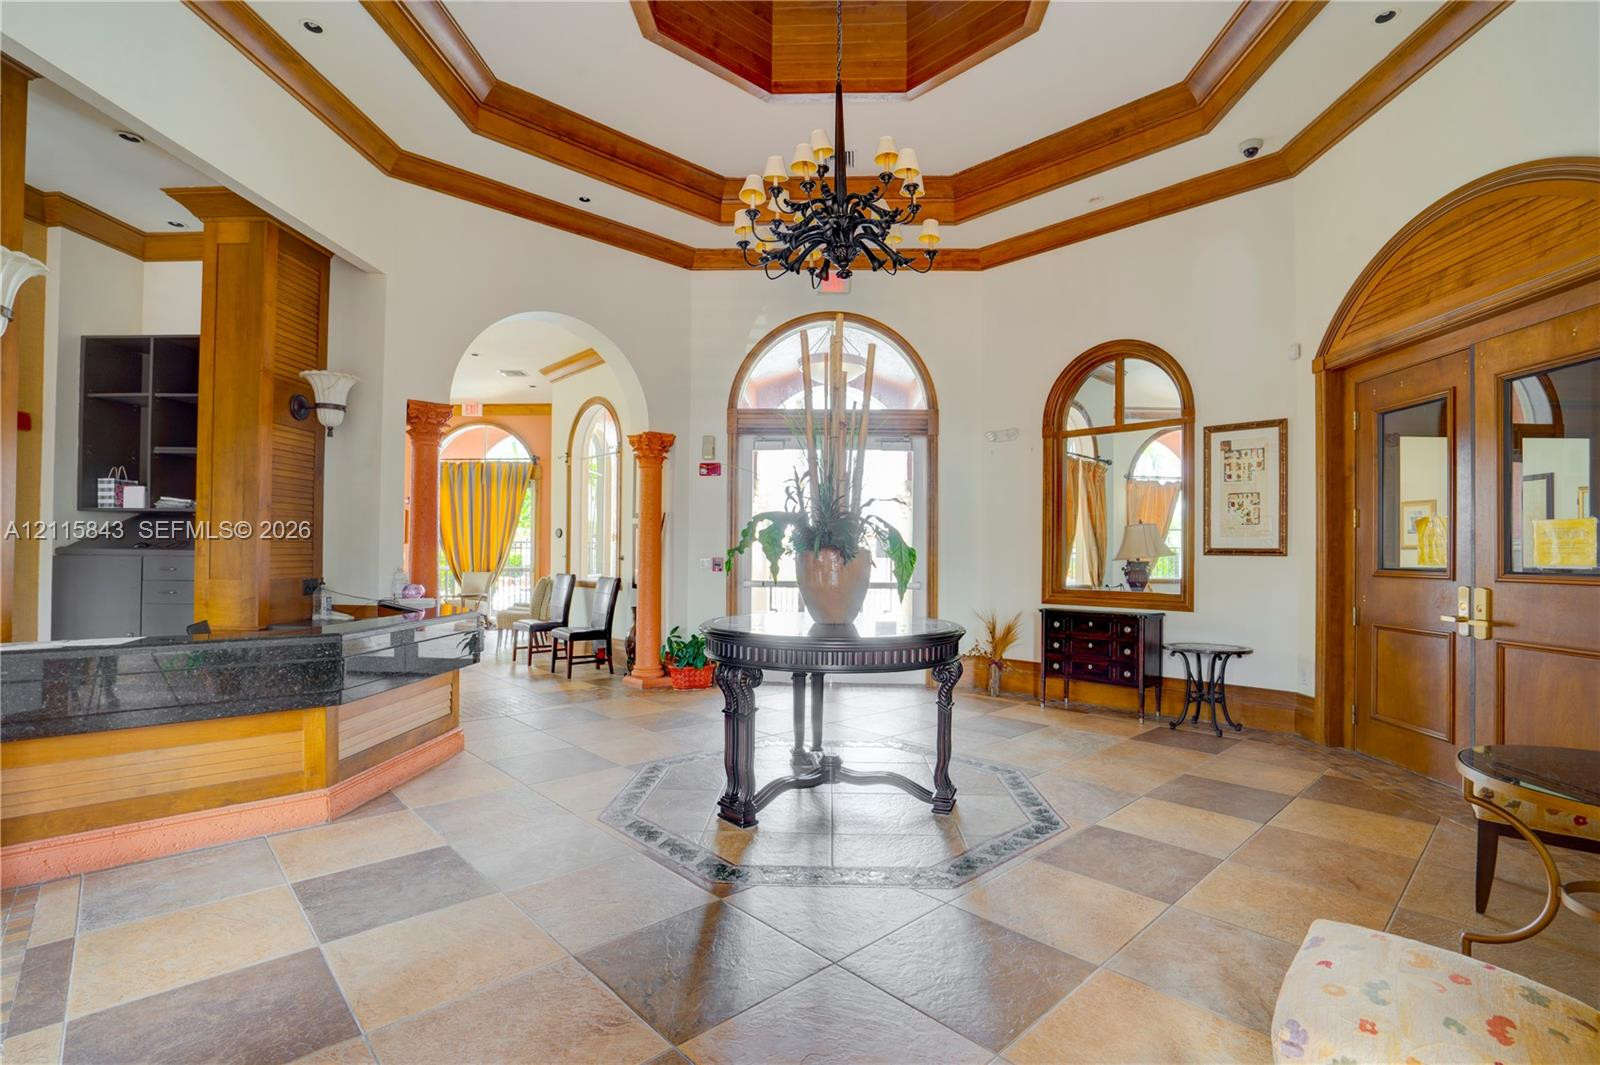
Grand entrance featuring an octagonal tray ceiling with wood trim, decorative arched columns, stone-tile flooring with inlay accents, arched window and door casings, and a multi-tiered chandelier
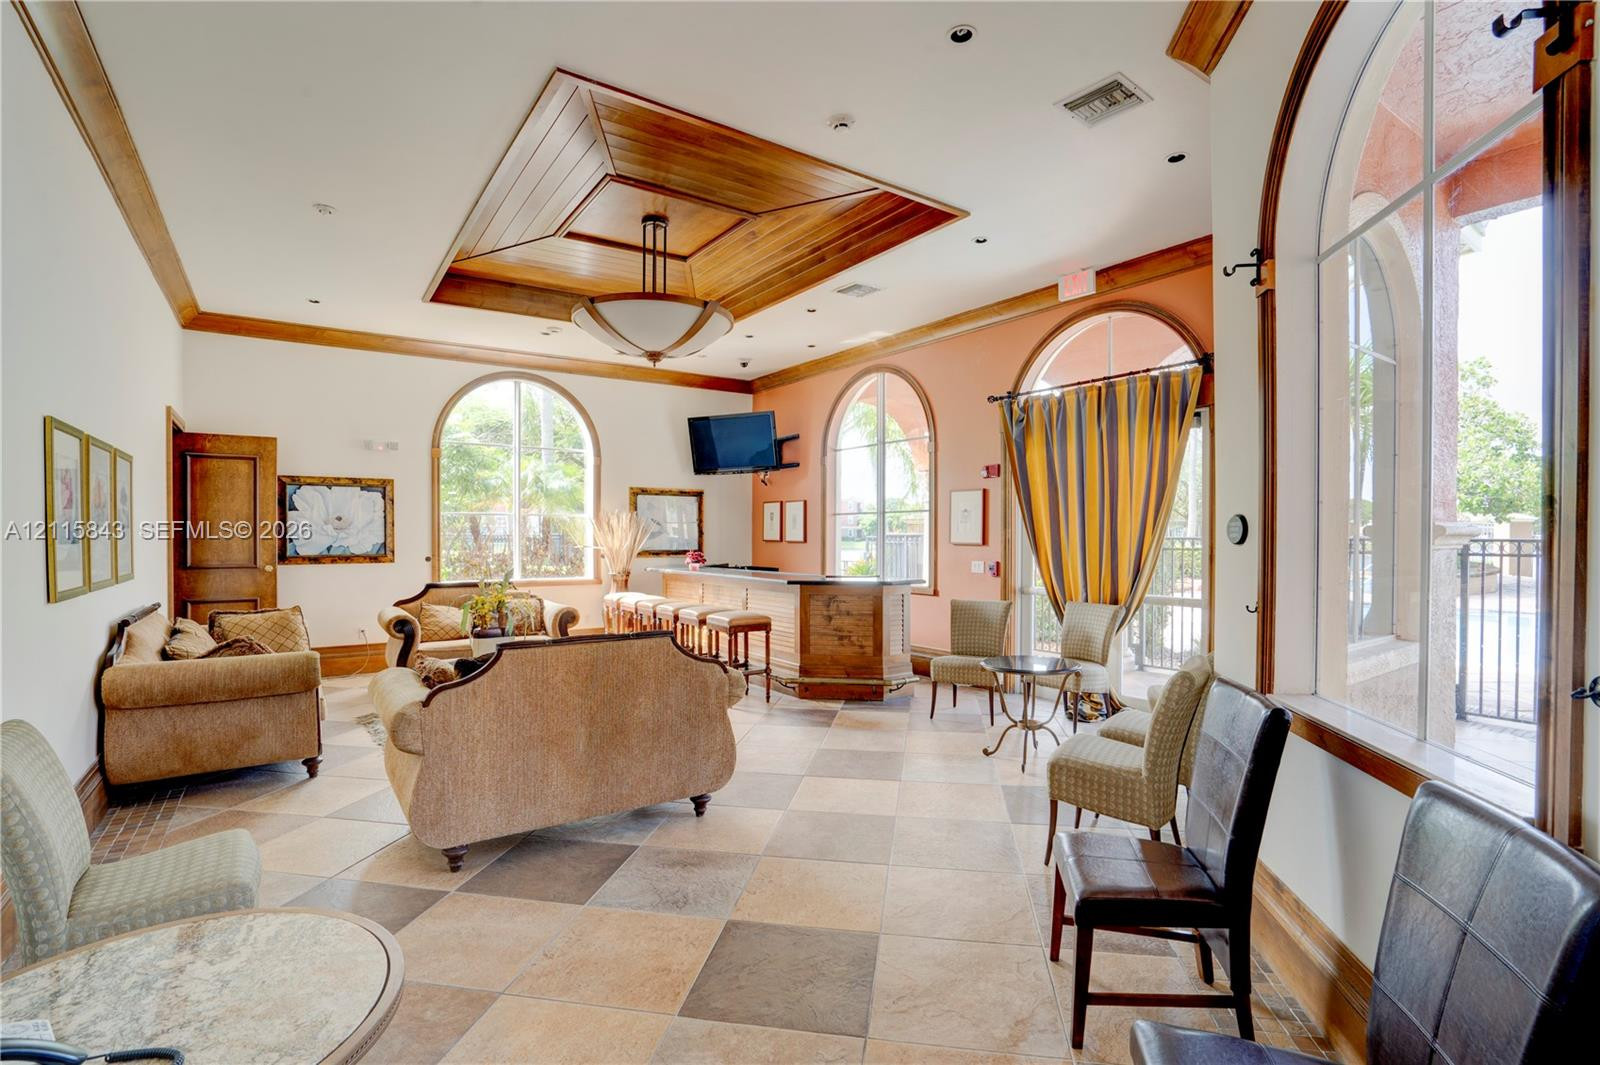
Interior space featuring a recessed wooden ceiling tray, stone-tiled flooring, a built-in refreshment bar, and arched windows
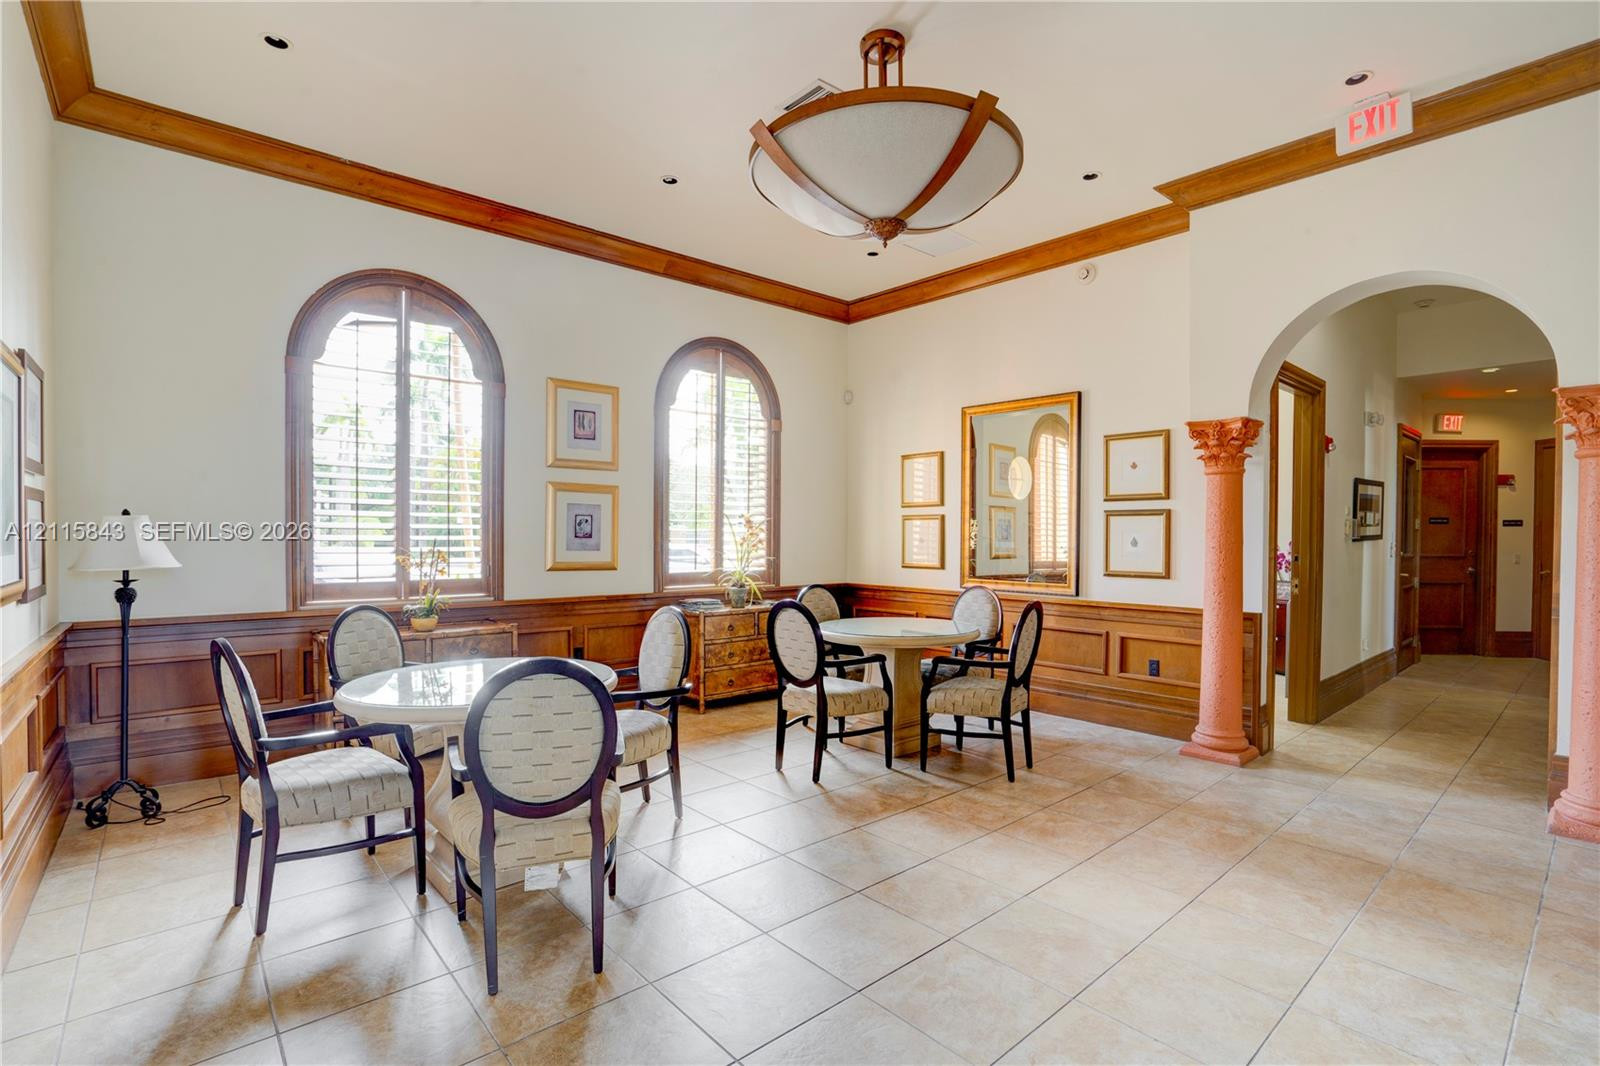
Arched windows, custom wood wainscoting, crown molding, tile flooring, and decorative column-accented entryways
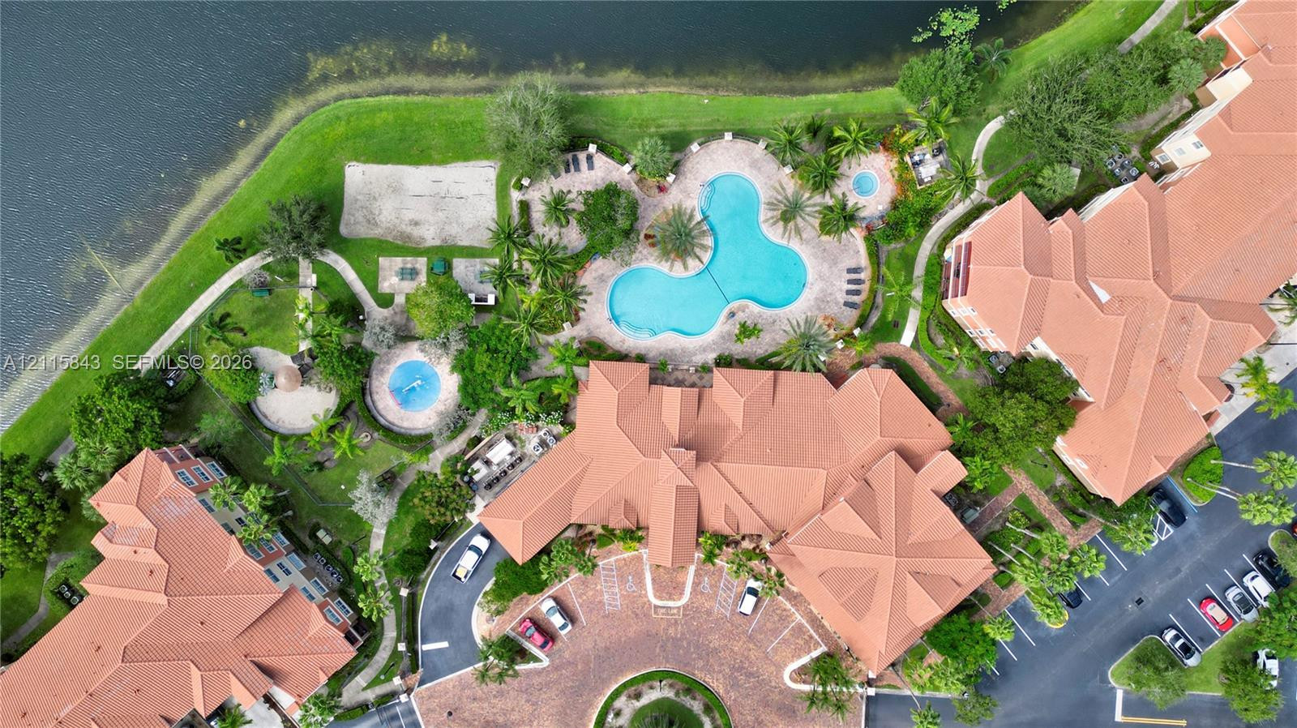
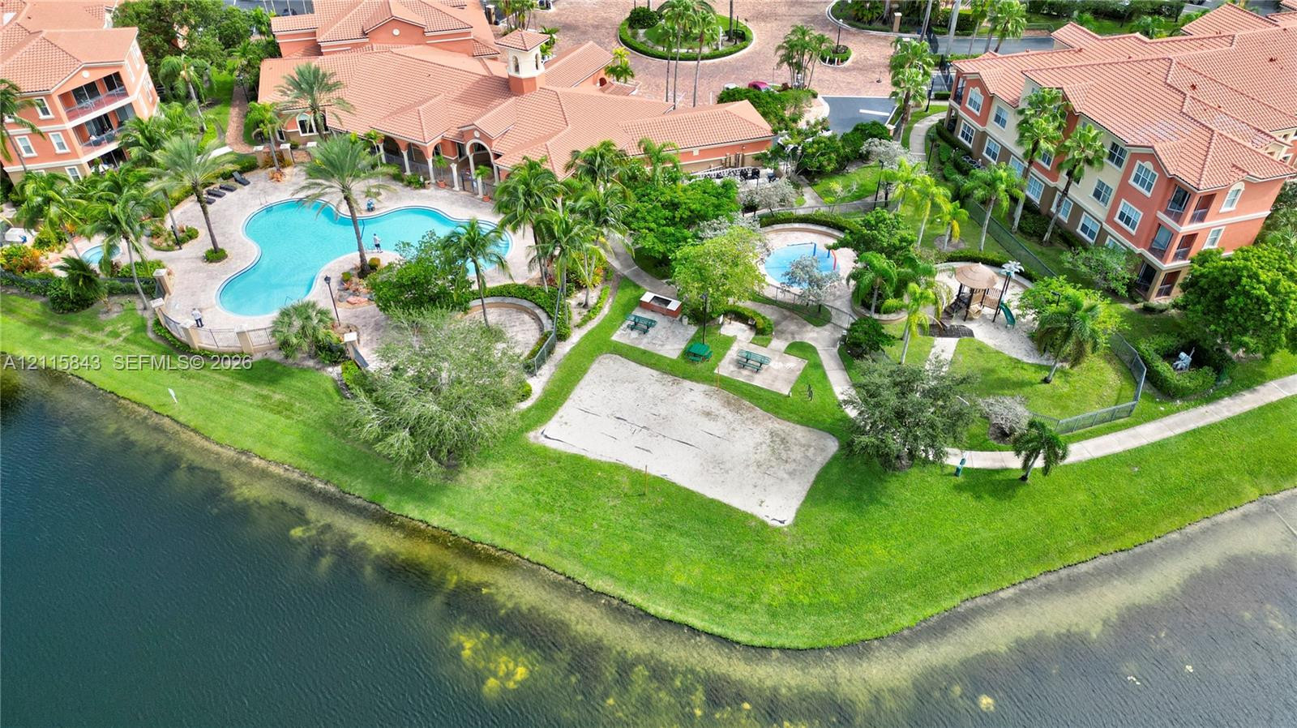
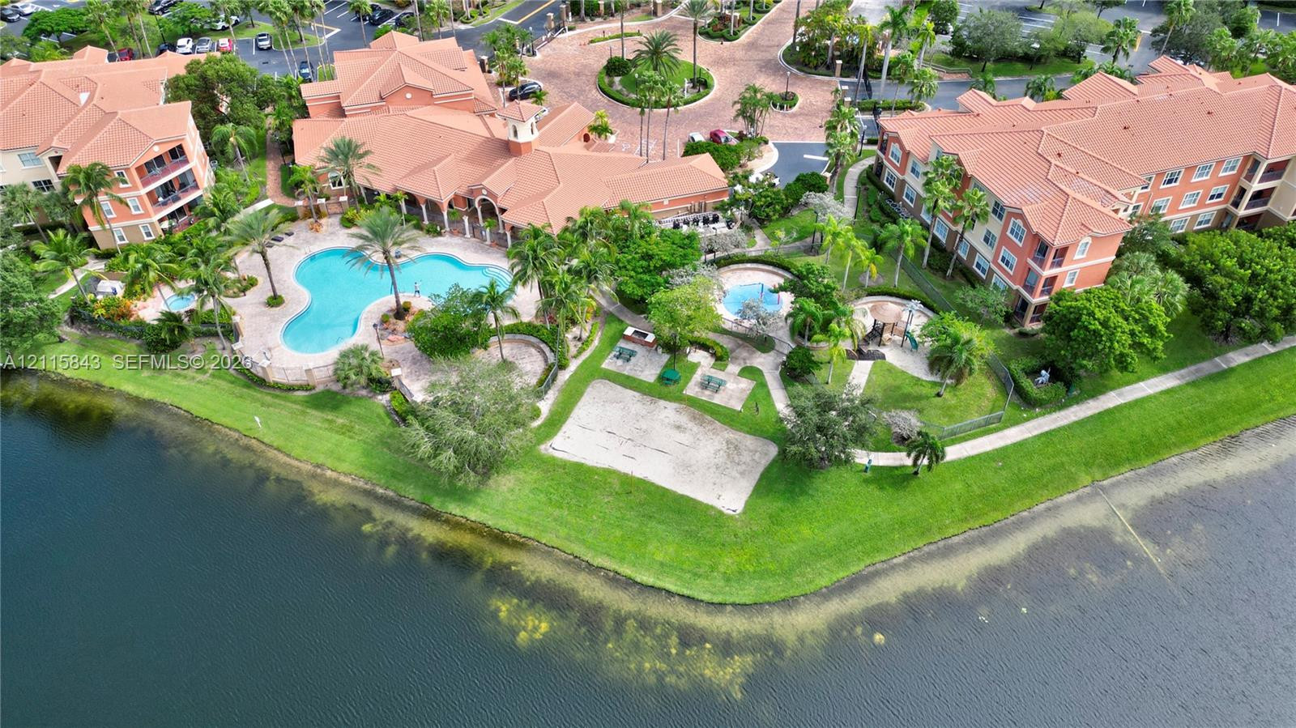
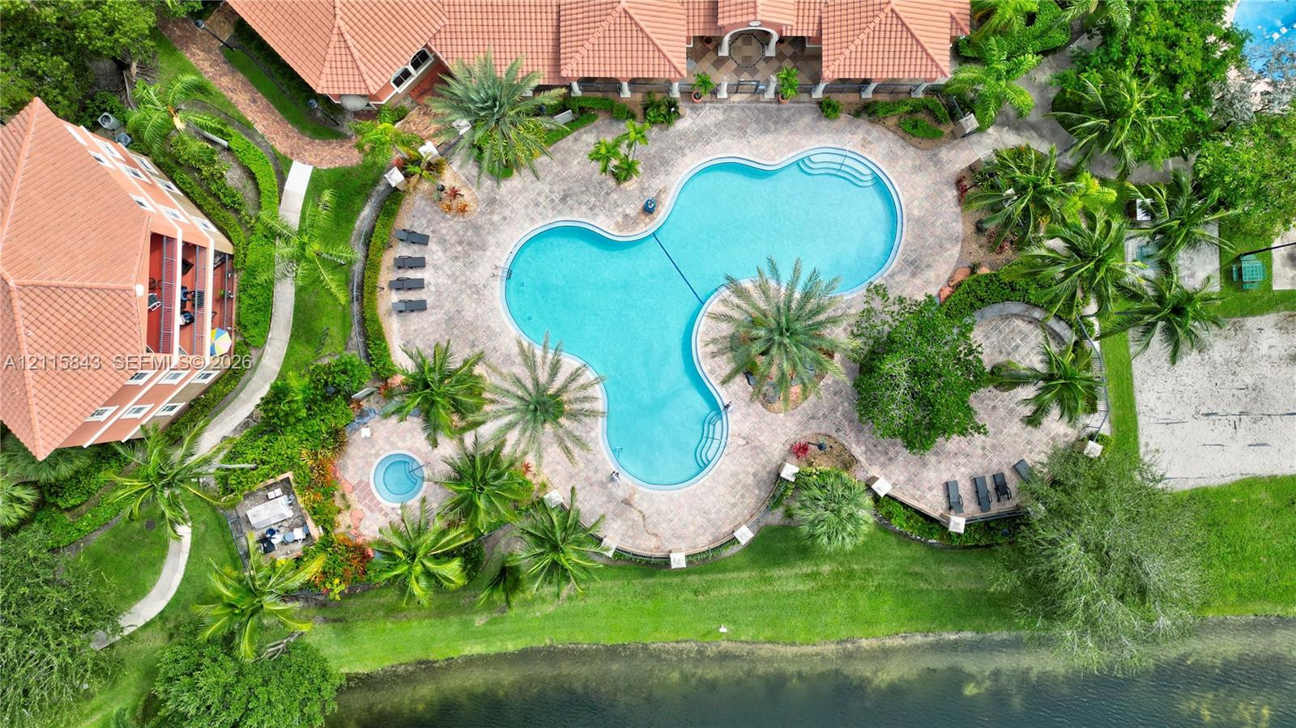
Aerial perspective featuring a clubhouse complex with a multi-lobed swimming pool, secondary circular pool, sand play area, paved circular driveway, and waterfront positioning
Aerial perspective of community grounds featuring a swimming pool, sand court, landscaped green space, waterfront frontage, and paved pathways
Aerial perspective featuring a swimming pool, sand court, landscaped grounds, waterfront frontage, and multi-story structures with tile roofing
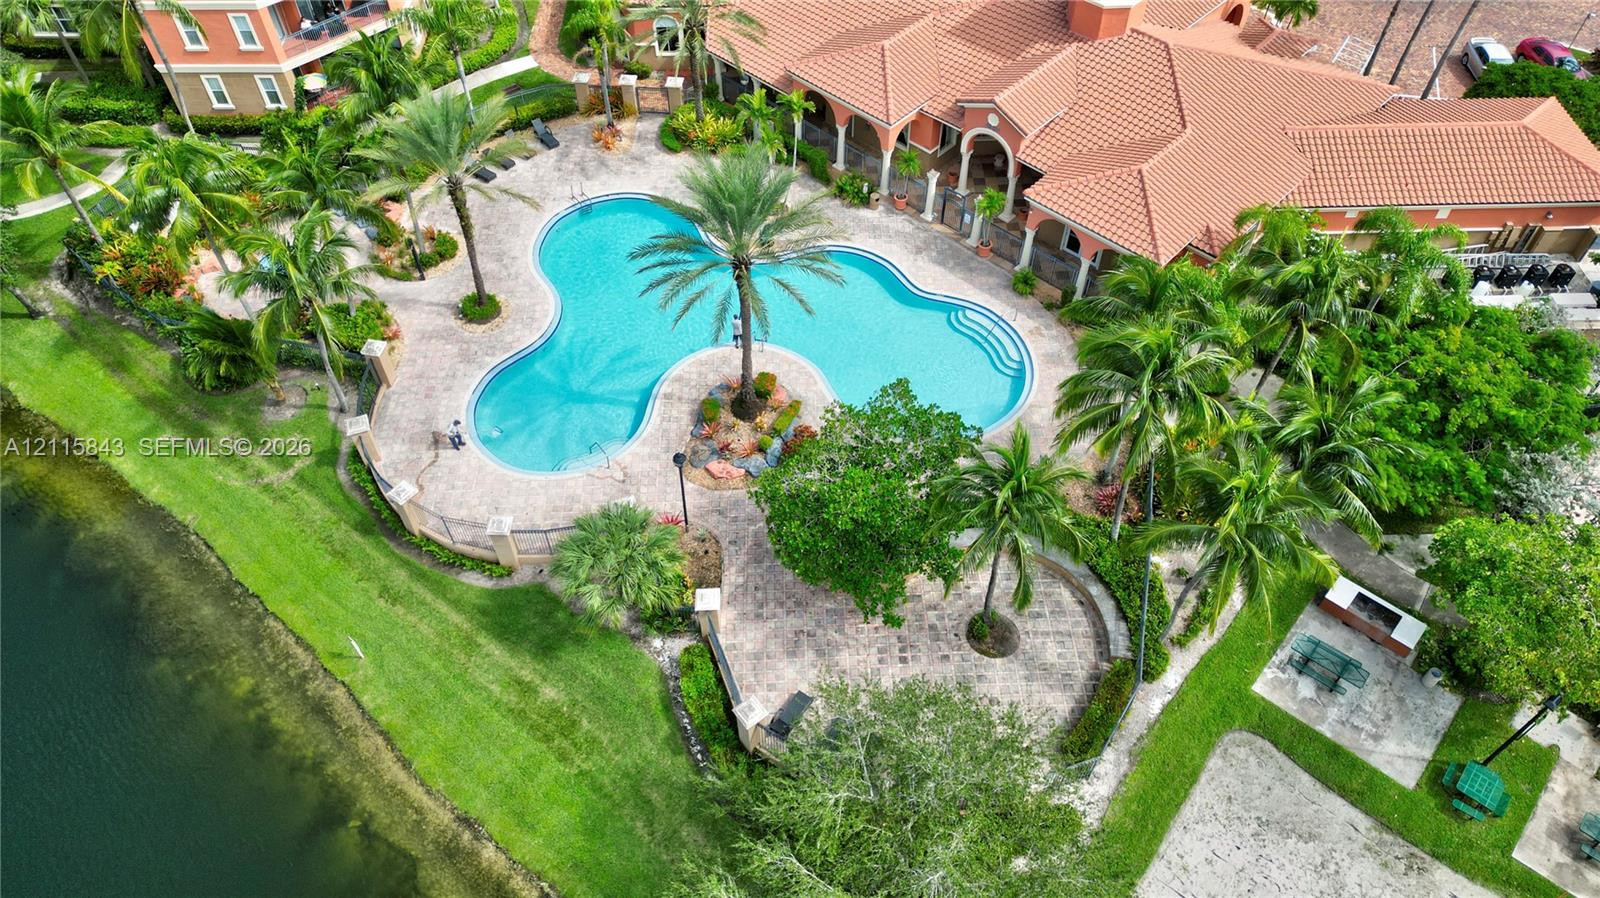
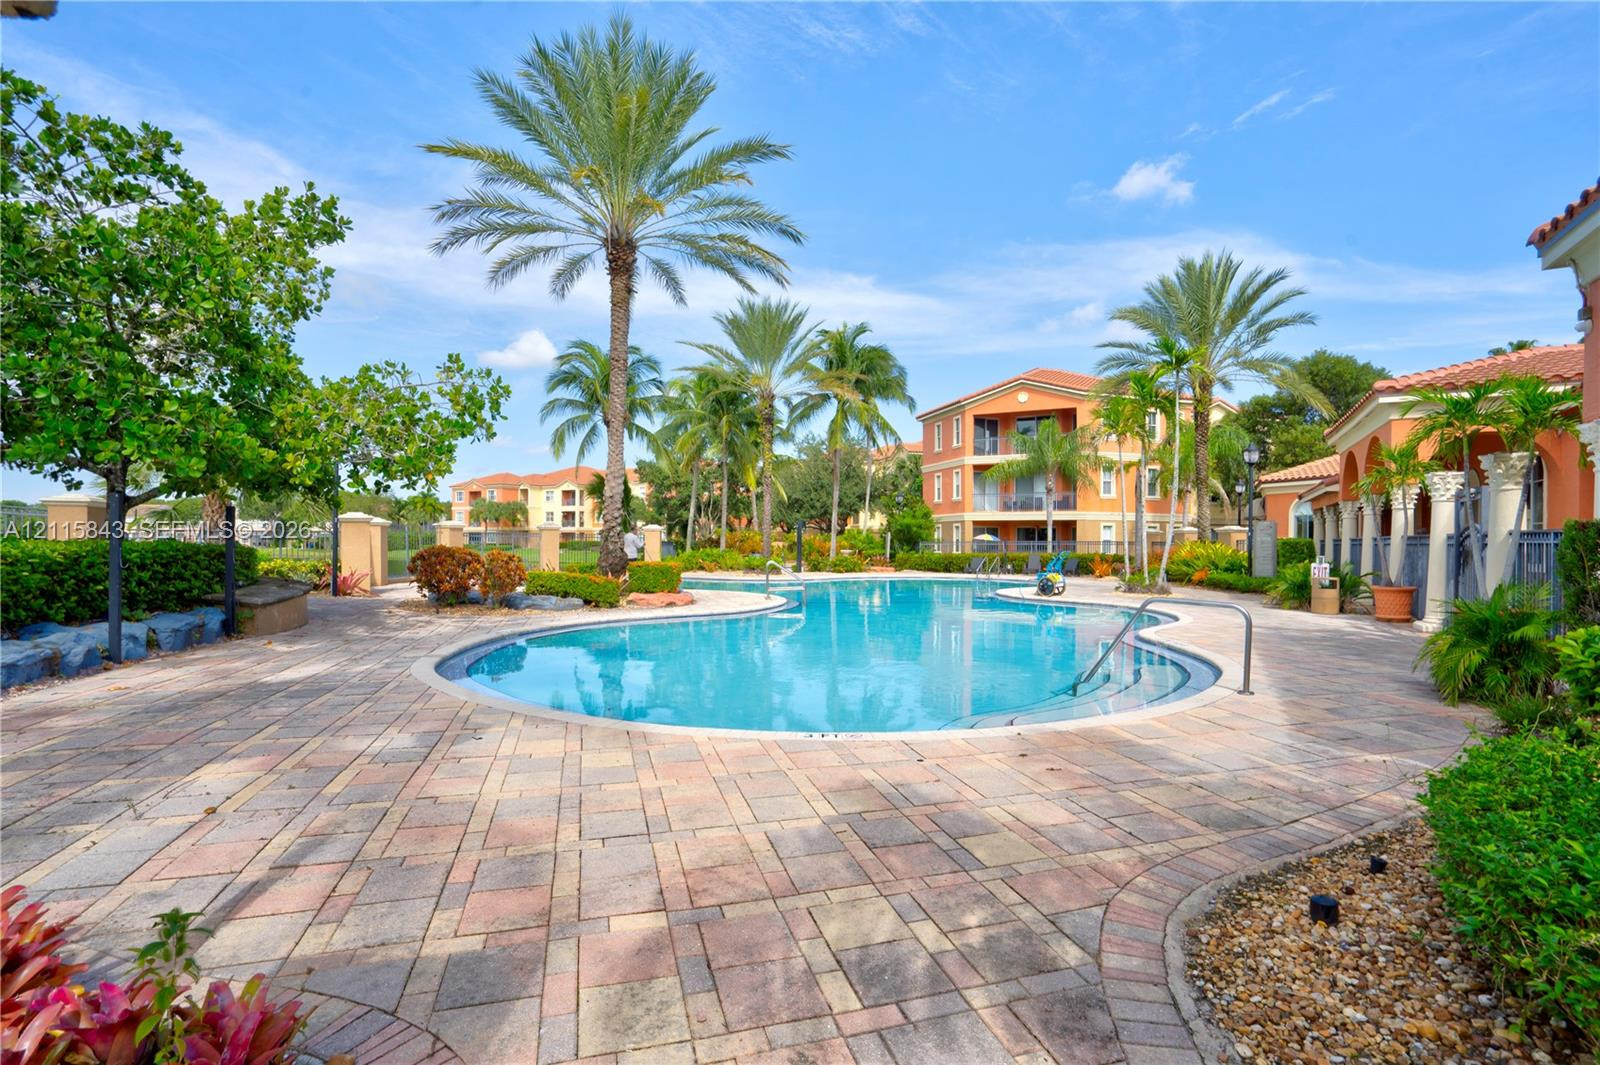
Community swimming pool featuring a curved paver deck, palm tree landscaping, waterfront positioning, and a dedicated outdoor grilling station
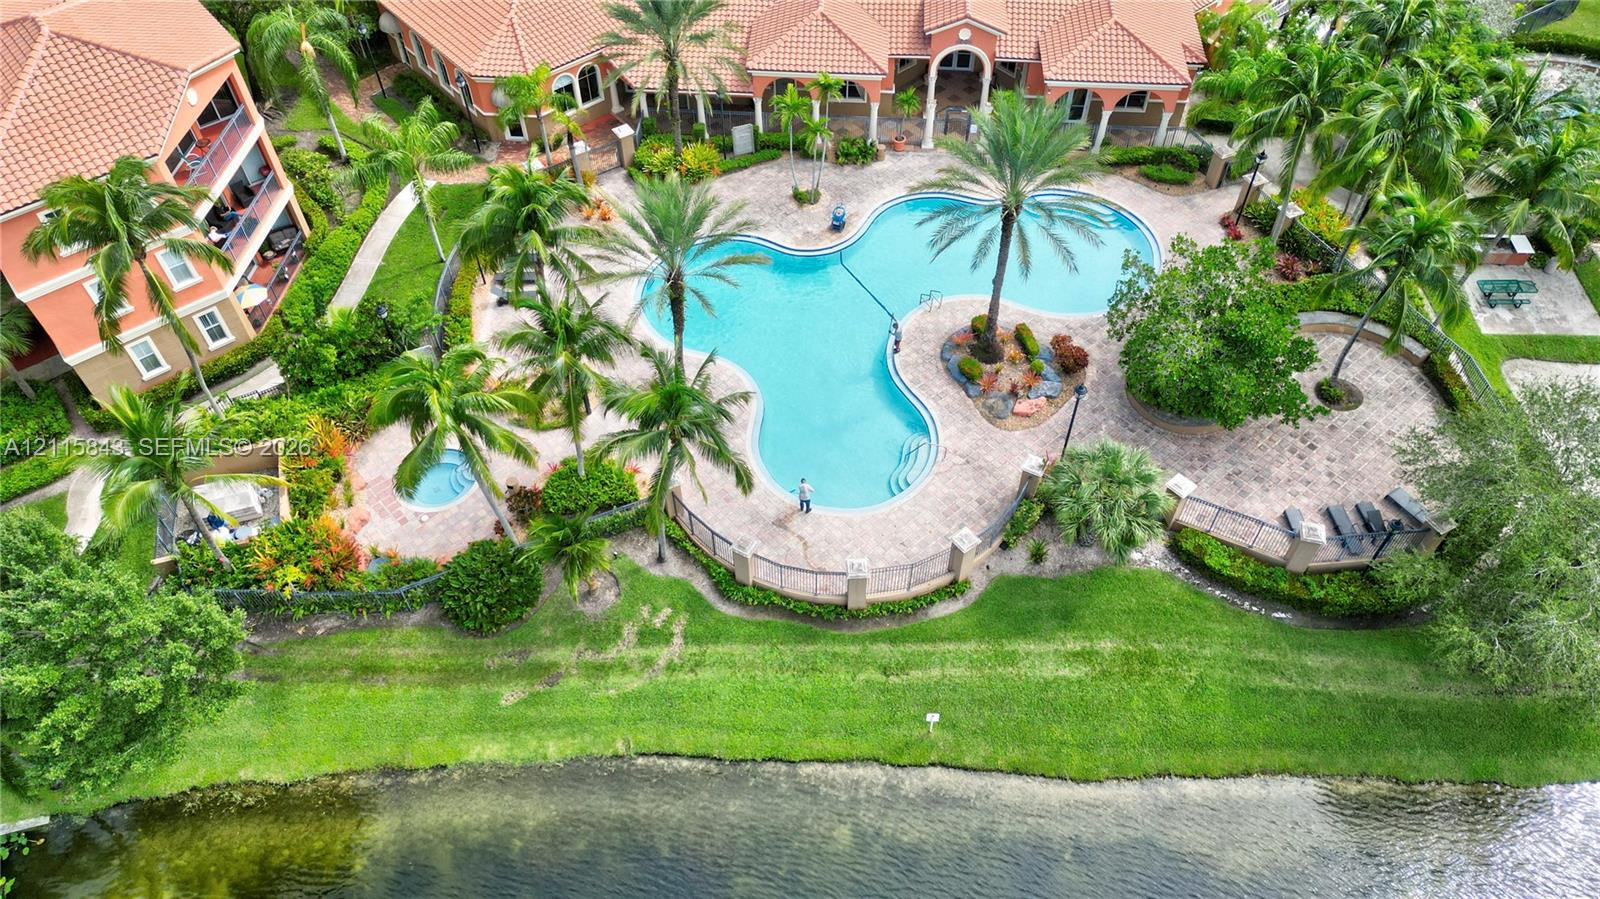
Curved swimming pool with integrated spa, stone-paved deck, terracotta roof tiling, mature palm landscaping, and water frontage
Free-form swimming pool with integrated spa, paver pool deck, tile-roofed structures, and landscaped grounds with mature palm trees
Swimming pool with a paved deck, mature palm trees, and professional landscaping
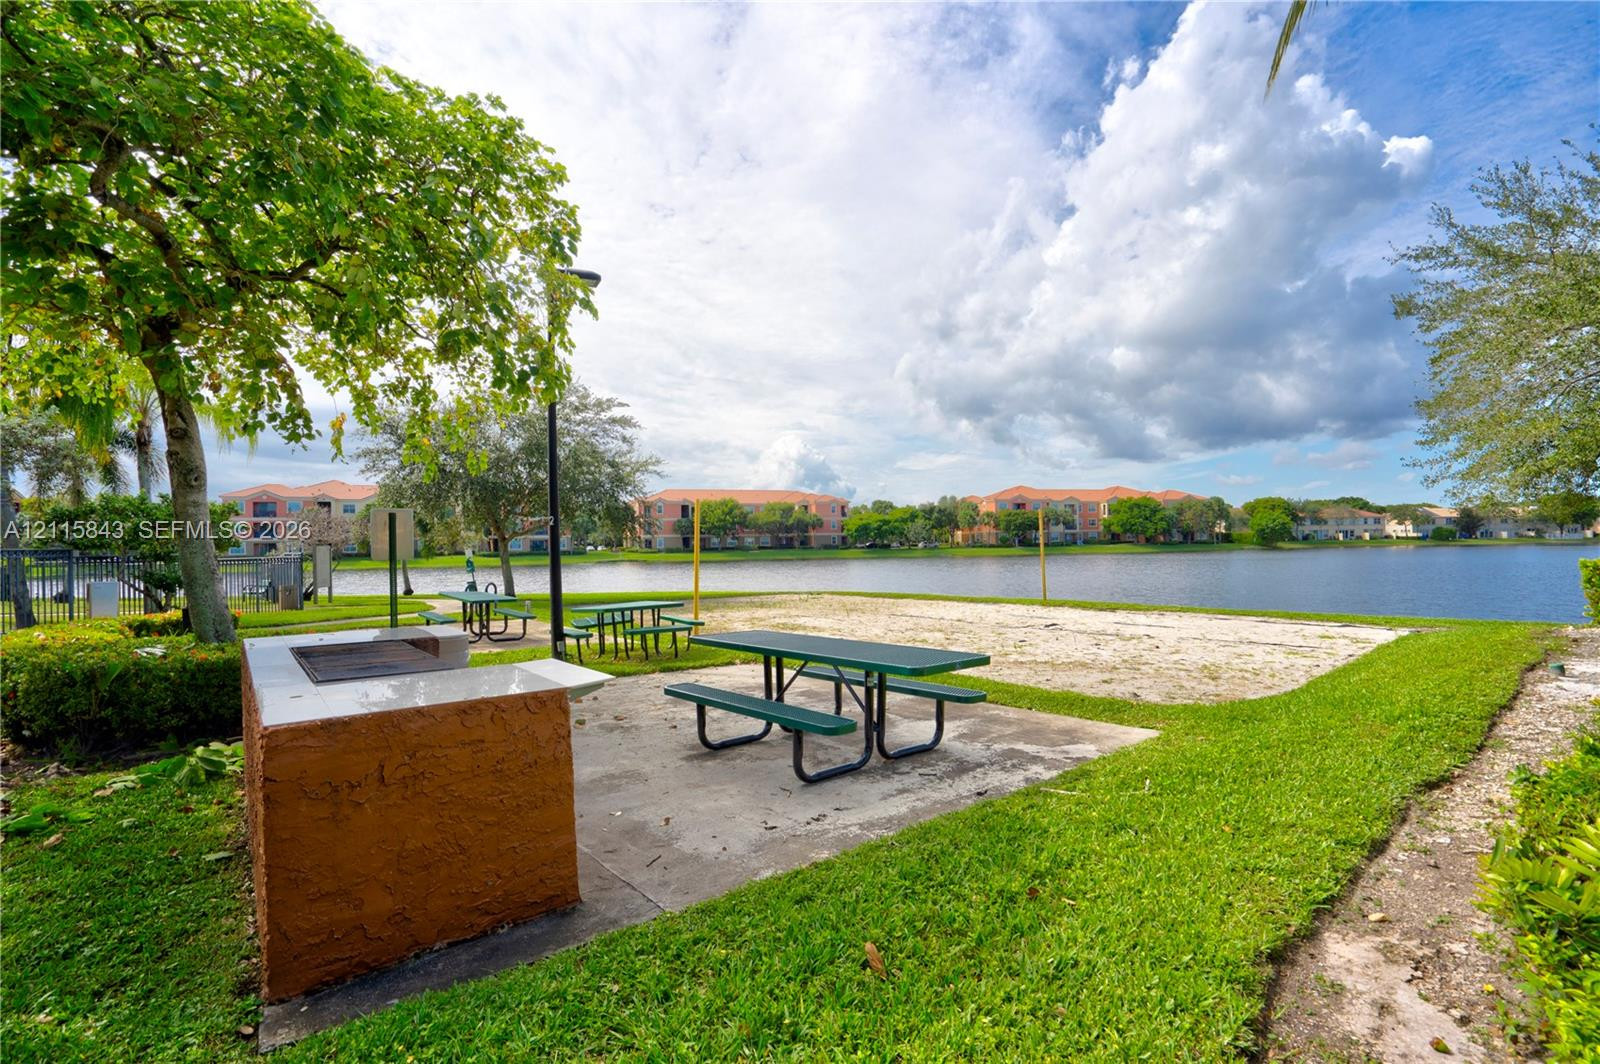
Outdoor recreation area featuring a sand court, built-in masonry grill station, concrete patio space, and direct water frontage
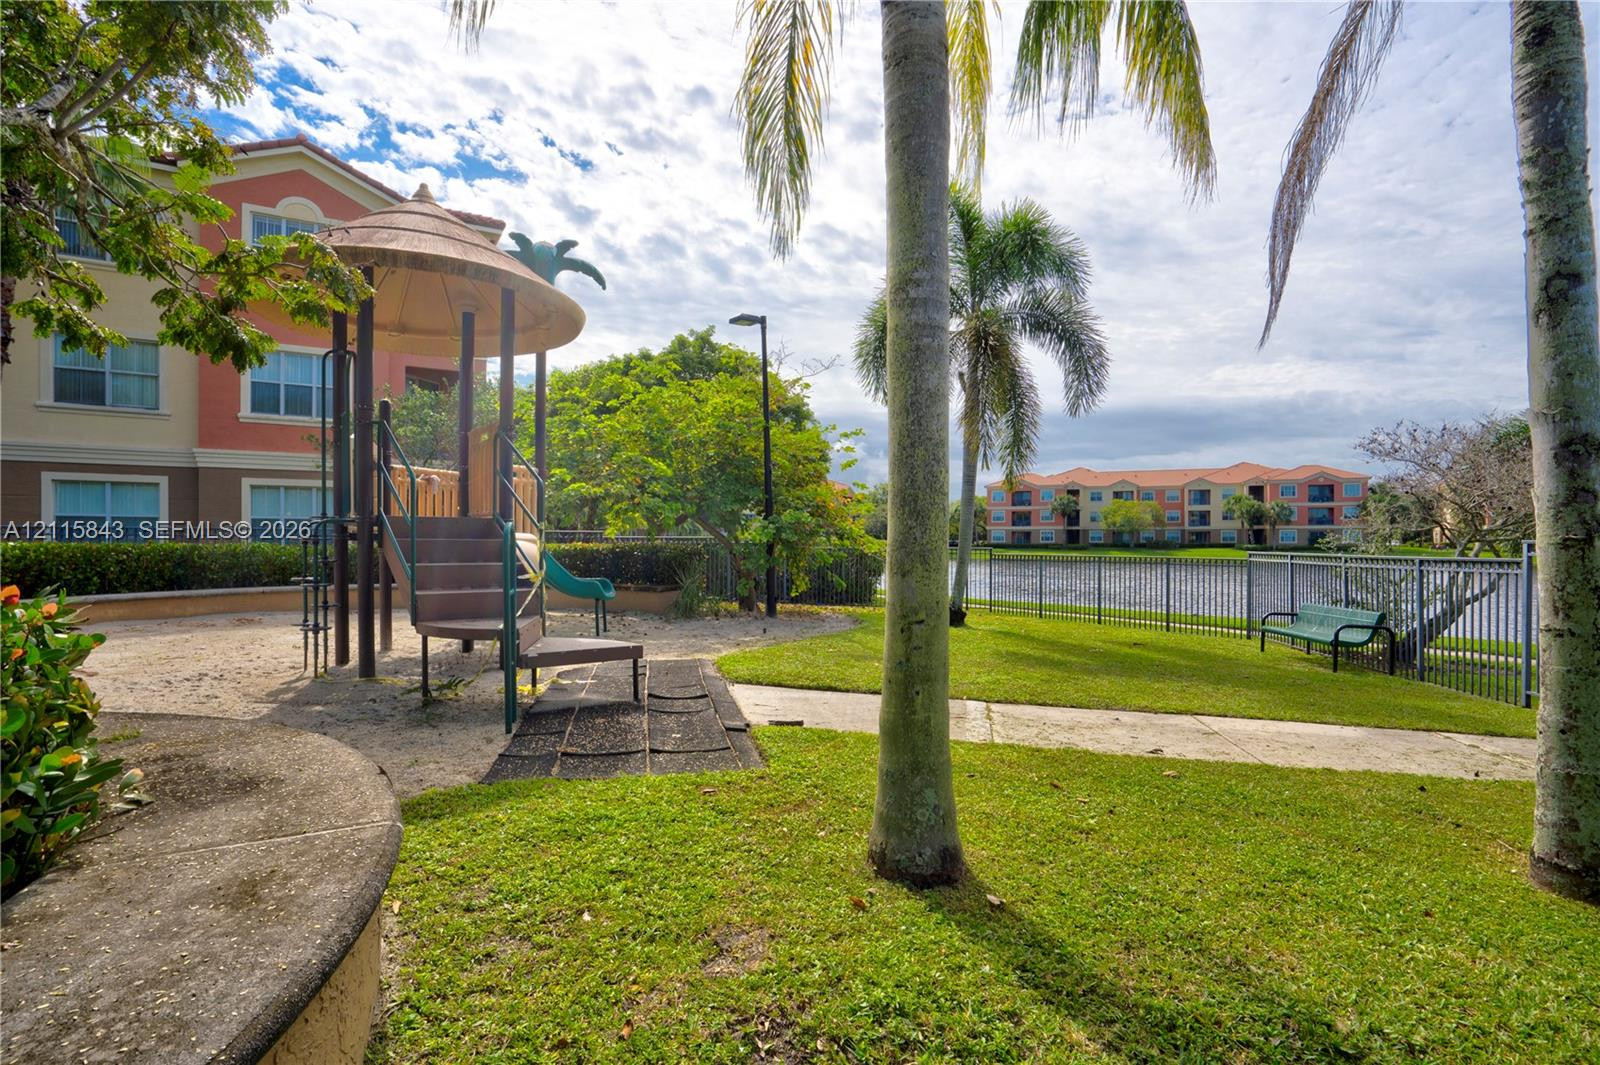
Community outdoor space featuring a playground, manicured lawn, concrete walkways, mature palm trees, and water frontage with metal fencing
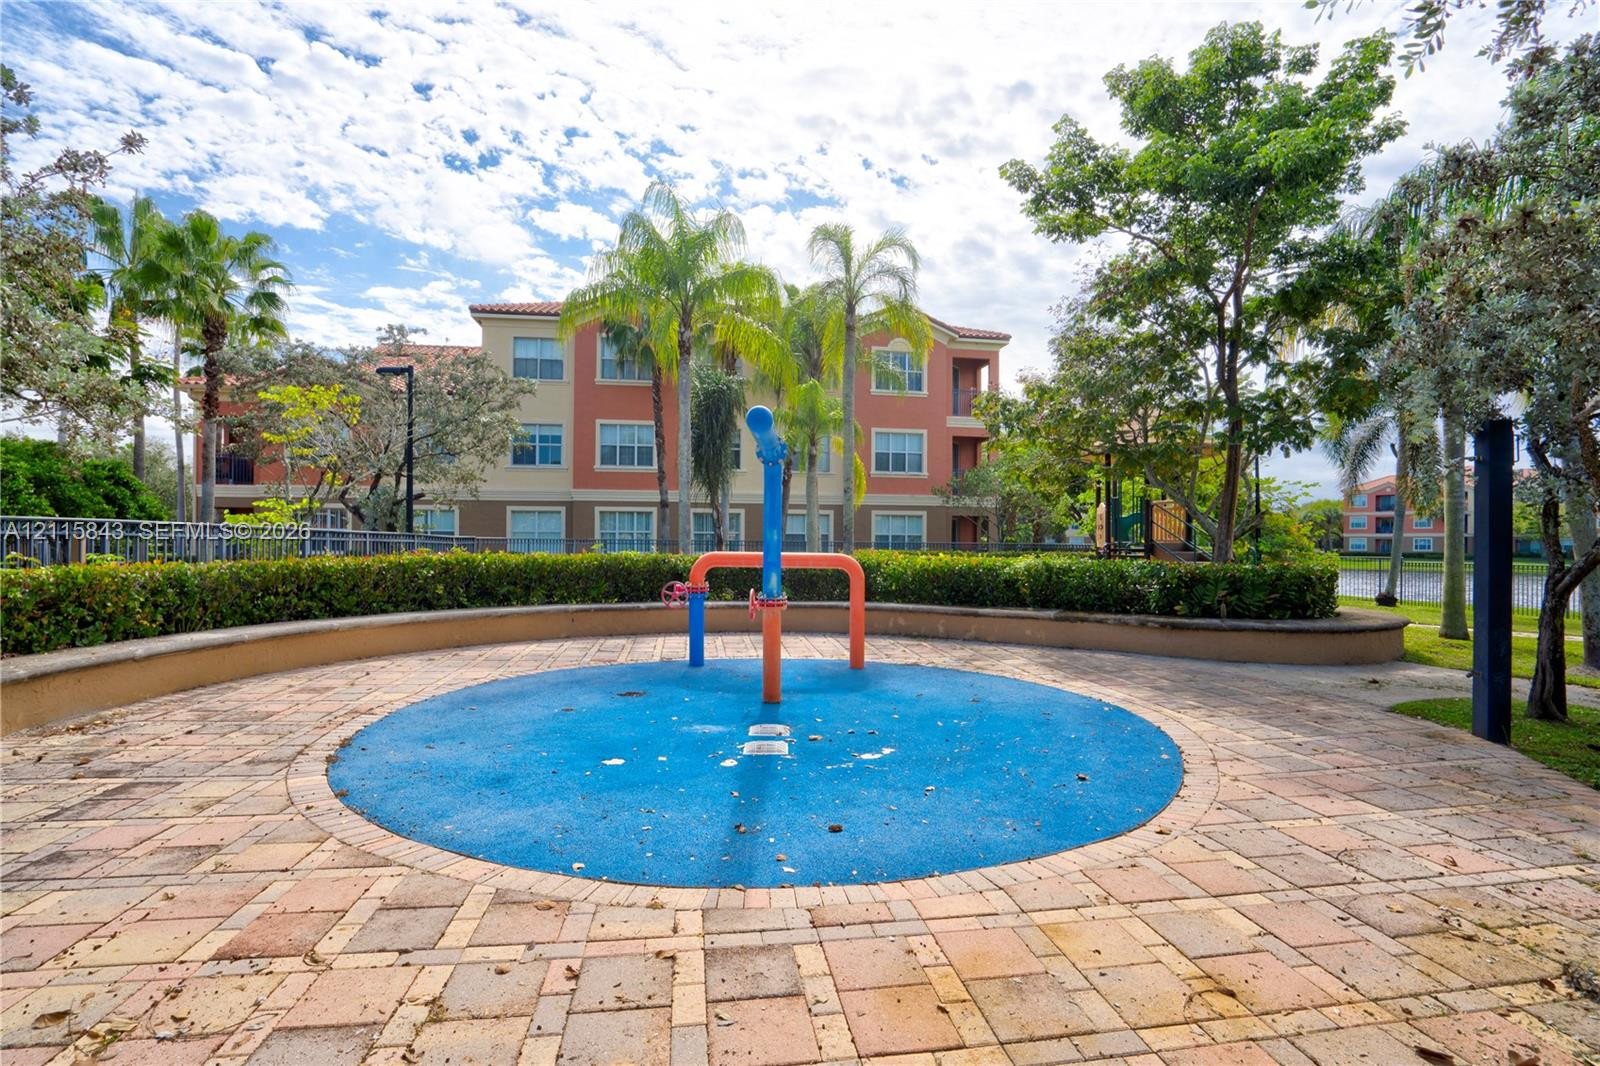
Recreational water feature set within a circular rubberized pad, surrounded by paver hardscaping, a curved concrete perimeter wall, and manicured landscaping