
$279,000 $1,498 est/mo Sourced by Back At You
3625 N Country Club Drive 209,Aventura, FL 33180
Aventura, FL 33180
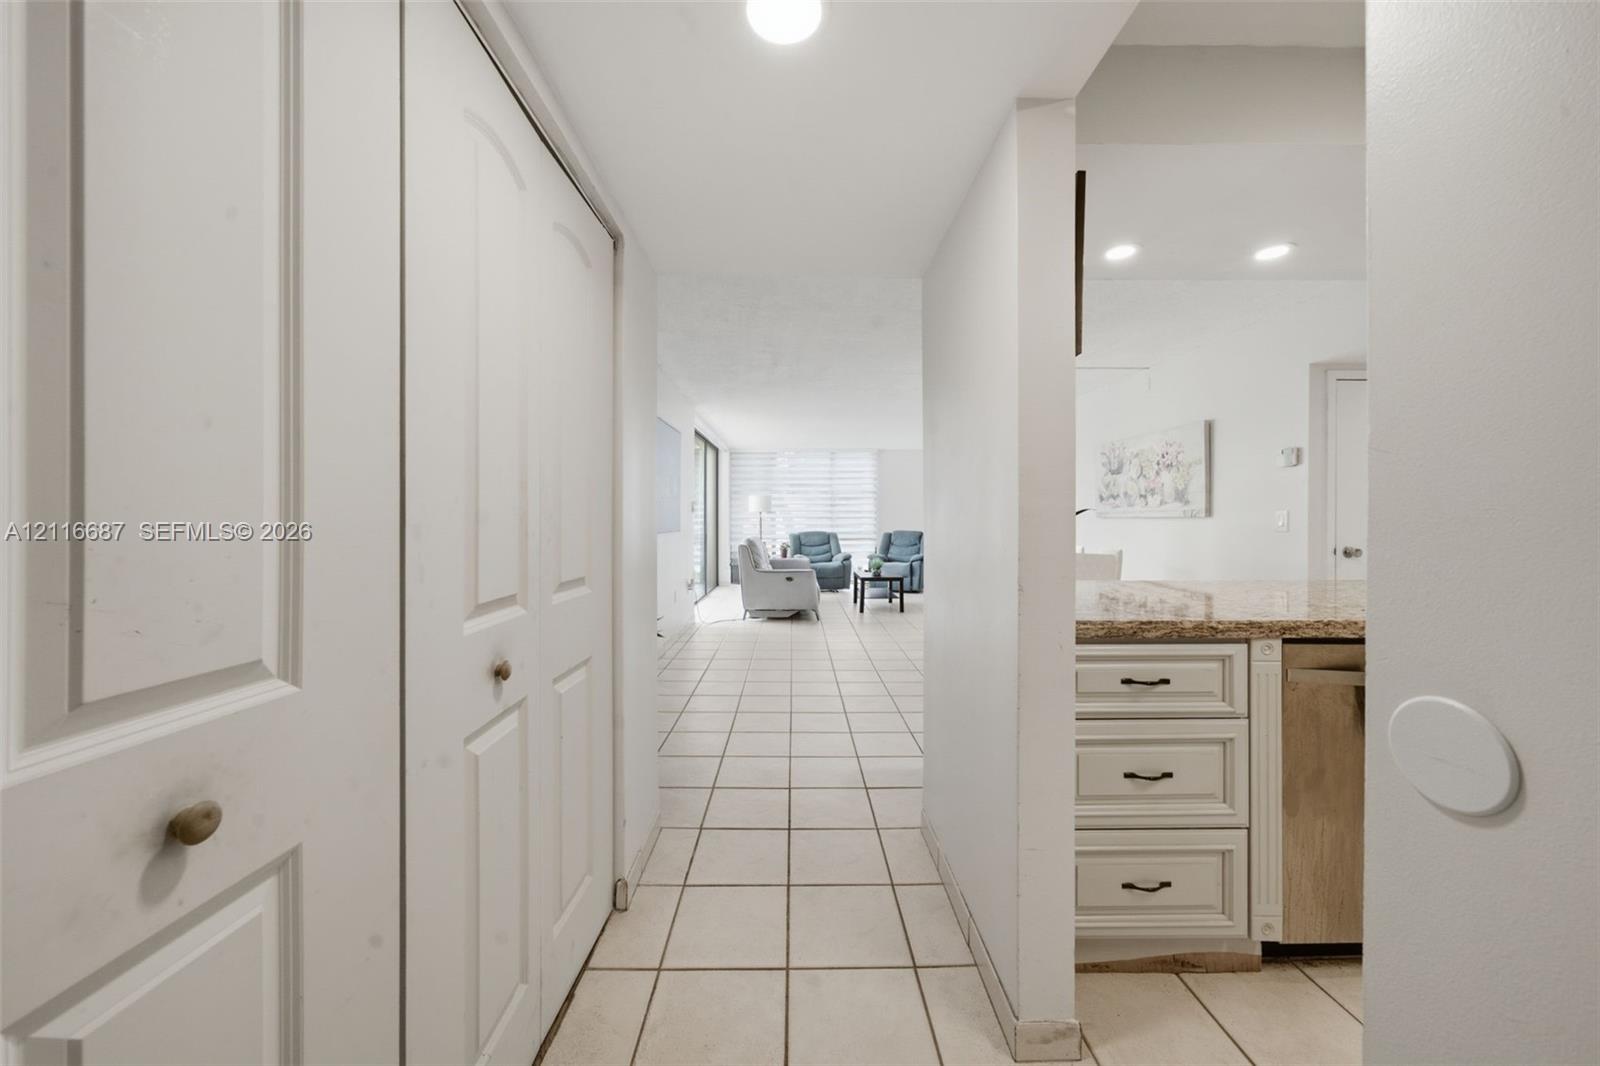
Interior space featuring light-toned tile flooring, built-in double-door closet cabinetry, recessed lighting, and a kitchen area equipped with stone-surfaced countertops and white cabinetry
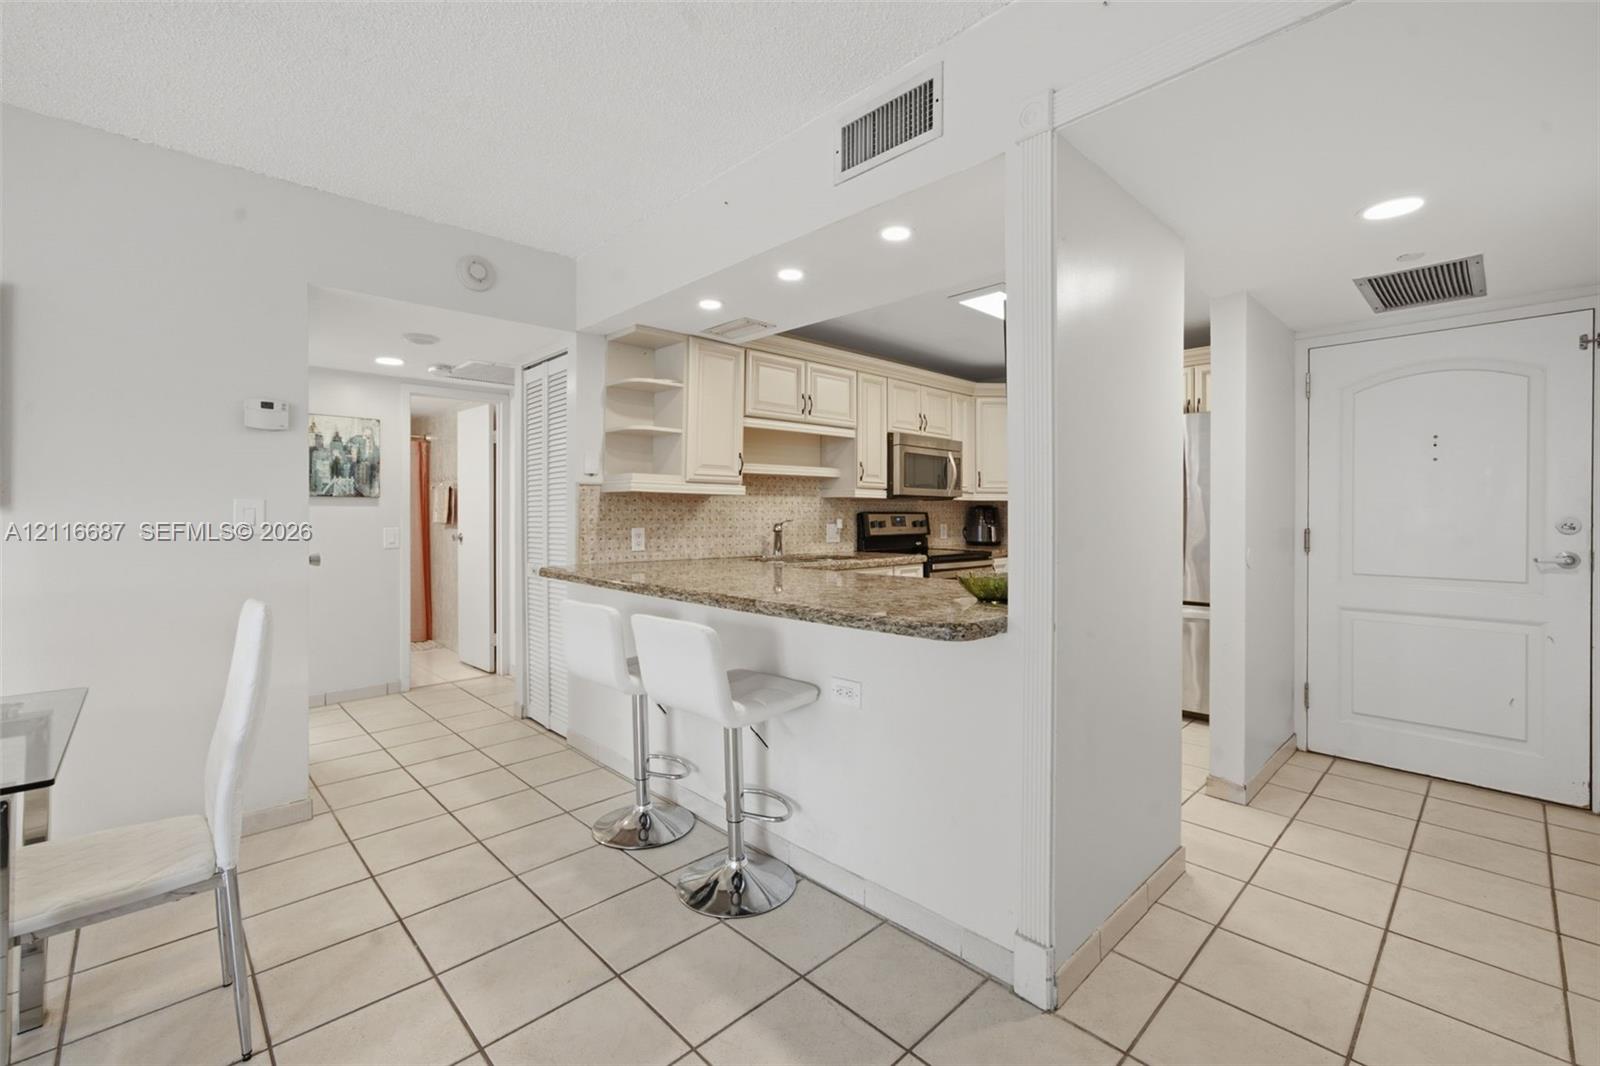
Kitchen featuring a stone-topped breakfast bar, shaker-style cabinetry, stainless steel microwave, tile flooring, and recessed lighting
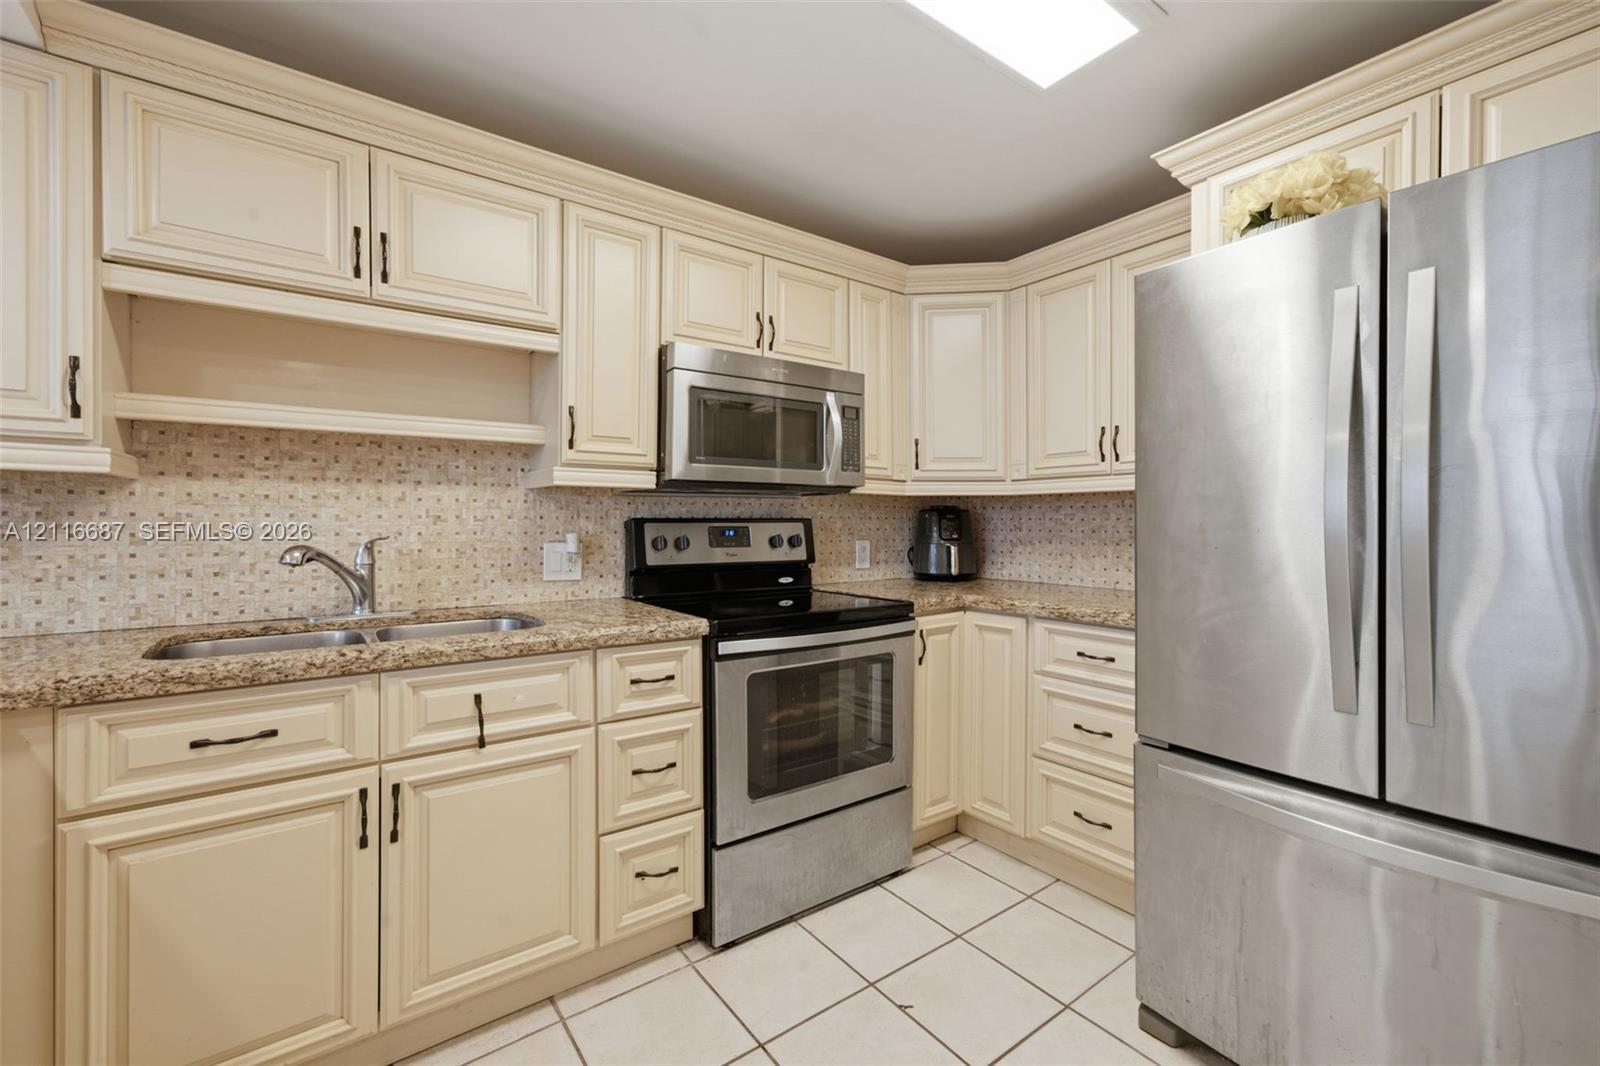
Kitchen featuring cream-toned cabinetry, stone-finish countertops, tiled backsplash, stainless steel appliances, and ceramic floor tiling
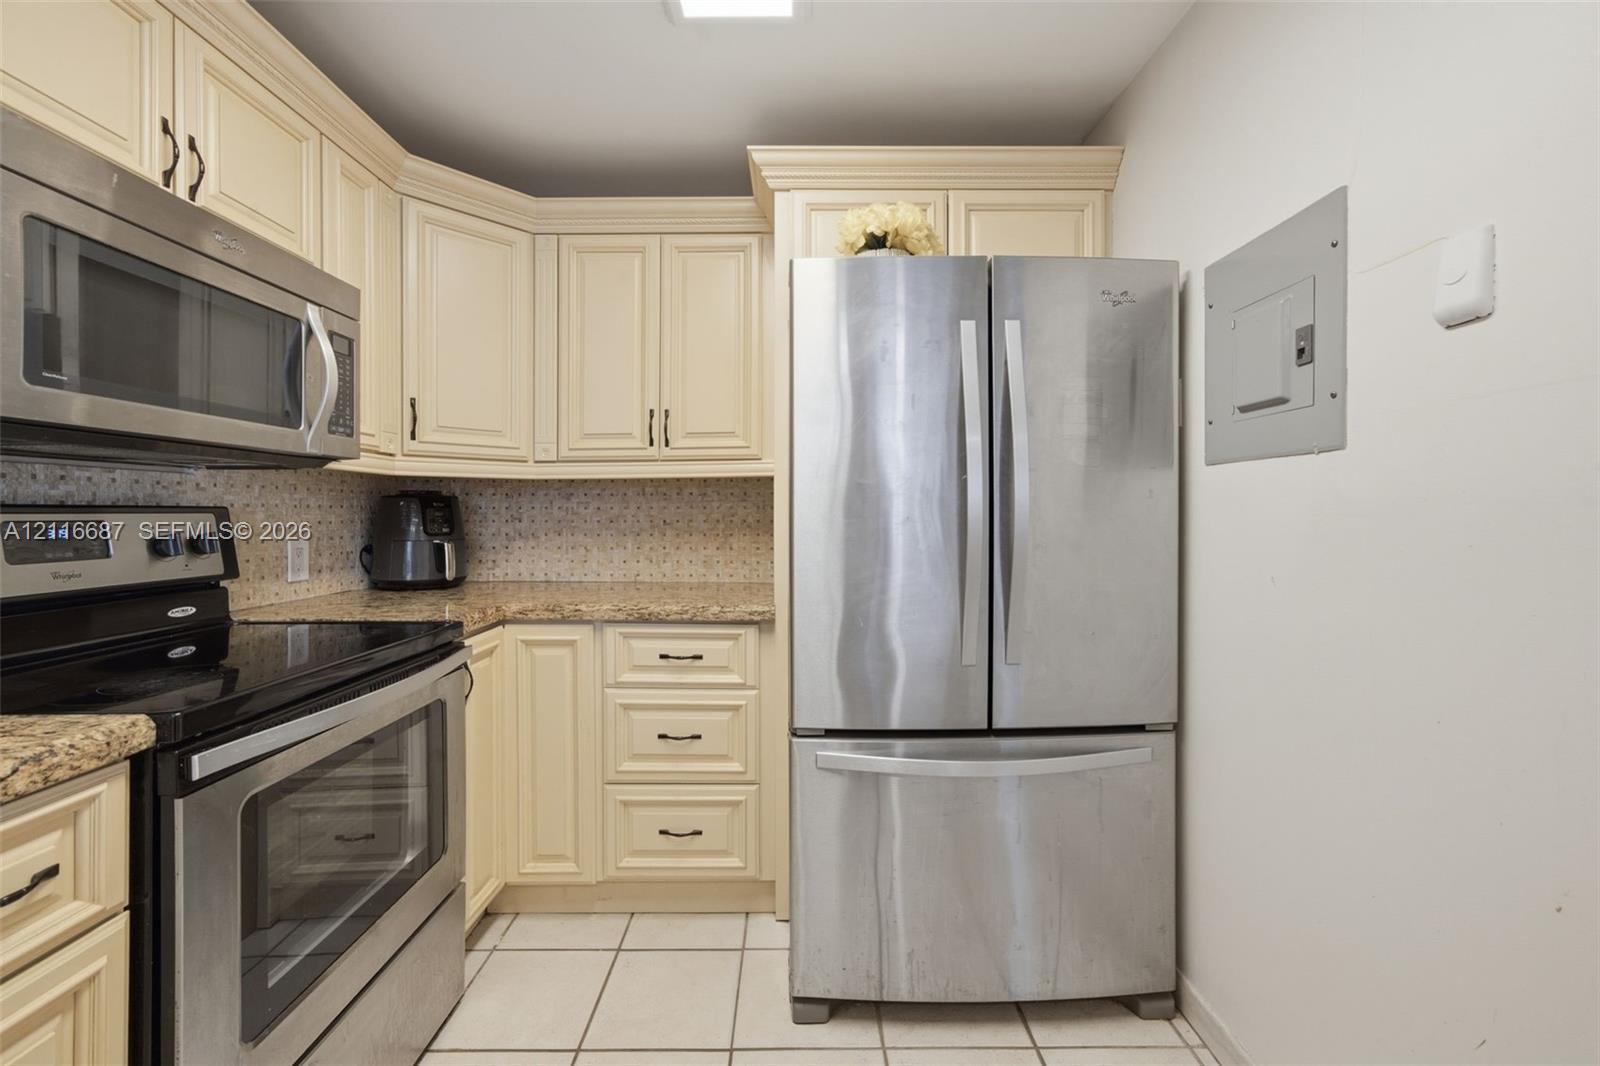
Kitchen featuring off-white cabinetry, stone-finish countertops, stainless steel appliances, and tiled flooring
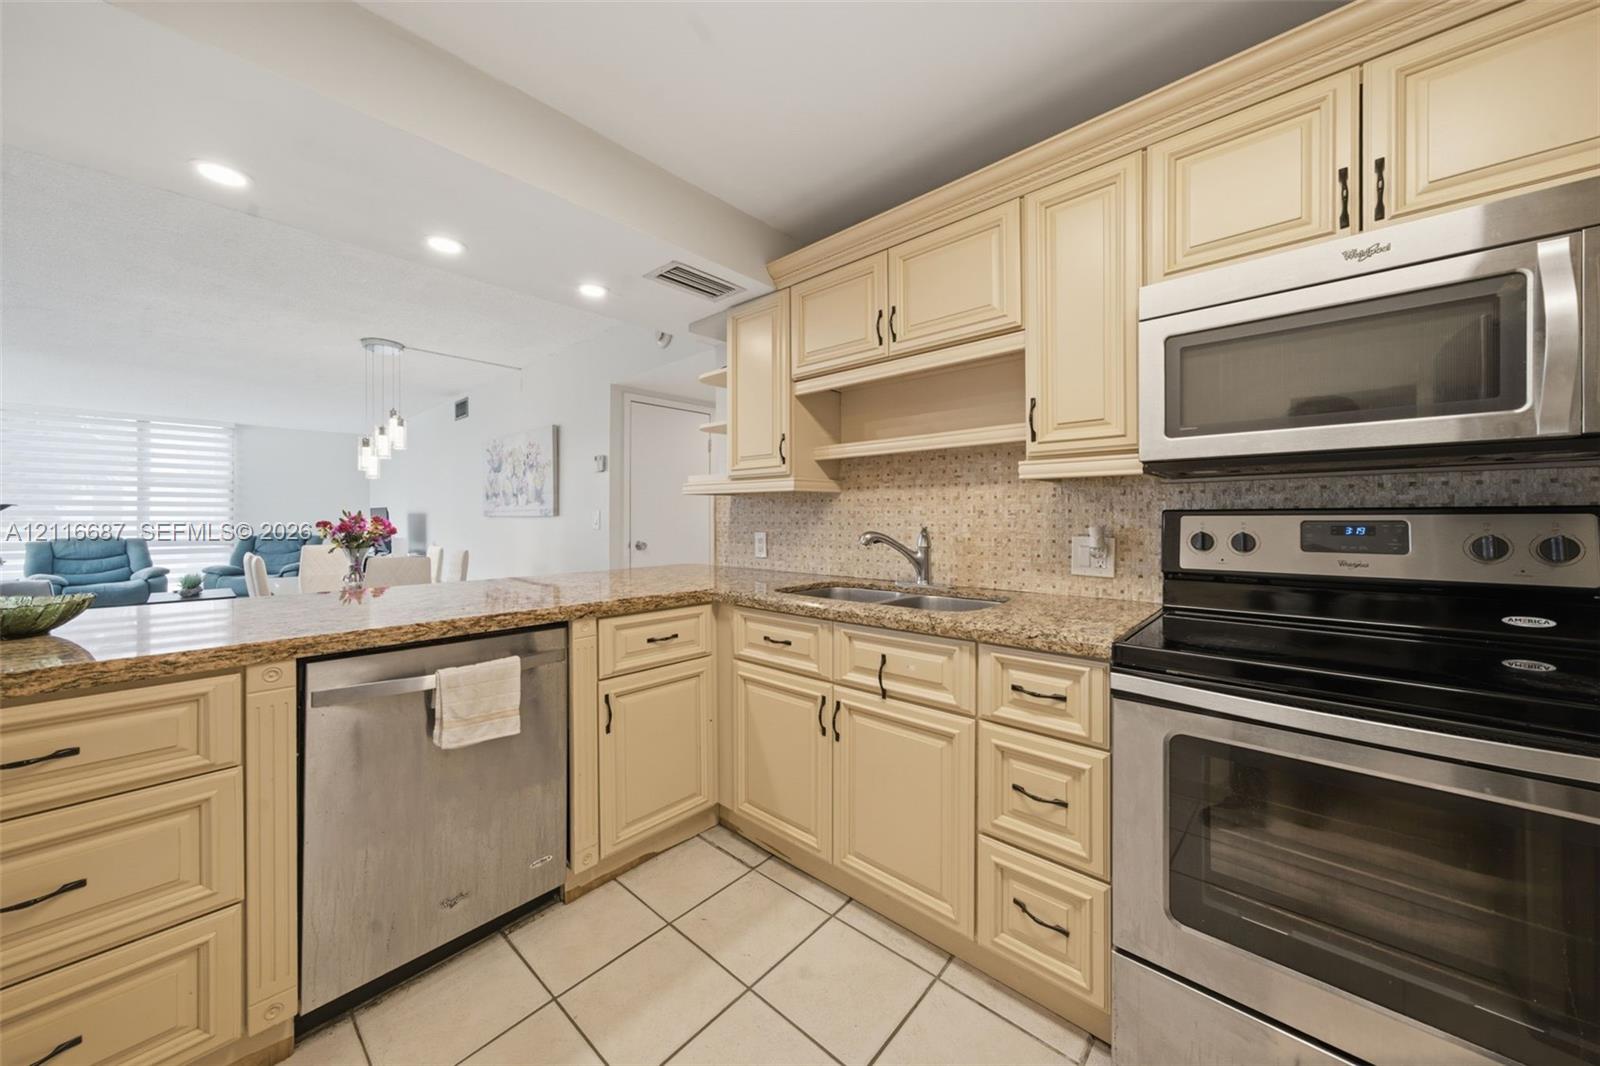
Kitchen featuring raised-panel cabinetry, stone-surface countertops, tile backsplash, stainless steel appliances, and ceramic tile flooring
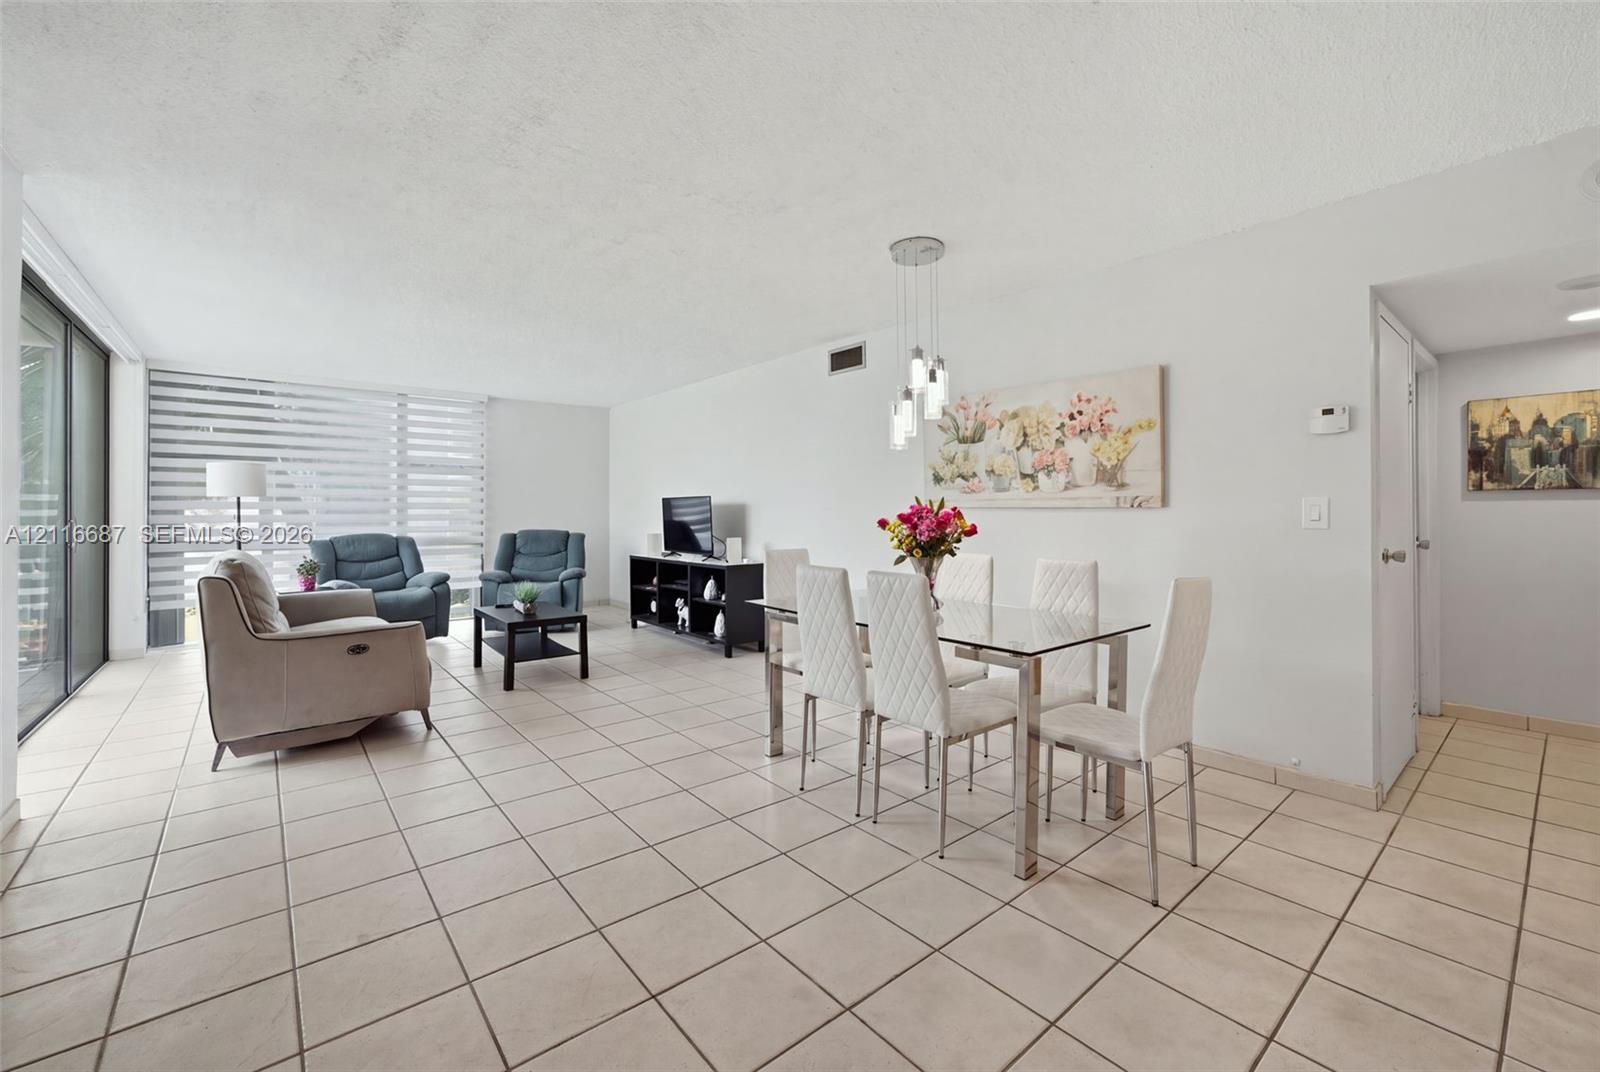
Open-concept area featuring light-toned tile flooring, floor-to-ceiling glass sliding doors, horizontal slat window shades, and a multi-pendant light fixture
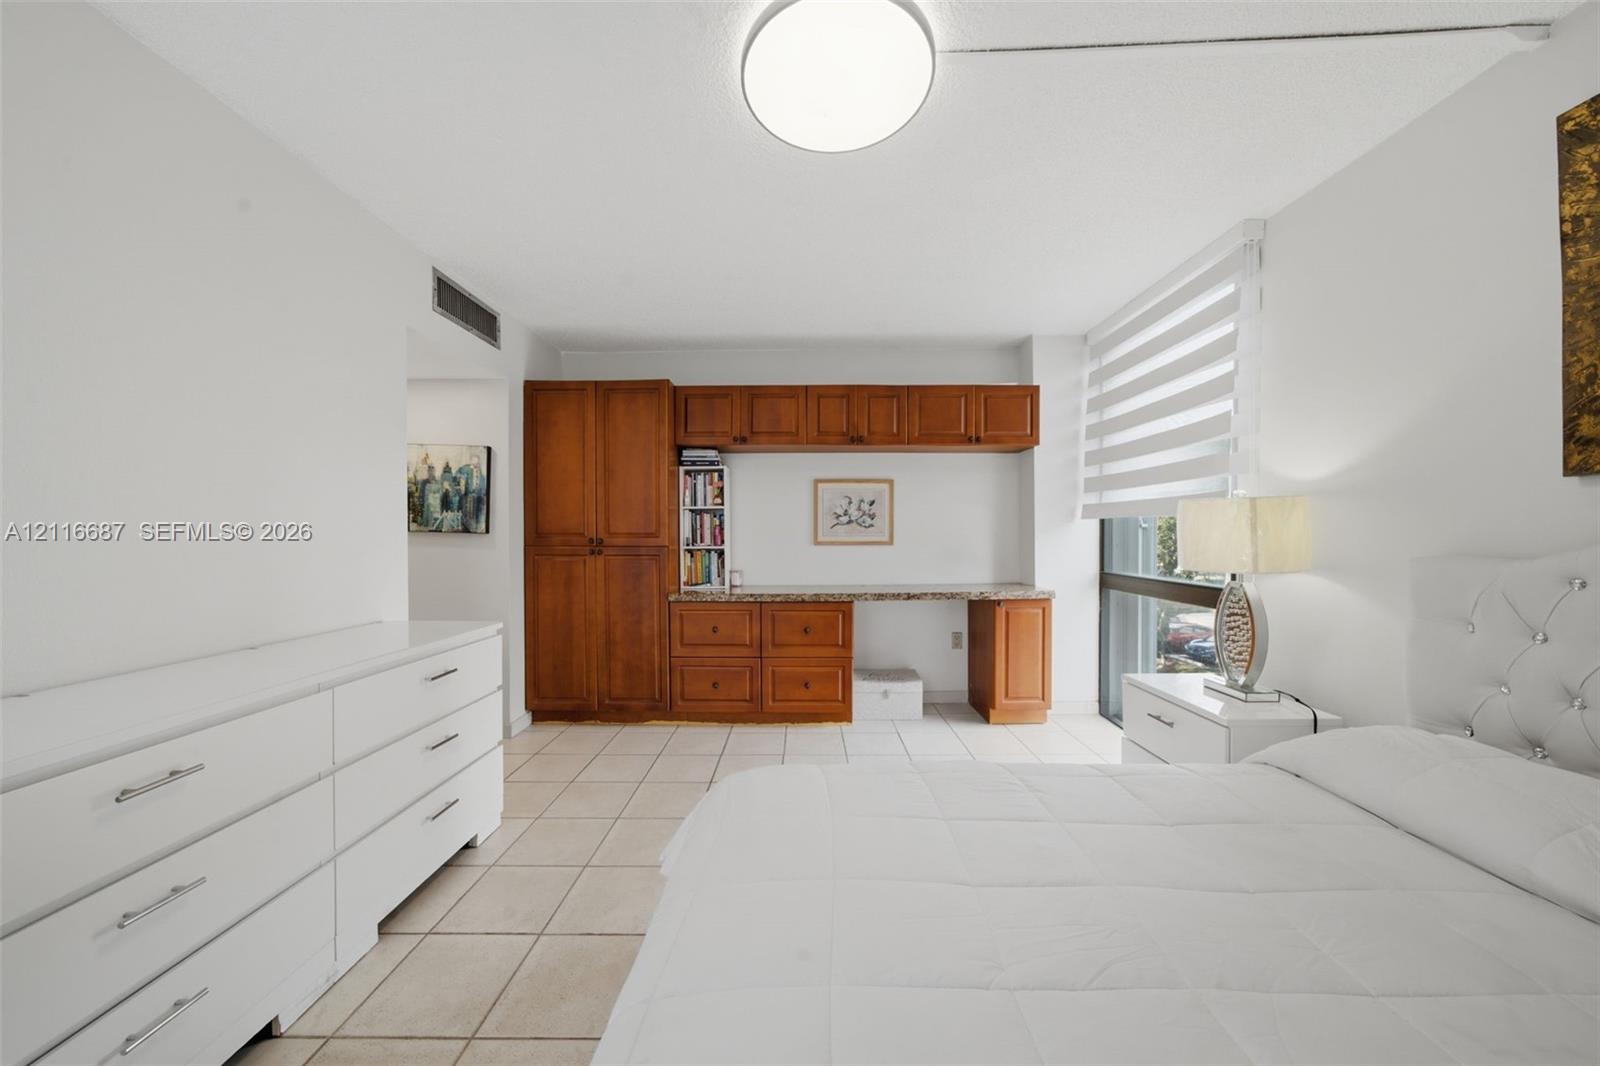
Built-in wooden cabinetry featuring a desk area with stone-surface countertop, tile flooring, flush-mount lighting, and large window with adjustable blinds
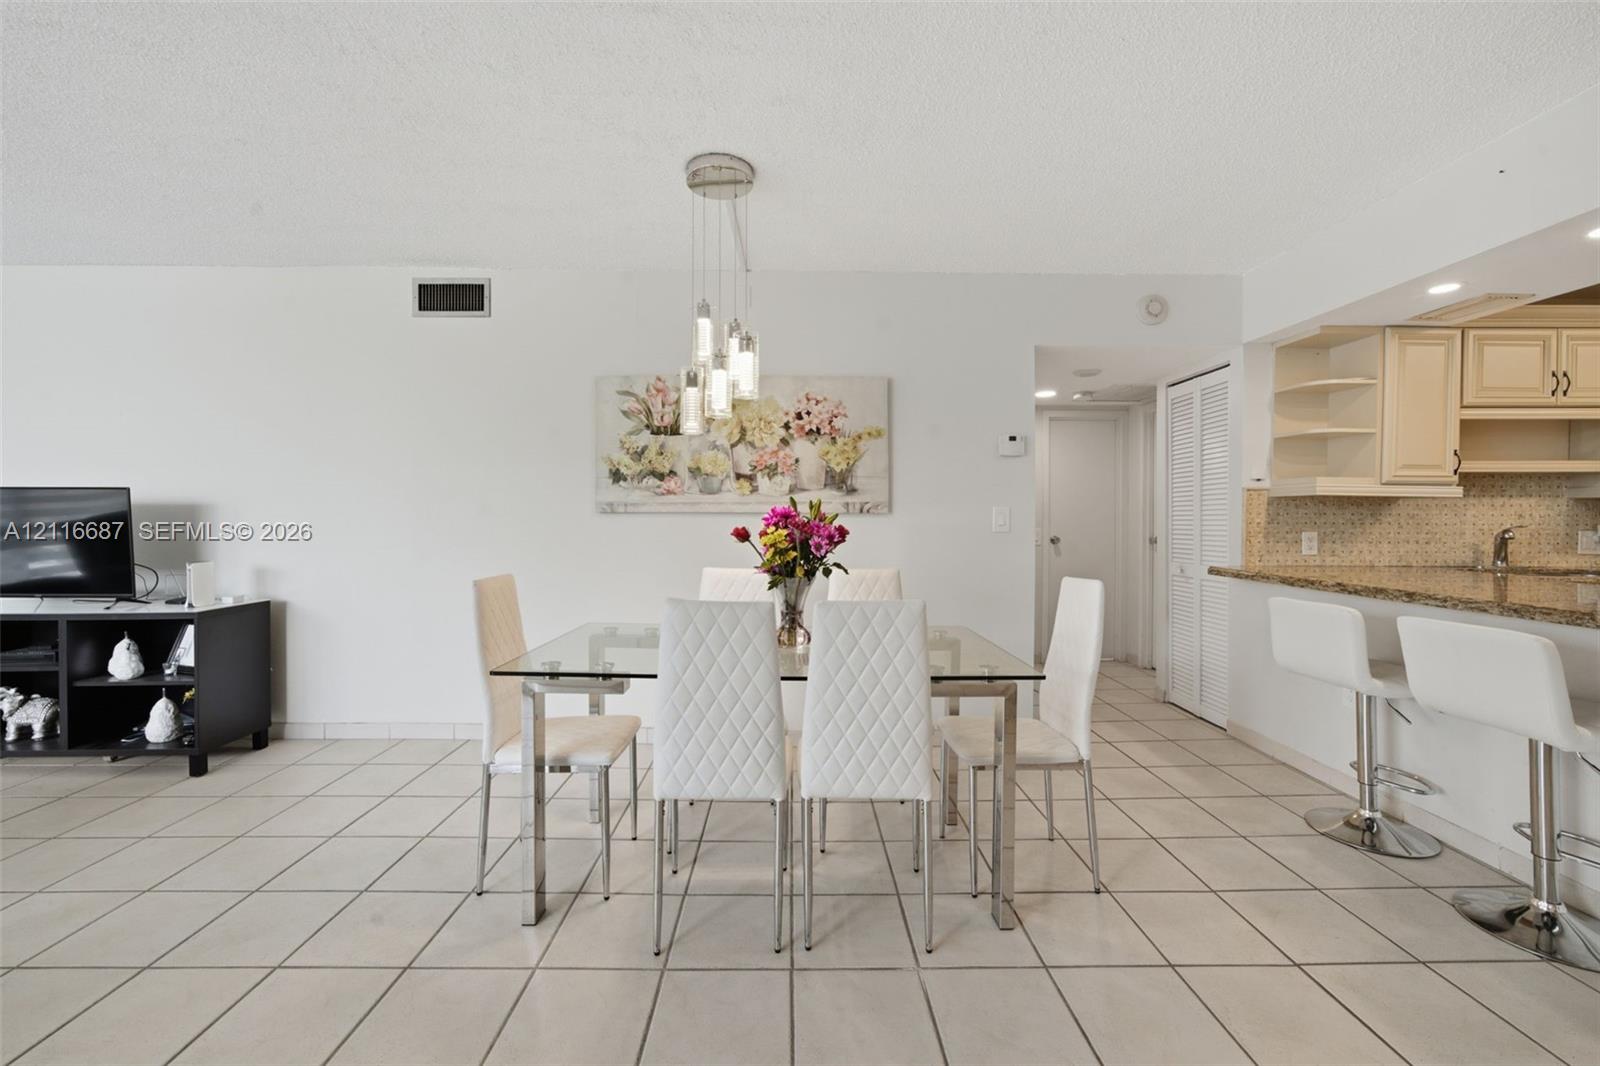
Open-concept area featuring light-toned tile flooring, recessed ceiling lighting, a multi-pendant light fixture, and an eat-in kitchen with stone-finish countertops and built-in cabinetry
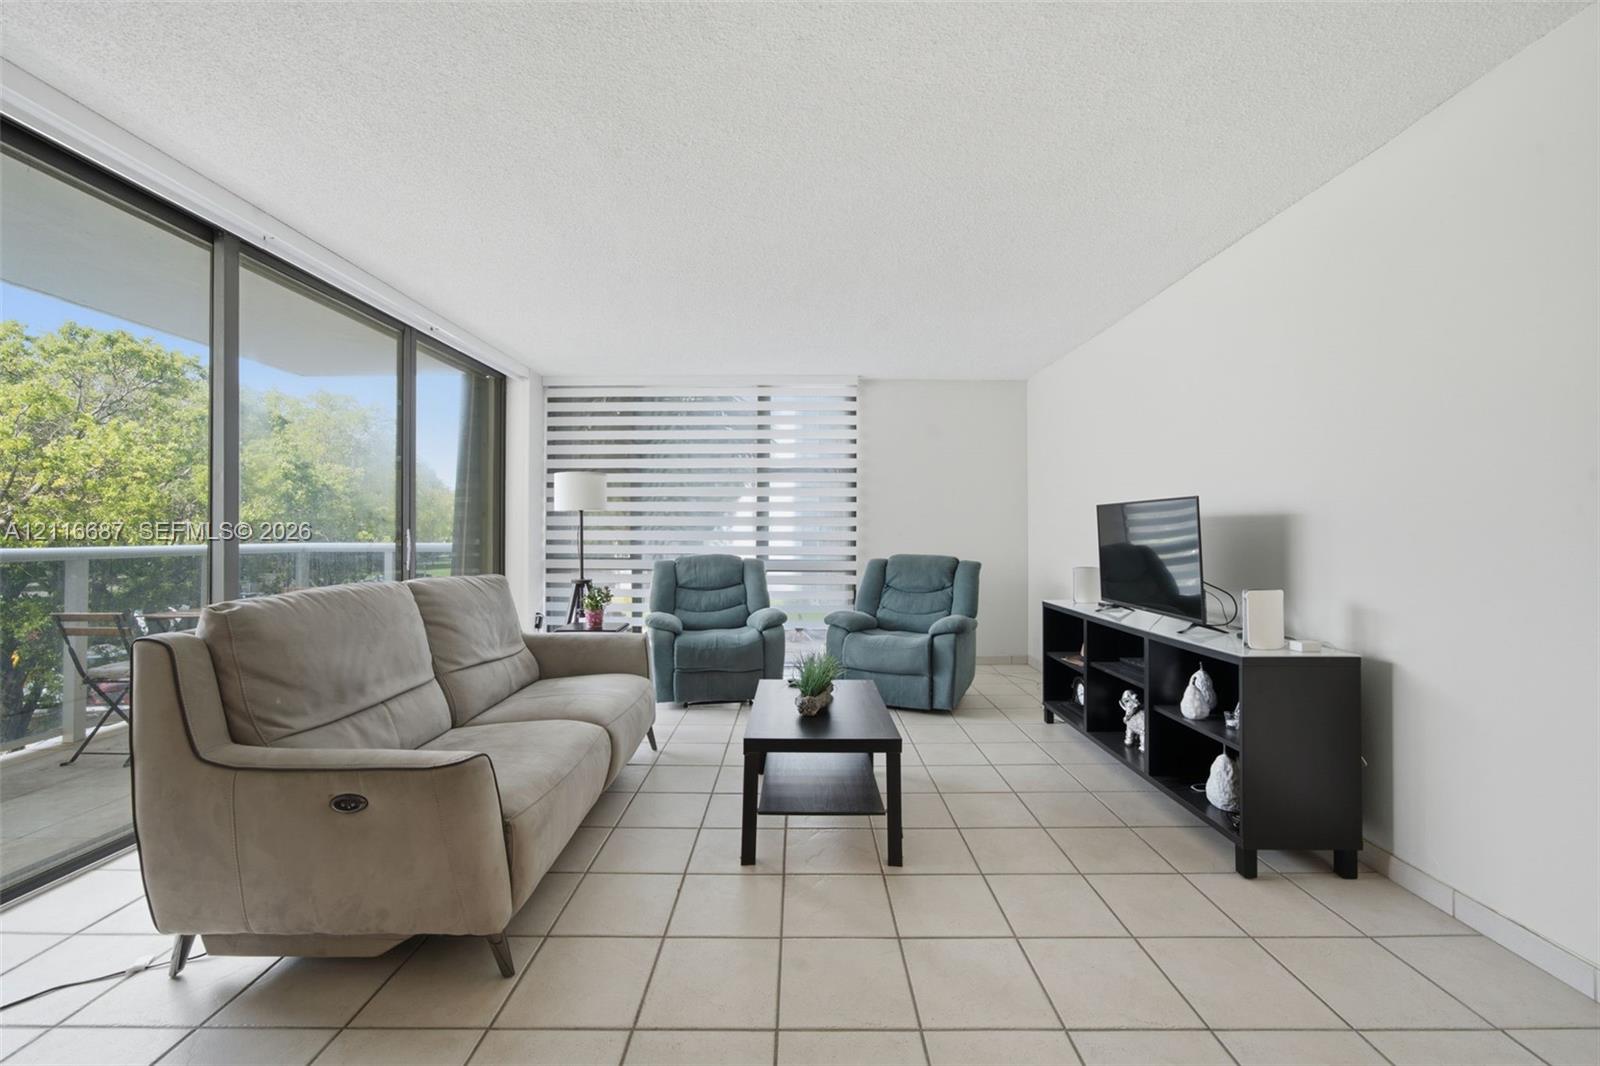
Living area featuring large-format ceramic tile flooring, floor-to-ceiling sliding glass doors, and a private balcony with railing
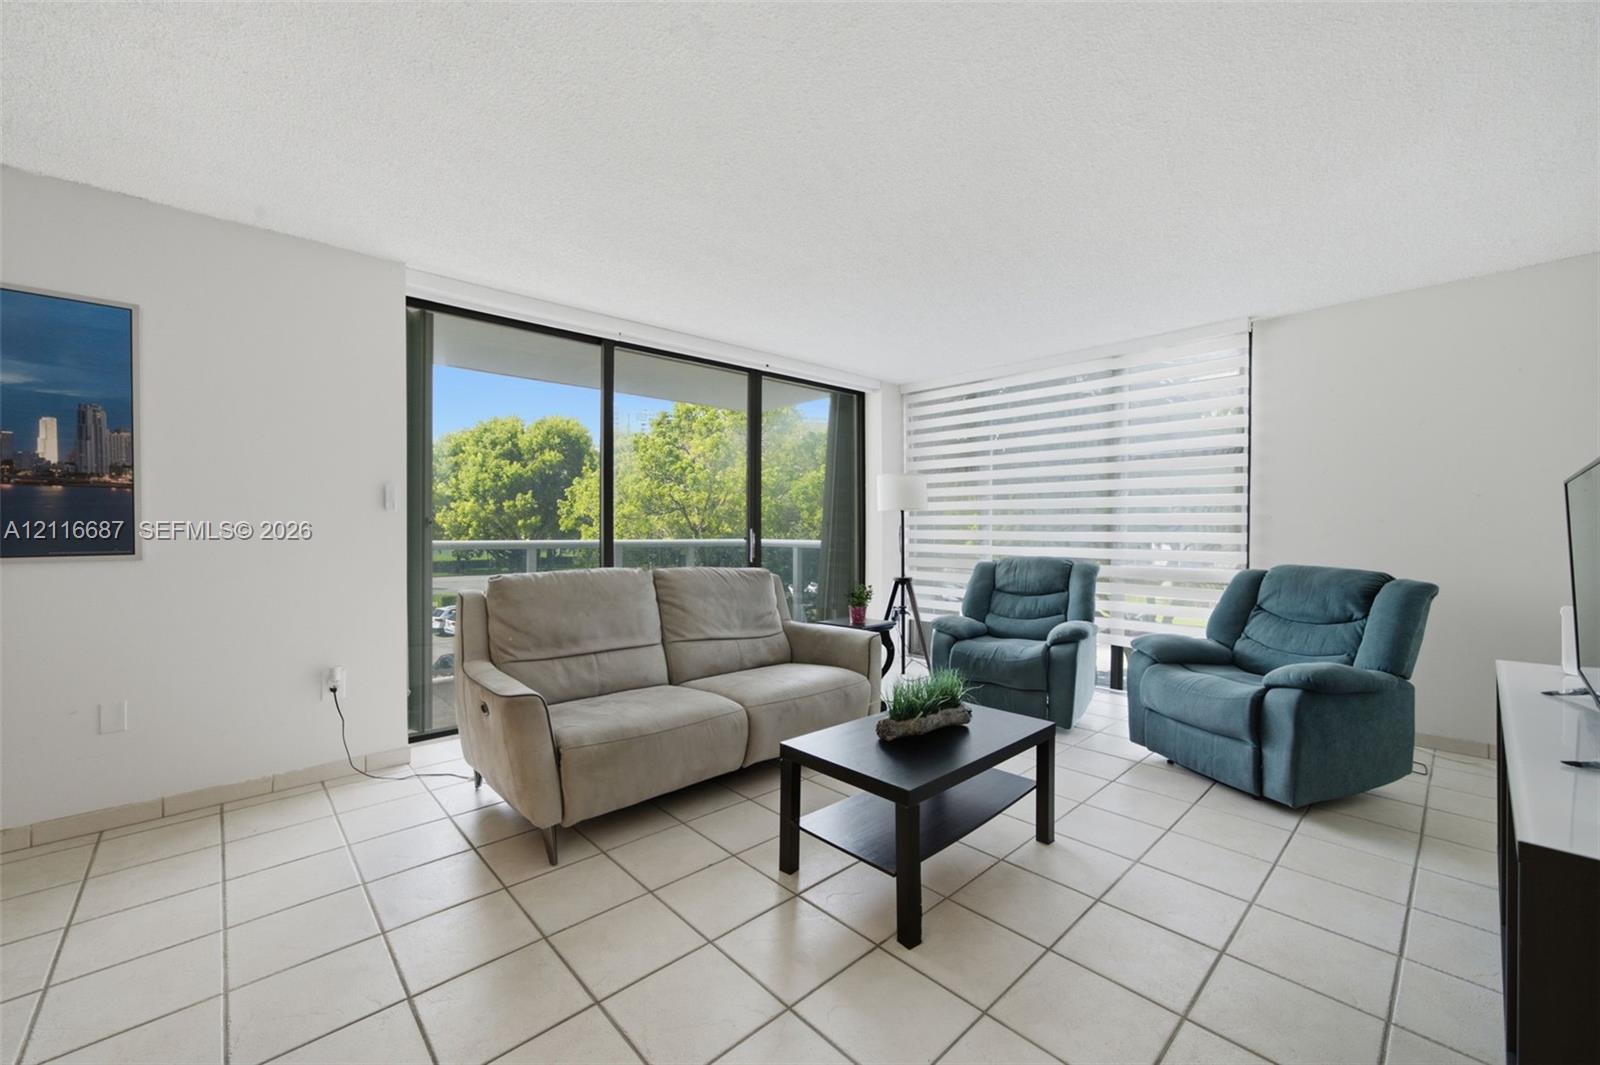
Neutral ceramic tile flooring, floor-to-ceiling sliding glass doors, integrated balcony, and horizontal window shades
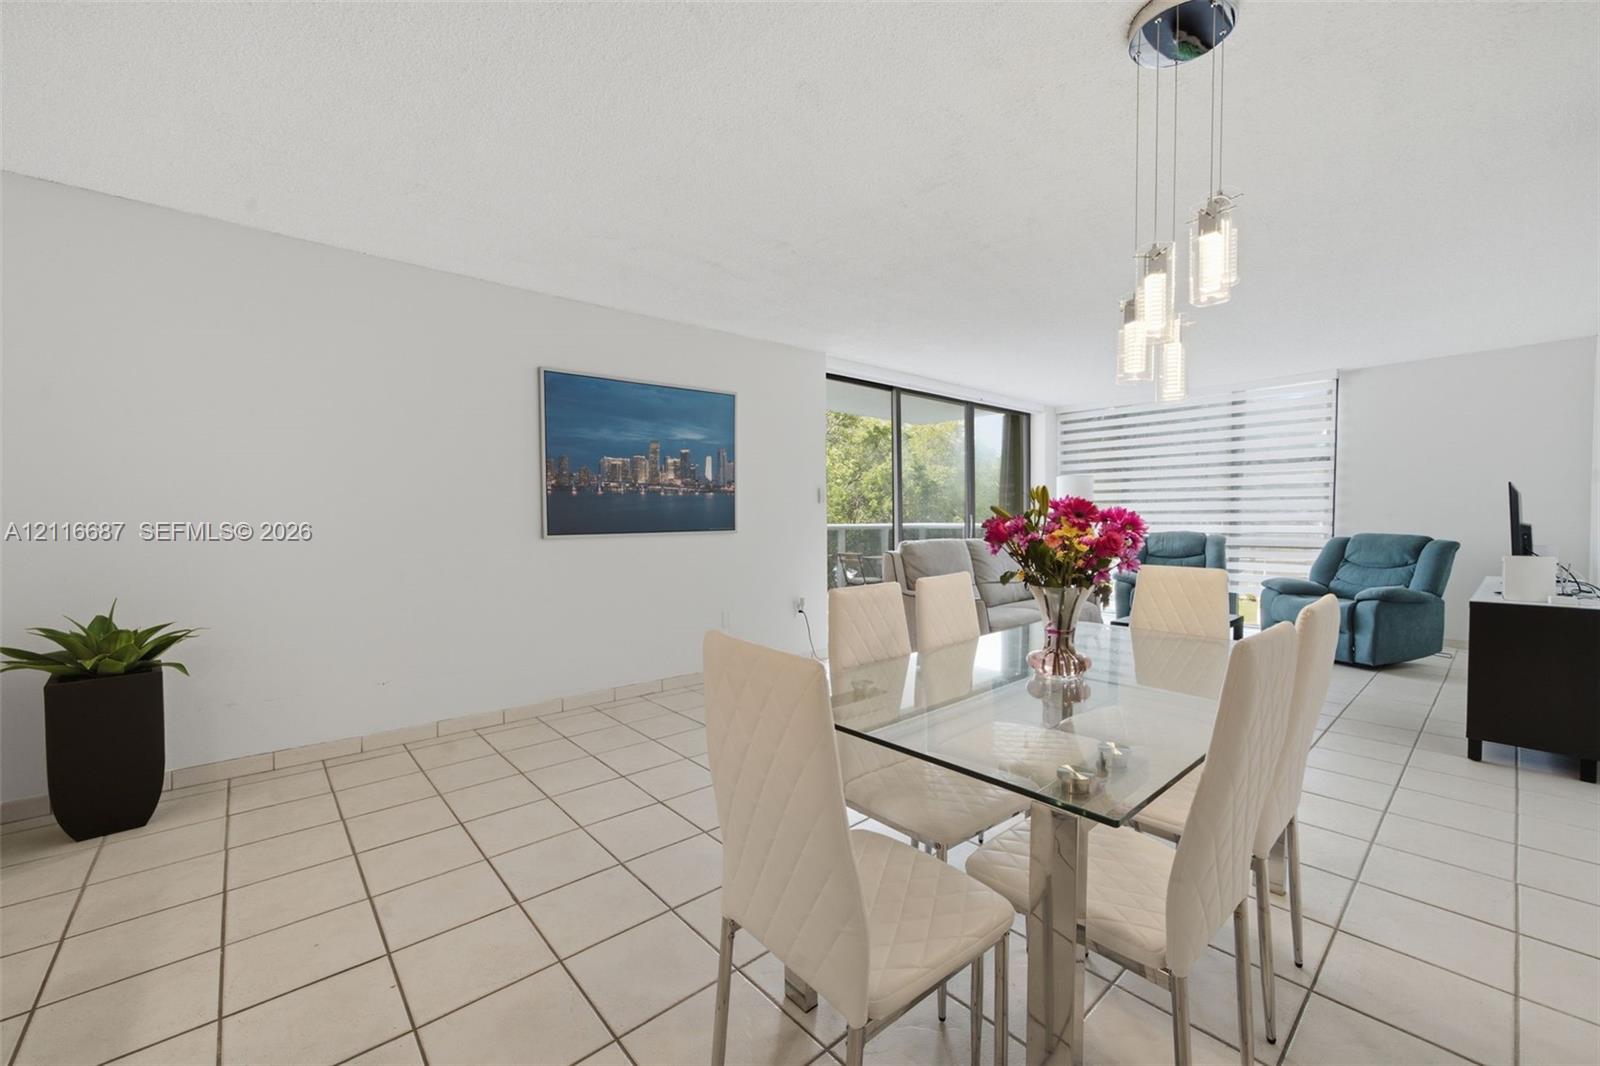
Open-concept interior featuring light-toned tile flooring, multi-light pendant chandelier, sliding glass balcony doors, and horizontal window blinds
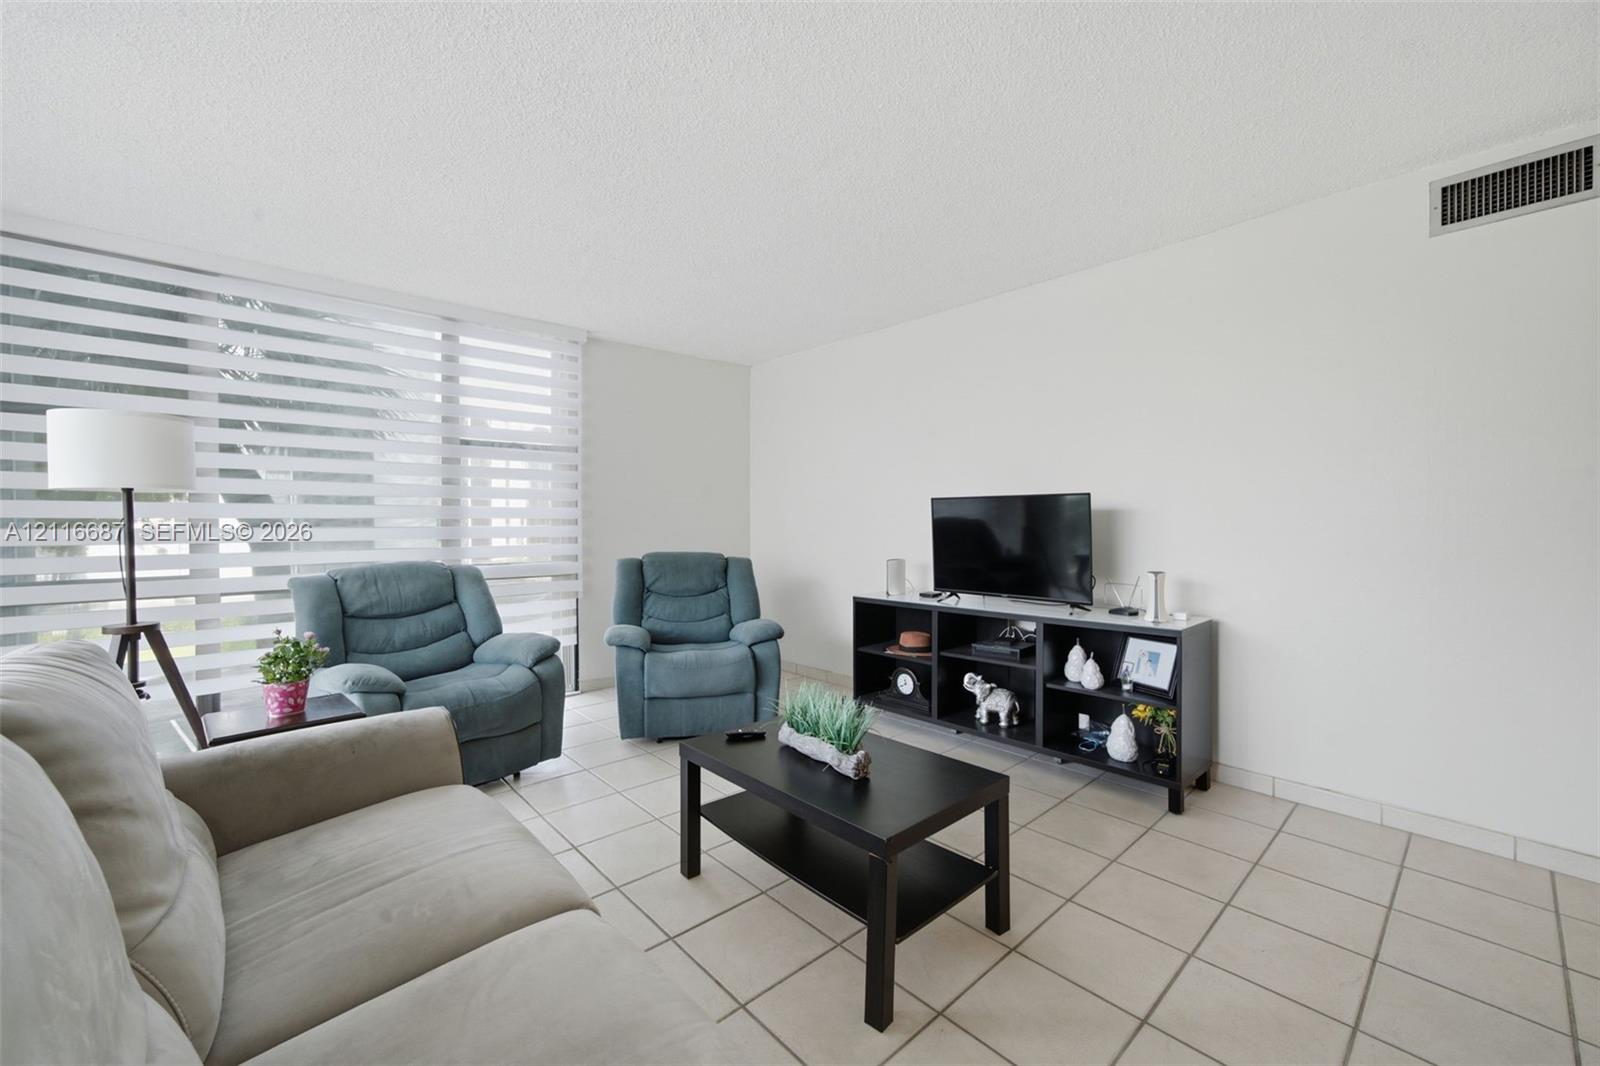
Living area featuring large-format ceramic tile flooring and floor-to-ceiling windows with adjustable dual-layer shades
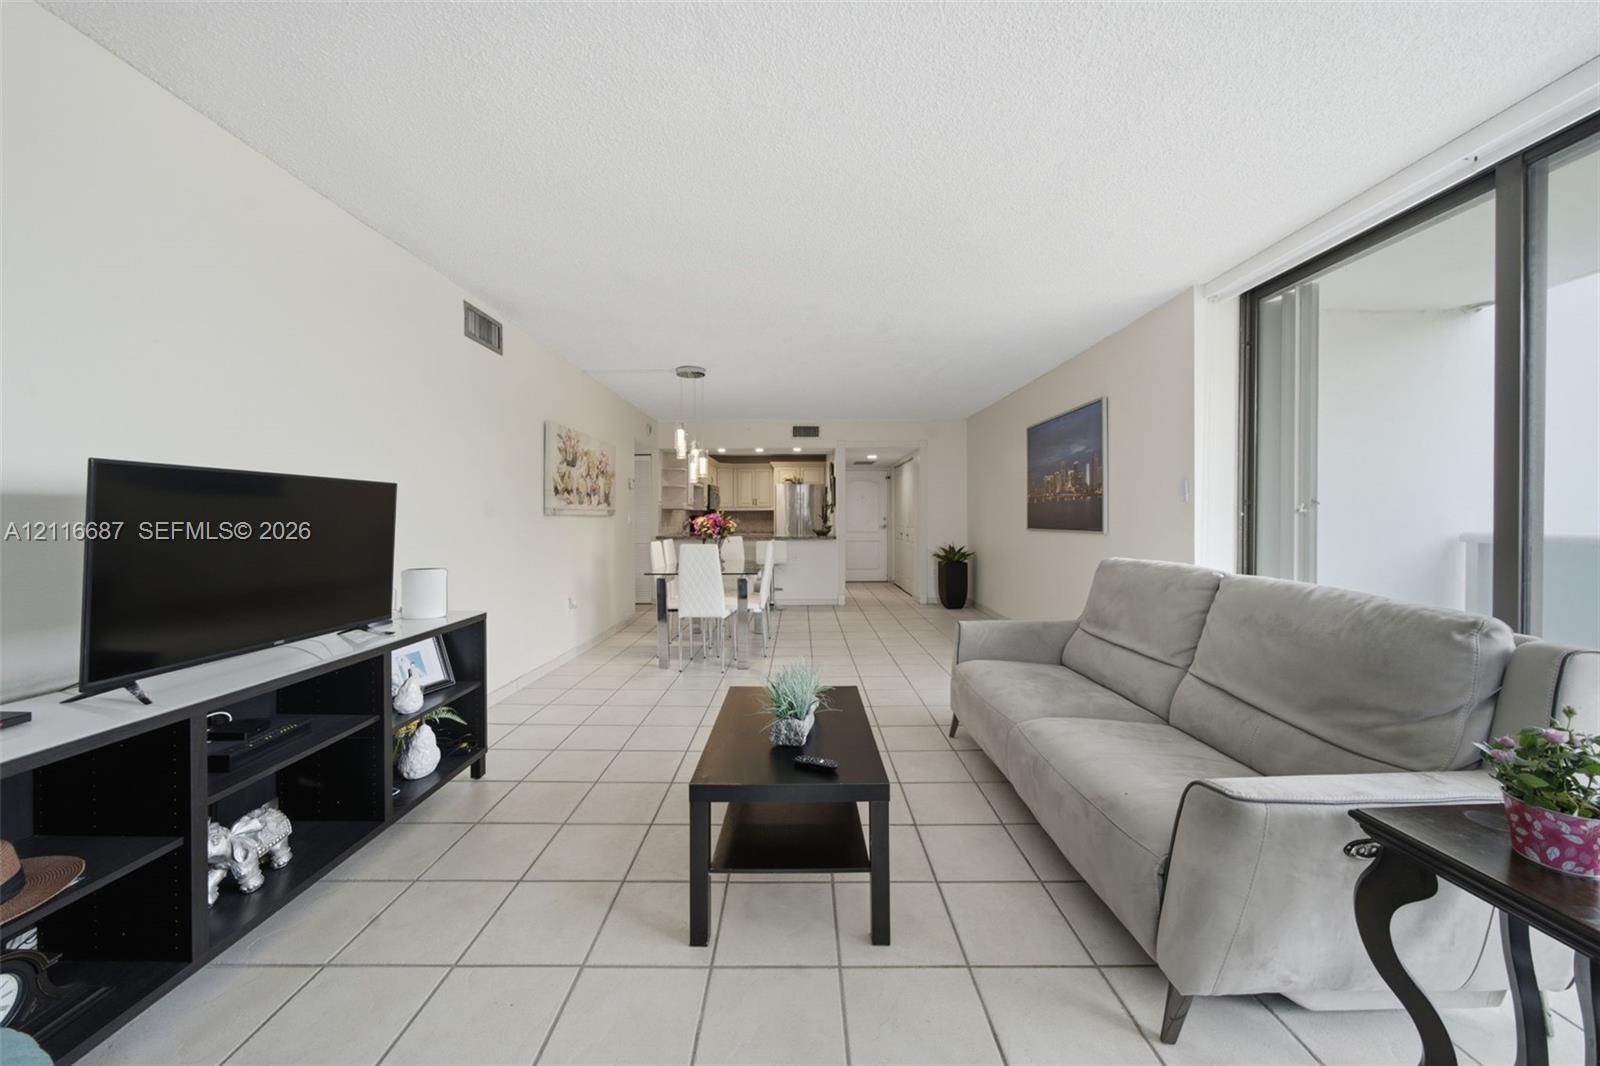
Open-concept interior featuring neutral ceramic tile flooring, floor-to-ceiling glass sliding doors, and recessed pendant lighting
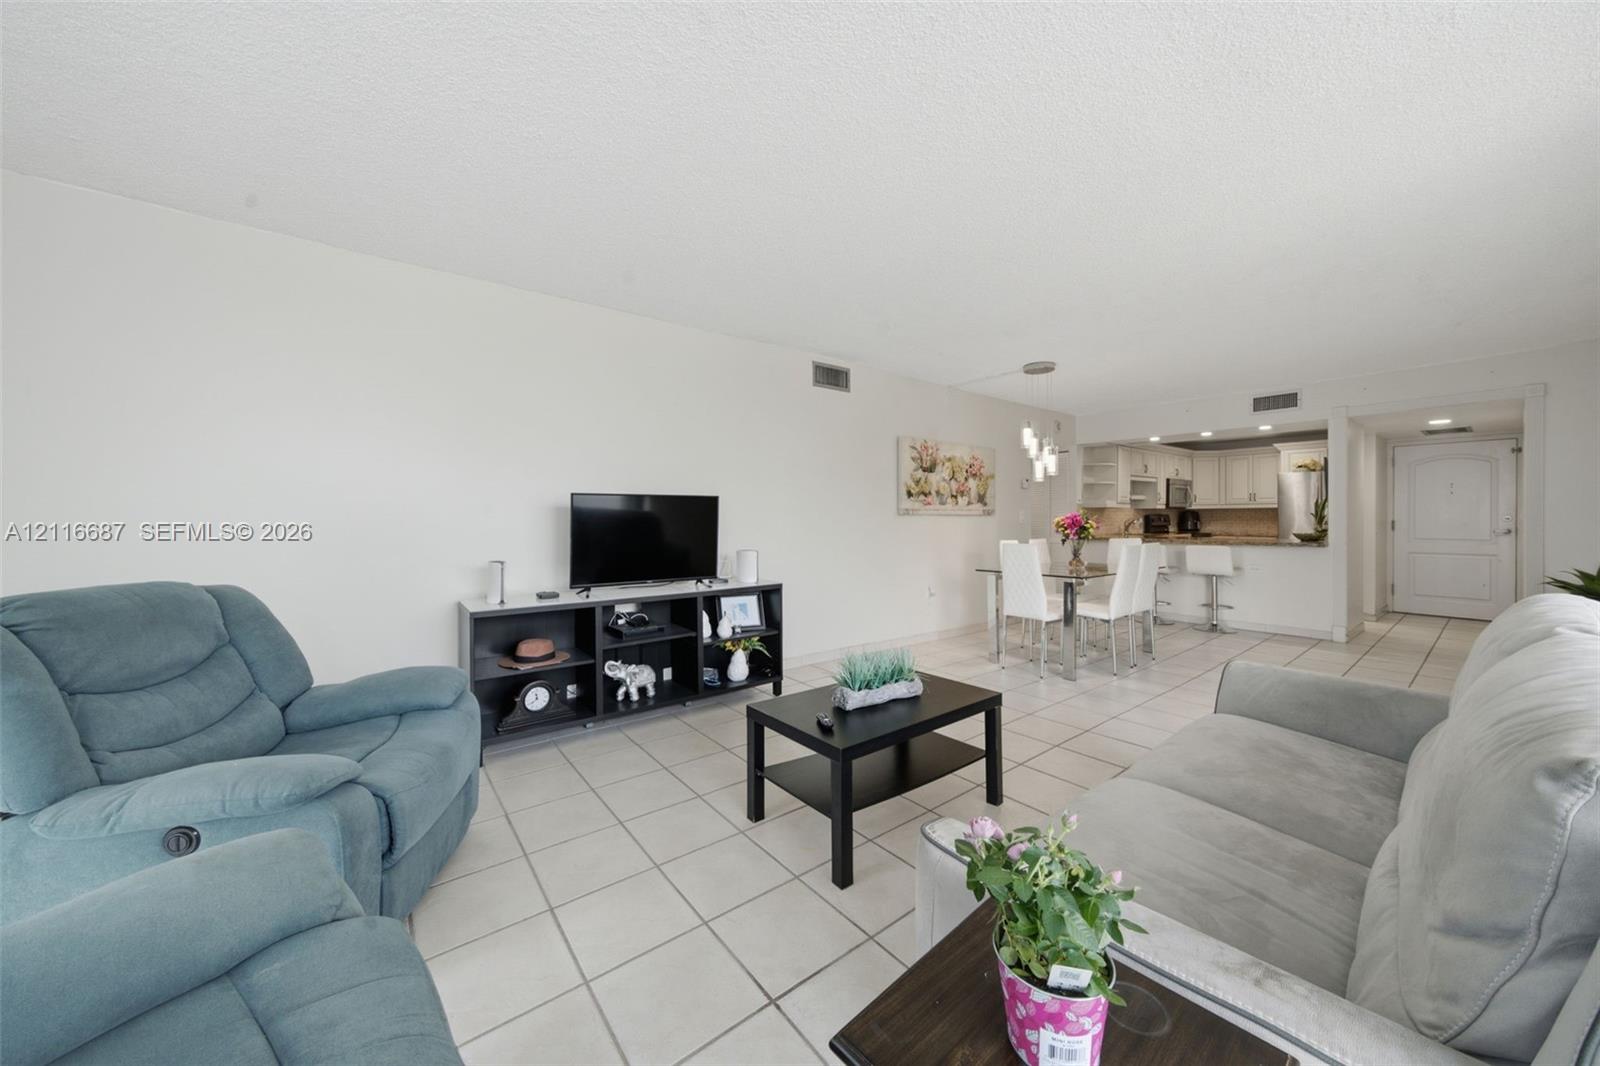
Open-concept interior featuring neutral tile flooring, recessed lighting, and kitchen cabinetry with a breakfast bar
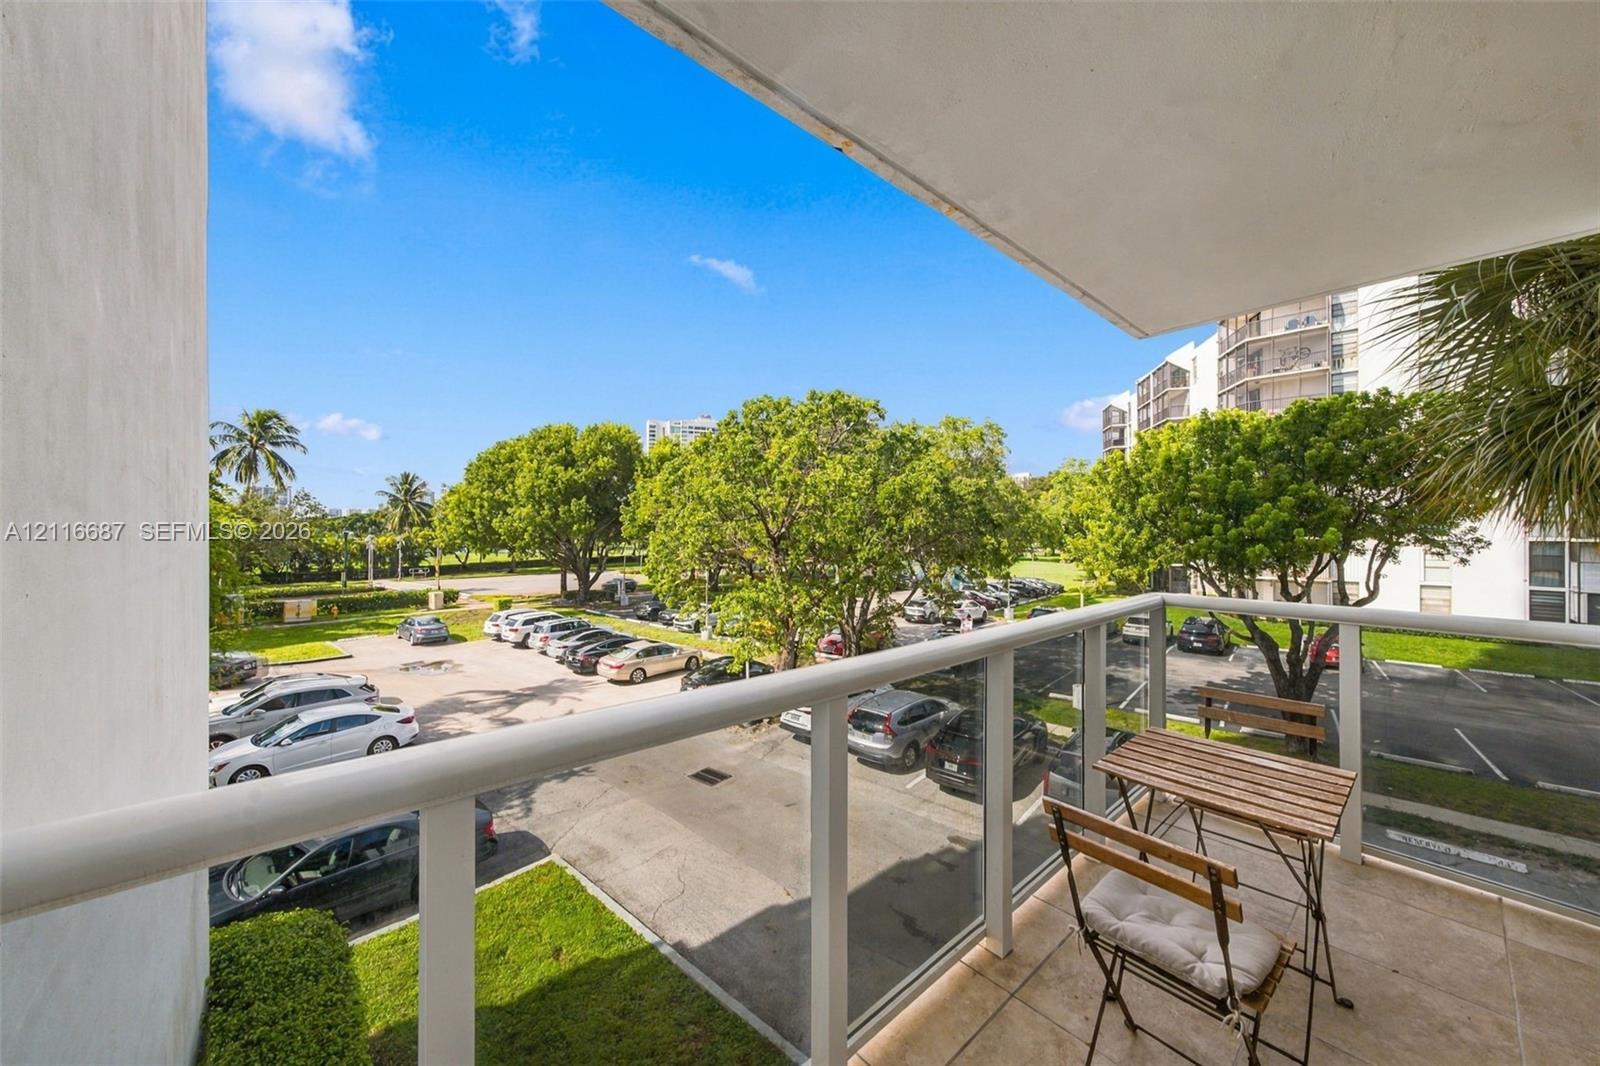
Covered balcony featuring tile flooring and a glass-paneled railing
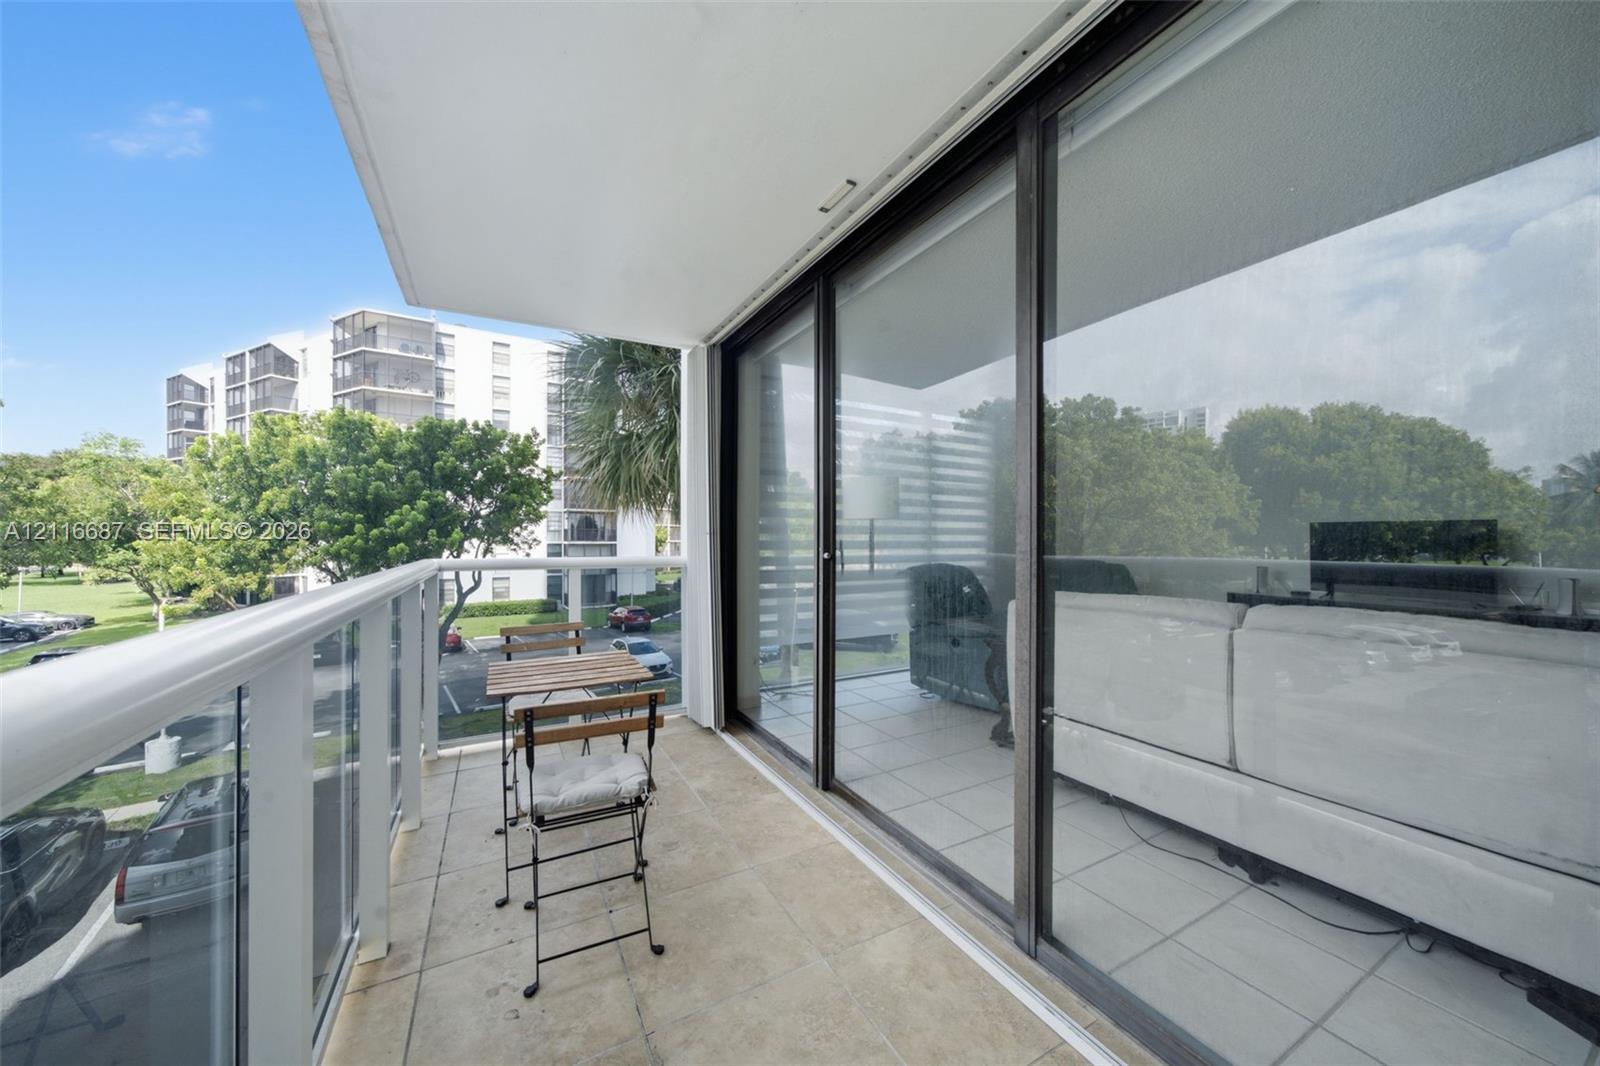
Covered balcony featuring tile flooring and a glass-paneled railing, accessible via expansive sliding glass doors
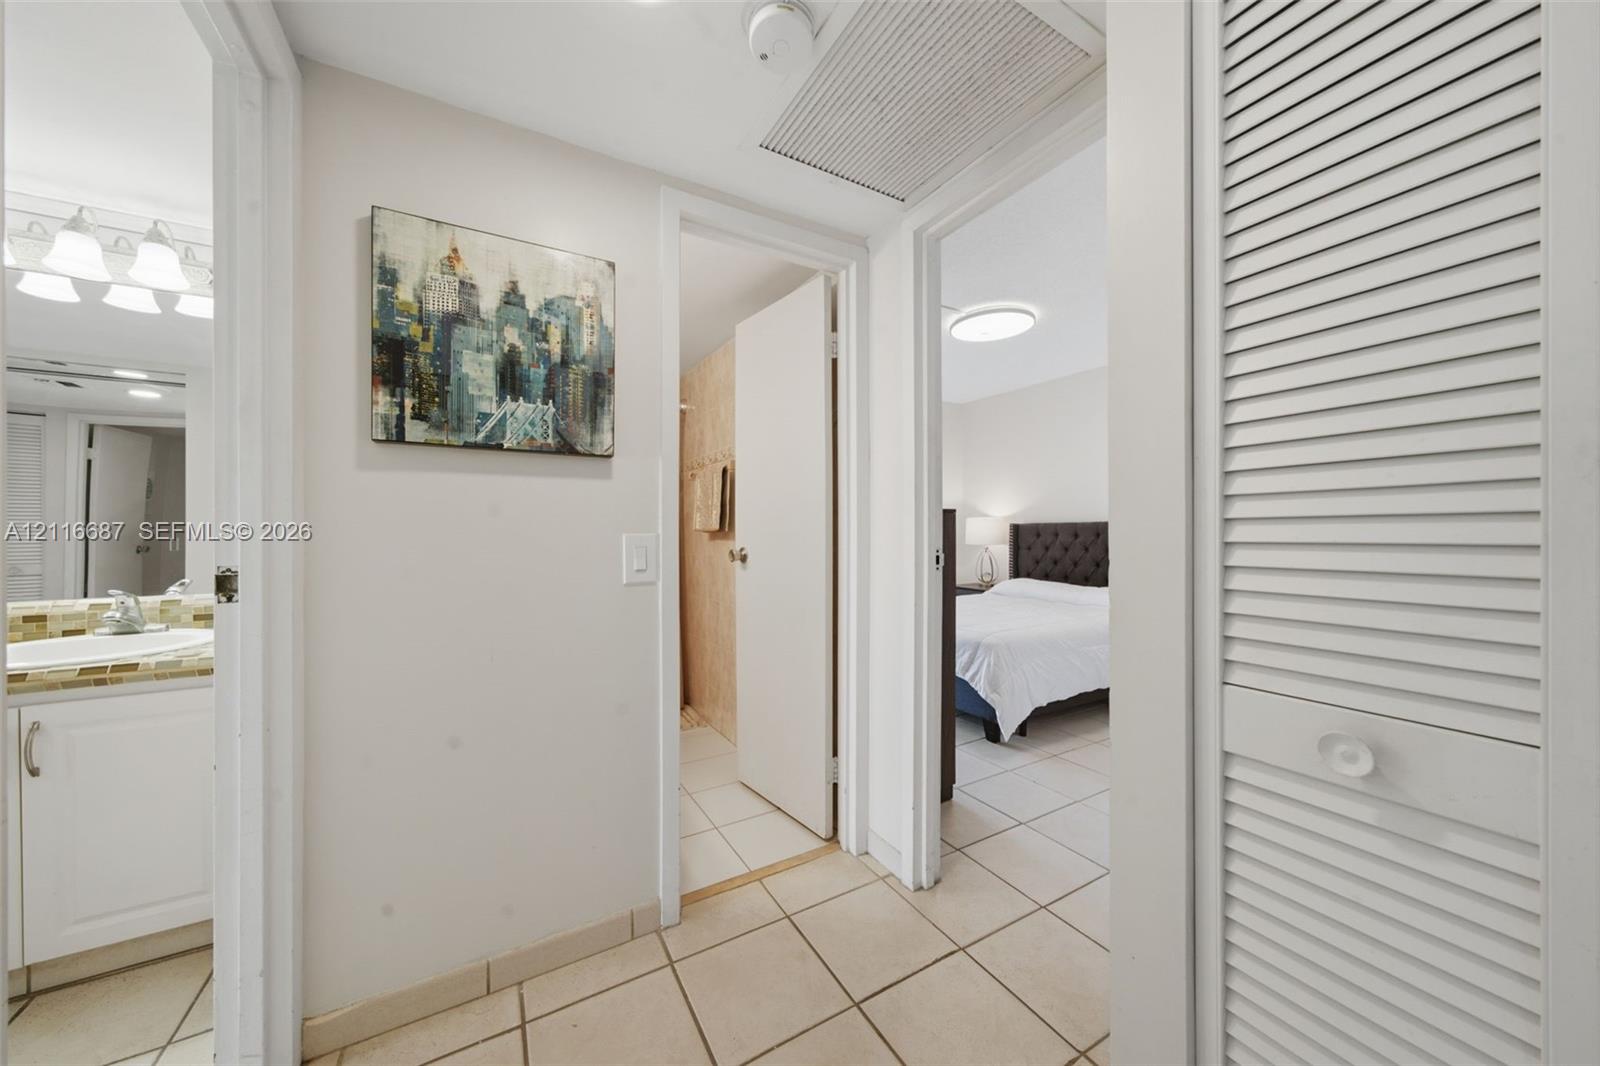
Interior hallway featuring neutral tile flooring, louvered bi-fold closet doors, and multiple solid-core passage doors
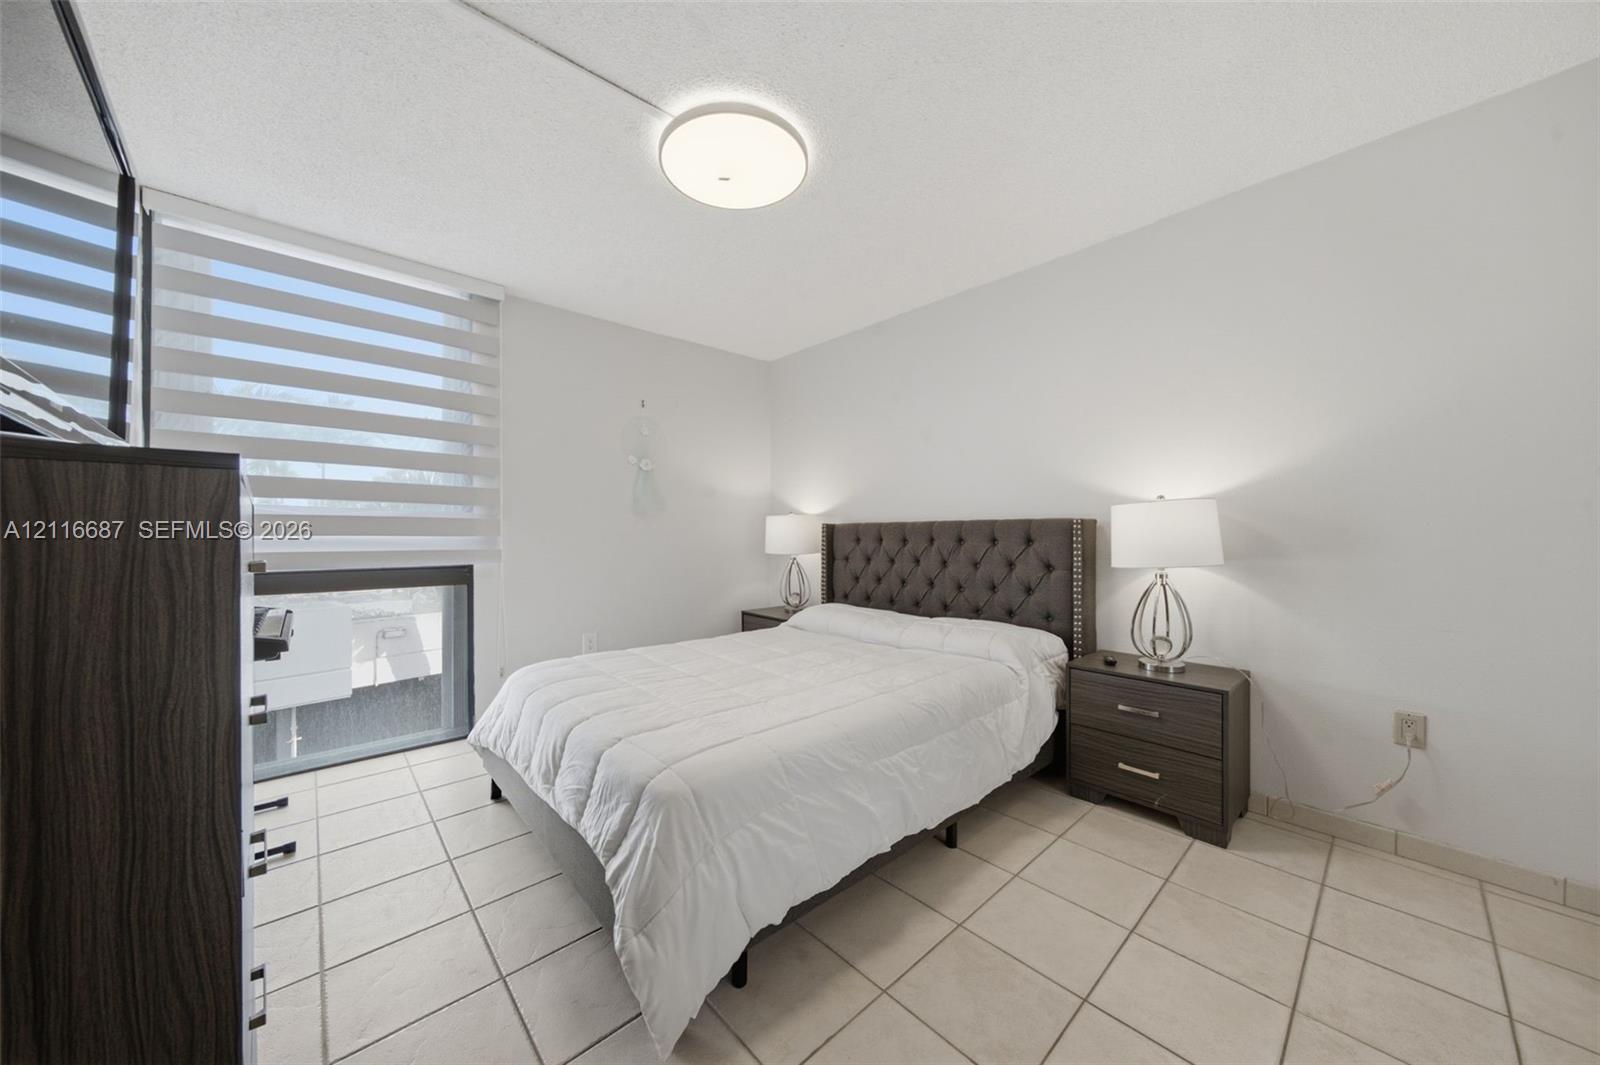
Large-format tile flooring, oversized window with integrated layered light-filtering shades, and a flush-mount circular ceiling light fixture
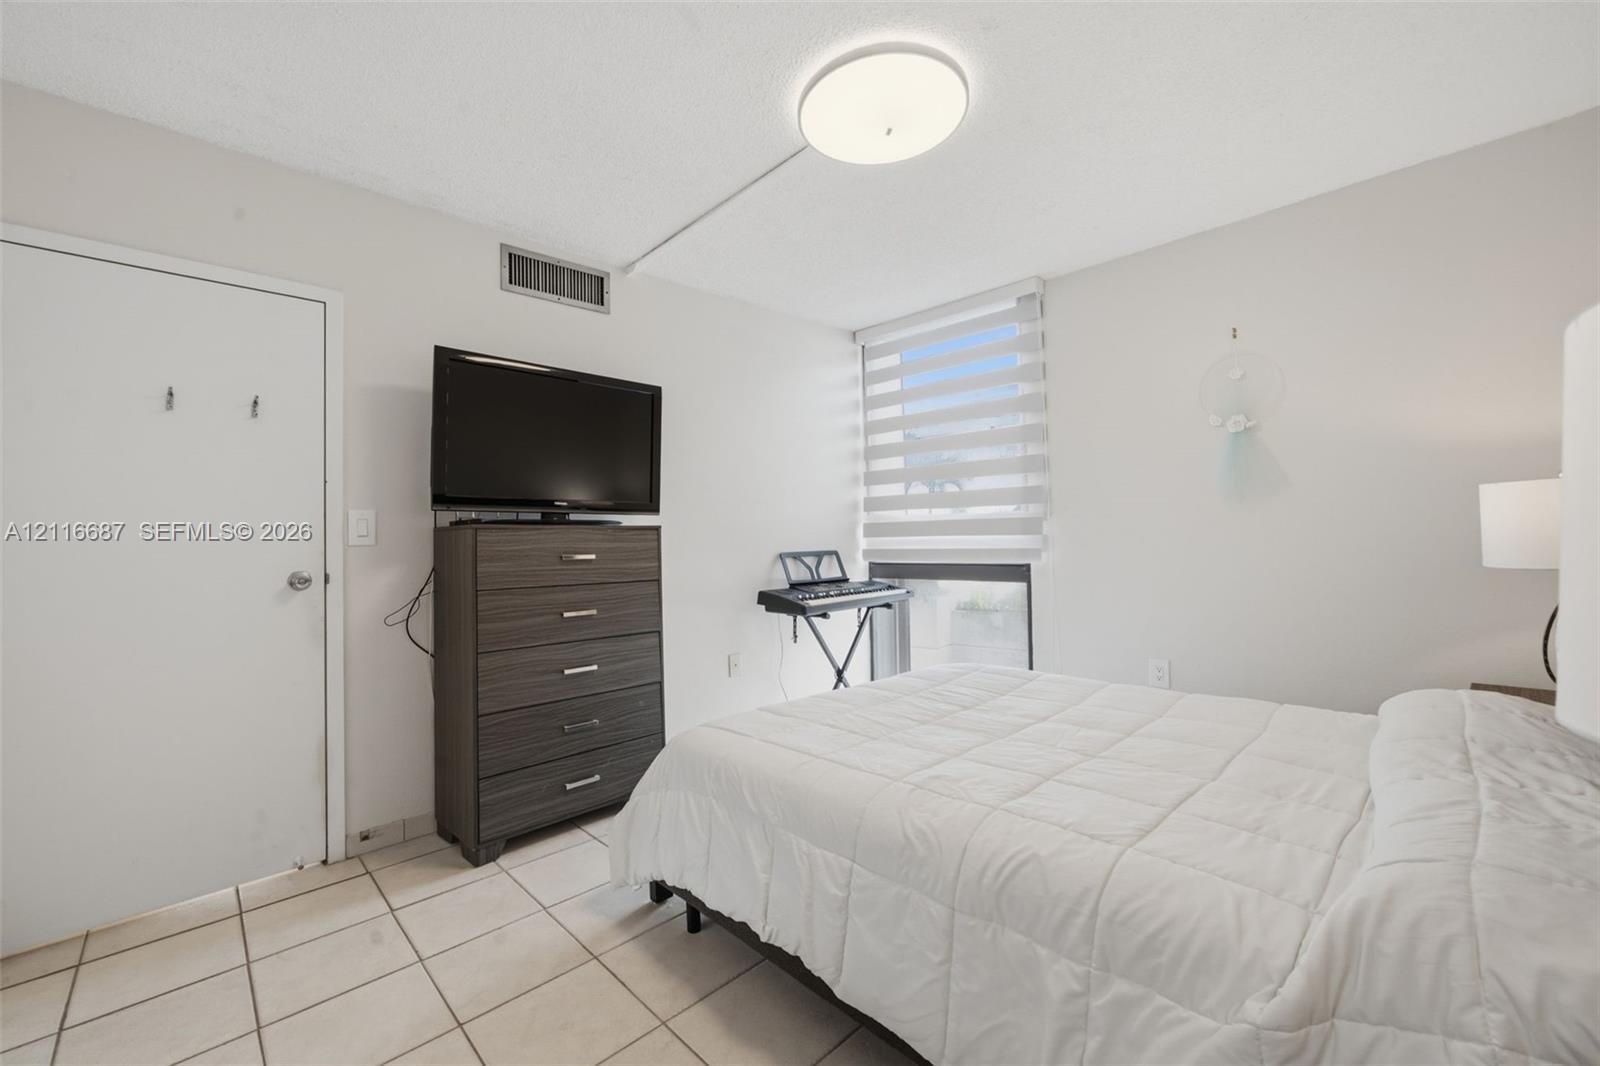
Neutral-toned room featuring ceramic tile flooring, a window equipped with striped roller shades, and a flush-mount ceiling light fixture
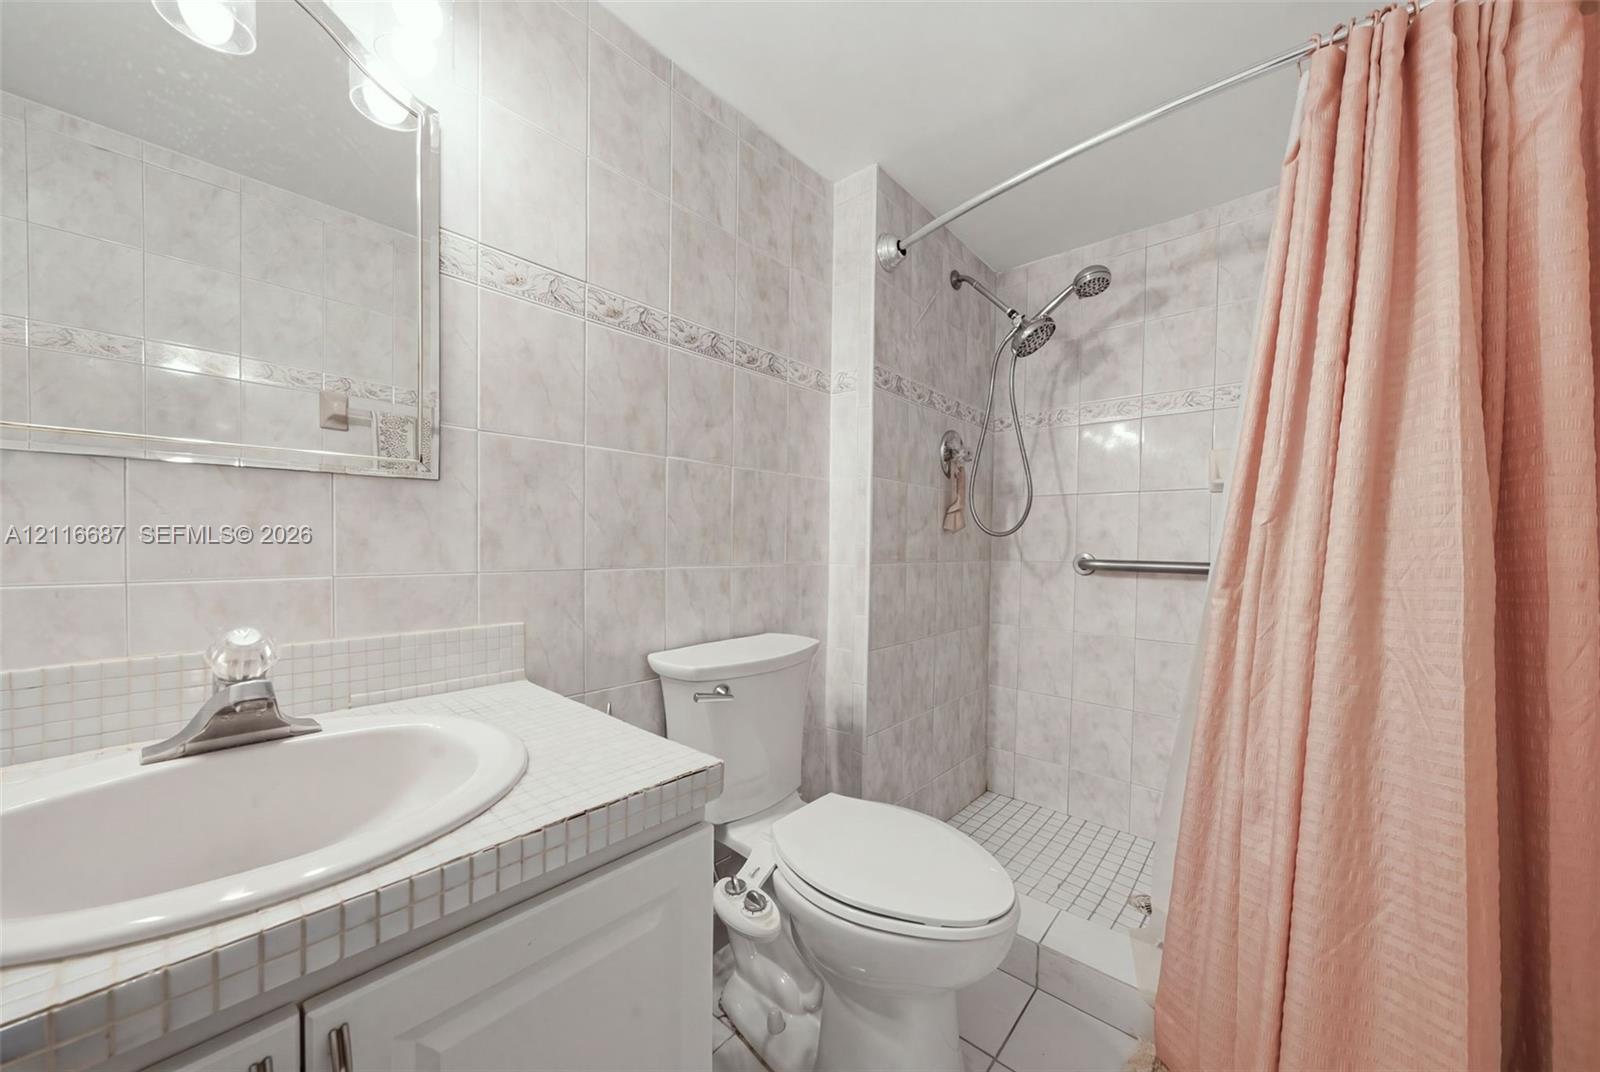
Bathroom featuring tile-surround walls, a vanity with a drop-in sink, a built-in shower with a handheld spray fixture, and a wall-mounted grab bar
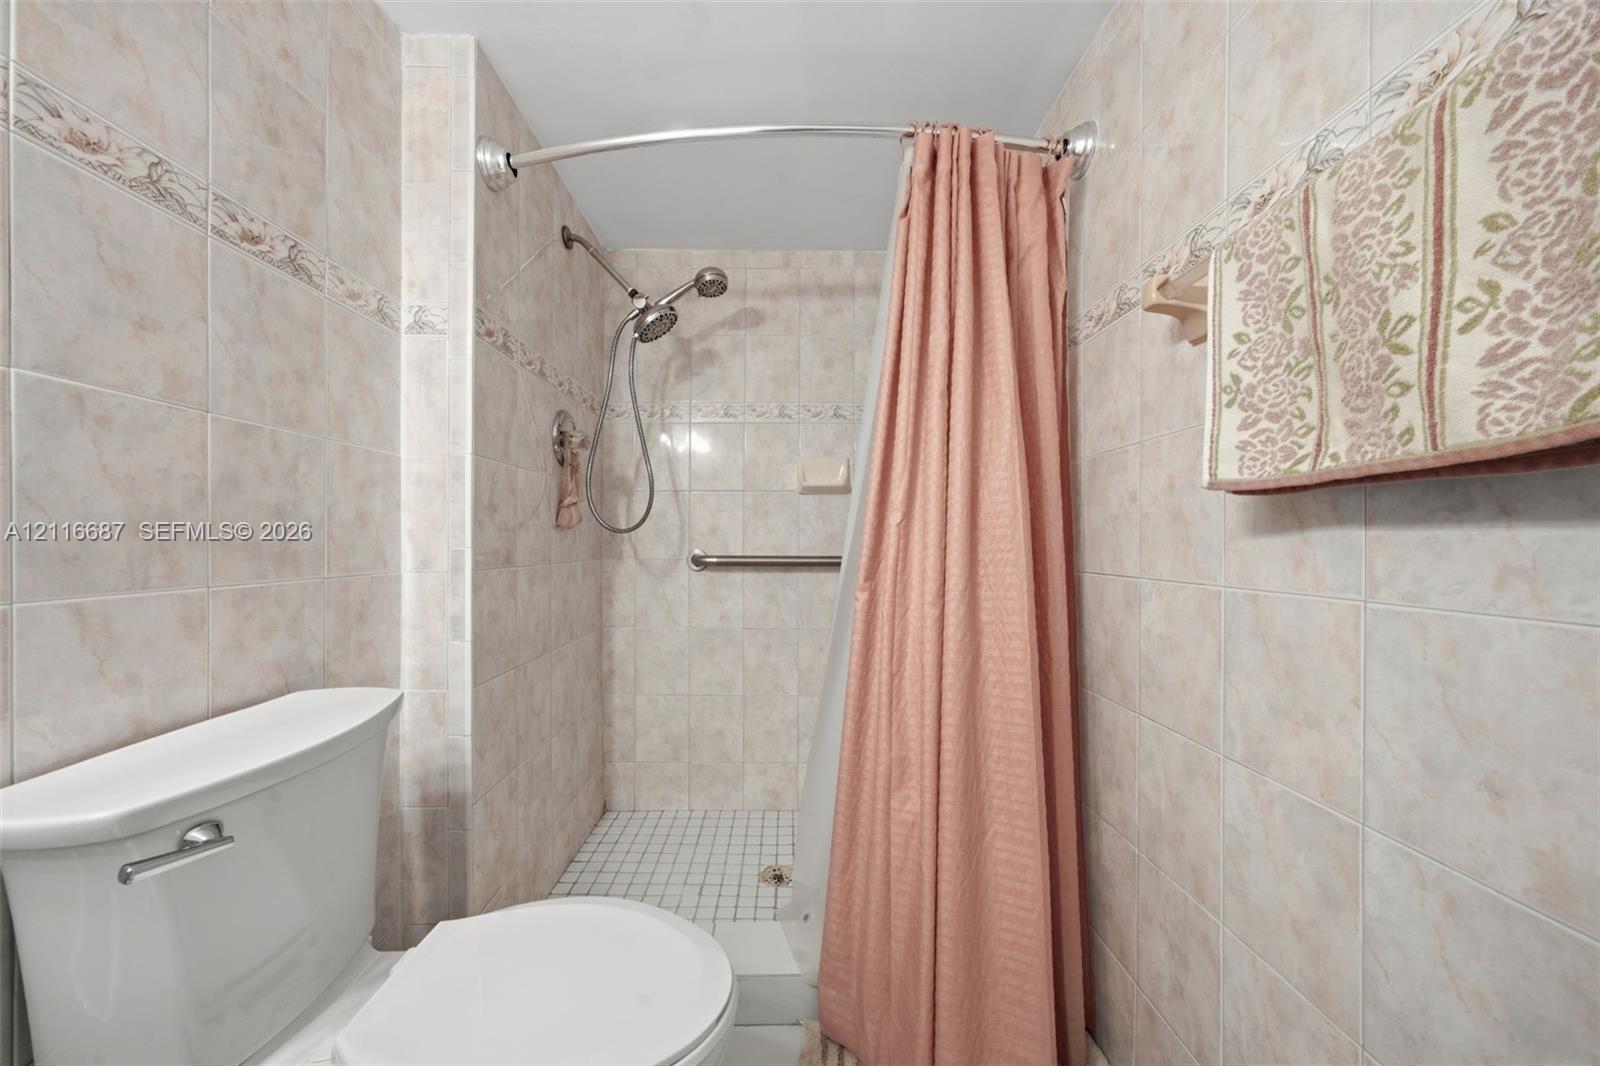
Full-height wall tiling with decorative border, walk-in shower featuring a handheld showerhead, curved shower curtain rod, and mounted grab bar
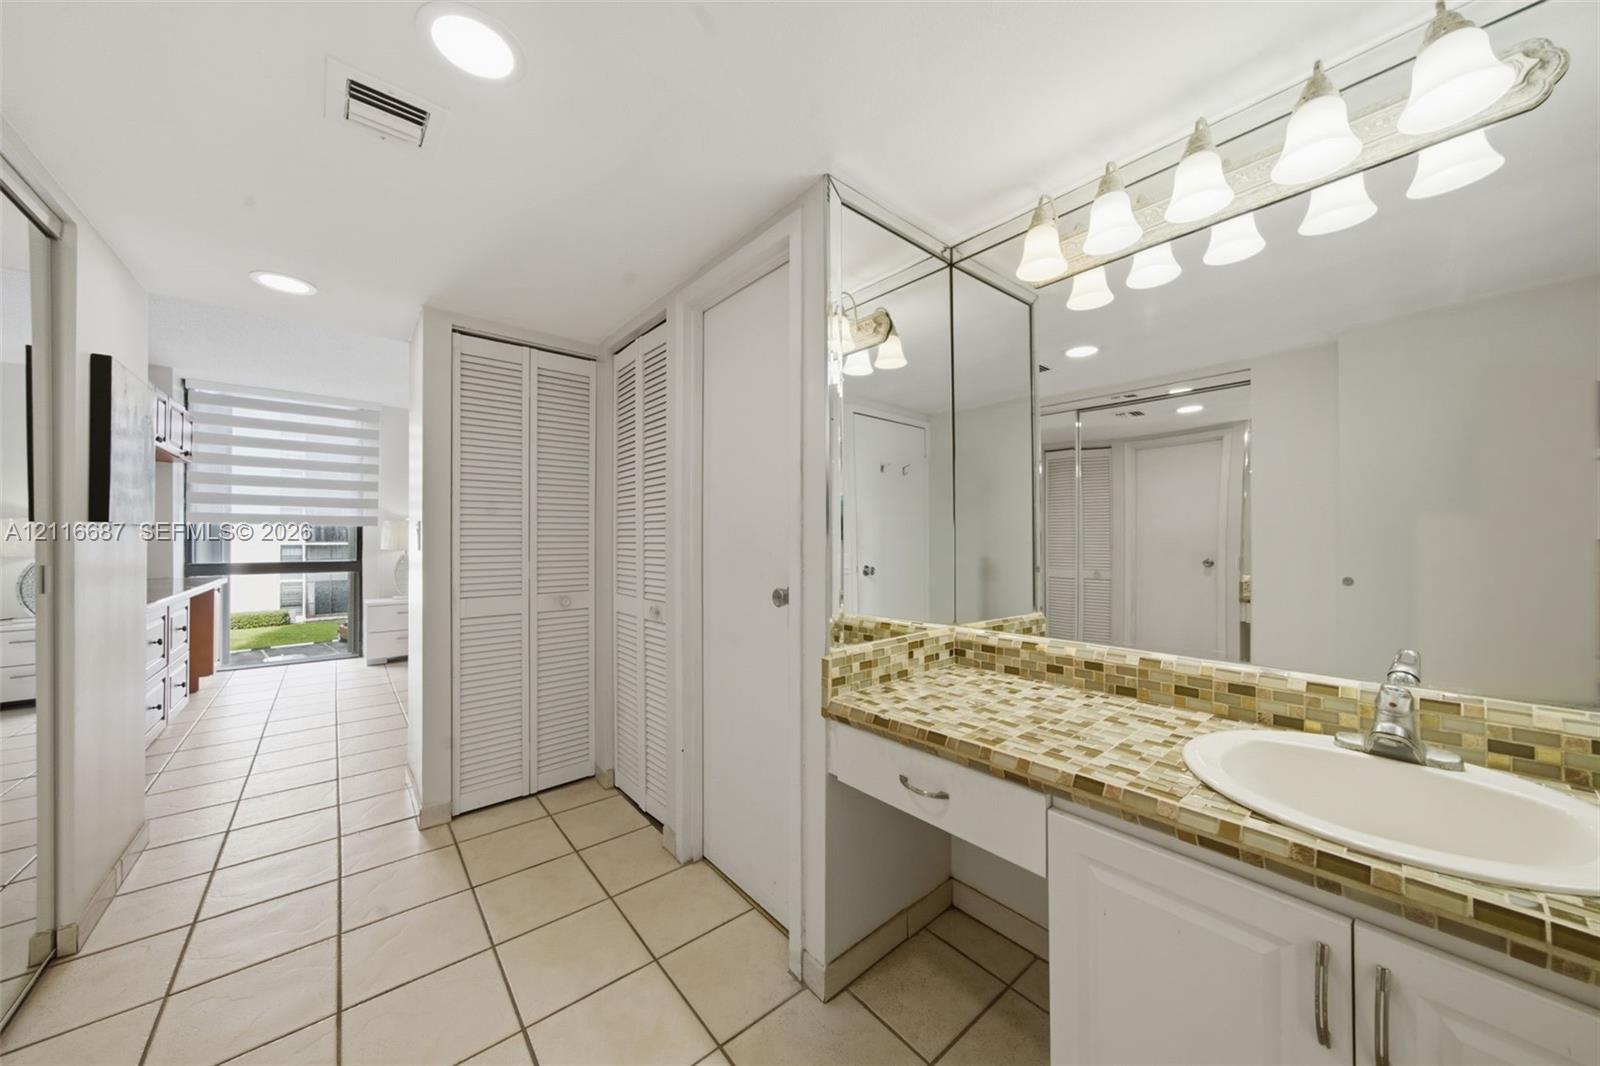
Vanity area featuring a stone-tile countertop, recessed sink, extensive wall-mounted mirror, multi-bulb overhead lighting, and white louvered closet doors
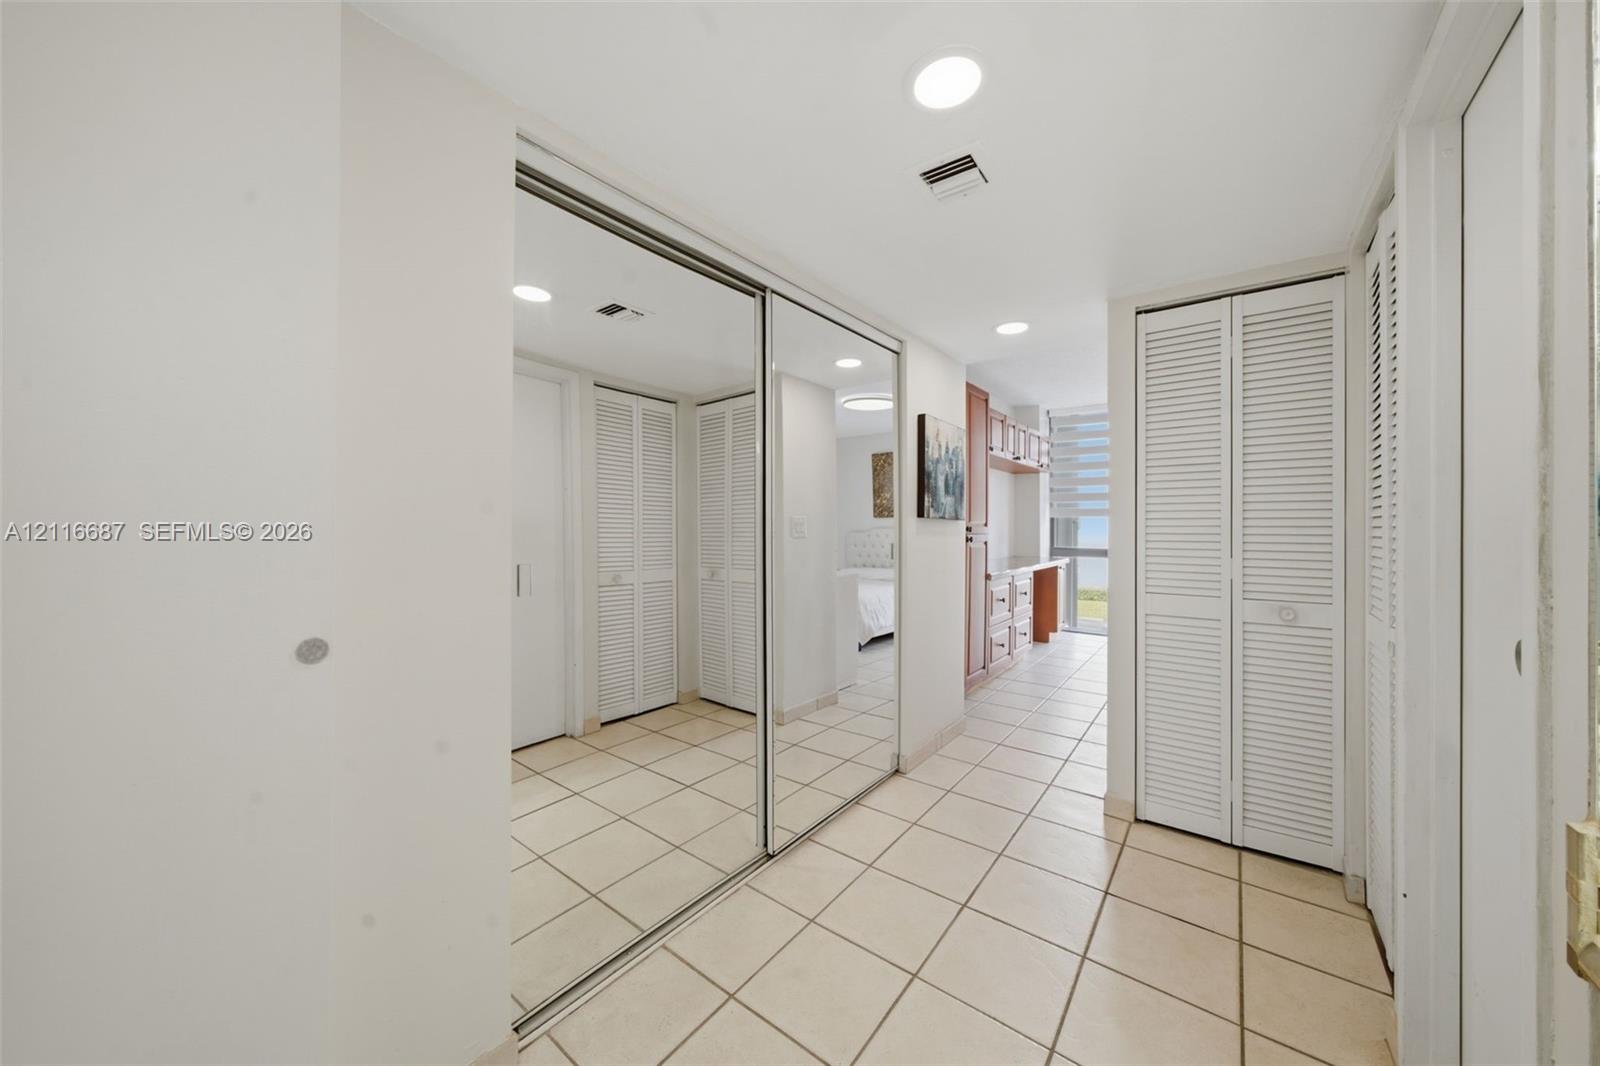
Ceramic tile flooring, floor-to-ceiling sliding mirrored closet doors, and white louvered bifold closet doors with built-in cabinetry and recessed lighting
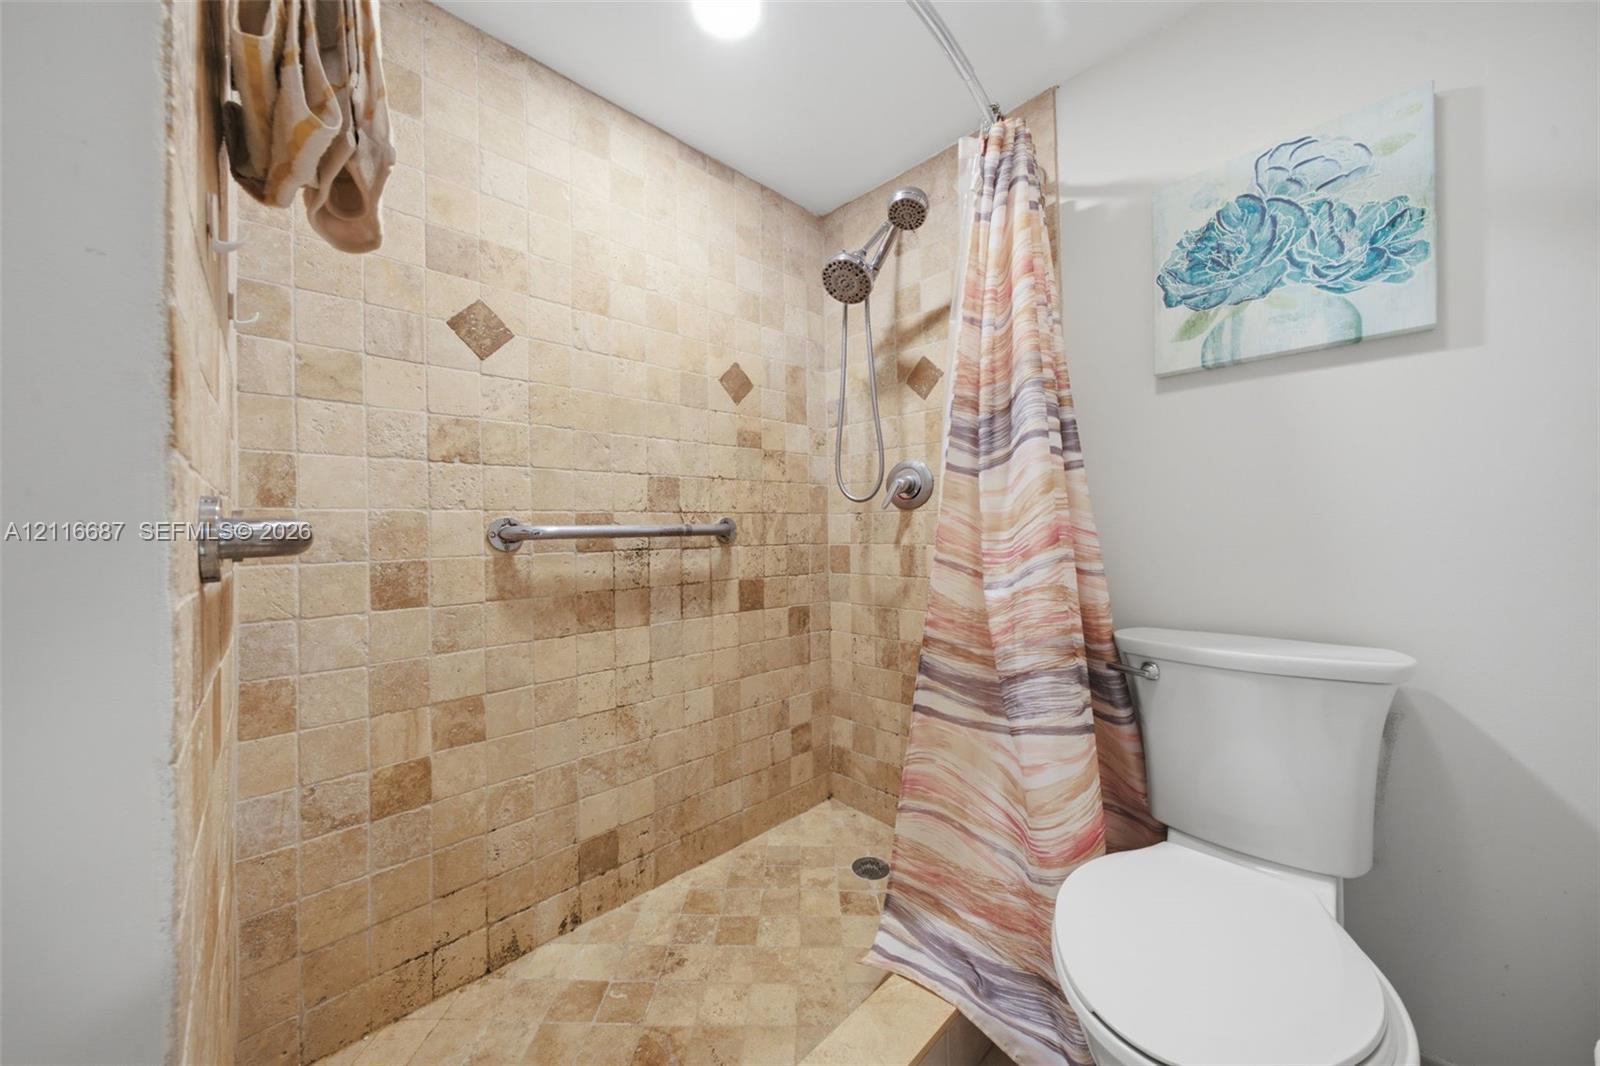
Walk-in shower featuring natural stone tile surround, integrated grab bars, handheld shower head, and an elongated toilet
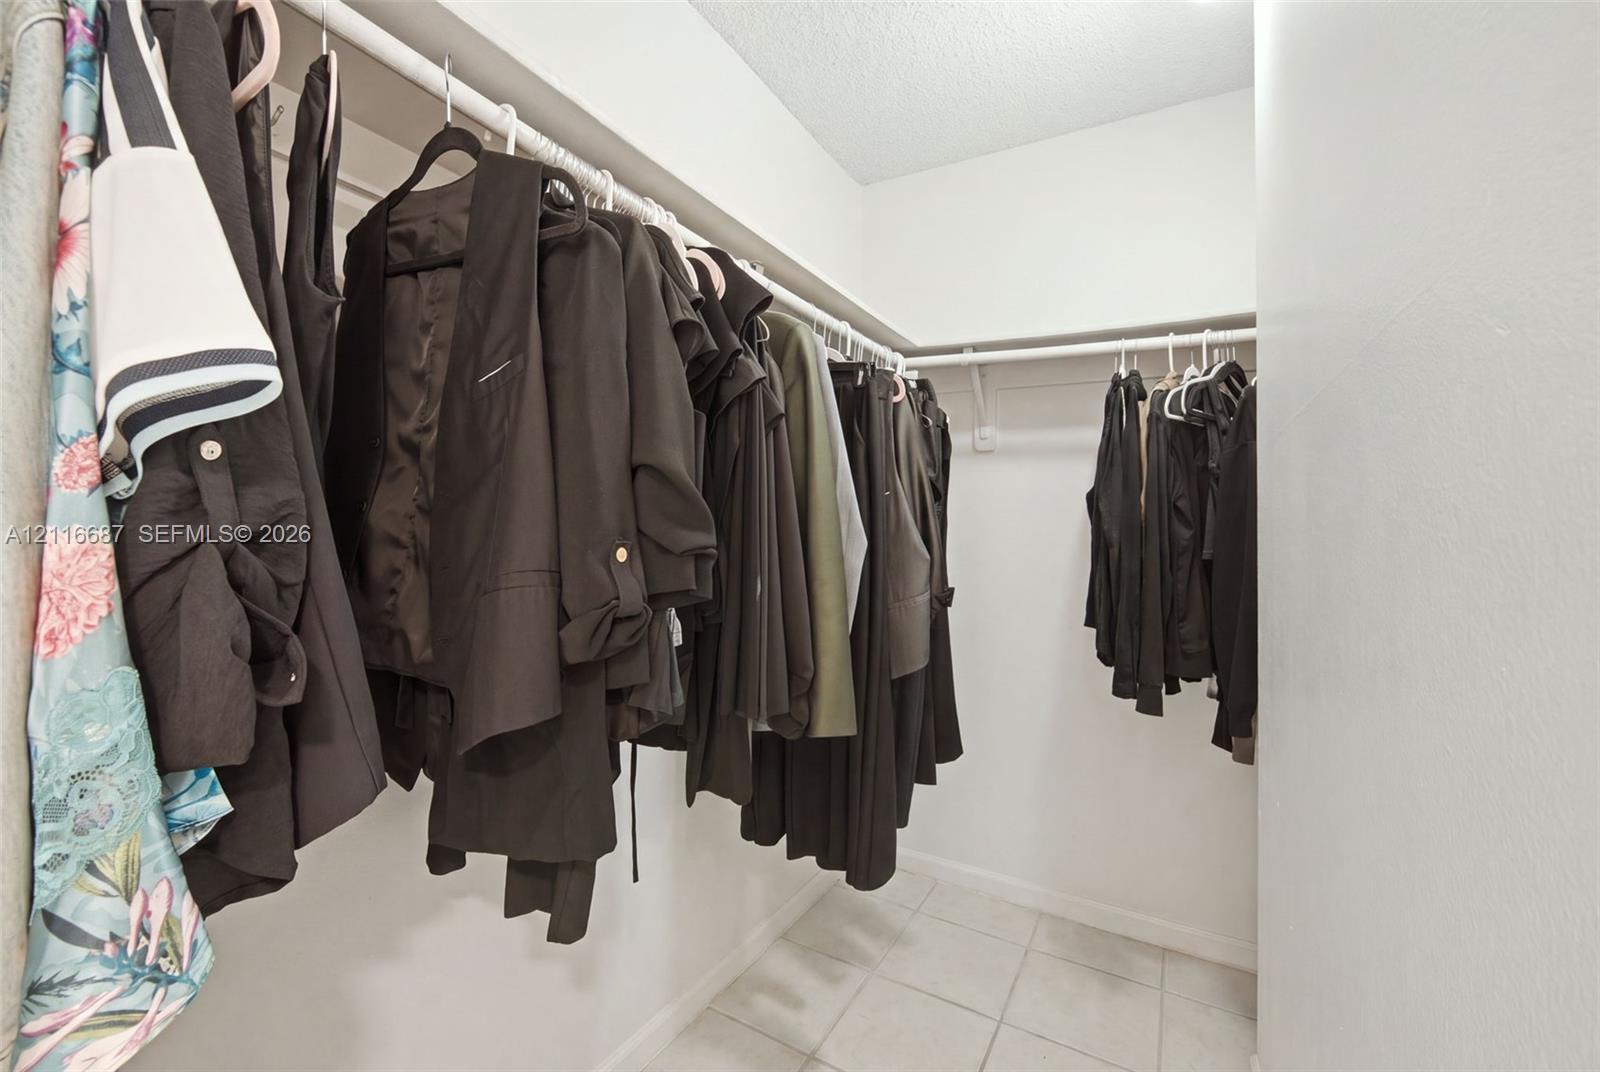
Walk-in closet featuring white wall-to-wall shelving and neutral tile flooring
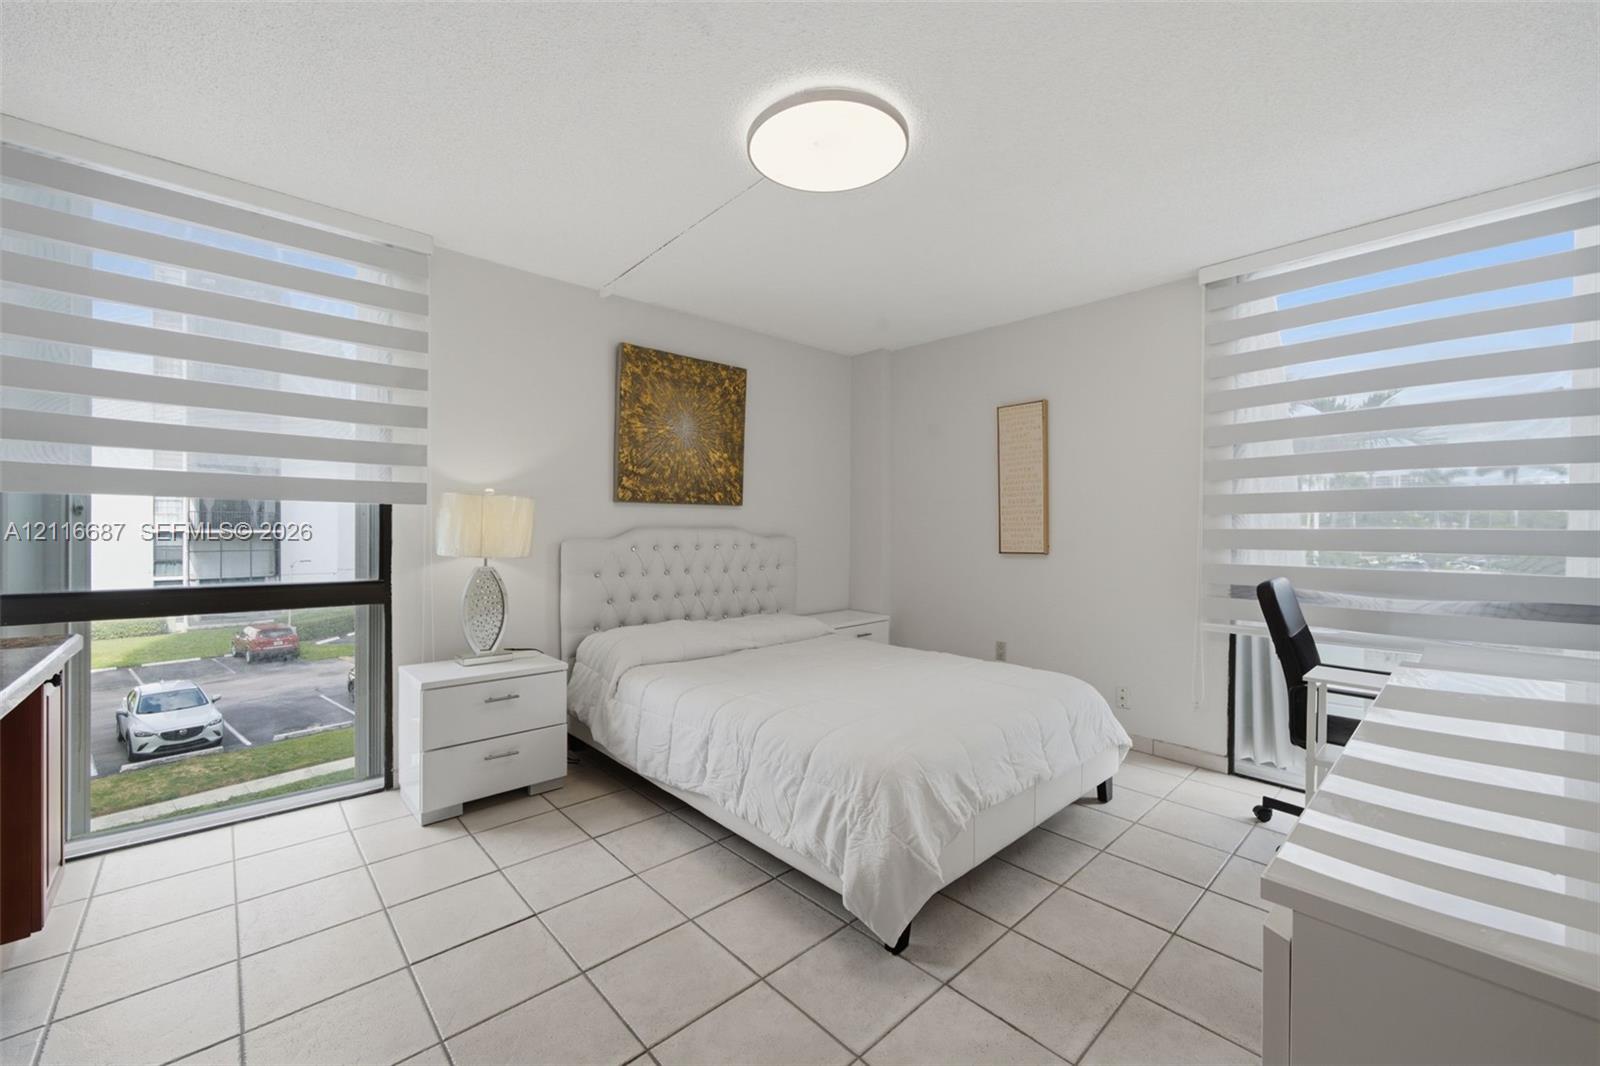
Bedroom featuring ceramic tile flooring, dual floor-to-ceiling windows, and contemporary zebra-style roller shades
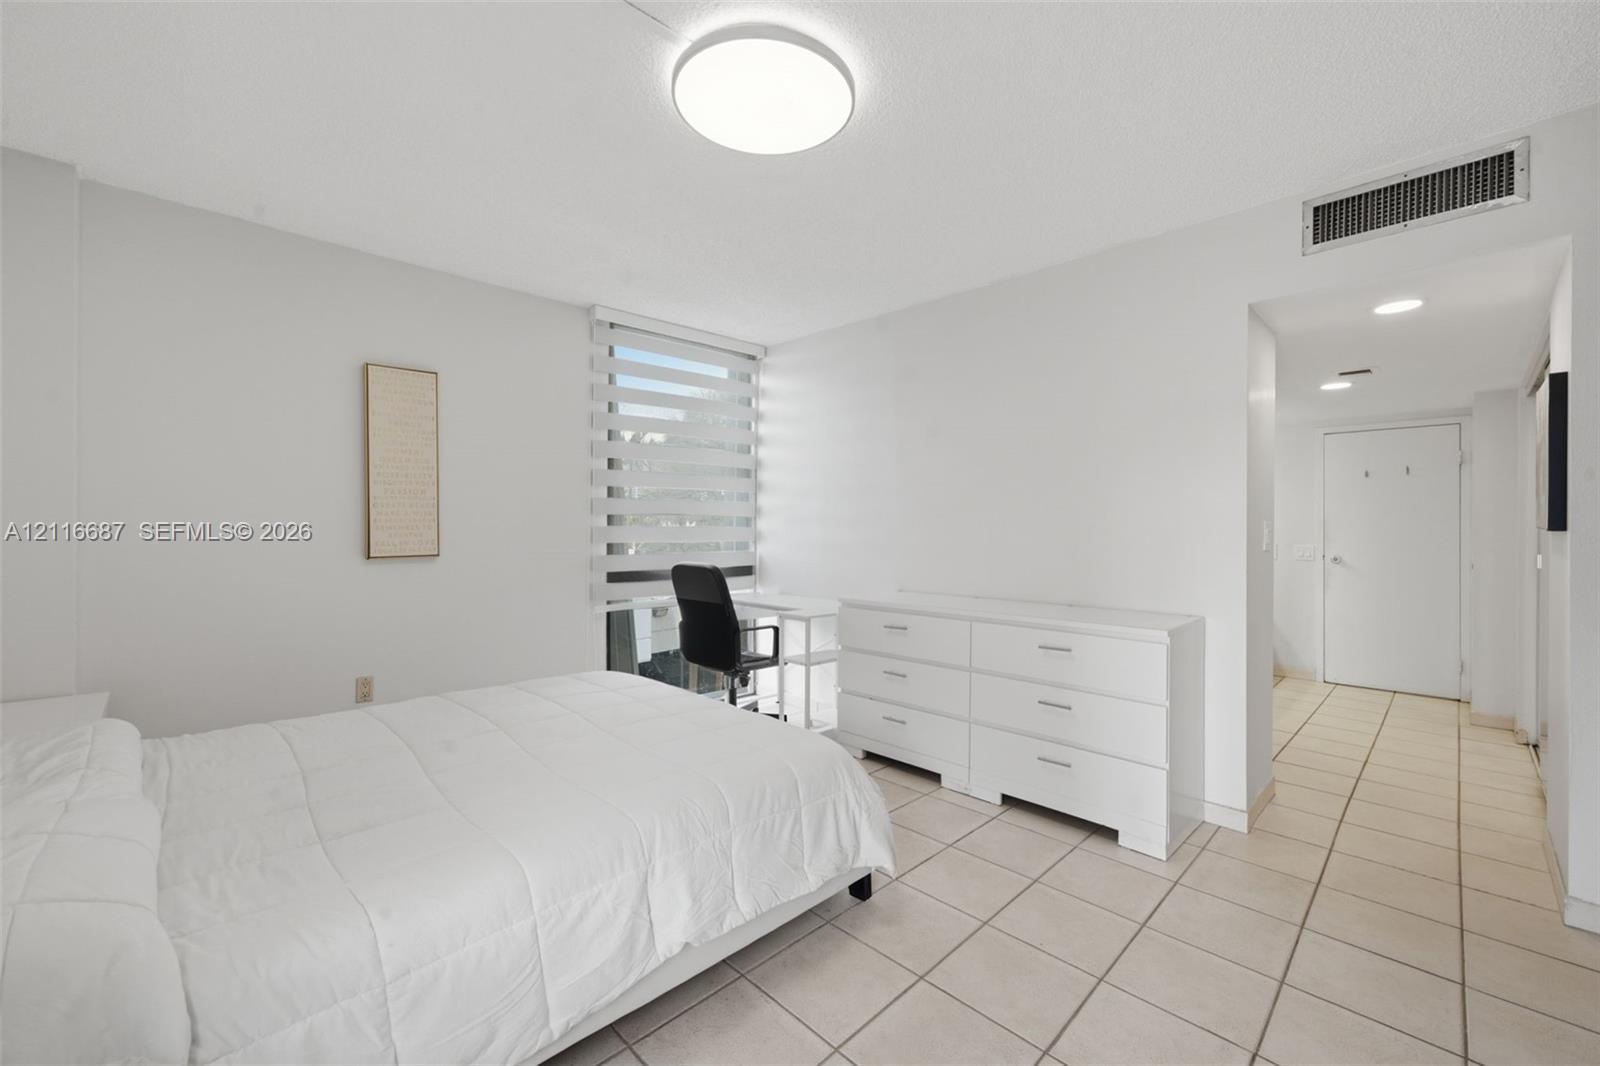
Interior room featuring neutral wall finishes, tile flooring, a large window with fitted zebra blinds, and a round flush-mount ceiling light fixture
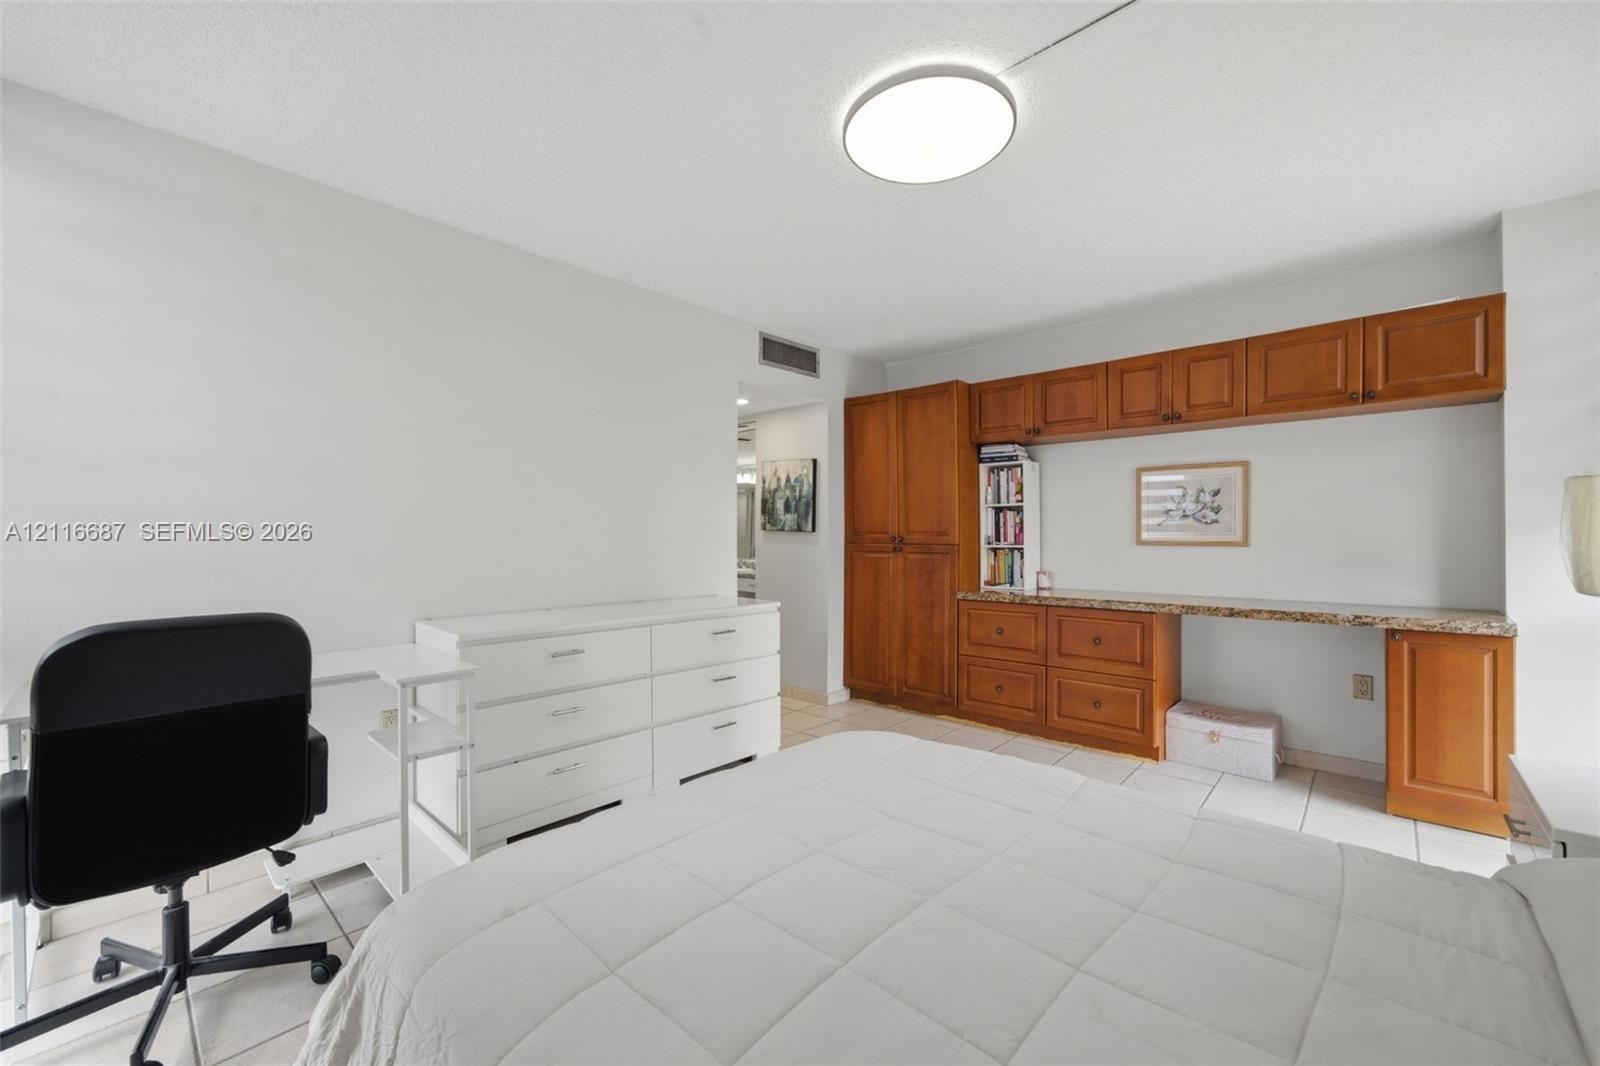
Built-in wood cabinetry featuring upper storage, integrated desk space with a stone-surface countertop, and overhead circular lighting fixture
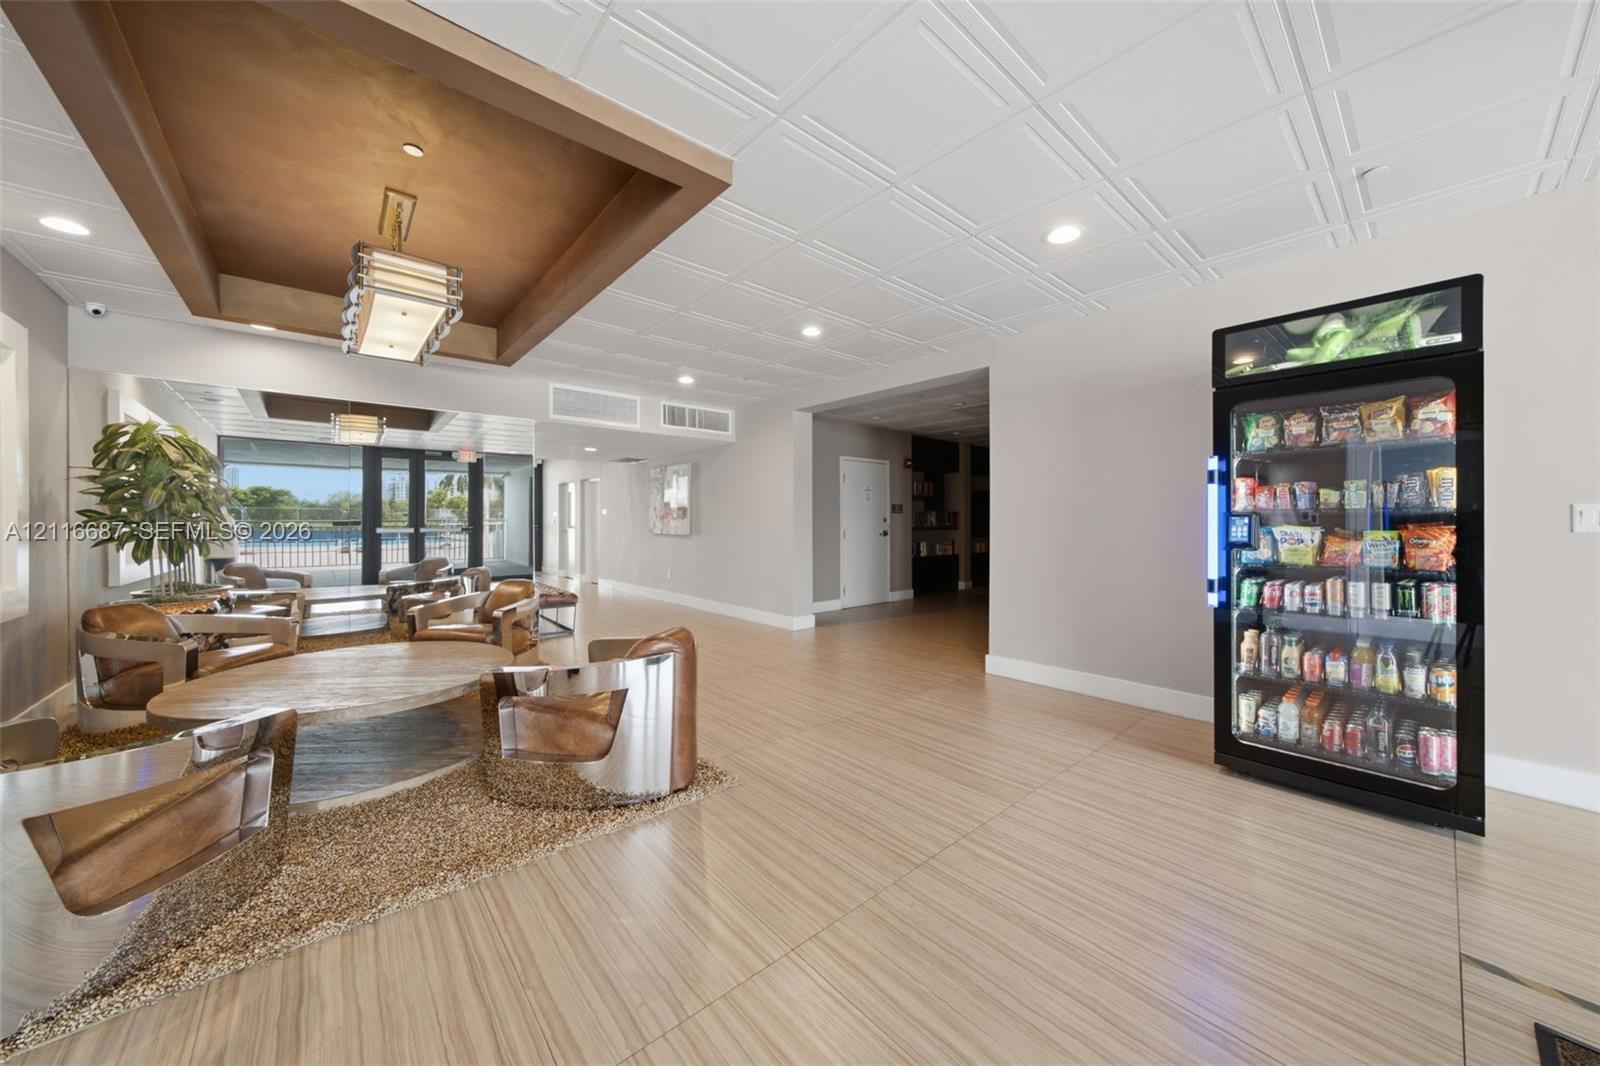
Photo 29
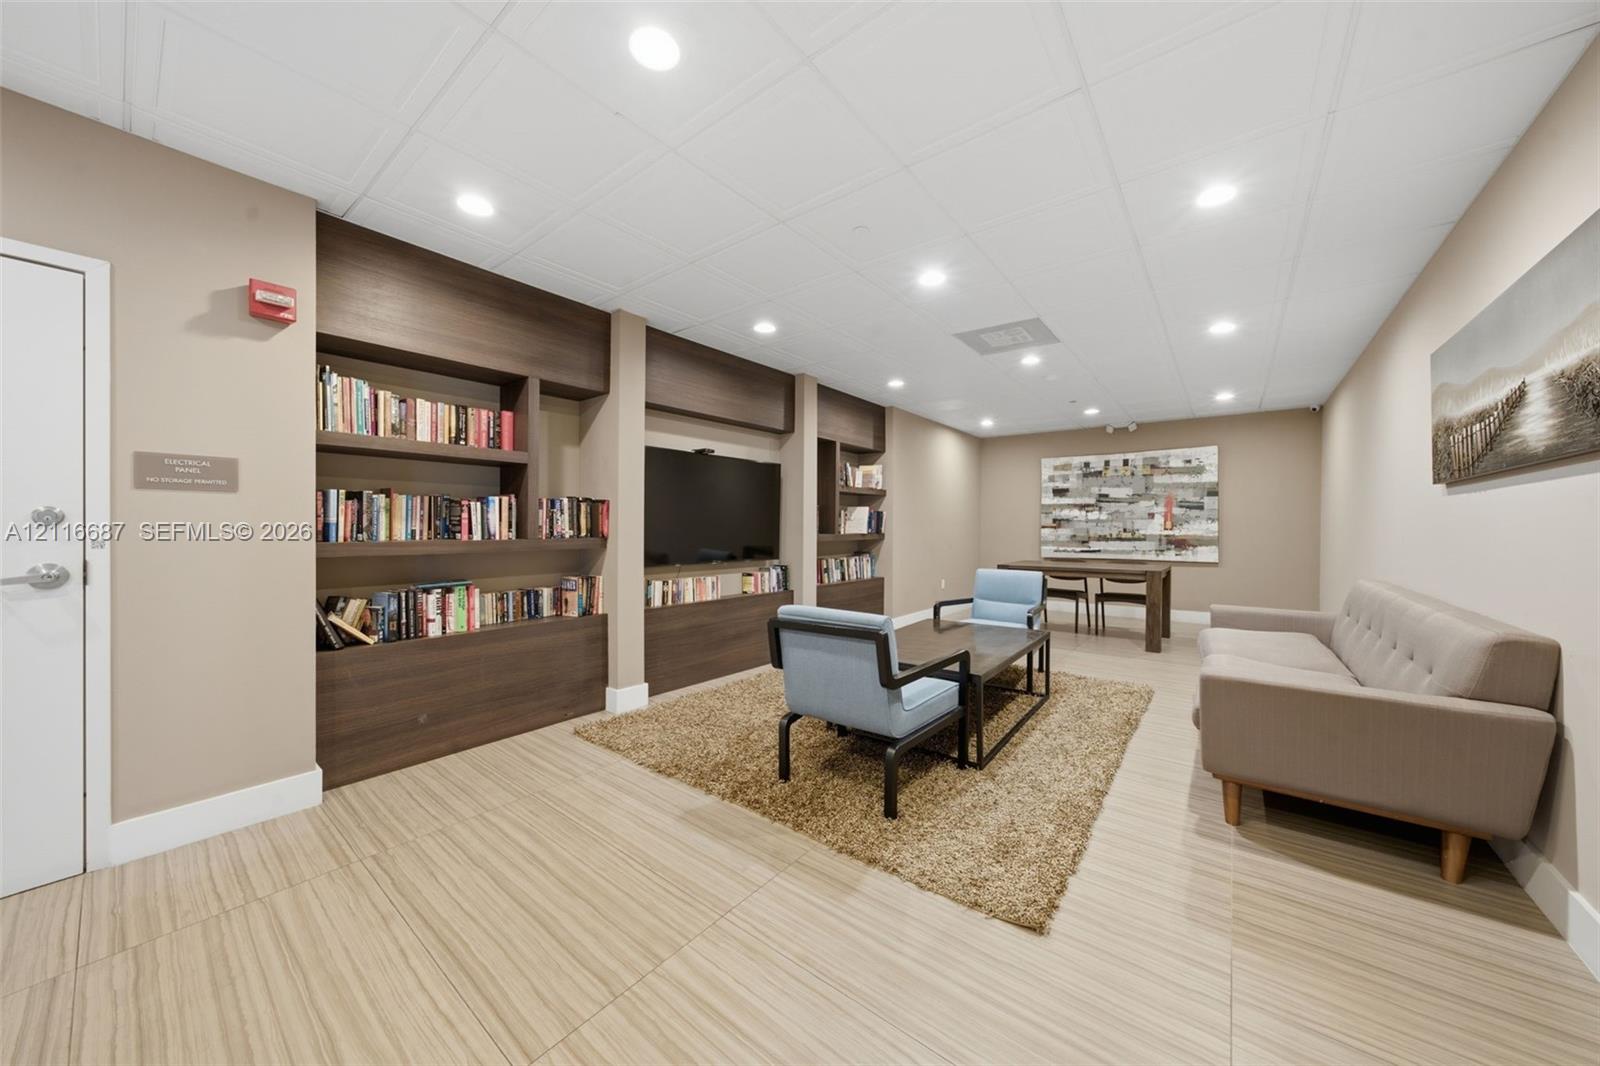
Custom built-in wood-finish shelving, recessed lighting, and tile flooring
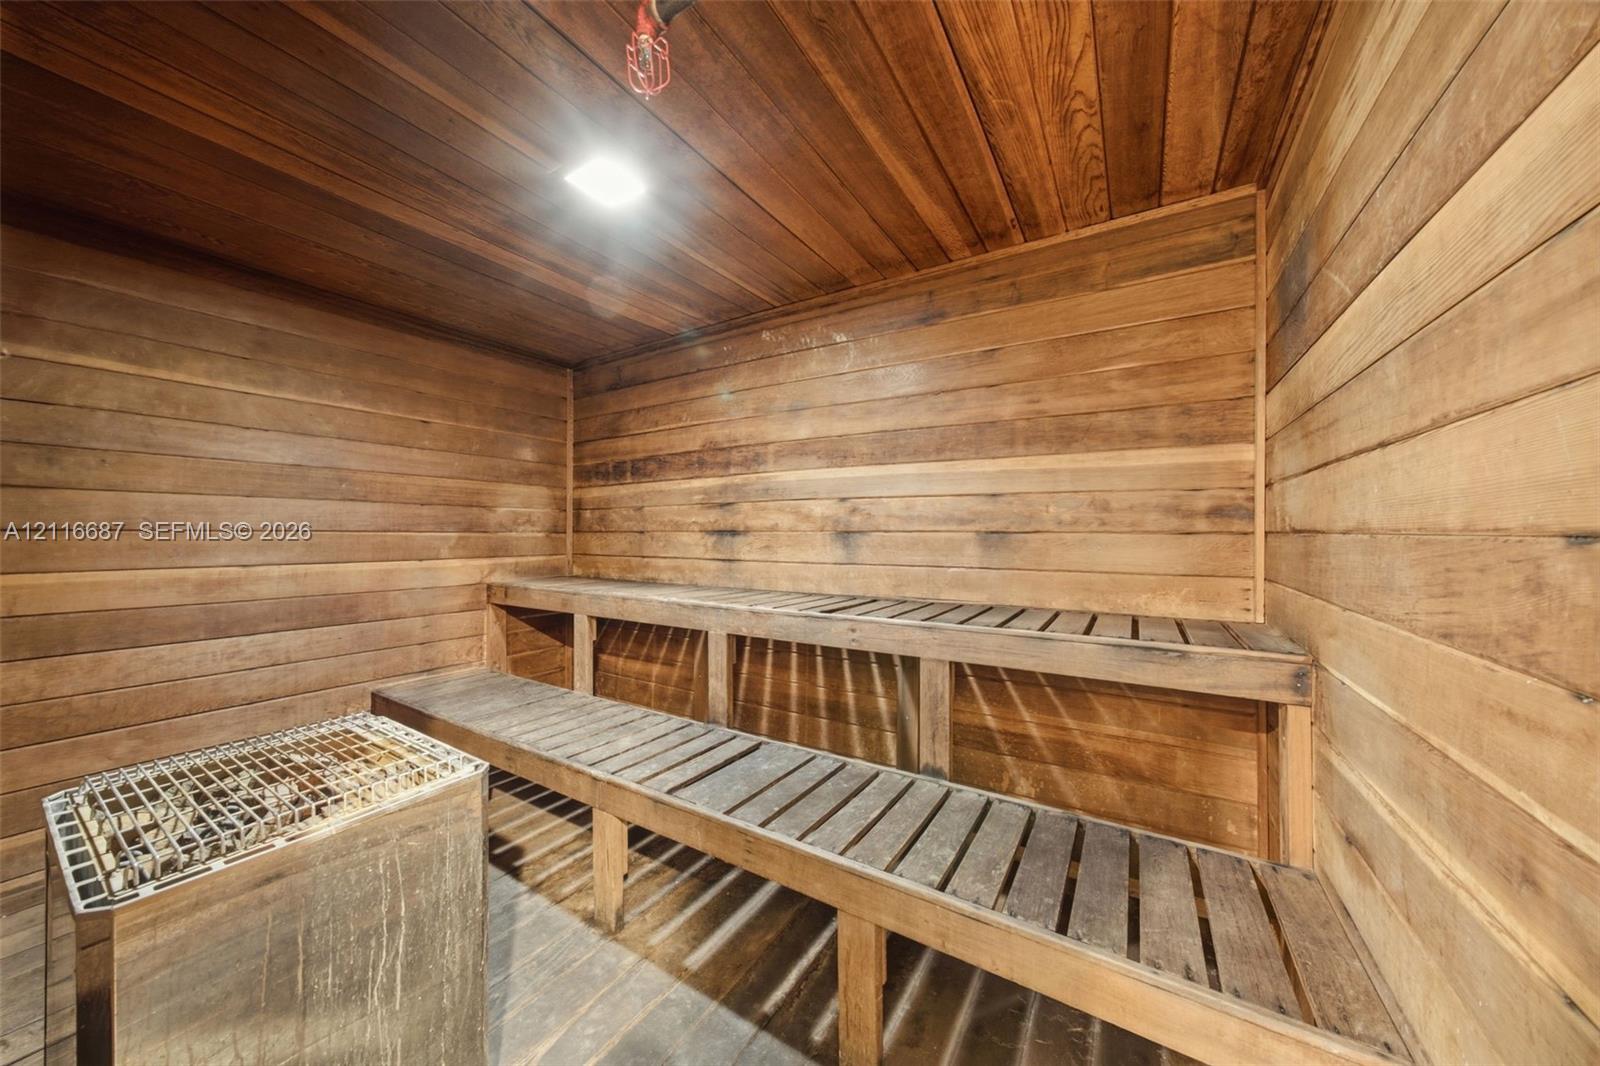
Sauna room featuring wood-paneled walls and ceiling, multi-level built-in wooden benches, and a metal heating unit
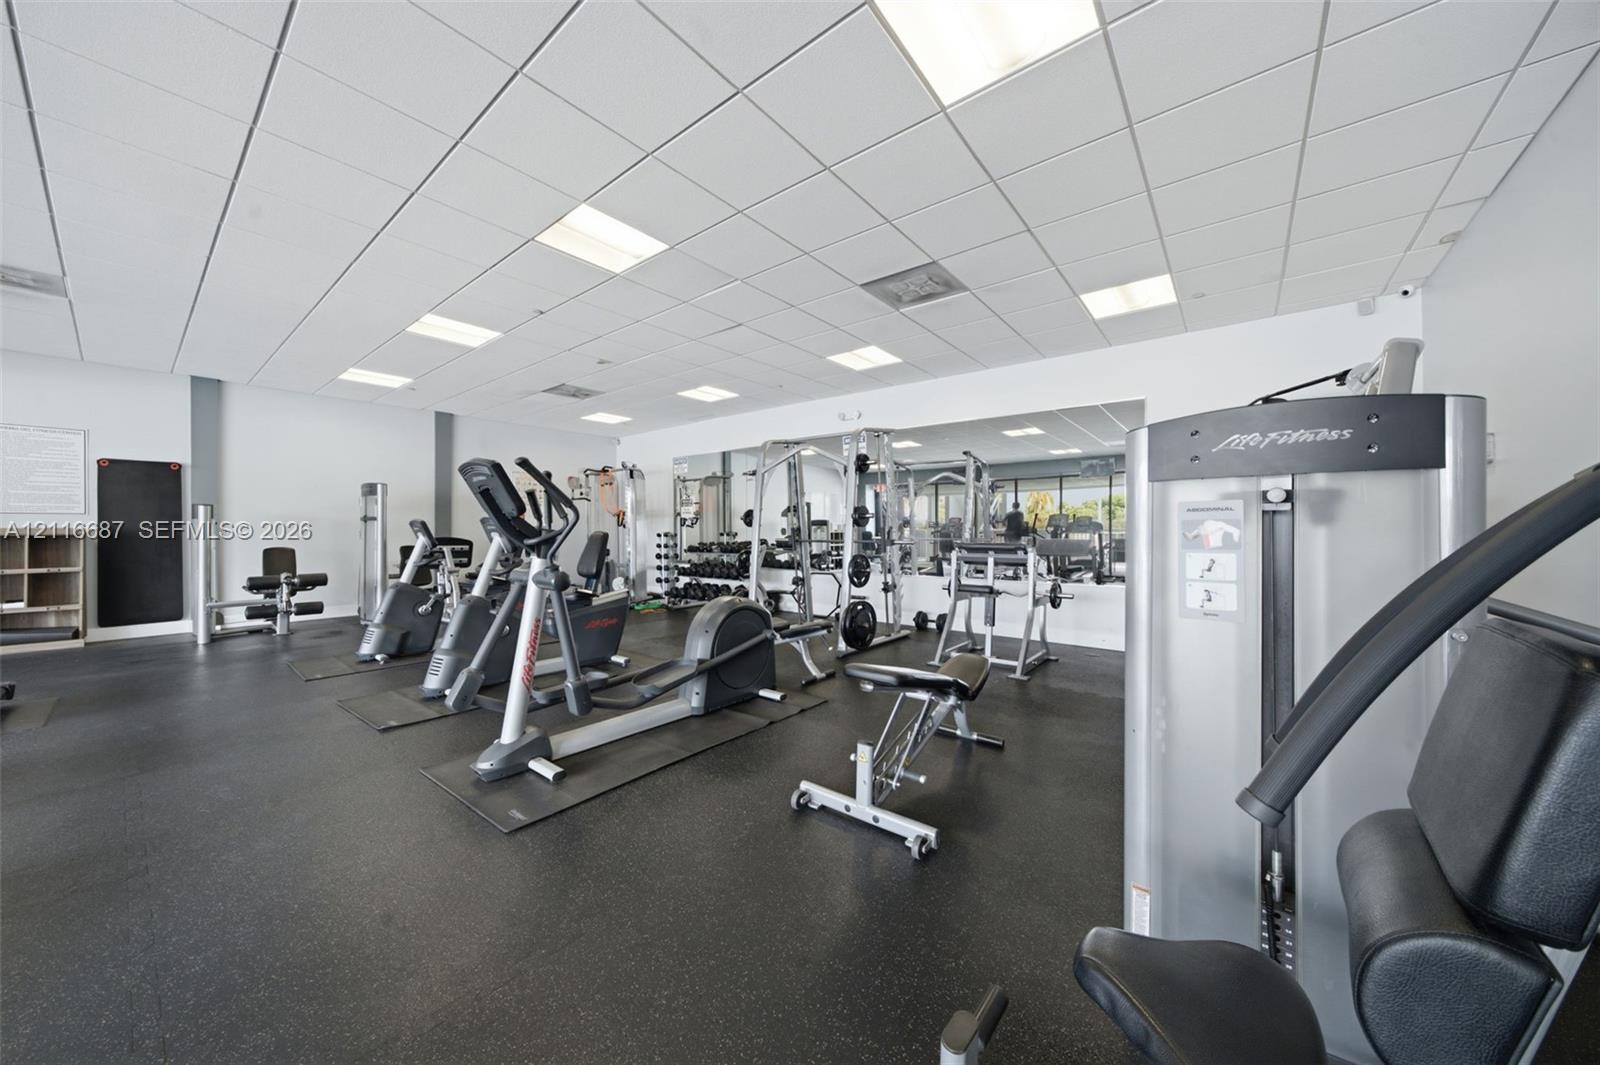
Fitness space featuring a drop ceiling with recessed lighting, wall-to-wall mirrored surfaces, and durable rubberized flooring
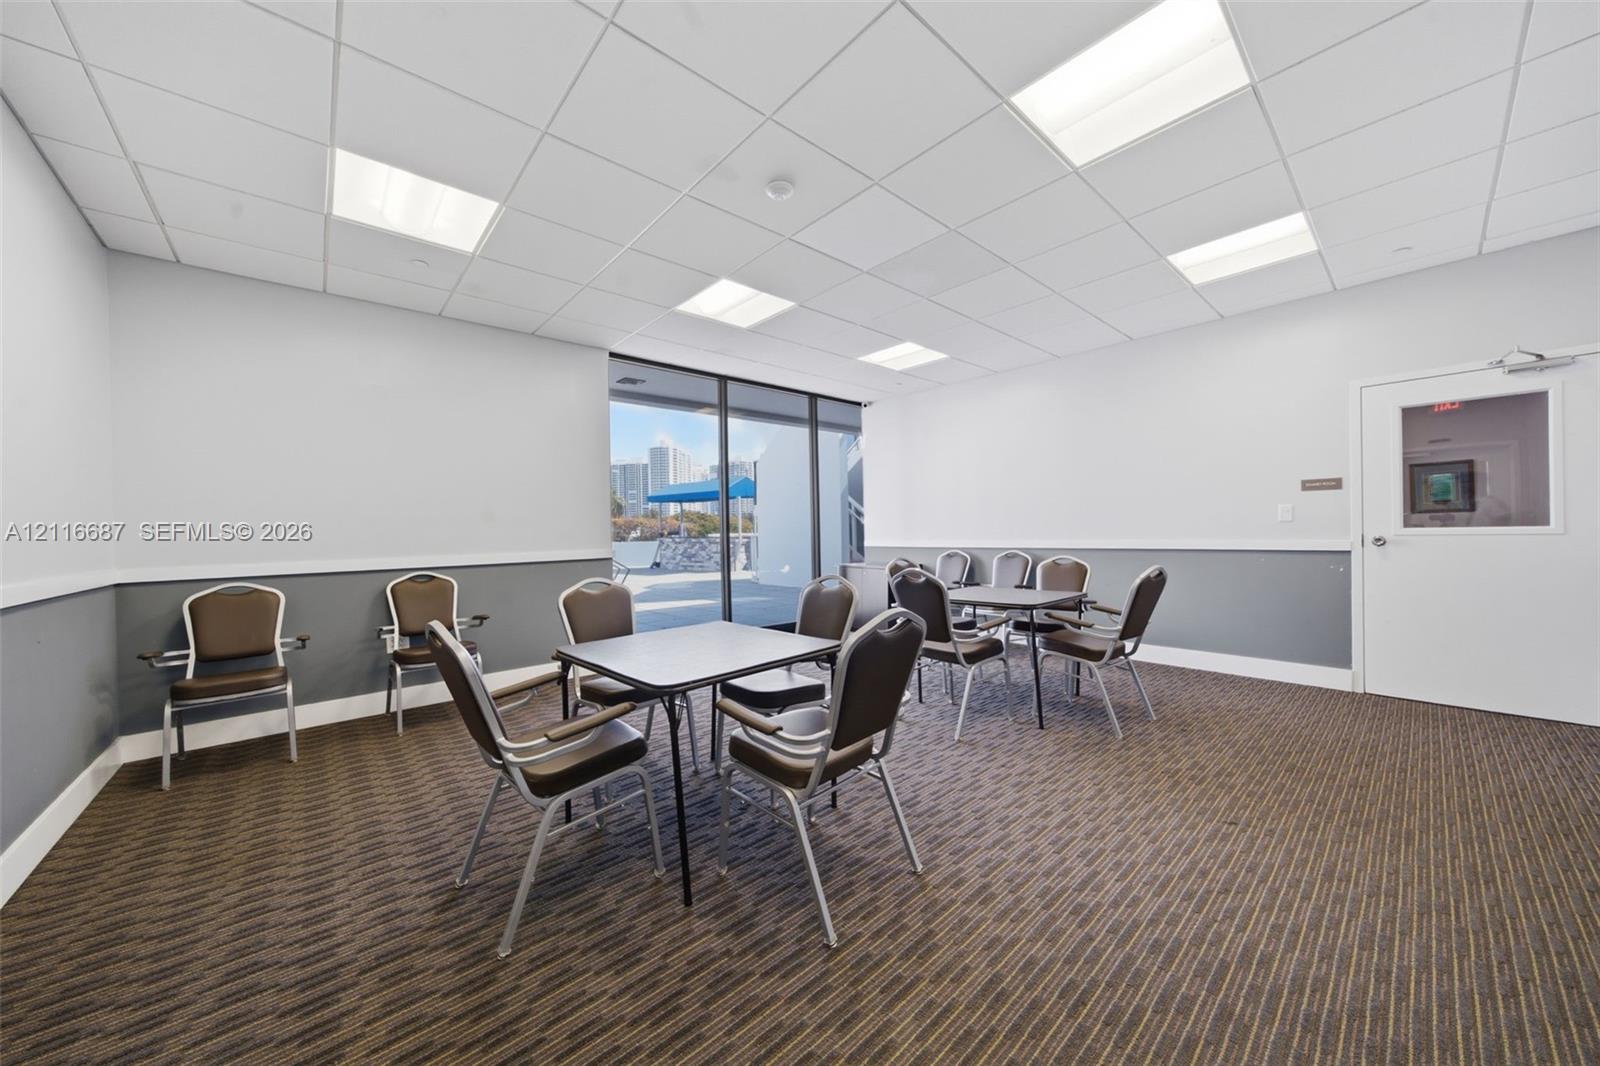
Multi-purpose room featuring drop ceiling with recessed lighting, full-height windows, wall-to-wall carpeting, and a glass-paneled entry door
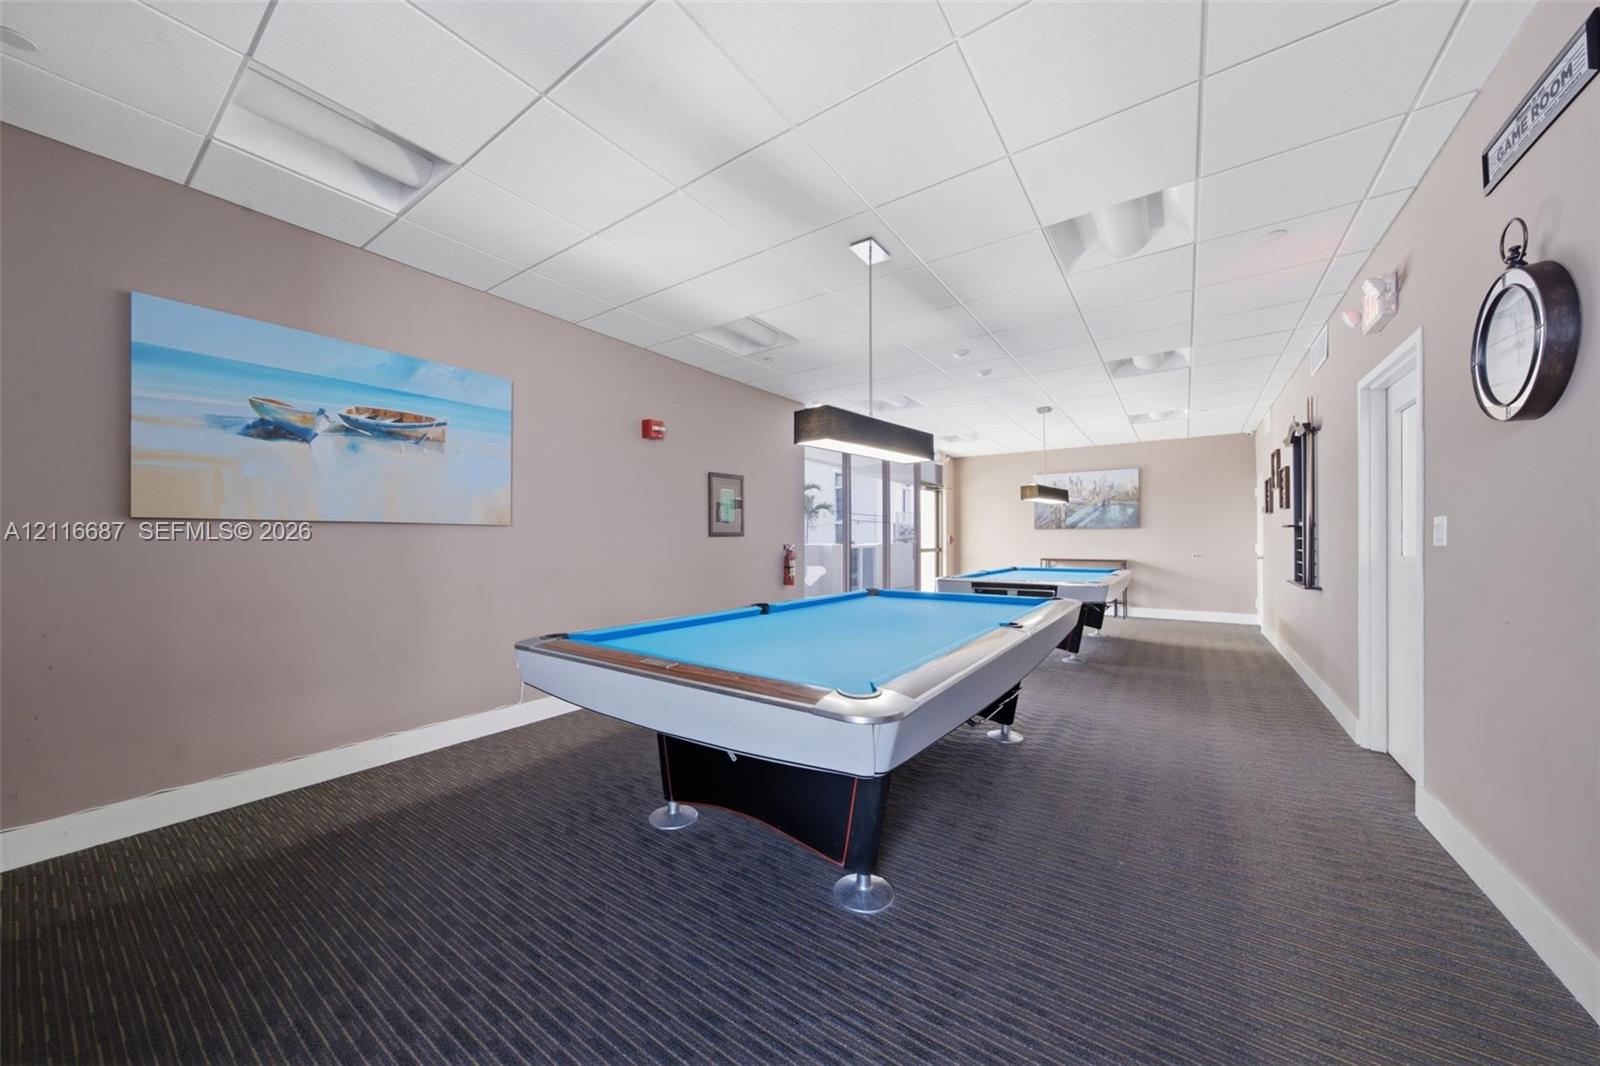
Recreation space featuring a dropped tile ceiling, linear pendant lighting, and wall-to-wall carpeting
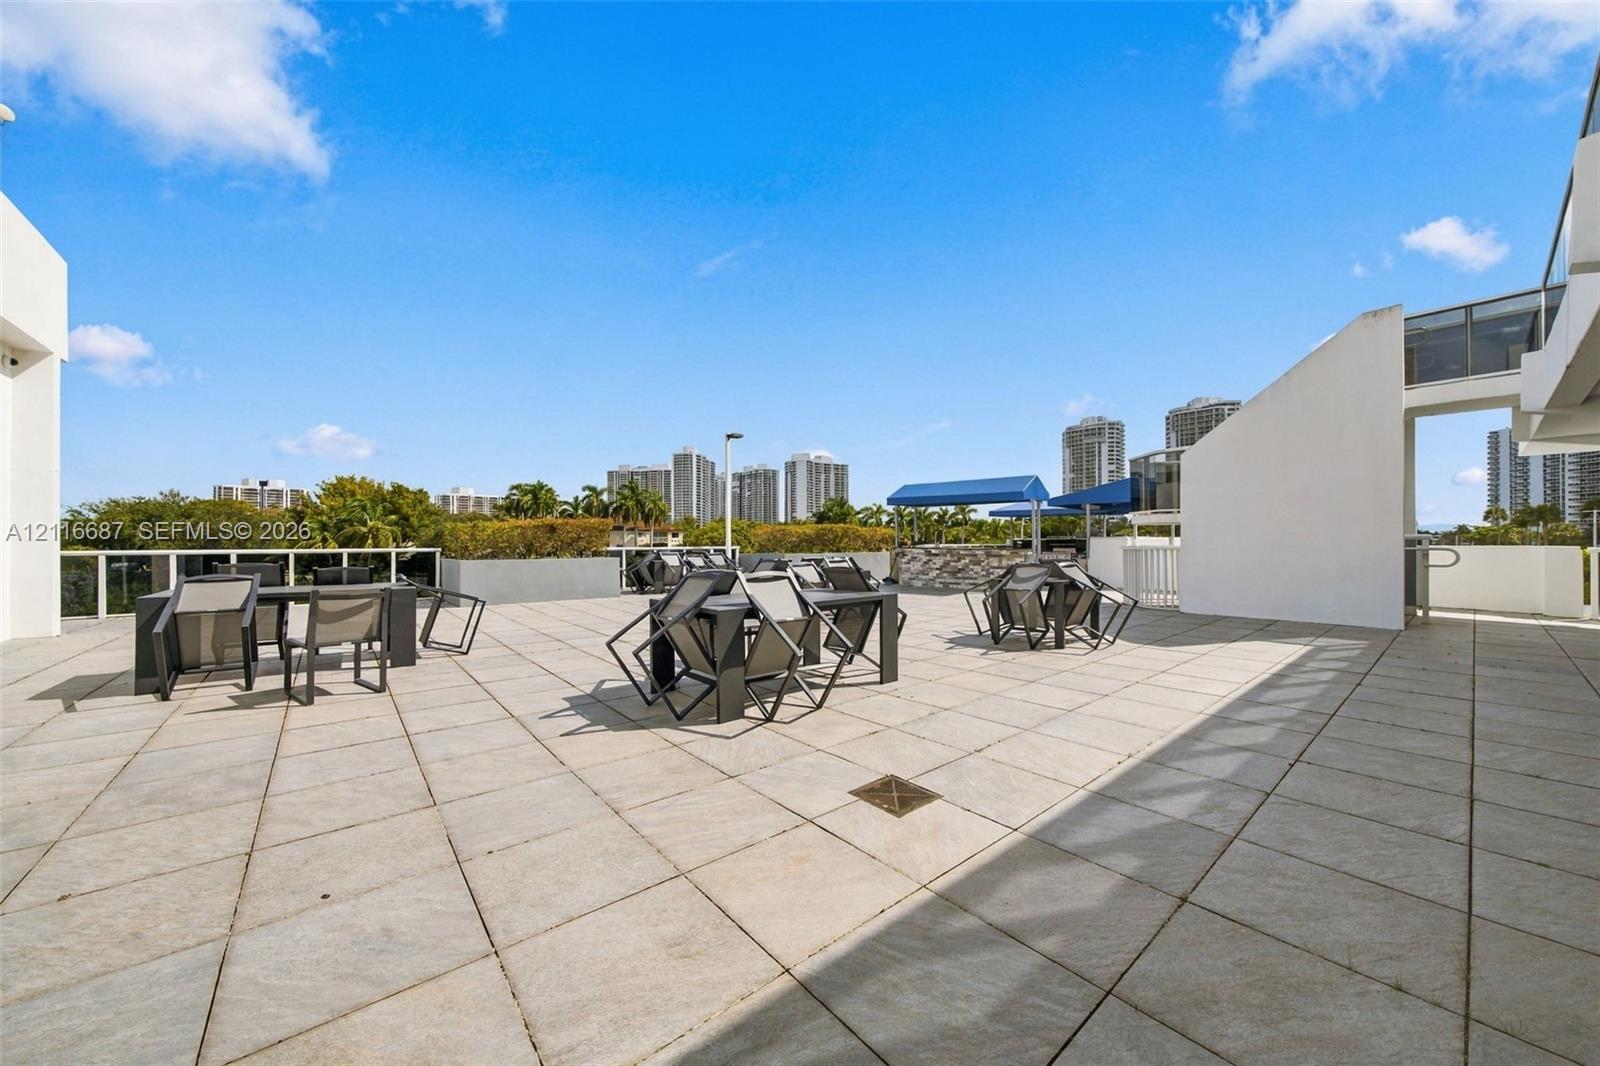
Expansive rooftop terrace featuring large-format stone pavers, white stucco walls, glass-panel perimeter railings, and a stone-clad outdoor bar area
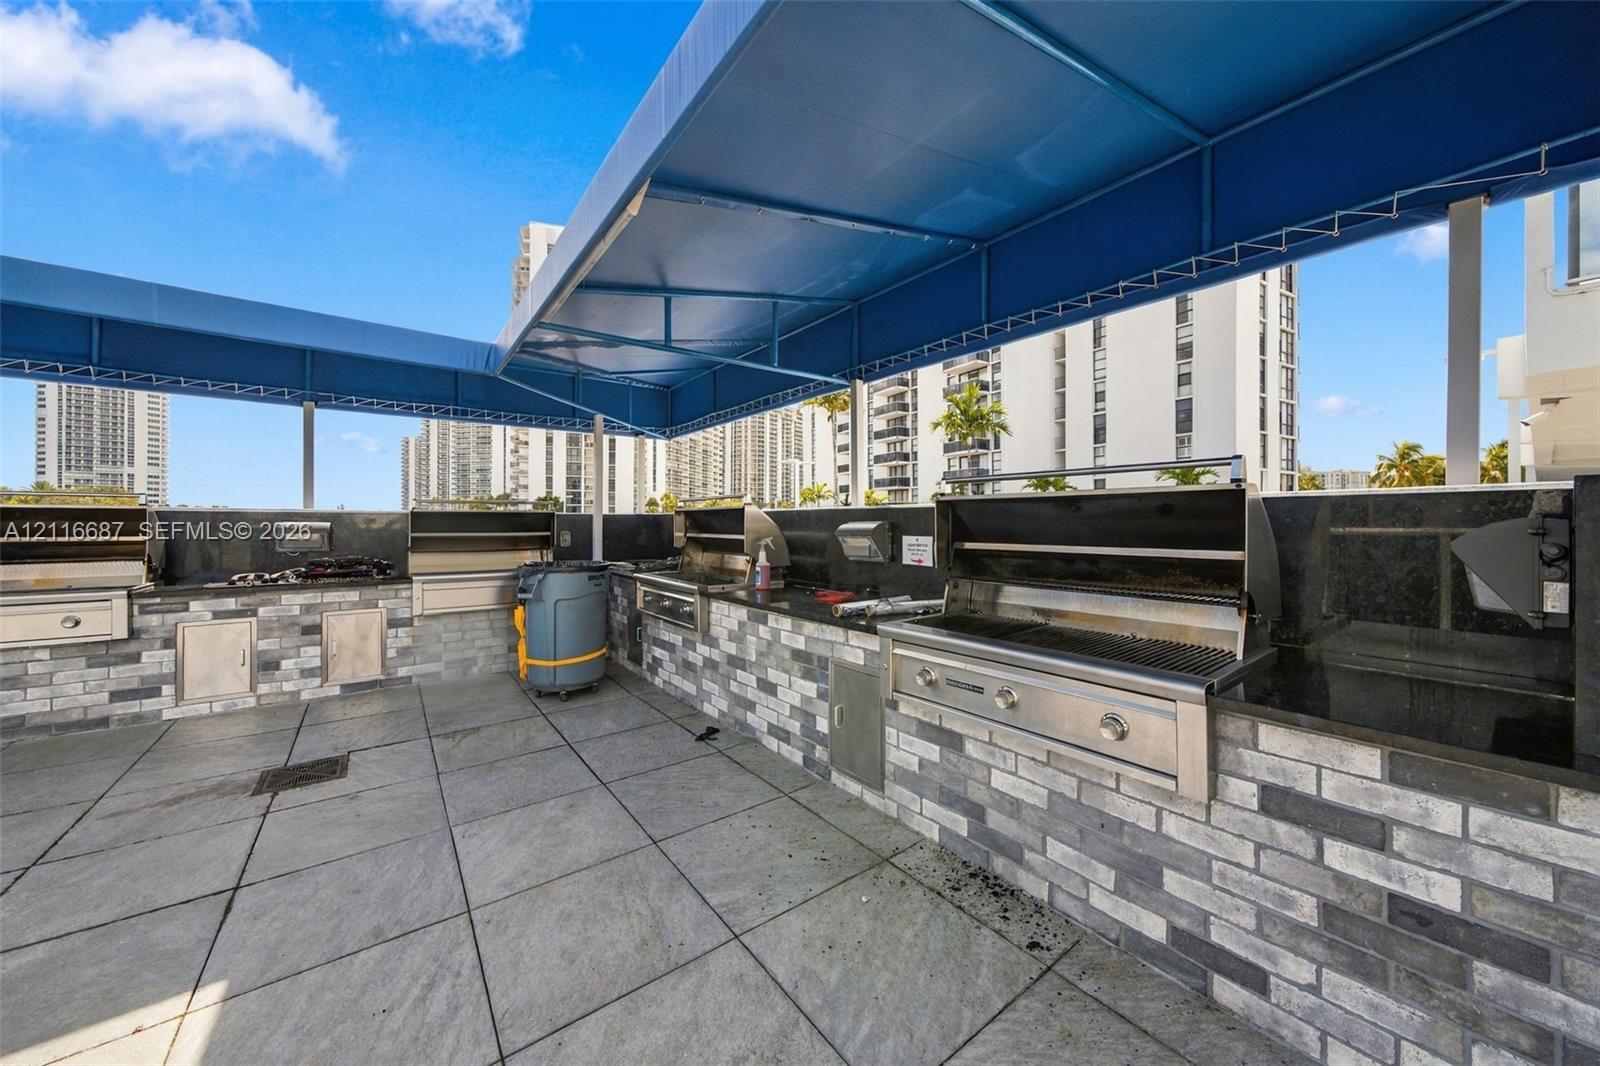
Outdoor kitchen featuring stainless steel built-in grills, stone-finish tiling, dark stone countertops, and a fixed blue canopy structure
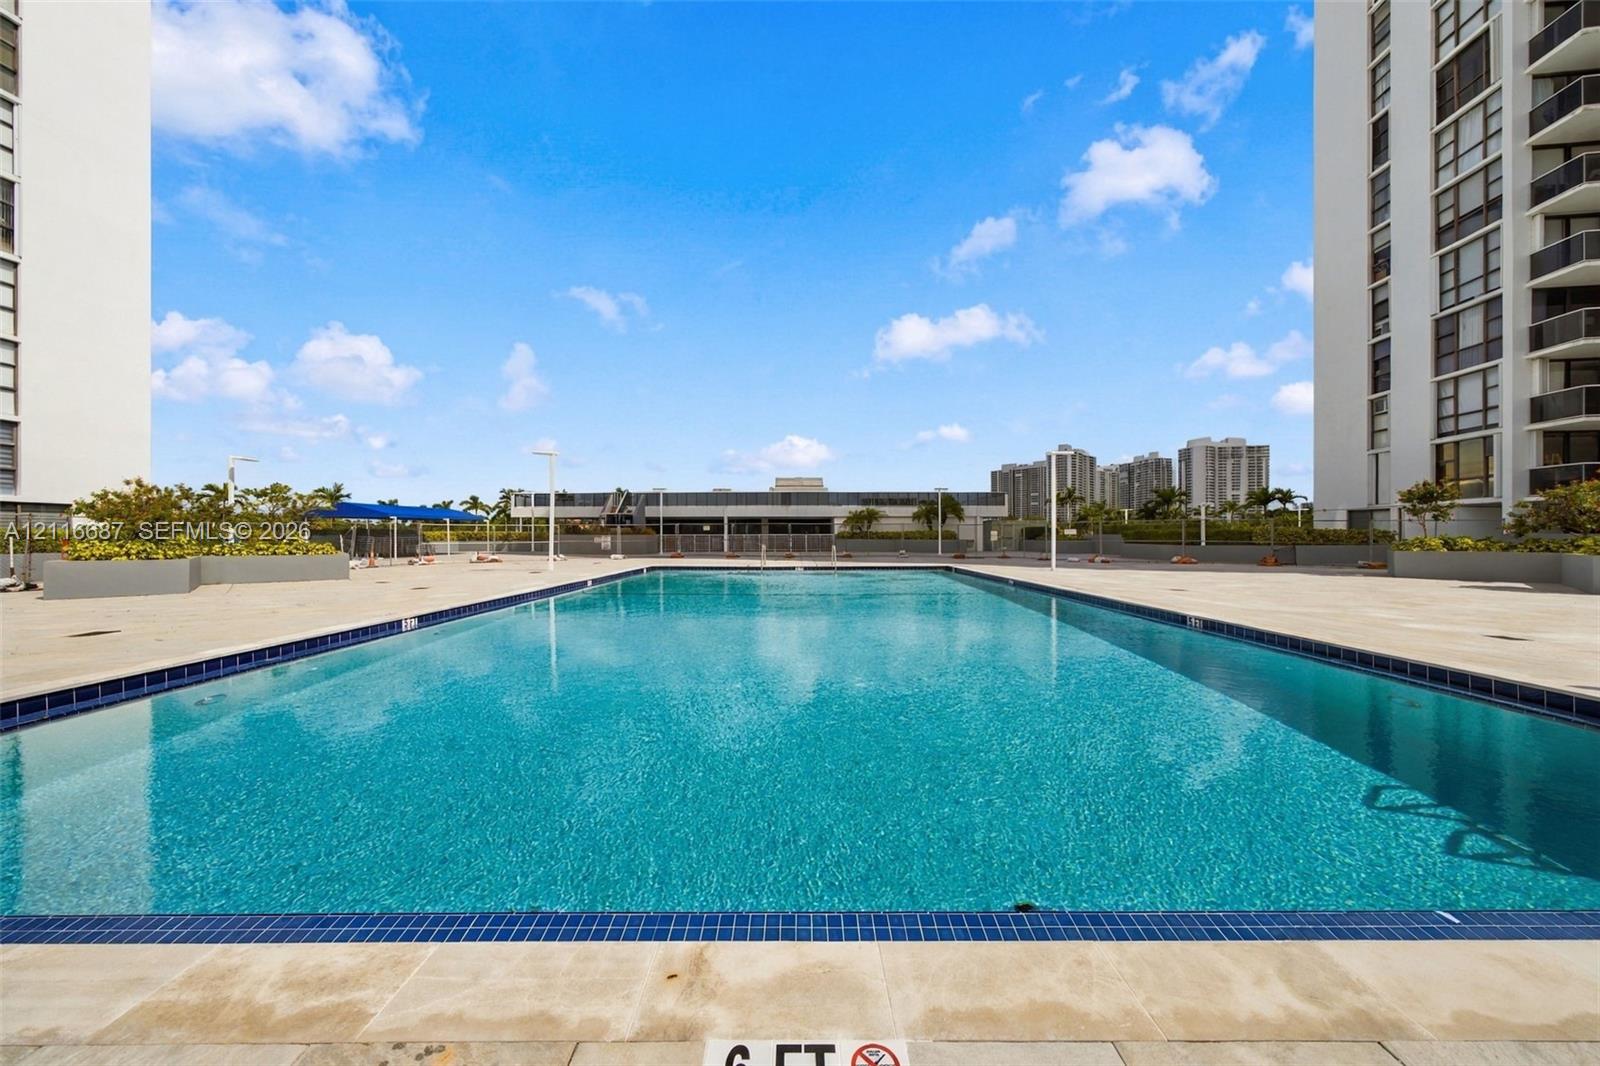
Outdoor swimming pool featuring a large concrete deck, tile trim, and integrated landscaping
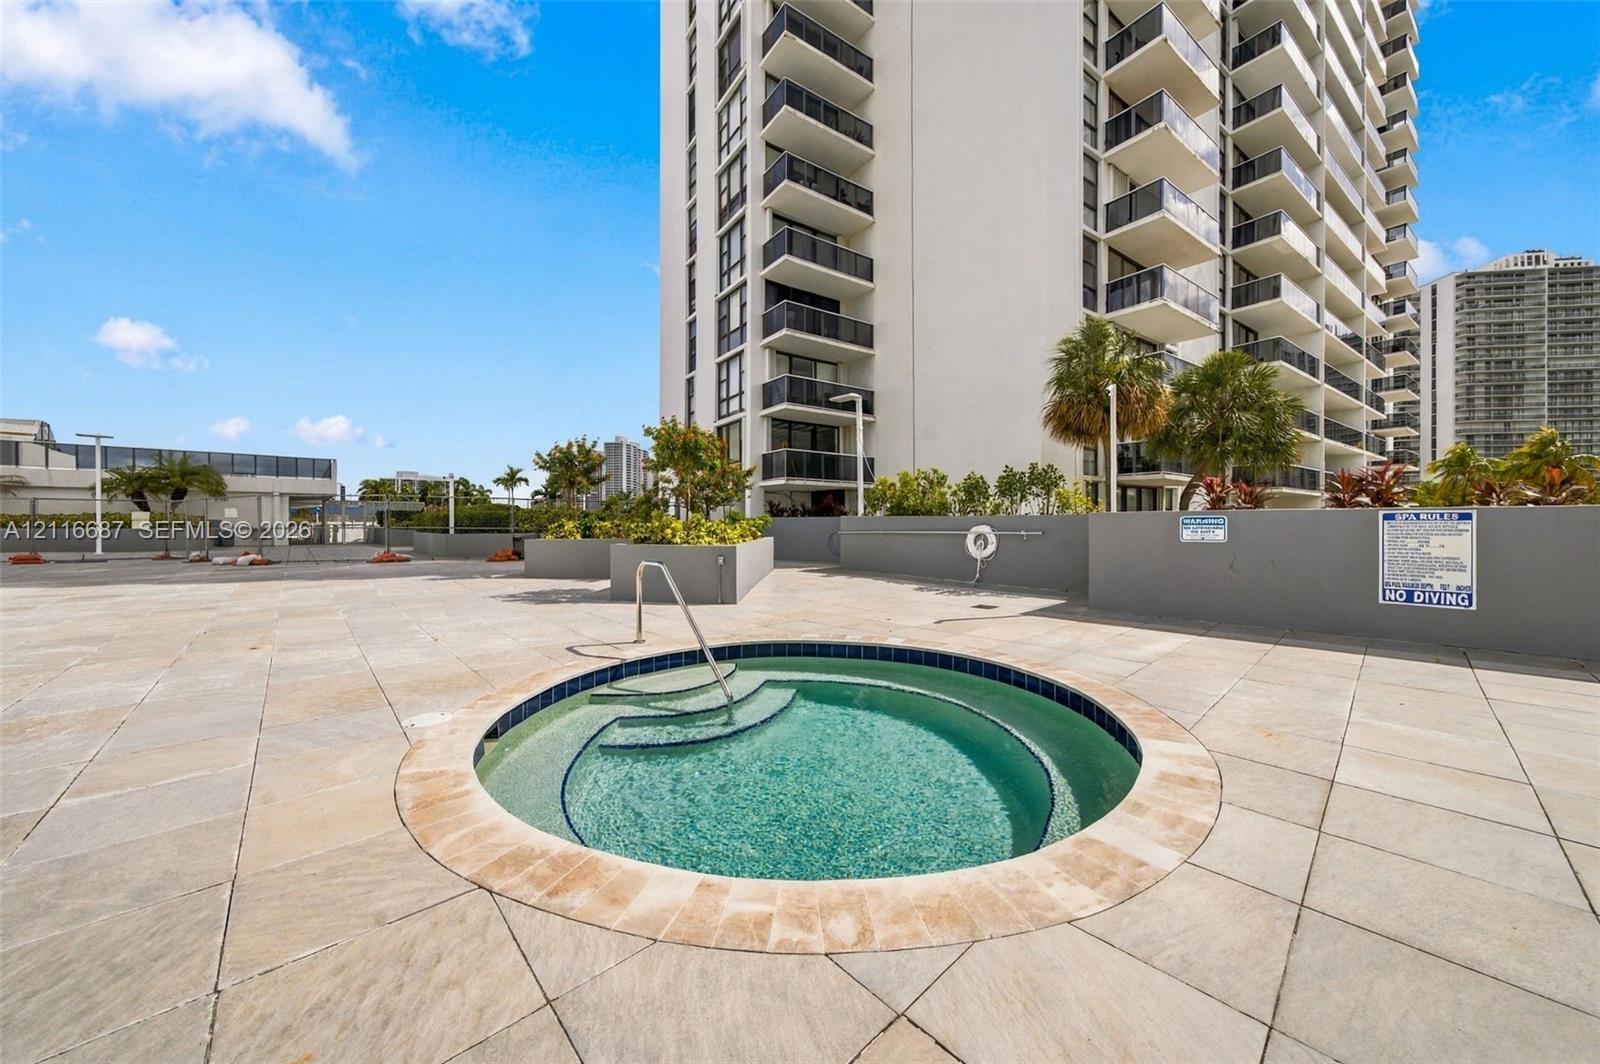
In-ground spa with stone-tile surround, expansive paved sun deck, and integrated stair entry
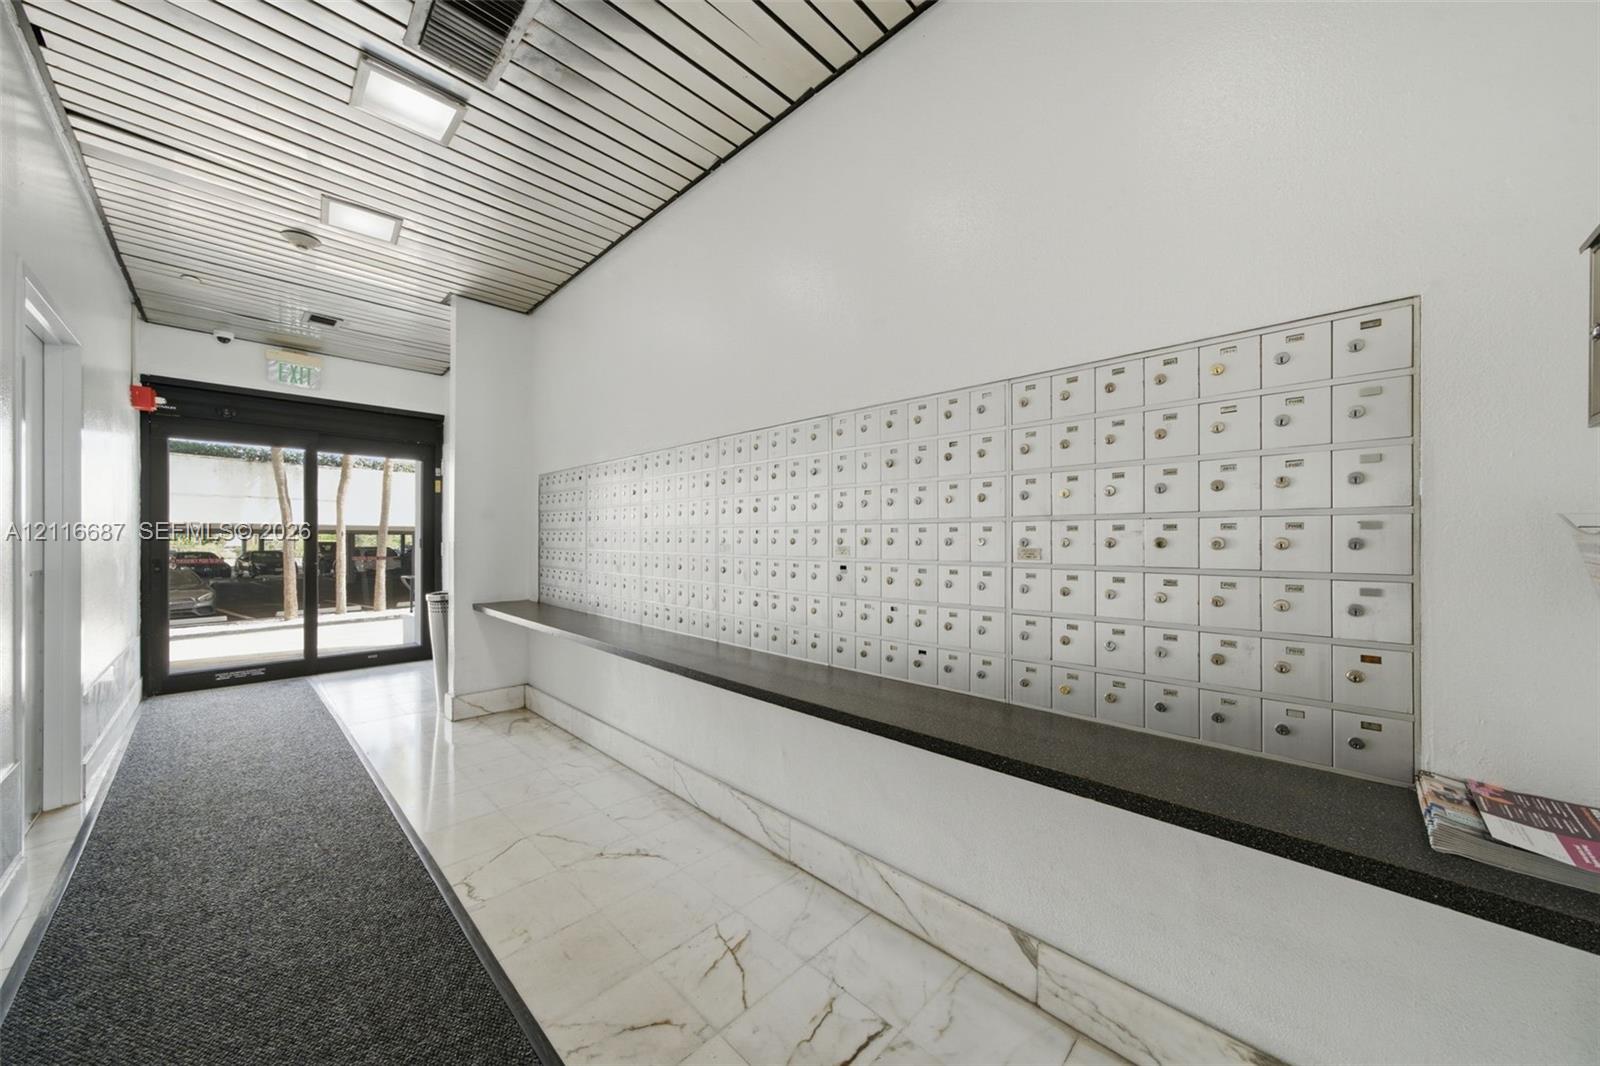
Building lobby featuring a metal-slat ceiling, tile flooring with marble-style veining, an expansive built-in parcel station, and a dark stone-surface counter

Description
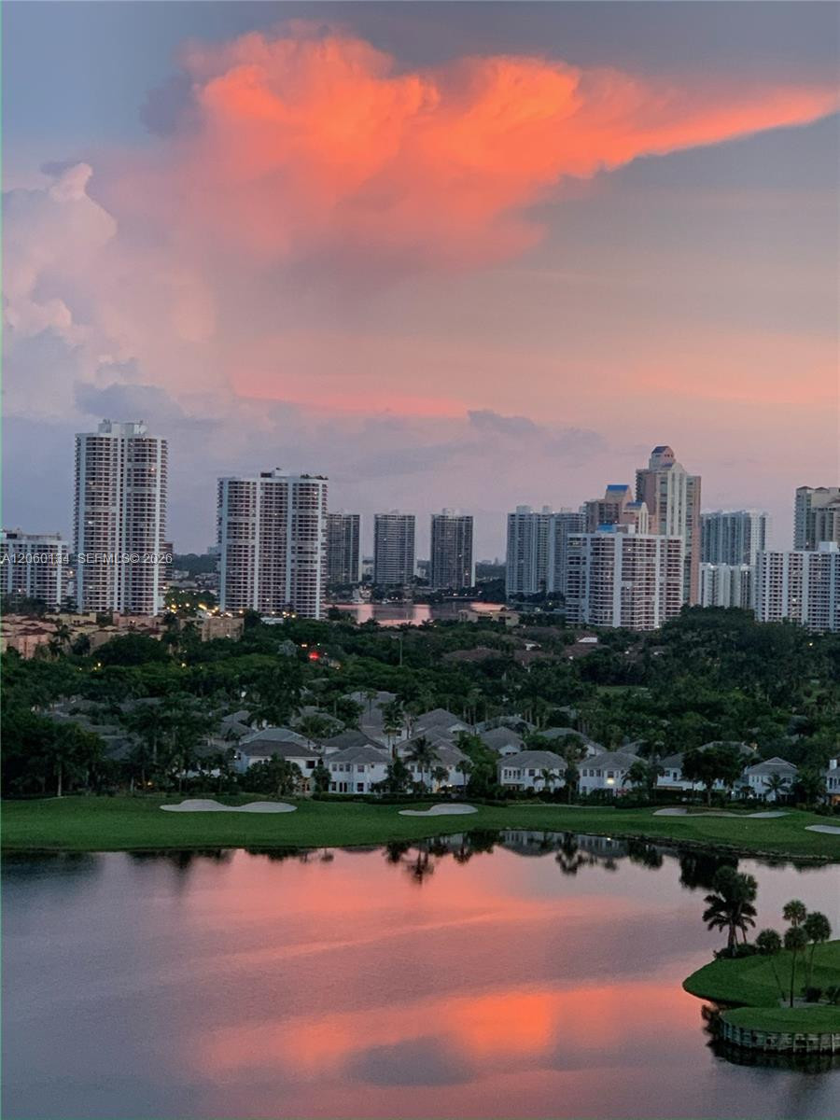
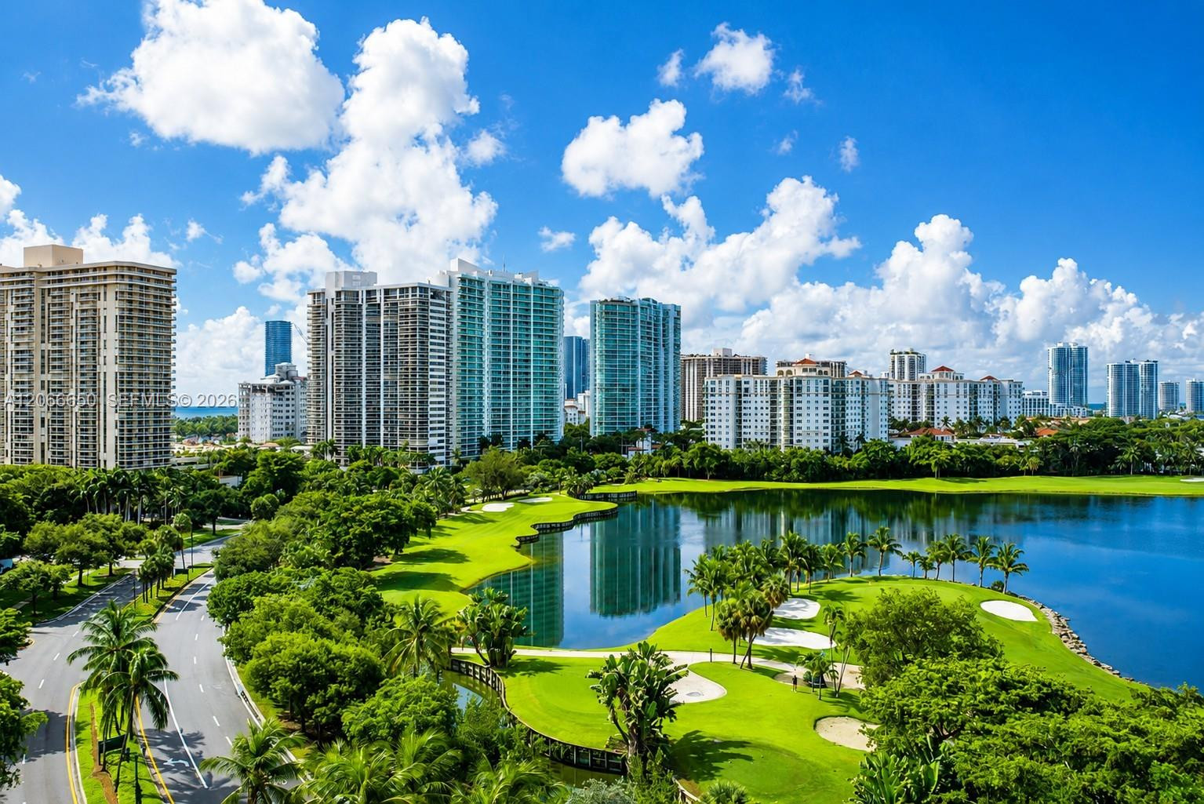
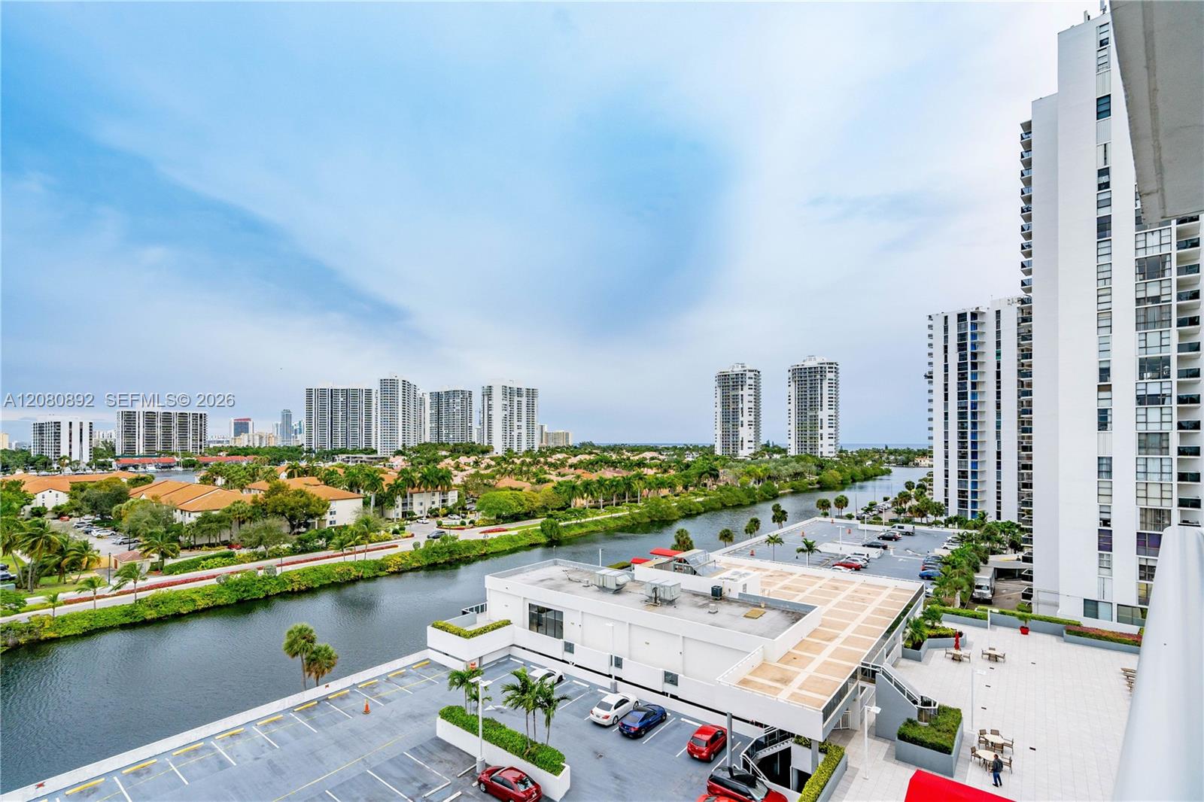
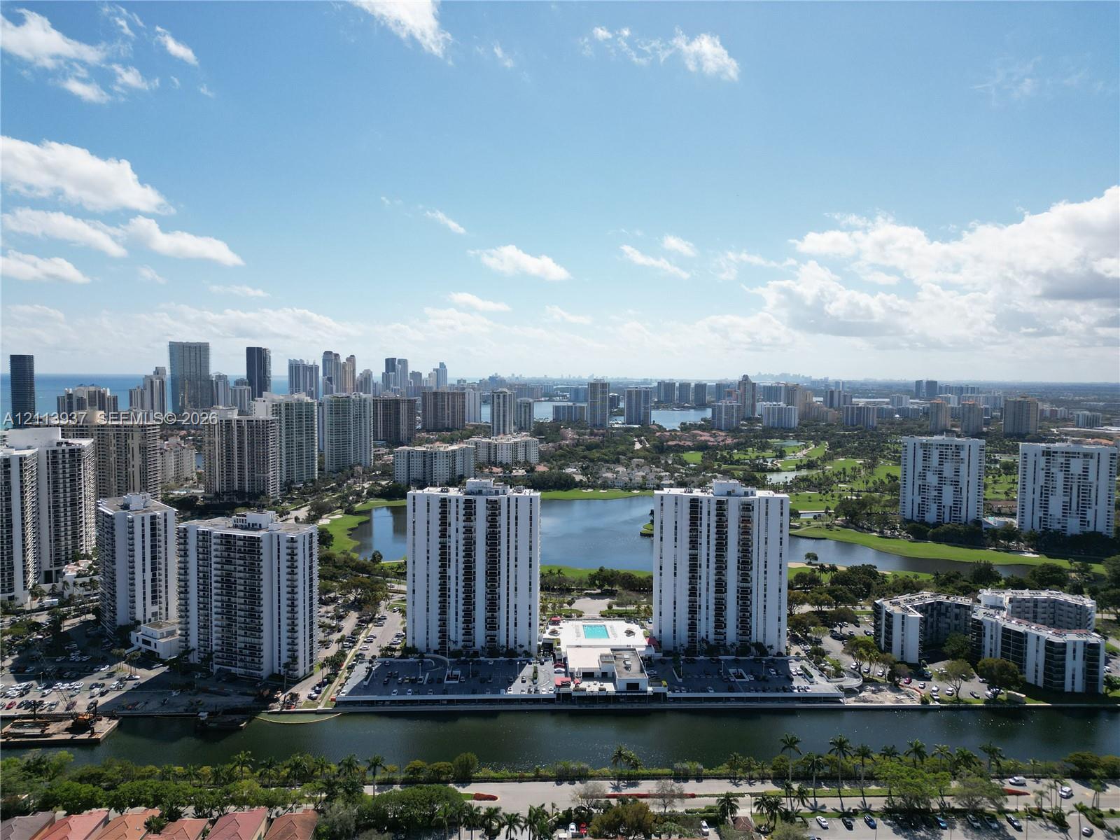
Enjoy Aventura living in this 2-bedroom, 2-bathroom residence at Eldorado Towers. Offering 927 square feet, the unit features golf course views and a private balcony. Building amenities include a pool, fitness center, sauna, library, and attended lobby. Conveniently located near Aventura Mall, dining, shopping, and the beaches.
Details
| MLS # | A12116687 |
|---|---|
| Listing Type | For Sale |
| Style | Condominium |
| HOA Dues | $1,268 |
| Sub-Type | Resale |
| Status | Active |
| Year | 1974 |
| Days On Site | 15 |
| Listing Provided By | MC Miami Realty LLC | Joaopedro Soares Estrada |
Features
| Bed(s) | 2 |
|---|---|
| Bath(s) | 2 Total |
| SQ Feet | 927 |
| Garage | 1 |
| Story(s) | 27 |
| Golf Course | Yes |
| Property View | Yes |
Parking
| Garage Yes / No | Yes |
|---|---|
| Parking Features | Garage, Garage Door Opener |
Taxes
| Tax Annual Amount | 3624 |
|---|
Area Information
| State | FL |
|---|---|
| County | Miami Dade |
| City | Aventura |
| Zip Code | 33180 |
| Area | 2120 |
| Community Name | AVENTURA ELDORADO CONDO |
| Listing VS Median (in AVENTURA ELDORADO CONDO) | |
Price: $279,000 low | high Med: $272,500 sqft: 927 low | high Med: 917 $ / sqft: $301 low | high Med: $306 On site: 15 low | high Med: 135 | |
Market Activity 33180
Request a showing
Request a showing
Contact
Learn More About This Property

| State | FL |
|---|---|
| County | Miami Dade |
| City | Aventura |
| Zip Code | 33180 |
| Area | 2120 |
| Community Name | AVENTURA ELDORADO CONDO |
| Listing VS Median (in AVENTURA ELDORADO CONDO) | |
Price: $279,000 low | high Med: $272,500 sqft: 927 low | high Med: 917 $ / sqft: $301 low | high Med: $306 On site: 15 low | high Med: 135 | |
Nearby Listings (Within 1/10 mile)
Price: $209K - $348K
sqft: 695 - 1,000

Listing Updated: November 3, 2026 at 2:14:50 AM PST