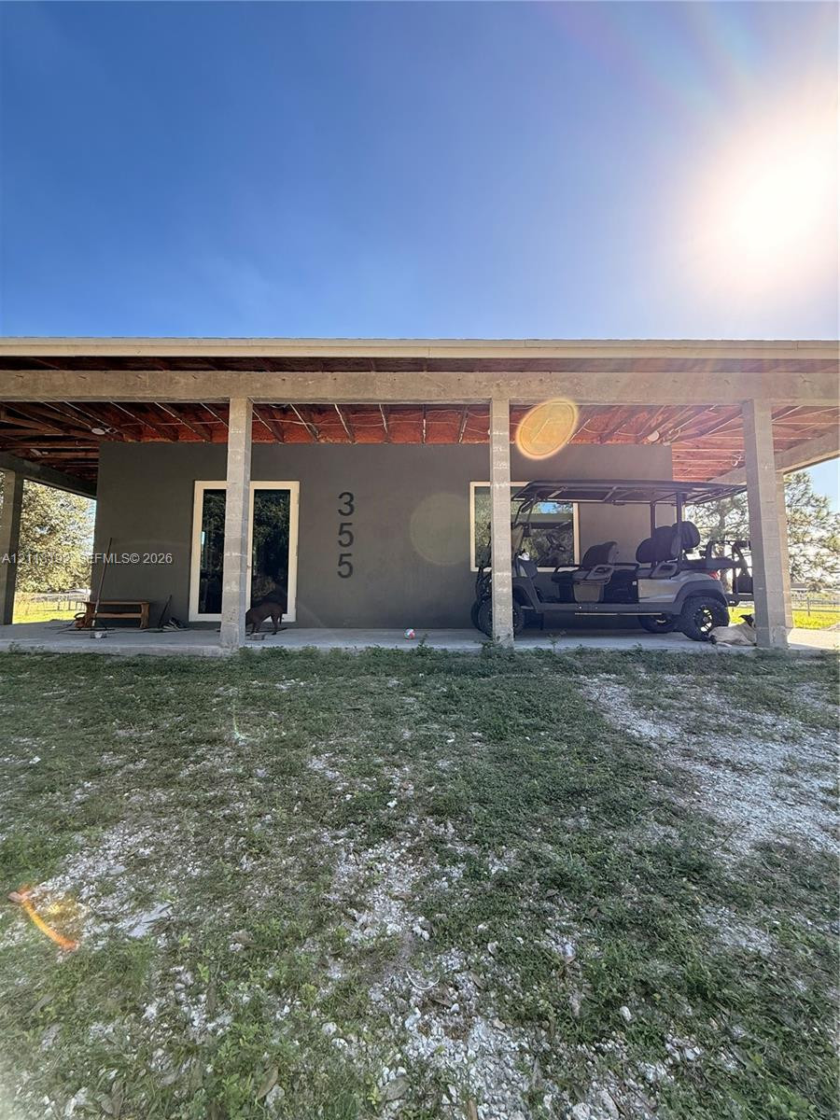
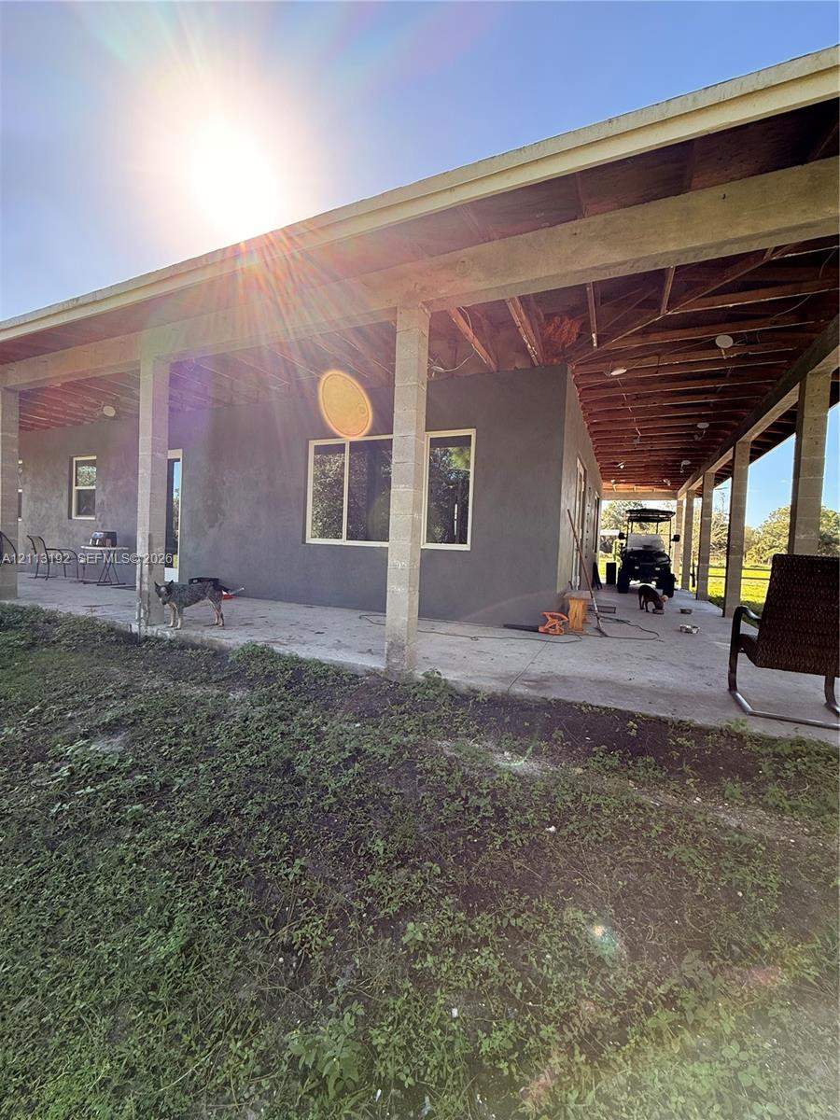
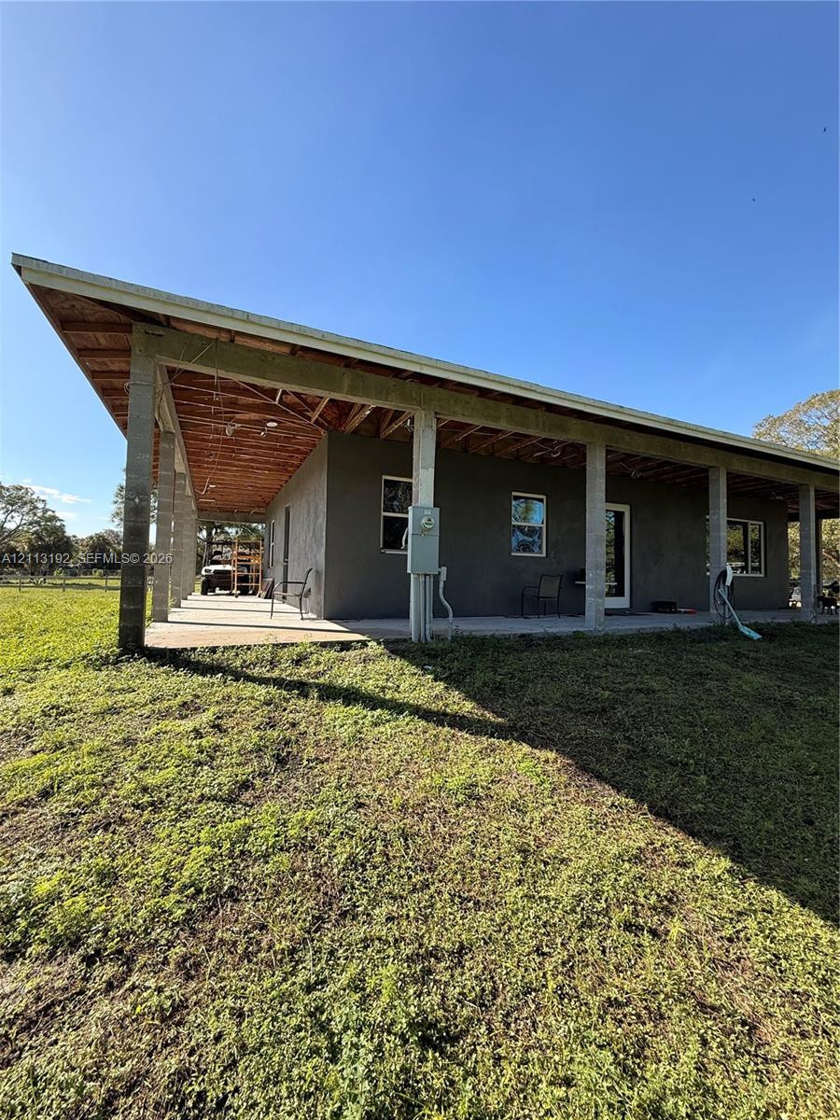
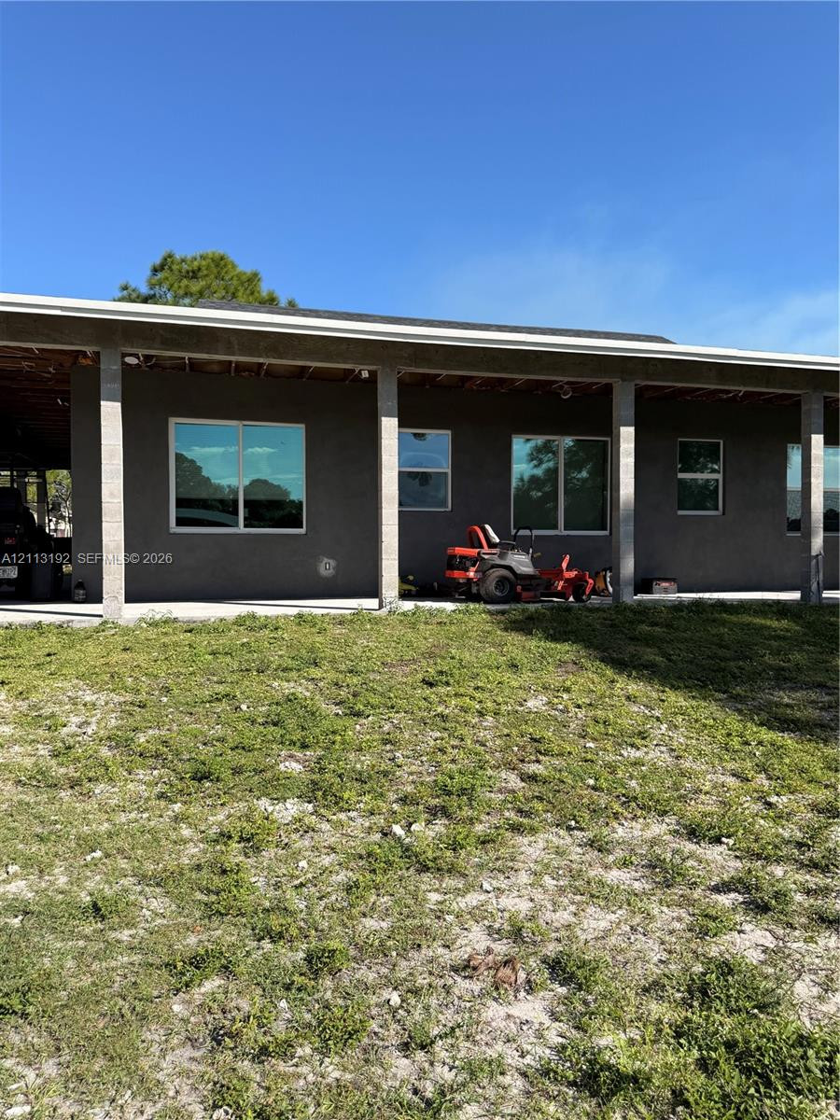
Exterior facade featuring smooth stucco siding, an expansive covered porch with exposed timber ceiling framing, and concrete foundation
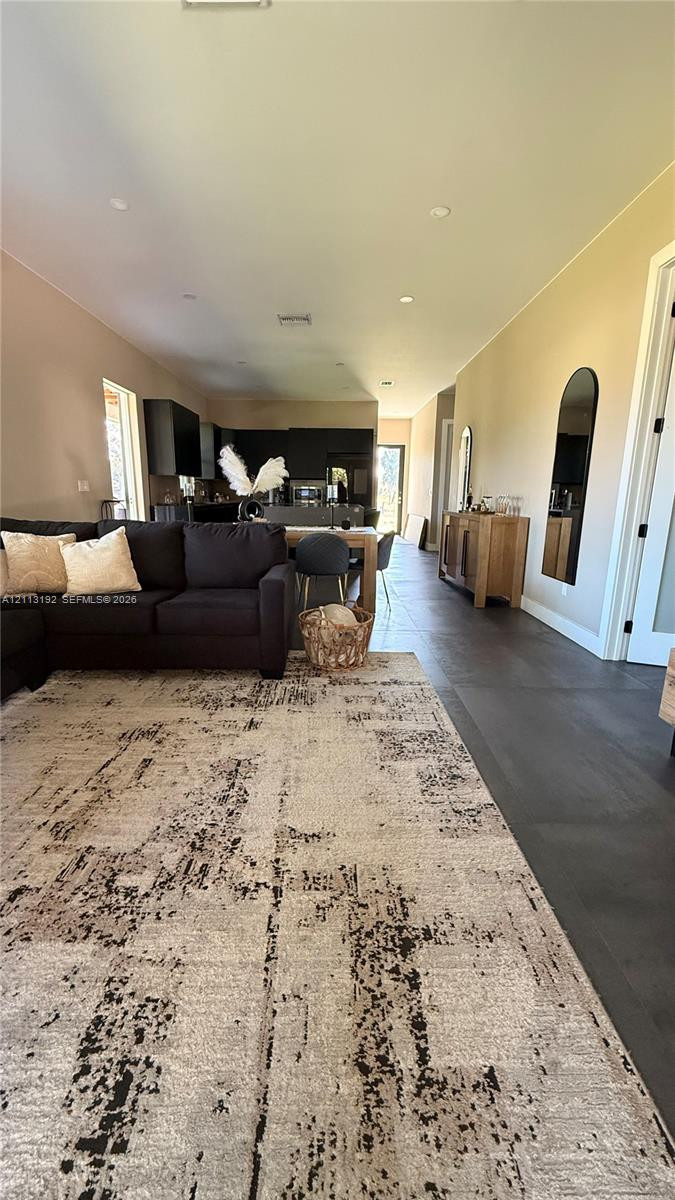
Neutral interior featuring dark-toned floor tiling, recessed lighting, and matte black kitchen cabinetry
Large picture window, recessed lighting, and tile flooring
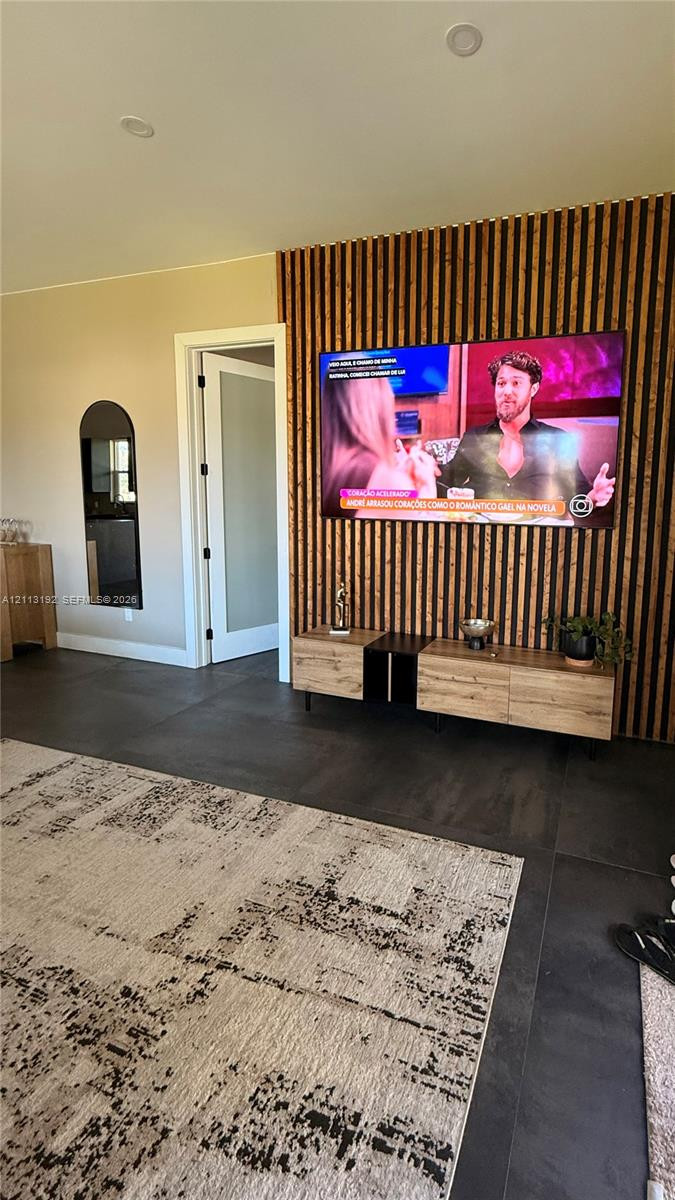
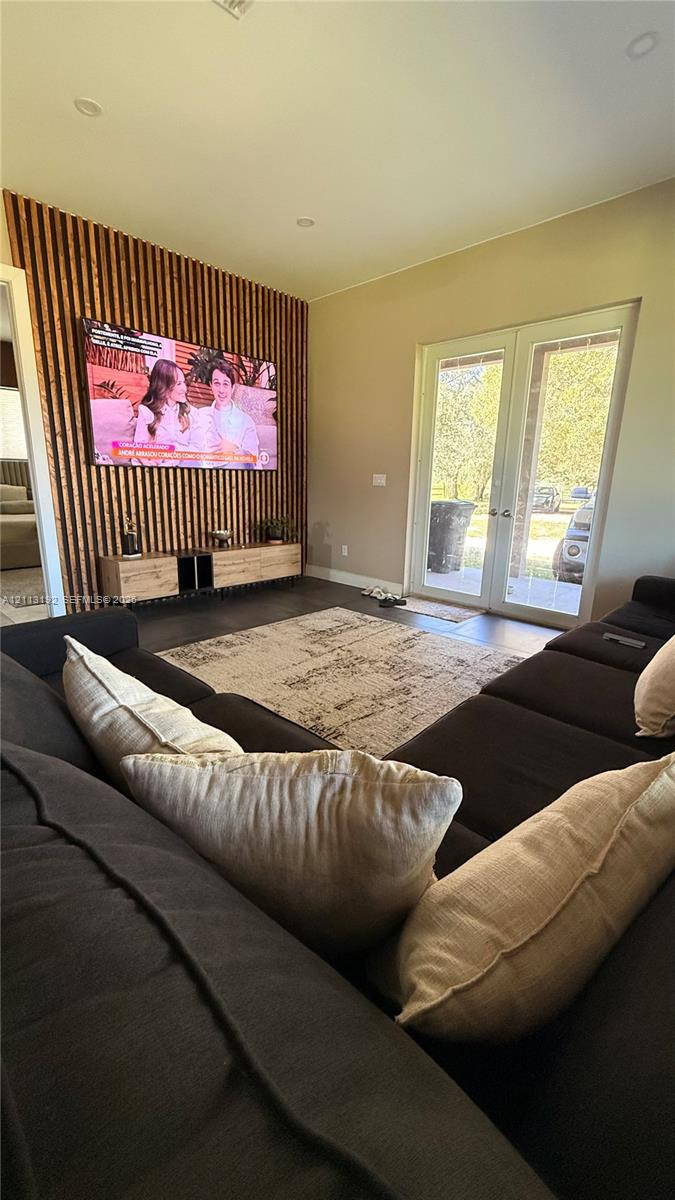
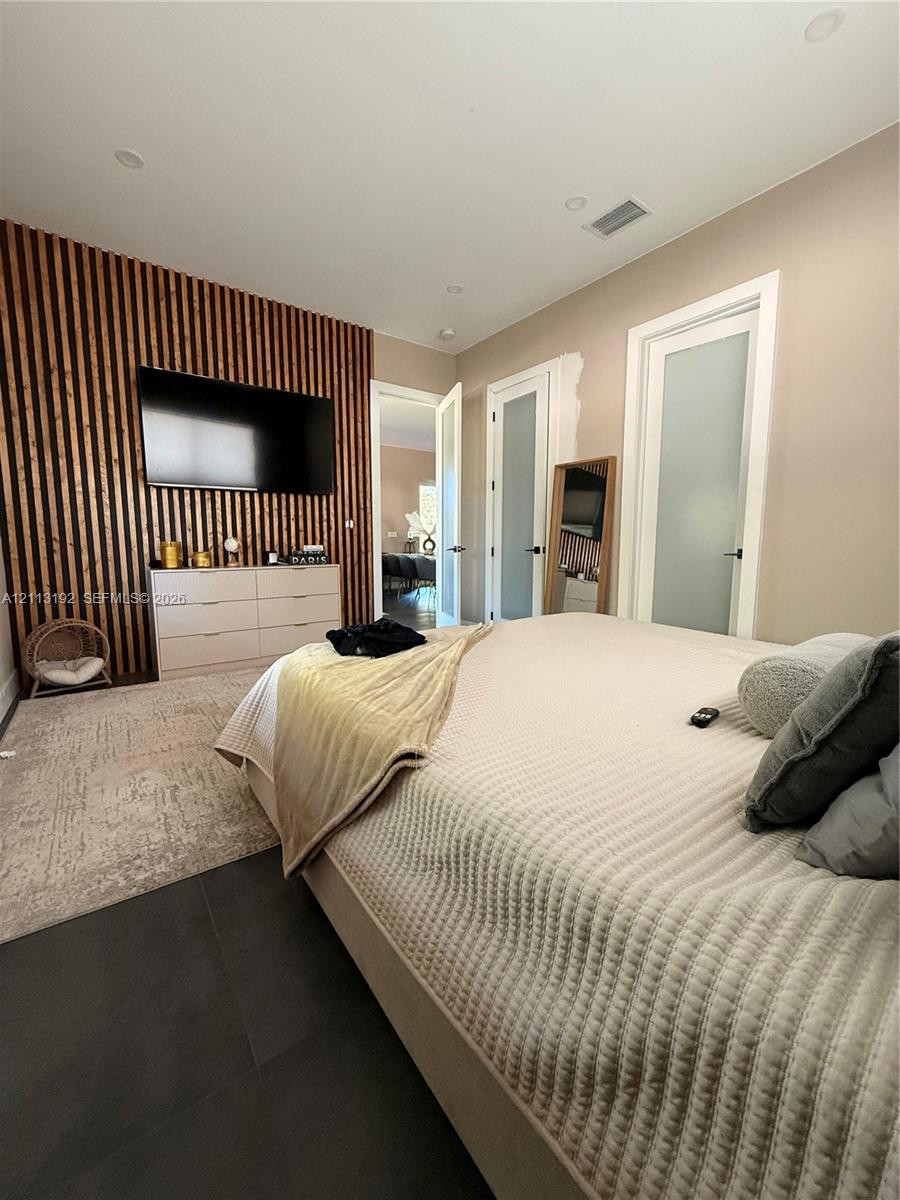
Vertical wood-slat accent wall featuring a floating light-finish media console and recessed lighting
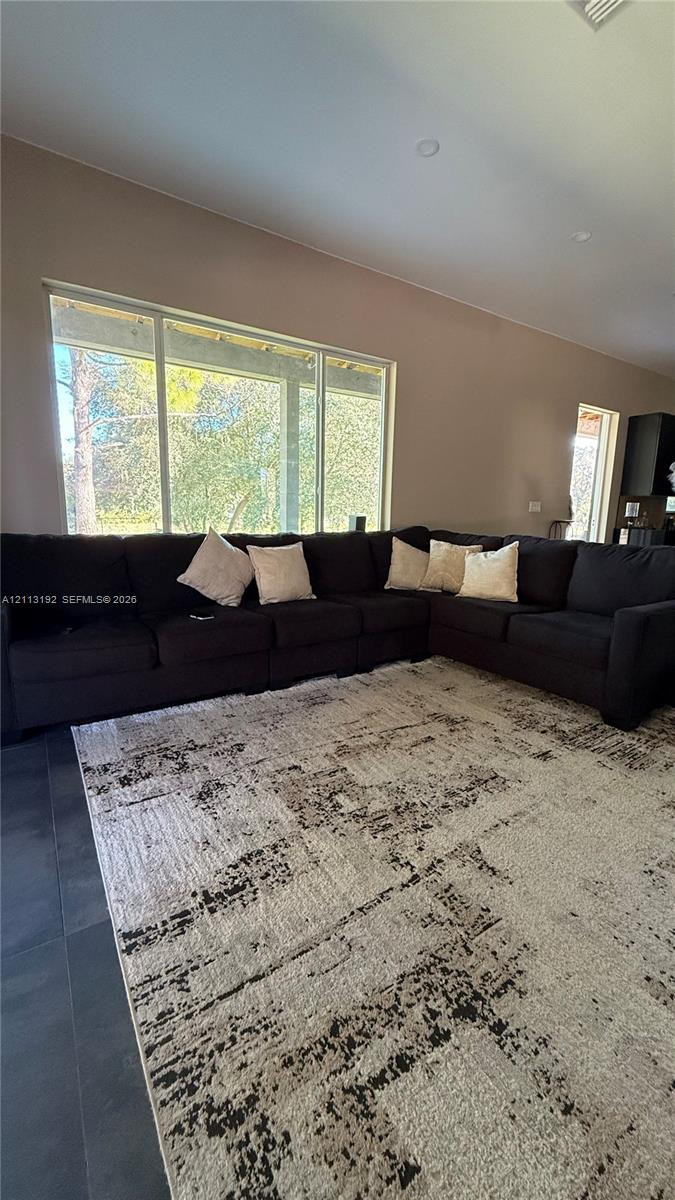
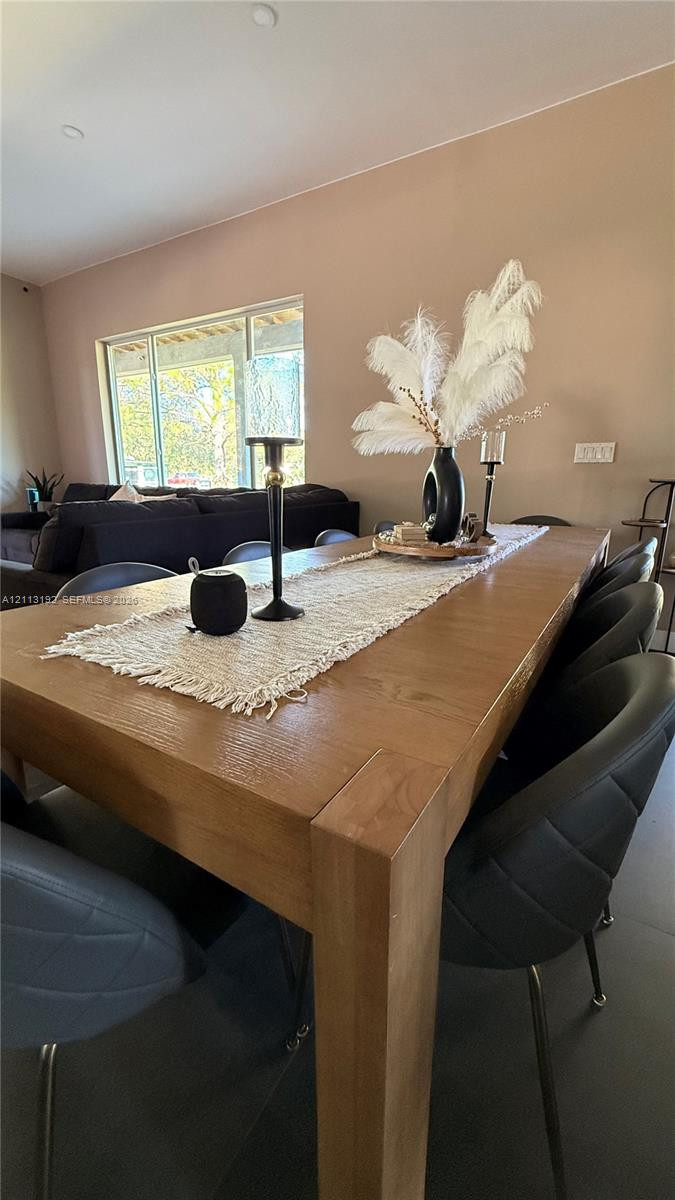
Large picture window with natural light, neutral wall paint, and tile flooring
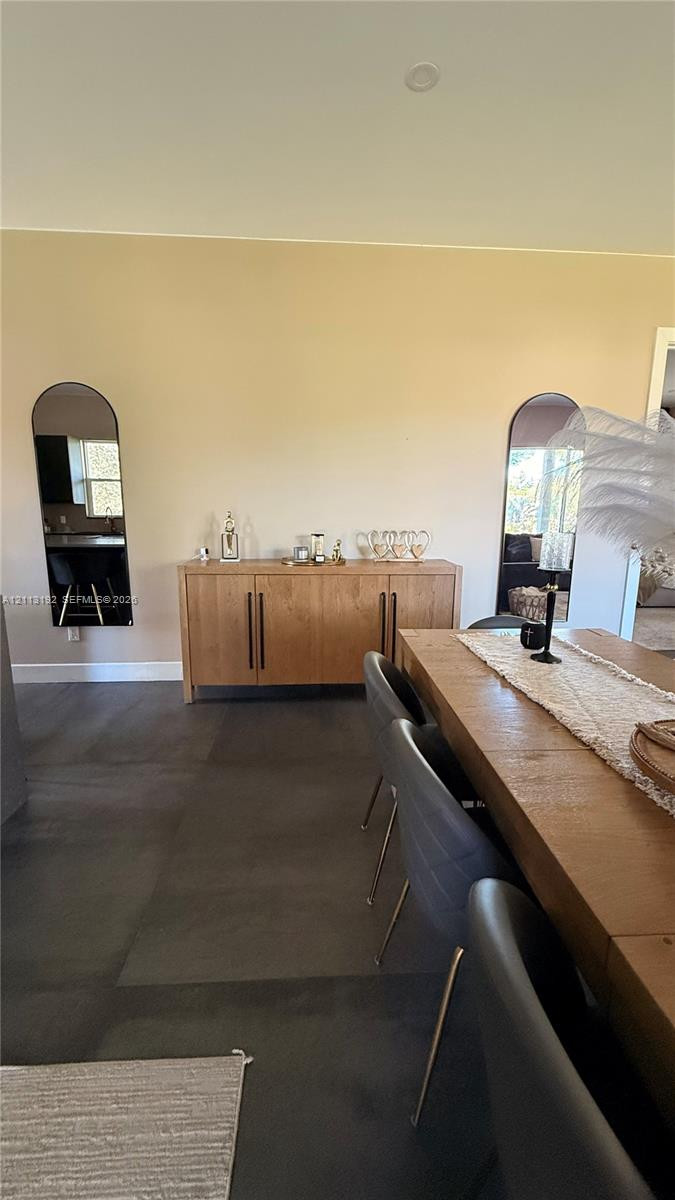
Wall-mounted arched mirrors, neutral wall color, and matte finish large-format flooring
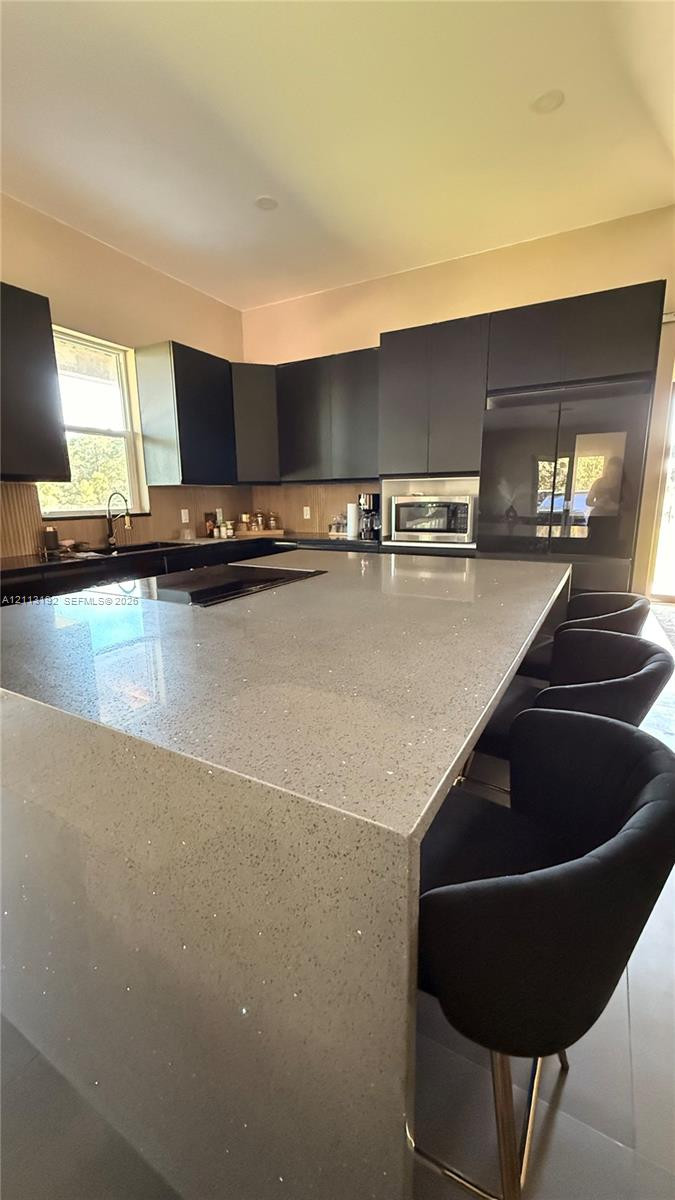
Kitchen featuring a waterfall-edge island with a stone-composite countertop, matte-finish cabinetry, built-in microwave, and integrated refrigeration
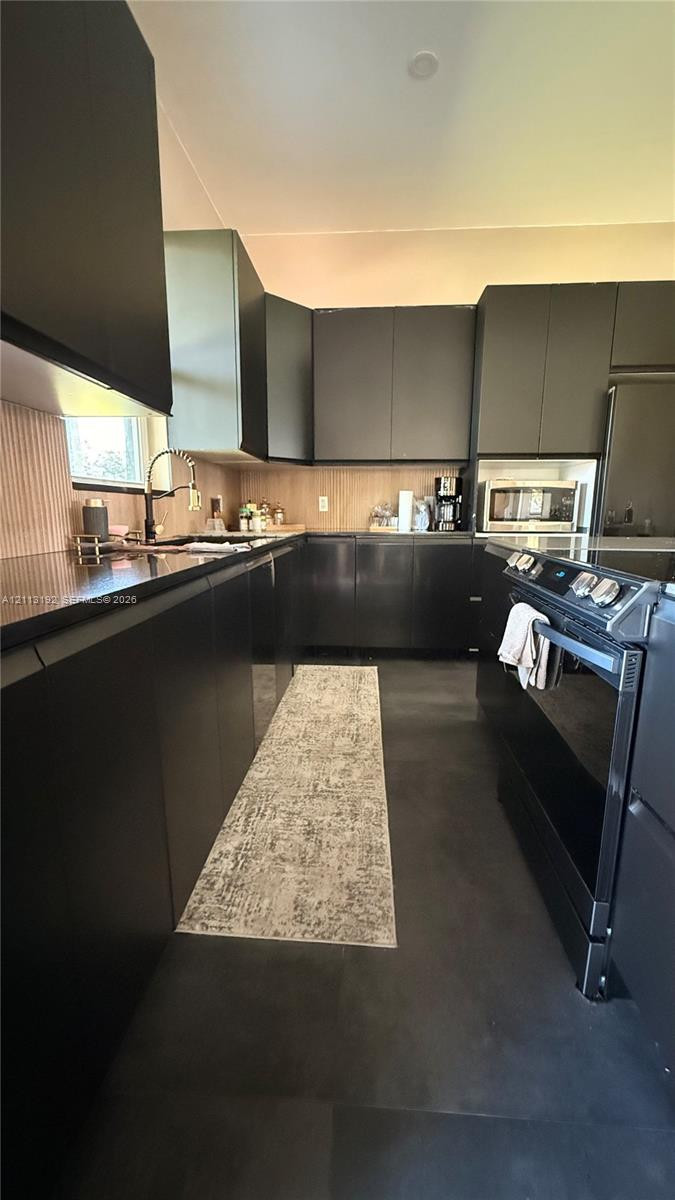
Modern kitchen featuring matte black flat-panel cabinetry, dark solid-surface countertops, wood-finish backsplash, and an integrated oven range
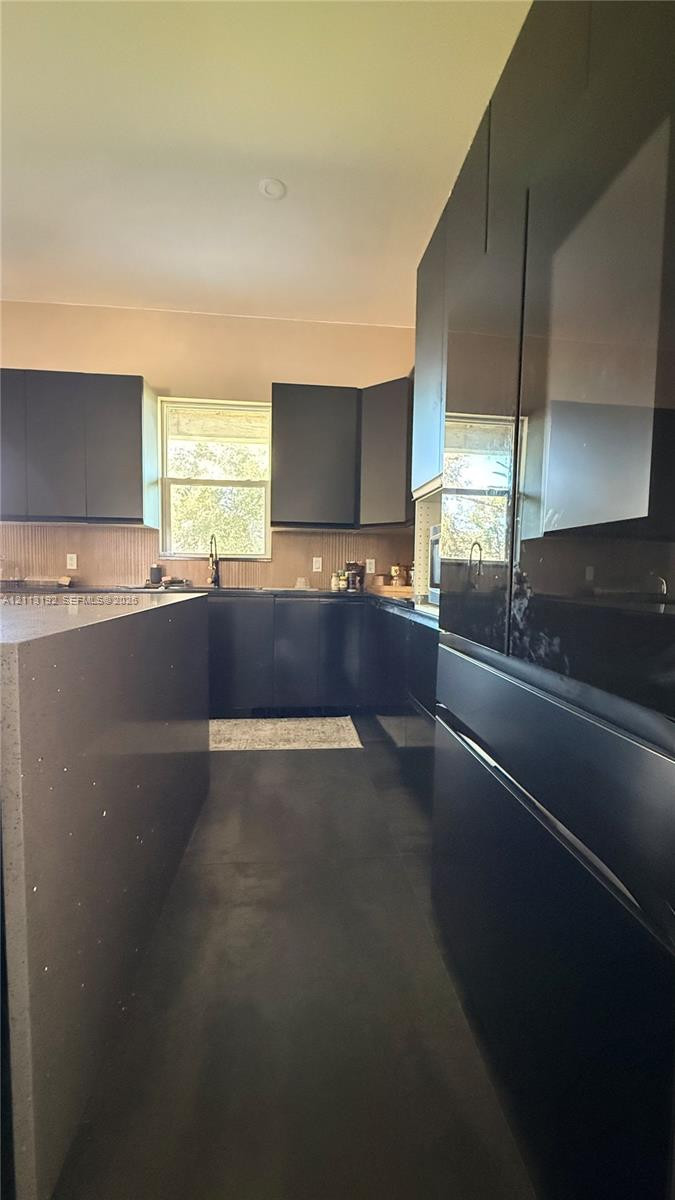
High-gloss black cabinetry, expansive stone-finish center island, dark matte flooring, and a single-hung window with natural light exposure
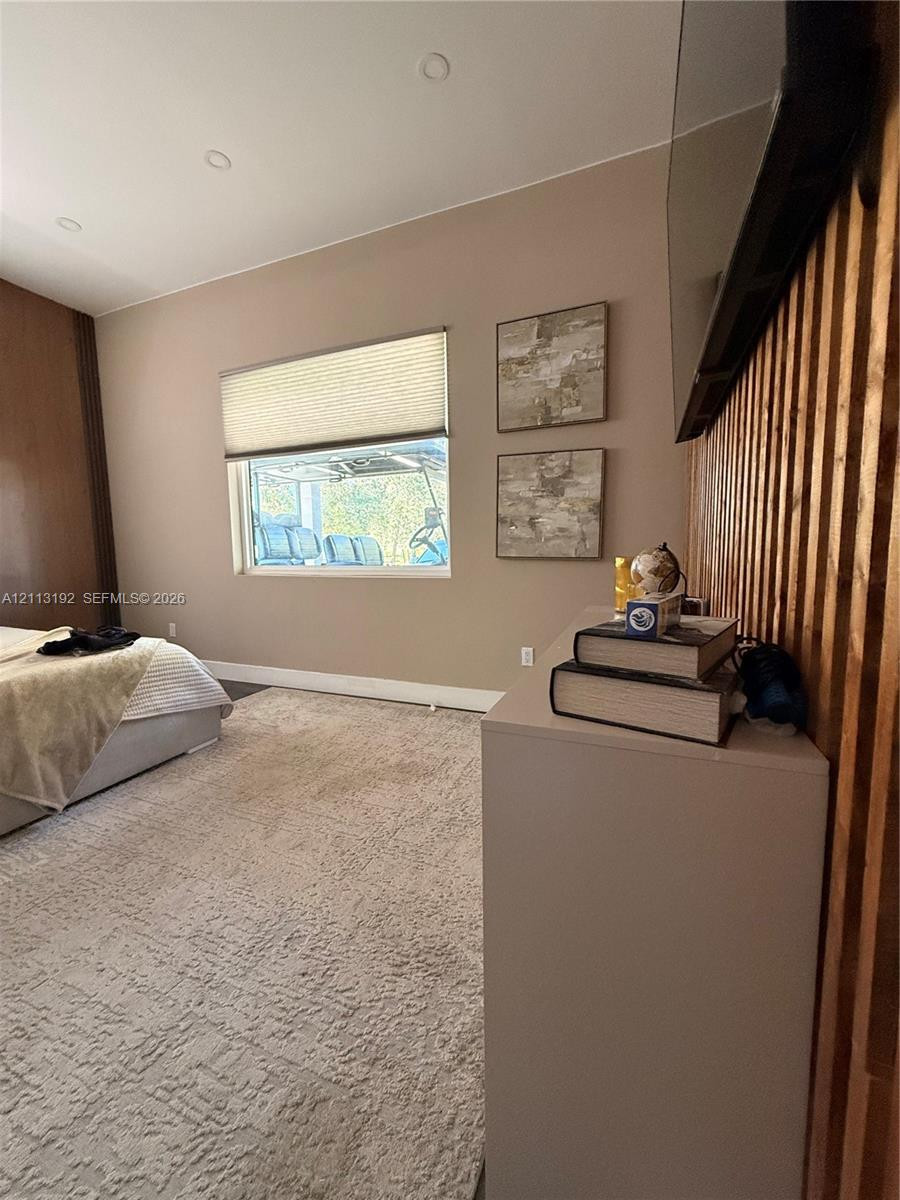
Interior space featuring a vertical wood-slat accent wall, recessed ceiling lighting, a single window with a pleated shade, and wall-to-wall carpeting
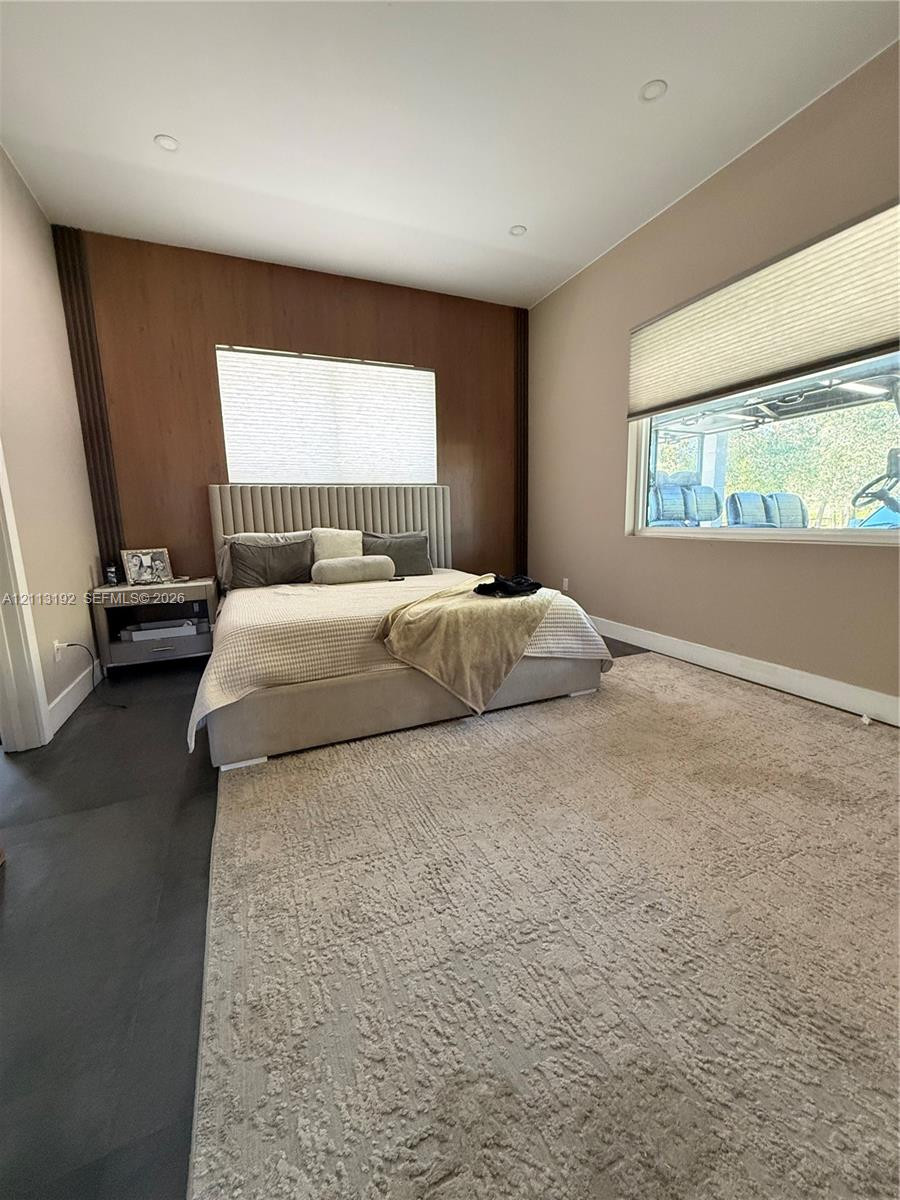
Room featuring an accent wall with wood-finish paneling, recessed lighting, and large windows with integrated cellular shades
Vertical wood-slat accent wall featuring recessed lighting and two interior doors with frosted glass panels and matte black hardware
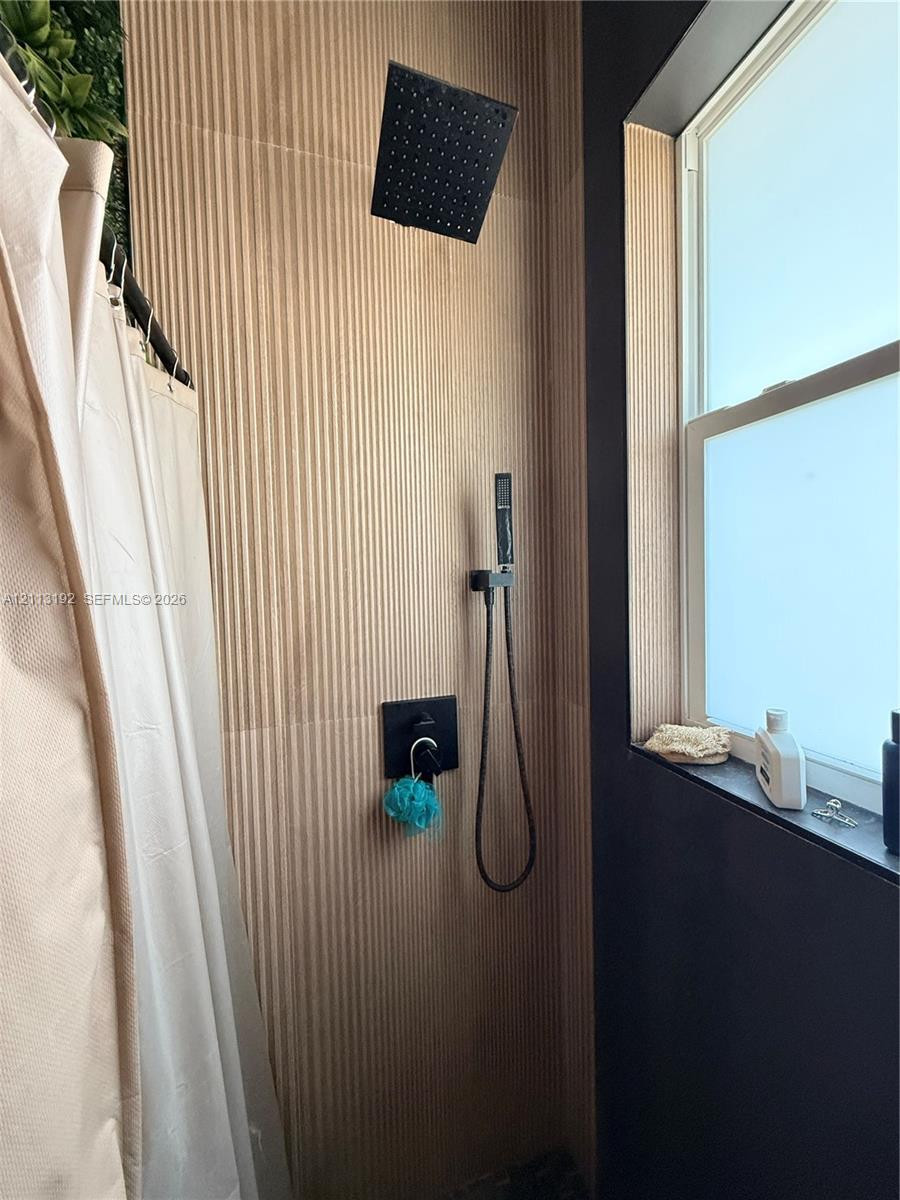
Shower featuring textured ribbed tile wall cladding, matte black rainfall showerhead, matching handheld sprayer, and built-in window sill
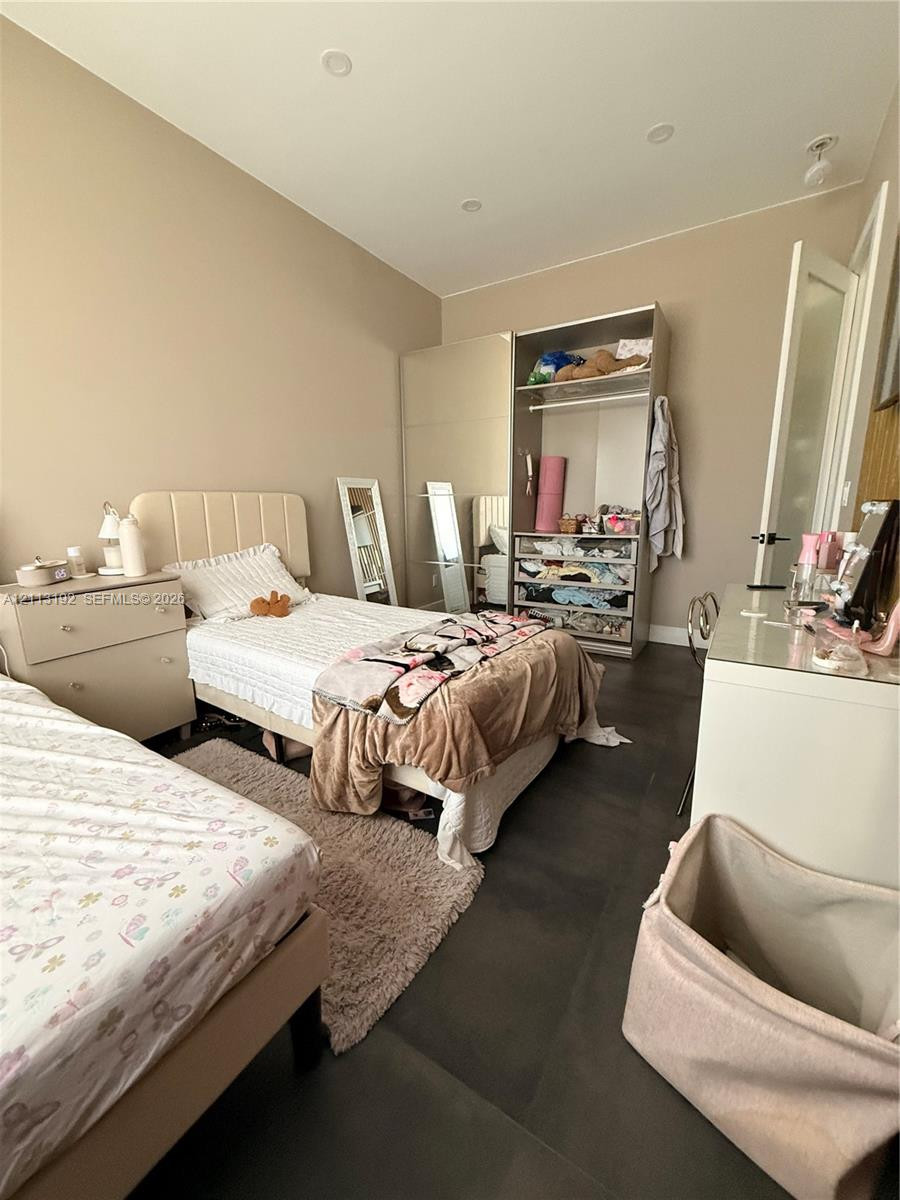
Neutral-toned room featuring high ceilings, recessed lighting, and large-format tile flooring
Neutral-toned room featuring dark-finish flooring, recessed lighting, and a floor-to-ceiling built-in wardrobe with integrated shelving and drawers
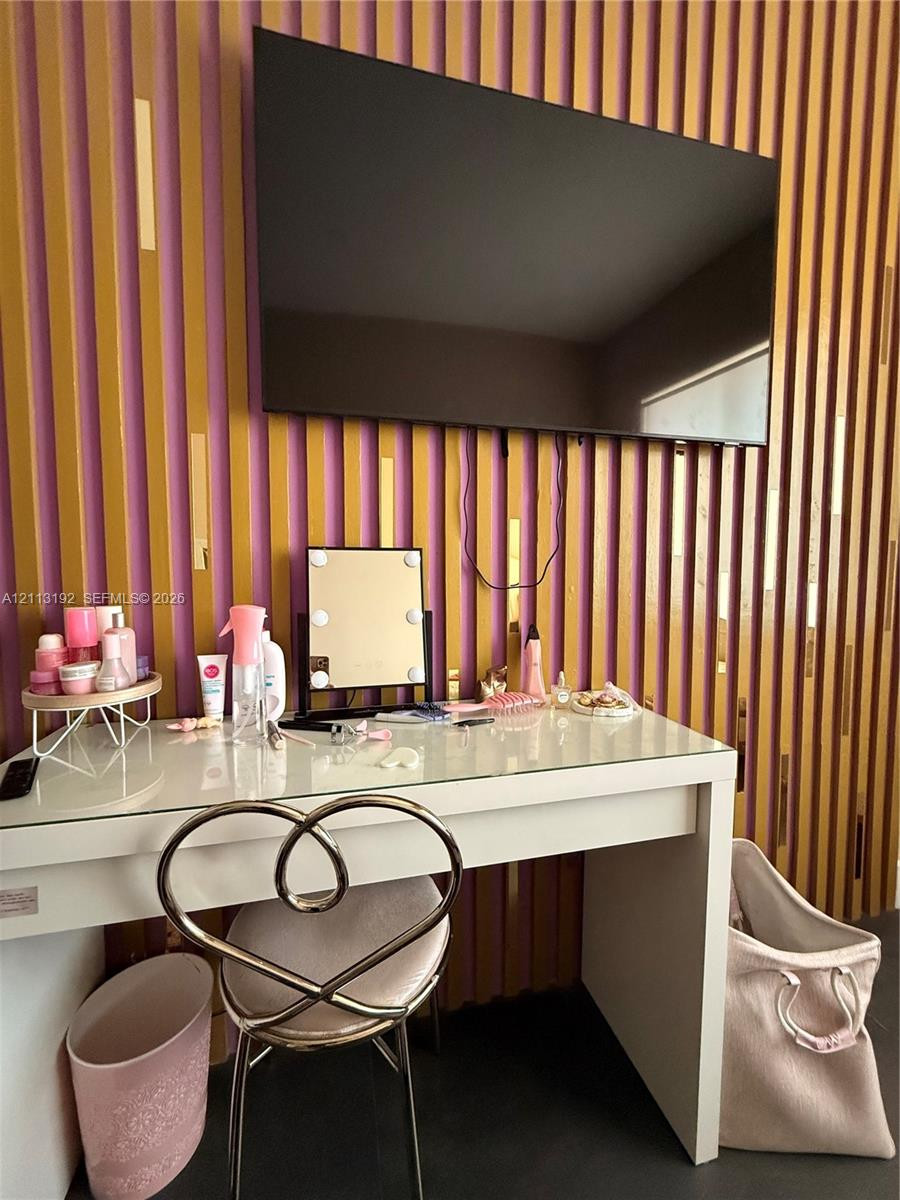
Custom accent wall featuring vertical slat paneling with high-contrast gold and magenta finish
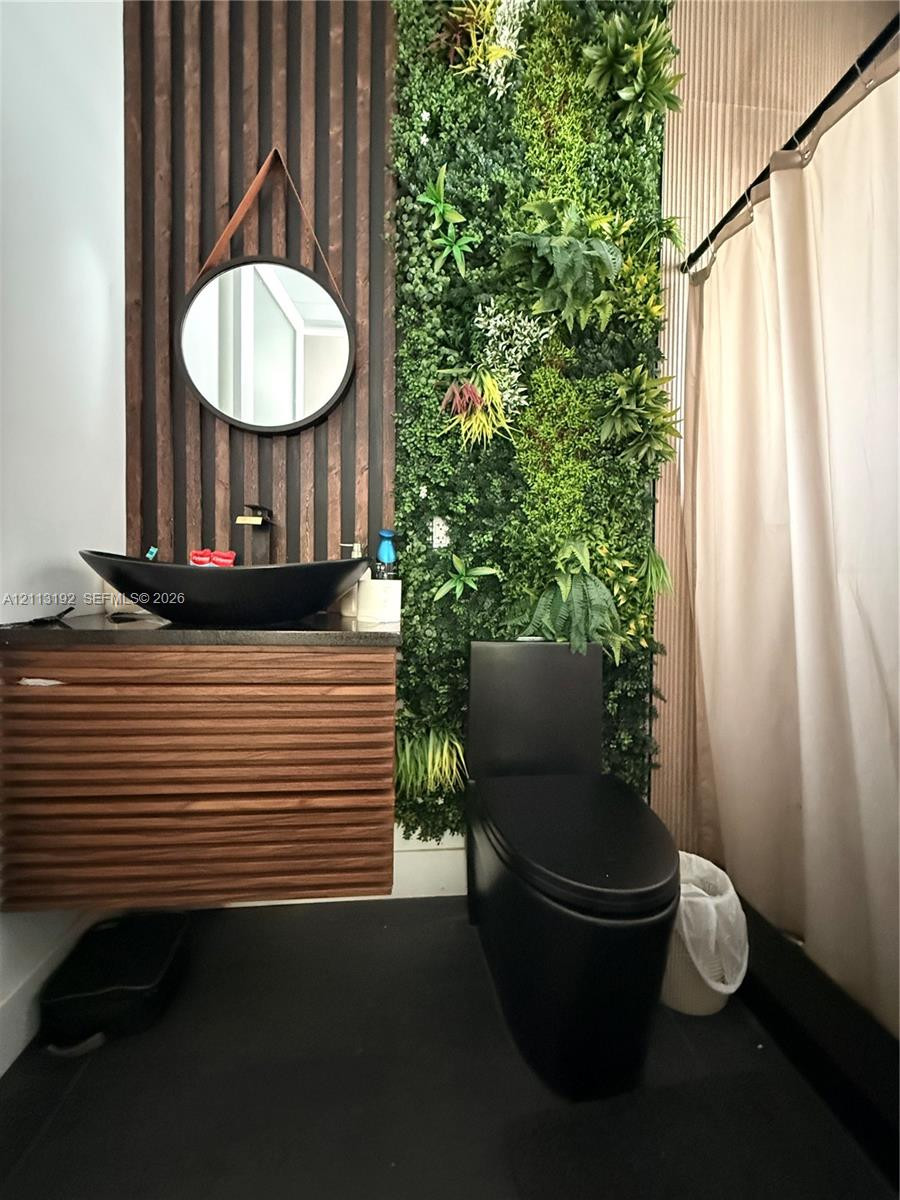
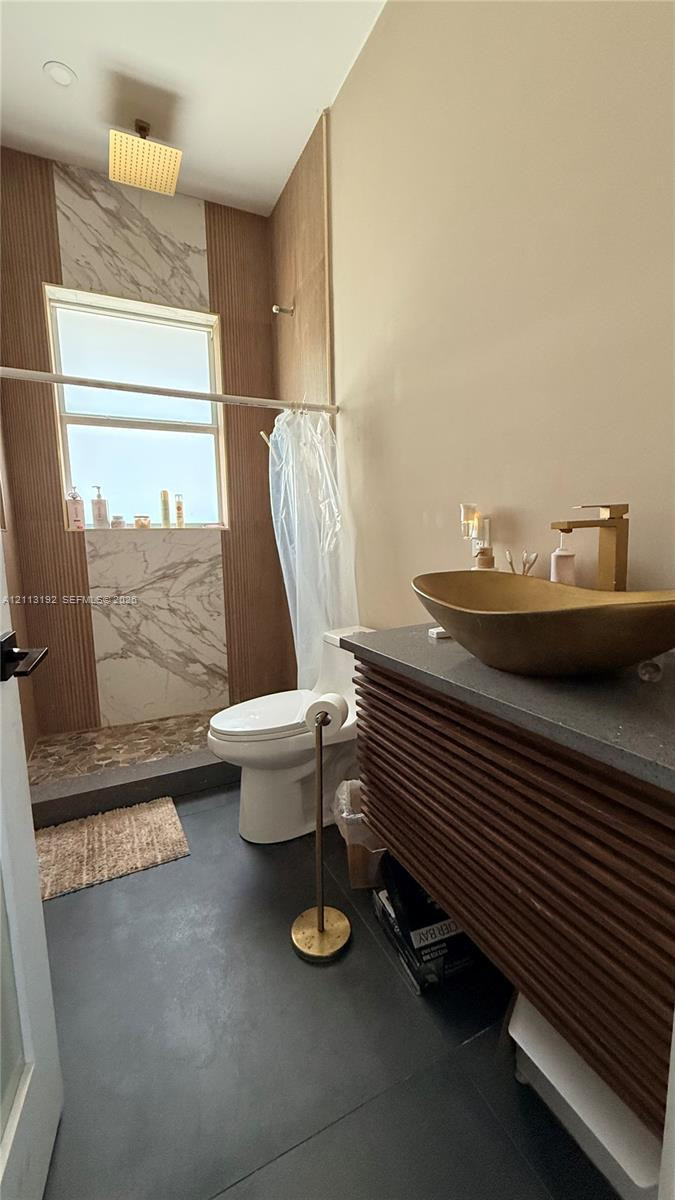
Bathroom featuring a floating vanity with a slatted wood-finish base, stone-texture countertop, and an oval vessel sink with brass hardware
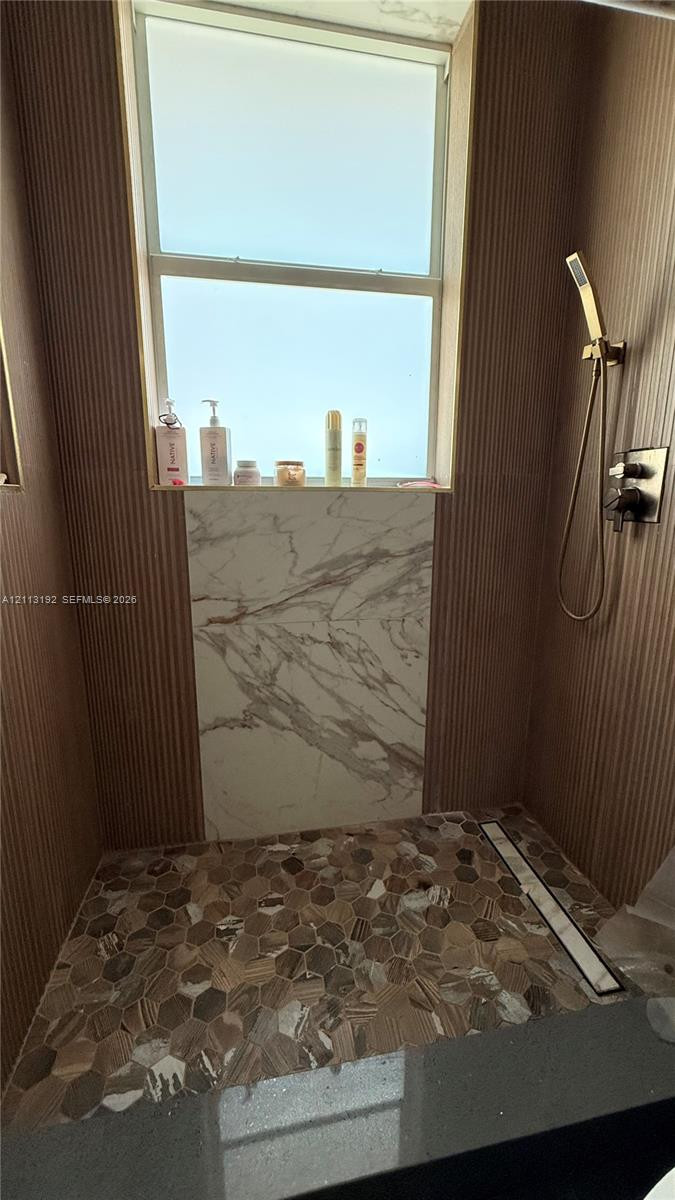
Walk-in shower featuring vertically-grooved wall paneling, a large-format veined tile accent, pebble-style floor tiling, gold-tone adjustable handheld shower fixture, and a linear floor drain
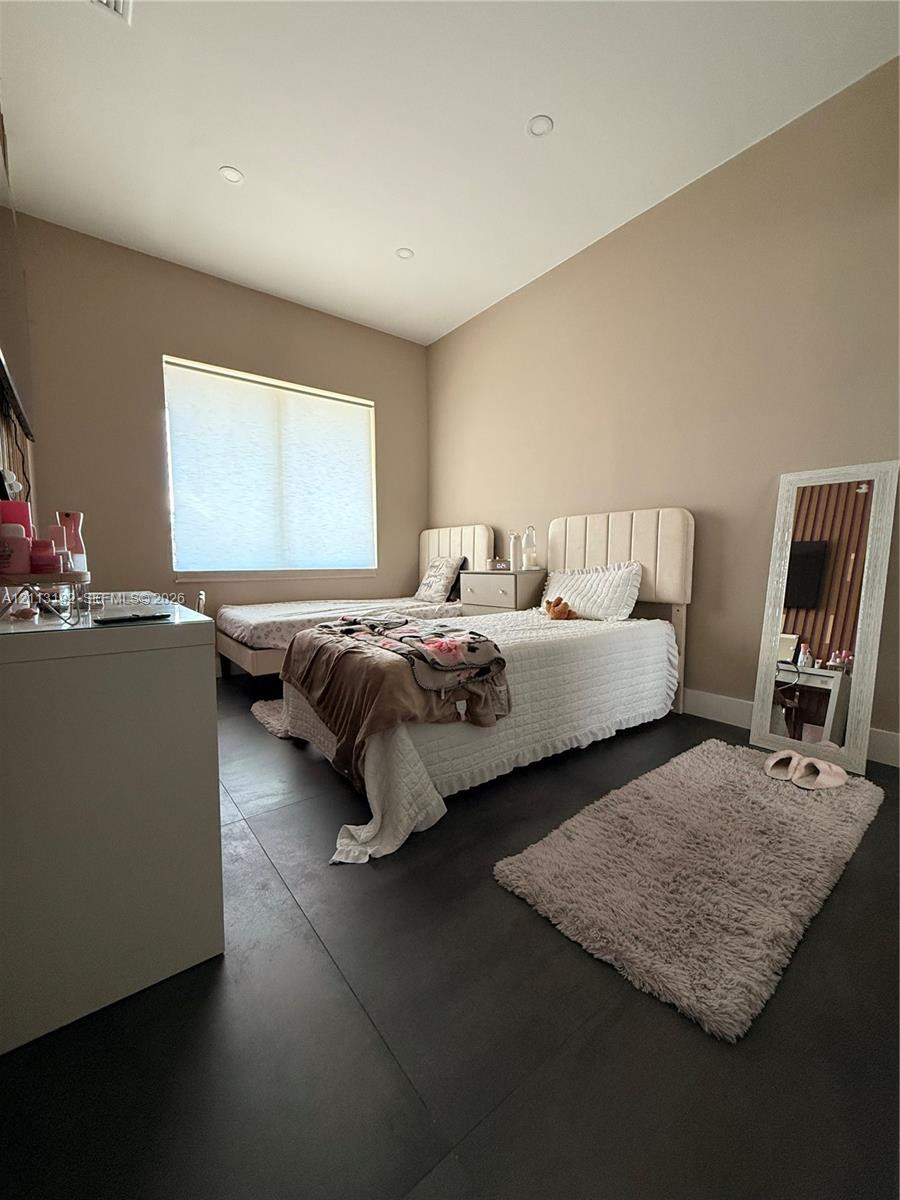
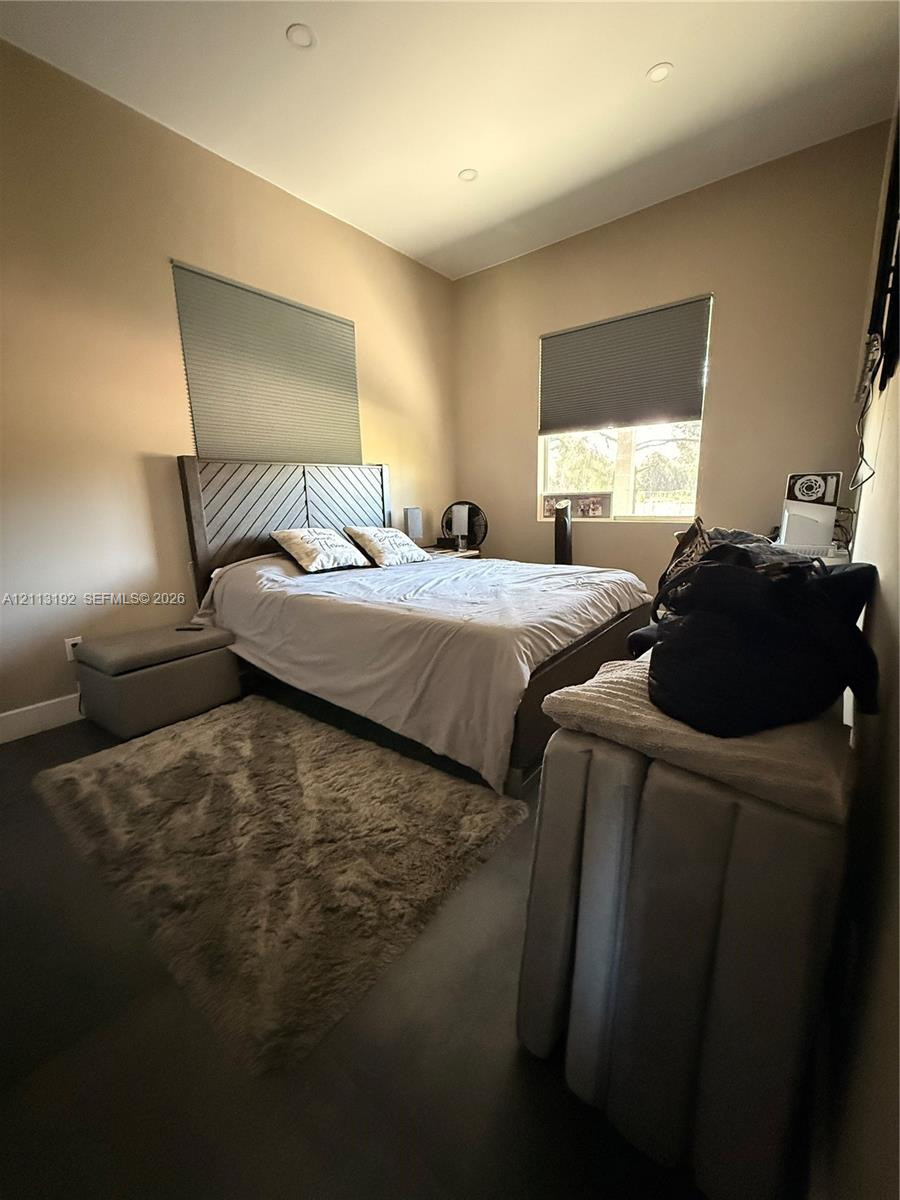
Room featuring neutral walls, dark-toned flooring, recessed lighting, and windows equipped with cellular shades
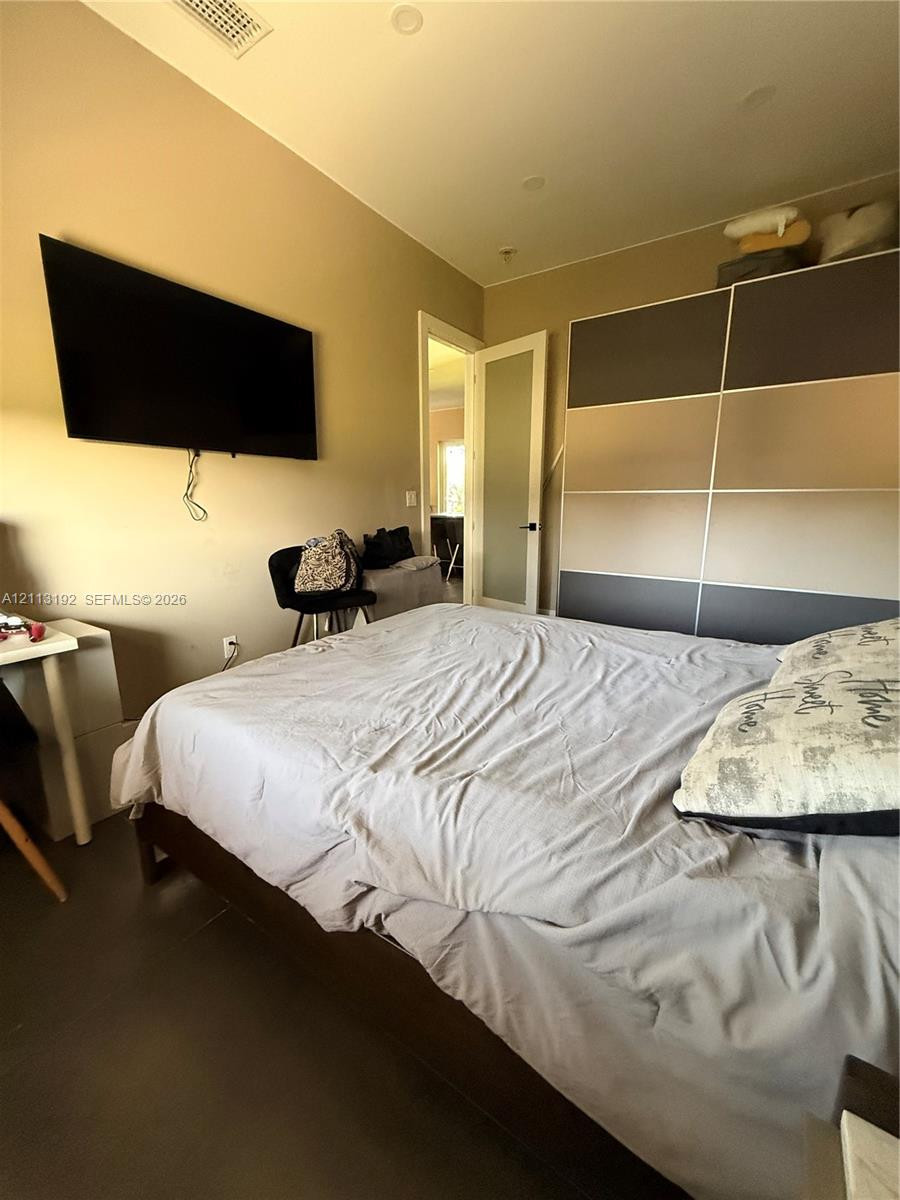
Built-in multi-panel wardrobe with matte finish, recessed ceiling lighting, and interior door featuring a frosted glass insert
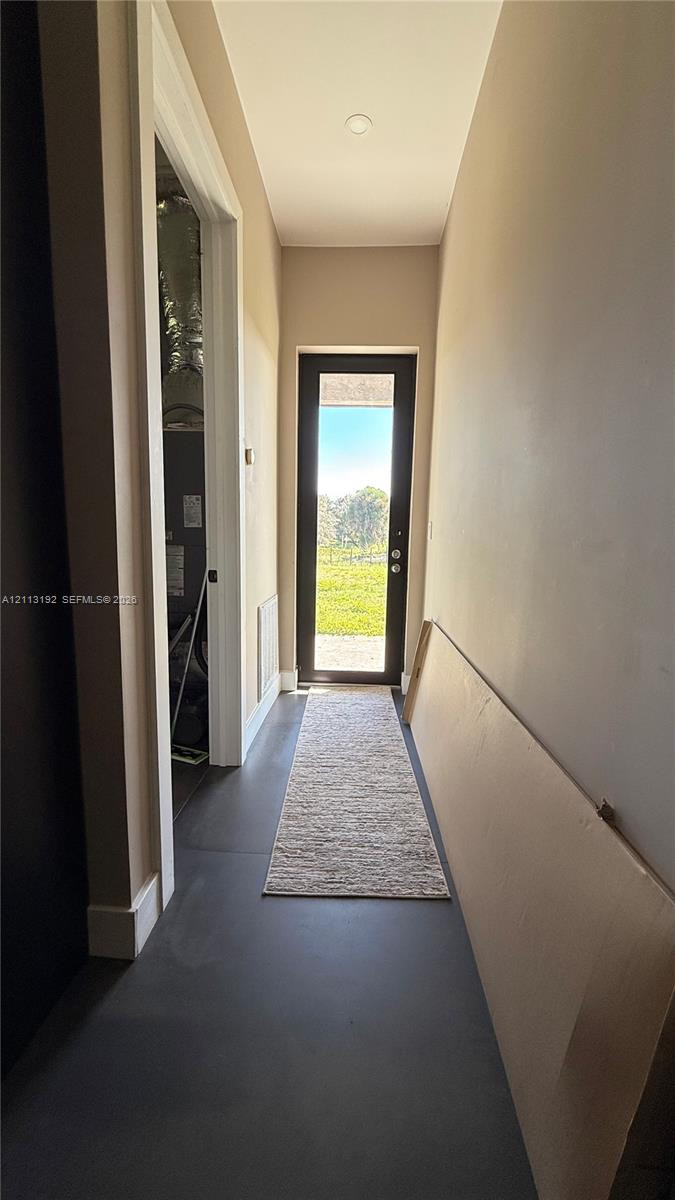
Entry hallway featuring large-format grey tile flooring, a full-lite glass exterior door, and neutral-toned wall paint
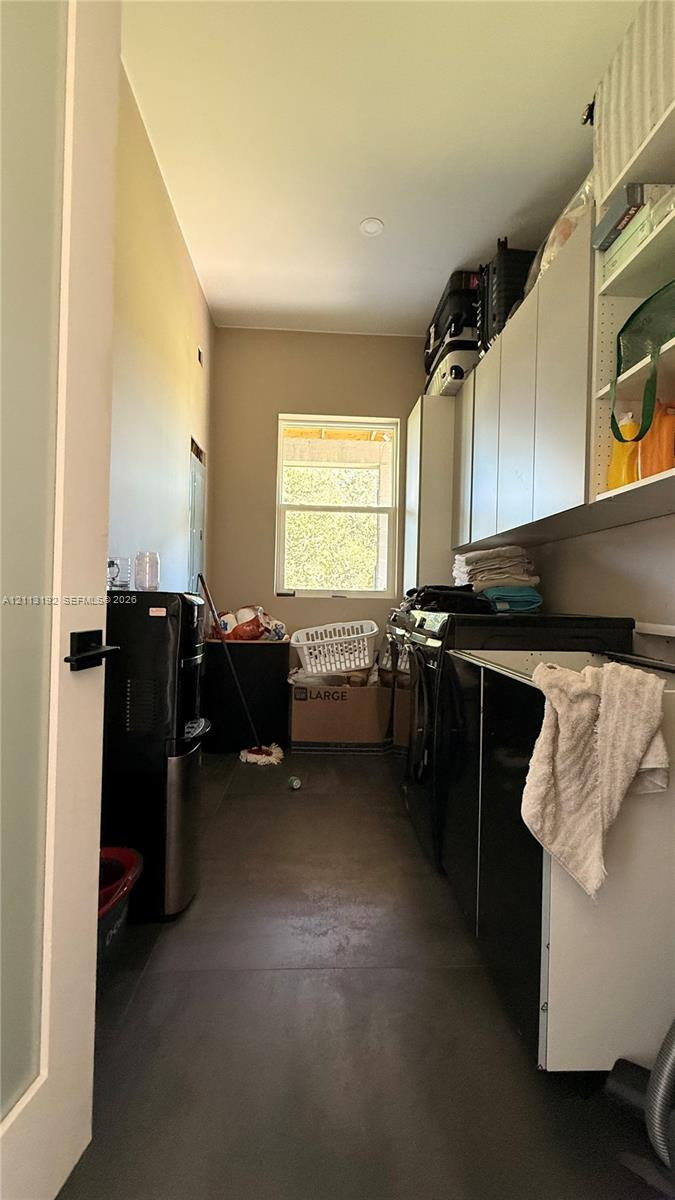
Utility space featuring large-format tile flooring, abundant wall-mounted cabinetry, and a single-pane window
Exterior concrete patio featuring a covered overhang with exposed beam ceiling, recessed lighting, and support columns
Stucco exterior featuring an expansive covered wrap-around porch with exposed timber rafters and concrete masonry columns
Exterior featuring a covered concrete patio, grey stucco siding, and multiple double-pane windows
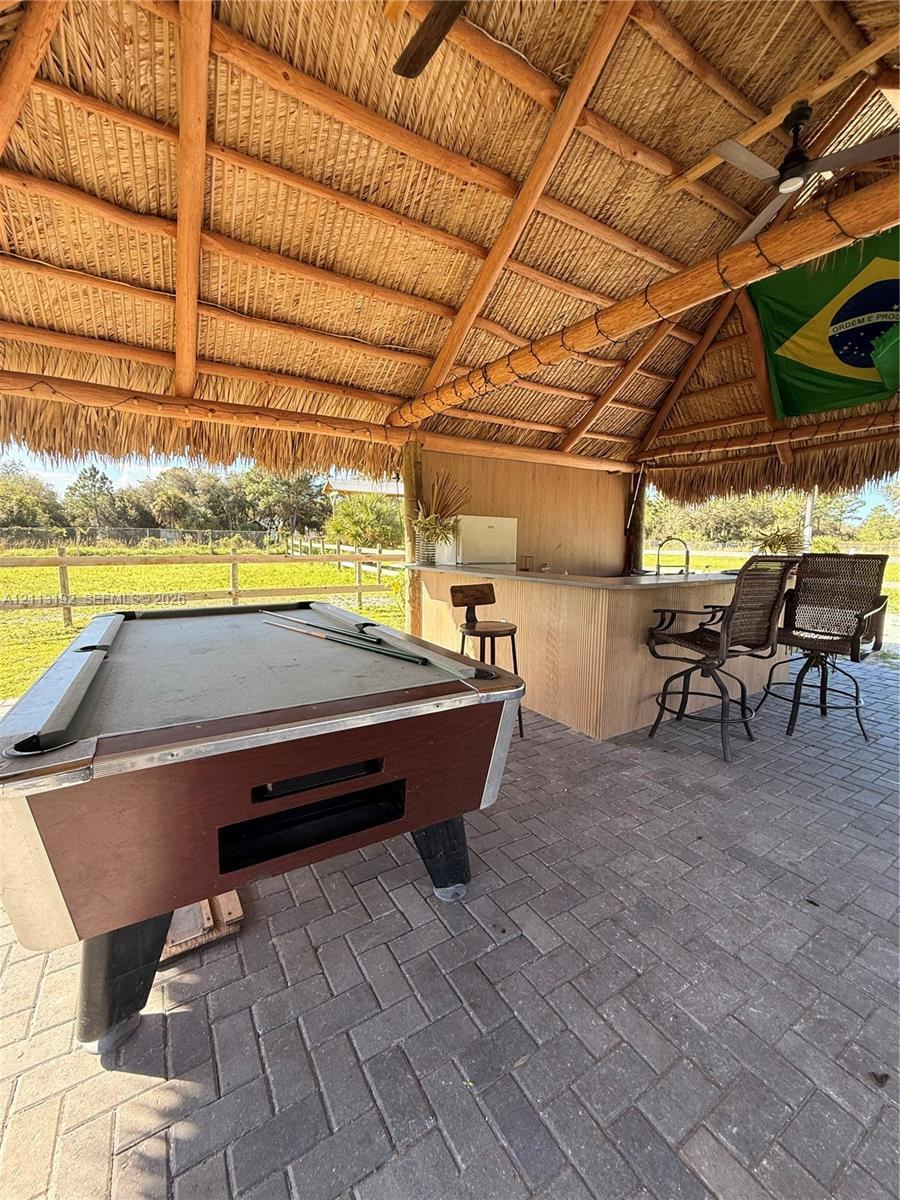
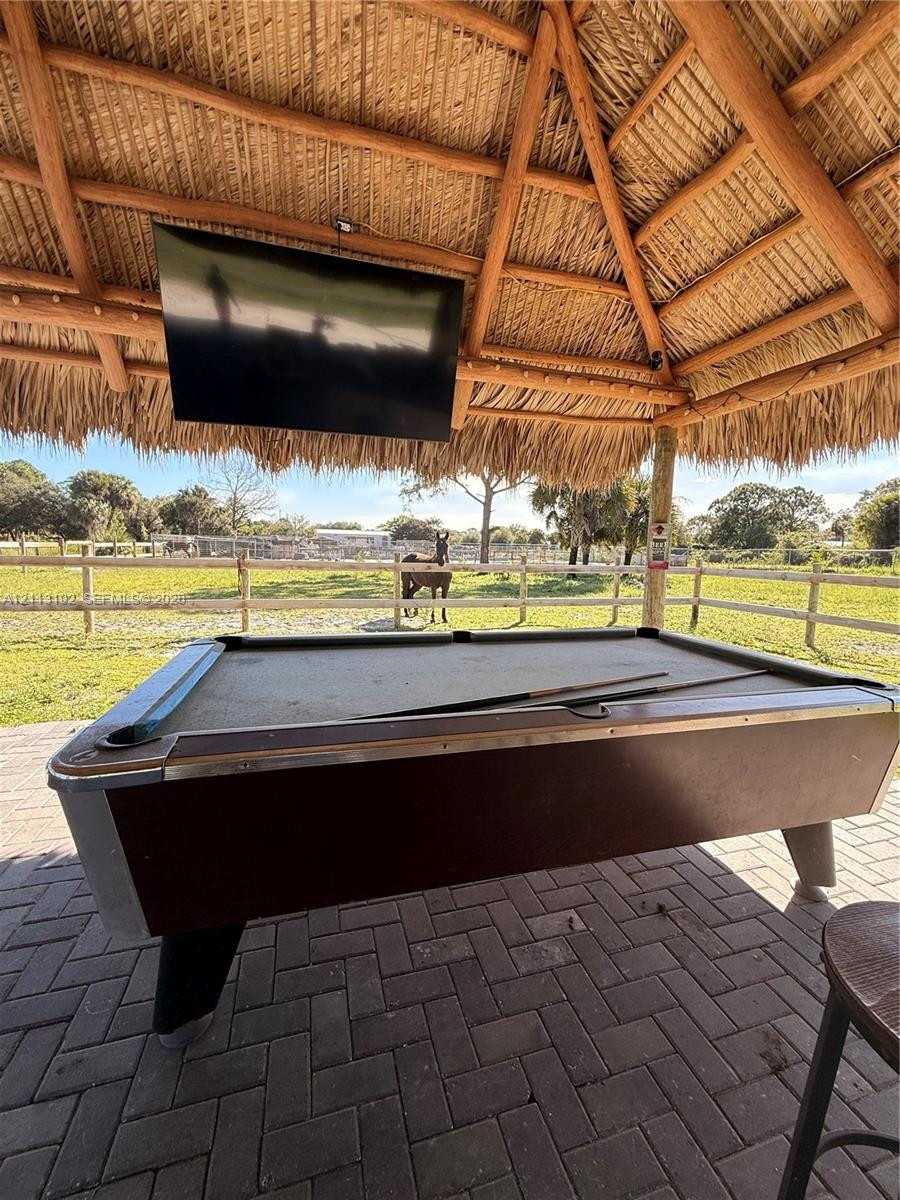
Covered outdoor pavilion featuring a natural thatched roof, paver flooring, built-in bar, and integrated ceiling fans
Outdoor structure featuring a thatched roof, exposed timber framing, and a paver stone floor
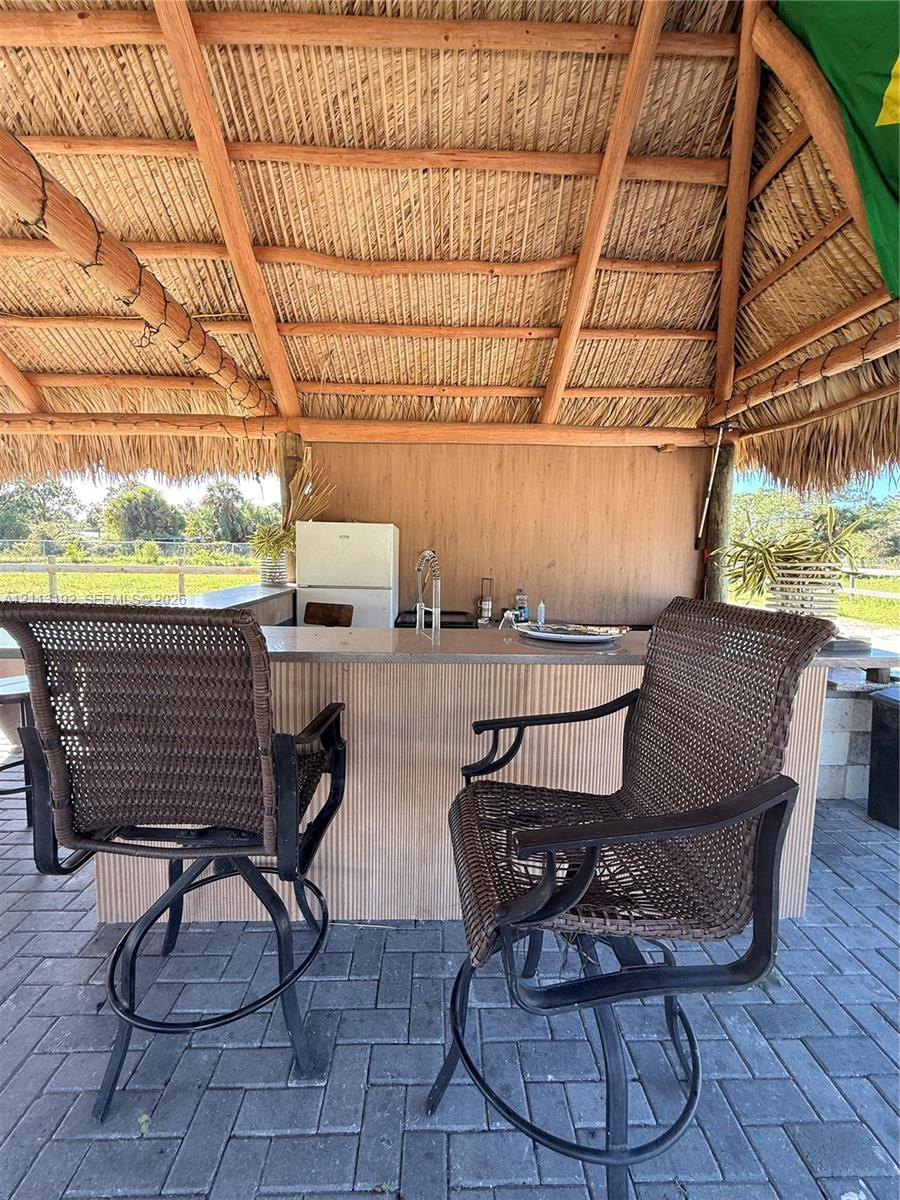
Outdoor covered bar featuring a thatch roof structure, built-in counter, sink, and paver flooring
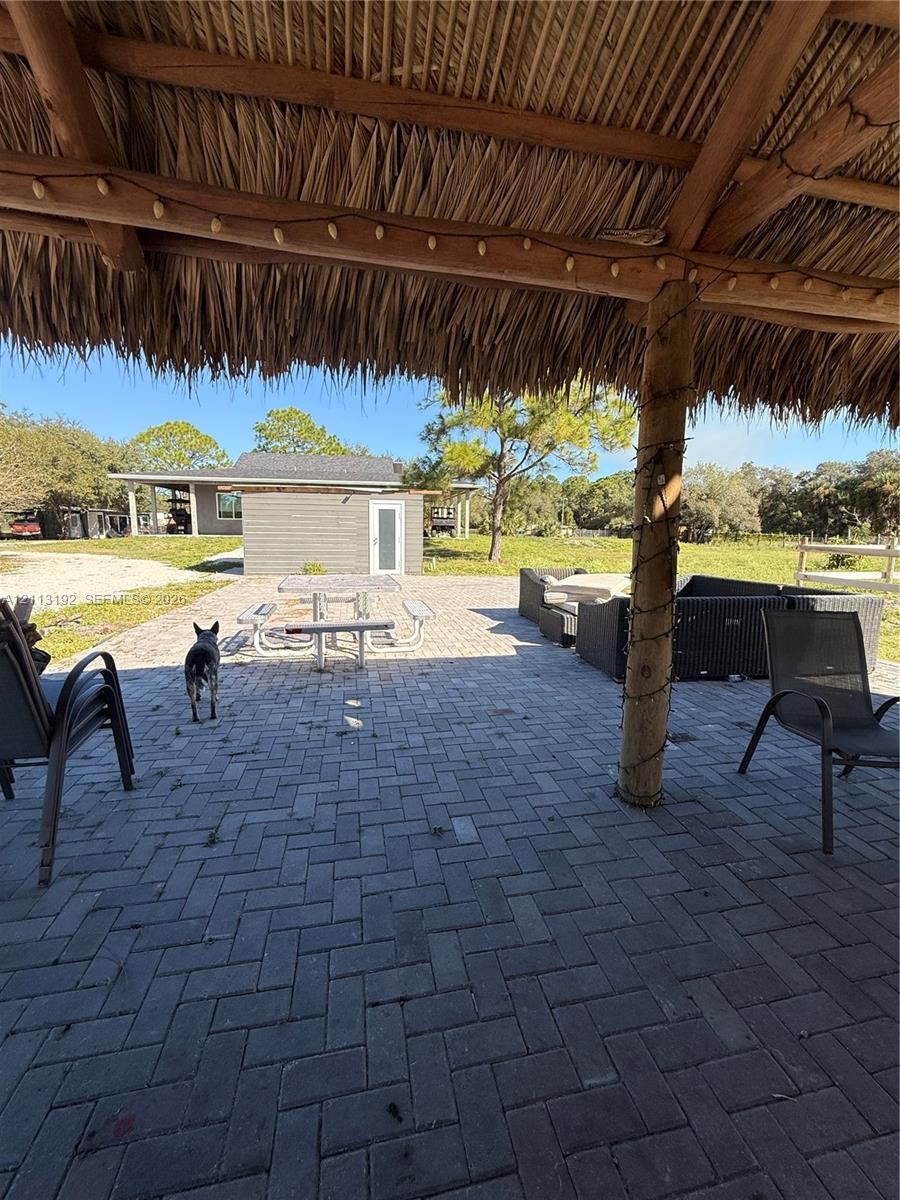
Covered outdoor living area with a natural thatch roof and structural wood posts, featuring an expansive herringbone-pattern paver patio
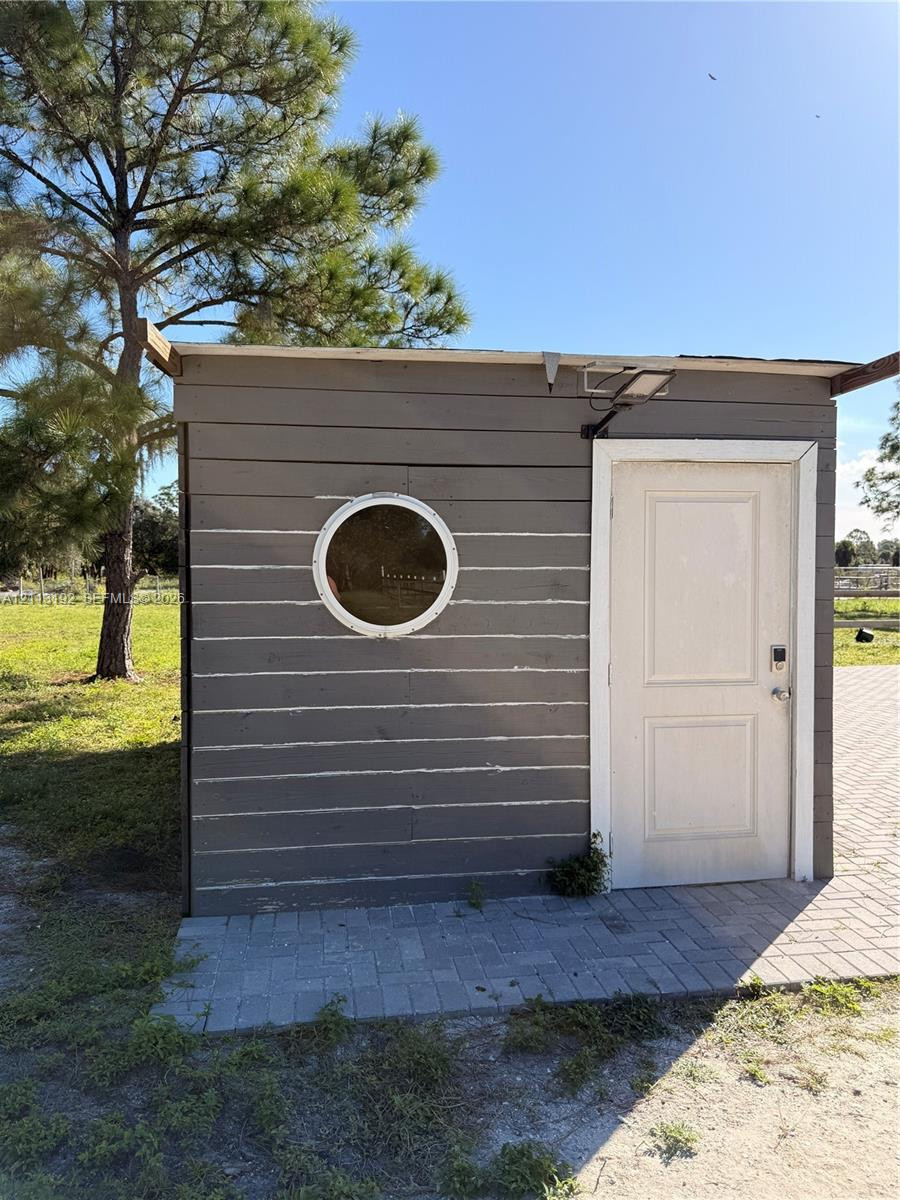
Detached structure featuring horizontal siding, a circular accent window, a paneled entry door, and a paver patio foundation
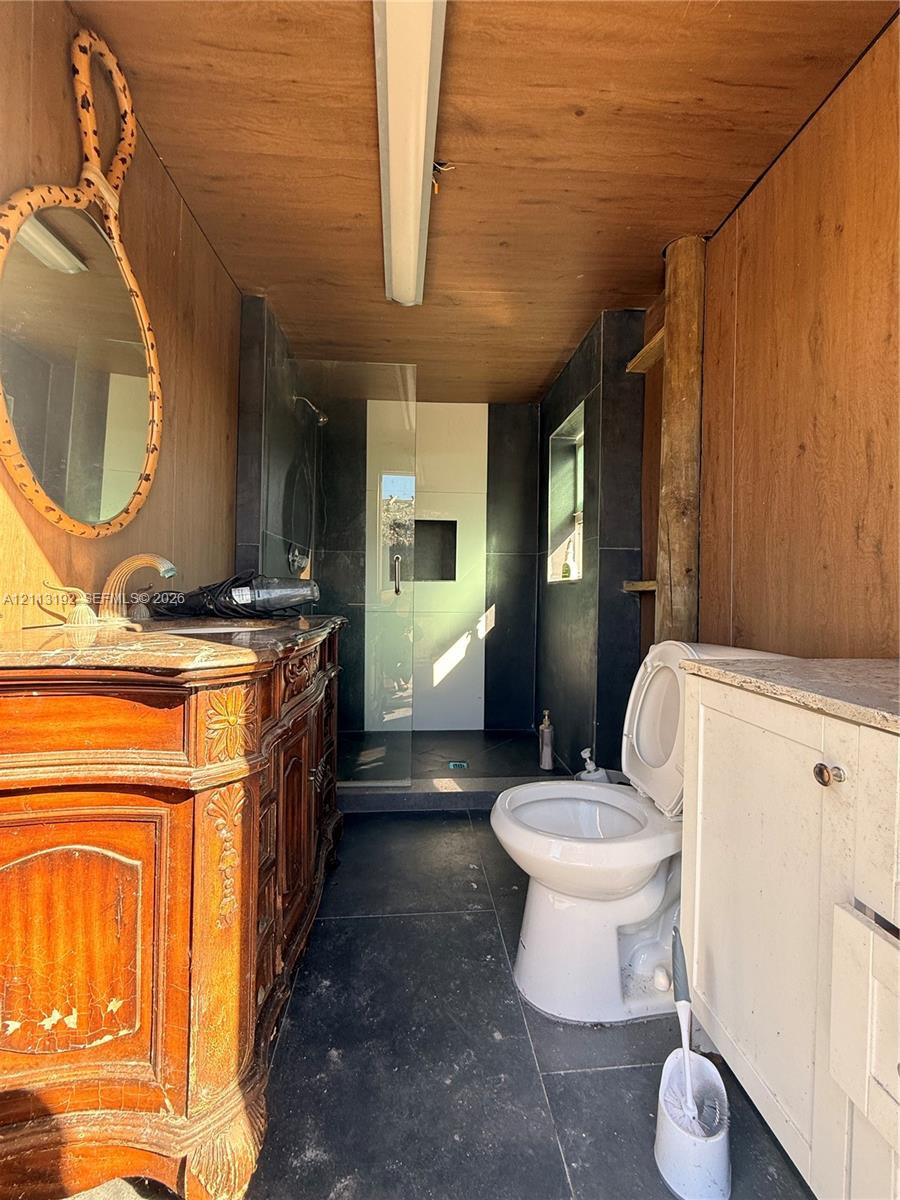
Bathroom featuring wood-paneled walls and ceiling, antique-style wood vanity with stone countertop, dark tile flooring, and a walk-in shower enclosure with glass paneling
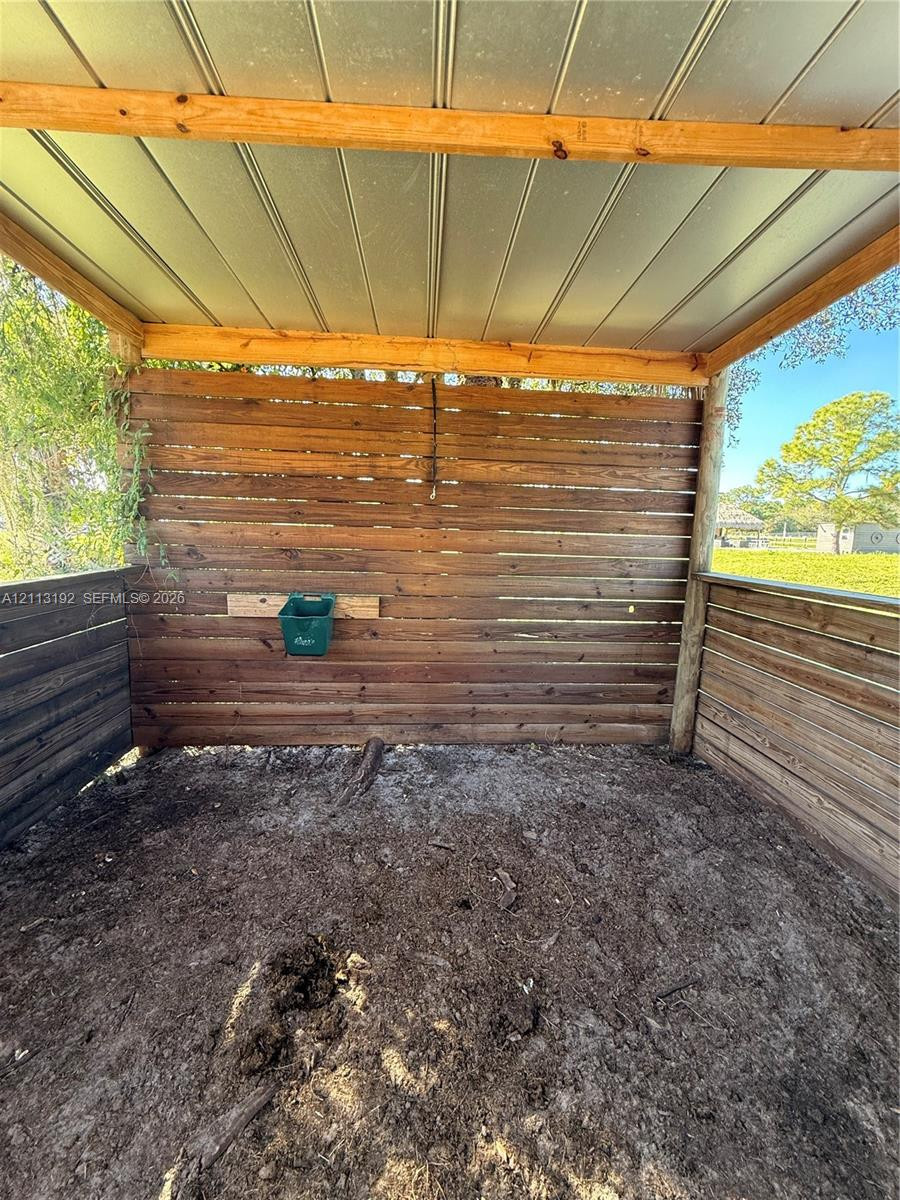
Covered outdoor structure featuring horizontal wood slat wall paneling, exposed timber framing, and a metal roof
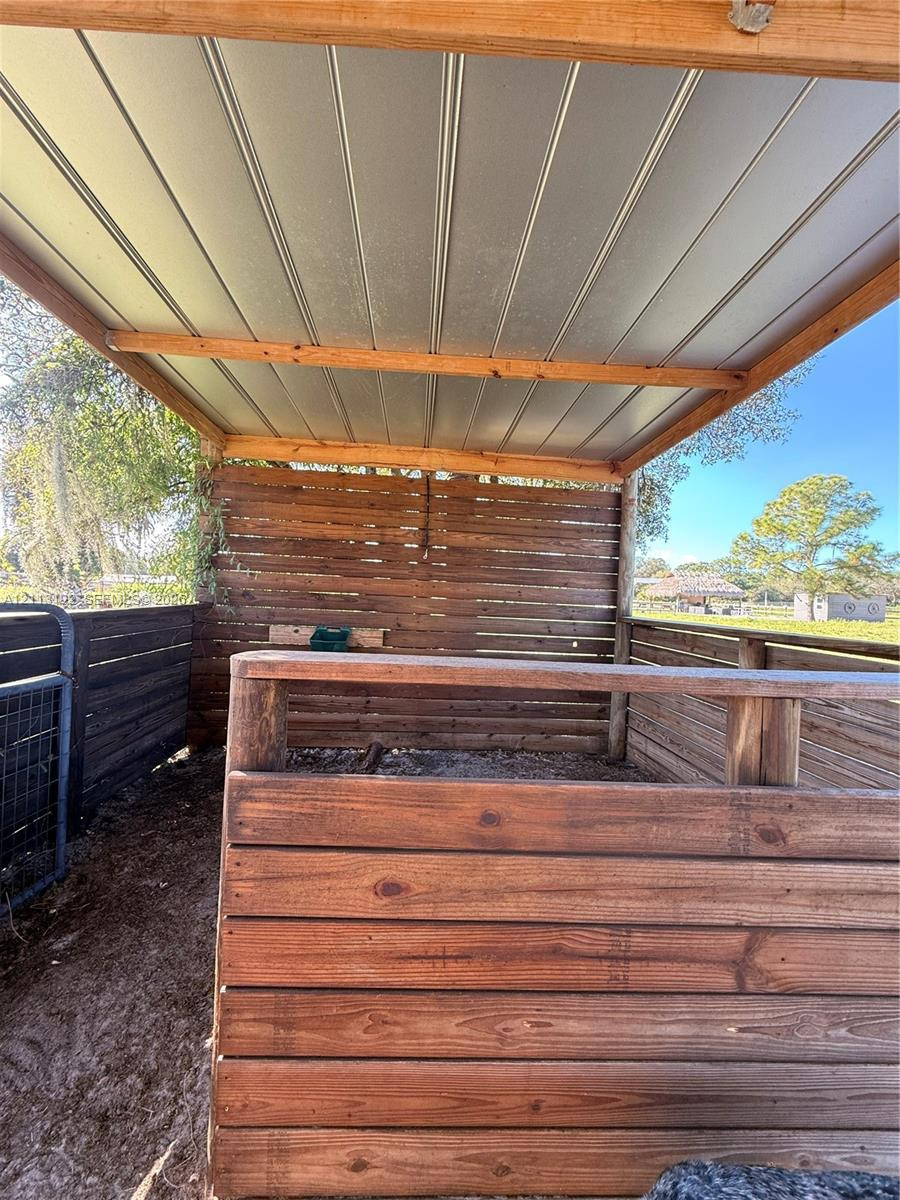
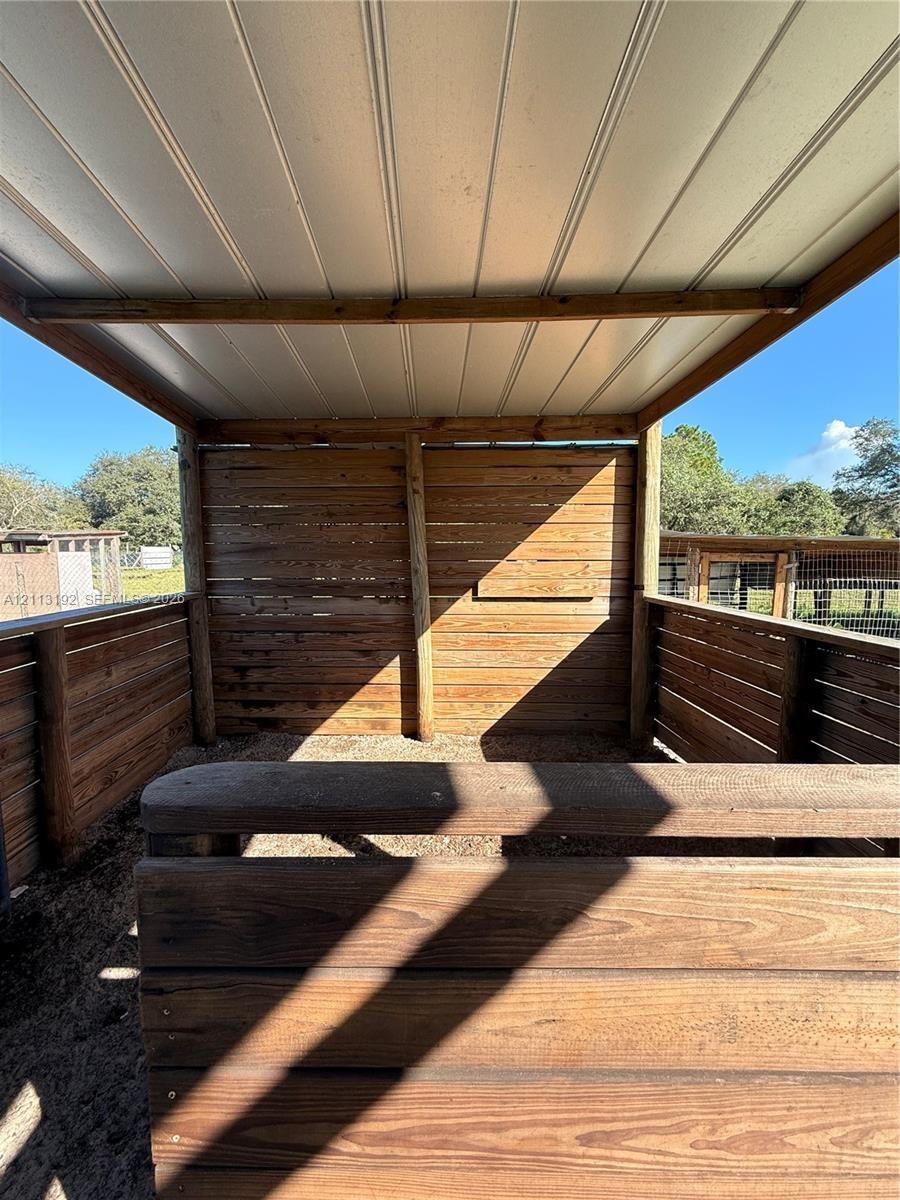
Covered outdoor structure featuring horizontal wood-plank walls, a metal roof, and an integrated wood bench
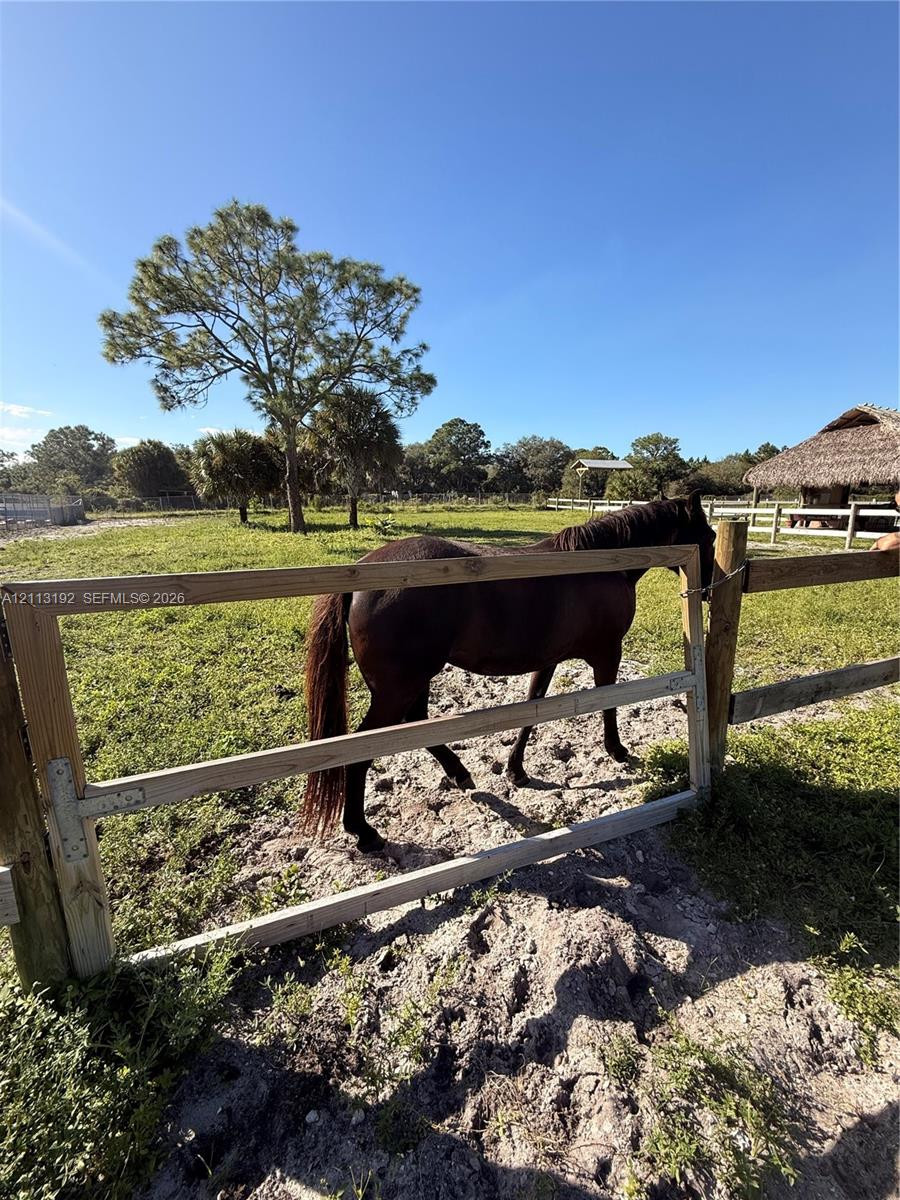
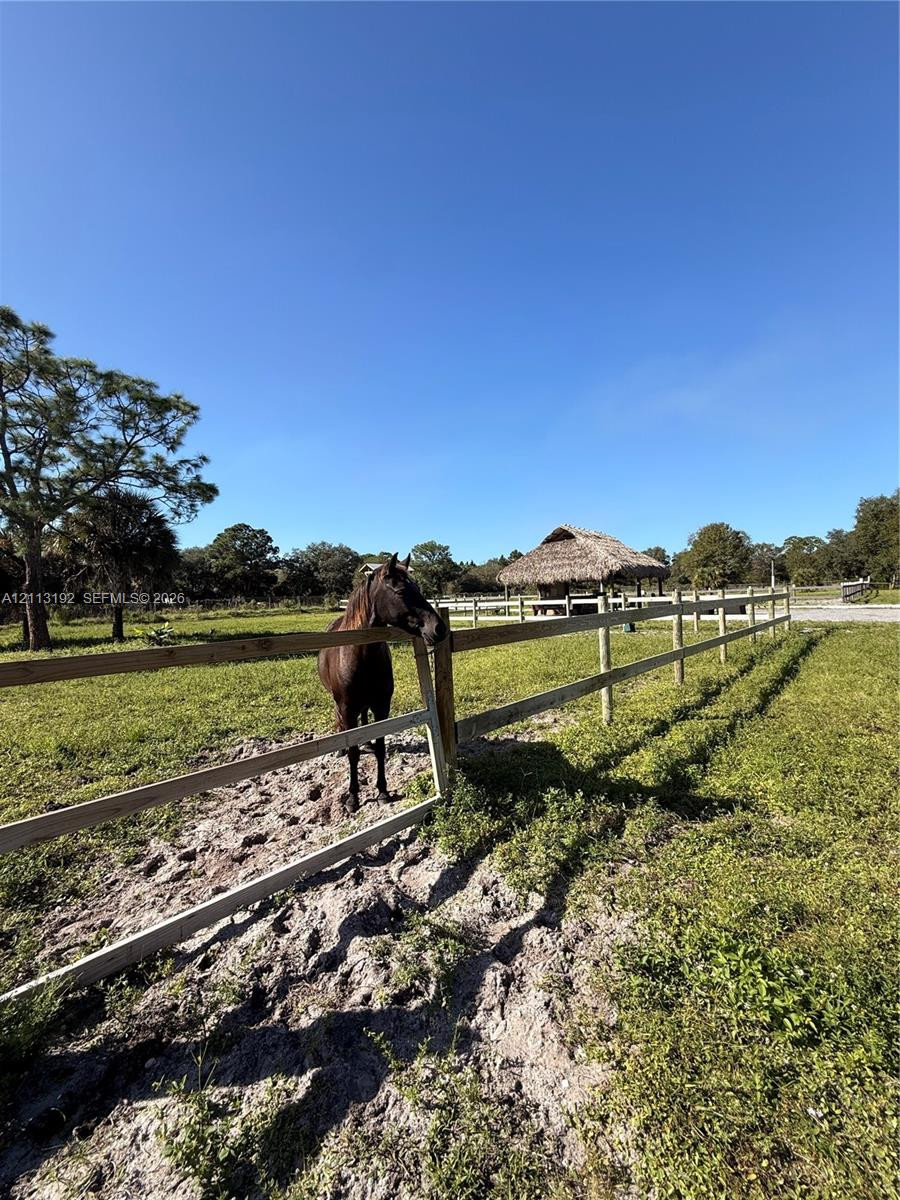
Expansive pasture featuring wood post-and-rail fencing, a thatched-roof structure, and mature trees
Expansive pasture enclosed by wooden post-and-rail fencing, featuring a thatched-roof pavilion and mature tree line
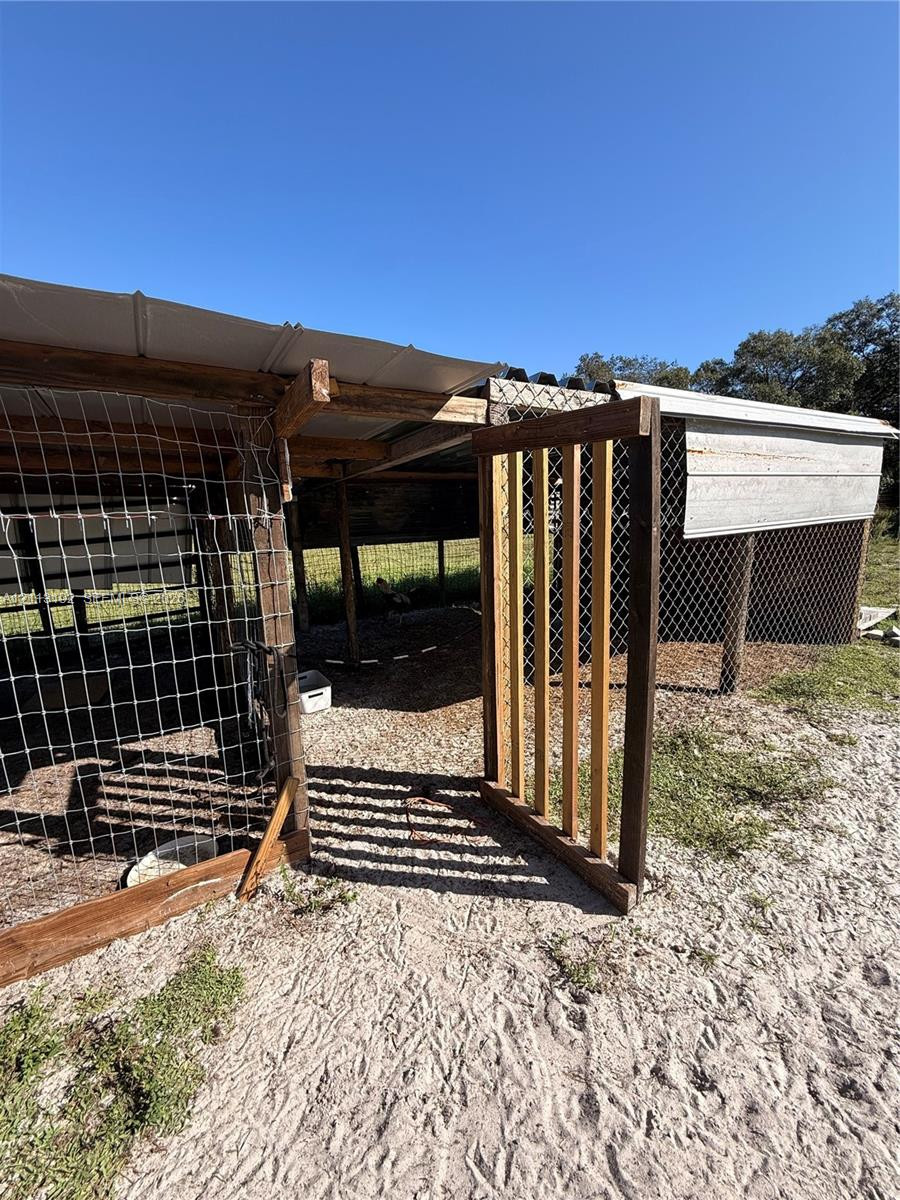
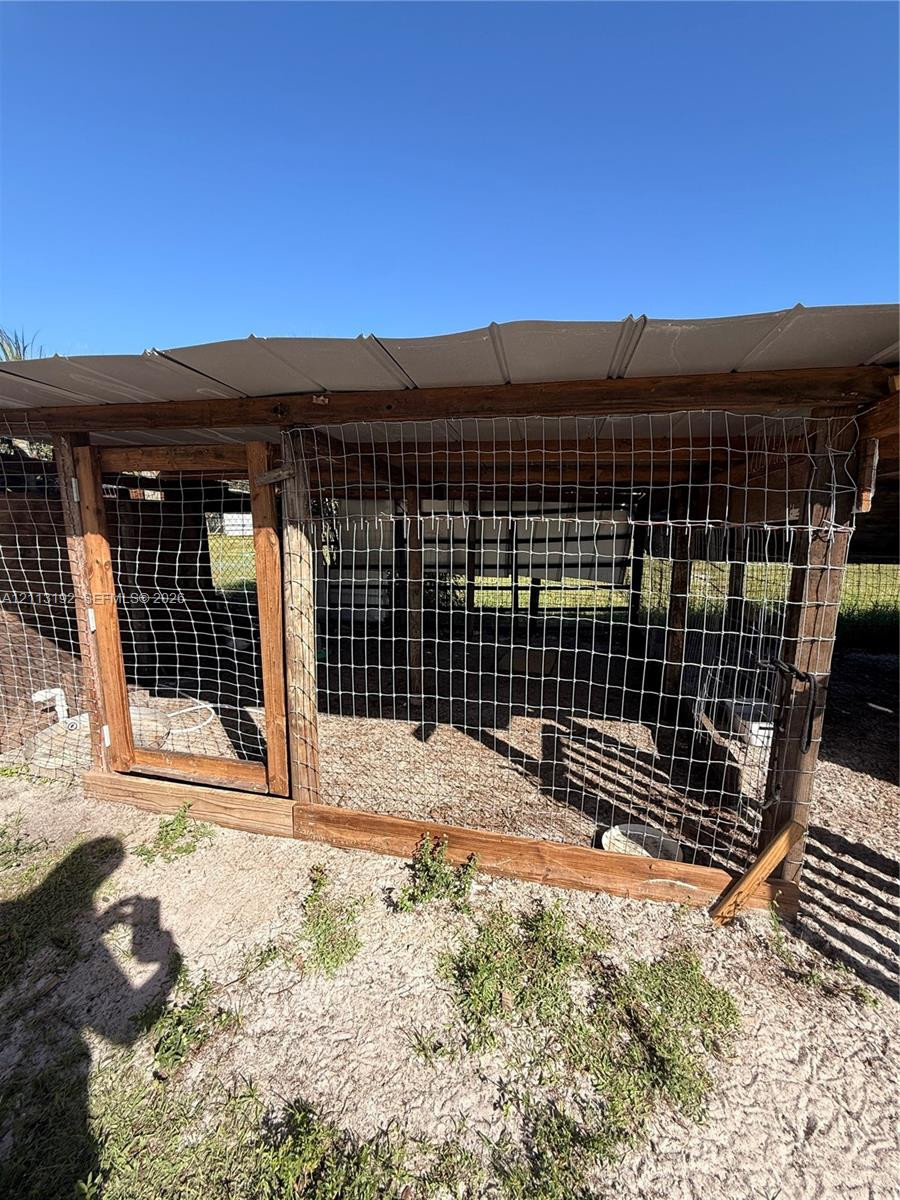
Outdoor structure featuring wood framing, wire mesh enclosure, metal roofing, and a wooden gate
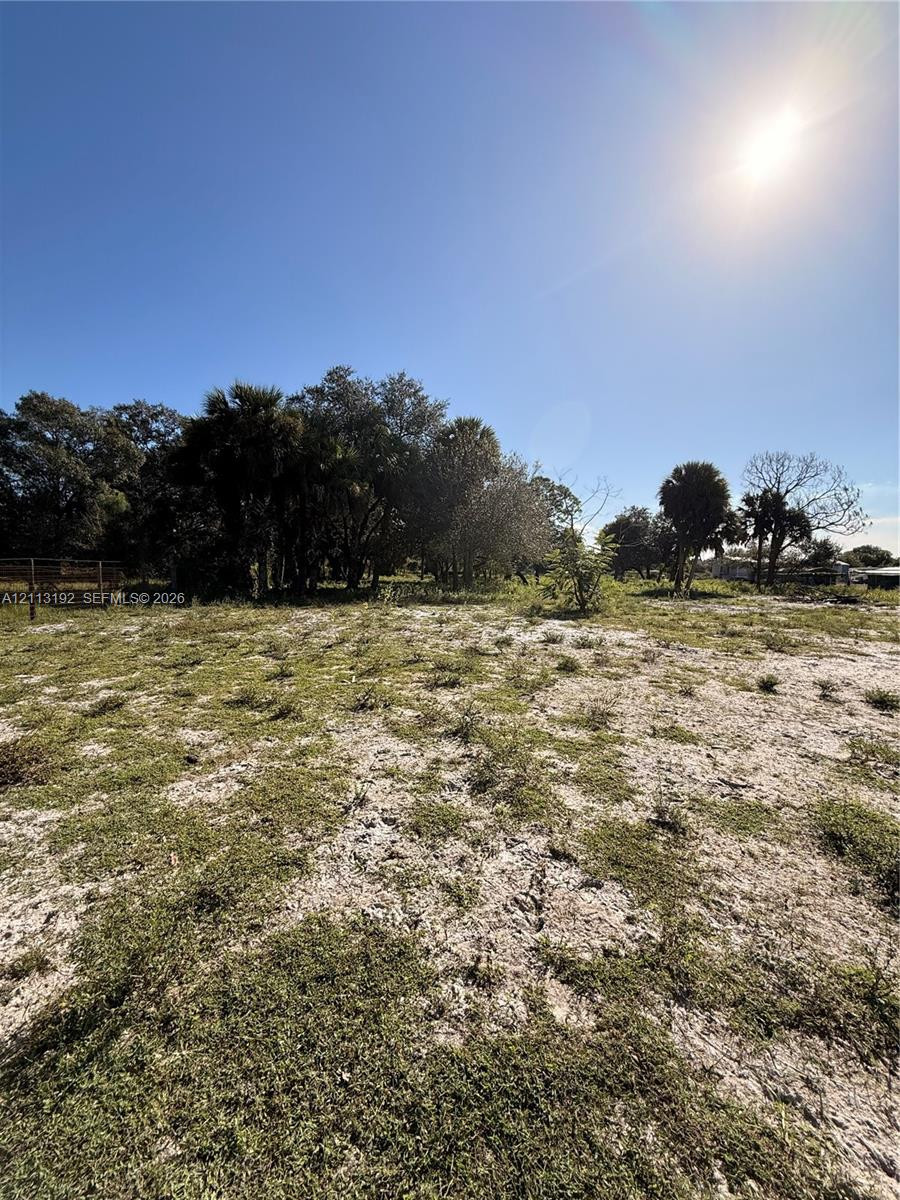
Expansive lot featuring native ground cover, mature trees, and perimeter fencing
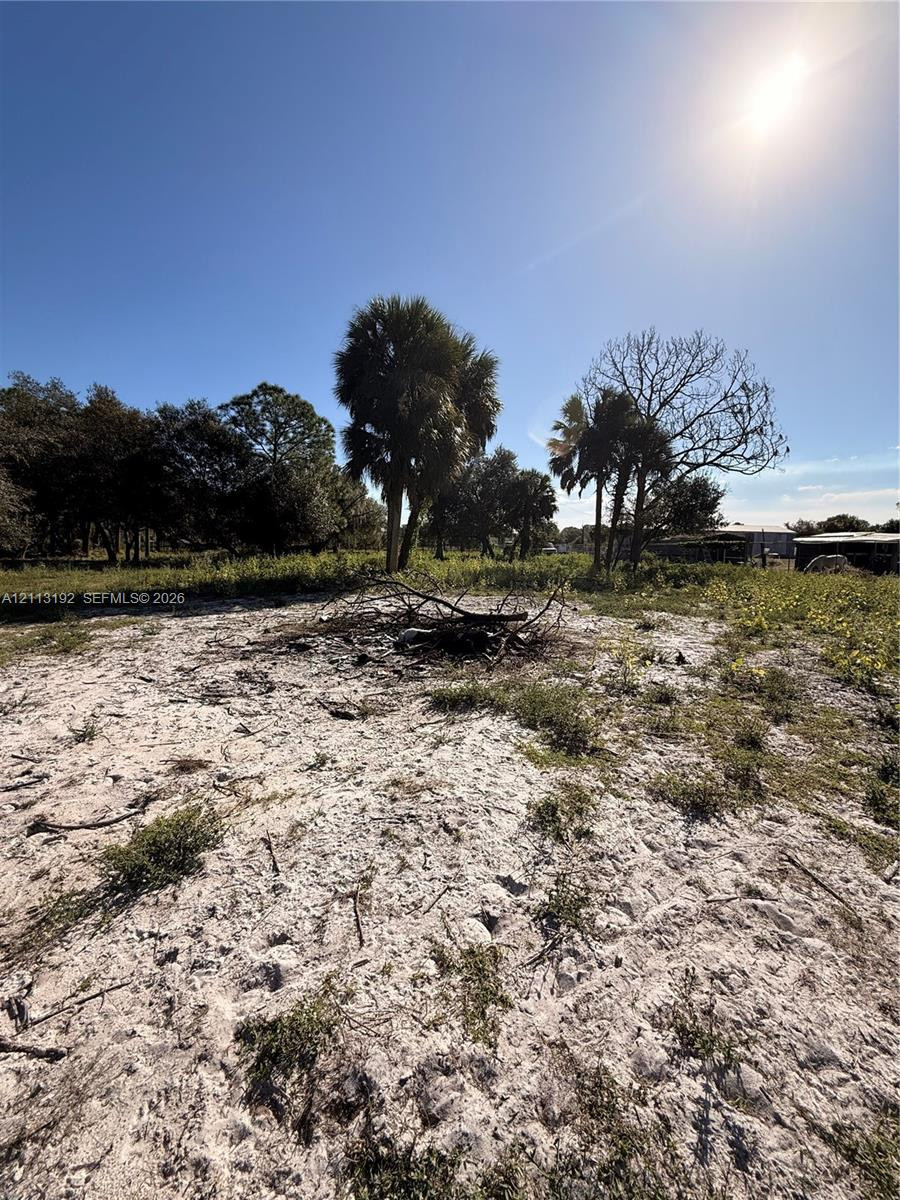
Expansive parcel of land featuring native sandy terrain, mature palm trees, and dense perimeter foliage
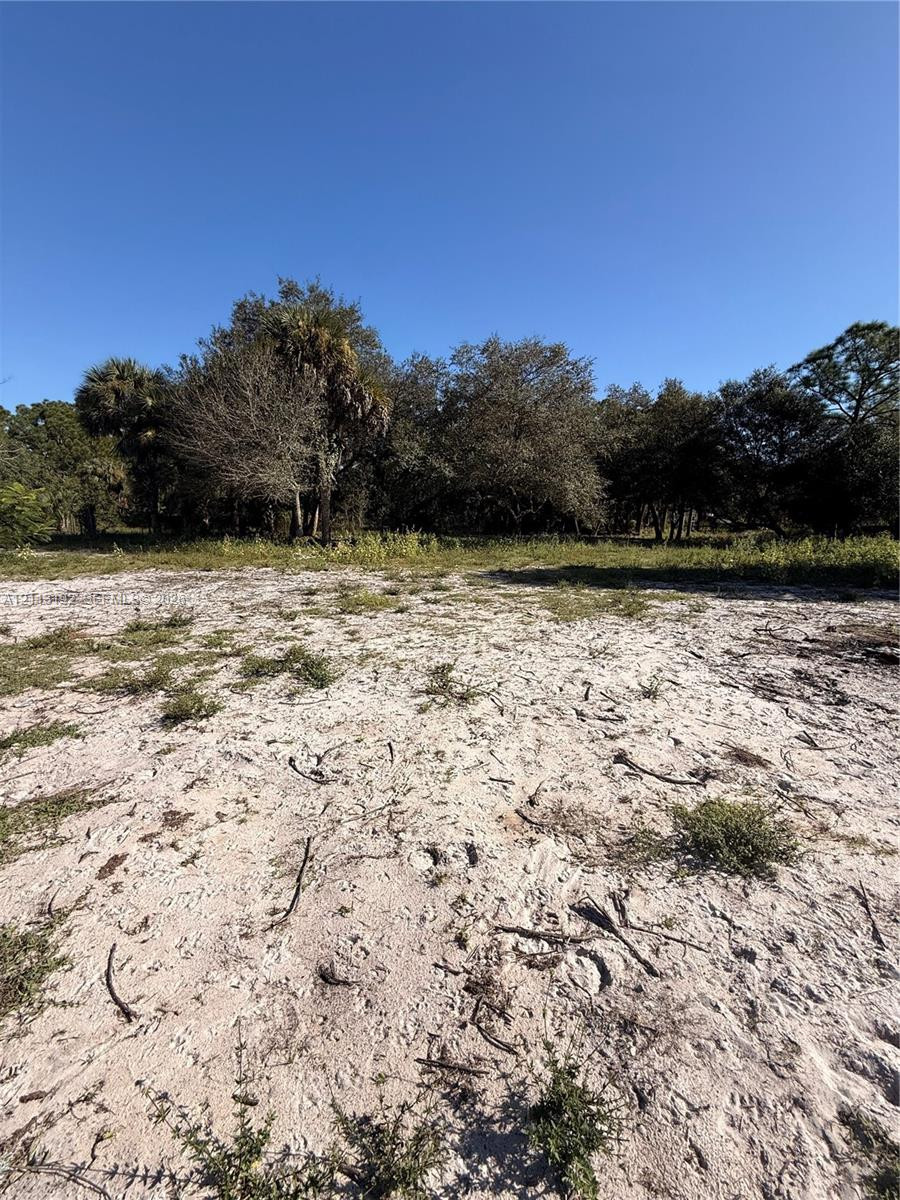
Expansive lot featuring cleared sandy terrain and mature native trees
Expansive level lot featuring sandy terrain, mature trees, and peripheral vegetation
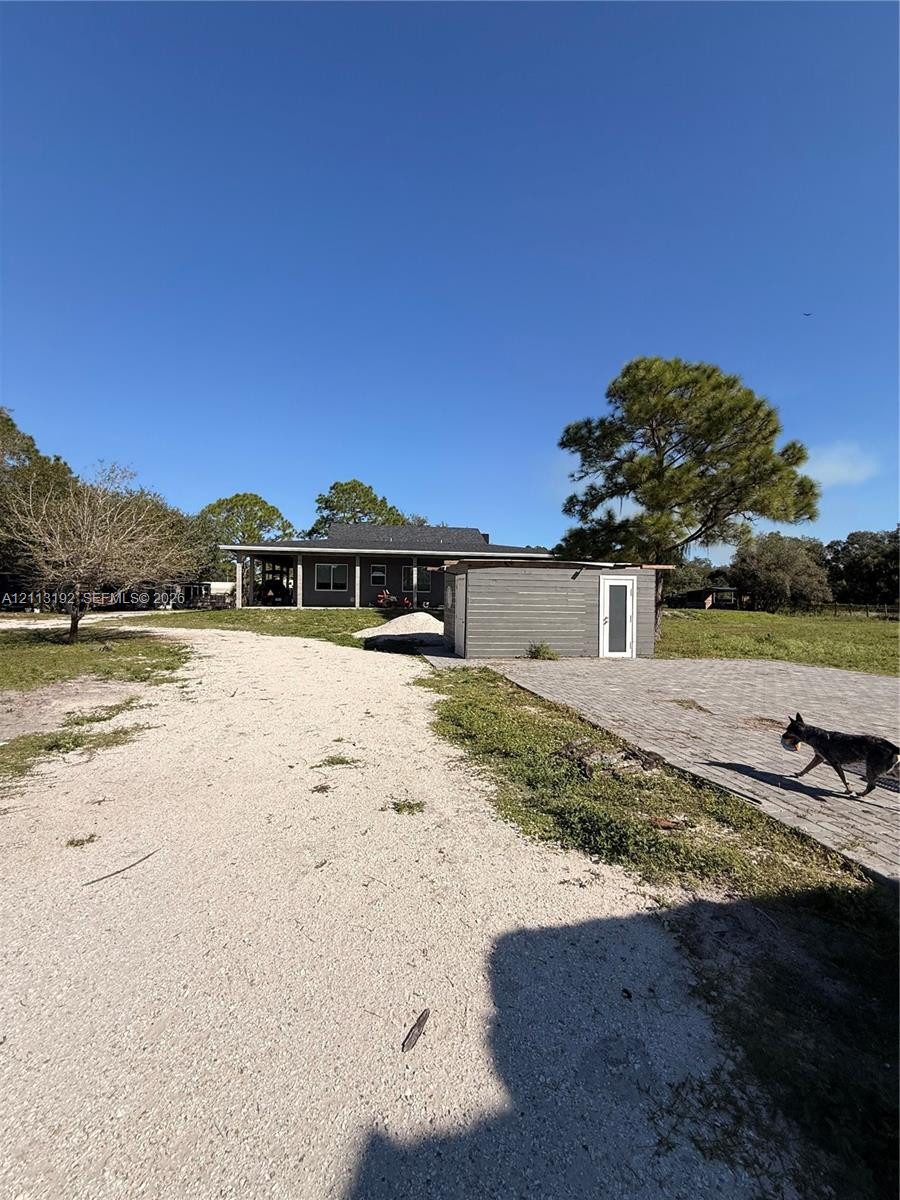
Exterior featuring a sprawling acreage lot, gravel driveway, gray detached storage structure, concrete paver patio, and covered porch
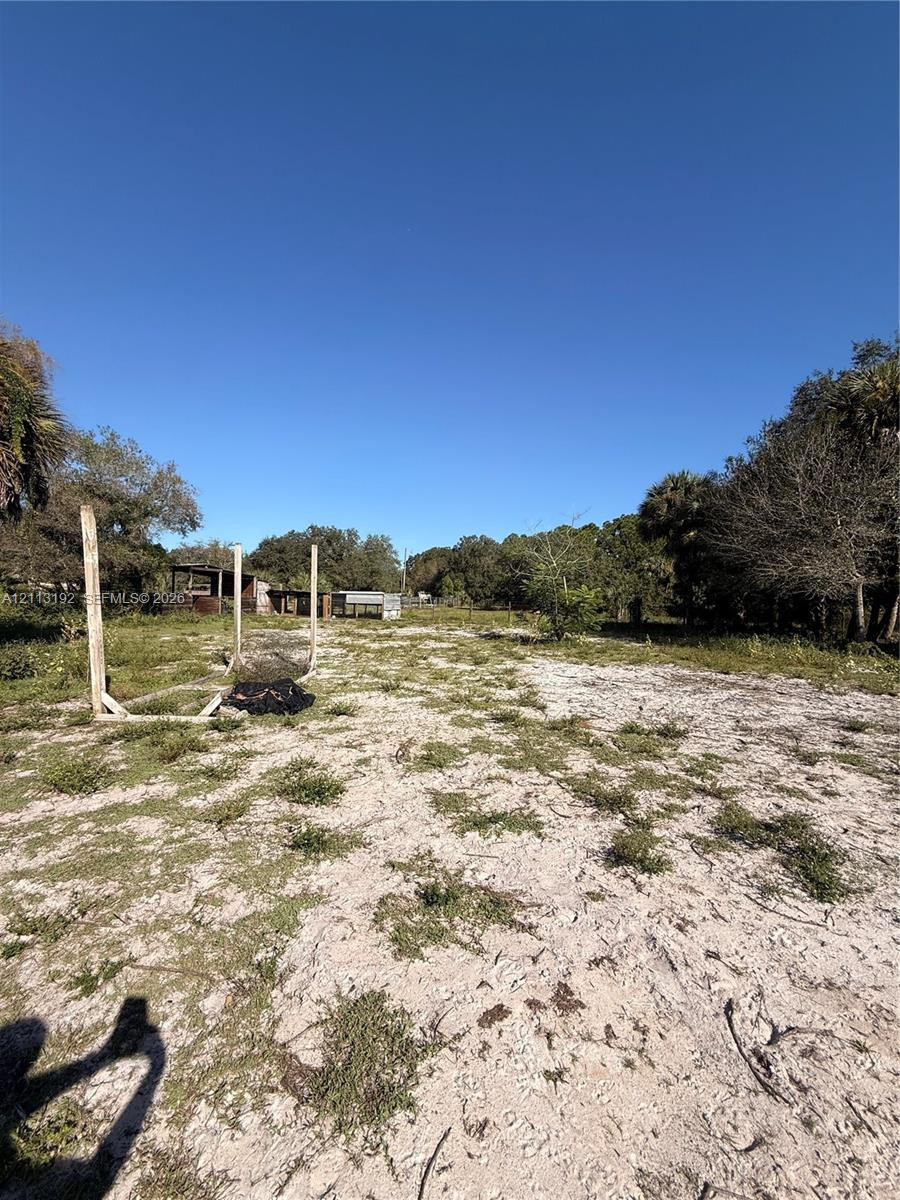
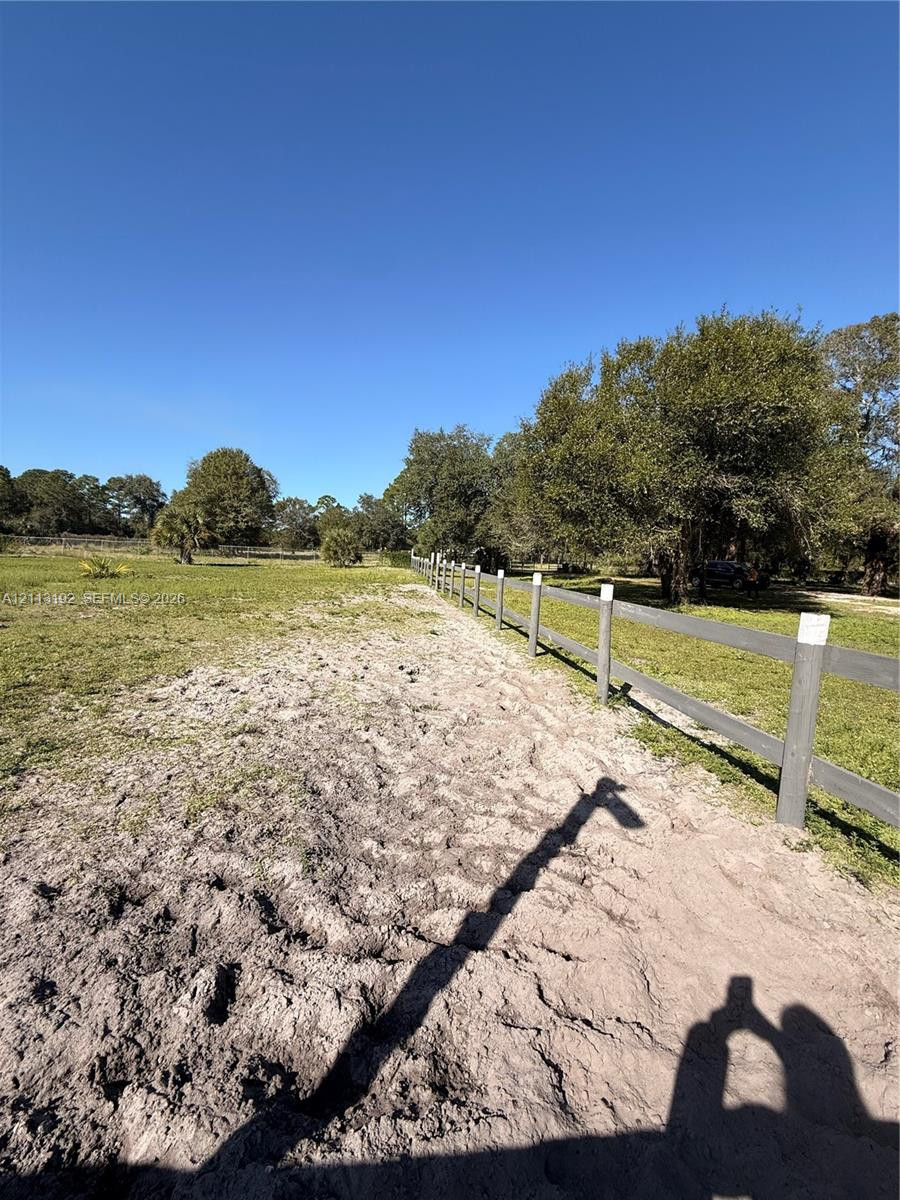
Expansive acreage featuring a post-and-rail fence, sandy ground cover, mature trees, and open green space
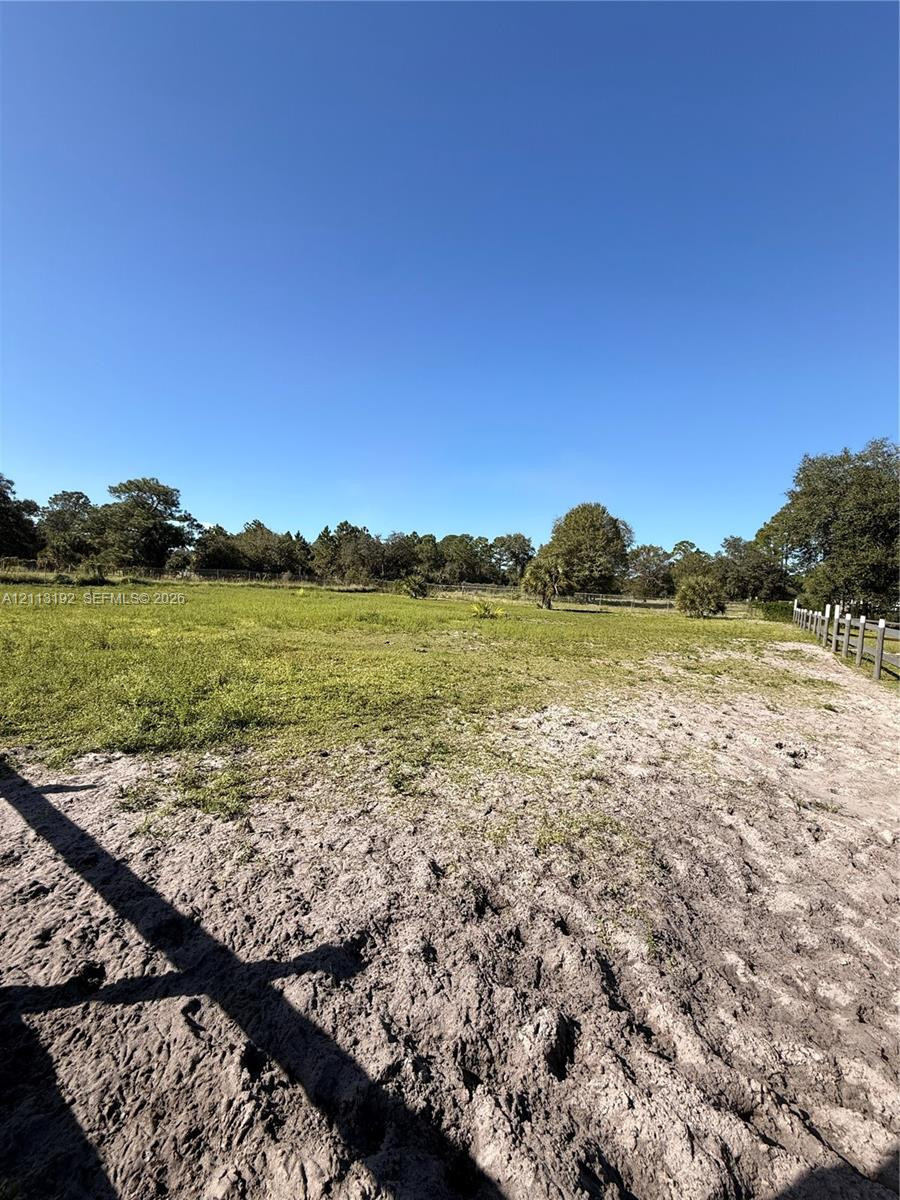
Expansive open acreage featuring native vegetation, perimeter post-and-rail fencing, and mature tree lines