Entrance signage for Mystic Pointe featuring a polished black monument display with metallic lettering, surrounded by landscaped tropical foliage and mature palm trees
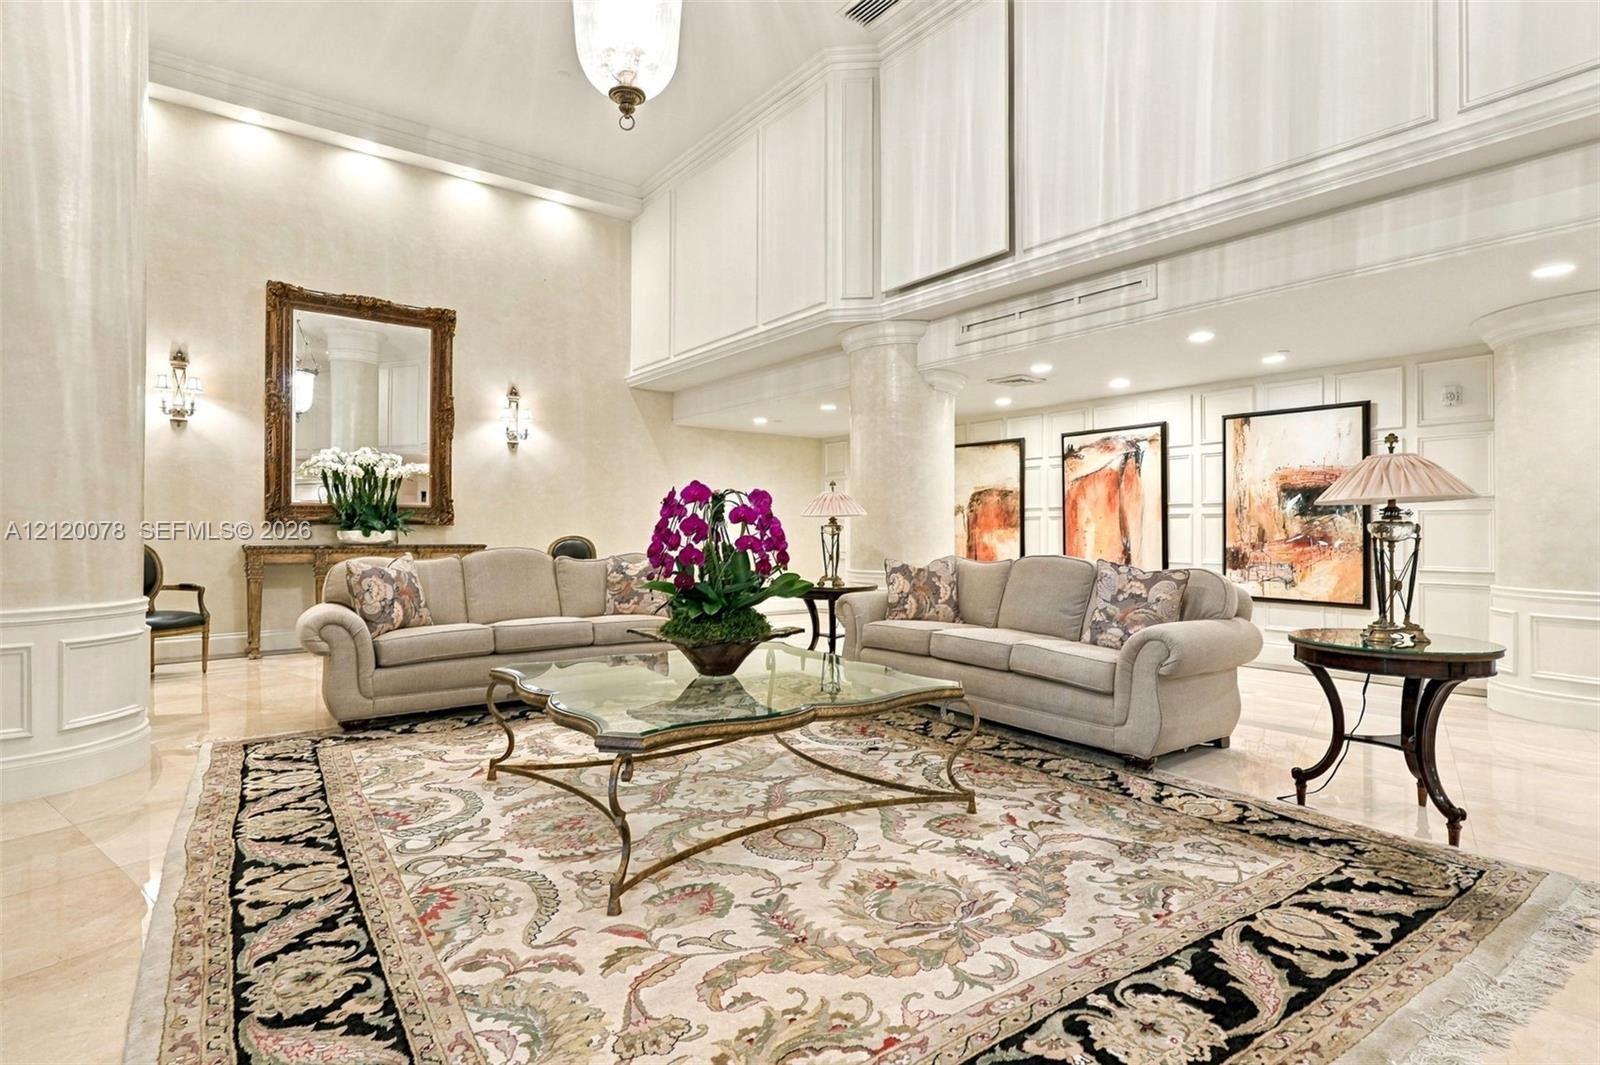
Double-height ceilings, recessed lighting, polished stone flooring, custom wall paneling, and prominent architectural columns
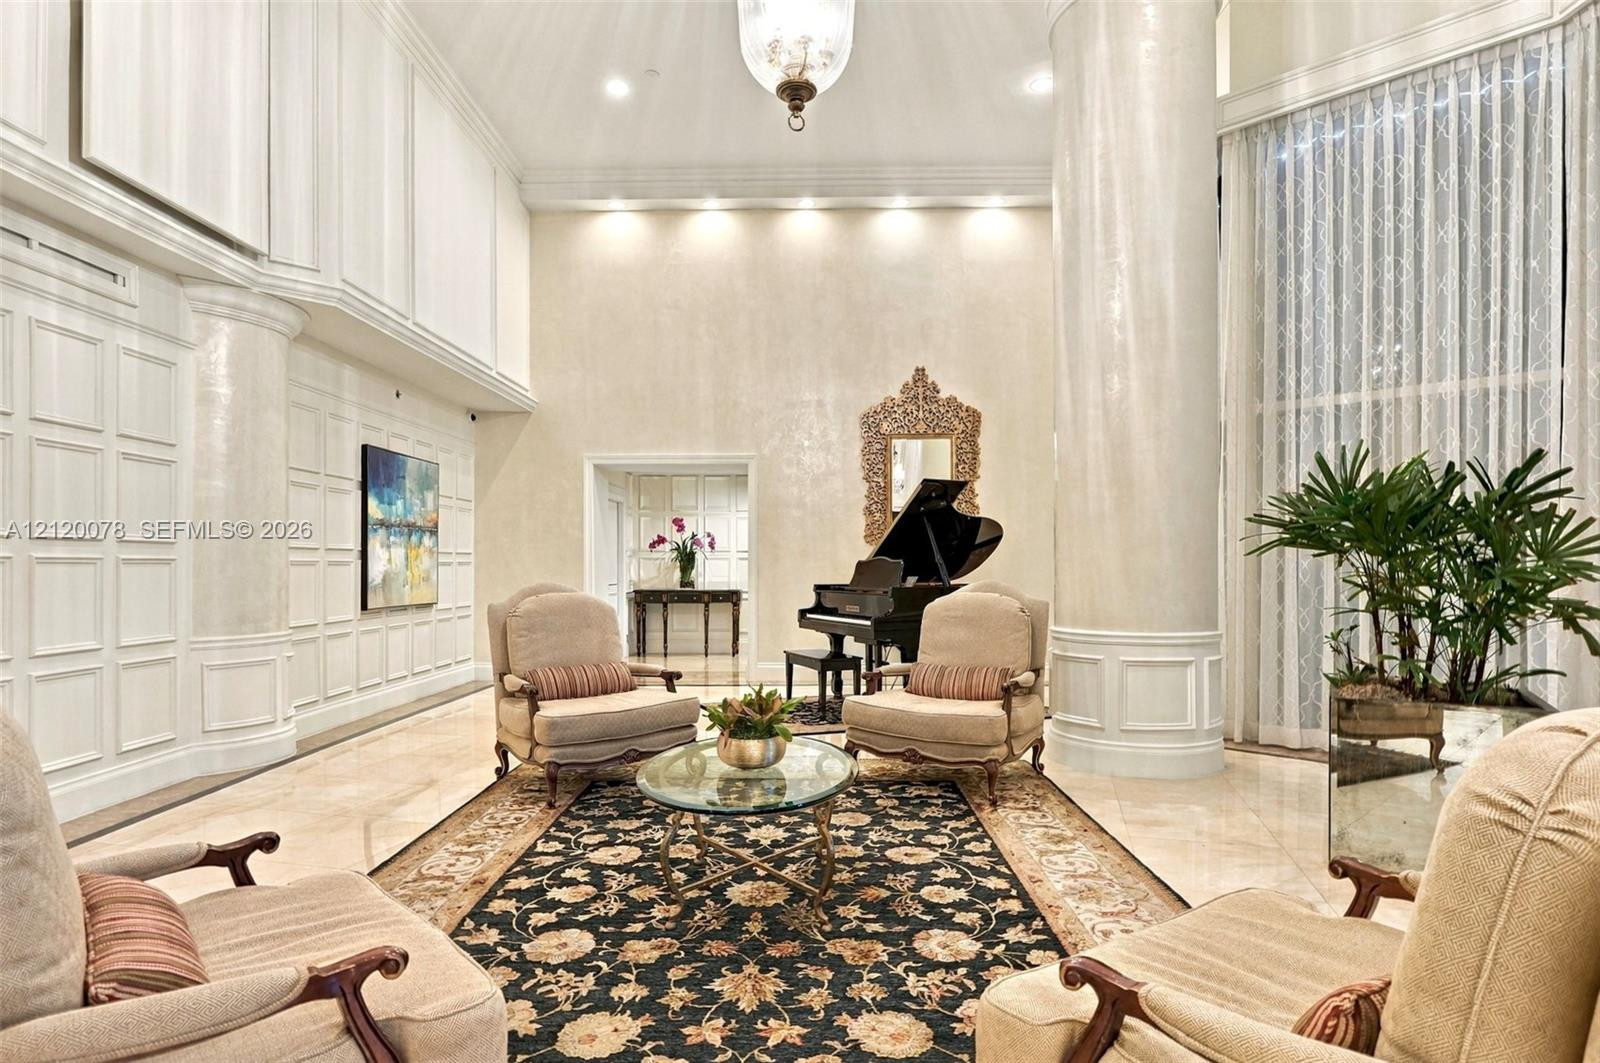
Grand foyer featuring soaring double-height ceilings, wainscoting, polished stone flooring, a prominent structural column, and floor-to-ceiling windows
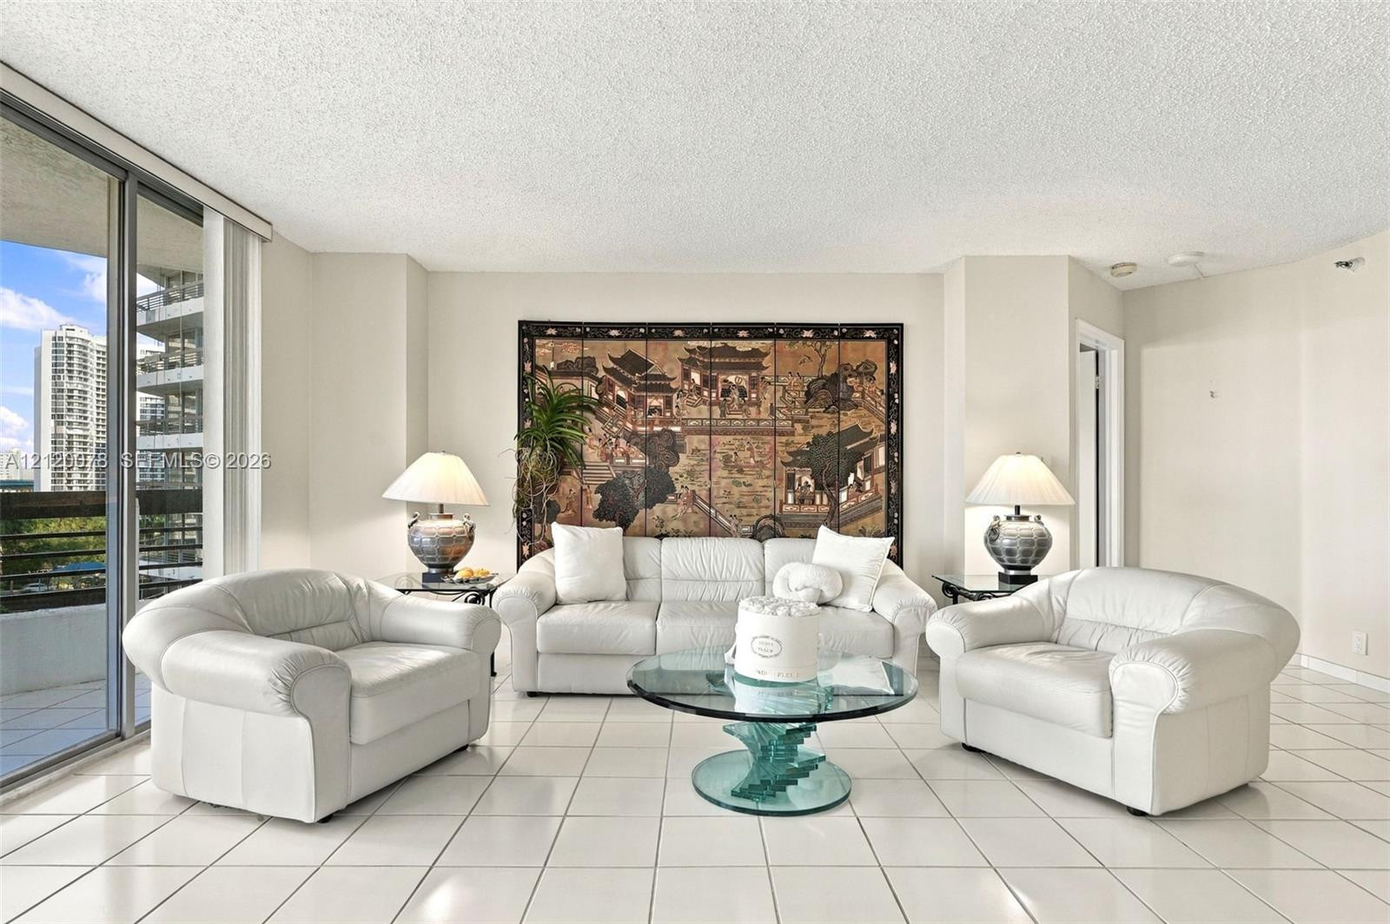
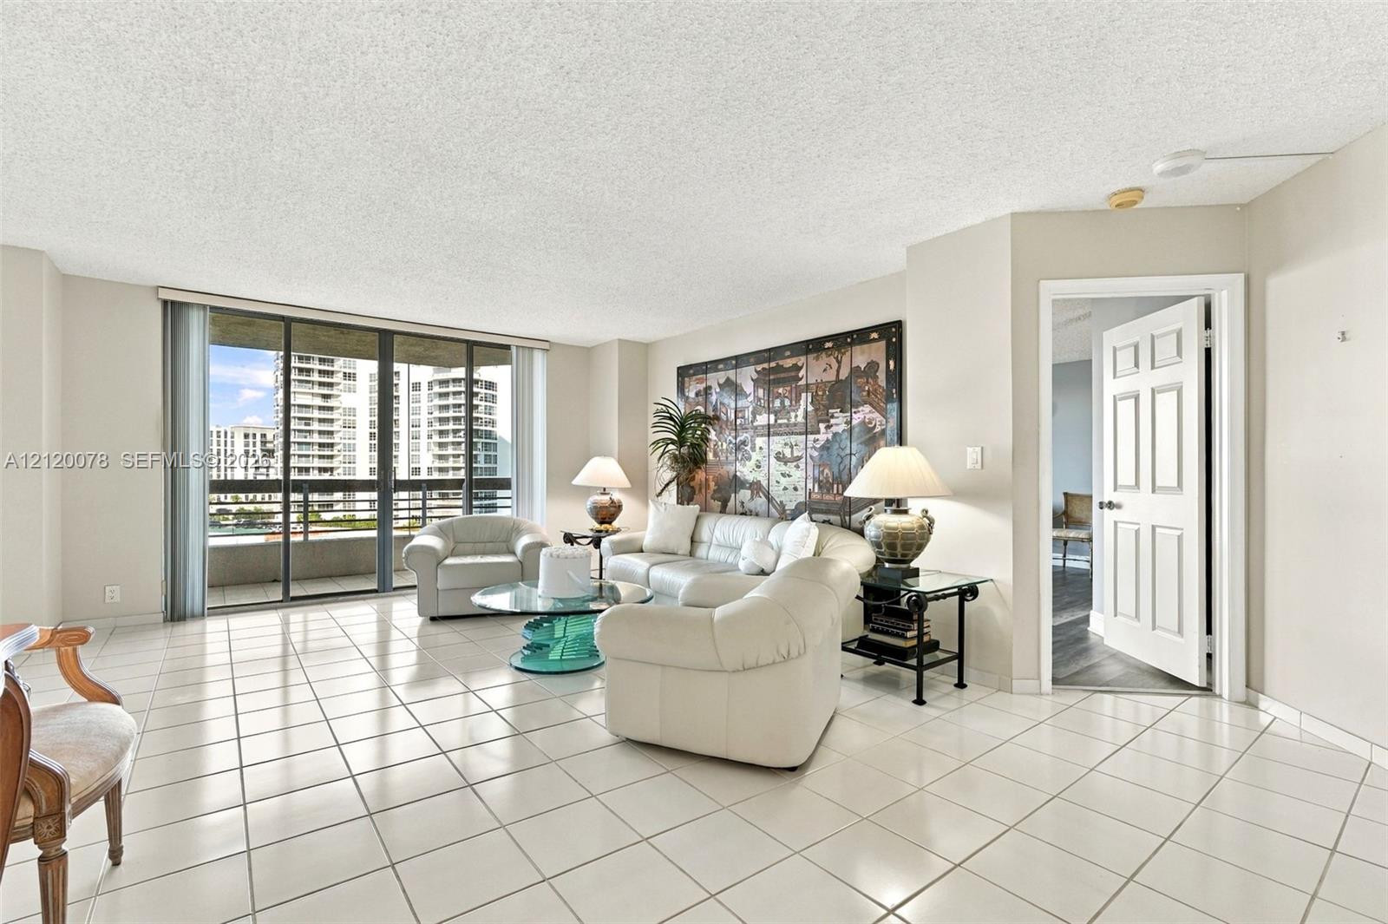
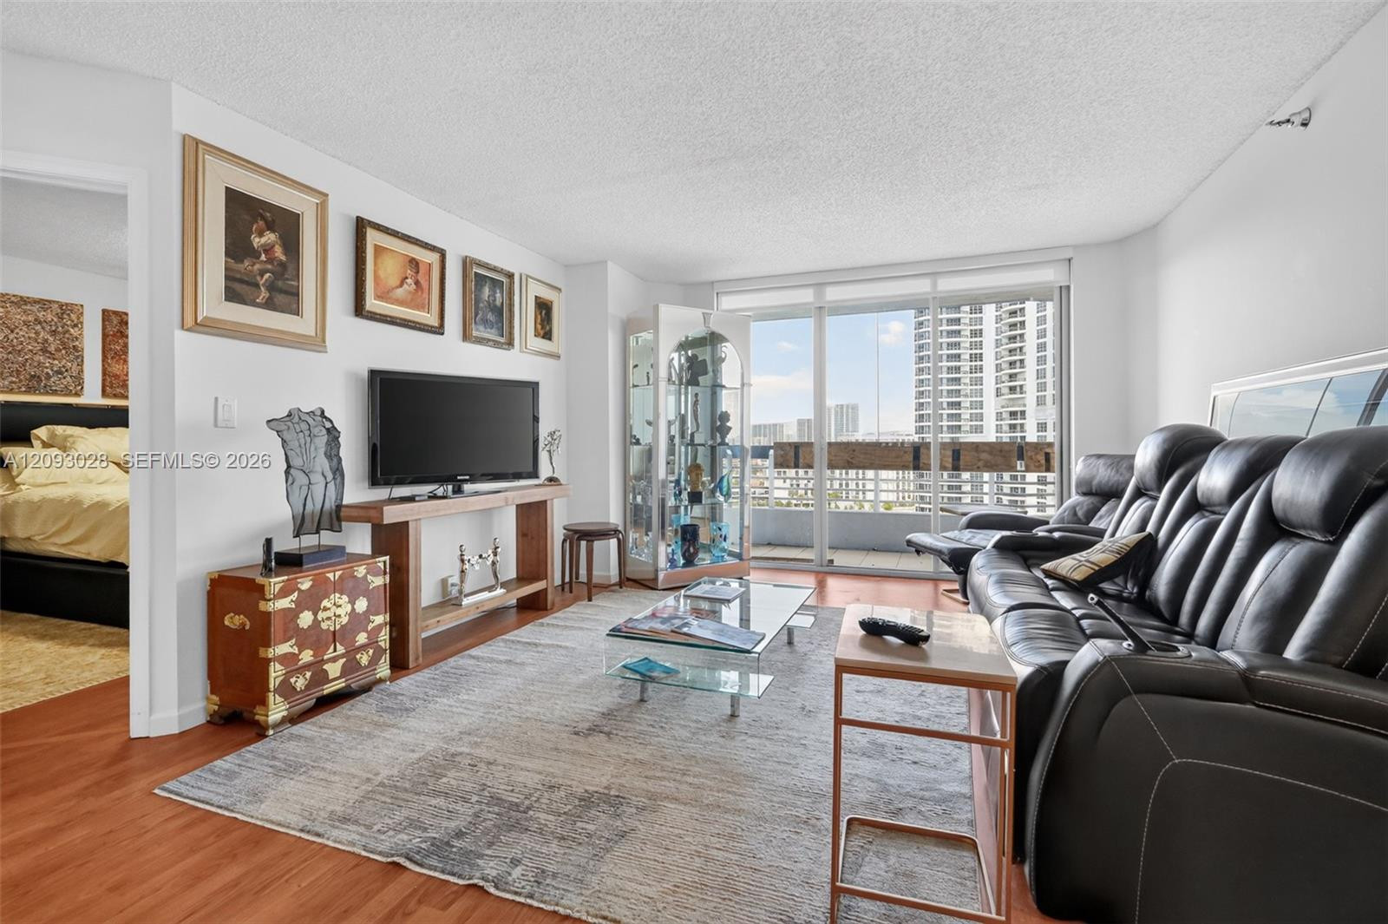
Living area with floor-to-ceiling sliding glass doors and large-format tile flooring
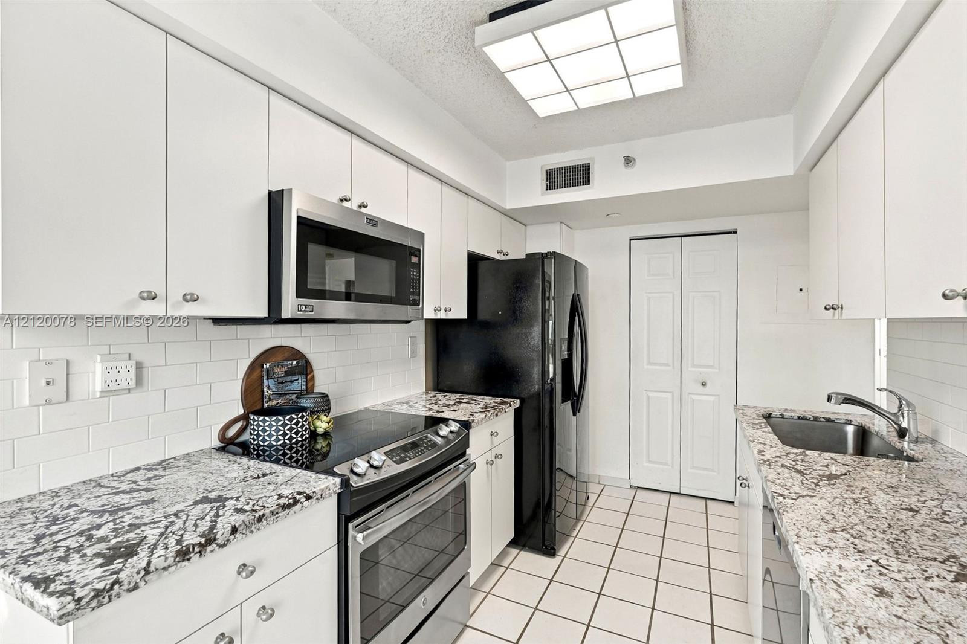
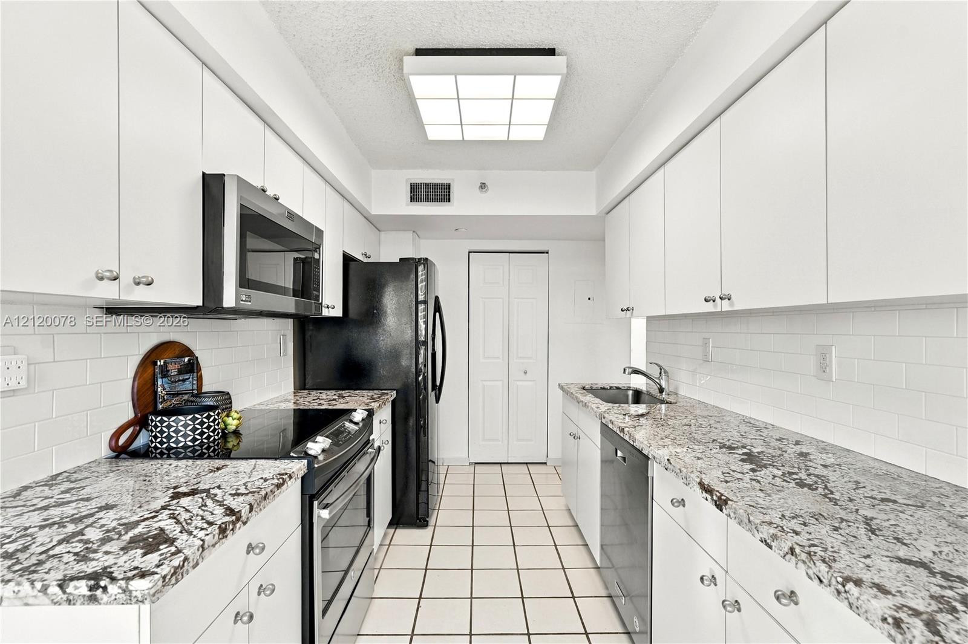
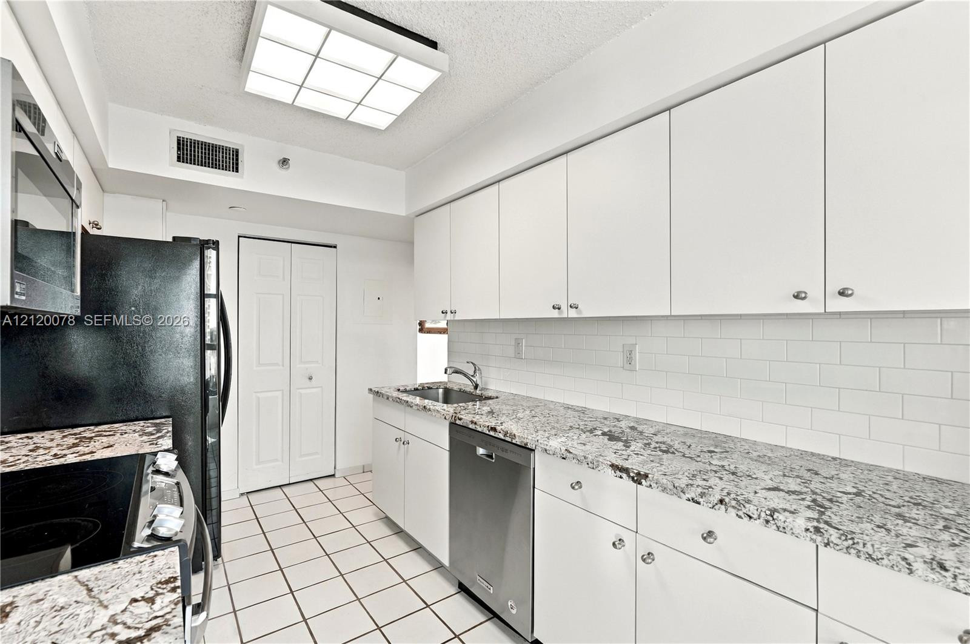
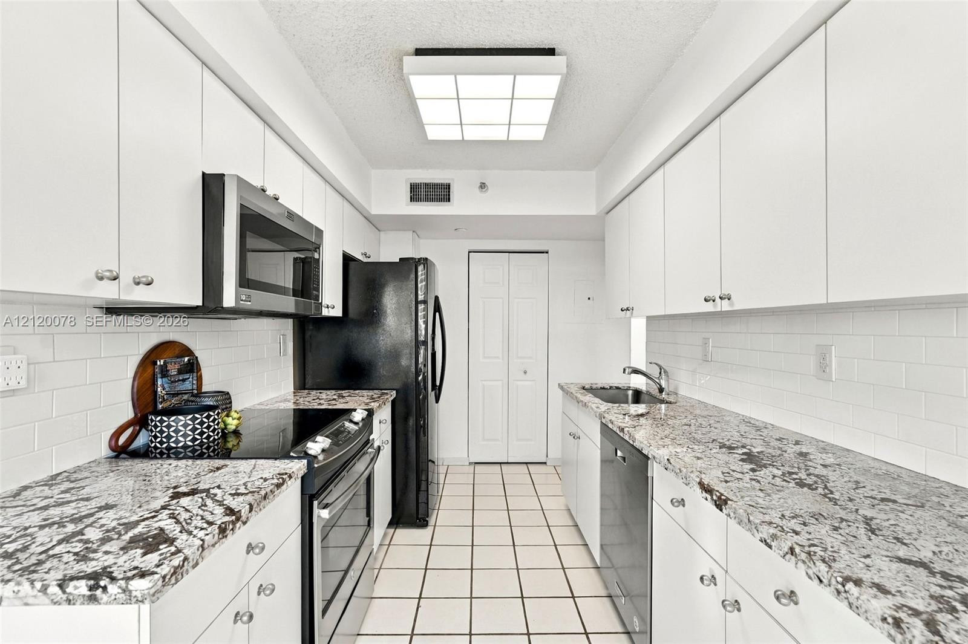
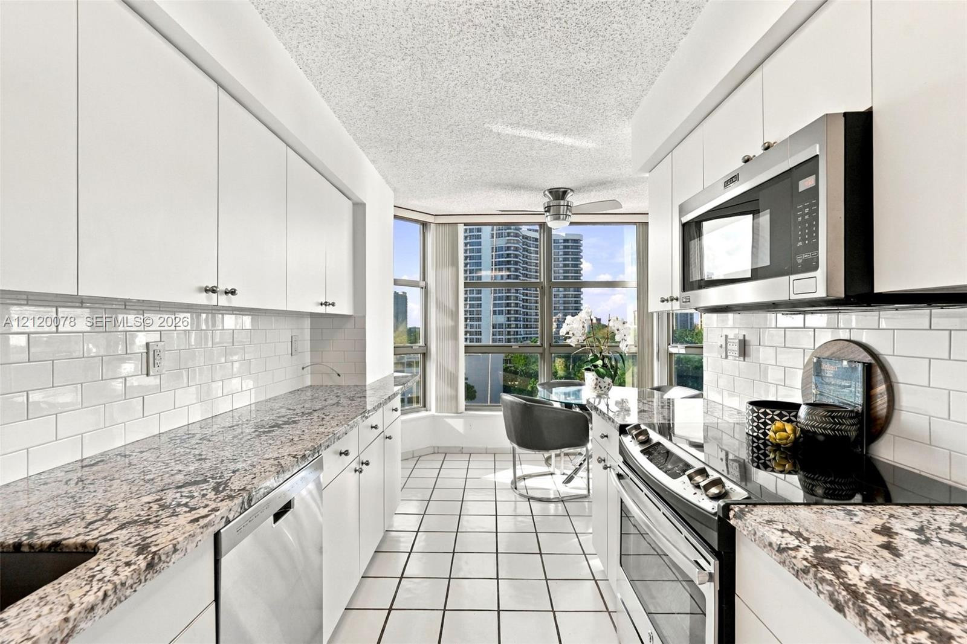
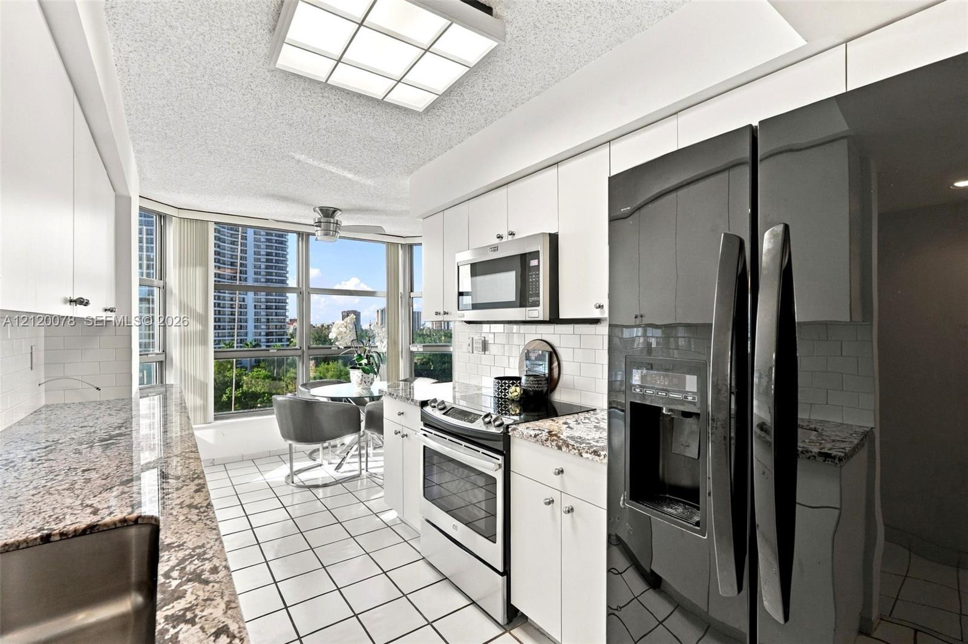
Kitchen featuring white cabinetry, stone-finish countertops, subway tile backsplash, stainless steel appliances, and tile flooring
Kitchen featuring white cabinetry, stone-finish countertops, subway tile backsplash, ceramic tile flooring, and integrated stainless steel appliances
Kitchen featuring white cabinetry, stone-finish countertops, subway tile backsplash, stainless steel dishwasher, and tiled flooring
Galley kitchen featuring white cabinetry, stone countertops, white subway tile backsplash, stainless steel appliances, and tile flooring
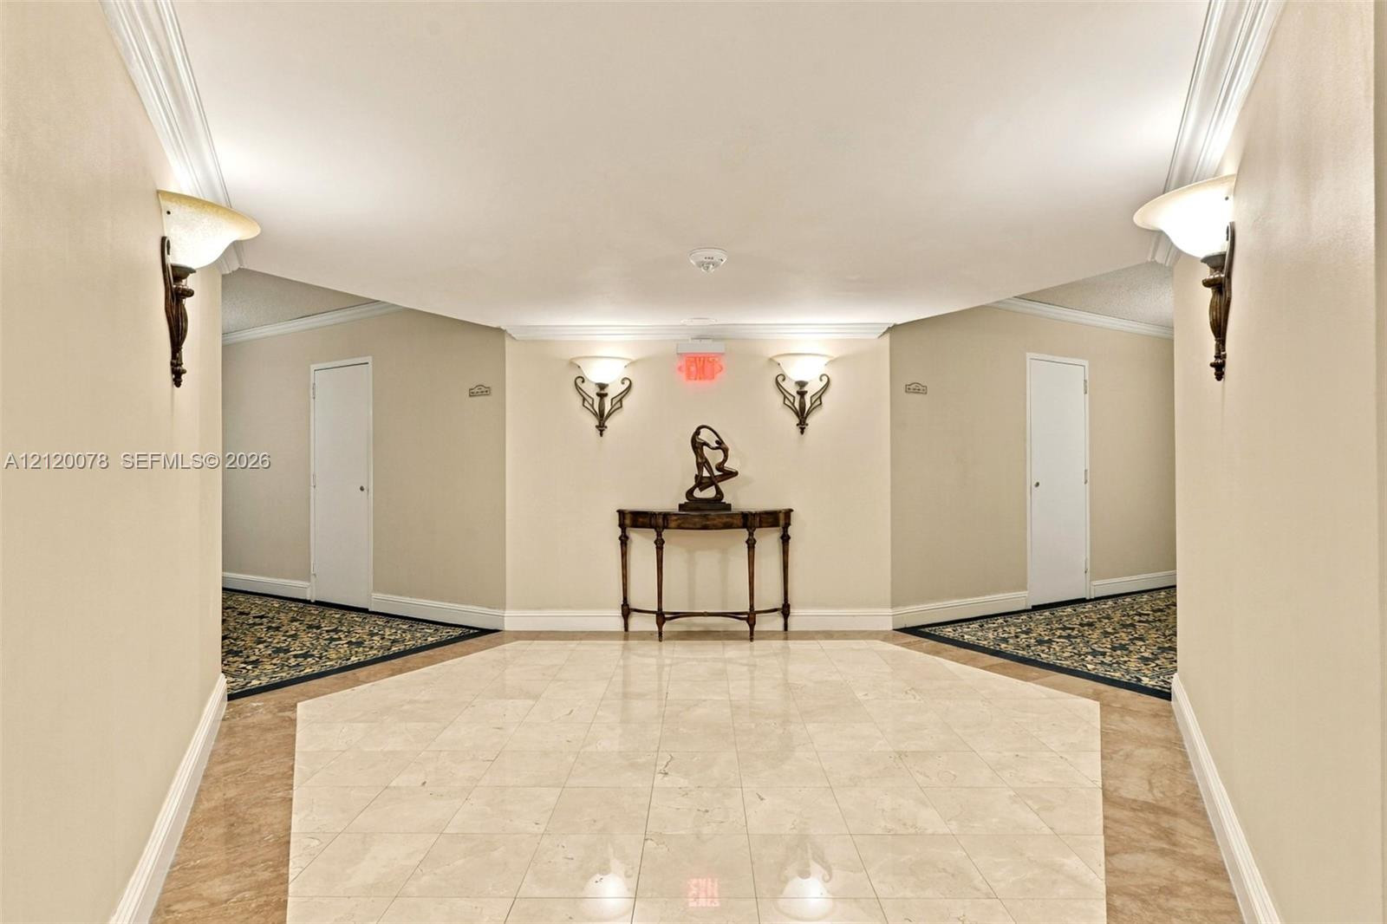
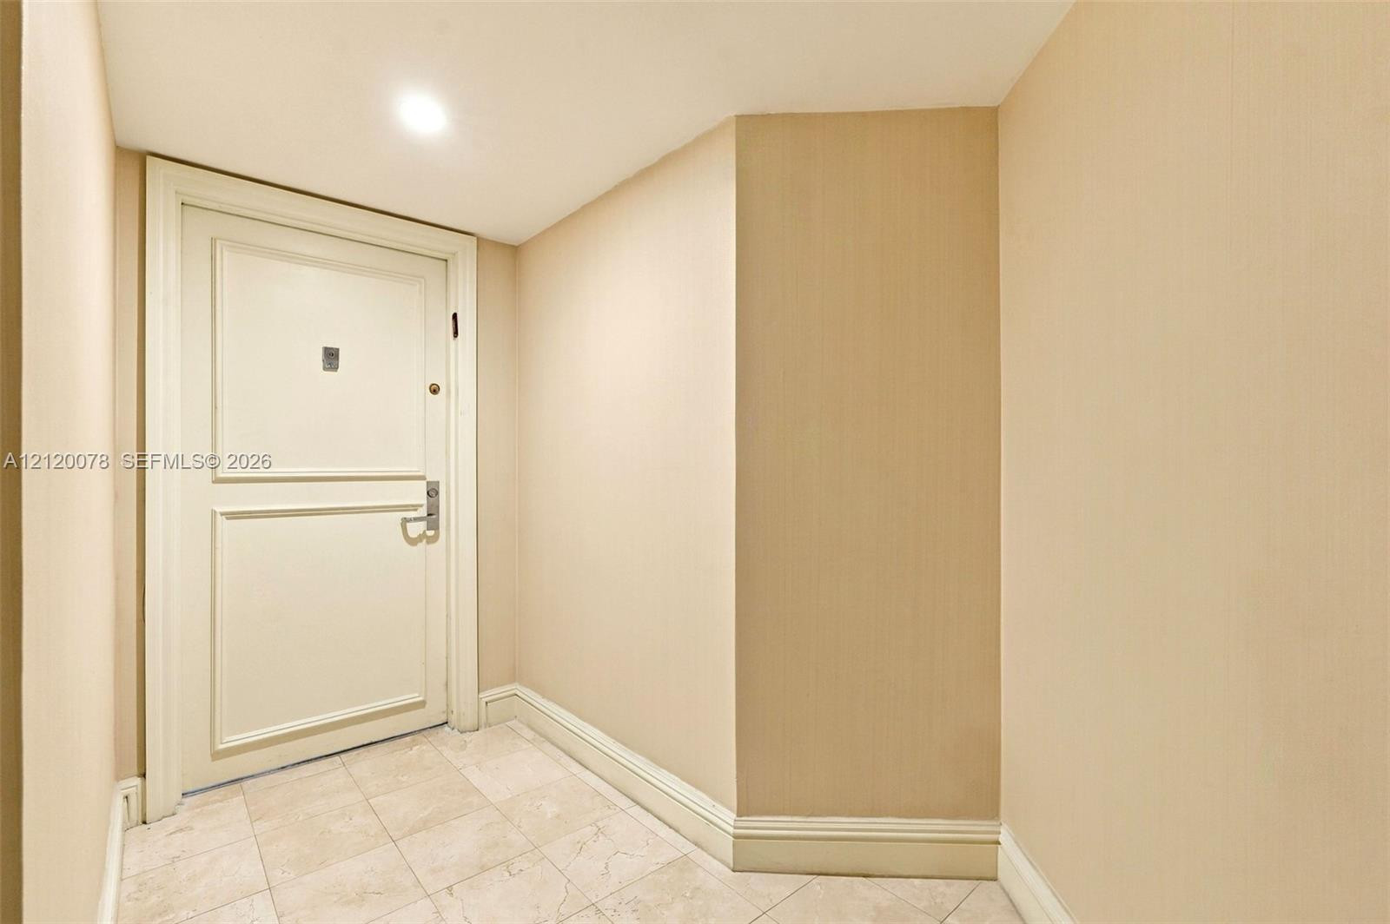
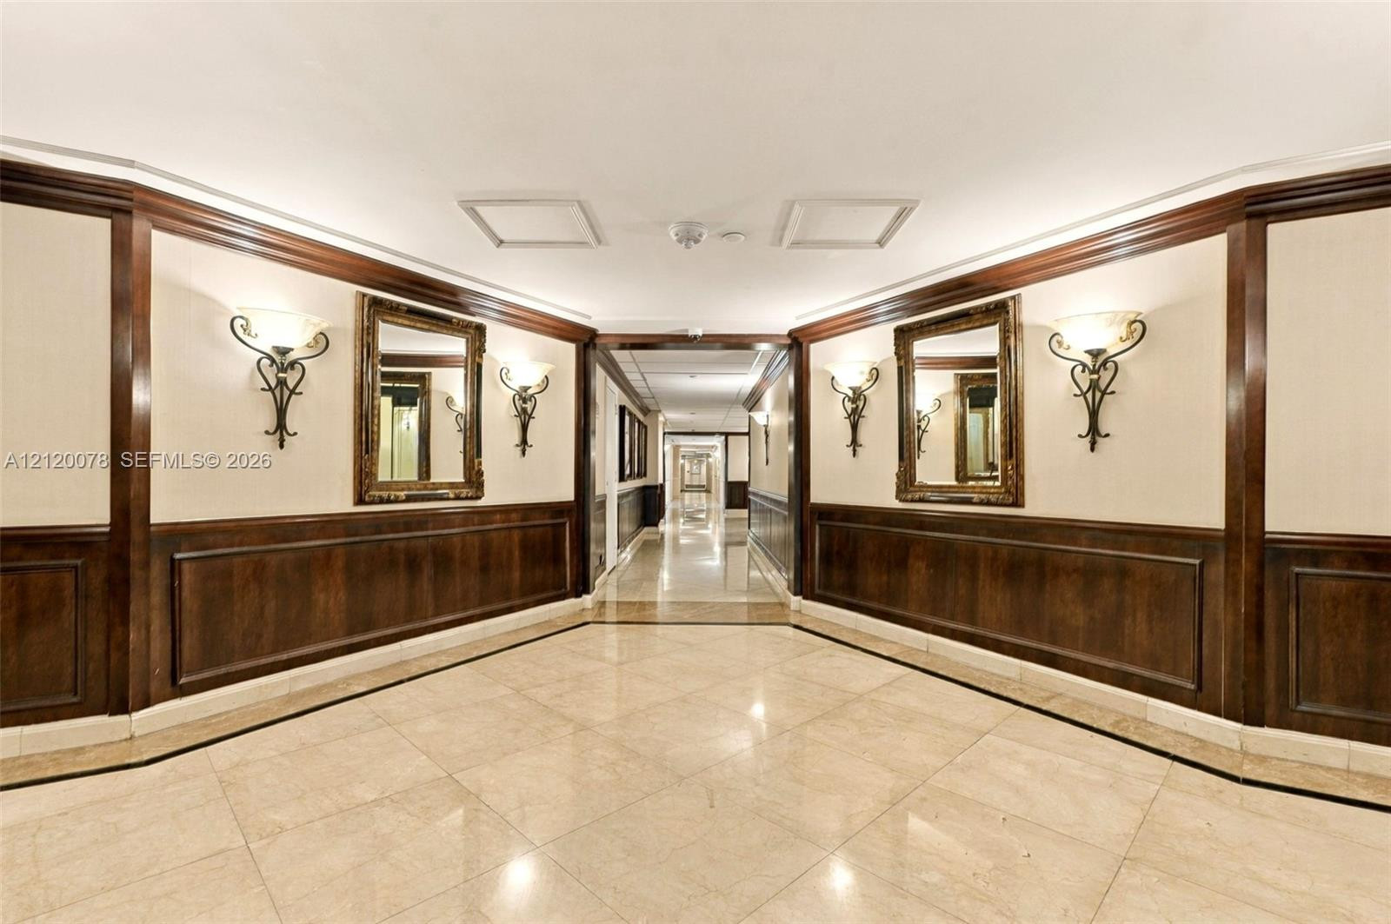
Foyer featuring polished stone flooring, crown molding, four ornate wall-mounted sconces, and neutral wall tones
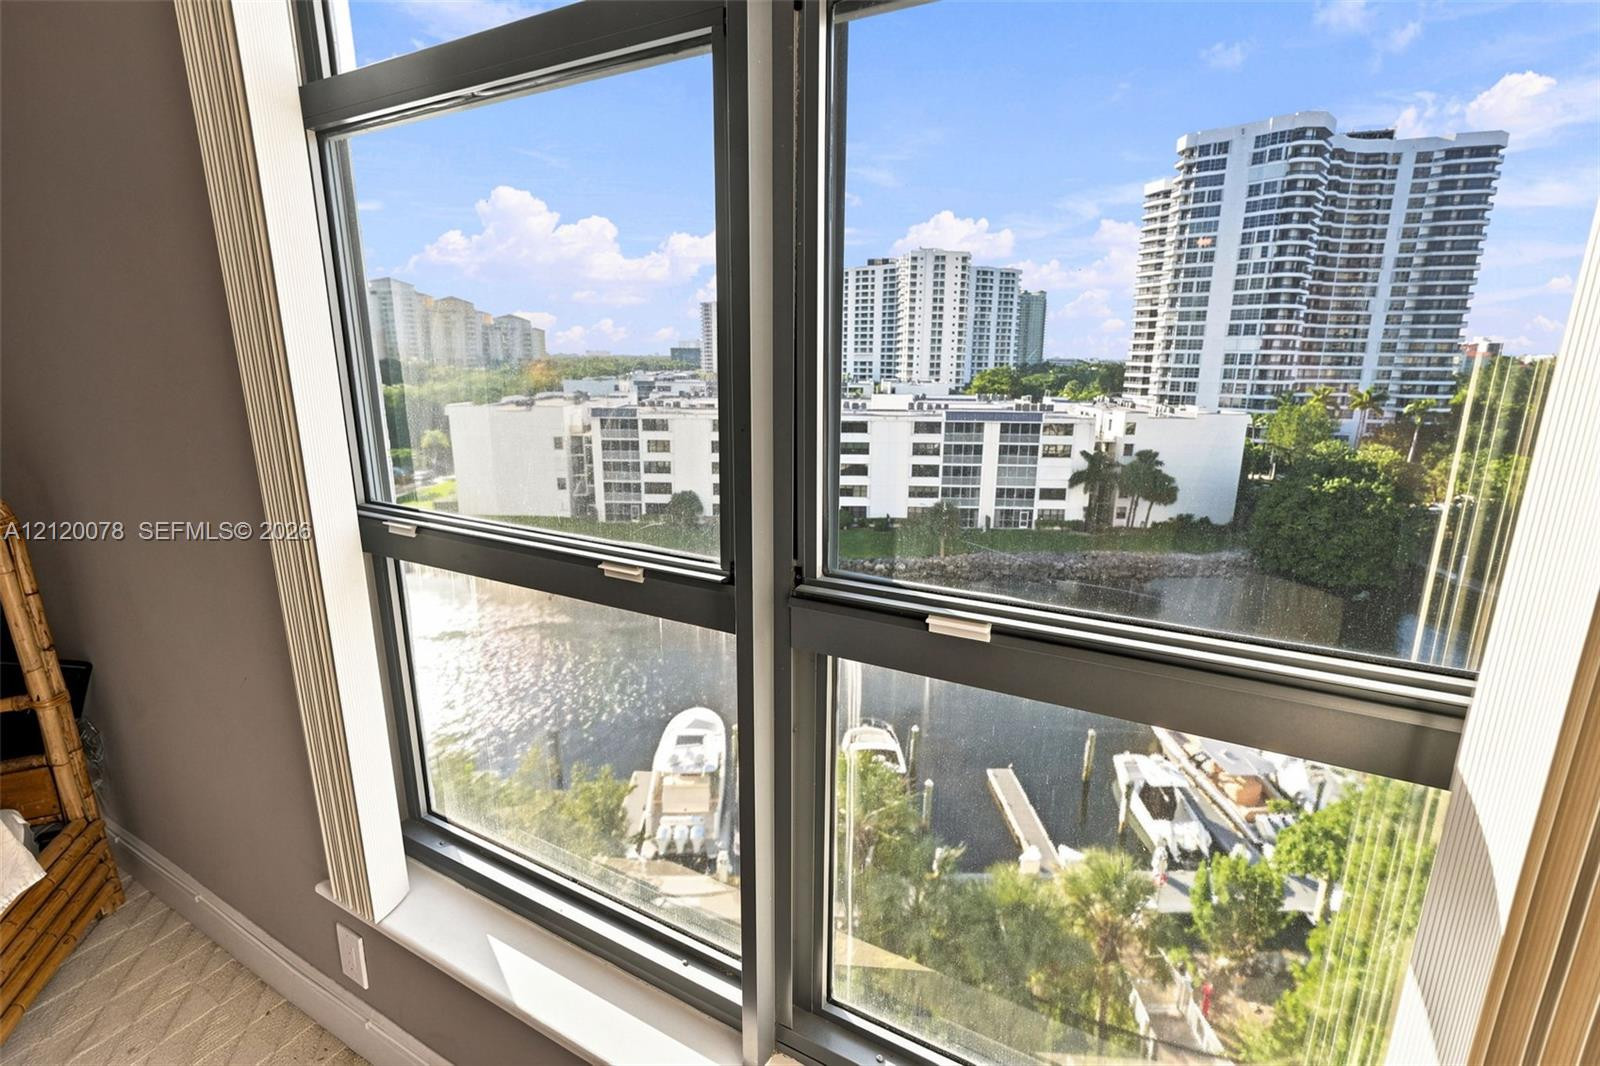
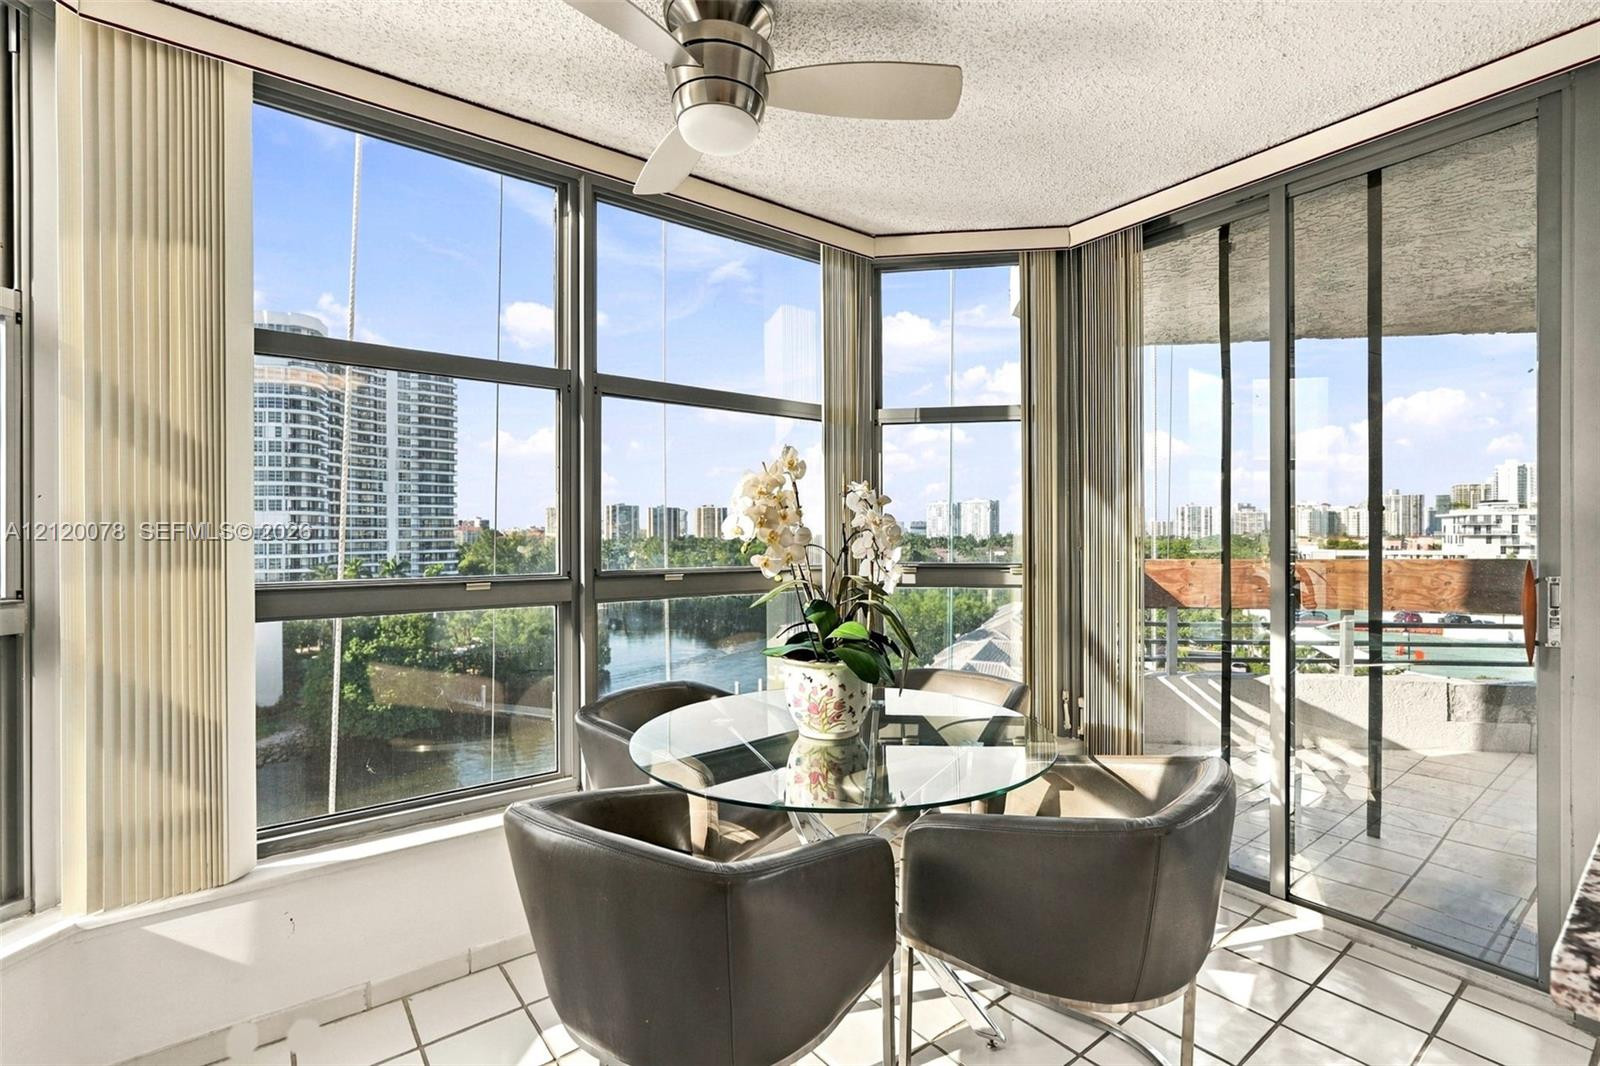
Large, multi-pane casement windows with dark metal frames, deep sill, and expansive water and marina scenery
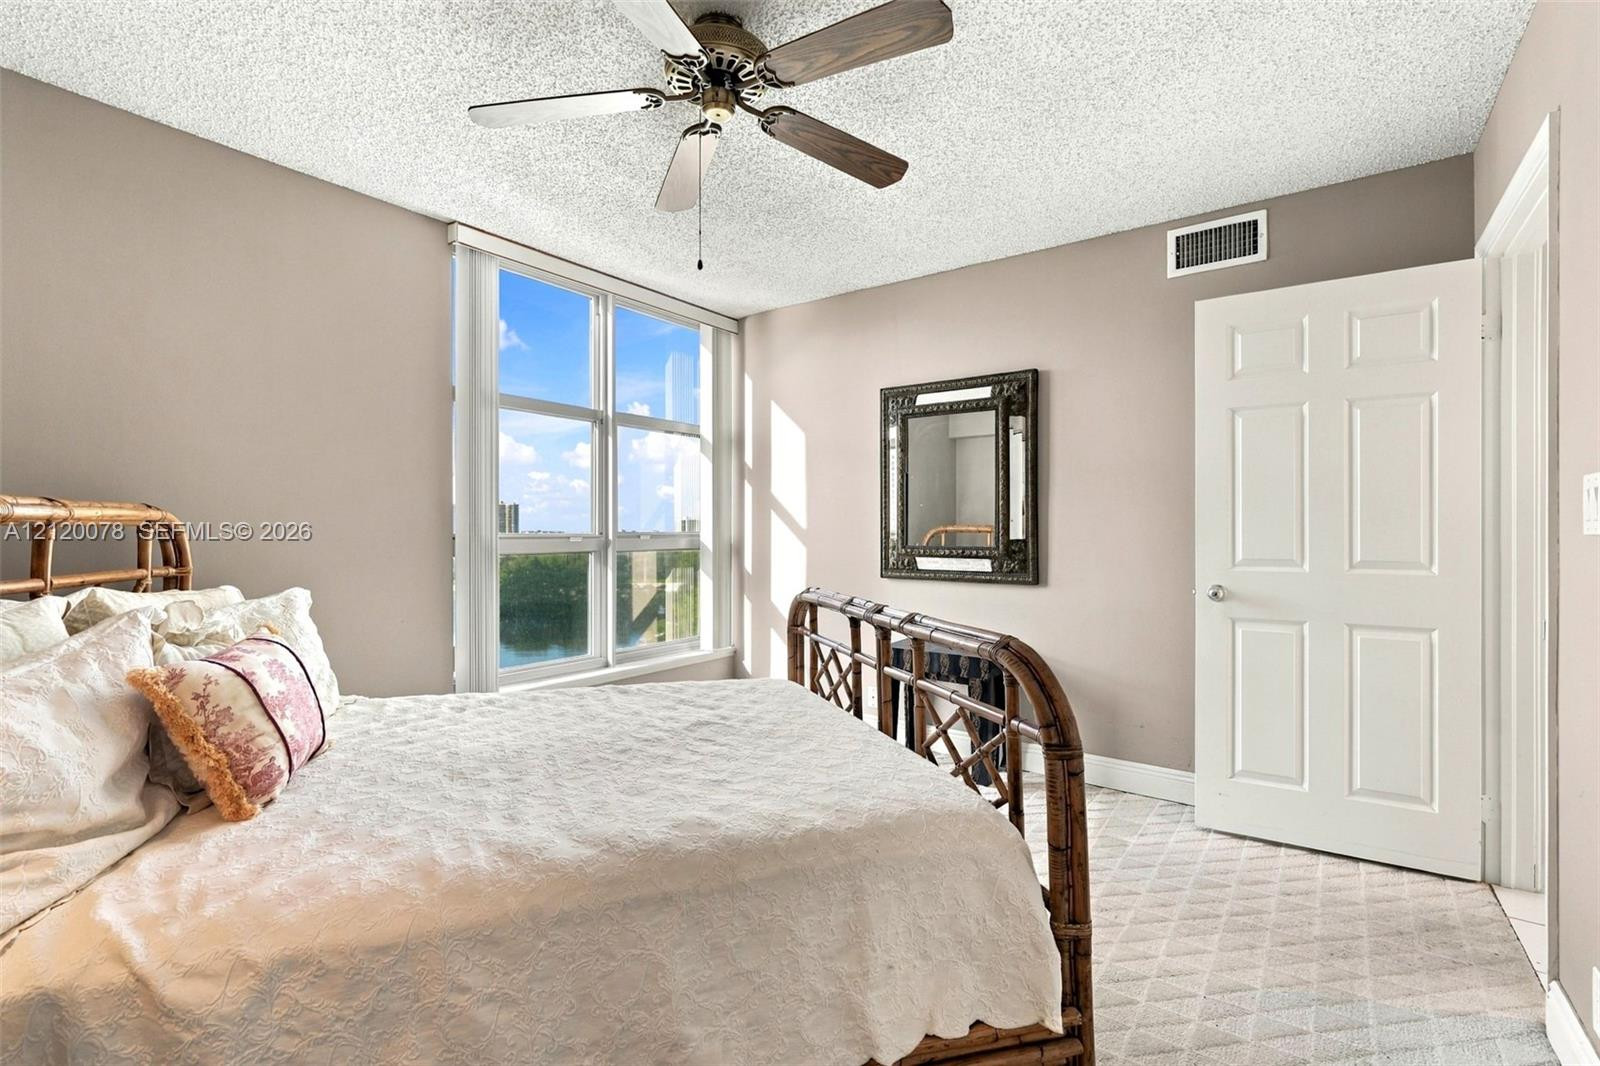
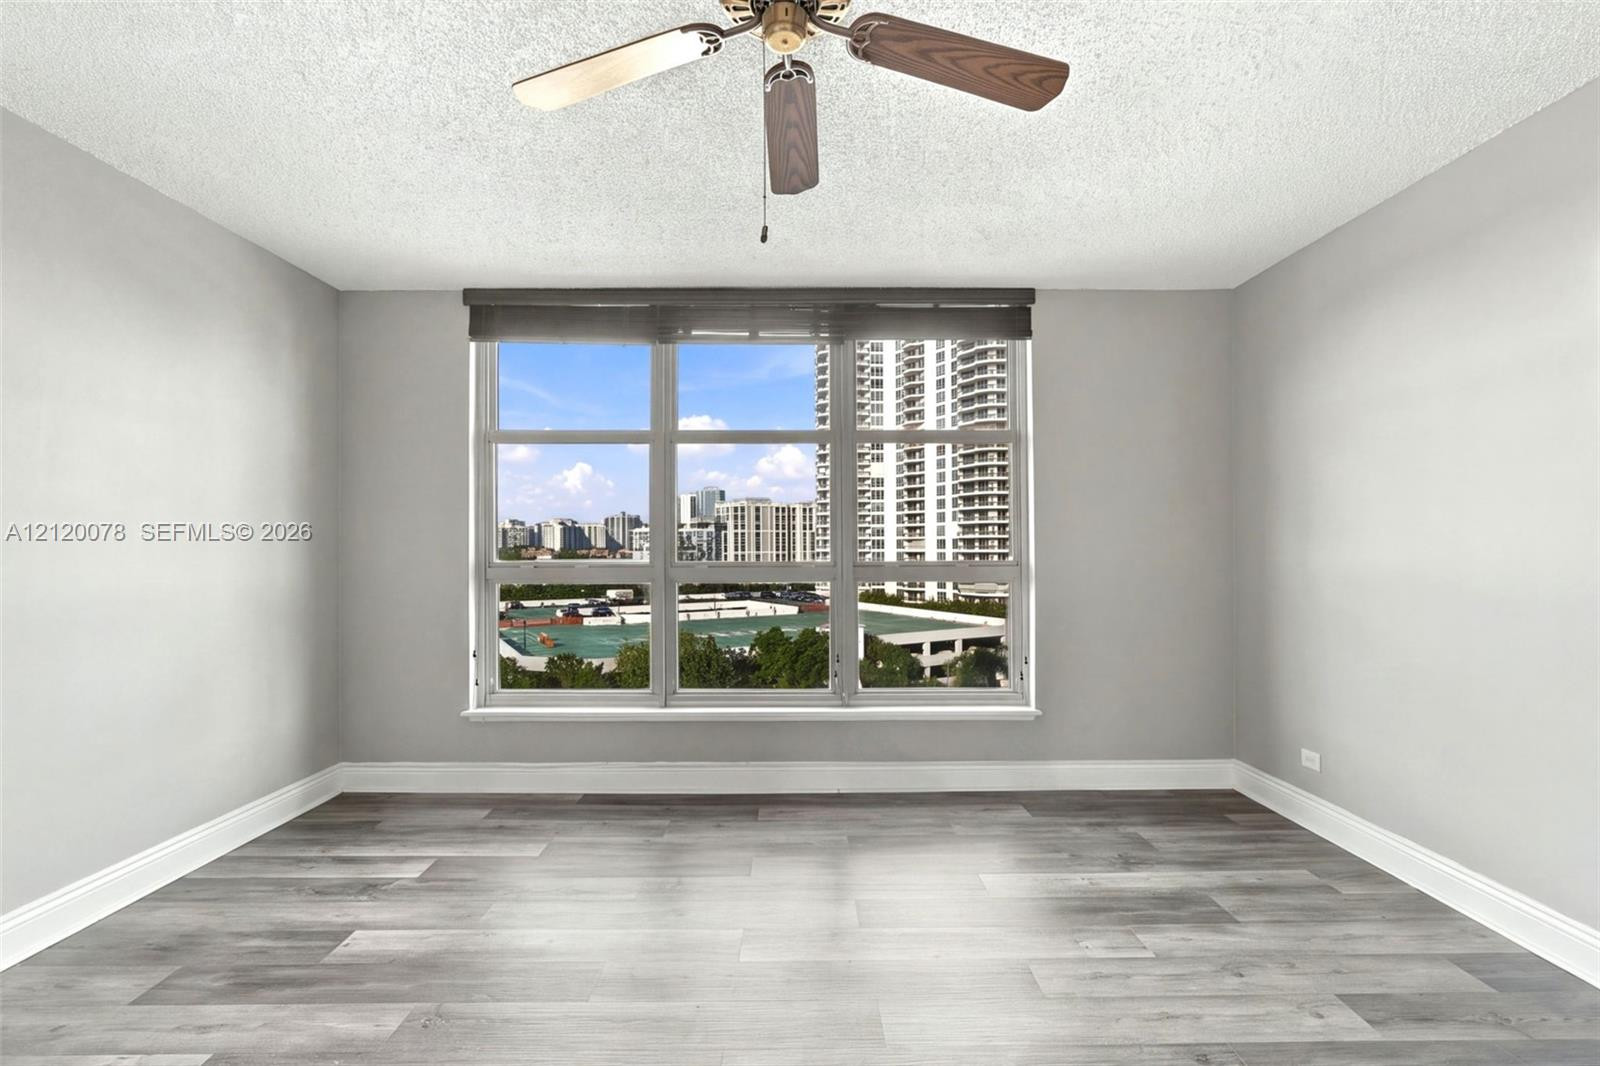
Large multi-pane window, ceiling fan with wood-finish blades, and textured ceiling
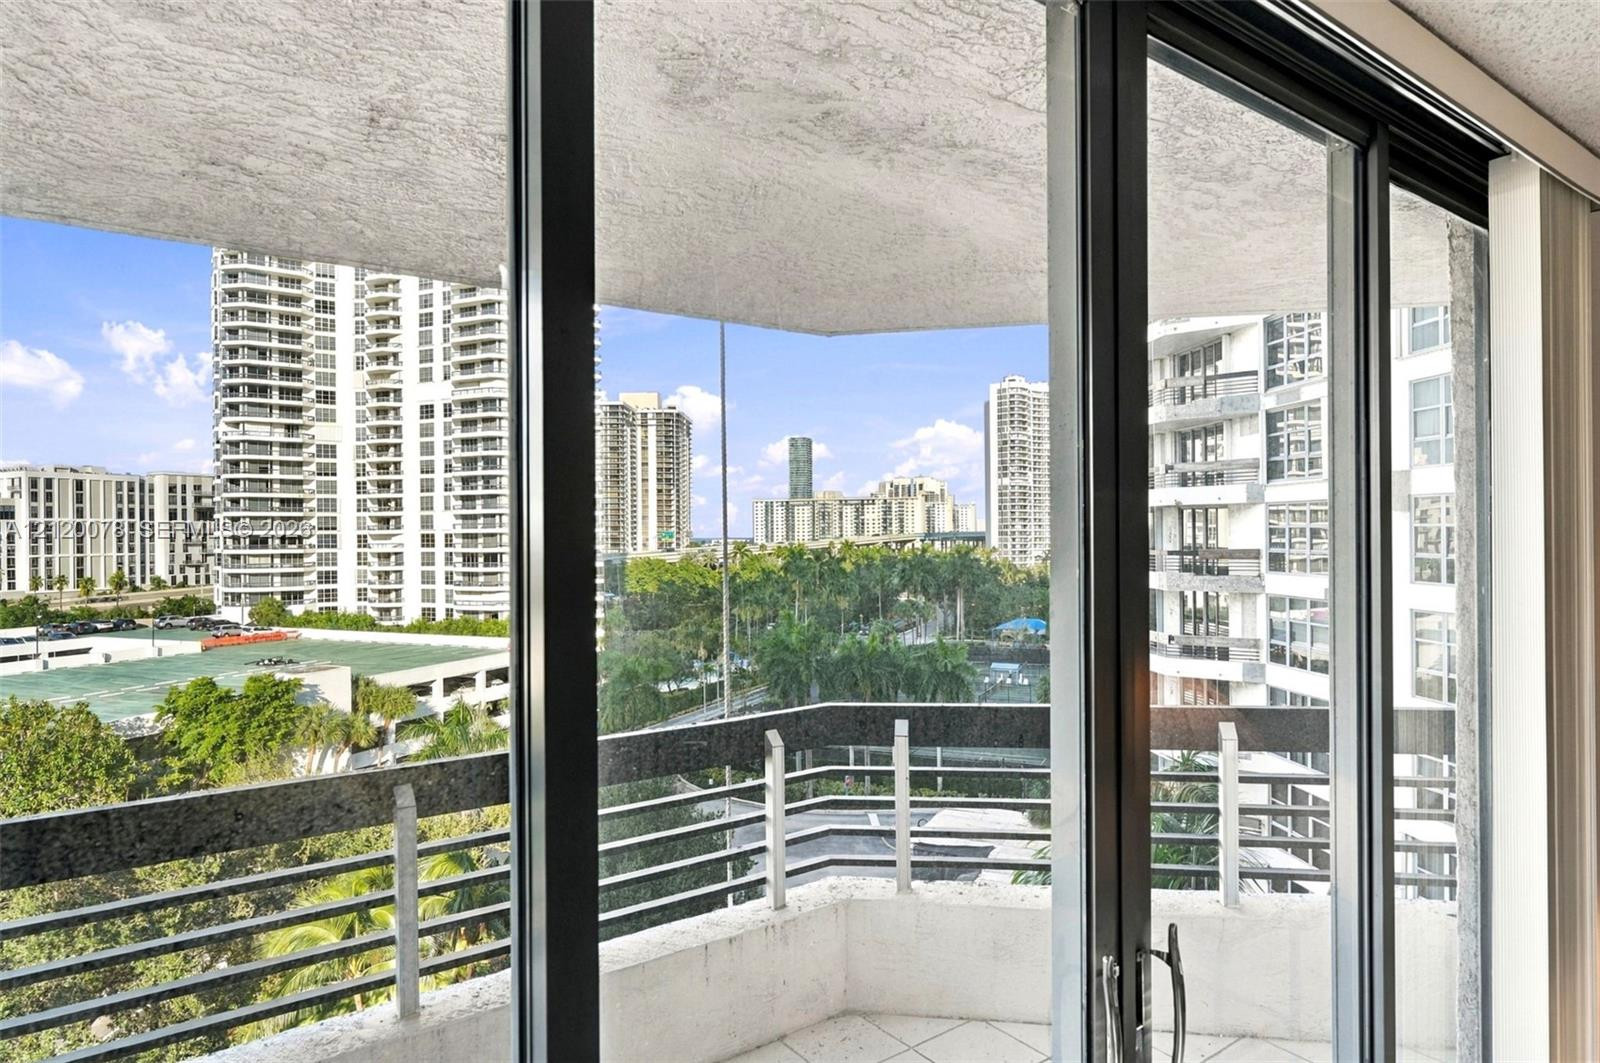
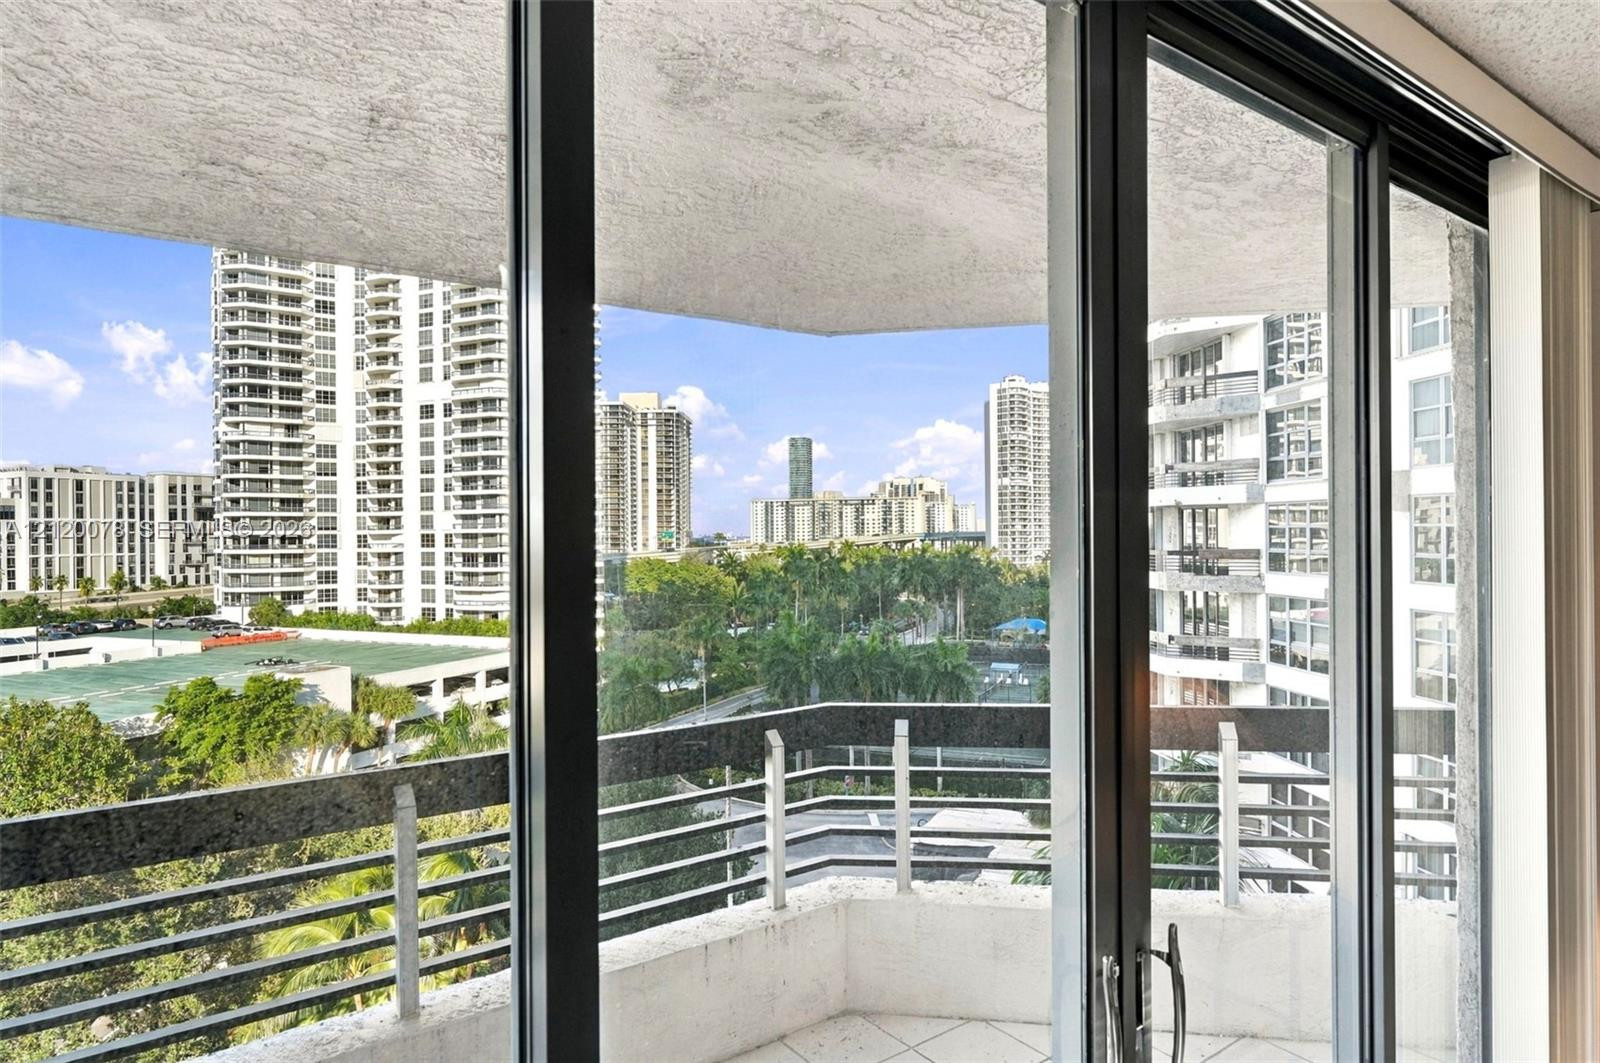
Private balcony with metal railings and tiled flooring, accessible through floor-to-ceiling sliding glass doors with dark frames
Floor-to-ceiling sliding glass doors opening to a balcony with metal railings, featuring tile flooring and an urban cityscape outlook
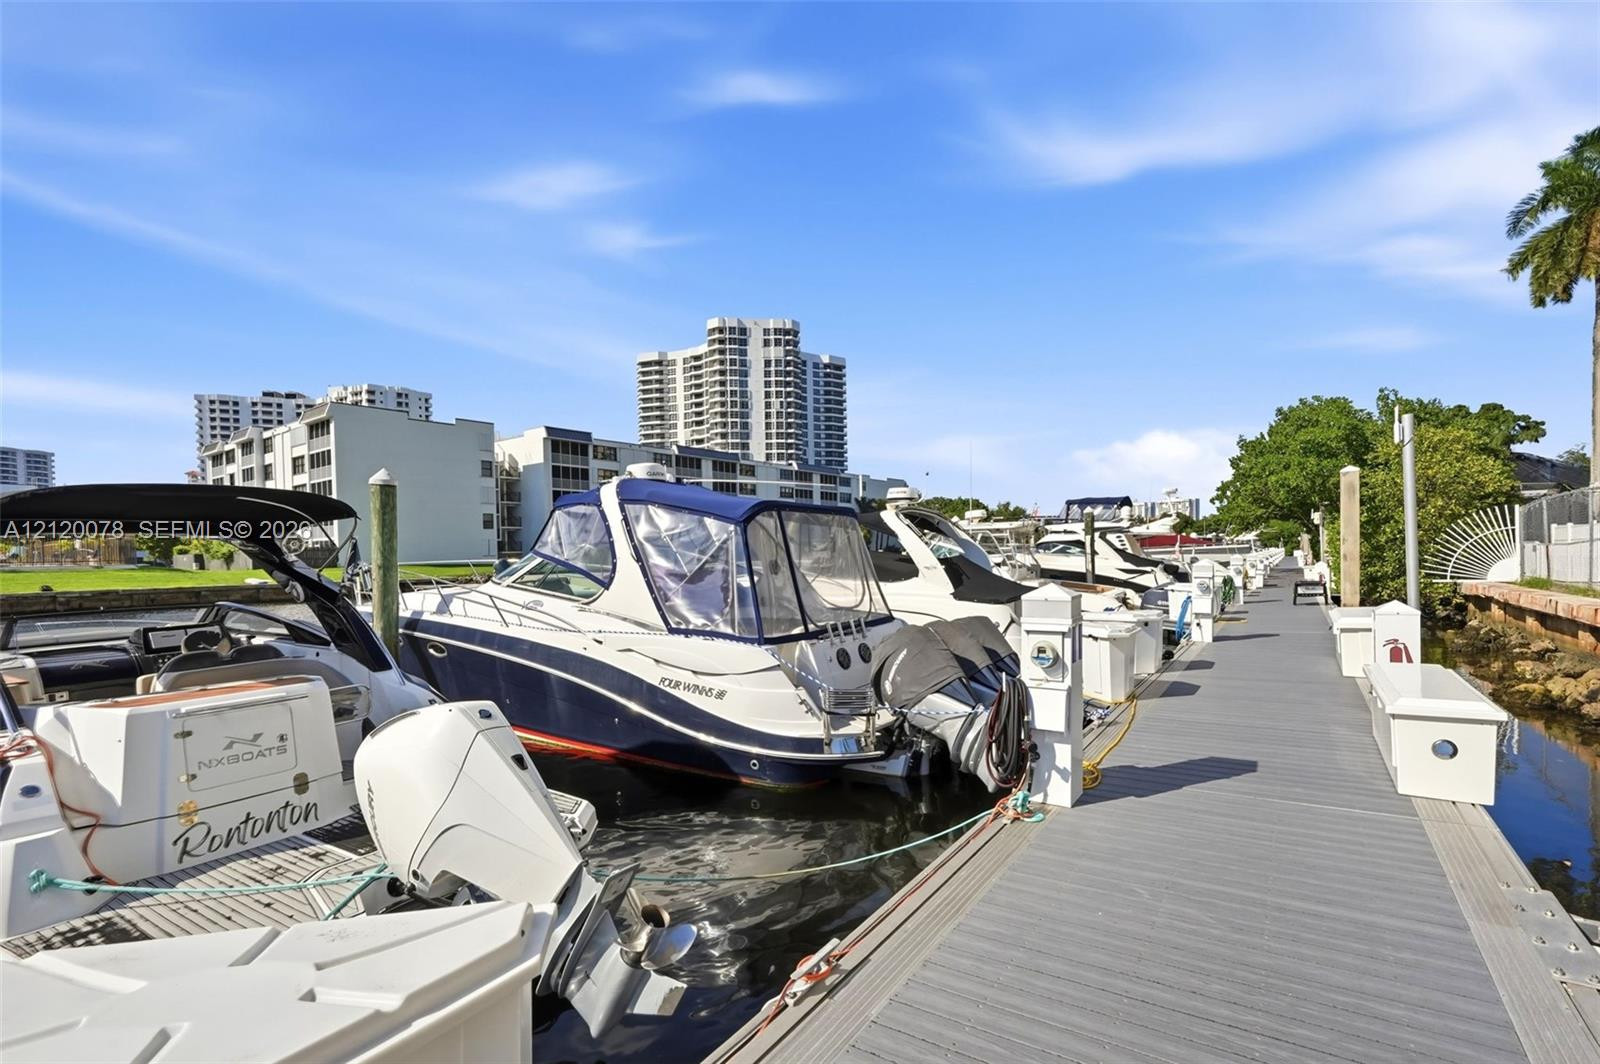
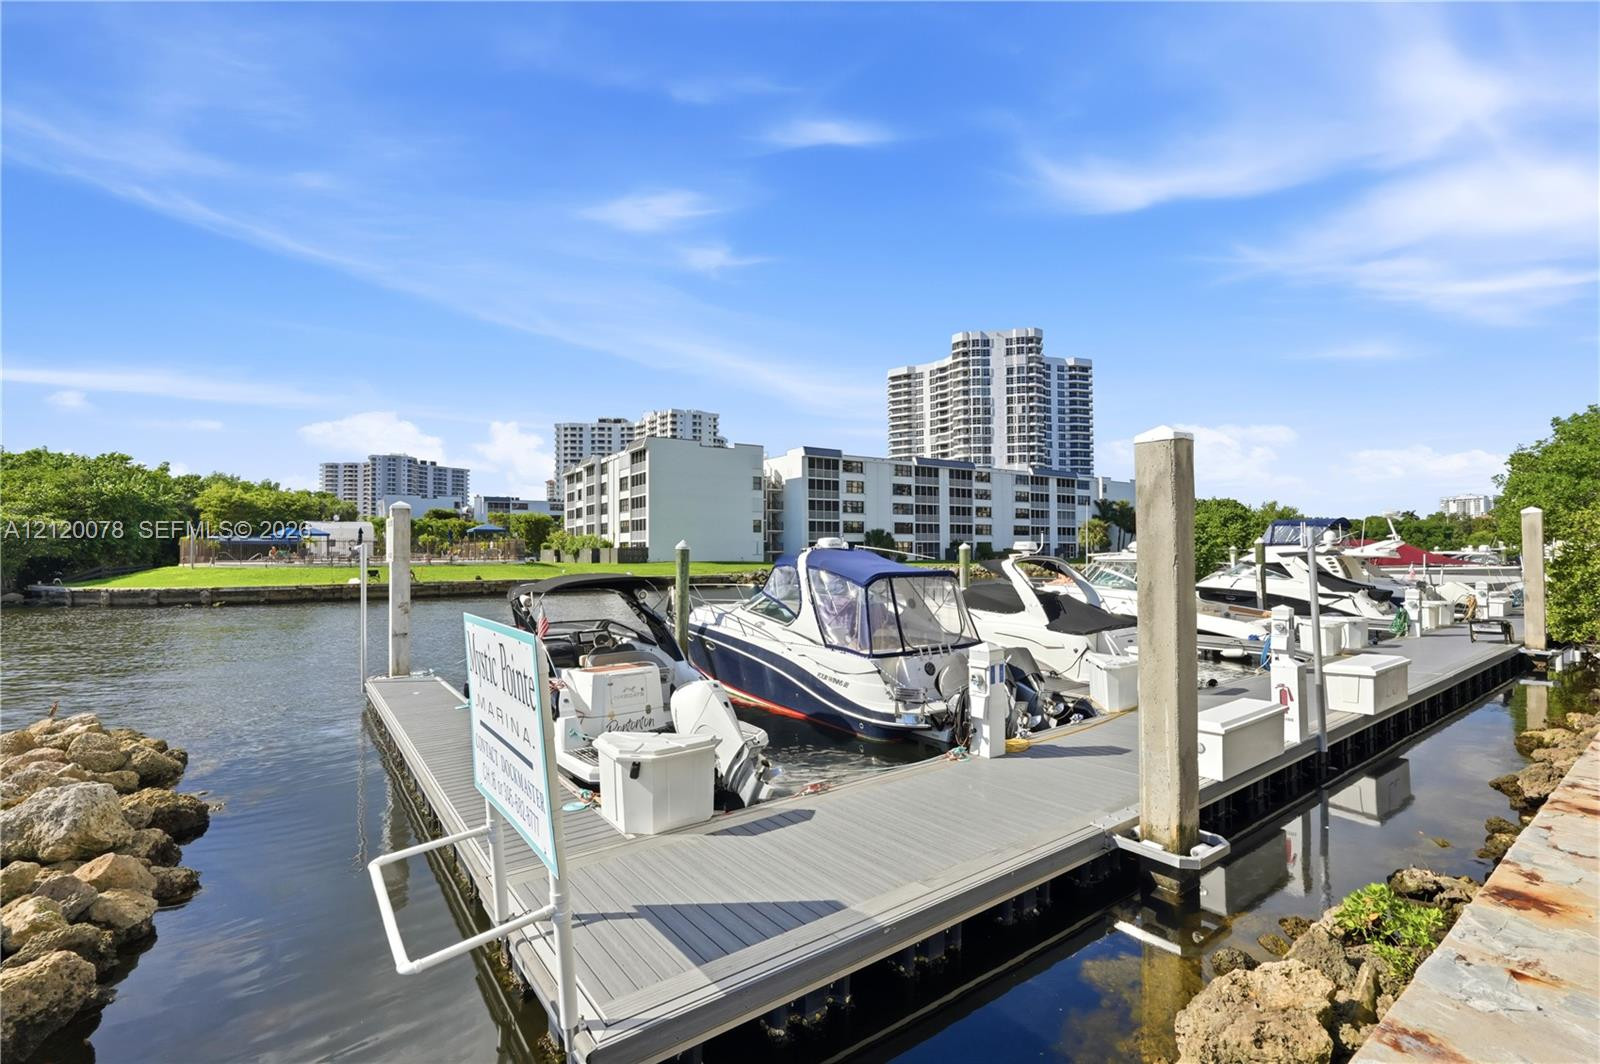
Private deep-water boat slip featuring composite decking, integrated utility pedestals, and dock-mounted storage boxes
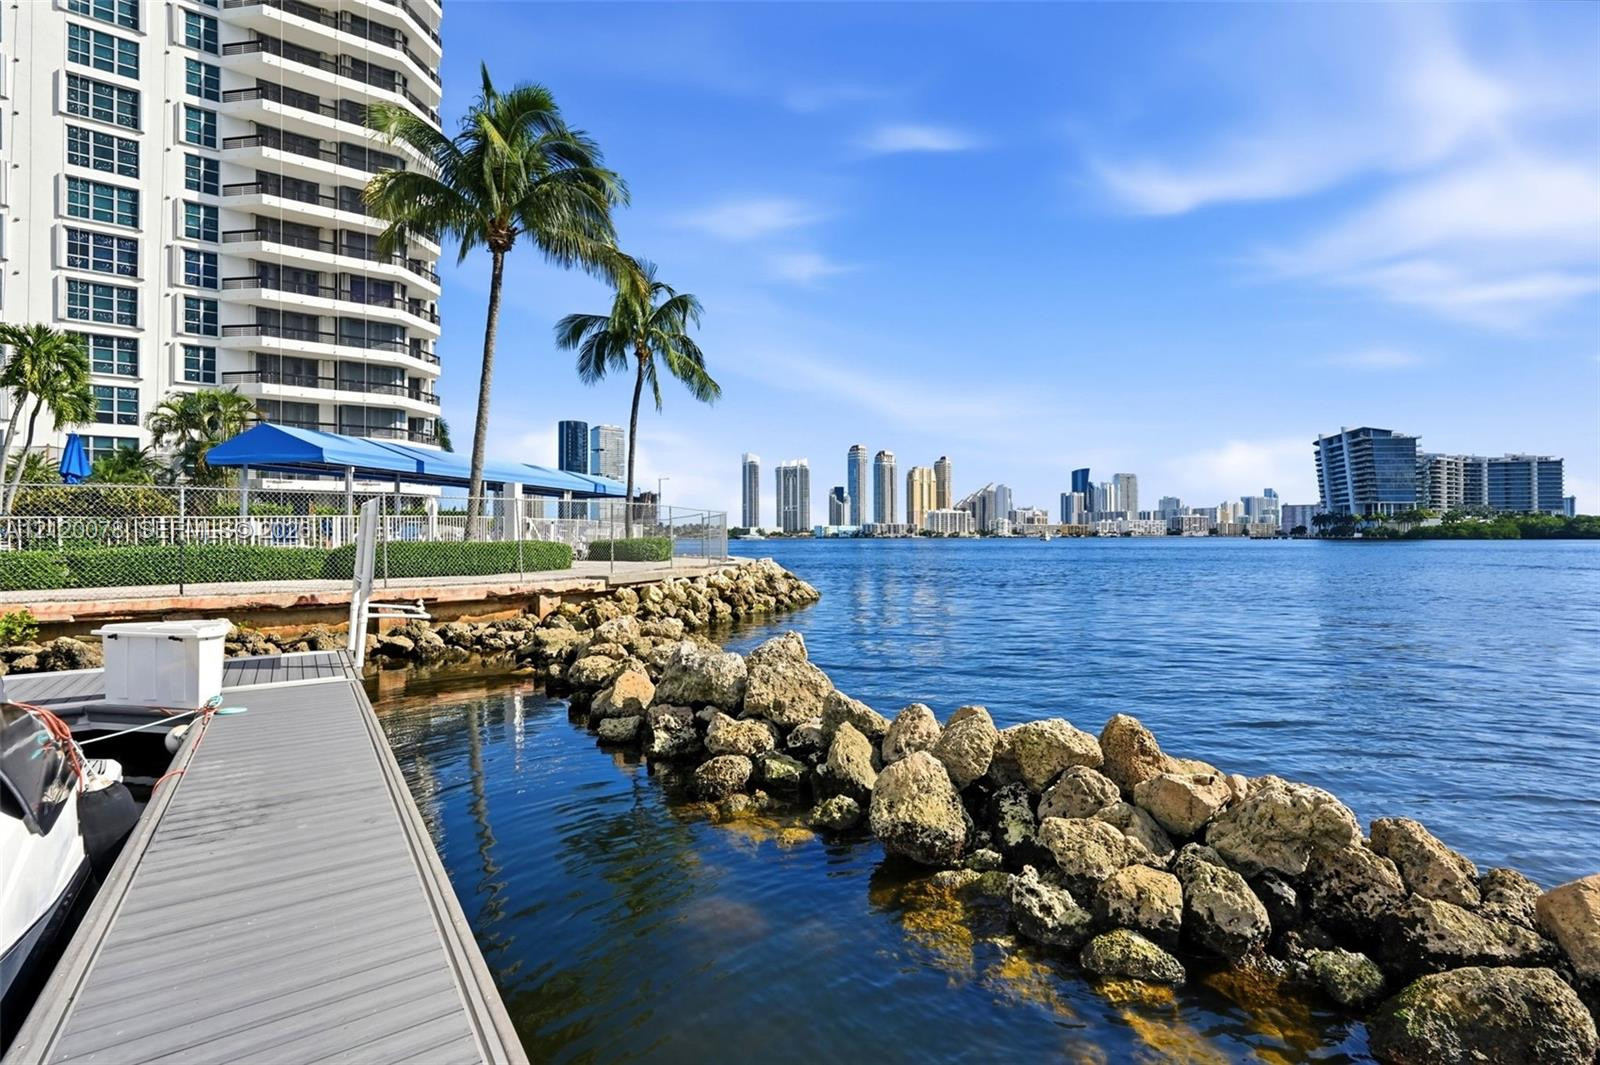
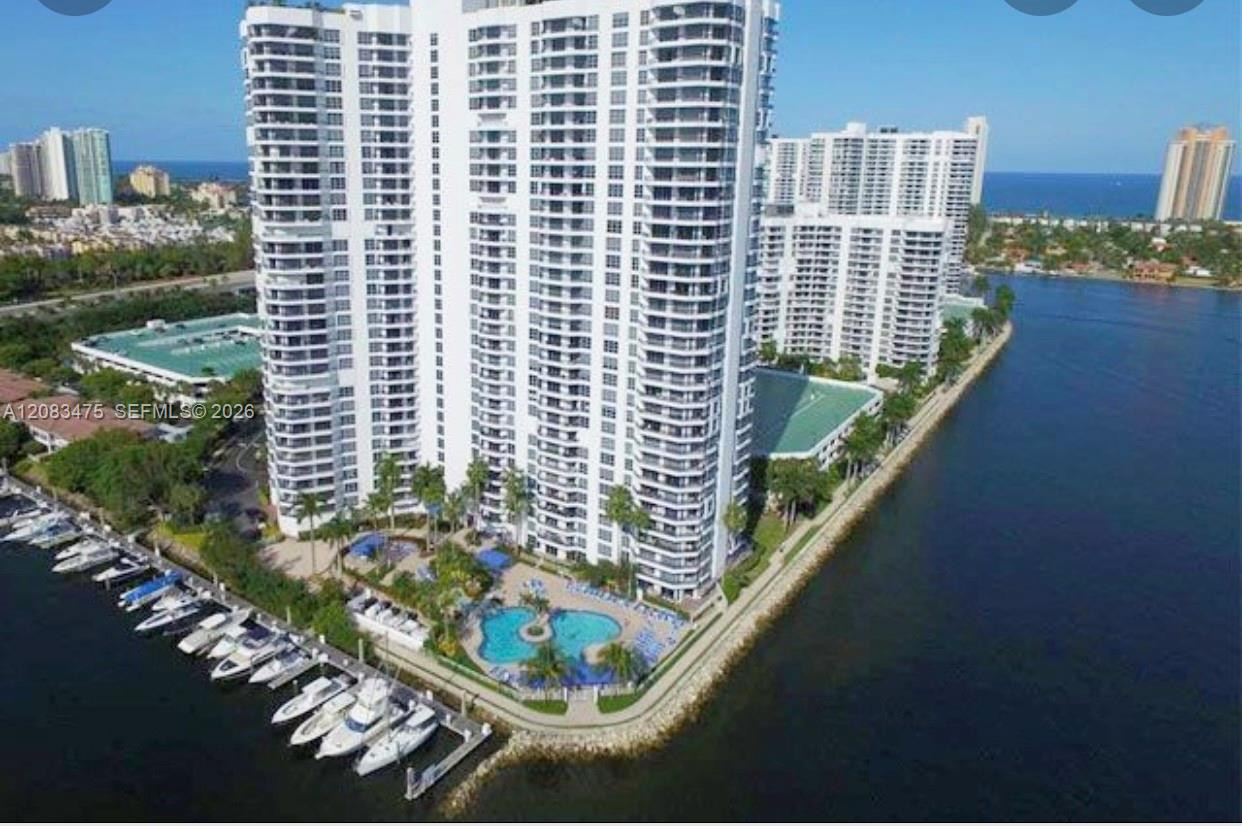
Waterfront property featuring a private dock, natural rock shoreline, manicured landscaping, and mature palm trees
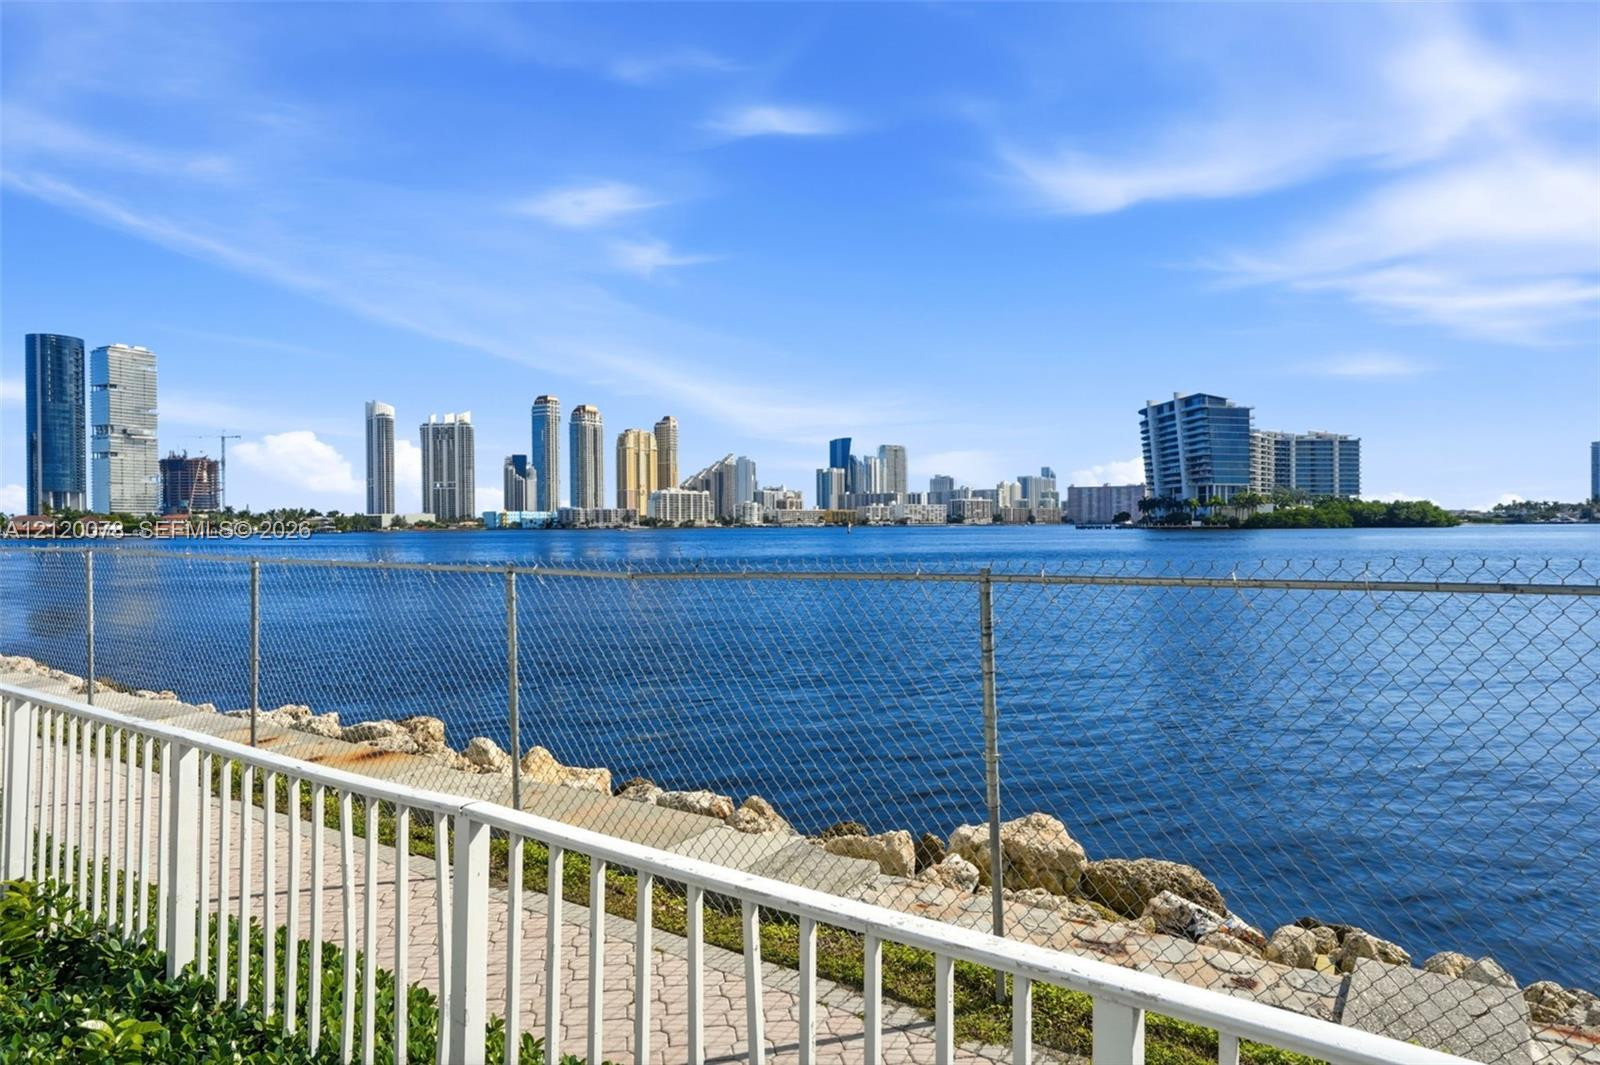
Waterfront property featuring a paved stone walkway, rock bulkhead, metal perimeter fencing, and cityscape skyline
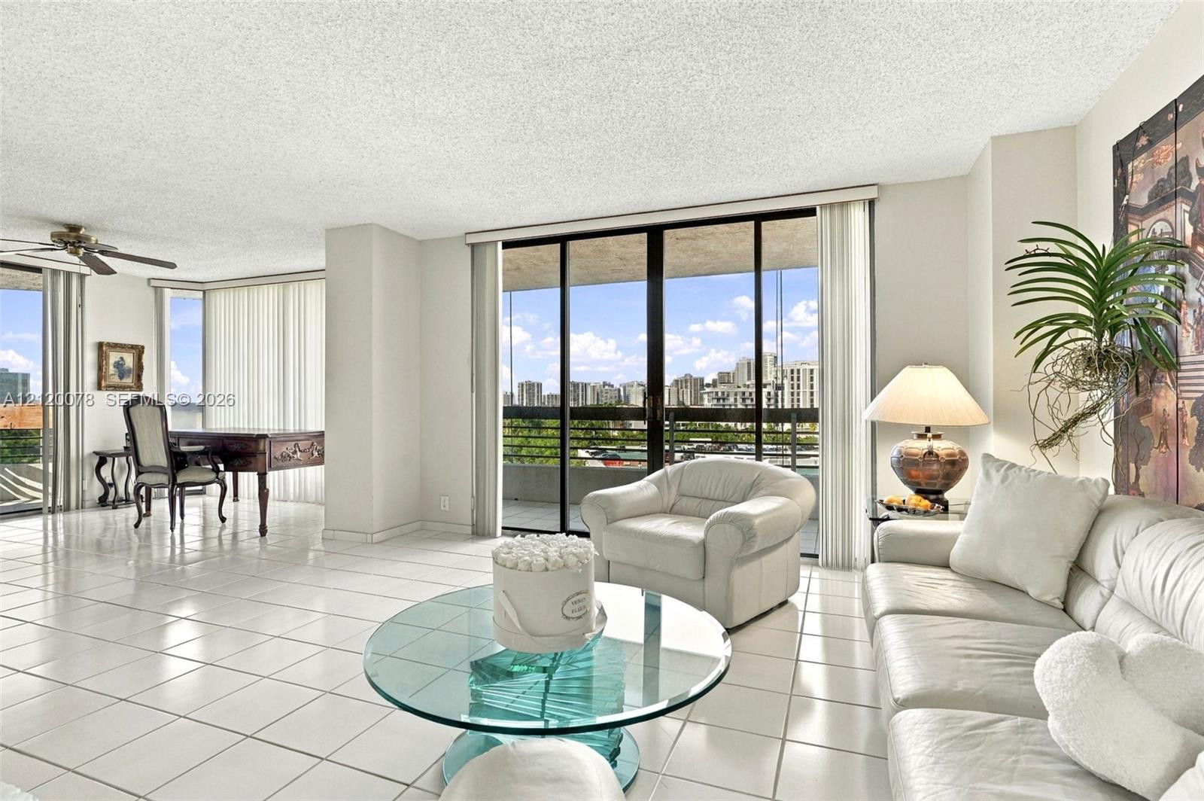
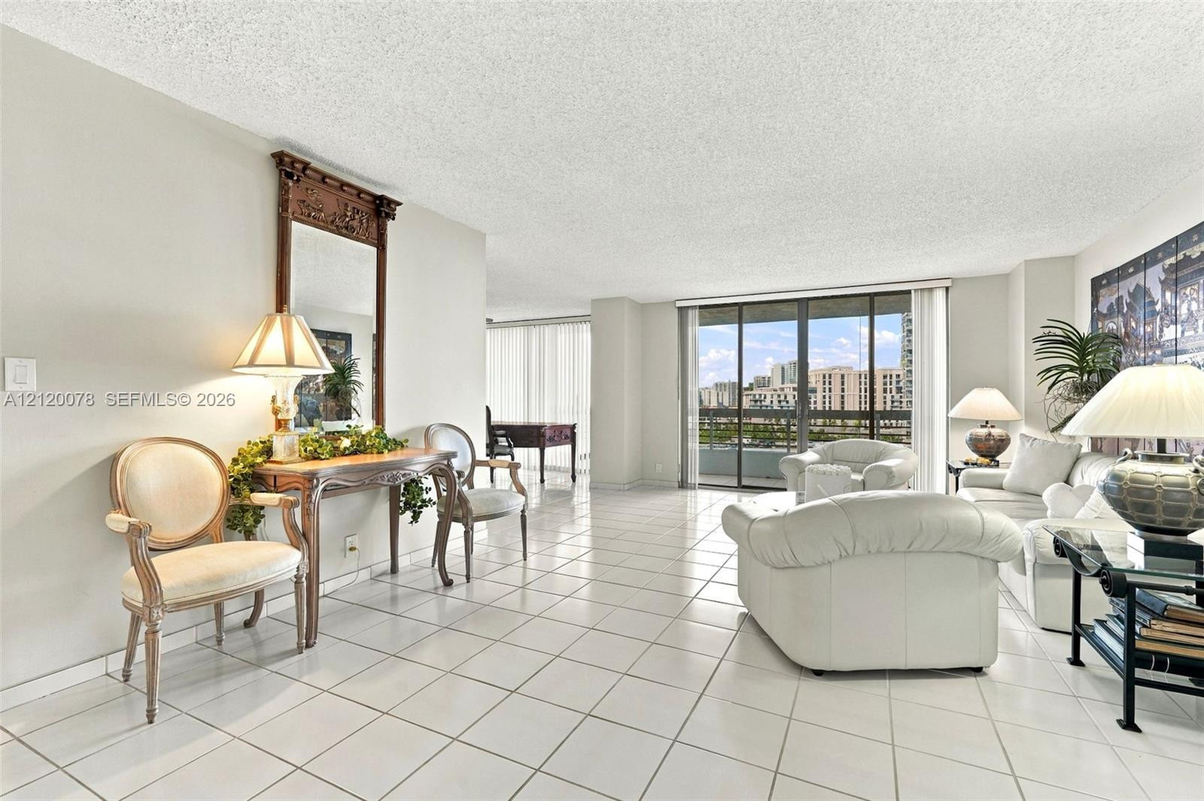
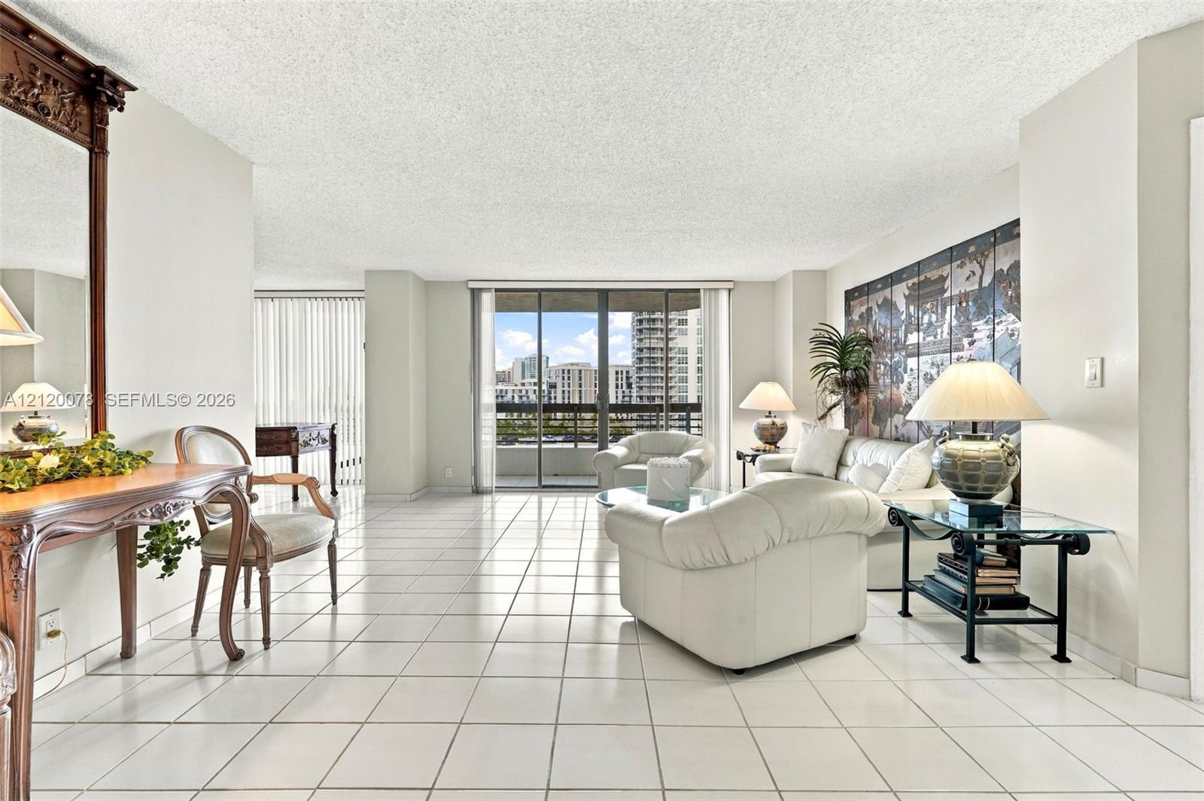
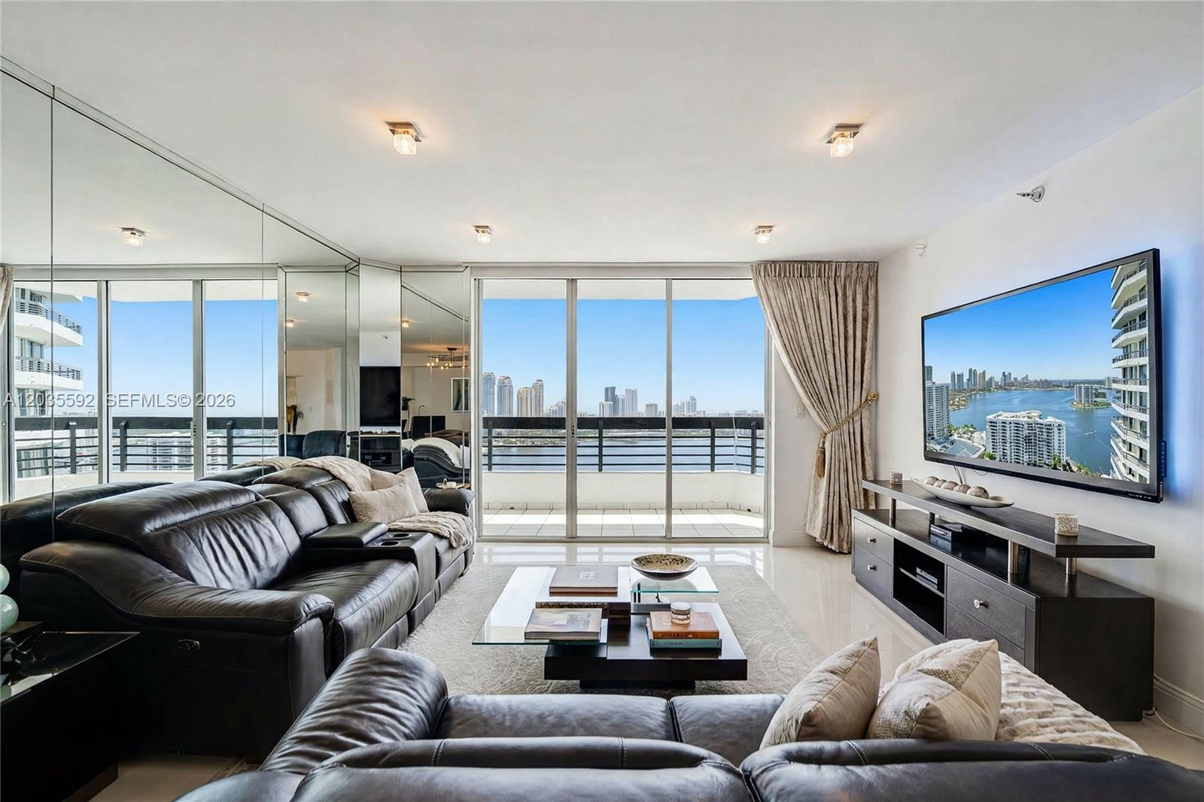
Open-concept living space featuring large-format tile flooring, floor-to-ceiling sliding glass doors, and a private balcony
Open-concept living area featuring large-format ceramic tile flooring, floor-to-ceiling sliding glass doors, and a covered balcony
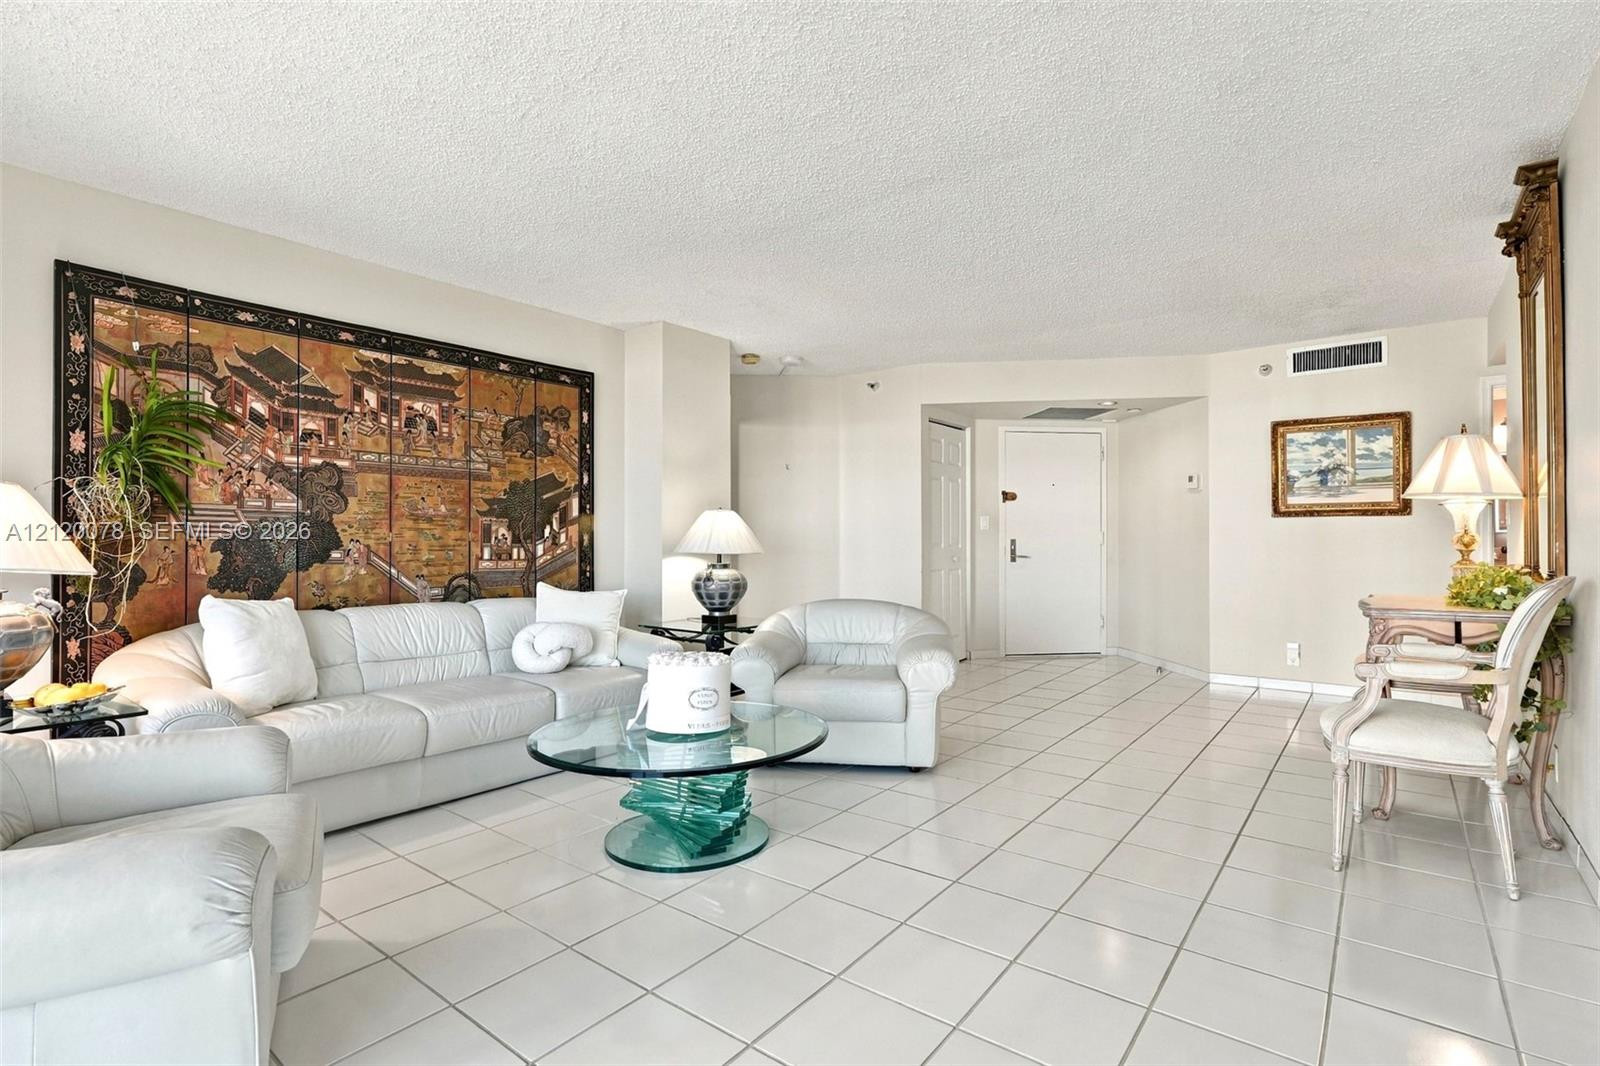
Open-concept interior featuring oversized tile flooring, a textured ceiling, and neutral wall tones
Open-concept interior featuring oversized ceramic tile flooring, floor-to-ceiling sliding glass doors, and recessed ceiling texture
Open-concept living area featuring light-colored tile flooring, floor-to-ceiling sliding glass doors, and a private balcony
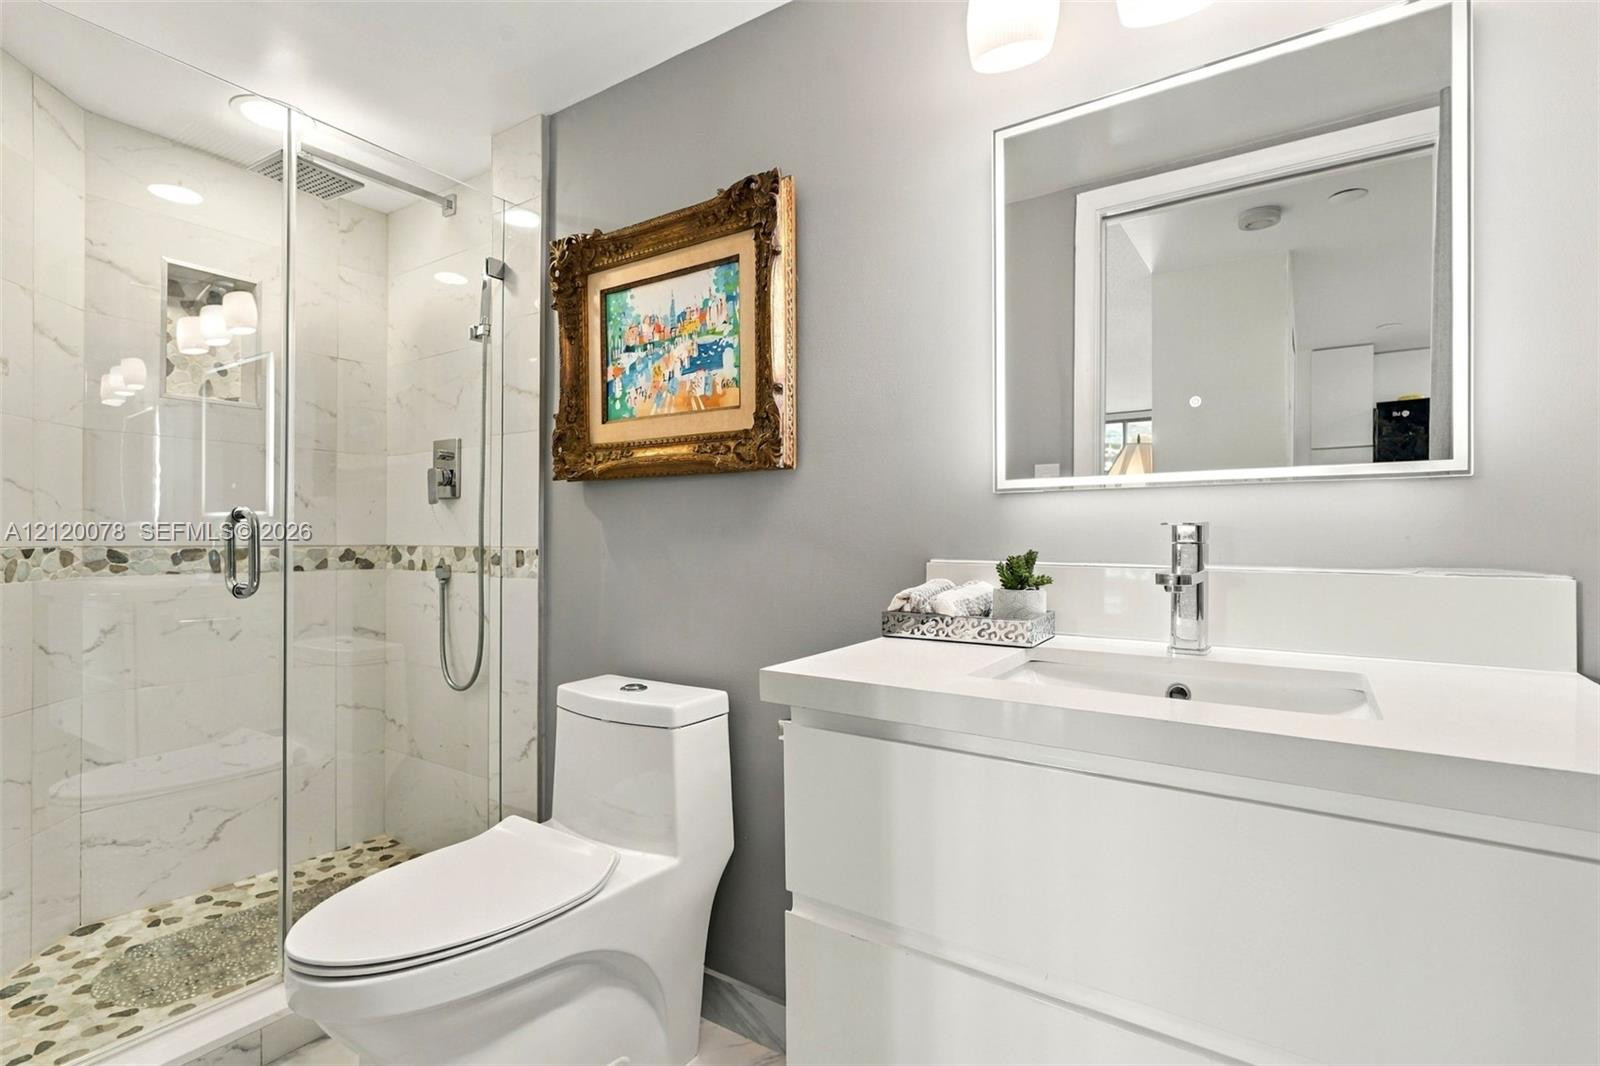
Walk-in shower with stone-tile surround, glass enclosure, and pebble-finish flooring, accompanied by a white floating vanity with an integrated basin and a lighted wall-mounted mirror
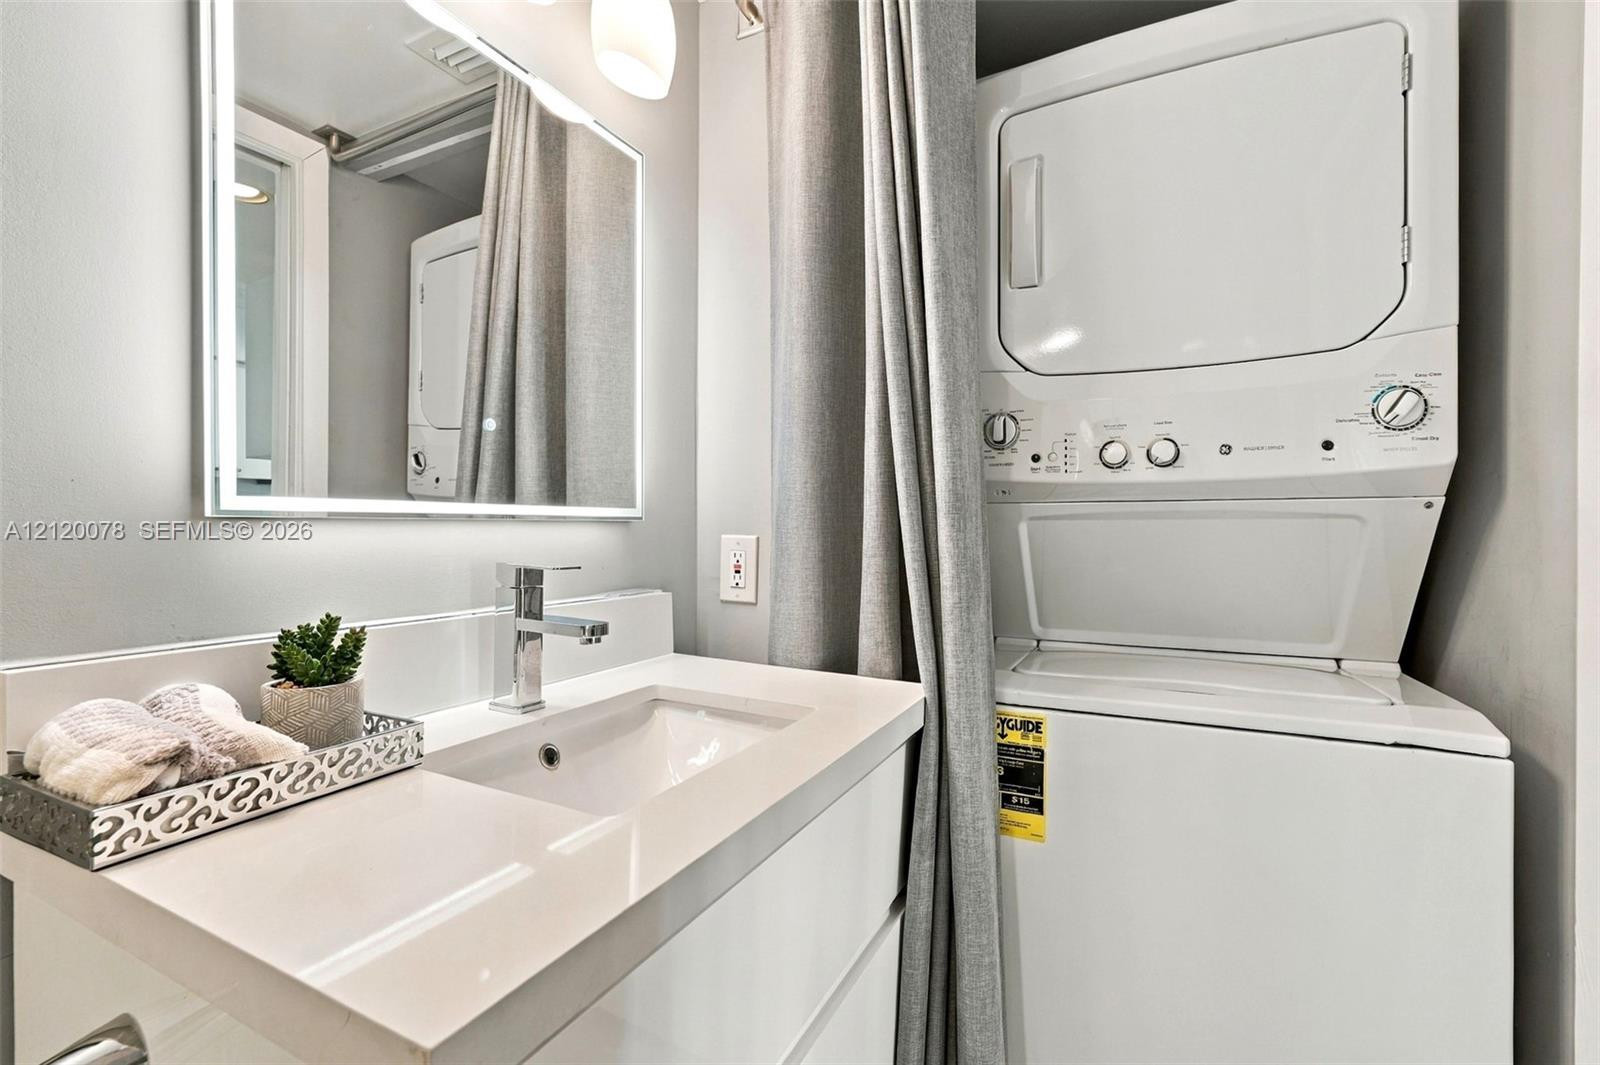
Modern vanity with quartz countertop, integrated rectangular sink, chrome single-handle faucet, illuminated mirror, and stacked laundry unit
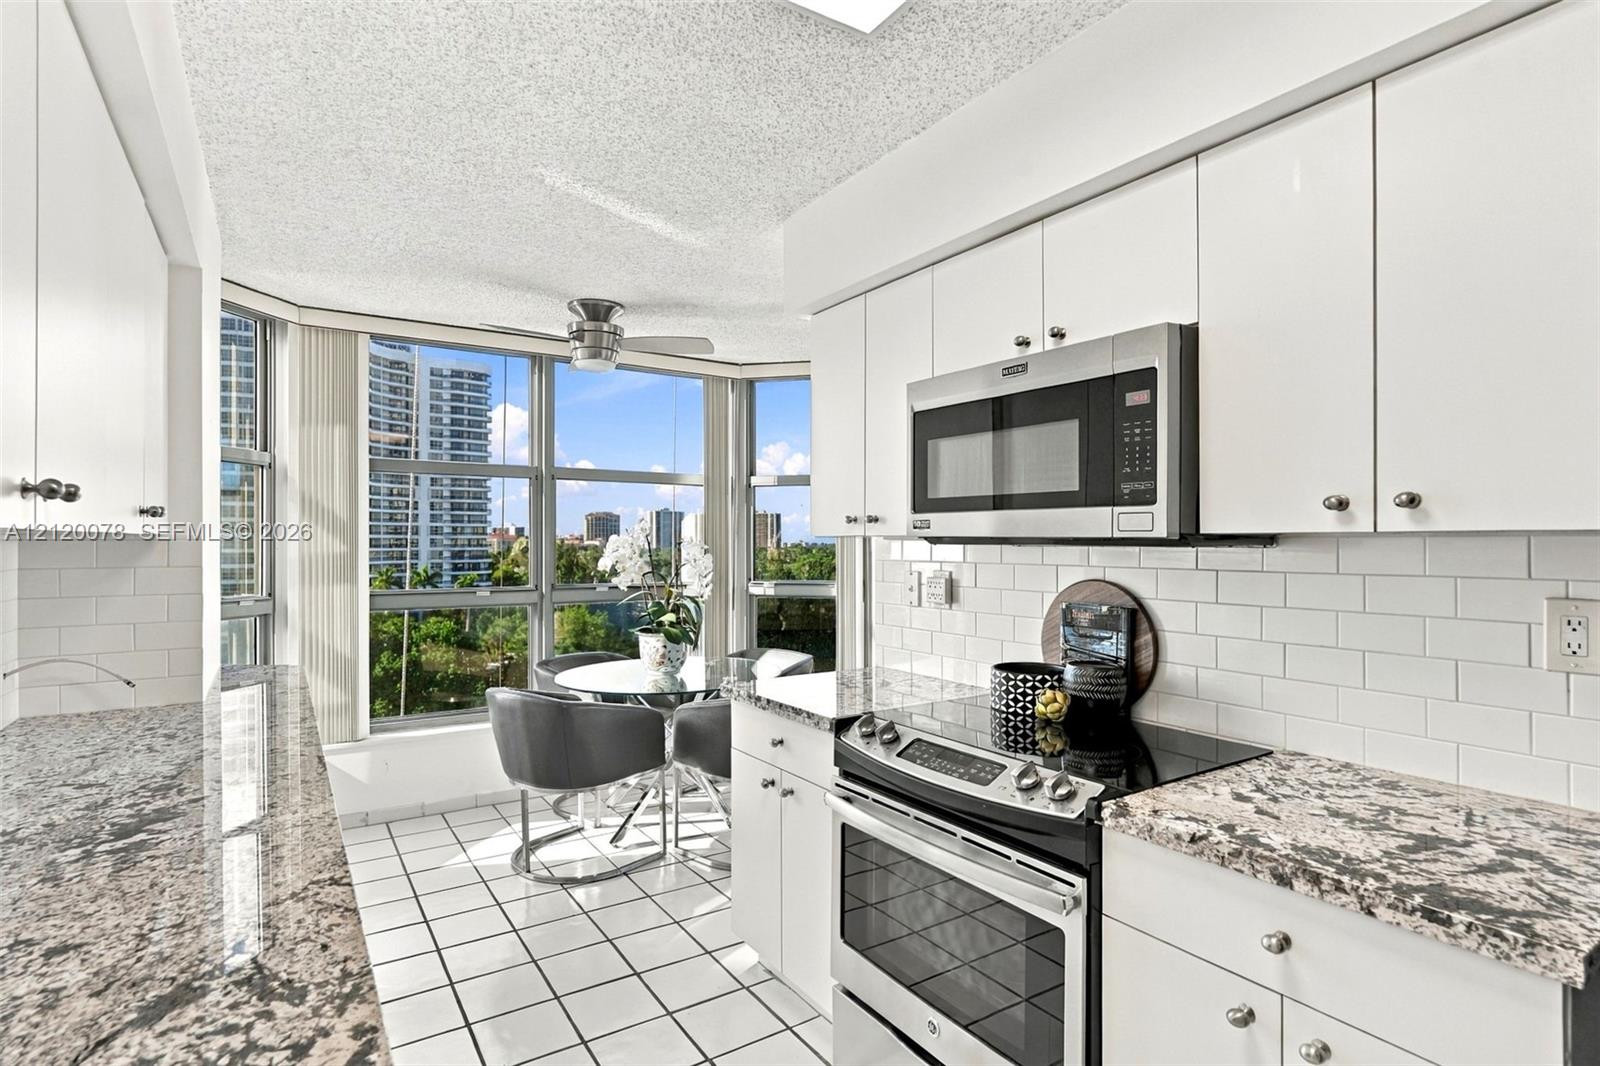
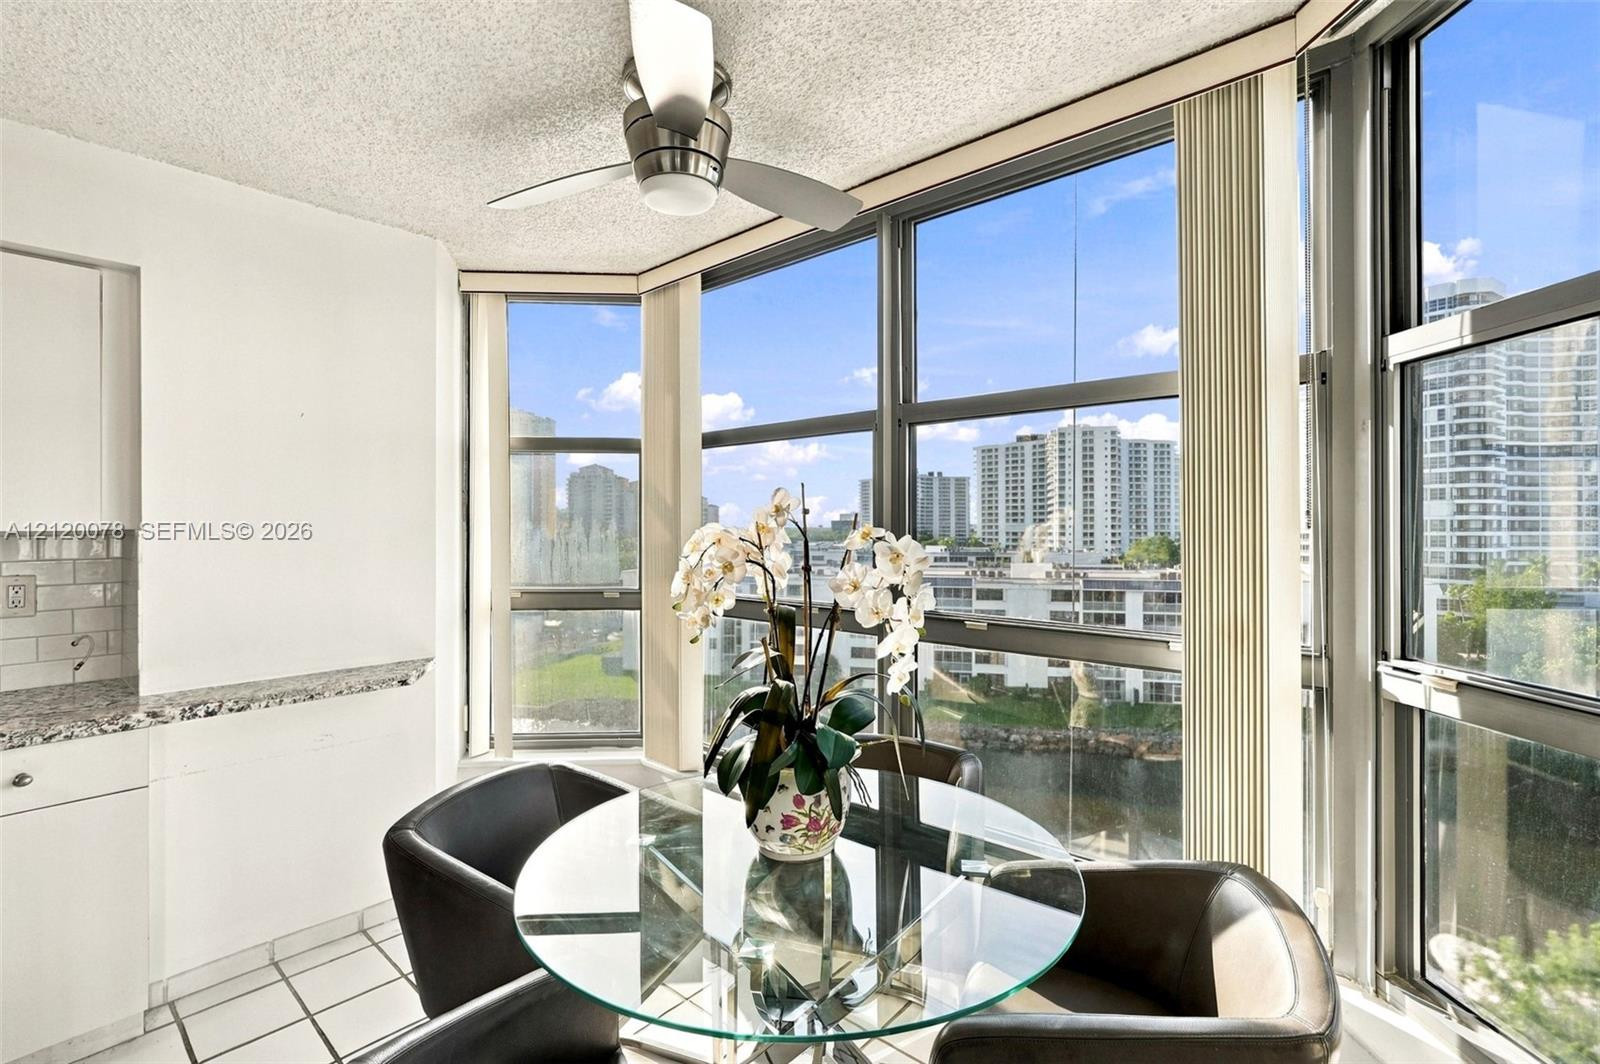
Kitchen featuring white cabinetry, stone countertops, subway tile backsplash, stainless steel appliances, and a floor-to-ceiling bay window
Kitchen featuring white cabinetry, stone countertops, a subway tile backsplash, stainless steel appliances, and a floor-to-ceiling window surround
Kitchen featuring white cabinetry, stone-finish countertops, subway tile backsplash, stainless steel appliances, and large window panels
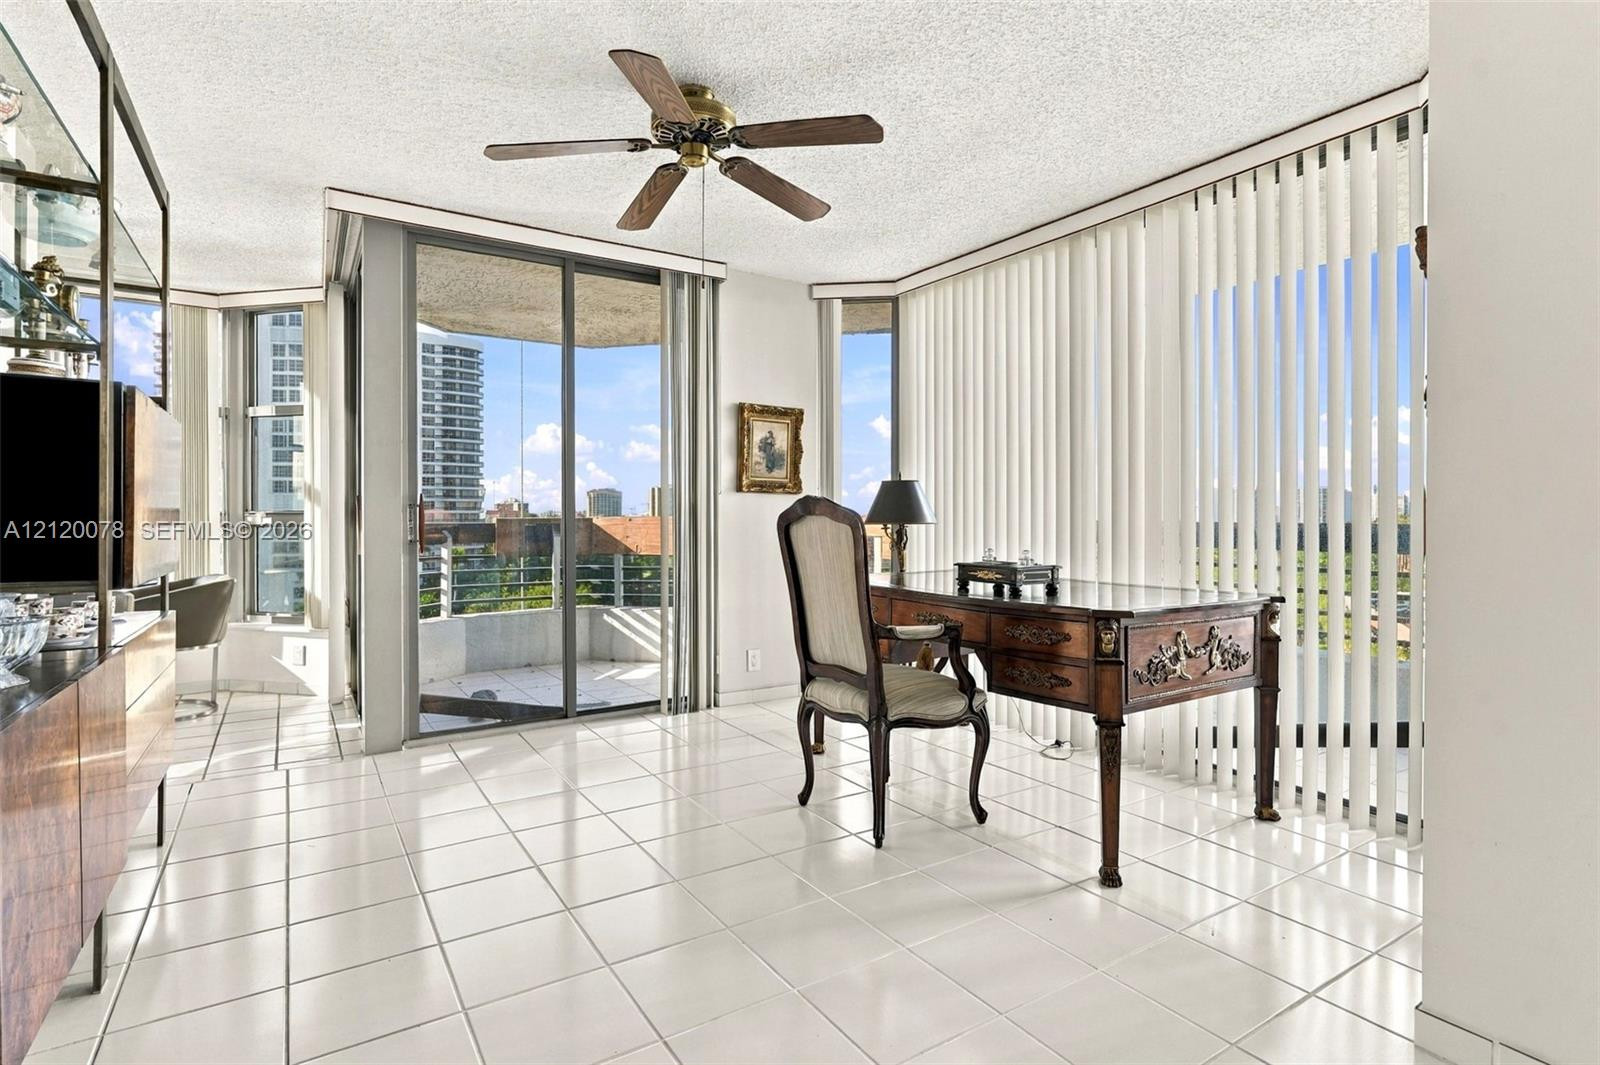
Floor-to-ceiling windows, sliding glass door, white tile flooring, ceiling fan, and balcony access
Floor-to-ceiling windows with panoramic exterior exposure, stone-finish countertops, ceramic tile flooring, and a modern ceiling fan
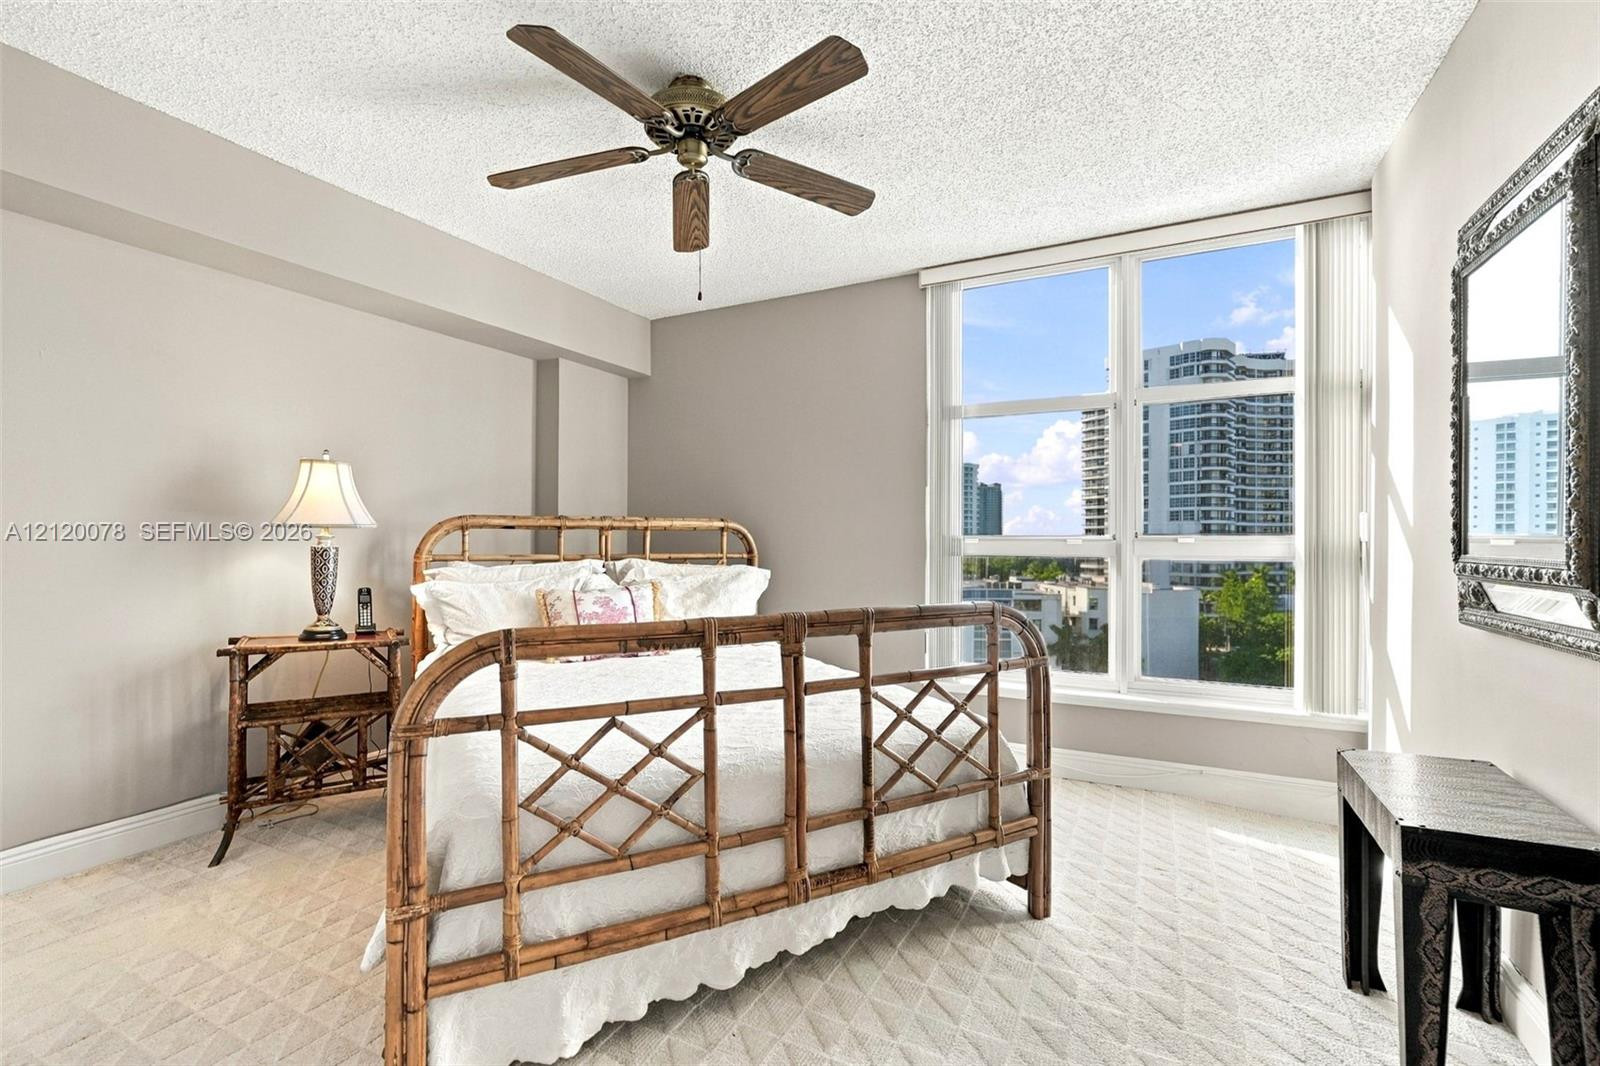
Neutral wall tones, wall-to-wall carpeting, ceiling fan with wood-finish blades, and large floor-to-ceiling windows
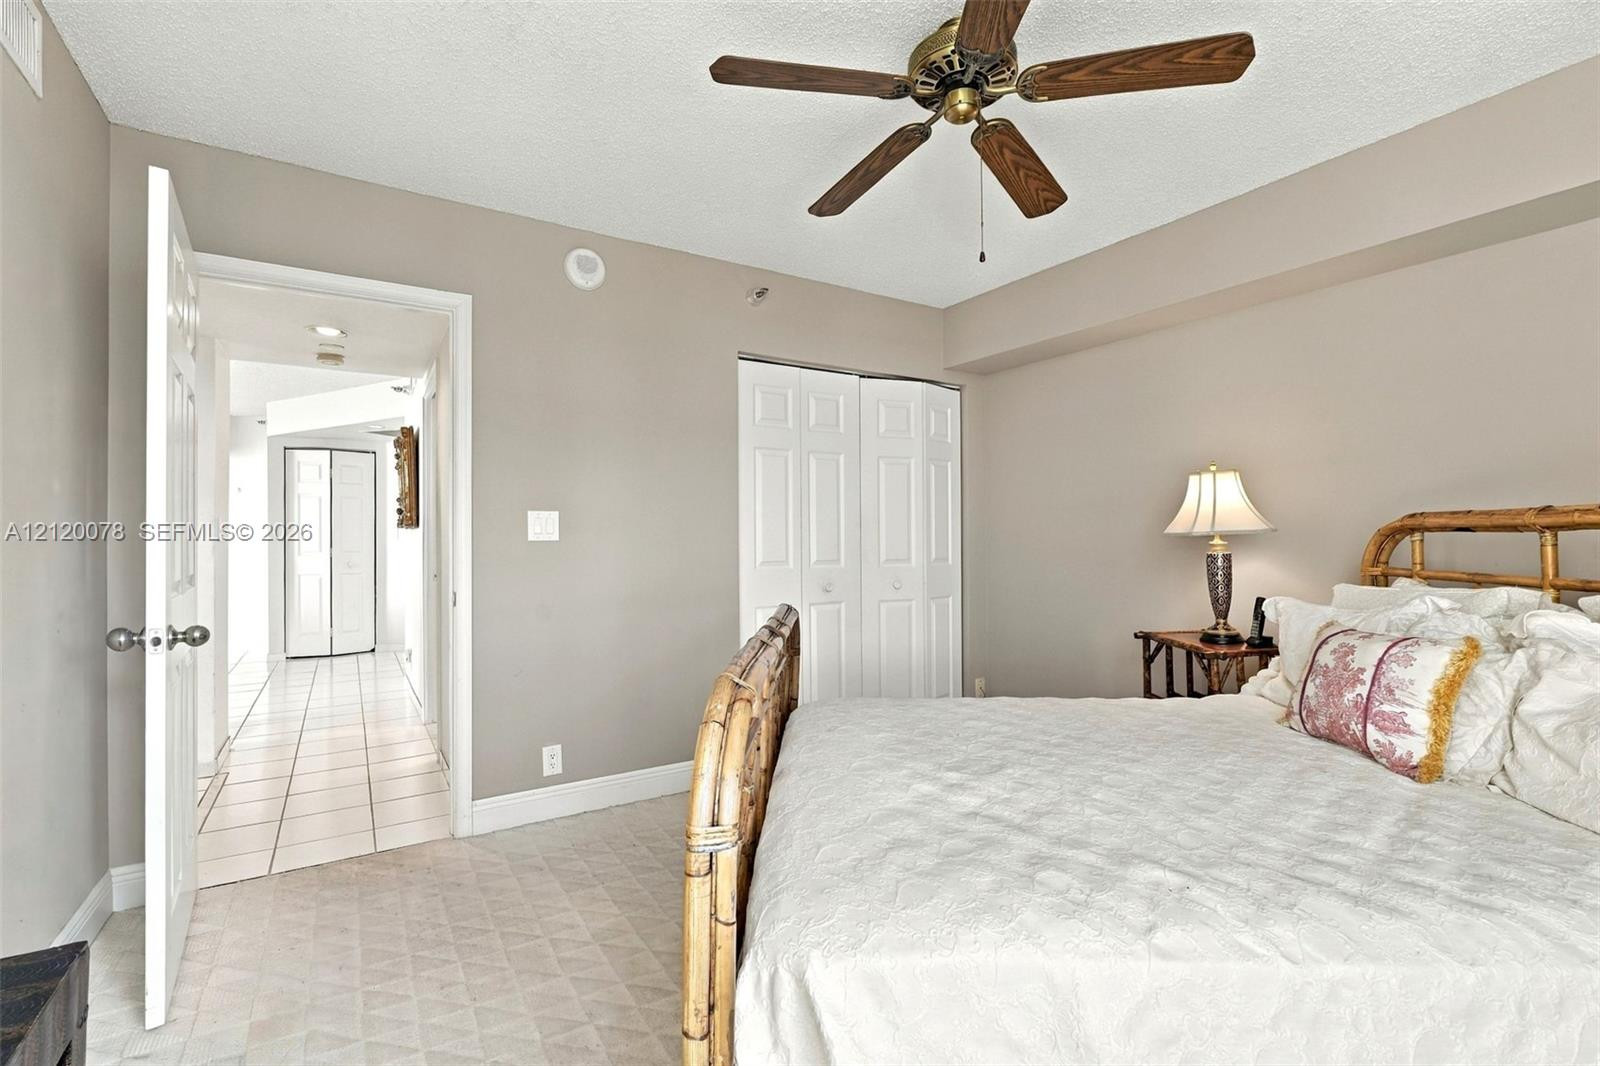
Neutral-toned room featuring a five-blade ceiling fan, textured ceiling, and double-door closet with paneled shutters
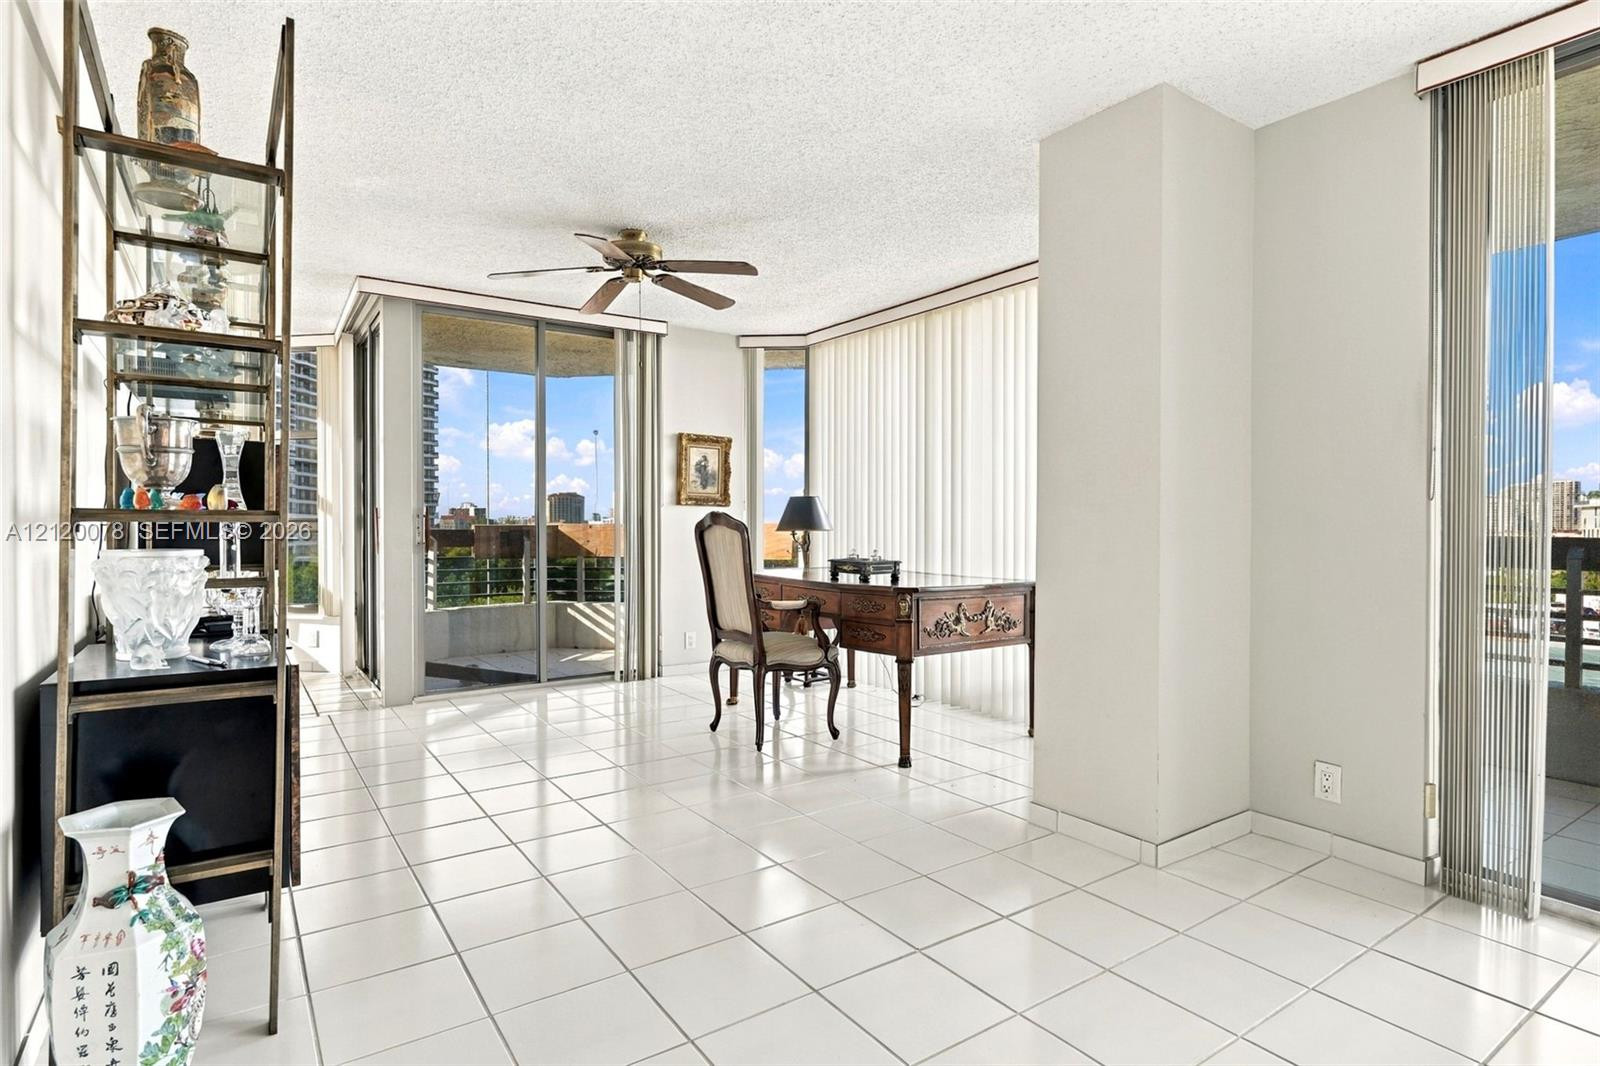
Spacious interior featuring large-format tile flooring, a ceiling fan, dual sliding glass door systems, and floor-to-ceiling windows
Living area featuring large-format tile flooring, a ceiling fan, built-in shelving, and floor-to-ceiling windows with sliding glass door access to a balcony
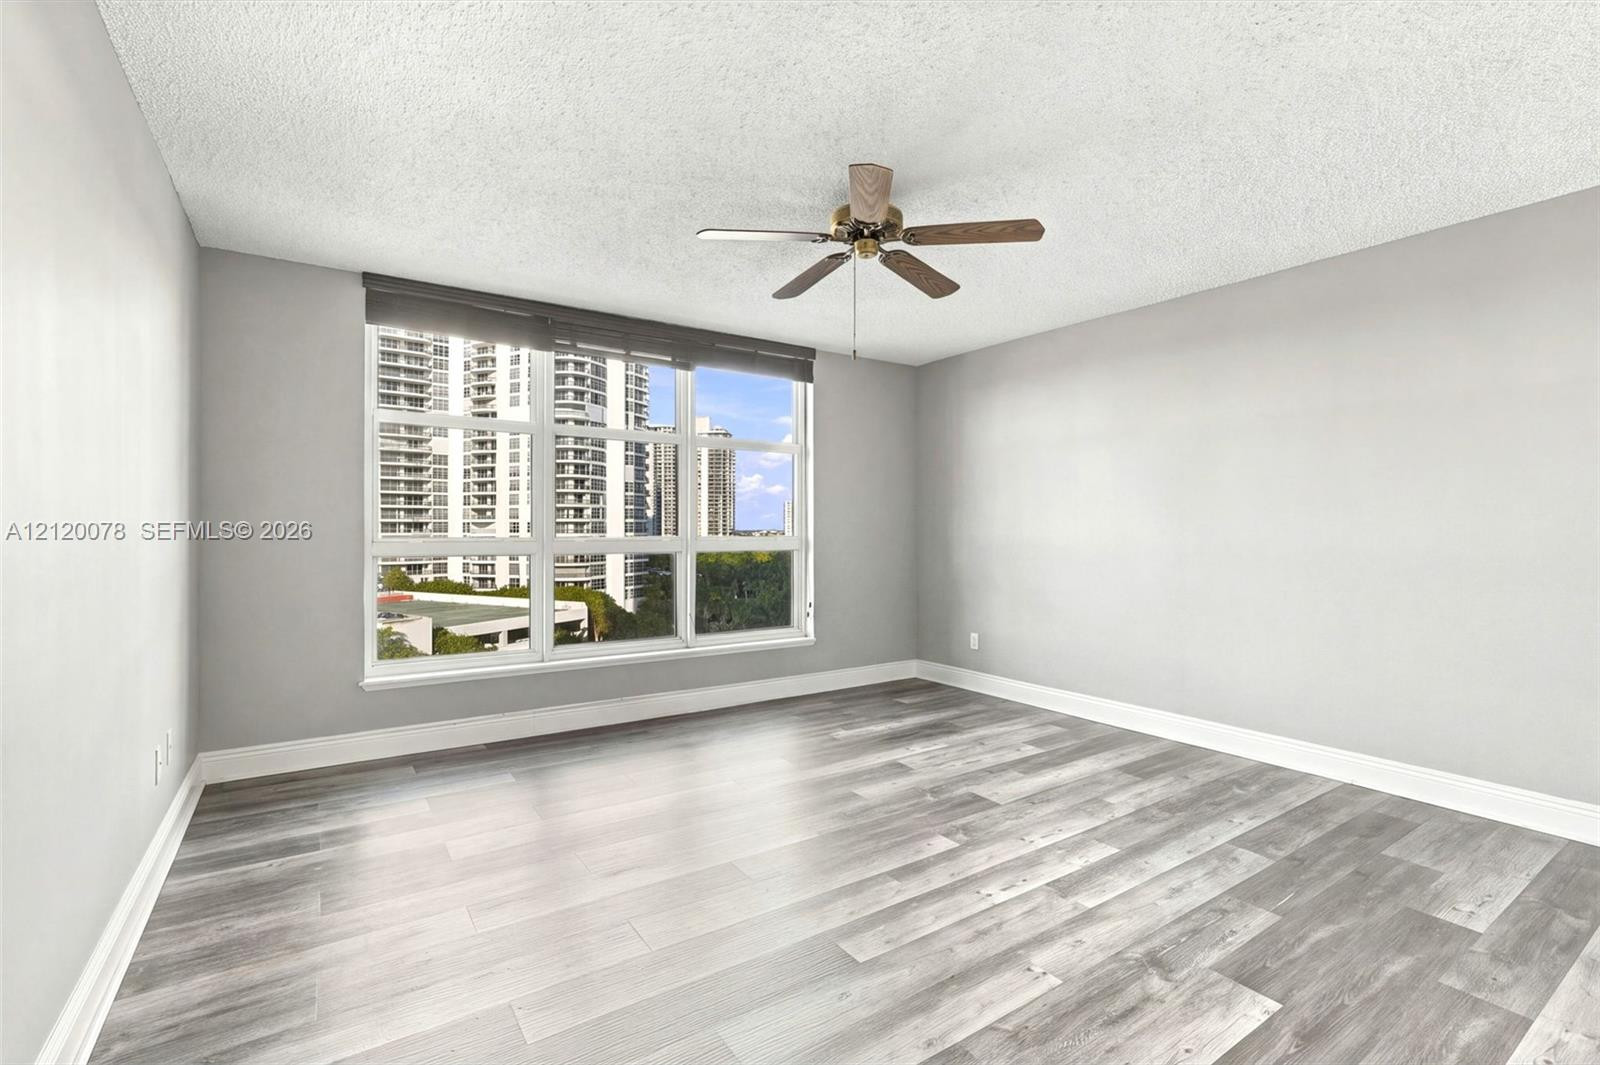
Multi-pane window configuration, wood-finish flooring, and ceiling-mounted fan
Room featuring wood-finish flooring, a multi-pane window, and a ceiling fan with integrated lighting
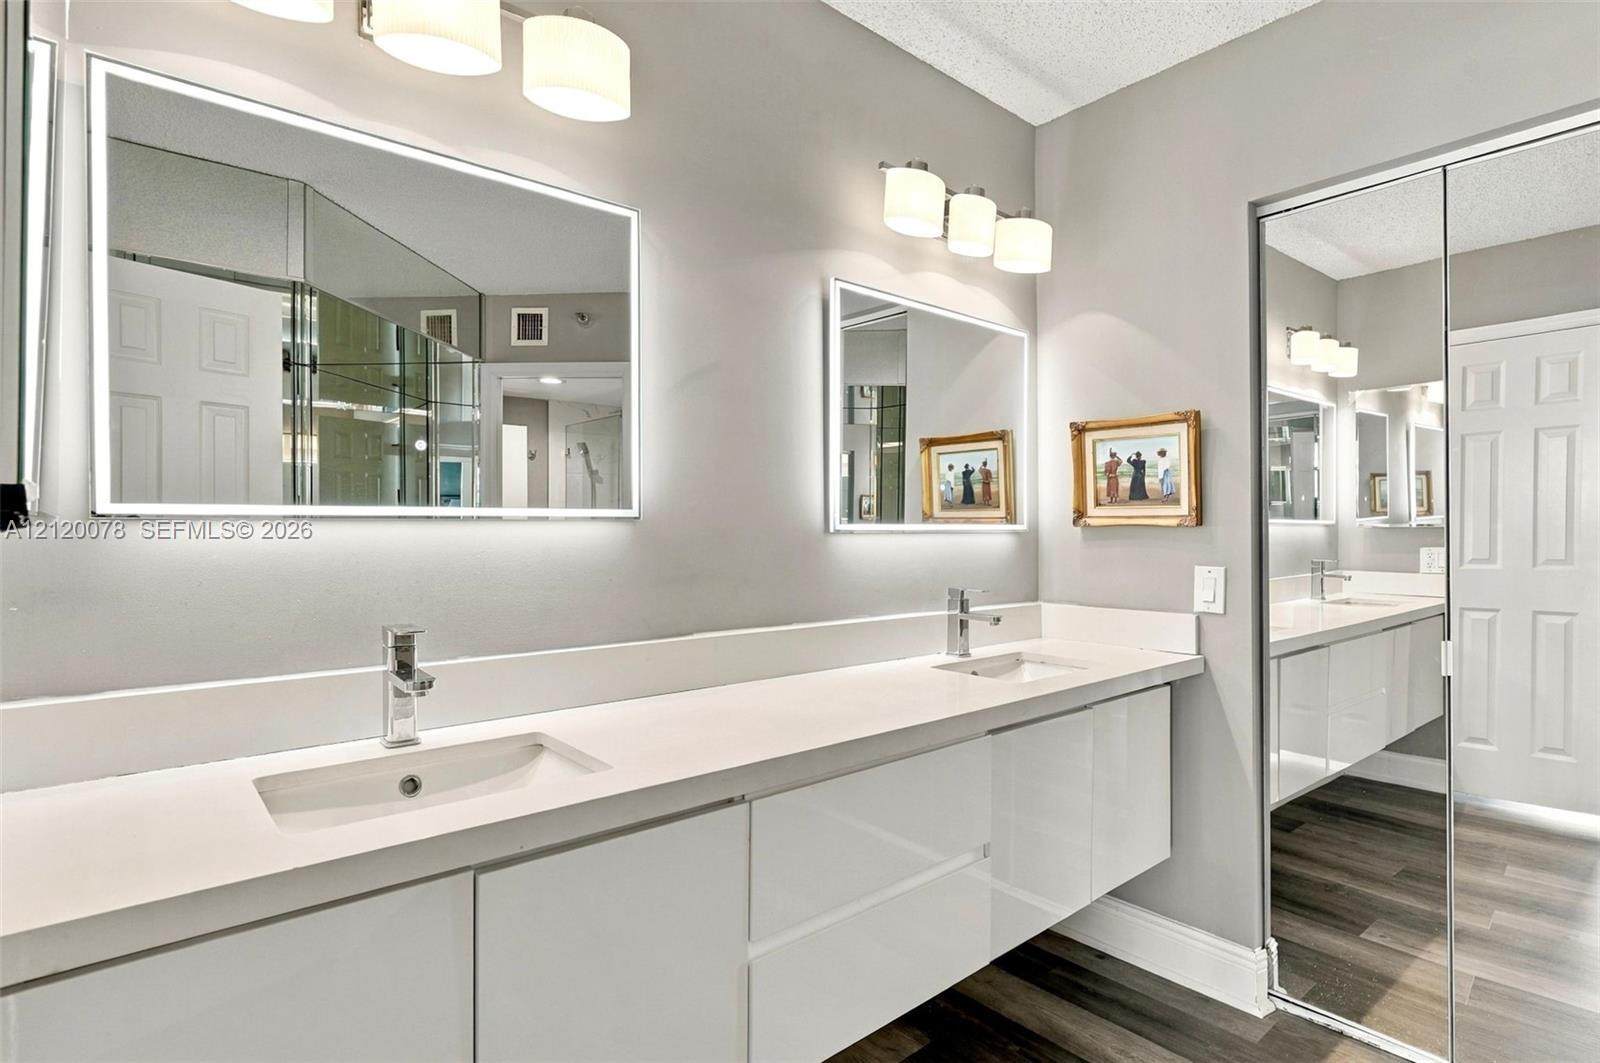
Dual vanity featuring high-gloss cabinetry, stone-finish countertops, undermount sinks, integrated LED-backlit mirrors, and multi-bulb wall fixtures
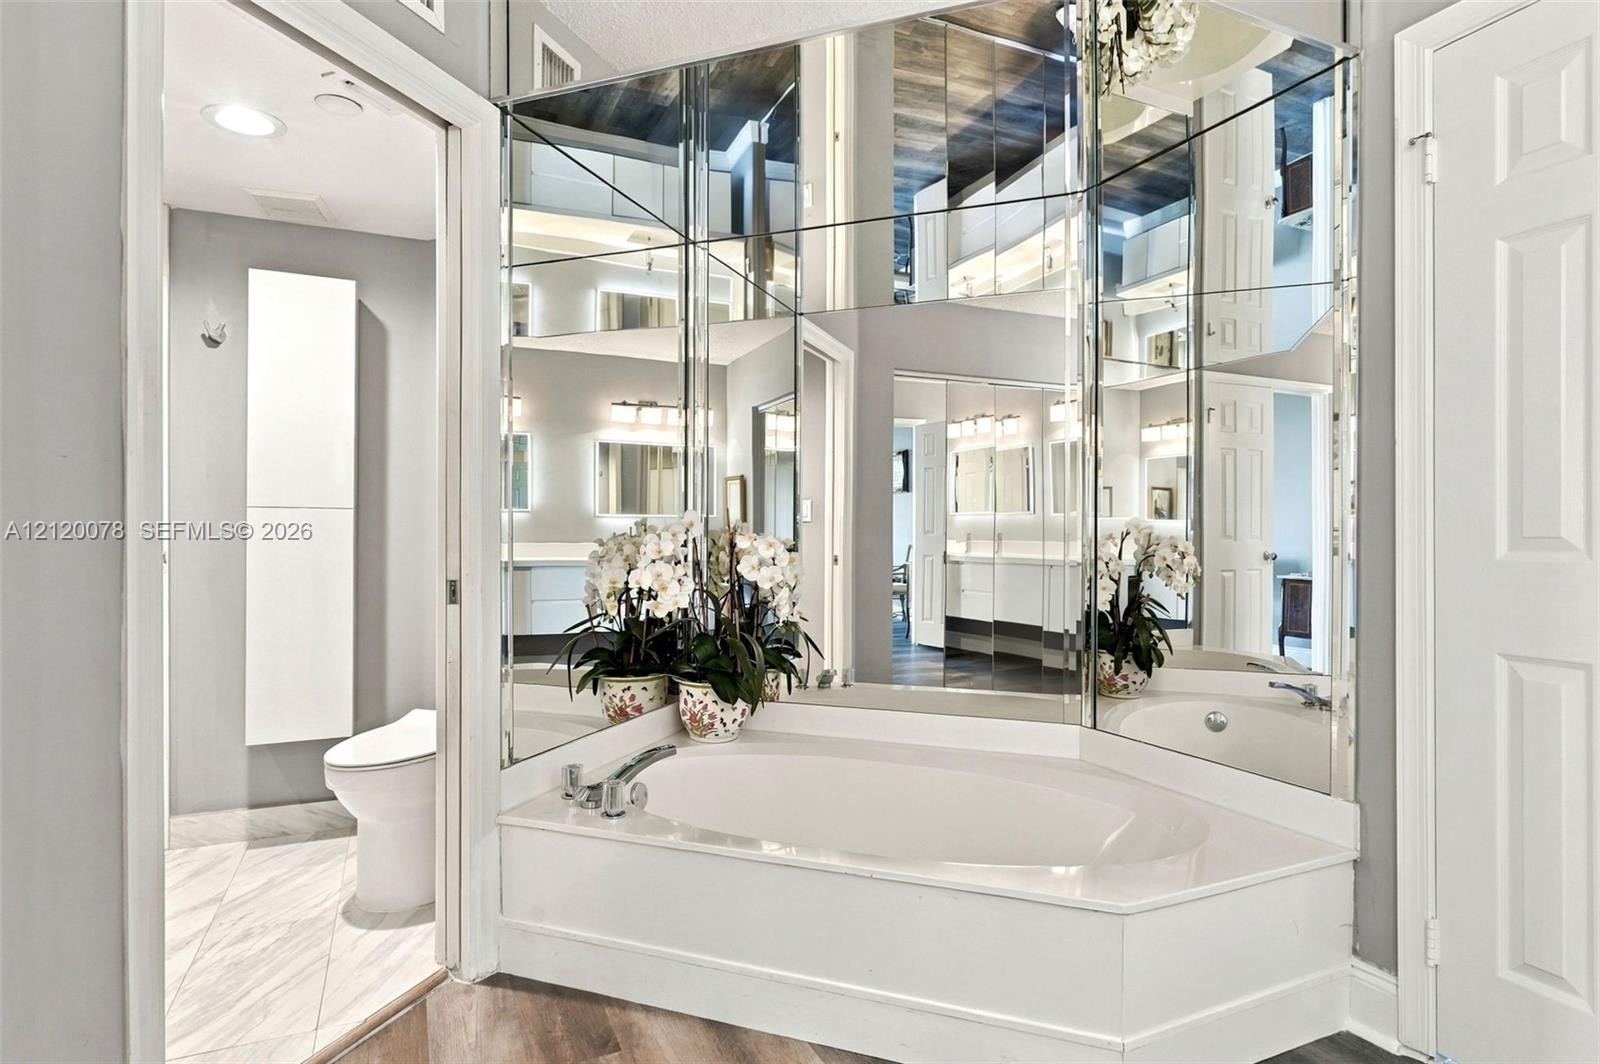
Built-in soaking tub with a tiled surround, expansive mirrored wall, and tile flooring
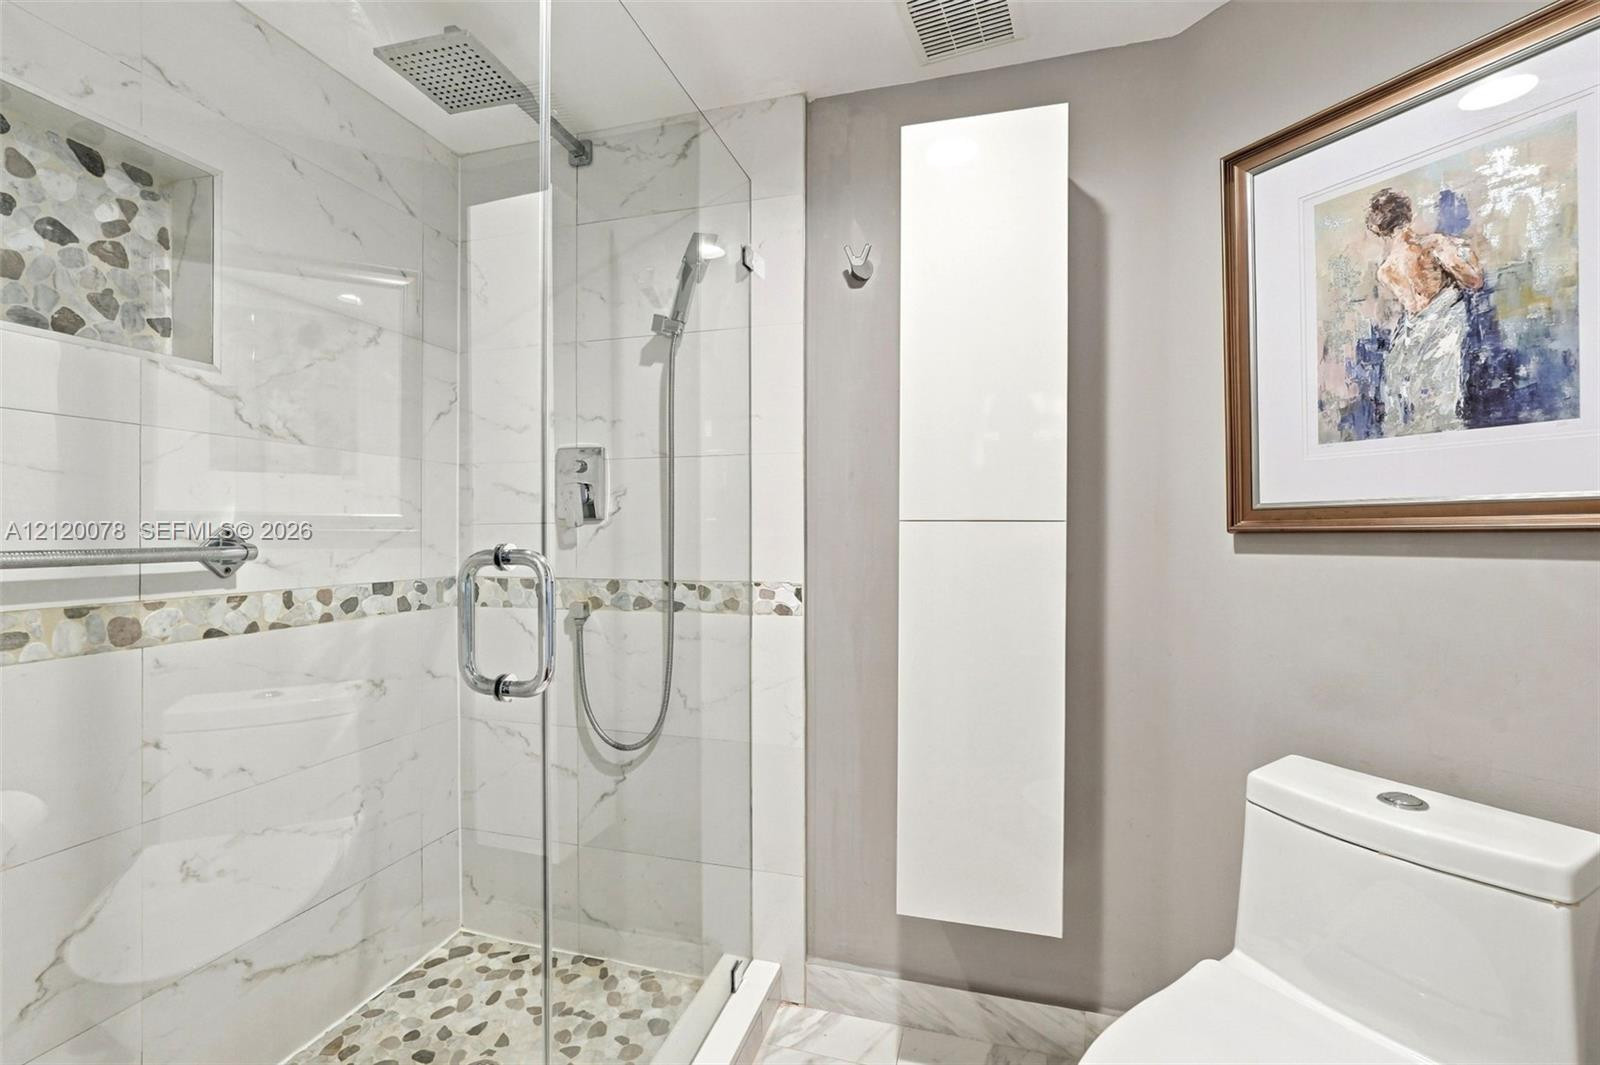
Walk-in shower featuring floor-to-ceiling large-format tile, pebble-stone mosaic flooring, an integrated recessed shower niche, a rain-style shower head with a separate handheld wand, and a frameless glass enclosure
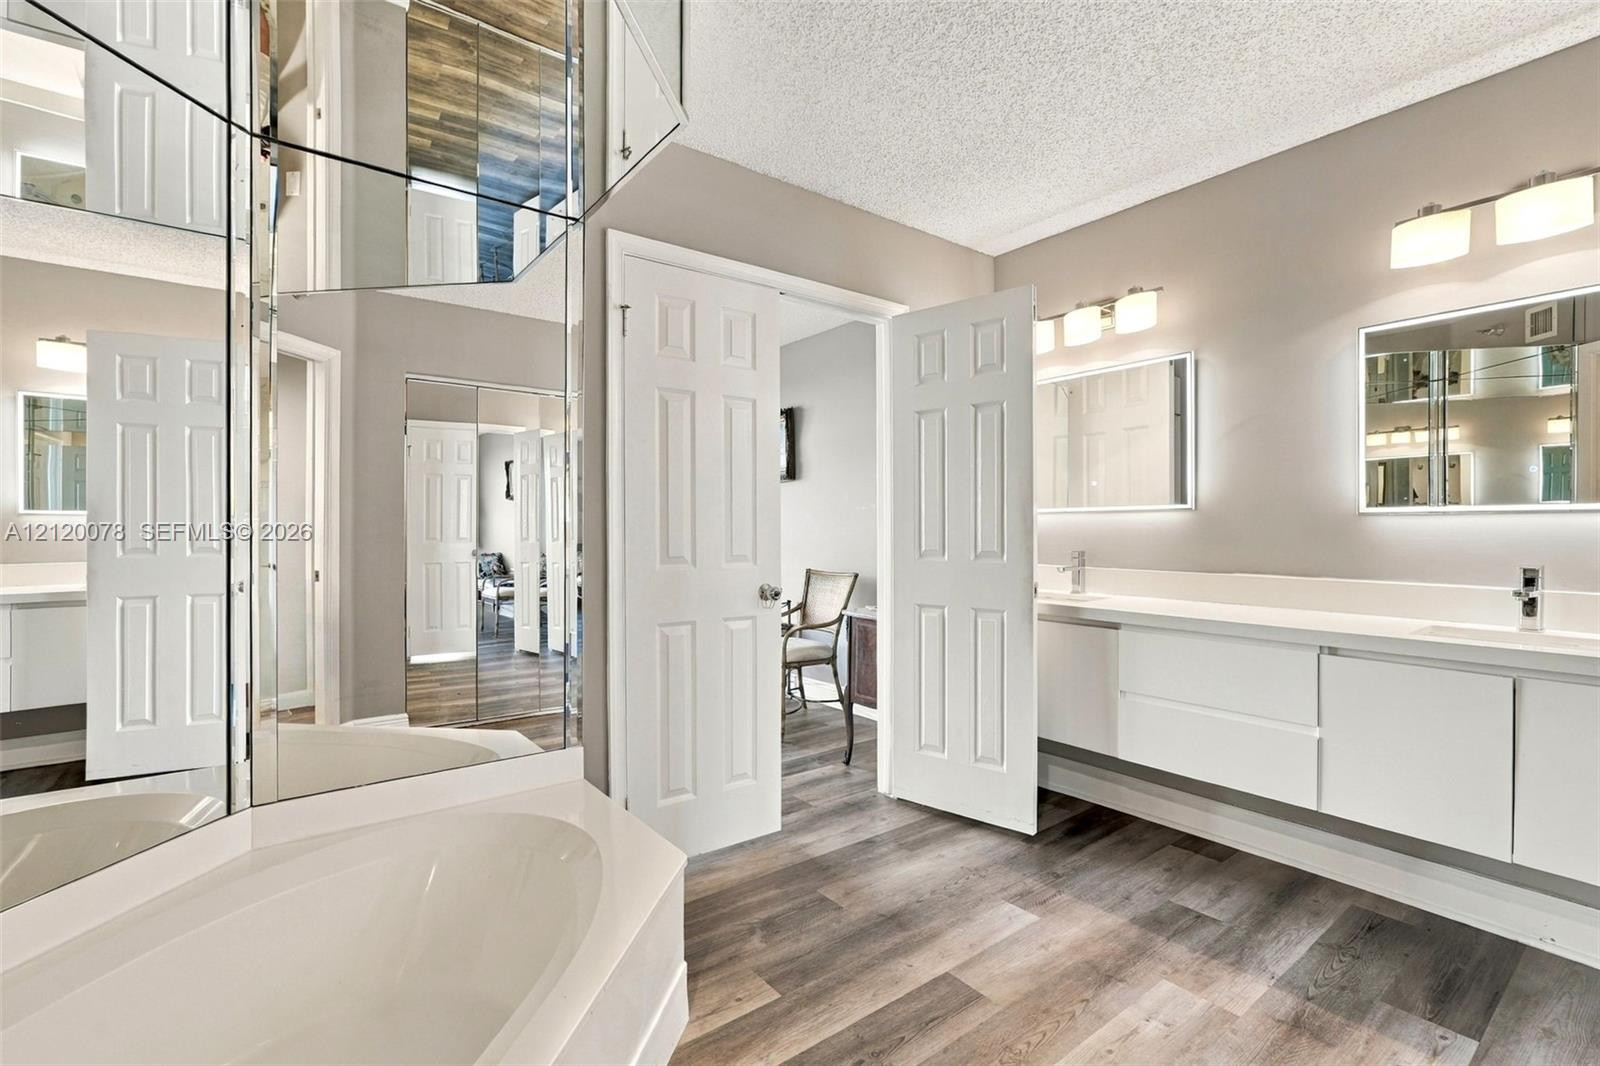
Dual-vanity cabinet with white matte finish and integrated sinks, wall-mounted rectangular mirrors, multi-light vanity fixtures, corner soaking tub, and wood-finish flooring
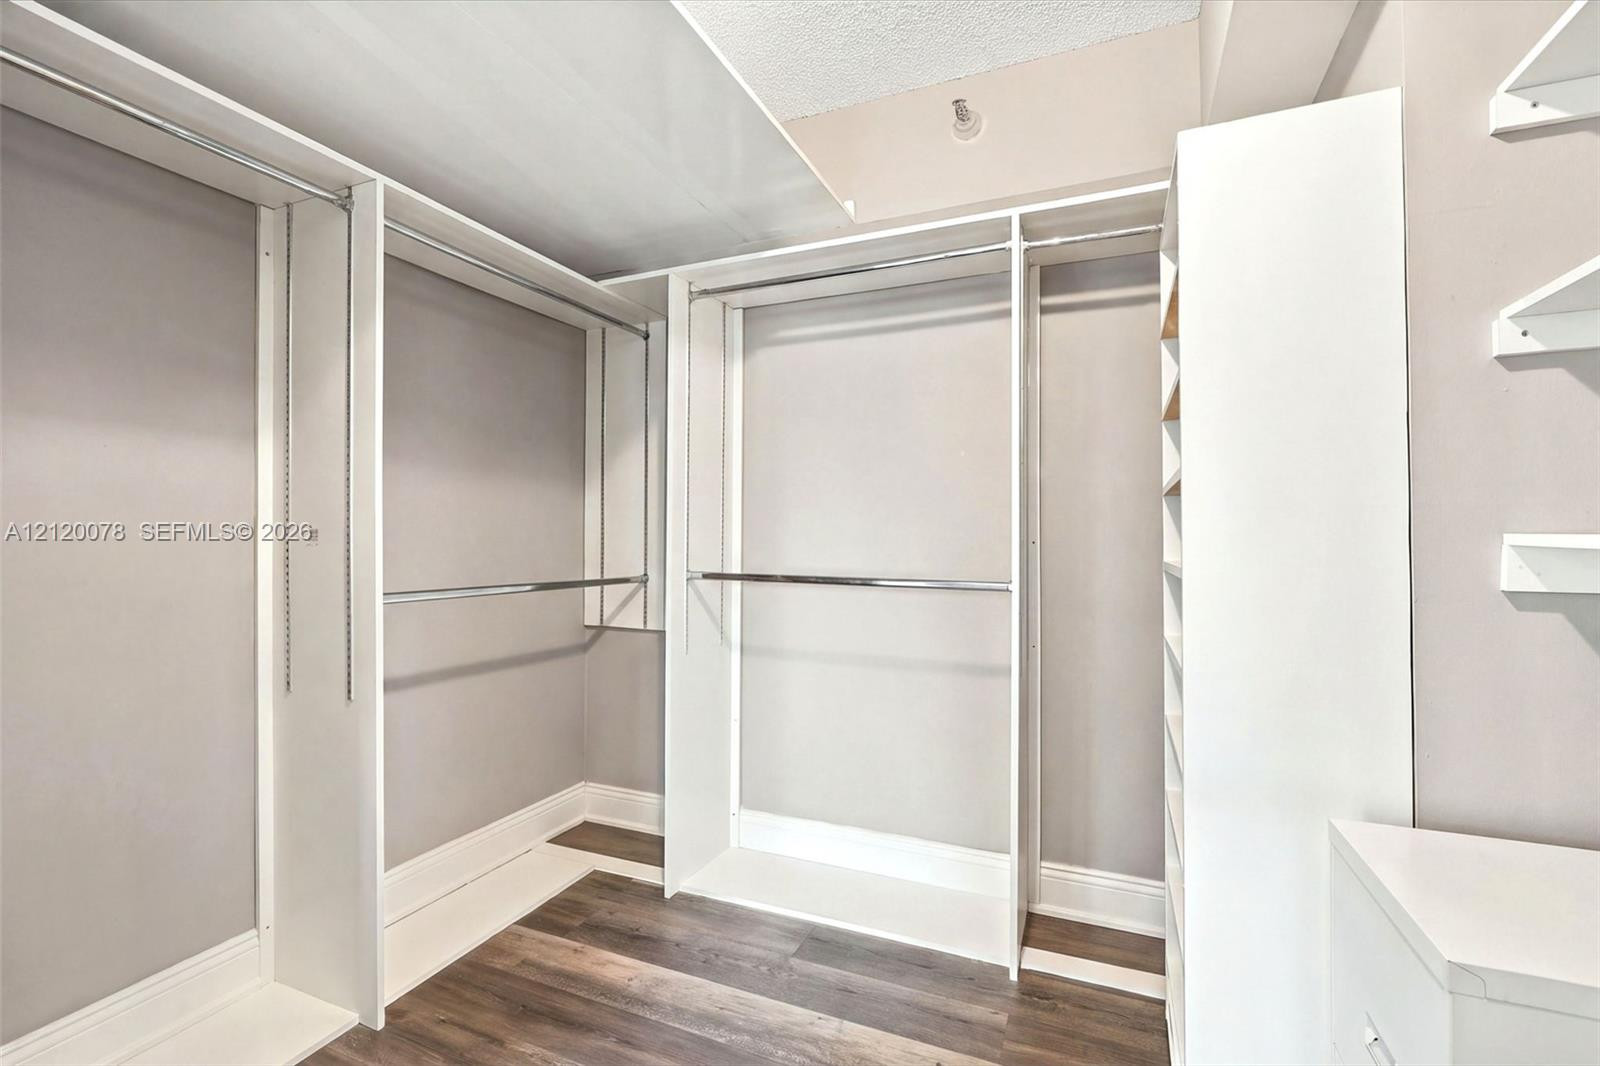
Walk-in closet featuring white custom built-in shelving, adjustable clothing rods, open storage units, and wood-finish flooring
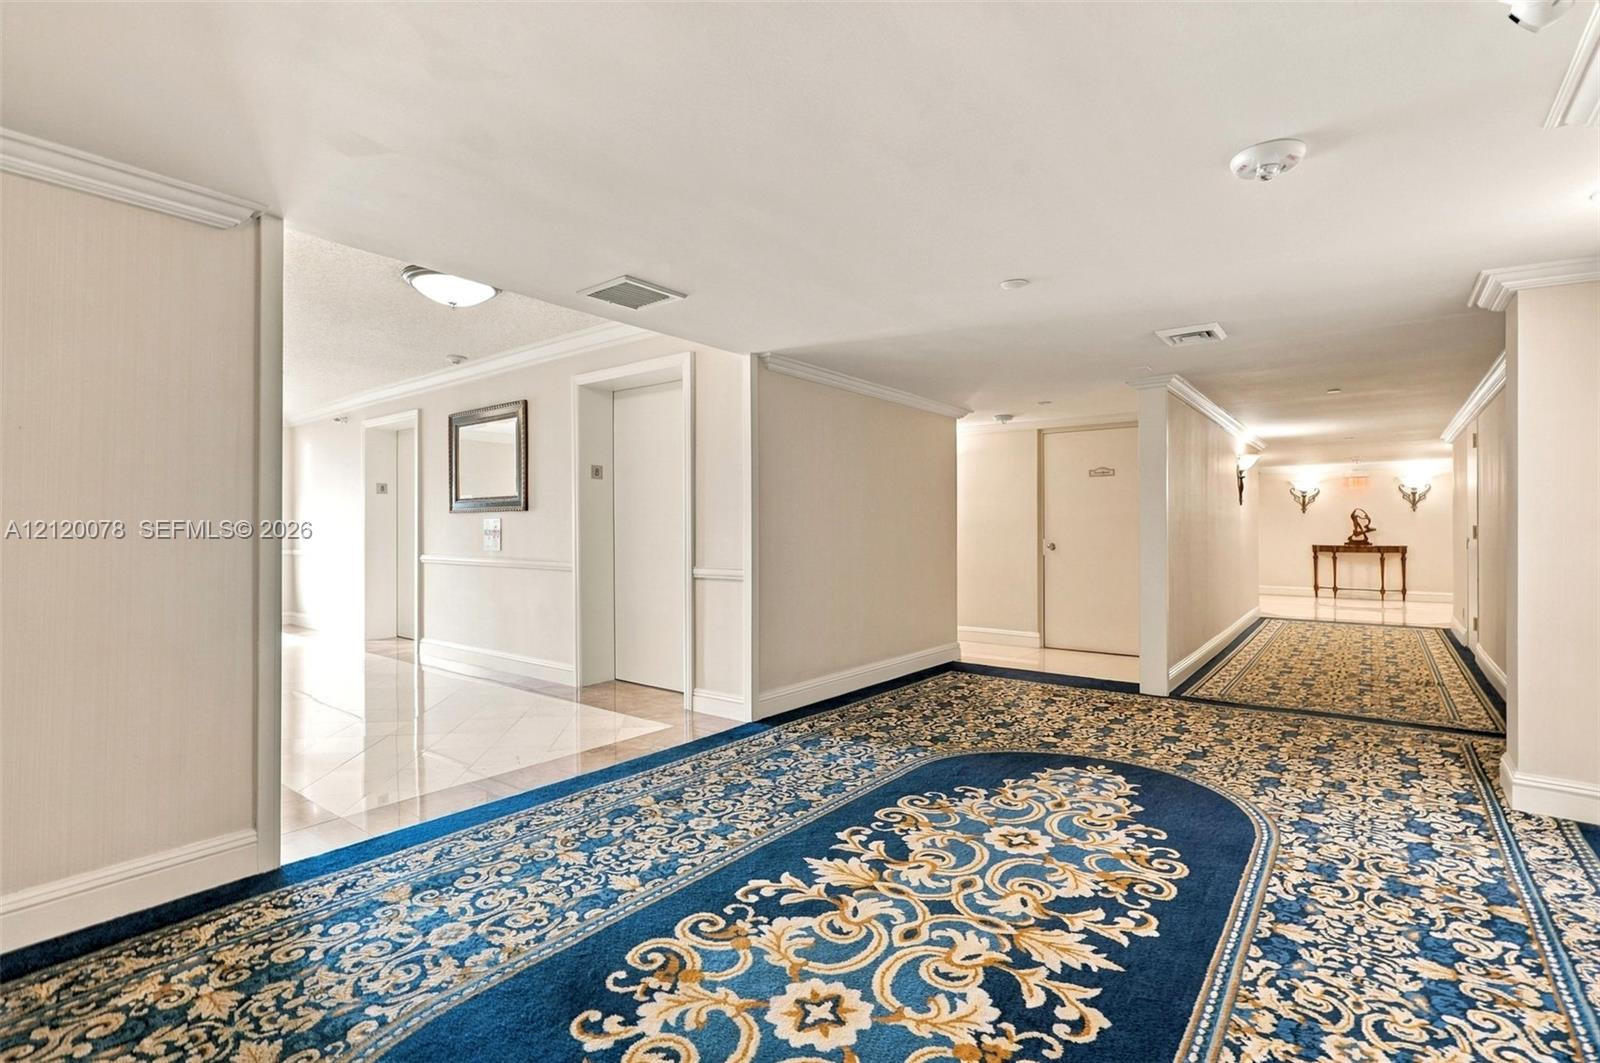
Expansive hallway featuring patterned wall-to-wall carpeting, recessed ceiling lighting, crown molding, and polished stone flooring
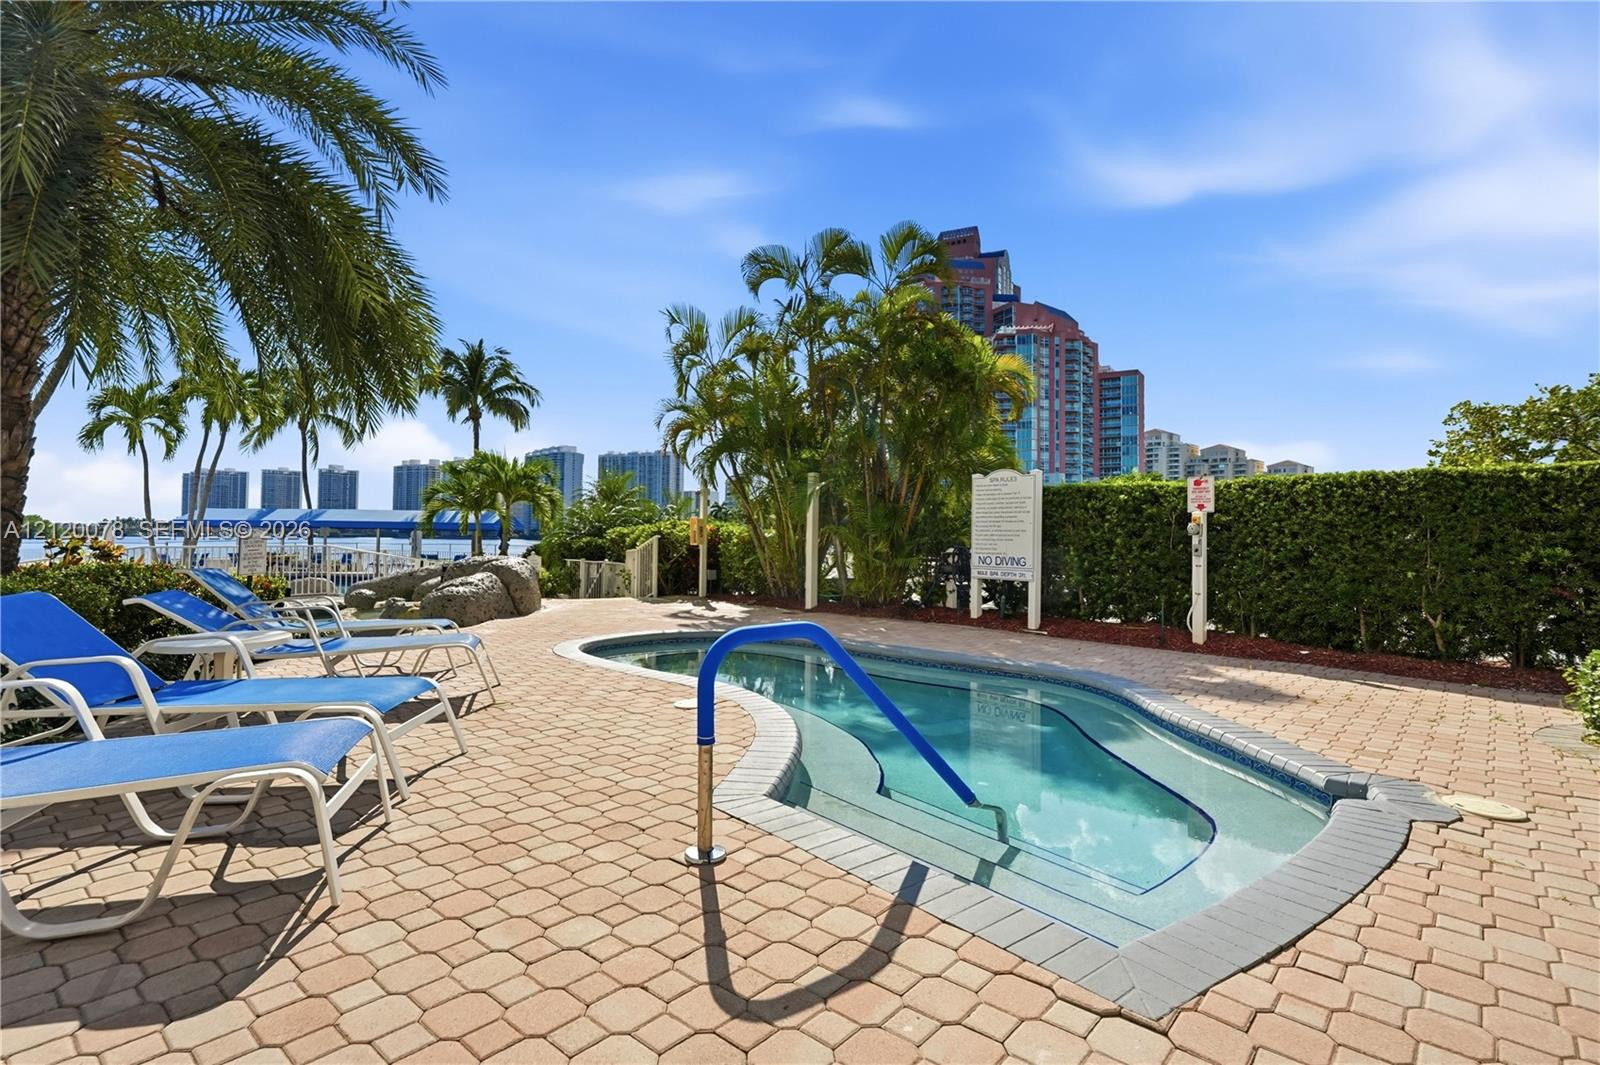
Swimming pool with a blue handrail, surrounded by concrete paver decking, mature palm trees, and privacy hedging
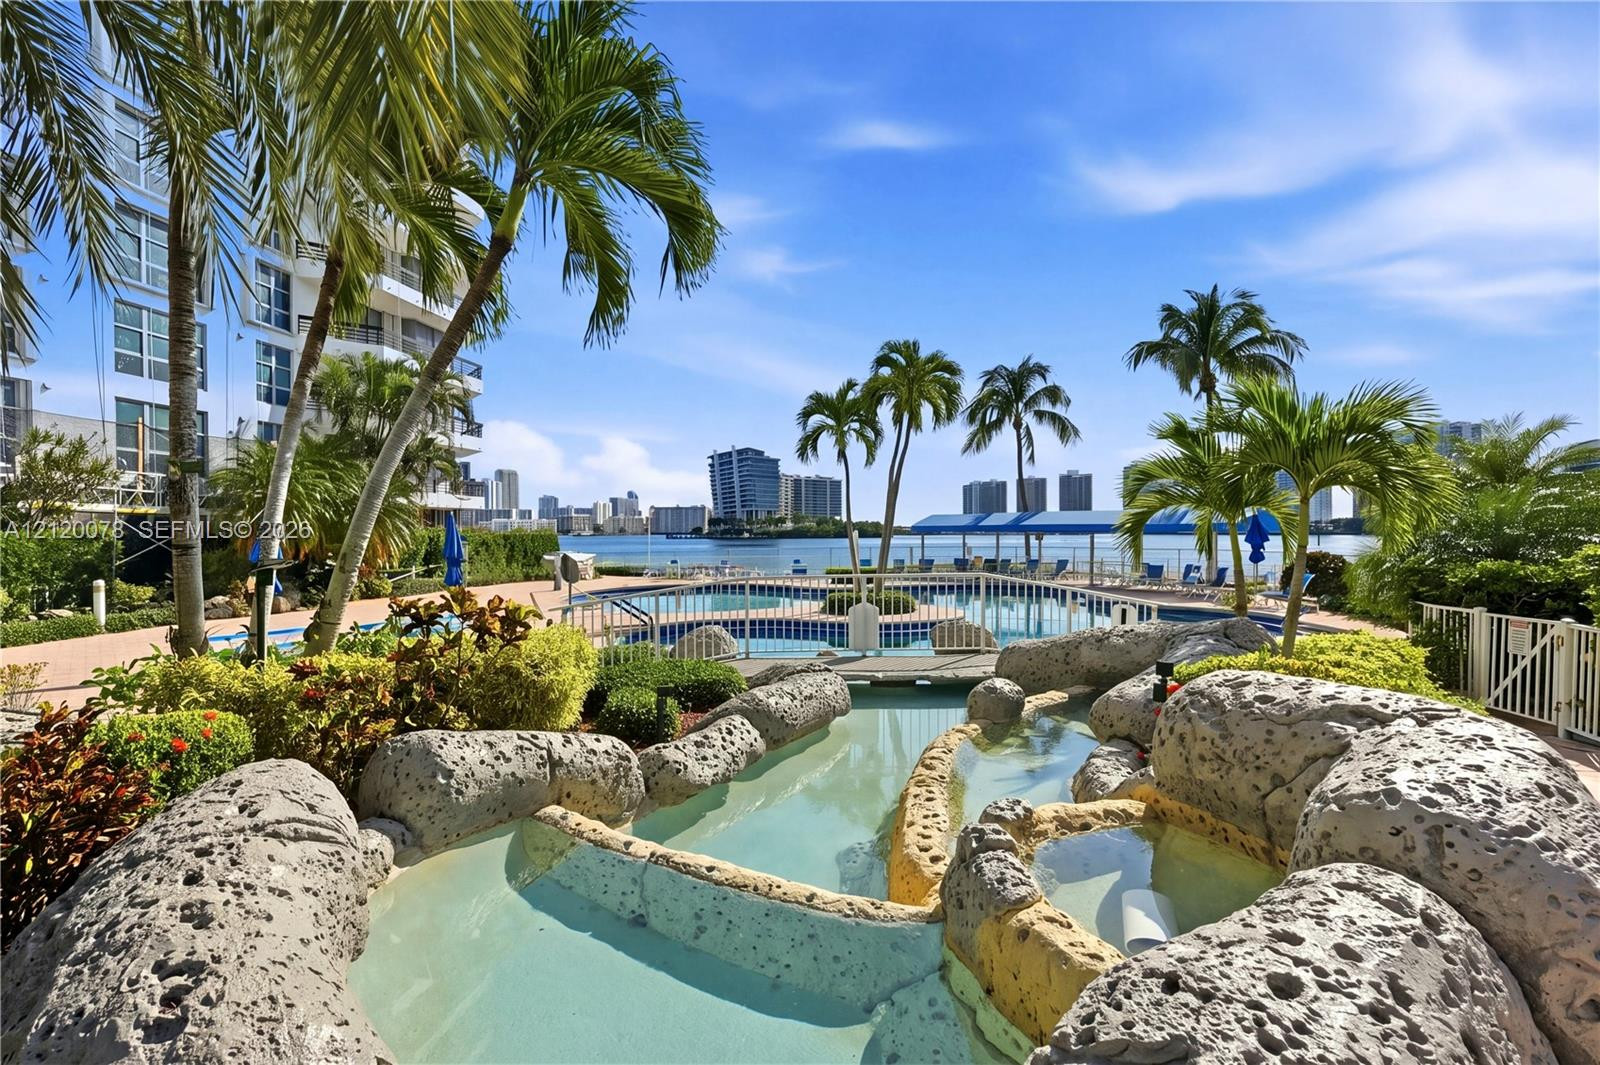
Multi-level swimming pool featuring naturalistic rock formations, integrated stone water features, and manicured tropical landscaping
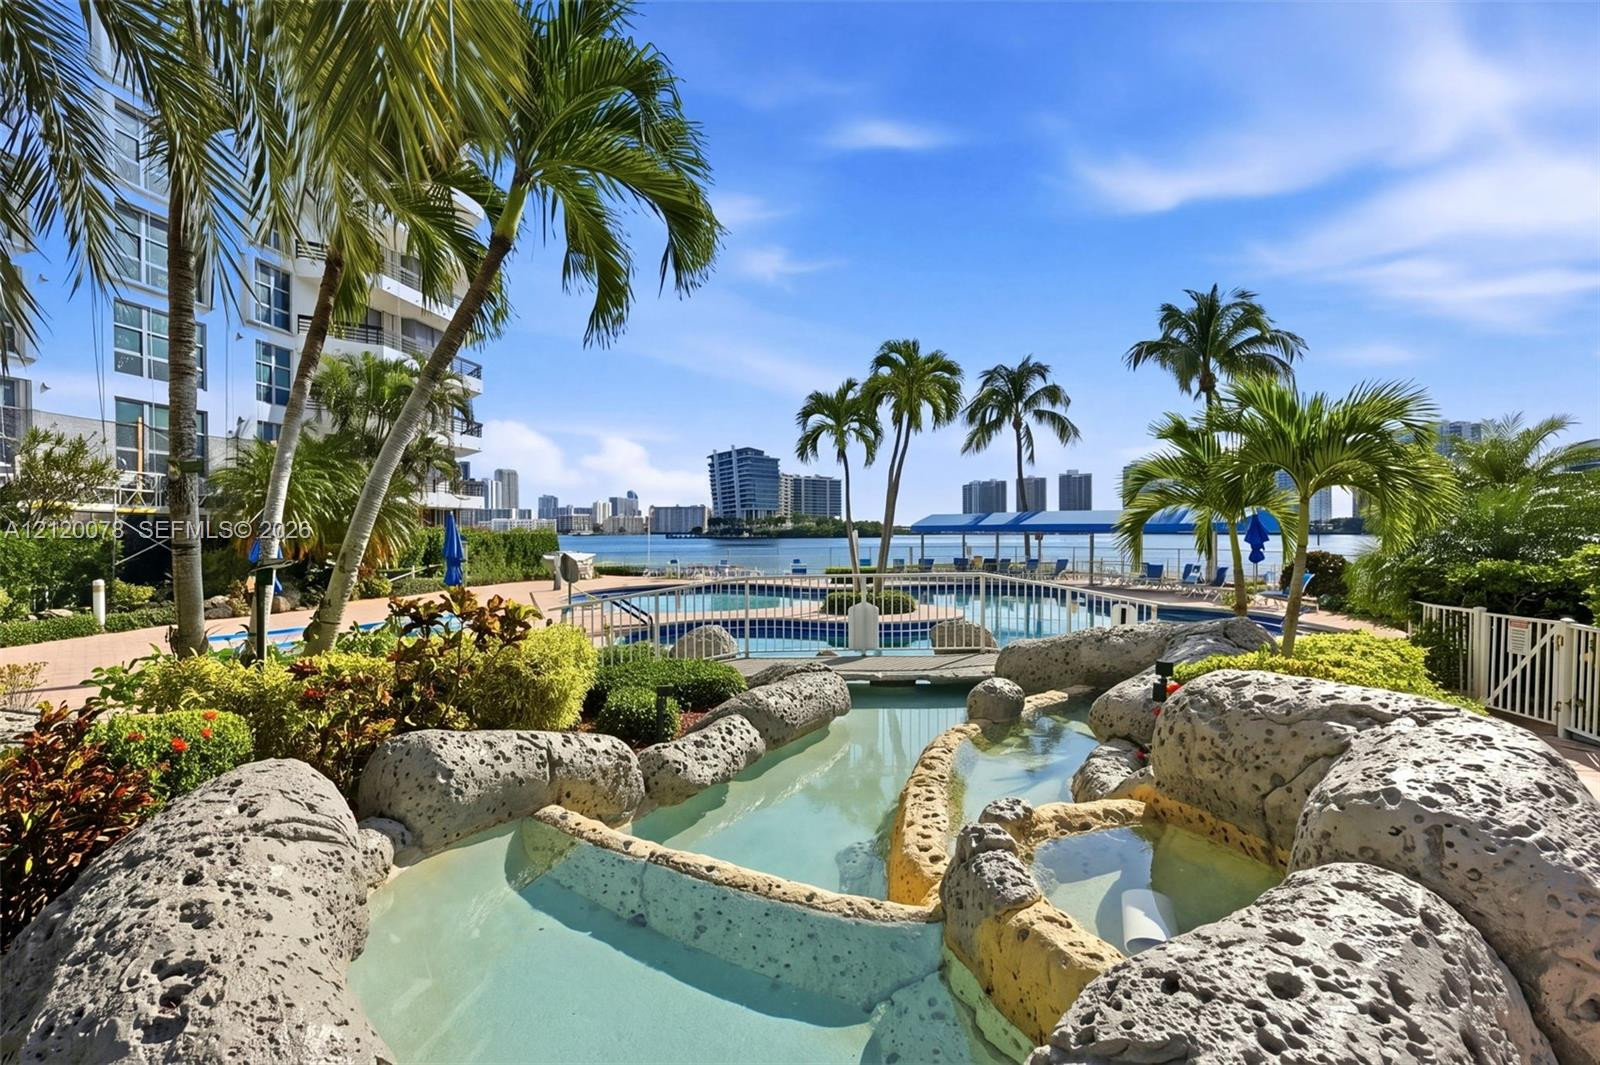
Swimming pool complex featuring a rock-sculpted waterfall, lagoon-style basin, tropical palm landscaping, and metal perimeter fencing
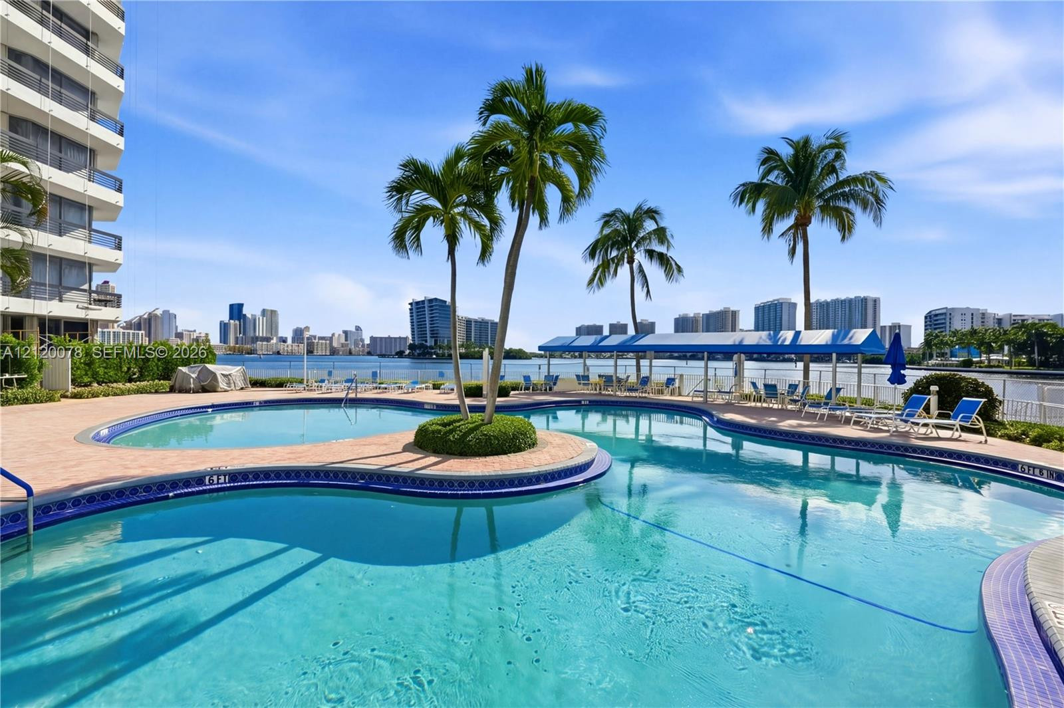
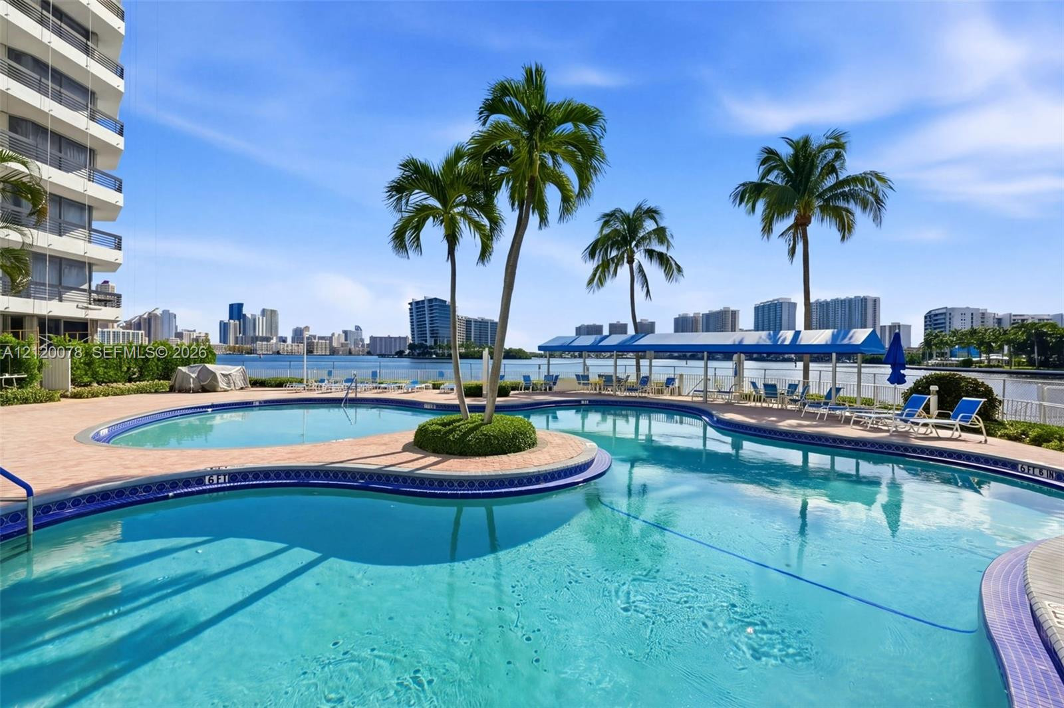
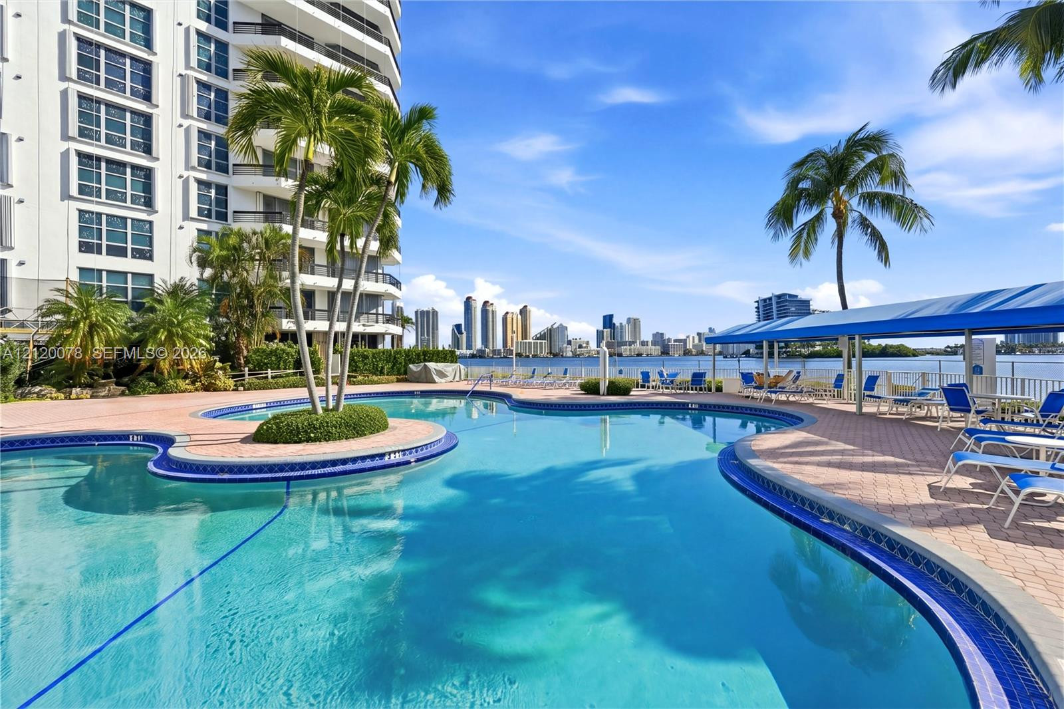
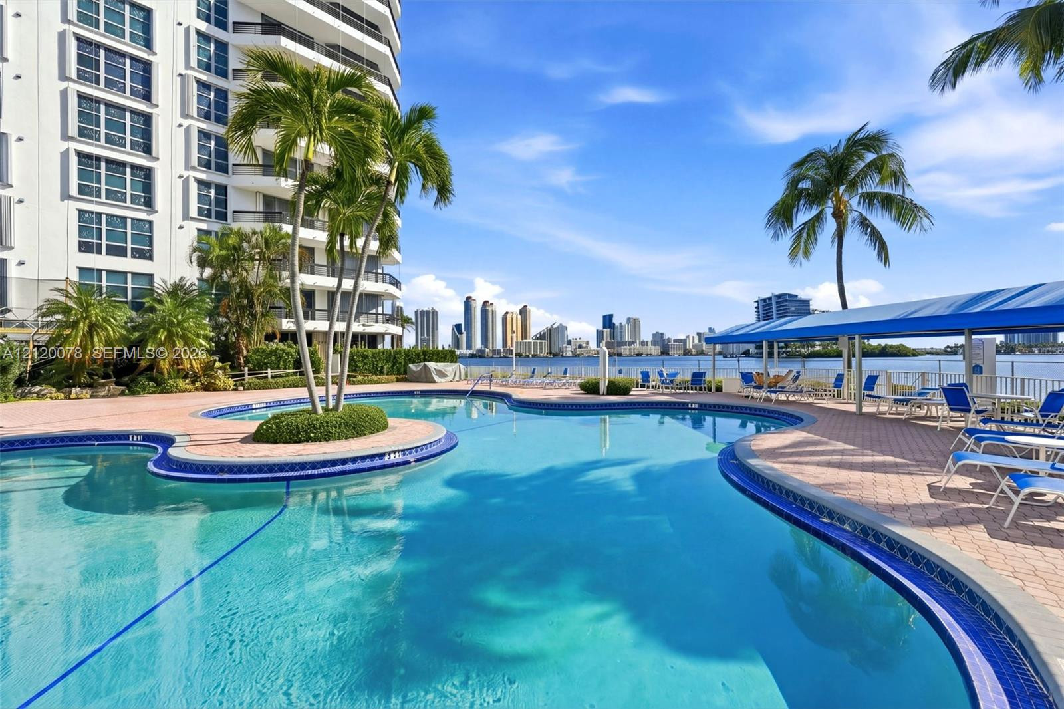
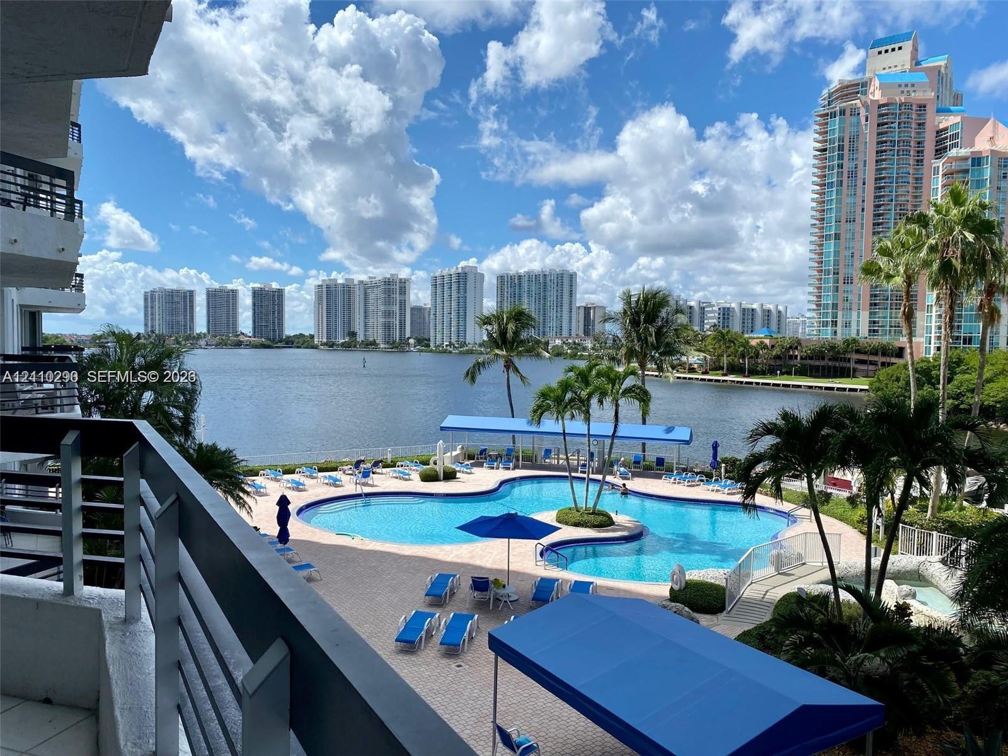
Freeform swimming pool featuring a tiled waterline, paver decking, central island landscaping, and a blue canopy structure
Curved swimming pool featuring a tiled waterline, paver decking, central island landscaping, and a blue shade structure
Curvilinear swimming pool with integrated landscaping, stone paver decking, blue canopy structure, and palm trees set against a coastal skyline
Free-form swimming pool with integrated landscaping, stone-finish deck, and metal-frame covered pavilion
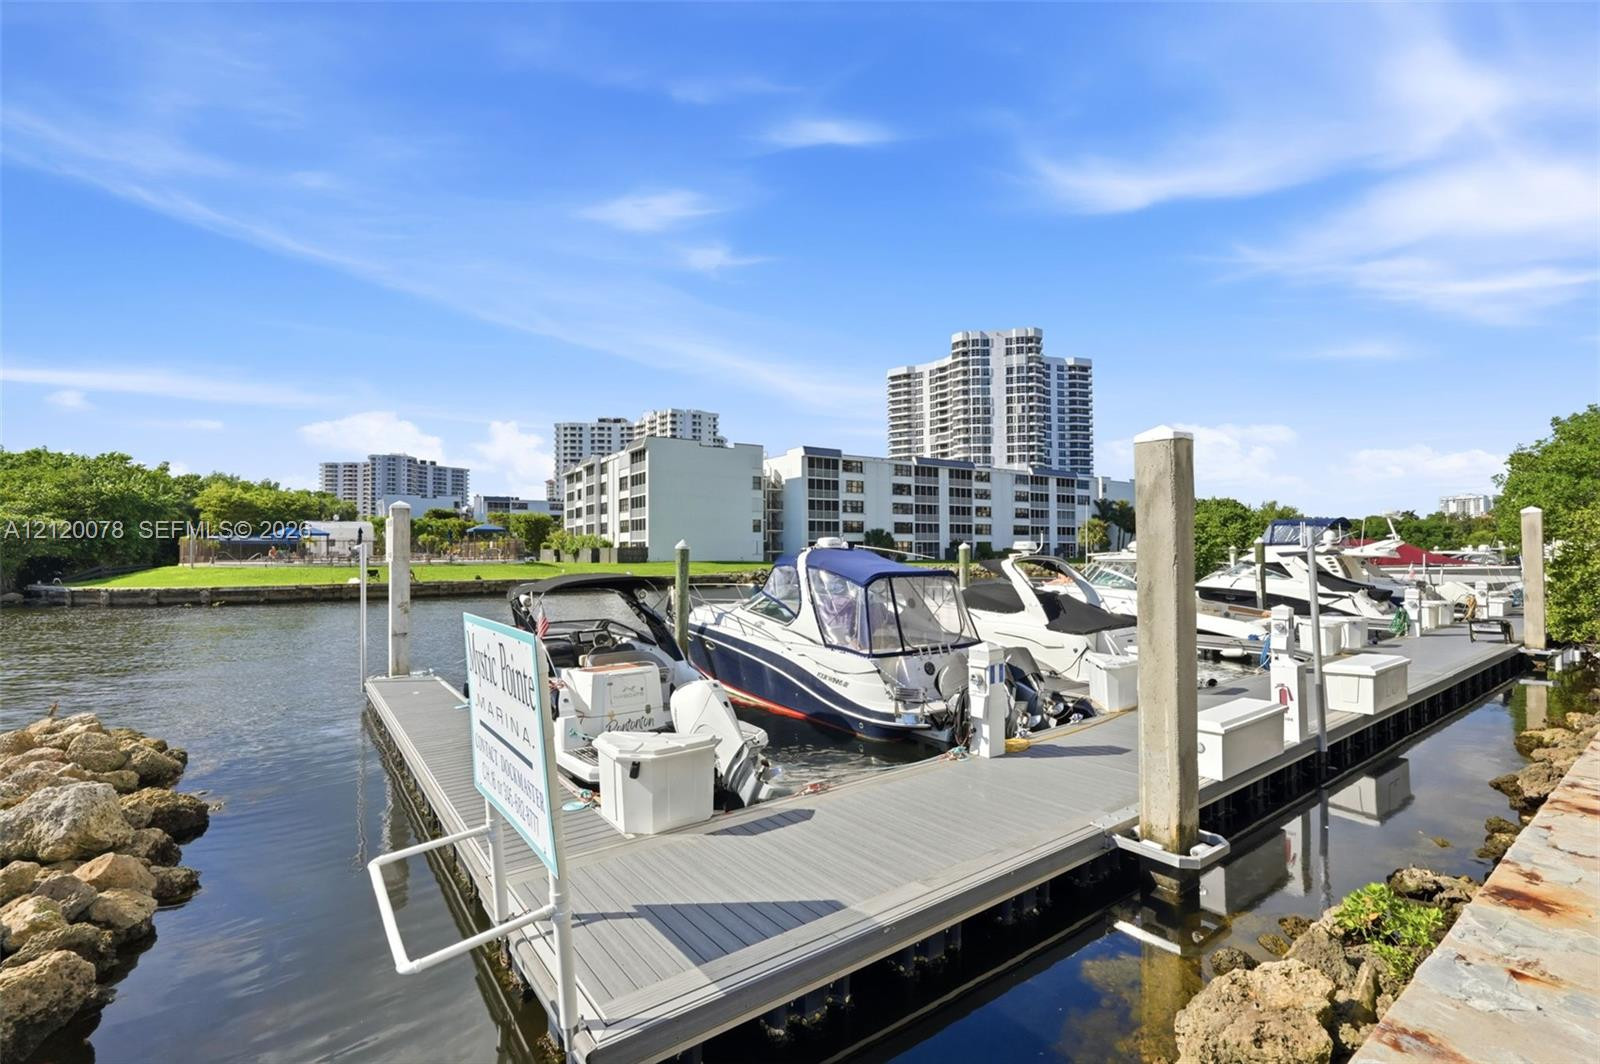
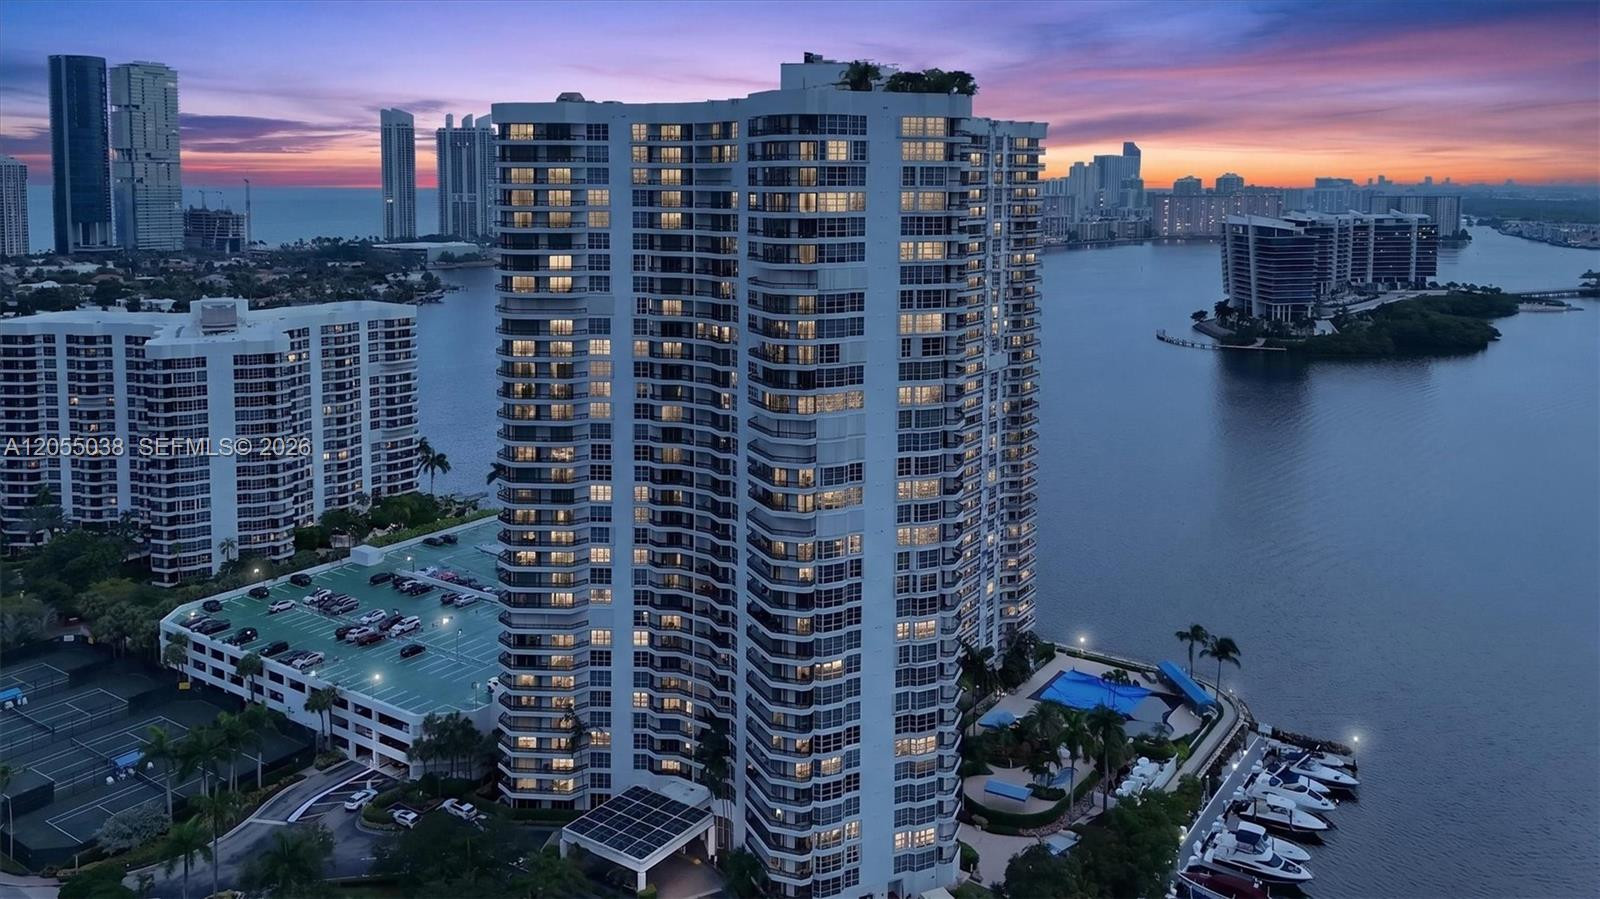
Private marina featuring multiple deep-water boat slips, composite decking, and concrete pilings
Deep-water marina featuring a synthetic deck, concrete mooring pilings, and stone-reinforced shoreline
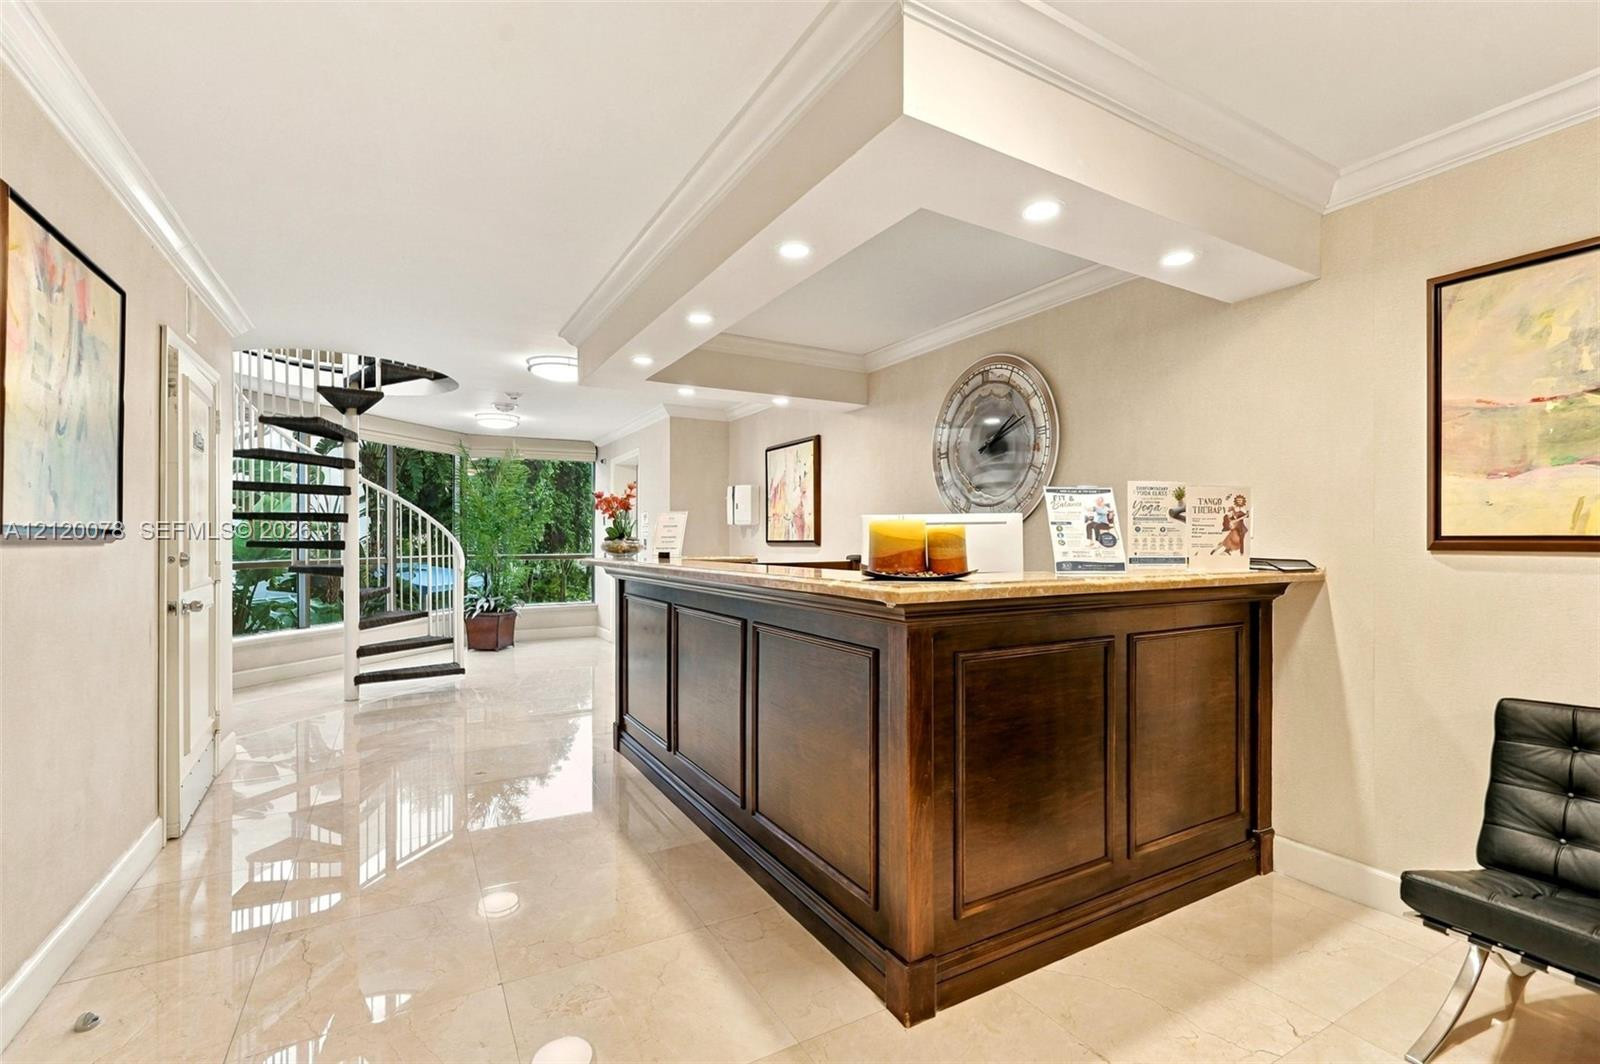
Reception area featuring a dark wood-paneled built-in counter, polished stone flooring, a custom recessed ceiling soffit with integrated lighting, and a metal spiral staircase
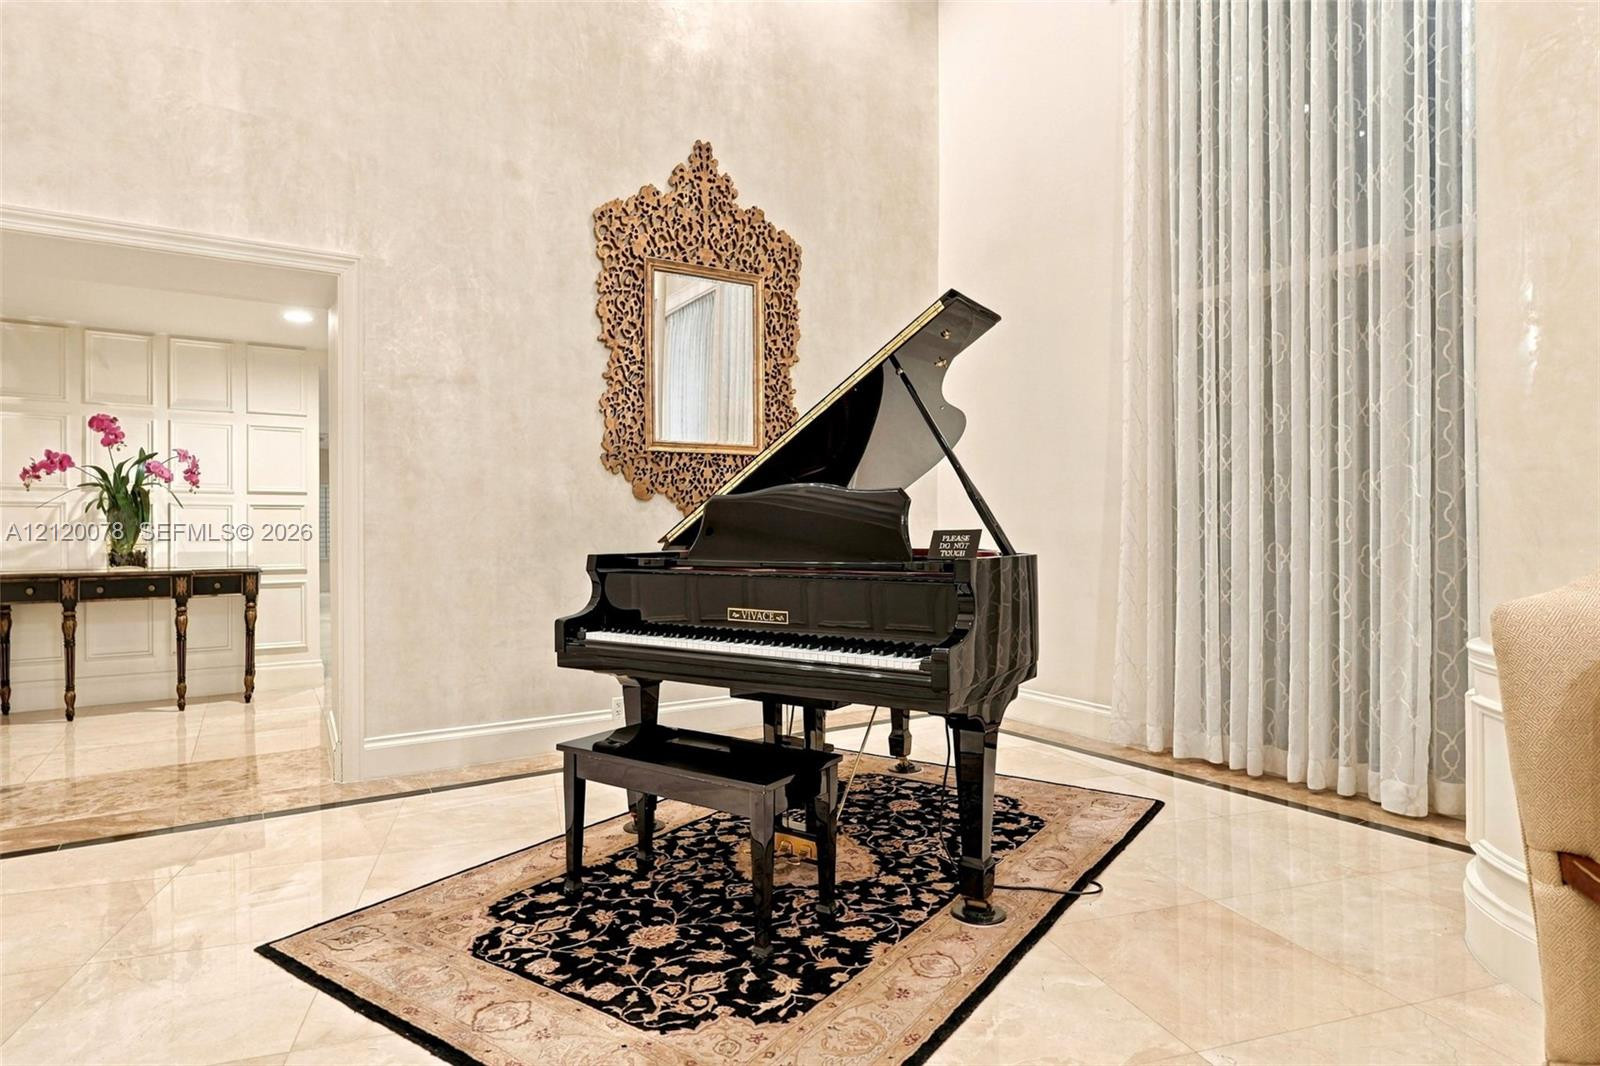
High-ceiling room featuring large-format polished stone flooring, floor-to-ceiling drapery, and detailed wall molding
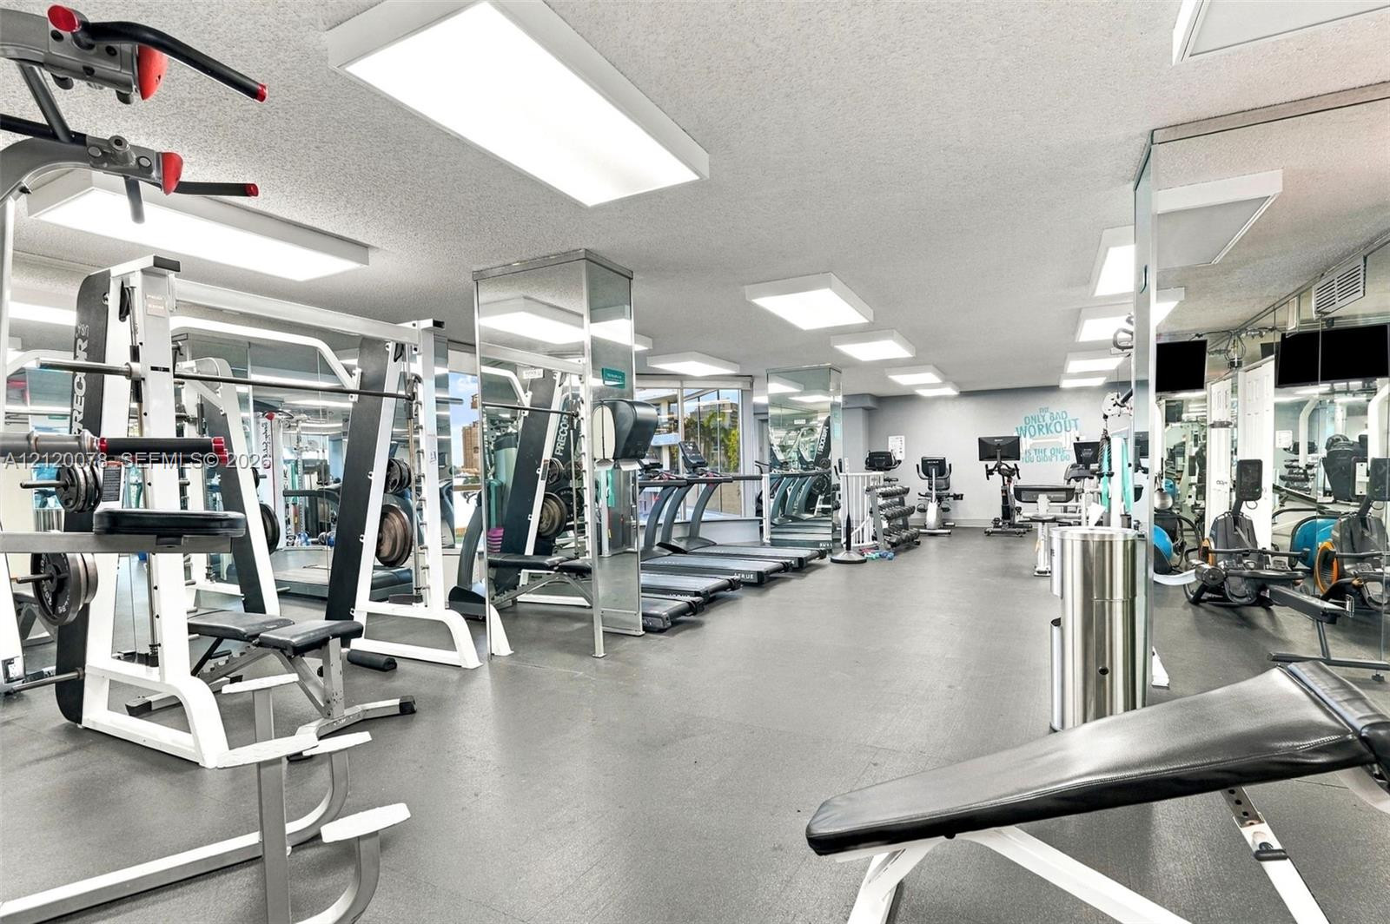
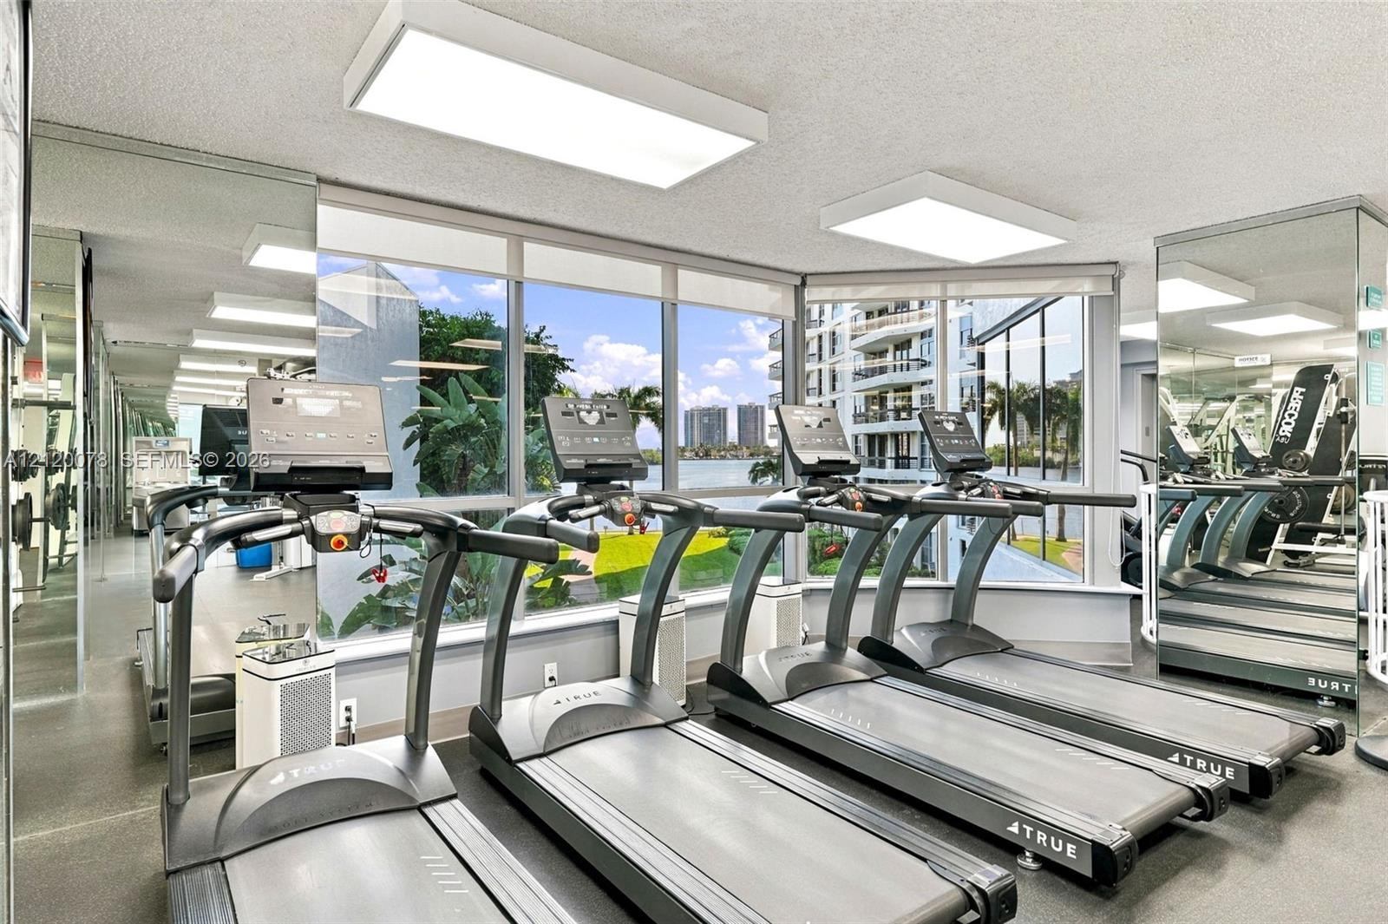
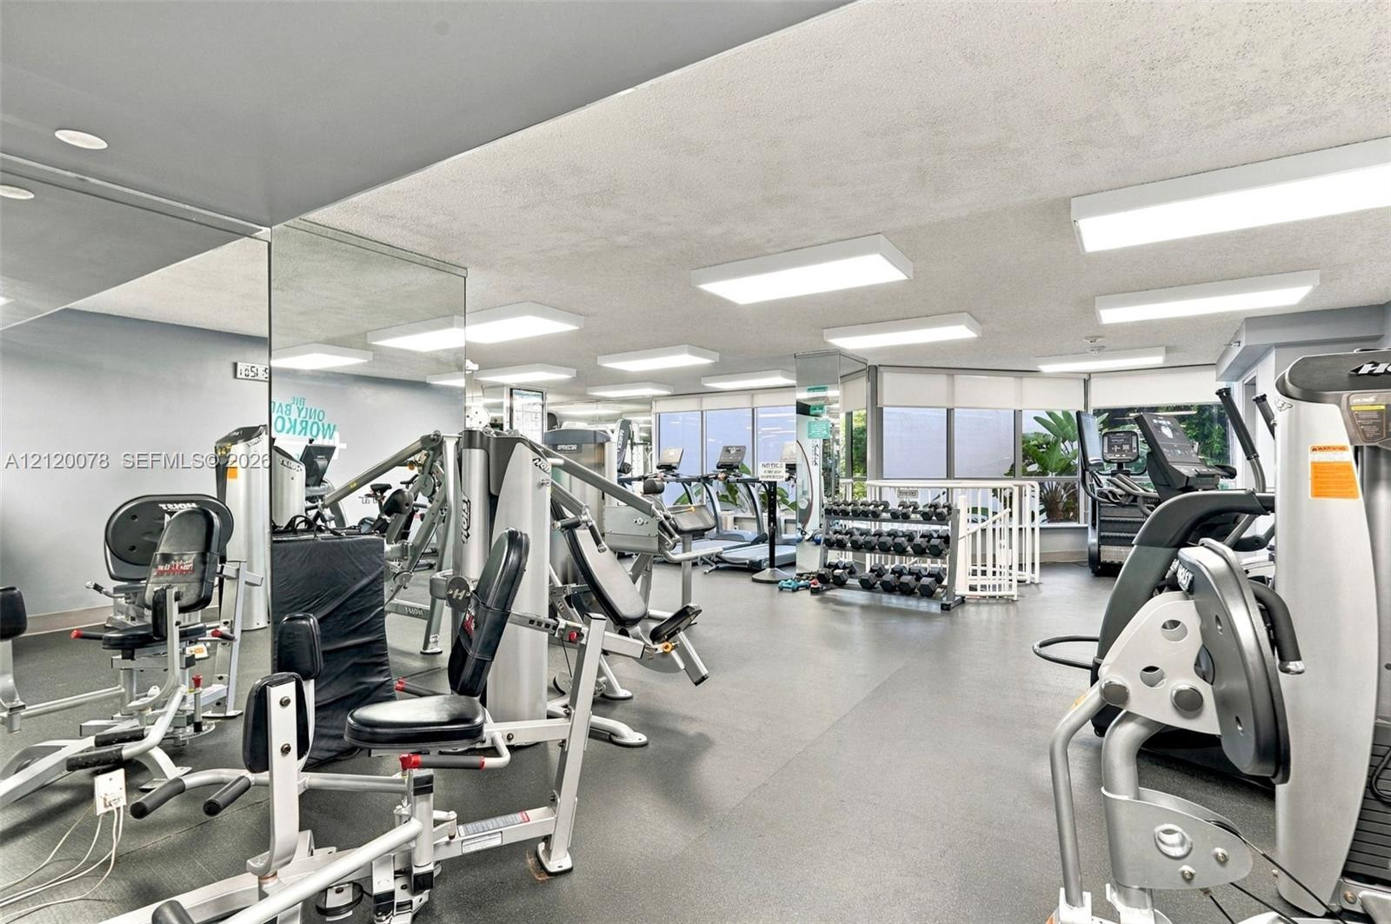
Fitness facility featuring mirrored walls, recessed overhead lighting, and resilient flooring
Fitness center featuring floor-to-ceiling windows, full-wall mirrors, and overhead flush-mount lighting
Fitness facility featuring rubberized flooring, expansive wall mirrors, and recessed ceiling lighting
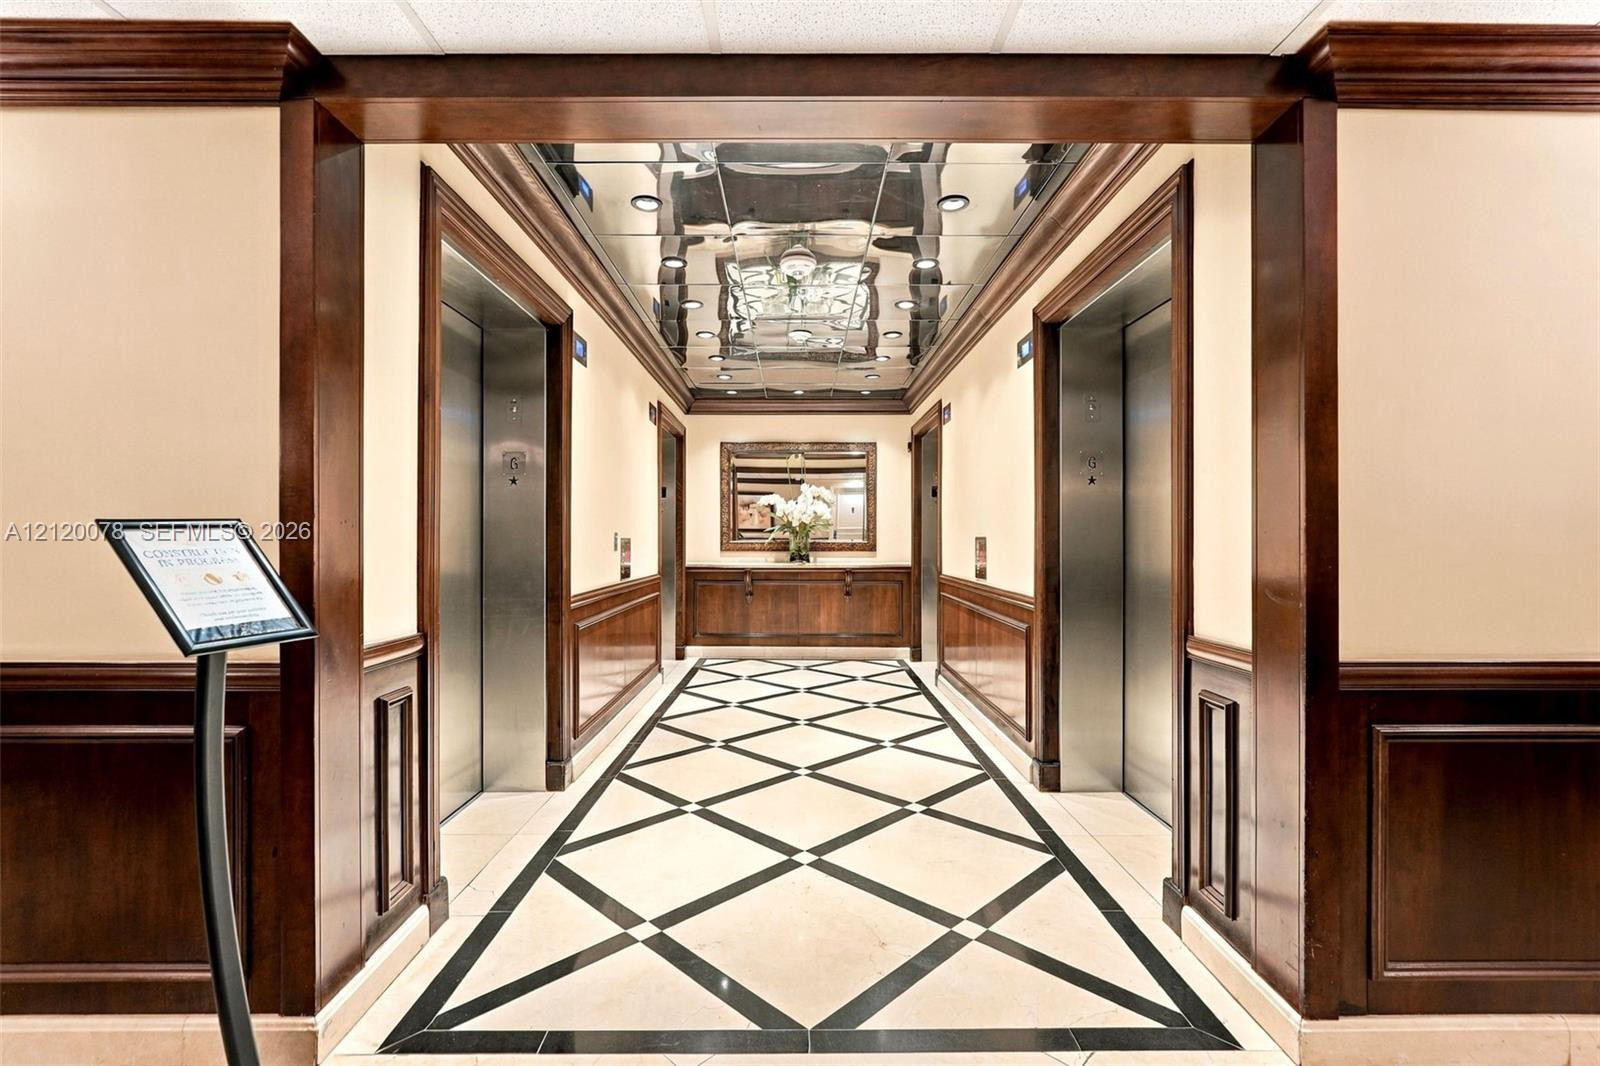
Elevator lobby featuring custom wood wainscoting, geometric tile flooring, a mirrored ceiling with inset lighting, and polished metal elevator doors
Polished stone flooring with natural finish, dark wood-paneled wainscoting, decorative wall-mounted sconces, and ornate framed mirrors

 Price Reduced Listing