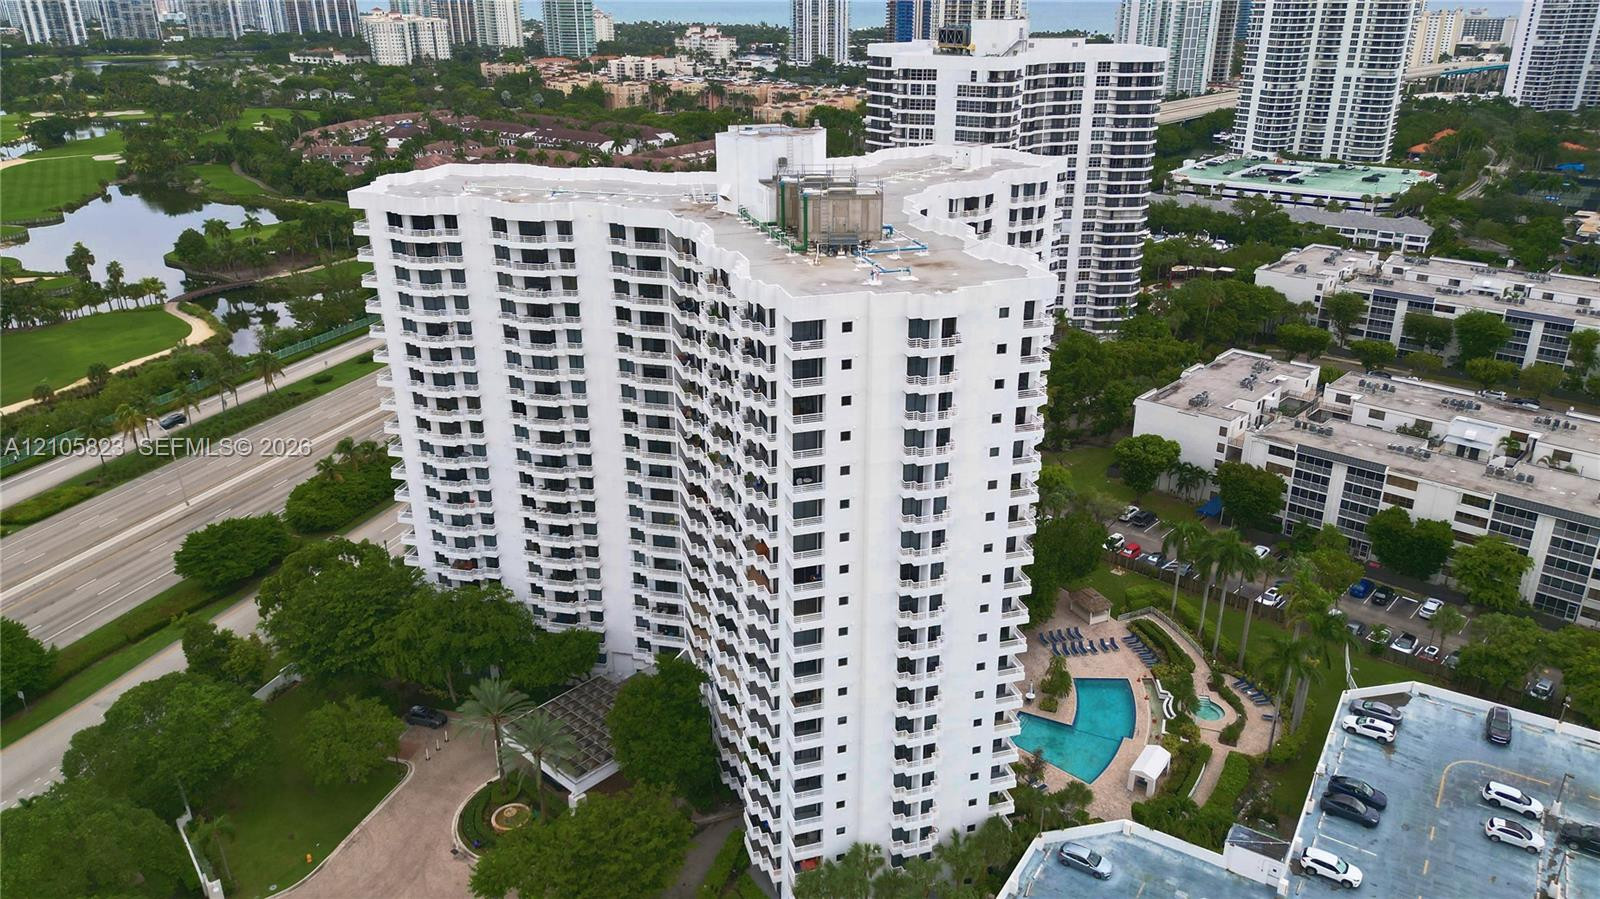
High-rise residential building featuring expansive private balconies, a ground-level swimming pool, manicured landscaping, and structured parking
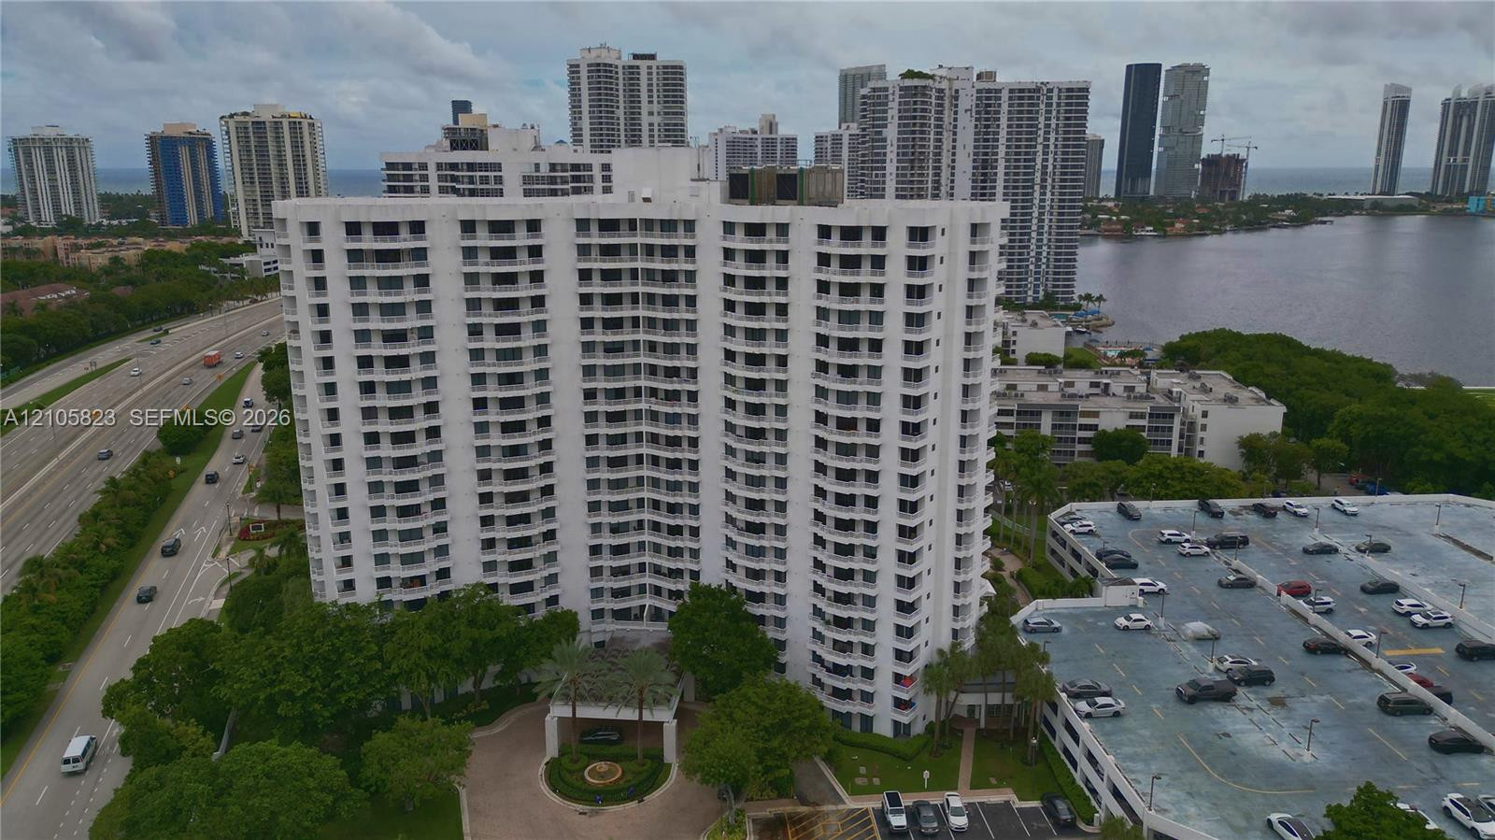
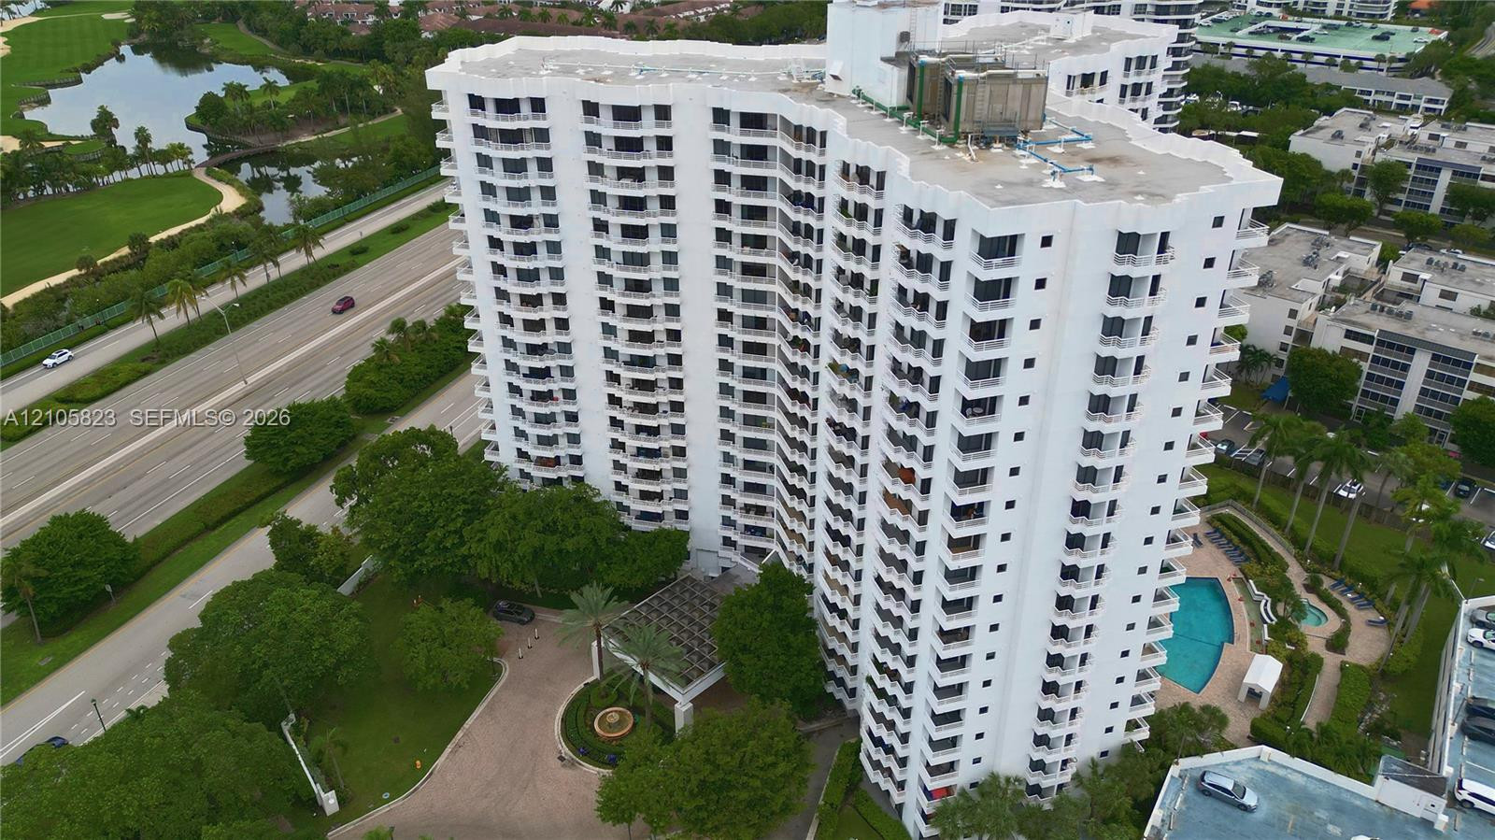
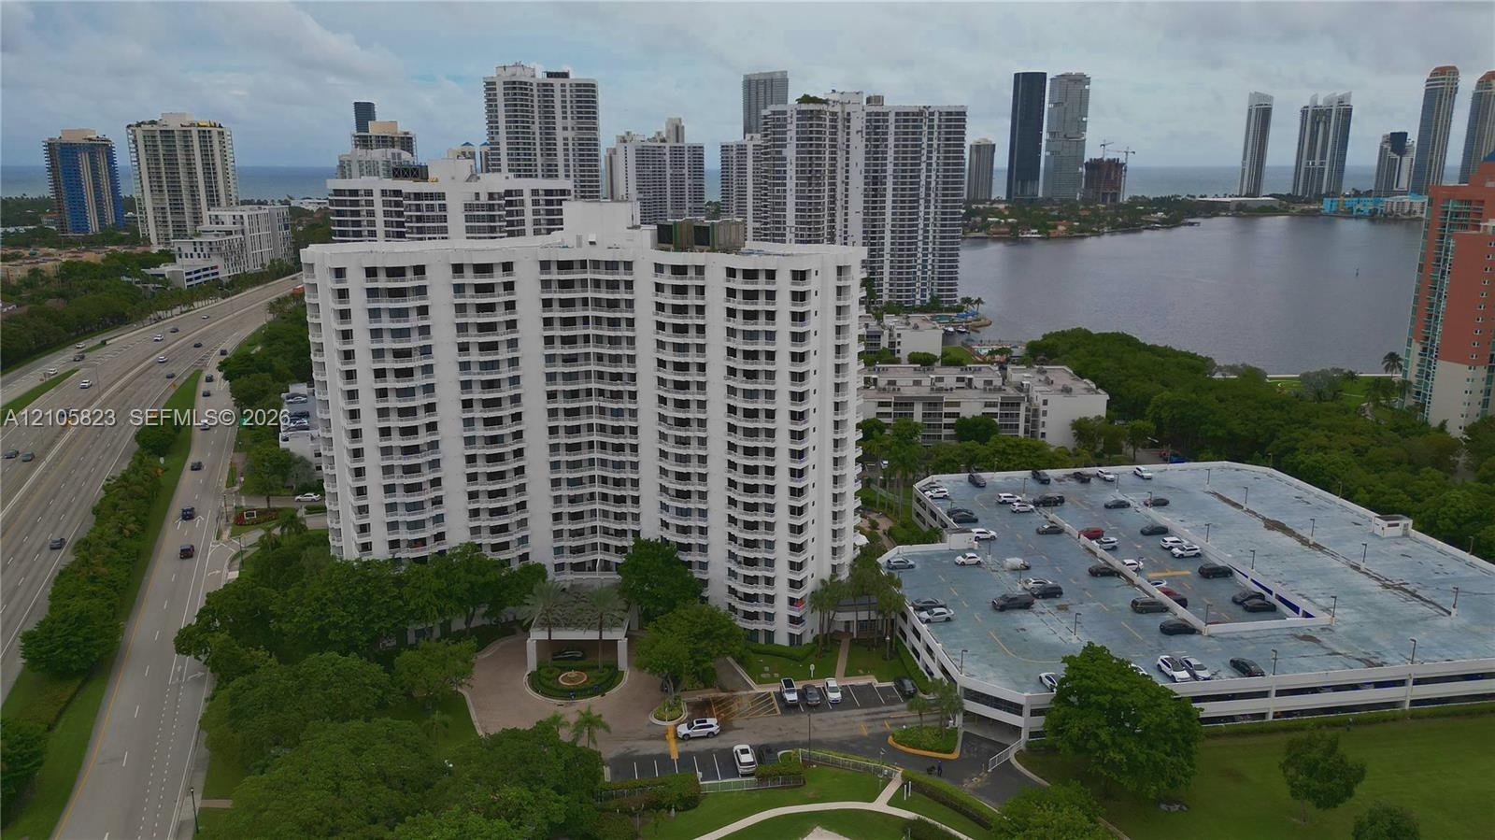
High-rise residential building featuring stacked private balconies, a covered porte-cochère entrance, paved circular driveway, and an attached multi-level parking structure
High-rise building with white exterior facade and multiple stacked balconies
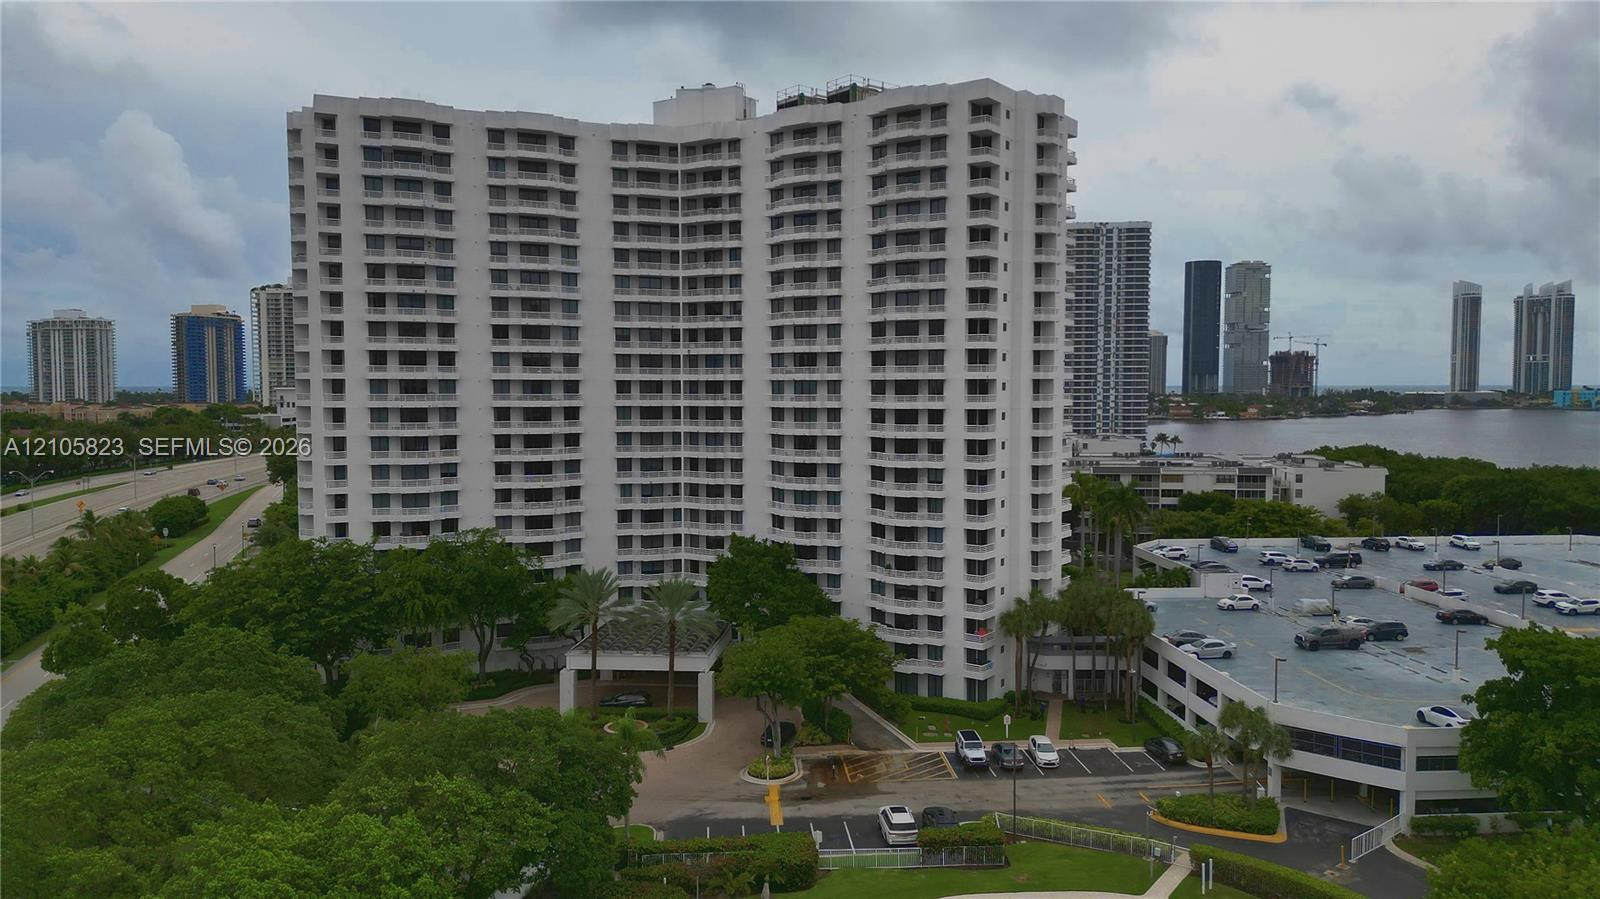
High-rise residential building featuring a curved architectural design, multiple private balconies, a covered arrival portico, and an integrated multi-level parking structure
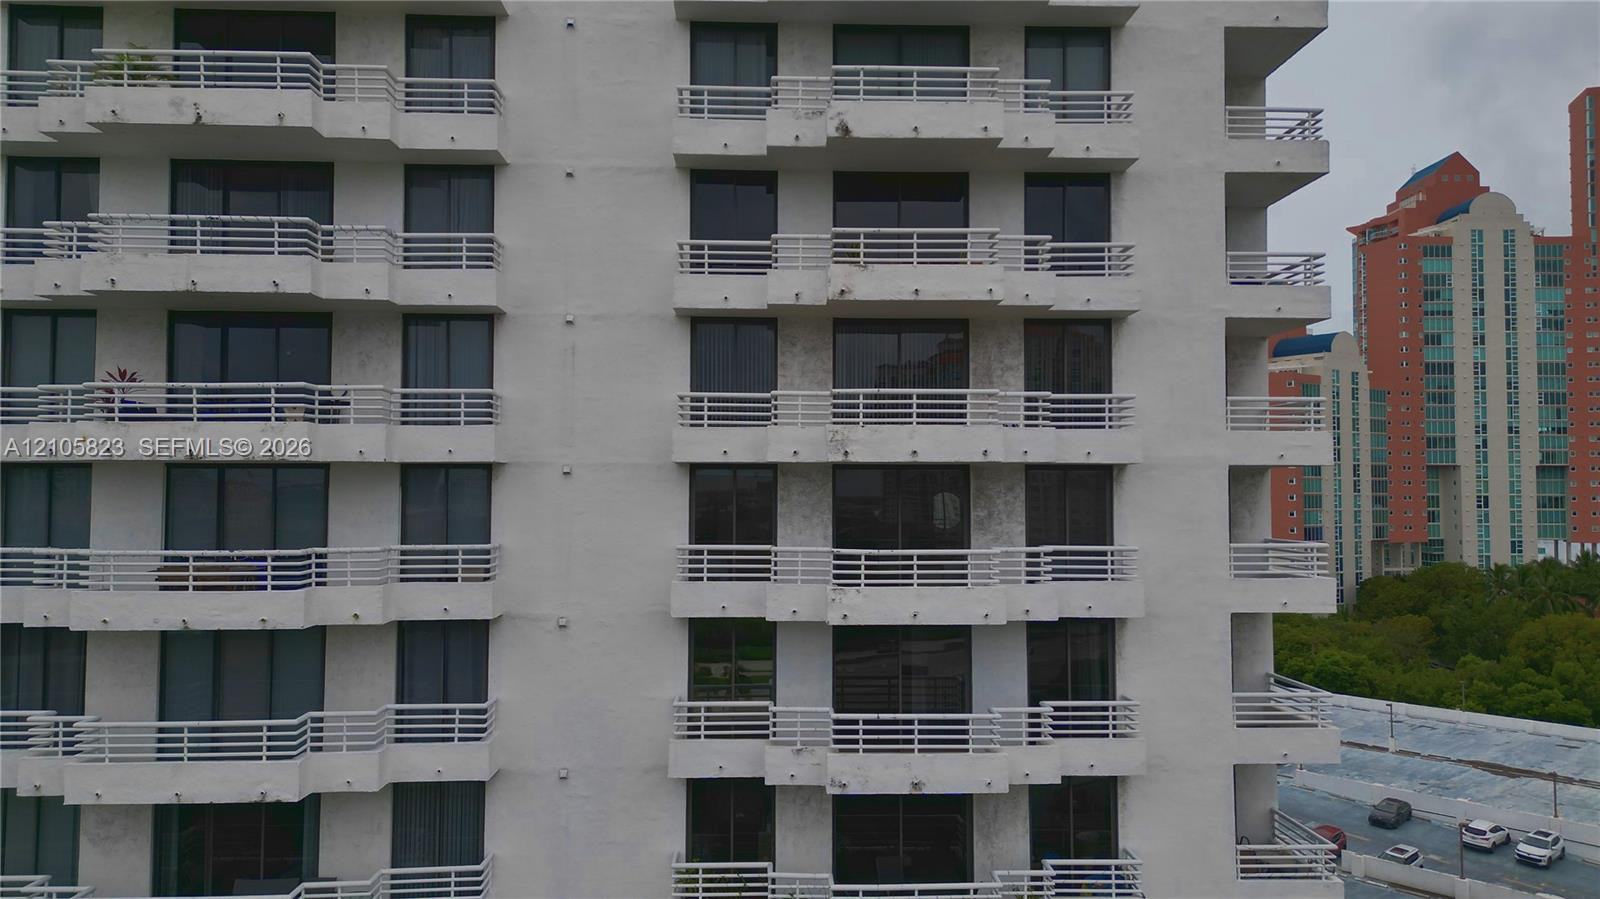
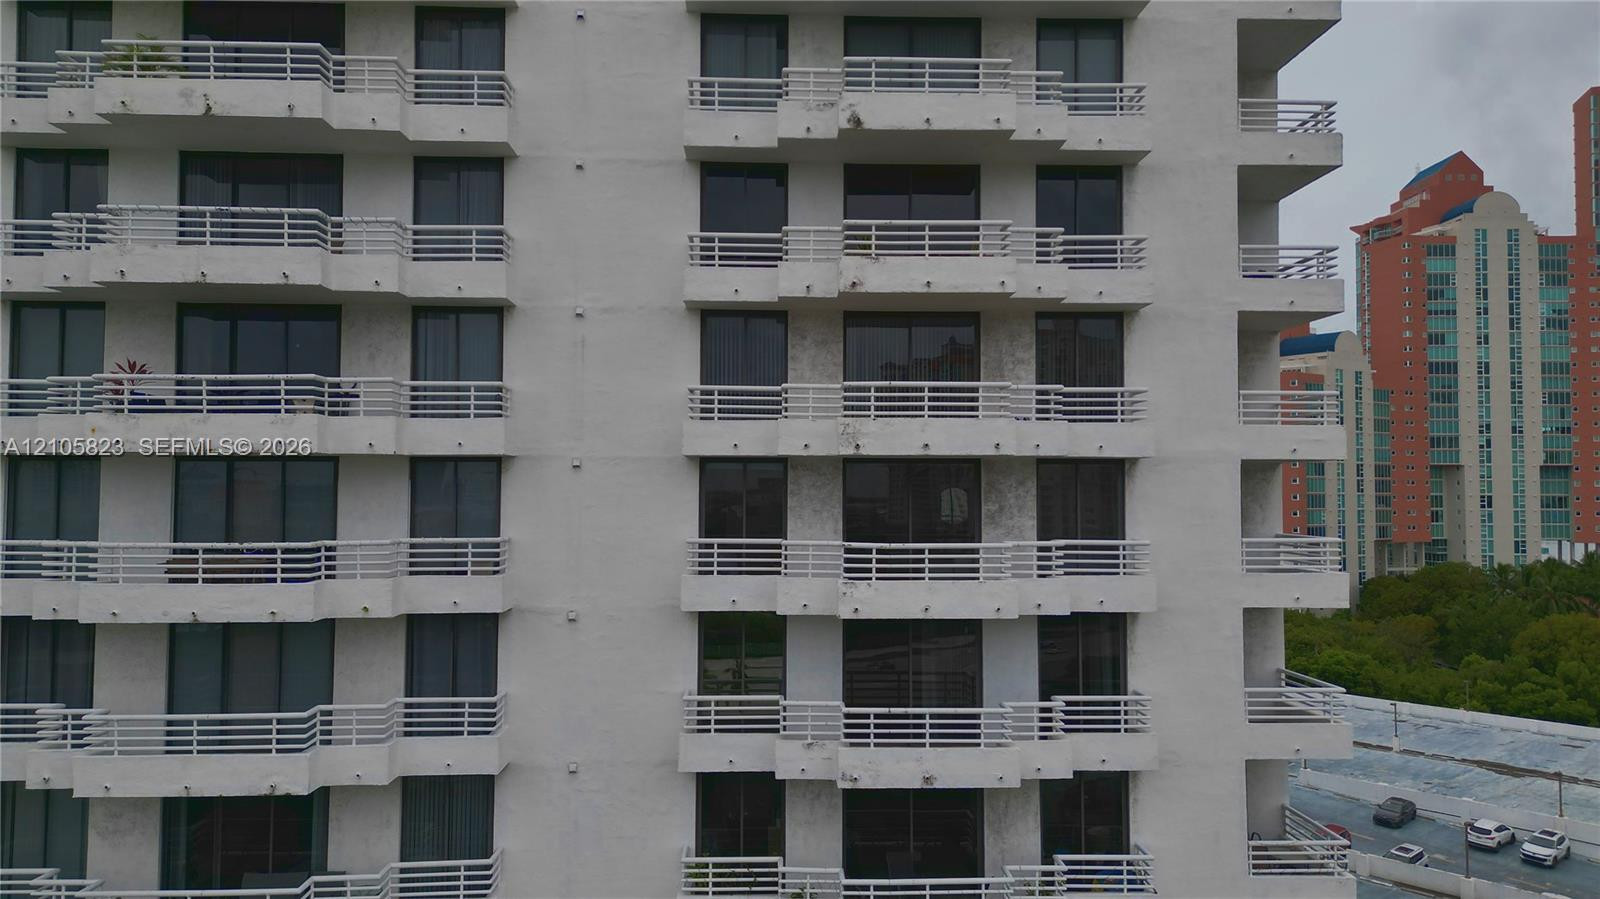
Multi-story residential facade featuring a grid of private balconies with horizontal railings and floor-to-ceiling glass sliding doors
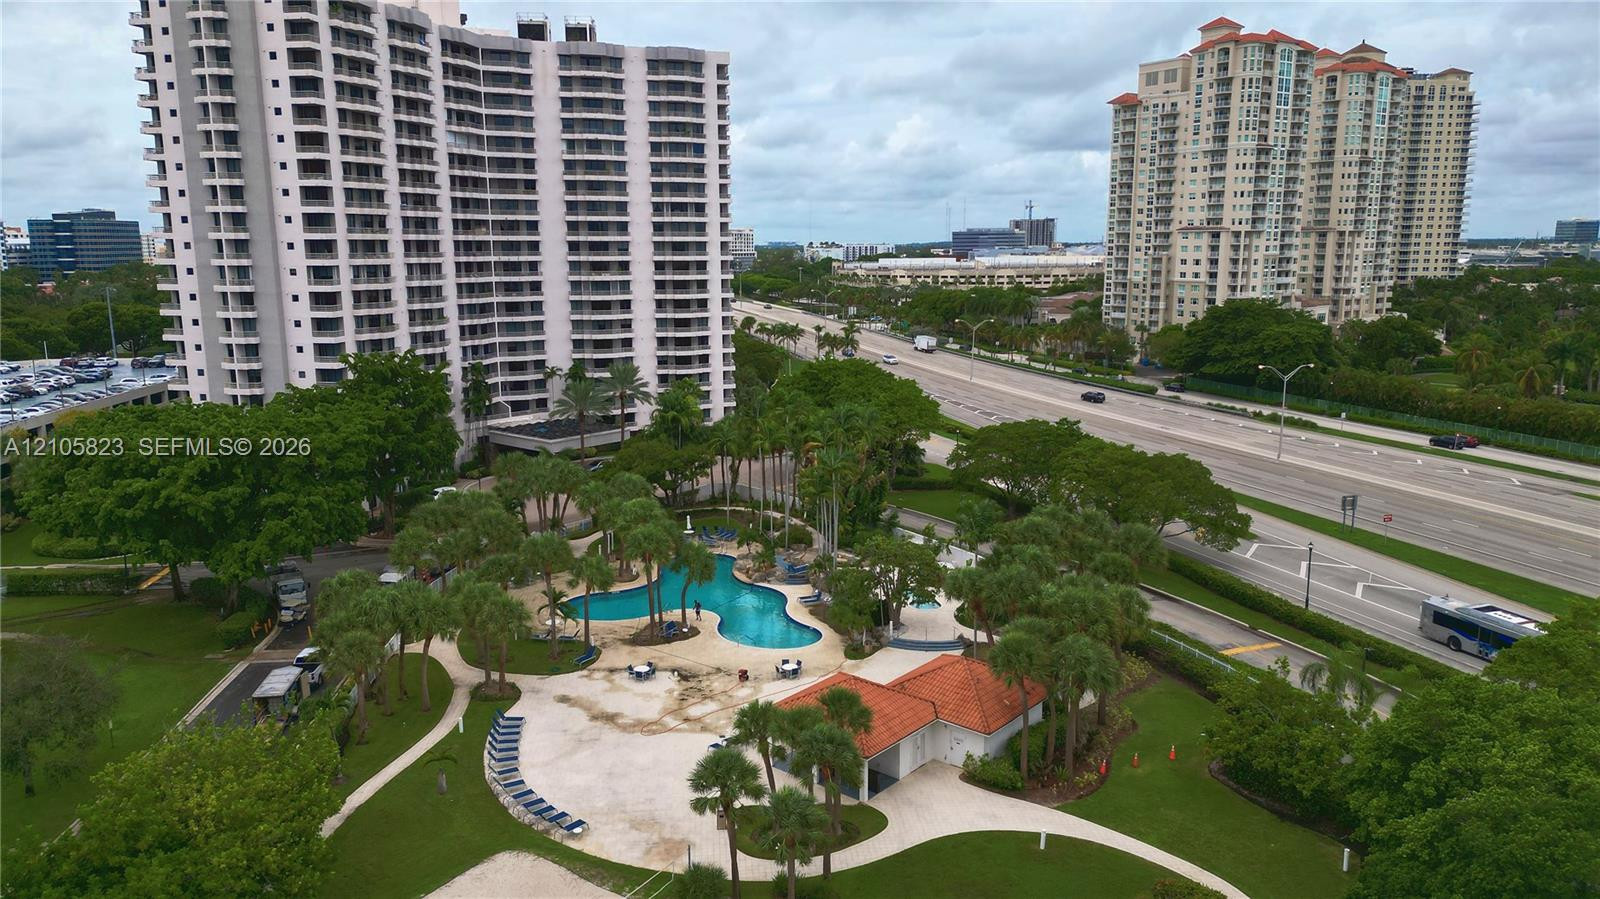
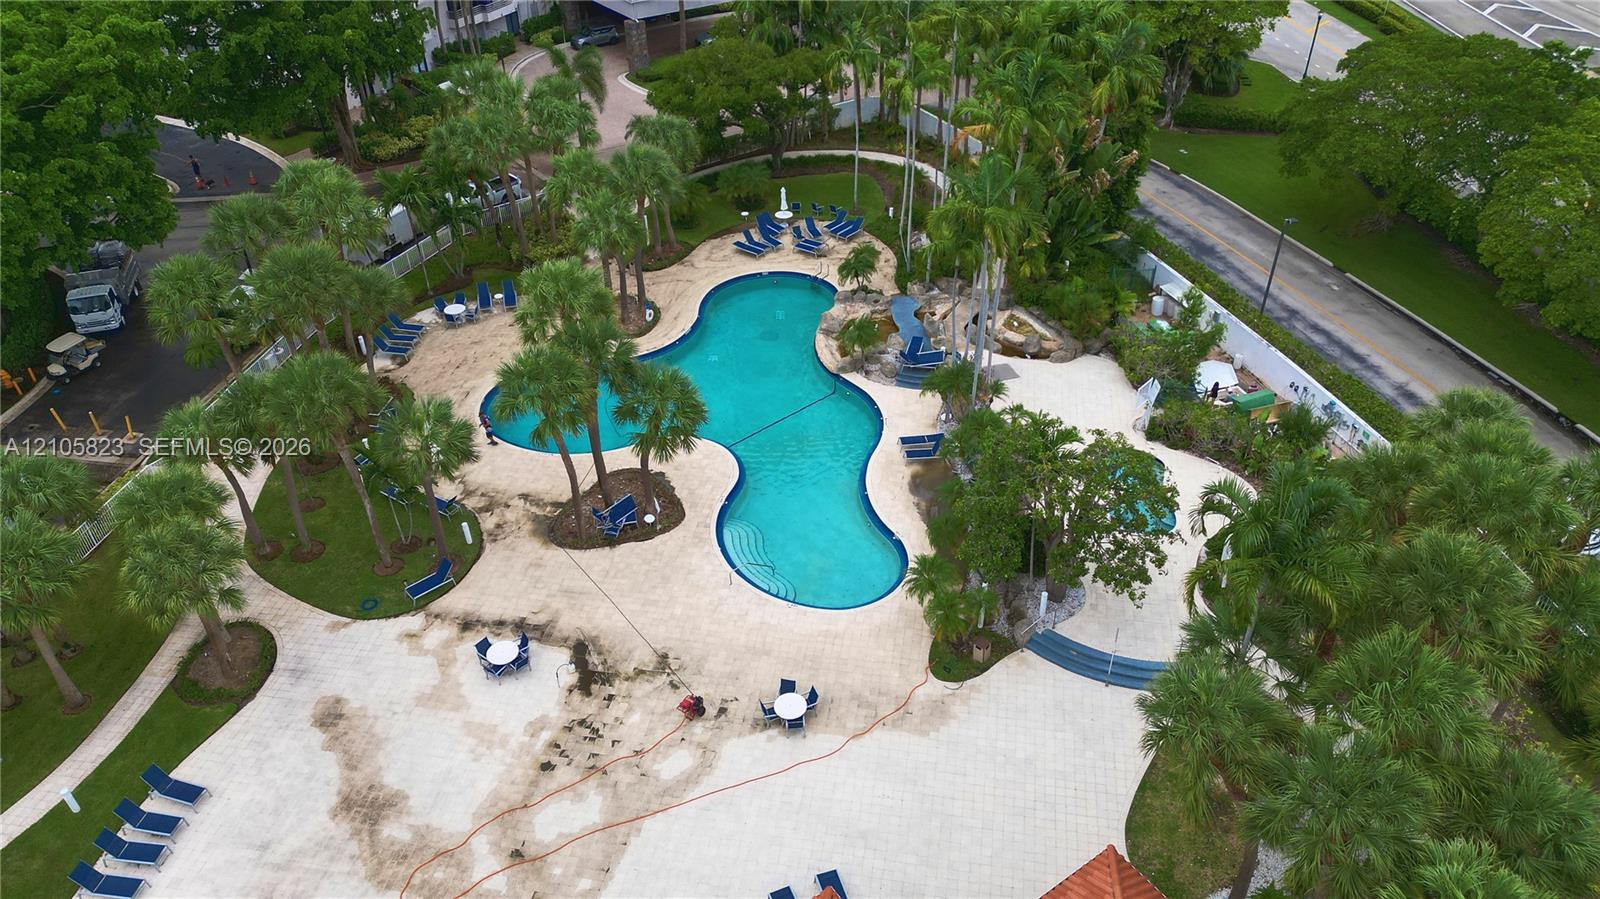
Outdoor common area featuring a freeform swimming pool, paved sundeck, terracotta-tiled pool house, manicured green space, and mature palm trees
High-rise residential building featuring private balconies, a circular driveway with a central fountain, and an outdoor swimming pool with a spa
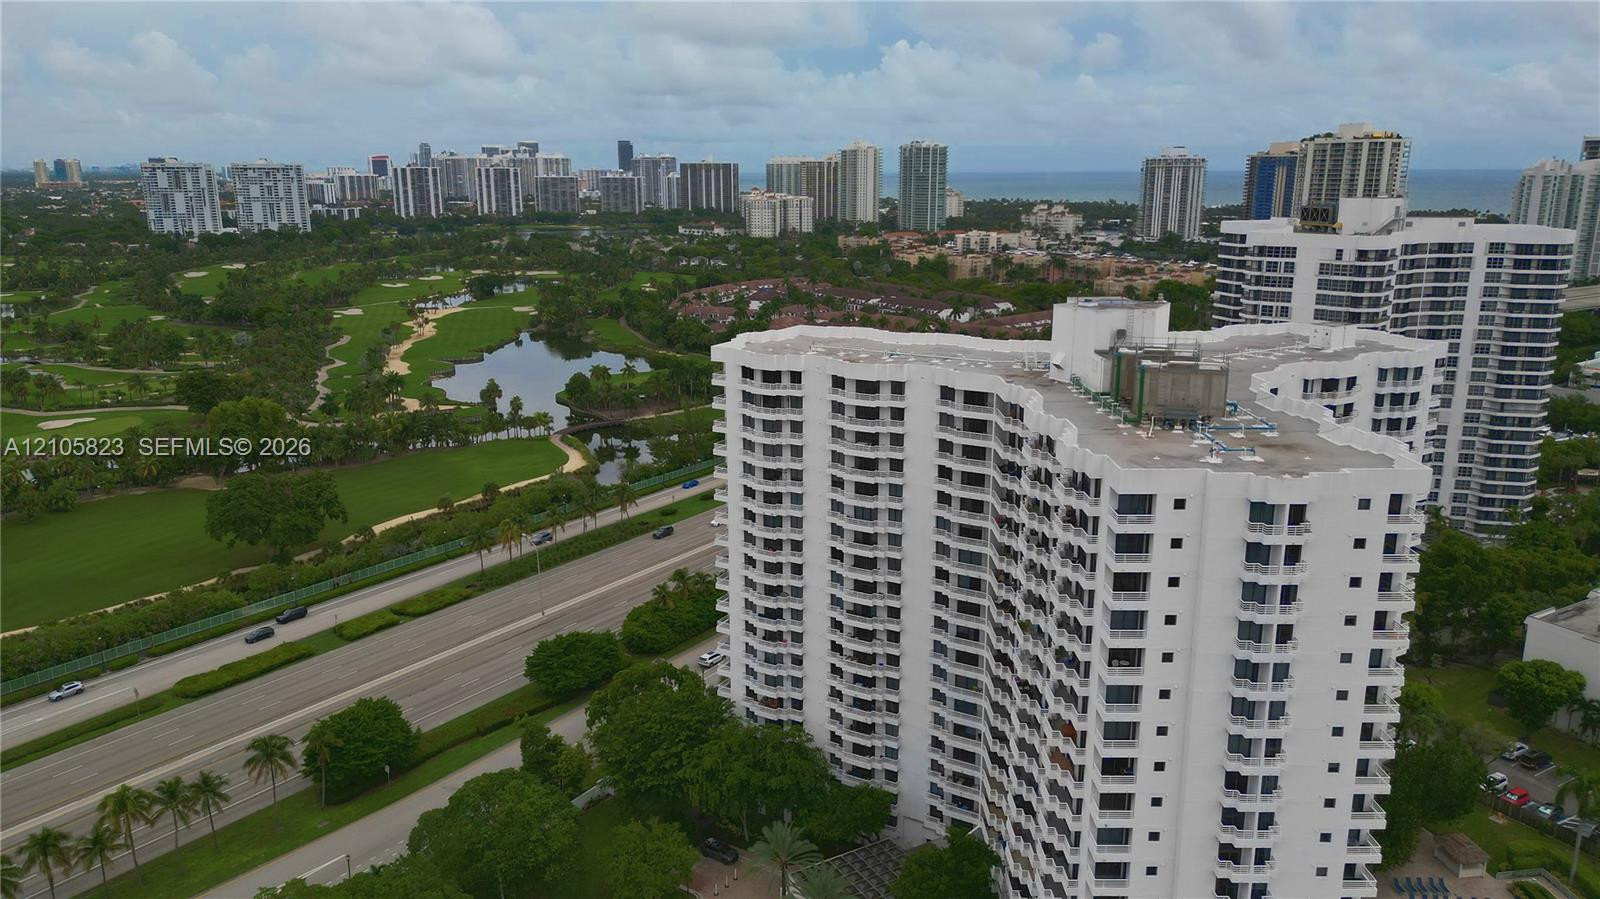
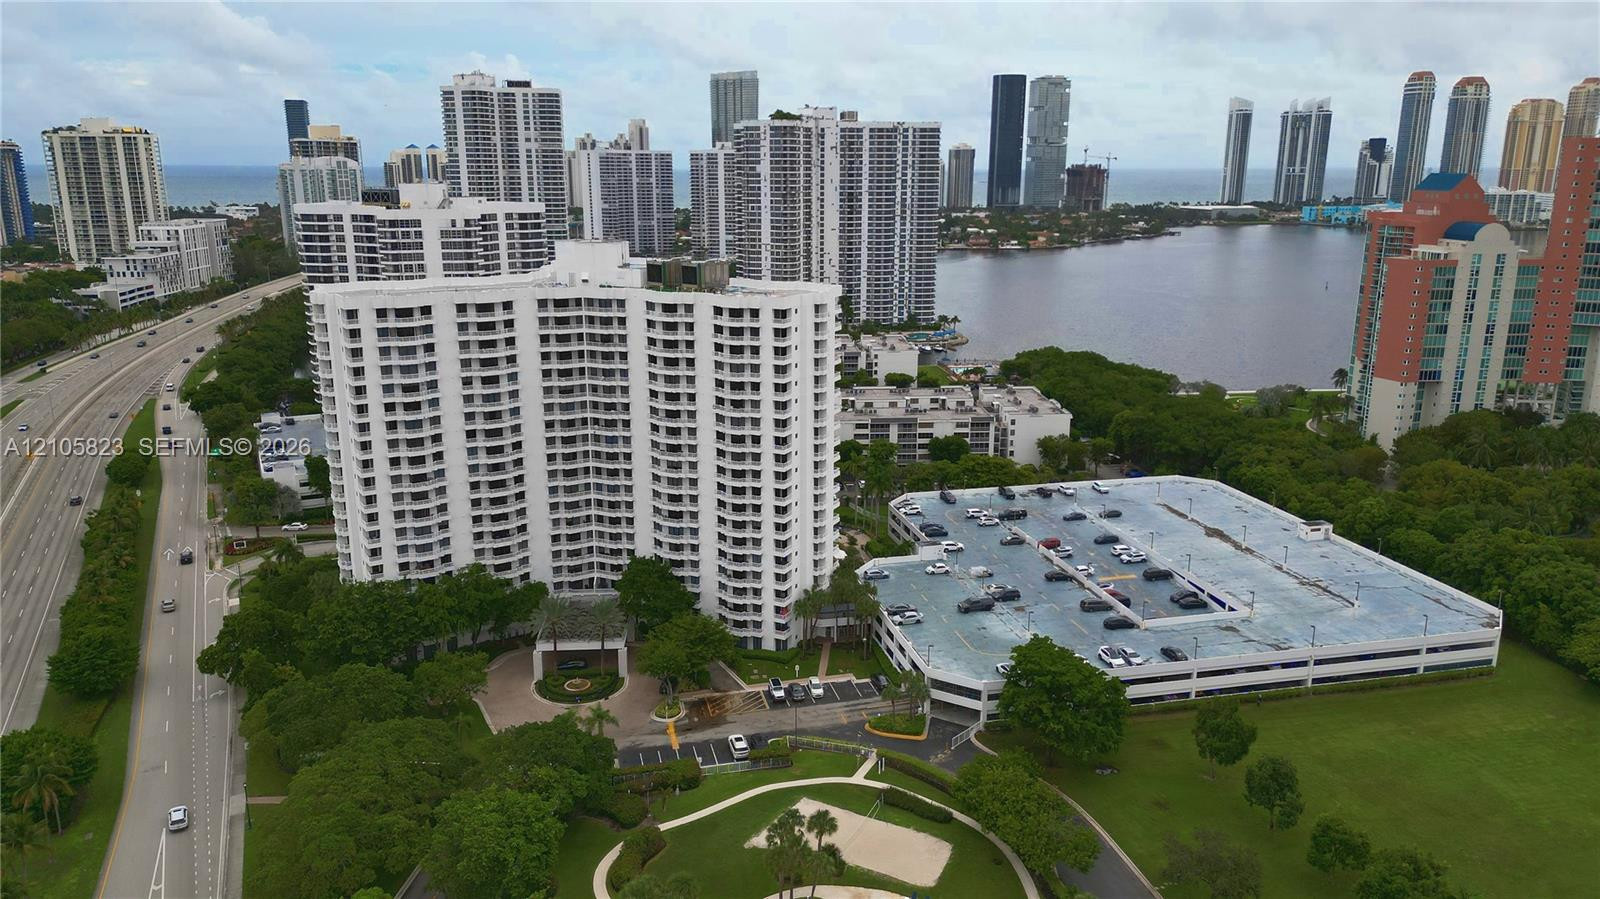
Aerial perspective of a high-rise residential complex featuring a multi-level parking structure, landscaped grounds, and proximity to the coastline
Custom-shaped swimming pool with tiered entry steps, extensive stone paver decking, surrounding palm trees, and mature landscaping
High-rise residential building featuring stacked balconies, a circular porte-cochère, multi-level parking structure, and landscaped grounds
Multi-story exterior featuring white stucco facade, stacked private balconies with horizontal railings, and floor-to-ceiling glass windows
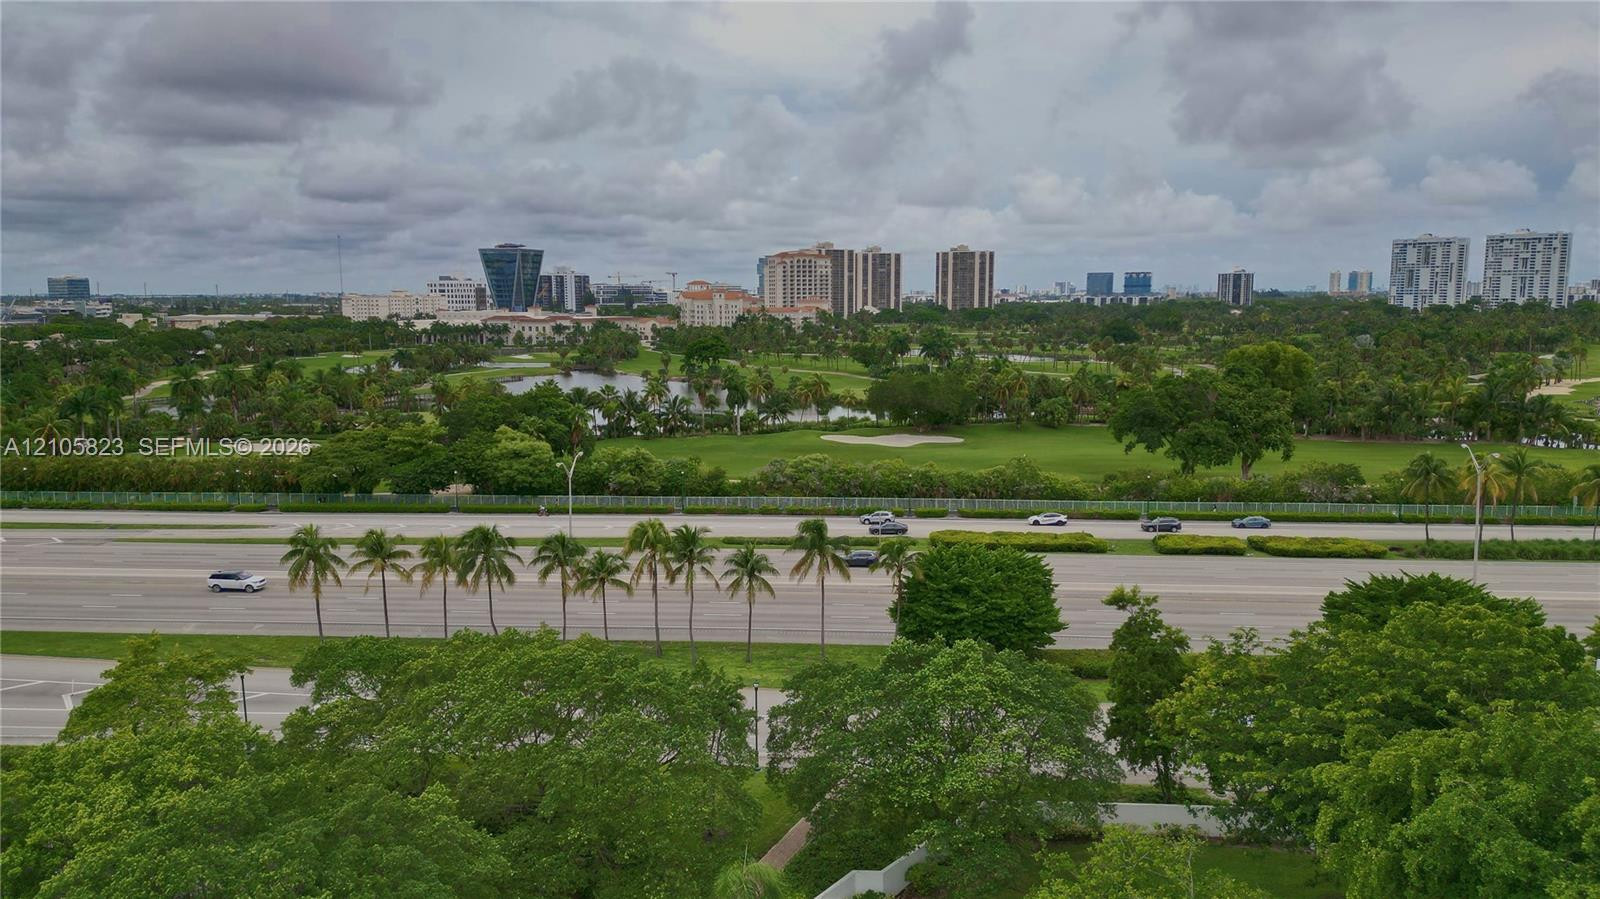
Aerial perspective featuring expansive green space, mature canopy trees, and an open golf course landscape
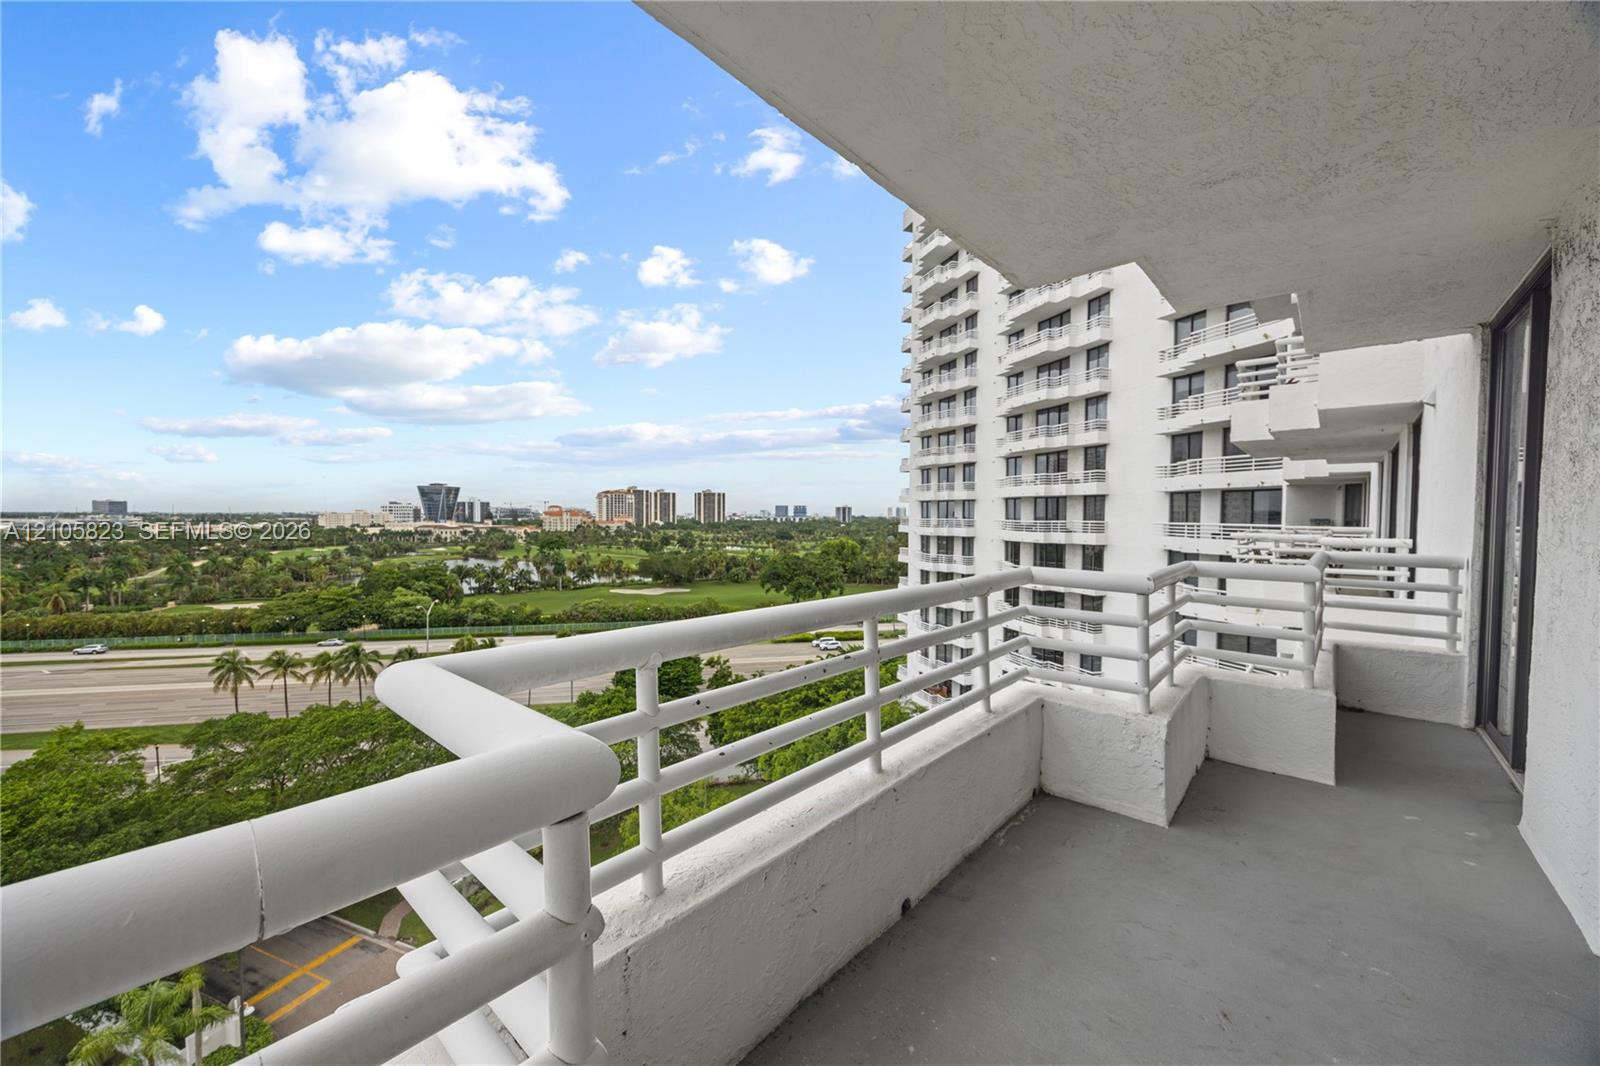
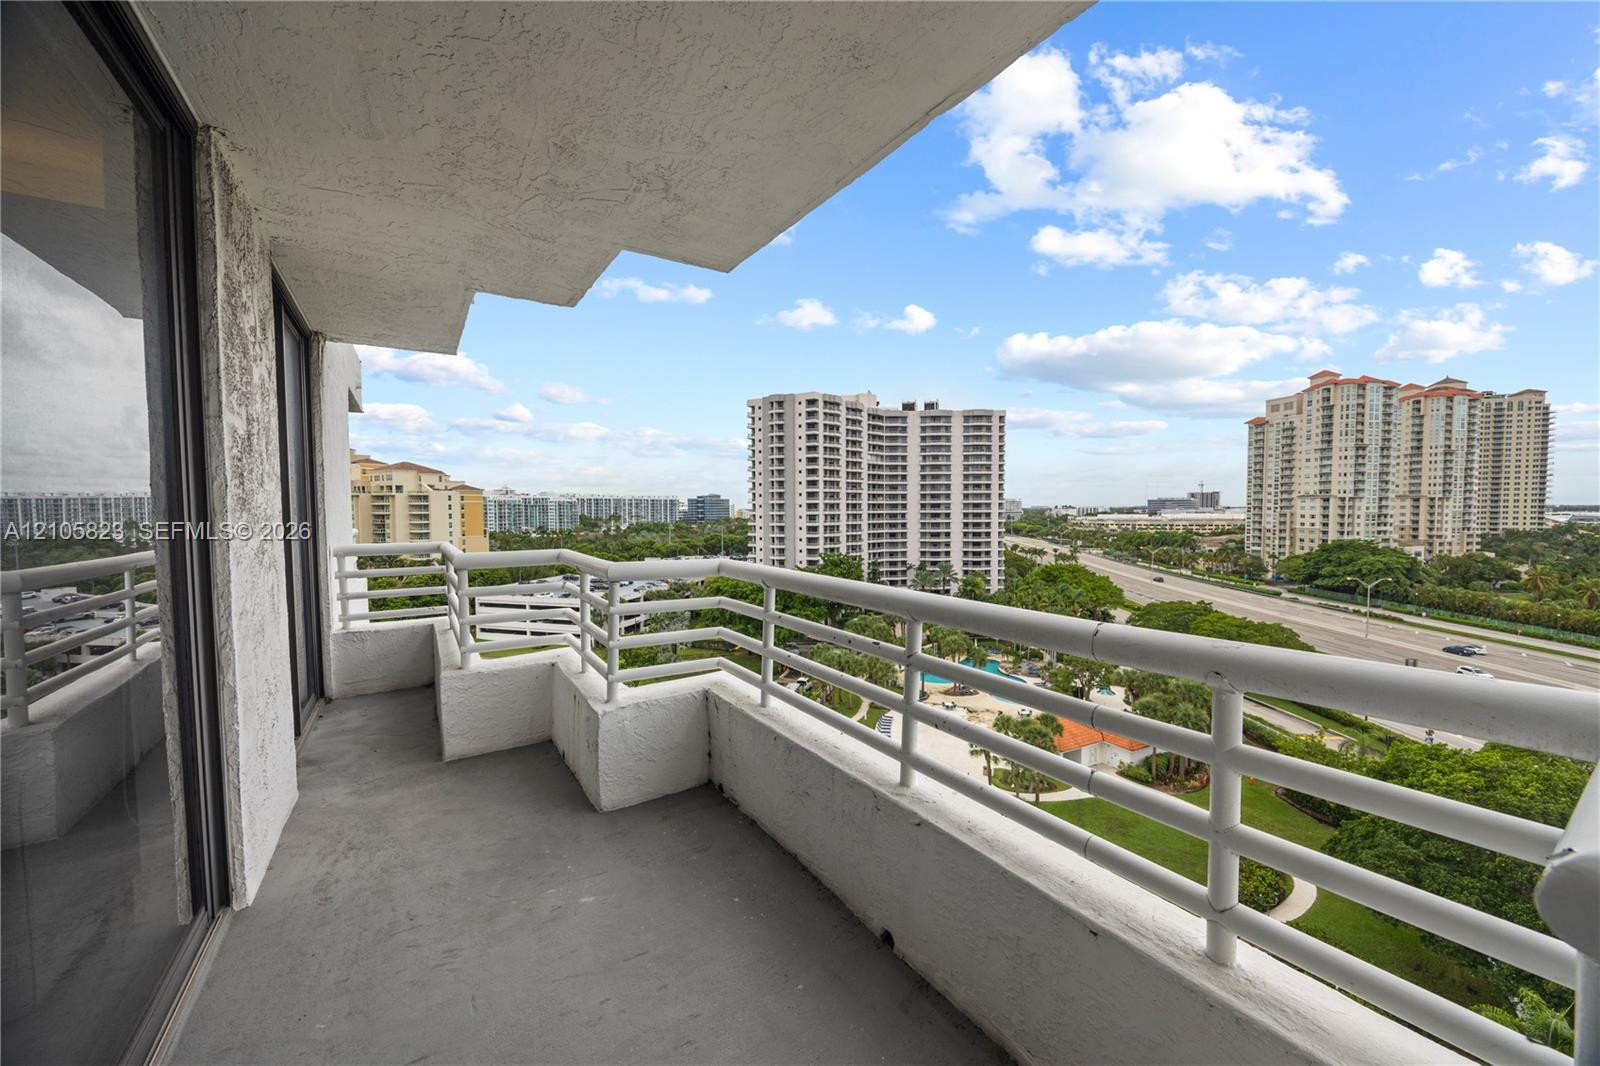
Covered concrete balcony featuring white metal railings
Covered balcony featuring white metal railings, concrete flooring, and sliding glass entry doors
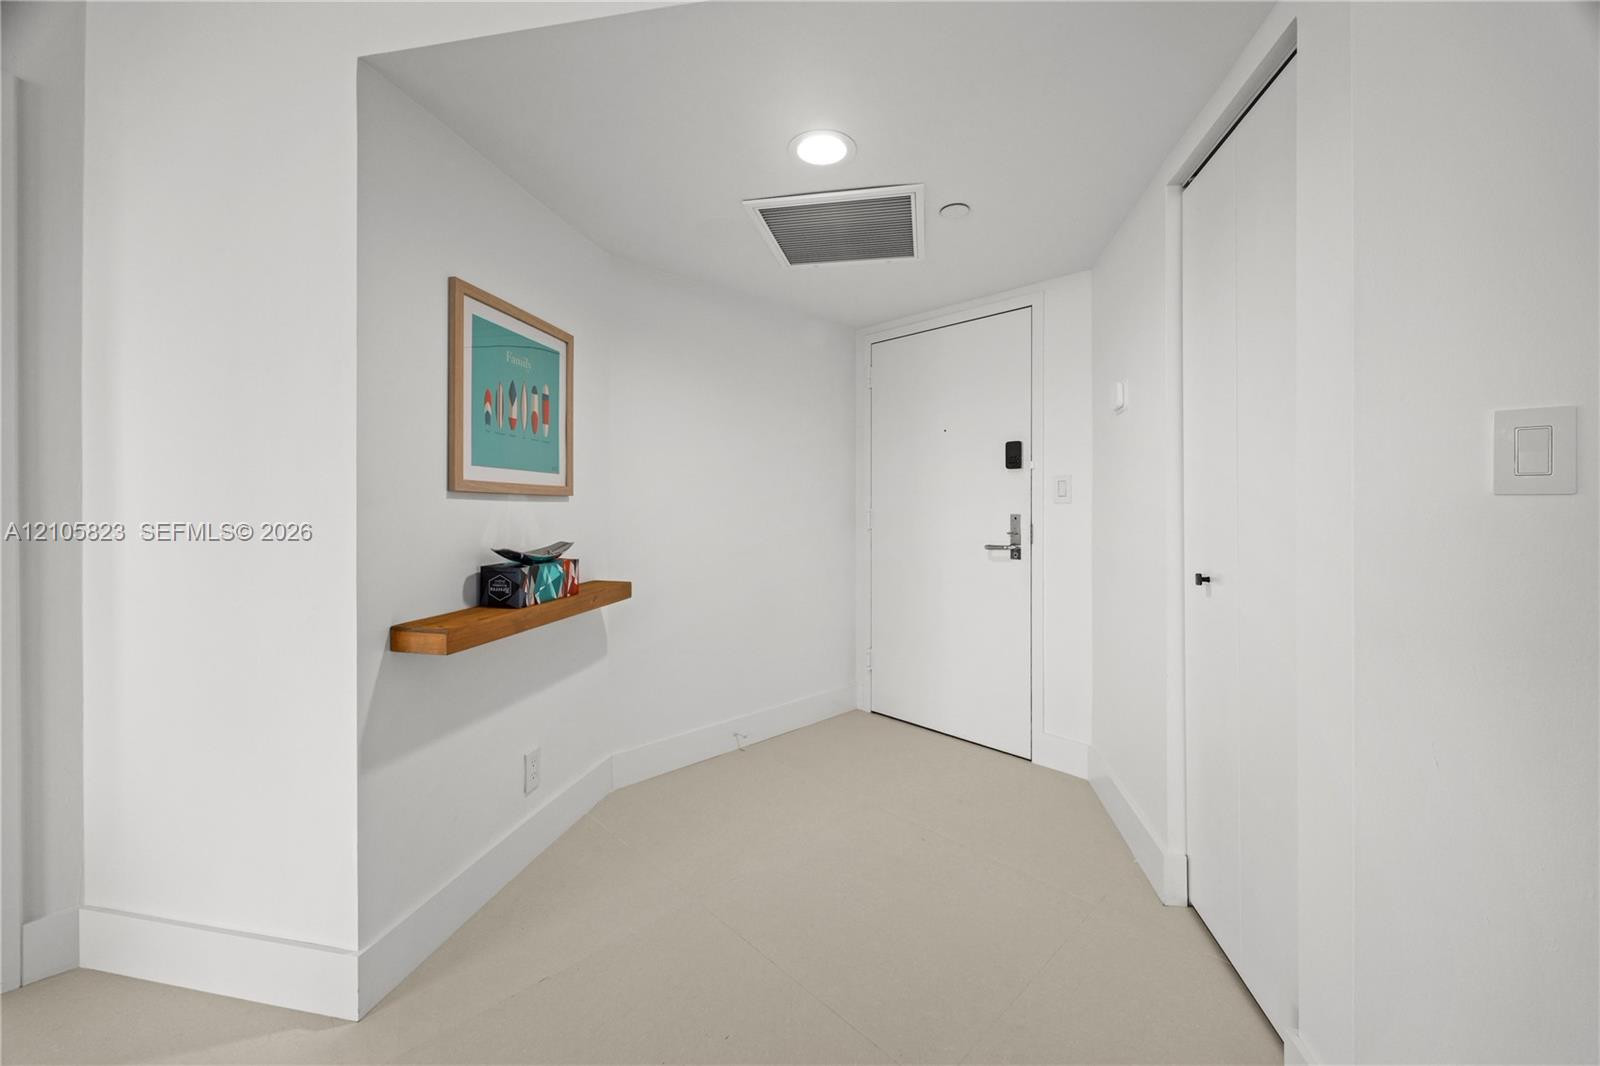
Entryway featuring neutral-toned tile flooring, recessed ceiling lighting, a solid-core door with electronic hardware, and a built-in wood wall-mounted display ledge
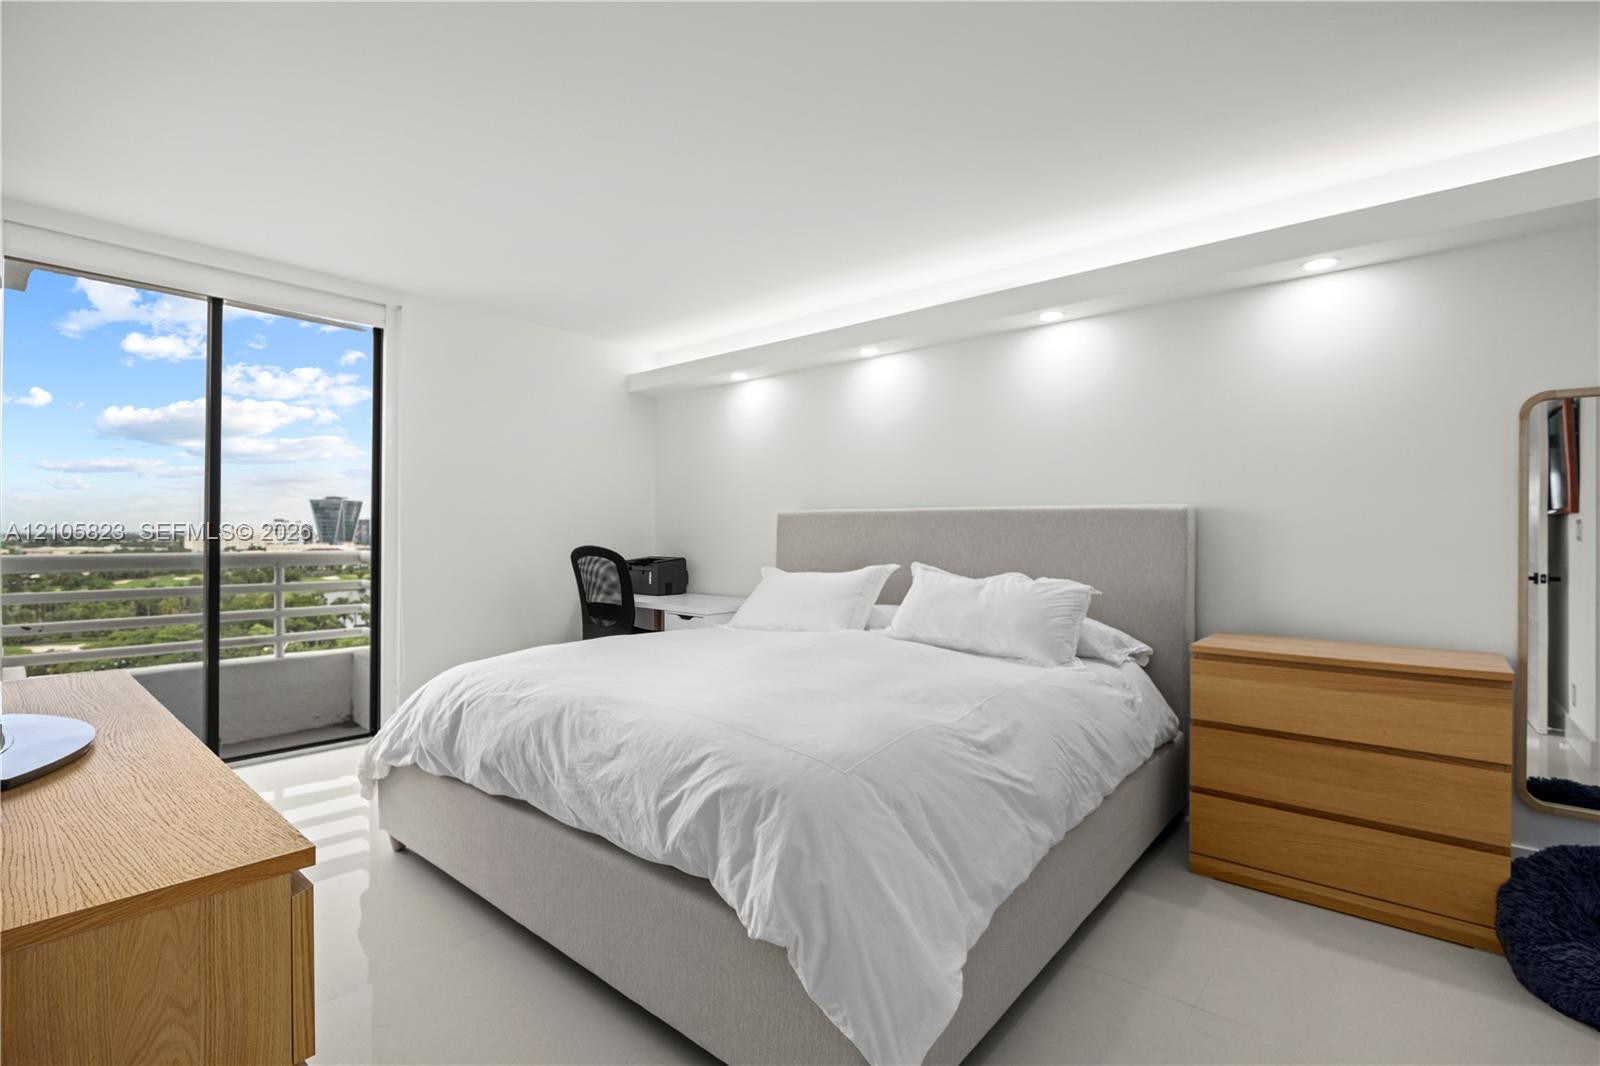
Floor-to-ceiling sliding glass doors, built-in cove lighting, recessed ceiling lights, and polished tile flooring
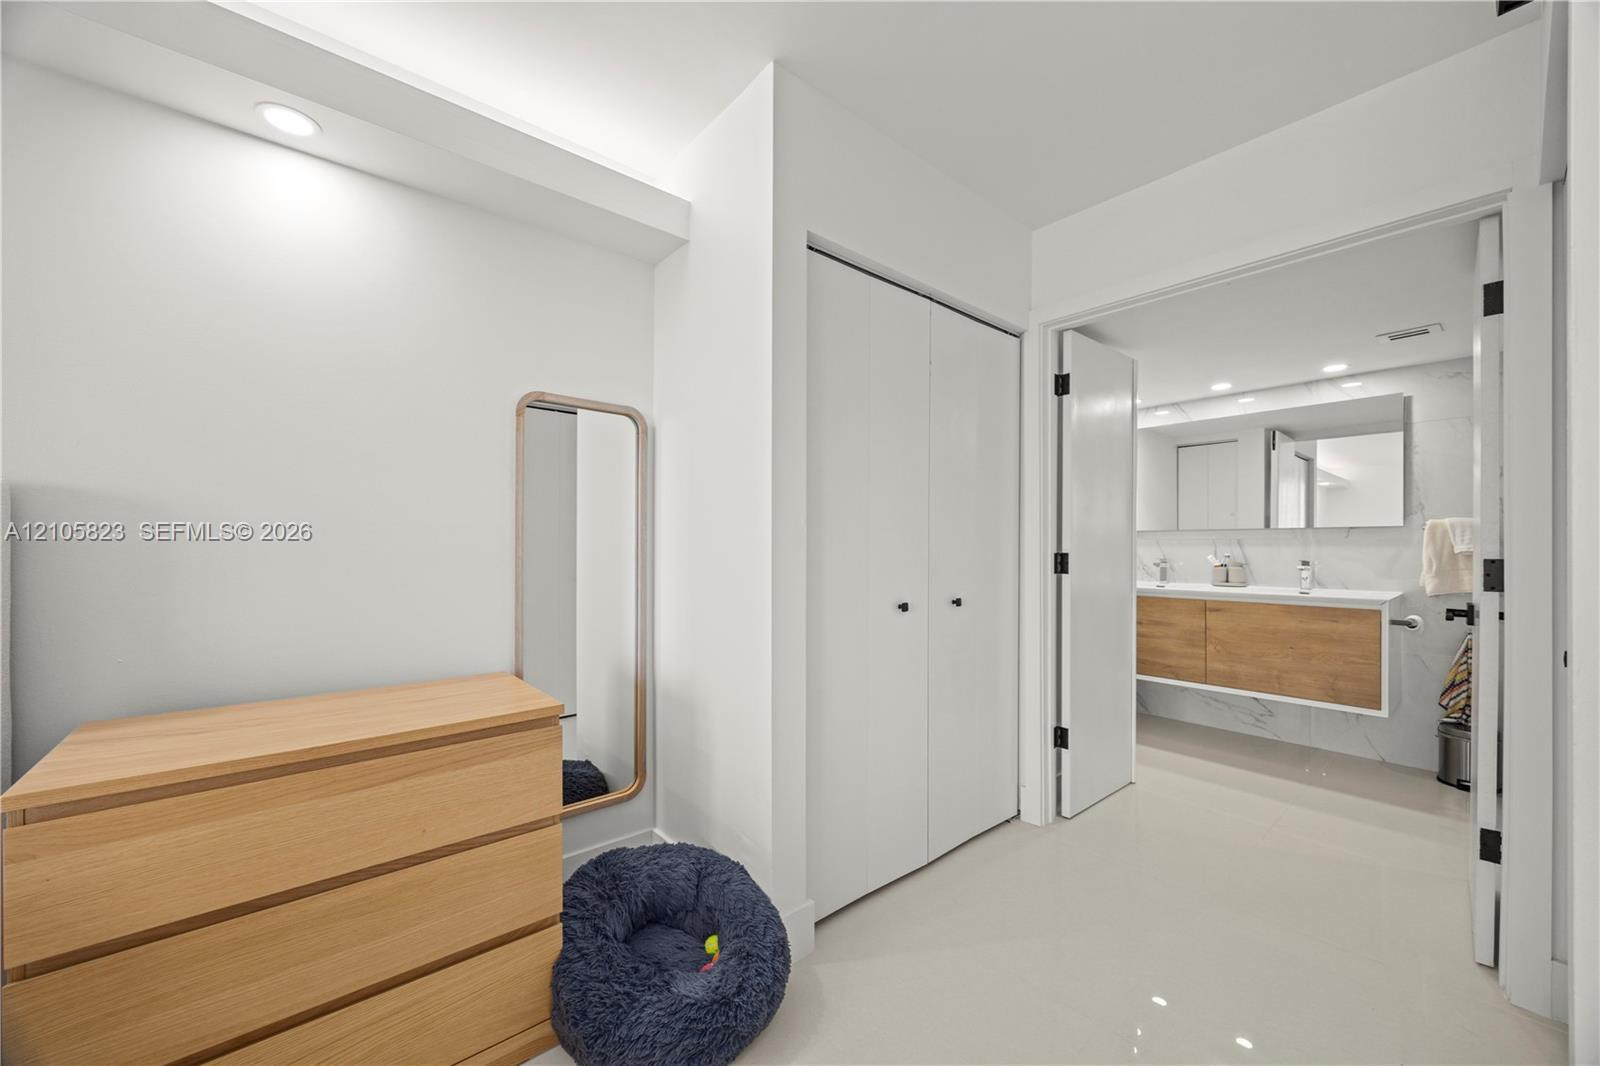
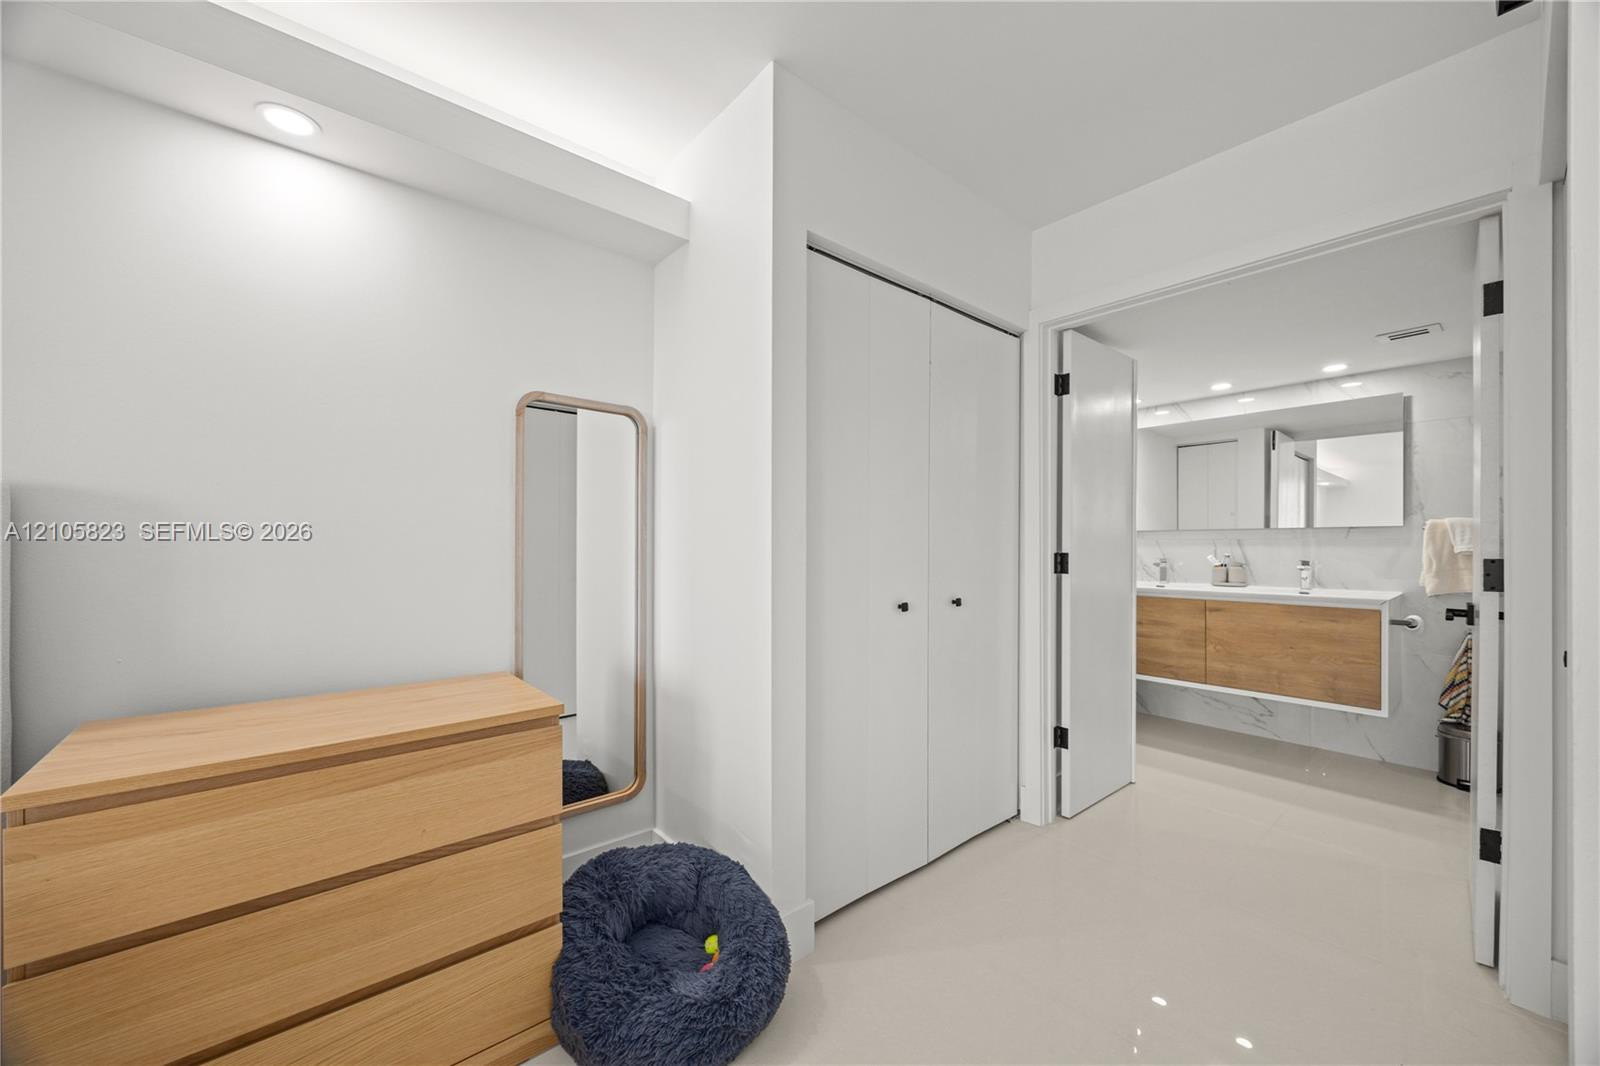
Recessed lighting, double-door closet storage, and large-format tile flooring
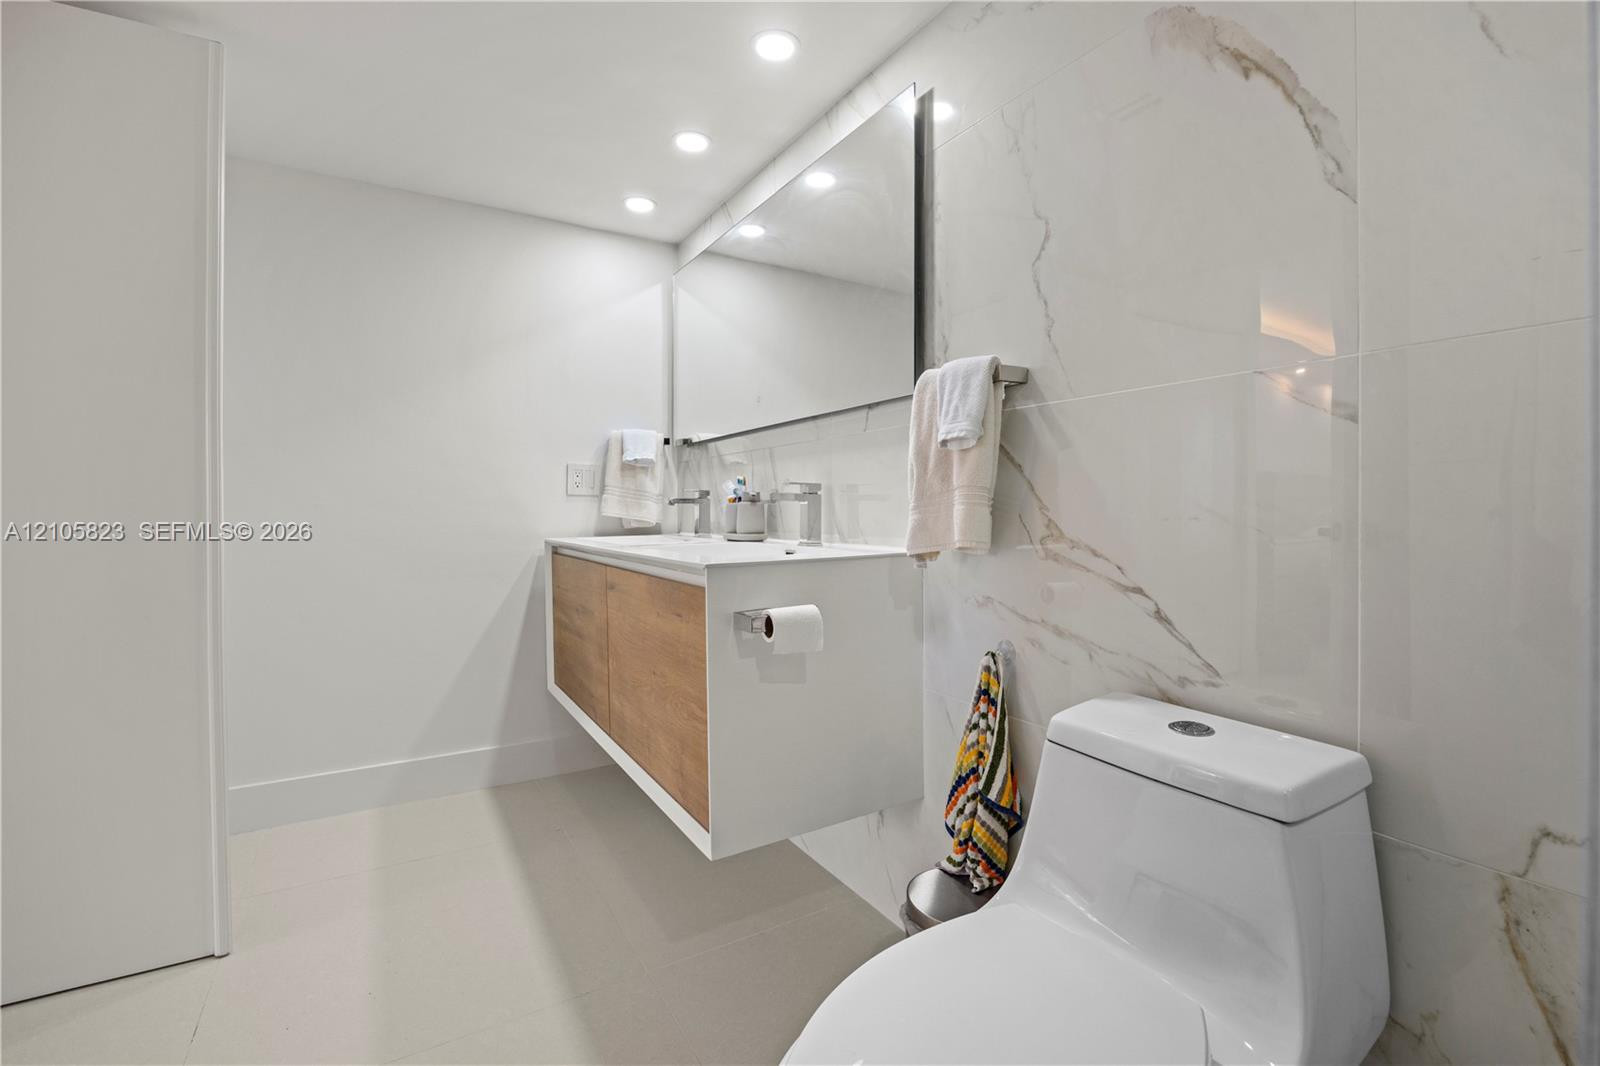
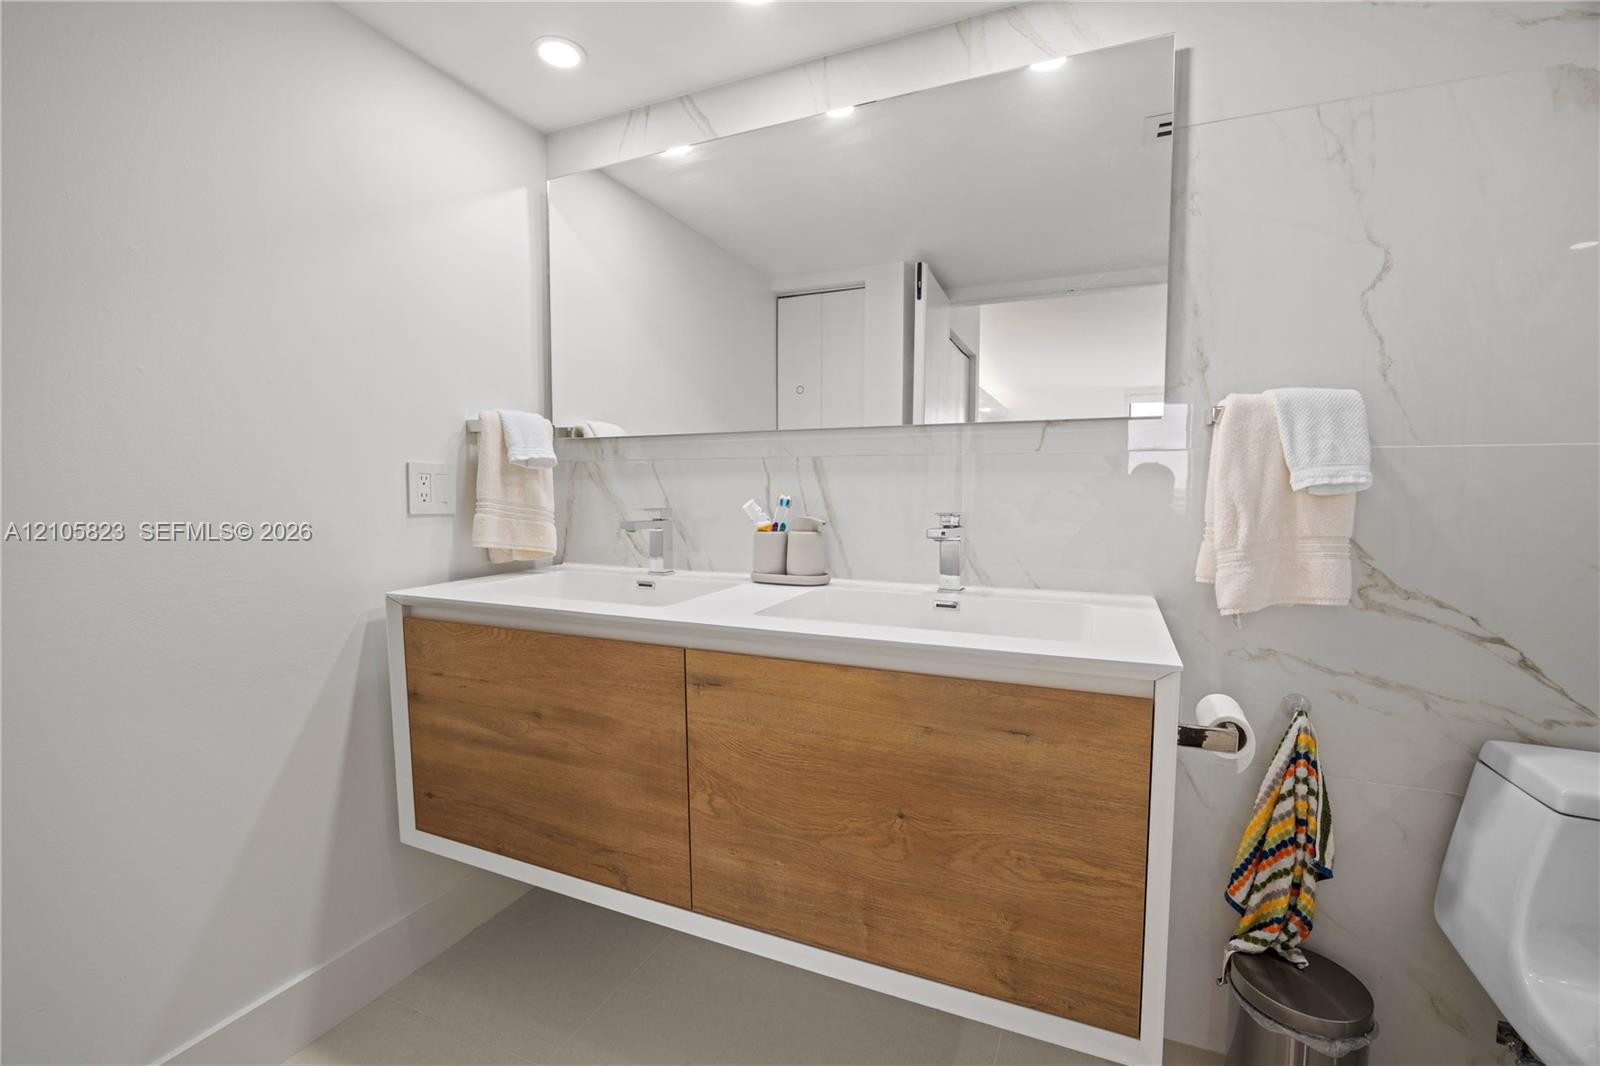
Floating vanity with wood-finish cabinetry, rectangular vessel sink, large wall-mounted mirror, recessed ceiling lighting, and floor-to-ceiling porcelain wall tile
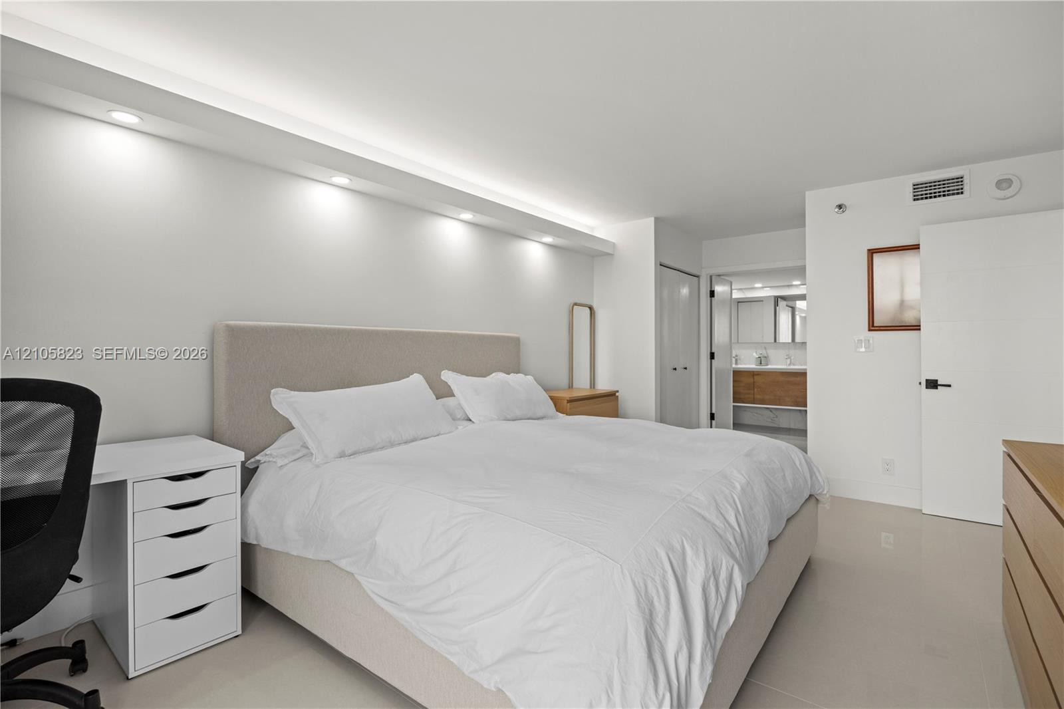
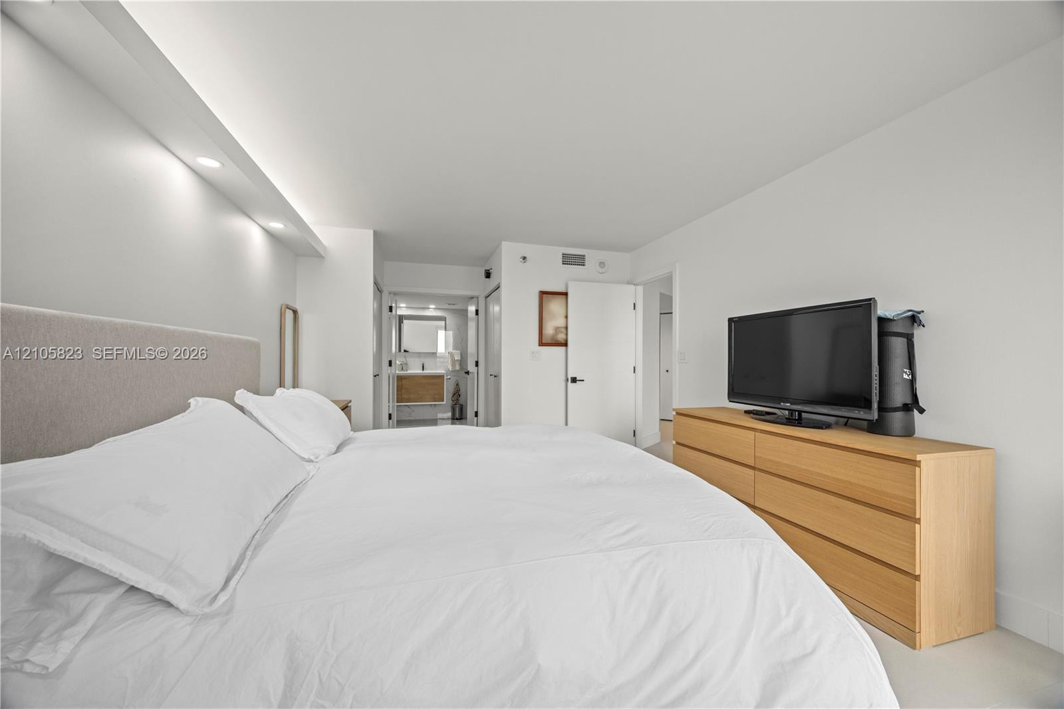
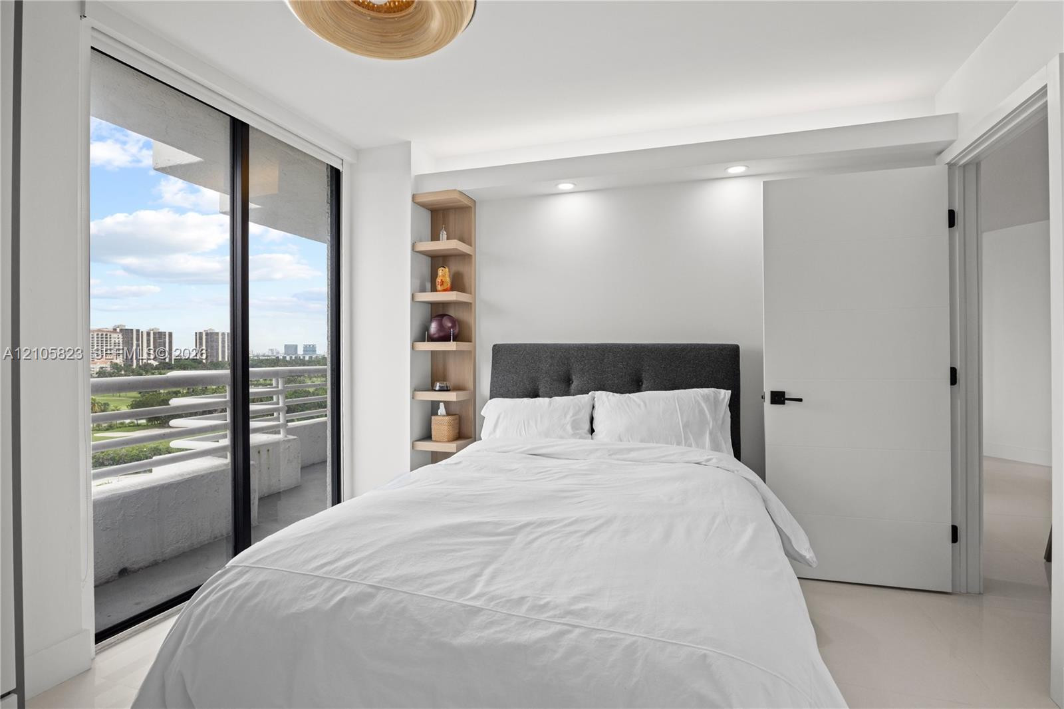
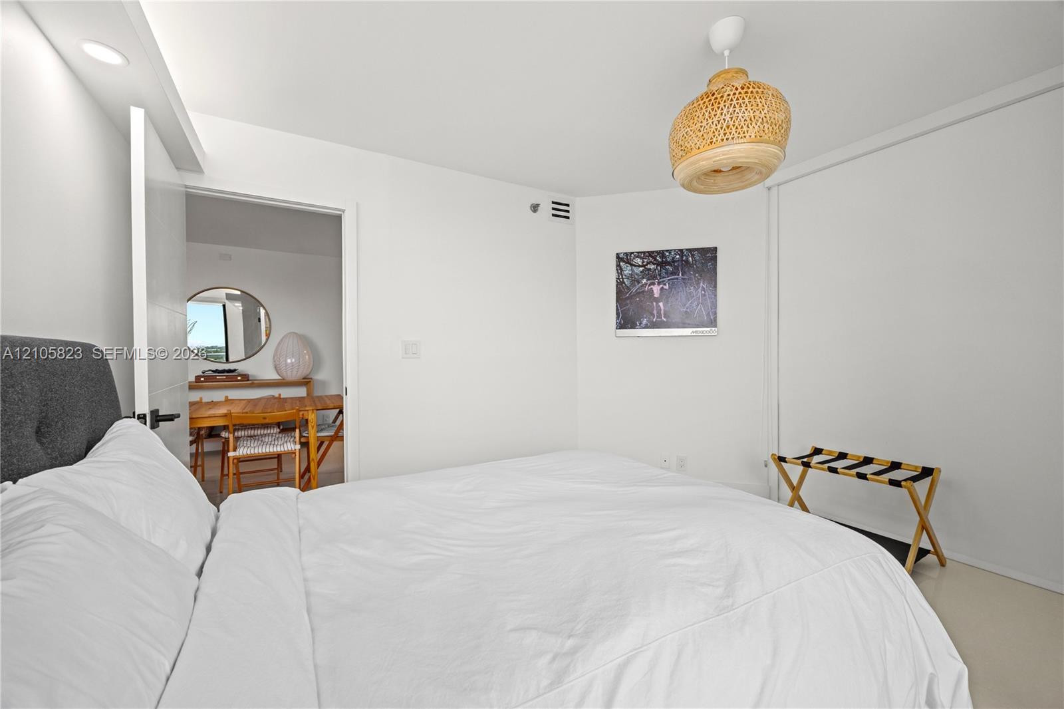
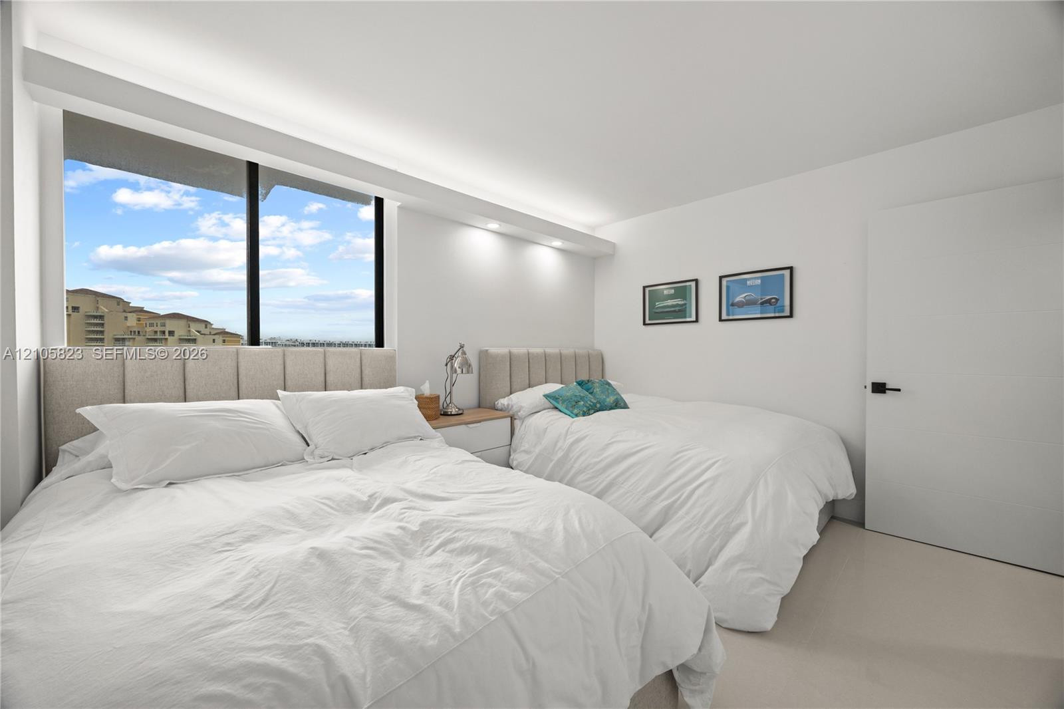
Bedroom featuring recessed soffit lighting, light-toned polished flooring, and a flat-panel interior door with matte black hardware
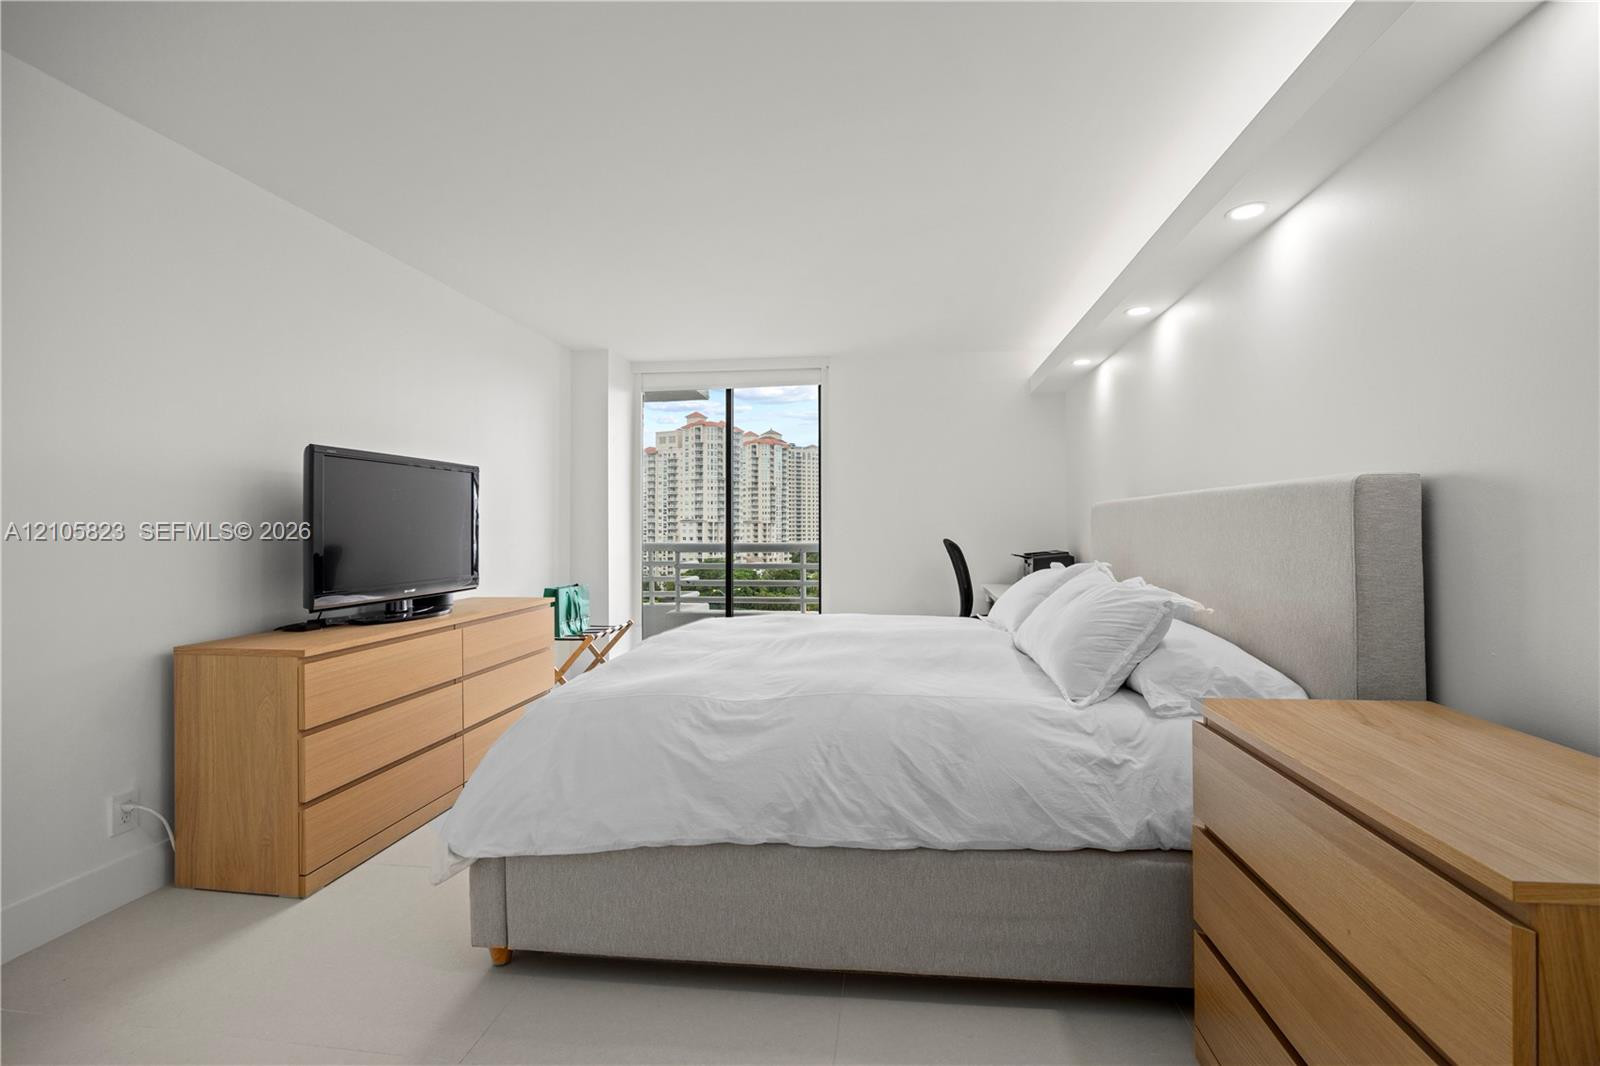
Spacious room featuring neutral tile flooring, recessed cove lighting, and floor-to-ceiling glass sliding doors providing access to a private balcony
Bedroom featuring a recessed ceiling soffit with integrated downlighting, smooth-finish ceilings, and solid-core interior doors
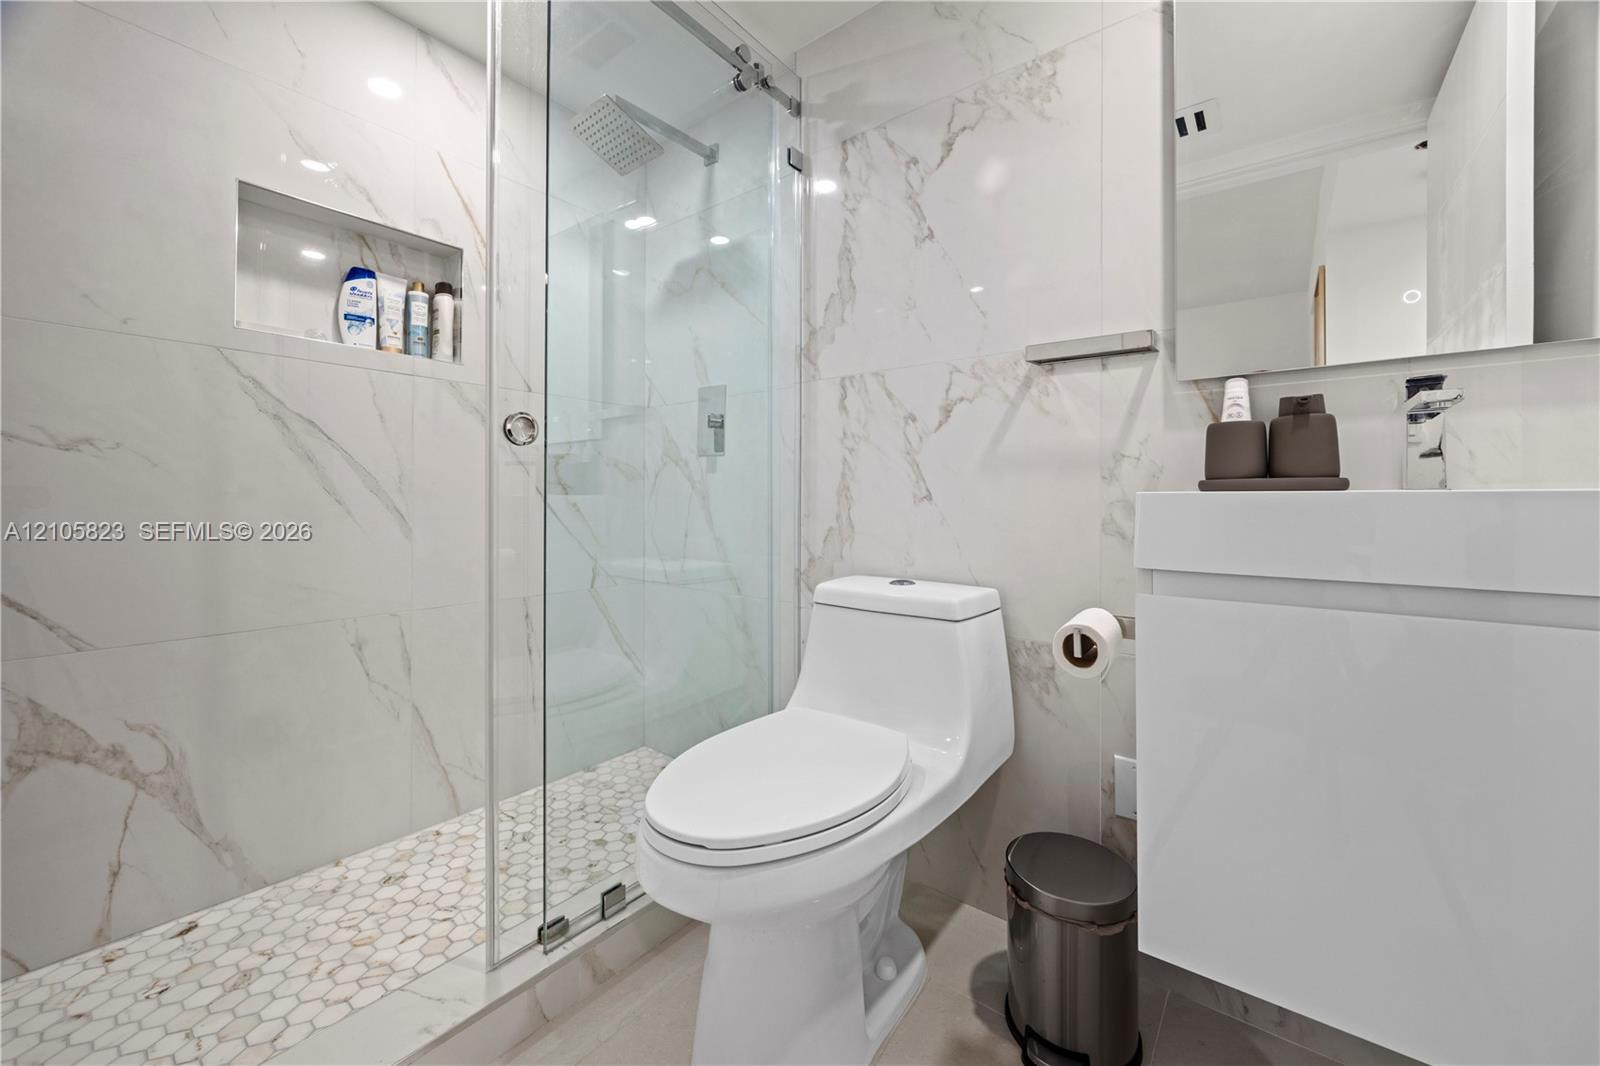
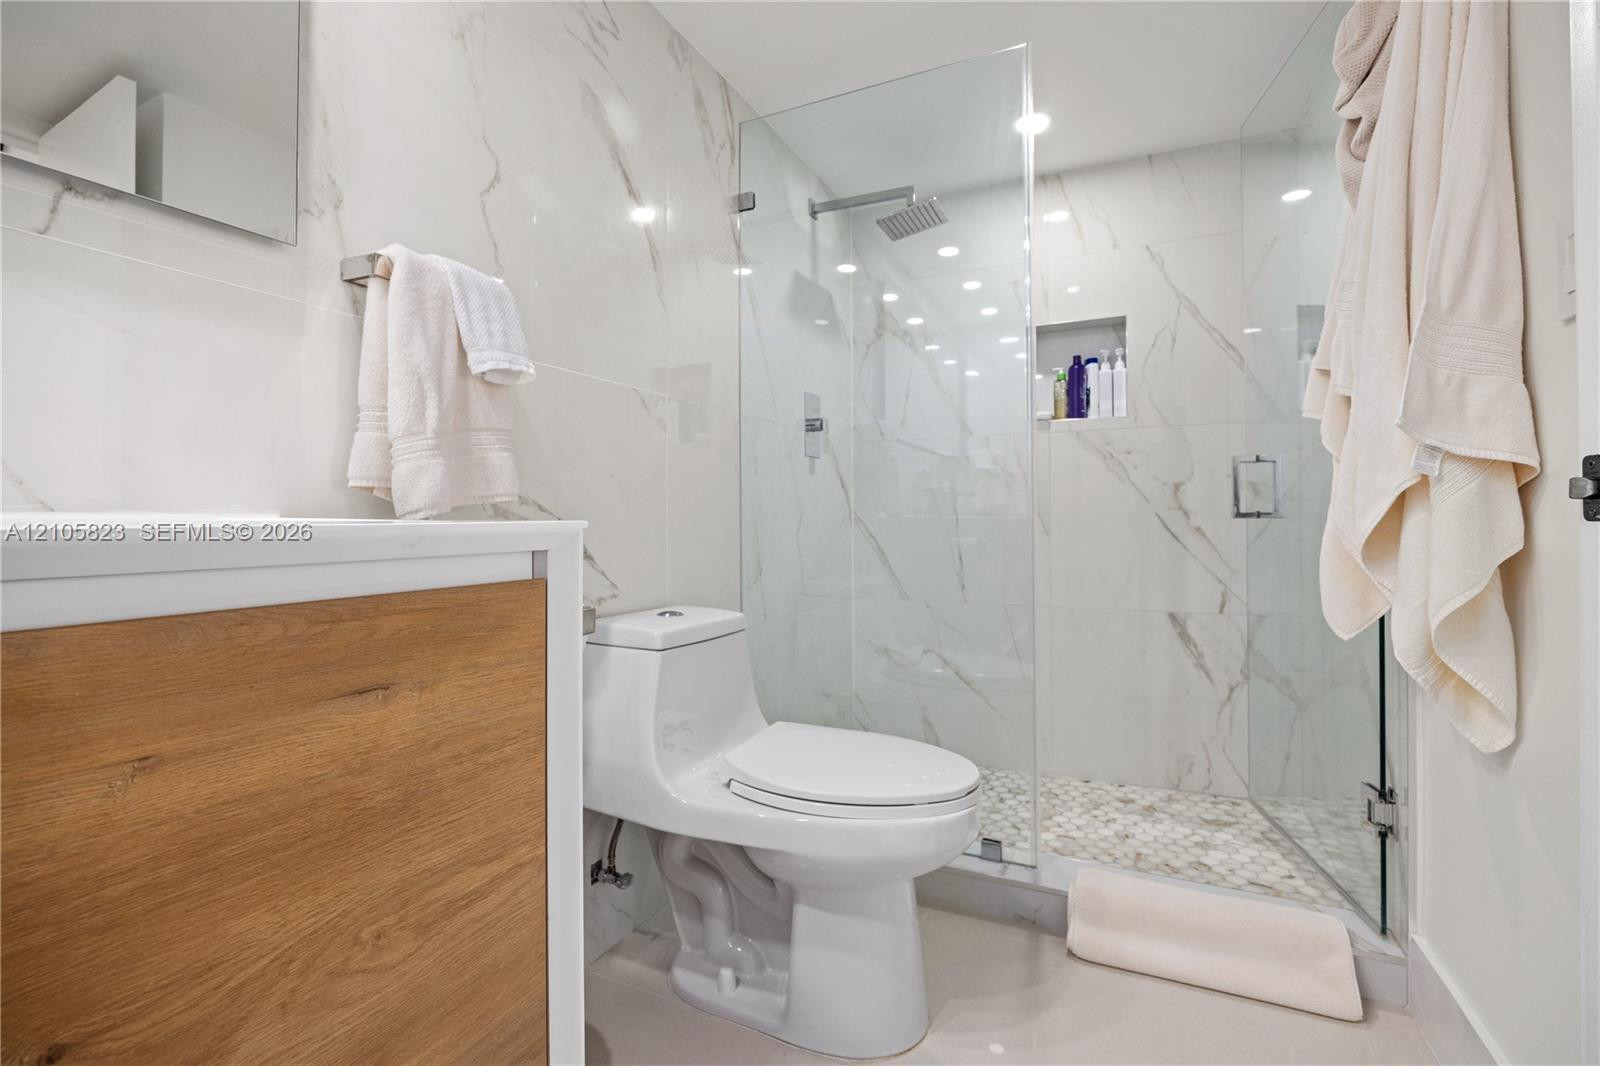
Bathroom featuring wall-to-wall large-format porcelain tile, glass-enclosed shower with integrated shelving, hexagonal floor tiling, and wall-mounted vanity with a minimalist faucet
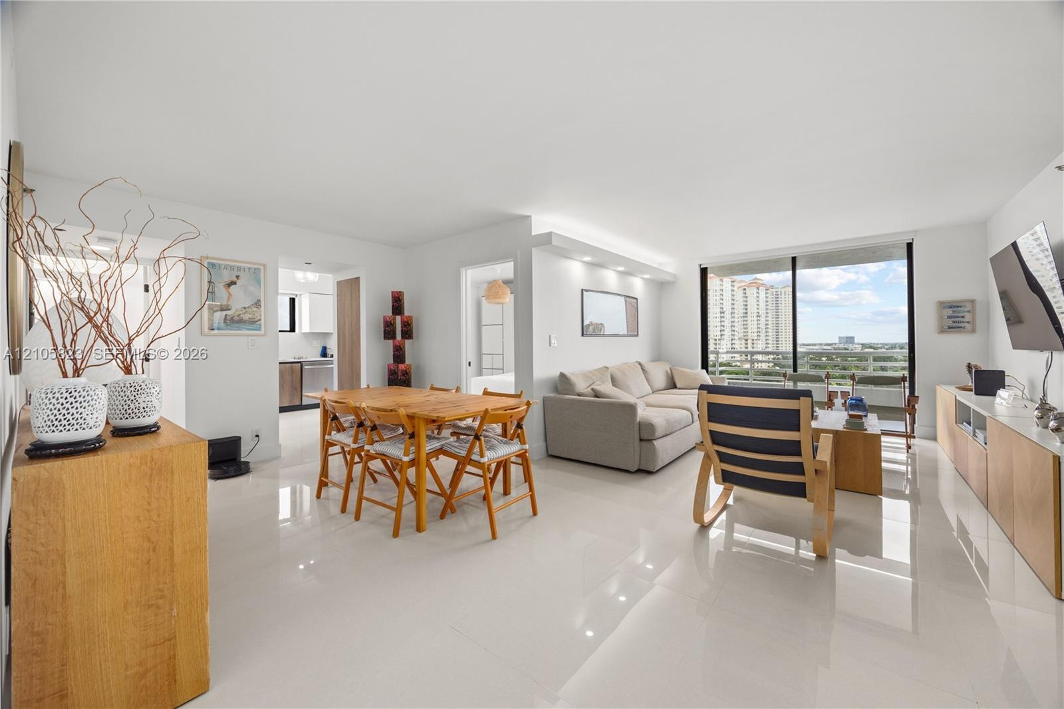
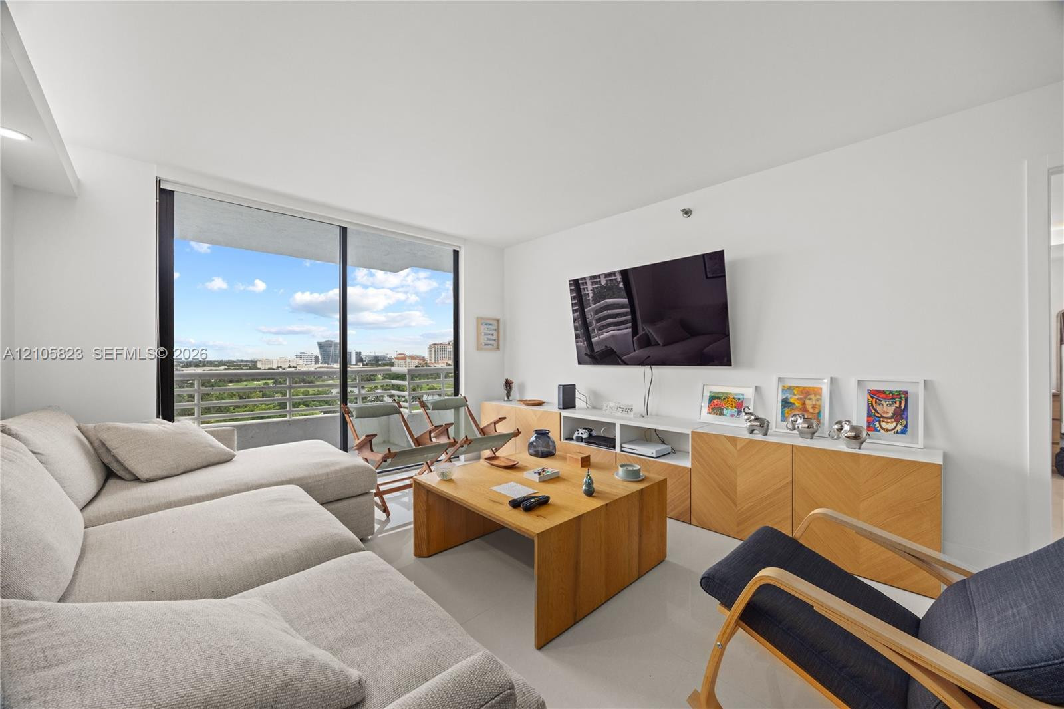
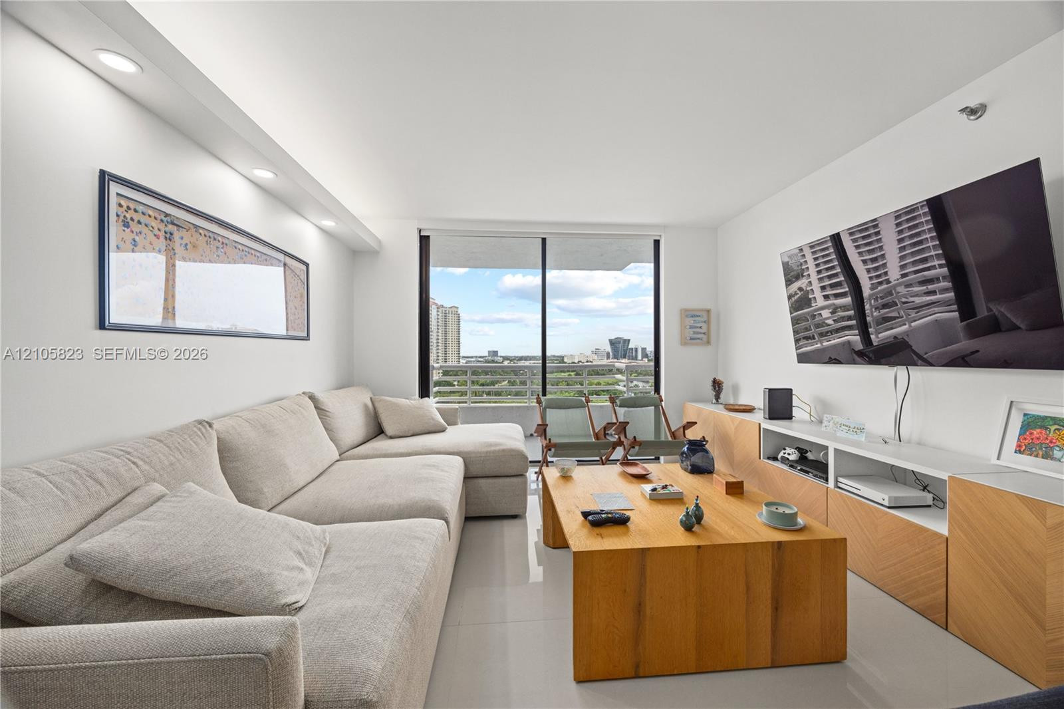
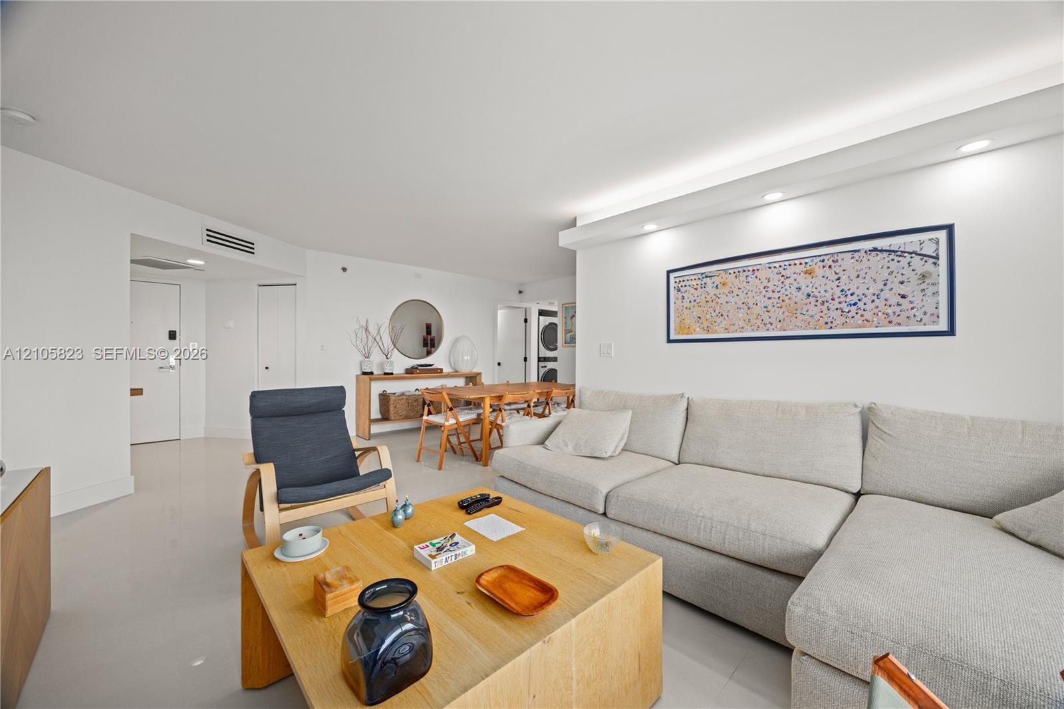
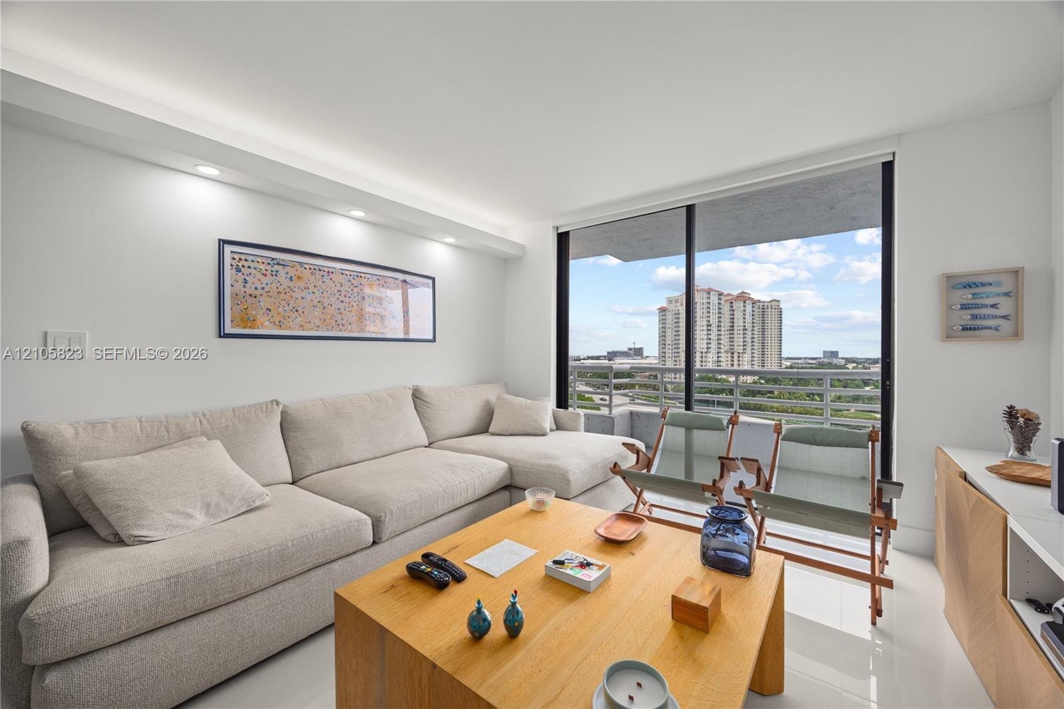
Open-concept living space featuring large-format tile flooring, built-in recessed lighting, floor-to-ceiling sliding glass doors, and a custom built-in media console
Open-concept living space featuring high-gloss tile flooring, recessed ceiling lighting, and floor-to-ceiling sliding glass doors leading to a balcony
Floor-to-ceiling sliding glass door, balcony with metal railing, smooth-finish ceiling, and light-toned flooring
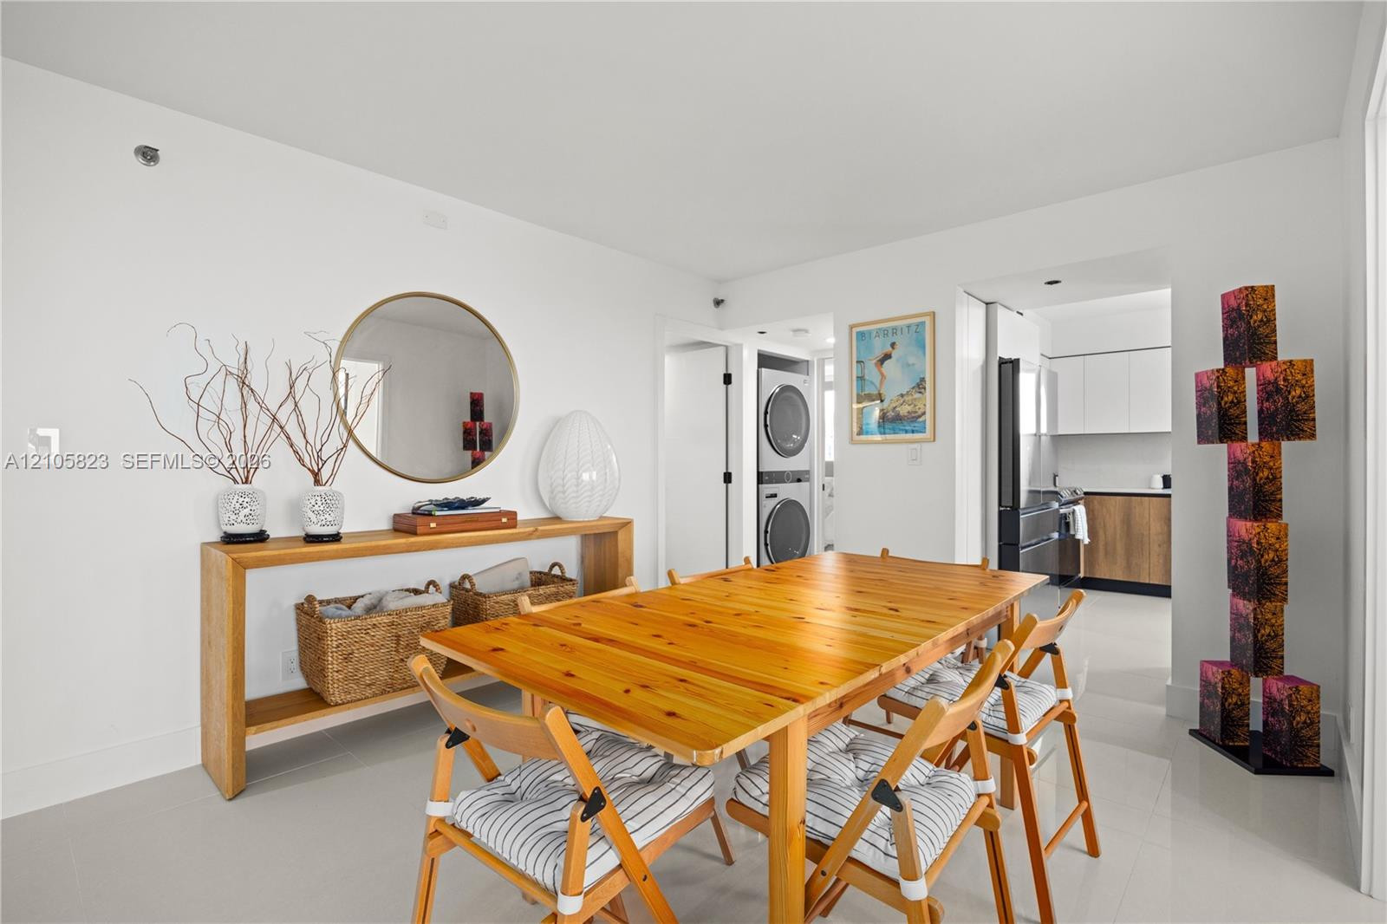
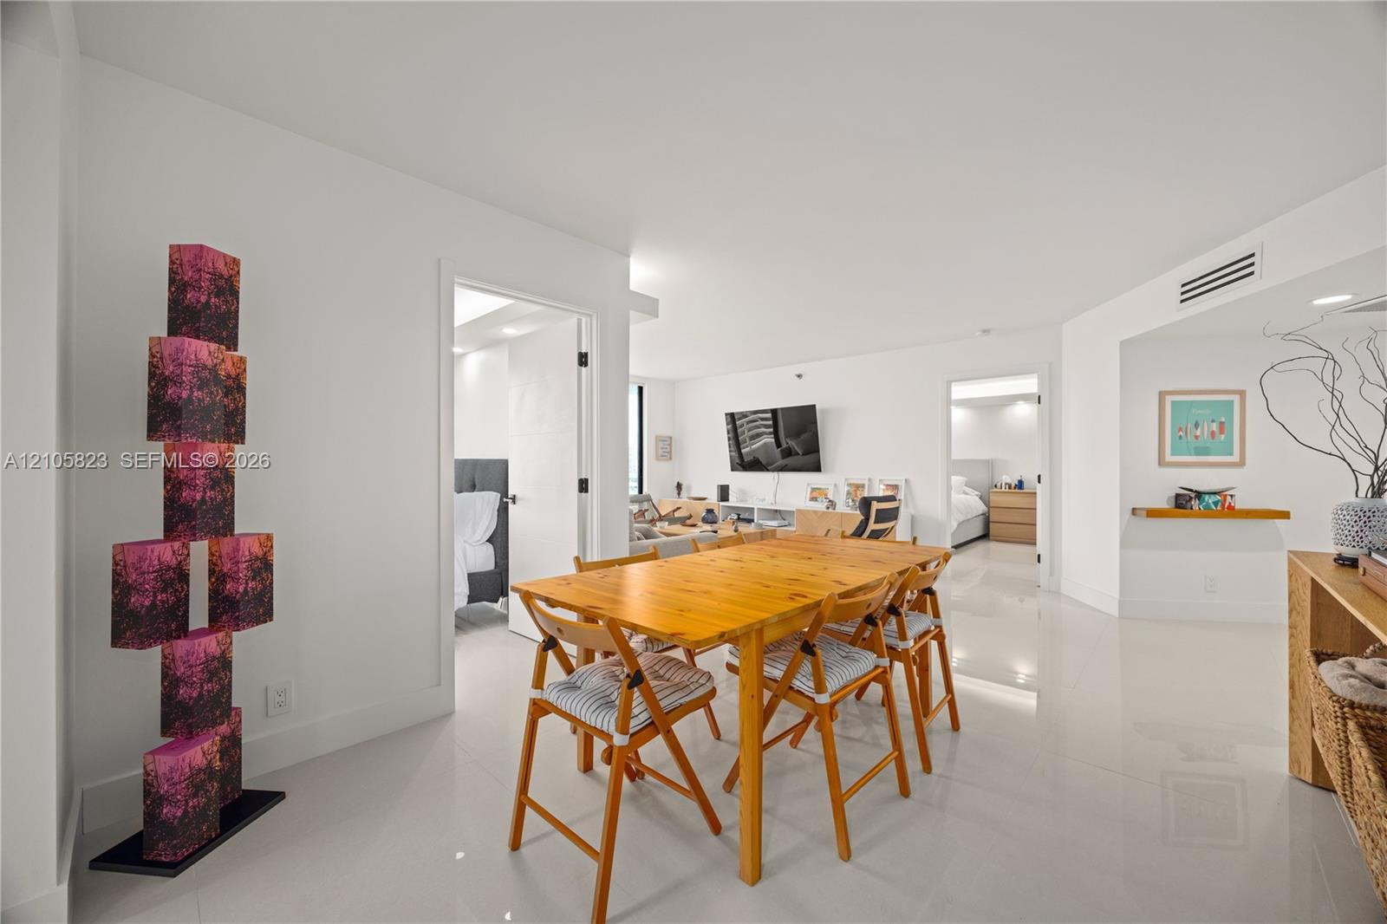
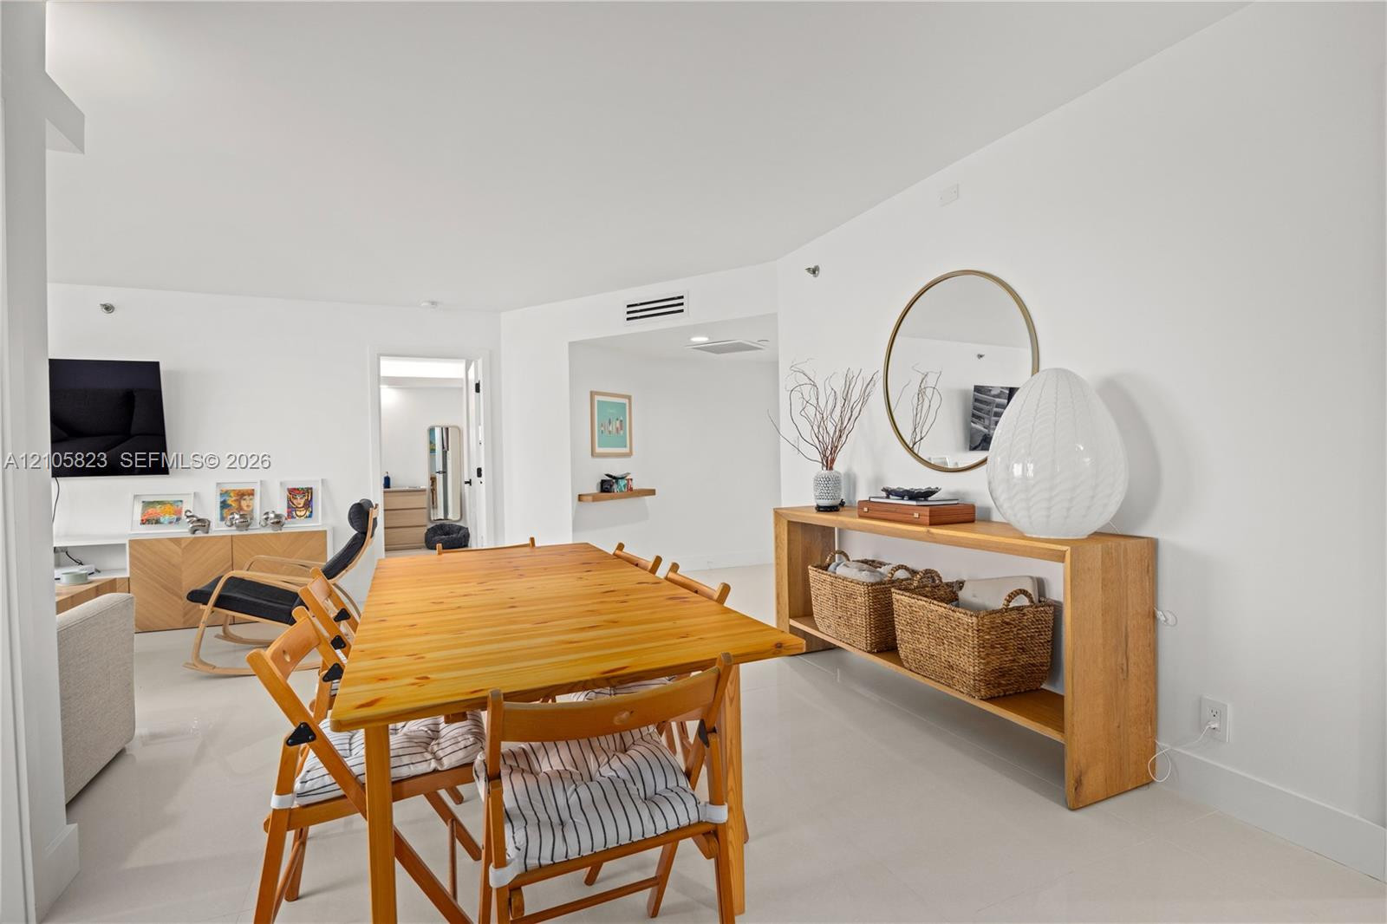
Dining area featuring white walls, neutral large-format tile flooring, and a stacked washer and dryer unit
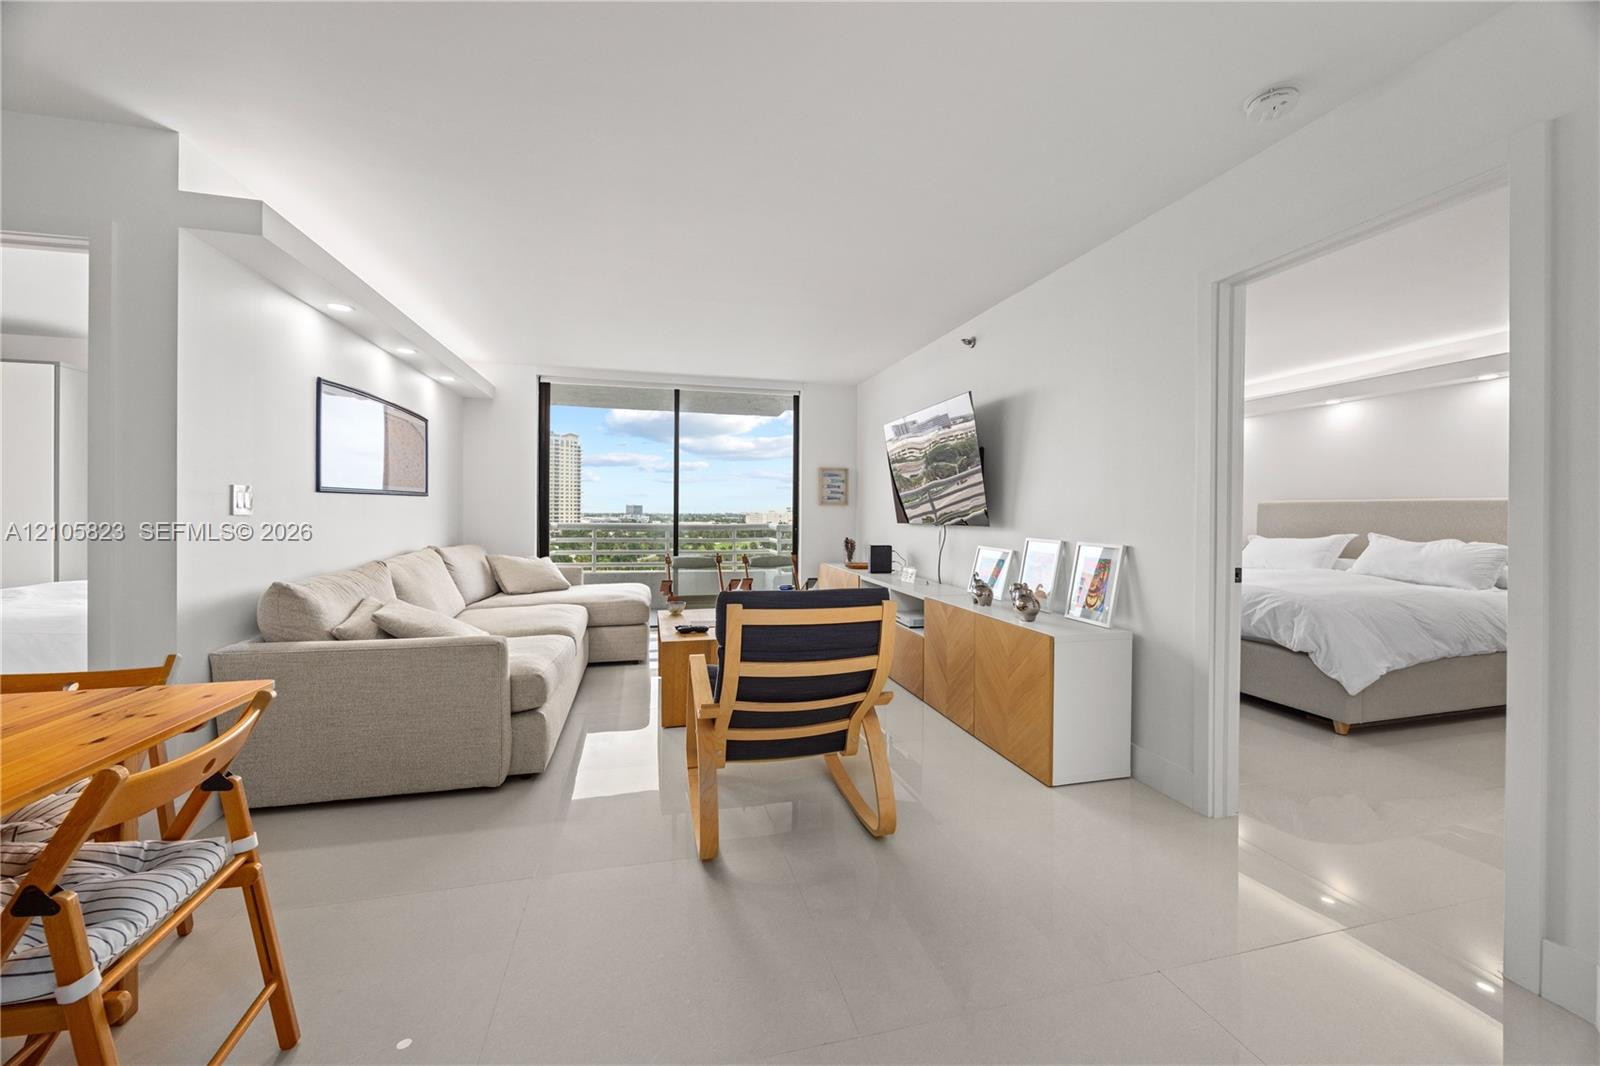
Living area featuring light-toned tile flooring, recessed ceiling lighting, built-in wooden media cabinetry with a chevron pattern, and floor-to-ceiling glass sliding doors opening to an exterior balcony
Neutral-toned interior space featuring polished tile flooring, recessed ceiling lighting, and a wall-mounted floating wood display shelf
Open-concept interior featuring smooth white wall surfaces, polished tile flooring, and a floating wood-finish wall shelf
Open-concept living space featuring high-gloss tile flooring, recessed cove lighting, and smooth-finish walls
Floor-to-ceiling sliding glass doors, recessed lighting, soffit accent ceiling, and tile flooring
Sliding glass door opening to a balcony, light-toned tile flooring, recessed ceiling lighting, and built-in wall shelving
Floor-to-ceiling sliding glass door, recessed lighting, built-in recessed shelving, neutral tile flooring, and access to a private balcony
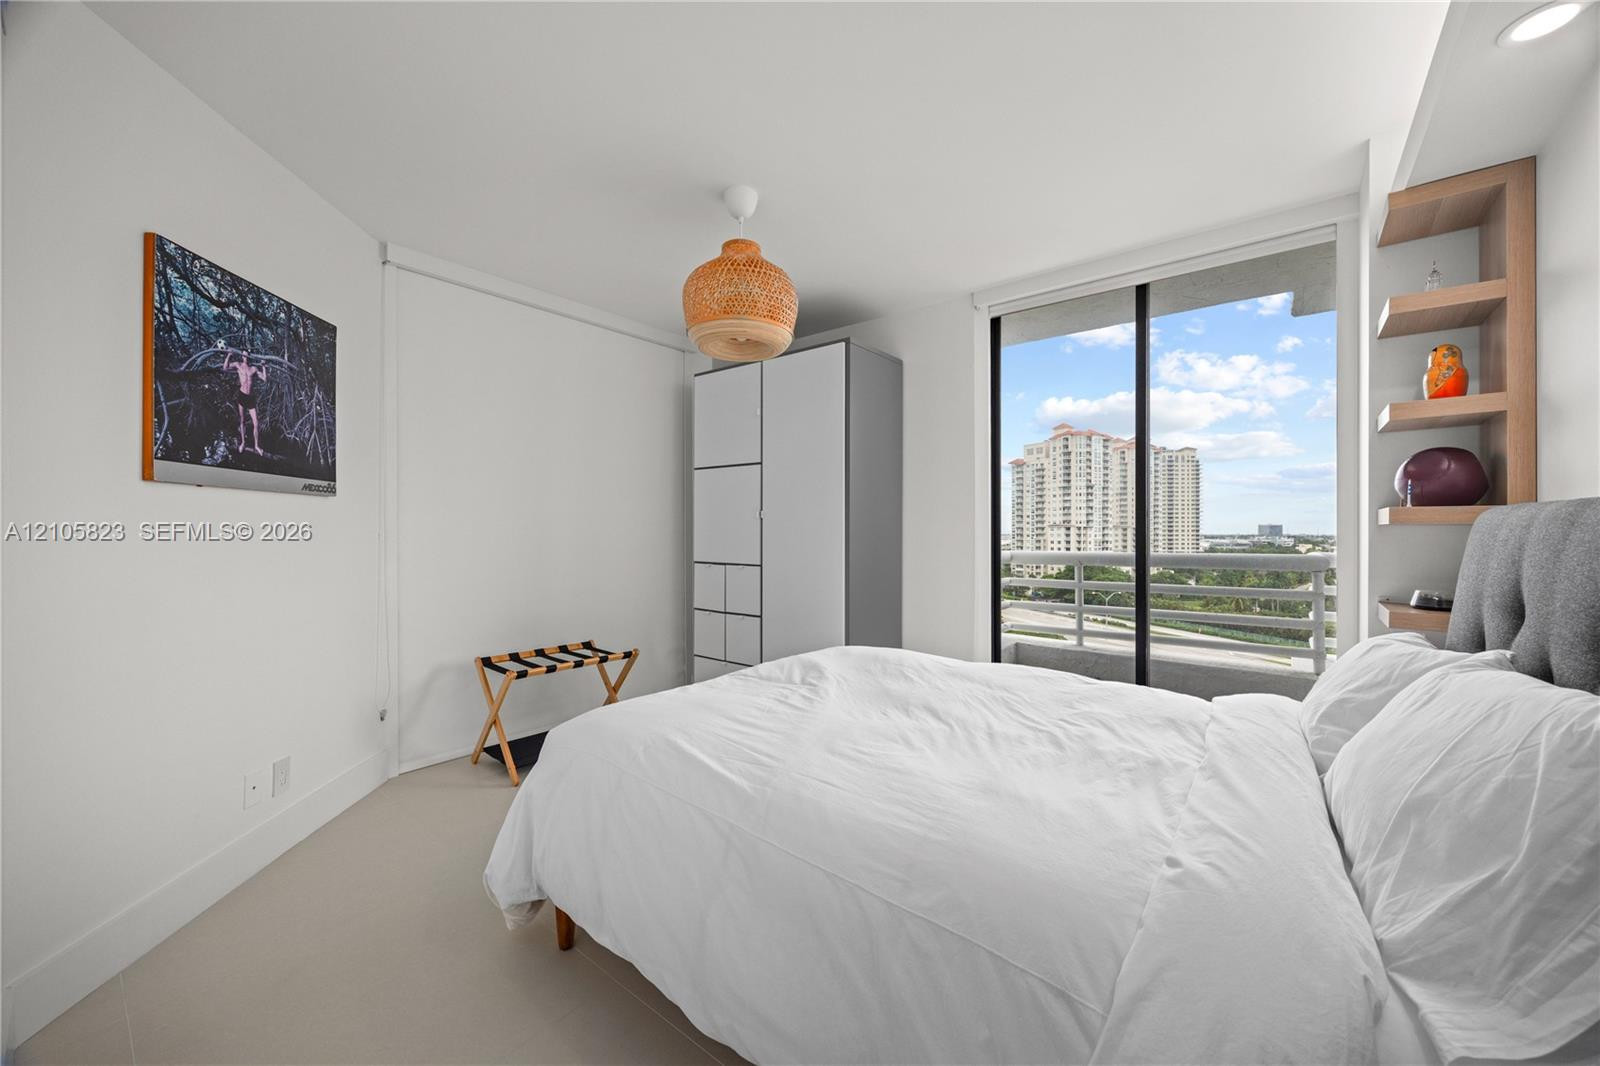
Neutral interior space featuring recessed ceiling lighting, a woven pendant light fixture, and smooth flooring
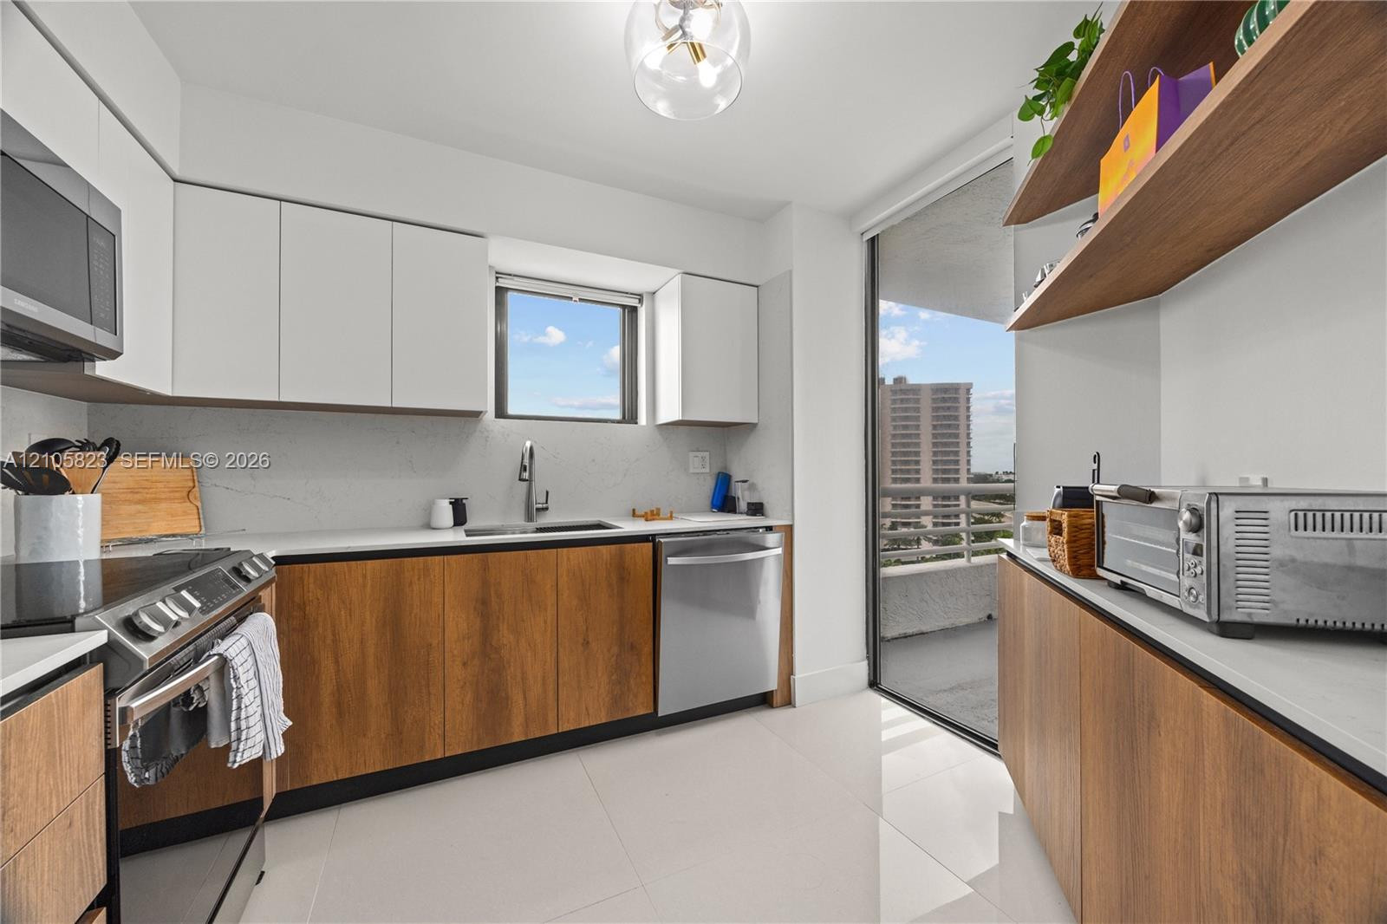
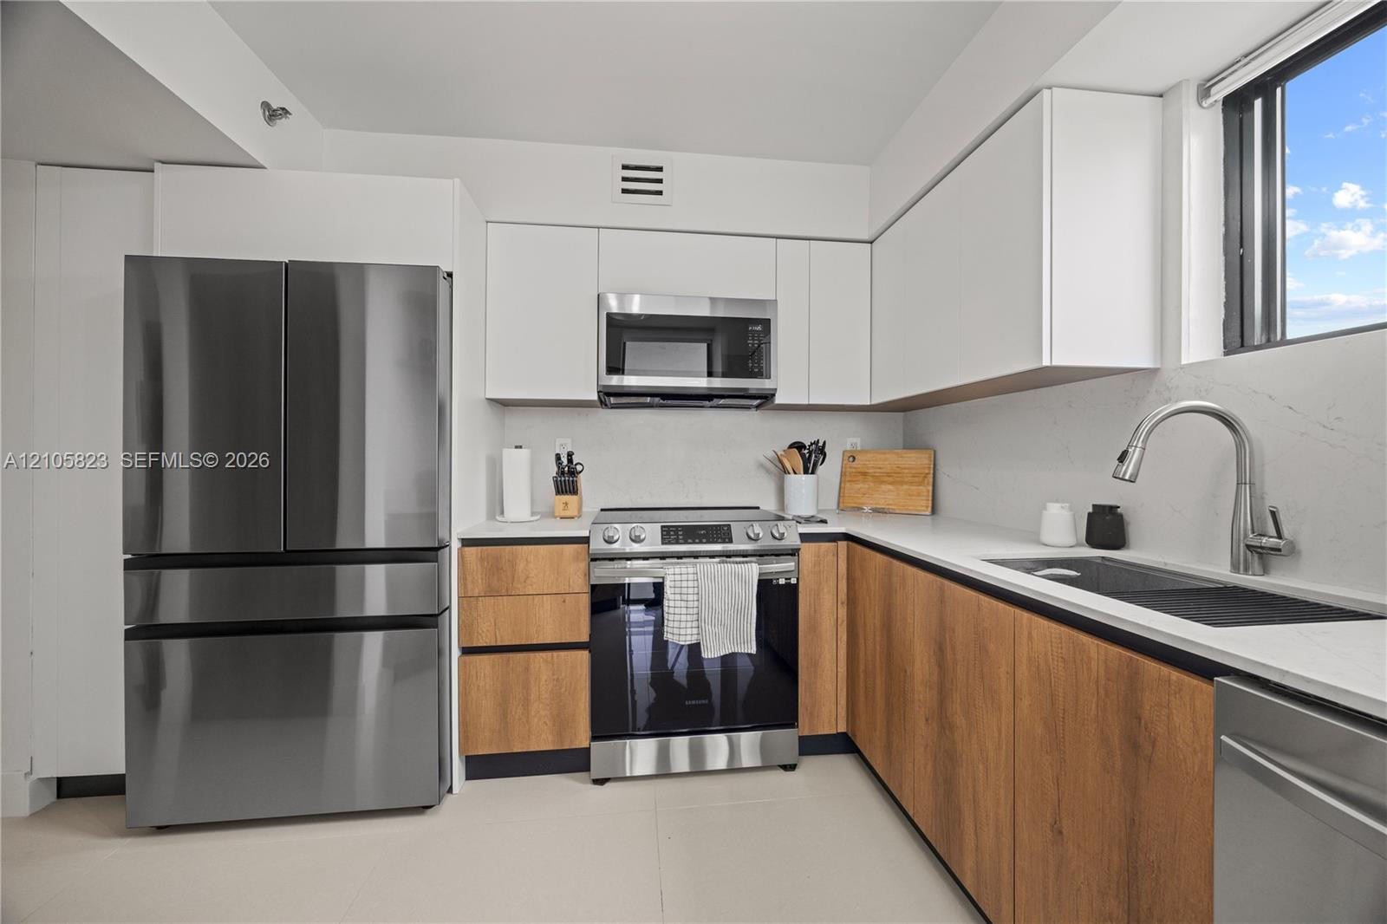
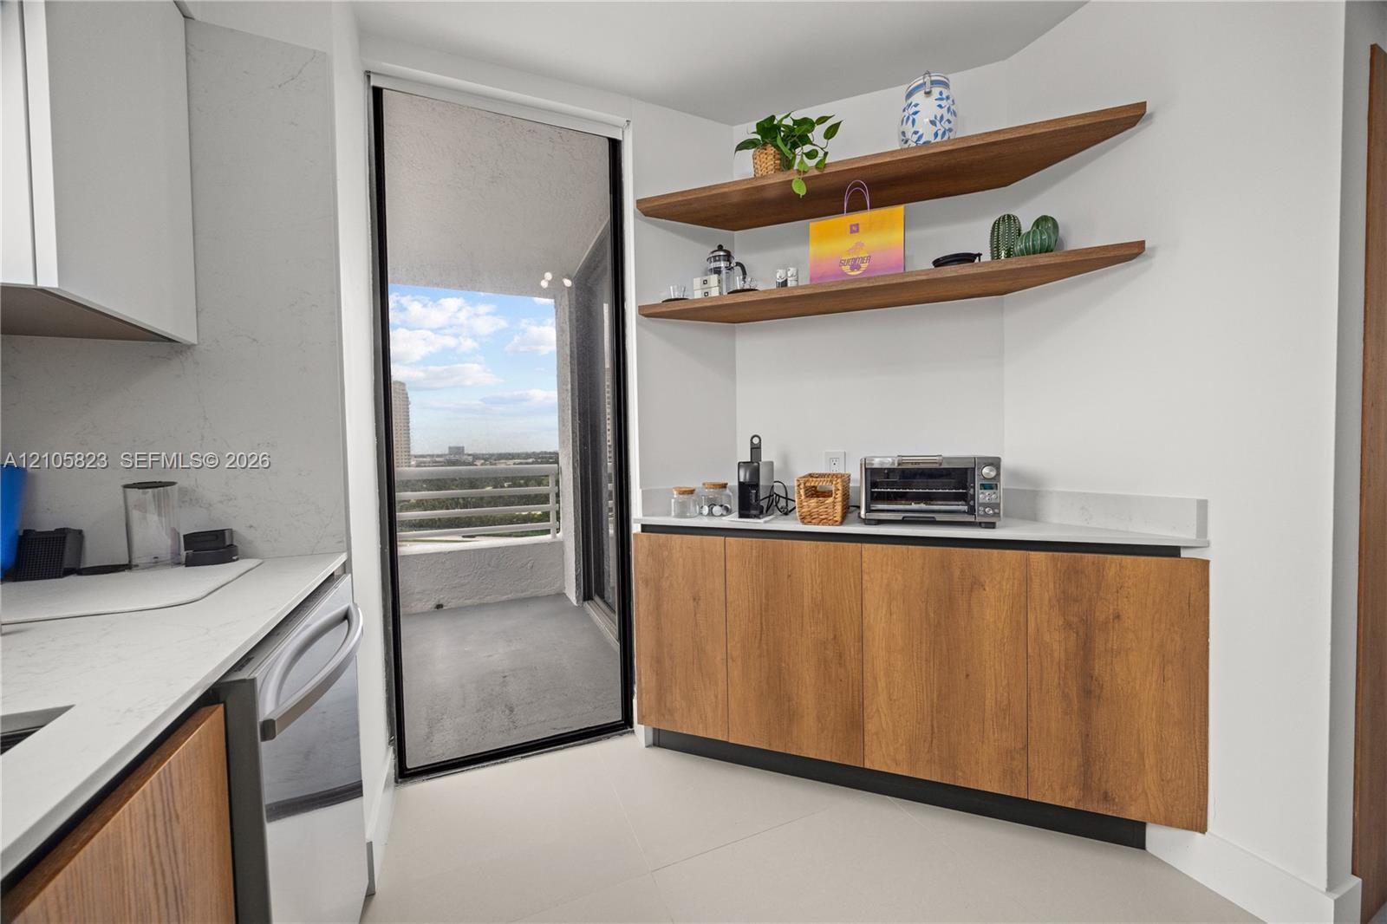
Kitchen featuring two-tone cabinetry with wood-finish lower units and white upper cabinets, quartz countertops, stainless steel appliances, and integrated floating shelving
Kitchen featuring two-tone flat-panel cabinetry, stainless steel appliances, white quartz countertops, integrated sink with gooseneck faucet, and porcelain tile flooring
Kitchen area featuring custom wood-finish base cabinetry, quartz countertops, floating wooden wall shelves, and a sliding glass door opening to a private balcony
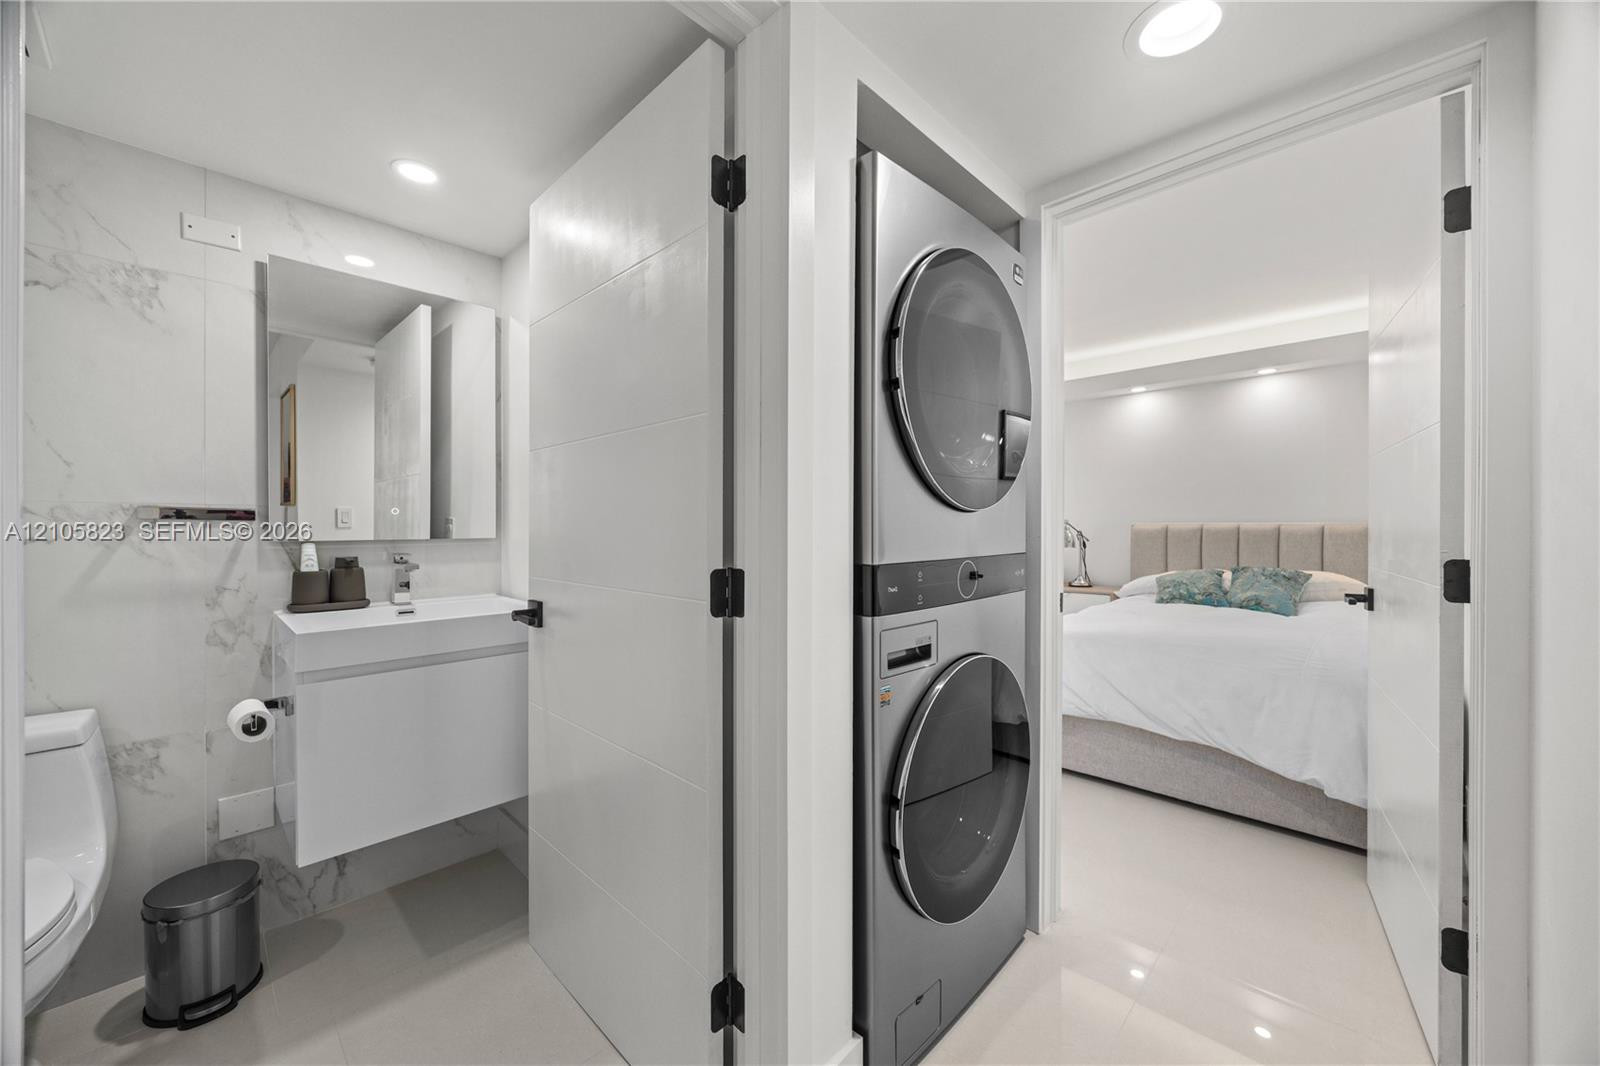
Stacked laundry unit featuring a metallic finish, wall-mounted floating vanity, rectangular vessel sink, and large-format tile wall cladding
Neutral-toned interior space featuring recessed ceiling lighting, a soffit with integrated illumination, and large-format tile flooring
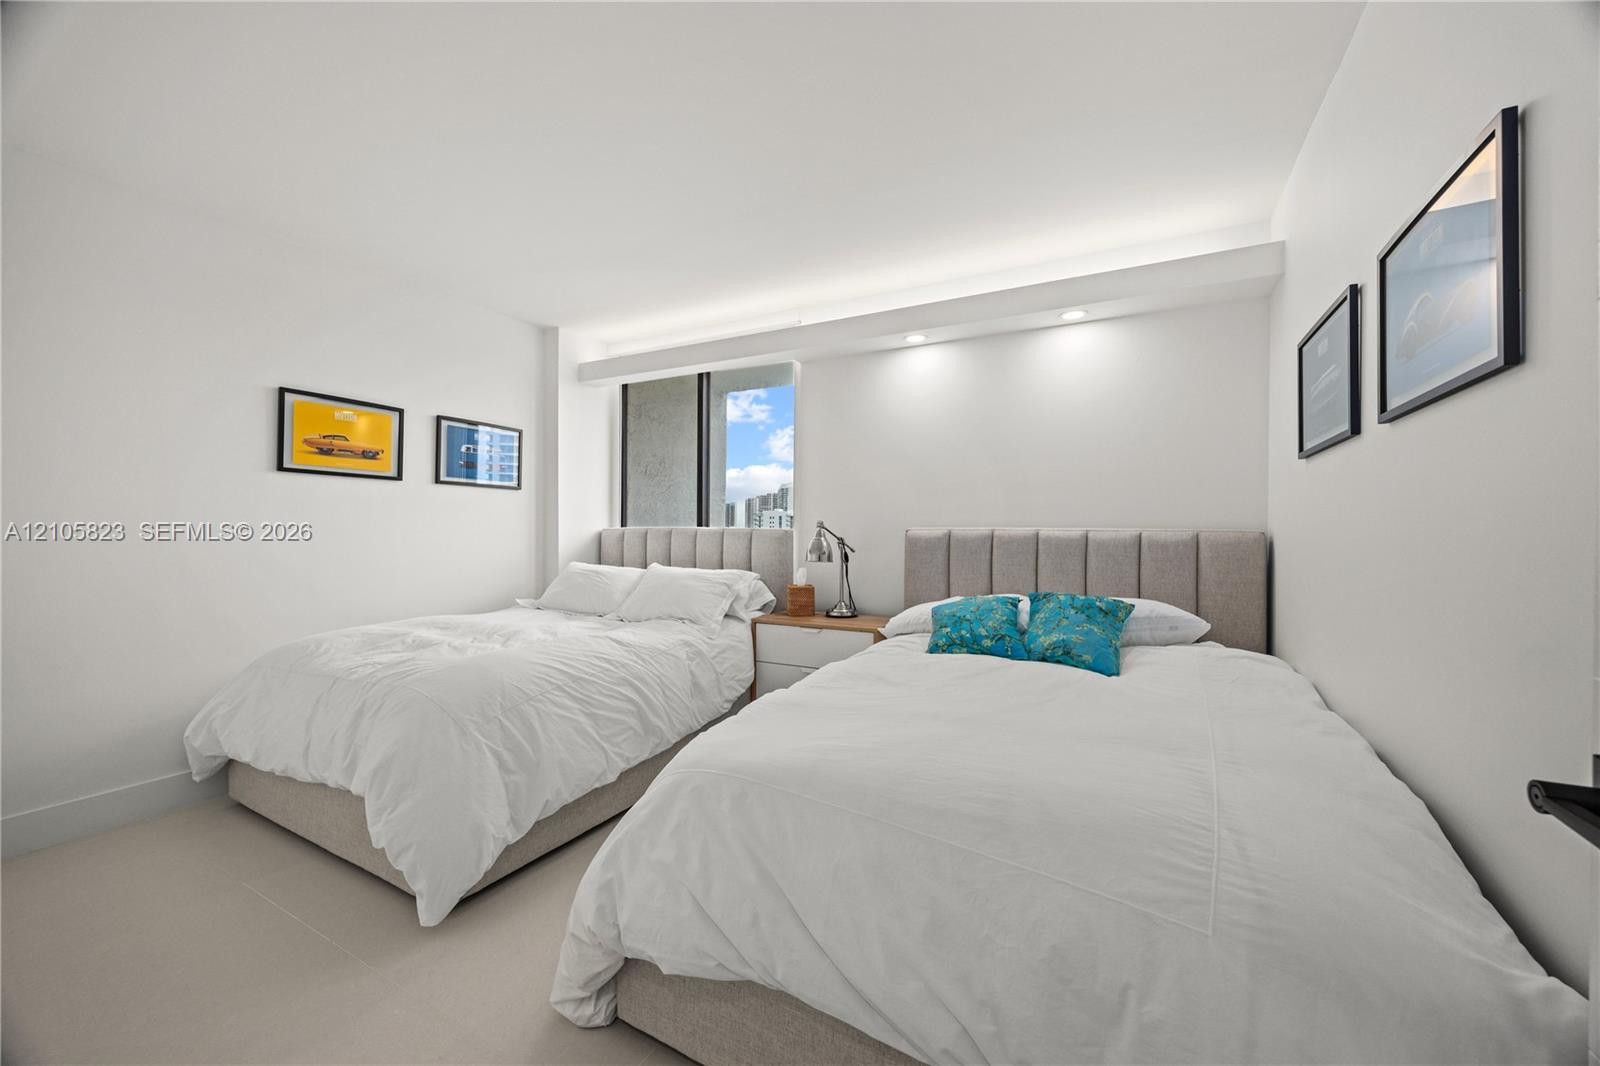
Room featuring recessed lighting, a large window with exterior scenery, neutral carpeted flooring, and a flat-panel interior door with matte black hardware
Bathroom featuring a glass-enclosed shower with a built-in recessed niche, stone-finish wall tile, wood-finish vanity cabinetry, and a rainfall showerhead
Floating wood-finish double vanity with rectangular integrated sinks, white countertop, polished chrome faucets, full-width wall mirror, and floor-to-ceiling stone-style wall tile