2780 NE 183rd Street 1605,Aventura, FL 33160
Aventura, FL 33160


Description
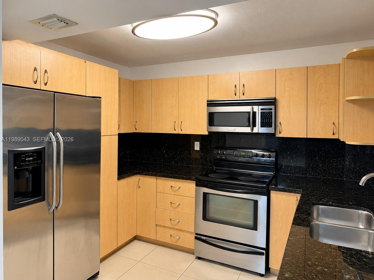
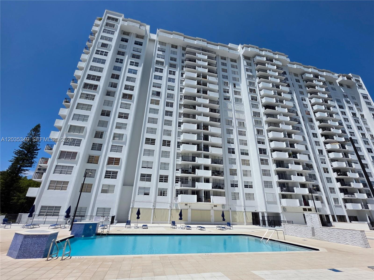
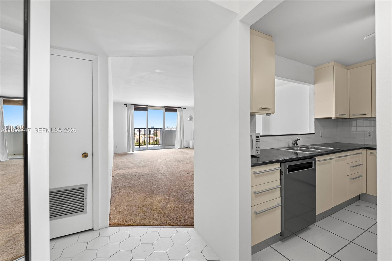
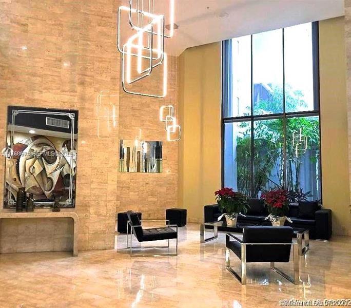
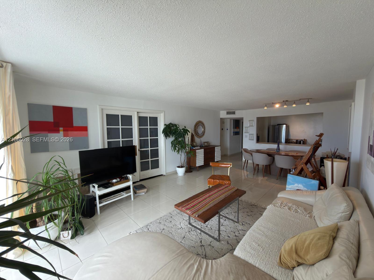
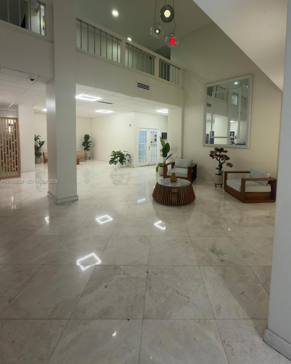
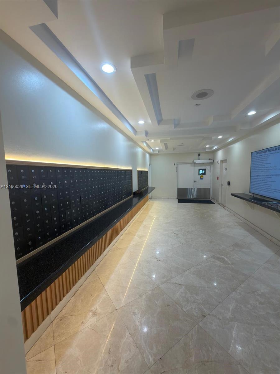
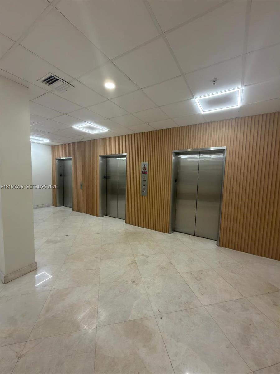
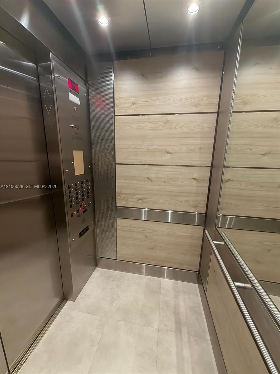
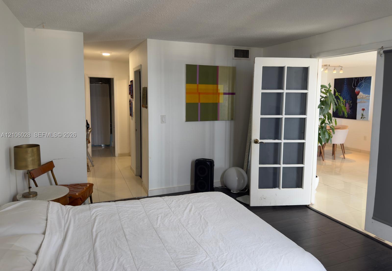
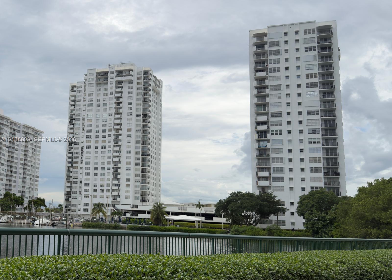
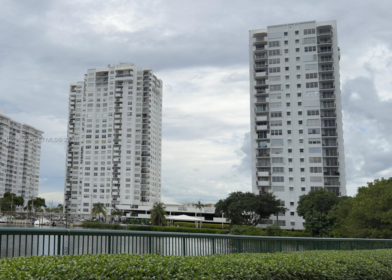
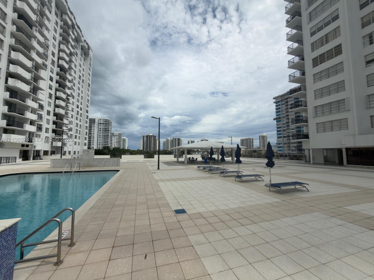
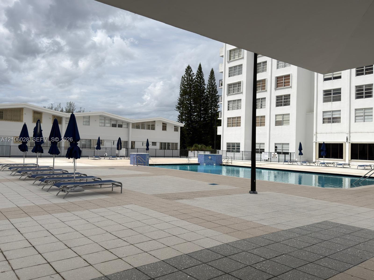
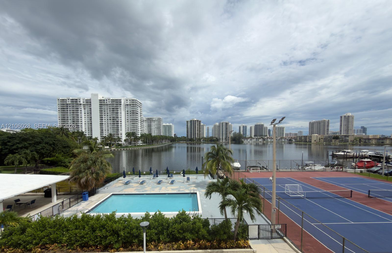
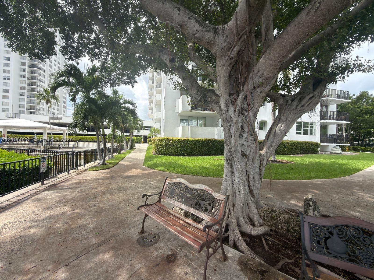
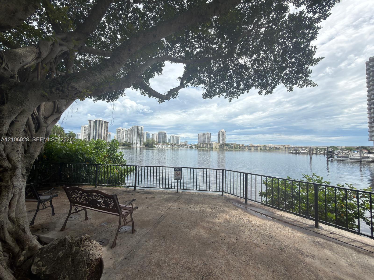
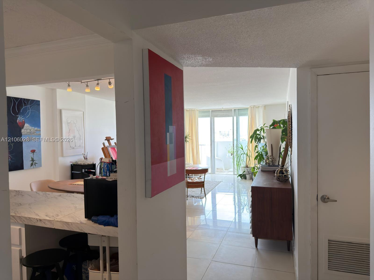
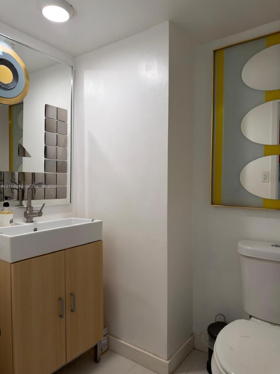
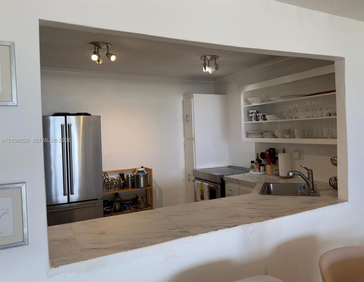
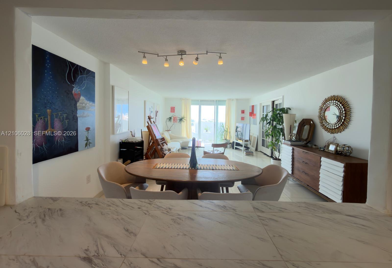
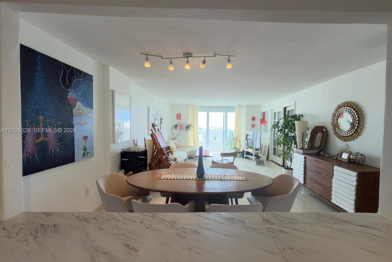
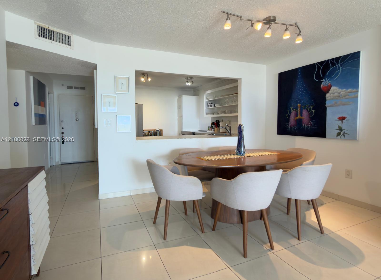
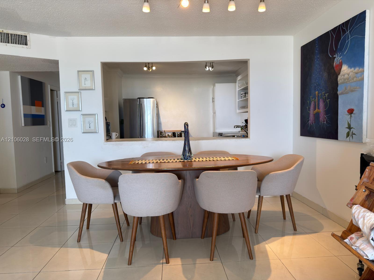
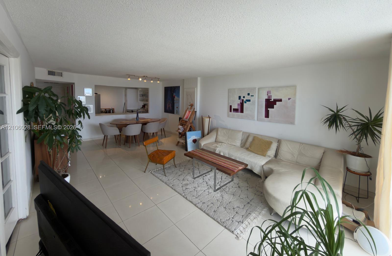
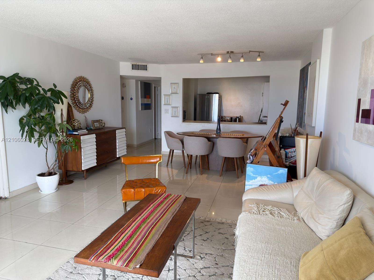
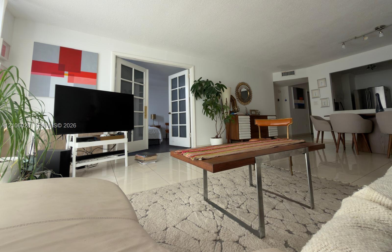
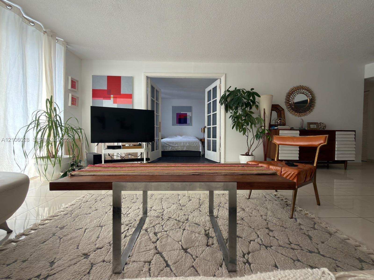
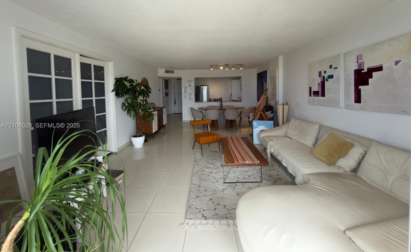
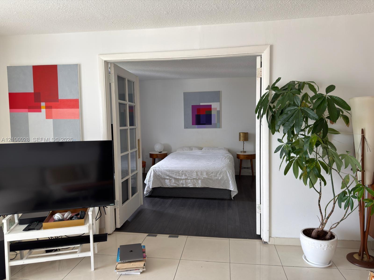
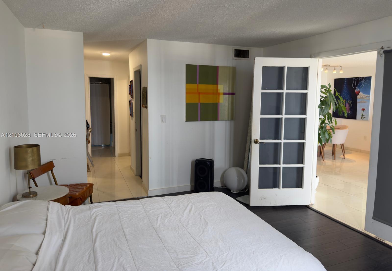
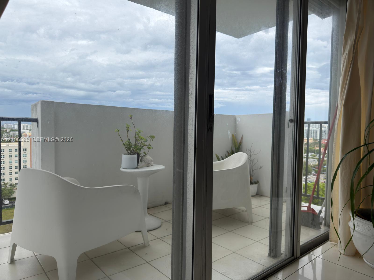
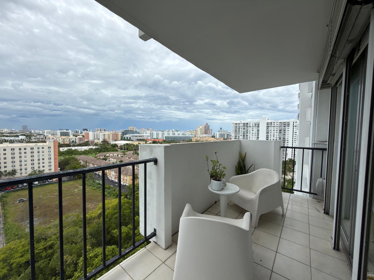
Discover urban living at its finest in this spacious 1-bedroom, 1.5-bathroom condo located at 2780 NE 183rd St #1605, Aventura, FL. With 887 square feet of living area, this condo combines comfort and style. The open layout invites natural light, enhancing the sense of space and warmth. Enjoy your morning coffee or unwind in the evening on a private balcony, offering sweeping city views. Modern finishes complement the inviting atmosphere, ensuring a serene retreat from the bustling city. Situated in a vibrant neighborhood, this residence accords access to a variety of amenities and the convenience of nearby shopping at Aventura mall and amazing dining options. Whether you're looking for a cozy home or a modern investment, this condo delivers both in a sought-after location.
Details
| MLS # | A12106028 |
|---|---|
| Listing Type | For Sale |
| Style | Condominium |
| HOA Dues | $886 |
| Sub-Type | Resale |
| Status | Active |
| Year | 1971 |
| Days On Site | 35 |
| Listing Provided By | Beycome of Florida LLC | Steven Koleno |
Features
| Bed(s) | 1 |
|---|---|
| Bath(s) | 2 Total |
| SQ Feet | 887 |
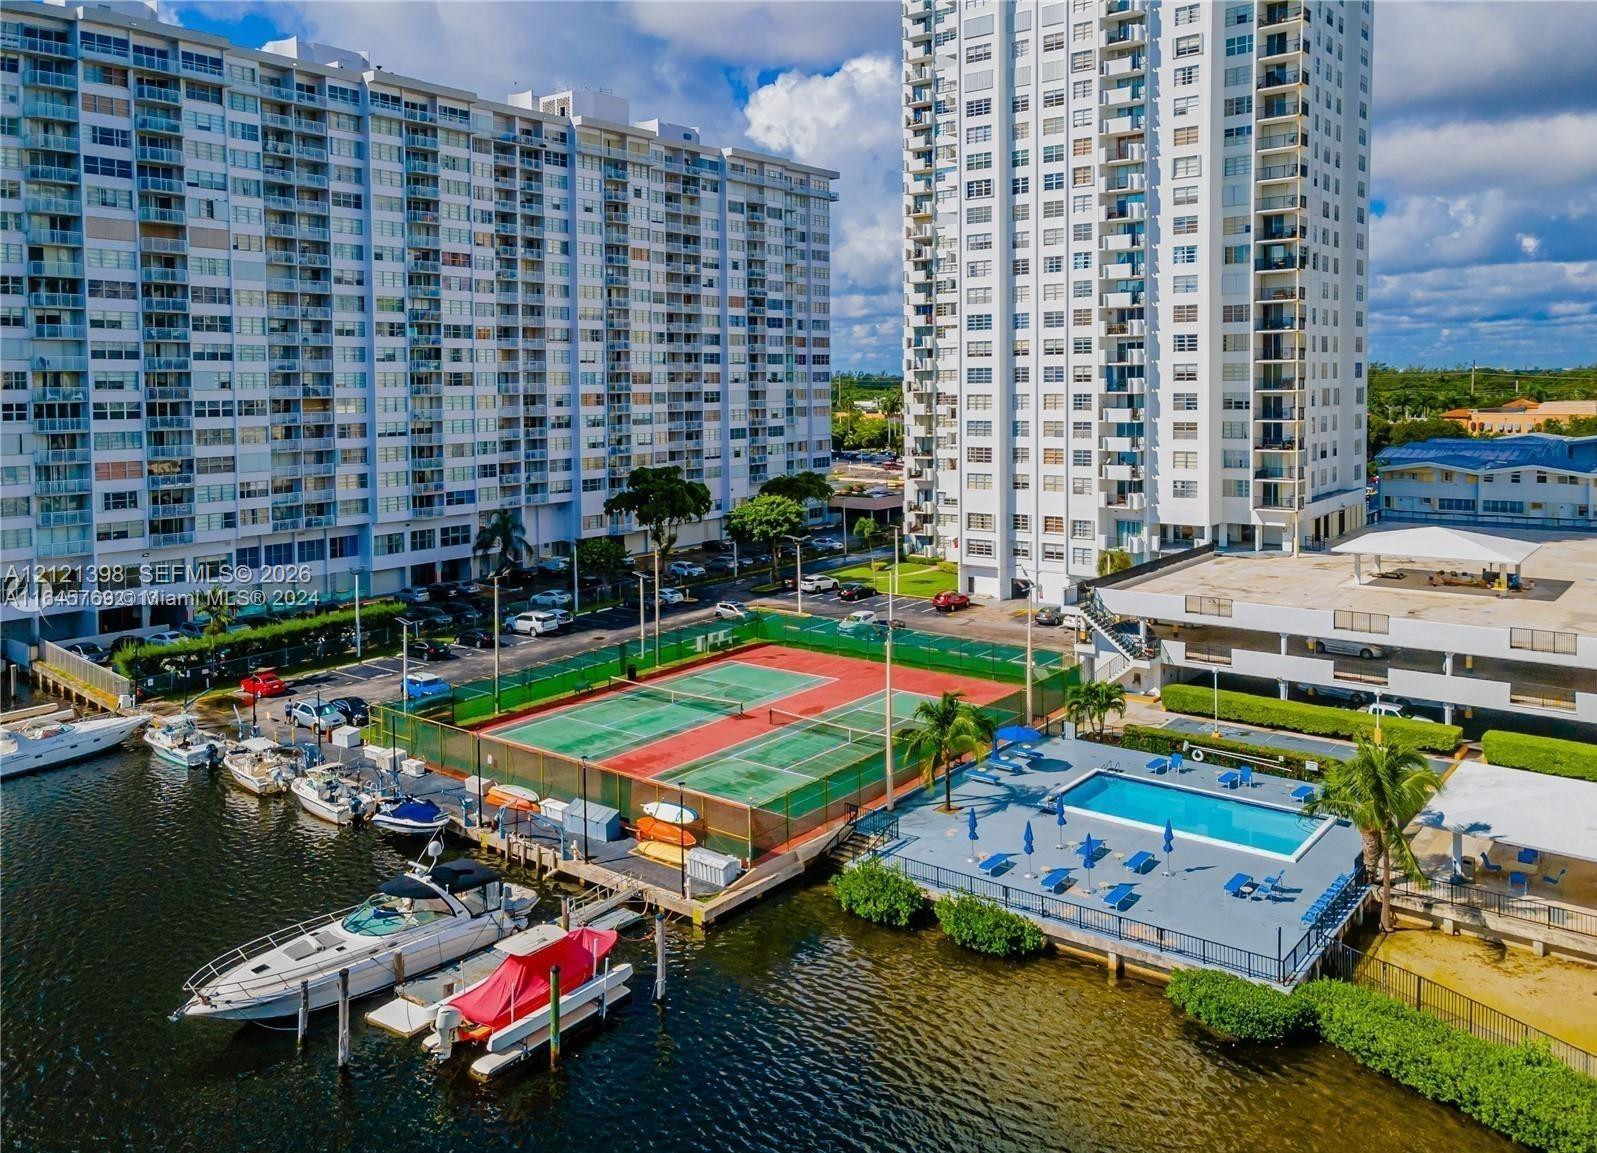
| Pool | Yes |
| Story(s) | 24 |
| Water Front | Yes |
| Property View | Yes |
Parking
| Garage Yes / No | No |
|---|
Taxes
| Tax Annual Amount | 1600 |
|---|
Location
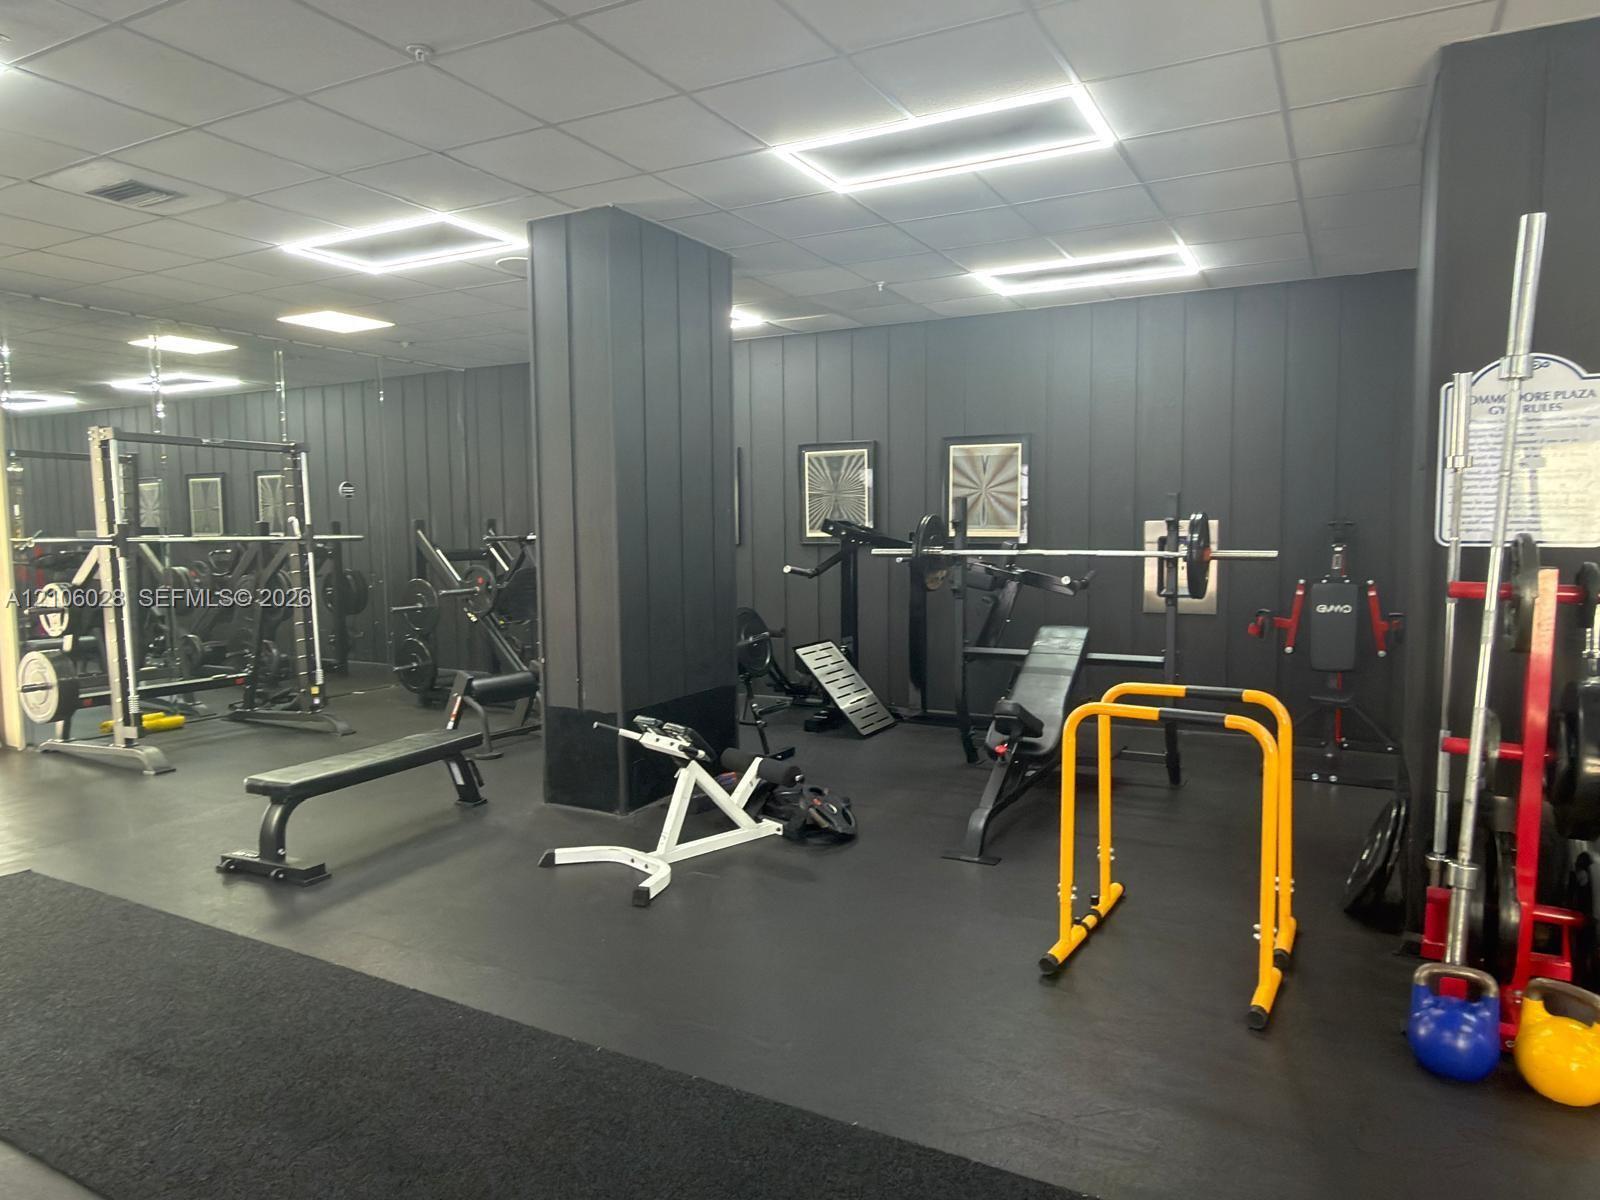
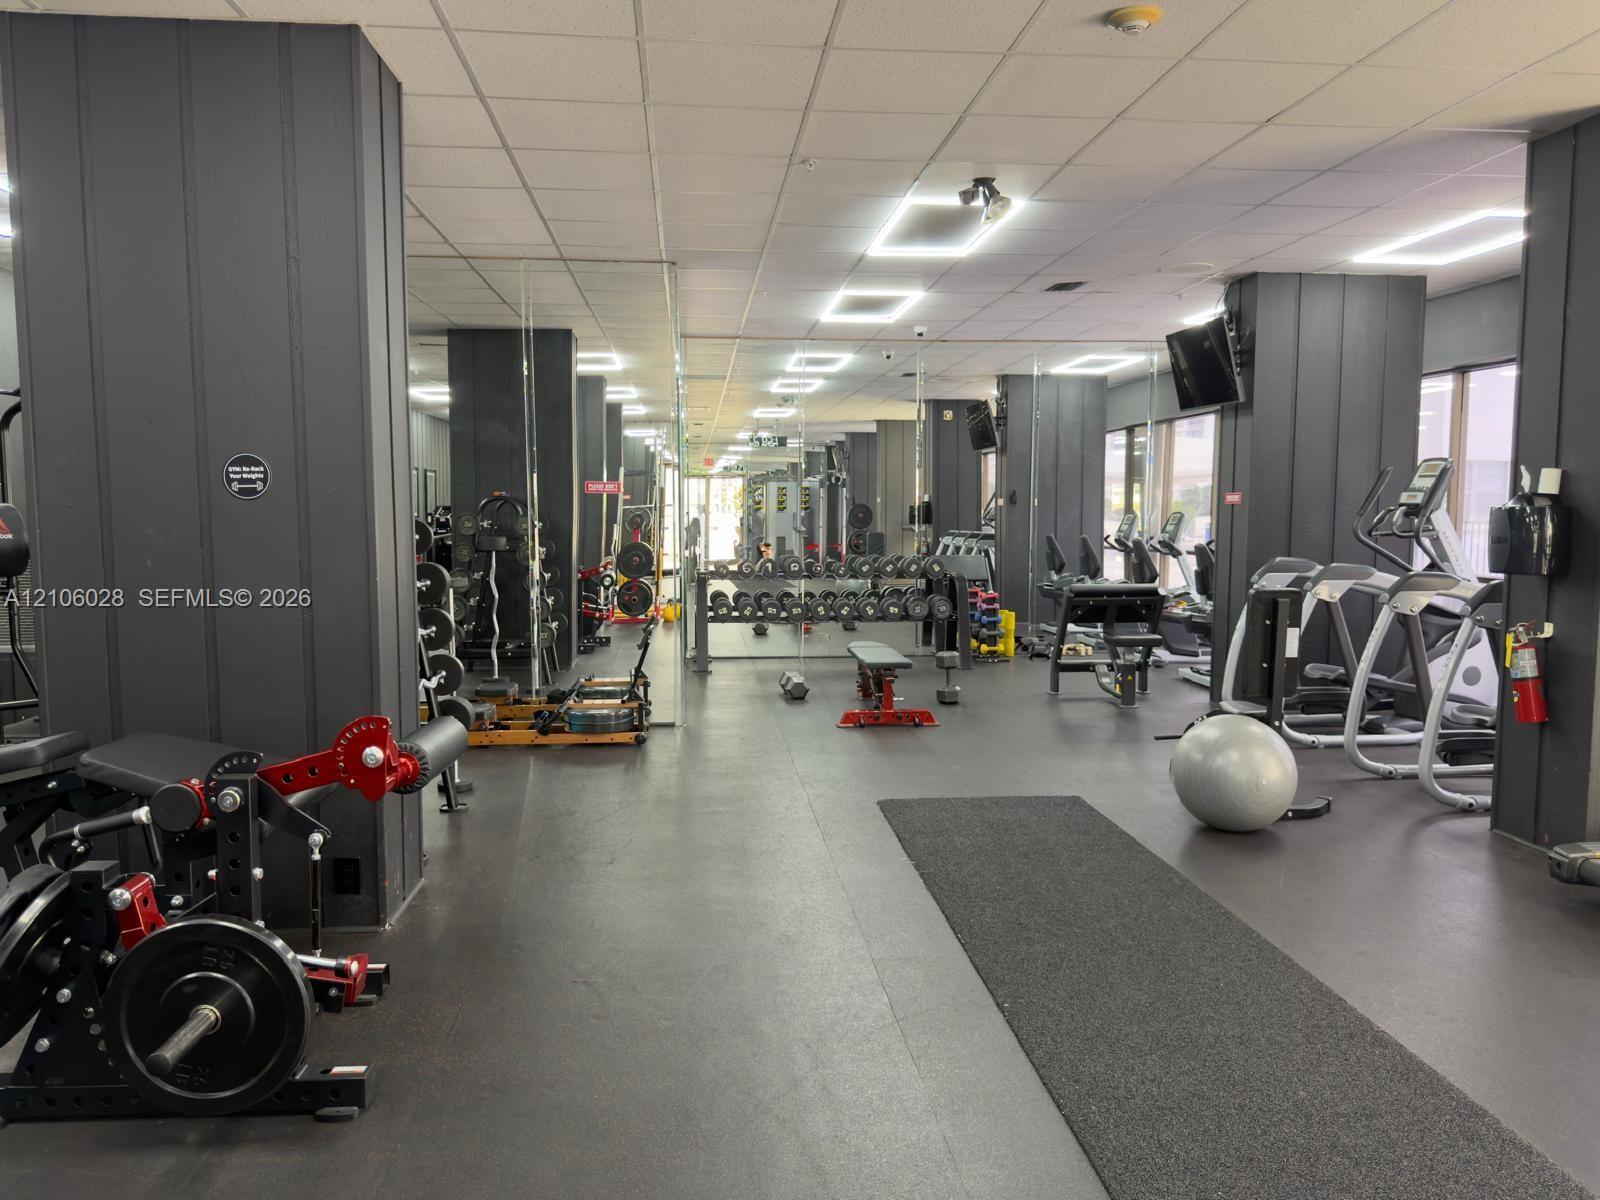
| Community Features | Home Owners Association |
|---|
Area Information
| State | FL |
|---|---|
| County | Miami Dade |
| City | Aventura |
| Zip Code | 33160 |
| Area | 2220 |
| Subarea | Other |
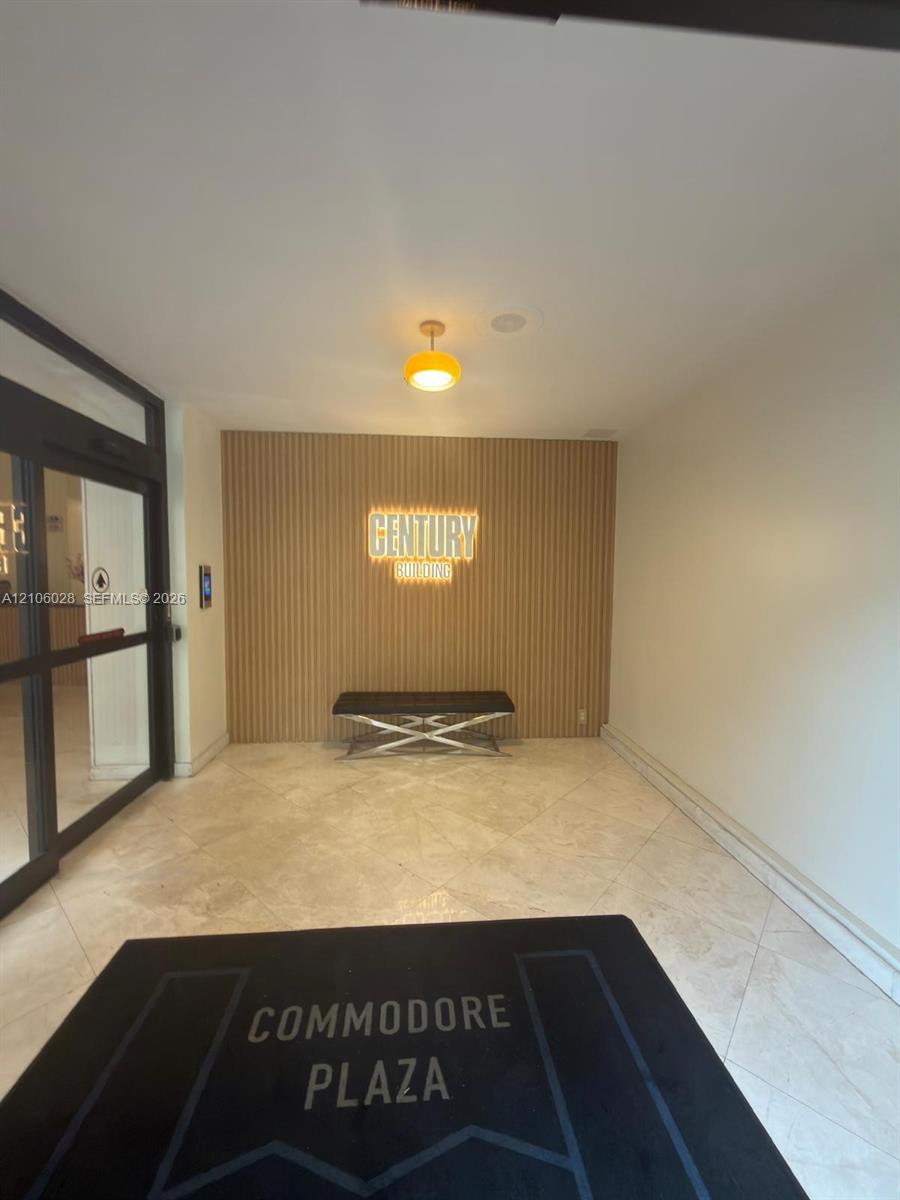
| Community Name | COMMODORE PLAZA |
| Listing VS Median (in COMMODORE PLAZA) | |
Price: $190,000 low | high Med: $322,450 sqft: 887 low | high Med: 1,287 $ / sqft: $214 low | high Med: $242 On site: 35 low | high Med: 223.5 | |
Market Activity 33160
Request a showing
Request a showing
Contact
Learn More About This Property

| State | FL |
|---|---|
| County | Miami Dade |
| City | Aventura |
| Zip Code | 33160 |
| Area | 2220 |
| Subarea | Other |
| Community Name | COMMODORE PLAZA |
| Listing VS Median (in COMMODORE PLAZA) | |
Price: $190,000 low | high Med: $322,450 sqft: 887 low | high Med: 1,287 $ / sqft: $214 low | high Med: $242 On site: 35 low | high Med: 223.5 | |