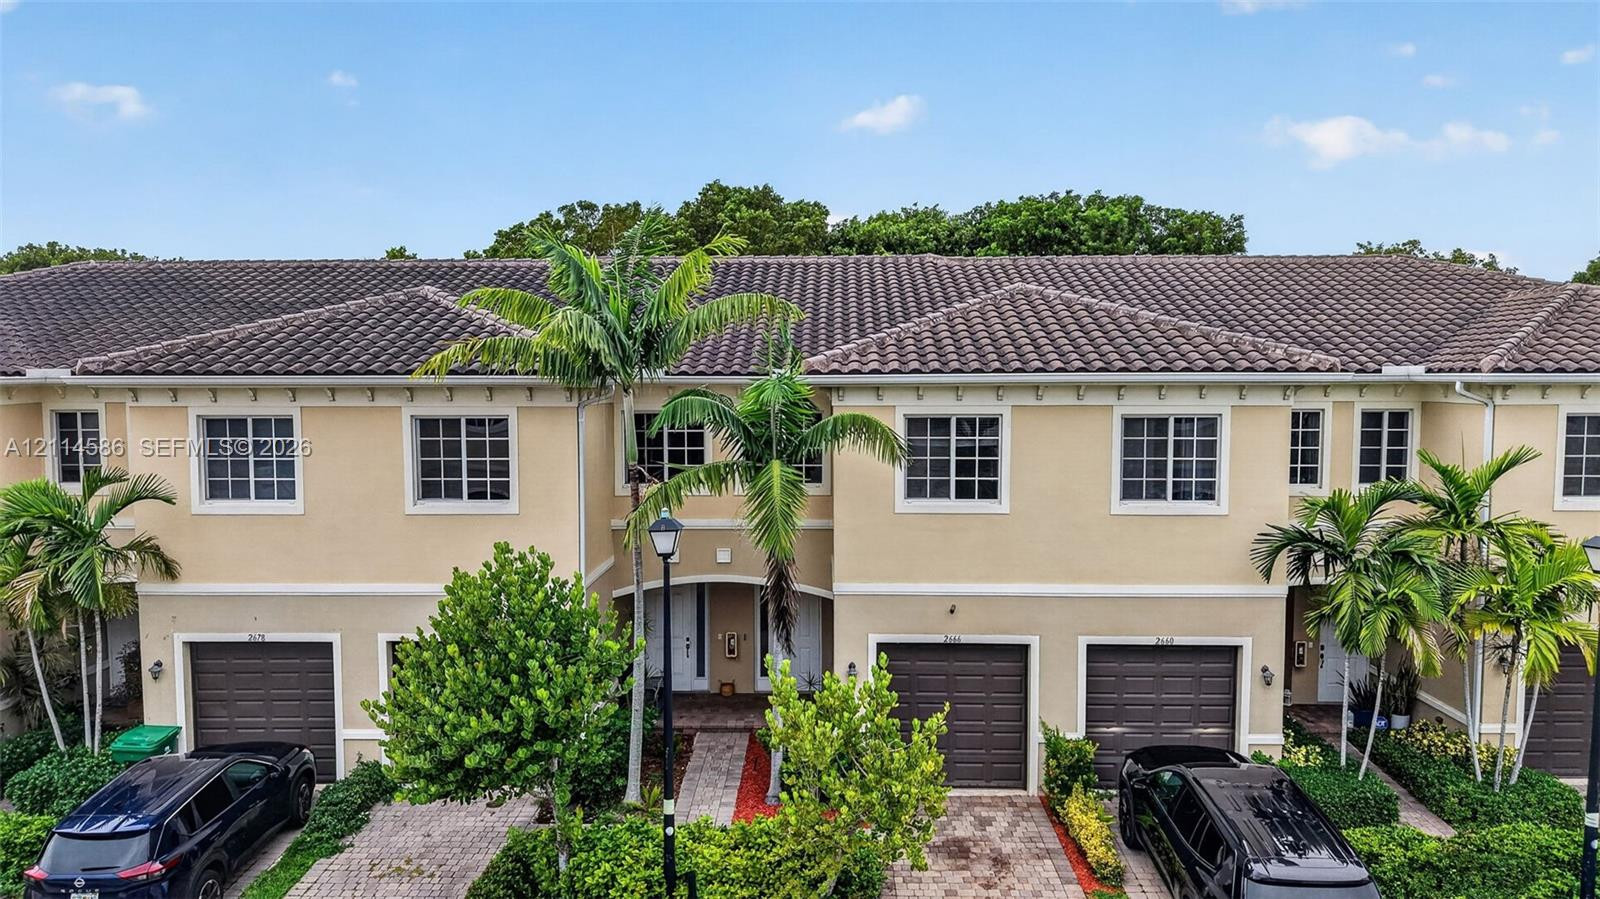
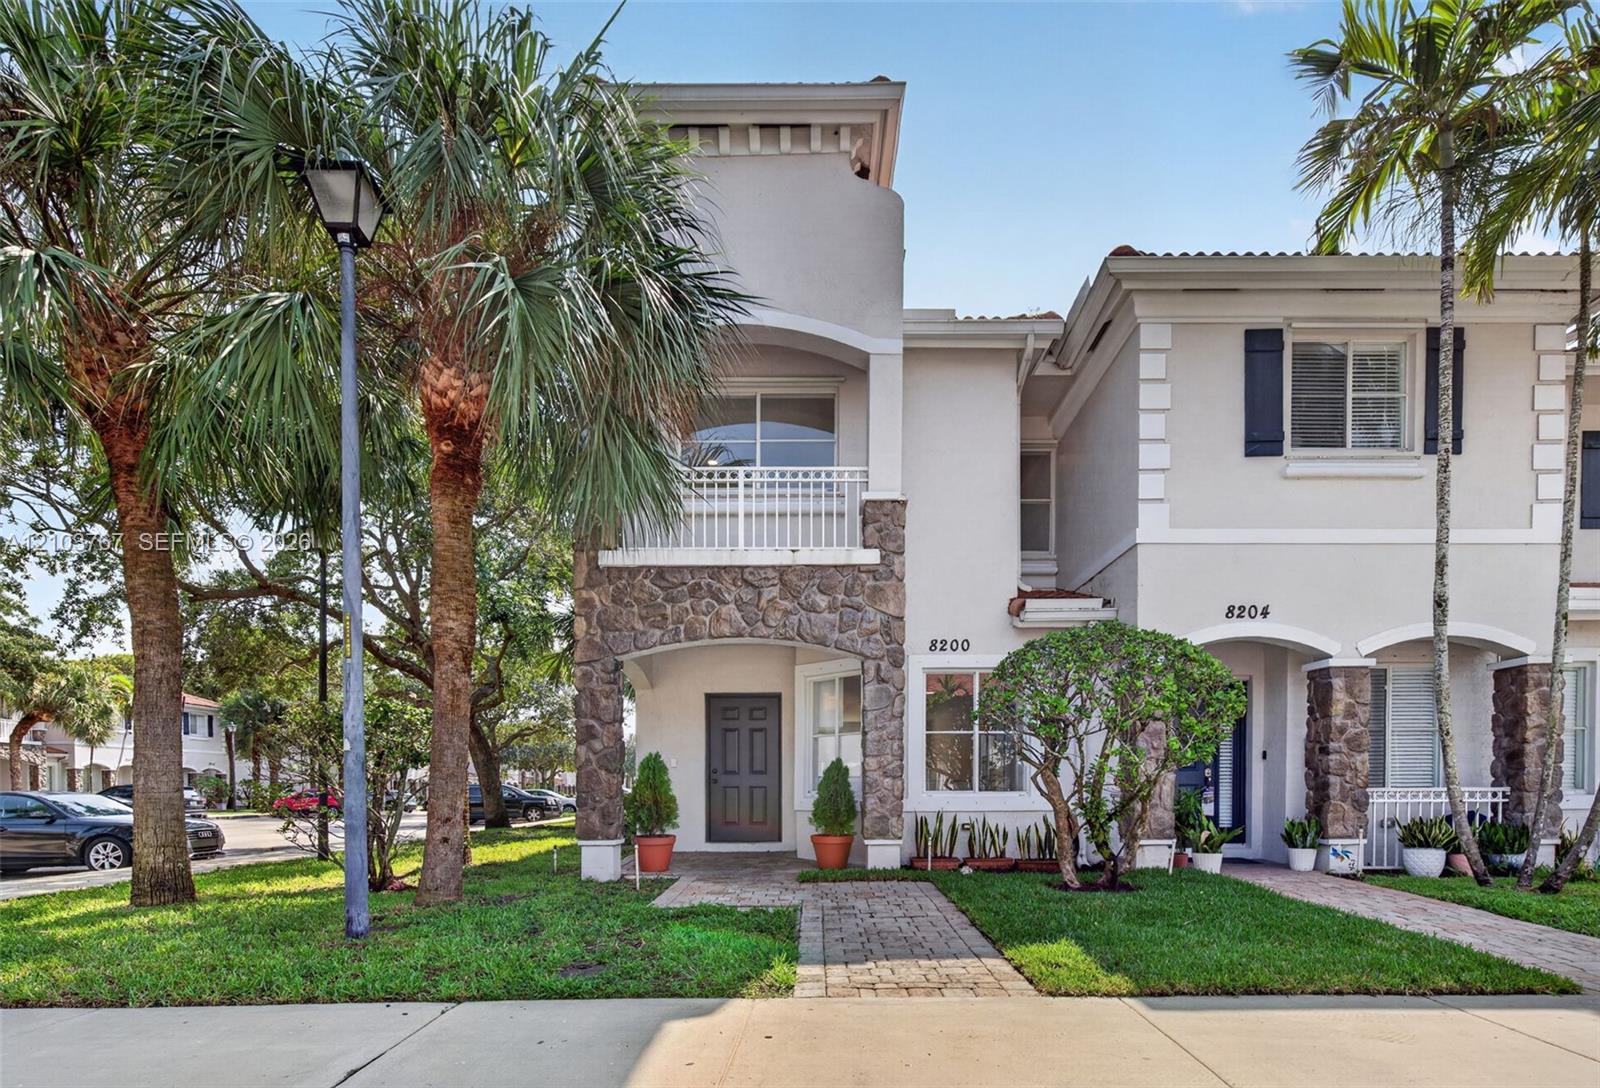
Two-story stucco townhome exterior featuring a multi-gabled tile roof, paver driveways, and integrated garage doors
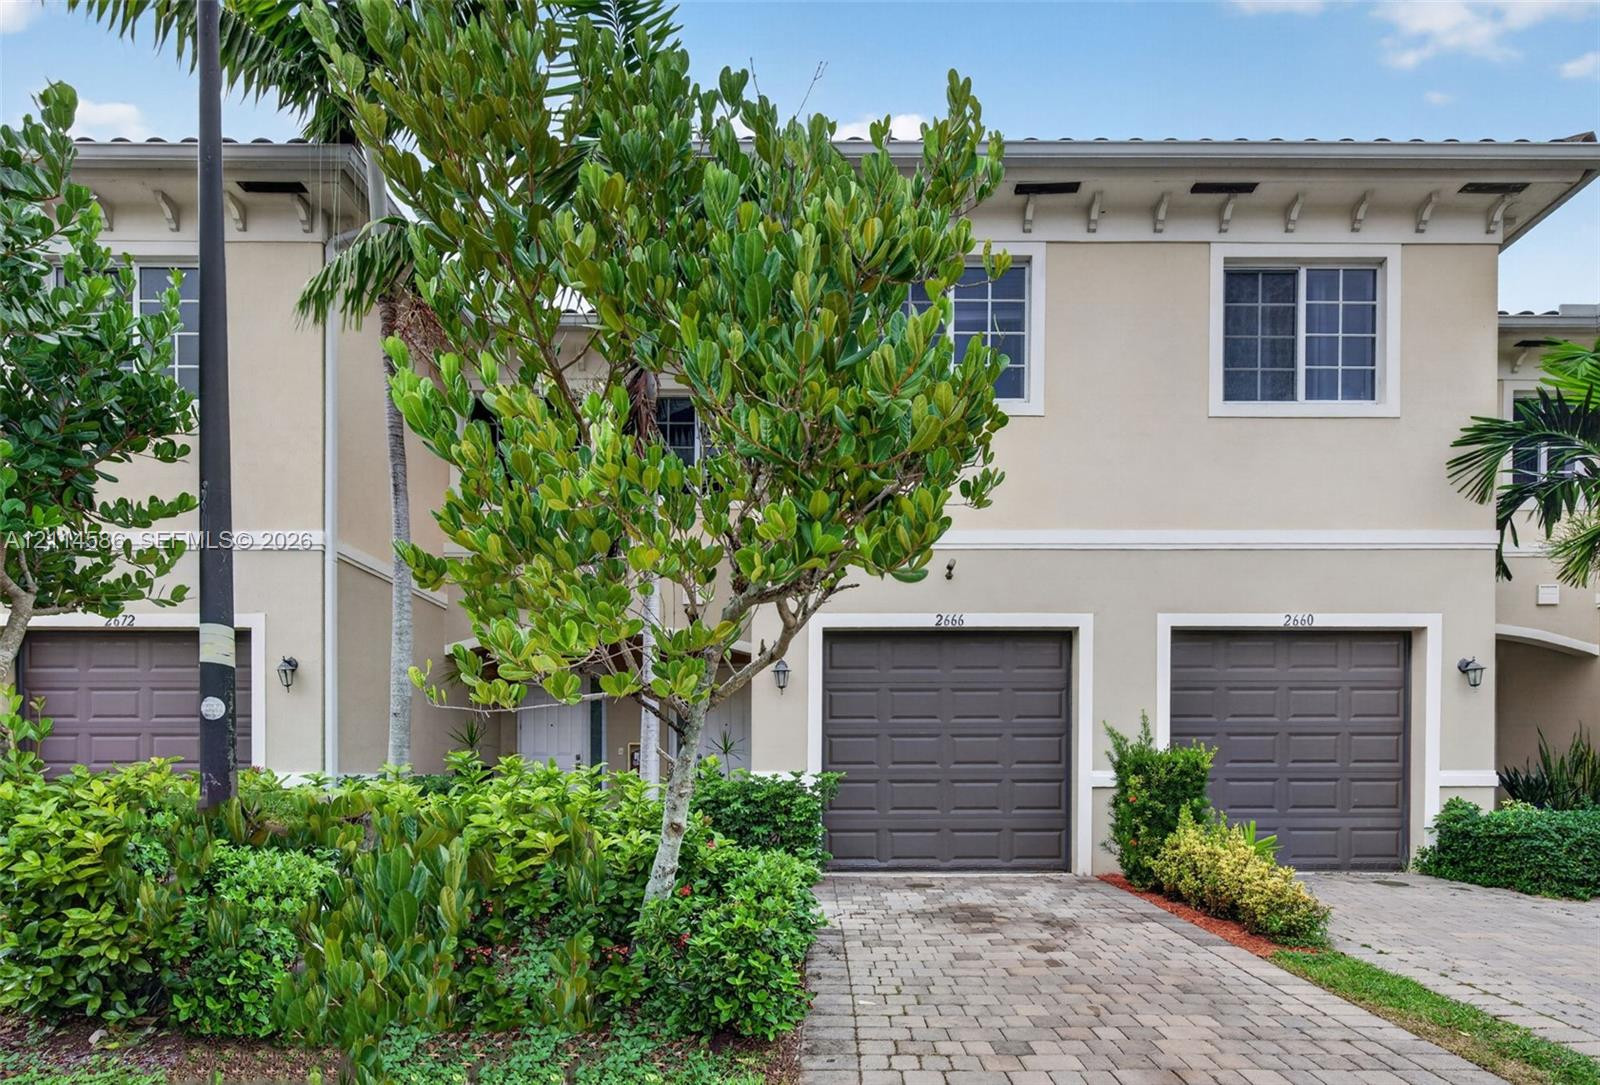
Two-story stucco exterior featuring a paver driveway, multi-panel garage doors, decorative roof brackets, and lush perimeter landscaping
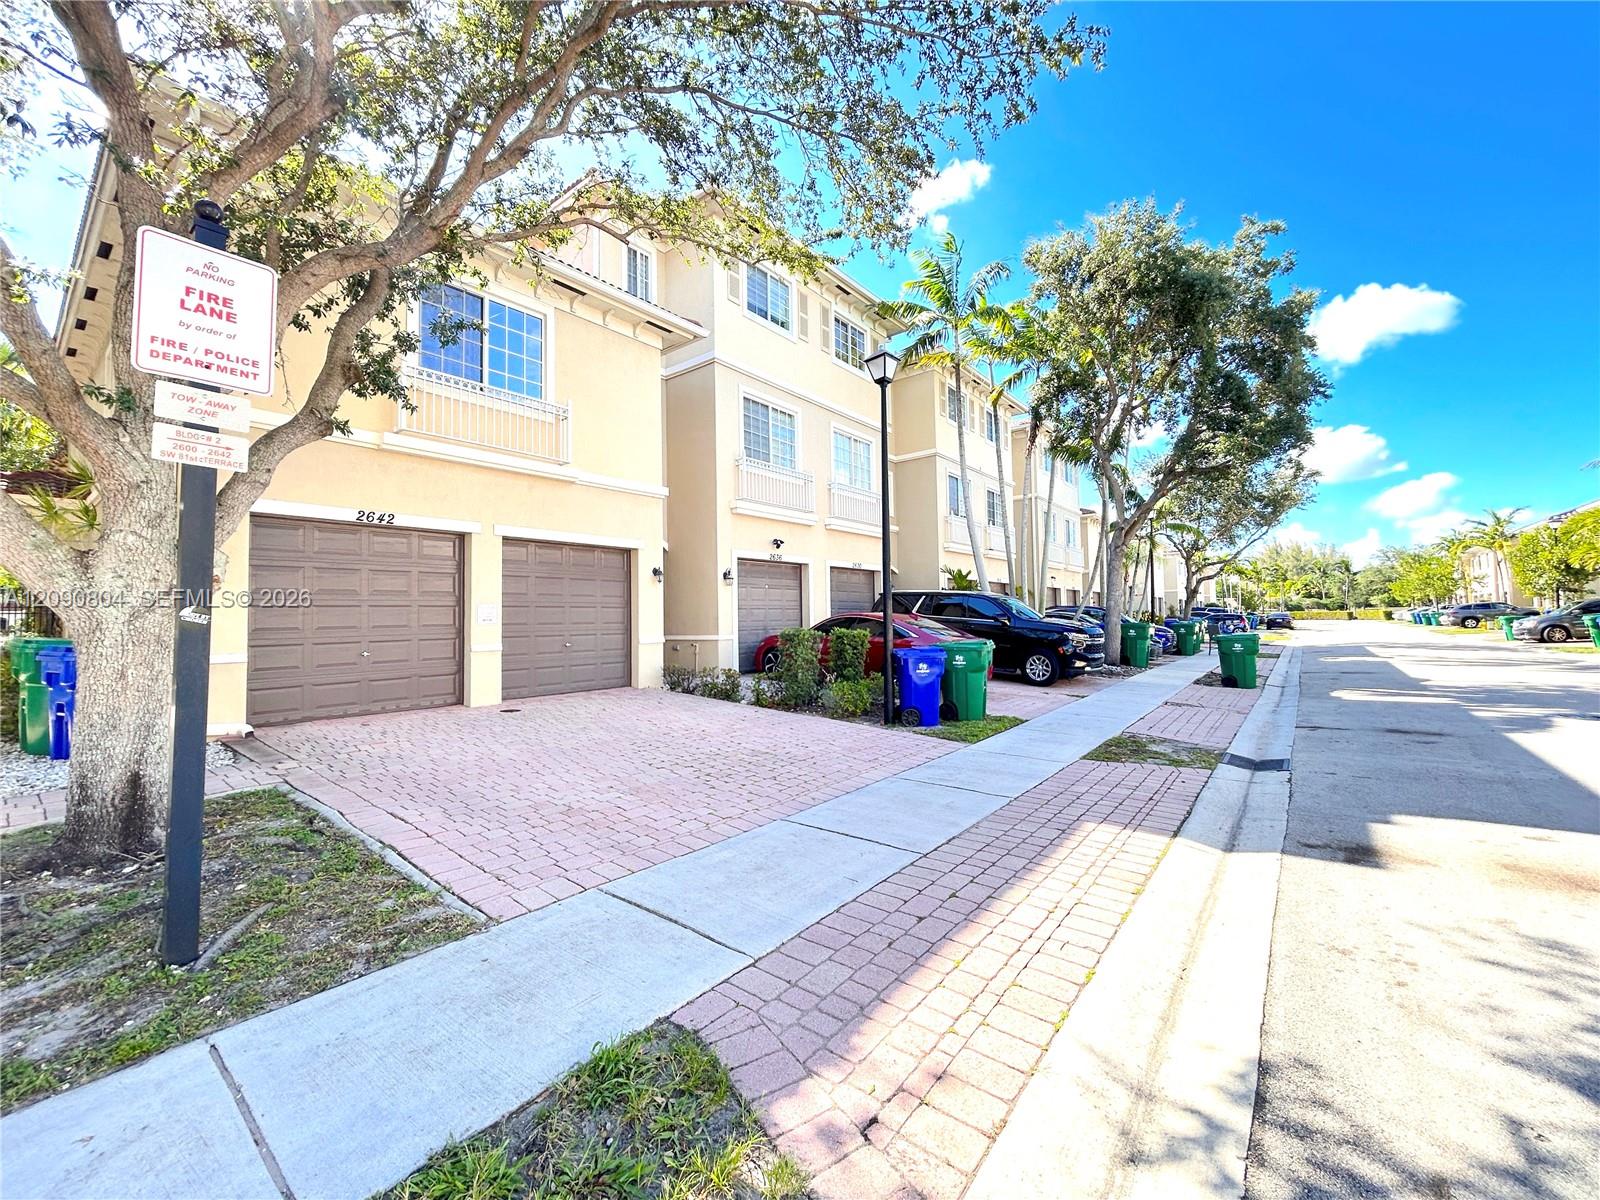
Stucco exterior featuring dual-bay garages with paneled doors, decorative corbel details, multi-pane windows, and stone-paver driveway
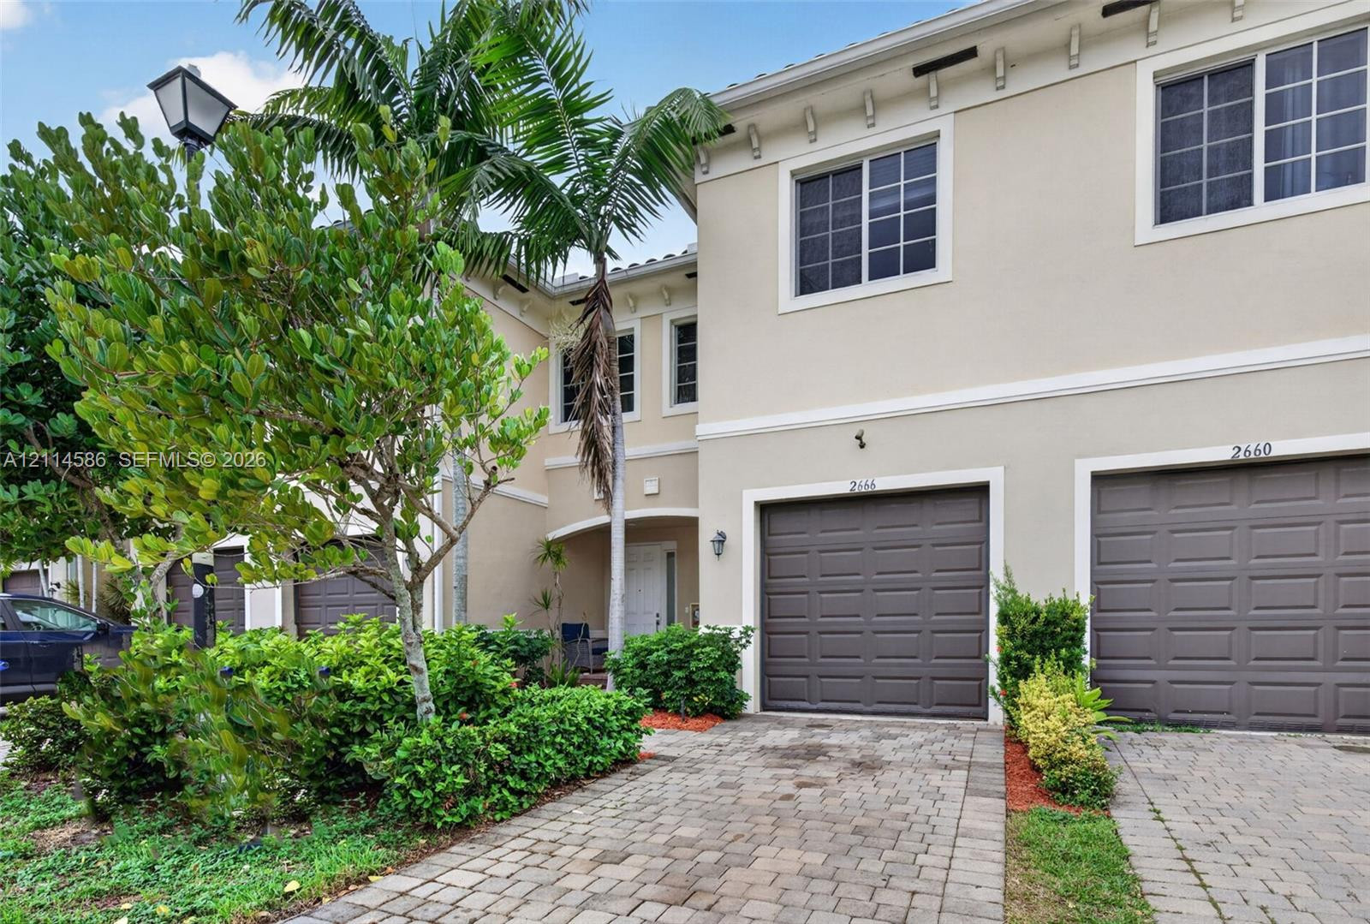
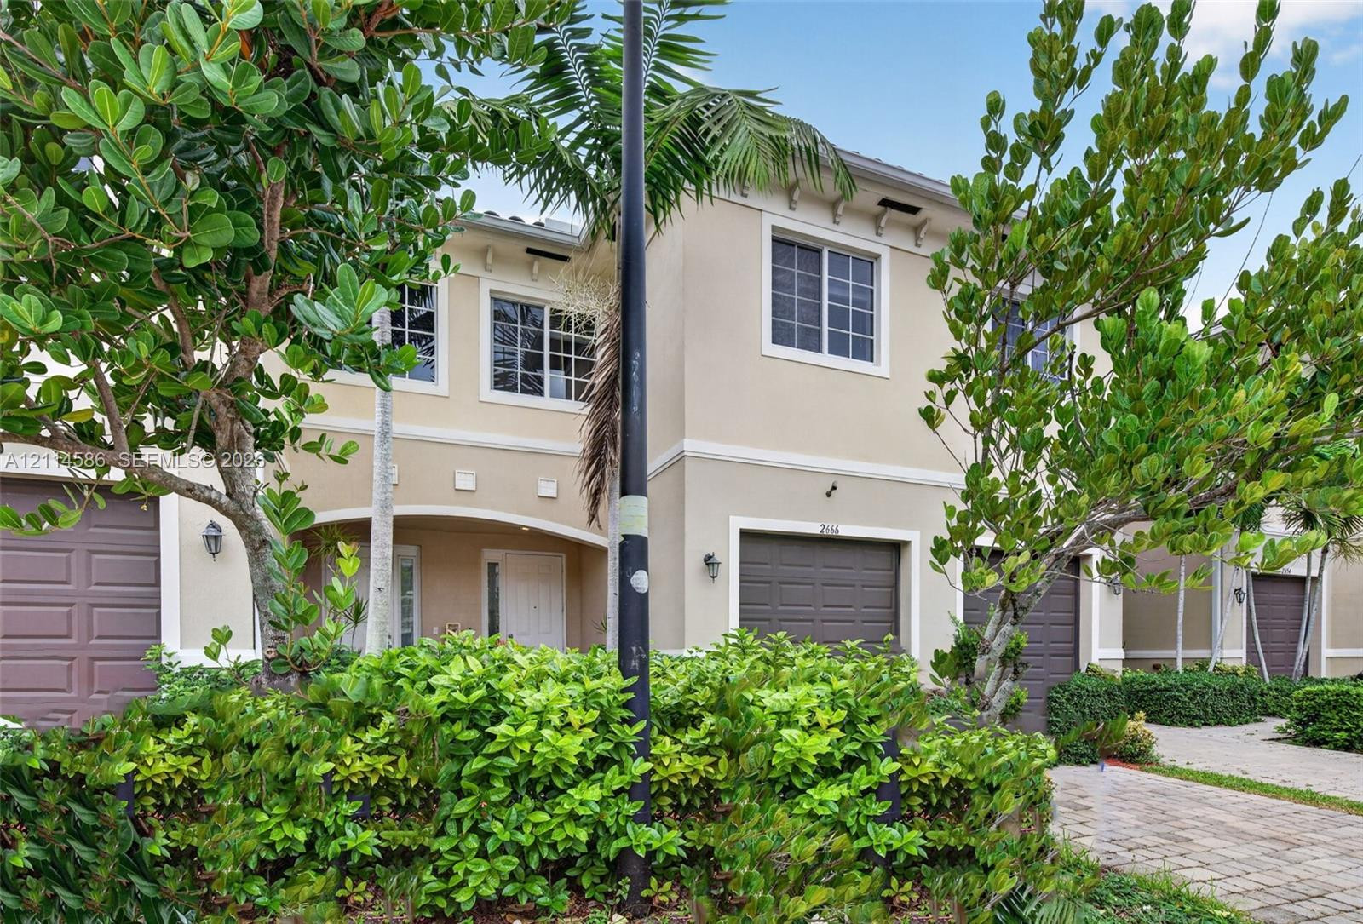
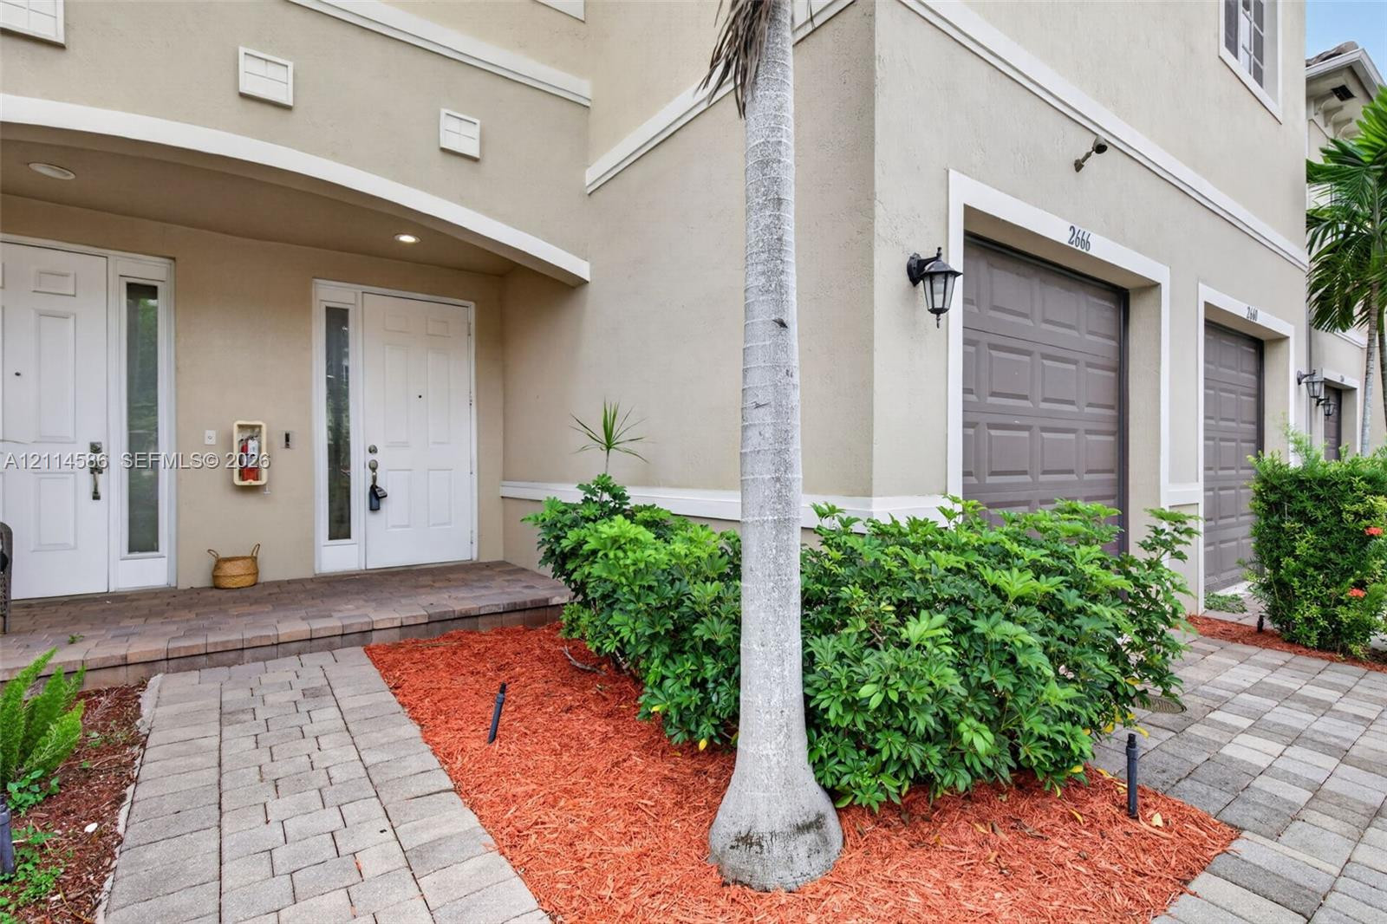
Two-story stucco exterior featuring a covered entryway, multi-pane windows, and attached garages with brown panel doors
Stucco exterior featuring dual-panel entry doors with sidelights, paver walkway, and multiple garage bays
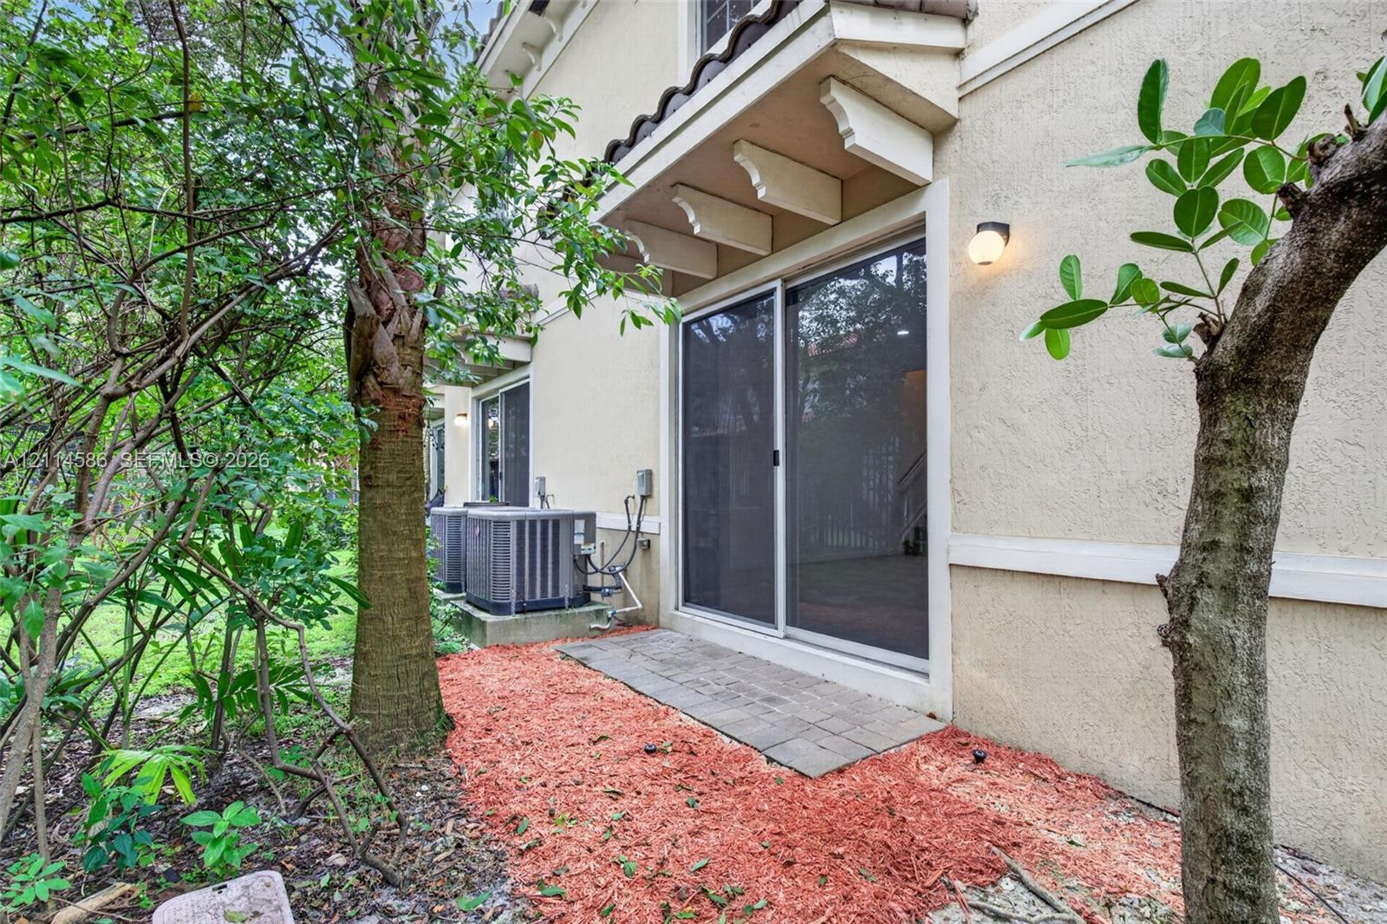
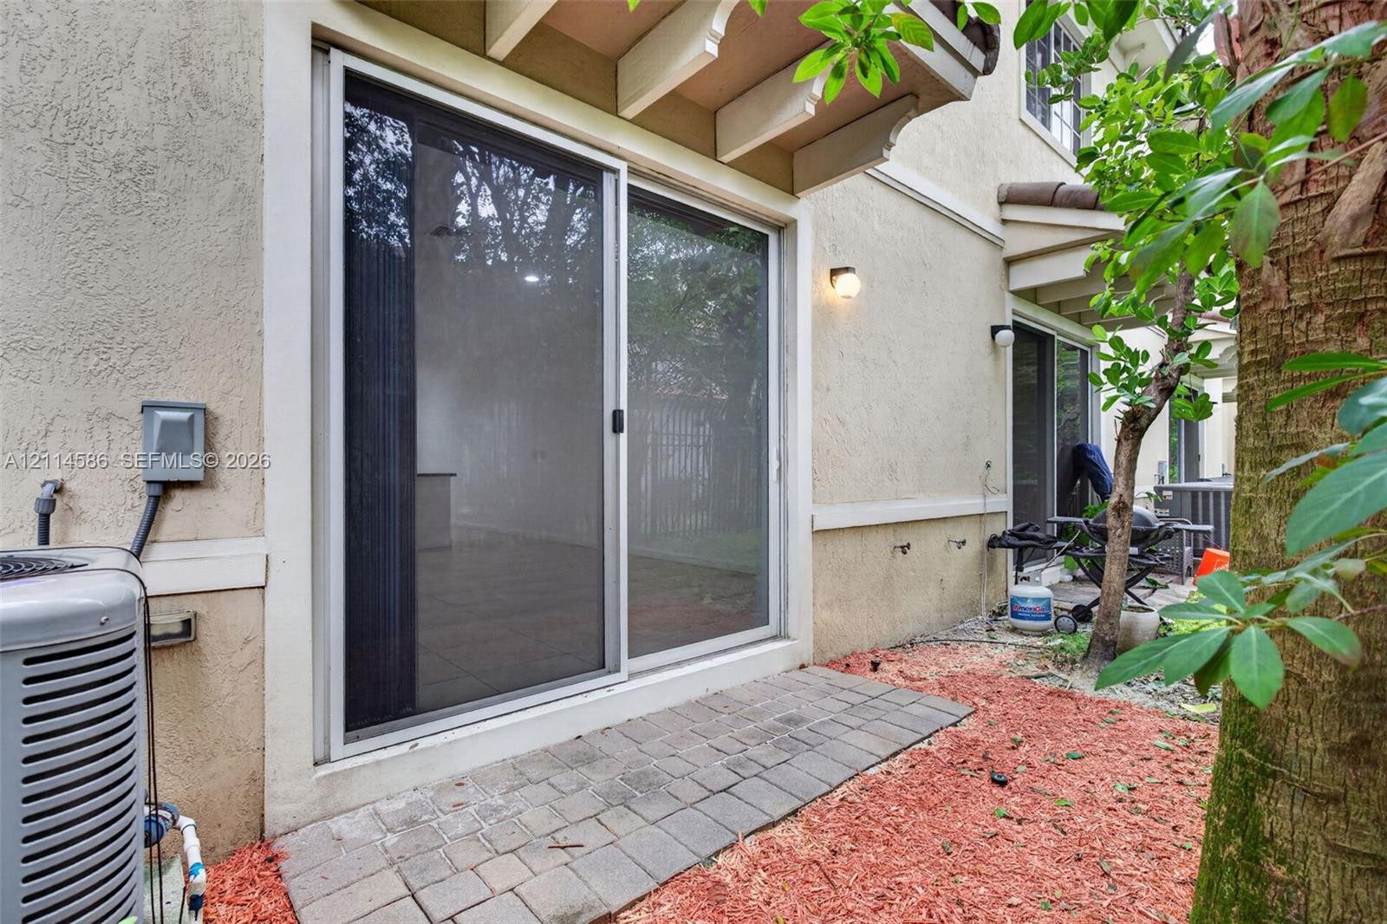
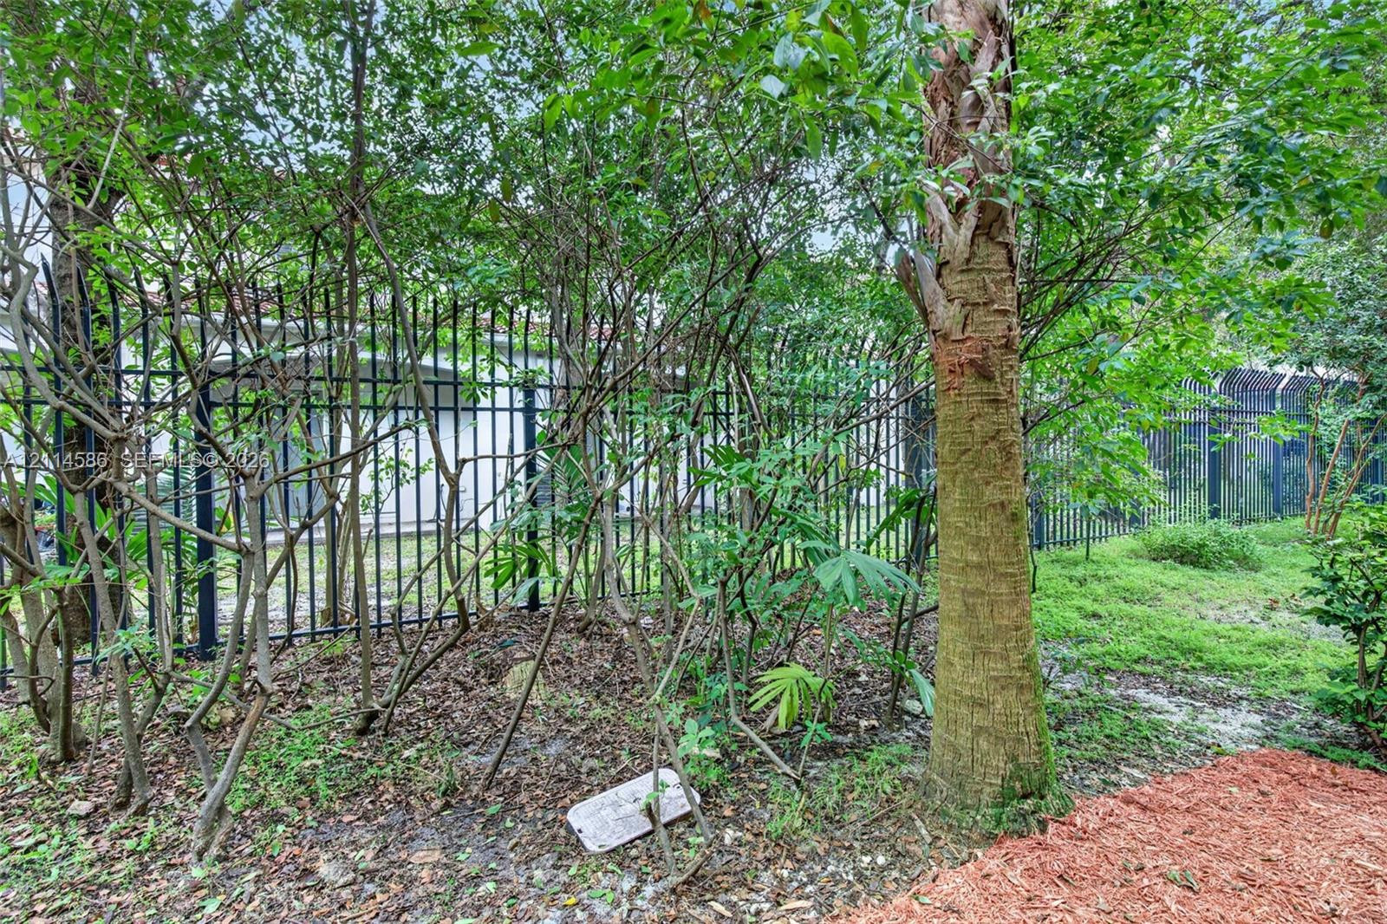
Stucco exterior featuring a sliding glass door, paved walkway, and wall-mounted exterior lighting
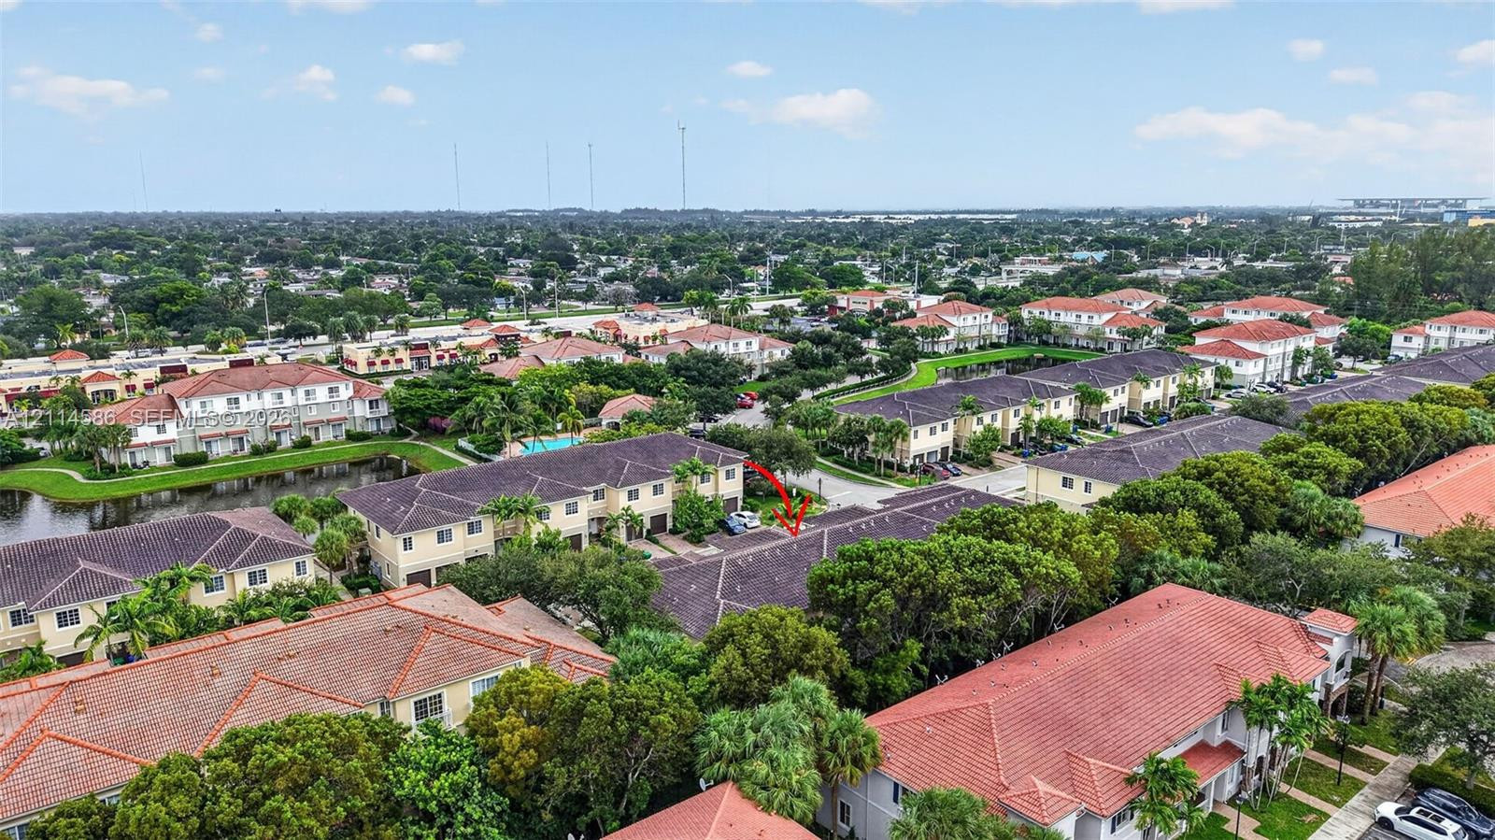
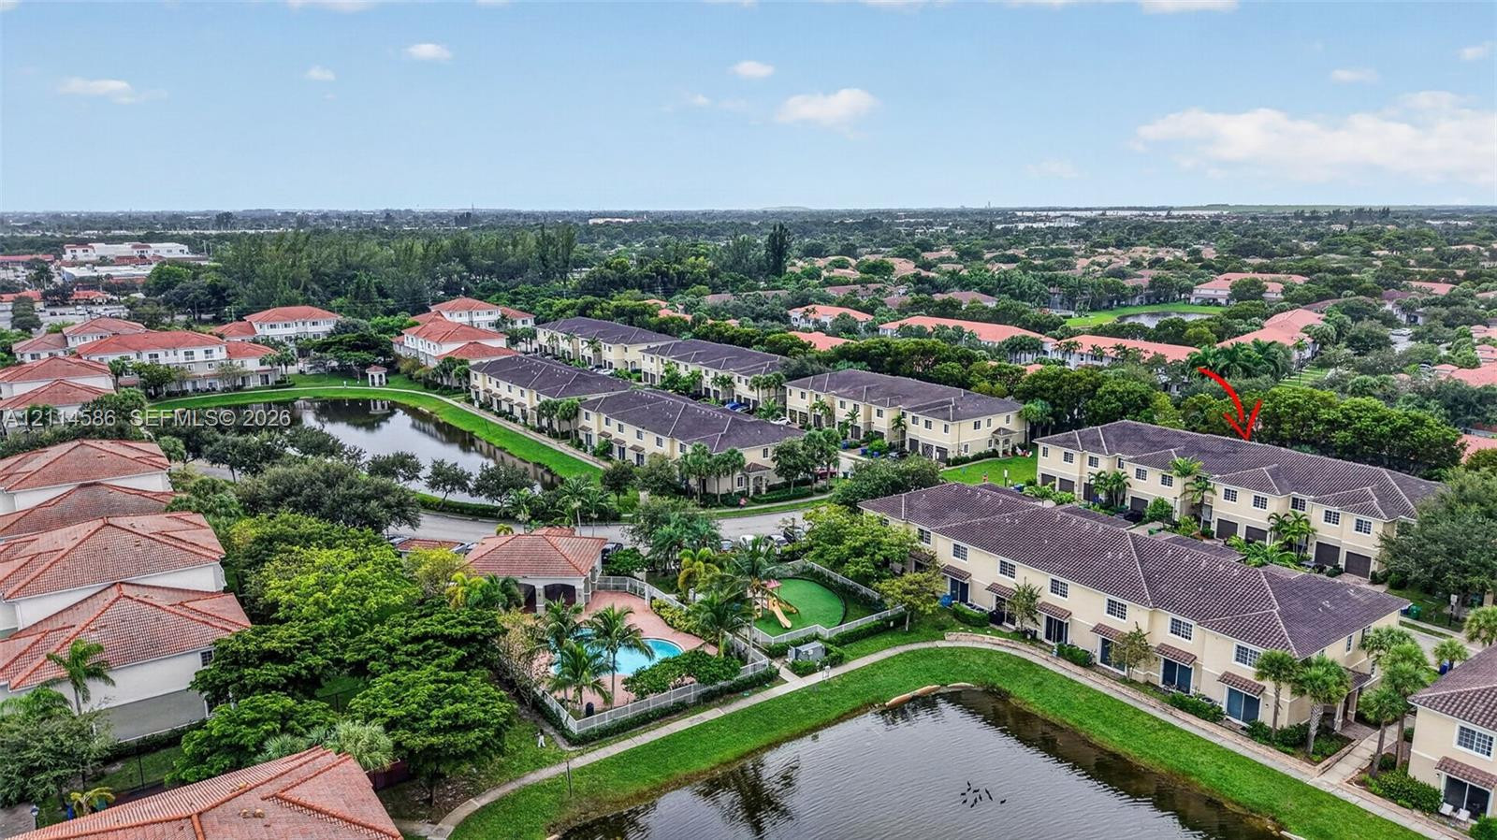
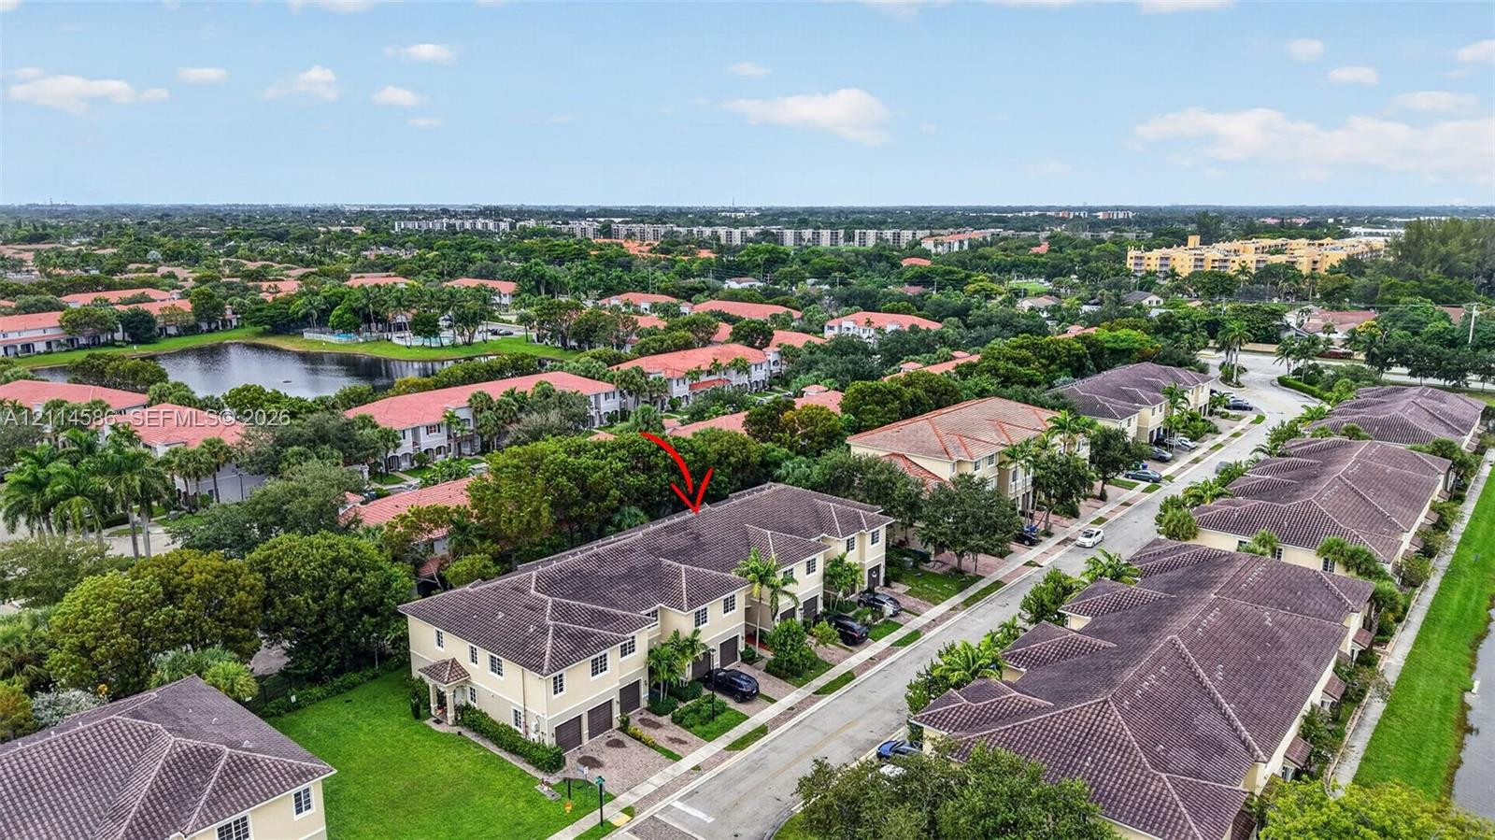
Aerial perspective of a multi-unit residential community featuring clay tile roofing, manicured landscape, and proximity to regional waterway infrastructure
Aerial perspective of a multi-unit residential community featuring clay-tile roofing, stucco siding, and waterfront placement on a natural pond
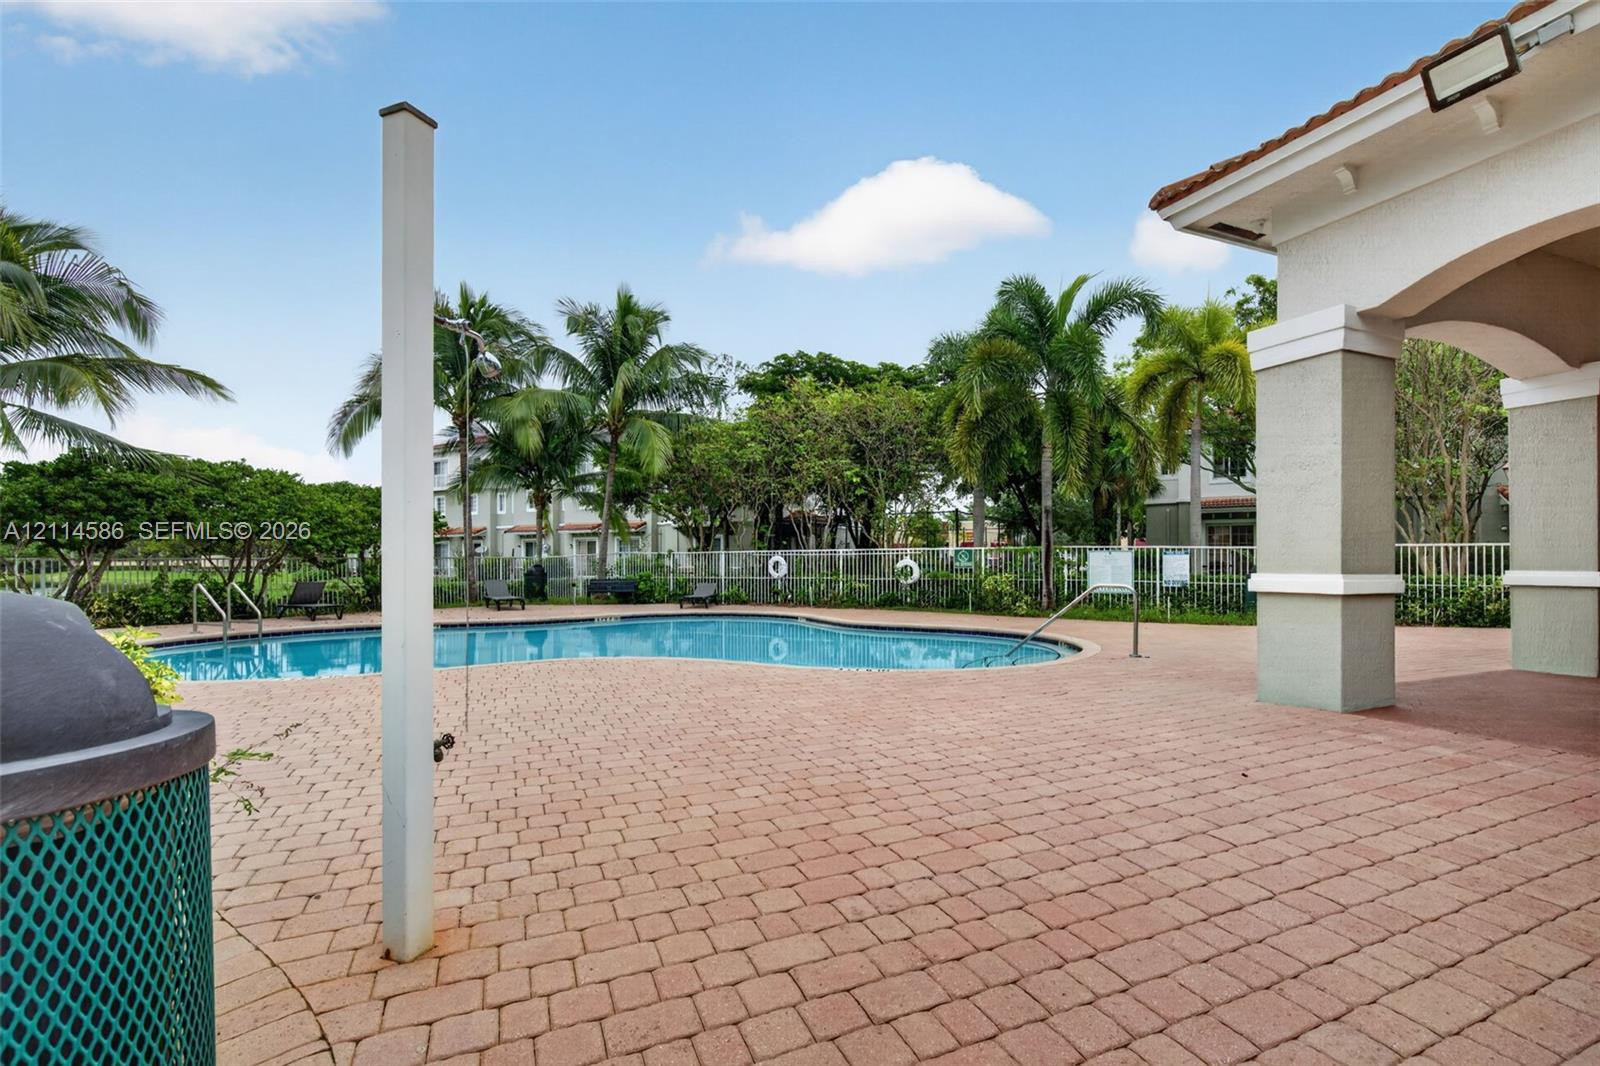
Outdoor swimming pool with a paved deck, encompassing covered patio area, and perimeter fencing
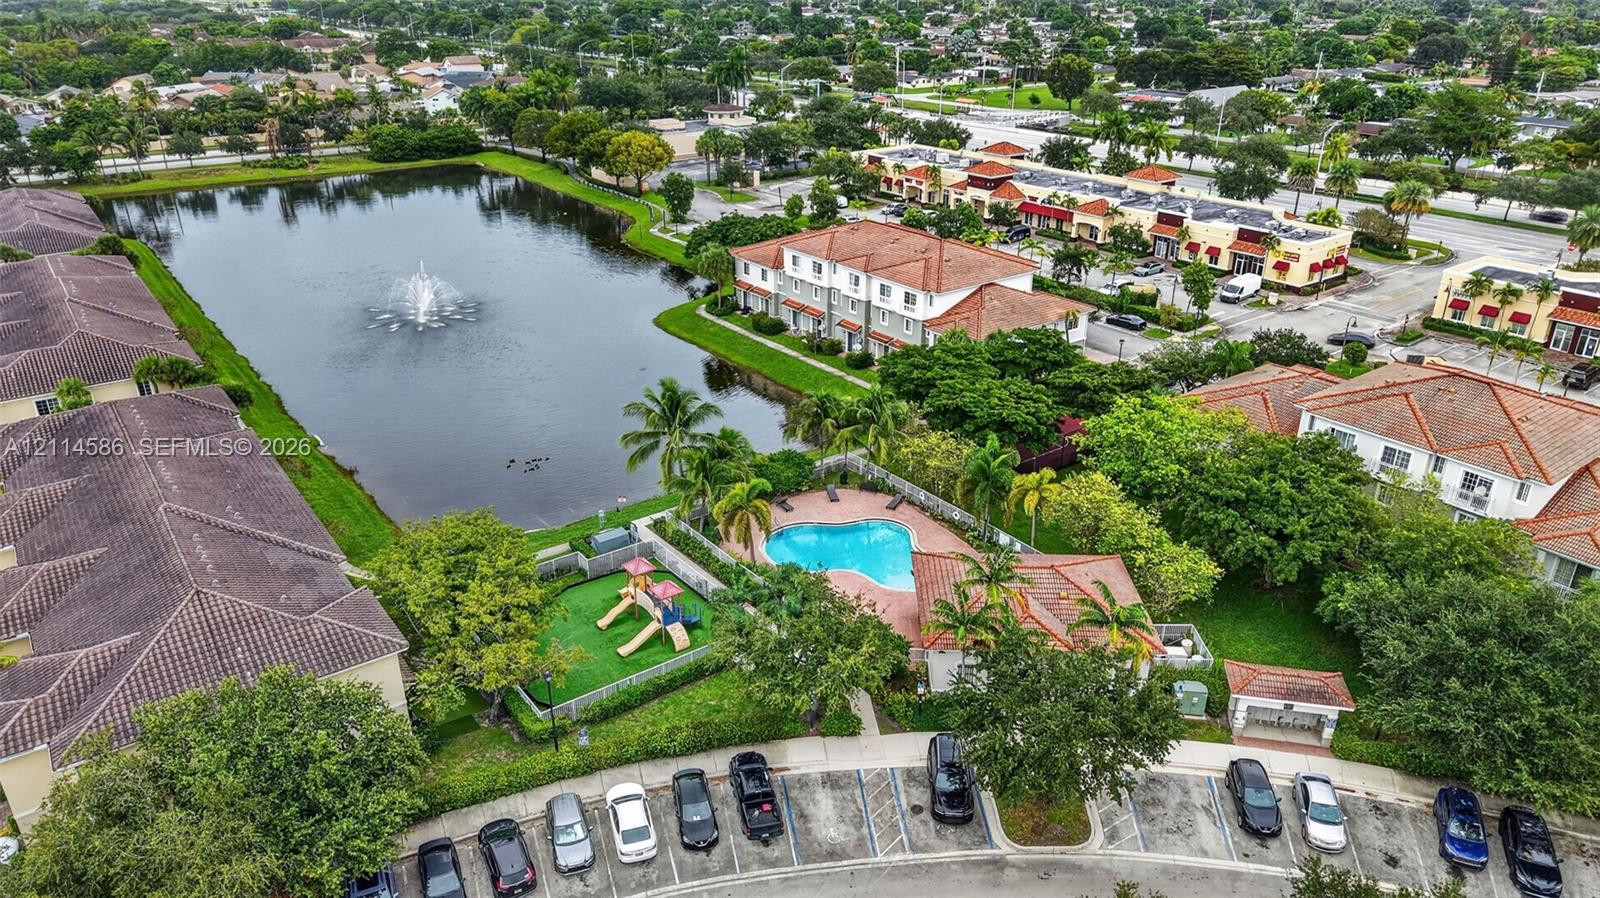
Aerial perspective featuring a community lake with a fountain, swimming pool, playground, and designated parking area
Aerial perspective featuring multi-story residential structures with tile roofing, mature landscaping, and an integrated central water feature
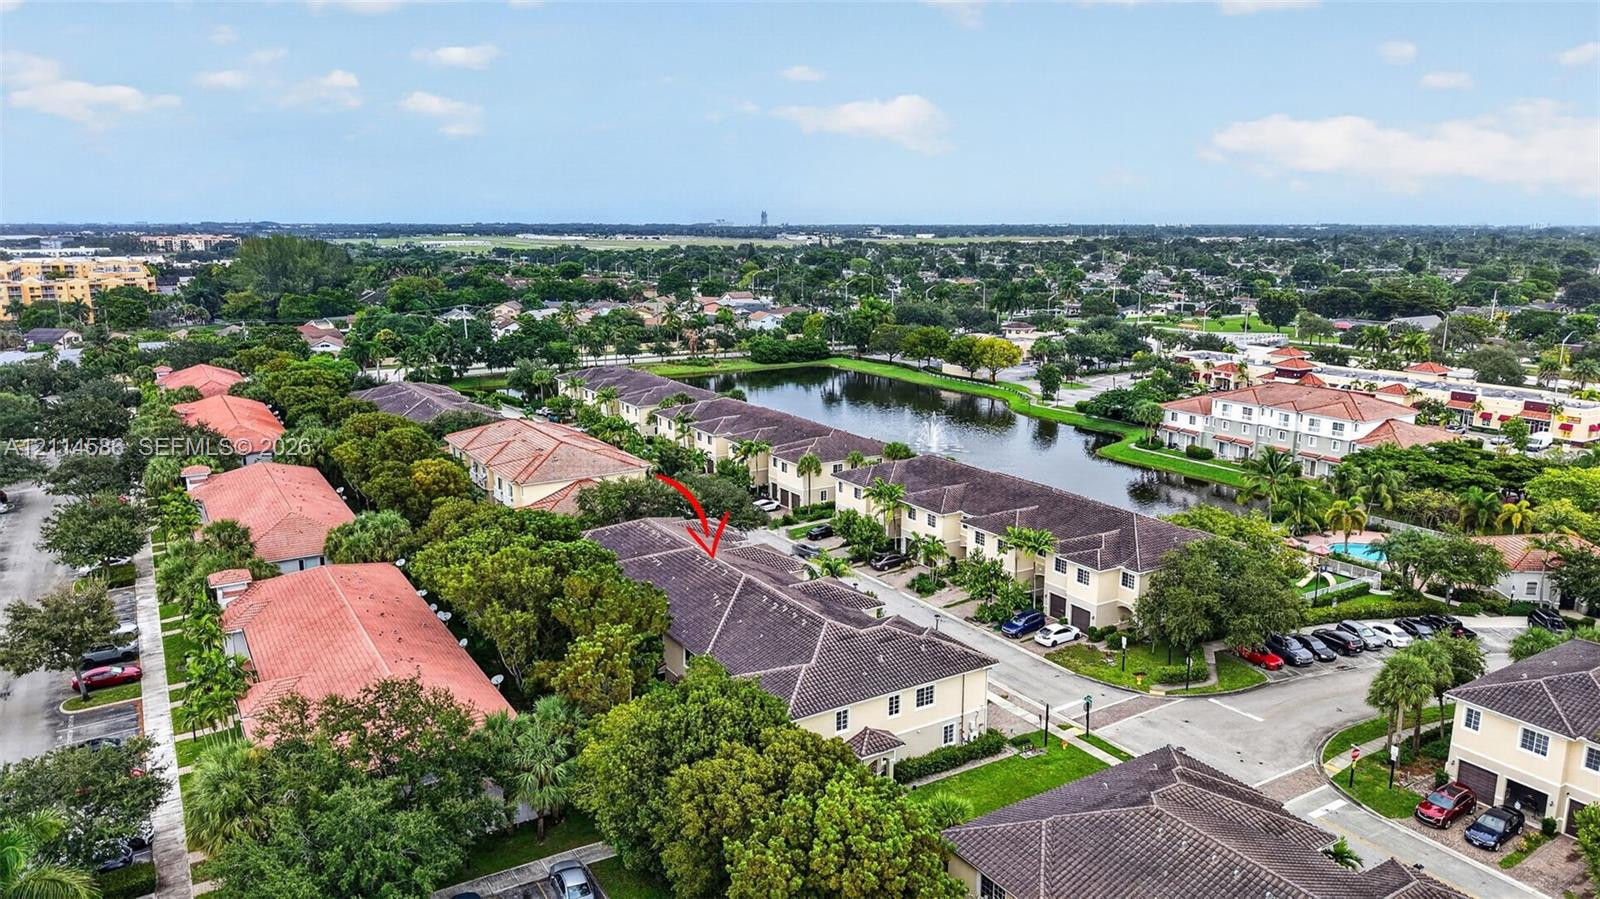
Aerial perspective of a multi-level residential building featuring a multi-pitch tiled roof, stucco exterior, and paved driveways
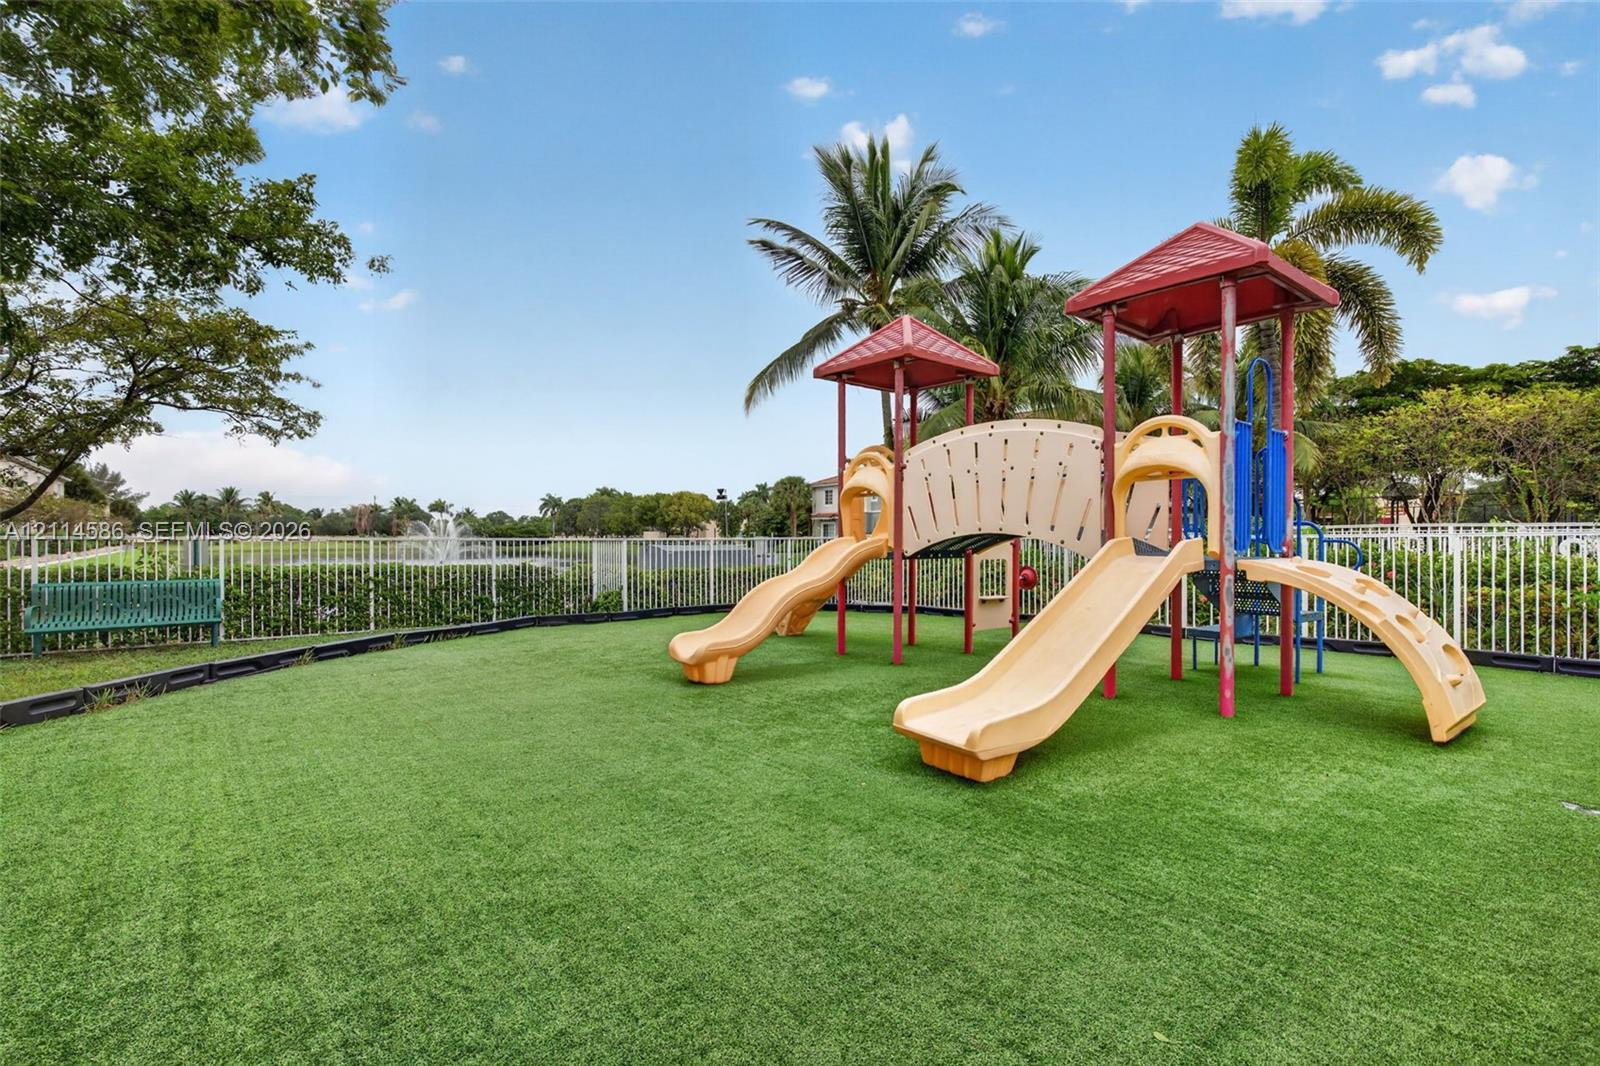
Recreational area featuring a multi-slide playset, synthetic turf ground cover, white perimeter fencing, and mature palm trees
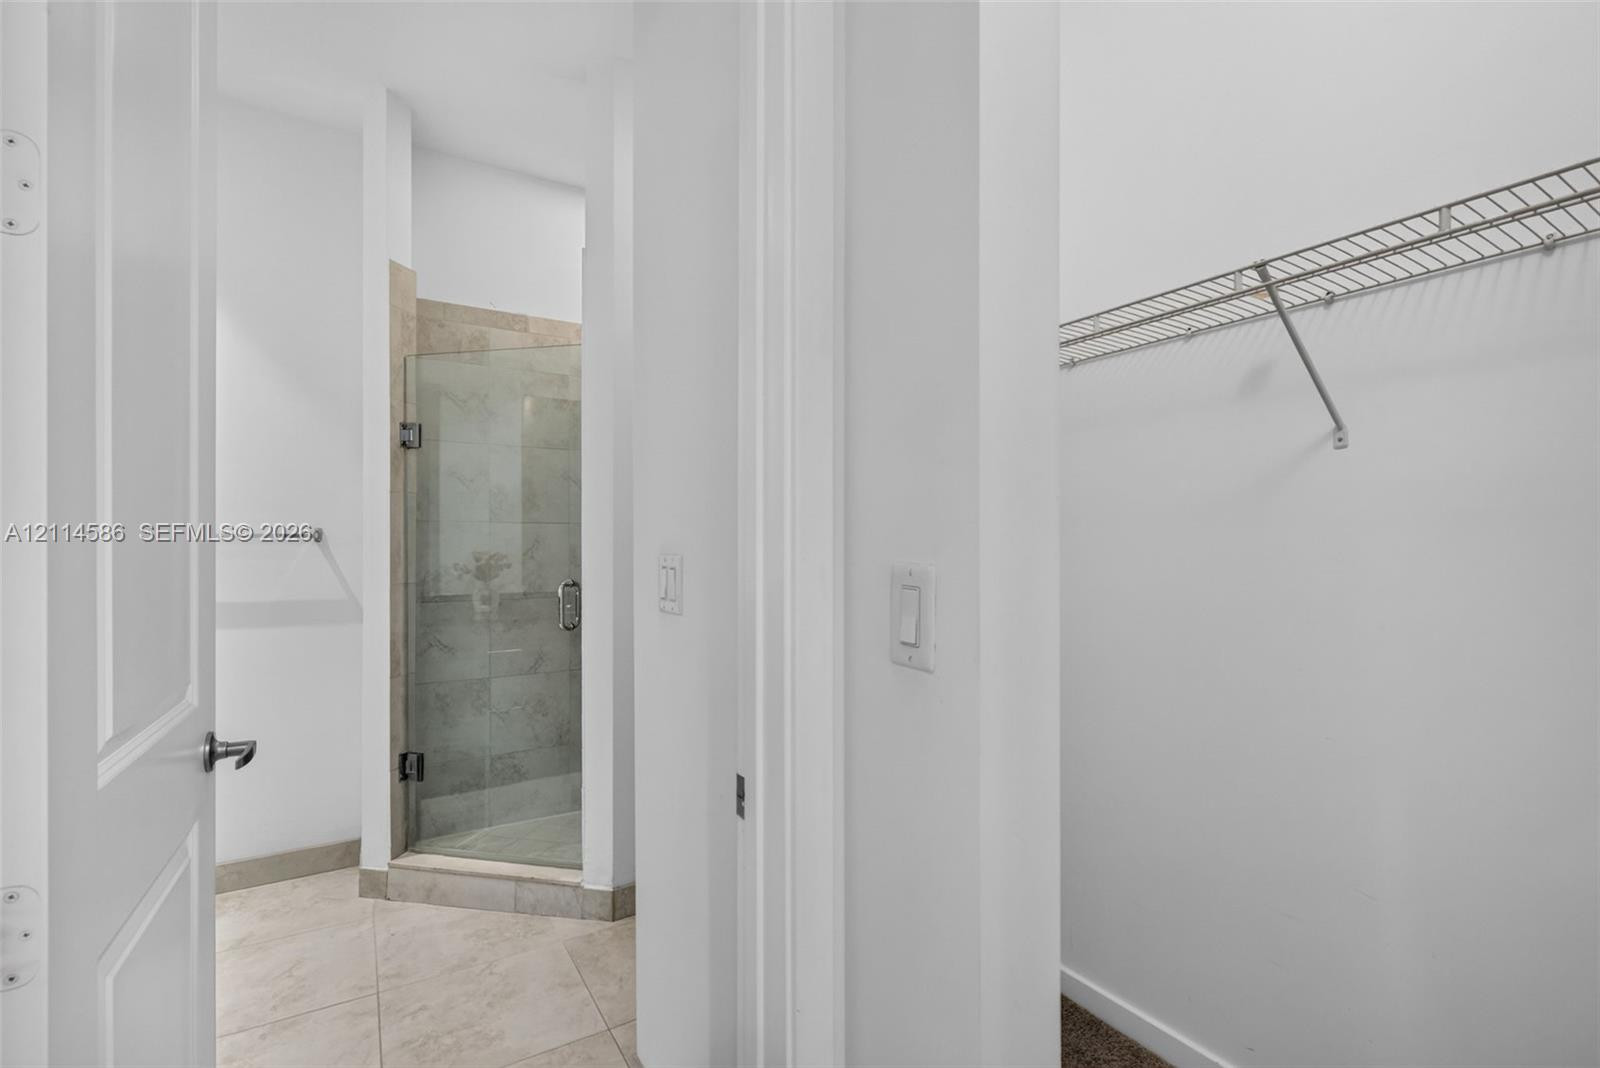
Walk-in closet featuring wire shelving and a shower enclosure with a glass door and tile surround
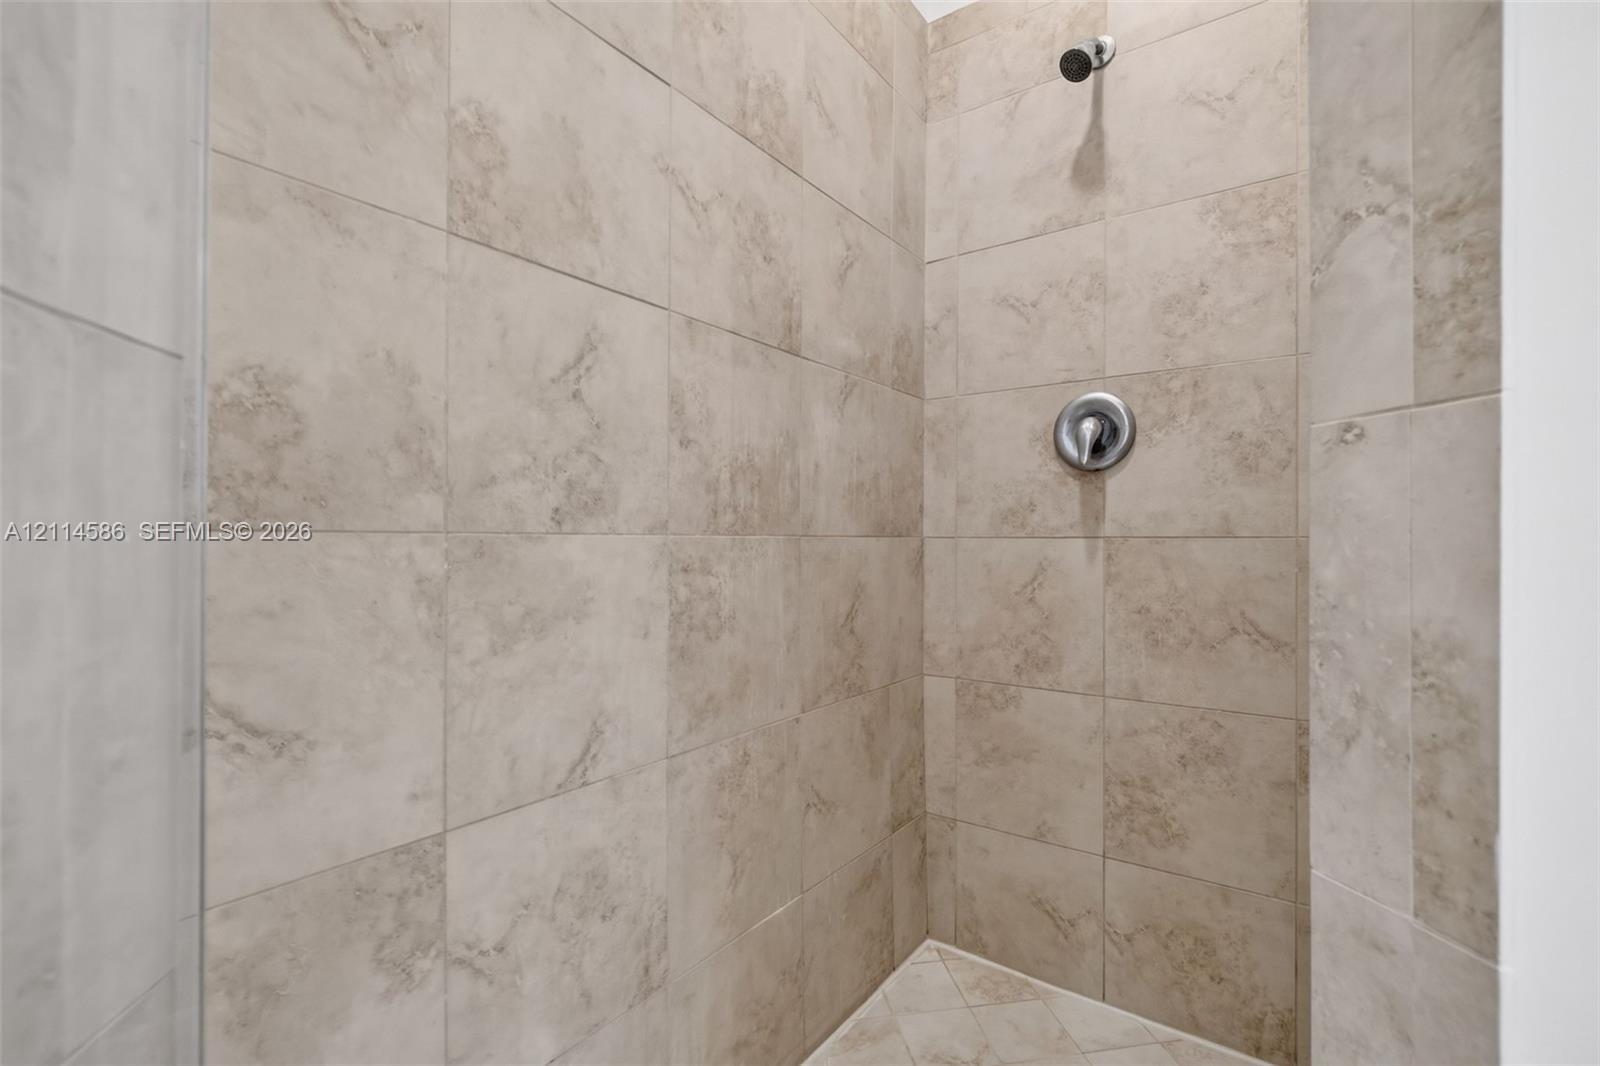
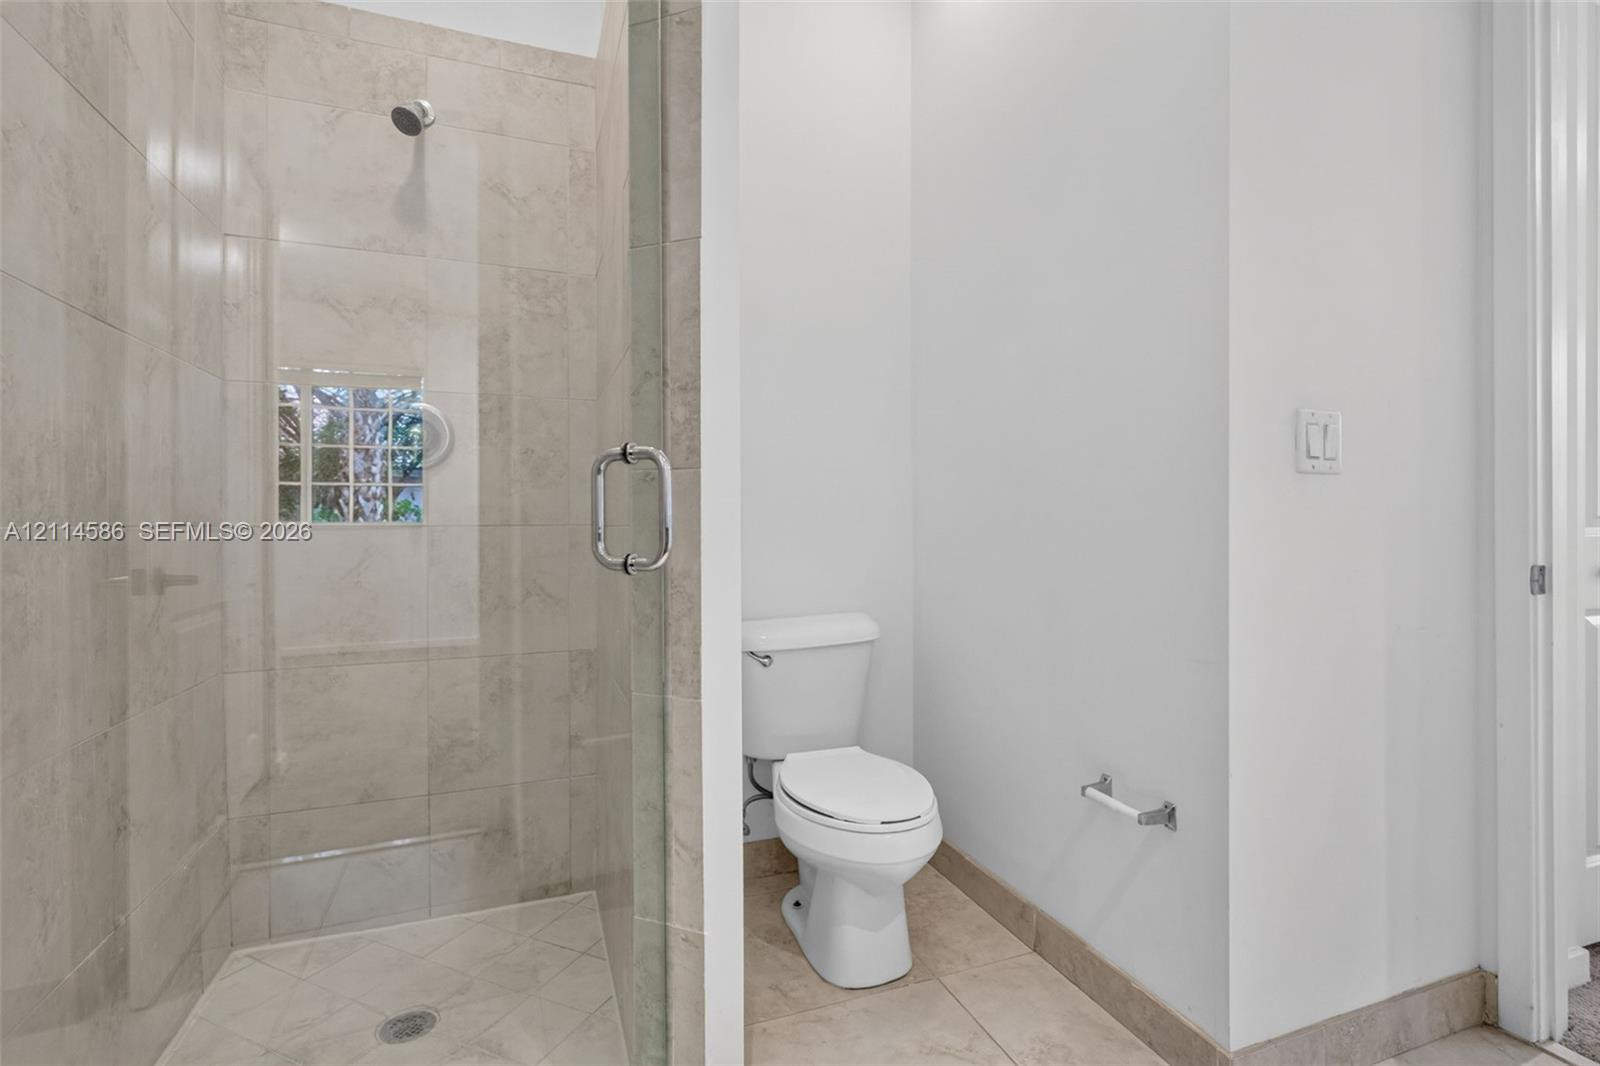
Shower stall featuring large-format neutral-toned tile walls, a built-in floor with diagonal tile pattern, a wall-mounted shower head, and a circular chrome handle fixture
Walk-in shower featuring glass enclosure, wall-mounted shower head, and large-format tile surround
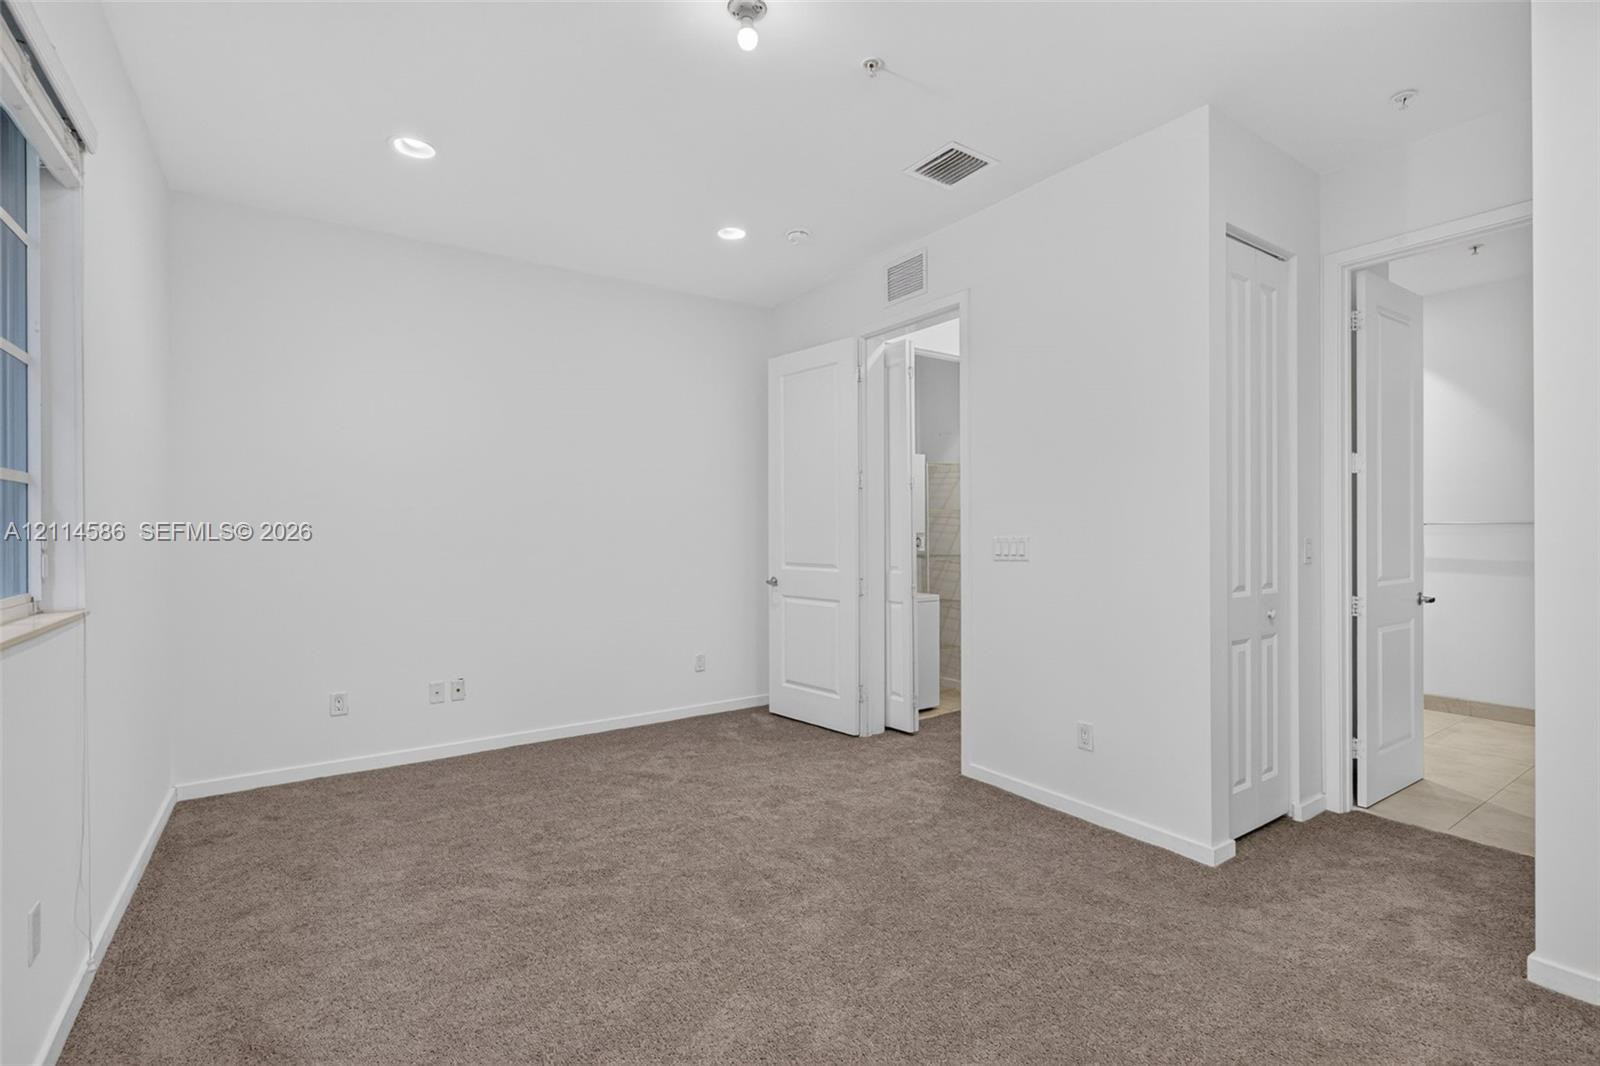
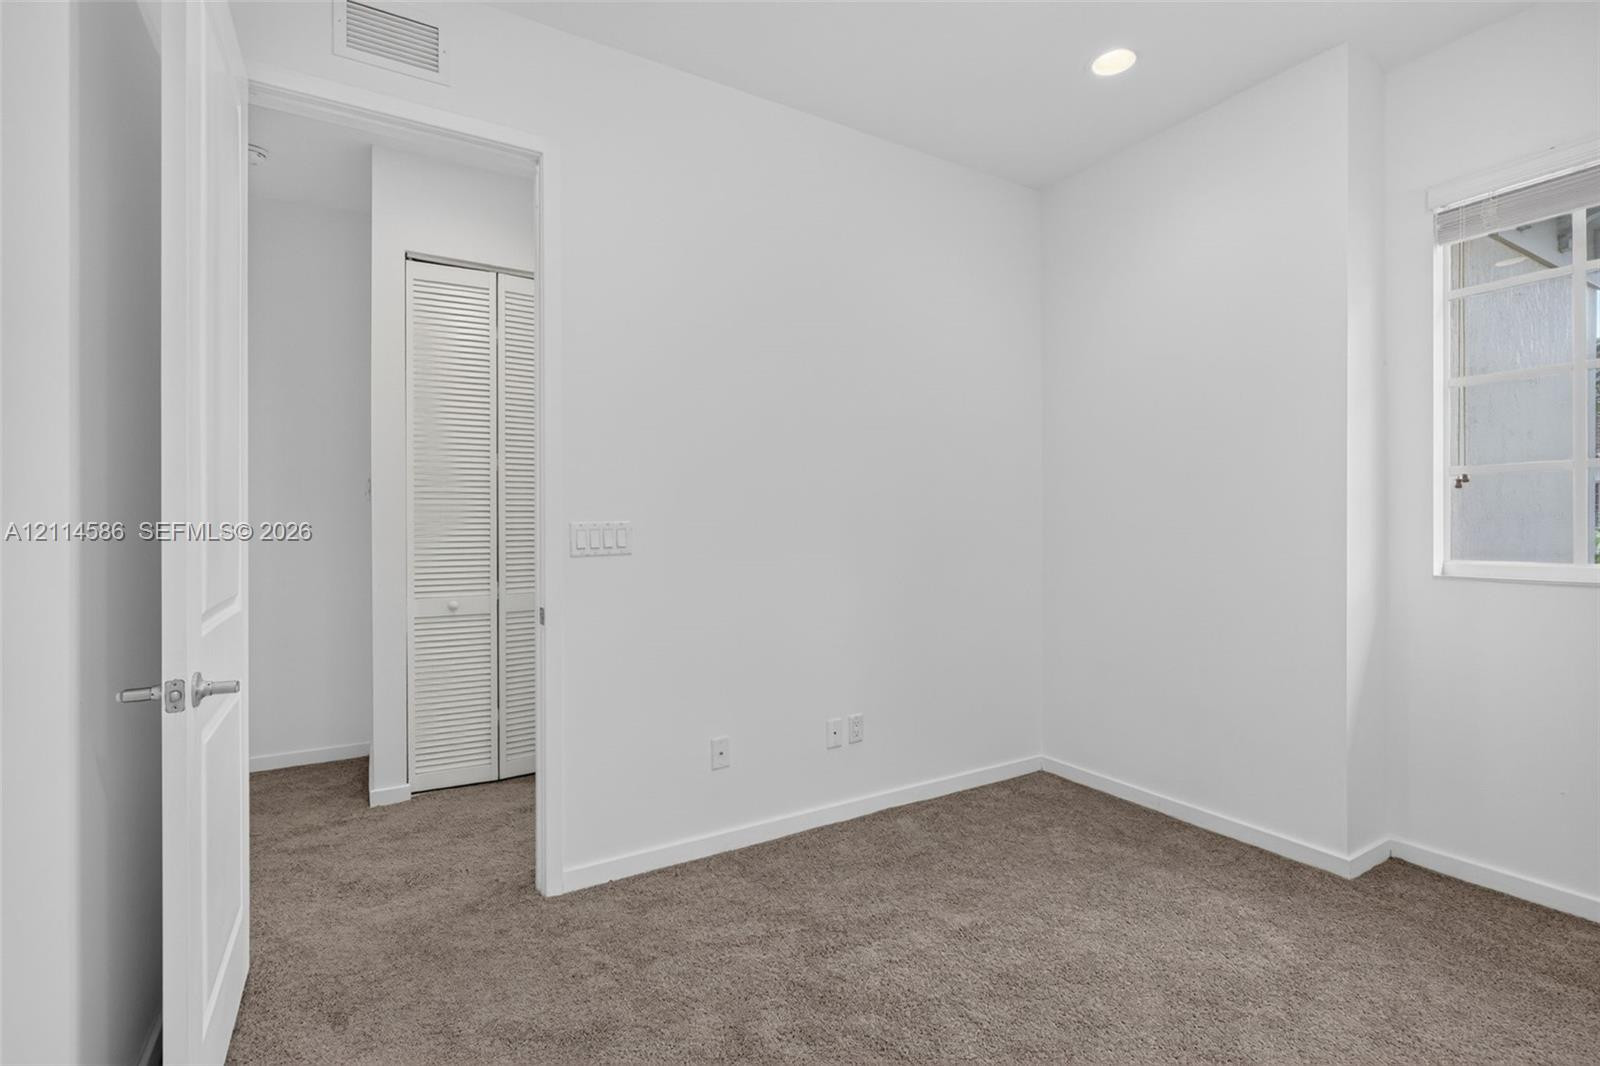
Room featuring neutral carpeting, recessed lighting, a multi-pane window, and a white paneled interior door
Neutral-toned interior space featuring recessed ceiling lighting, wall-to-wall carpeting, and a multi-pane window with white trim
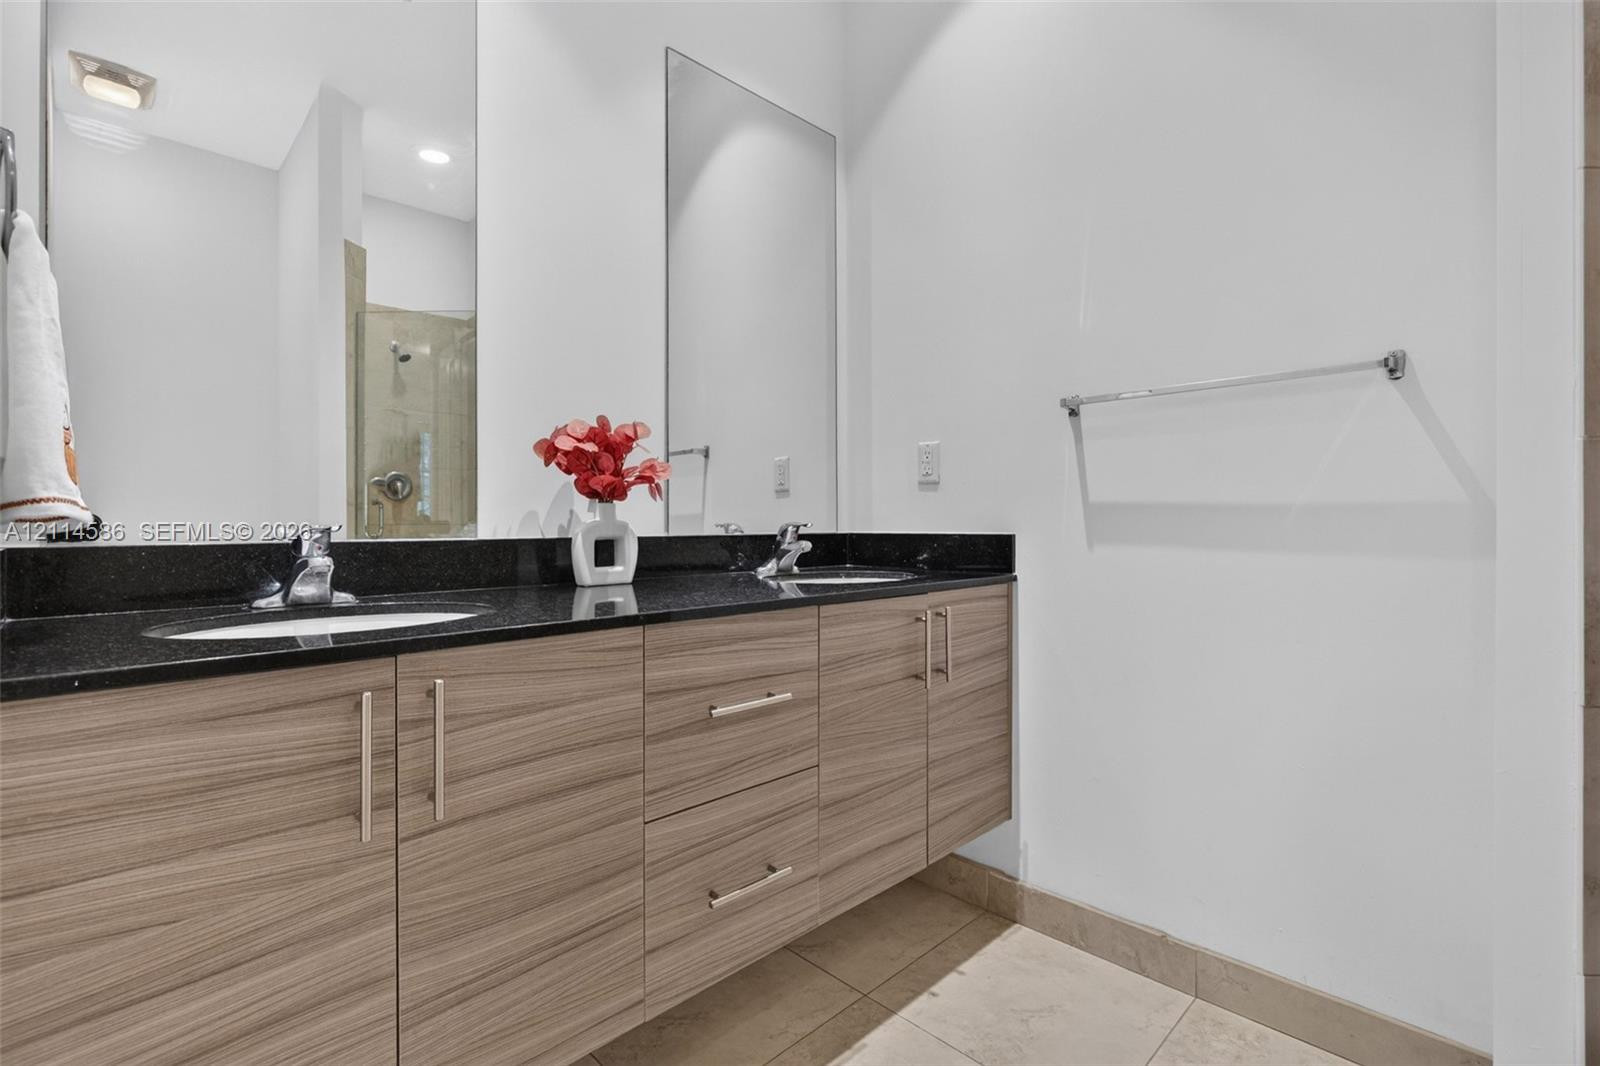
Floating vanity featuring wood-finish cabinetry, dual undermount sinks, dark stone countertops, and polished metal hardware
Neutral-toned carpeting, recessed ceiling lighting, multi-panel doors, and crisp white wall finishes
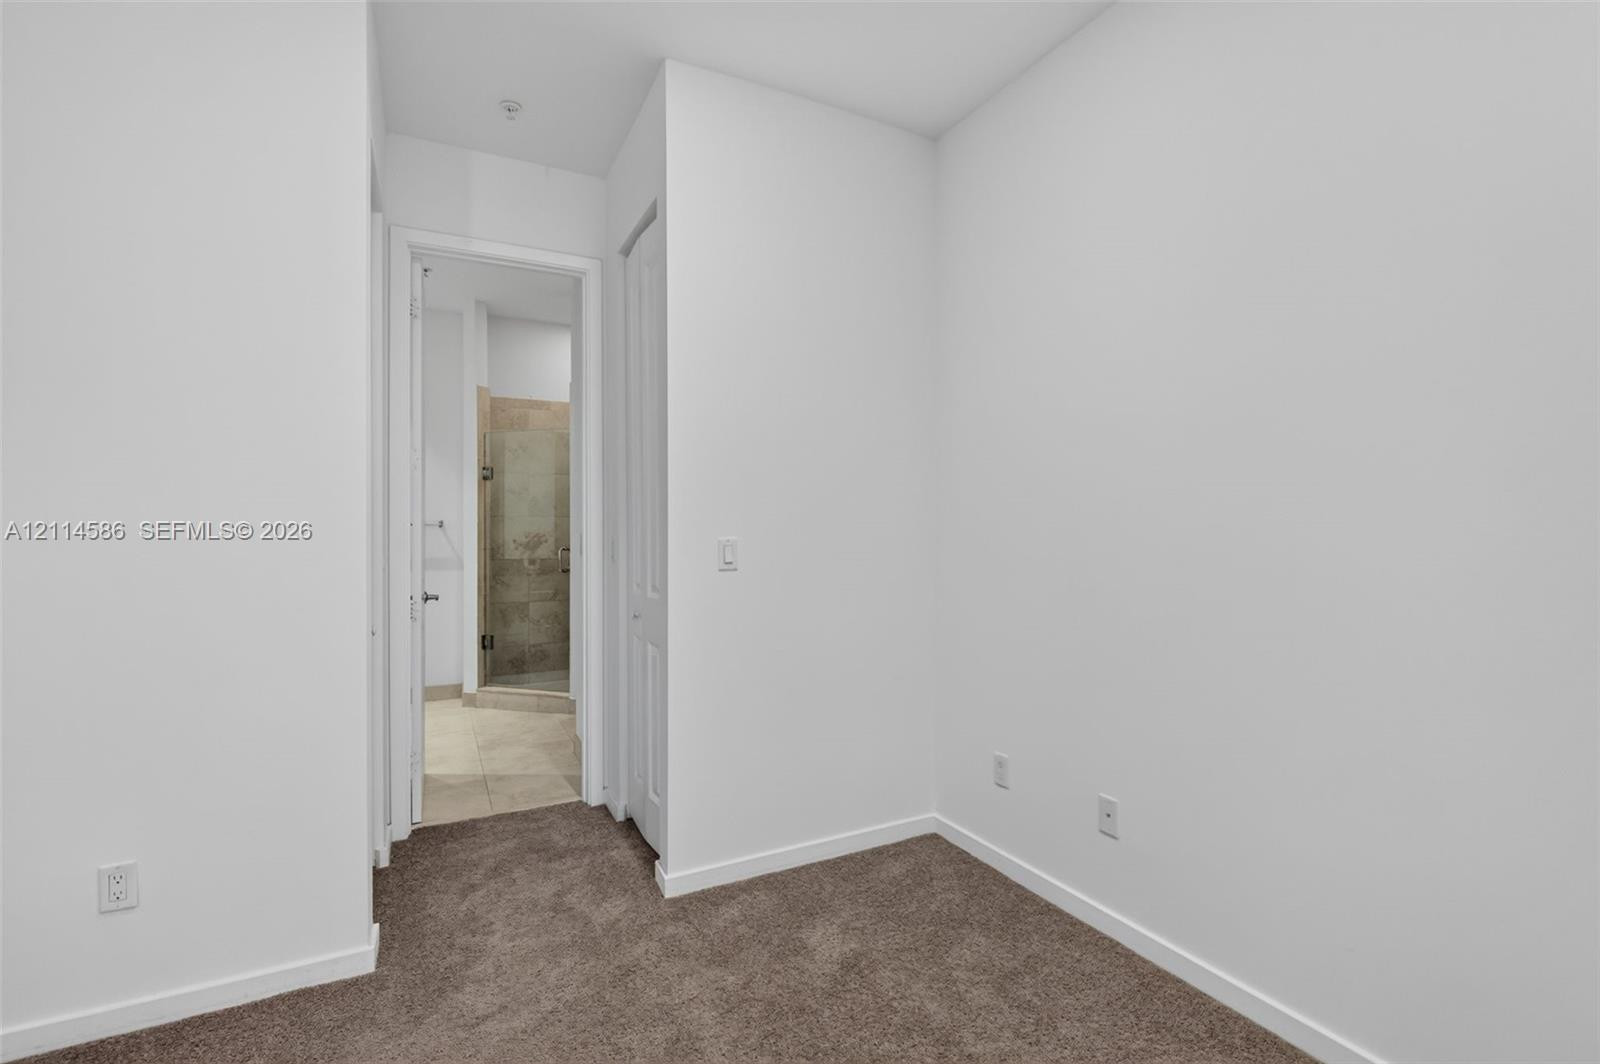
Neutral interior featuring wall-to-wall carpeting and a doorway leading to a tiled area with a glass-enclosed shower
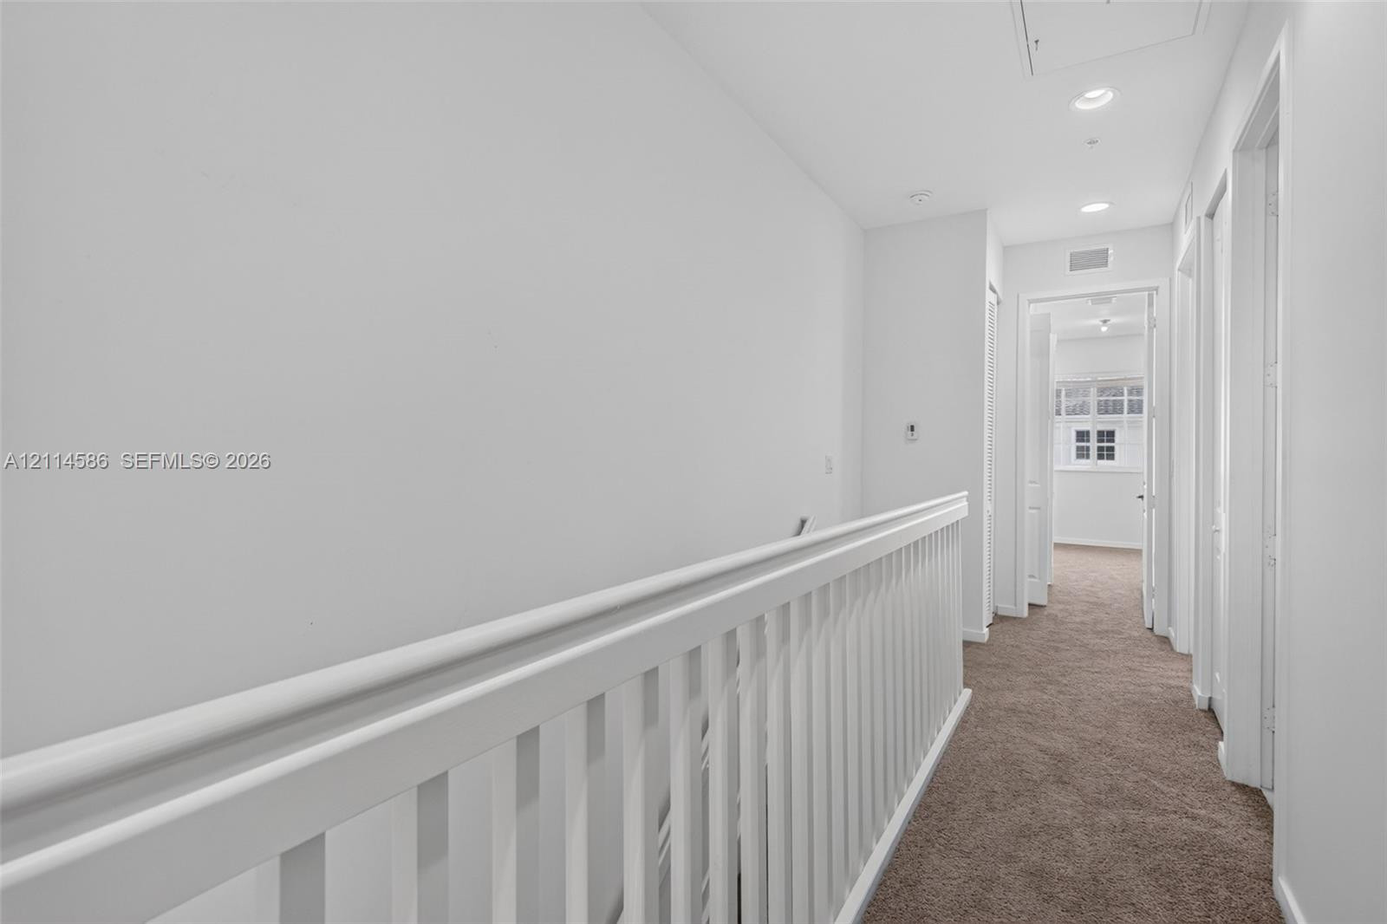
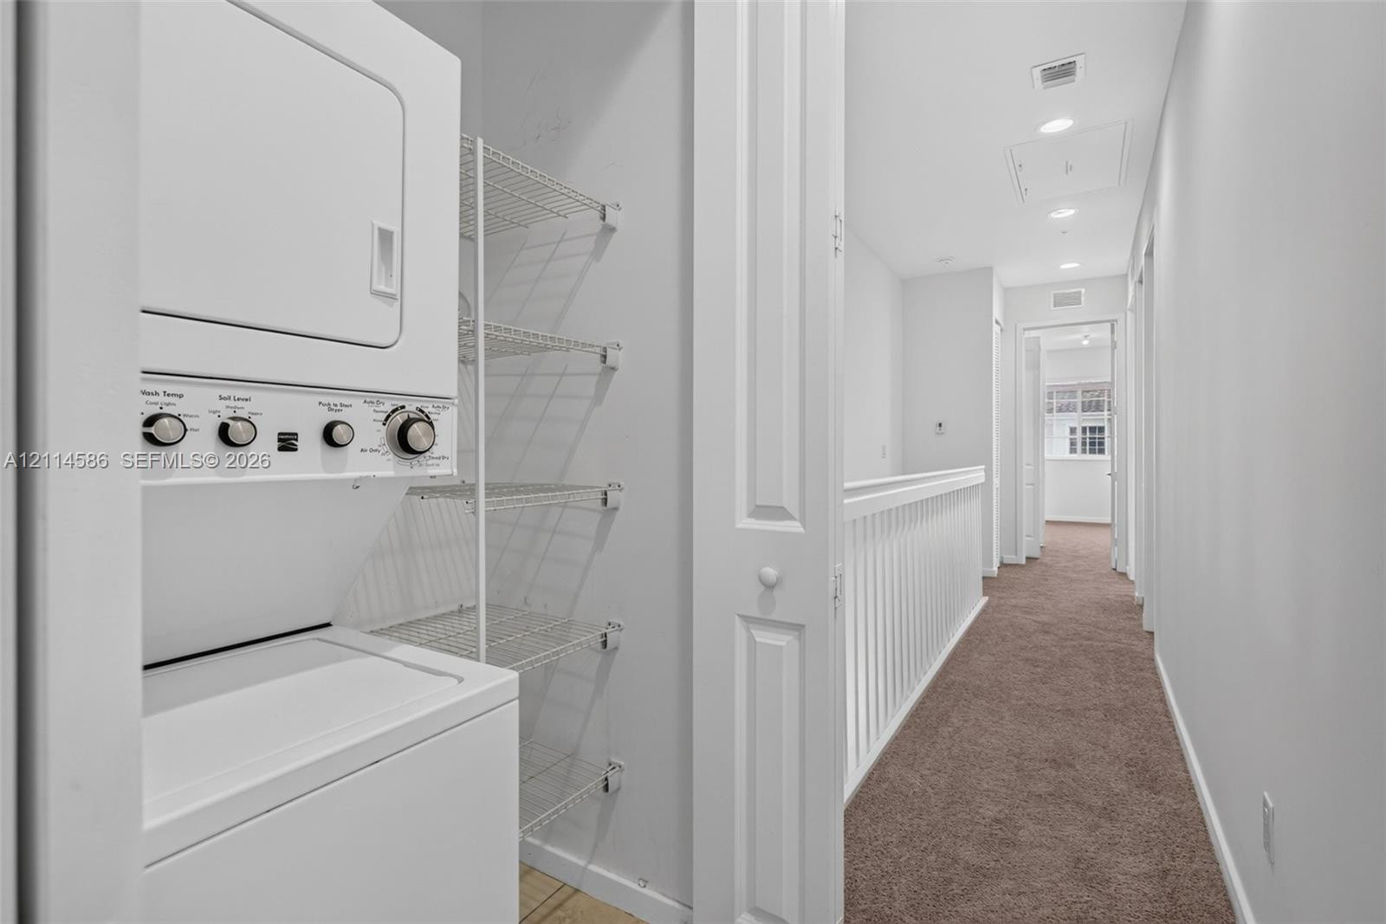
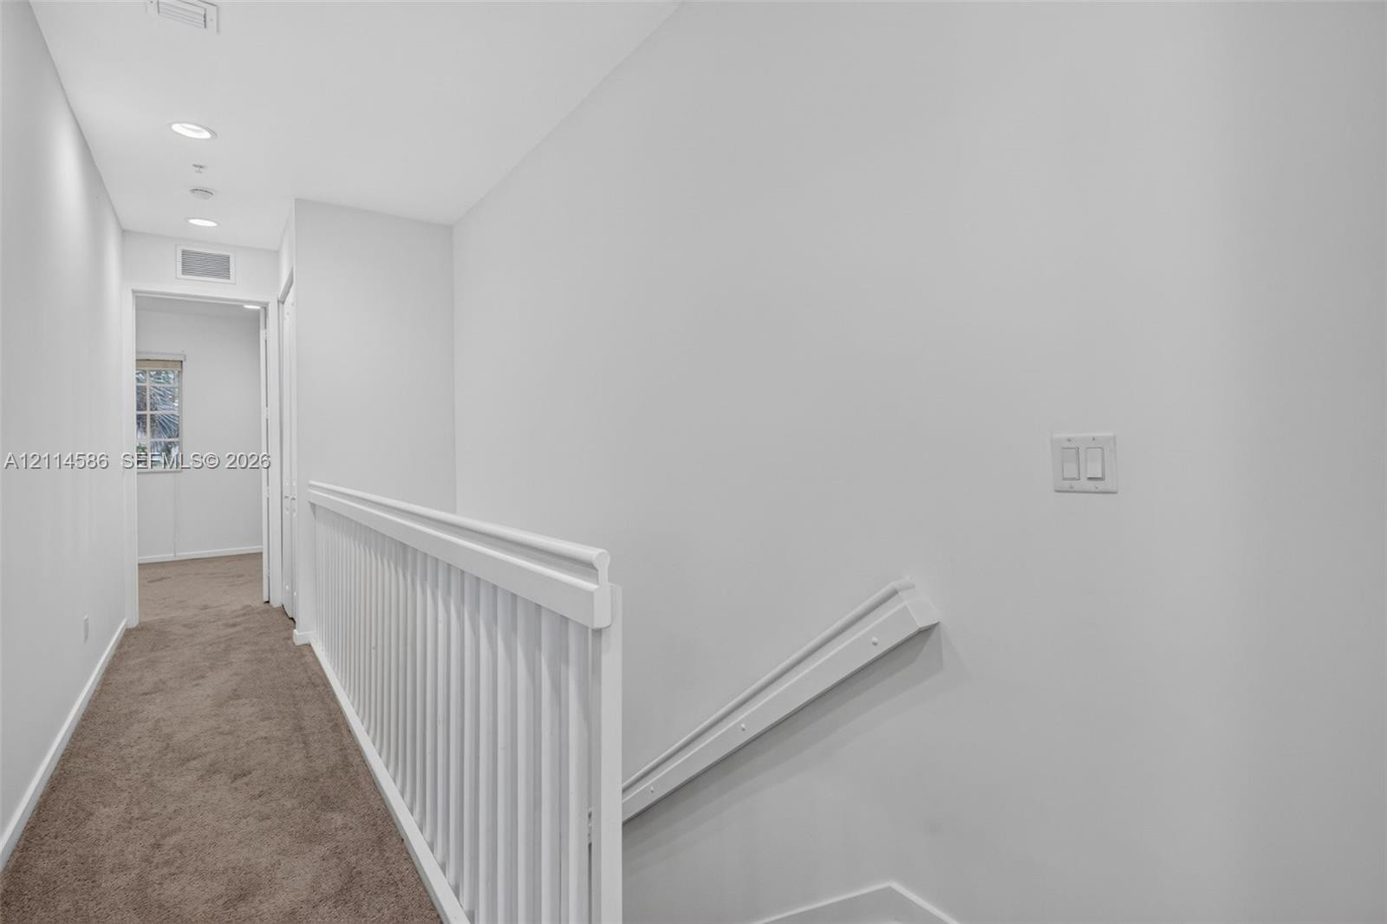
Hallway featuring recessed lighting, white railing, and carpeted flooring
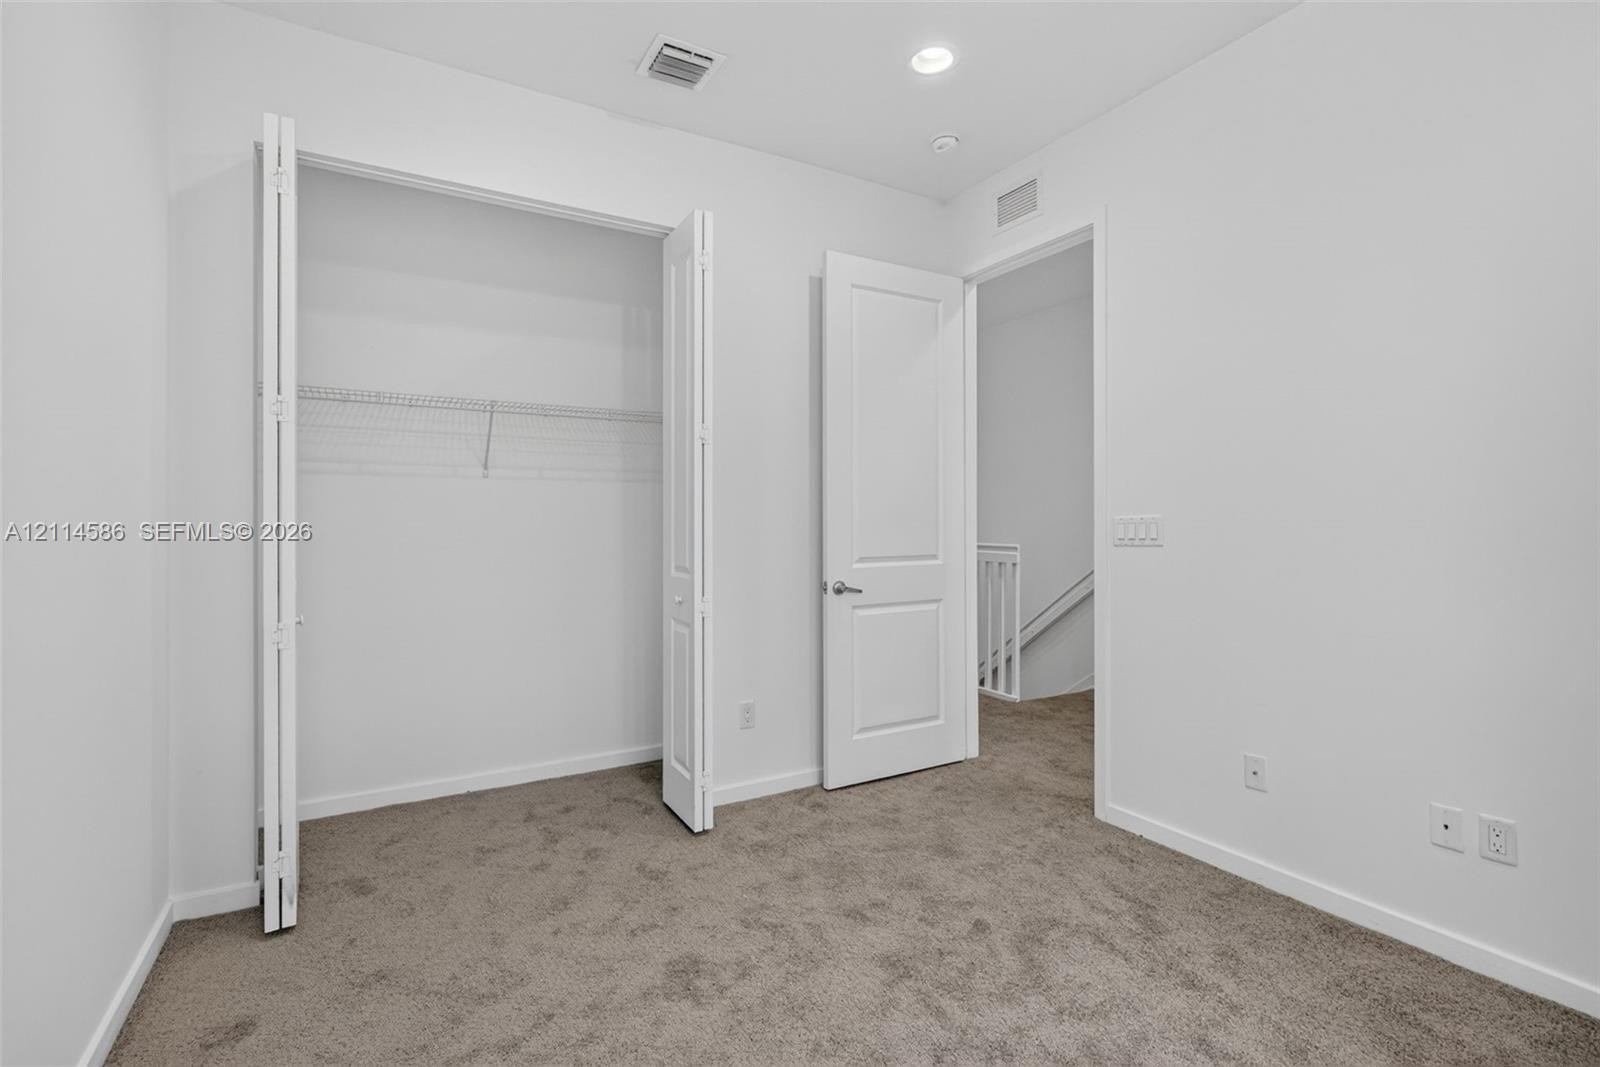
Neutral-toned wall-to-wall carpeting, white interior doors with satin nickel hardware, and built-in closet with wire shelving
Laundry closet featuring a built-in stacked washer and dryer unit and white wire shelving
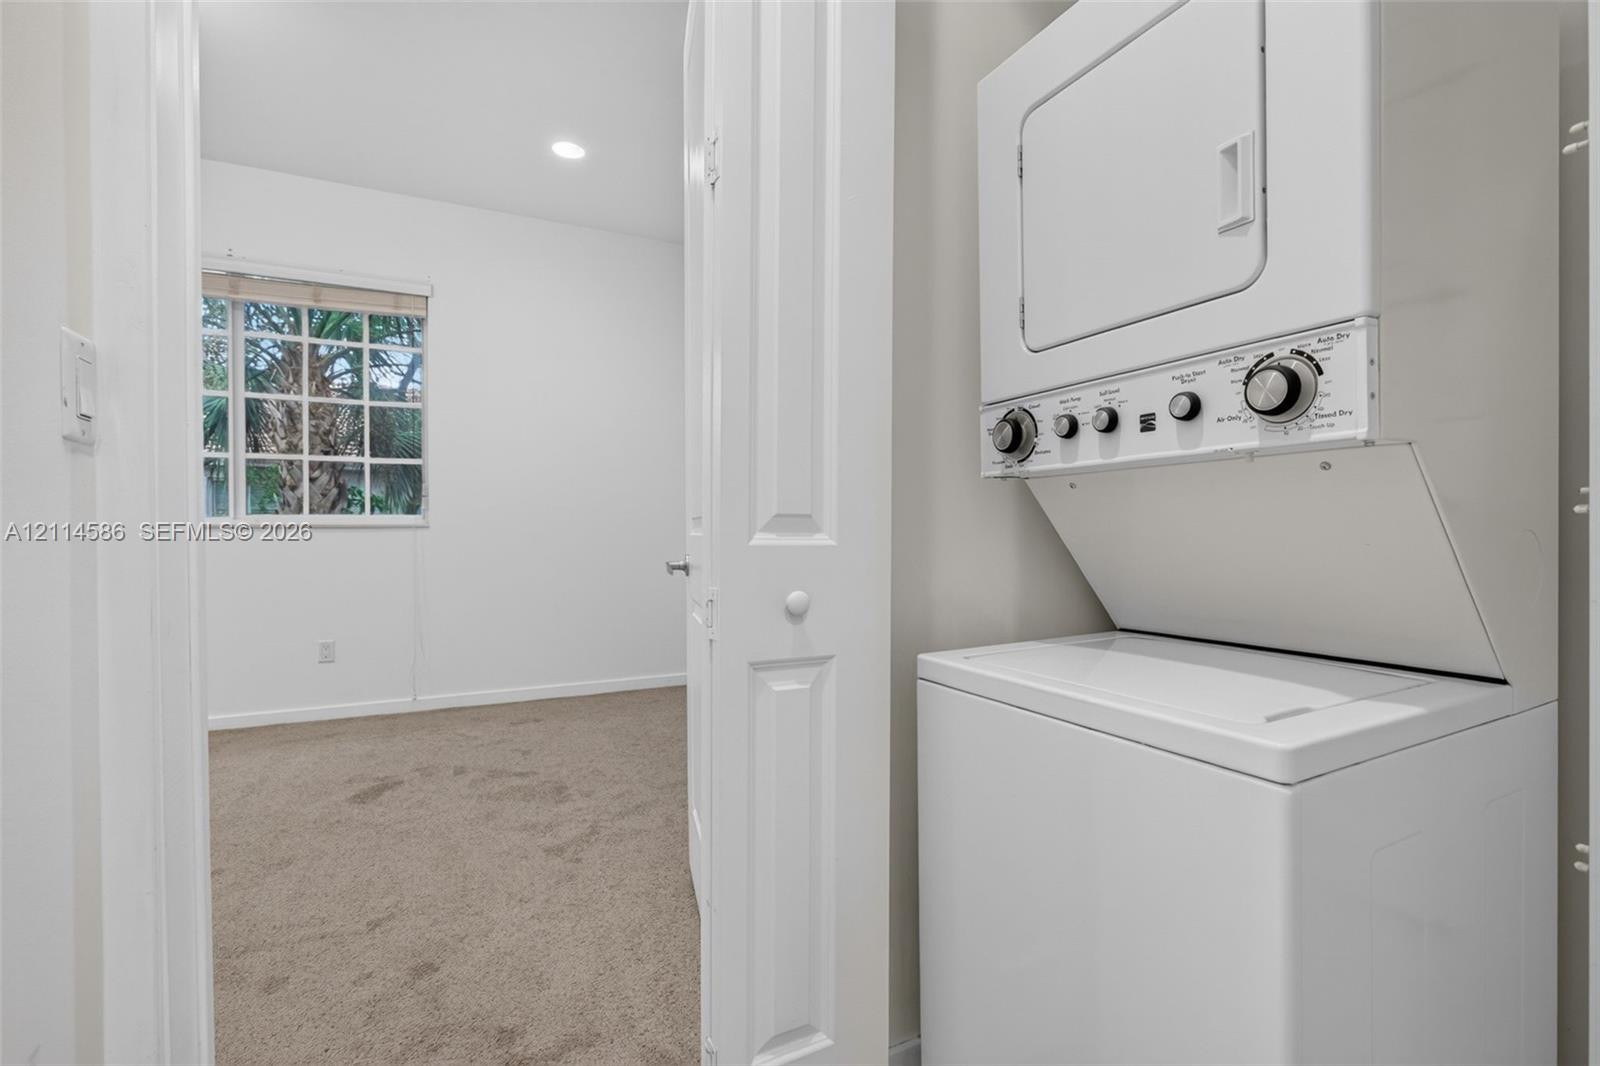
Stacked laundry unit featuring a white finish, bifold closet doors, and carpeted flooring
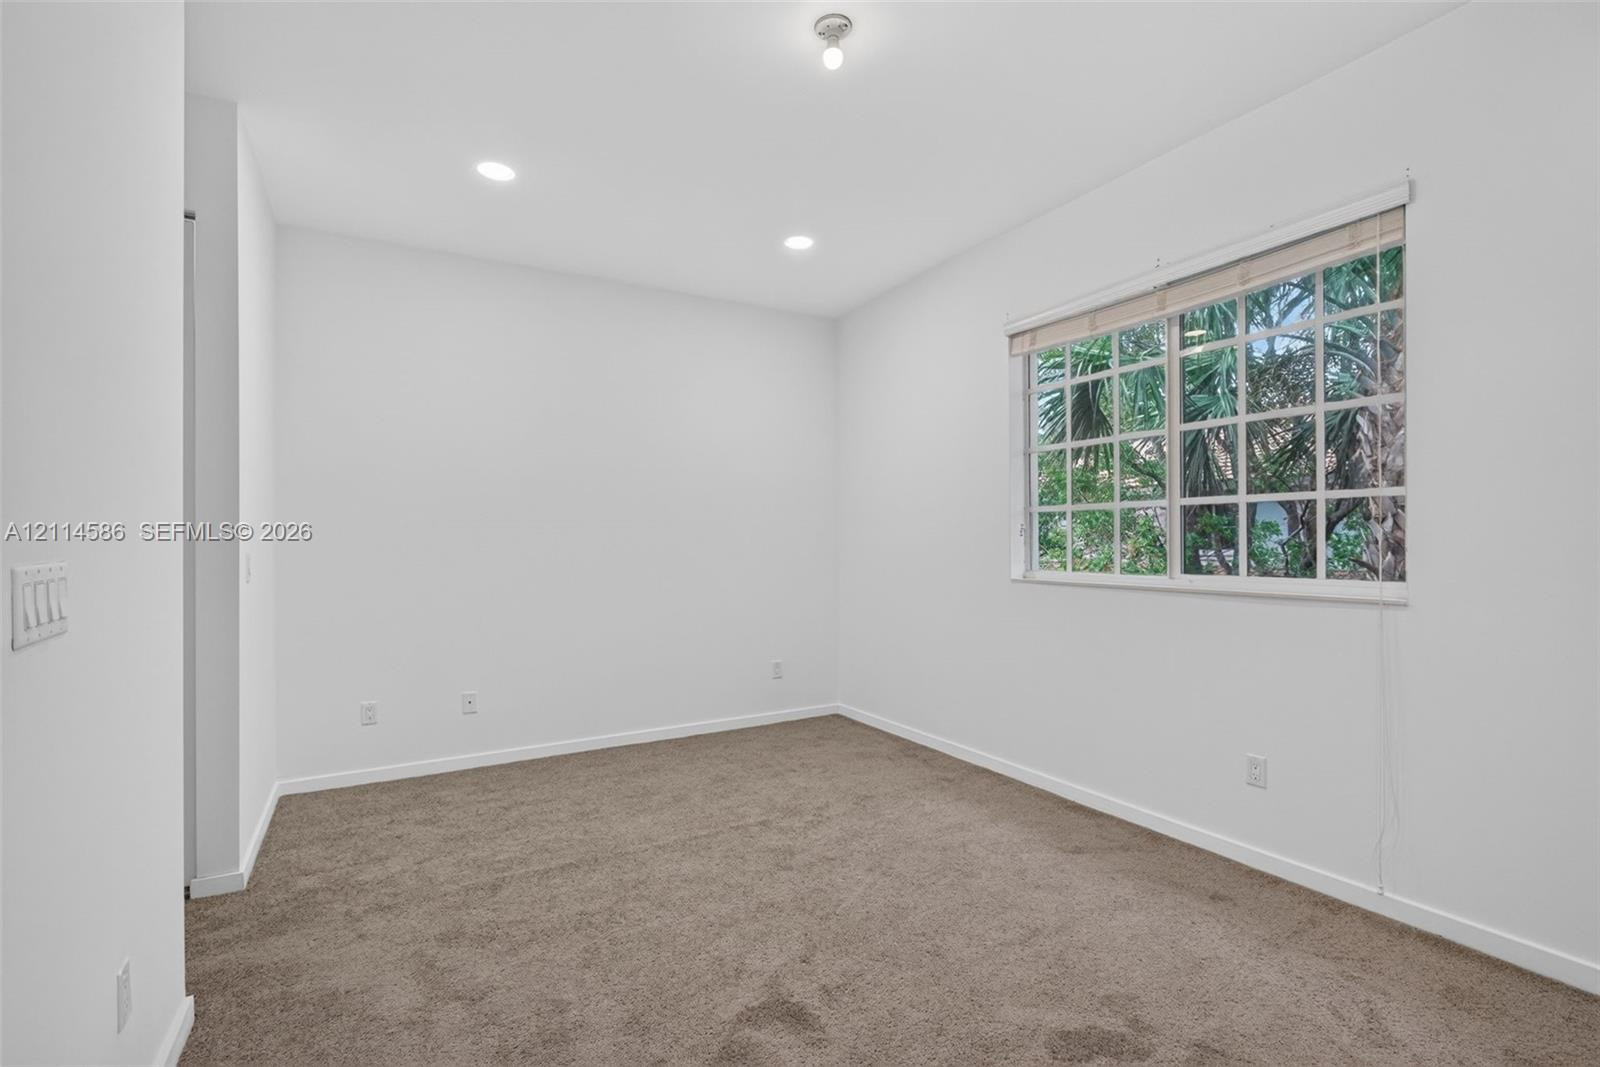
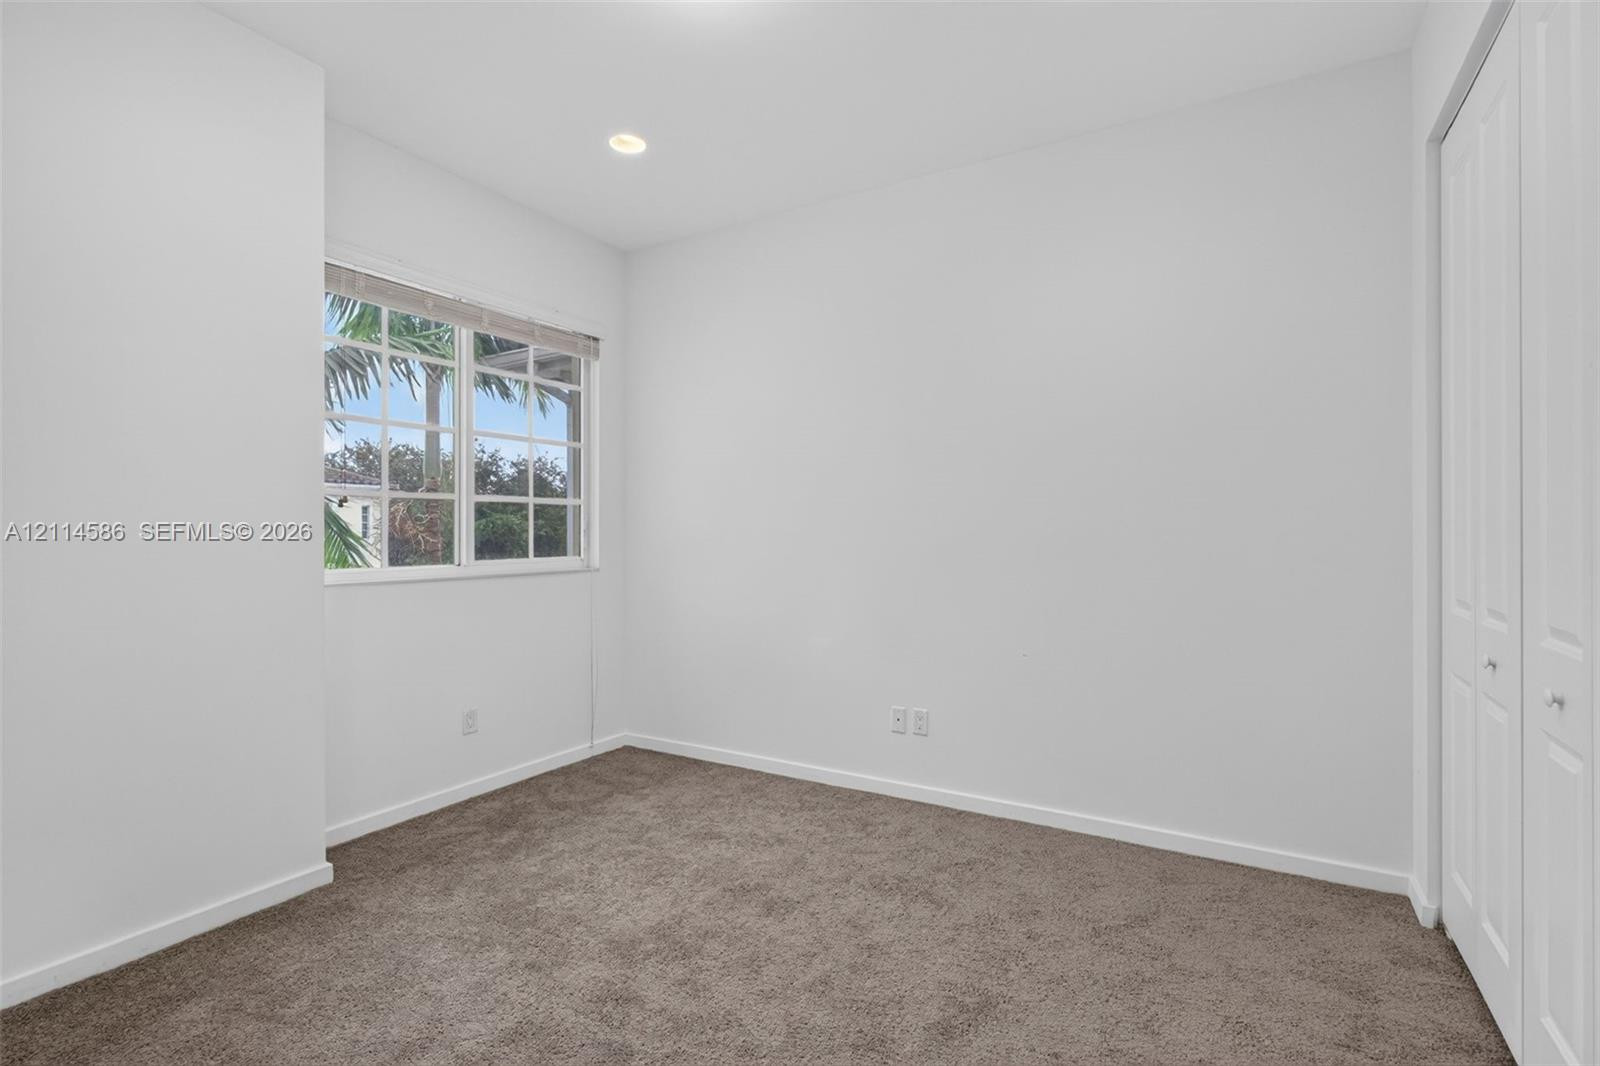
Neutral-toned carpeted flooring, recessed lighting, and a multi-pane window featuring exterior foliage
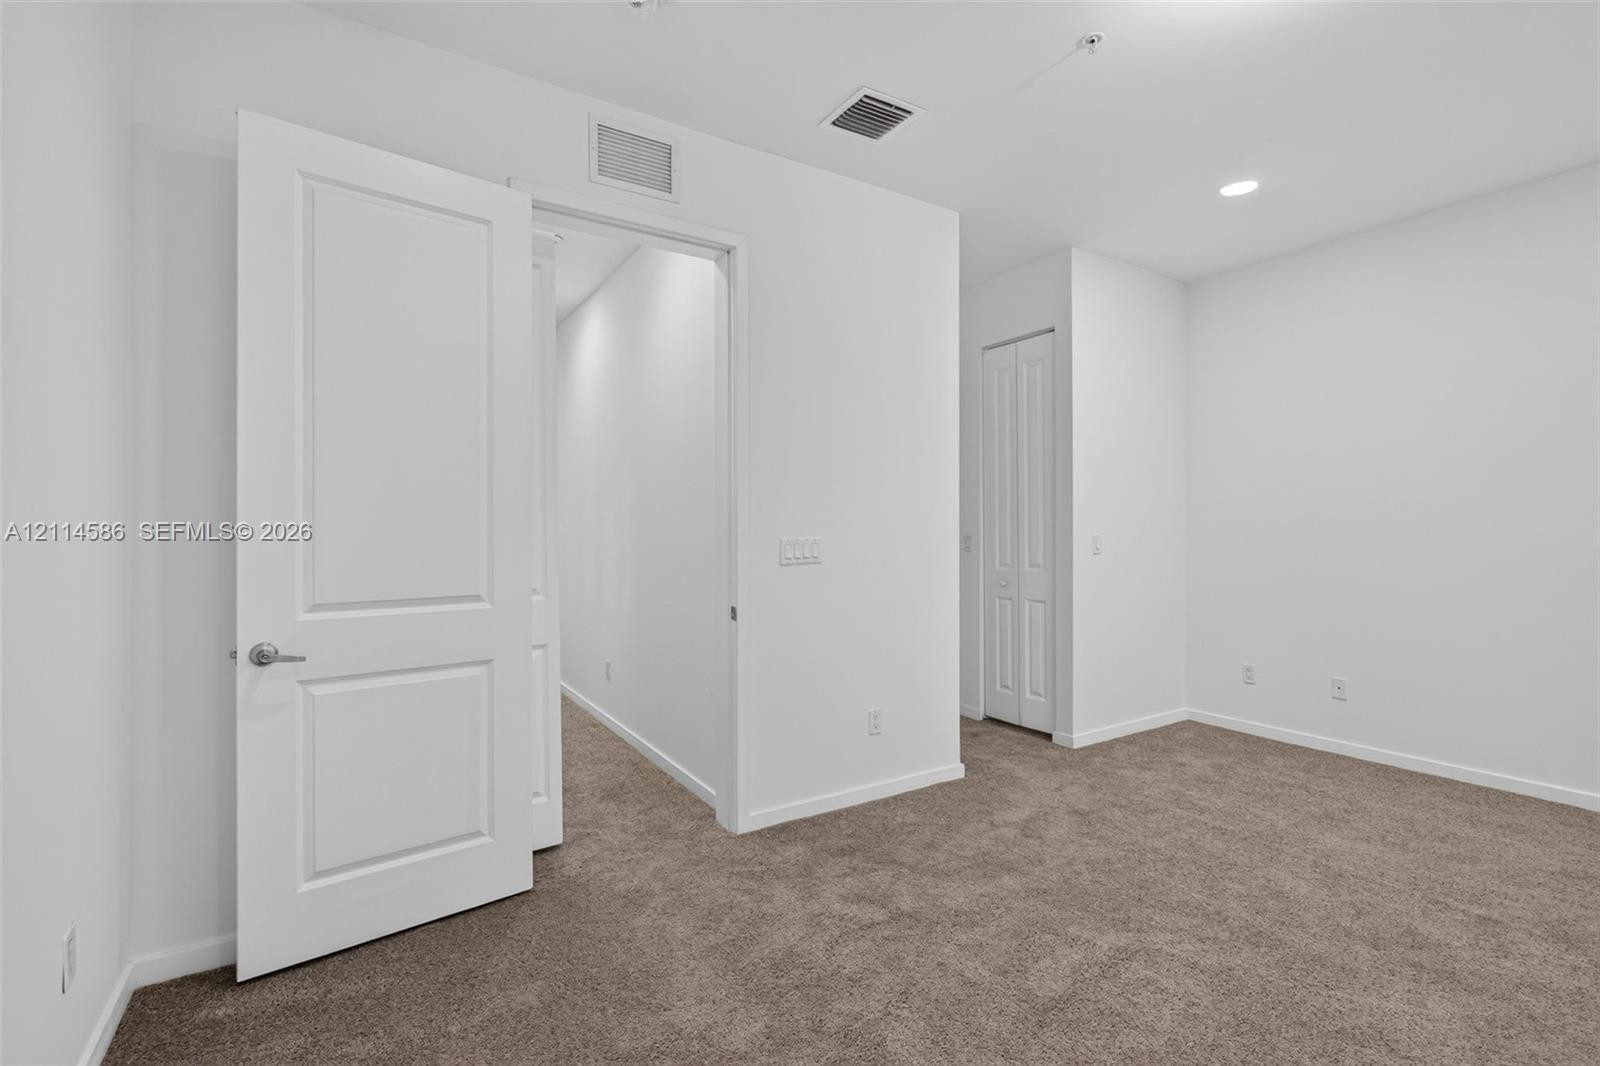
Interior space featuring neutral-toned carpeting, two-panel interior doors, and a bi-fold closet door with recessed lighting
Room featuring neutral wall-to-wall carpeting, recessed ceiling lighting, a single-pane window, and a built-in closet with louvered bi-fold doors
Neutral interior featuring plush wall-to-wall carpeting, recessed ceiling lighting, a multi-pane window, and a built-in double-door closet
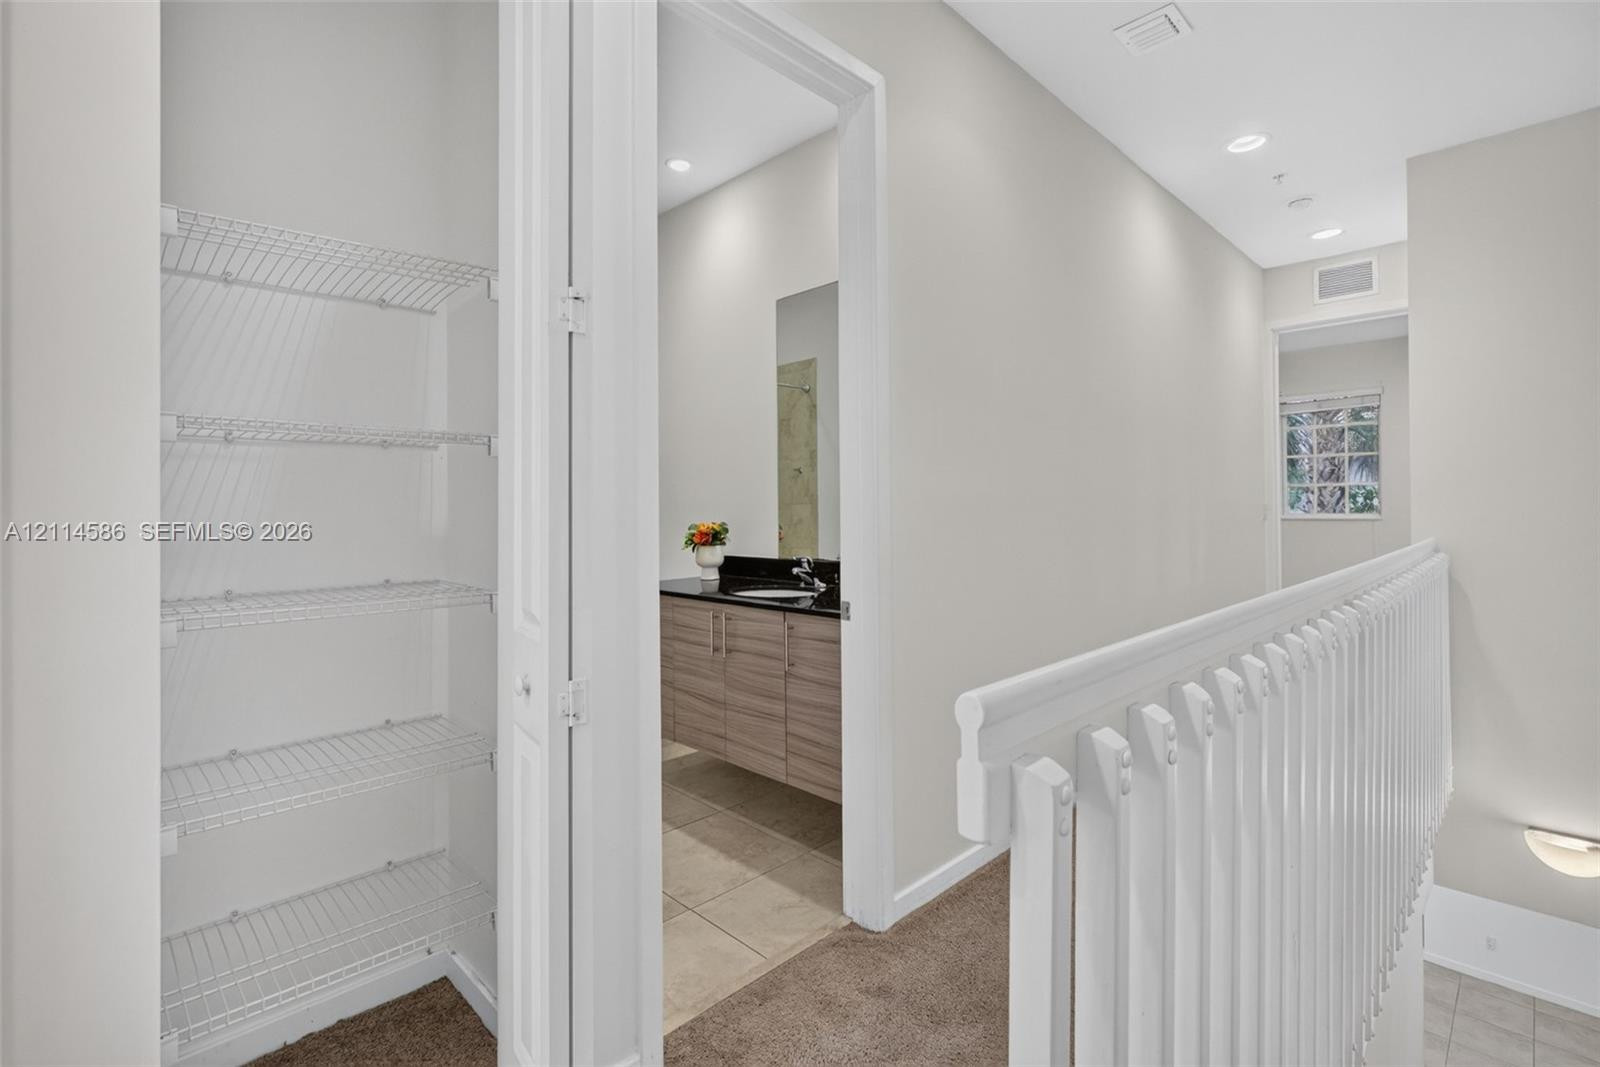
Built-in wire shelving, white balustrade railing, vanity with stone-composite countertop, undermount sink, and recessed lighting
Neutral-toned carpeting, recessed ceiling lighting, louvered closet doors, and wire shelving
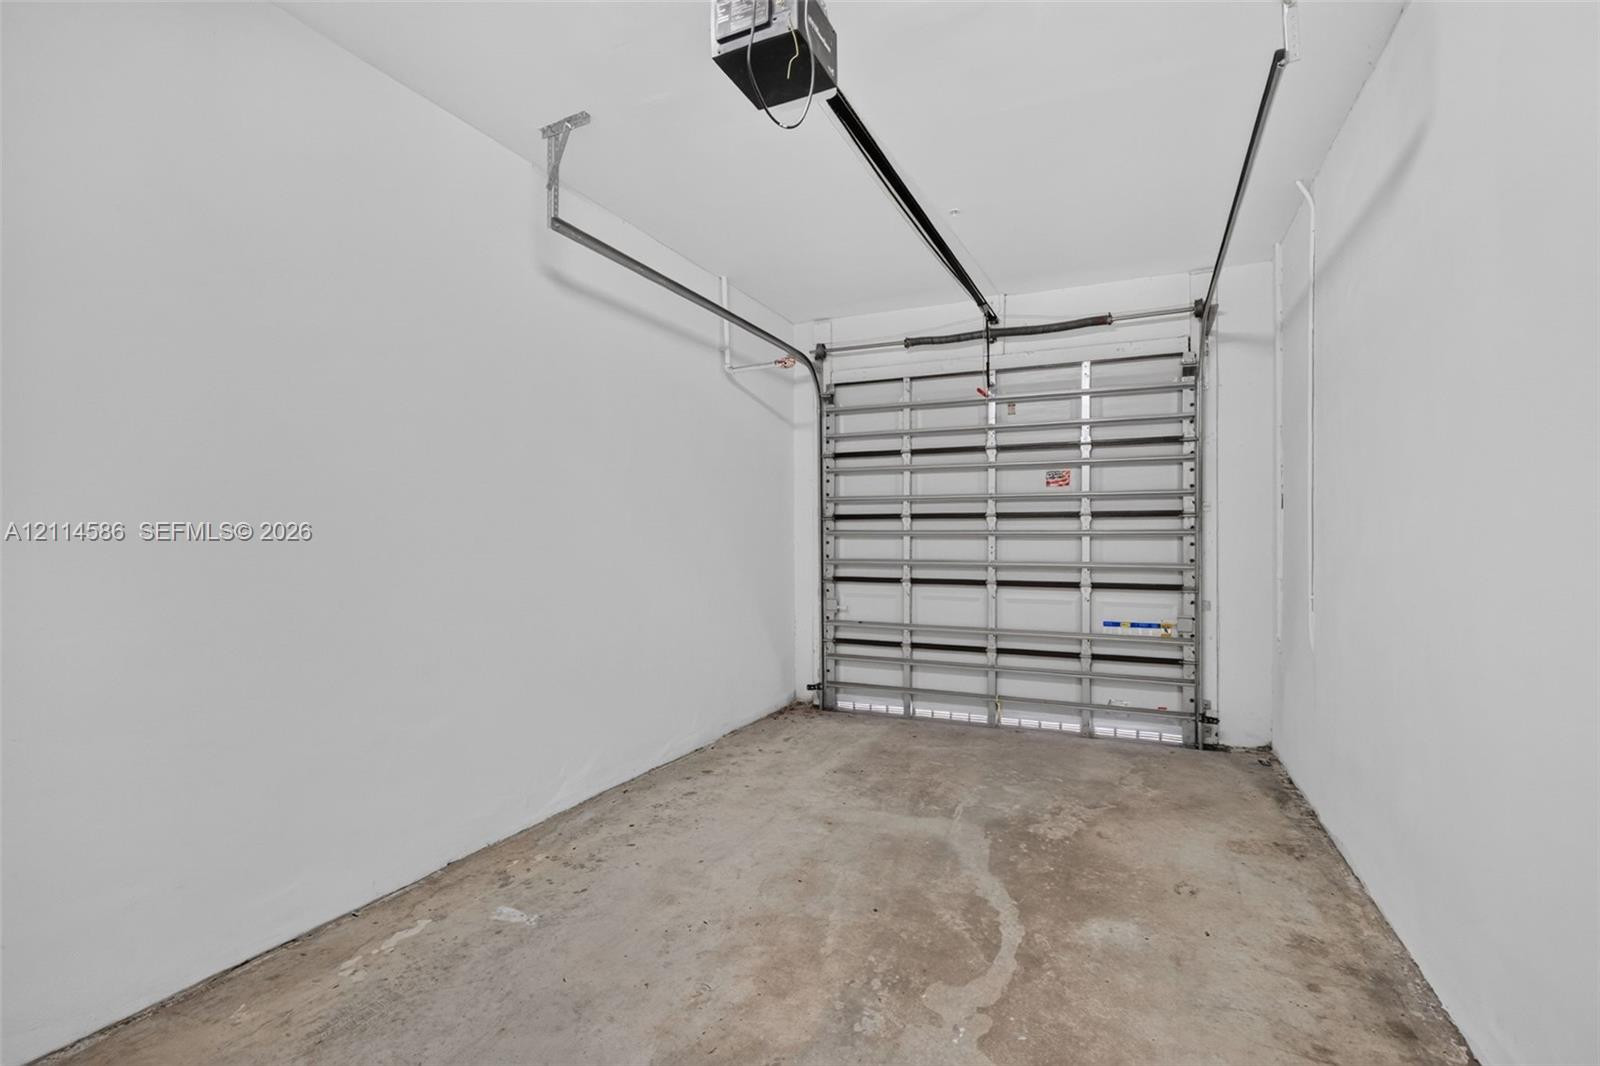
Enclosed garage featuring finished white walls, a concrete floor, and an automated overhead door system
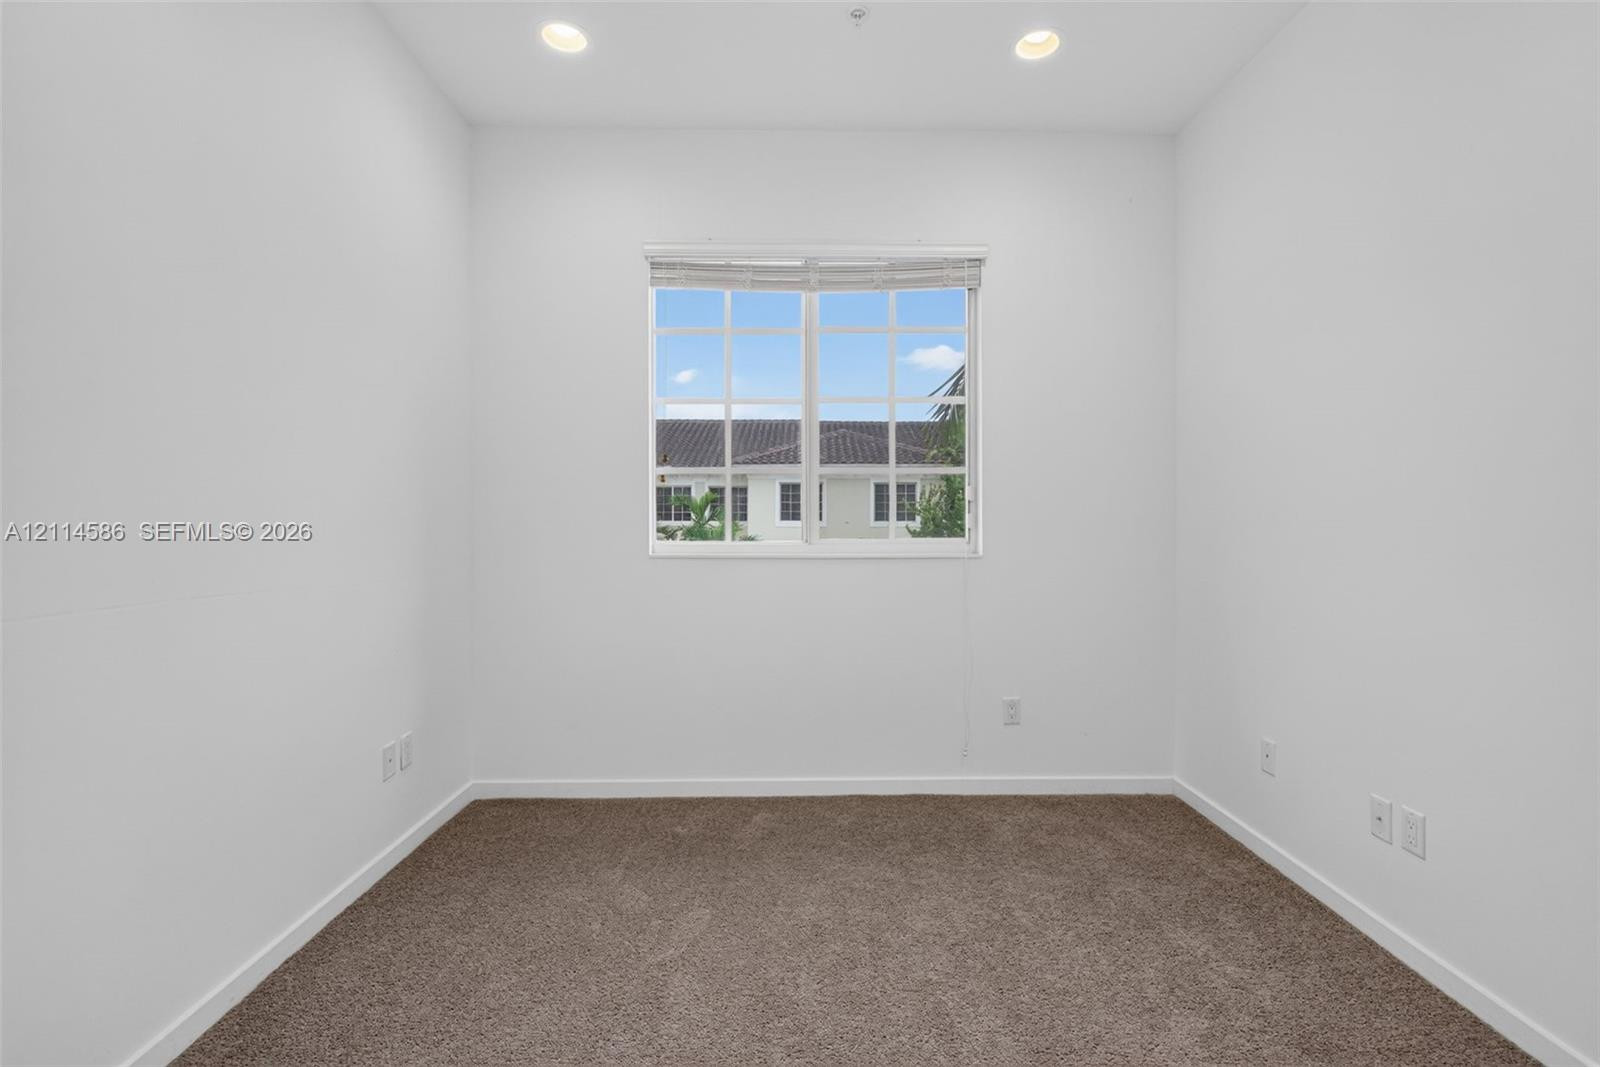
Room featuring neutral wall-to-wall carpeting, white walls, recessed ceiling lighting, and a multi-pane window
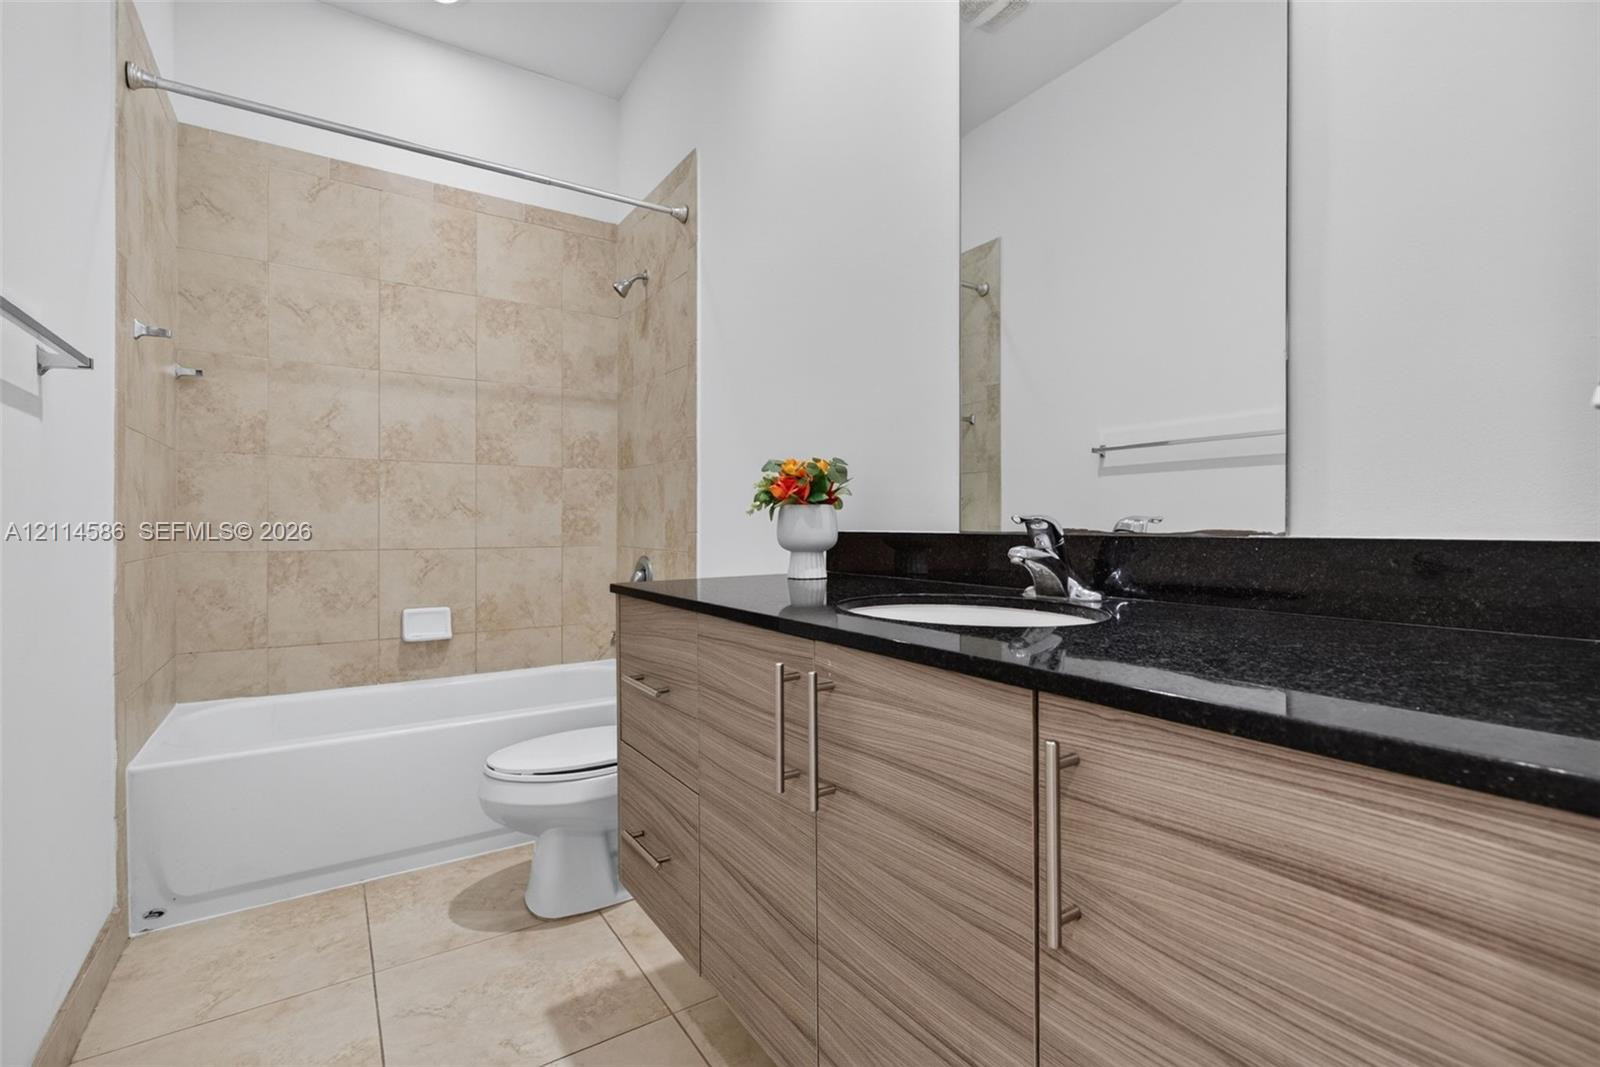
Bathroom featuring a wood-finish vanity with a dark stone countertop, an integrated oval sink, and a tiled shower-tub surround with a chrome shower fixture
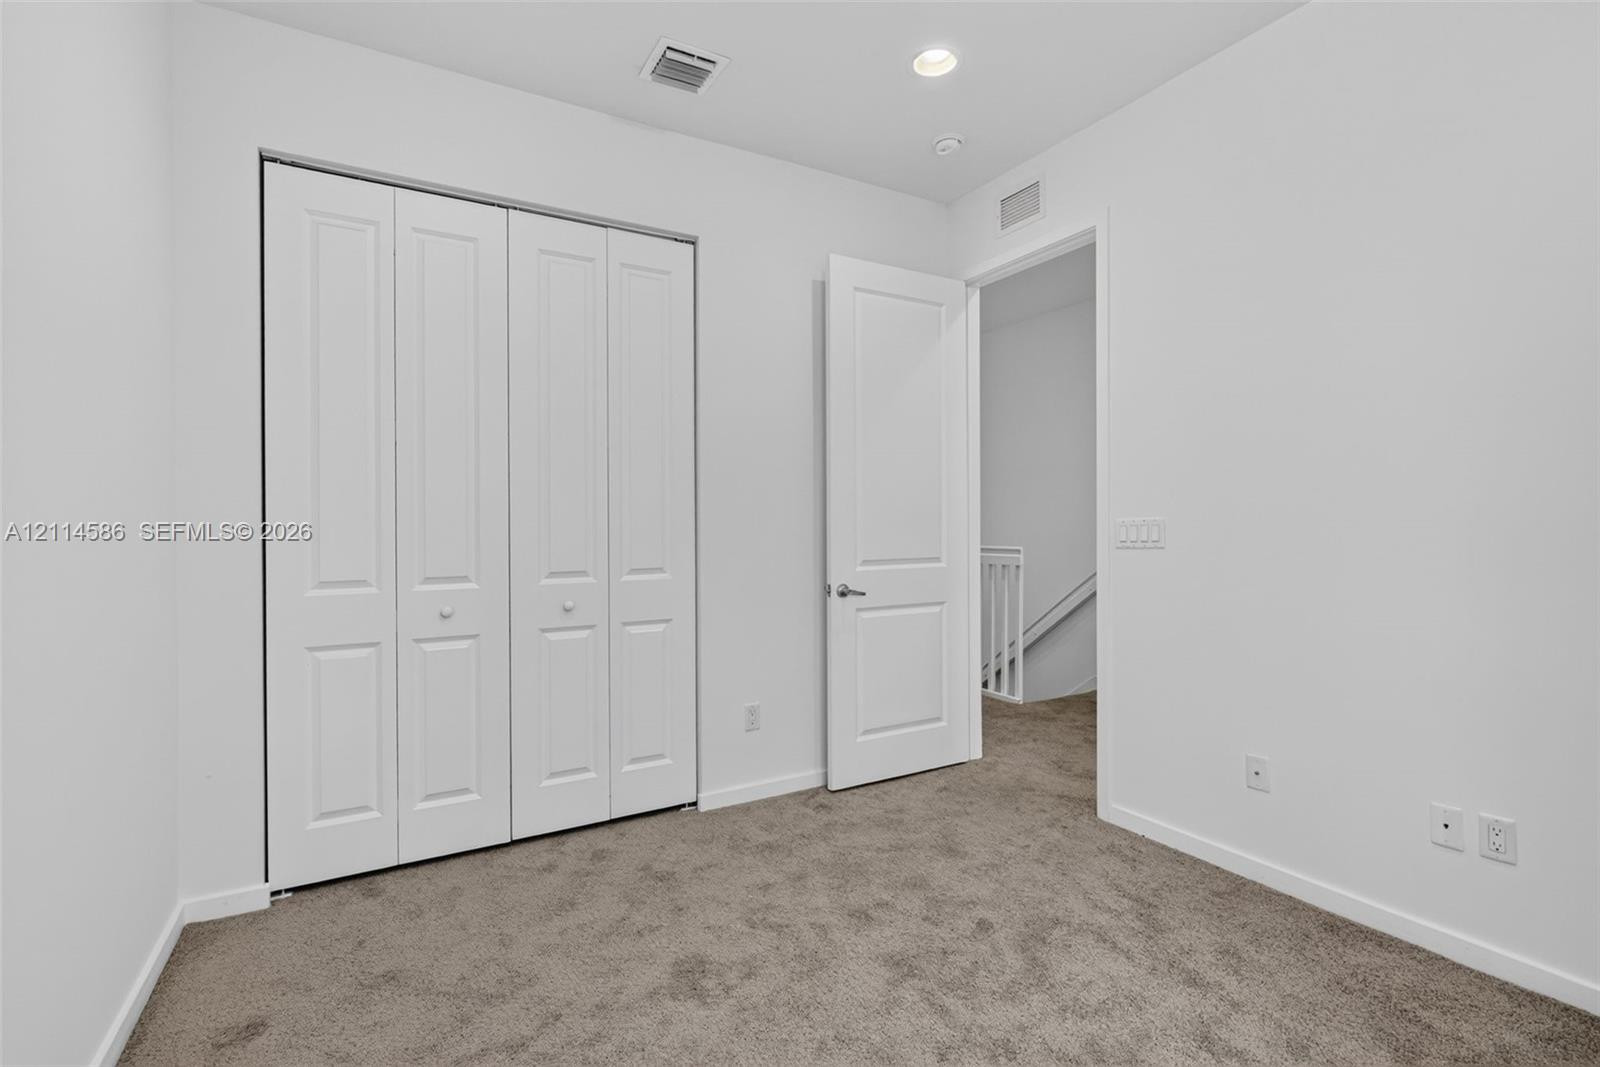
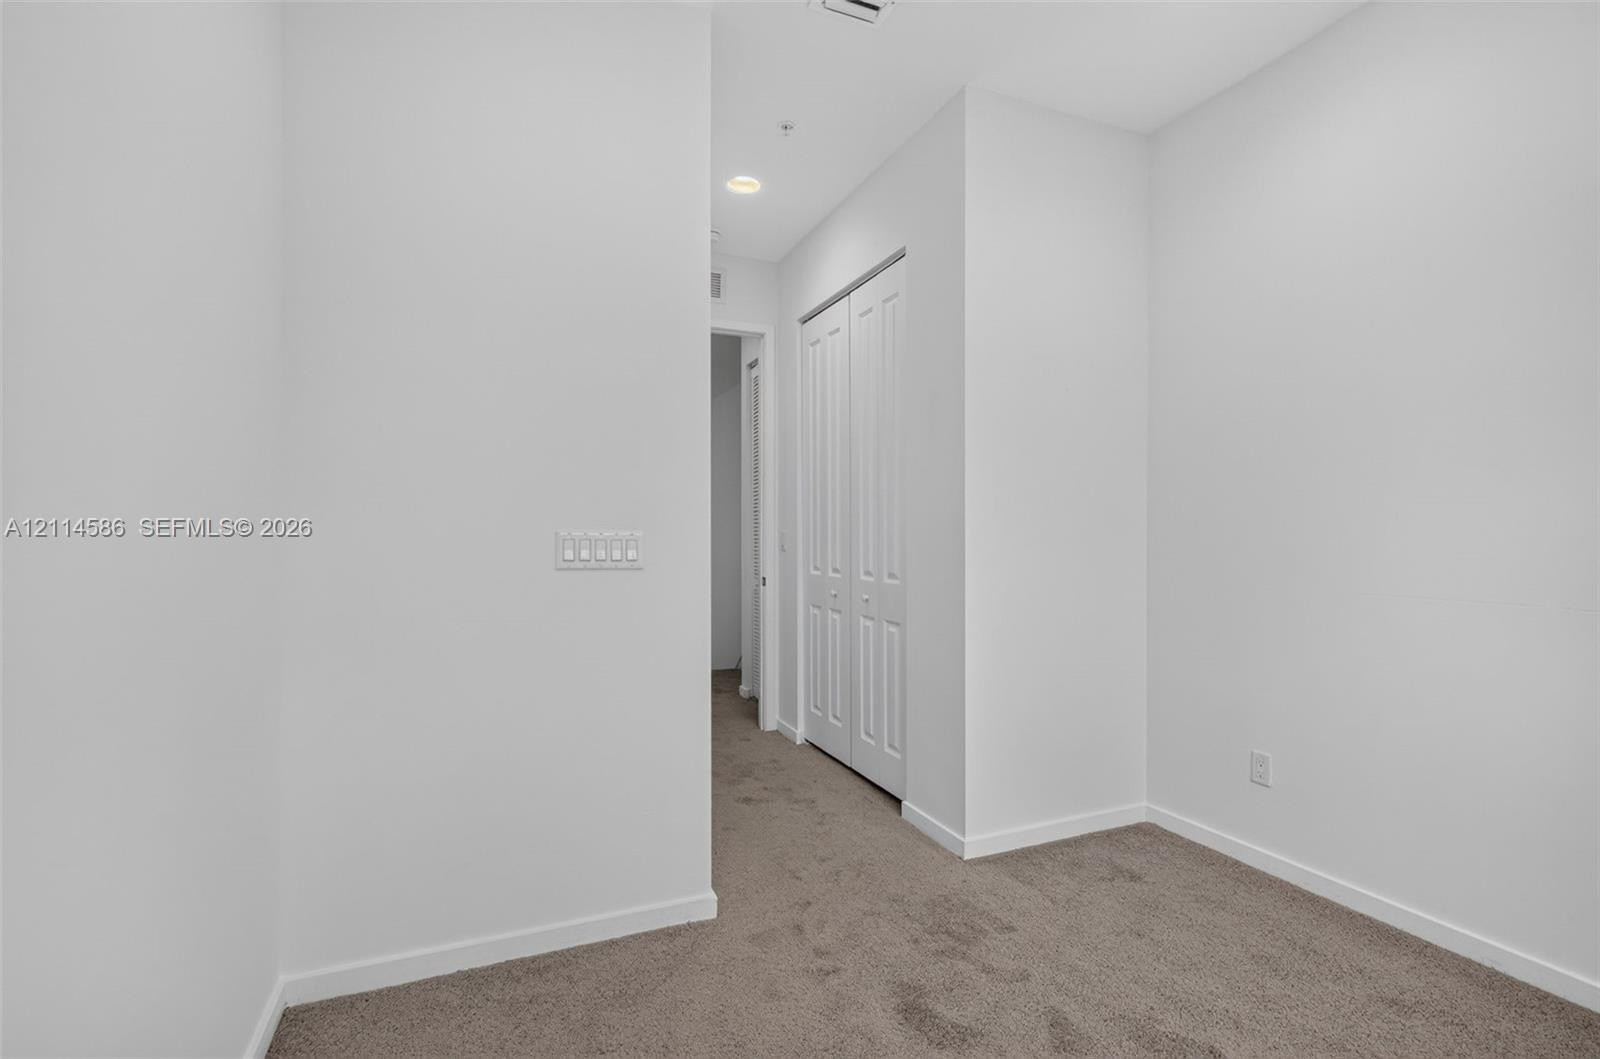
Four-panel bifold closet door, solid-core interior door with satin nickel hardware, recessed ceiling lighting, and neutral carpeting
Hallway featuring recessed ceiling lighting, wall-to-wall carpeting, and a painted wood balustrade
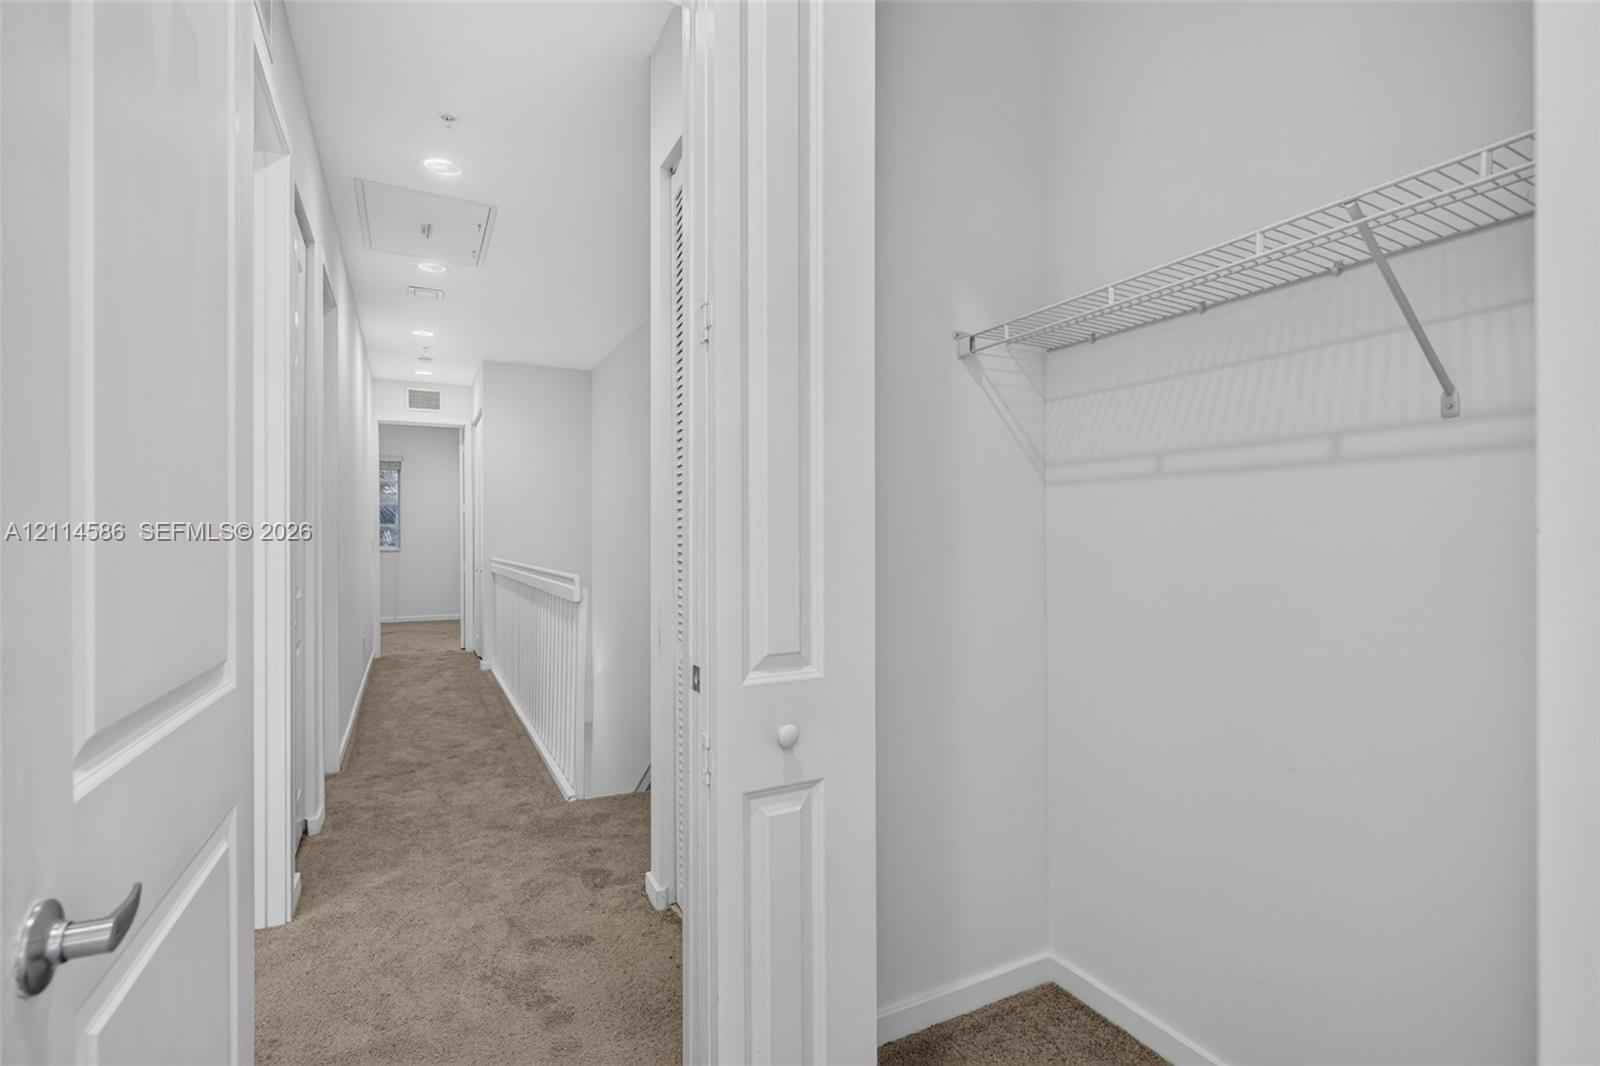
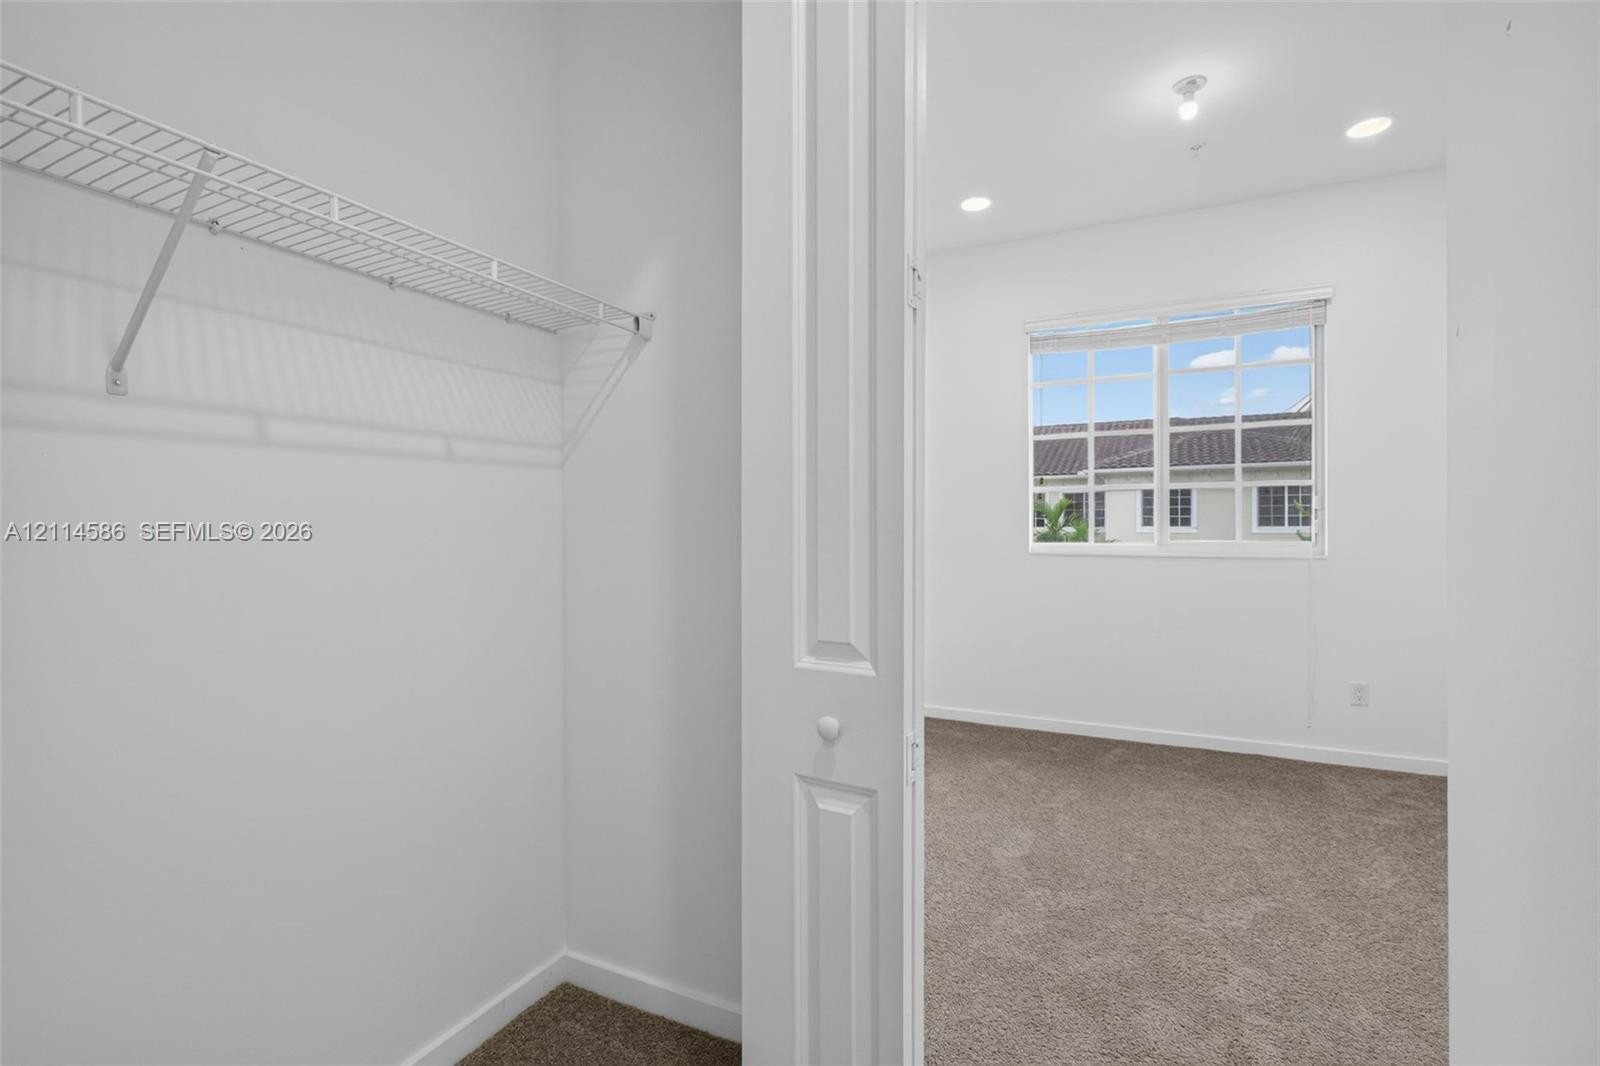
Walk-in closet featuring wire shelving, bi-fold doors, and carpeting, revealing a room with recessed lighting, carpeted flooring, and a single-hung window
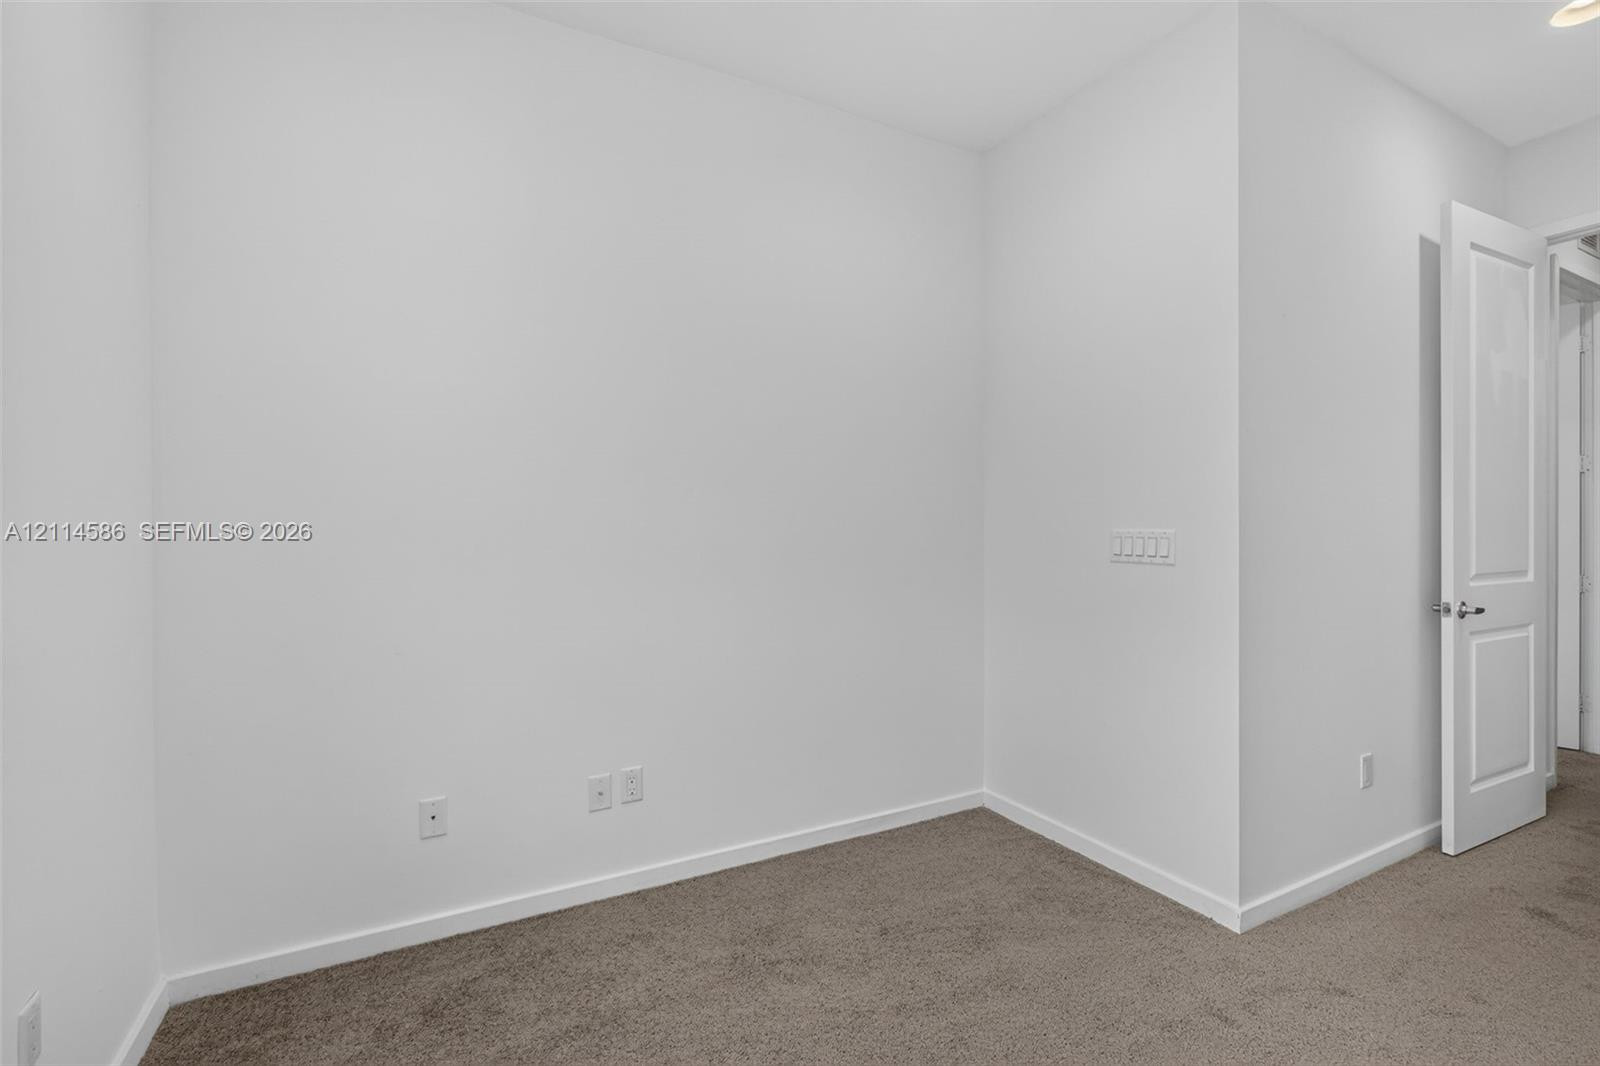
Neutral interior featuring crisp white walls, neutral-toned wall-to-wall carpeting, and a multi-panel interior door with a metallic lever handle
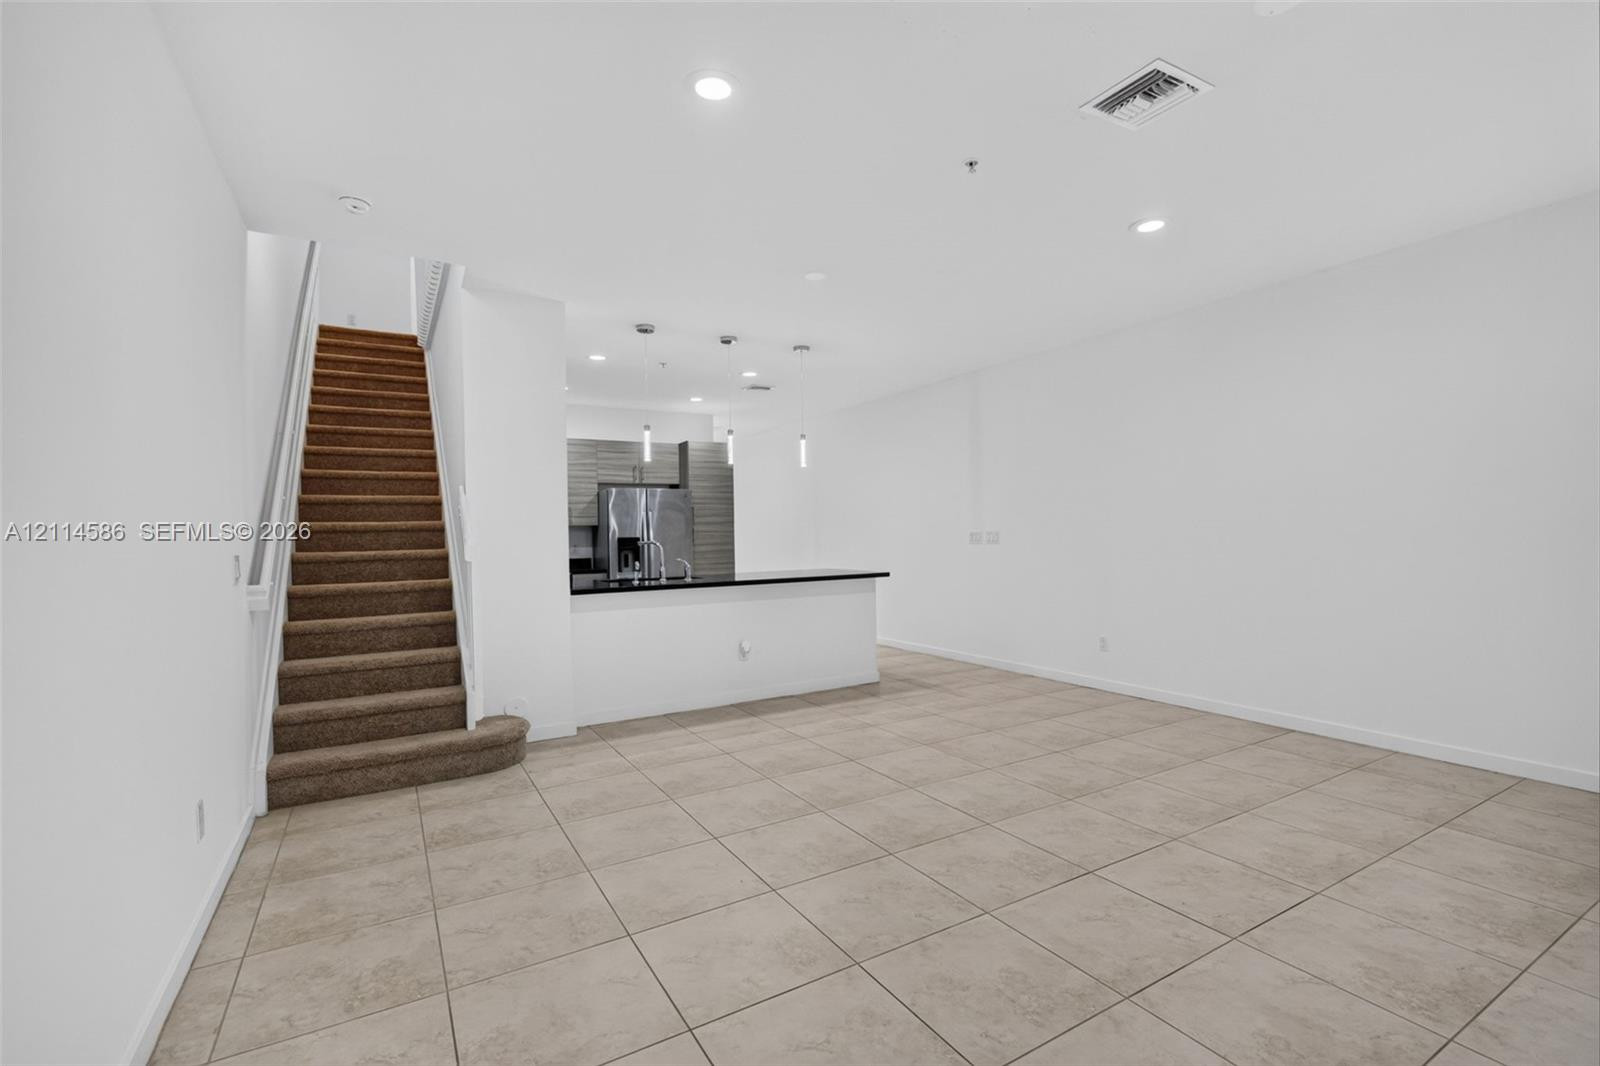
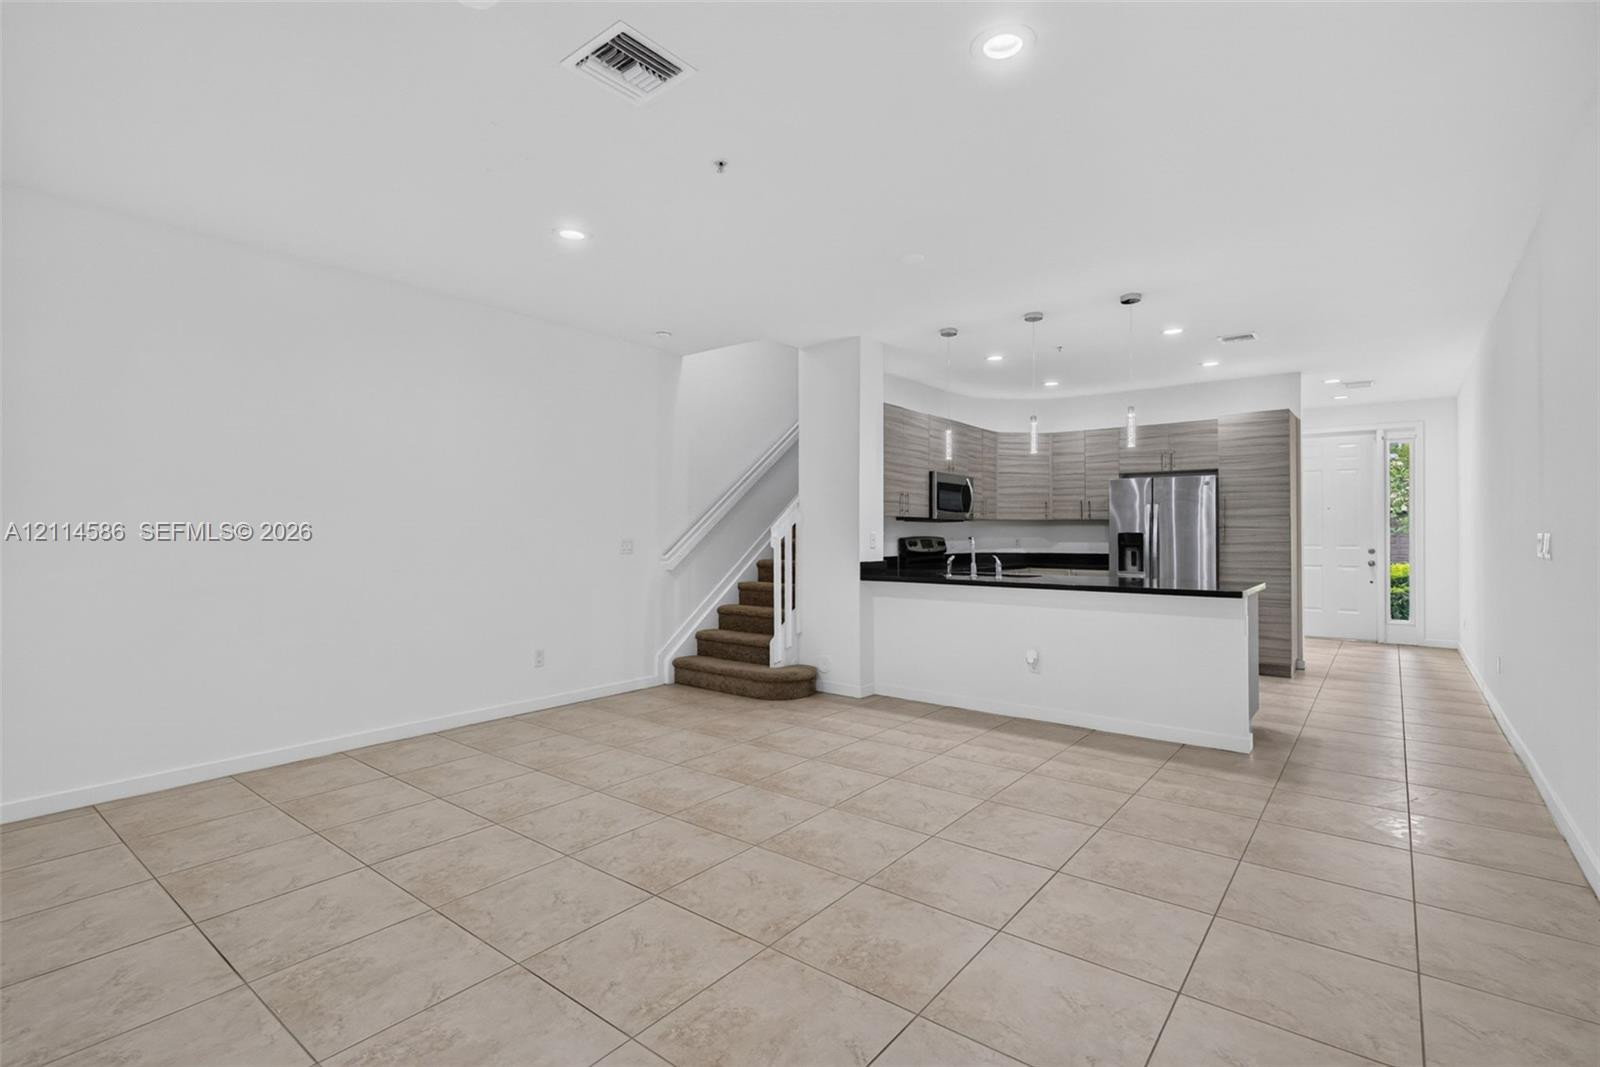
Open-concept interior featuring large-format tile flooring, recessed ceiling lighting, a kitchen island with stone countertops, and a staircase with carpeted treads
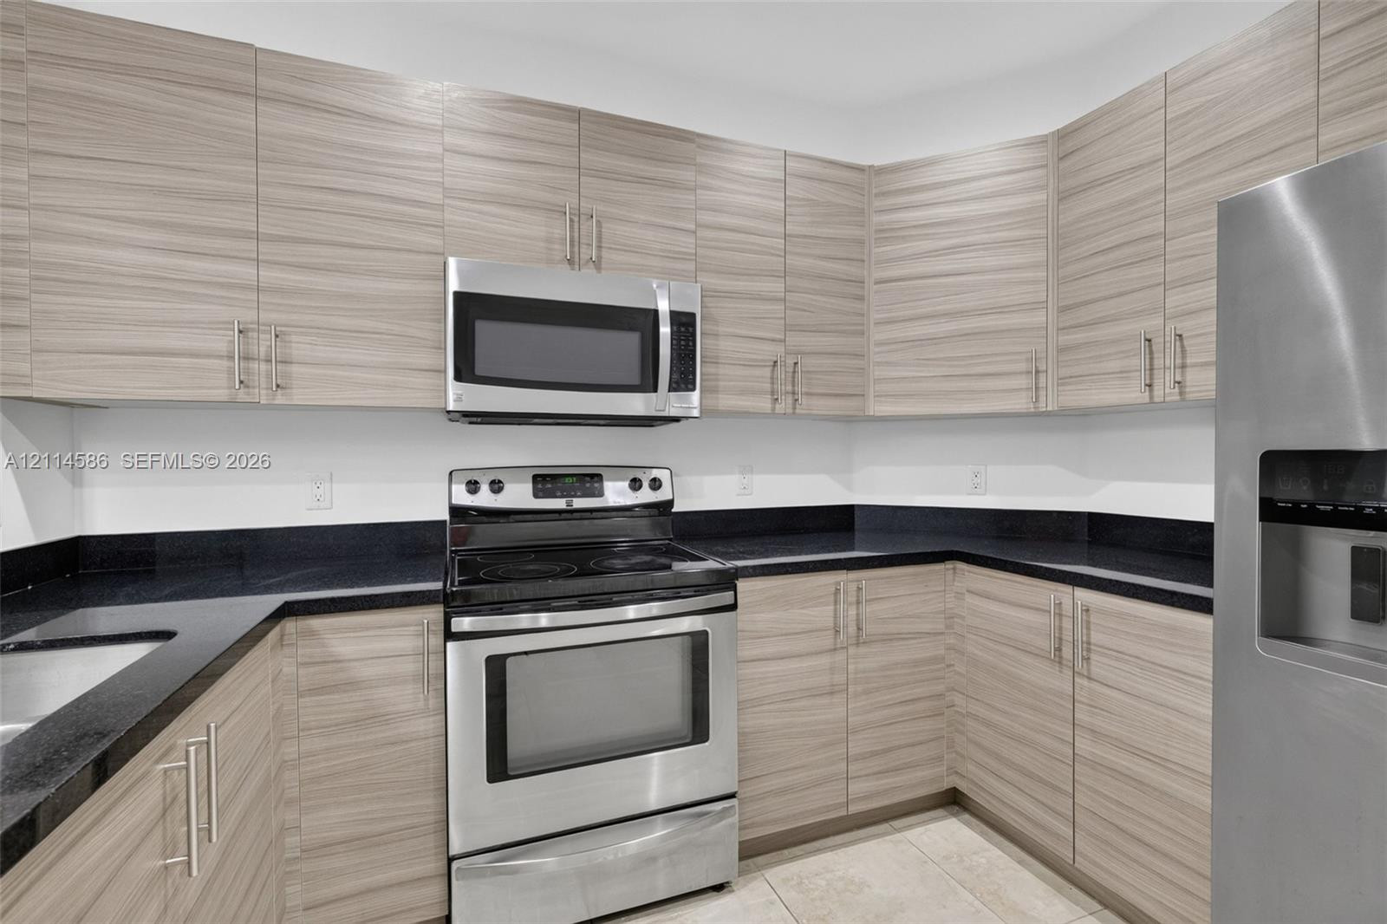
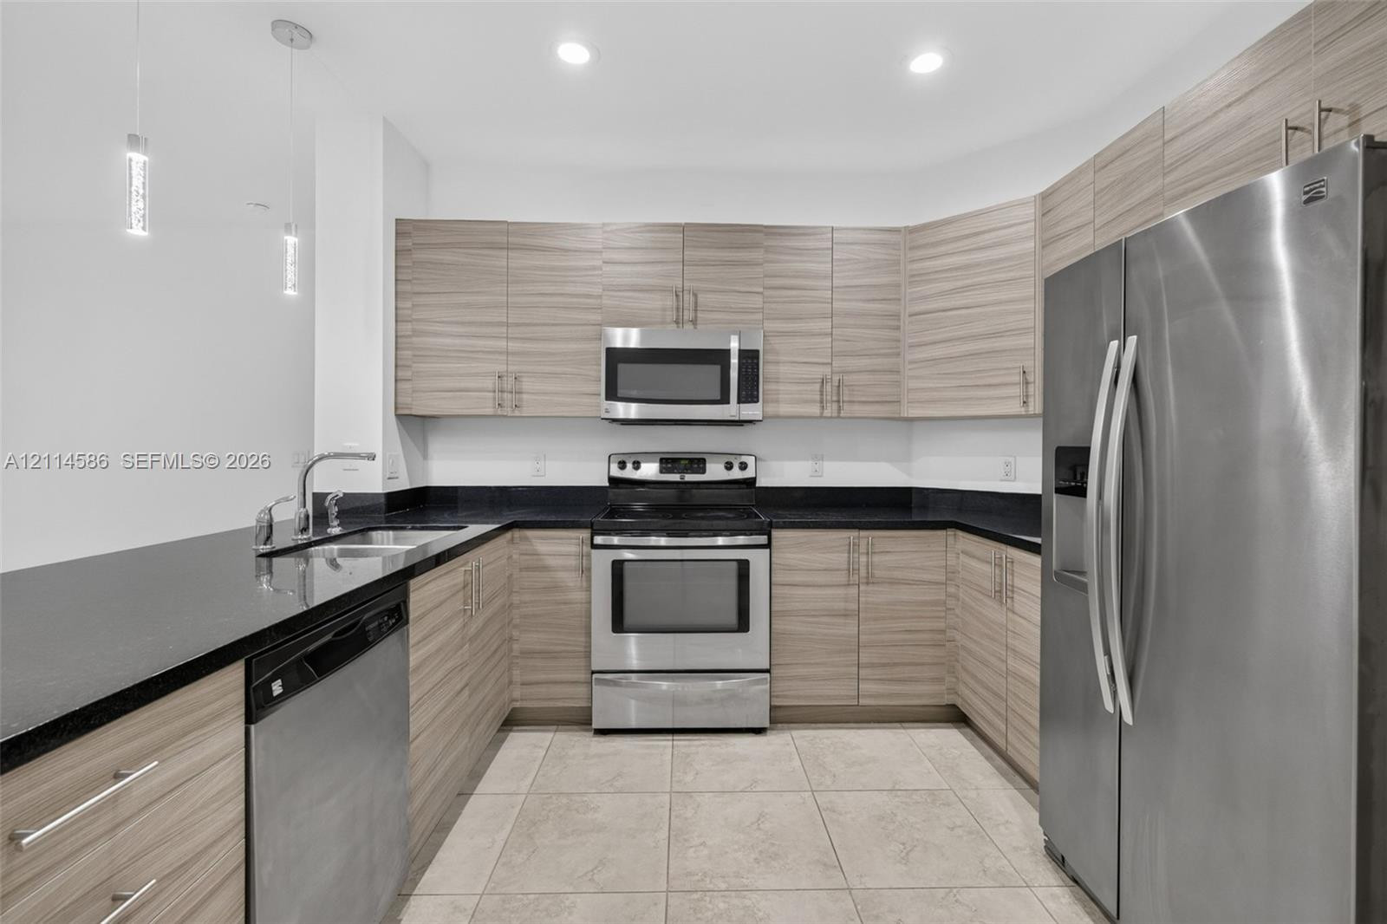
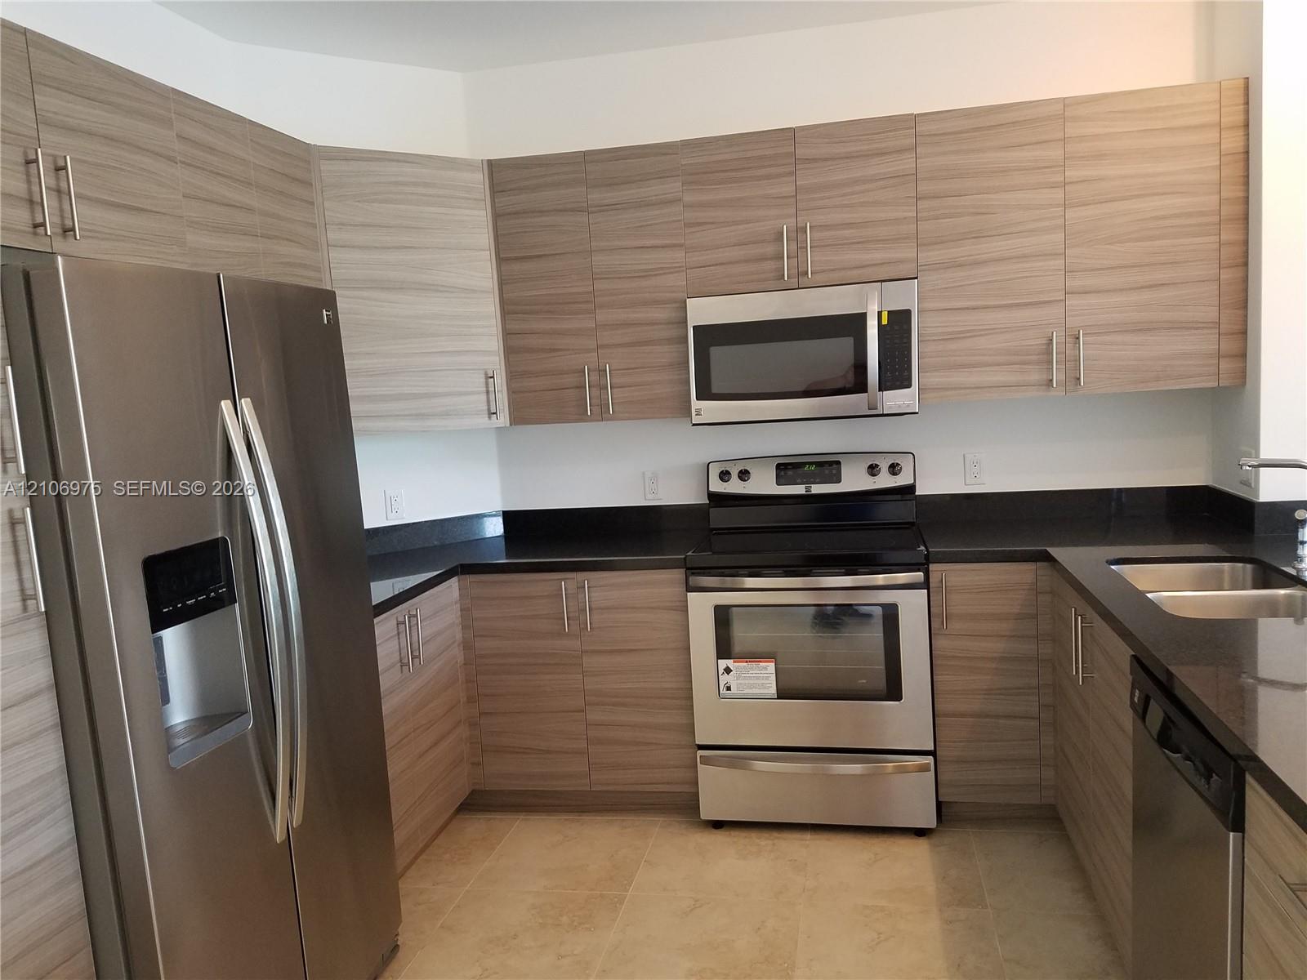
Kitchen featuring horizontal-grain wood-finish cabinetry, dark solid-surface countertops, and stainless steel appliances including a range, over-the-range microwave, and refrigerator
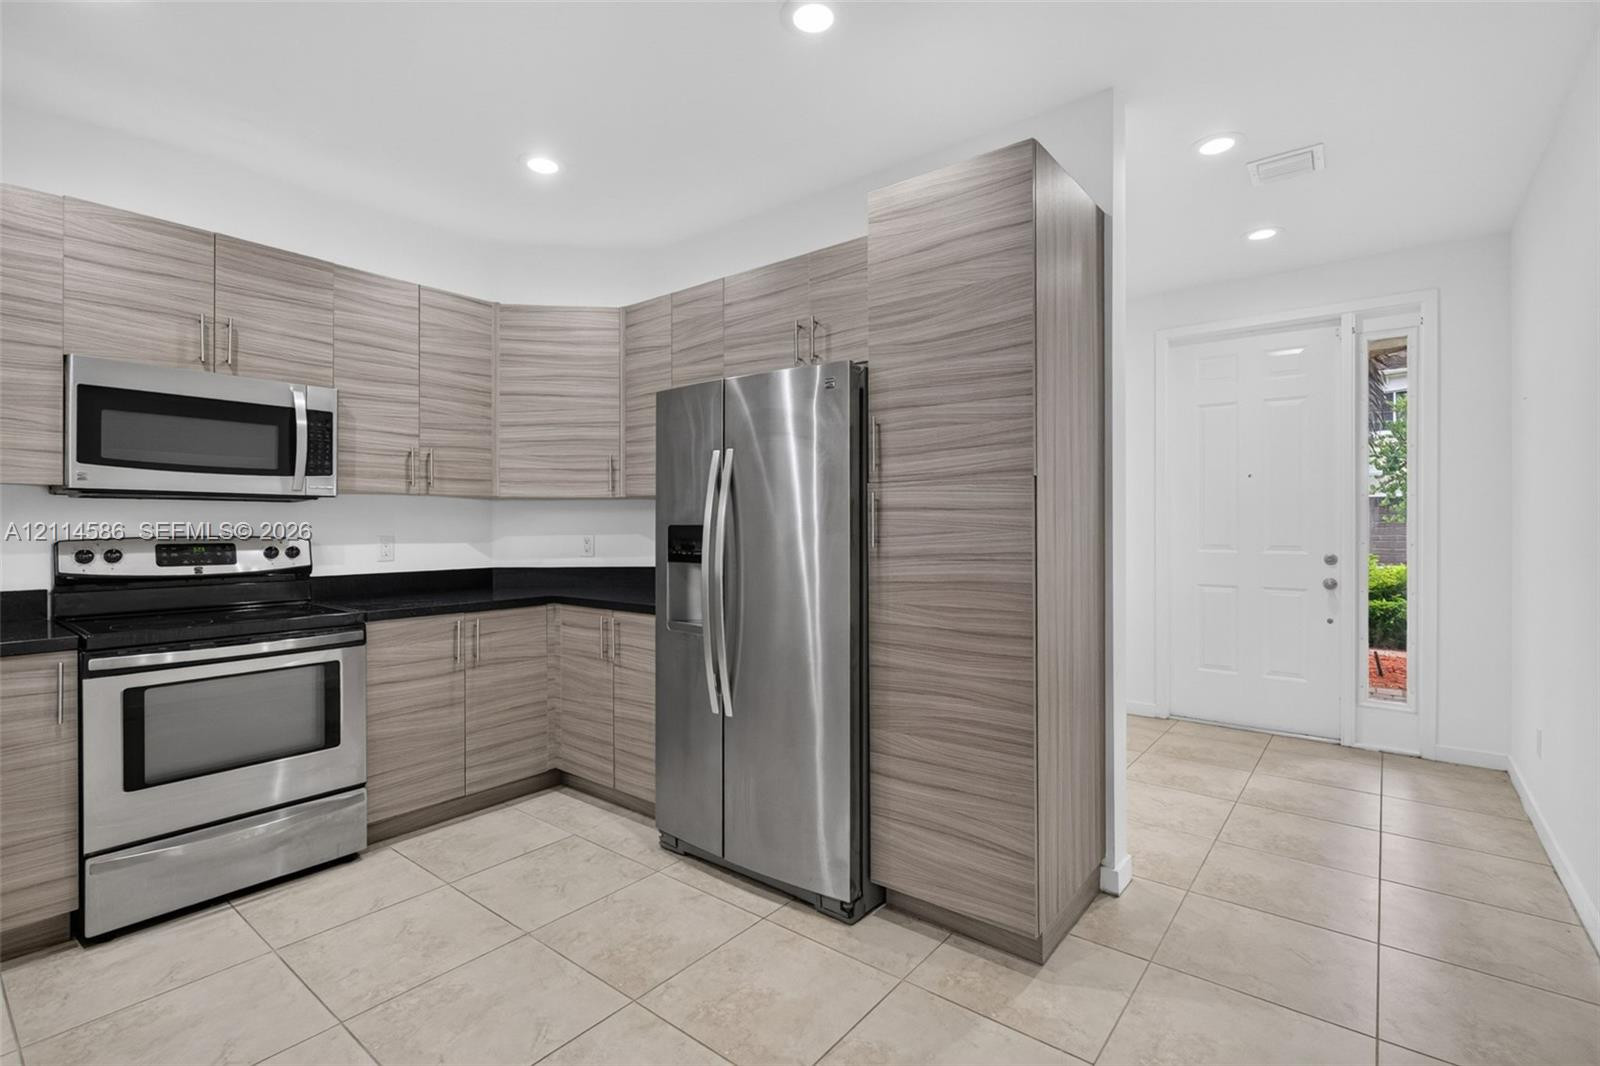
Kitchen featuring horizontal grain wood-finish cabinetry, stainless steel appliances, dark countertops, and tile flooring
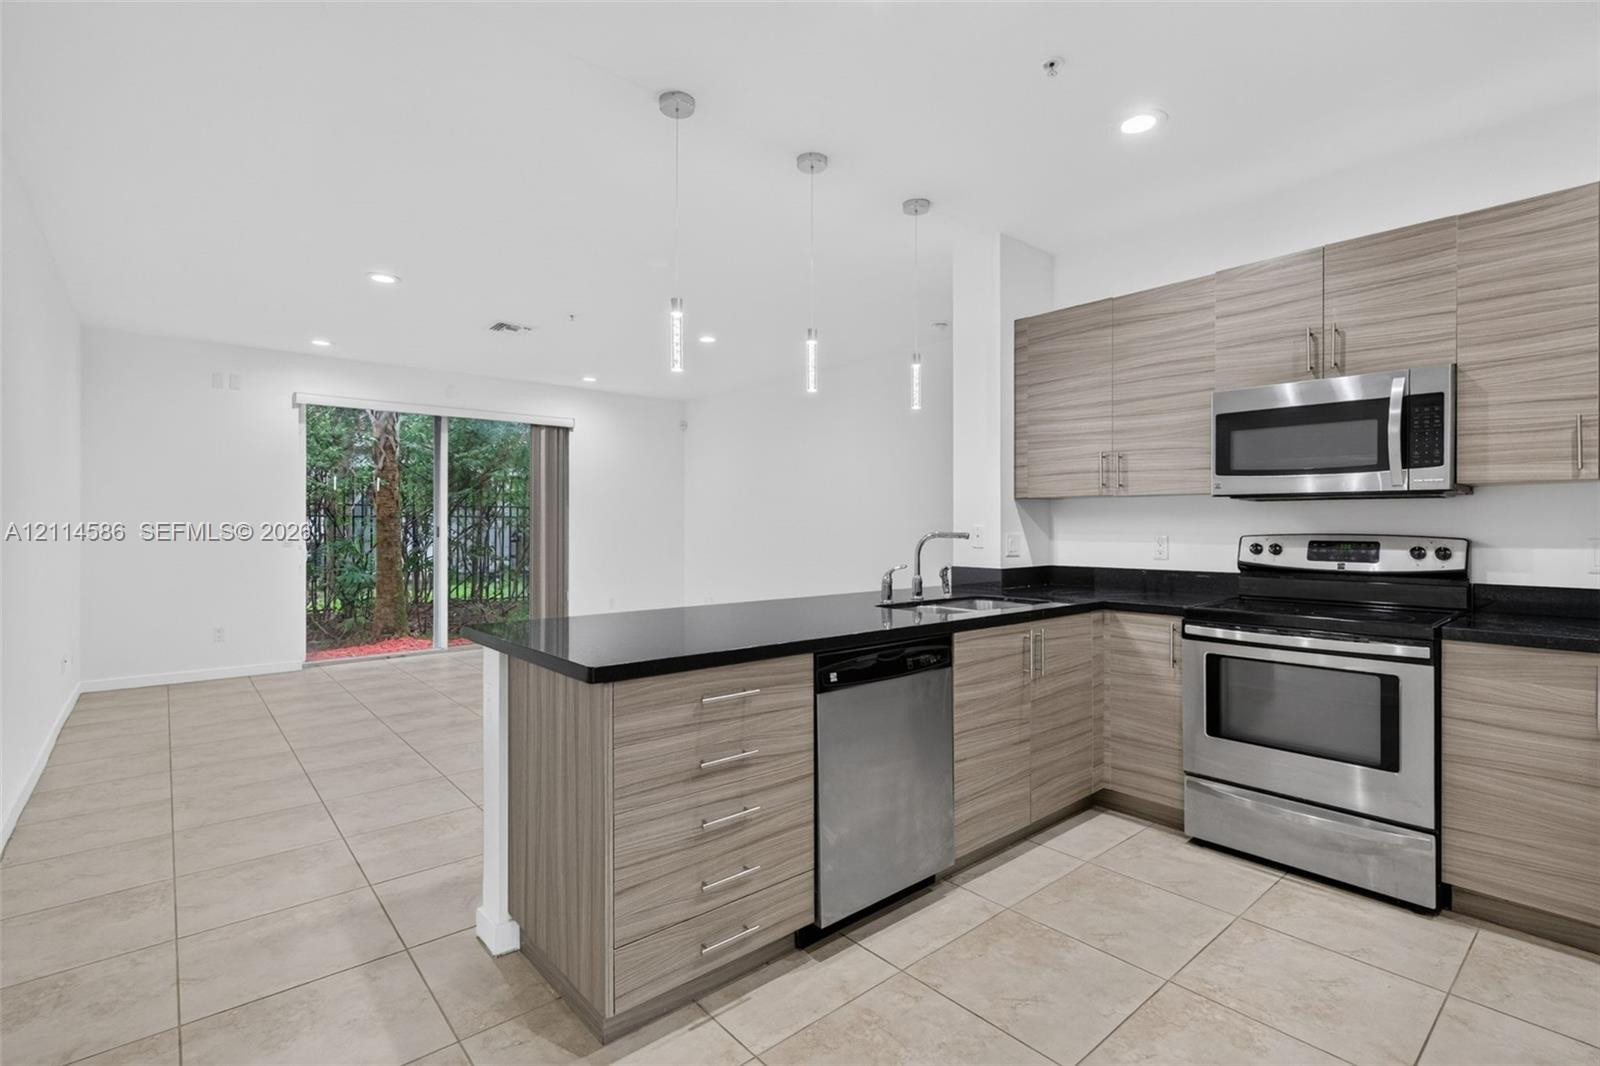
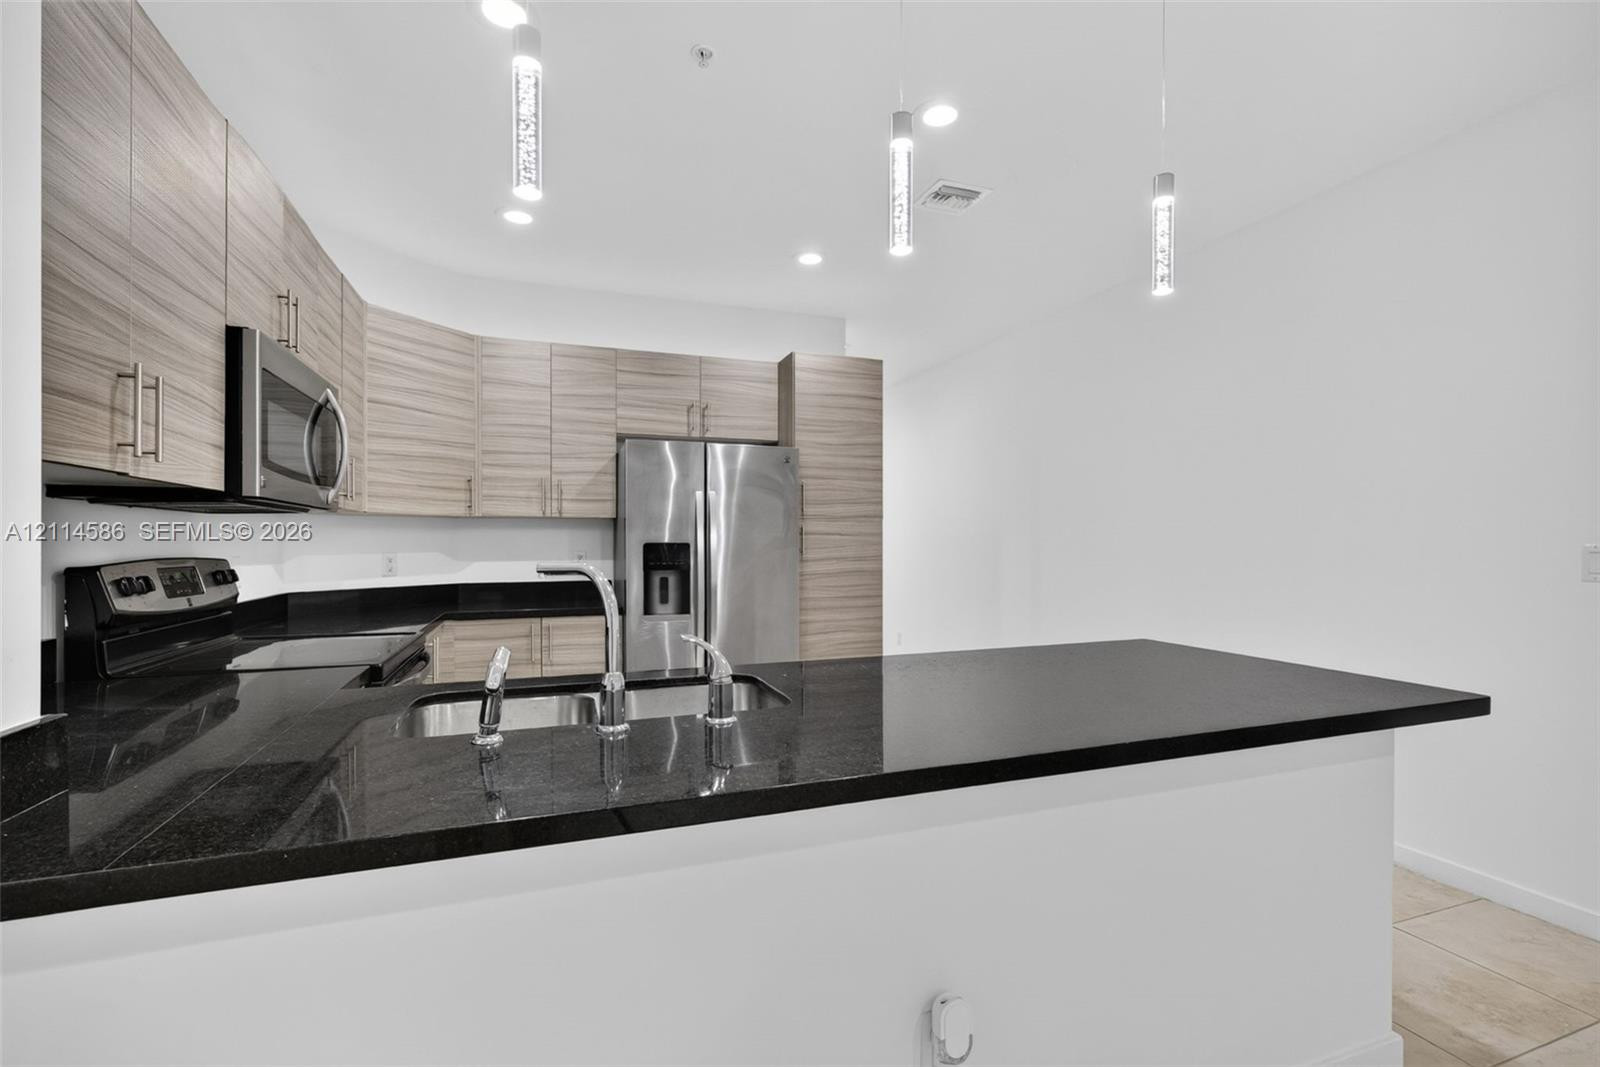
Kitchen featuring horizontal-grain cabinetry, black countertops, stainless steel appliances, pendant lighting, and tile flooring
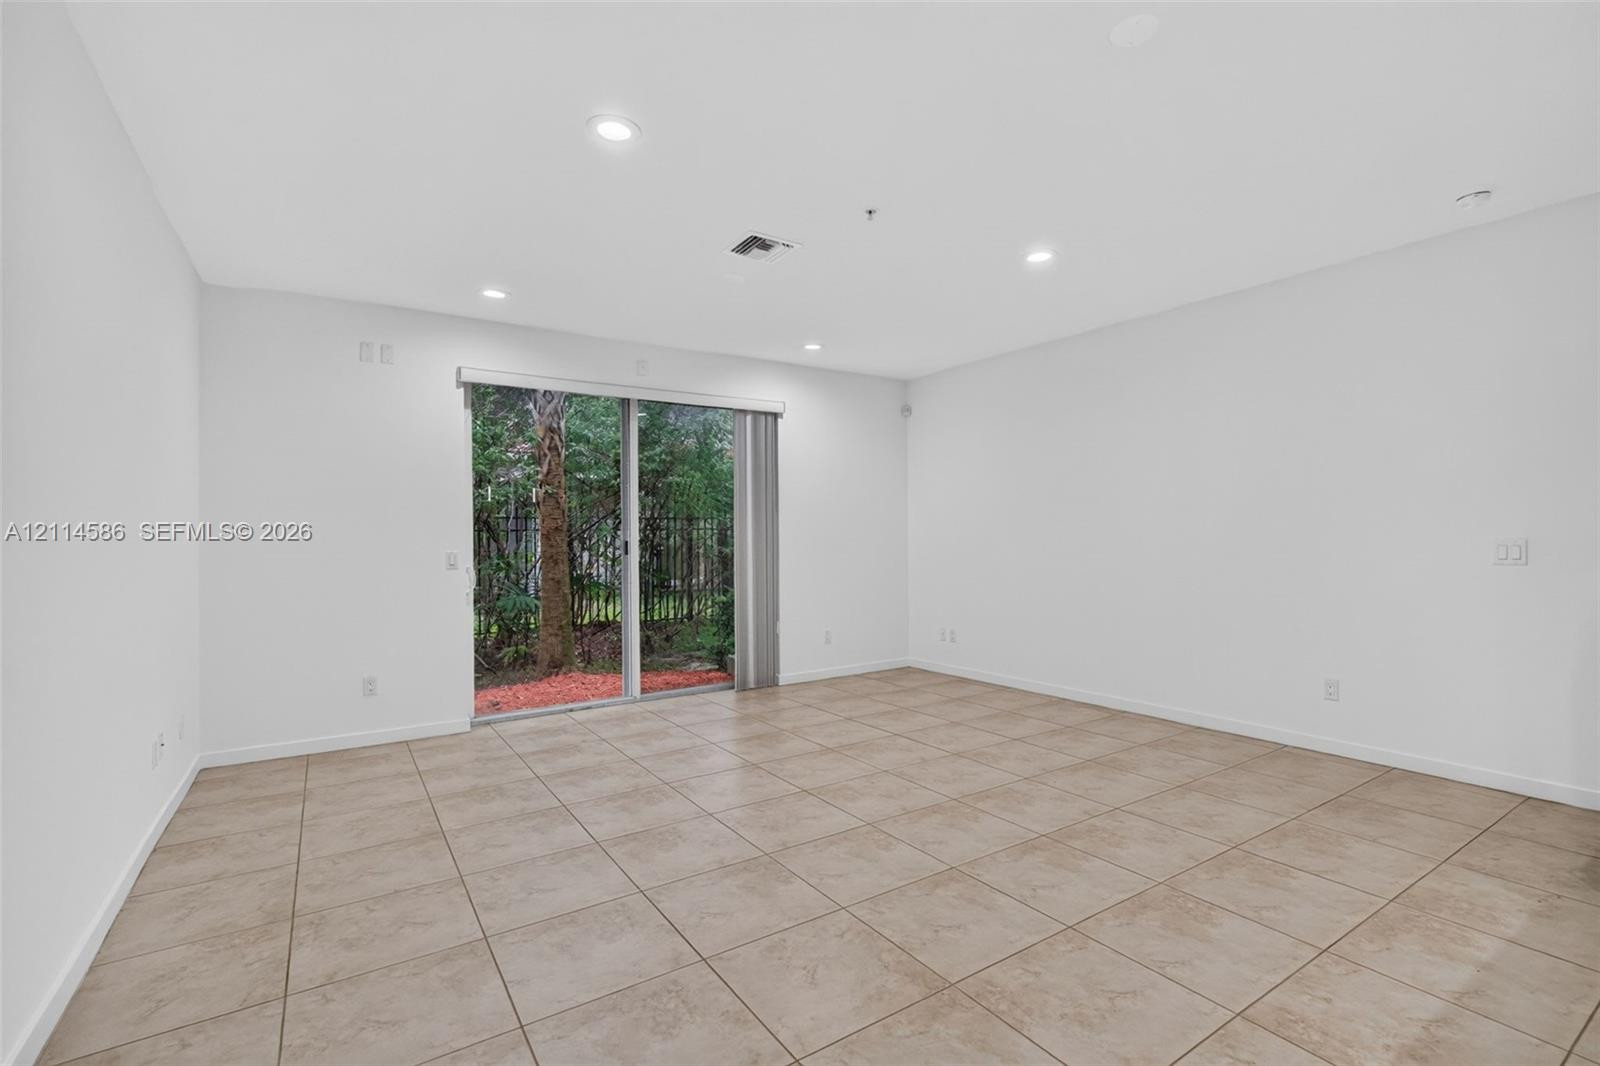
Open-concept interior featuring large-format tile flooring, recessed lighting, and a sliding glass door
Open-concept kitchen featuring horizontal-grain cabinetry, stone-finish countertops, stainless steel appliances, and recessed lighting, finished with ceramic tile flooring
Kitchen featuring wood-finish cabinetry, dark solid-surface countertops, stainless steel appliances, tile flooring, and pendant lighting
Kitchen featuring horizontal-grain wood-finish cabinetry, black stone countertops, stainless steel appliances, and three cylindrical pendant lights
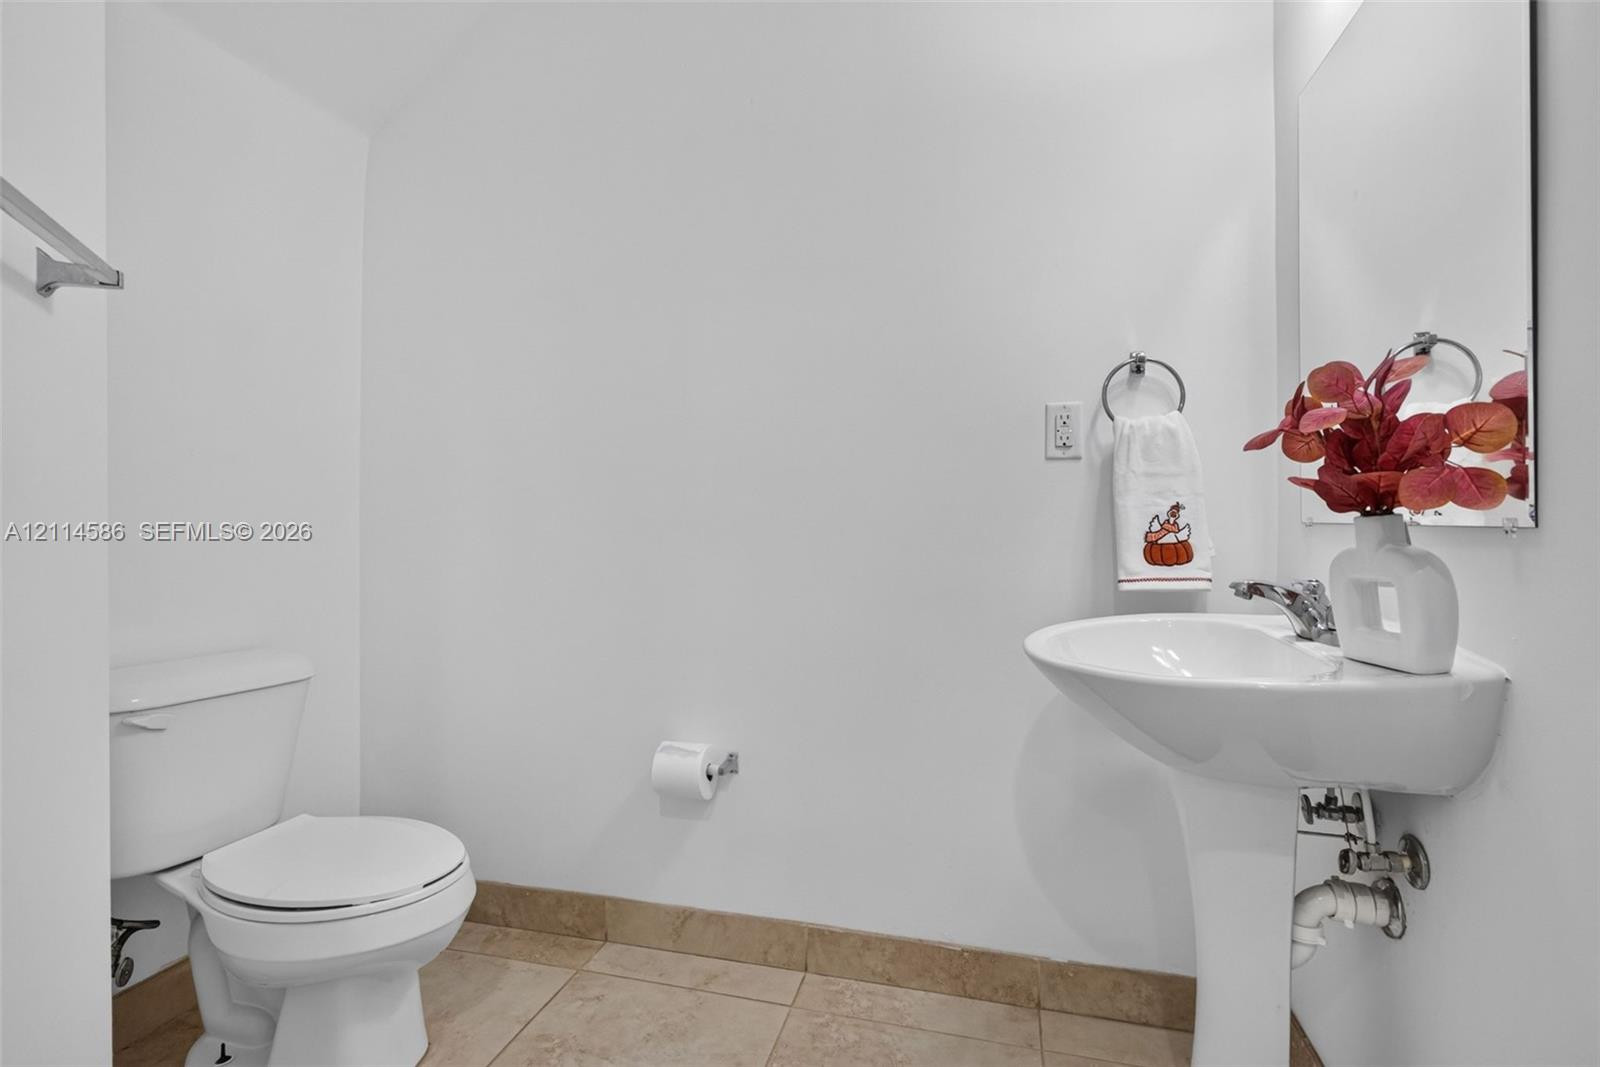
White pedestal sink with chrome faucet, wall-mounted mirror, ceramic tile flooring, and standard height toilet