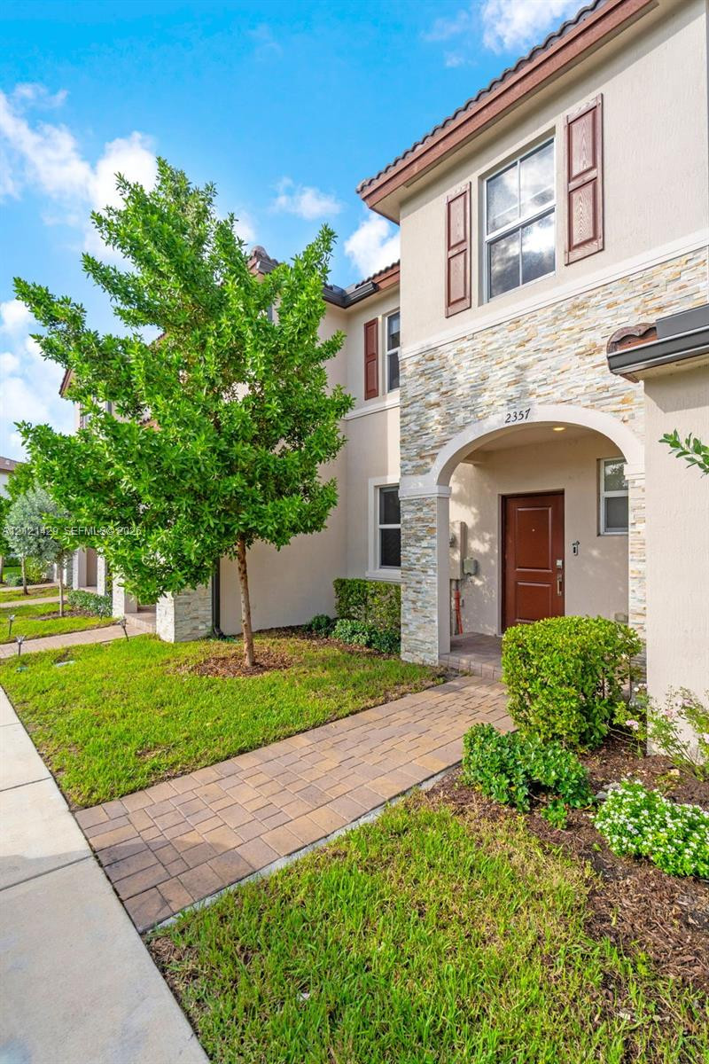
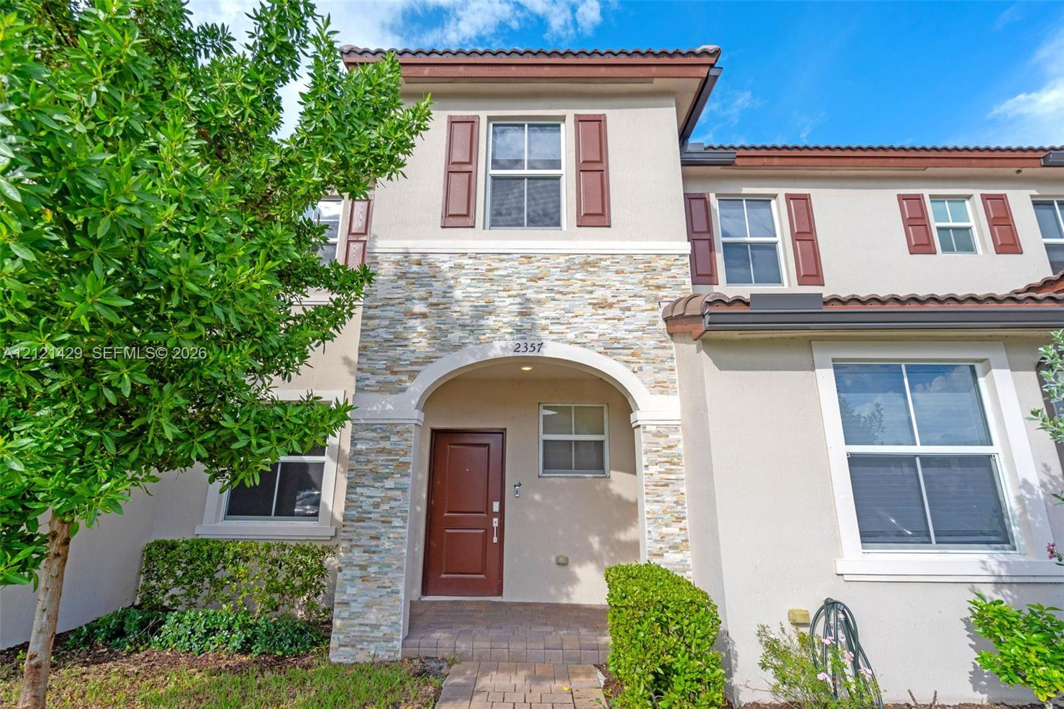
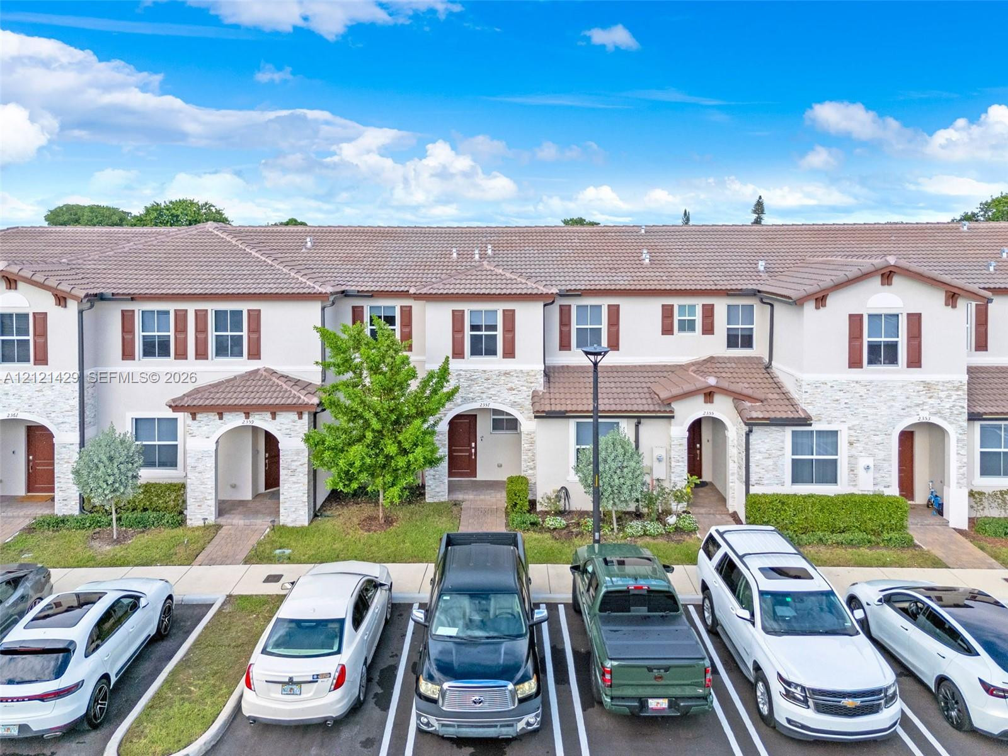
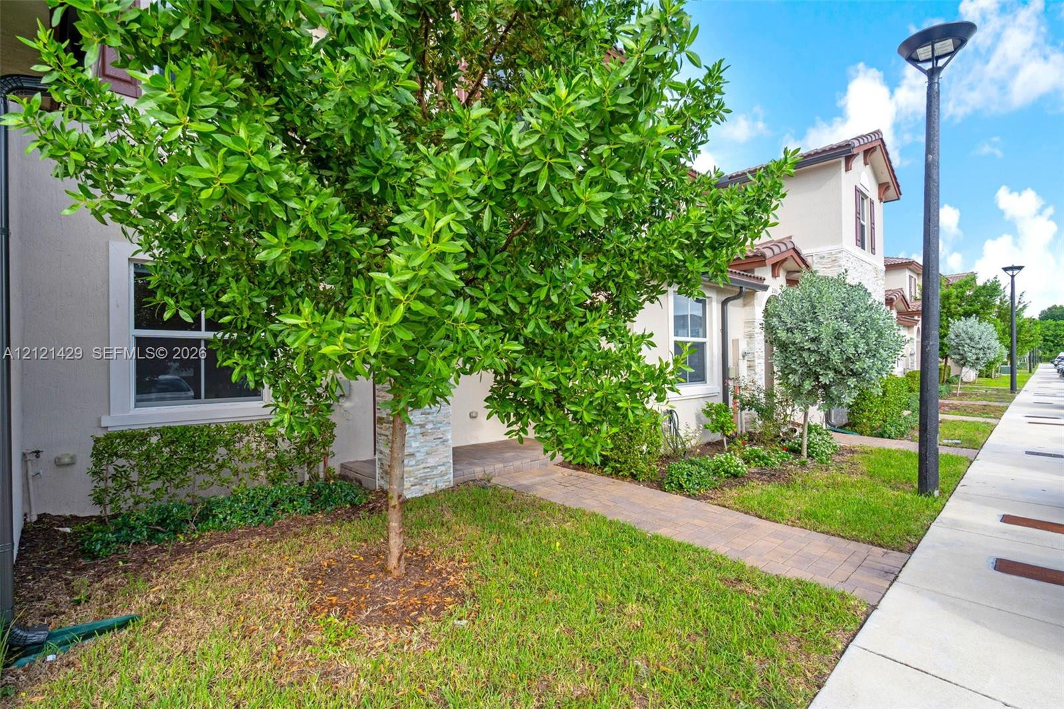
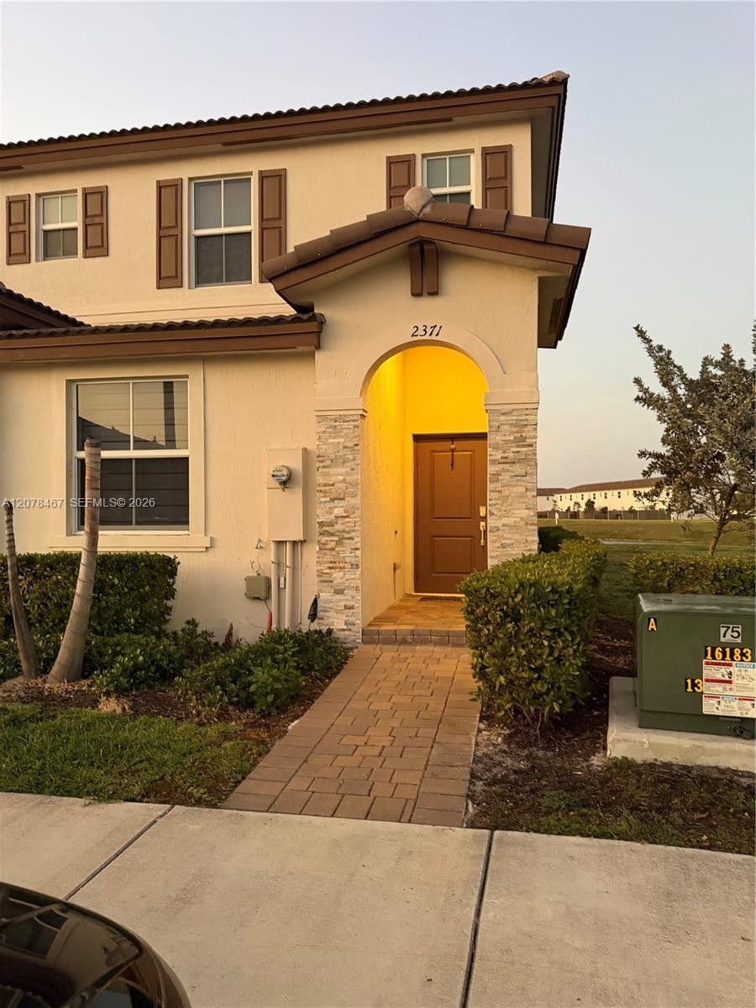
Two-story exterior featuring a stone veneer facade, an arched entryway, decorative window shutters, and a paved walkway
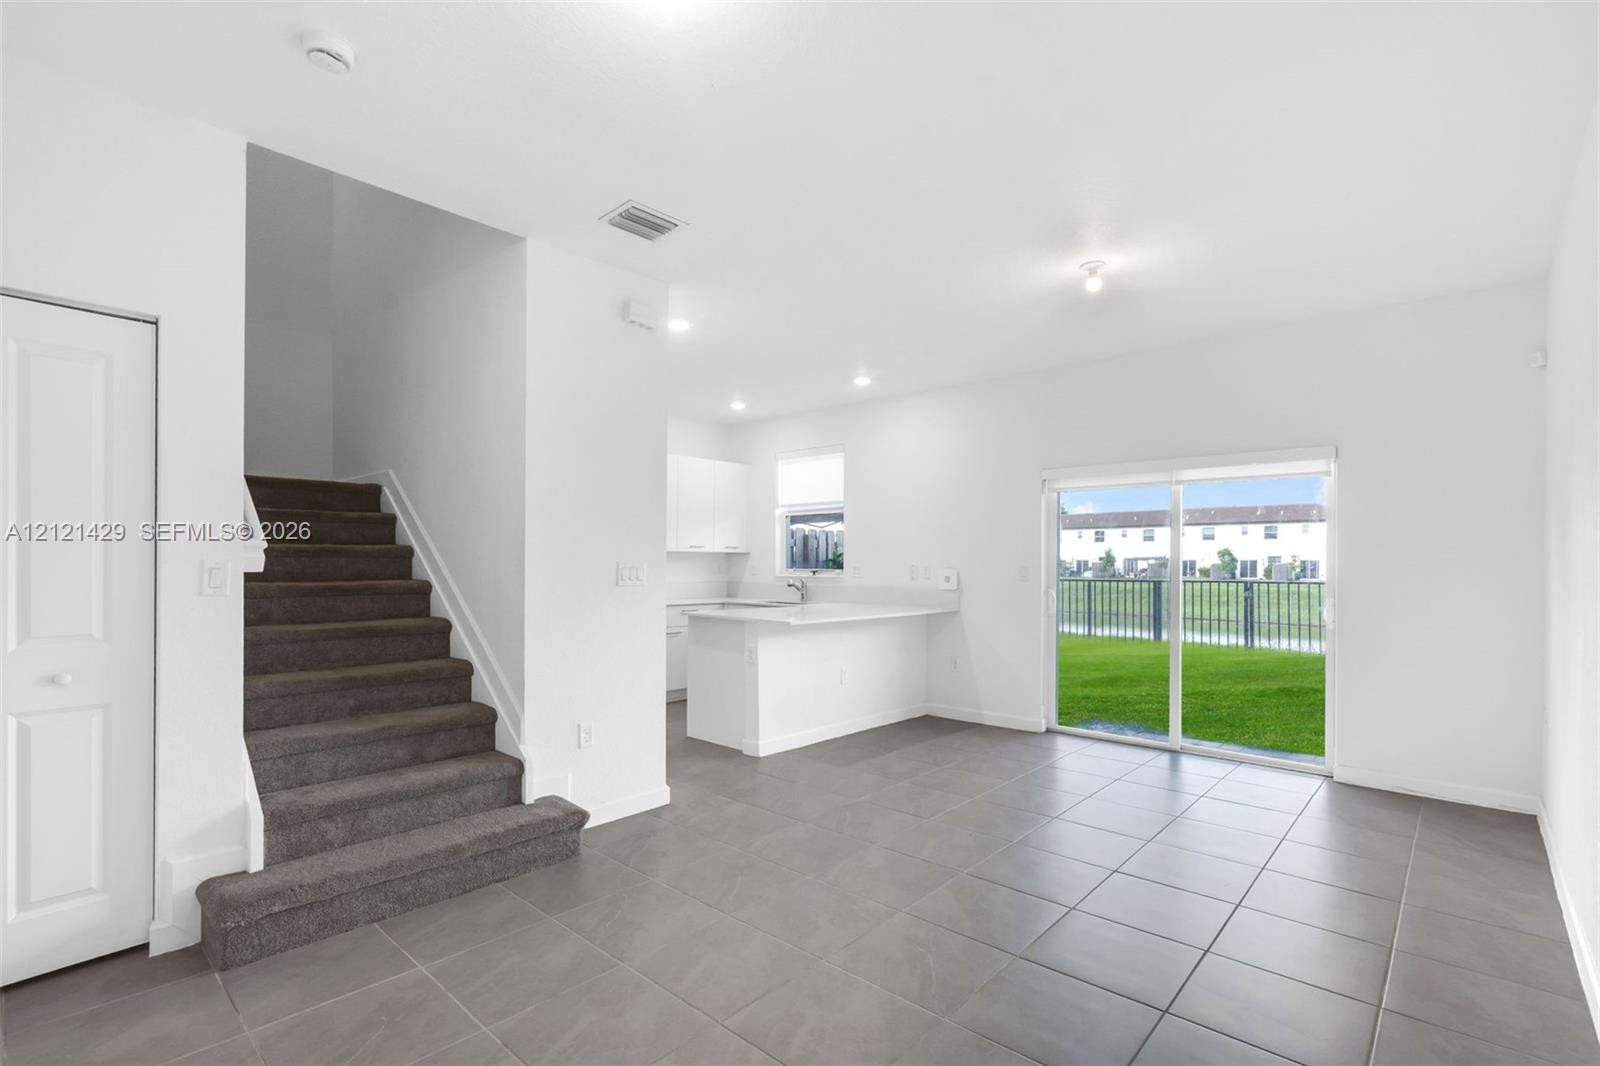
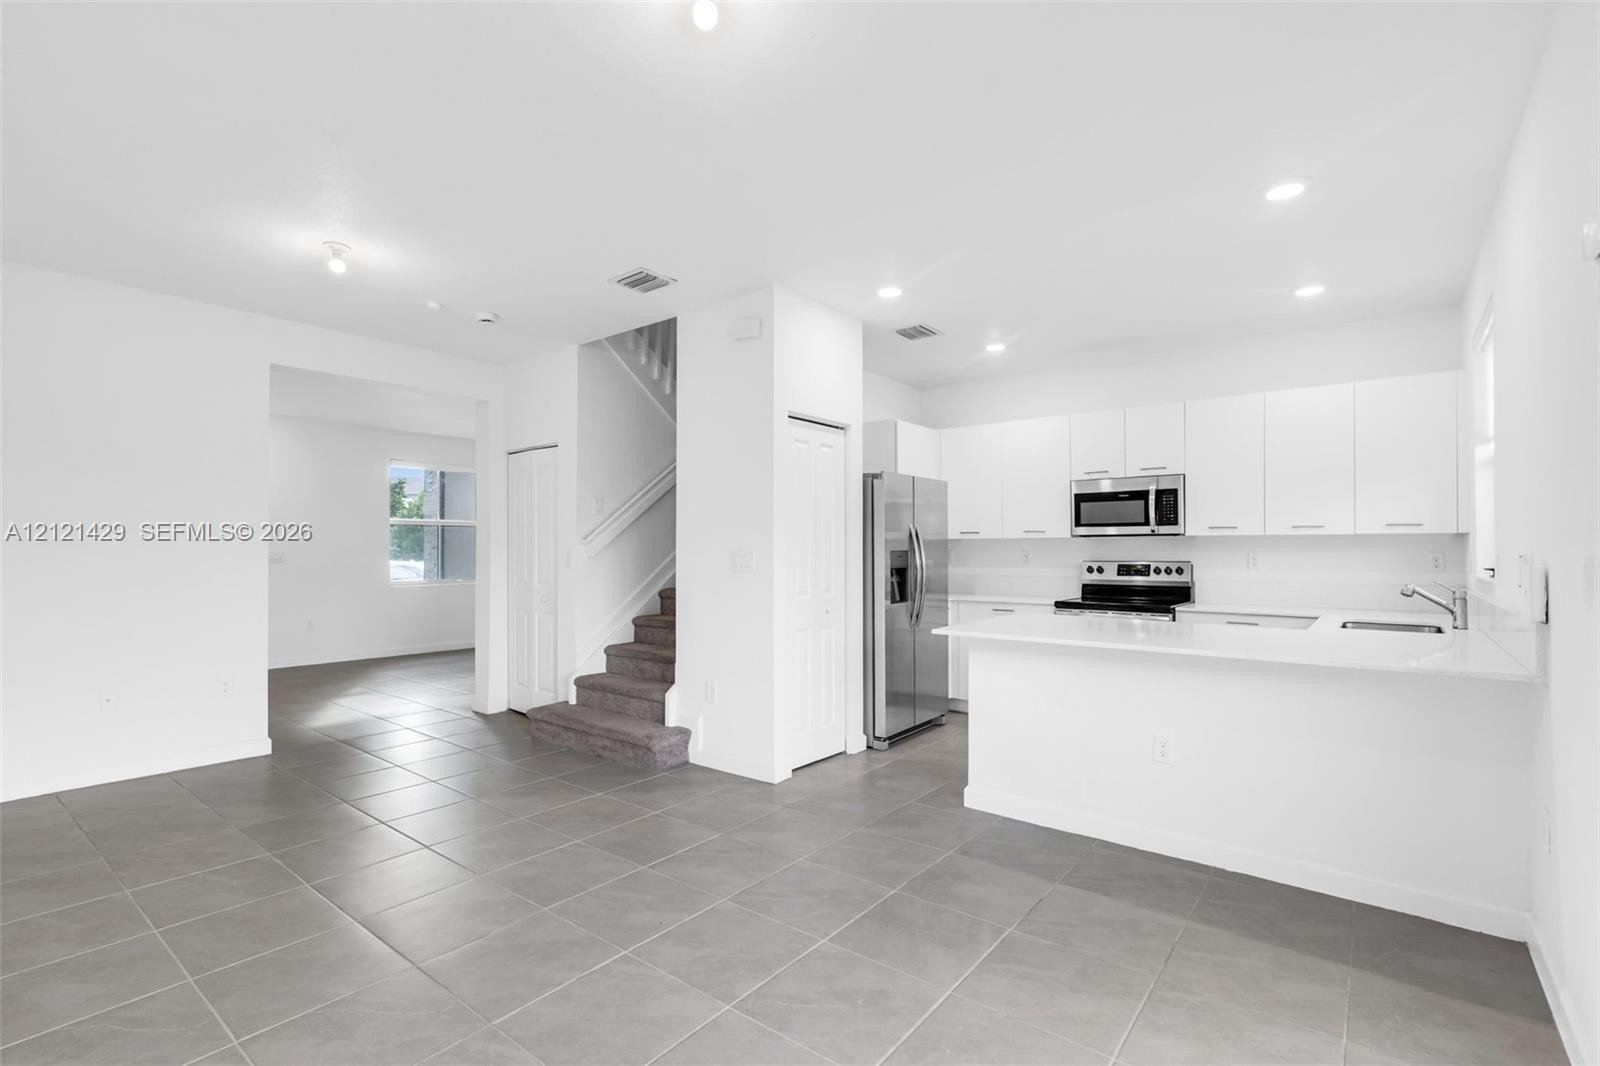
Open-concept interior featuring large-format ceramic tile flooring, kitchen island with peninsula counter, sliding glass door, and staircase with carpeted treads
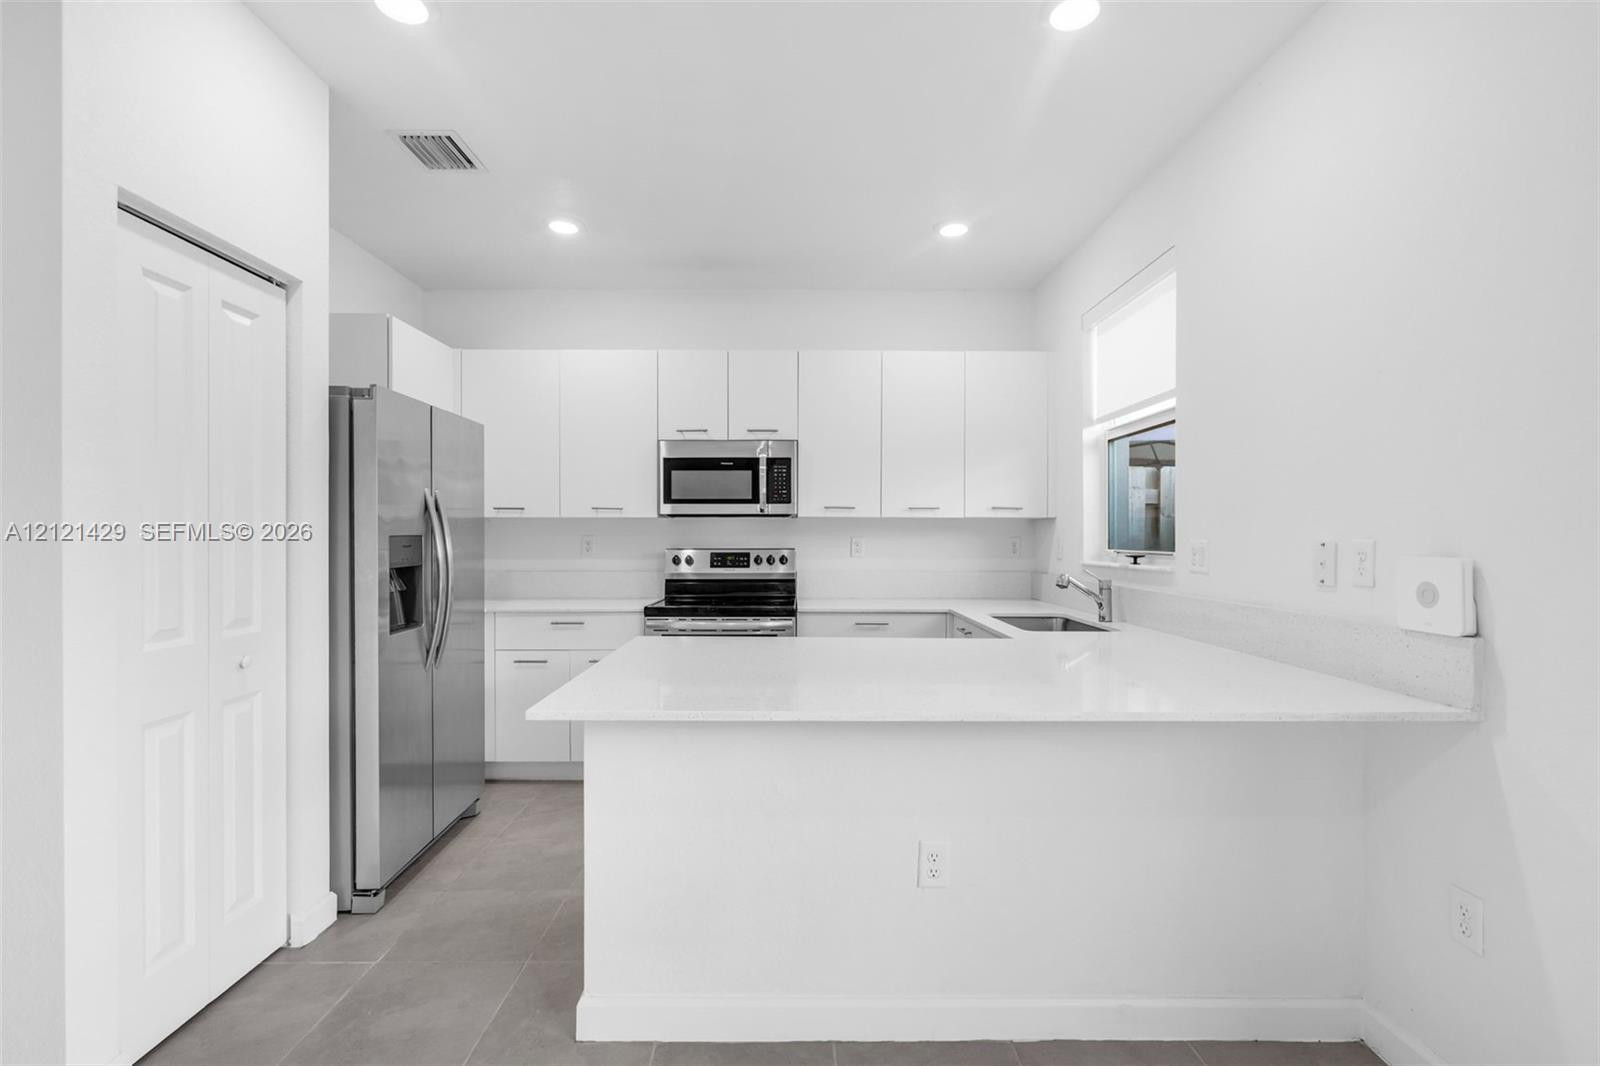
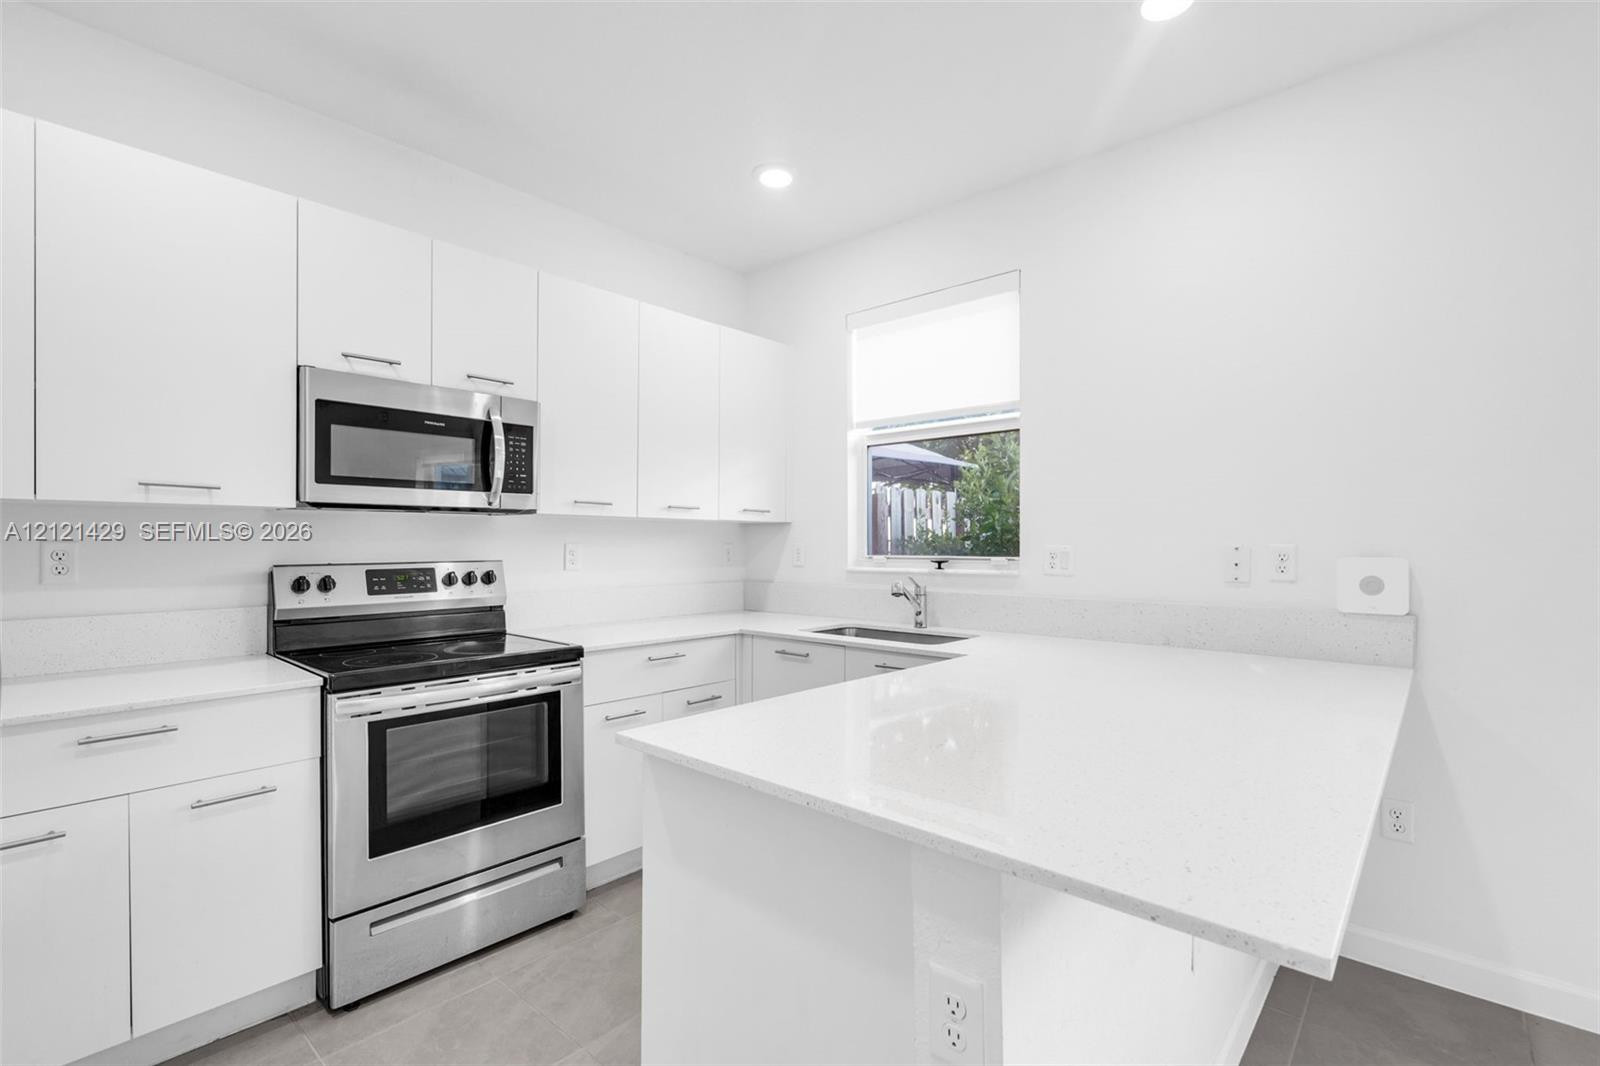
Kitchen featuring flat-panel white cabinetry, quartz countertops, stainless steel appliances, and large-format tile flooring
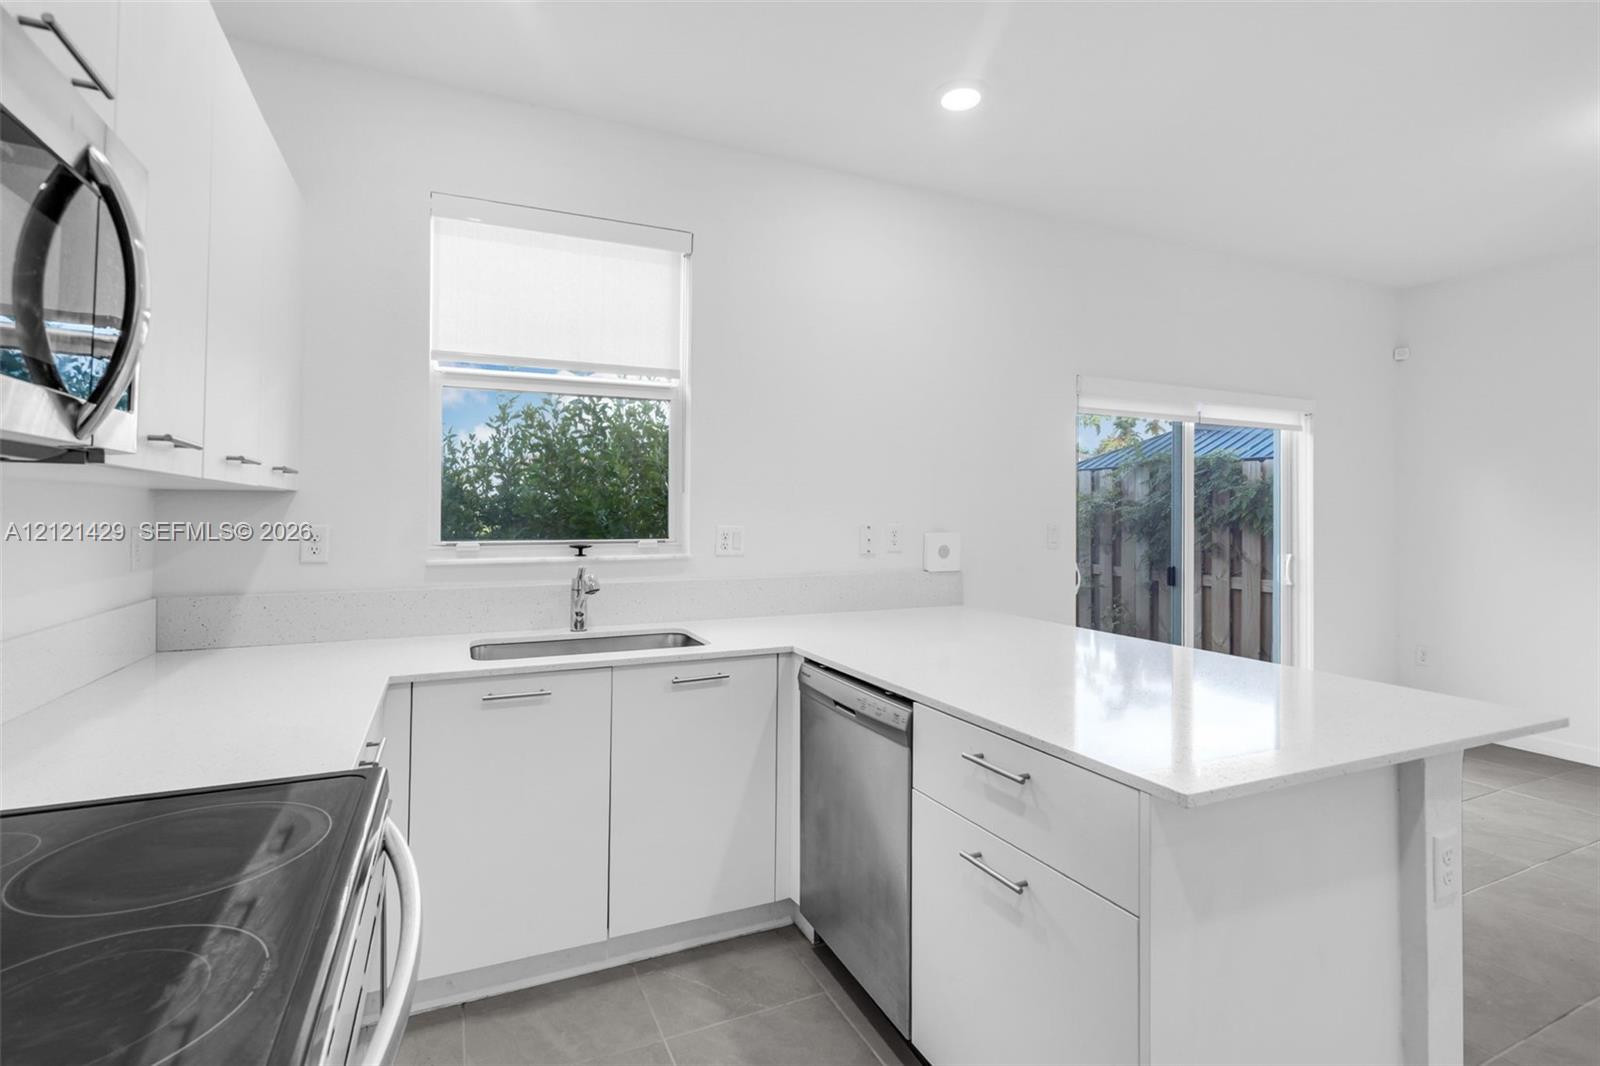
Kitchen featuring white cabinetry, quartz countertops, stainless steel appliances, a peninsula, and tile flooring
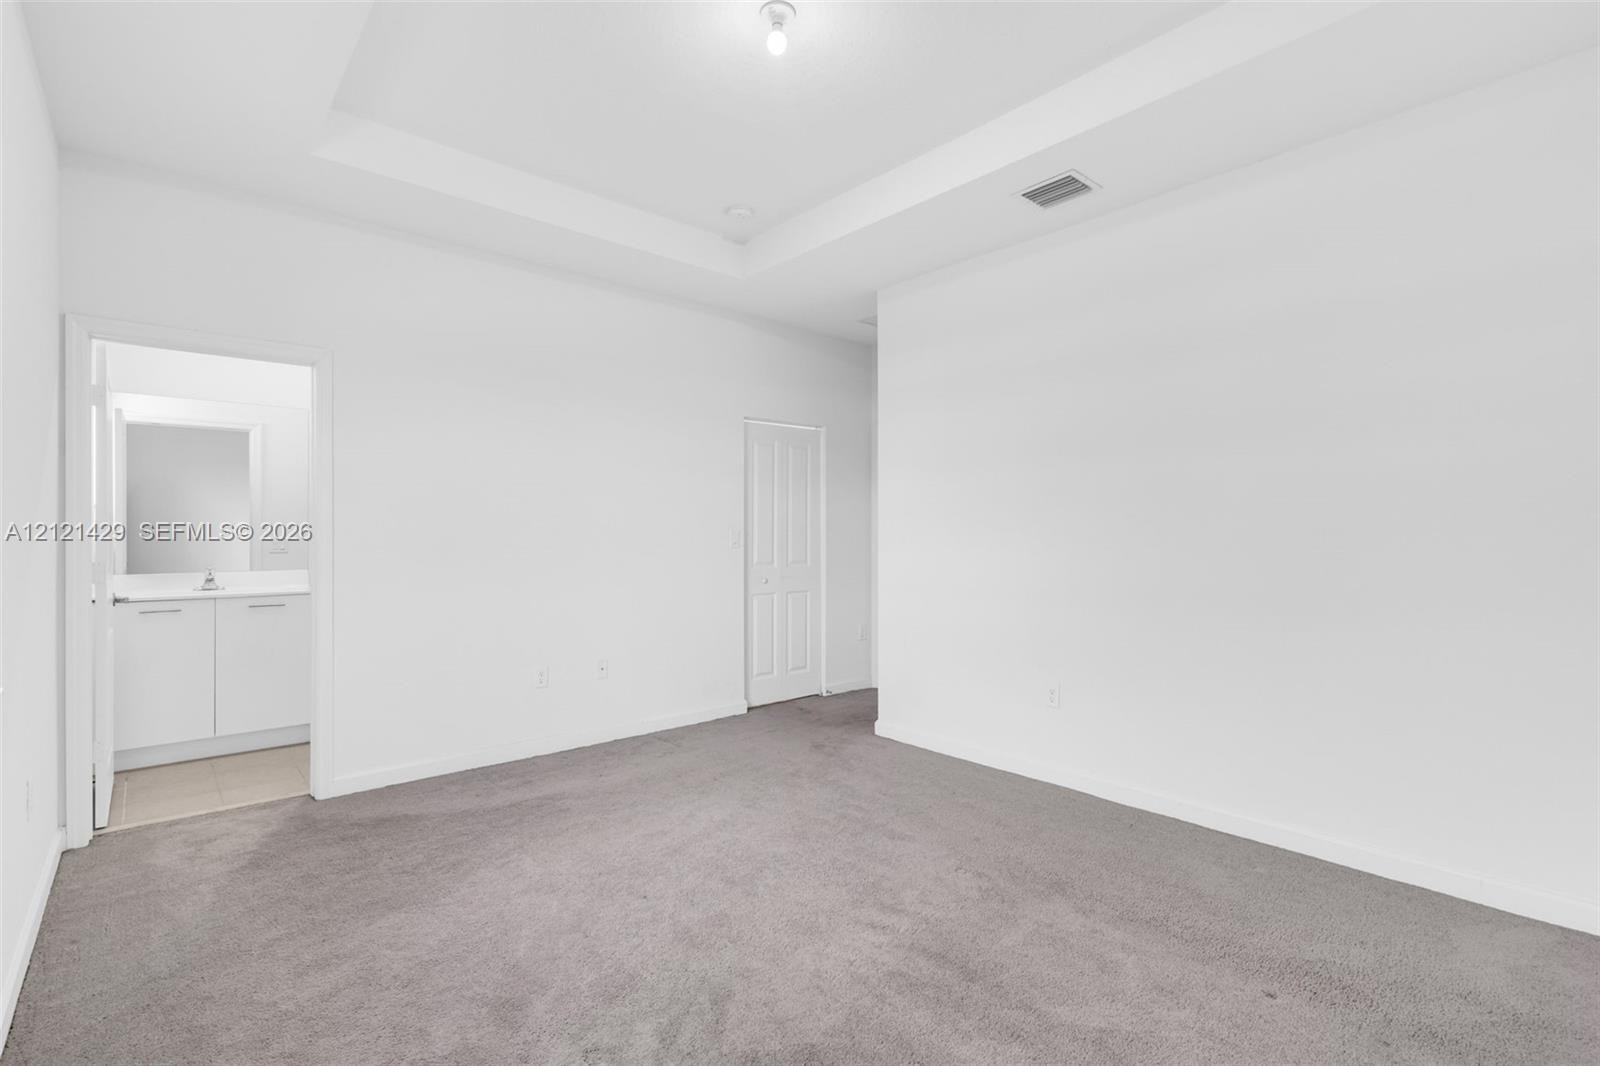
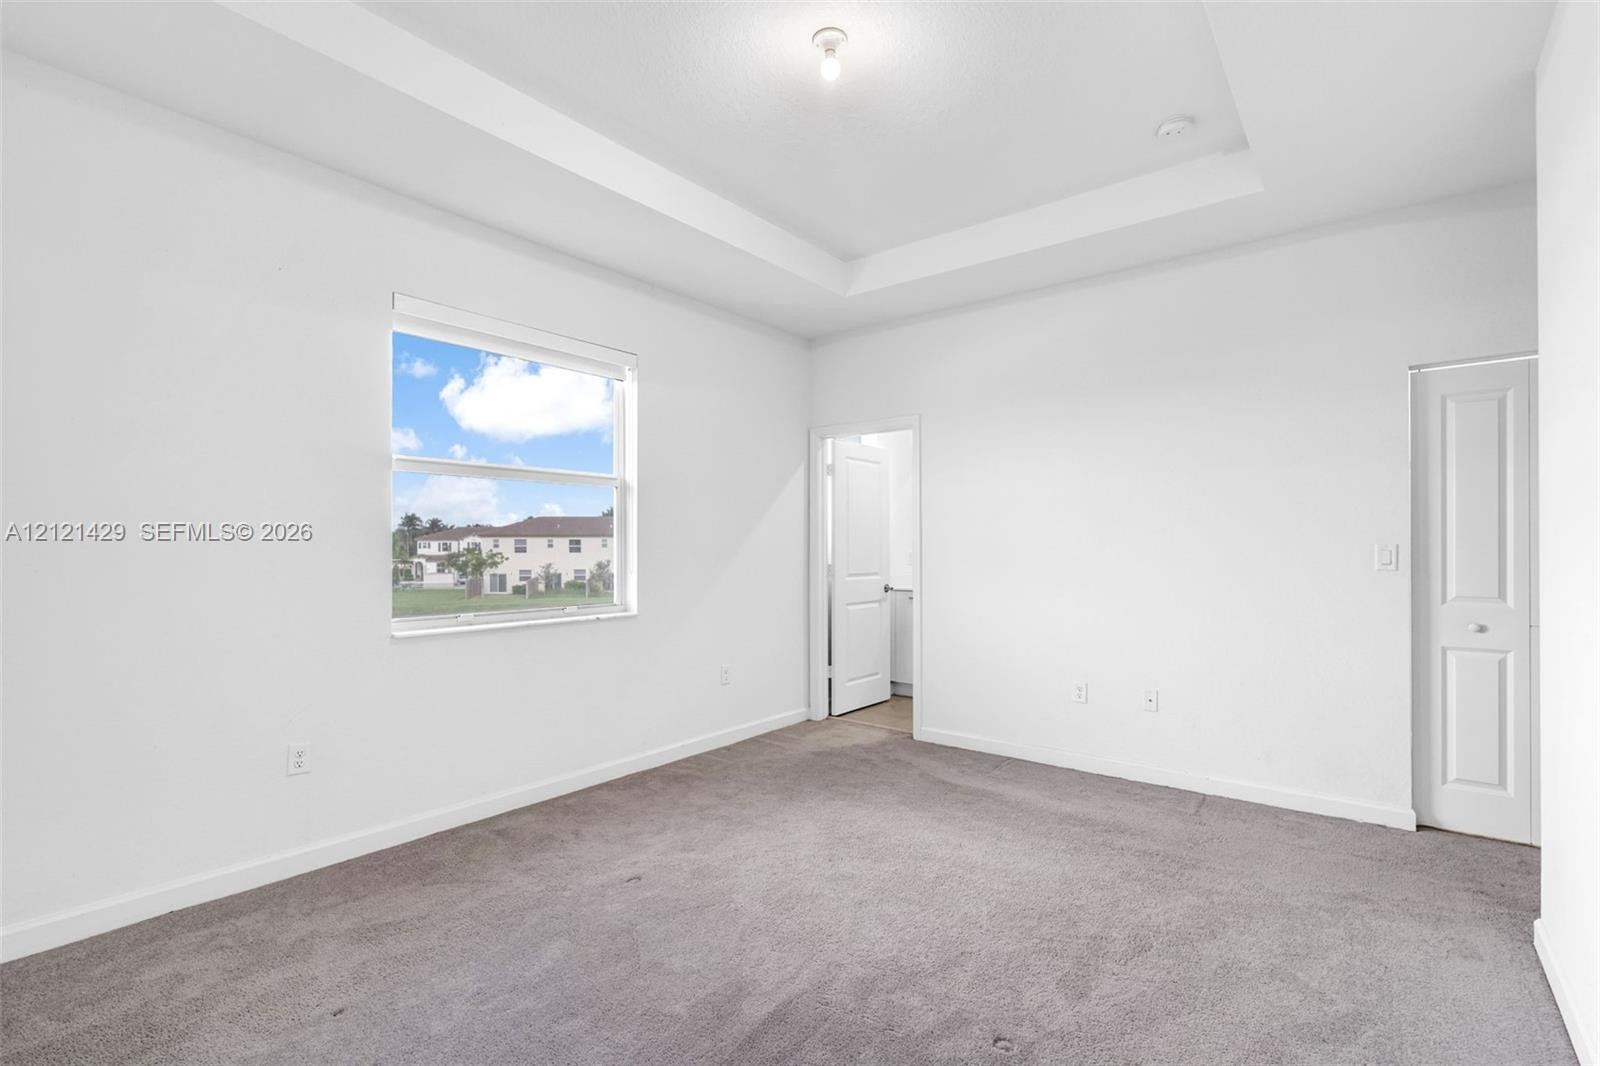
Room featuring neutral carpeted flooring, a recessed tray ceiling, and a doorway opening to a white vanity with integrated cabinetry
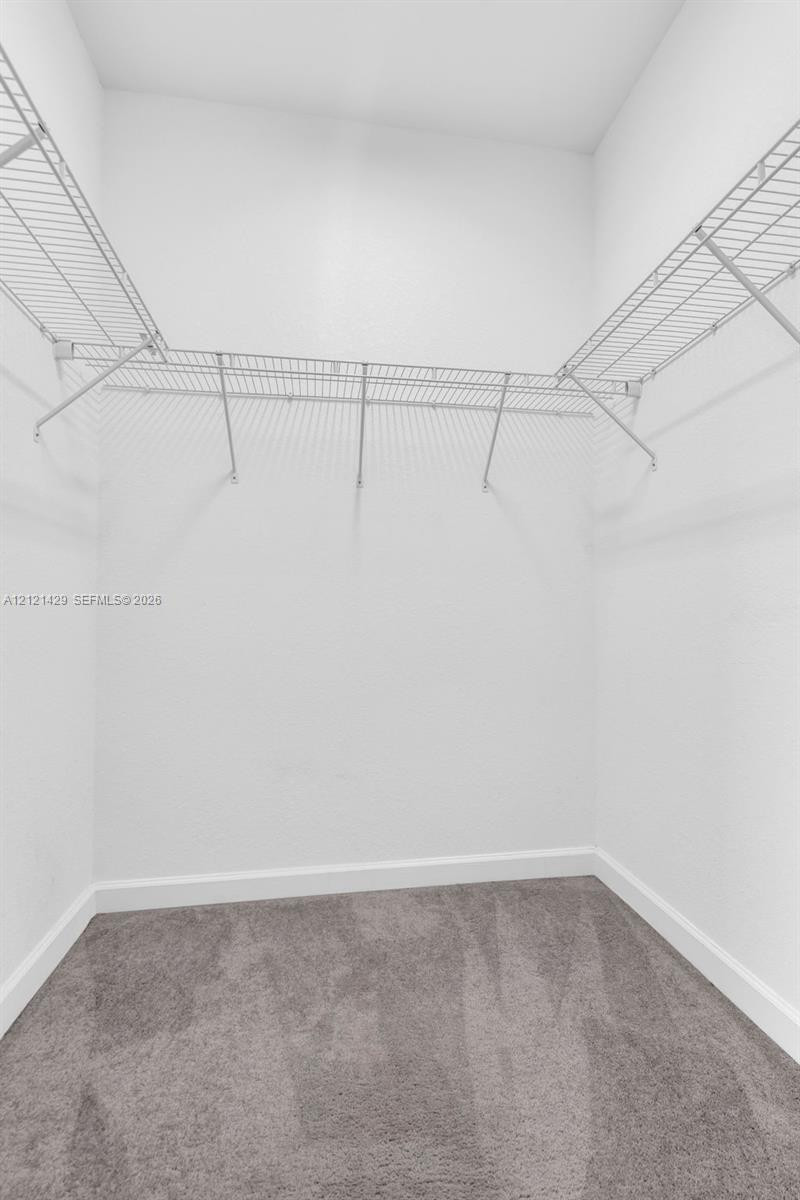
Walk-in storage space featuring neutral carpeting and built-in wire shelving
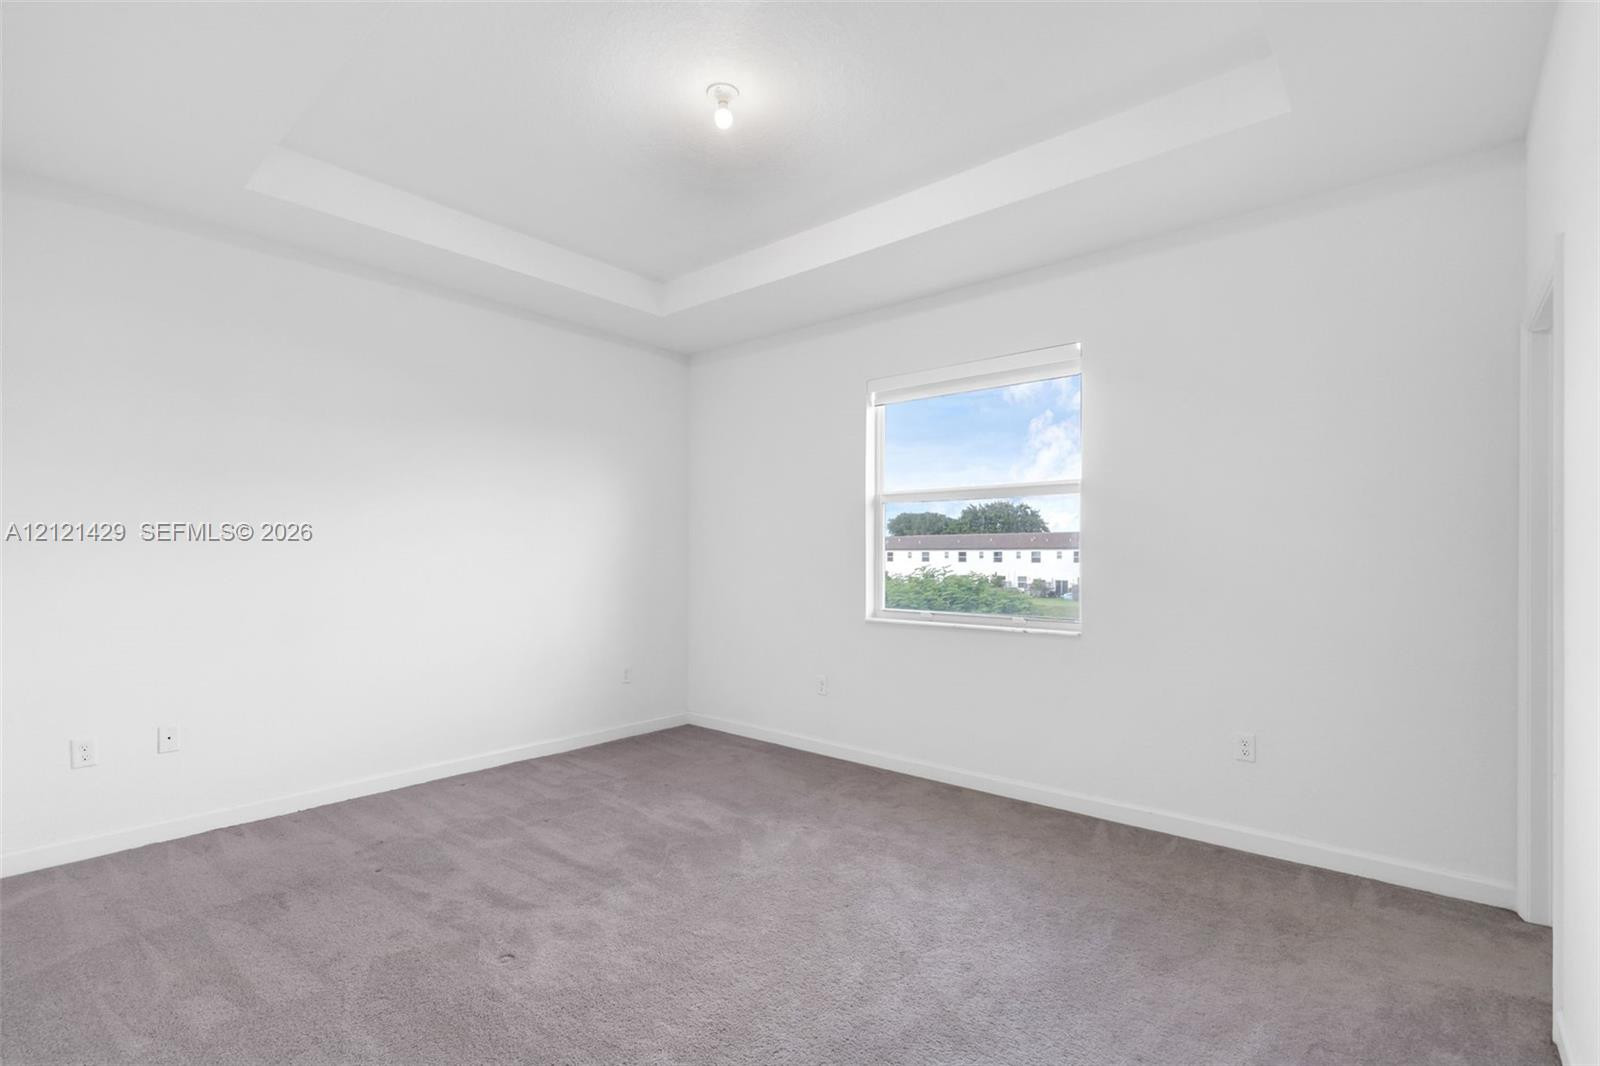
Room interior featuring a tray ceiling, neutral wall tones, and wall-to-wall carpeting
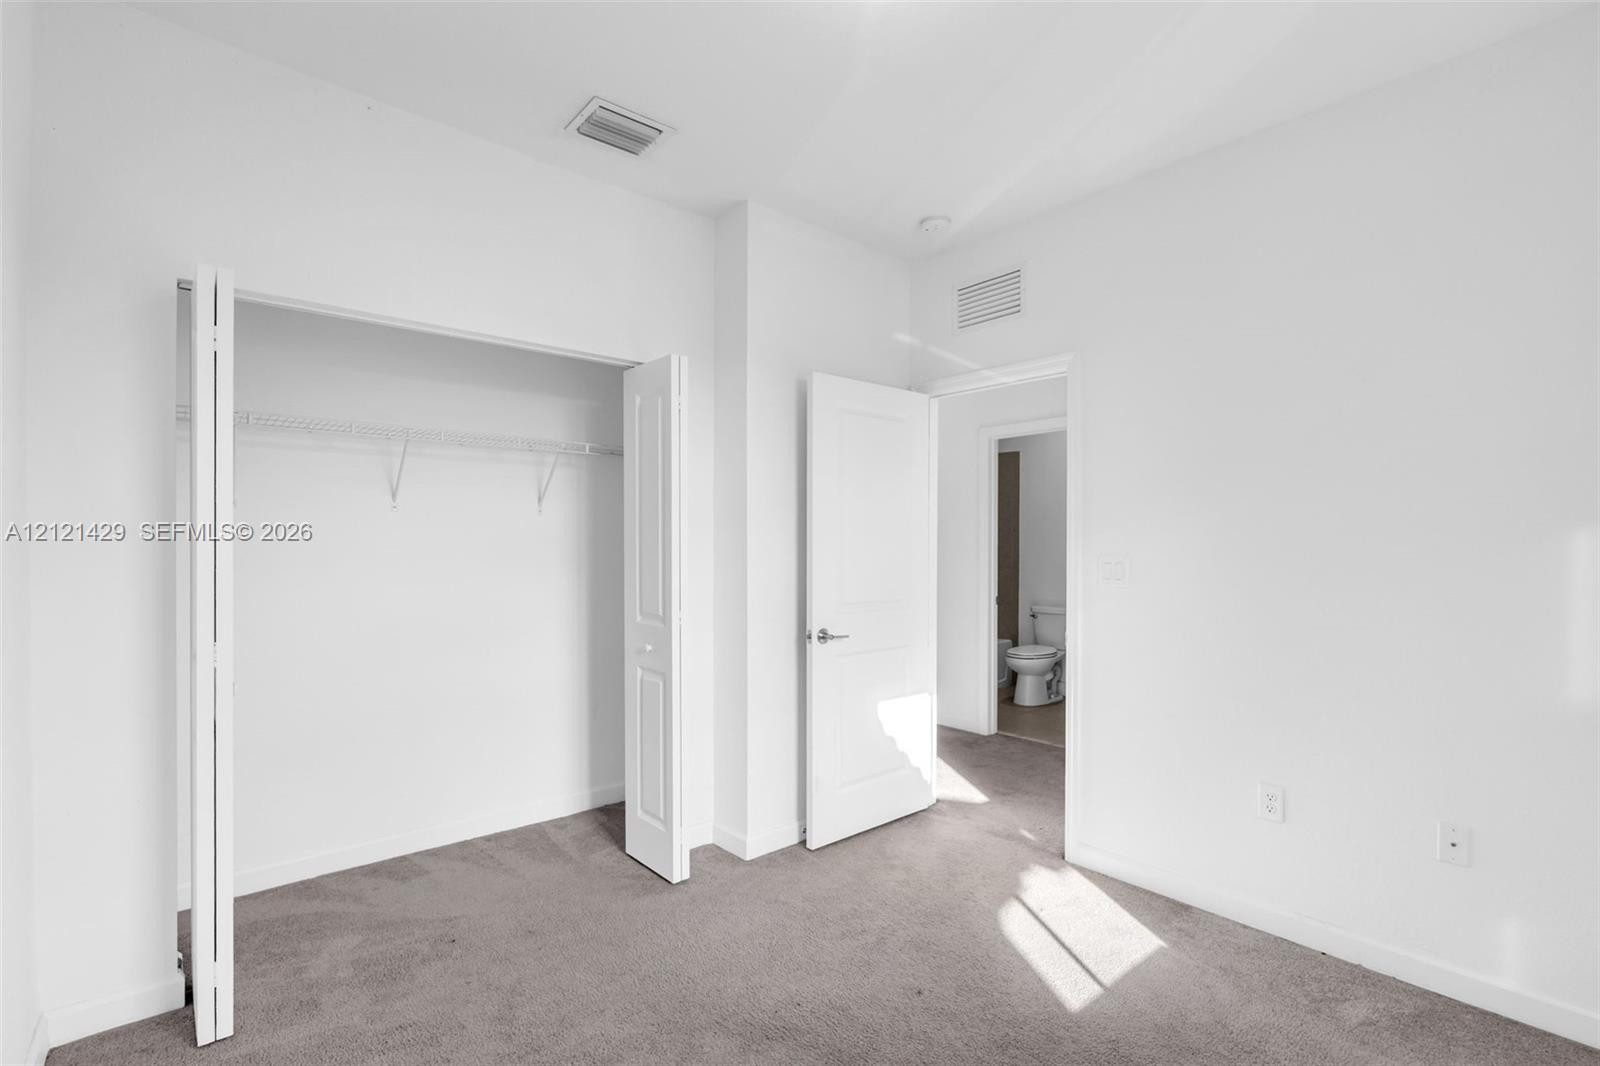
Neutral-toned carpeting, white interior doors, and built-in closet shelving
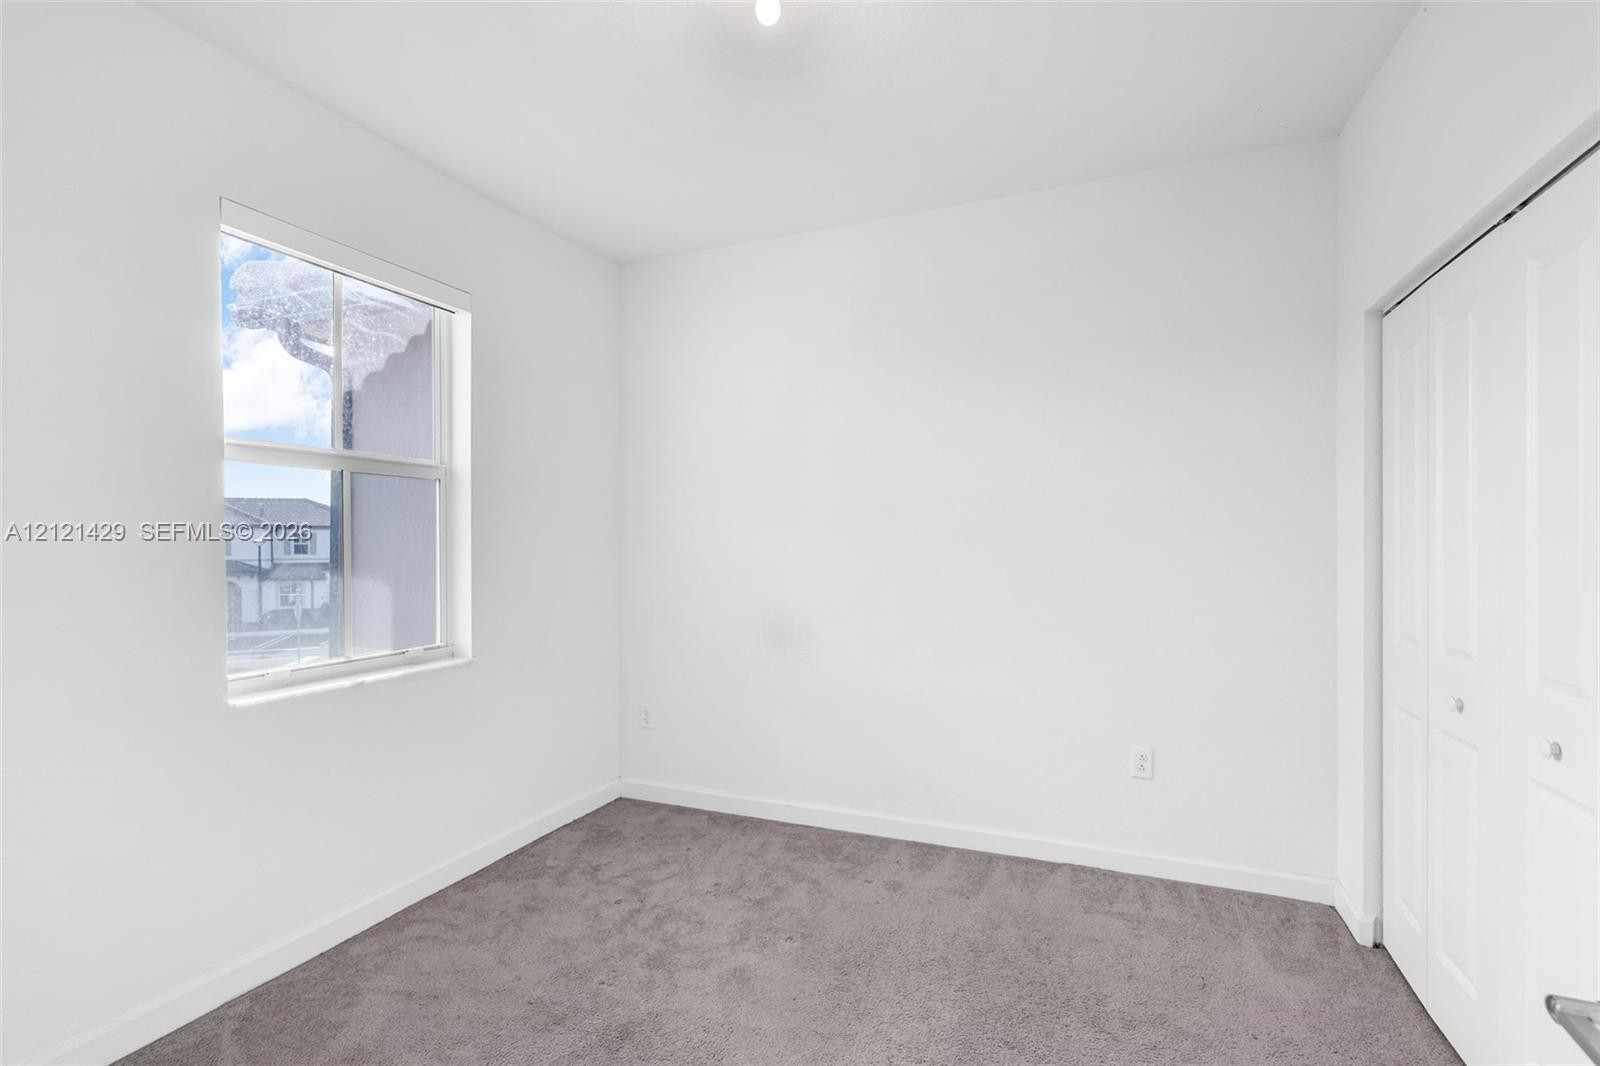
Neutral interior space featuring wall-to-wall carpeting, a single-pane window, and a multi-panel closet door
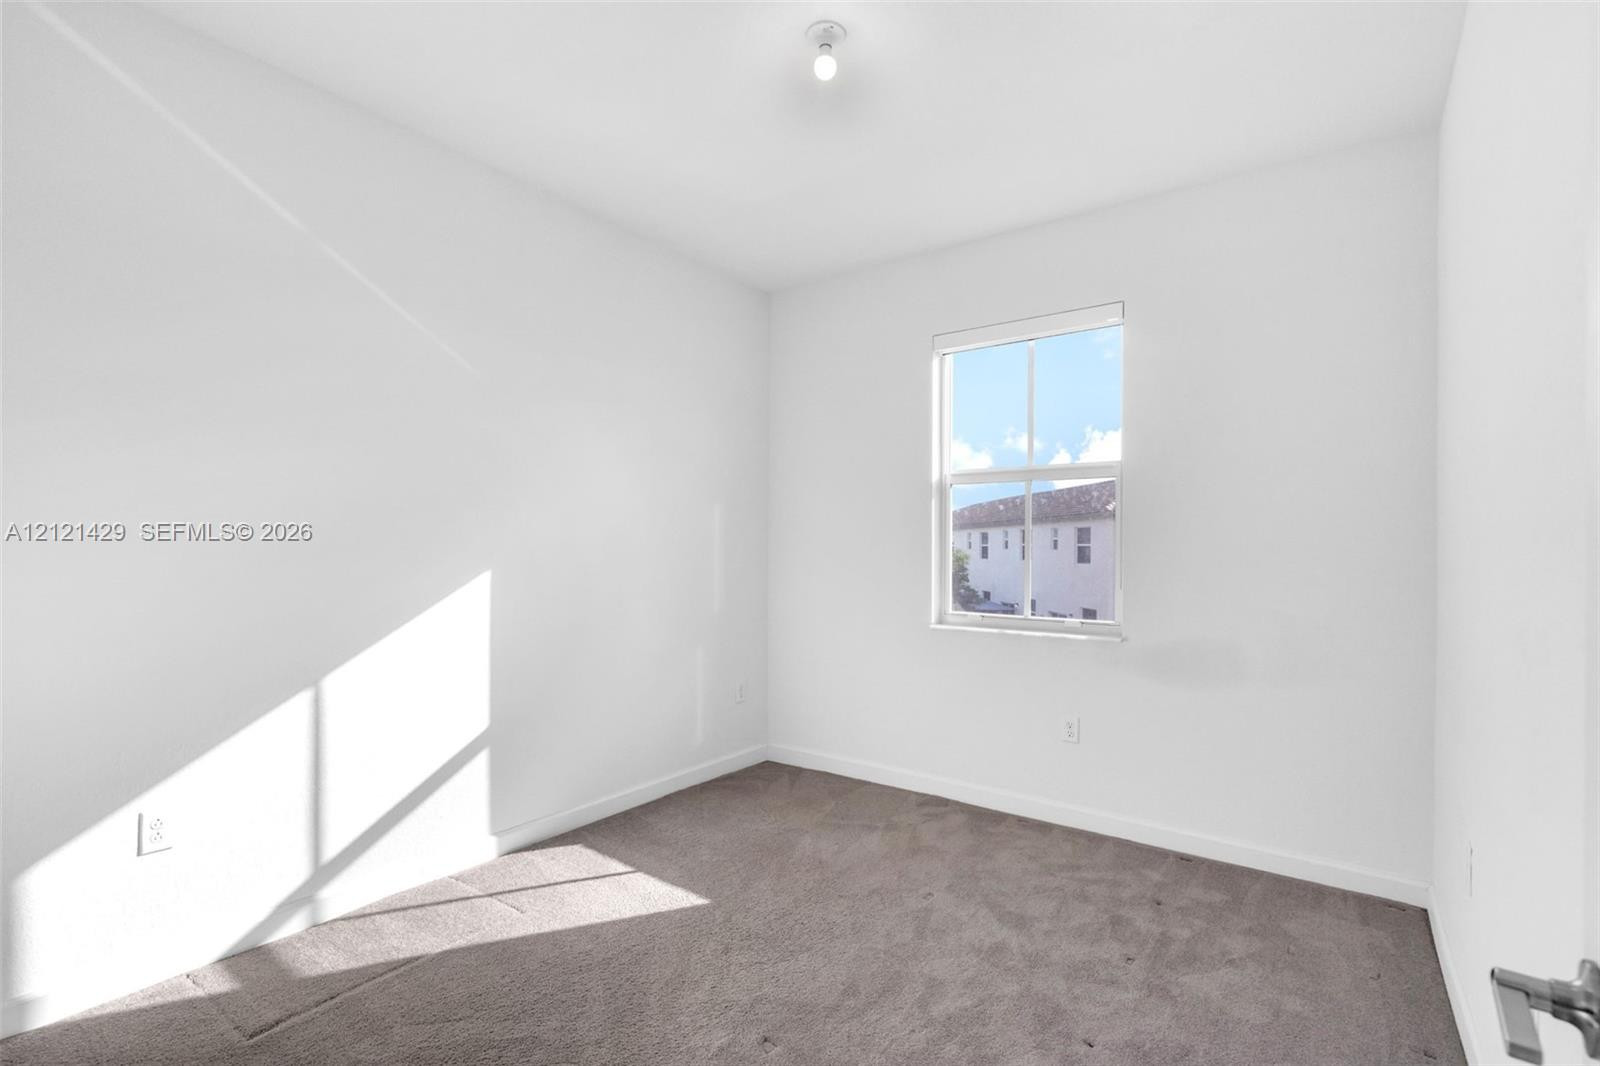
Neutral interior space featuring carpeting, white walls, a single-pane window, and a central ceiling light fixture
Tray ceiling, neutral carpeting, and a multi-panel interior door
Stucco exterior featuring stacked stone accents, decorative window shutters, arched entryway, and tile roof
Stucco and stone veneer facade with brown-tiled roof, decorative window shutters, and arched entryway
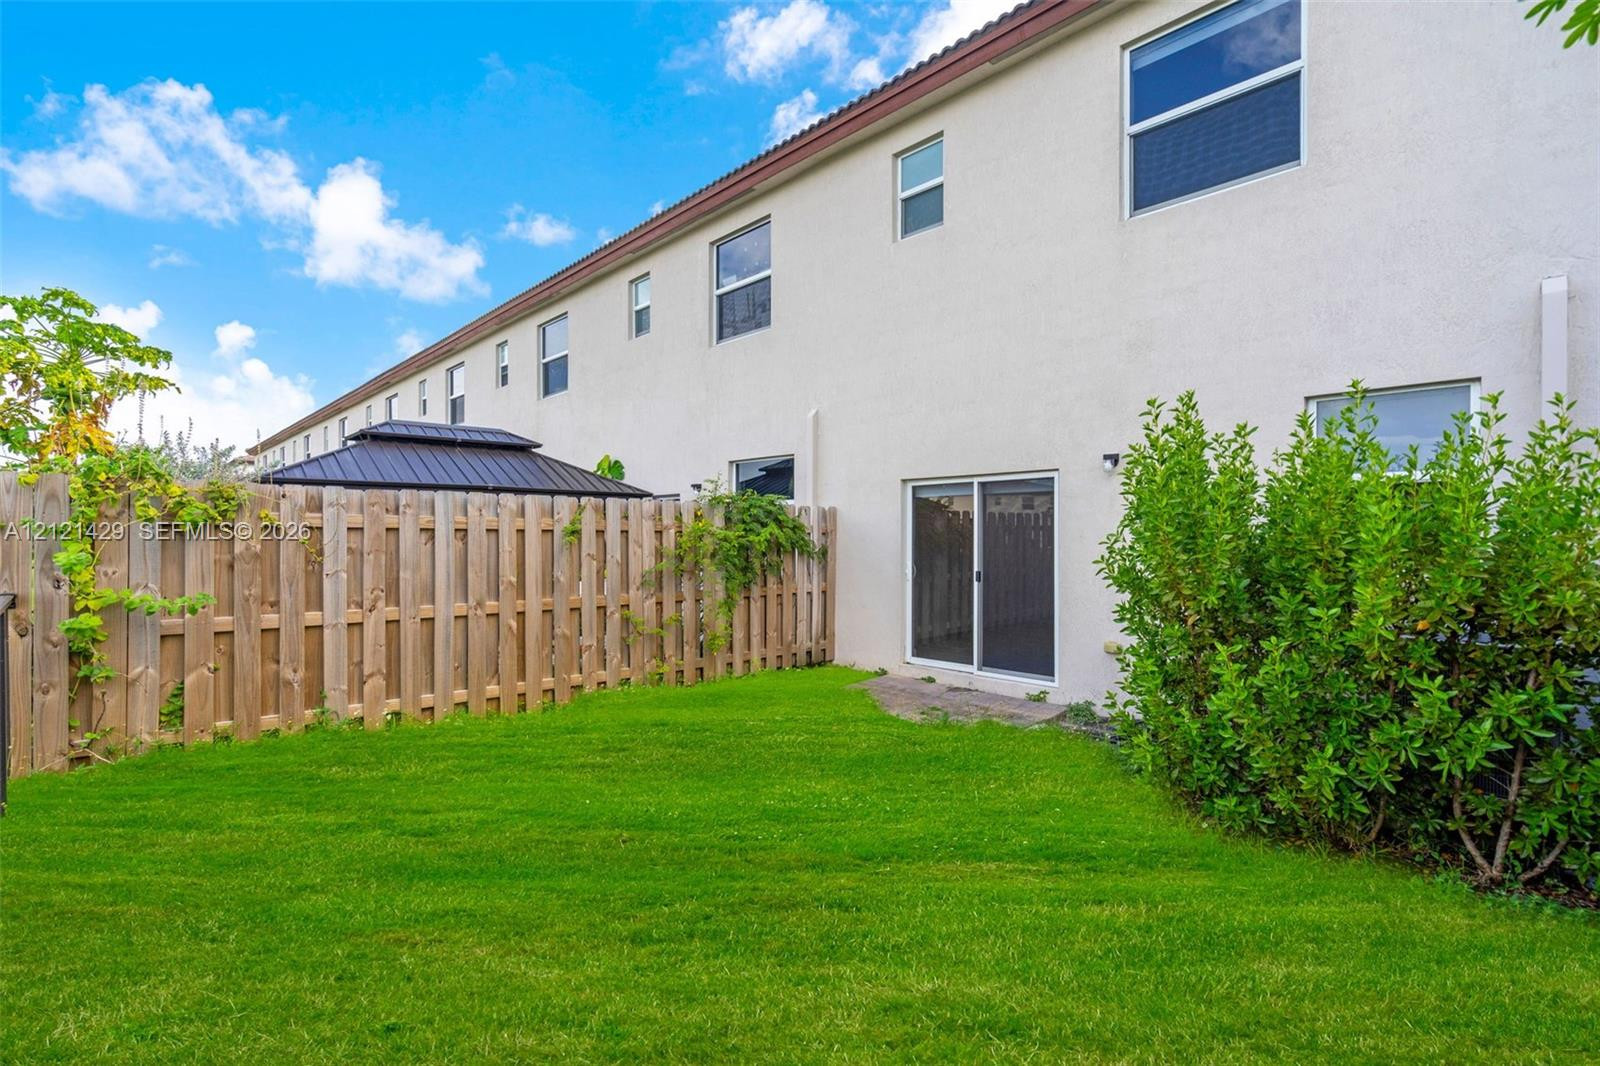
Rear exterior featuring a stucco facade, sliding glass doors, a grass lawn, and a wood privacy fence
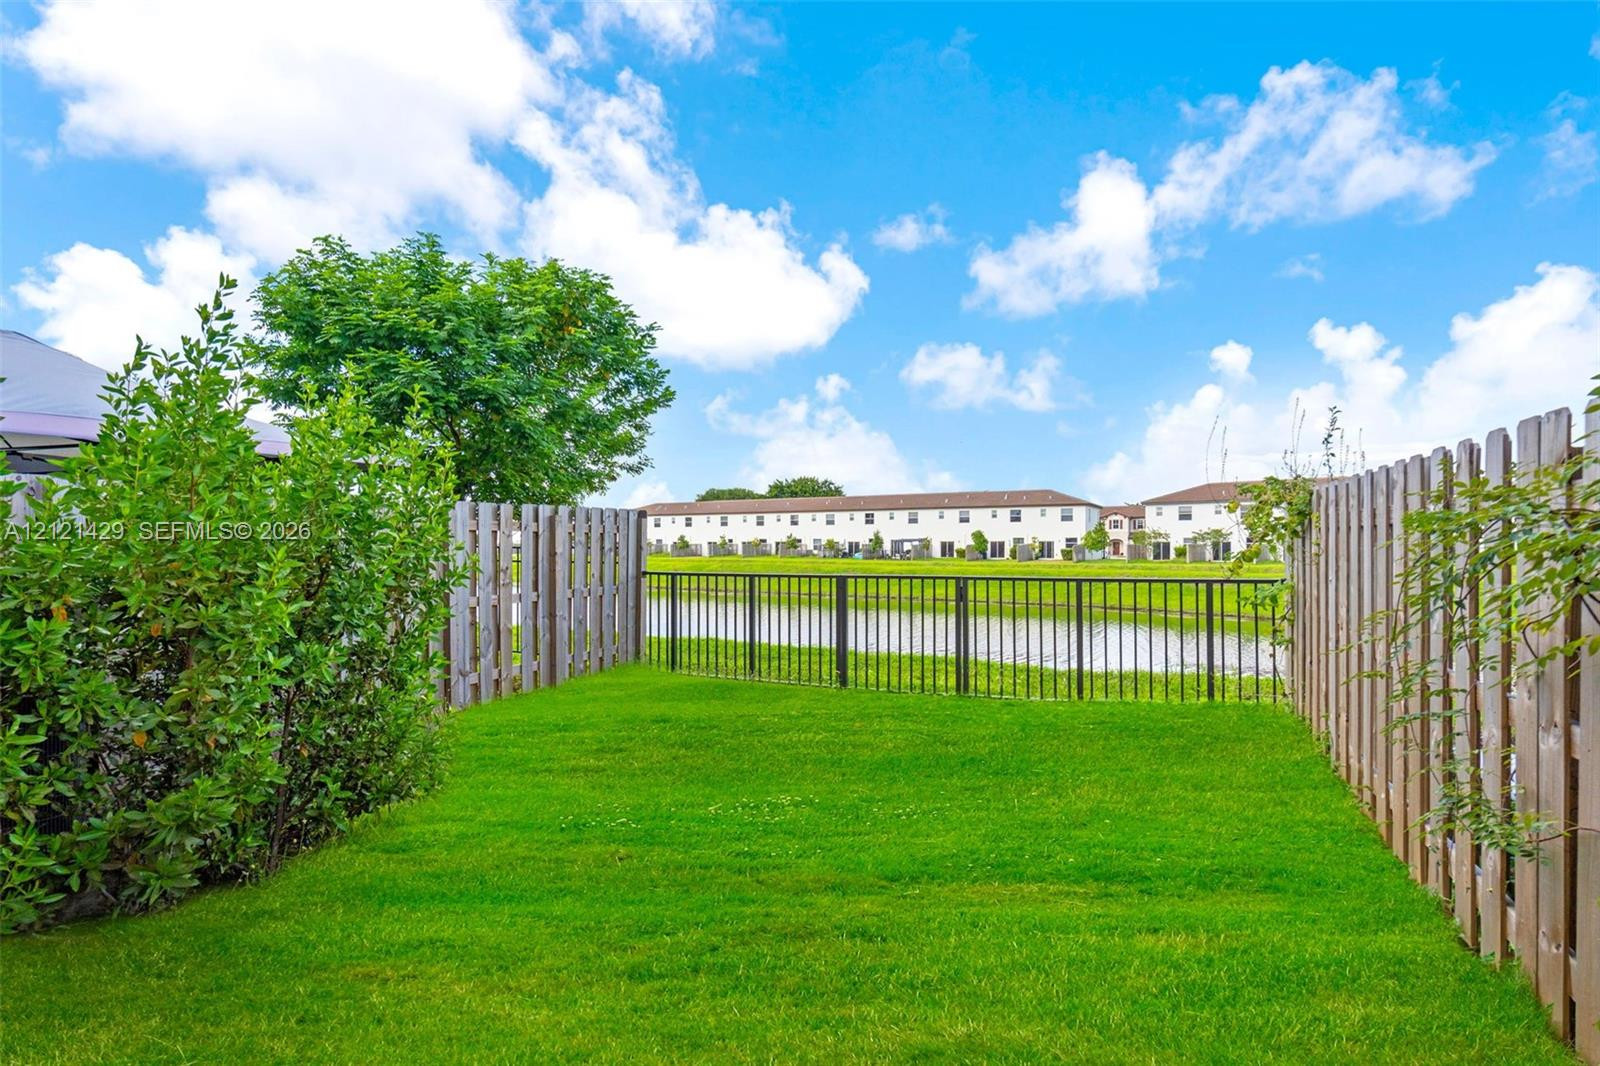
Backyard featuring a manicured lawn, wood fencing, and metal perimeter fencing overlooking a pond
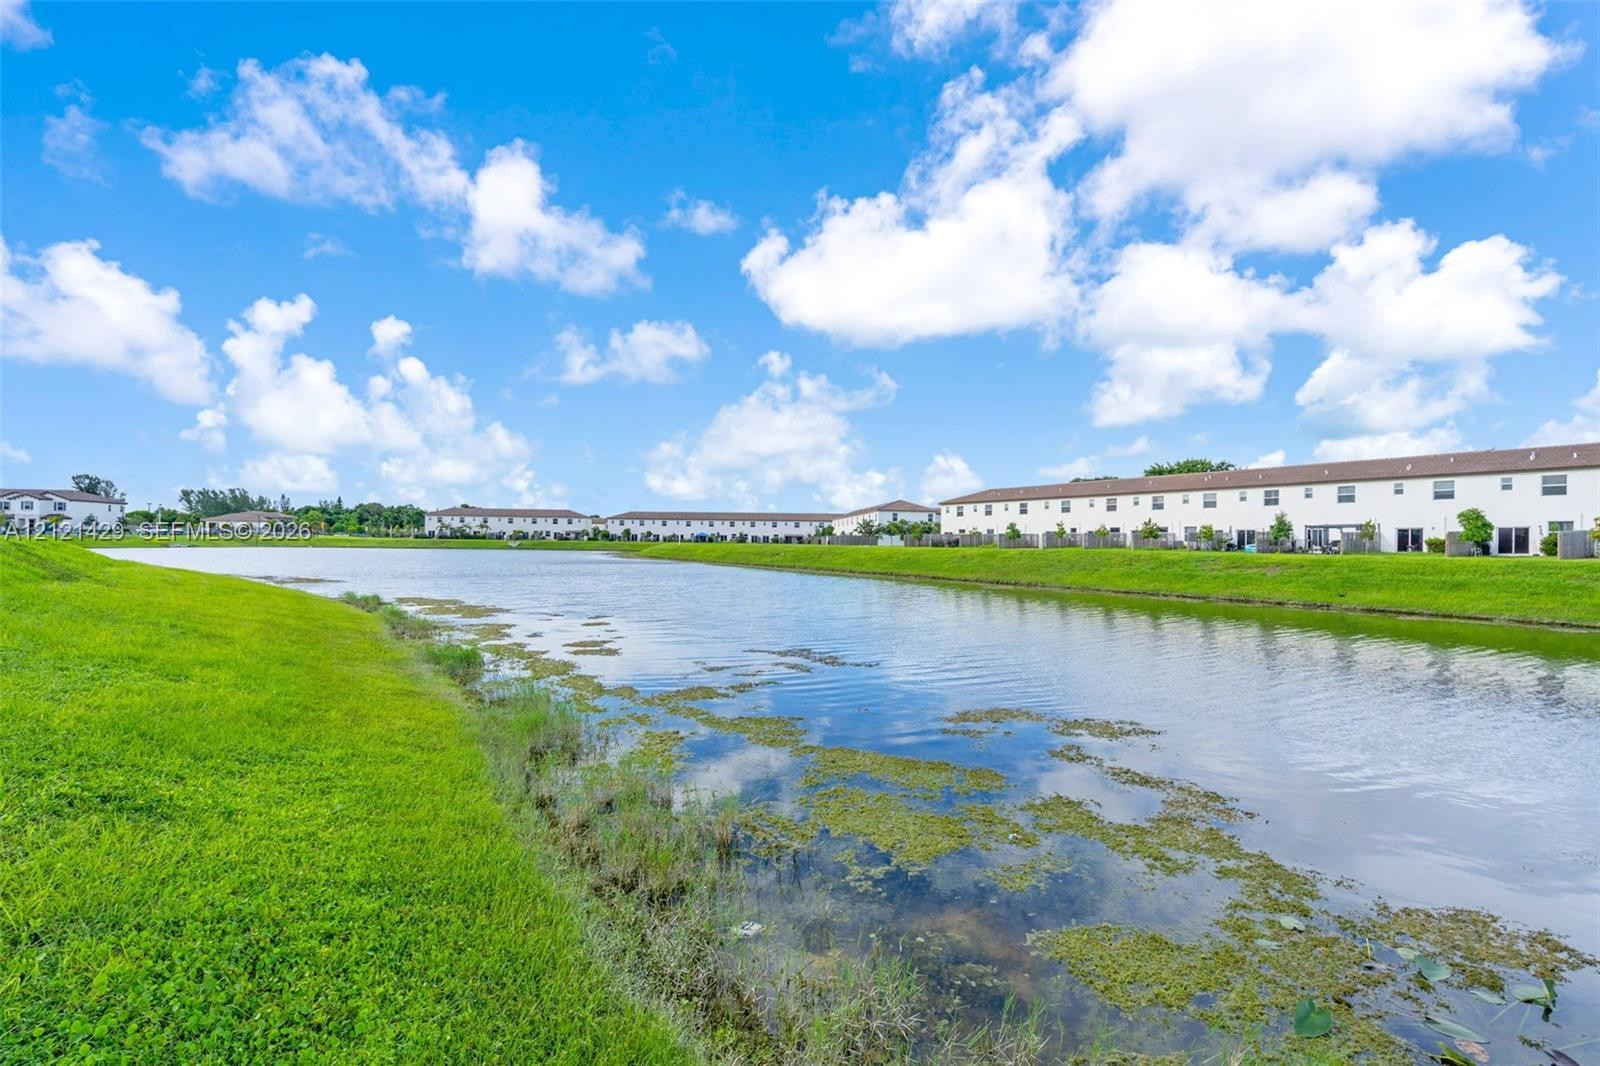
Waterfront property featuring a retention pond and manicured lawn
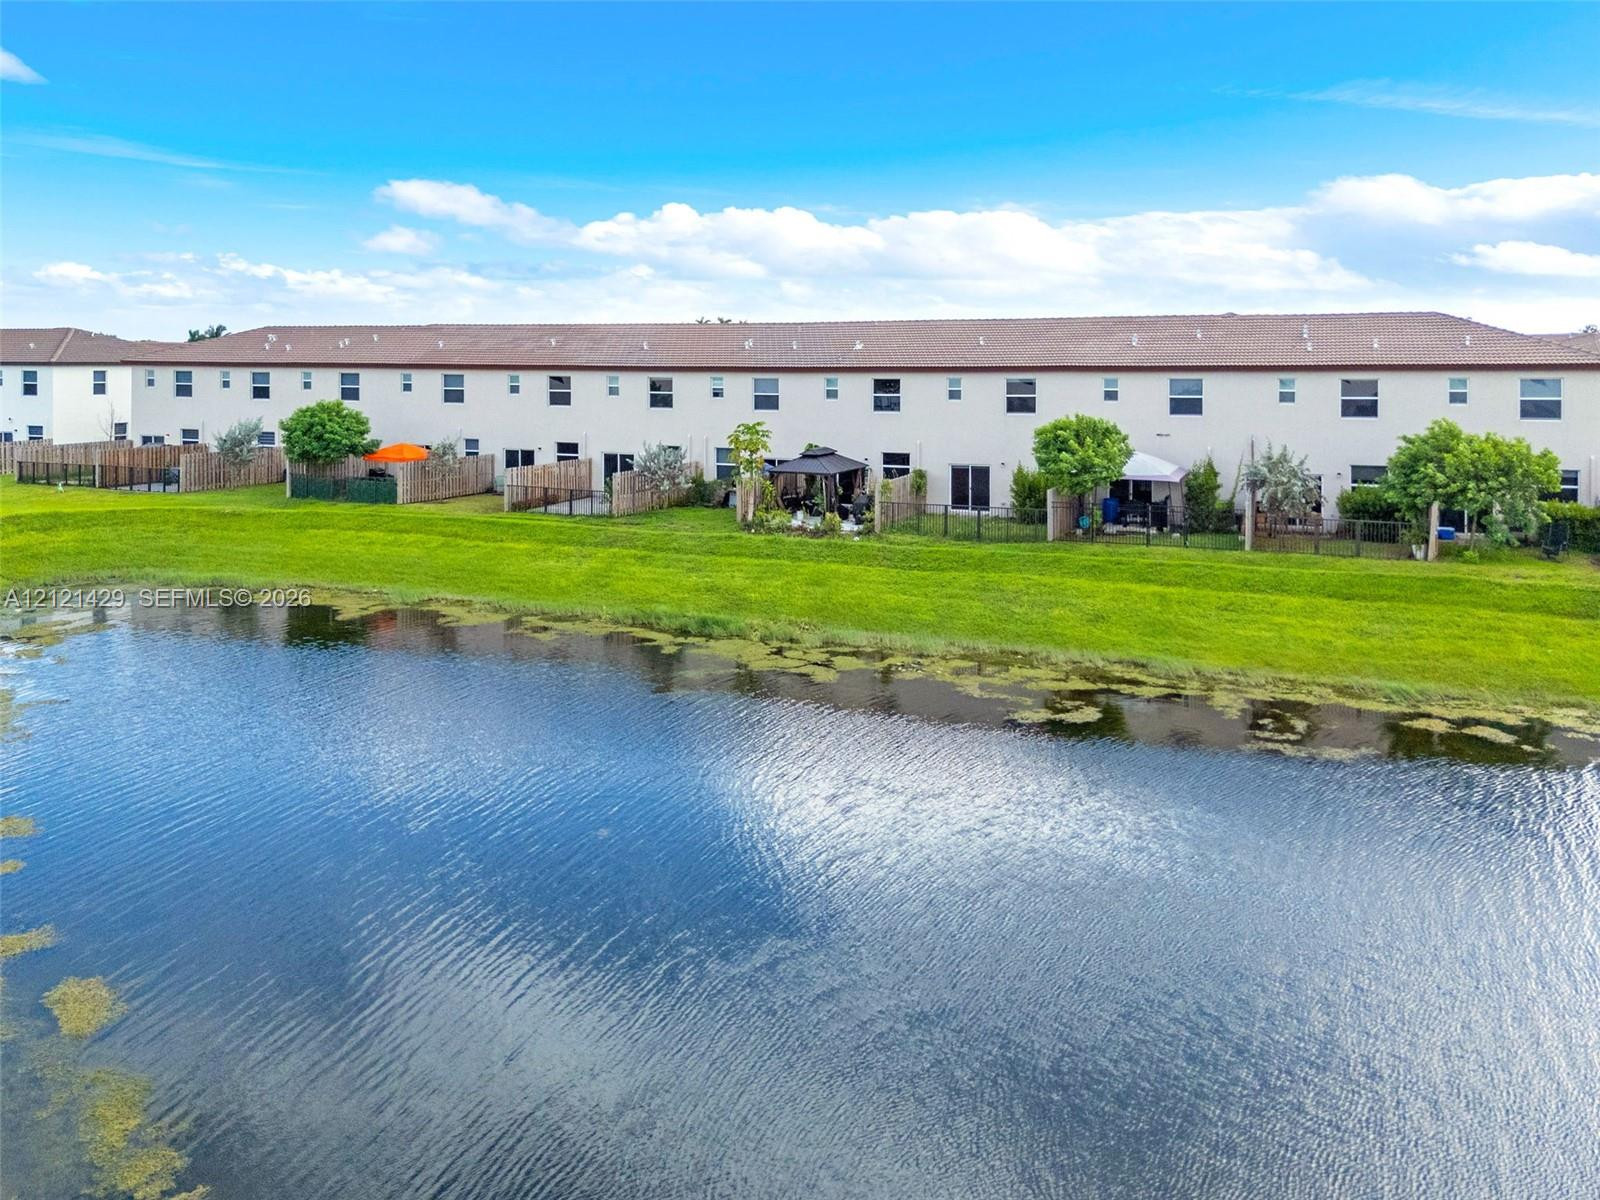
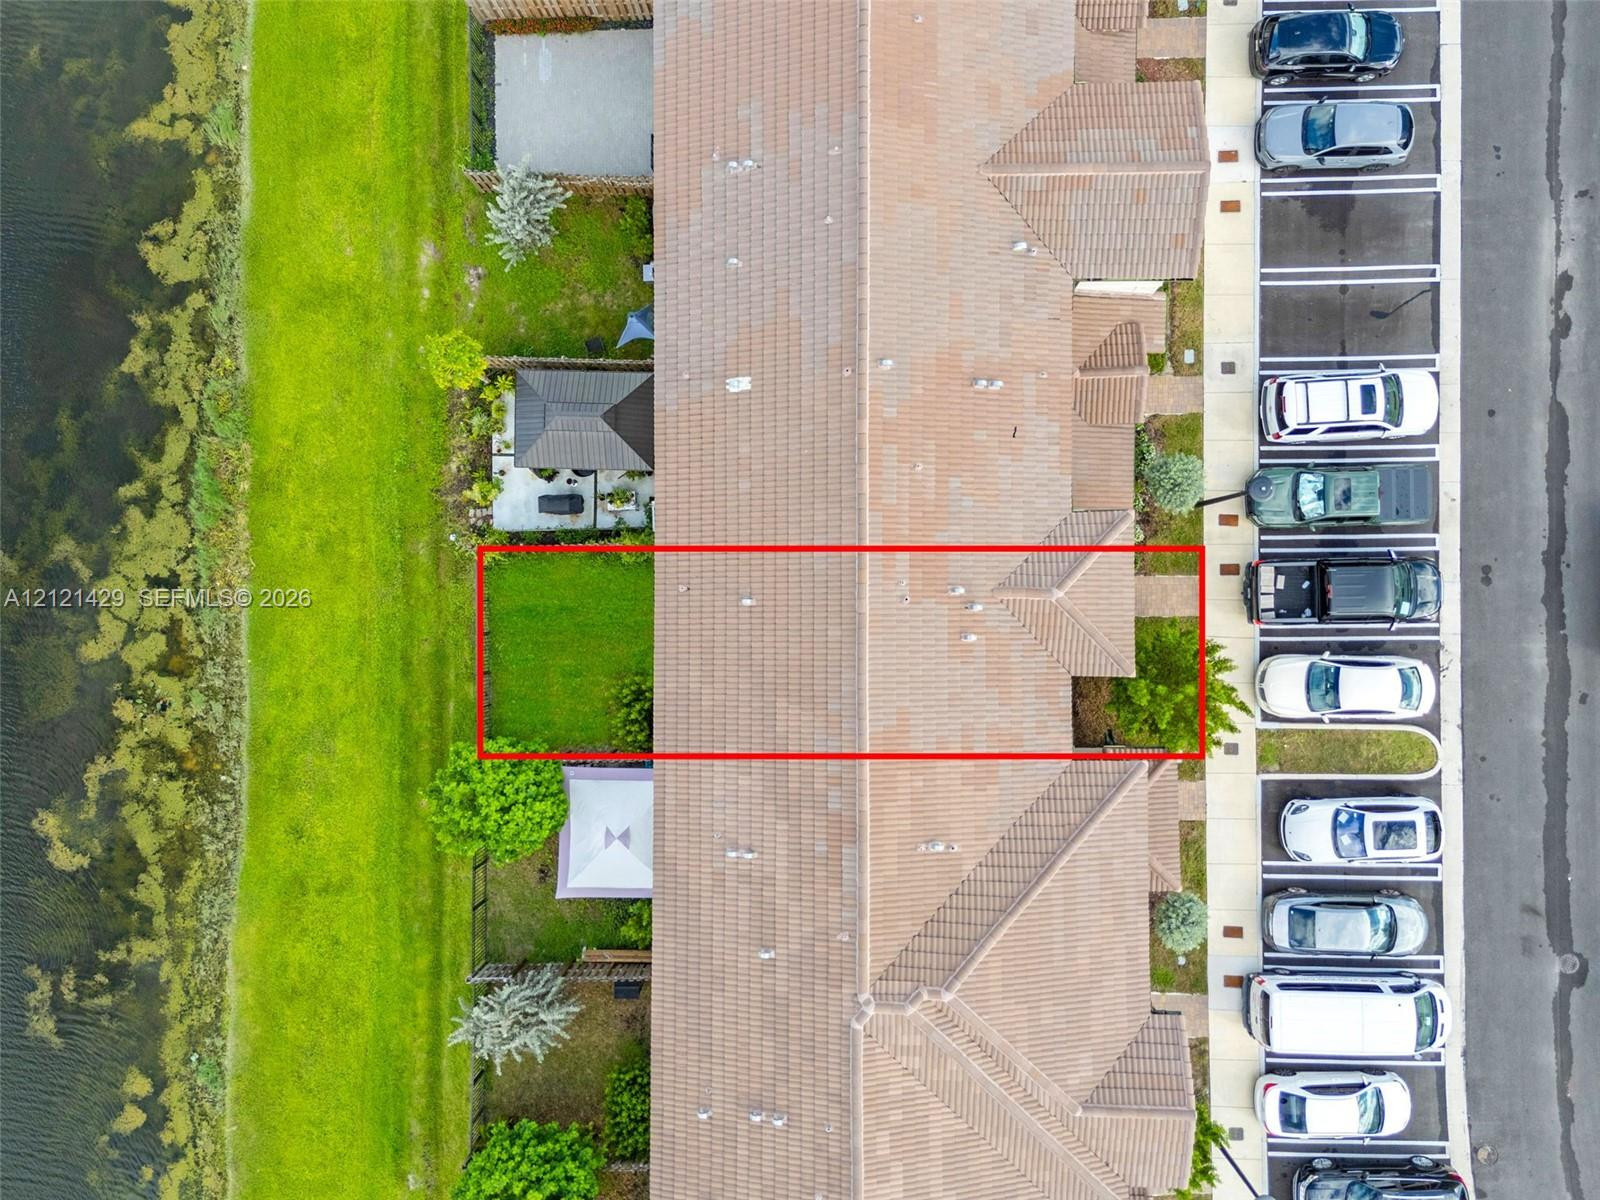
Multi-unit residence featuring a light-colored stucco exterior, tile roofing, individual fenced rear yard areas, and pond frontage
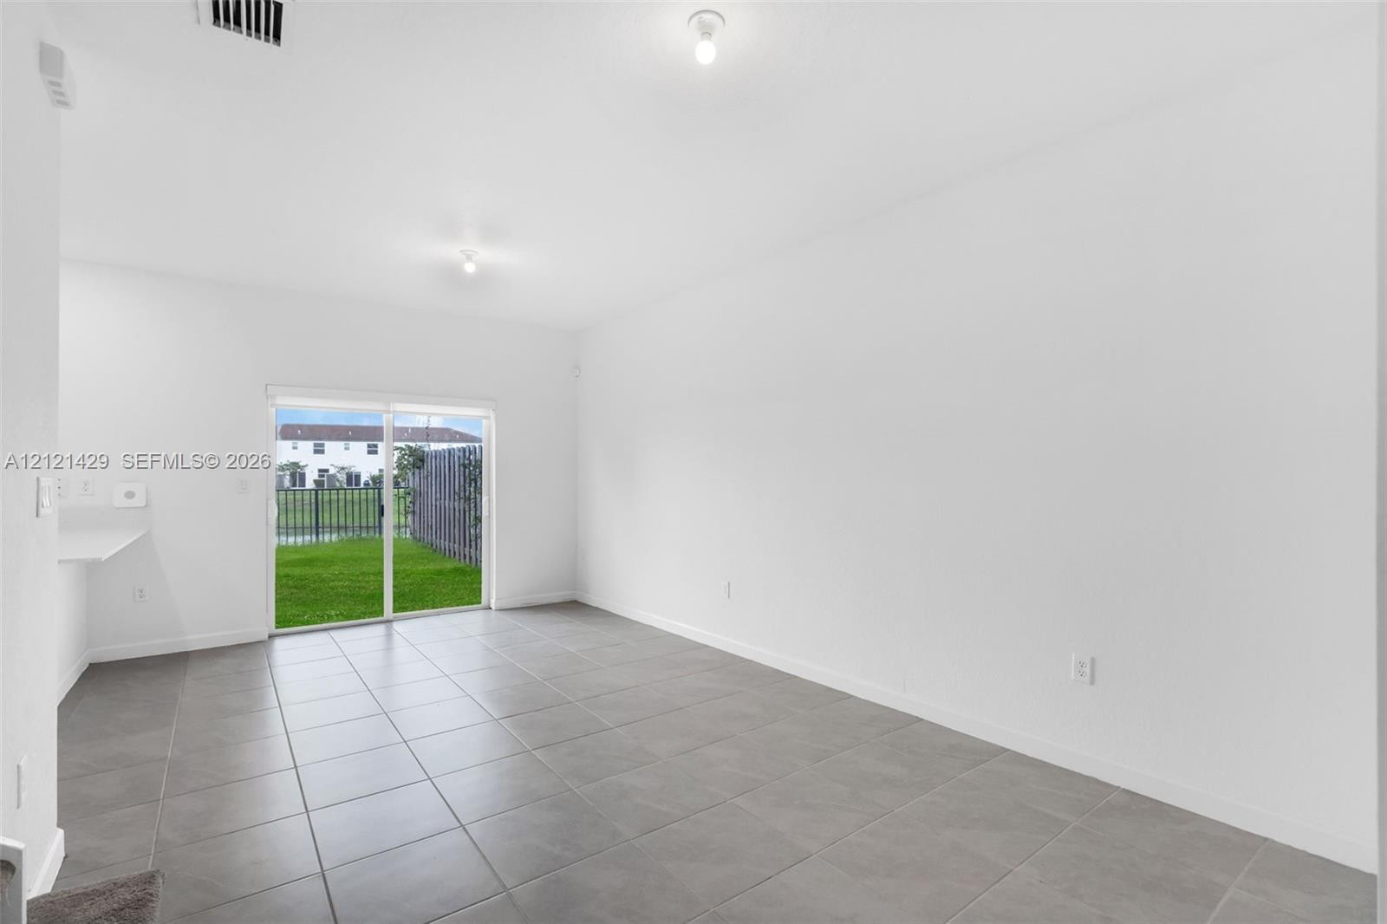
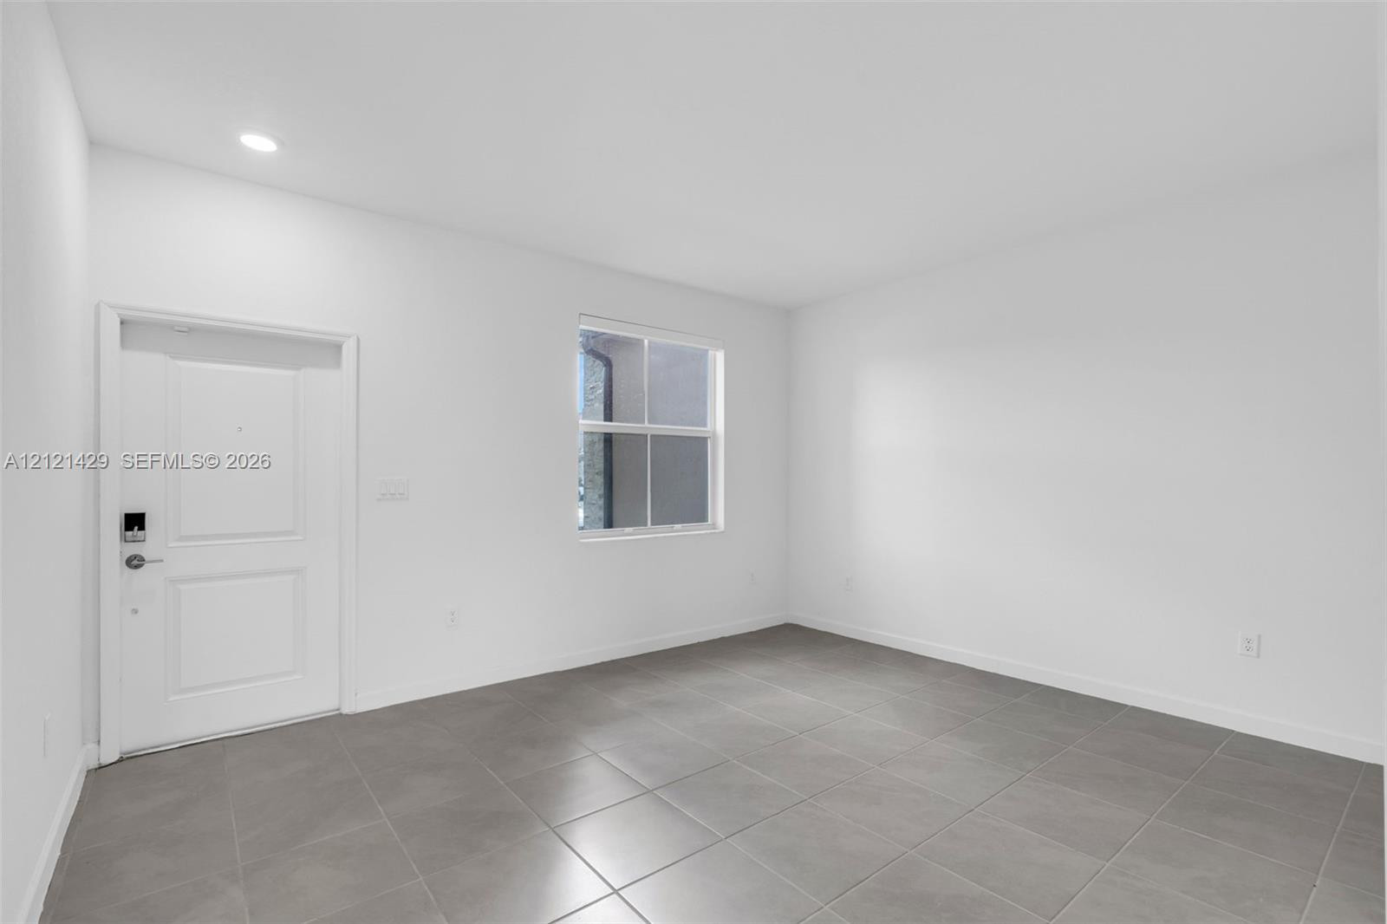
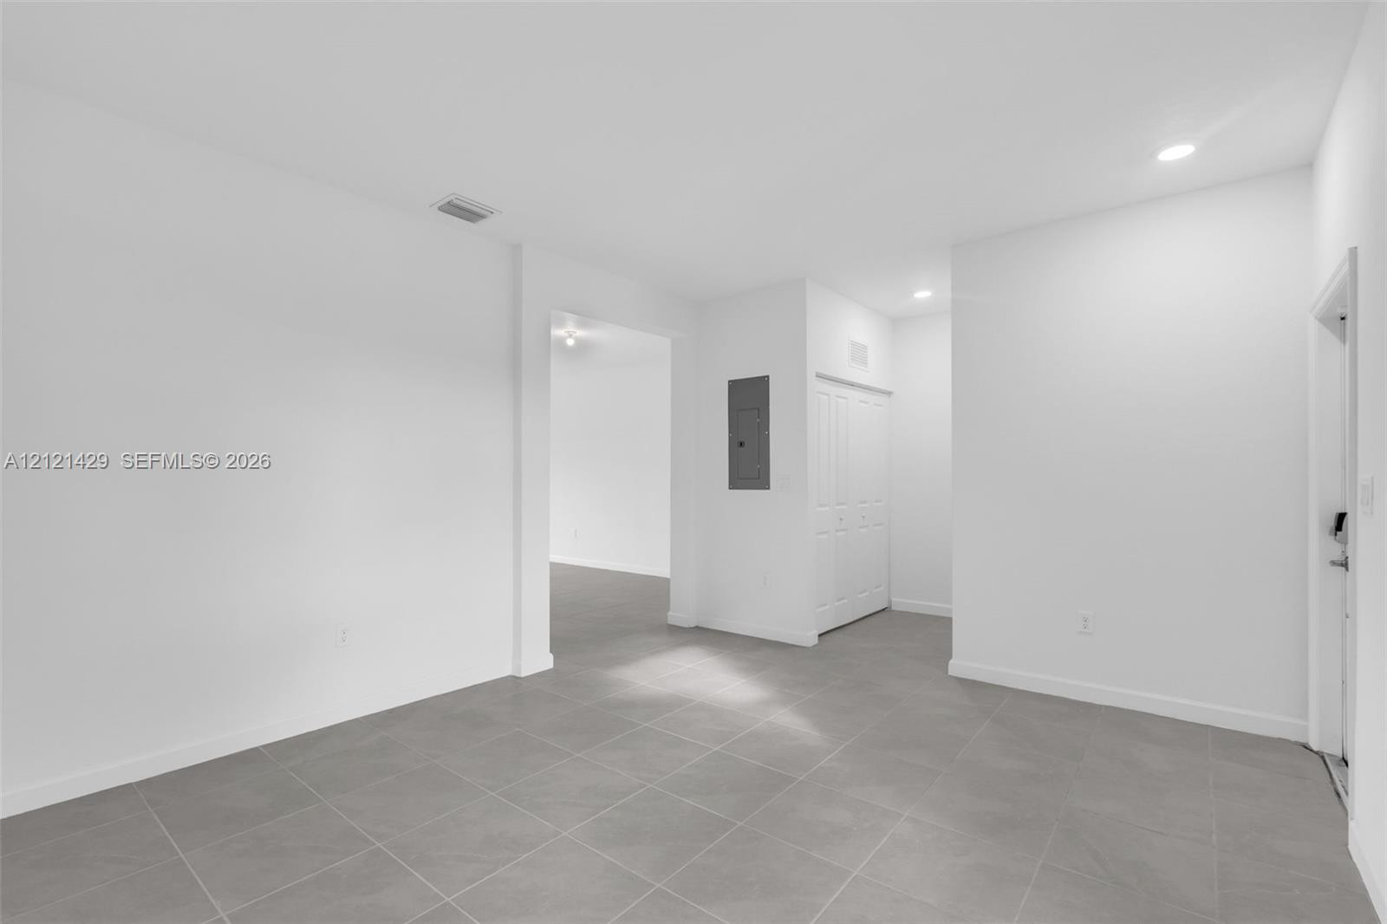
Interior room featuring large-format ceramic tile flooring, neutral wall finishes, and a sliding glass door providing access to a fenced rear yard
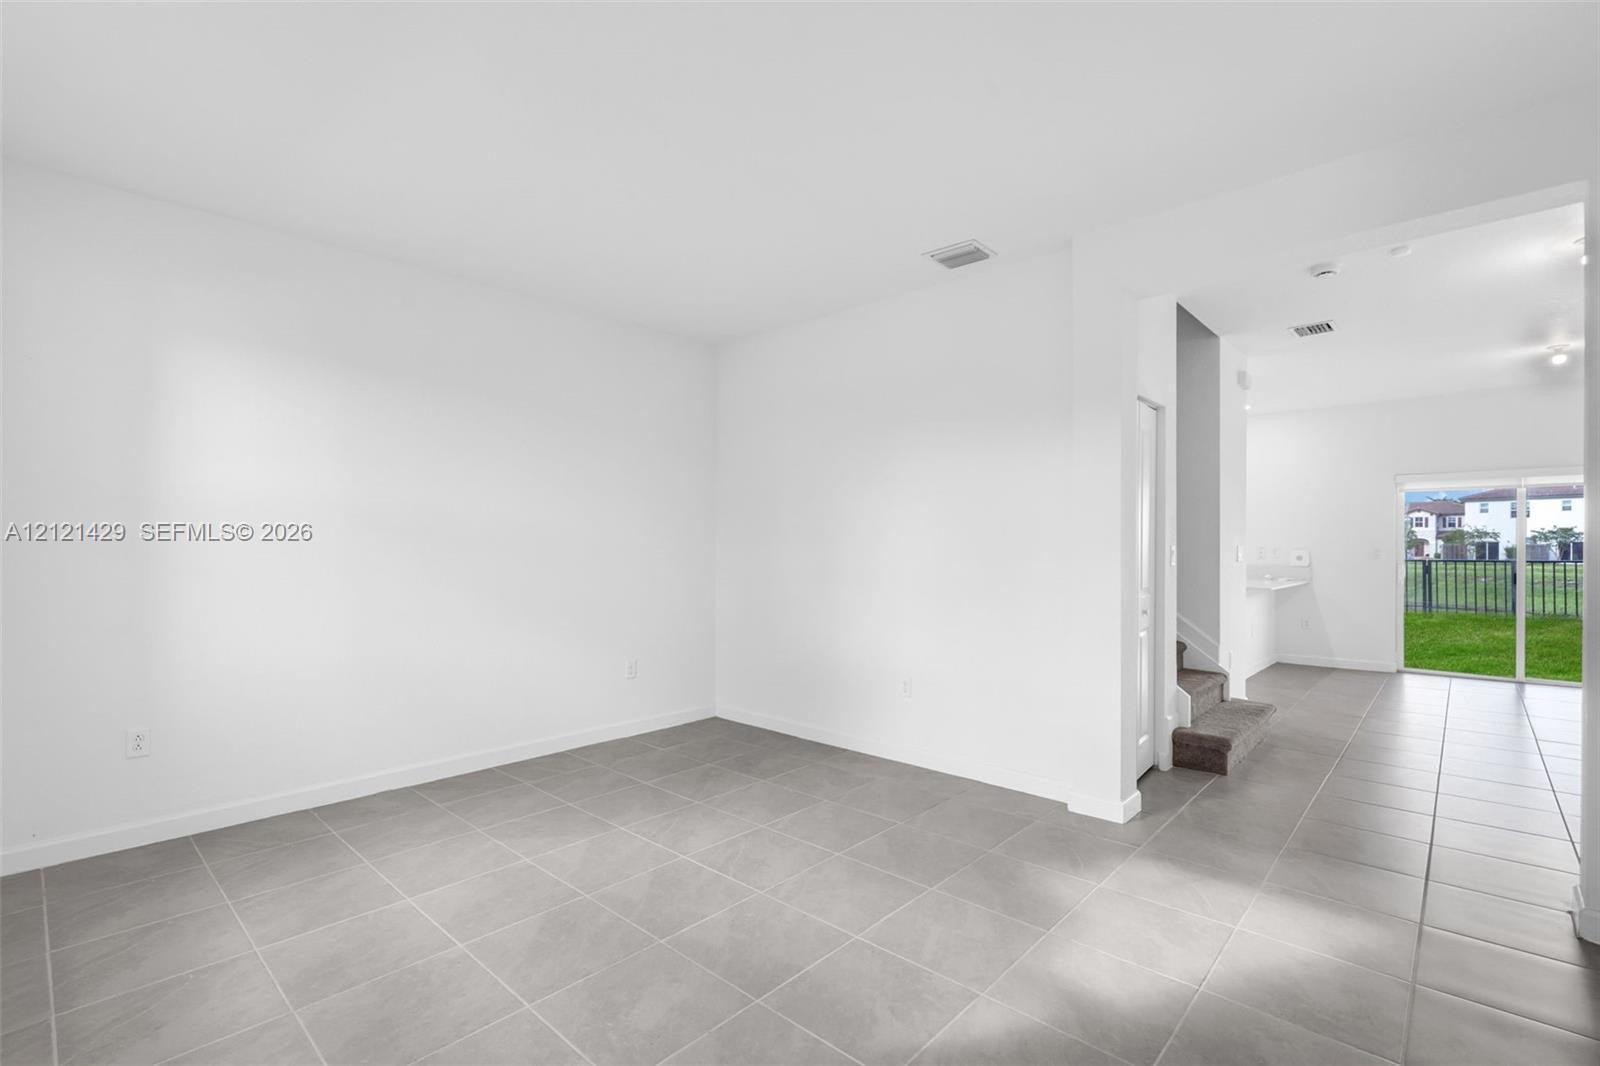
Interior space featuring neutral wall tones, large-format tile flooring, and a glass sliding door providing outdoor access
Interior space featuring large-format grey tile flooring, neutral wall finishes, recessed lighting, and a single-hung window
Interior space featuring large-format ceramic tile flooring, recessed ceiling lighting, and a white six-panel closet door
Kitchen featuring white cabinetry, quartz-surface breakfast bar, and stainless steel appliances, set against large-format tile flooring and recessed lighting
Kitchen featuring white flat-panel cabinetry, light-toned stone-style countertops, stainless steel appliances, an undermount sink, and tile flooring
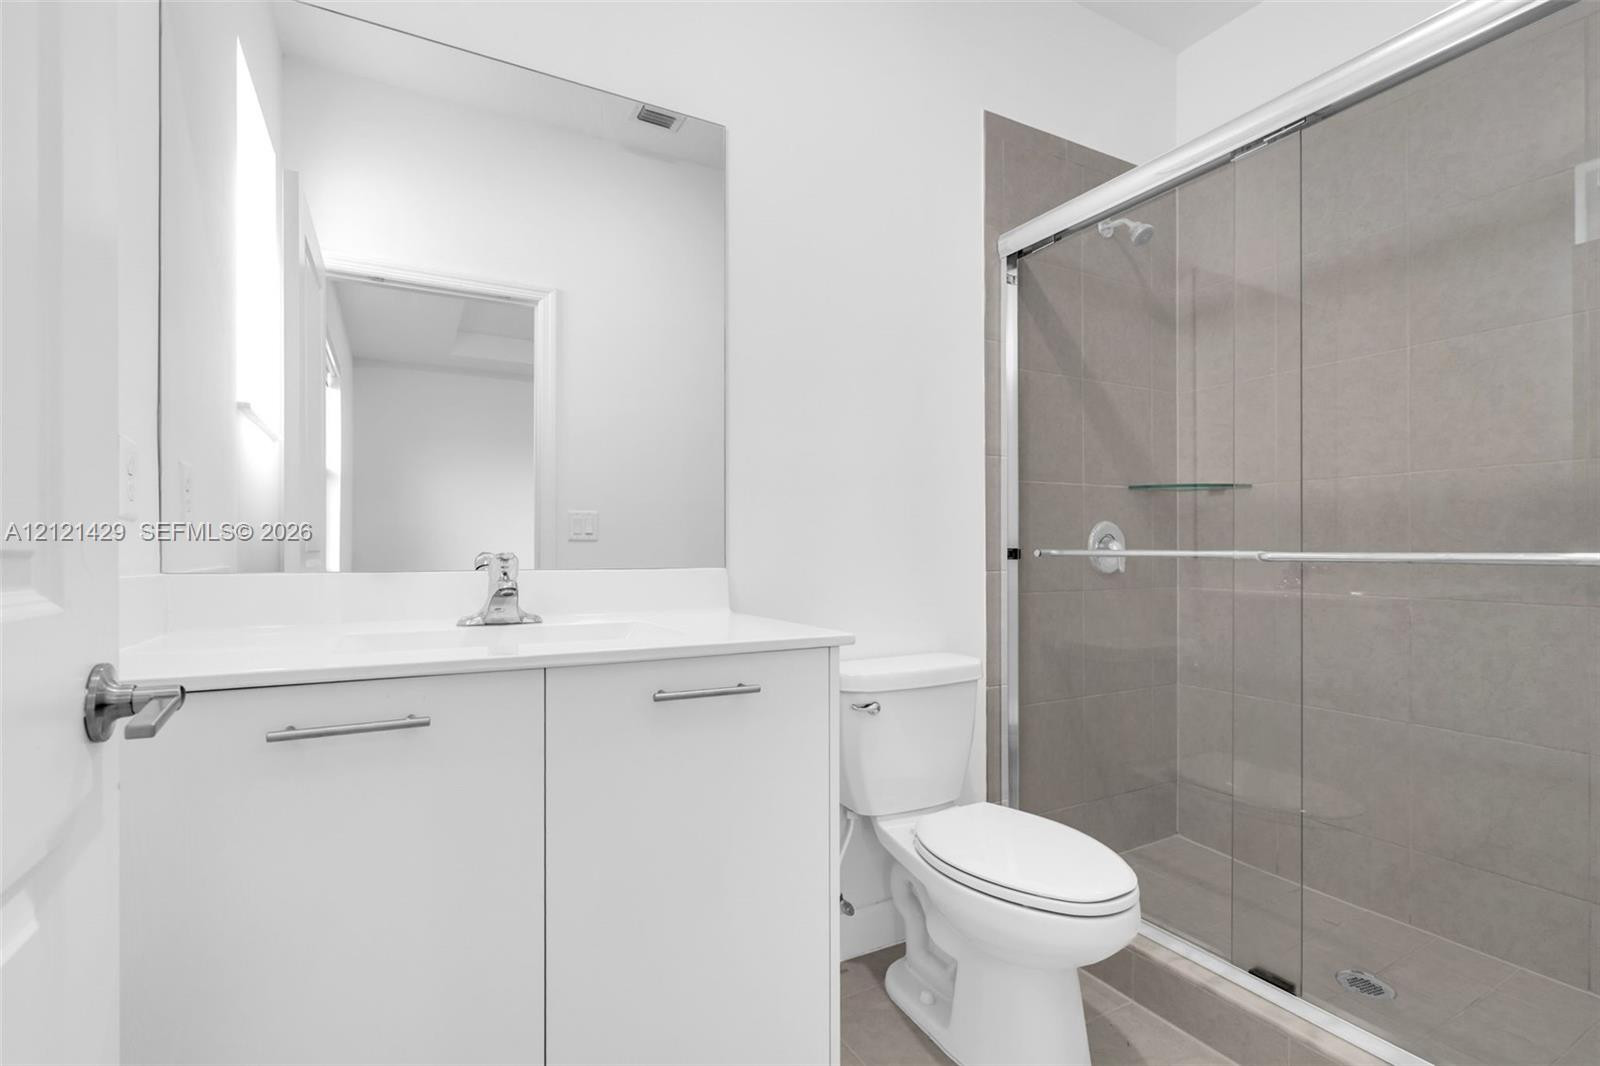
Bathroom featuring a white vanity cabinet with a solid surface countertop, a full-width wall mirror, a ceramic toilet, and a walk-in shower enclosure with glass sliding doors and floor-to-ceiling tile surround
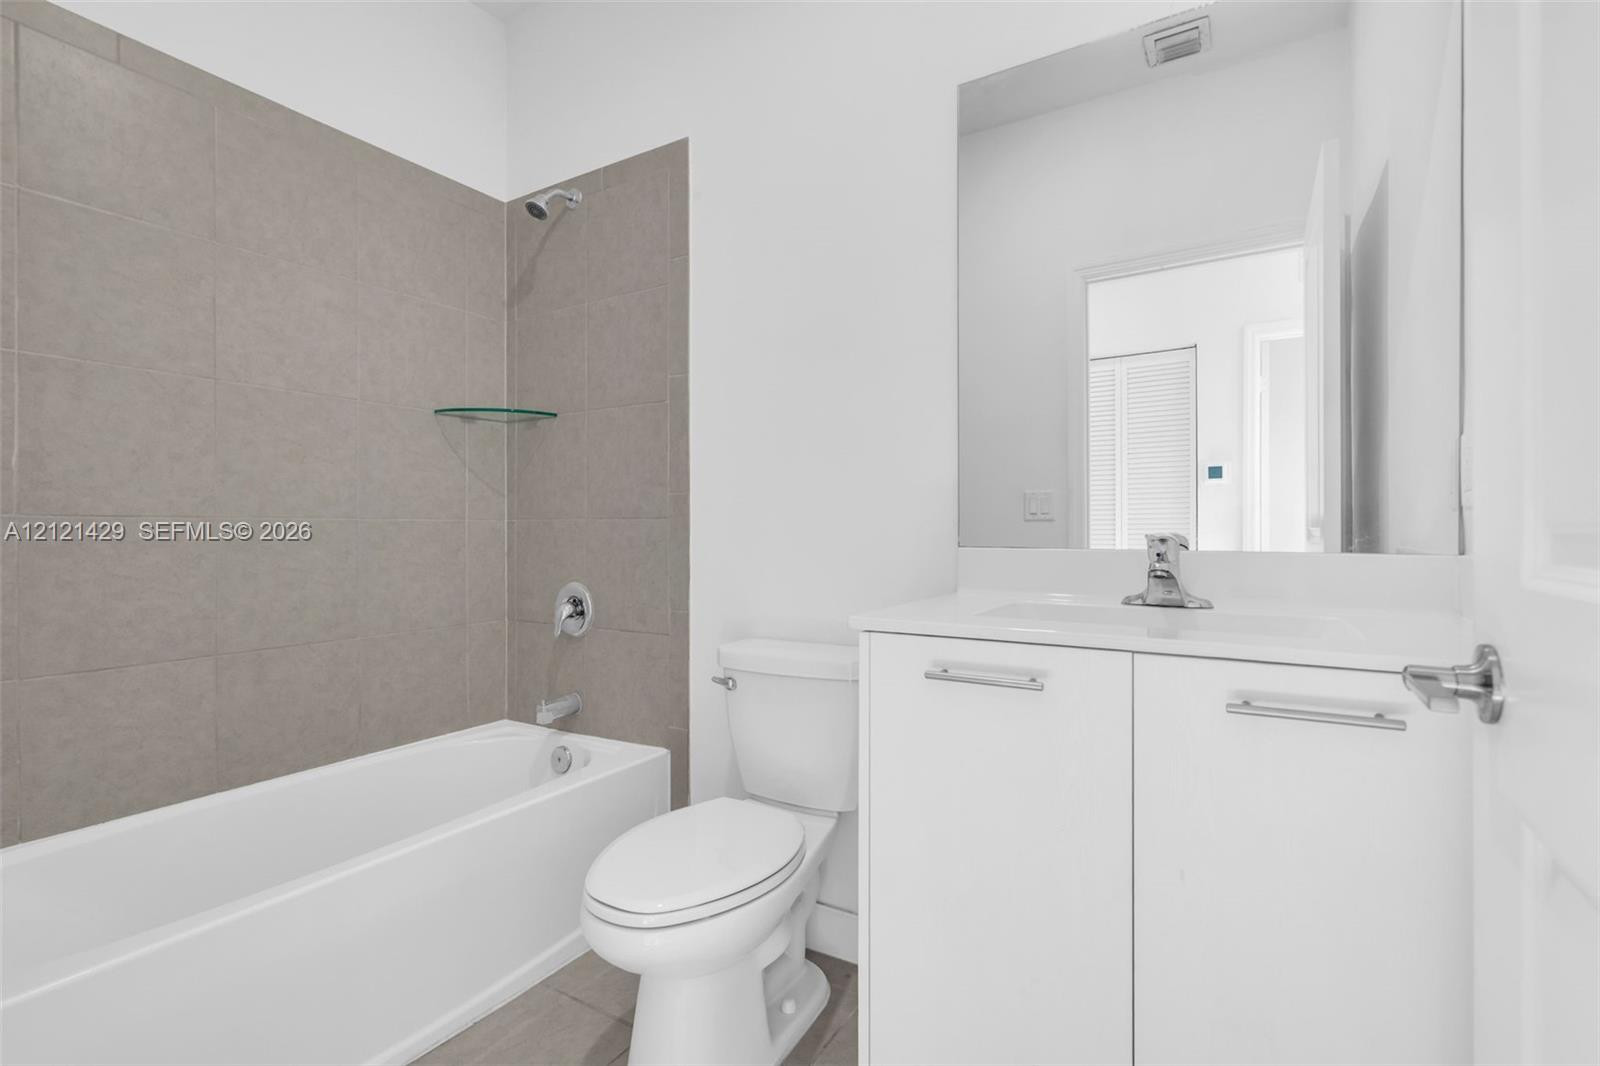
Bathroom featuring a white vanity cabinet with a stone countertop, an integrated sink with a chrome faucet, a large wall-mounted mirror, and a shower-tub combination with large-format neutral tile surround
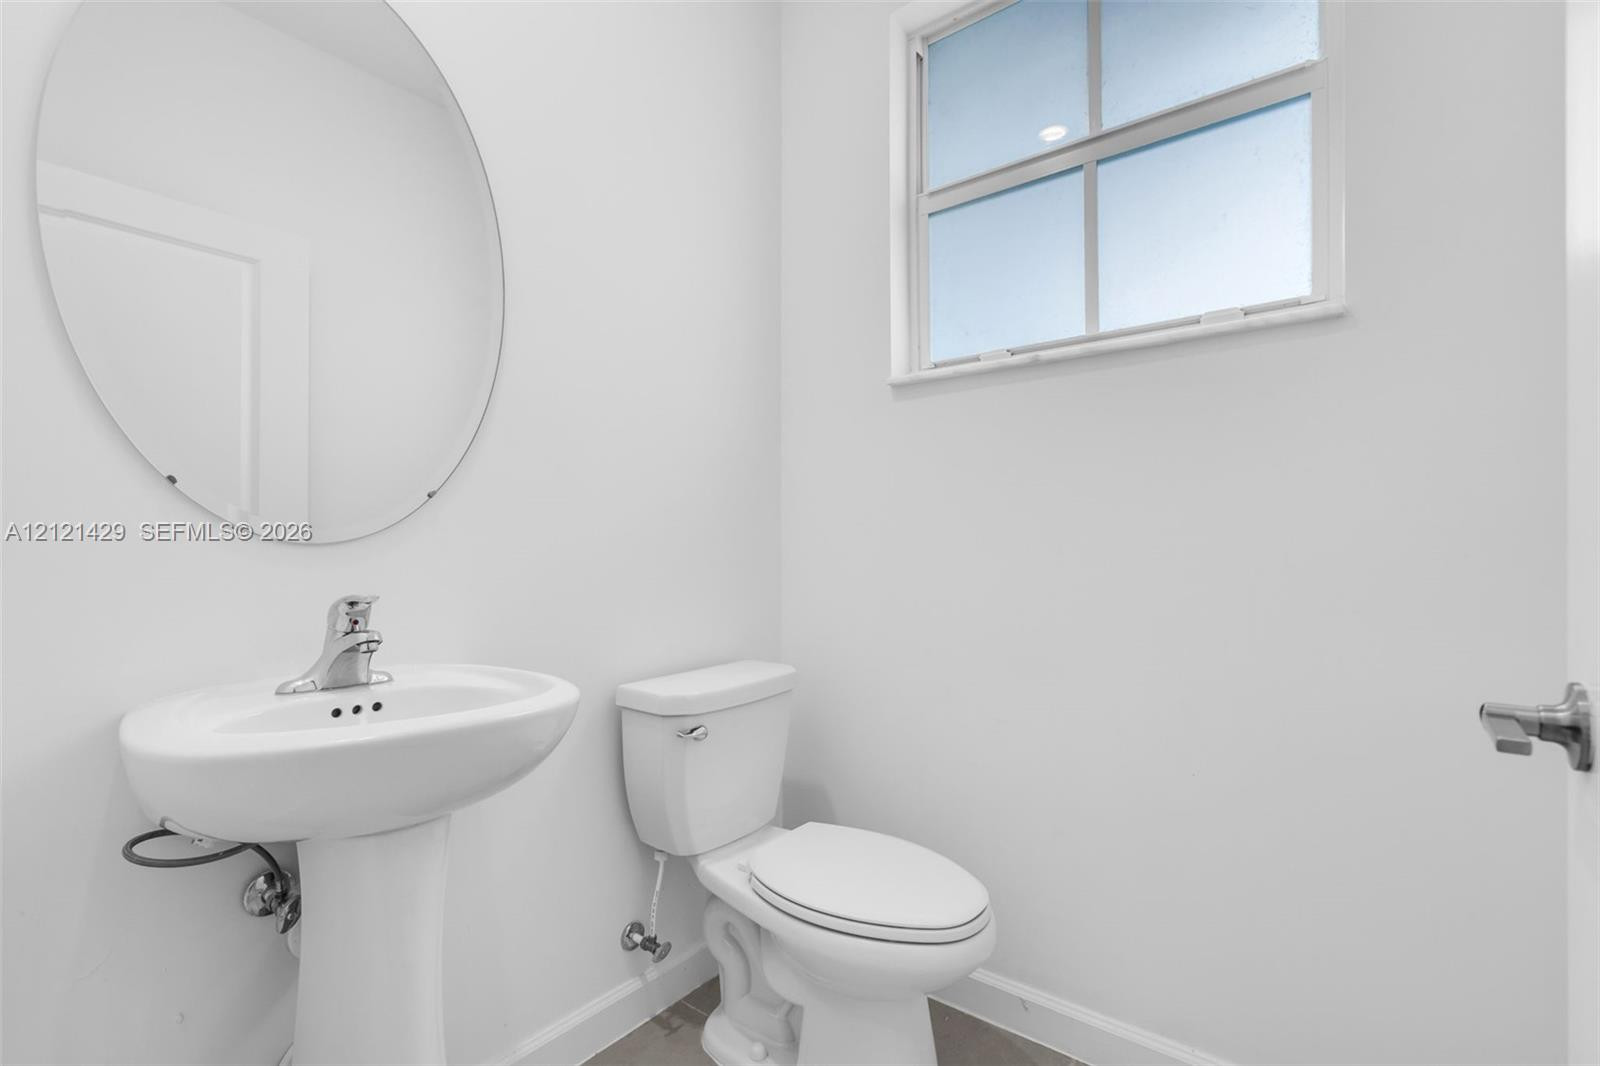
Pedestal sink with a single-handle faucet, oval wall-mounted mirror, white ceramic toilet, and multi-pane window
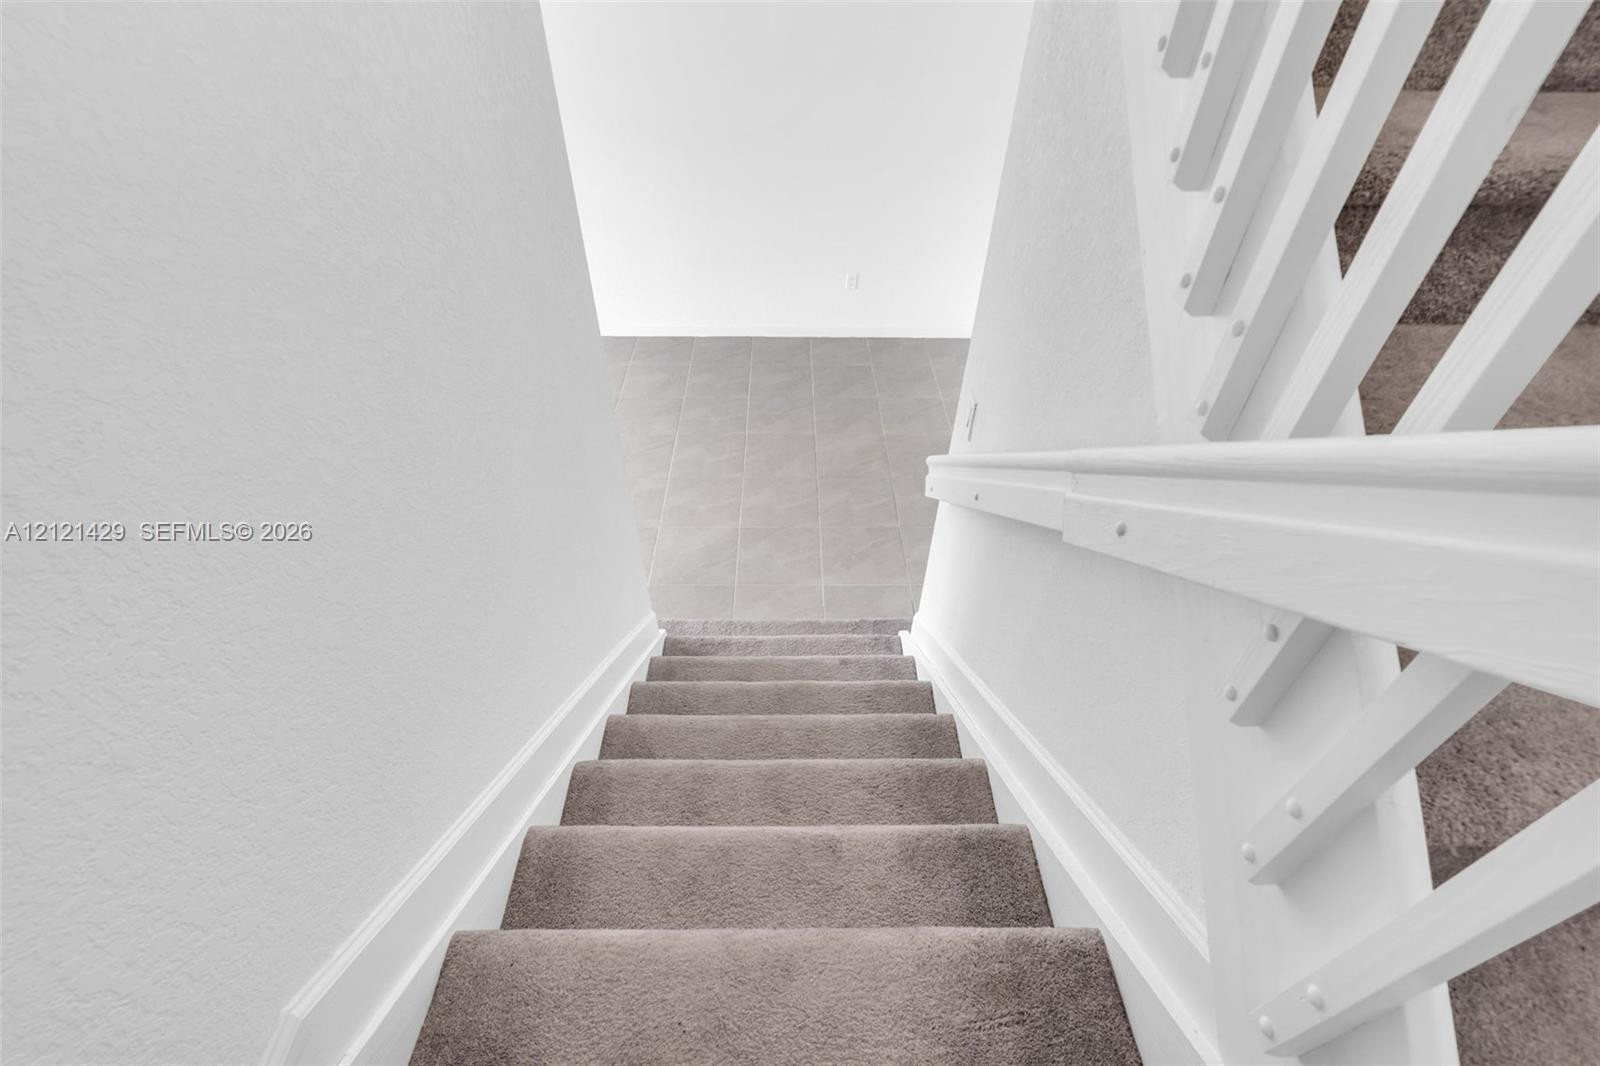
Staircase featuring white balusters, matching white handrail, and wall-to-wall carpeting, leading to a tiled lower level
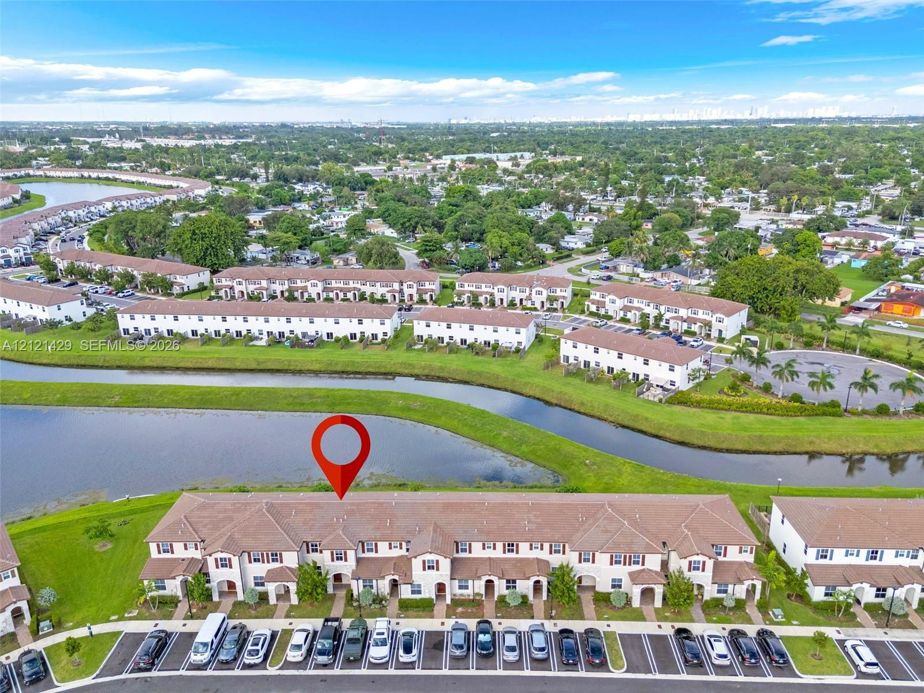
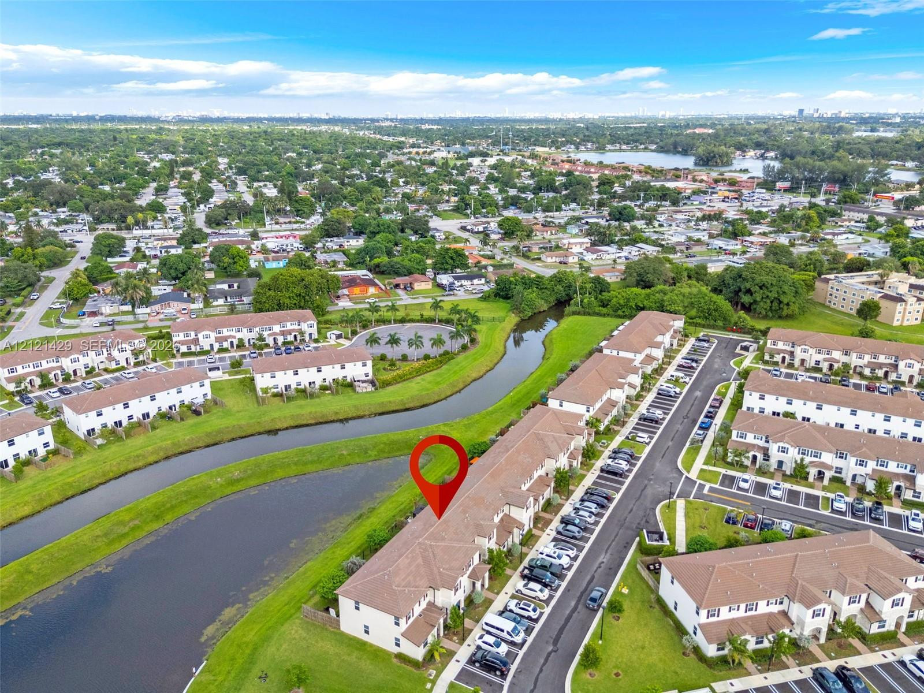
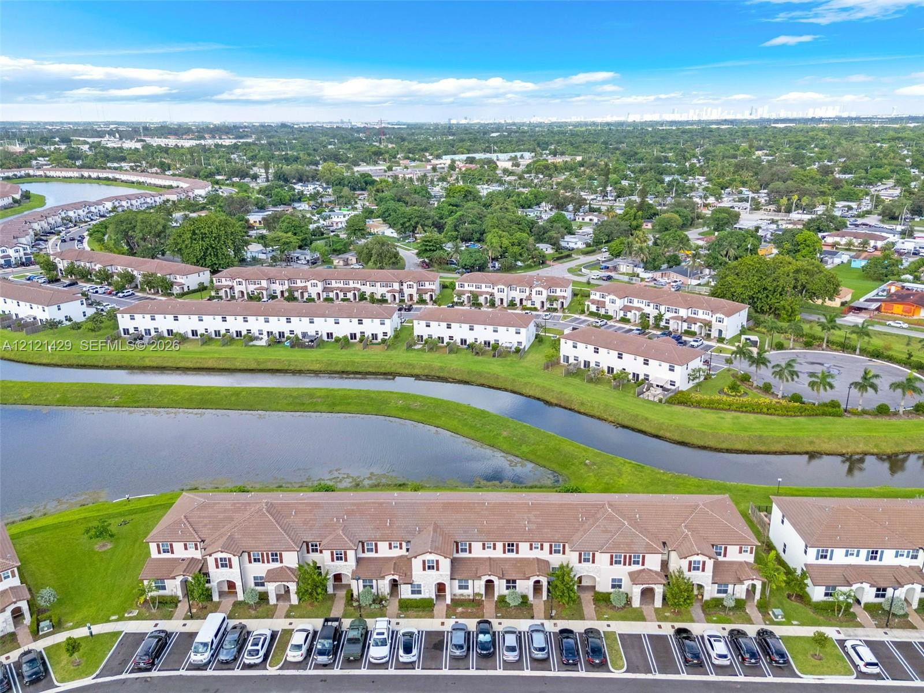
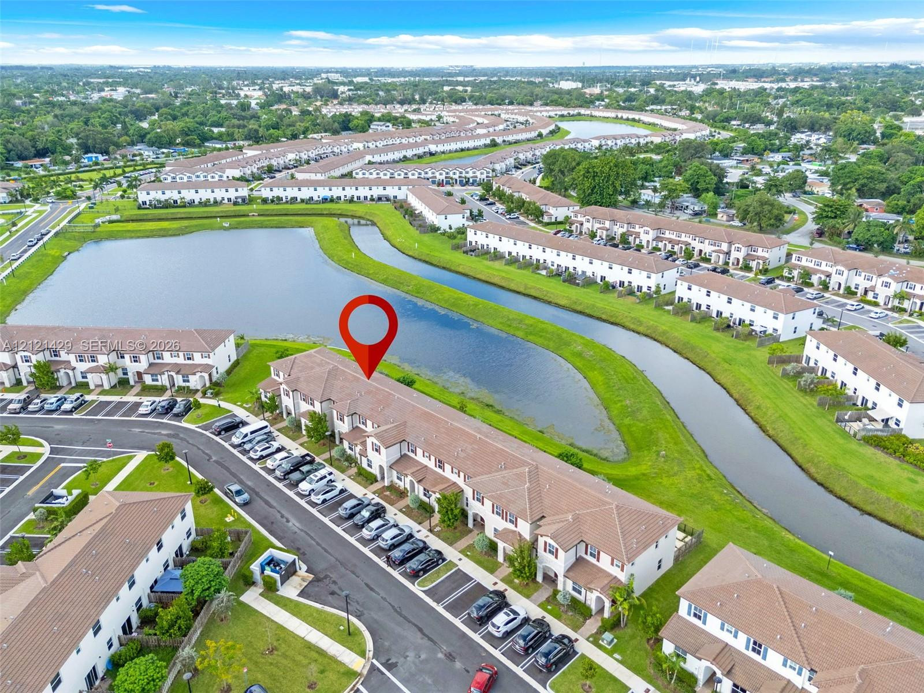
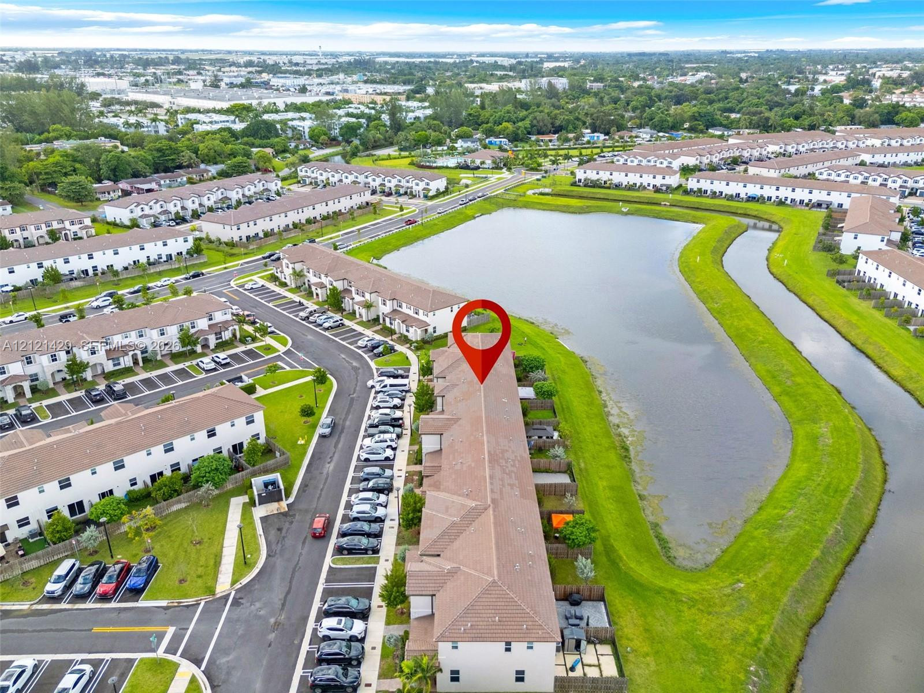
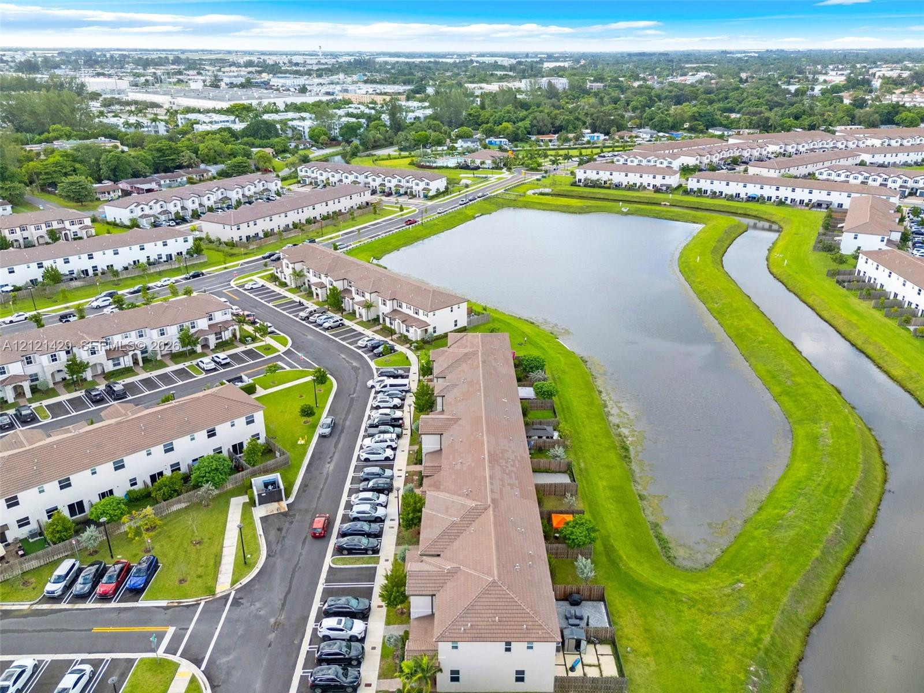
Aerial perspective of residential community featuring multi-unit buildings with pitched roofs and waterfront exposure to a canal
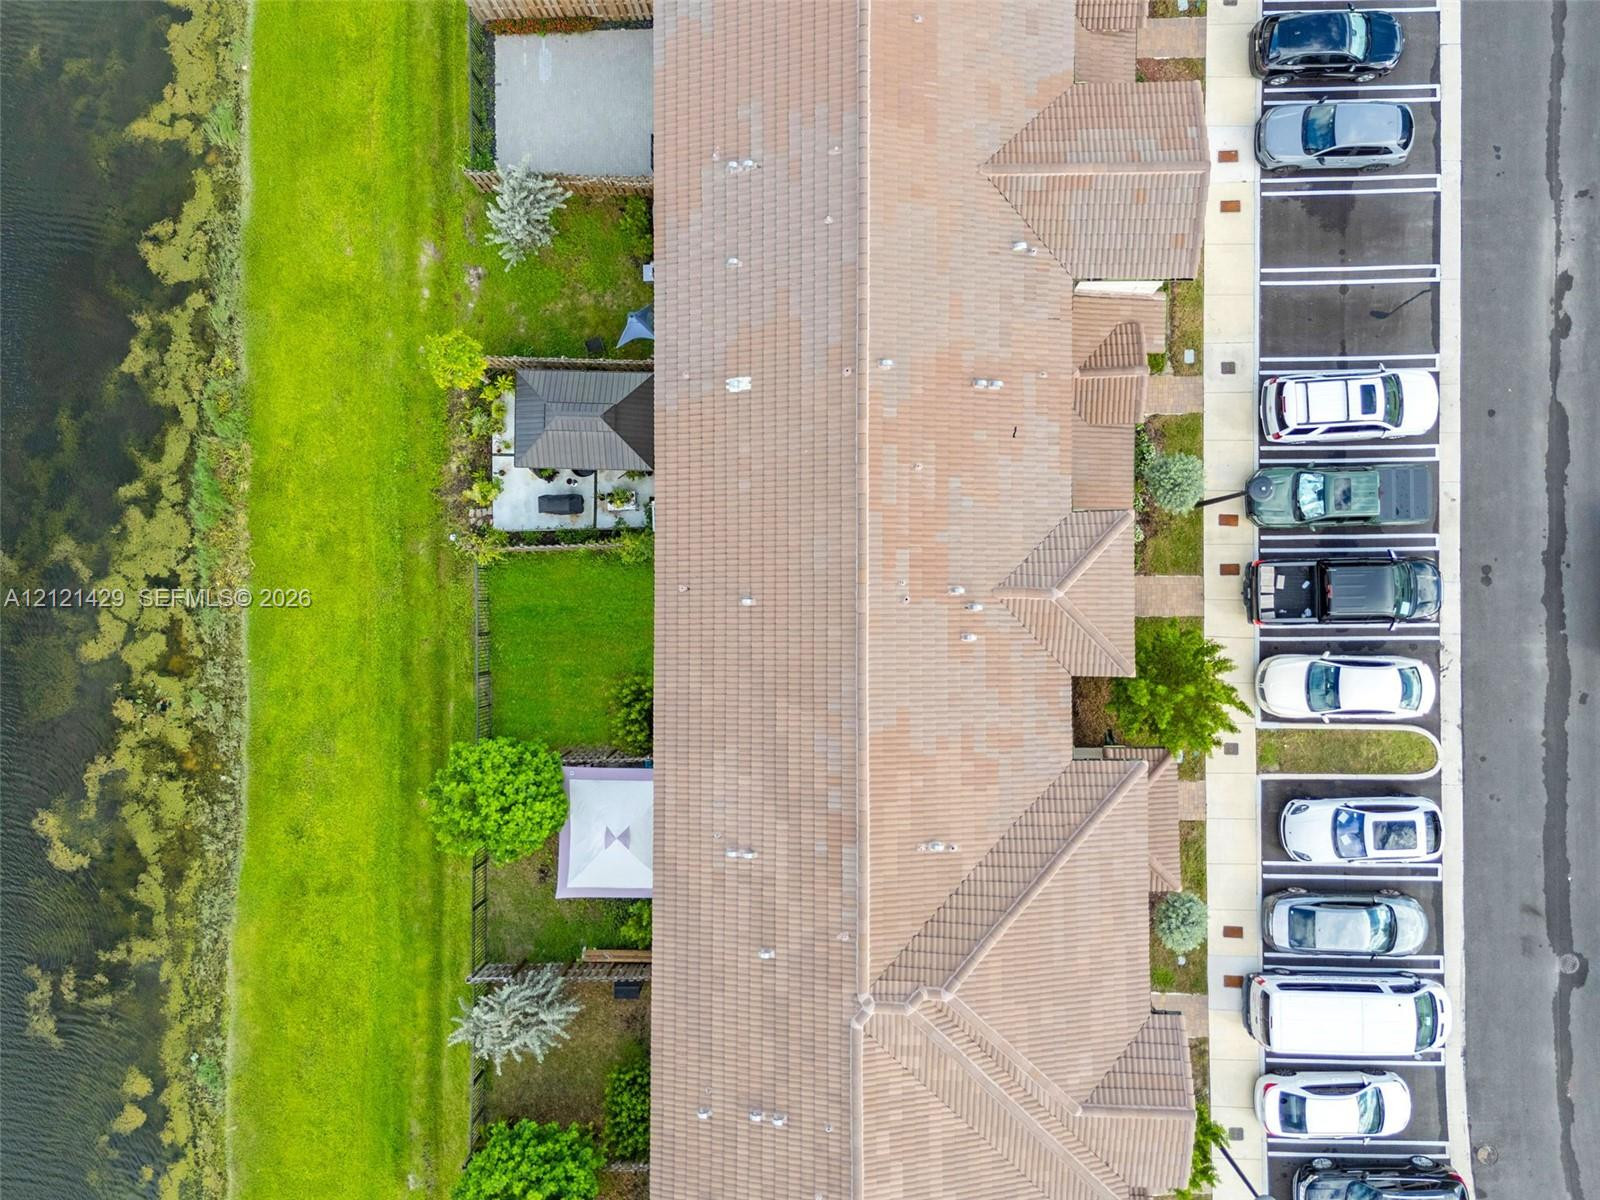
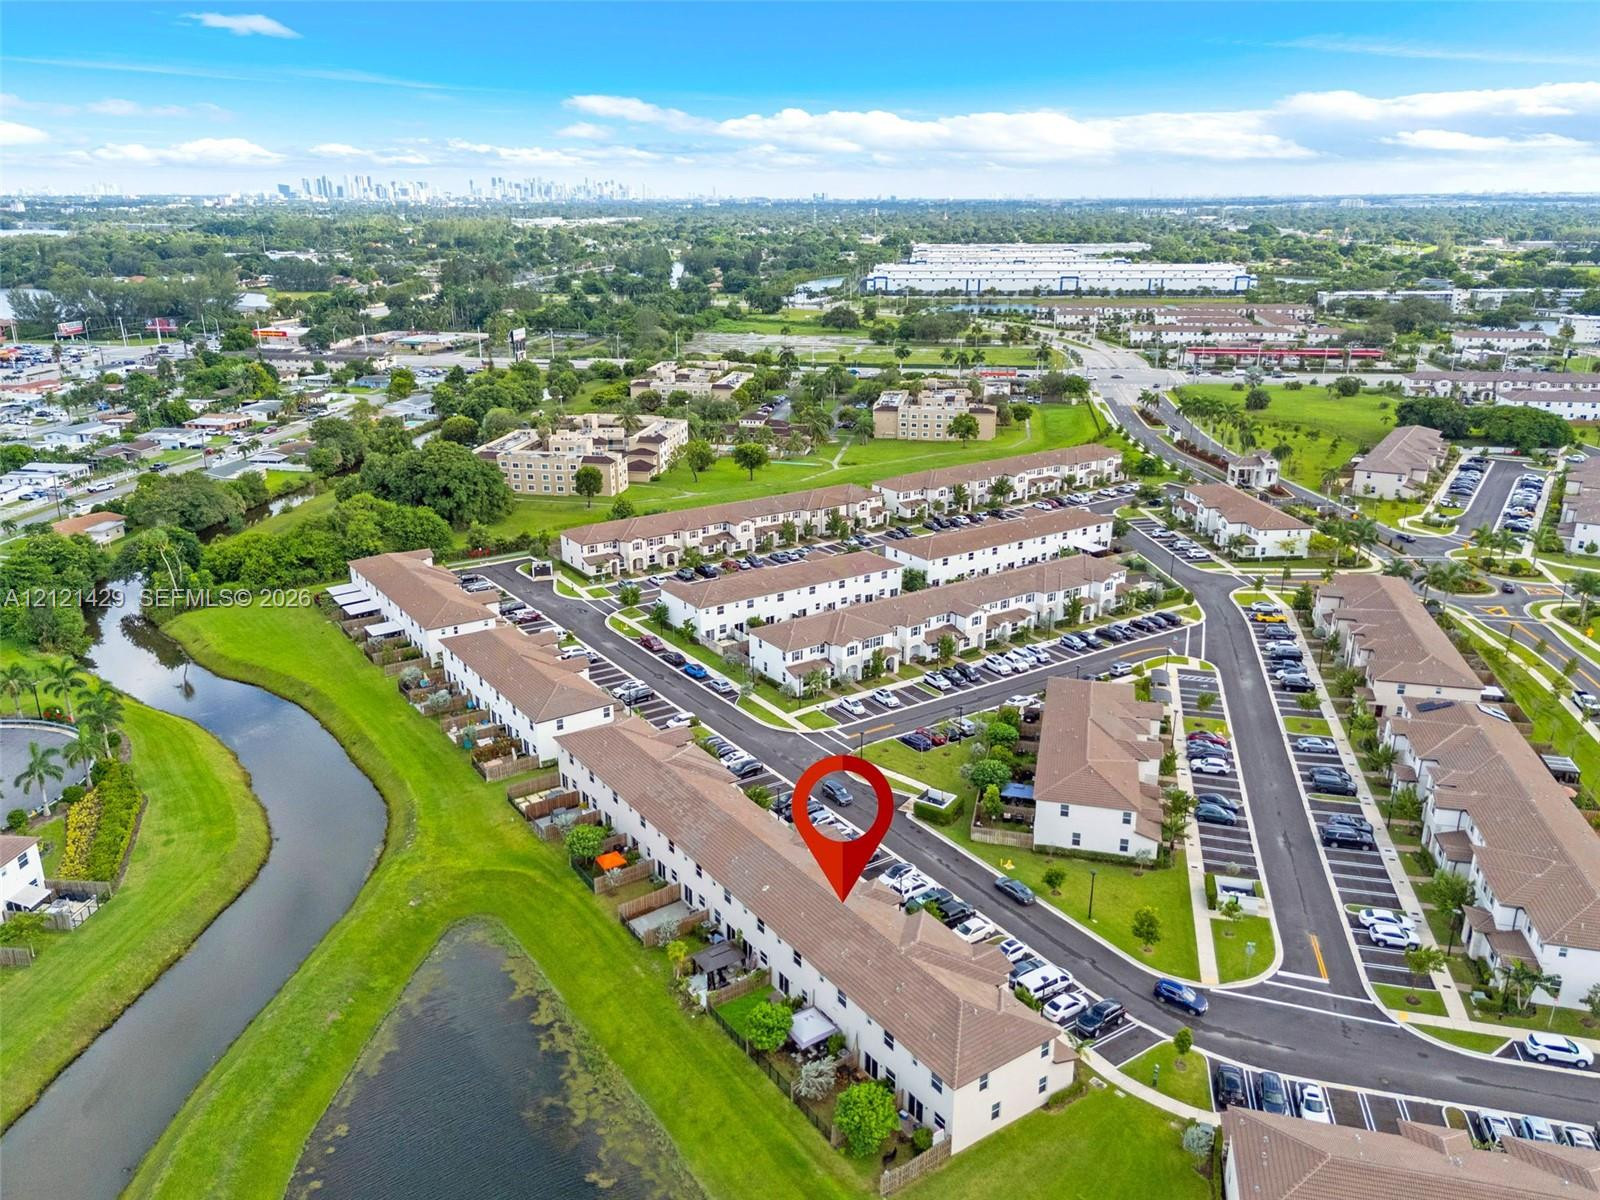
Aerial perspective of property featuring a tile roof, dedicated parking spaces, and direct waterfront access
Aerial perspective featuring a multi-unit property with a concrete tile roof, designated parking spaces, and a private grass lawn
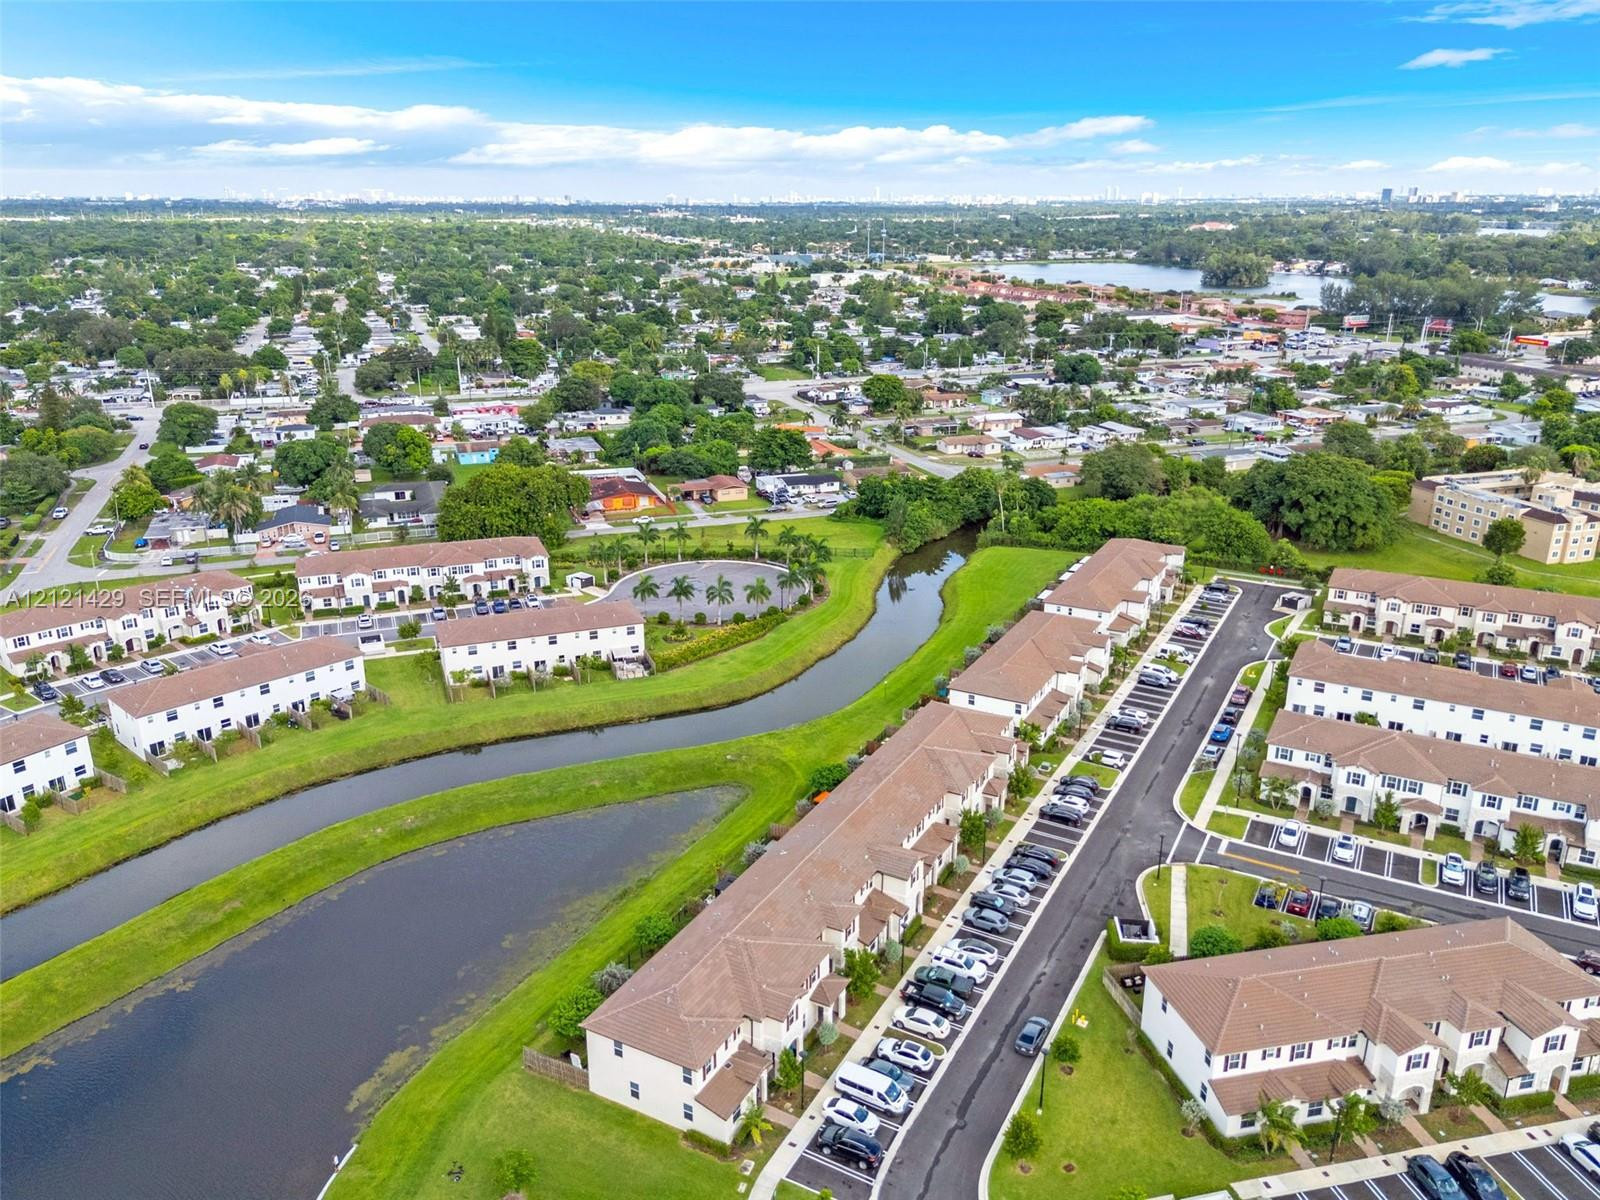
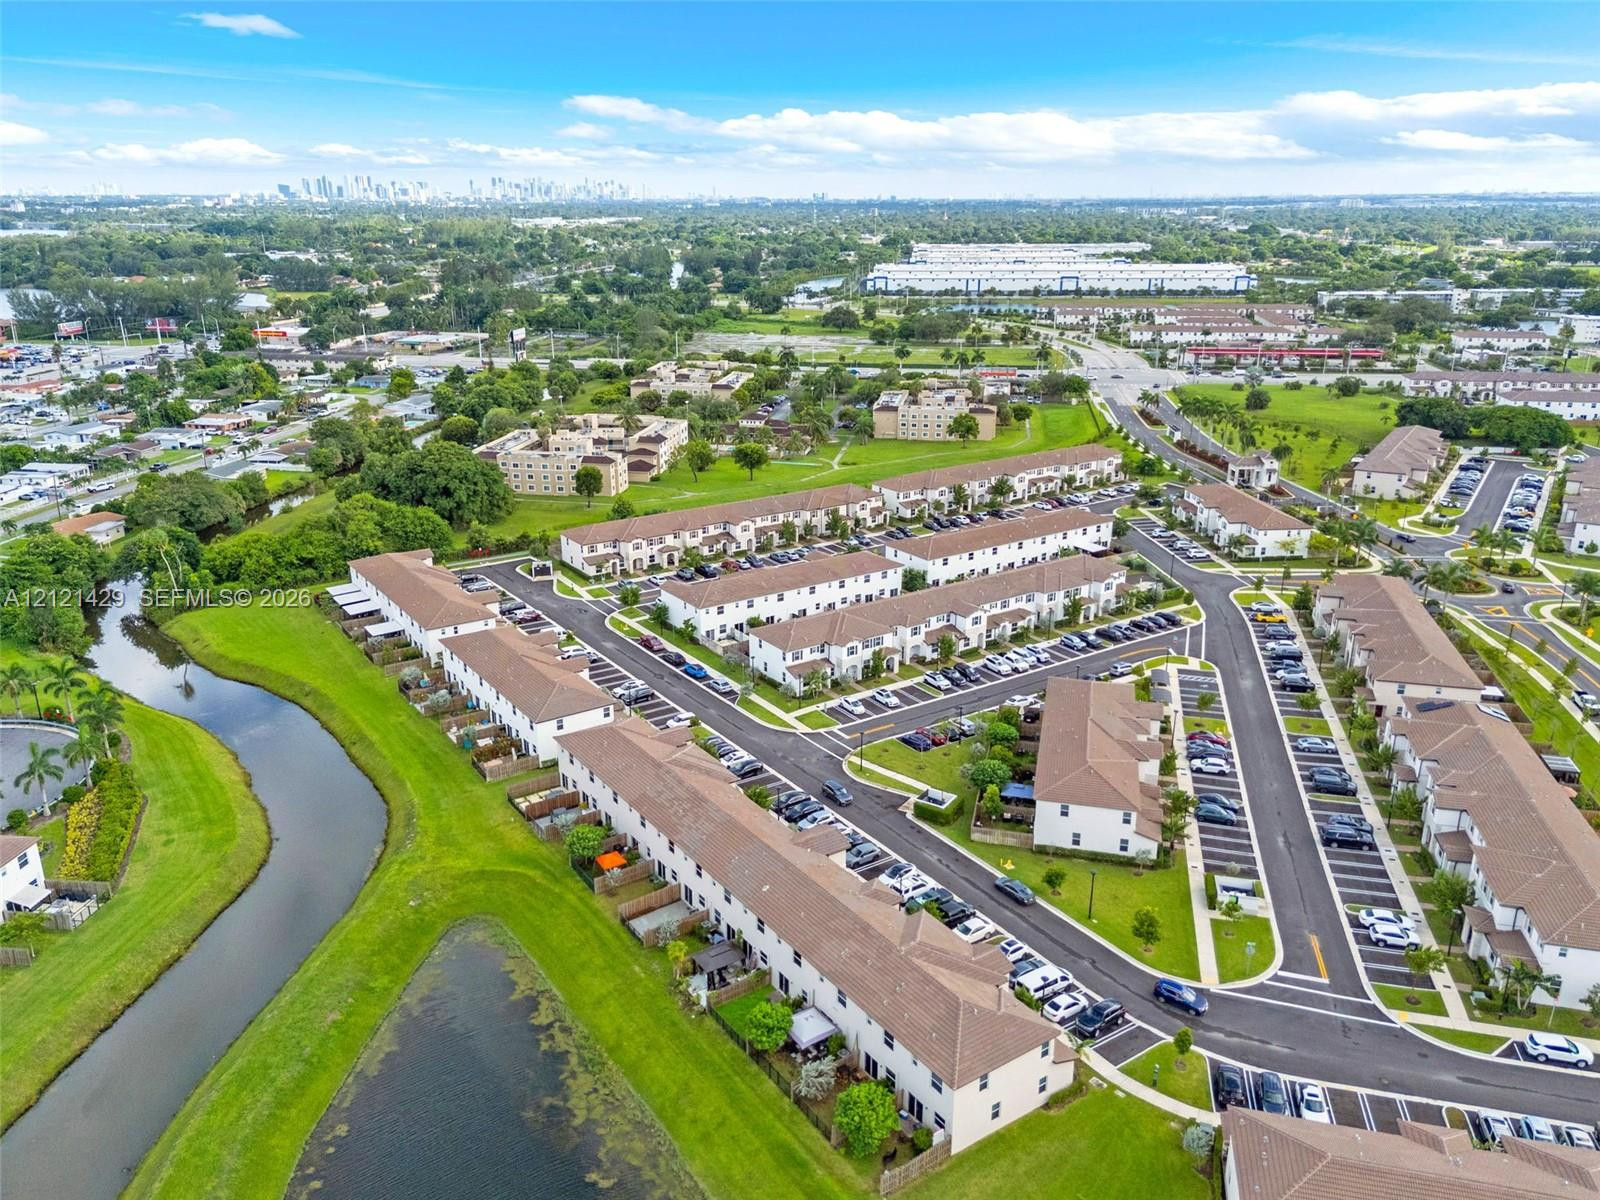
Aerial perspective of multi-unit residential buildings featuring stucco exteriors, shingle roofs, designated surface parking, and a winding canal
Aerial perspective featuring a multi-unit residential building with light-toned stucco exterior, shingled roofing, dedicated surface parking, and waterfront positioning
Aerial perspective of a multi-unit residential community featuring pitched shingle roofs, designated surface parking, expansive perimeter lawn space, and a water feature
Aerial perspective featuring multi-story residential buildings with gabled rooflines, designated surface parking, expansive green spaces, and a bordering water feature
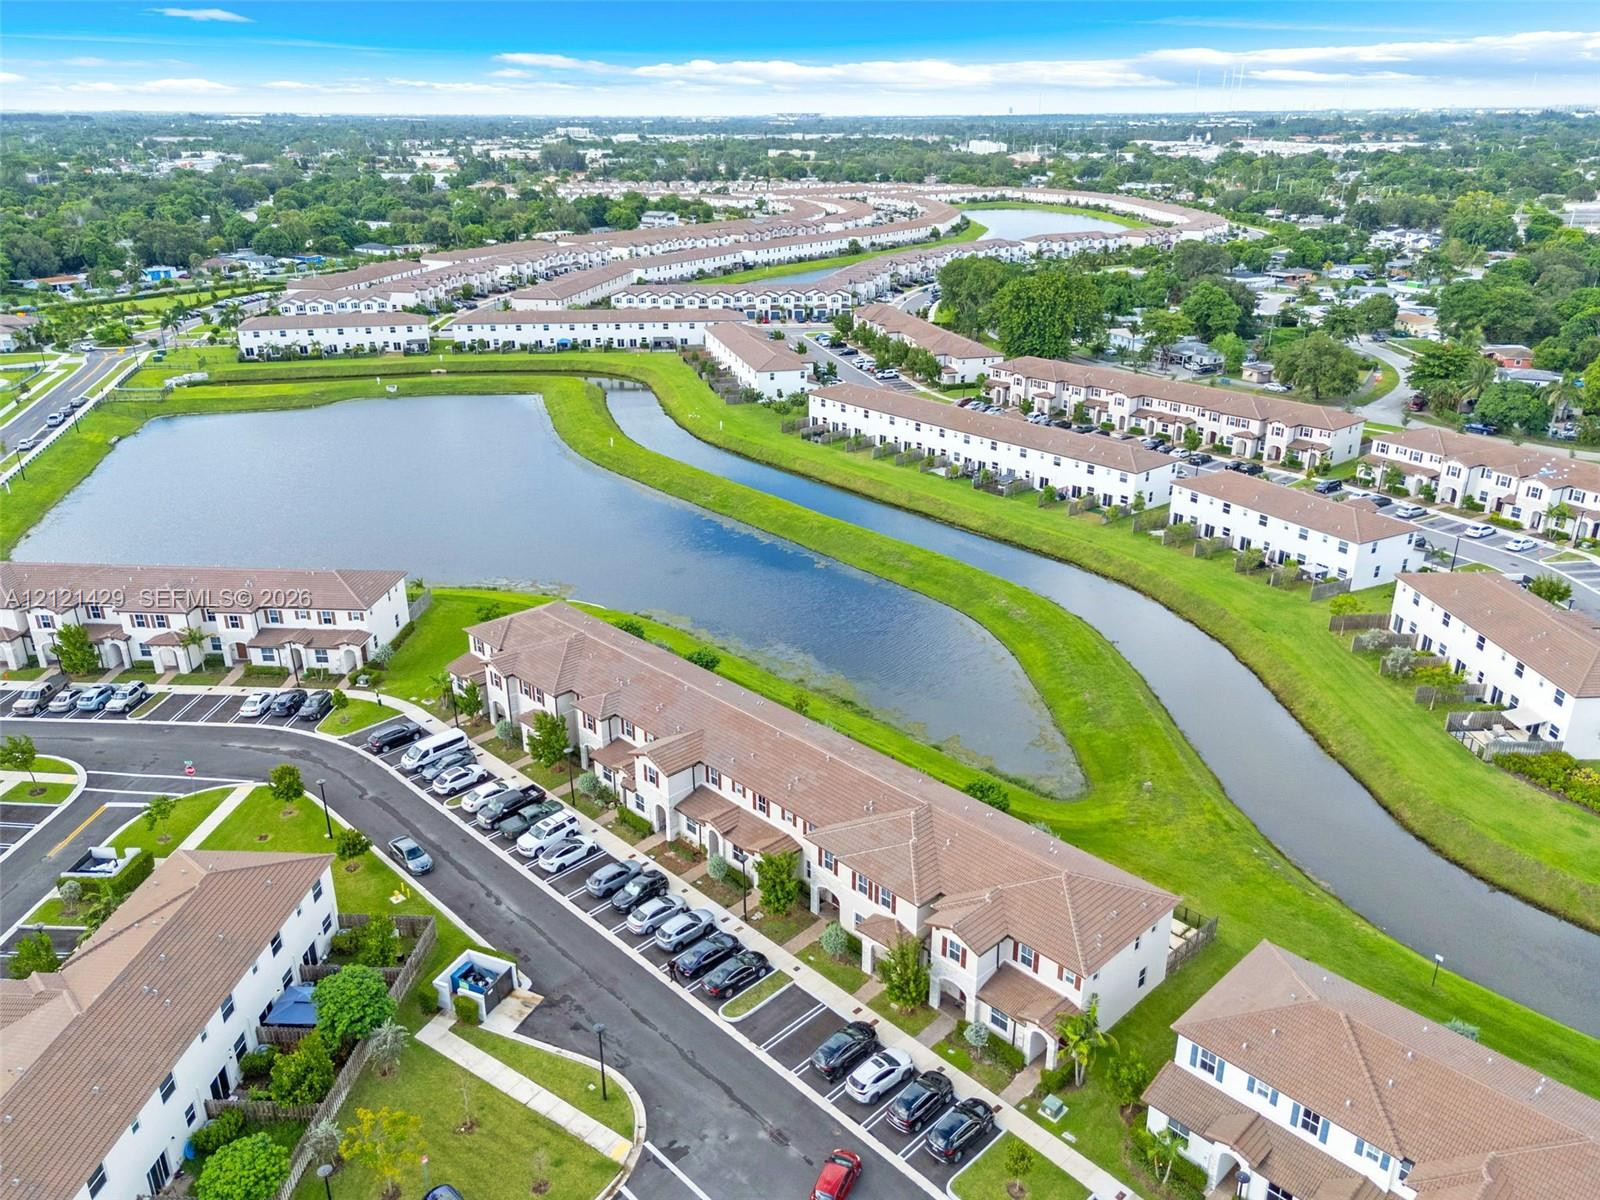
Aerial perspective featuring multi-story residential buildings with shingle-style roofing, paved off-street parking, and waterfront positioning along a central pond
Multi-unit residential structure featuring a shingle roof, stucco exterior, and assigned parking, situated along a natural waterway
Multi-family exterior featuring a brown shingle roof, light-toned stucco siding, dedicated surface parking, and a prominent water frontage
Aerial perspective featuring a multi-unit residential building with a tile roof, positioned alongside a retention pond and landscaped grounds
Aerial perspective of residential community featuring multi-story buildings, dedicated paved parking areas, and waterfront access with landscaped perimeter grounds
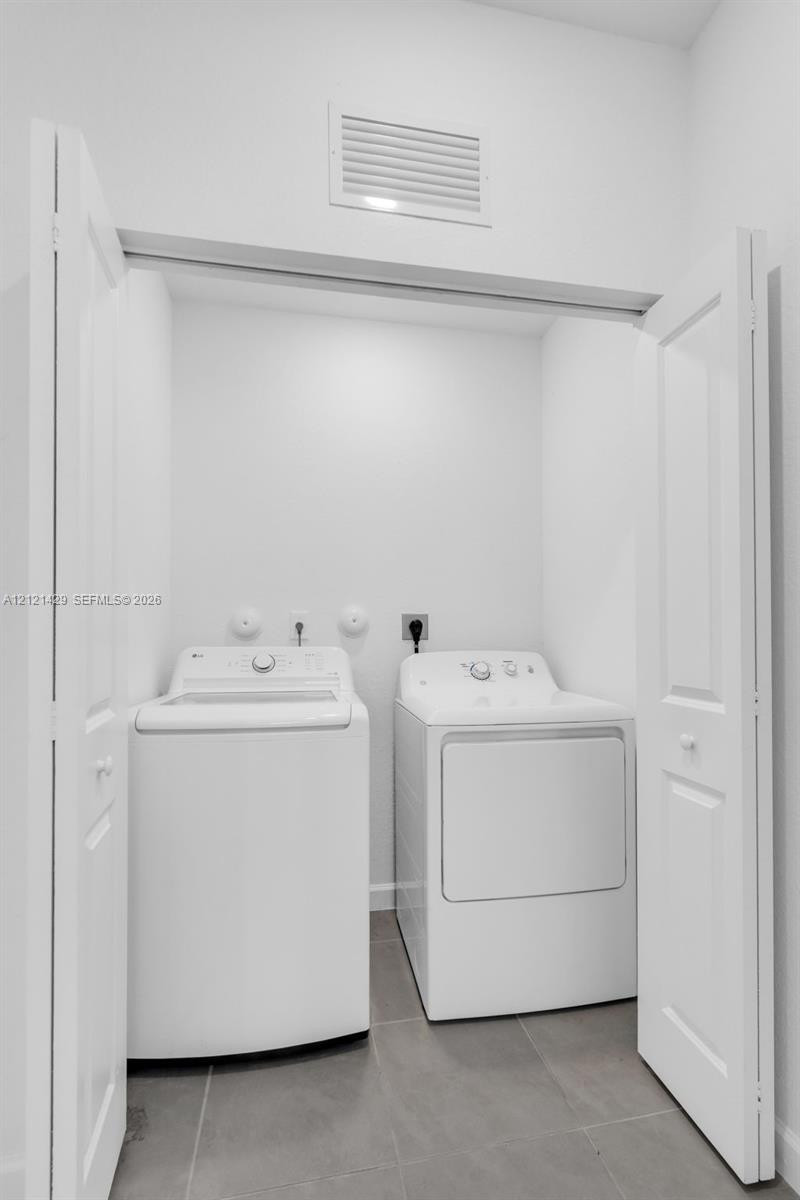
Laundry closet featuring white bi-fold doors and large-format tile flooring

 New Listing