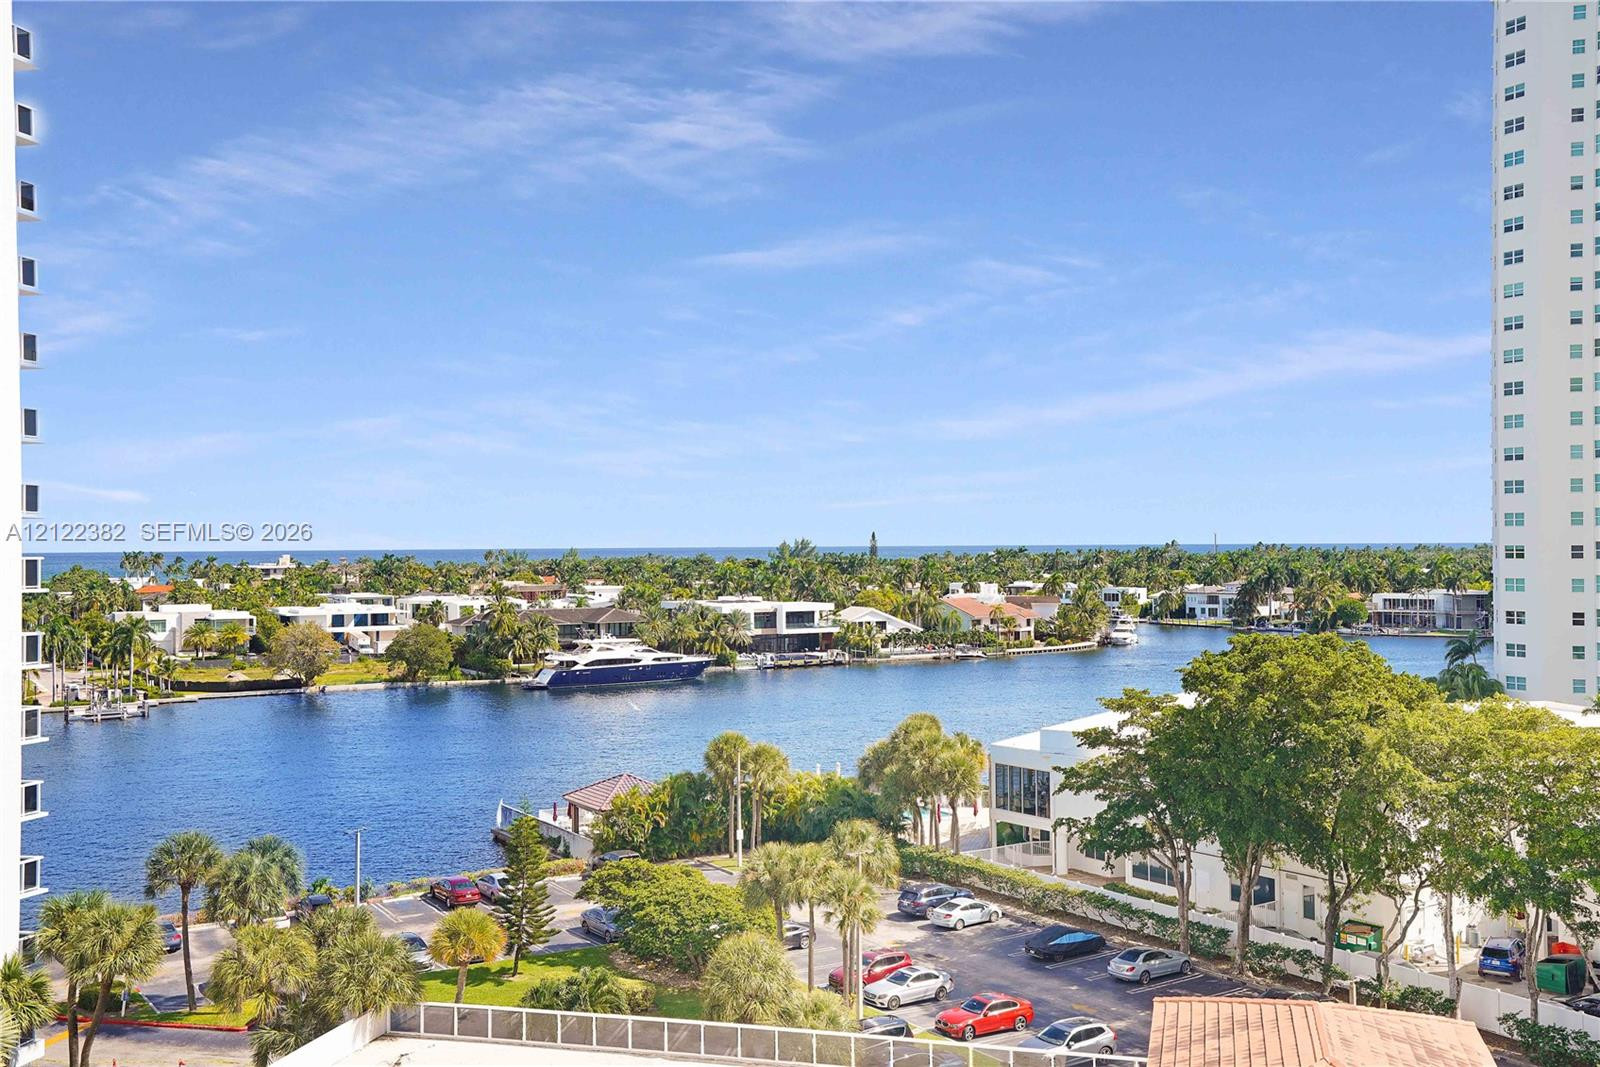
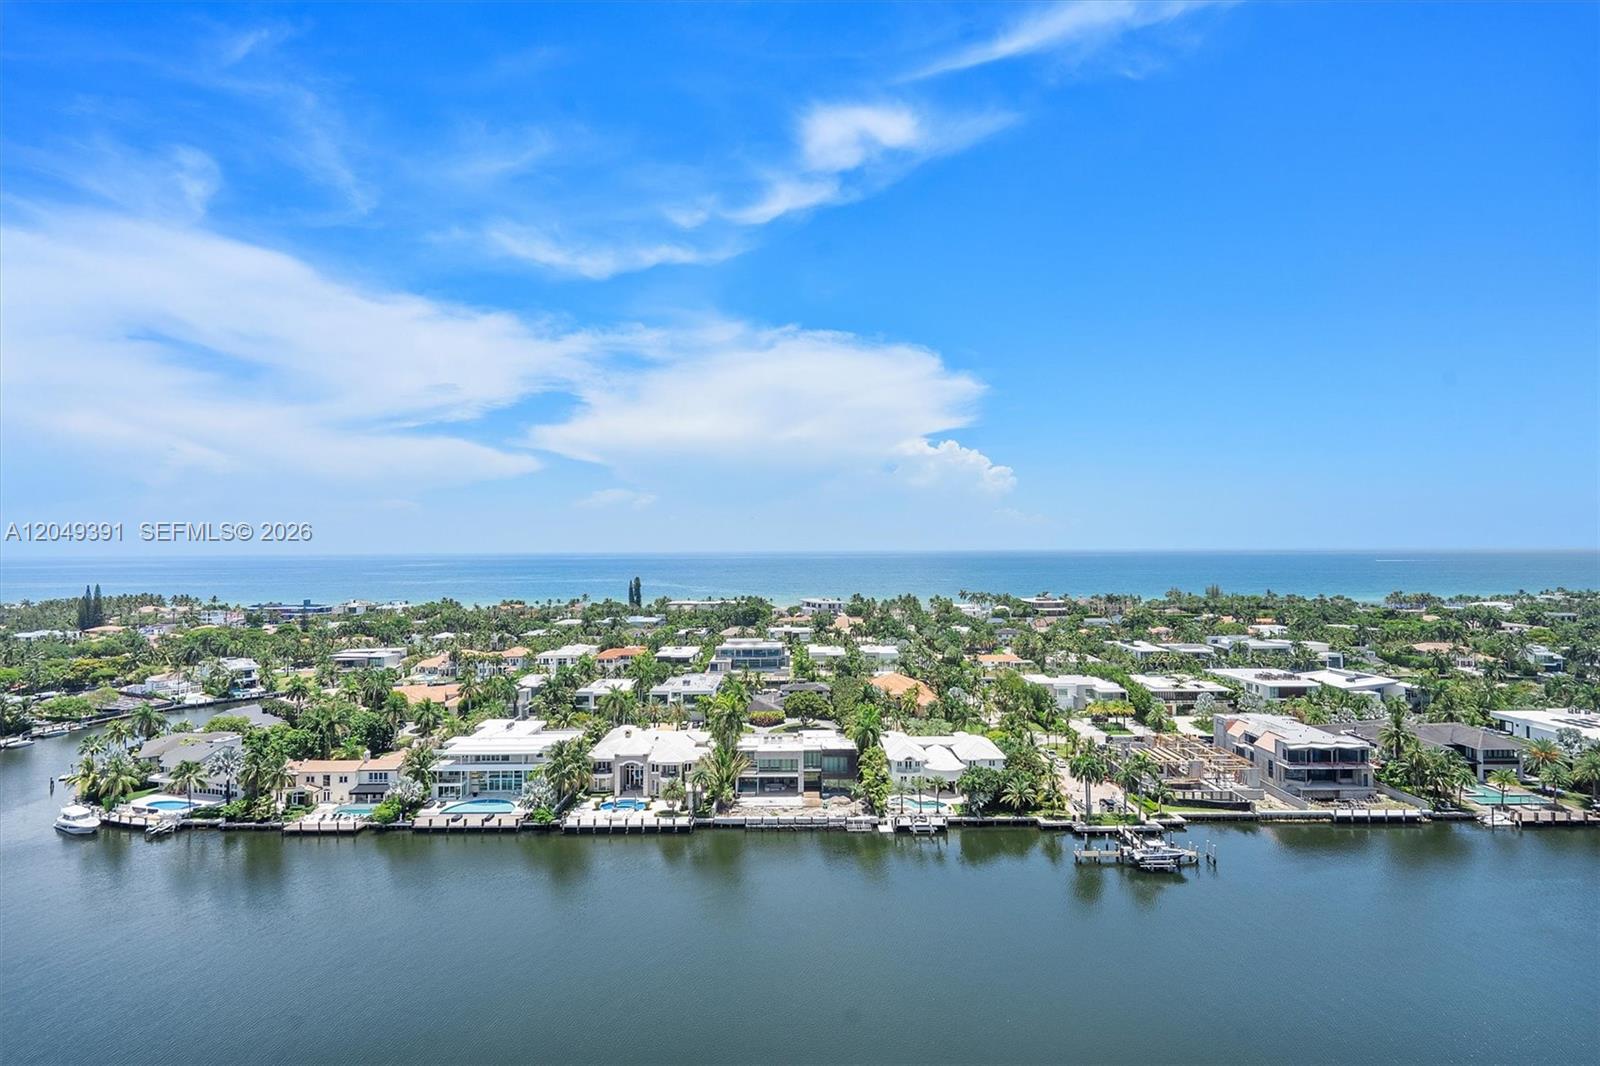
Waterfront perspective featuring a waterway, mature palm trees, coastal scenery, and architectural structures
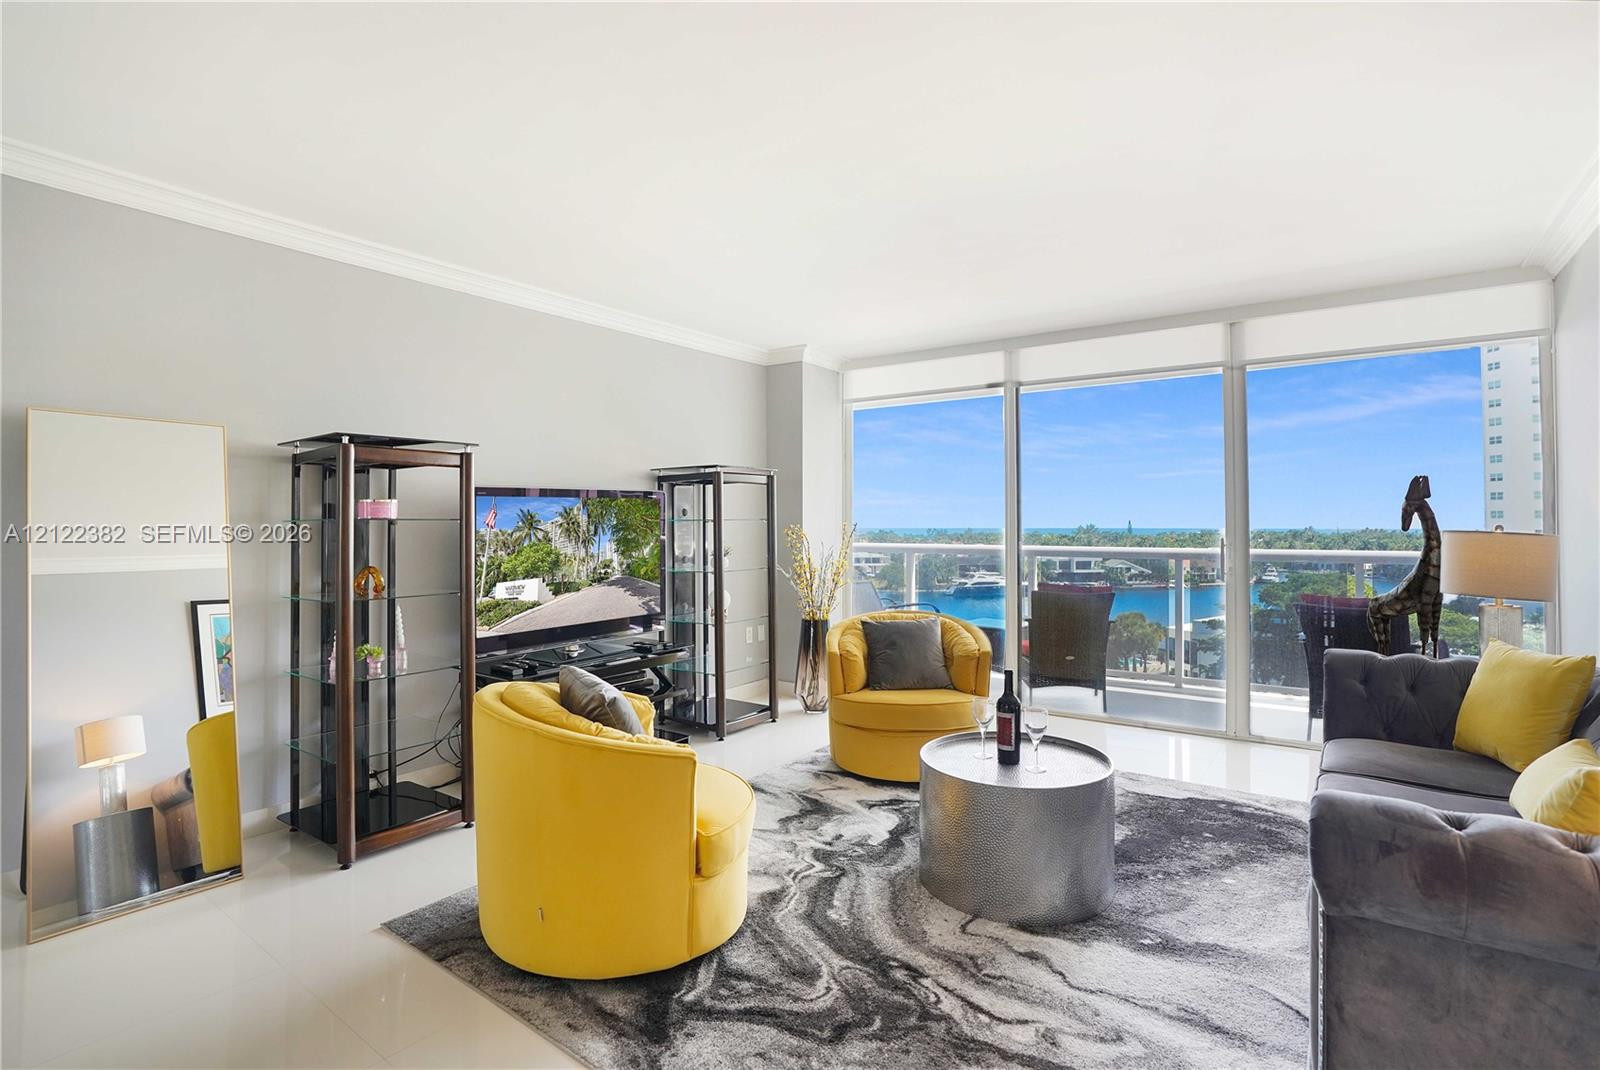
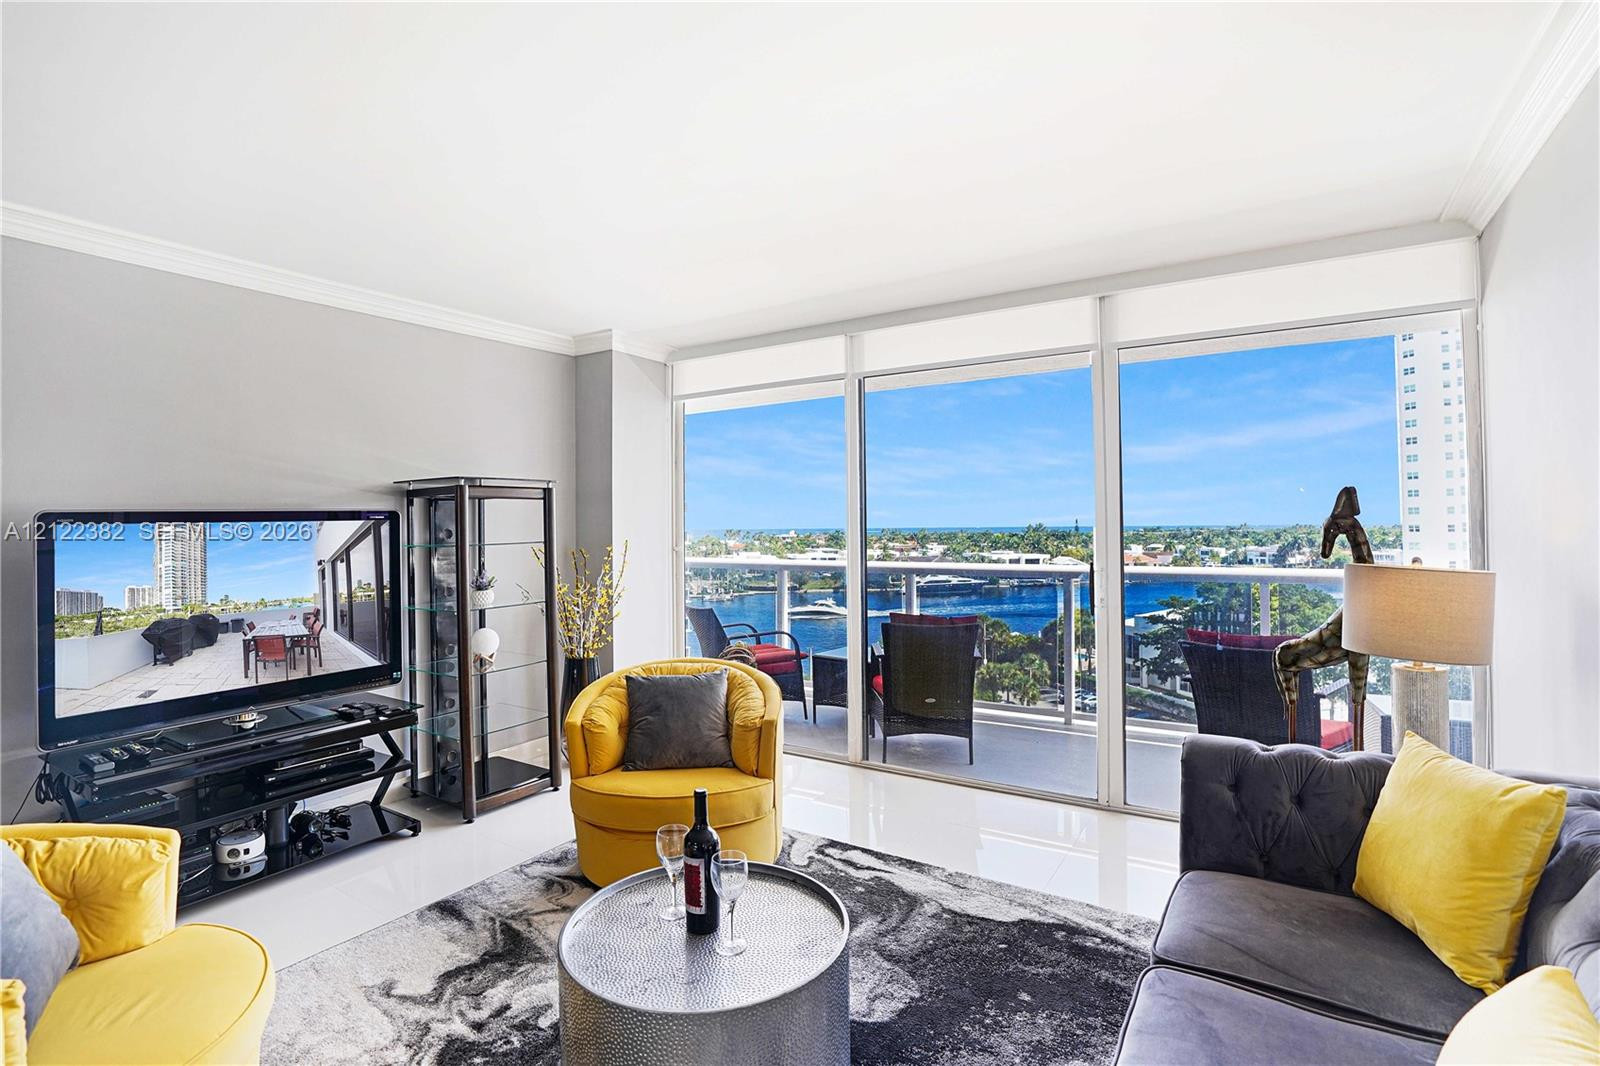
Open-concept living space featuring expansive floor-to-ceiling windows, polished neutral-tone tile flooring, crown molding, and a private balcony with glass railing
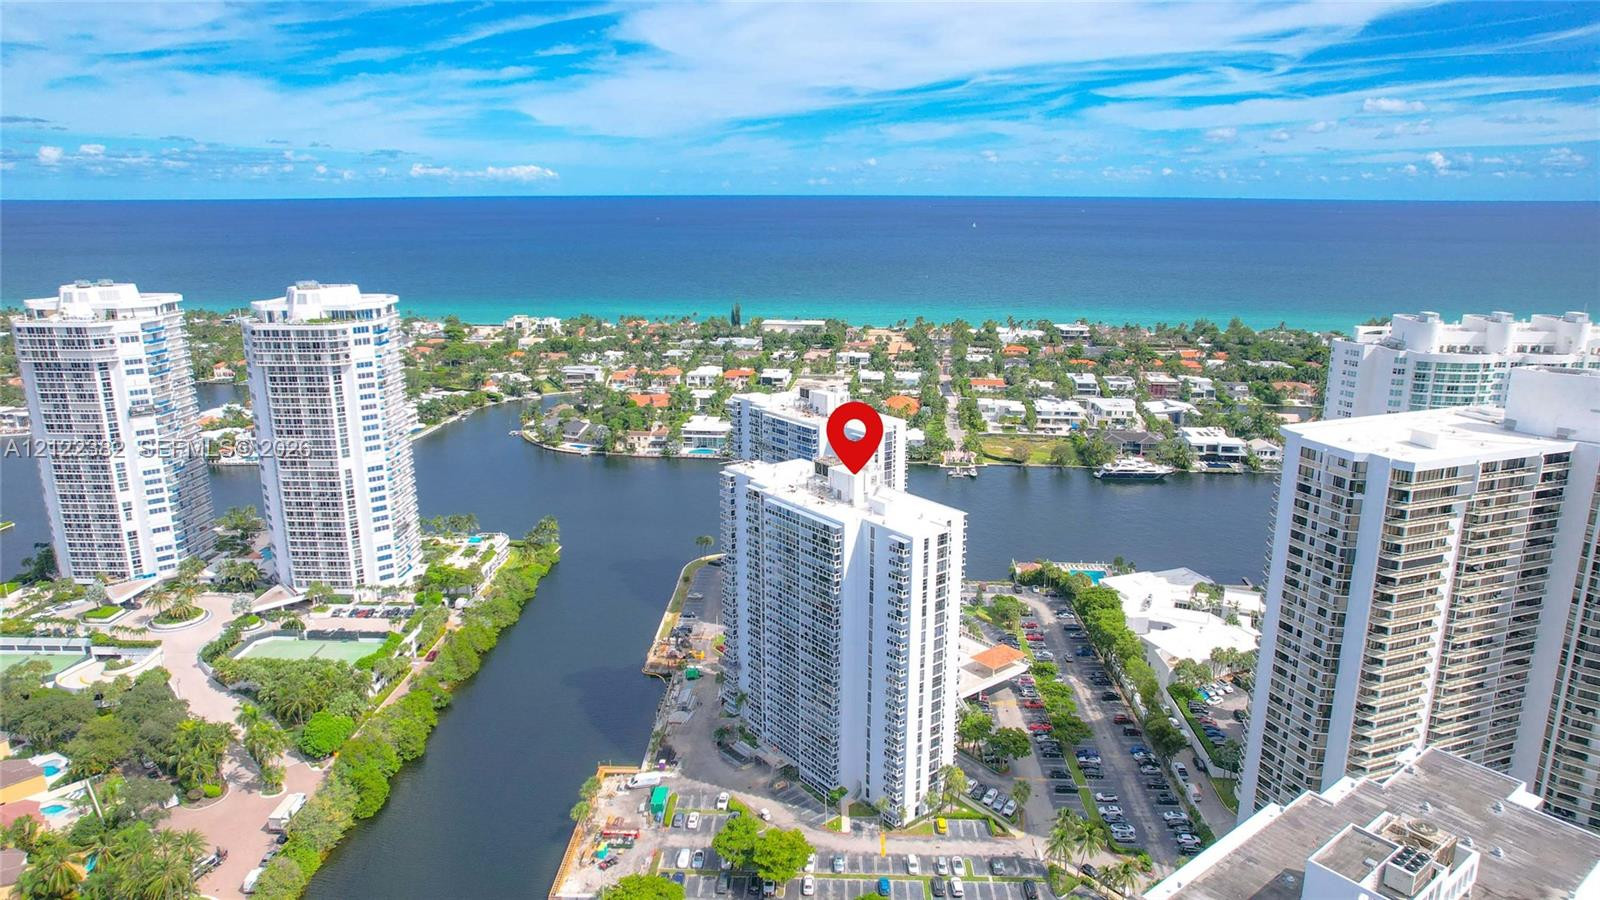
High-rise residential building situated on a waterfront parcel with extensive exterior balcony space and surface parking
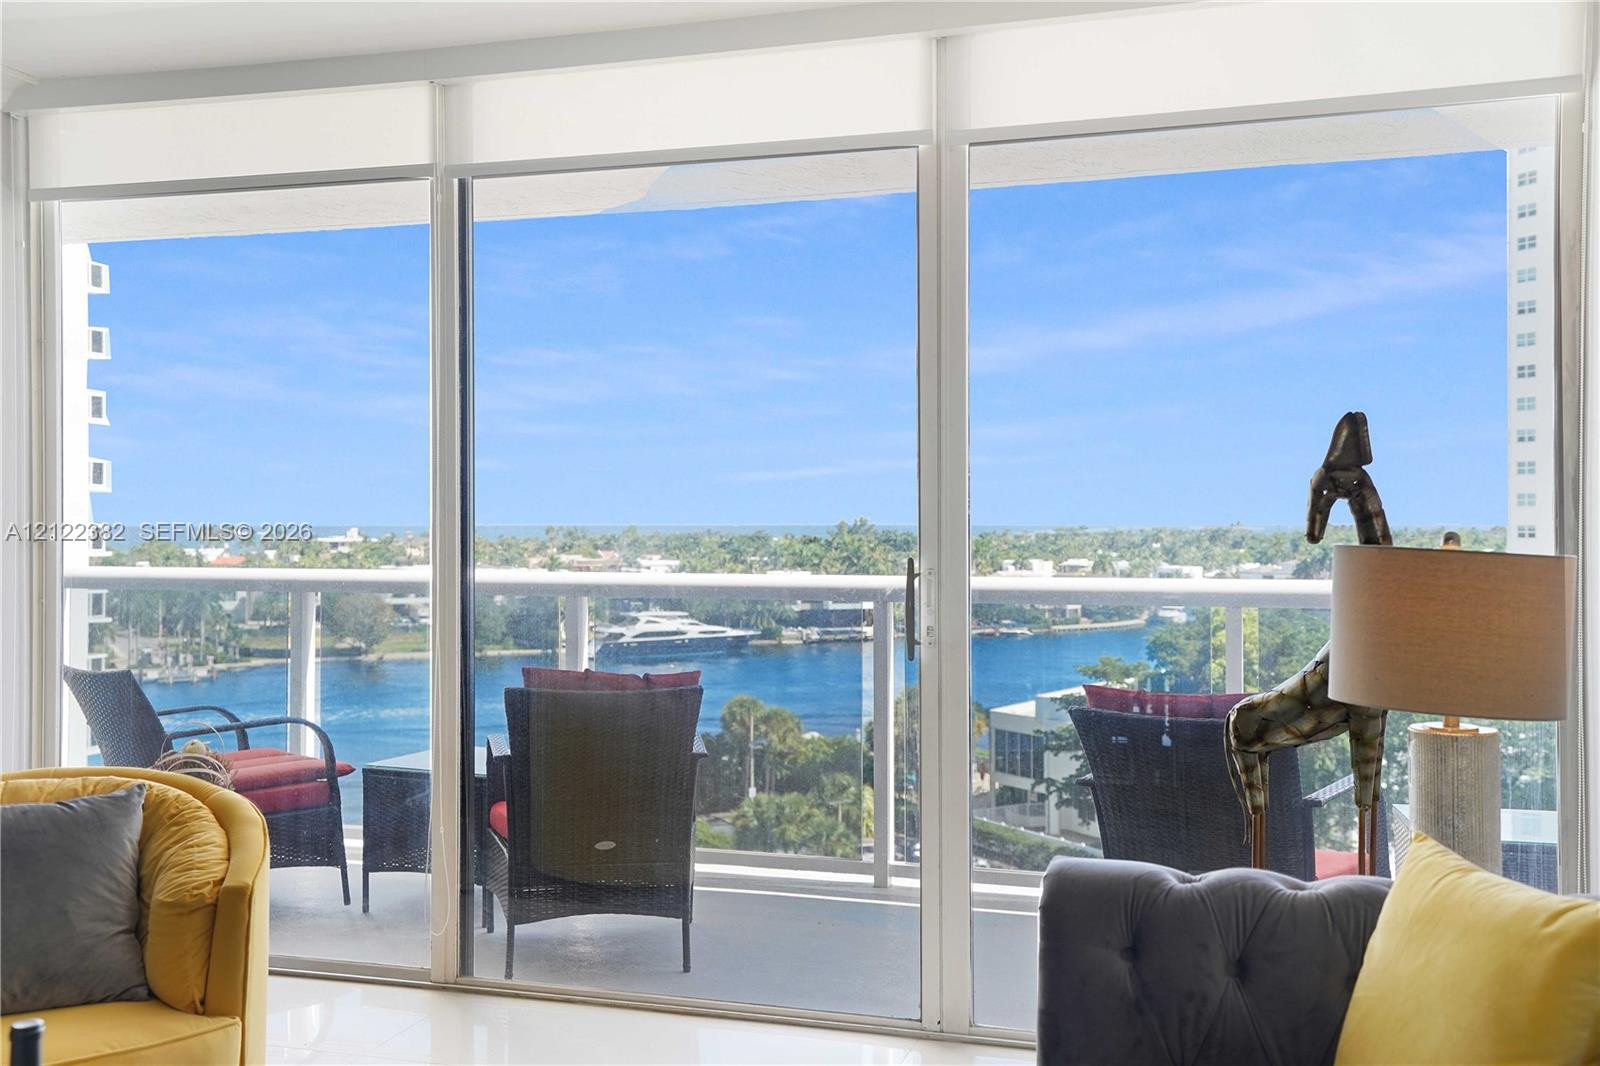
Floor-to-ceiling glass wall, private balcony with glass railing, crown molding, and polished tile flooring
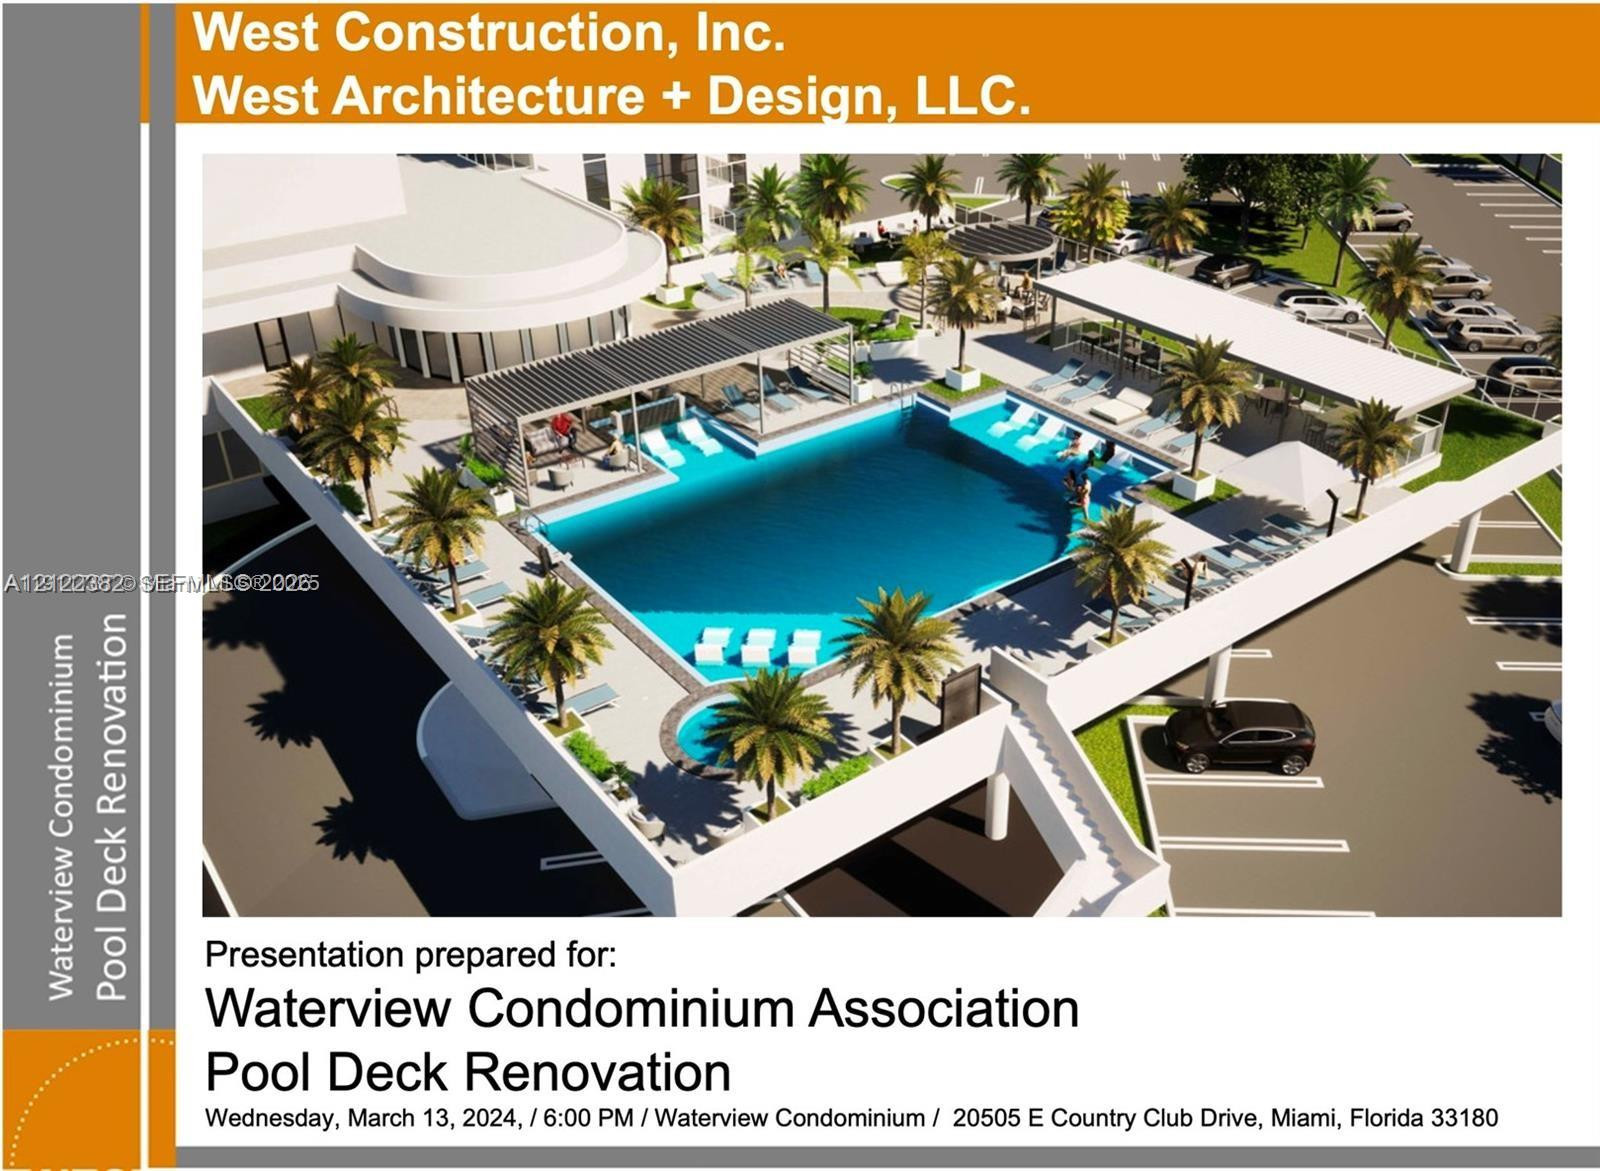
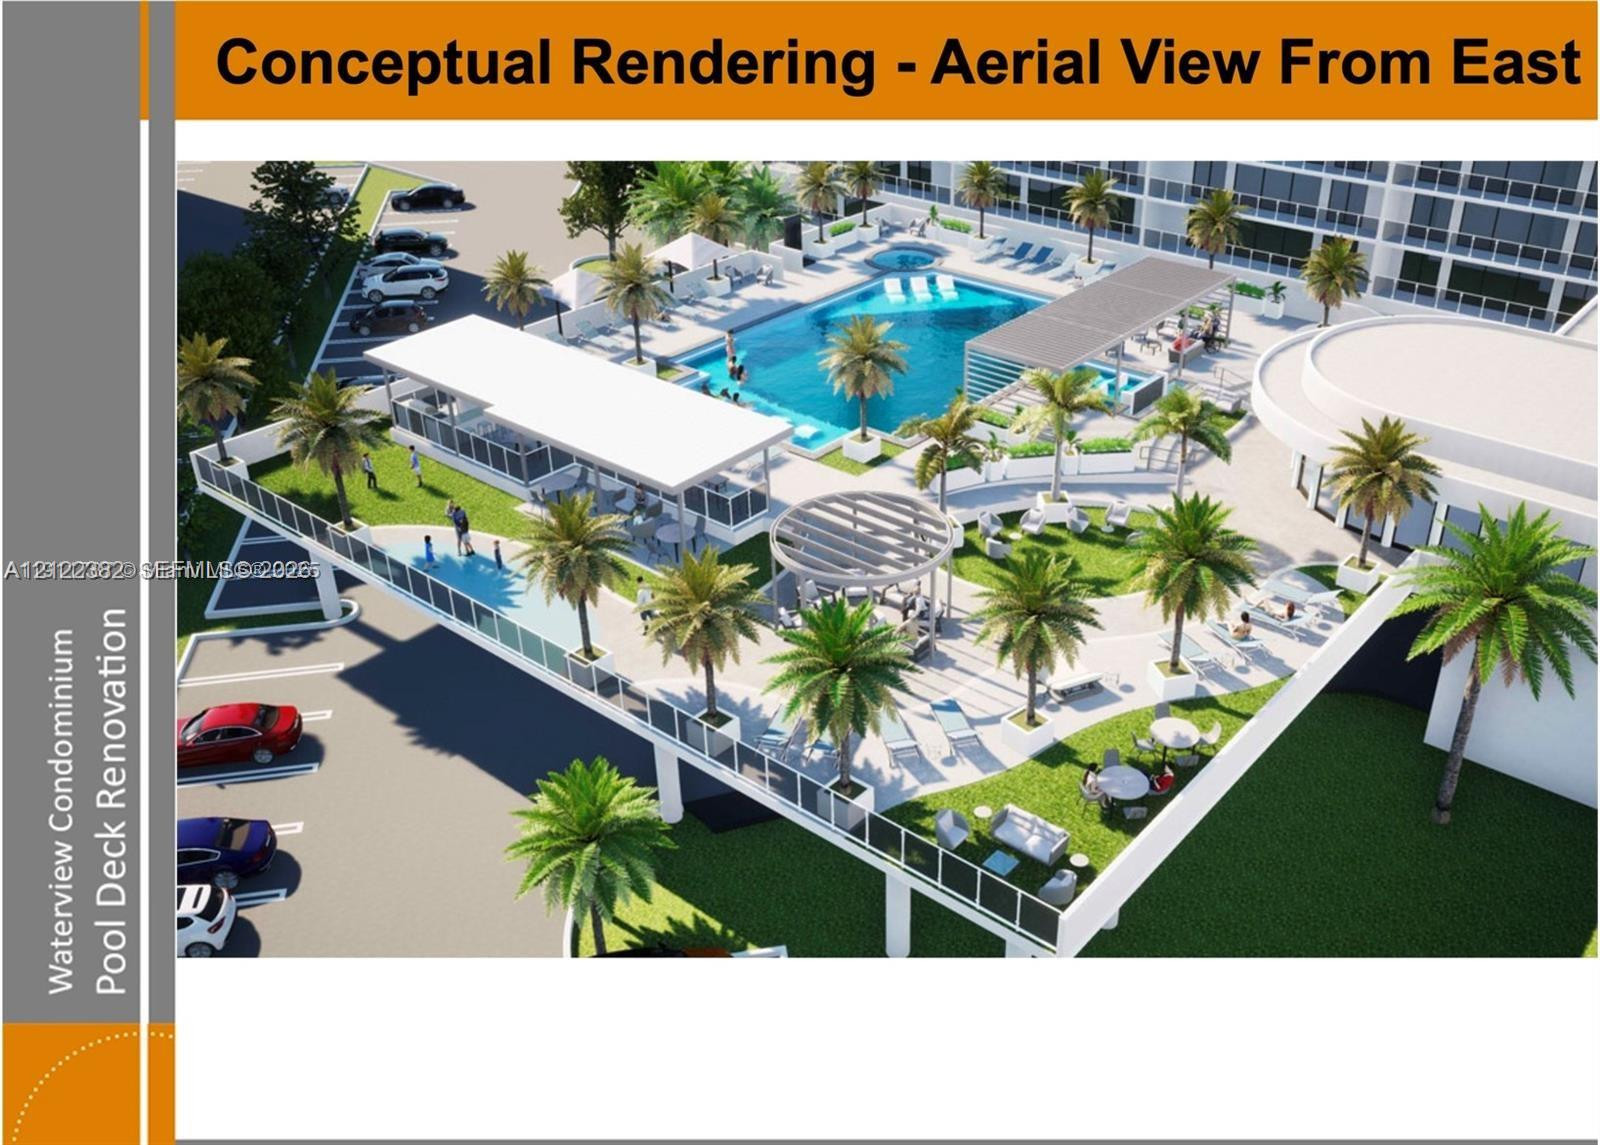
Elevated pool deck featuring a swimming pool, integrated cabana structures with louvered roofing, paved decking, and perimeter palm tree landscaping
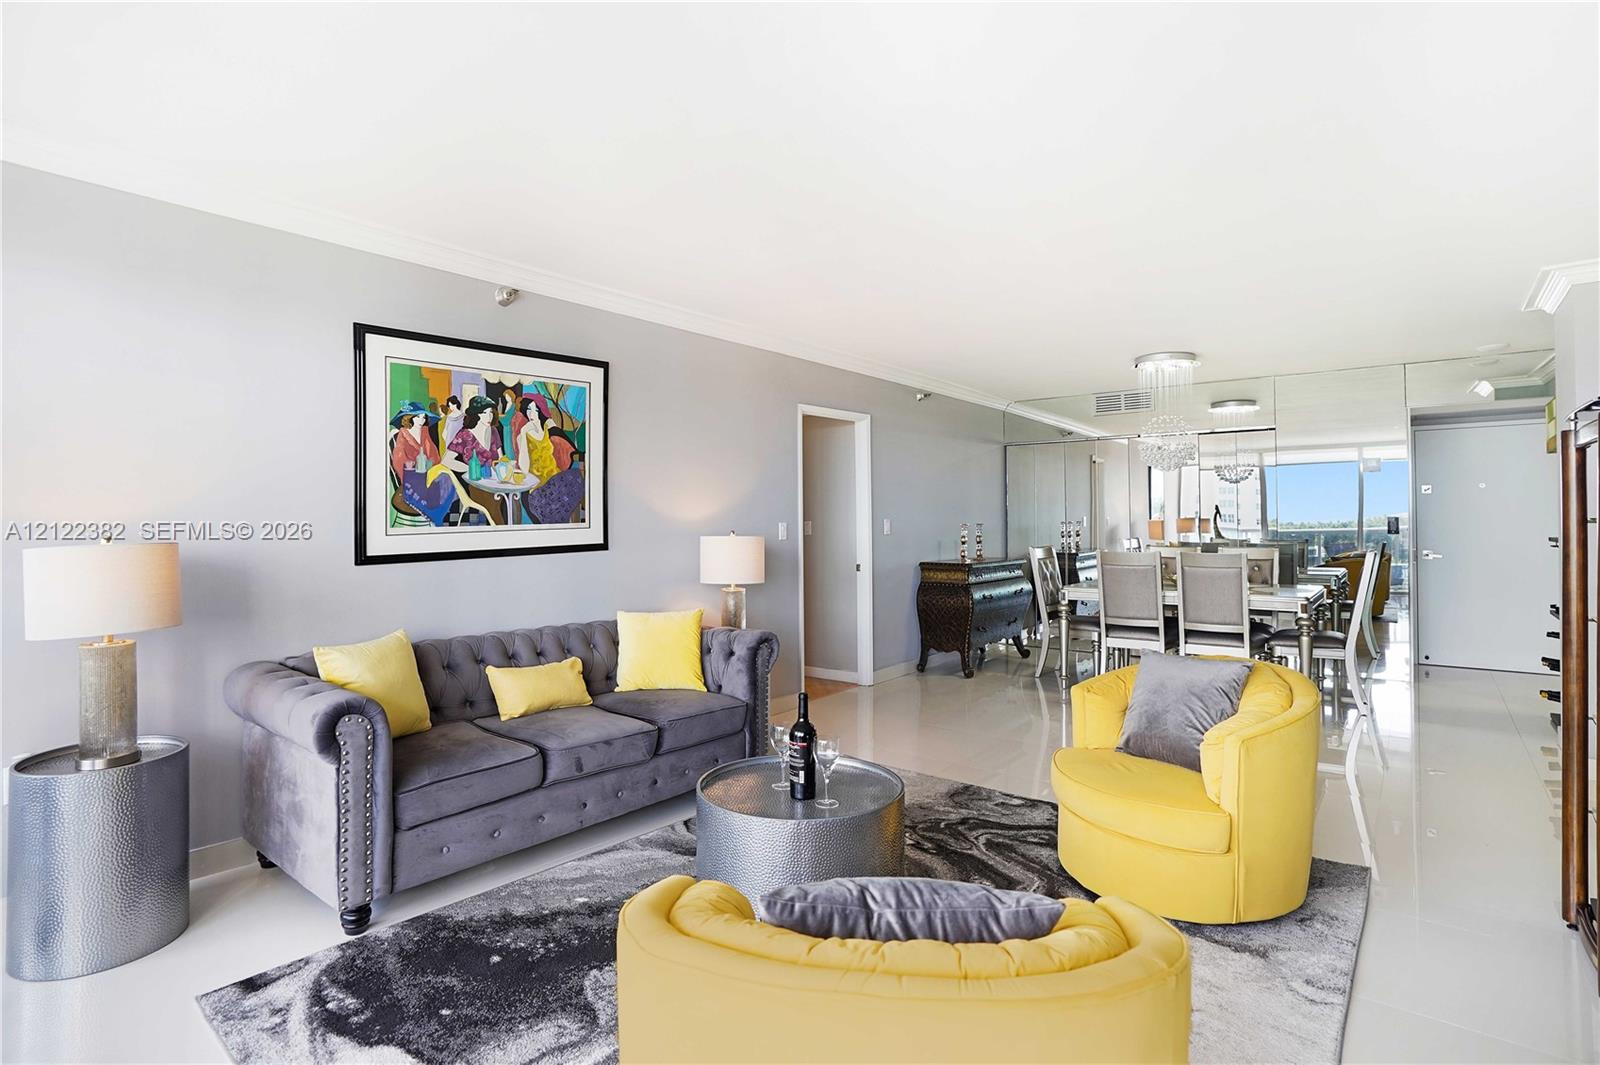
Open-concept living space featuring high-gloss tile flooring, floor-to-ceiling wall mirrors, and crown molding
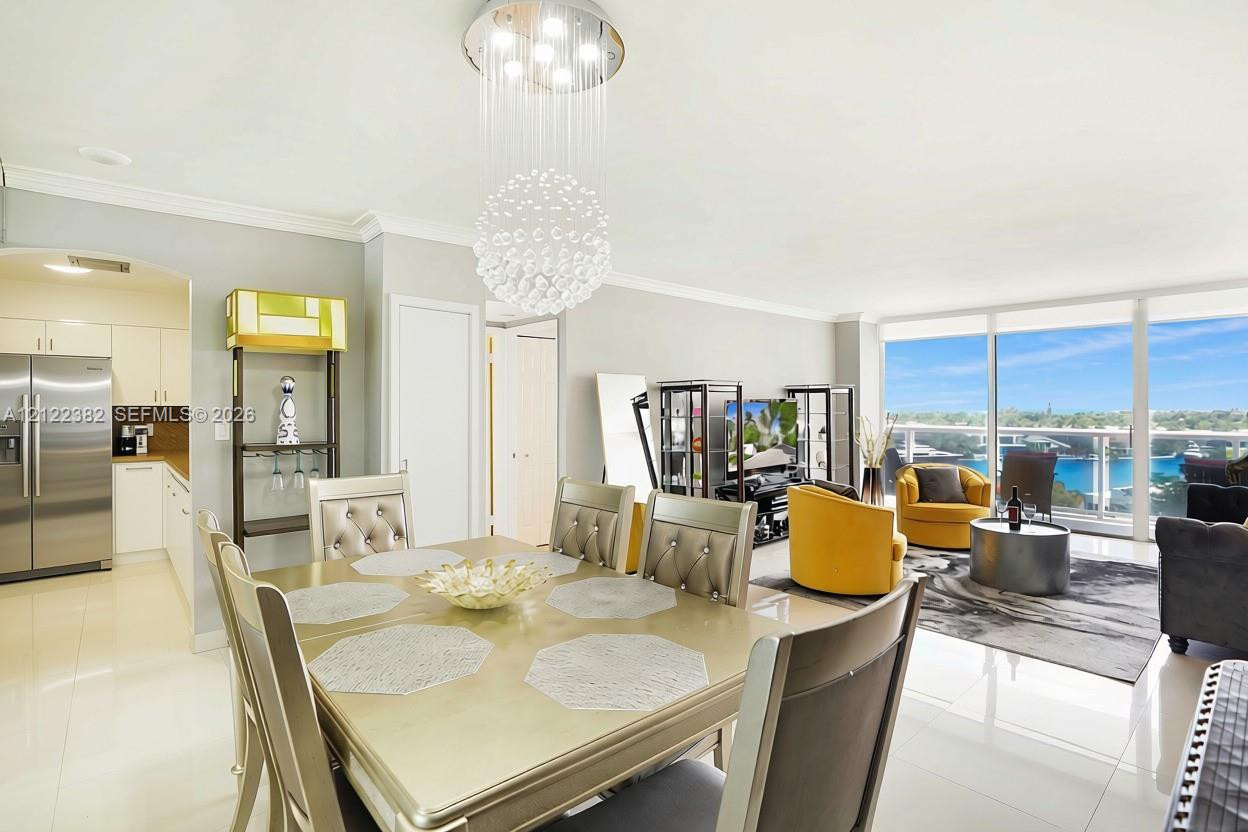
Open-concept interior featuring light-toned tile flooring, floor-to-ceiling windows, built-in stainless steel kitchen appliances, crown molding, and a spherical crystal pendant light fixture
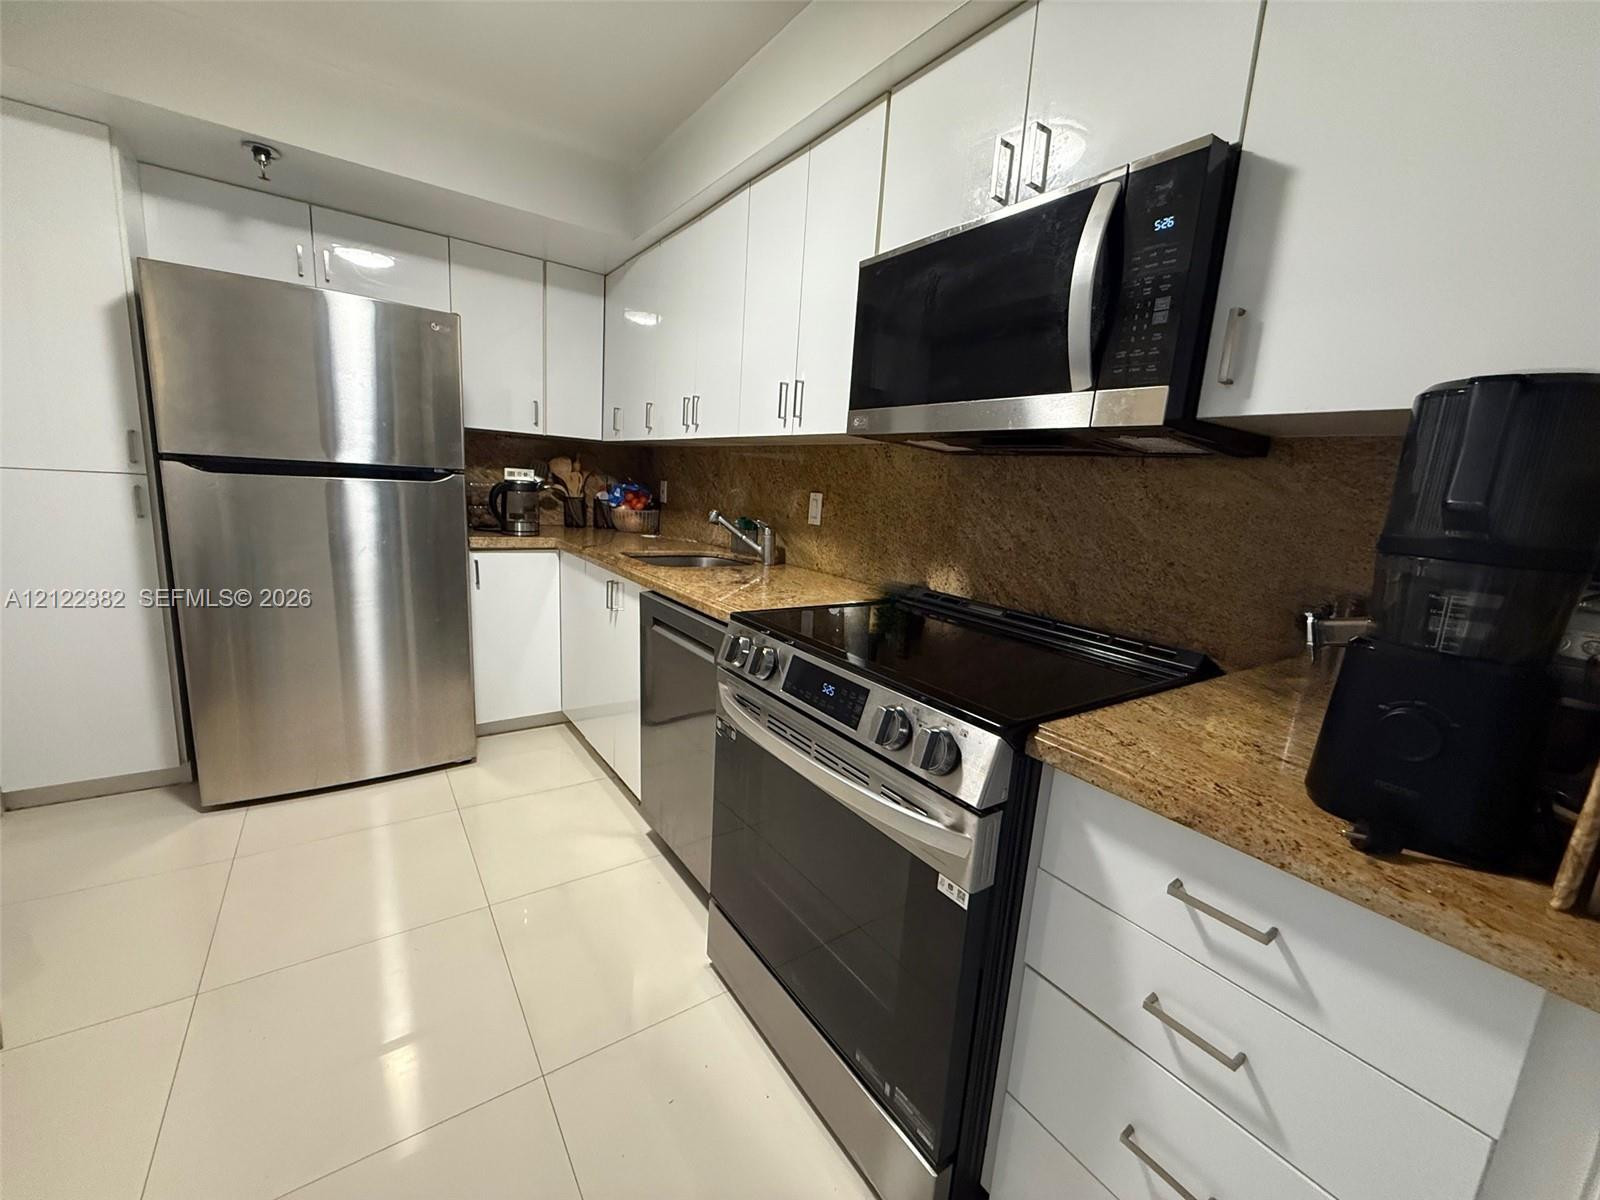
Kitchen featuring white high-gloss cabinetry, stone countertops, stainless steel appliances, and large-format tile flooring
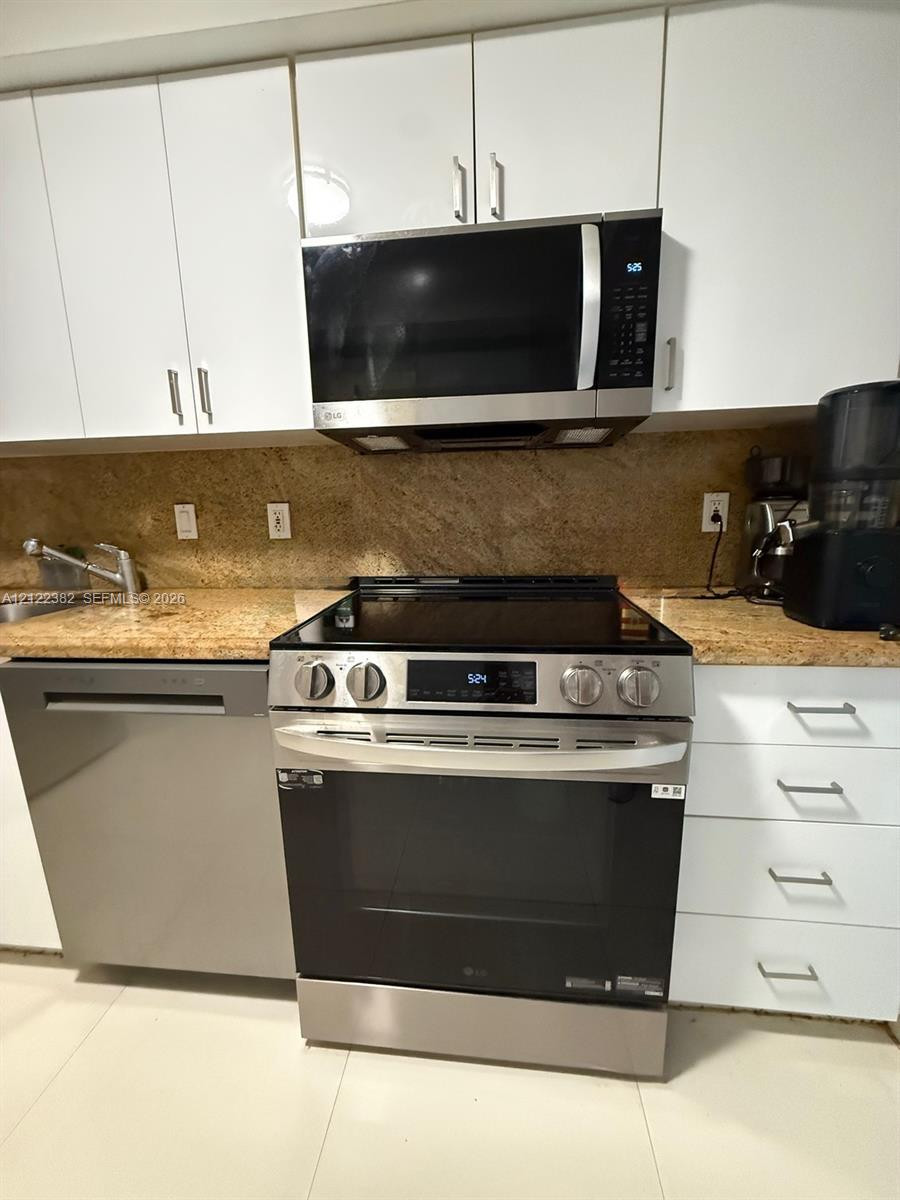
Kitchen featuring white gloss cabinetry, stone countertops, integrated stainless steel dishwasher, stainless steel microwave, and slide-in stainless steel range
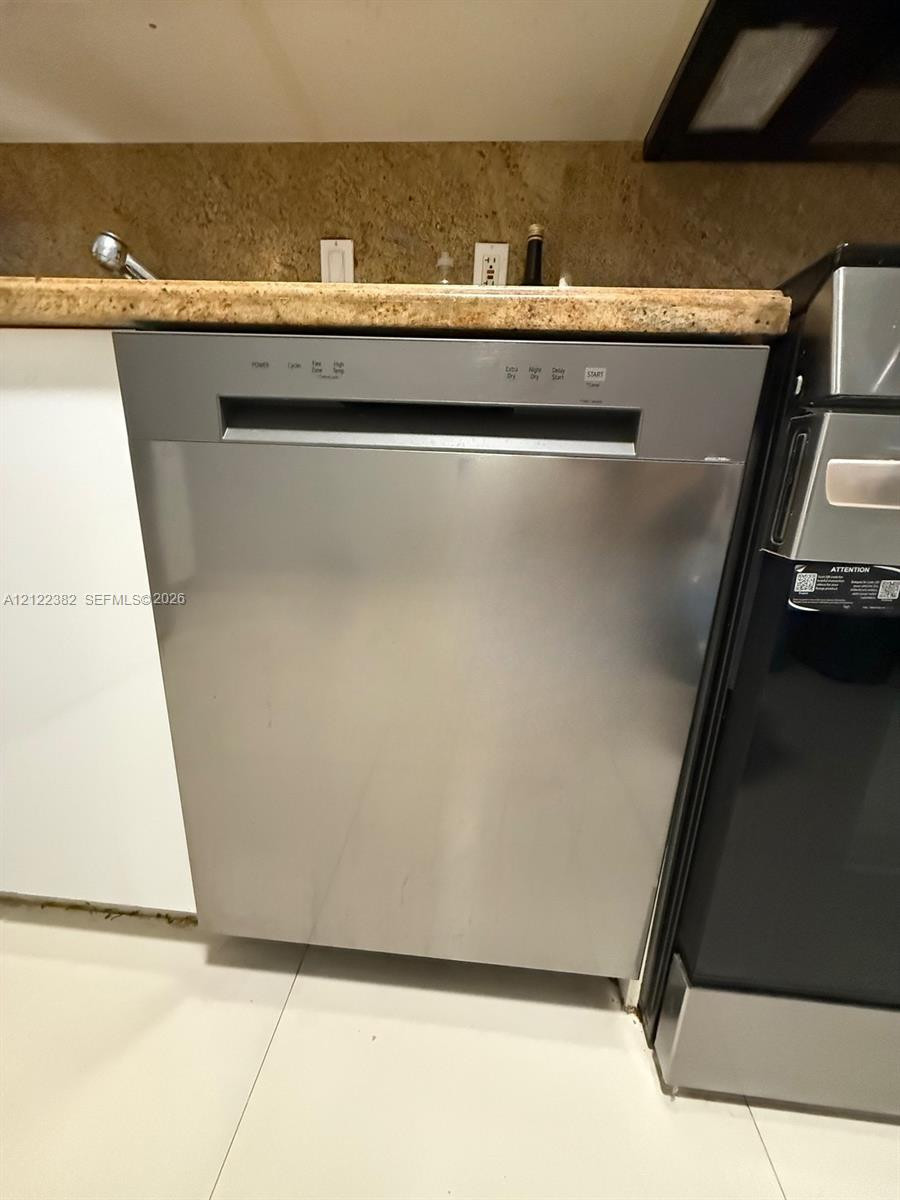
Built-in stainless steel dishwasher featuring a recessed handle, natural stone-finish countertop, and white cabinetry
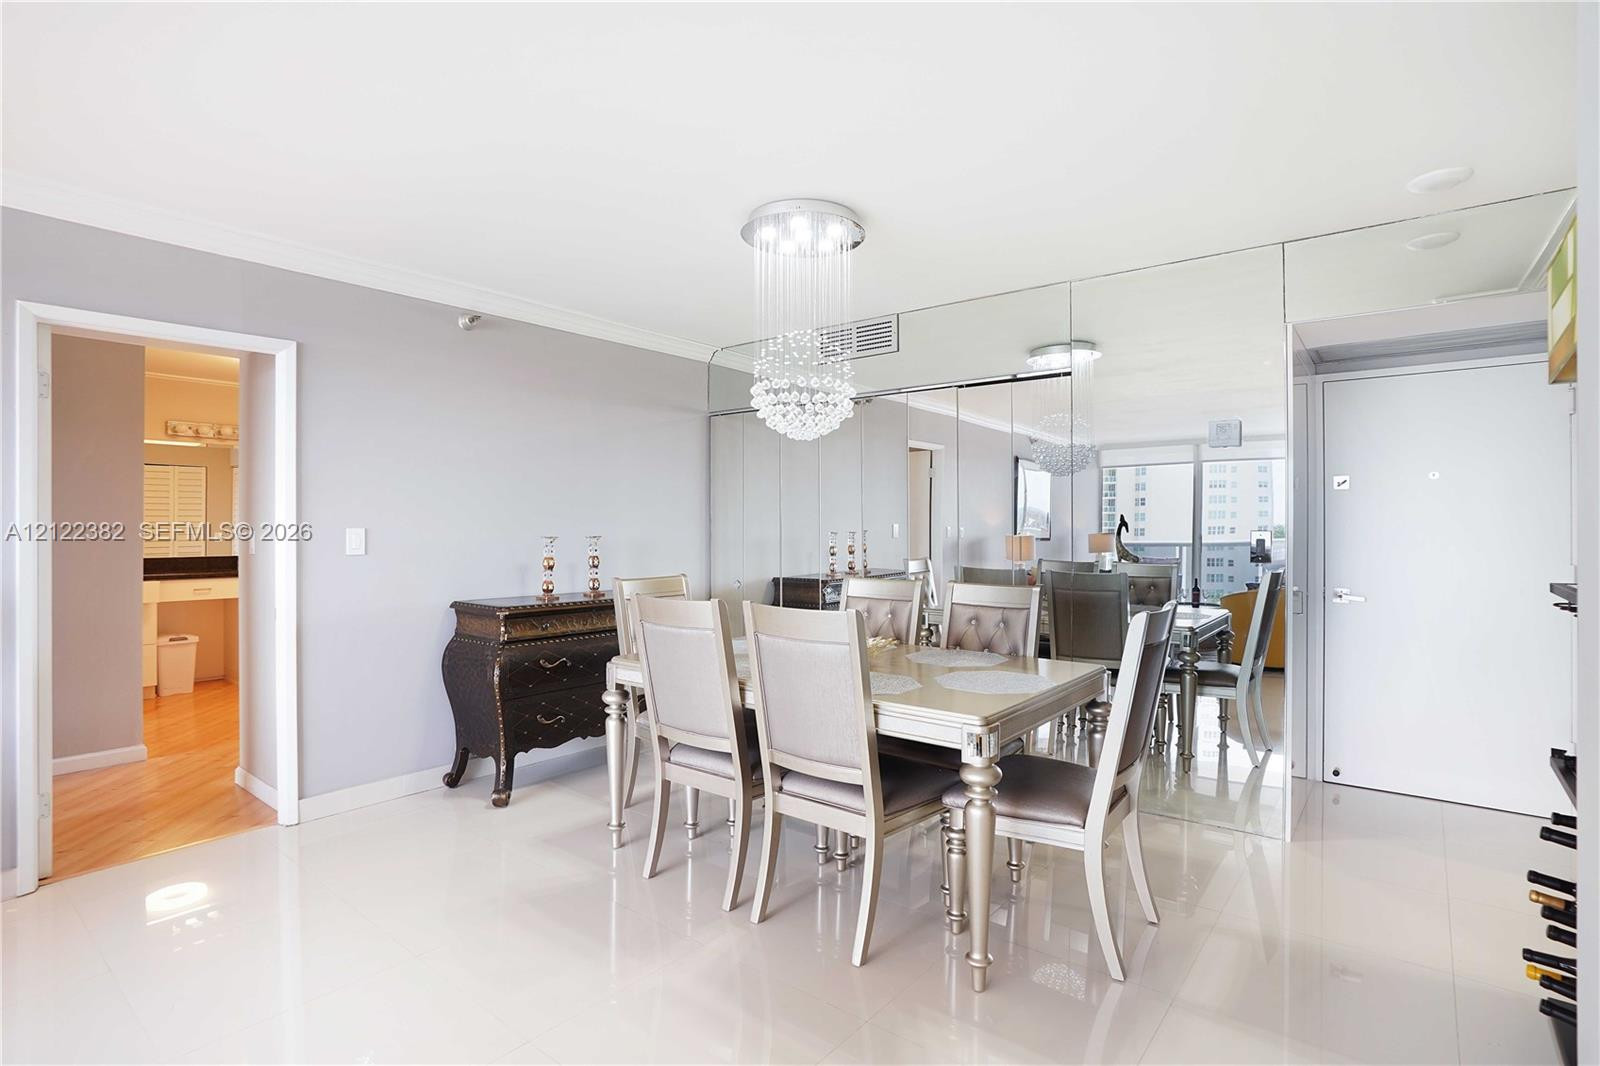
Dining area featuring polished tile flooring, full-wall mirrored accent, and a tiered crystal chandelier
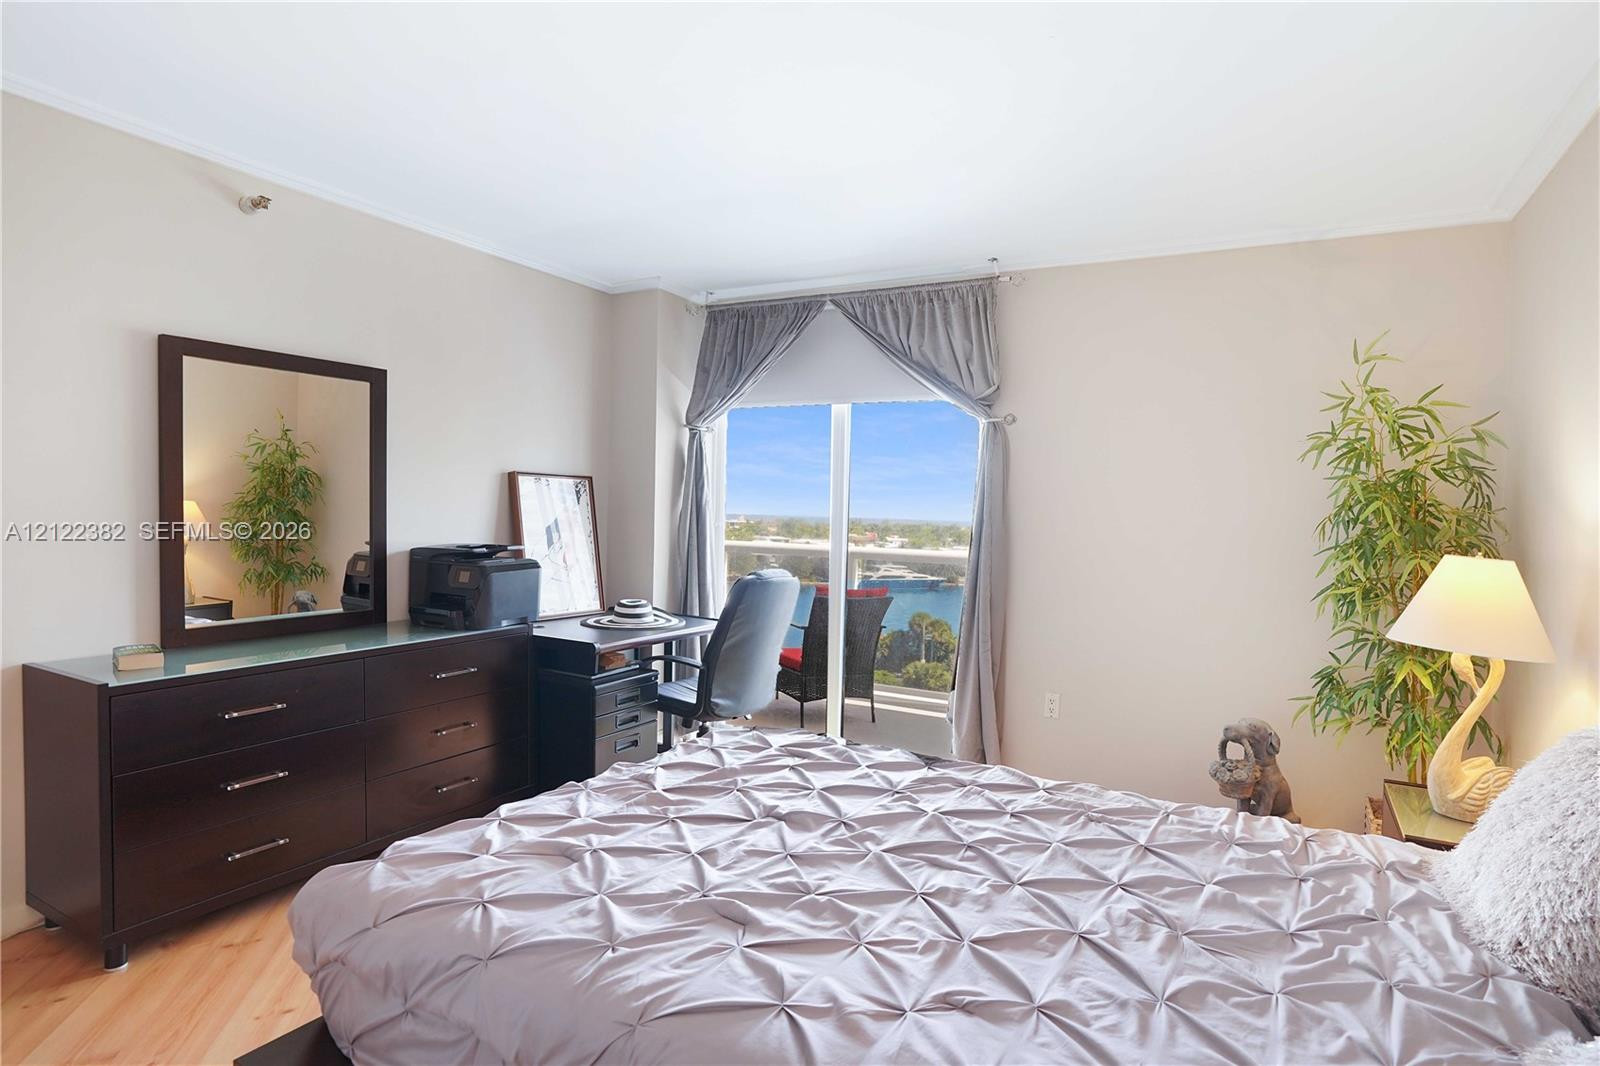
Floor-to-ceiling glass sliding door, wood-finish flooring, and expansive water backdrop
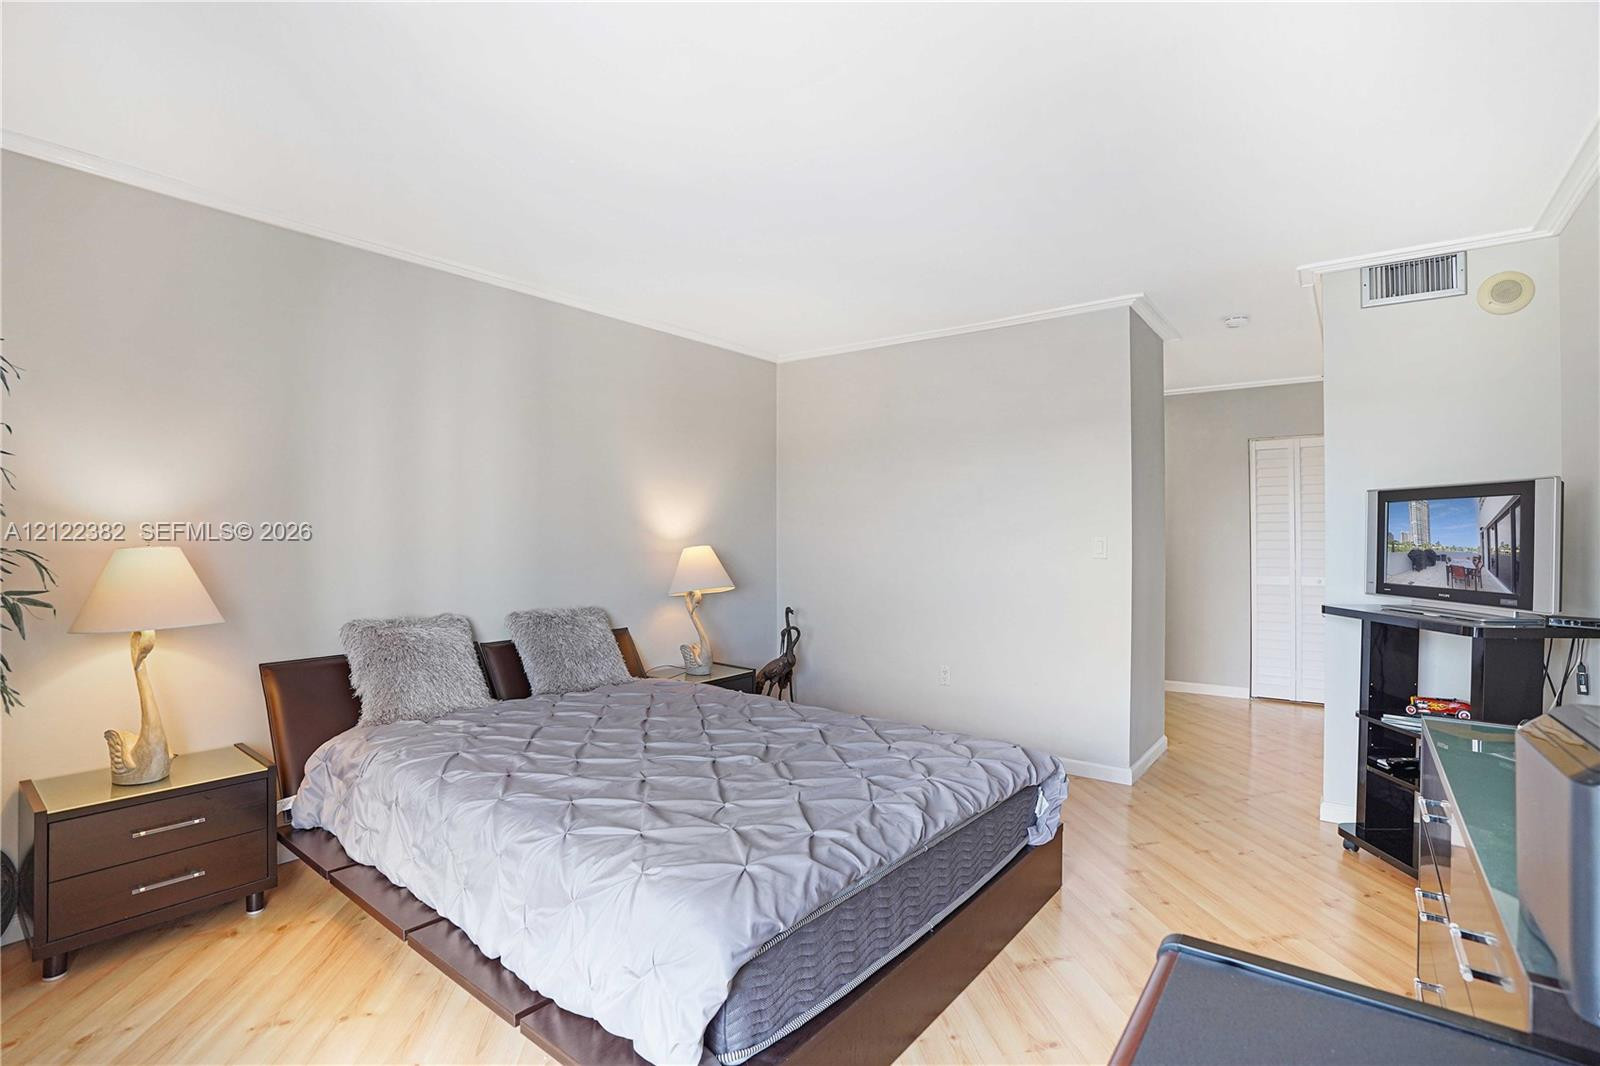
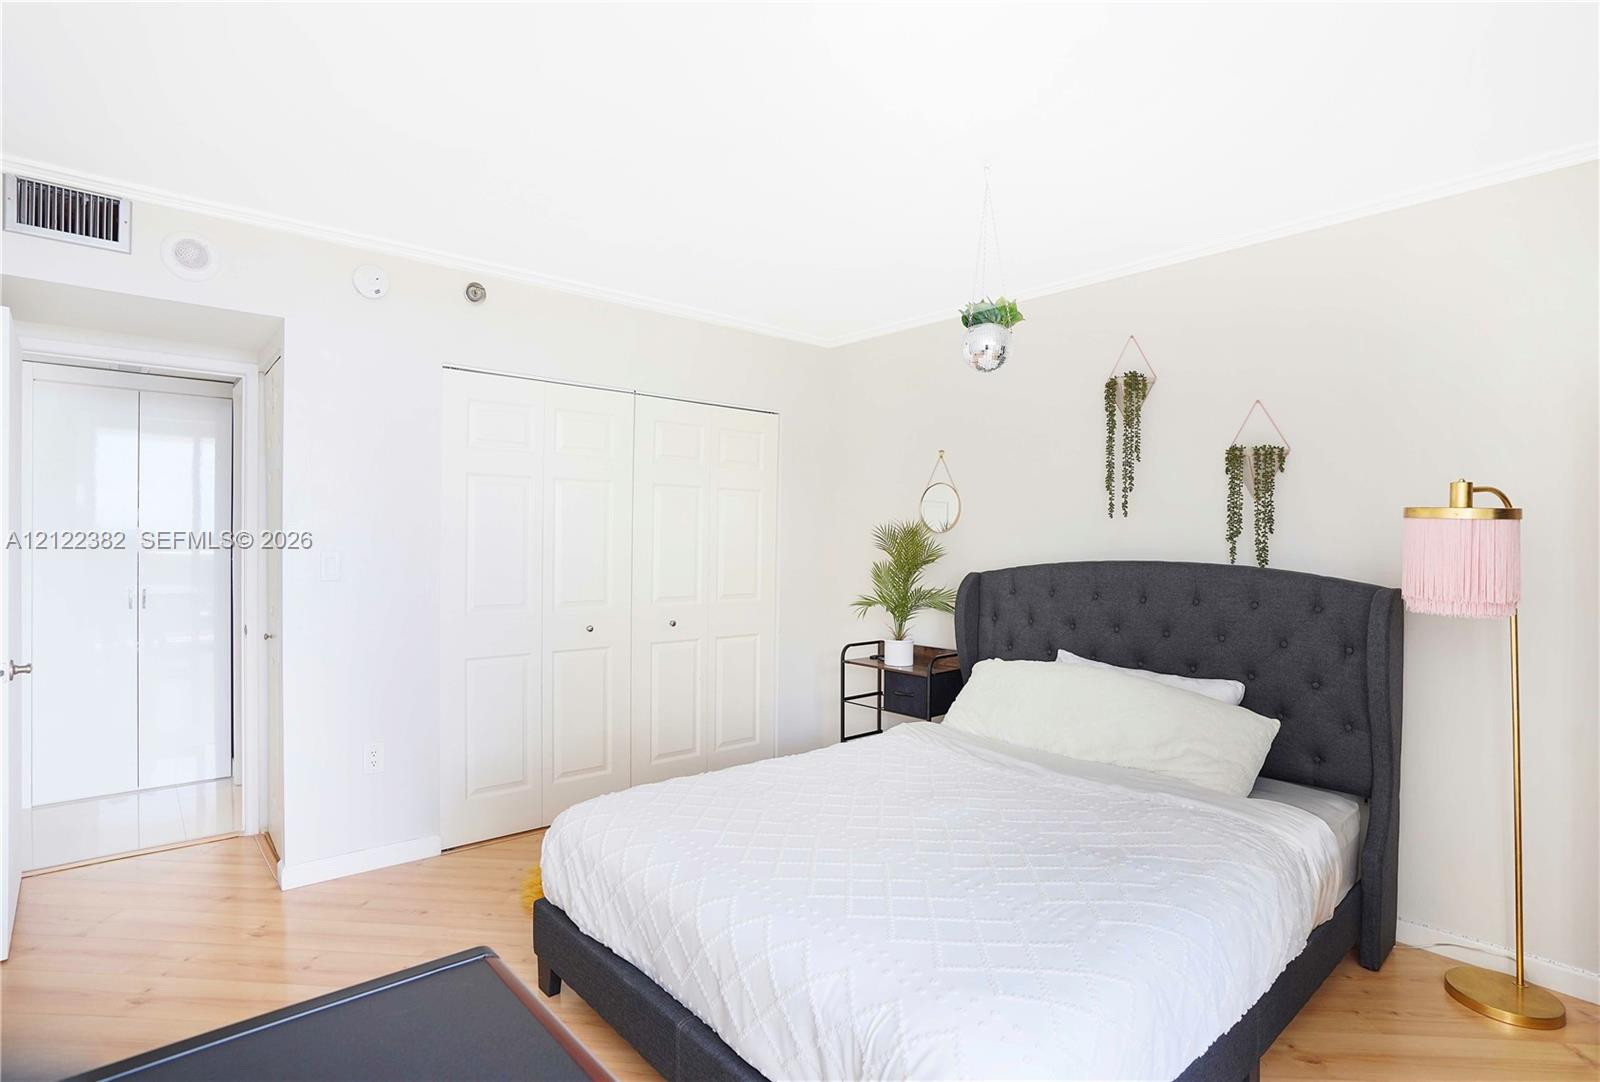
Wood-finish flooring throughout, neutral wall color, and white louvered closet doors
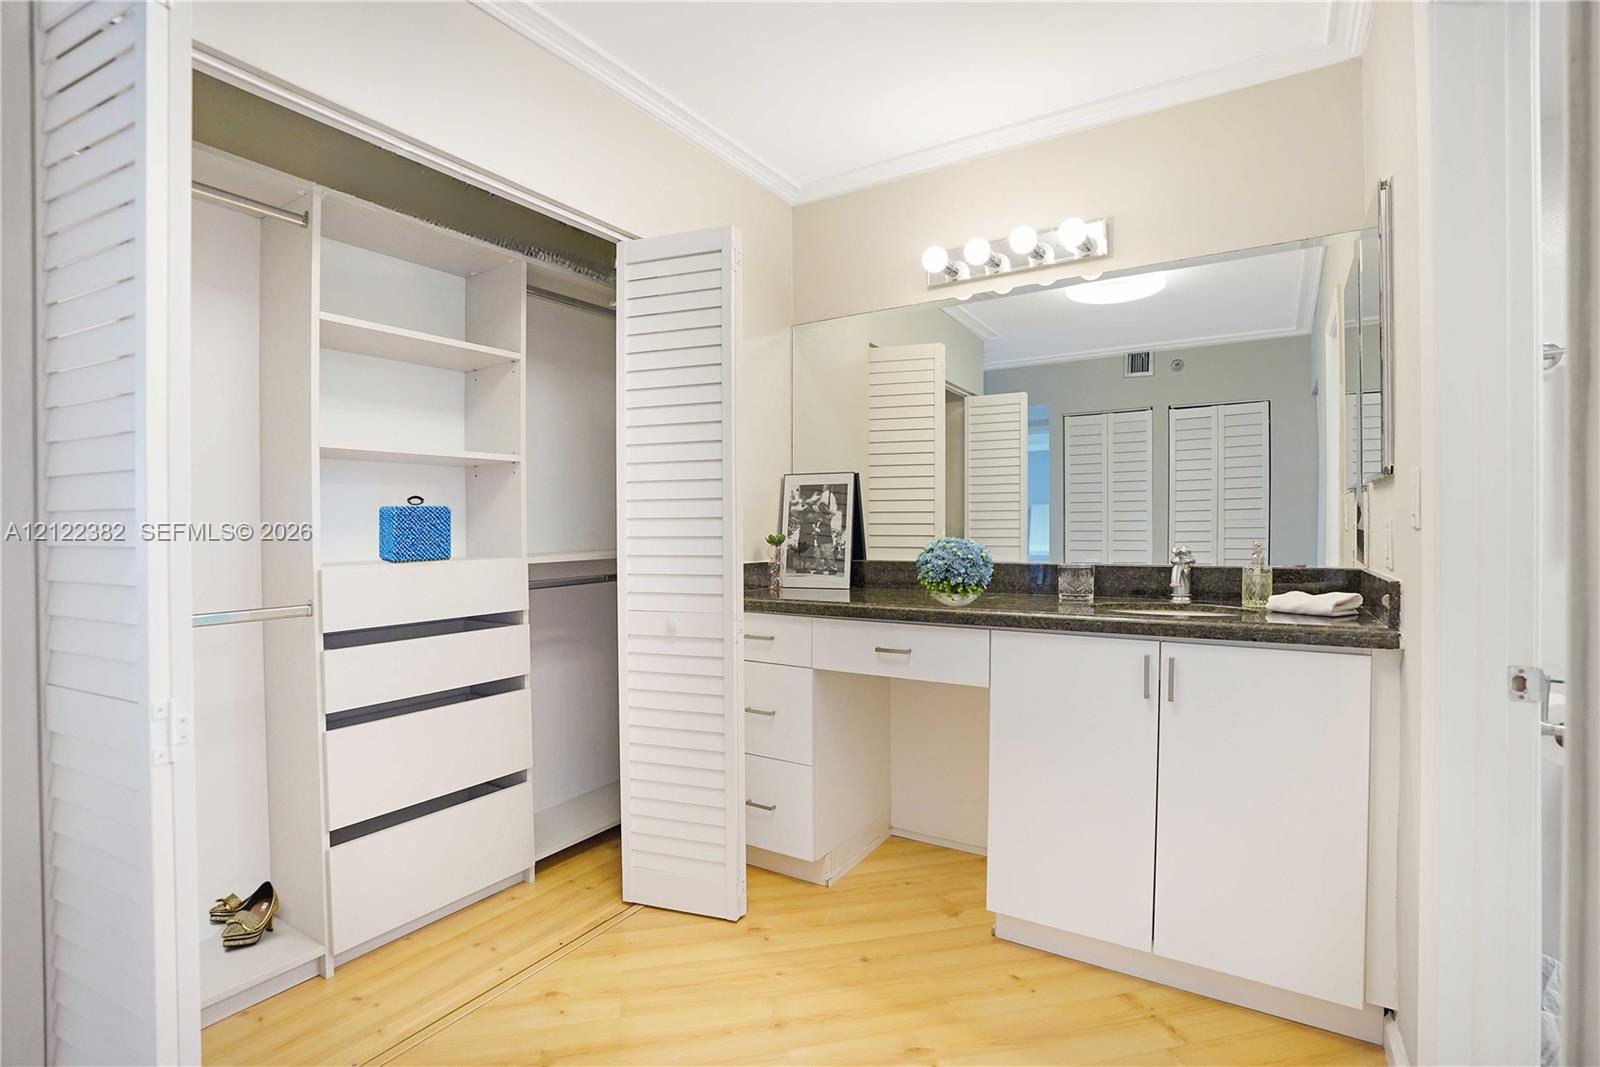
Built-in closet system with open shelving and integrated drawers, vanity with stone-finish countertop, wood-finish flooring, full-width wall mirror, and louvered bifold doors
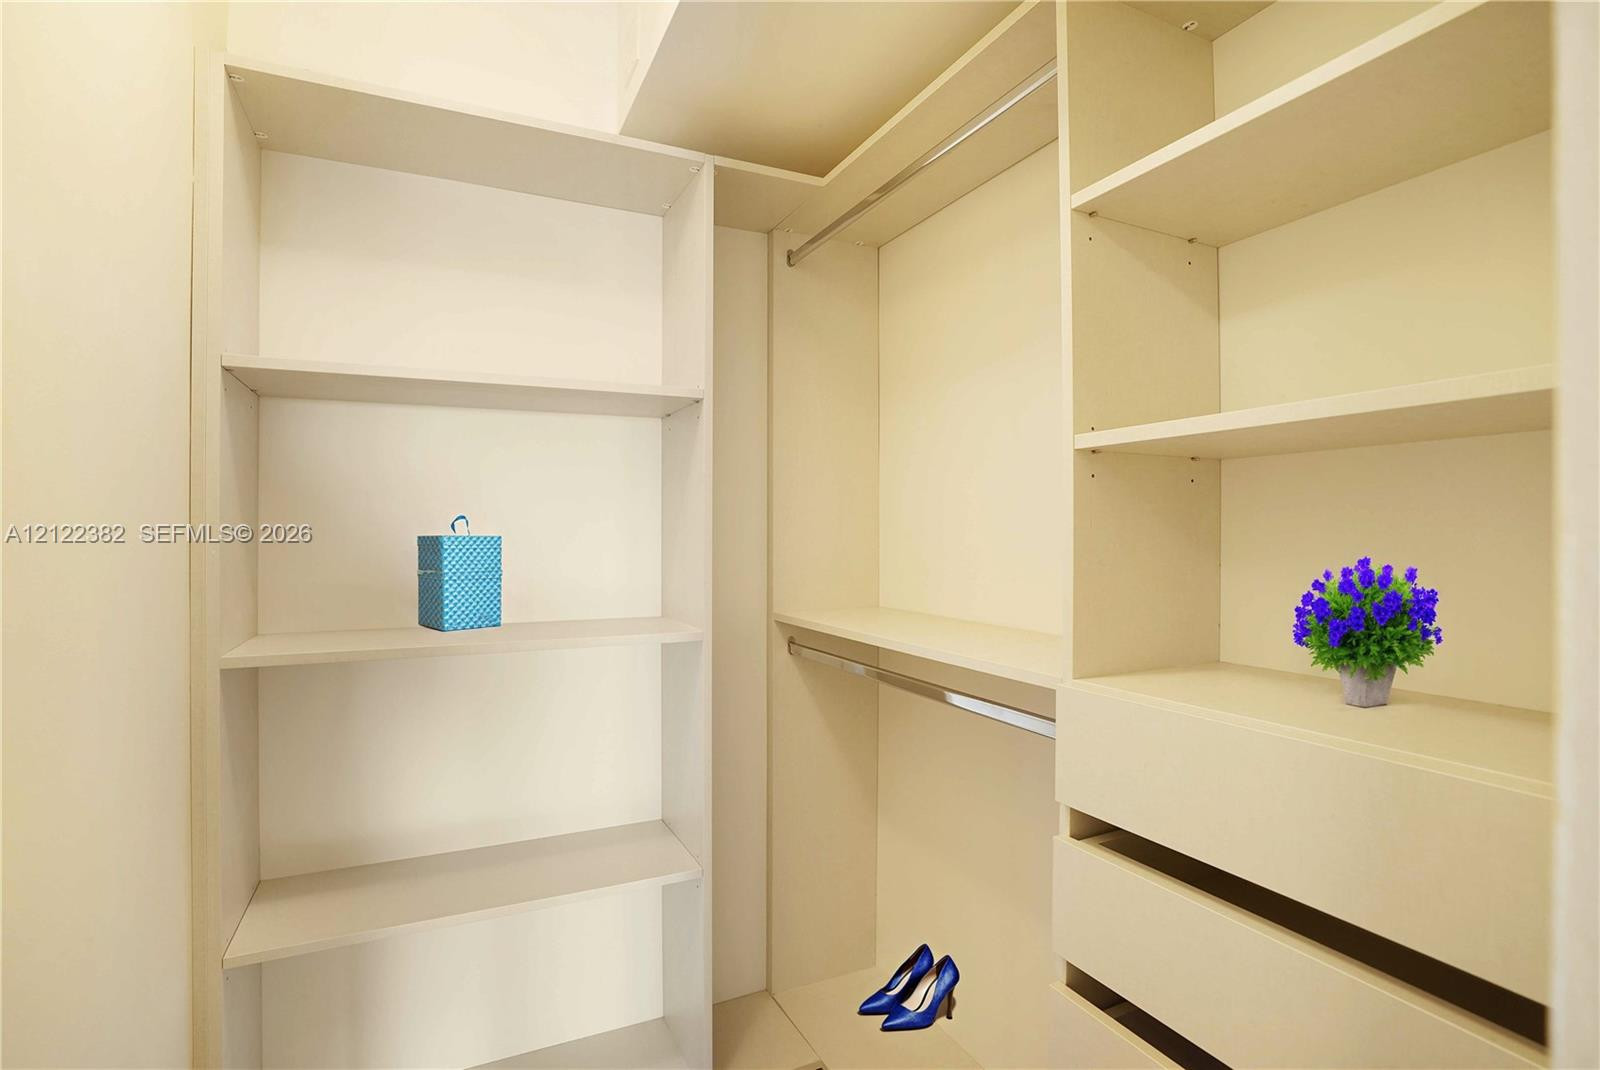
Custom built-in storage featuring tiered open shelving, dual hanging rods, and two integrated drawers
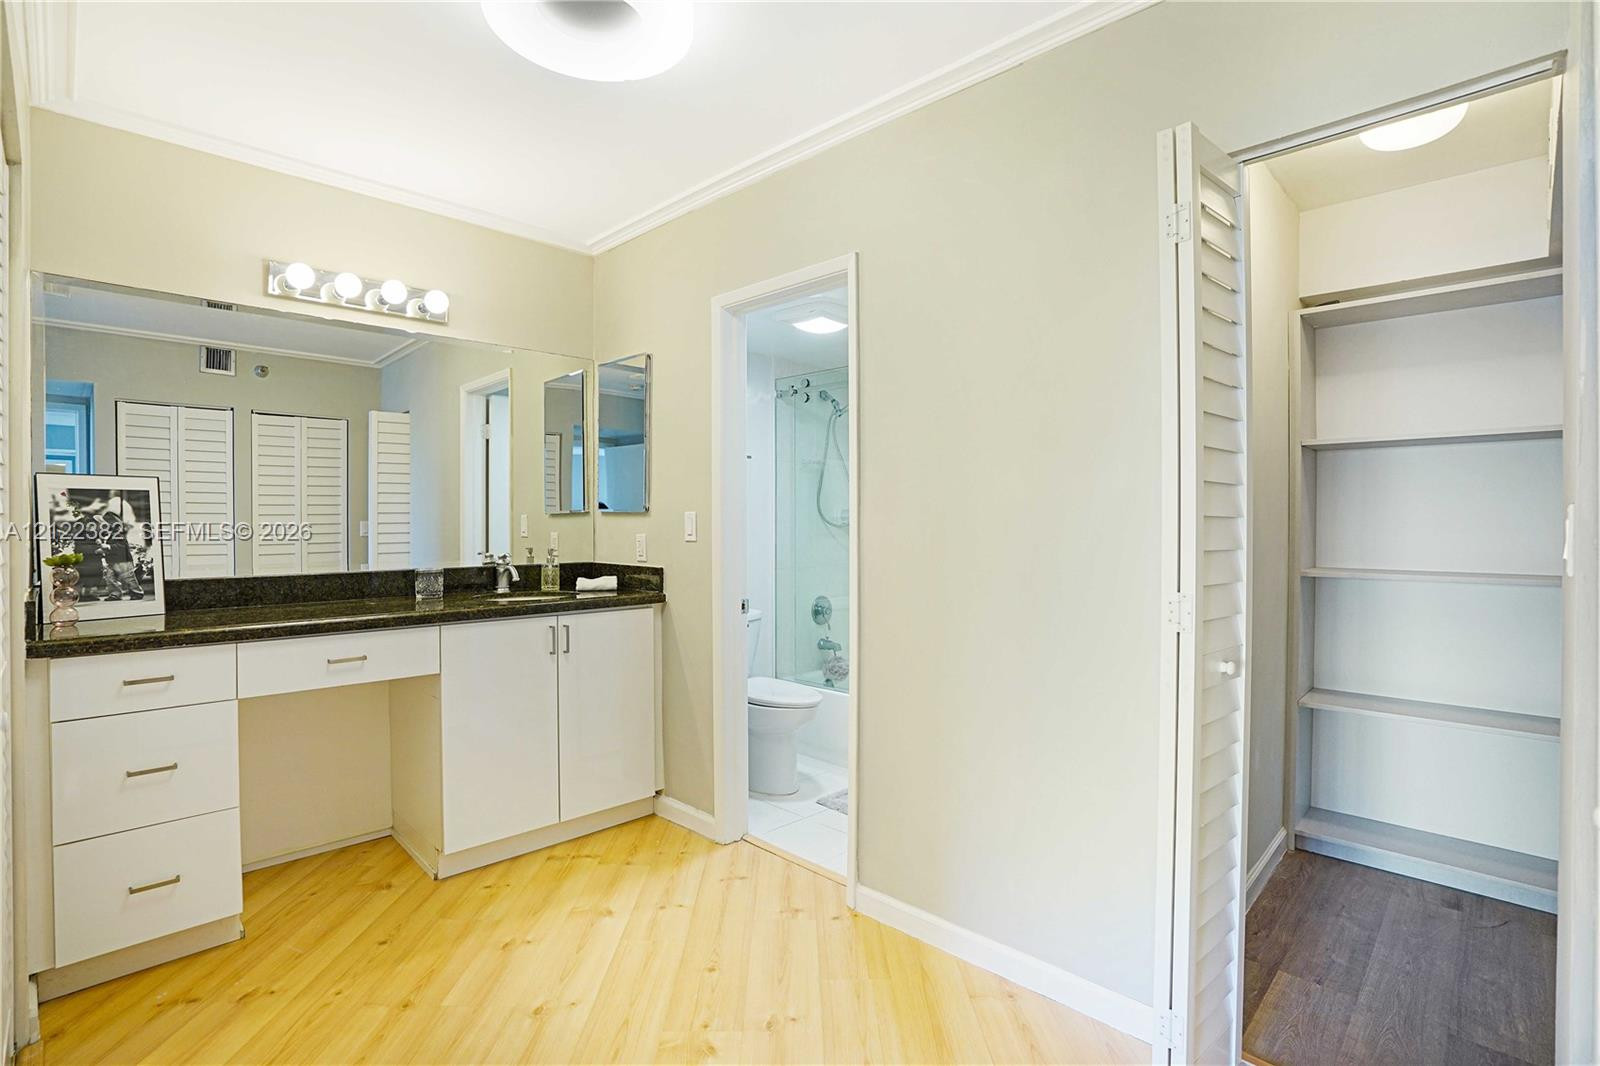
Bathroom featuring white cabinetry, dark stone-finish countertop, full-width vanity mirror, built-in storage shelving, and light wood-finish flooring
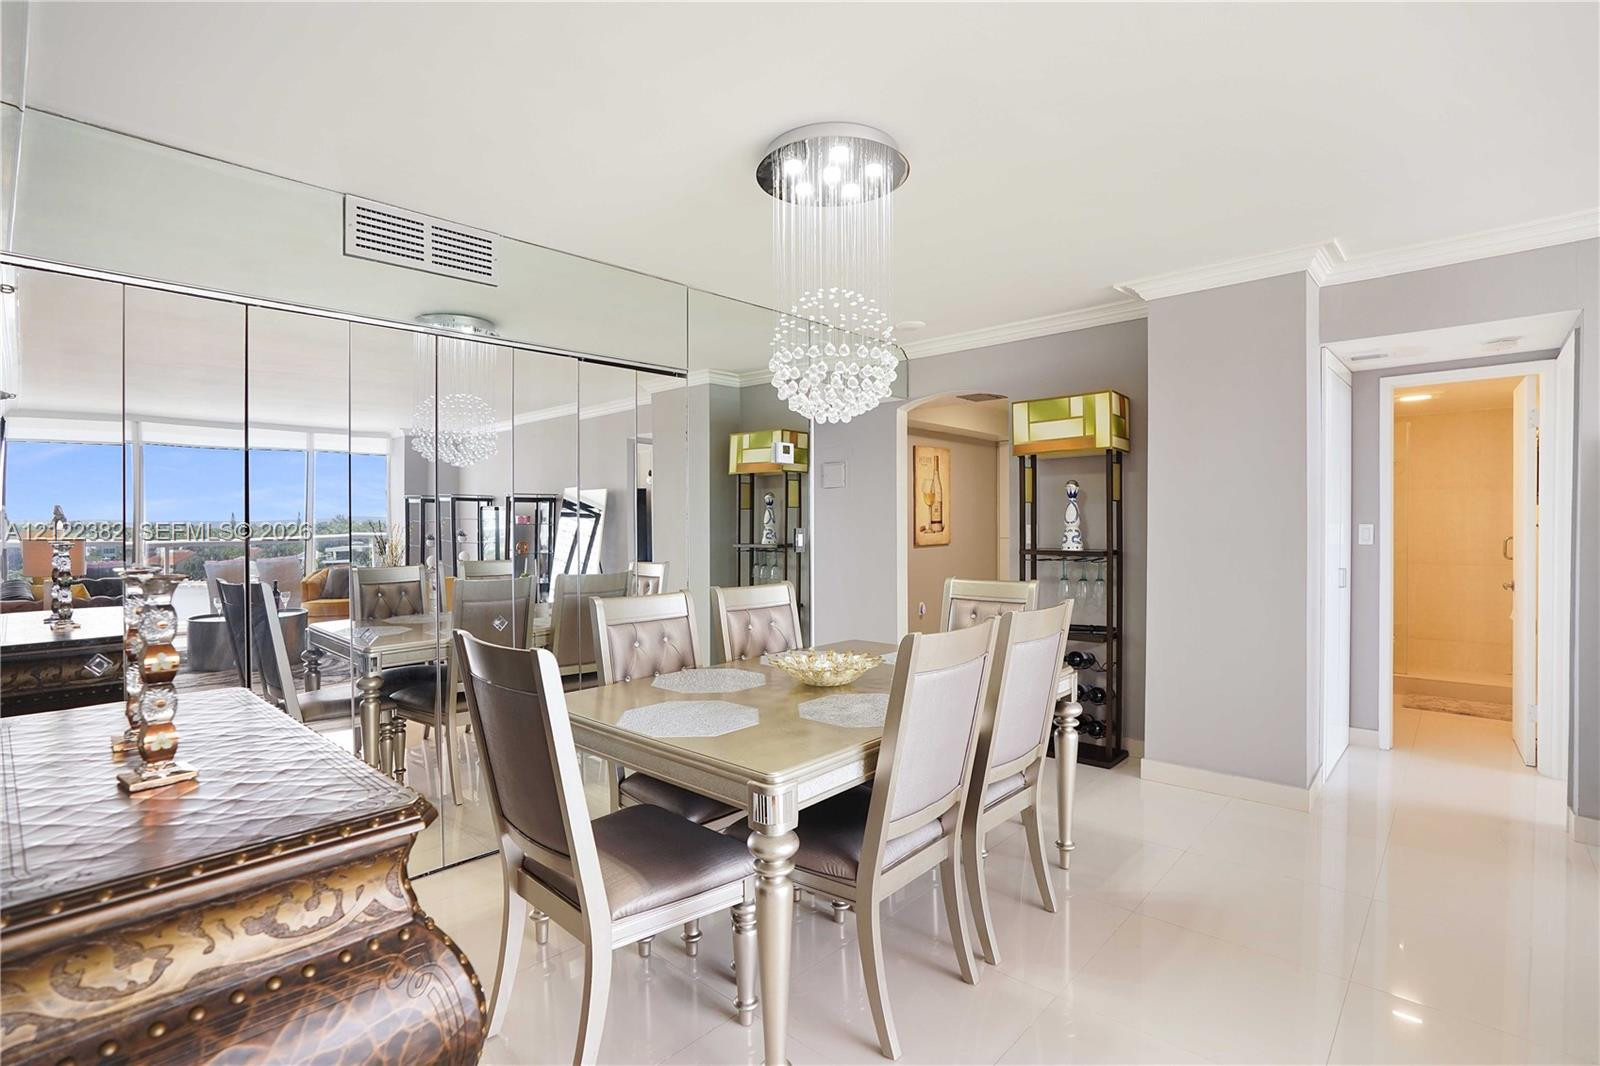
Dining area featuring polished large-format tile flooring, a statement crystal sphere chandelier, and a floor-to-ceiling mirrored wall
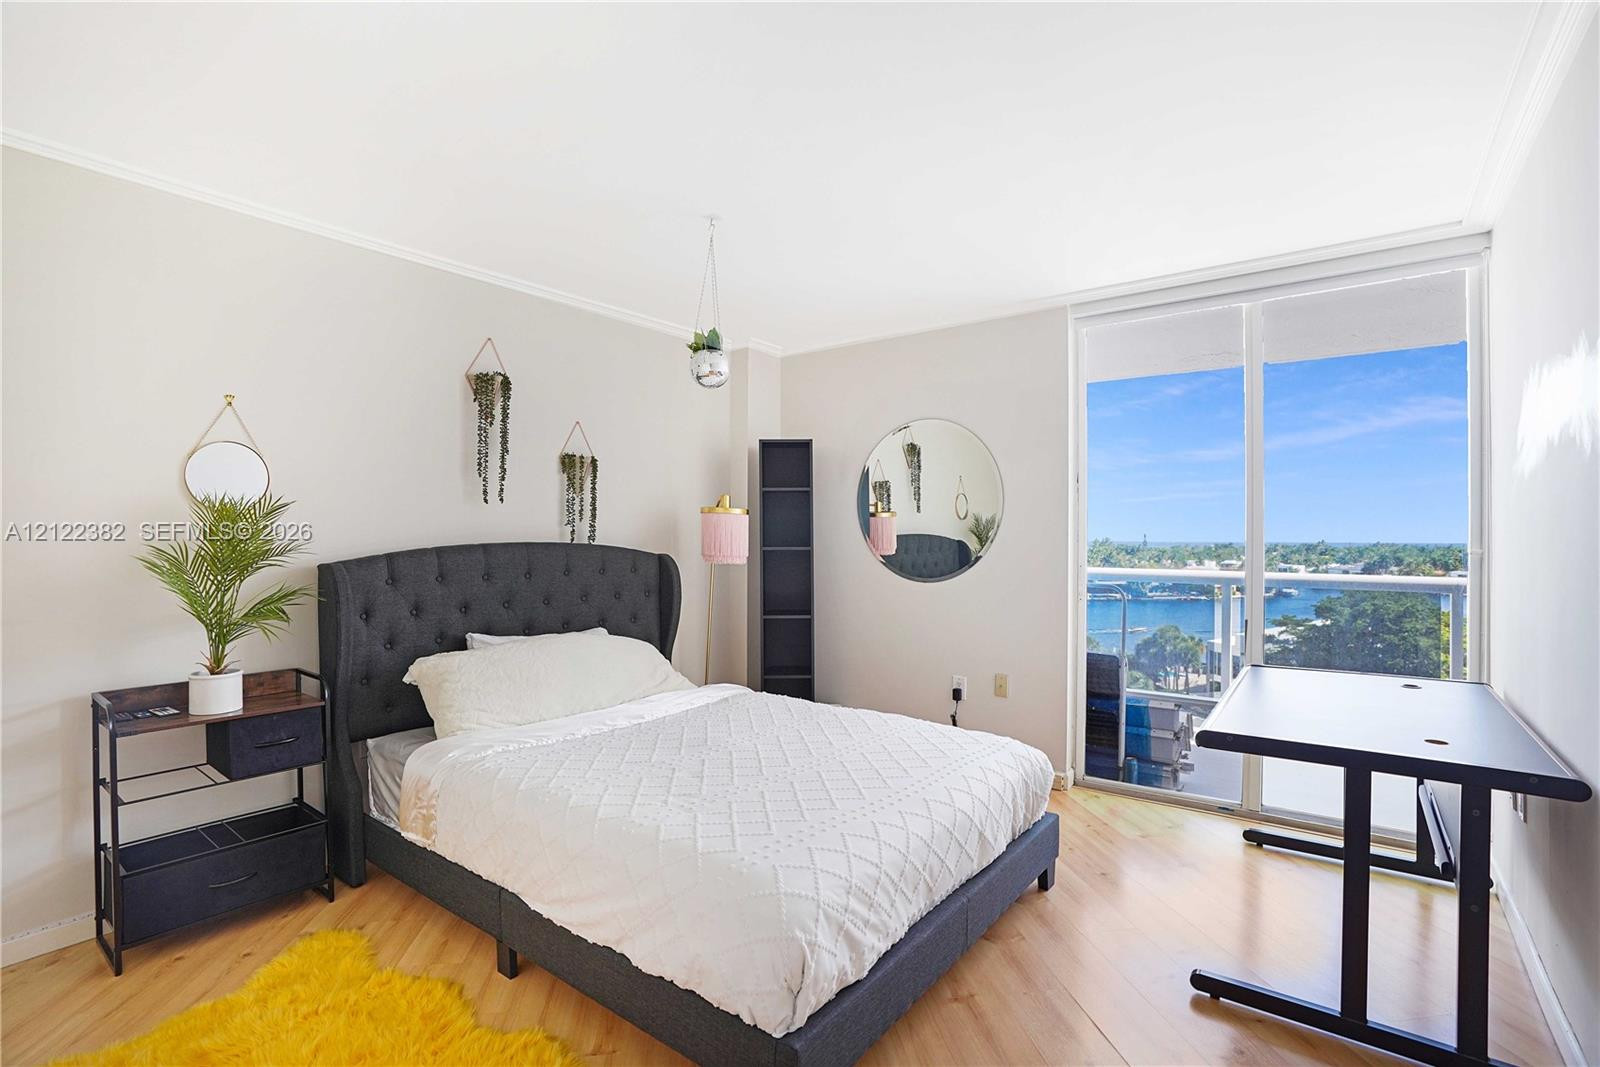
Floor-to-ceiling glass sliding doors with access to an exterior balcony, light-toned wood-finish flooring, and crown molding
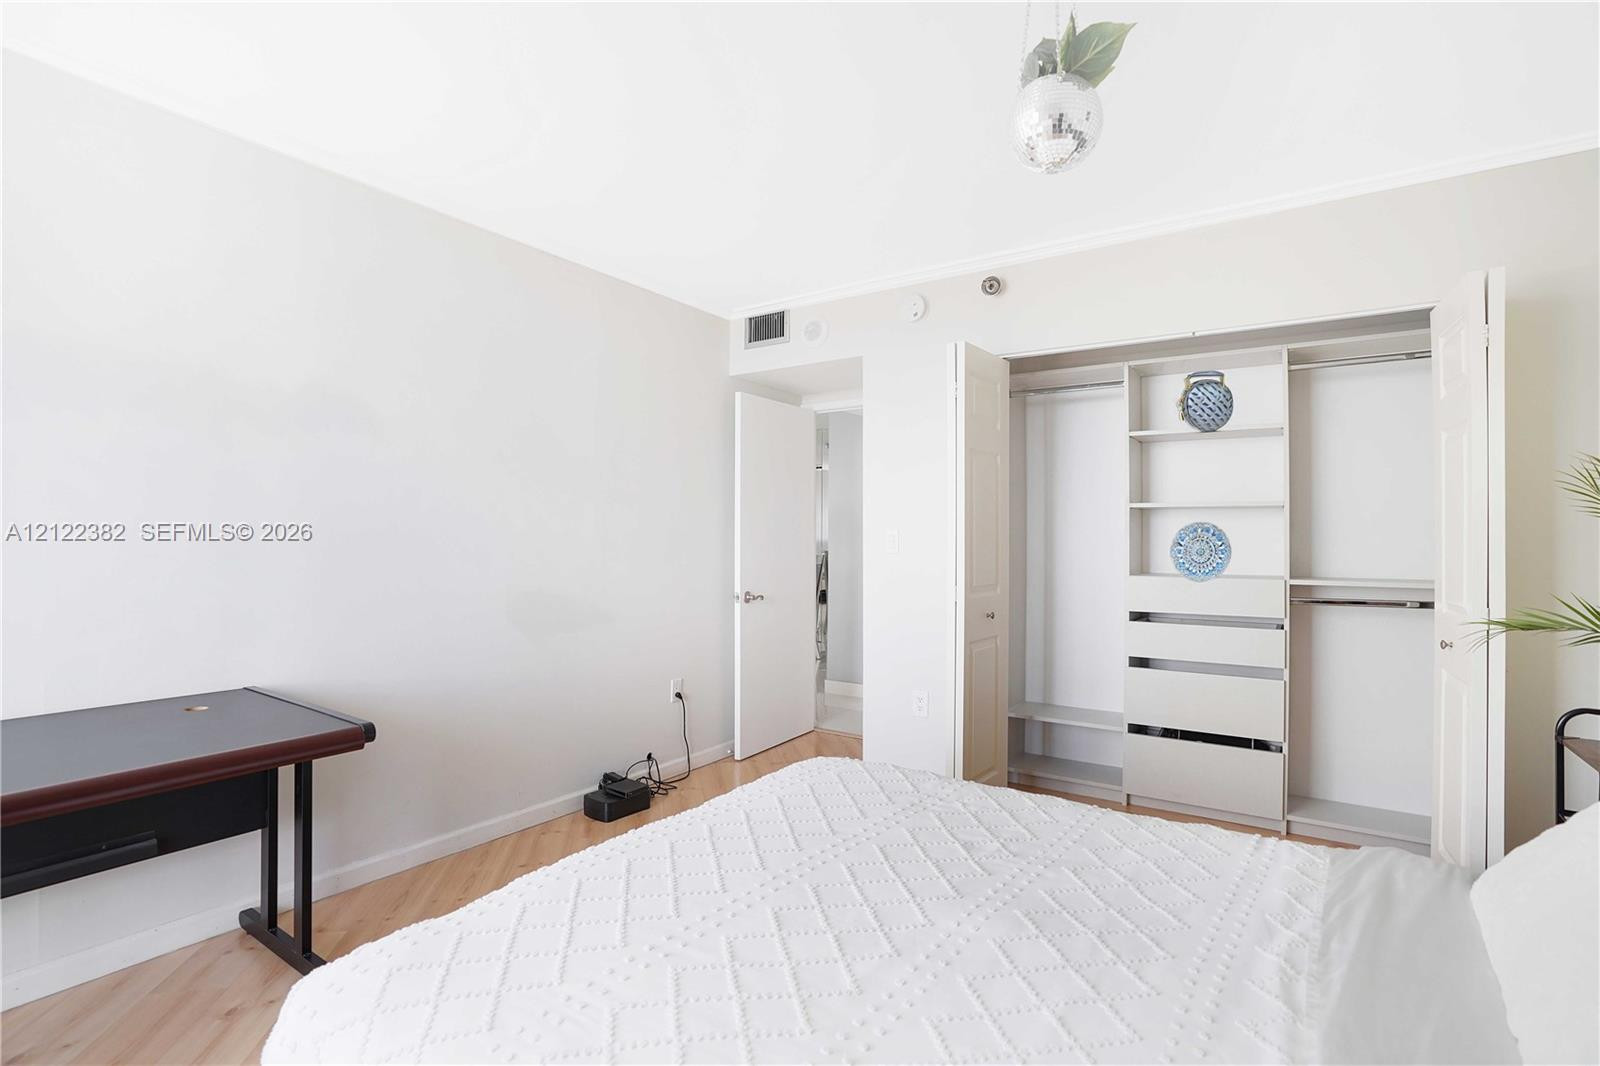
Neutral-toned interior featuring wood-finish flooring, a built-in closet system with integrated shelving and drawers, and a solid-core interior door
Light-toned wood-finish flooring, white double-door closet cabinetry, and neutral painted walls
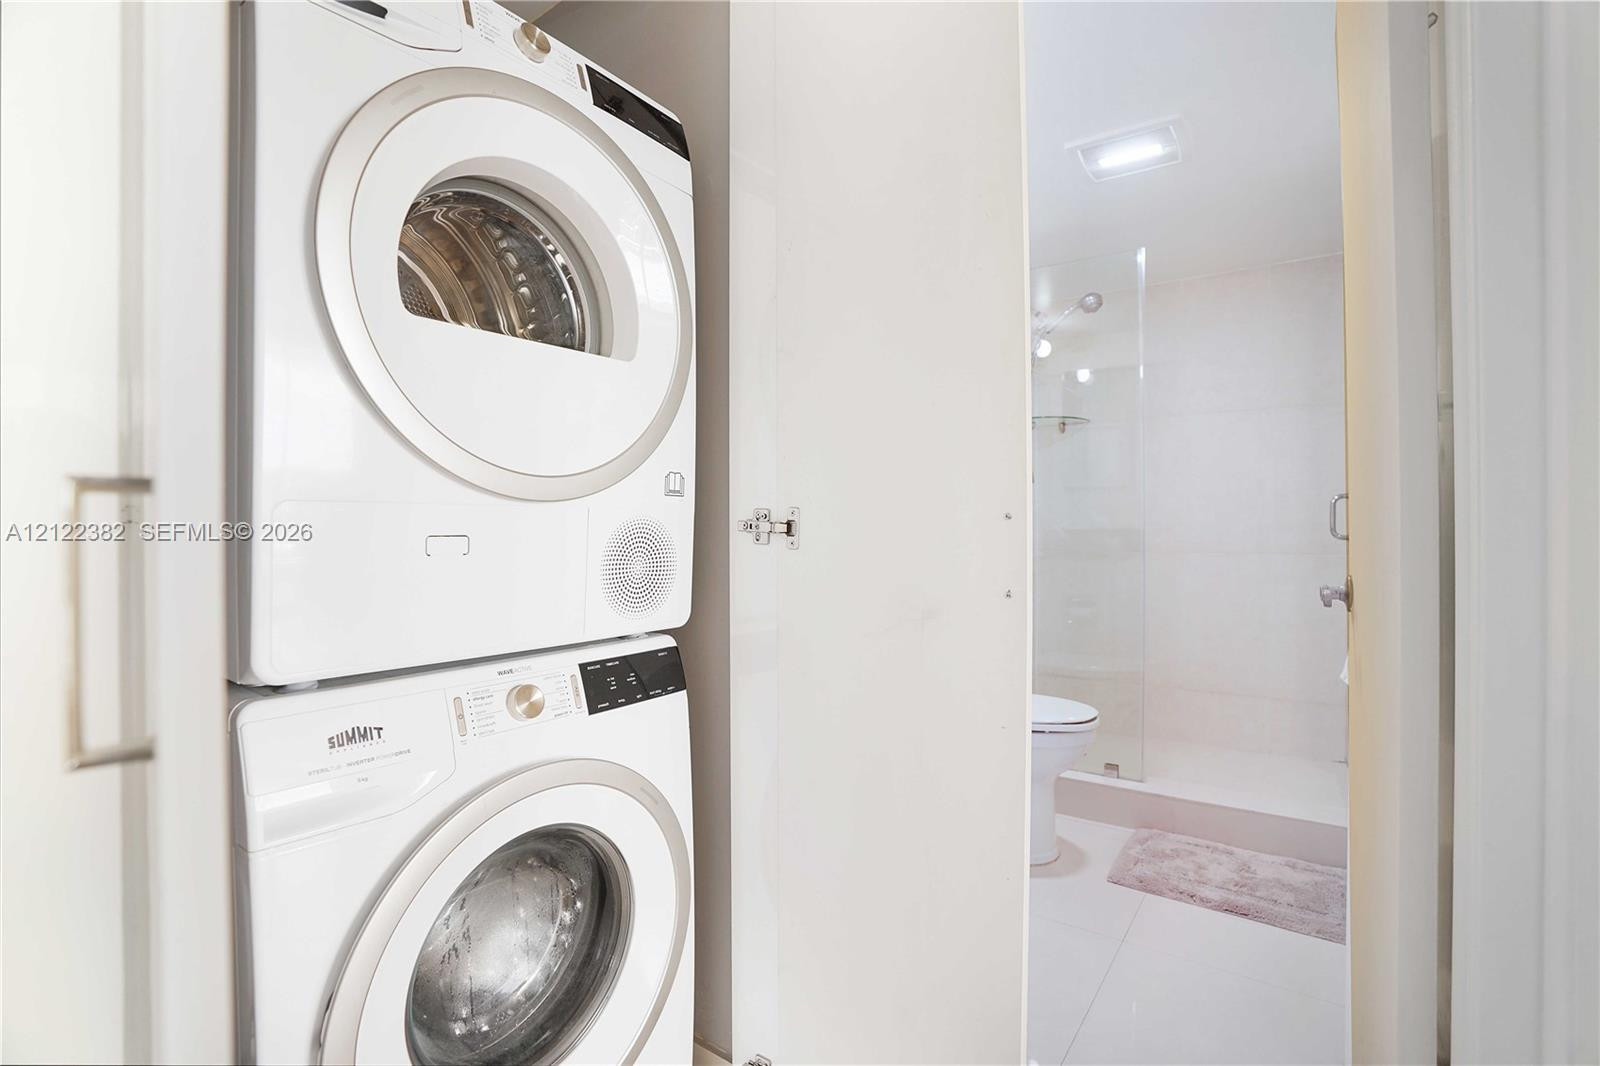
Stacked washer and dryer unit, walk-in shower with glass enclosure, and white tile flooring
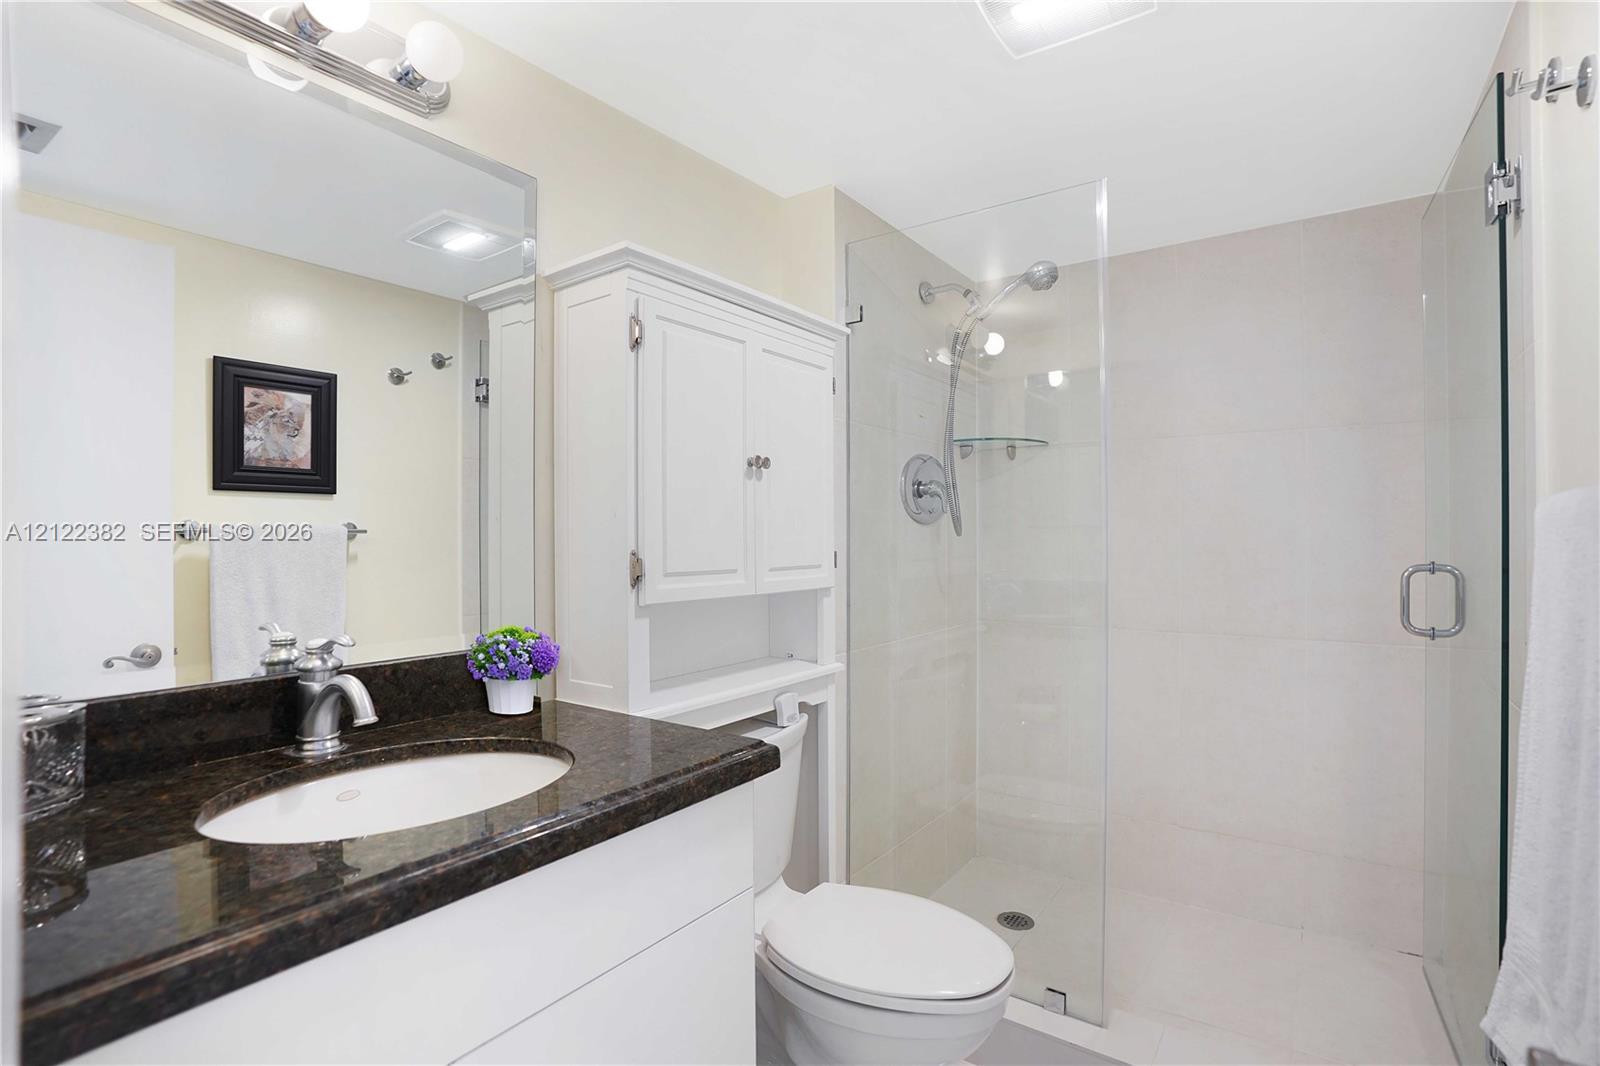
Bathroom featuring a stone-surface vanity with an integrated oval sink, built-in white cabinetry, and a walk-in shower with a glass enclosure and adjustable shower head
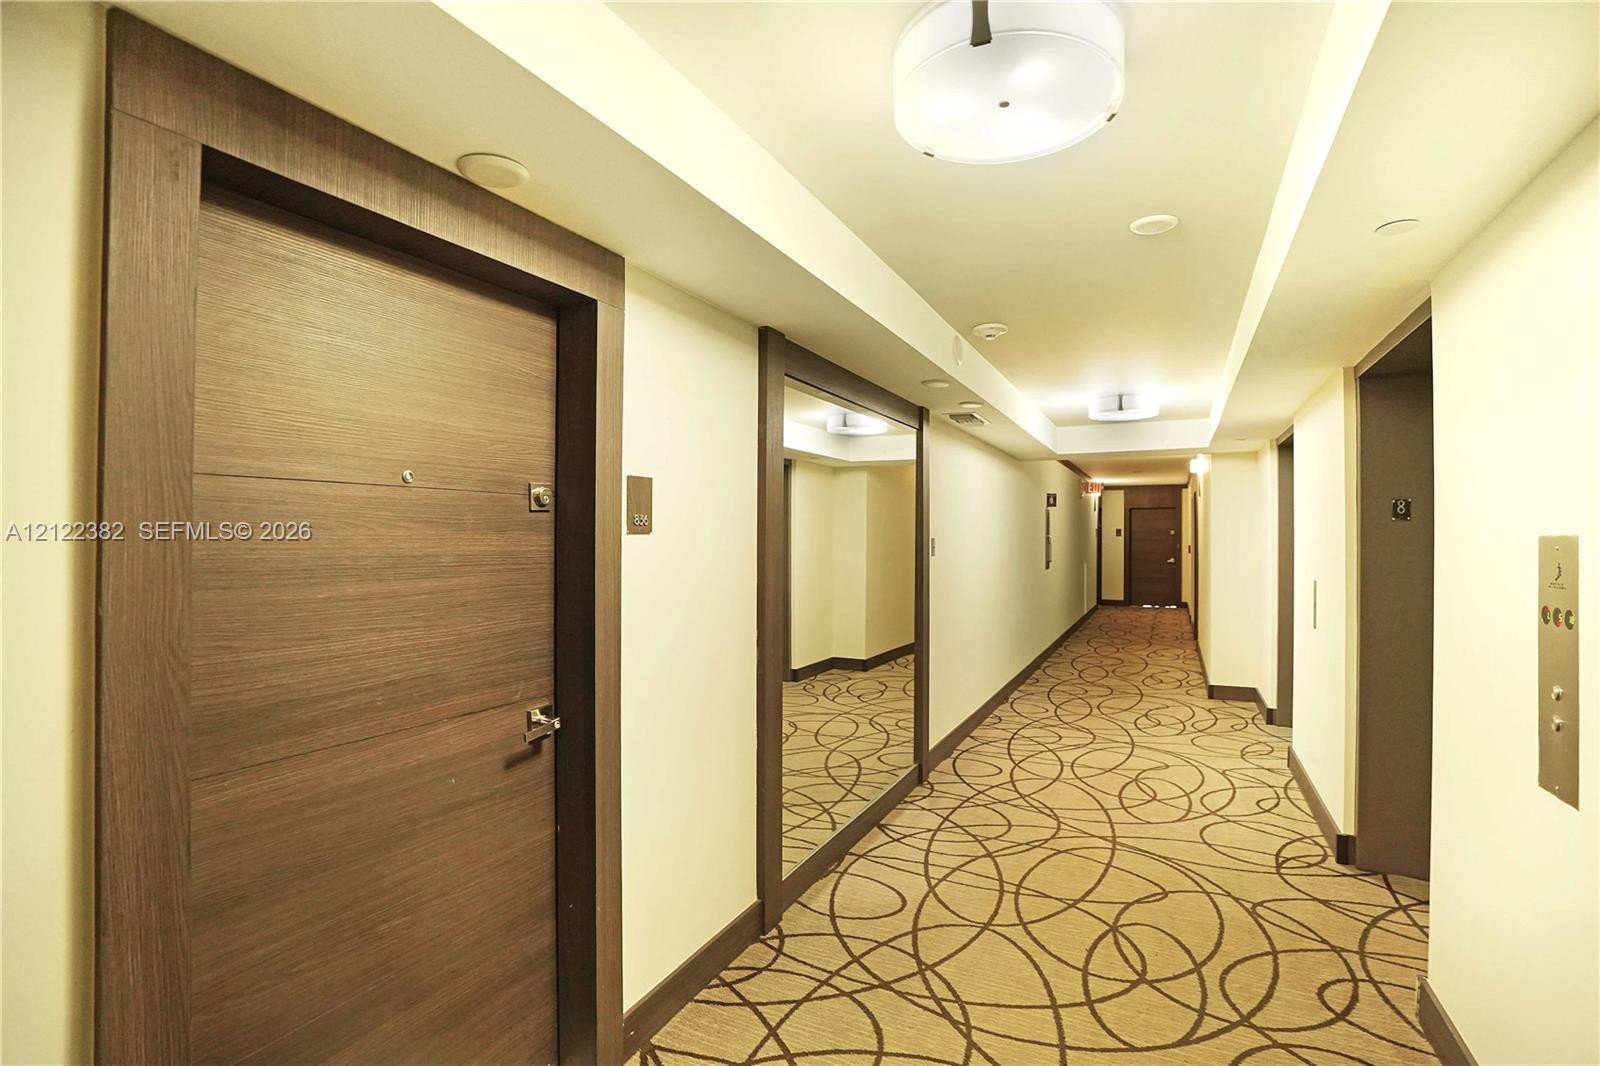
Hallway featuring wood-finish entry doors, patterned wall-to-wall carpeting, recessed ceiling lighting, and a full-length wall mirror with matching wood-finish trim
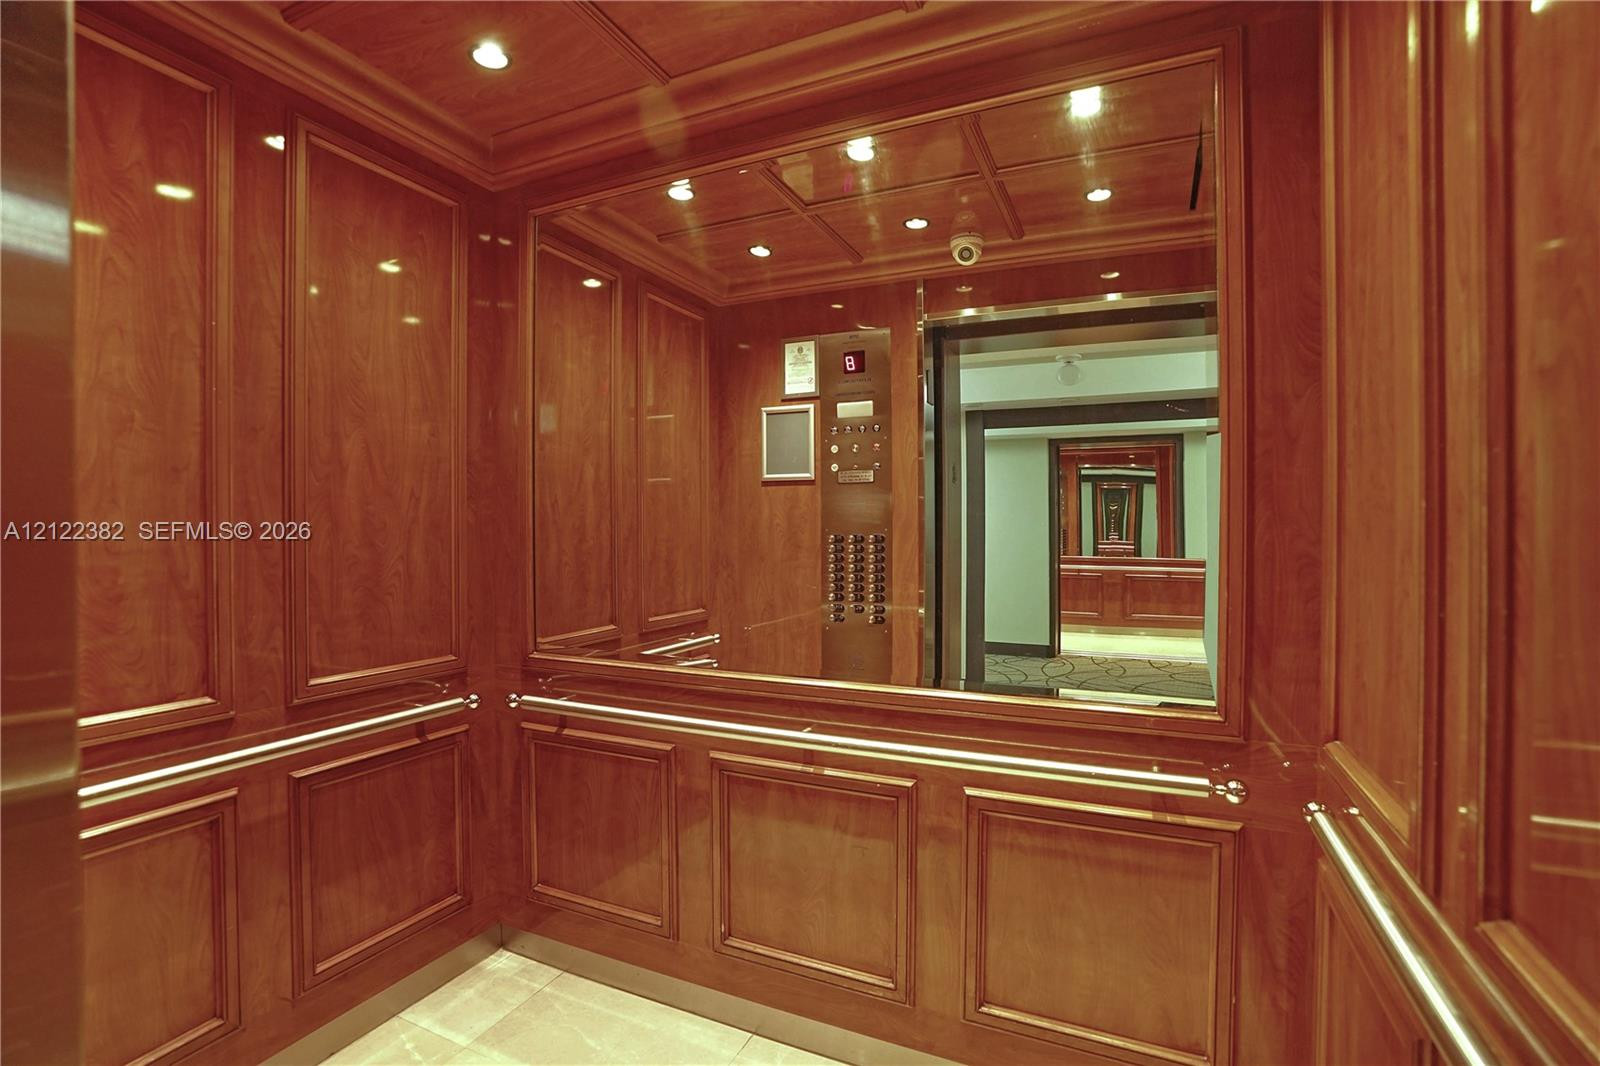
Elevator interior featuring high-gloss wood paneling, extensive wall-to-wall mirrors, recessed ceiling lighting, and polished metal handrails
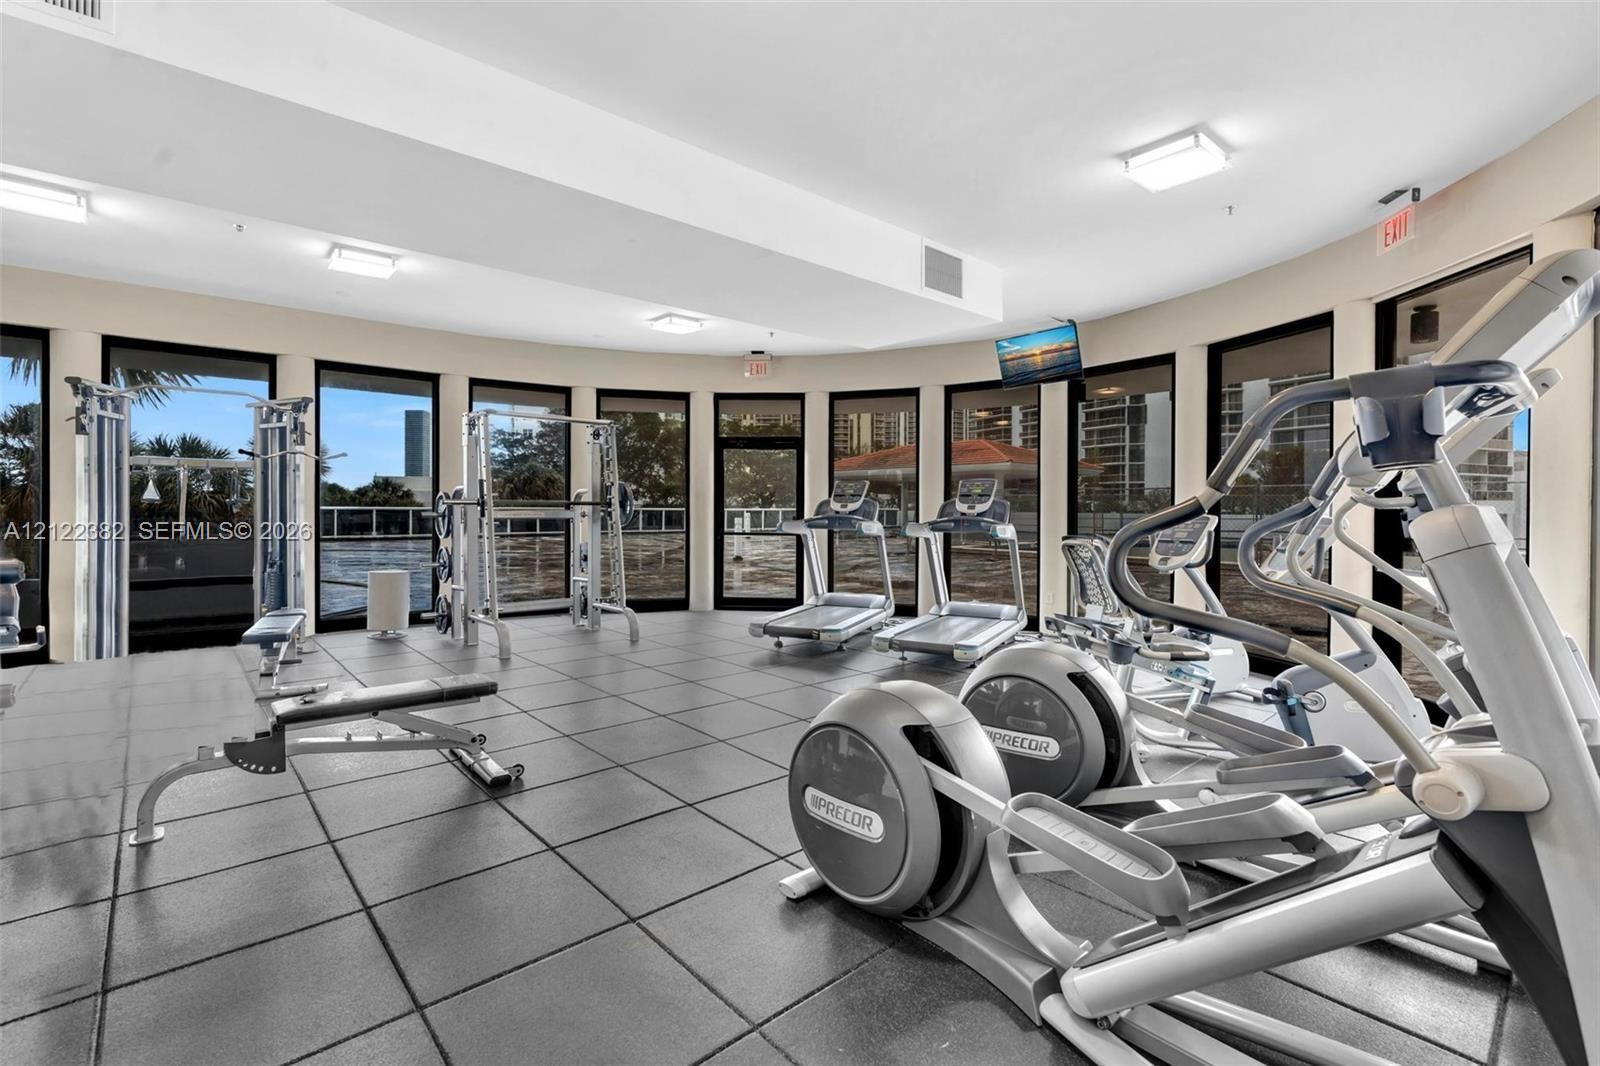
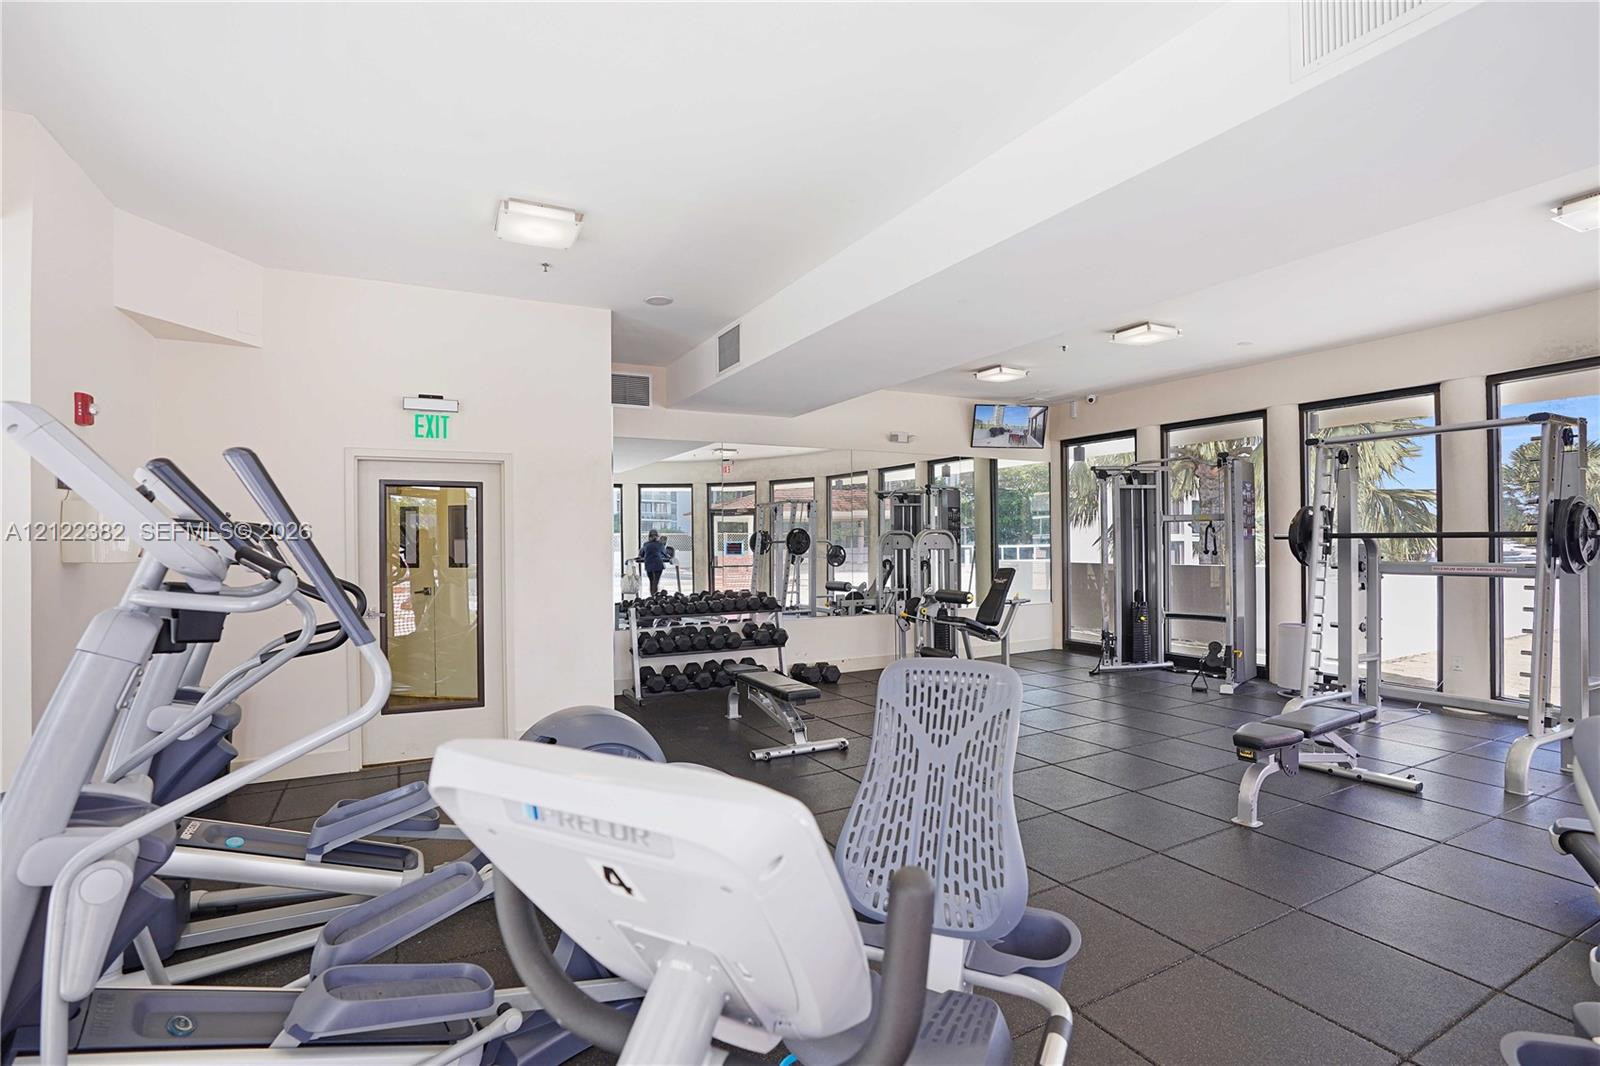
Fitness center featuring black rubberized flooring, expansive floor-to-ceiling windows, and recessed ceiling lighting
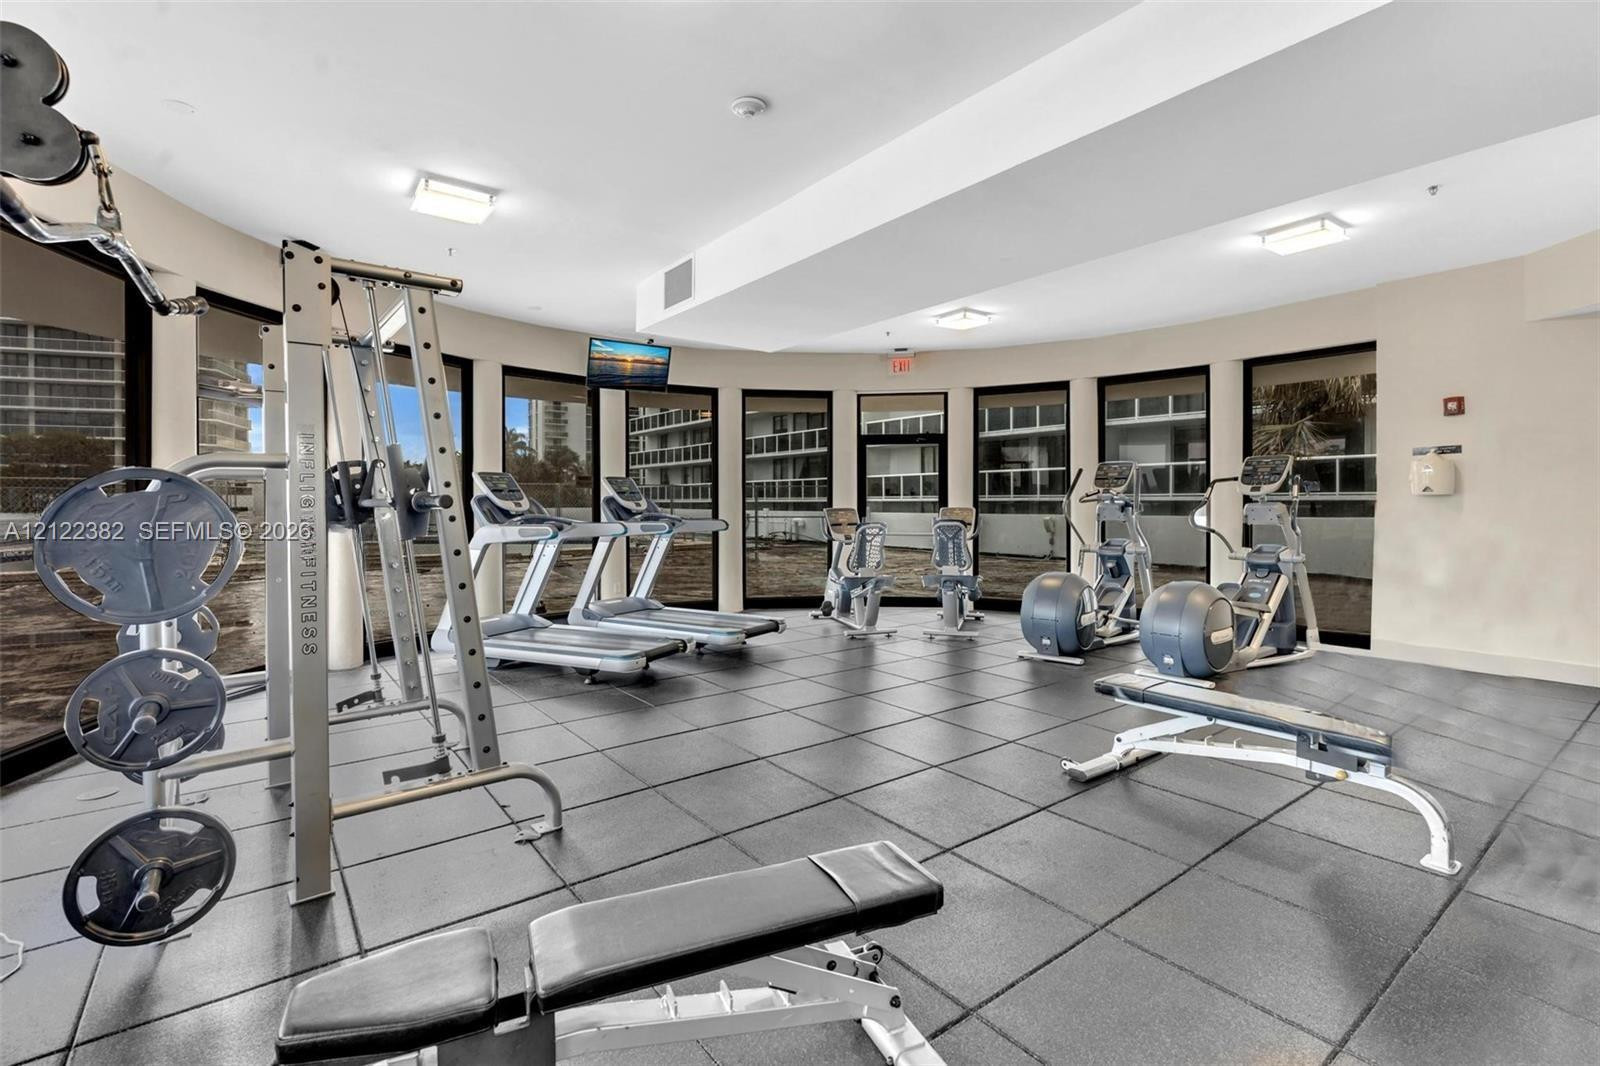
Fitness facility featuring rubberized flooring, expansive windows, recessed lighting, and a curved architectural footprint
Fitness center featuring rubberized tile flooring, mirrored walls, recessed lighting, and expansive windows
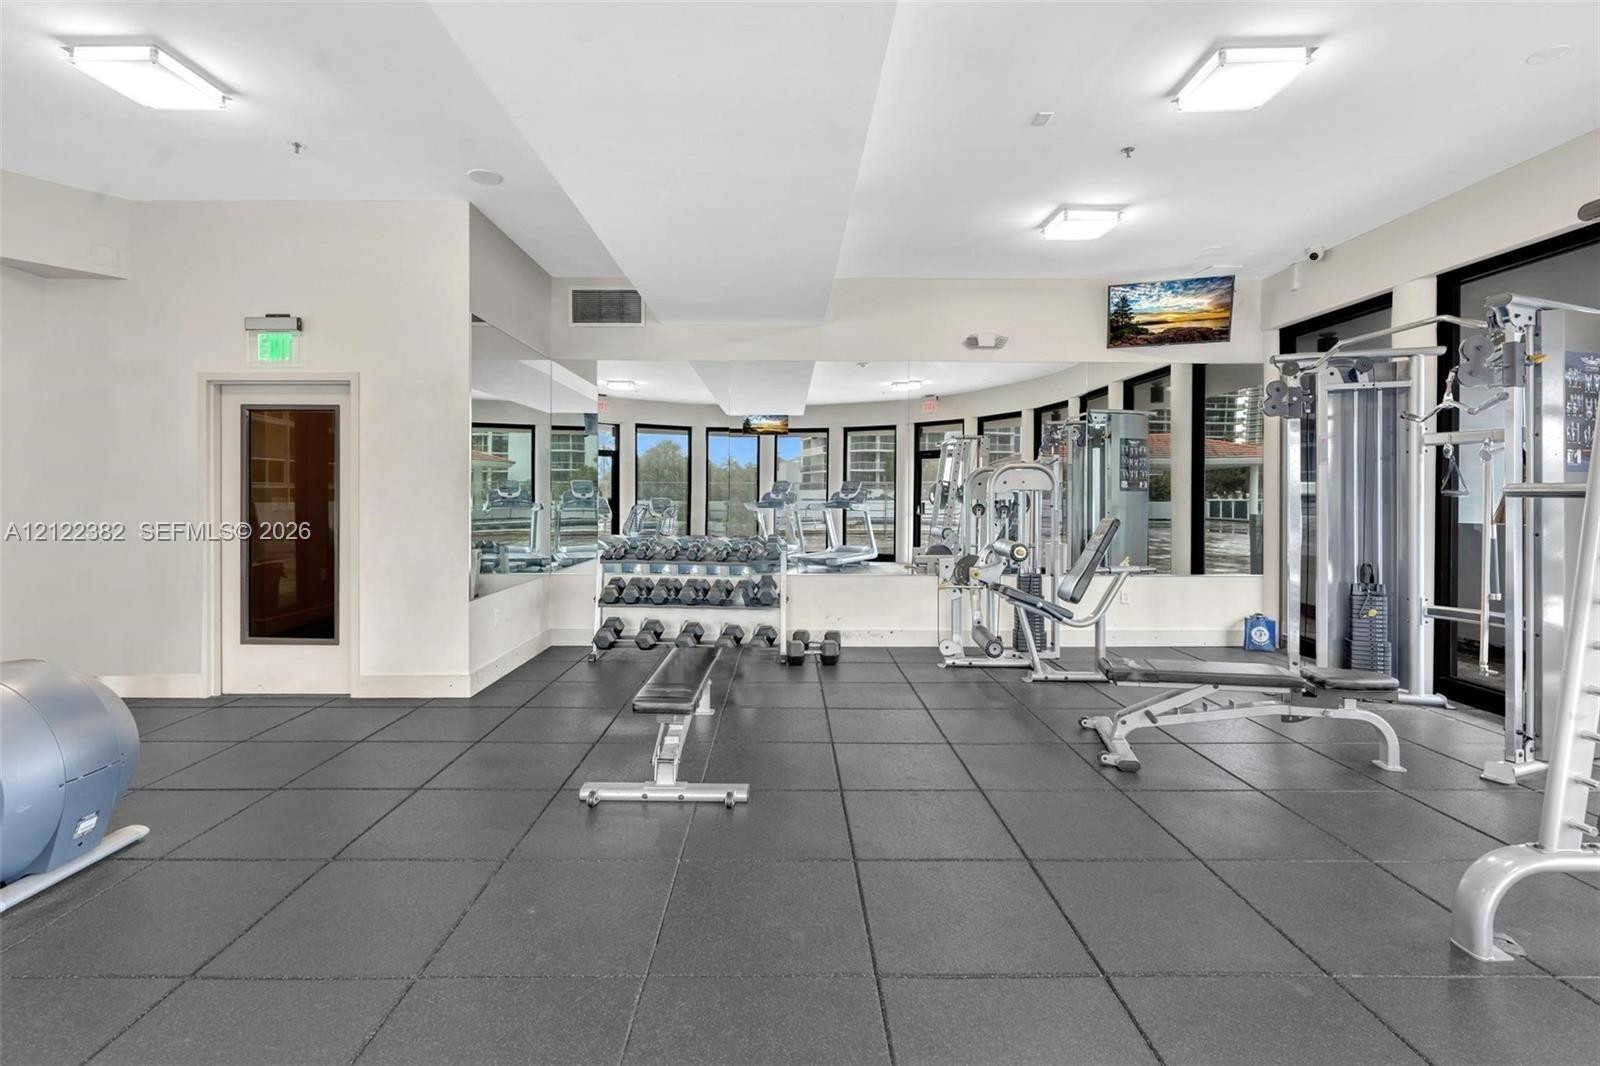
Fitness facility featuring high ceilings, wall-to-wall mirrors, recessed lighting, and rubberized flooring
Outdoor pool deck featuring a swimming pool, covered pavilion, circular pergola, landscaped green space, and paved terrace
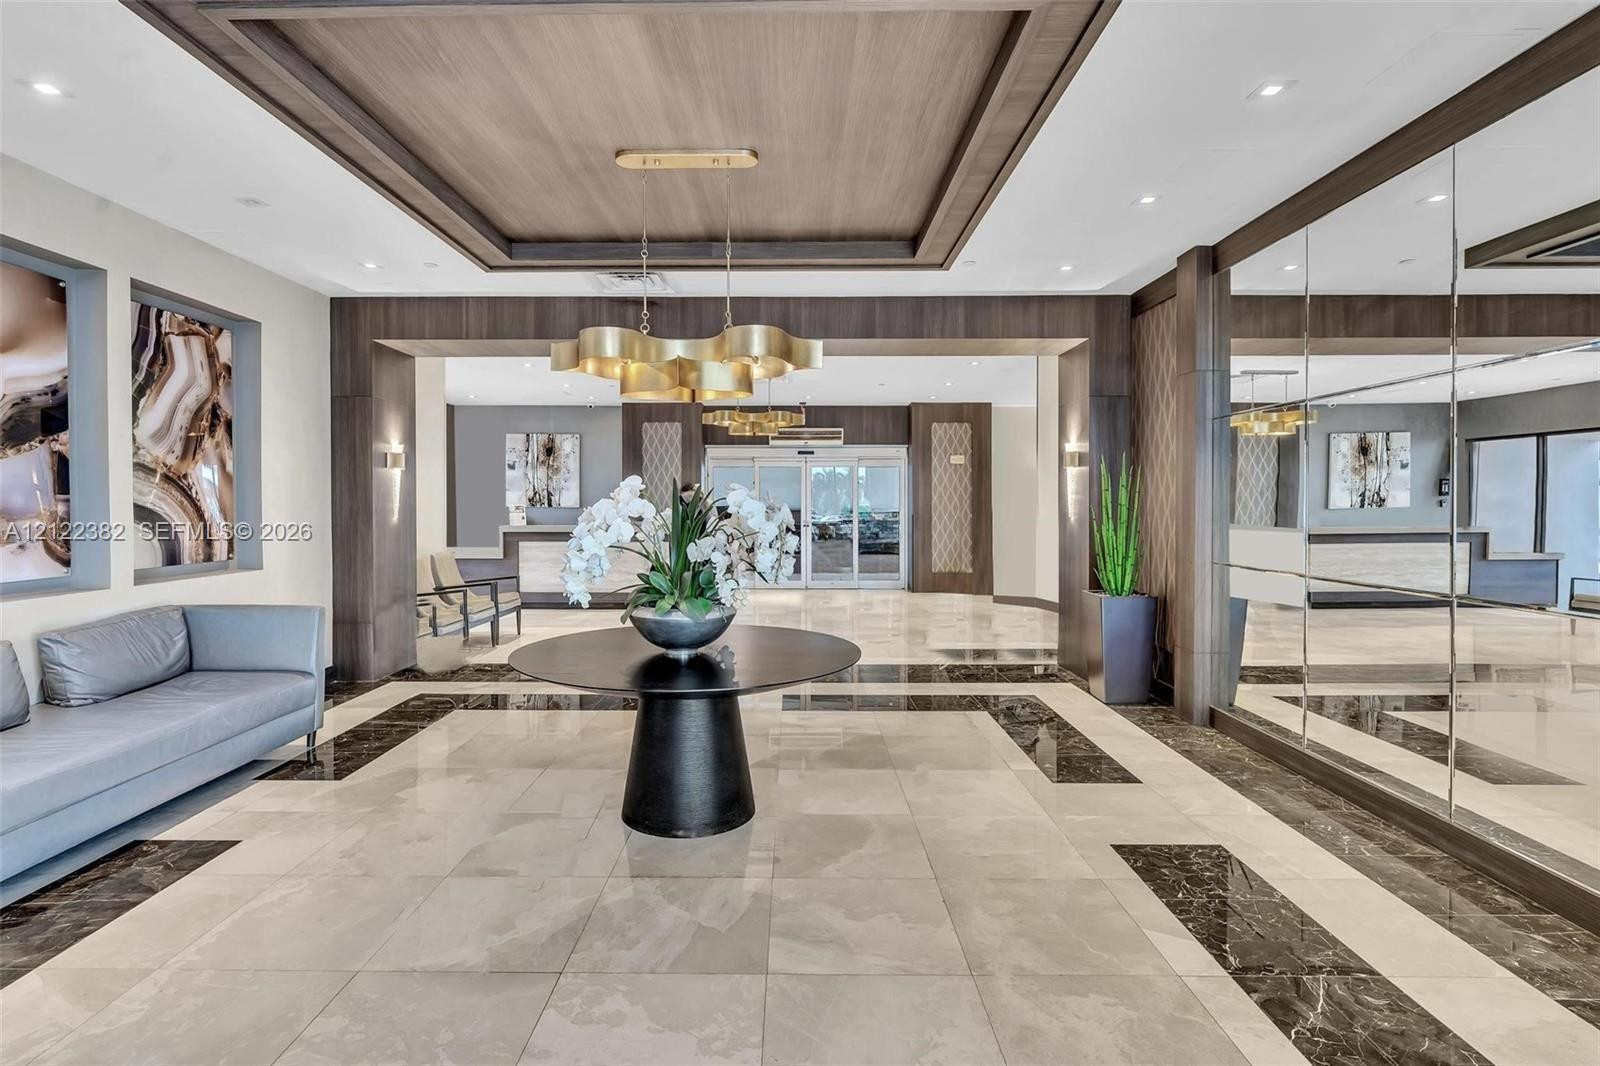
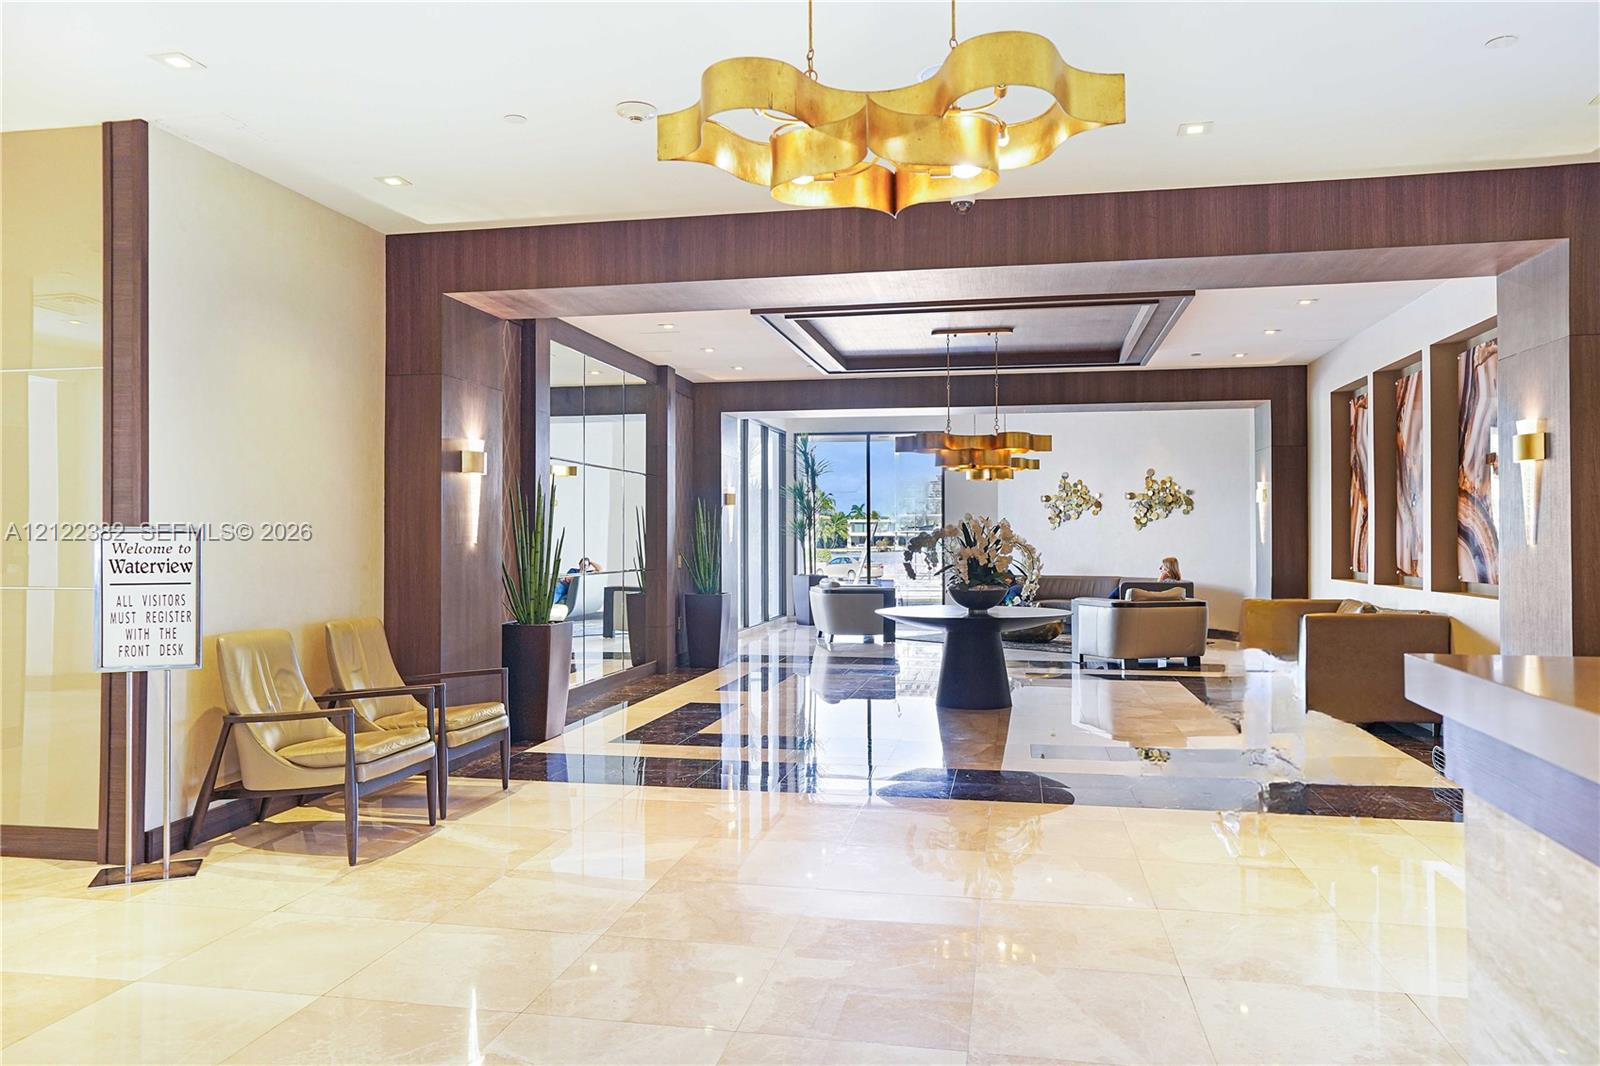
Grand entrance hall featuring light-toned stone tile flooring with dark stone inlays, a recessed wood-paneled ceiling, a tiered metallic chandelier, and mirrored wall paneling
Lobby featuring polished stone flooring with geometric inlays, decorative gold-tone sculptural chandeliers, recessed ceiling lighting, and dark wood-paneled accents
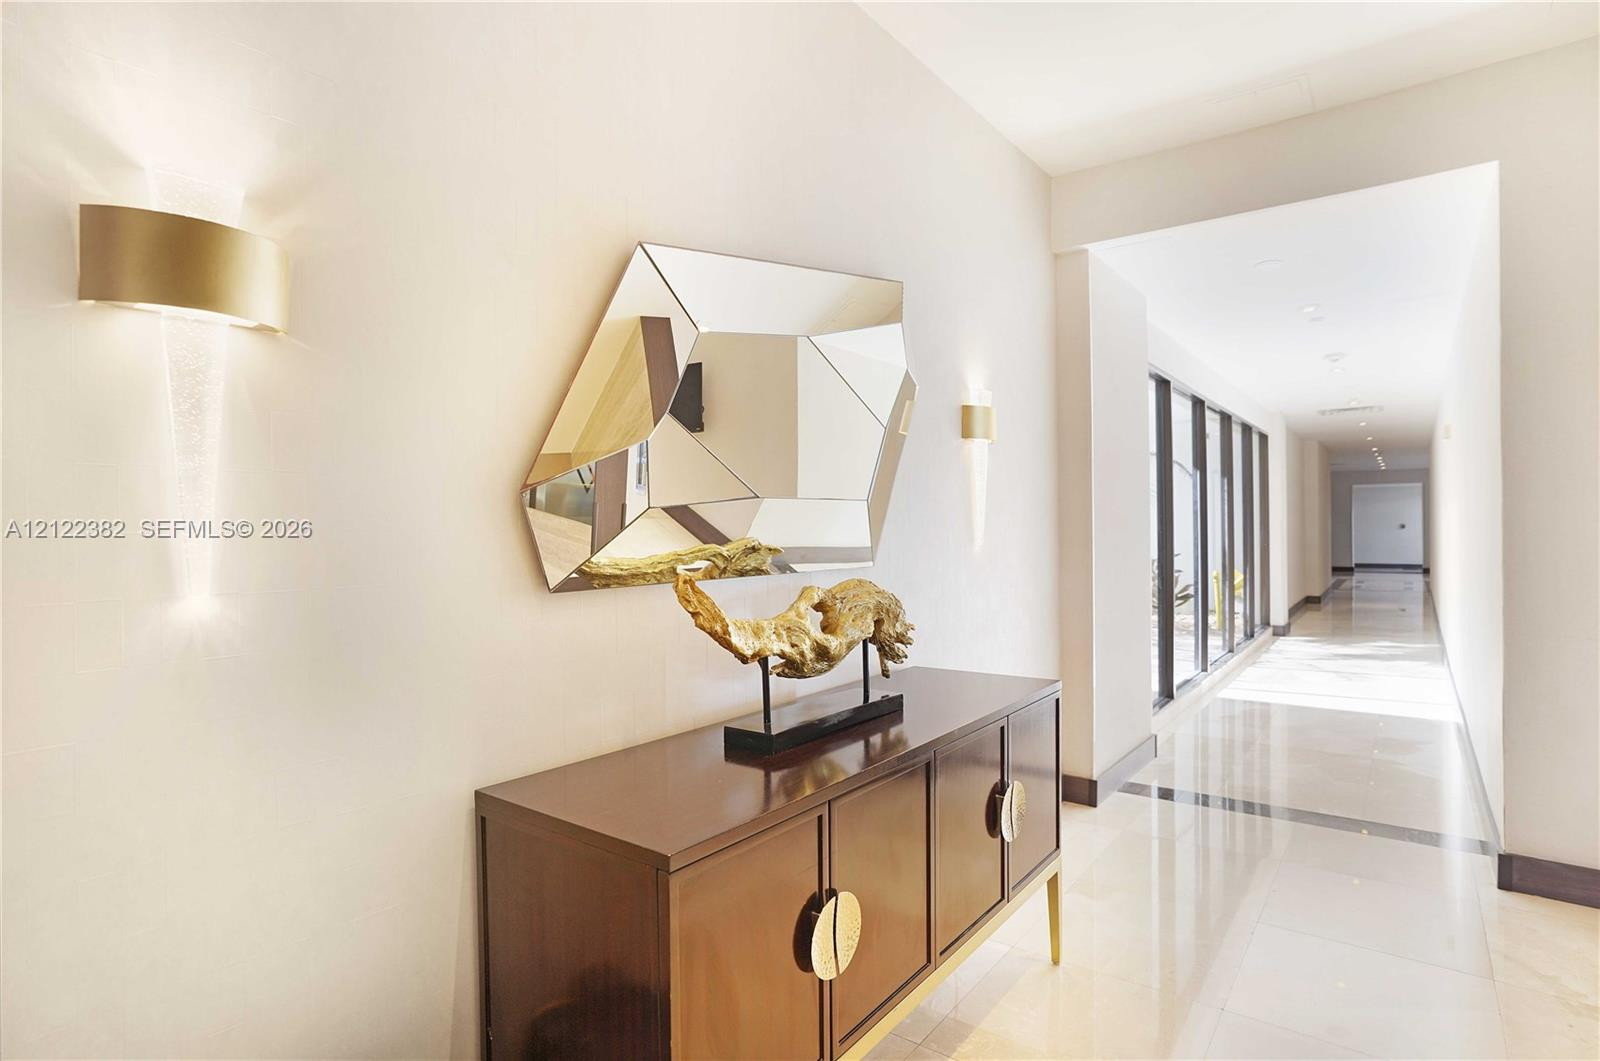
Interior hallway featuring high-gloss tile flooring, floor-to-ceiling windows, and wall-mounted gold-toned light fixtures
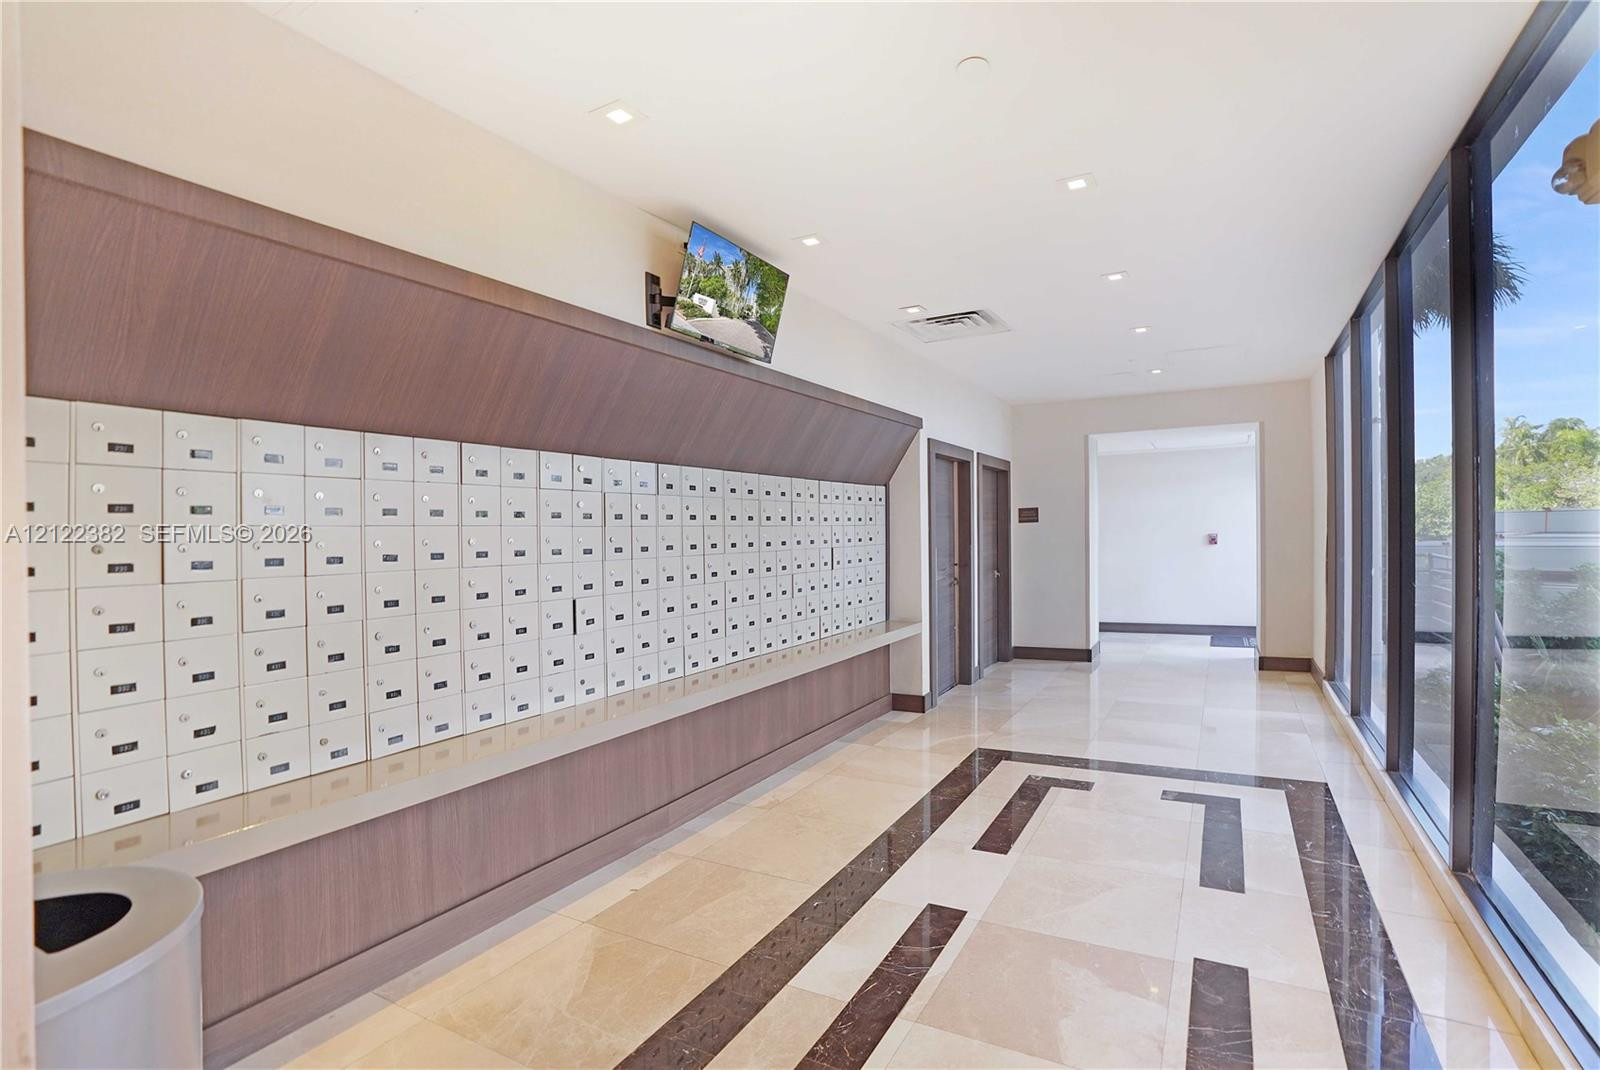
Mail center featuring a wall of individual locking parcel boxes, wood-finish cabinetry, recessed ceiling lighting, floor-to-ceiling windows, and patterned stone tile flooring
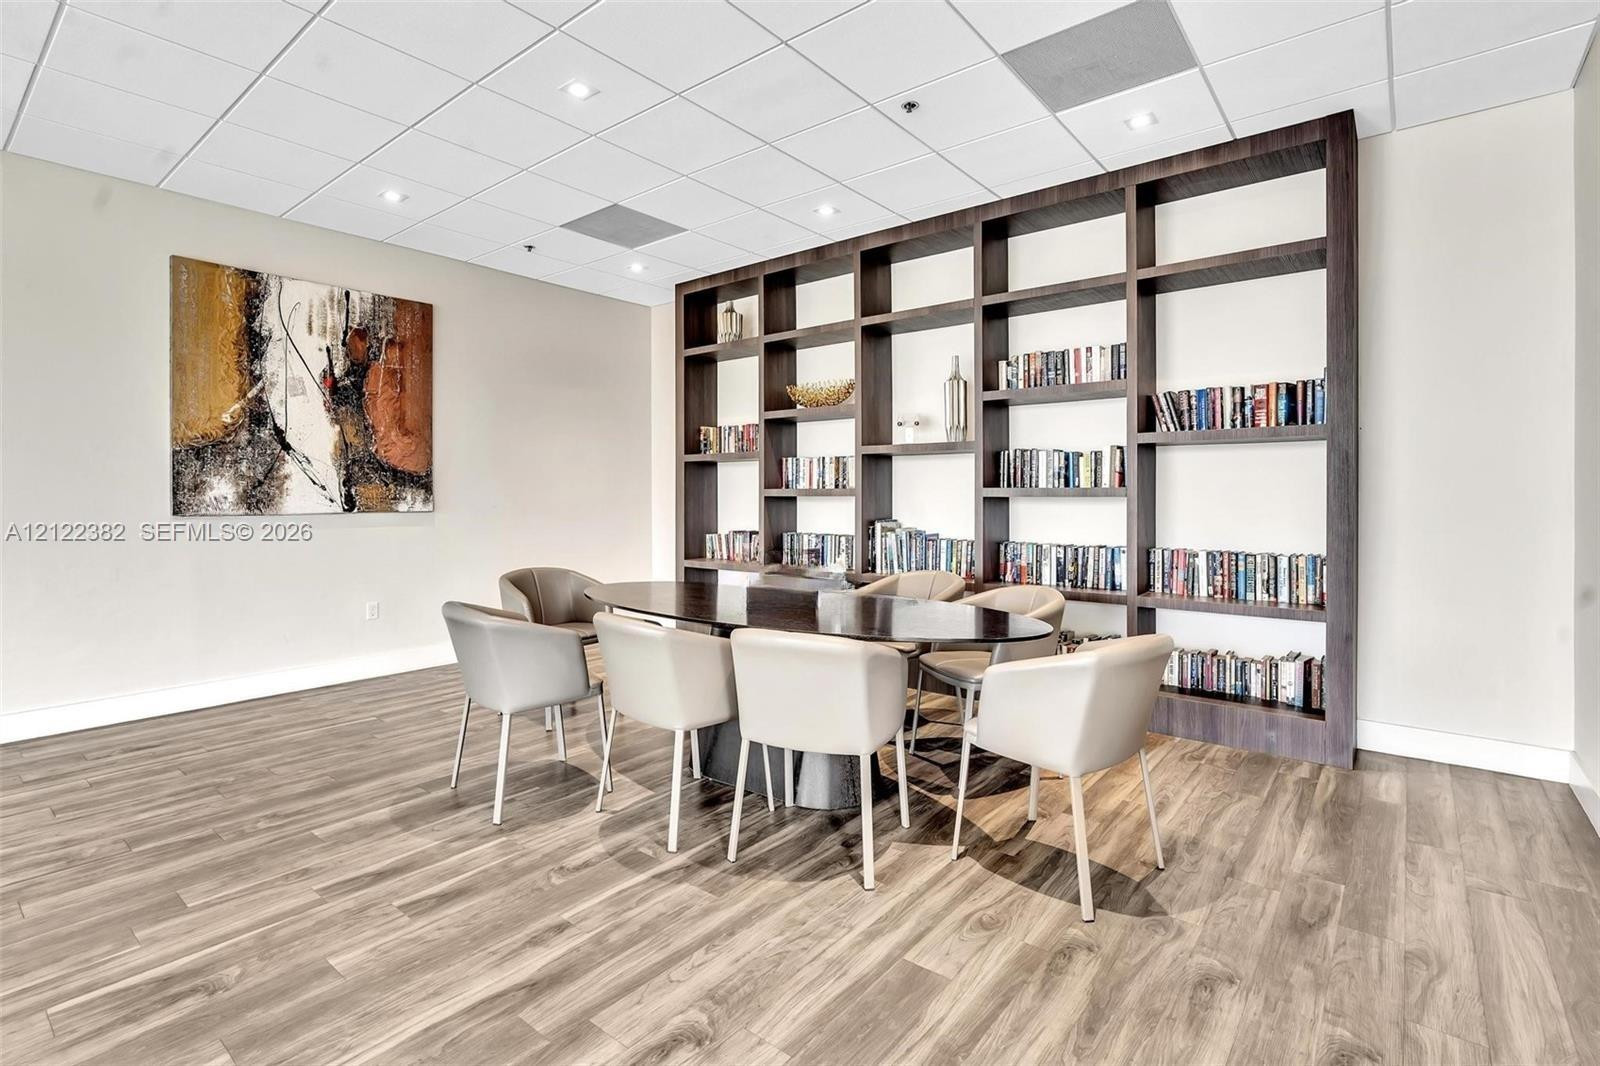
Floor-to-ceiling built-in dark wood shelving, wood-finish flooring, and recessed ceiling lighting
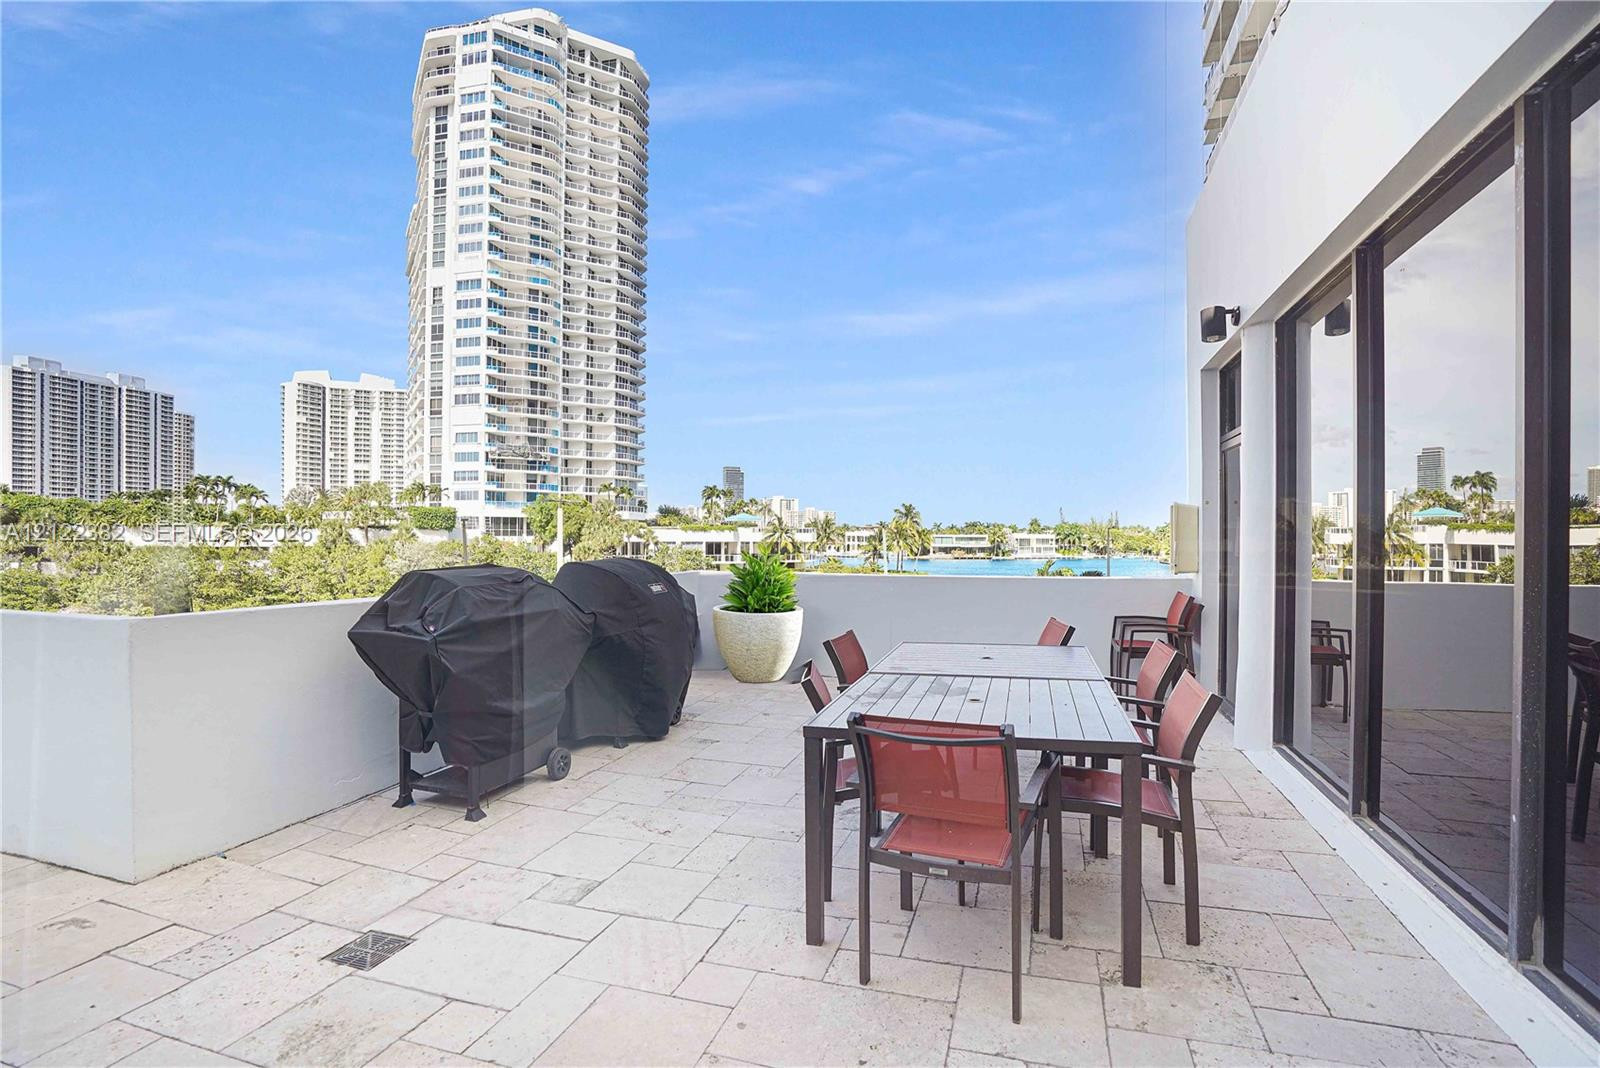
Spacious balcony featuring light-toned stone tile flooring, a solid half-wall perimeter, and large-format sliding glass door access
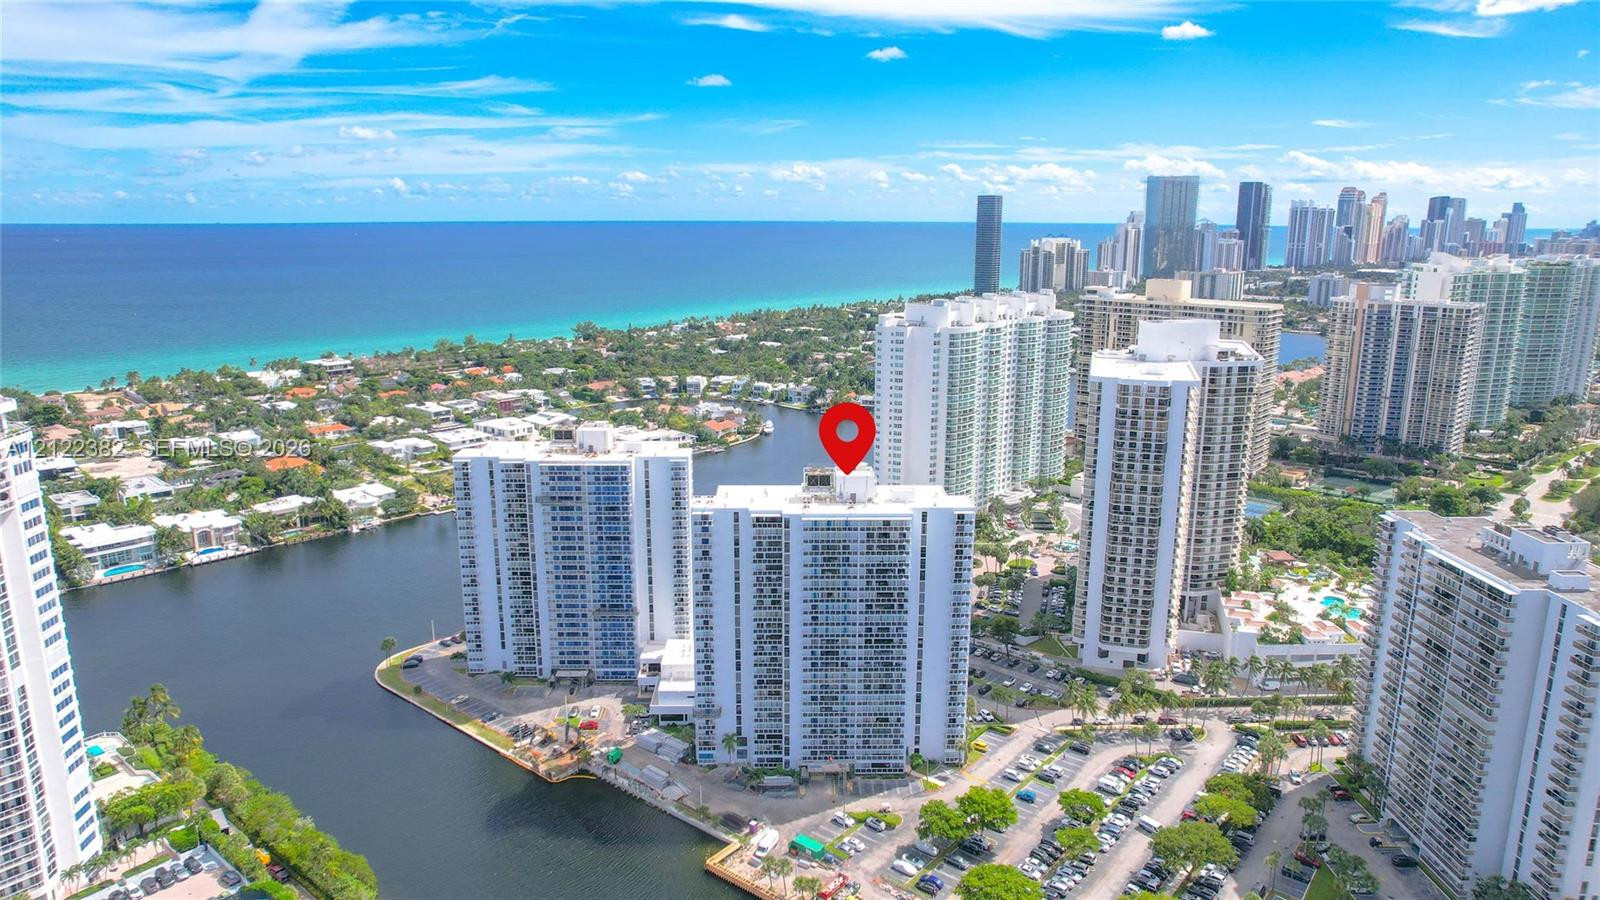
High-rise residential building situated on a waterfront parcel featuring proximity to the Atlantic coastline and surrounding urban infrastructure
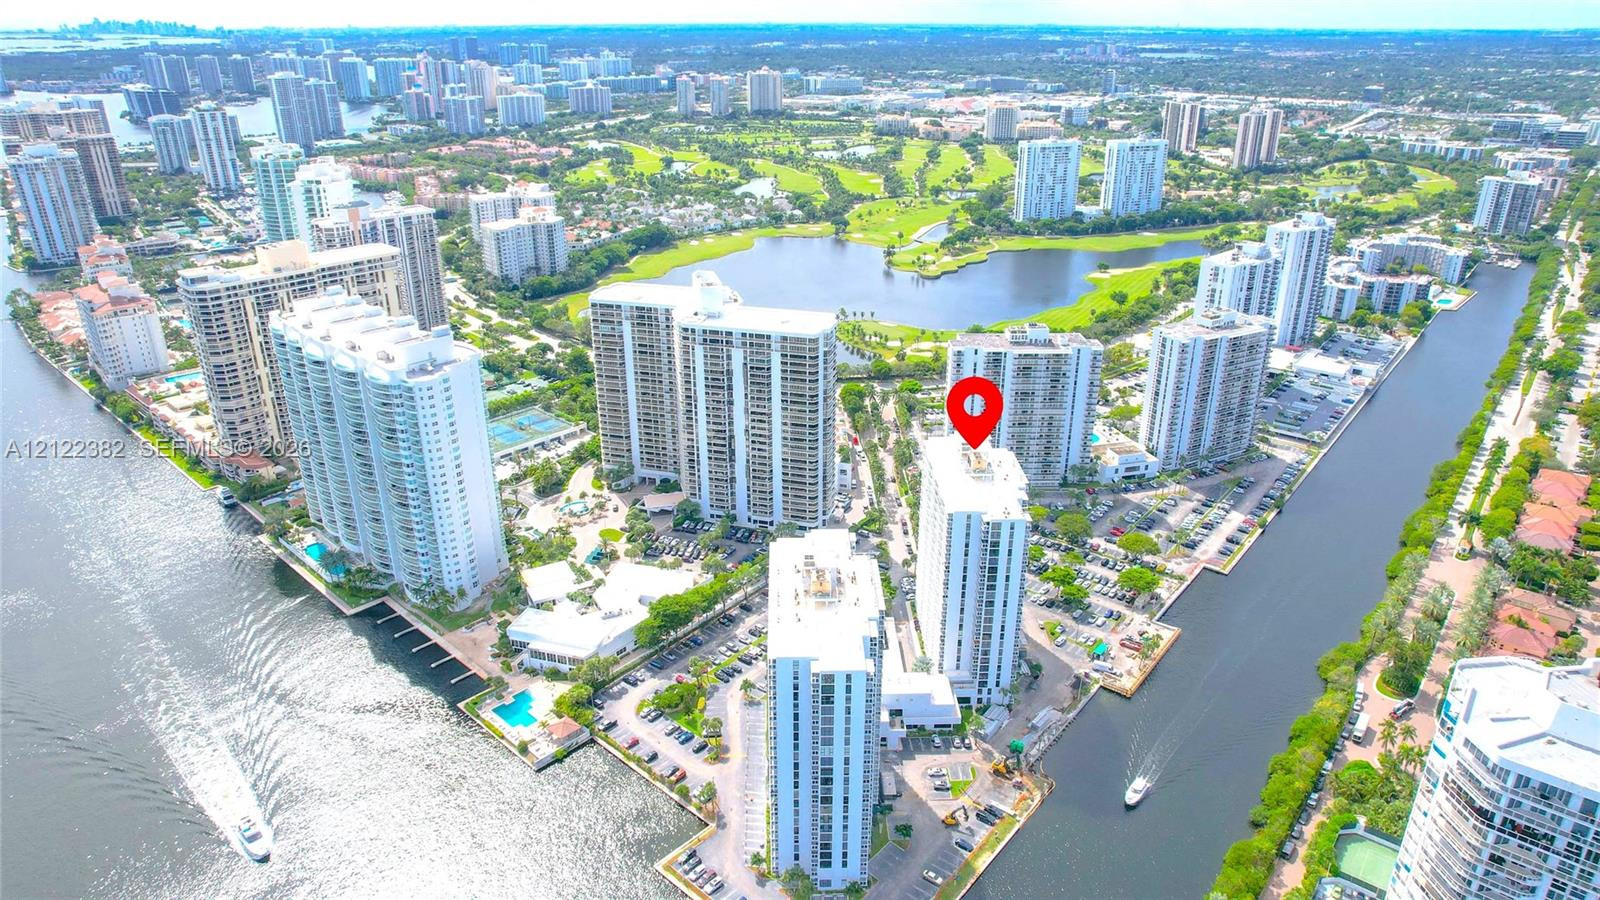
Aerial perspective of a high-rise residential structure positioned on a waterfront canal with paved surface parking, mature landscaping, and proximity to a freshwater lake and golf course
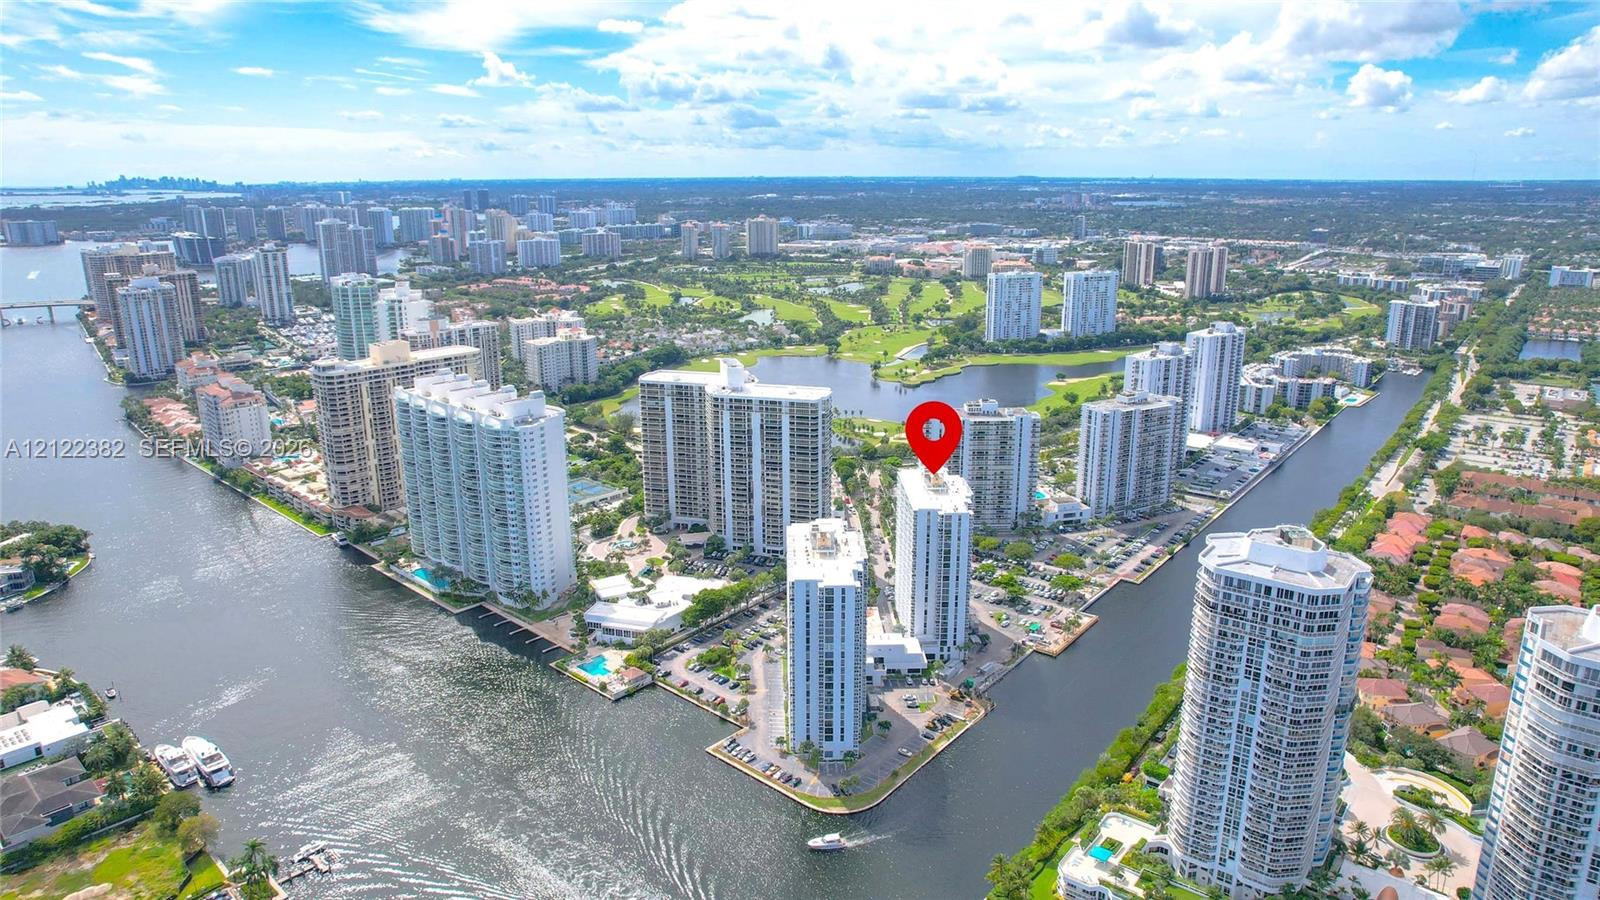
Aerial perspective of high-rise tower positioned on a waterway, featuring proximity to golf course grounds and surrounding coastal waterways
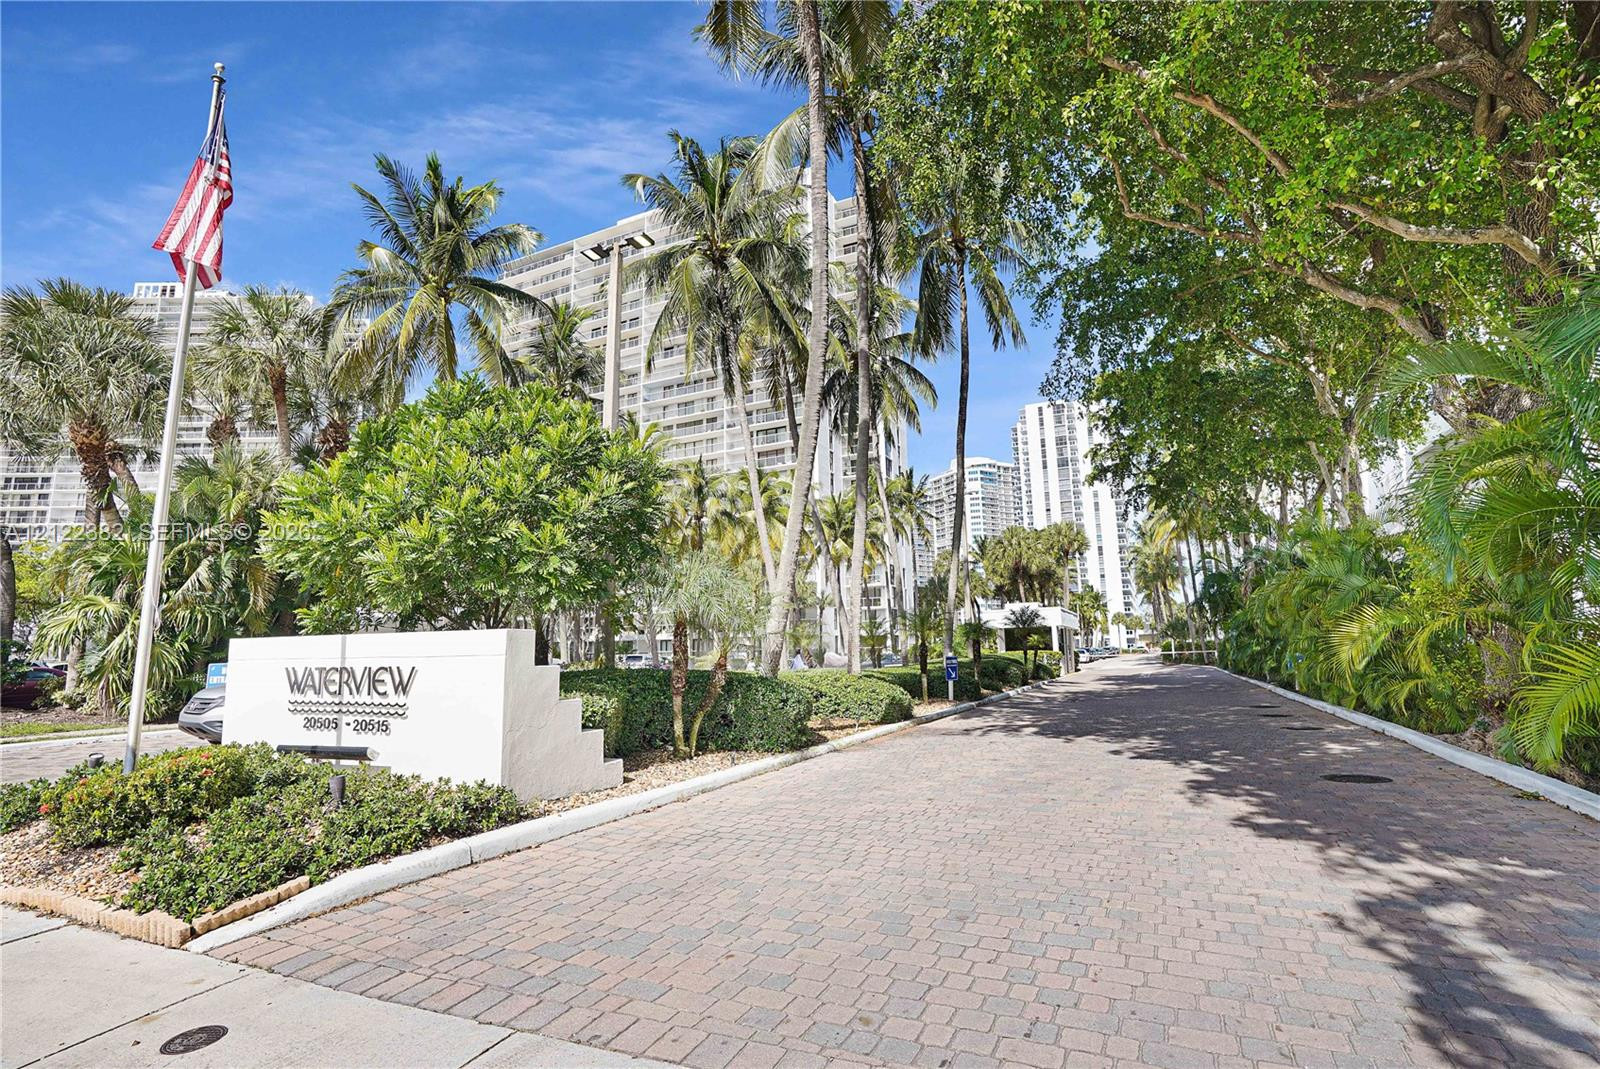
Paved stone driveway featuring mature palm trees, professional landscaping, and a masonry monument sign
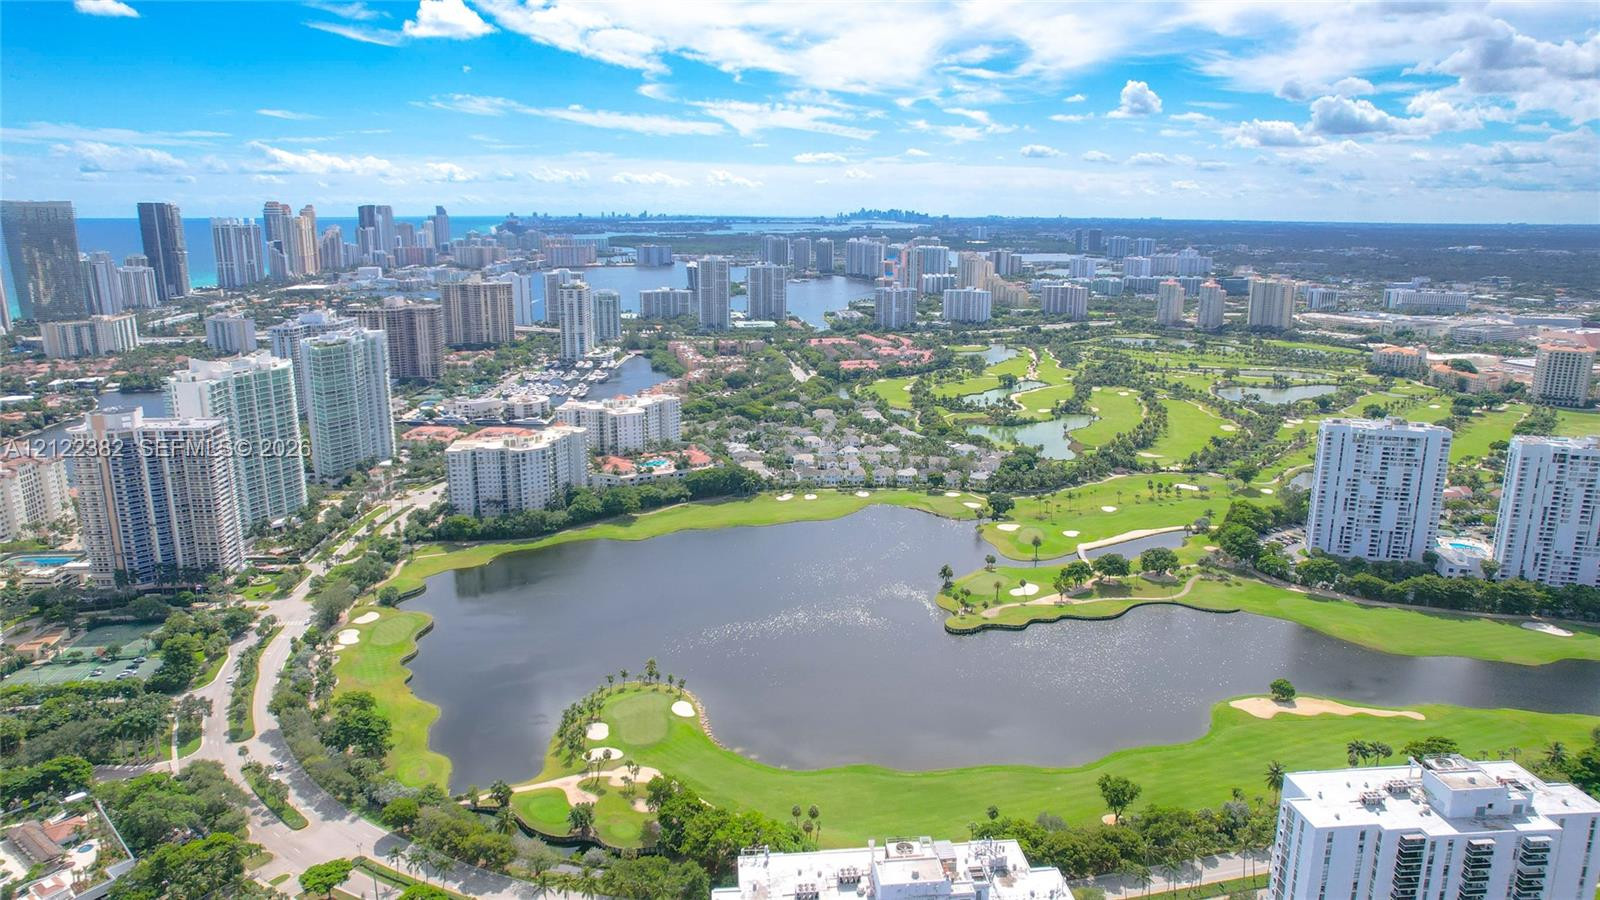
Aerial perspective featuring a sprawling golf course, large central lake, mature landscaping, and an expansive urban skyline
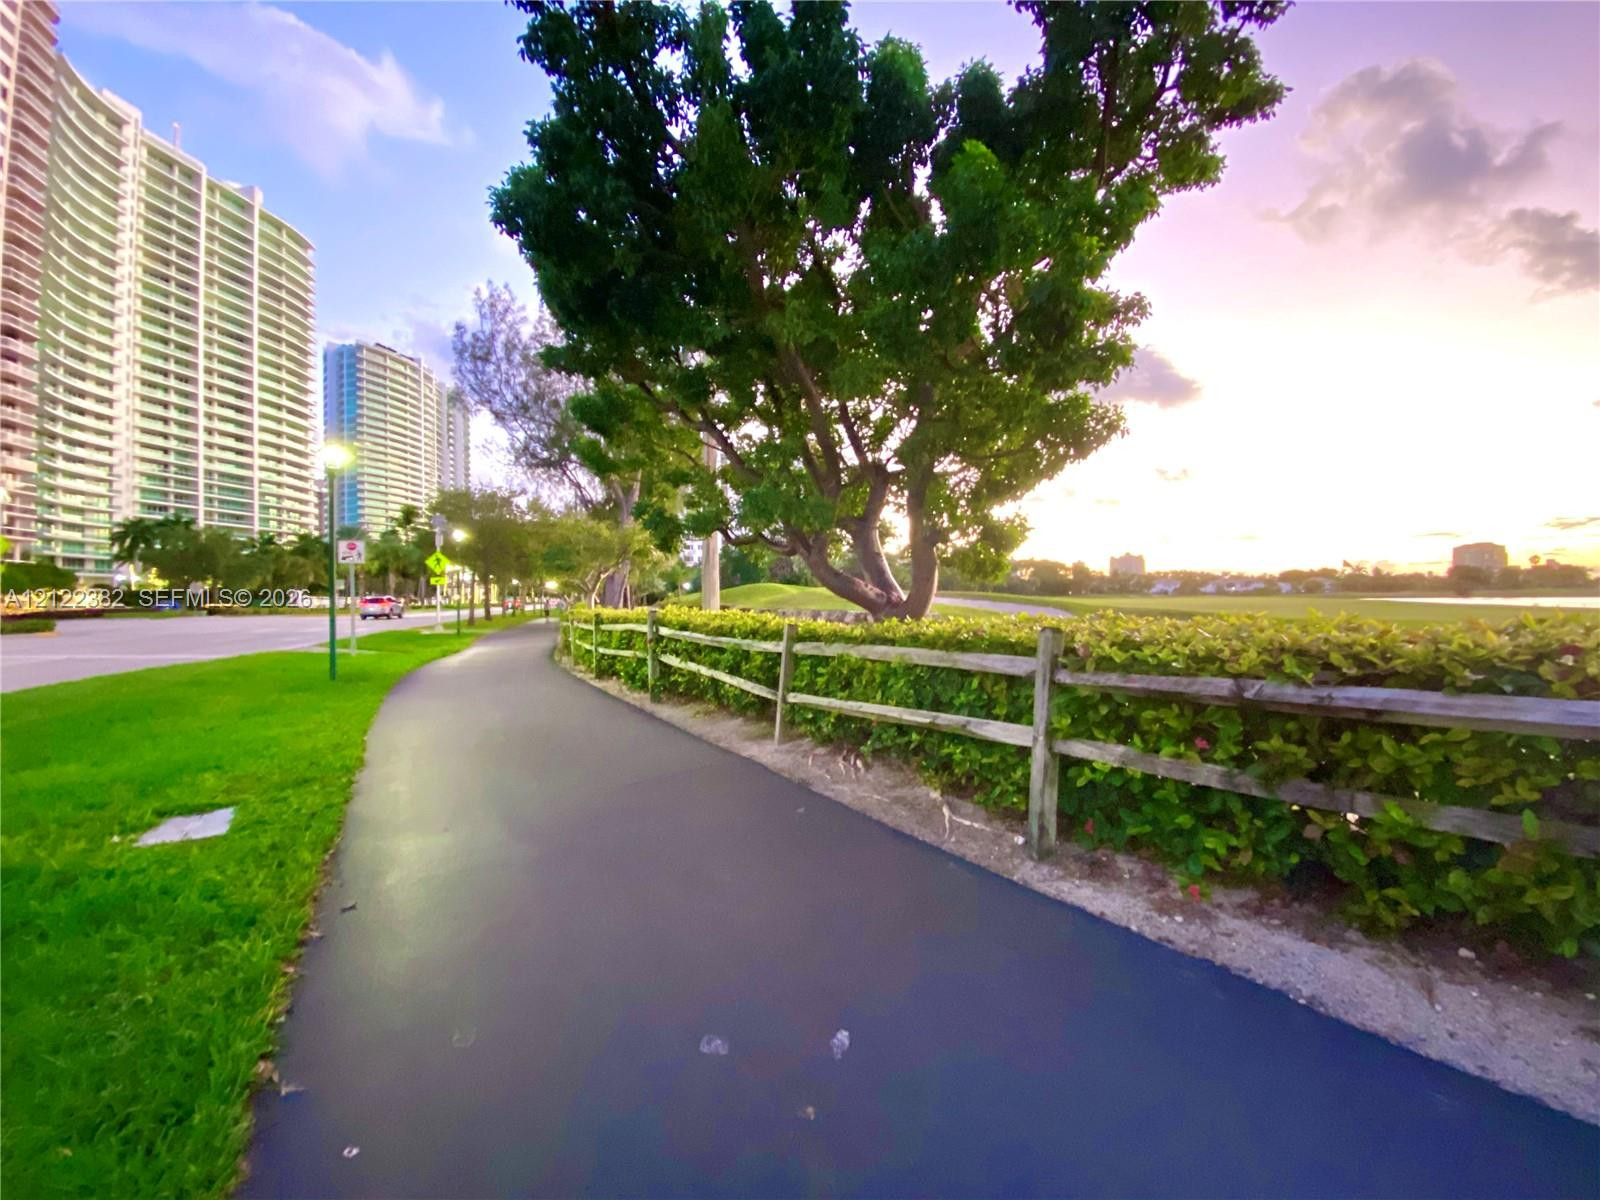
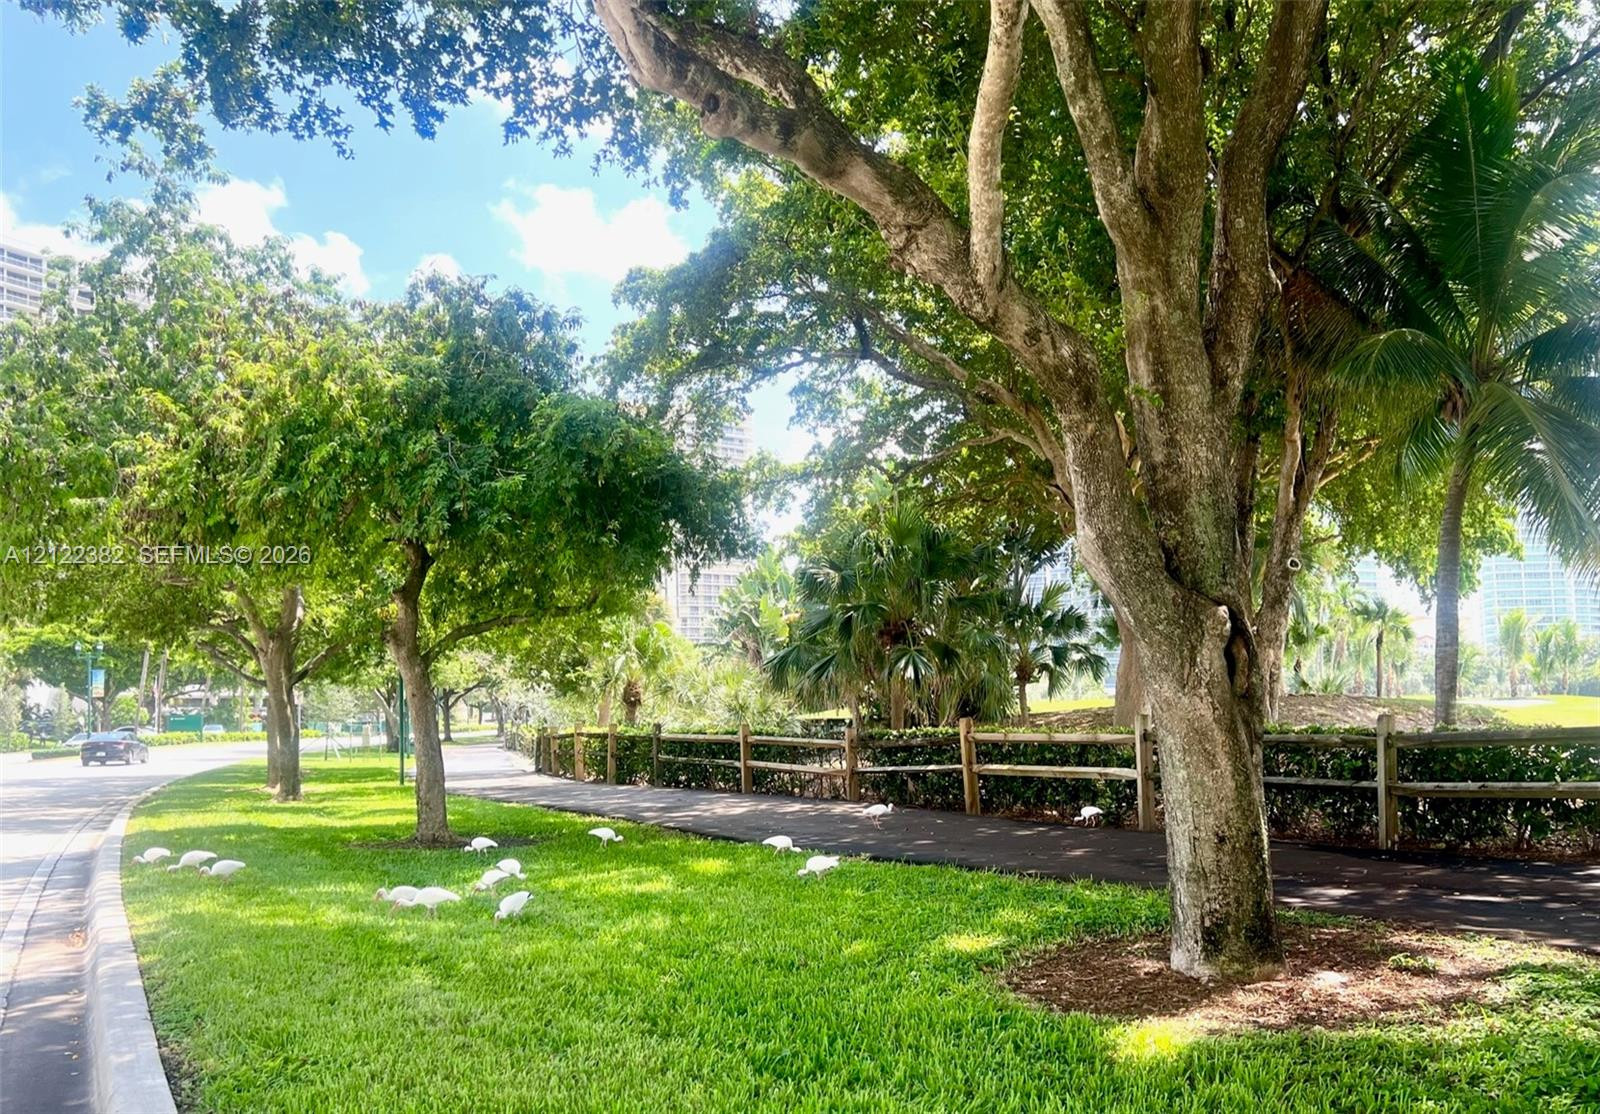
Paved pedestrian path bordered by manicured lawn, wood-post fencing, mature landscaping, and high-rise surroundings
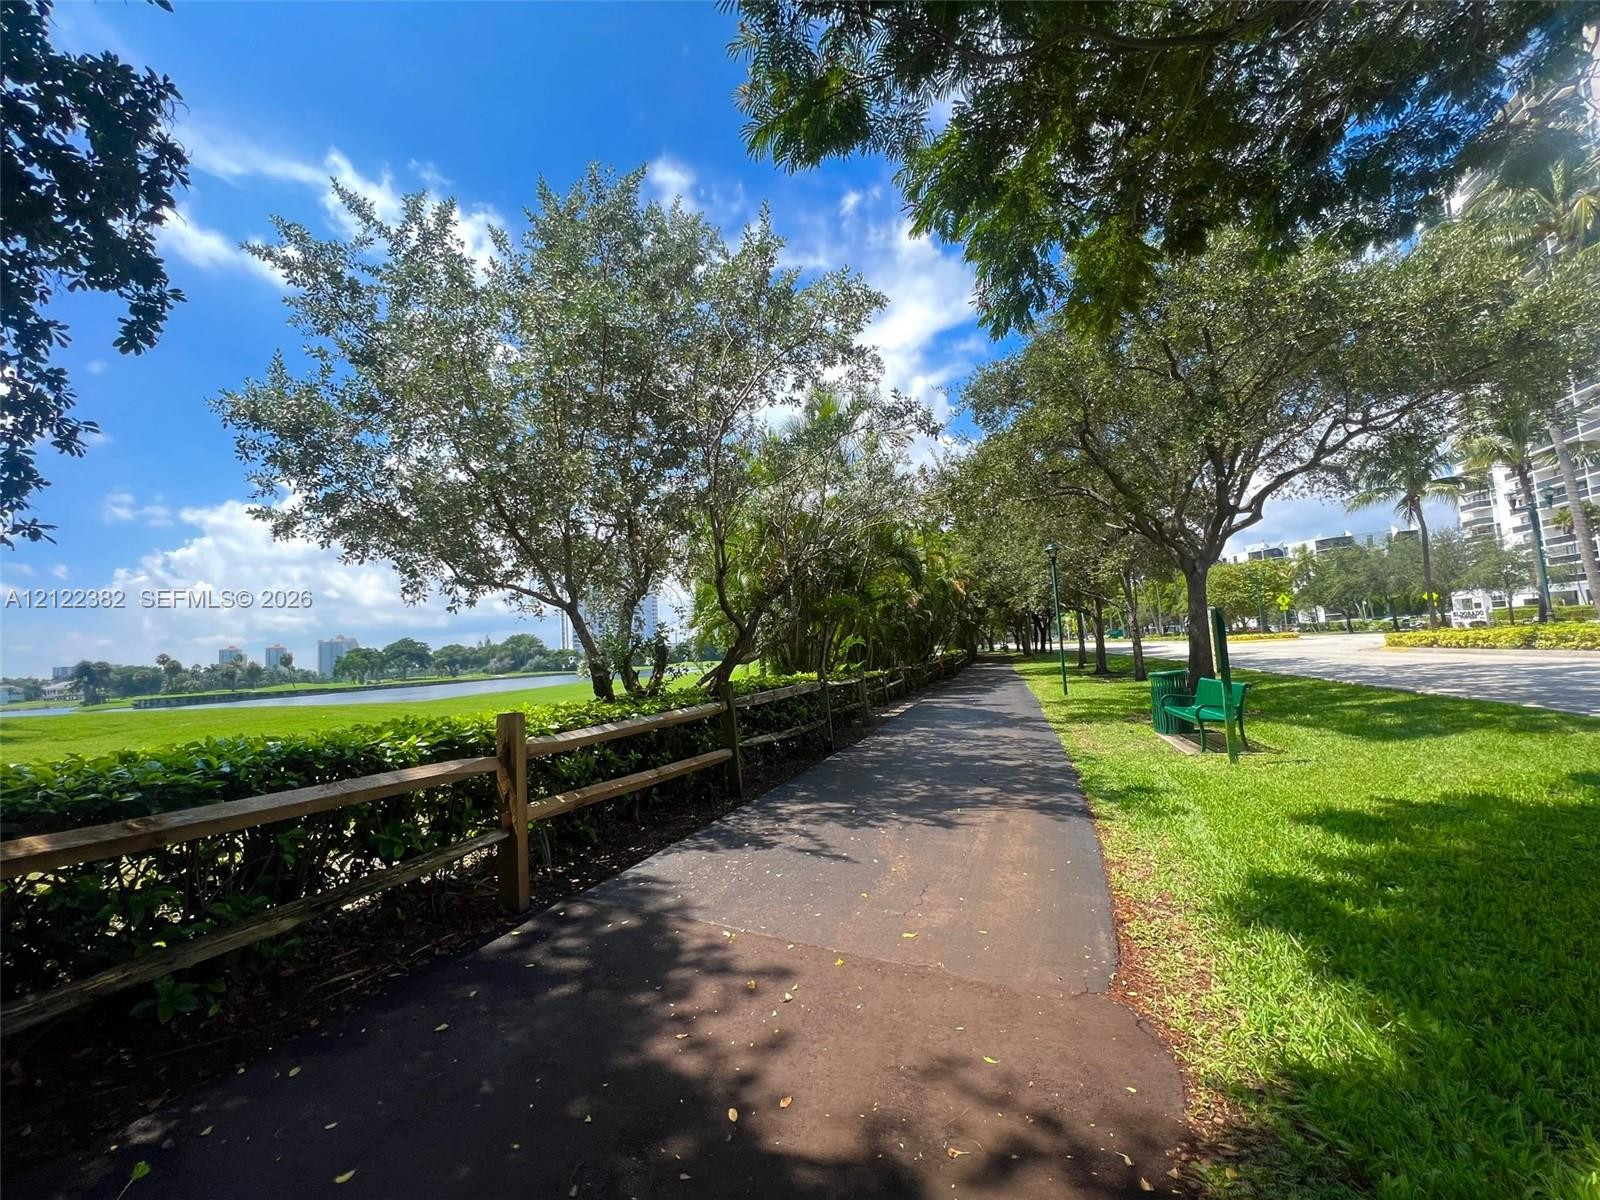
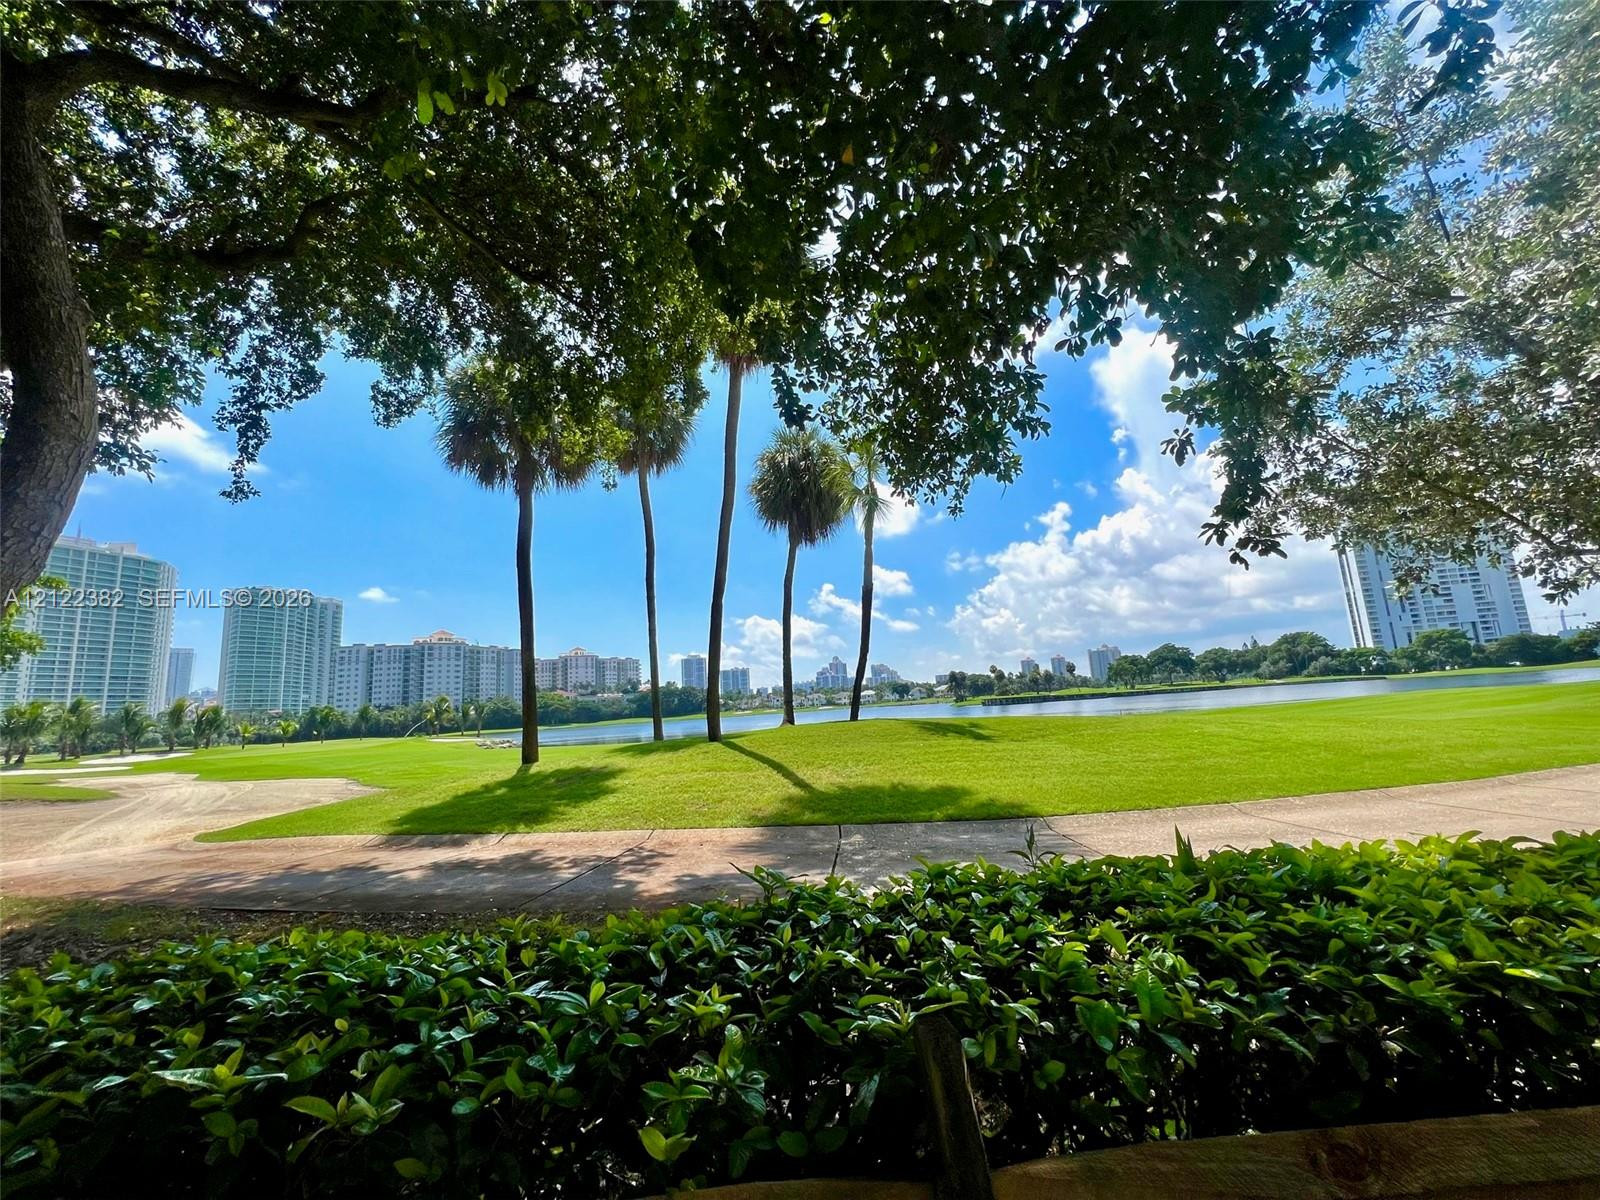
Paved pathway bordered by a split-rail wooden fence, mature tree canopy, grassy grounds, and water frontage
Expansive green space featuring mature canopy trees, manicured lawn areas, a paved walking path, and rustic wooden perimeter fencing
Expansive manicured lawn, established palm trees, paved path, and water feature
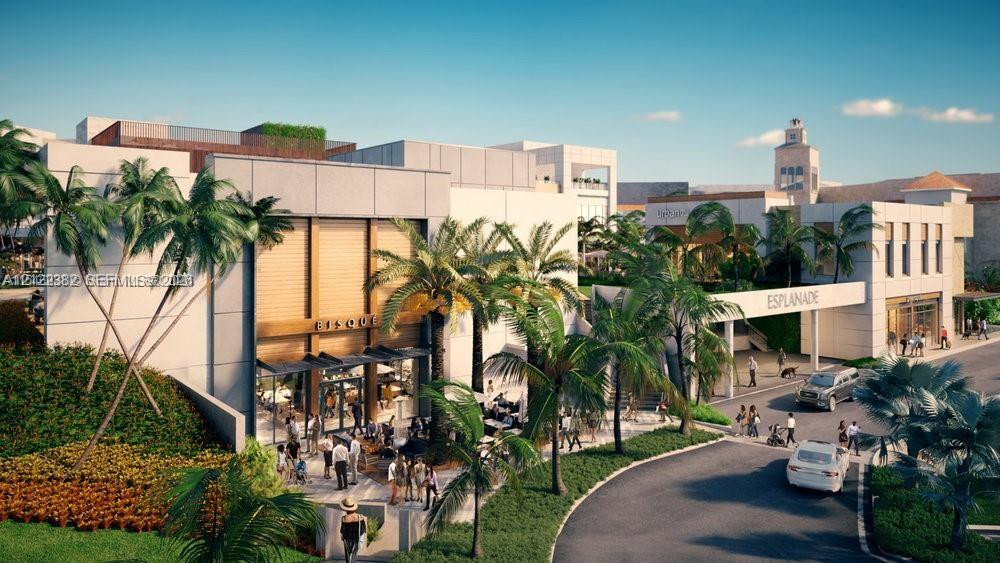
Modern commercial complex featuring contemporary architectural design, expansive glass storefronts, wood-accented facades, integrated landscaping, and designated pedestrian pathways
Commercial storefront featuring a textured white facade, large glass-paneled windows, and mature perimeter landscaping

 New Listing