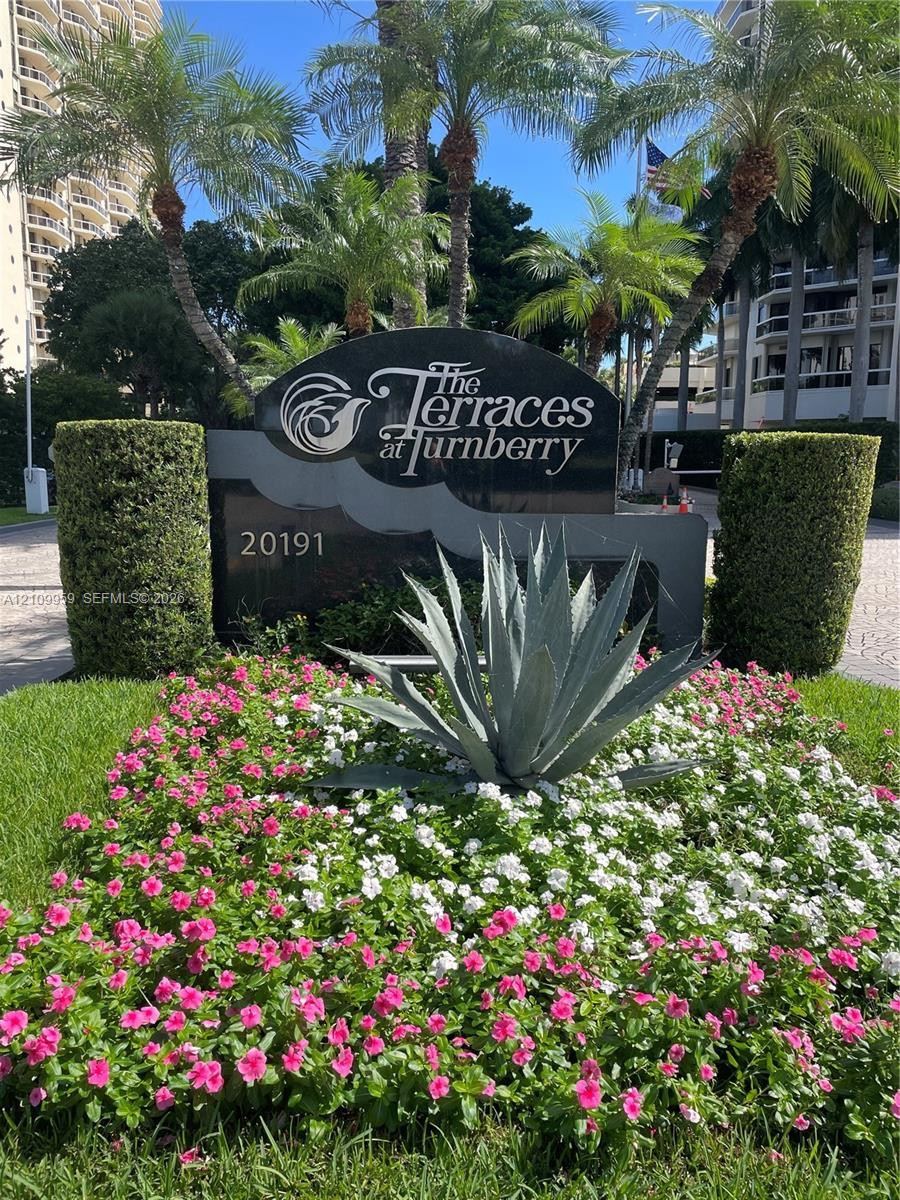
Monument sign for The Terraces at Turnberry featuring polished stone lettering, mature palm trees, sculpted hedges, and landscaped flower beds
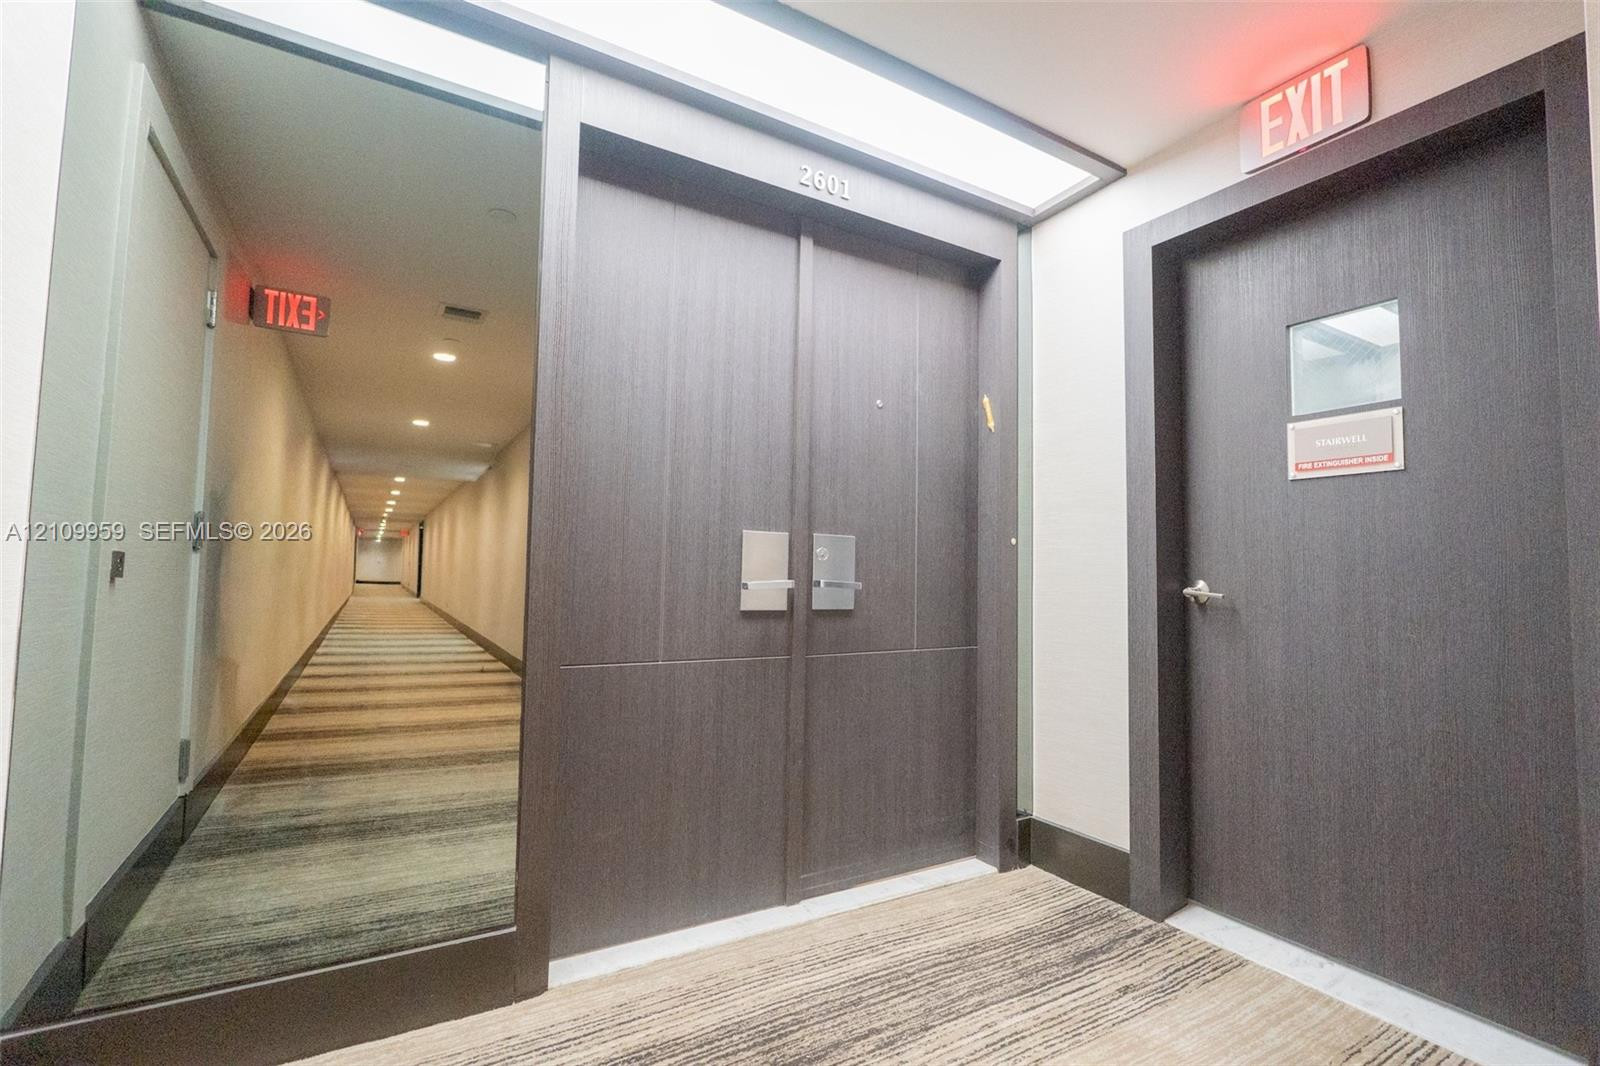
Double-entry unit doors with dark wood-grain finish, polished metallic hardware, integrated mirrored paneling, and inset ceiling lighting
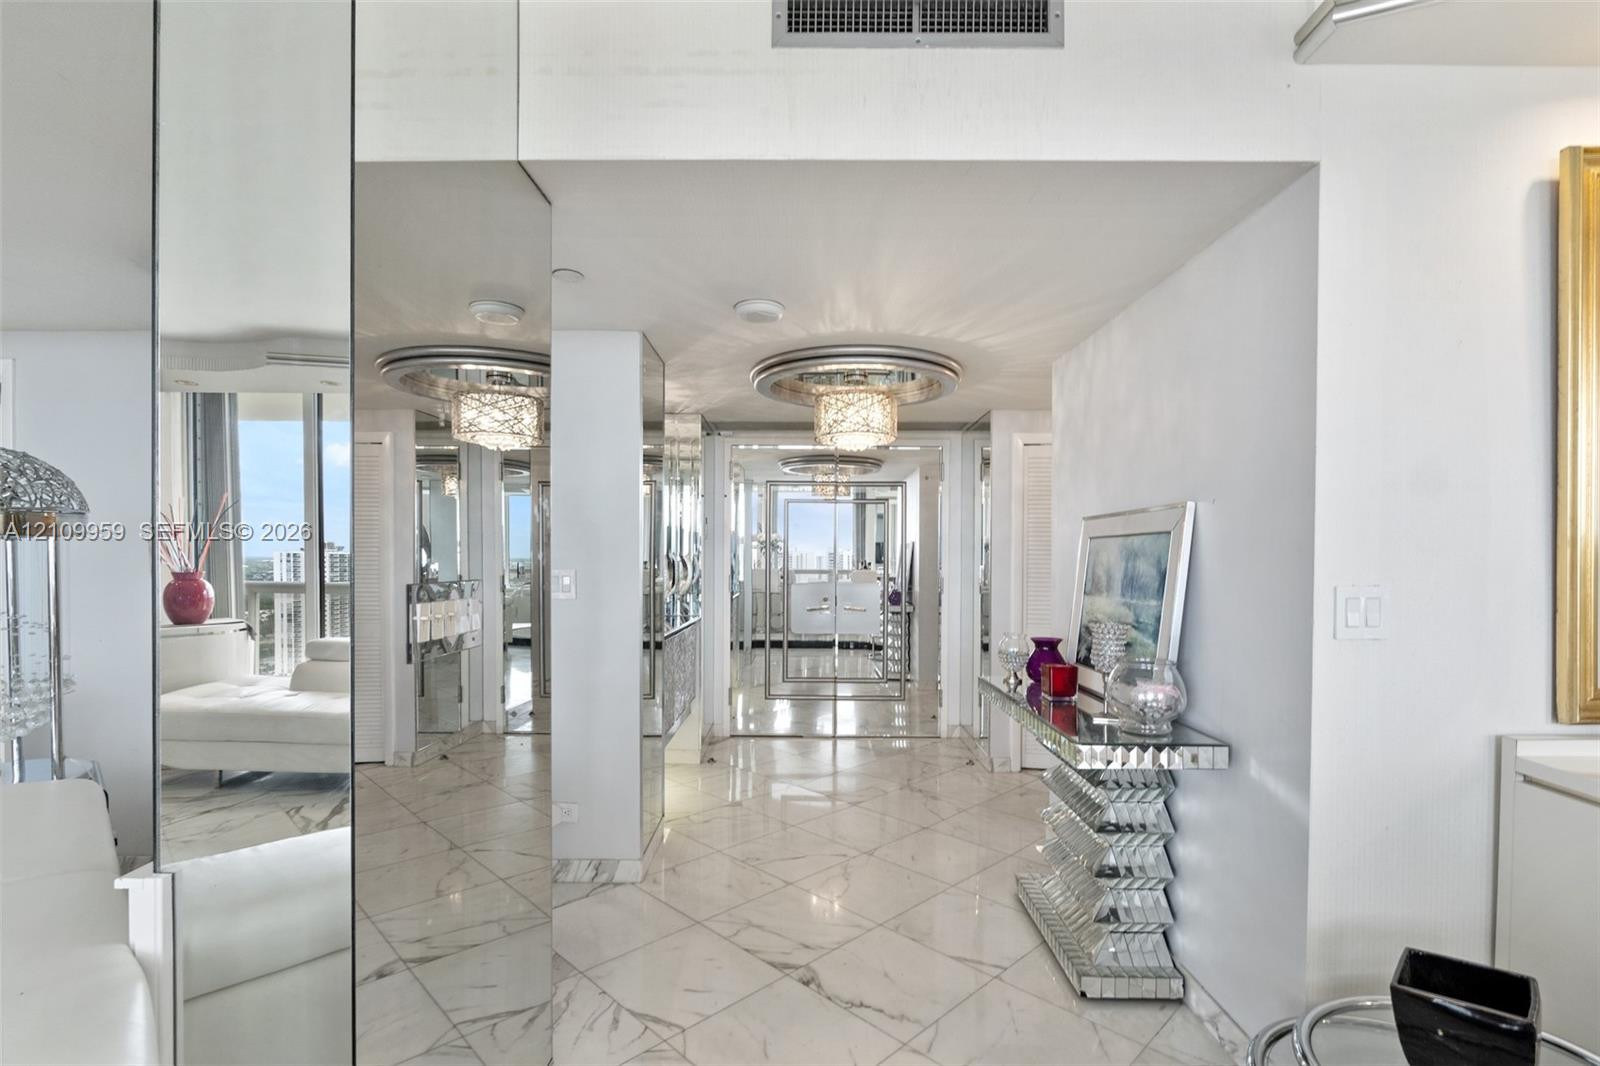
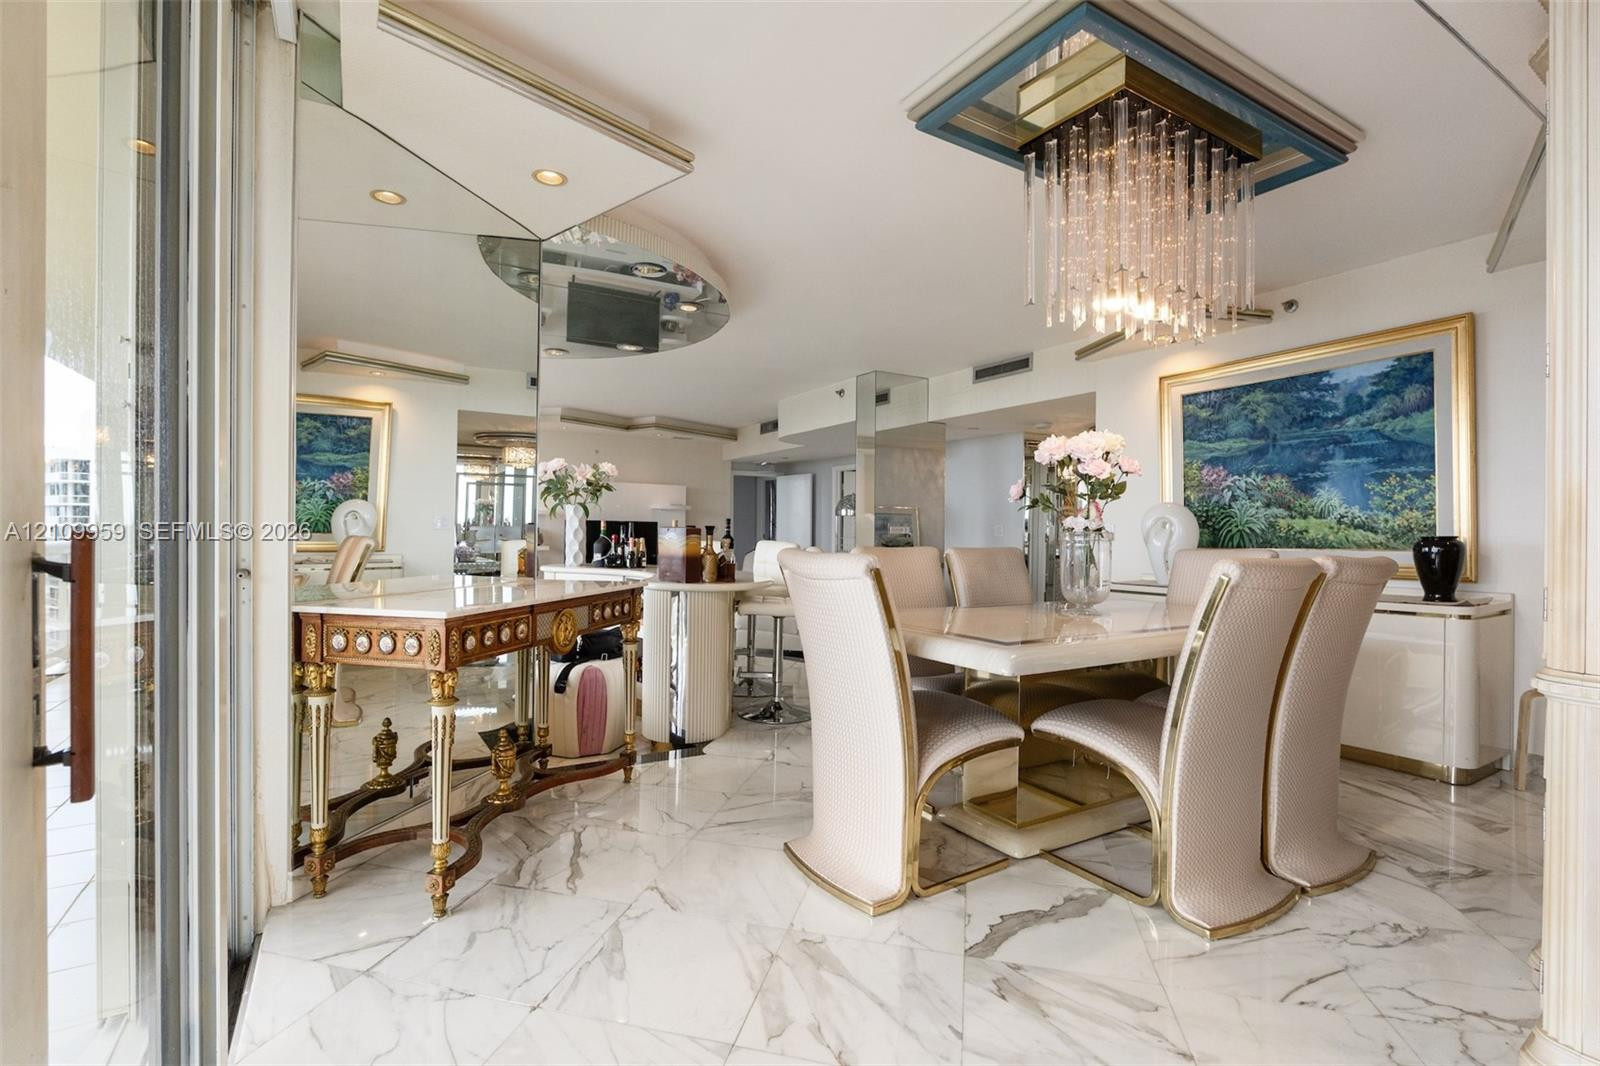
Large-format light-toned tile flooring, floor-to-ceiling mirrored wall panels, and tiered drum-style ceiling lighting fixtures
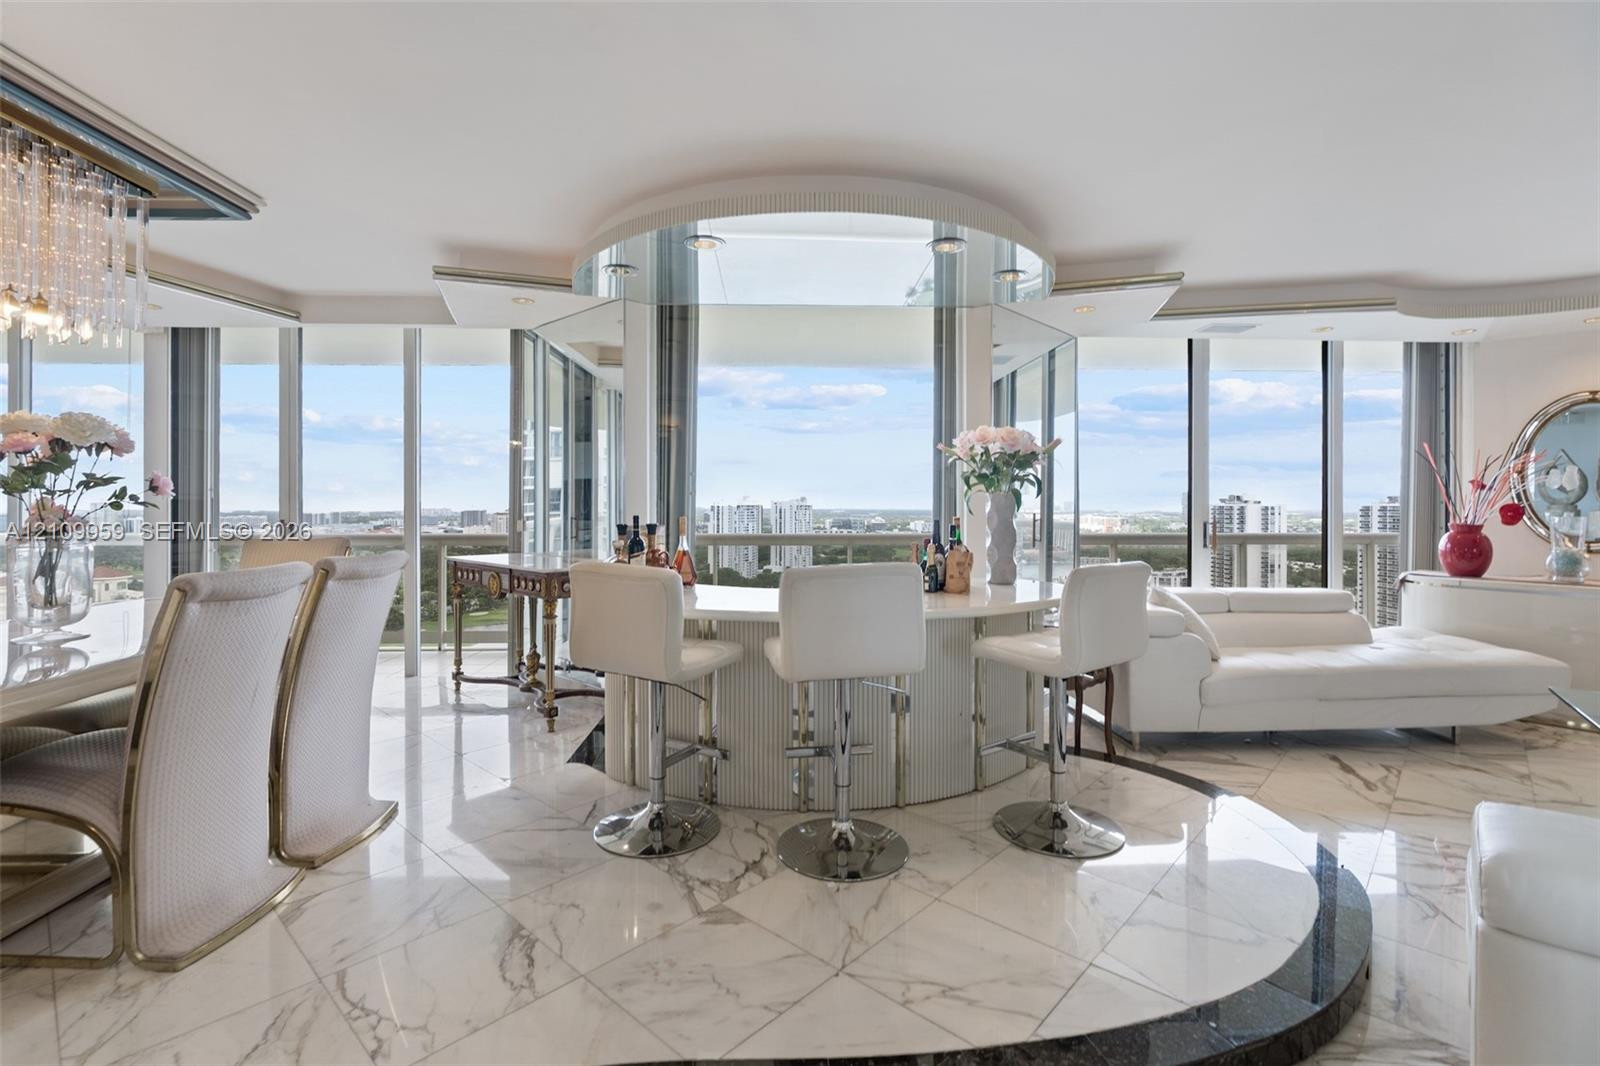
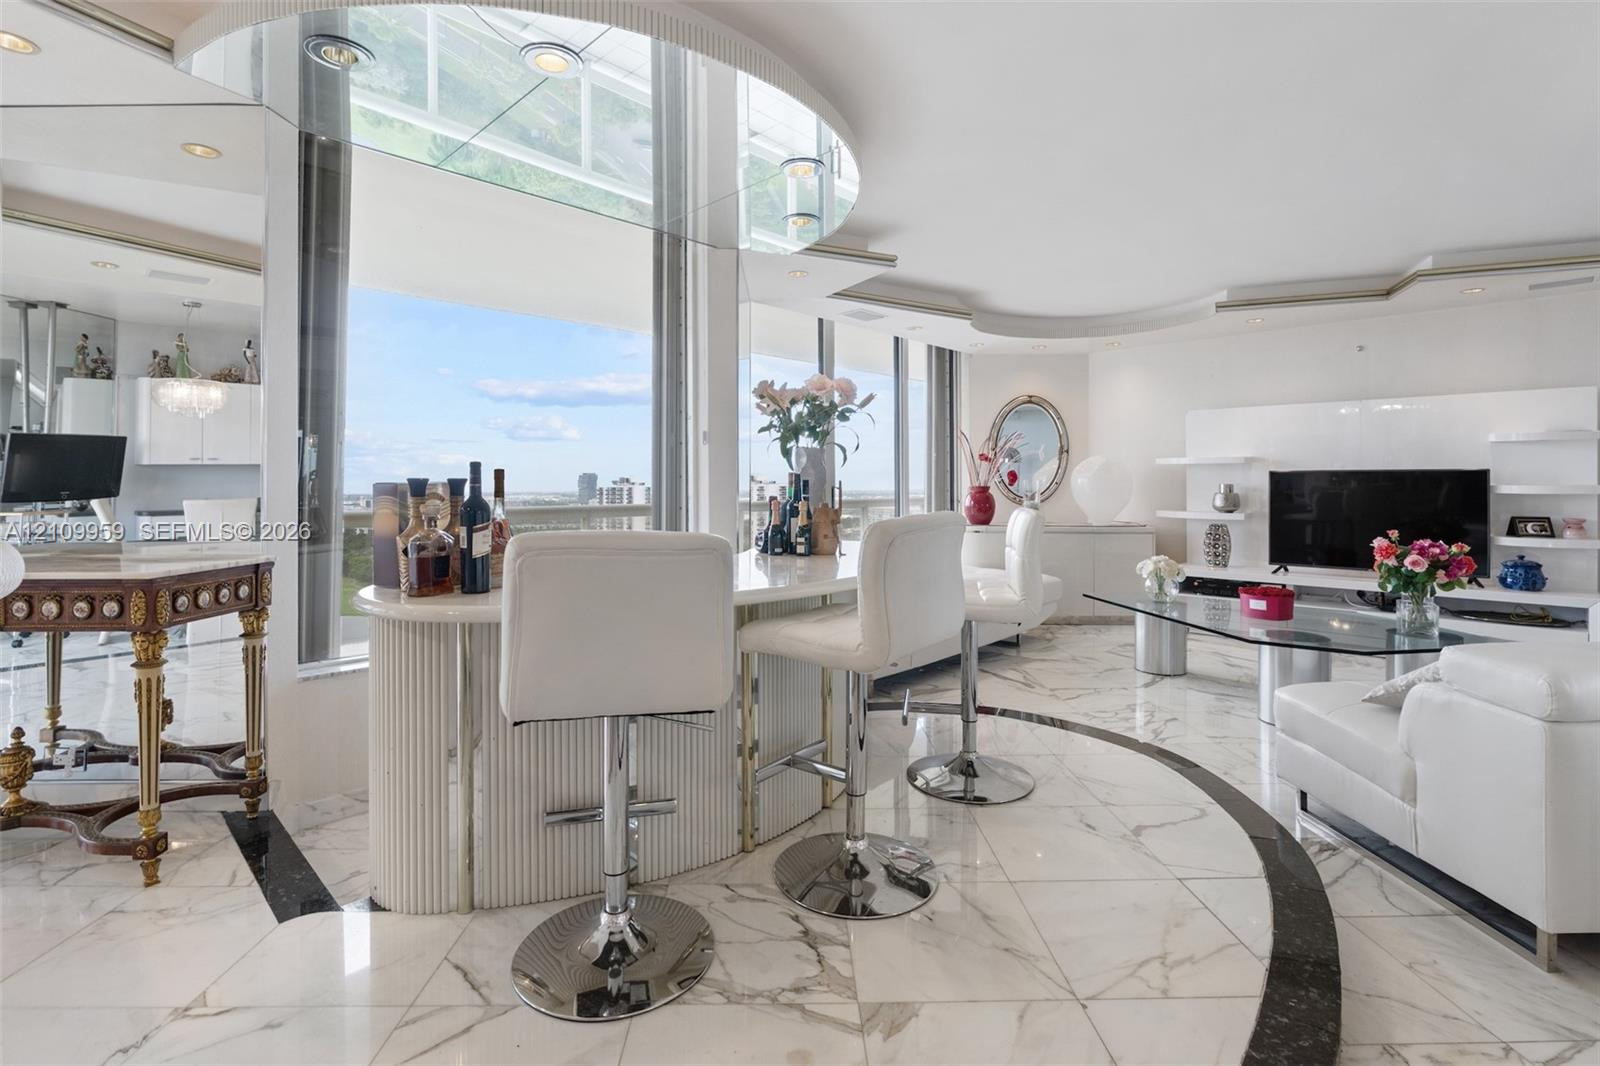
Custom built-in bar featuring a circular design, stone countertop, integrated shelving, and mirrored backing, set upon polished tile flooring
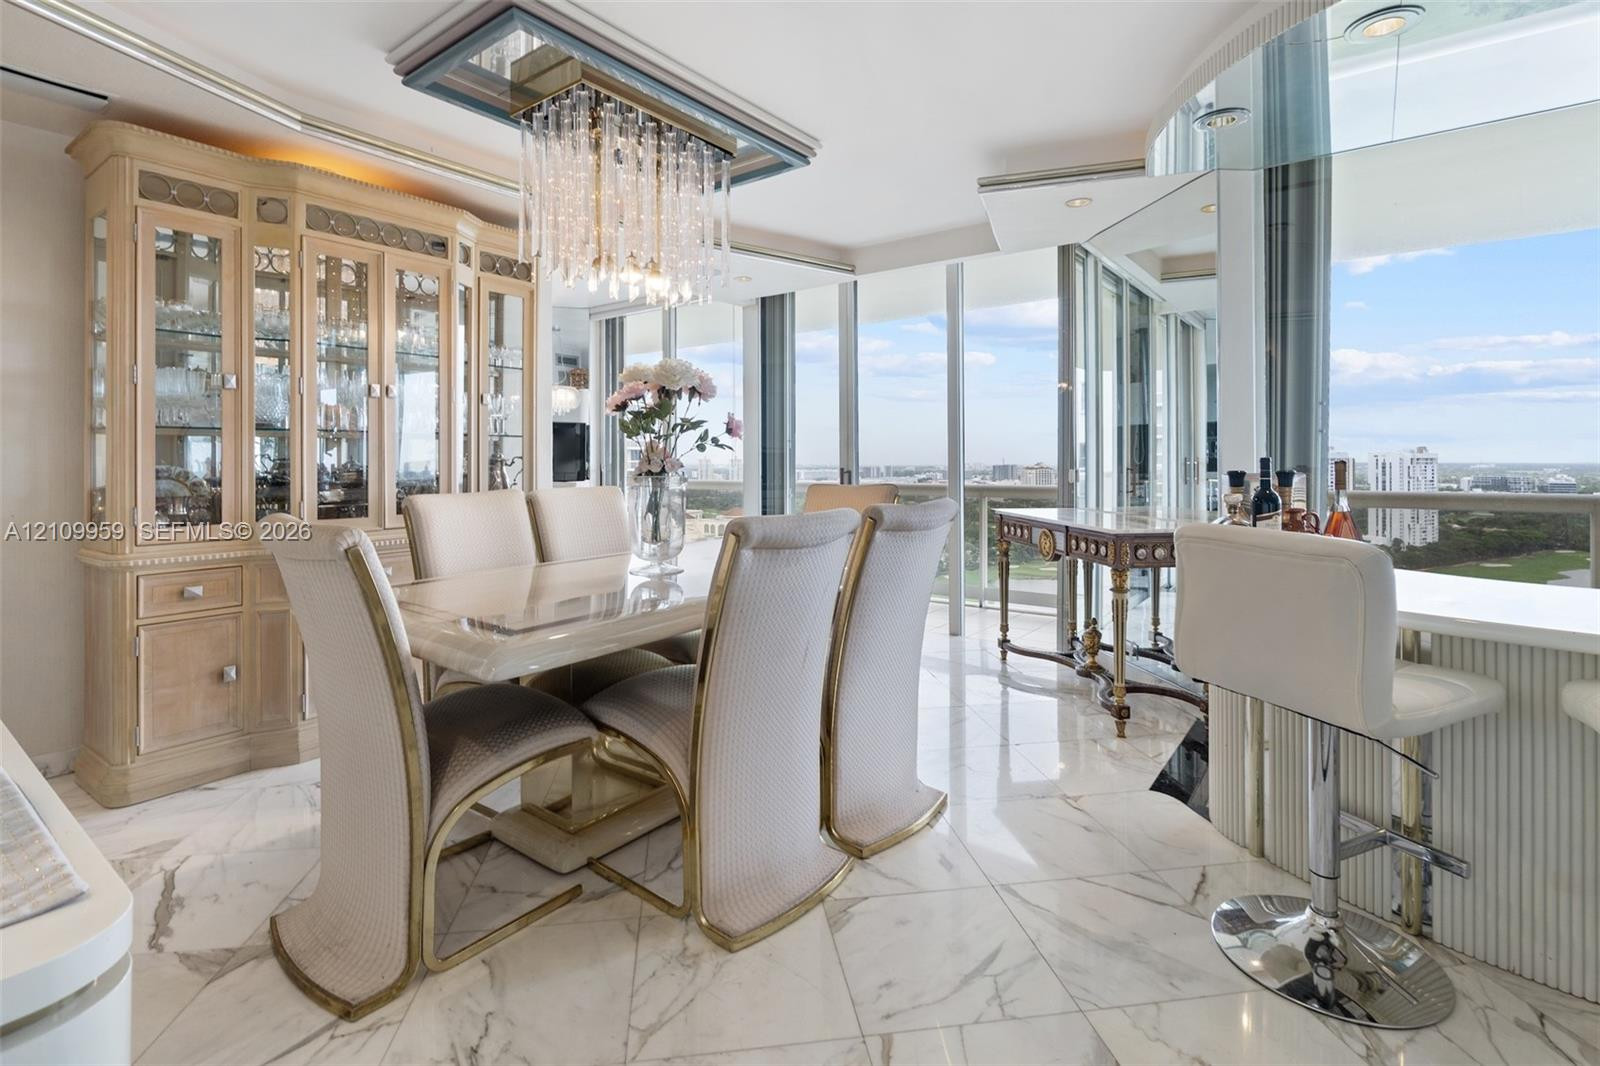
Large-format stone flooring throughout, tiered ceiling design with recessed lighting, integrated wall-to-wall mirrors, and a decorative crystal chandelier
Large-format stone tile flooring, floor-to-ceiling glass wall panels, built-in light-colored display cabinetry, and a crystal tiered chandelier
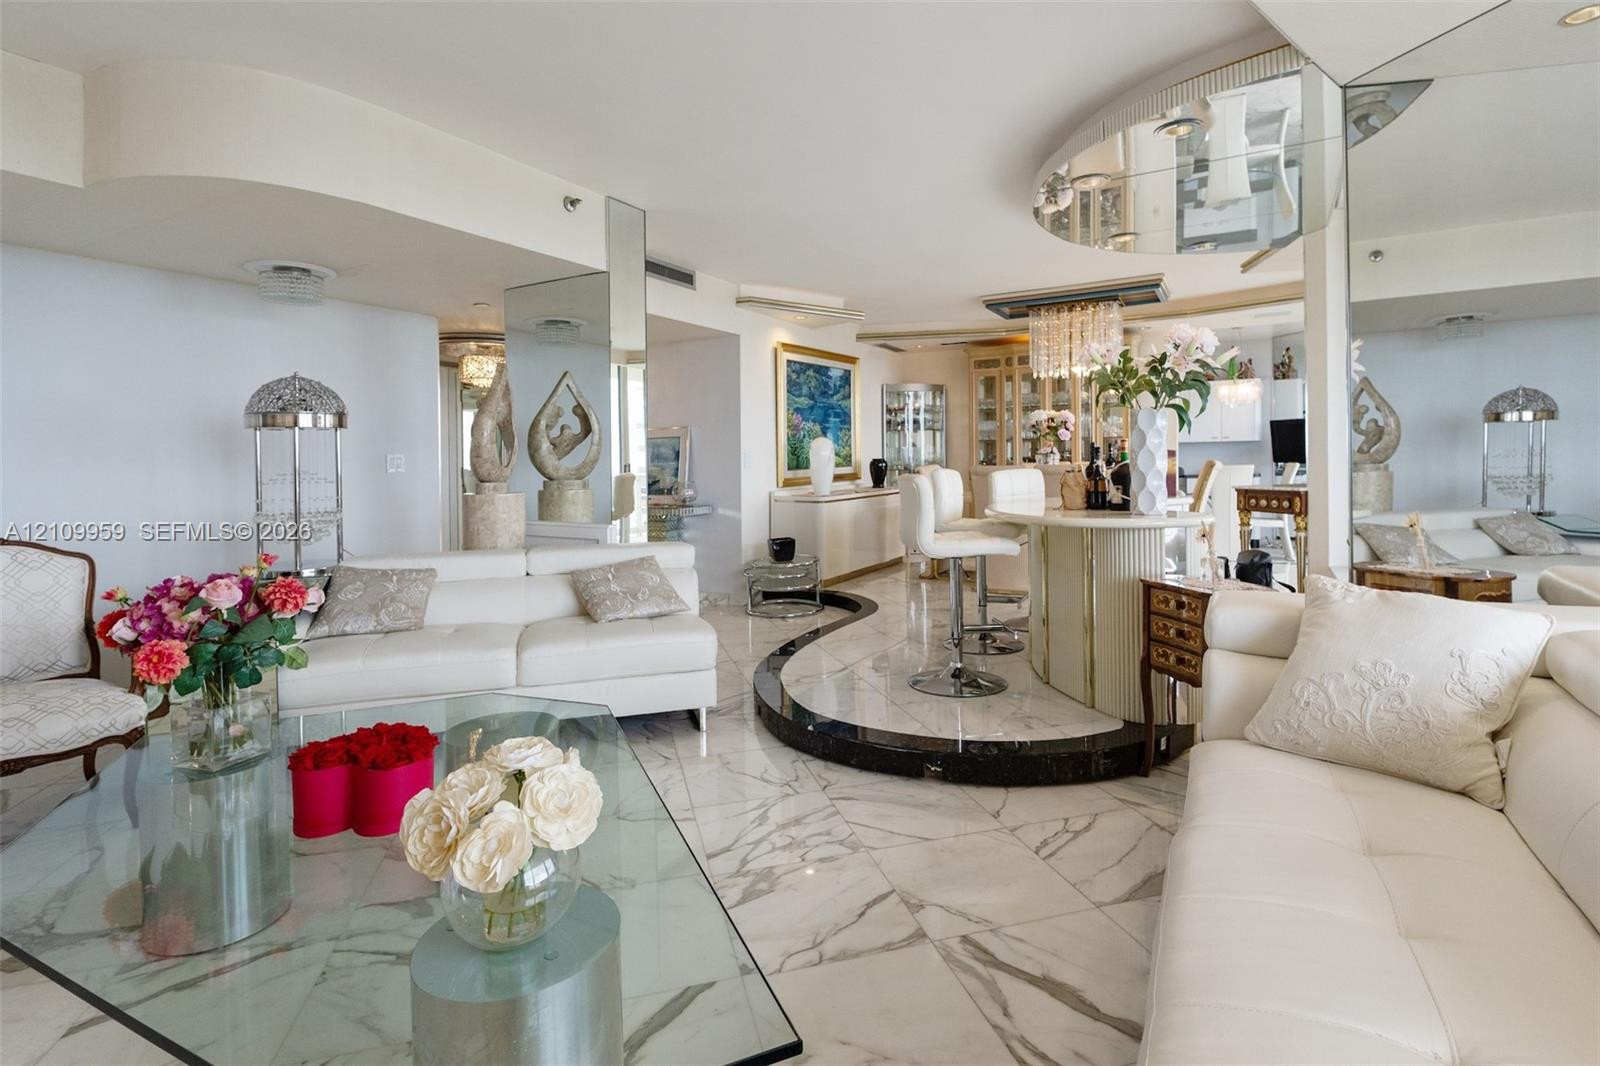
Polished stone flooring with contrasting inlay, floor-to-ceiling windows, built-in curved bar with ribbed detailing, recessed ceiling lighting, and custom wall-mounted shelving
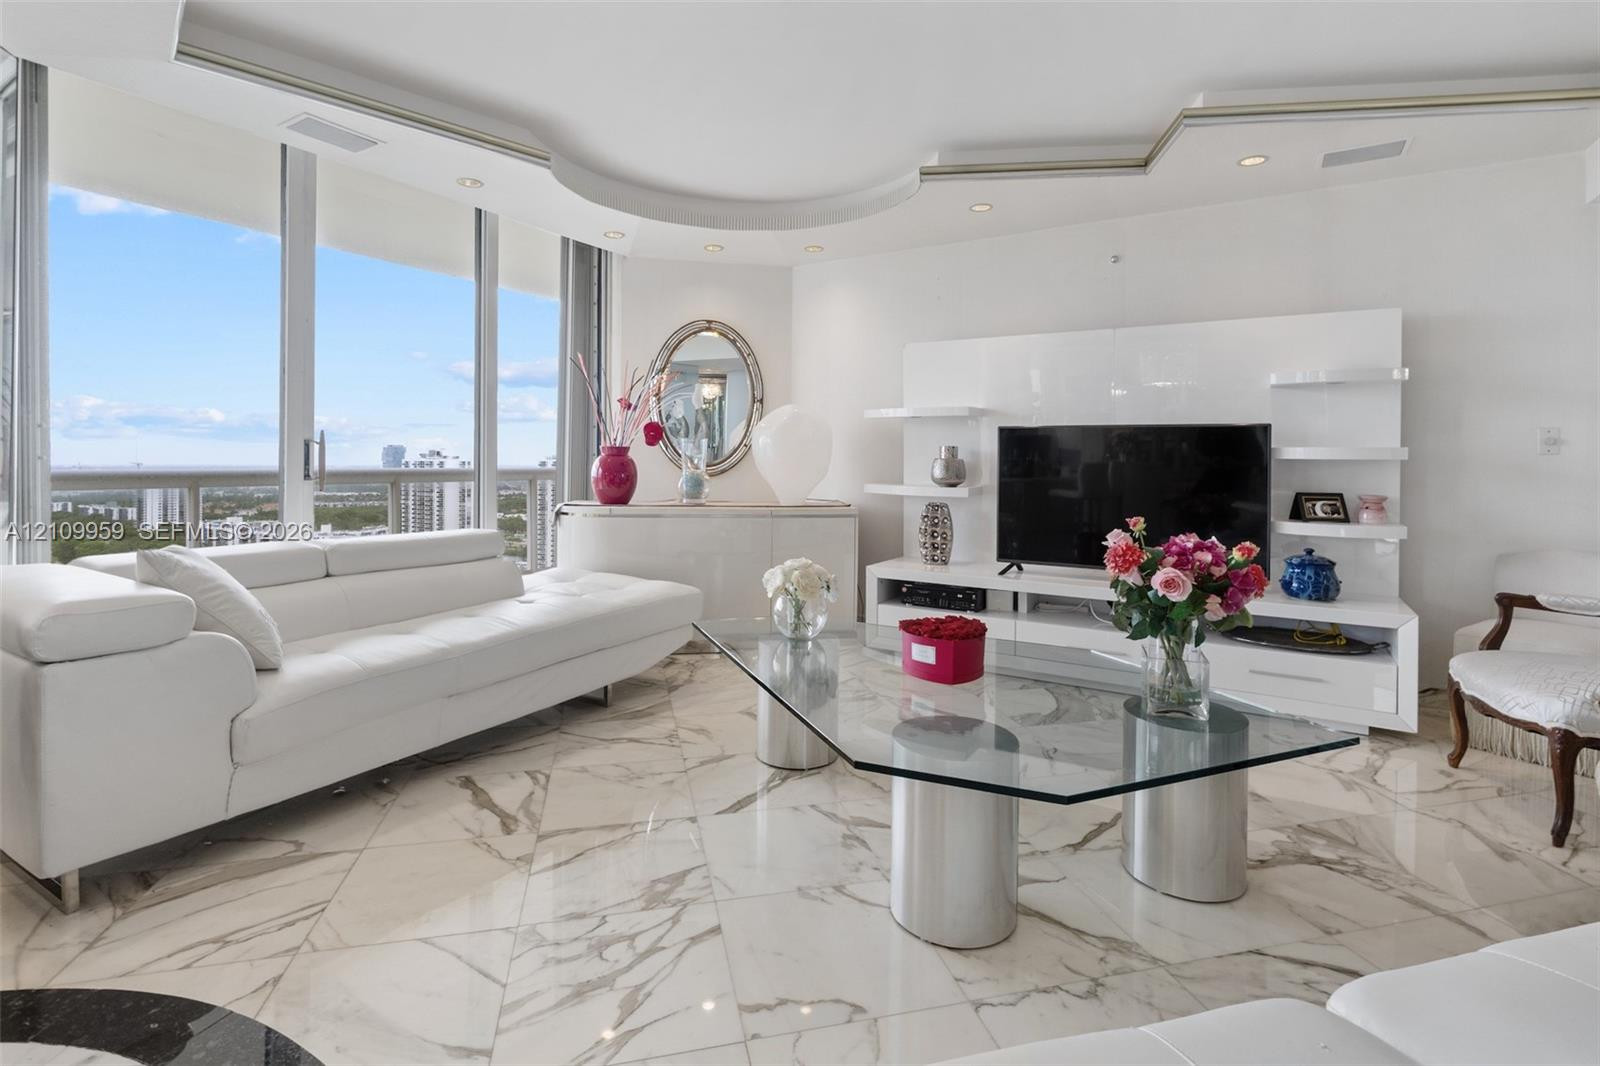
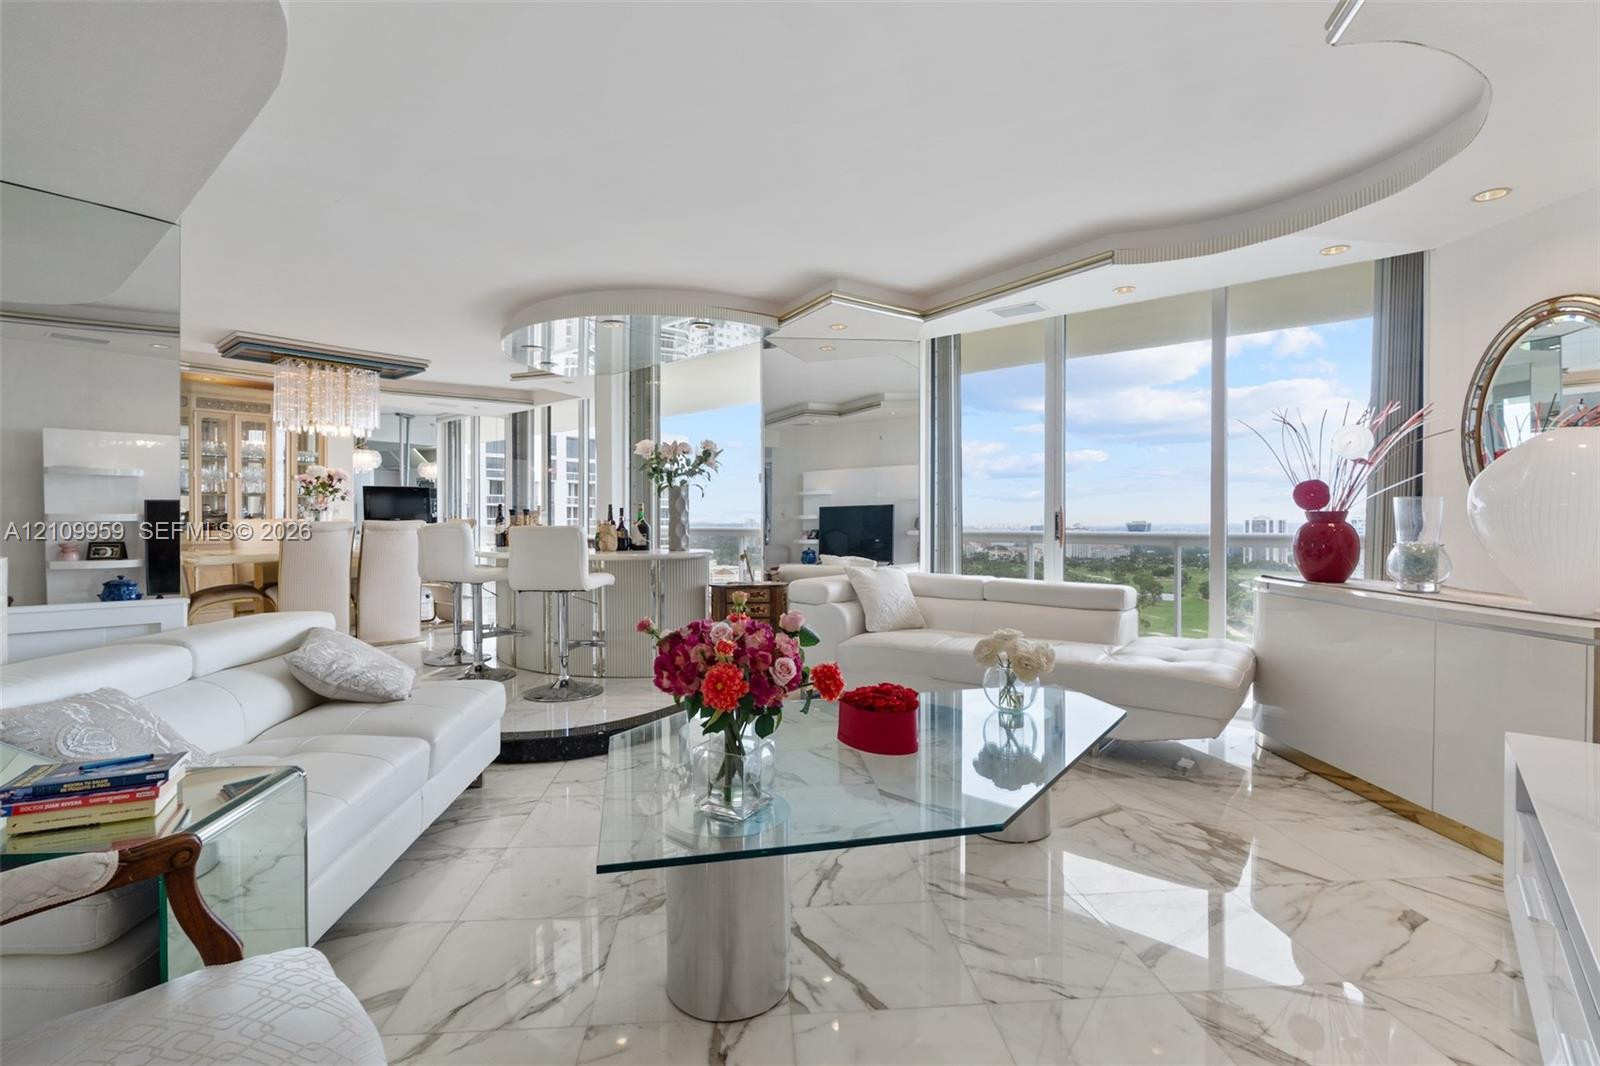
Floor-to-ceiling windows, polished stone flooring with veining, tray ceiling with recessed lighting, and built-in wall cabinetry
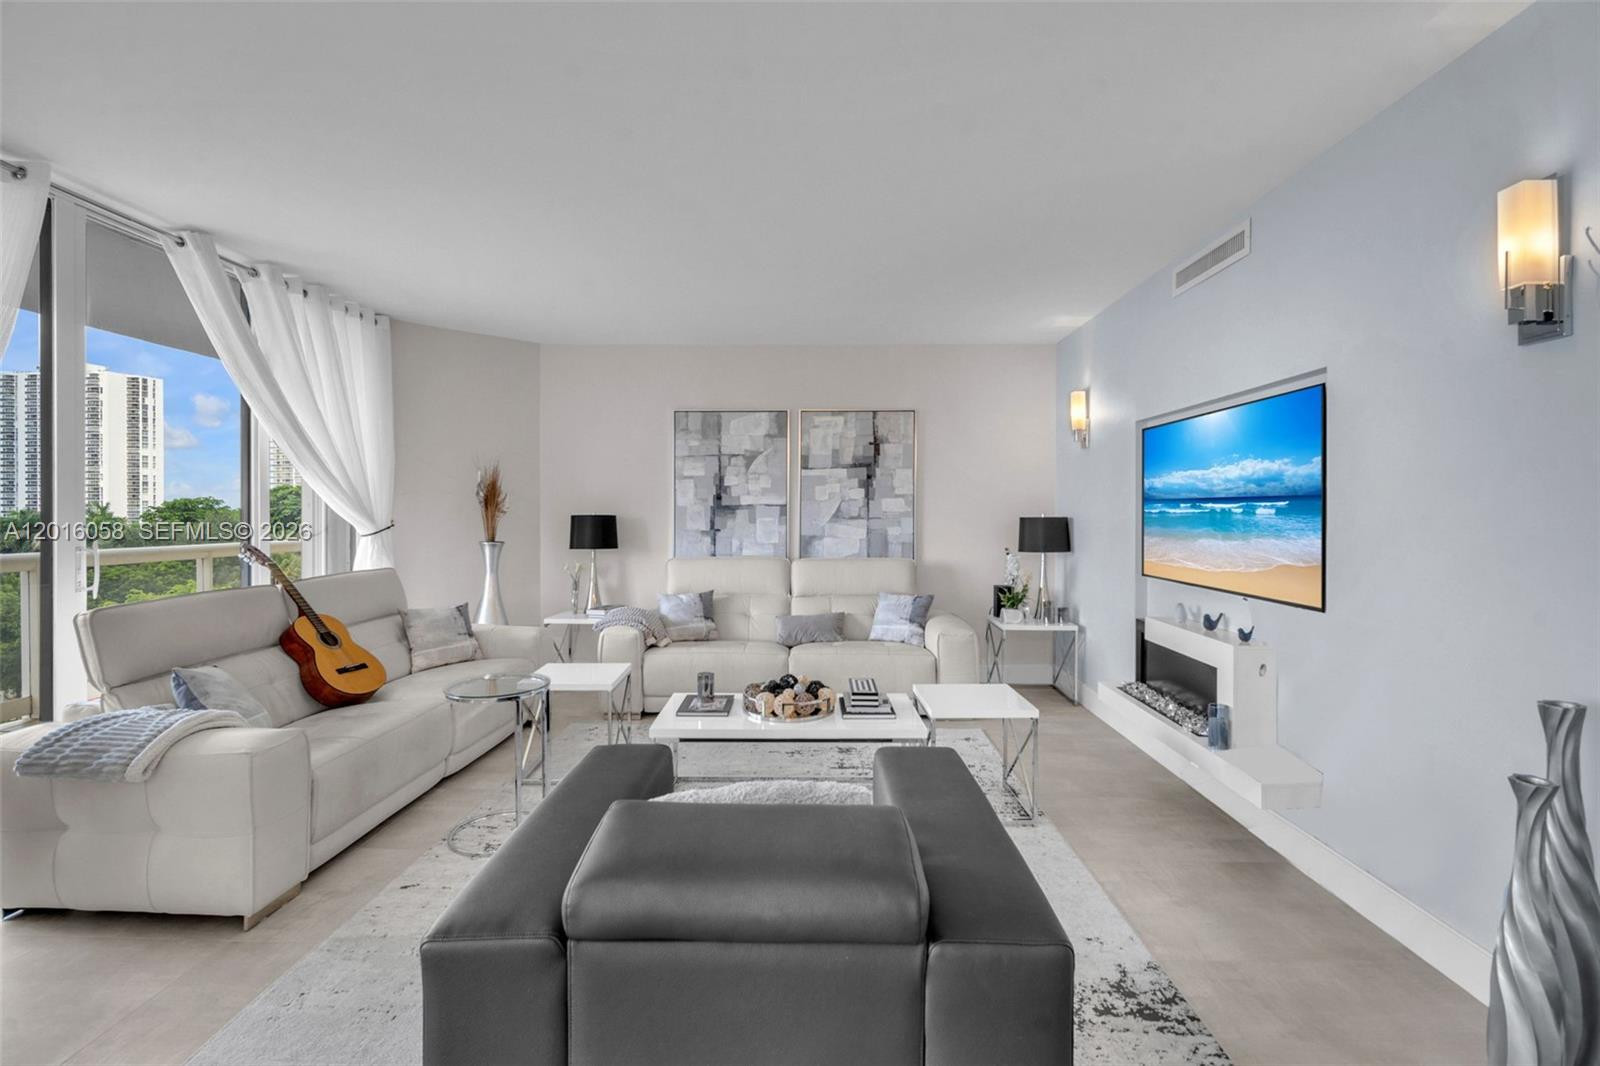
Open-concept living area featuring floor-to-ceiling glass windows, polished stone flooring, curved architectural ceiling detailing with recessed lighting, mirrored wall accents, and a built-in wet bar
Open-concept living area featuring large-format stone-finish tile flooring, custom curved raised platform with integrated bar, floor-to-ceiling mirror paneling, and decorative recessed ceiling features
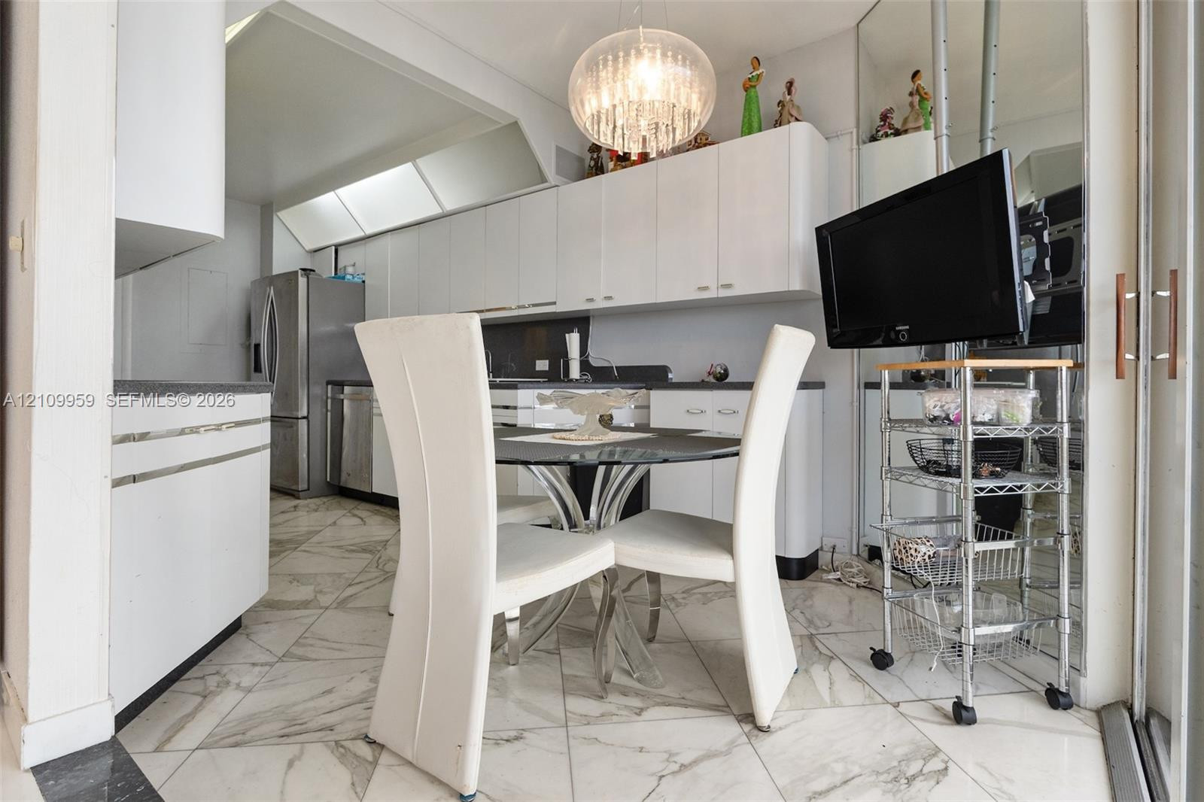
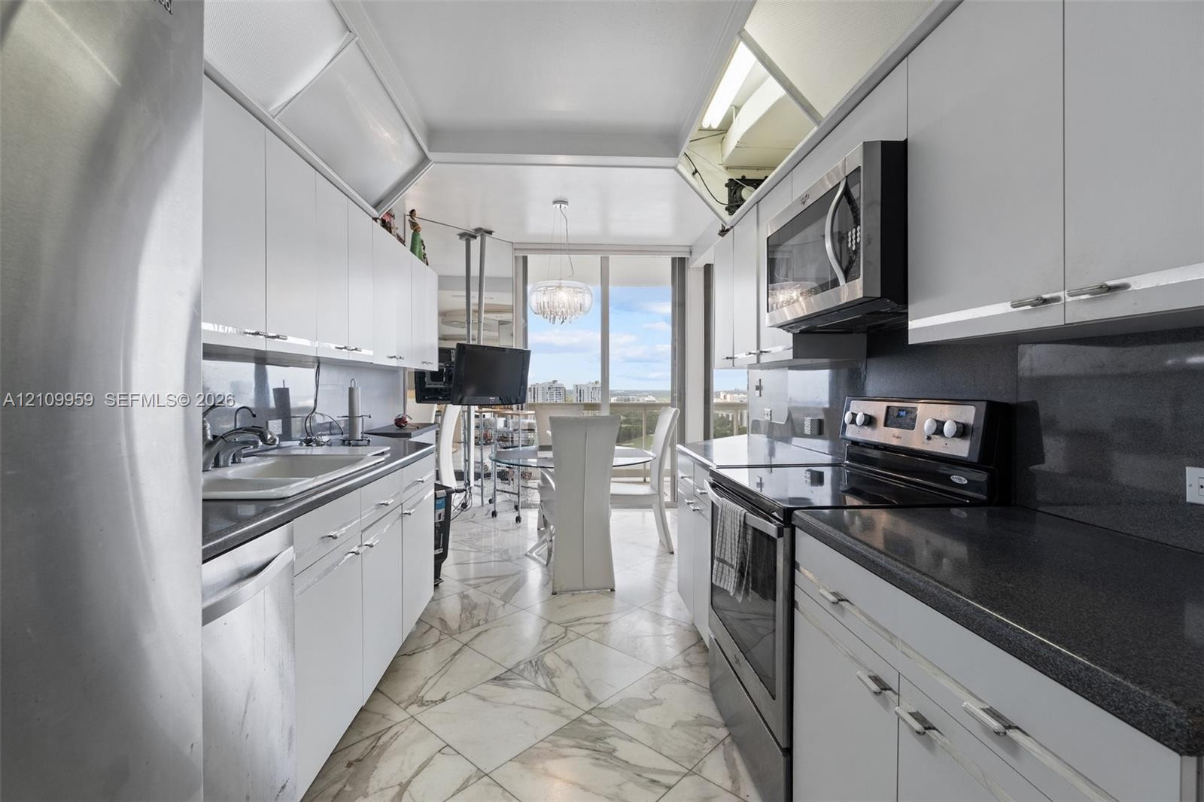
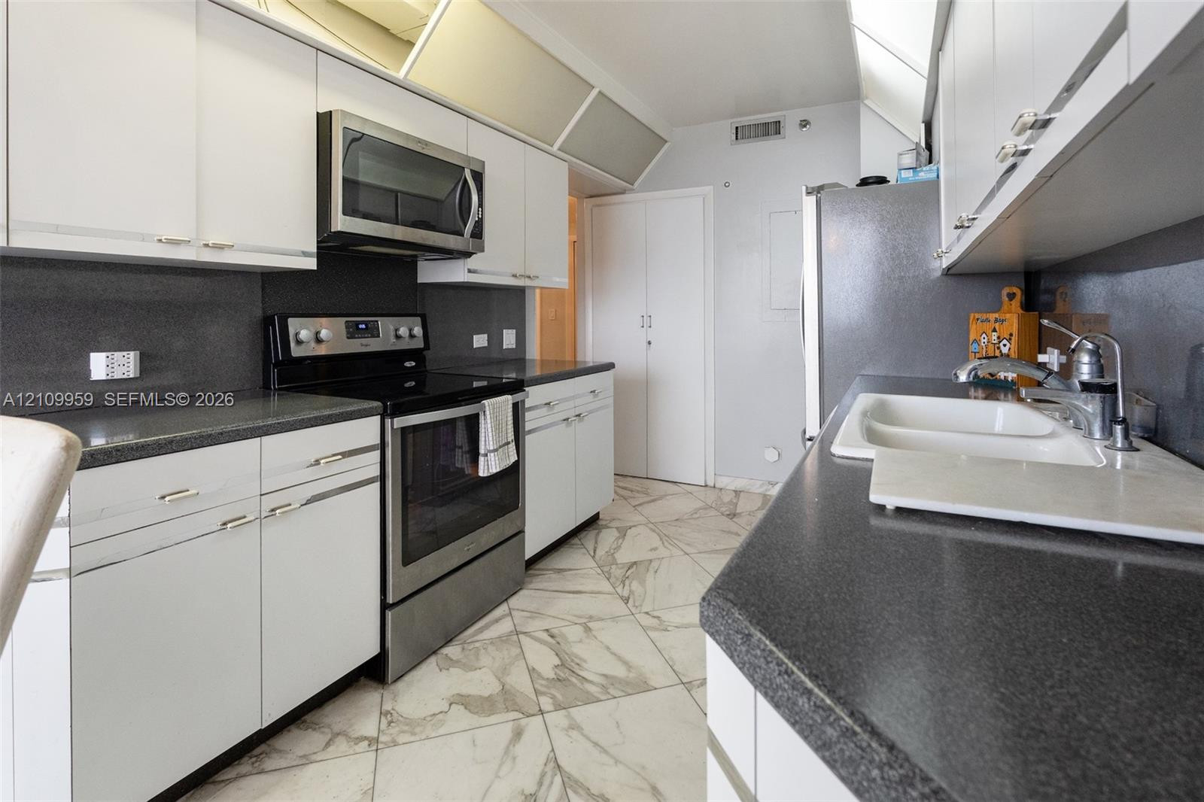
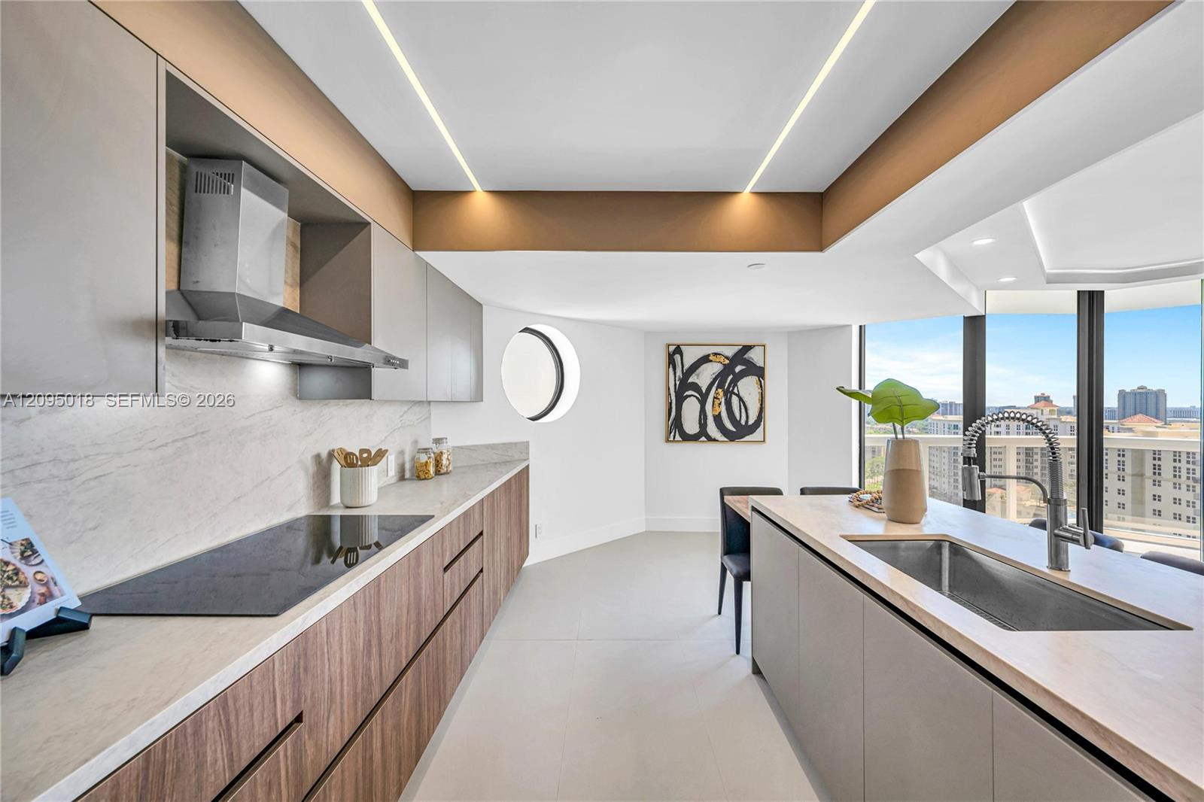
Galley kitchen featuring white cabinetry, dark solid-surface countertops, built-in stainless steel appliances, and large-format stone-patterned tile flooring
Kitchen featuring white cabinetry, dark solid-surface countertops, integrated stainless steel appliances, a dual-basin sink with a gooseneck faucet, and stone-finish flooring
Private balcony featuring white tiled flooring, a curved architectural concrete ceiling, and a clear glass railing with white aluminum framing
Covered balcony featuring white tile flooring, a glass-panel railing, and a sprawling urban landscape backdrop
Covered balcony featuring white ceramic tile flooring and a curved white railing with glass panels
Covered terrace featuring white tile flooring and a glass-paneled railing with a rounded structural support
Aerial perspective featuring a large lake, sprawling golf course fairways, mature tree canopy, and dense urban development
High-rise elevation showcasing coastal architecture, an expansive waterway, multiple swimming pools, a multi-story building exterior, and a distant metropolitan skyline
High-rise building exterior featuring tiered balconies and white facade, overlooking a lake and golf course grounds
High-rise perspective featuring a central lake, expansive green space, surrounding golf course fairways, and mature landscaping
Elevated perspective featuring expansive water frontage, manicured golf course grounds, mature tree canopy, and metropolitan skyline
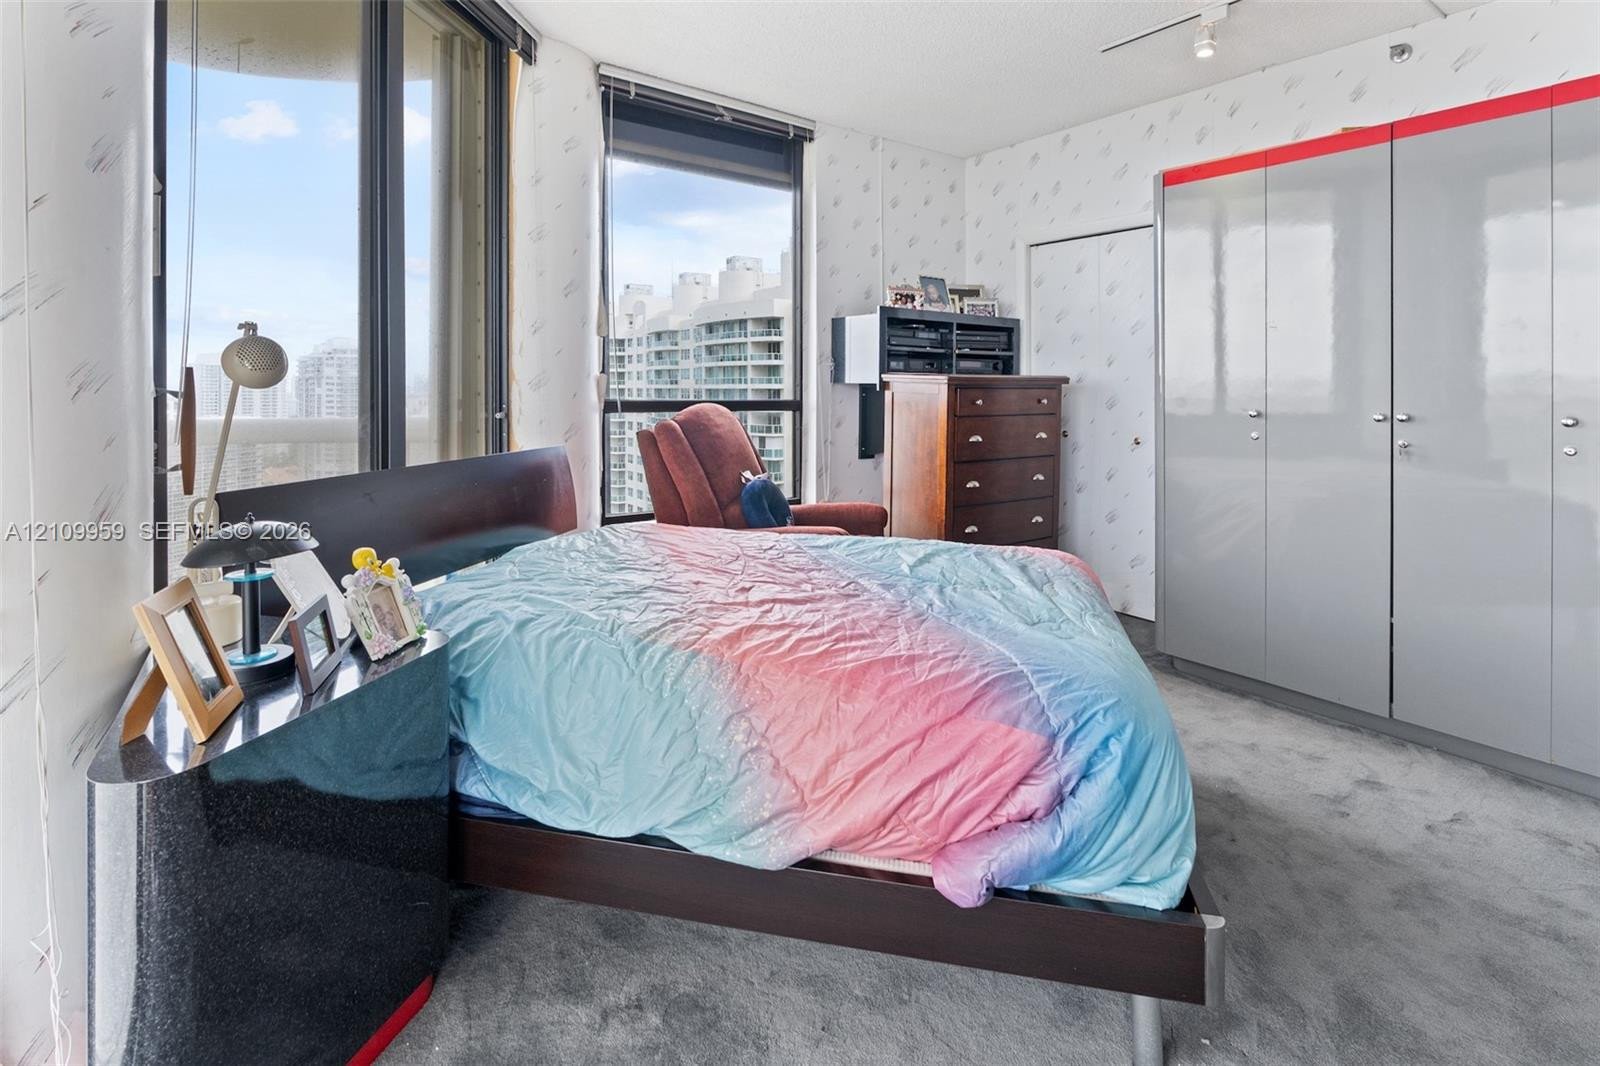
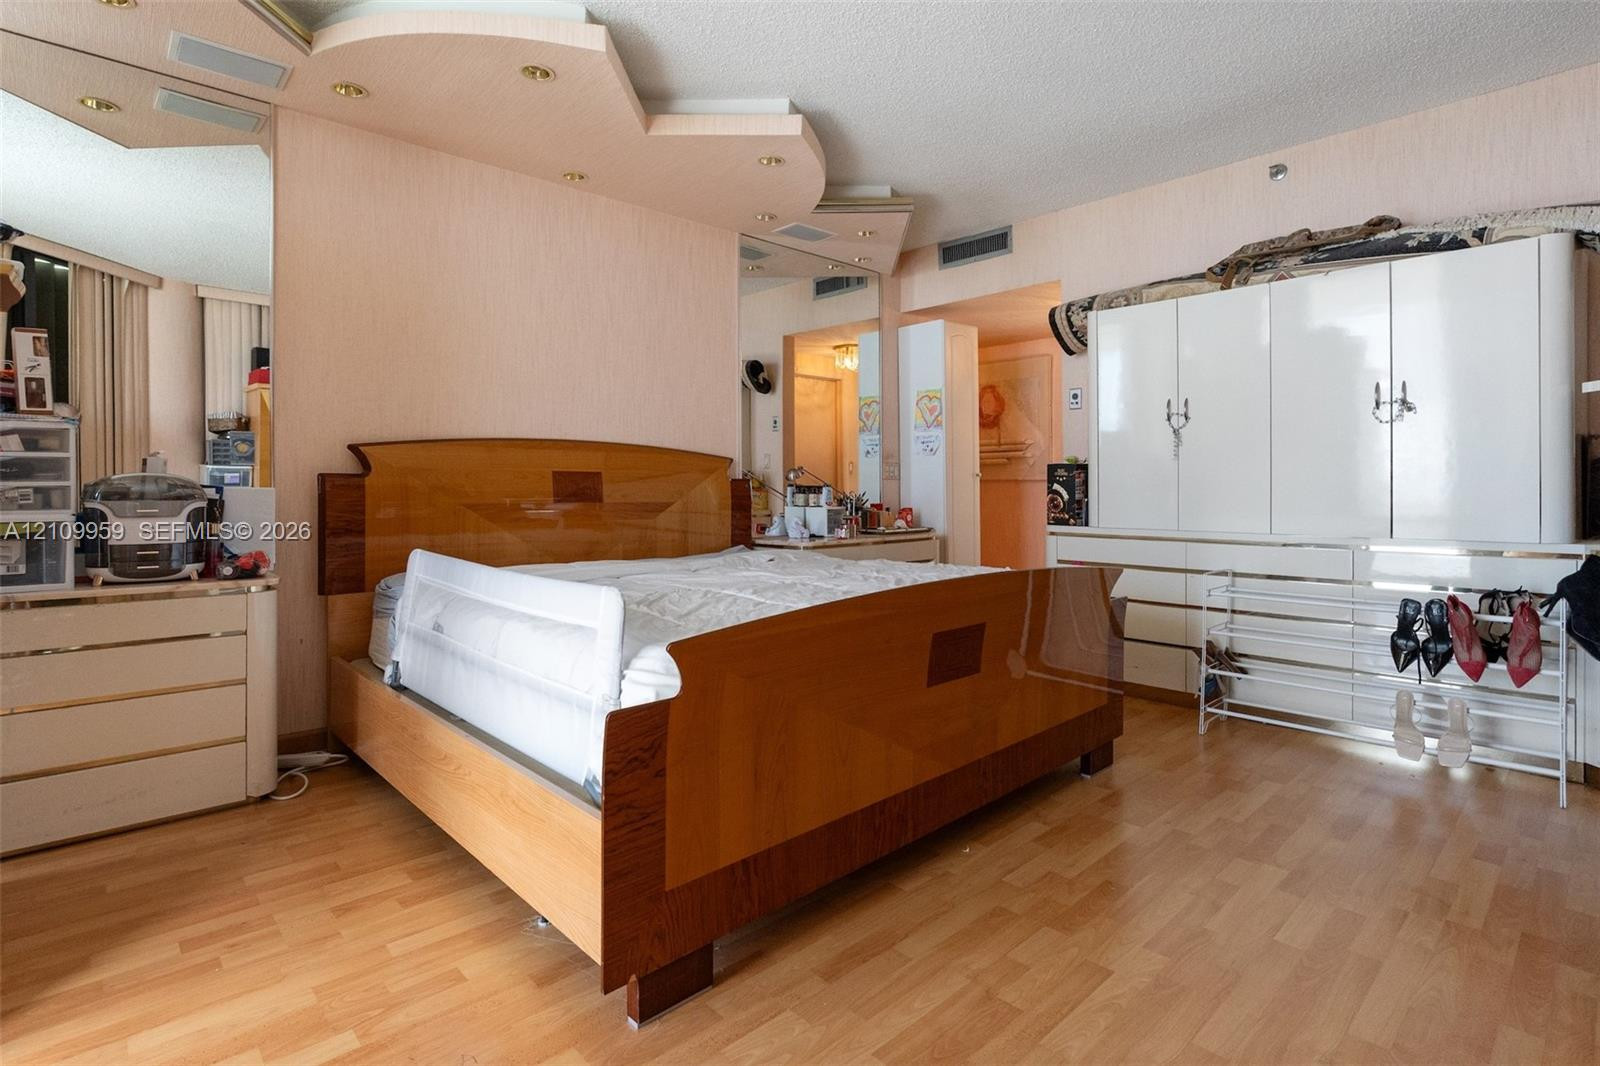
Floor-to-ceiling windows, high-gloss built-in cabinetry, and wall-to-wall carpeting
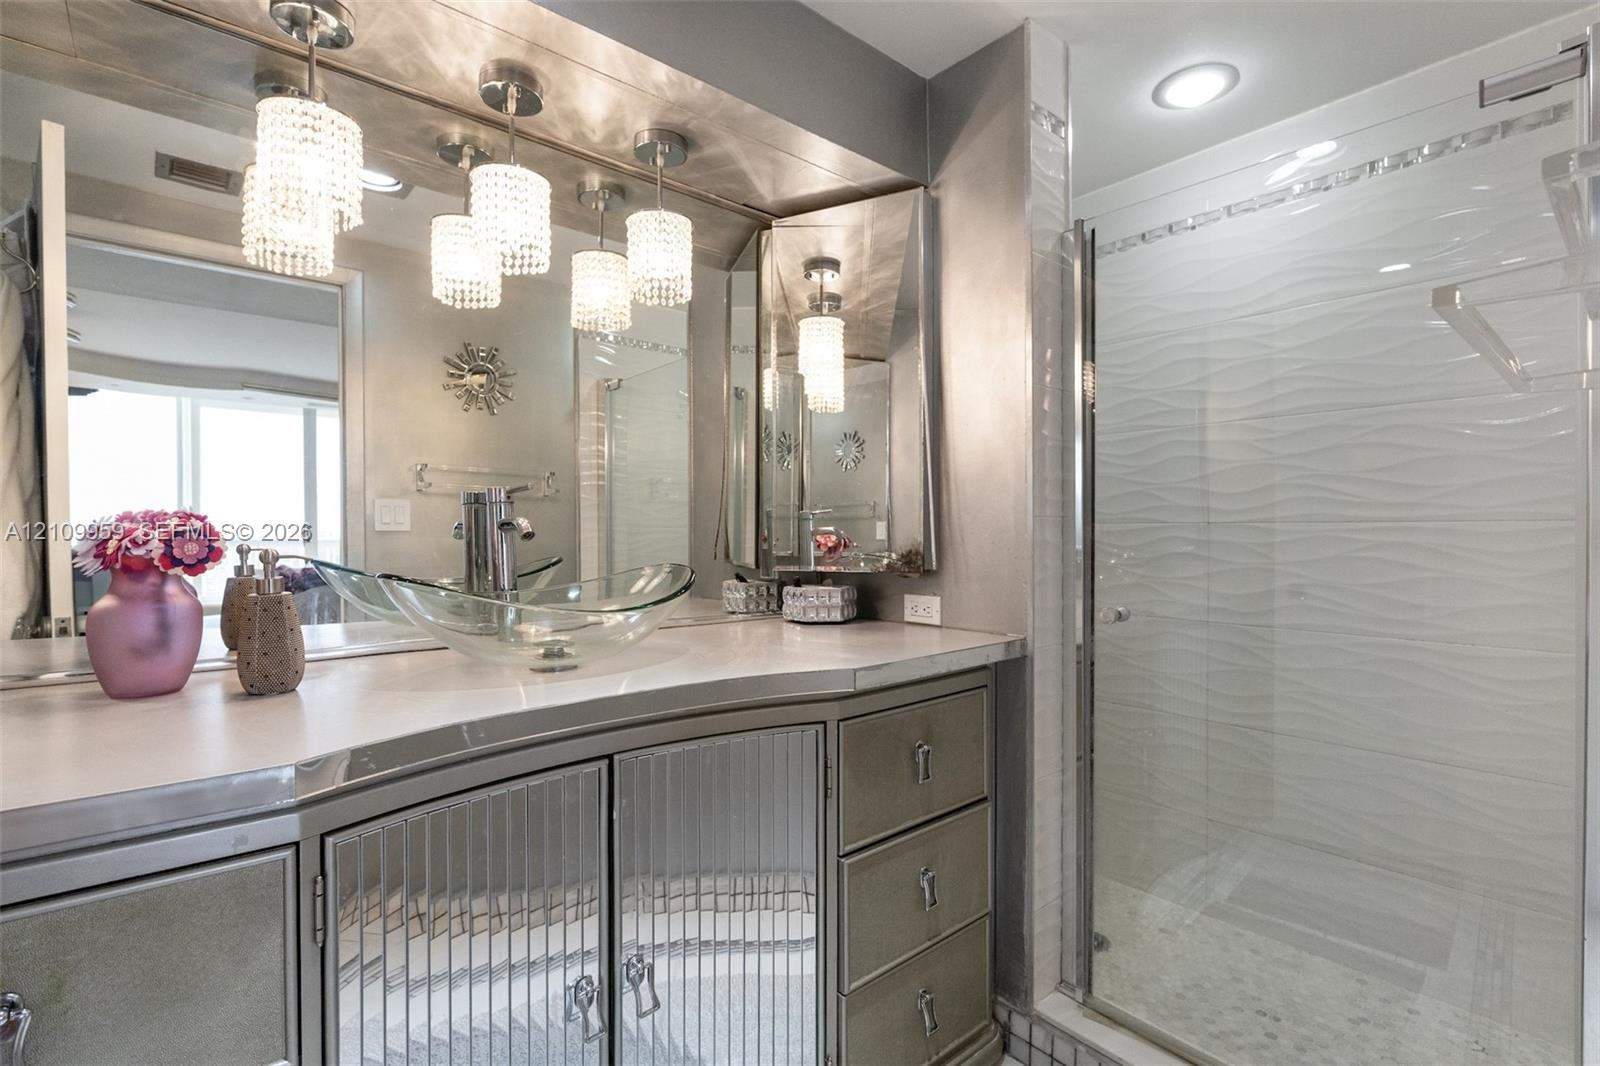
Bathroom featuring a custom vanity with ribbed cabinet doors, a glass vessel sink, chrome fixtures, crystal pendant lighting, and a glass-enclosed shower with textured wall tile
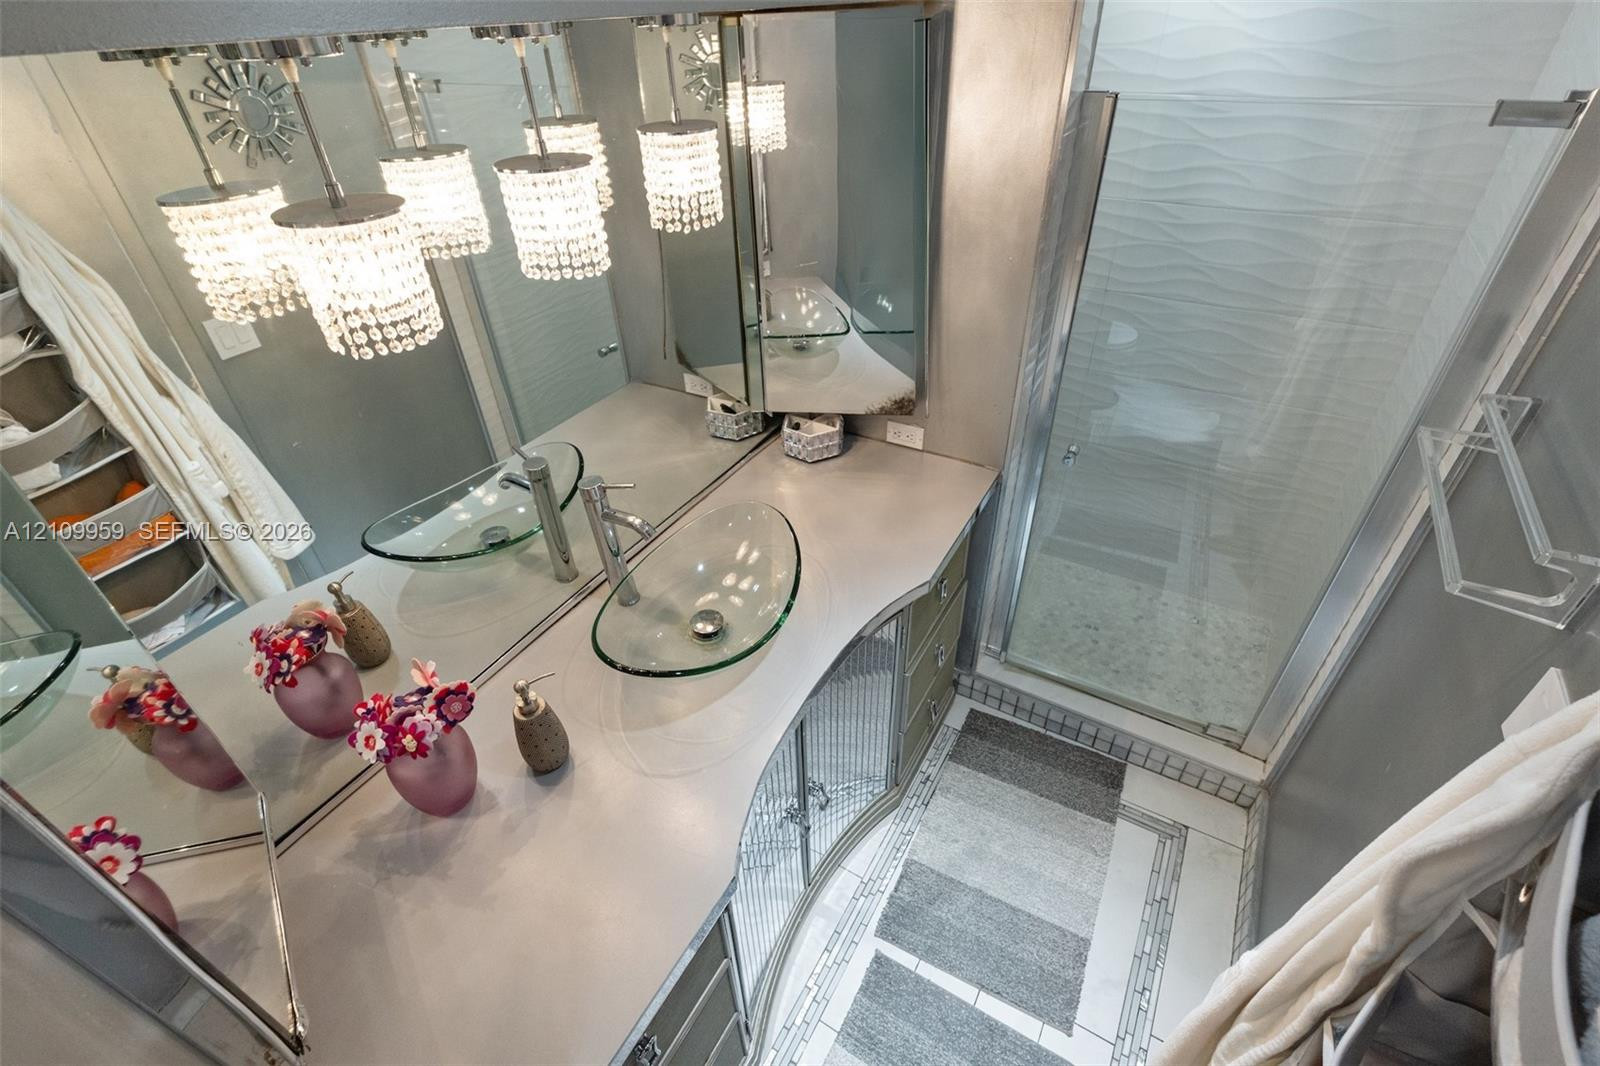
Custom vanity featuring dual oval glass vessel sinks, light-toned countertop, tiered crystal pendant lighting, and a glass-enclosed shower with textured wall tile
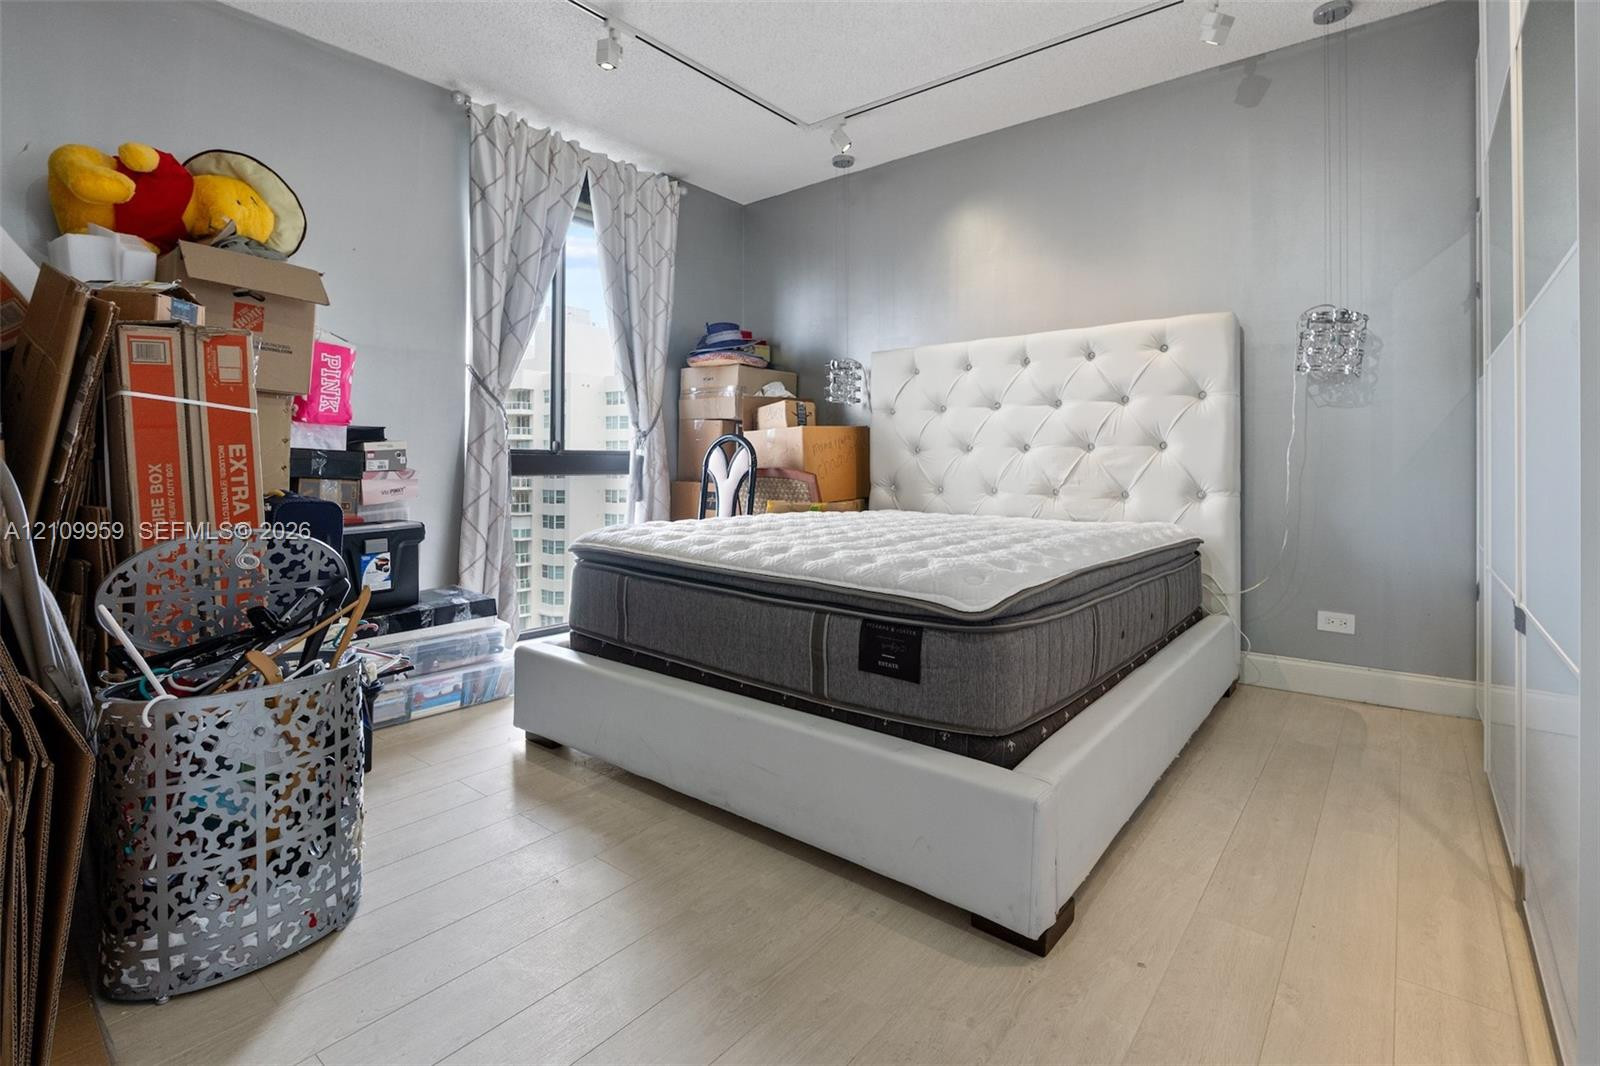
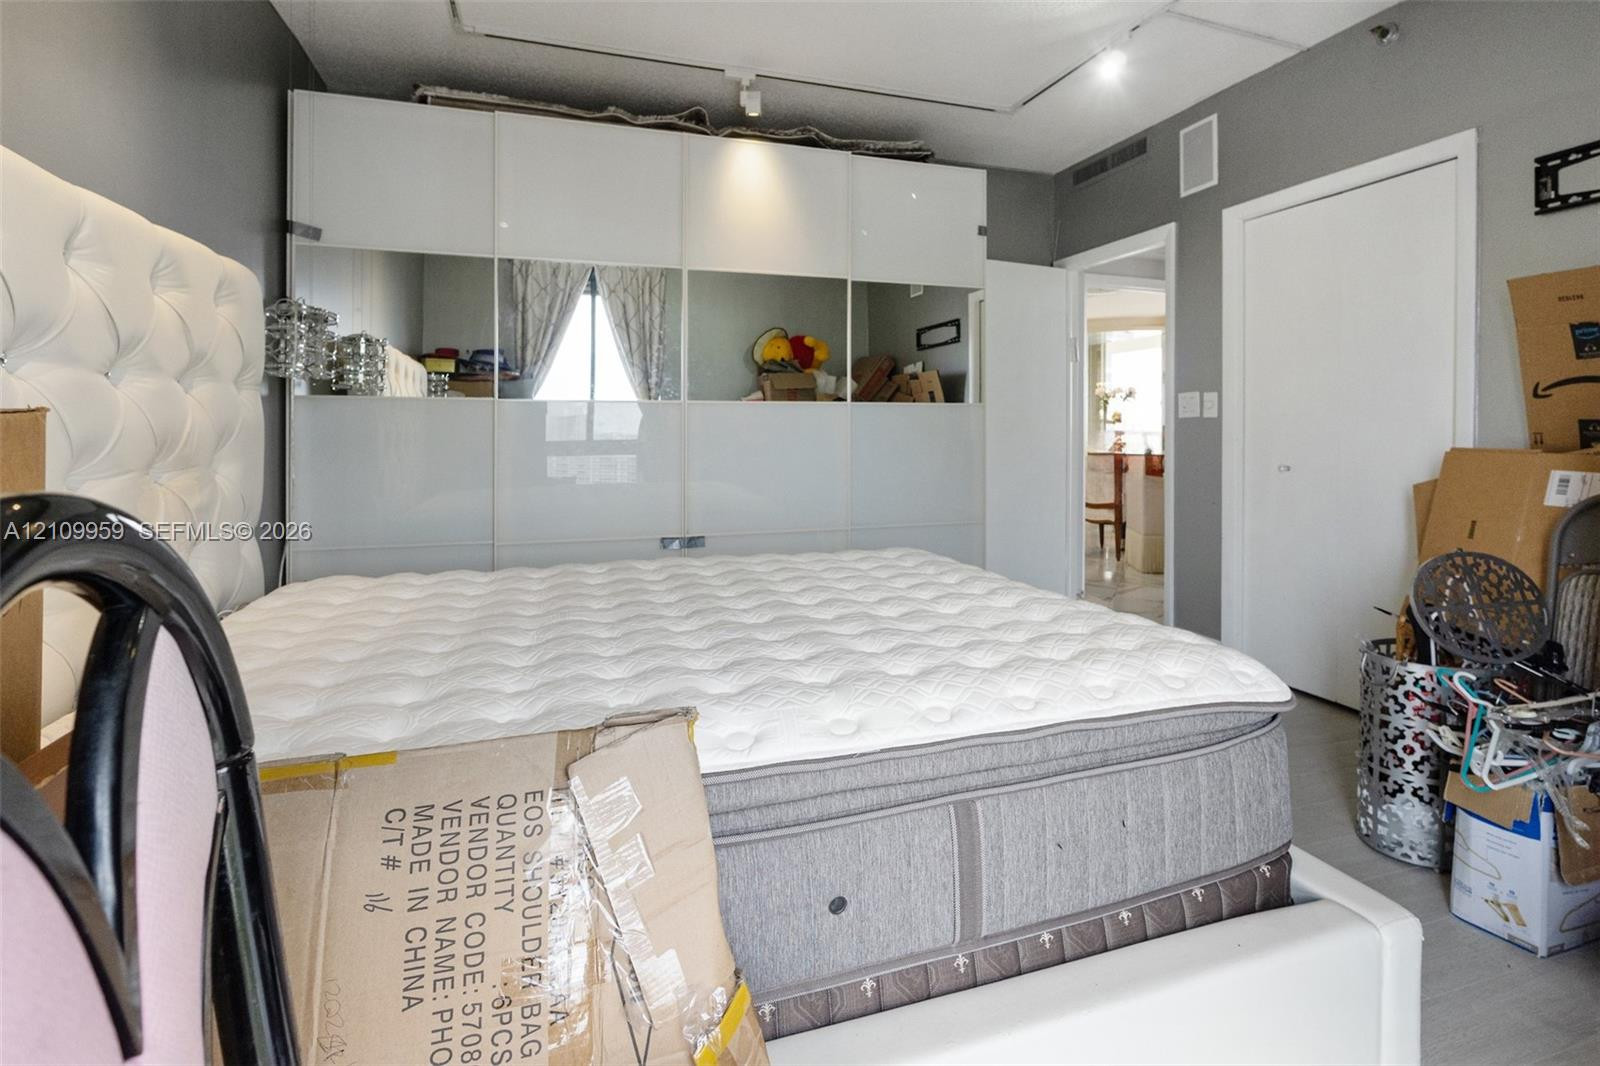
Room featuring wood-finish flooring, floor-to-ceiling window, ceiling-mounted track lighting, and built-in sliding door cabinetry
Wall-to-wall built-in cabinetry featuring high-gloss finish and integrated mirrored panels, ceiling-mounted track lighting, and solid-core interior doors
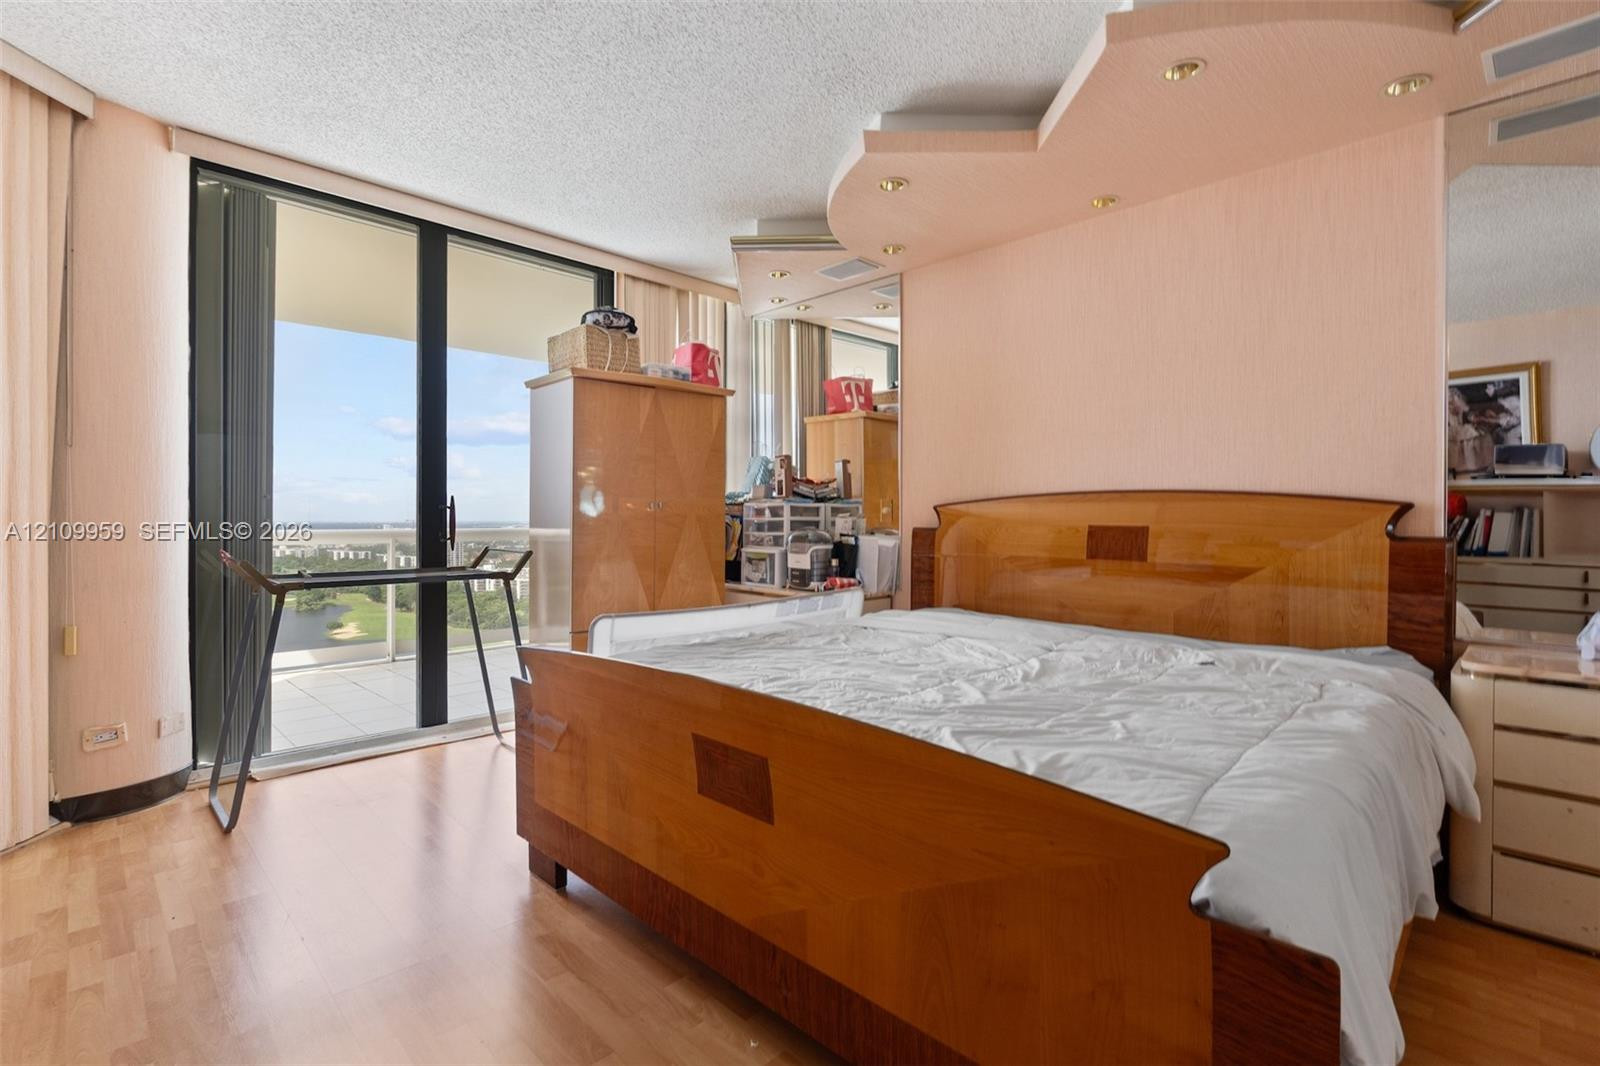
Floor-to-ceiling glass sliding doors opening to an exterior balcony, wood-finish flooring, recessed lighting, and mirrored wall panels
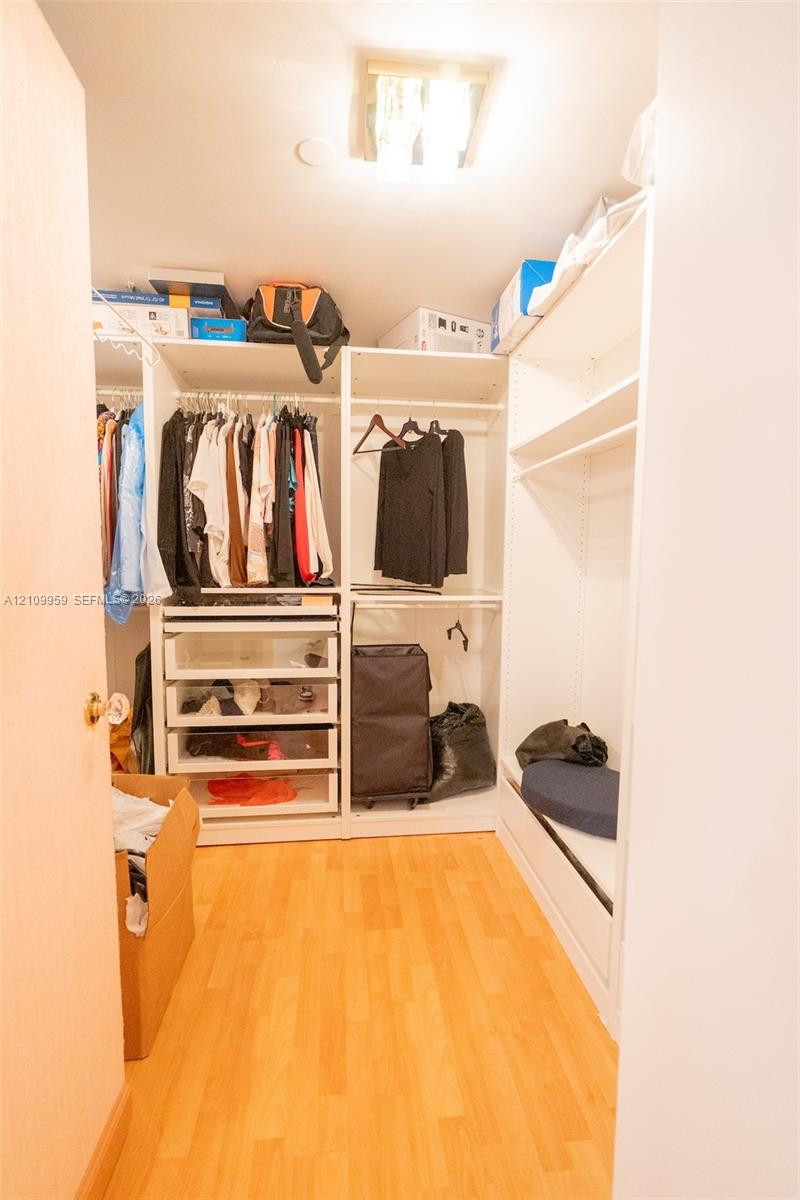
Customized walk-in closet featuring floor-to-ceiling white cabinetry, integrated shelving units, tiered pull-out drawers, and wood-finish flooring
Wood-finish flooring, custom built-in white cabinetry, integrated recessed lighting, and wall-mounted mirrors
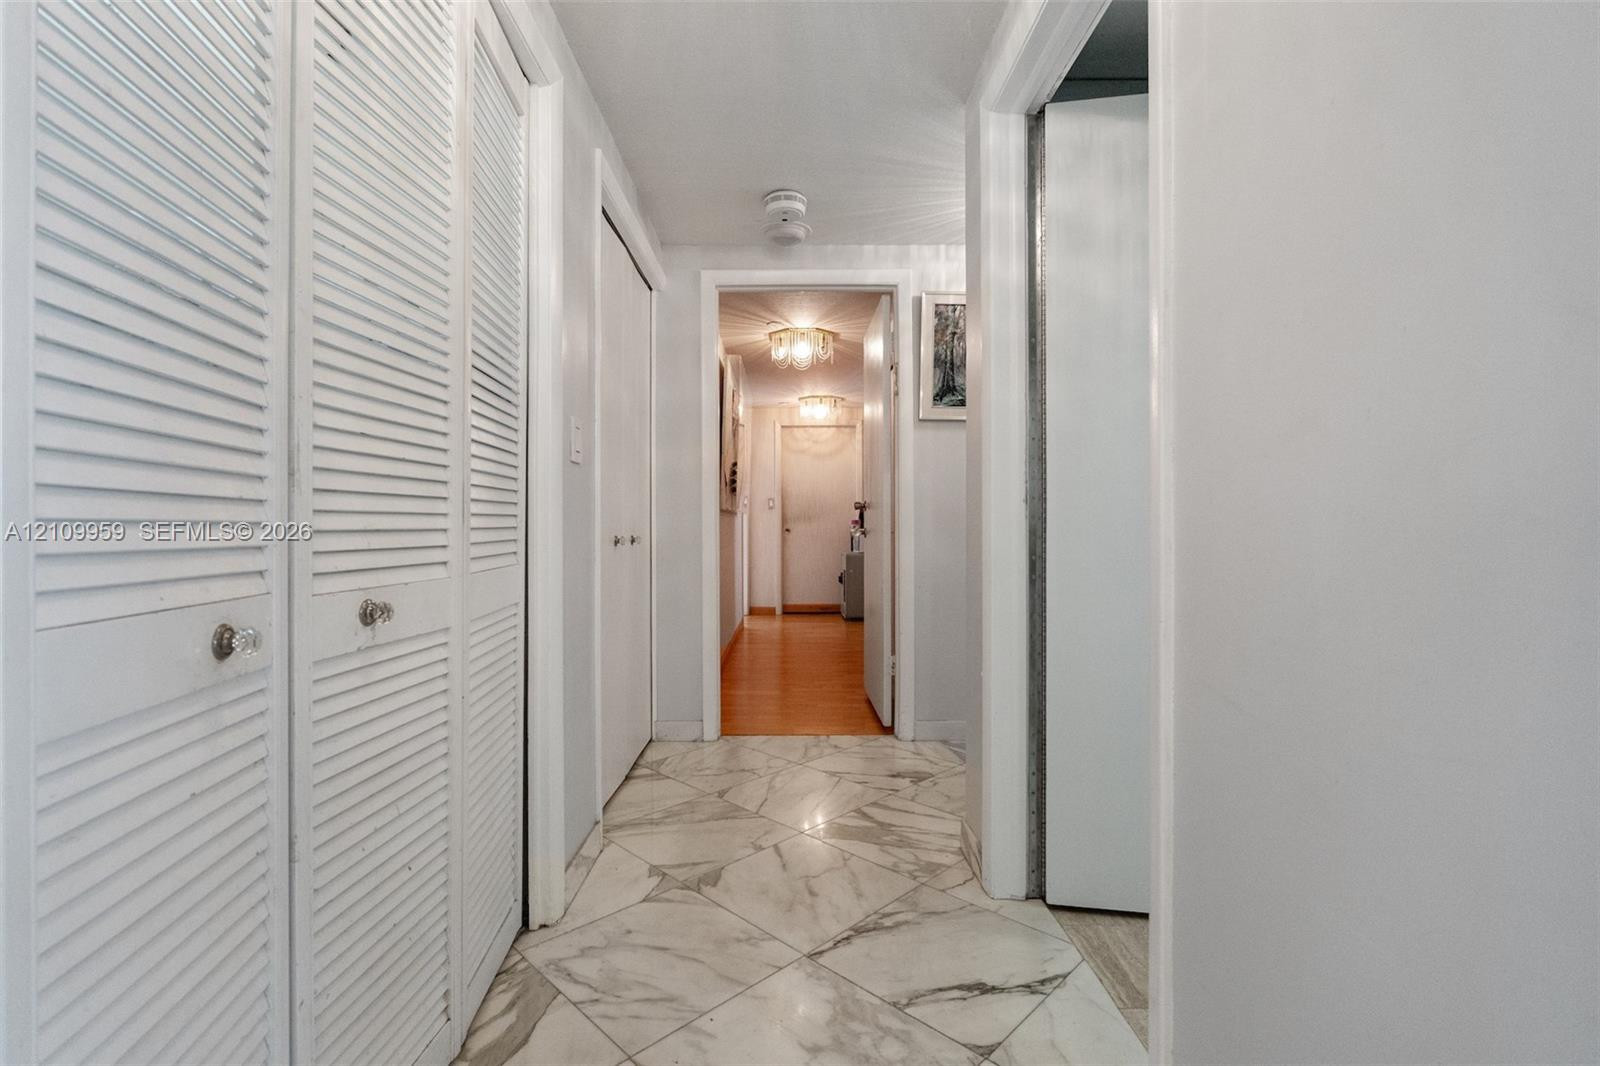
Hallway featuring white louvered-style closet doors with metallic hardware and polished stone-finish floor tiling
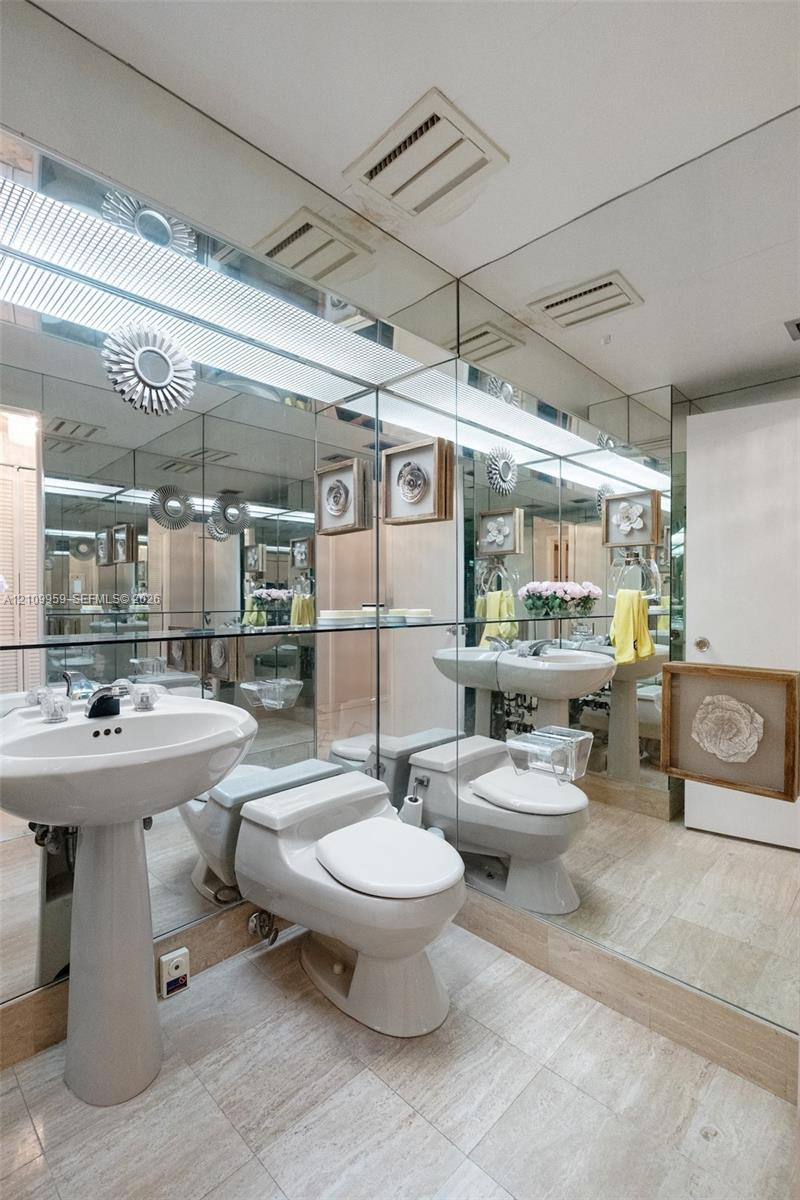
Full-wall mirror featuring a glass shelf, pedestal sink with chrome faucet, integrated light fixture, and stone-finish floor tiling
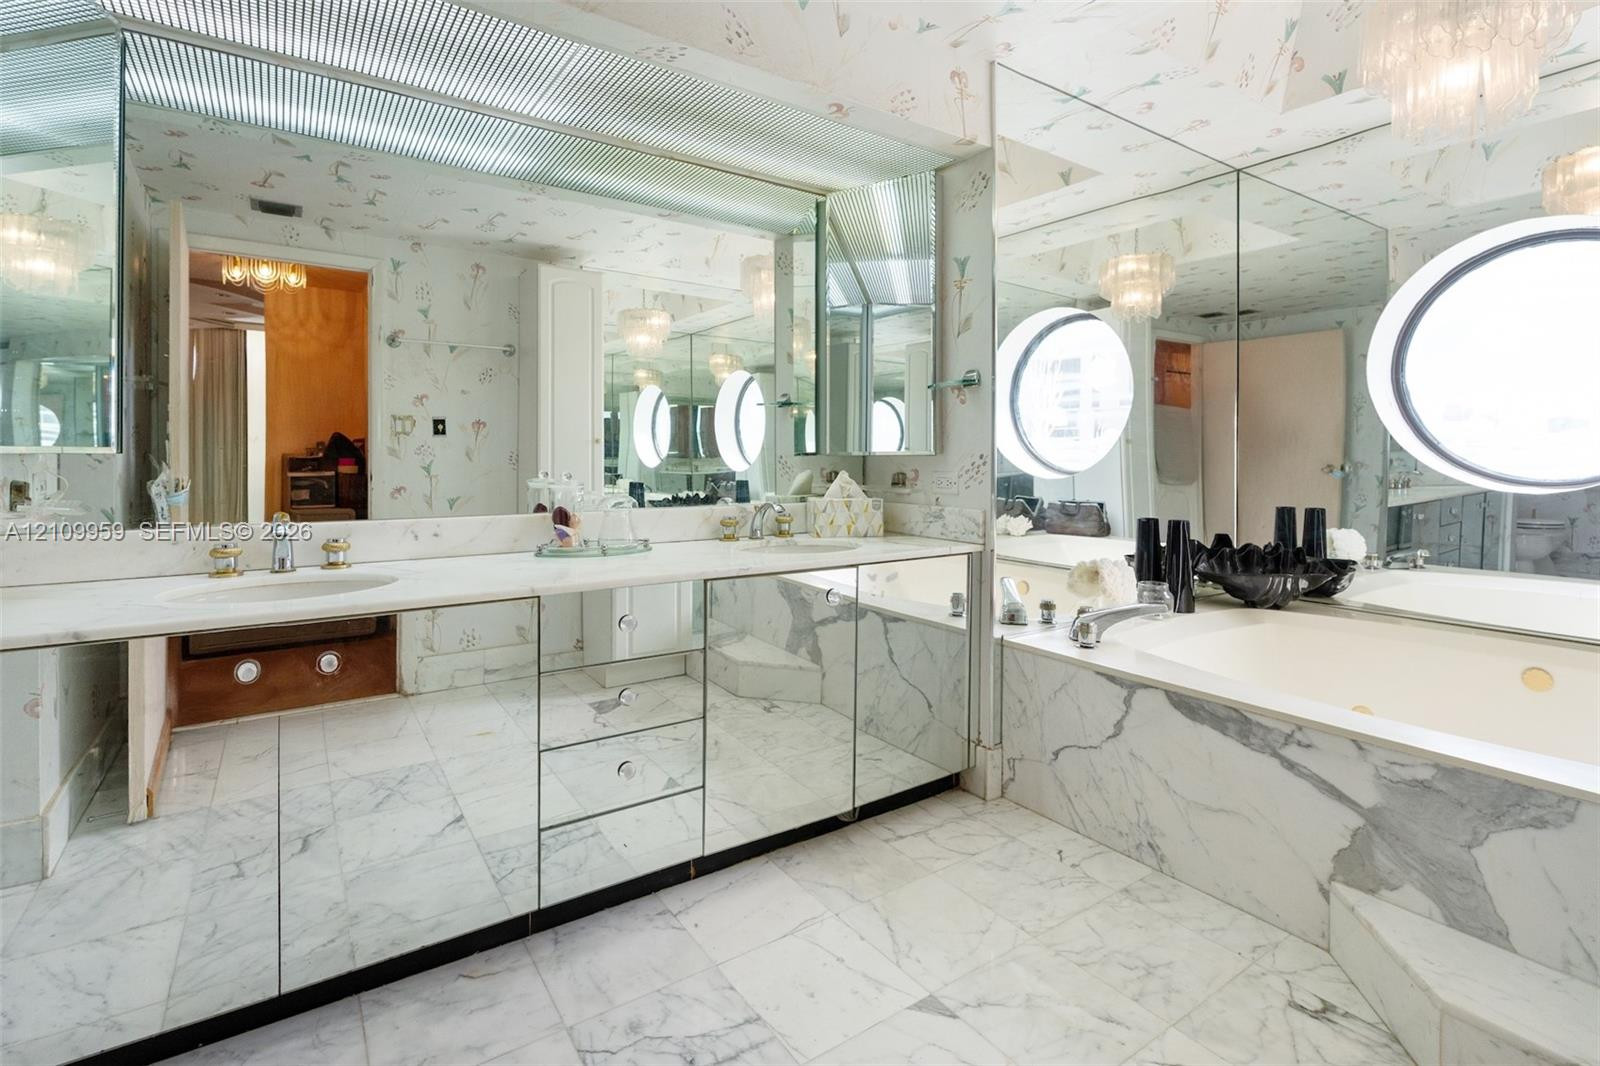
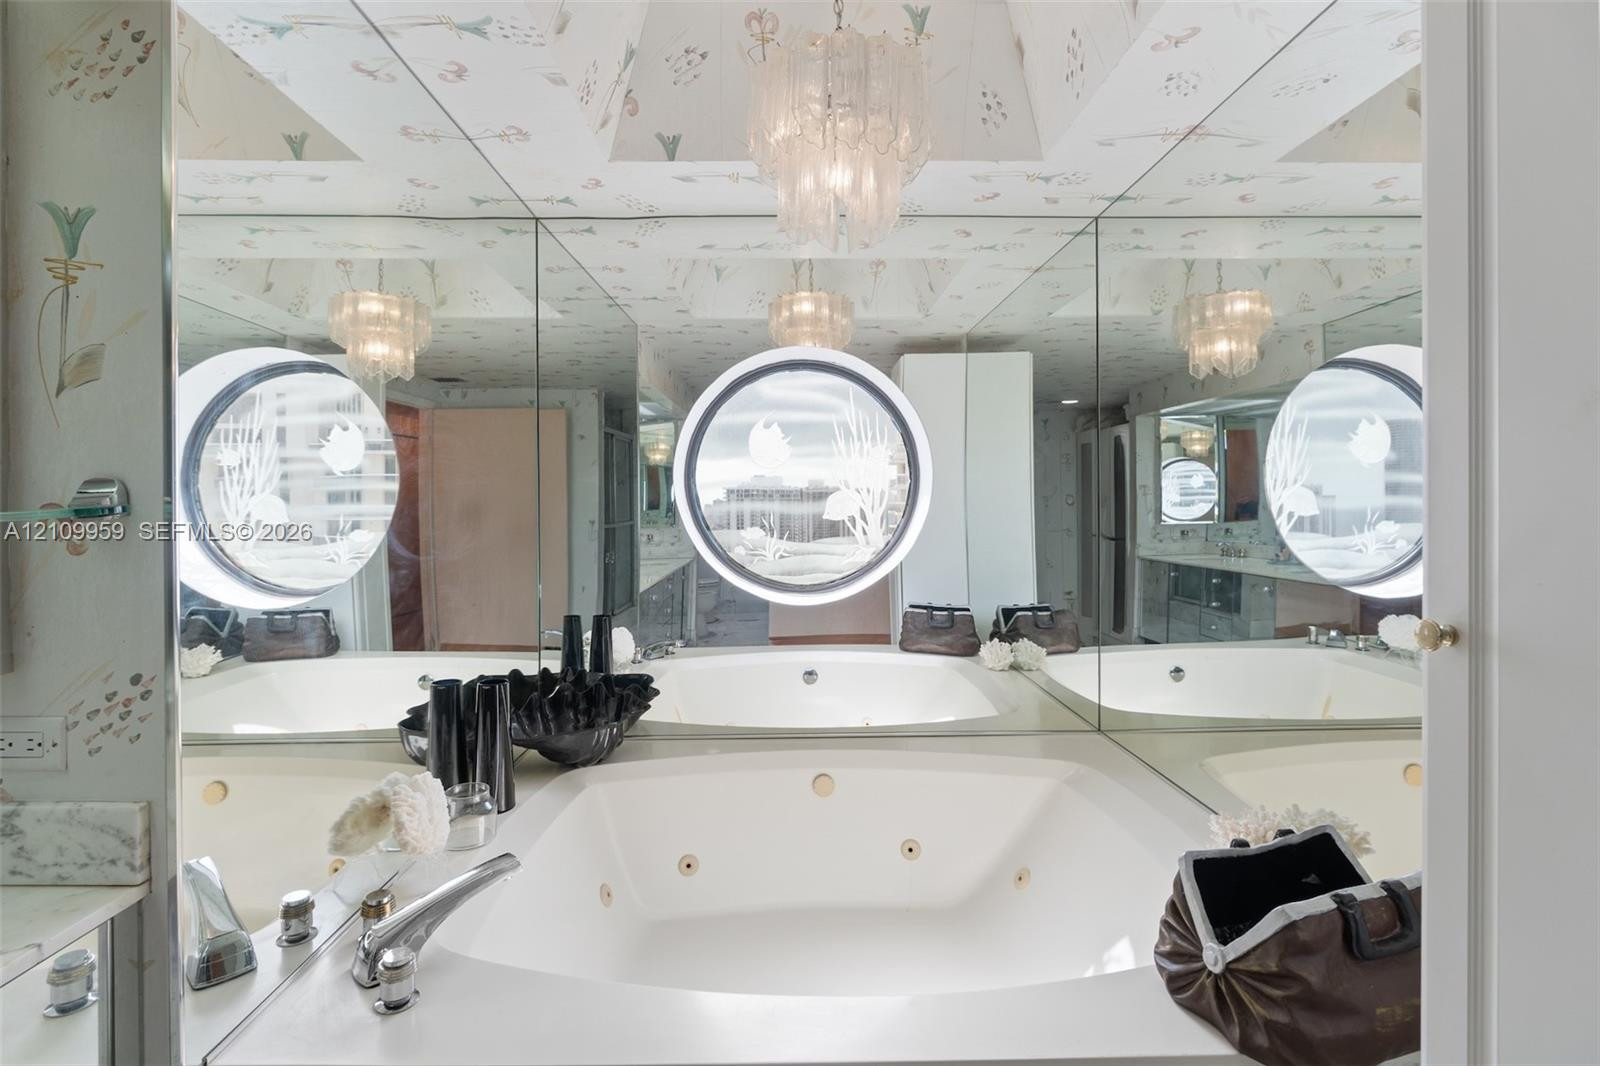
Double vanity with stone surfacing, mirrored cabinetry, recessed soaking tub, and circular accent windows
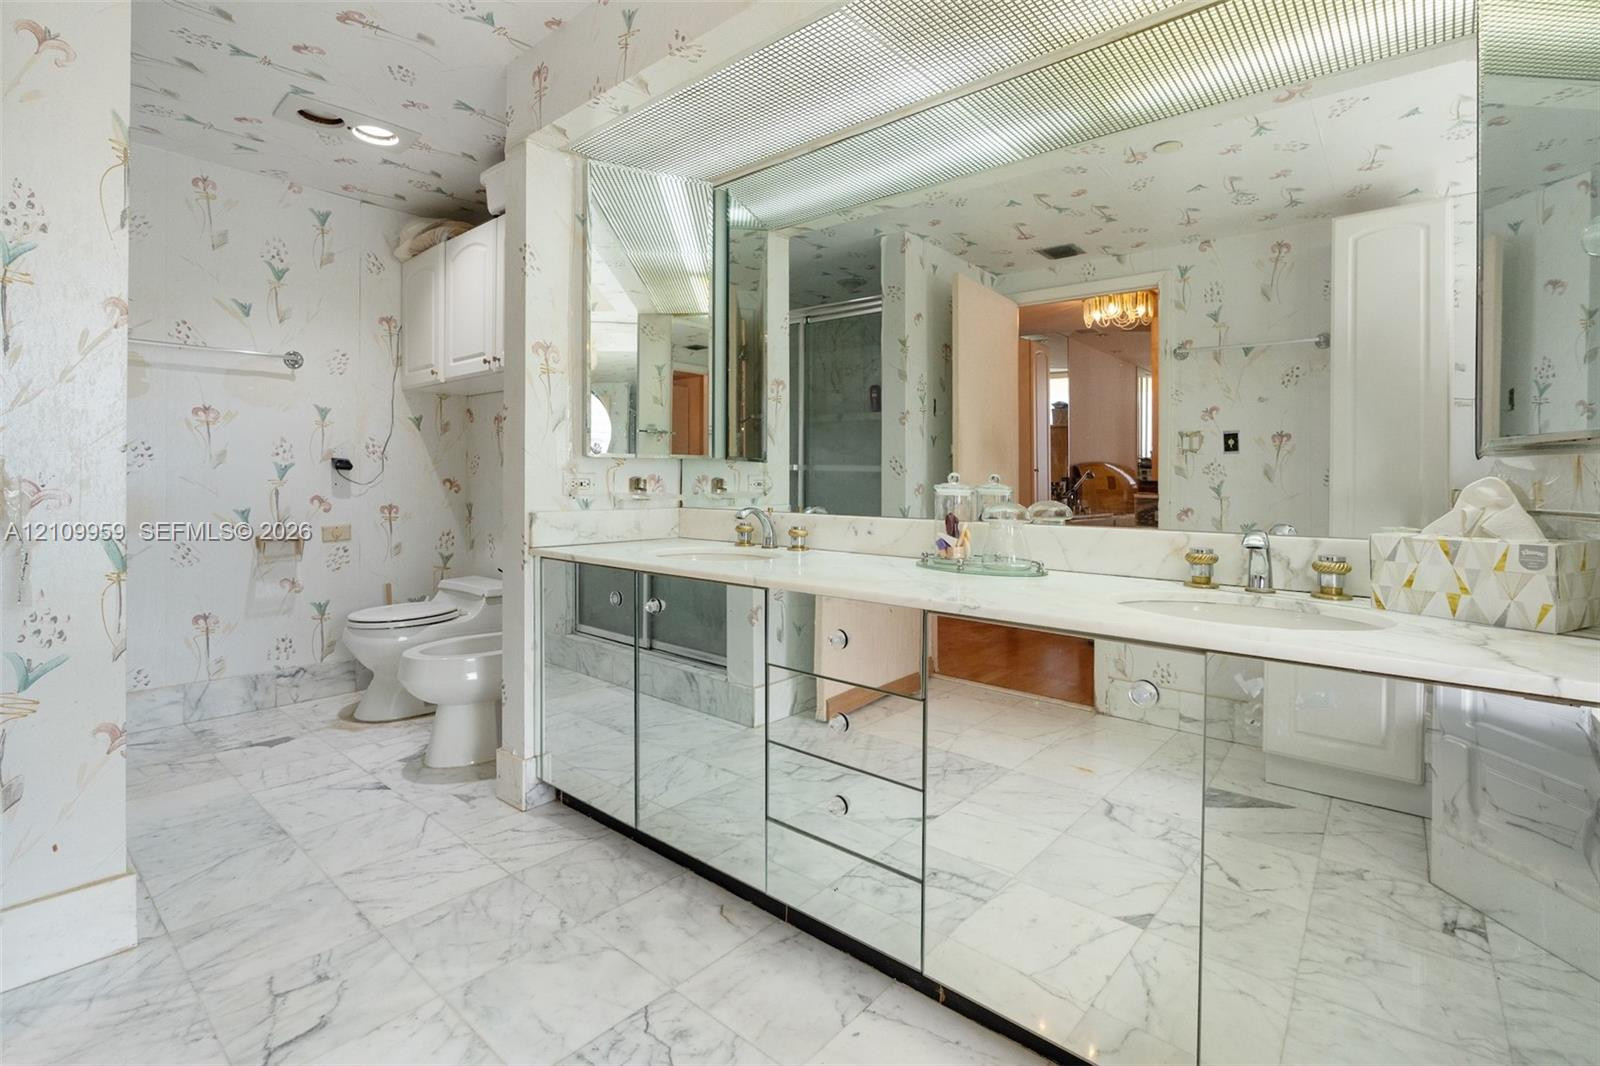
Dual-basin vanity featuring stone-surfaced countertops, mirrored cabinetry, and integrated lighting, complemented by stone tile flooring
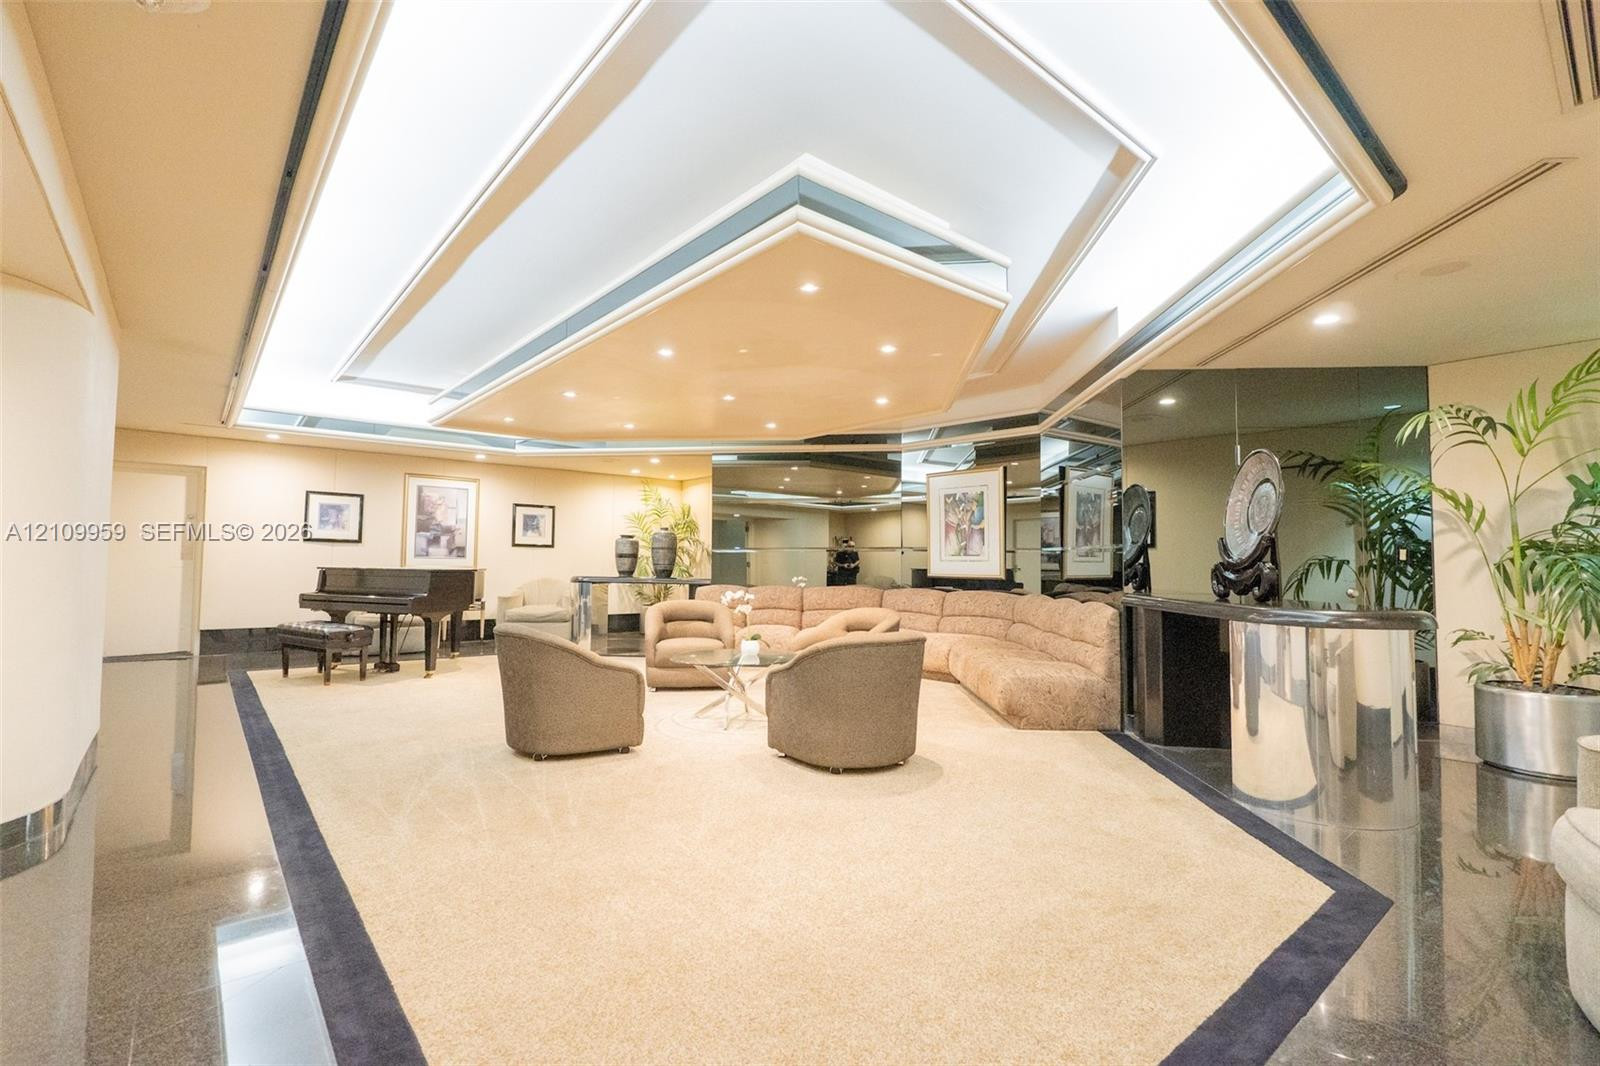
Geometric tray ceiling with integrated recessed lighting, mirrored wall accents, polished dark stone flooring with integrated border inlay, and a curved built-in bar station
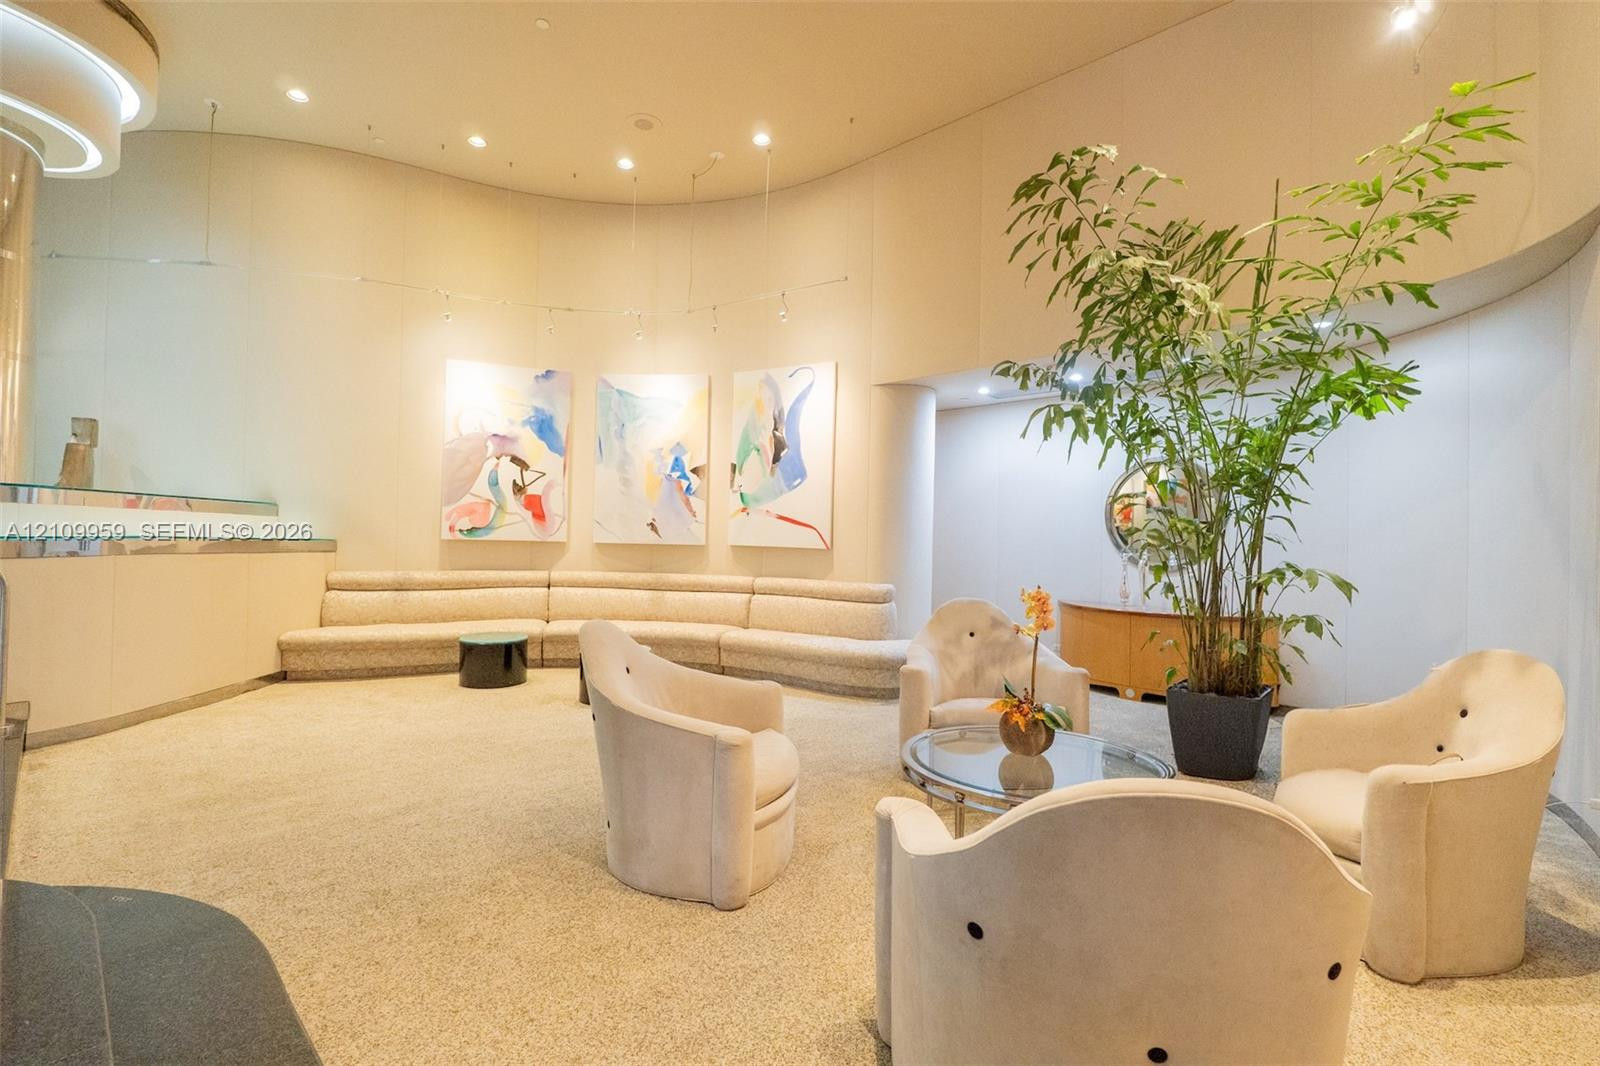
Curved architectural wall featuring recessed ceiling lighting, custom built-in segmented bench seating, and neutral stone-finish flooring
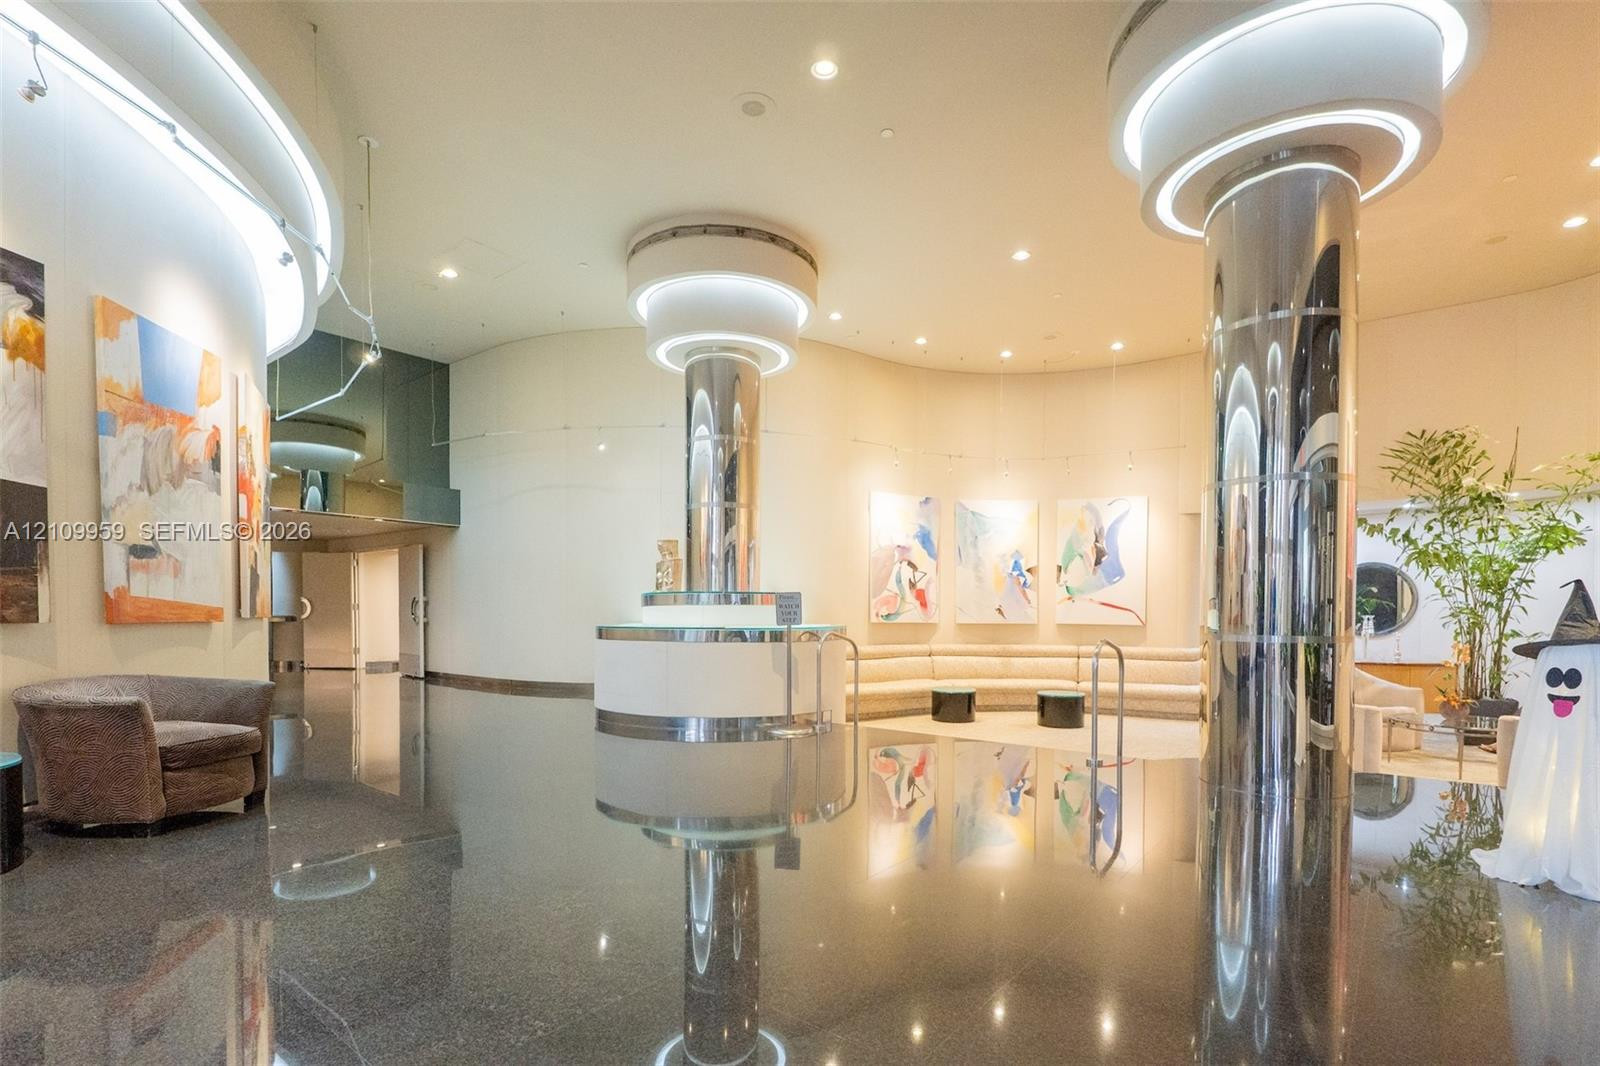
Grand entrance featuring polished stone flooring, curved architectural walls, recessed cove lighting, and dual cylindrical columns with chrome finishes
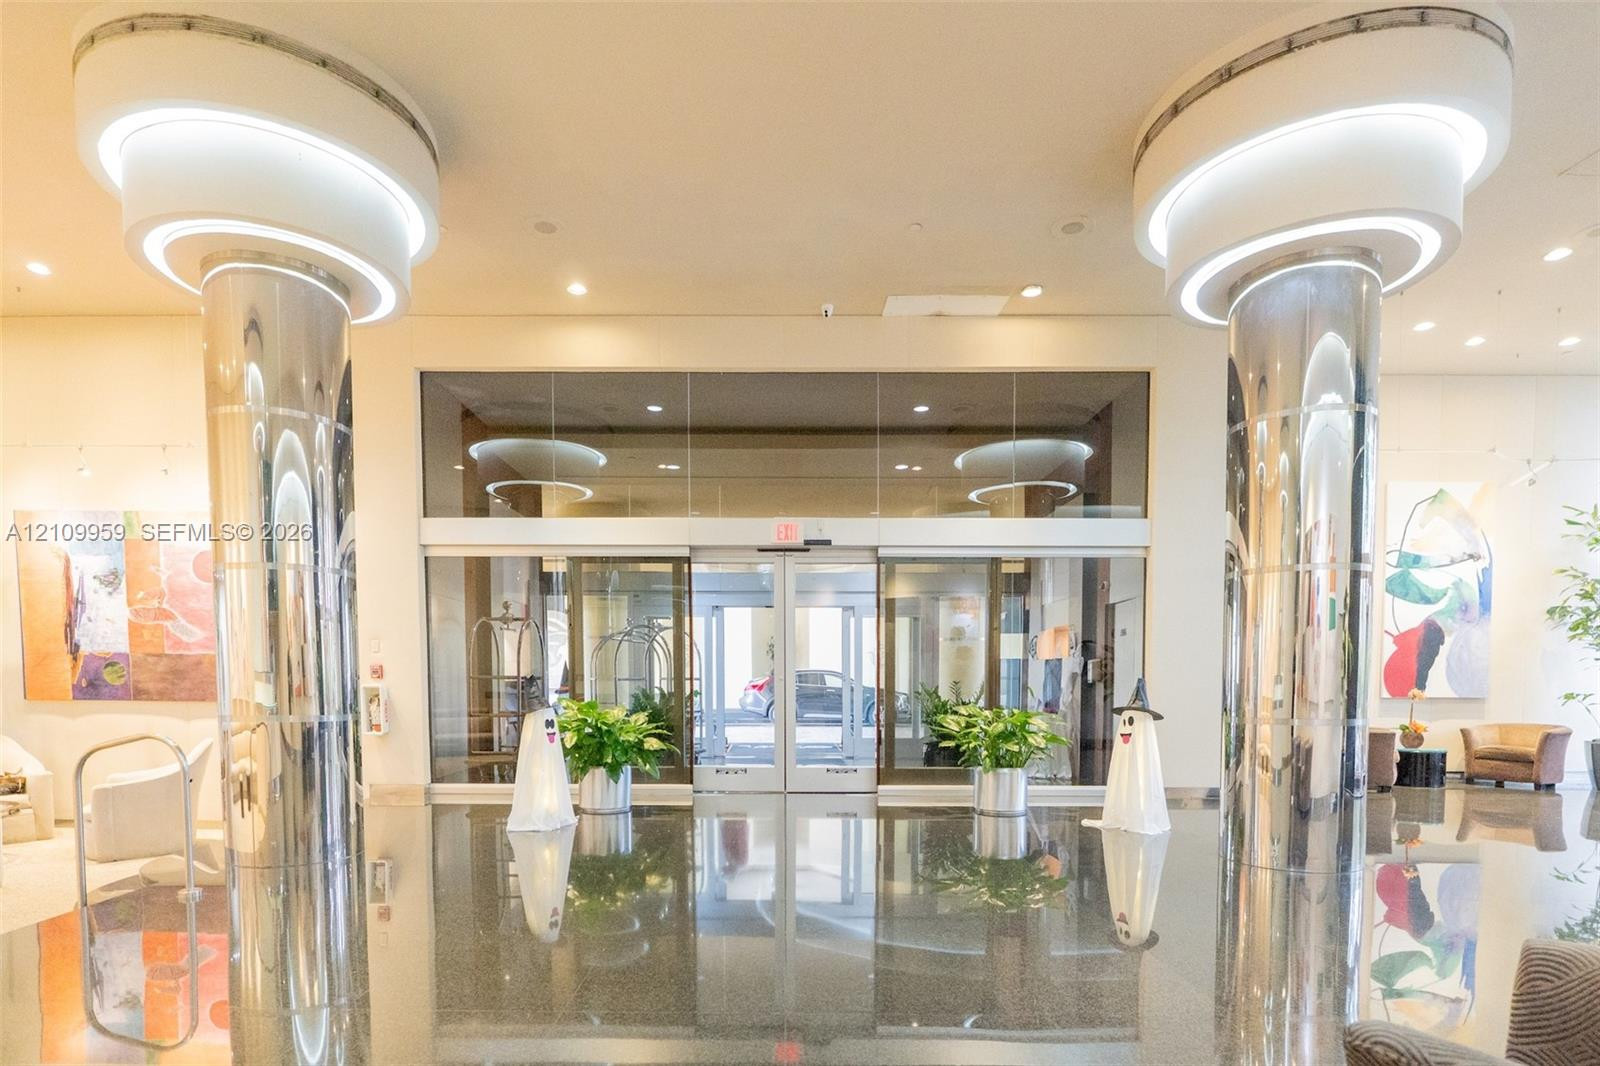
Grand entrance lobby featuring polished stone flooring, dual metallic-finish columns, tiered architectural ceiling lighting, and expansive glass entry doors
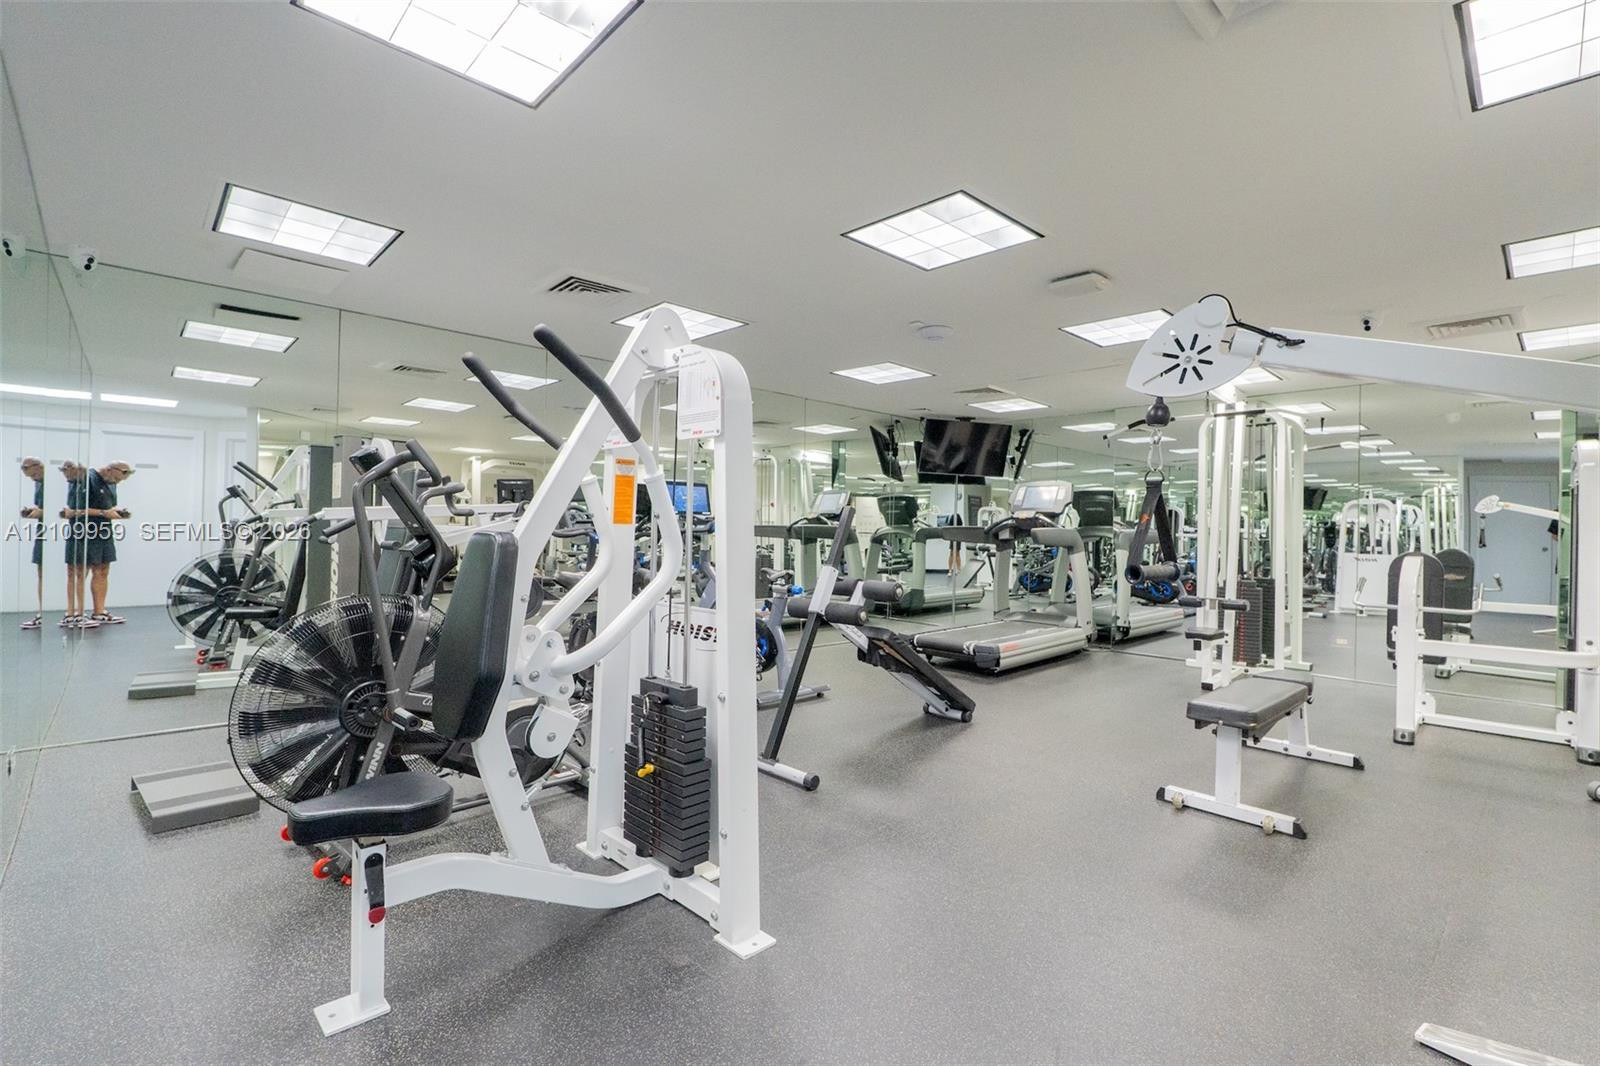
Fitness center featuring wall-to-wall mirrors, recessed grid lighting, and resilient rubberized flooring
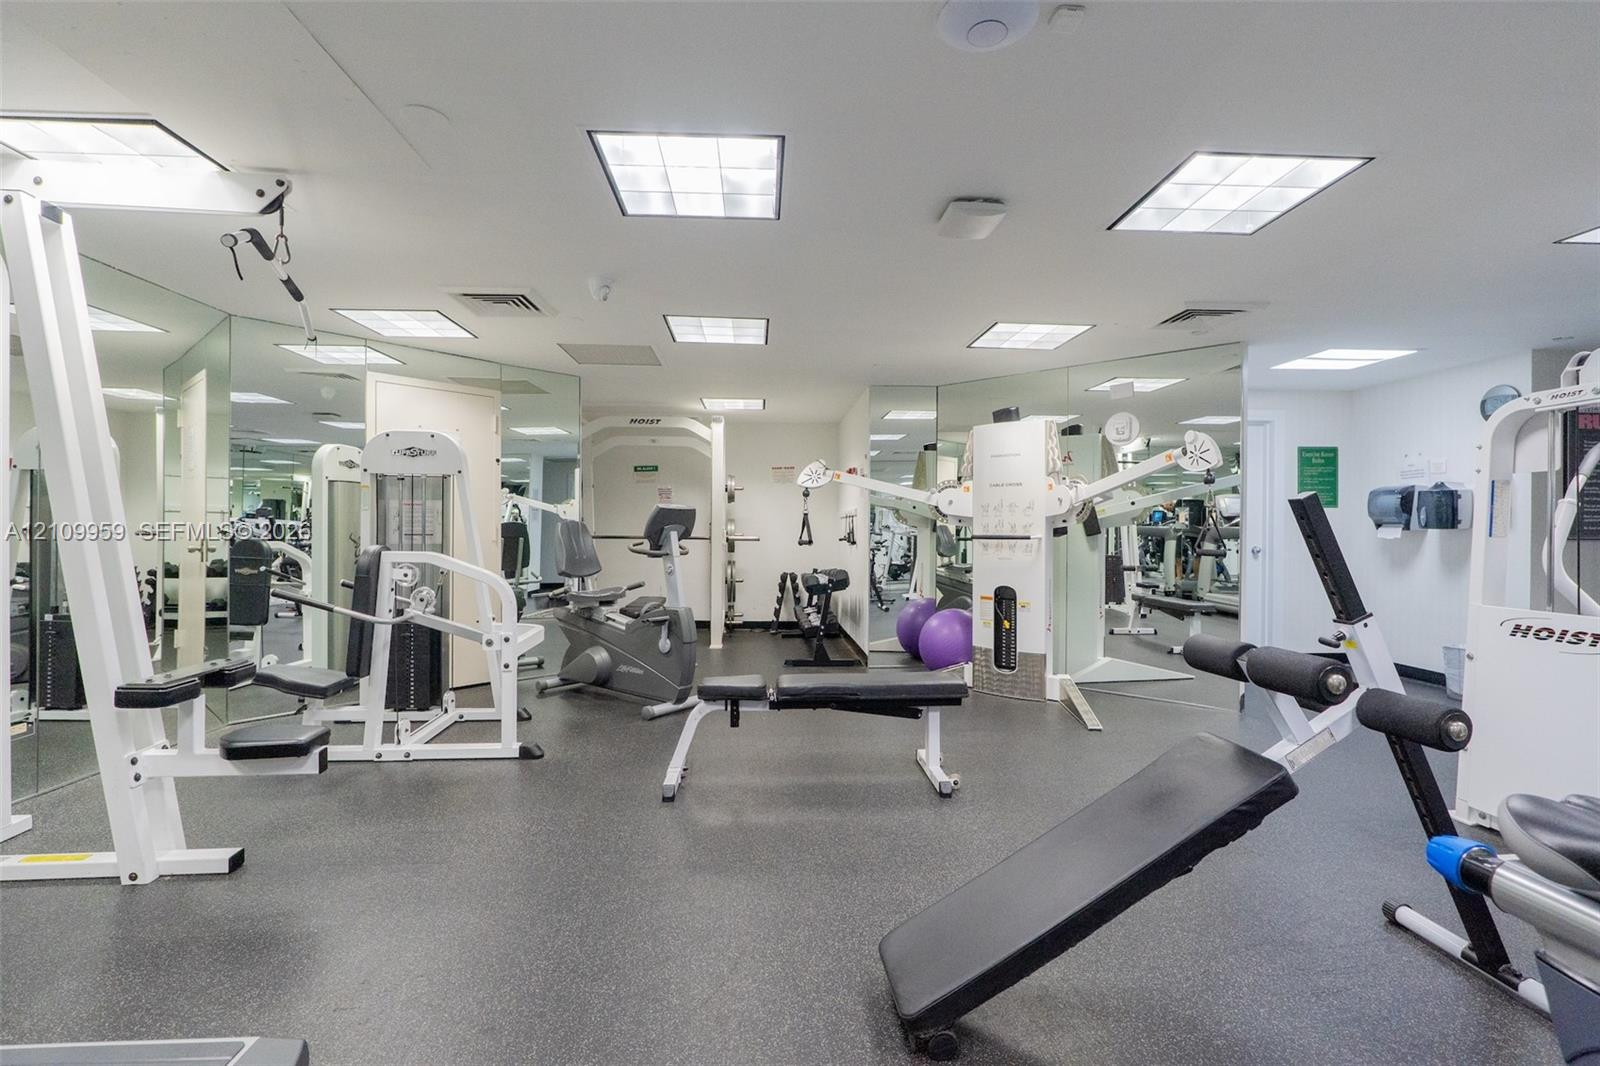
Fitness center featuring rubberized flooring and mirrored walls
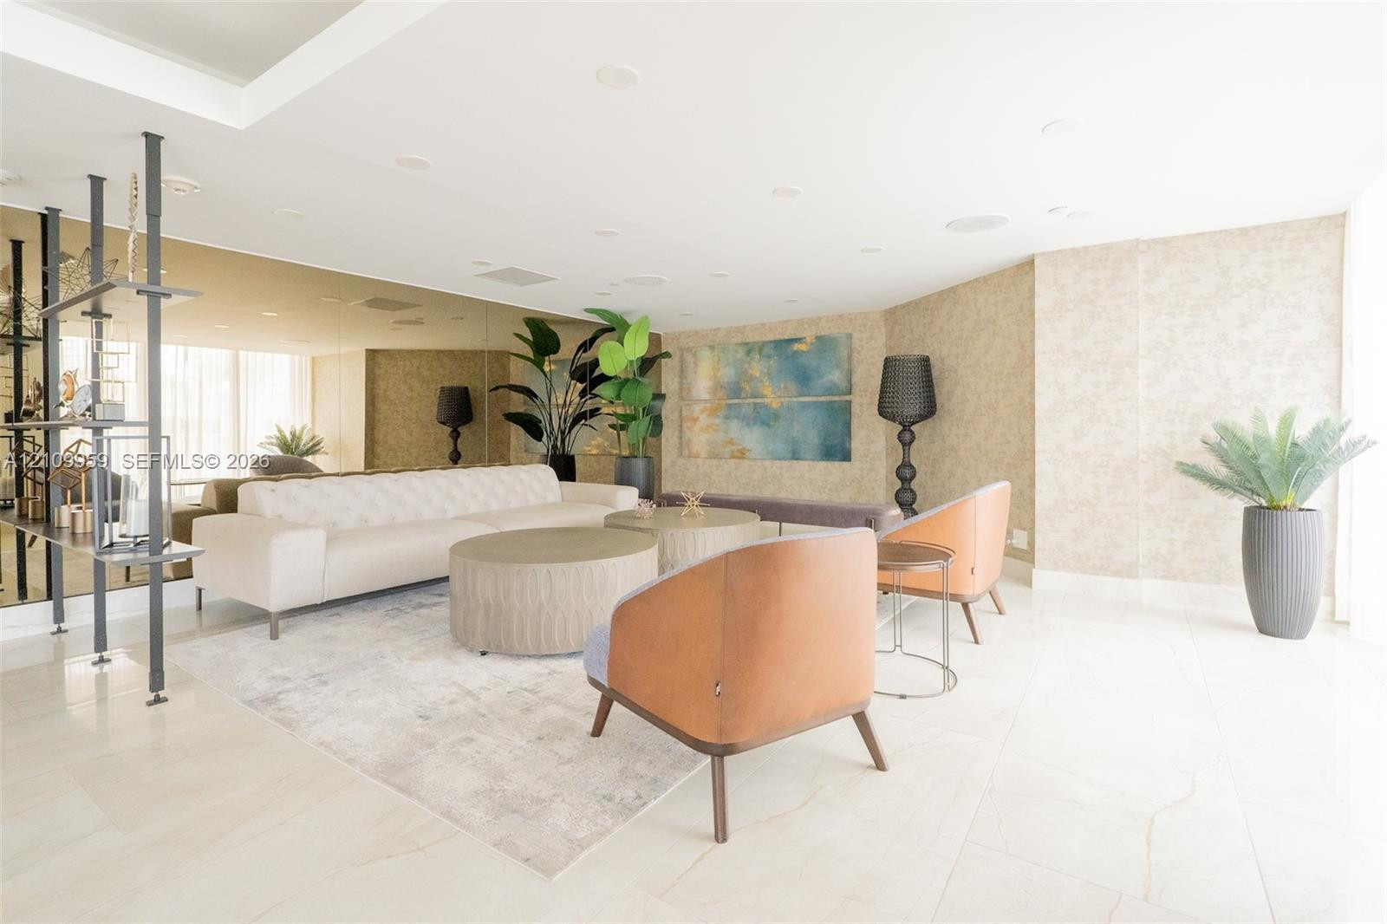
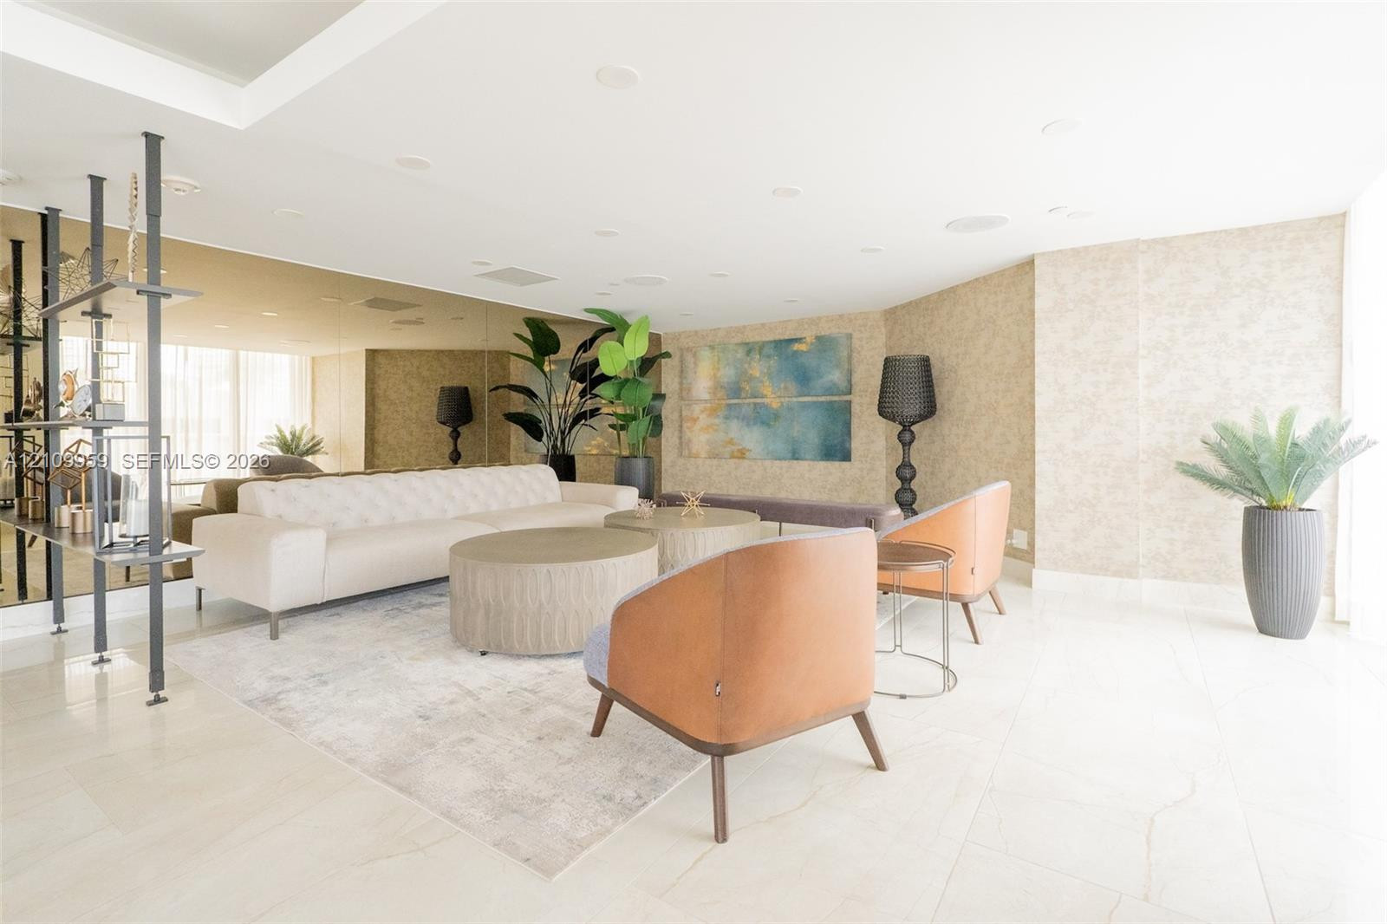
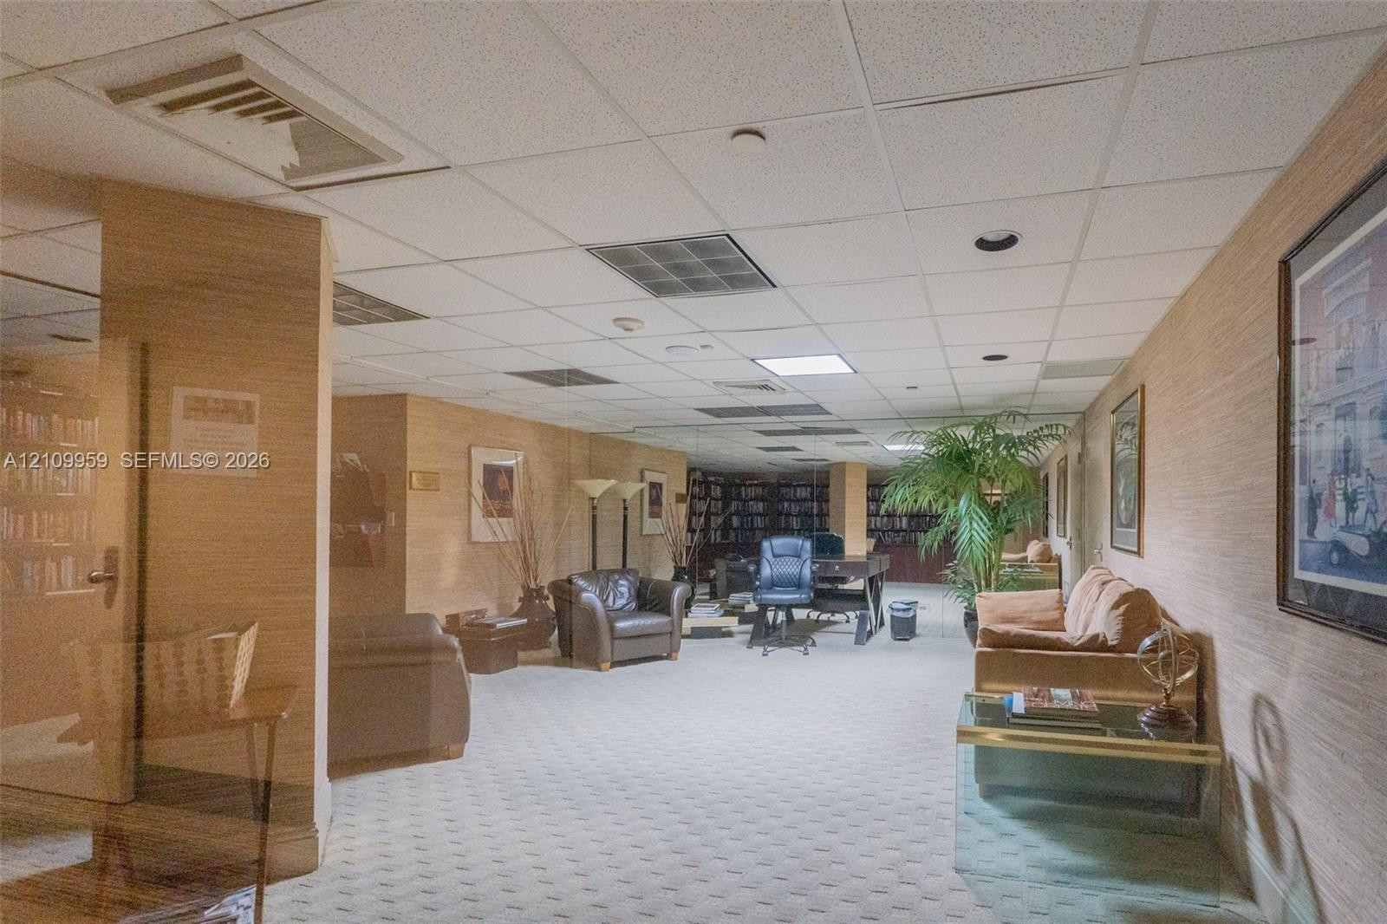
Living area featuring polished tile flooring, full-wall mirrored surfacing, textured wall coverings, recessed ceiling lighting, and floor-to-ceiling metal shelving
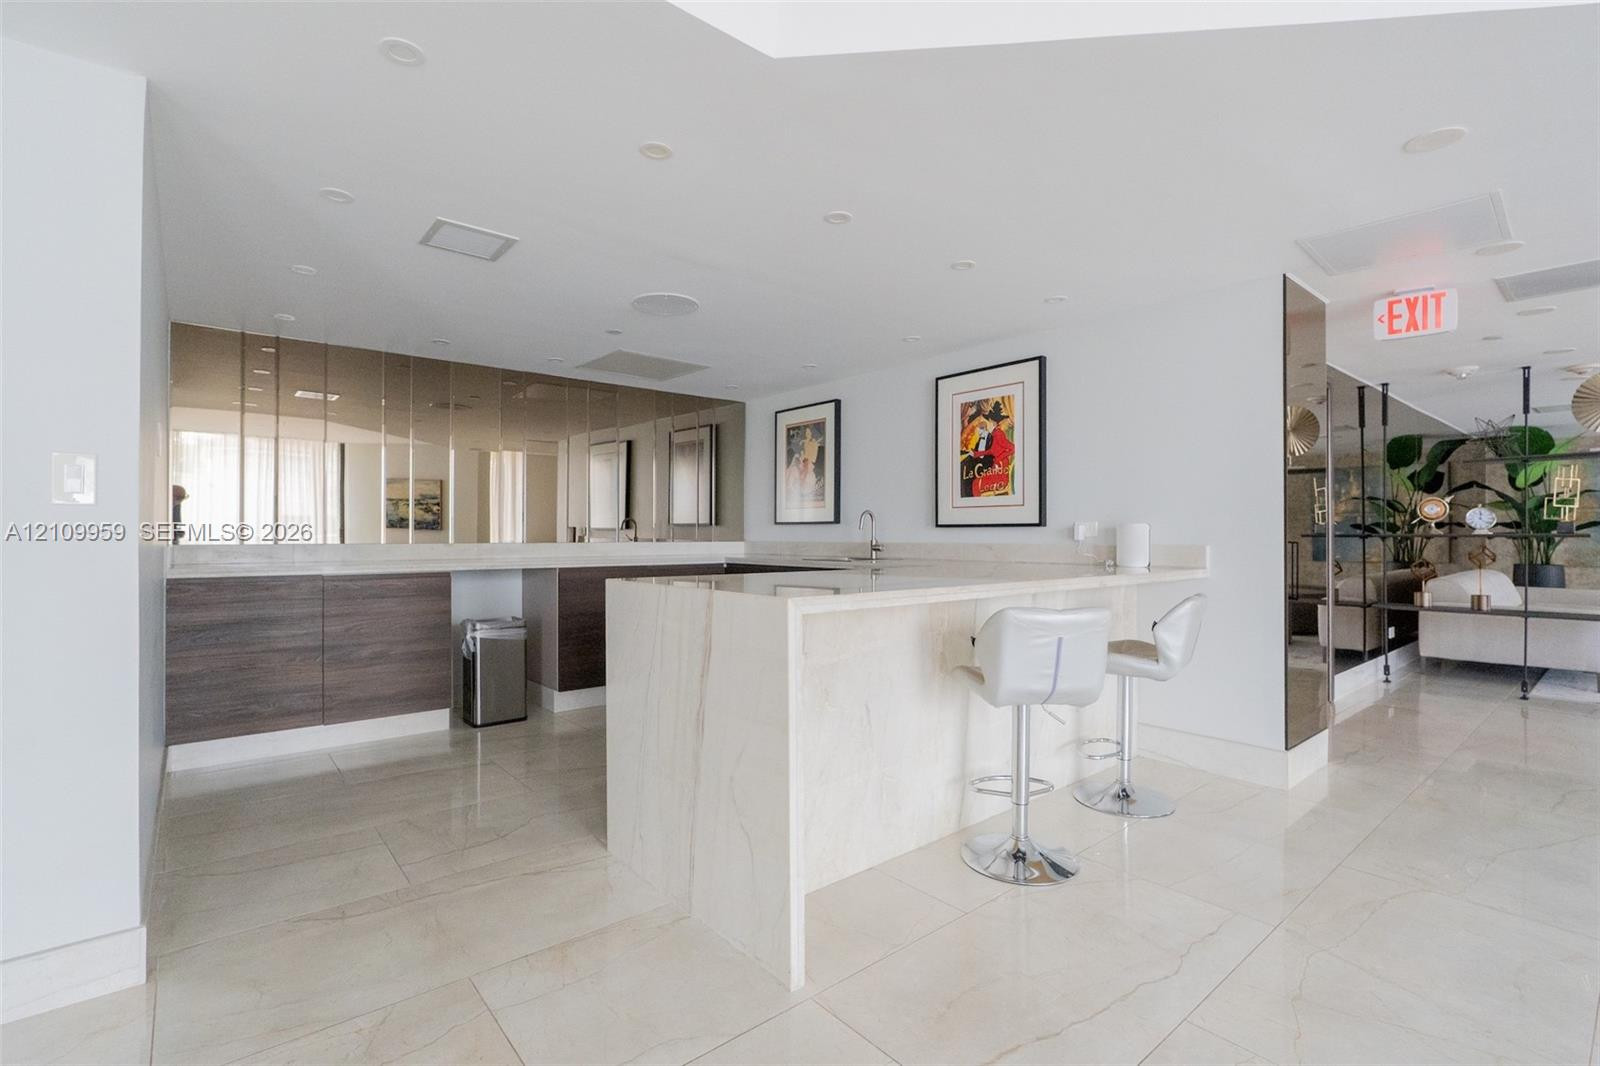
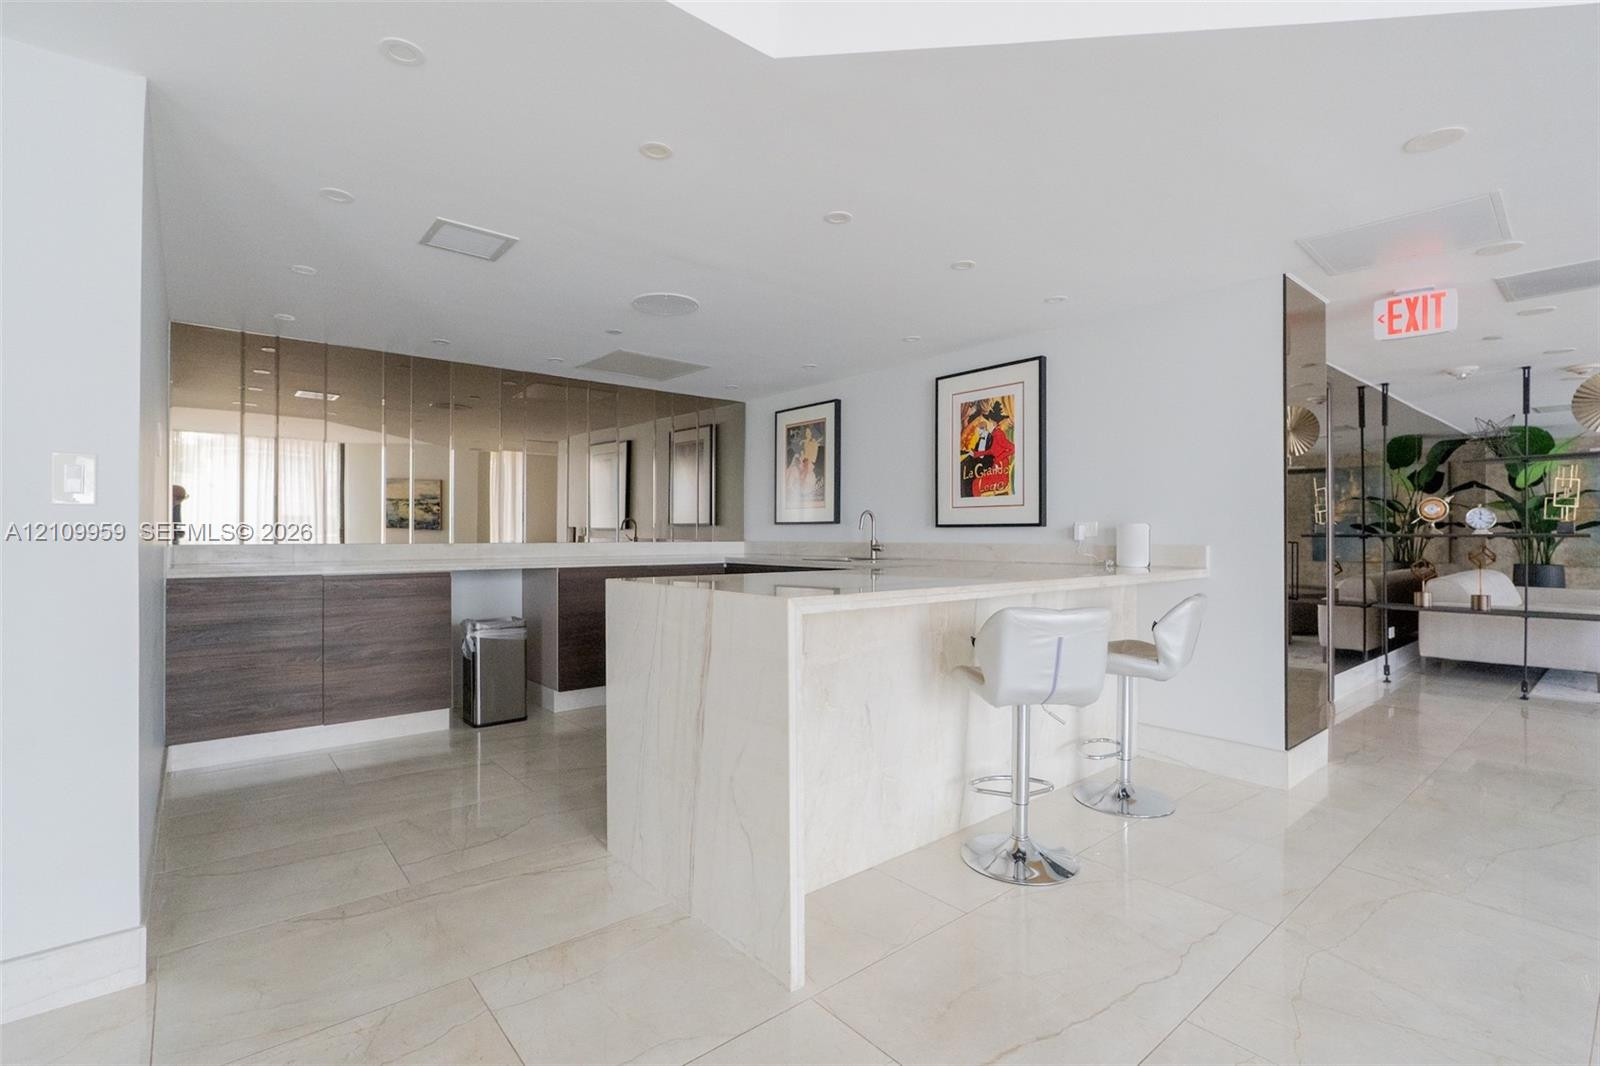
Wet bar area featuring a waterfall-edge stone countertop, custom wood-finish lower cabinetry, mirrored backsplash, and large-format tile flooring
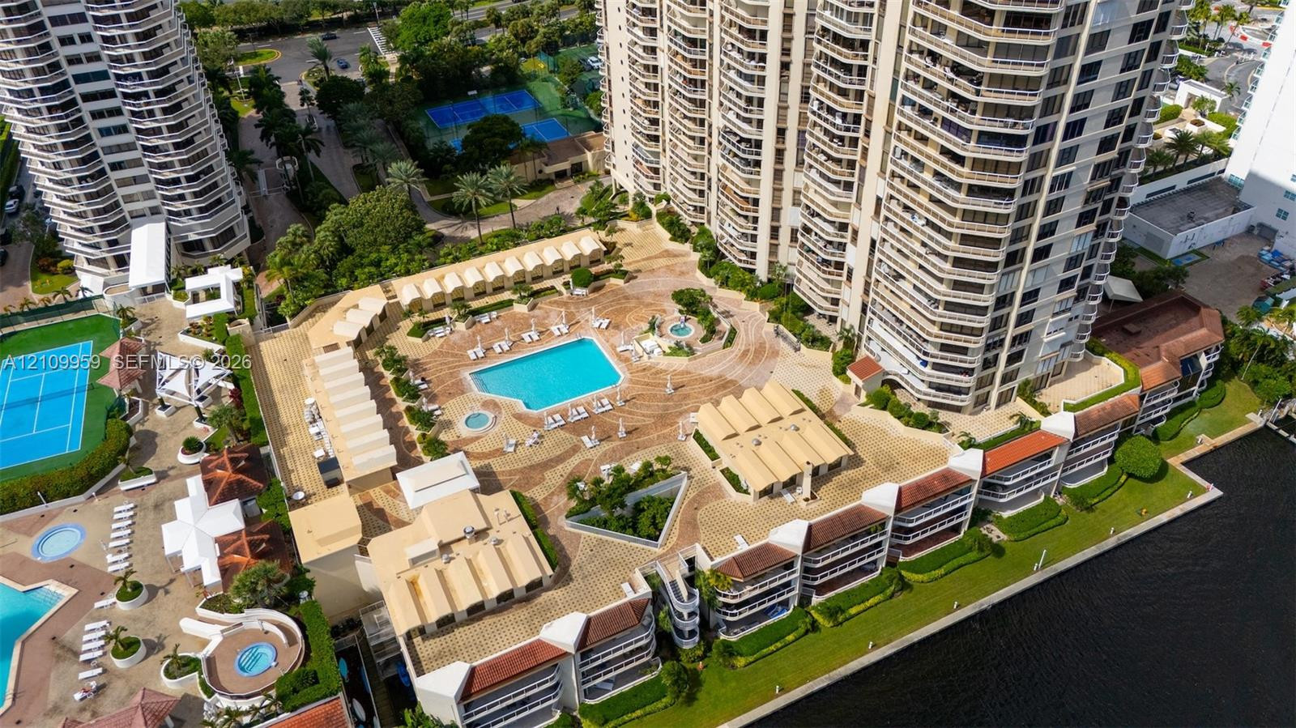
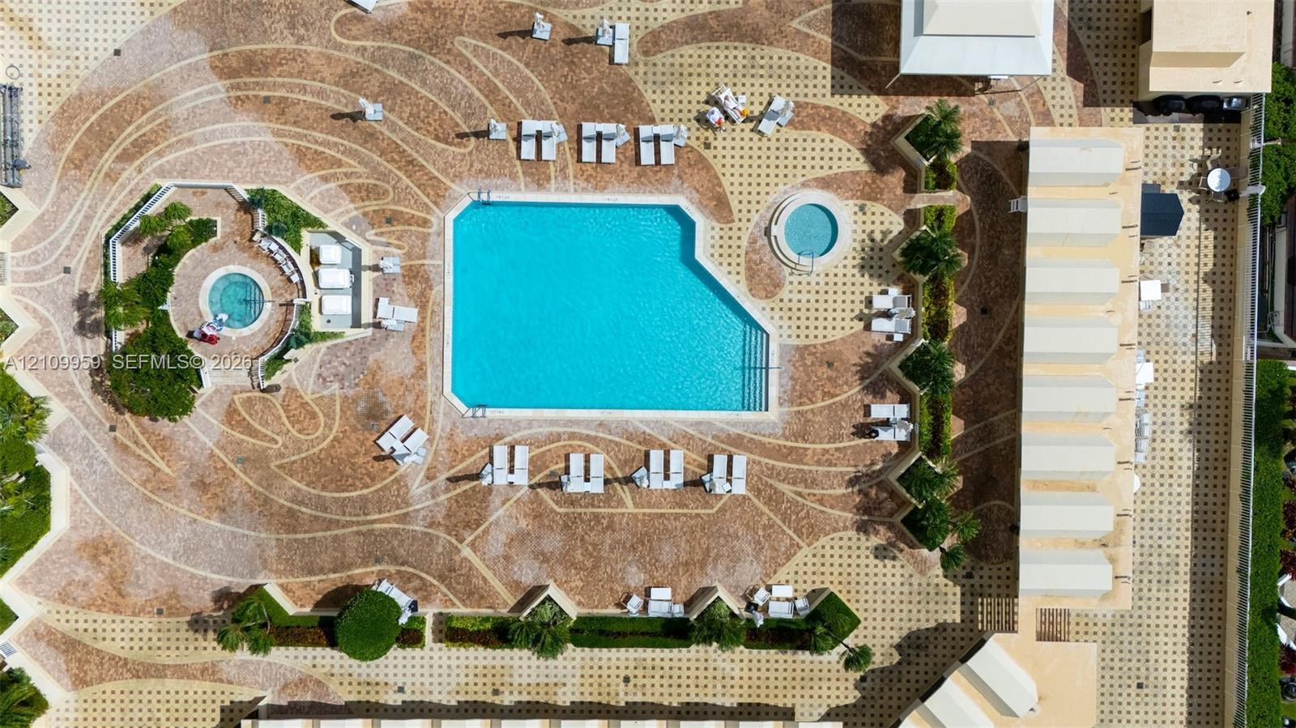
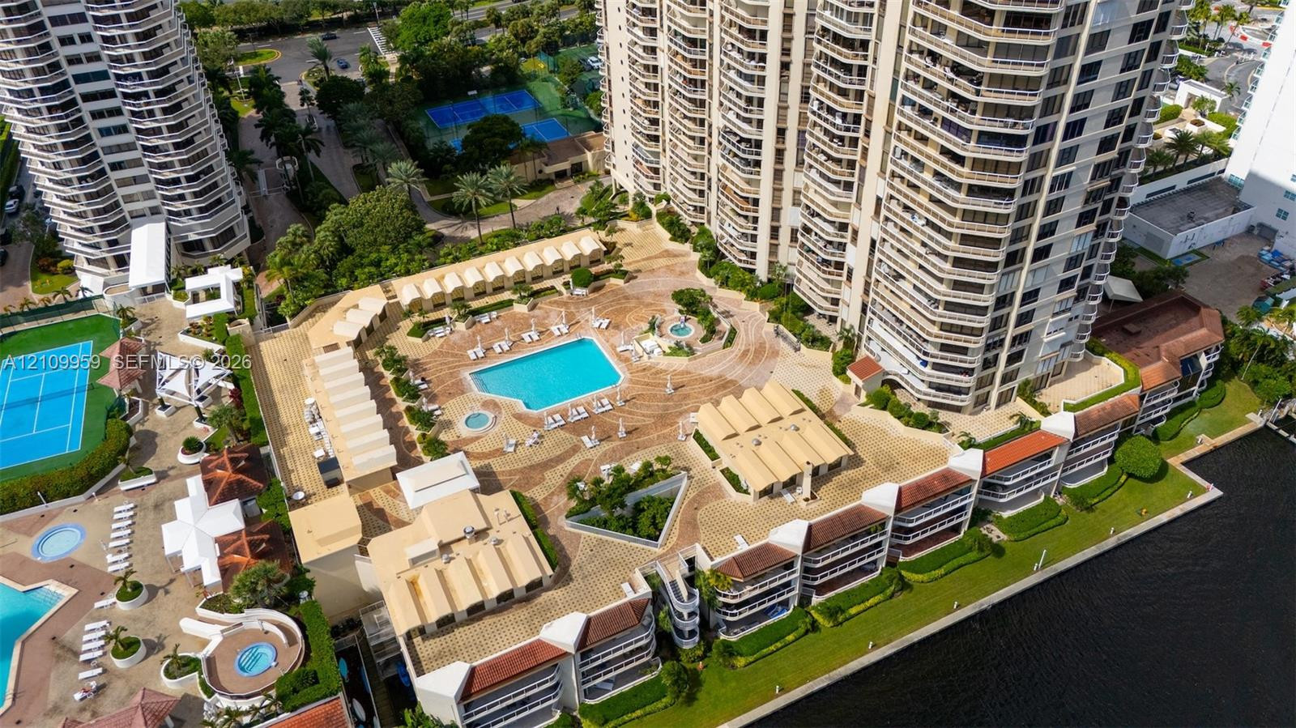
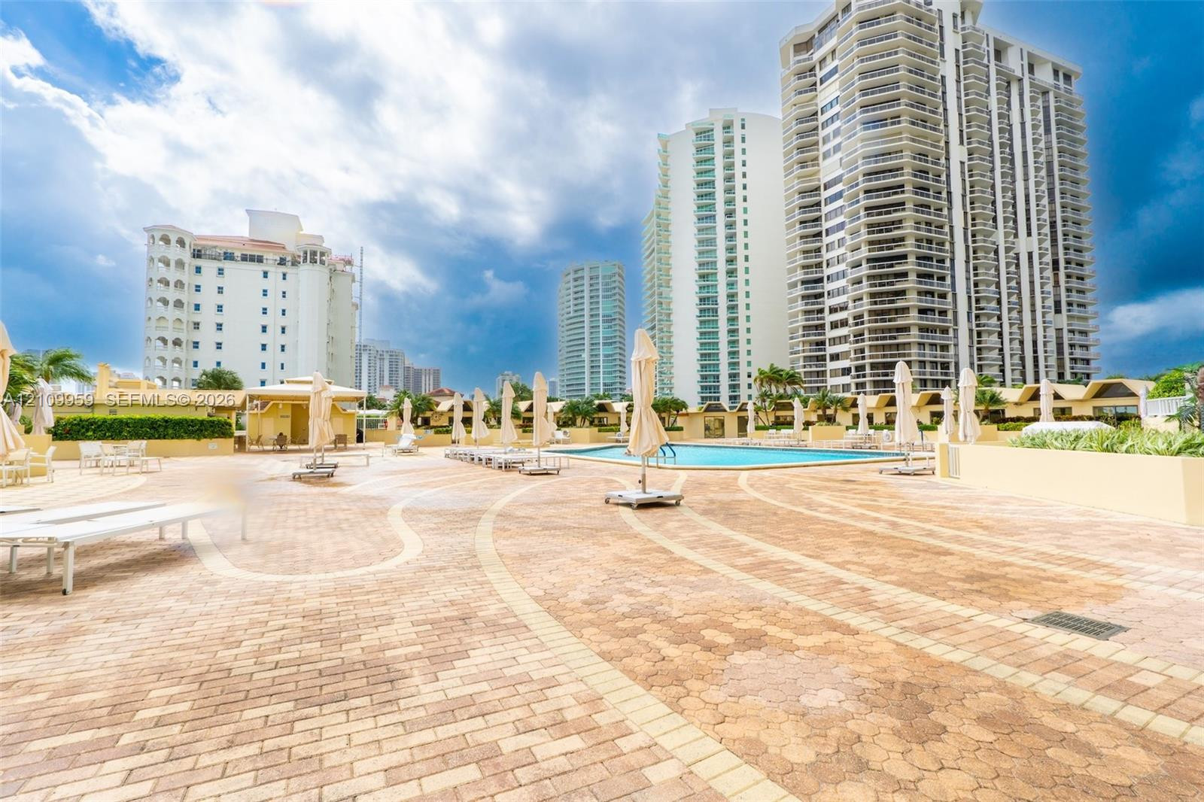
High-rise condominium complex featuring a central outdoor swimming pool, integrated spas, tennis courts, paved sun decks, and waterfront positioning
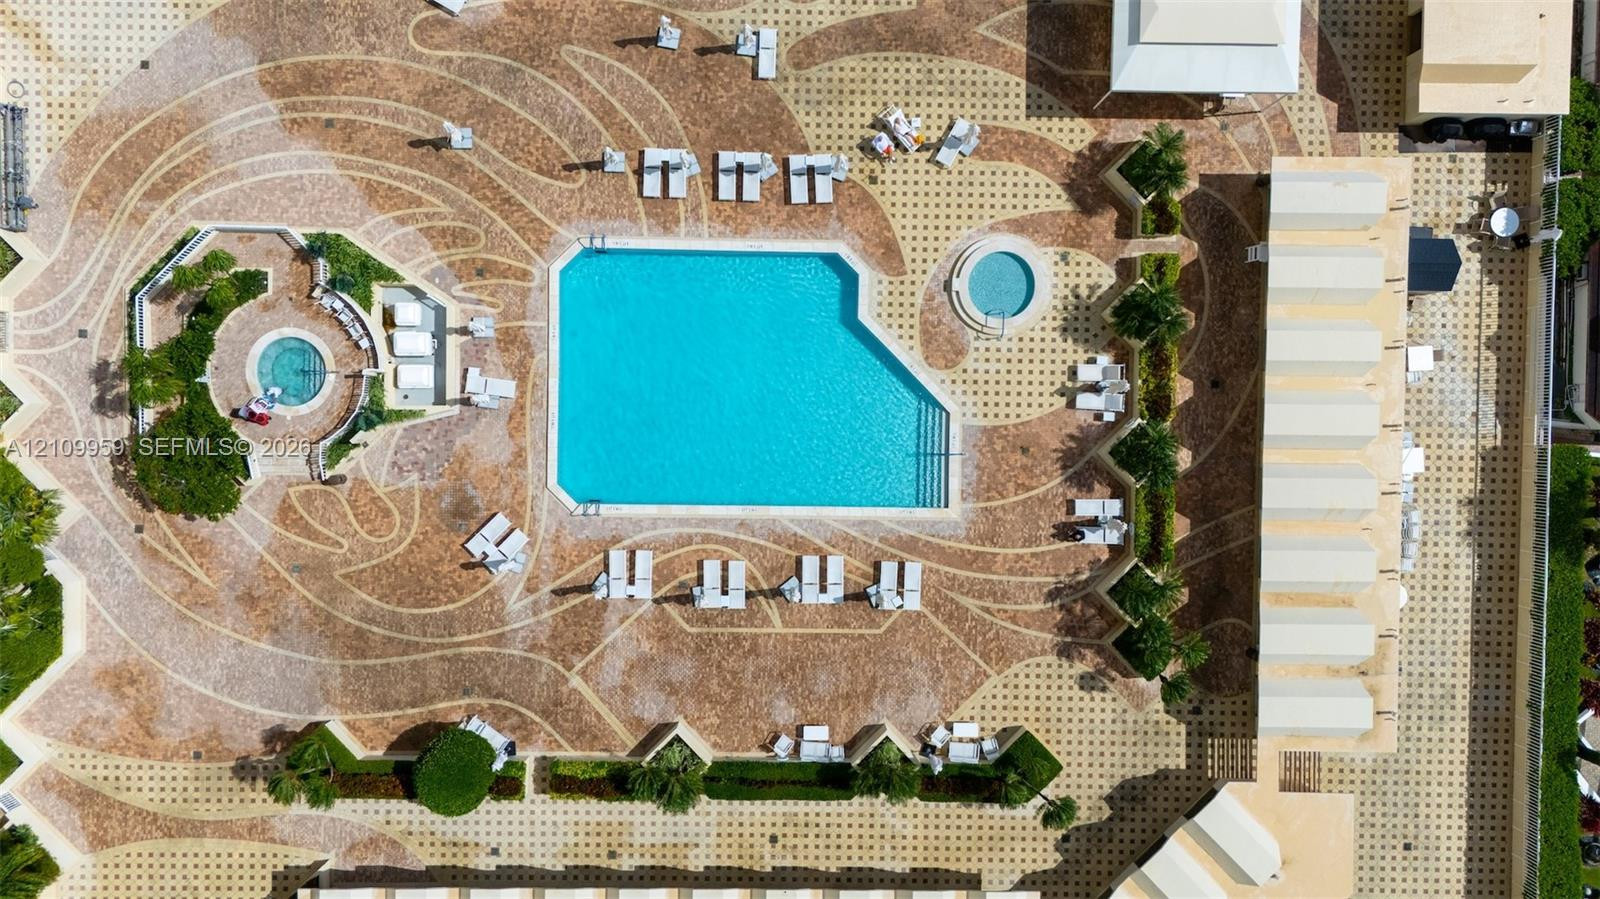
Aerial view of a swimming pool with two integrated circular spas, expansive patterned stone decking, and structured landscape planters
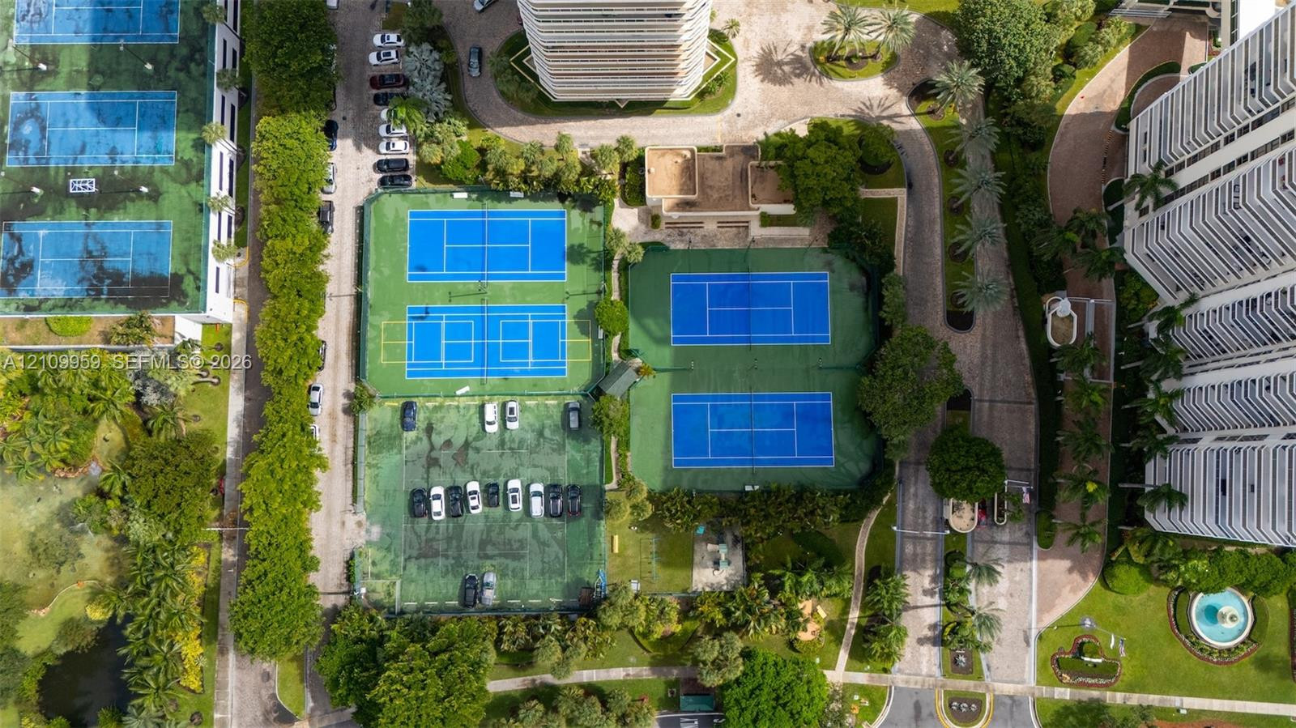
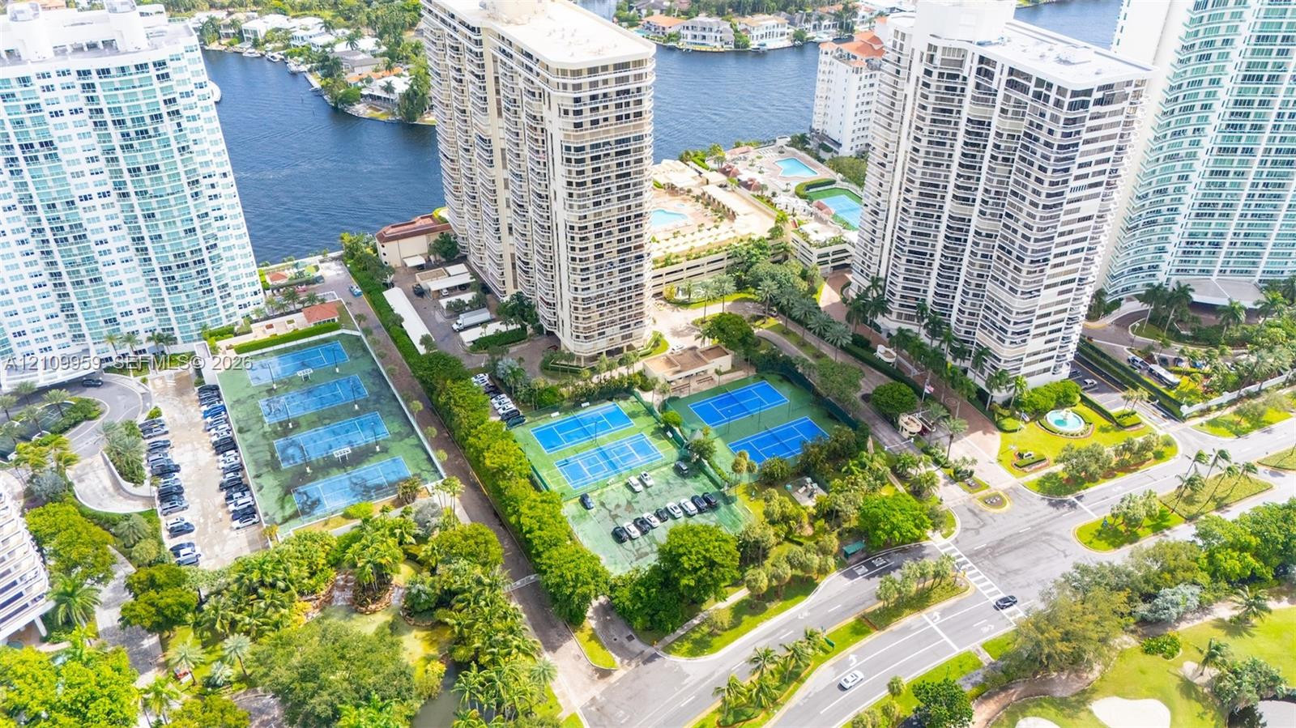
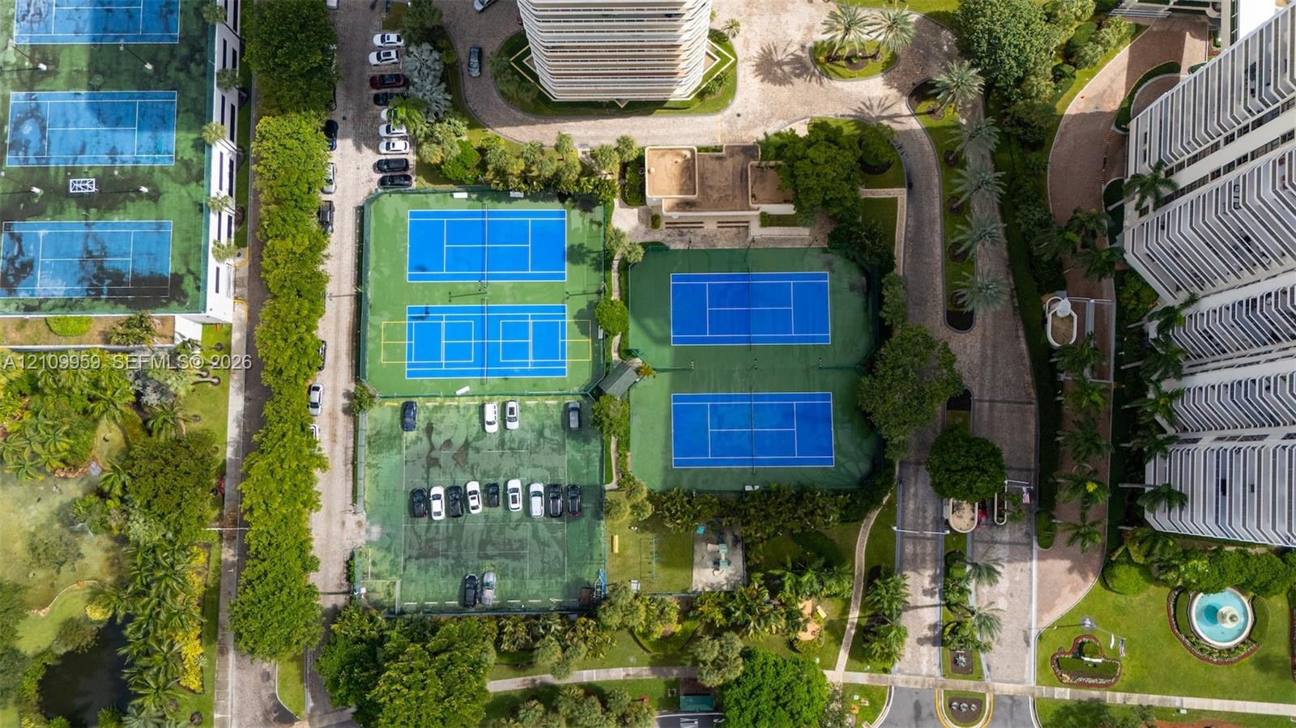
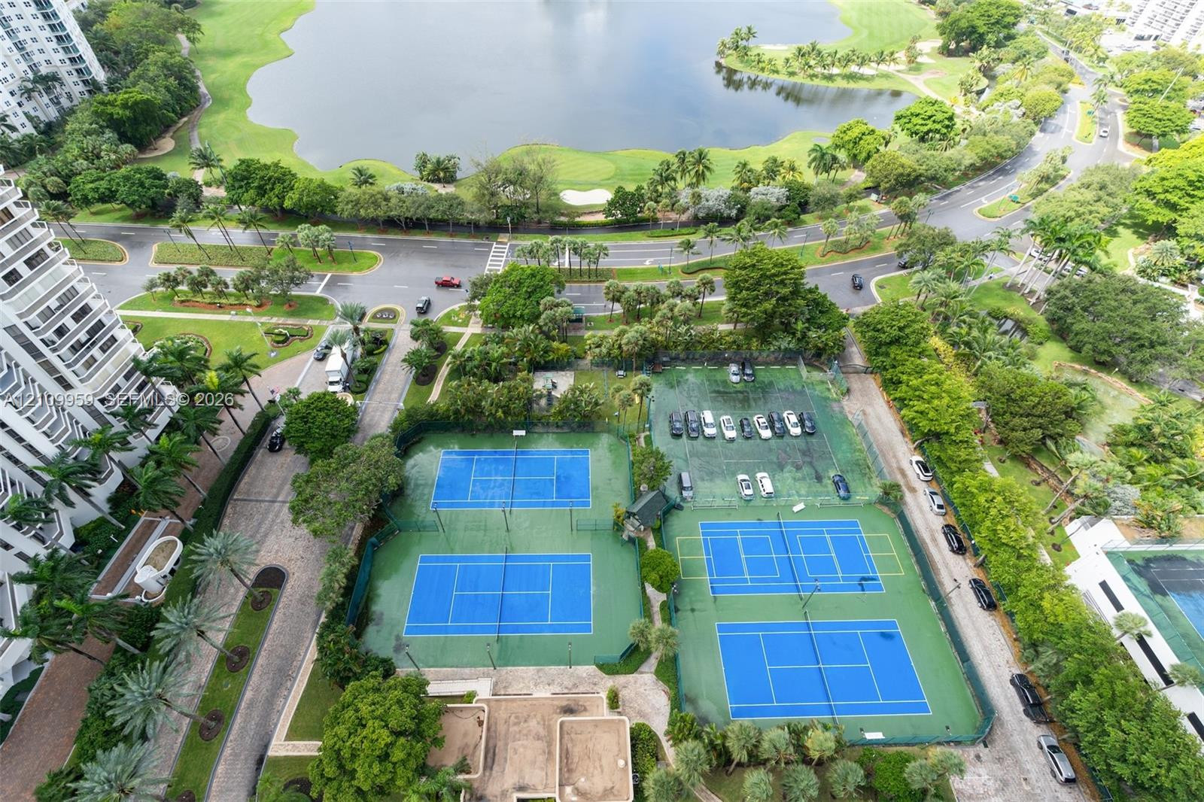
Aerial perspective featuring four hard-court tennis surfaces, manicured landscaping, paved walkways, and established canopy trees
Aerial perspective featuring four hard-surface tennis courts and manicured landscaping
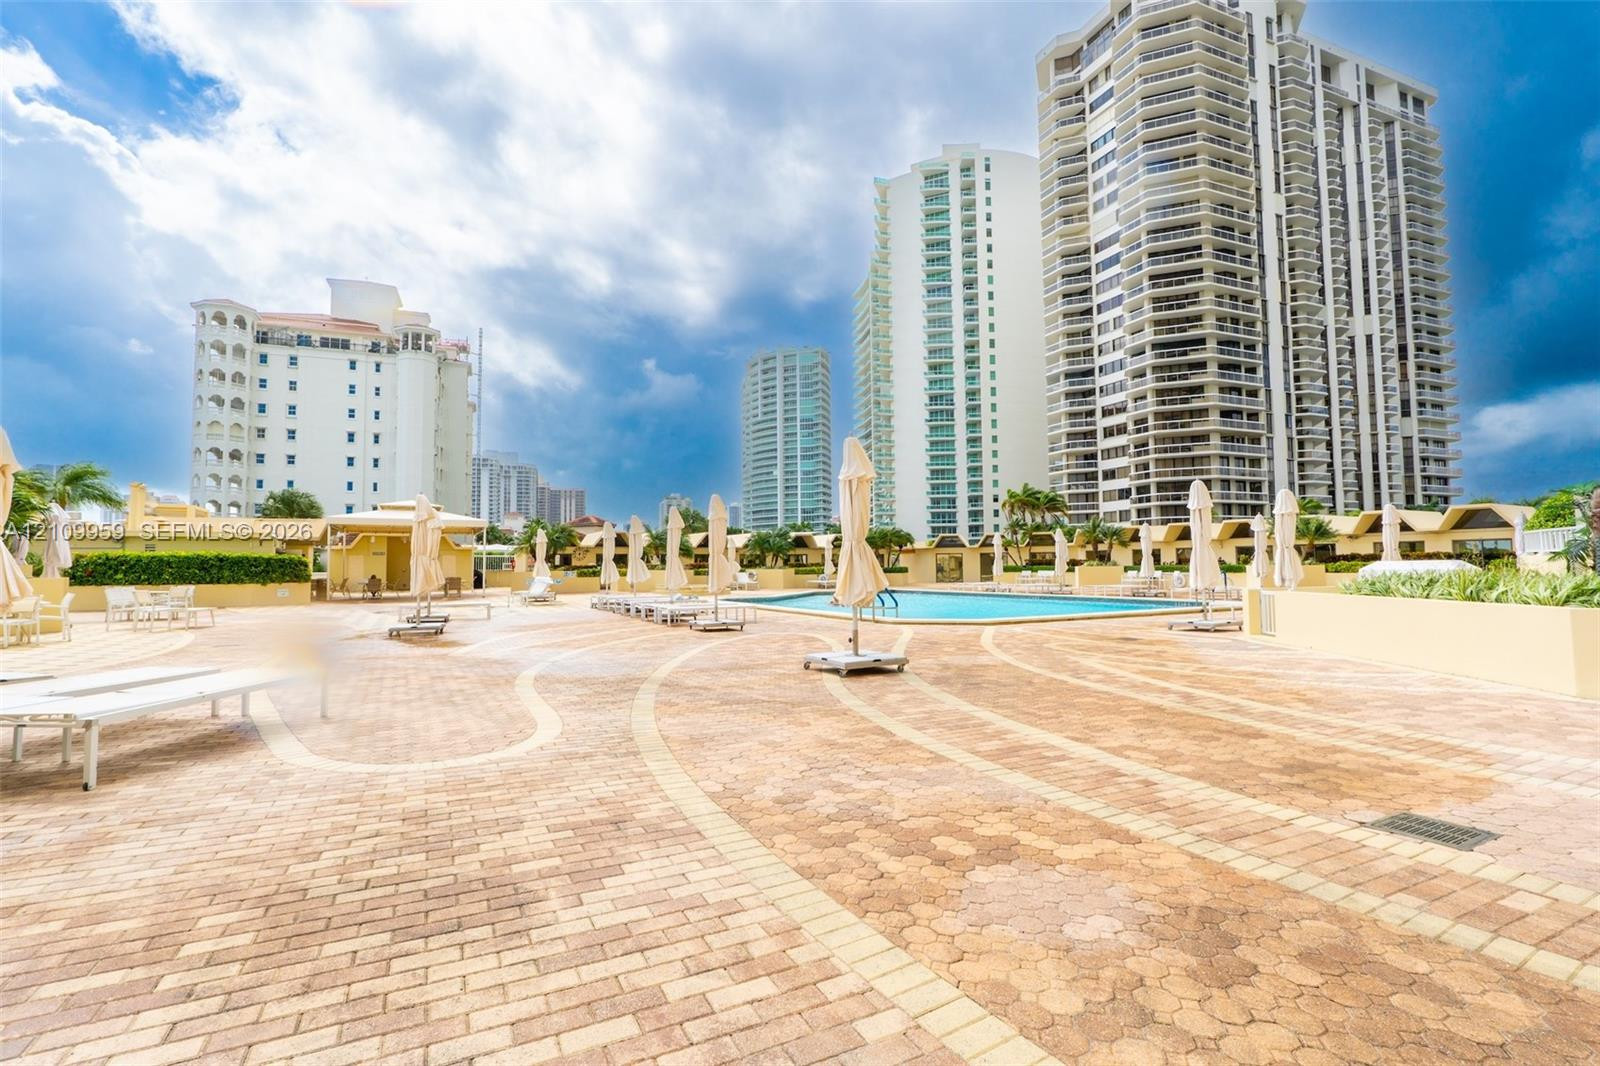
Expansive outdoor terrace featuring paver stonework, a swimming pool, and manicured landscaping
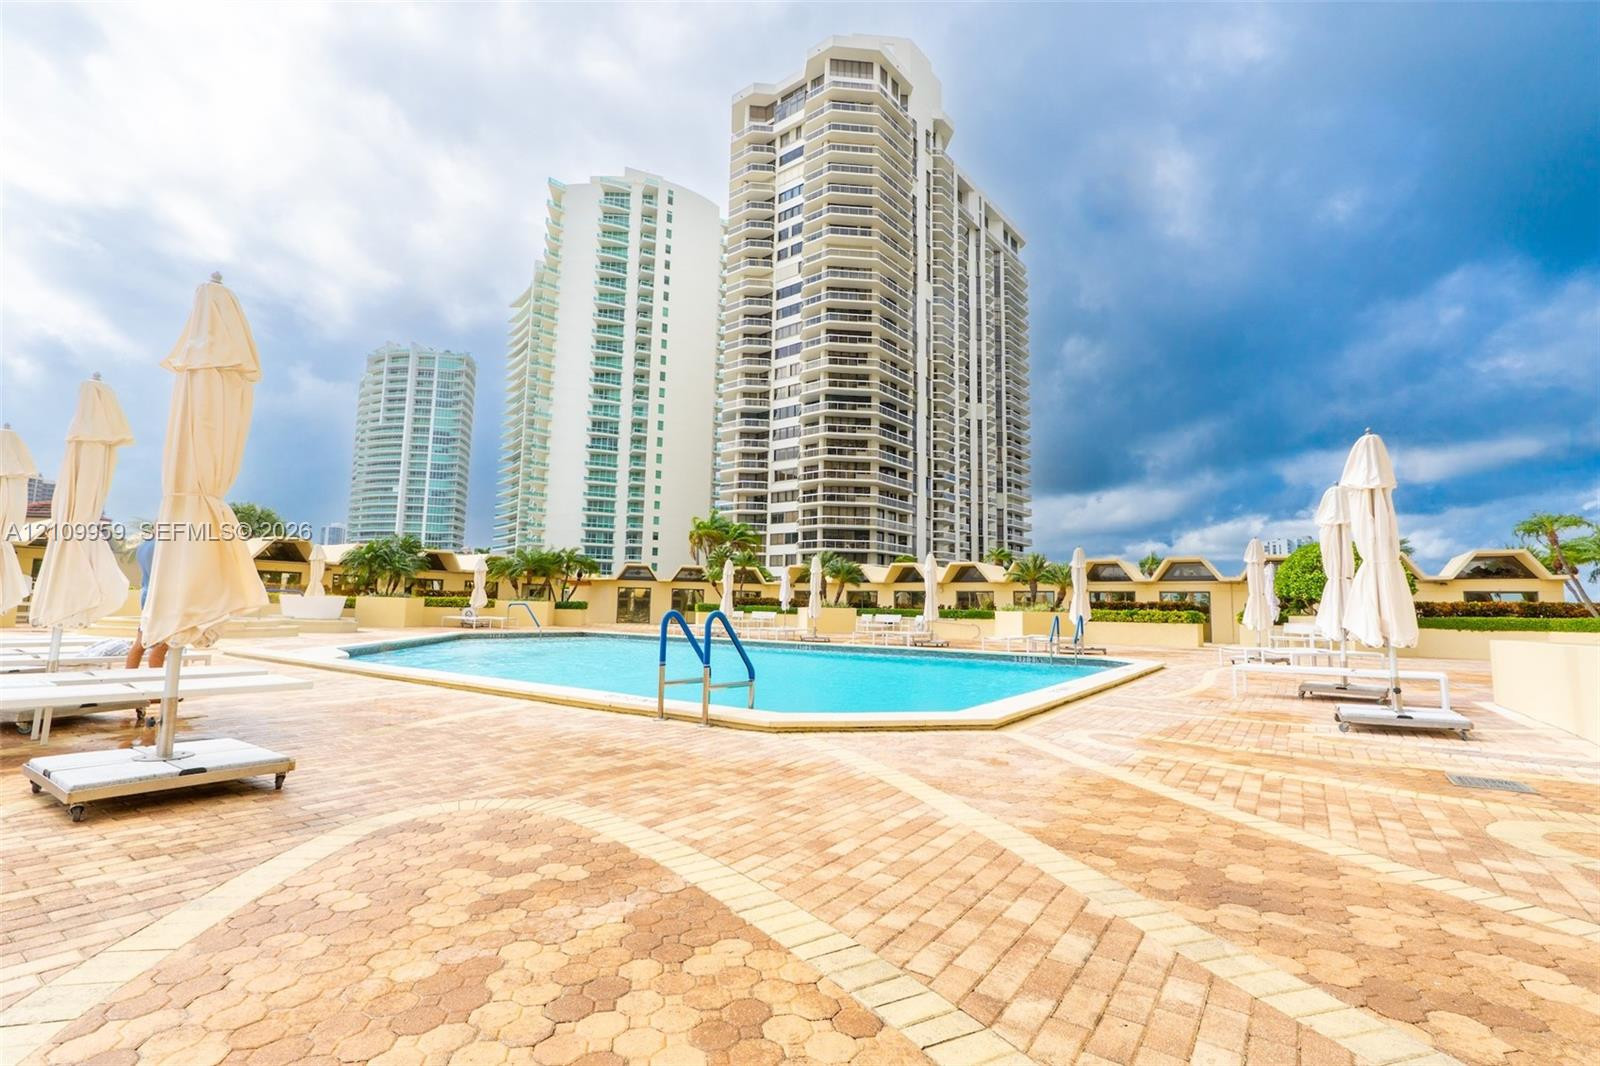
Outdoor swimming pool featuring a paved stone deck, built-in metal handrails, and a series of geometric architectural canopies
Aerial perspective of high-rise towers featuring multiple tennis courts, swimming pools, paved parking areas, and mature landscaping situated along a waterway
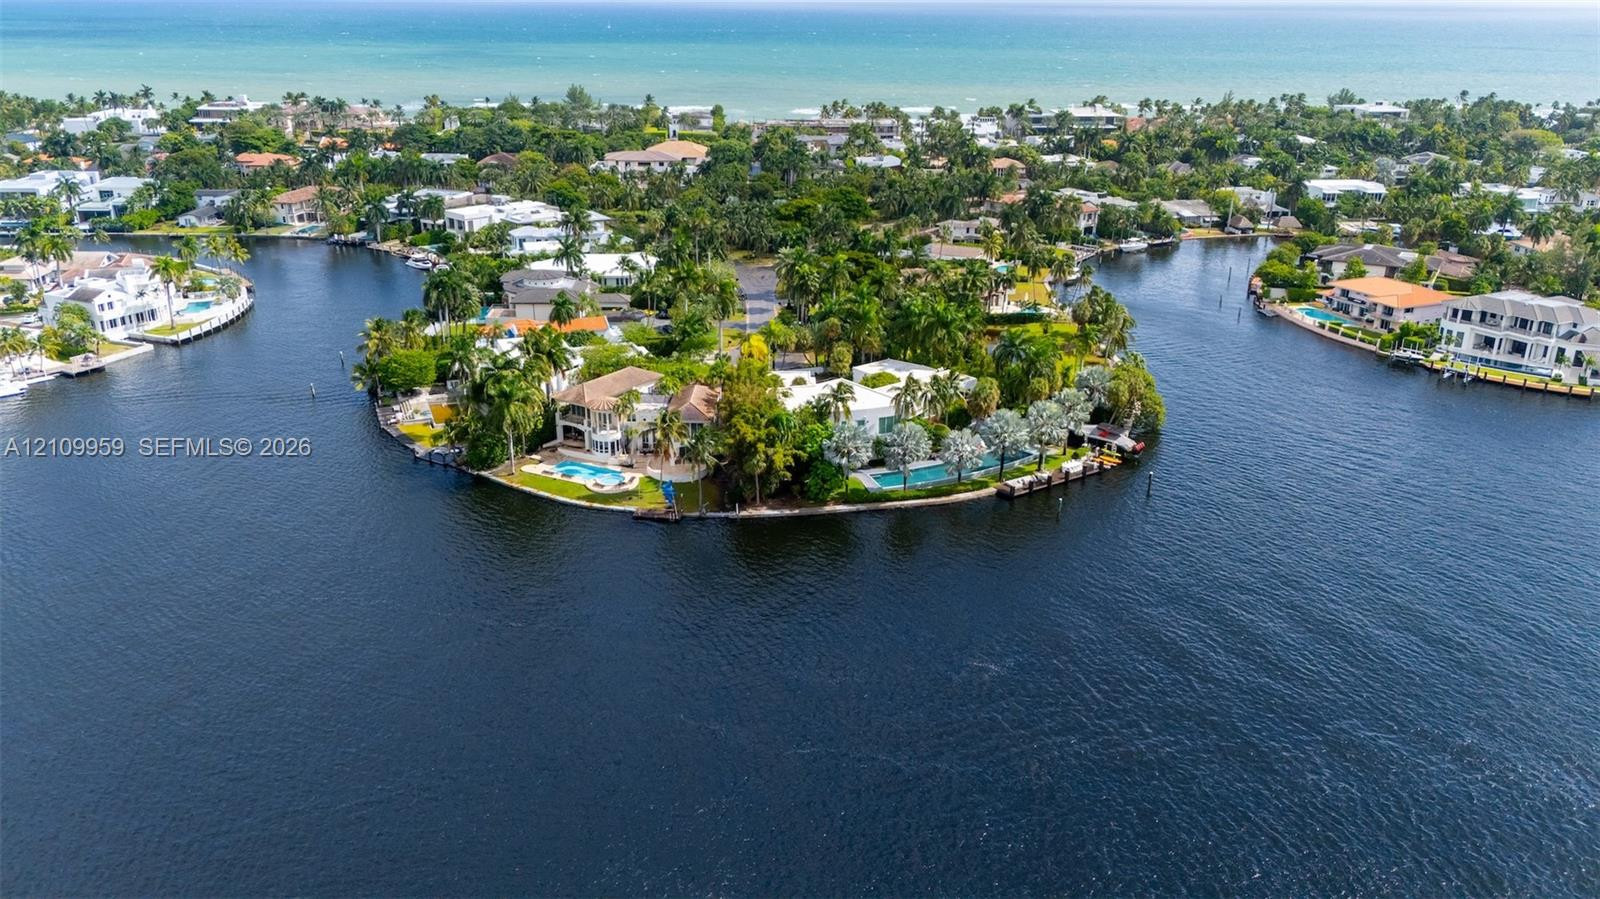
Waterfront parcel featuring deep-water canal frontage, private boat dockage, custom swimming pools, and mature landscaping