18475 NE 30th Place,Aventura, FL 33160
Aventura, FL 33160

Description
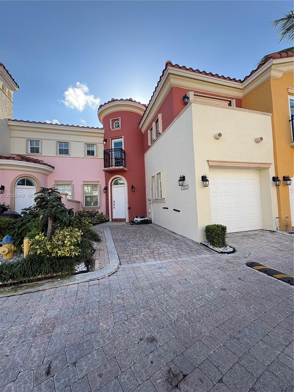
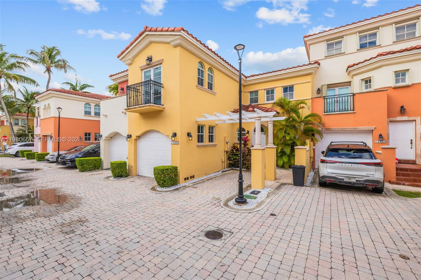
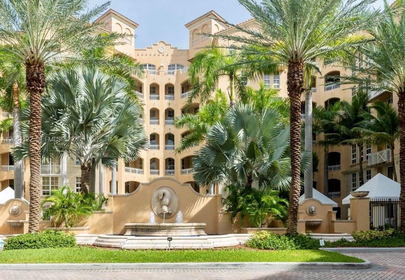
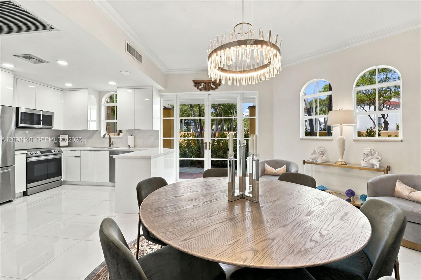
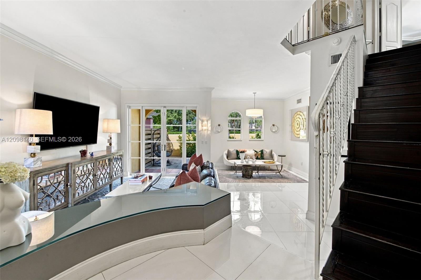
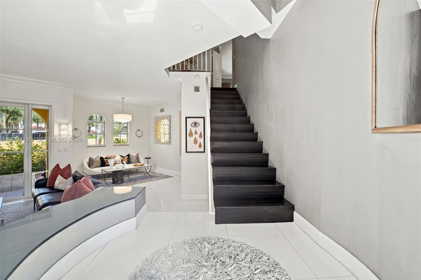
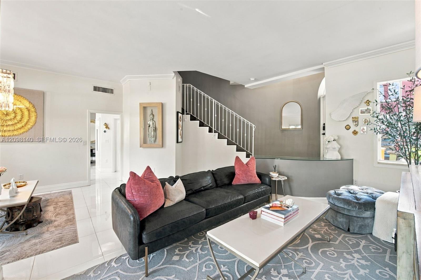
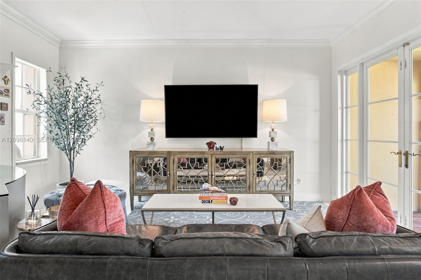
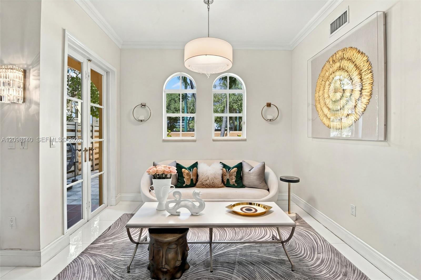
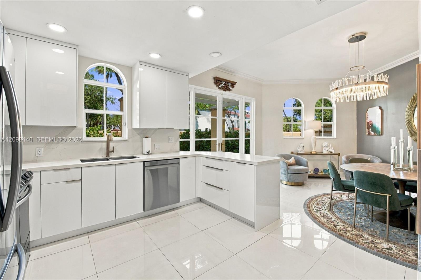
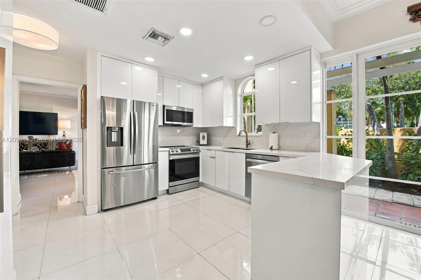
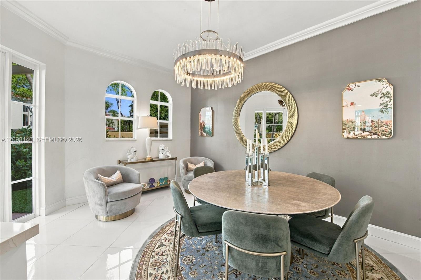
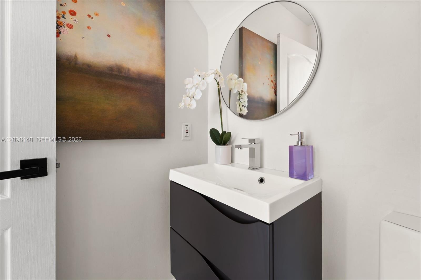
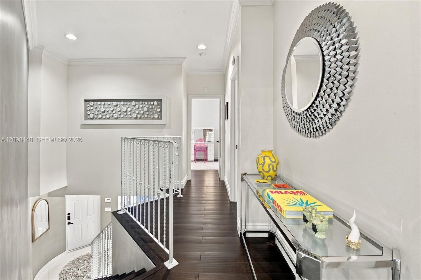
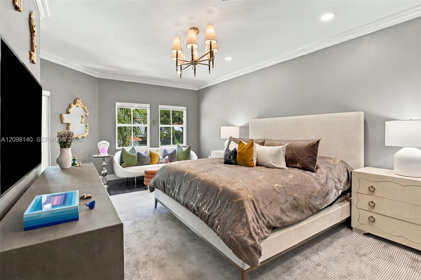
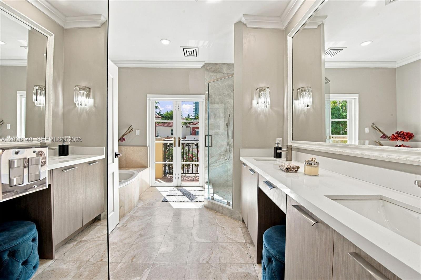
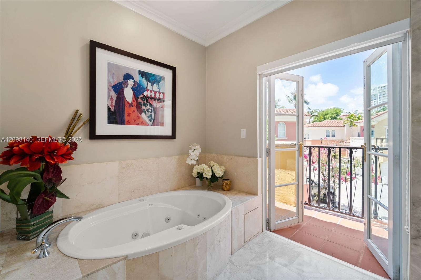
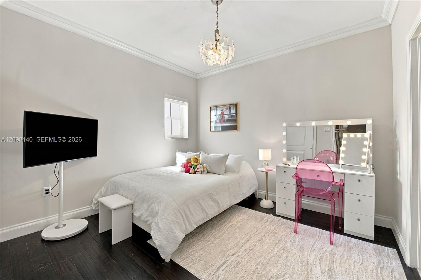
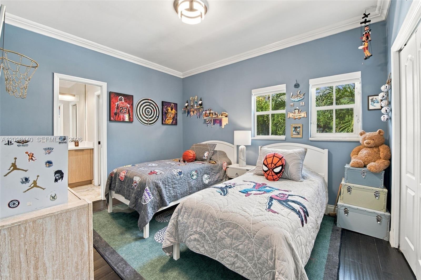
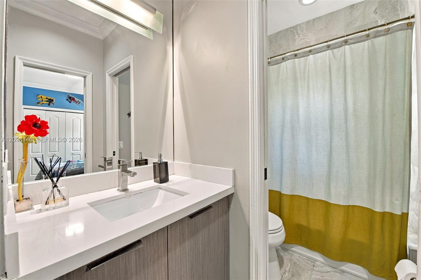
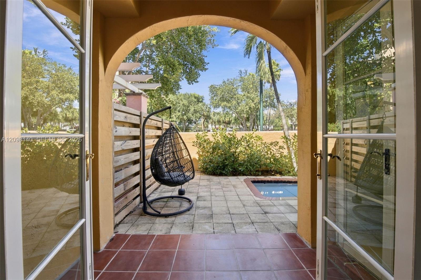
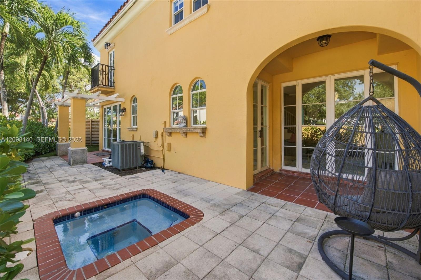
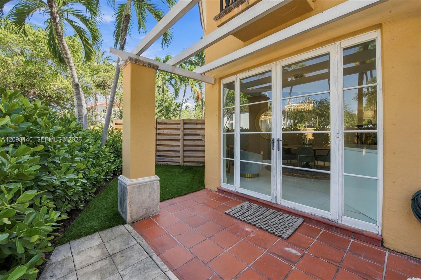
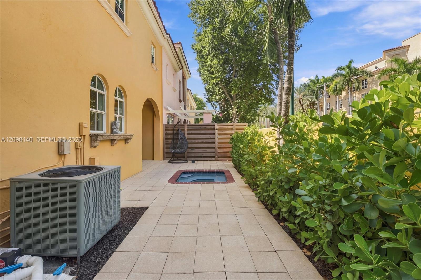
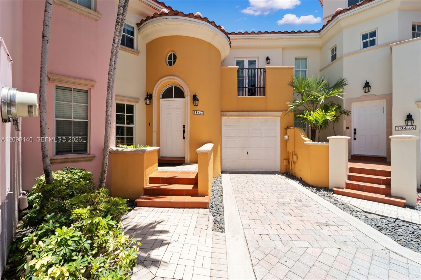
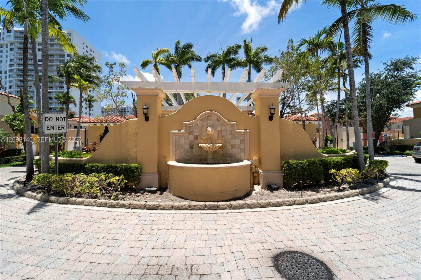
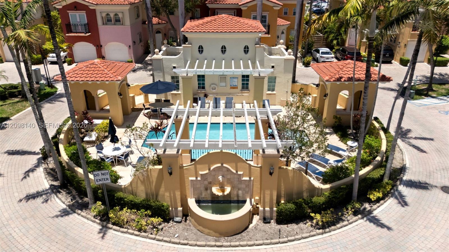
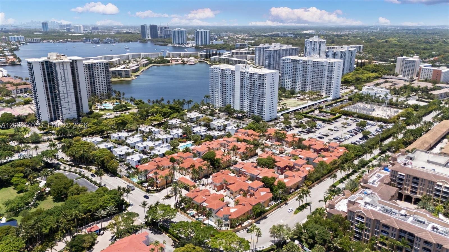
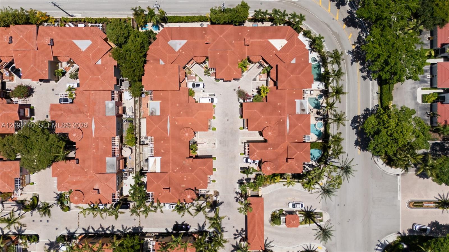
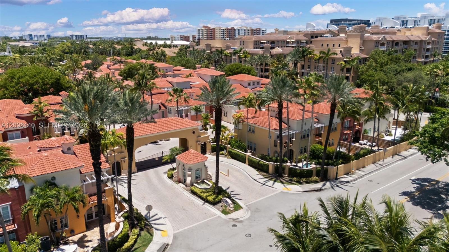
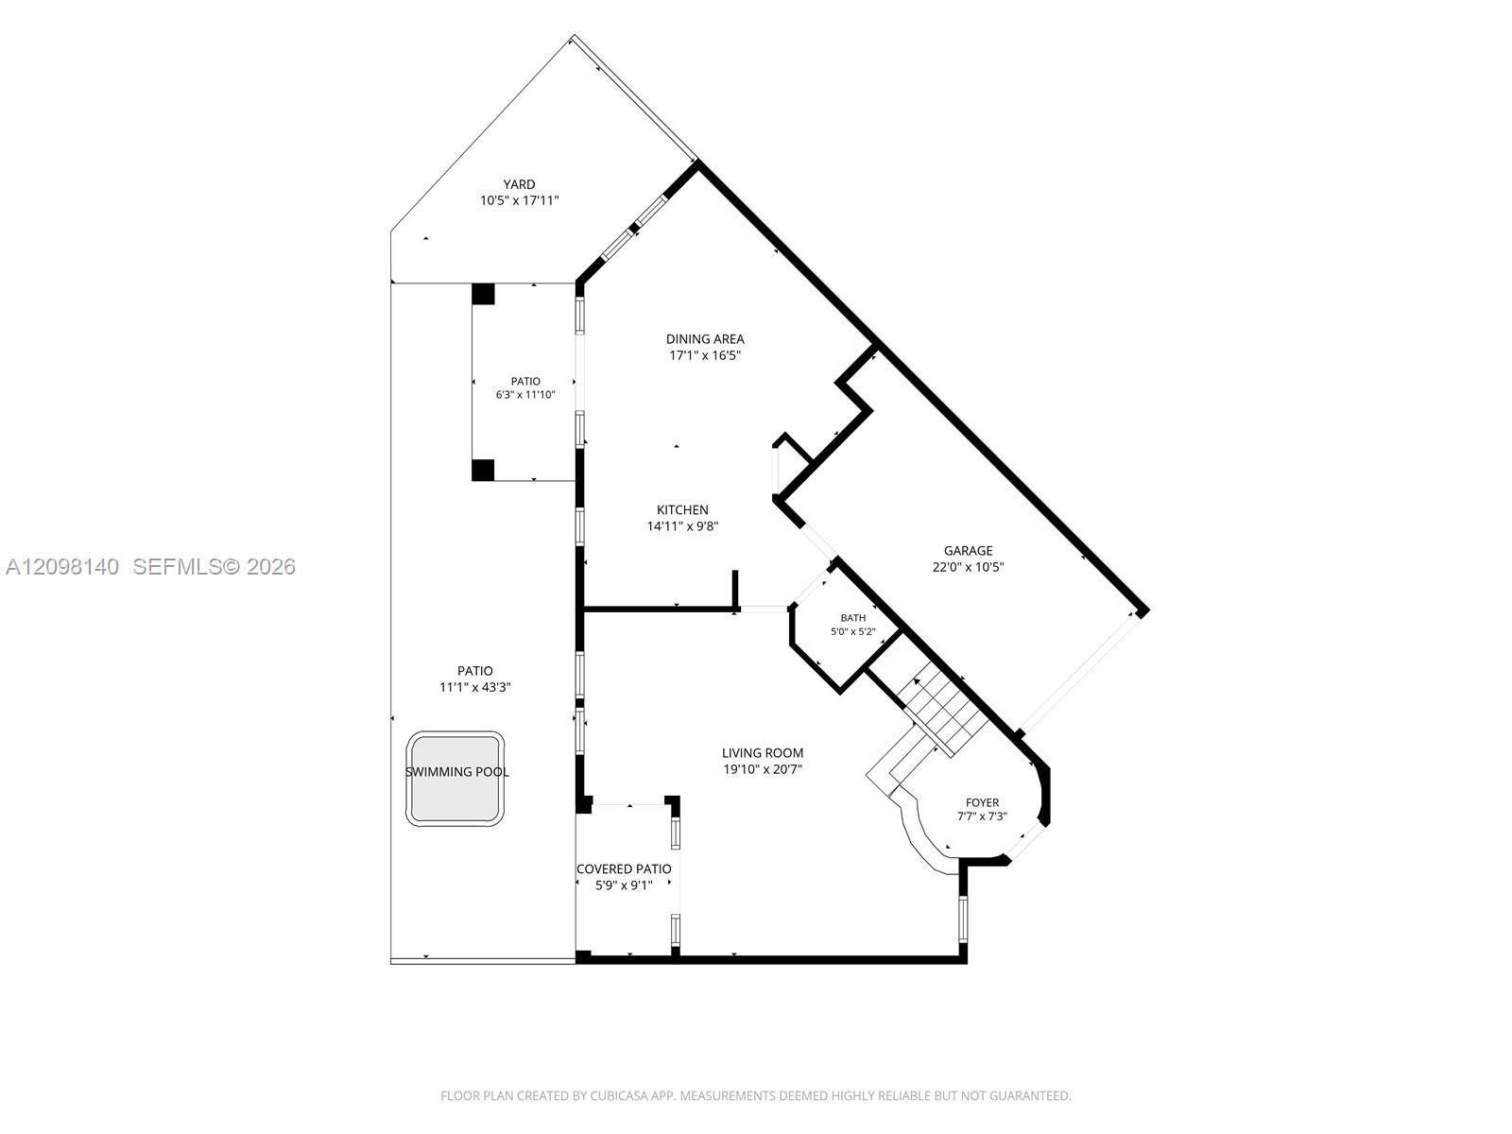
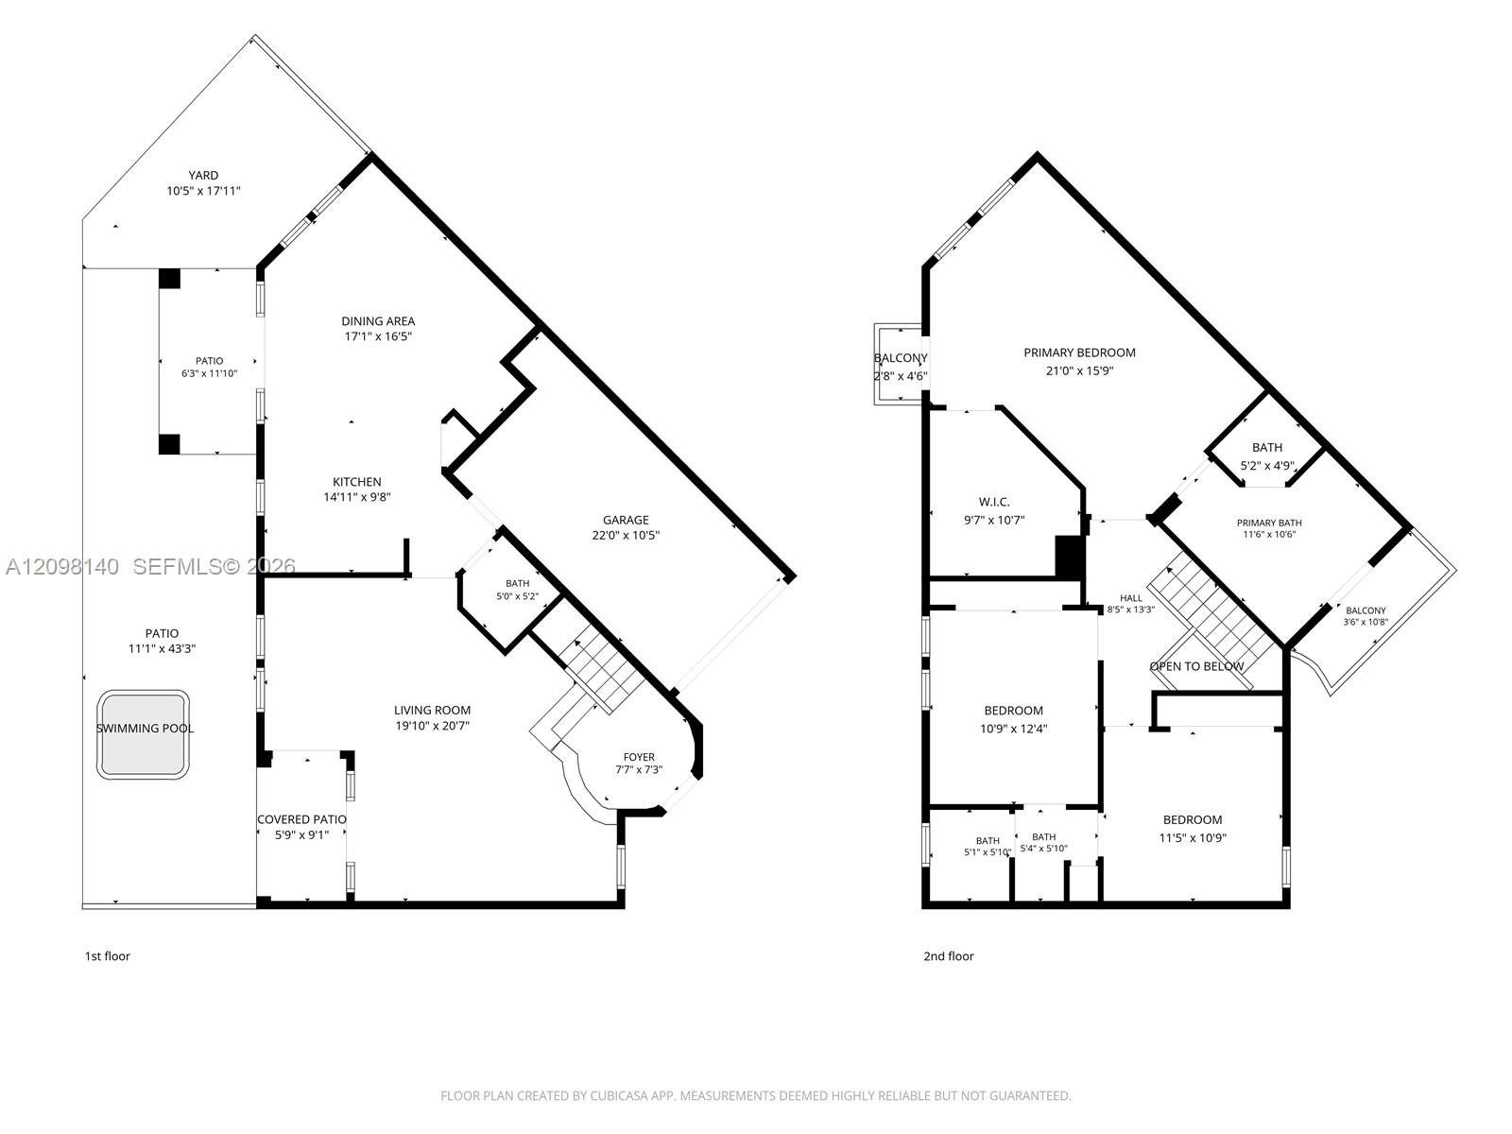
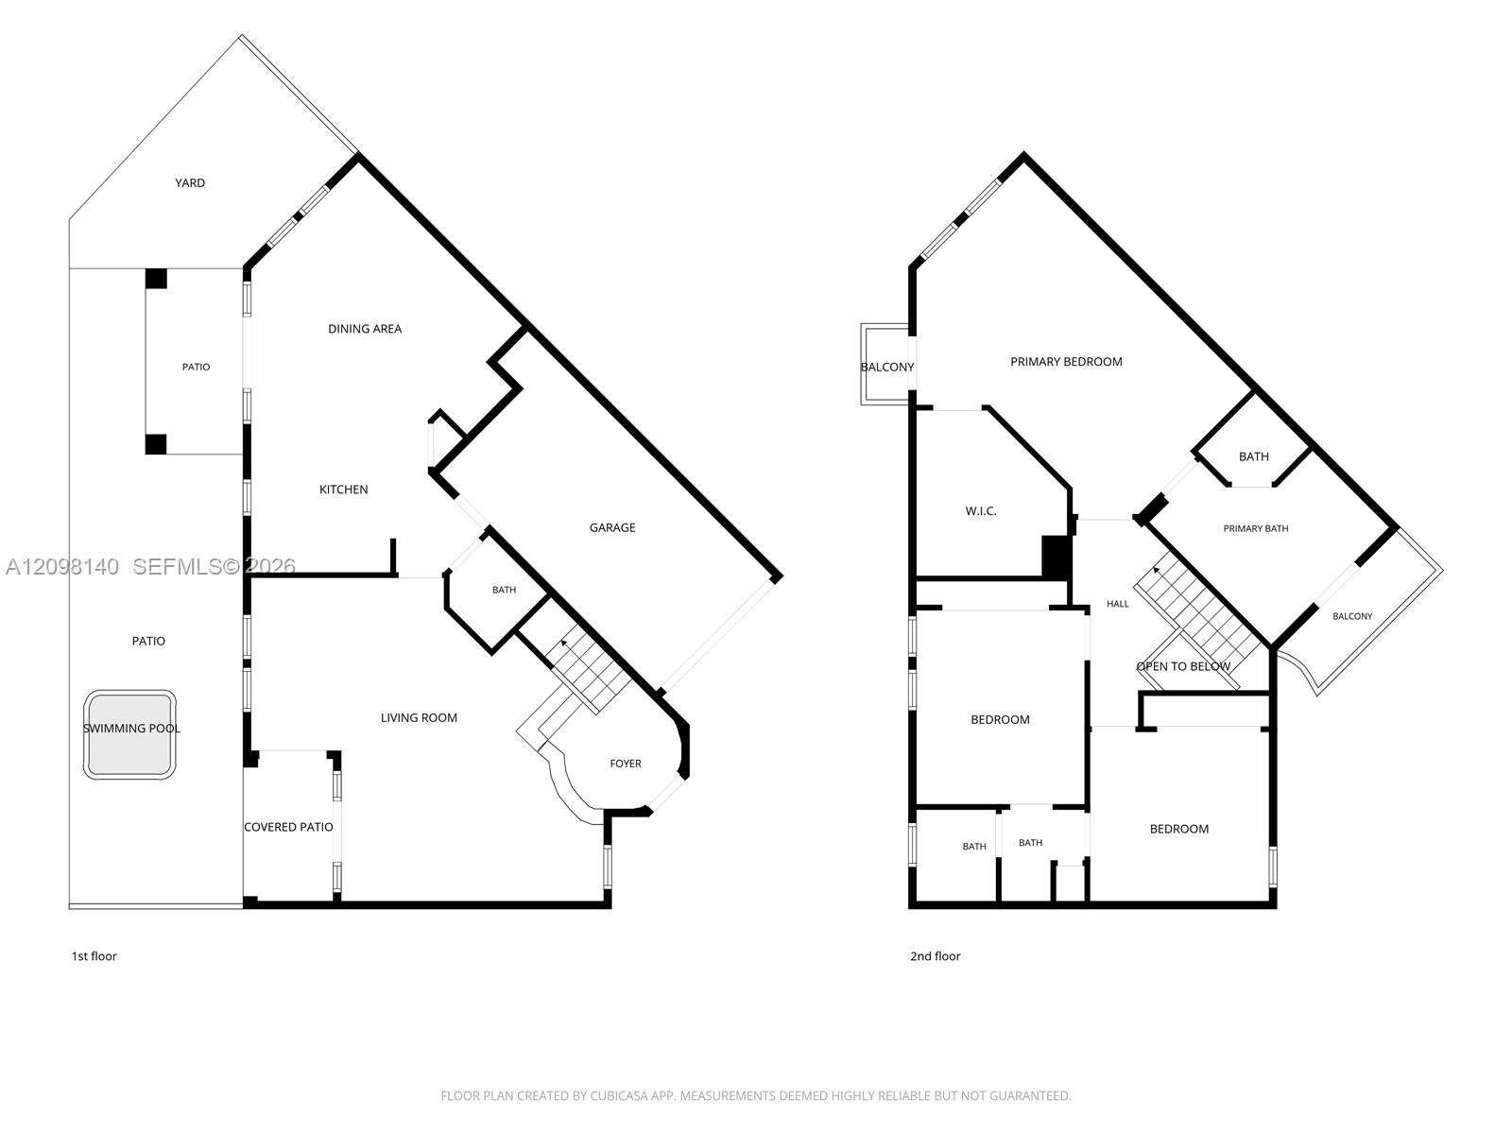
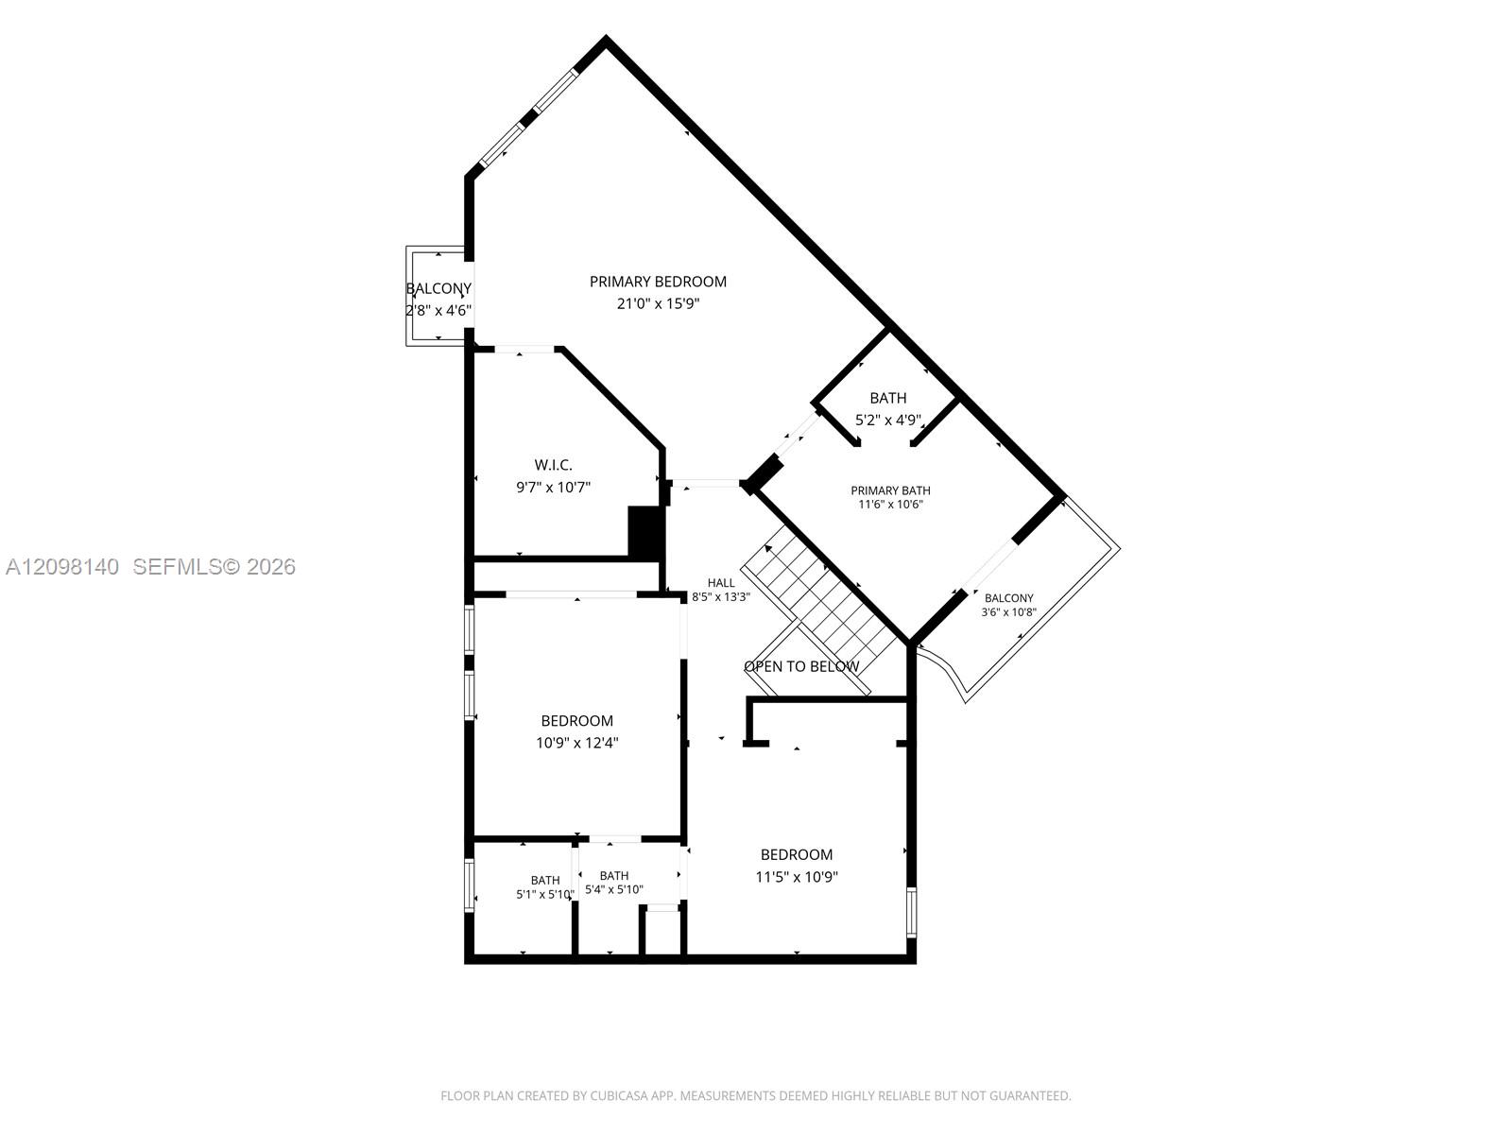
Welcome to this stunning, fully remodeled townhome located in the highly sought-after community of Aventura Bay. This spacious 3-bedroom, 2.5-bath home offers a perfect blend of luxury and comfort. The first floor features a custom kitchen with a large peninsula, top-of-the-line appliances, large pantry, and a stylish half bath. The open living, dining, and family rooms flow seamlessly into a private backyard complete with a lush wall garden and built-in heated spa. Upstairs, you'll find an oversized primary suite with a walk-in closet, Juliet balconies, dual sinks, a separate Jacuzzi tub and shower. Additional highlights include two nice sized bedrooms that share a Jack & Jill bathroom. Enjoy the amenities of this gated community with a pool, gym, the best schools.
Details
| MLS # | A12098140 |
|---|---|
| Listing Type | For Sale |
| Style | Town House |
| HOA Dues | $1,321 |
| Sub-Type | Resale |
| Status | Active |
| Year | 2000 |
| Days On Site | 24 |
| Listing Provided By | One Sotheby's International Realty | Lisa Snider |
Features
| Bed(s) | 3 |
|---|---|
| Bath(s) | 3 Total |
| SQ Feet | 1,840 |
| Garage | 1 |
| Pool | Yes |
| Story(s) | 2 |
| Property View | Yes |
Parking
| Garage Yes / No | Yes |
|---|---|
| Parking Features | Attached, Covered, Garage |
Taxes
| Tax Annual Amount | 0 |
|---|
Location
| Community Features | Home Owners Association |
|---|
Area Information
| State | FL |
|---|---|
| County | Miami Dade |
| City | Aventura |
| Zip Code | 33160 |
| Area | 2220 |
| Community Name | Aventura Bay Townhomes |
| Listing VS Median (in Aventura Bay Townhomes) | |
Price: $840,000 low | high Med: $840,000 sqft: 1,840 low | high Med: 1,840 $ / sqft: $457 low | high Med: $457 On site: 24 low | high Med: 24 | |
Market Activity 33160
Request a showing
Request a showing
Contact
Learn More About This Property

| State | FL |
|---|---|
| County | Miami Dade |
| City | Aventura |
| Zip Code | 33160 |
| Area | 2220 |
| Community Name | Aventura Bay Townhomes |
| Listing VS Median (in Aventura Bay Townhomes) | |
Price: $840,000 low | high Med: $840,000 sqft: 1,840 low | high Med: 1,840 $ / sqft: $457 low | high Med: $457 On site: 24 low | high Med: 24 | |