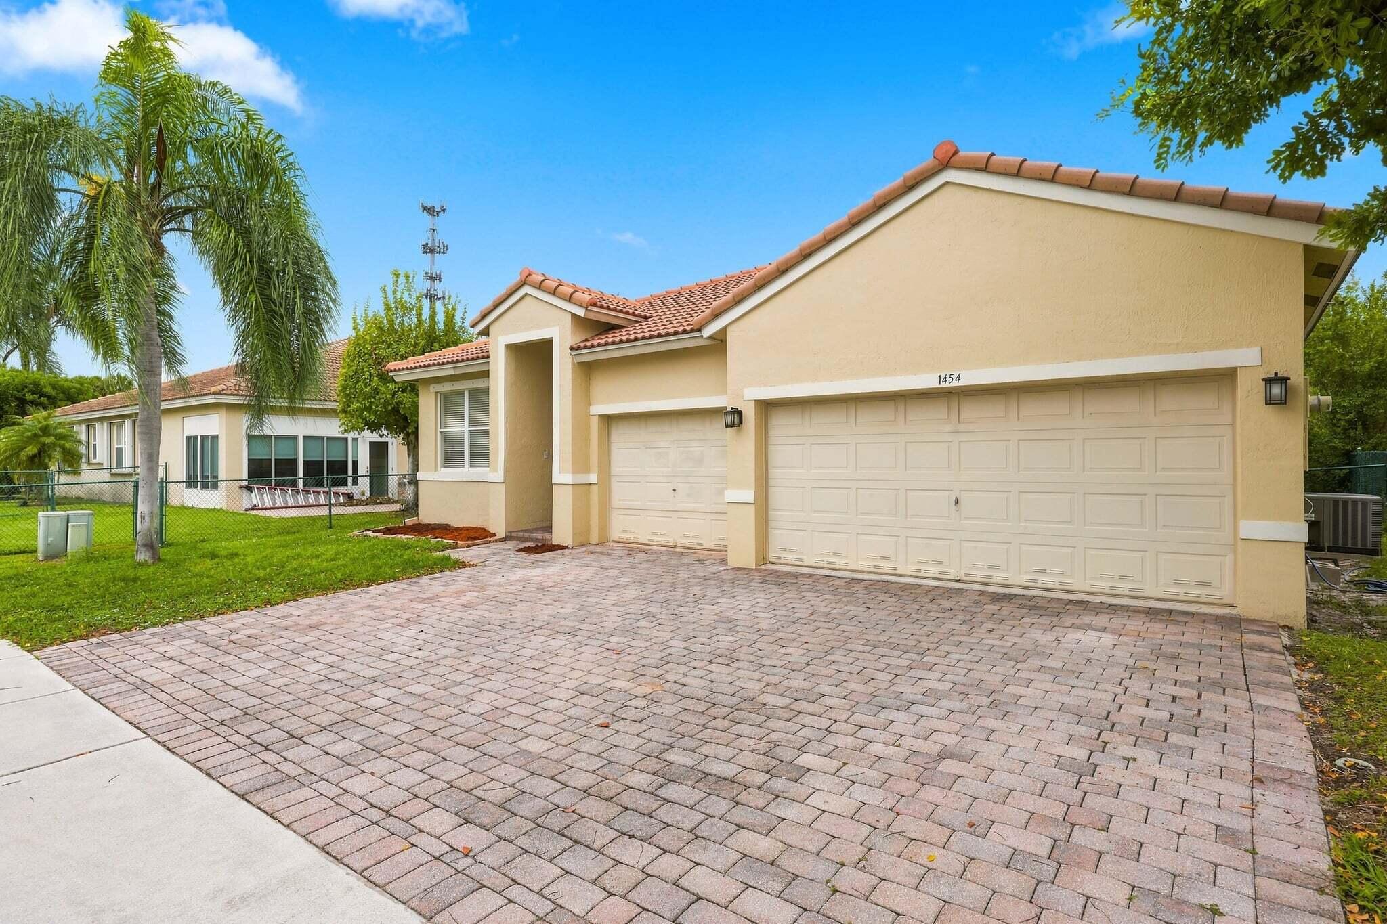
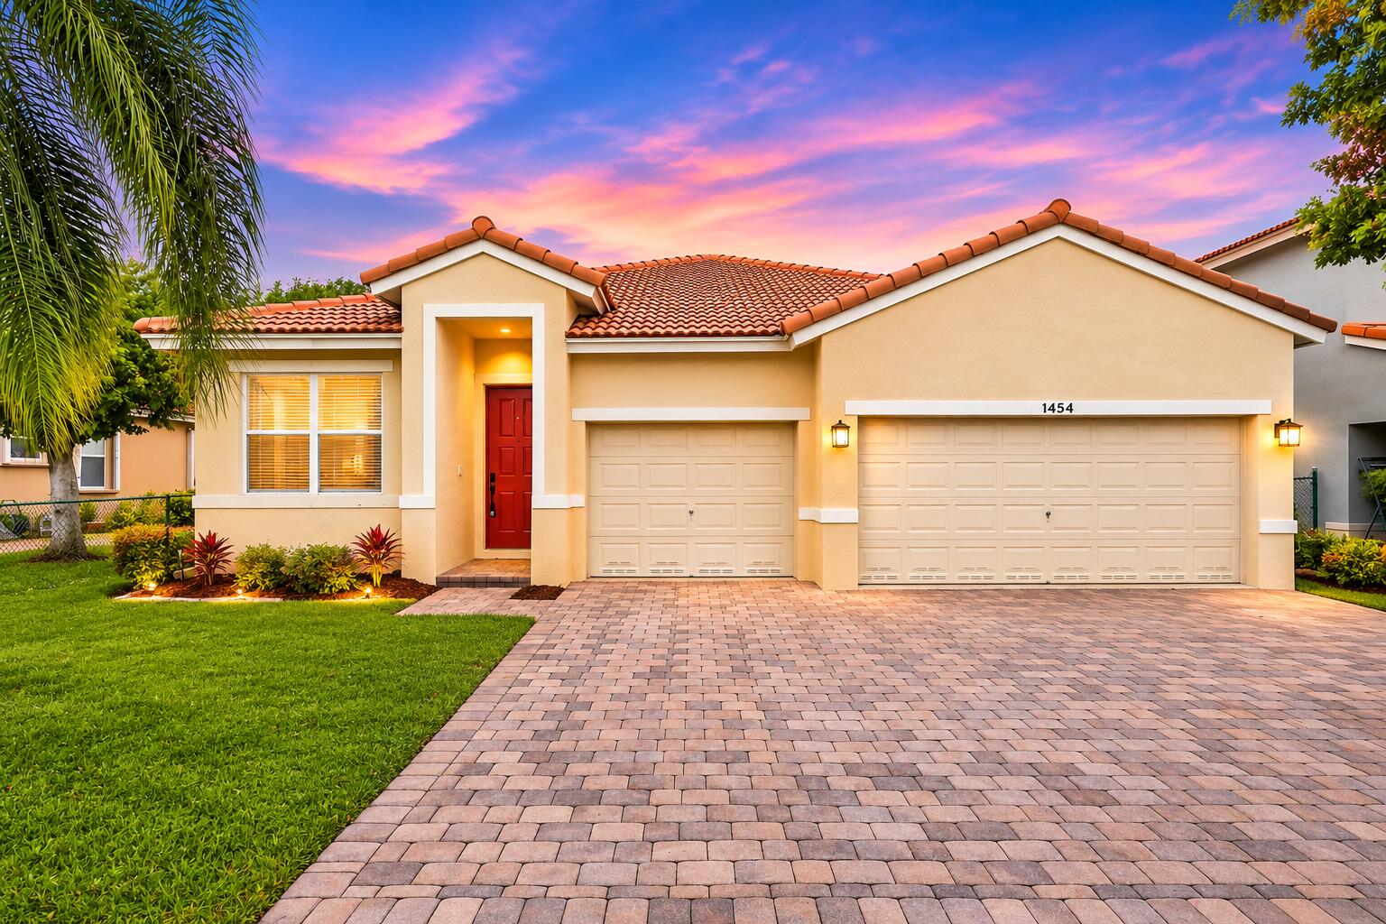
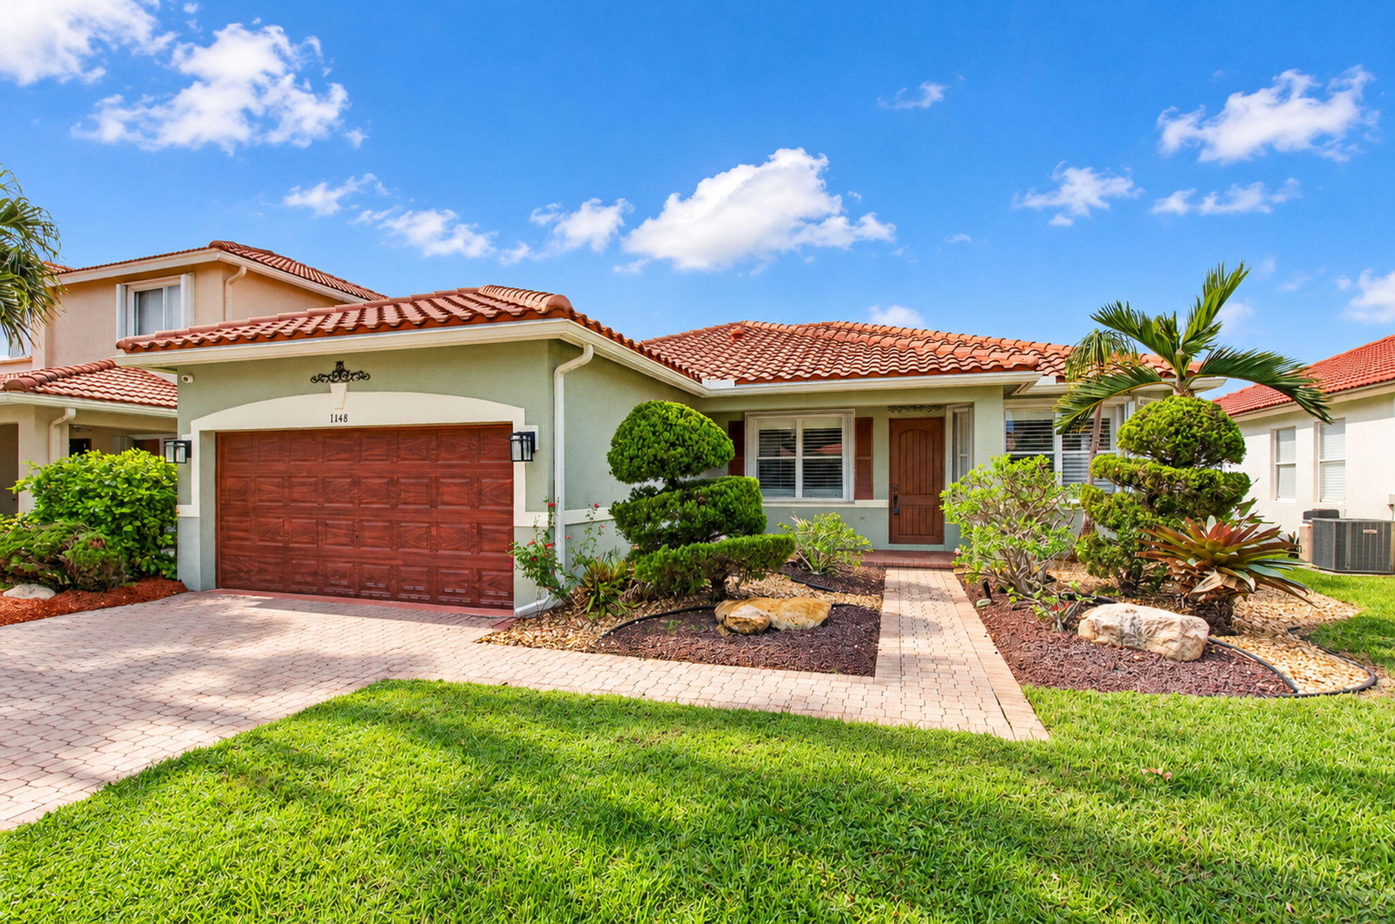
Curb appeal meets everyday convenience! A sprawling brick-paver driveway leads to a highly desirable three-car garage, offering exceptional flexibility for vehicles, storage, and hobbies. The home's attractive architectural details and single-level design create an appealing combination of practicality and Florida charm.
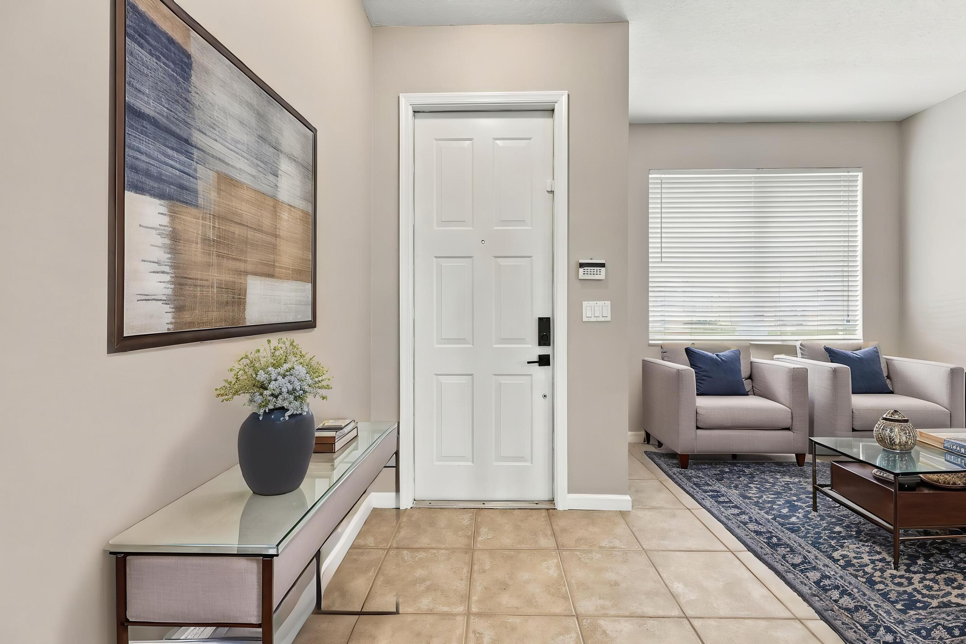
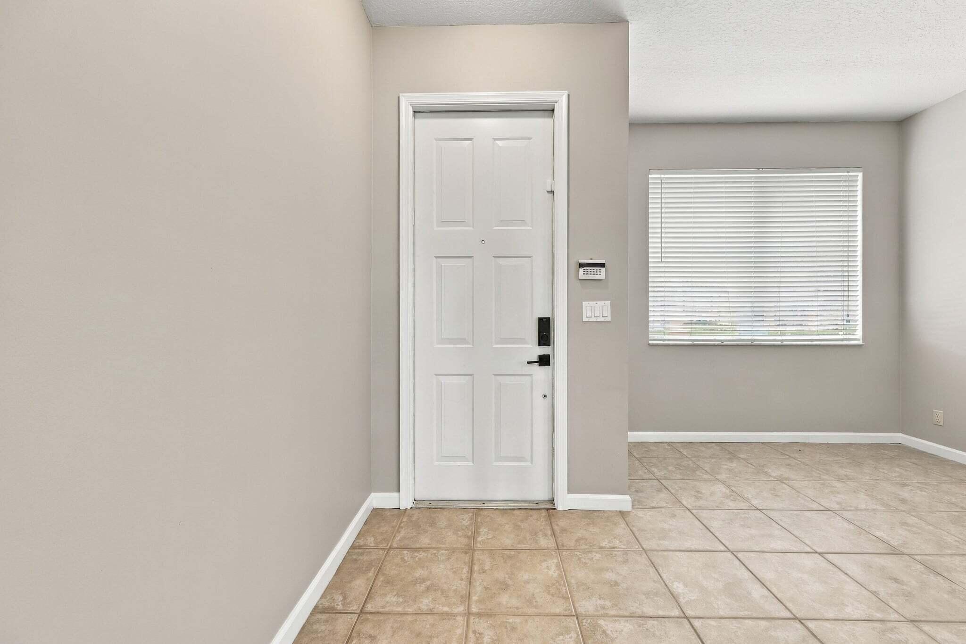
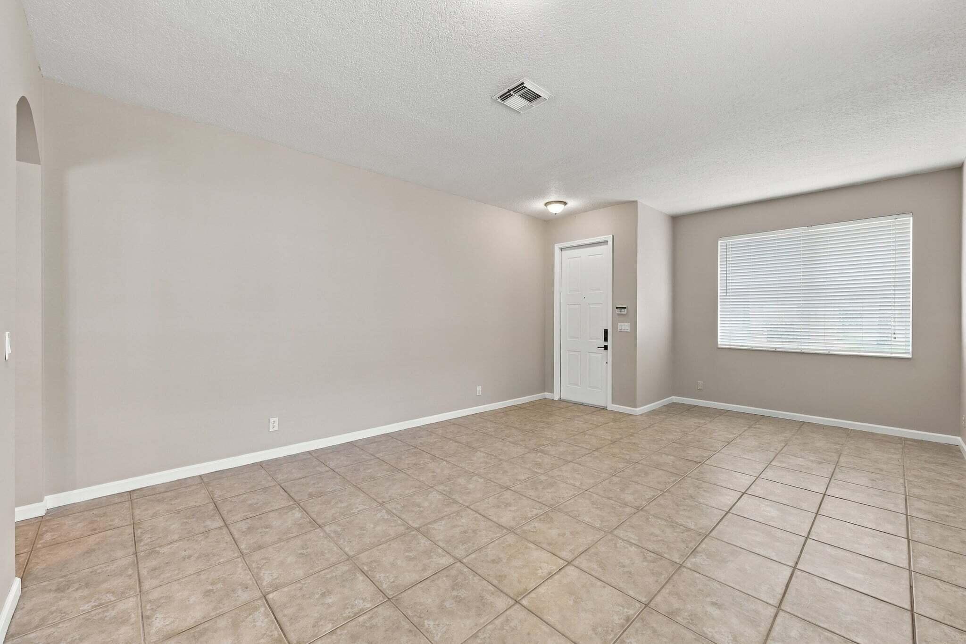
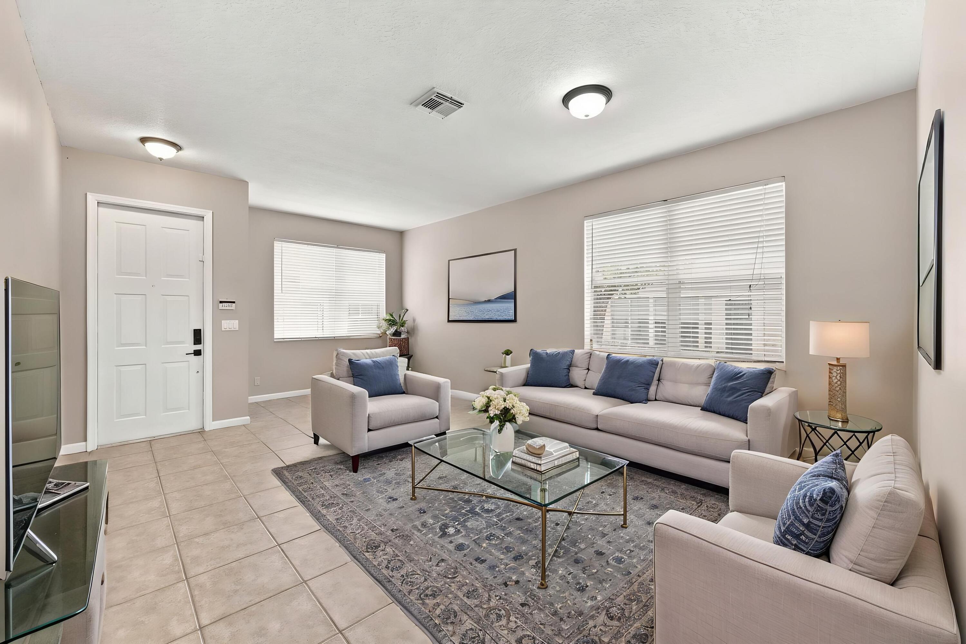
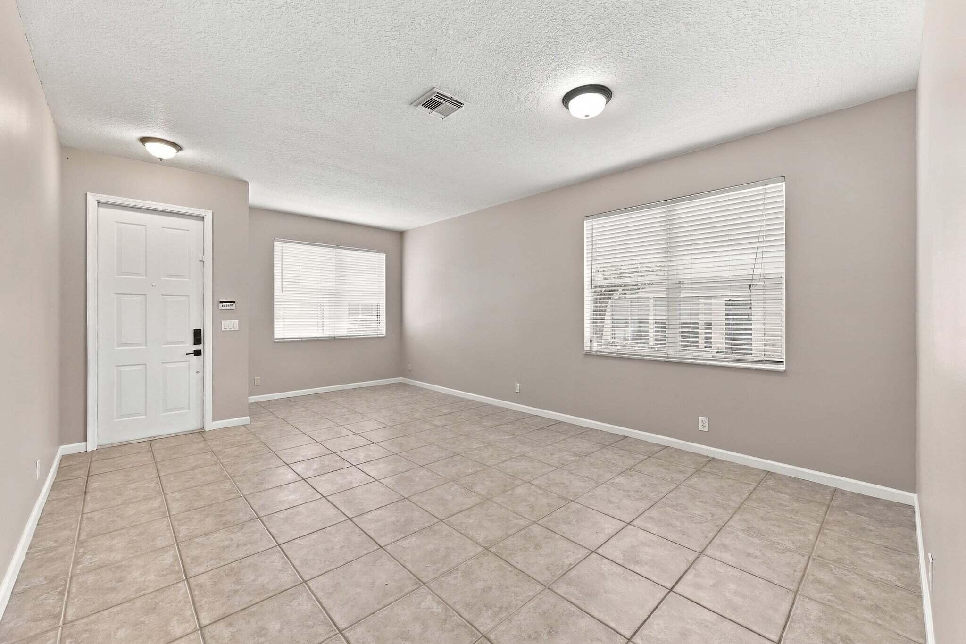
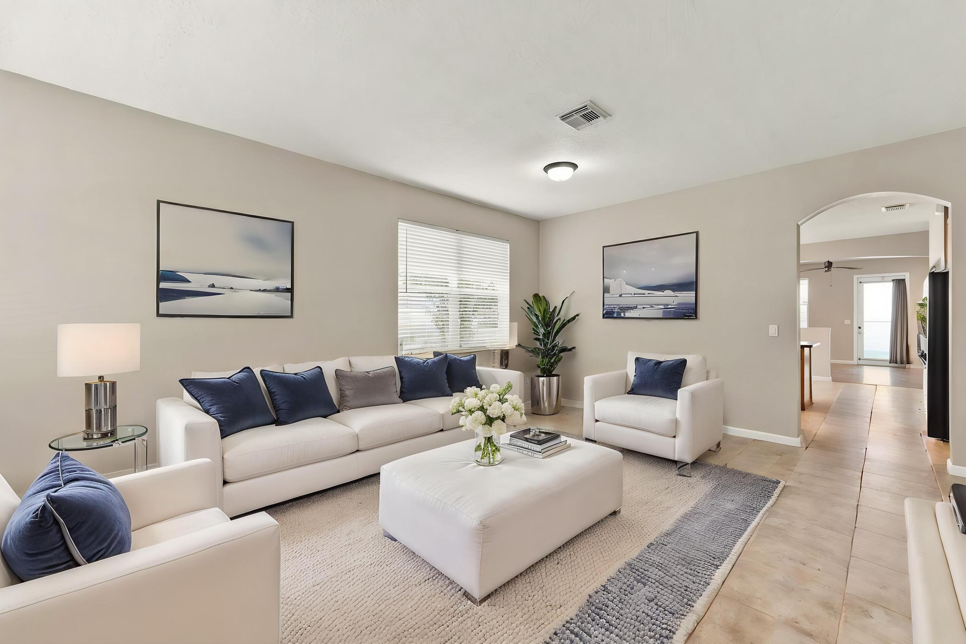
Step inside to discover an inviting entryway that opens into a generously sized living room, setting the stage for comfortable everyday living.
Step inside to discover an inviting entryway that opens into a generously sized living room, setting the stage for comfortable everyday living.
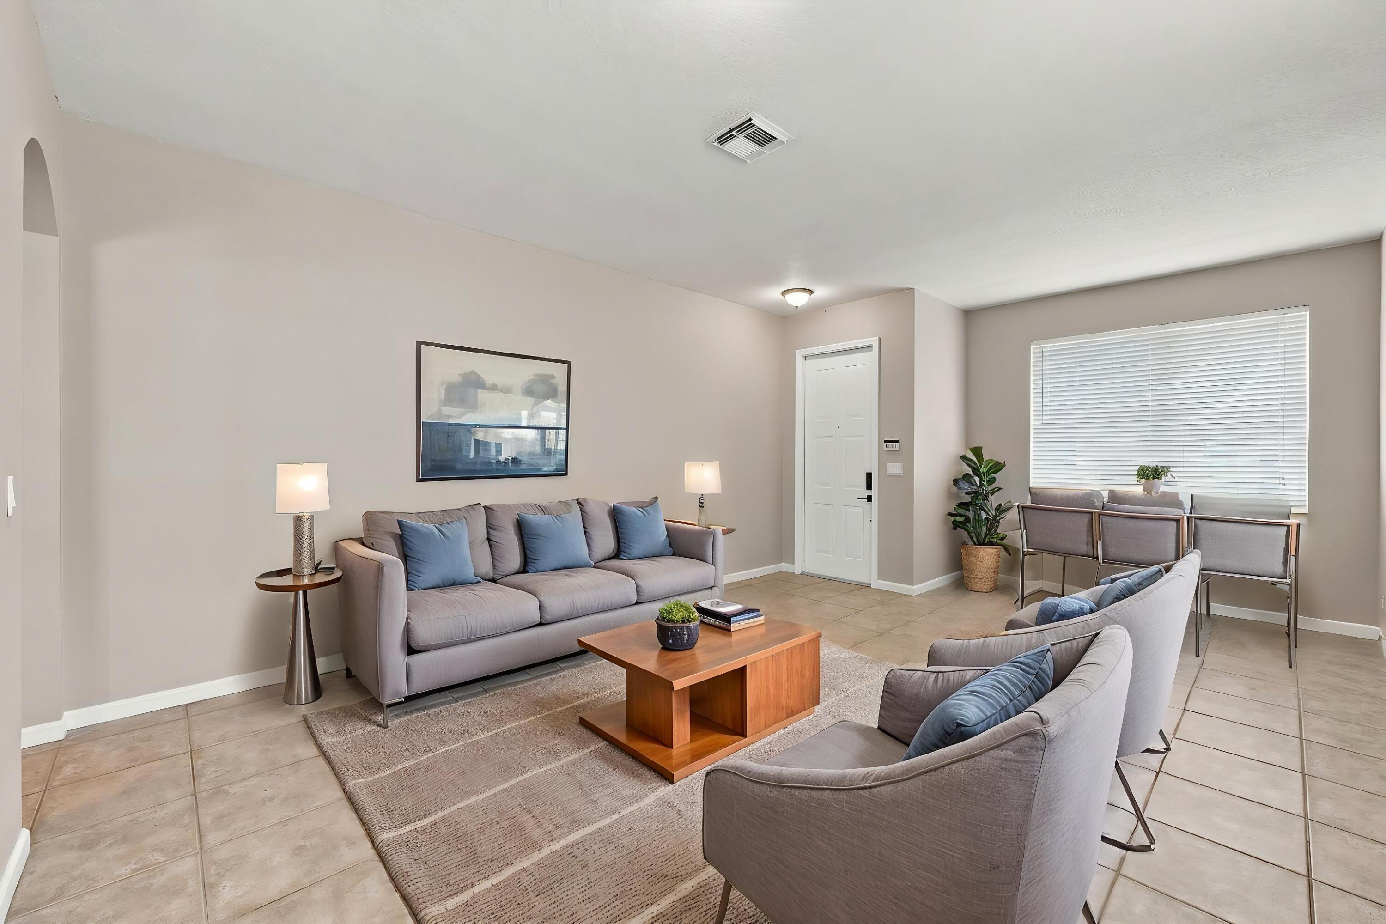
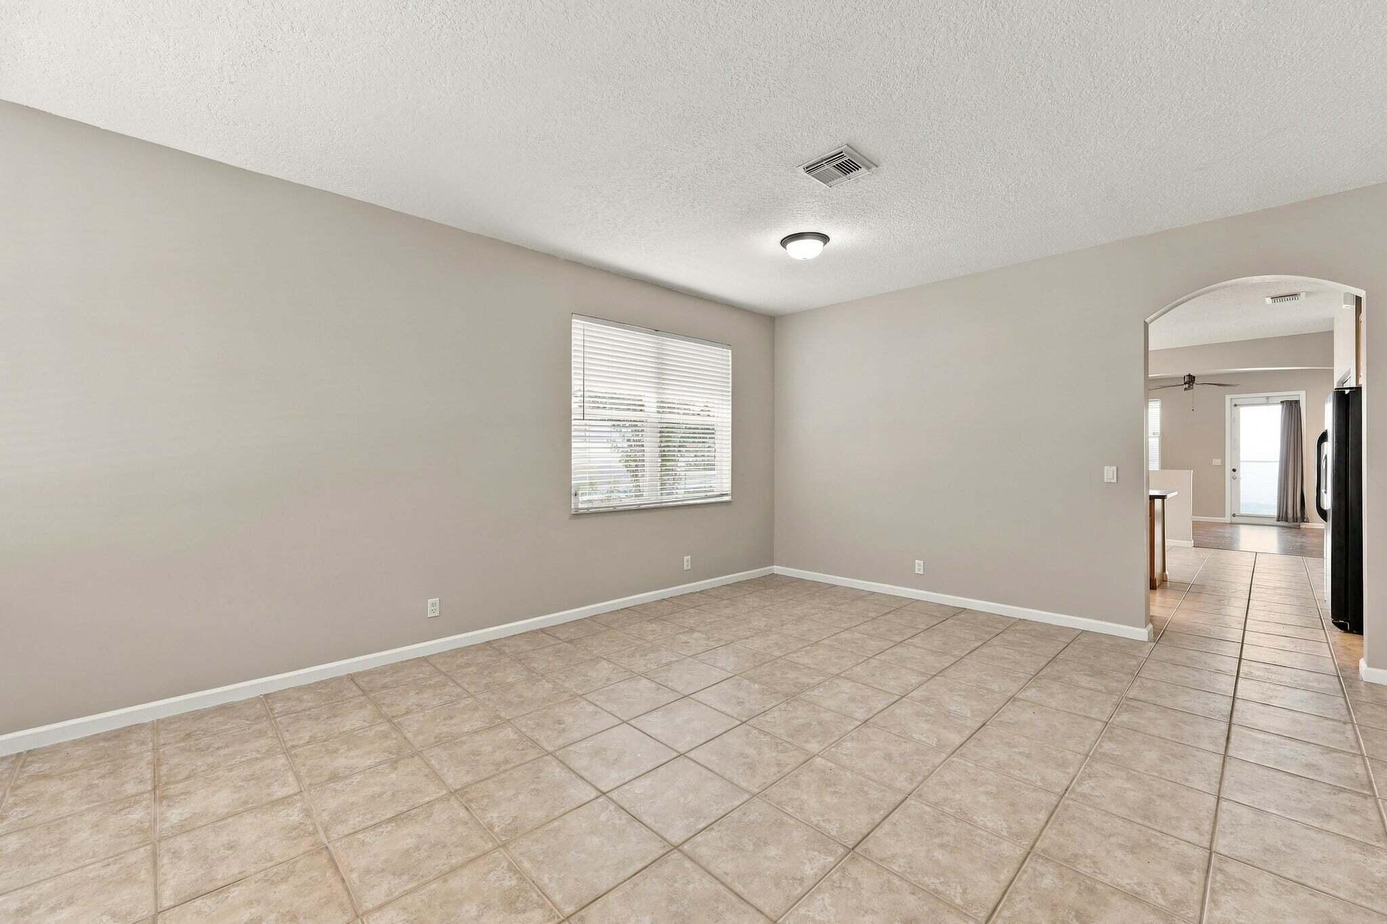
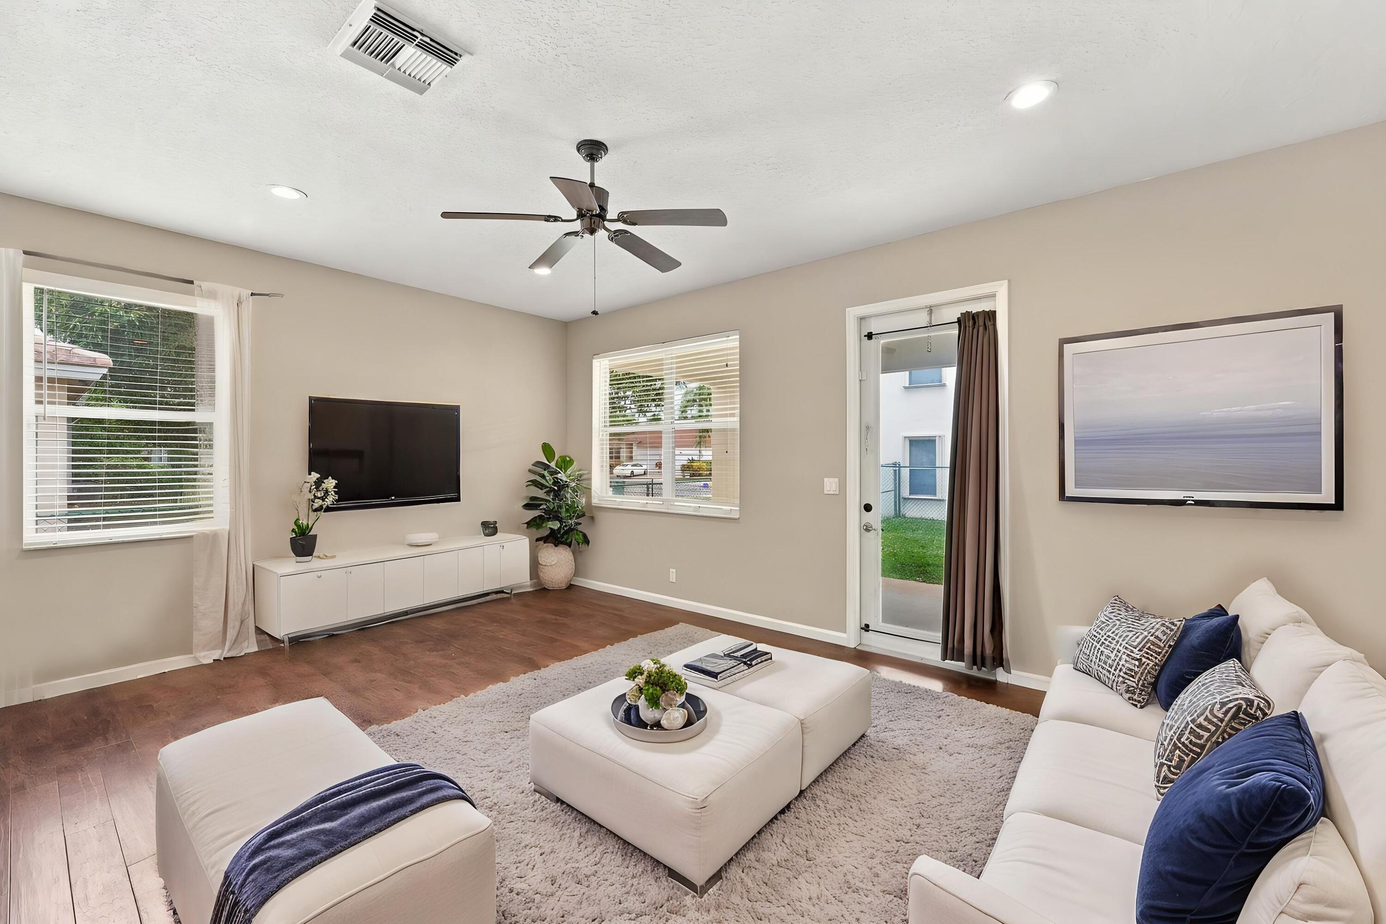
An impressive living area offers plenty of room for comfortable seating and entertaining, with neutral finishes and tile flooring creating a versatile foundation for your personal style.
An impressive living area offers plenty of room for comfortable seating and entertaining, with neutral finishes and tile flooring creating a versatile foundation for your personal style.
Multiple windows welcome natural light into this generously proportioned gathering space, complemented by easy-care tile flooring and a timeless, neutral color palette.
Multiple windows welcome natural light into this generously proportioned gathering space, complemented by easy-care tile flooring and a timeless, neutral color palette.
With its substantial footprint and flexible layout, this welcoming living room provides an ideal setting for everything from quiet evenings at home to memorable gatherings with friends and family.
With its substantial footprint and flexible layout, this welcoming living room provides an ideal setting for everything from quiet evenings at home to memorable gatherings with friends and family.
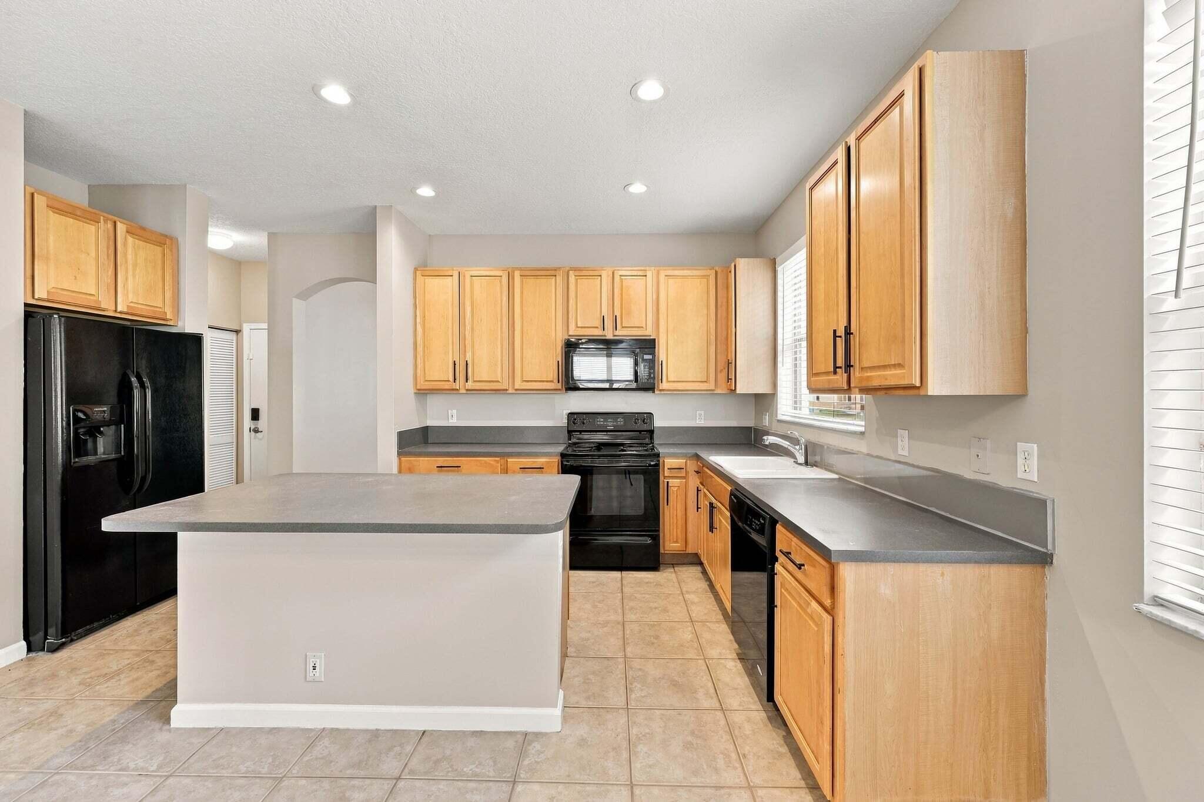
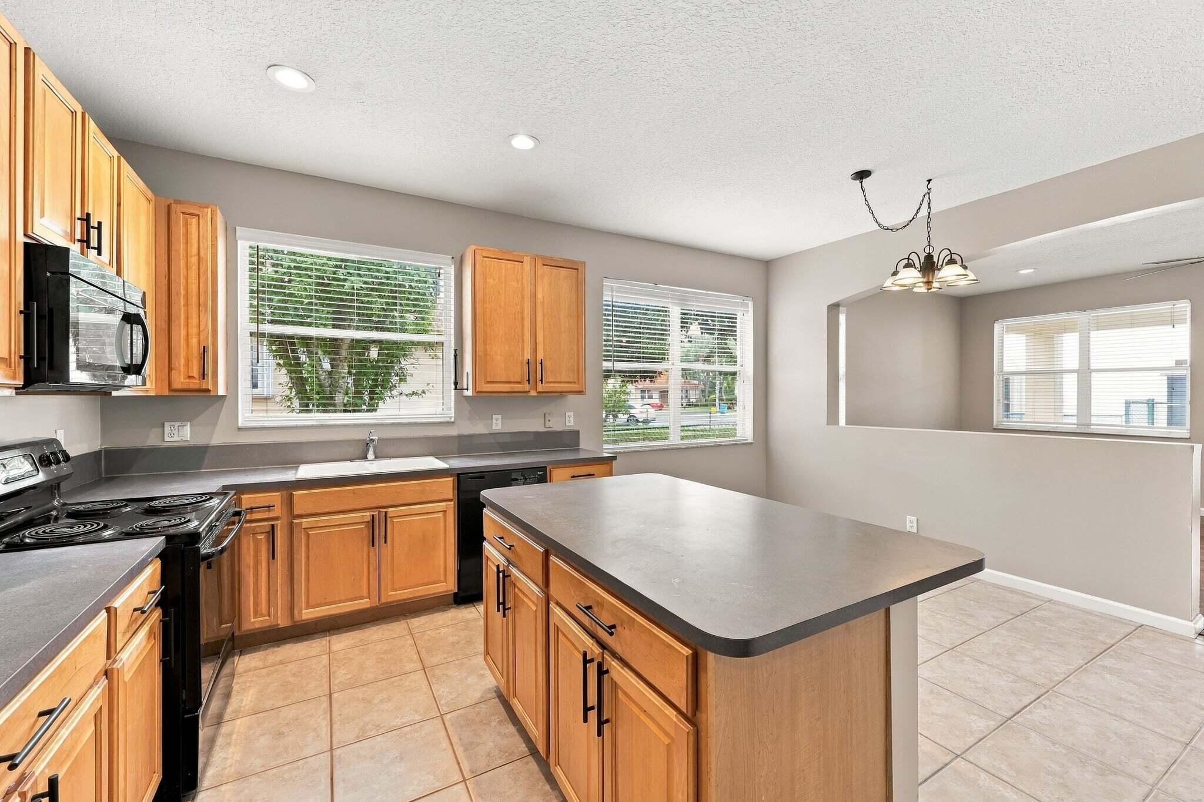
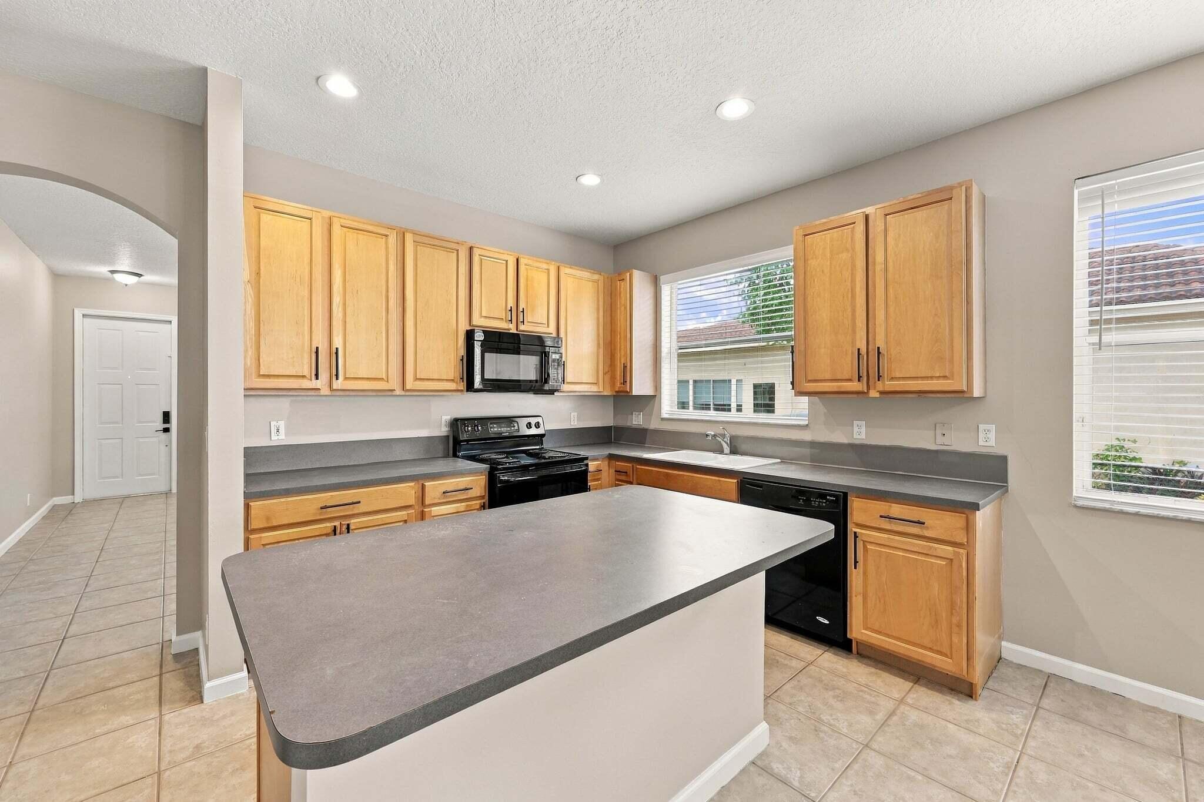
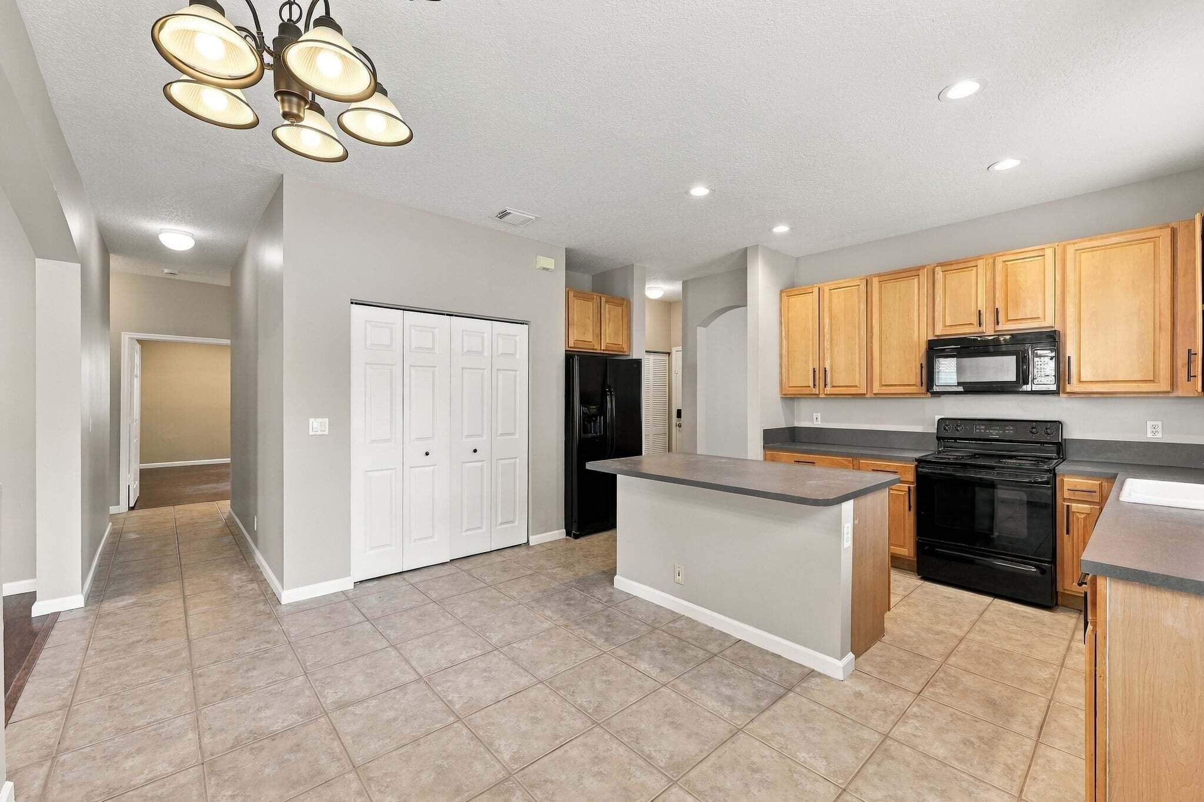
Designed with functionality in mind, this well-appointed kitchen offers substantial countertop surfaces, plentiful cabinetry, and an efficient layout that makes everyday meal preparation a pleasure.
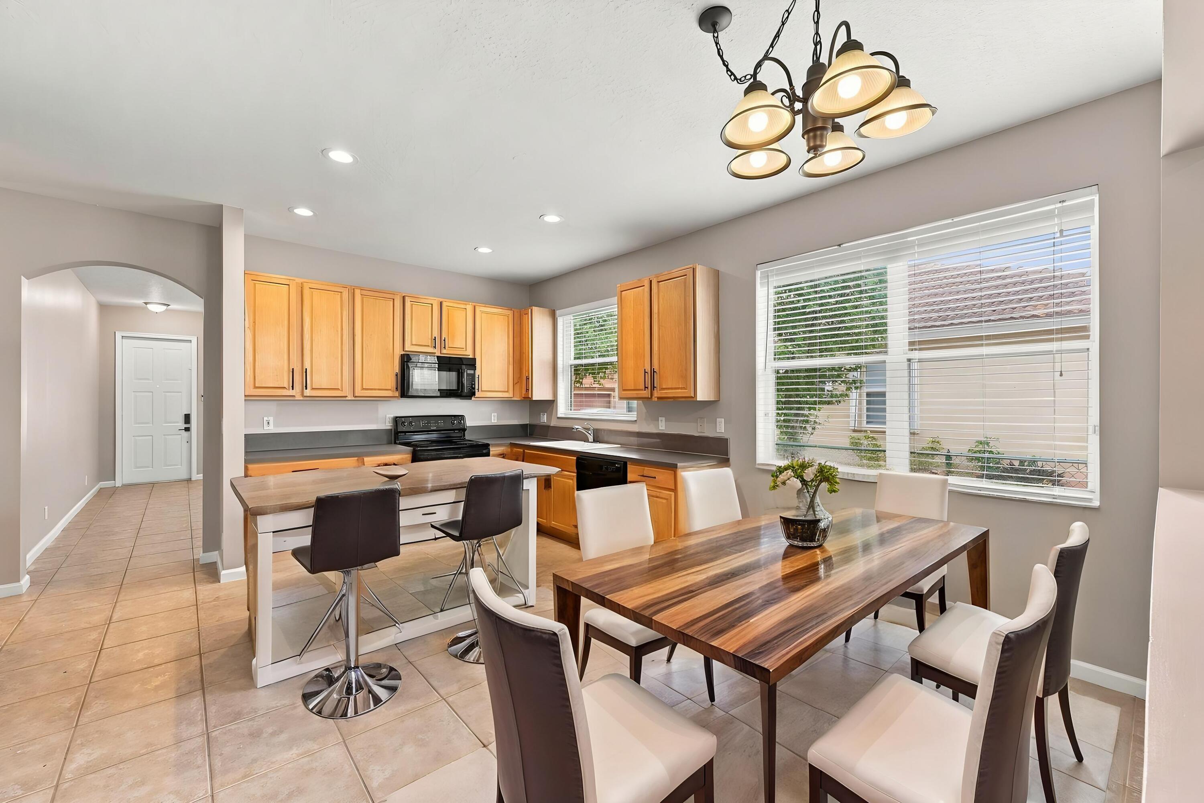
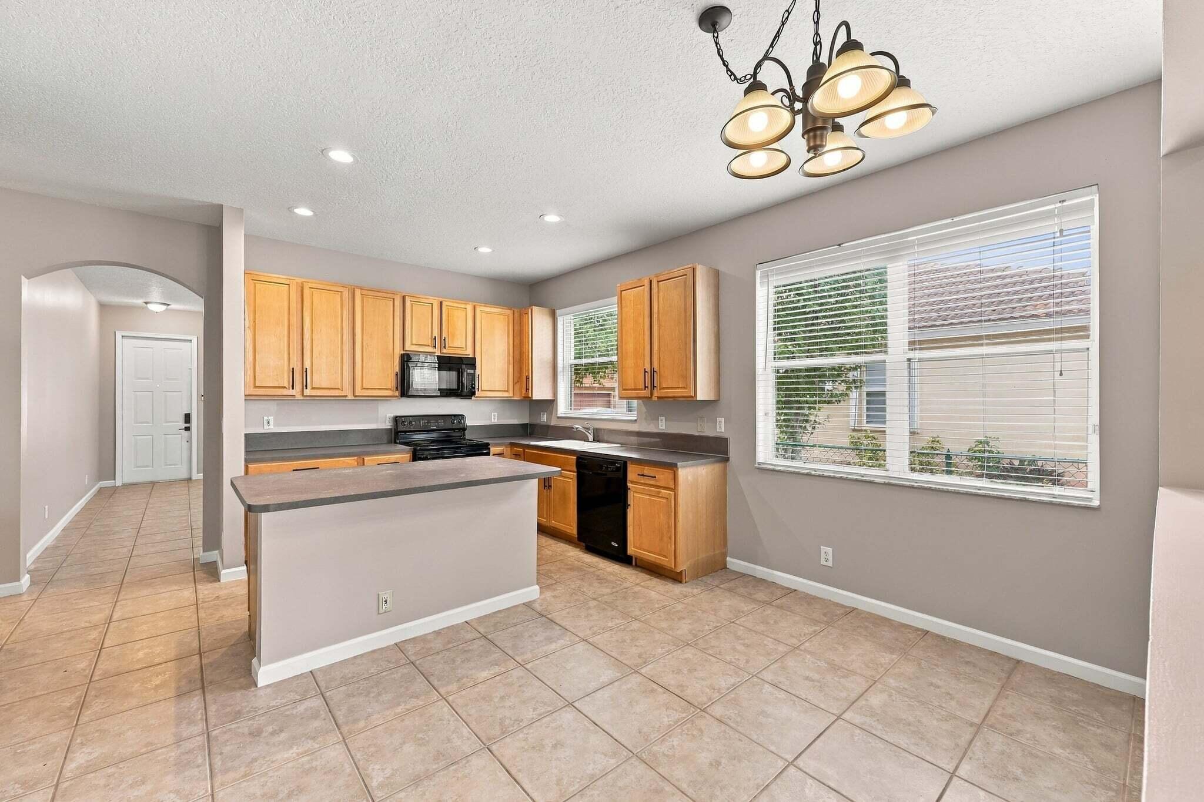
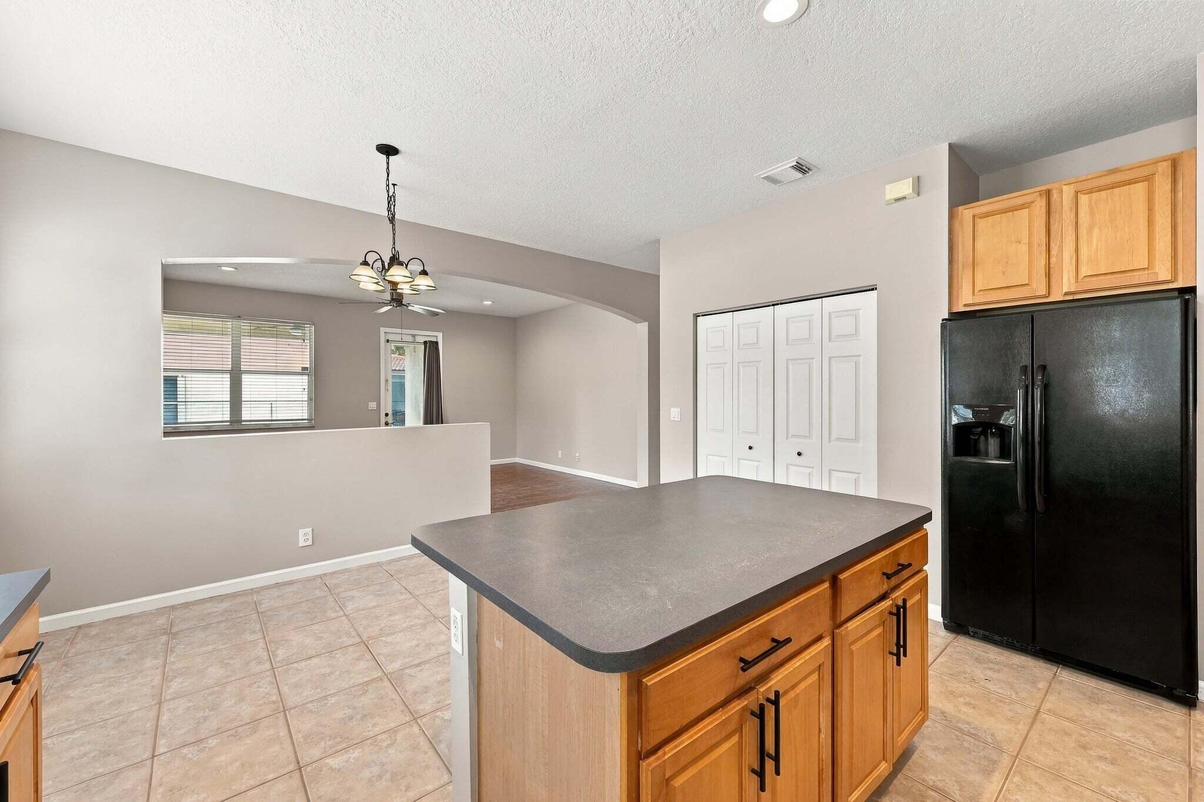
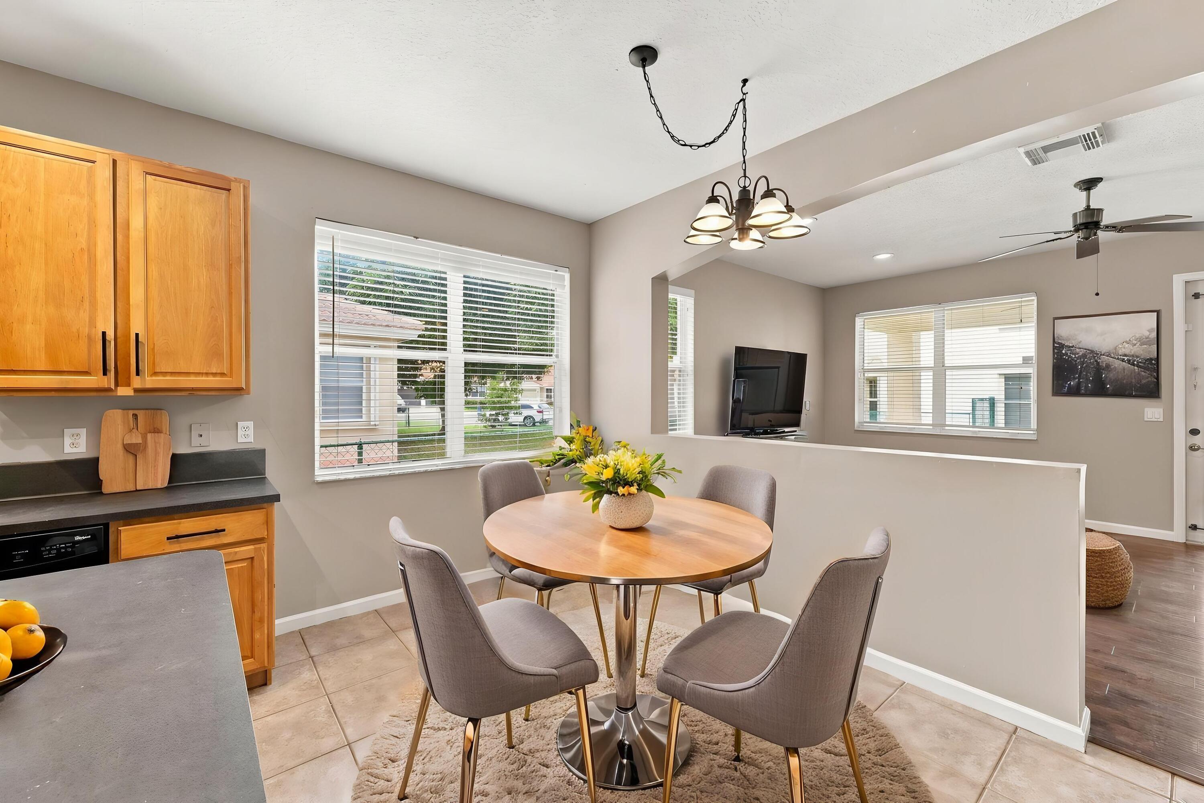
This perspective highlights the home's practical design, where the kitchen, dining area, and adjacent living spaces come together to create a comfortable environment for daily routines and entertaining.
This perspective highlights the home's practical design, where the kitchen, dining area, and adjacent living spaces come together to create a comfortable environment for daily routines and entertaining.
Thoughtfully arranged for easy entertaining, the kitchen flows into the dining area and adjoining family room, keeping everyone connected whether preparing meals or hosting guests.
A welcoming kitchen features warm wood cabinetry, generous counter space, a central island, and multiple windows that bring natural light into the heart of the home.
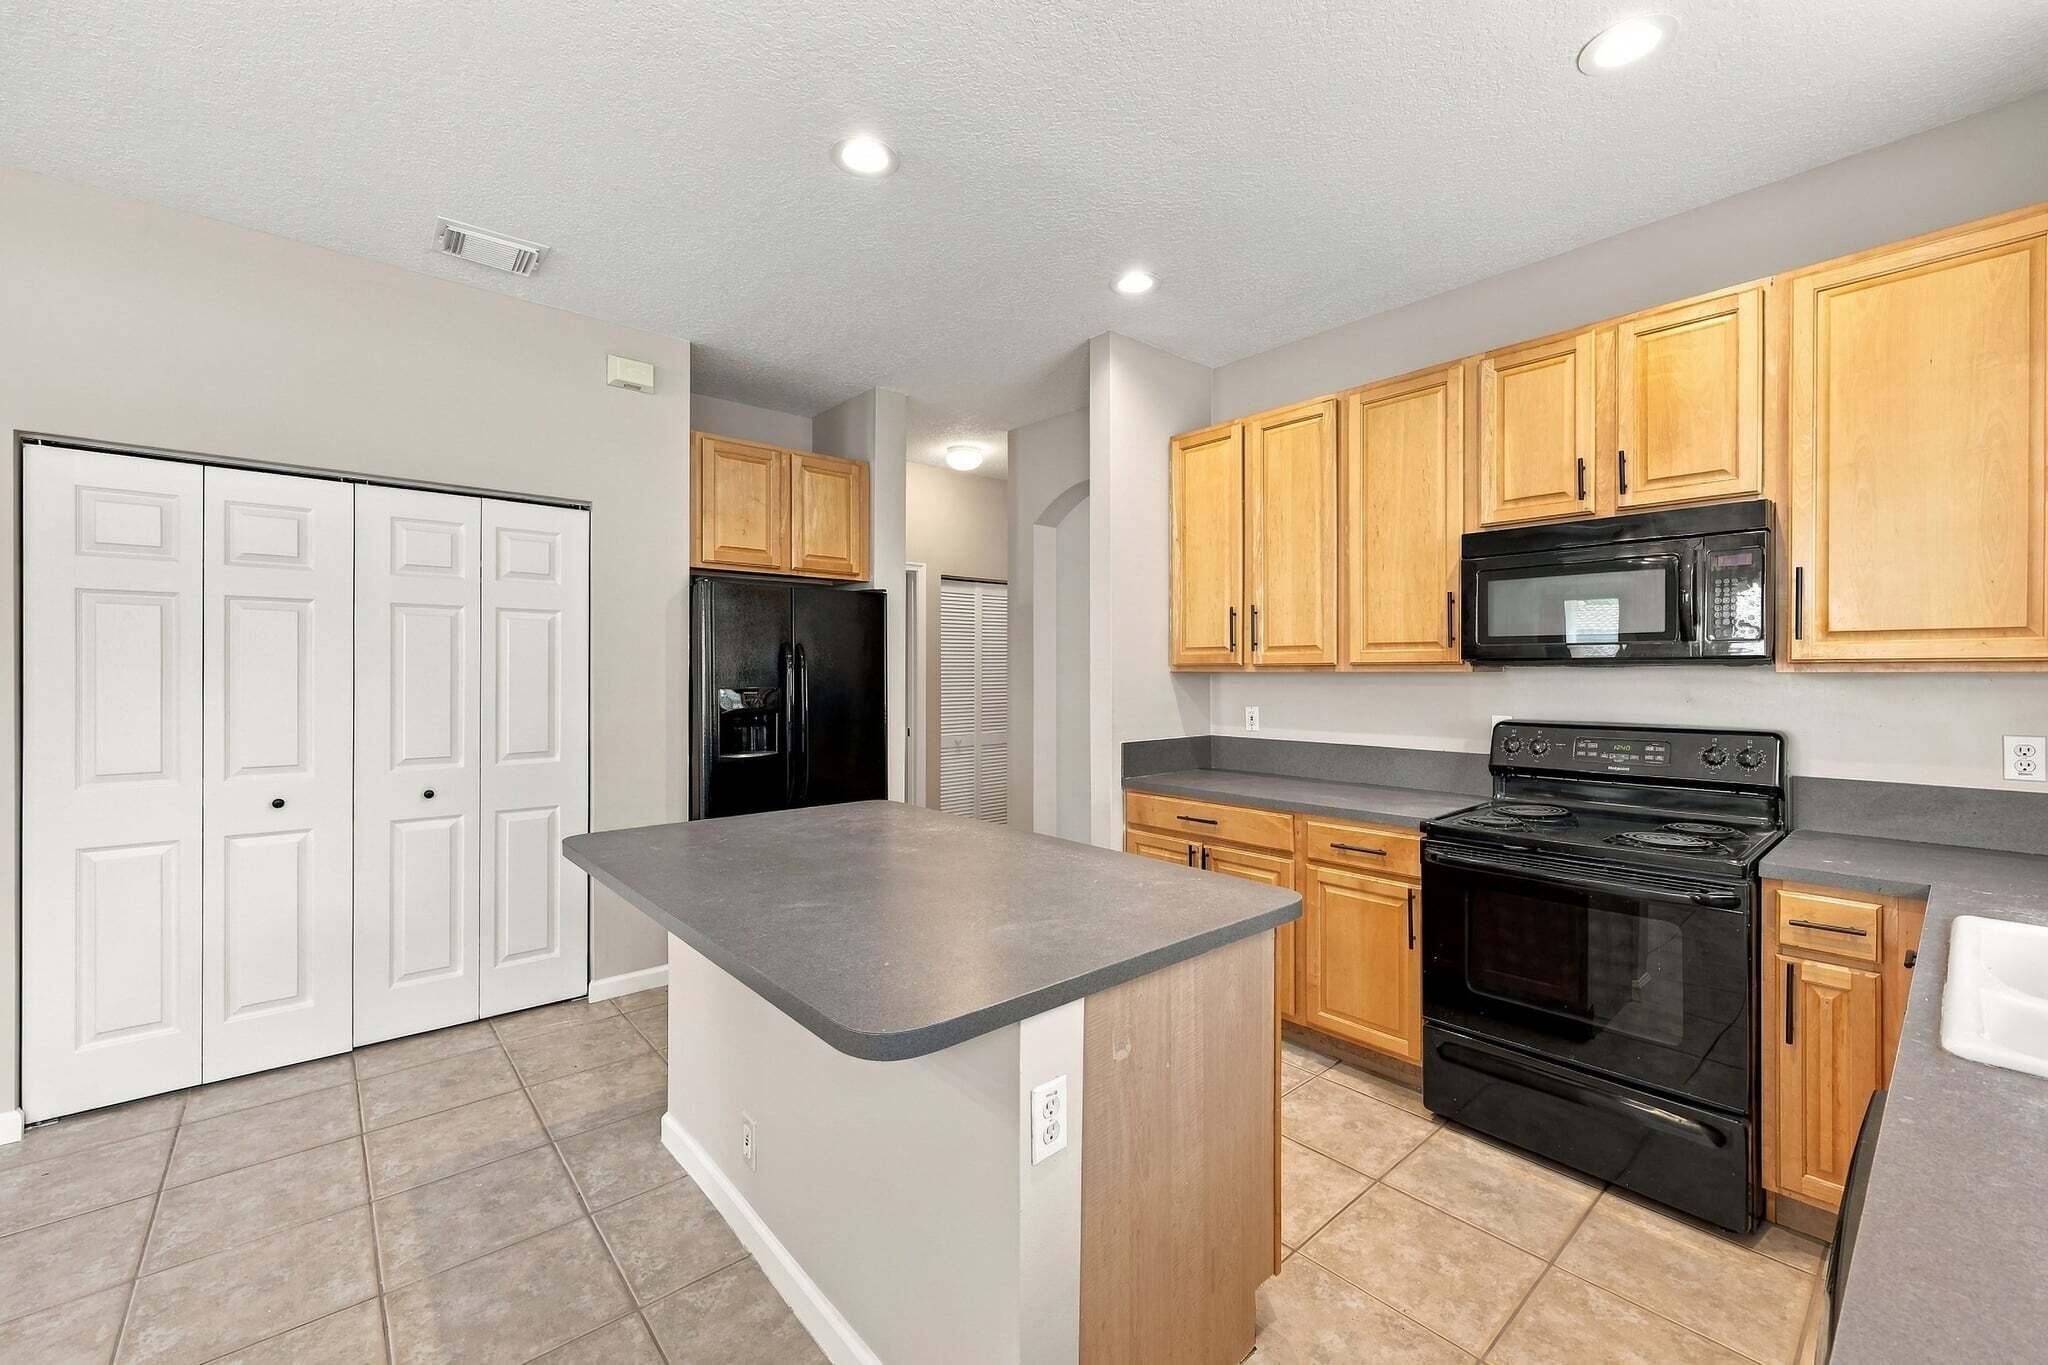
The centrally positioned island anchors this practical kitchen, offering additional workspace while recessed lighting, wood cabinetry, and contrasting black appliances complete the setting.
Extensive upper and lower cabinetry, a convenient pantry closet, and expansive countertops provide the storage and preparation space needed for an organized, functional kitchen.
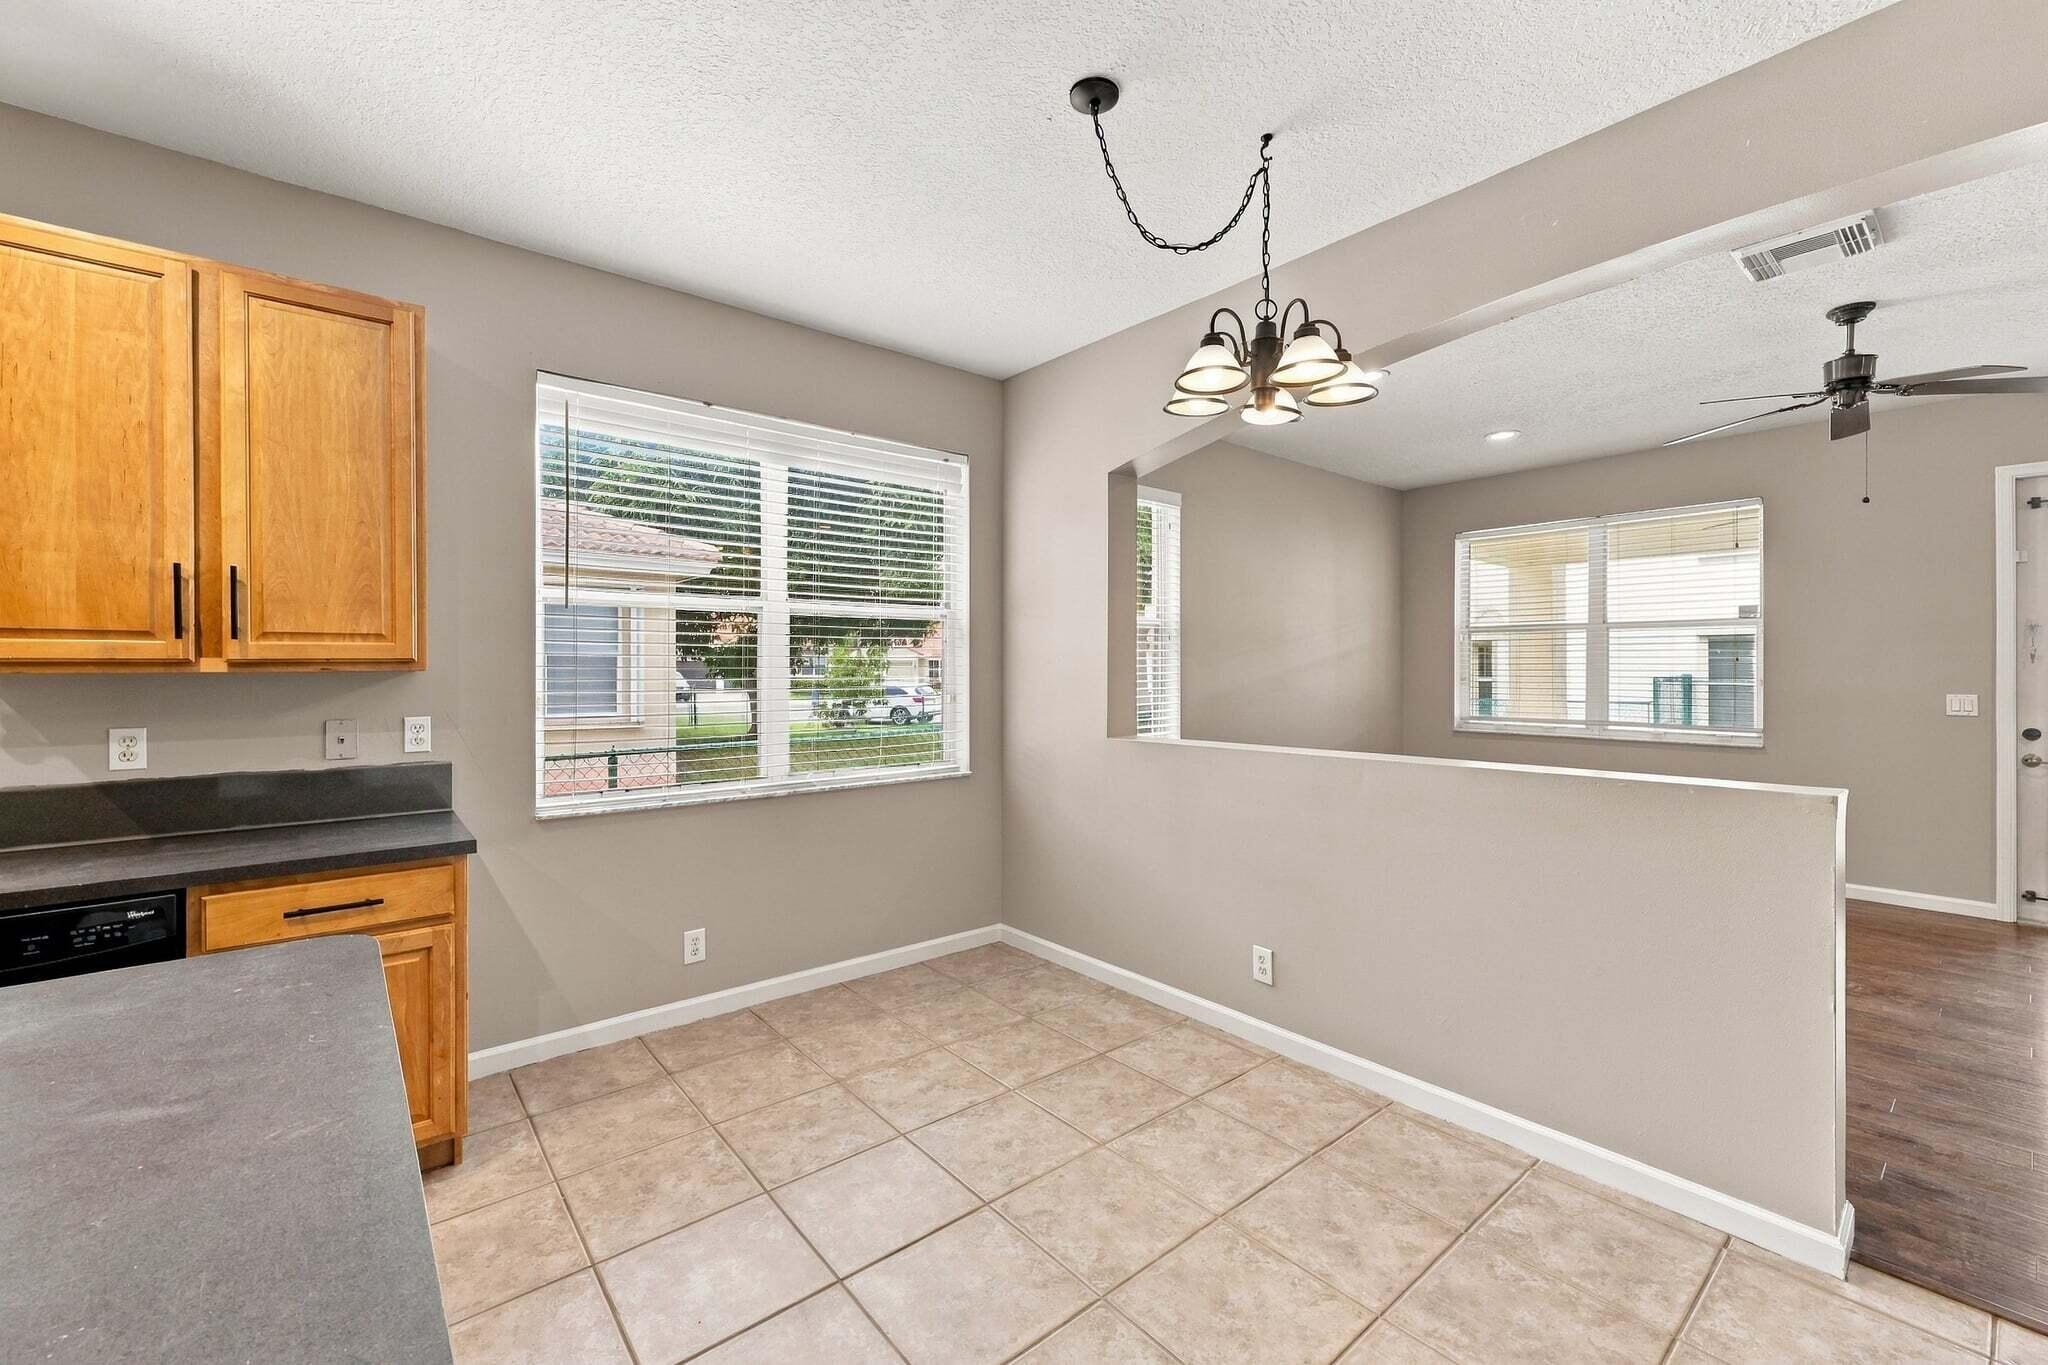
Generous floor space offers flexibility for your preferred dining arrangement, while natural light and easy access to the kitchen make this an appealing setting for everything from casual breakfasts to memorable dinners.
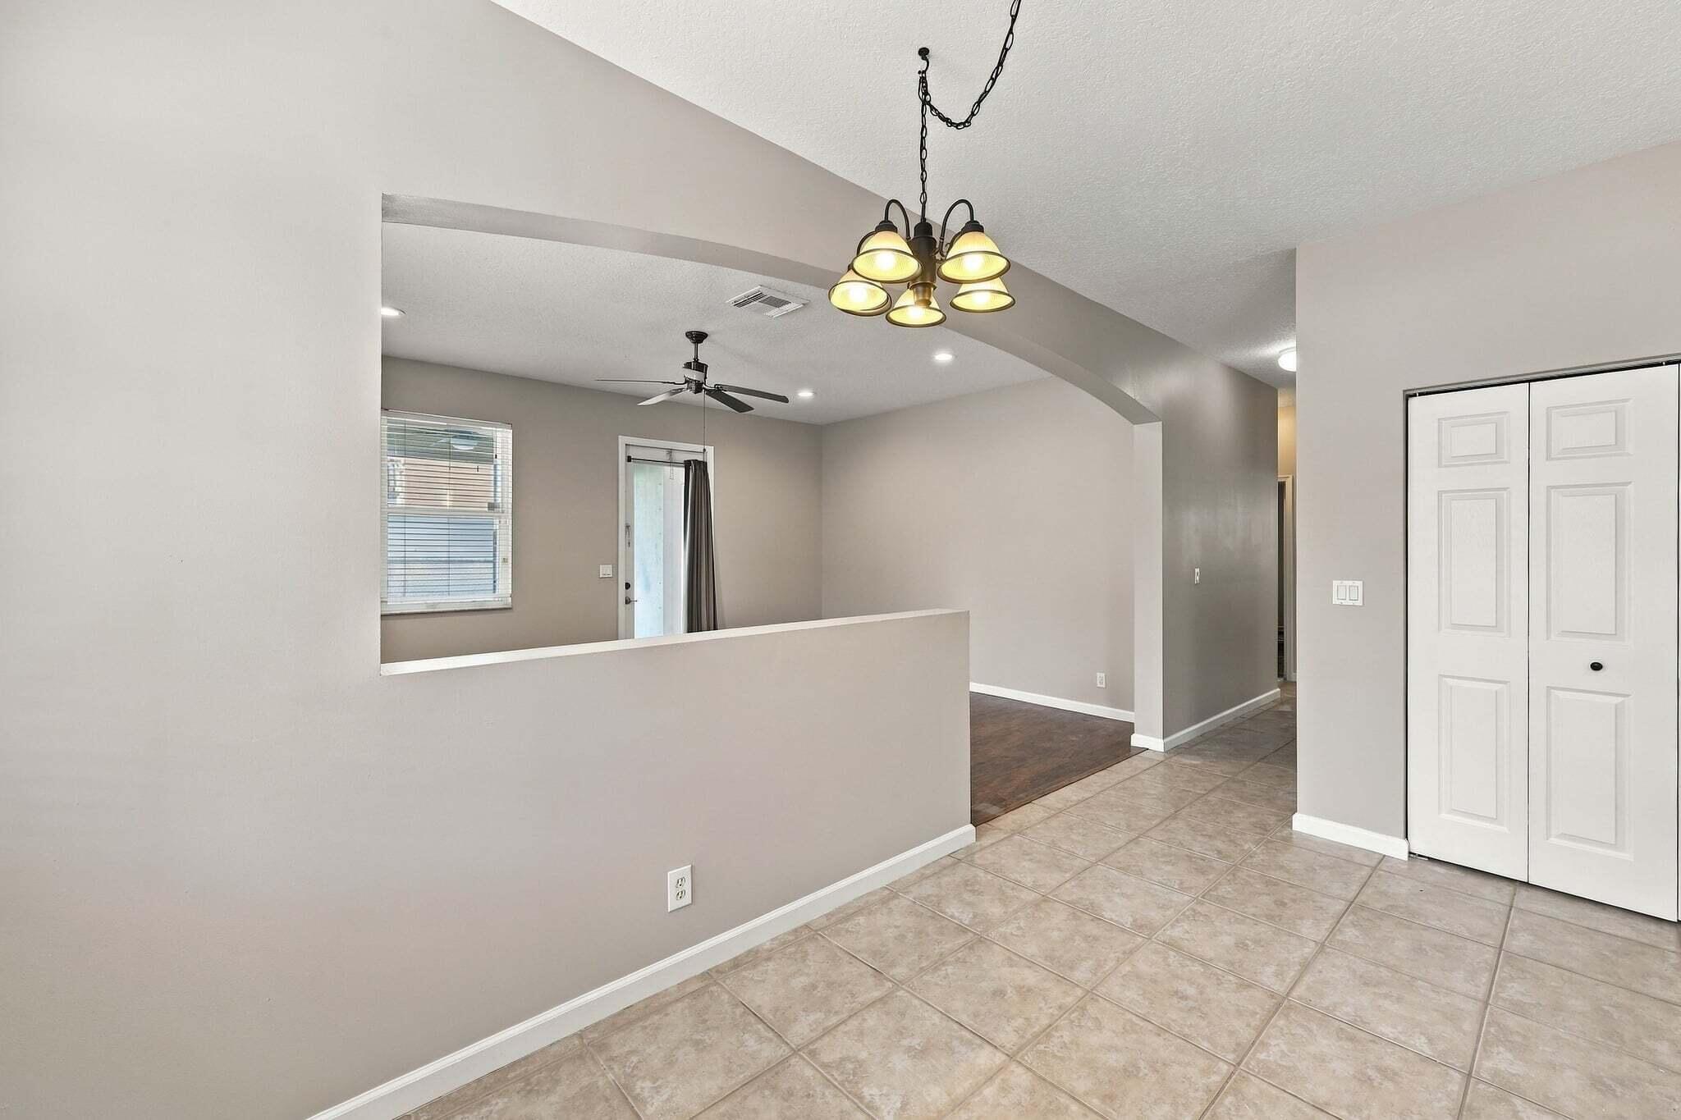
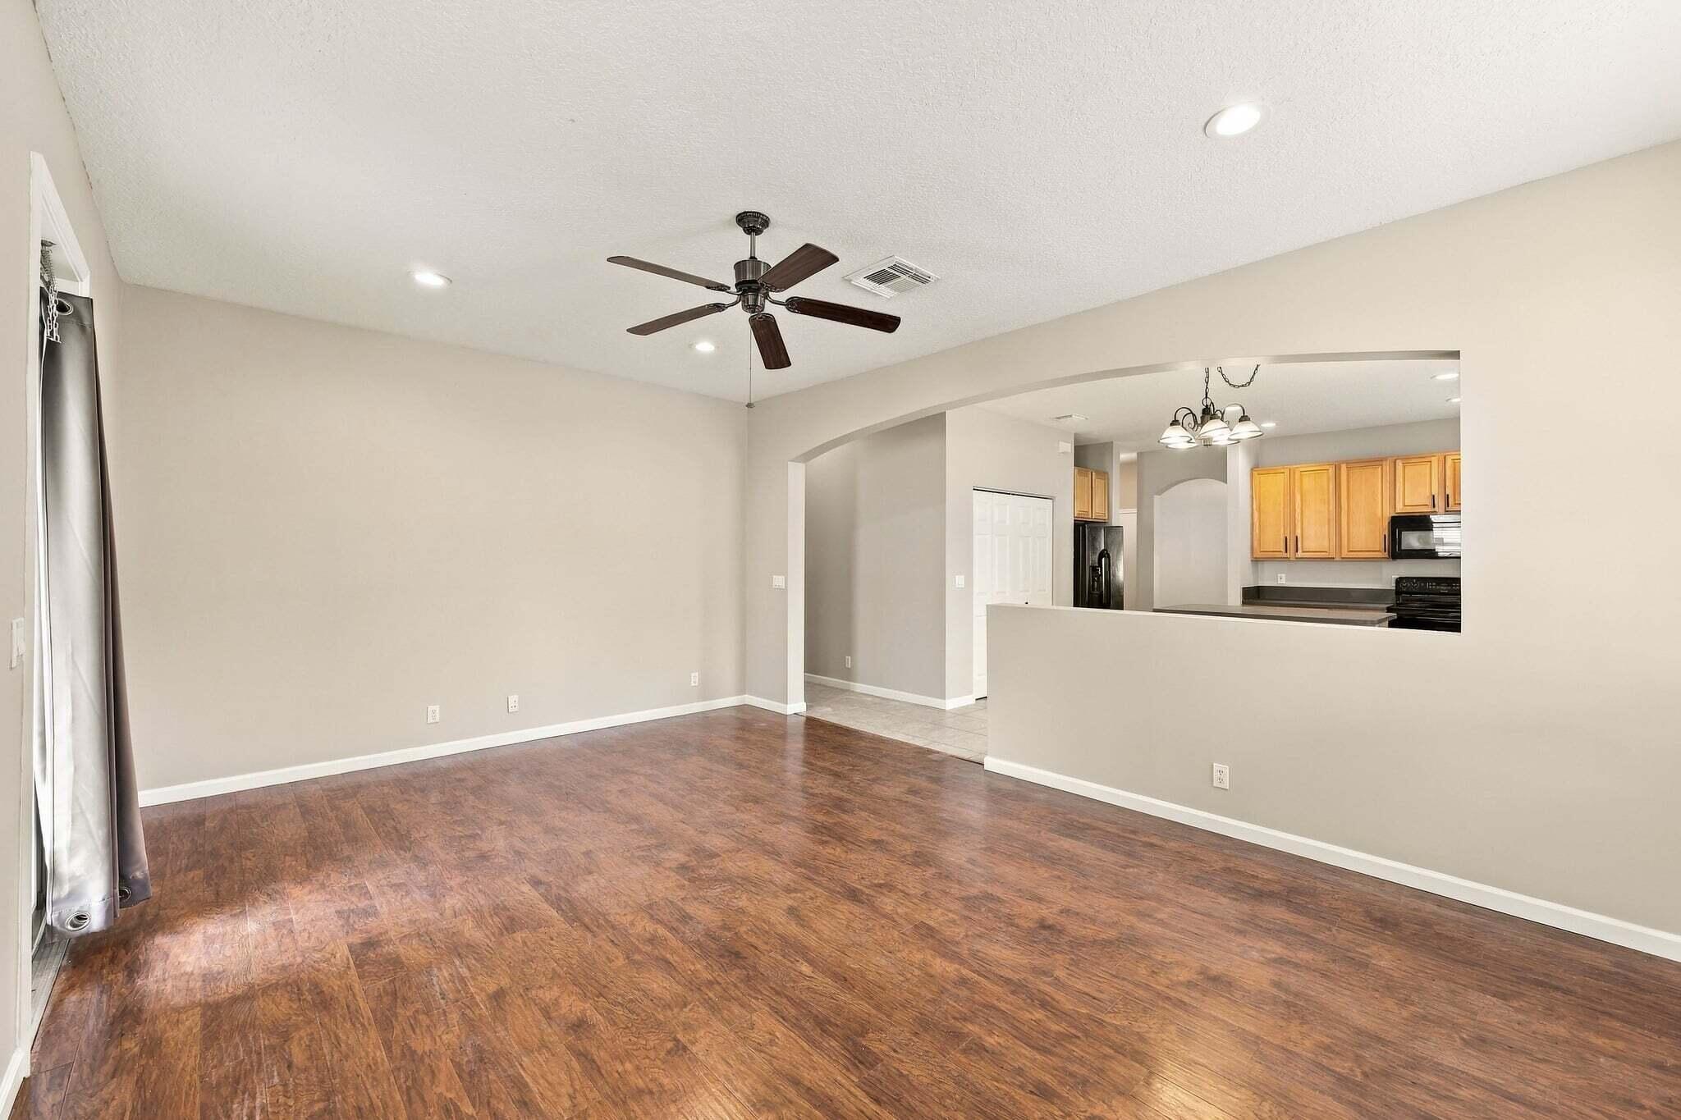
An attractive arched opening and partial-height wall create a sense of openness between the dining area and family room, allowing for distinct spaces without sacrificing connection.
An attractive arched opening and partial-height wall create a sense of openness between the dining area and family room, allowing for distinct spaces without sacrificing connection.
Adjacent to the kitchen, this cheerful dining area offers an inviting place to enjoy meals, with a large window, decorative chandelier, and an open connection to the family room.
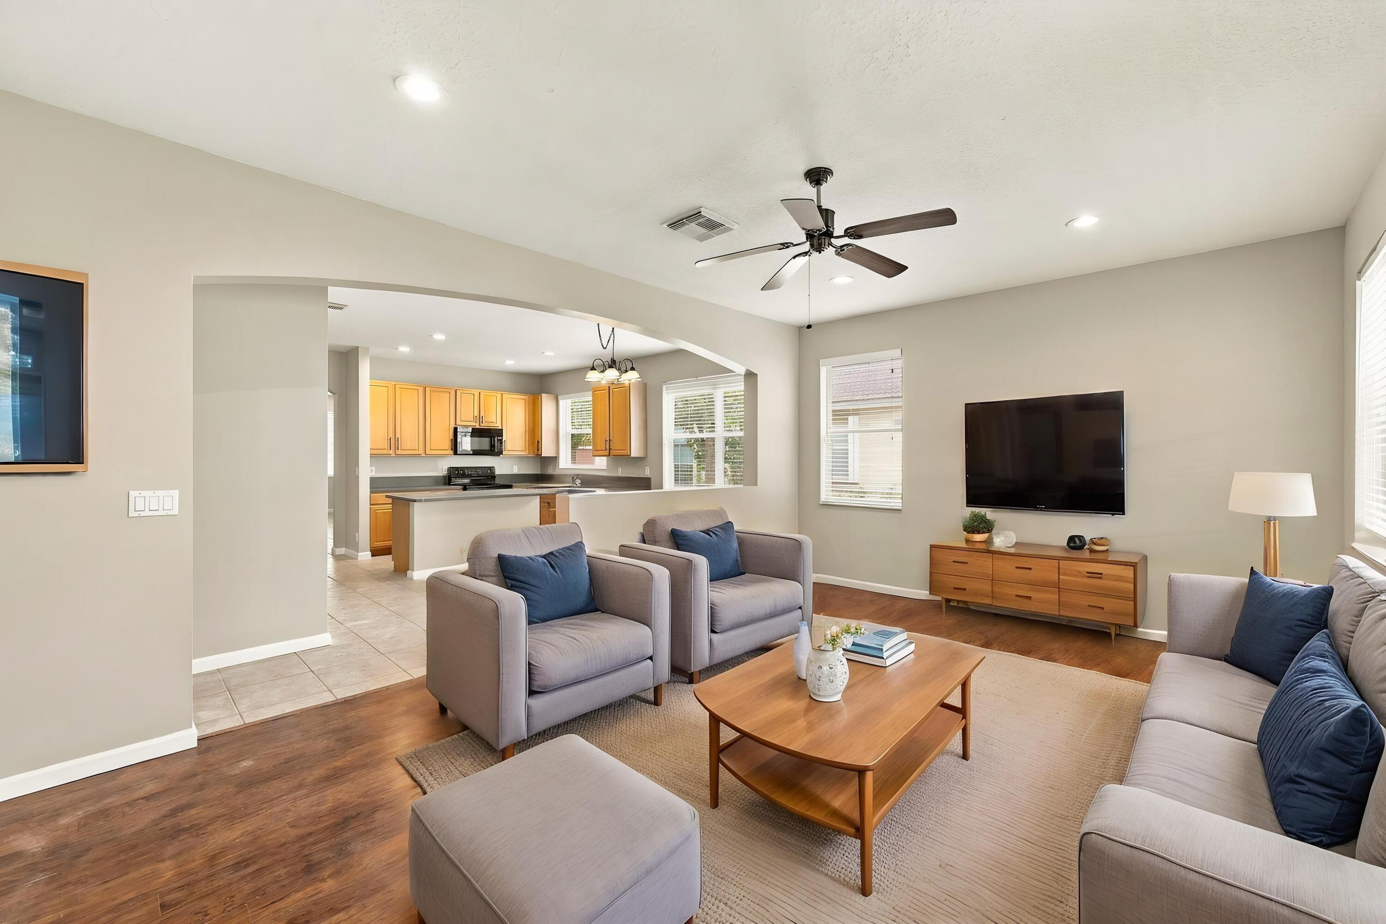
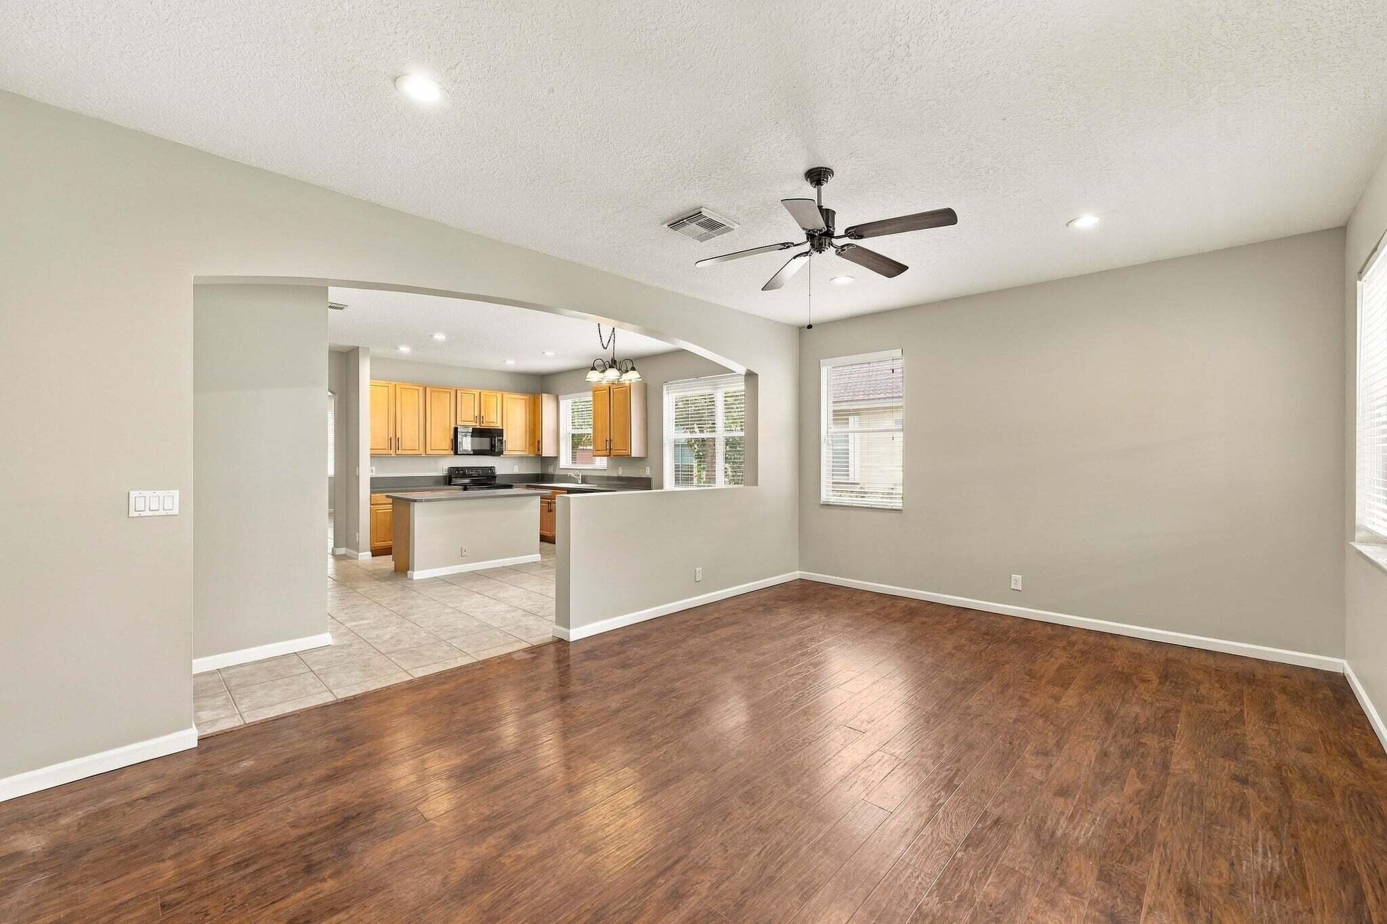
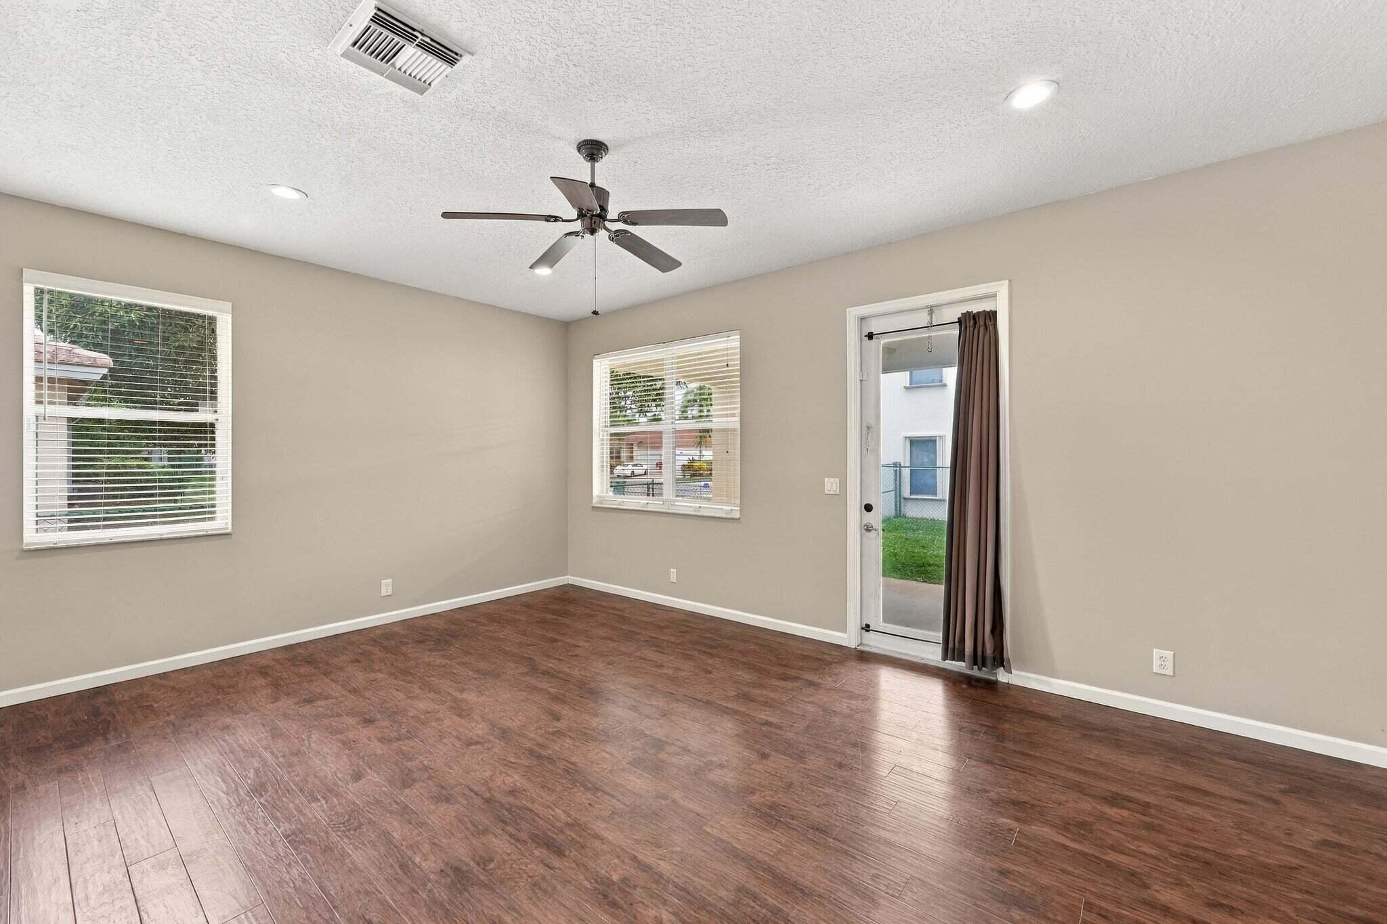
A generously proportioned family room showcases rich wood-look flooring, recessed lighting, and an attractive arched opening connecting the space to the kitchen and dining area. Perfect for gathering and entertaining.
A generously proportioned family room showcases rich wood-look flooring, recessed lighting, and an attractive arched opening connecting the space to the kitchen and dining area. Perfect for gathering and entertaining.
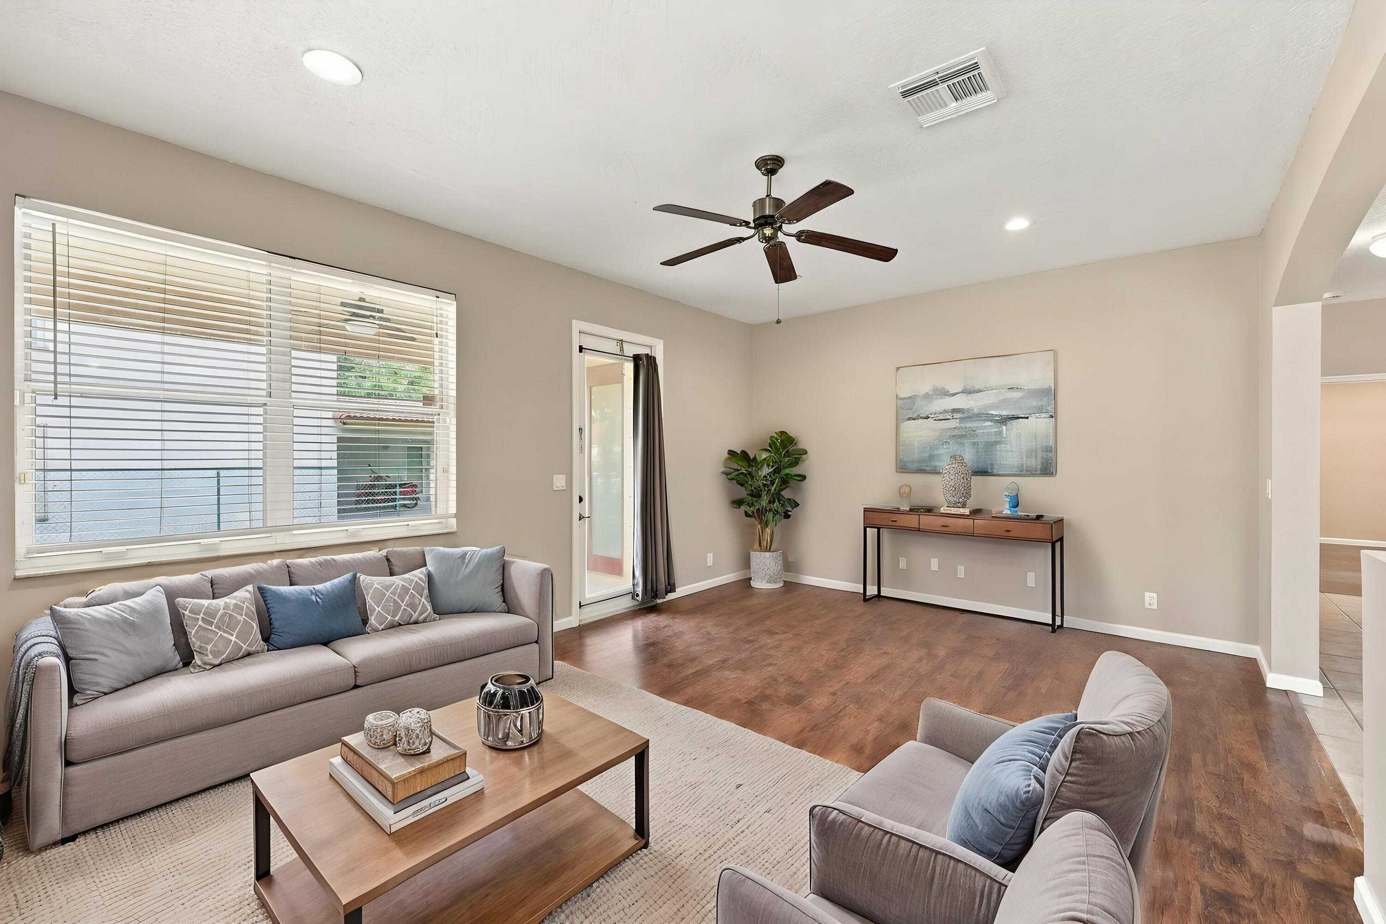
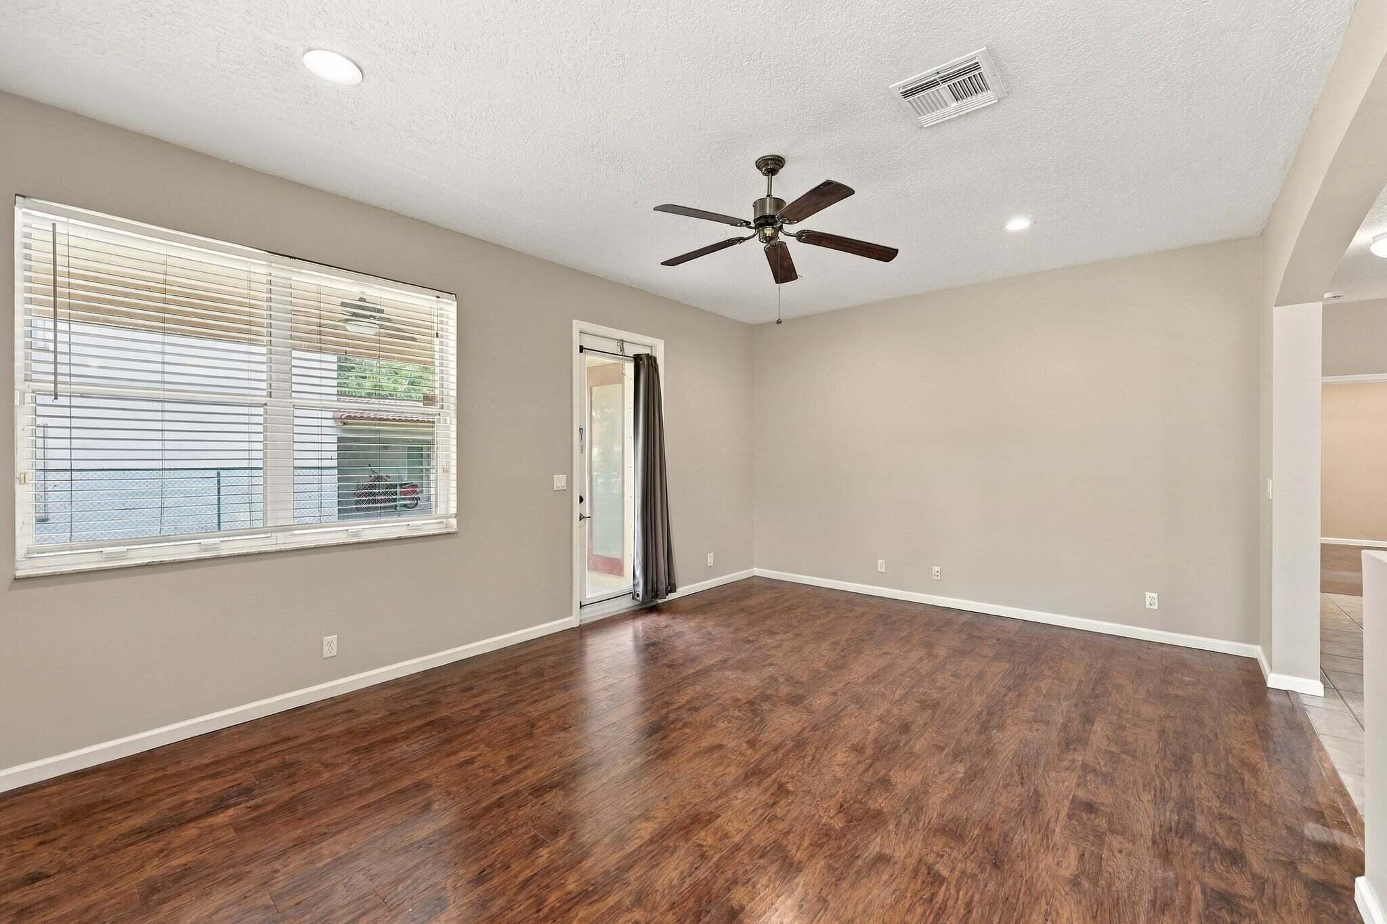
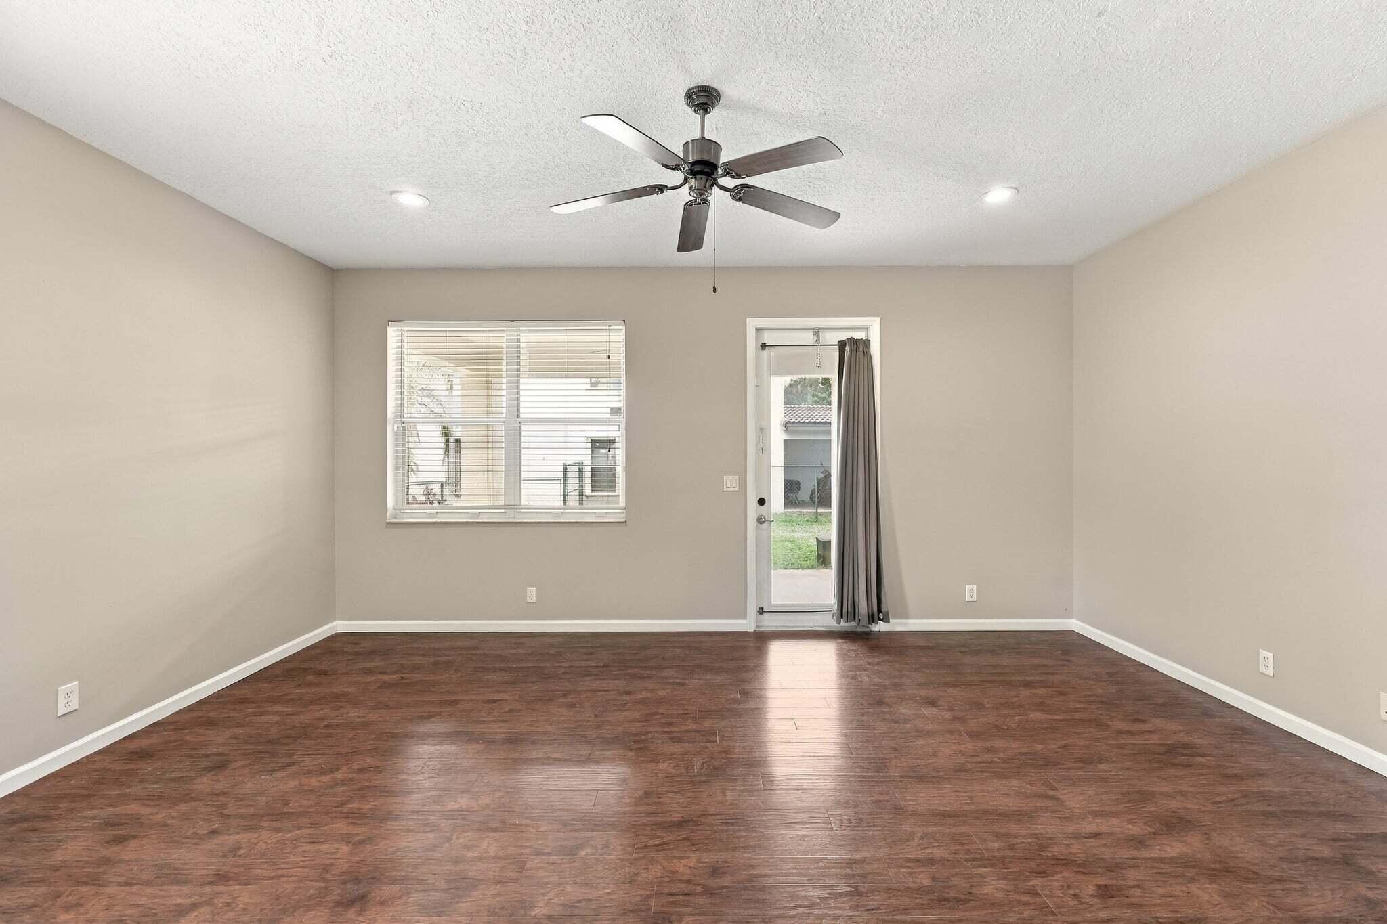
Enjoy the convenience of direct backyard access from this comfortable gathering space, where a glass-paneled door and large window bring the outdoors into view.
Enjoy the convenience of direct backyard access from this comfortable gathering space, where a glass-paneled door and large window bring the outdoors into view.
Two windows illuminate this versatile family room, while warm wood-look flooring and a contemporary ceiling fan create an appealing atmosphere for relaxing or spending time together.
Two windows illuminate this versatile family room, while warm wood-look flooring and a contemporary ceiling fan create an appealing atmosphere for relaxing or spending time together.
An elegant architectural archway connects the family room with the kitchen and dining area, creating an ideal arrangement for entertaining while maintaining distinct spaces for everyday living.
With an impressive 18'5" x 13'6" footprint, this substantial family room easily accommodates a variety of furniture arrangements, from an oversized sectional to a complete entertainment setup, with convenient access to the backyard.
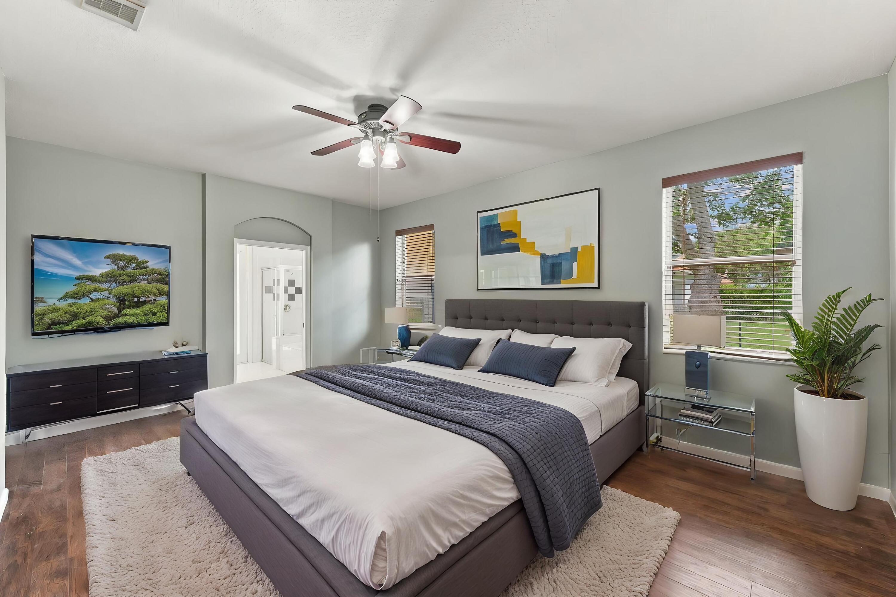
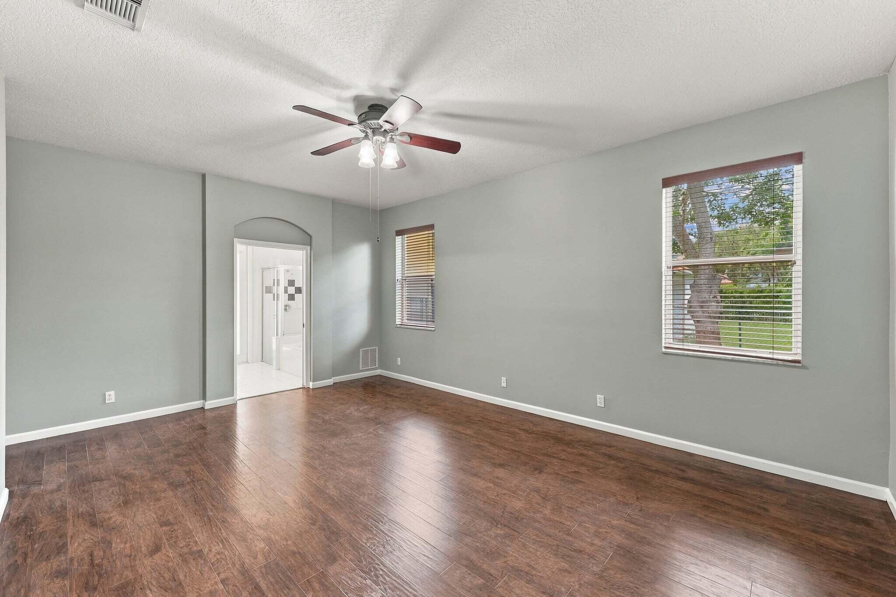
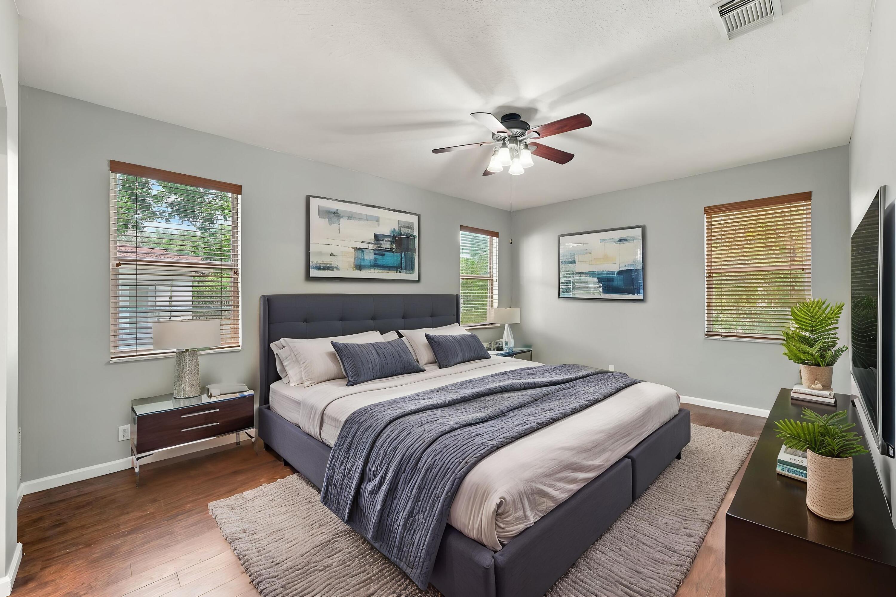
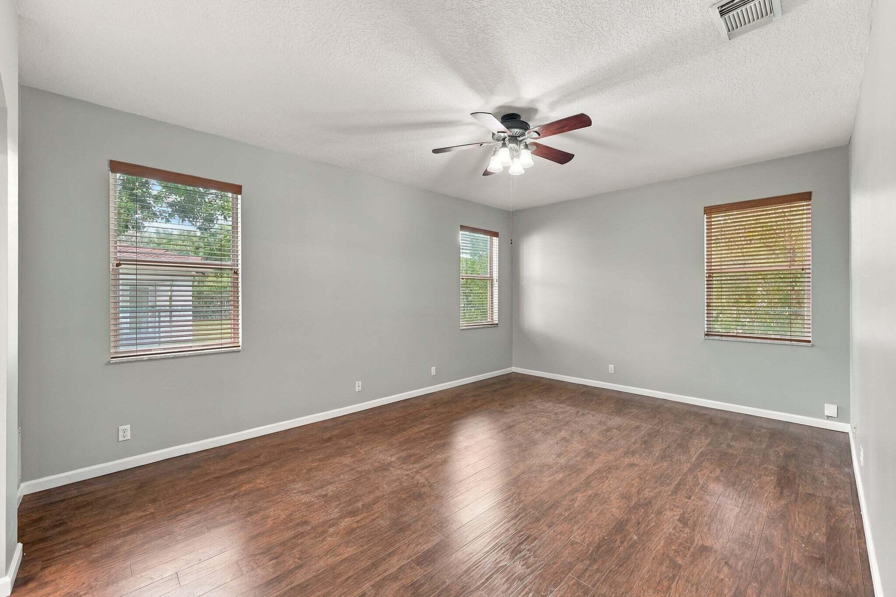
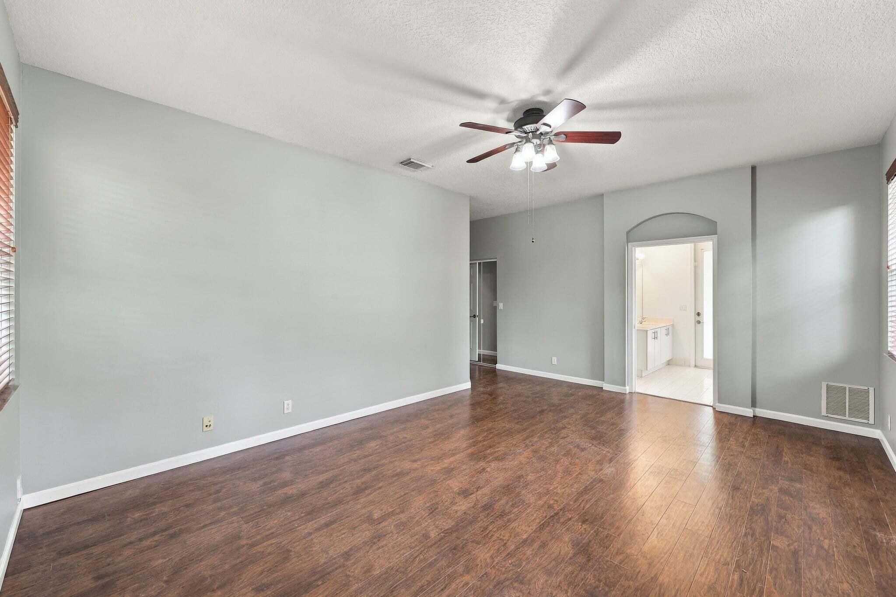
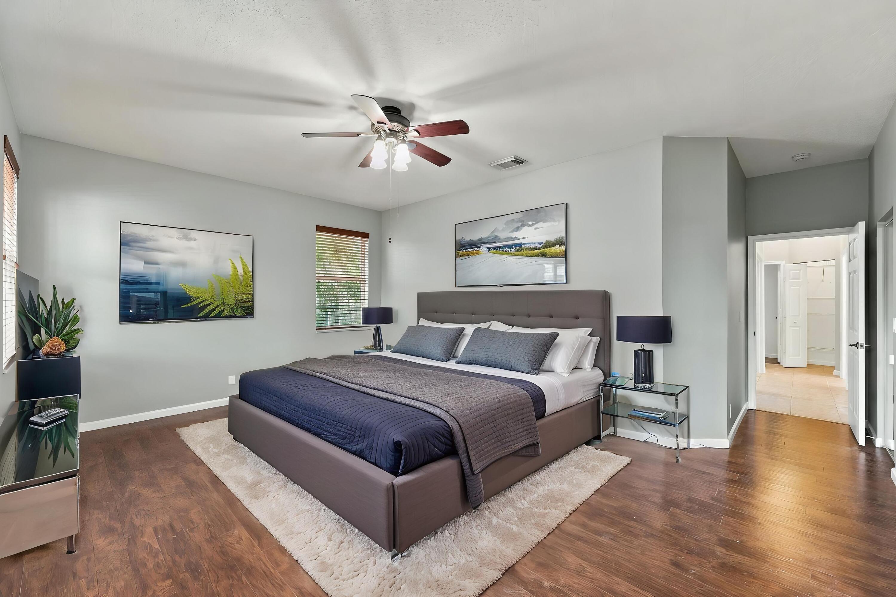
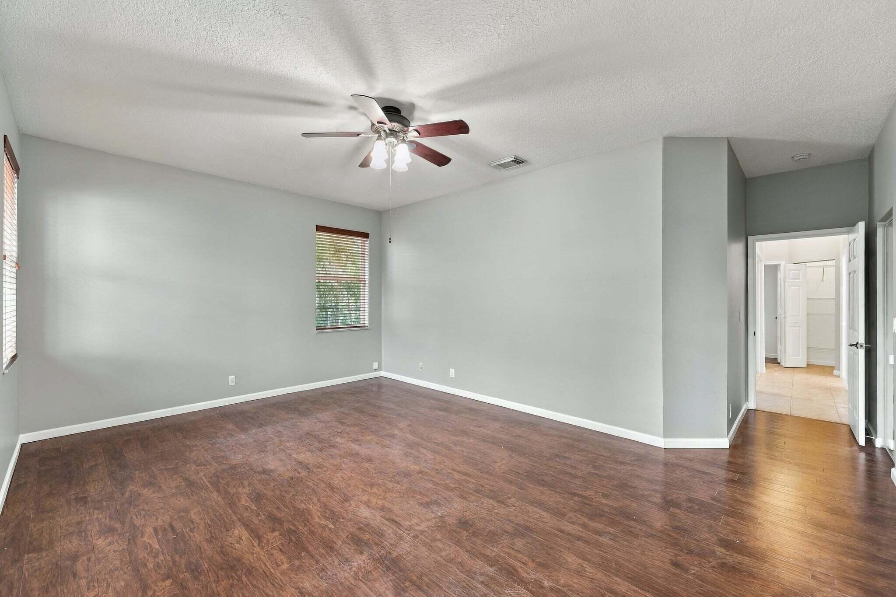
Retreat to this generously sized primary bedroom featuring rich wood-look flooring, soothing neutral tones, and three windows that welcome natural light into the space.
Retreat to this generously sized primary bedroom featuring rich wood-look flooring, soothing neutral tones, and three windows that welcome natural light into the space.
Discover the possibilities of this oversized primary bedroom, offering an abundance of wall space for furniture placement, warm wood-look flooring, and convenient access to the en suite bath.
Discover the possibilities of this oversized primary bedroom, offering an abundance of wall space for furniture placement, warm wood-look flooring, and convenient access to the en suite bath.
Designed for comfort and relaxation, this substantial primary bedroom features a neutral color palette, multiple windows, and convenient access to the adjoining bathroom and walk-in closet.
An inviting primary suite offers ample room for a king-size bedroom arrangement, complemented by an elegant arched entrance leading to the private en suite bathroom.
An inviting primary suite offers ample room for a king-size bedroom arrangement, complemented by an elegant arched entrance leading to the private en suite bathroom.
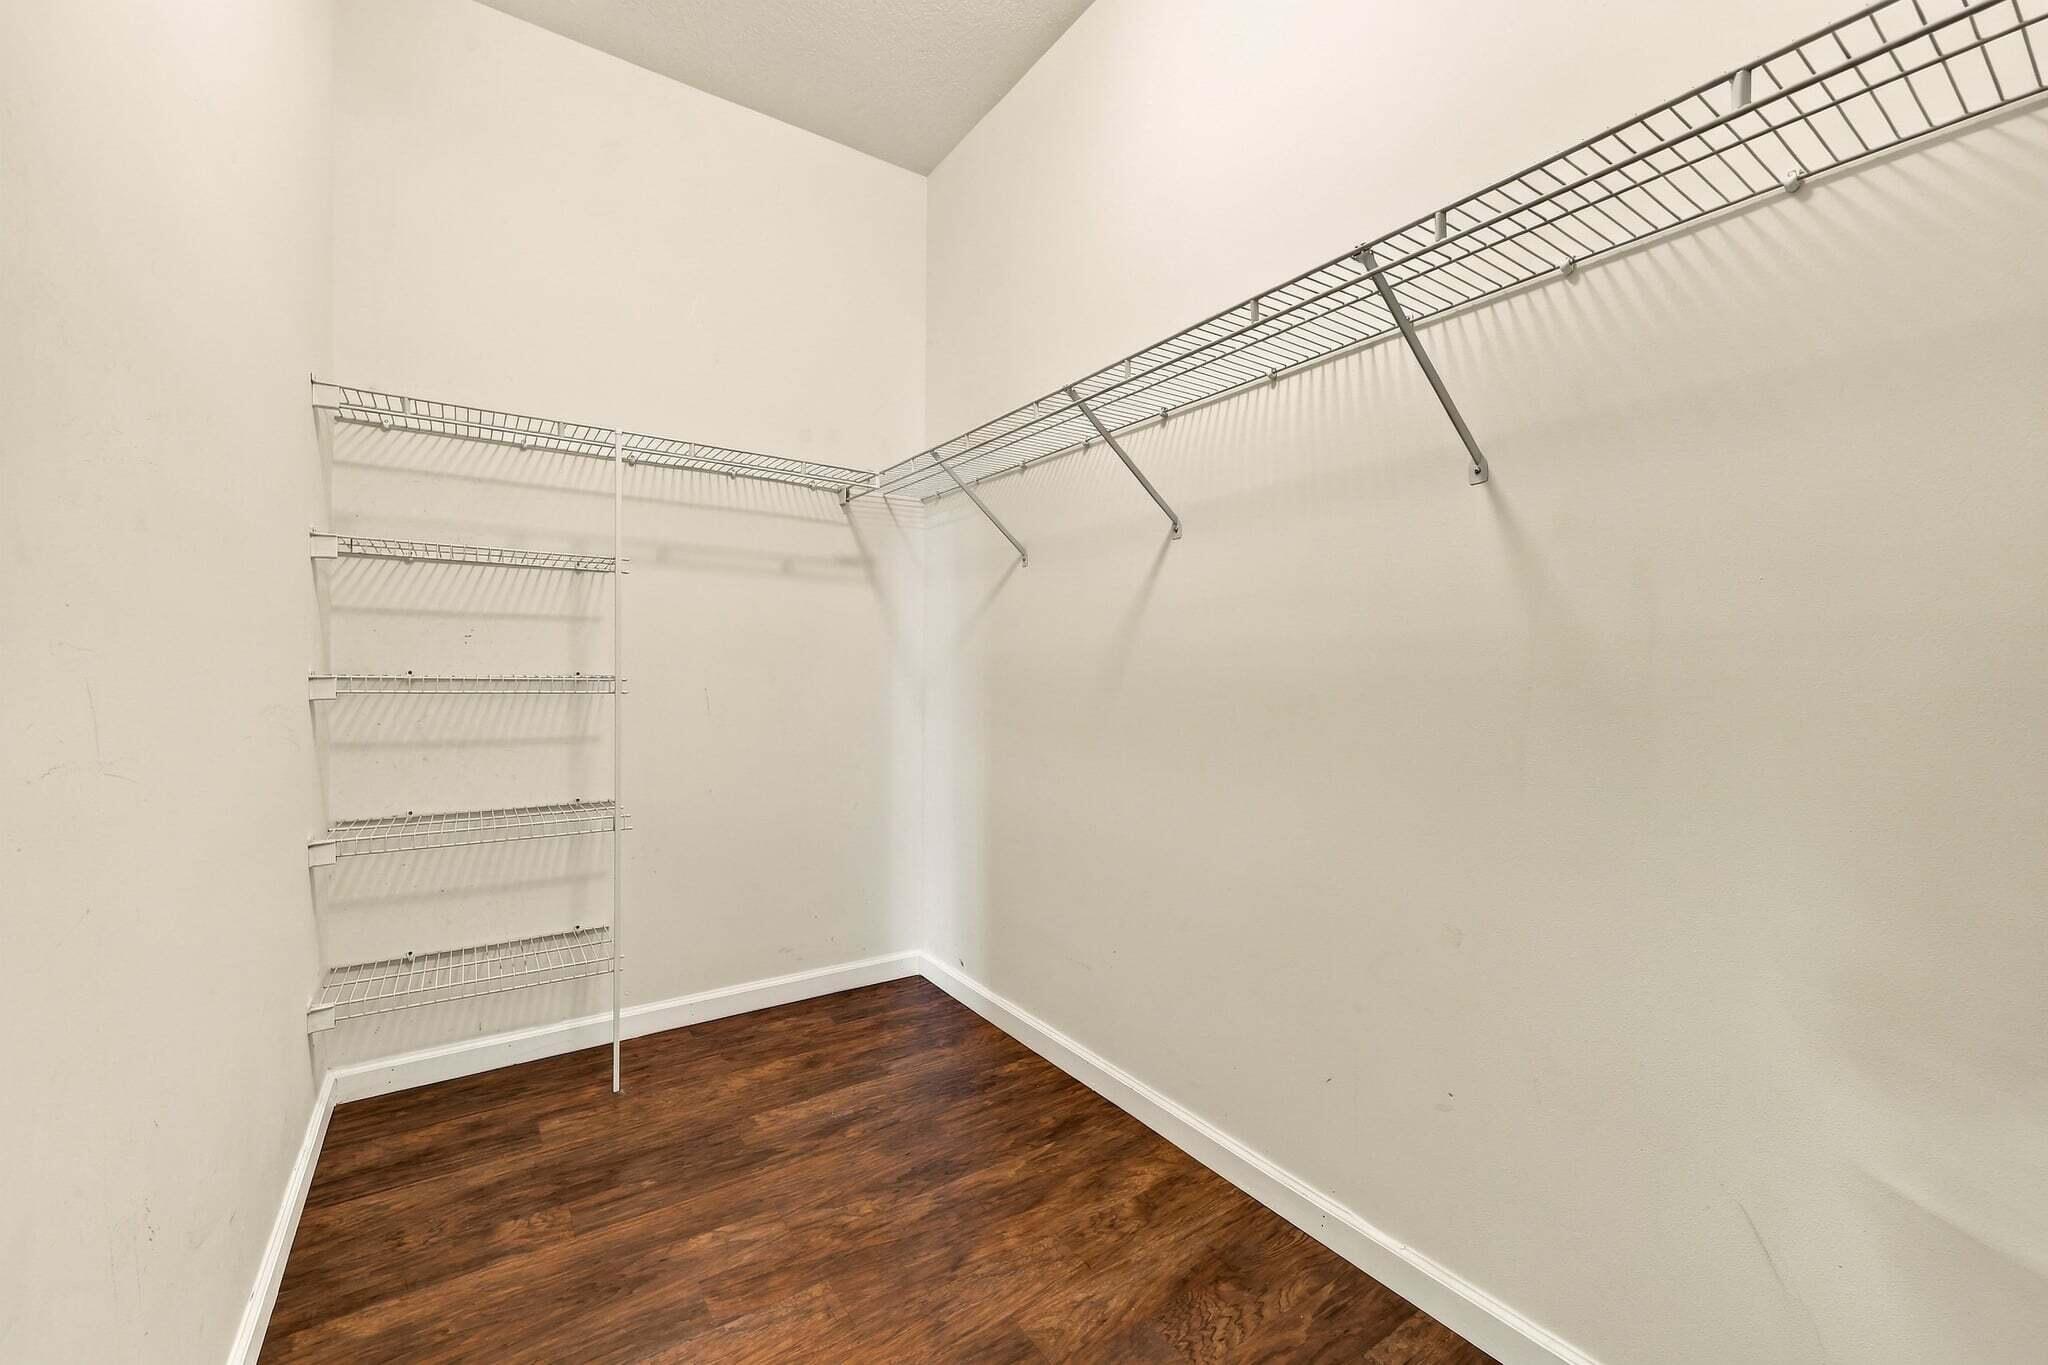
Enjoy the convenience of a dedicated walk-in closet featuring built-in wire shelving and hanging space, providing practical organization for clothing, shoes, and accessories.
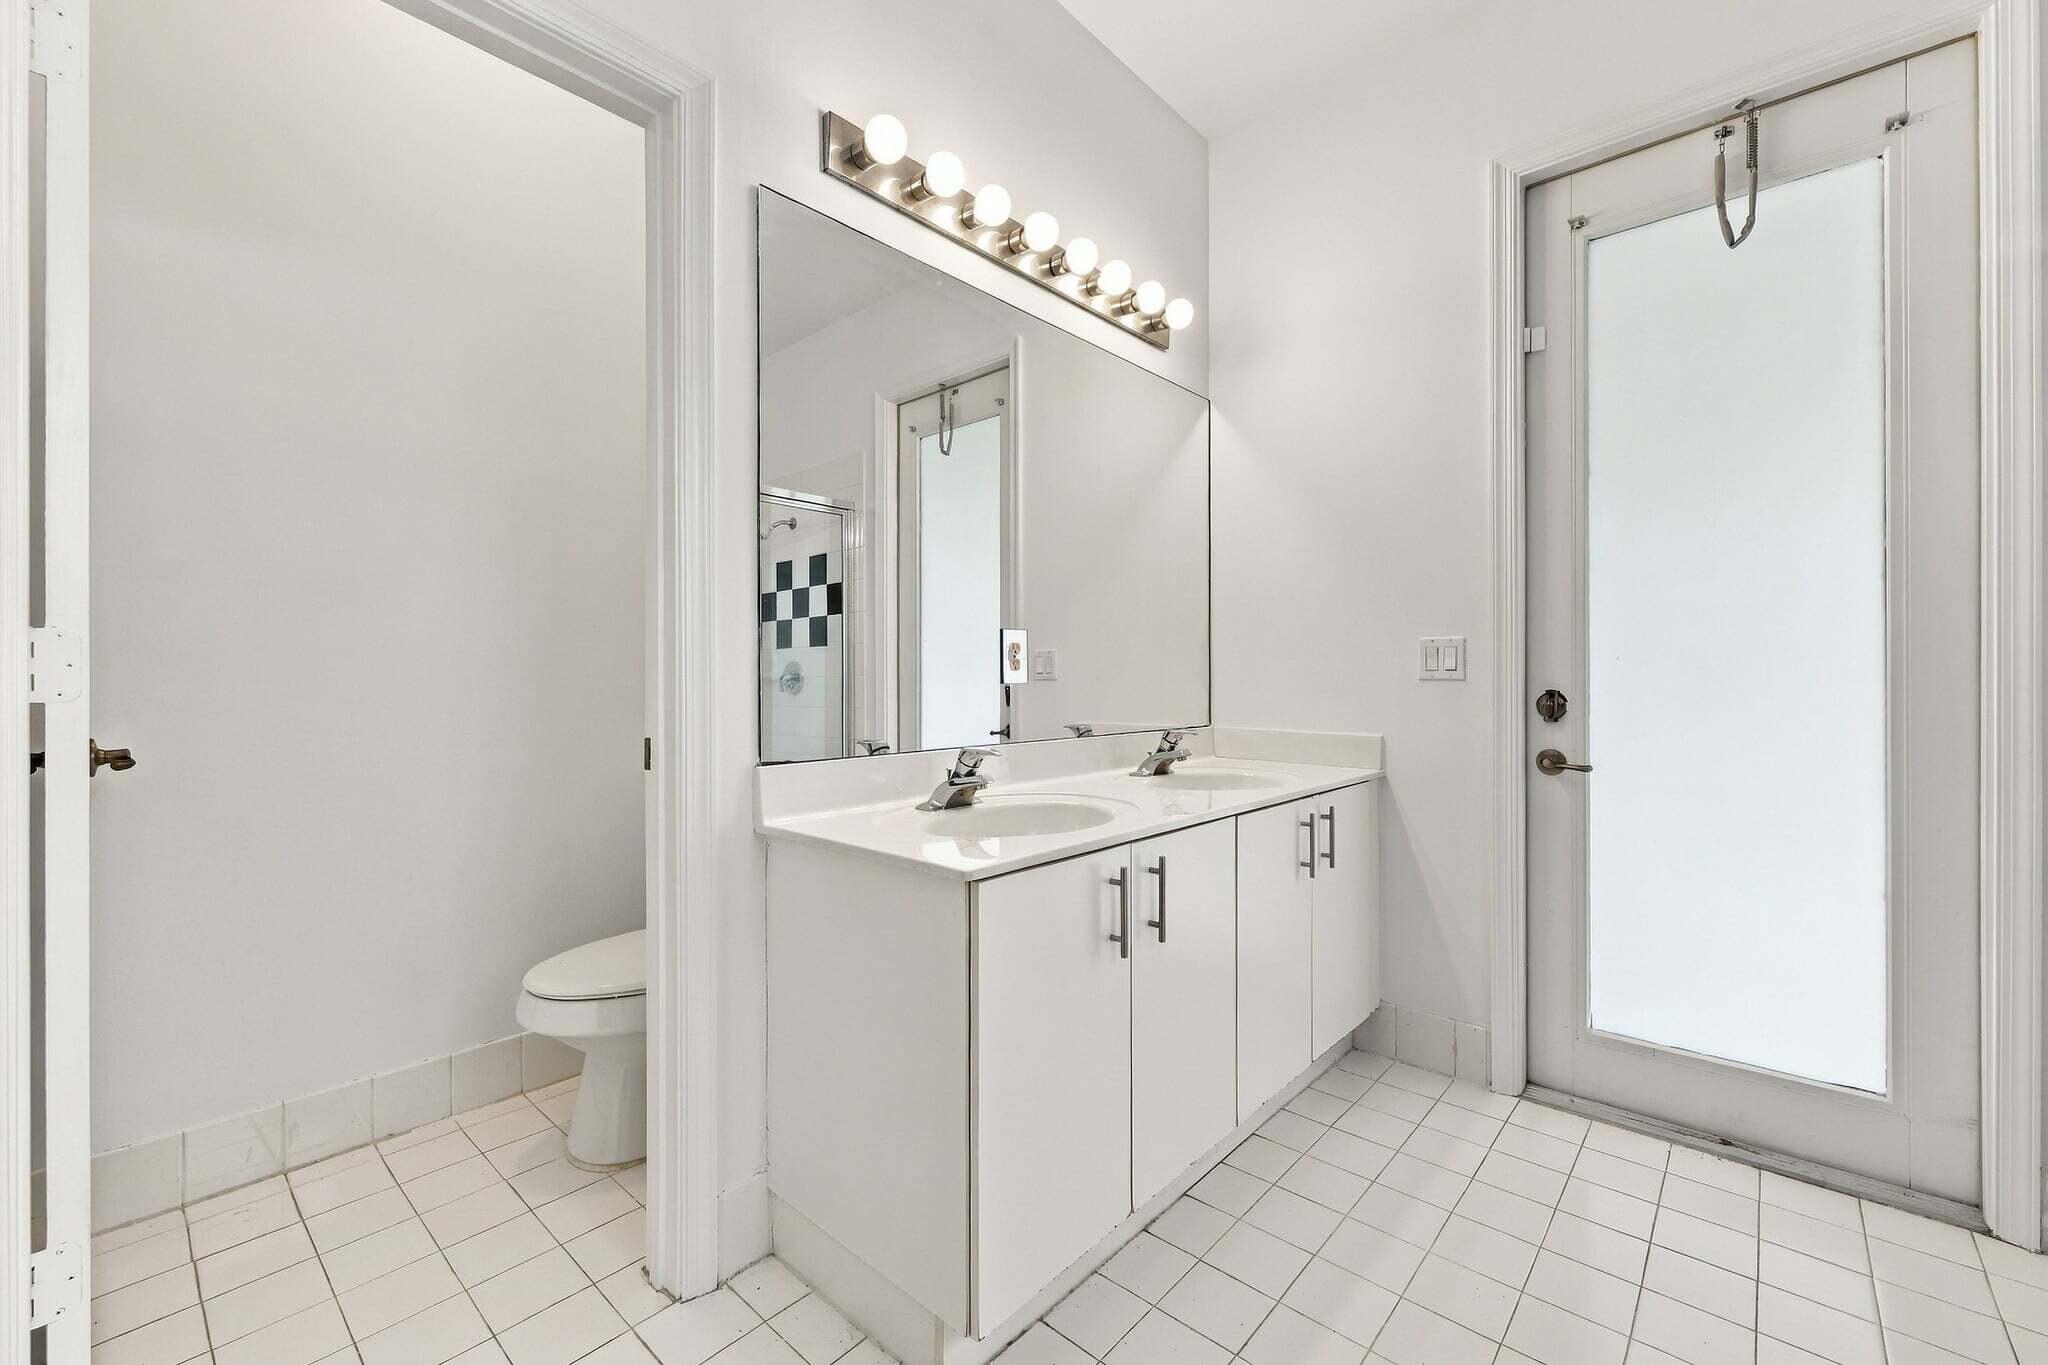
The en suite primary bathroom features a double-sink vanity with generous countertop space, an expansive wall mirror, and convenient access to the separate water closet.
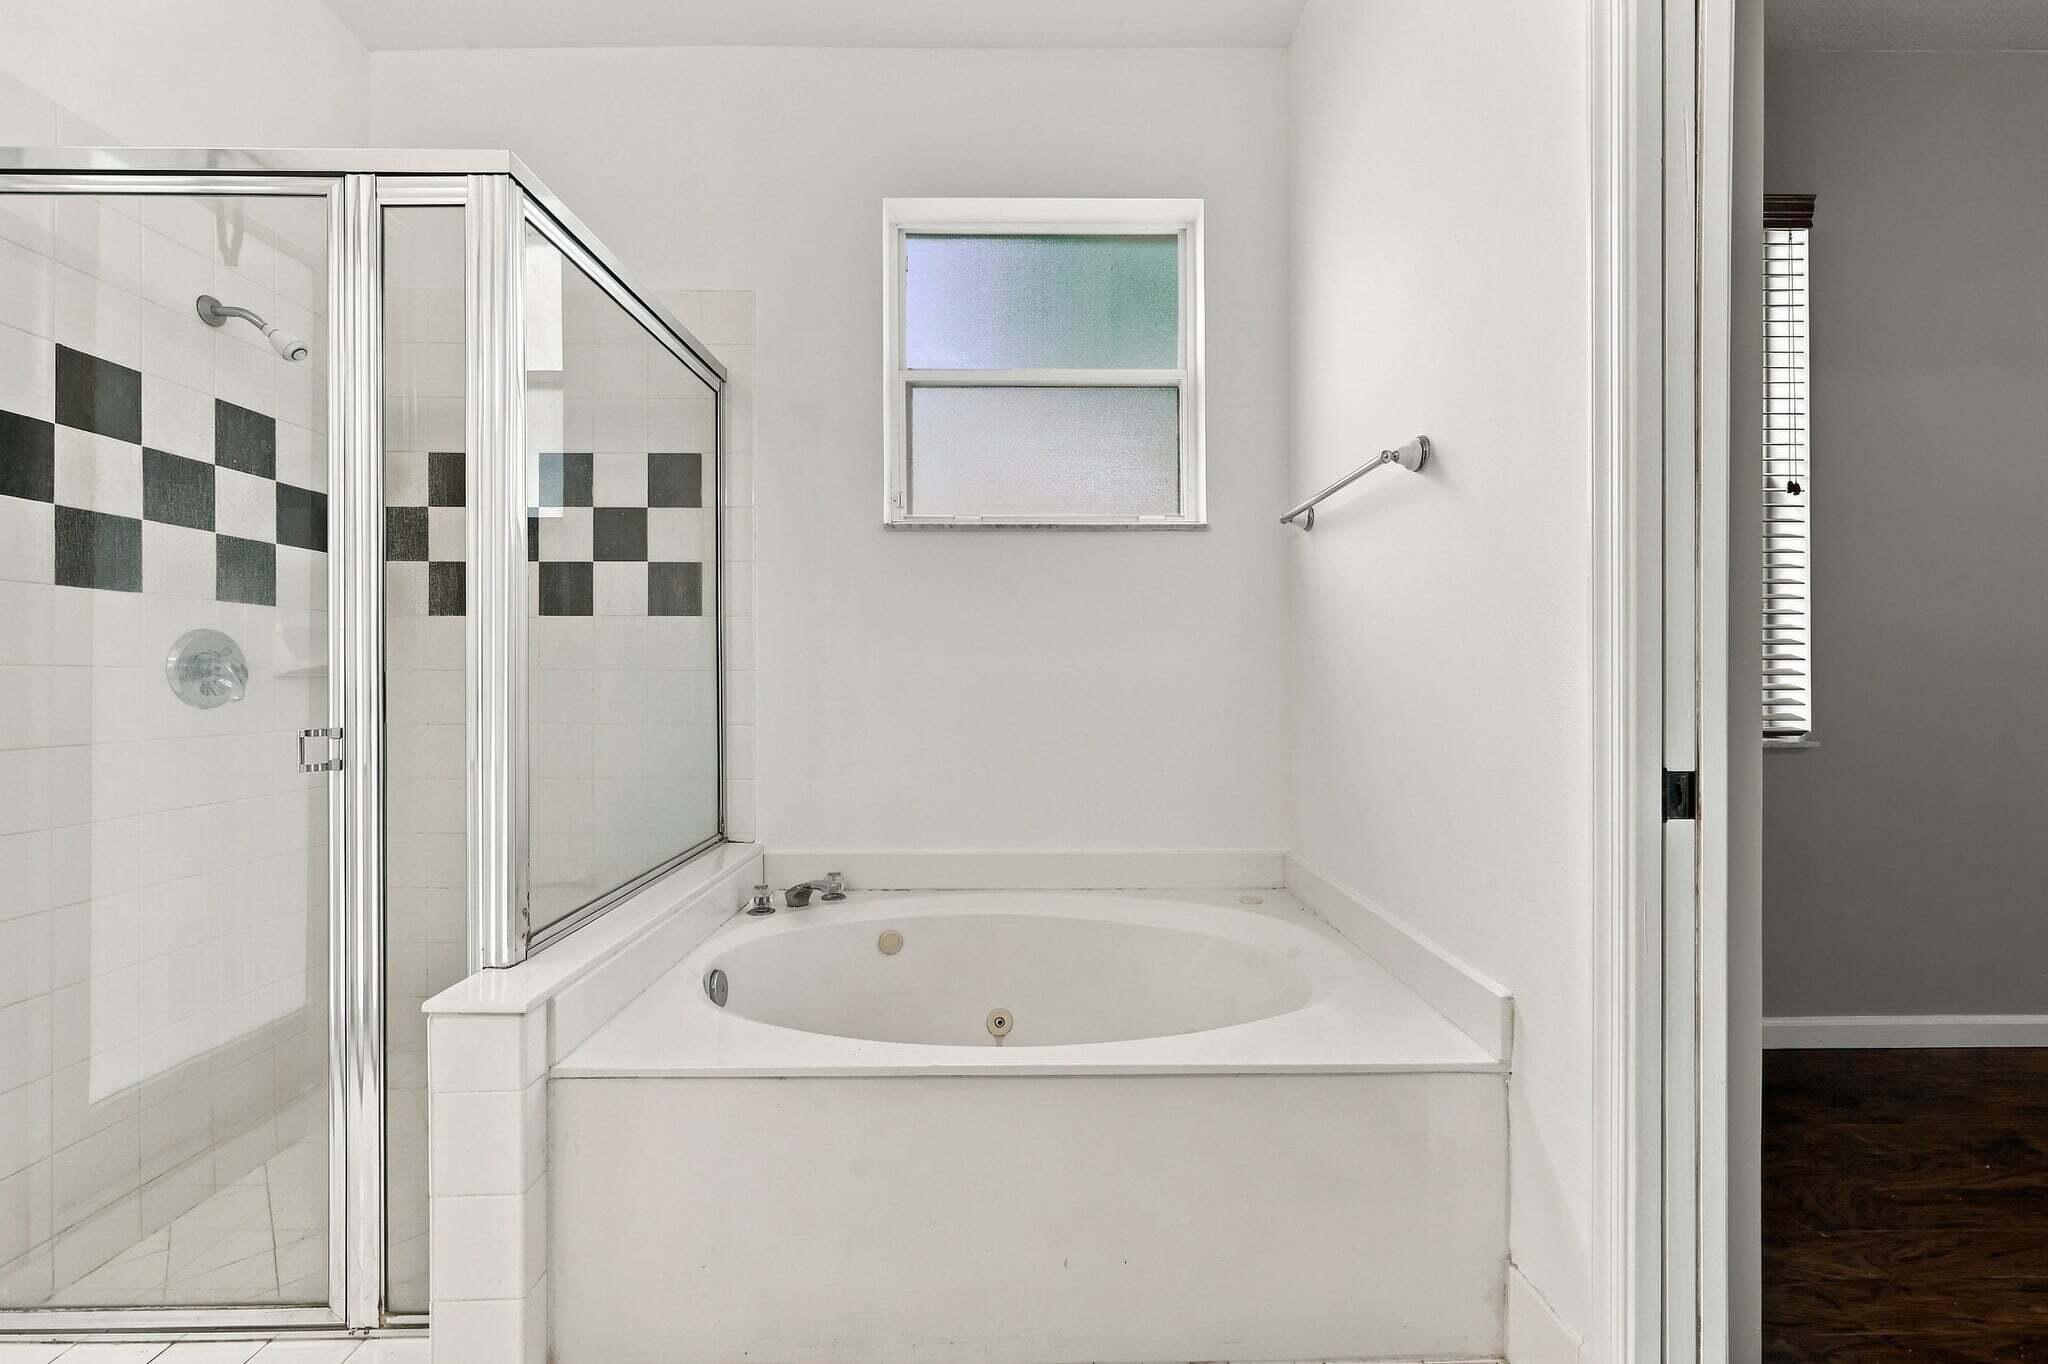
Unwind in the primary bathroom featuring a jetted soaking tub alongside a separate glass-enclosed shower, offering two distinct options for relaxation and everyday convenience.
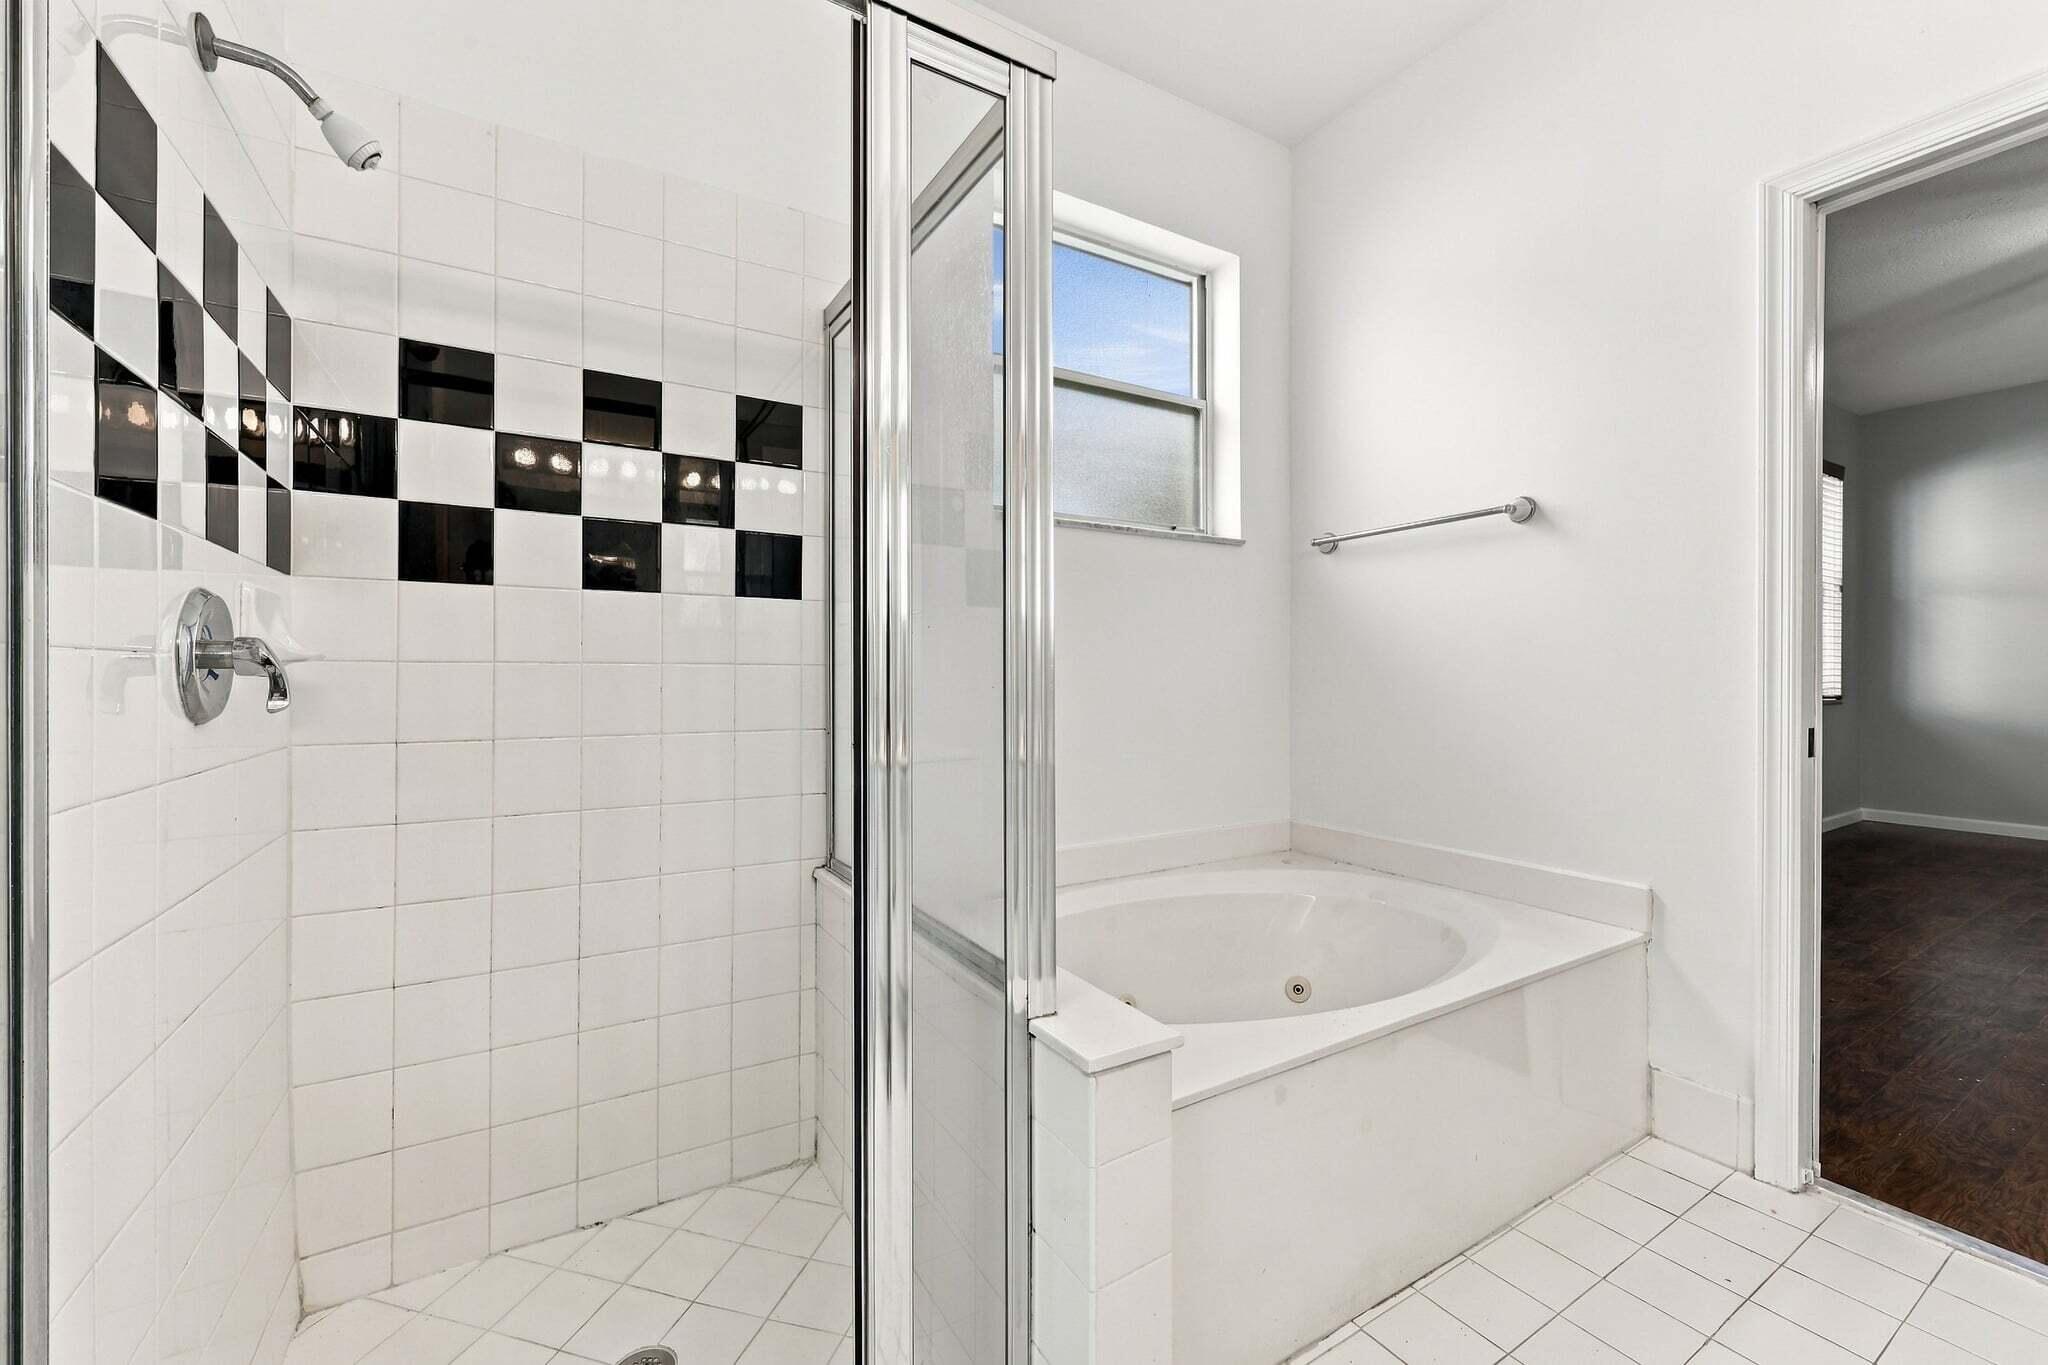
A closer look at the primary bathroom reveals a spacious jetted soaking tub, separate glass-enclosed shower, and a window that introduces natural light into the bathing area.
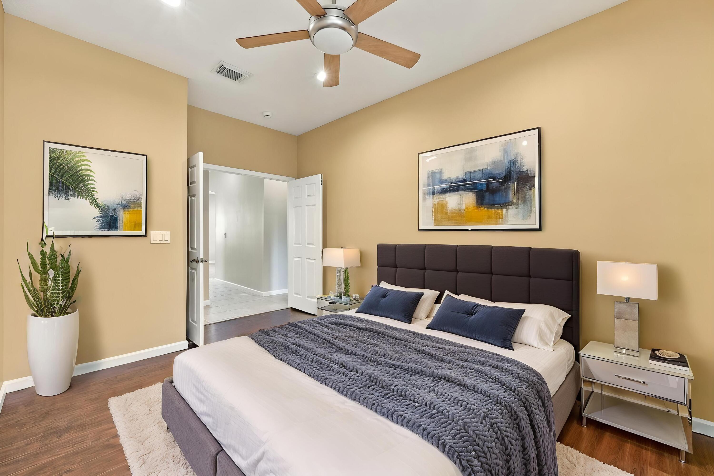
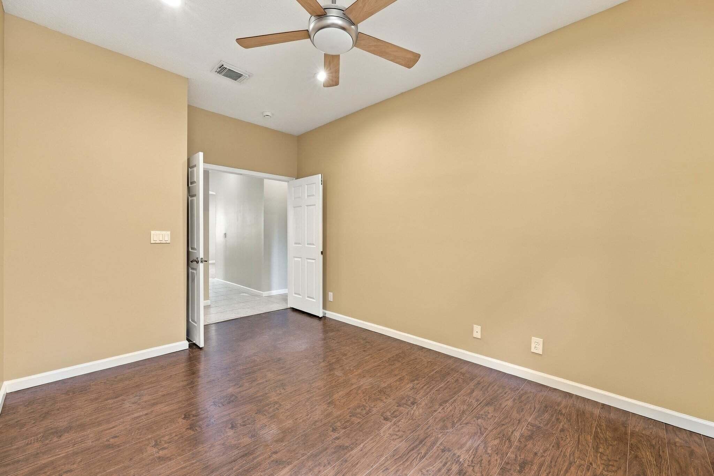
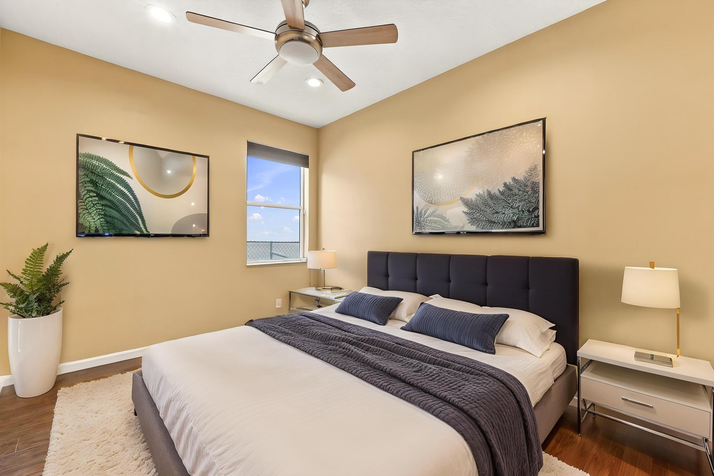
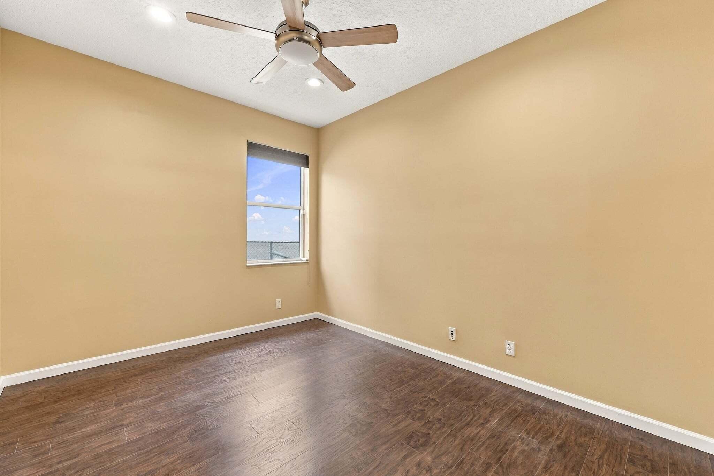
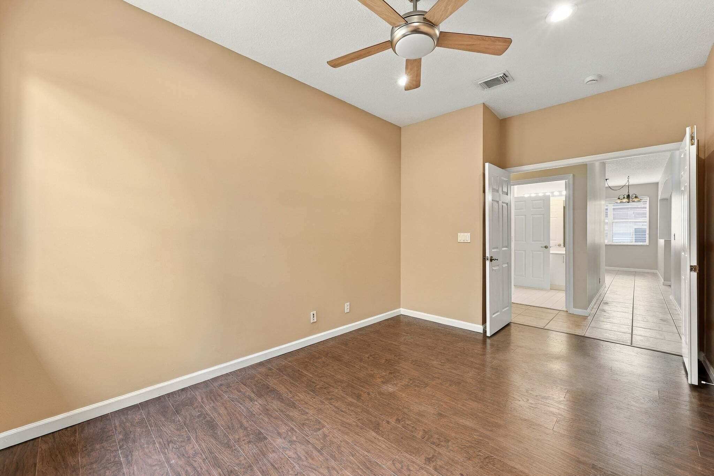
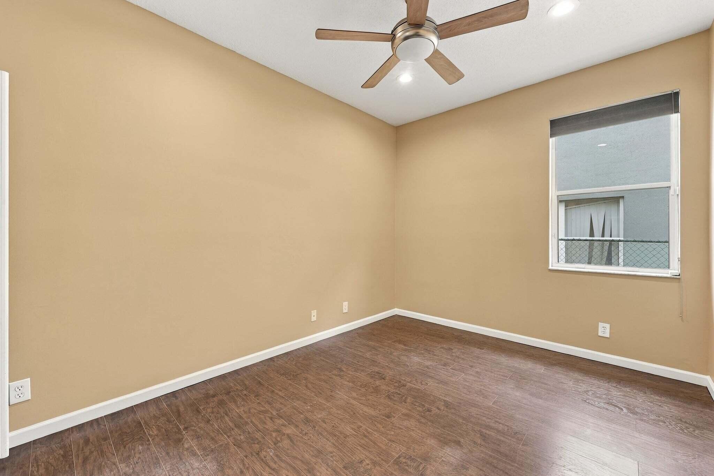
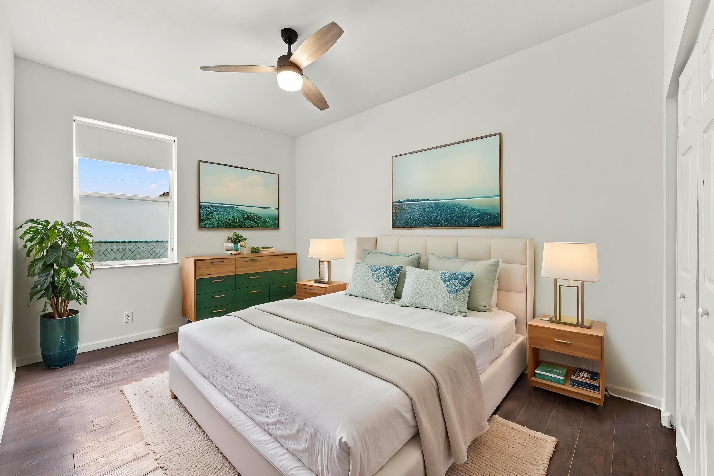
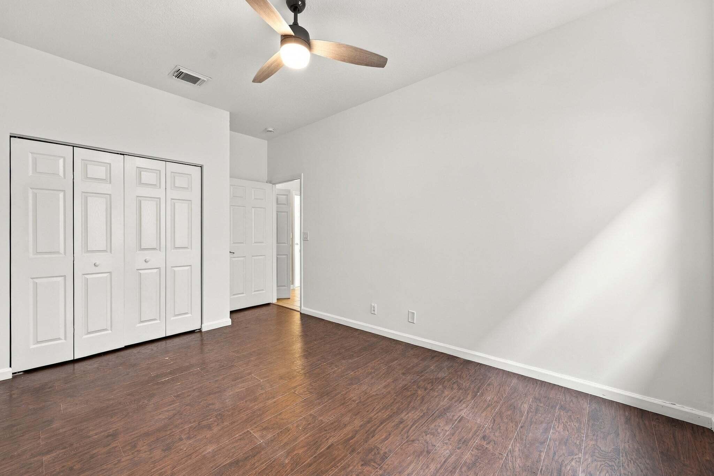
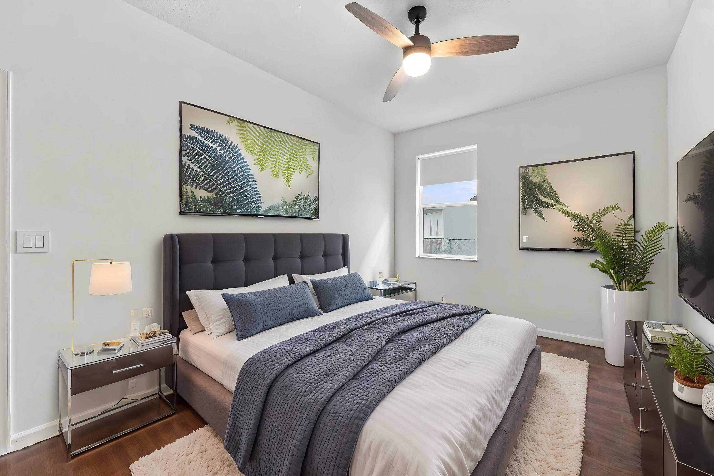
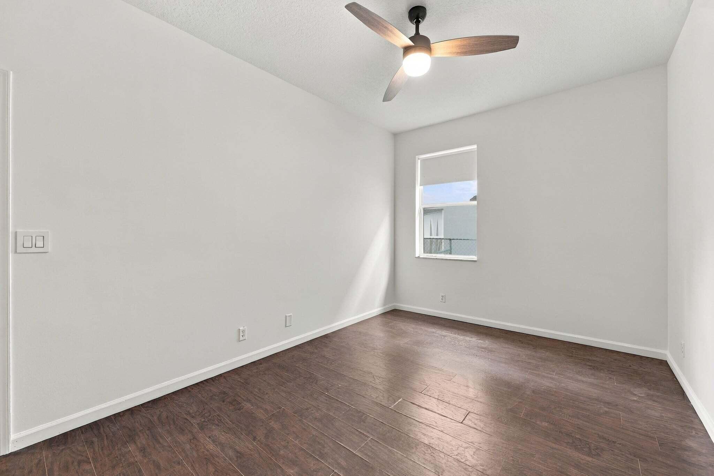
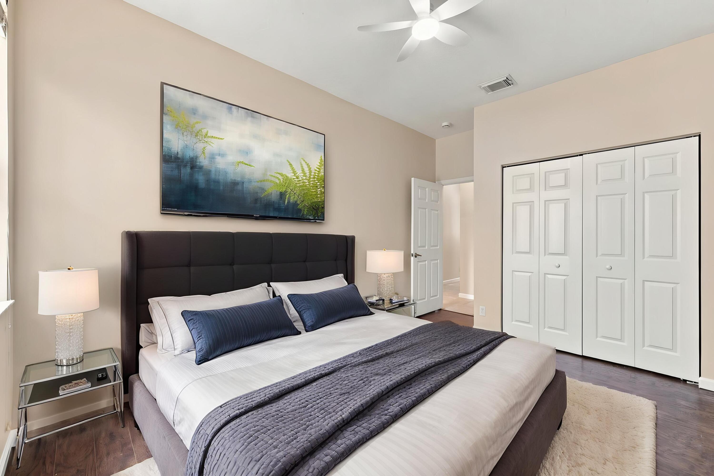
A wonderful space to make your own! This inviting second bedroom features warm wood-look flooring, neutral tones, and a modern ceiling fan, creating a comfortable retreat with plenty of possibilities for personalization.
A wonderful space to make your own! This inviting second bedroom features warm wood-look flooring, neutral tones, and a modern ceiling fan, creating a comfortable retreat with plenty of possibilities for personalization.
Whether envisioned as a welcoming guest bedroom, inspiring home office, or personal retreat, this versatile space offers the flexibility to complement your lifestyle. Natural light and warm flooring add to its inviting appeal.
Whether envisioned as a welcoming guest bedroom, inspiring home office, or personal retreat, this versatile space offers the flexibility to complement your lifestyle. Natural light and warm flooring add to its inviting appeal.
Thoughtfully positioned within the home's floor plan, this second bedroom offers a comfortable setting for overnight guests, a peaceful workspace, or an additional bedroom, allowing the space to evolve with your needs.
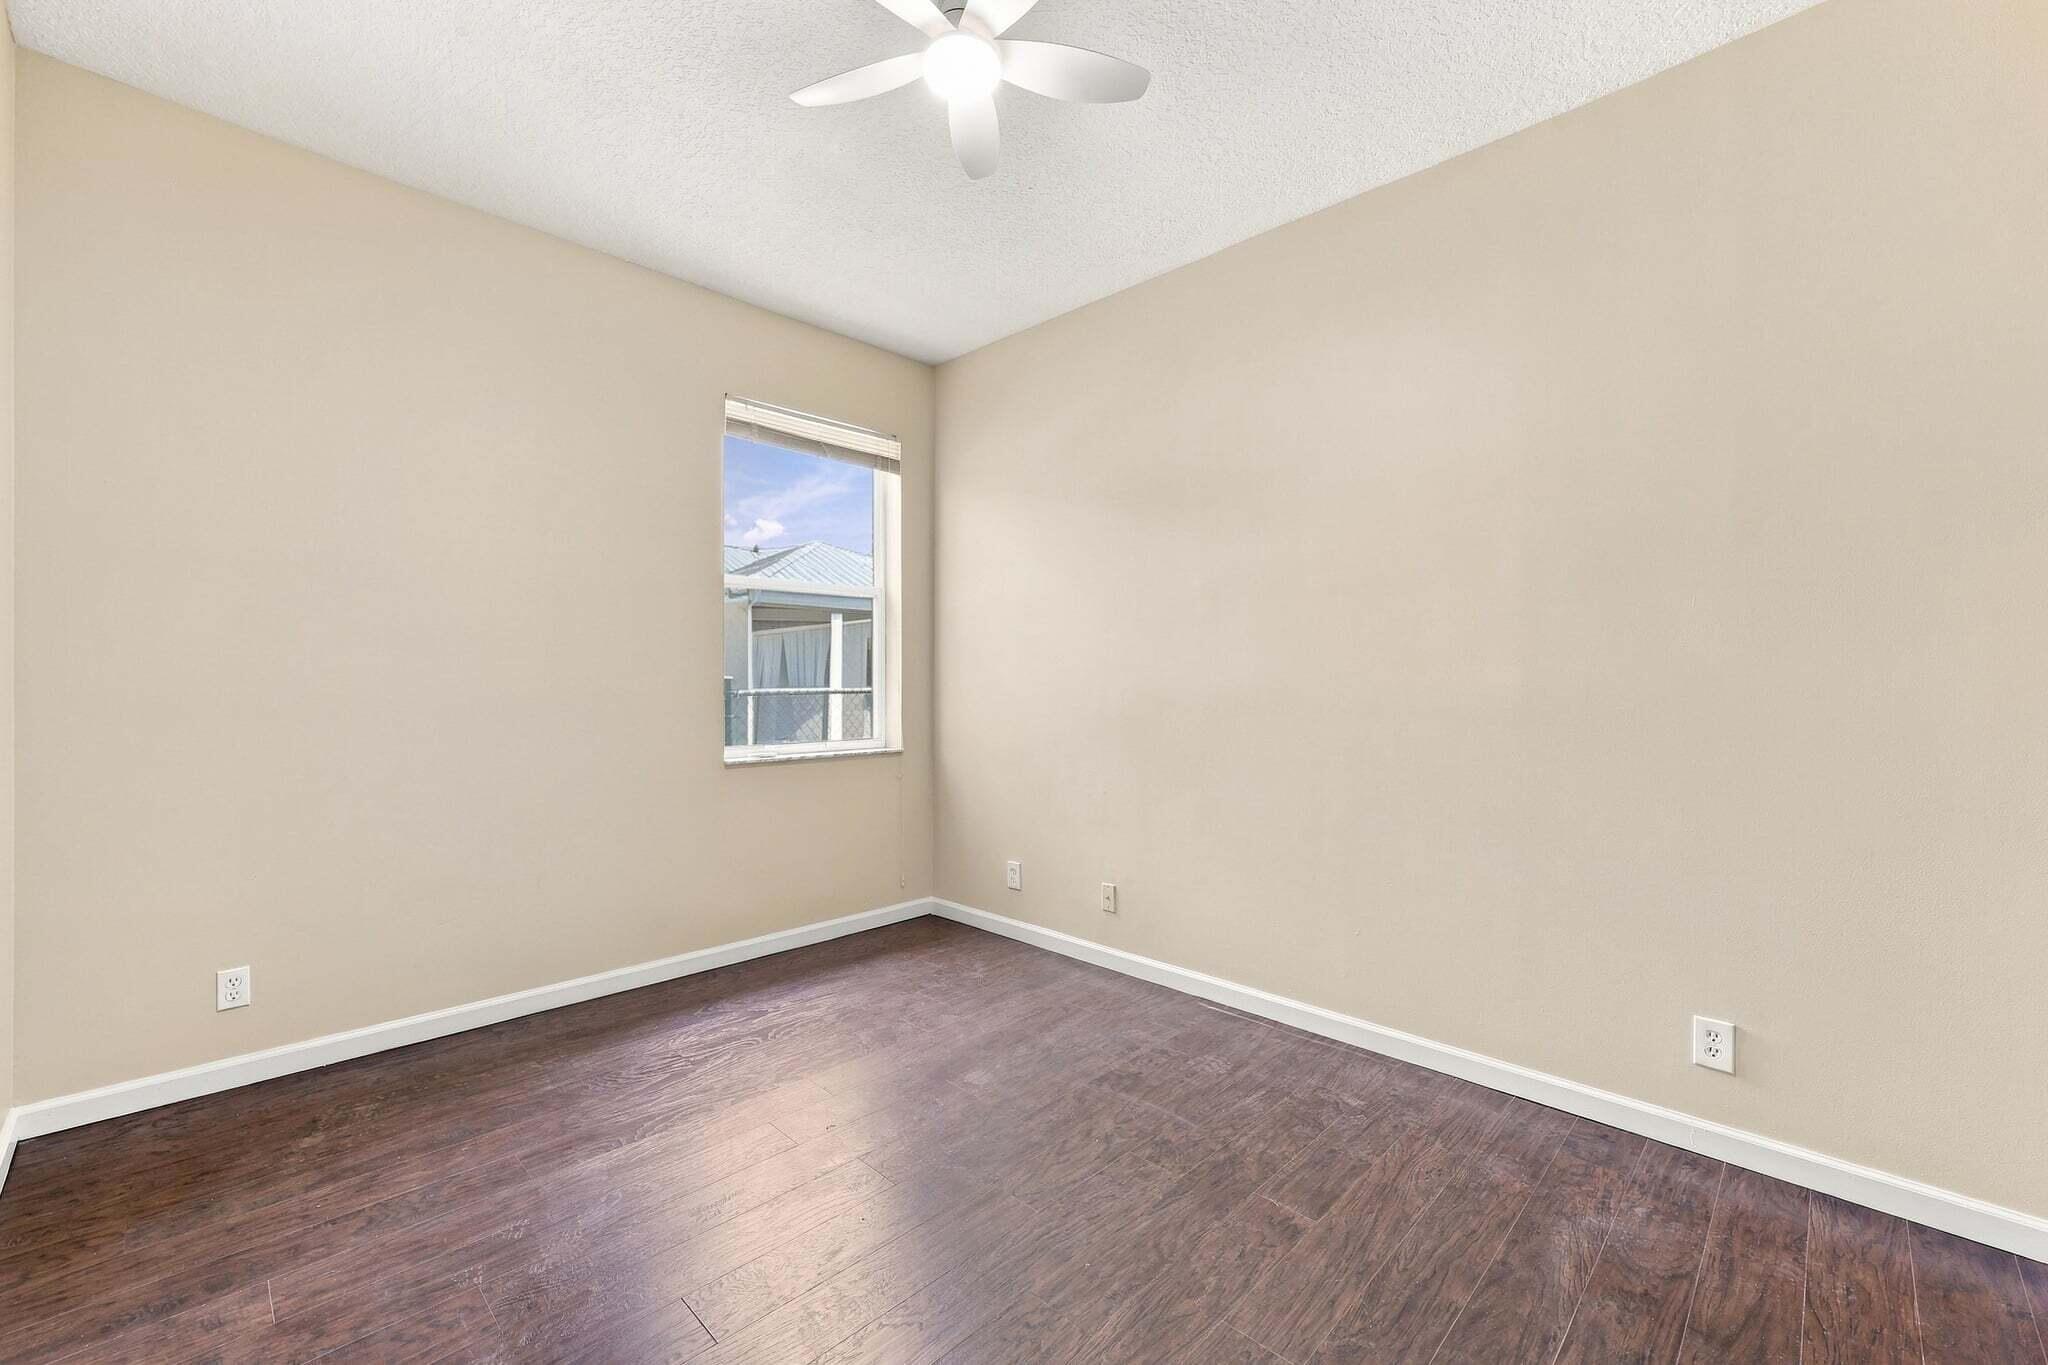
Imagine the possibilities! With attractive wood-look flooring, soft neutral walls, and natural light, this bedroom provides a welcoming canvas to create a space that is uniquely yours, whether for rest, work, or relaxation.
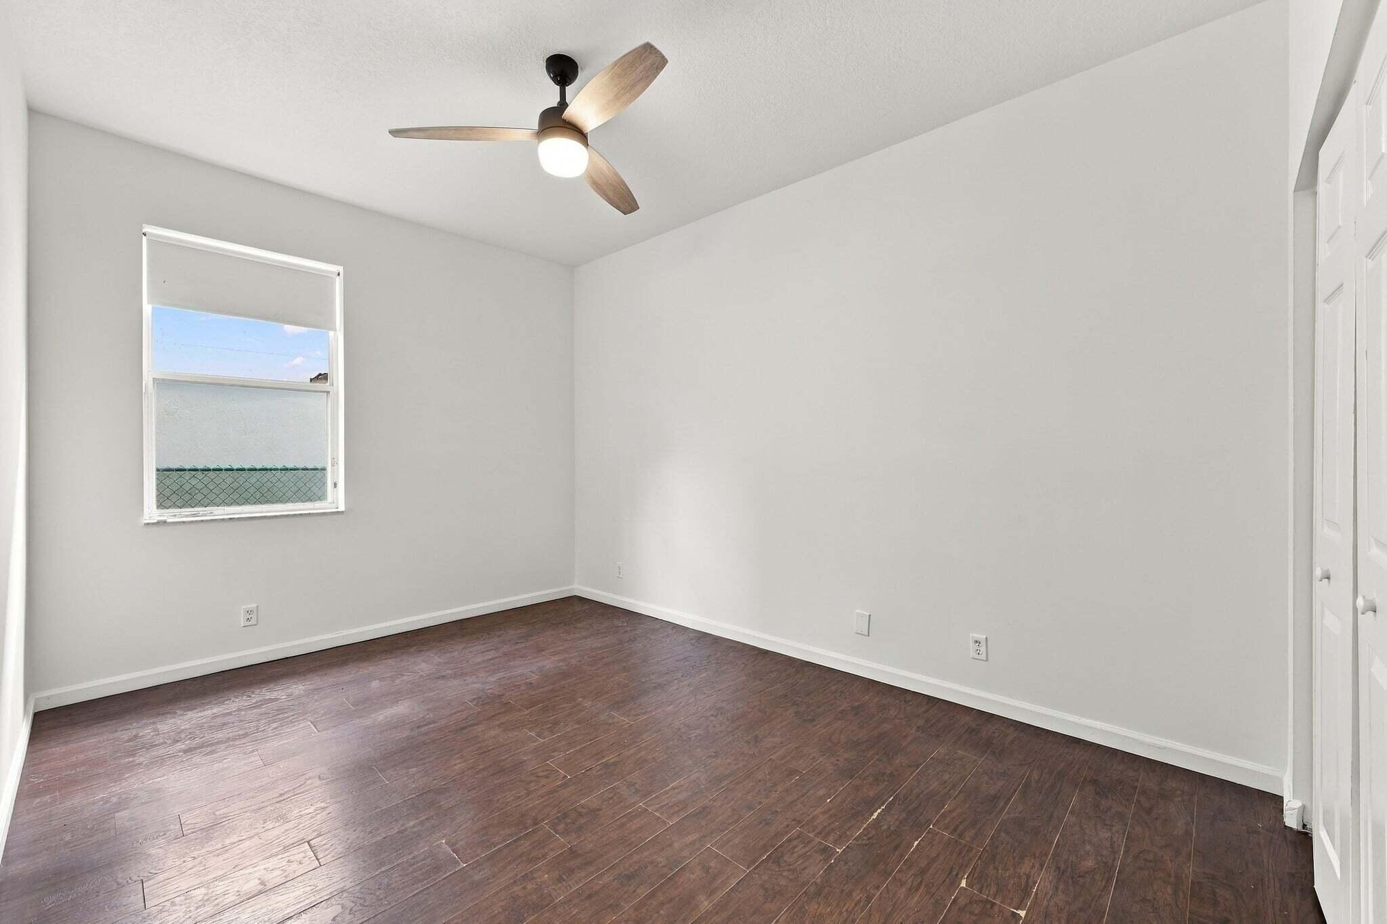
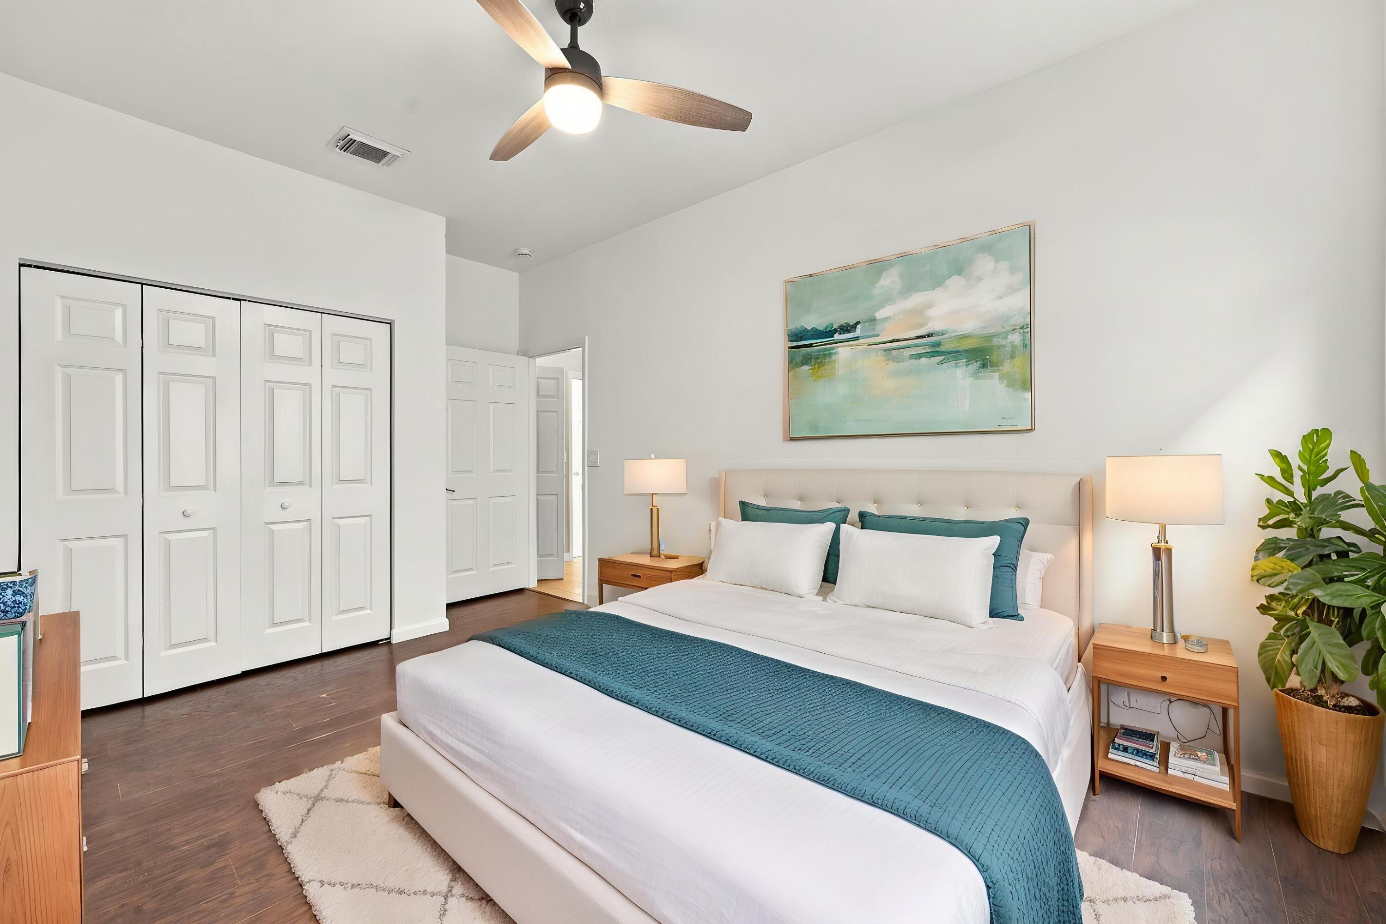
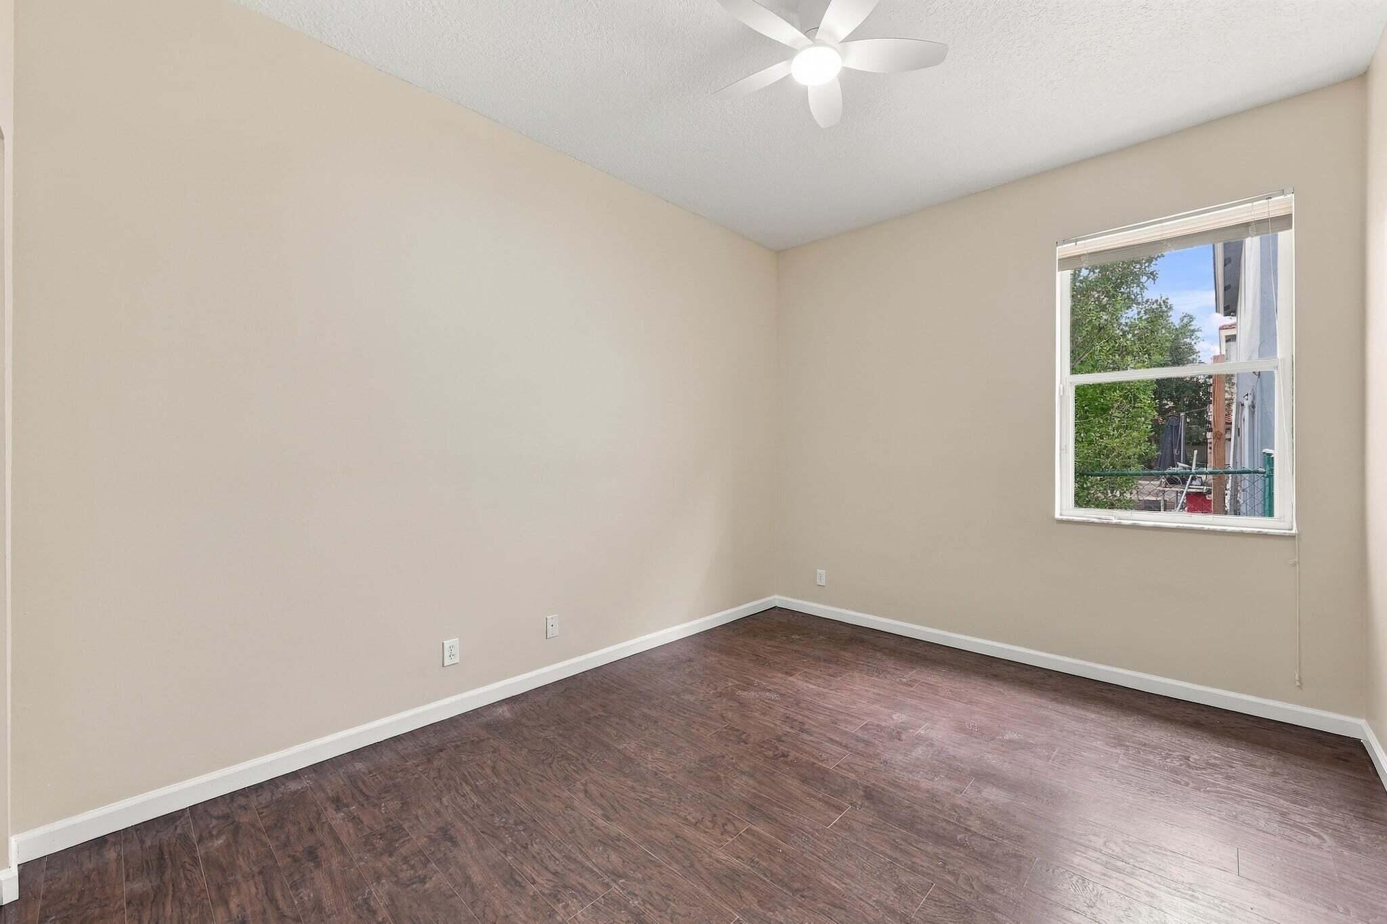
Fresh painted walls, rich wood-look flooring, and a contemporary ceiling fan create a beautiful foundation for this inviting third bedroom. A versatile space ready to become a relaxing retreat, stylish guest suite, or whatever your lifestyle inspires.
Fresh painted walls, rich wood-look flooring, and a contemporary ceiling fan create a beautiful foundation for this inviting third bedroom. A versatile space ready to become a relaxing retreat, stylish guest suite, or whatever your lifestyle inspires.
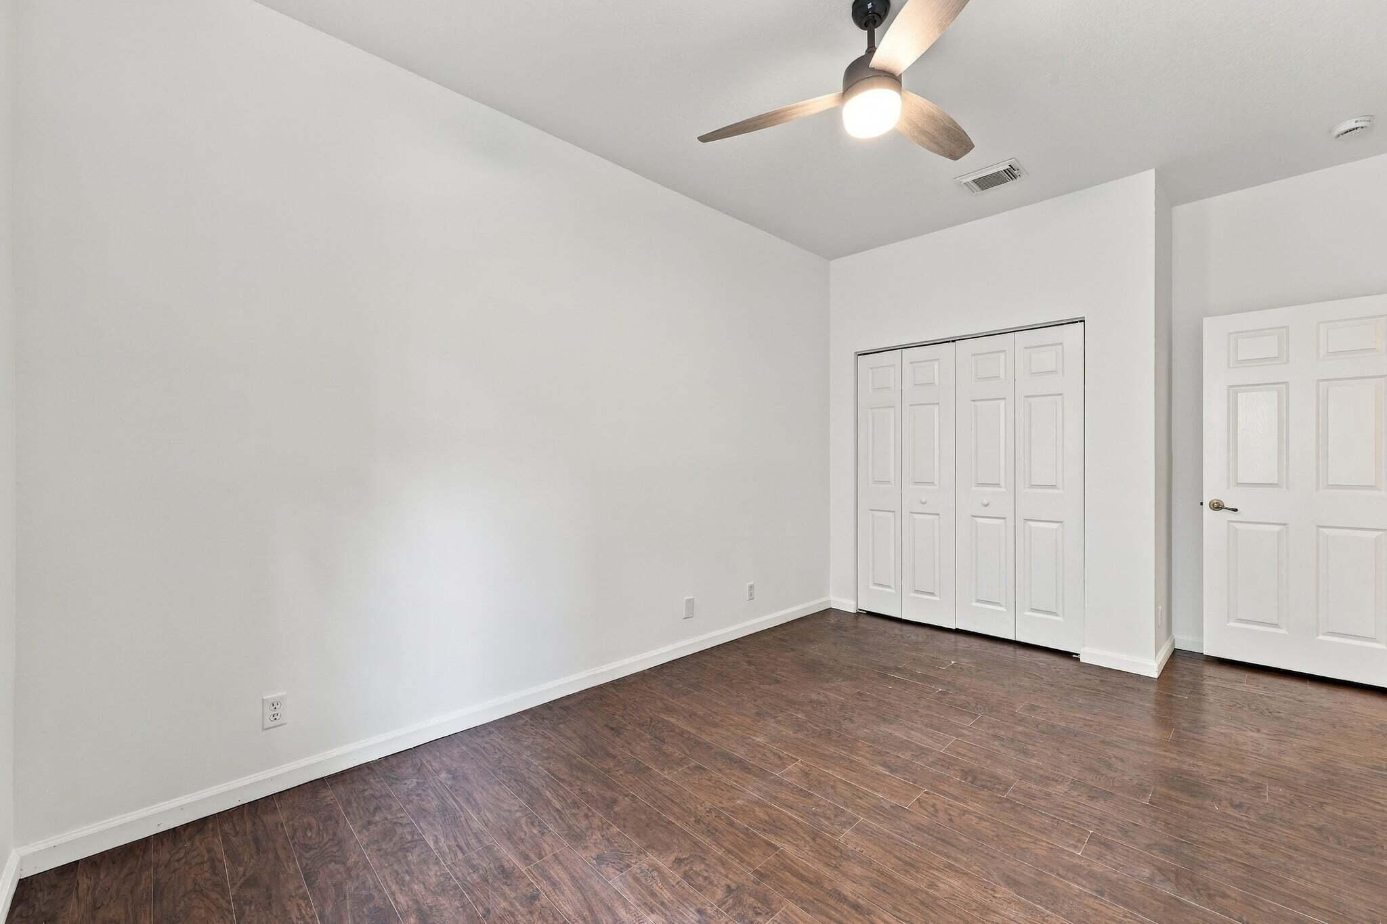
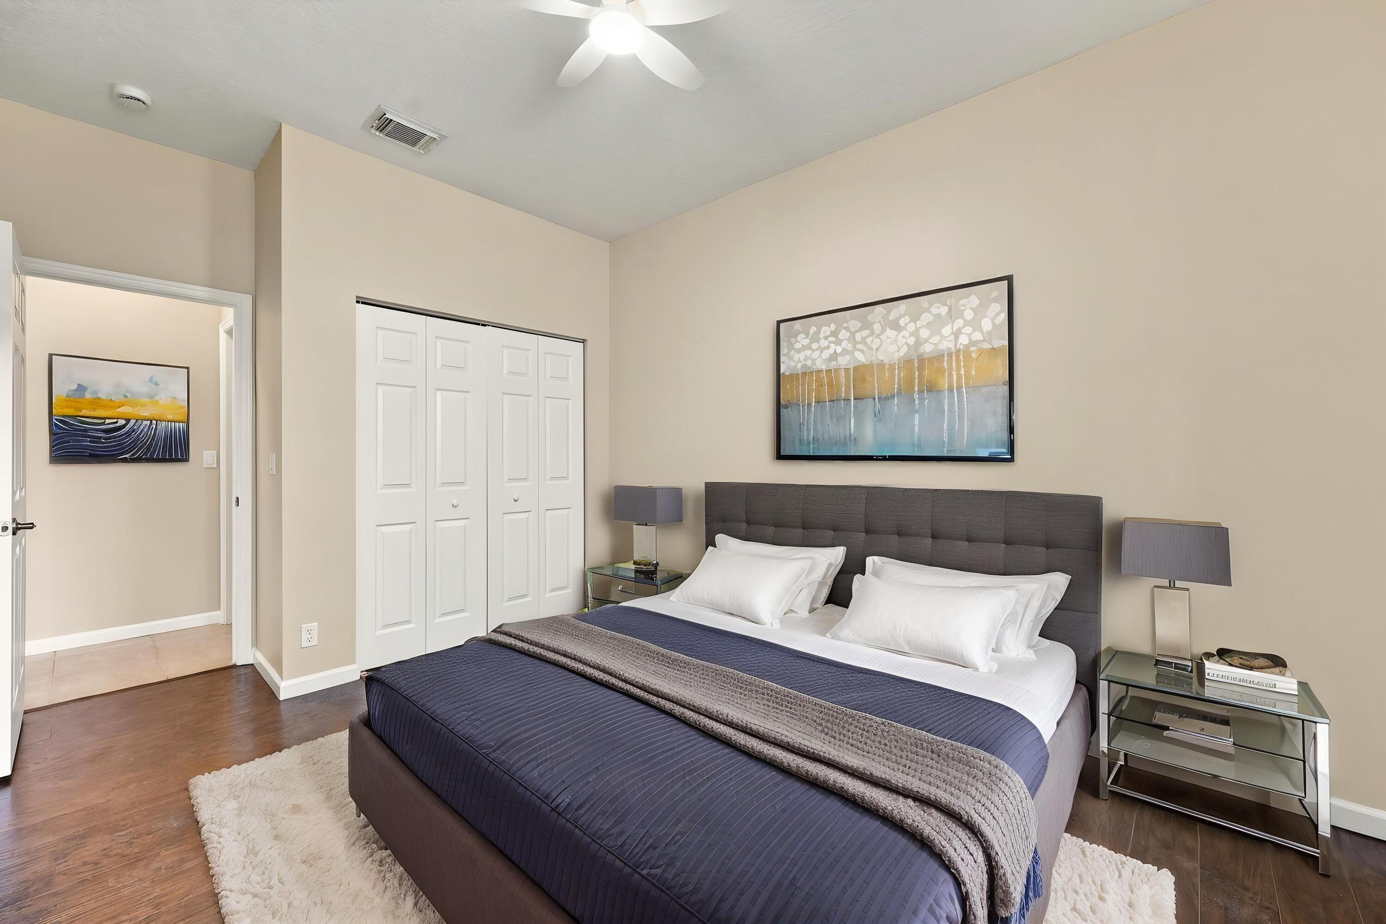
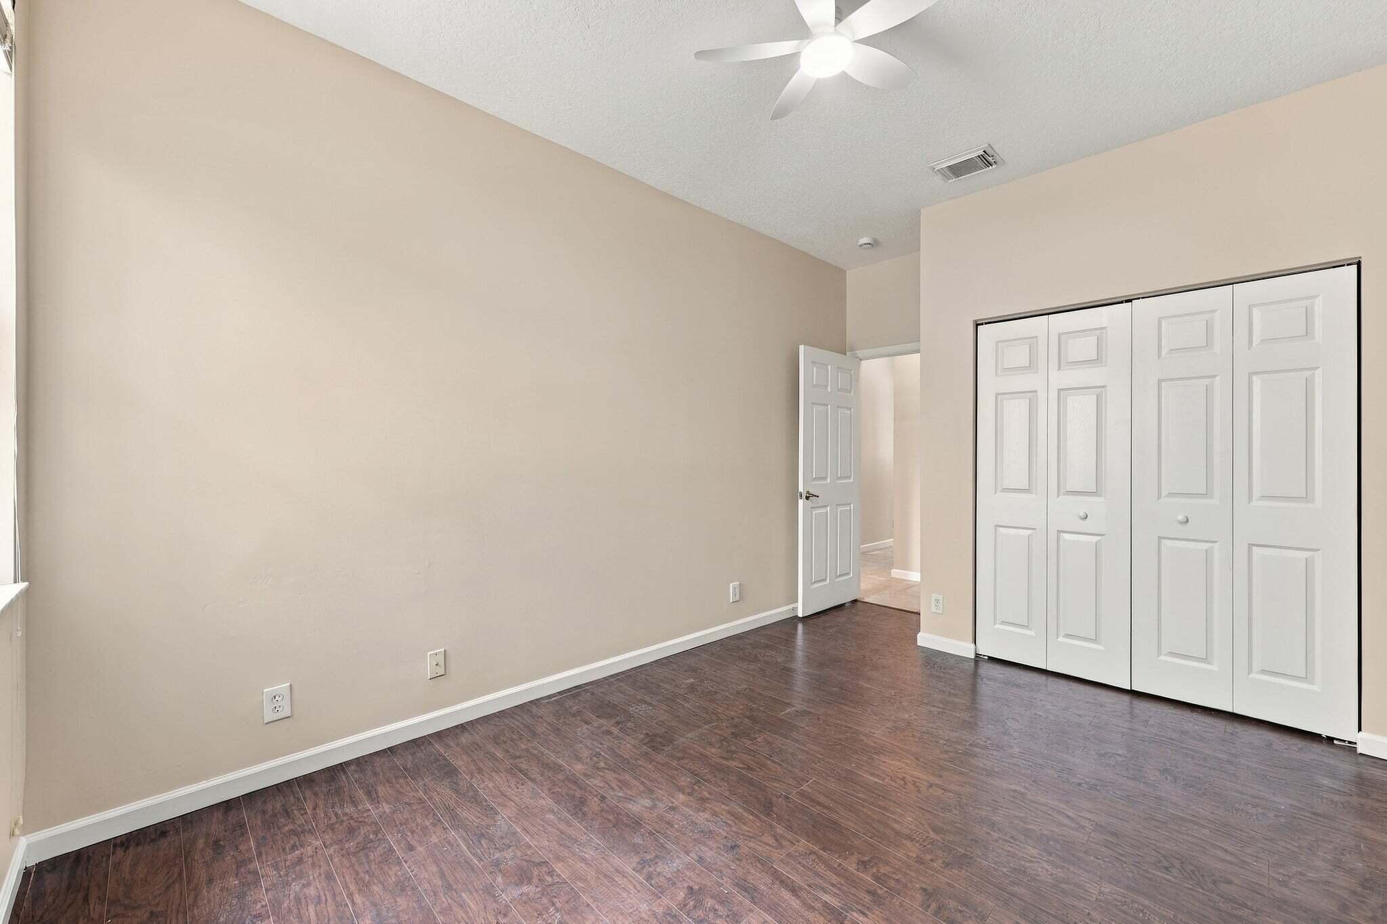
Discover a bedroom that effortlessly combines comfort and functionality. Generous closet space, a modern ceiling fan, and timeless neutral finishes make this an attractive and practical addition to the home.
Discover a bedroom that effortlessly combines comfort and functionality. Generous closet space, a modern ceiling fan, and timeless neutral finishes make this an attractive and practical addition to the home.
Imagine creating the perfect home office, an inspiring creative space, or a beautifully appointed guest bedroom. With its clean lines, natural light, and warm wood-look flooring, this room offers a wonderful opportunity to bring your vision to life.
Imagine creating the perfect home office, an inspiring creative space, or a beautifully appointed guest bedroom. With its clean lines, natural light, and warm wood-look flooring, this room offers a wonderful opportunity to bring your vision to life.
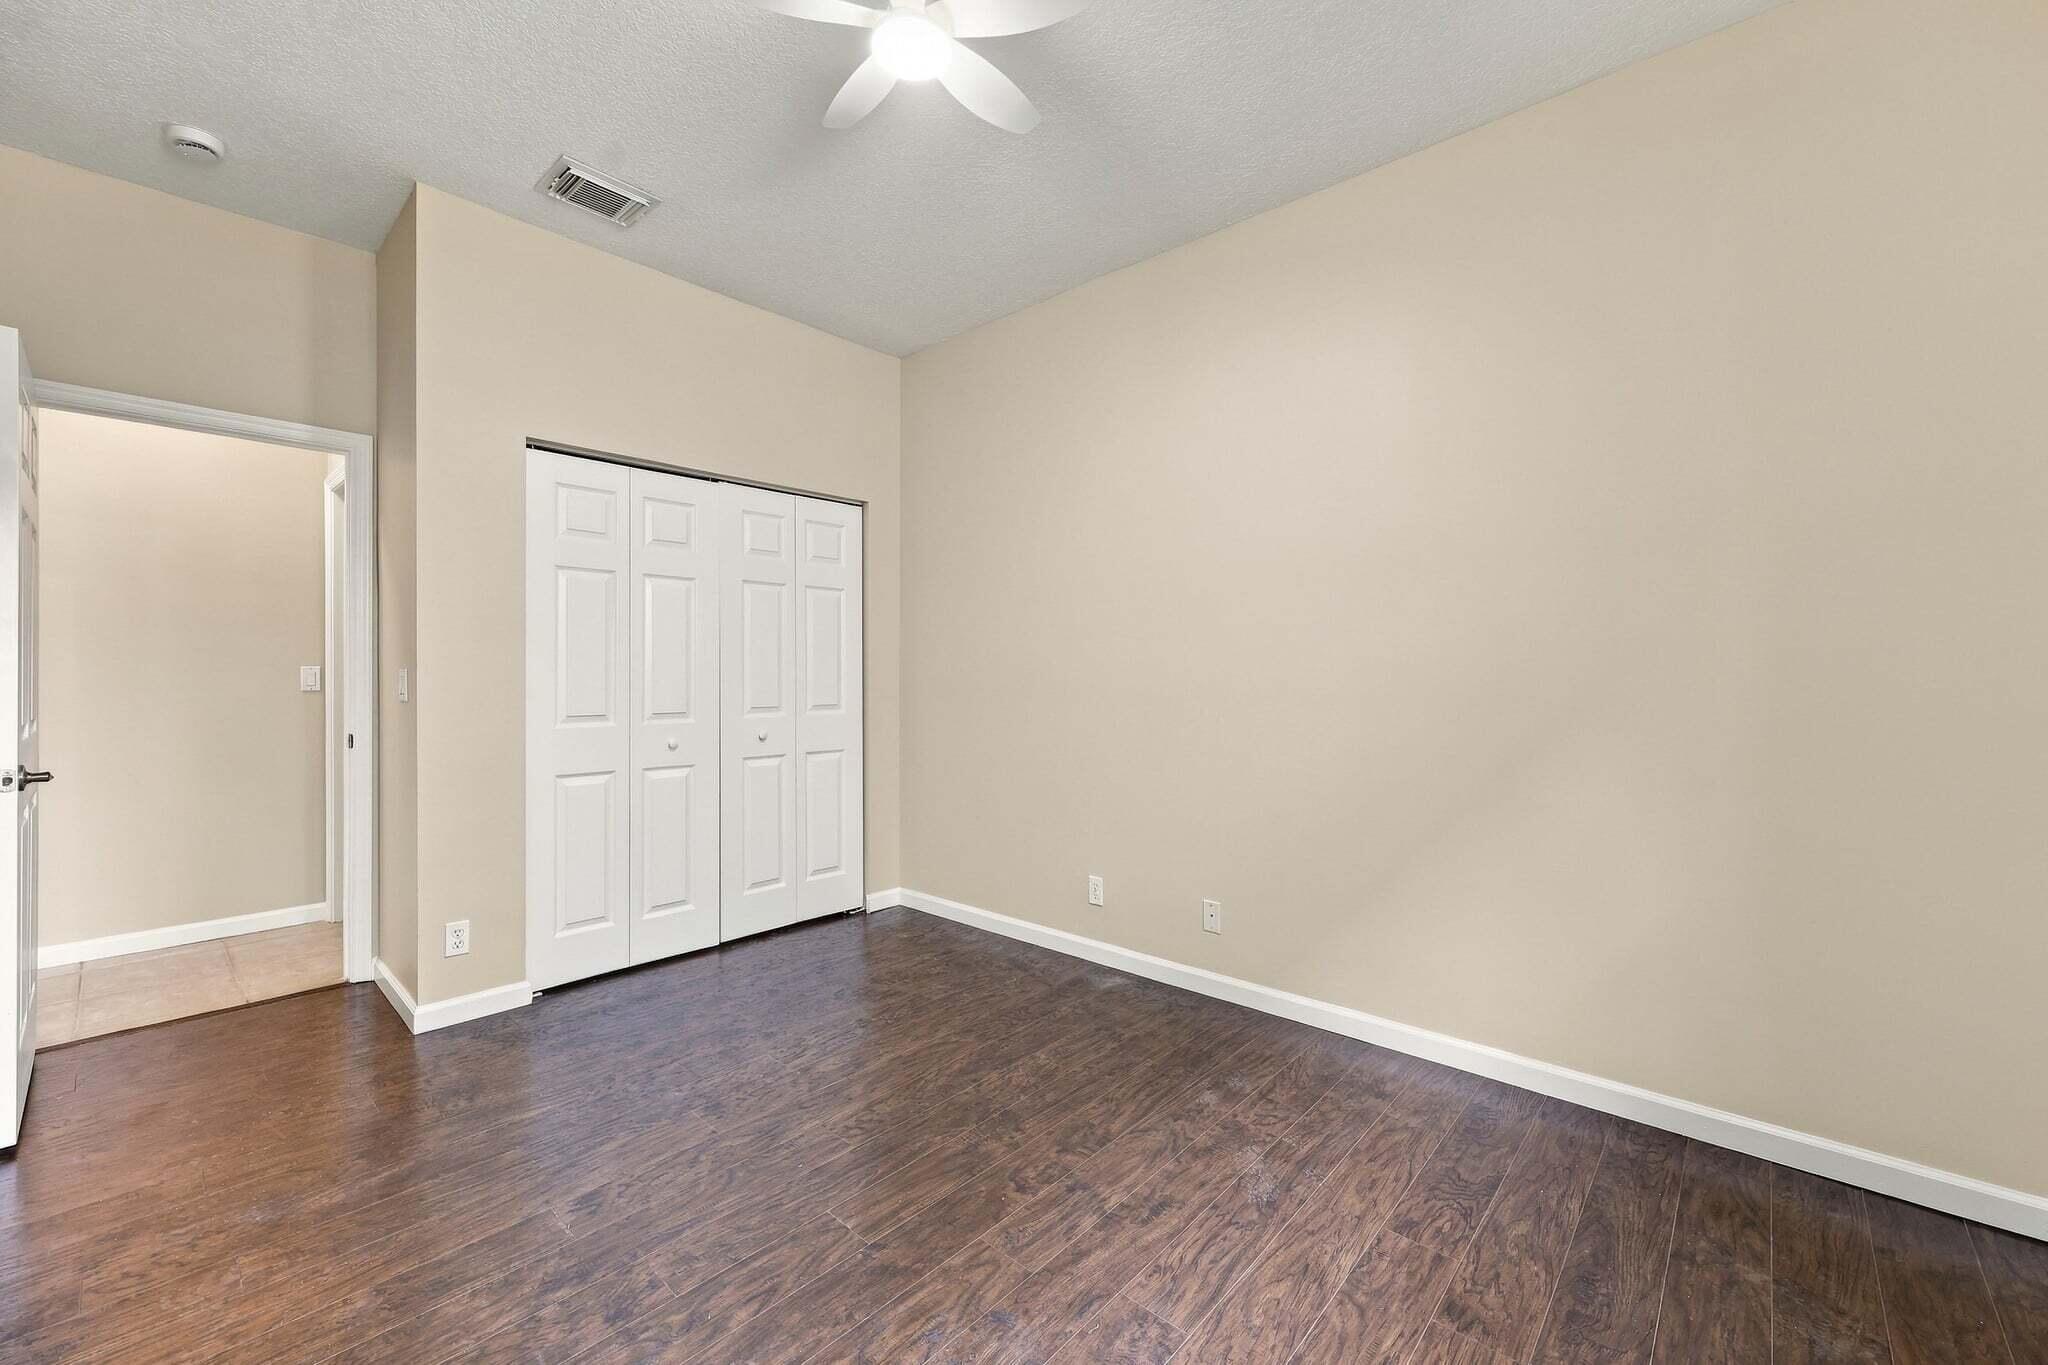
Designed for everyday comfort, this third bedroom features a double-door closet, contemporary ceiling fan, and attractive wood-look flooring. Its crisp white walls provide the perfect backdrop for furnishings and personal touches, making it easy to envision a space you'll love calling your own.
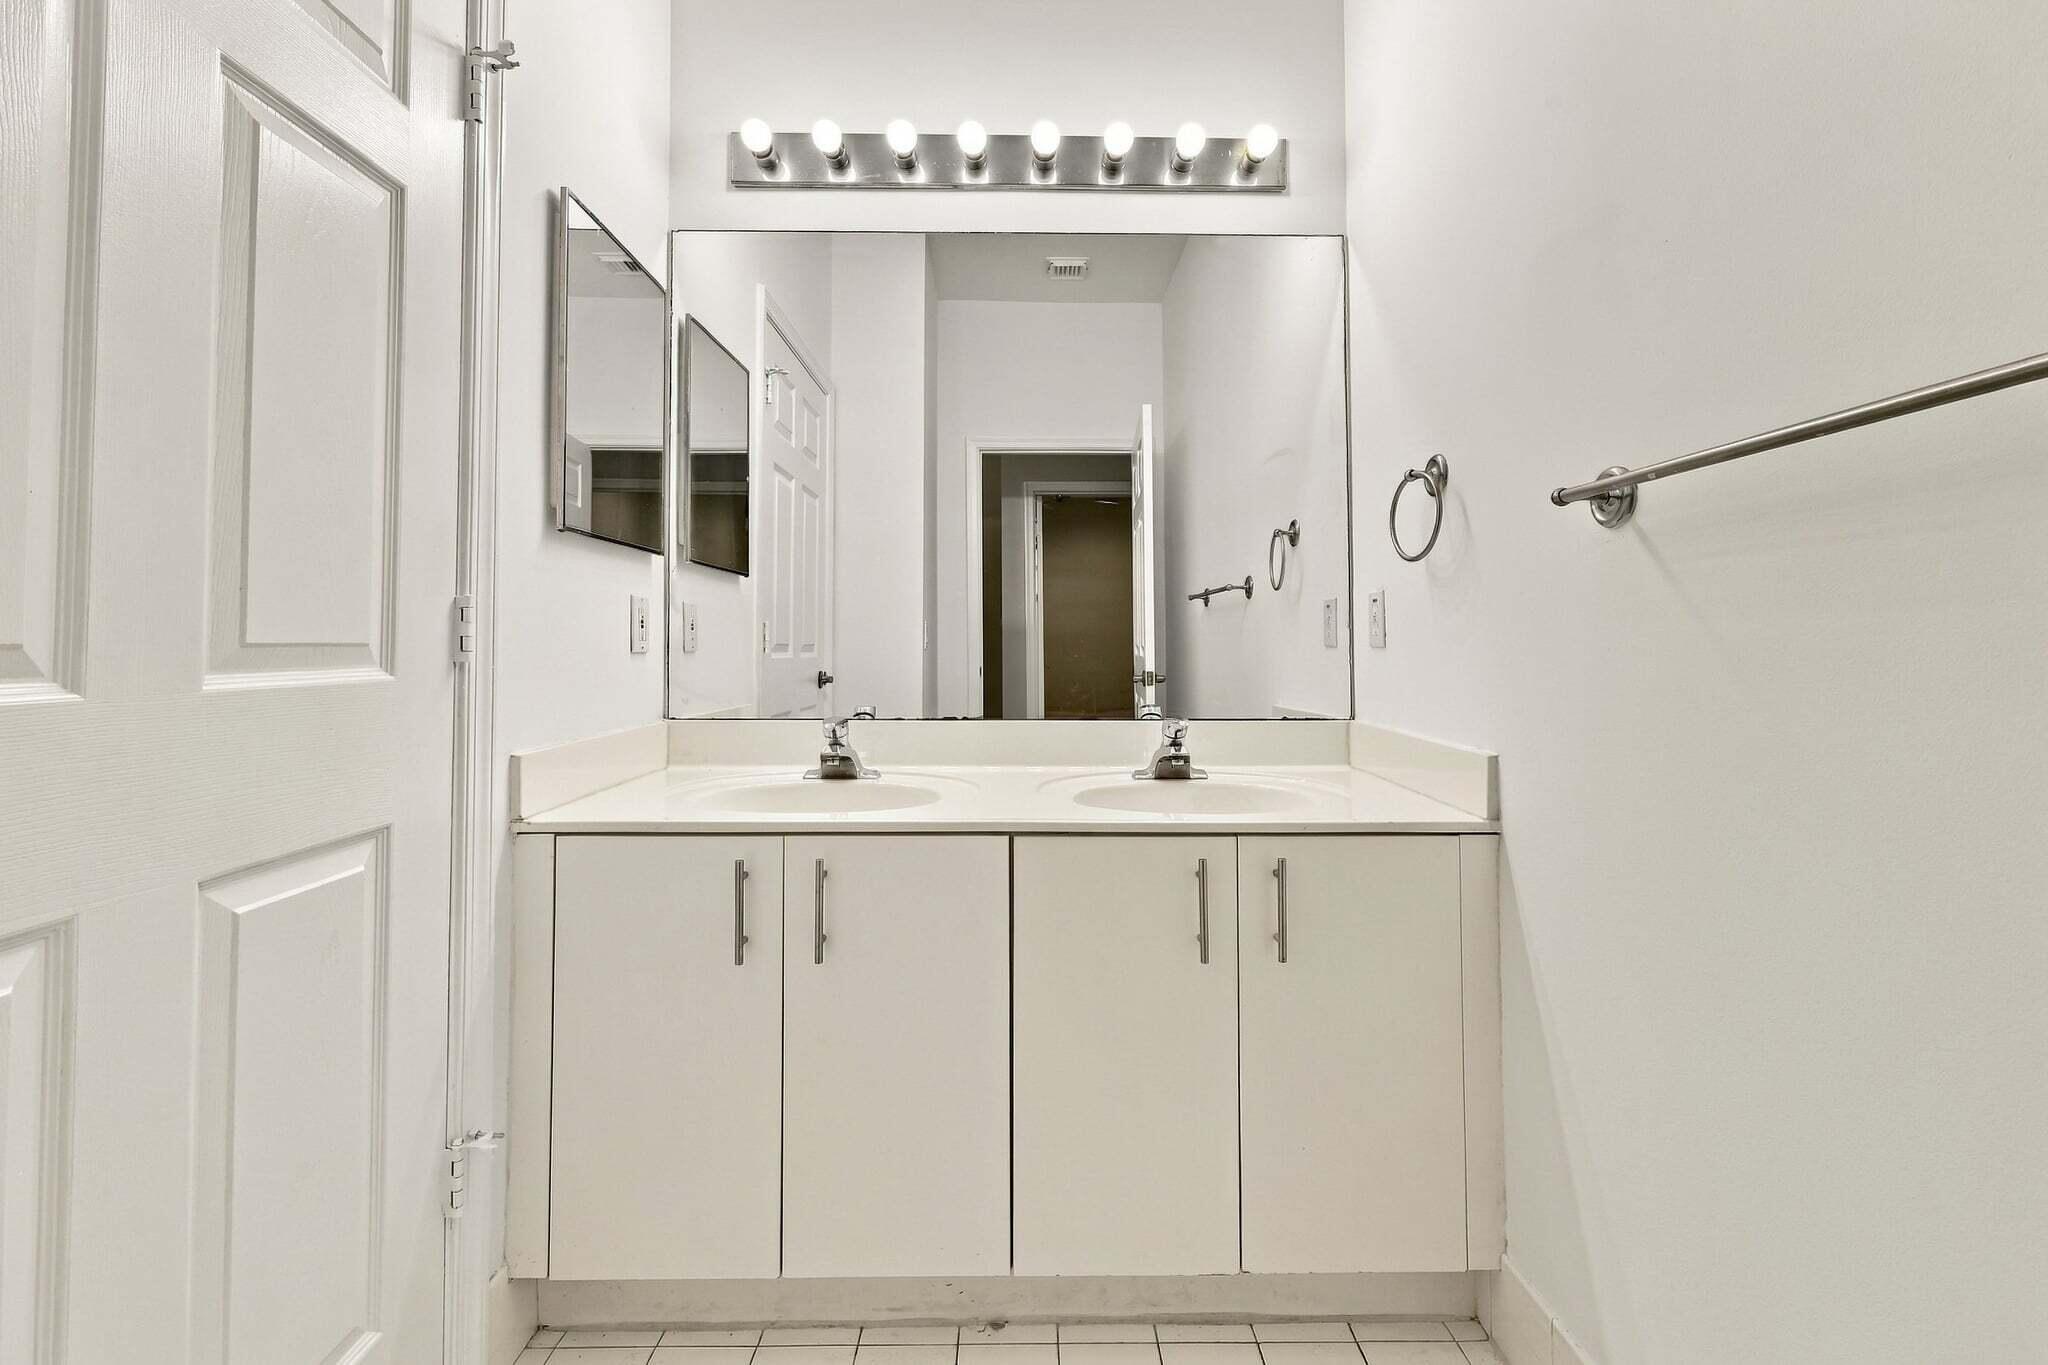
Designed with everyday convenience in mind, this well-appointed bathroom features a dual-sink vanity, expansive wall mirror, generous cabinet storage, and contemporary fixtures. A functional space that makes busy mornings effortless.
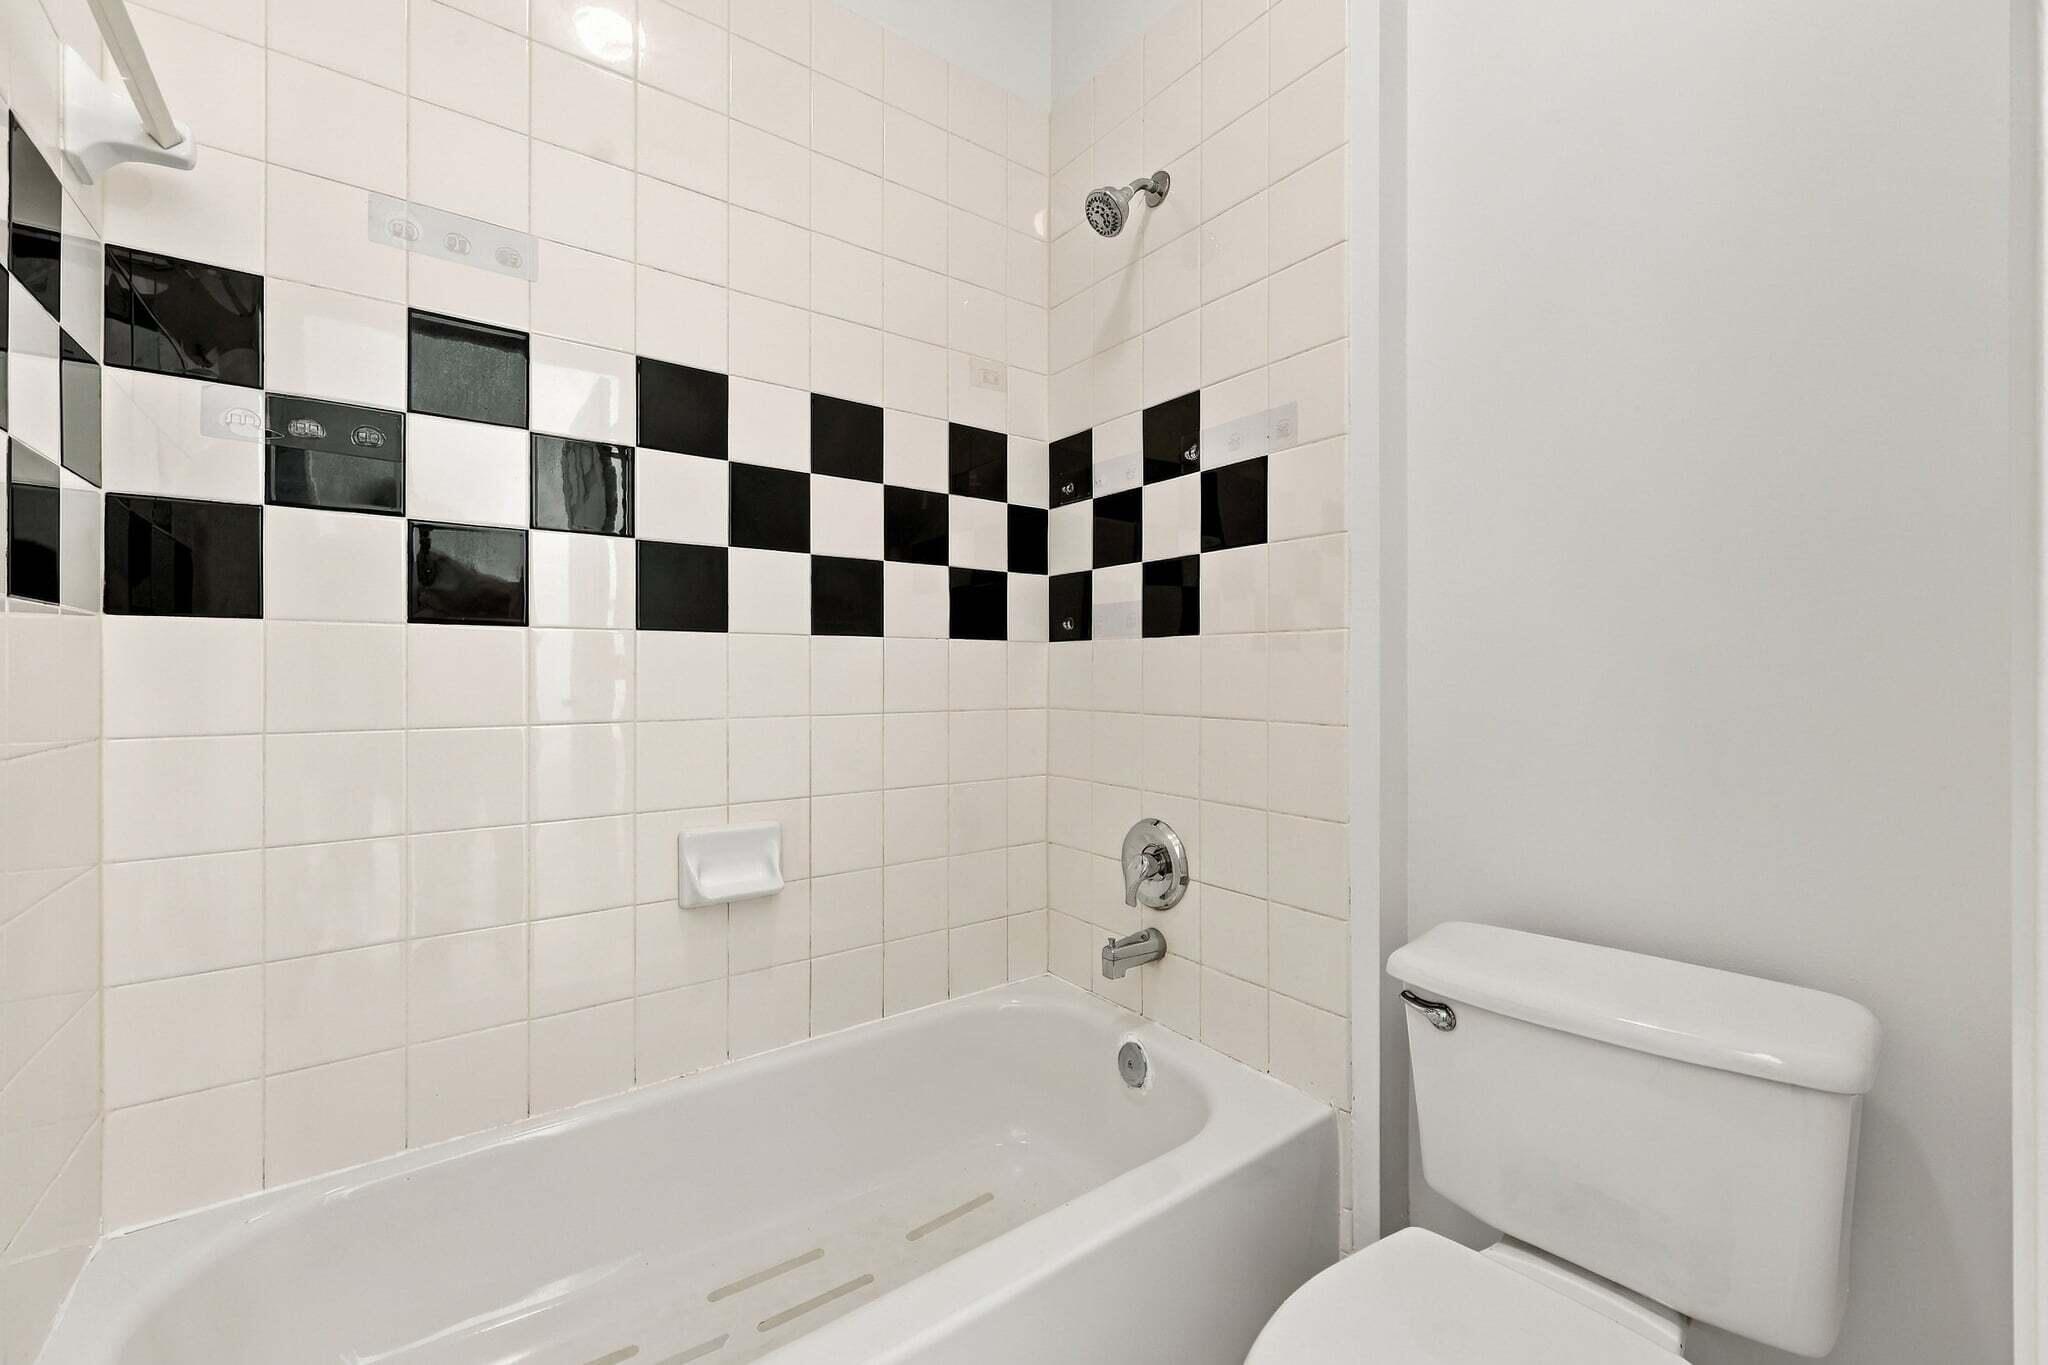
A classic black-and-white tile accent adds personality to this full bathroom, complete with a shower and bathtub combination. Whether preparing for the day or enjoying a relaxing evening soak, this bathroom offers comfort and convenience.
Rich wood-look flooring, soft neutral tones, and a modern ceiling fan create a welcoming atmosphere in this versatile fourth bedroom. An ideal space for overnight guests, a peaceful home office, or a comfortable personal retreat.
Rich wood-look flooring, soft neutral tones, and a modern ceiling fan create a welcoming atmosphere in this versatile fourth bedroom. An ideal space for overnight guests, a peaceful home office, or a comfortable personal retreat.
Enjoy the perfect balance of comfort and practicality with a generously sized double-door closet, warm wood-look flooring, and neutral finishes that complement virtually any decorating style.
Enjoy the perfect balance of comfort and practicality with a generously sized double-door closet, warm wood-look flooring, and neutral finishes that complement virtually any decorating style.
Imagine the possibilities! From a beautifully furnished guest suite to a dedicated workspace or creative studio, this inviting bedroom offers the flexibility to evolve with your lifestyle.
Natural light filters through the window, complementing the room's warm flooring and soft neutral palette. A wonderful opportunity to create a personalized retreat that feels distinctly your own.
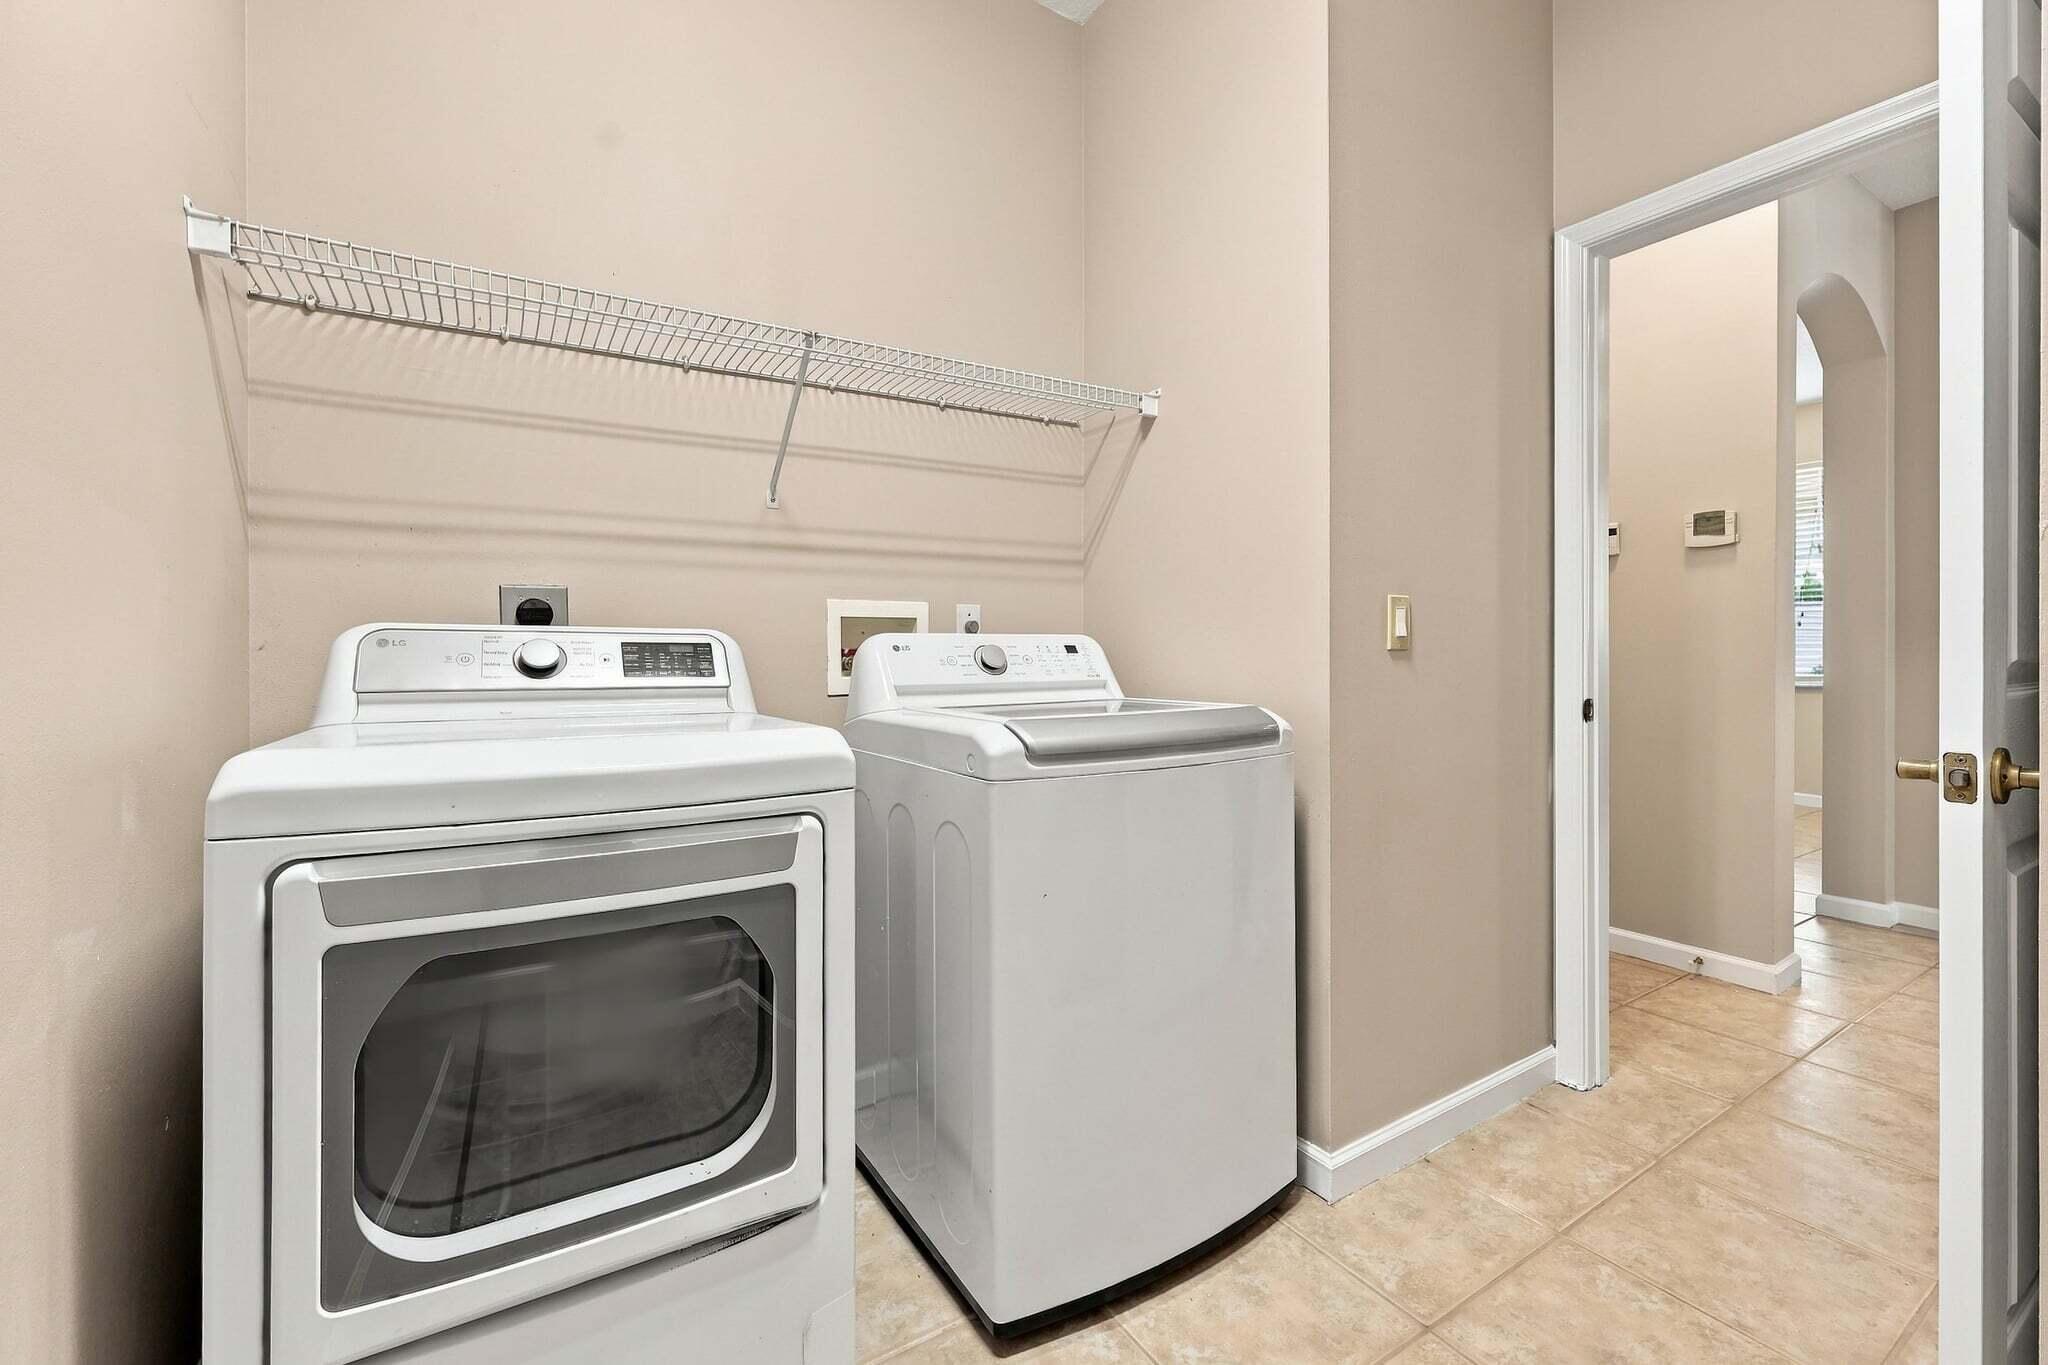
Make everyday living easier with a dedicated interior laundry area featuring a full-size LG washer and dryer, overhead shelving, and convenient access from the main hallway. A practical feature that keeps laundry organized and comfortably indoors.
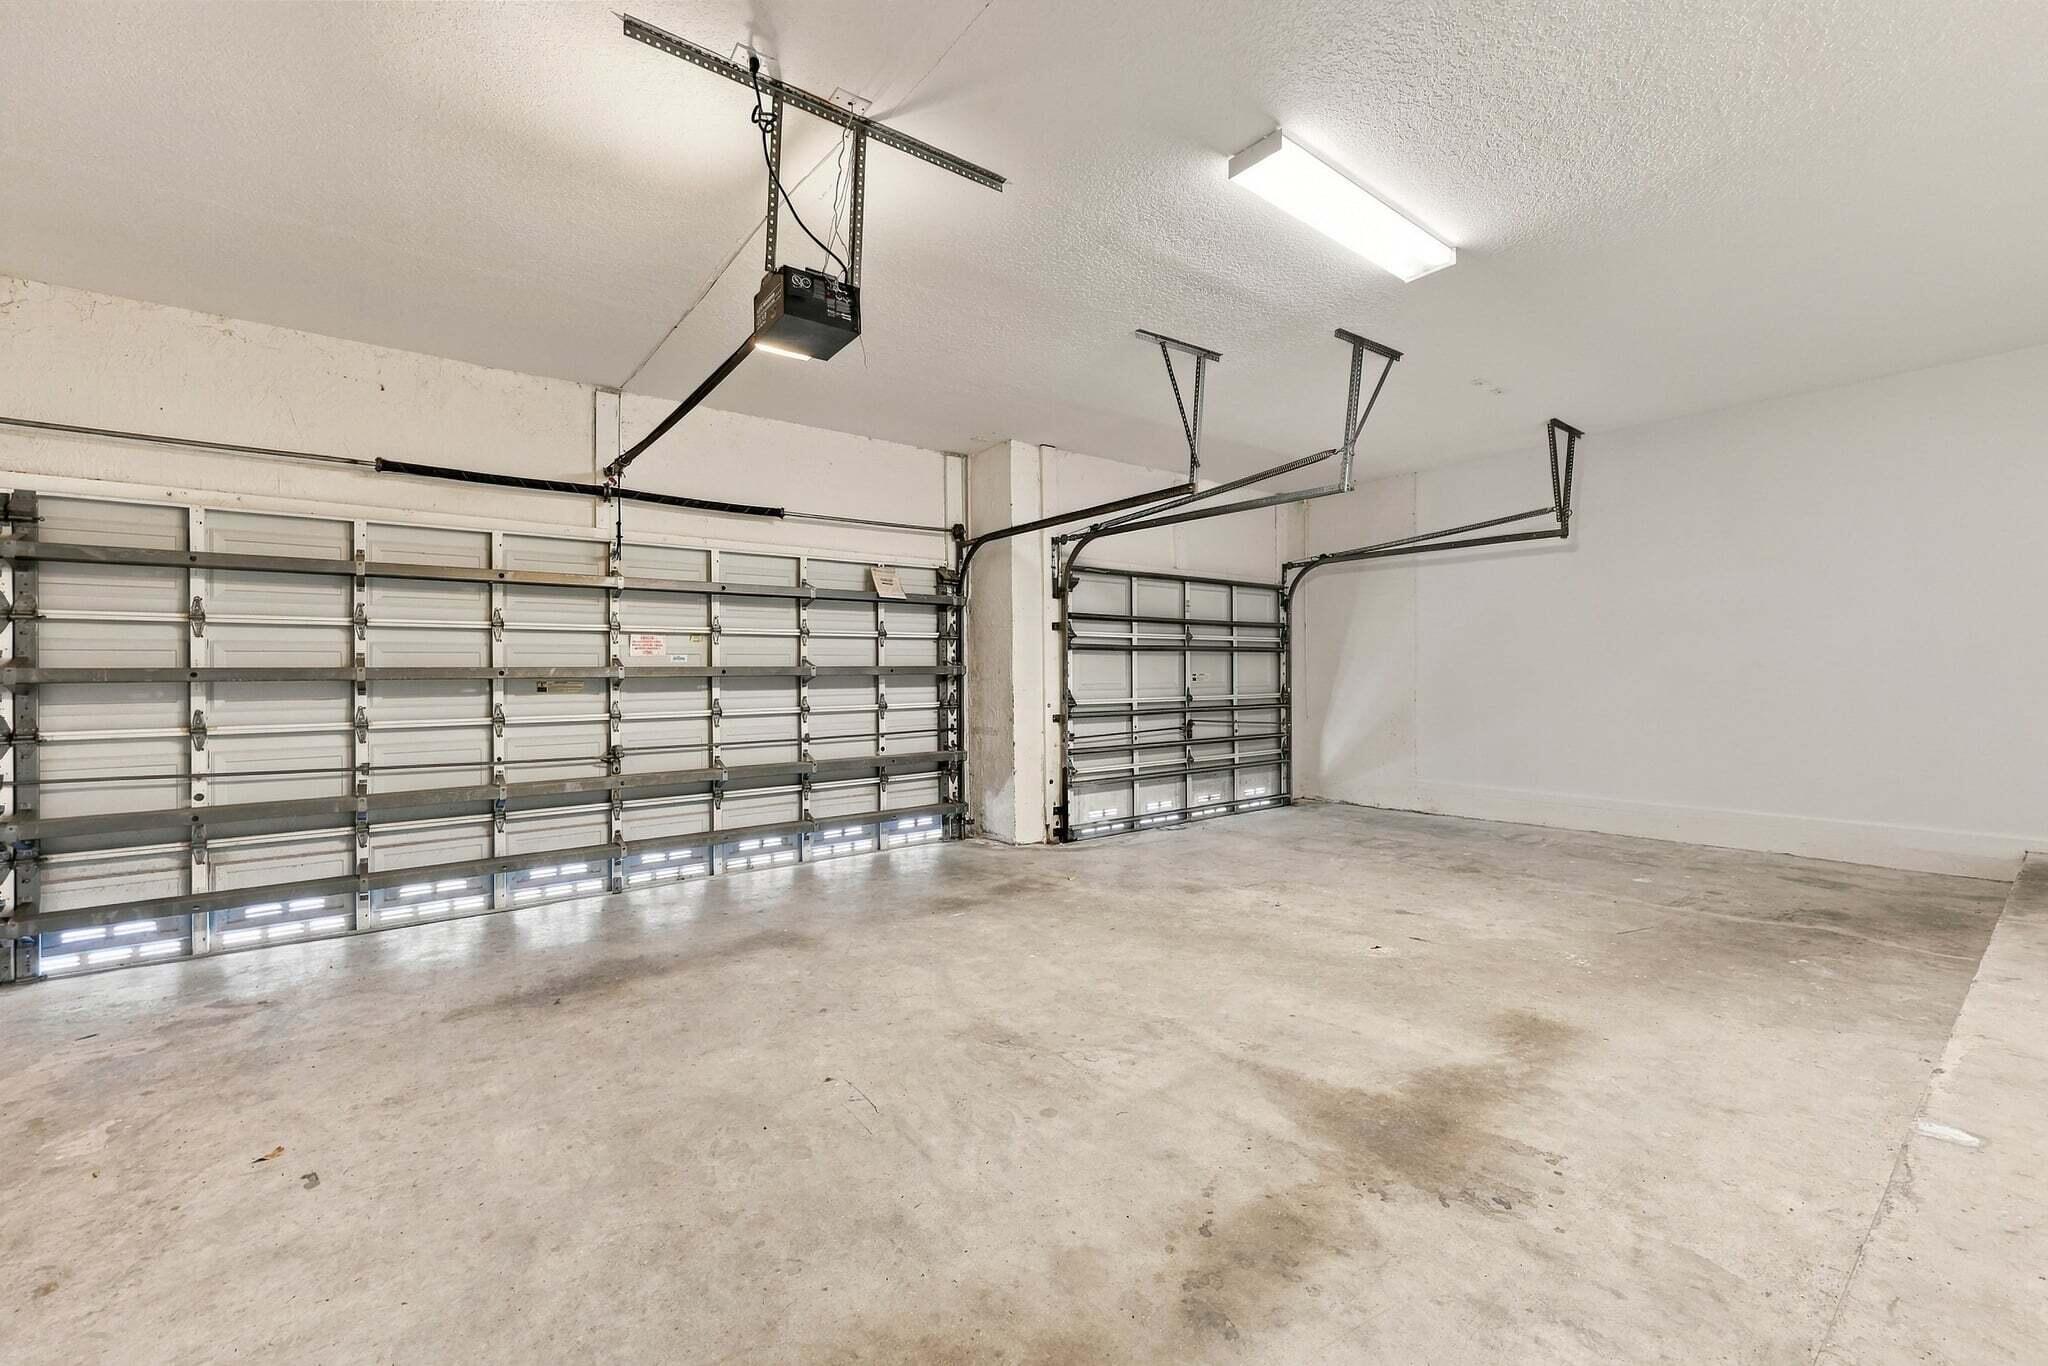
Space for more than just your vehicles! This impressive three-car garage offers exceptional flexibility for additional storage, recreational equipment, tools, or a dedicated hobby area. With generous open floor space, two garage doors, and automatic garage door operation, it's a valuable feature that adds convenience and versatility to everyday living.
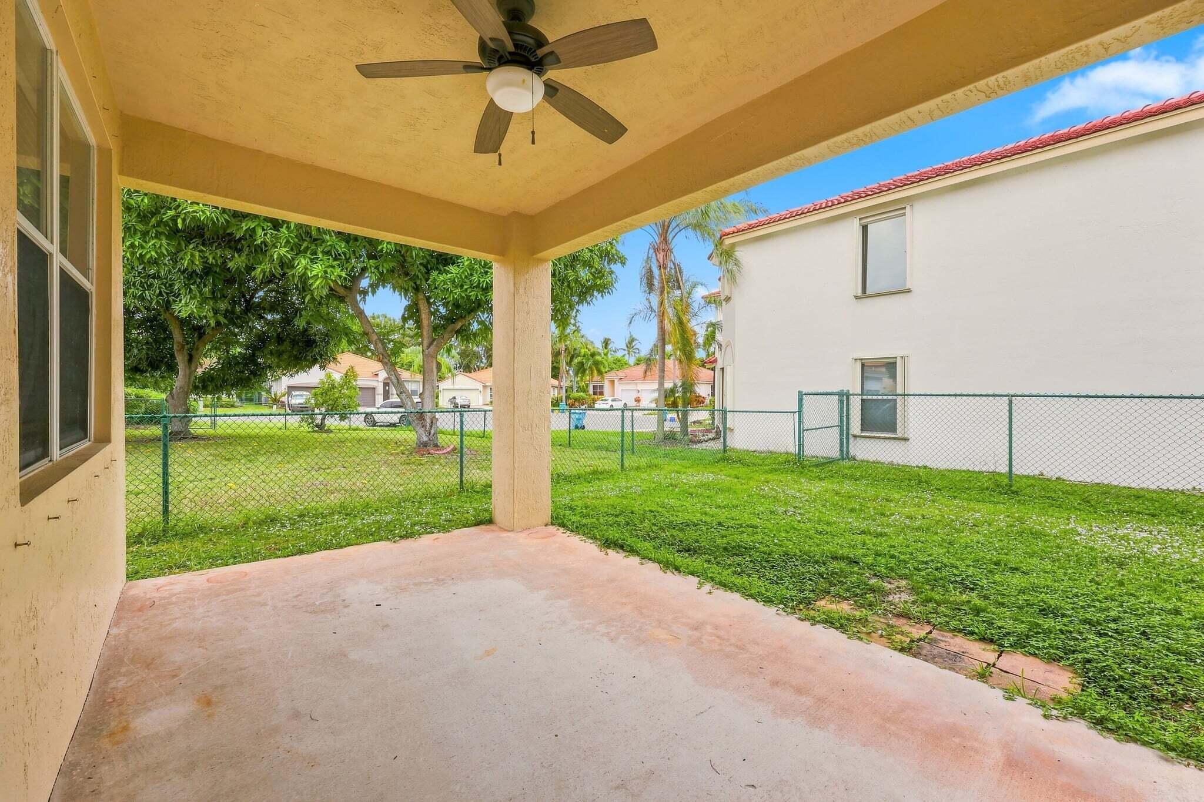
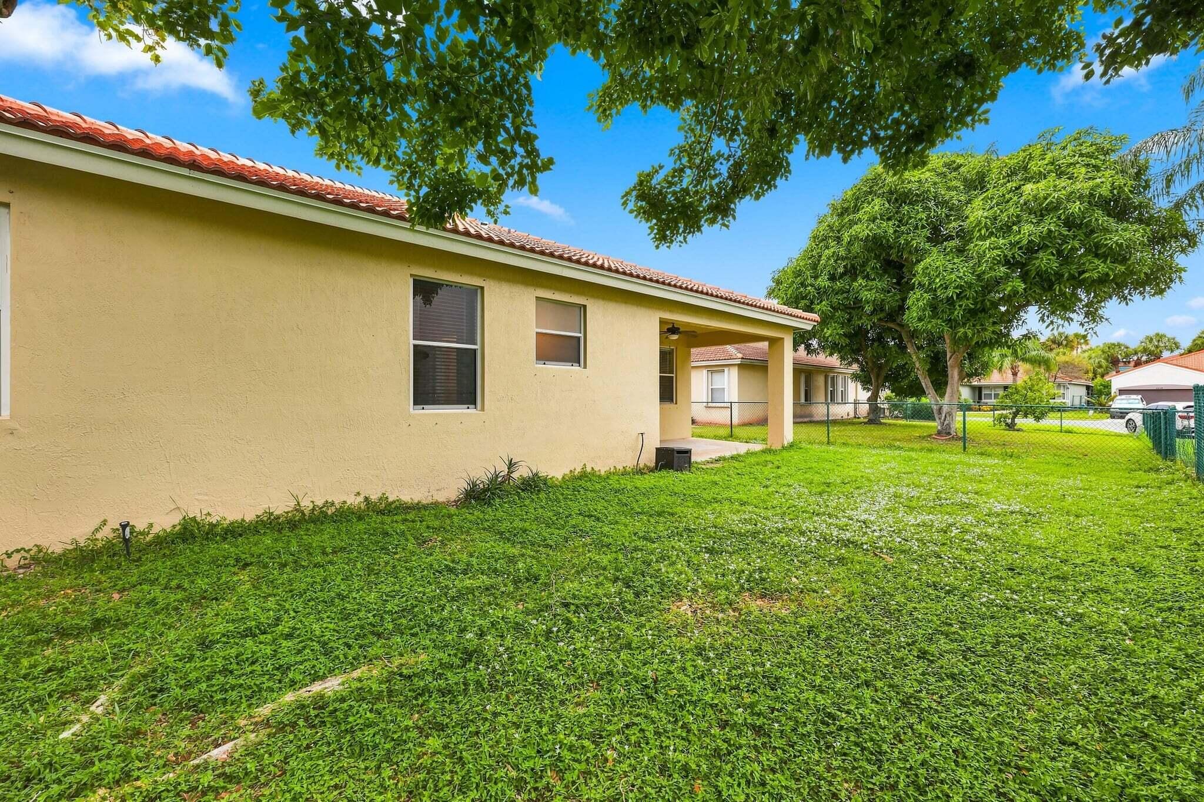
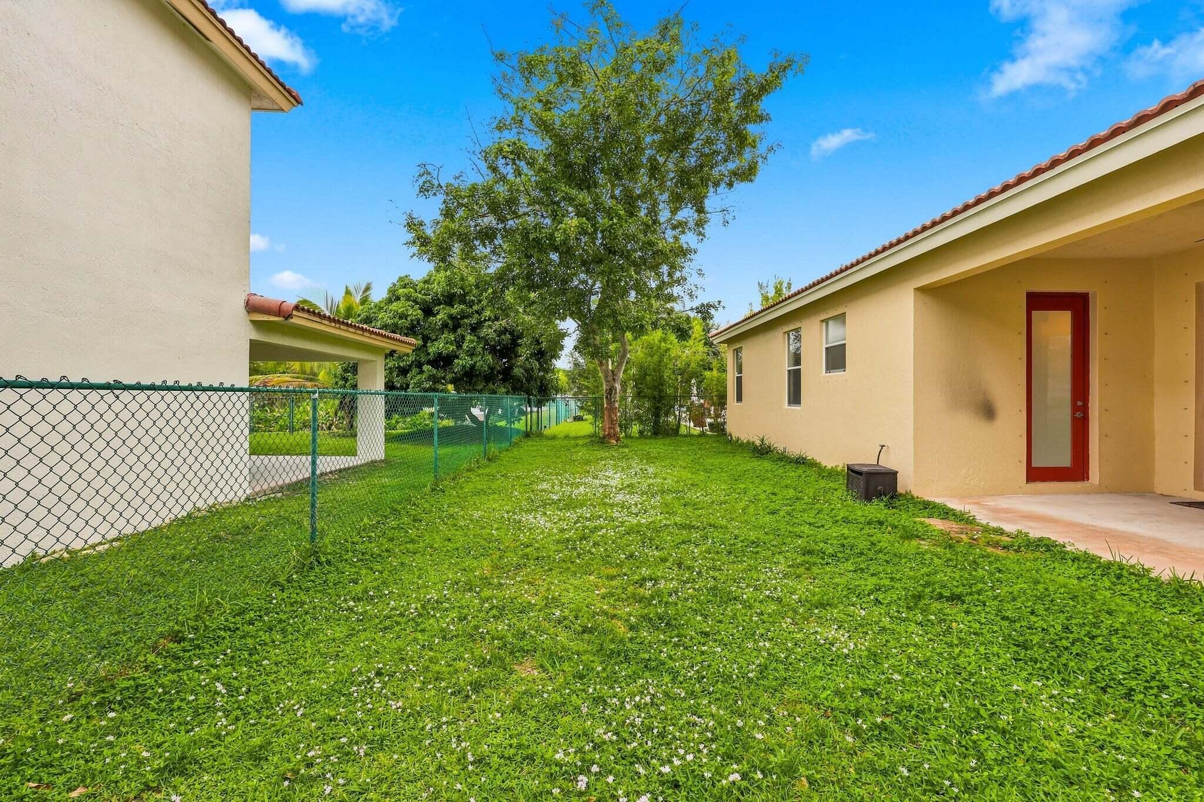
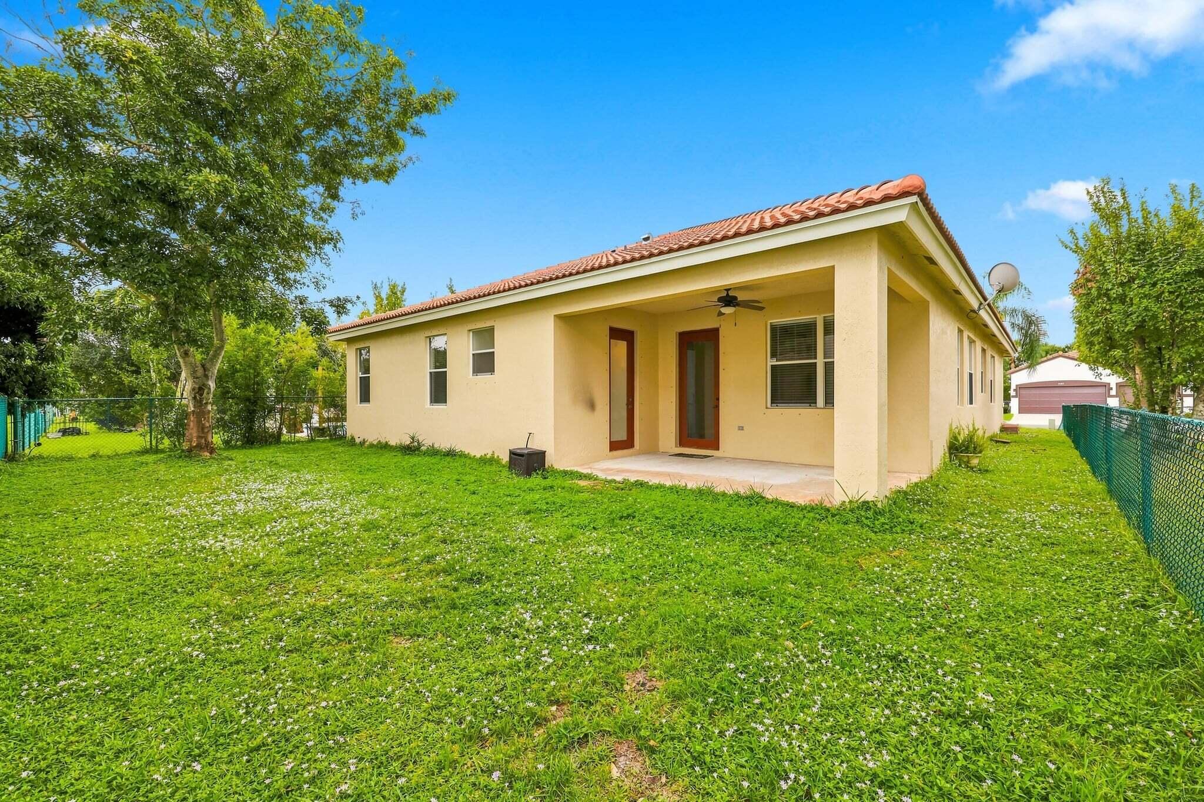
A generous covered patio with ceiling fan overlooks the fenced backyard, offering an inviting setting for outdoor dining and entertaining.
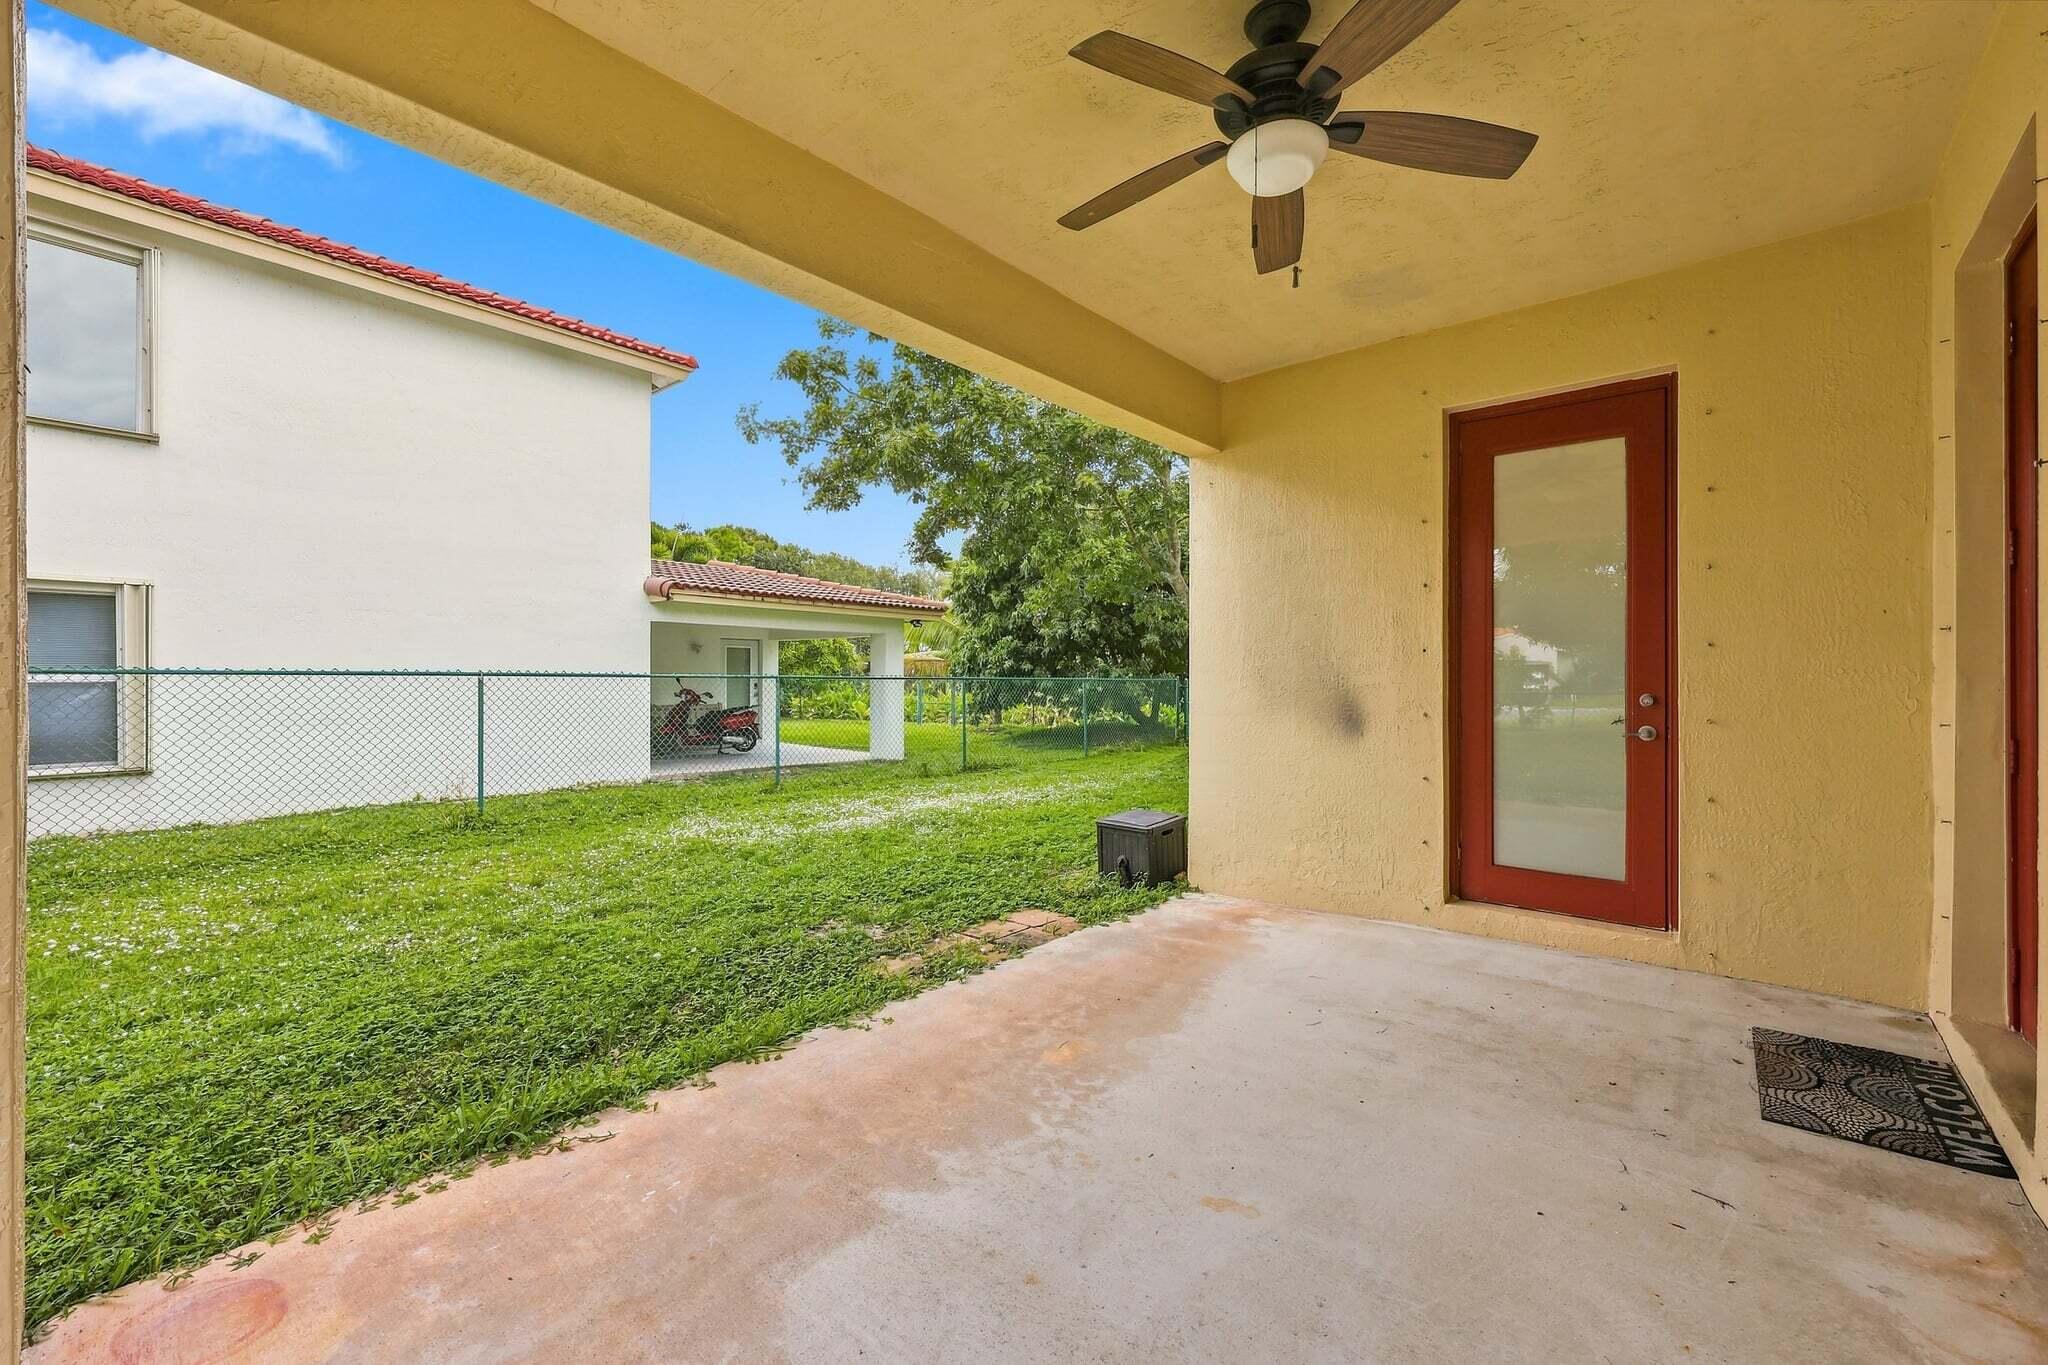
Extend your living space outdoors with a covered patio, convenient backyard access, and room to create your ideal outdoor retreat.
The backyard offers open green space, mature shade trees, and flexibility for gardening, recreation, or future outdoor enhancements.
A fully fenced yard provides a versatile outdoor setting with plenty of room to enjoy South Florida's year-round sunshine.
Discover the possibilities of this generous backyard, complete with a covered patio, established trees, and room for personalized landscaping.
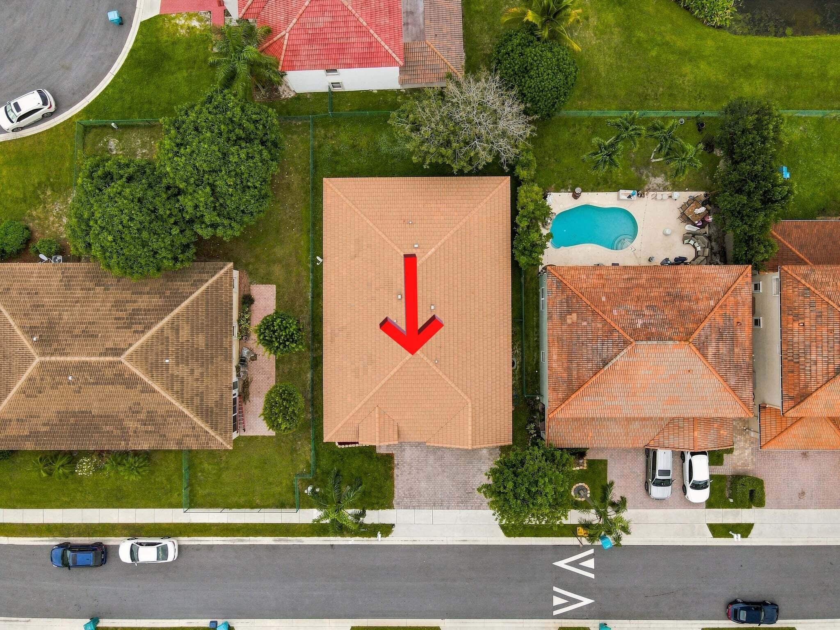
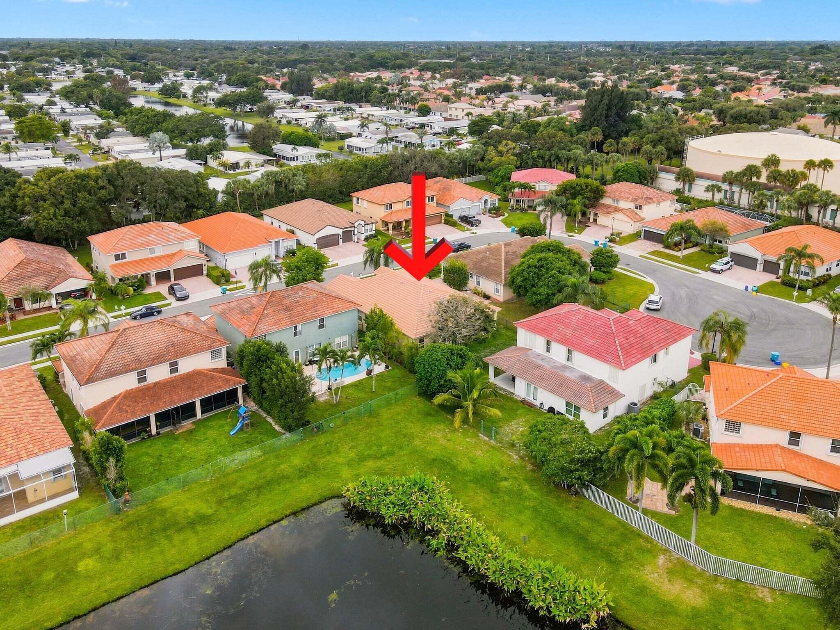
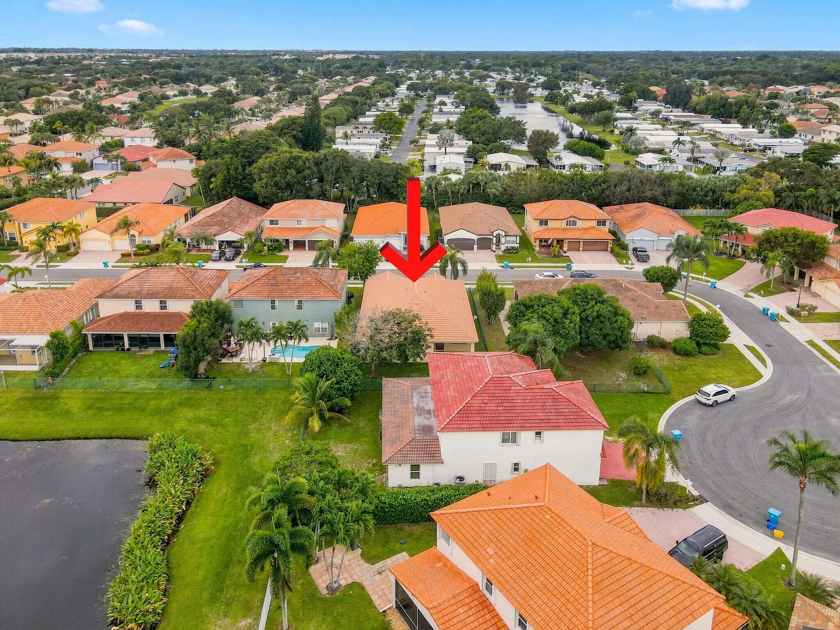
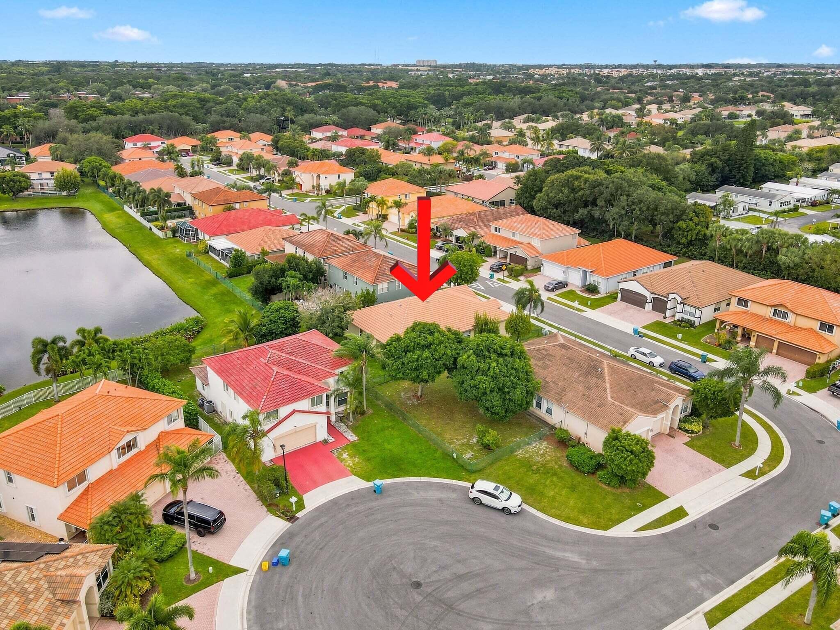
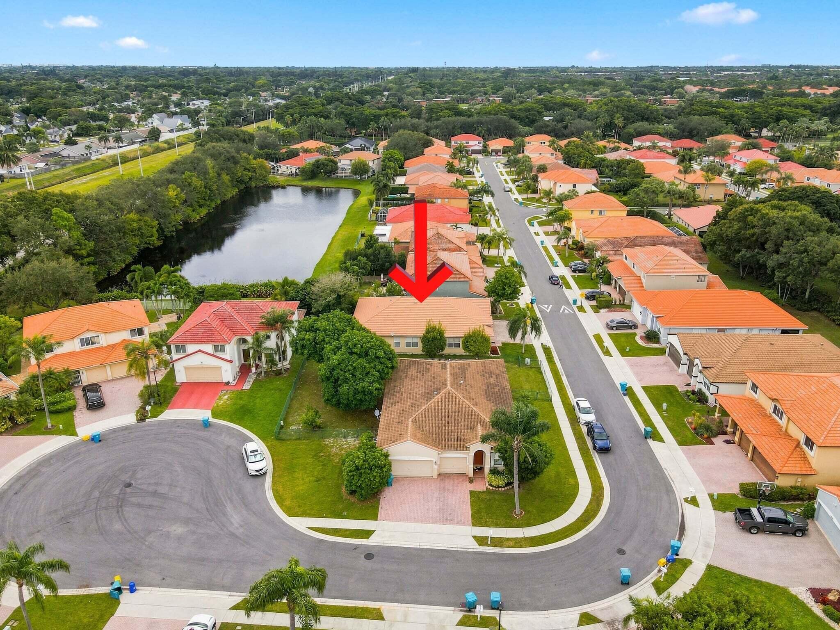
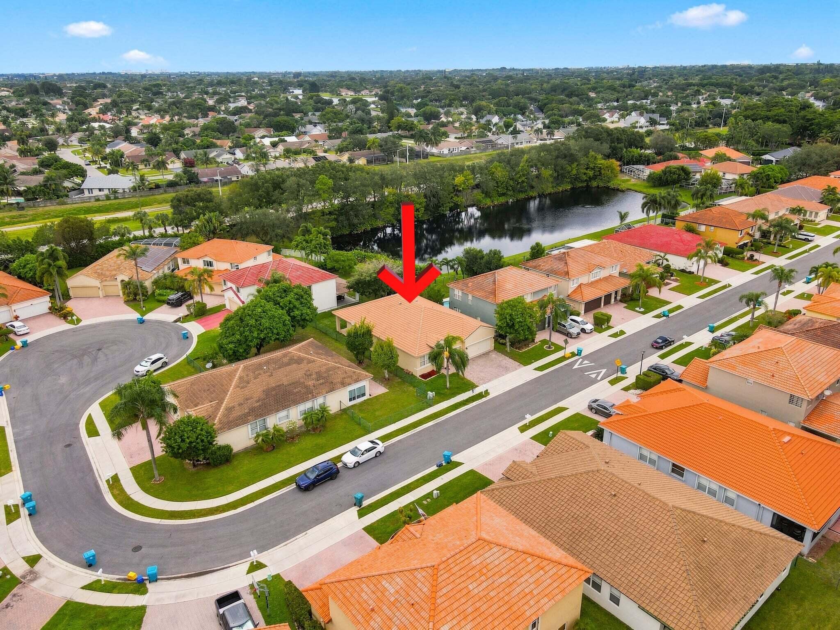
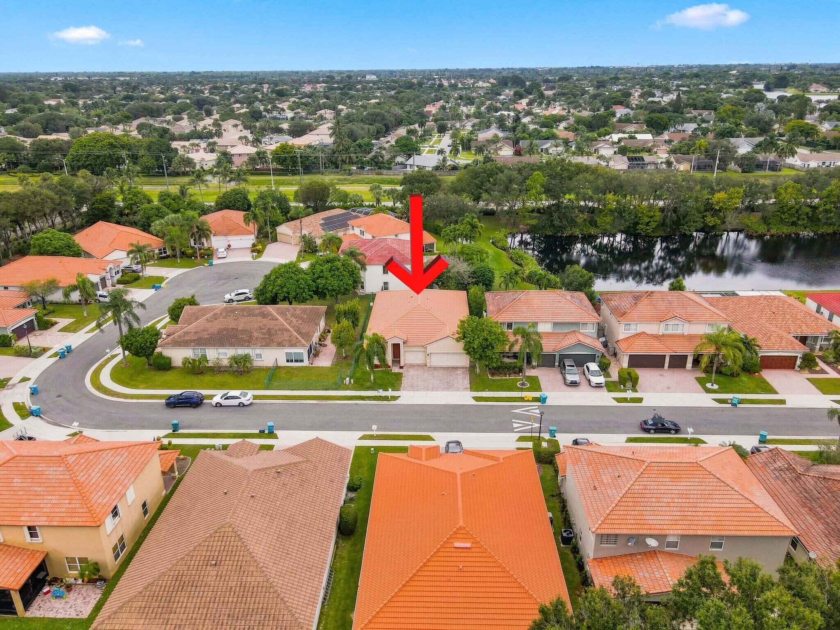
Direct overhead view showcases the home's footprint, paver driveway, fenced yard, and positioning among neighboring residences.
A bird's-eye perspective highlights the home's setting within an established residential neighborhood, surrounded by attractive homes and mature landscaping.
Enjoy a neighborhood setting characterized by tree-lined streets, residential surroundings, and nearby green spaces that contribute to its inviting atmosphere.
An elevated perspective captures the surrounding residential community, showcasing neighborhood streets, mature trees, and the appeal of South Florida living.
Explore the neighborhood from above, with nearby residential streets, lush greenery, and a scenic lake within the surrounding area.
The aerial perspective showcases the home's location along a residential street with connections through the surrounding neighborhood and access to nearby community routes.
Enjoy the character of an established community with nearby lakes, tropical landscaping, and an interconnected network of residential streets.
A sweeping aerial view highlights the home's position within the neighborhood, with nearby green spaces, scenic water features, and surrounding residential areas.
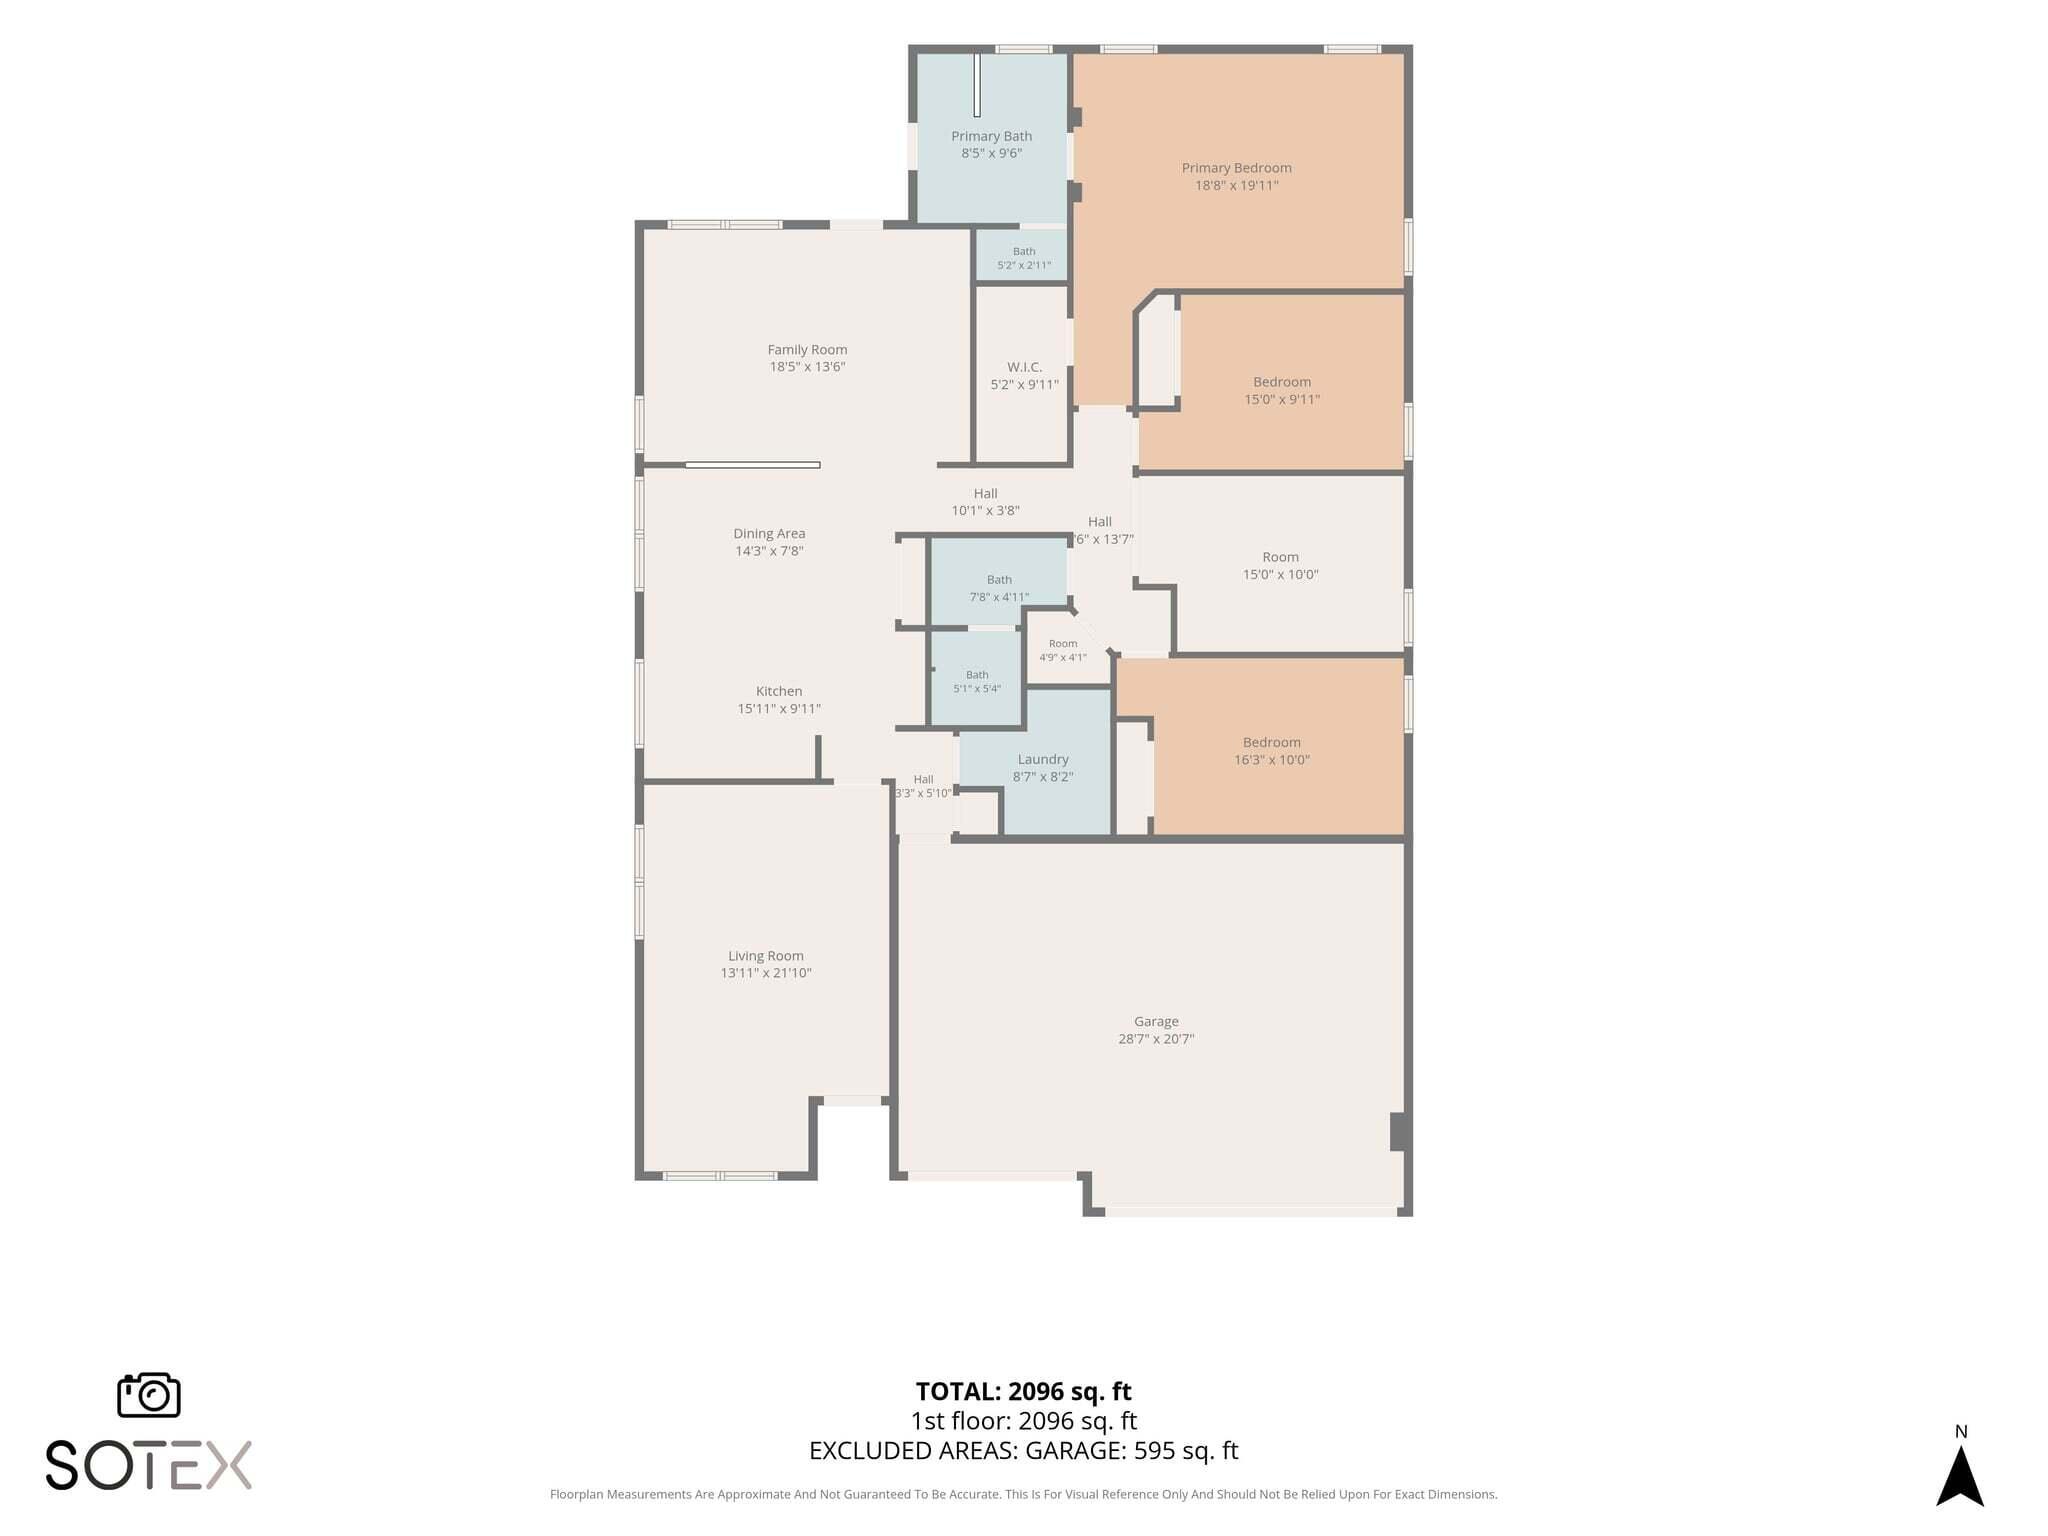
Visualize the possibilities with a detailed floor plan highlighting room dimensions and the home's overall configuration. An excellent resource for planning furniture placement, personalizing each space, and envisioning your future home.
Make your entrance into exceptional South Florida living! This inviting single-story residence showcases timeless Mediterranean-inspired architecture, a beautiful NEW barrel-tile roof, tropical landscaping, and an impressive three-car garage. A welcoming first impression with the space, style, and versatility to make this house your next home.

 New Listing
 In-Person: 11/22 12:00 PM - 3:00 PM