
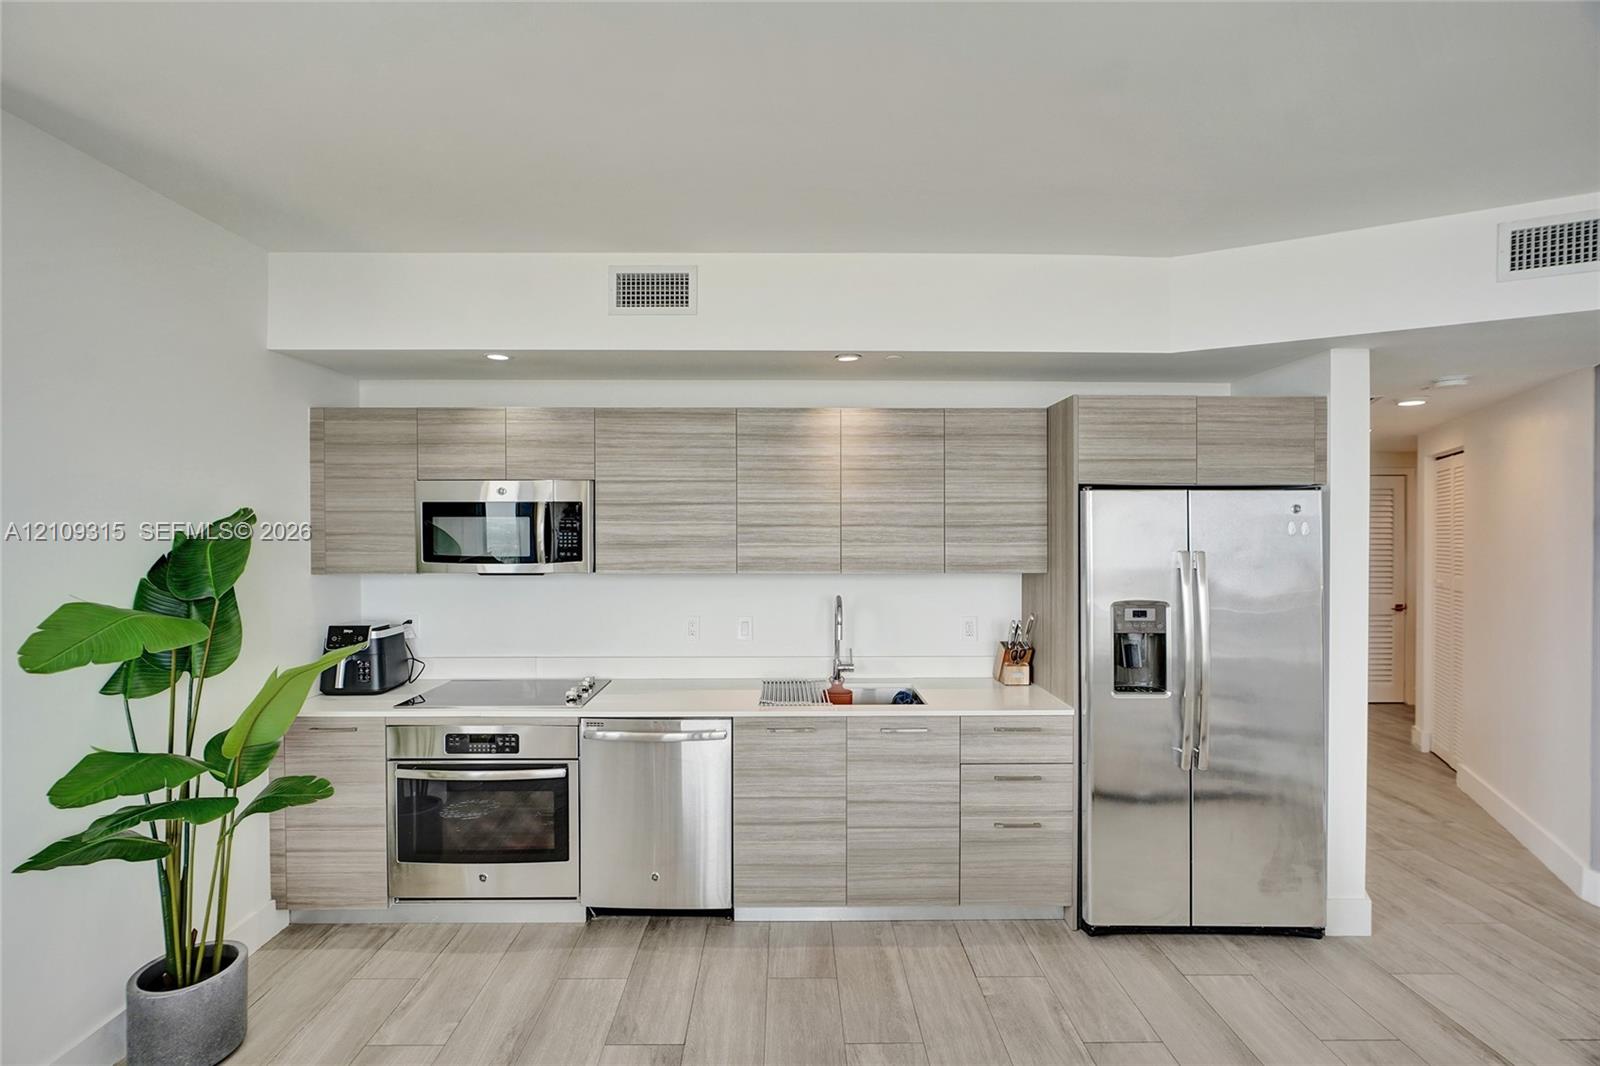
Kitchen featuring wood-finish cabinetry, stainless steel appliances, solid-surface countertops, and wood-finish flooring
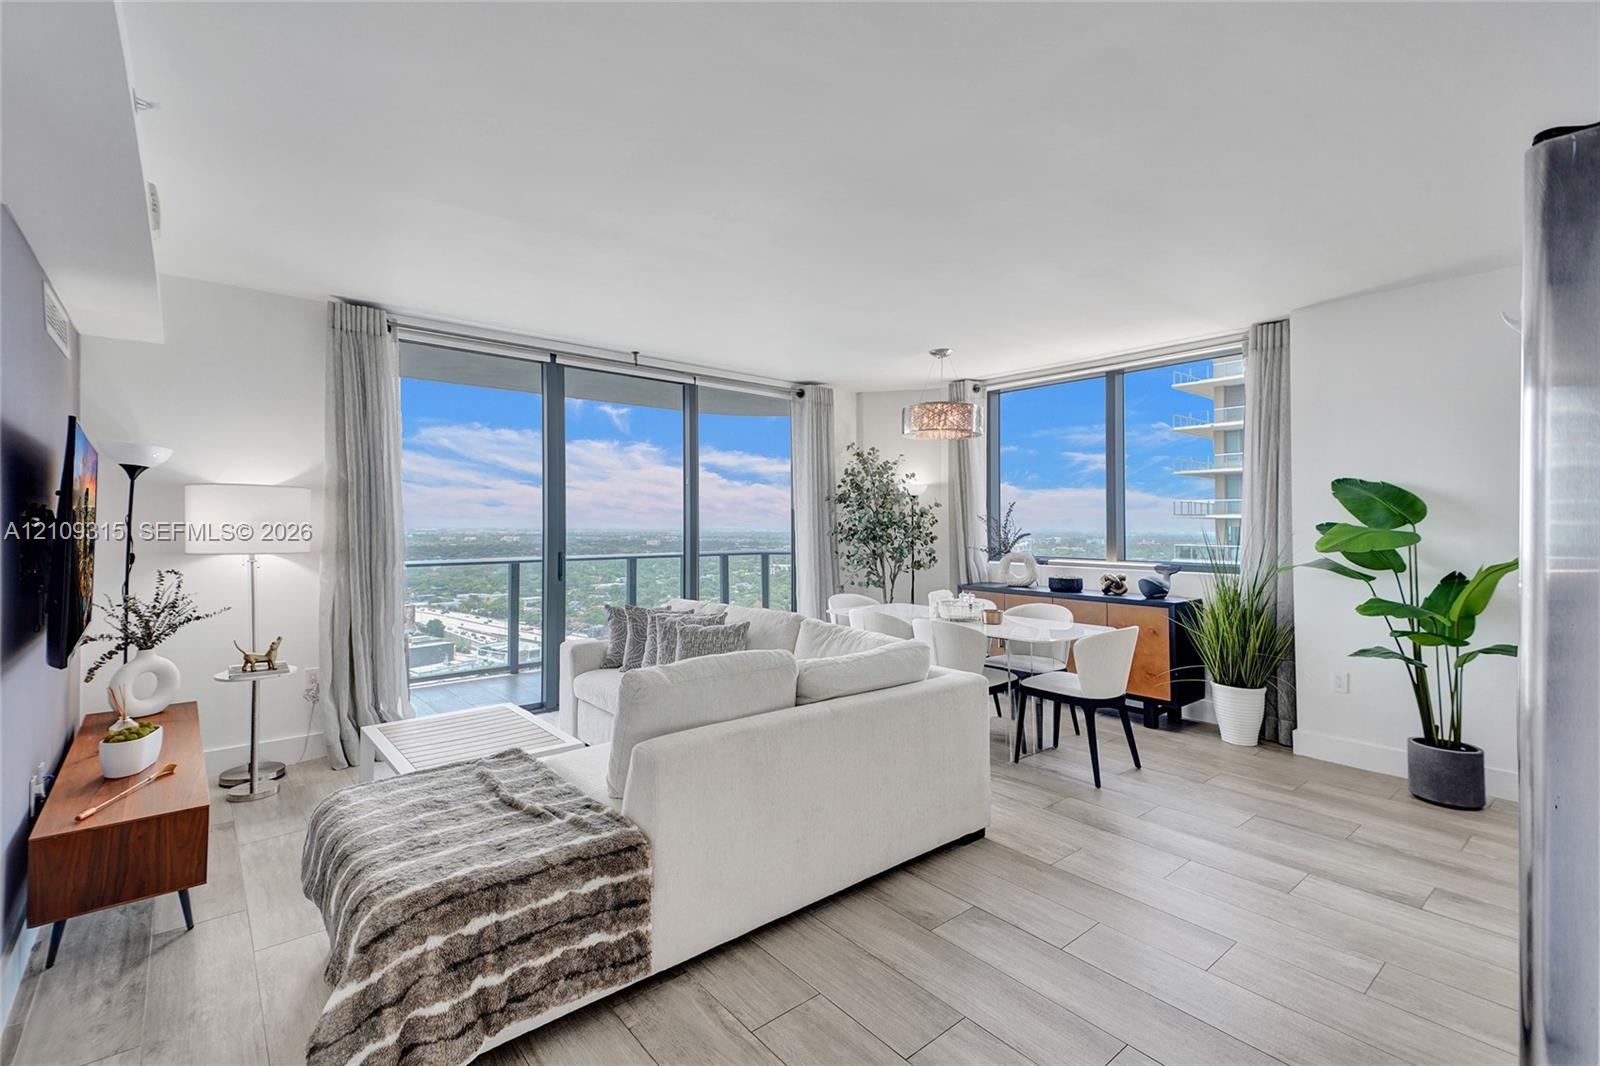
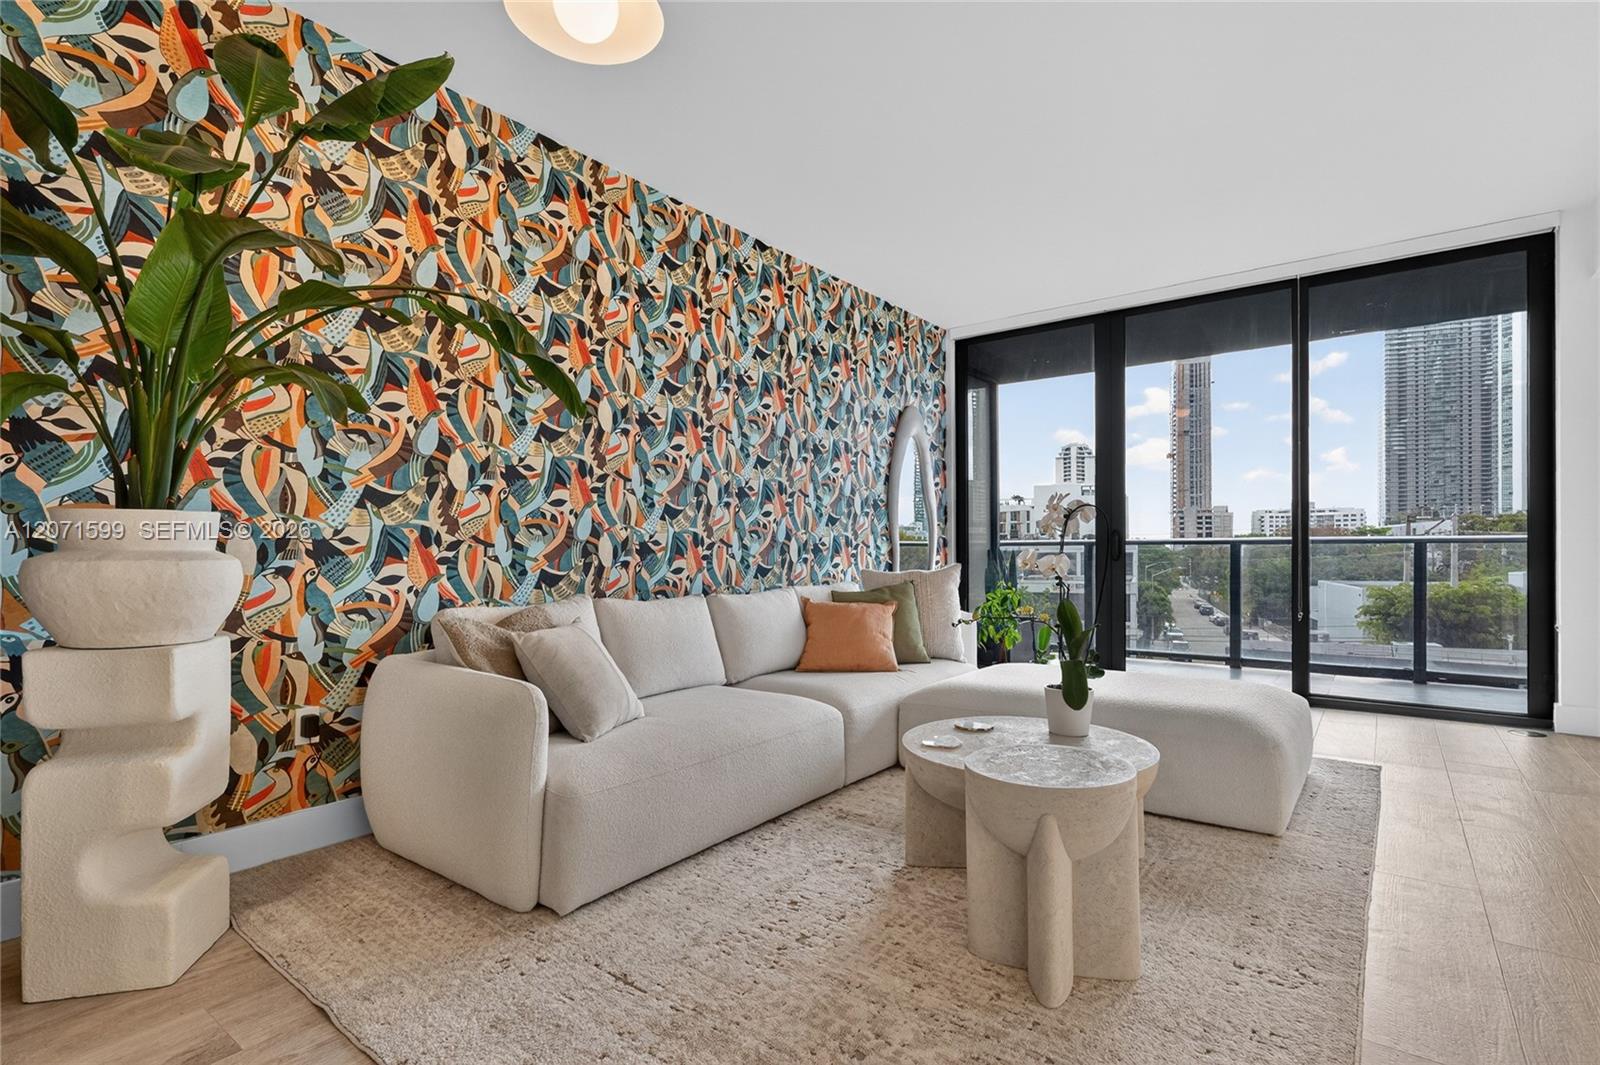
Open-concept living space featuring expansive floor-to-ceiling windows, wood-finish flooring, recessed lighting, and a private balcony
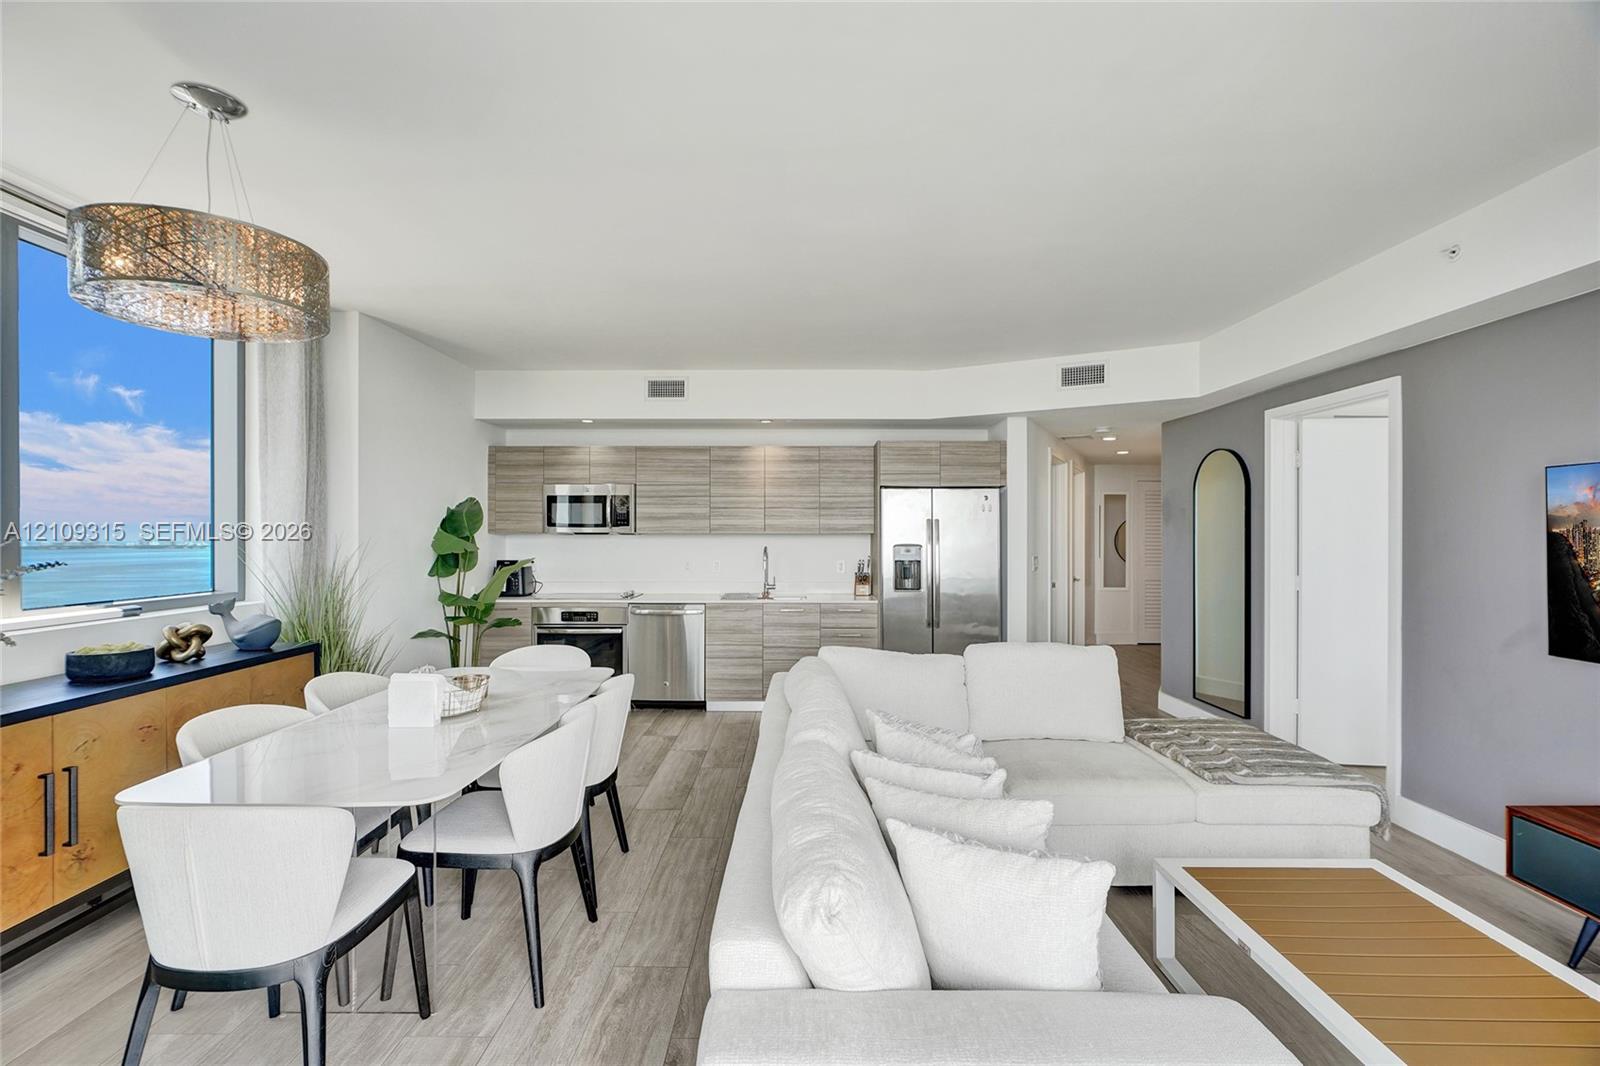
Open-concept living space featuring wood-finish flooring, floor-to-ceiling windows, modern kitchen cabinetry, stainless steel appliances, and a contemporary drum pendant light fixture
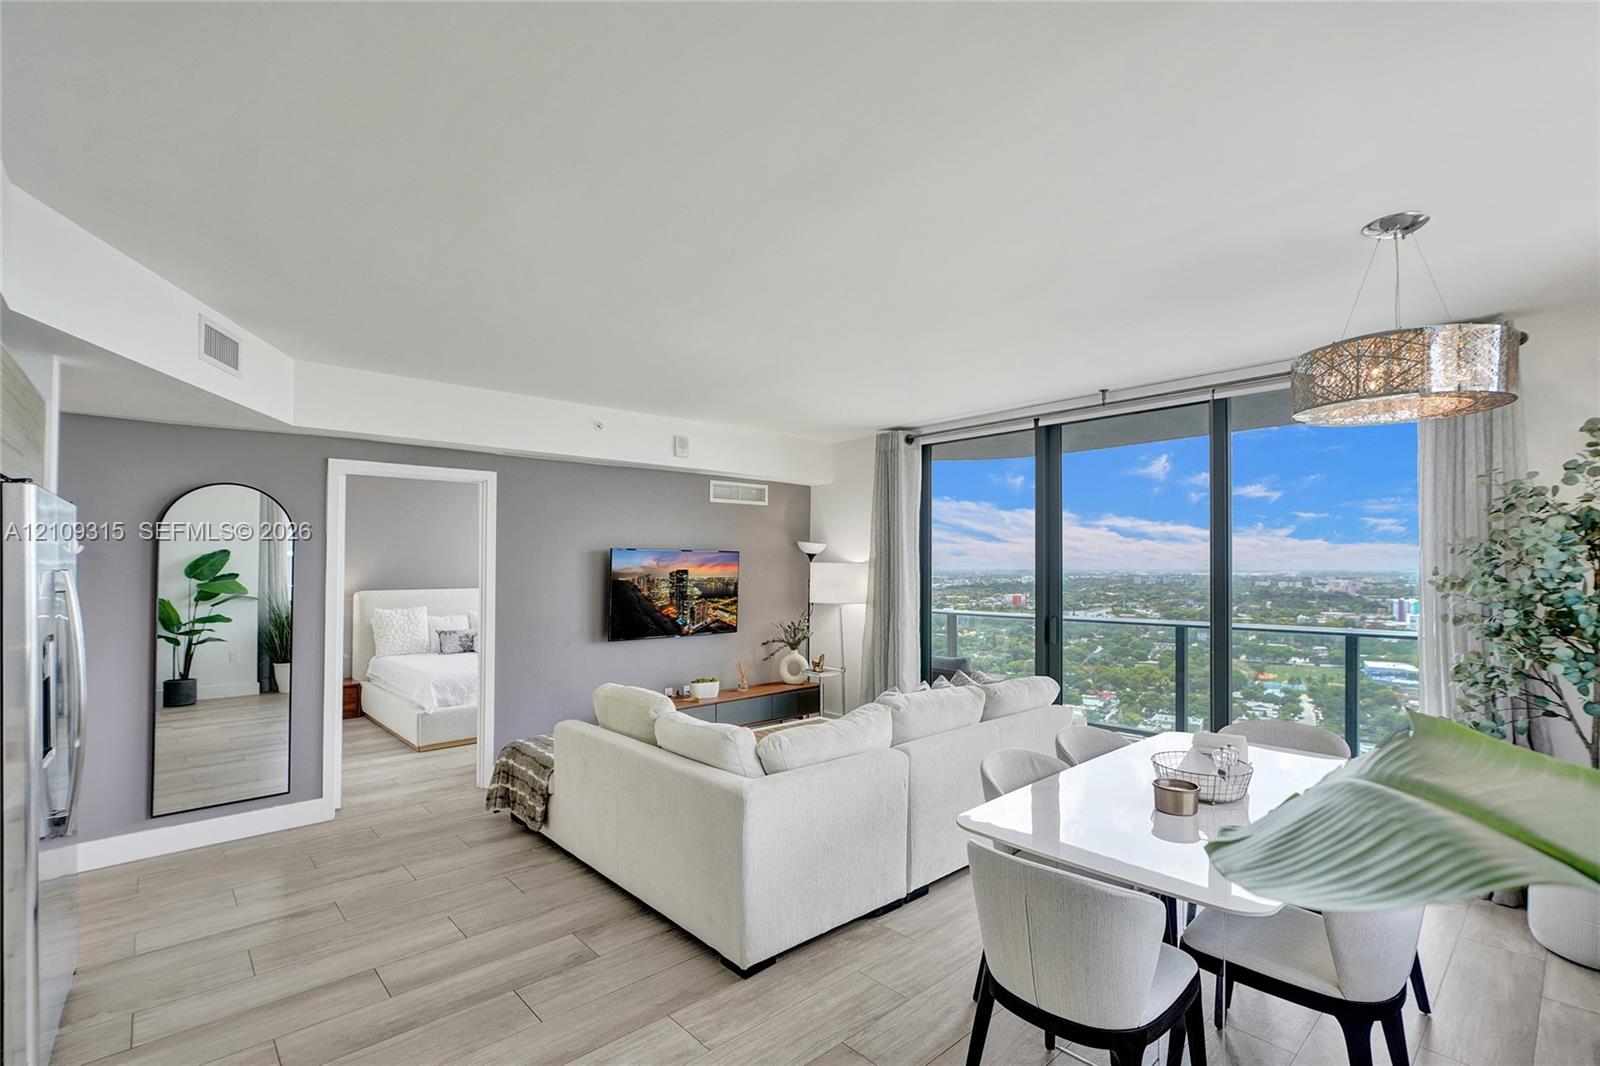
Open-concept living space featuring floor-to-ceiling windows, wood-finish flooring, a drum pendant light fixture, and an expansive balcony
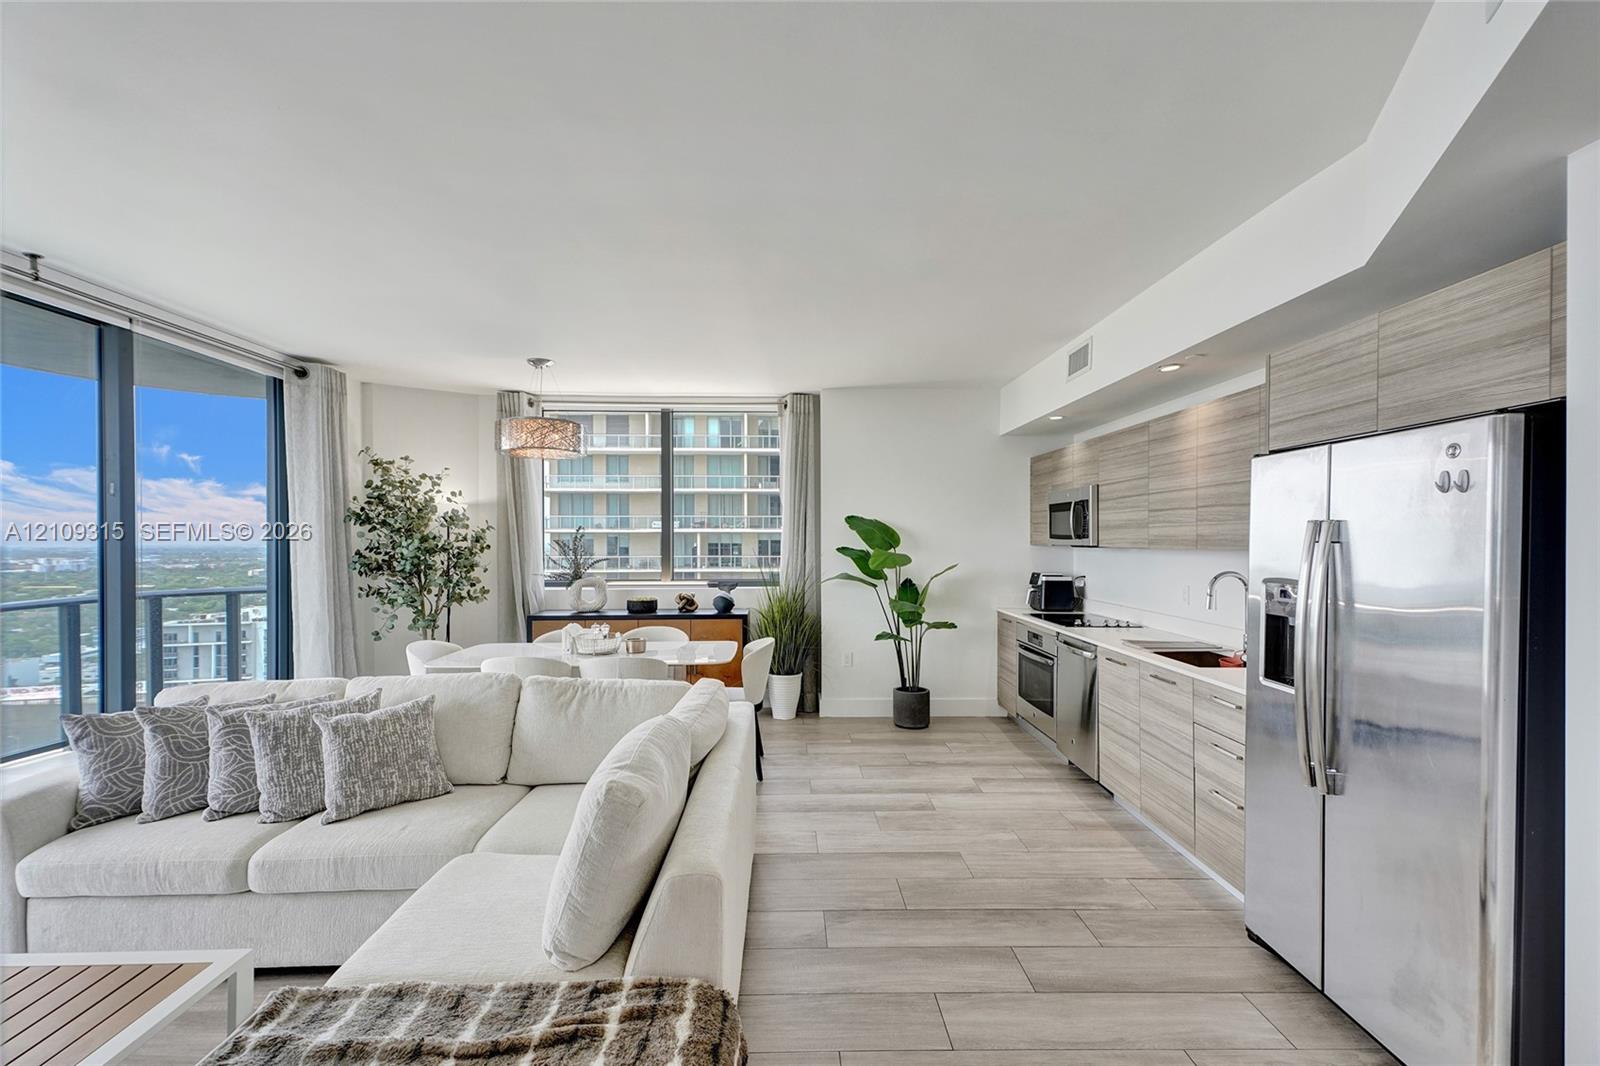
Open-concept kitchen featuring horizontal-grain wood-finish cabinetry, stainless steel appliances, and wood-finish tile flooring throughout
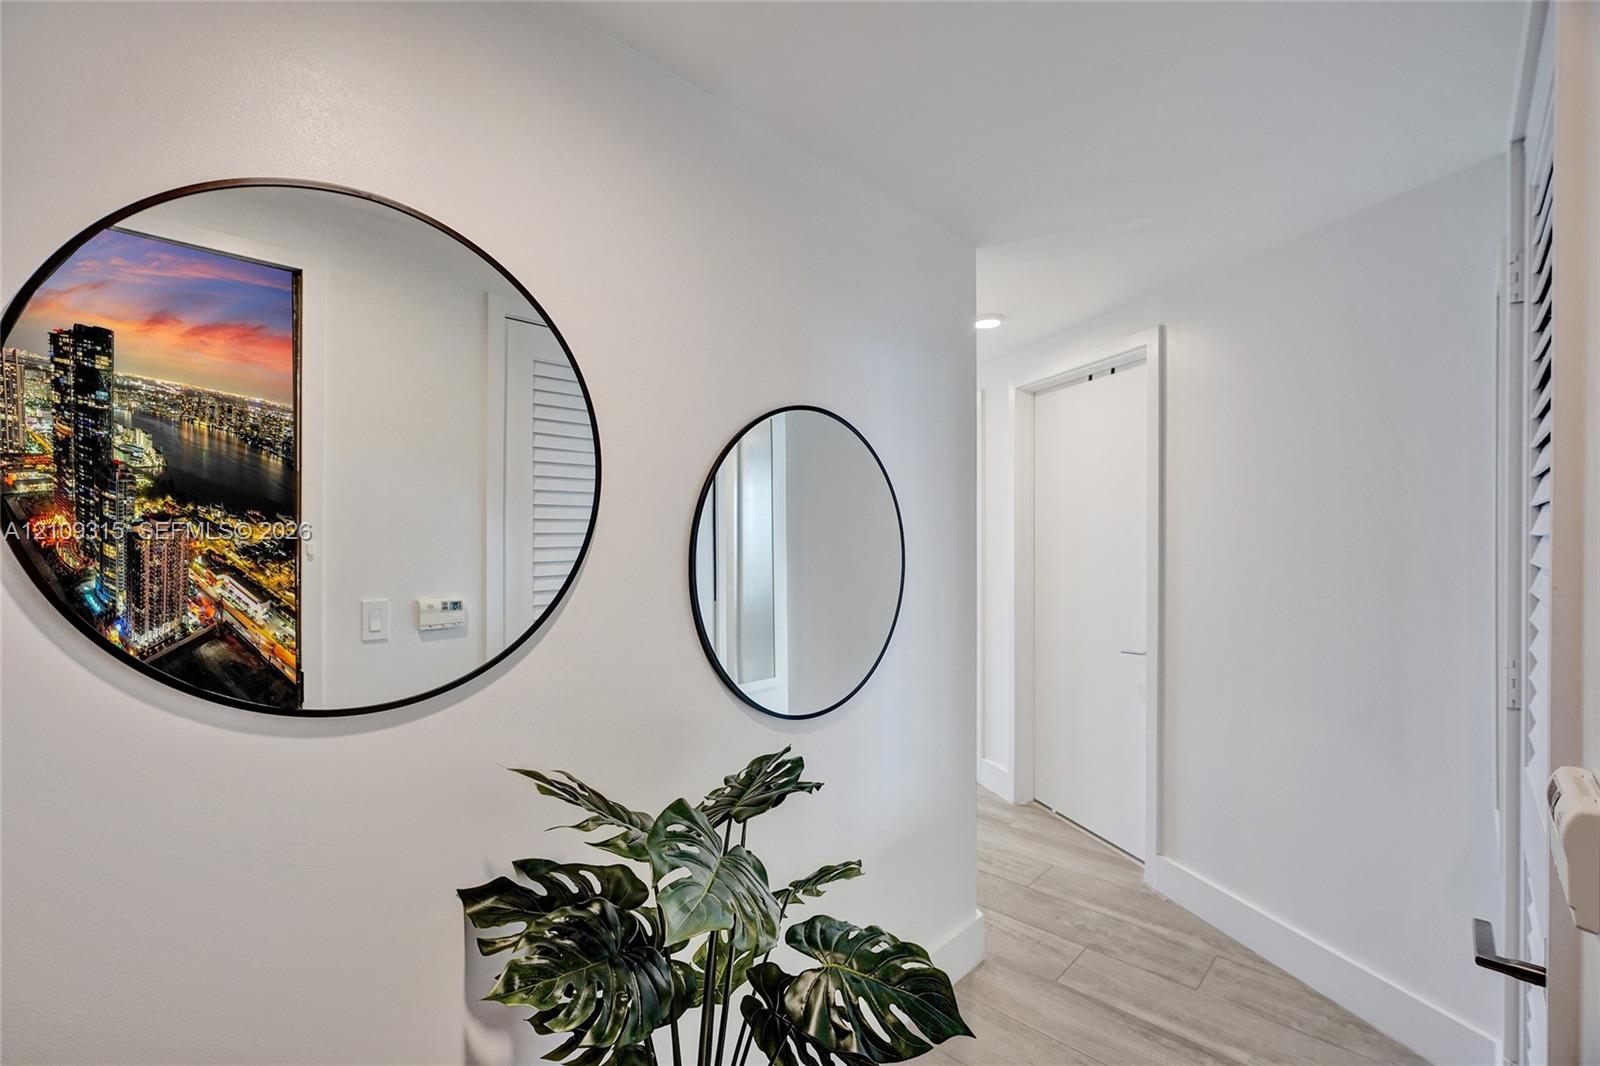
Hallway featuring wood-finish flooring, two circular wall-mounted mirrors with thin black frames, and louvered-style closet doors
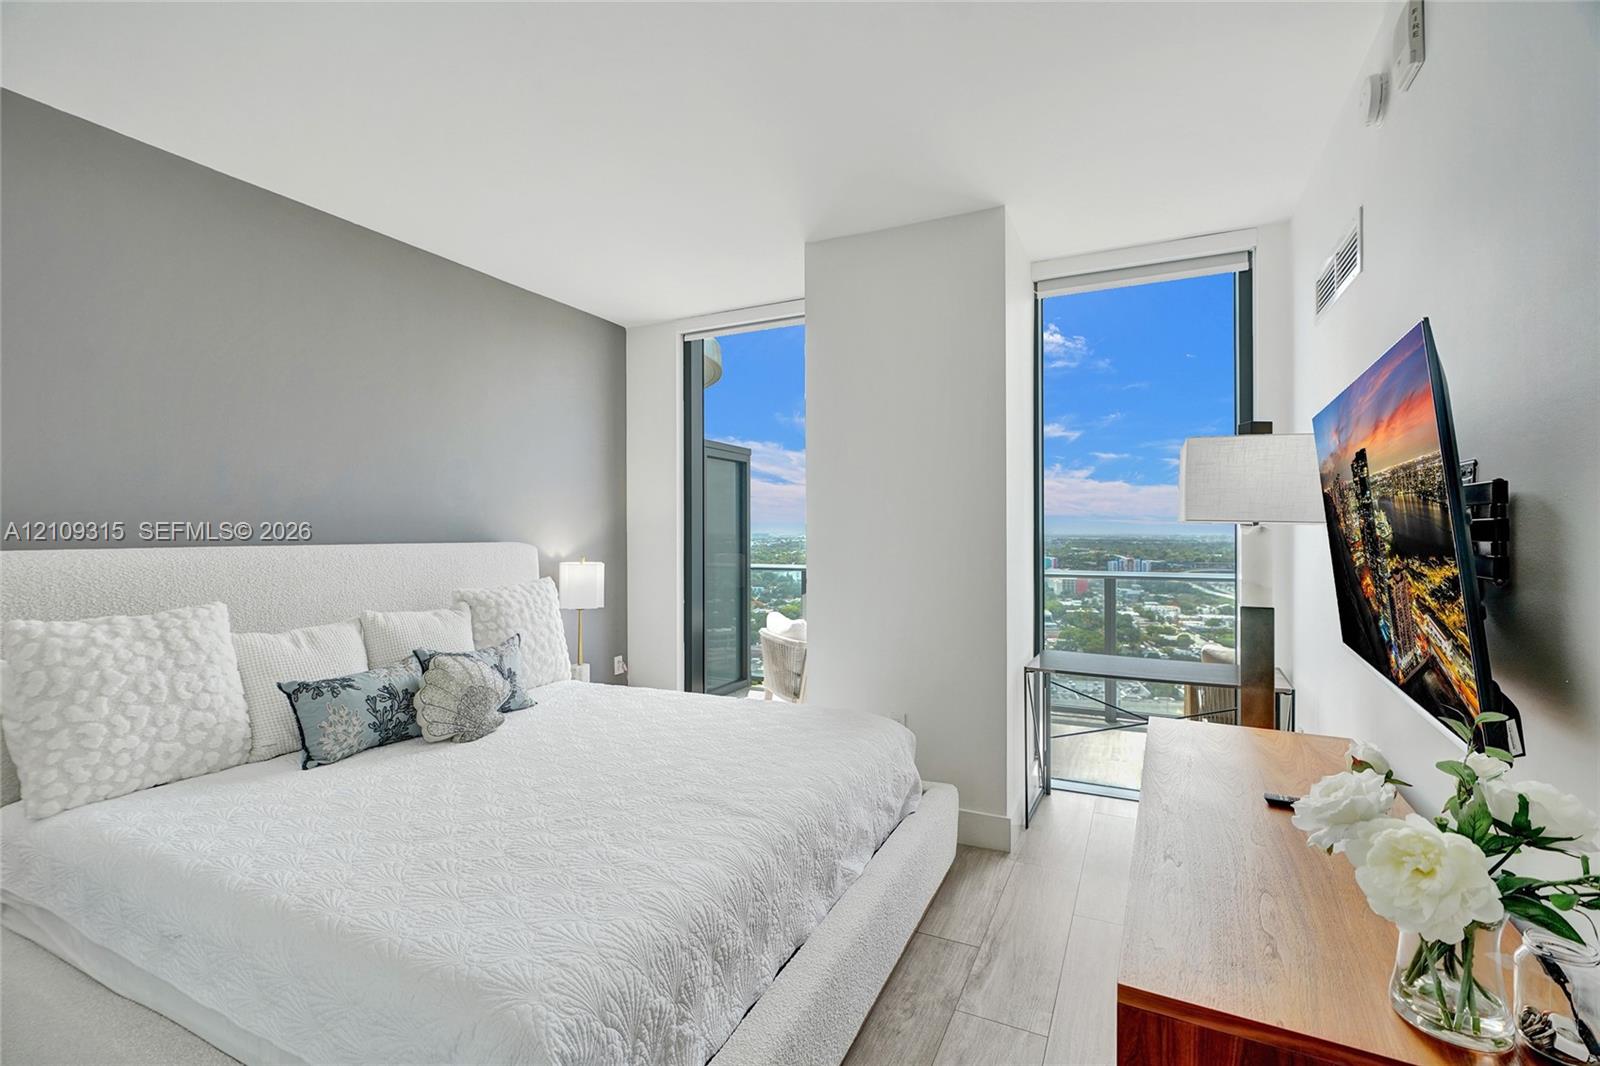
Floor-to-ceiling windows featuring panoramic outdoor scenery, wood-finish flooring, and neutral wall tones
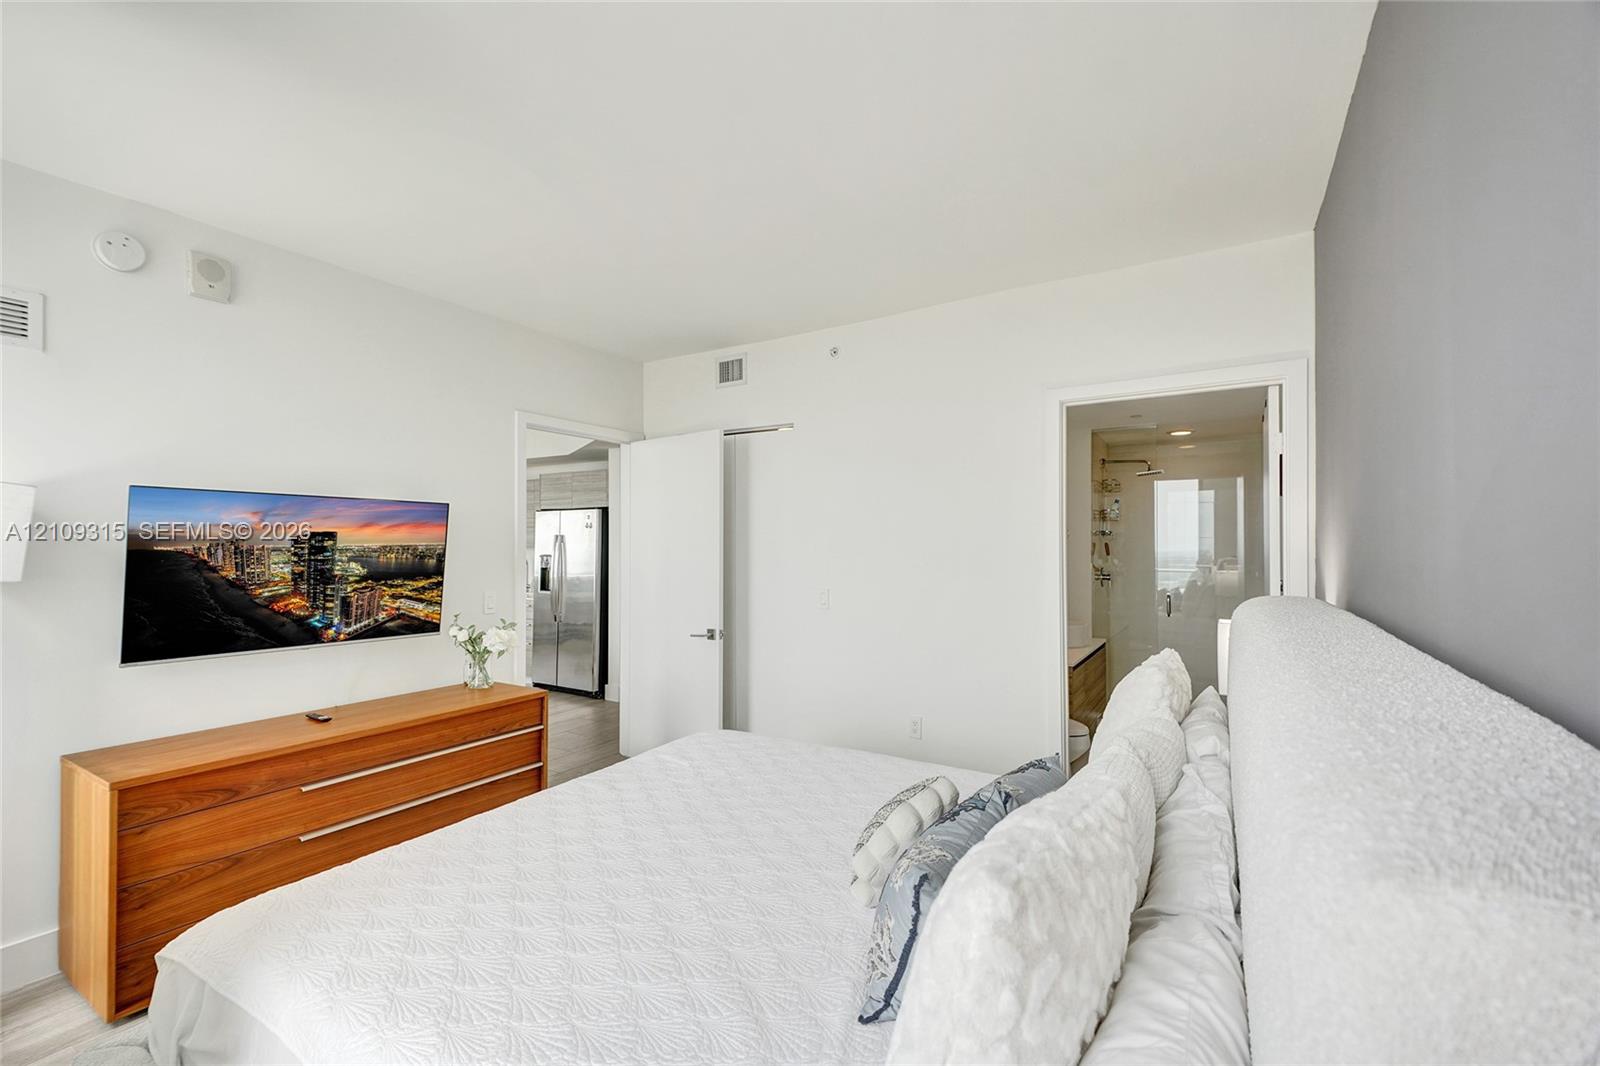
Neutral wall palette with contrasting accent wall, minimalist interior doors, and wood-finish cabinetry
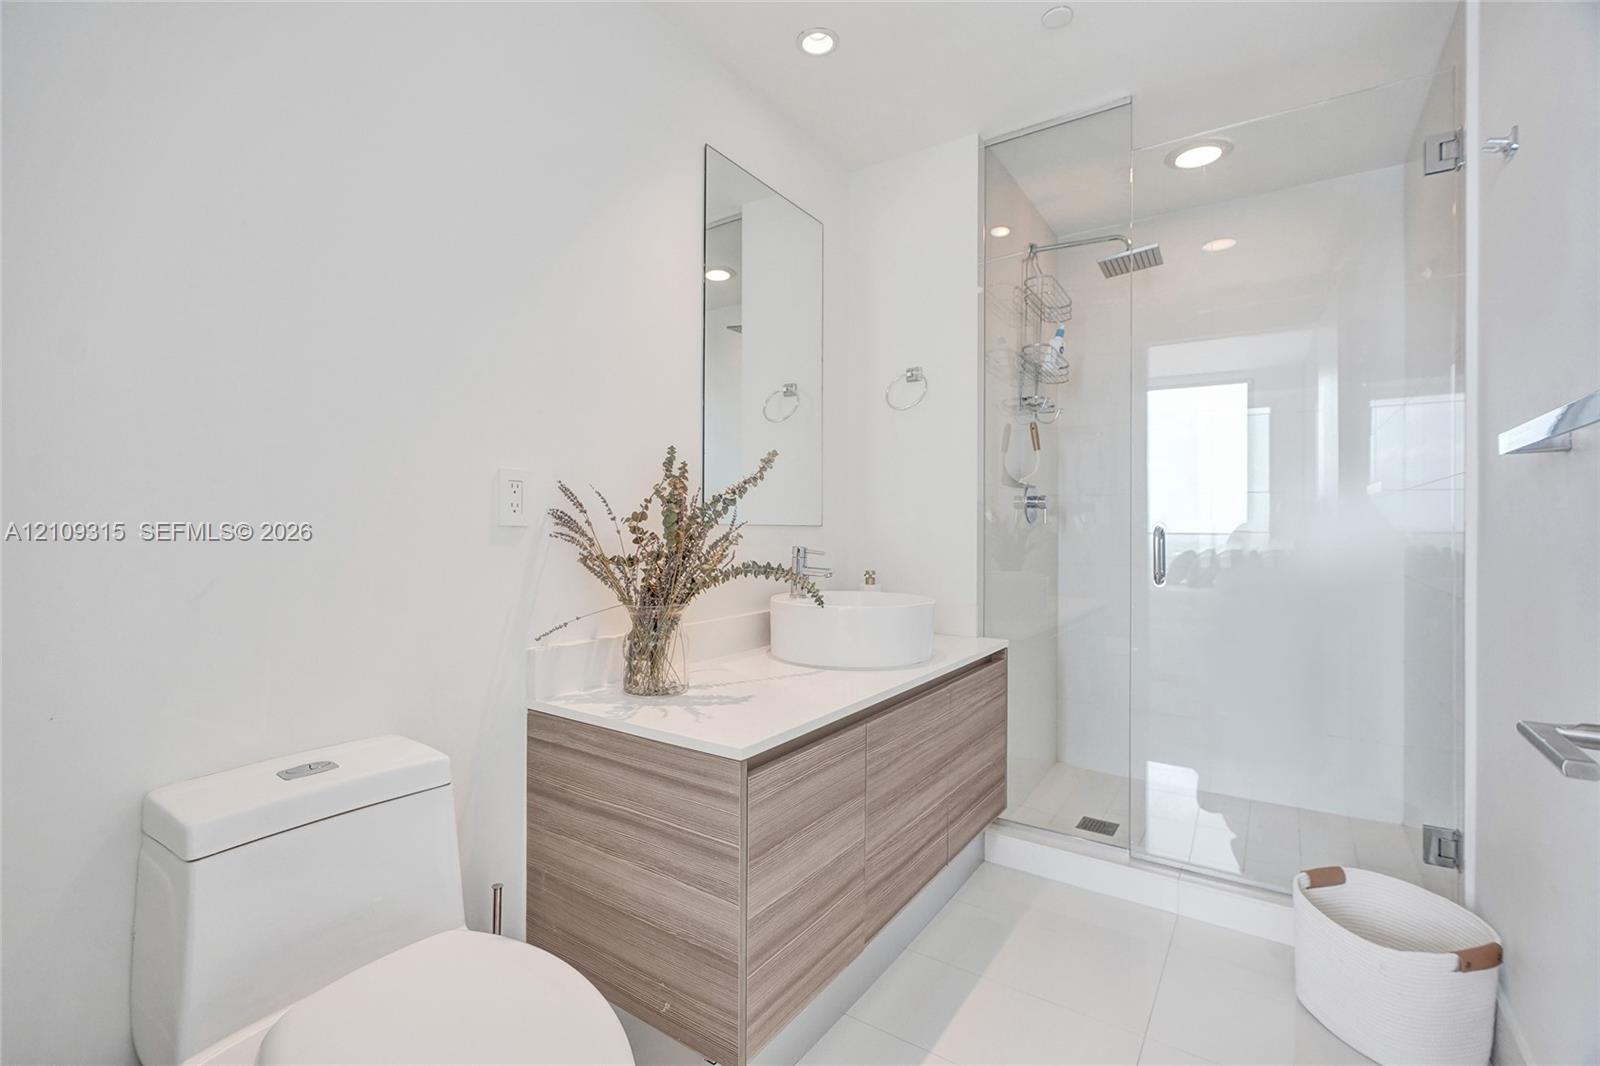
Floating wood-finish vanity with a white countertop and circular vessel sink, paired with a glass-enclosed walk-in shower featuring a rainfall showerhead
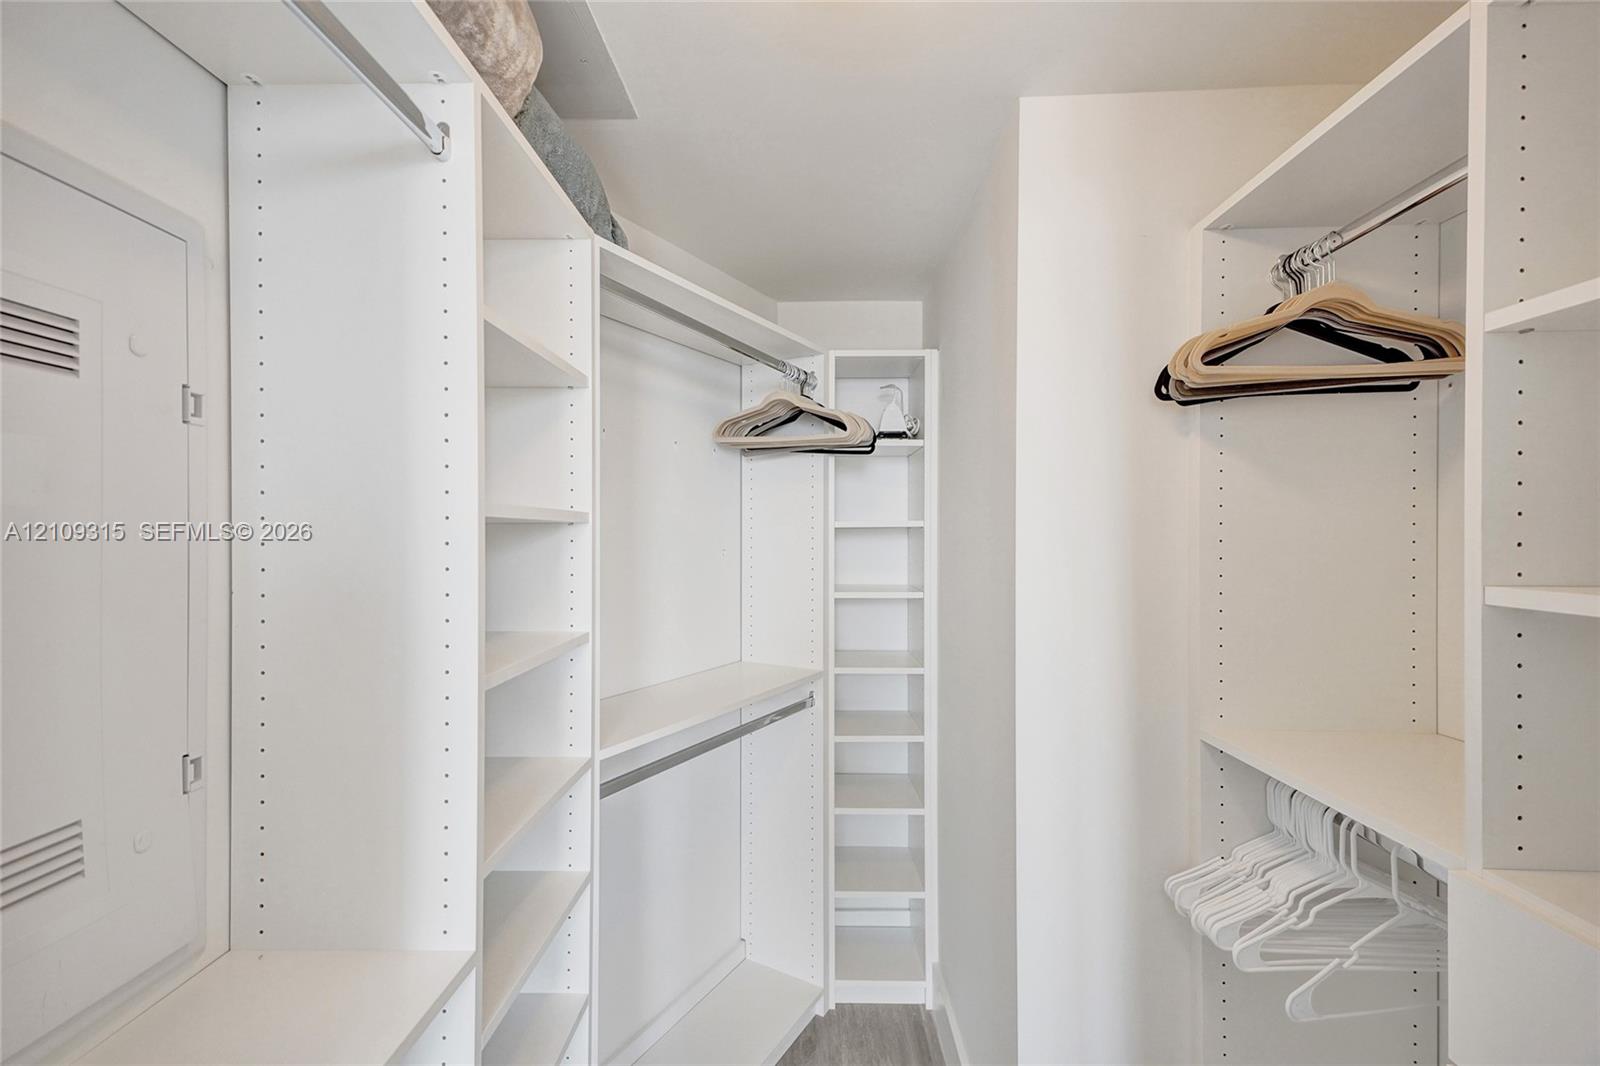
Walk-in closet featuring white custom built-in shelving, adjustable storage racks, and multiple tiered hanging rods
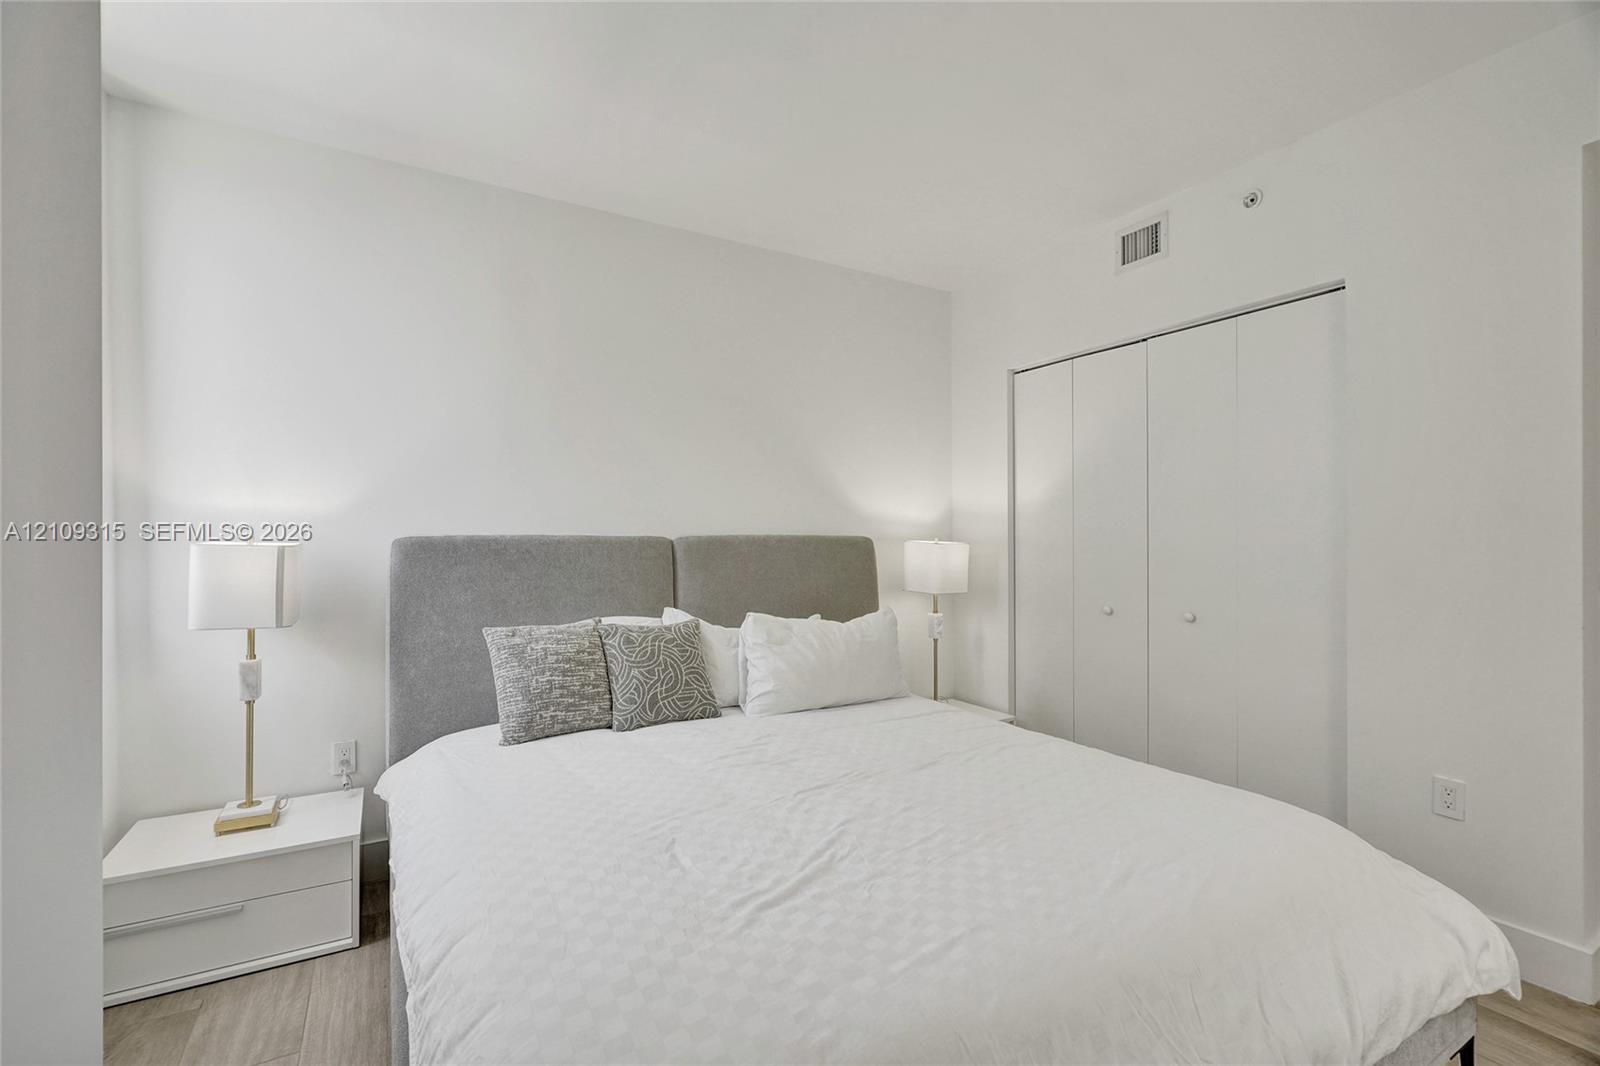
Neutral interior with wood-finish flooring and bi-fold closet doors
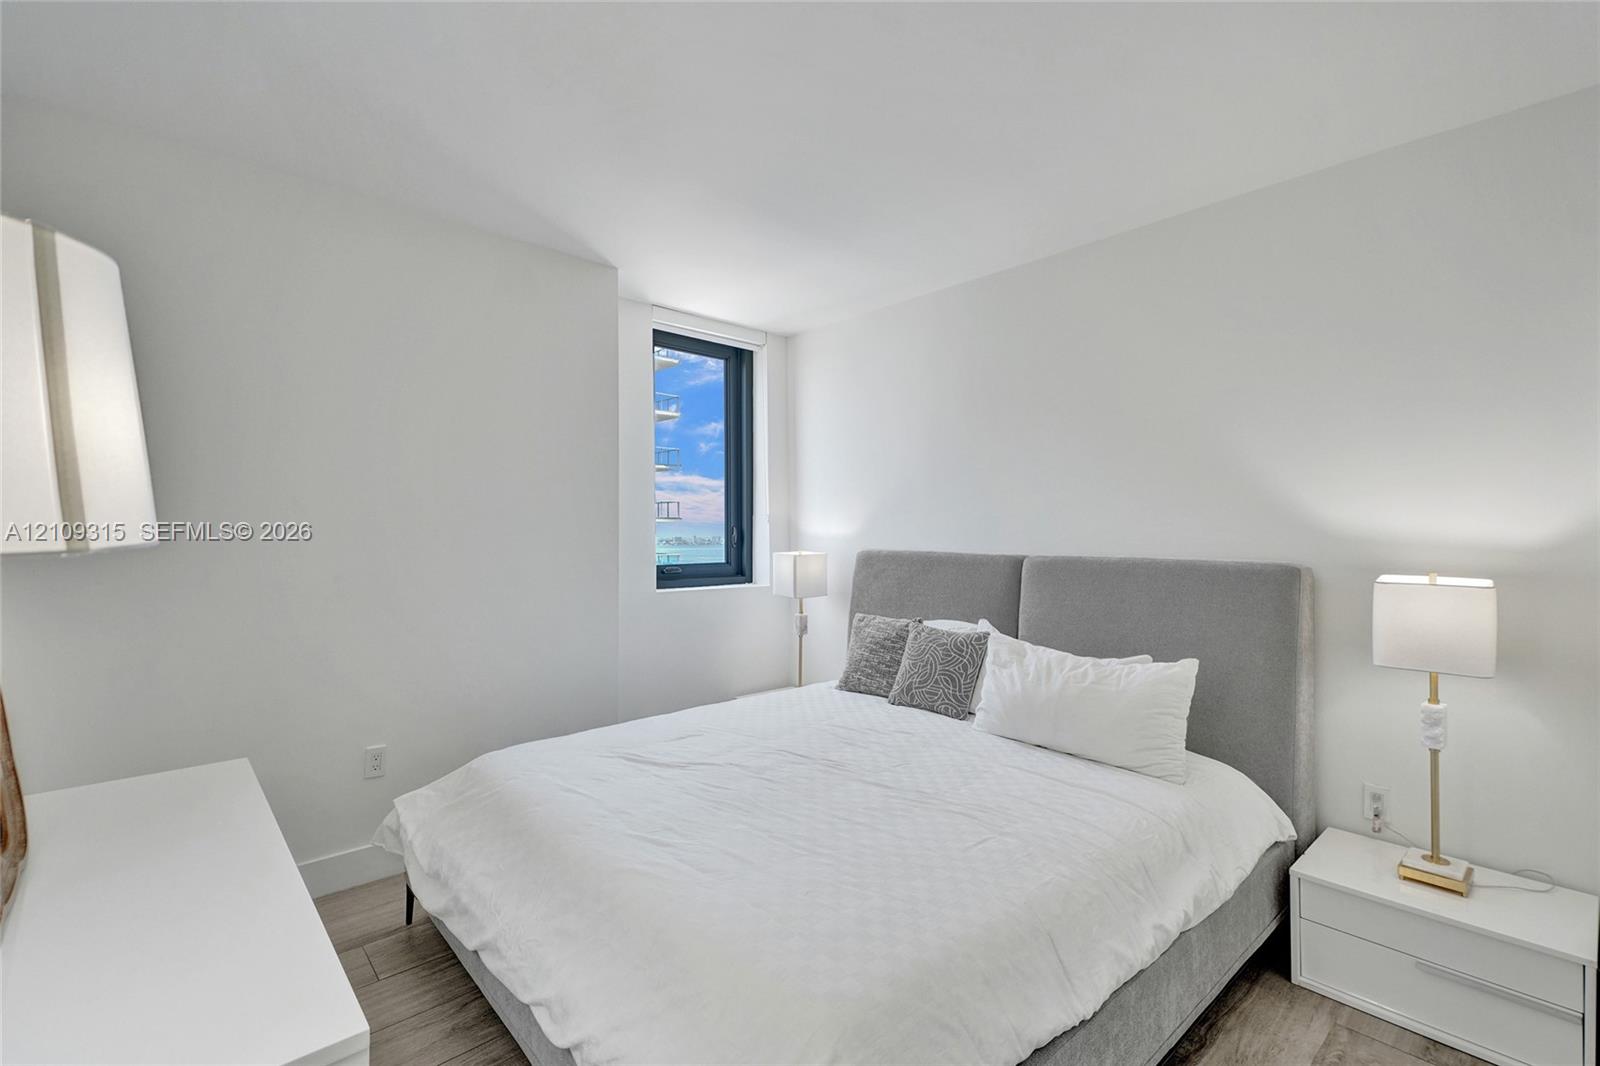
Neutral-toned room featuring wood-finish flooring, a tall vertical window, and crisp white wall finishes
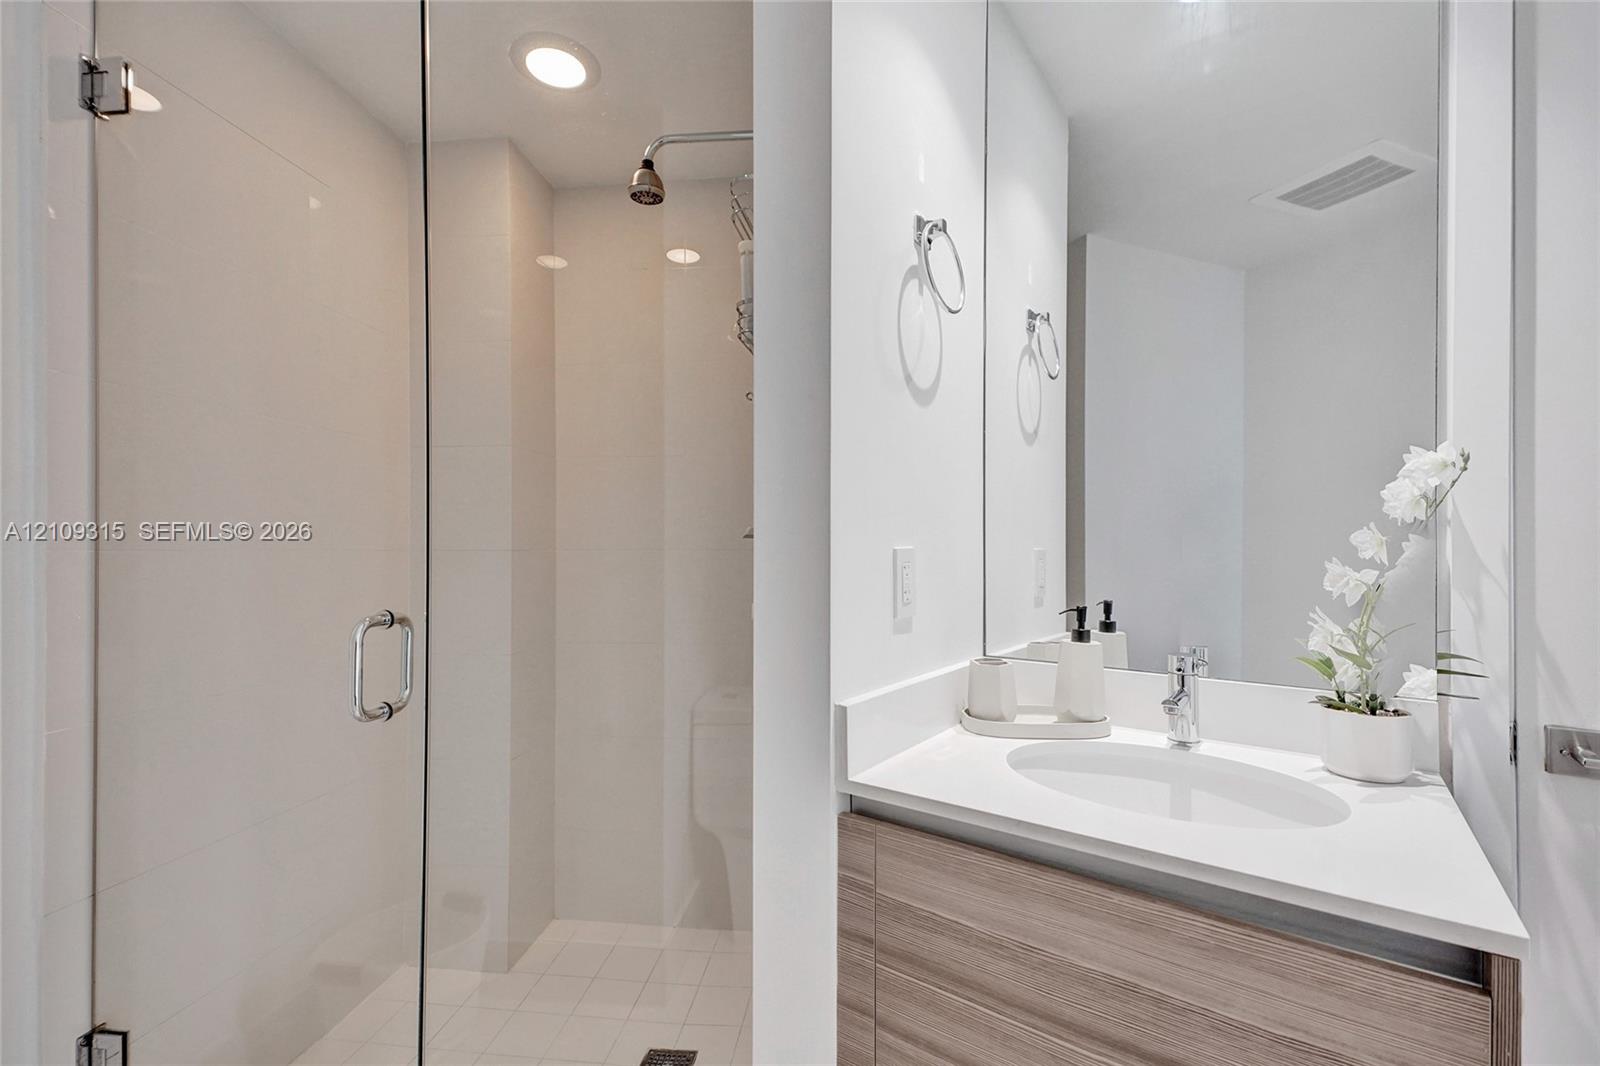
Bathroom featuring a wood-finish vanity with a white countertop and oval undermount sink, large wall-mounted mirror, and glass-enclosed shower with tiled walls
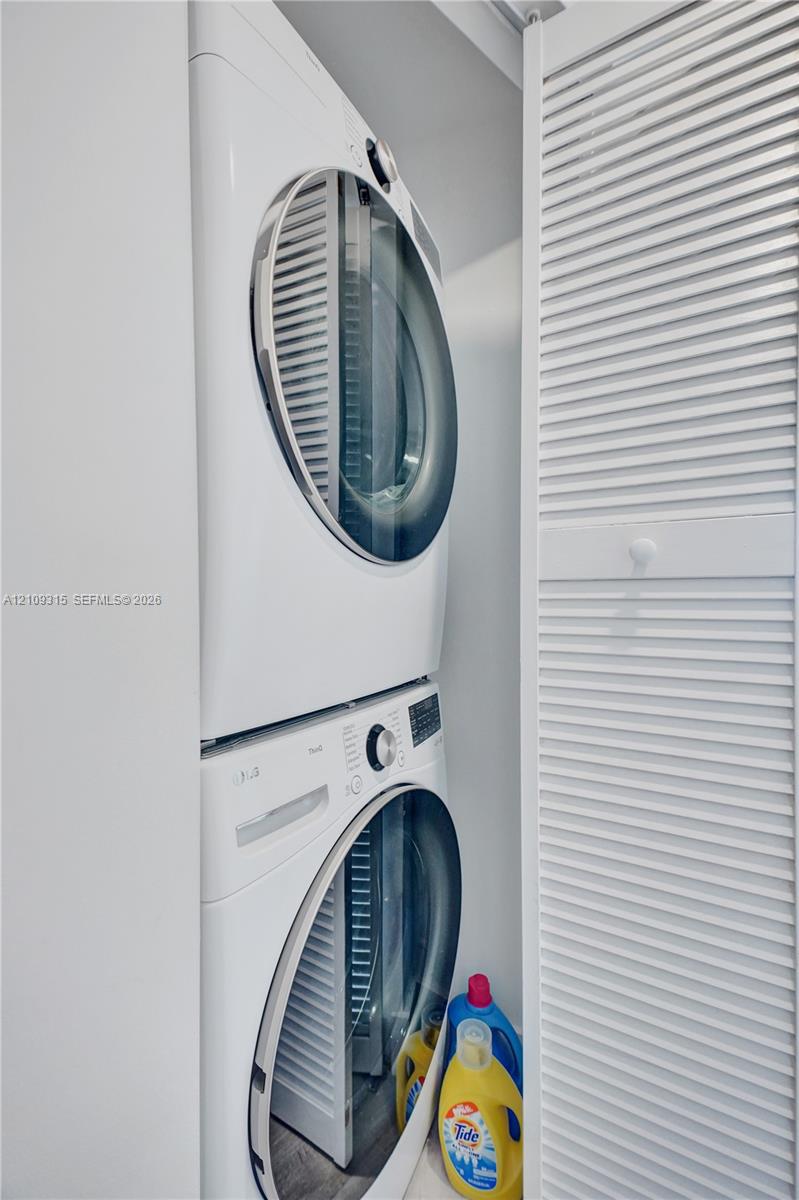
Stacked front-loading washer and dryer set enclosed by white louvered bi-fold doors
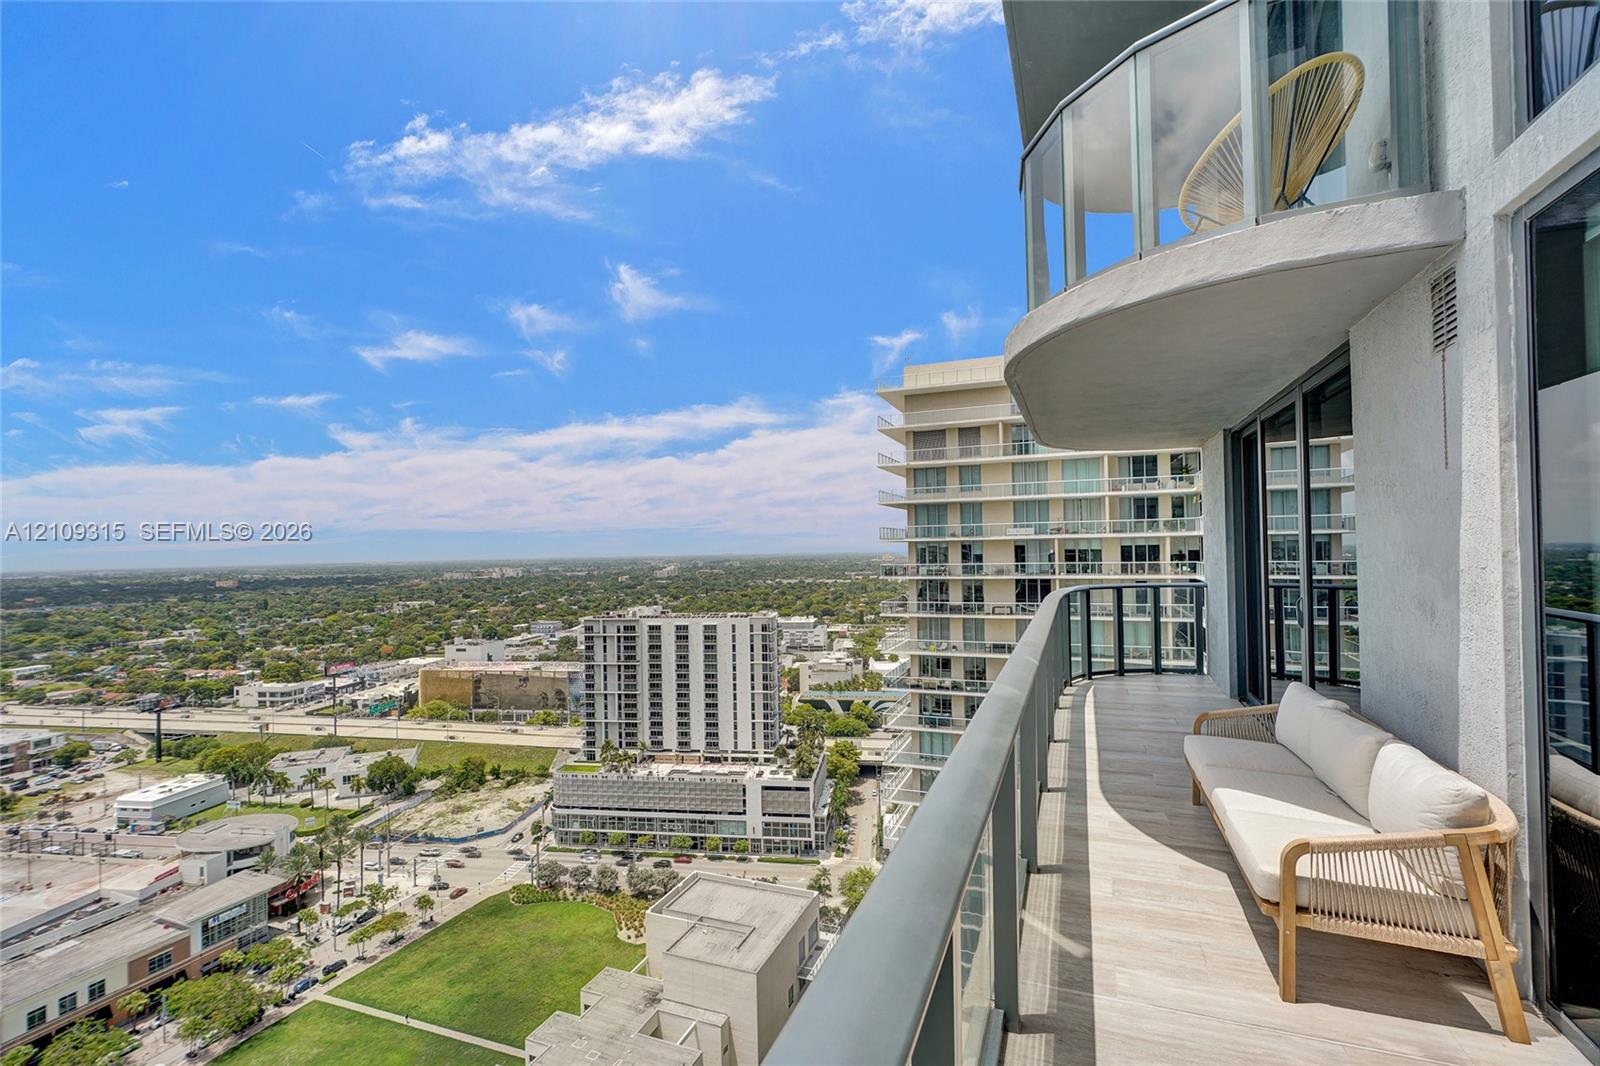
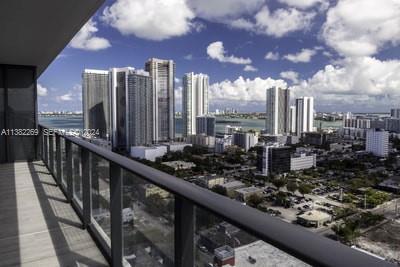
High-rise balcony featuring tile flooring and glass panel railings
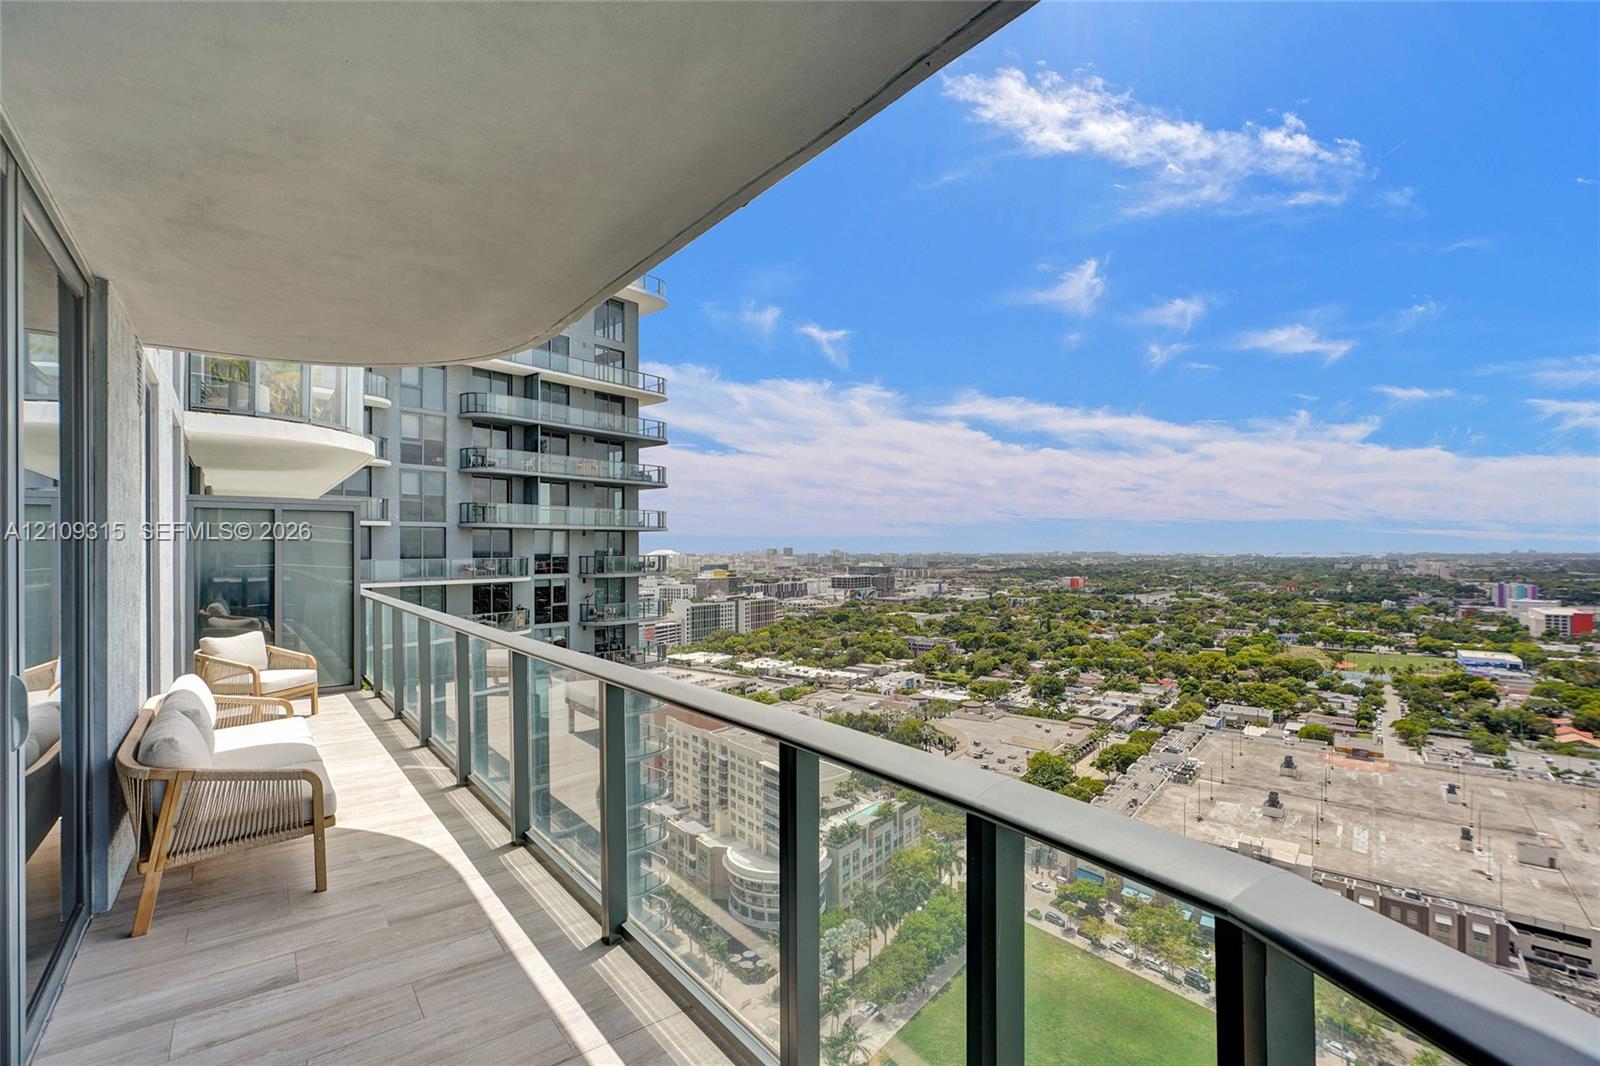
Covered balcony featuring wood-finish flooring and a glass panel railing
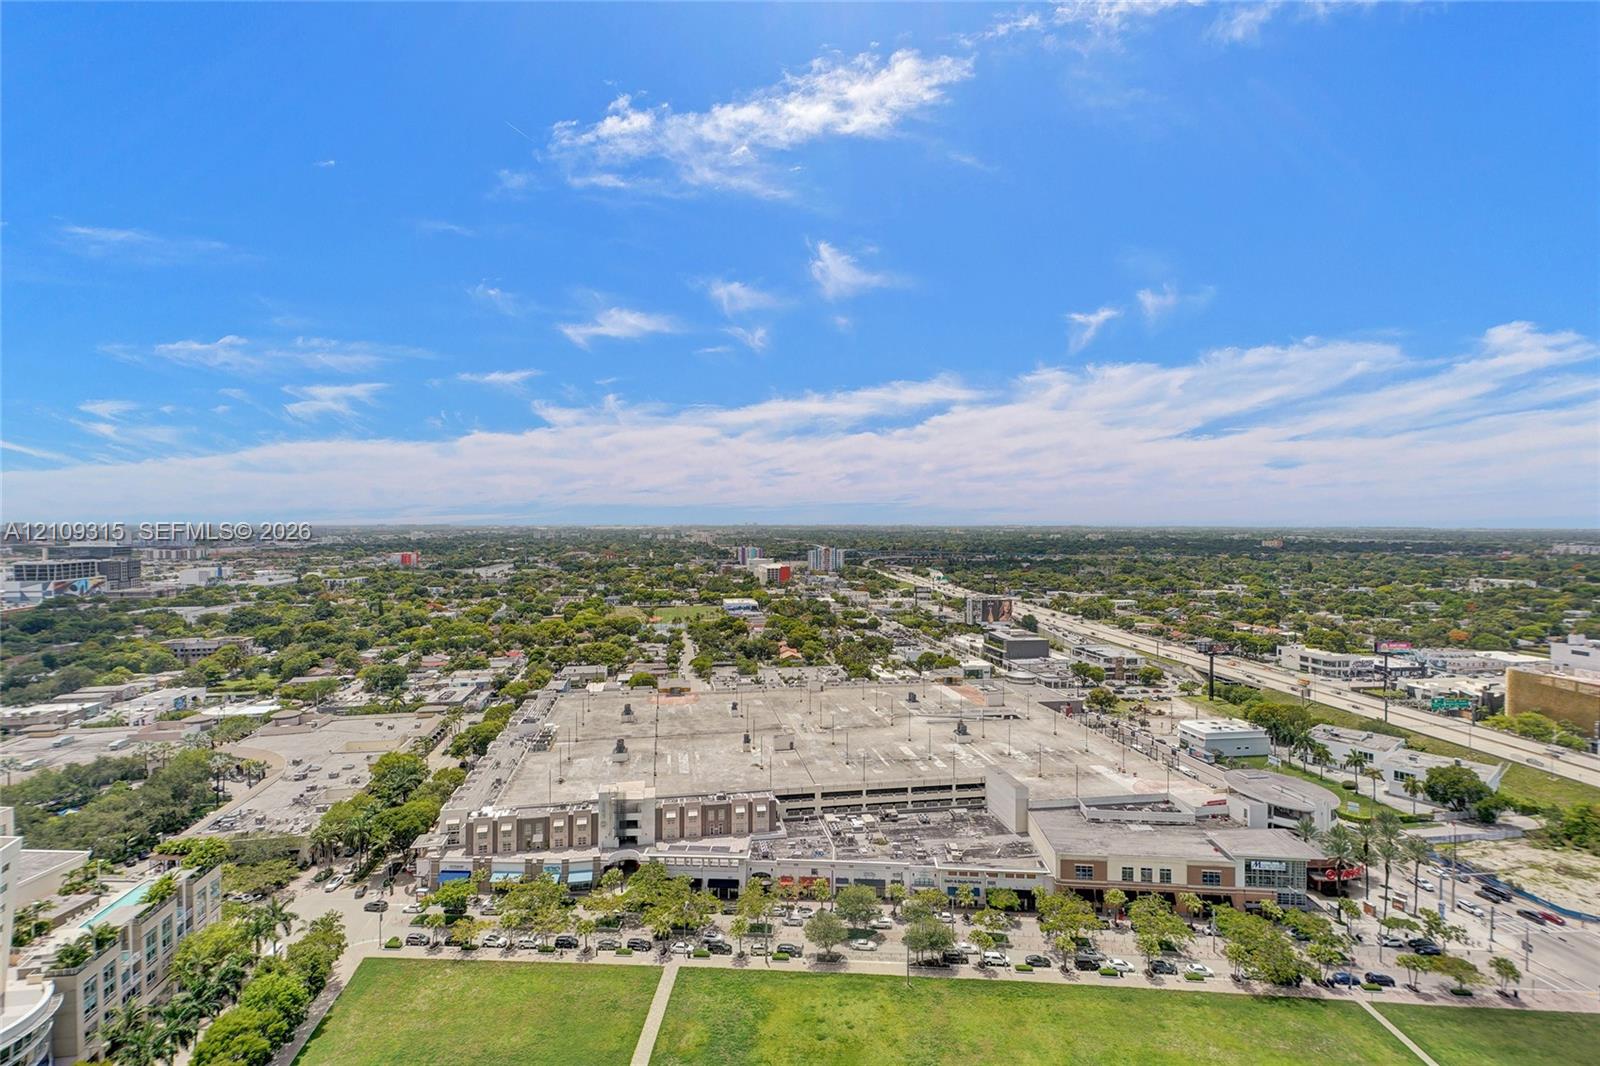
Aerial perspective of the urban landscape featuring expansive green space and proximity to a commercial complex
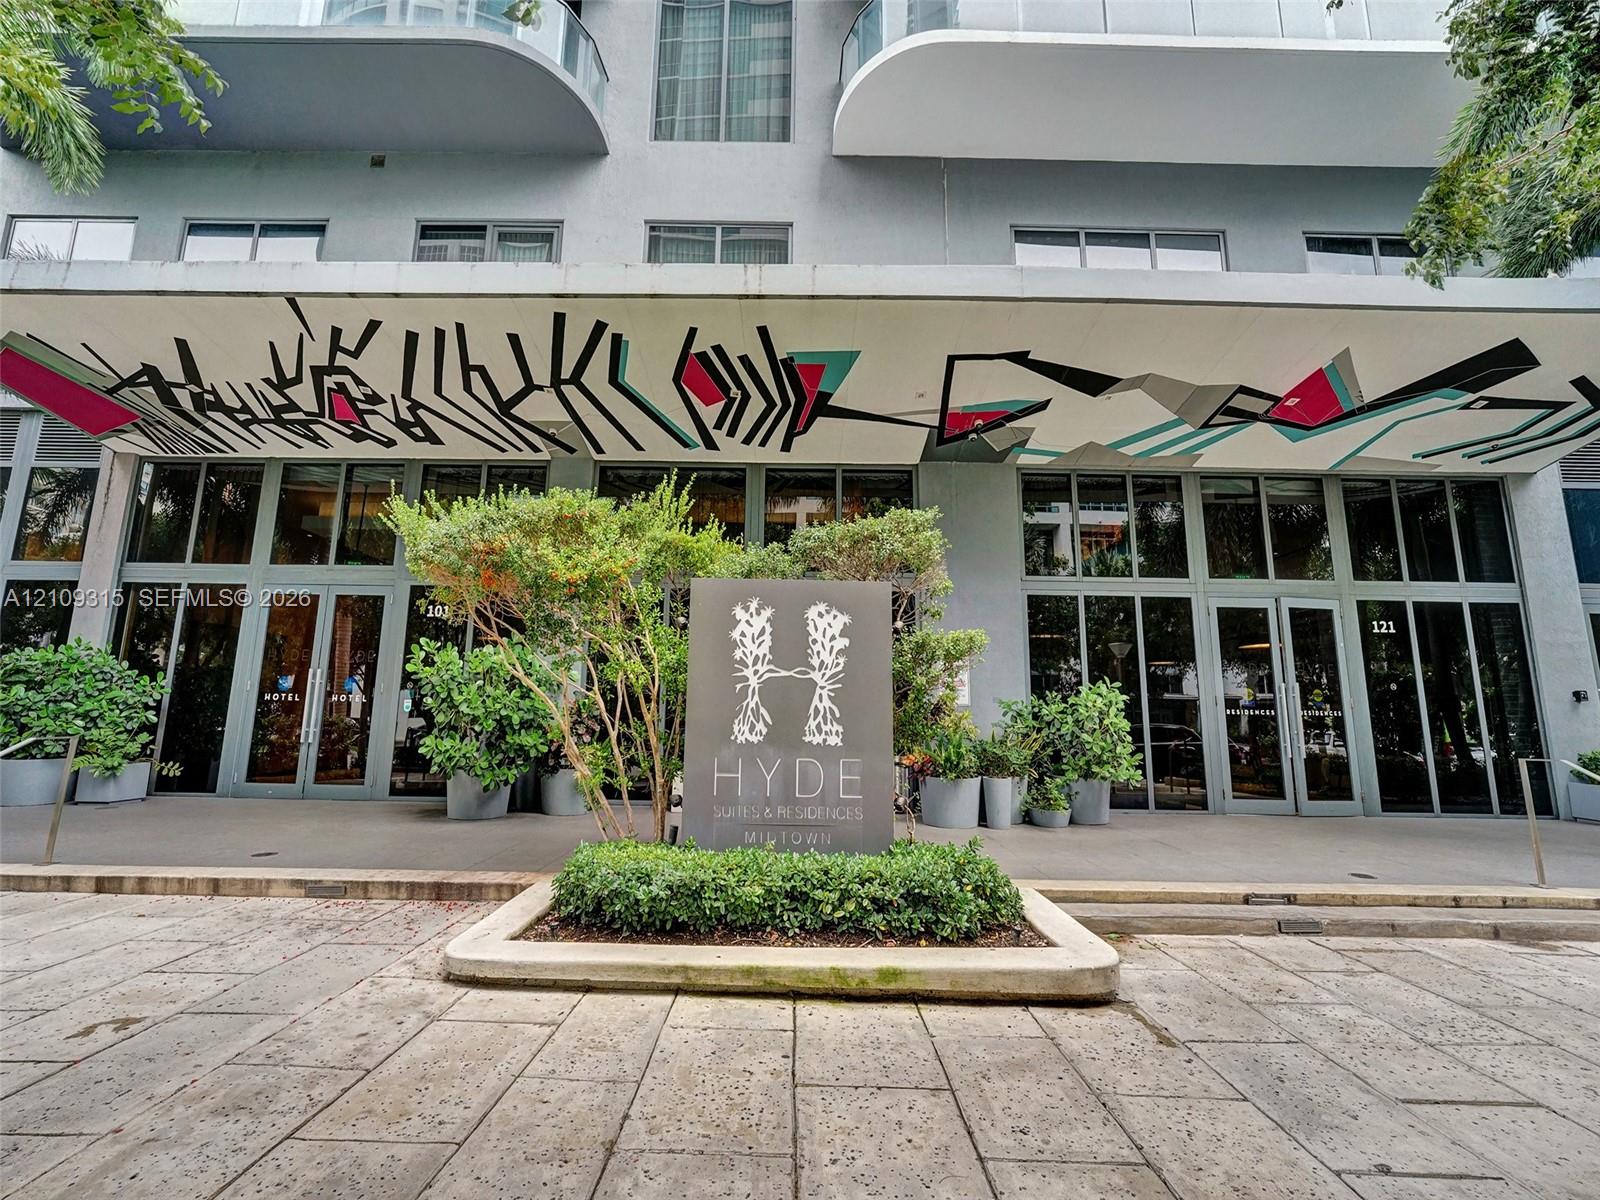
Exterior entrance featuring floor-to-ceiling glass paneling, a concrete canopy with artistic mural, paved stone walkway, and structured landscaping
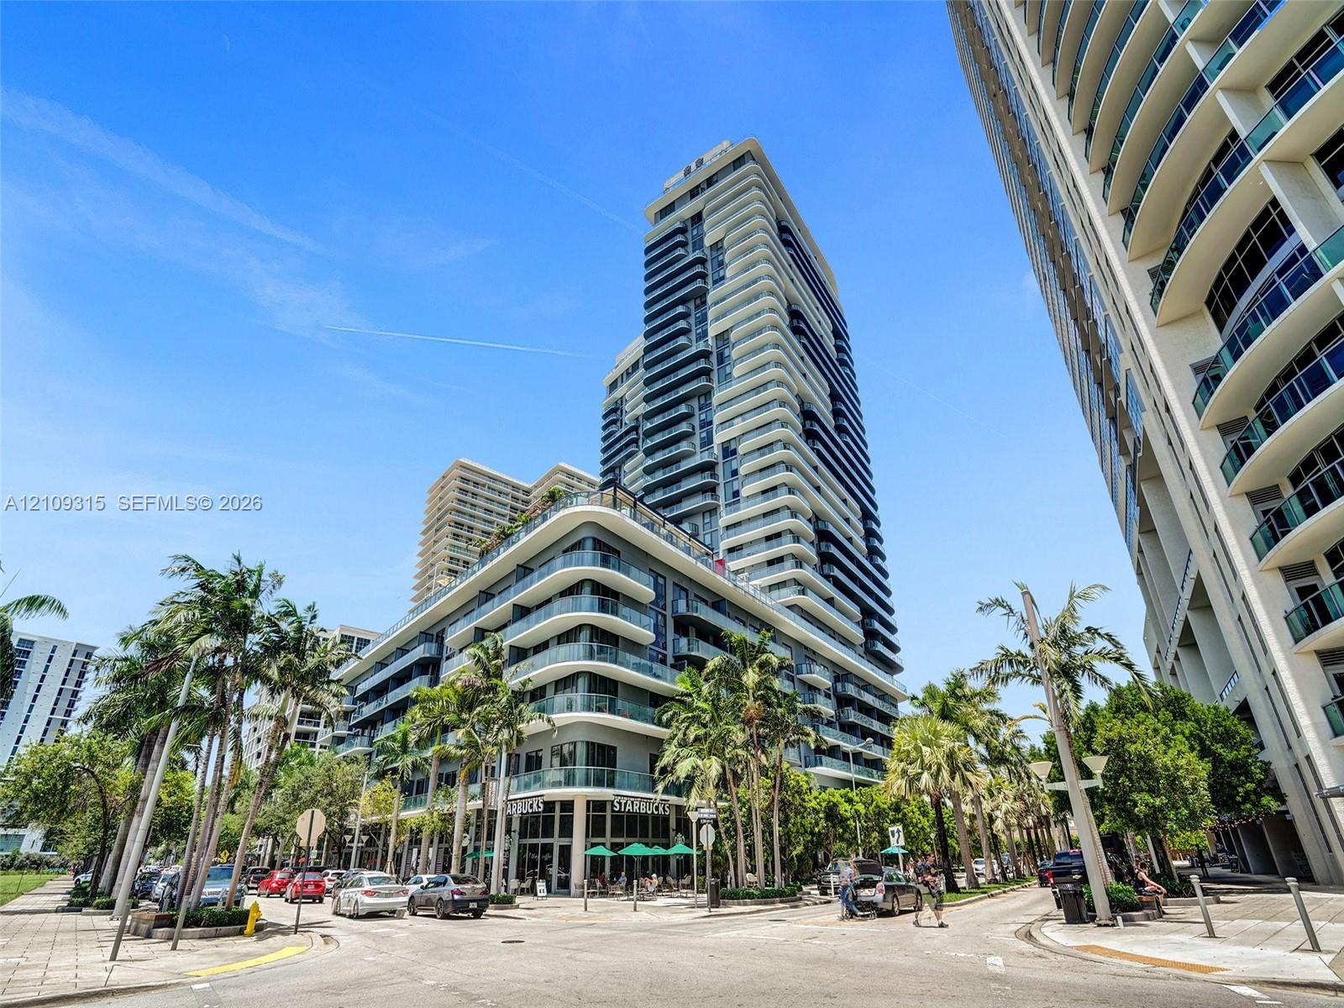
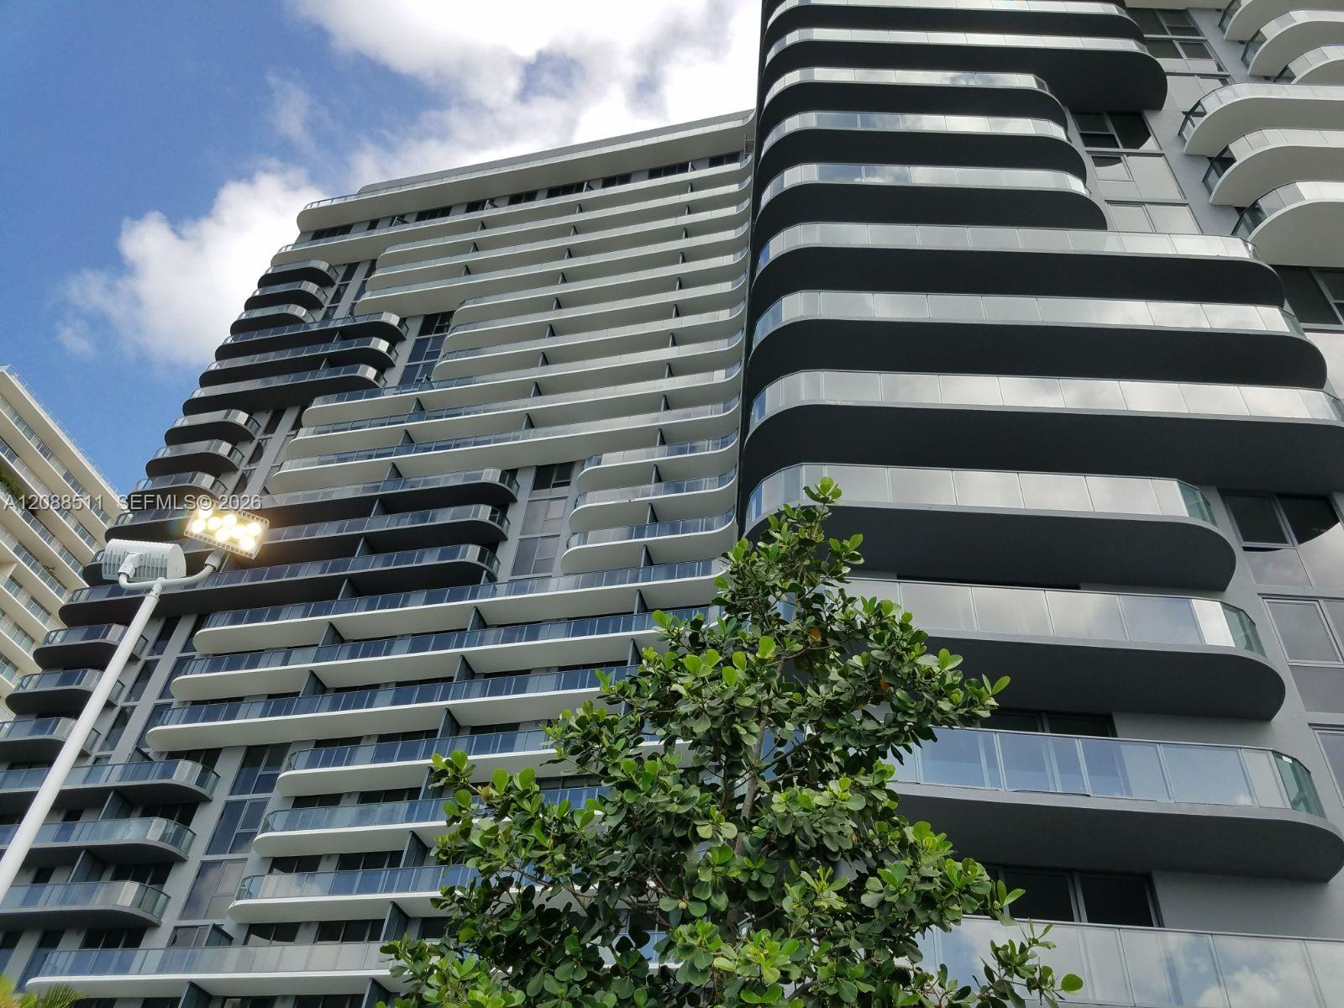
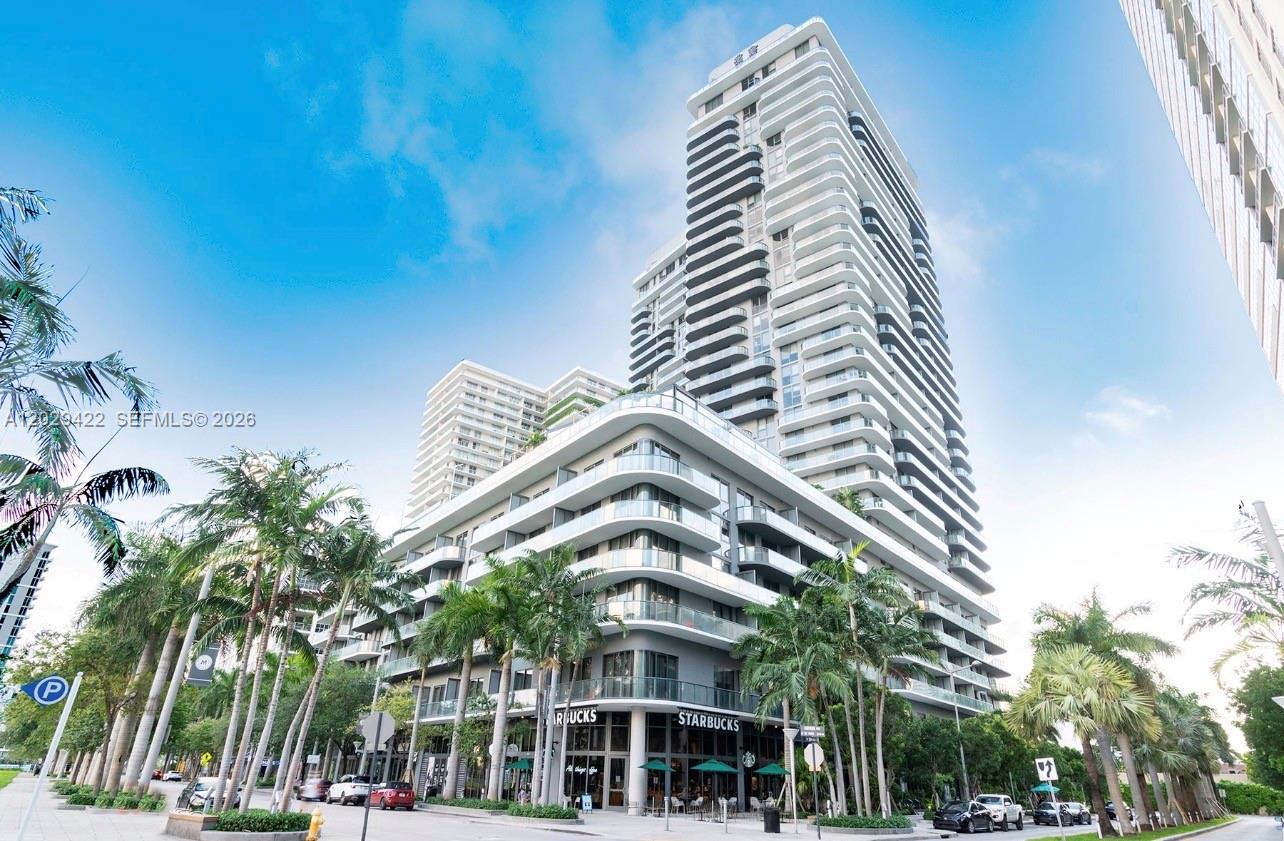
High-rise residential tower featuring a tiered architectural design, expansive glass-railed balconies, and integrated ground-level commercial storefronts
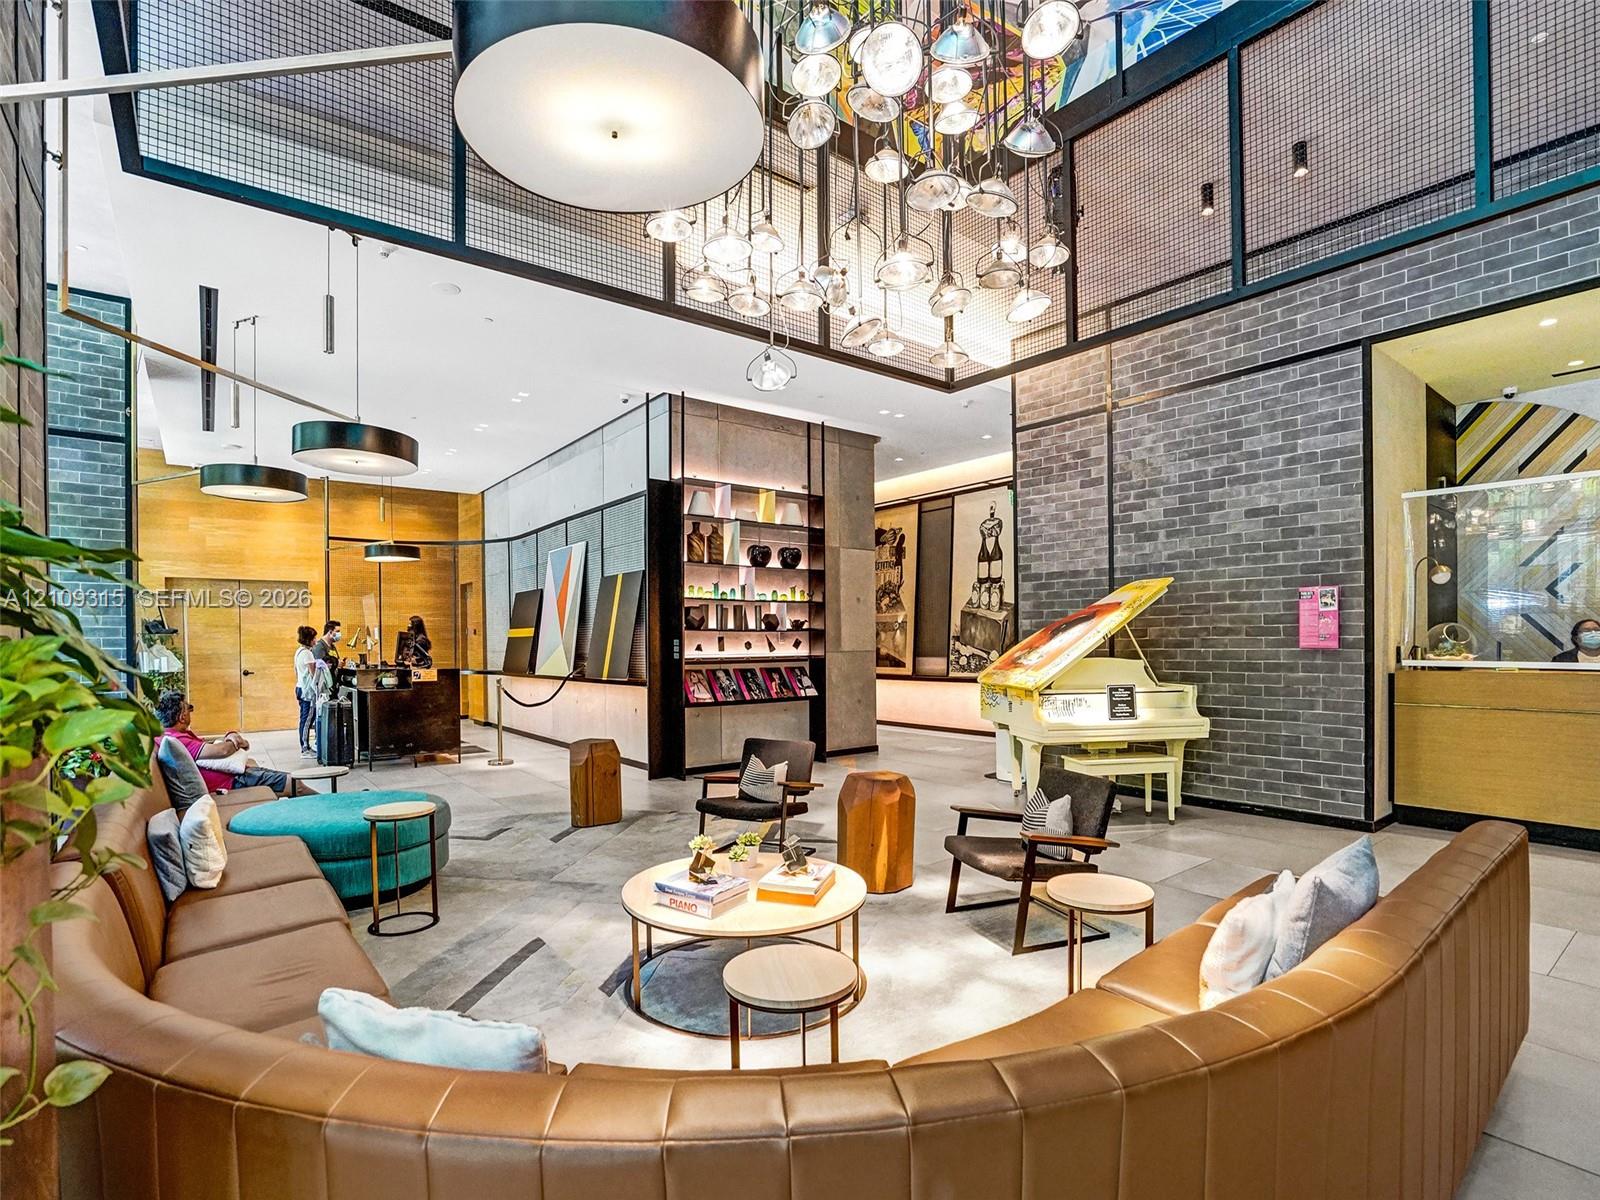
Expansive lobby featuring textured gray brick walls, multi-tiered sculptural light fixtures, floor-to-ceiling metal-framed glass partitions, and built-in recessed shelving
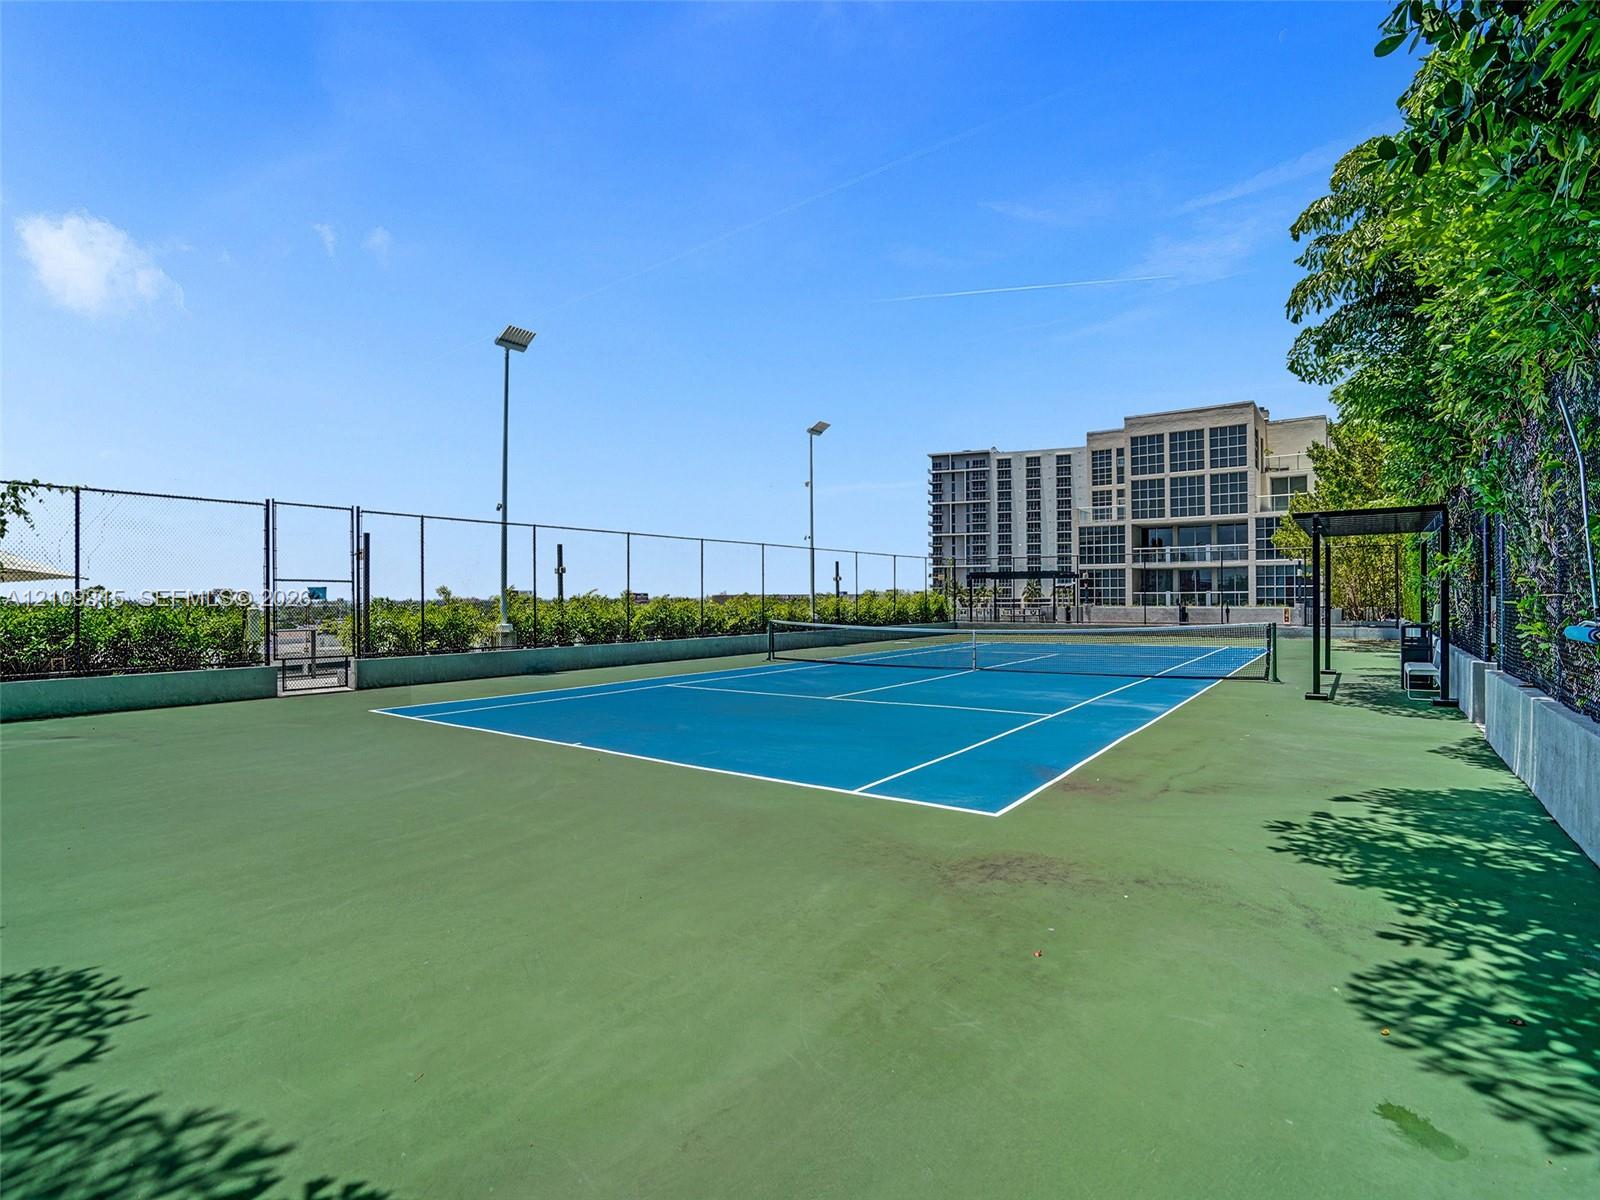
Tennis court featuring a hard surface, perimeter chain-link fencing, and elevated pole lighting
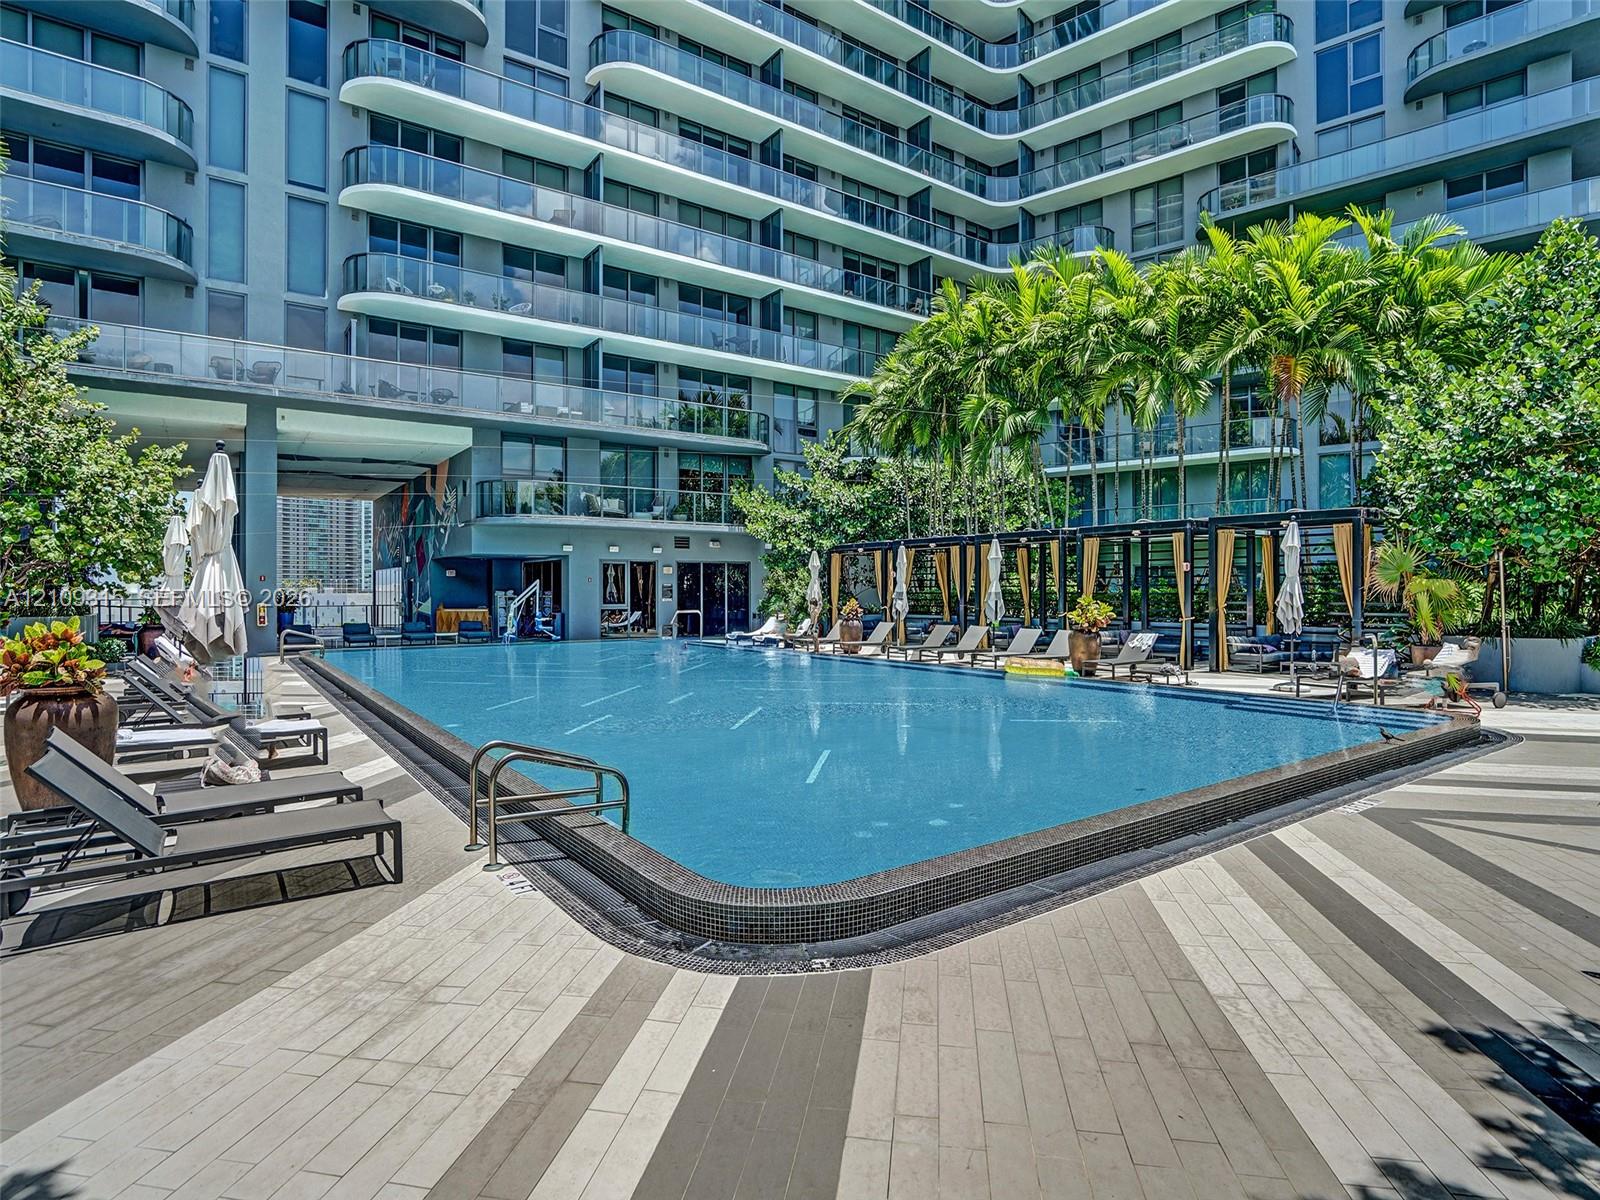
Swimming pool with tile surround, multi-level building exterior with glass-paneled balconies, cabana structure, and paved deck
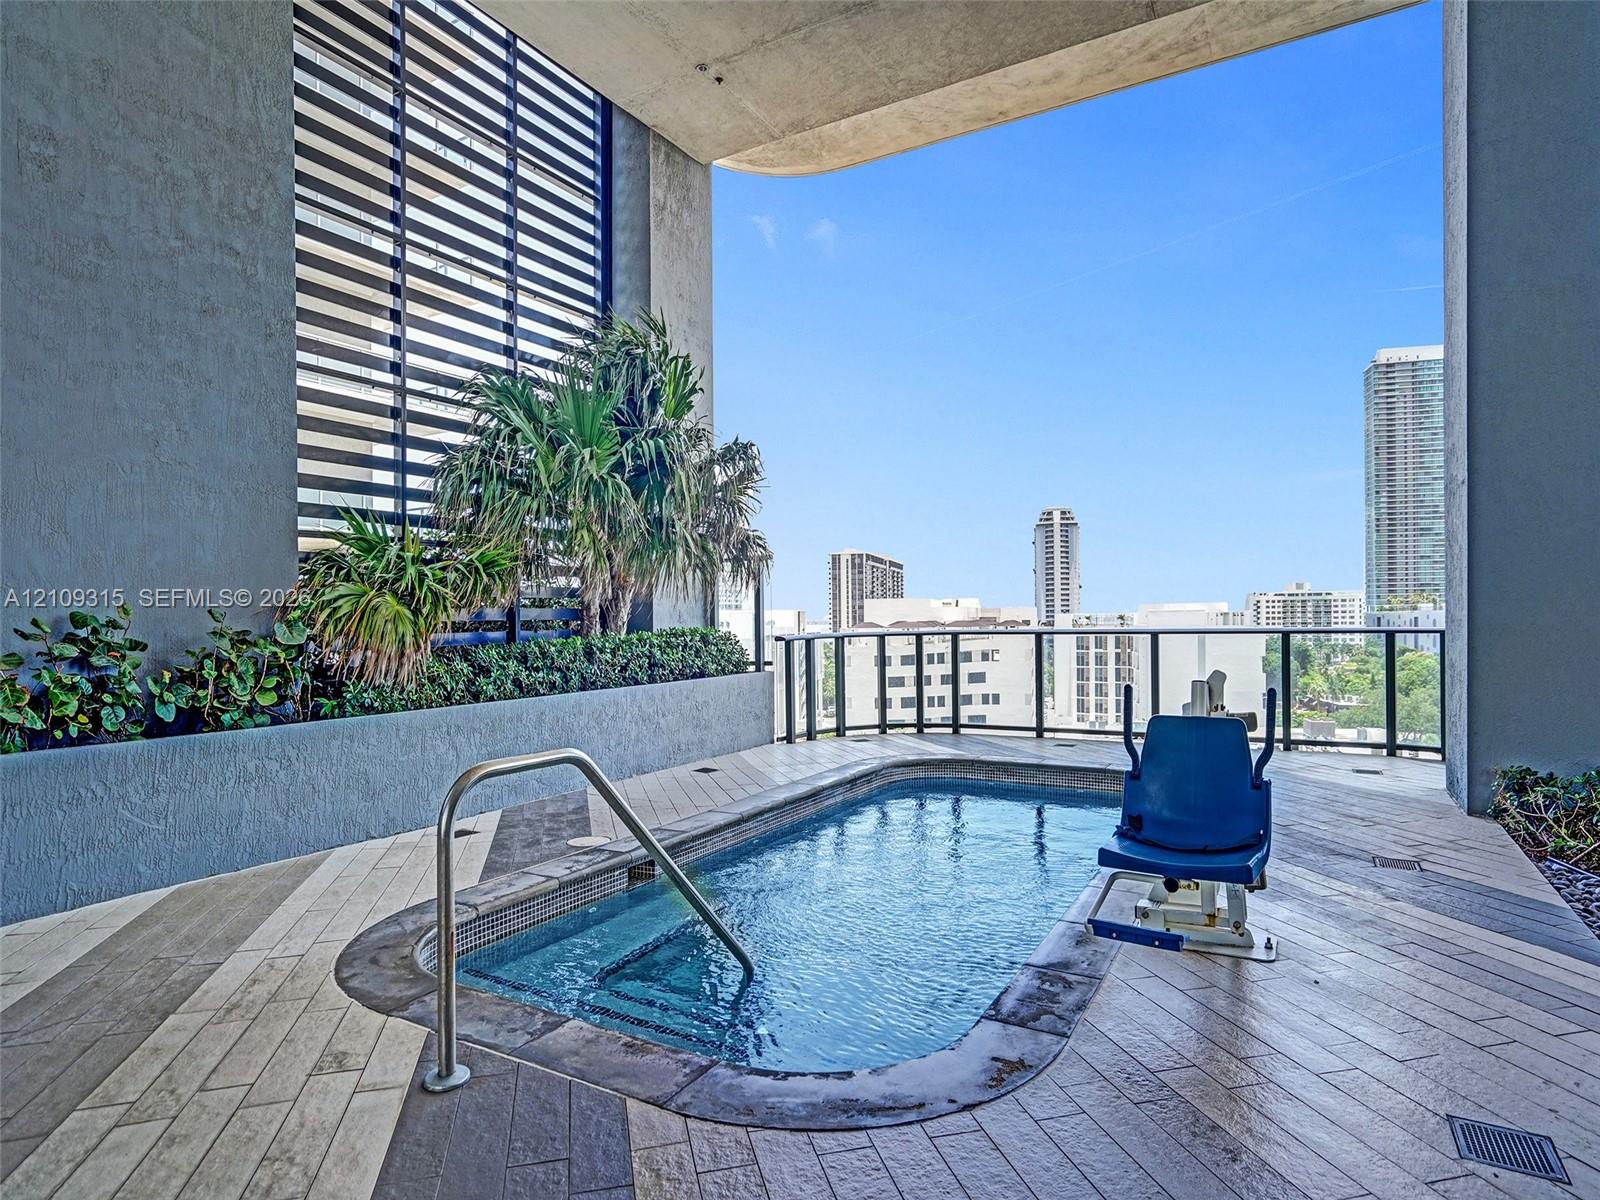
Covered outdoor pool featuring tile flooring in a herringbone pattern, integrated raised concrete planters, stainless steel handrail, and black metal railings
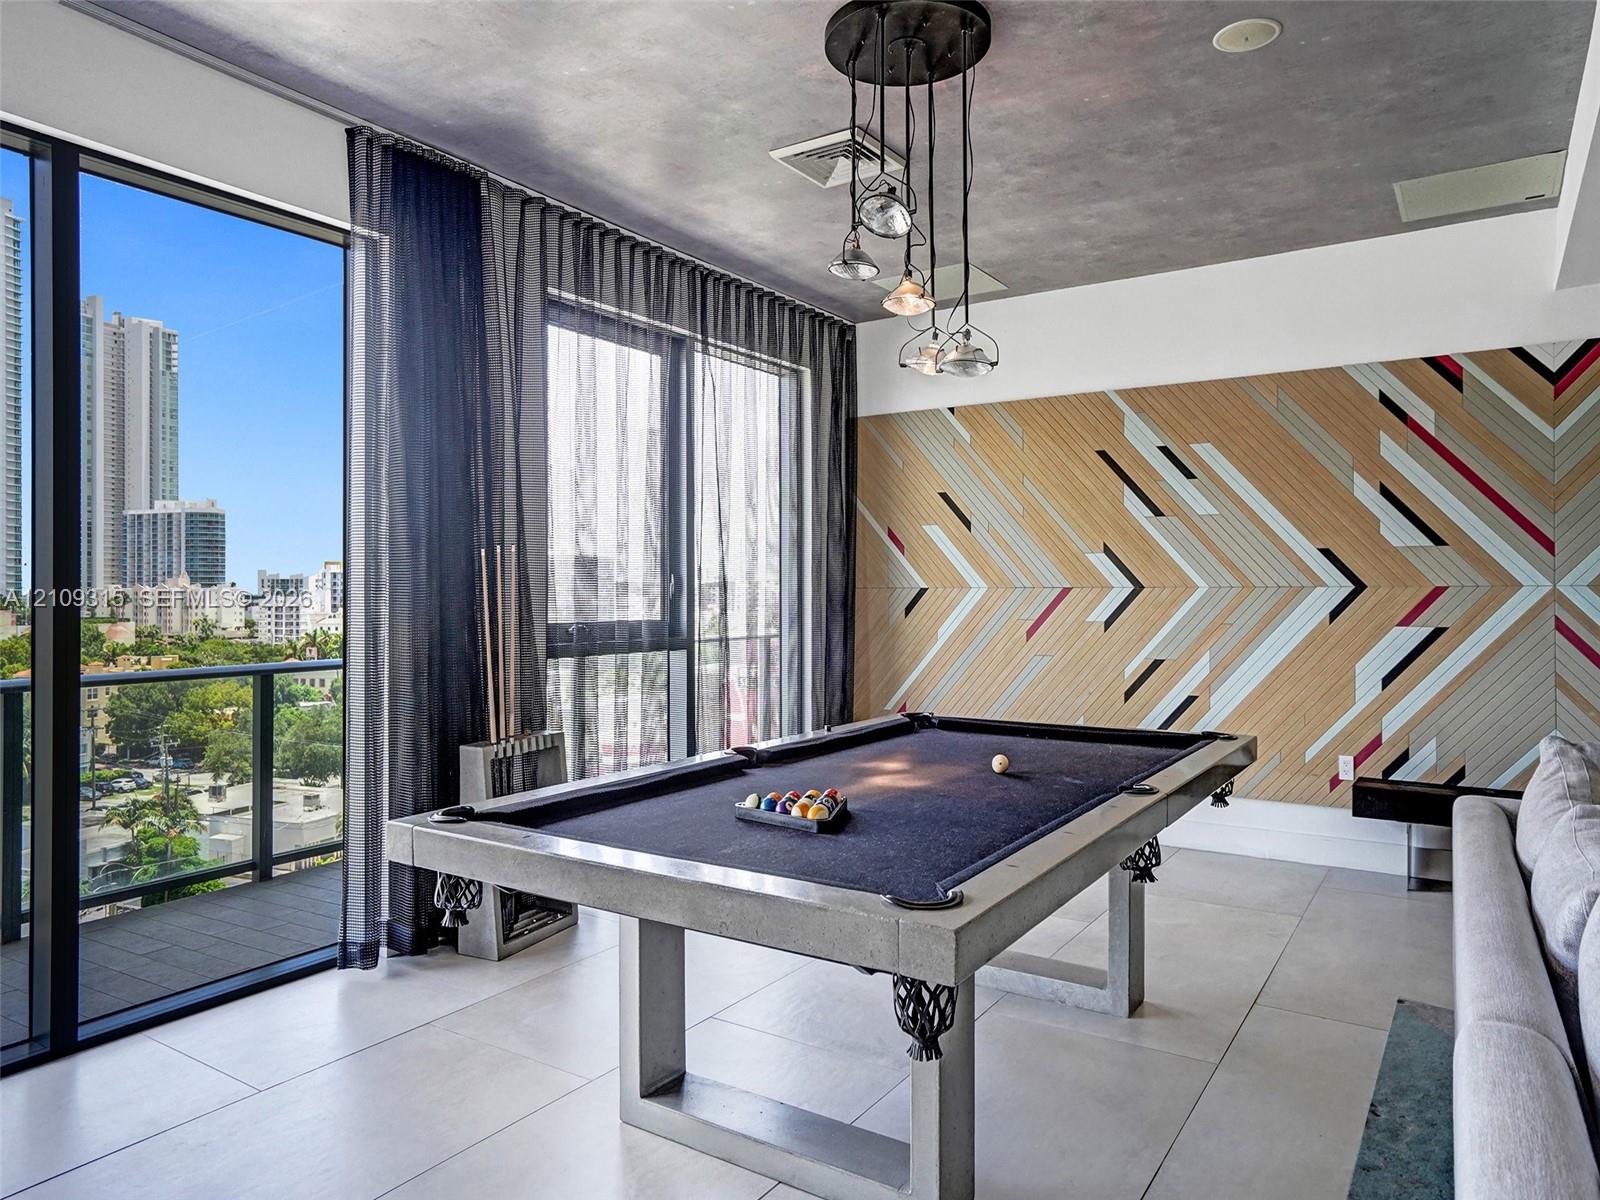
Floor-to-ceiling glass sliding doors, polished tile flooring, industrial-style multi-pendant lighting, concrete-finish ceiling, and decorative geometric wall paneling
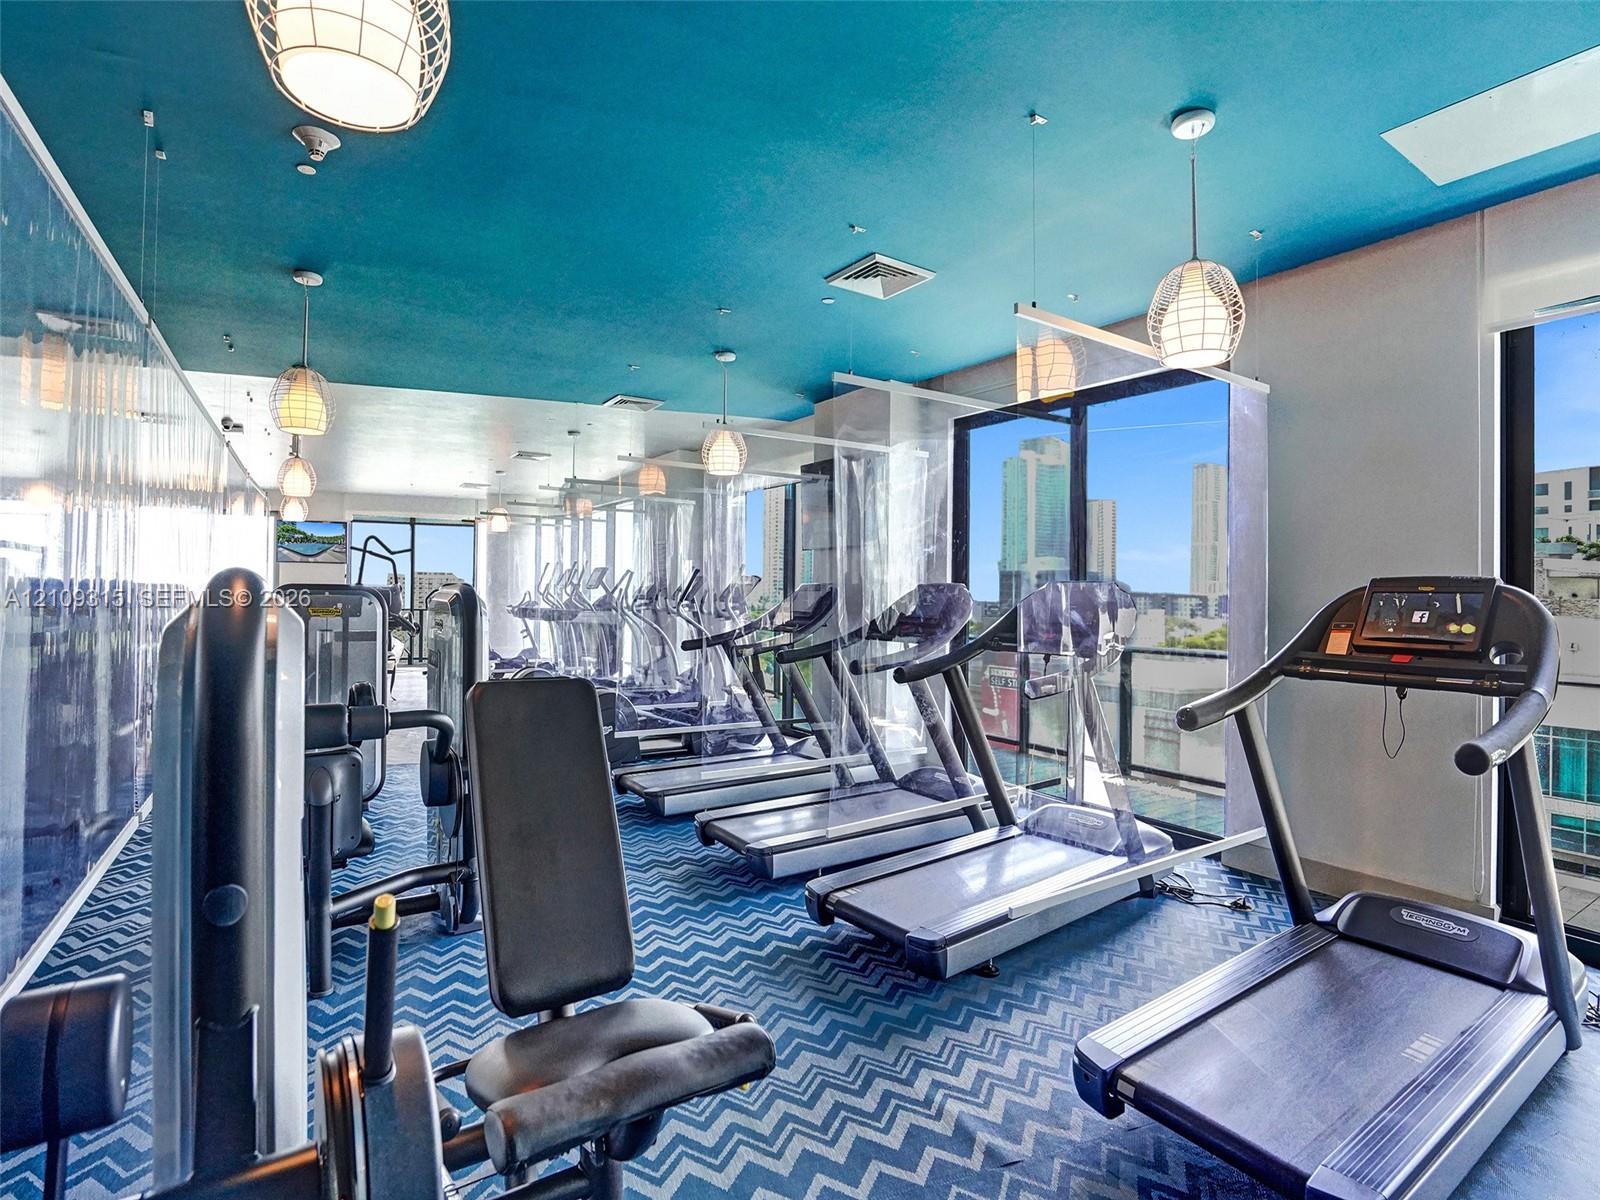
Fitness facility featuring floor-to-ceiling windows, blue chevron patterned flooring, teal painted ceiling, and spherical pendant lighting
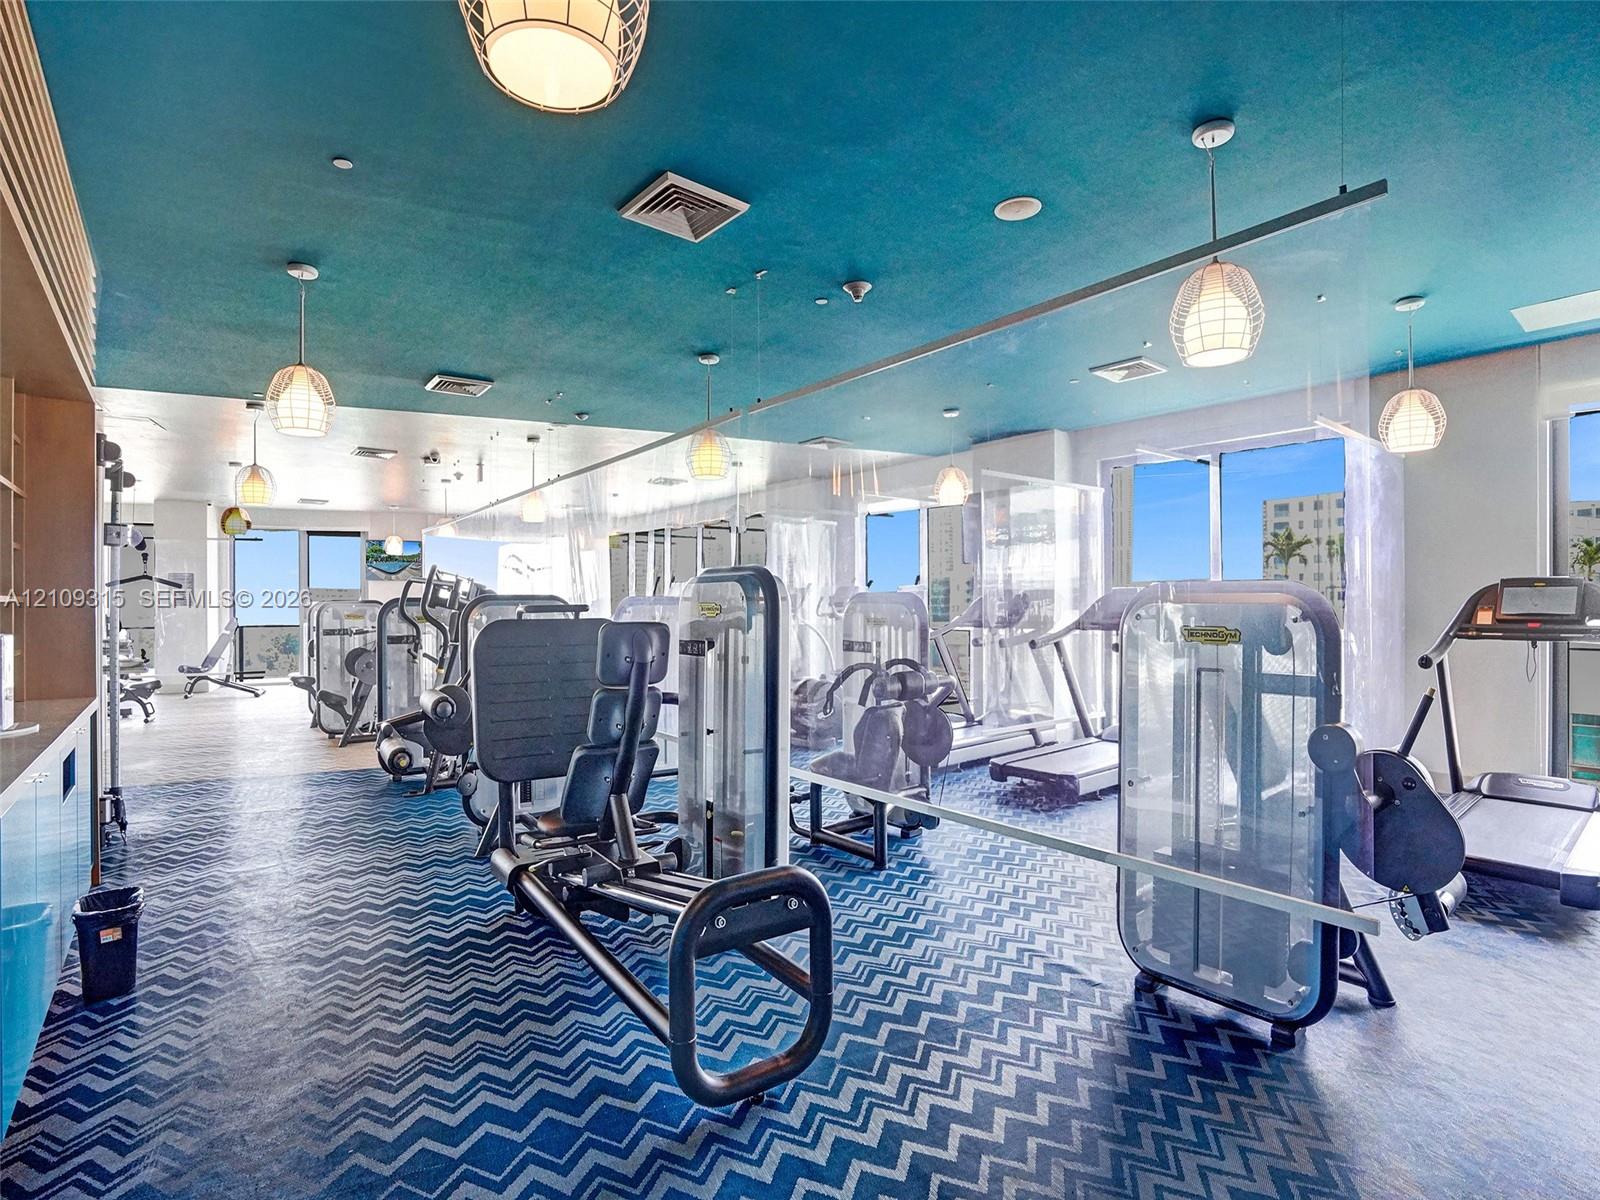
Fitness center featuring herringbone-patterned flooring, bold teal ceiling, large windows, and multiple built-in pendant lights

Description
Beautiful furnished apartment with 2 bedroom and 2 bathrooms. Porcelain tiles, European kitchen, and stainless steel appliances. Amazing corner unit with view of pool and city from the large balcony. Enjoy resort style living in the heart of Midtown with with the best hotel style amenities at Hyde! Separate residence entrance and 24 hour security. Tennis courts, fitness center, spa, putting green, business center, media room, and kids rooms. Close proximity to Design District, Wynwood, Miami Beach, and Miami airport. Cable and internet included.
Details
| MLS # | A12109315 |
|---|---|
| Listing Type | For Sale |
| Style | Condominium |
| HOA Dues | $1,452 |
| Sub-Type | Resale |
| Status | Active |
| Year | 2018 |
| Days On Site | 26 |
| Listing Provided By | Weichert Realtors Capella Estates | Alejandra Restrepo |
Features
| Bed(s) | 2 |
|---|---|
| Bath(s) | 2 Total |
| SQ Feet | 972 |
| Garage | 1 |
| Pool | Yes |
| Story(s) | 31 |
| Property View | Yes |
Parking
| Garage Yes / No | Yes |
|---|---|
| Parking Features | Detached, Garage |
Taxes
| Tax Annual Amount | 12271 |
|---|
Area Information
| State | FL |
|---|---|
| County | Miami Dade |
| City | Miami |
| Zip Code | 33137 |
| Area | 2310 |
| Community Name | 3401 MIDTOWN CONDO |
| Listing VS Median (in 3401 MIDTOWN CONDO) | |
Price: $799,900 low | high Med: $7,400 sqft: 972 low | high Med: 1,071 $ / sqft: $823 low | high Med: $7 On site: 26 low | high Med: 155 | |
Market Activity 33137
Request a showing
Request a showing
Contact
Learn More About This Property

| State | FL |
|---|---|
| County | Miami Dade |
| City | Miami |
| Zip Code | 33137 |
| Area | 2310 |
| Community Name | 3401 MIDTOWN CONDO |
| Listing VS Median (in 3401 MIDTOWN CONDO) | |
Price: $799,900 low | high Med: $7,400 sqft: 972 low | high Med: 1,071 $ / sqft: $823 low | high Med: $7 On site: 26 low | high Med: 155 | |
Nearby Listings (Within 1/10 mile)
Price: $599K - $999K
sqft: 729 - 1,000
Listing Updated: October 30, 2026 at 1:39:53 PM PDT