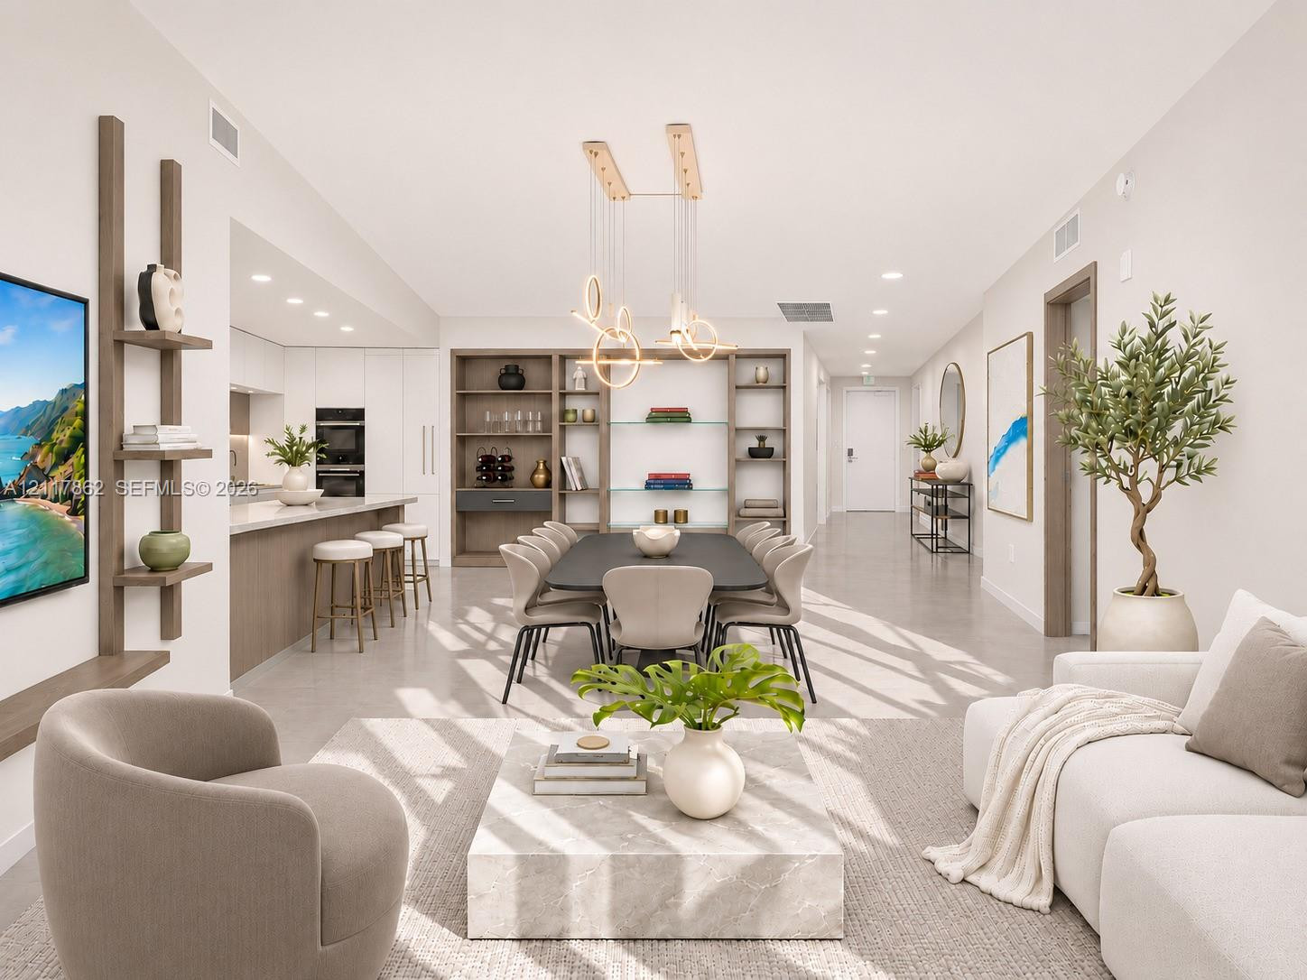
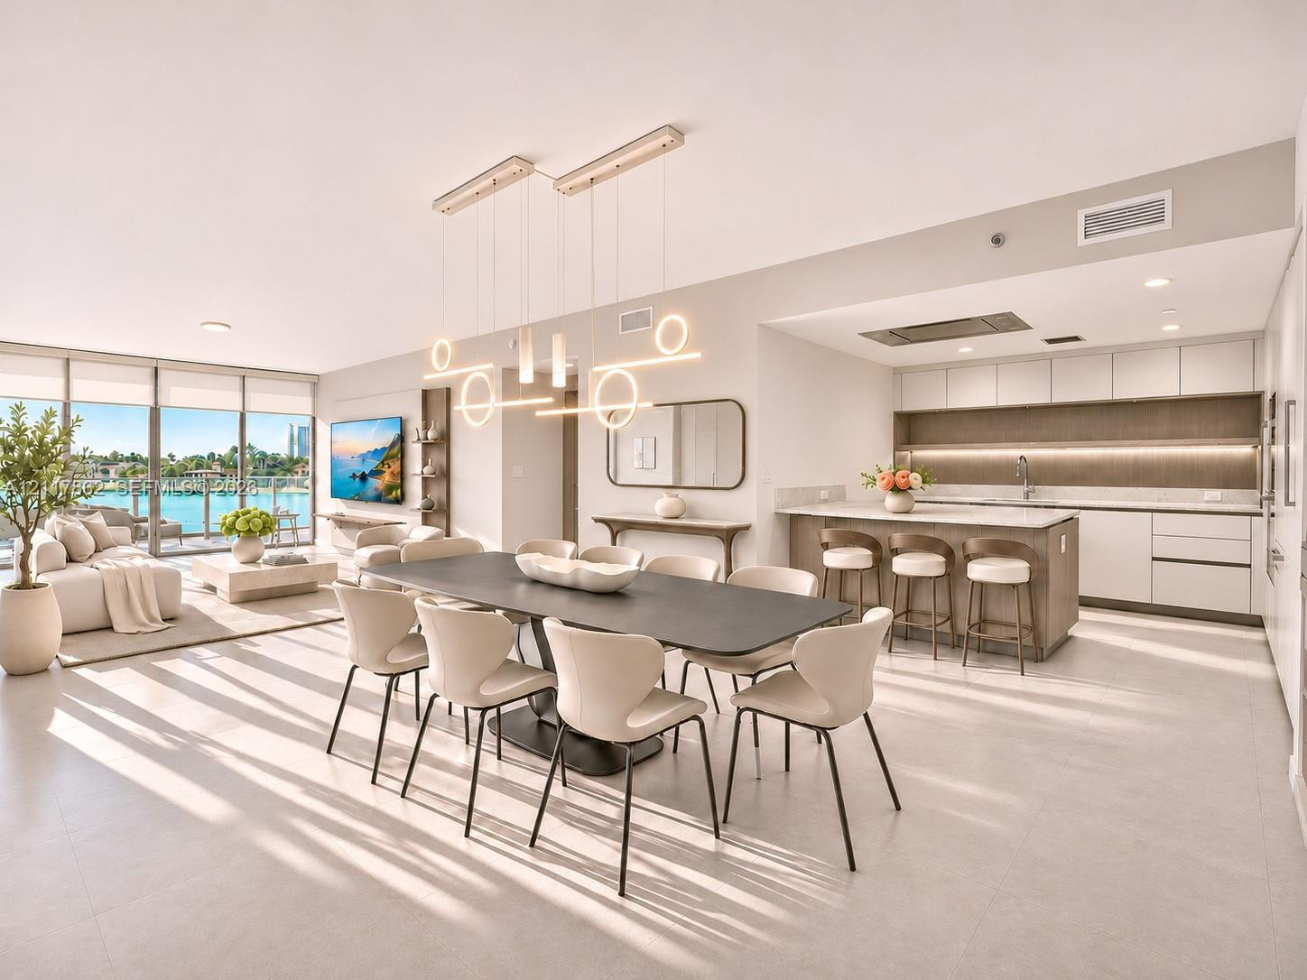
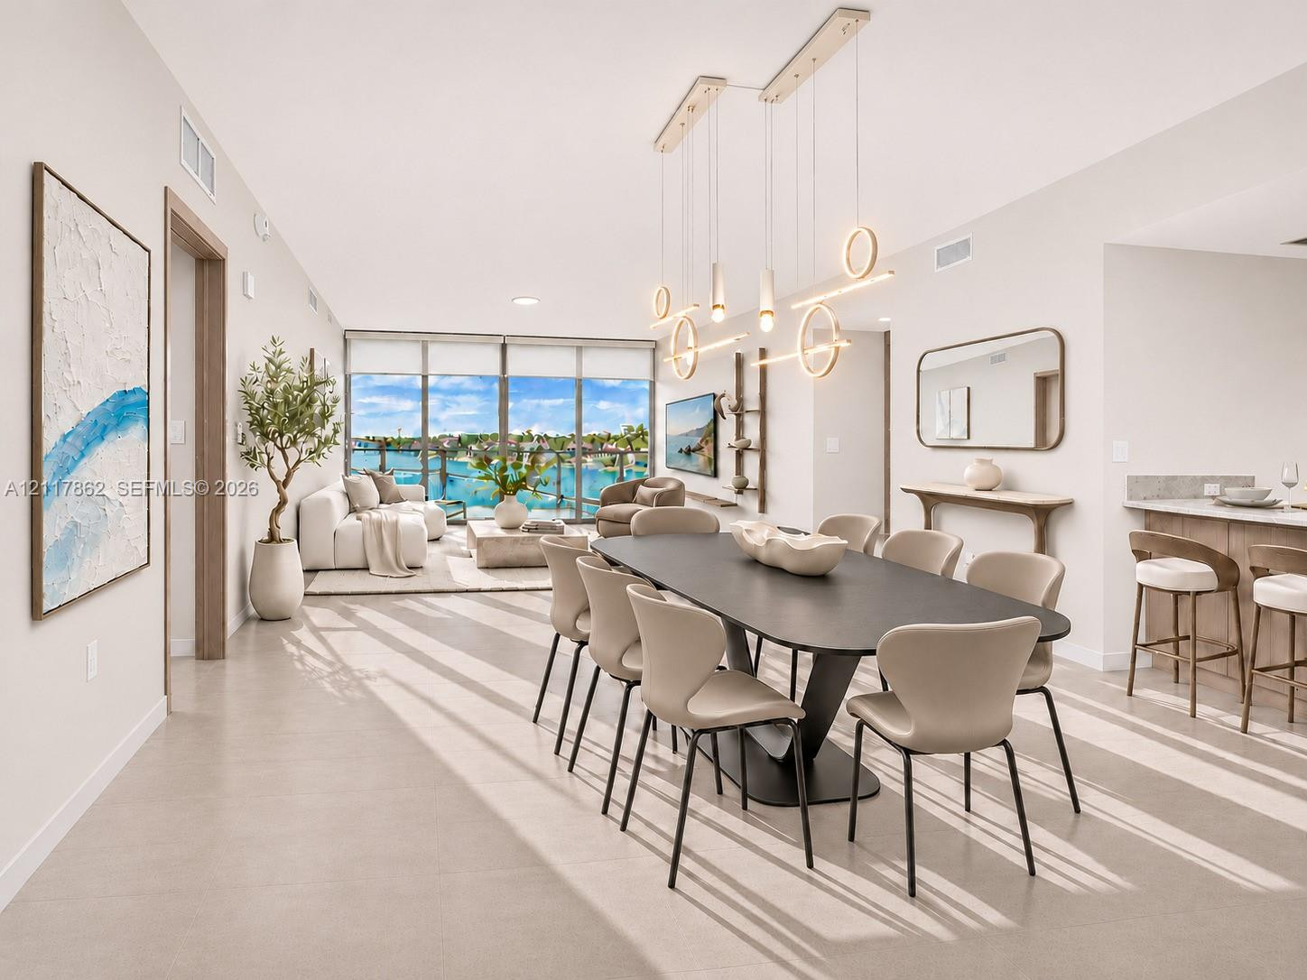
Open-concept interior featuring a built-in floor-to-ceiling shelving unit, custom integrated wall shelving for media, a modern multi-ring chandelier, and a kitchen island with stone countertop
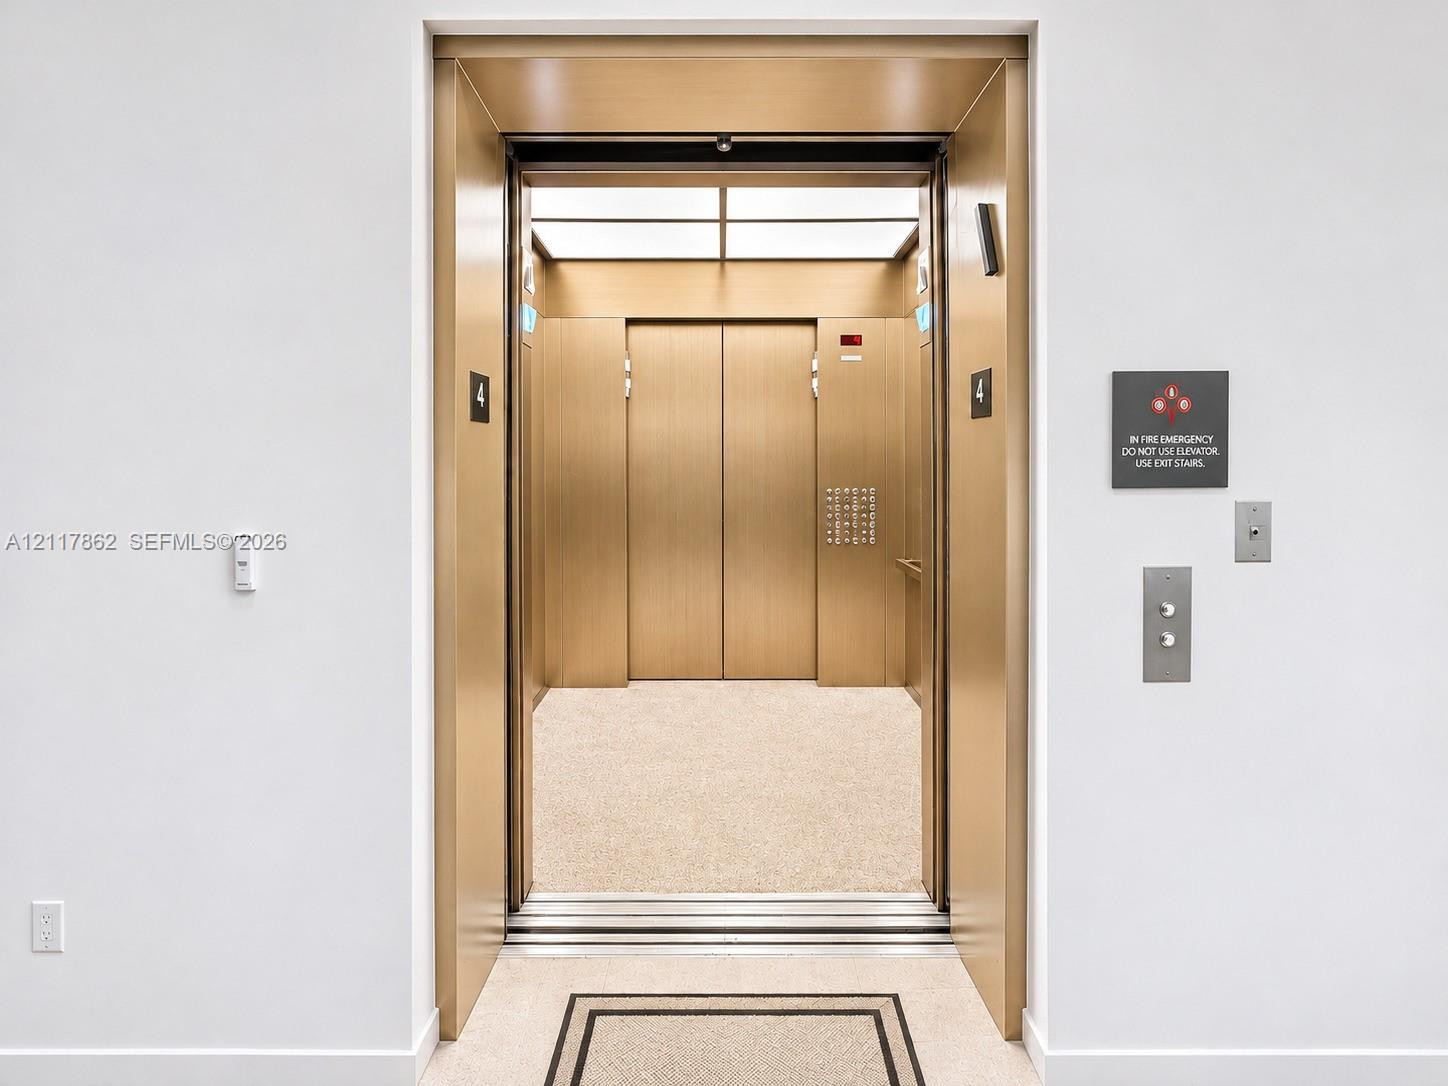
Elevator featuring brushed gold-tone metal doors and interior paneling, integrated stainless steel control panels, and a recessed ceiling lighting grid
Neutral tile flooring, recessed ceiling lighting, and floor-to-ceiling windows featuring water exposure
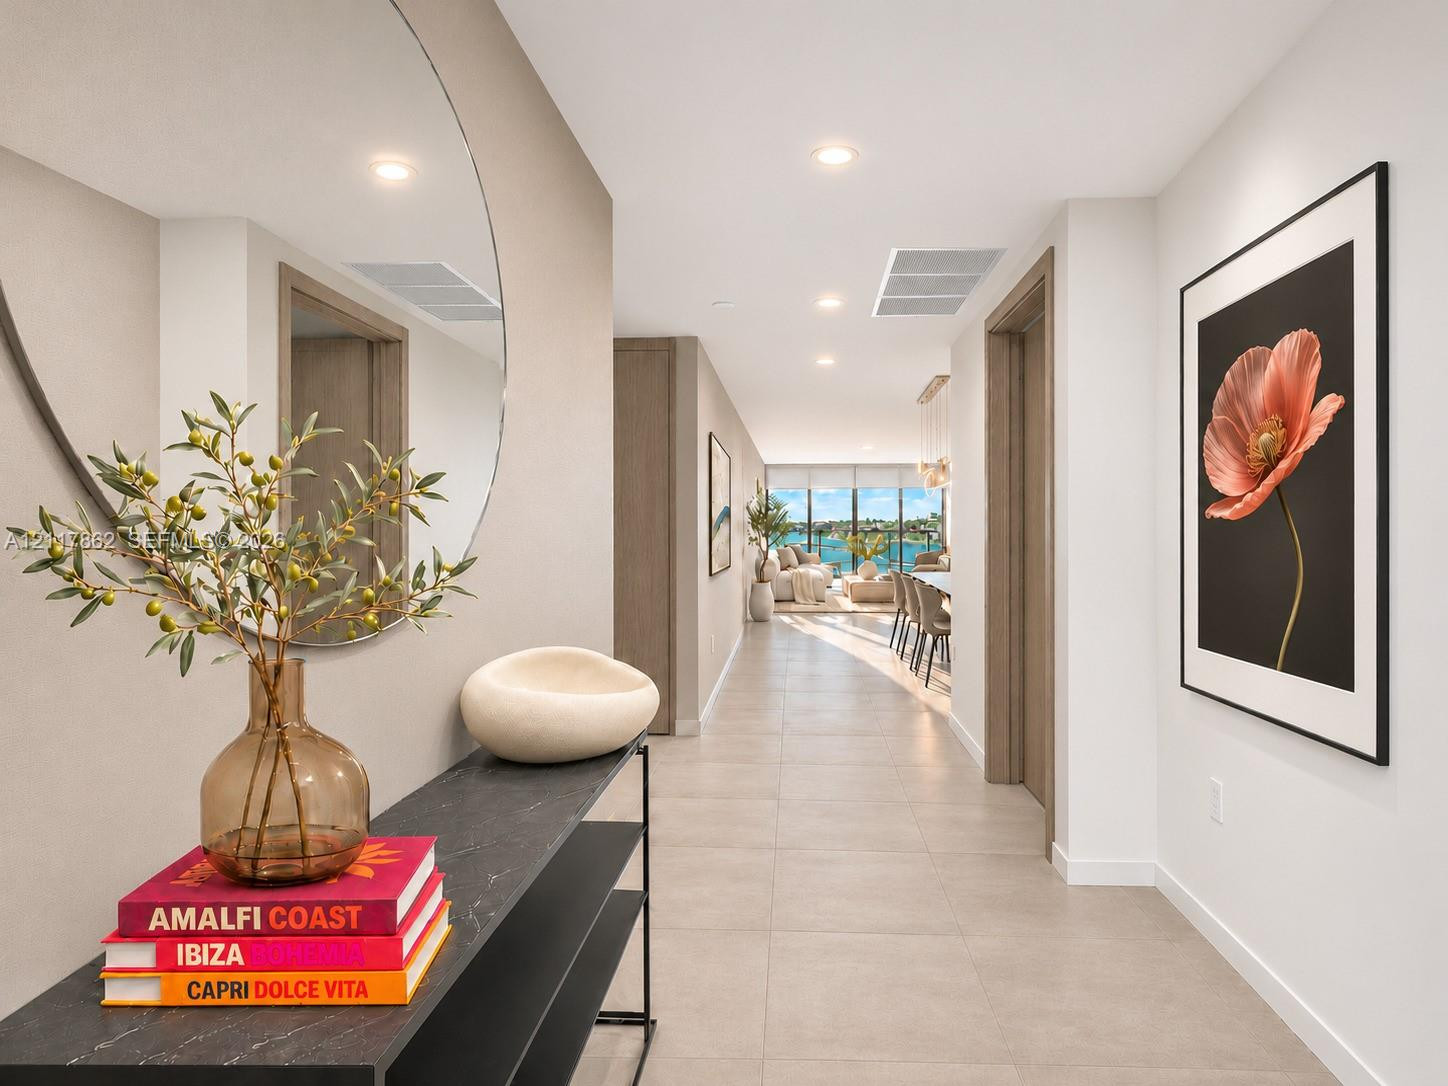
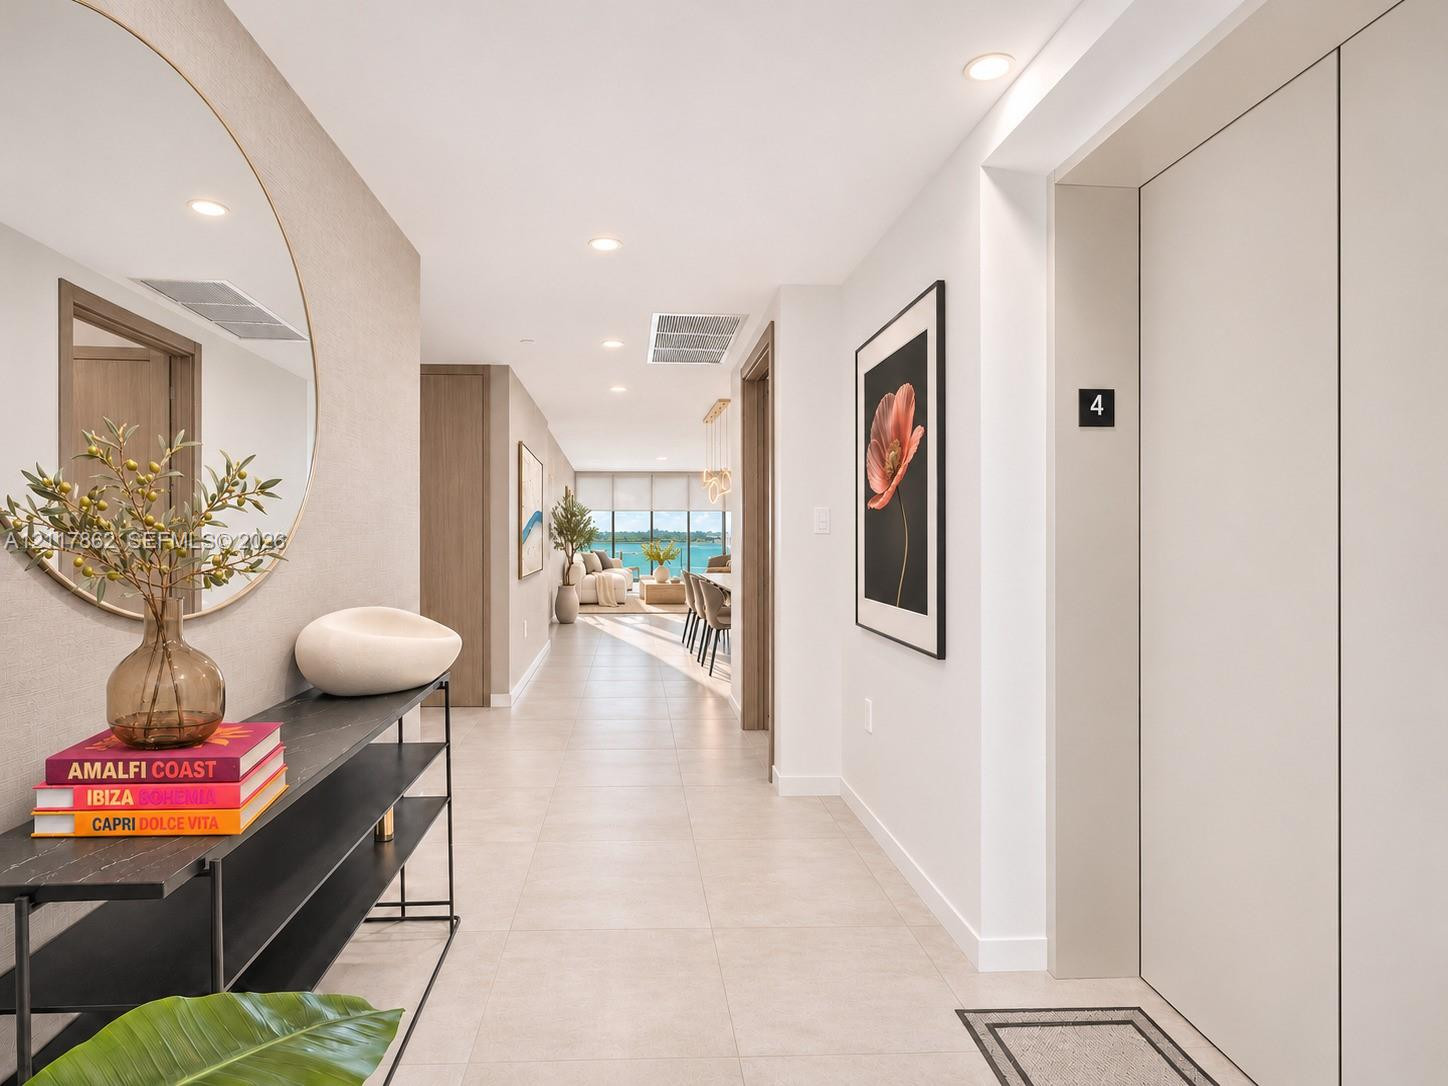
Entryway featuring large-format tile flooring, recessed ceiling lighting, a dedicated private elevator, and a circular wall-mounted mirror
Open-concept floor plan featuring expansive glass doors, stone-finish flooring, a kitchen with quartz countertops and custom cabinetry, and modern geometric pendant lighting
Open-concept living space featuring floor-to-ceiling windows, porcelain tile flooring, a custom multi-ring pendant light fixture, and a stone-topped kitchen peninsula
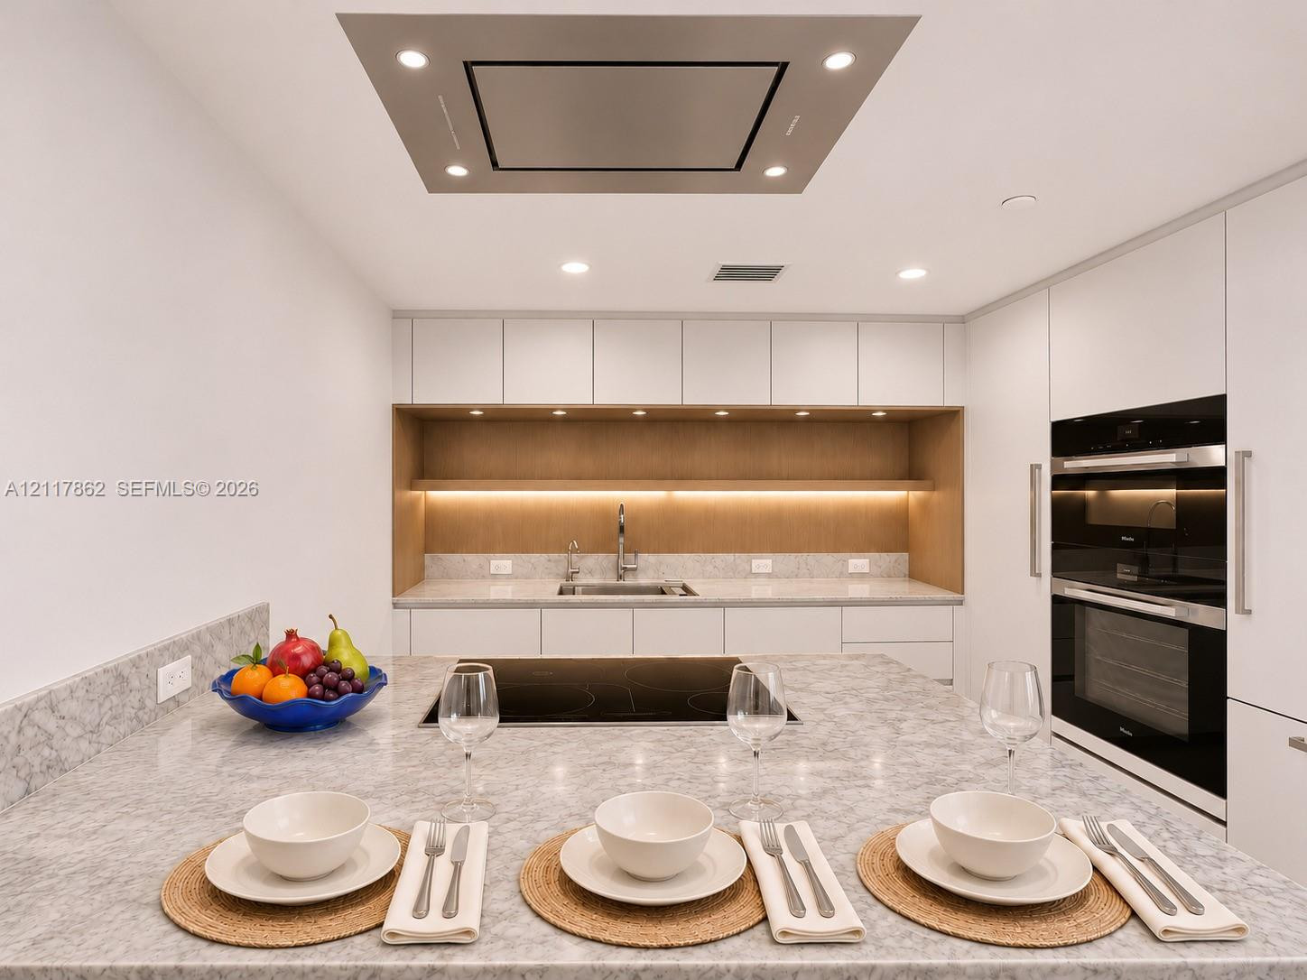
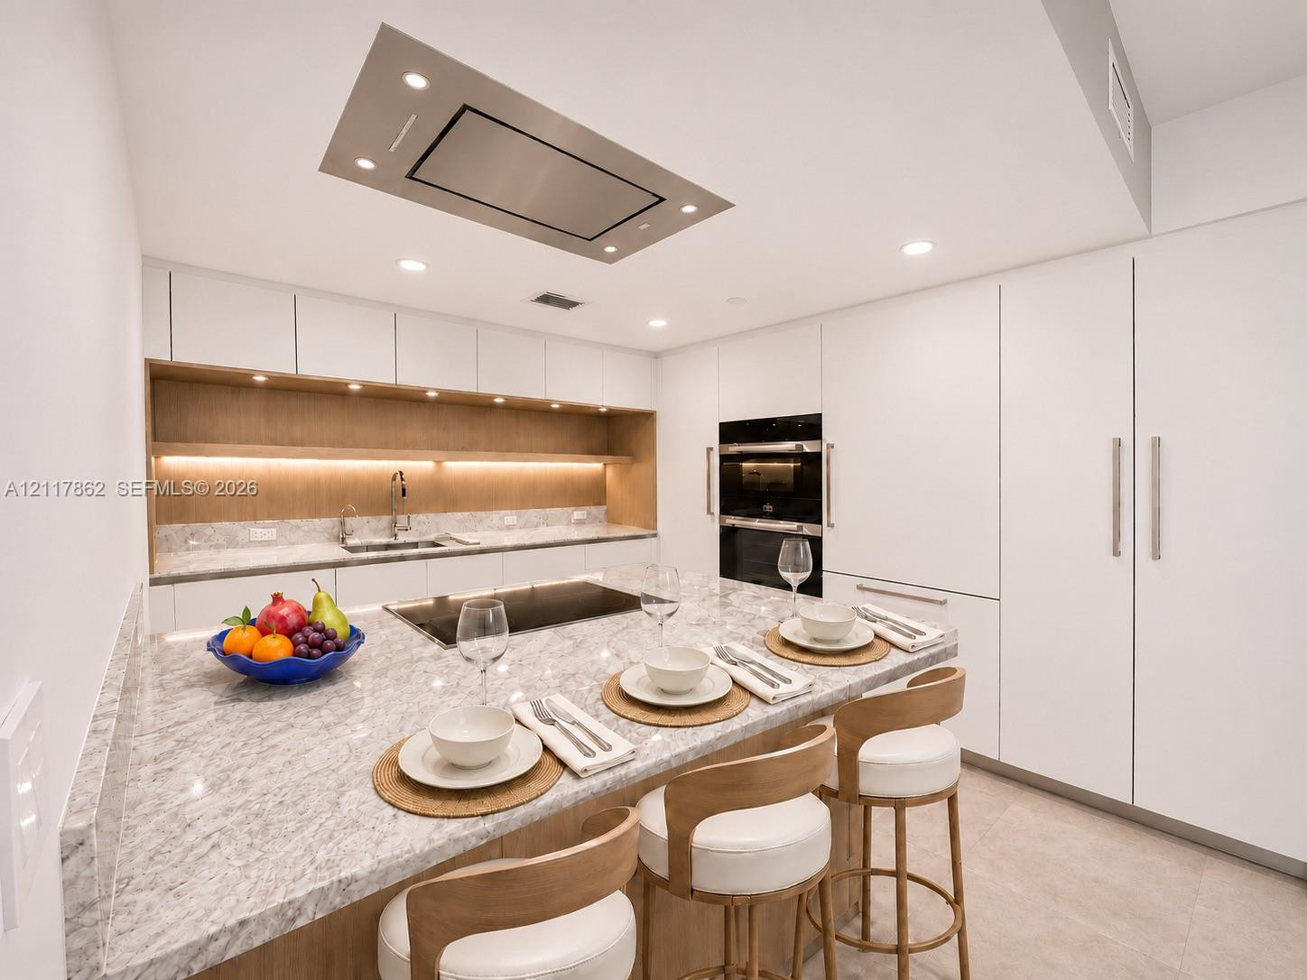
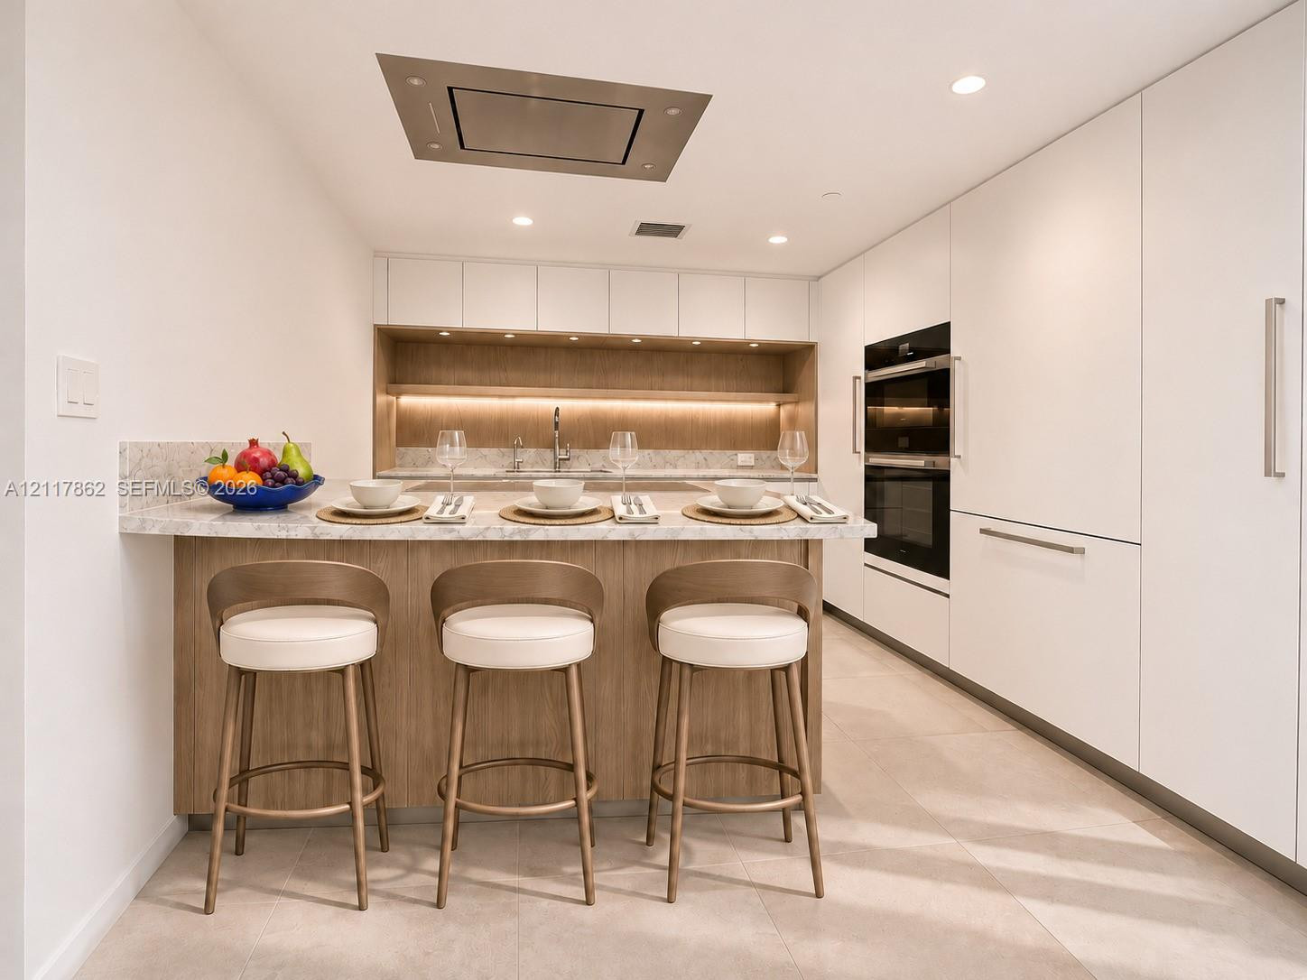
Kitchen featuring sleek white cabinetry, stone-composite countertops, built-in double ovens, flush-mounted ceiling range hood, and integrated under-cabinet accent lighting
Contemporary kitchen featuring flat-panel cabinetry, a spacious stone-topped island with an integrated cooktop, a ceiling-mounted stainless steel ventilation hood, and recessed lighting
Kitchen featuring flat-panel white cabinetry, stone-finish countertops, wood-finish island cabinetry, integrated double wall ovens, and a recessed ceiling-mounted exhaust hood
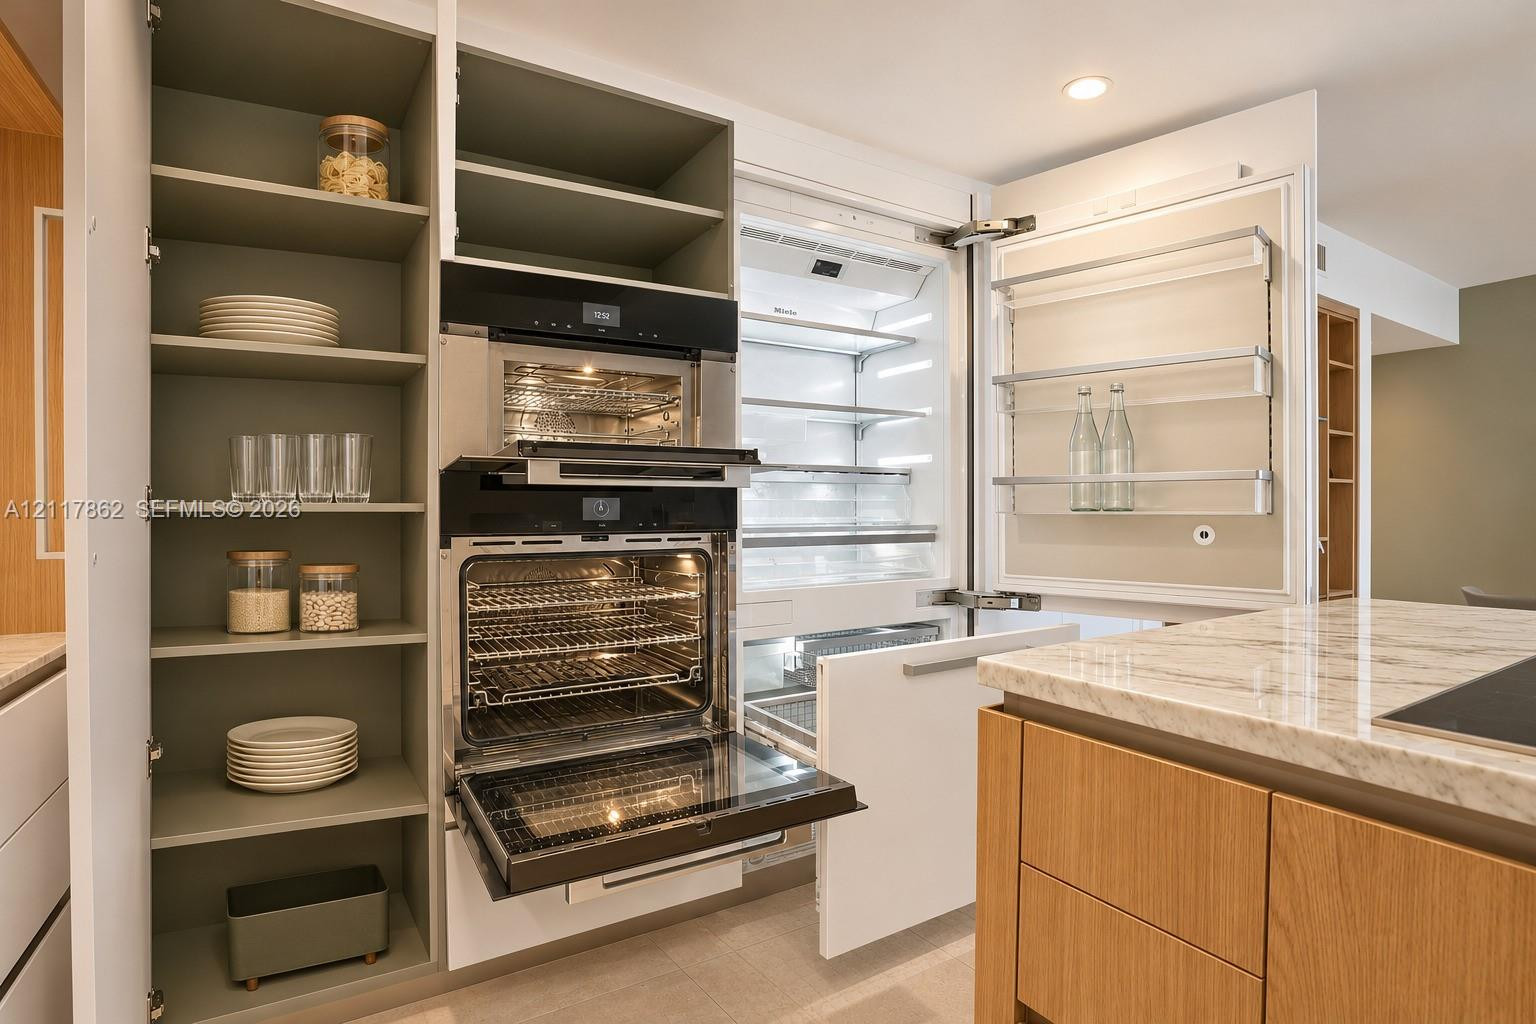
Custom pantry cabinetry with open shelving, integrated wall-mounted convection oven and microwave, and refrigerator with panel-ready finish, complemented by a kitchen island featuring a natural stone countertop
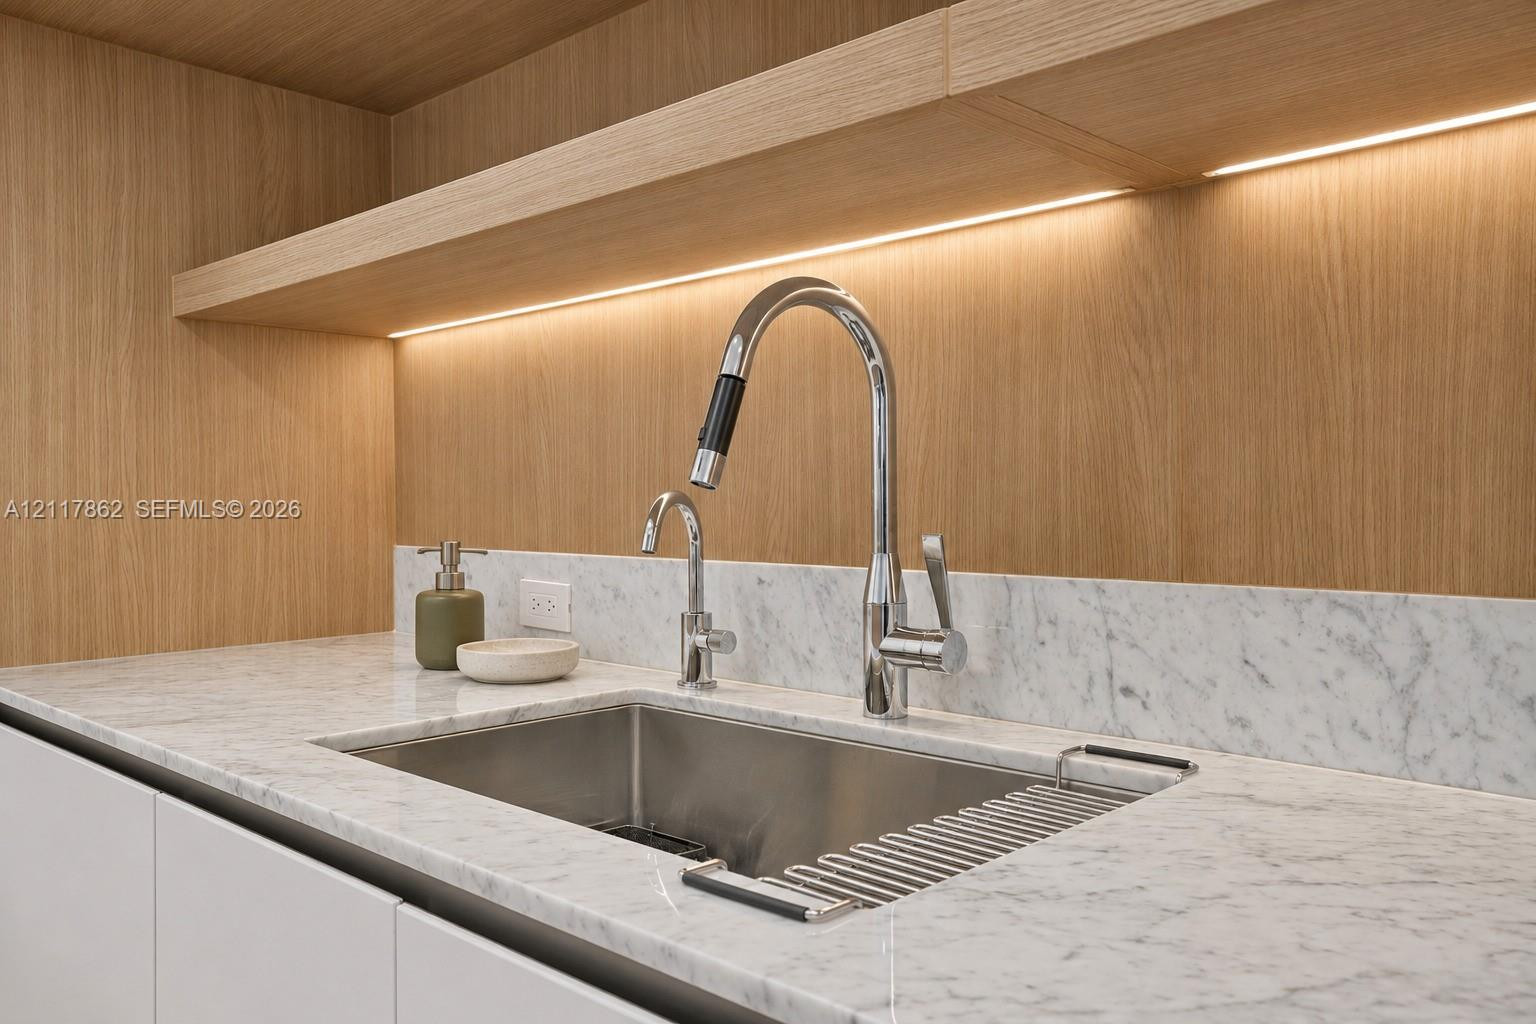
Undermount stainless steel kitchen sink with integrated drying rack, stone countertop, matching stone backsplash, wood-finish wall paneling, and custom integrated under-cabinet lighting
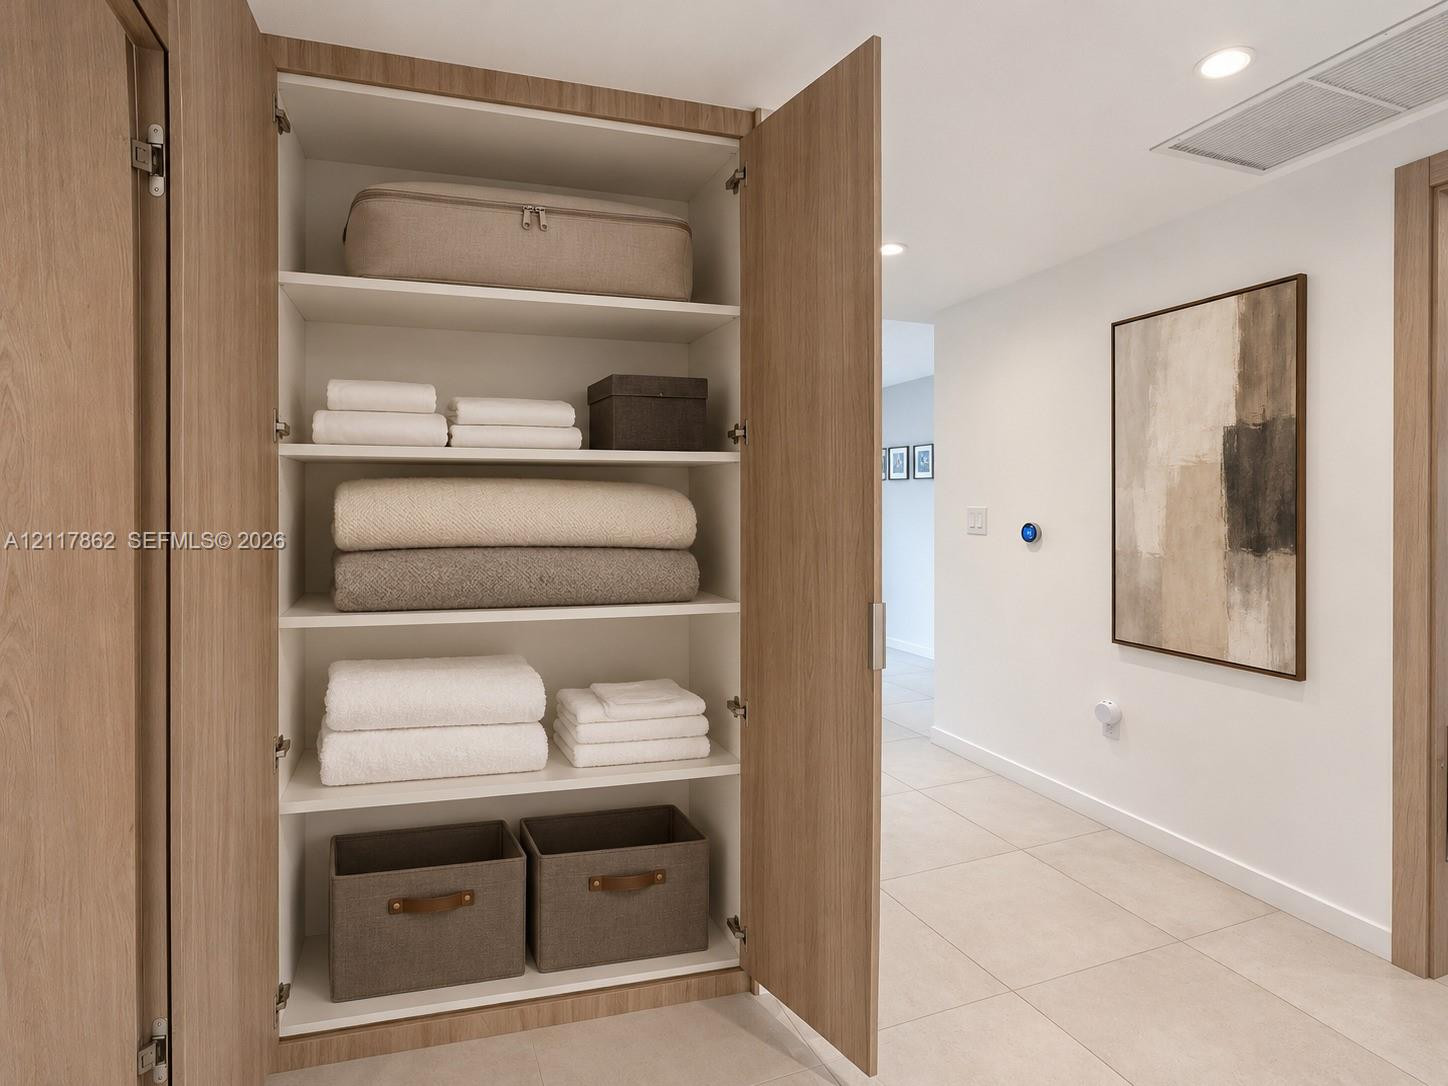
Built-in floor-to-ceiling storage cabinetry with wood-finish doors and recessed shelving
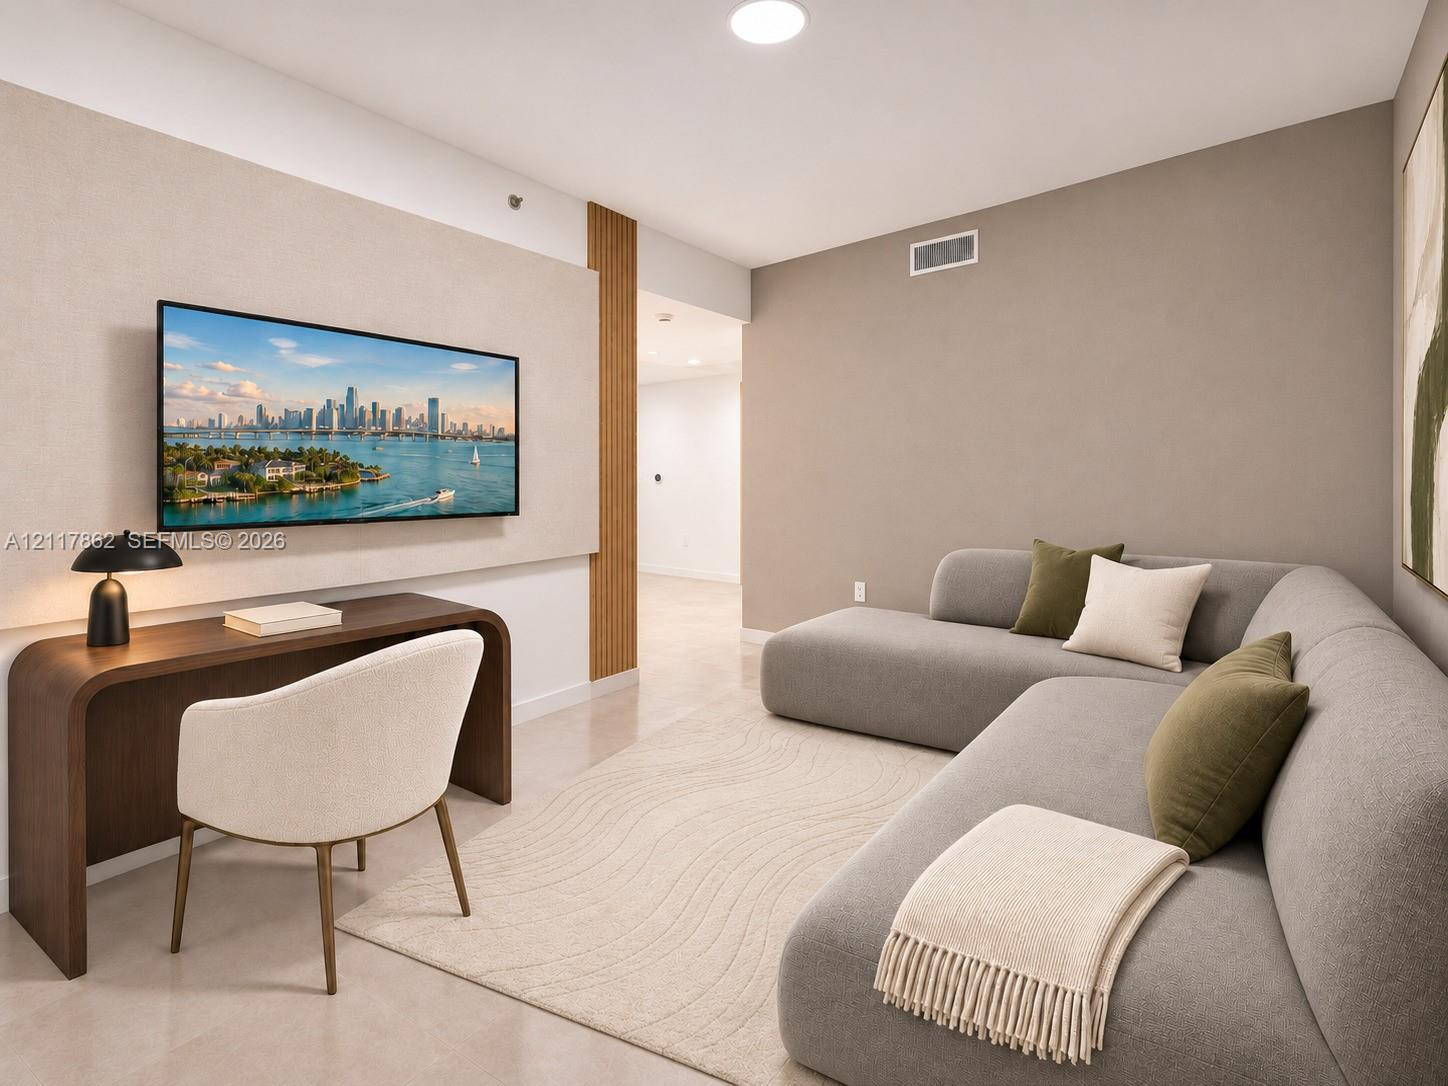
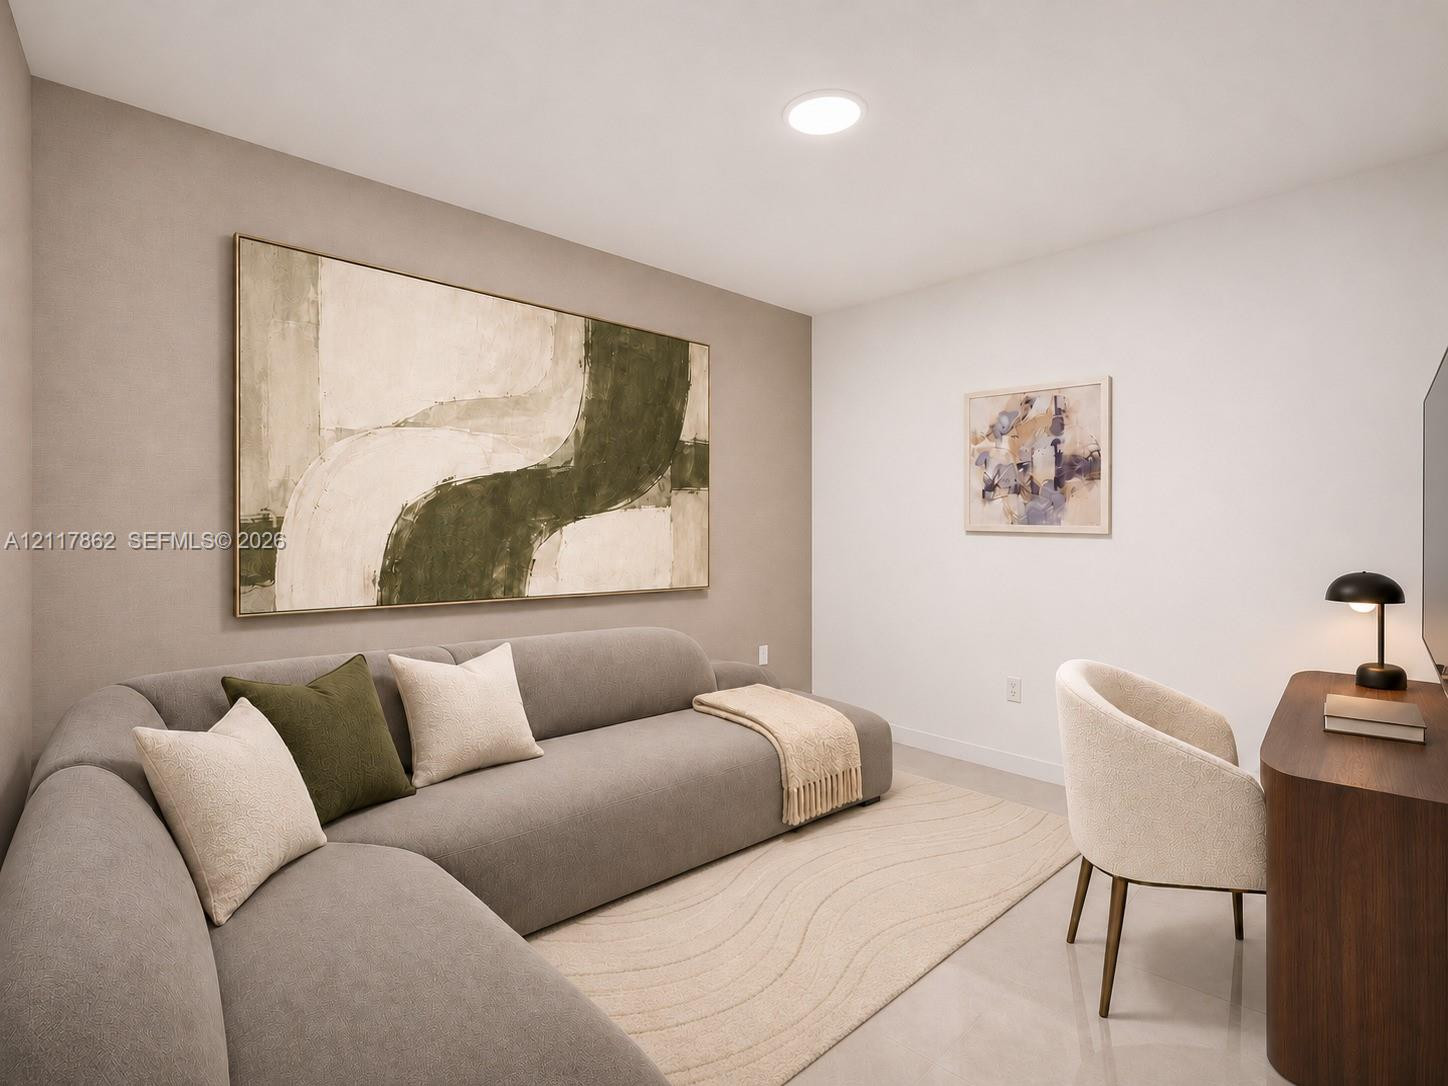
Neutral-toned interior featuring smooth-finish flooring, a textured accent wall, and vertical wood panel detailing
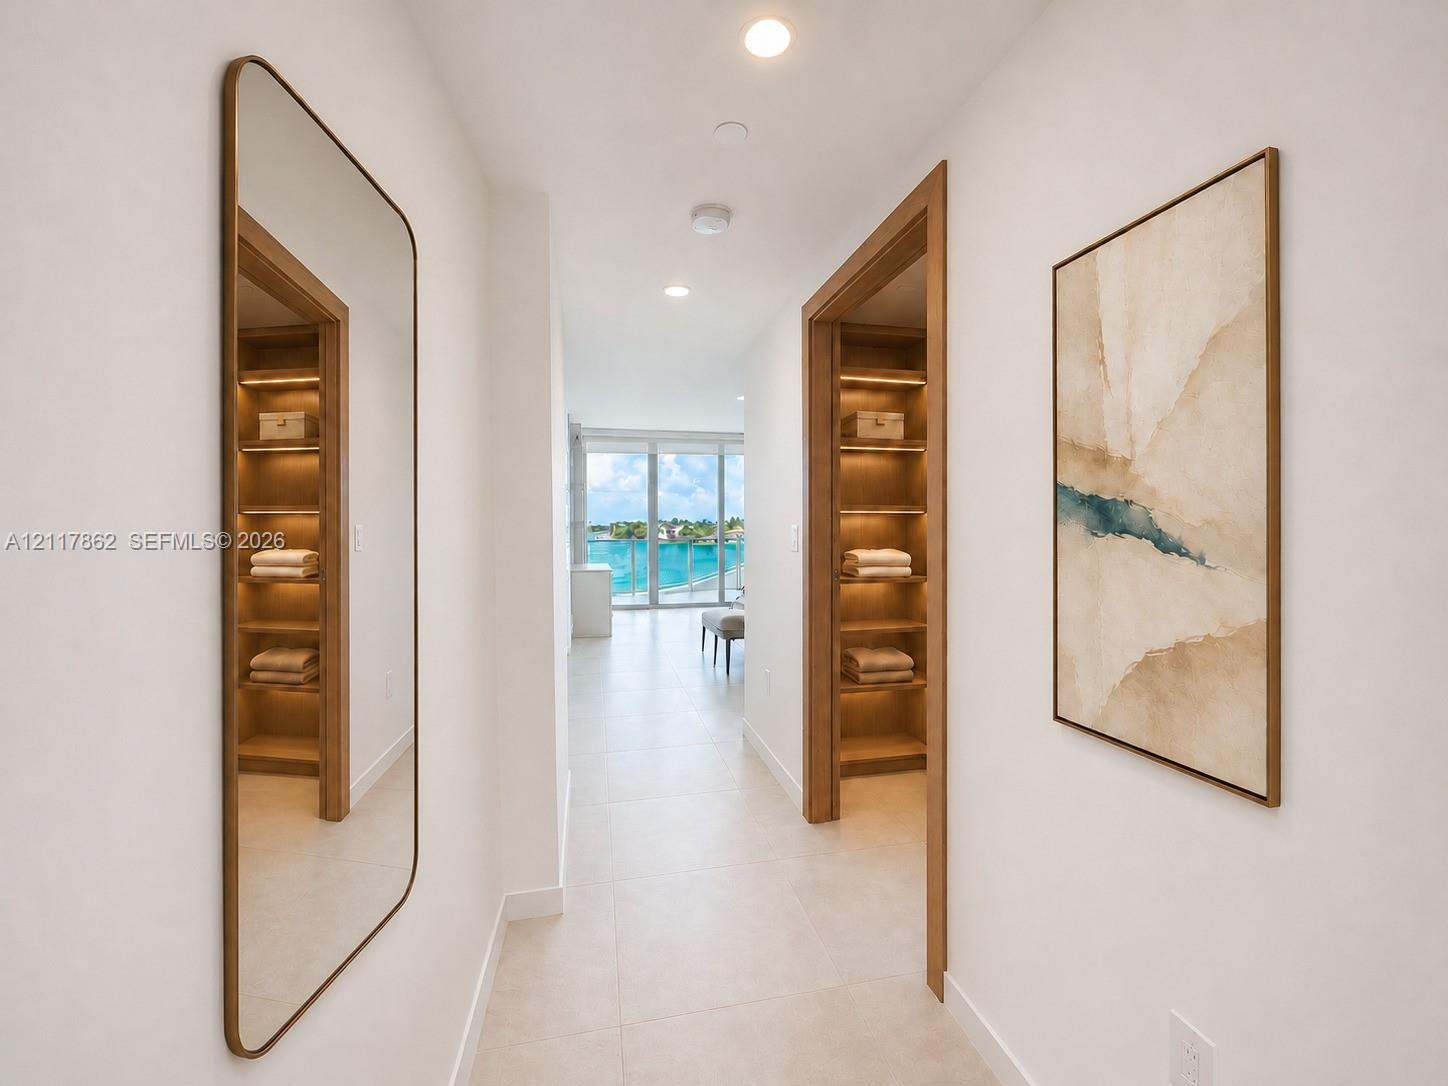
Hallway featuring tile flooring, built-in recessed shelving with wood trim, and recessed ceiling lighting
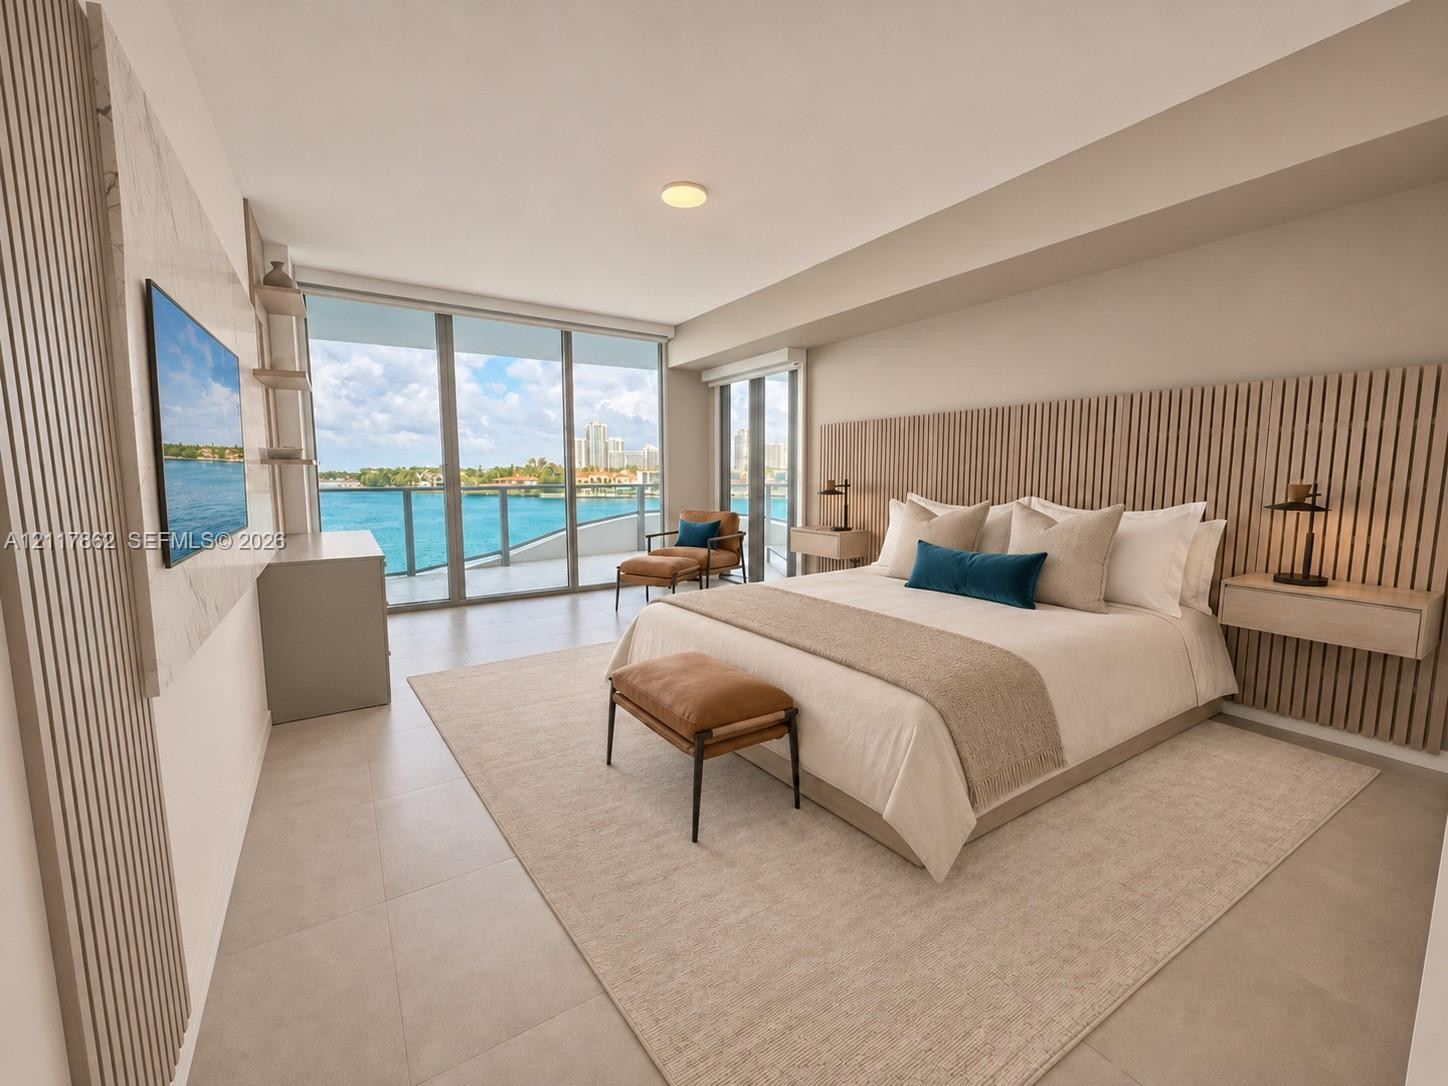
Full-height floor-to-ceiling glass windows, floor-to-ceiling vertical slat wall paneling, wall-mounted floating bedside shelving, large-format tile flooring, and integrated wall-mounted stone media panel
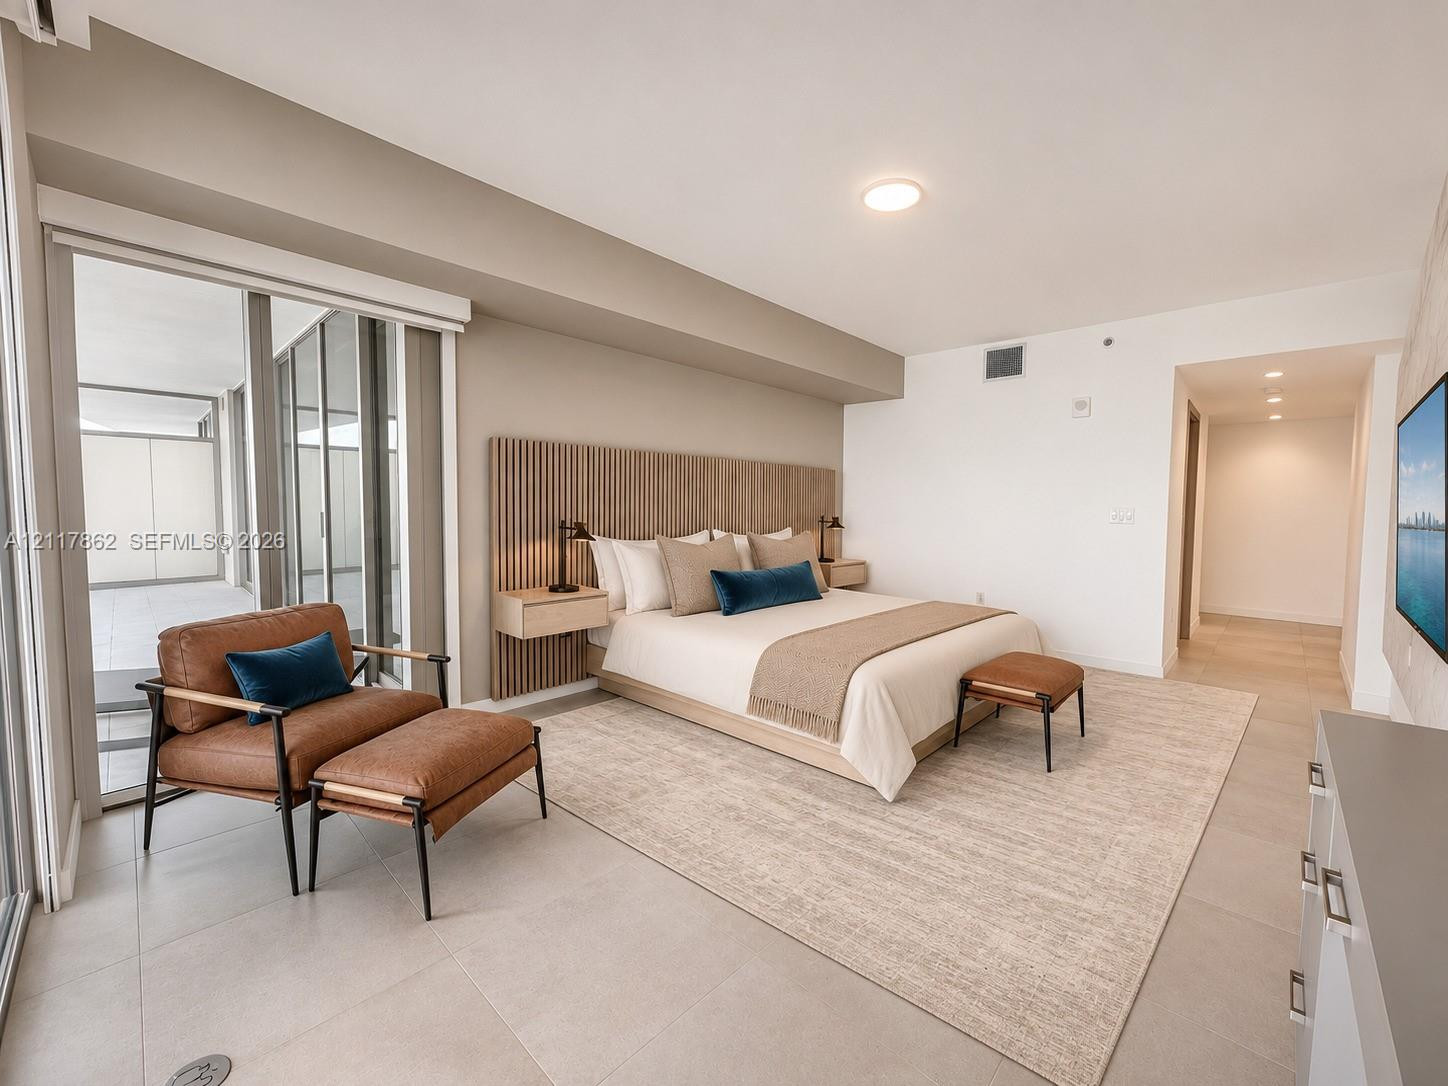
Neutral-toned interior featuring floor-to-ceiling sliding glass doors, large-format tile flooring, and a floor-to-ceiling slatted wood accent wall with integrated floating bedside cabinetry
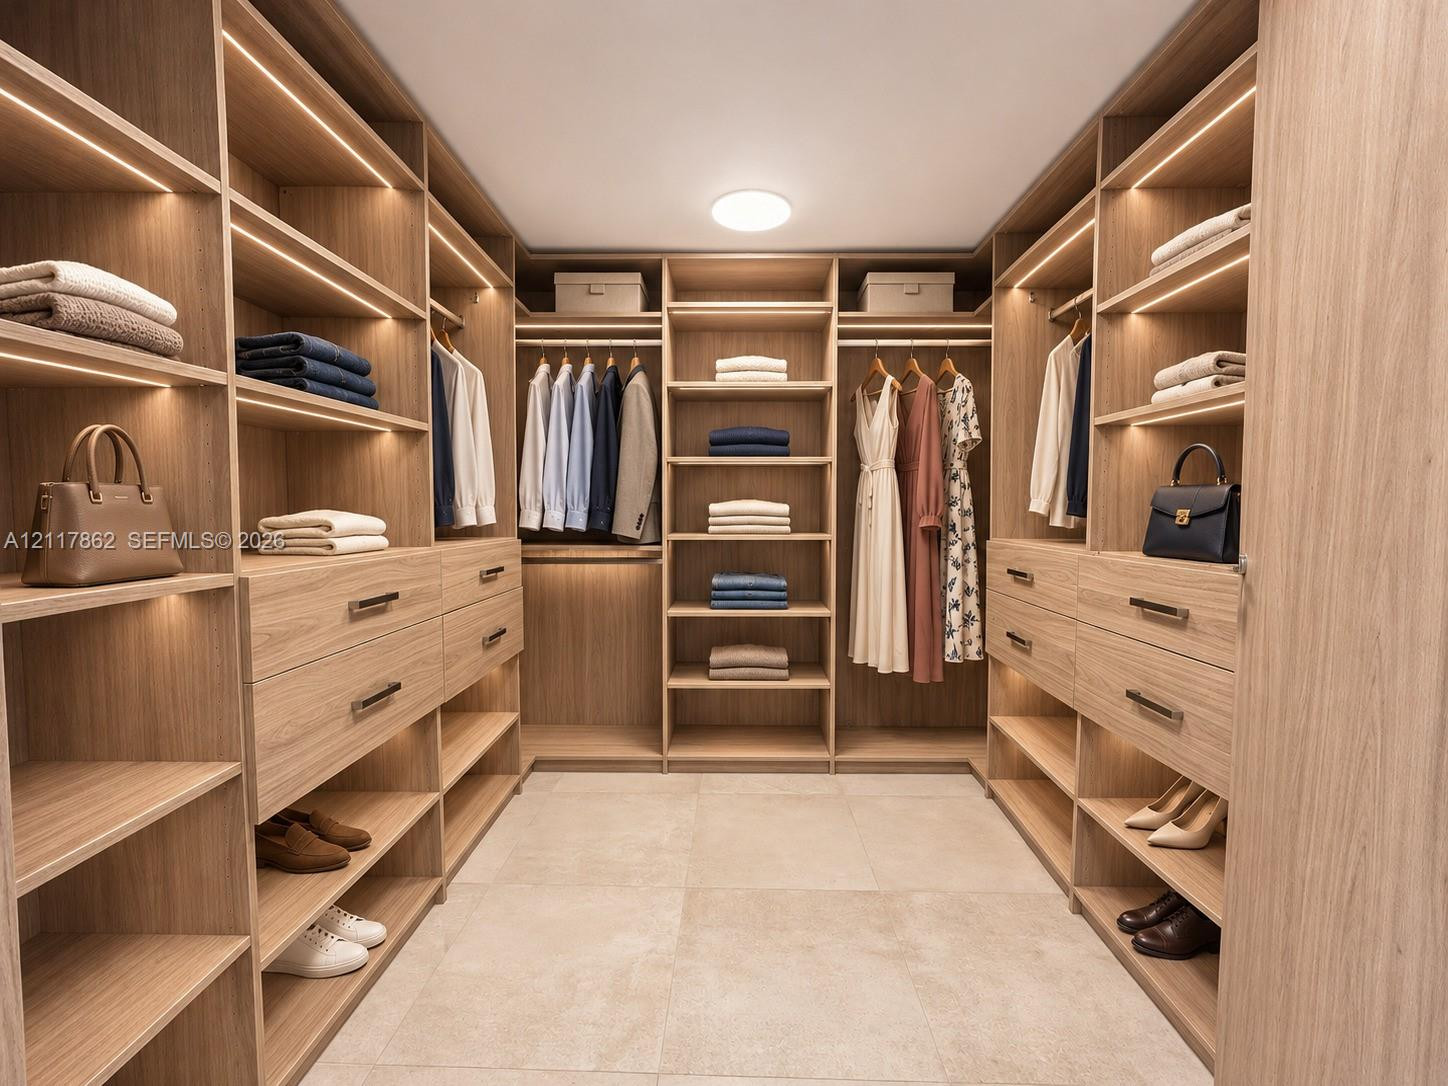
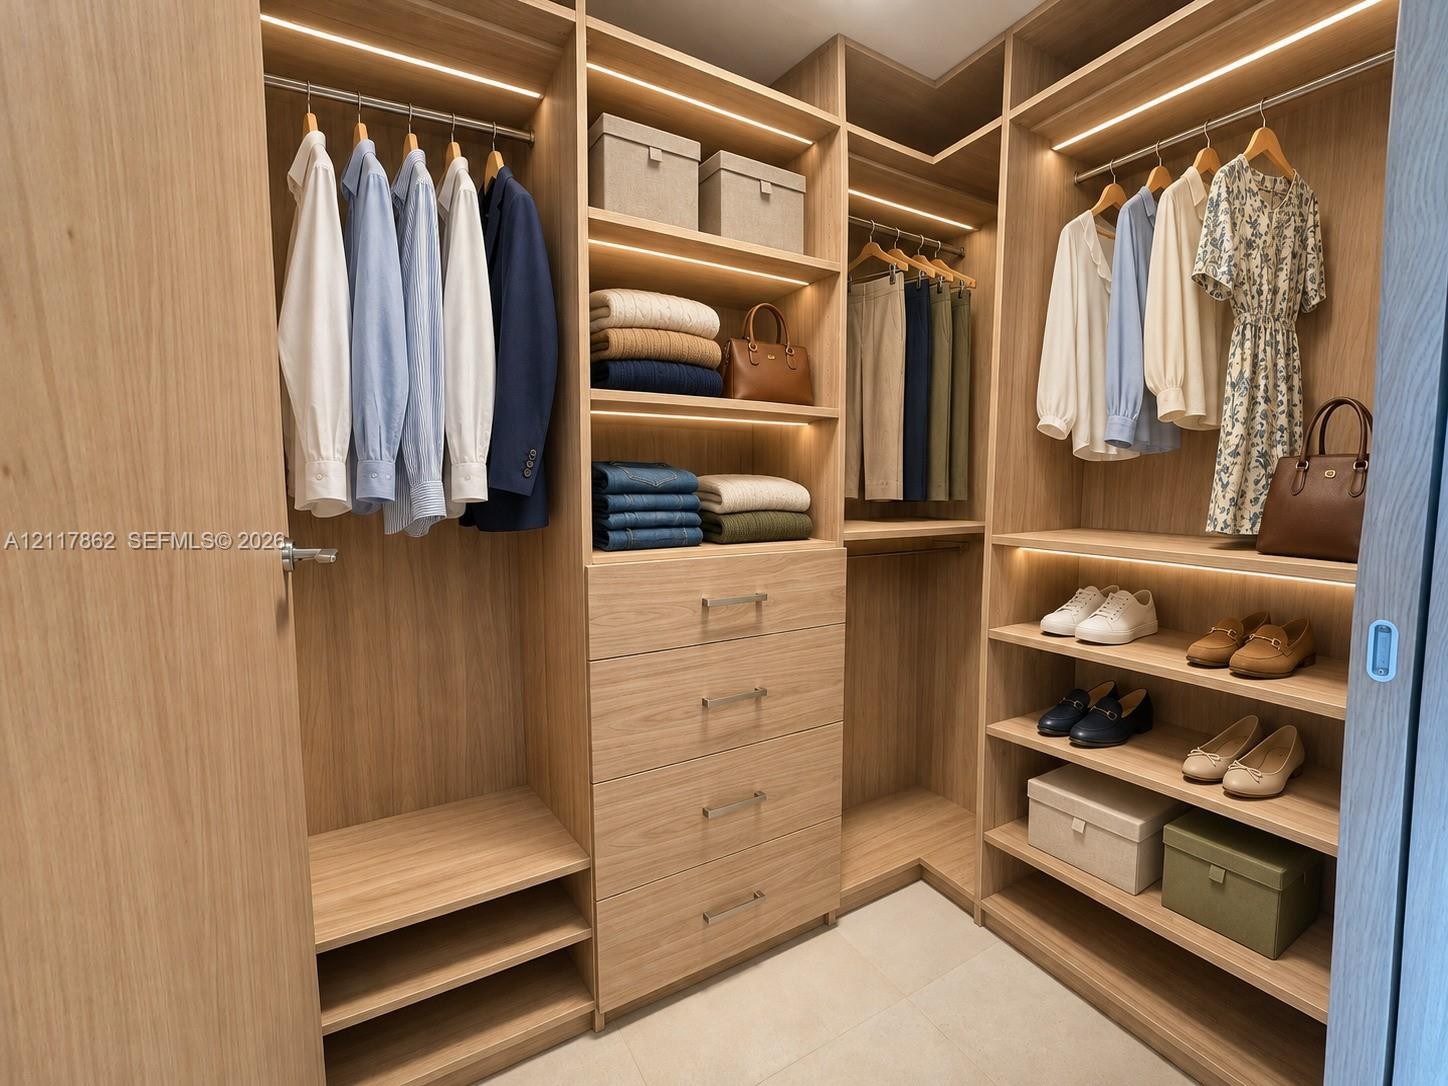
Custom walk-in closet featuring wood-finish cabinetry, built-in shelving, integrated recessed lighting, multiple storage drawers with hardware, and tile flooring
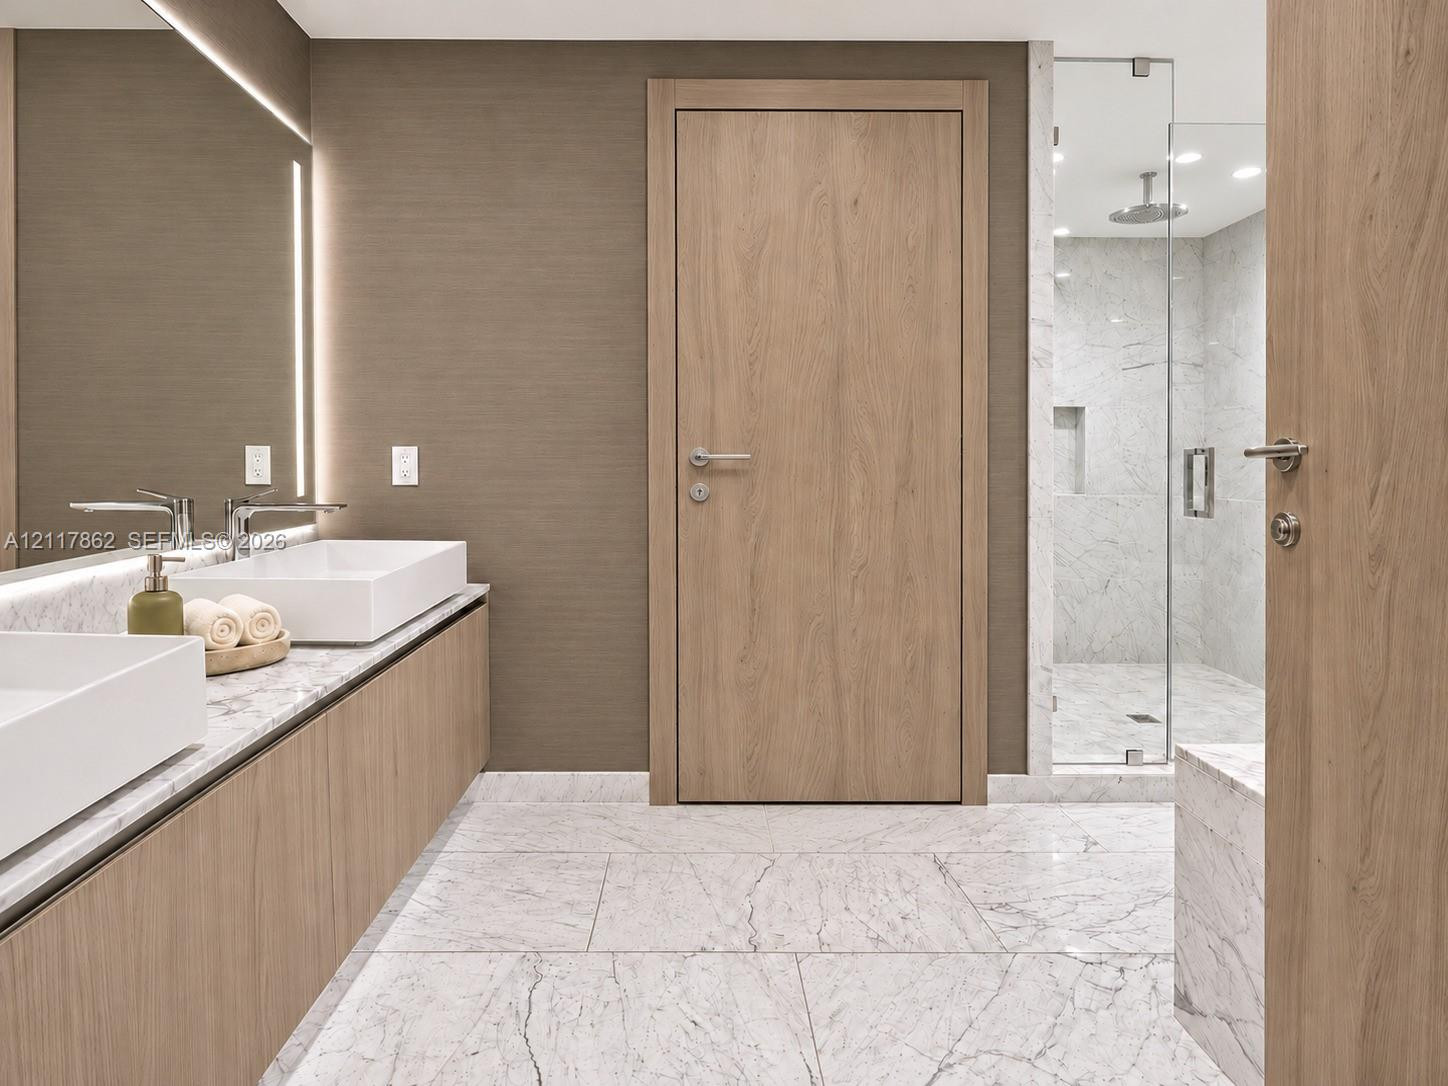
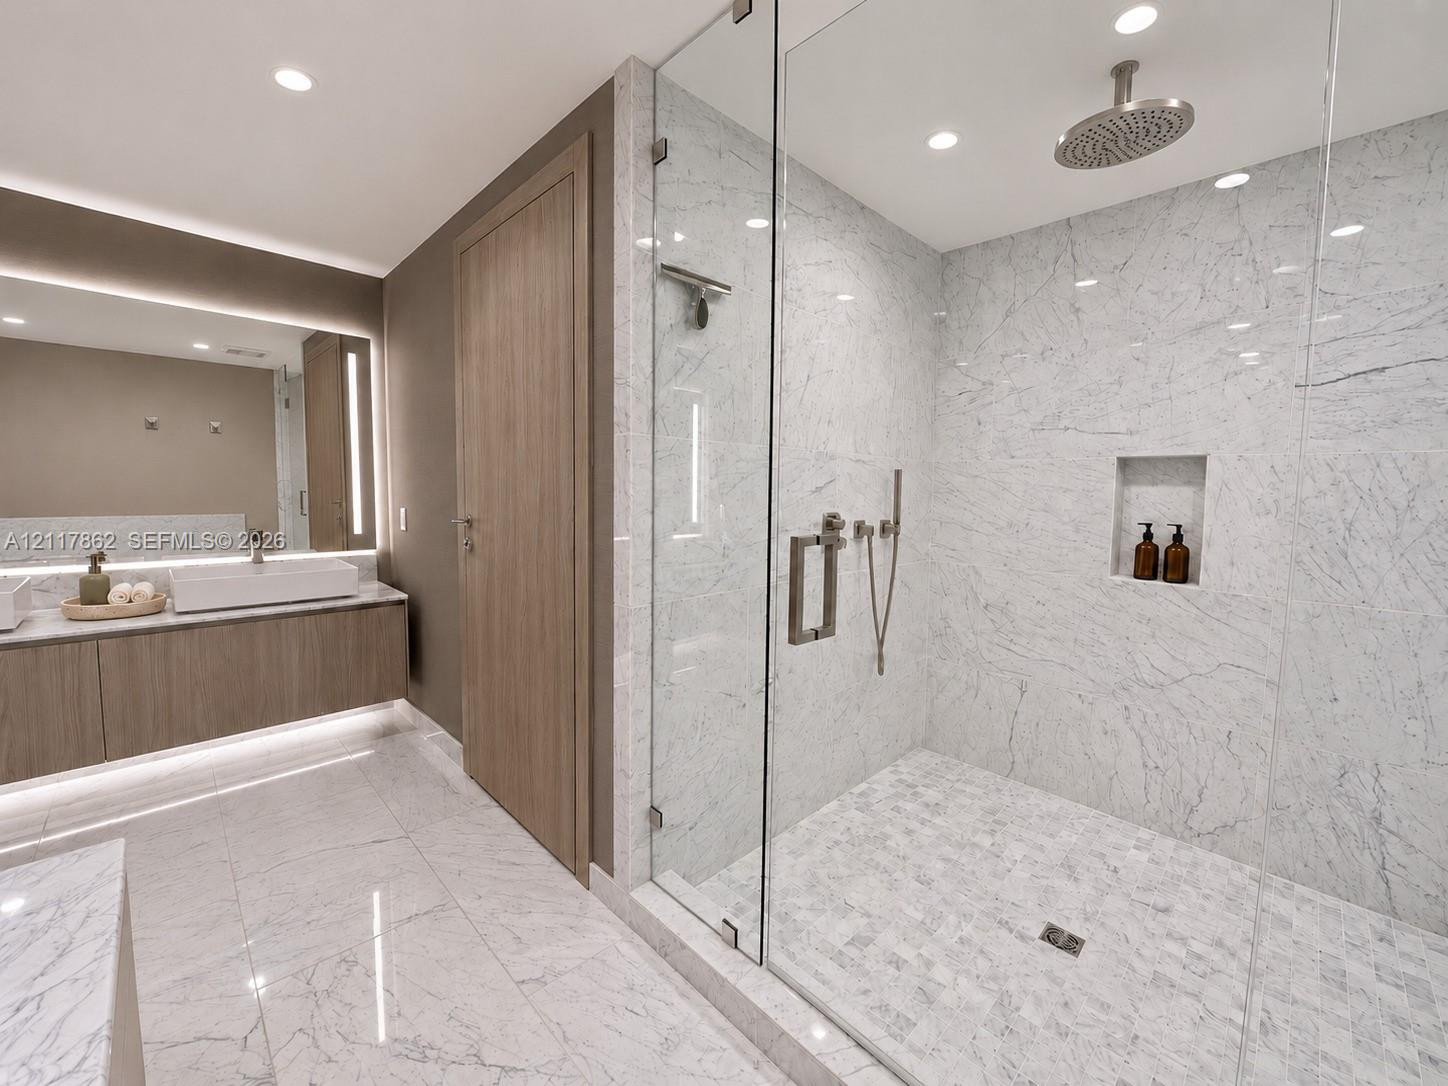
Wall-to-wall stone flooring, dual vessel sinks atop a wood-finish vanity, stone-surround walk-in shower with glass enclosure, and integrated LED vanity mirror
Walk-in shower with stone-tile surround, overhead rain shower head, and recessed wall niche
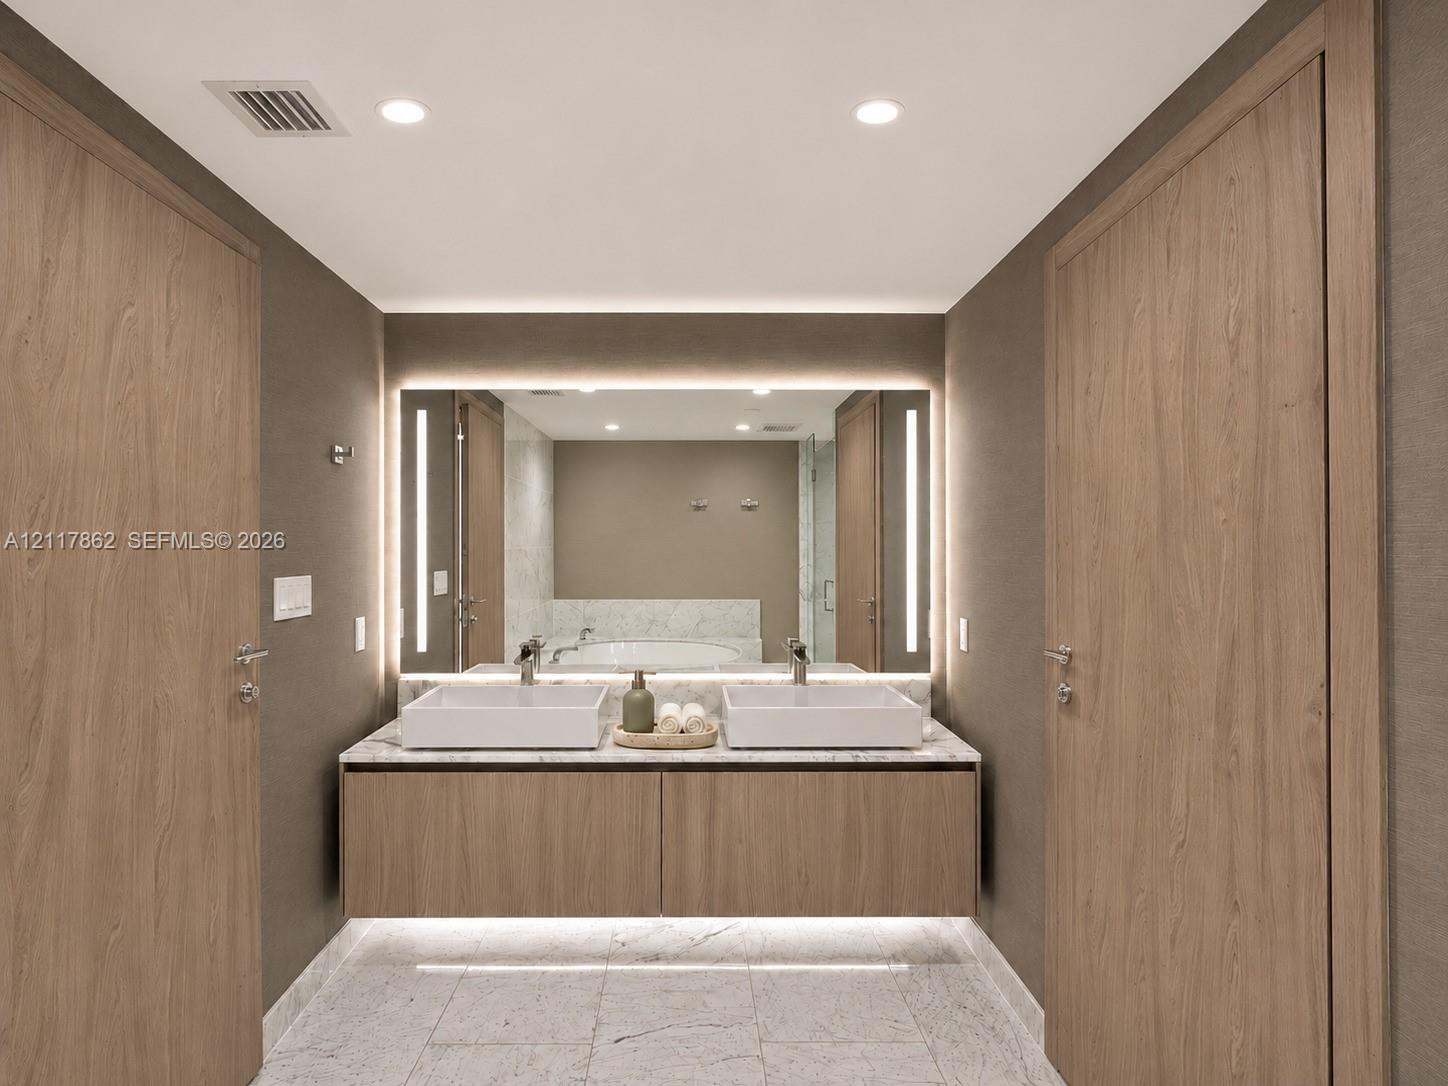
Floating wood-finish vanity featuring dual rectangular vessel sinks, stone countertop, integrated backlighting, and two vertical LED mirrors
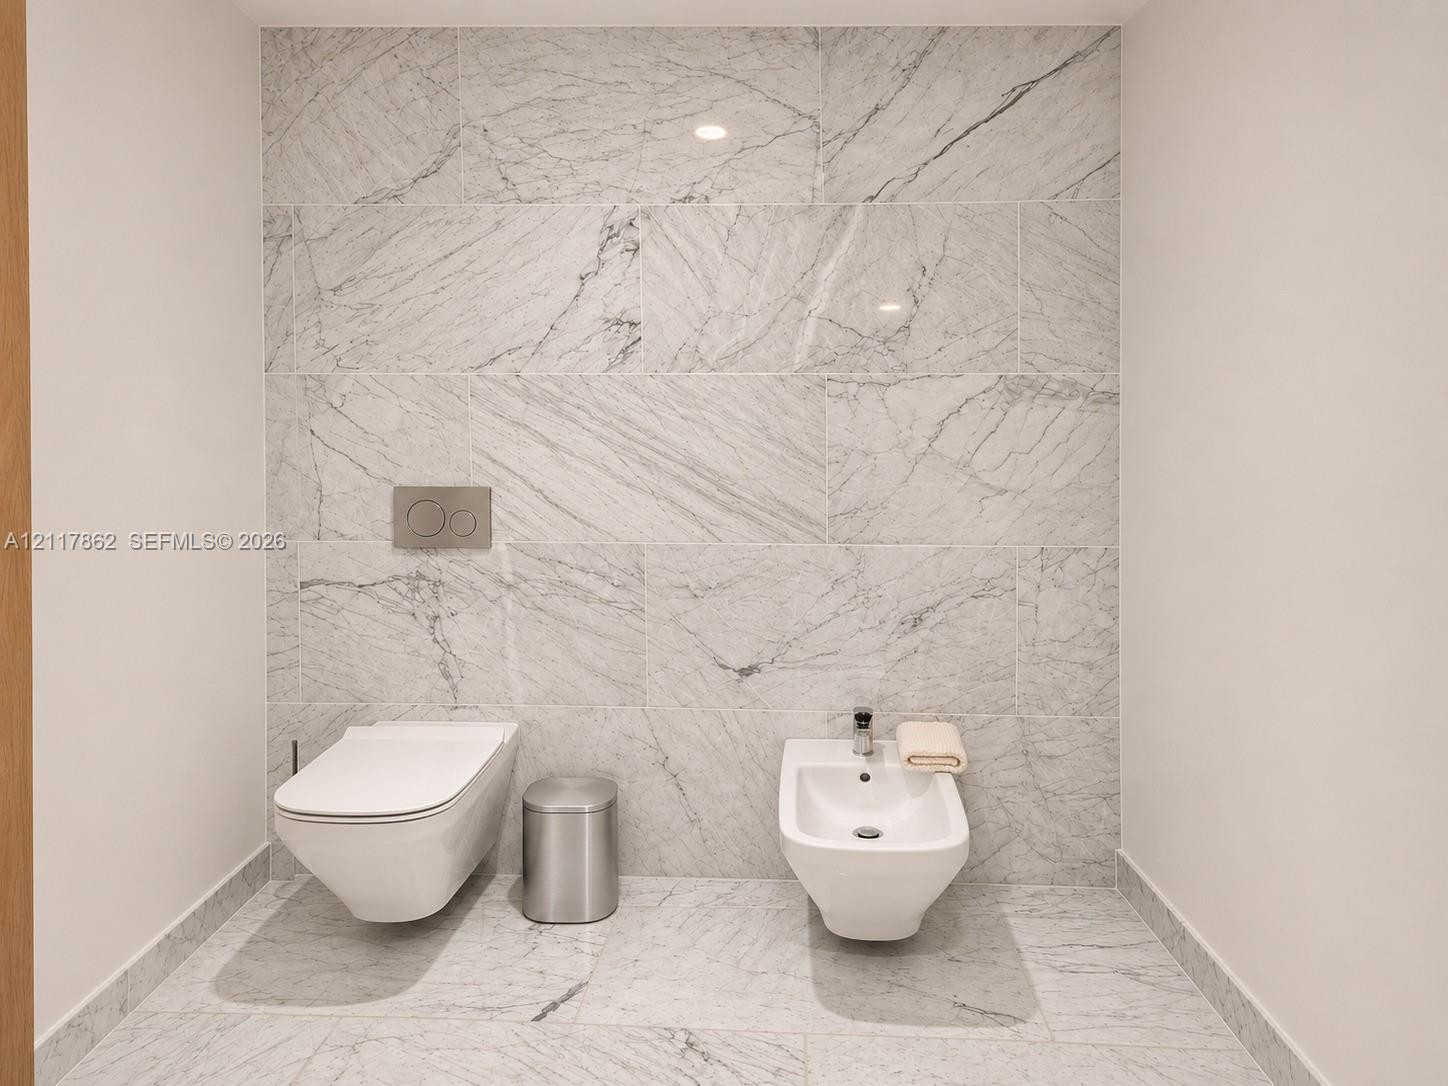
Wall-to-wall stone-tiled surfaces with a veined pattern, wall-mounted commode, porcelain bidet, and integrated brushed metal flush plate
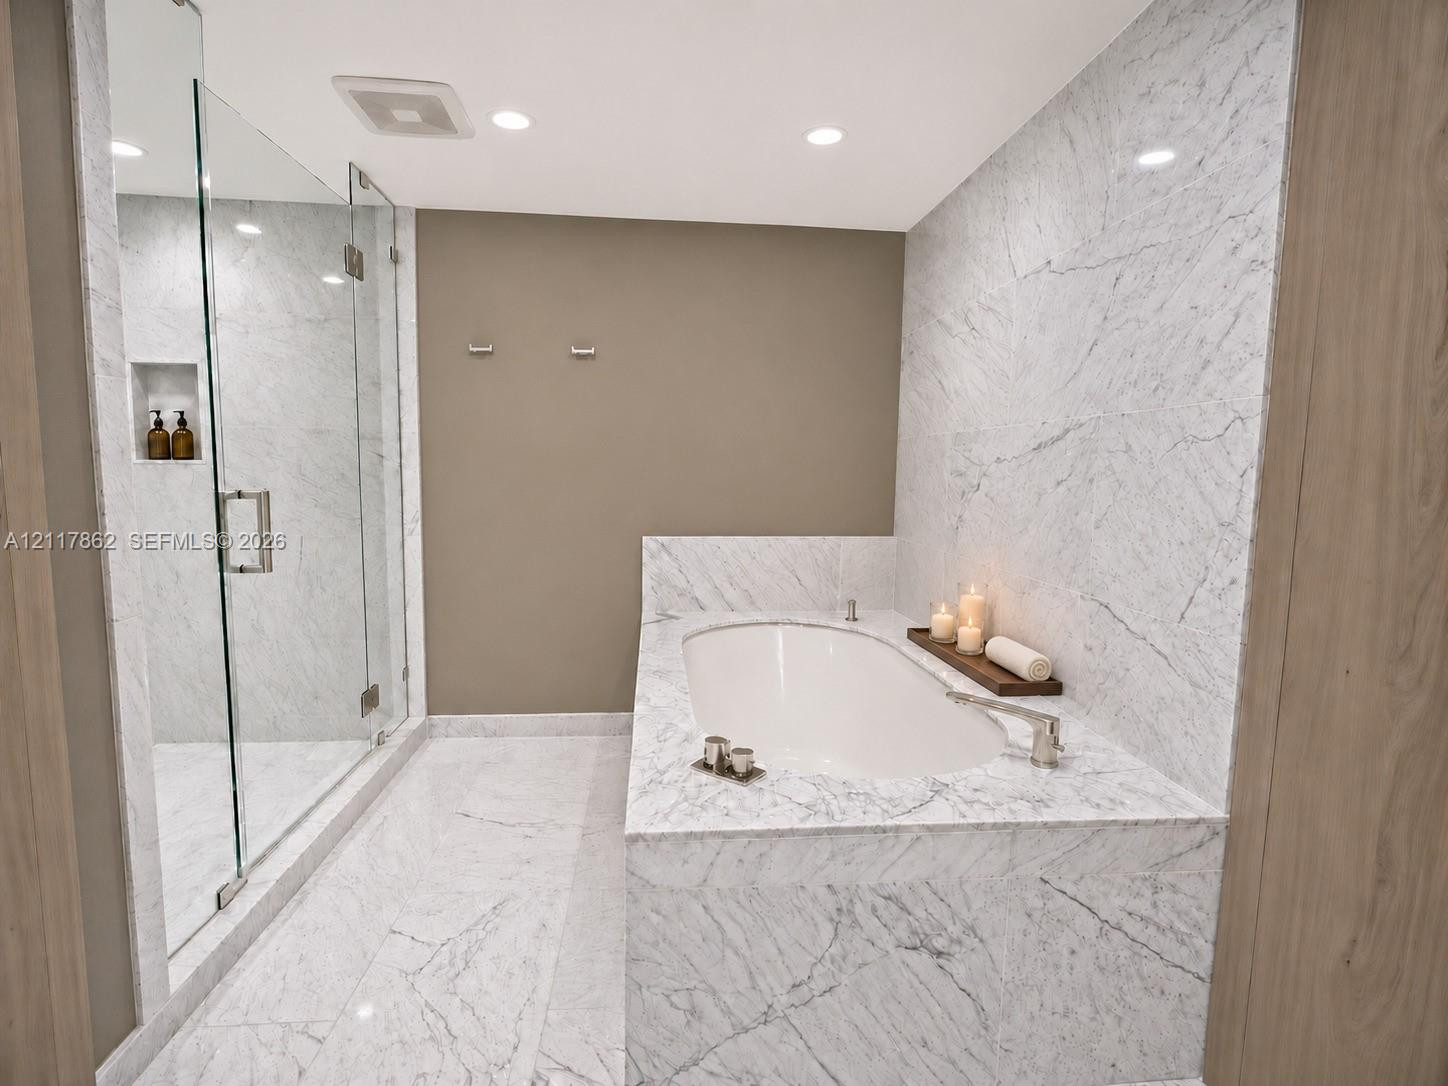
Soaking tub featuring stone-surround tiling, walk-in glass-enclosed shower, stone flooring, and recessed ceiling lighting
Neutral interior space featuring smooth wall finishes, large-format tile flooring, a recessed ceiling detail, and a wall-mounted wood-finish floating console
Neutral-toned flooring, wall-mounted light-wood floating console, floor-to-ceiling windows, and a private balcony featuring a metal railing
Custom walk-in closet featuring wood-finish cabinetry, built-in shelving, integrated LED accent lighting, and four pull-out drawers with metallic pulls
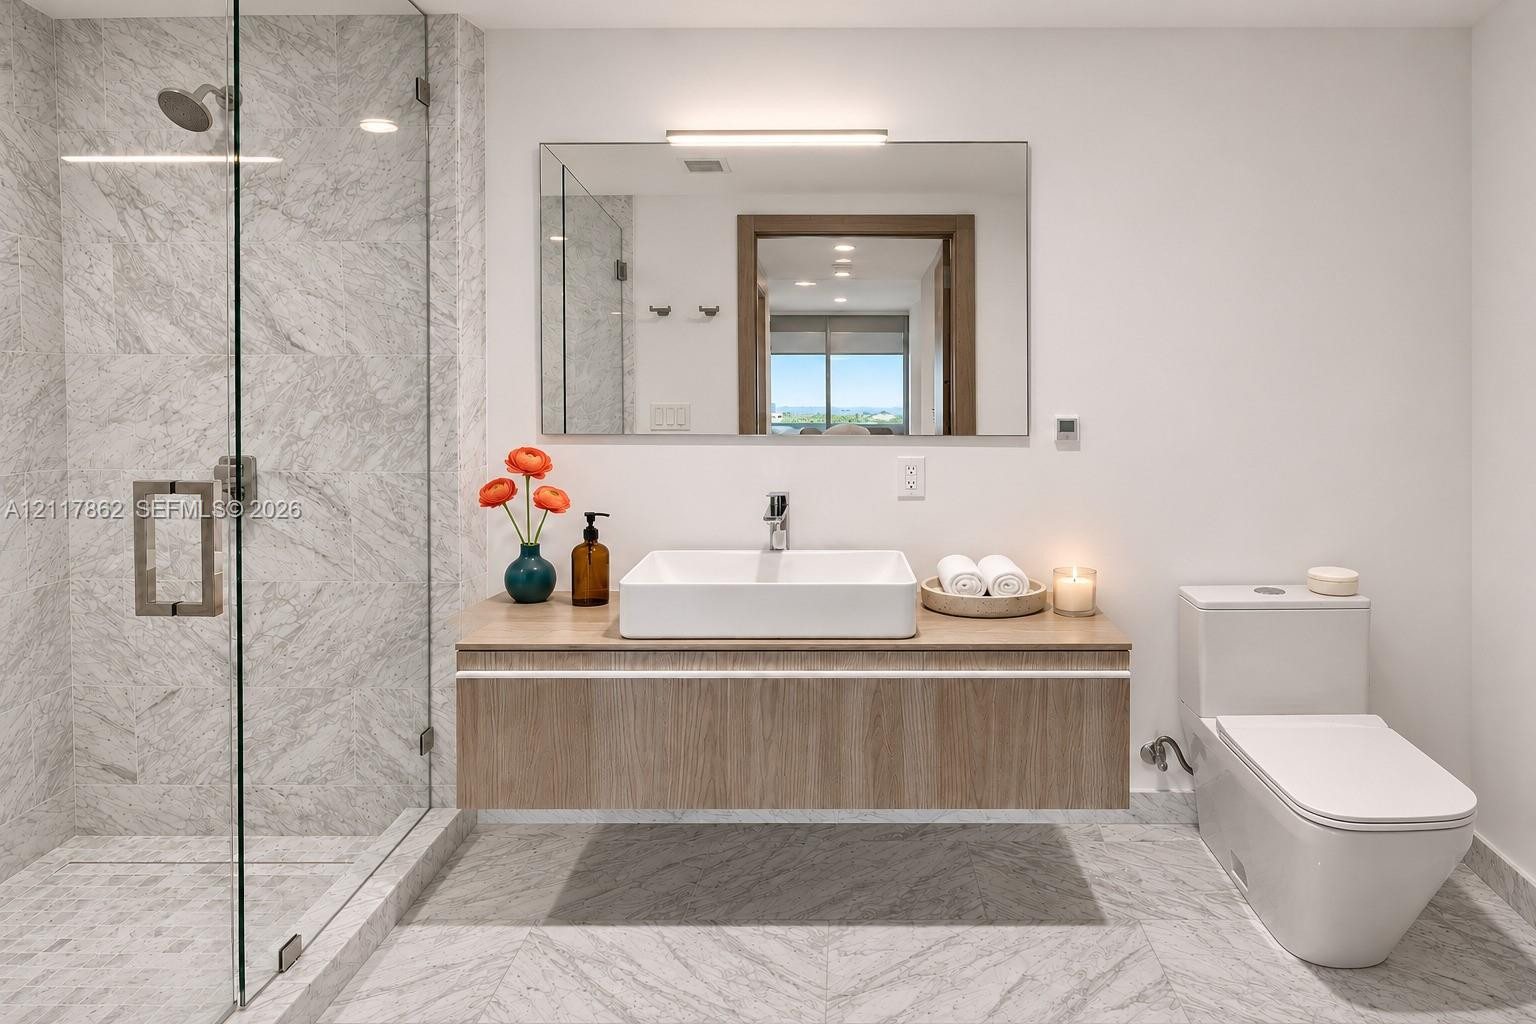
Floating wood-finish vanity with a rectangular vessel sink, walk-in shower with floor-to-ceiling stone-patterned tile, frameless glass enclosure, wall-mounted light fixture, and stone-patterned flooring
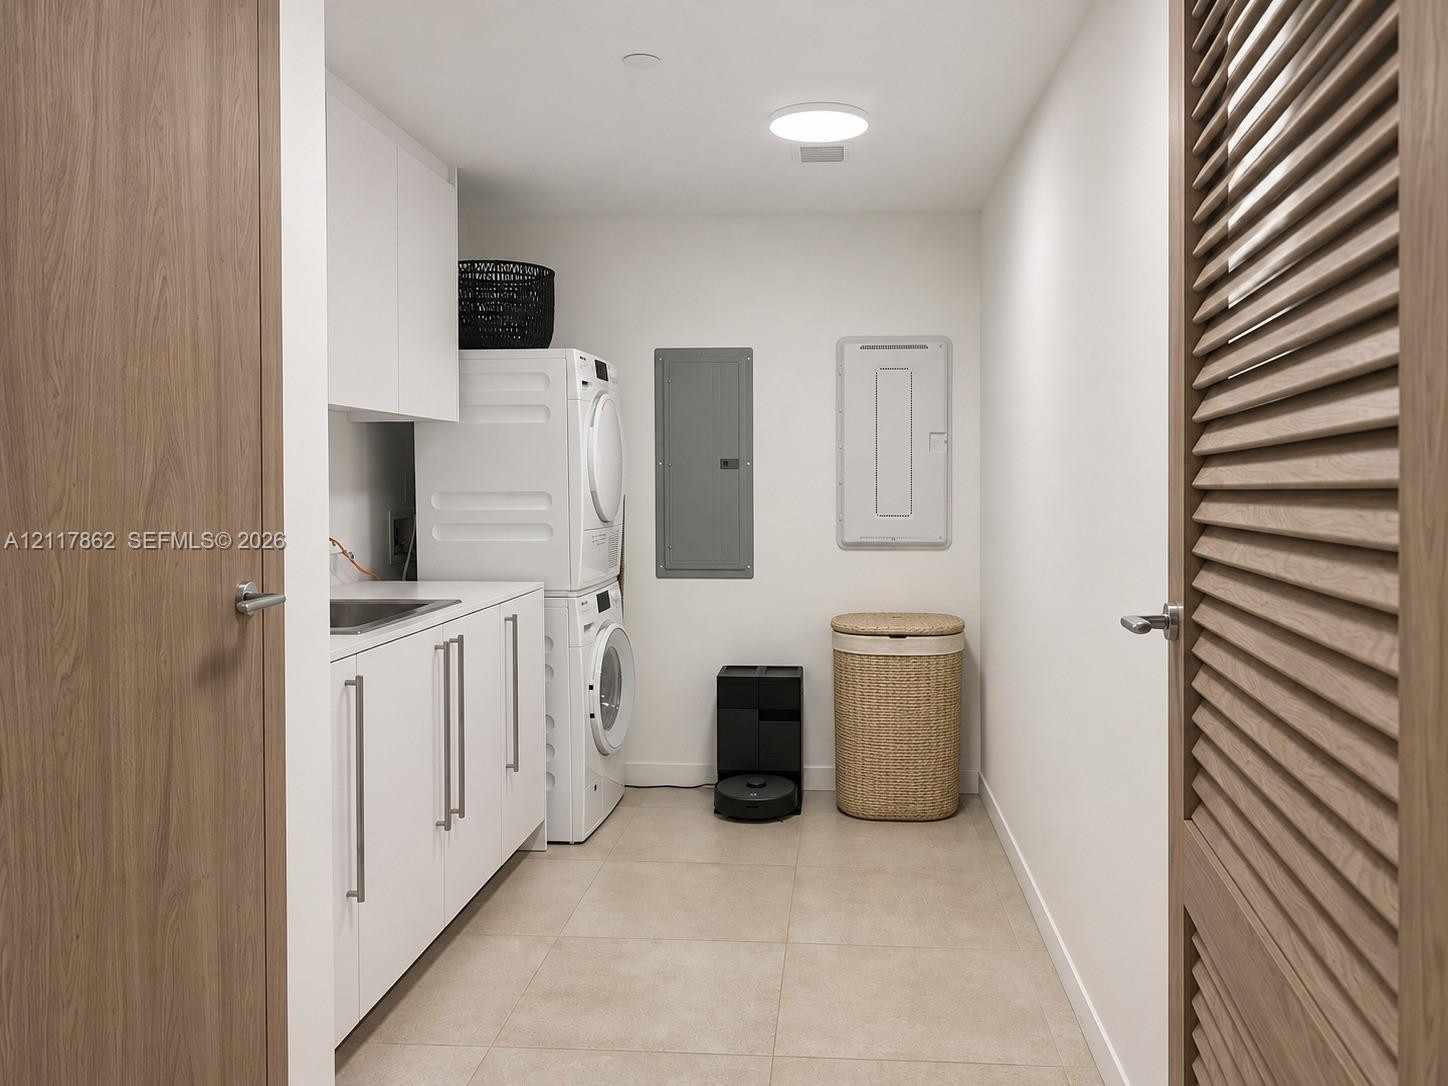
Laundry area featuring tile flooring, built-in white cabinetry with a sink, stacked washer and dryer, and wood-finish doors
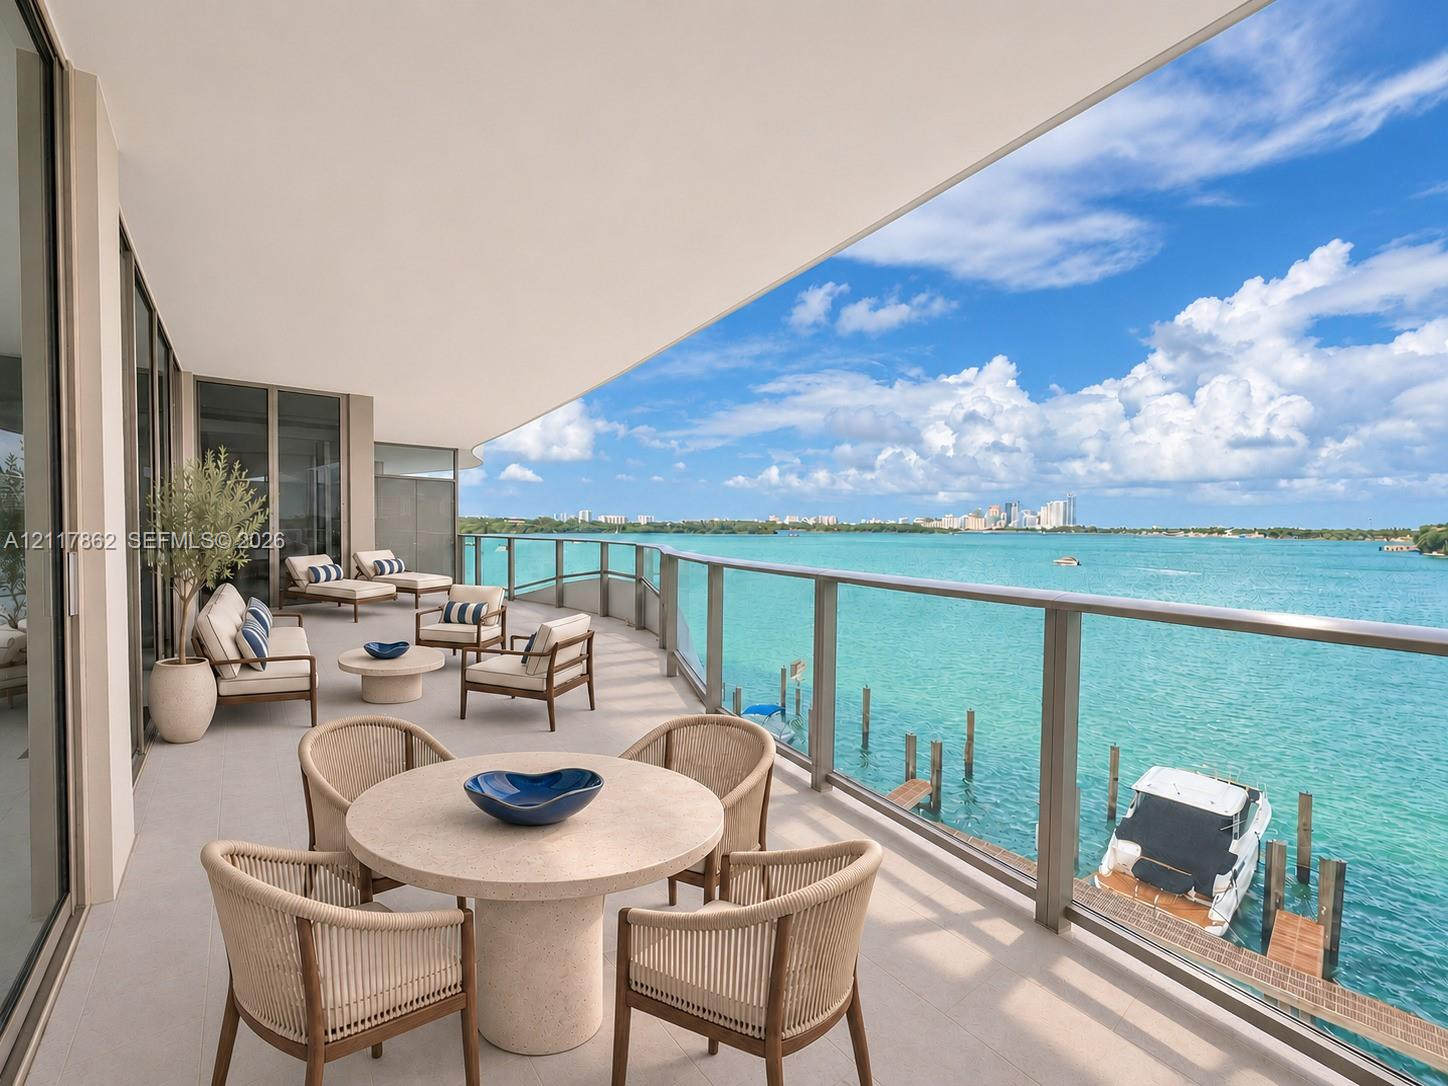
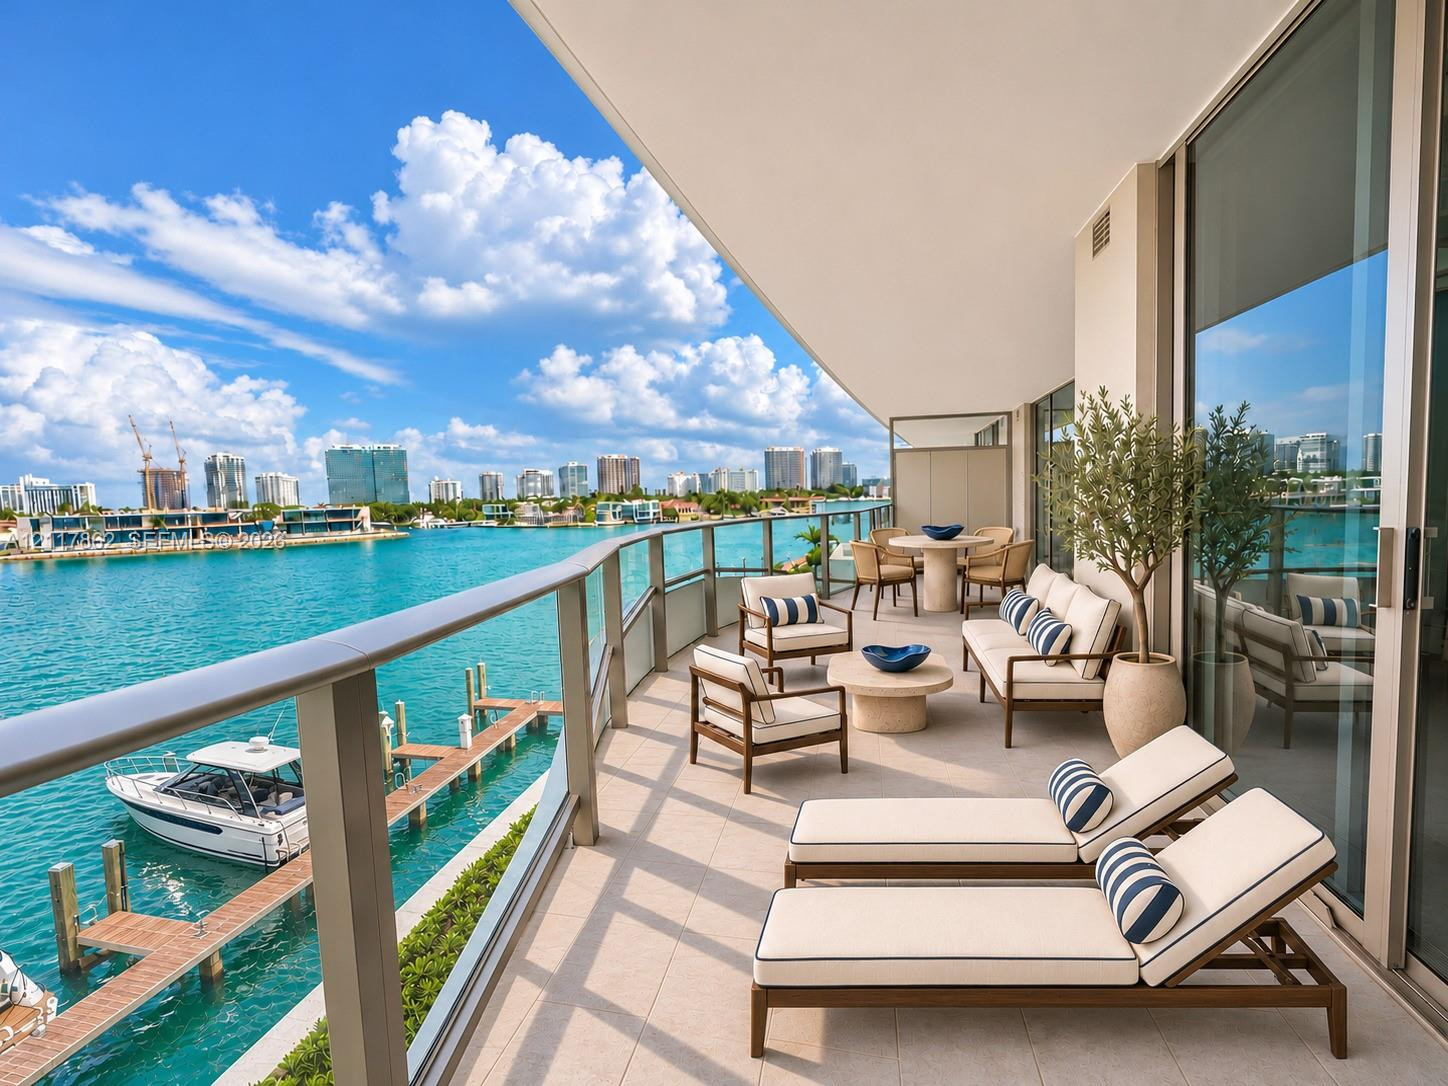
Expansive covered balcony with tile flooring, featuring a glass-panel railing, floor-to-ceiling glass sliding doors, and water frontage
Covered waterfront balcony featuring large-format stone tiling, a glass-panel railing, and direct water access
Entryway featuring large-format tile flooring, recessed ceiling lighting, a dedicated private elevator, and a circular wall-mounted mirror
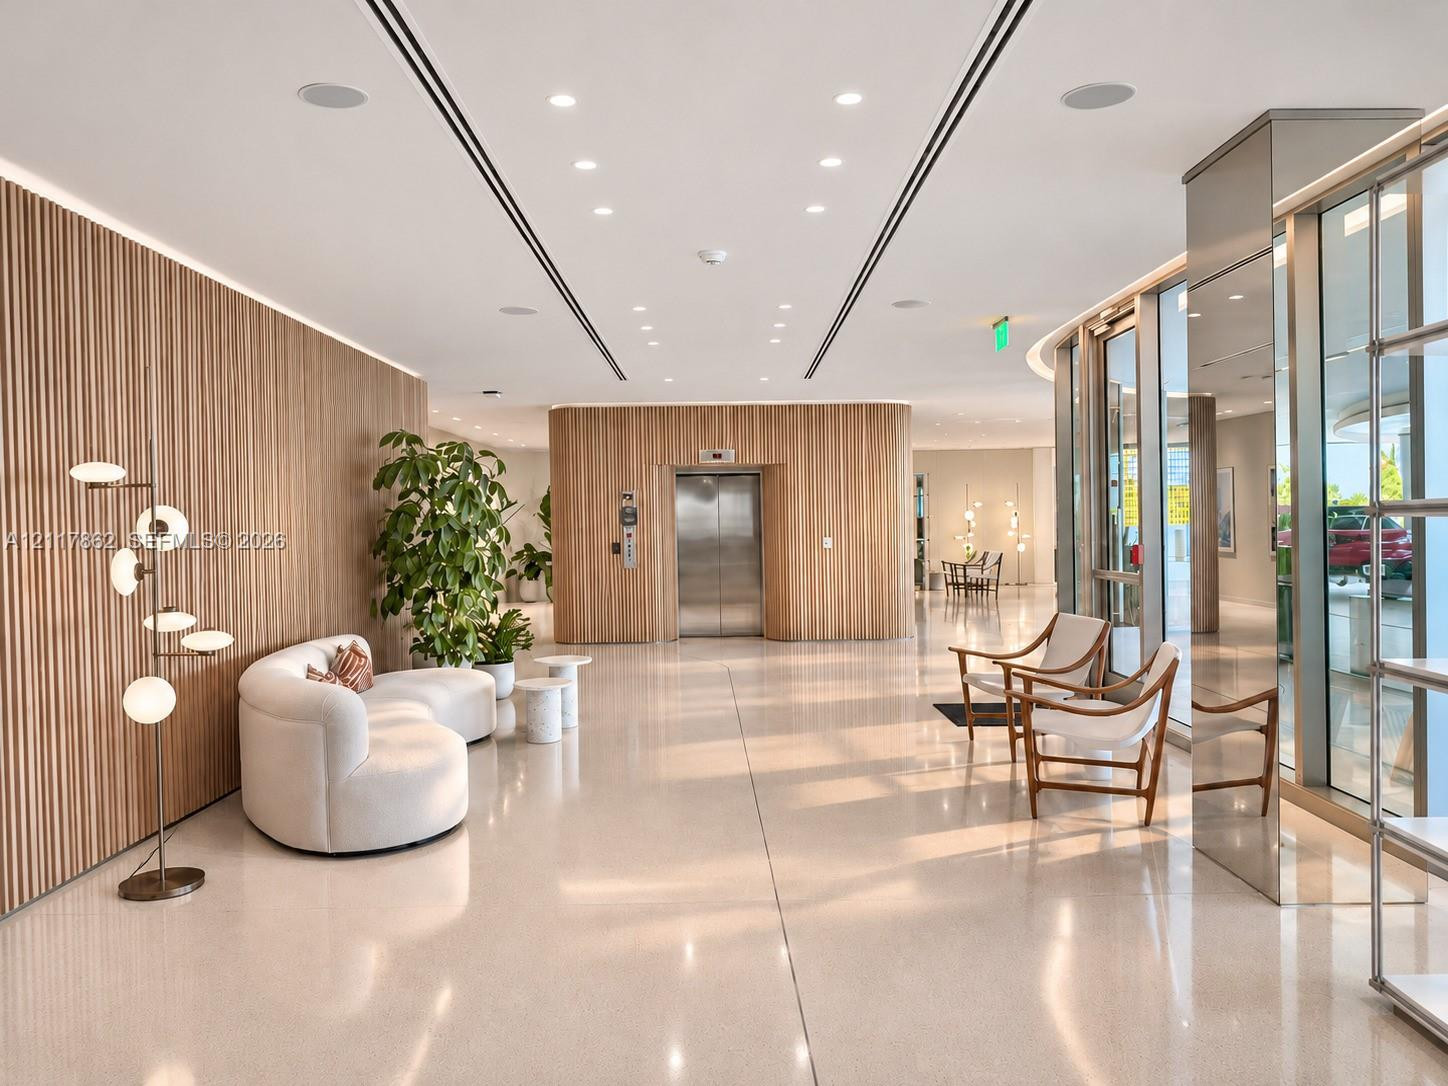
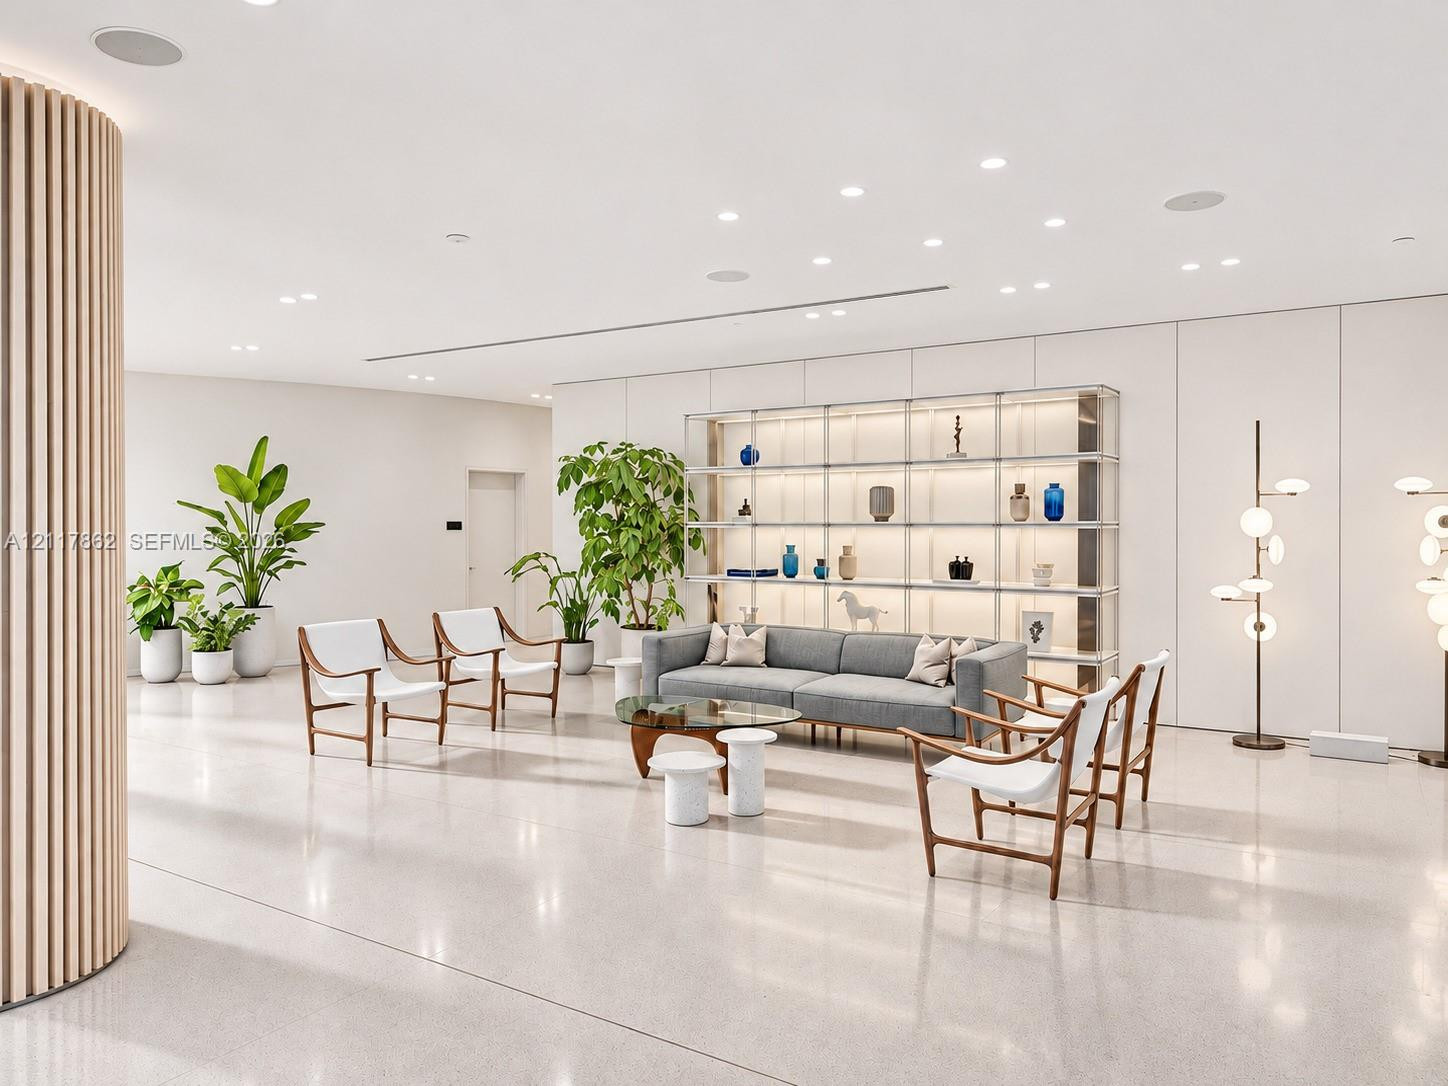
Open-concept space featuring polished stone flooring, recessed ceiling lighting, a curved vertical-slat accent wall, and floor-to-ceiling built-in illuminated display shelving
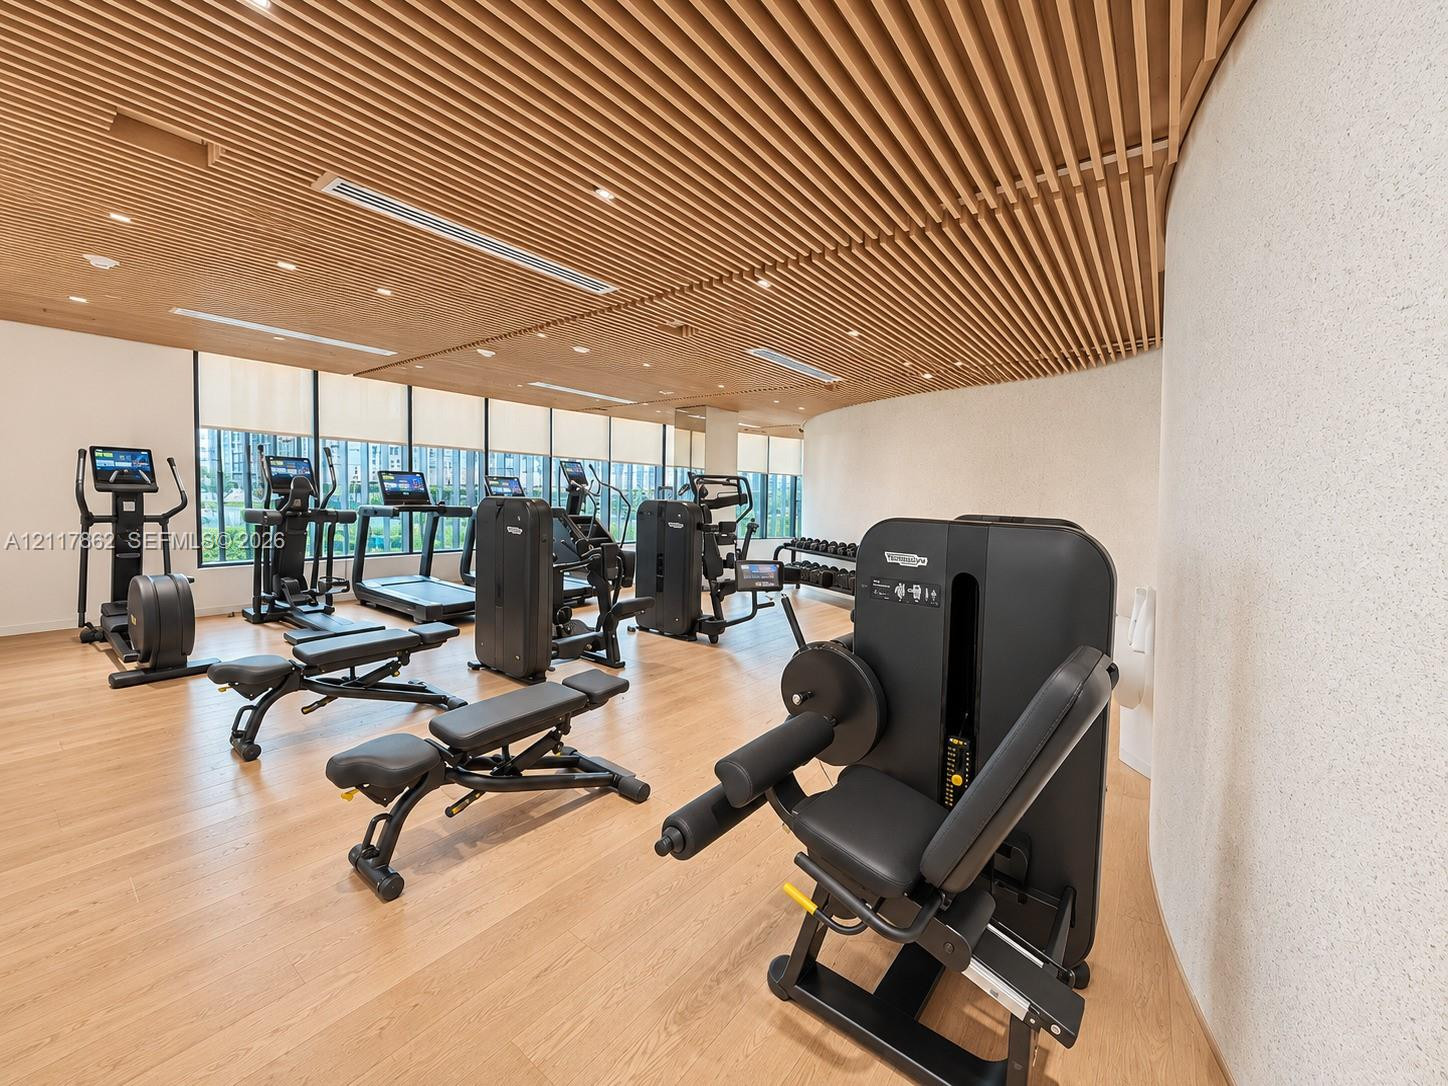
Fitness facility featuring wood-finish flooring, a linear slat wood ceiling, recessed lighting, and expansive windows
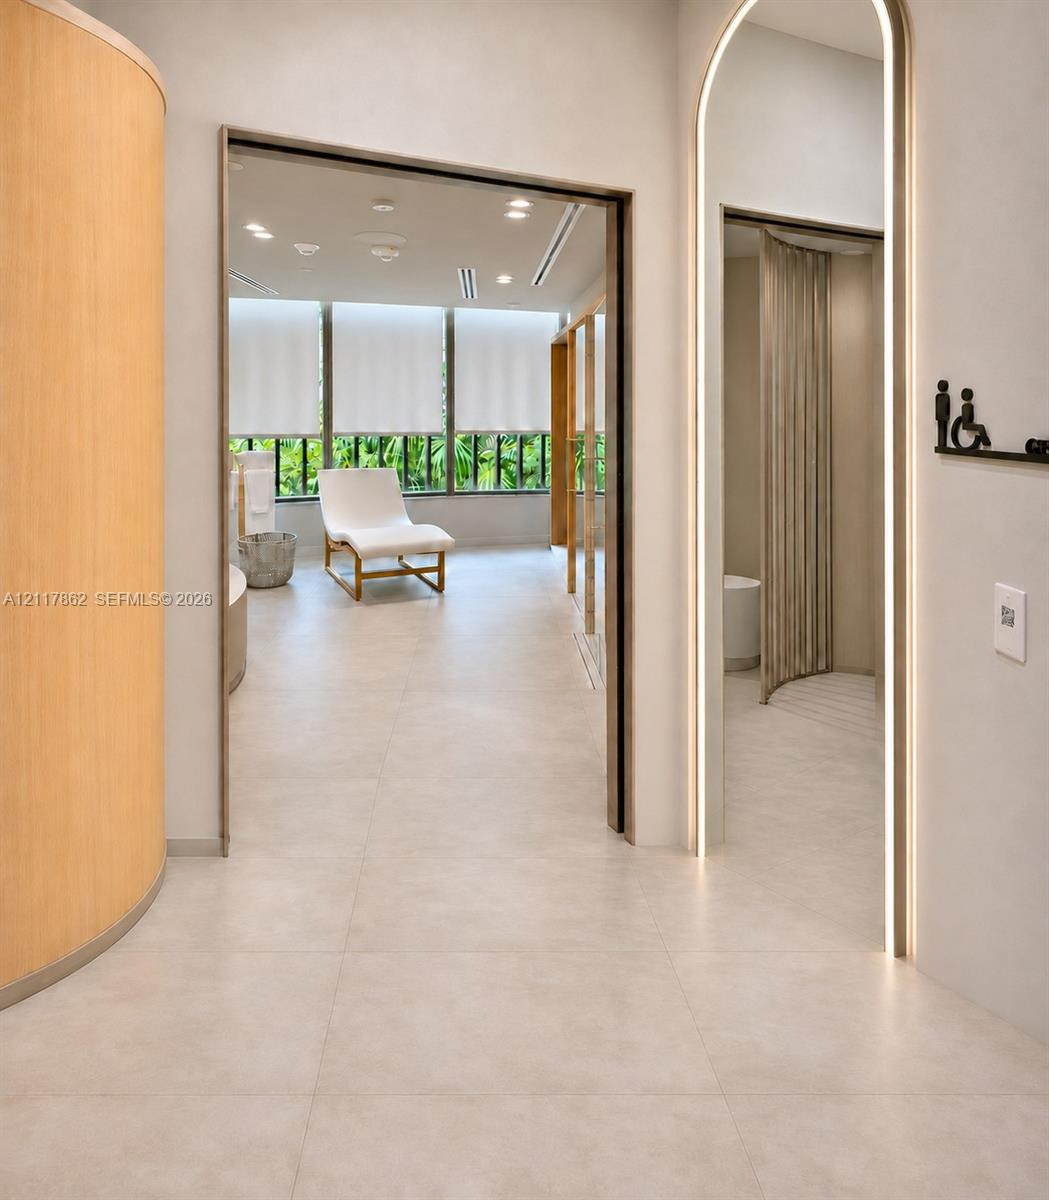
Curved light-toned wood wall paneling, large-format tile flooring, and an arched doorway featuring integrated perimeter accent lighting
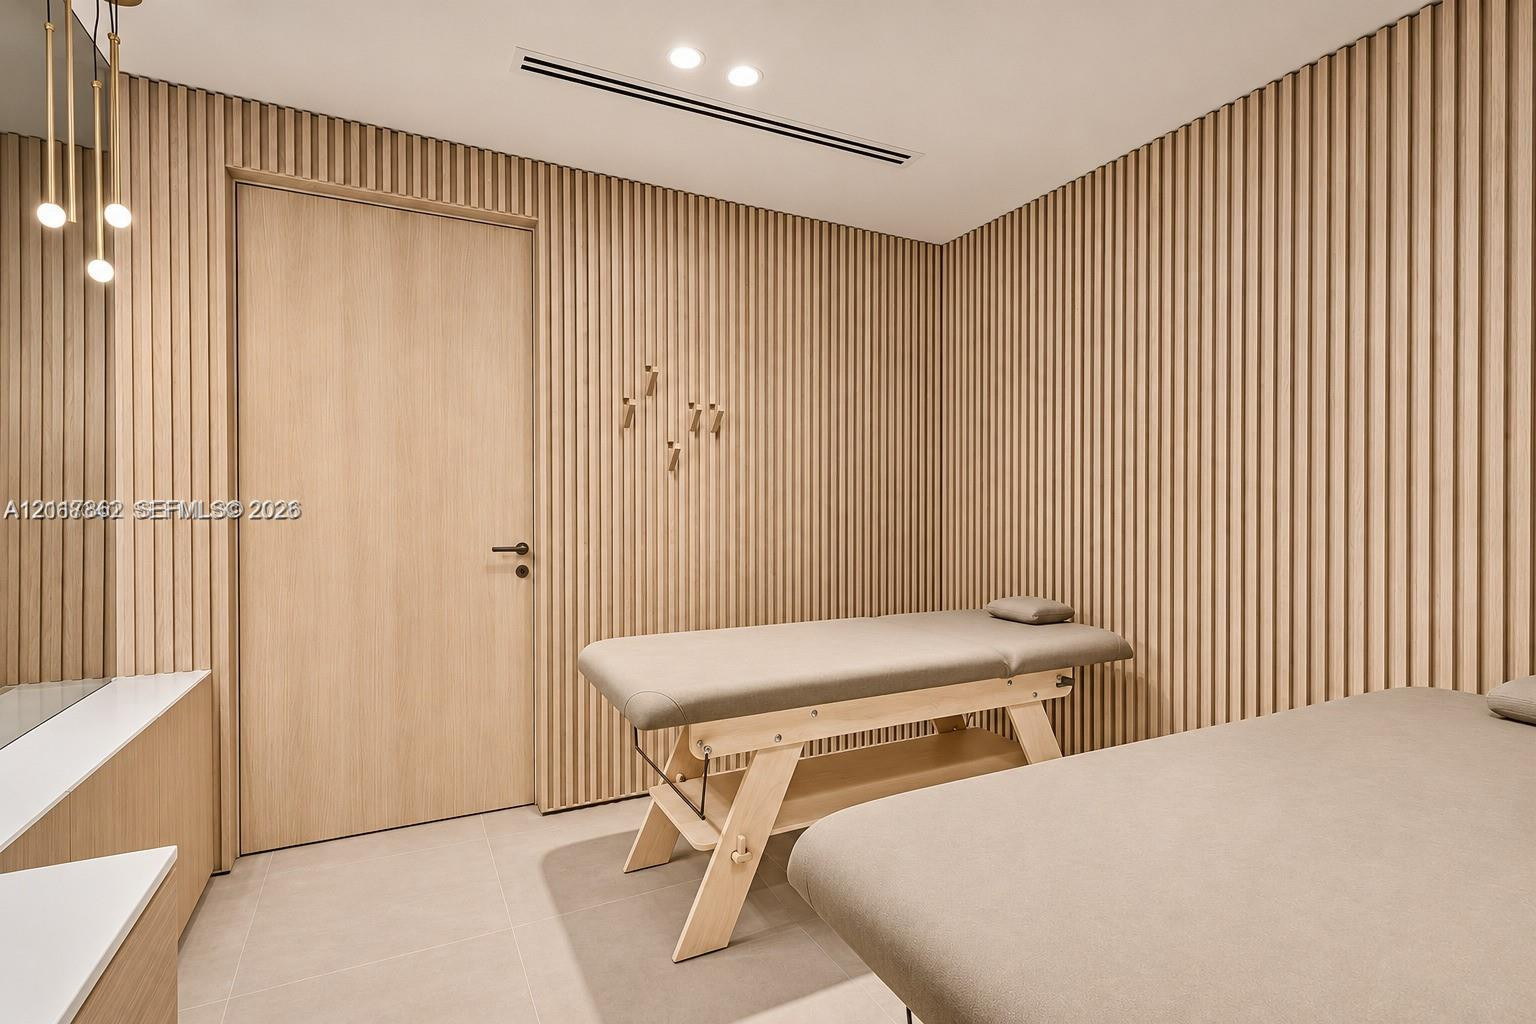
Vertical wood slat wall paneling, flush-mount lighting, clean-line door with matte black hardware, and custom cabinetry with a solid surface top
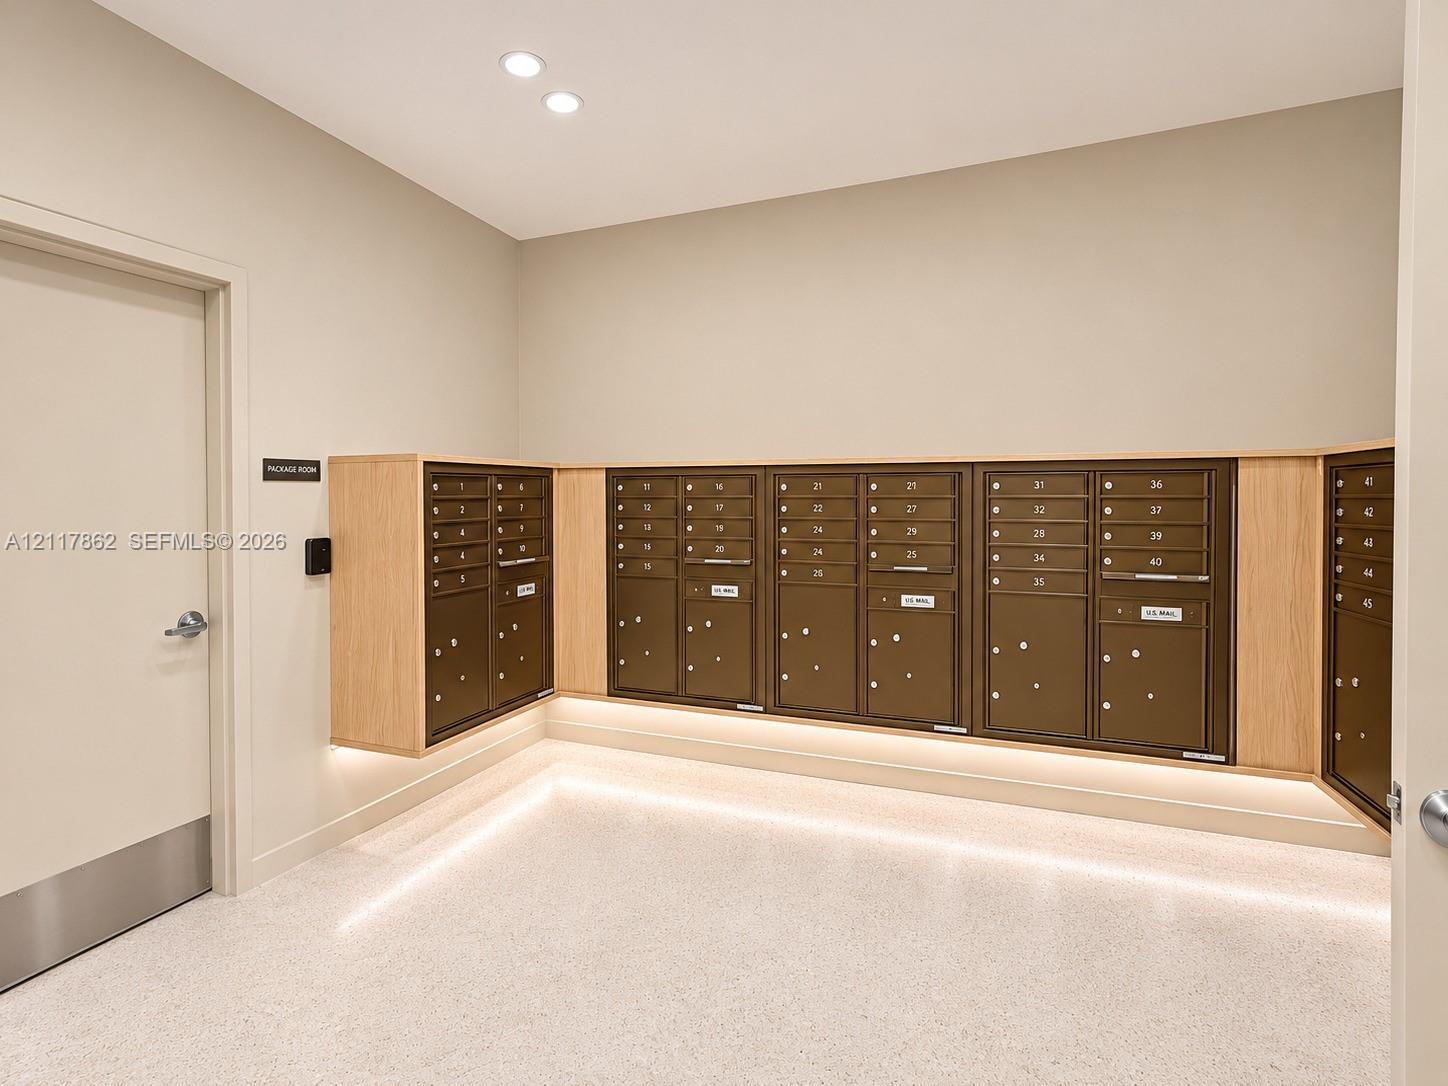
Mailroom featuring integrated brown metal mailboxes, wood-finish cabinetry, recessed base lighting, and neutral flooring
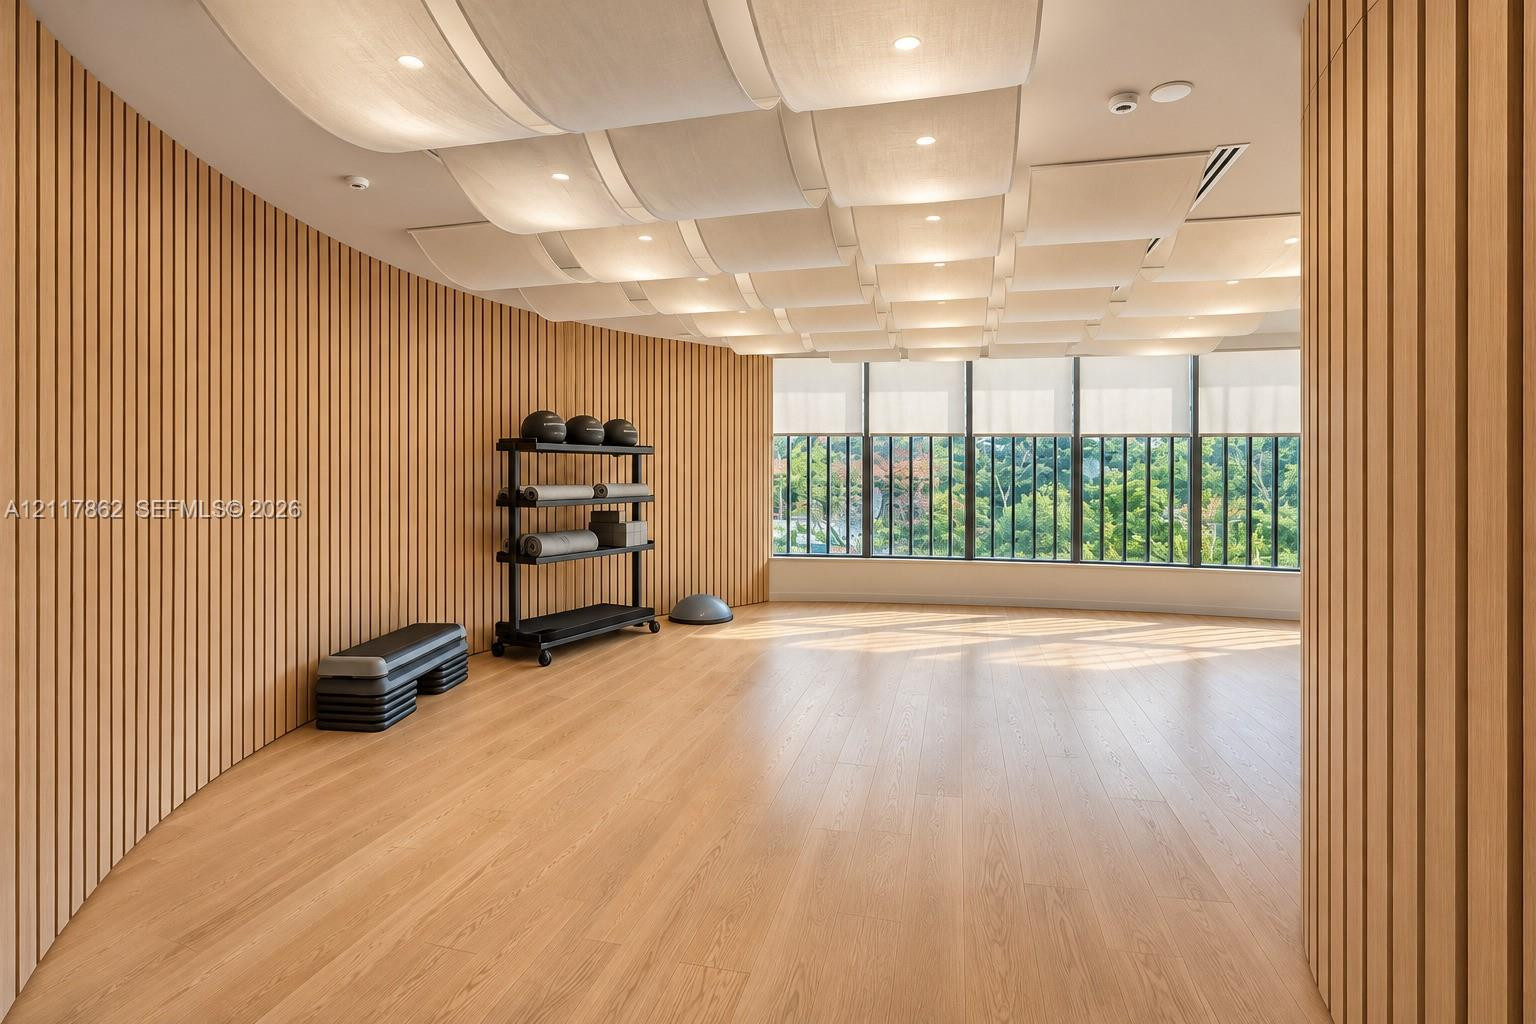
Room featuring curved wood-slat wall paneling, wood-finish flooring, a grid of recessed ceiling acoustic panels with integrated lighting, and floor-to-ceiling windows with motorized shades
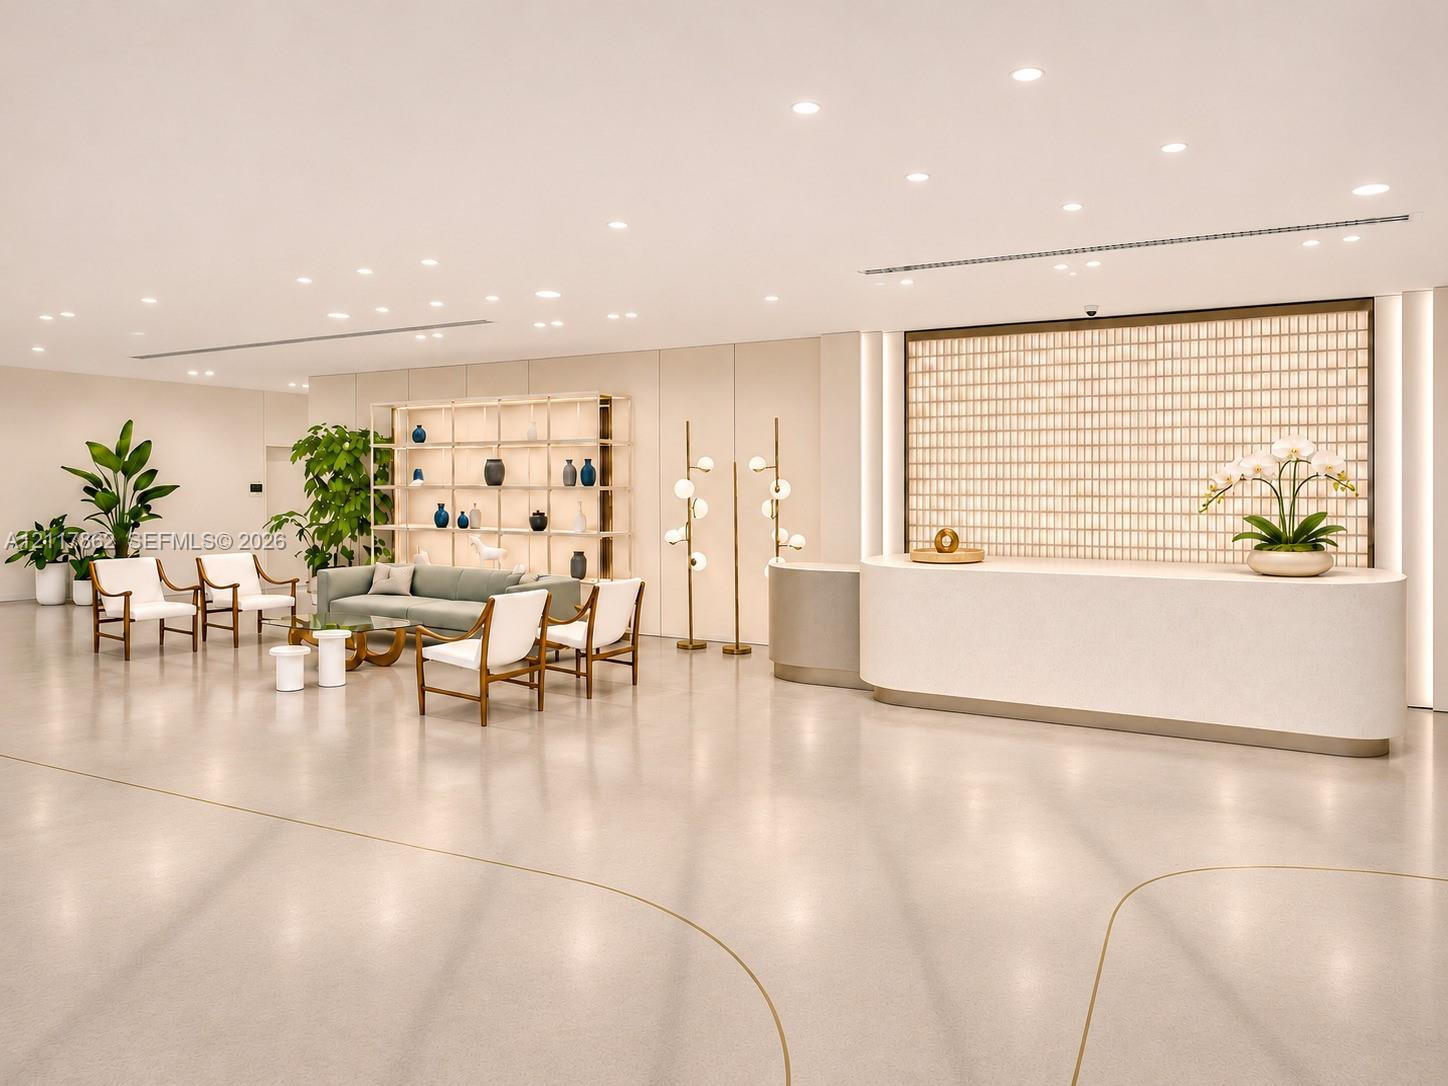
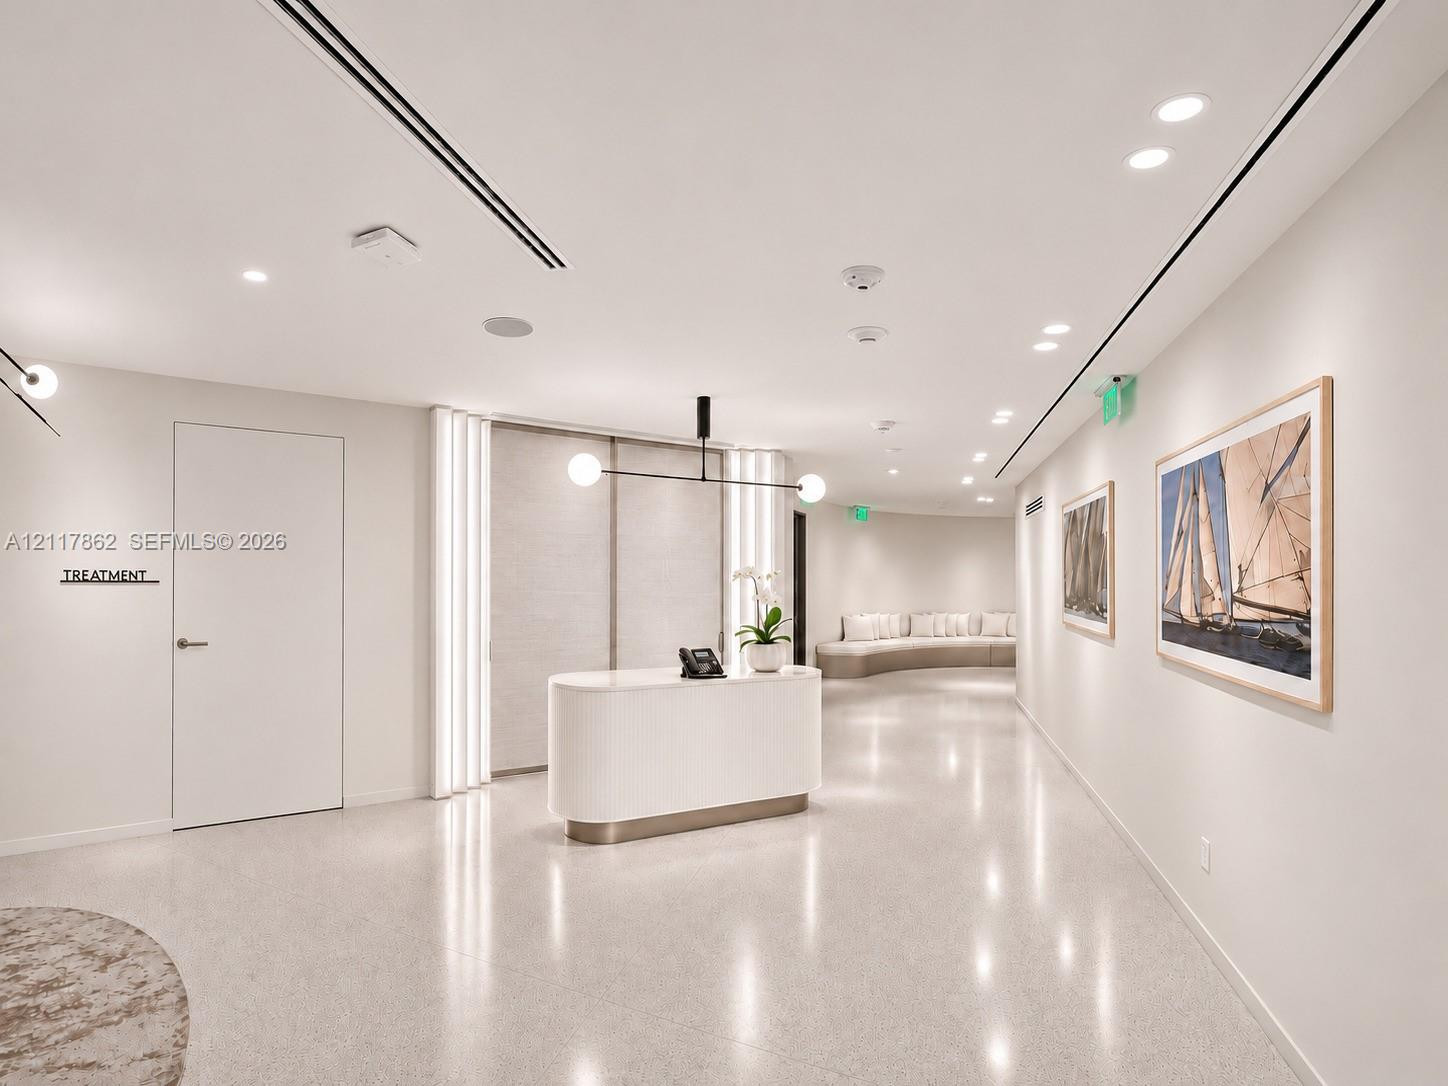
Reception area featuring polished stone flooring, recessed linear lighting, a curved architectural desk with a neutral finish, and vertical wall-mounted illumination
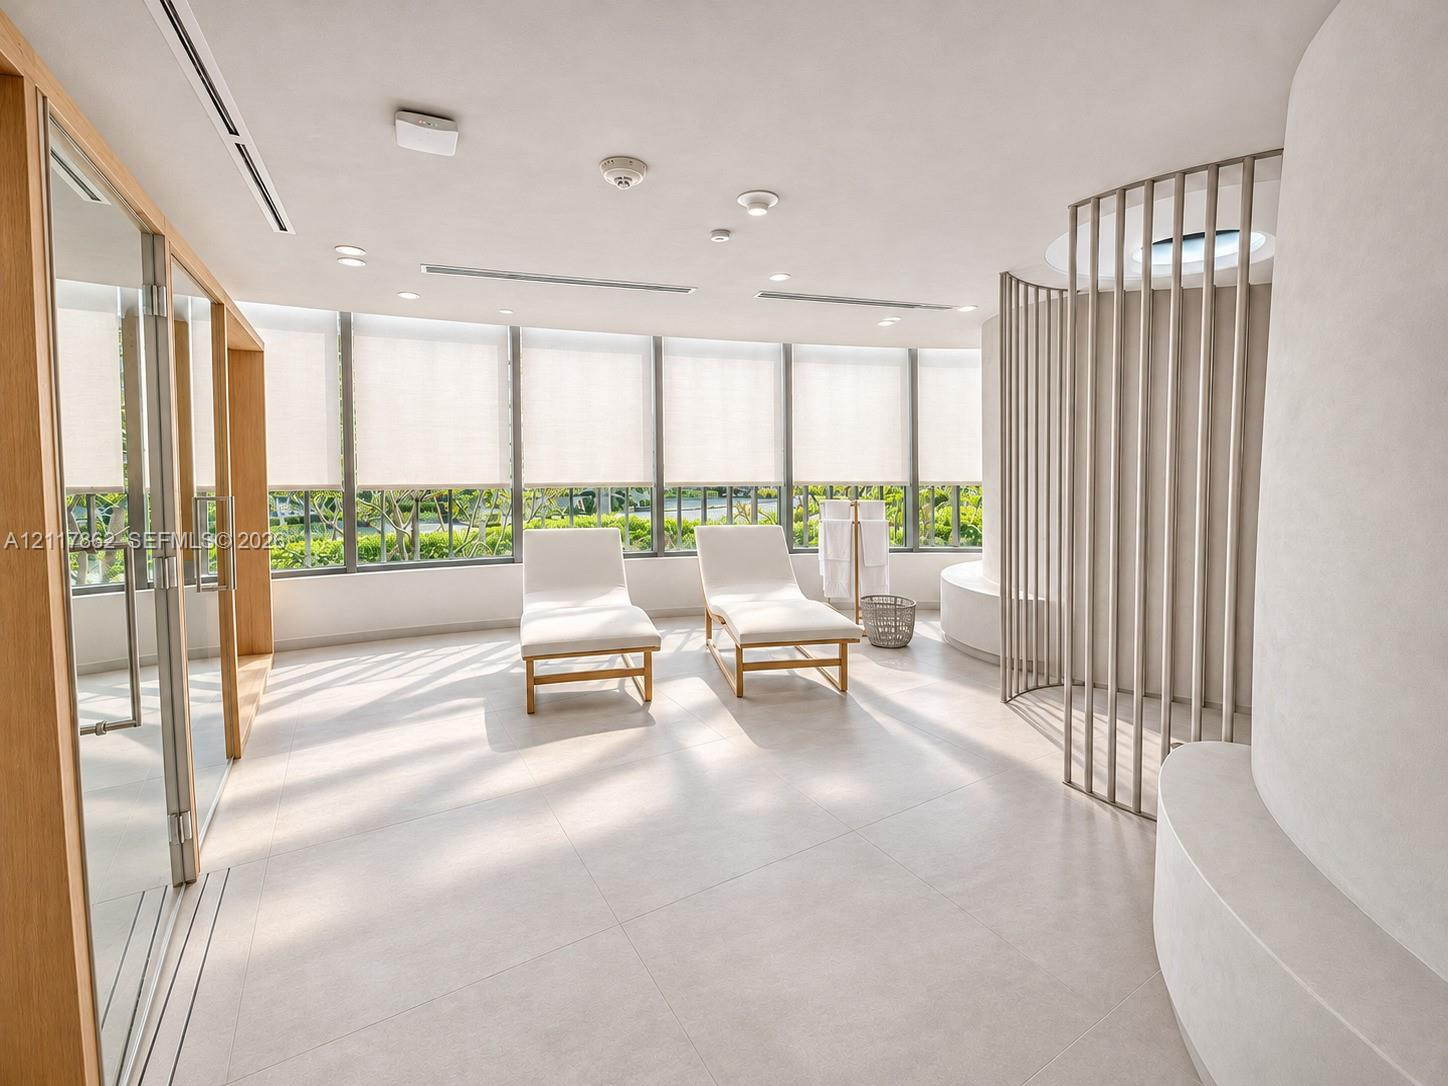
Floor-to-ceiling windows with integrated roller shades, large-format tile flooring, glass-enclosed shower, curved architectural wall, and slatted wood-finish privacy partition
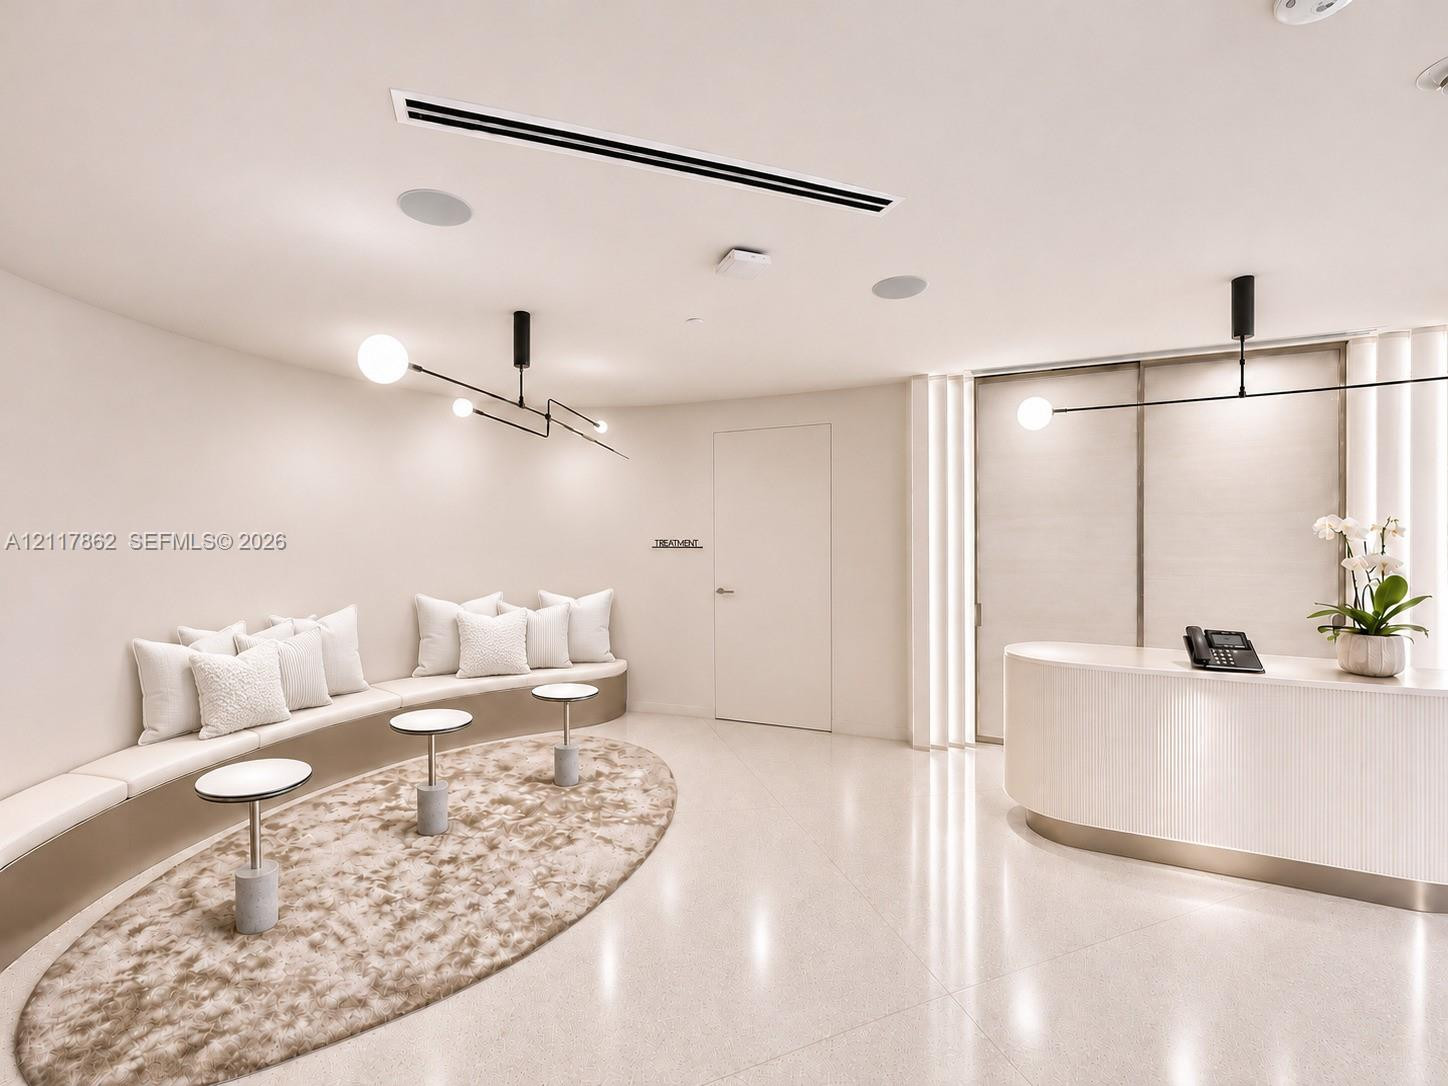
Custom-contoured built-in bench seating, curved reception desk with vertical paneling, polished stone-finish flooring, and multi-arm minimalist light fixtures
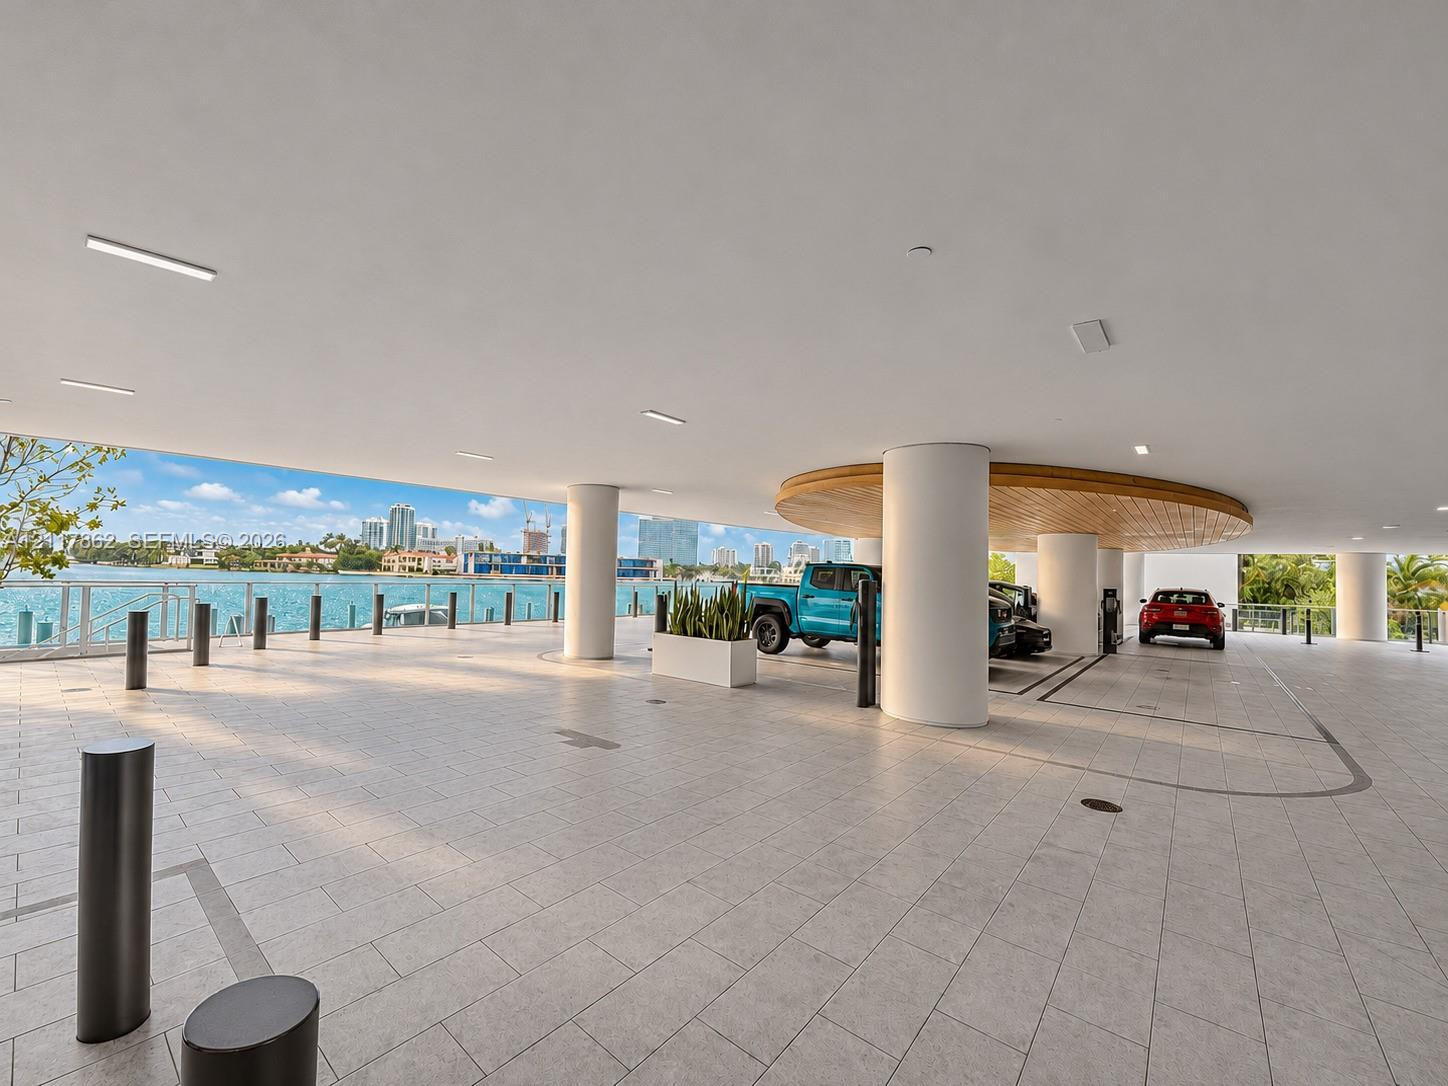
Covered parking area featuring large-format tile flooring, circular structural columns, recessed lighting, wood-paneled ceiling detailing, and a perimeter metal railing overlooking the water
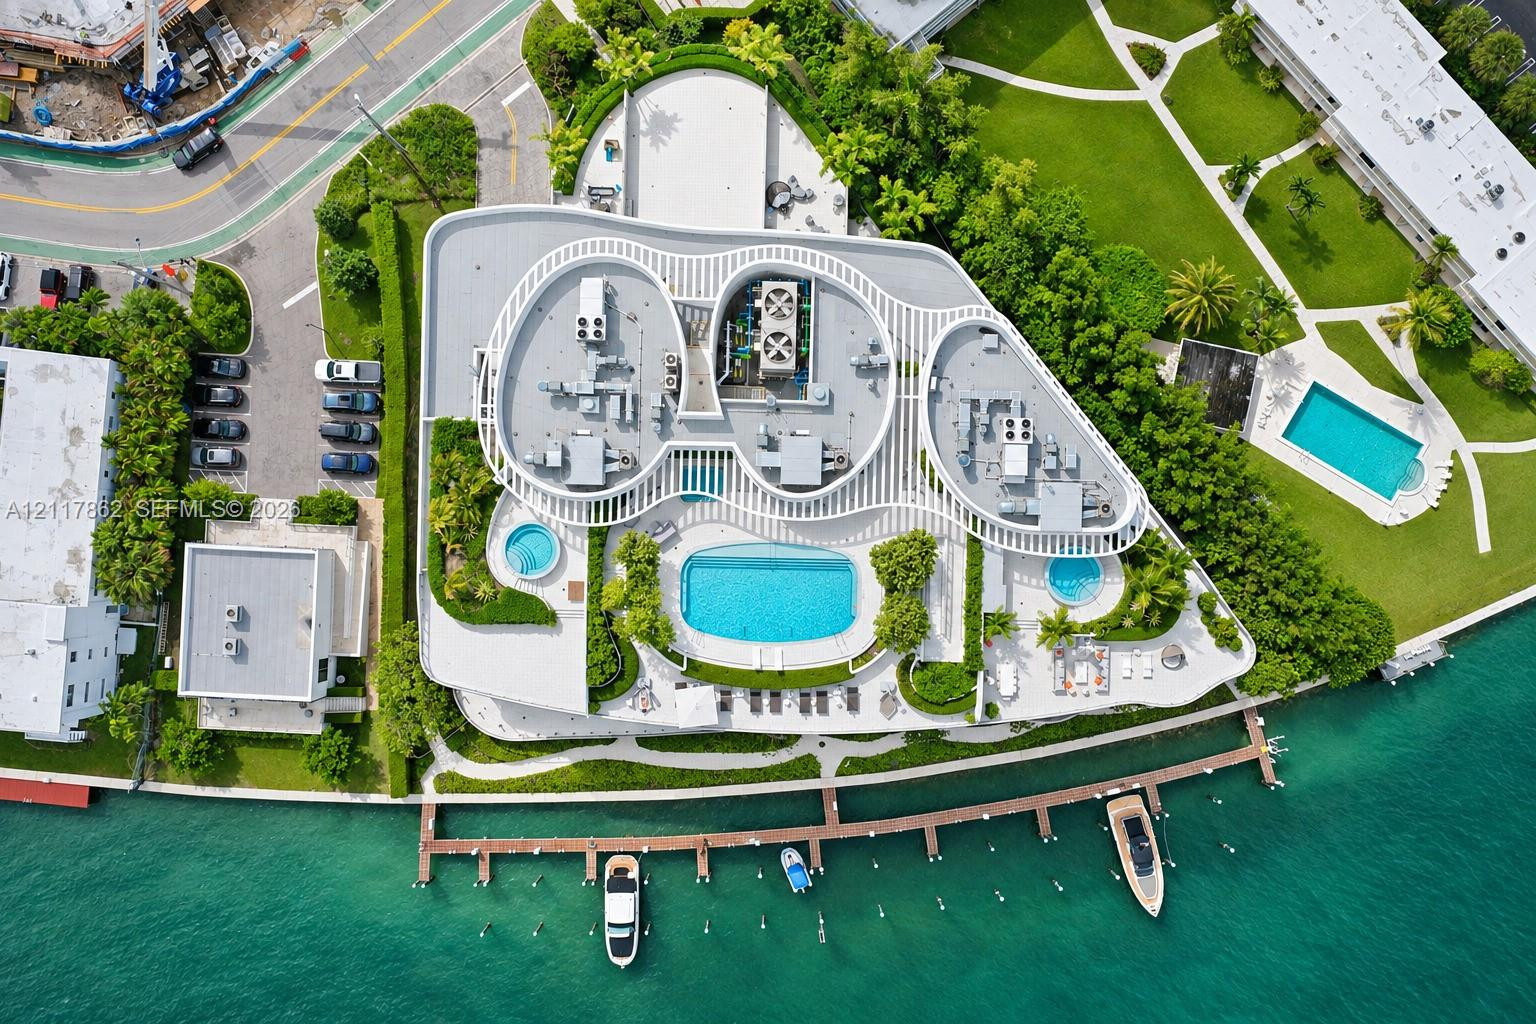
Aerial perspective of waterfront property featuring three swimming pools, a multi-slip private dock, extensive pergola structures, and mature perimeter landscaping
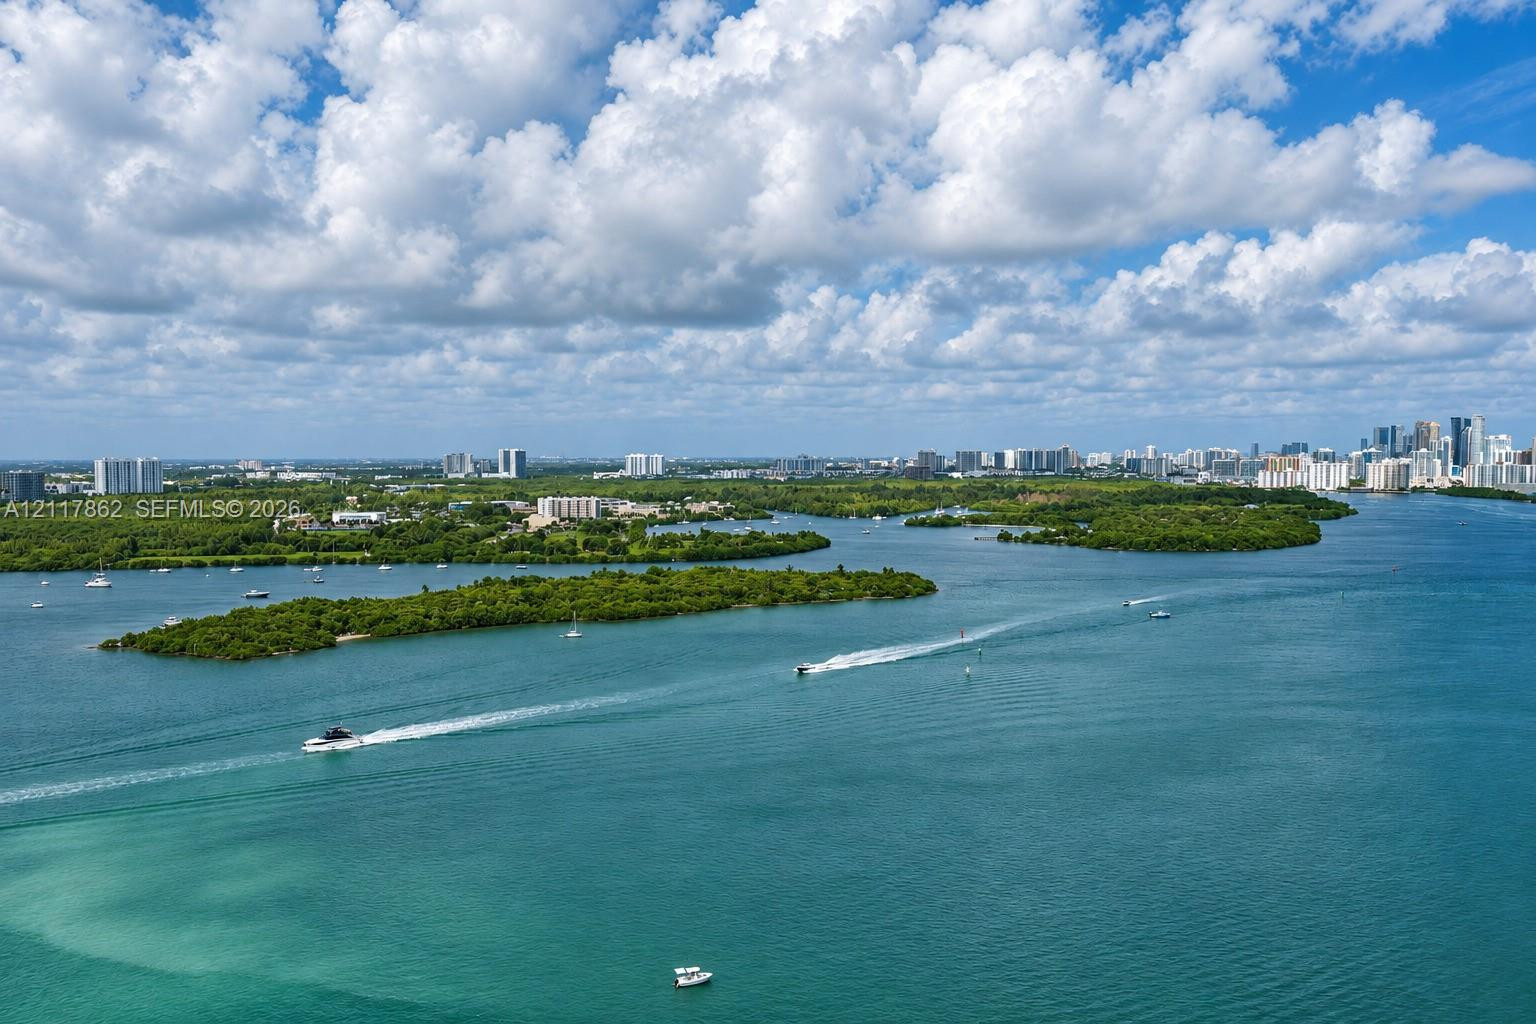
Aerial perspective of expansive waterway, coastal mangroves, and distant urban skyline
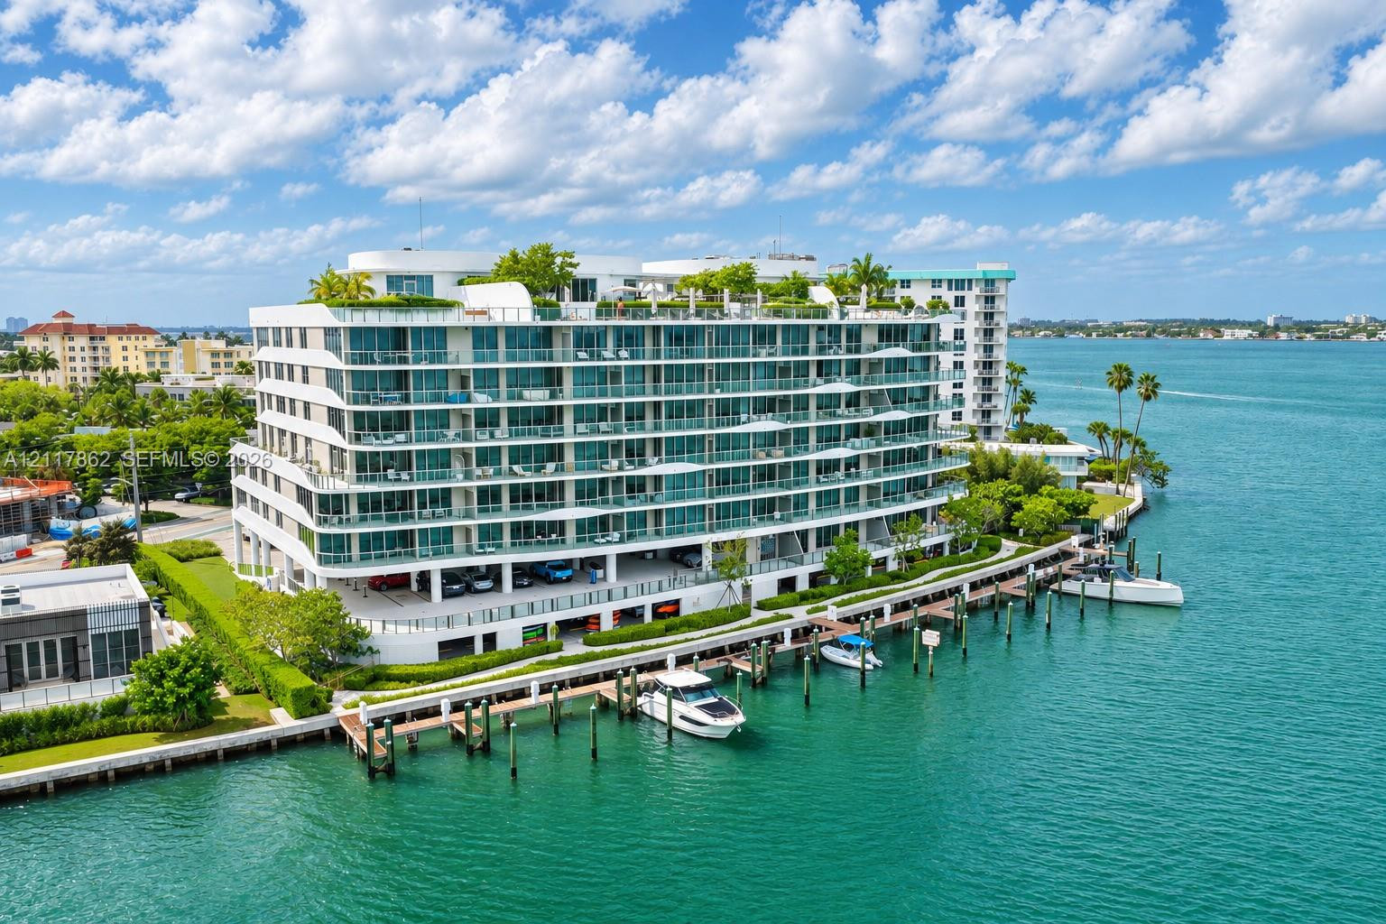
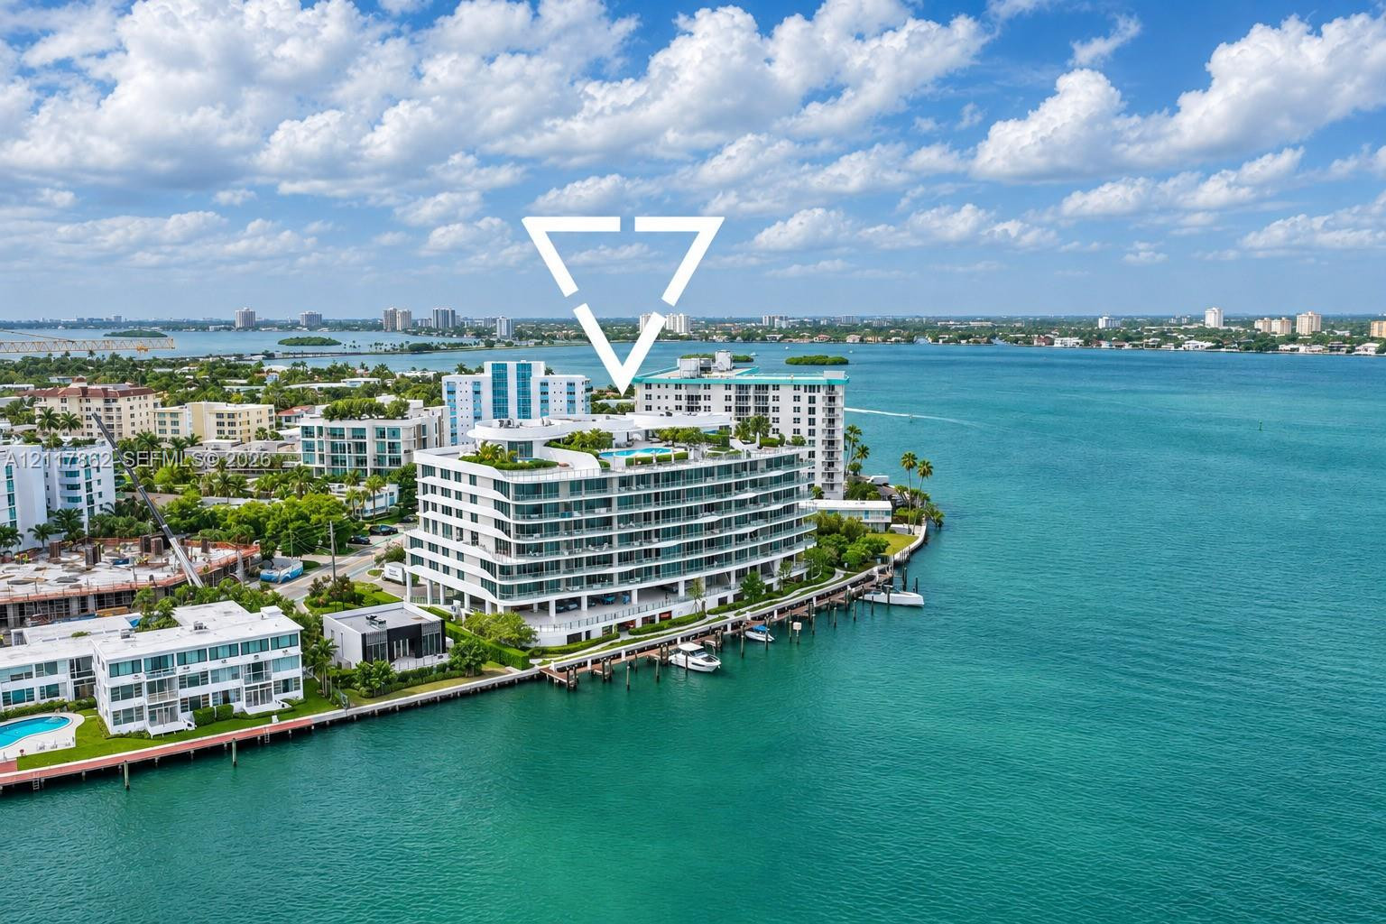
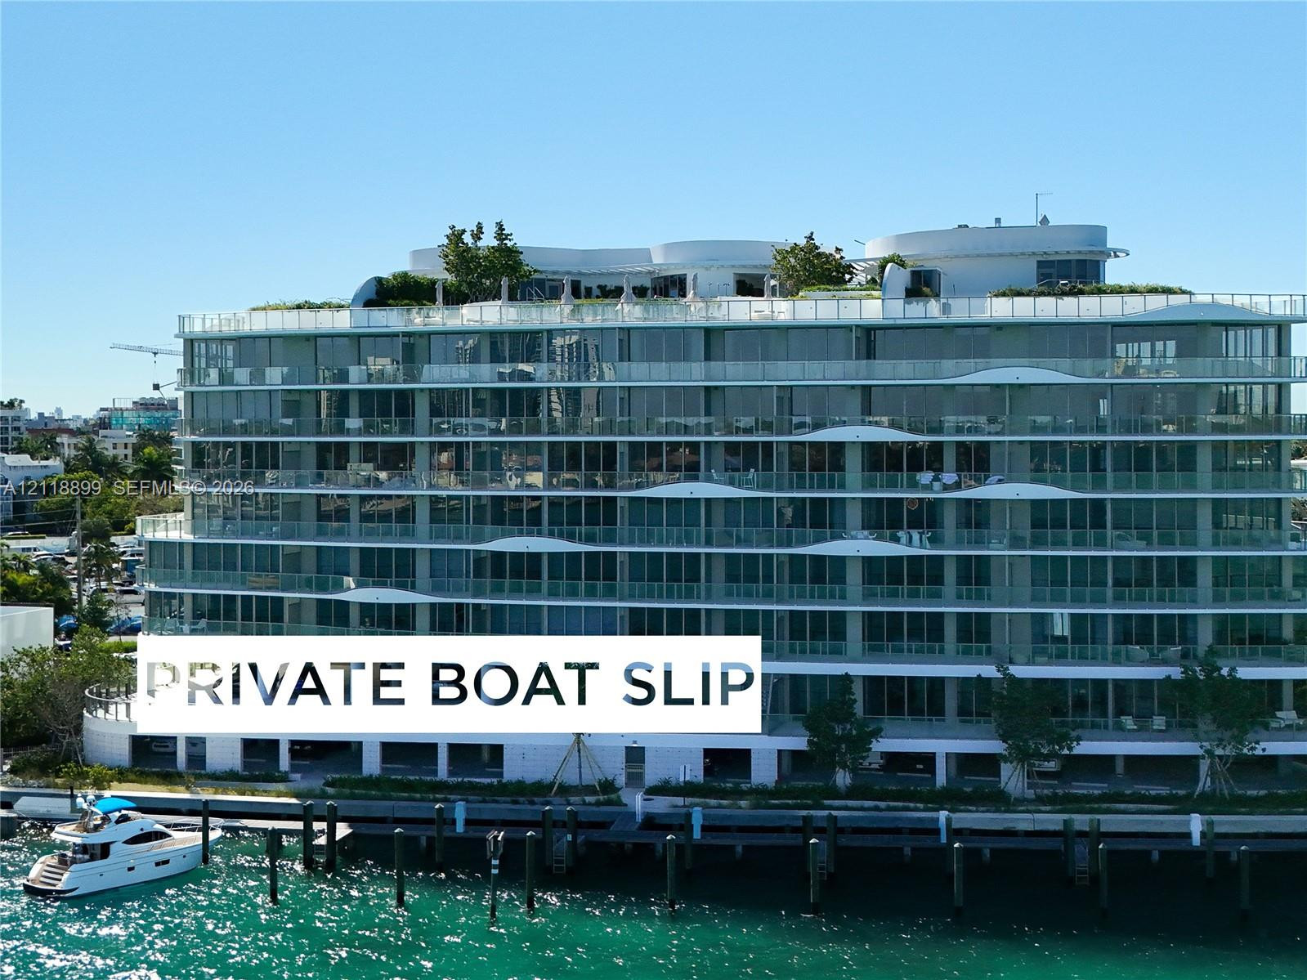
Waterfront mid-rise building featuring a rooftop pool, multiple private balconies, and concrete dockage
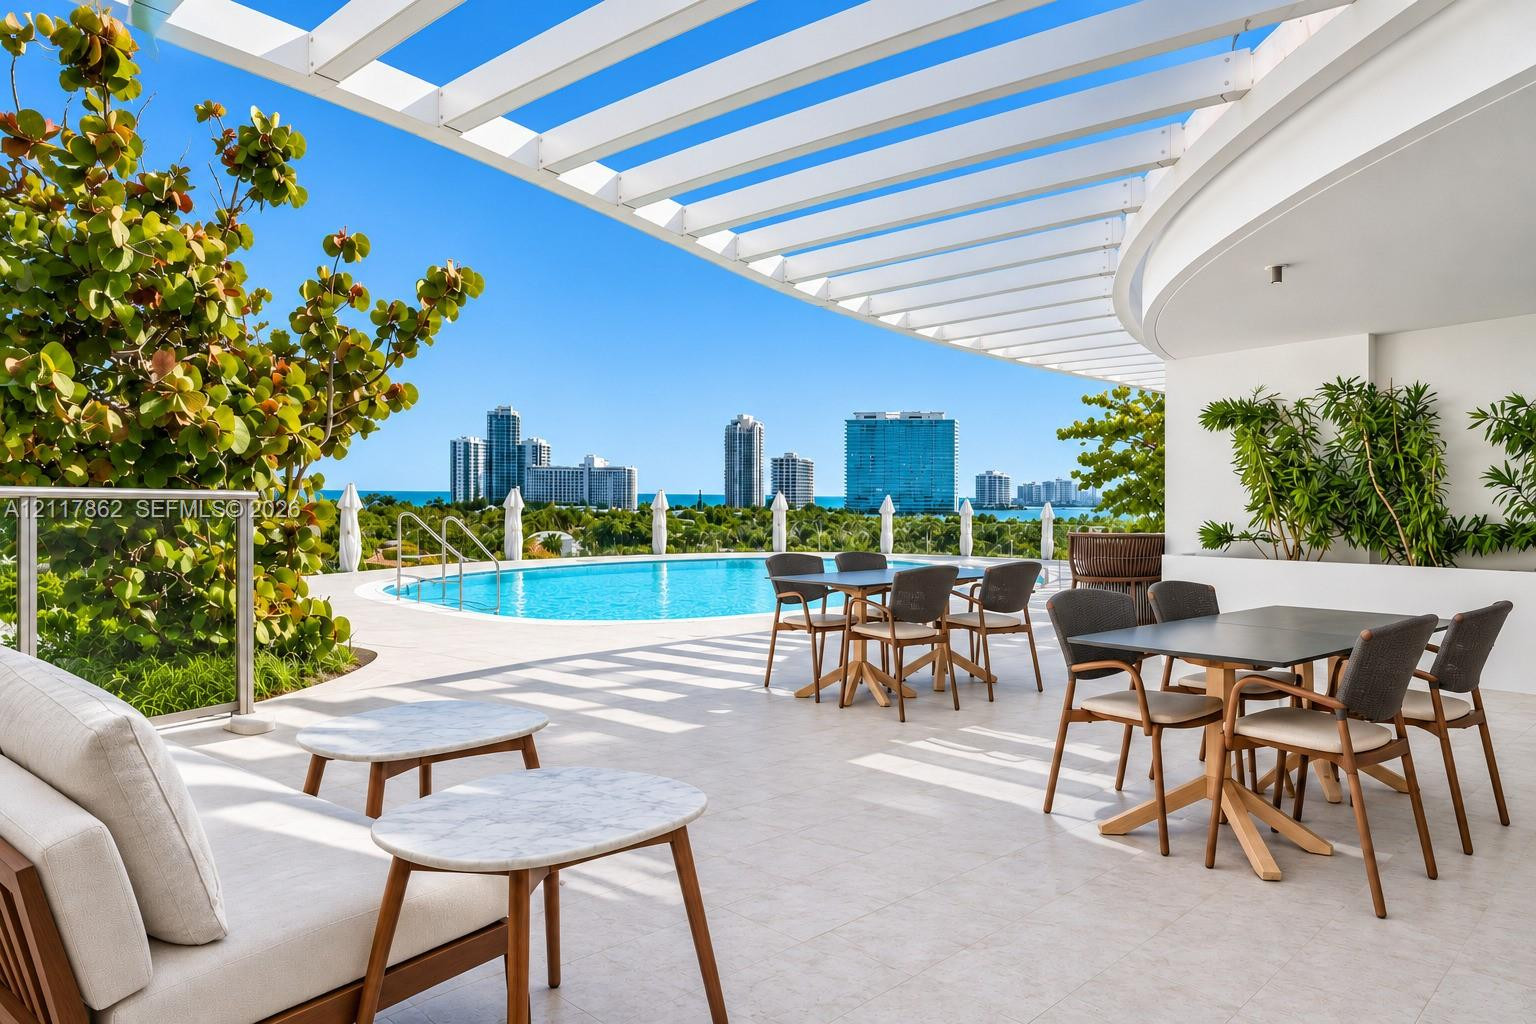
Expansive terrace featuring a white pergola, large-format tile flooring, a curved architectural wall, and an integrated swimming pool
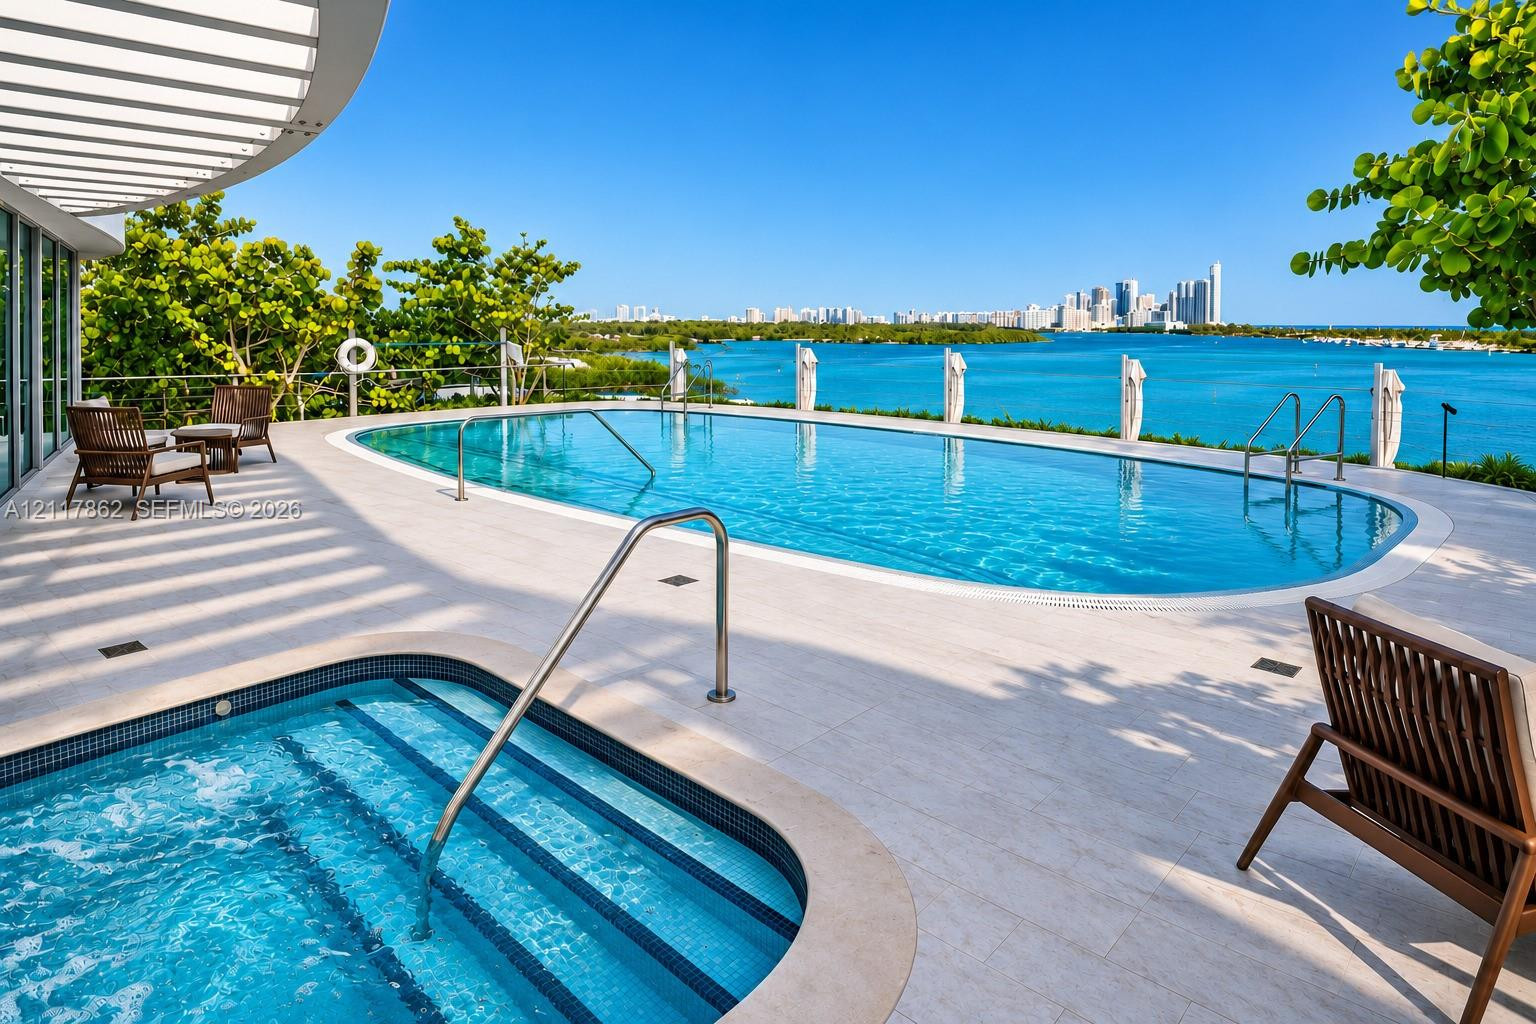
Infinity-edge pool, built-in spa, stone-tile decking, metal pergola, and water frontage
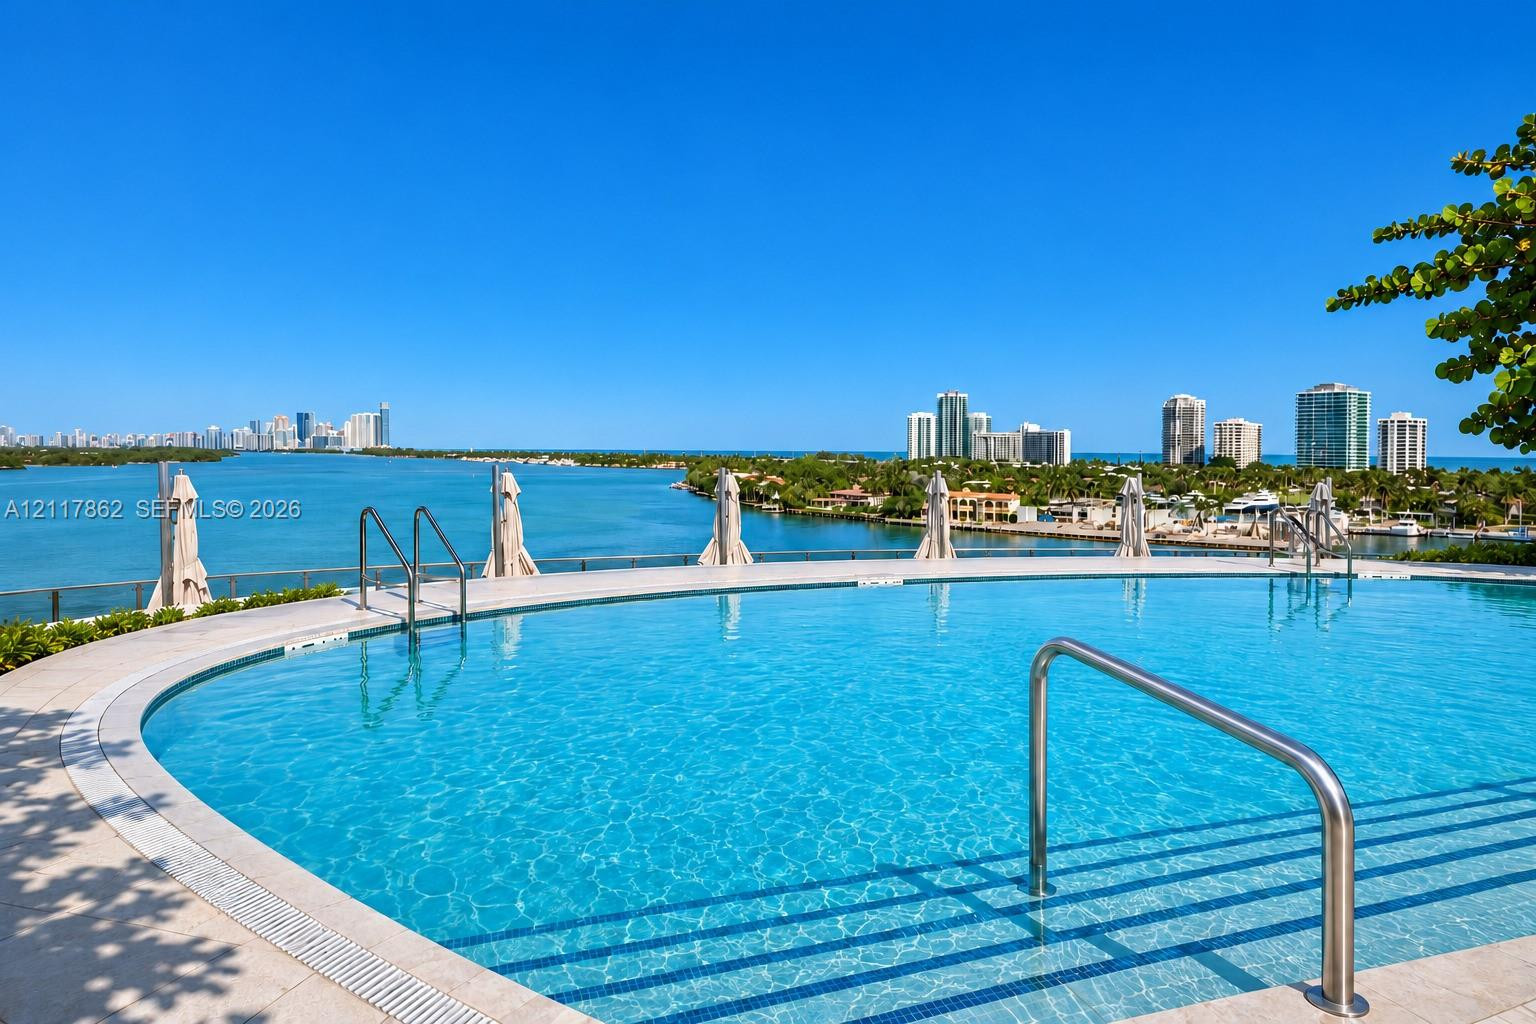
Curved swimming pool featuring a stone-paver deck, integrated step entry, metal railings, and a prominent water and coastal horizon backdrop