
$329,900 $1,771 est/mo Sourced by Back At You
113 Conover Avenue,Sebastian, FL 32958
Sebastian, FL 32958
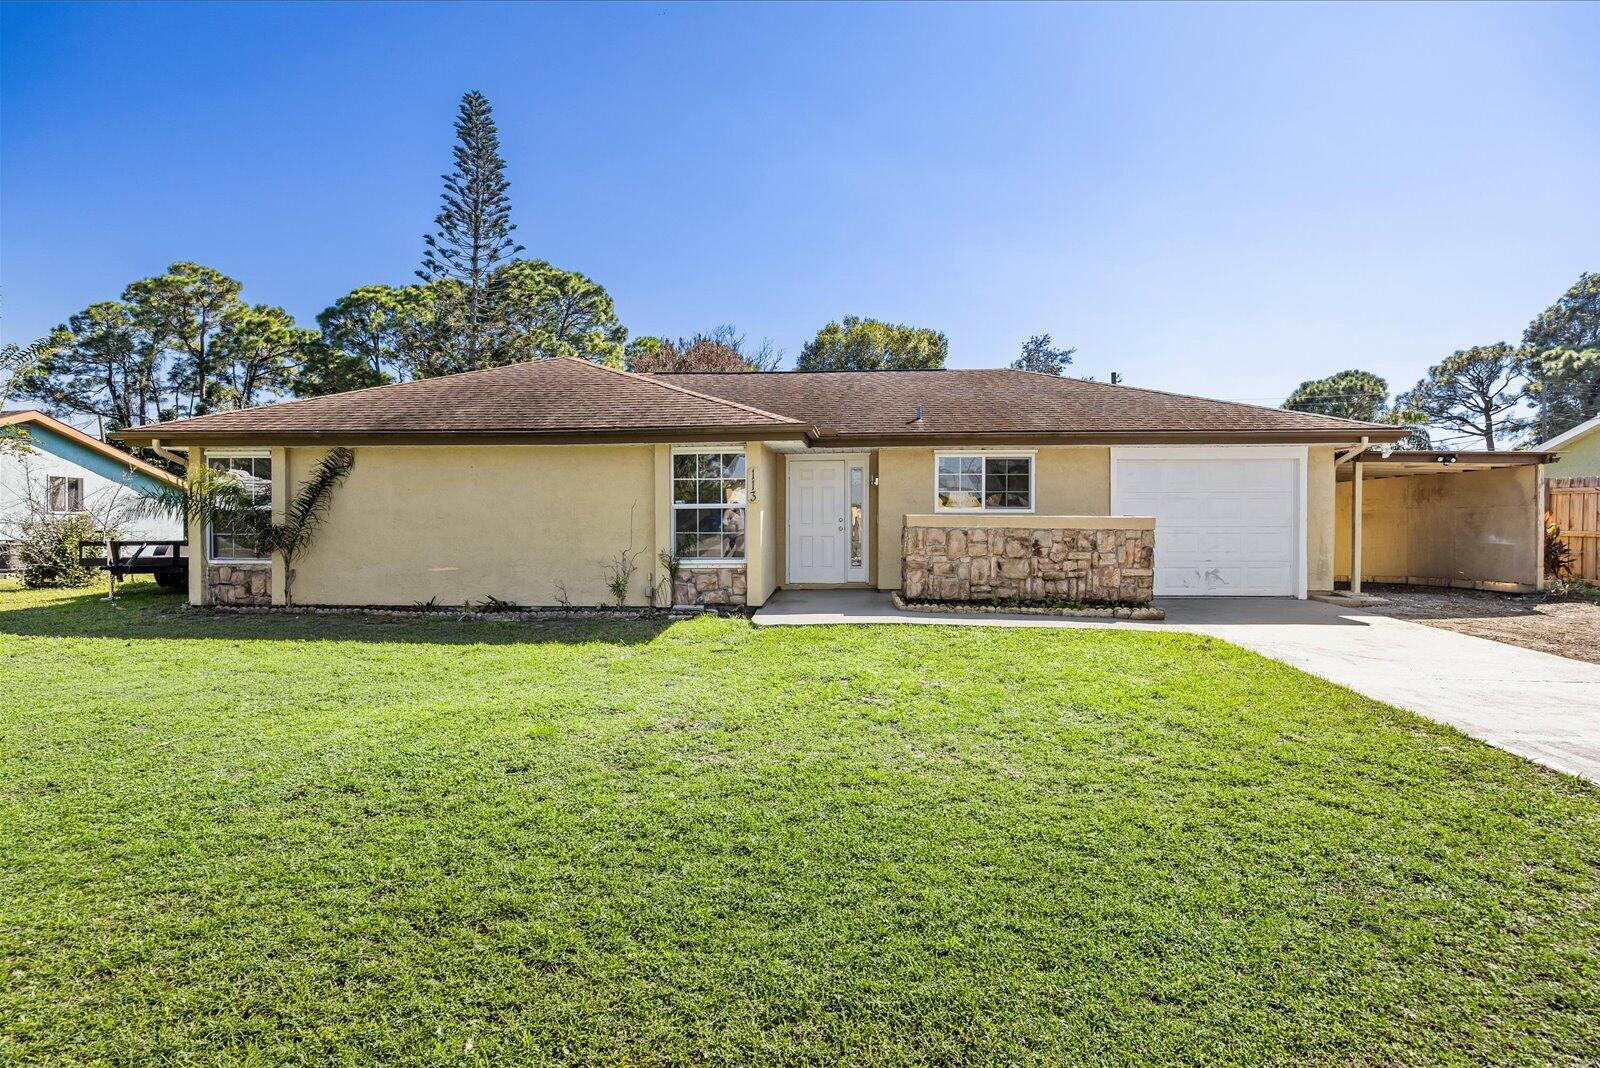
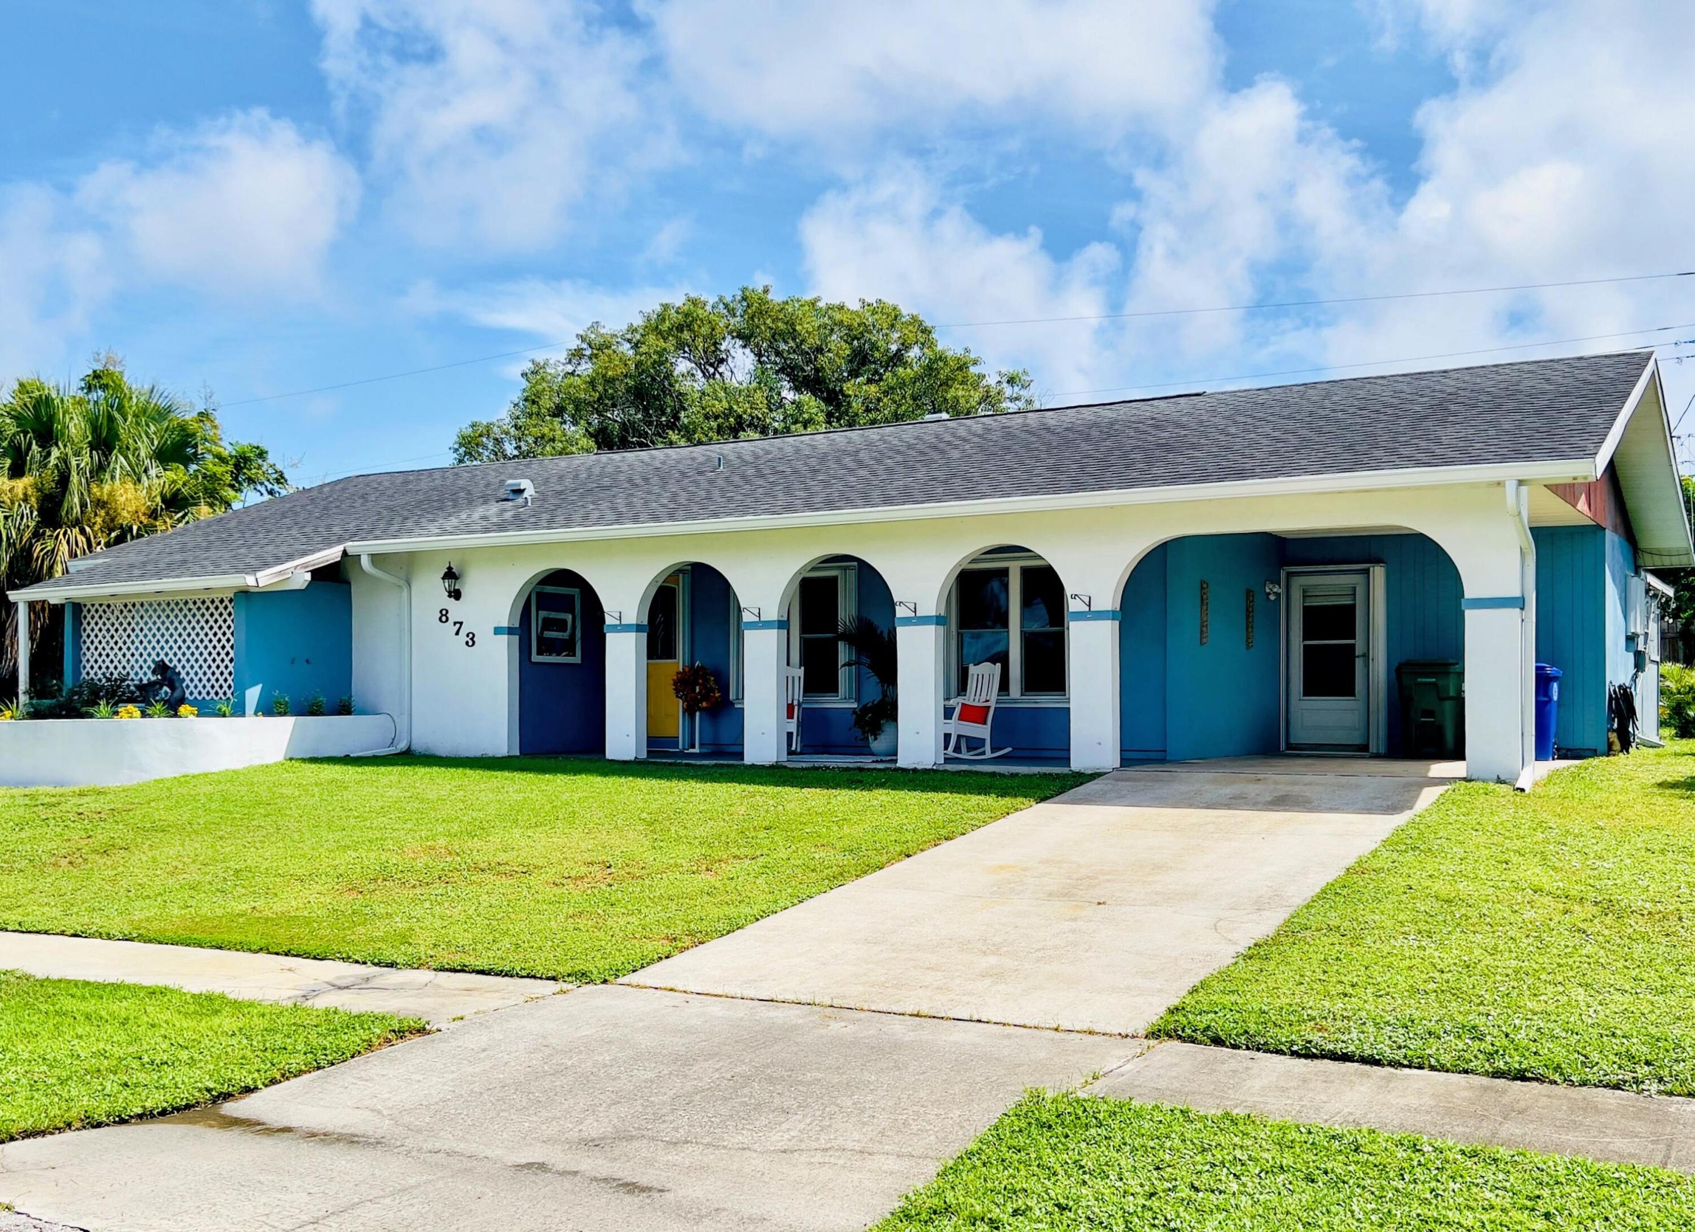
Single-story residence featuring a stone-veneer accent wall, an attached garage, a side carport, and a concrete driveway
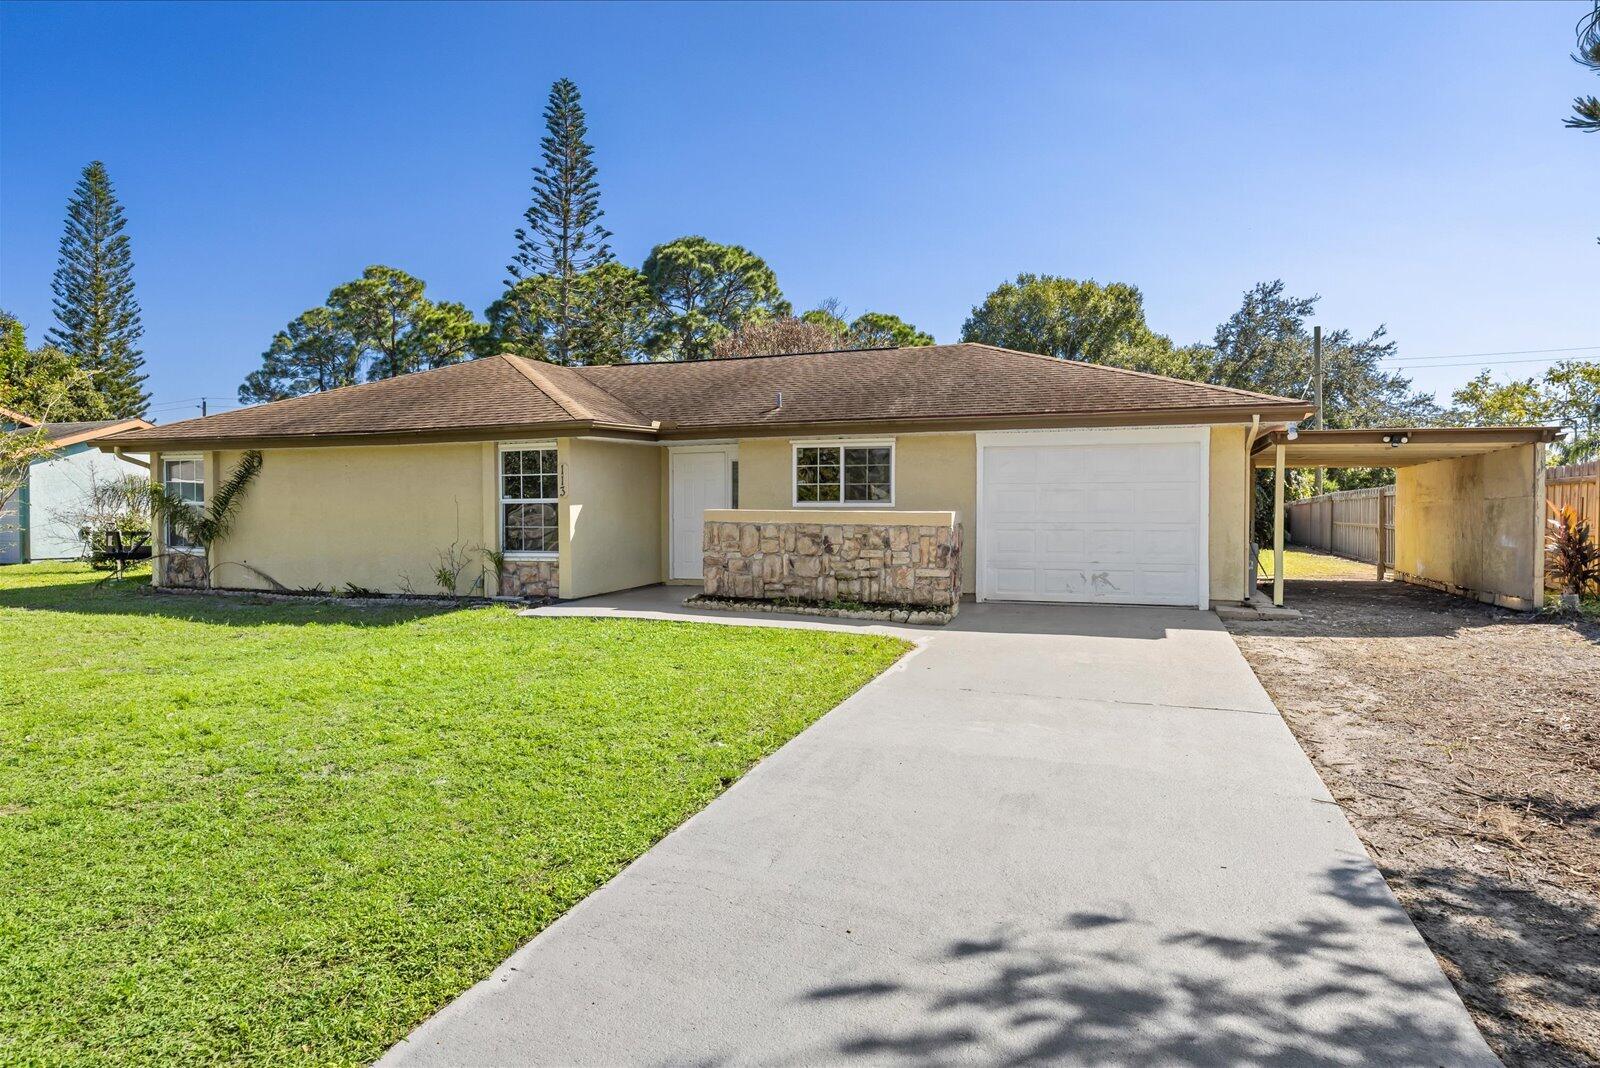
Single-story residence featuring a stone-clad facade, attached one-car garage, covered carport, and concrete driveway
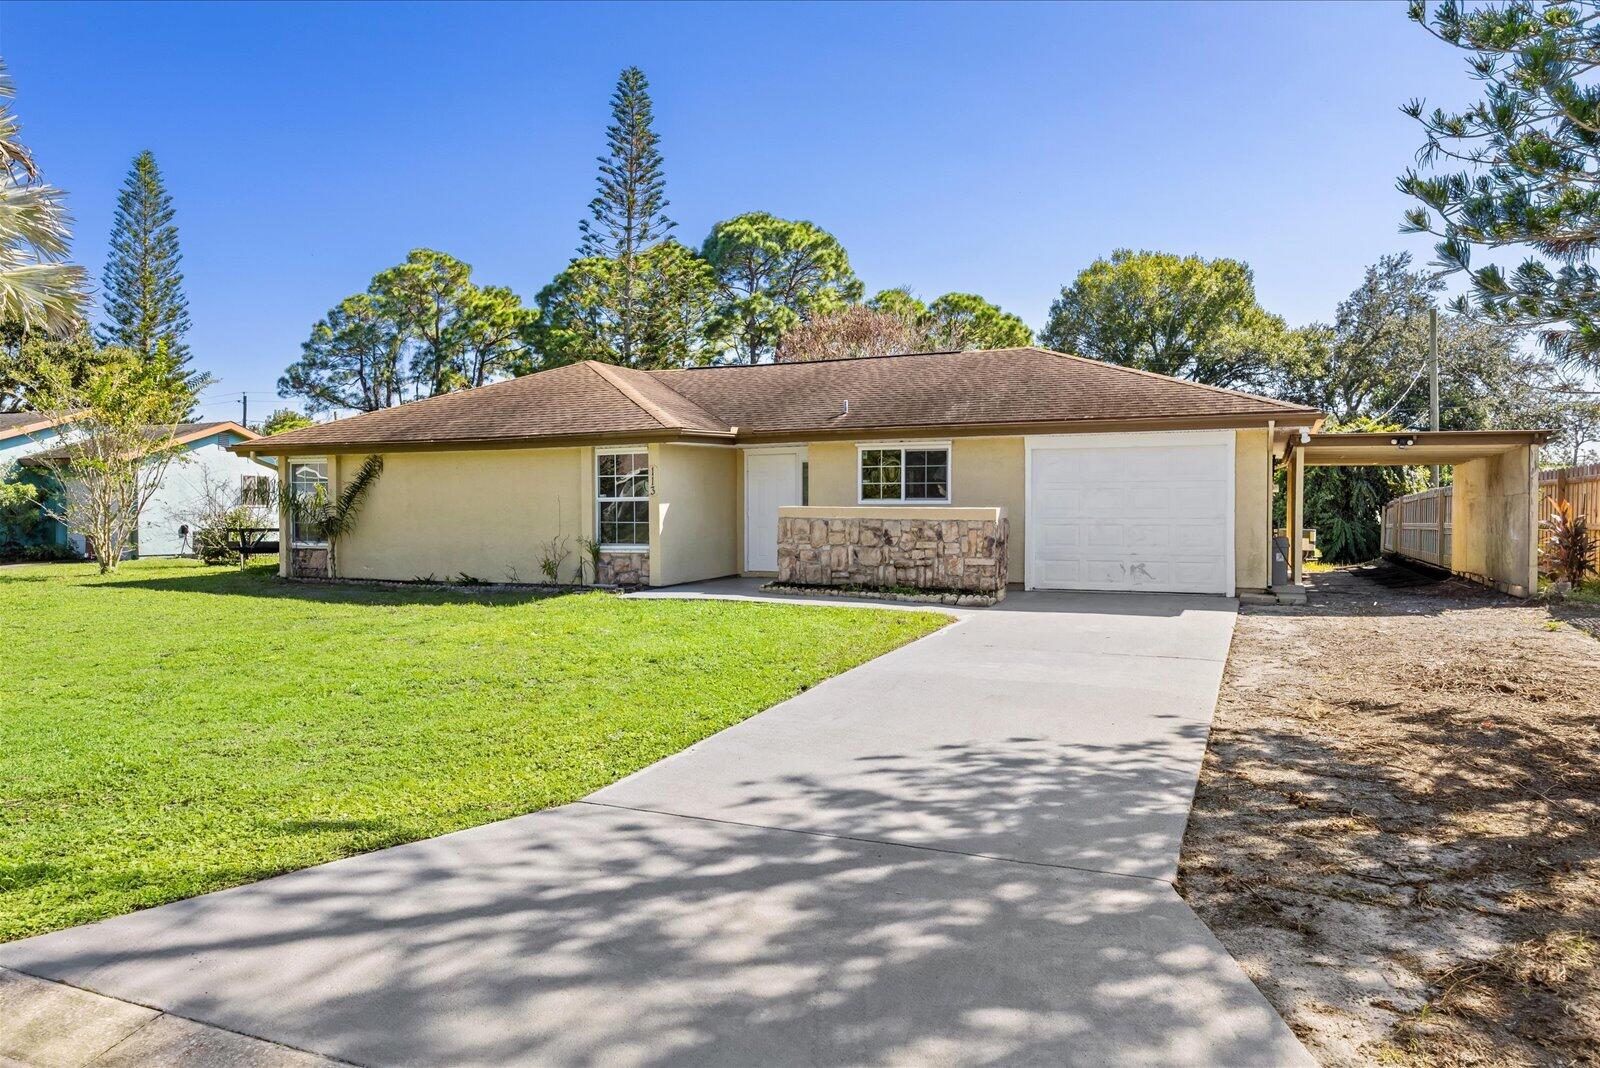
Single-story exterior featuring a stone-veneer accent wall, a concrete driveway, an attached garage, and a covered side carport
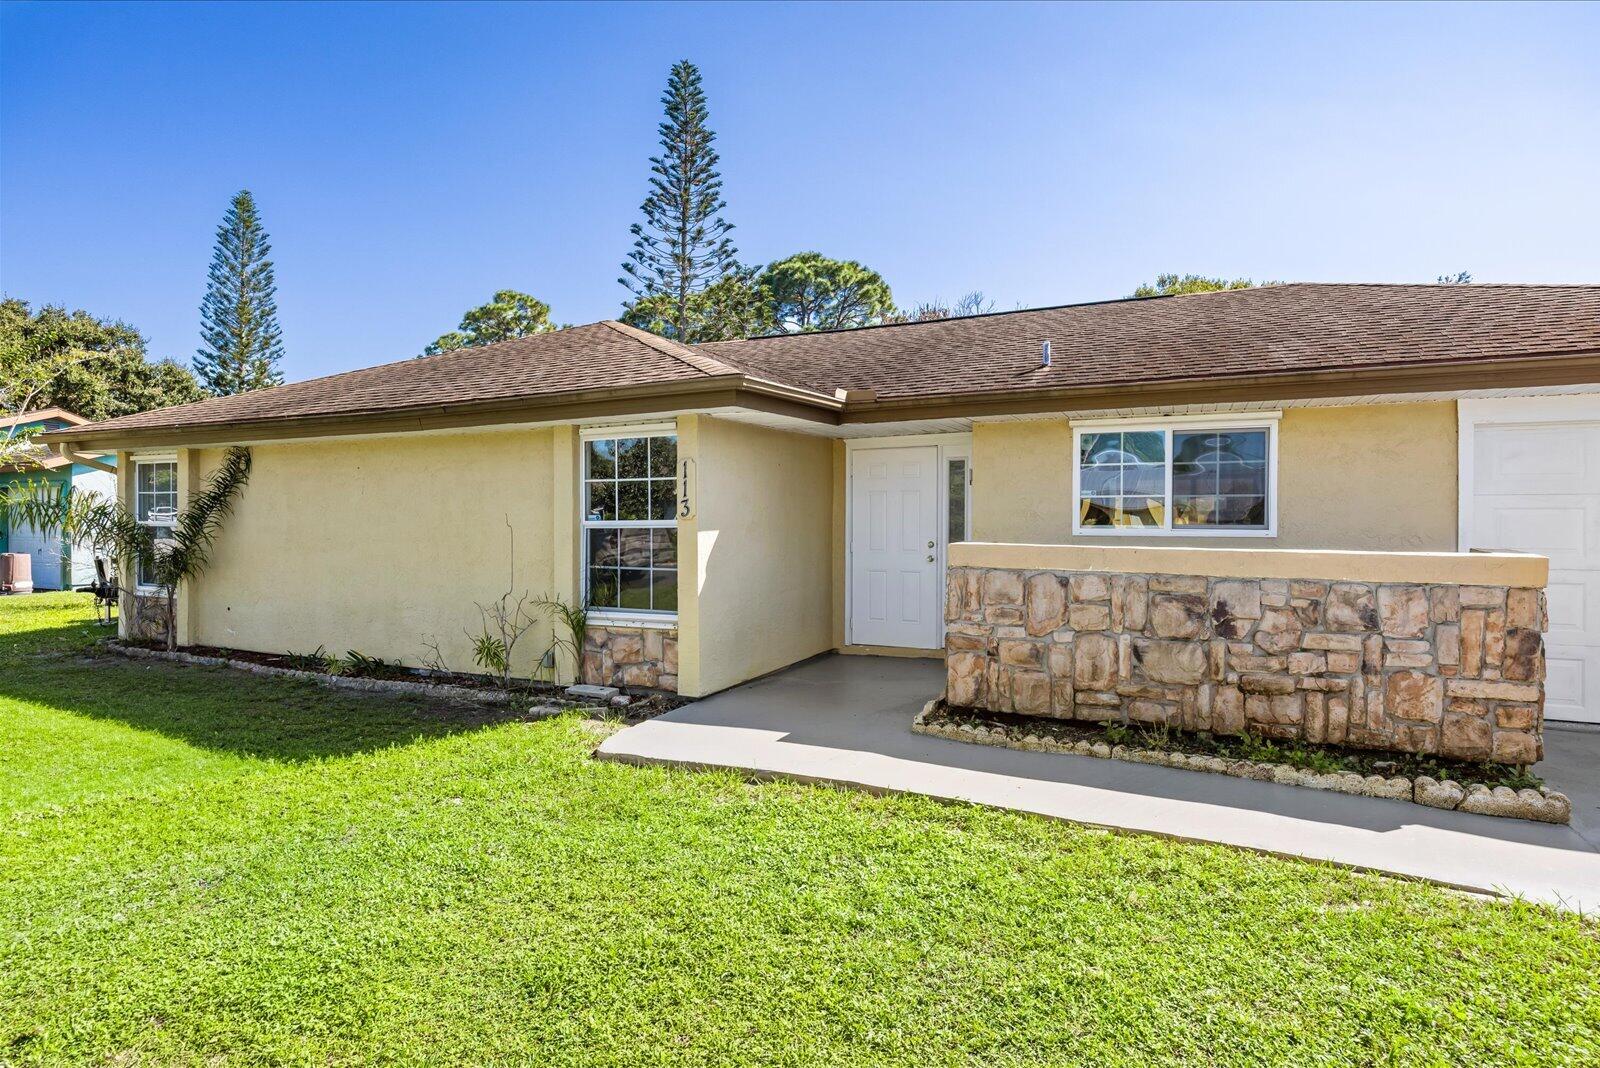
Single-story exterior featuring light-toned stucco, a multi-paneled front door, stone masonry facade detail, and a concrete walkway
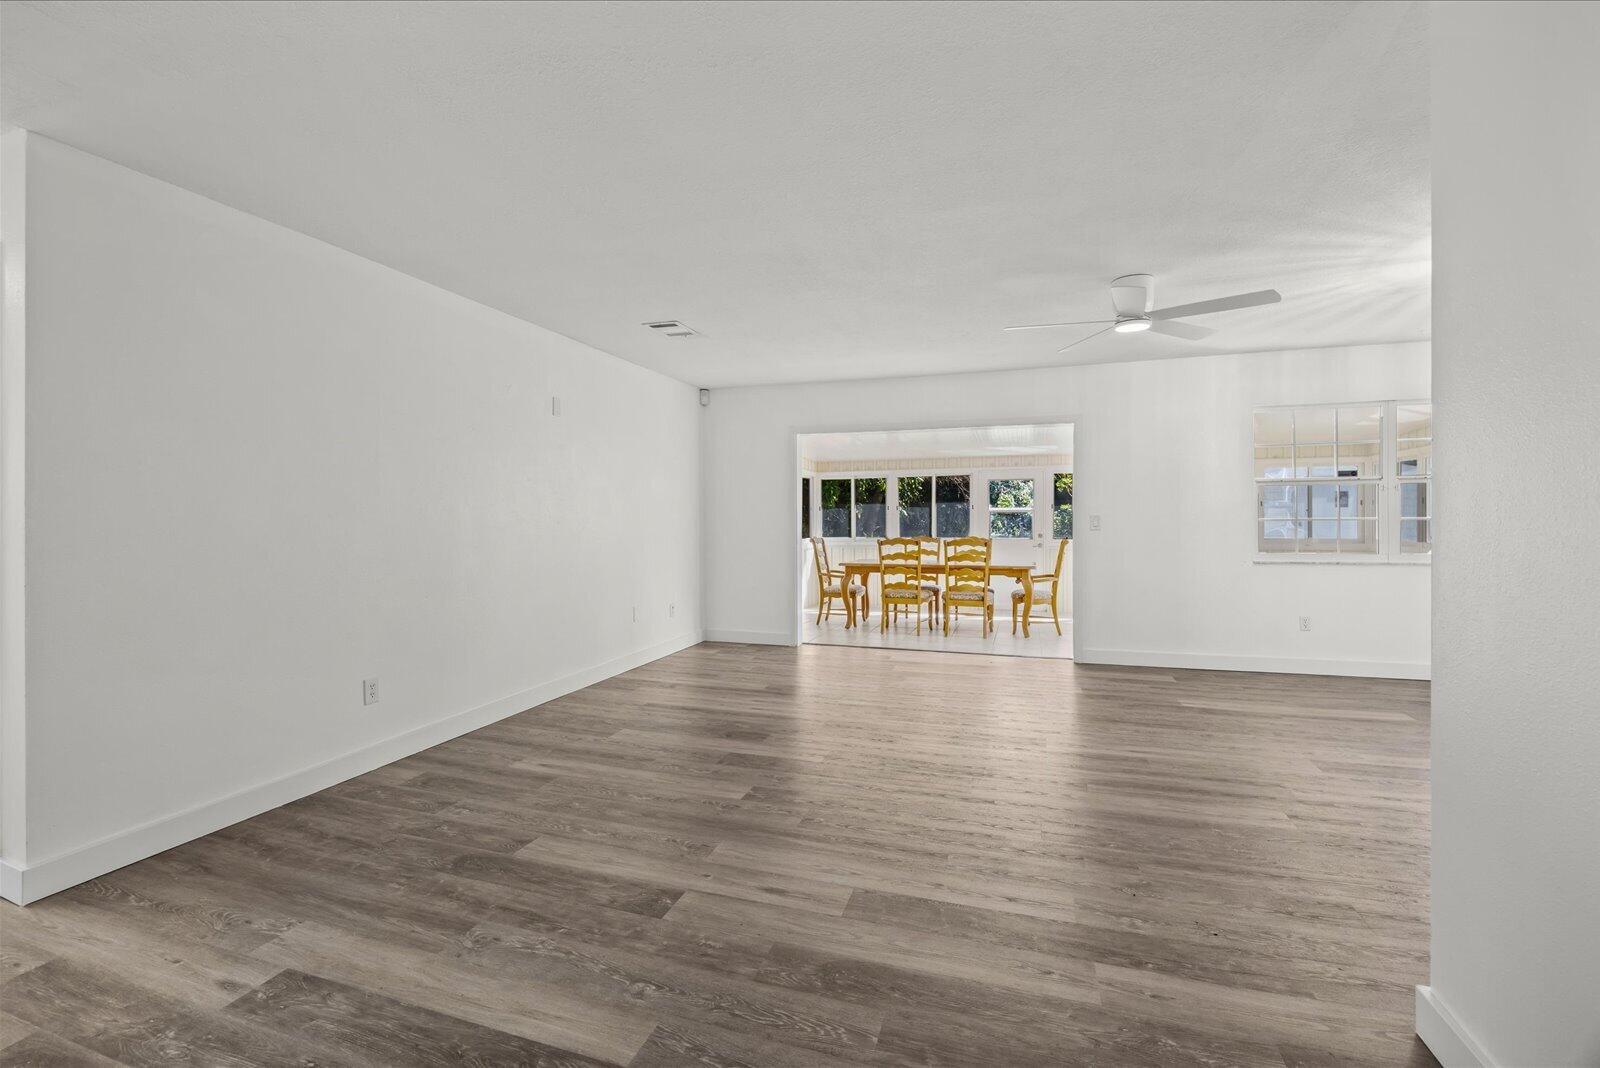
Open floor plan featuring wood-finish flooring, neutral wall tones, multi-pane windows, and a ceiling fan with integrated lighting
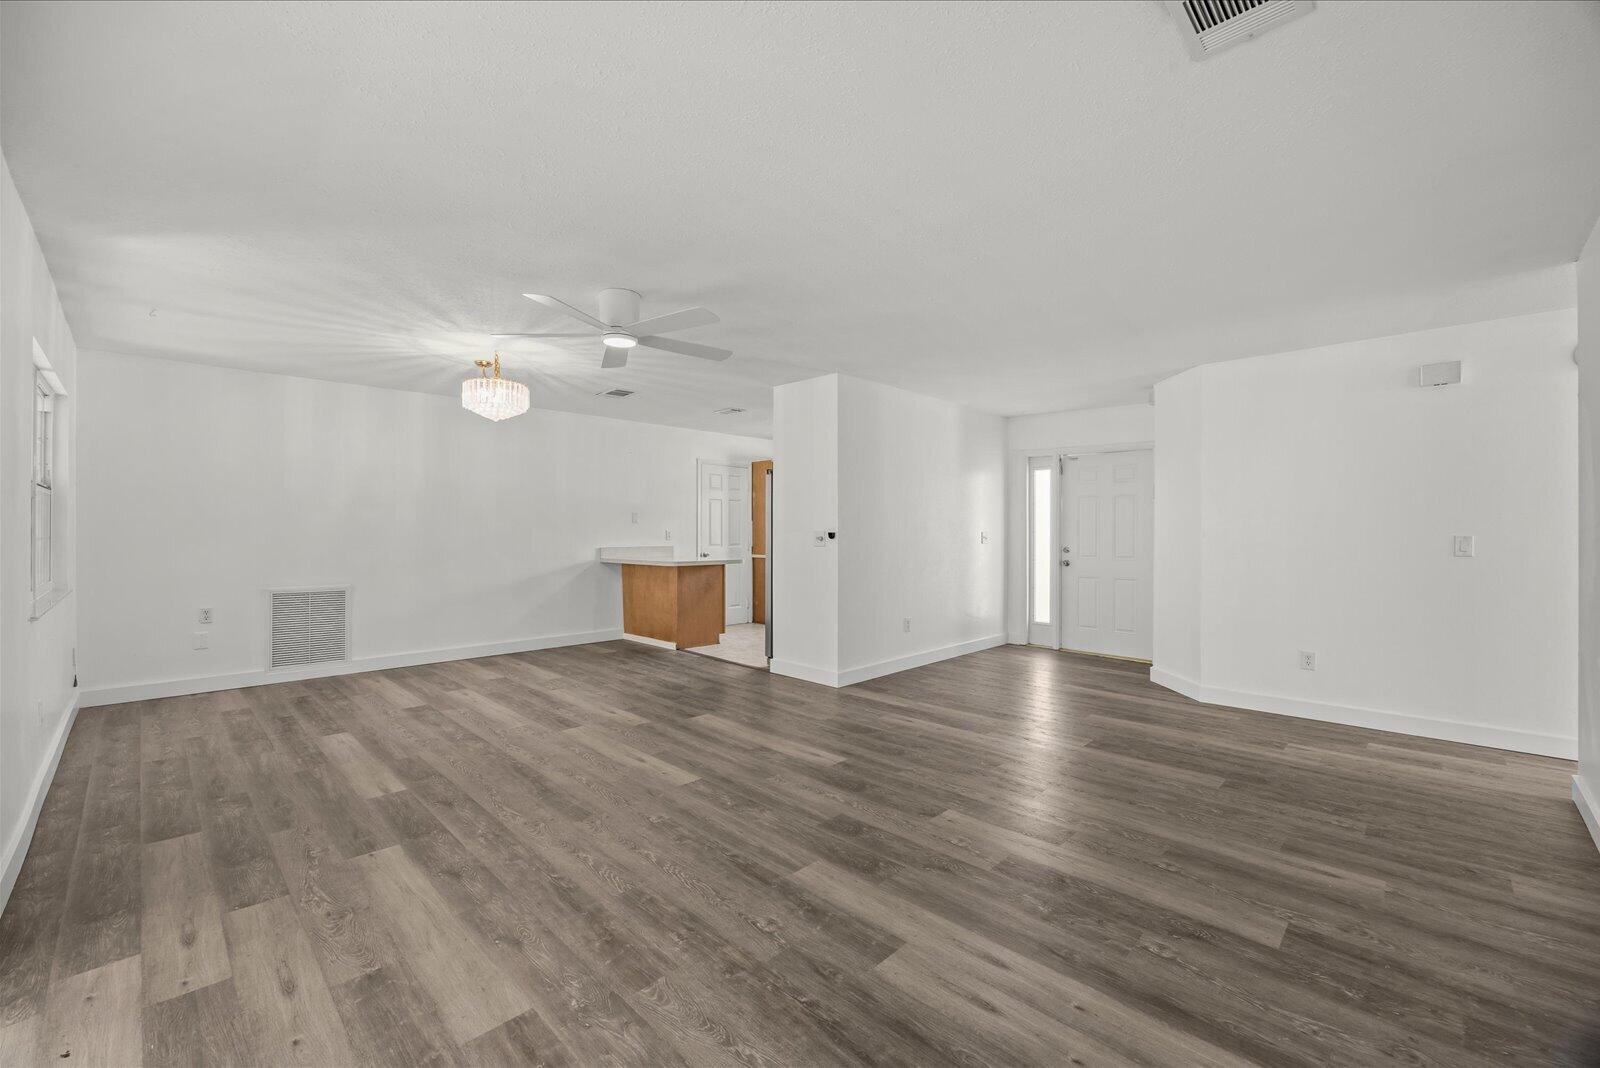
Open living area featuring wood-finish flooring, recessed lighting, a ceiling fan, and a neutral color palette
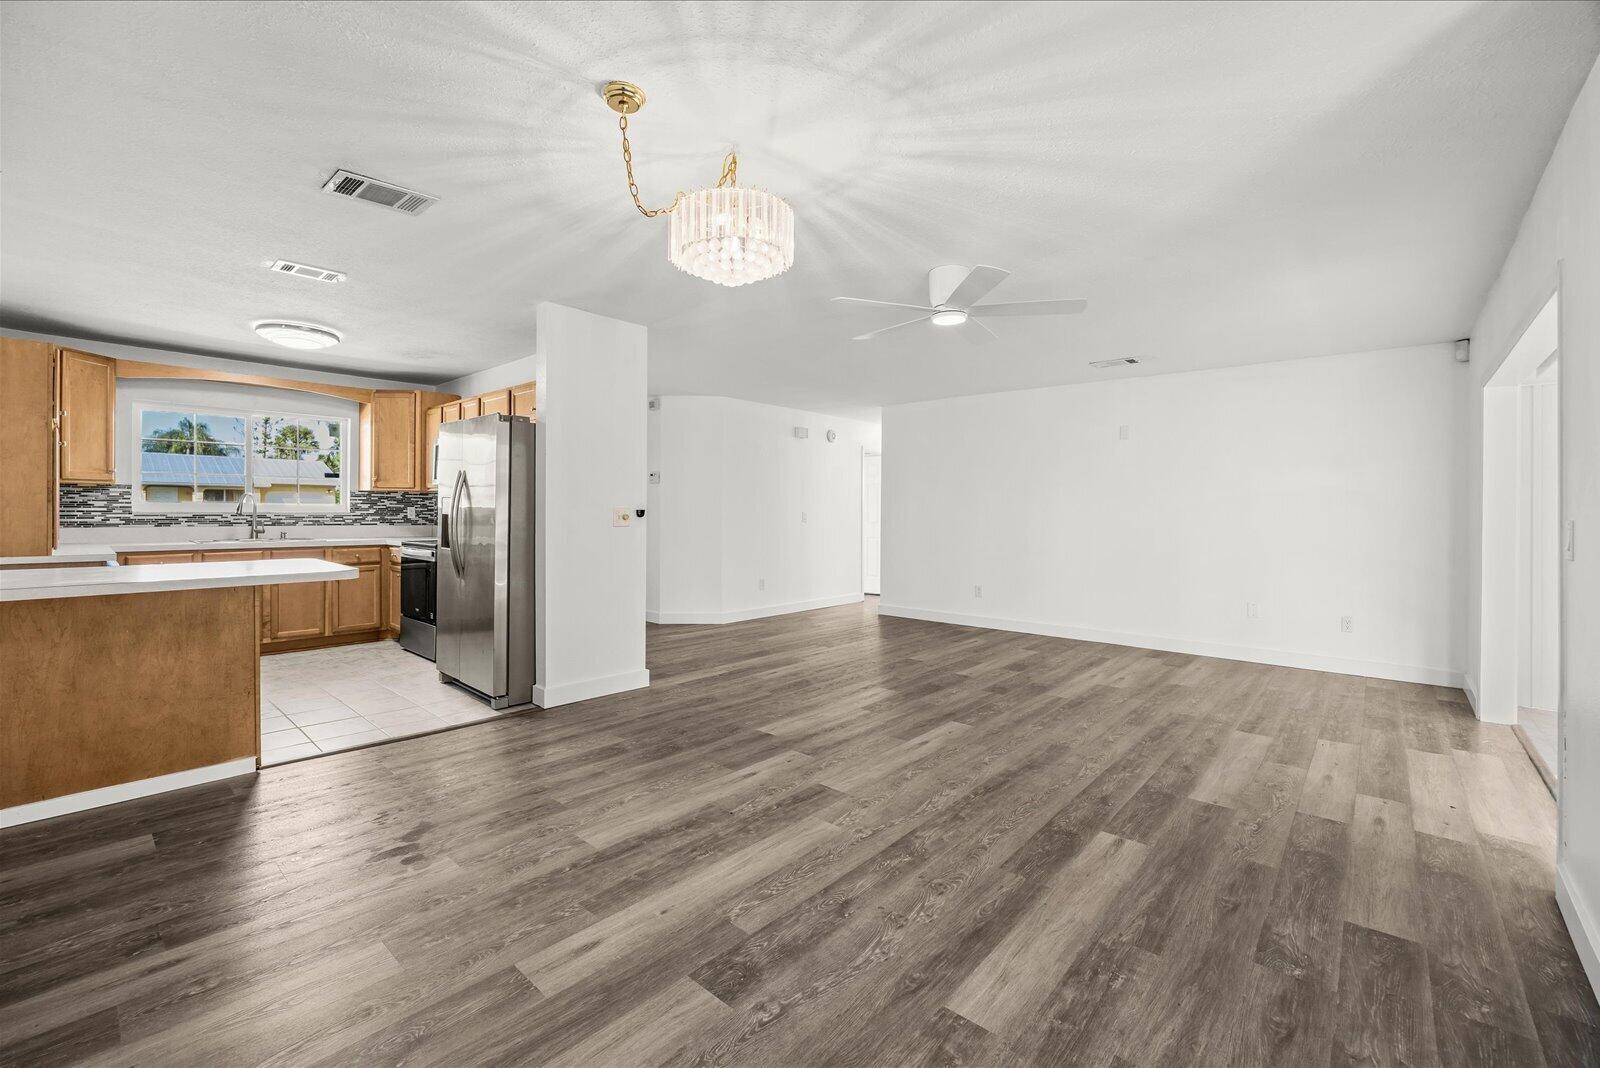
Open-concept interior featuring wood-finish flooring, a kitchen with light-tone cabinetry, stainless steel appliances, a crystal-style chandelier, and a white ceiling fan
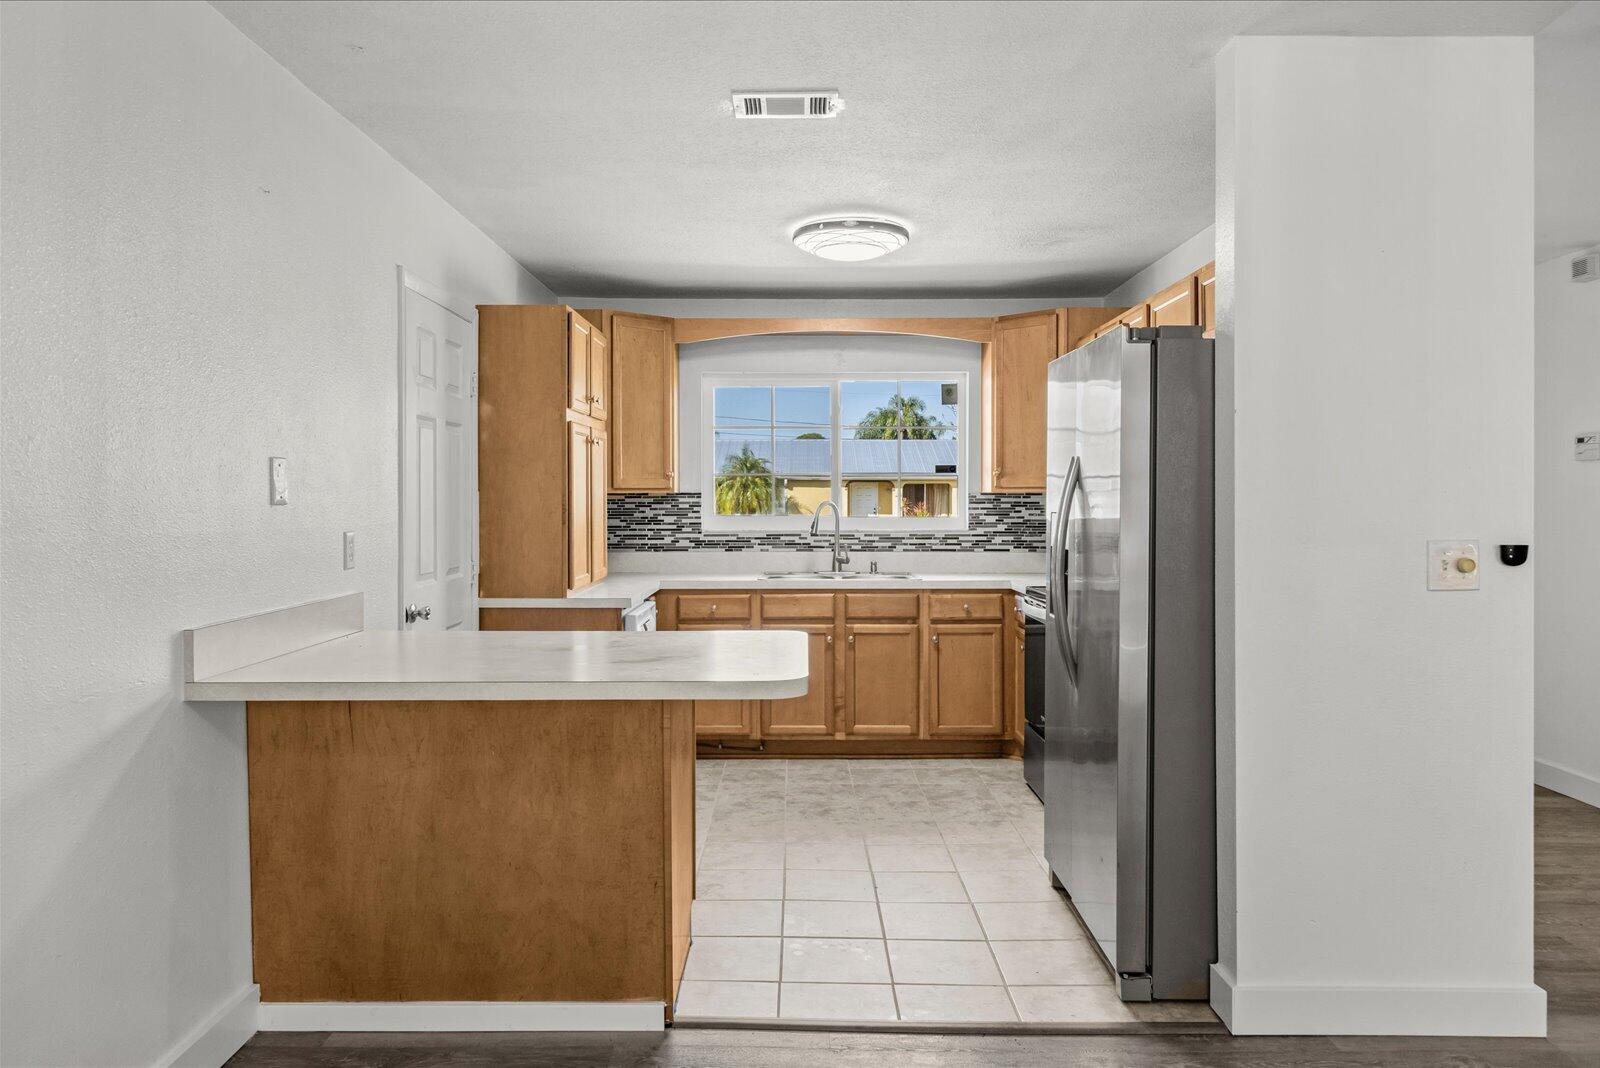
Kitchen featuring wood cabinetry, stone-style tile backsplash, white countertops, tile flooring, and stainless steel refrigerator
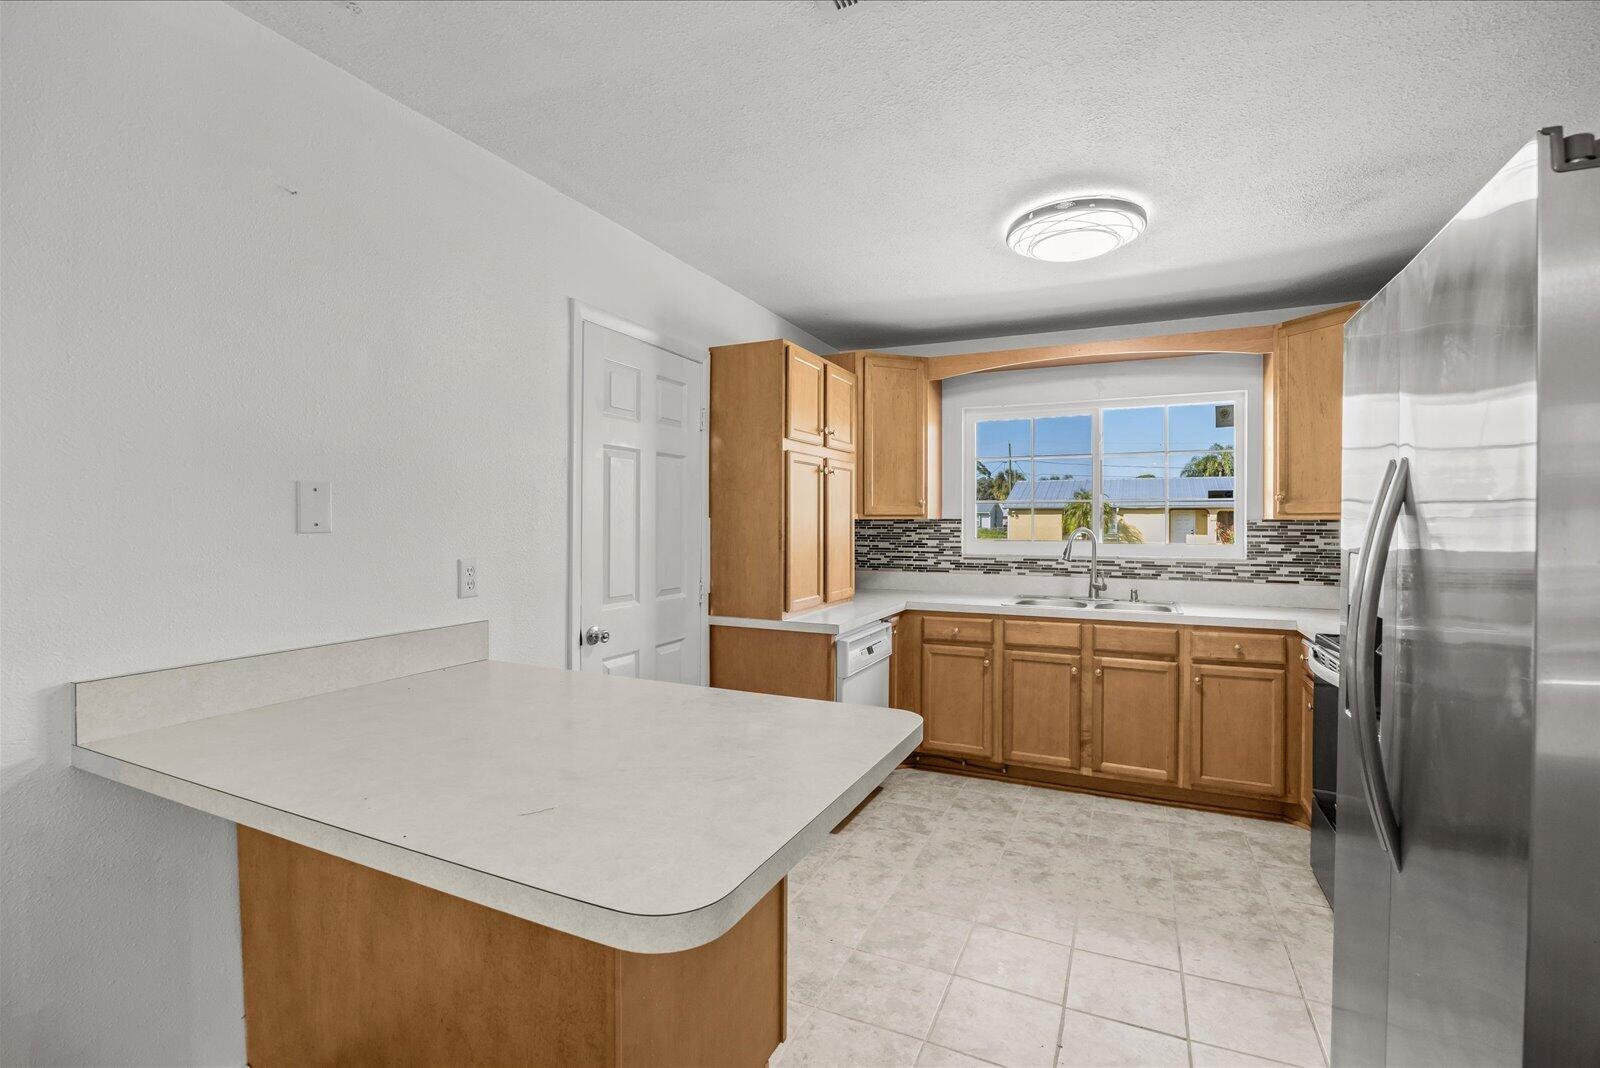
Kitchen featuring wood cabinetry, solid-surface countertops, tile backsplash, stainless steel refrigerator, and tiled flooring
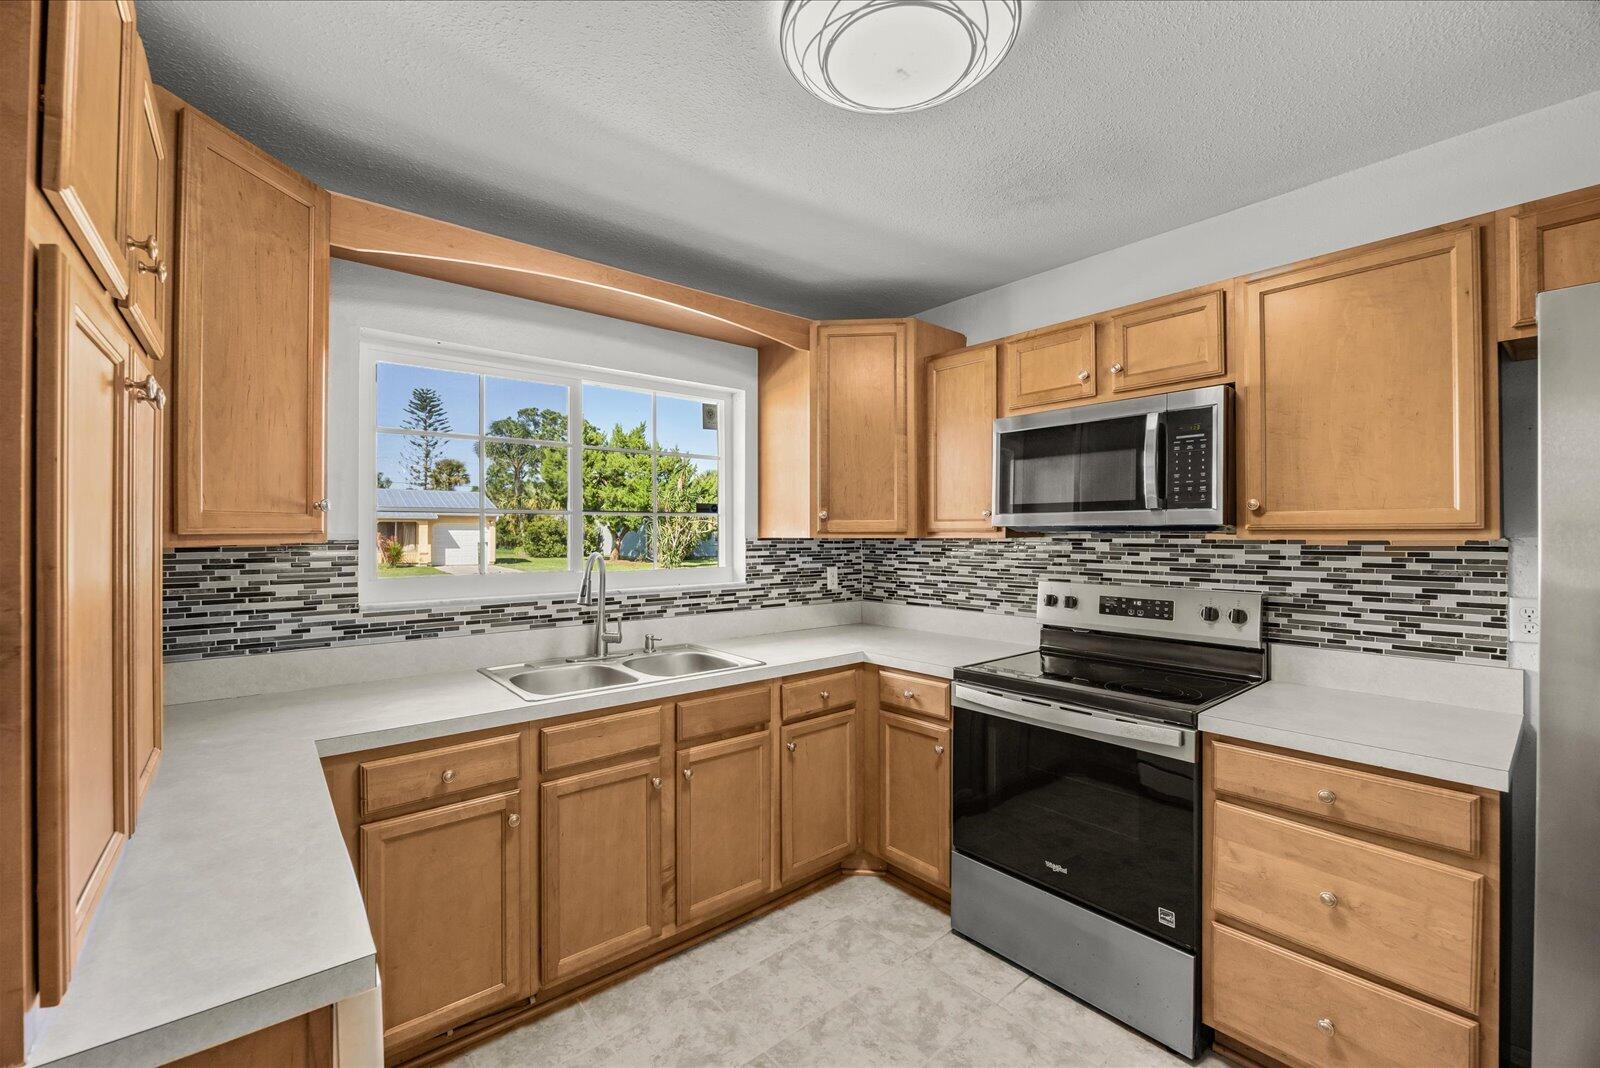
Kitchen featuring natural wood cabinetry, stainless steel appliances, a multi-tone tile backsplash, and solid surface countertops with a dual-basin sink
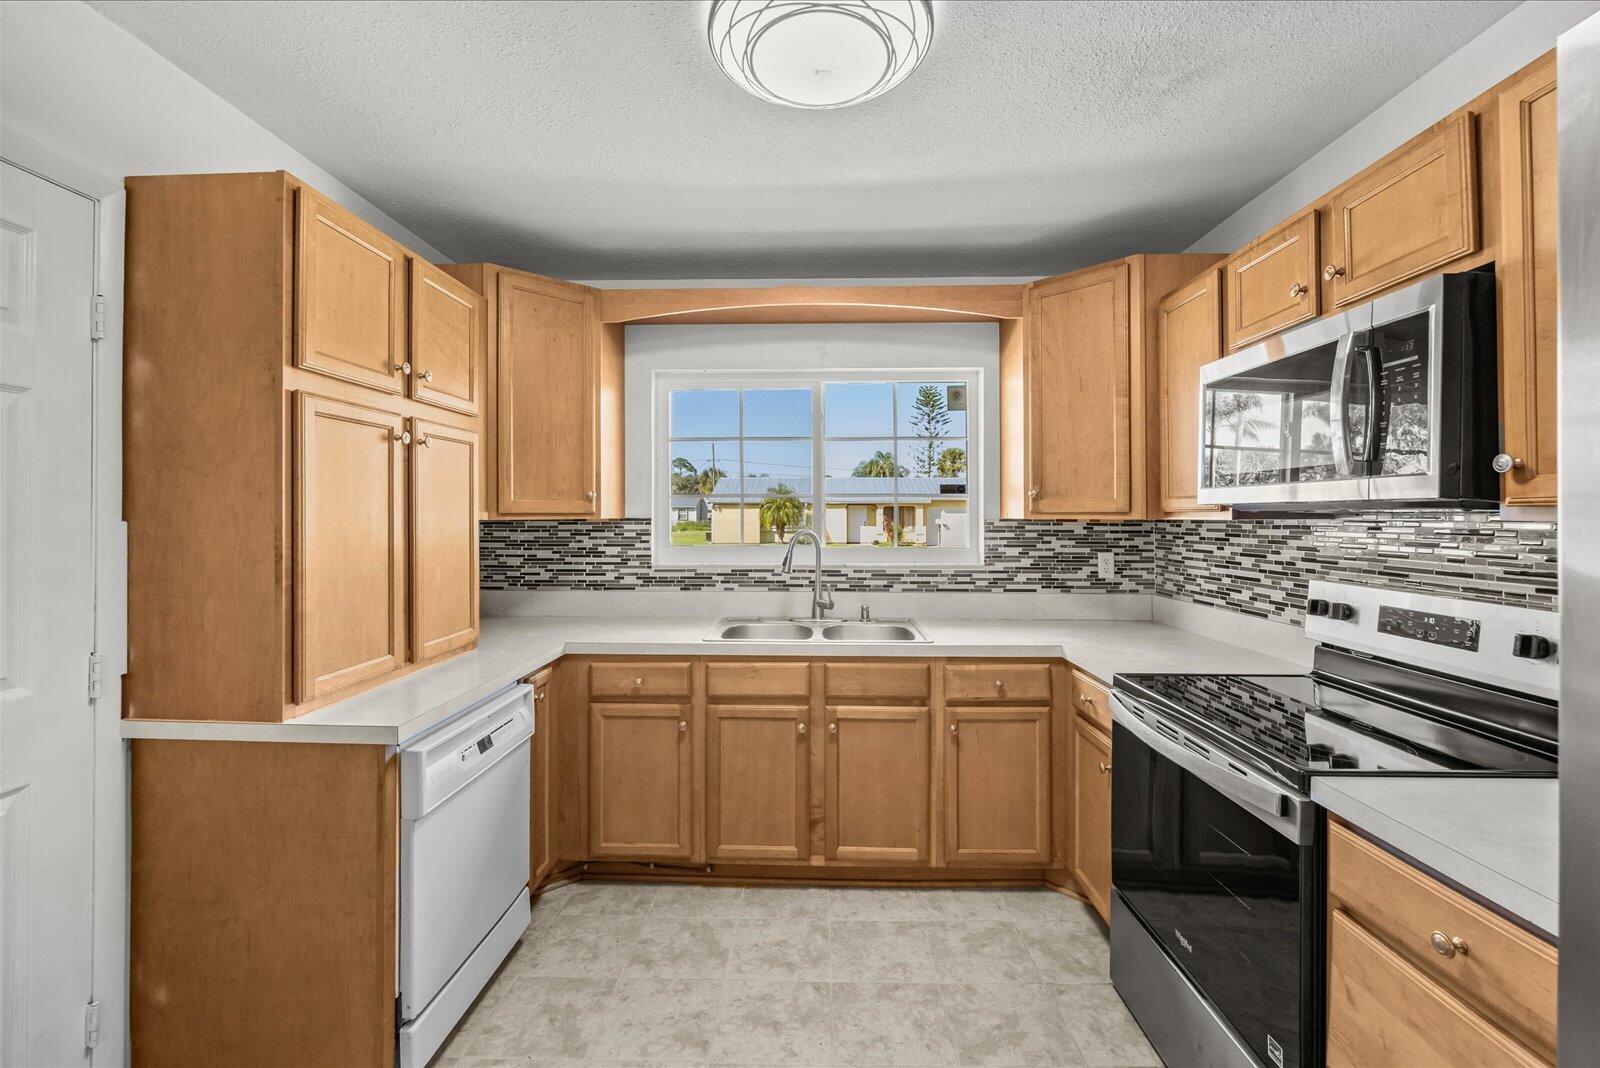
Kitchen featuring wood cabinetry, solid-surface countertops, decorative stone-style tile backsplash, stainless steel microwave, and dual-basin sink with arched-neck faucet
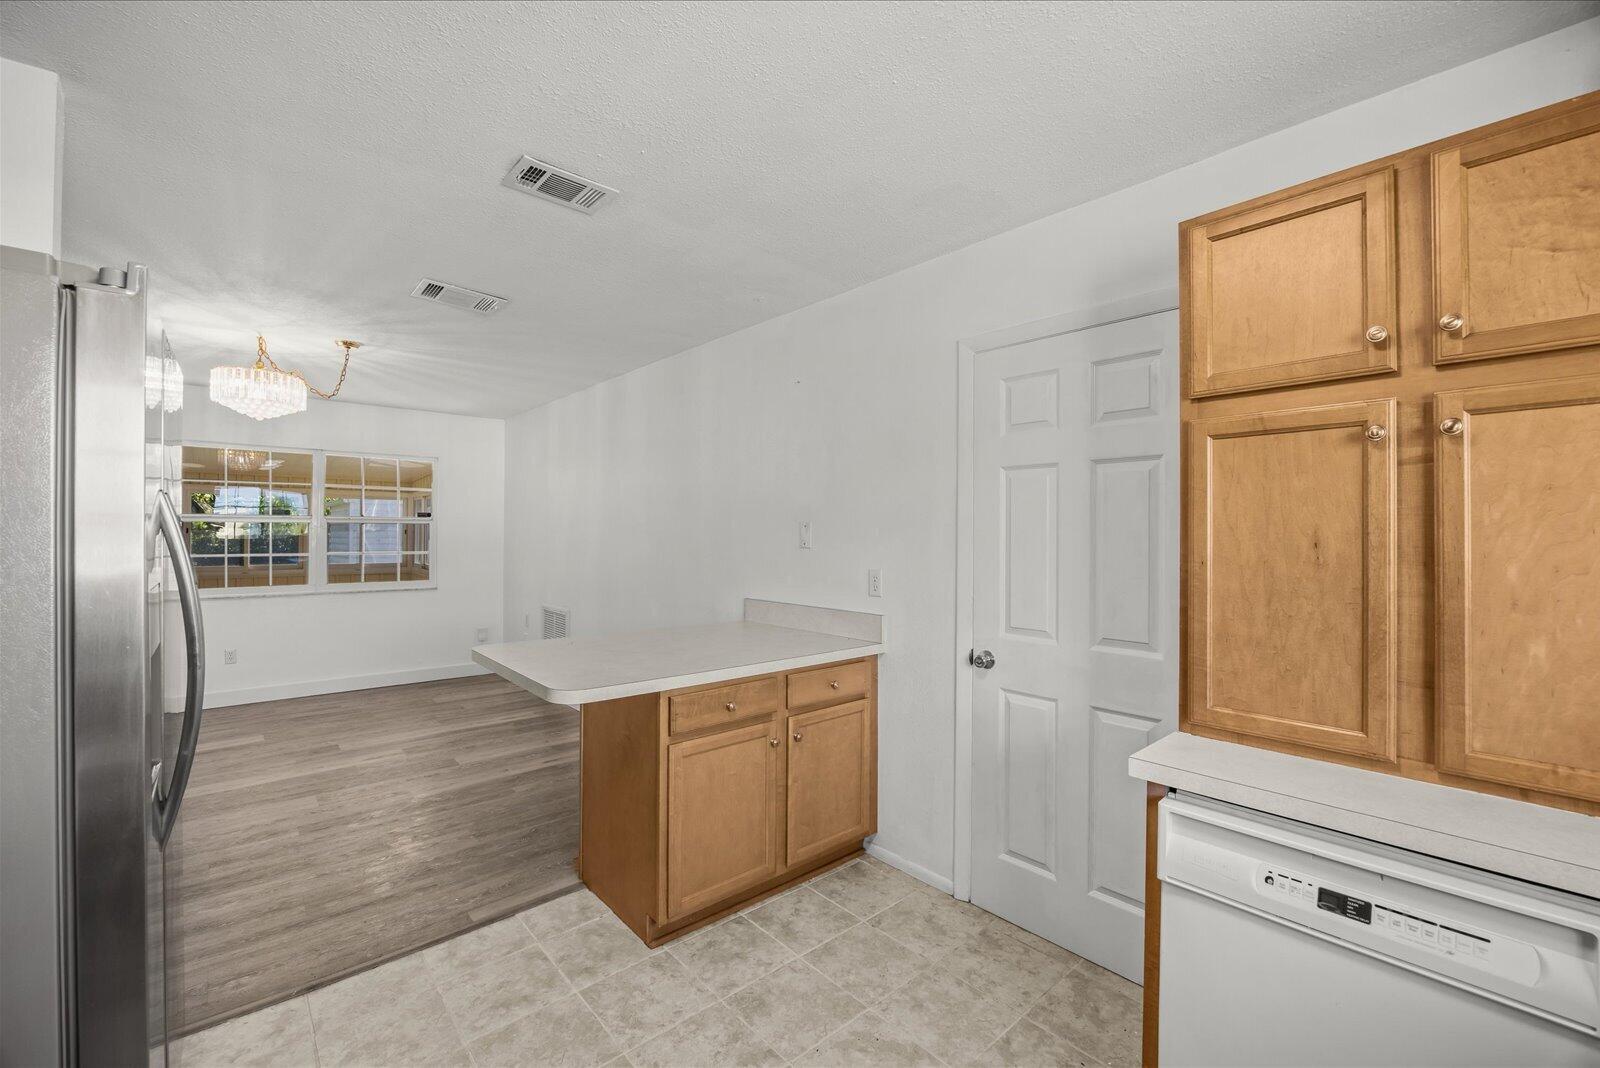
Kitchen featuring light wood-finish cabinetry, a peninsula with a solid-surface countertop, stainless steel refrigerator, white dishwasher, and wood-finish flooring
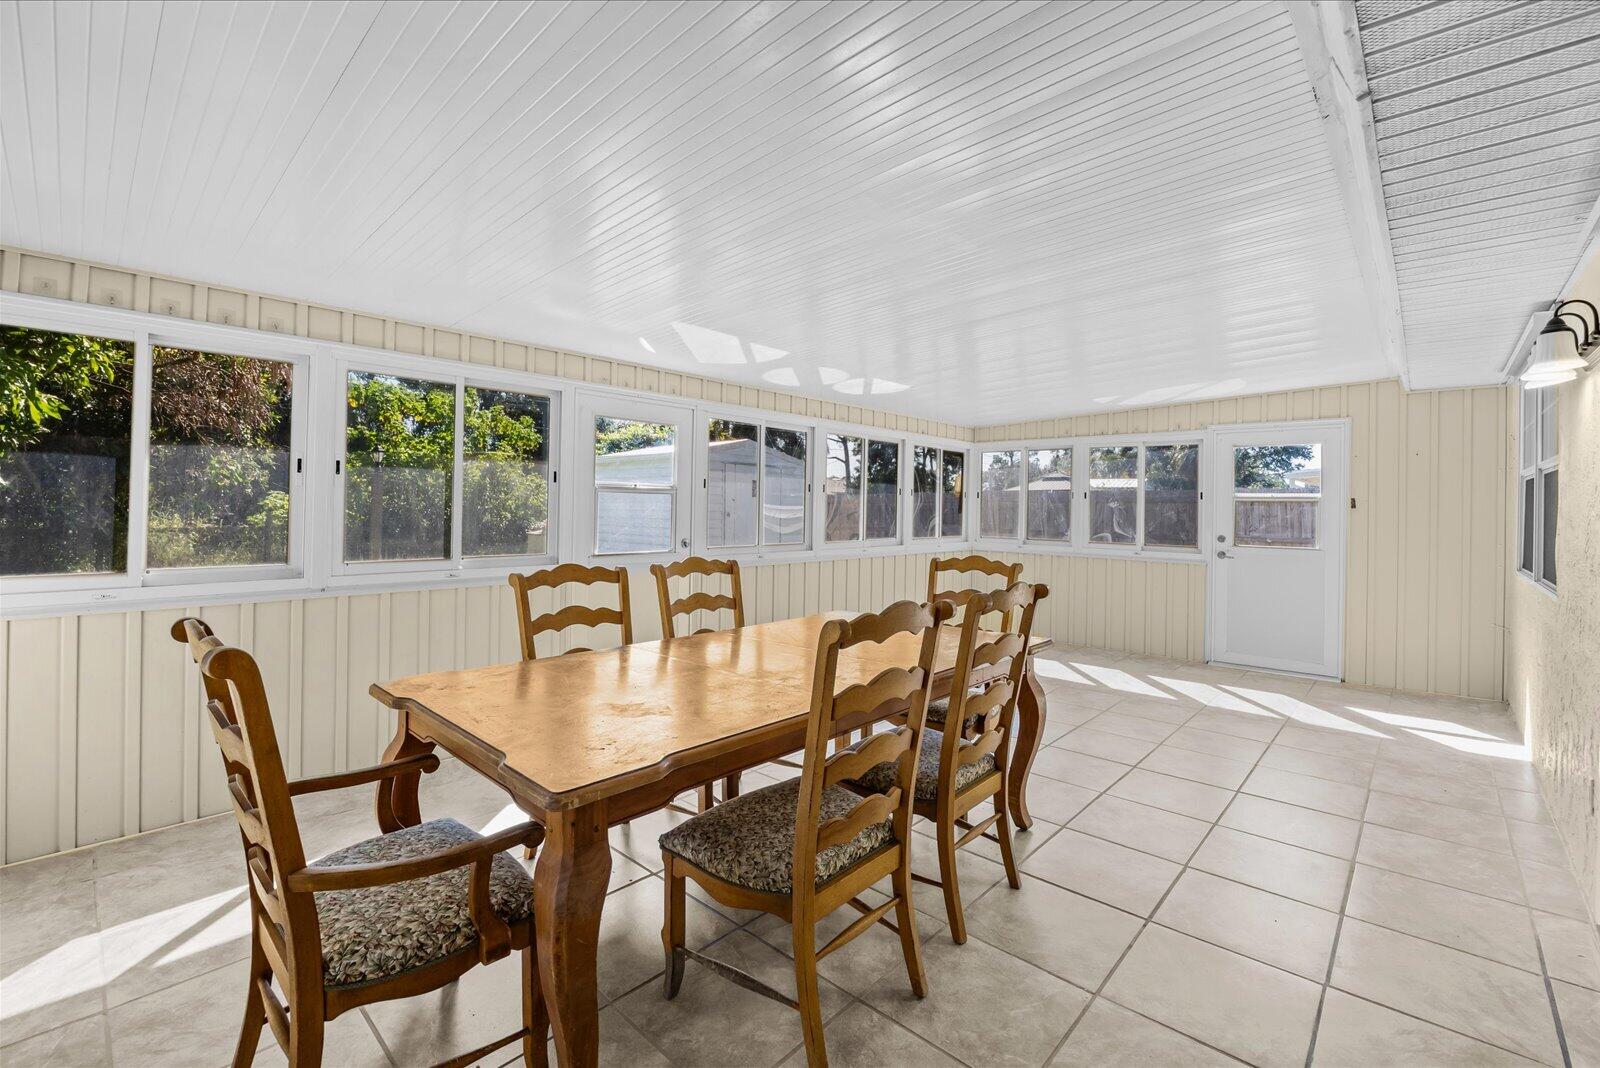
Enclosed sunroom featuring light-toned tile flooring, beadboard-style ceiling, extensive glass window pane wall, and a solid-panel exterior door with glass insert
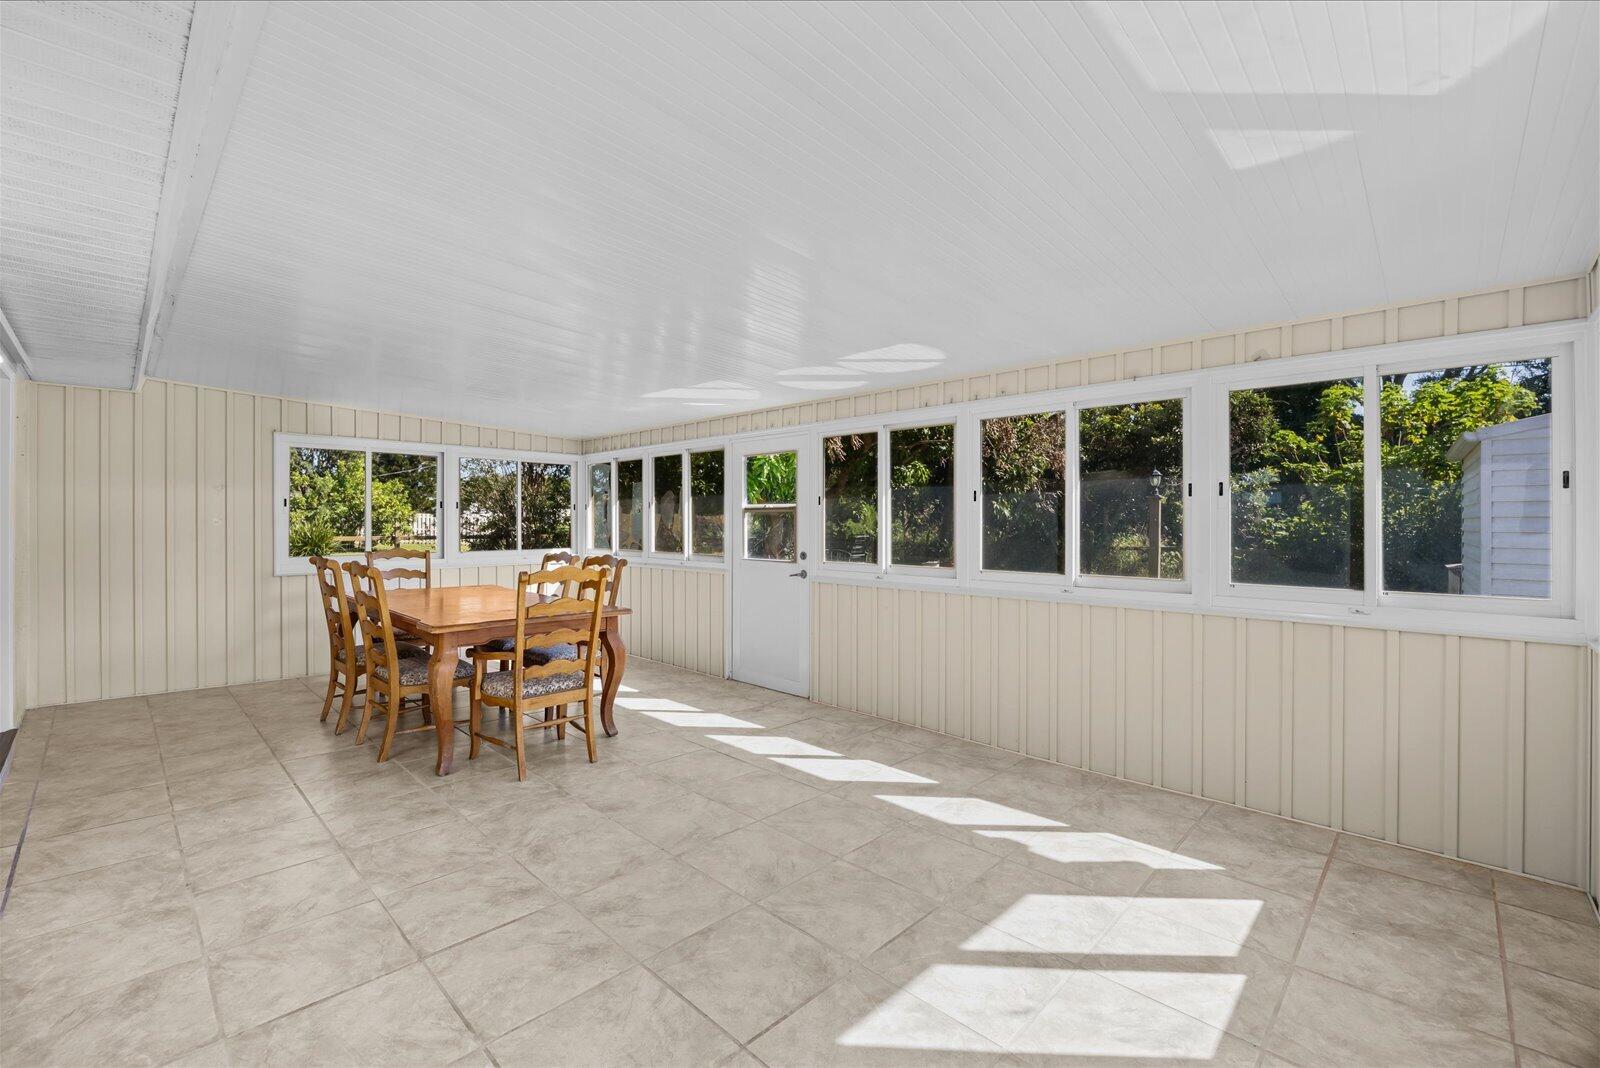
Enclosed sunroom featuring large paneled windows, neutral tile flooring, light-toned vertical paneling, and a painted beadboard ceiling
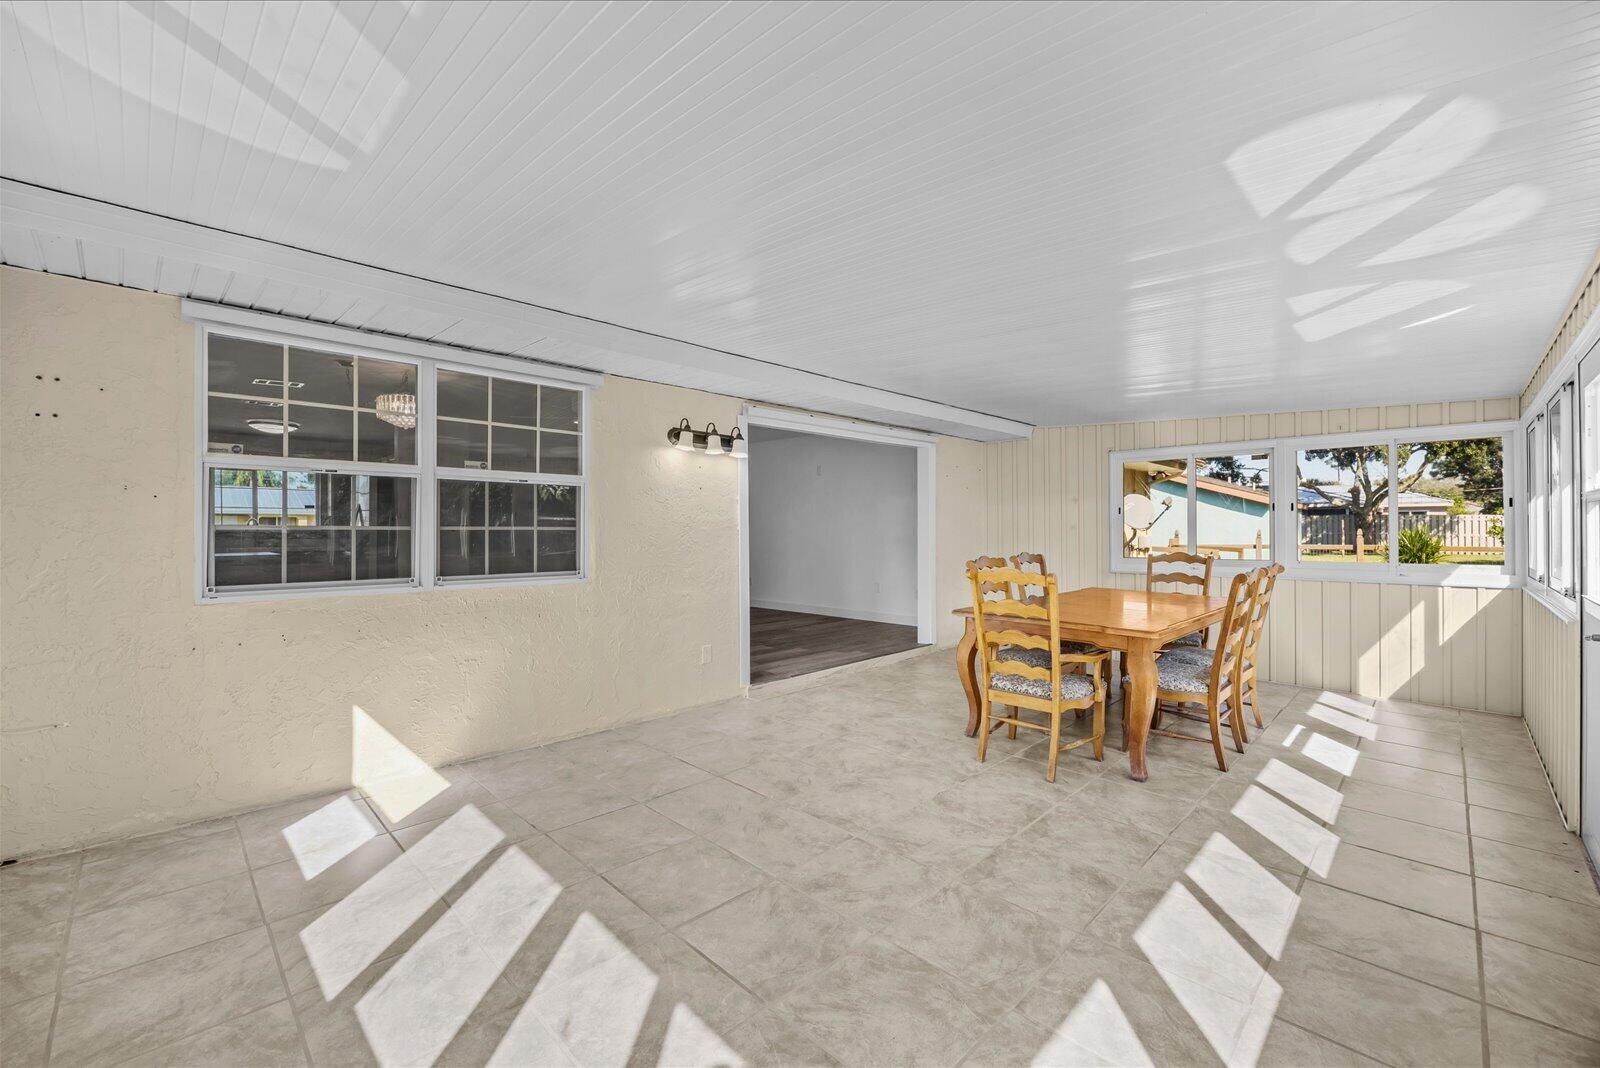
Enclosed patio featuring large-format tile flooring, a tongue-and-groove ceiling, multi-pane windows, and wall-mounted light fixtures
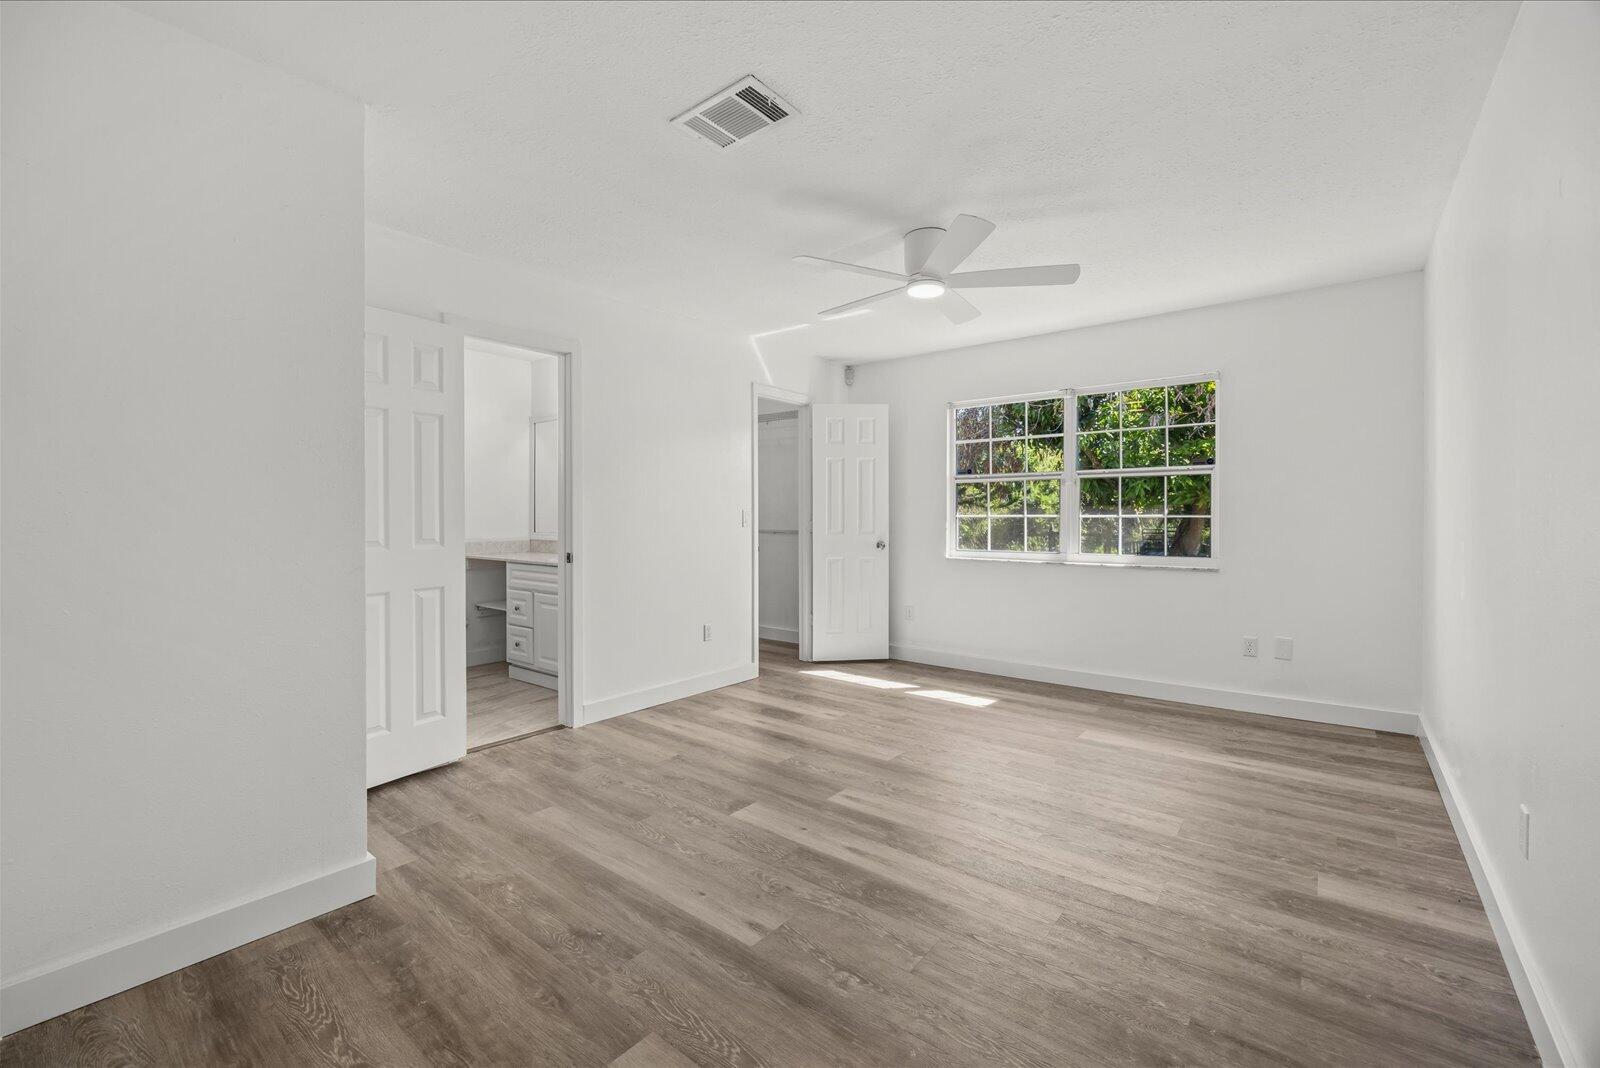
Neutral interior featuring wood-finish flooring, a multi-pane window, and a ceiling-mounted light fixture with fan blades
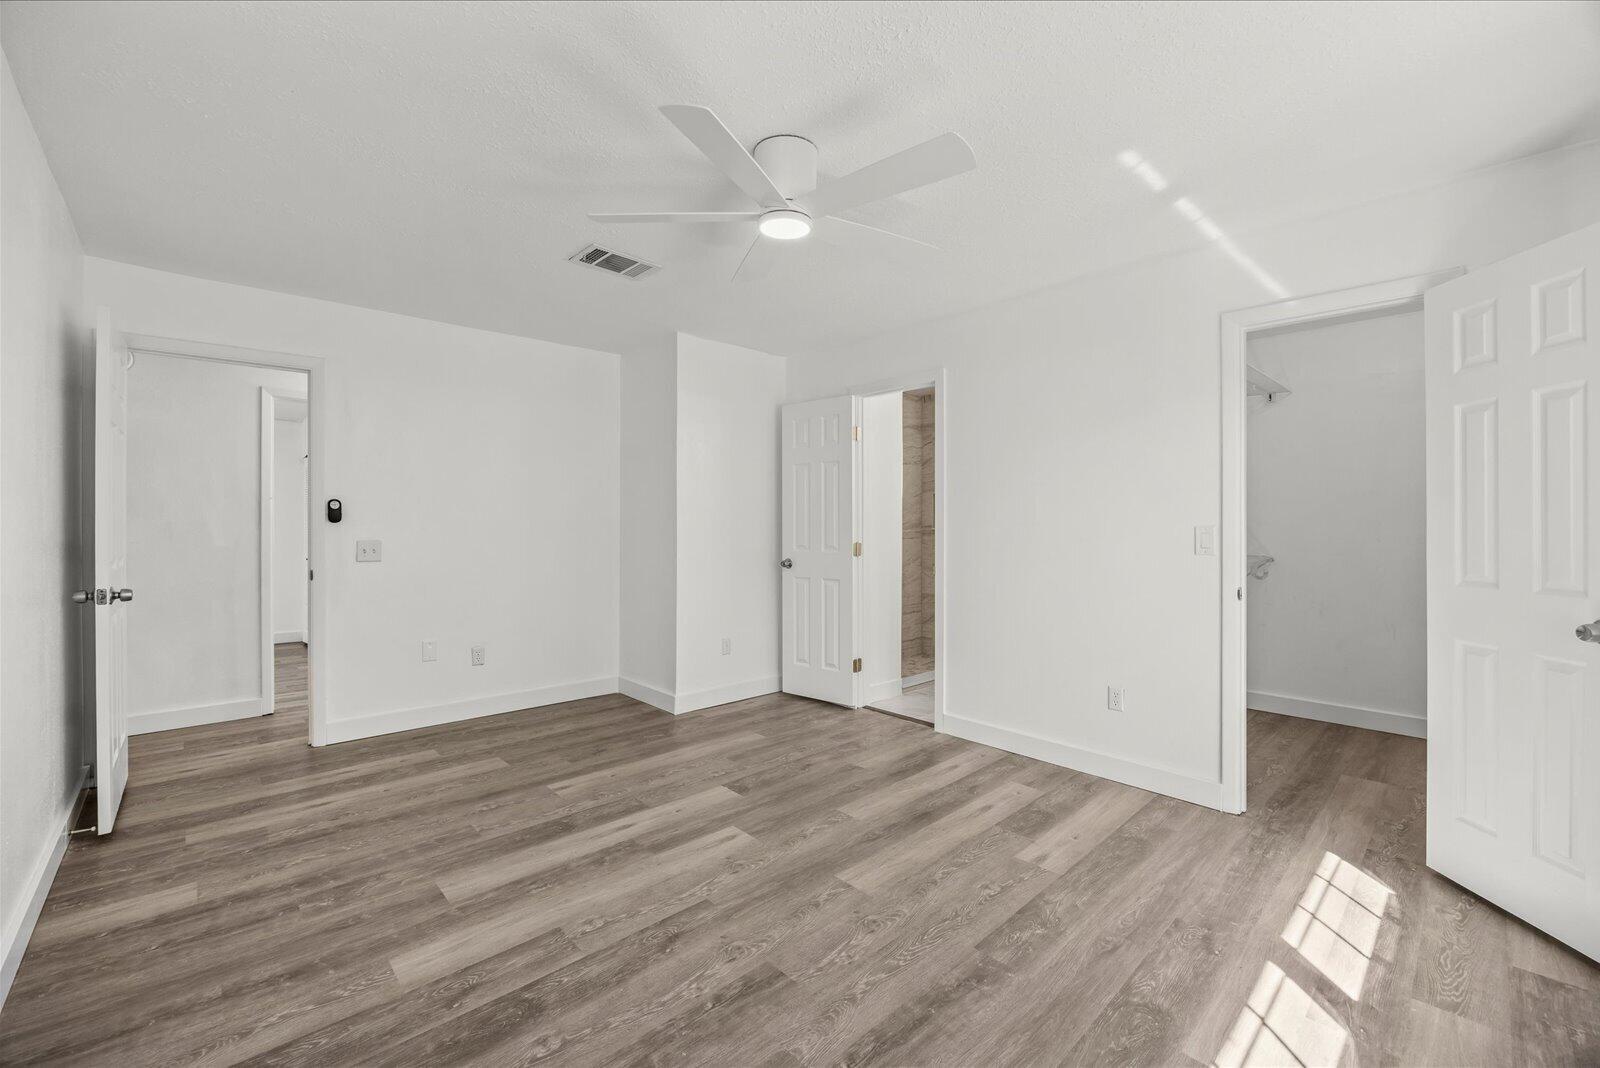
Wood-finish flooring, white walls, and a ceiling fan with integrated lighting
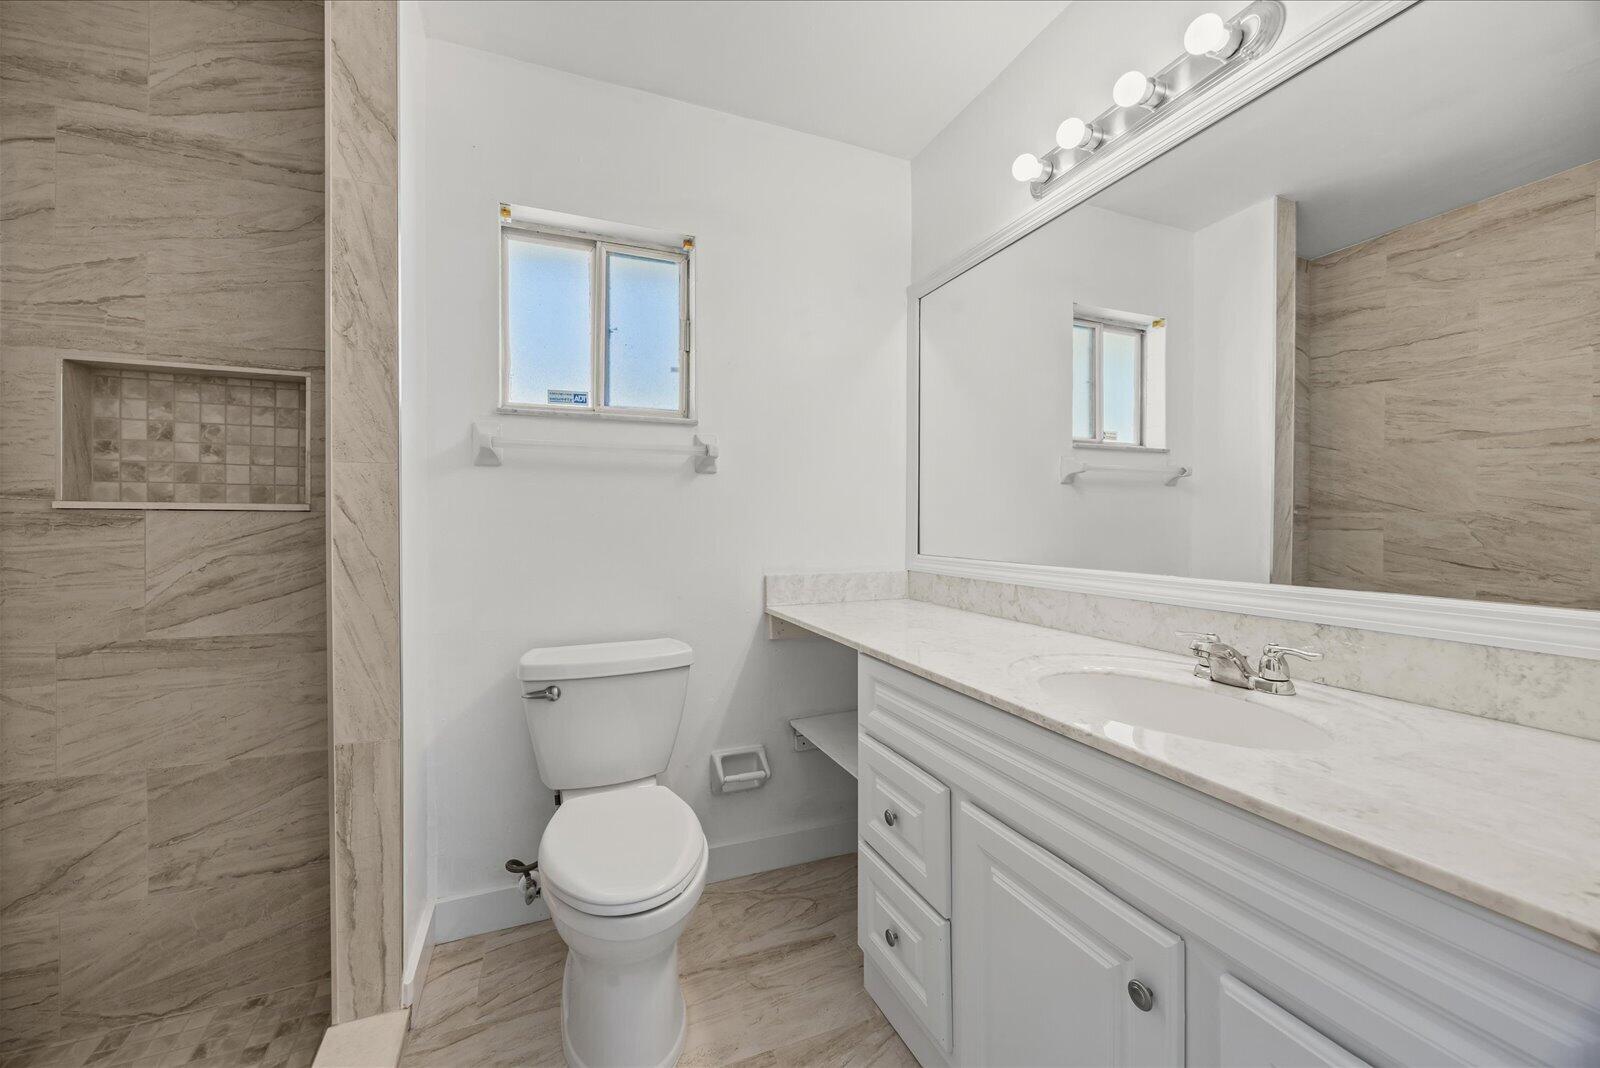
Bathroom featuring a vanity with stone-finish countertop, full-width wall mirror, wood-finish flooring, and a shower enclosure with tile surround and built-in recessed shelving
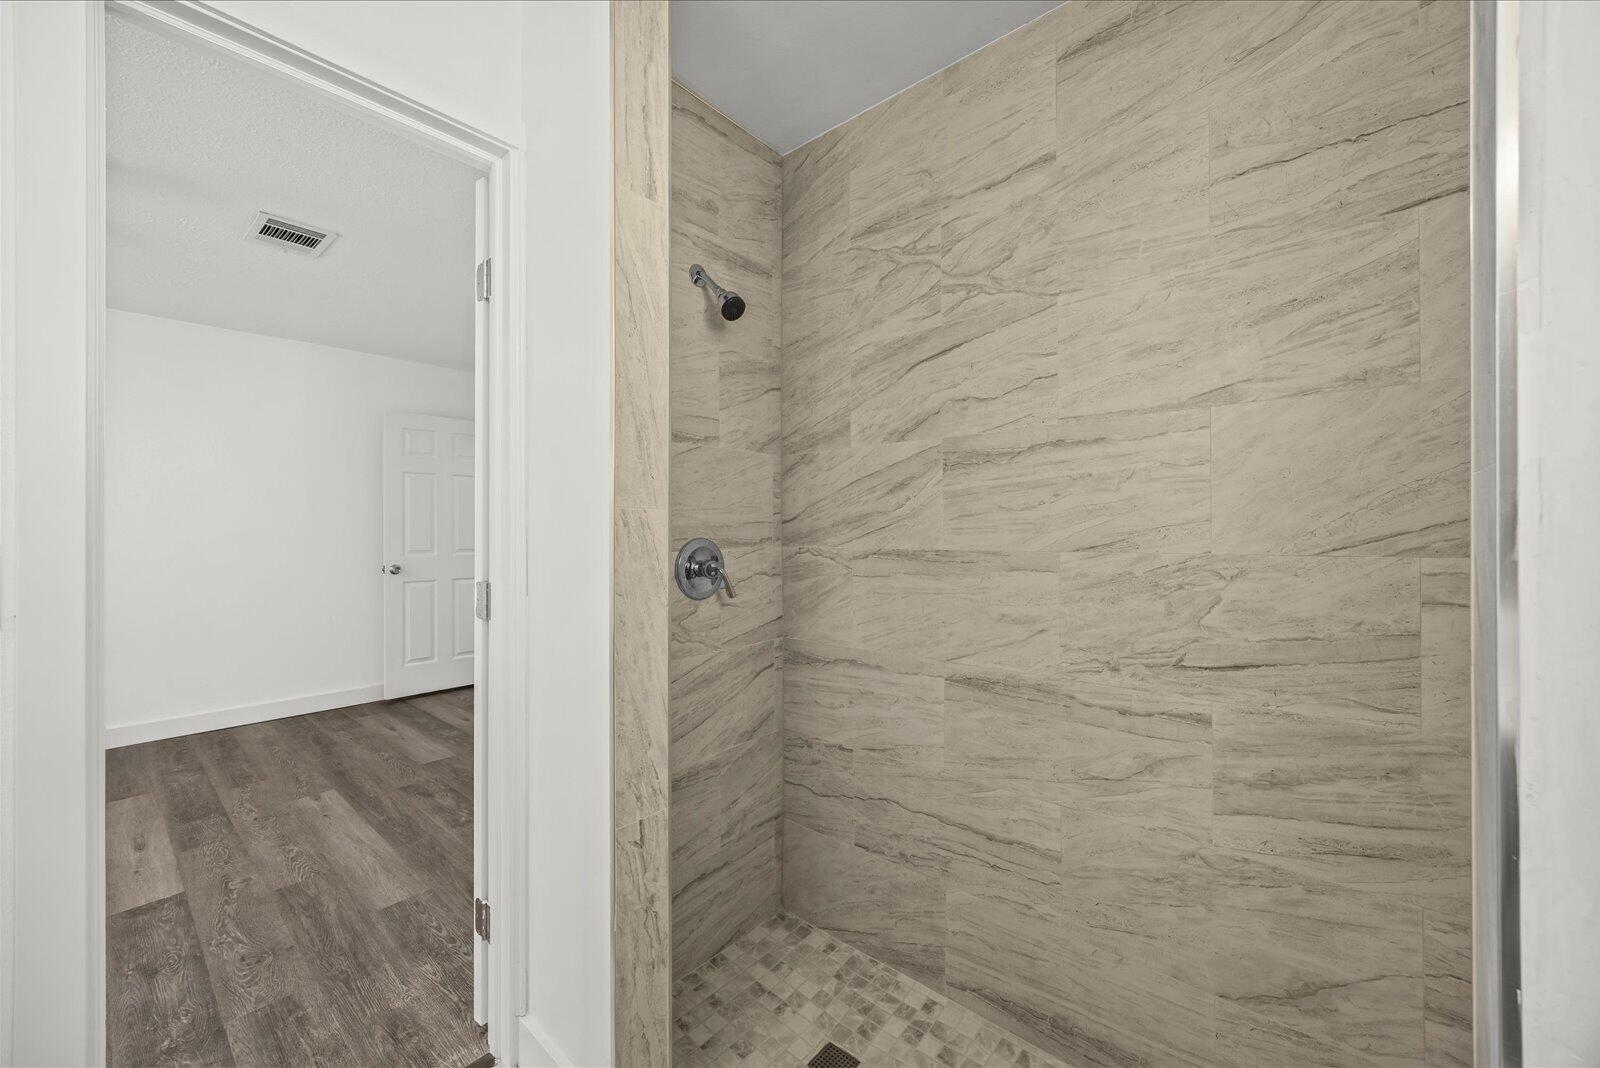
Walk-in shower featuring floor-to-ceiling stone-patterned tile, stone-tiled flooring, and a metallic shower fixture
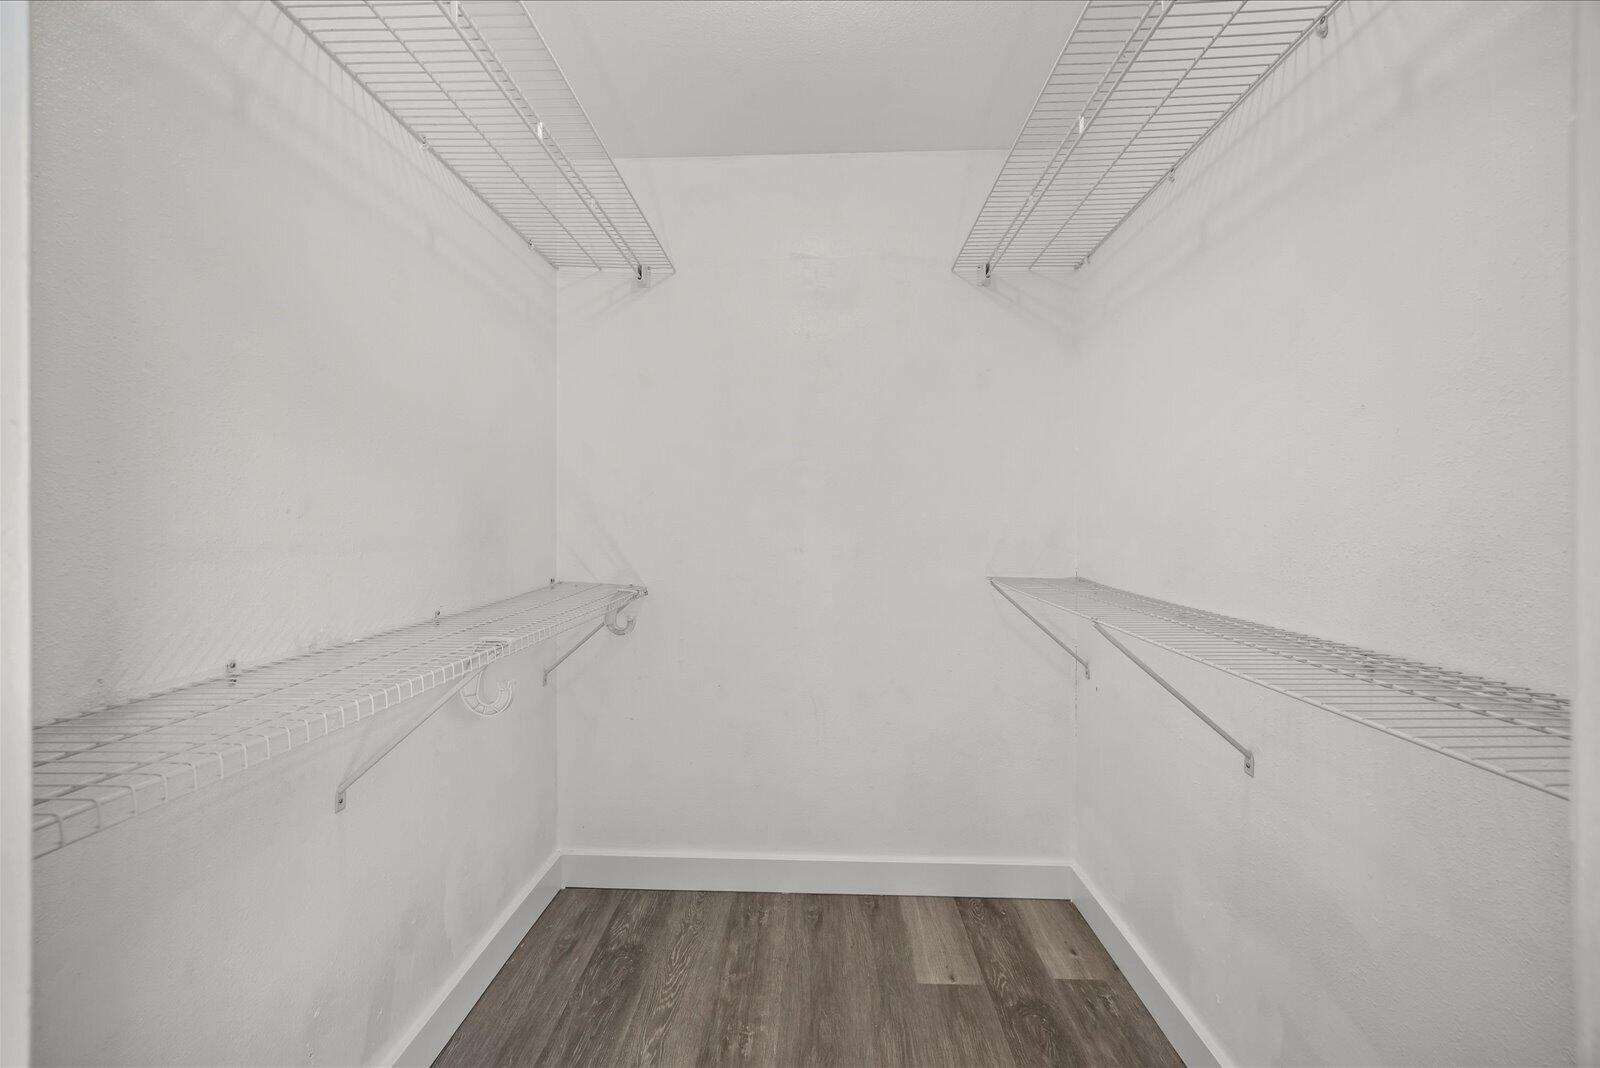
Walk-in closet featuring dual-level white wire shelving and wood-finish flooring
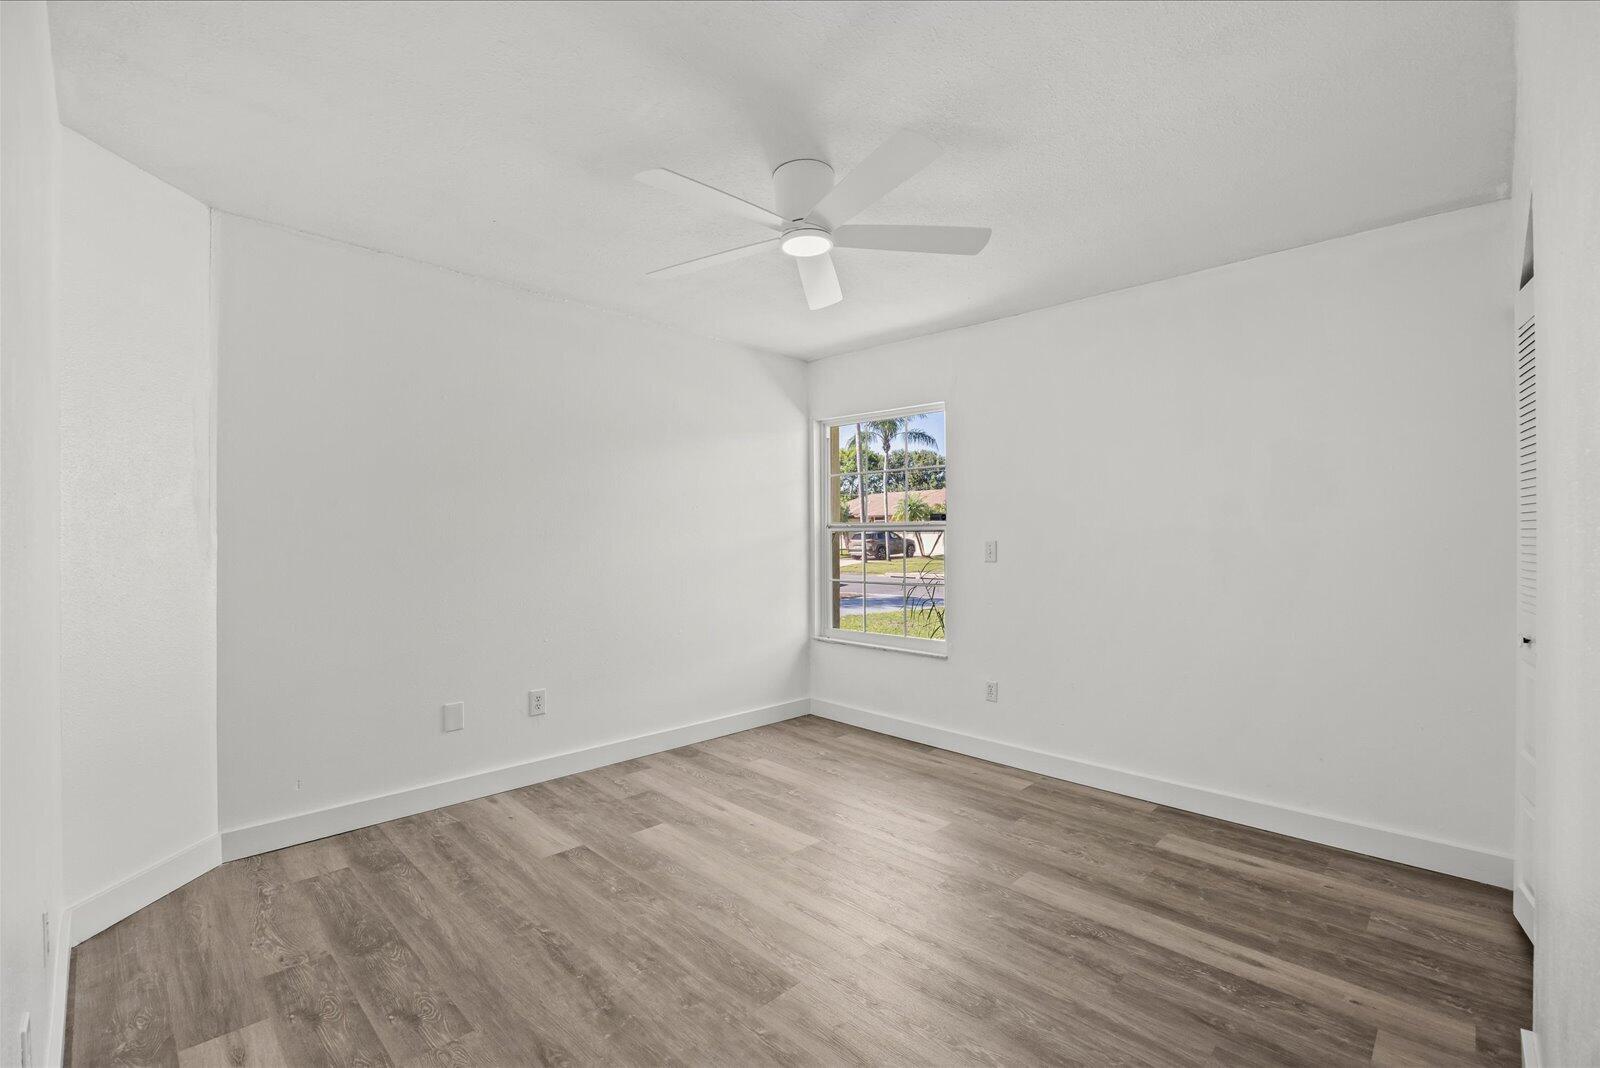
Interior room featuring wood-finish flooring, a neutral white color palette, a single-pane window, a ceiling-mounted light fixture, and a louvered closet door
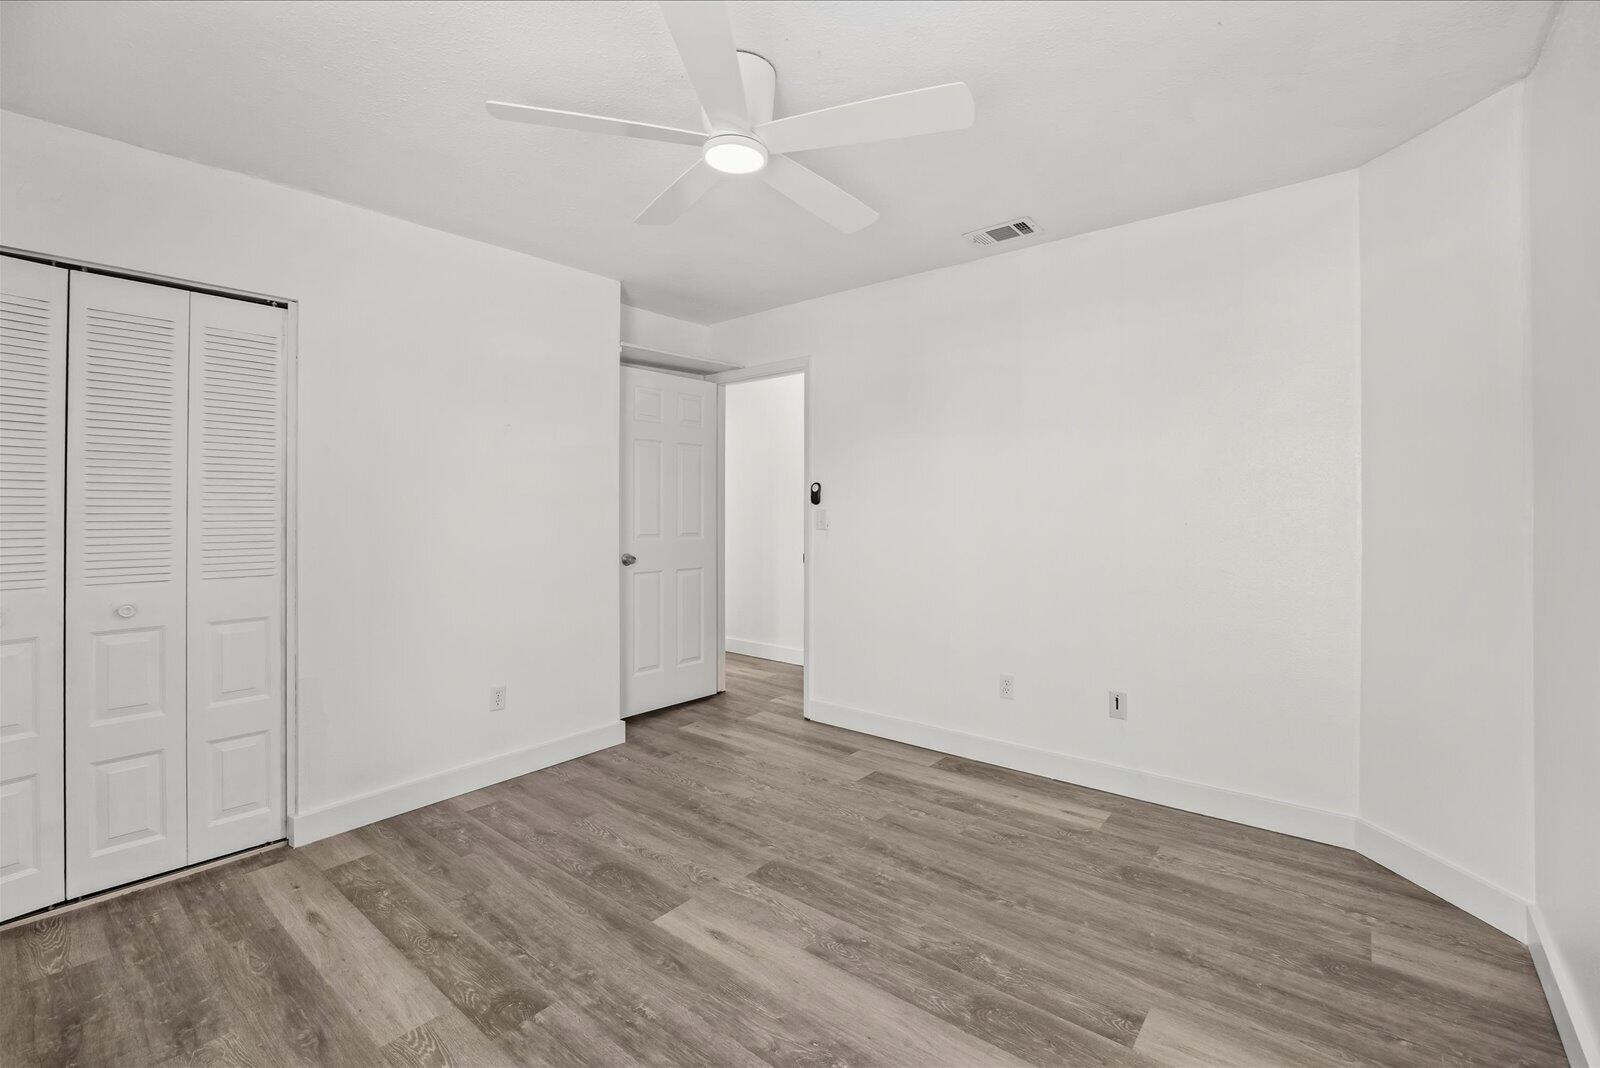
Neutral-toned room featuring wood-finish flooring, a white five-blade ceiling fan with integrated lighting, and louvered double-door closet cabinetry
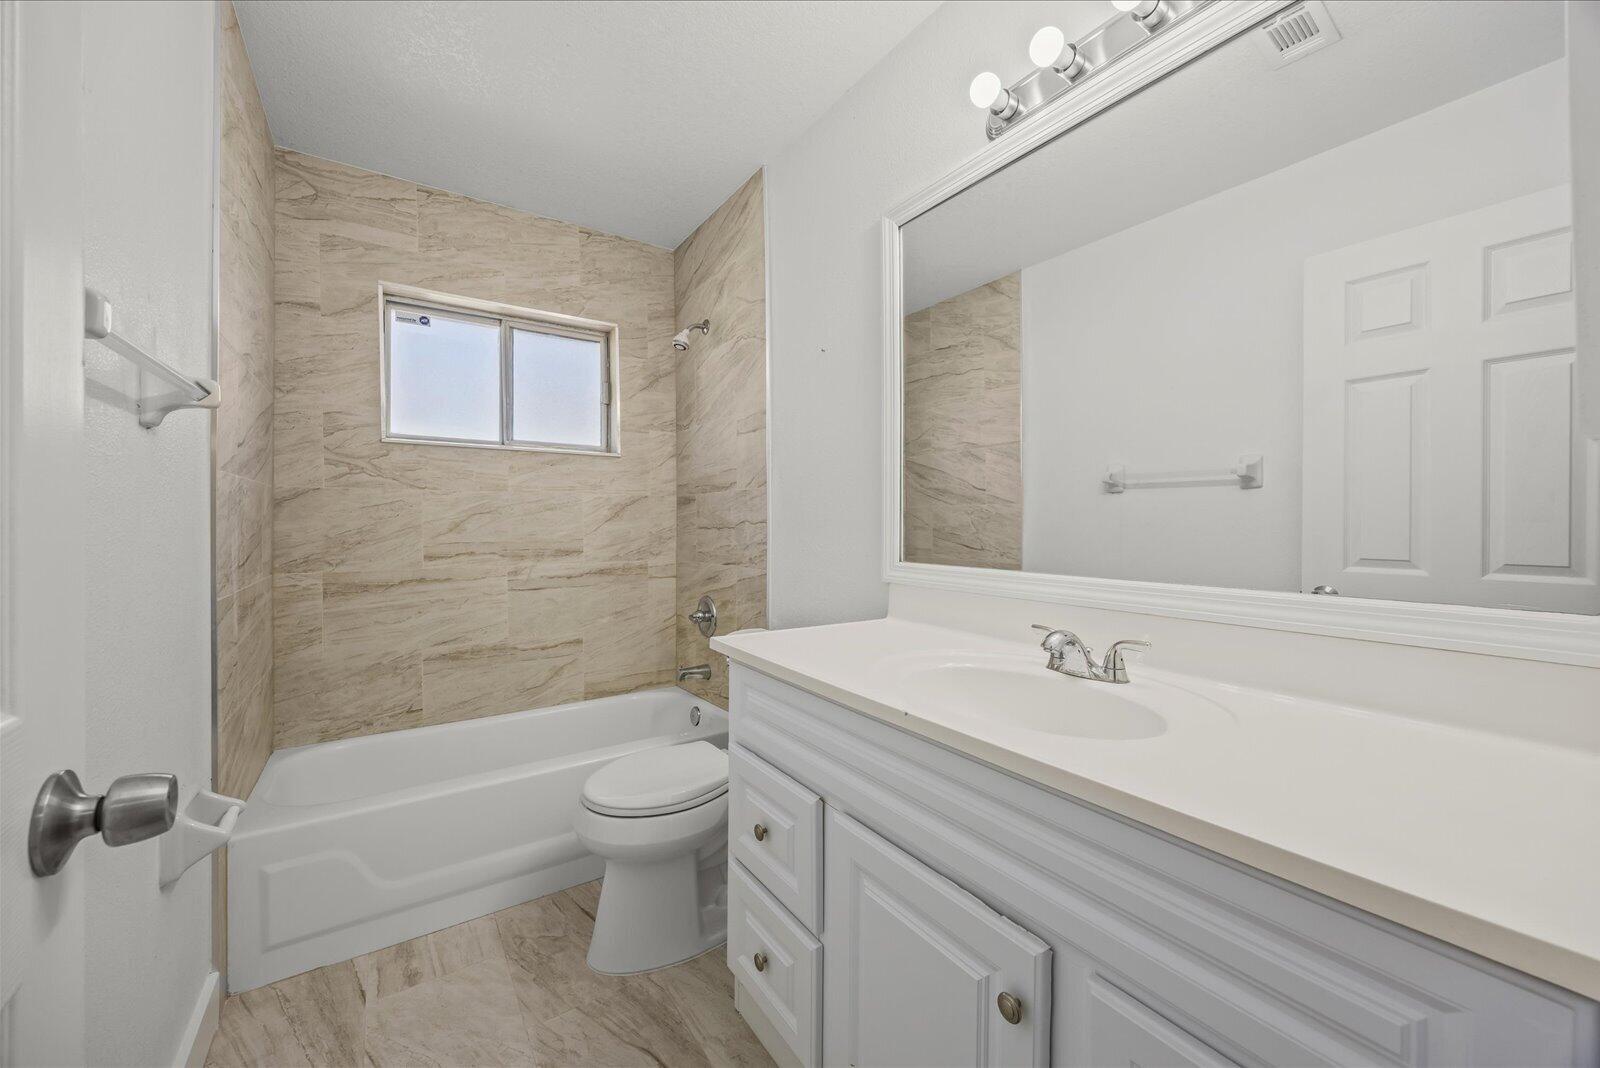
Bathroom featuring a white vanity with an integrated basin, large wall-mounted mirror, three-bulb vanity lighting, and a tub-shower combination enclosed by neutral-toned tiled walls
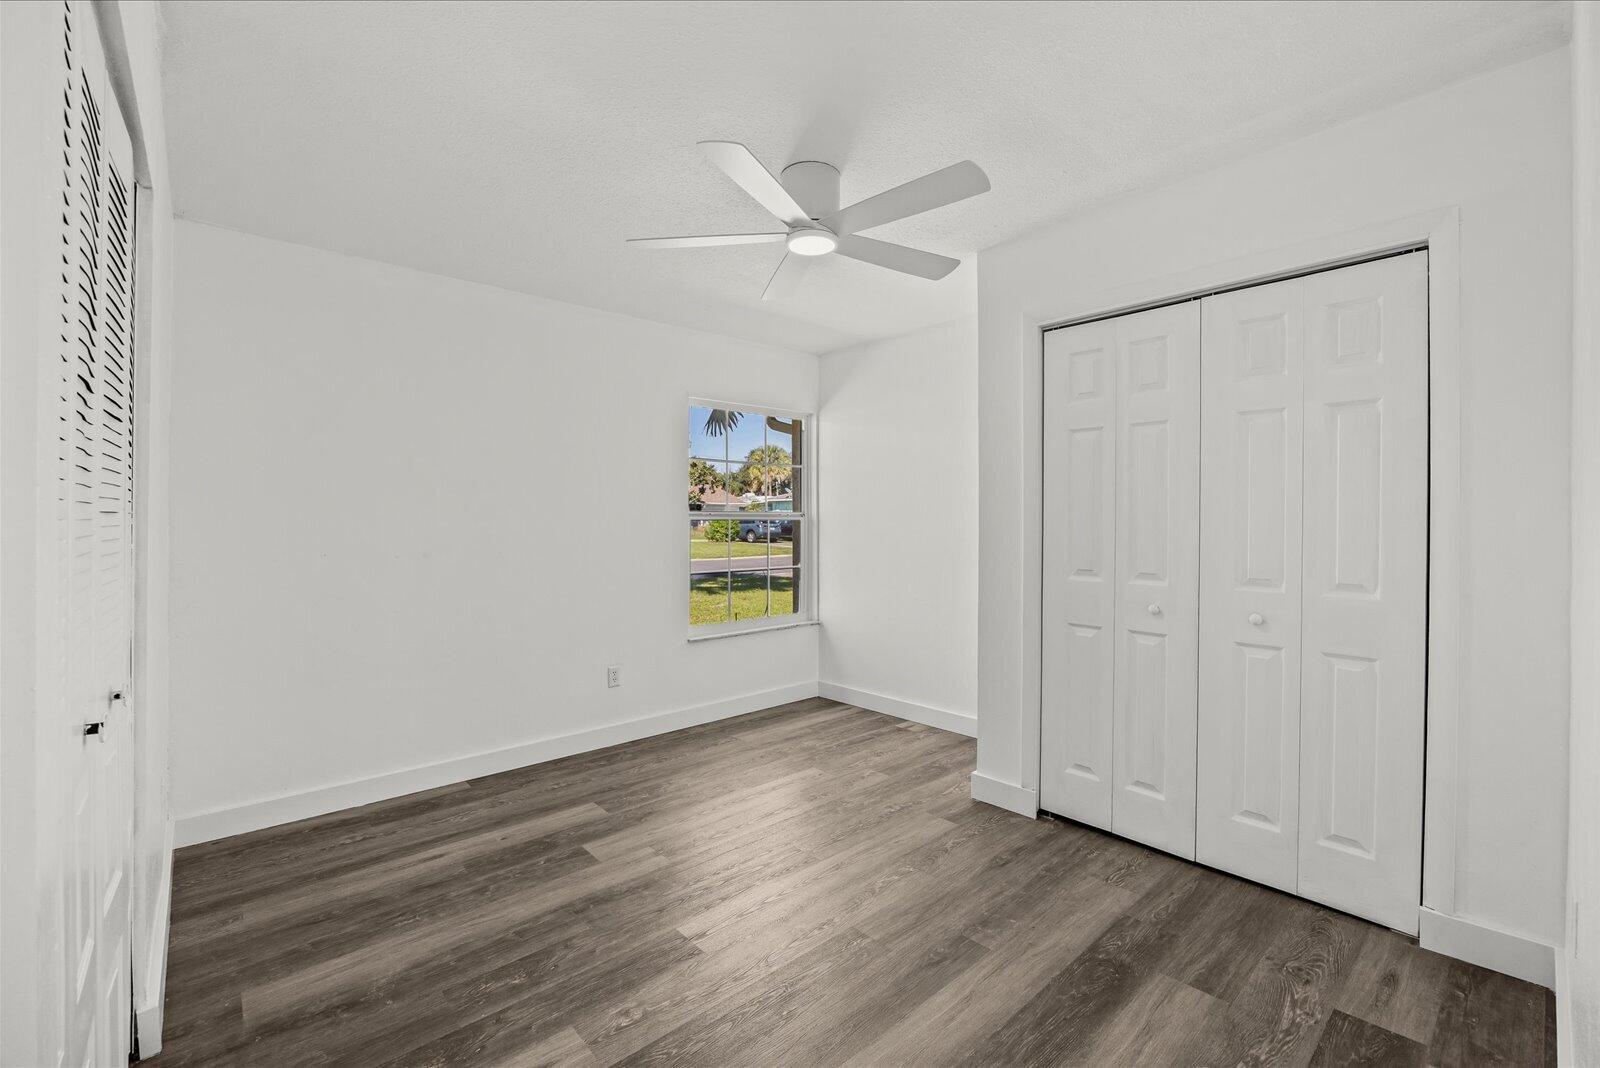
Interior room featuring wood-finish flooring, a ceiling fan with integrated lighting, a single window, and a white bifold closet door
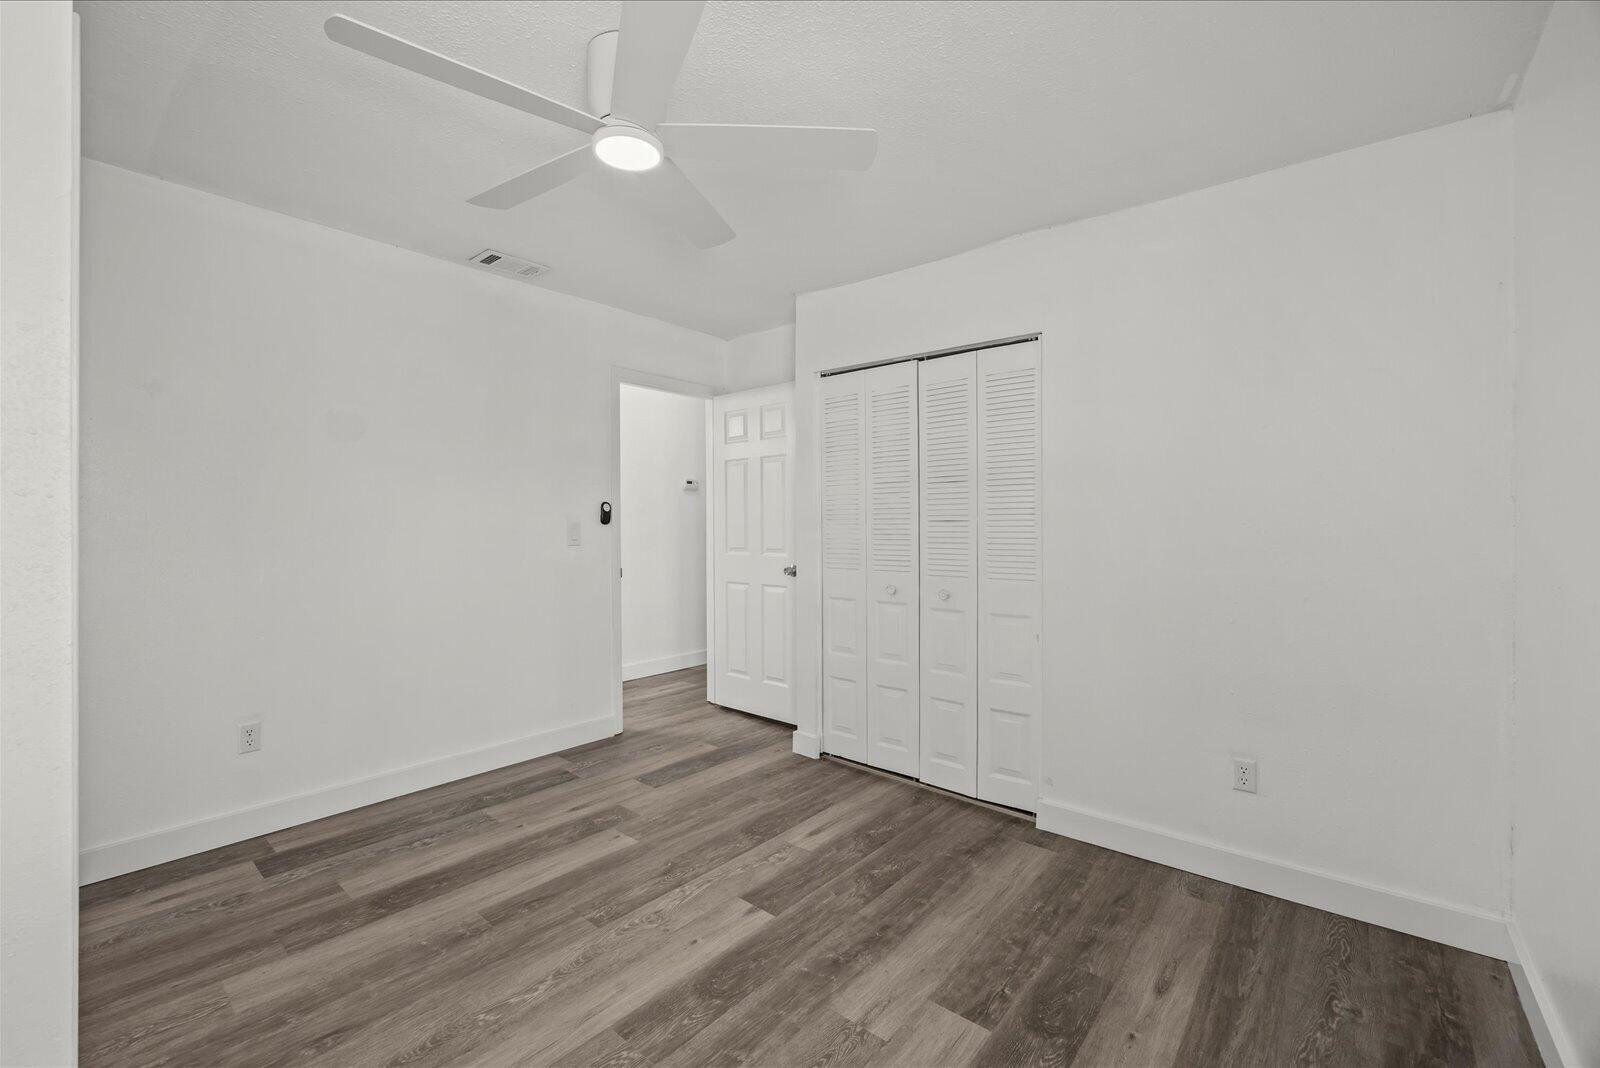
Neutral interior featuring wood-finish flooring, a contemporary ceiling fan with integrated lighting, and a closet with louvered doors
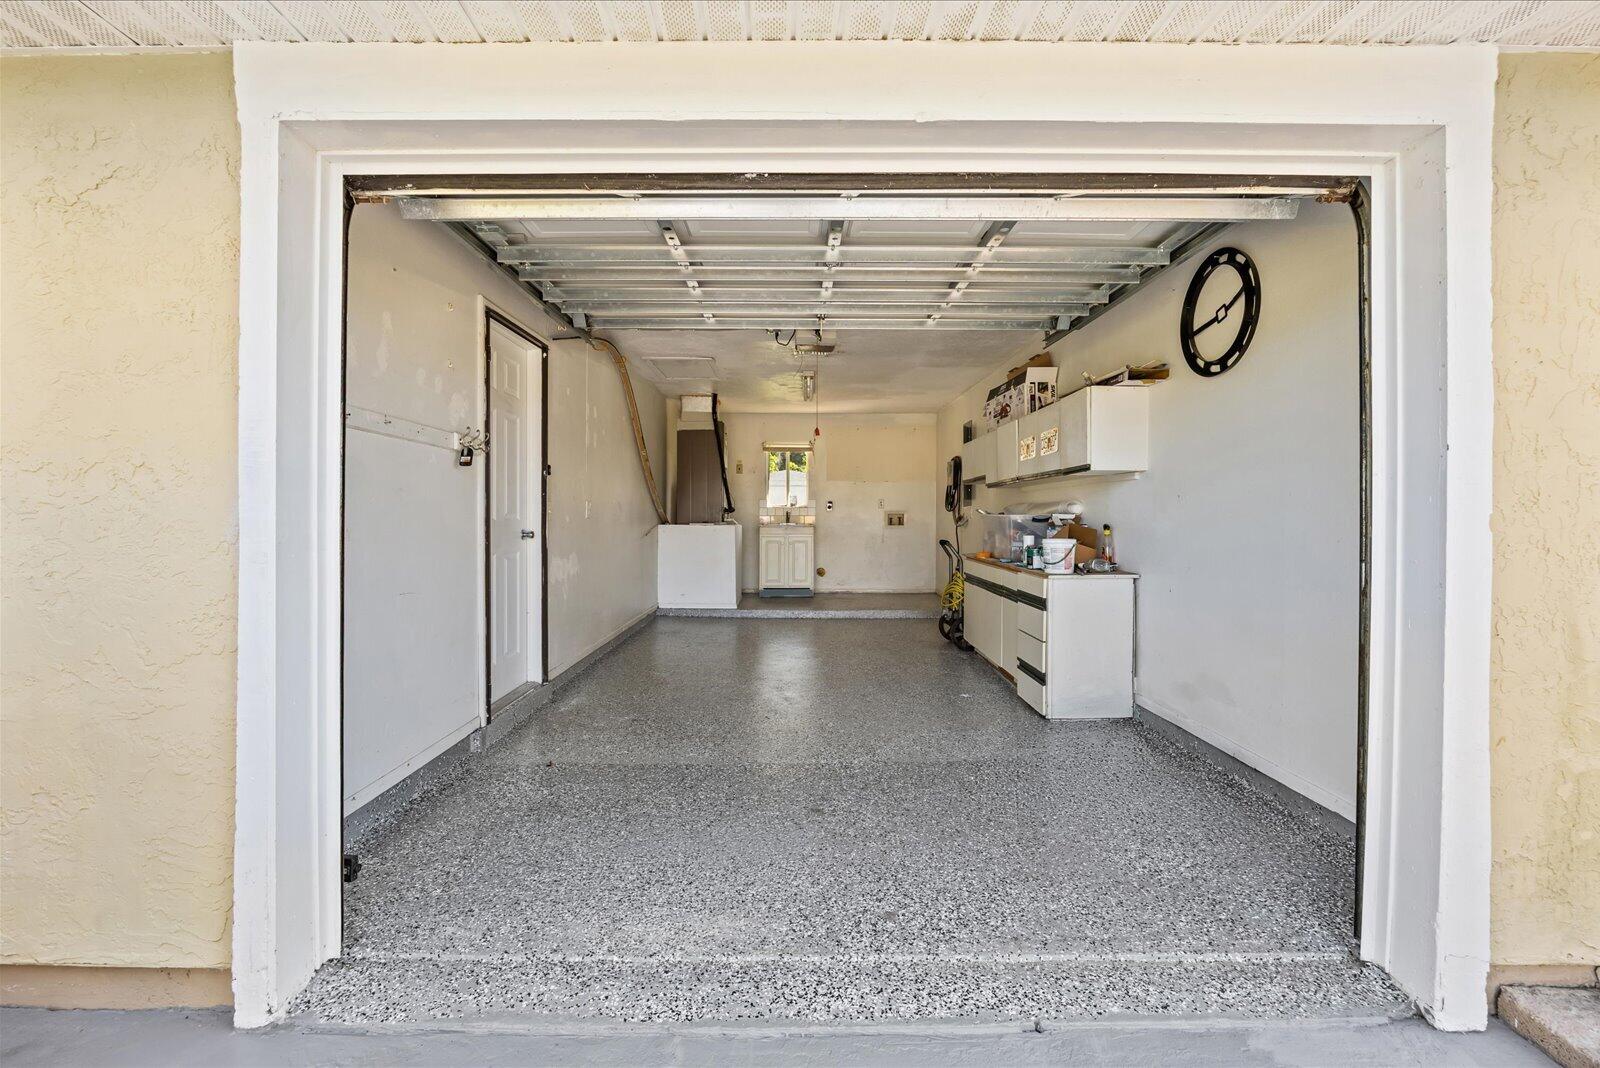
Enclosed garage featuring durable epoxy-coated flooring, built-in wall cabinetry, and a utility sink
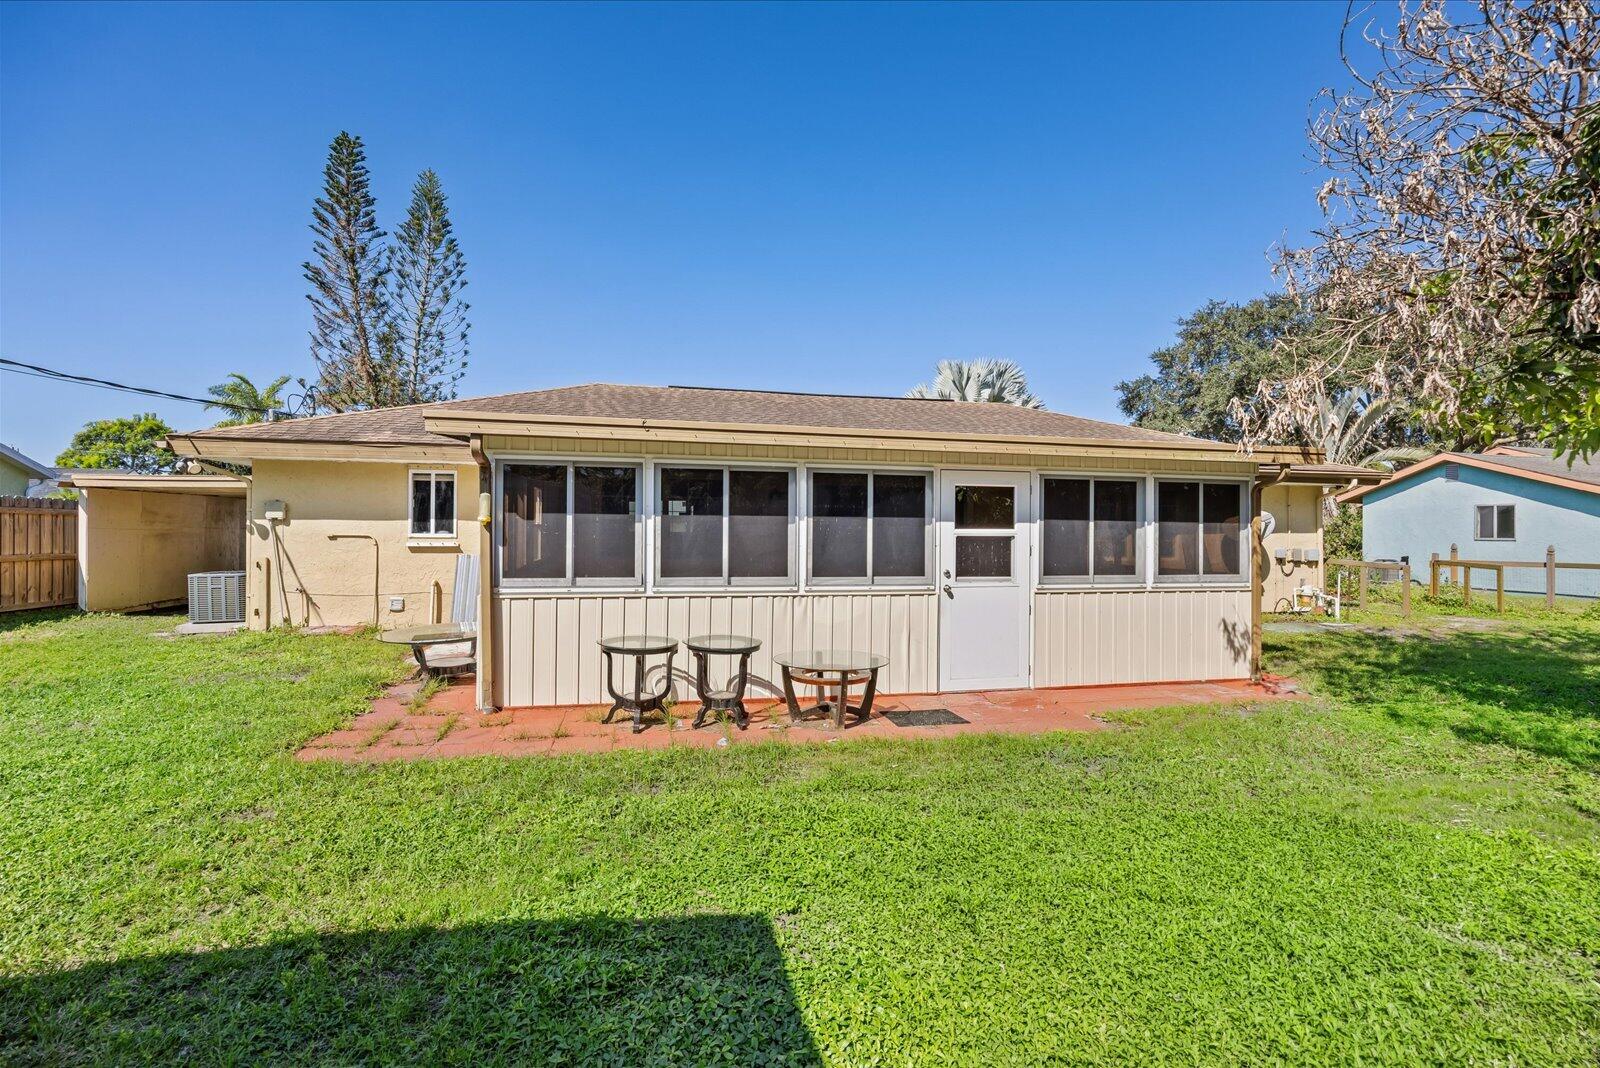
Enclosed rear porch featuring screen panels and a solid entry door, situated on a grass-covered lot with a paved patio
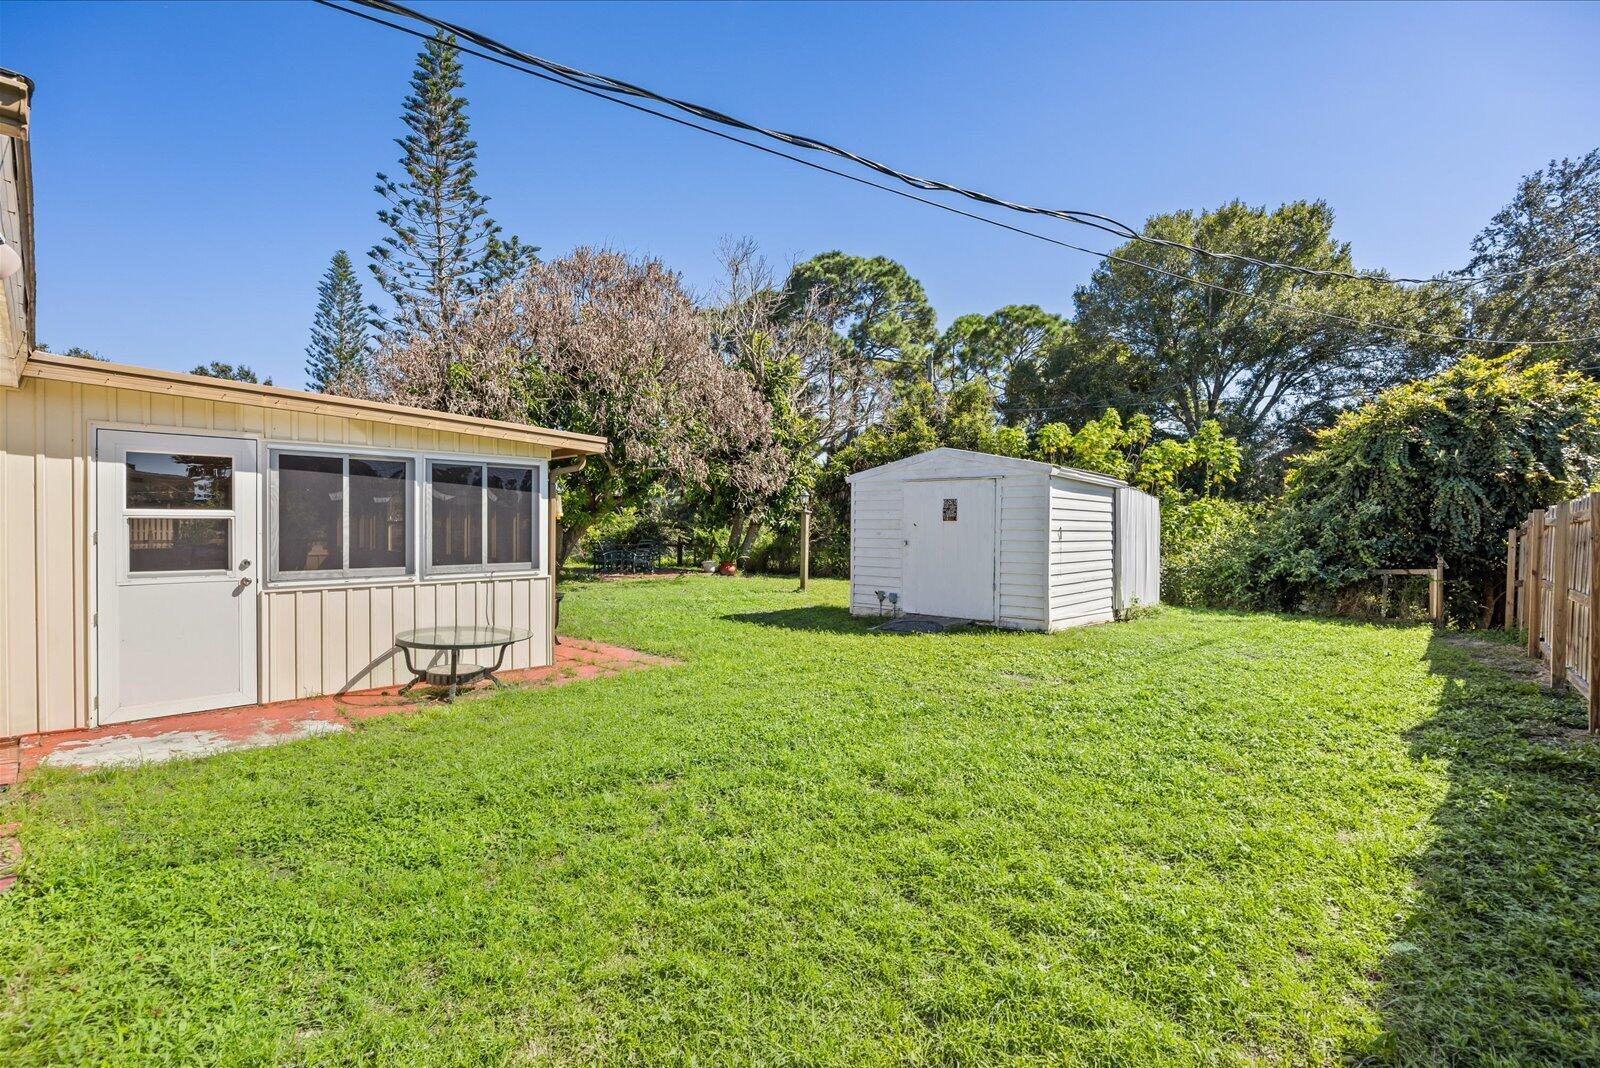
Expansive backyard featuring a level lawn, mature trees, a detached storage shed, and vertical panel siding exterior
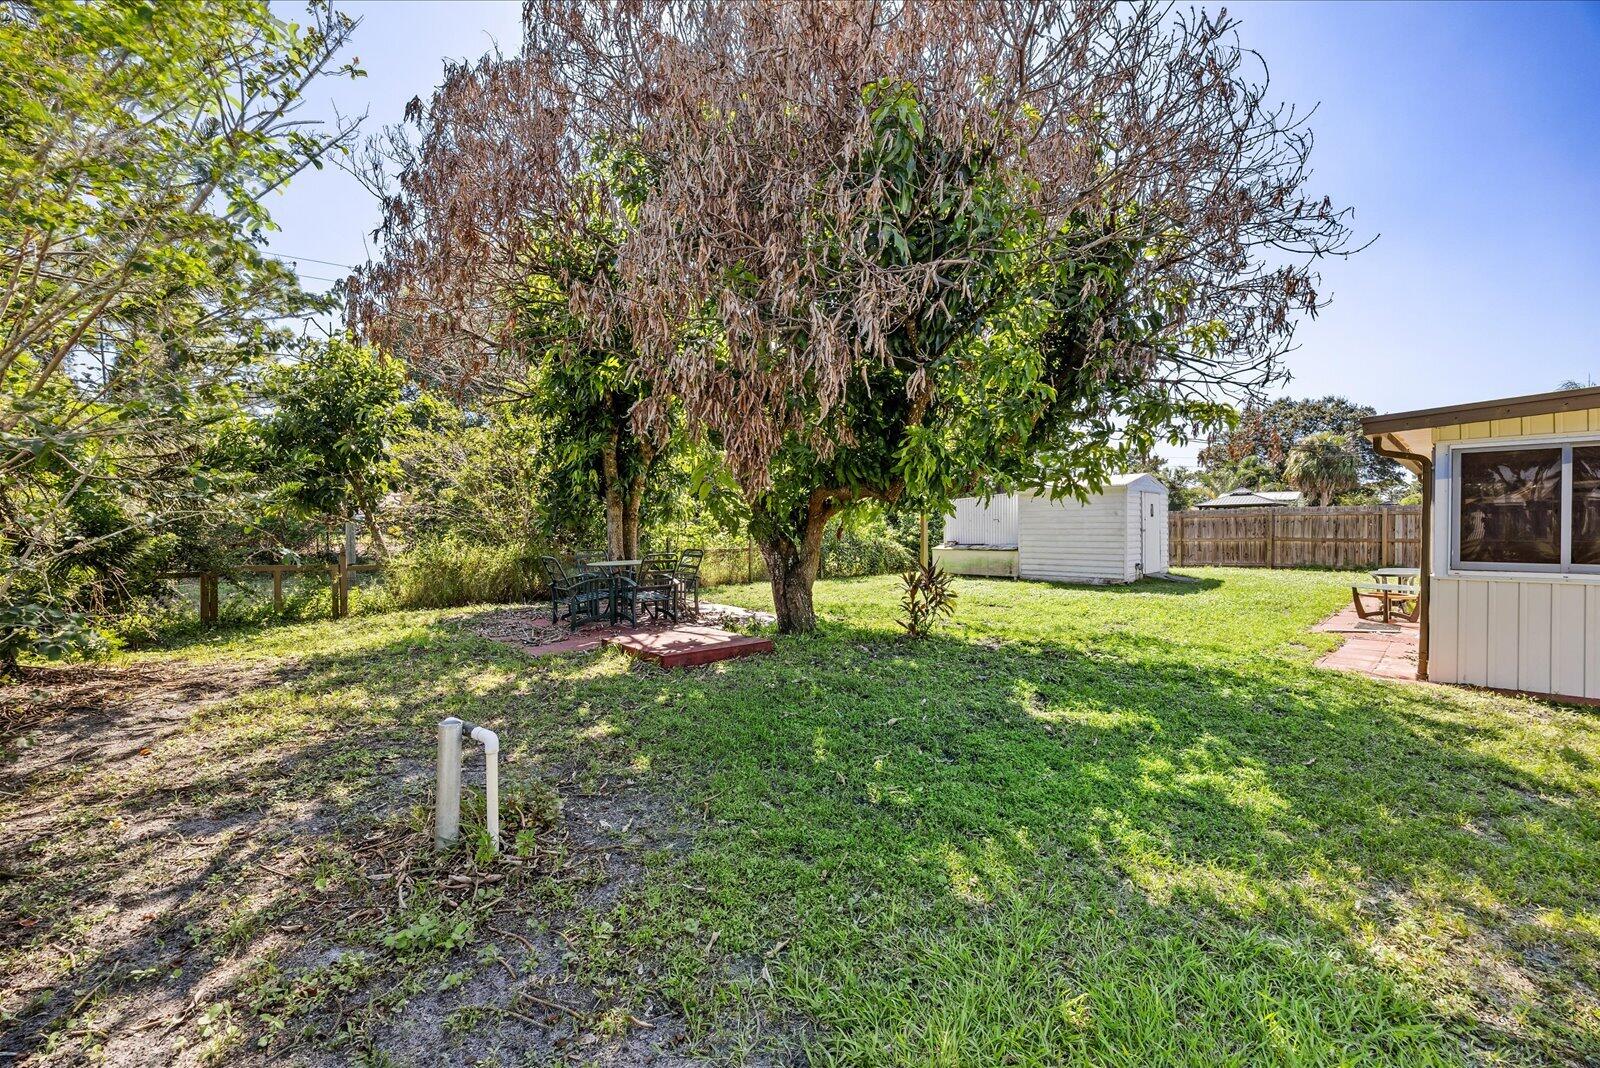
Expansive backyard featuring mature trees, a detached storage structure, and paver patio areas
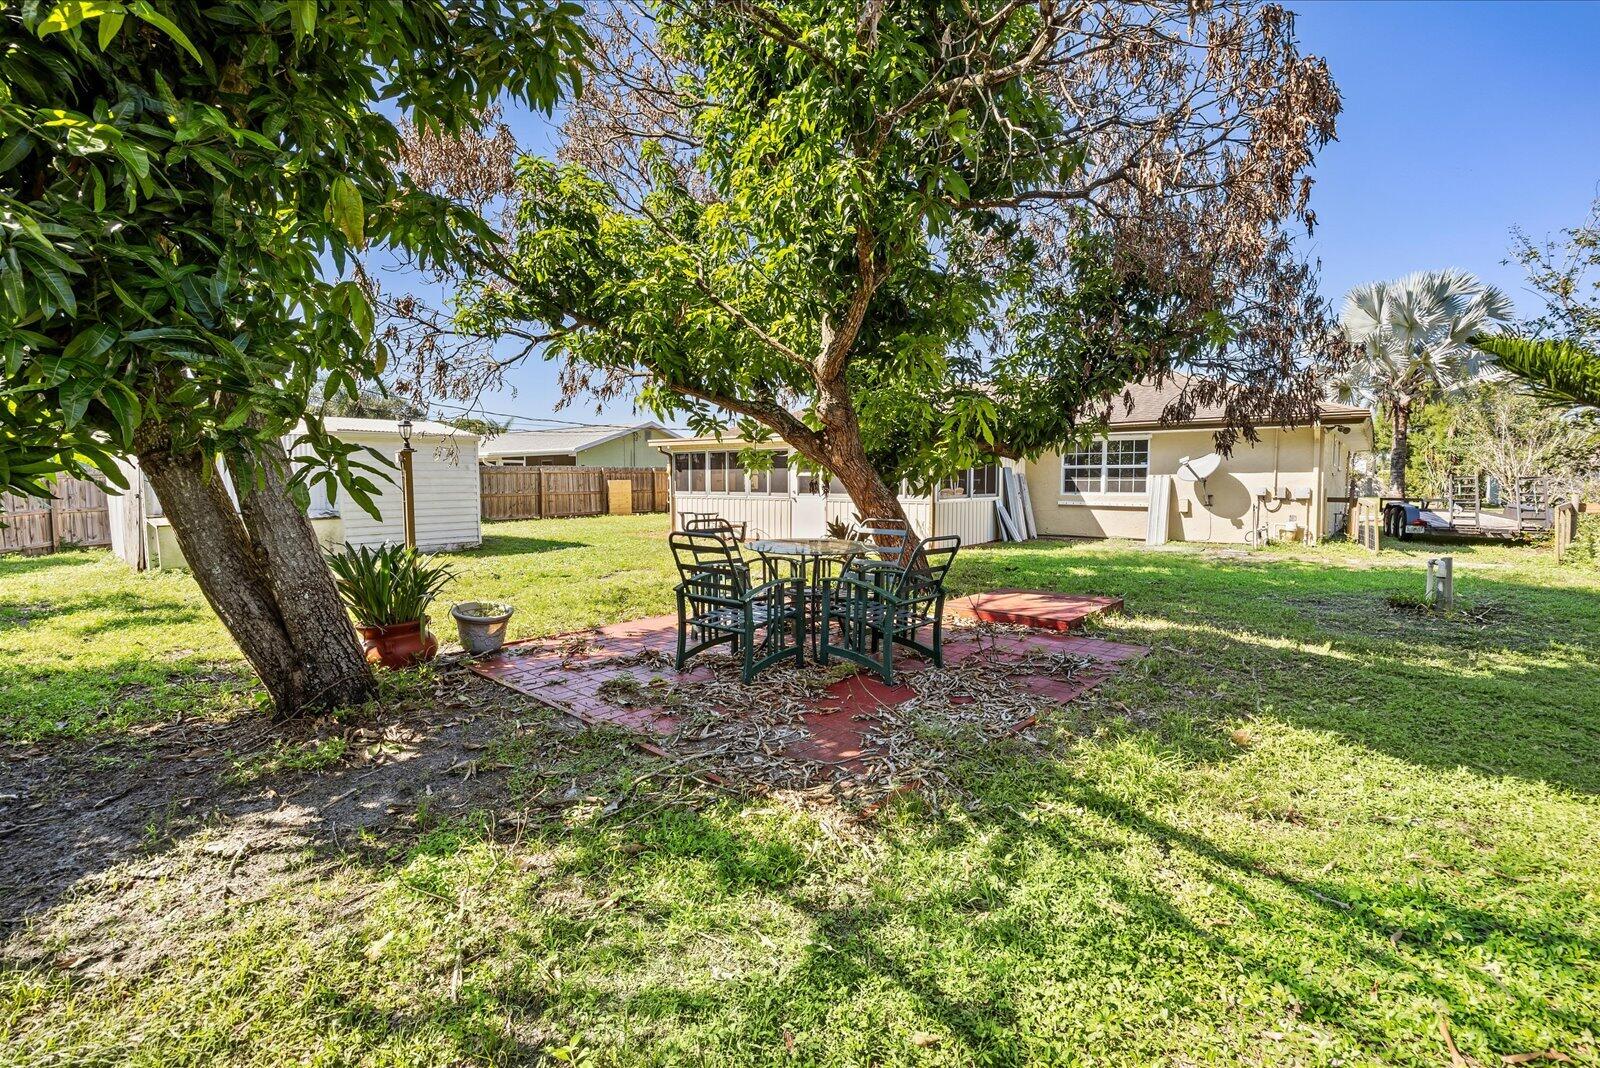
Spacious backyard featuring a dedicated paved patio area, mature shade trees, and a detached storage structure enclosed by wood perimeter fencing
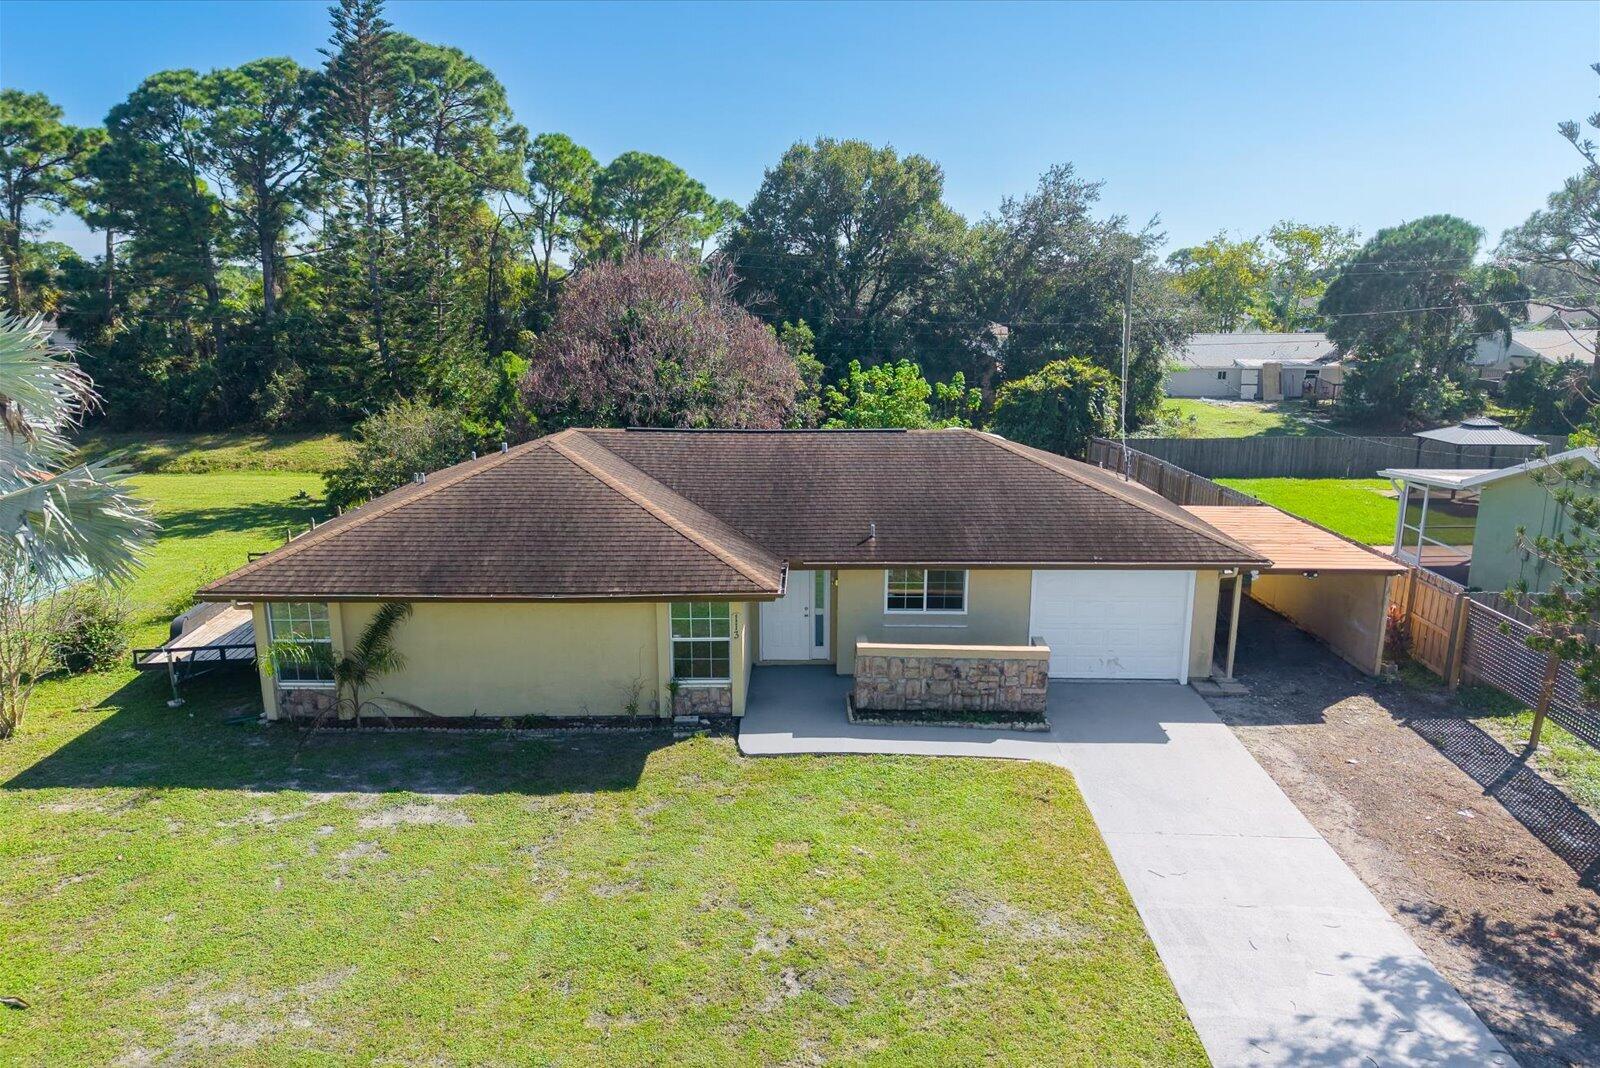
Single-story residence featuring a hipped roof, stone-veneer exterior accents, attached garage, and a covered side carport
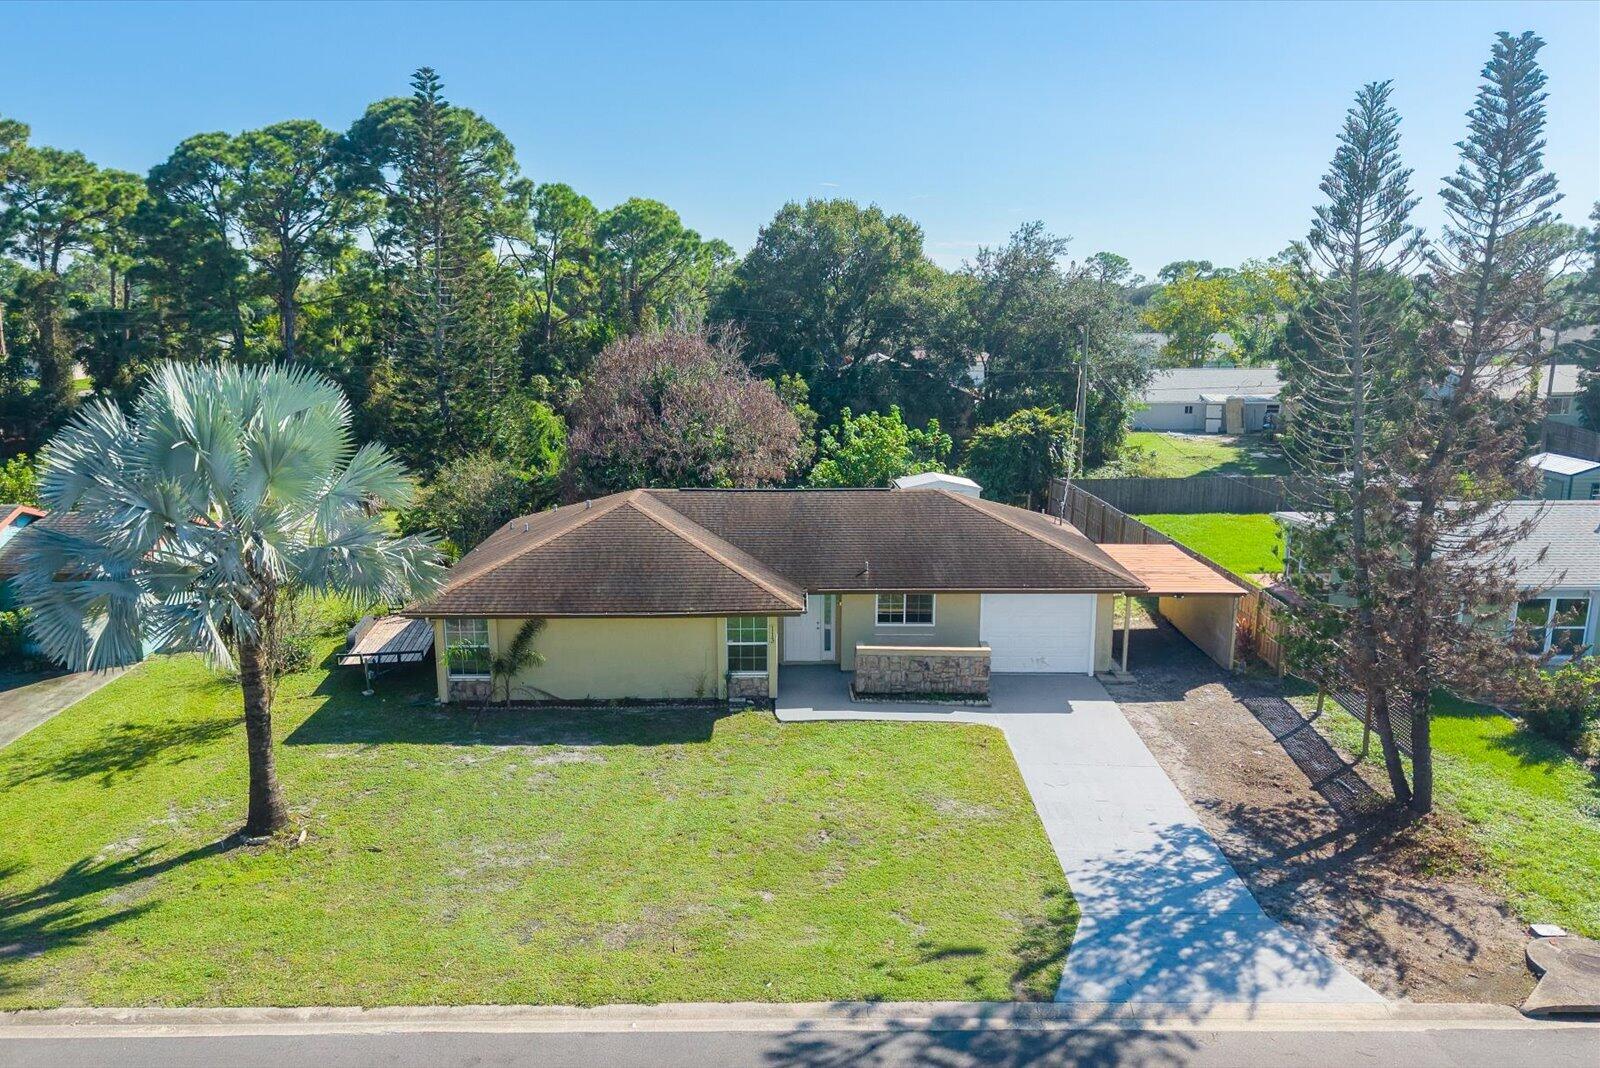
Single-story exterior featuring a hip roof, stone veneer accents, an attached carport, and a concrete driveway
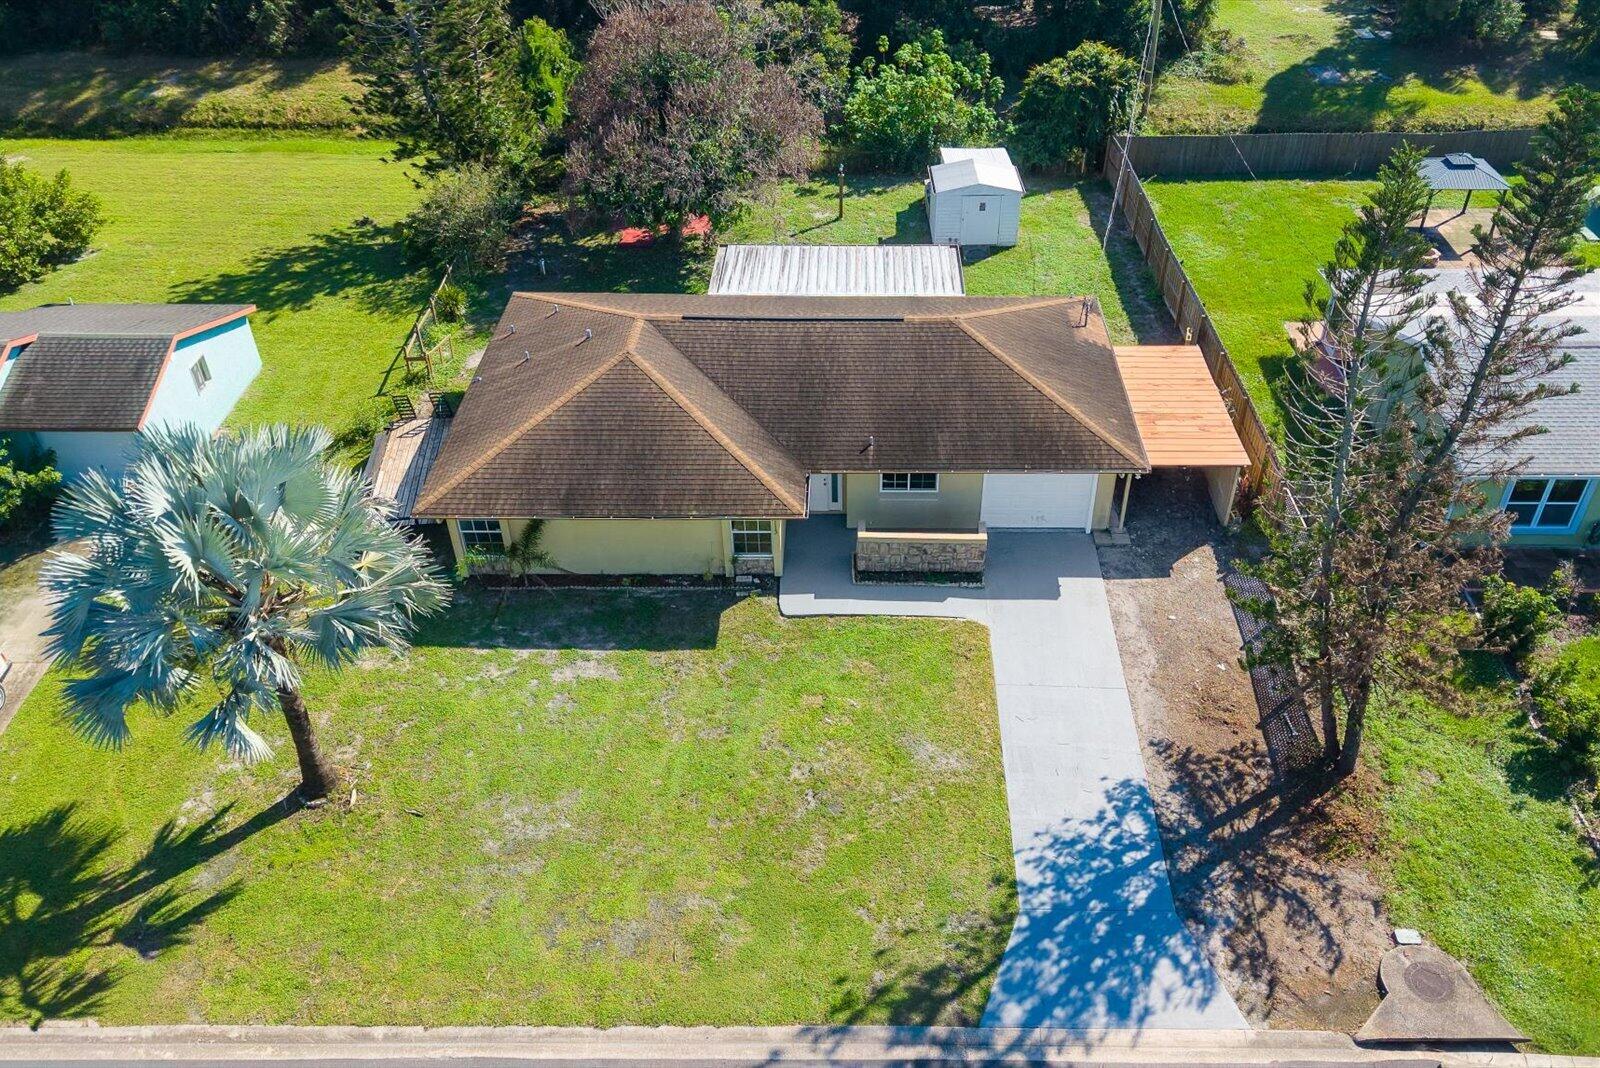
Single-story residence featuring a hip roof, attached garage, stone-accented exterior wall, and a wood-frame covered patio
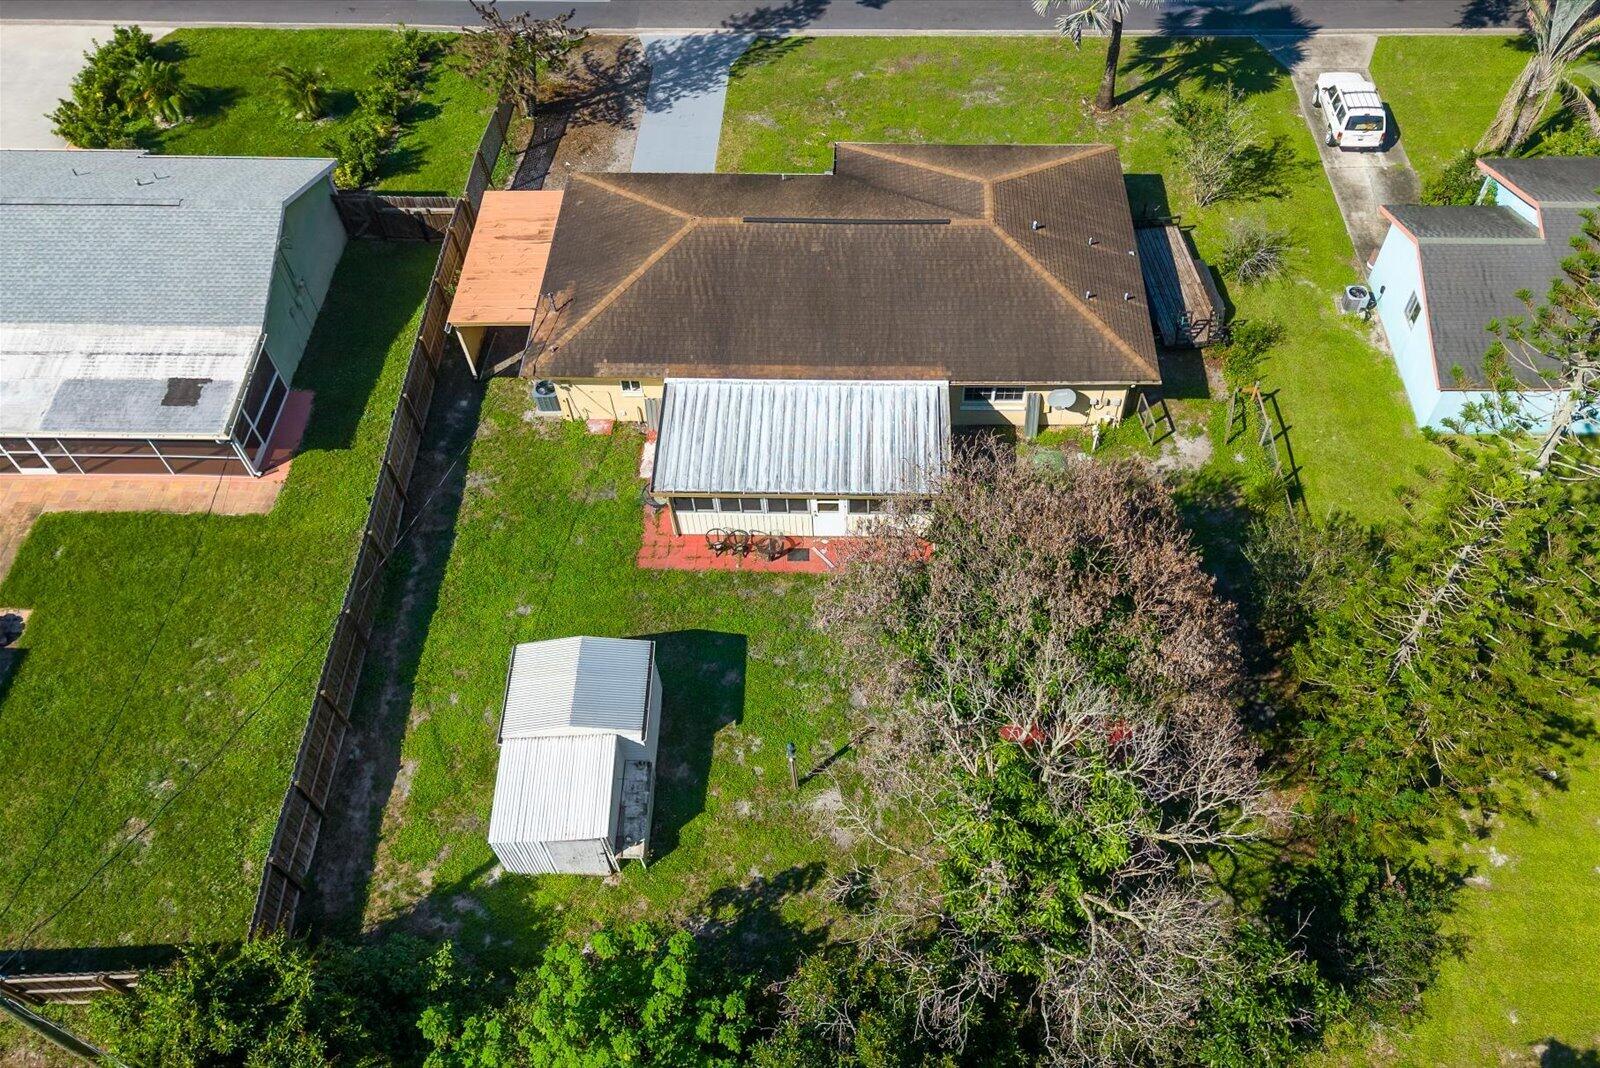
Aerial perspective of a detached property featuring a hip roof, a covered patio with a metal awning, an attached side carport, and a detached metal storage structure situated within a fenced rear lot
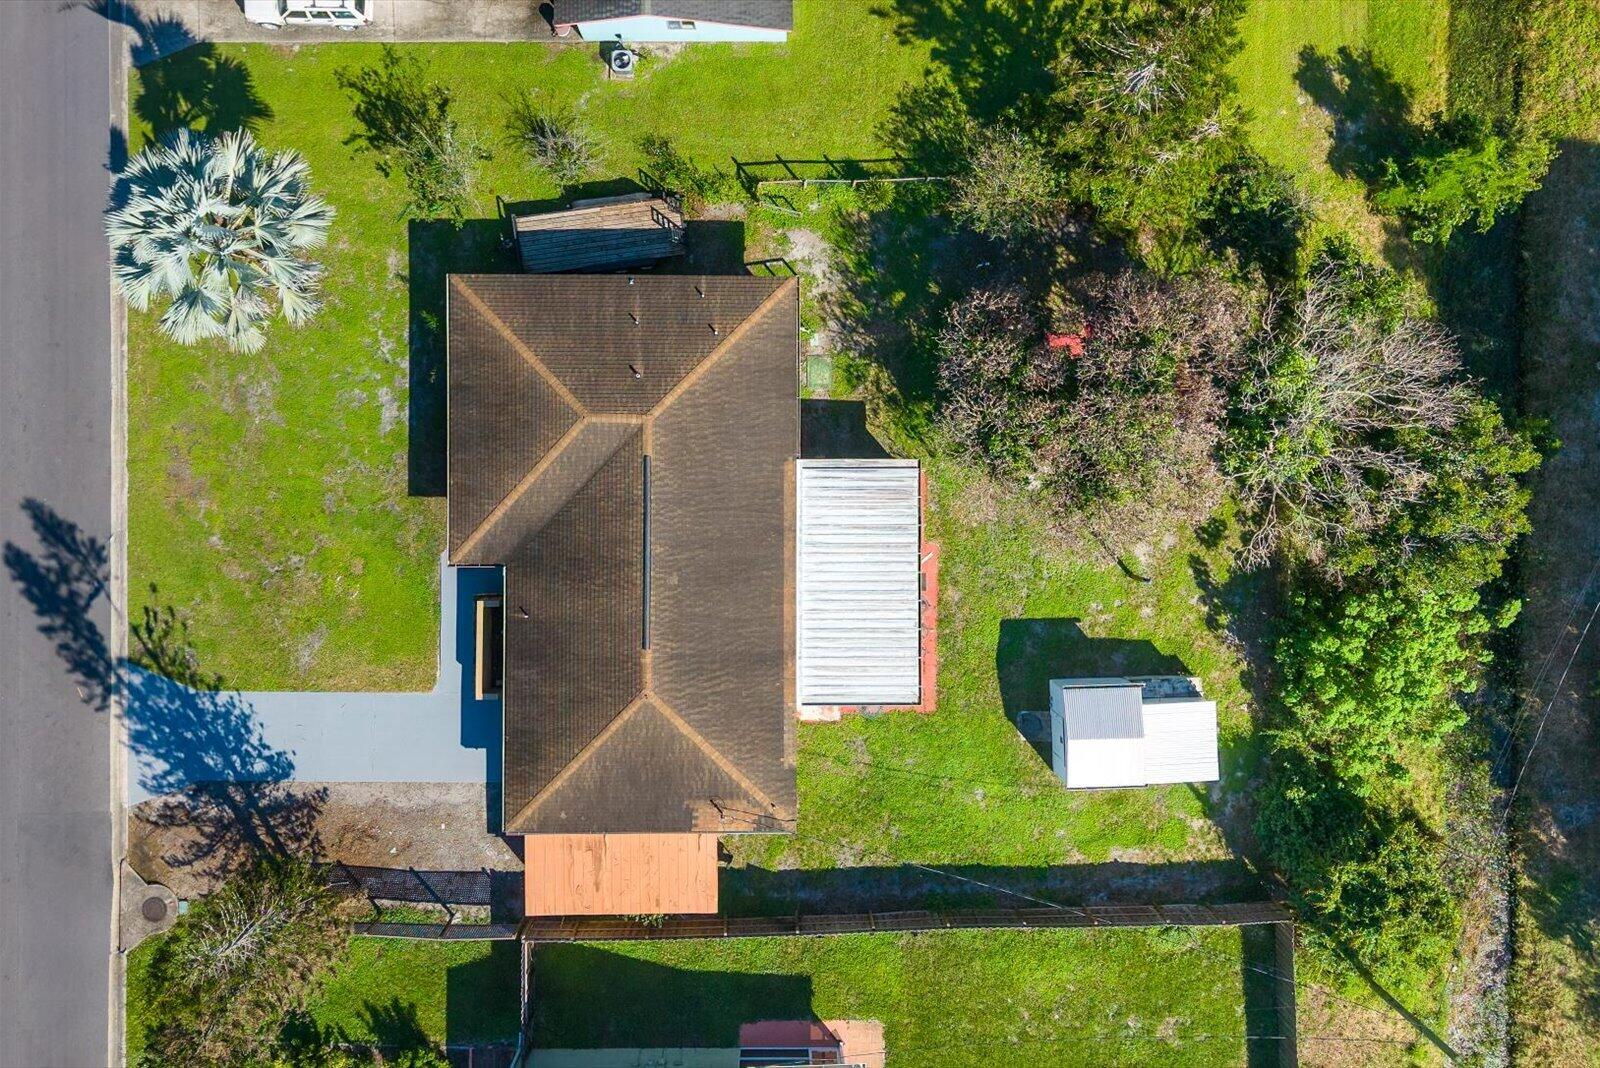
Aerial perspective of property featuring a hip-style roof, a paved driveway, a metal-covered patio, a detached storage structure, and expansive grass landscaping
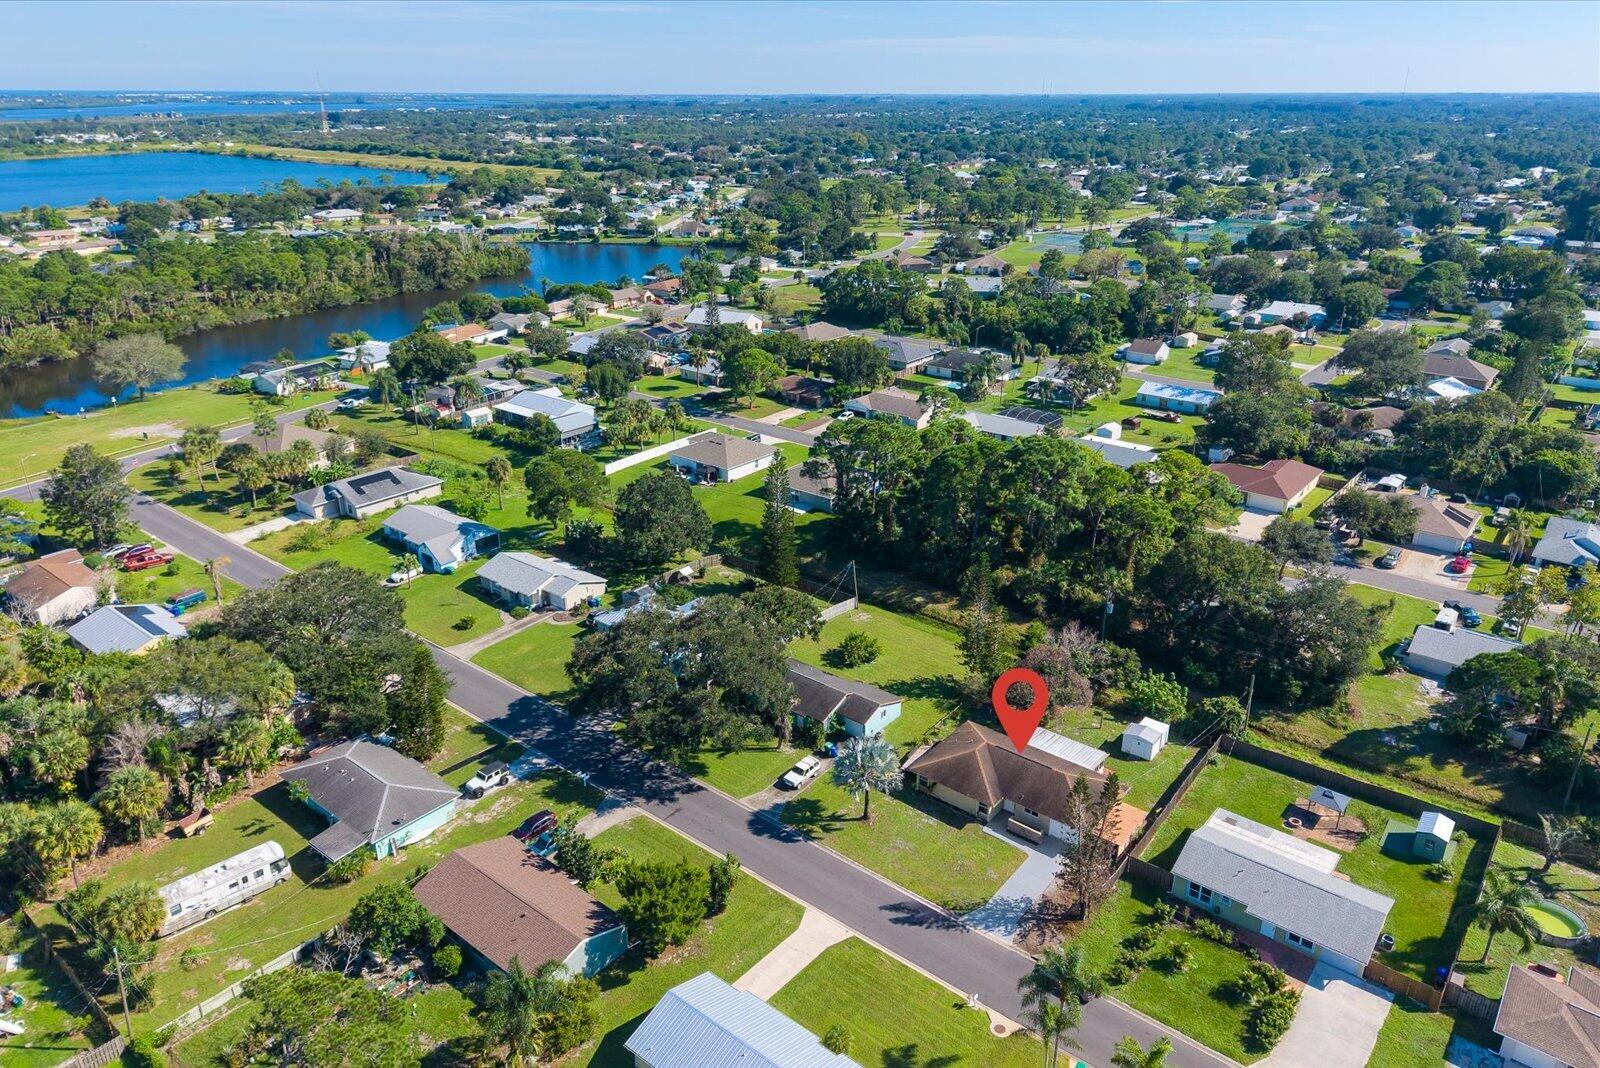
Aerial perspective of a residential property featuring a pitched roofline, paved driveway, expansive lawn, and mature canopy trees
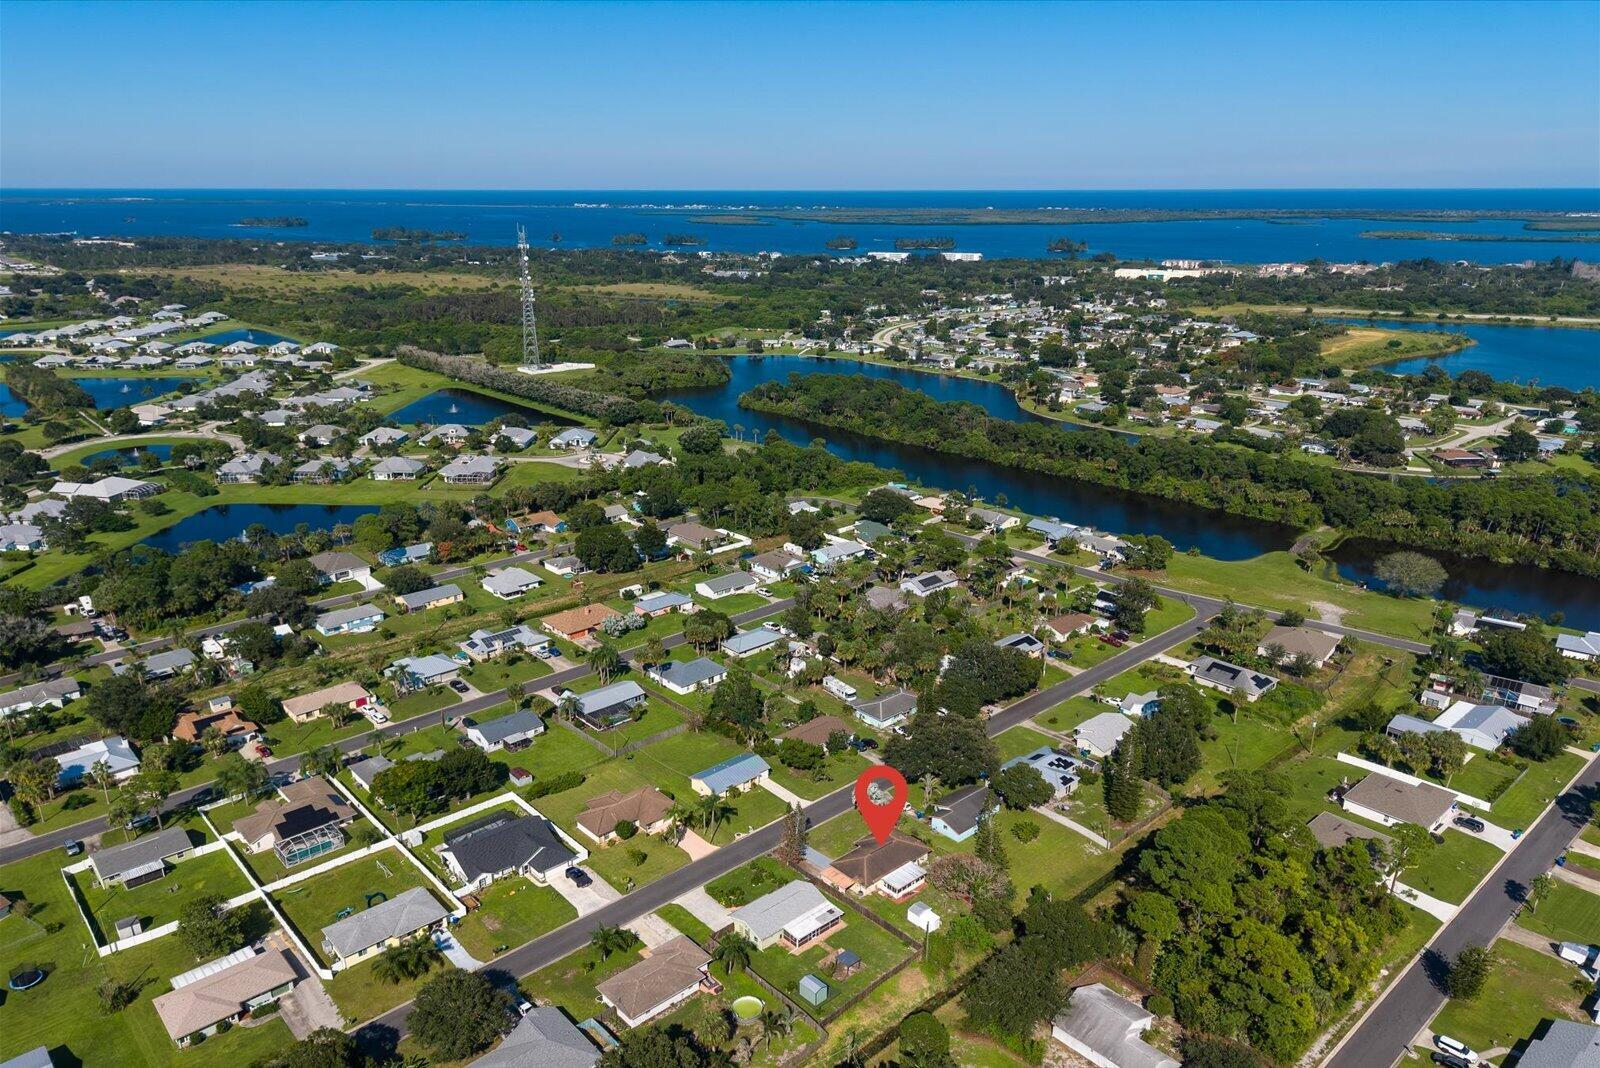
Aerial perspective showcasing a residential lot situated within a waterfront community featuring canal access and mature greenery

Description
This 3-bedroom, 2-bath single-story residence in Sebastian Highlands Unit 16 offers 1,264 square feet of comfortable living space with an attached garage and covered carport. The home features an updated kitchen with wood cabinetry, stainless steel appliances, and solid-surface countertops, flowing into an open living area with wood flooring and neutral finishes. A bright, enclosed sunroom with extensive windows extends the usable living space and brings natural light throughout. The primary bathroom includes a walk-in shower with stone-tiled surround and built-in storage. Generator Hook up, RV space.. Located in the established Sebastian Highlands community, this well-maintained property provides practical, move-in-ready ownership.
Details
| MLS # | B26089734 |
|---|---|
| Listing Type | For Sale |
| Style | House |
| Sub-Type | Resale |
| Status | Active |
| Year | 1981 |
| Days On Site | 27 |
| Listing Provided By | Luxe Properties | Alondra Oliva |
Features
| Bed(s) | 3 |
|---|---|
| Bath(s) | 2 Total |
| SQ Feet | 1,264 |
| Garage | 1 |
| Car Port | Yes |
| Story(s) | 1 |
| Zoning | RS-10 |
| Acreage | 0.23 |
| Property View | Yes |
Exterior
| Lot Features | Sprinklers Automatic, Less Than Quarter Acre |
|---|
Parking
| Garage Yes / No | Yes |
|---|---|
| Parking Features | Attached Carport, Attached, Carport, Driveway, Garage |
Taxes
| Tax Annual Amount | 4718.94 |
|---|
Area Information
| State | FL |
|---|---|
| County | Indian River |
| City | Sebastian |
| Zip Code | 32958 |
| Area | 6351 Sebastian (IR) |
| Subarea | INRV Indian River |
| Community Name | SEBASTIAN HIGHLANDS UNIT 16 |
| Listing VS Median (in SEBASTIAN HIGHLANDS UNIT 16) | |
Price: $329,900 low | high Med: $329,900 sqft: 1,264 low | high Med: 1,264 $ / sqft: $261 low | high Med: $261 On site: 27 low | high Med: 27 | |
Market Activity 32958
Request a showing
Request a showing
Contact
Learn More About This Property

| State | FL |
|---|---|
| County | Indian River |
| City | Sebastian |
| Zip Code | 32958 |
| Area | 6351 Sebastian (IR) |
| Subarea | INRV Indian River |
| Community Name | SEBASTIAN HIGHLANDS UNIT 16 |
| Listing VS Median (in SEBASTIAN HIGHLANDS UNIT 16) | |
Price: $329,900 low | high Med: $329,900 sqft: 1,264 low | high Med: 1,264 $ / sqft: $261 low | high Med: $261 On site: 27 low | high Med: 27 | |
Nearby Listings (Within 1/2 mile)
Price: $247K - $412K
sqft: 948 - 1,500
Listing Updated: October 19, 2026 at 10:59:12 AM PDT