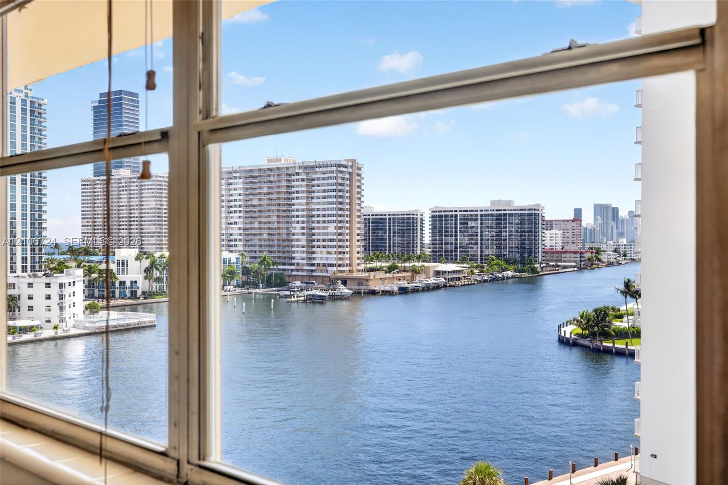
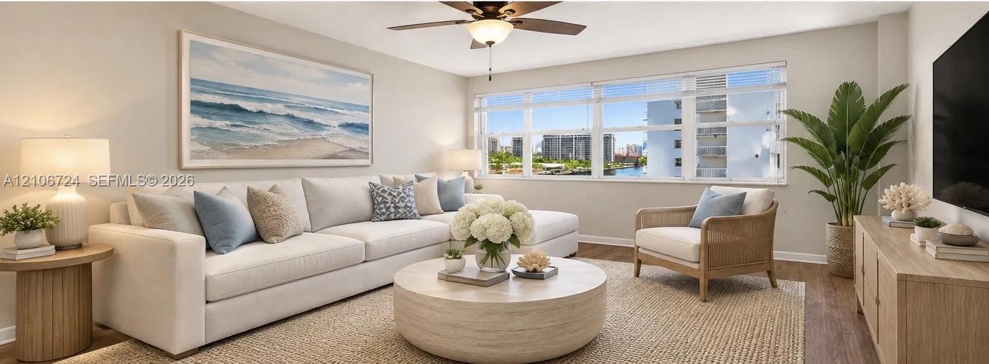
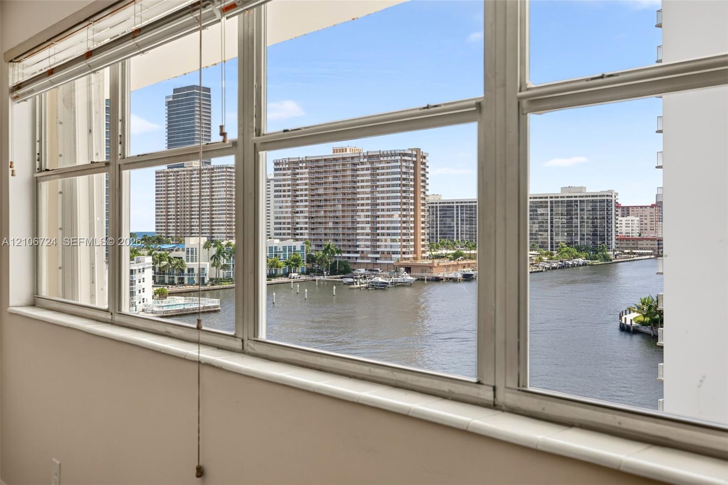
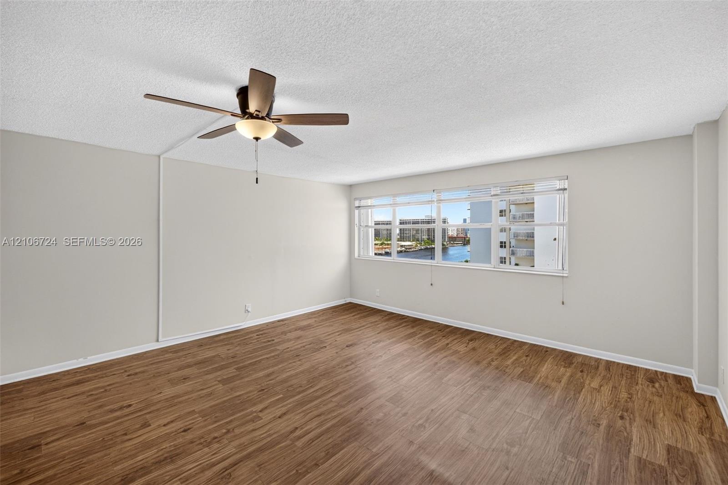
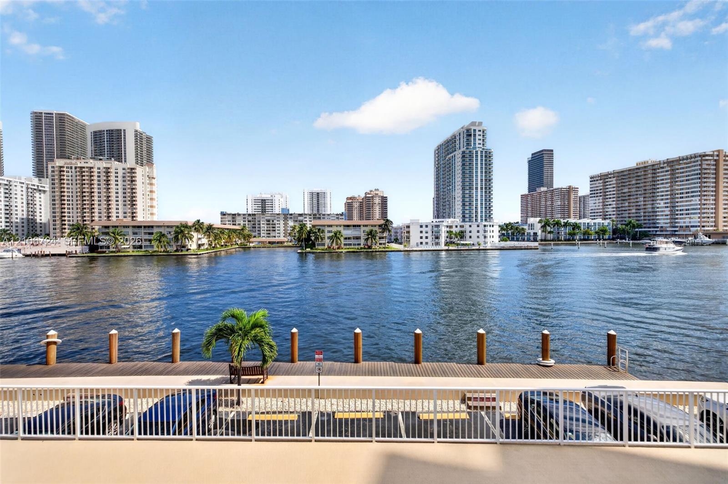
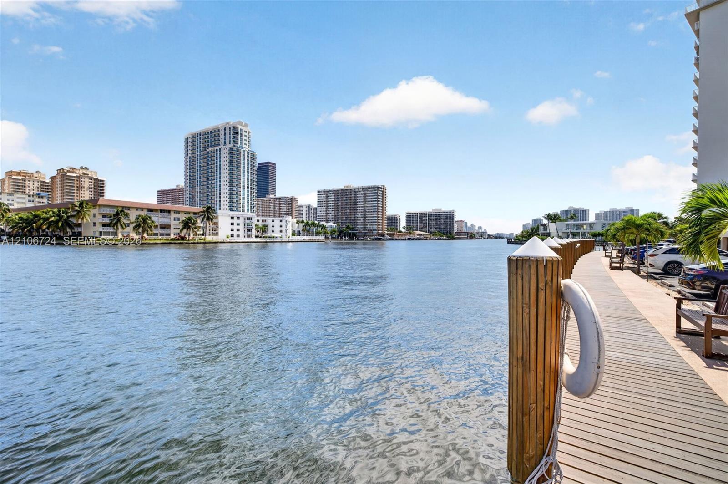
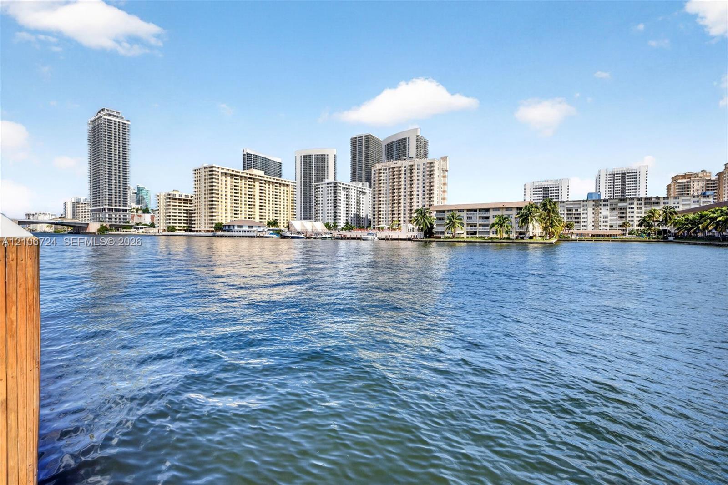
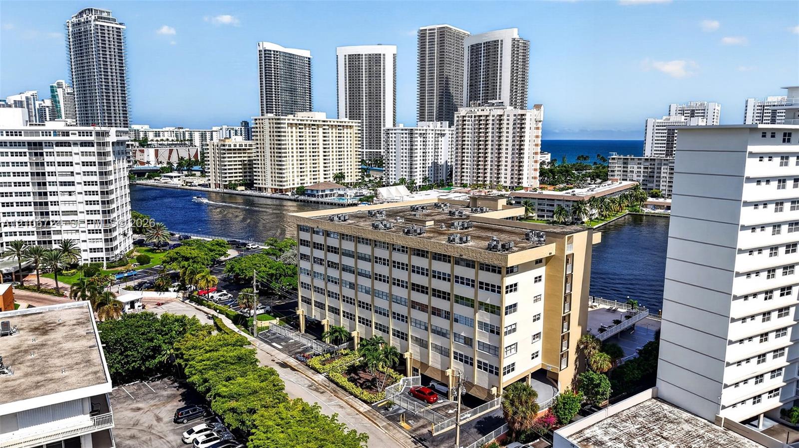
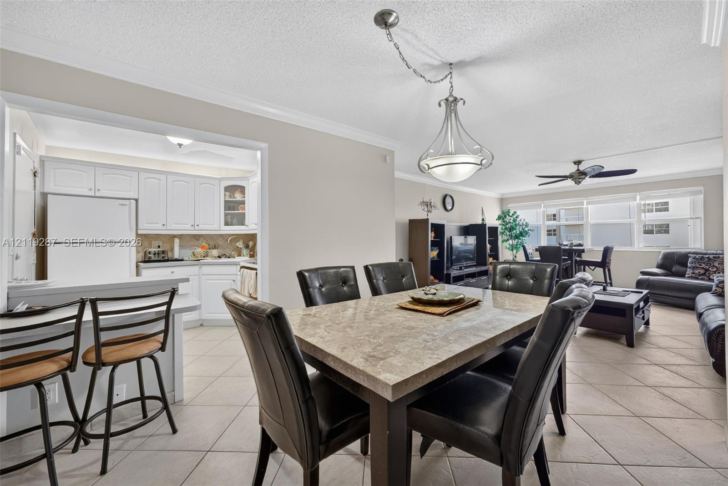
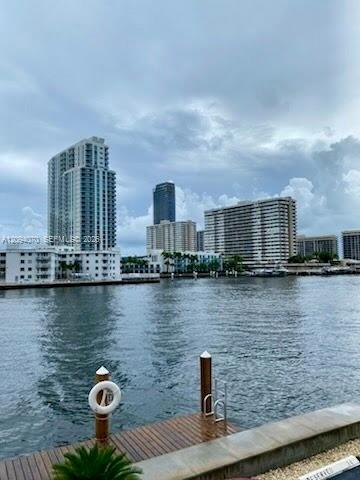
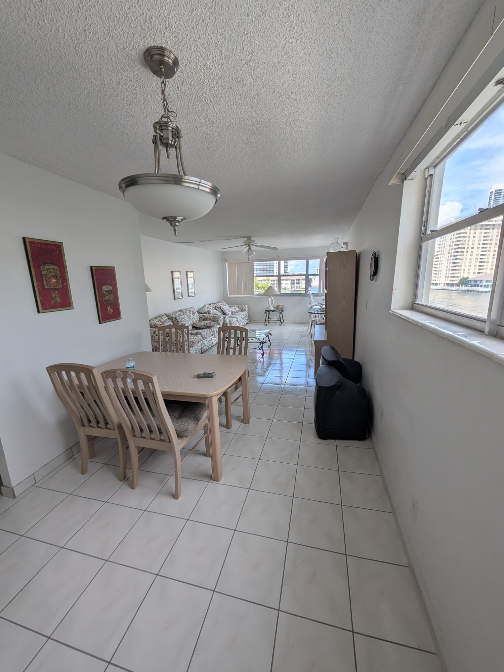
Panoramic water frontage and urban skyline backdrop framed by expansive metal-framed windows
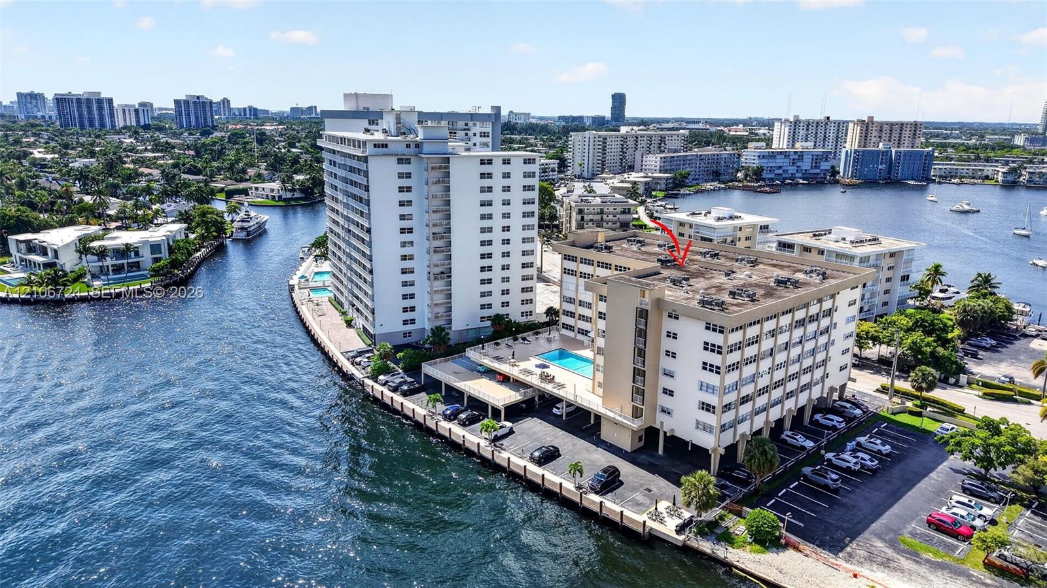
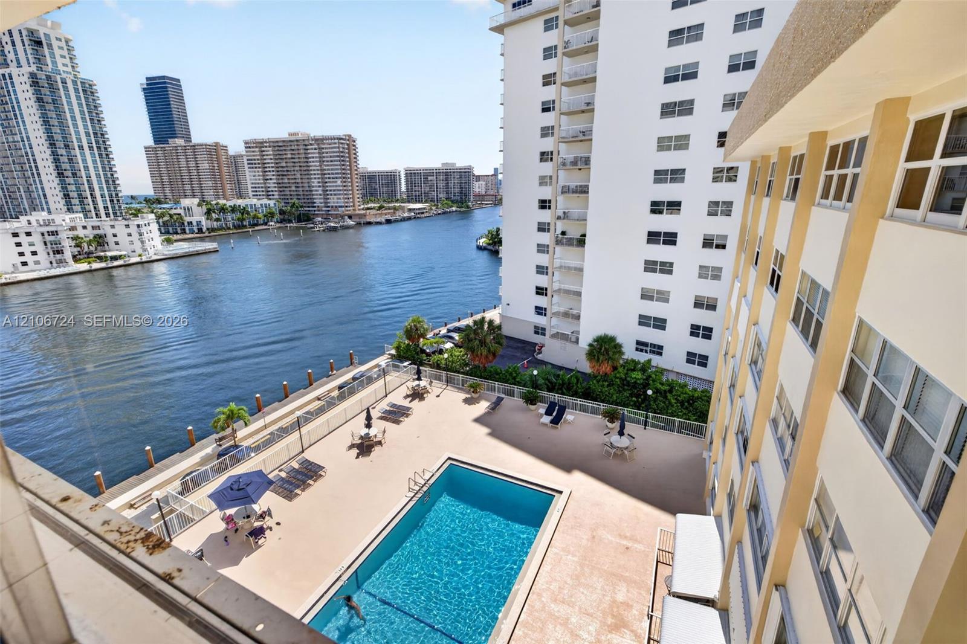
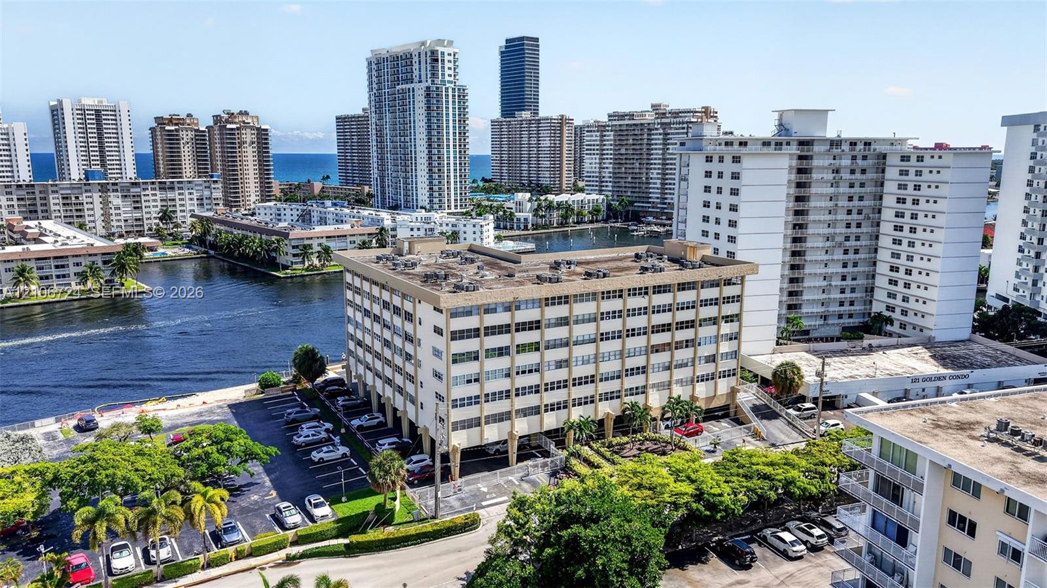
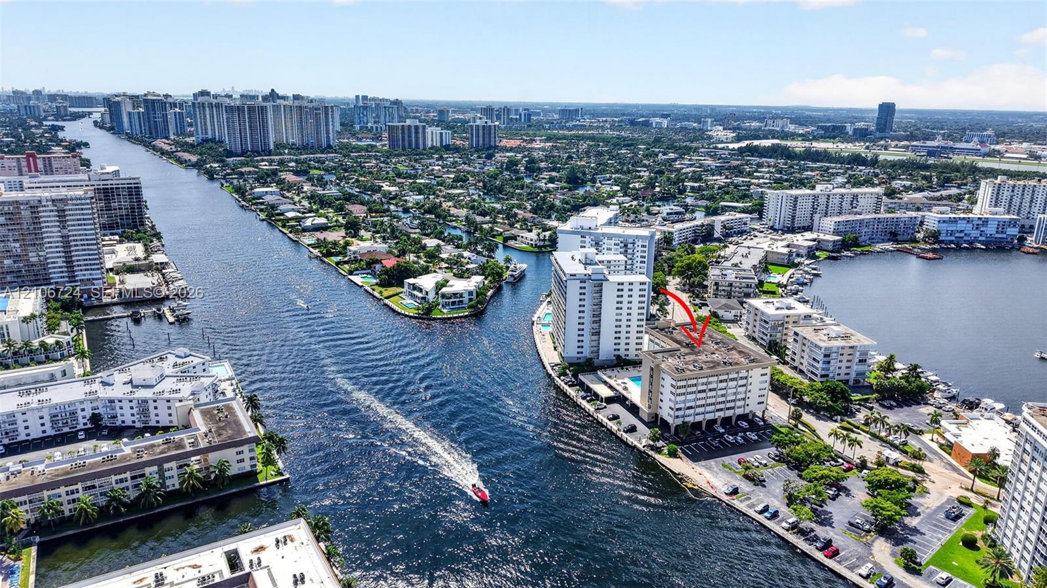
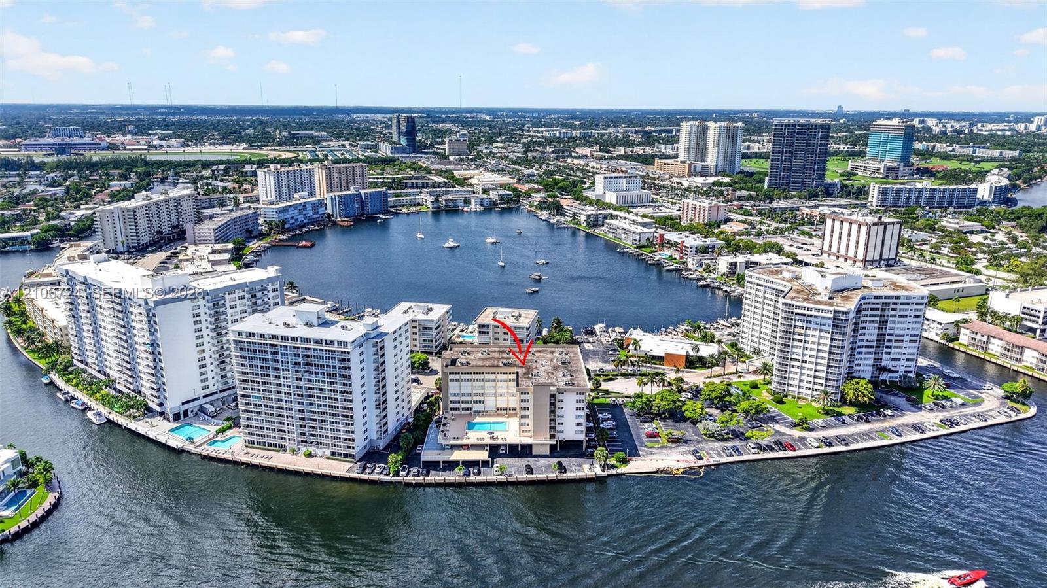
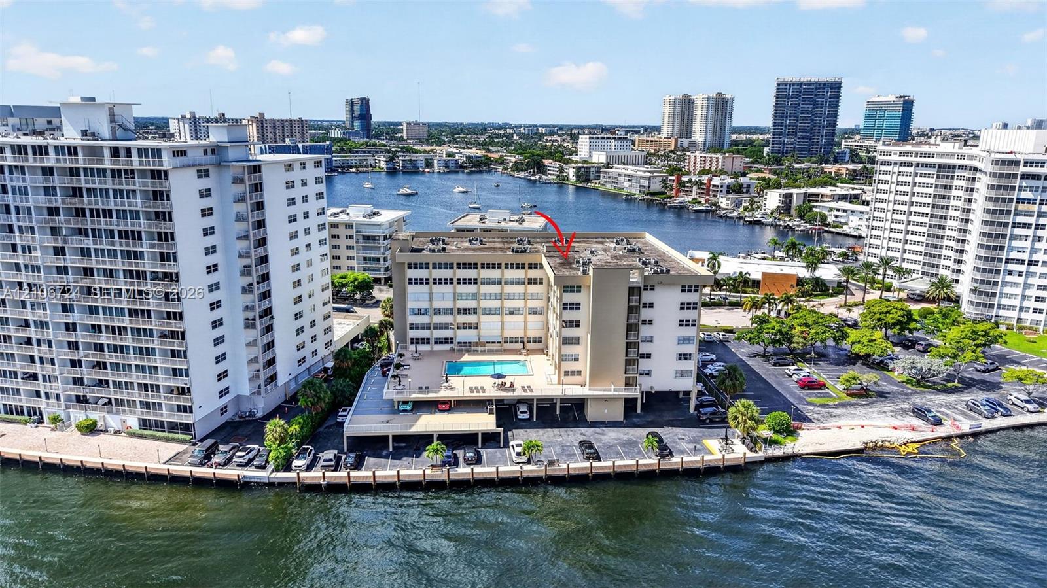
Aerial perspective of waterfront mid-rise building featuring a swimming pool, covered parking, and direct maritime waterway access
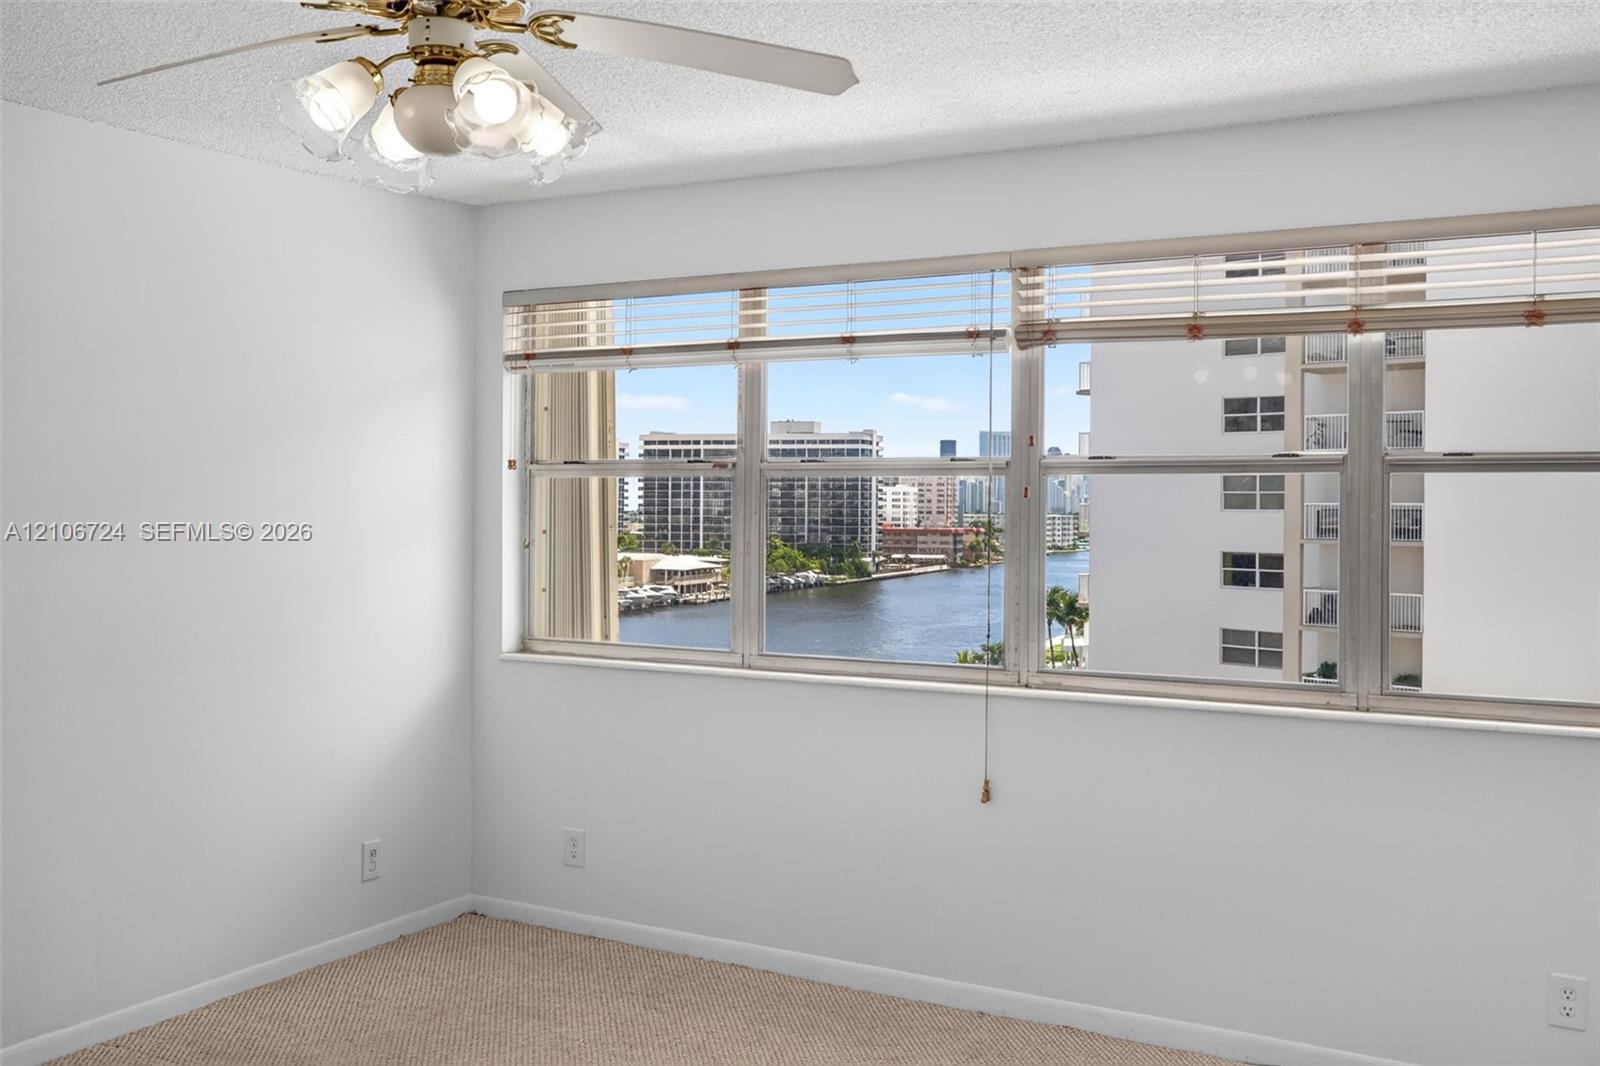
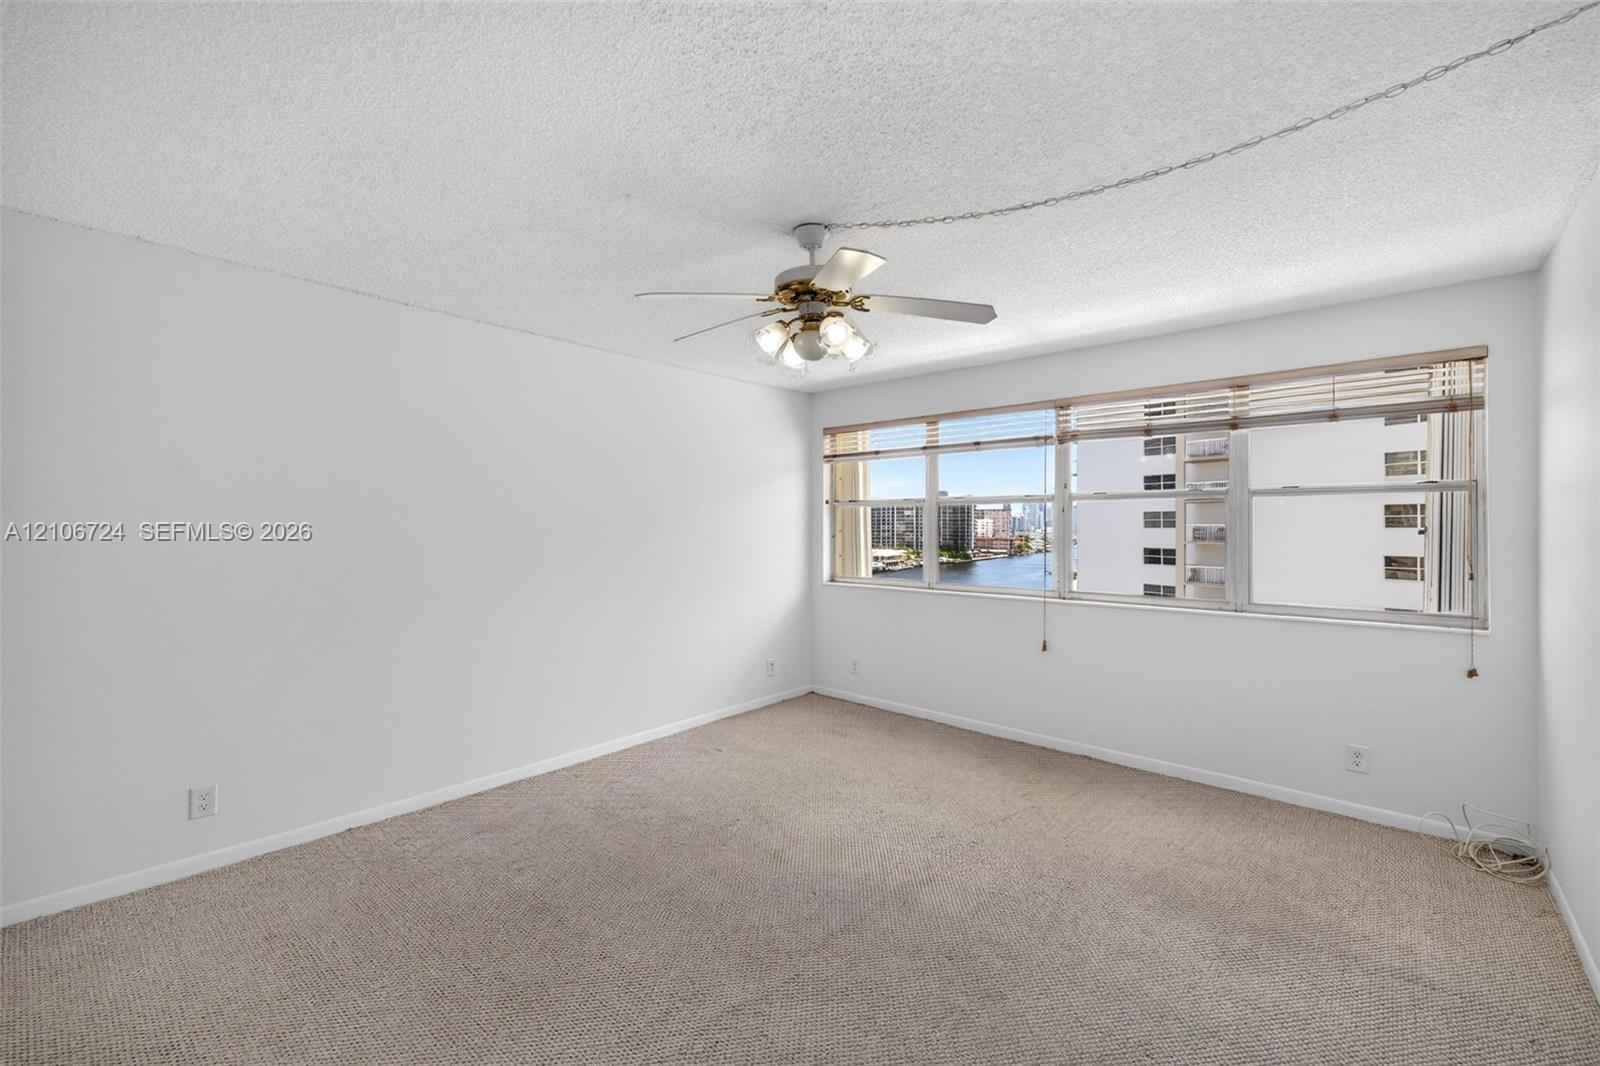
Large windows with horizontal blinds, carpeted flooring, and a ceiling fan with integrated lighting fixtures
Ground-level swimming pool featuring a paved pool deck and bulkhead waterfront access overlooking the waterway
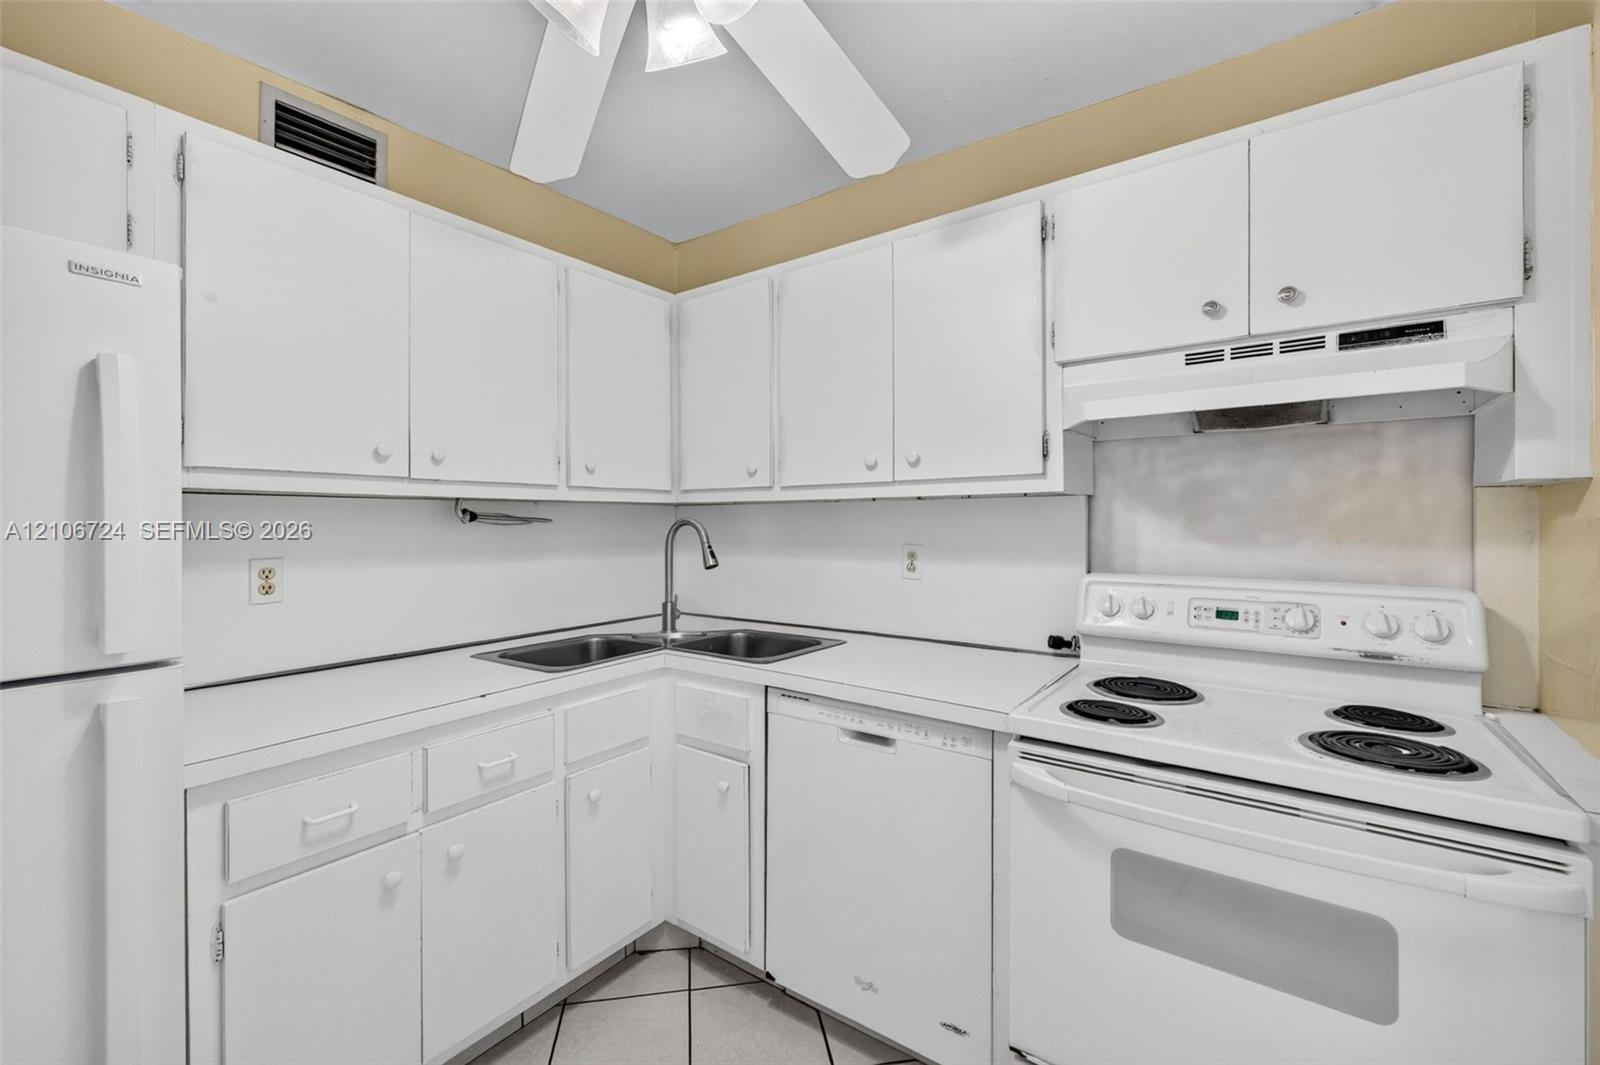
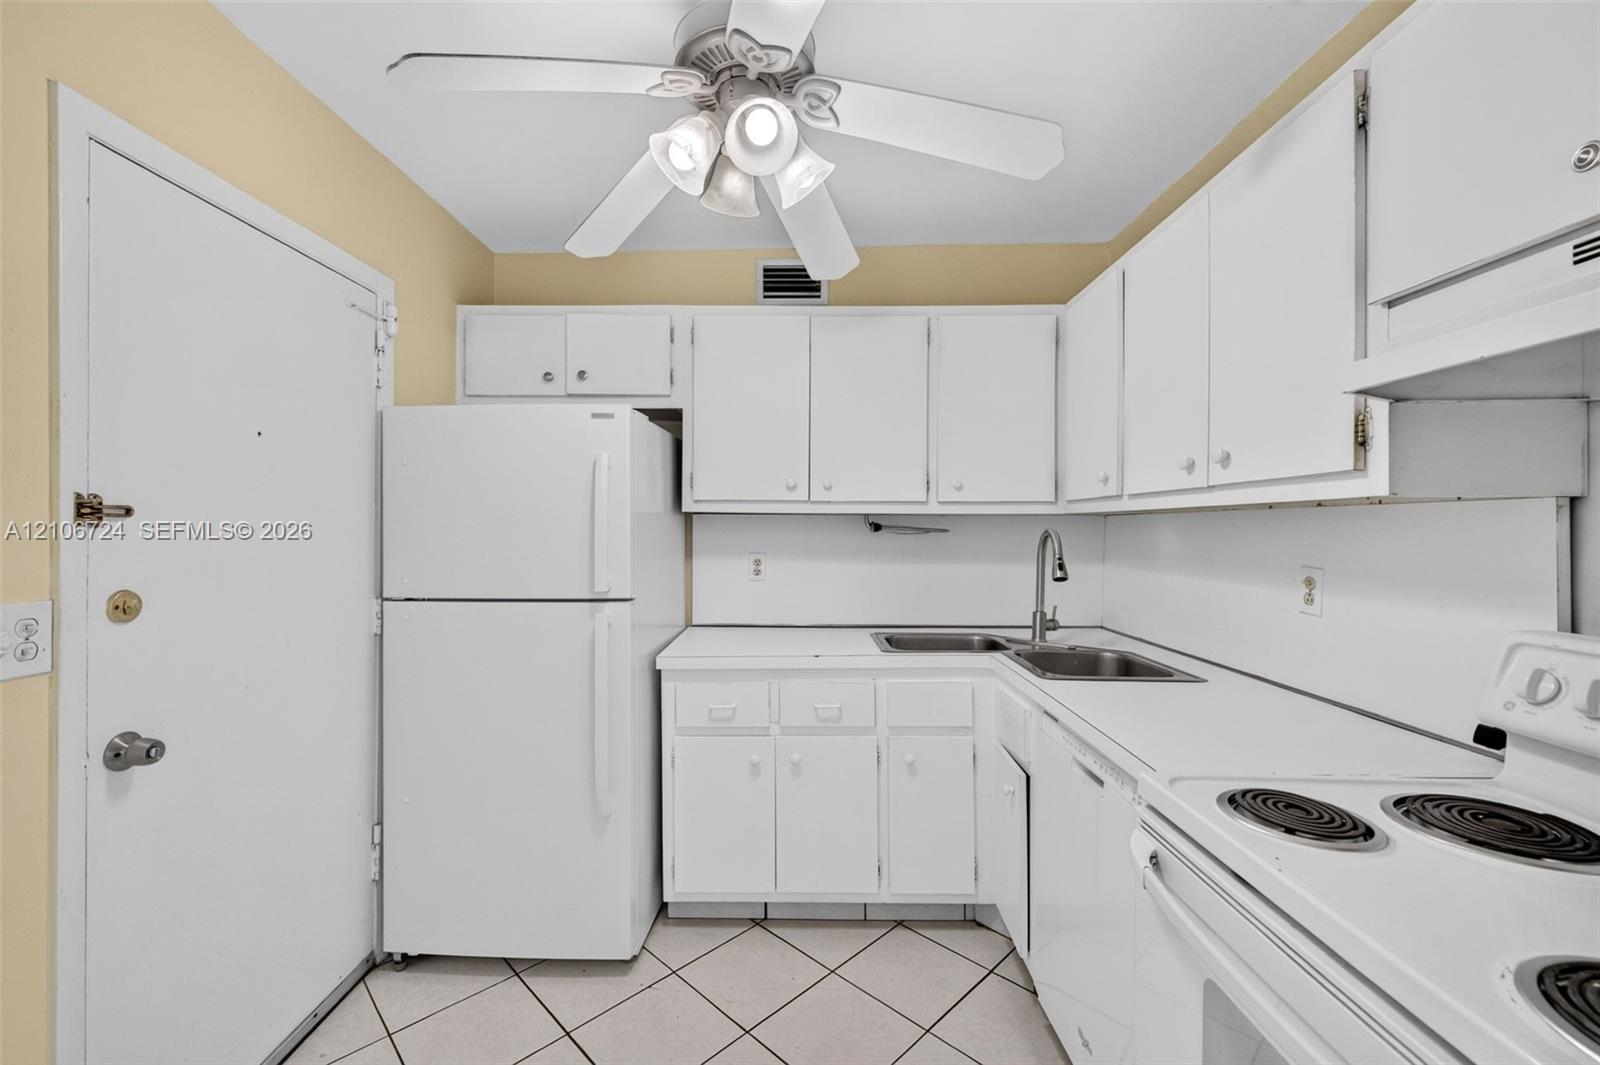
Kitchen featuring white cabinetry, solid-surface countertops, dual-basin sink with a gooseneck faucet, integrated dishwasher, and electric range
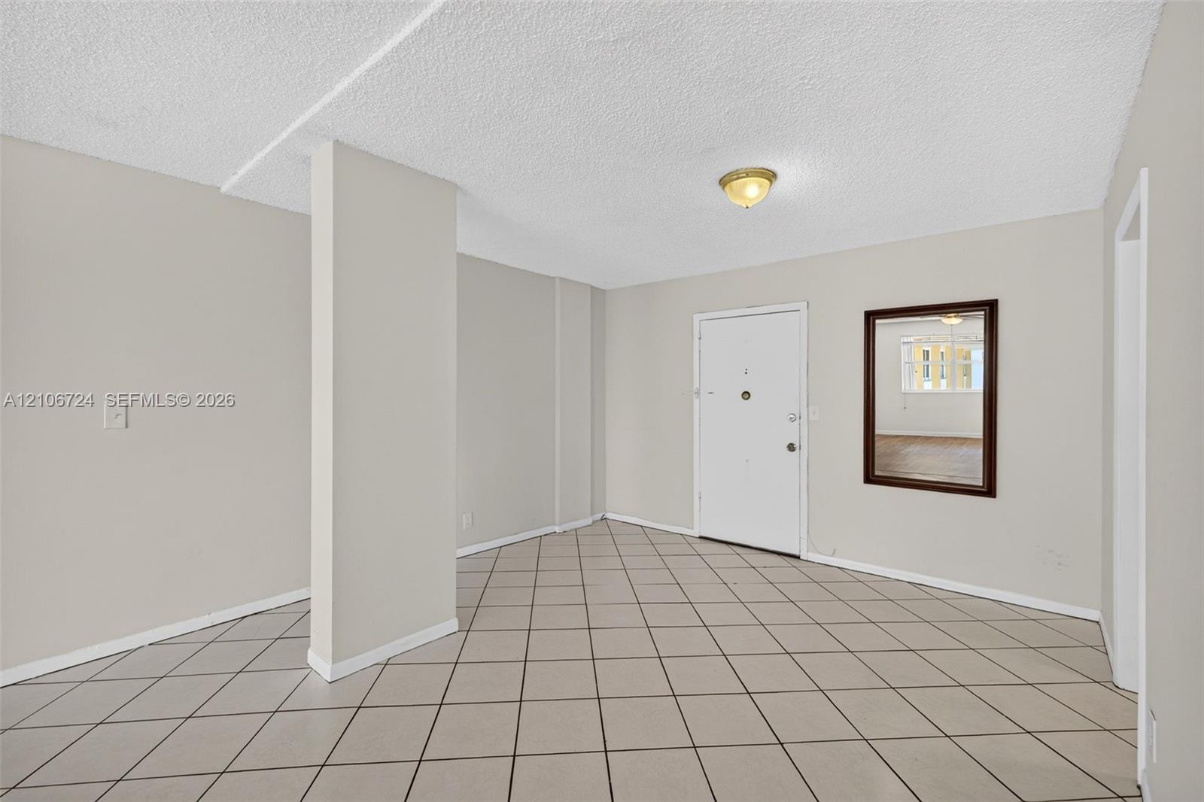
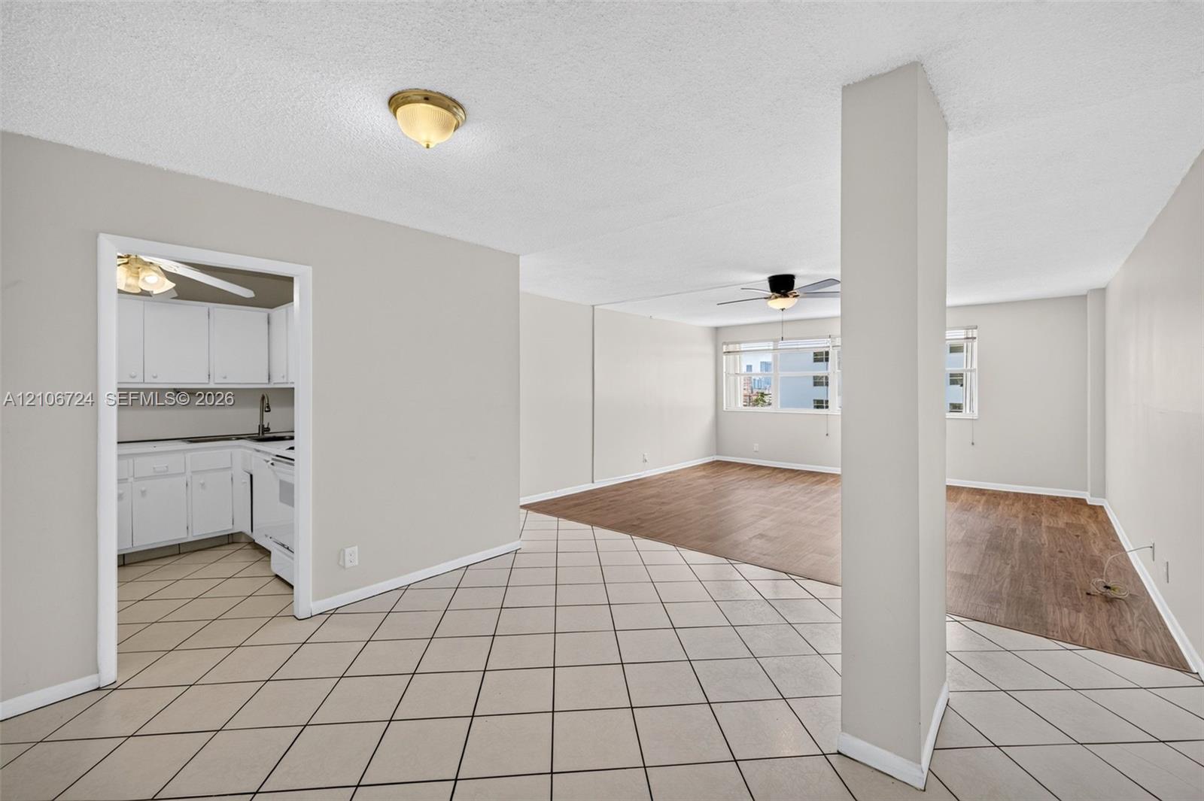
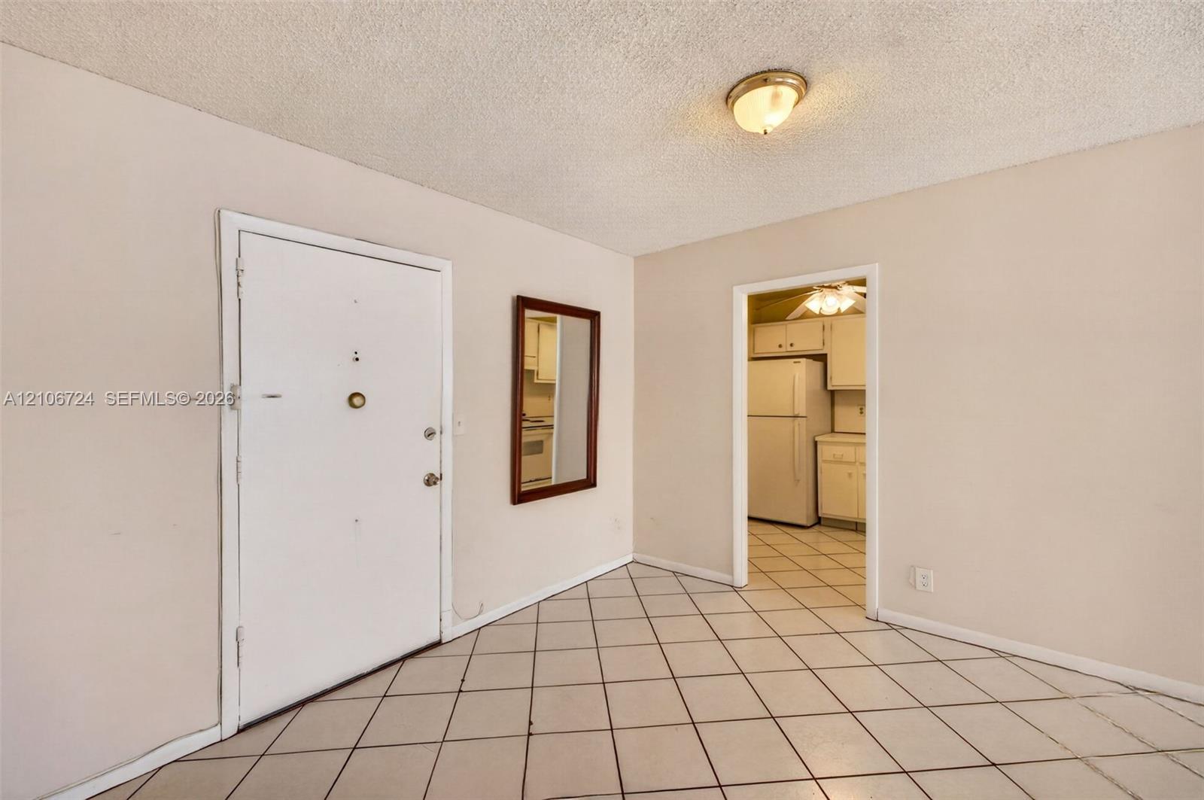
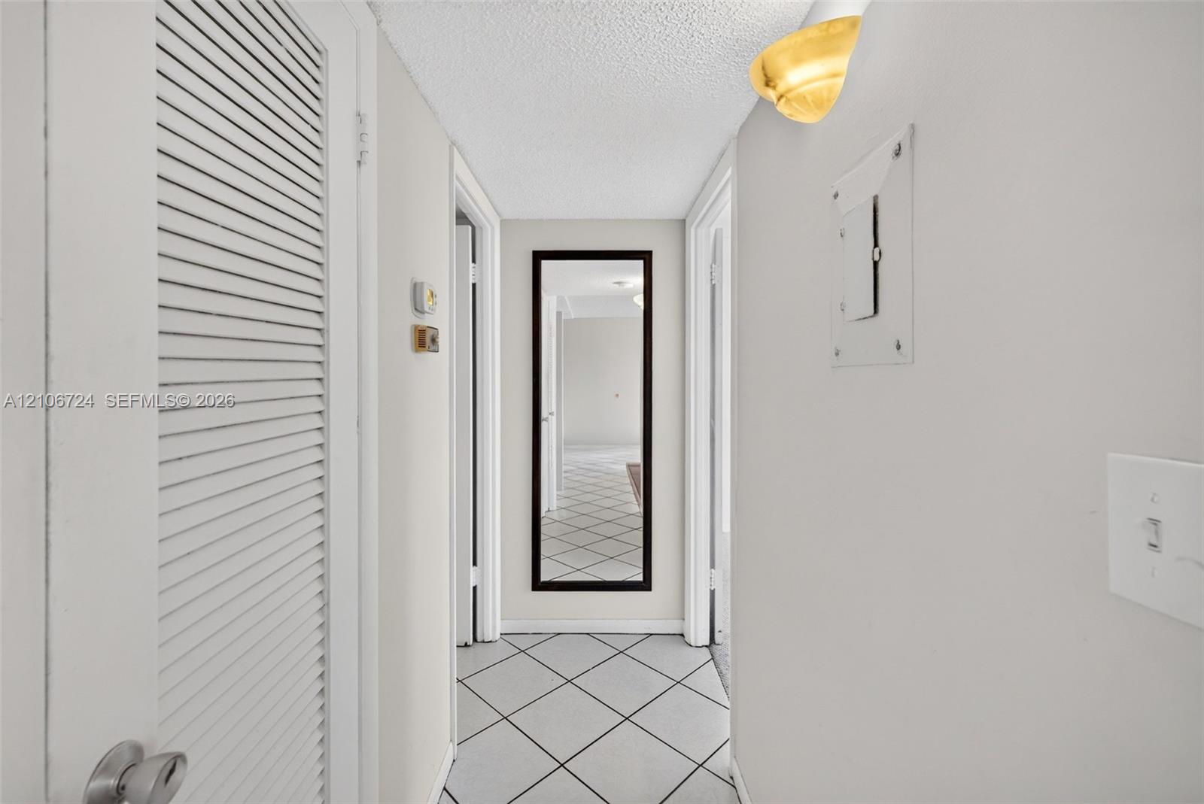
Neutral-toned interior space featuring ceramic tile flooring, a textured ceiling, a flush-mount light fixture, and a wall-mounted mirror
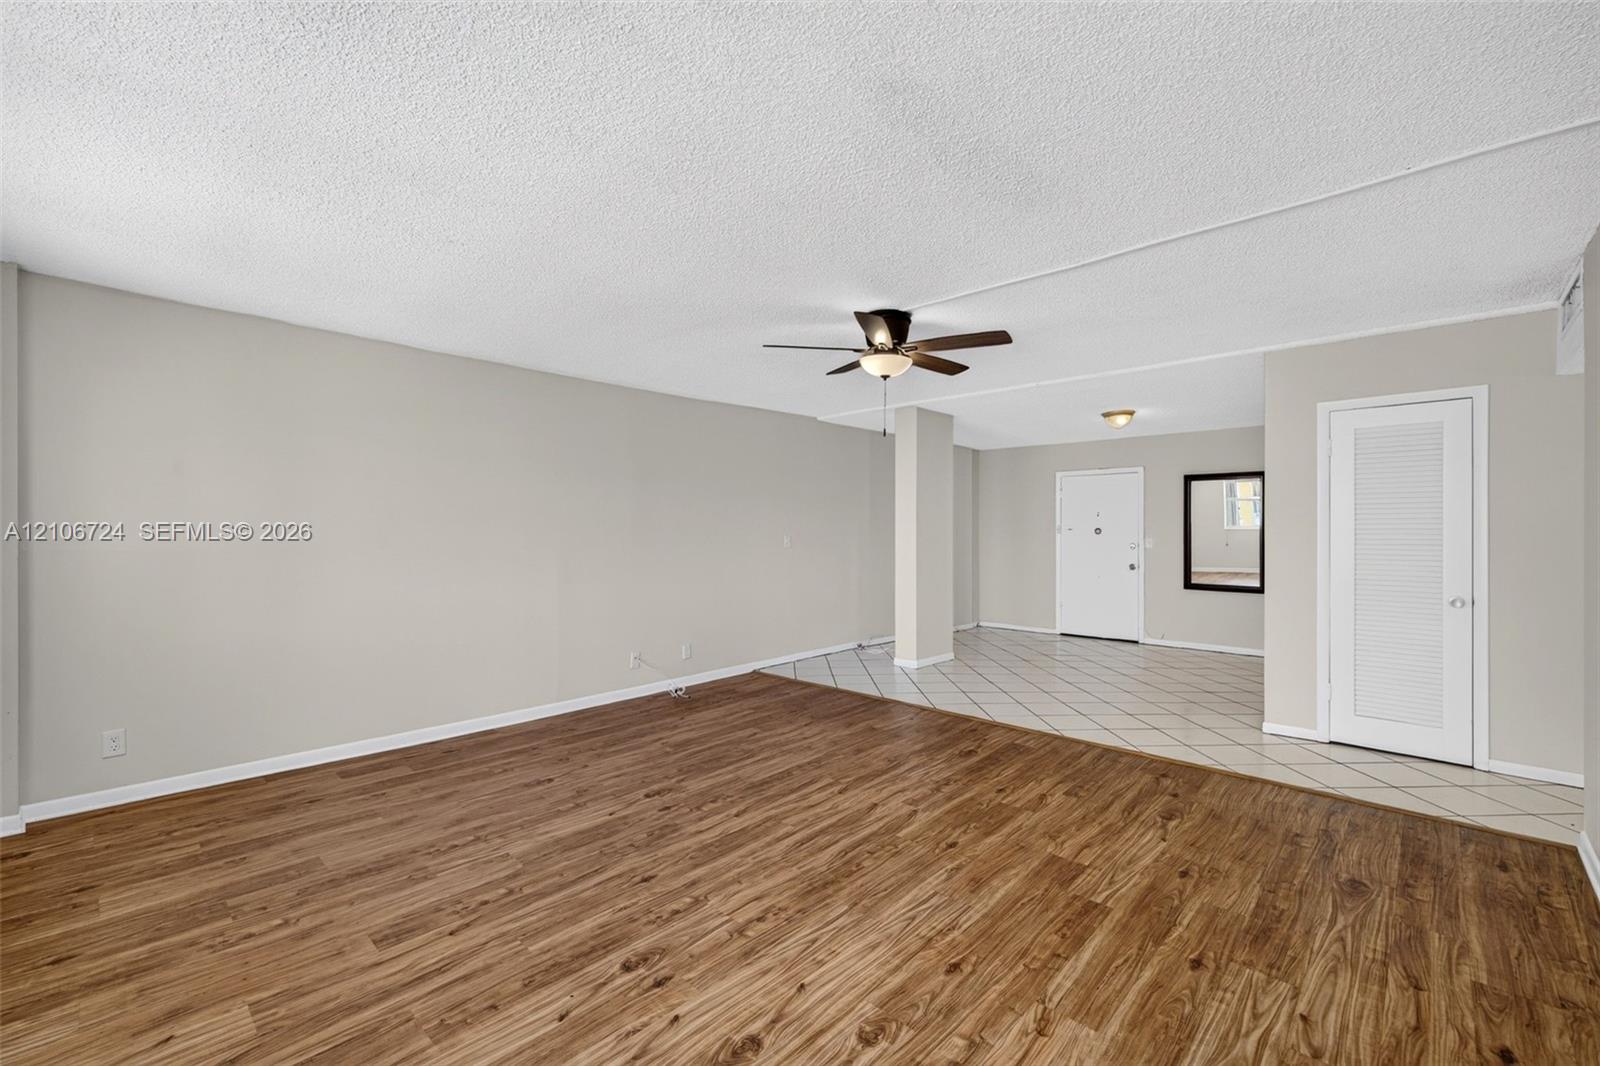
Open interior space featuring wood-finish flooring, neutral wall paint, tiled entryway, ceiling fan with integrated lighting, and a six-panel louvered closet door
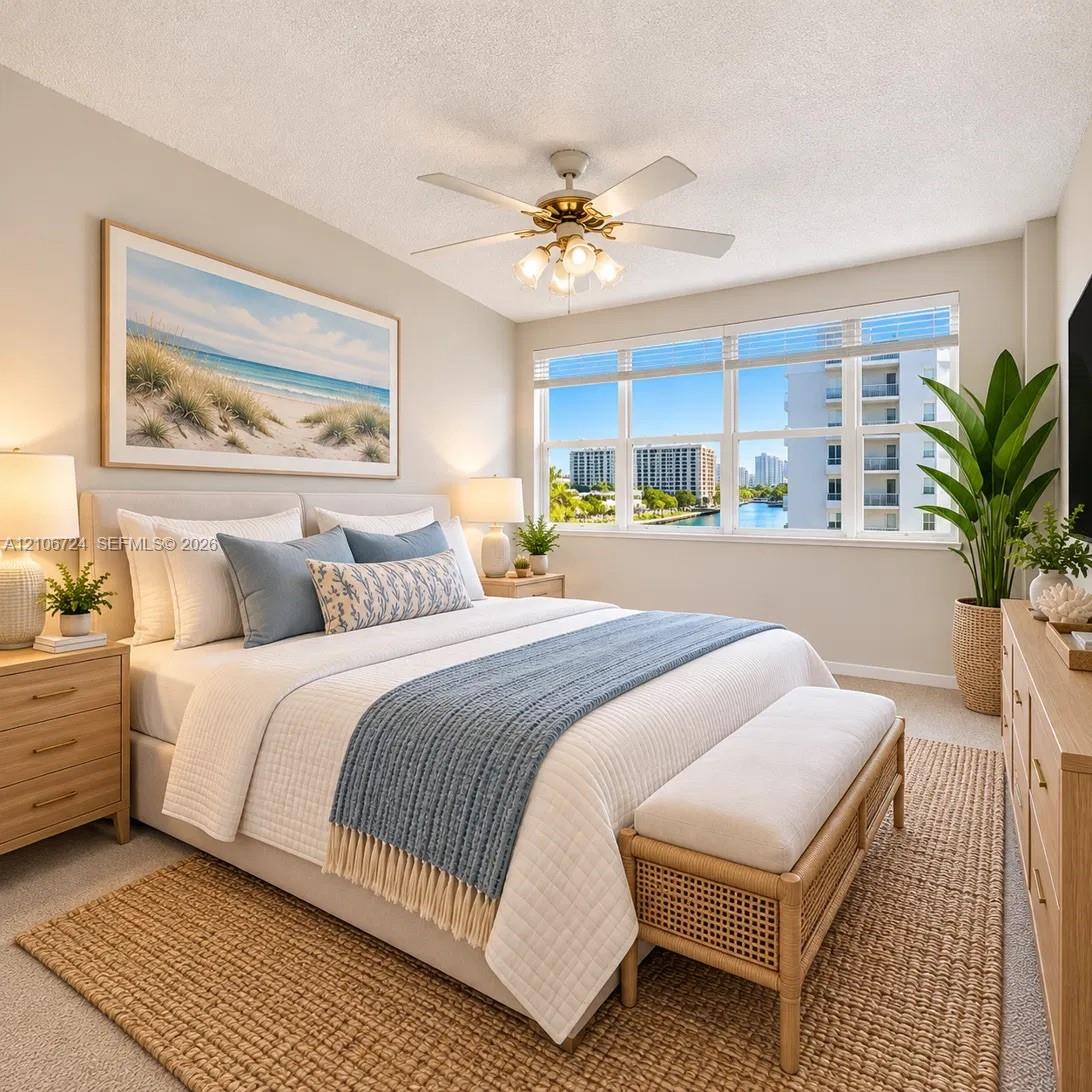
Neutral-toned carpeting, expansive horizontal windows, and a ceiling-mounted fan with integrated lighting
Expansive multi-pane windows featuring deep window sills, overlooking a waterway and urban skyline
Interior space featuring wood-finish flooring, a multi-pane horizontal window, and a ceiling-mounted fan with integrated lighting
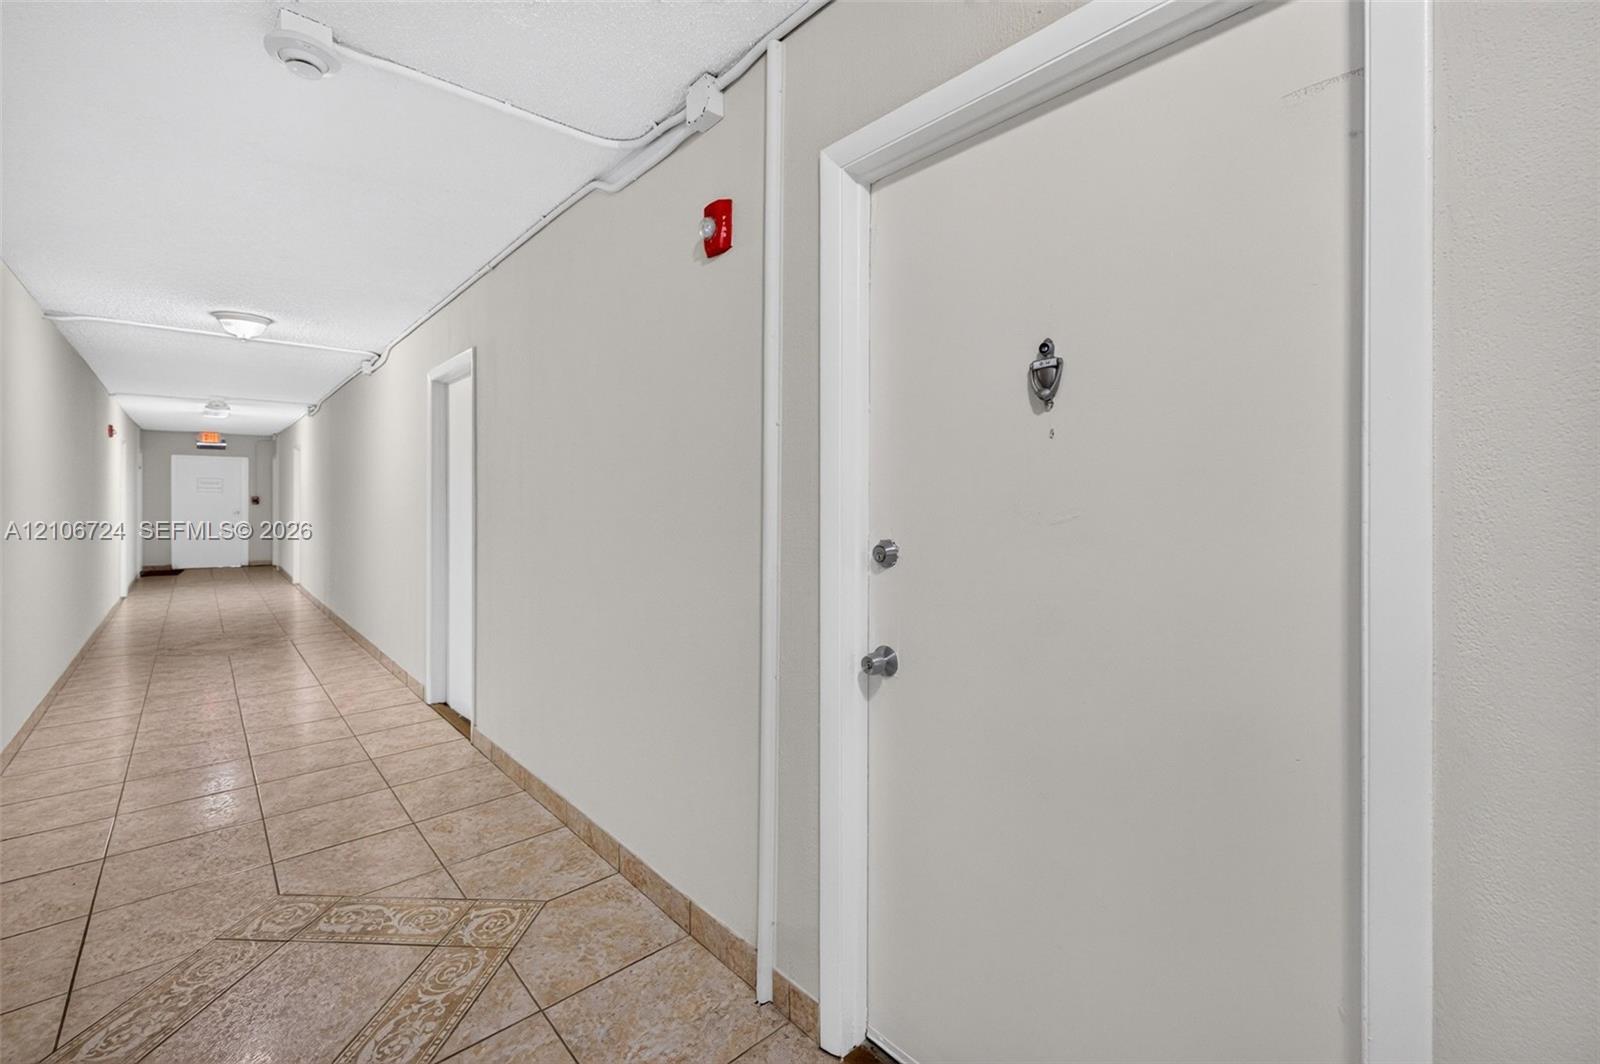
Interior corridor featuring tile flooring with decorative inlay, solid-core doors, and recessed ceiling lighting
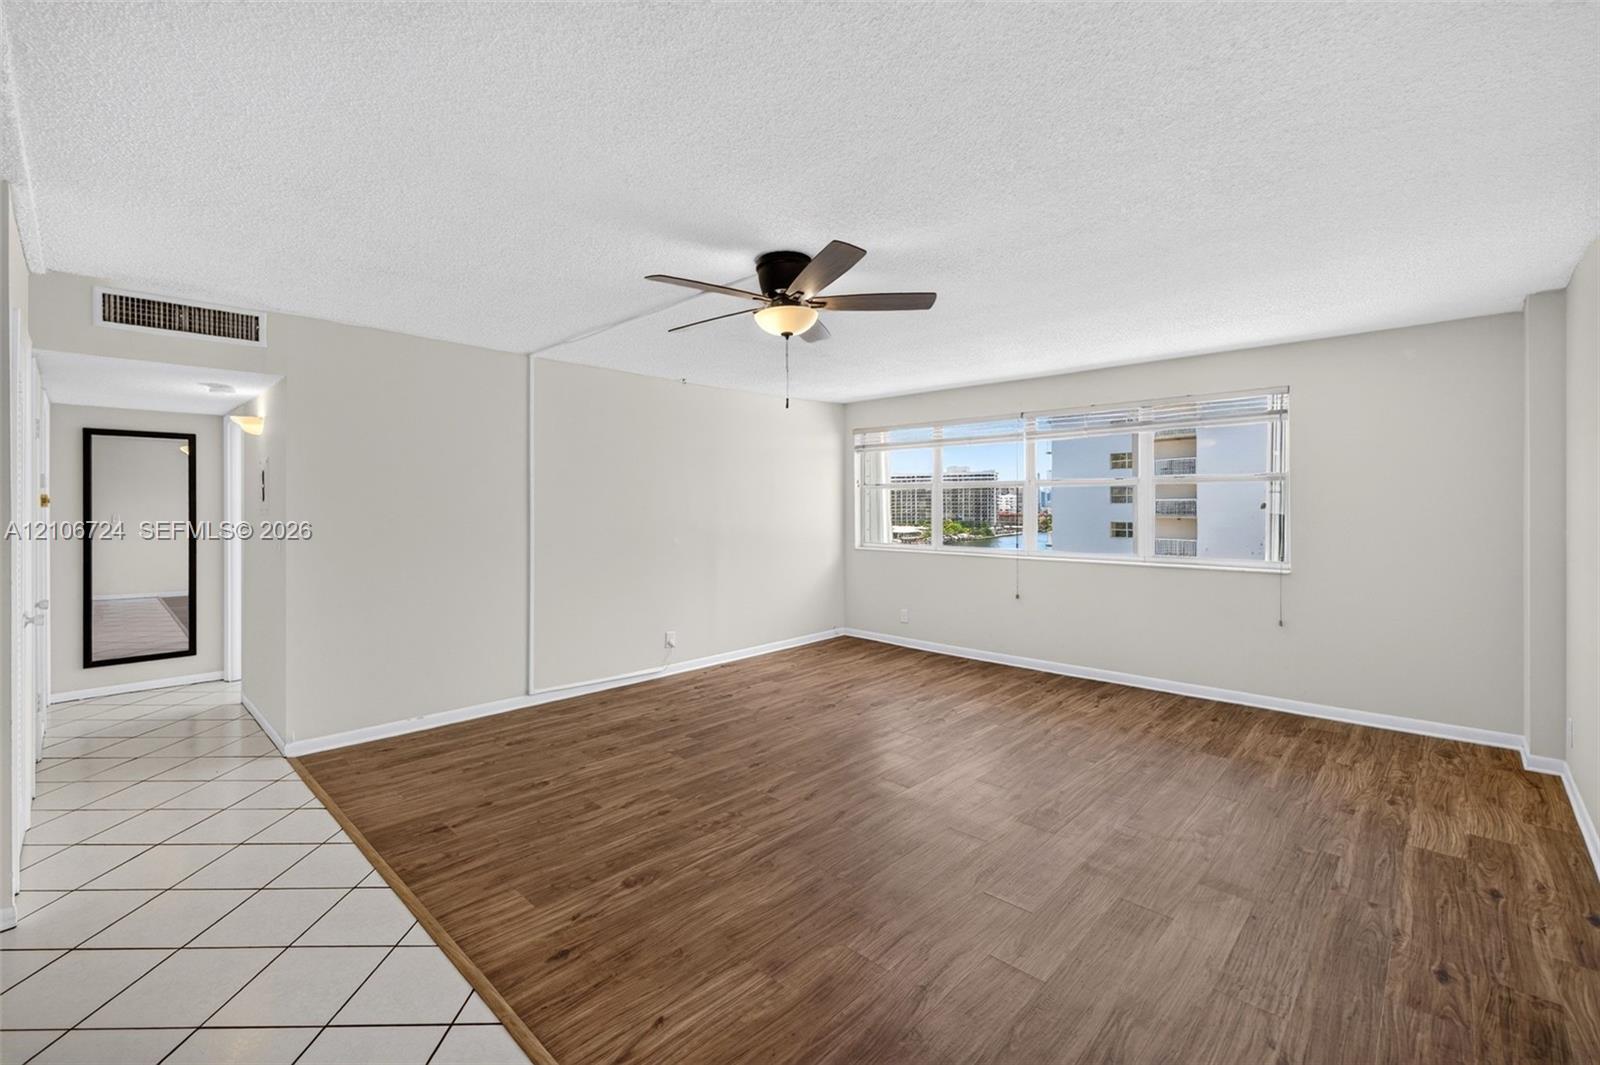
Open-concept living space featuring wood-finish flooring, white tile entryway, multi-pane windows, and a central ceiling fan with integrated lighting
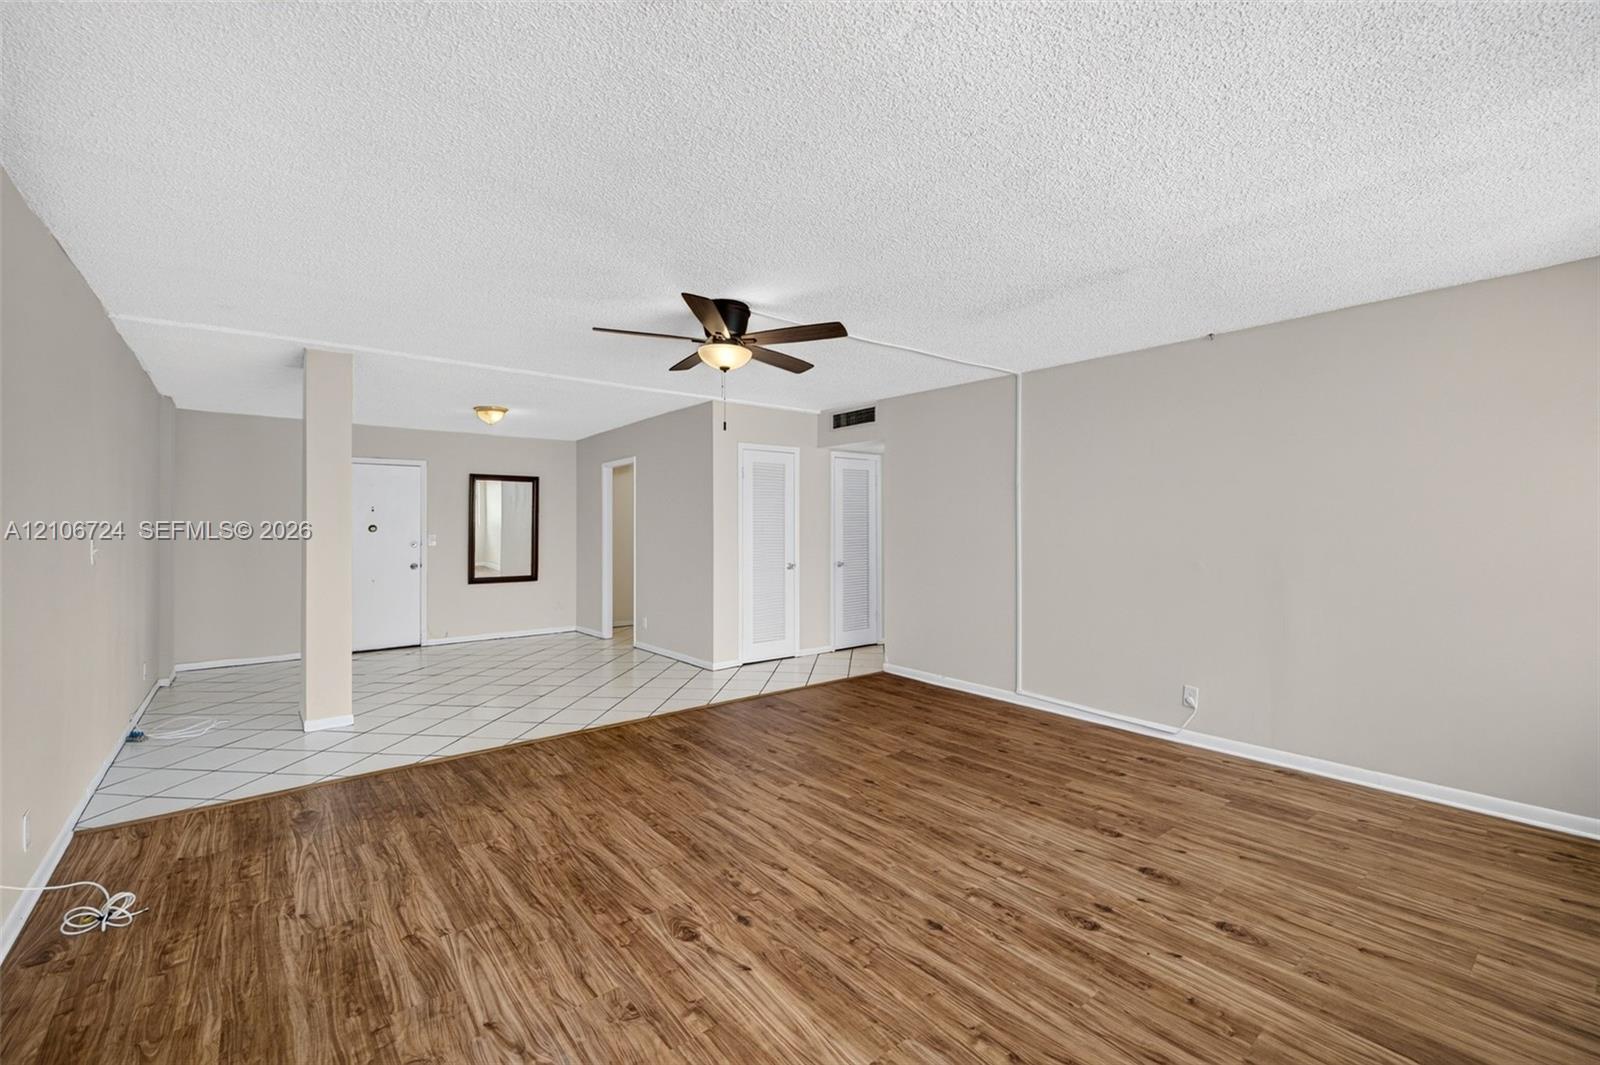
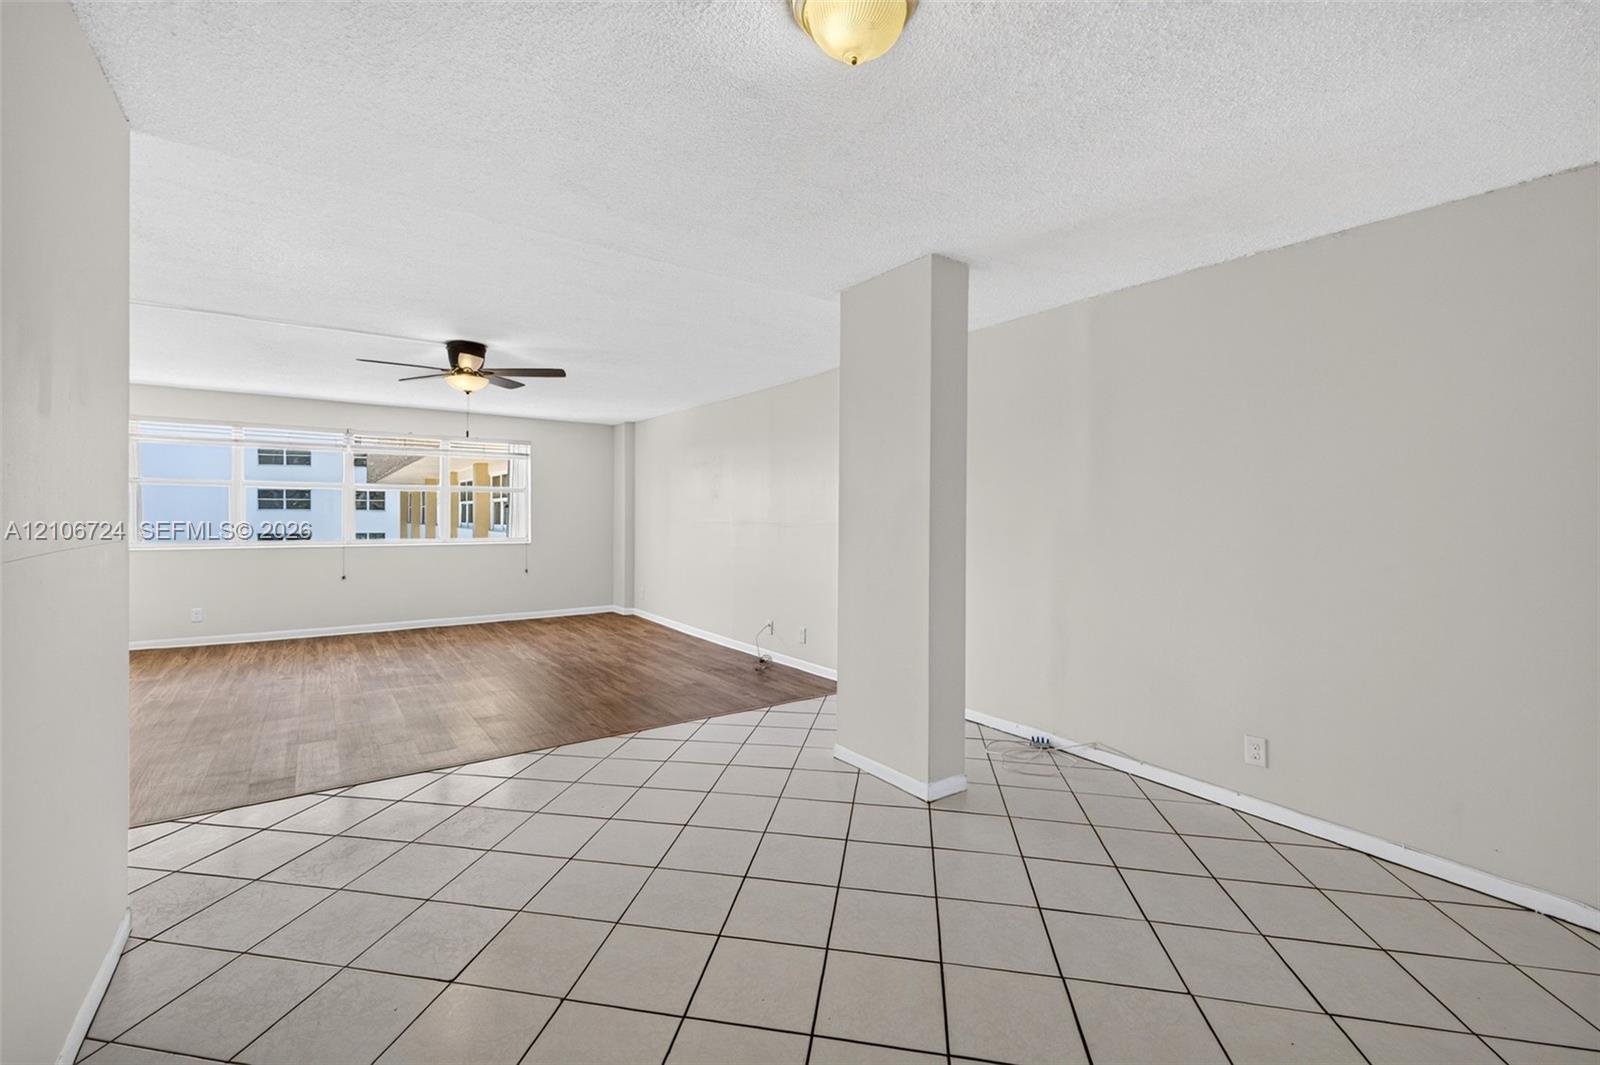
Open-concept interior featuring wood-finish flooring, ceramic tile flooring, a central structural support pillar, a ceiling fan with integrated lighting, and dual closet doors
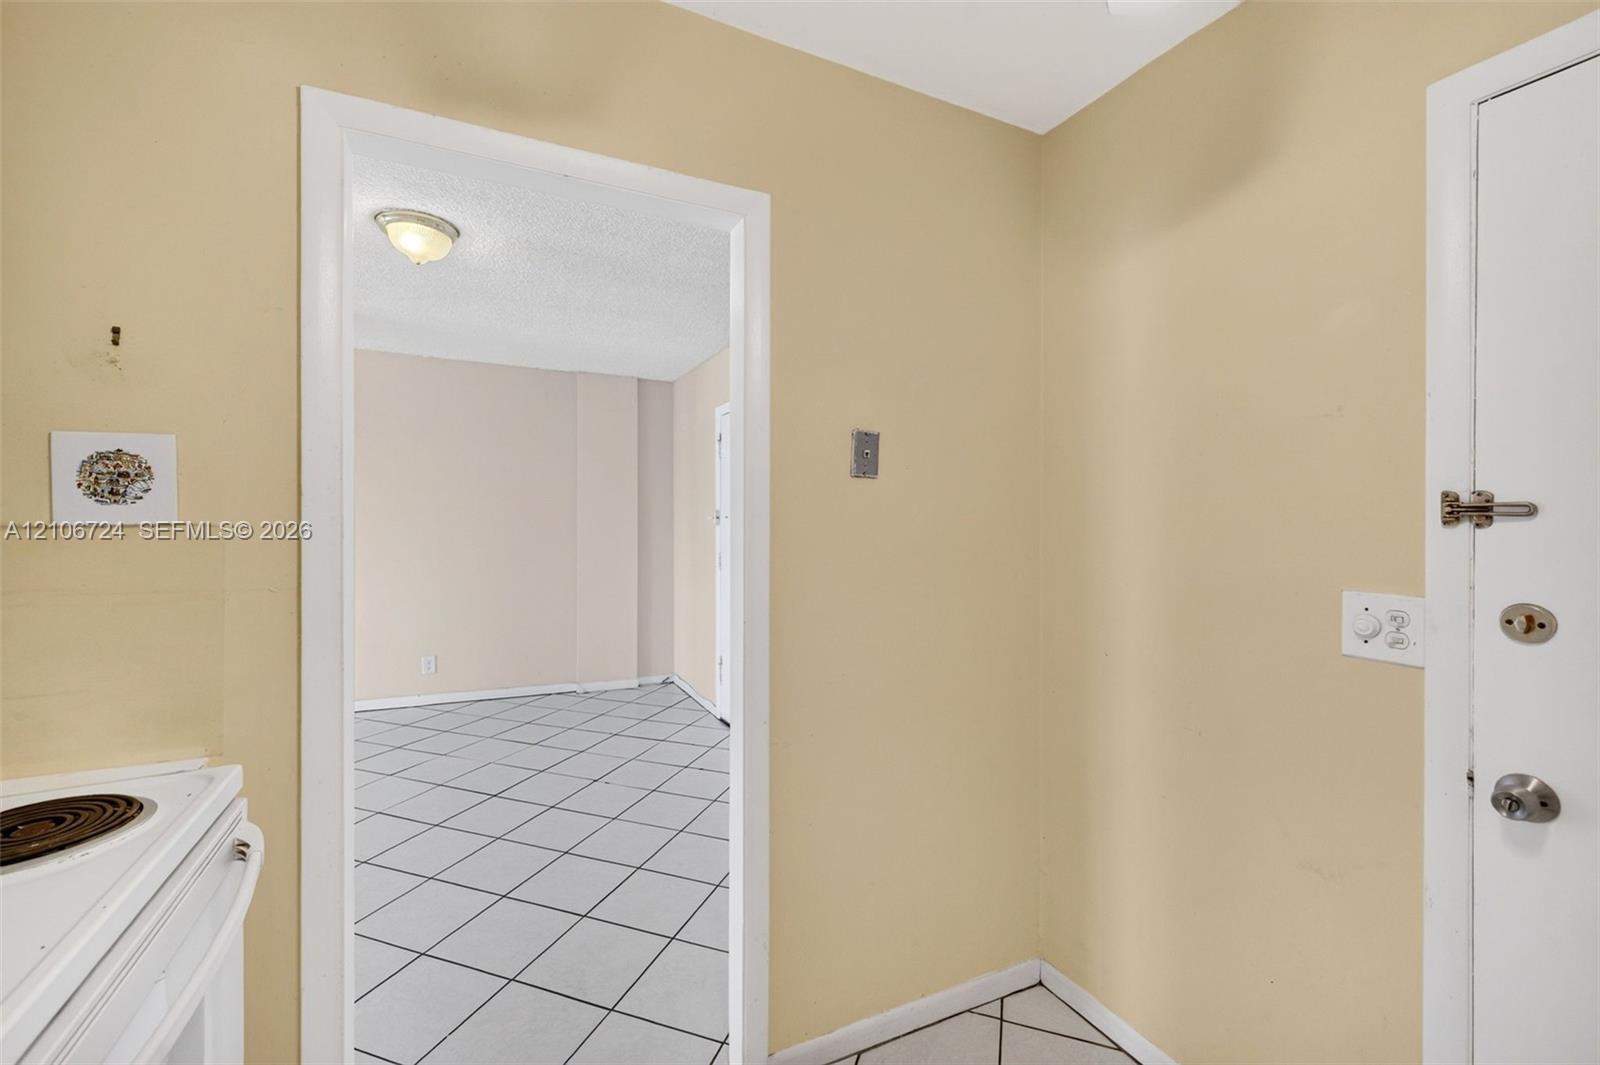
Ceramic tile flooring arranged in a diagonal pattern, textured ceiling with a dome-style flush-mount light fixture, and an entry door with integrated hardware
Kitchen featuring white cabinetry, solid-surface countertops, dual-basin stainless steel sink with high-arc faucet, white appliances, and a ceiling-mounted light fixture with fan
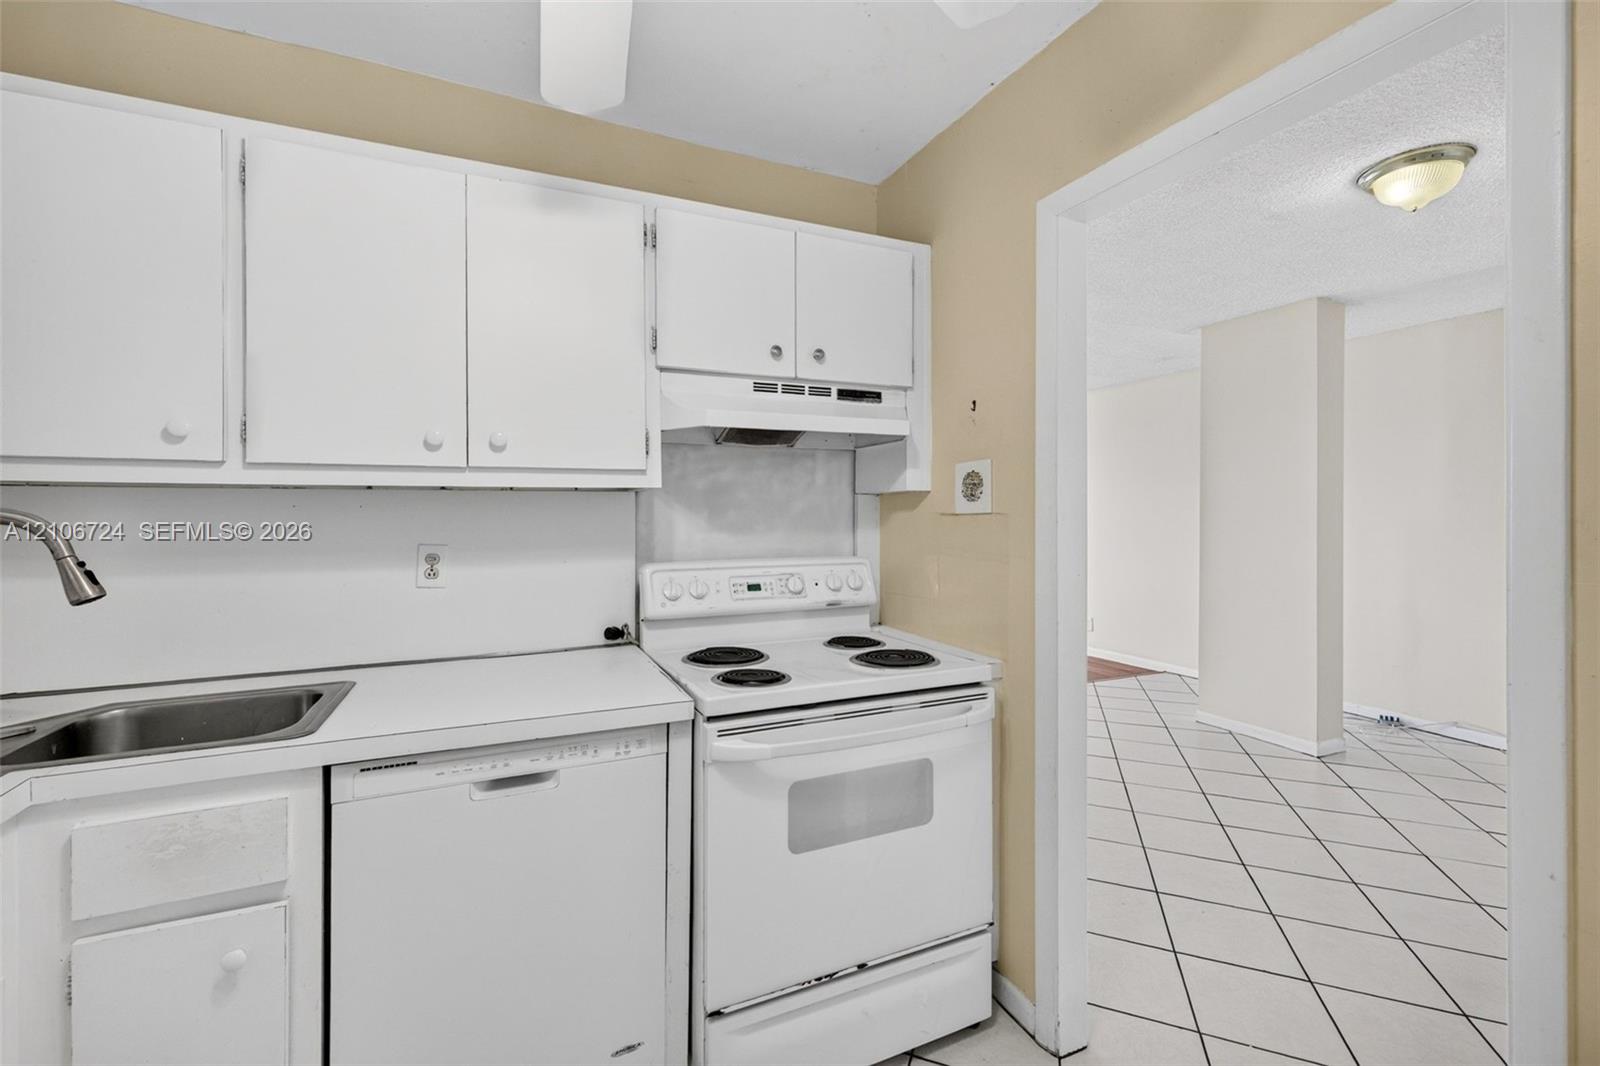
Kitchen featuring white cabinetry, solid-surface countertops, integrated stainless steel sink with gooseneck faucet, white electric range, and dishwasher
Open-concept interior featuring large-format diagonal tile flooring, wood-finish flooring, a ceiling fan with integrated lighting, and a prominent structural pillar
Hallway featuring diamond-patterned tile flooring, louvered closet door, and half-dome wall-mounted light fixture
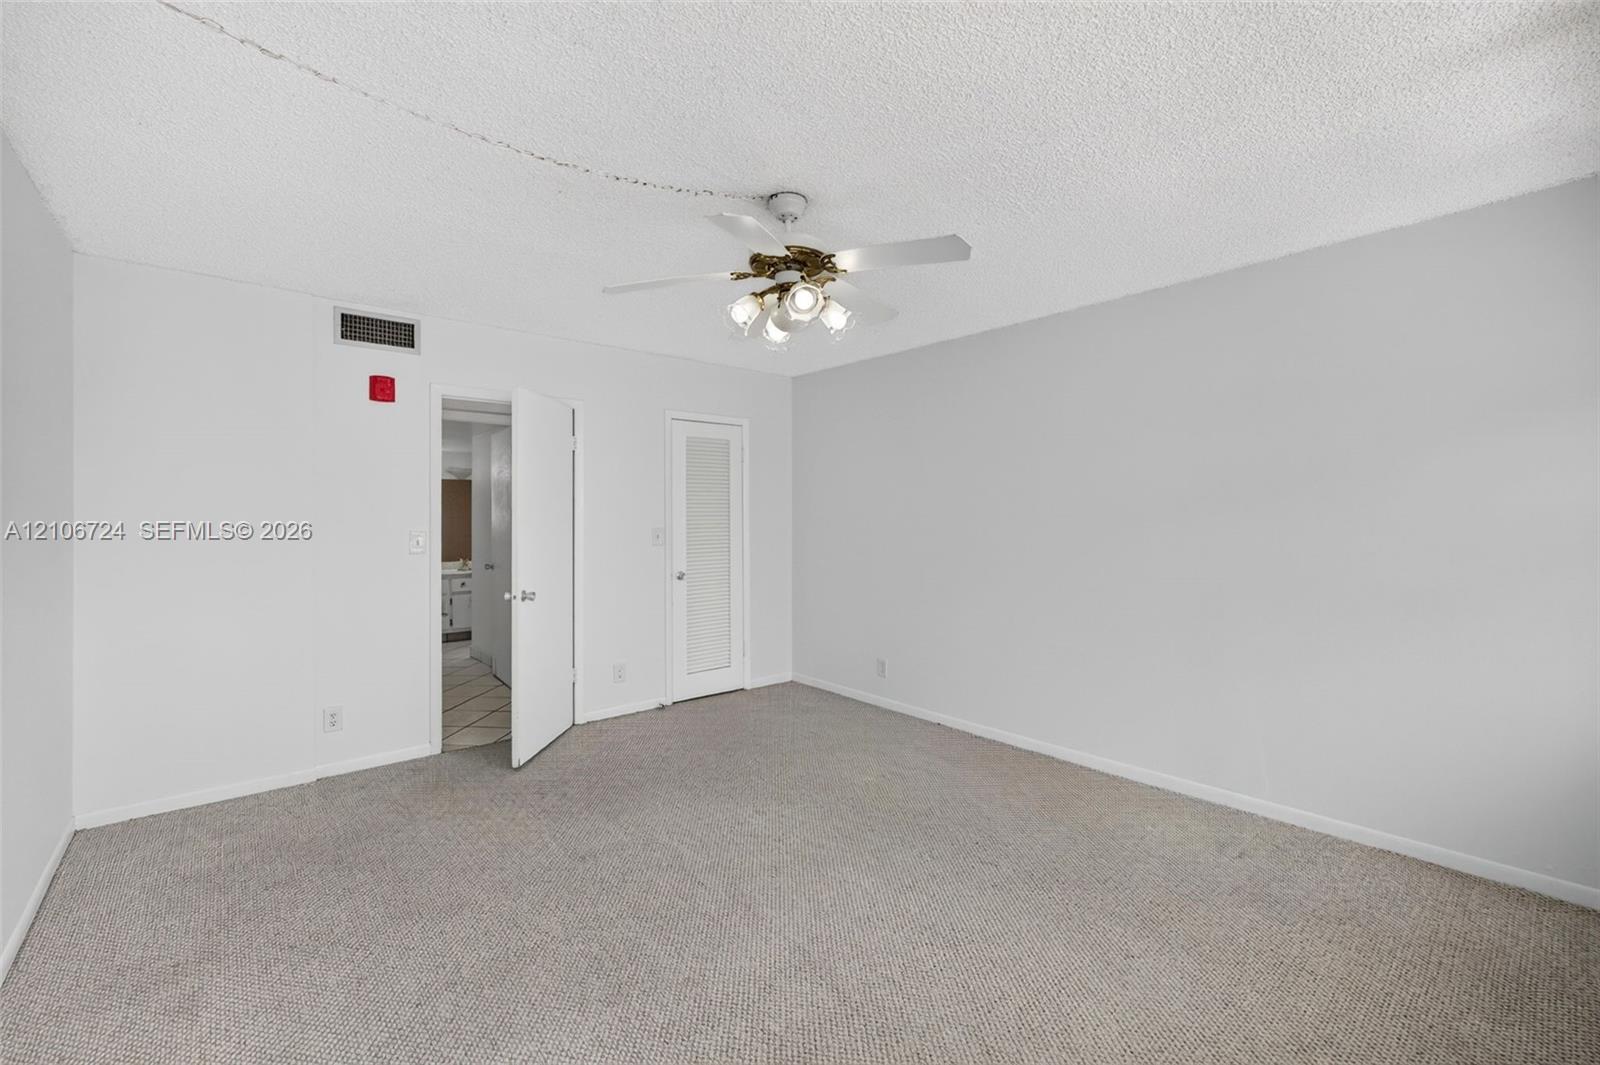
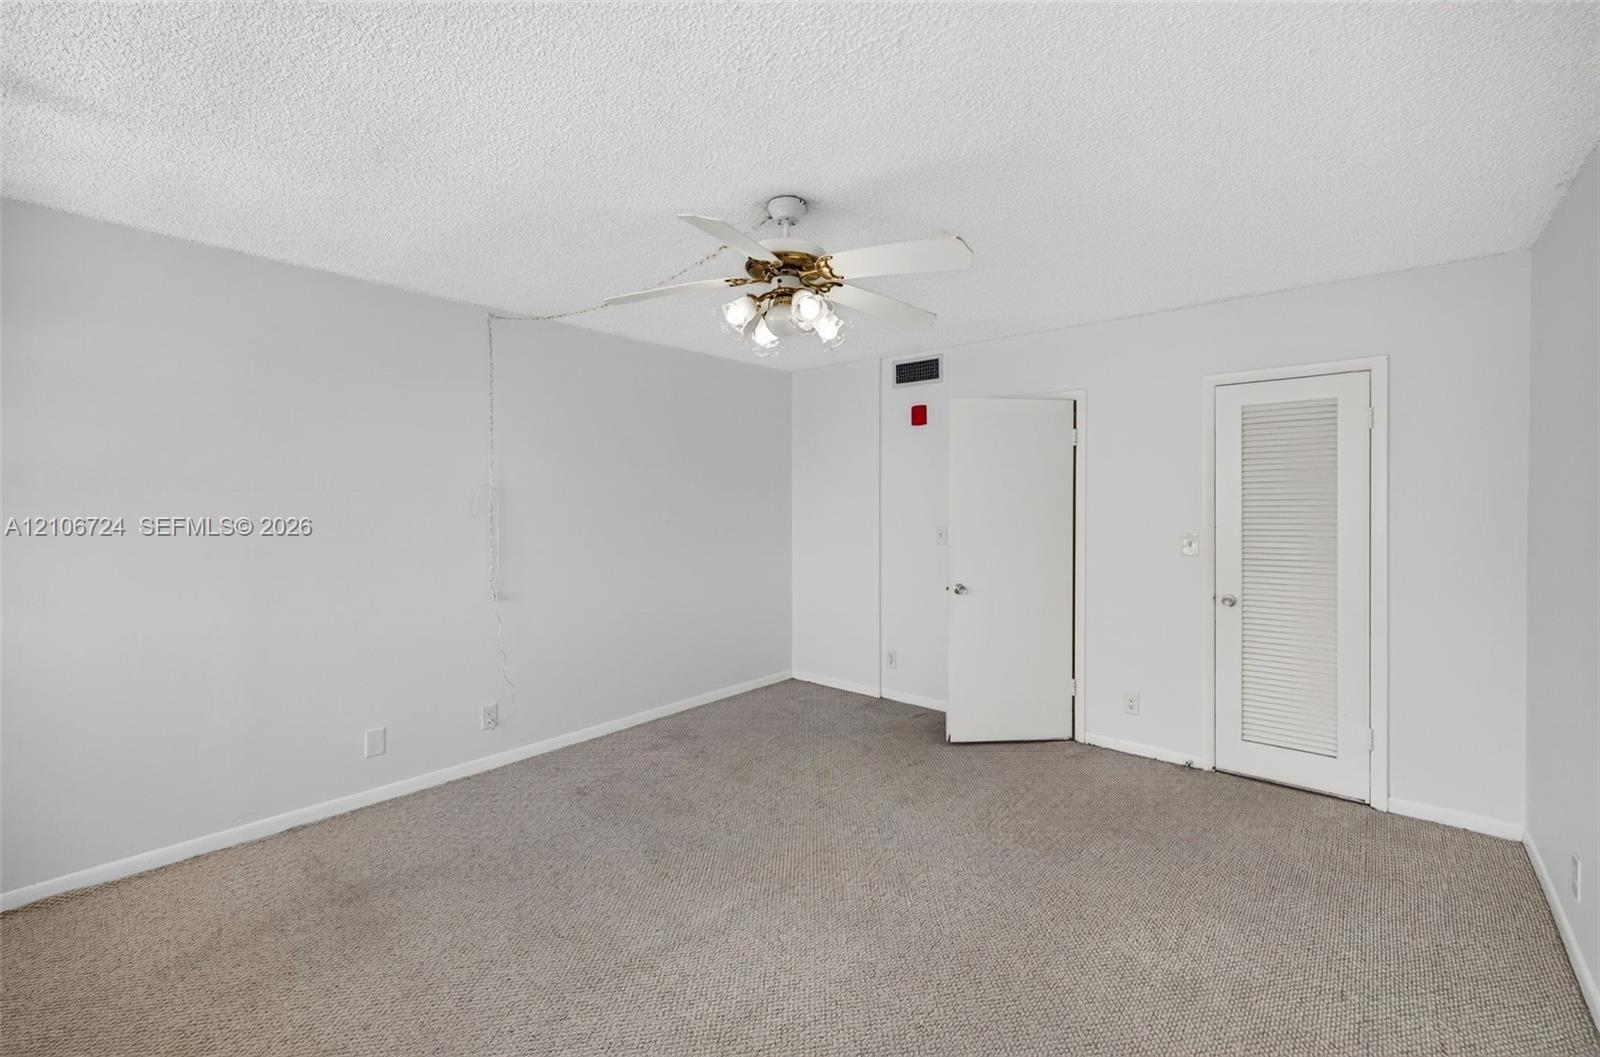
Neutral-toned carpeted flooring, textured ceiling, and four-blade ceiling fan with integrated multi-bulb light fixture
Interior space featuring neutral wall tones, carpeted flooring, a ceiling fan with integrated lighting, and a louvered door
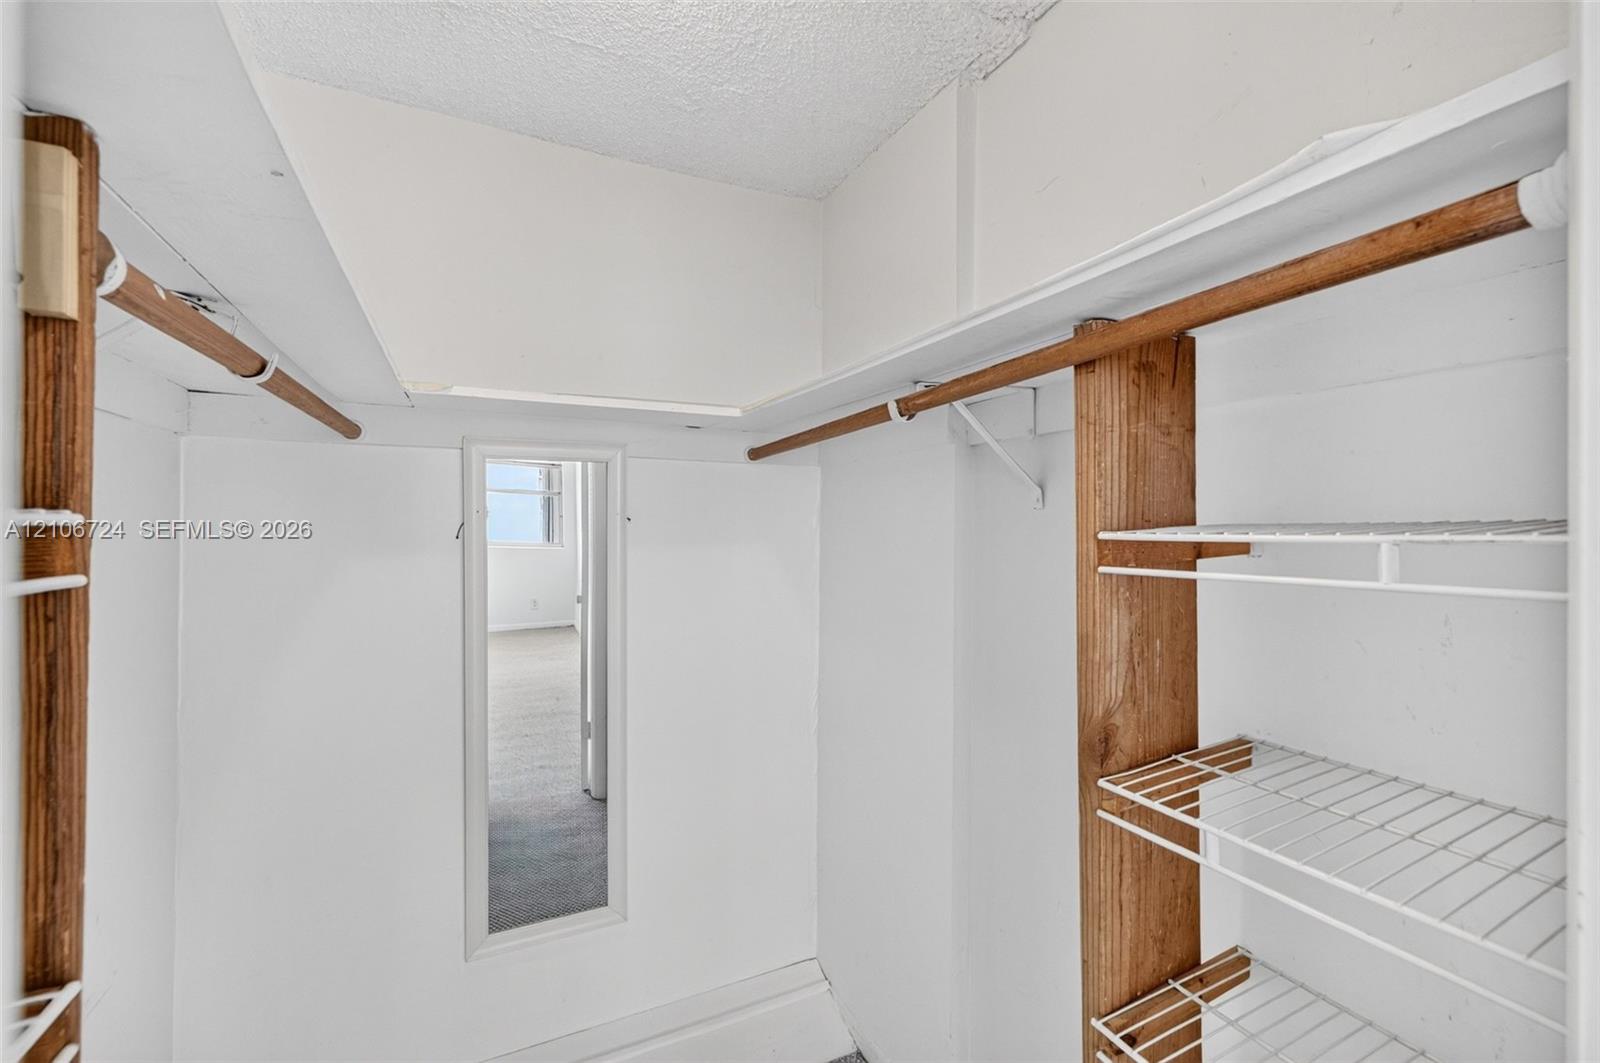
Storage closet featuring wood-finish support beams, integrated wire shelving, full-length door mirror, and hanging rods
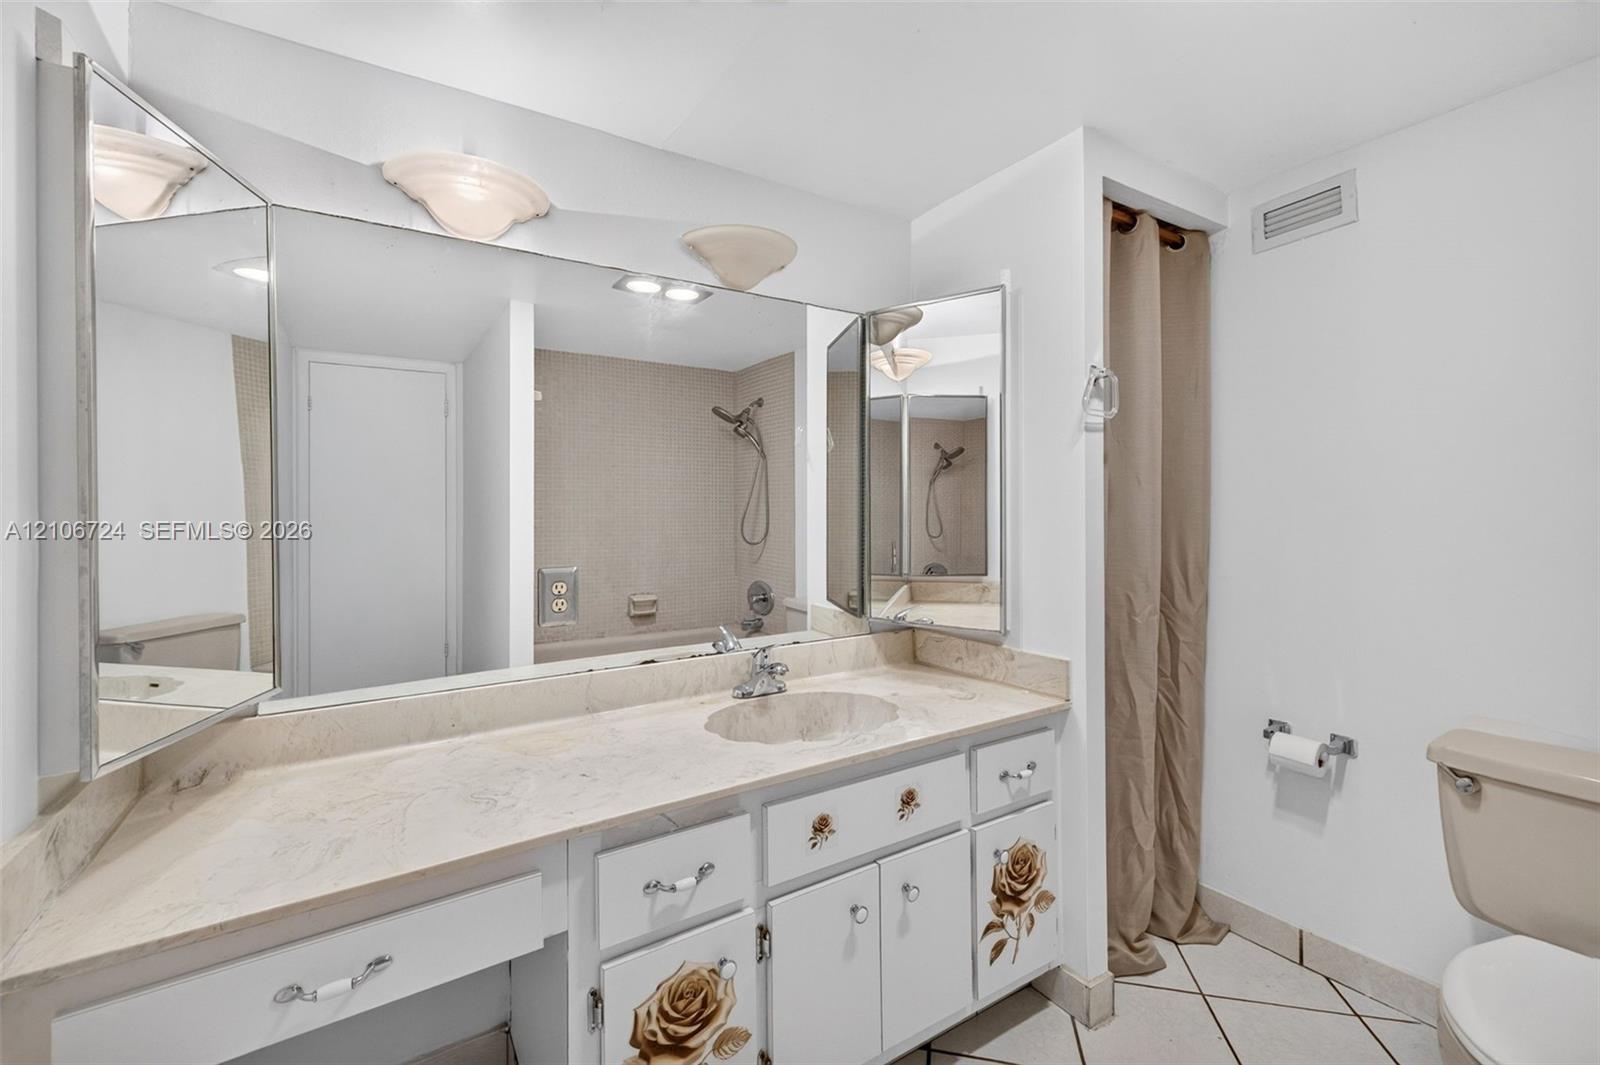
Bathroom featuring a stone-surface vanity with an integrated basin, a large multi-panel mirror, ceramic tile flooring, and a combined tub and shower surround
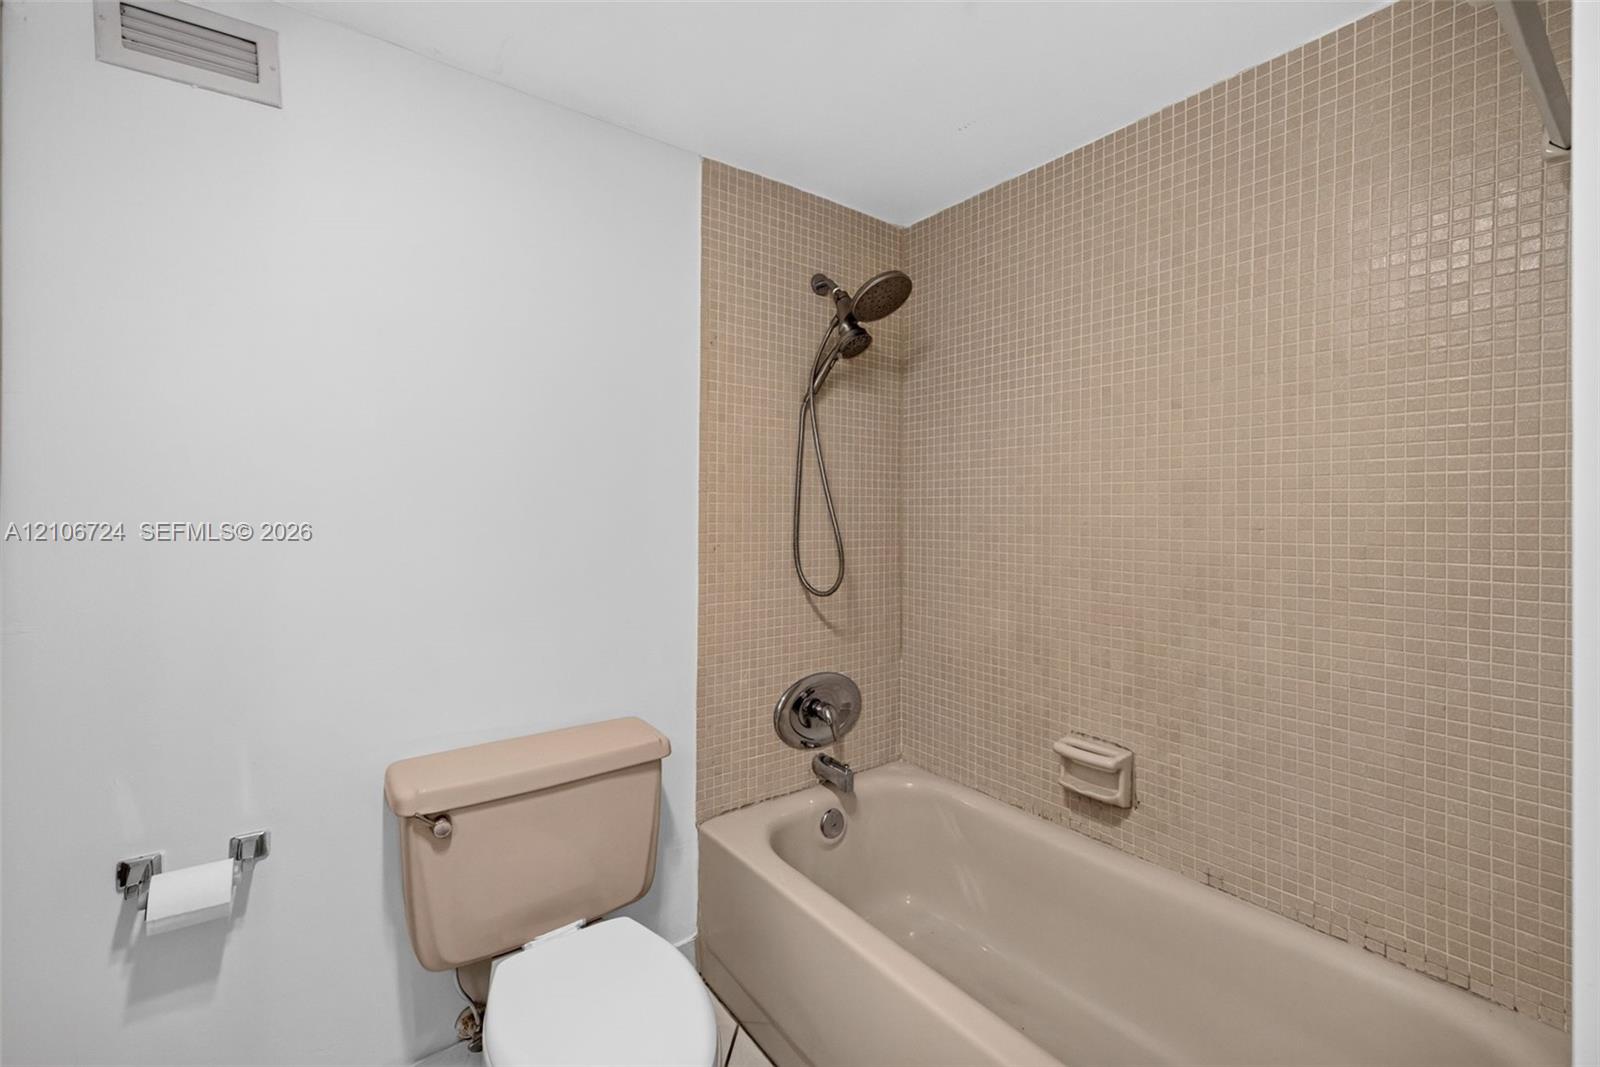
Bathtub with a shower head, tiled surround, and chrome hardware
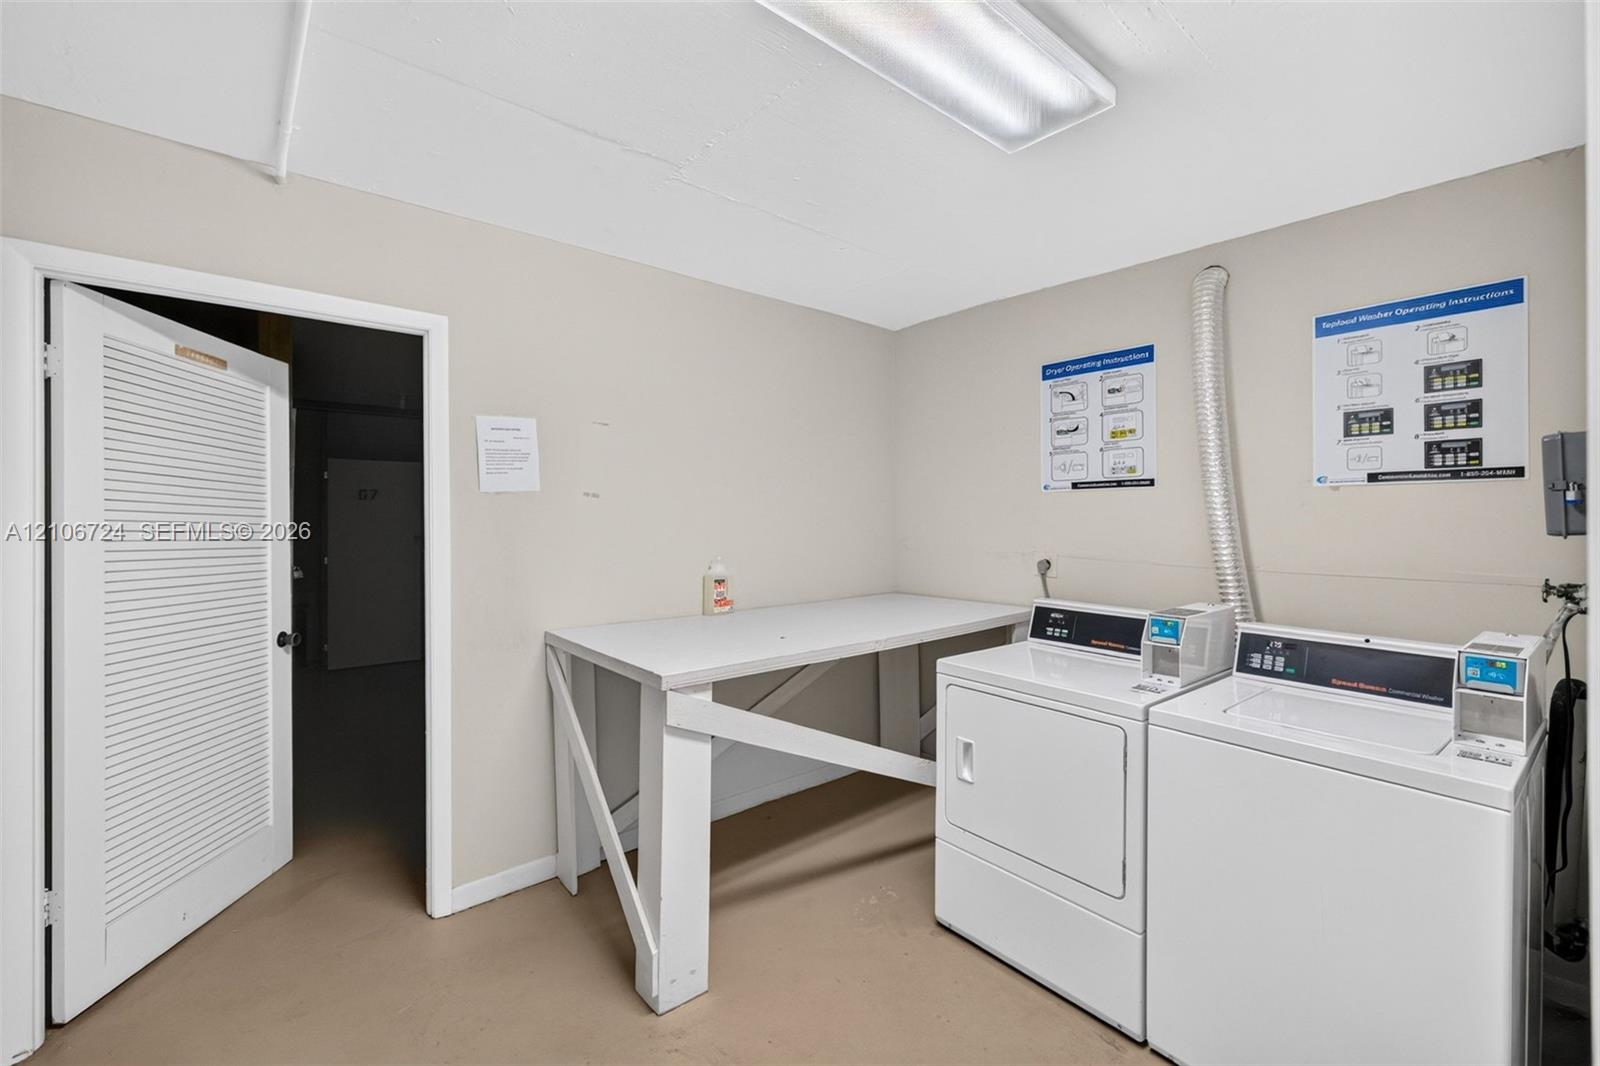
Utility room featuring built-in white folding table, louvered door, and overhead fluorescent lighting
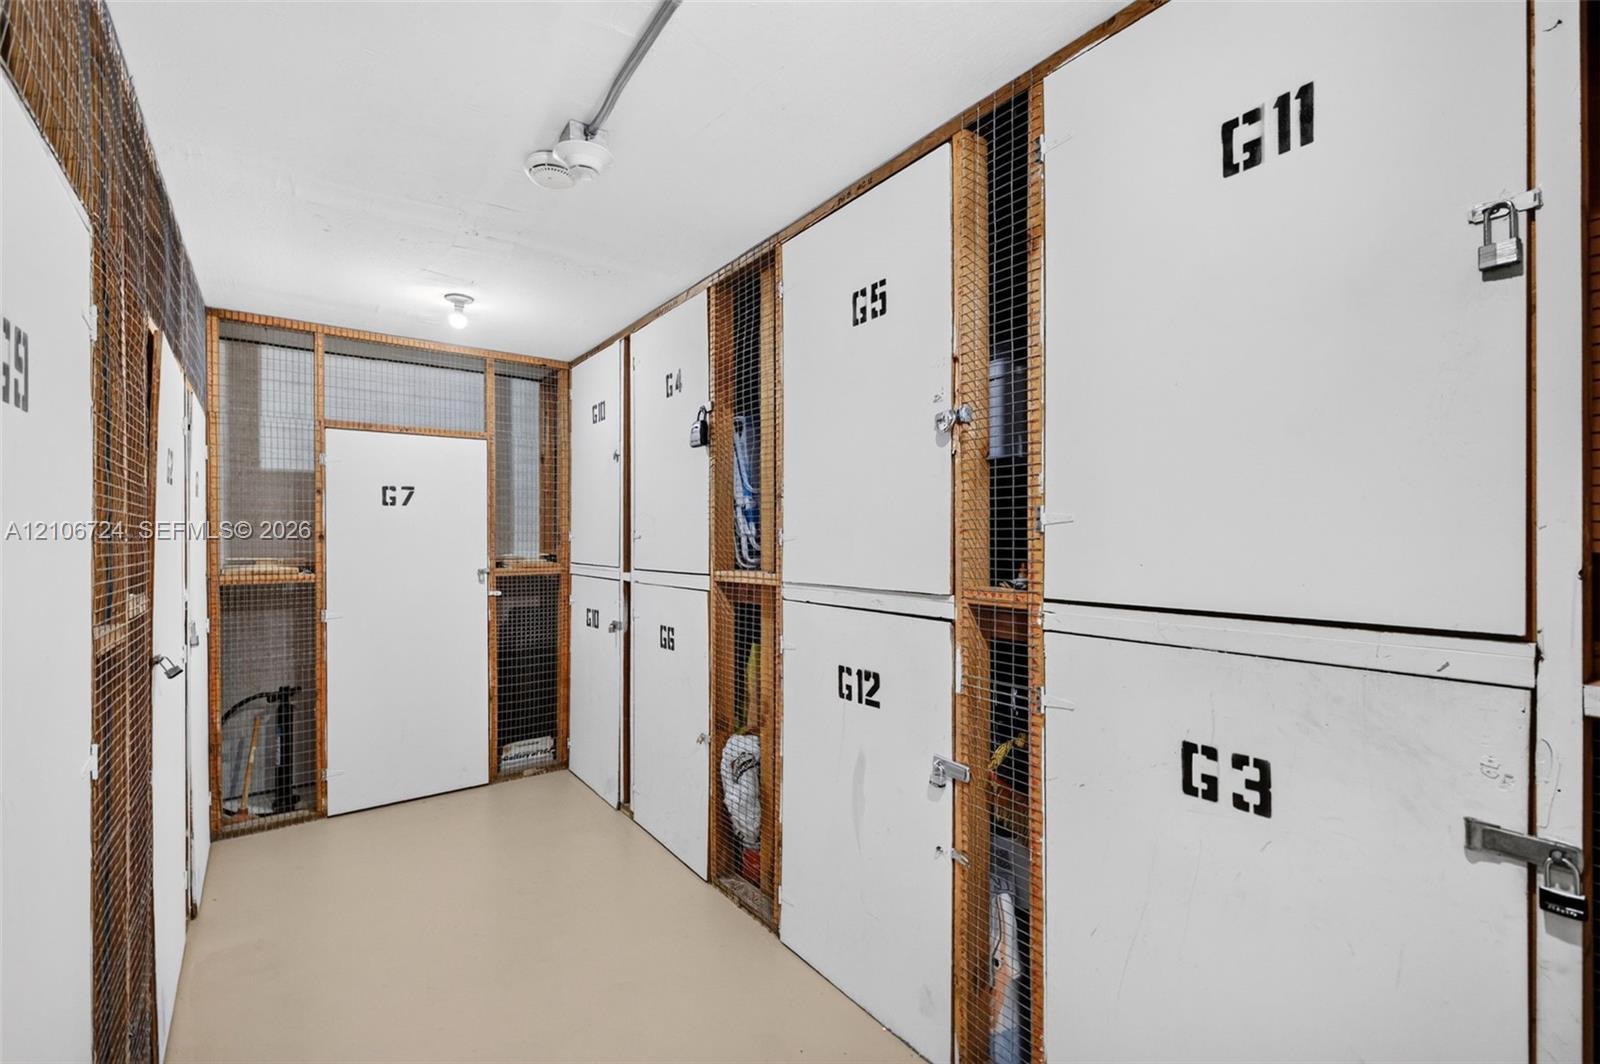
Dedicated storage area featuring numbered, secure lockers with mesh wire paneling and metal door hardware
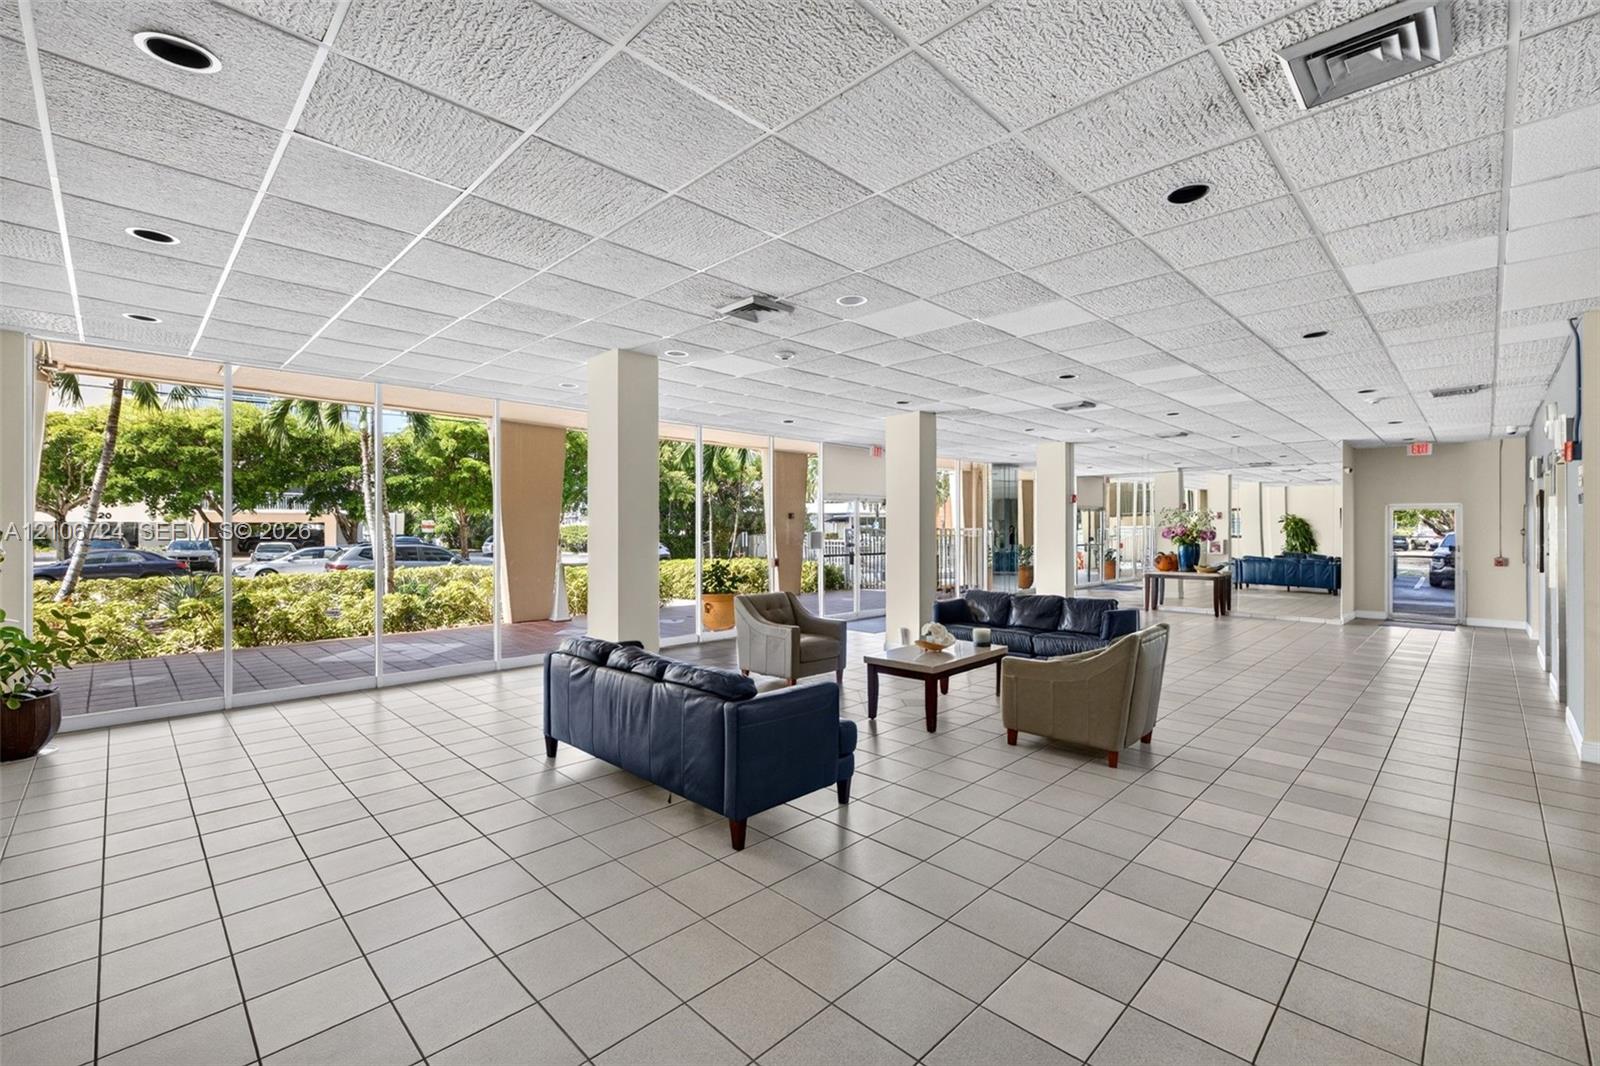
Open-concept interior featuring floor-to-ceiling glass panel walls, square ceramic tile flooring, recessed lighting, and a drop-grid ceiling
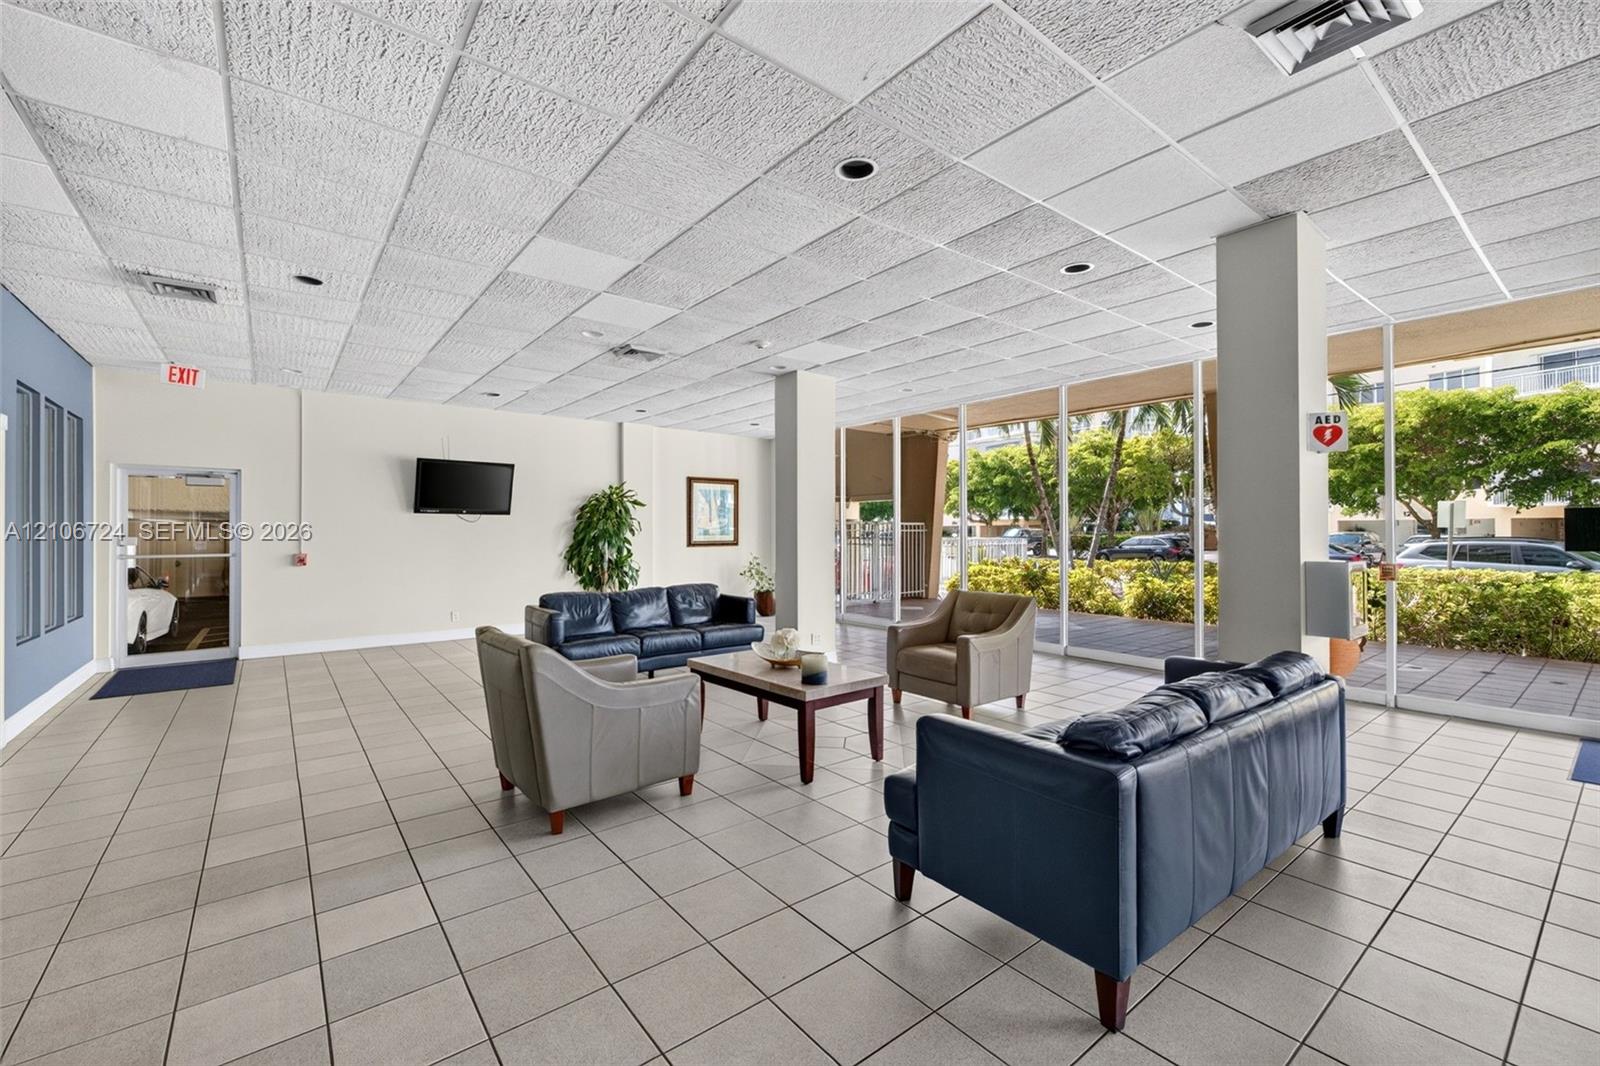
Open-concept common area featuring large floor-to-ceiling windows, uniform tile flooring, recessed lighting, and a neutral color palette
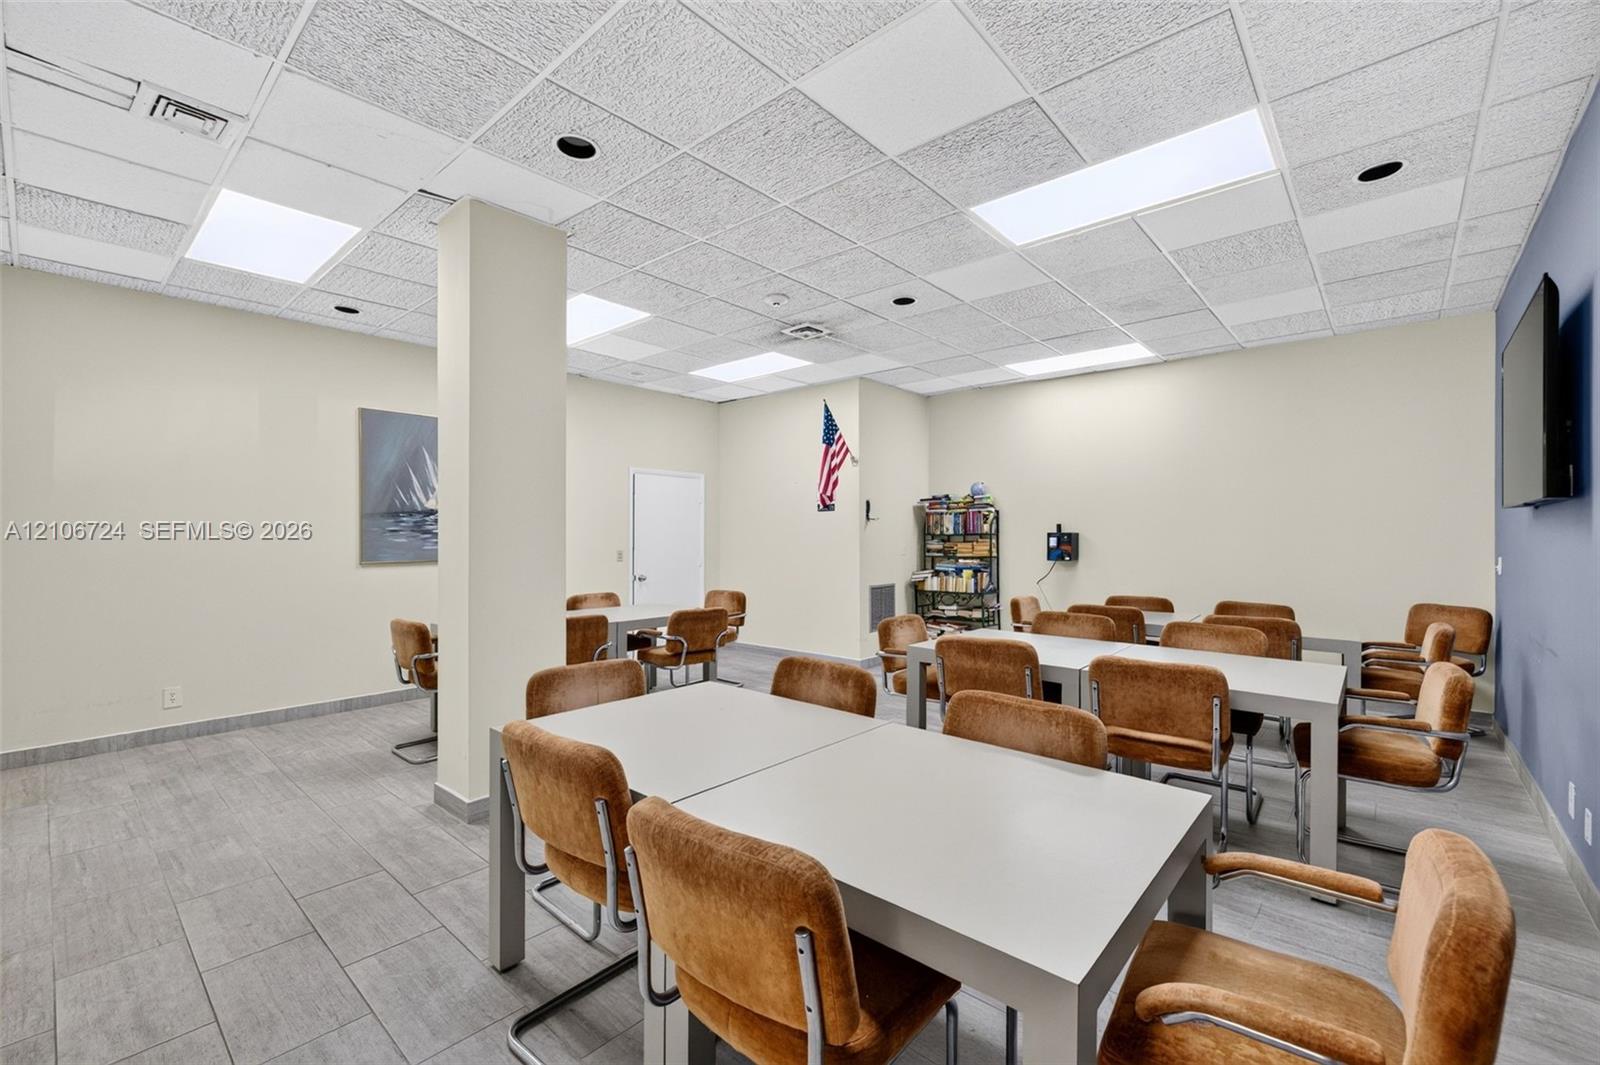
Open-concept interior featuring drop ceiling tiles with recessed lighting, structural support column, and gray tile flooring
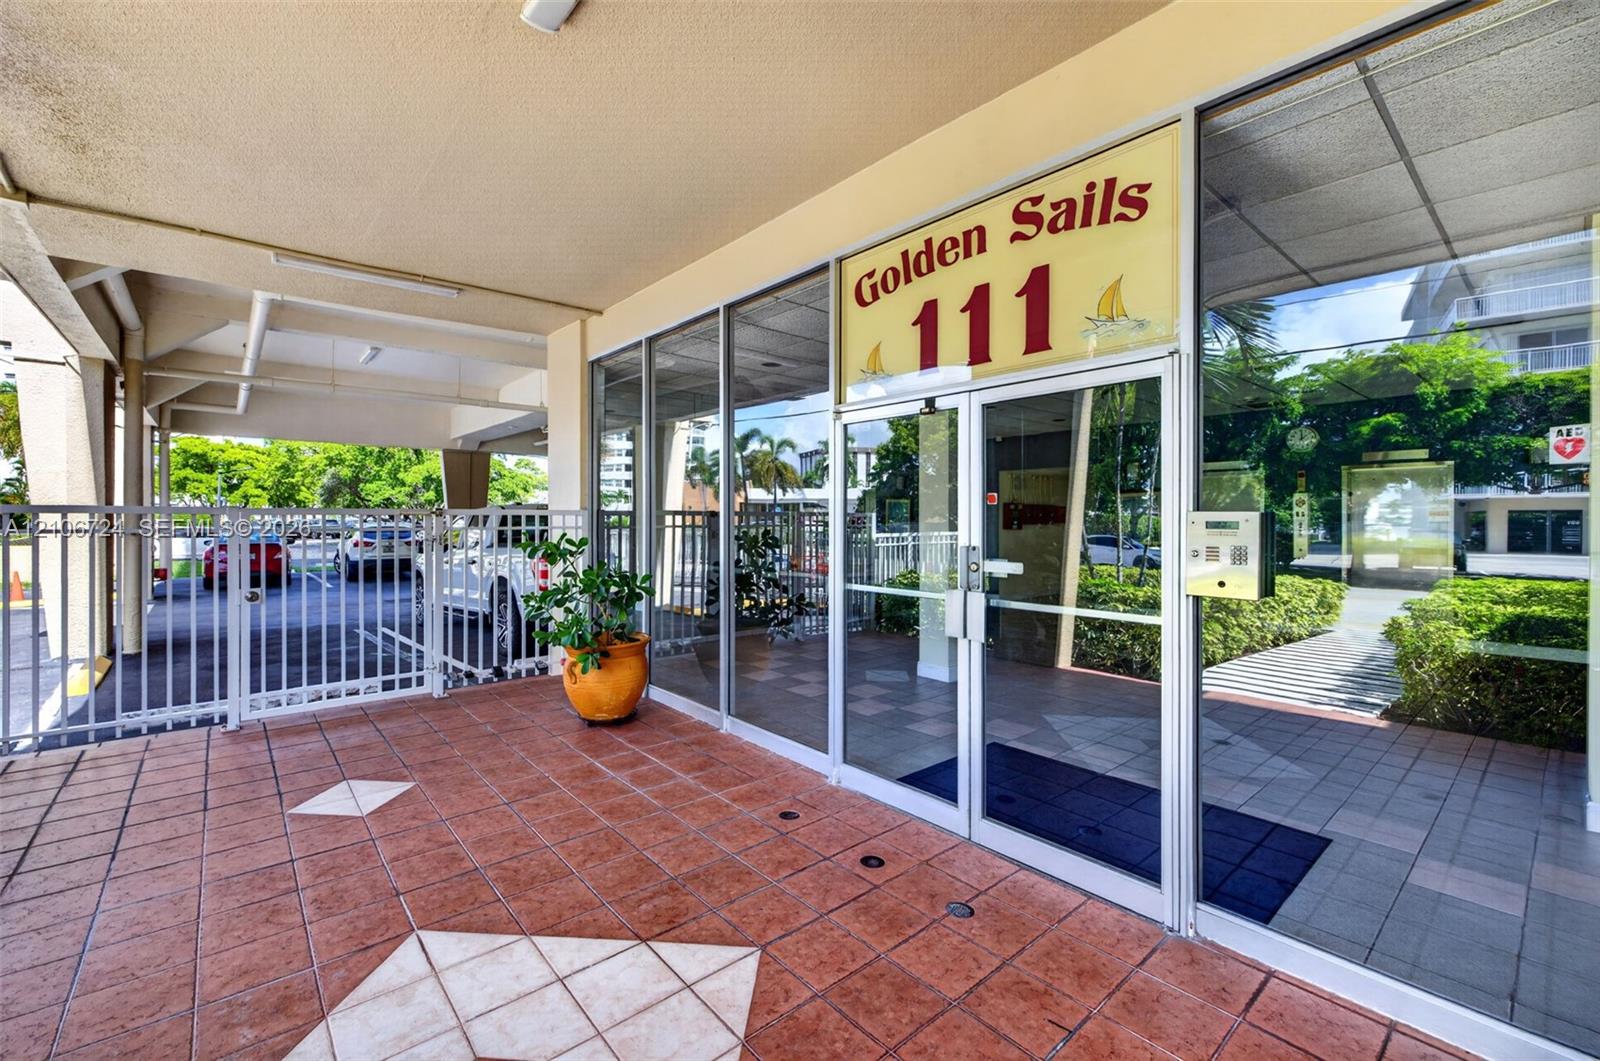
Covered entryway featuring terra cotta tile flooring, expansive floor-to-ceiling glass windows, secured metal gate access, and built-in intercom system
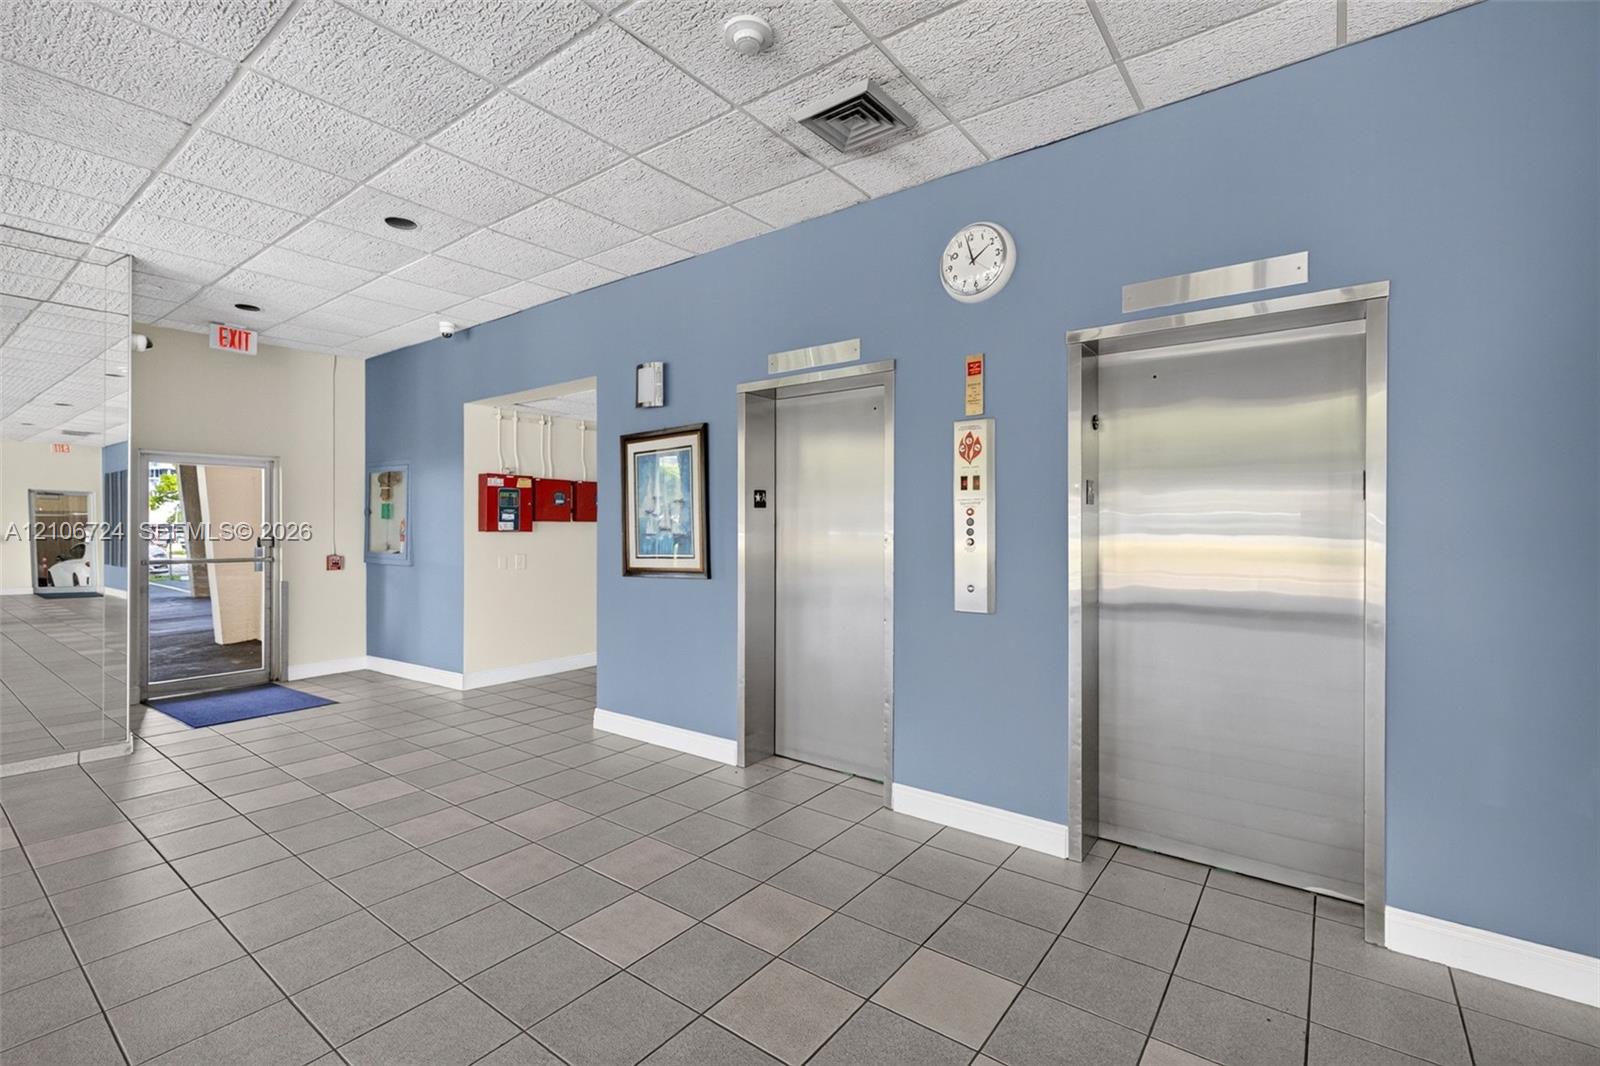
Lobby area featuring dual stainless steel elevators, ceramic tile flooring, and mirrored wall paneling
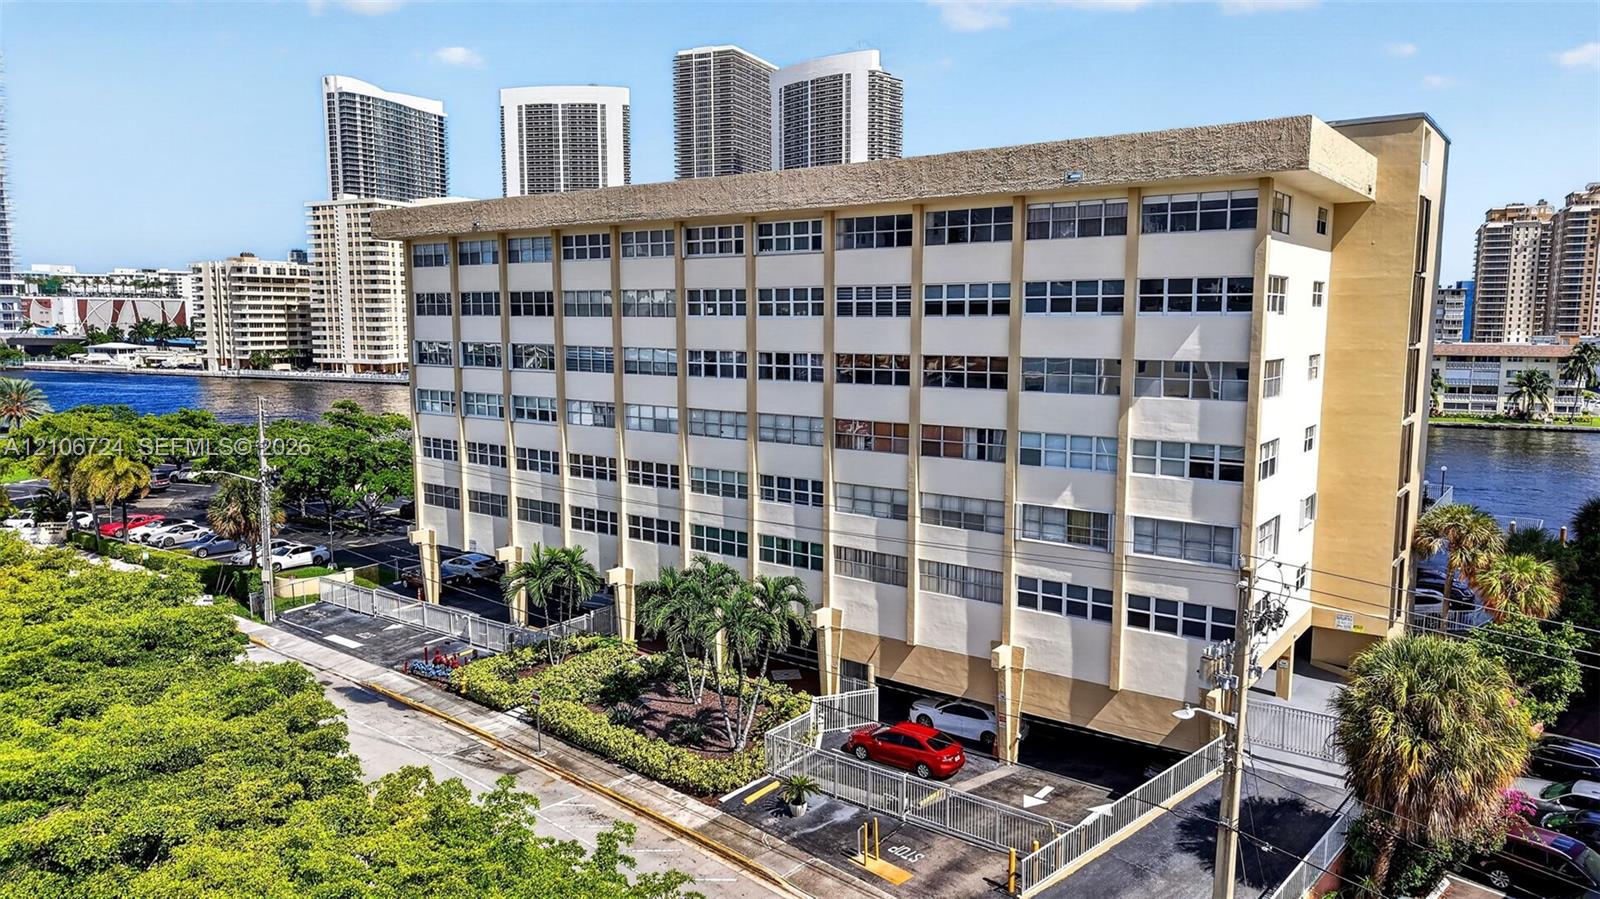
Multi-story residential building featuring a concrete facade, expansive window rows, ground-level covered parking, and perimeter landscaping
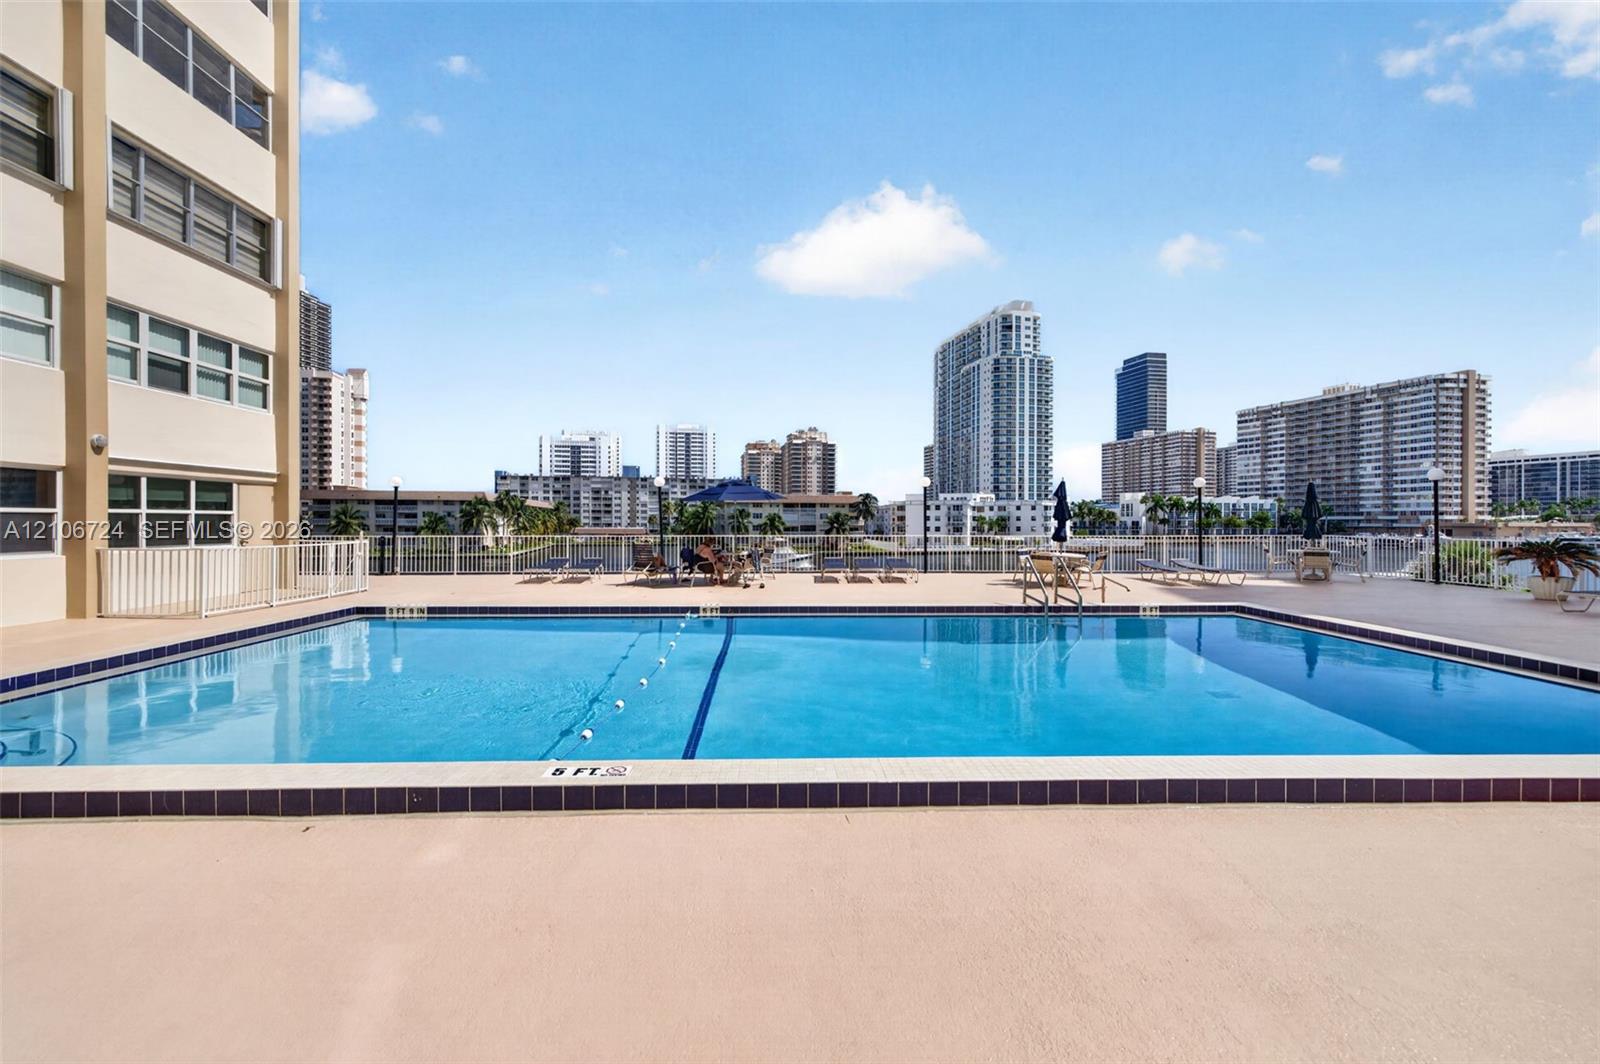
Waterfront swimming pool with concrete deck and metal perimeter fencing
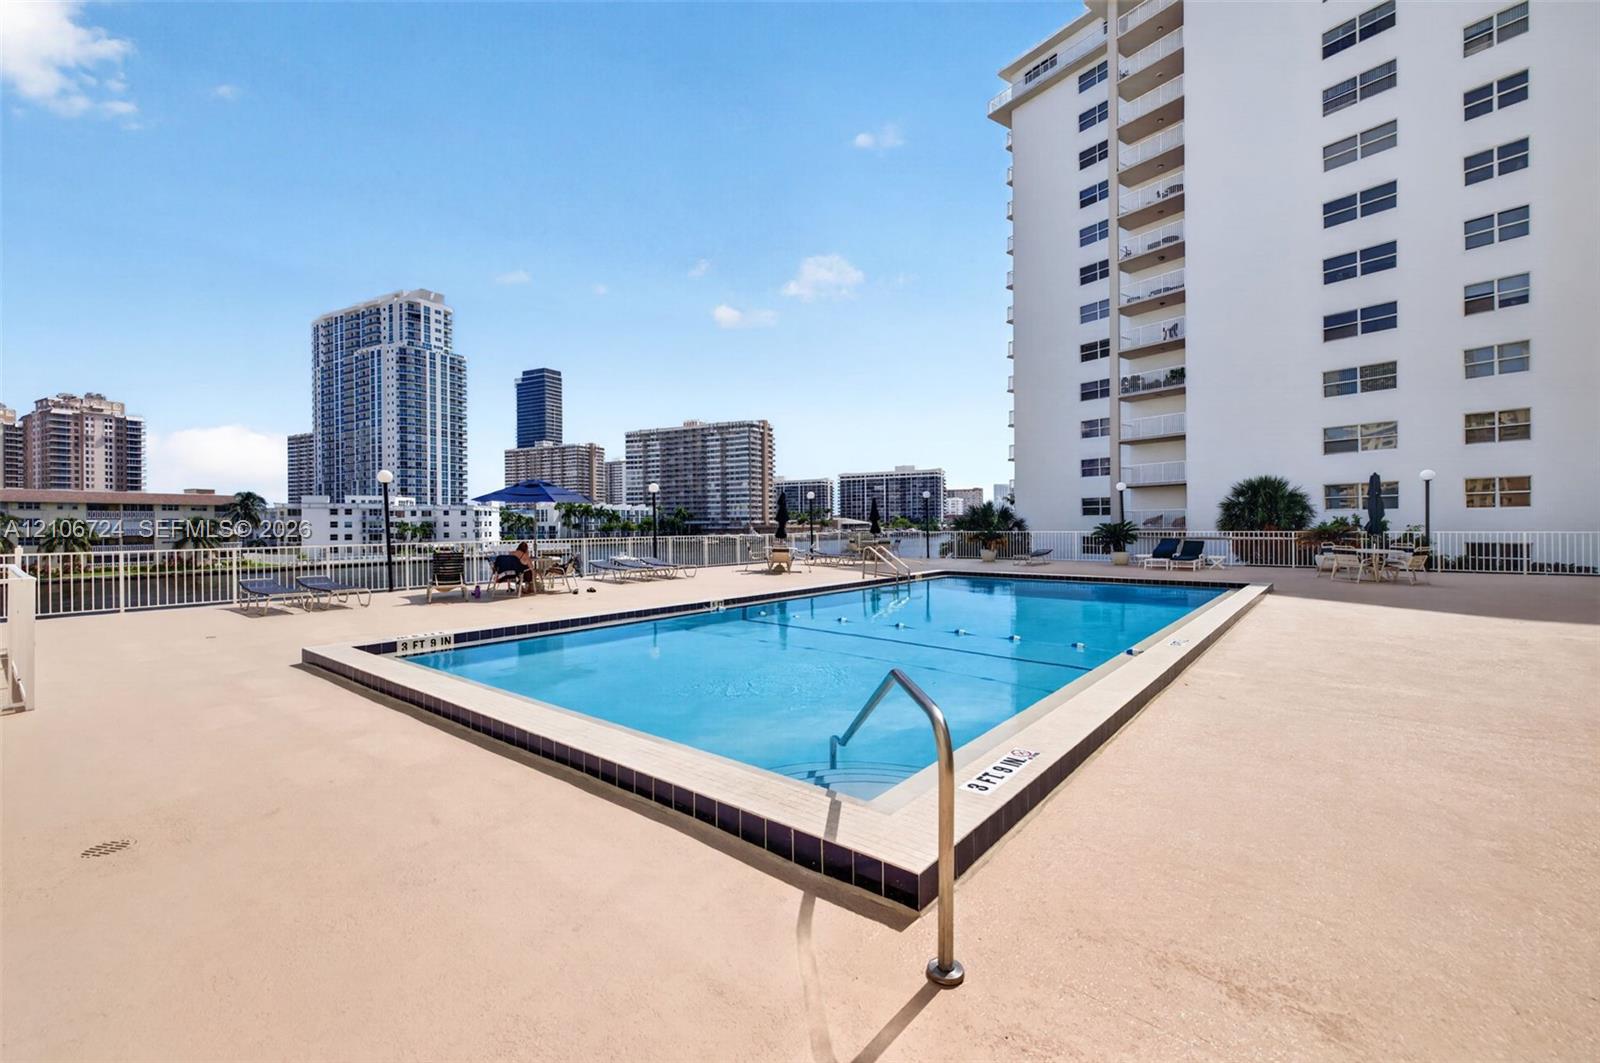
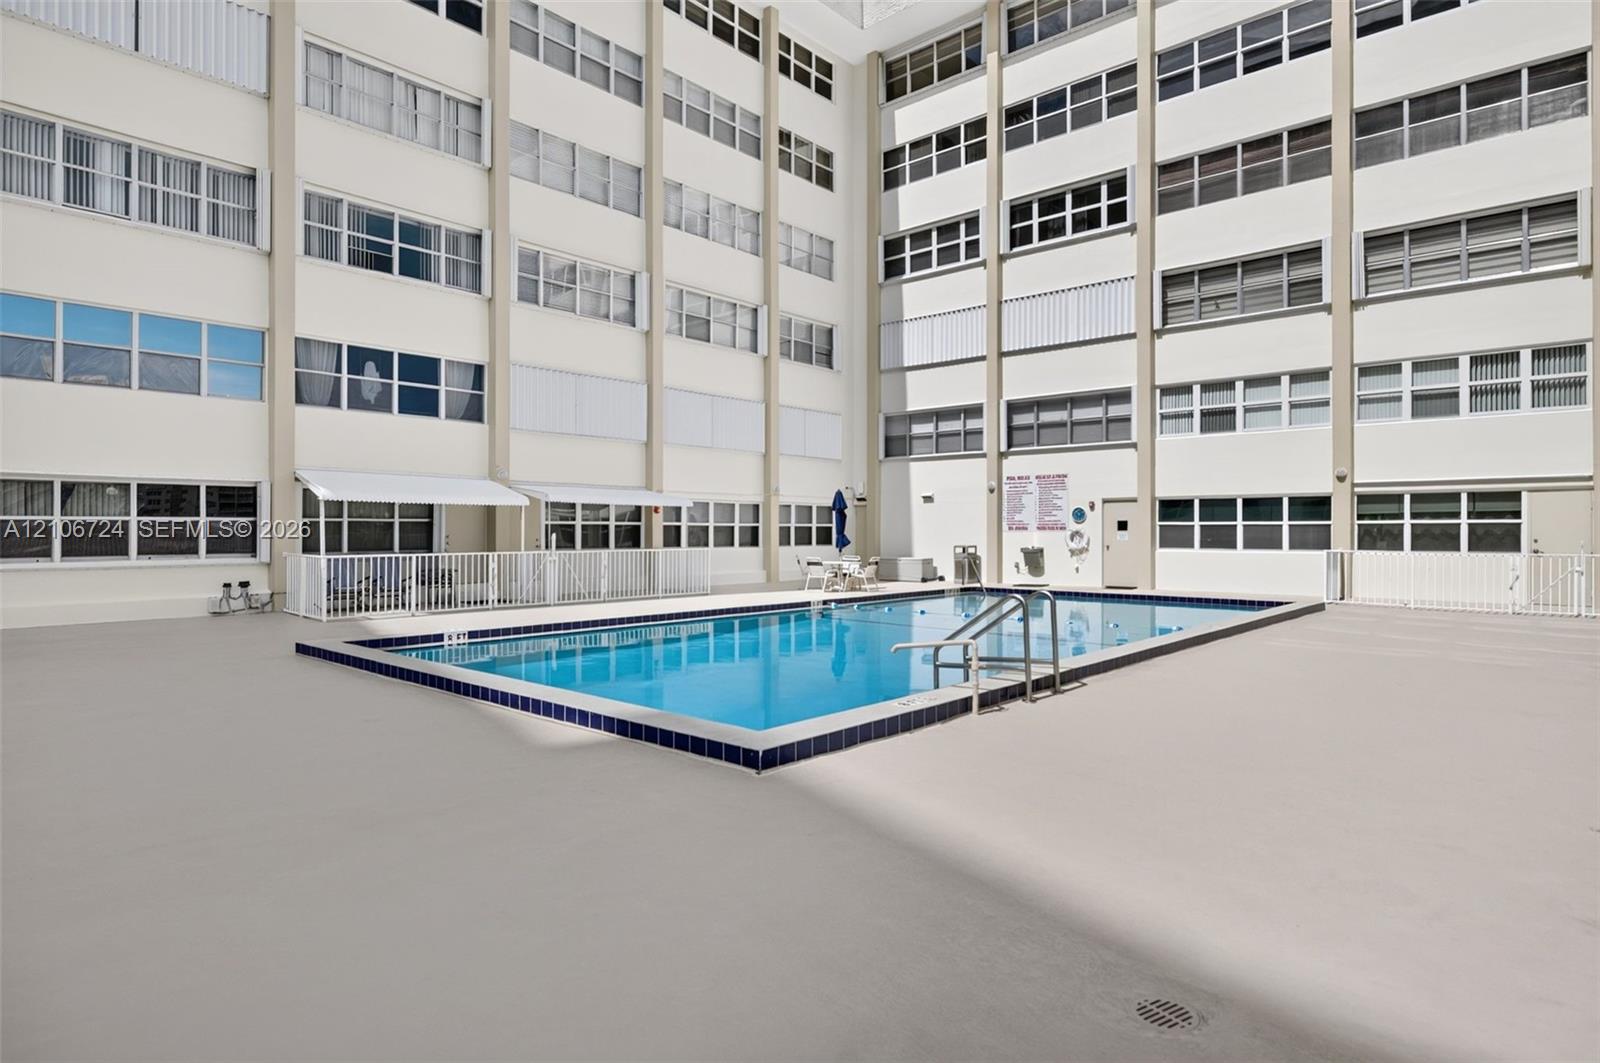
Rectangular outdoor swimming pool featuring a tiled waterline, metal handrails, and a surrounding paved deck
Rectangular swimming pool featuring a tiled perimeter, integrated lane marker, and surround with water-front exposure
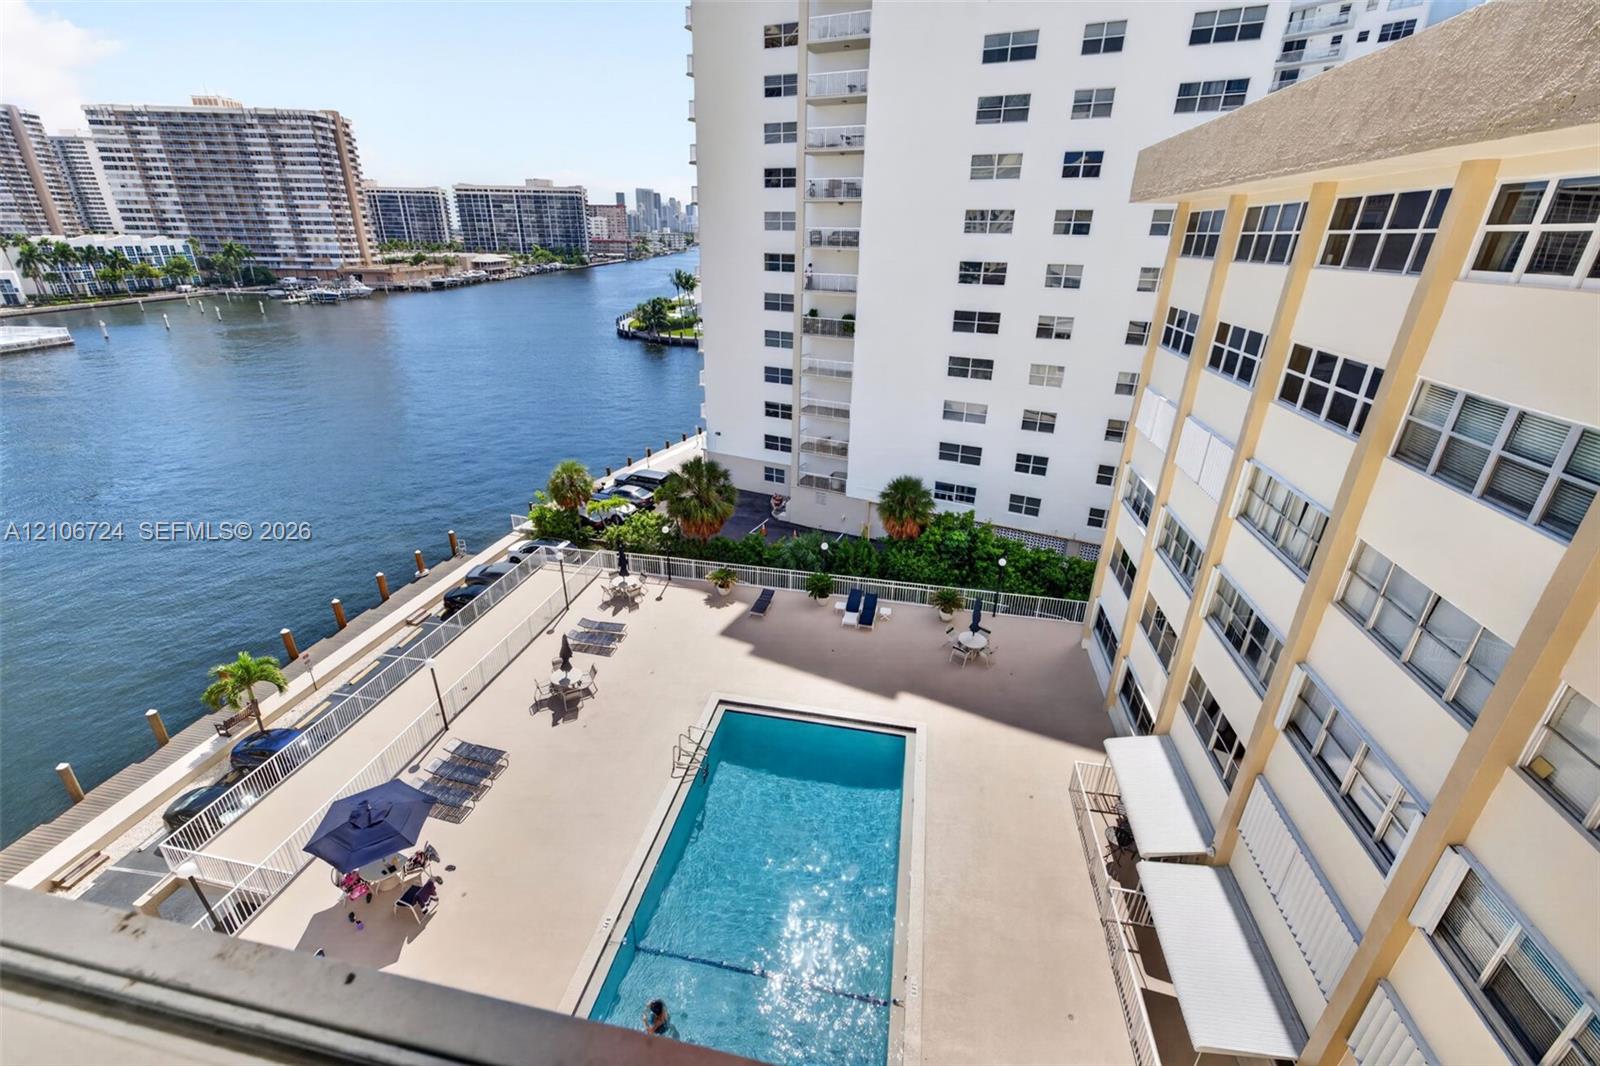
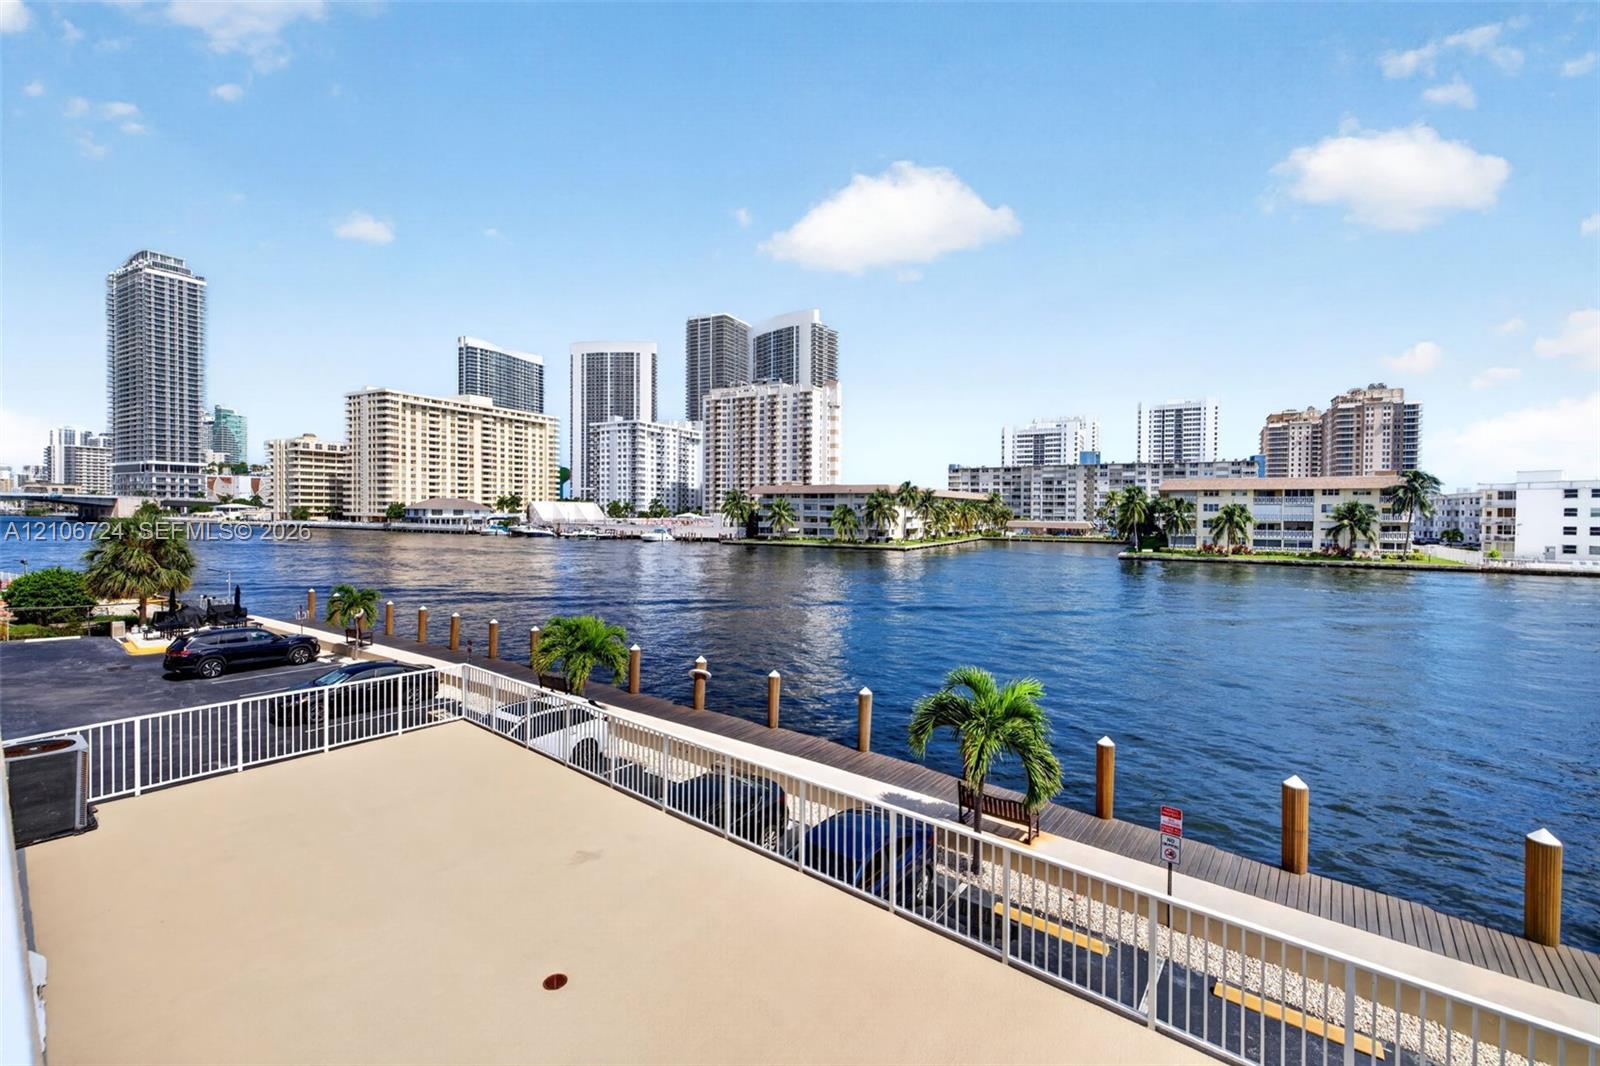
Elevated outdoor terrace featuring a white metal railing, paved surface, and direct water frontage with a private dock
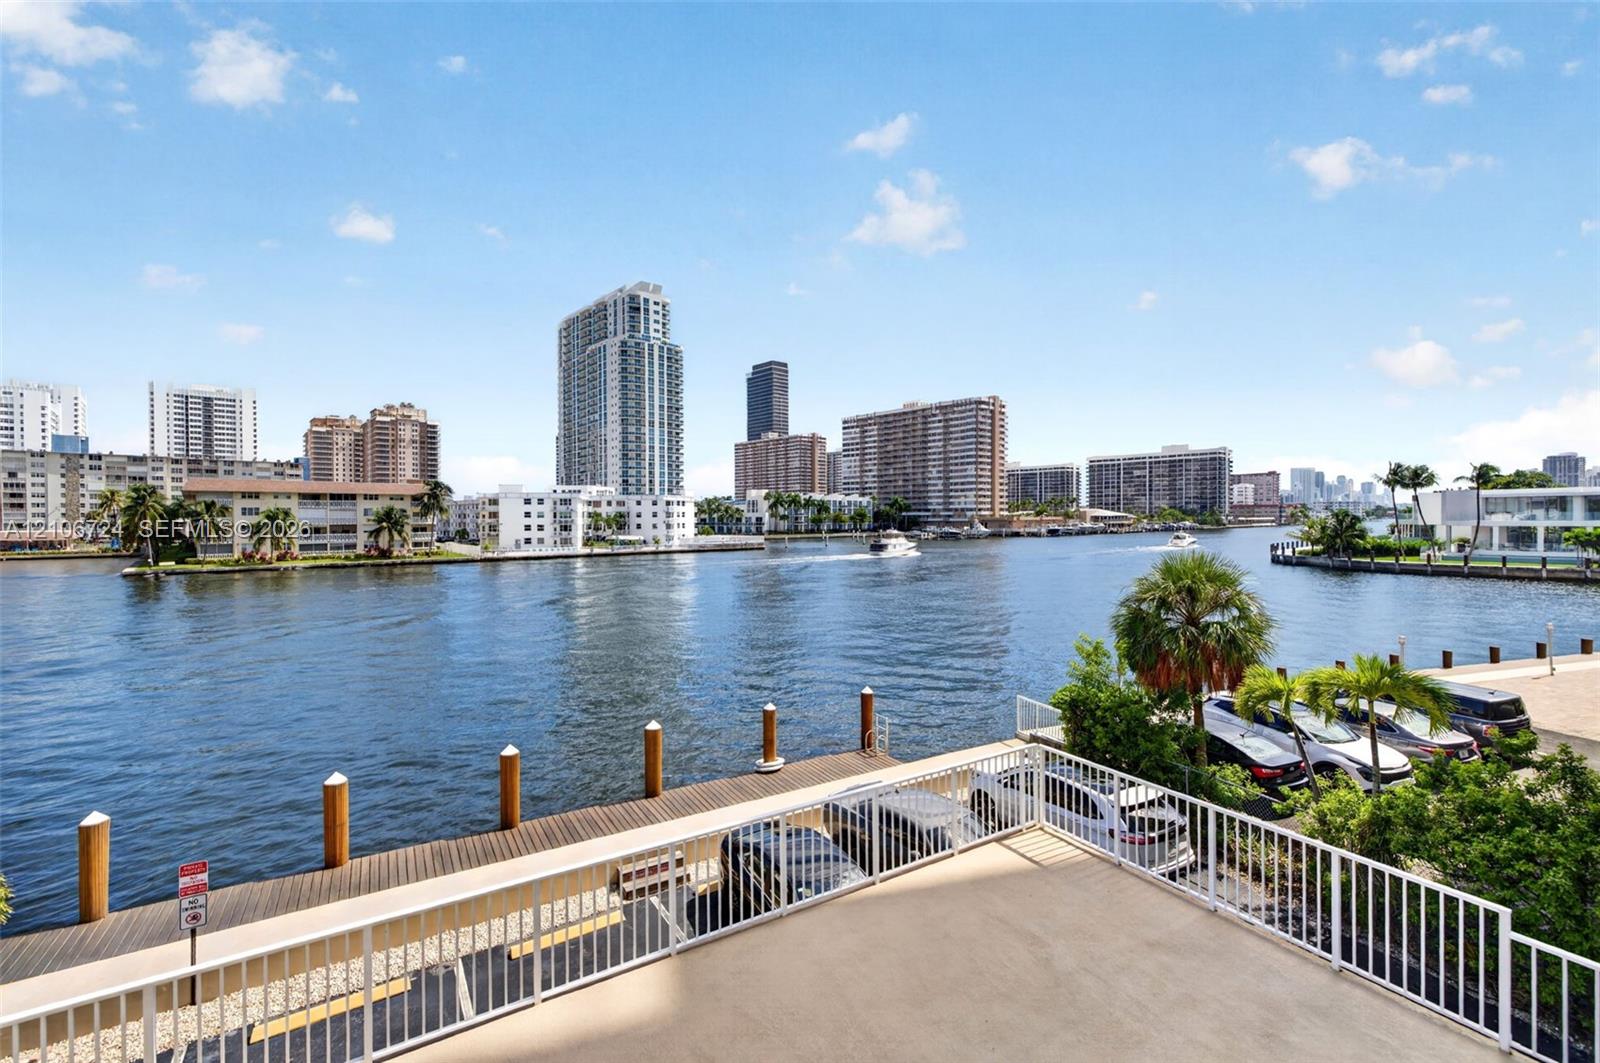
Concrete balcony with white metal railings, overlooking a waterway, wooden dock, and urban skyline
Waterfront deck featuring a wooden bulkhead, piling moorings, and a metal safety railing
Rectangular swimming pool with tiled coping and integrated metal handrails, set within a spacious concrete deck surrounded by multi-story residential architecture
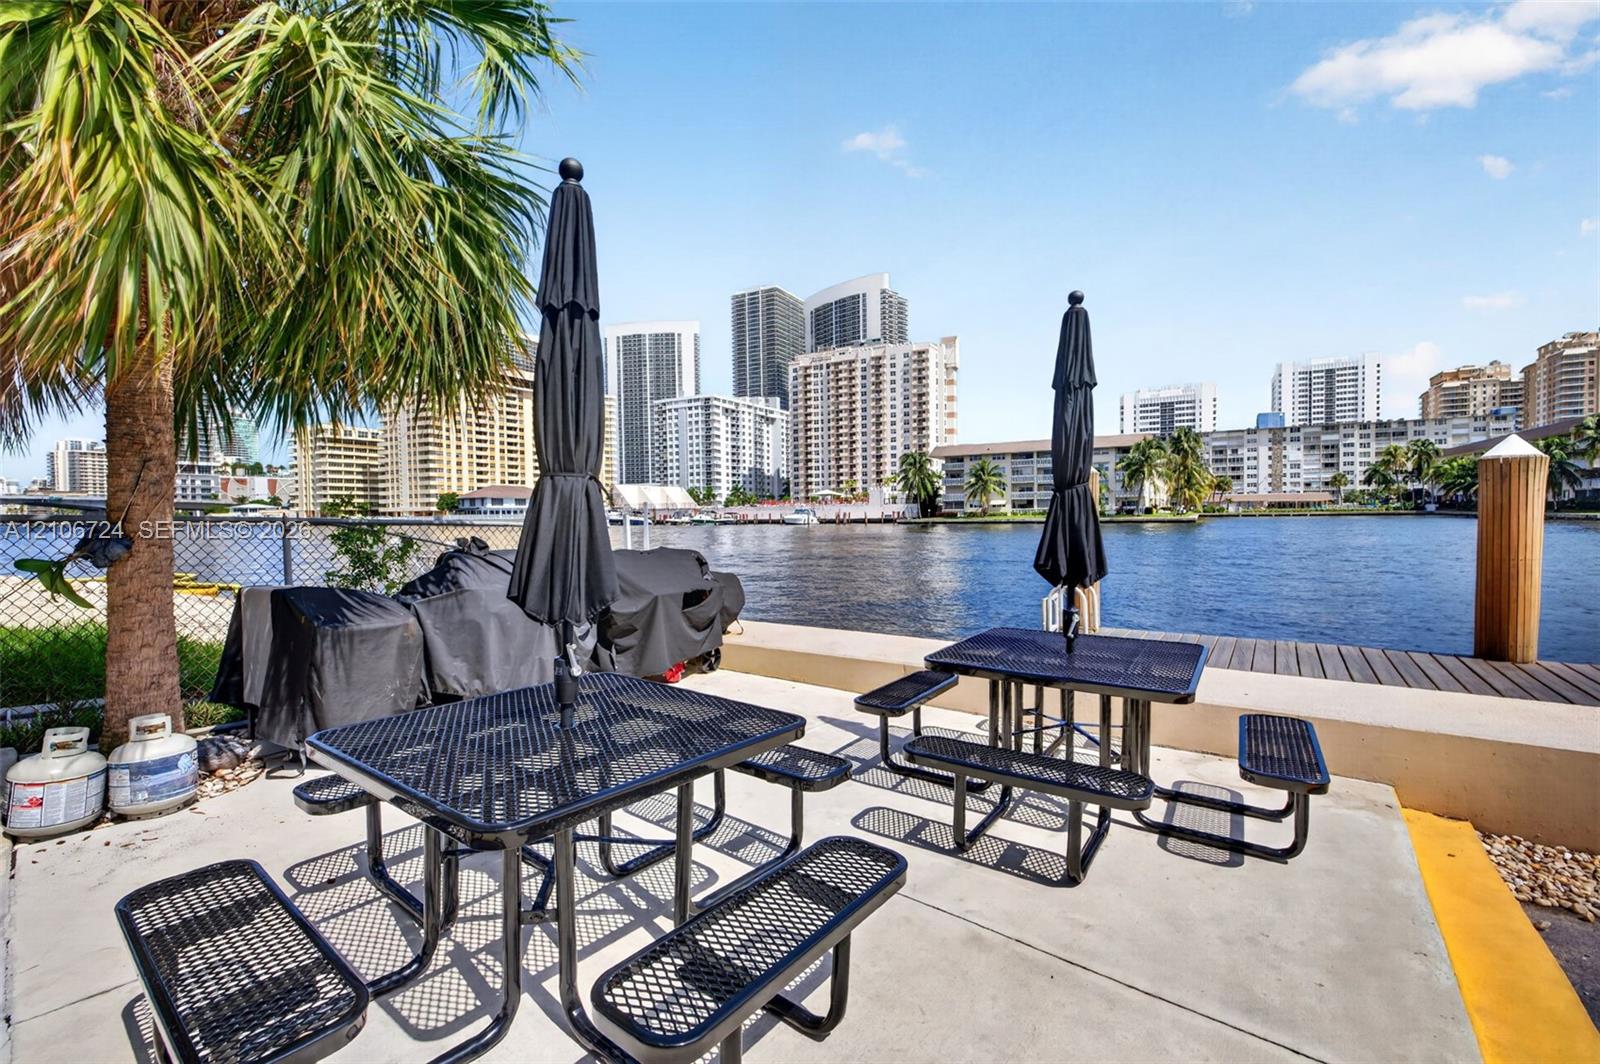
Waterfront patio area featuring concrete hardscaping, a fixed wooden piling, and a chain-link perimeter fence
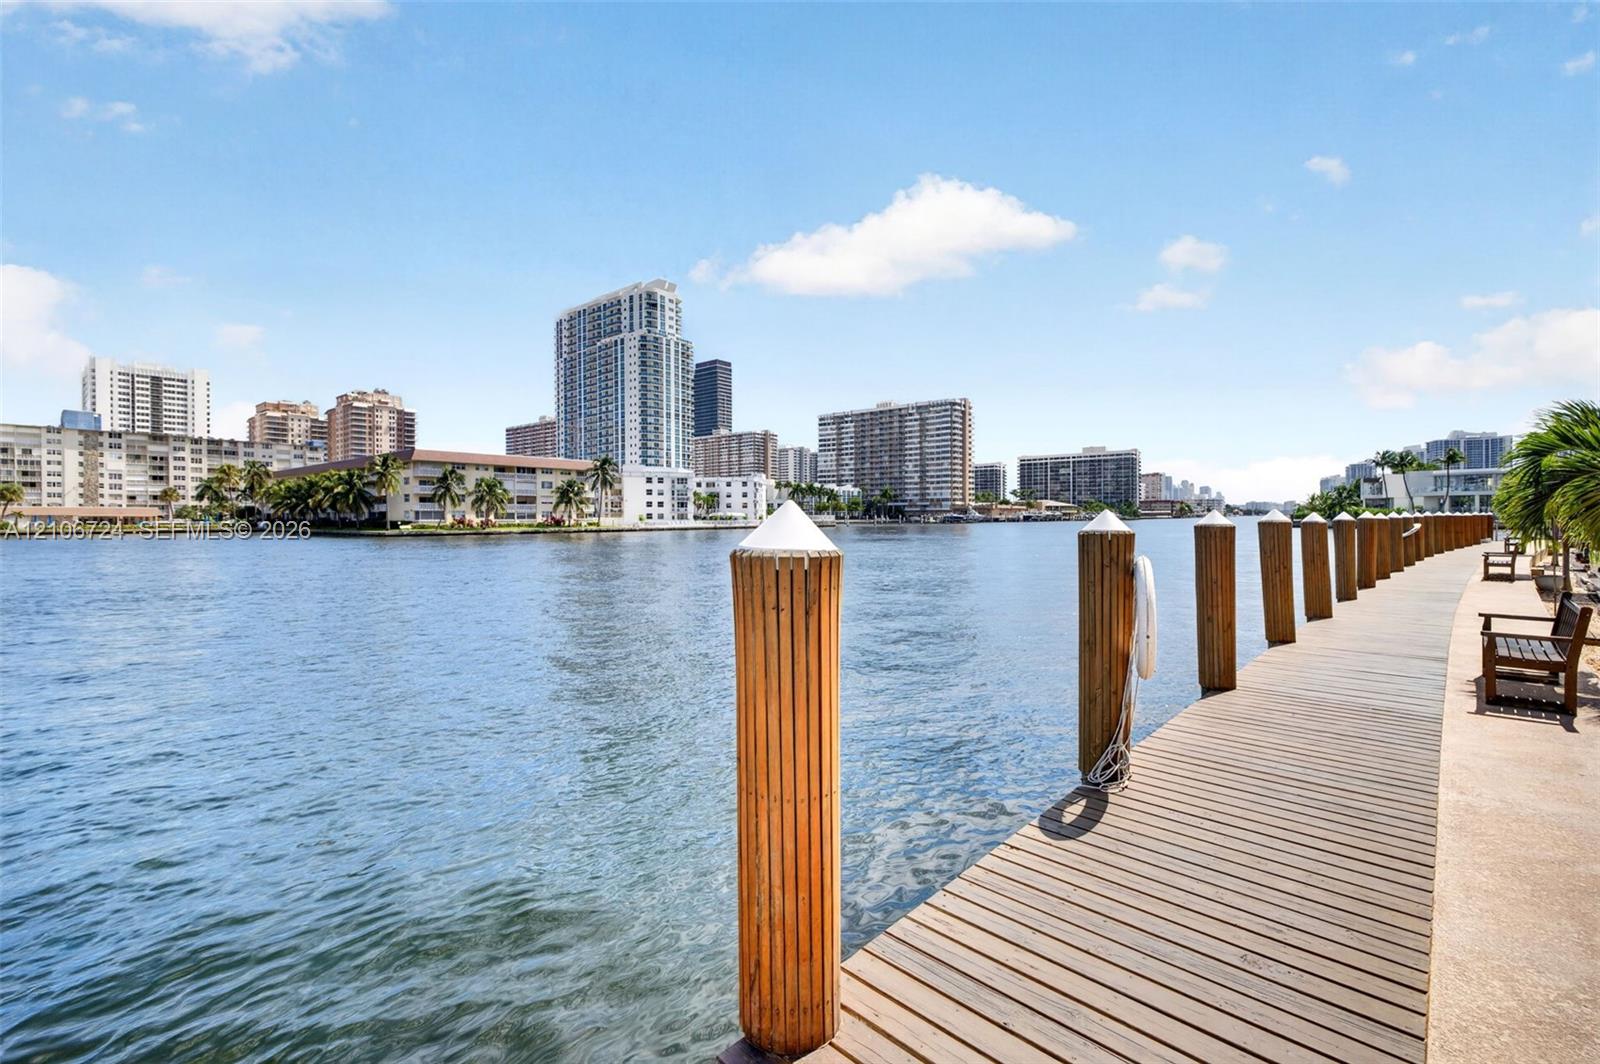
Waterfront wooden dock featuring rounded pilings and a concrete walkway
Waterfront property featuring a wooden bulkhead with pilings and a paved walkway
Waterfront property featuring a wooden bulkhead and expansive waterway frontage
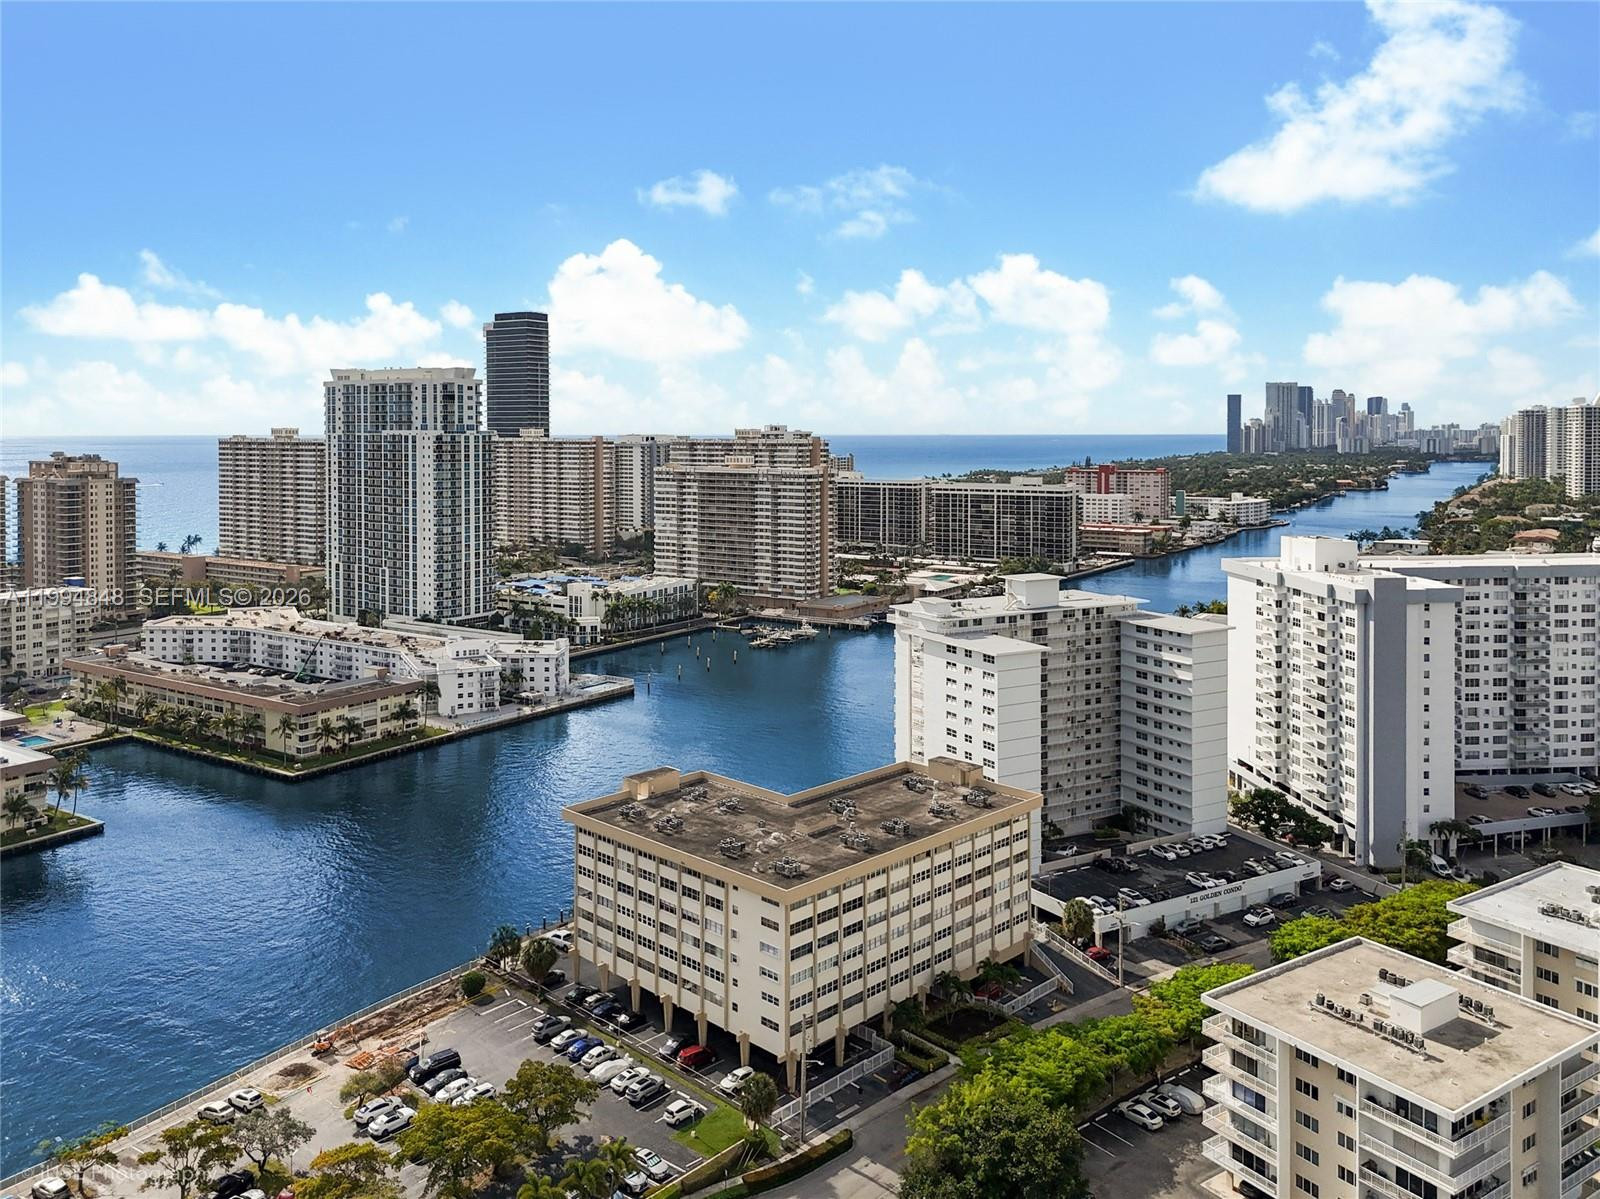
Aerial perspective of a multi-story residential building featuring covered ground-level parking, landscaped perimeter greenery, and direct water frontage along an inlet canal
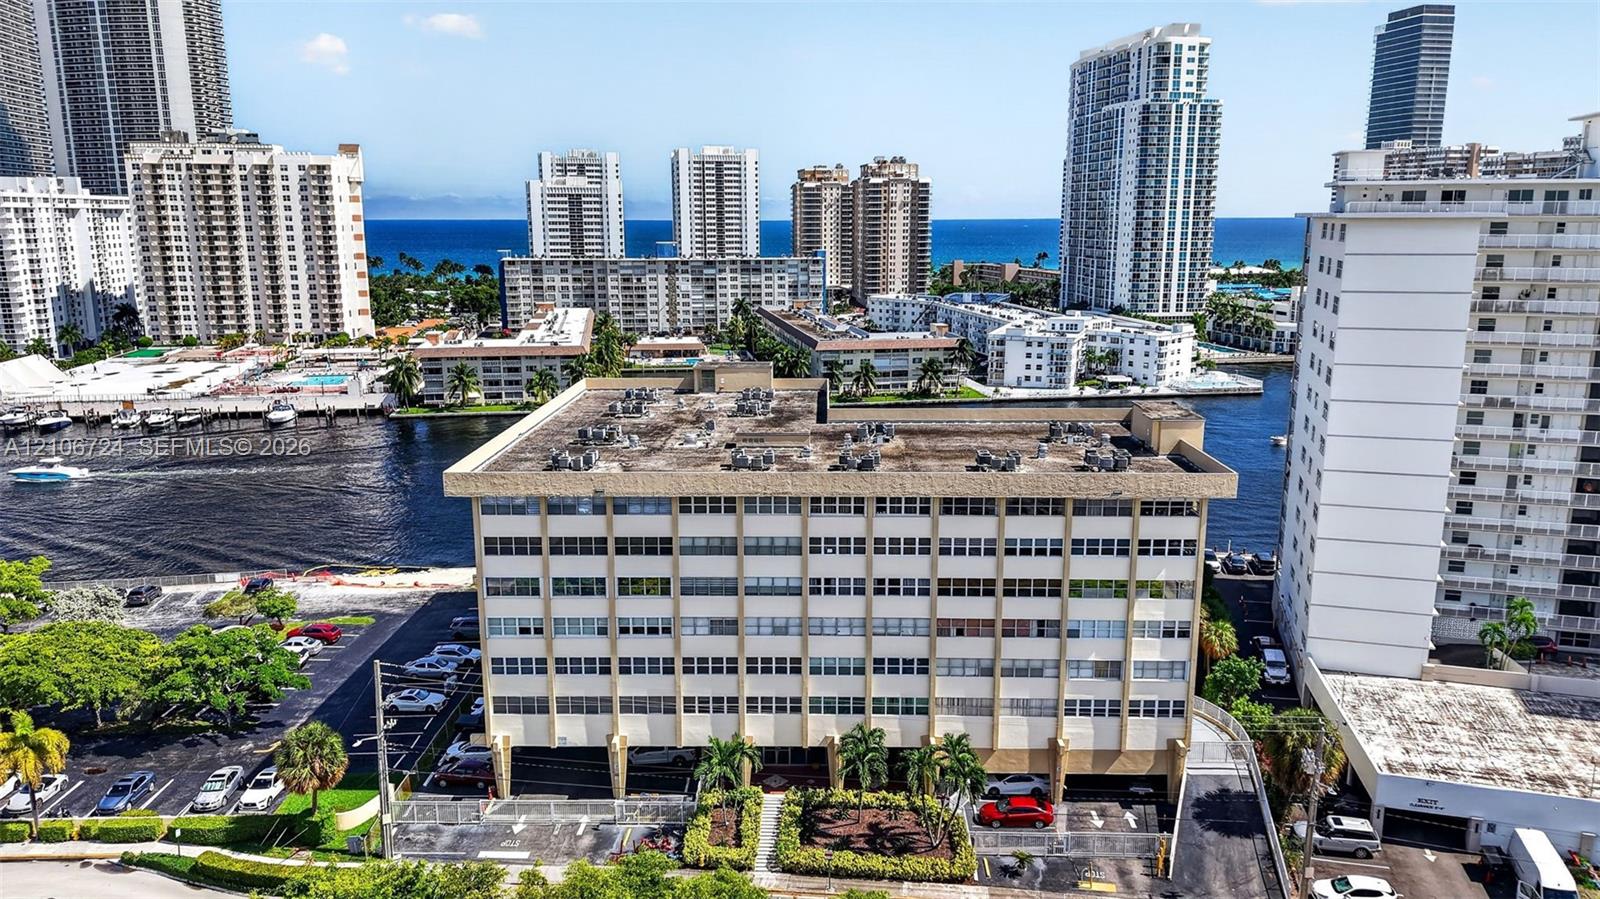
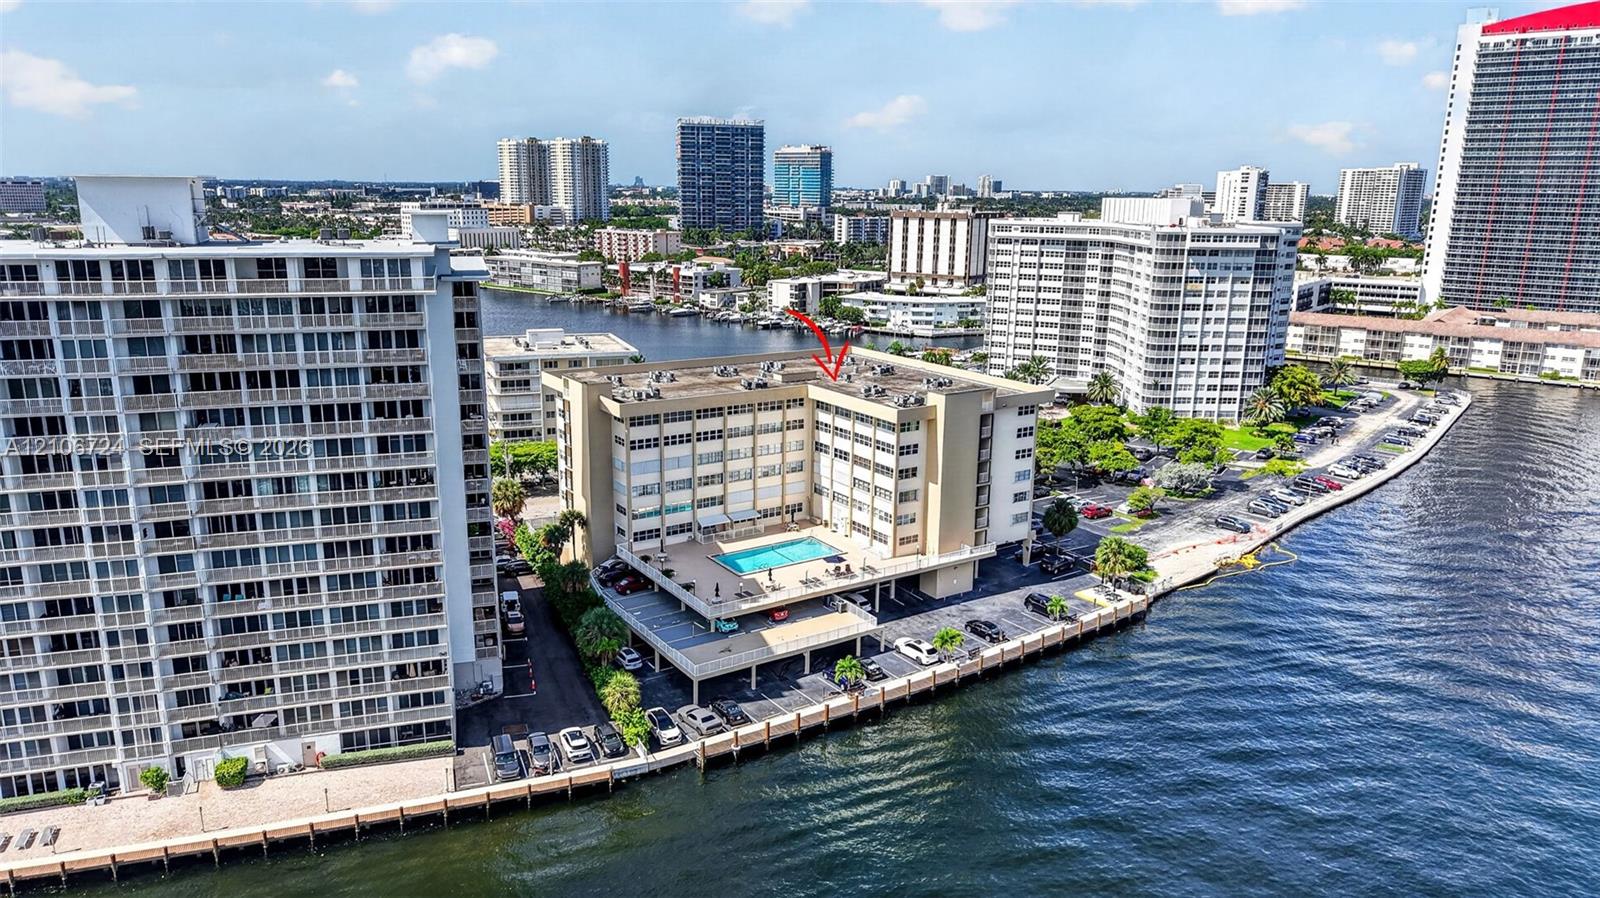
Mid-rise multi-story building featuring a concrete facade, flat roof with roof-mounted HVAC units, ground-level covered parking, and an urban waterfront location
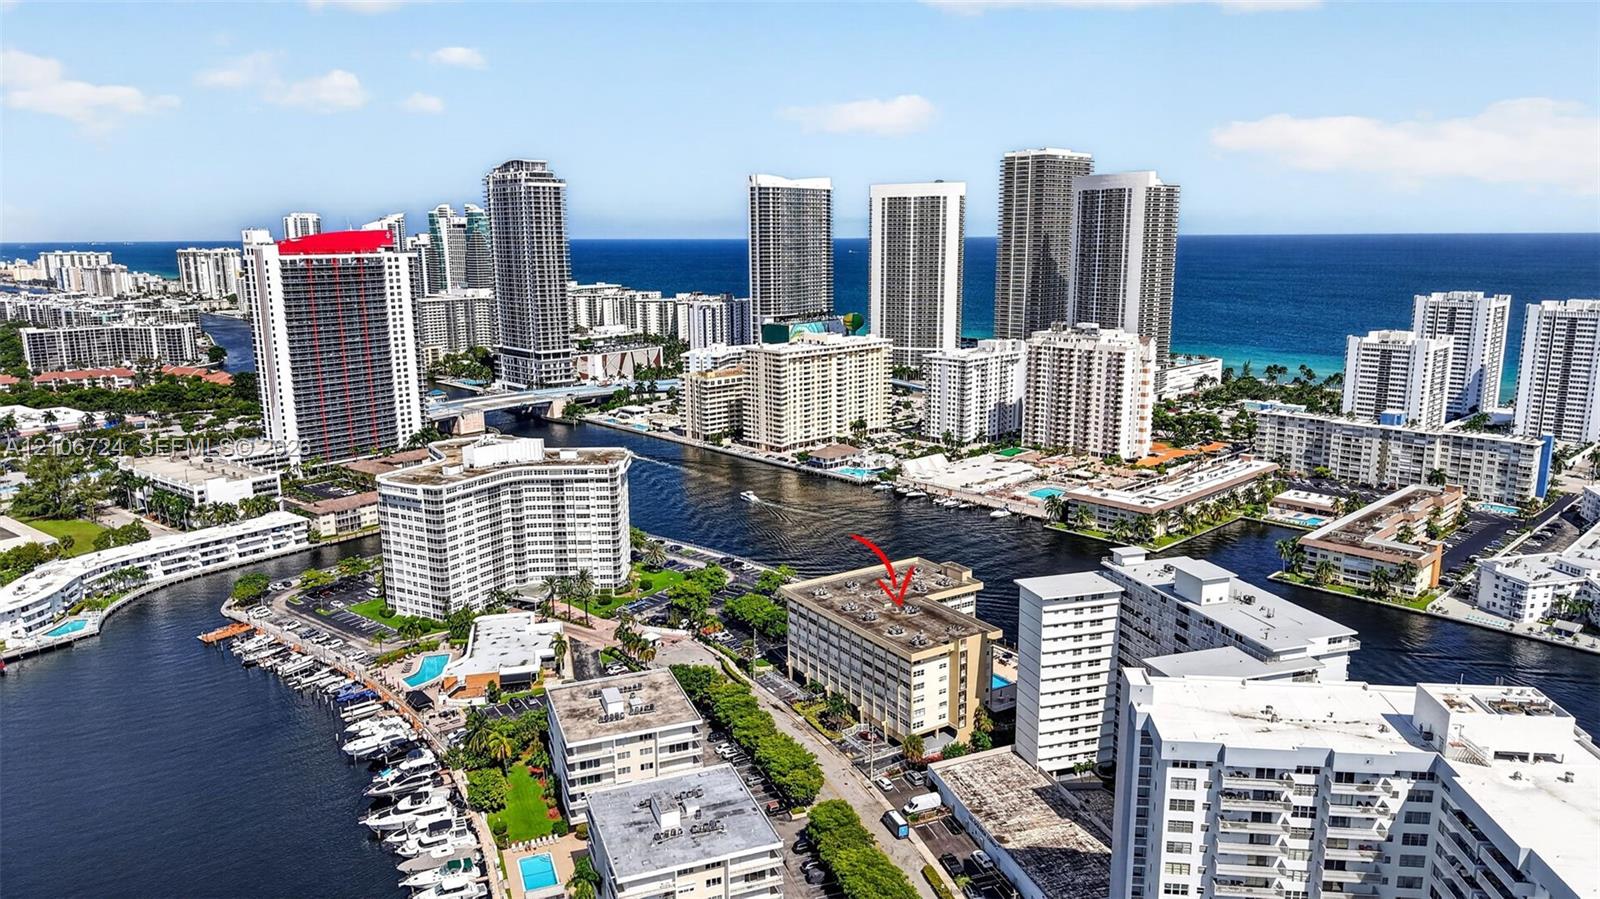
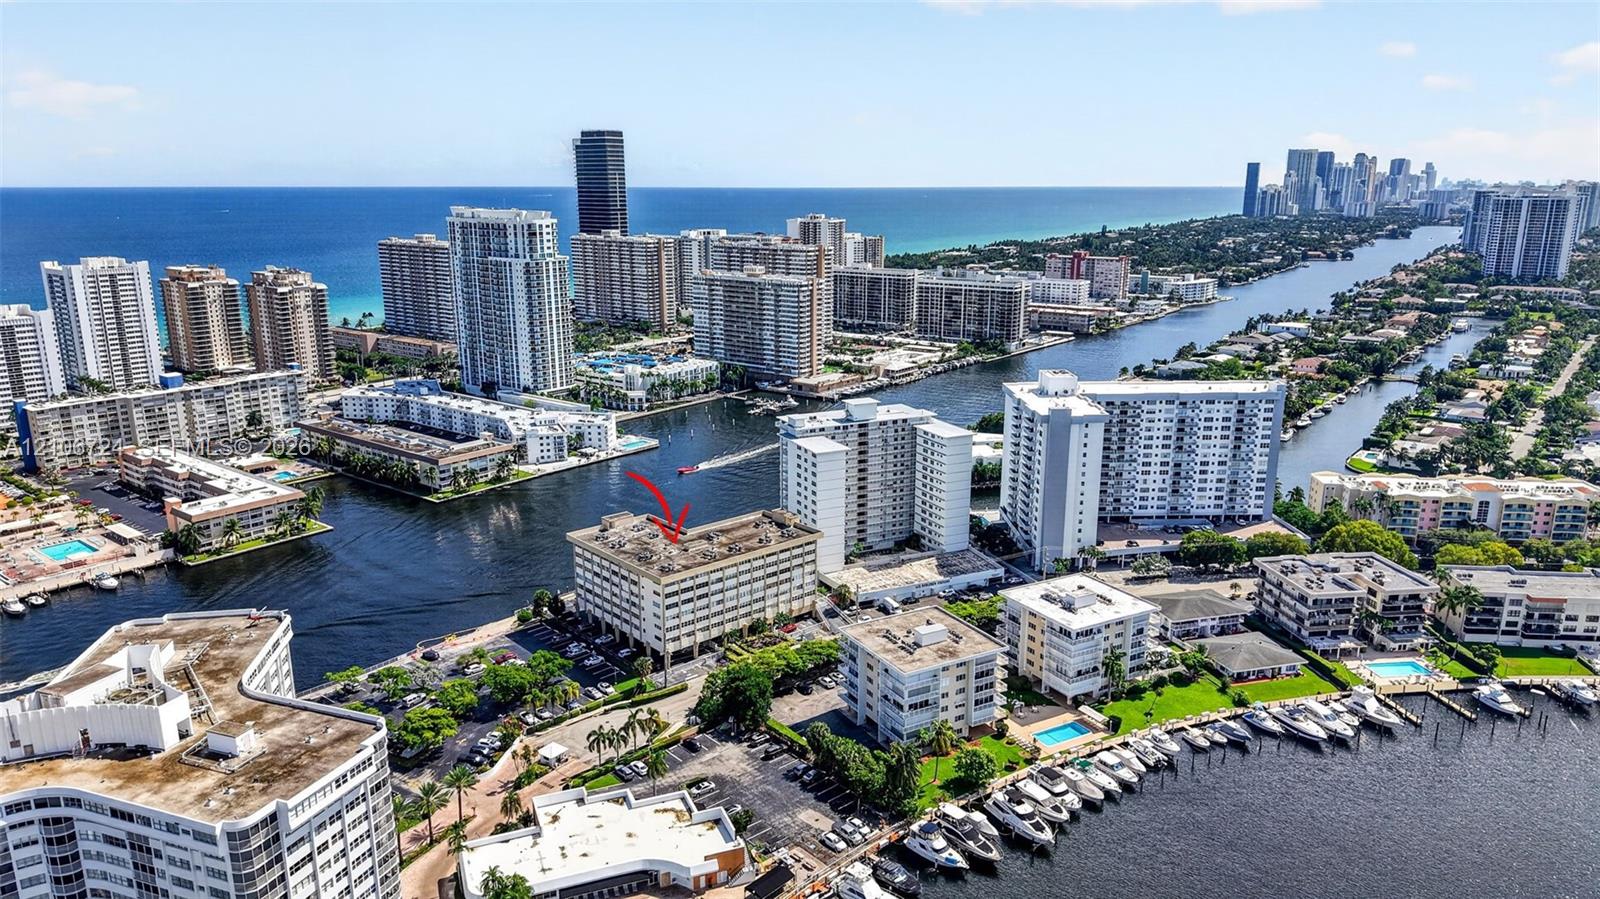
Multi-story building positioned along a waterway with proximity to coastal shorelines and high-density urban infrastructure
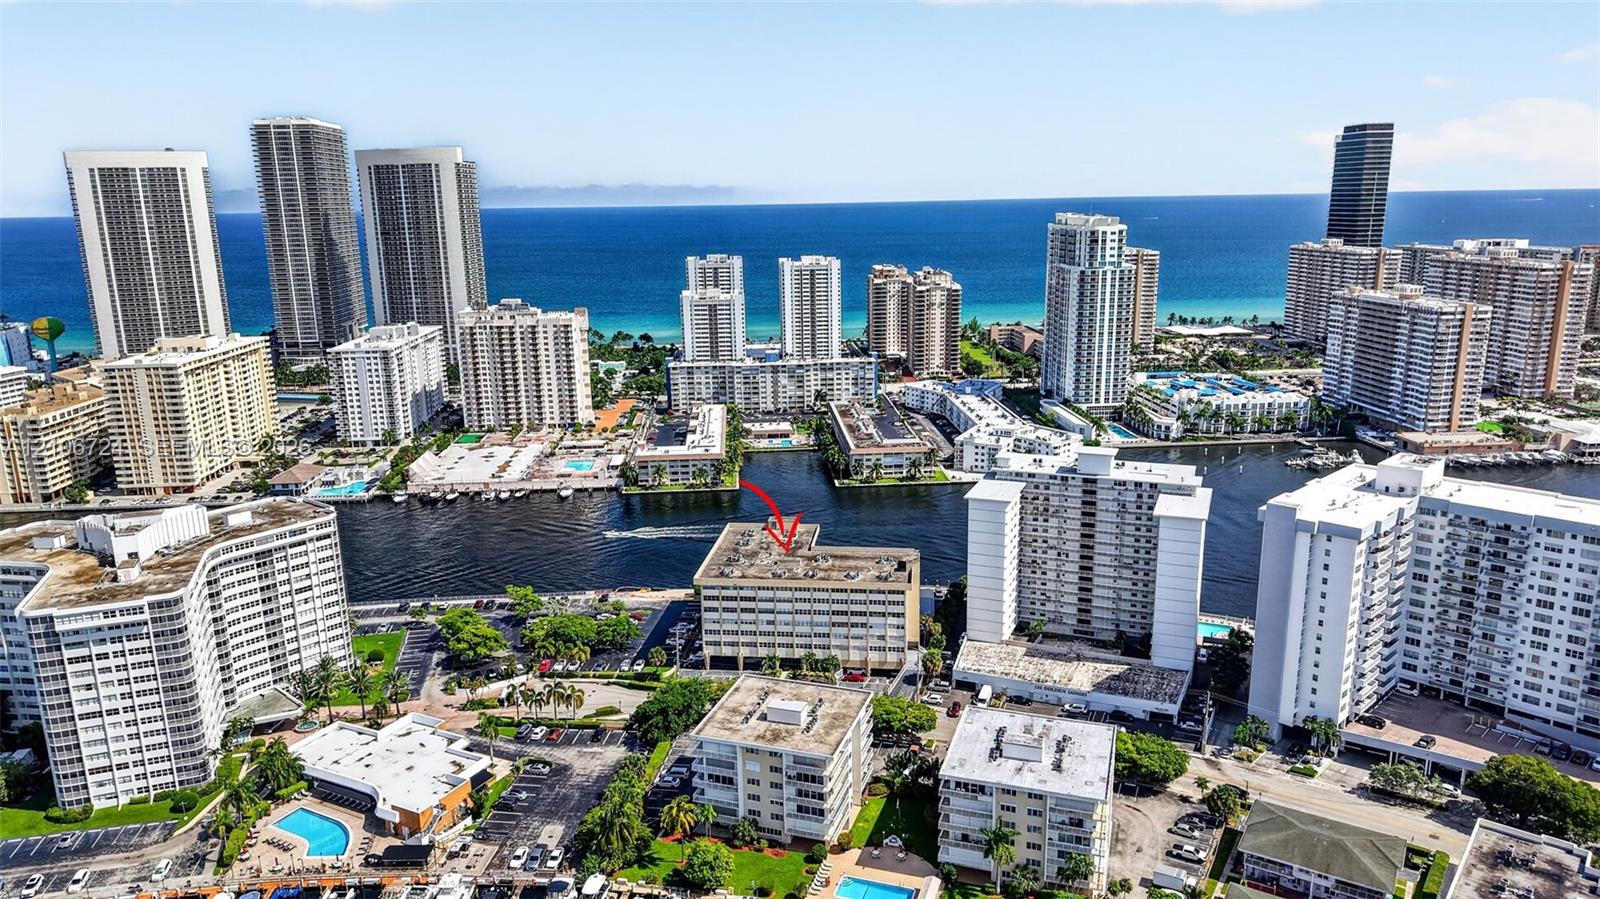
Aerial perspective of the coastal cityscape featuring high-rise buildings, waterway access, and proximity to the oceanfront
Aerial perspective of a multi-story waterfront building featuring direct canal access, docking facilities, and proximity to the coastline
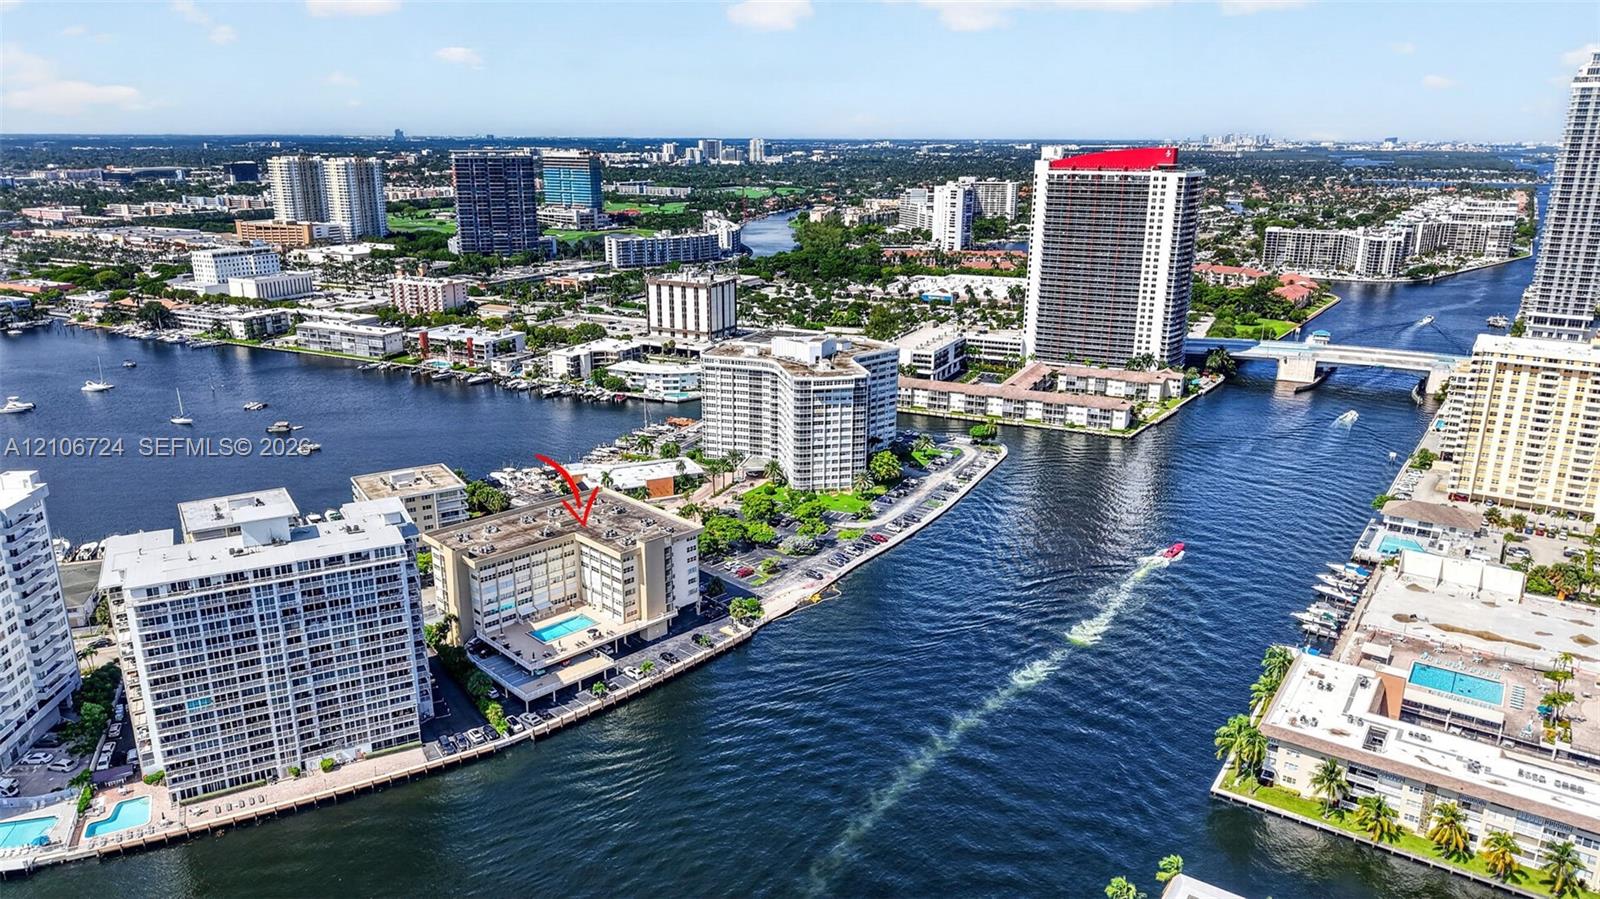
Aerial perspective of a waterfront mid-rise building featuring a swimming pool, asphalt parking area, and direct canal access
Aerial perspective of waterfront mid-rise building featuring a swimming pool, bulkhead shoreline, and direct water access
Waterfront mid-rise building featuring a ground-level pool, surface parking, and direct maritime canal access
Mid-rise waterfront building featuring a rooftop swimming pool and direct bulkhead access
Mid-rise waterfront multi-story building featuring an elevated exterior pool deck, covered parking, and direct water frontage
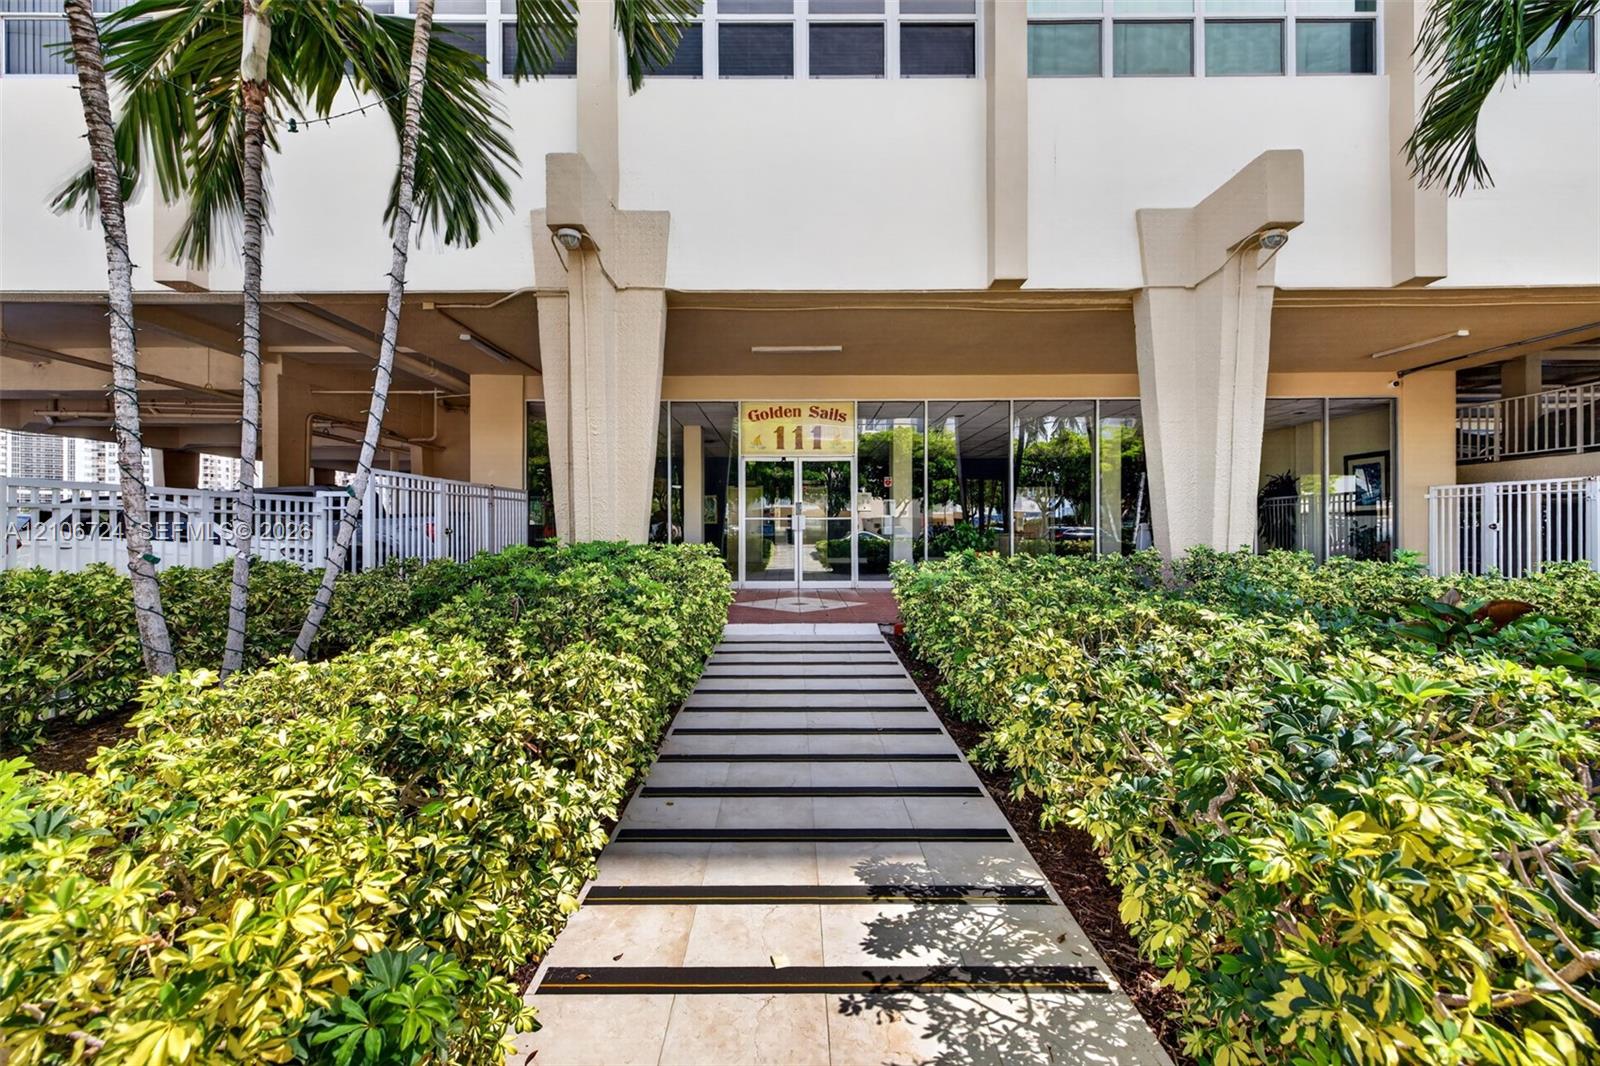
Building entrance featuring structural pillars, floor-to-ceiling glass paneling, a paved walkway with inlaid strips, and manicured landscaping with palm trees
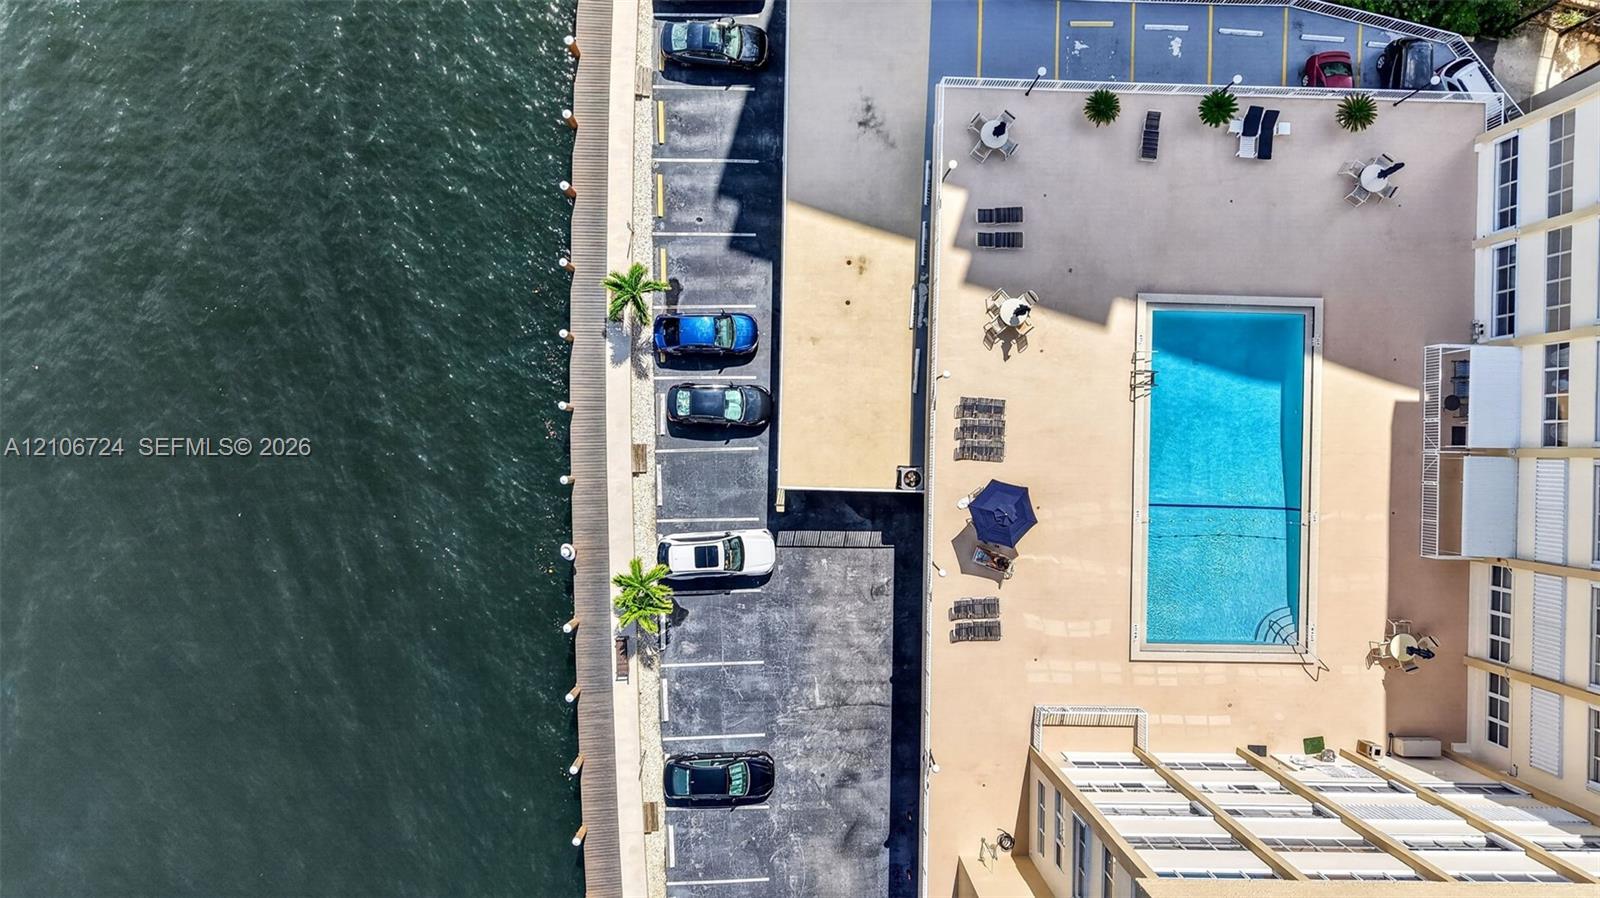
Waterfront property featuring a rectangular swimming pool, concrete pool deck, and on-site parking area