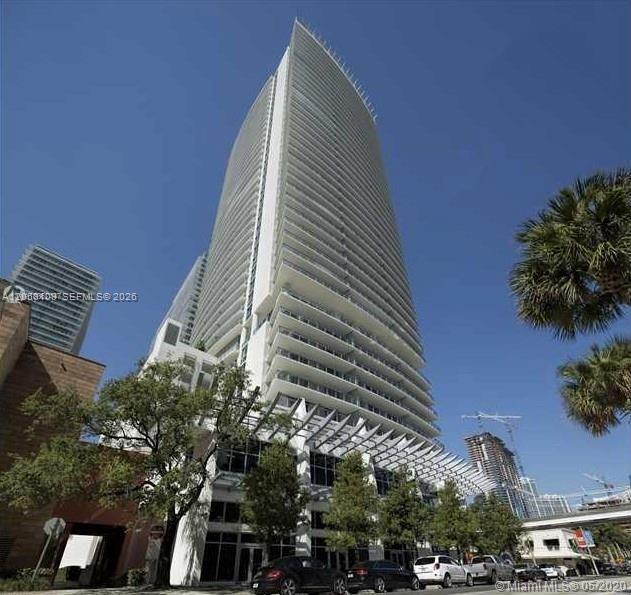
1100 S Miami Avenue 2407,Miami, FL 33130
Miami, FL 33130

Description
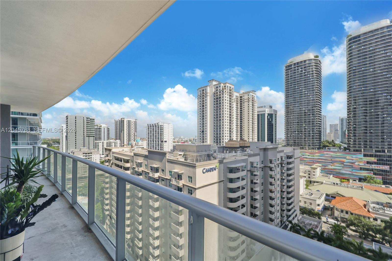
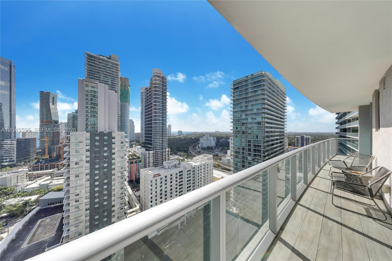
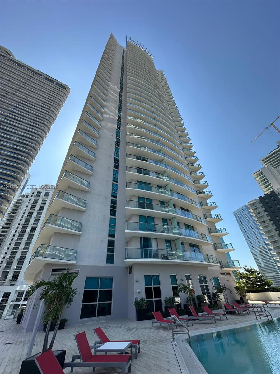
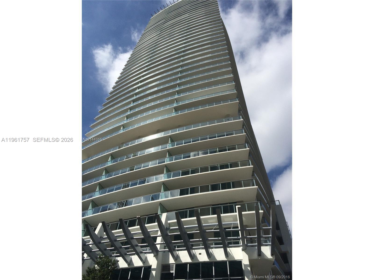
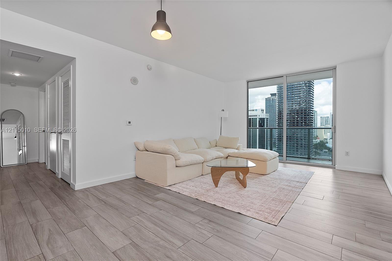
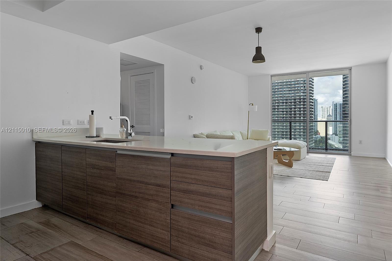
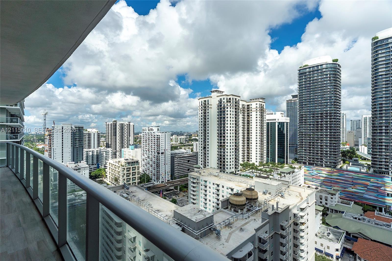
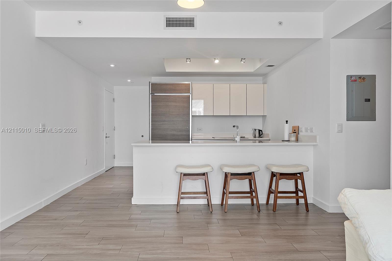
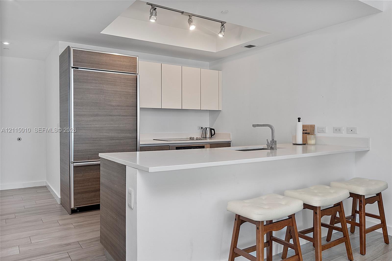
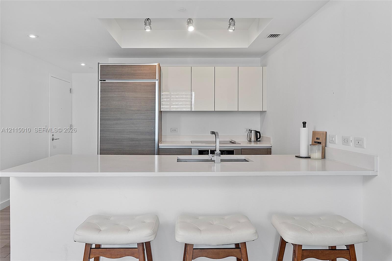
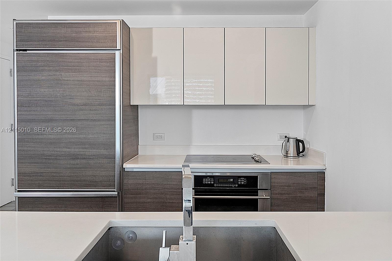
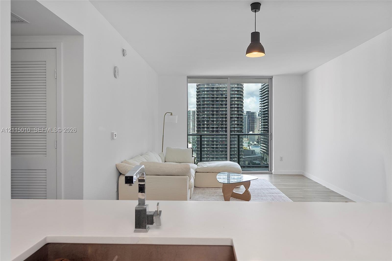
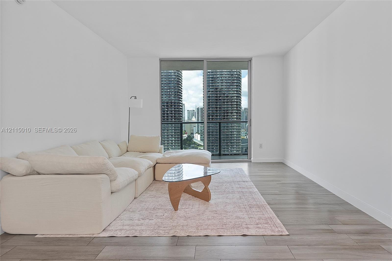
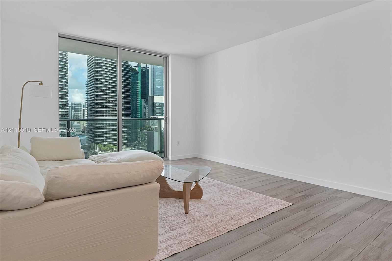
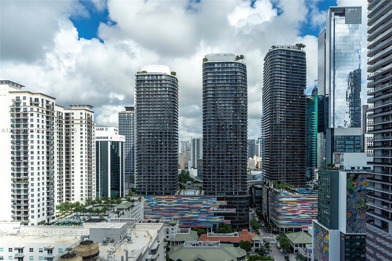
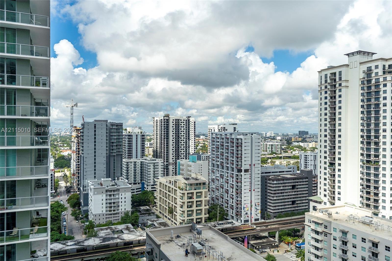
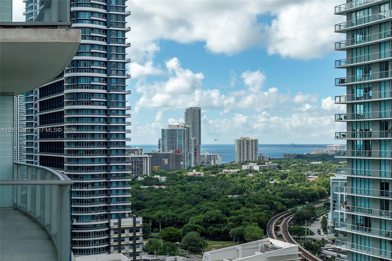
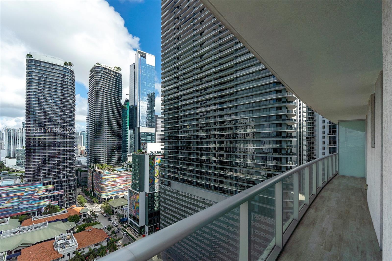
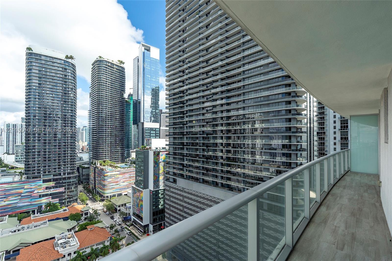
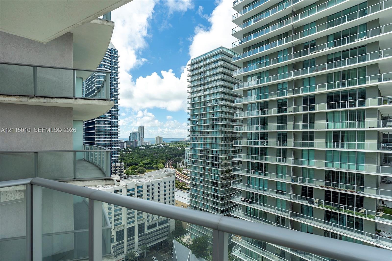
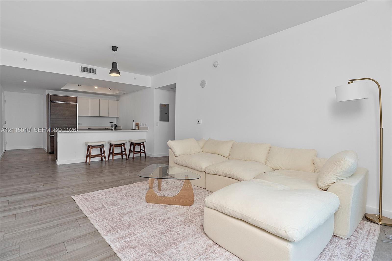
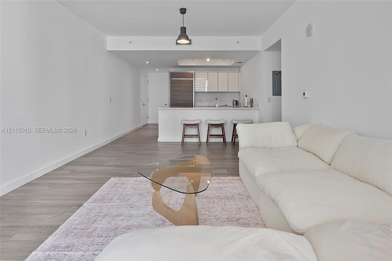
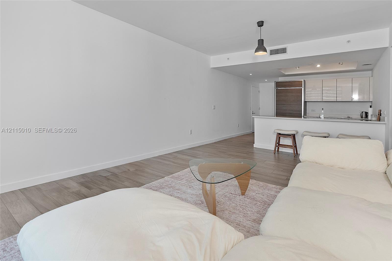
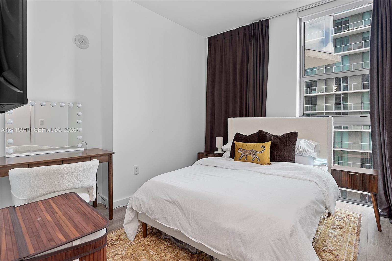
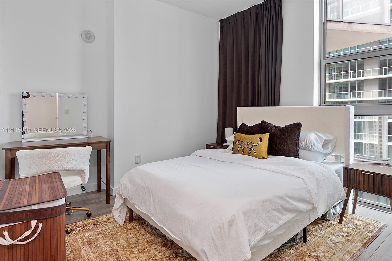
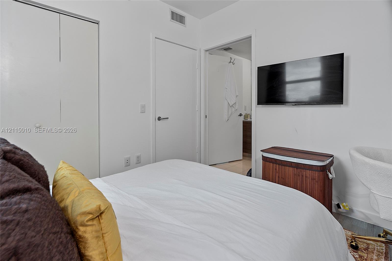
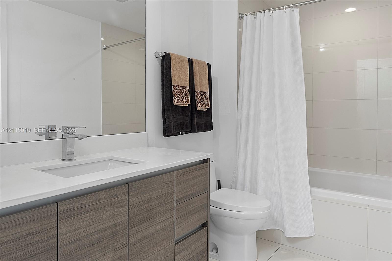
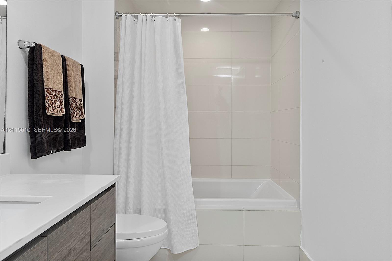
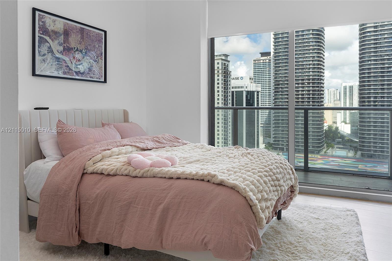
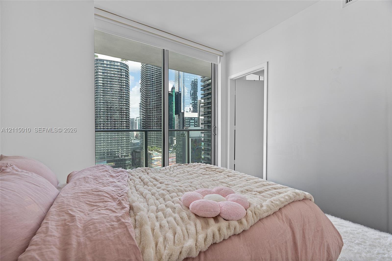
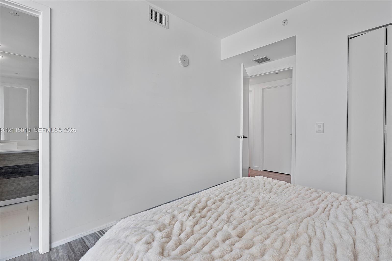
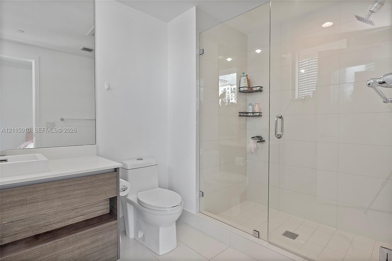
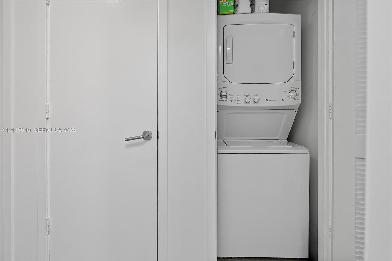
Experience the best of Brickell living at Millecento Residences! This bright 2-bedroom, 2-bath residence on the 24th floor offers 910 SF of contemporary living space, featuring wood-look tile flooring throughout, a sleek open-concept white kitchen, and custom-built closets. Designed by renowned architect Carlos Ott with interiors by Pininfarina, Millecento offers an exceptional lifestyle with two resort-style pools, including a rooftop pool with stunning skyline views, fitness center, spa, residents' lounge, theater, 24-hour concierge, and valet service. Includes one assigned parking space. Ideally located in the heart of Brickell, just moments from Brickell City Centre, Mary Brickell Village, restaurants, boutiques, and entertainment. Enjoy the convenience of sophisticated urban living in one of Miami's most vibrant neighborhoods.
Details
| MLS # | A12115010 |
|---|---|
| Listing Type | For Sale |
| Style | Condominium |
| HOA Dues | $913 |
| Sub-Type | Resale |
| Status | Active |
| Year | 2015 |
| Days On Site | 18 |
| Listing Provided By | Compass Florida, LLC | Carolina Arenas |
Features
| Bed(s) | 2 |
|---|---|
| Bath(s) | 2 Total |
| SQ Feet | 910 |
| Garage | 1 |
| Story(s) | 42 |
| Property View | Yes |
Parking
| Garage Yes / No | Yes |
|---|---|
| Parking Features | Assigned, Attached, Covered, Garage |
Taxes
| Tax Annual Amount | 8119 |
|---|
Area Information
| State | FL |
|---|---|
| County | Miami Dade |
| City | Miami |
| Zip Code | 33130 |
| Area | 2410 |
| Community Name | 1100 MILLECENTO RESIDENCE |
| Listing VS Median (in 1100 MILLECENTO RESIDENCE) | |
Price: $589,000 low | high Med: $4,990 sqft: 910 low | high Med: 863 $ / sqft: $647 low | high Med: $7 On site: 18 low | high Med: 537 | |
Market Activity 33130
Request a showing
Request a showing
Contact
Learn More About This Property

| State | FL |
|---|---|
| County | Miami Dade |
| City | Miami |
| Zip Code | 33130 |
| Area | 2410 |
| Community Name | 1100 MILLECENTO RESIDENCE |
| Listing VS Median (in 1100 MILLECENTO RESIDENCE) | |
Price: $589,000 low | high Med: $4,990 sqft: 910 low | high Med: 863 $ / sqft: $647 low | high Med: $7 On site: 18 low | high Med: 537 | |