
 Price Reduced Listing
 In-Person: 11/15 10:00 AM - 1:00 PM
$364,900 $1,959 est/mo Sourced by Back At You
1090 George Street,Sebastian, FL 32958
Sebastian, FL 32958
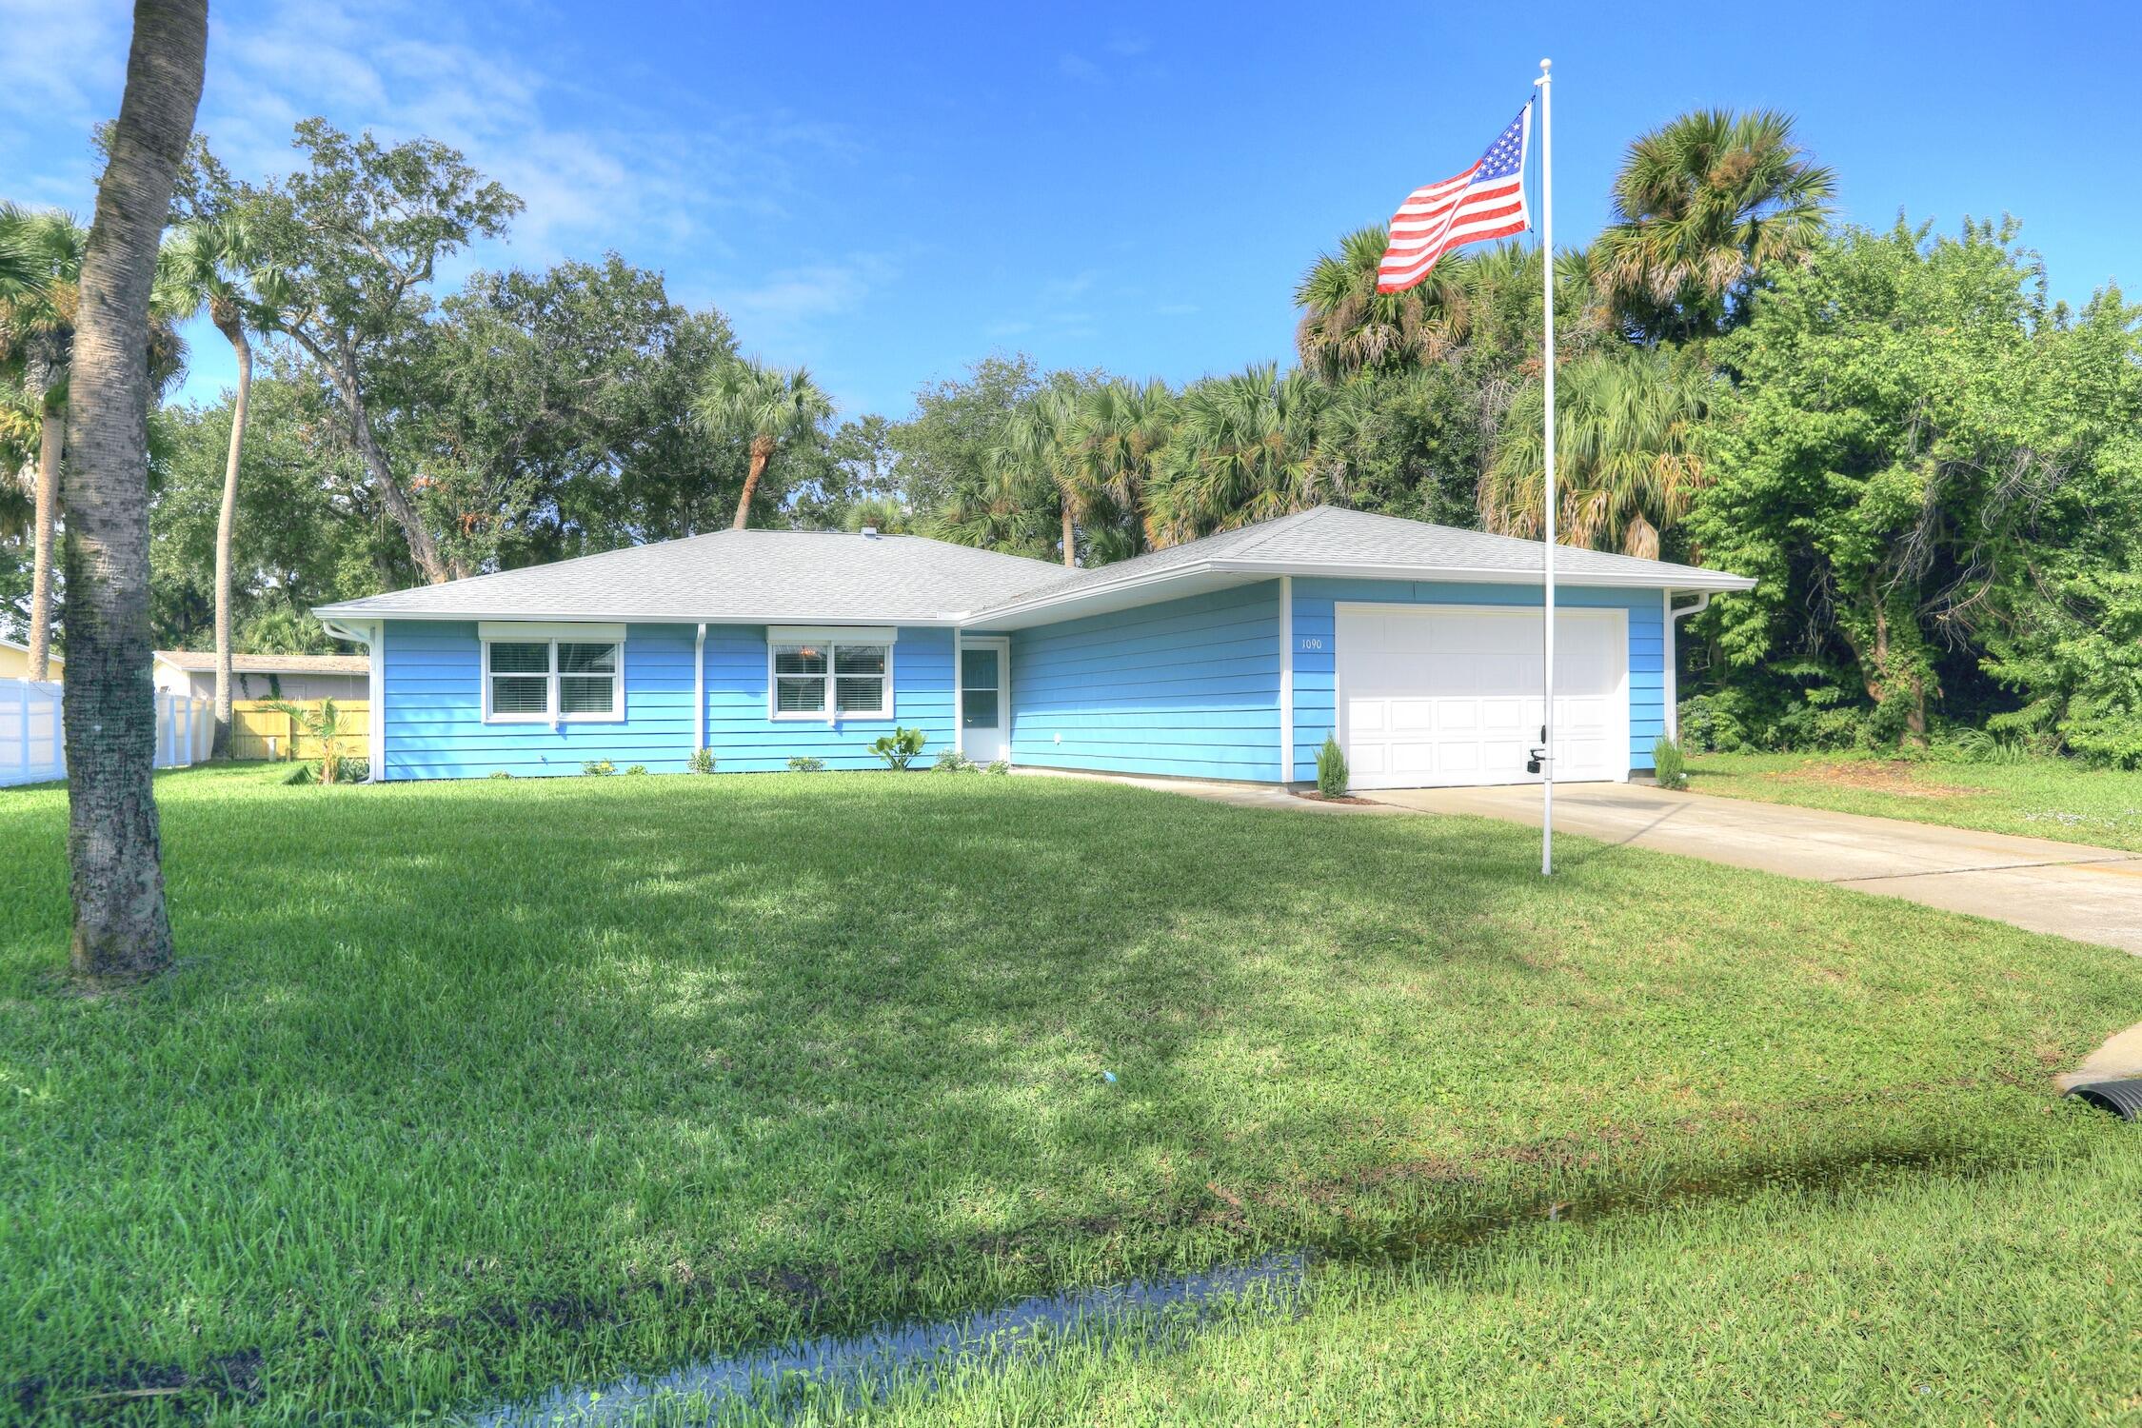
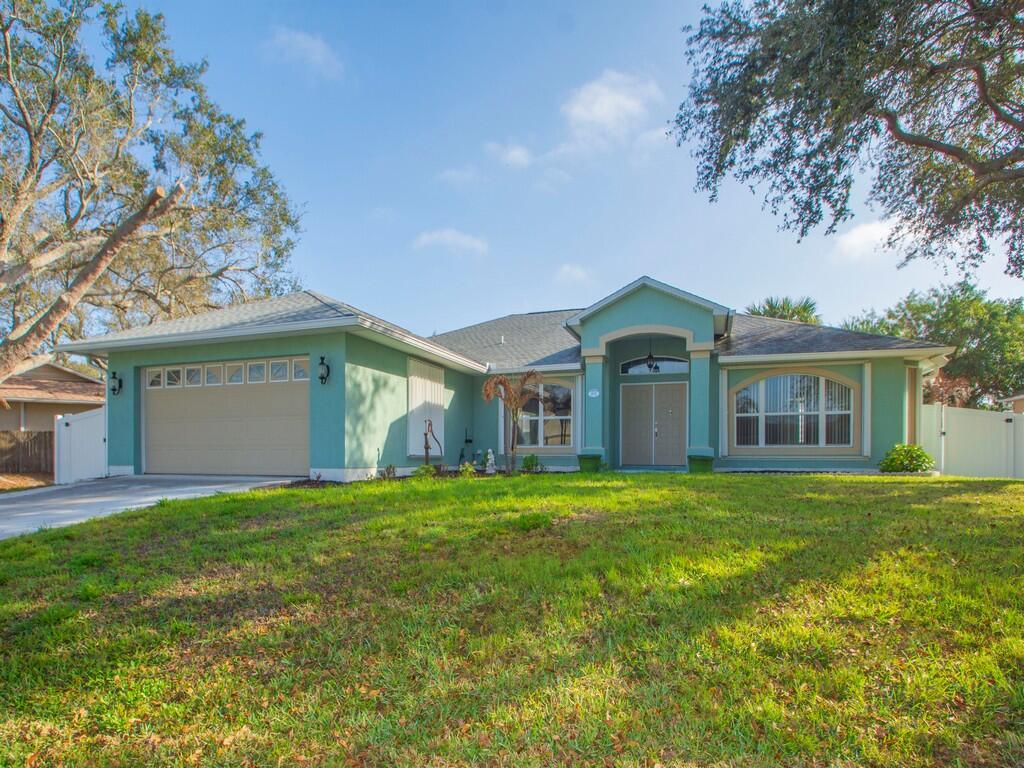
Single-story residence featuring light blue siding, a two-car garage, white framed windows, and a paved driveway
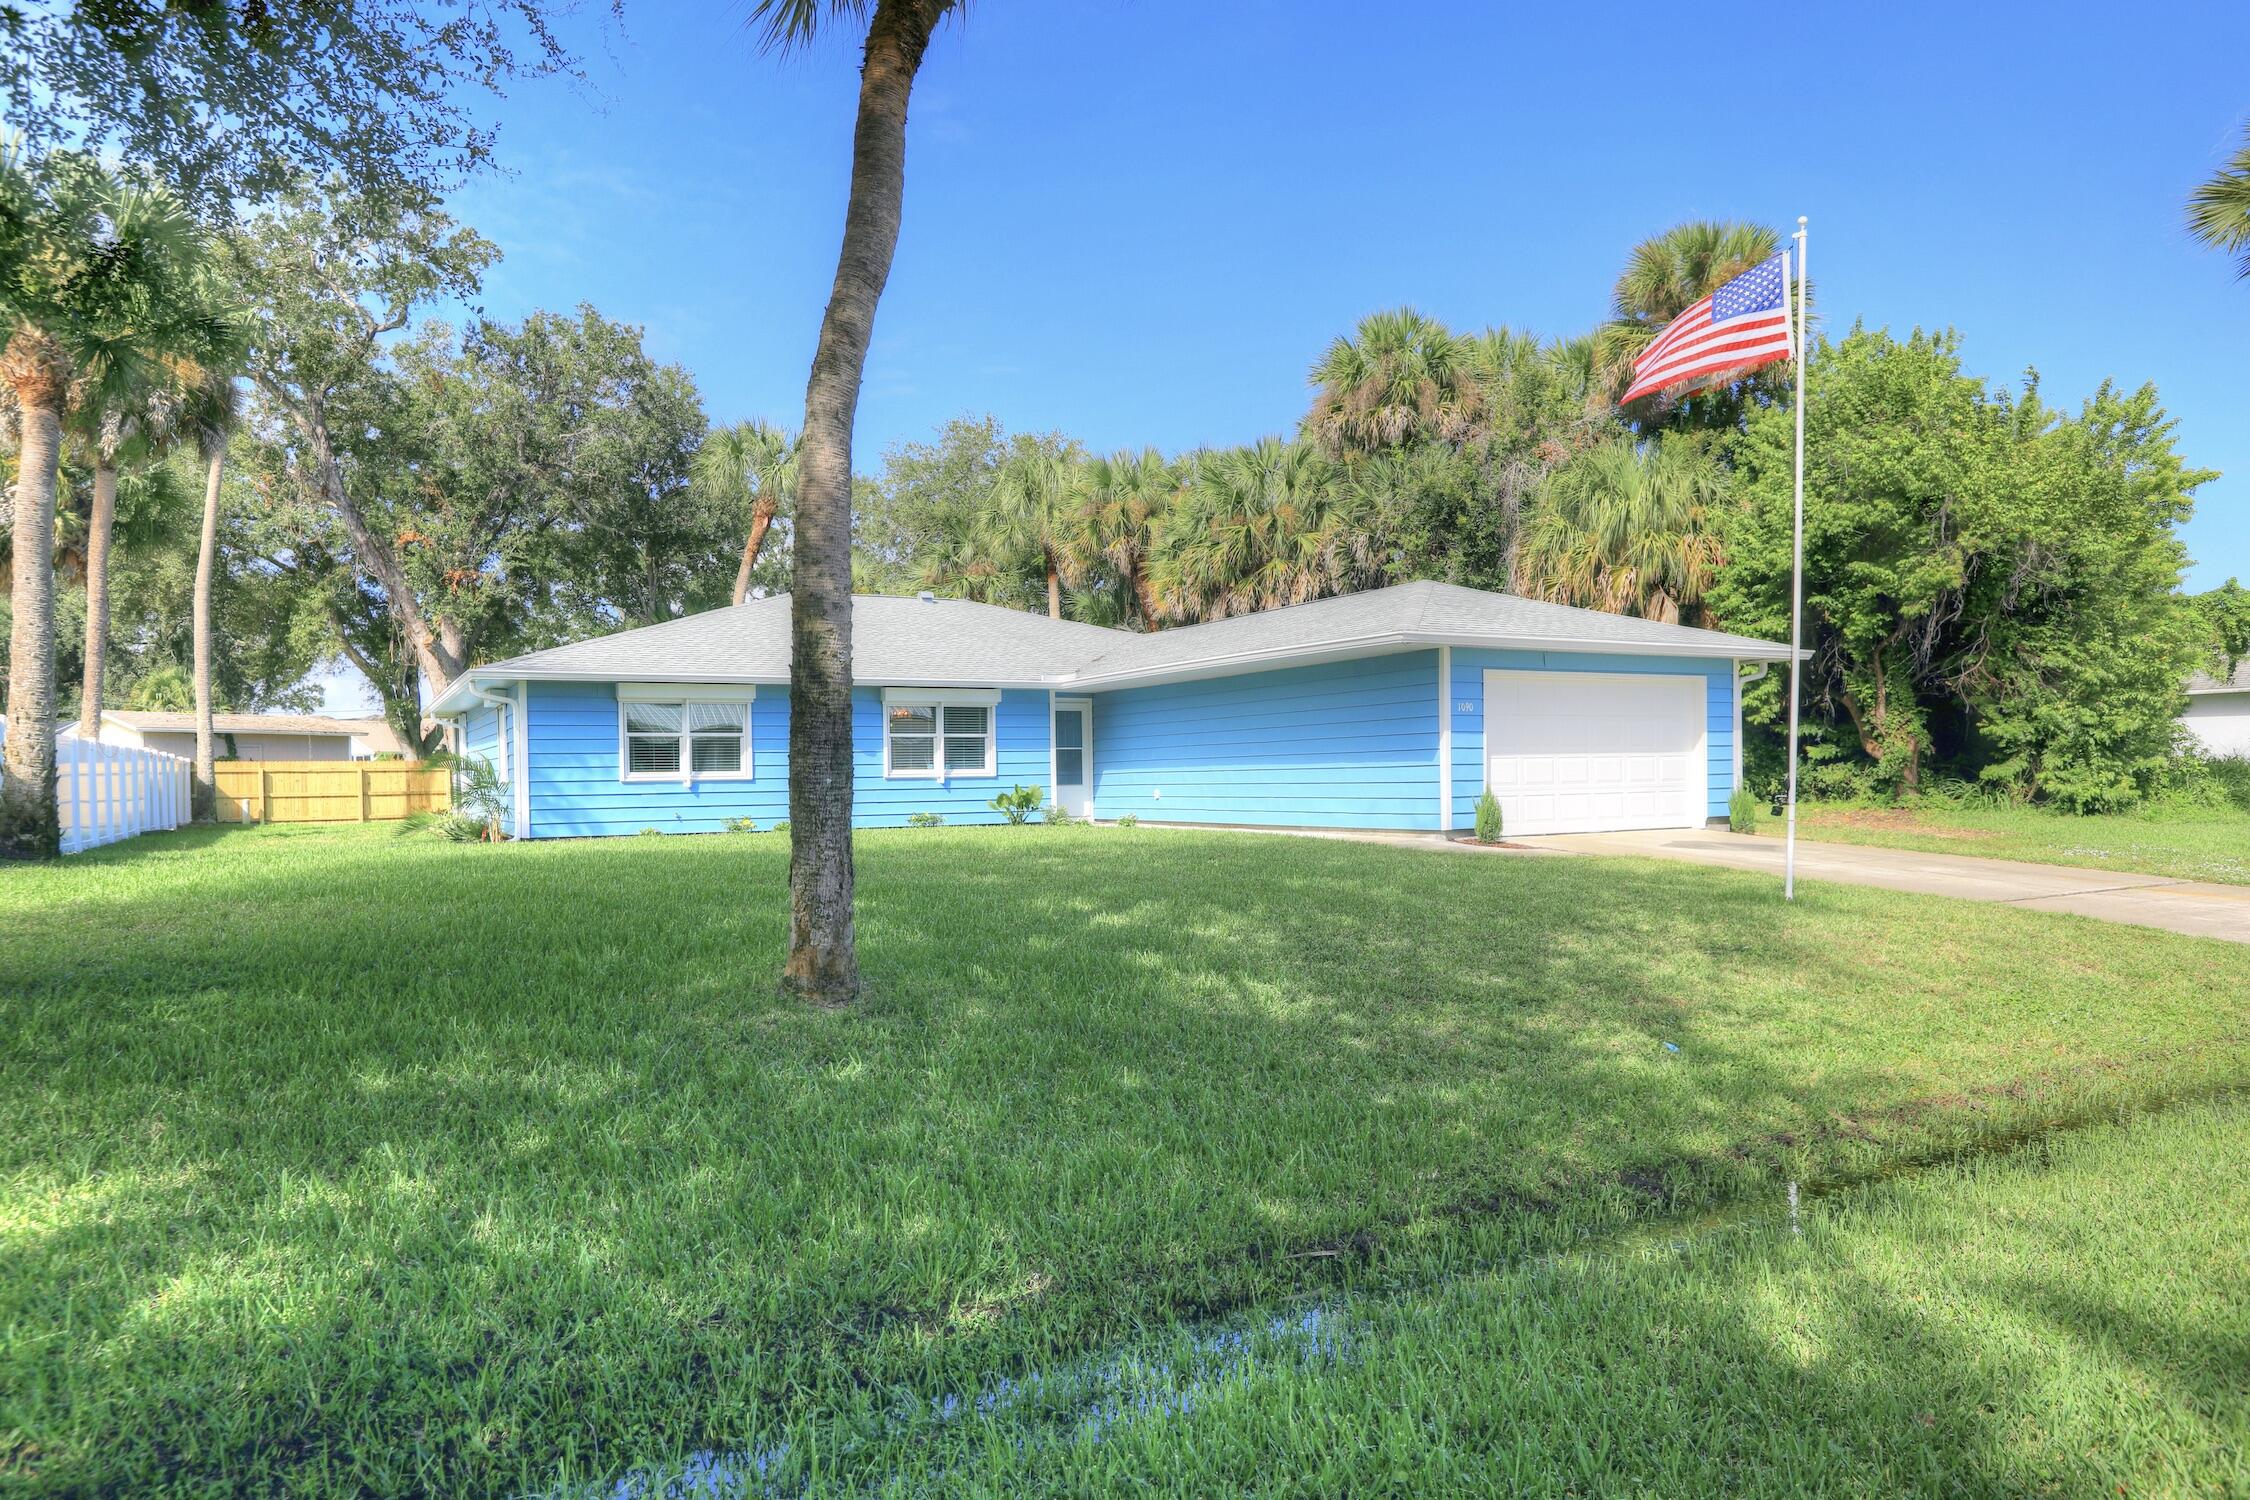
Single-story residence featuring horizontal lap siding, a two-car garage, and an expansive lawn with mature palm trees
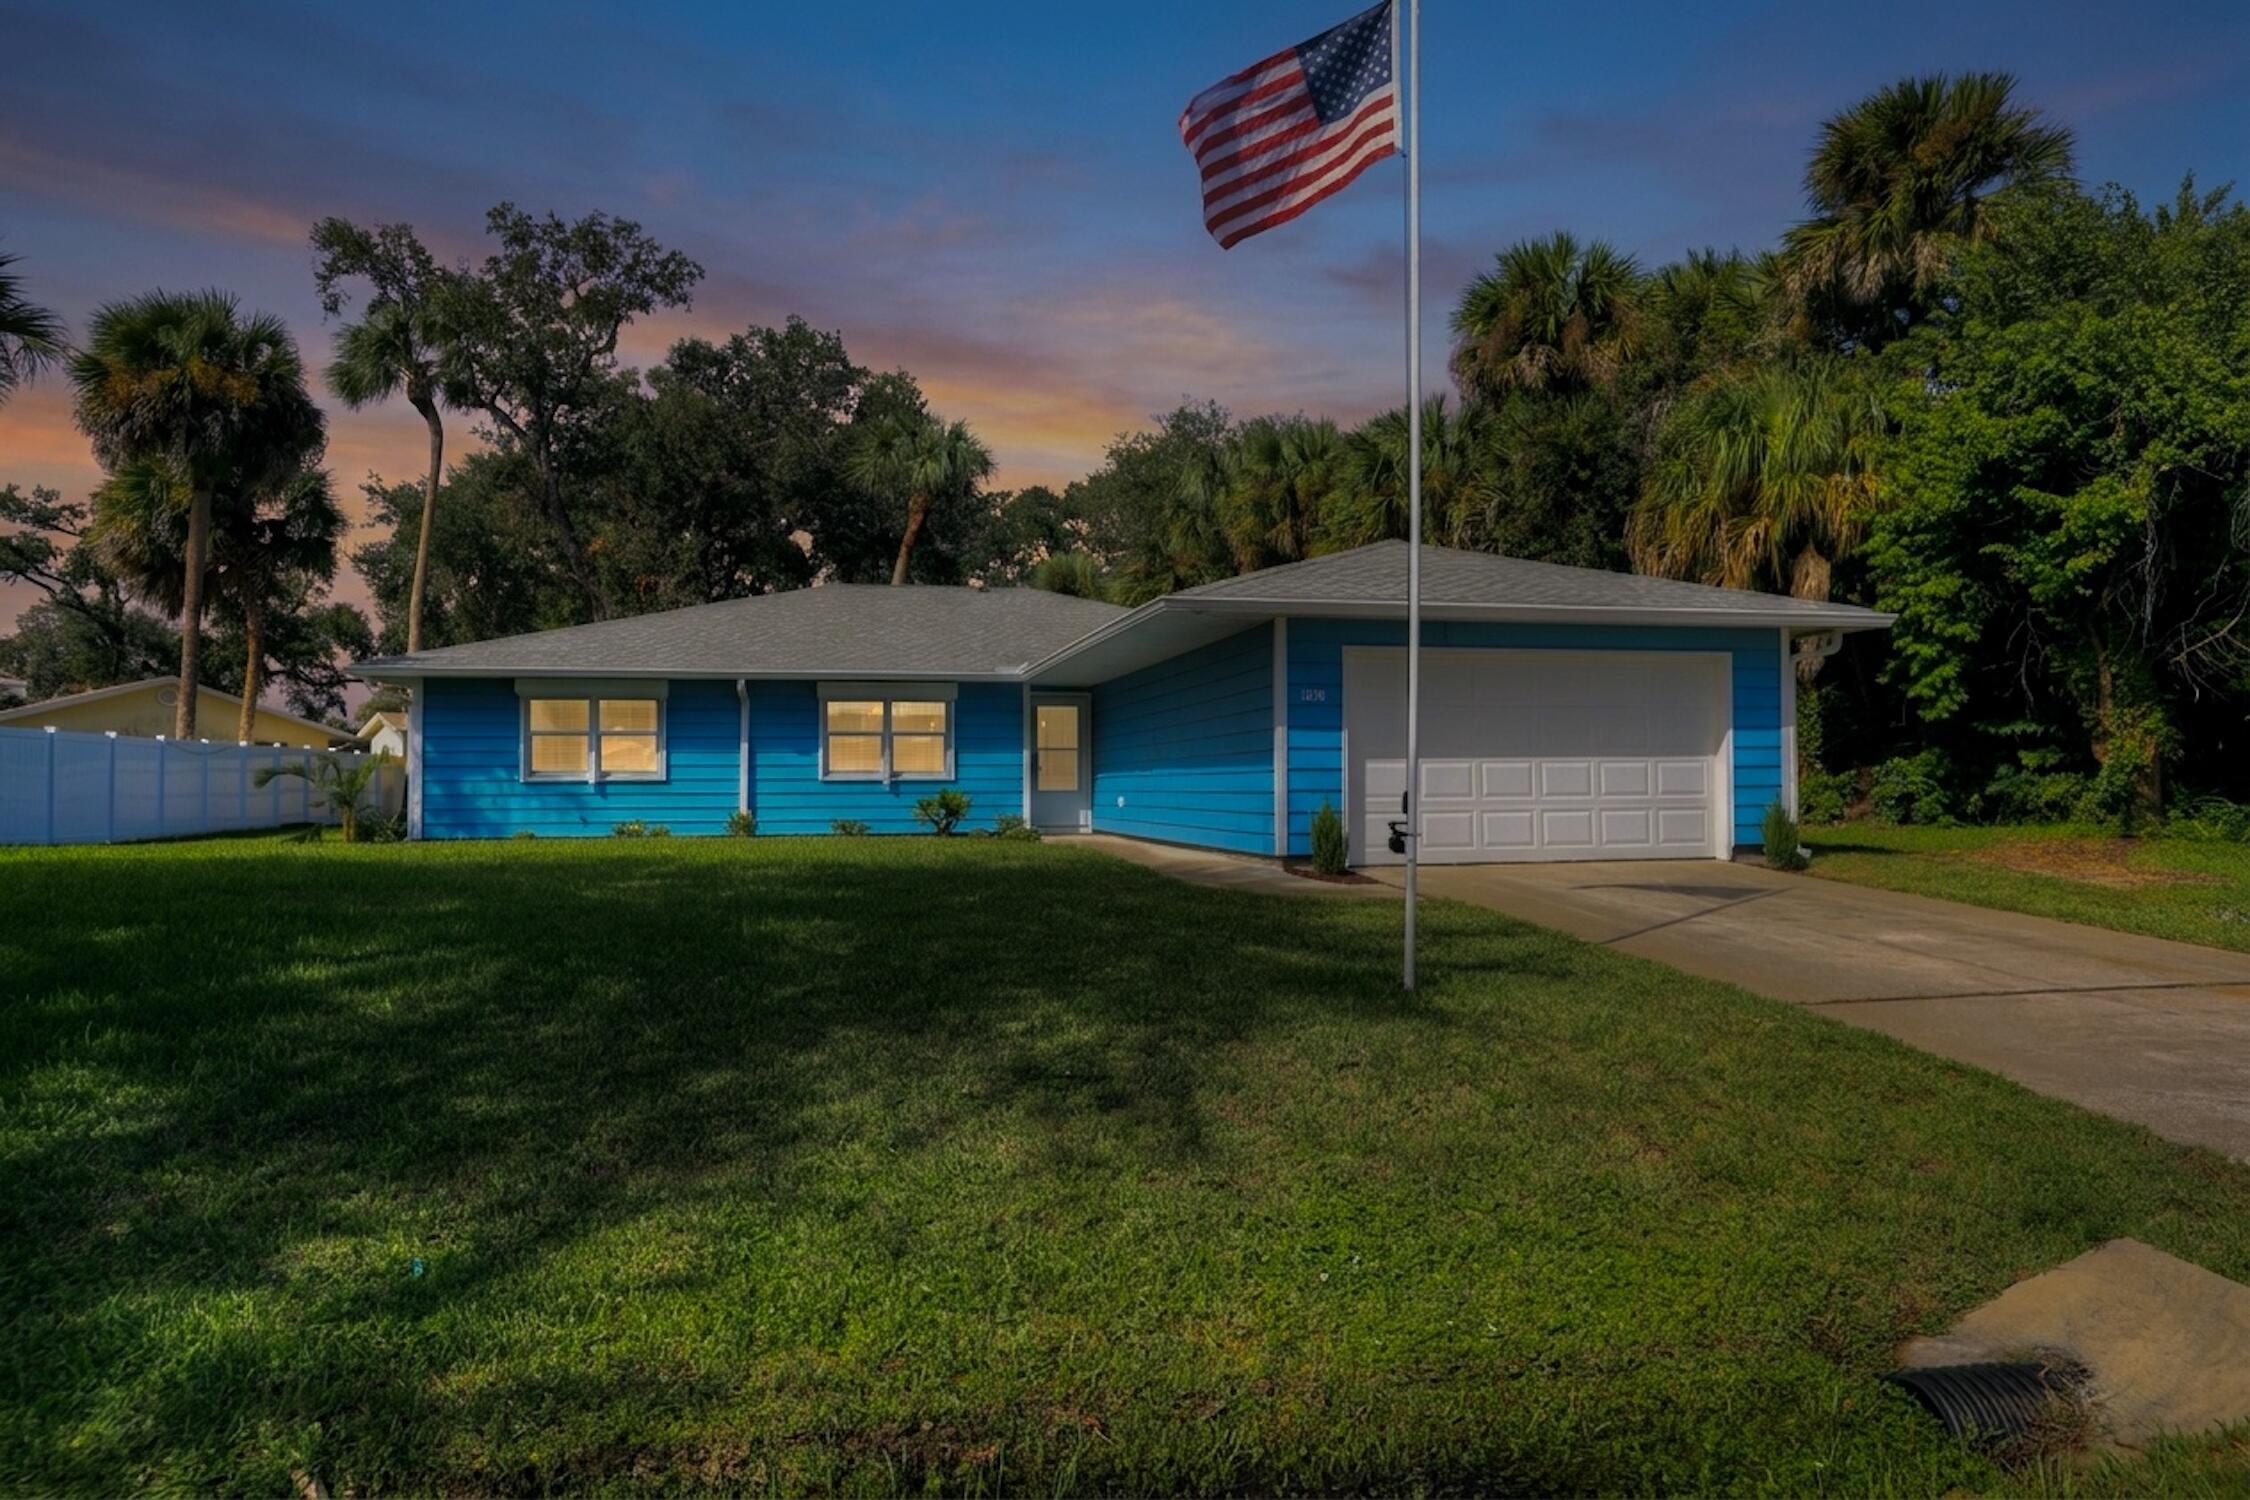
Single-story exterior featuring lap siding, an attached two-car garage, and a concrete driveway, set on a lot with mature landscaping and privacy fencing
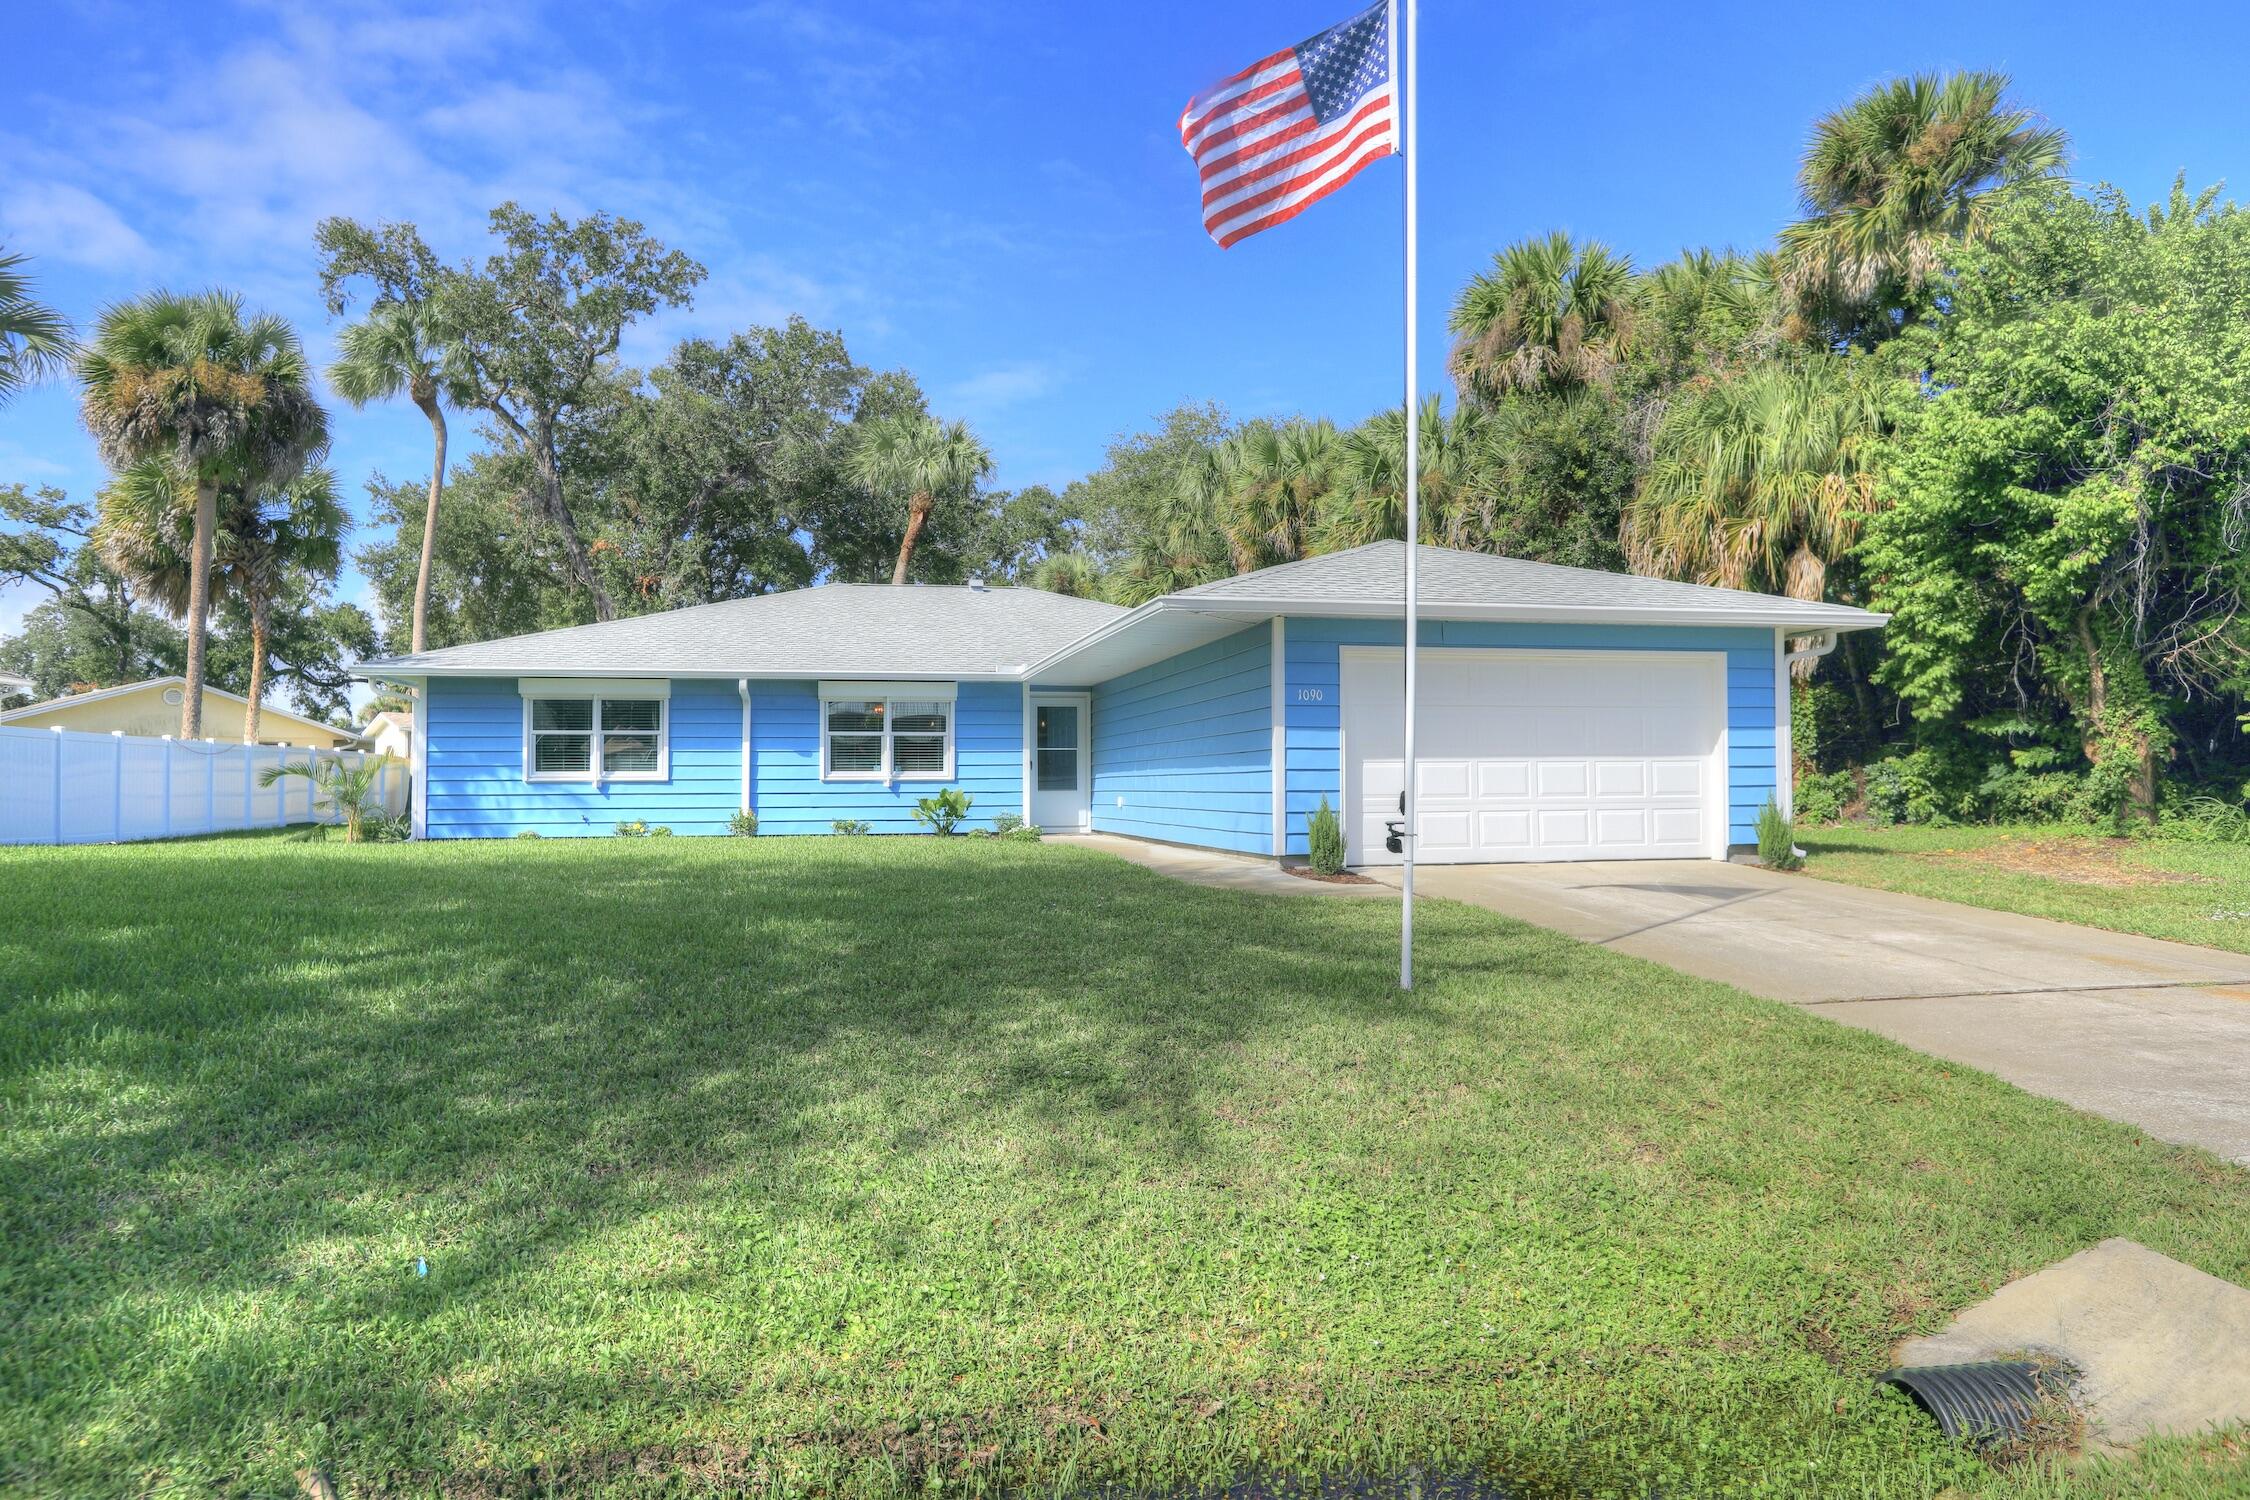
Single-story exterior featuring lap siding, a shingled roof, an attached two-car garage, concrete driveway, and expansive front lawn
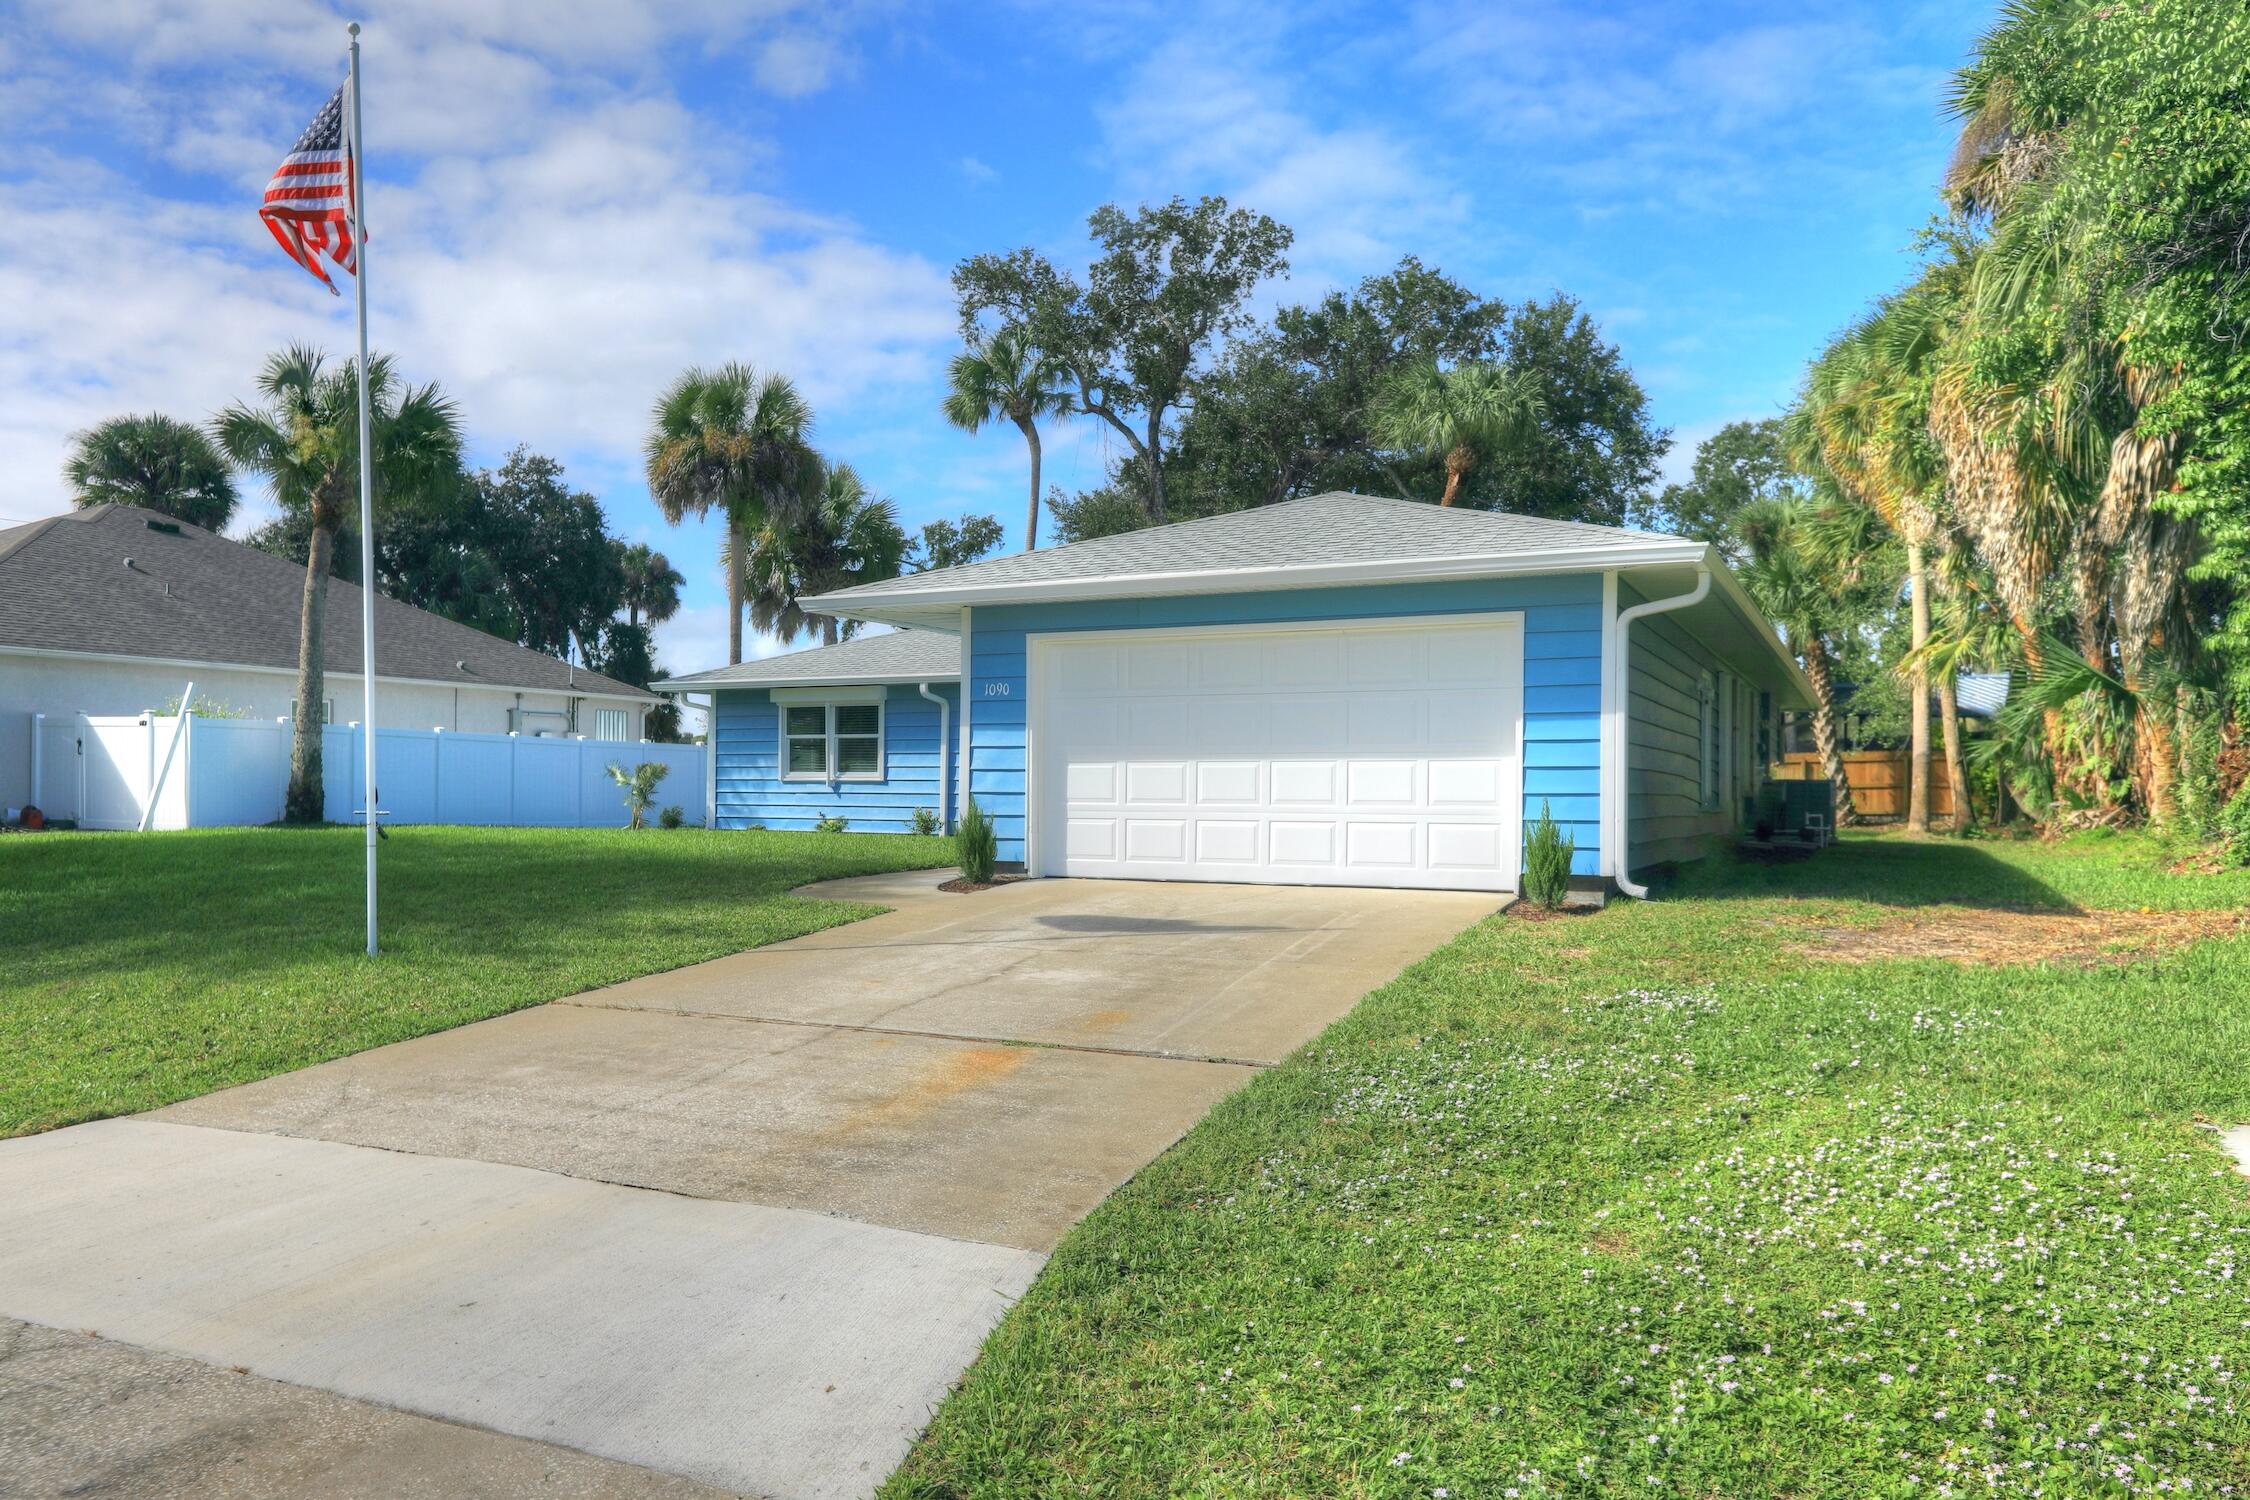
Single-story residence featuring horizontal lap siding, an attached two-car garage, and a concrete driveway, set on a grass-covered lot with mature palm trees
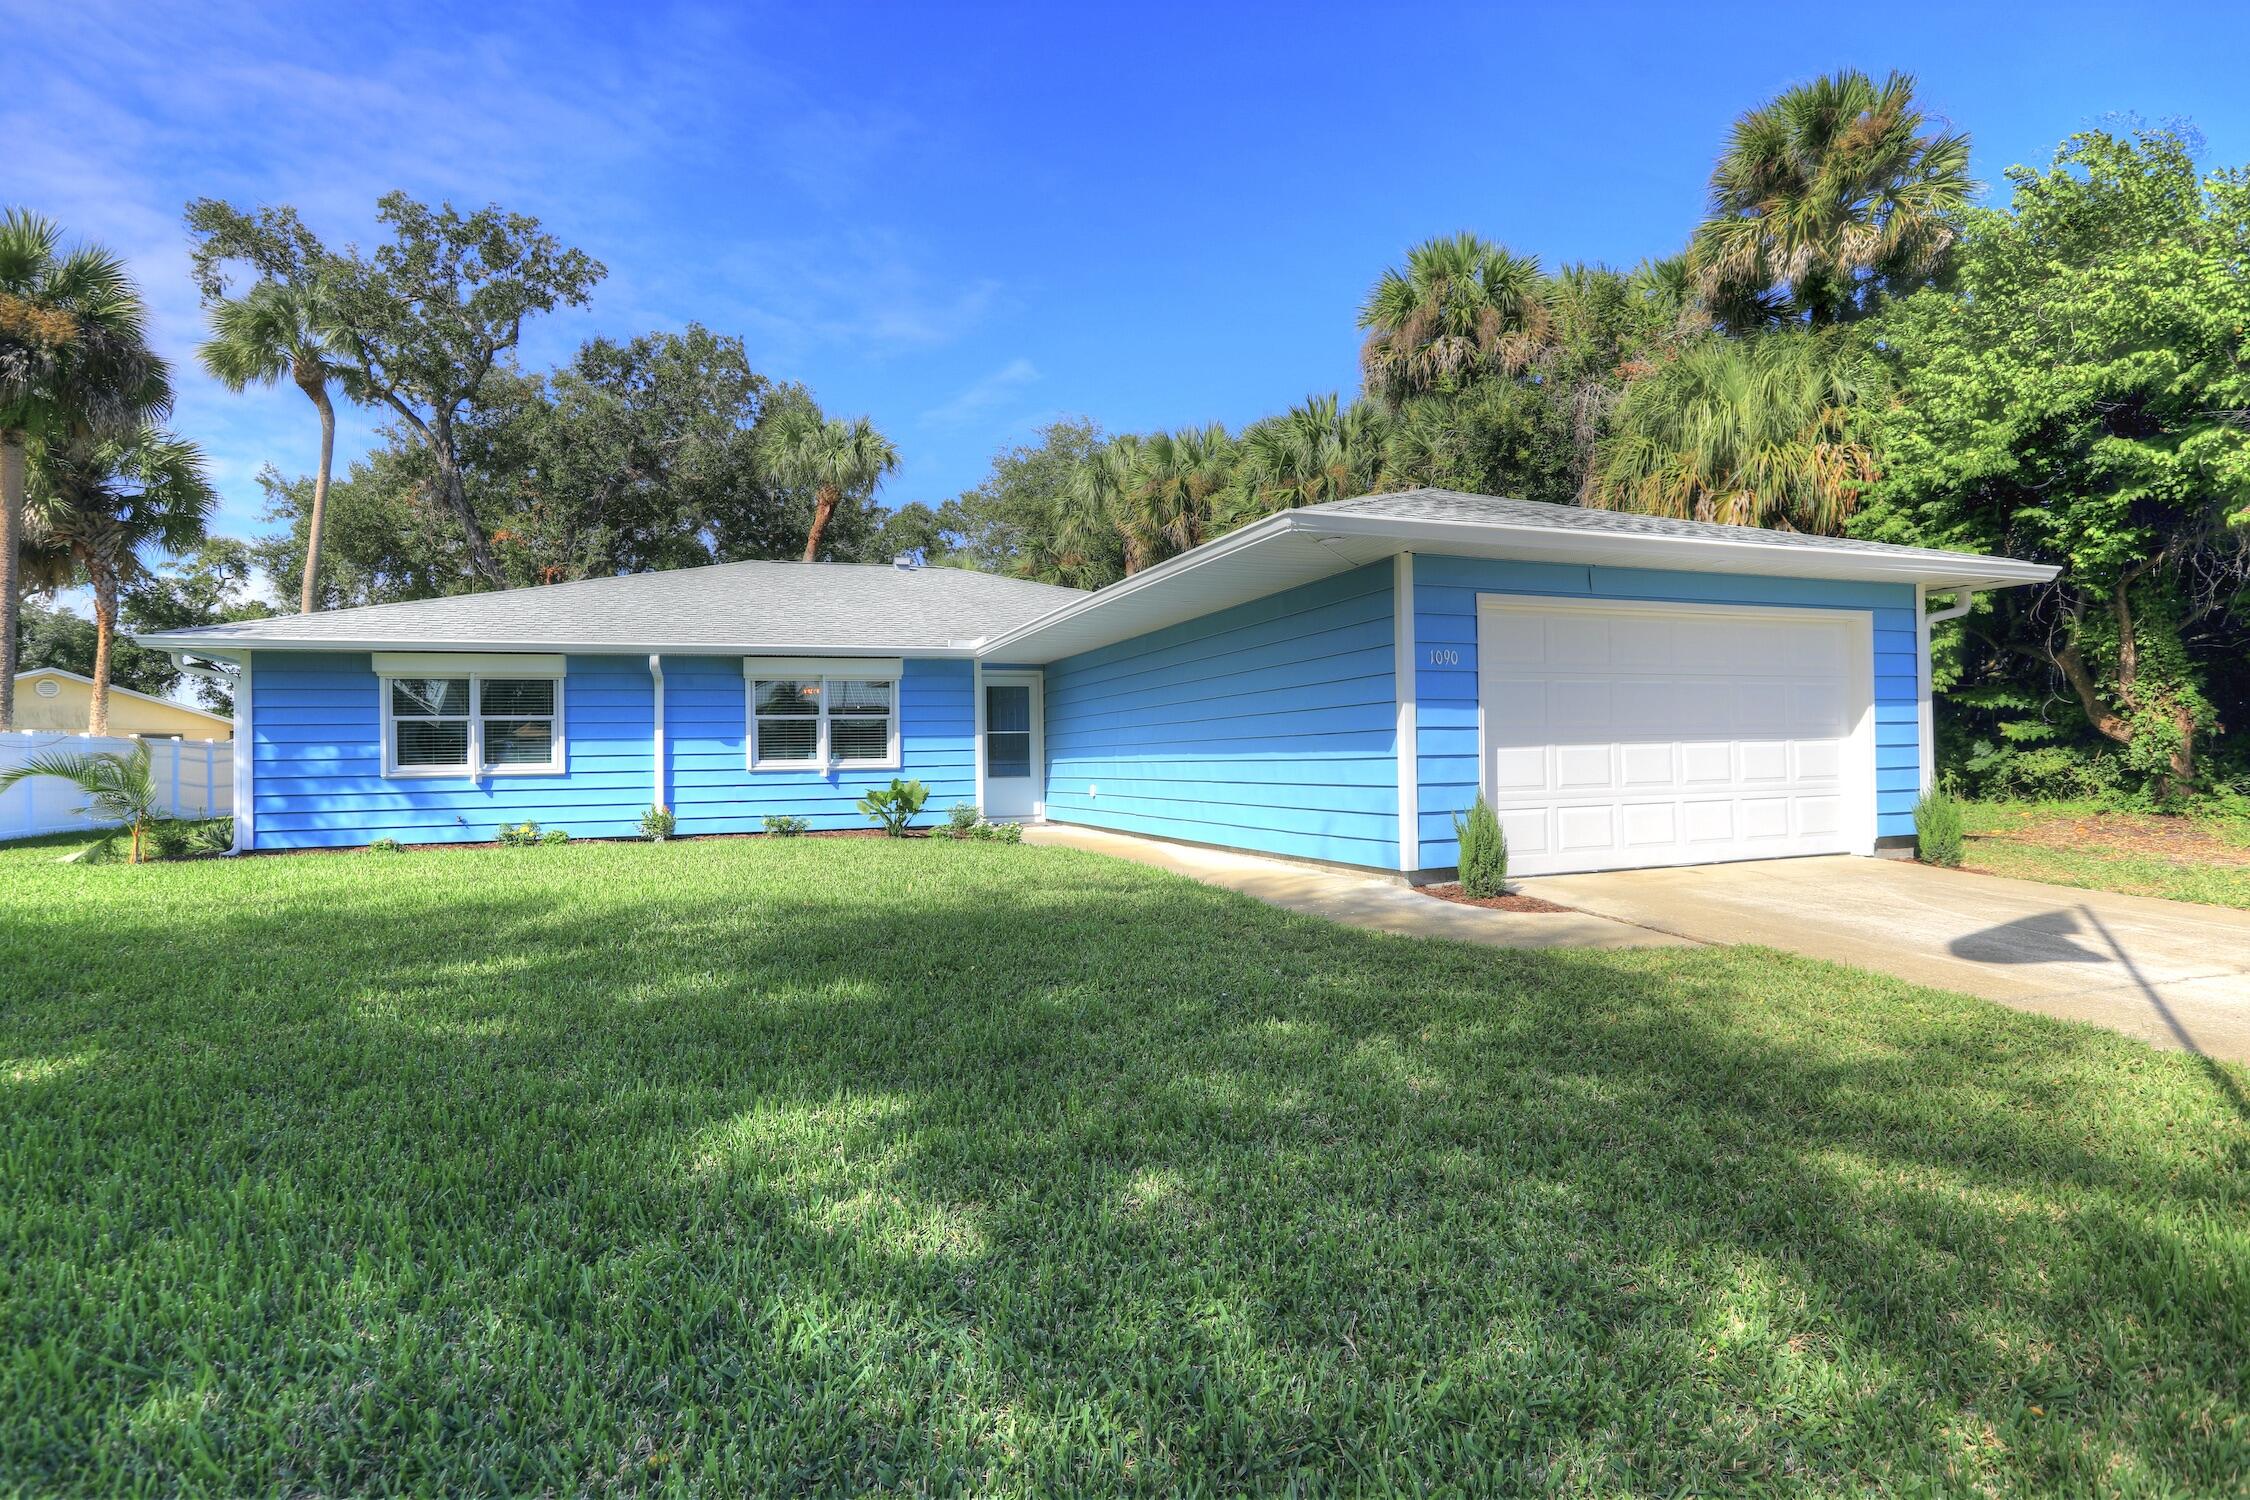
Single-story residence featuring horizontal siding, a two-car garage, low-pitched roofline, and expansive front lawn
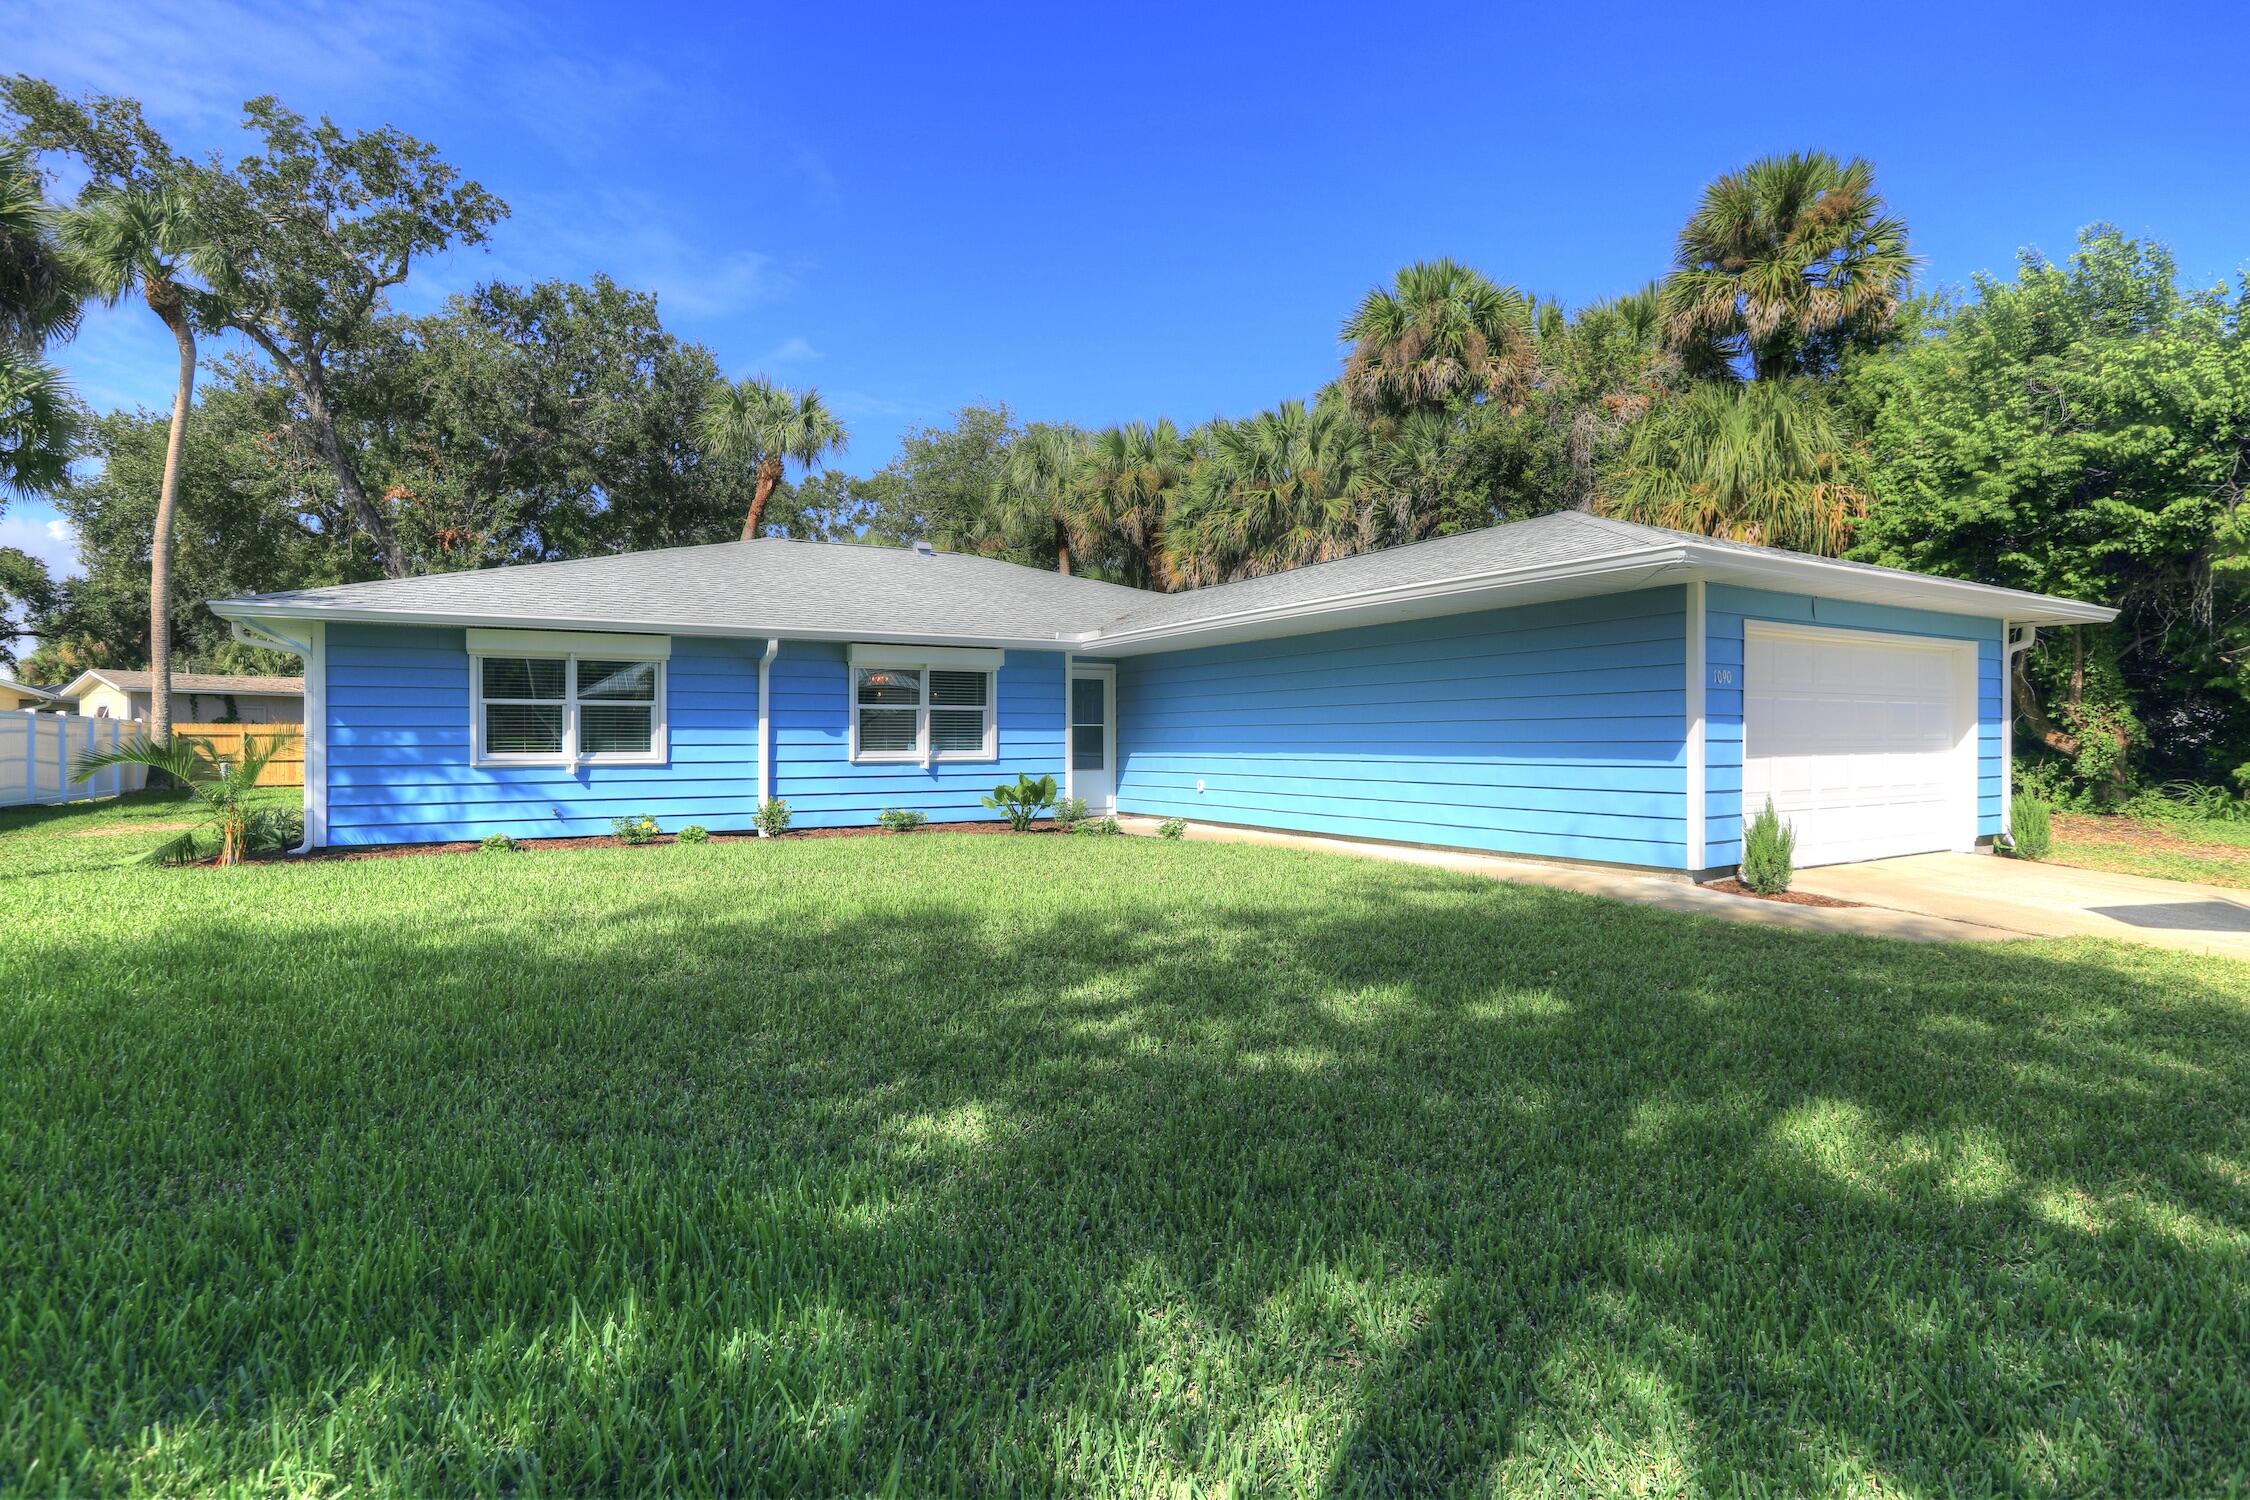
Single-story residence featuring horizontal lap siding, a gray shingle roof, an attached garage, and expansive front lawn
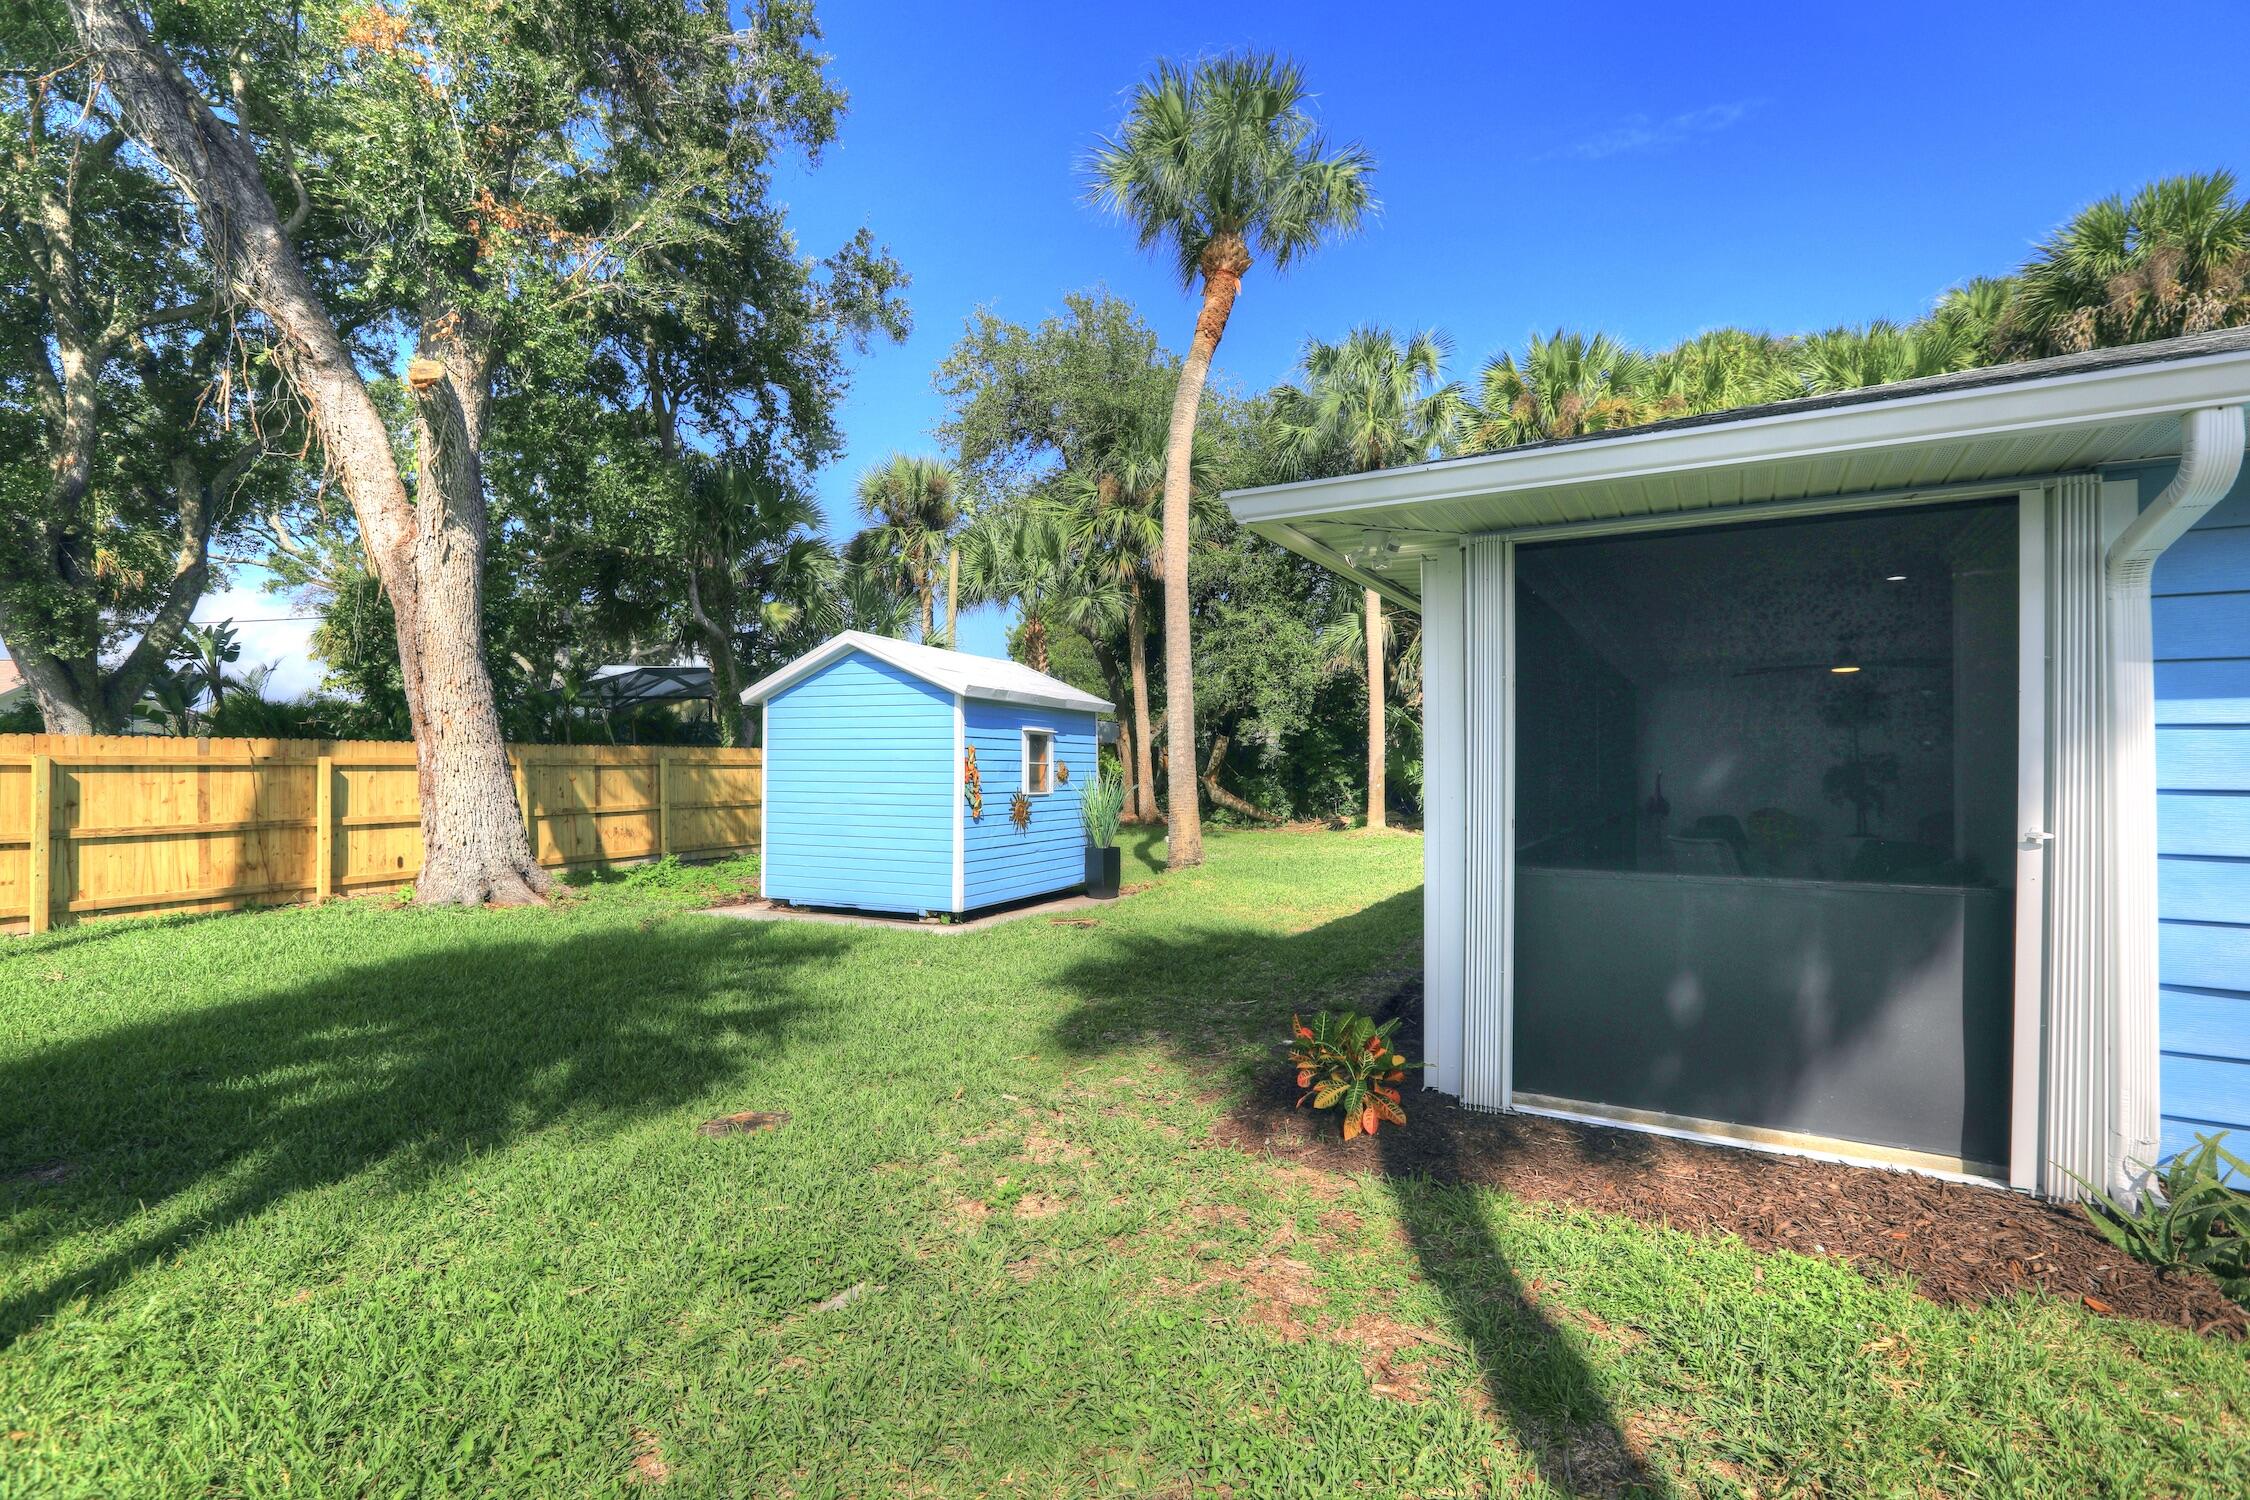
Expansive backyard featuring a manicured lawn, wood-panel privacy fencing, mature palm trees, a detached storage structure, and an attached screened enclosure
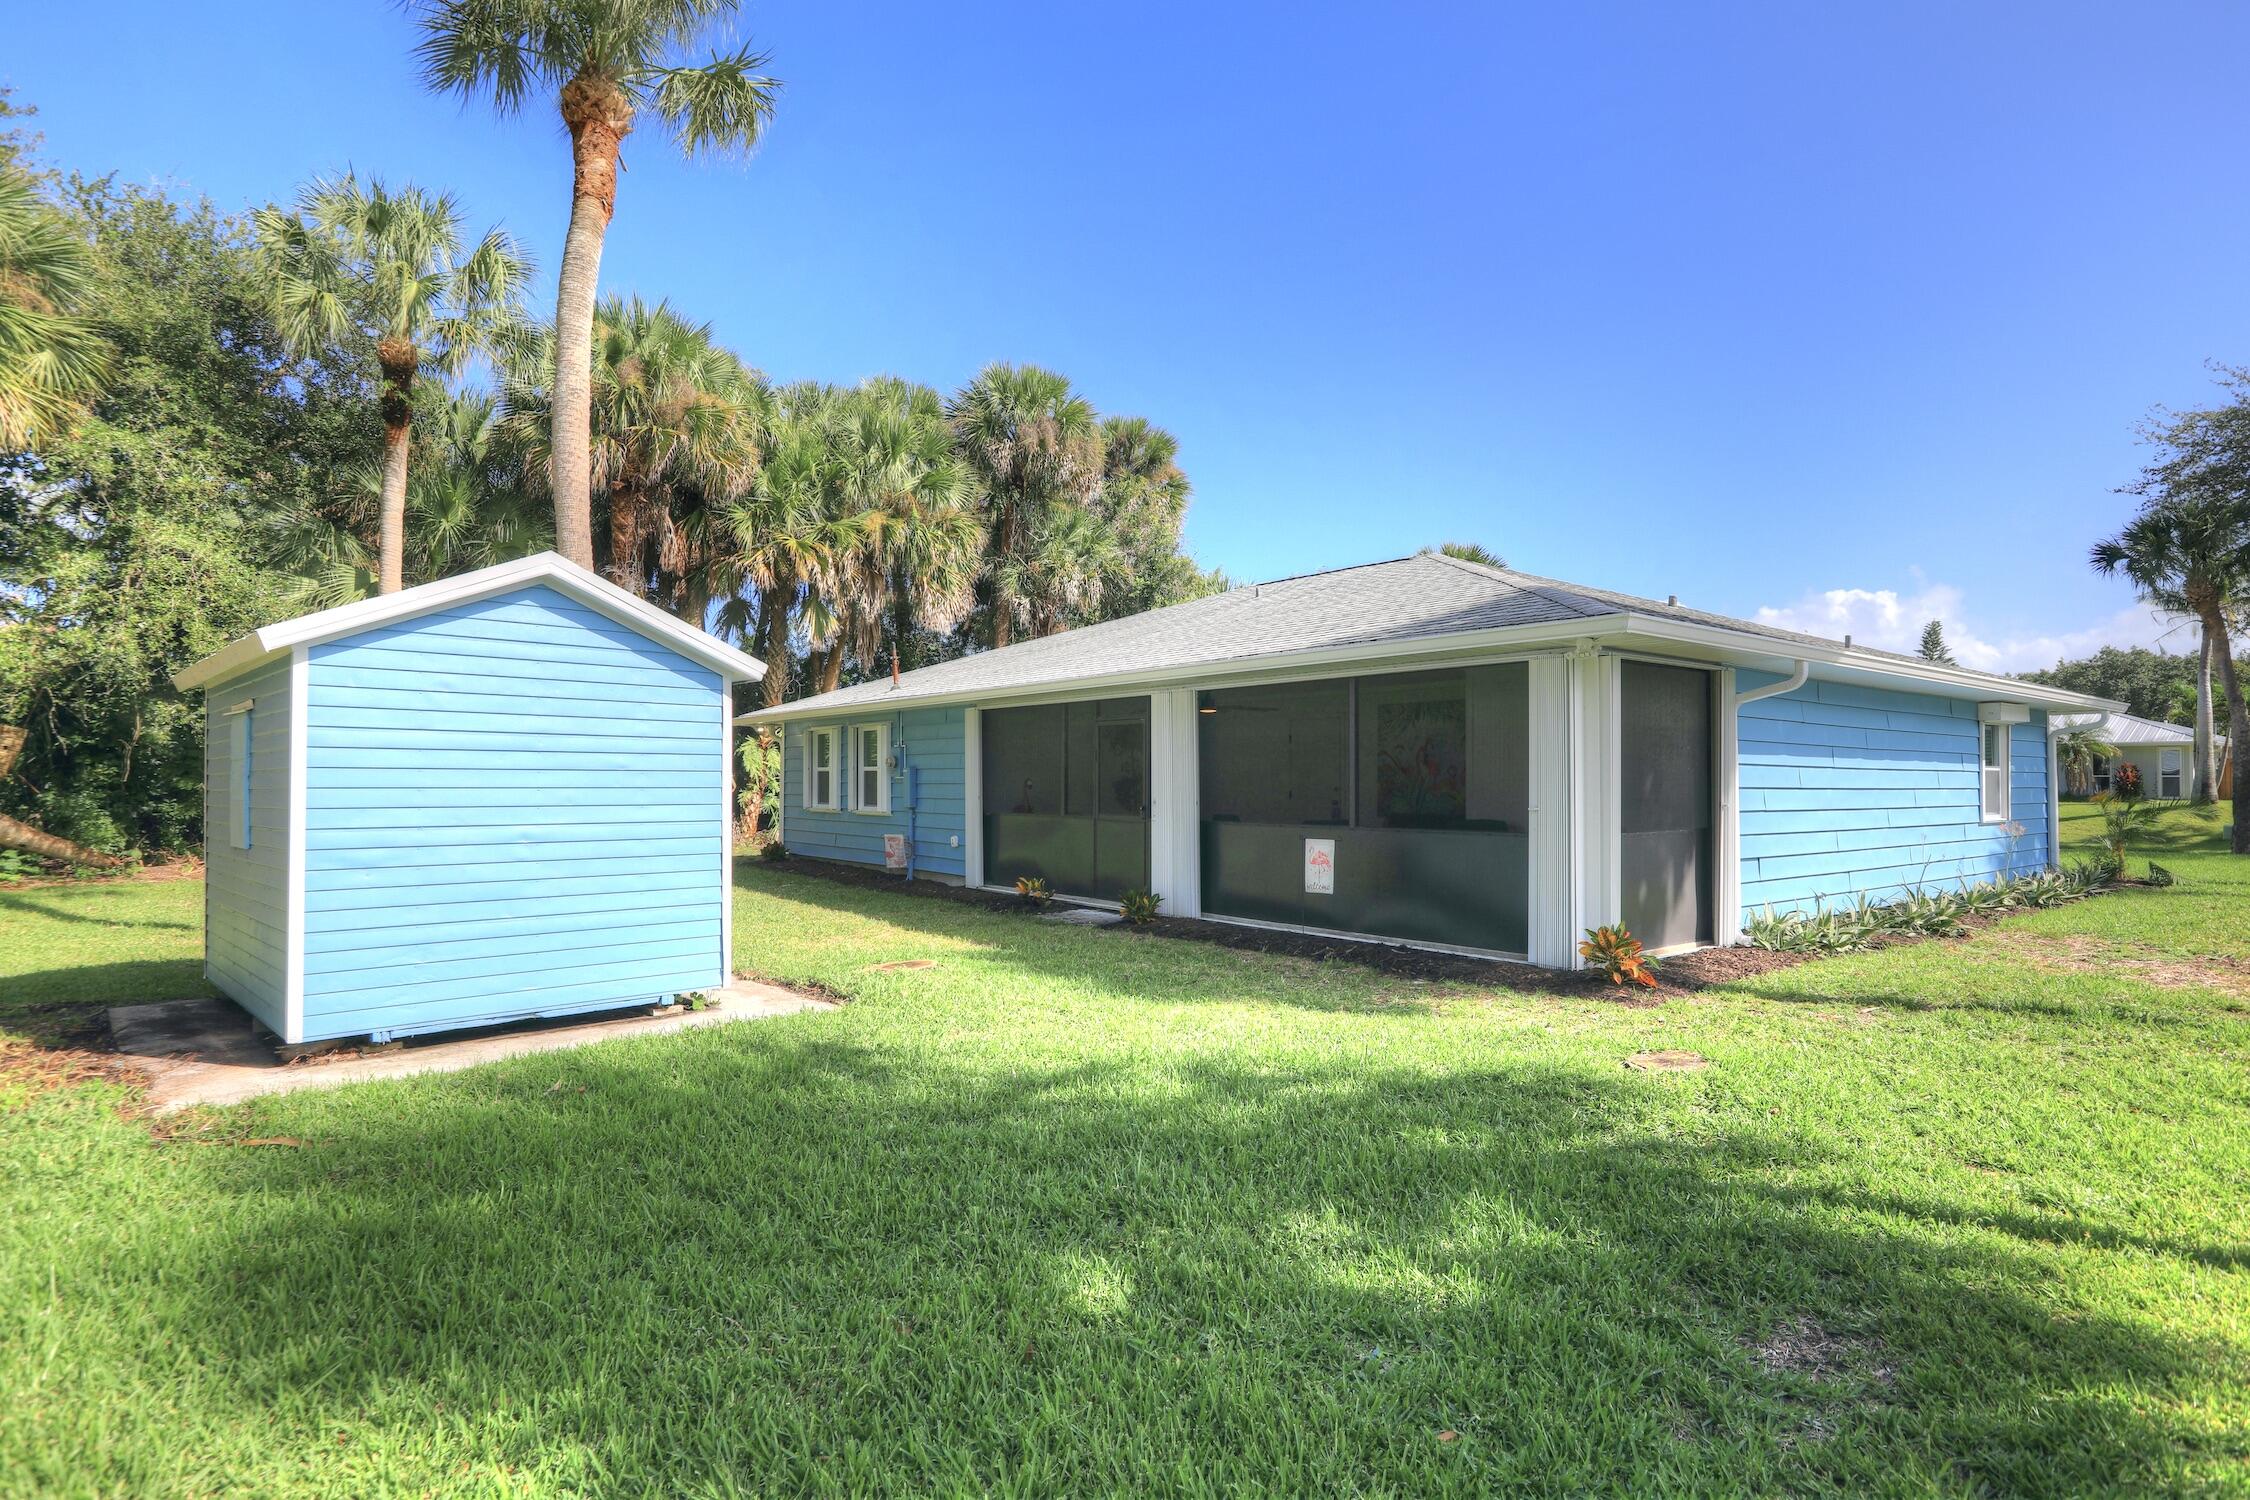
Exterior featuring blue horizontal siding, screened-in porch, shingled hip roof, and a detached storage shed situated on a grass lot
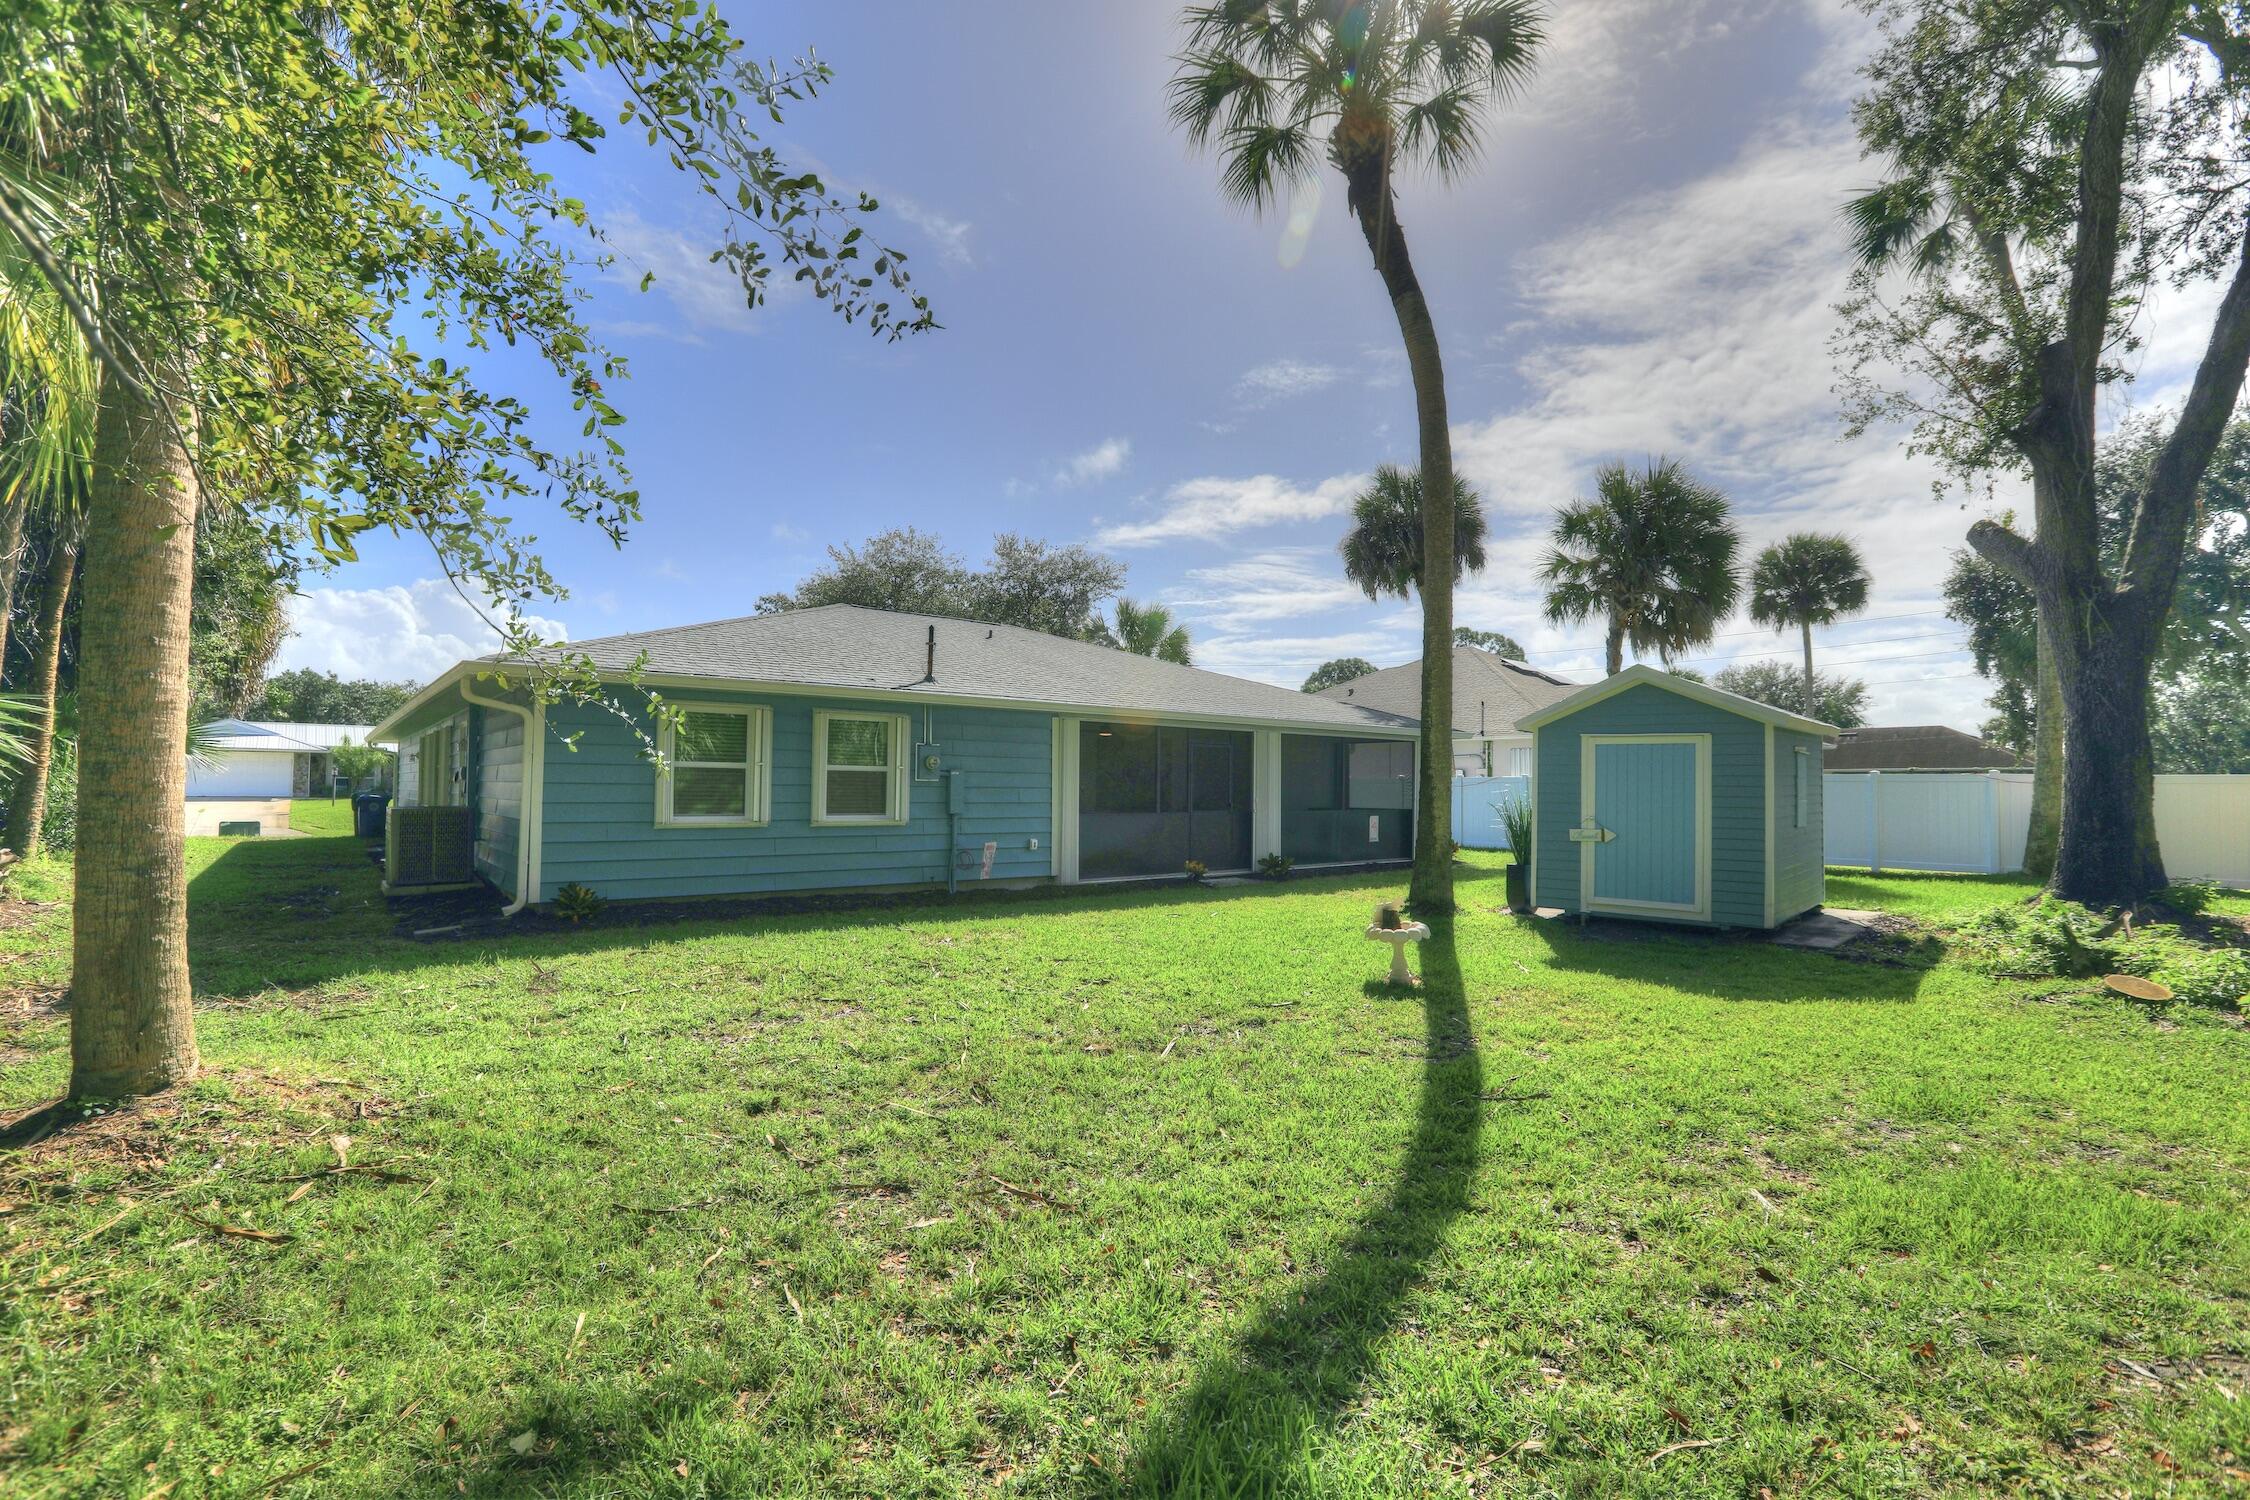
Backyard featuring a grass lawn, detached storage shed, screened-in porch, and mature palm trees
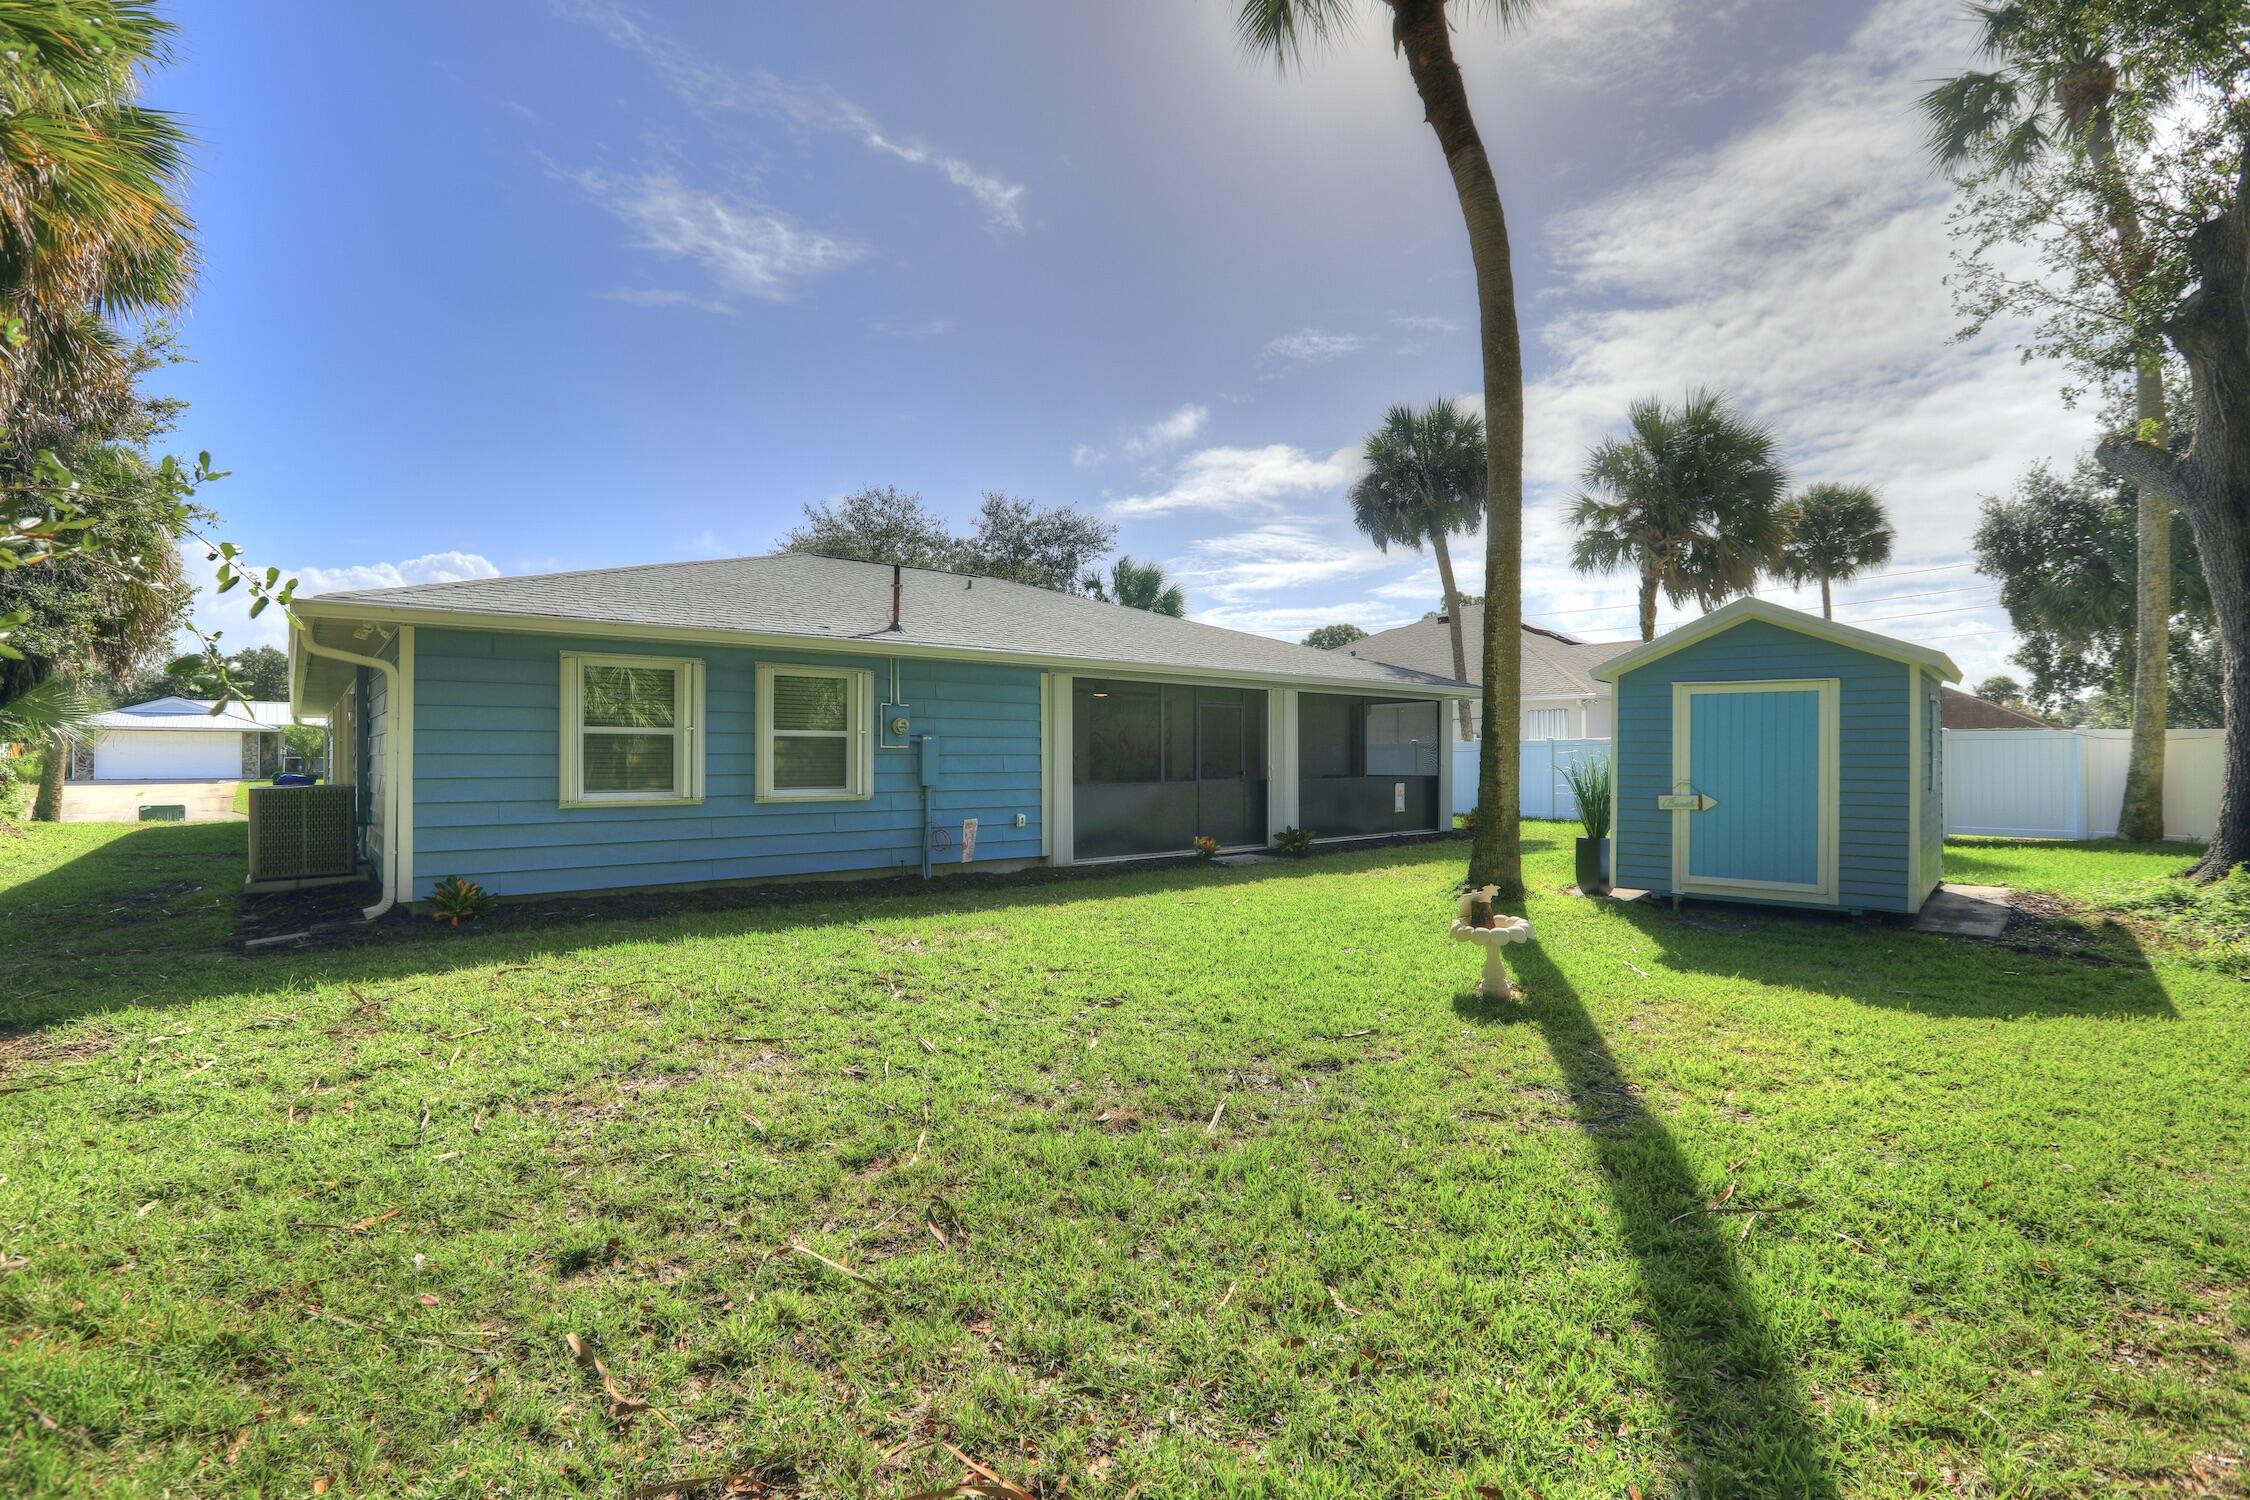
Expansive backyard featuring a sod lawn, mature palm trees, a detached storage shed, and a screened-in lanai
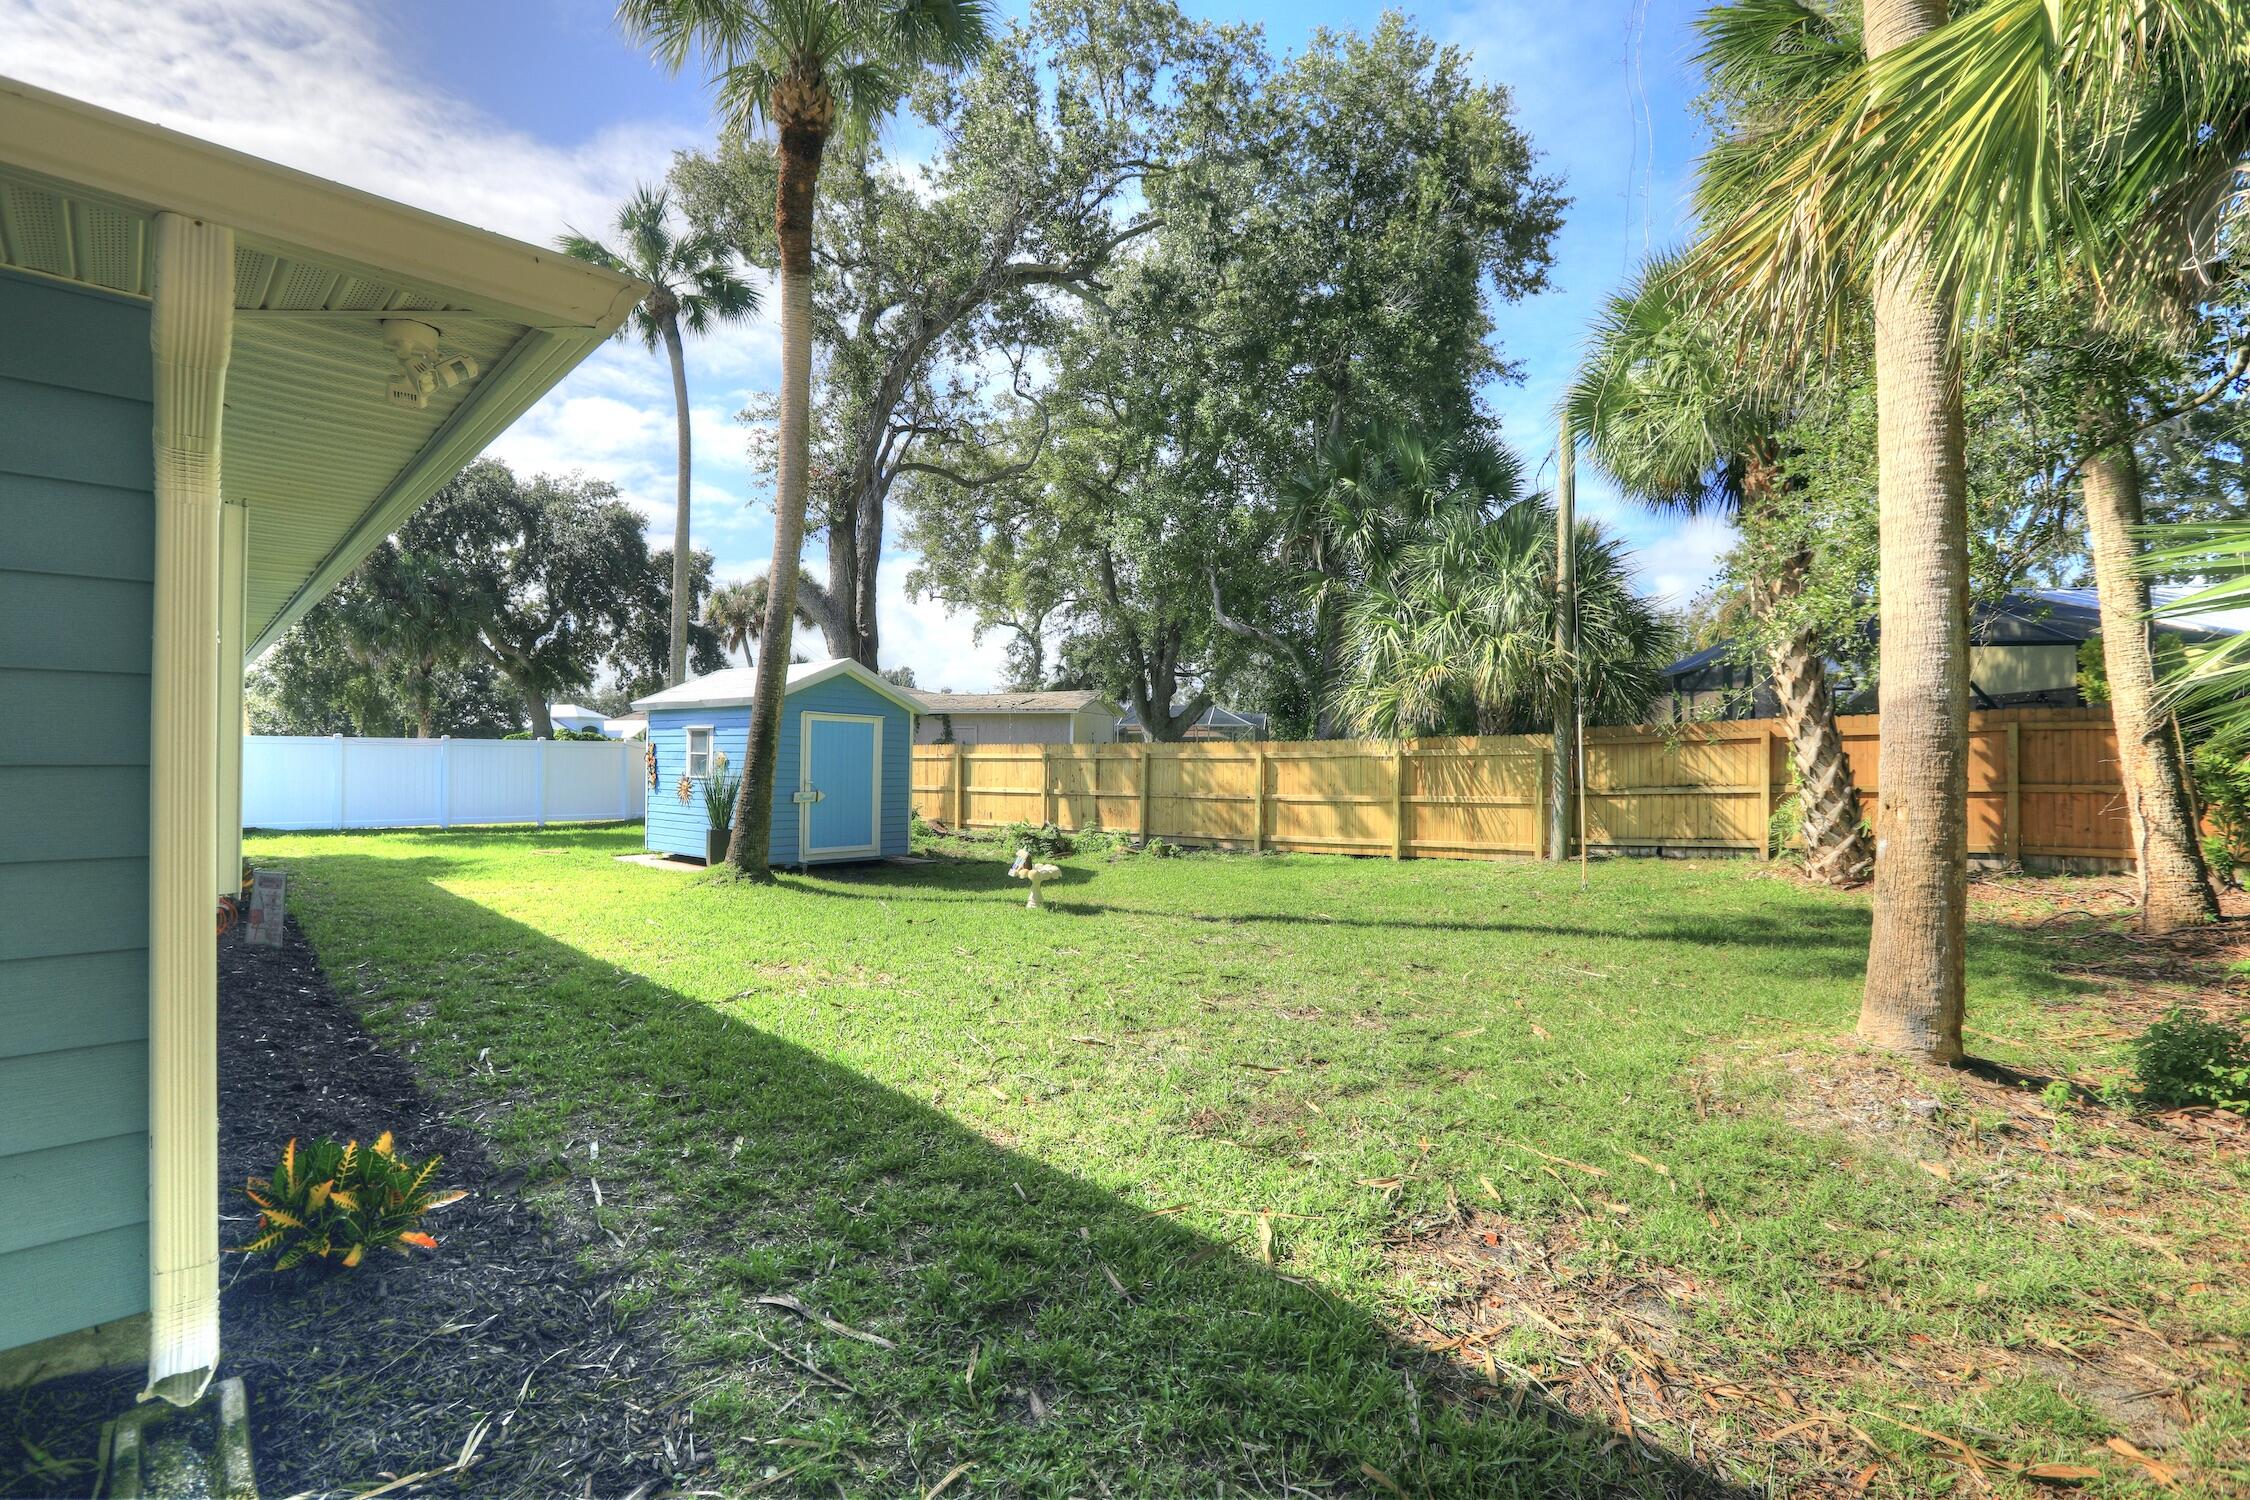
Expansive backyard featuring a manicured lawn, wood-tone privacy fencing, mature palm trees, and a detached storage shed
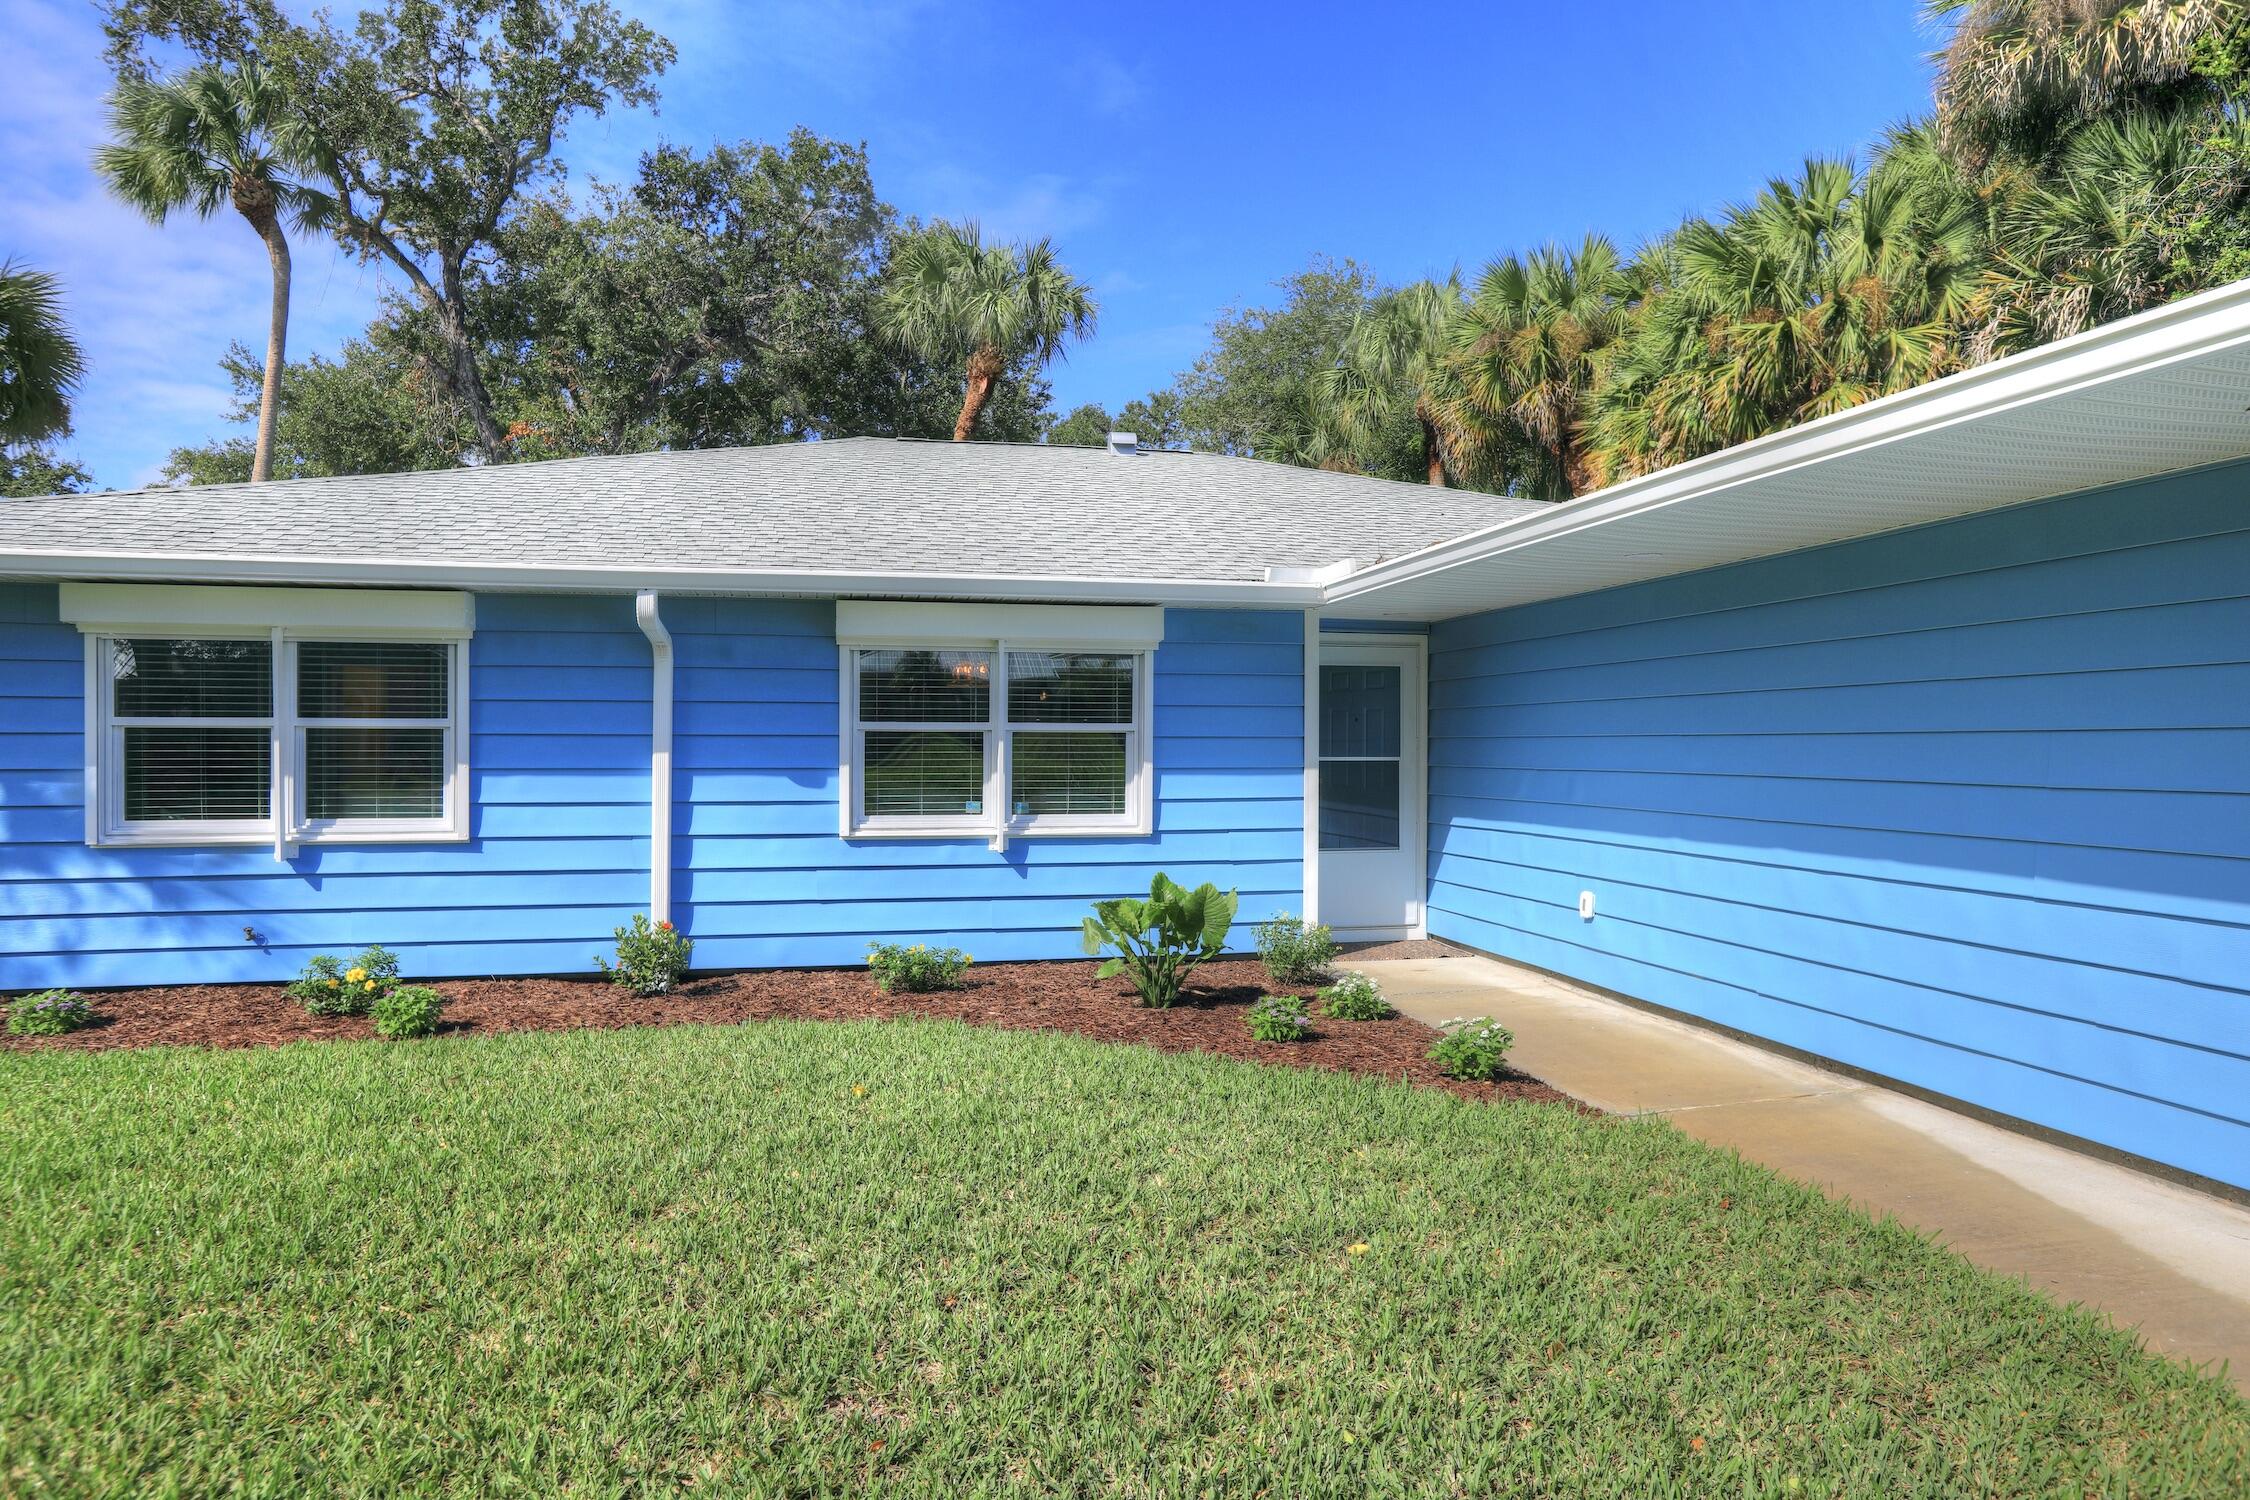
Single-story exterior featuring lap siding, asphalt shingle roofing, white window trim, and a concrete walkway
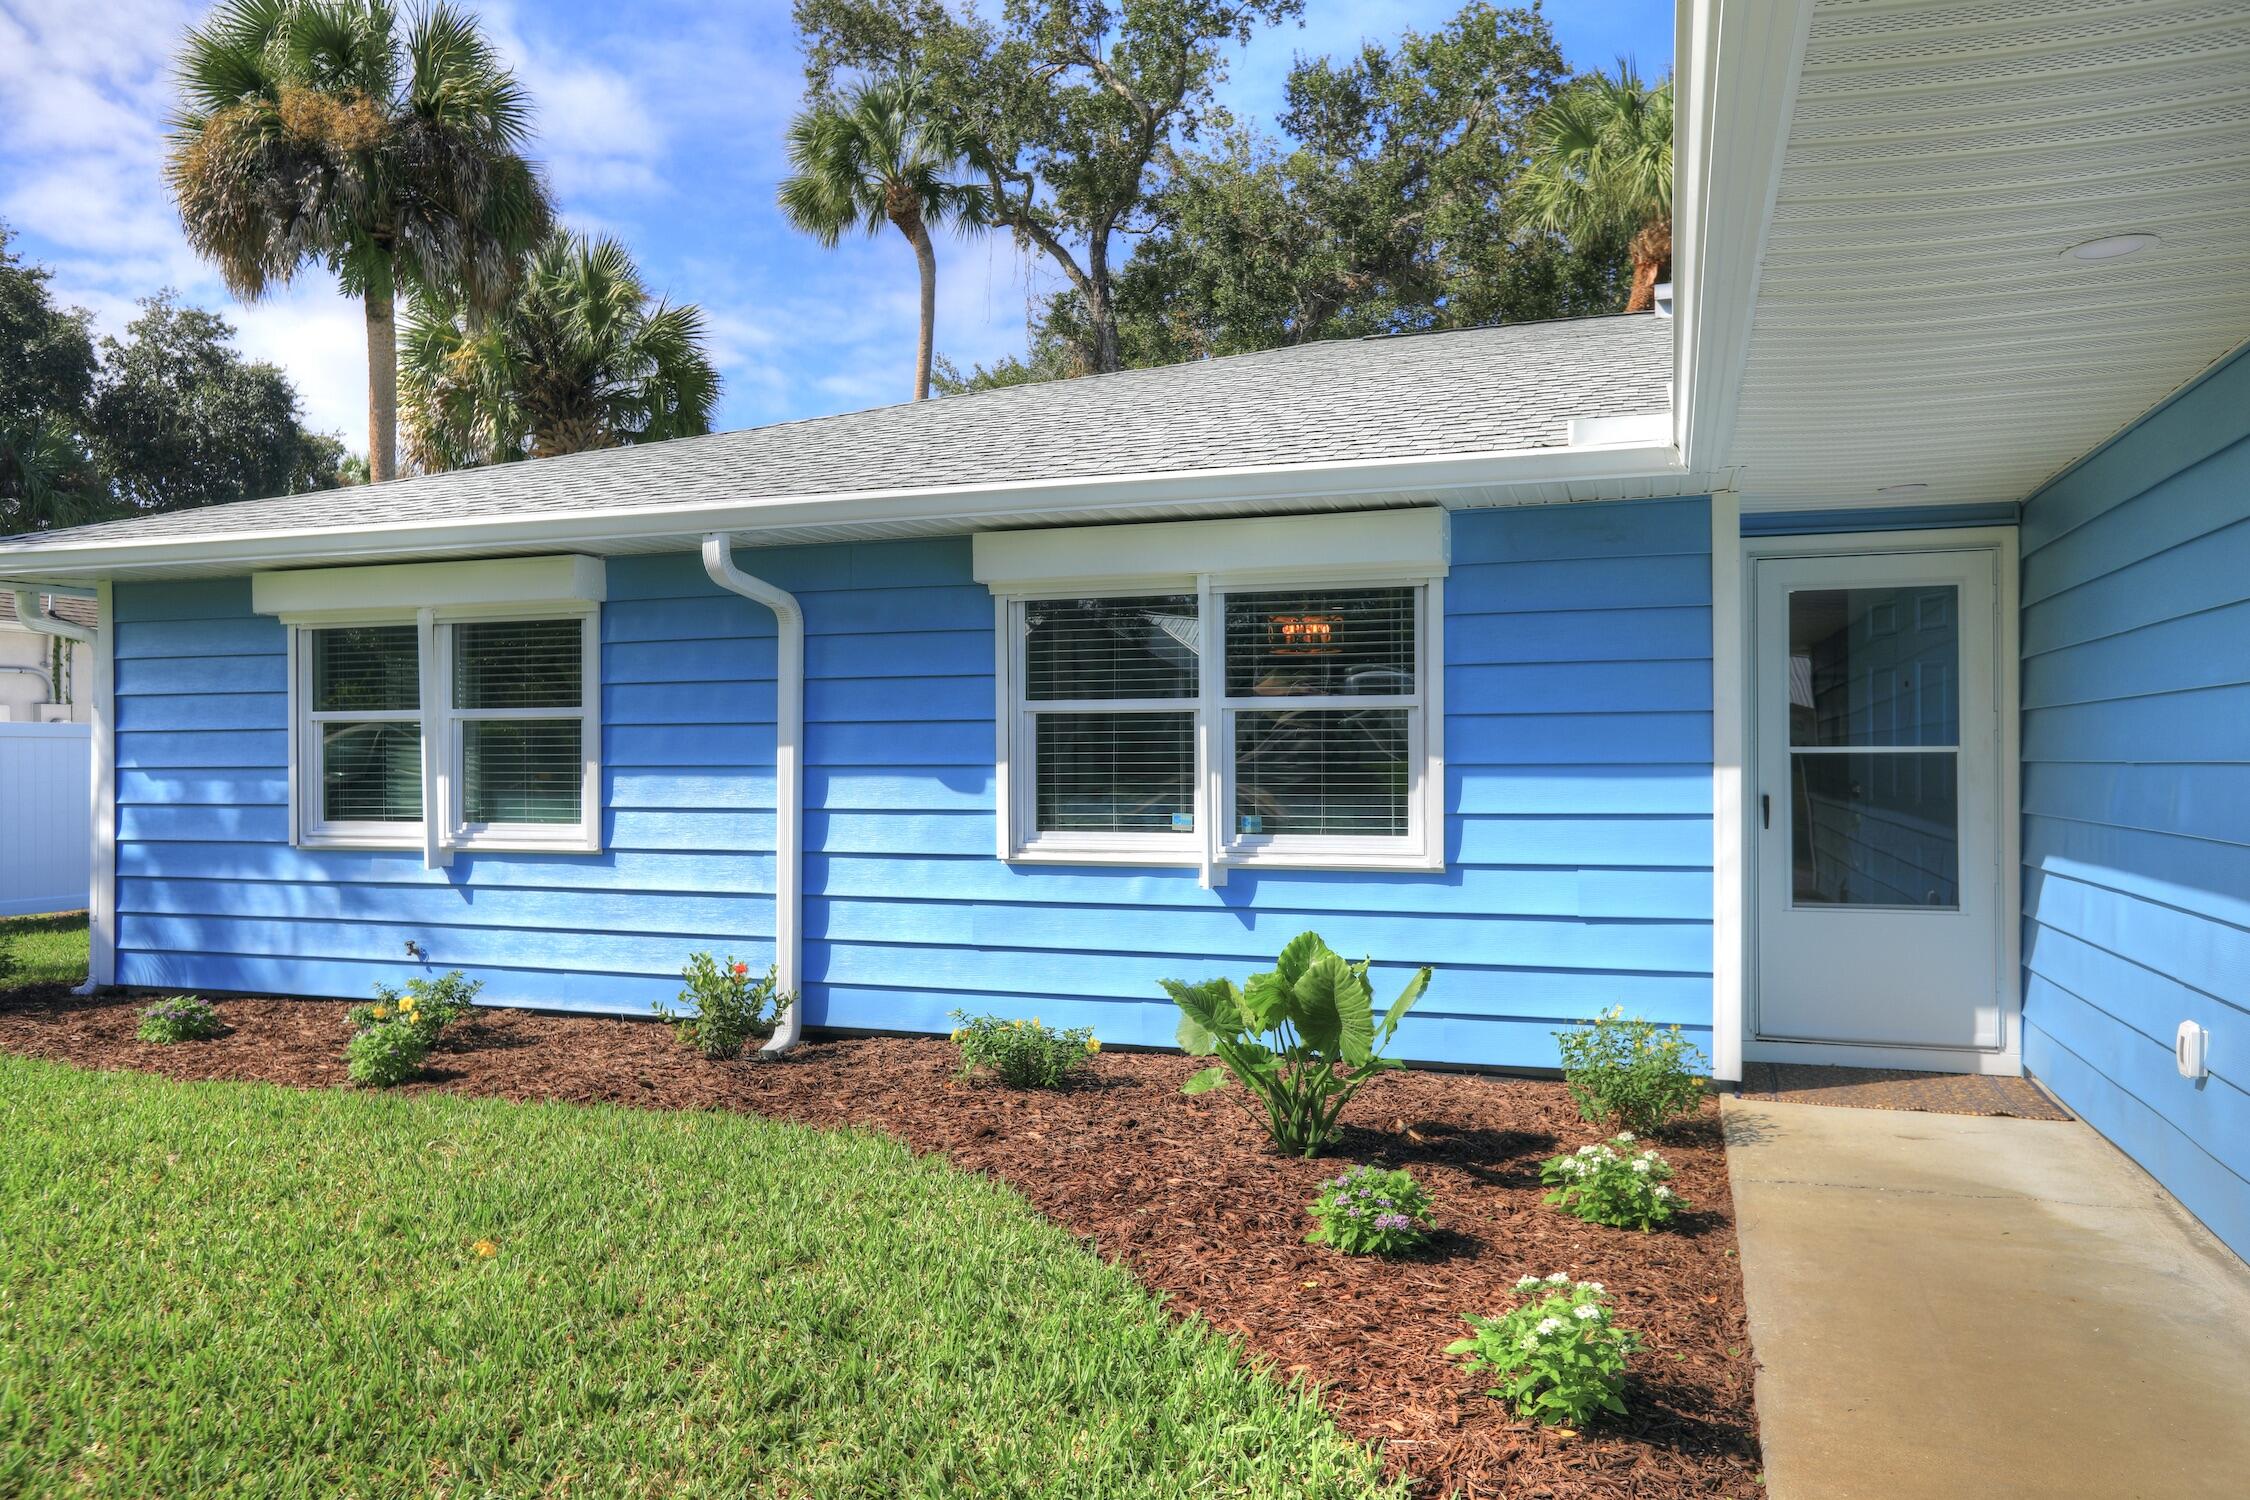
Horizontal lap siding, asphalt shingle roof, exterior storm shutters, and concrete walkway
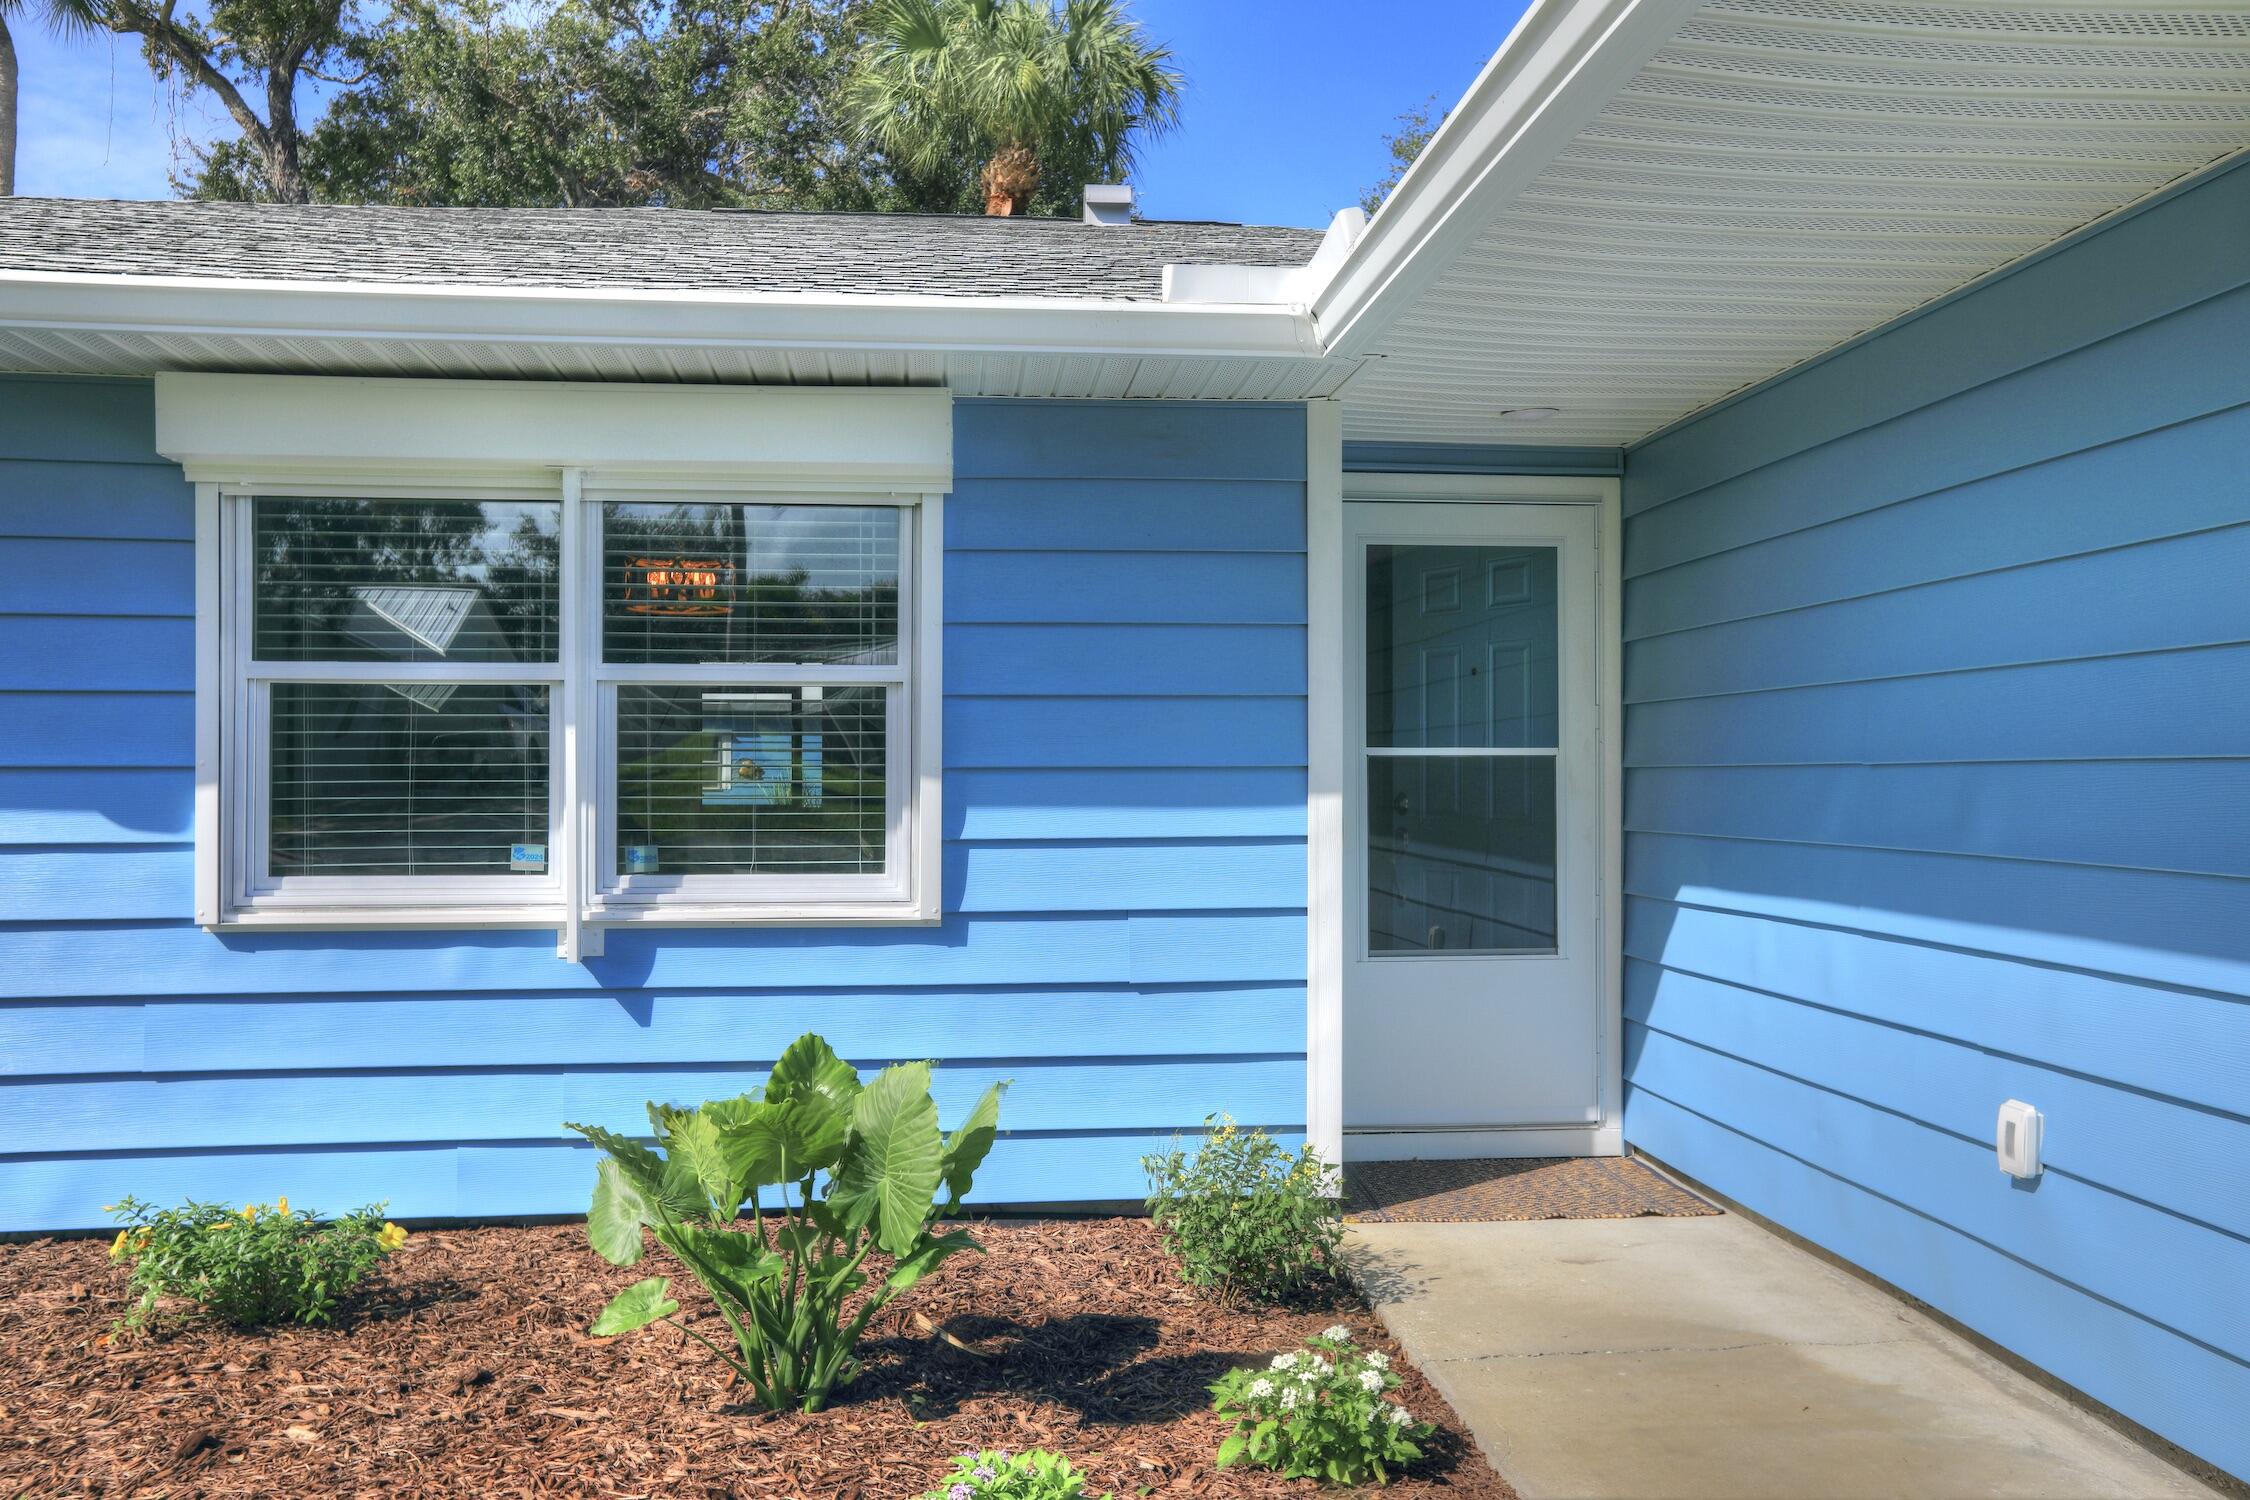
Exterior featuring lap siding, white-framed windows with external storm shutters, and a concrete walkway leading to a glass-panel entry door
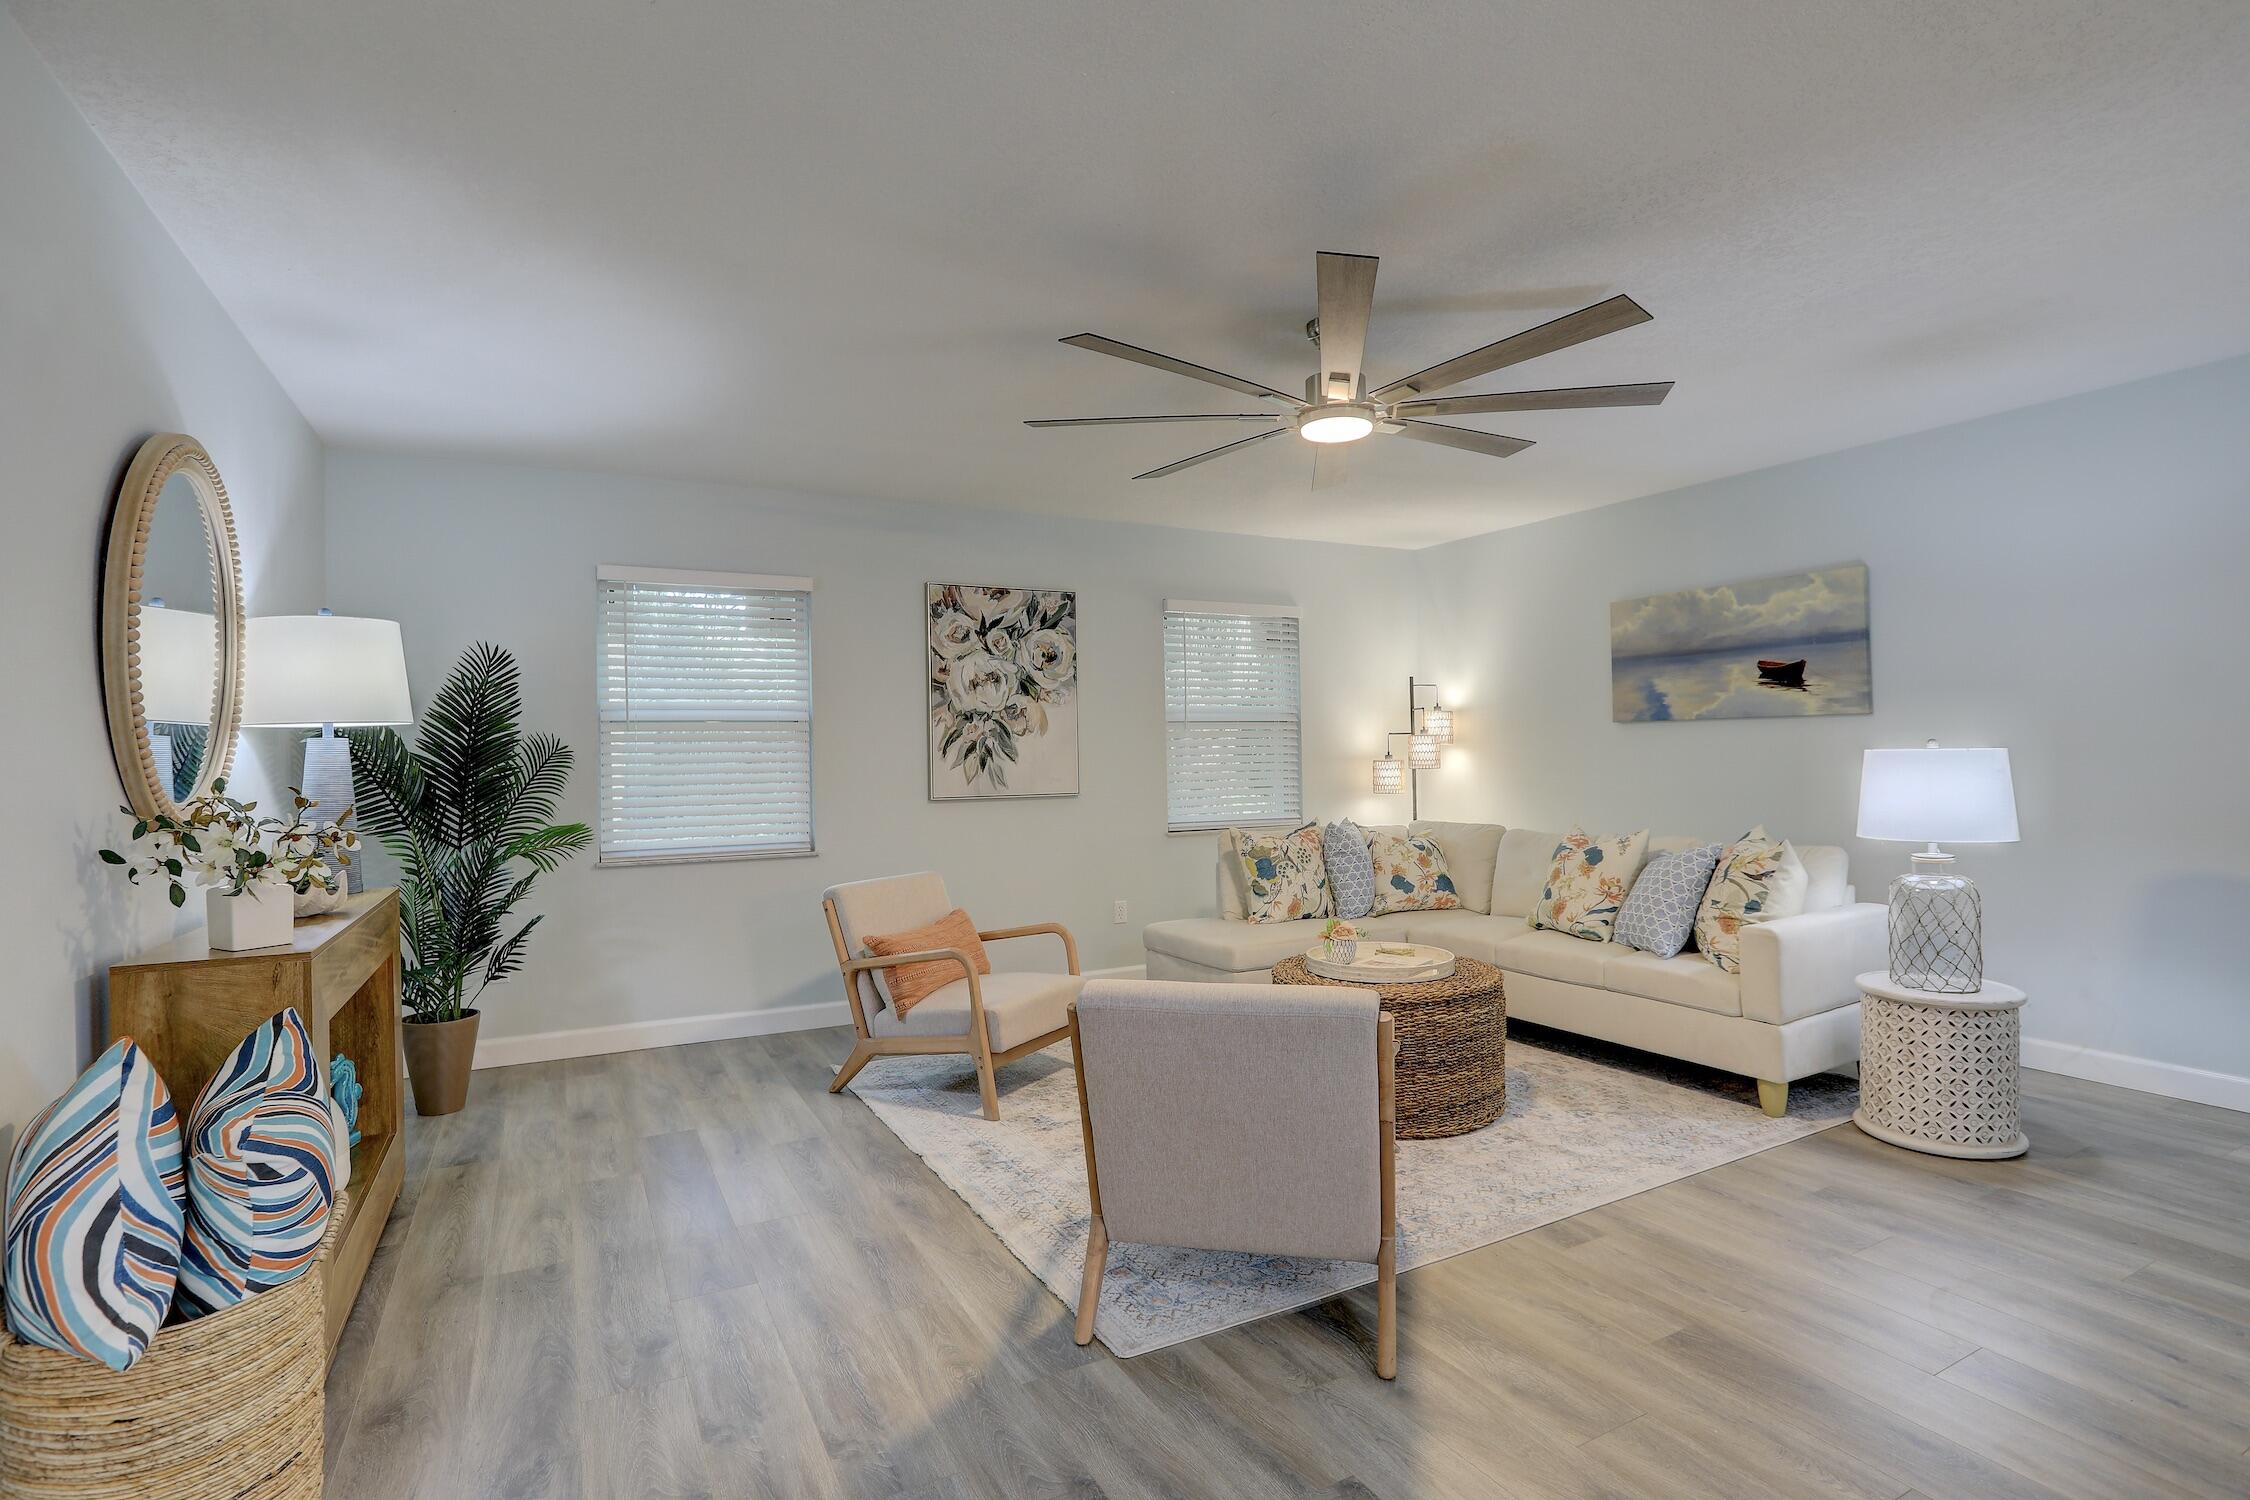
Living area featuring wood-finish flooring, neutral wall tones, multi-blade ceiling fan with integrated light, and dual windows
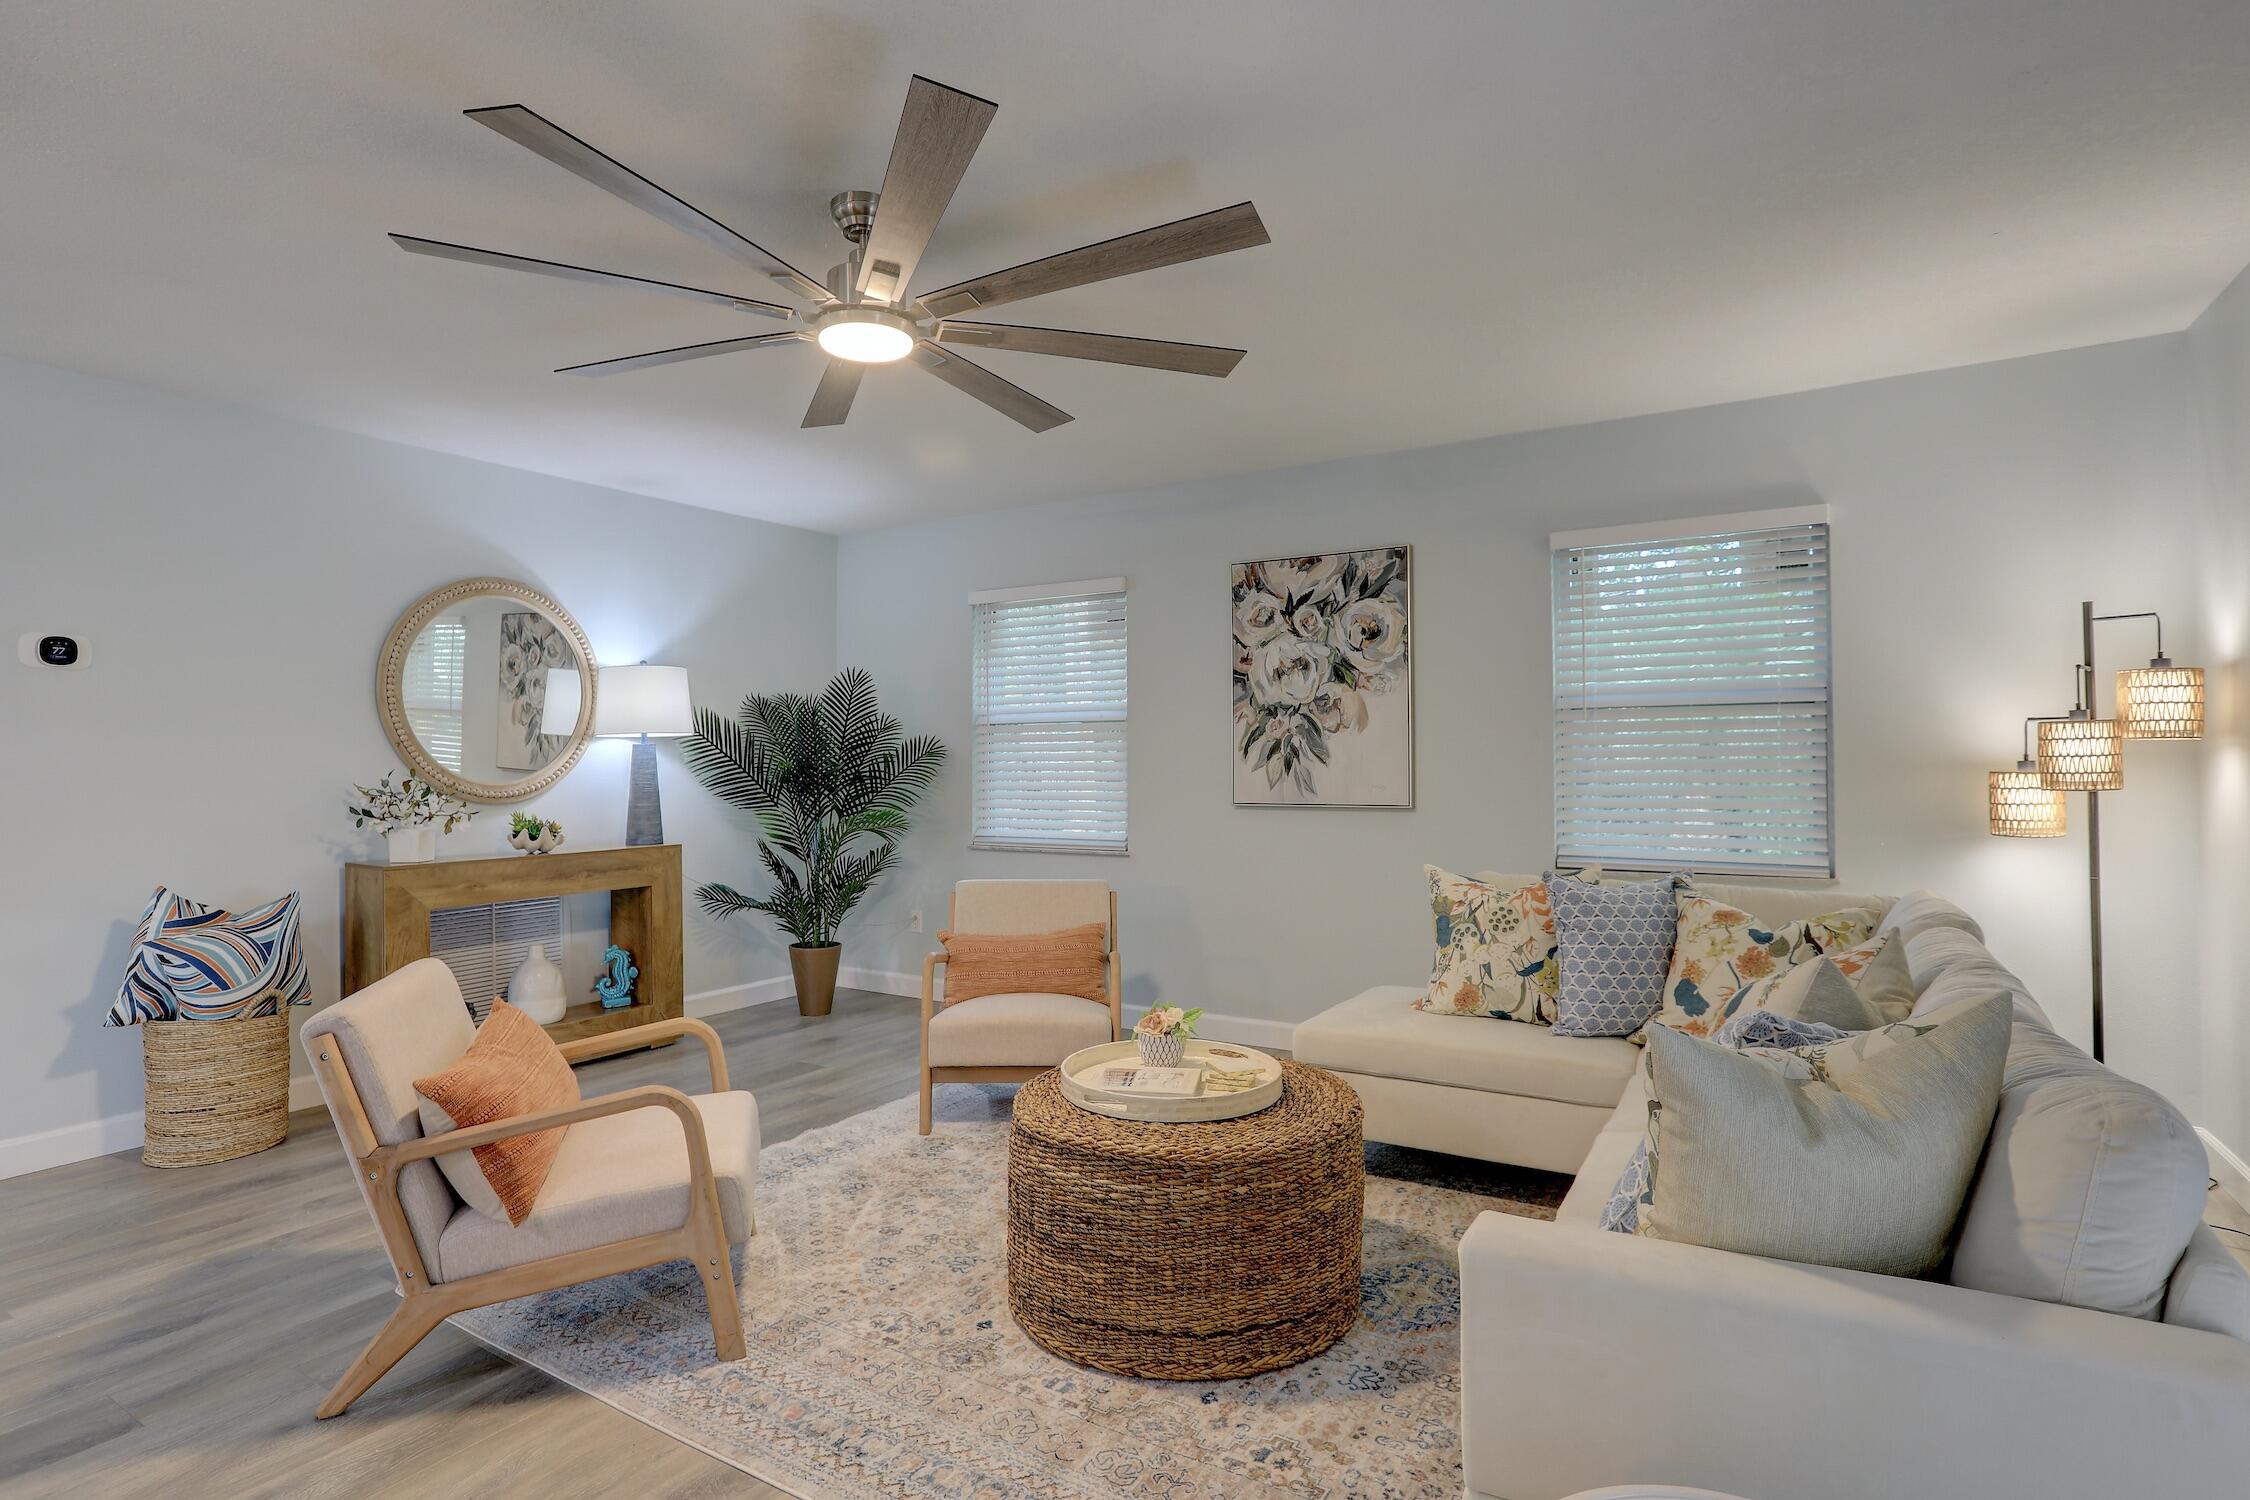
Living area featuring wood-finish flooring, a multi-blade ceiling fan with integrated lighting, and dual windows with horizontal blinds
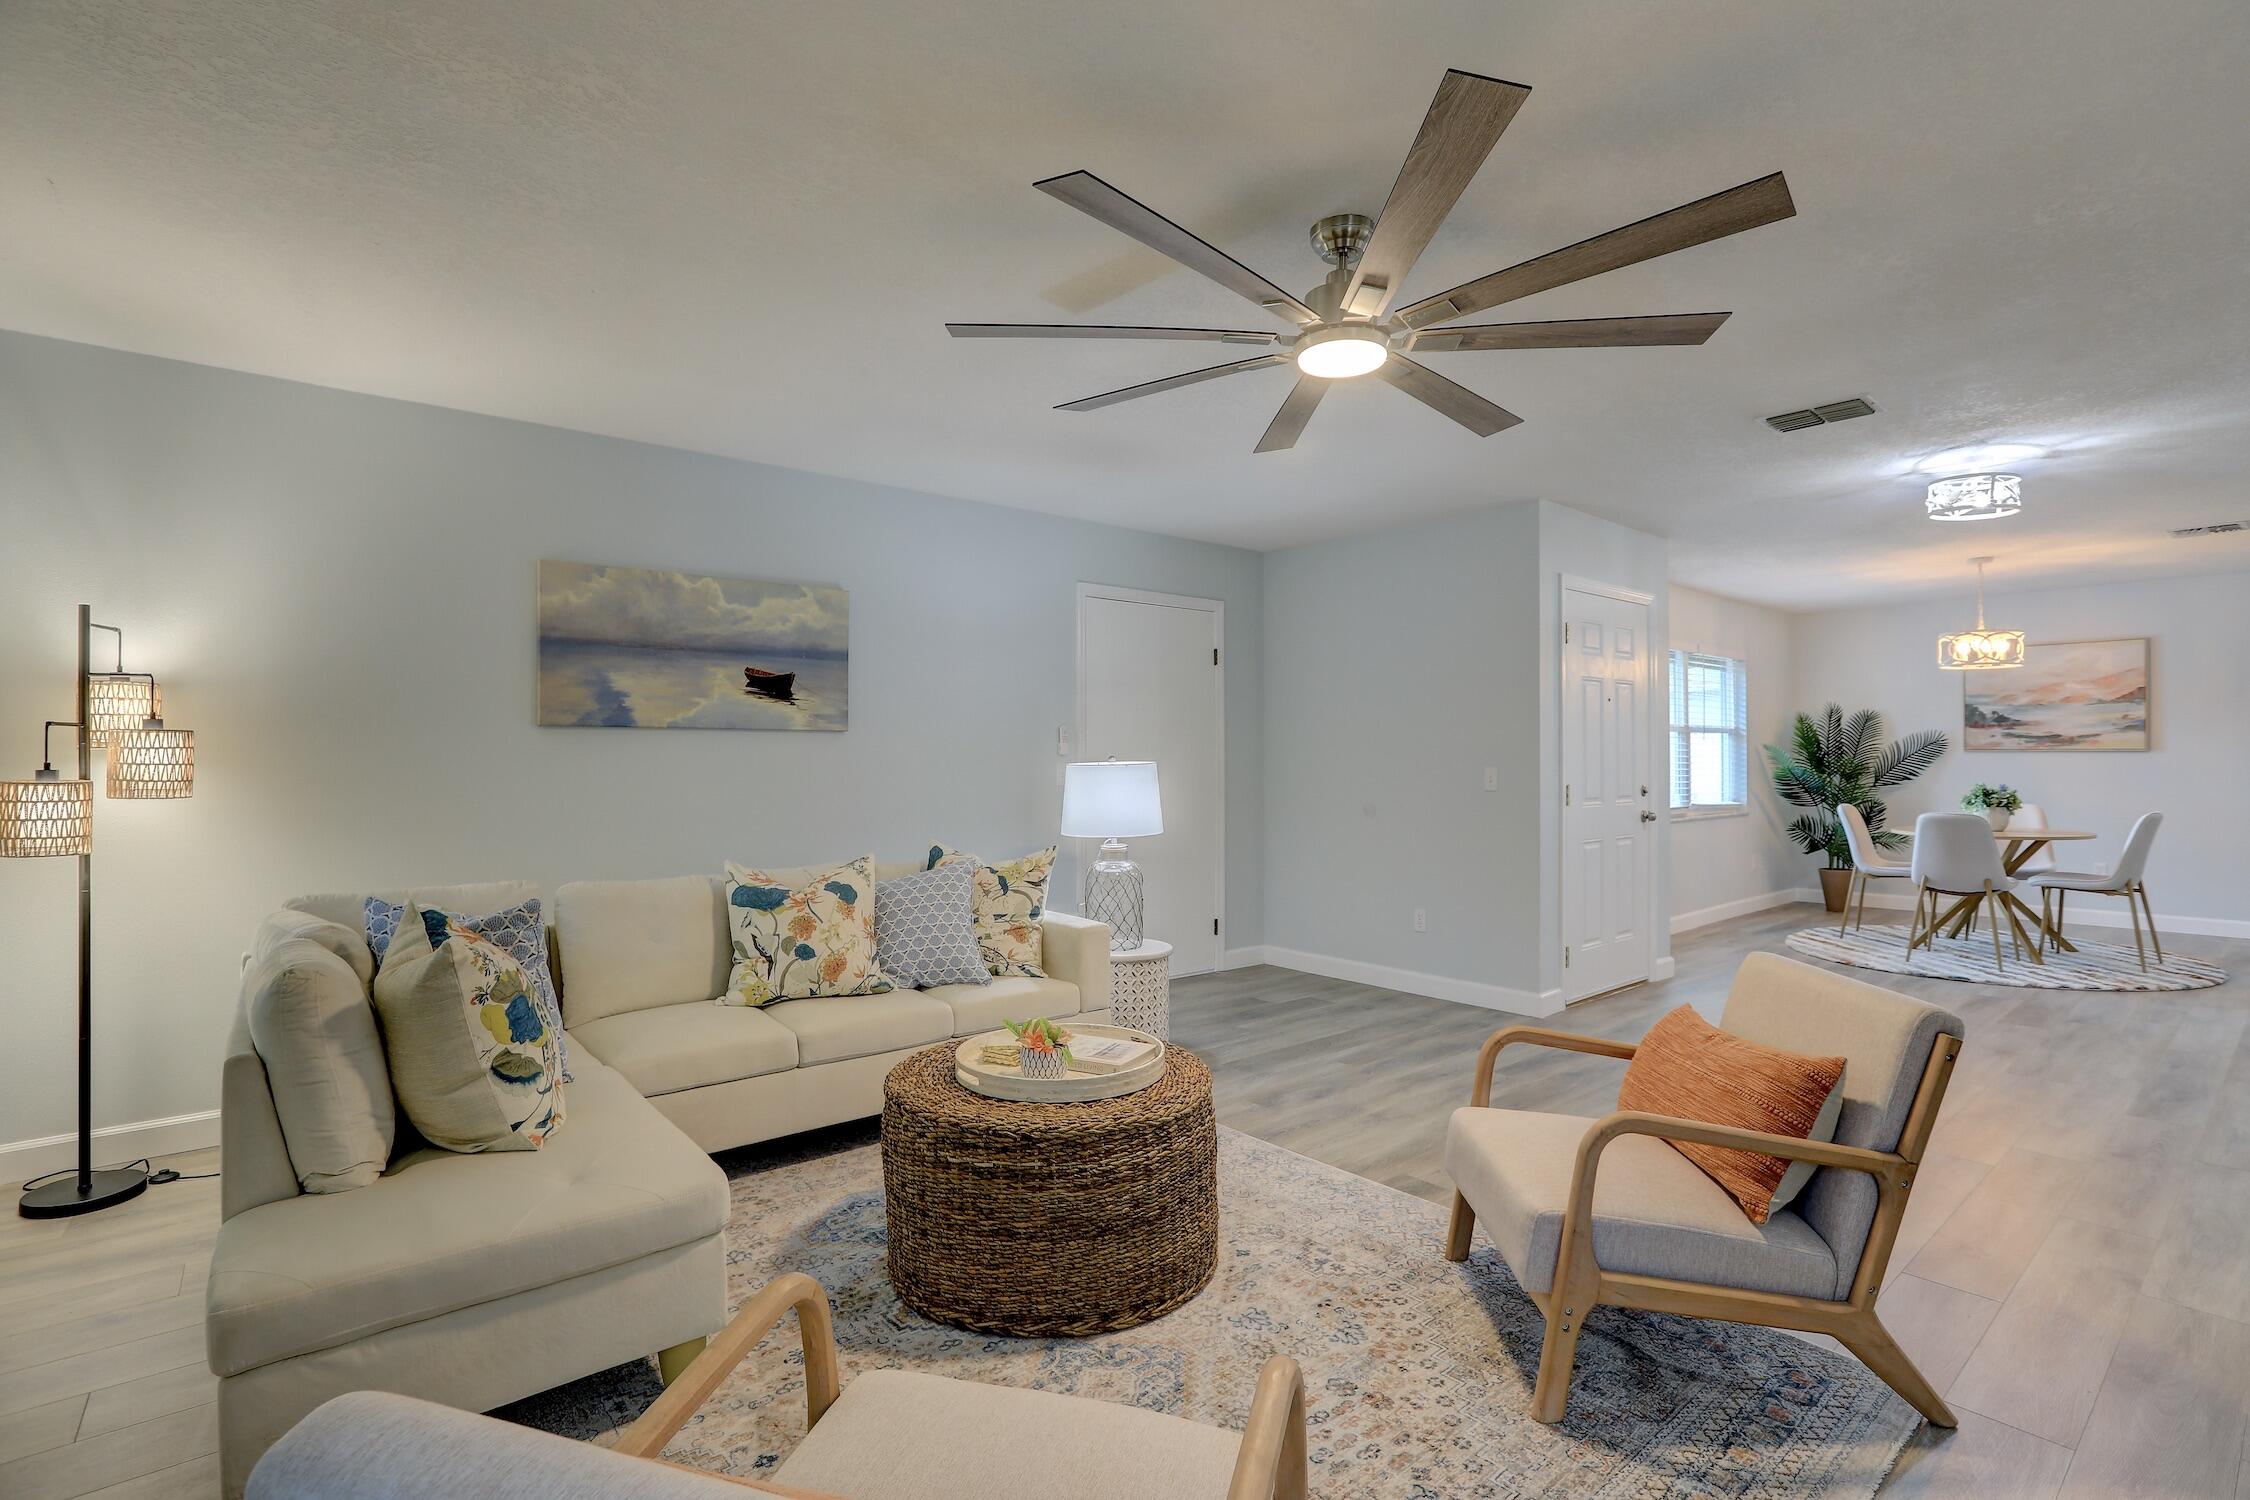
Open living area featuring wood-finish flooring, a multi-blade ceiling fan with integrated lighting, and a neutral color palette
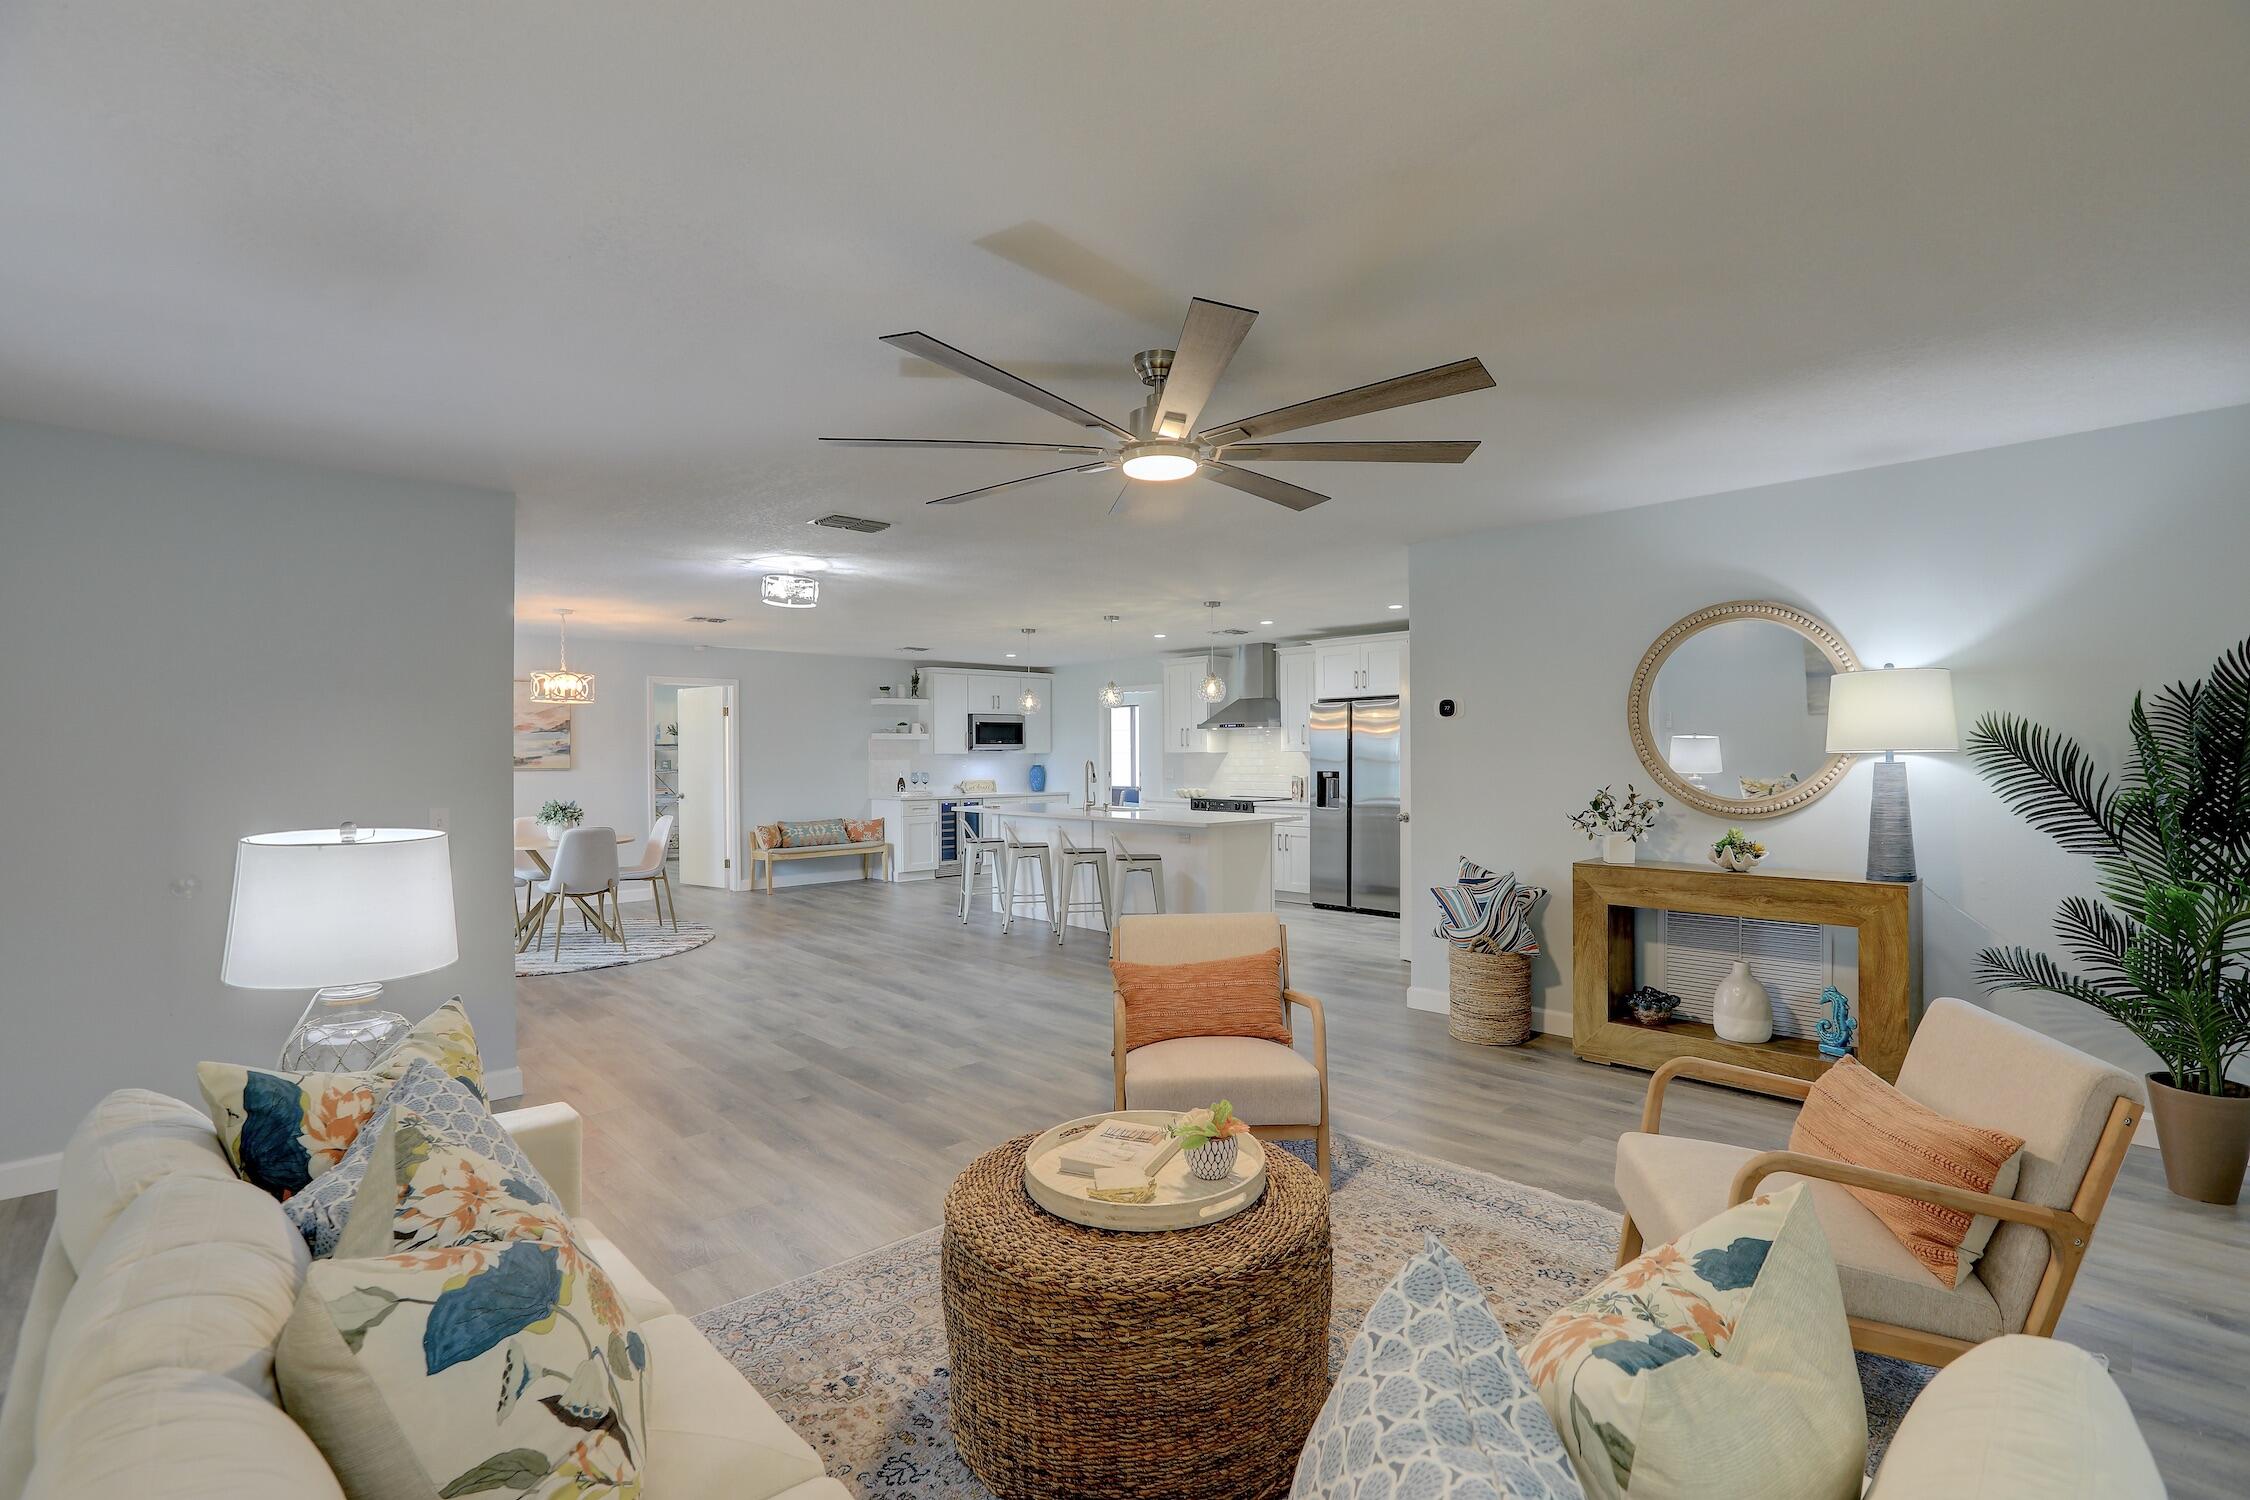
Open-concept interior featuring wood-finish flooring, a multi-blade ceiling fan, and a kitchen island with quartz countertops and stainless steel appliances
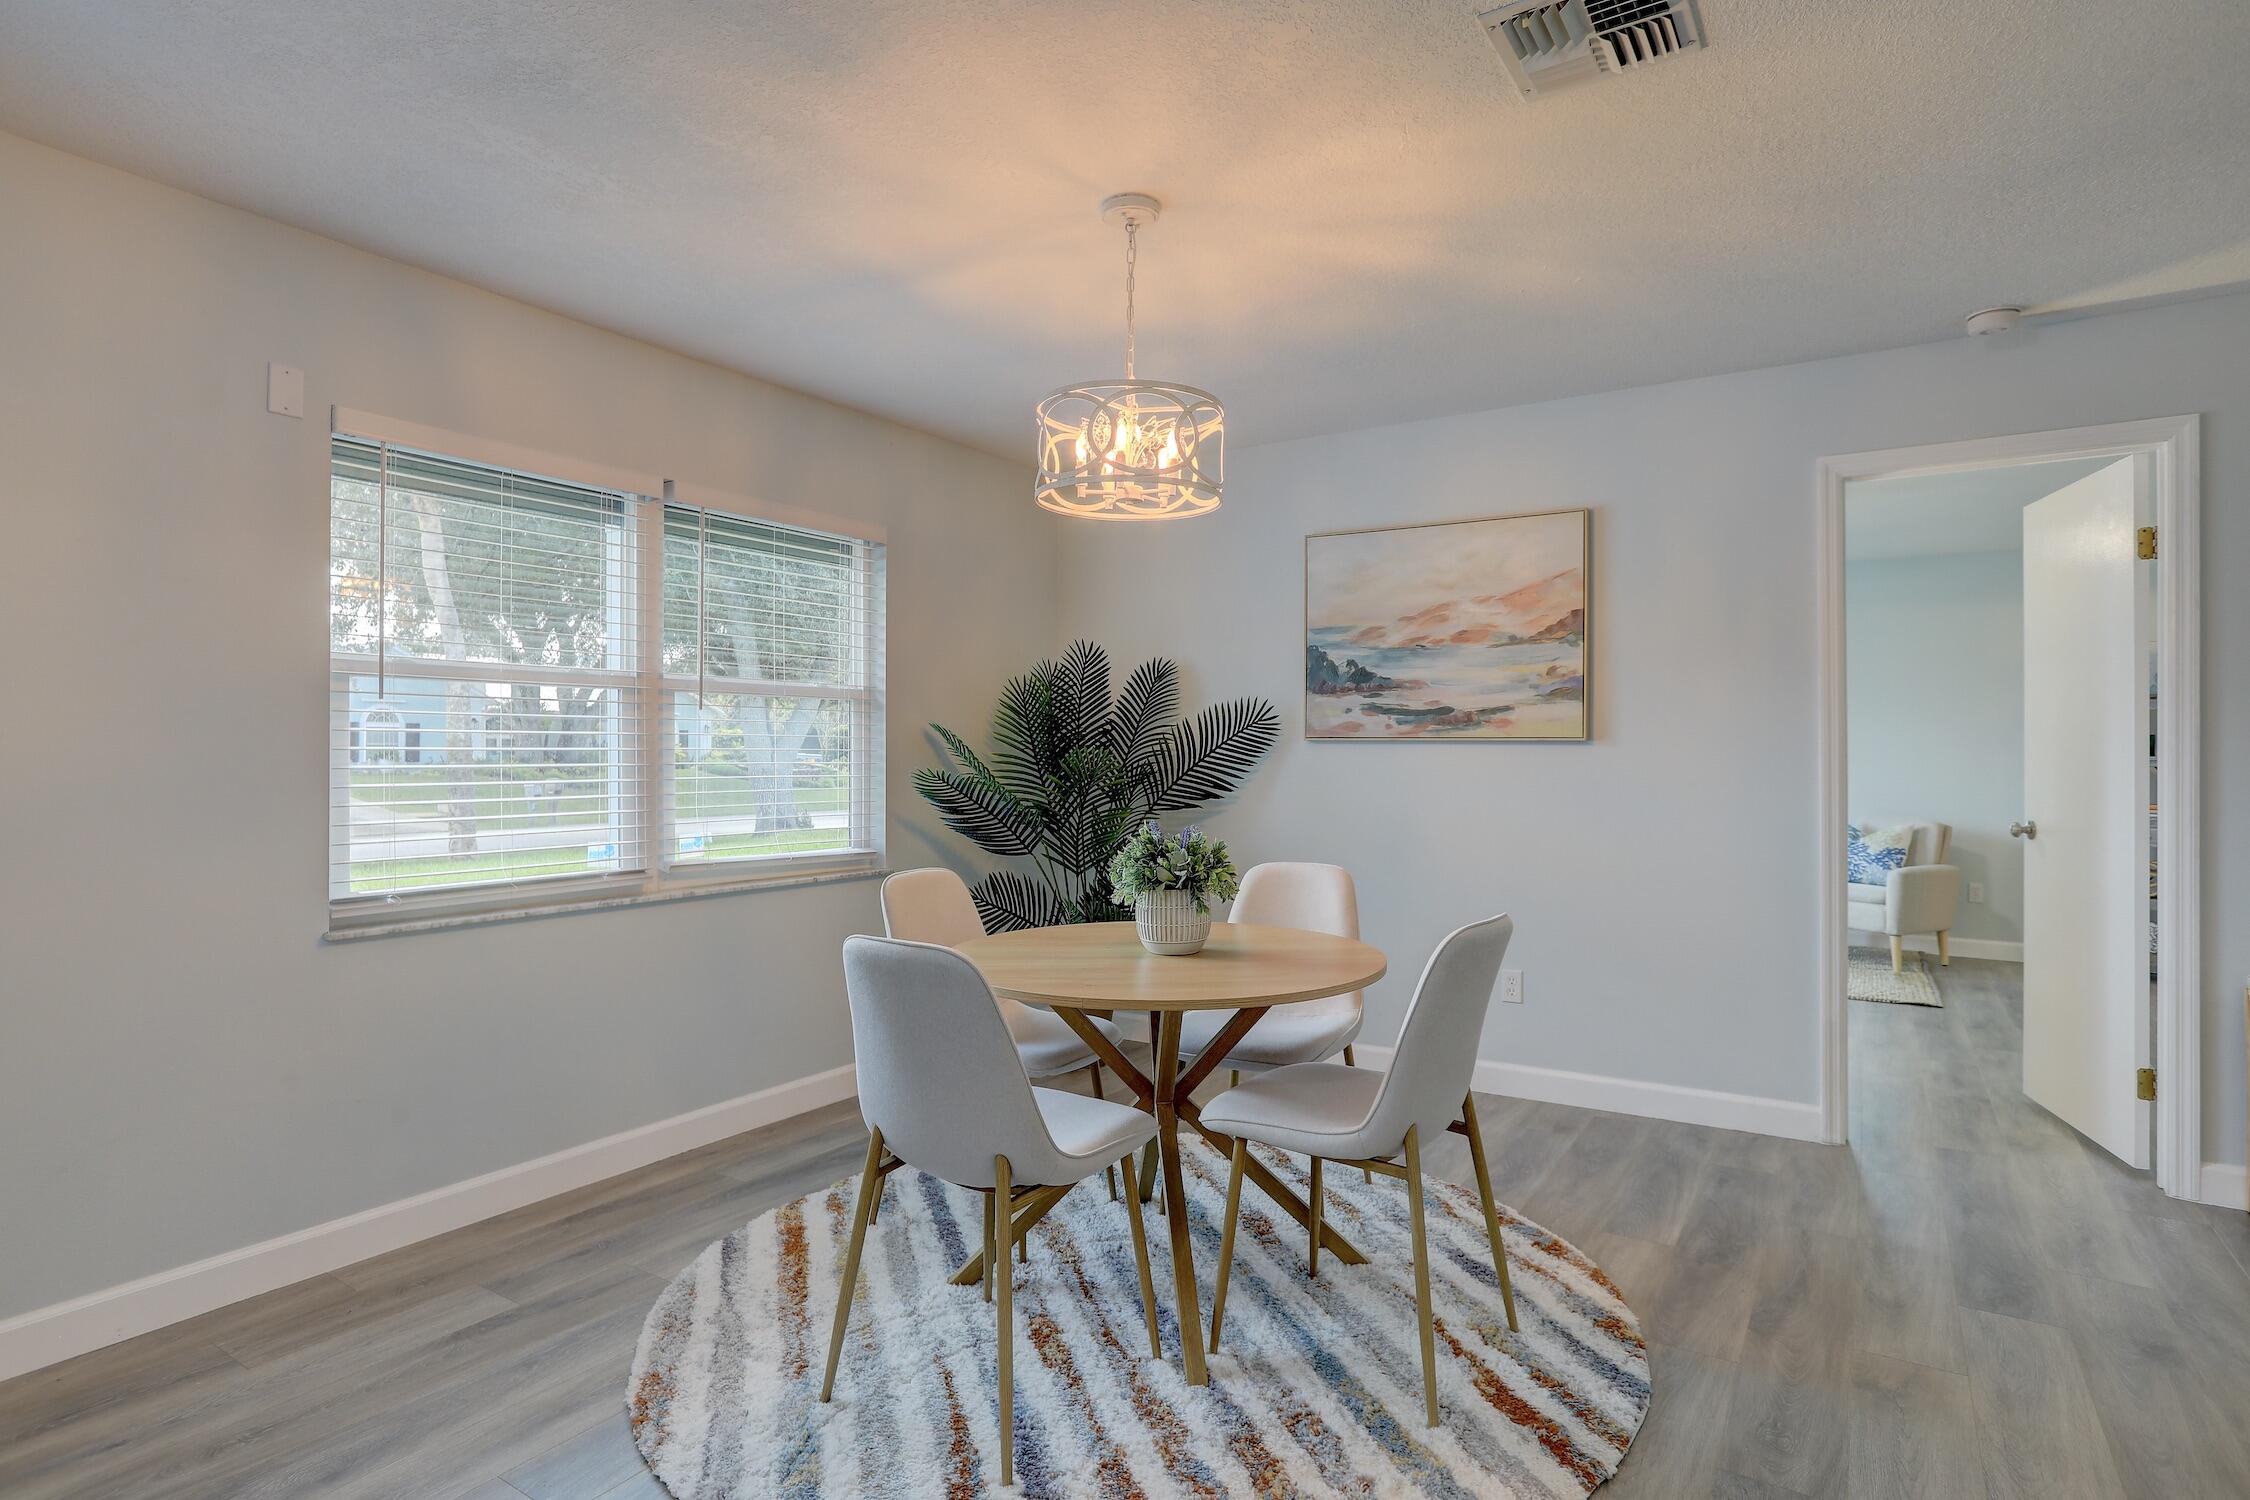
Neutral-toned interior featuring wood-finish flooring, a contemporary drum chandelier, and a dual-pane window with integrated blinds
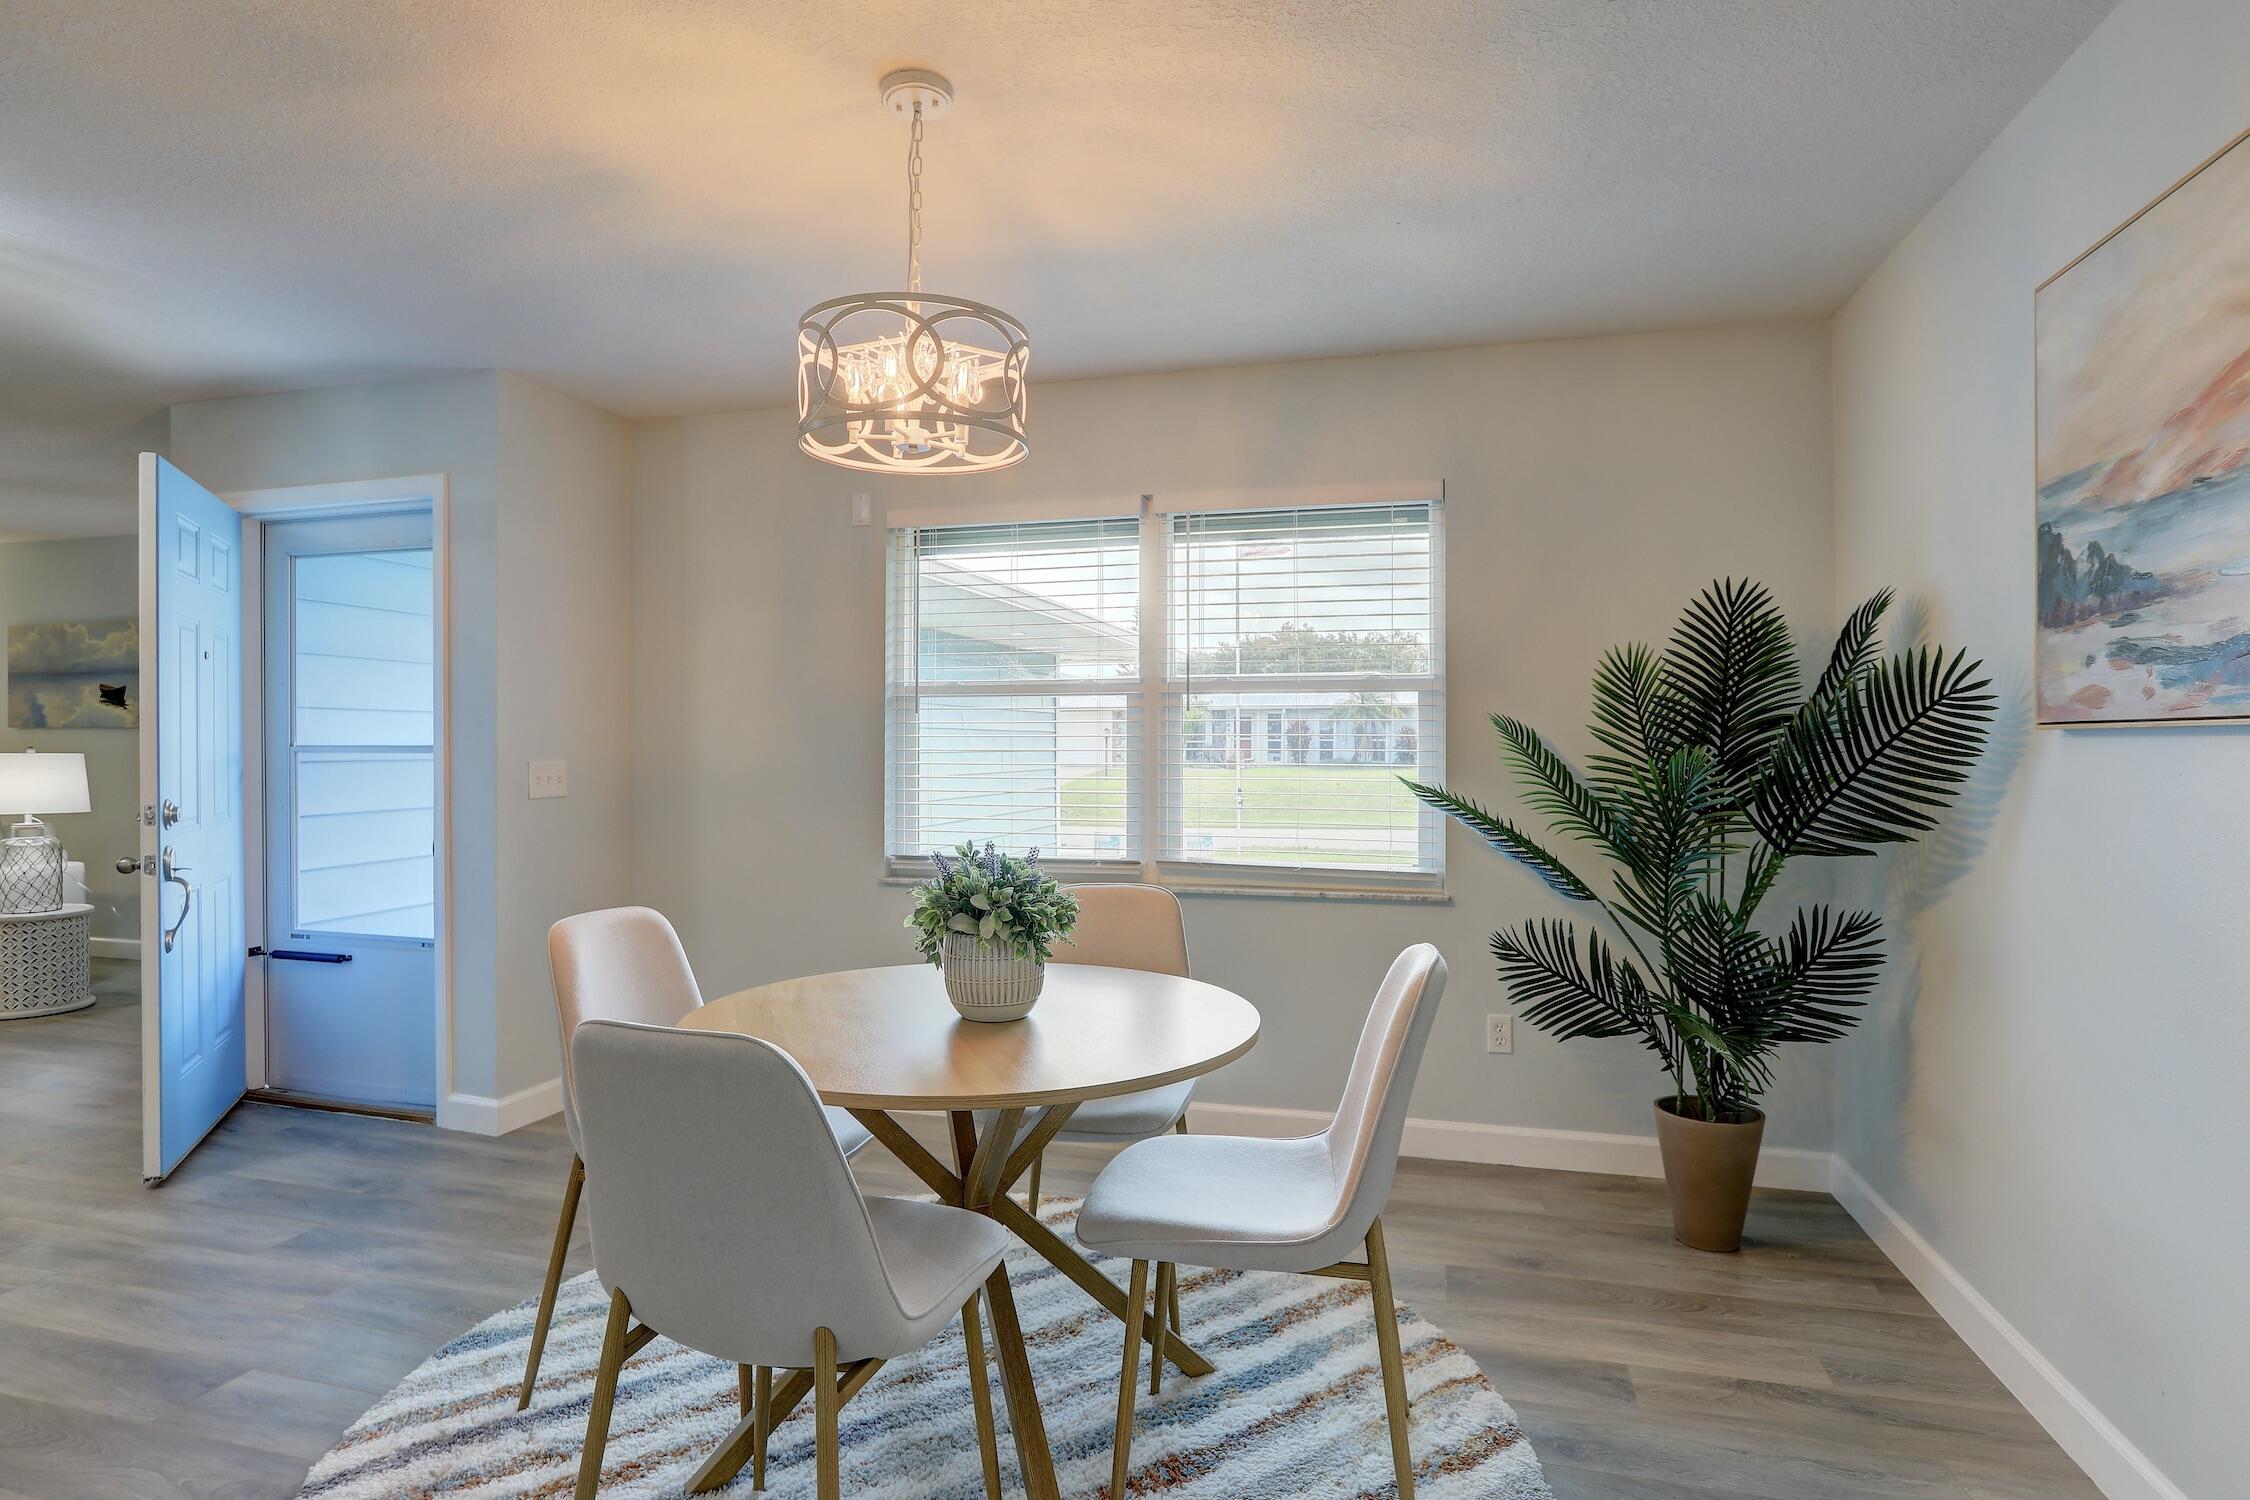
Wood-finish flooring, neutral wall tones, decorative metal drum chandelier, and dual-pane windows with horizontal blinds
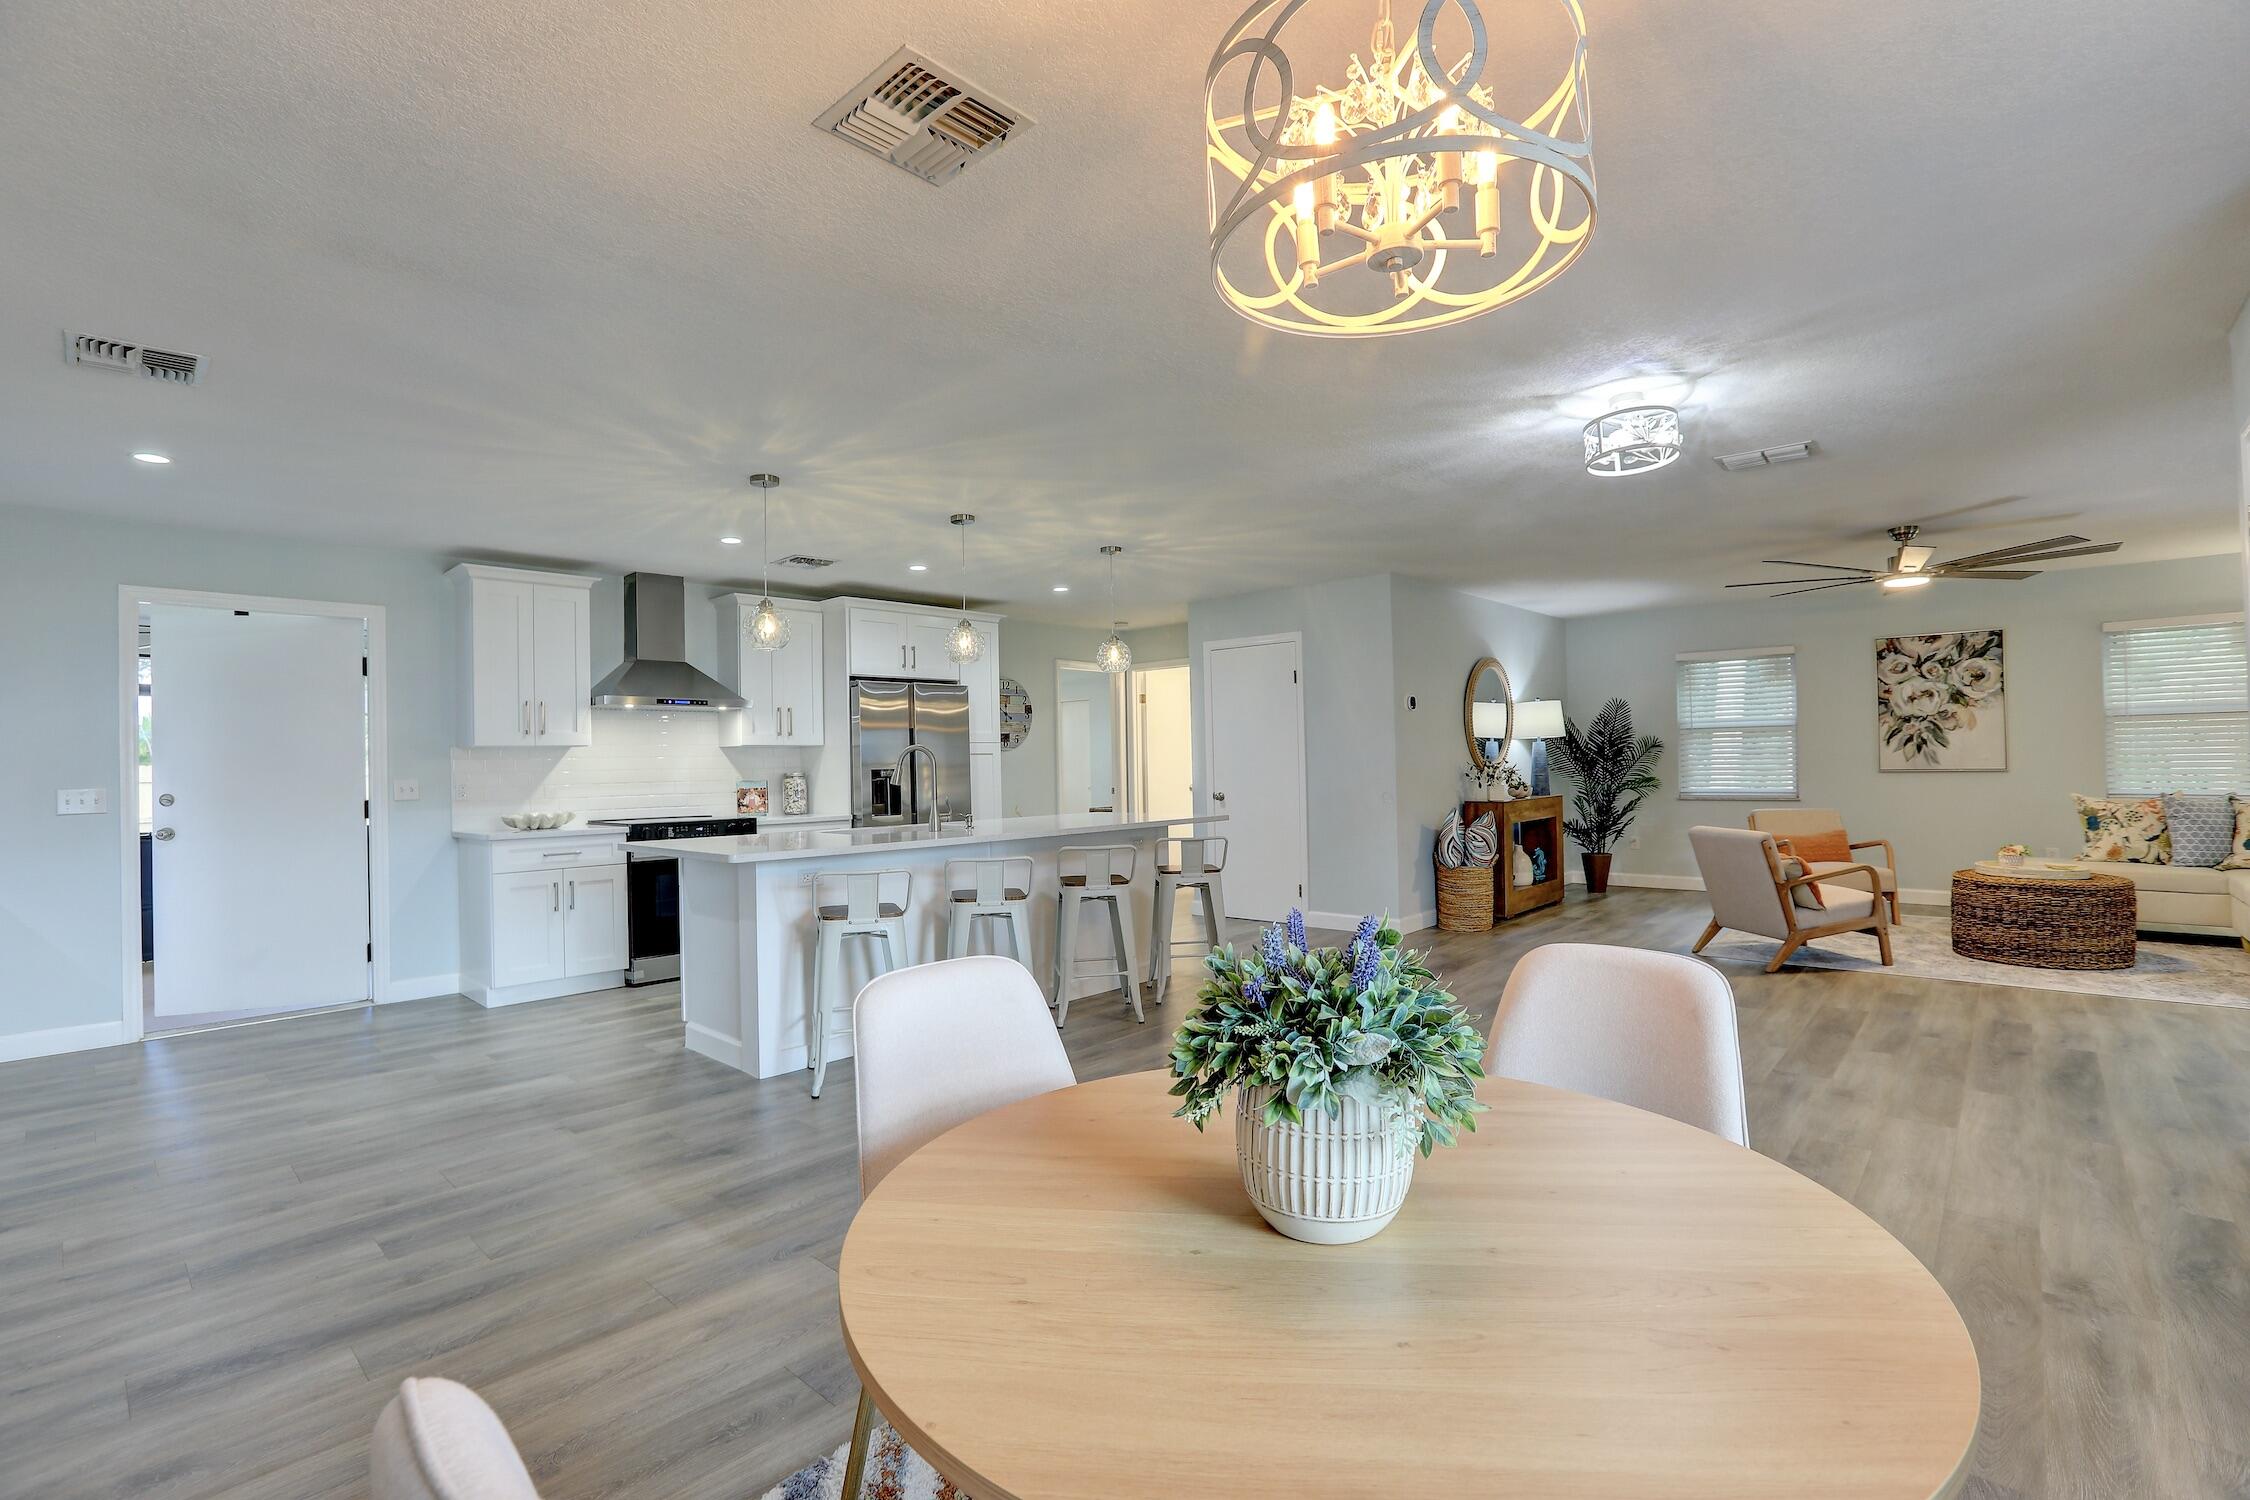
Open-concept interior featuring wood-finish flooring, a kitchen island with stone-finish countertops, shaker-style cabinetry, a stainless steel range hood, and a decorative metallic drum chandelier
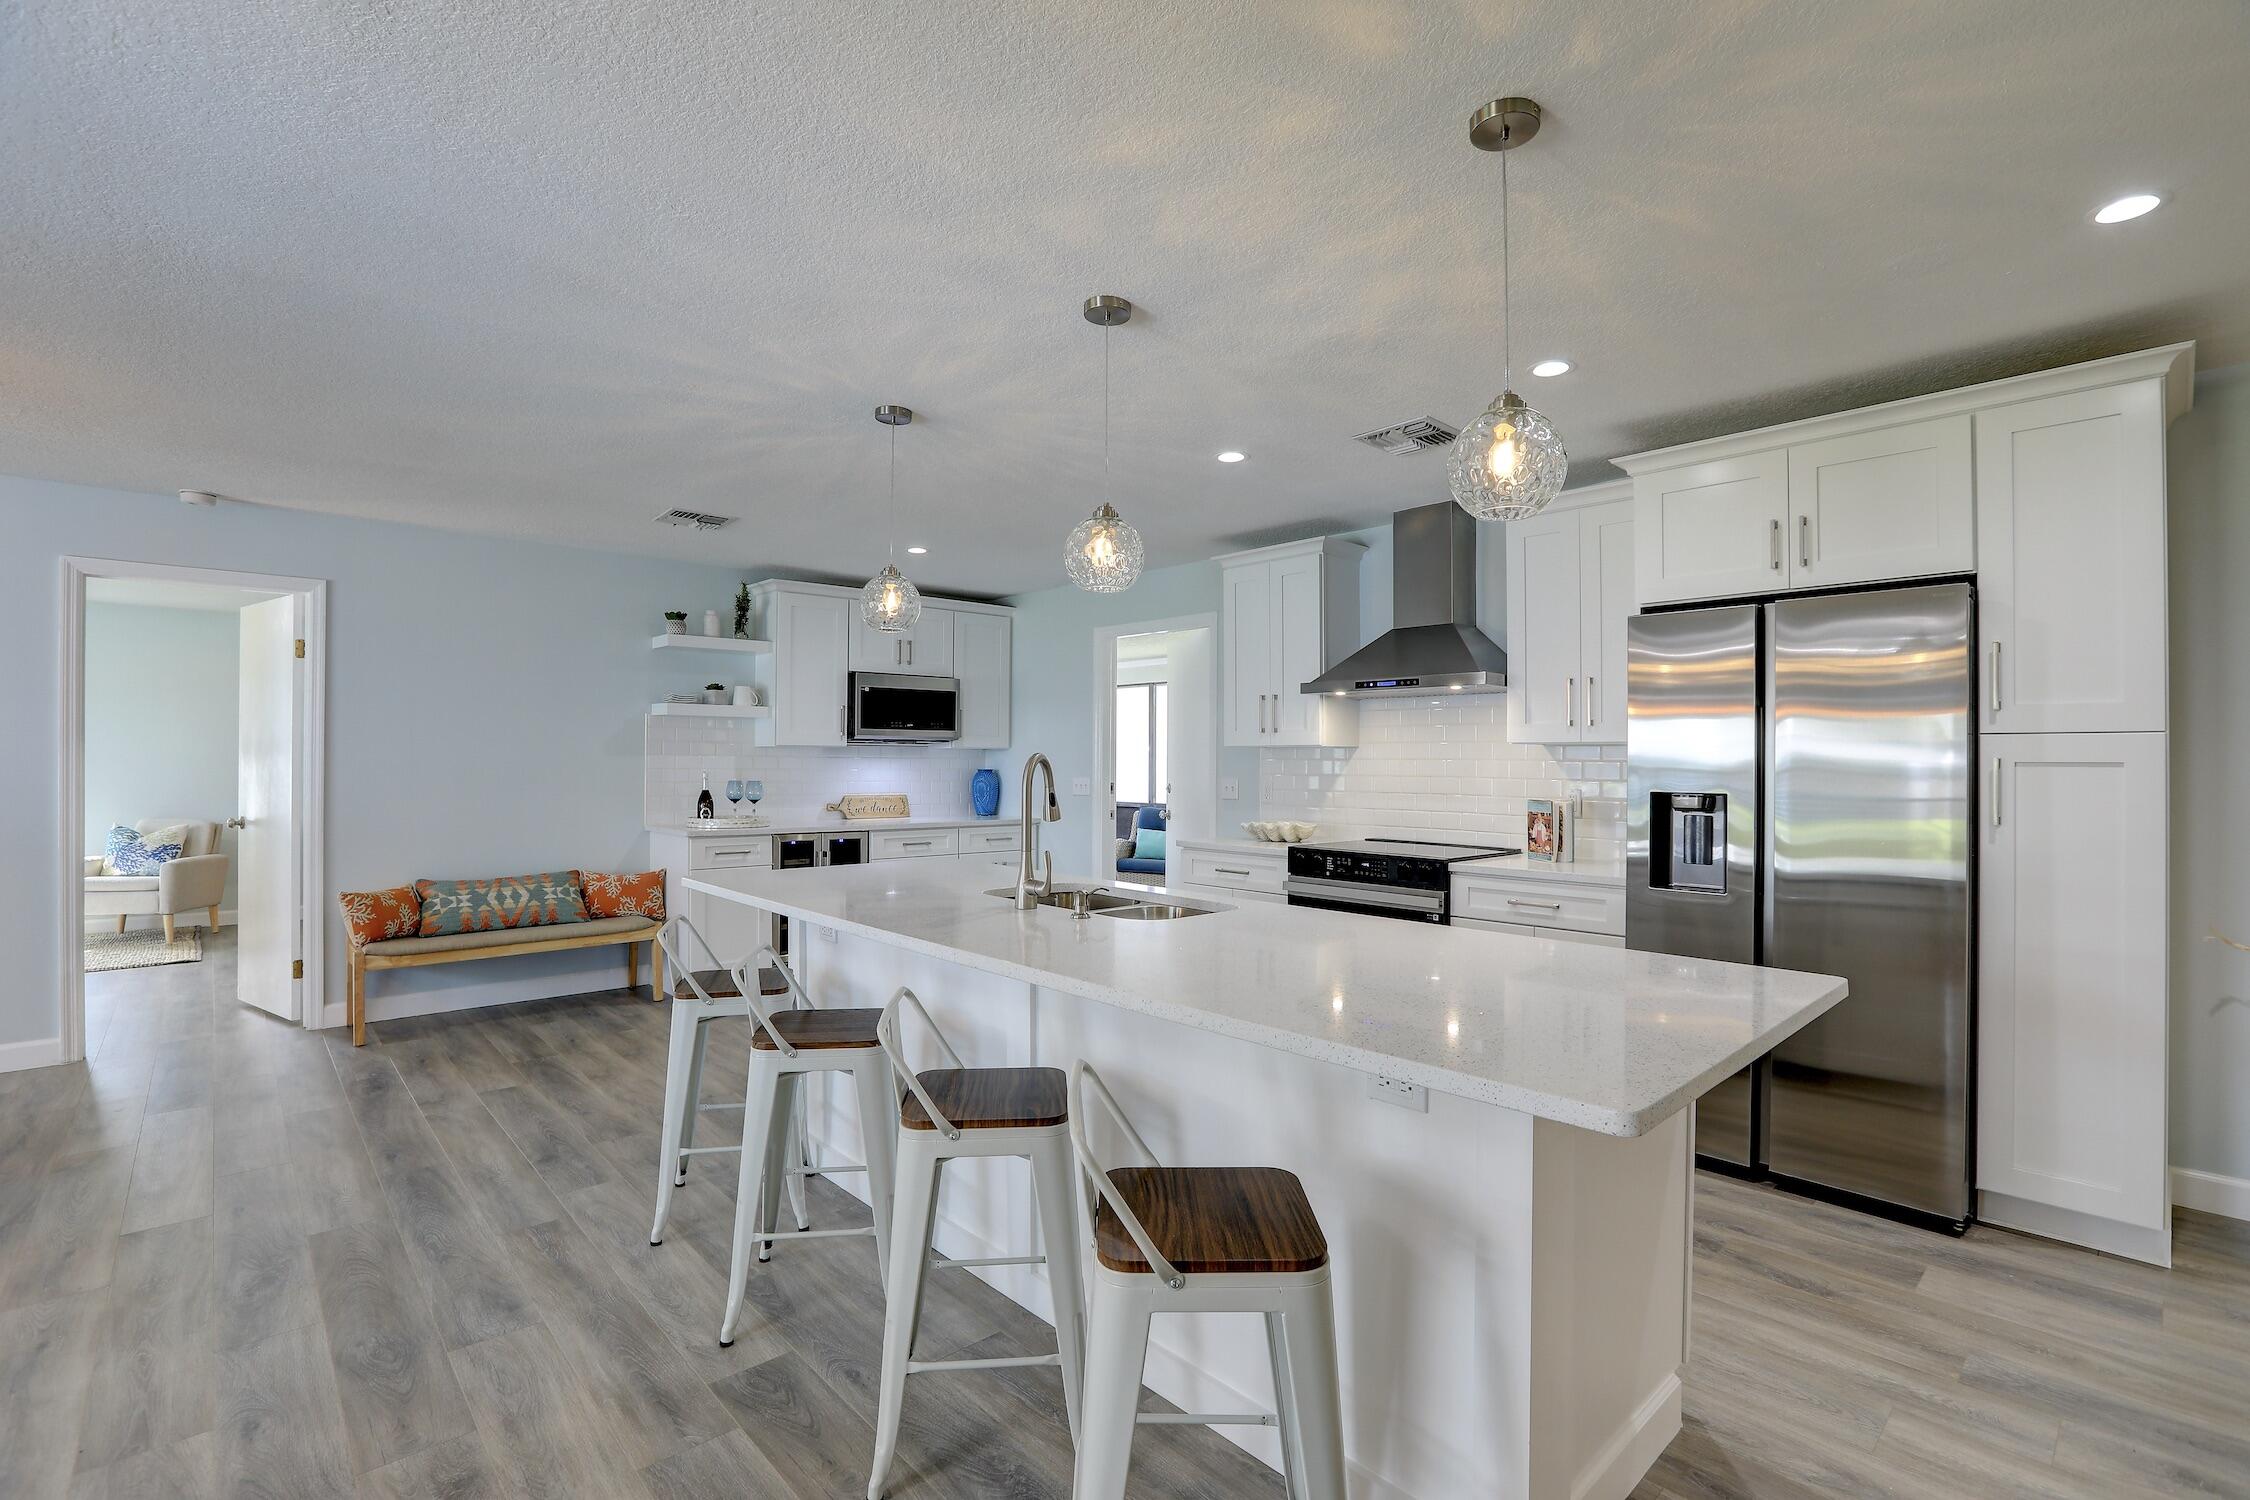
Kitchen featuring white cabinetry, an expansive center island with stone countertop, stainless steel appliances, pendant lighting, and wood-finish flooring
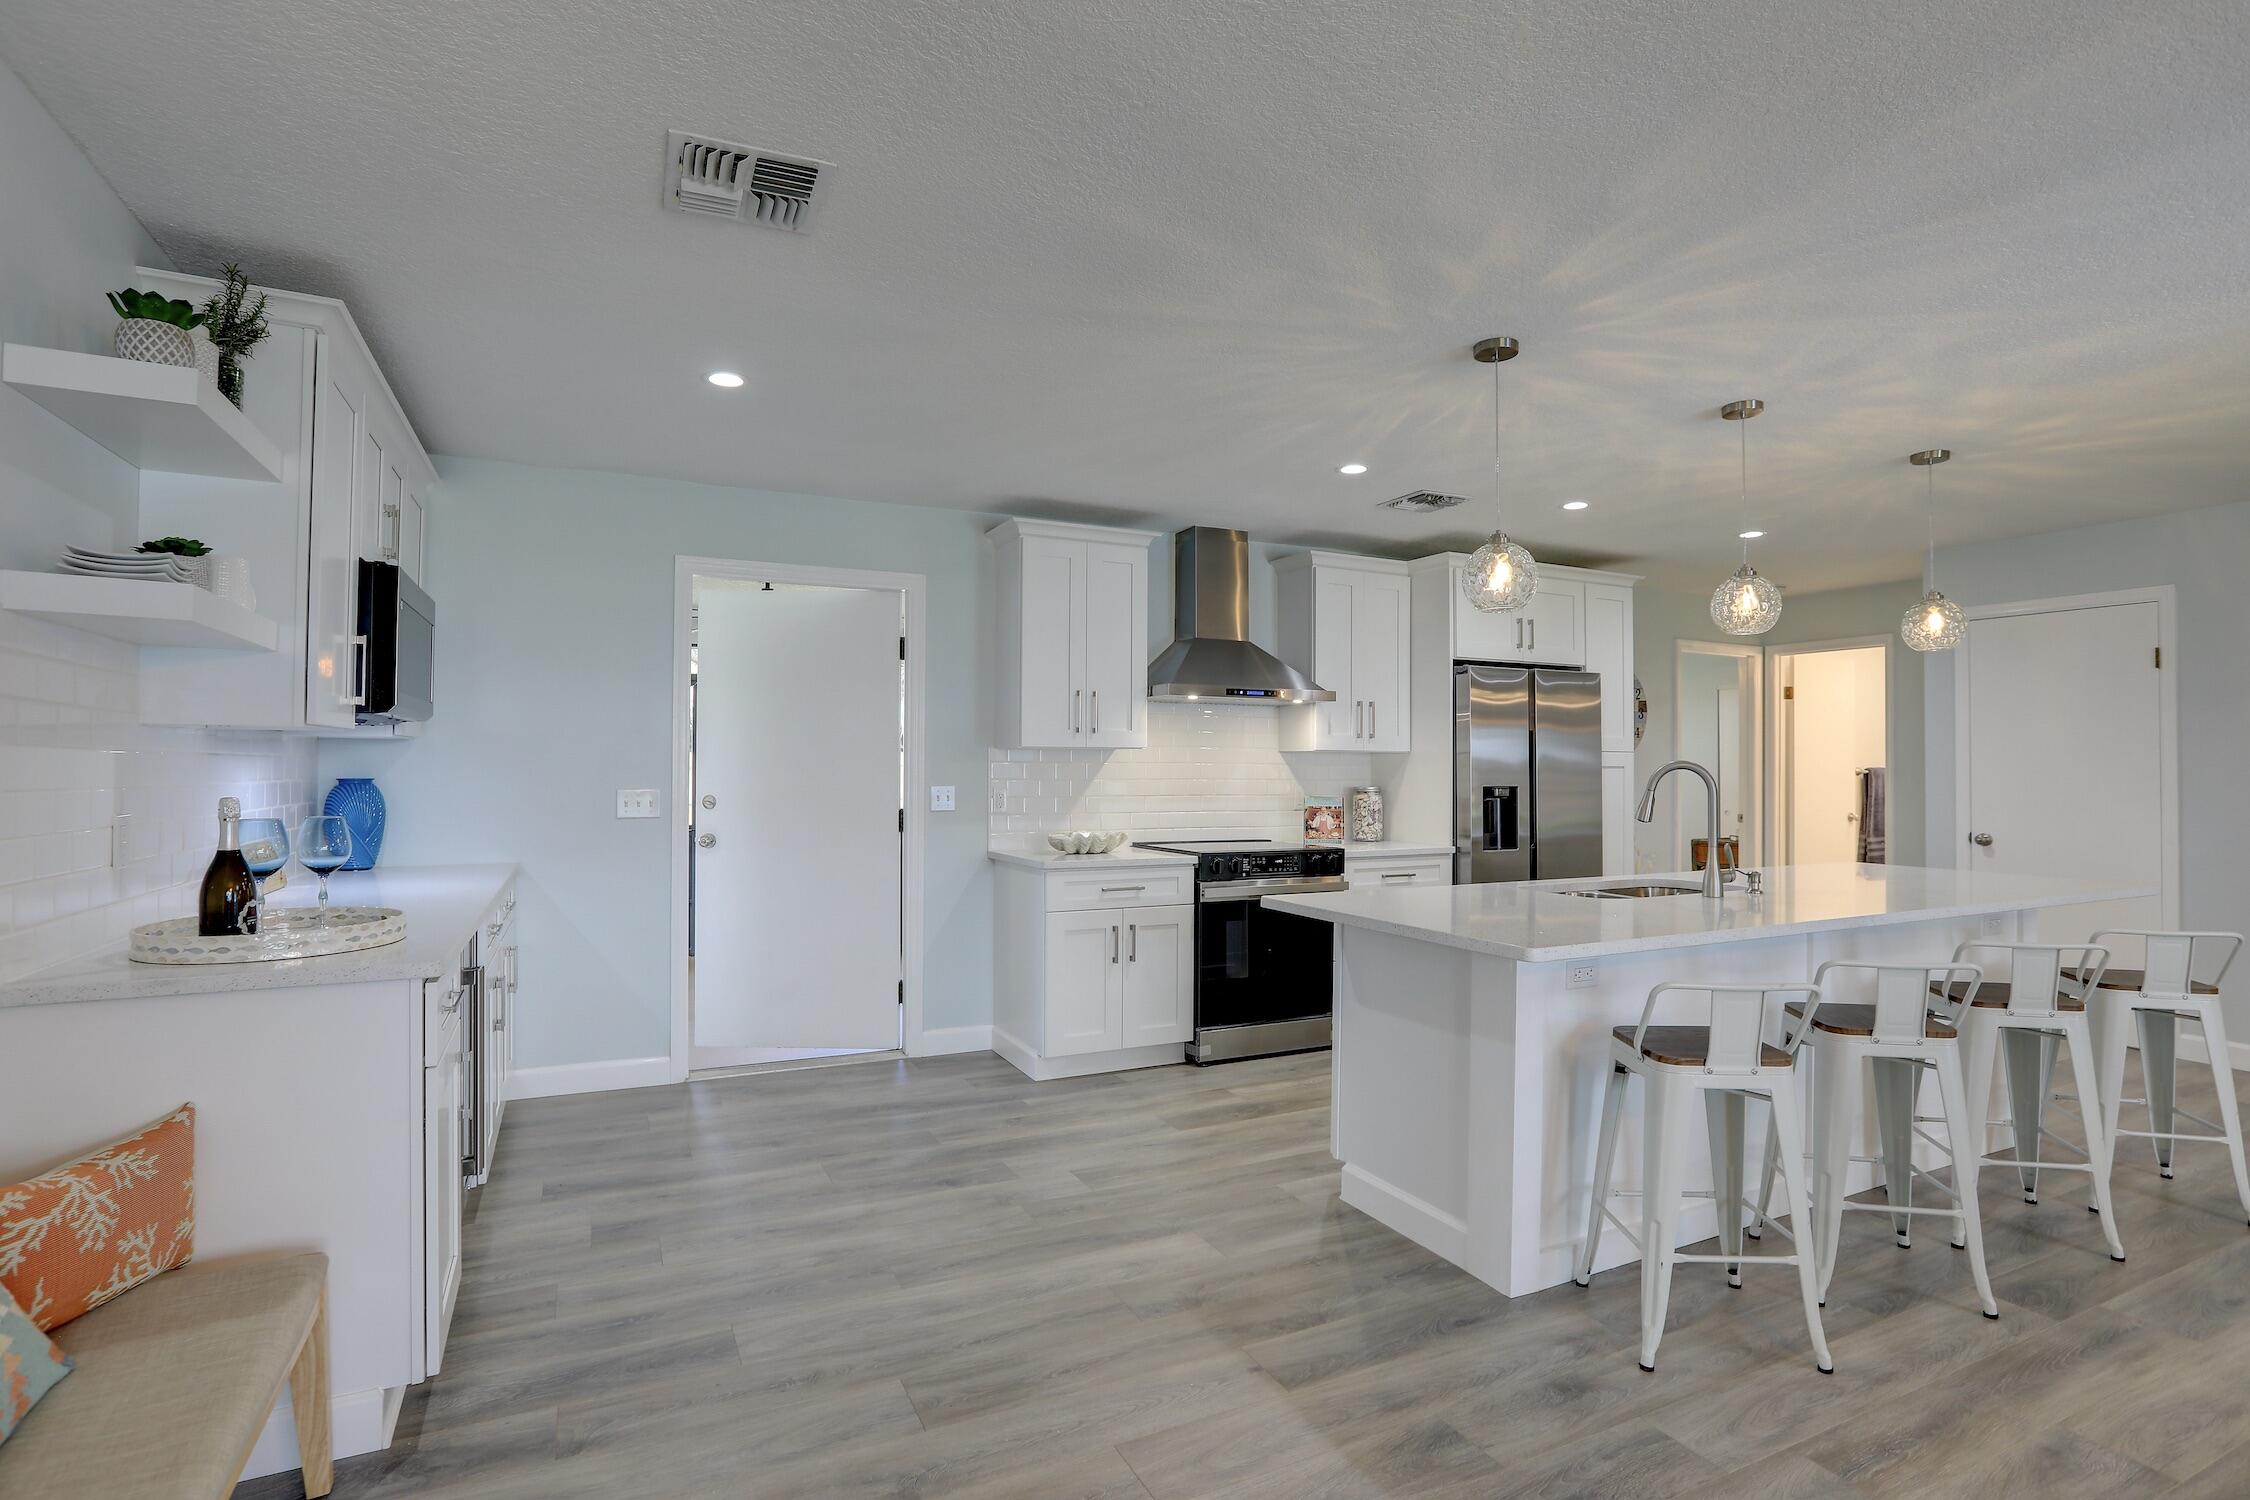
Kitchen featuring a central island with a stone countertop, white shaker-style cabinetry, stainless steel appliances, open shelving, and wood-finish flooring
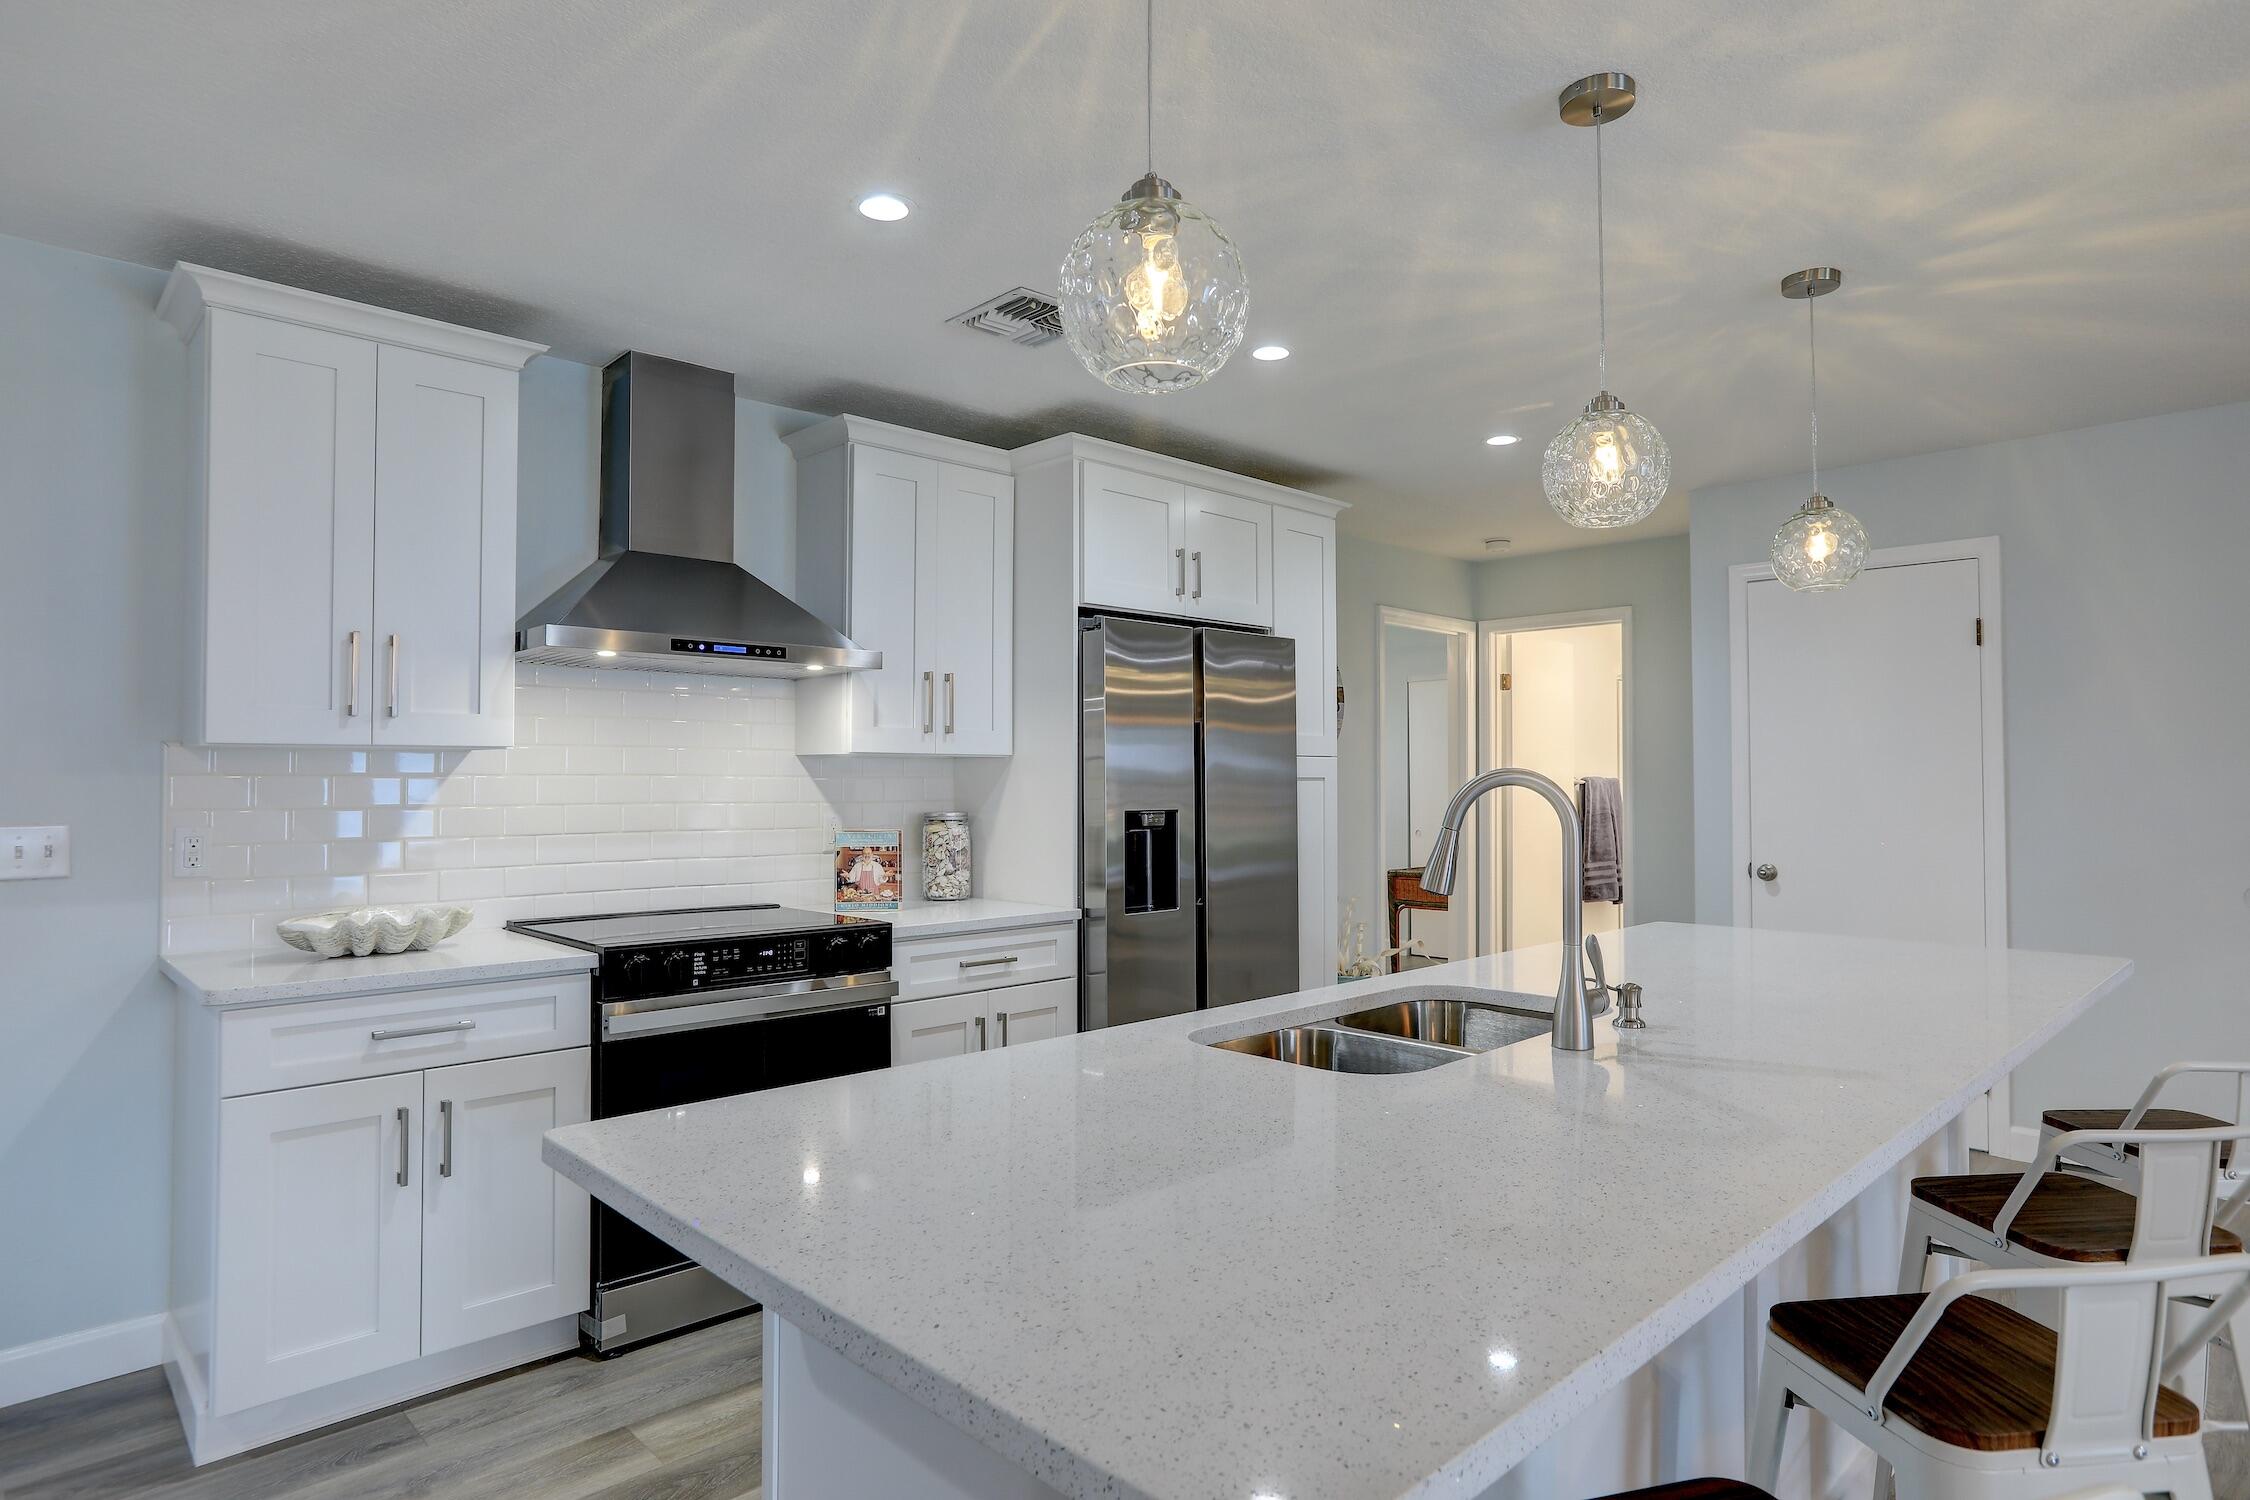
Kitchen featuring white cabinetry, quartz countertops, a stainless steel range hood, subway tile backsplash, and triple glass pendant lighting
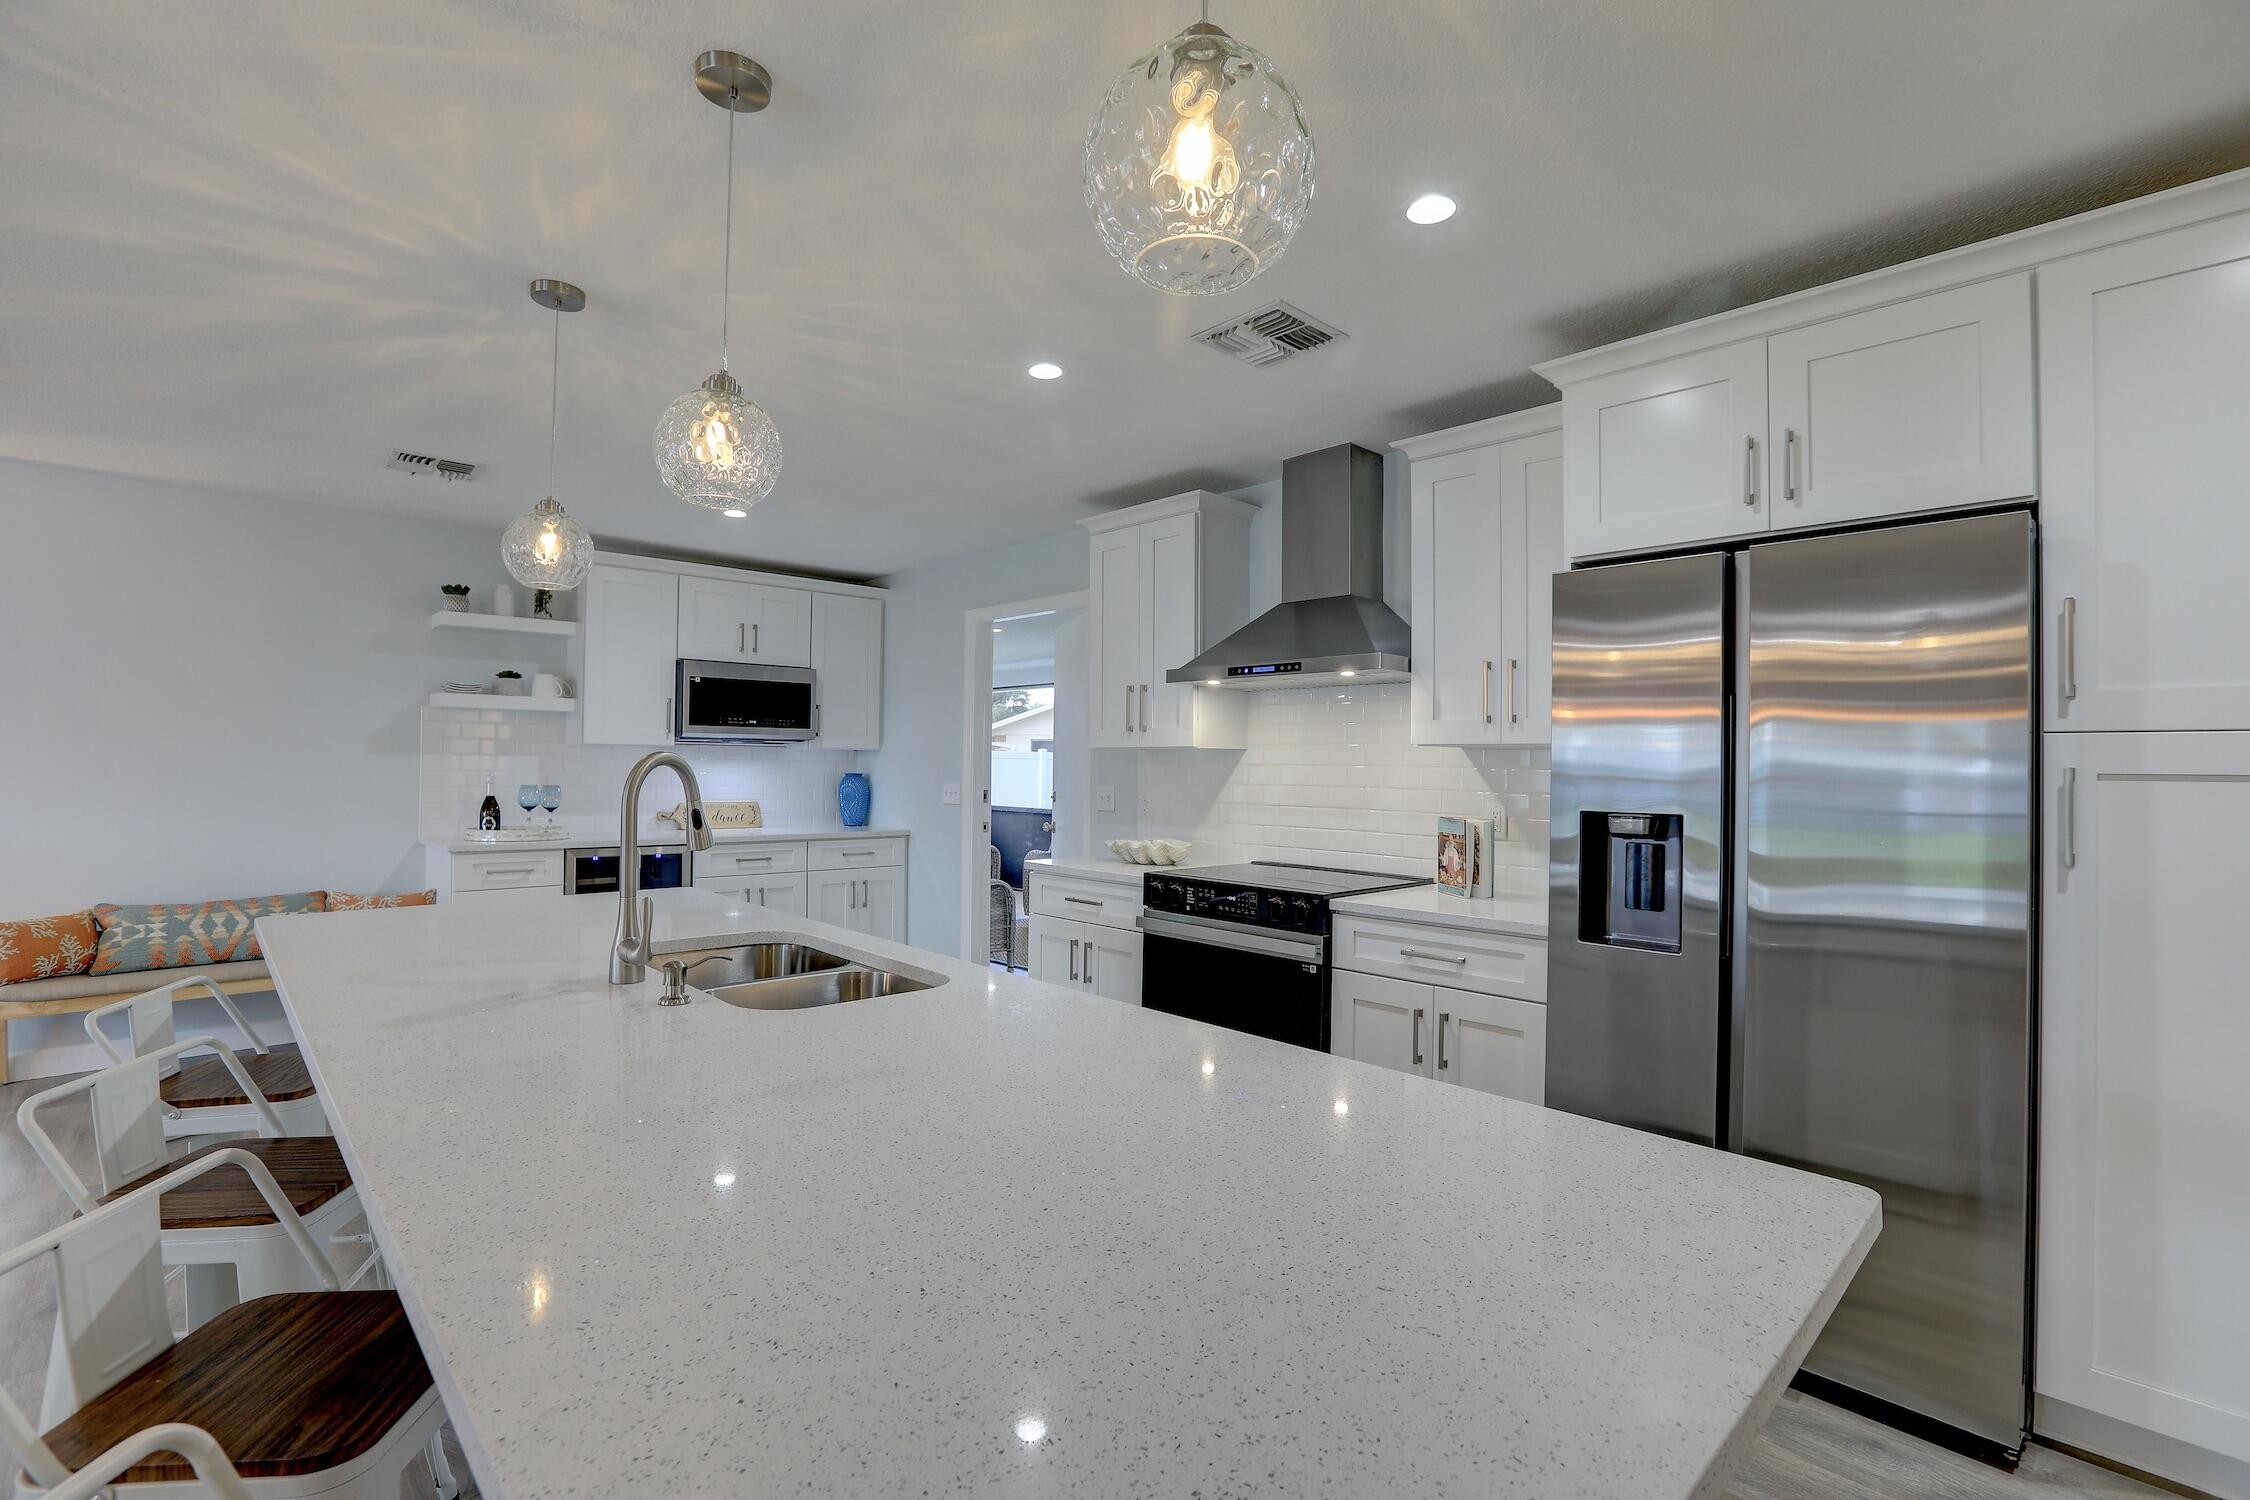
Kitchen featuring a large island with a light-toned solid surface countertop, white shaker-style cabinetry, stainless steel appliances, a stainless steel range hood, and glass pendant lighting
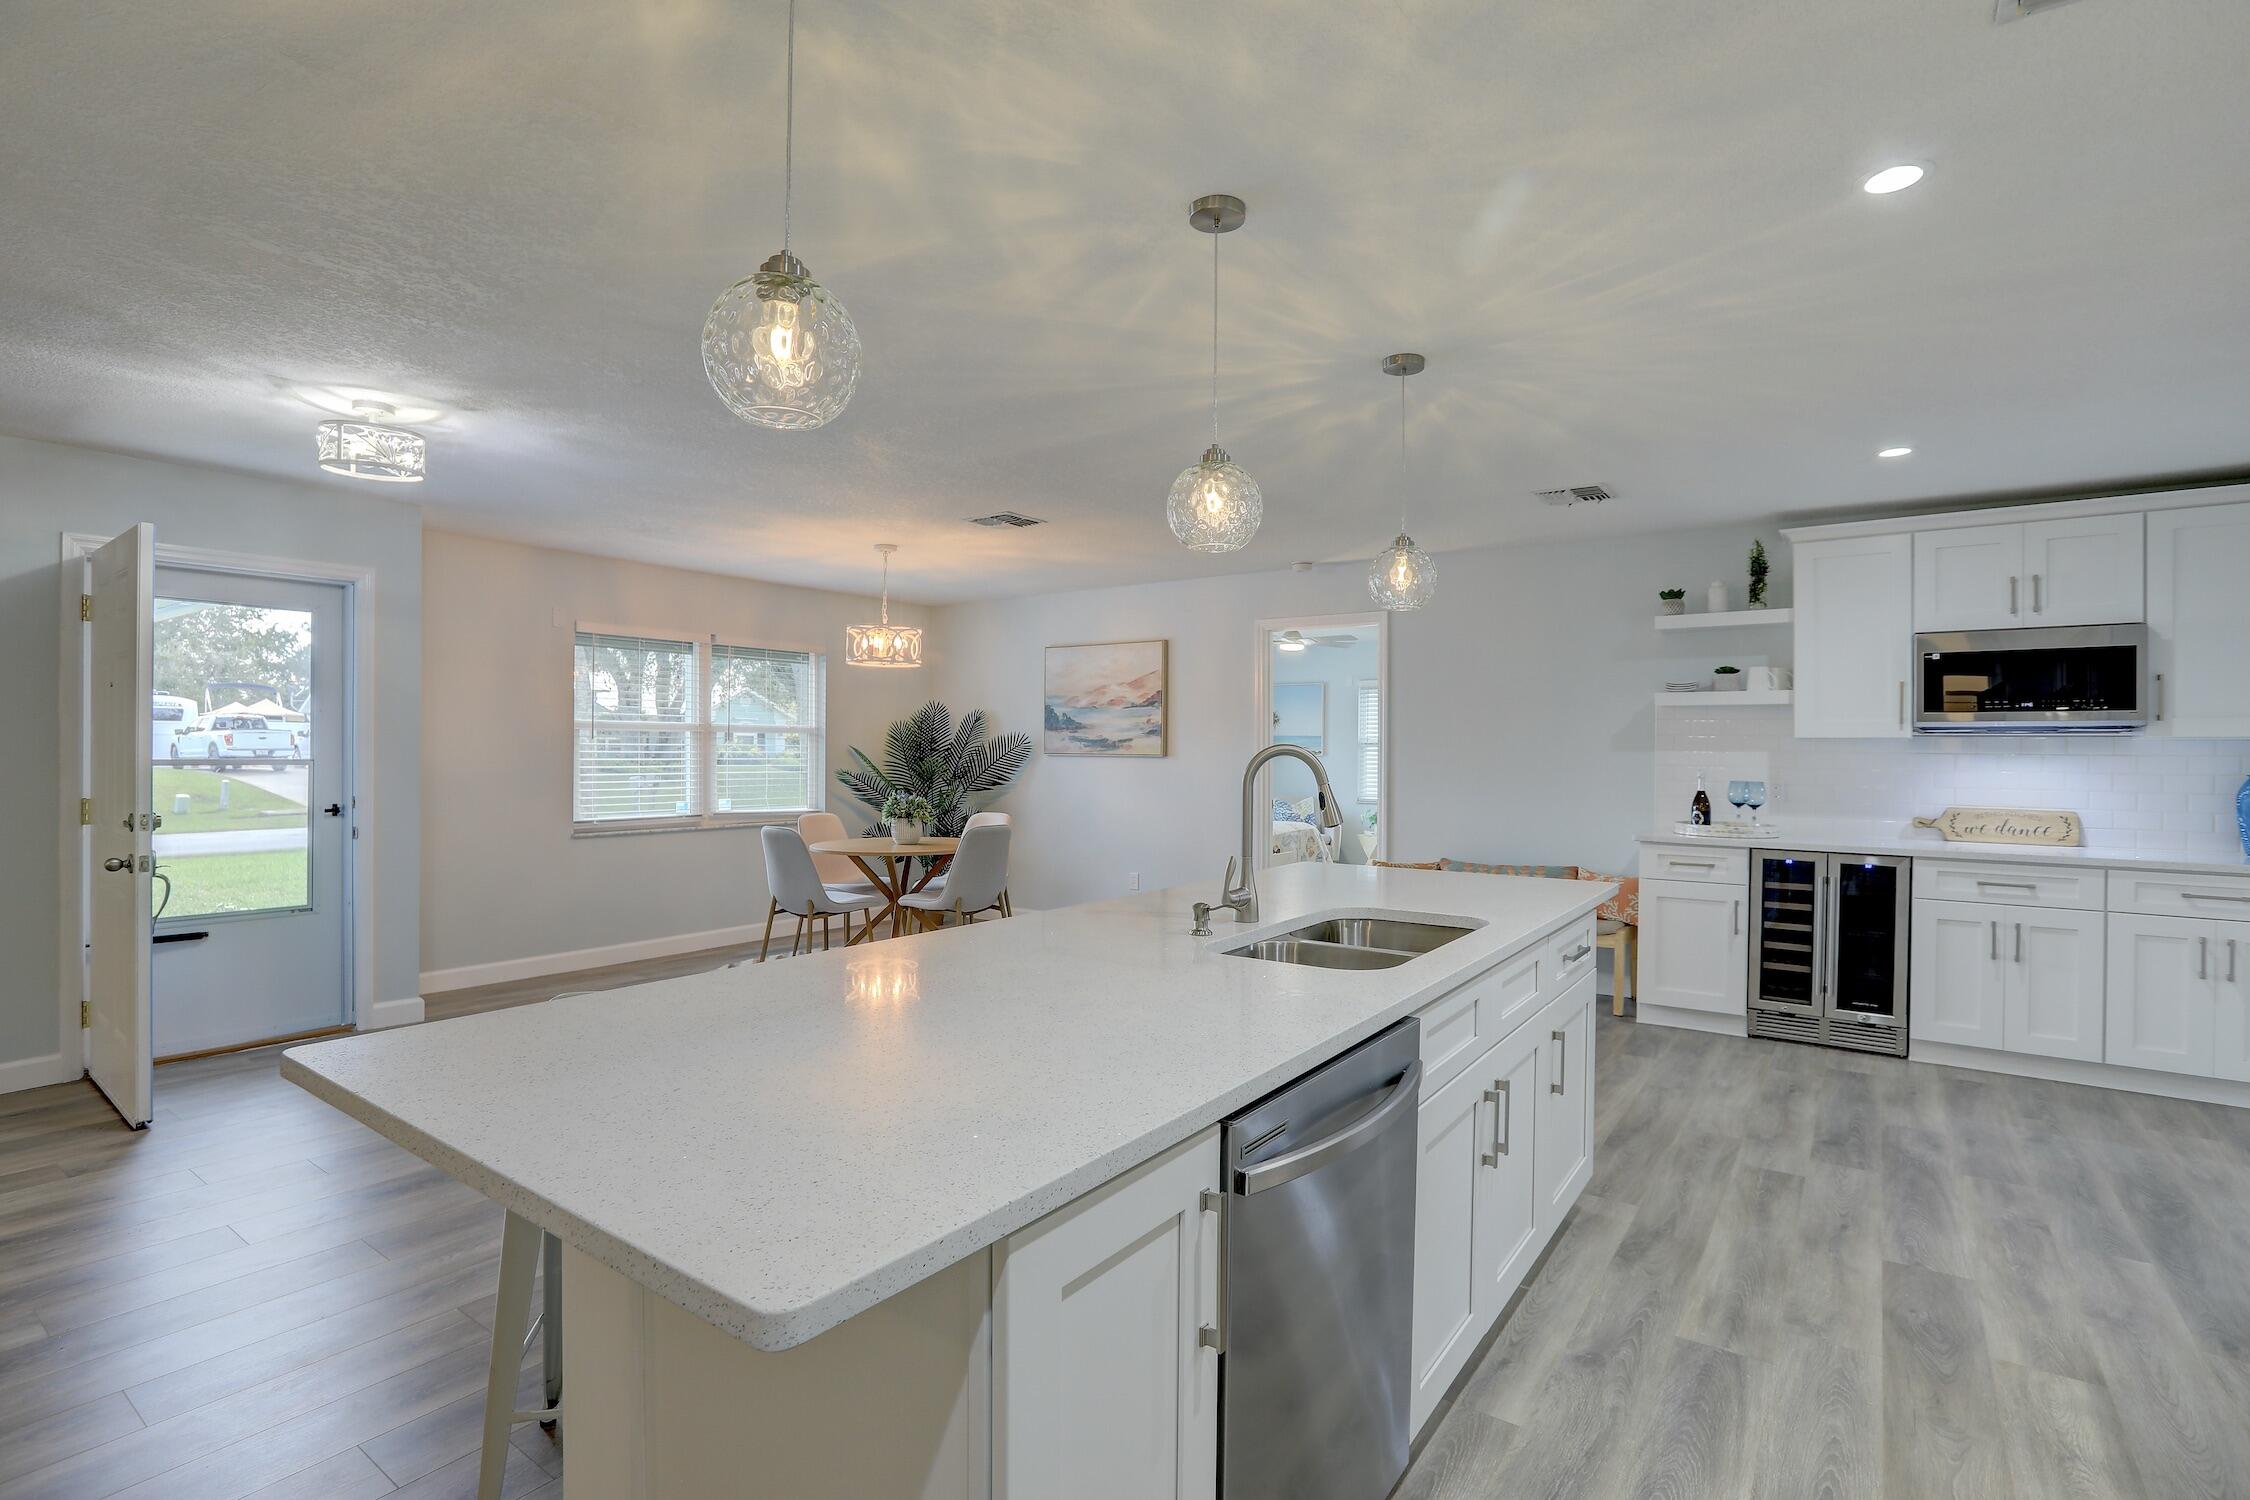
Kitchen featuring a center island with a stone-finish countertop, white Shaker-style cabinetry, stainless steel built-in appliances, a dual-zone wine refrigerator, and wood-finish flooring
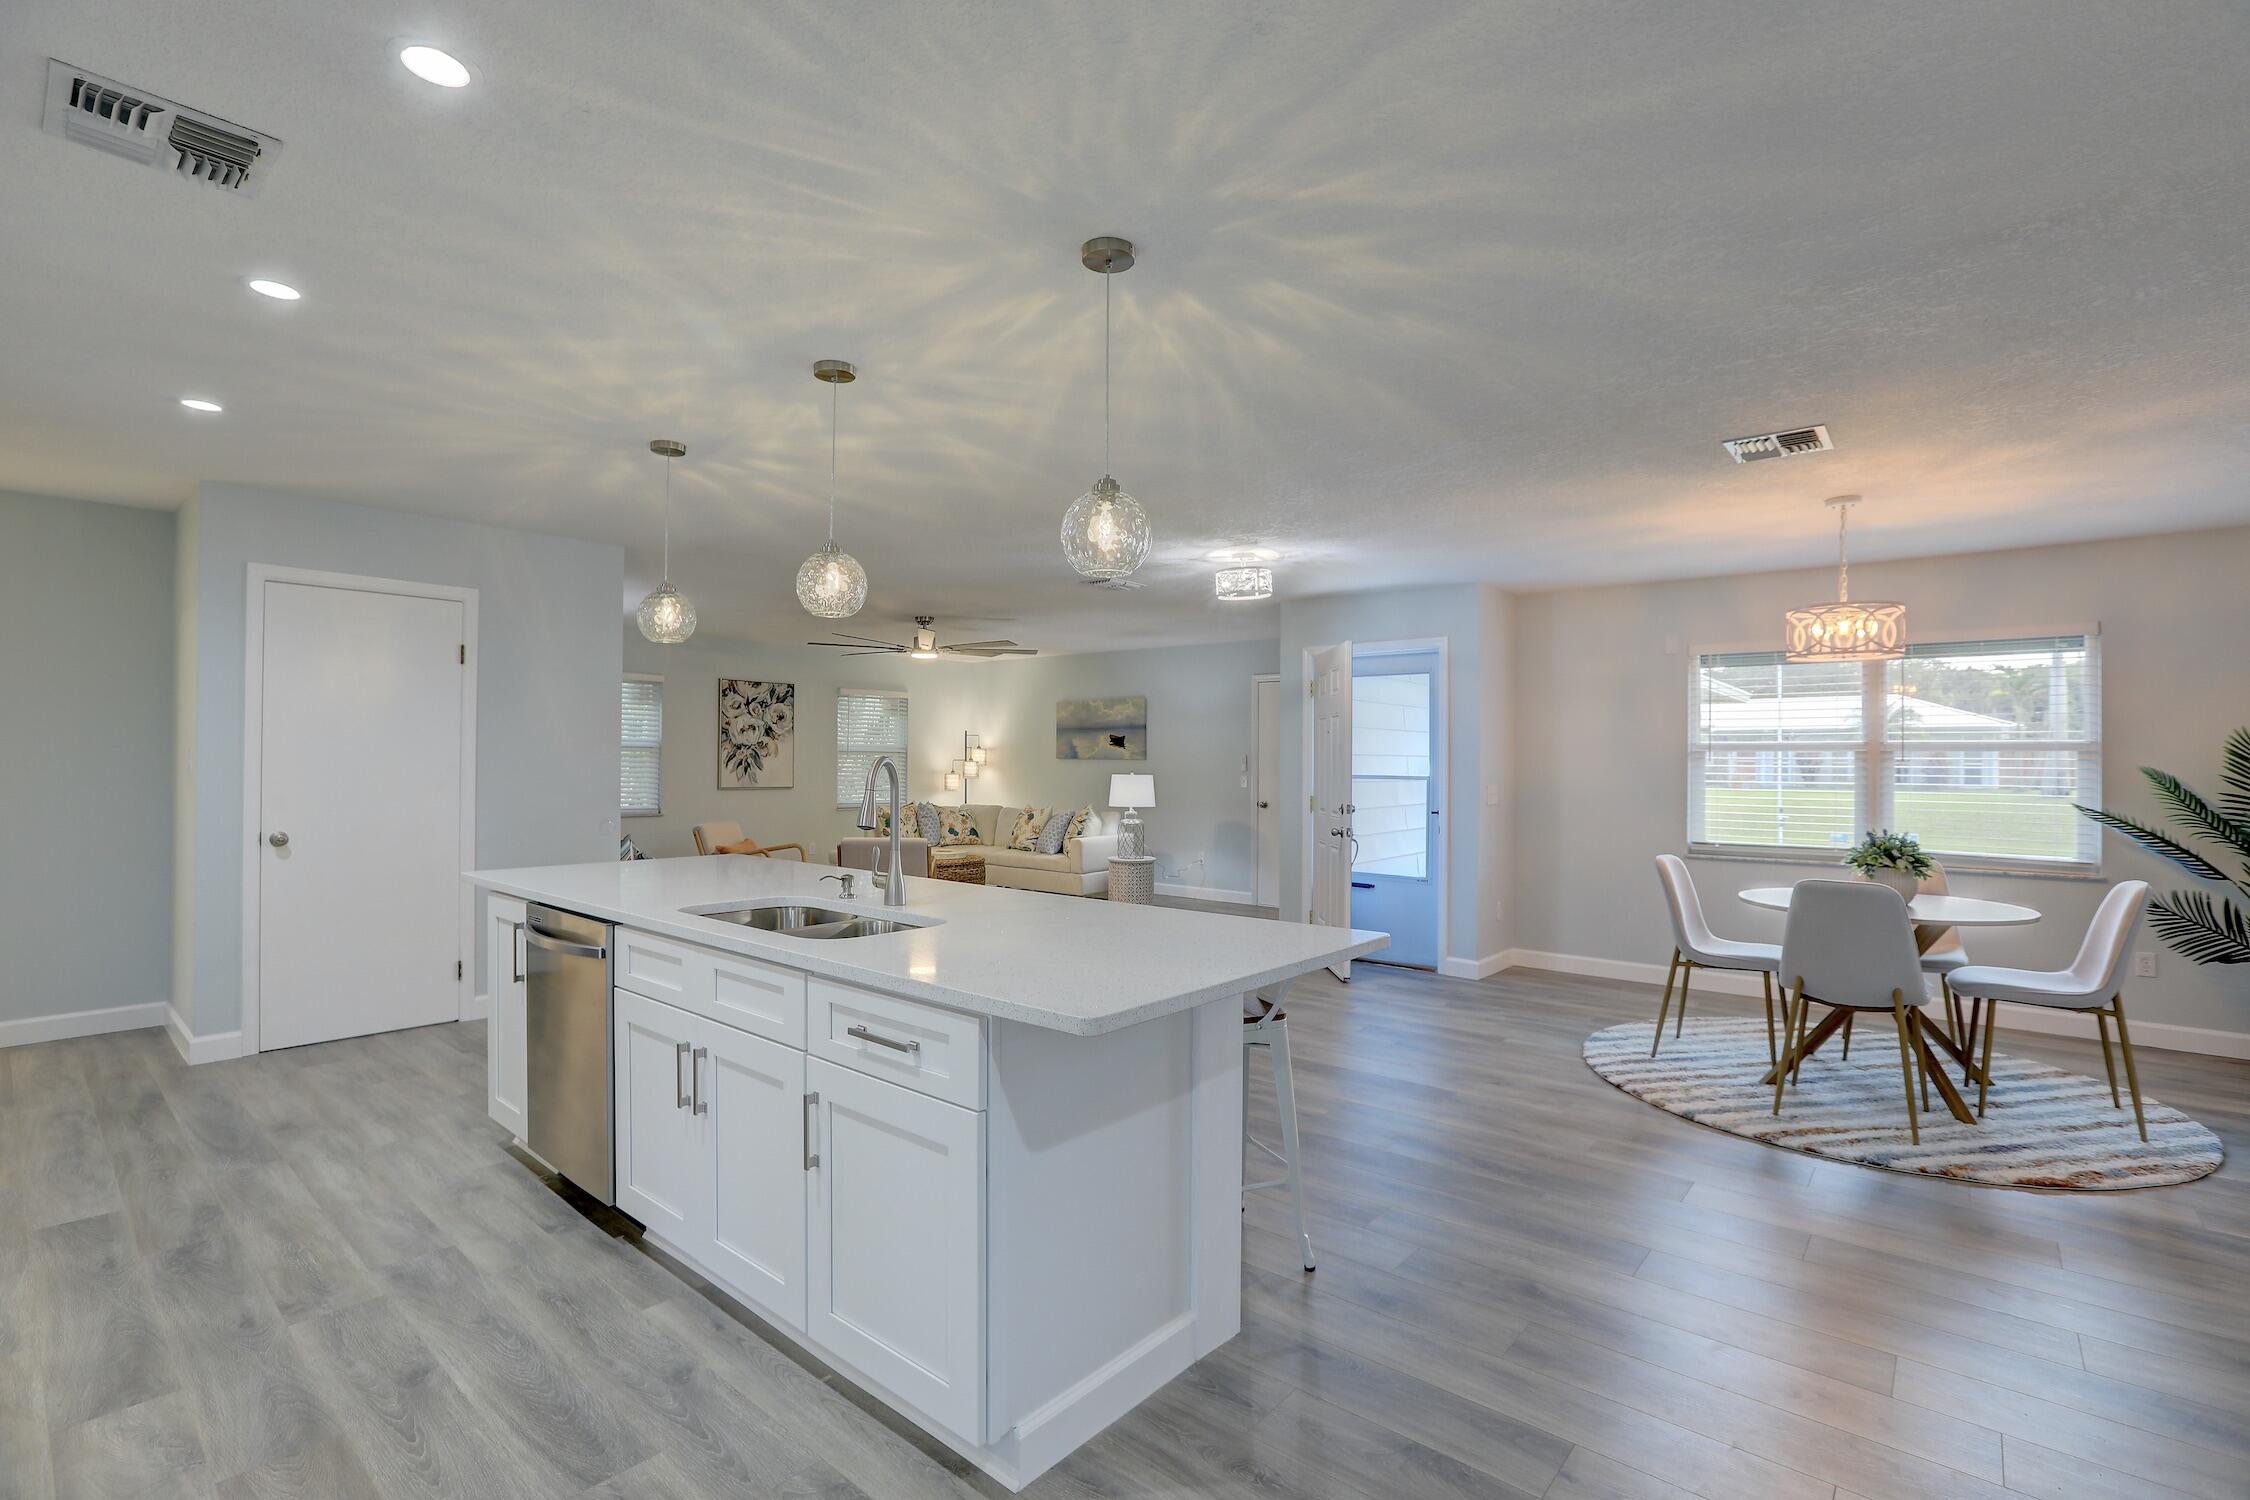
Open-concept space featuring wood-finish flooring, a kitchen island with quartz countertops, stainless steel dishwasher, and spherical pendant lighting
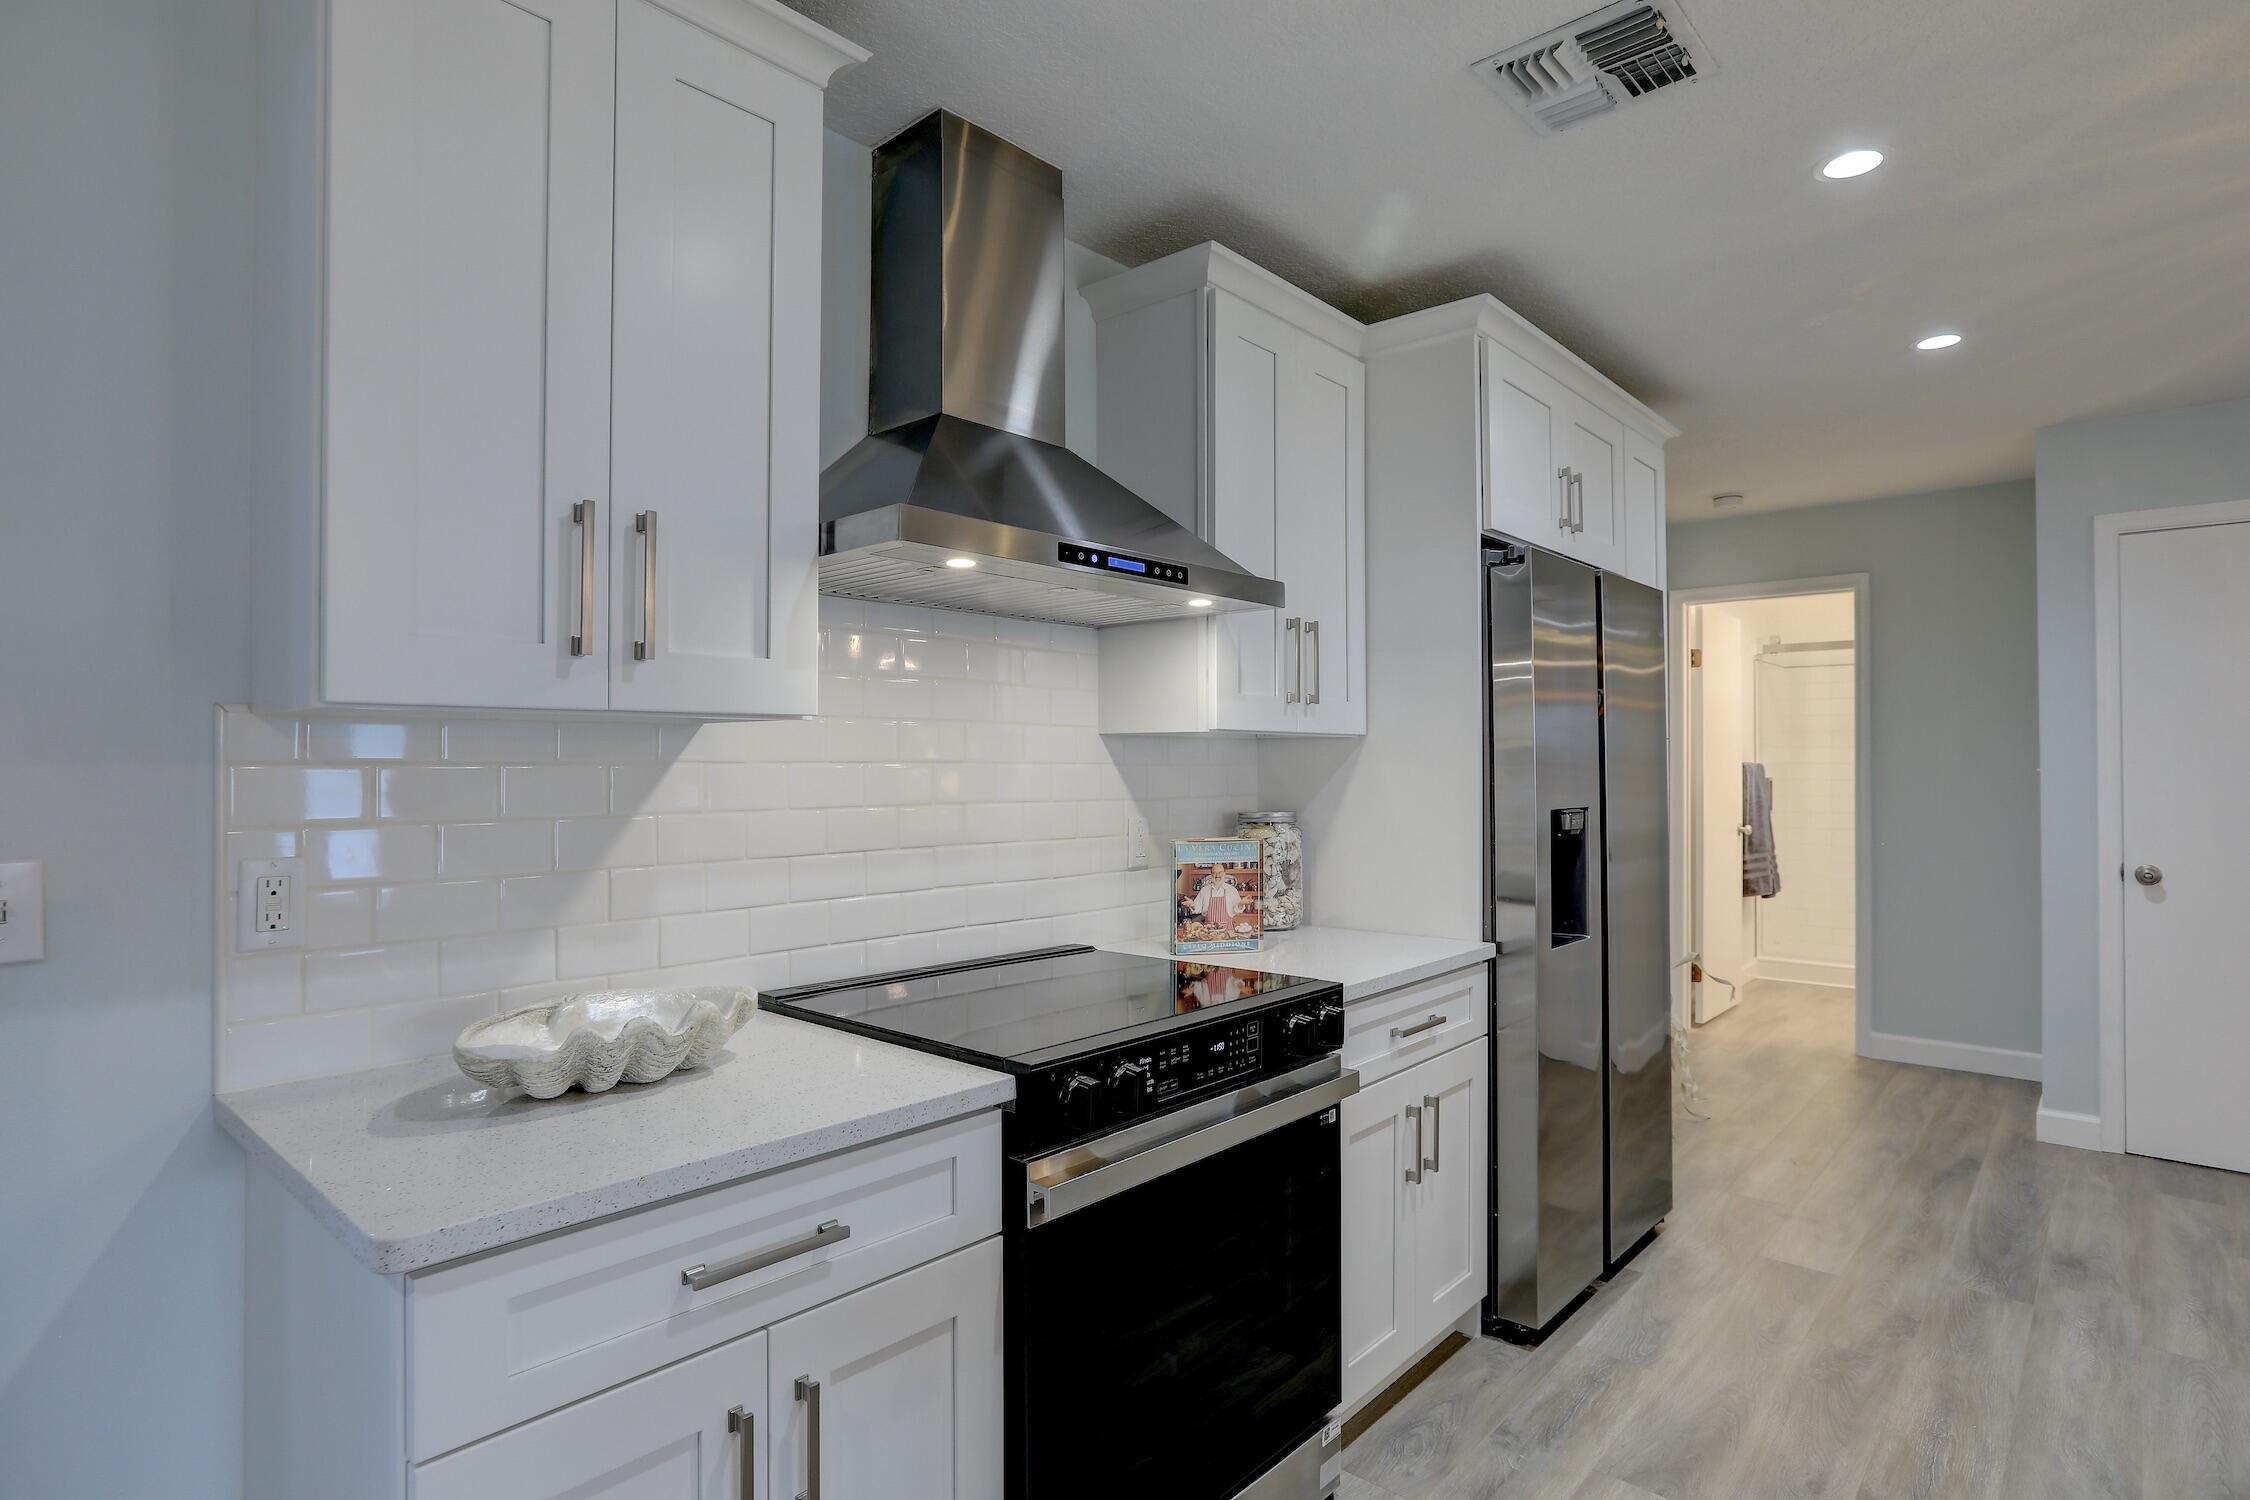
Kitchen featuring shaker-style white cabinetry, white subway tile backsplash, quartz countertops, stainless steel range hood, and wood-finish flooring
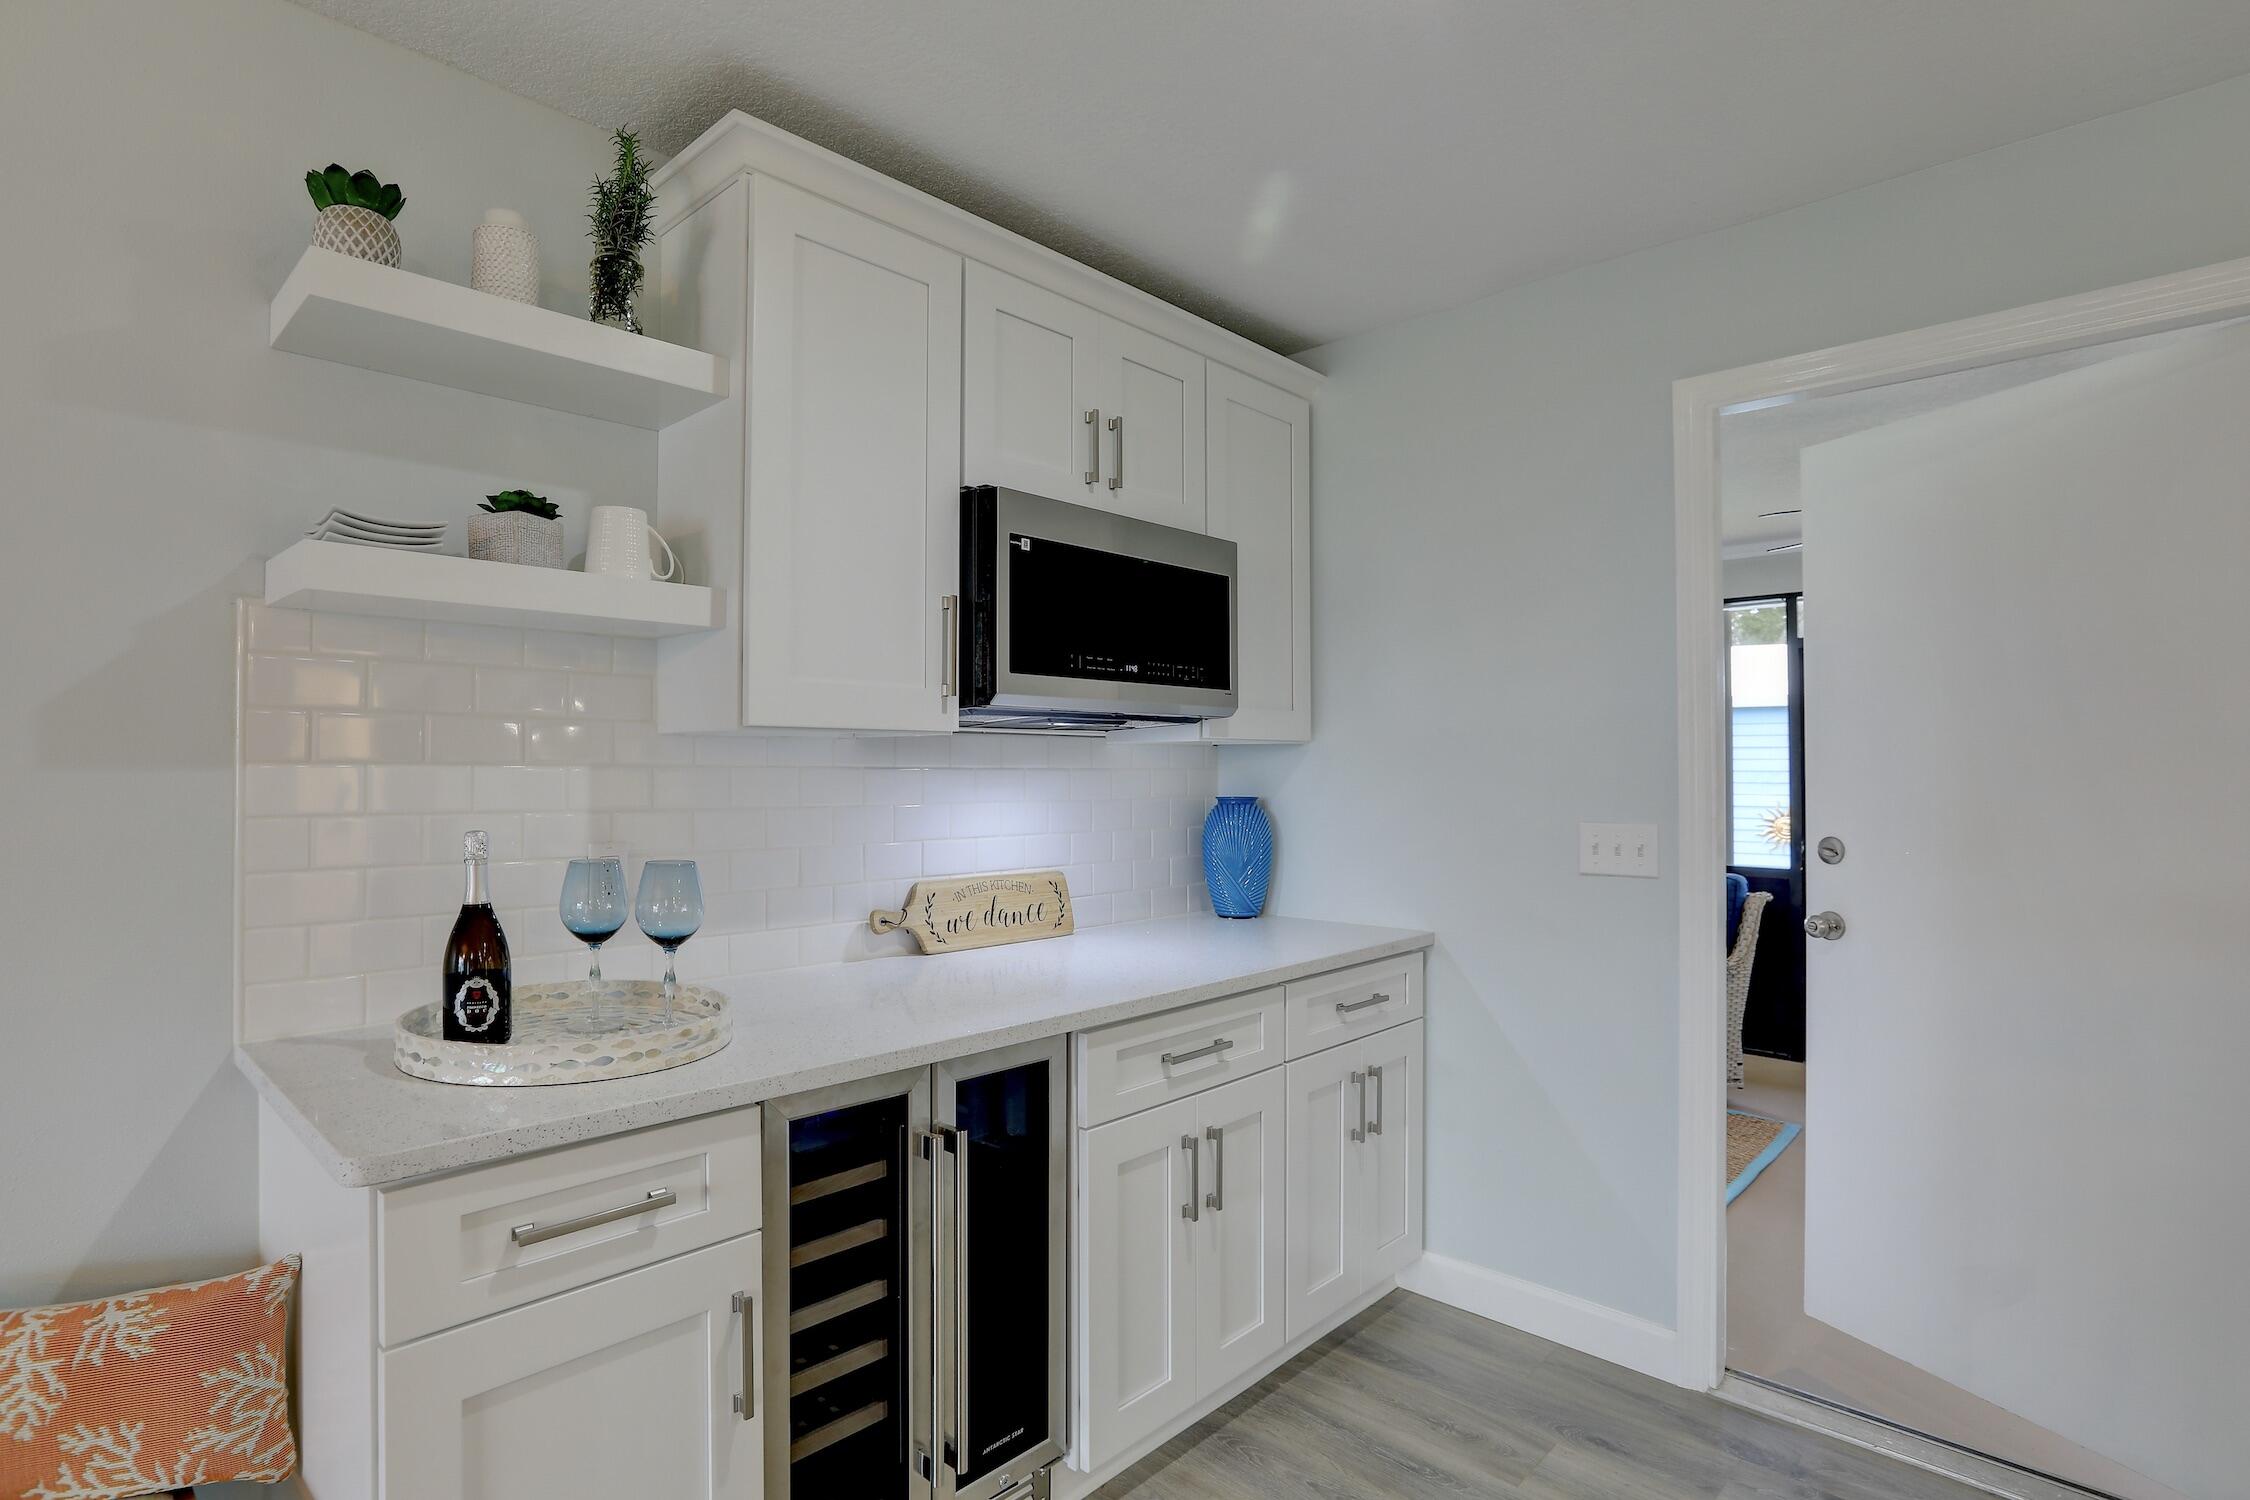
Custom cabinetry with white finish, integrated microwave, built-in wine refrigerator, stone-style countertop, and subway tile backsplash
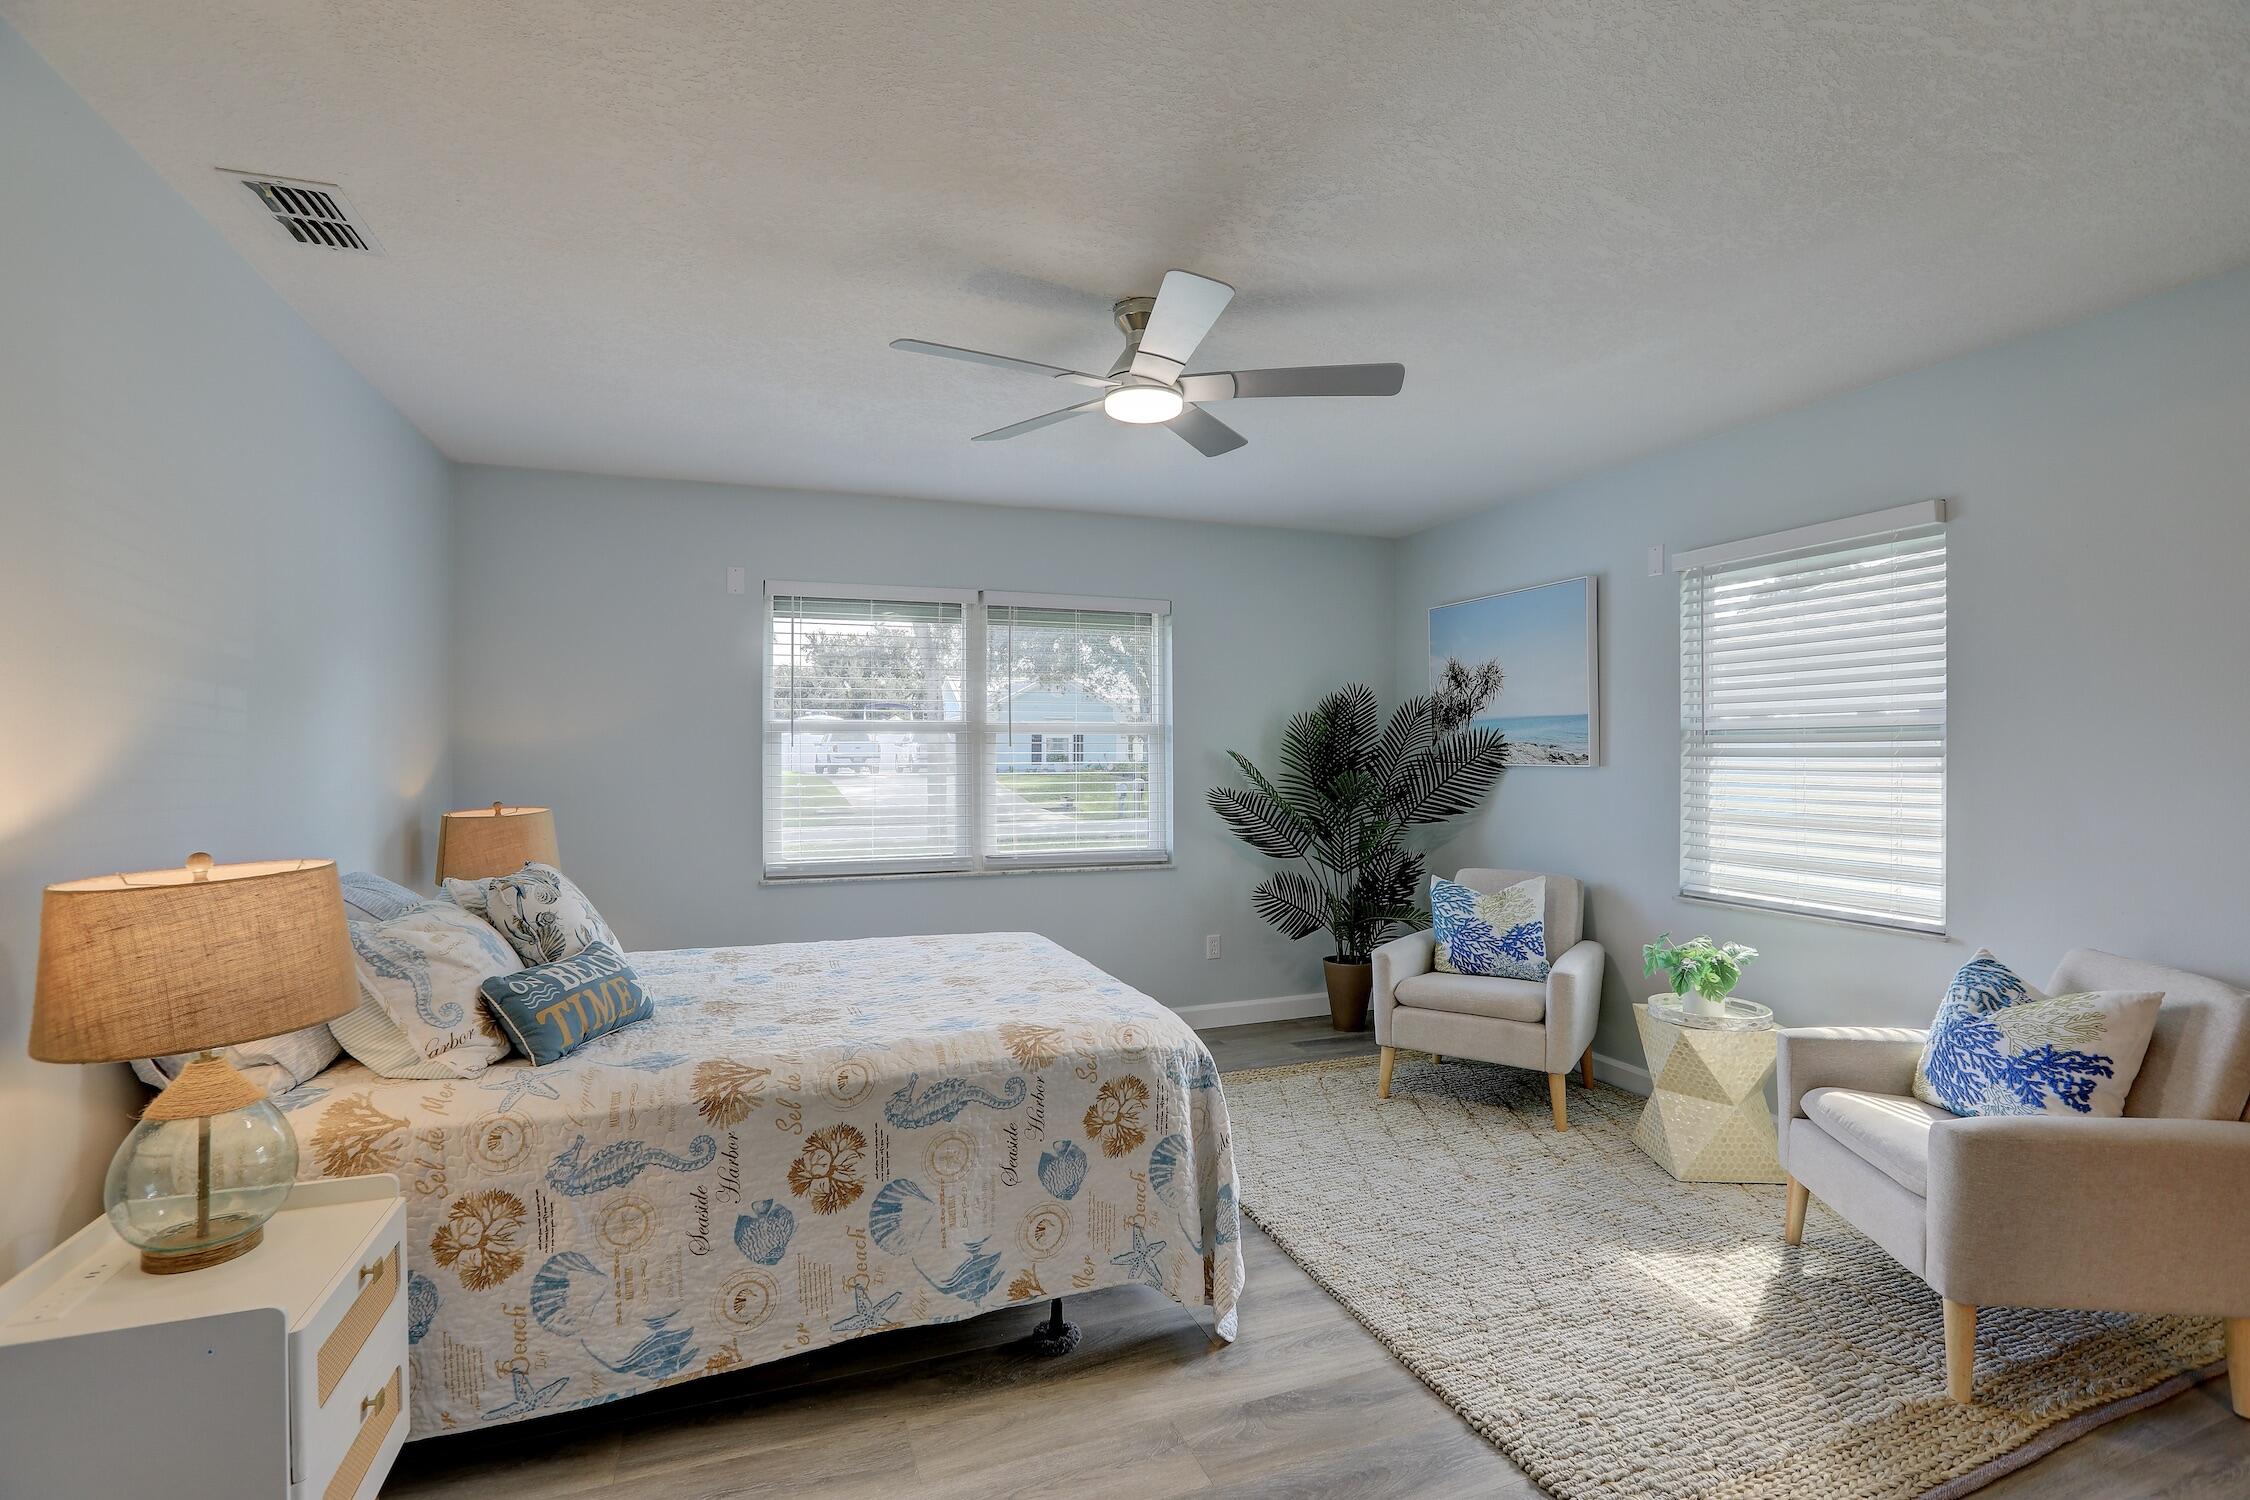
Bedroom featuring wood-finish flooring, dual windows with horizontal blinds, and a central ceiling fan with an integrated light fixture
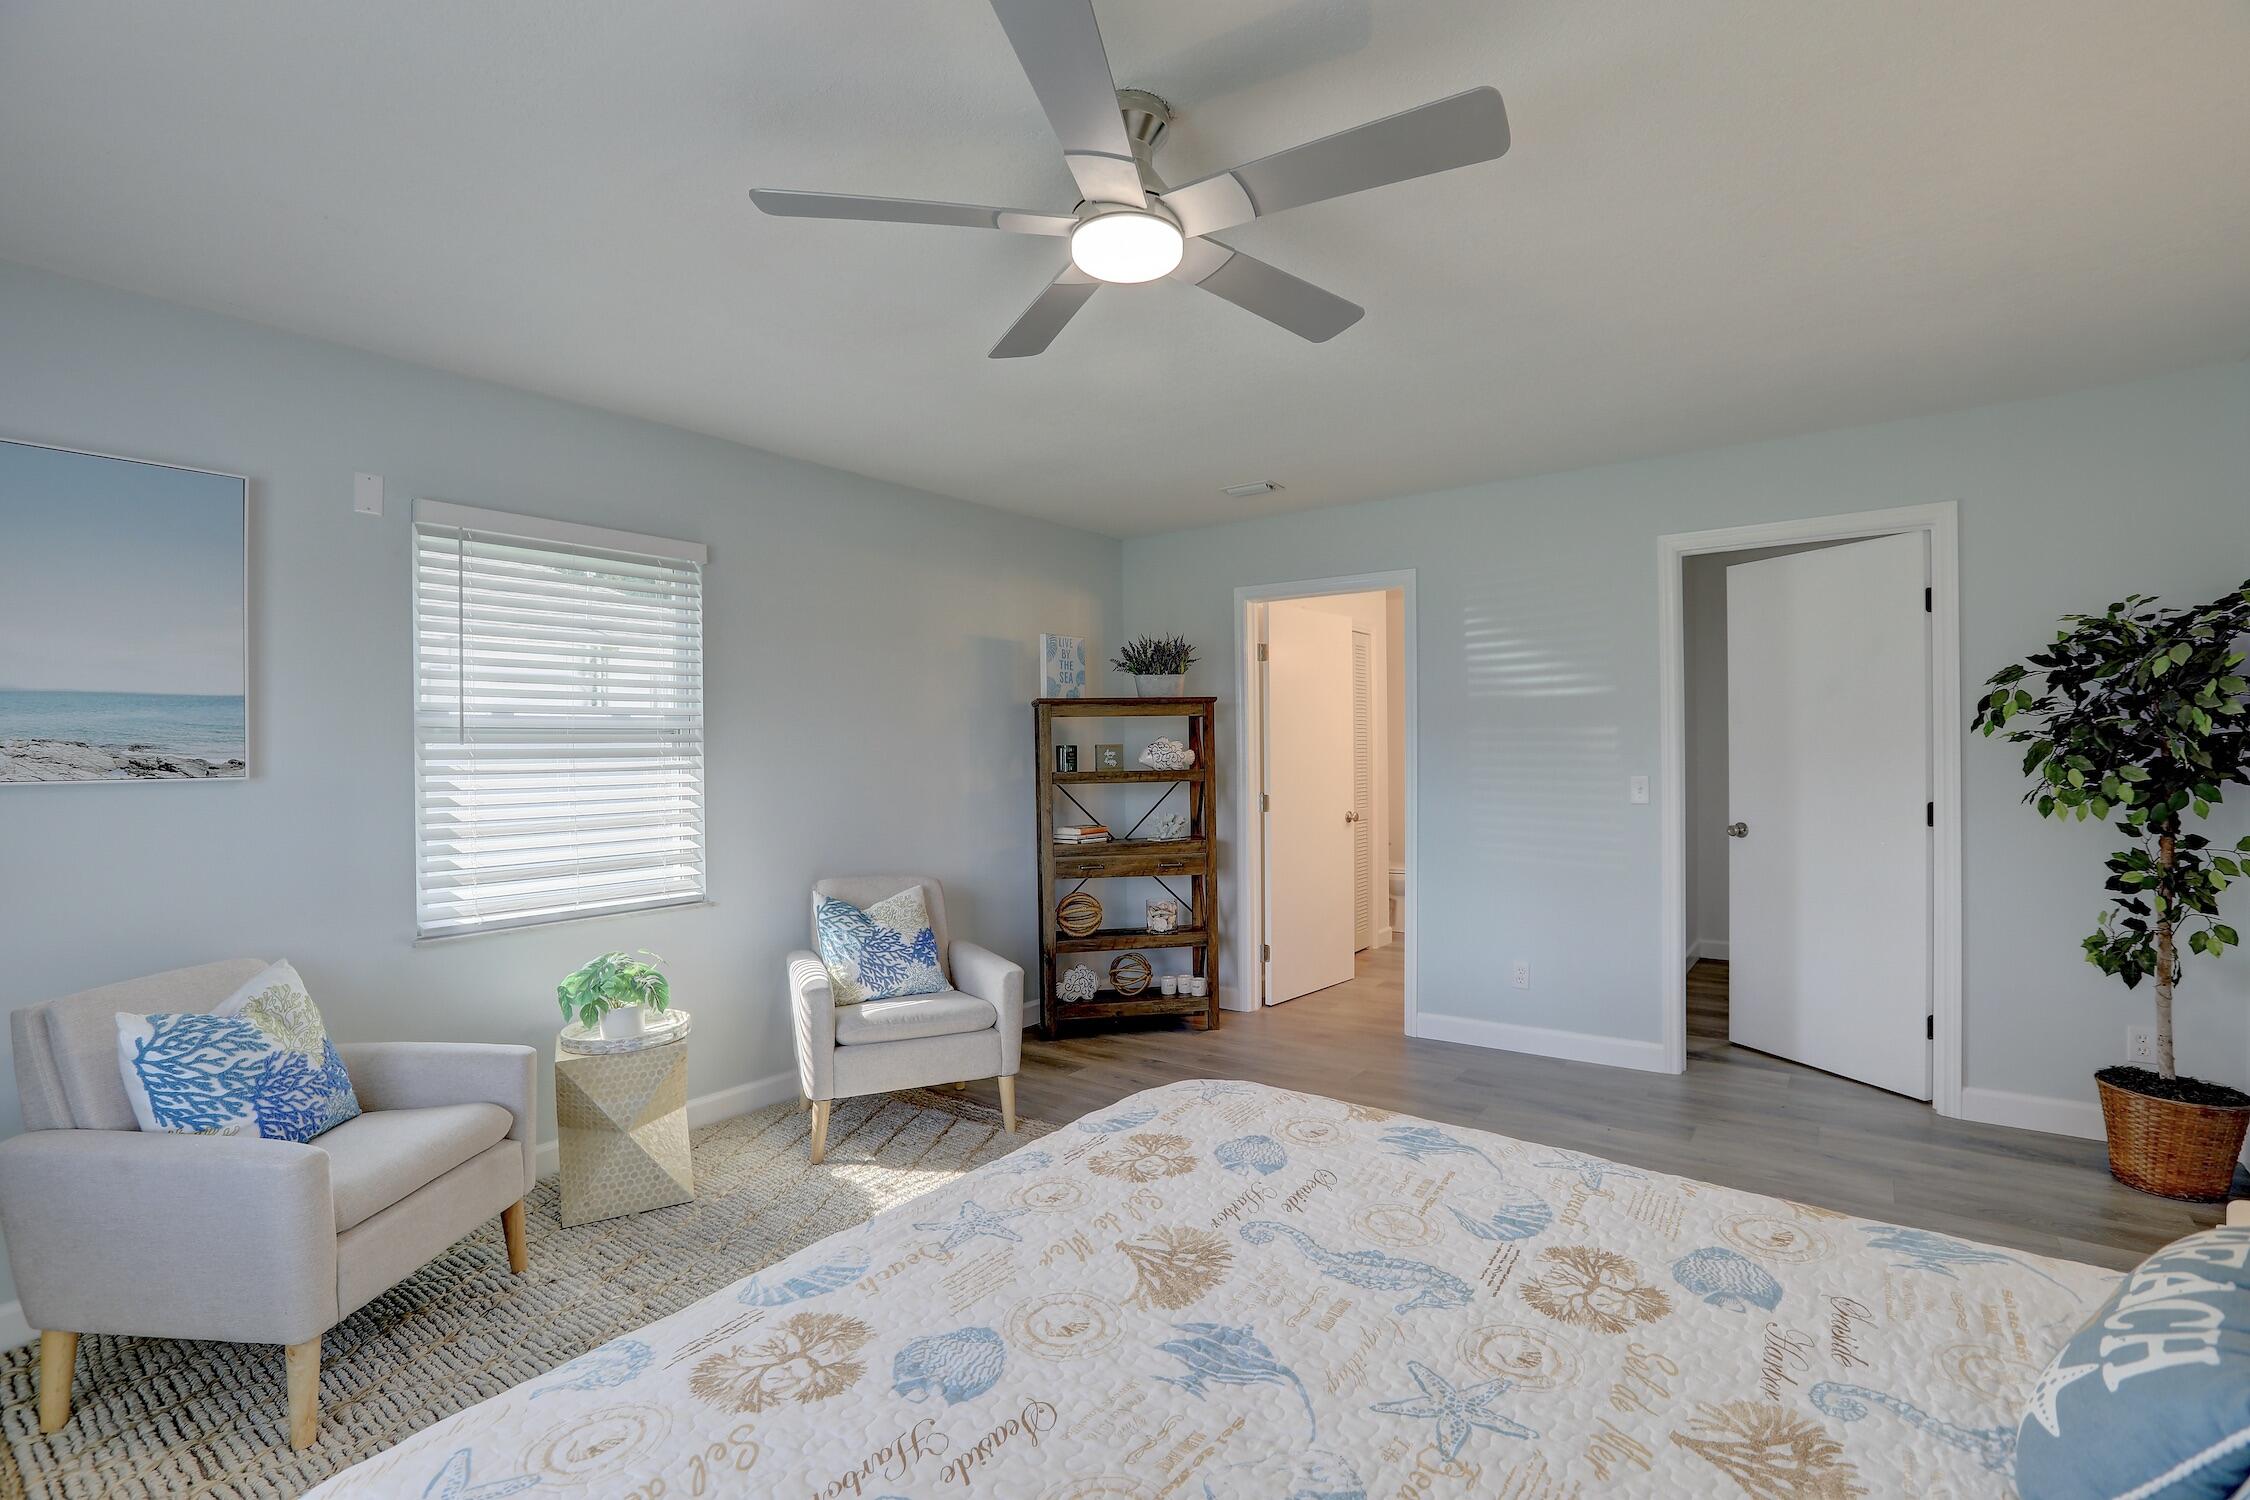
Neutral paint finishes, wood-finish flooring, and ceiling fan with integrated lighting
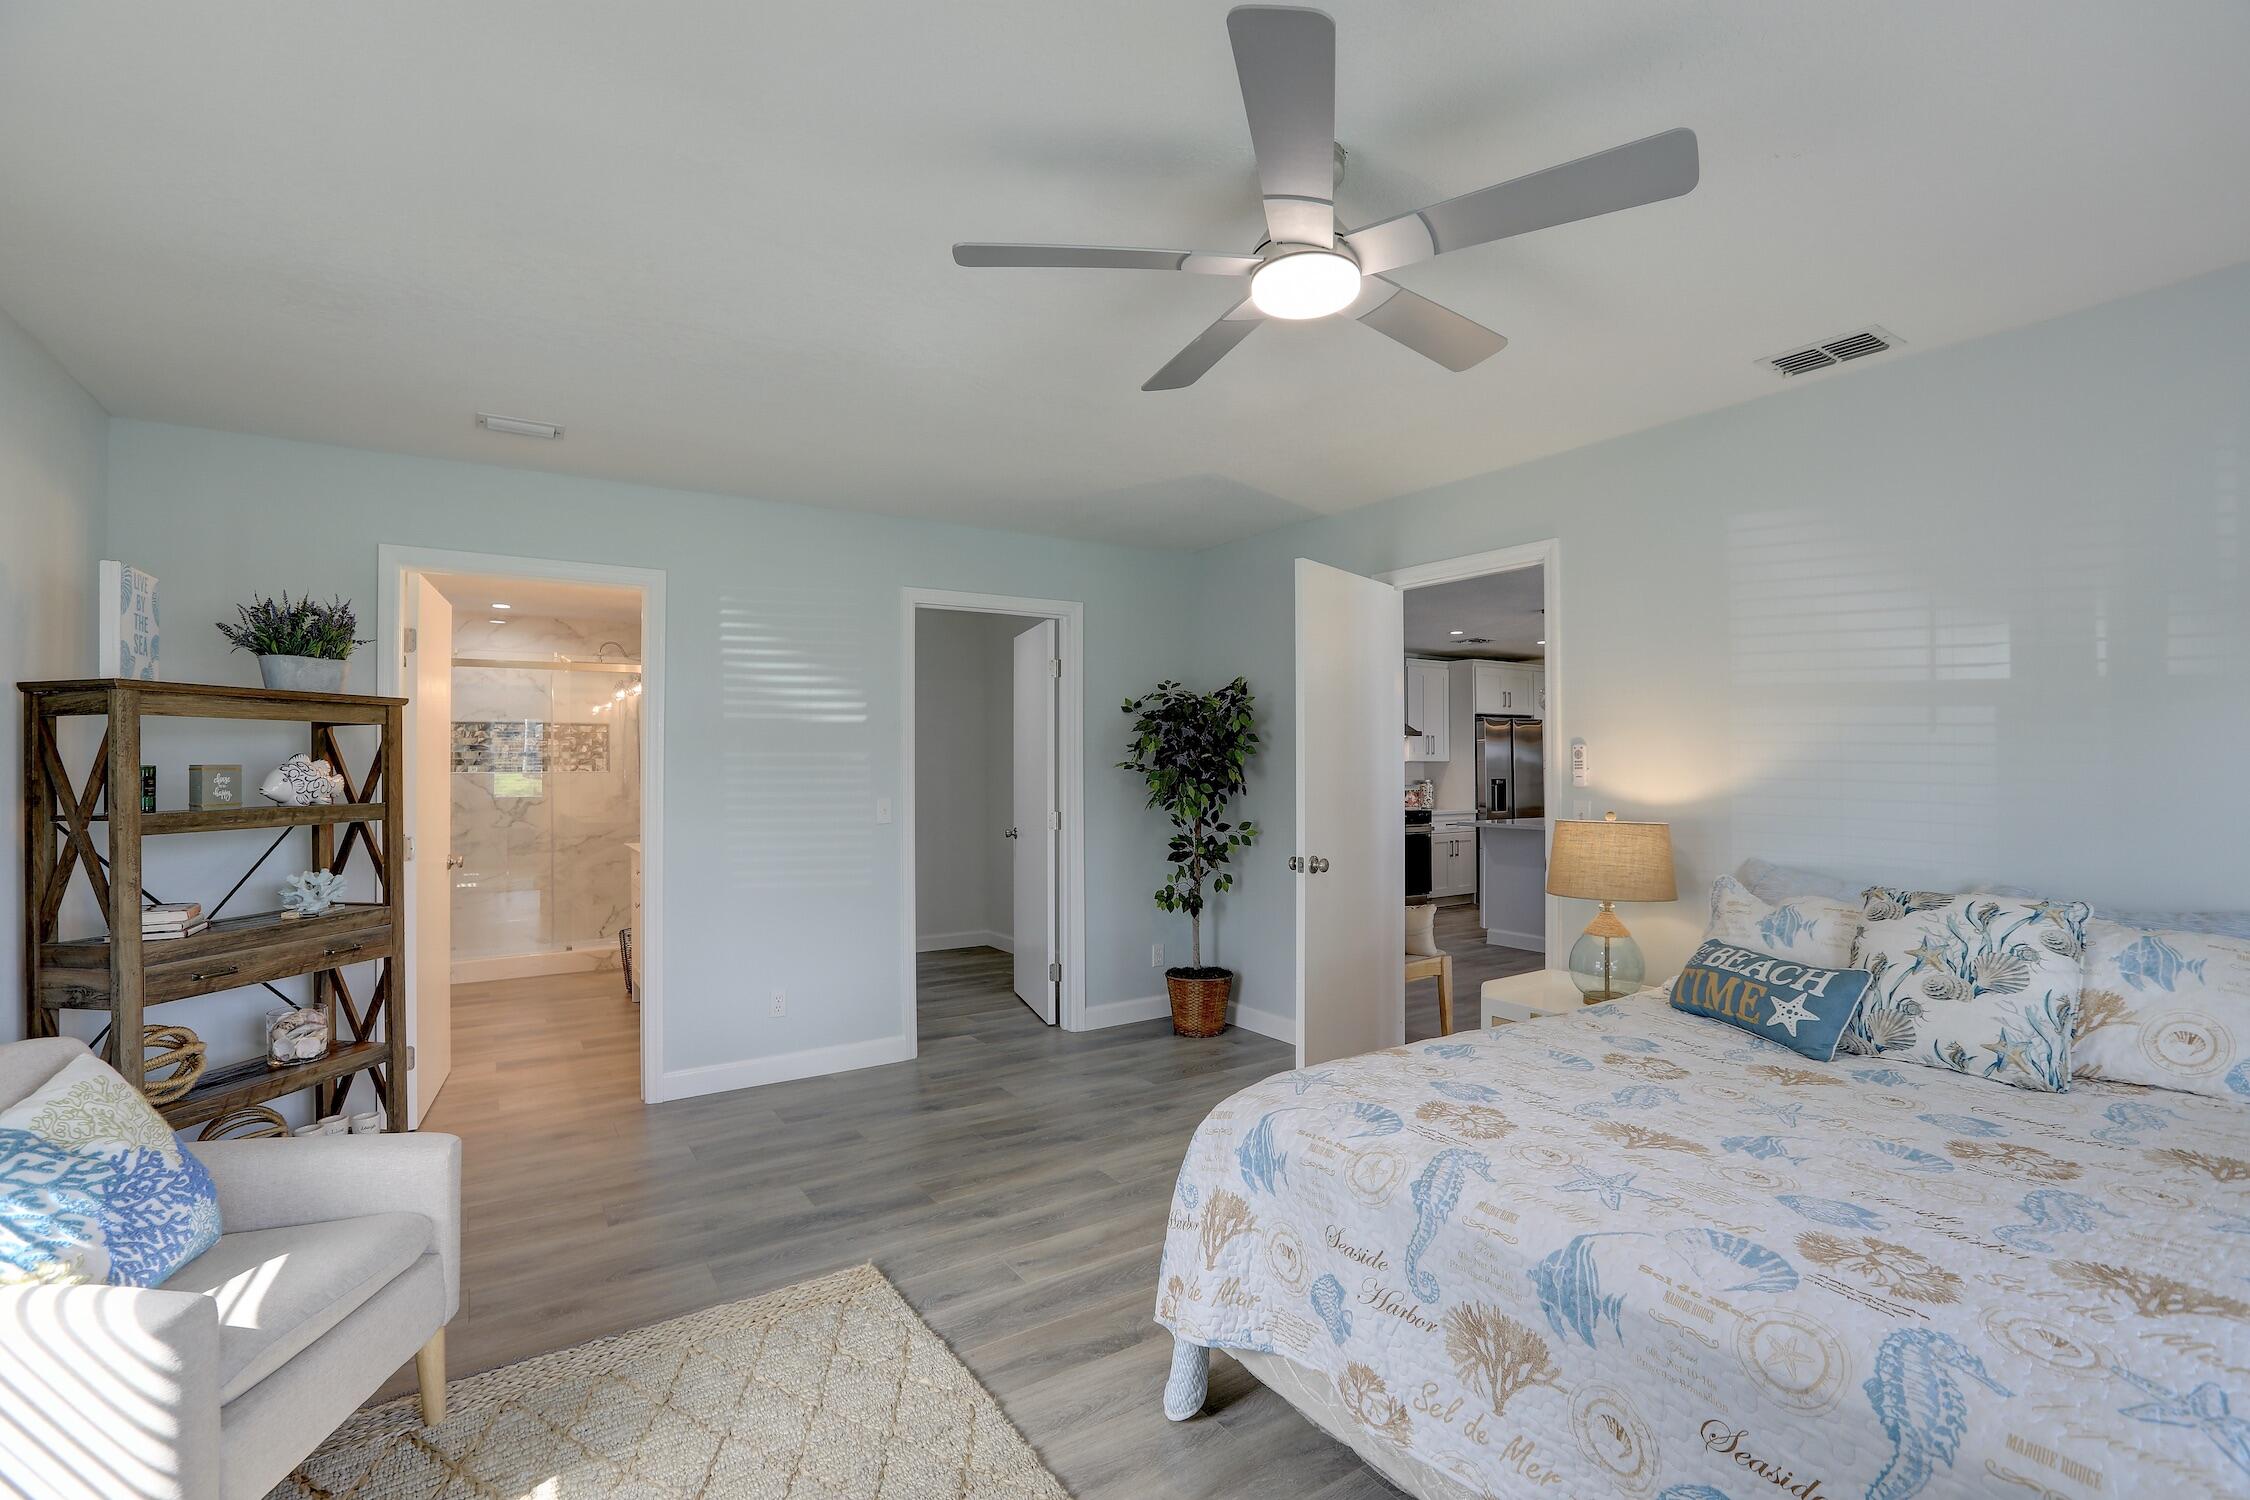
Neutral-toned room featuring wood-finish flooring, a contemporary ceiling fan with integrated lighting, and multi-panel solid-core doors
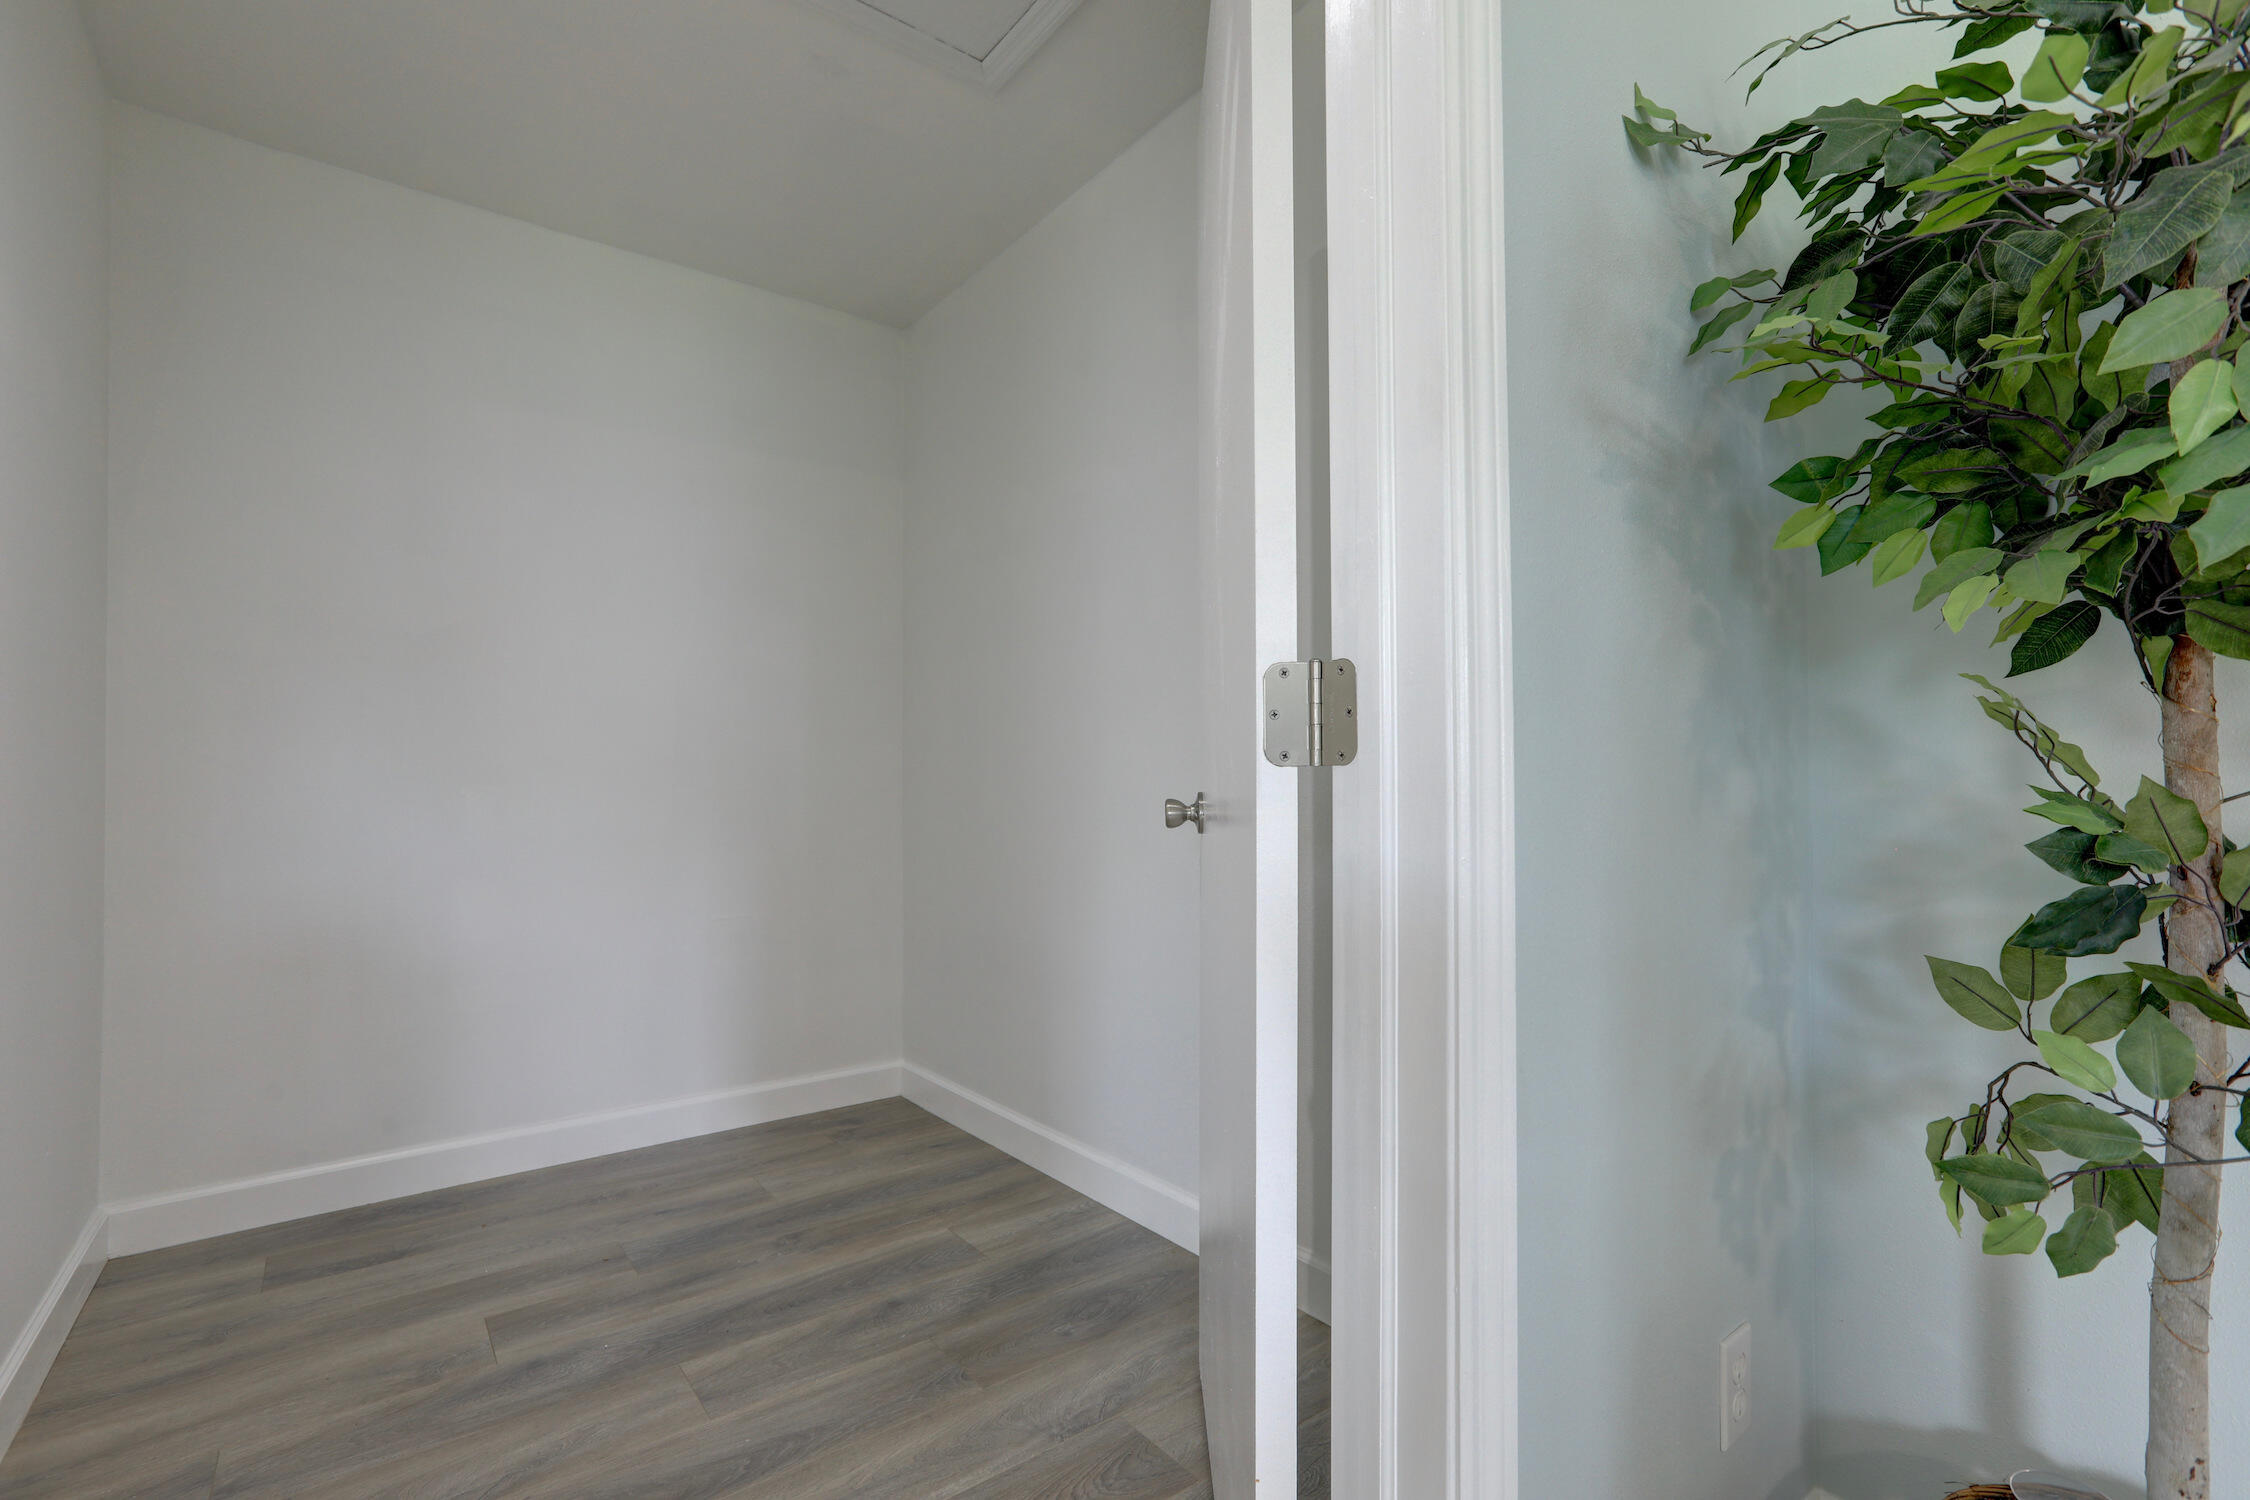
Interior storage space featuring light-toned walls and wood-finish flooring
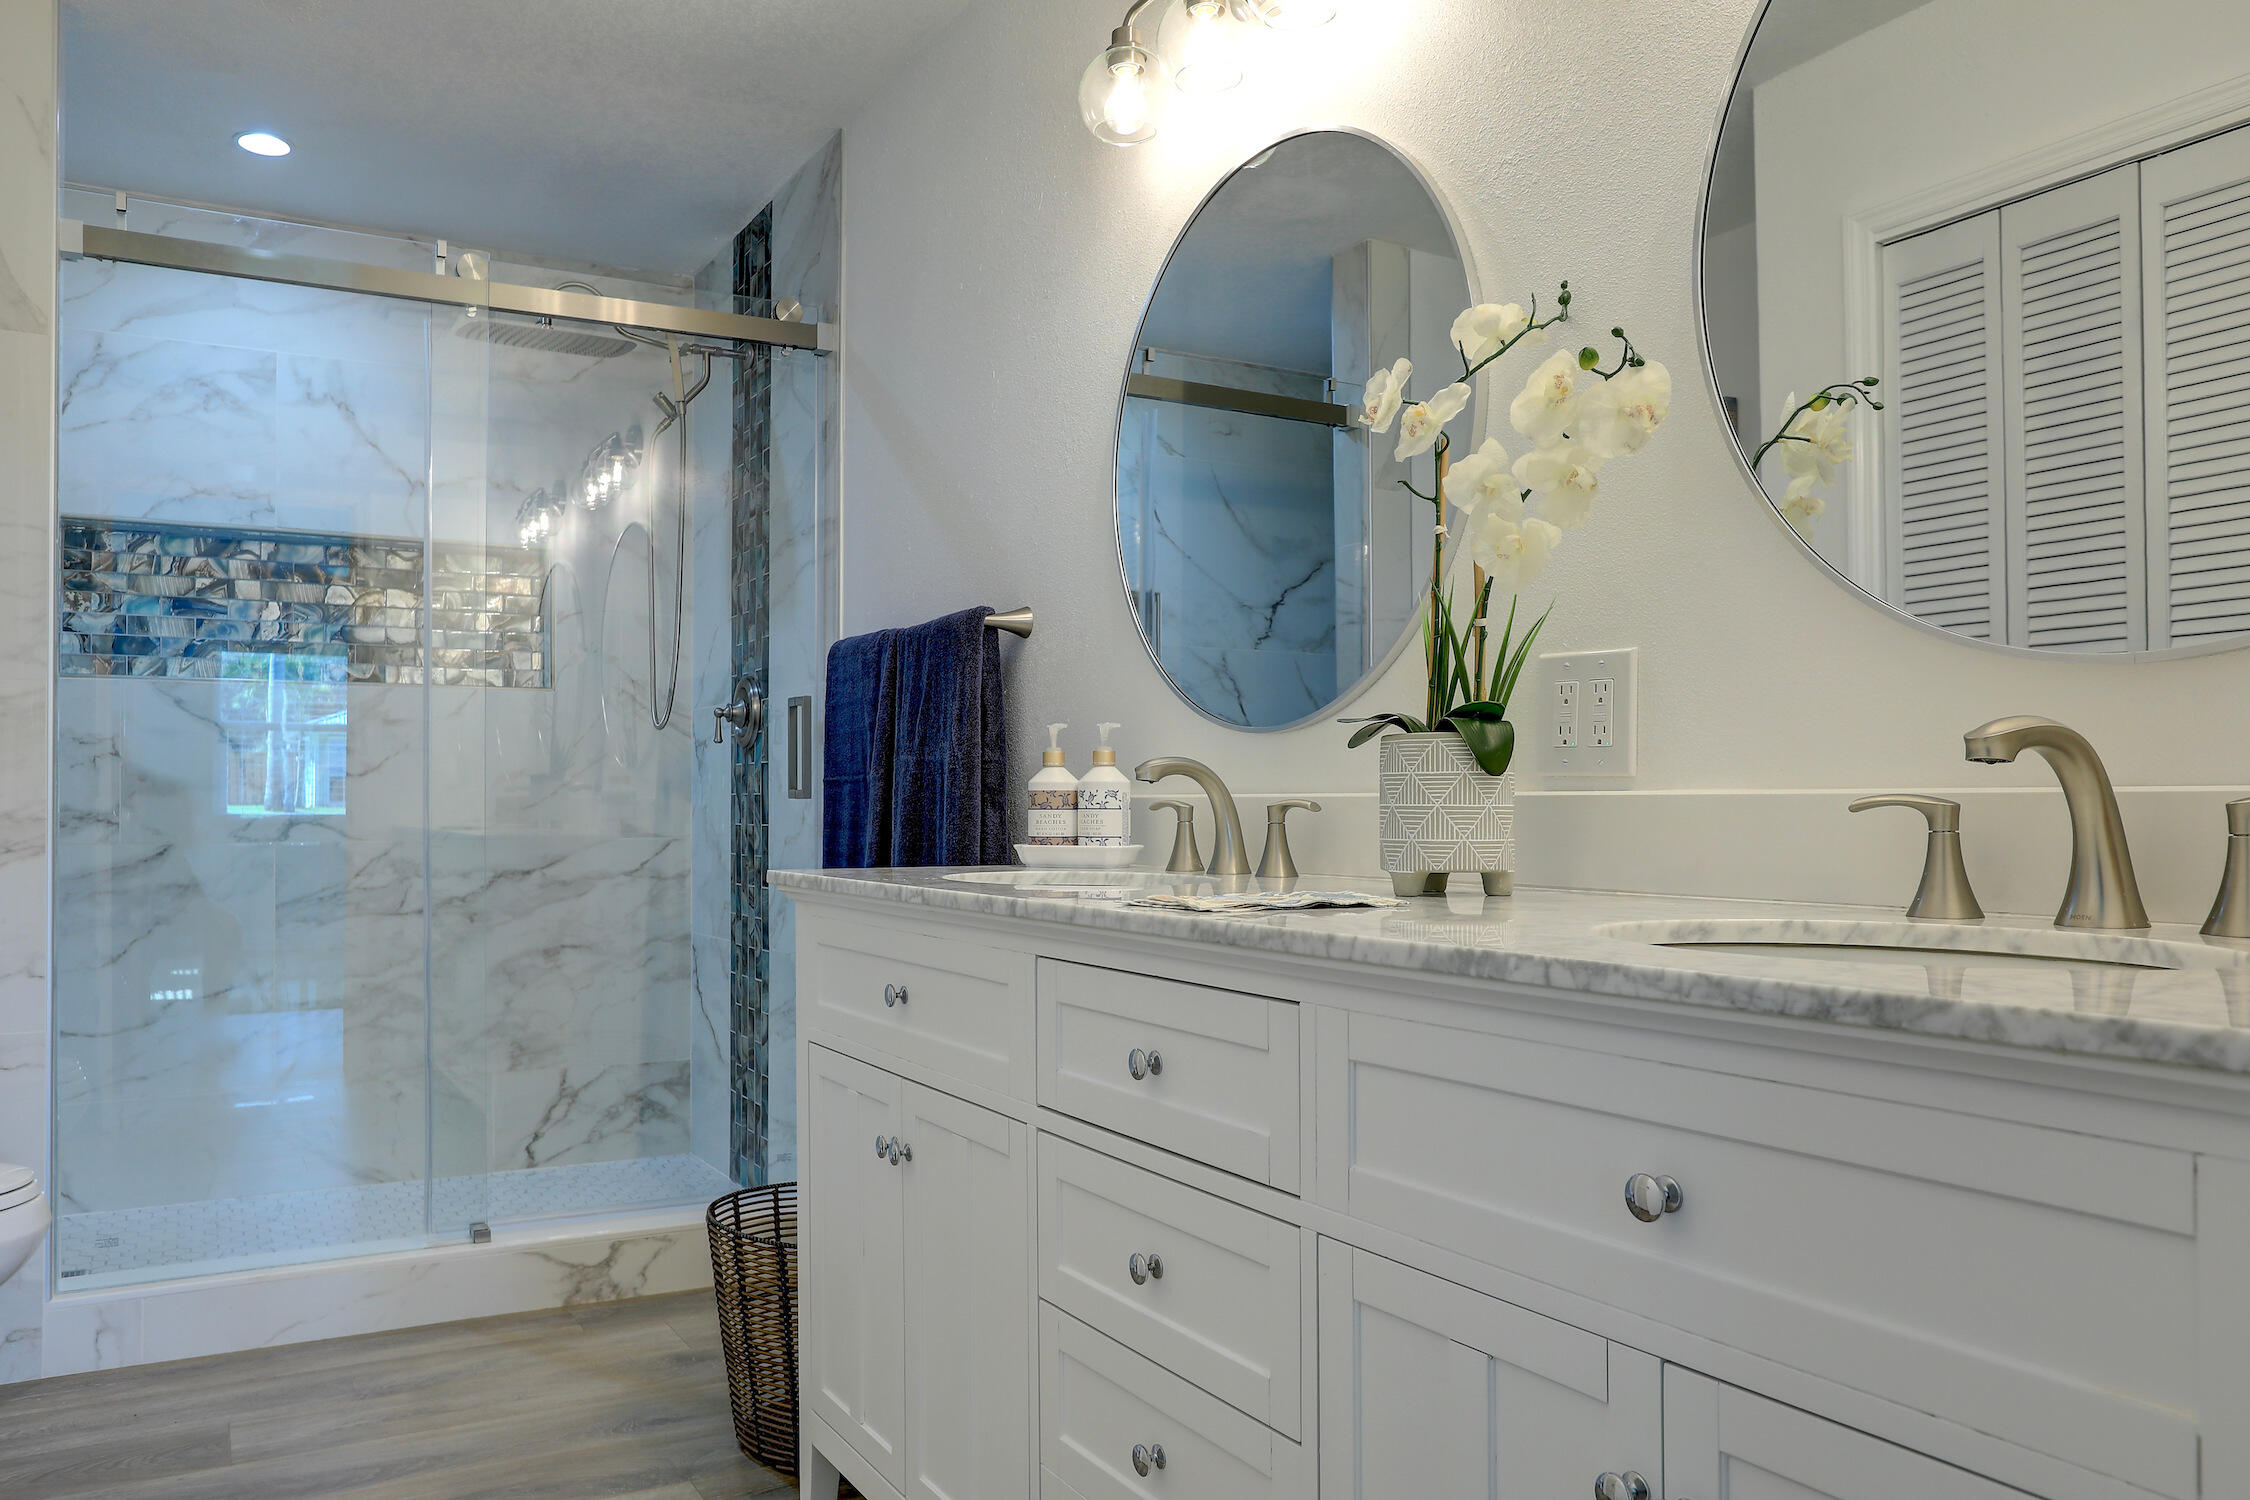
Double vanity with stone-look countertop, white shaker-style cabinetry, walk-in shower with sliding glass door and tiled surround, and oval wall-mounted mirrors
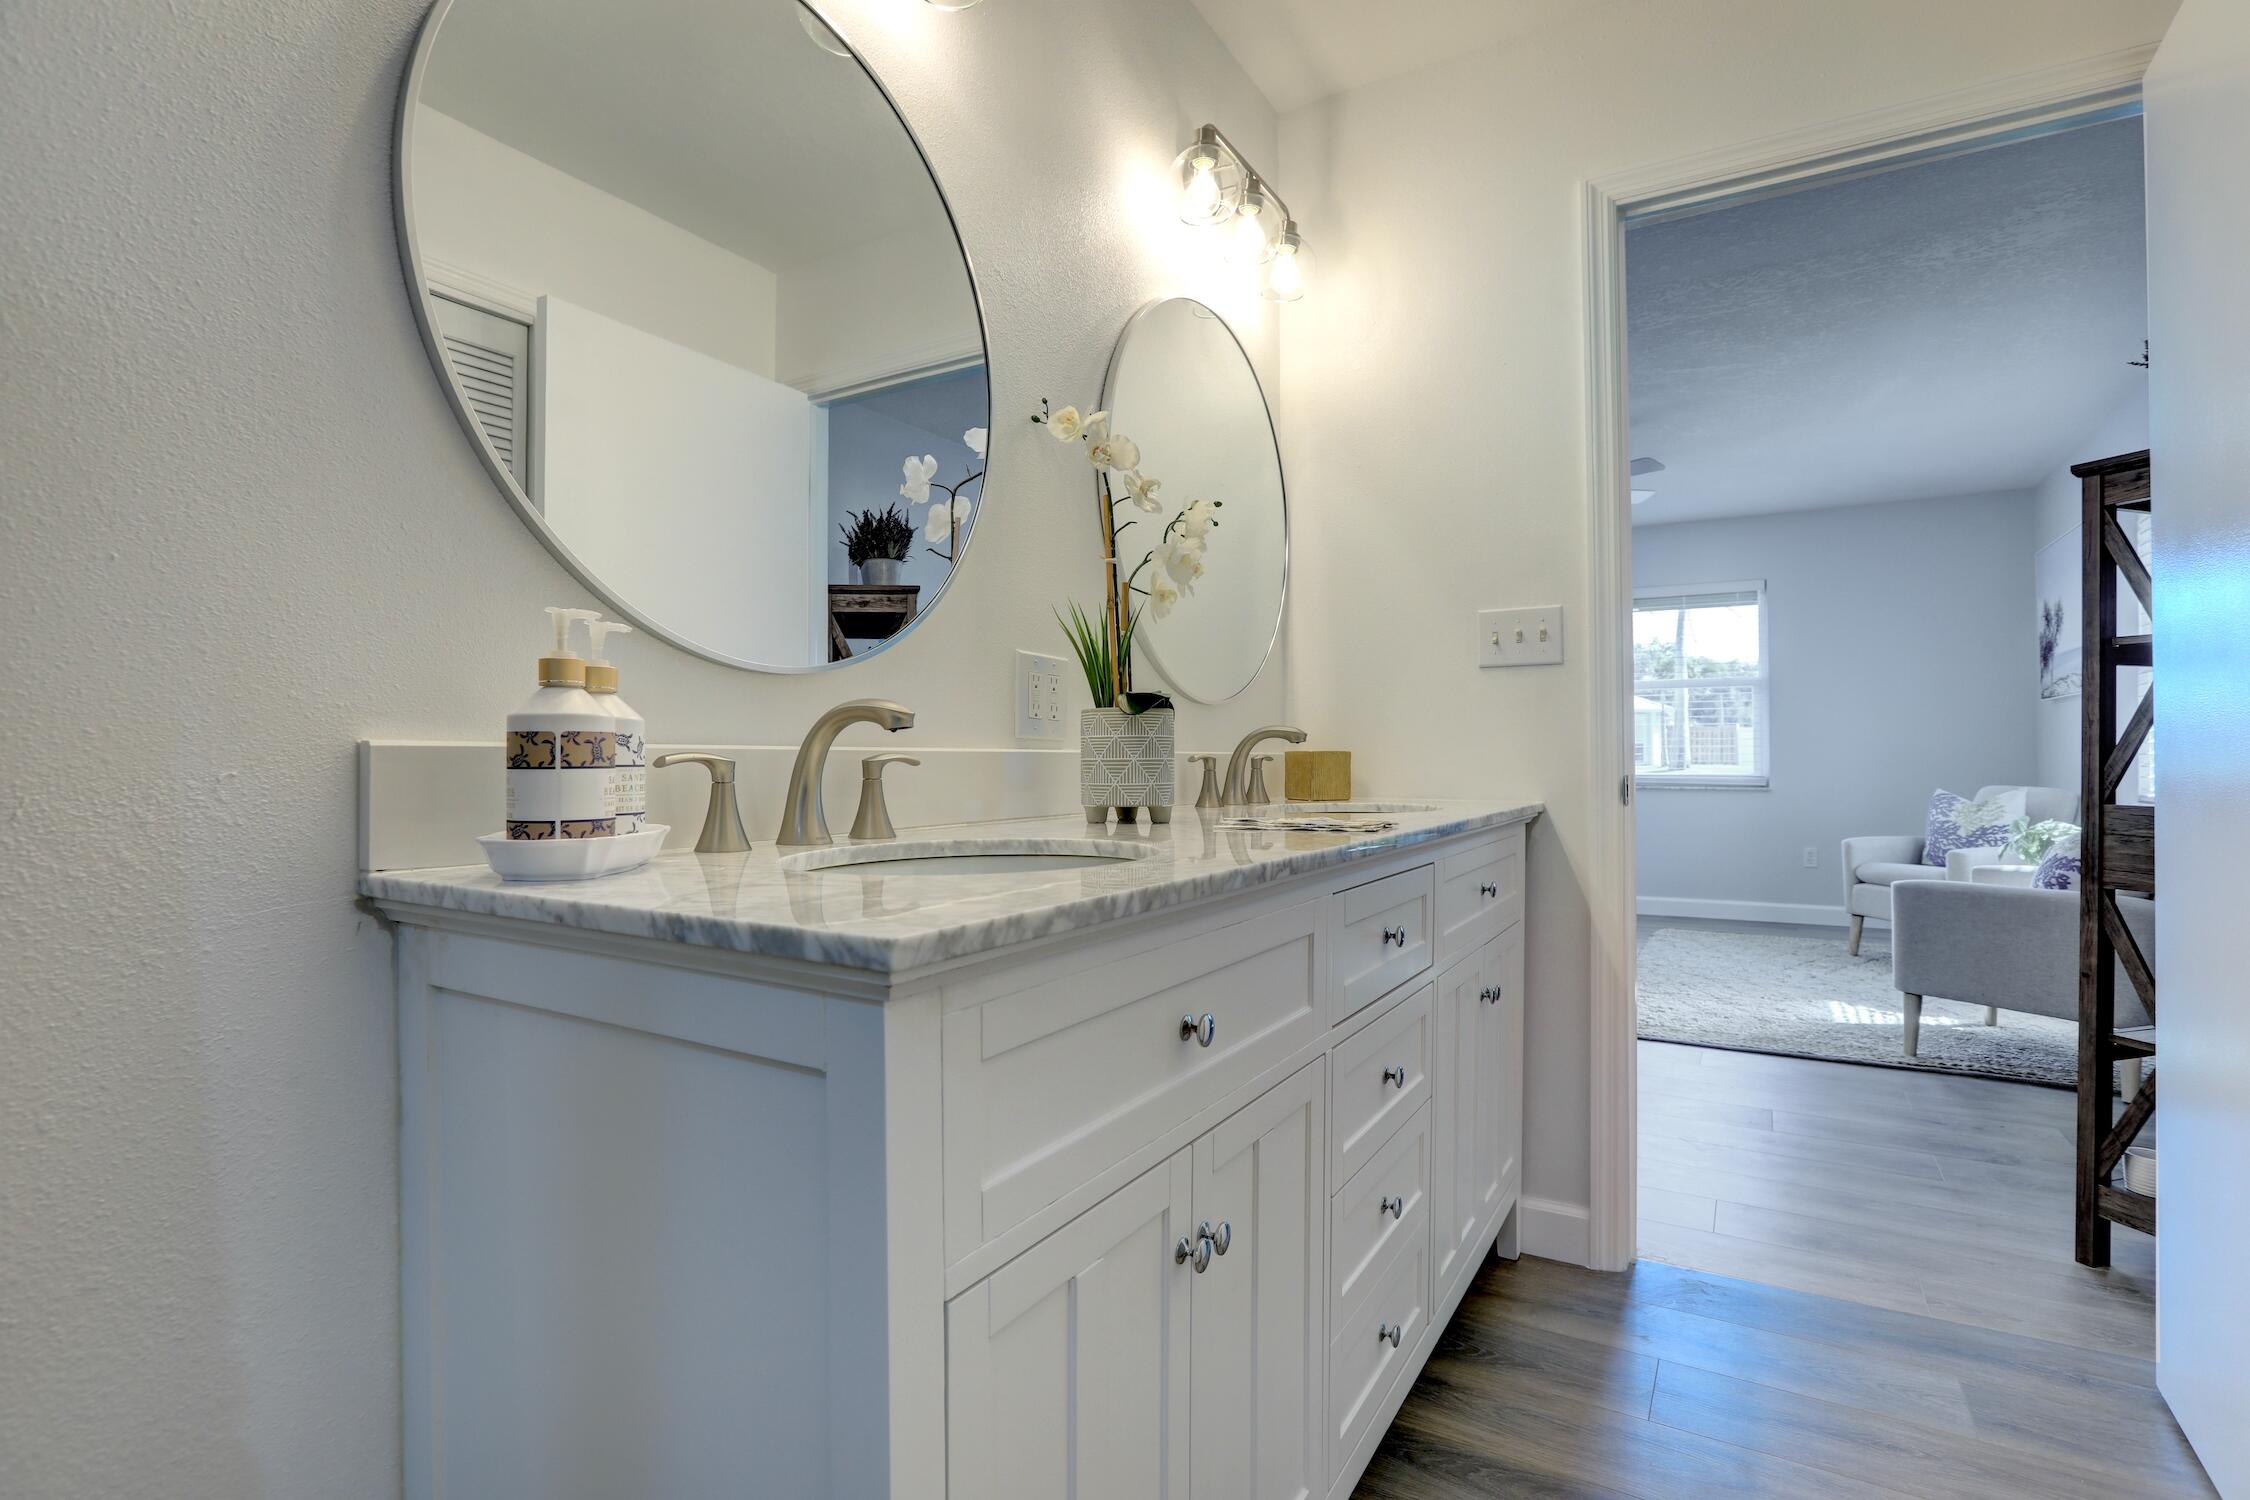
Dual-sink vanity with stone countertop, white shaker-style cabinetry, undermount sinks, and round wall-mounted mirrors
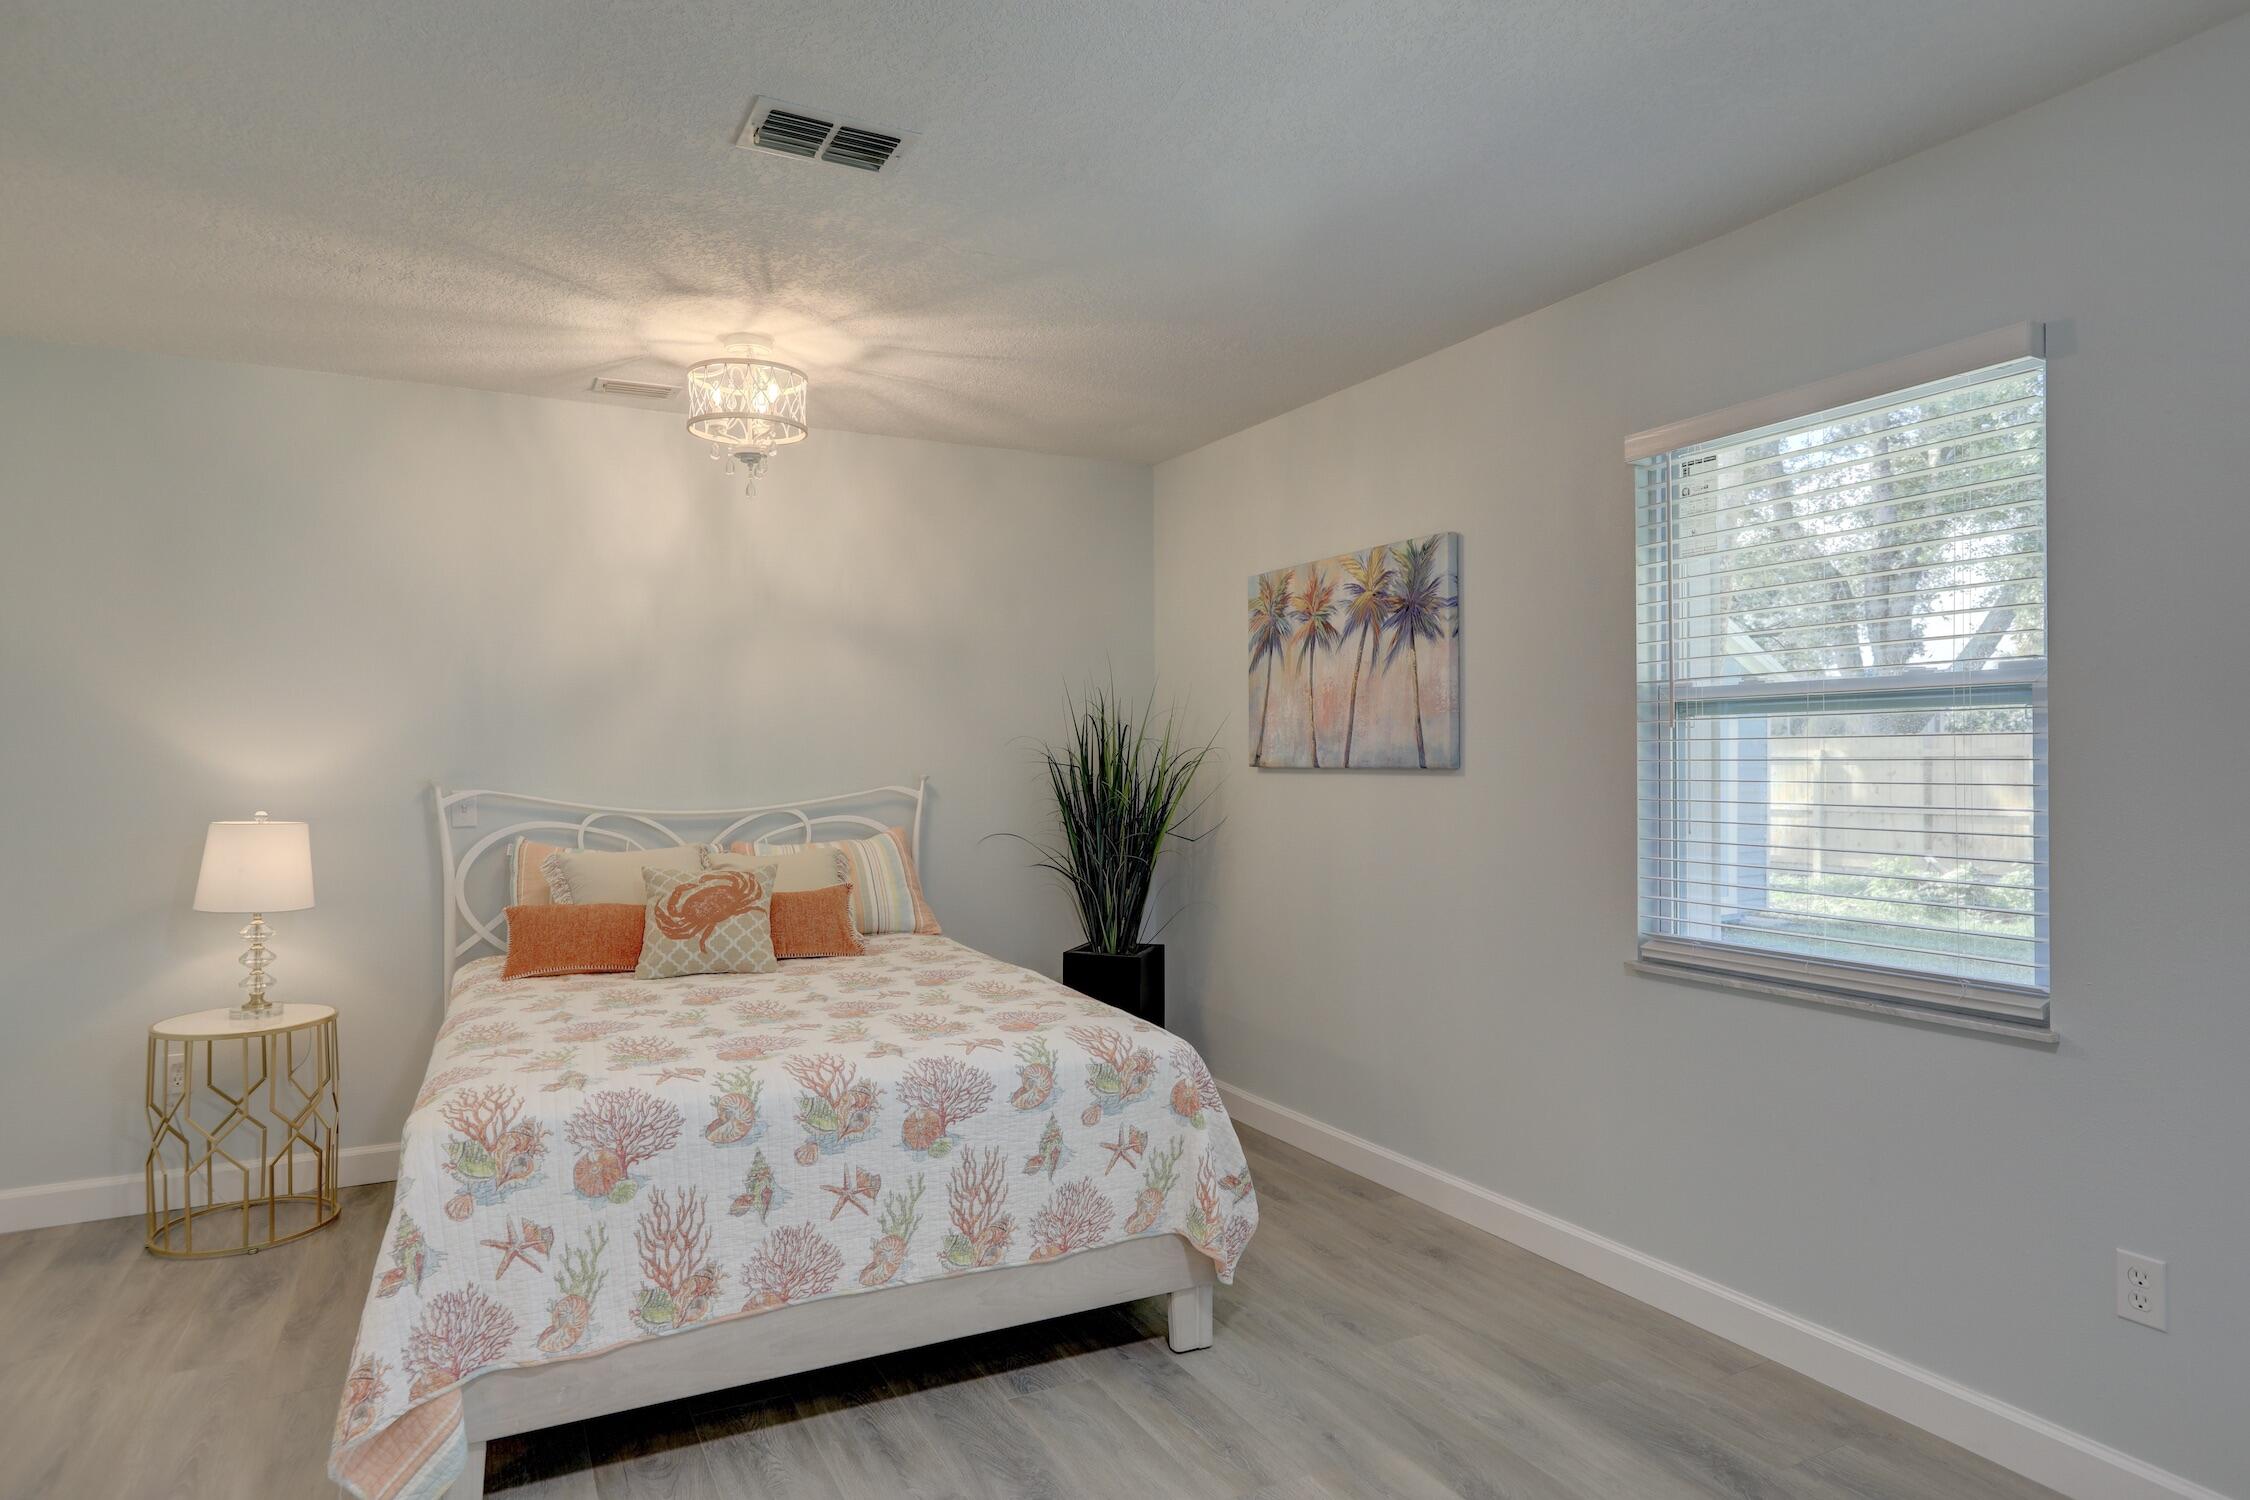
Neutral wall tones, wood-finish flooring, and a crystal-accented flush-mount light fixture
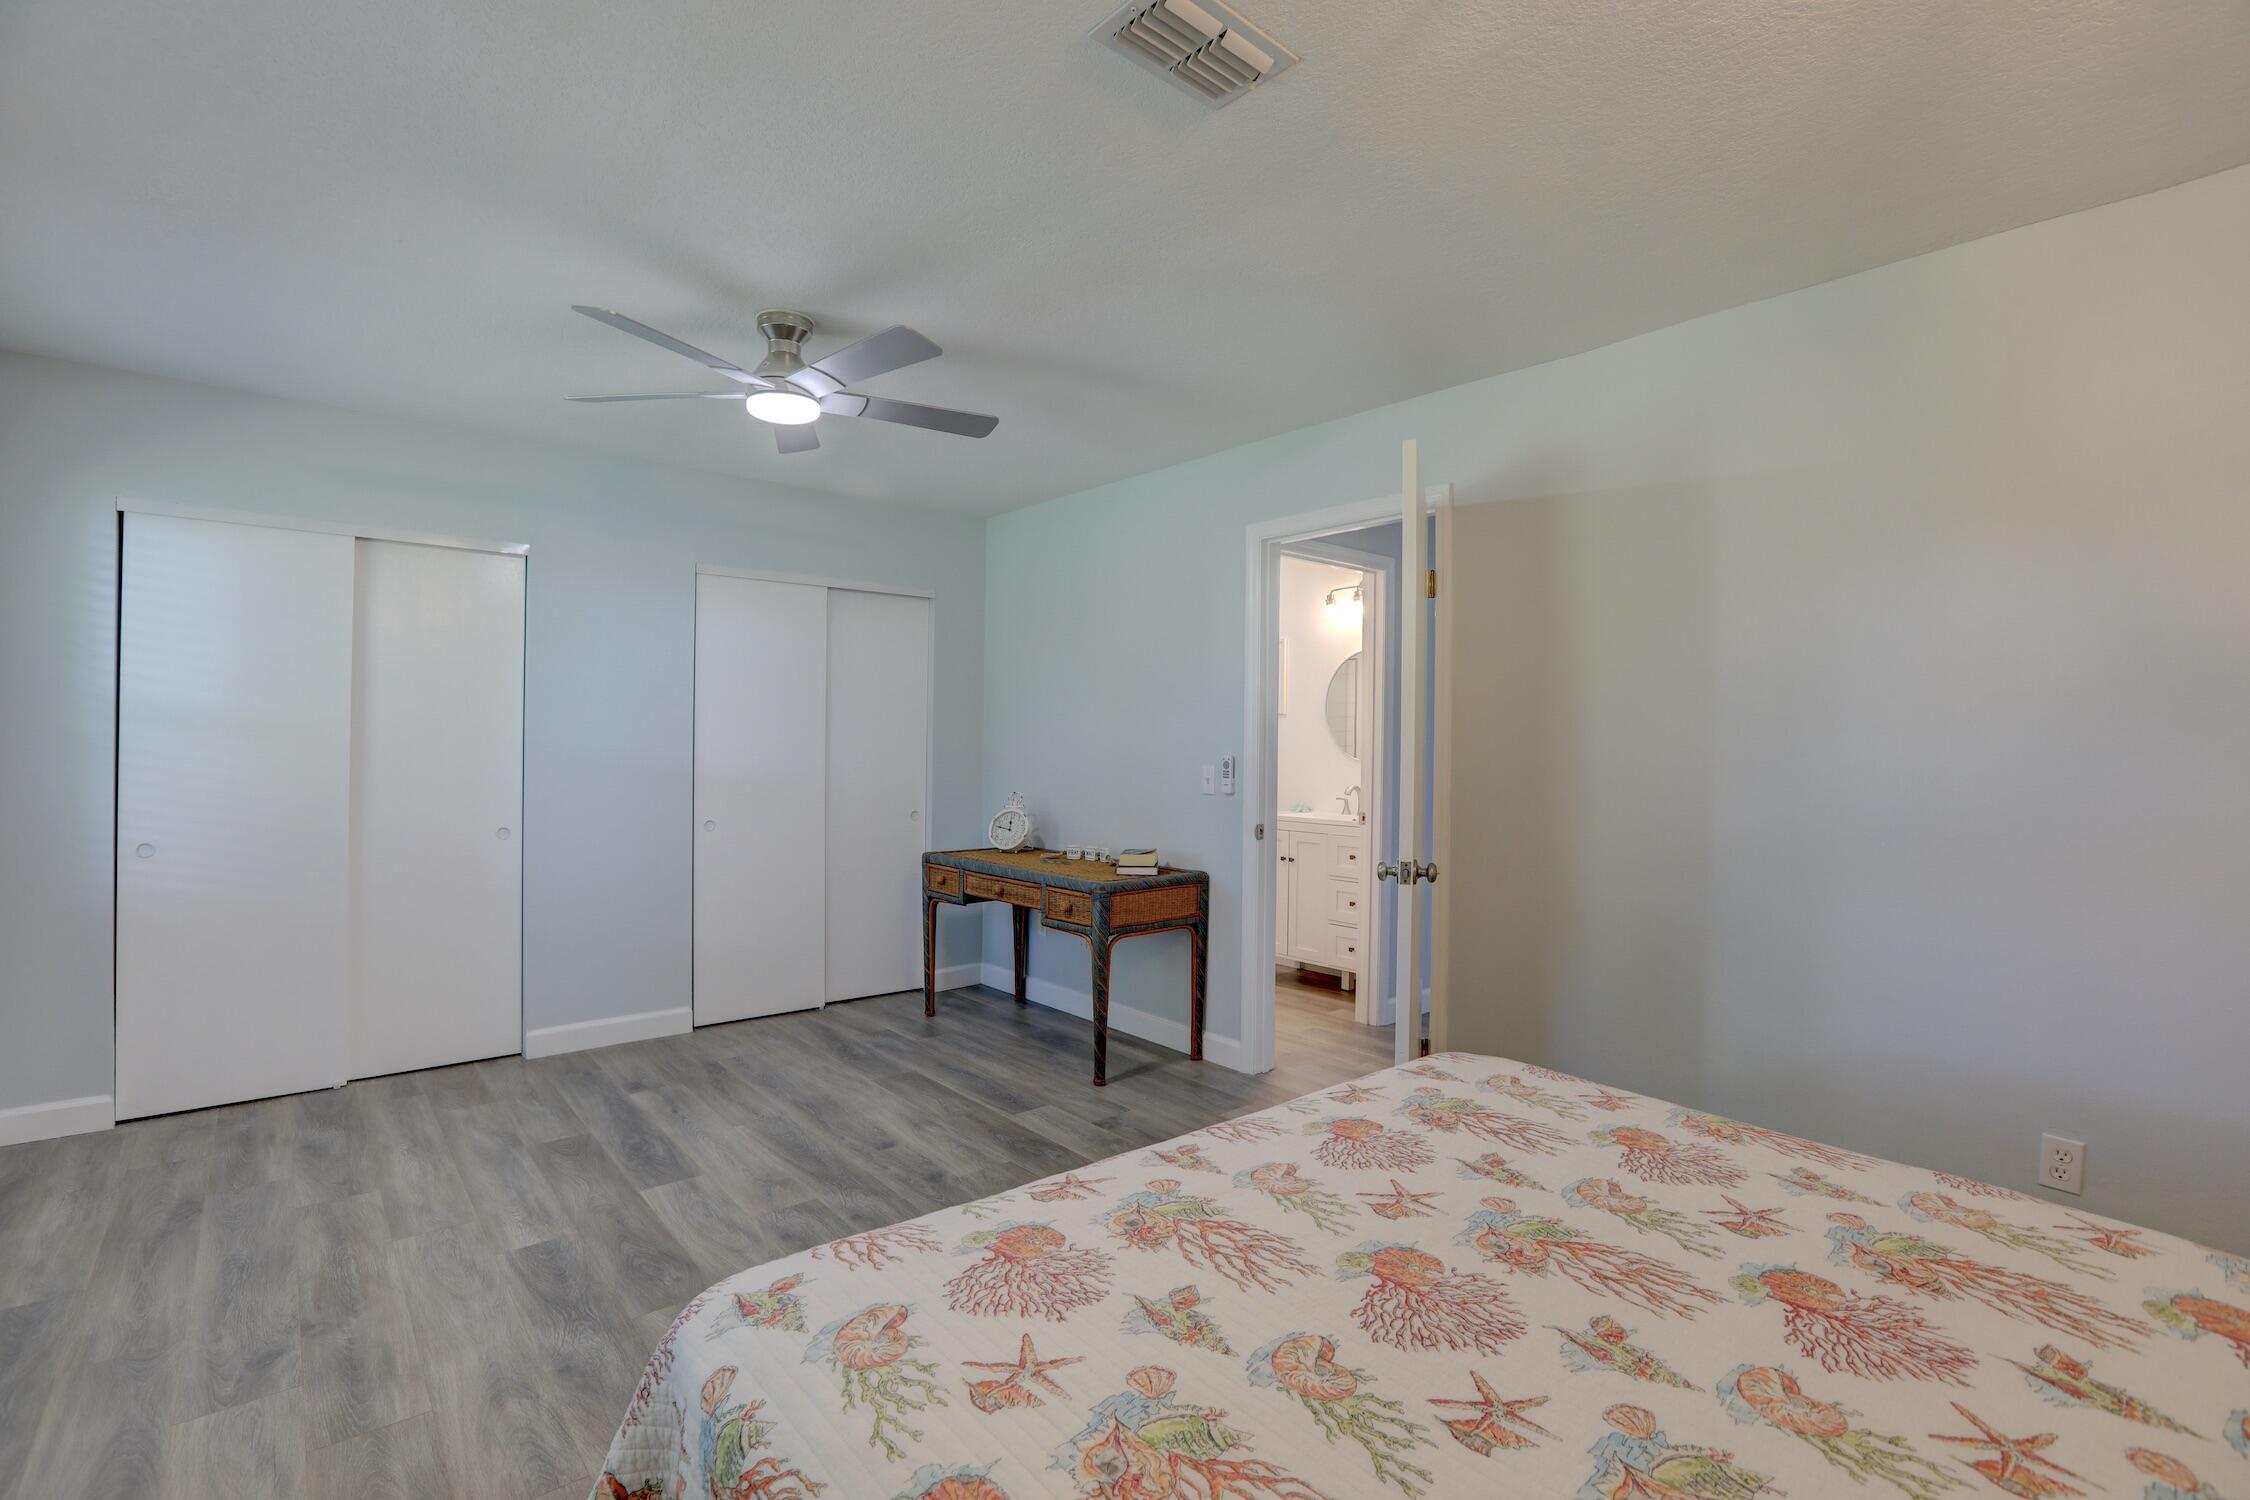
Interior room featuring wood-finish flooring, two sets of dual-panel sliding closet doors, and a ceiling-mounted light fixture with integrated fan
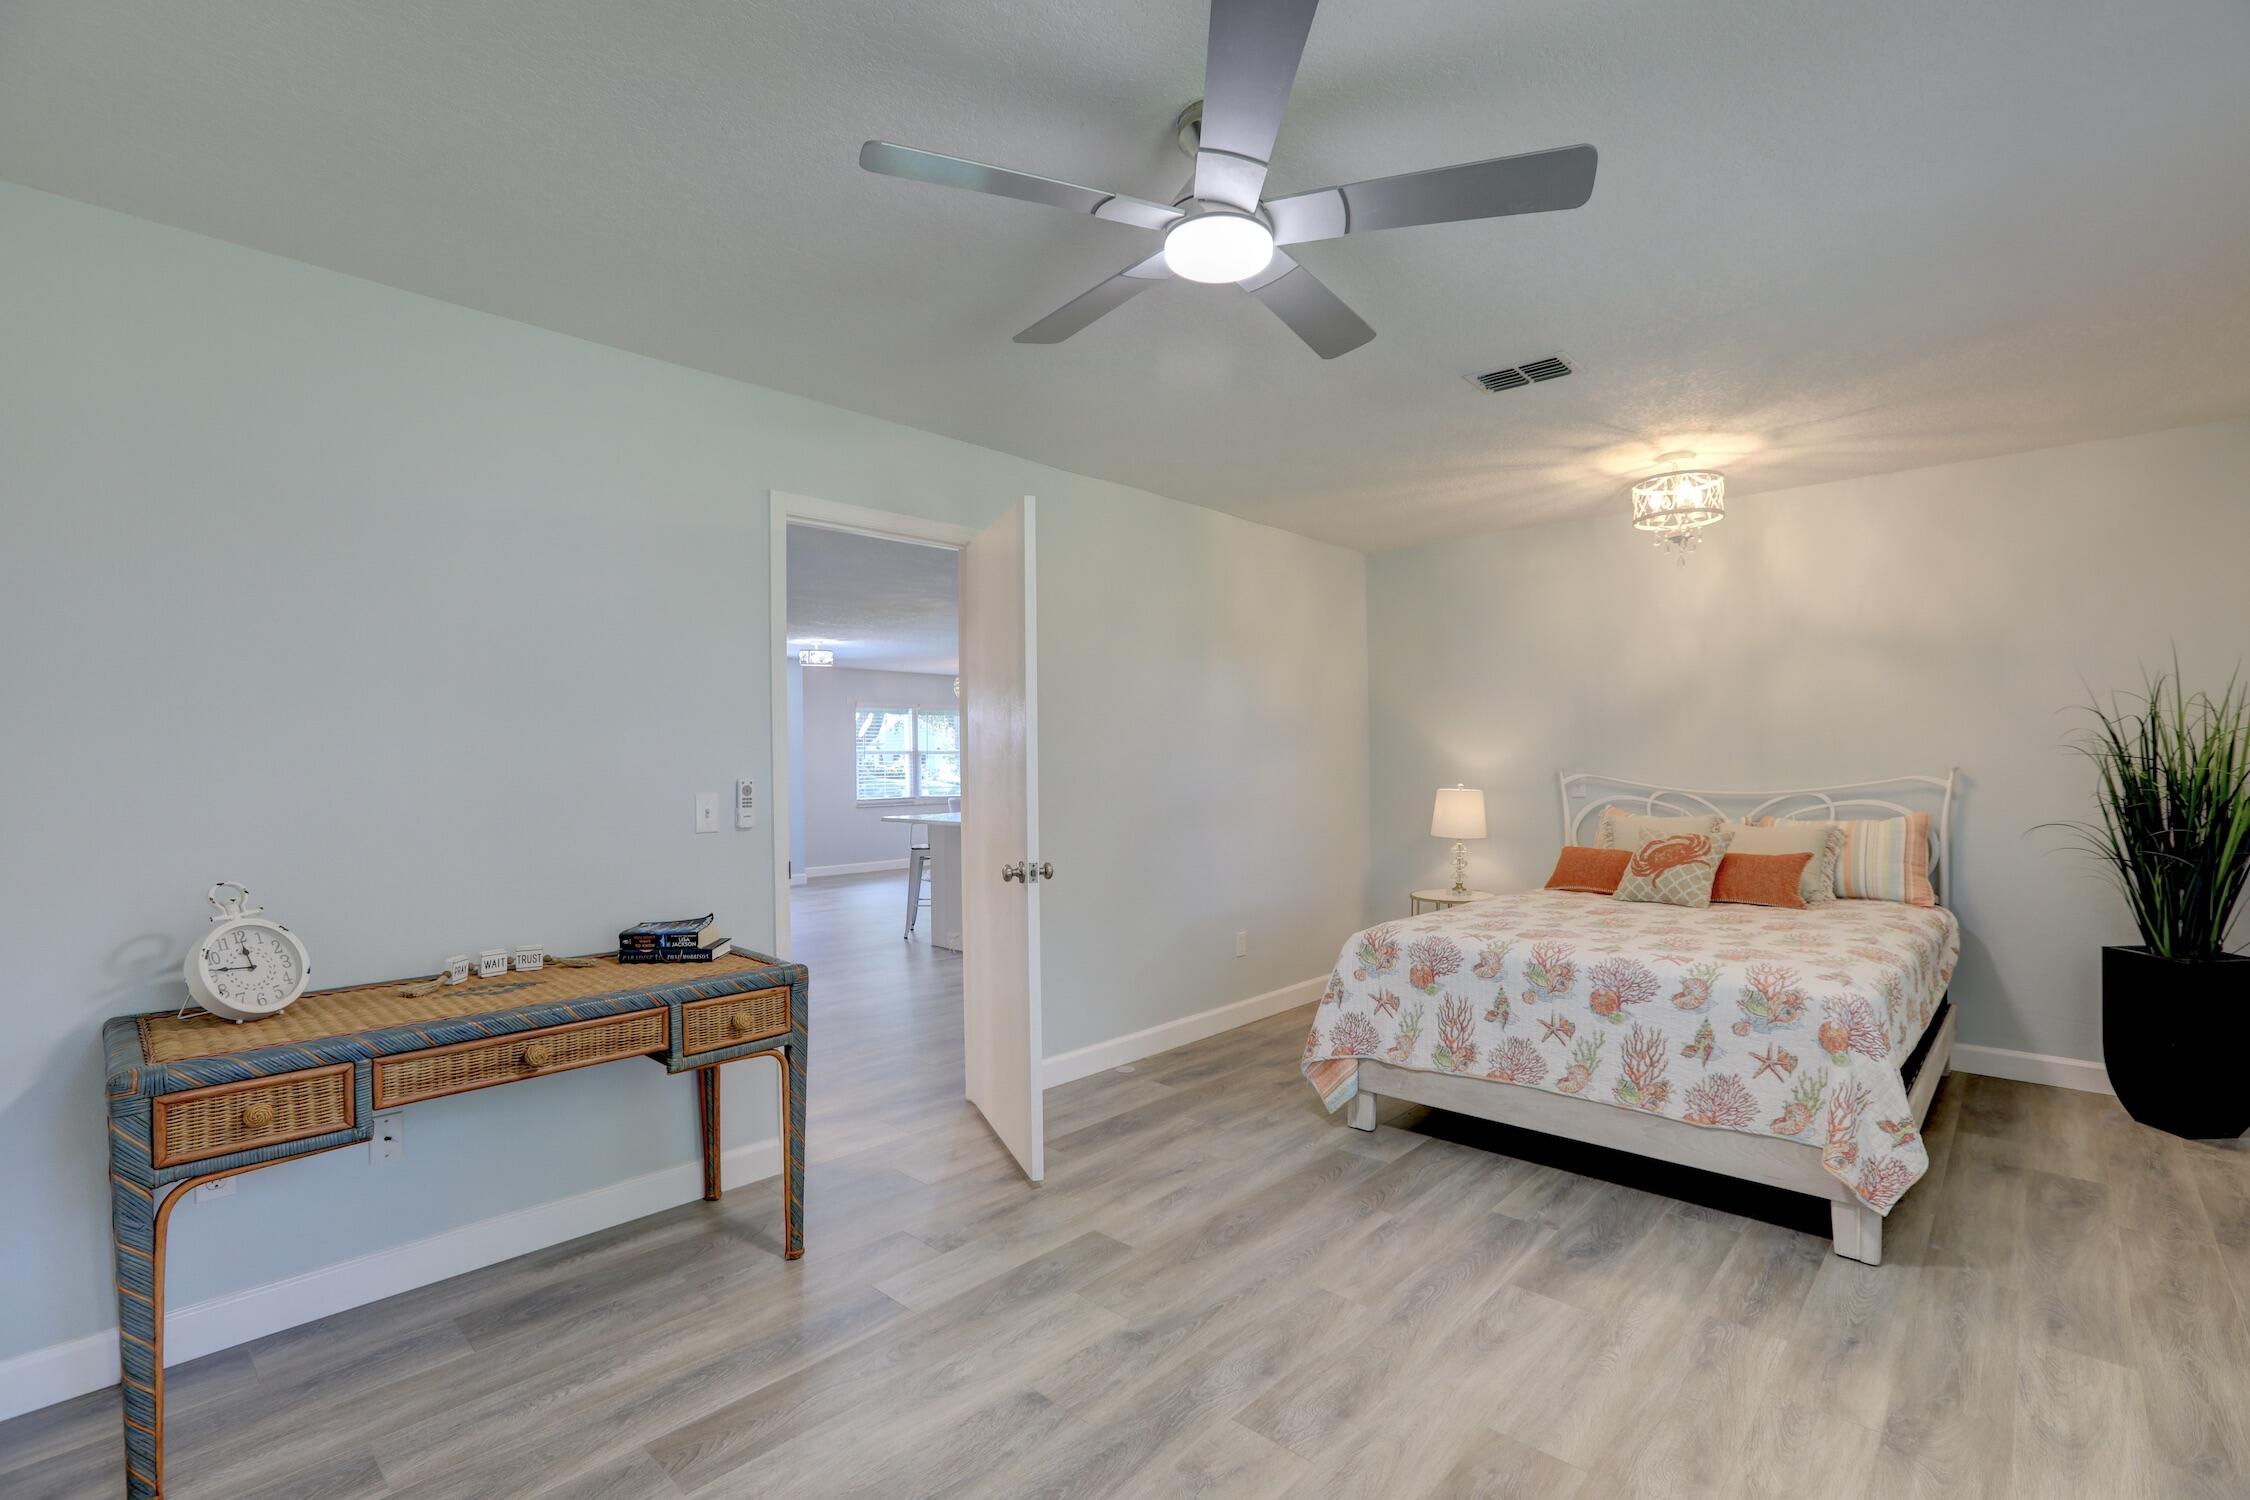
Neutral-toned interior featuring wood-finish flooring, a contemporary multi-blade ceiling fan with integrated lighting, and a multi-tiered flush-mount light fixture
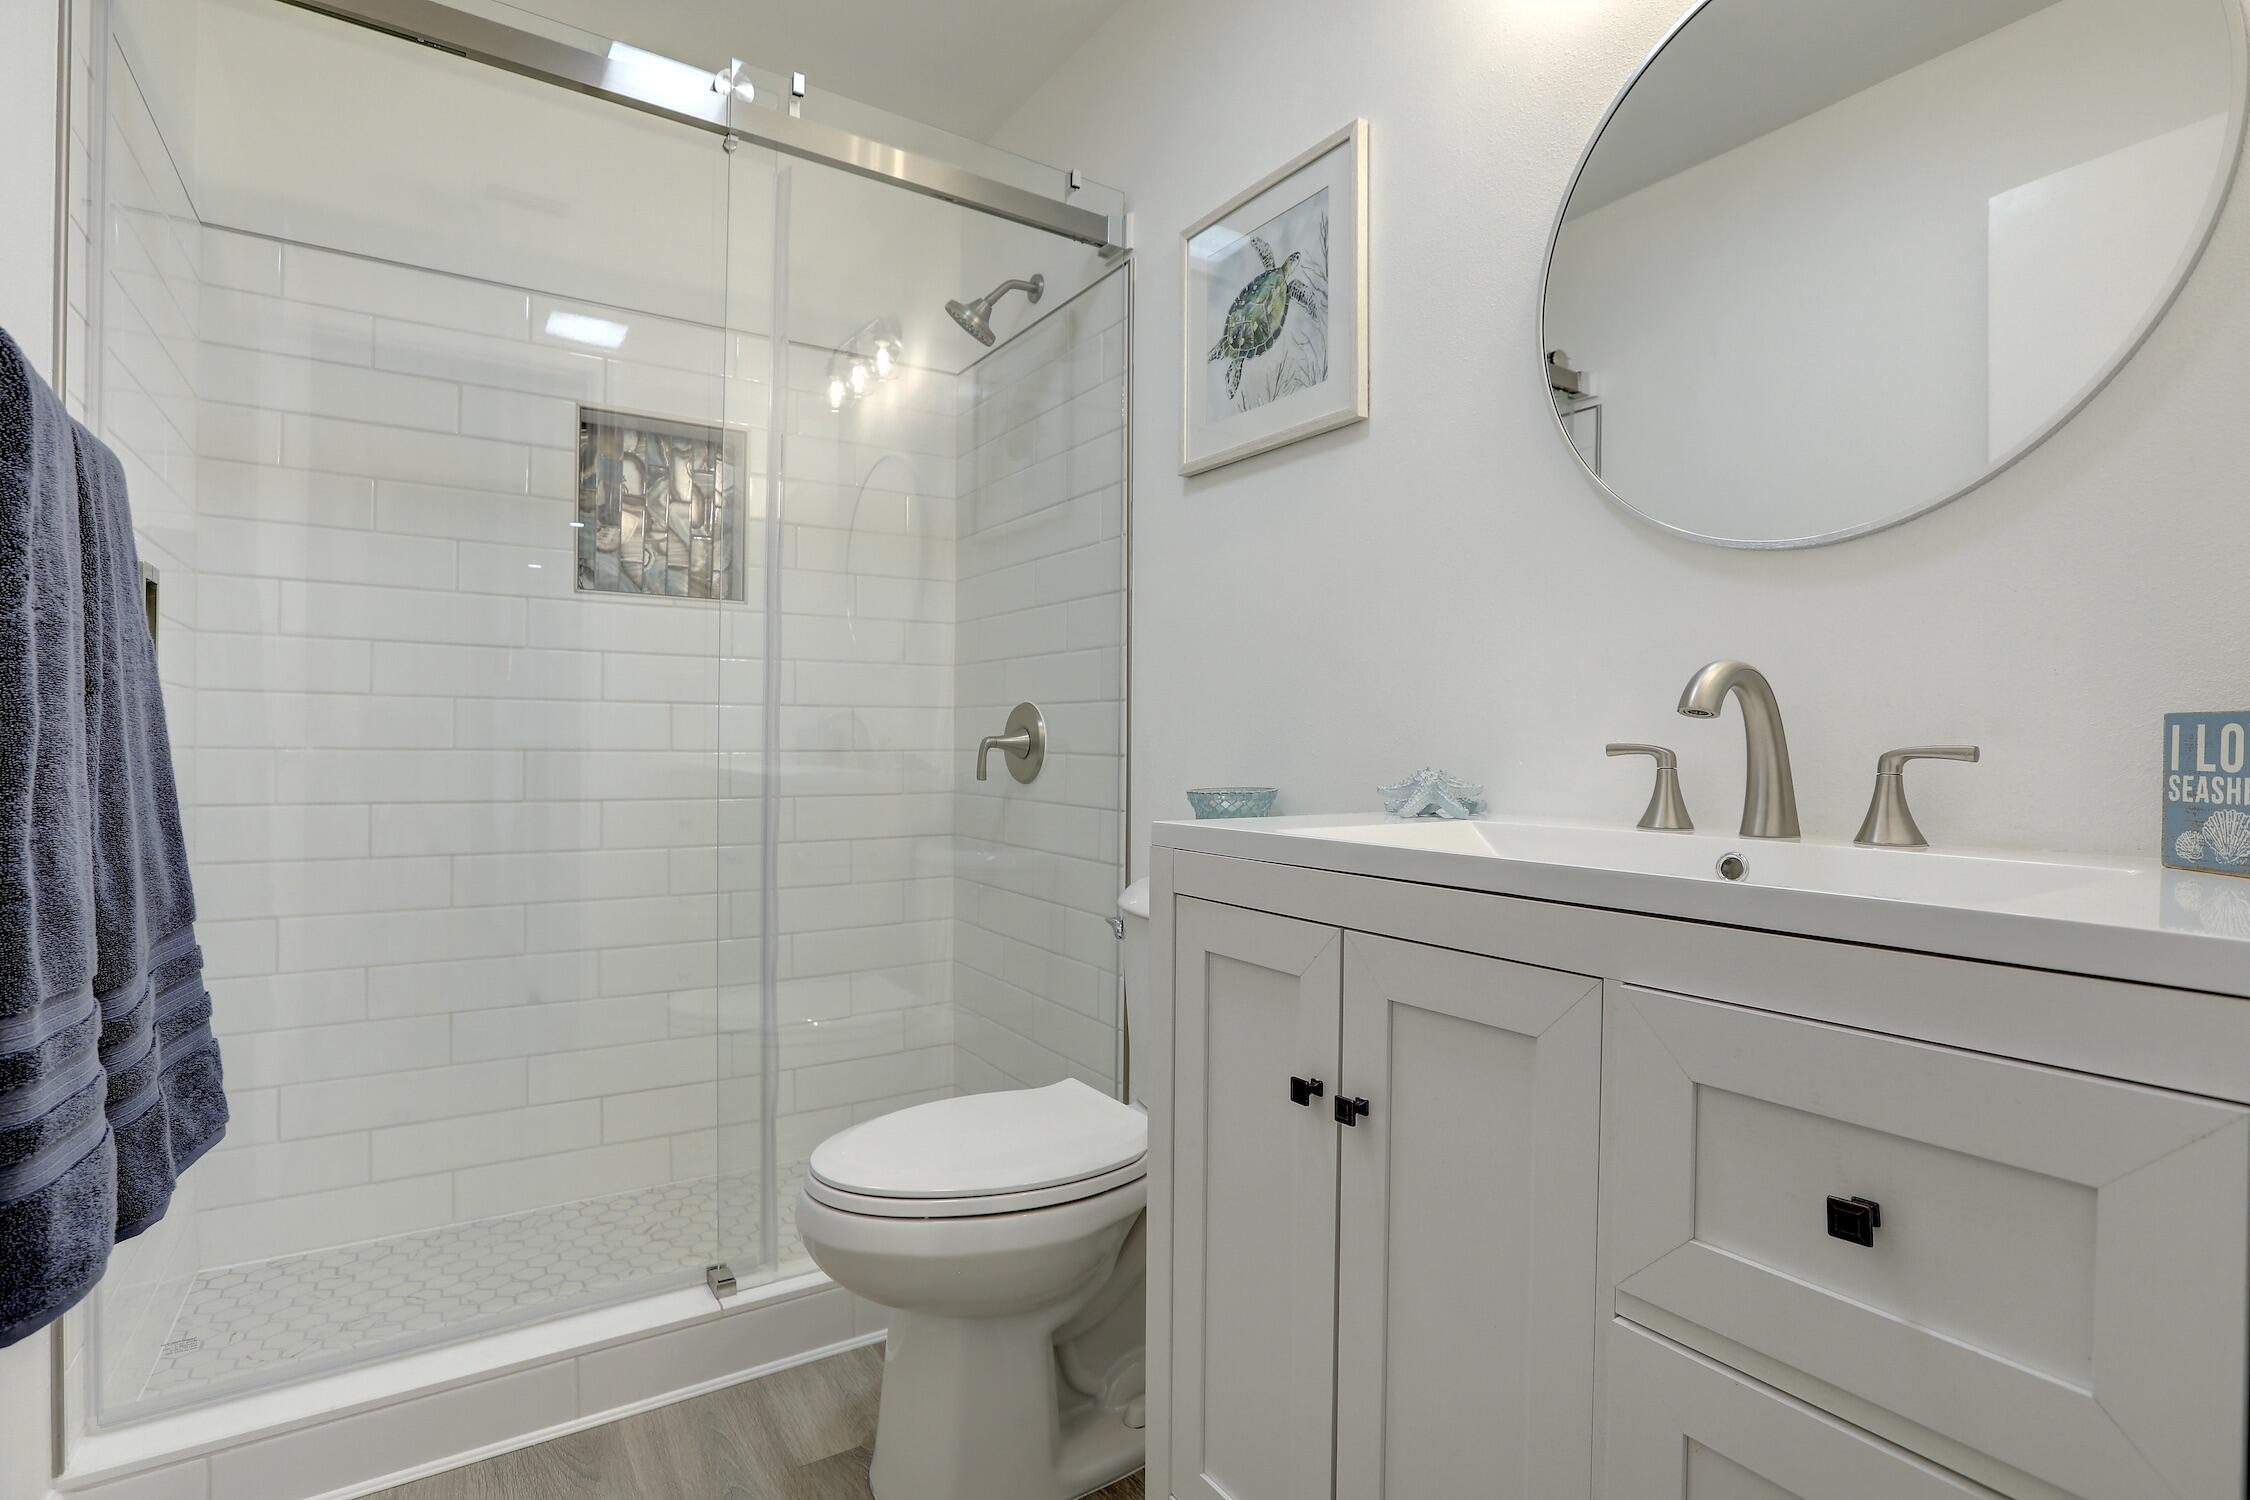
Bathroom featuring a white vanity cabinet with a rectangular basin, oval wall-mounted mirror, walk-in shower with white subway tile surround, glass enclosure, and wood-finish flooring
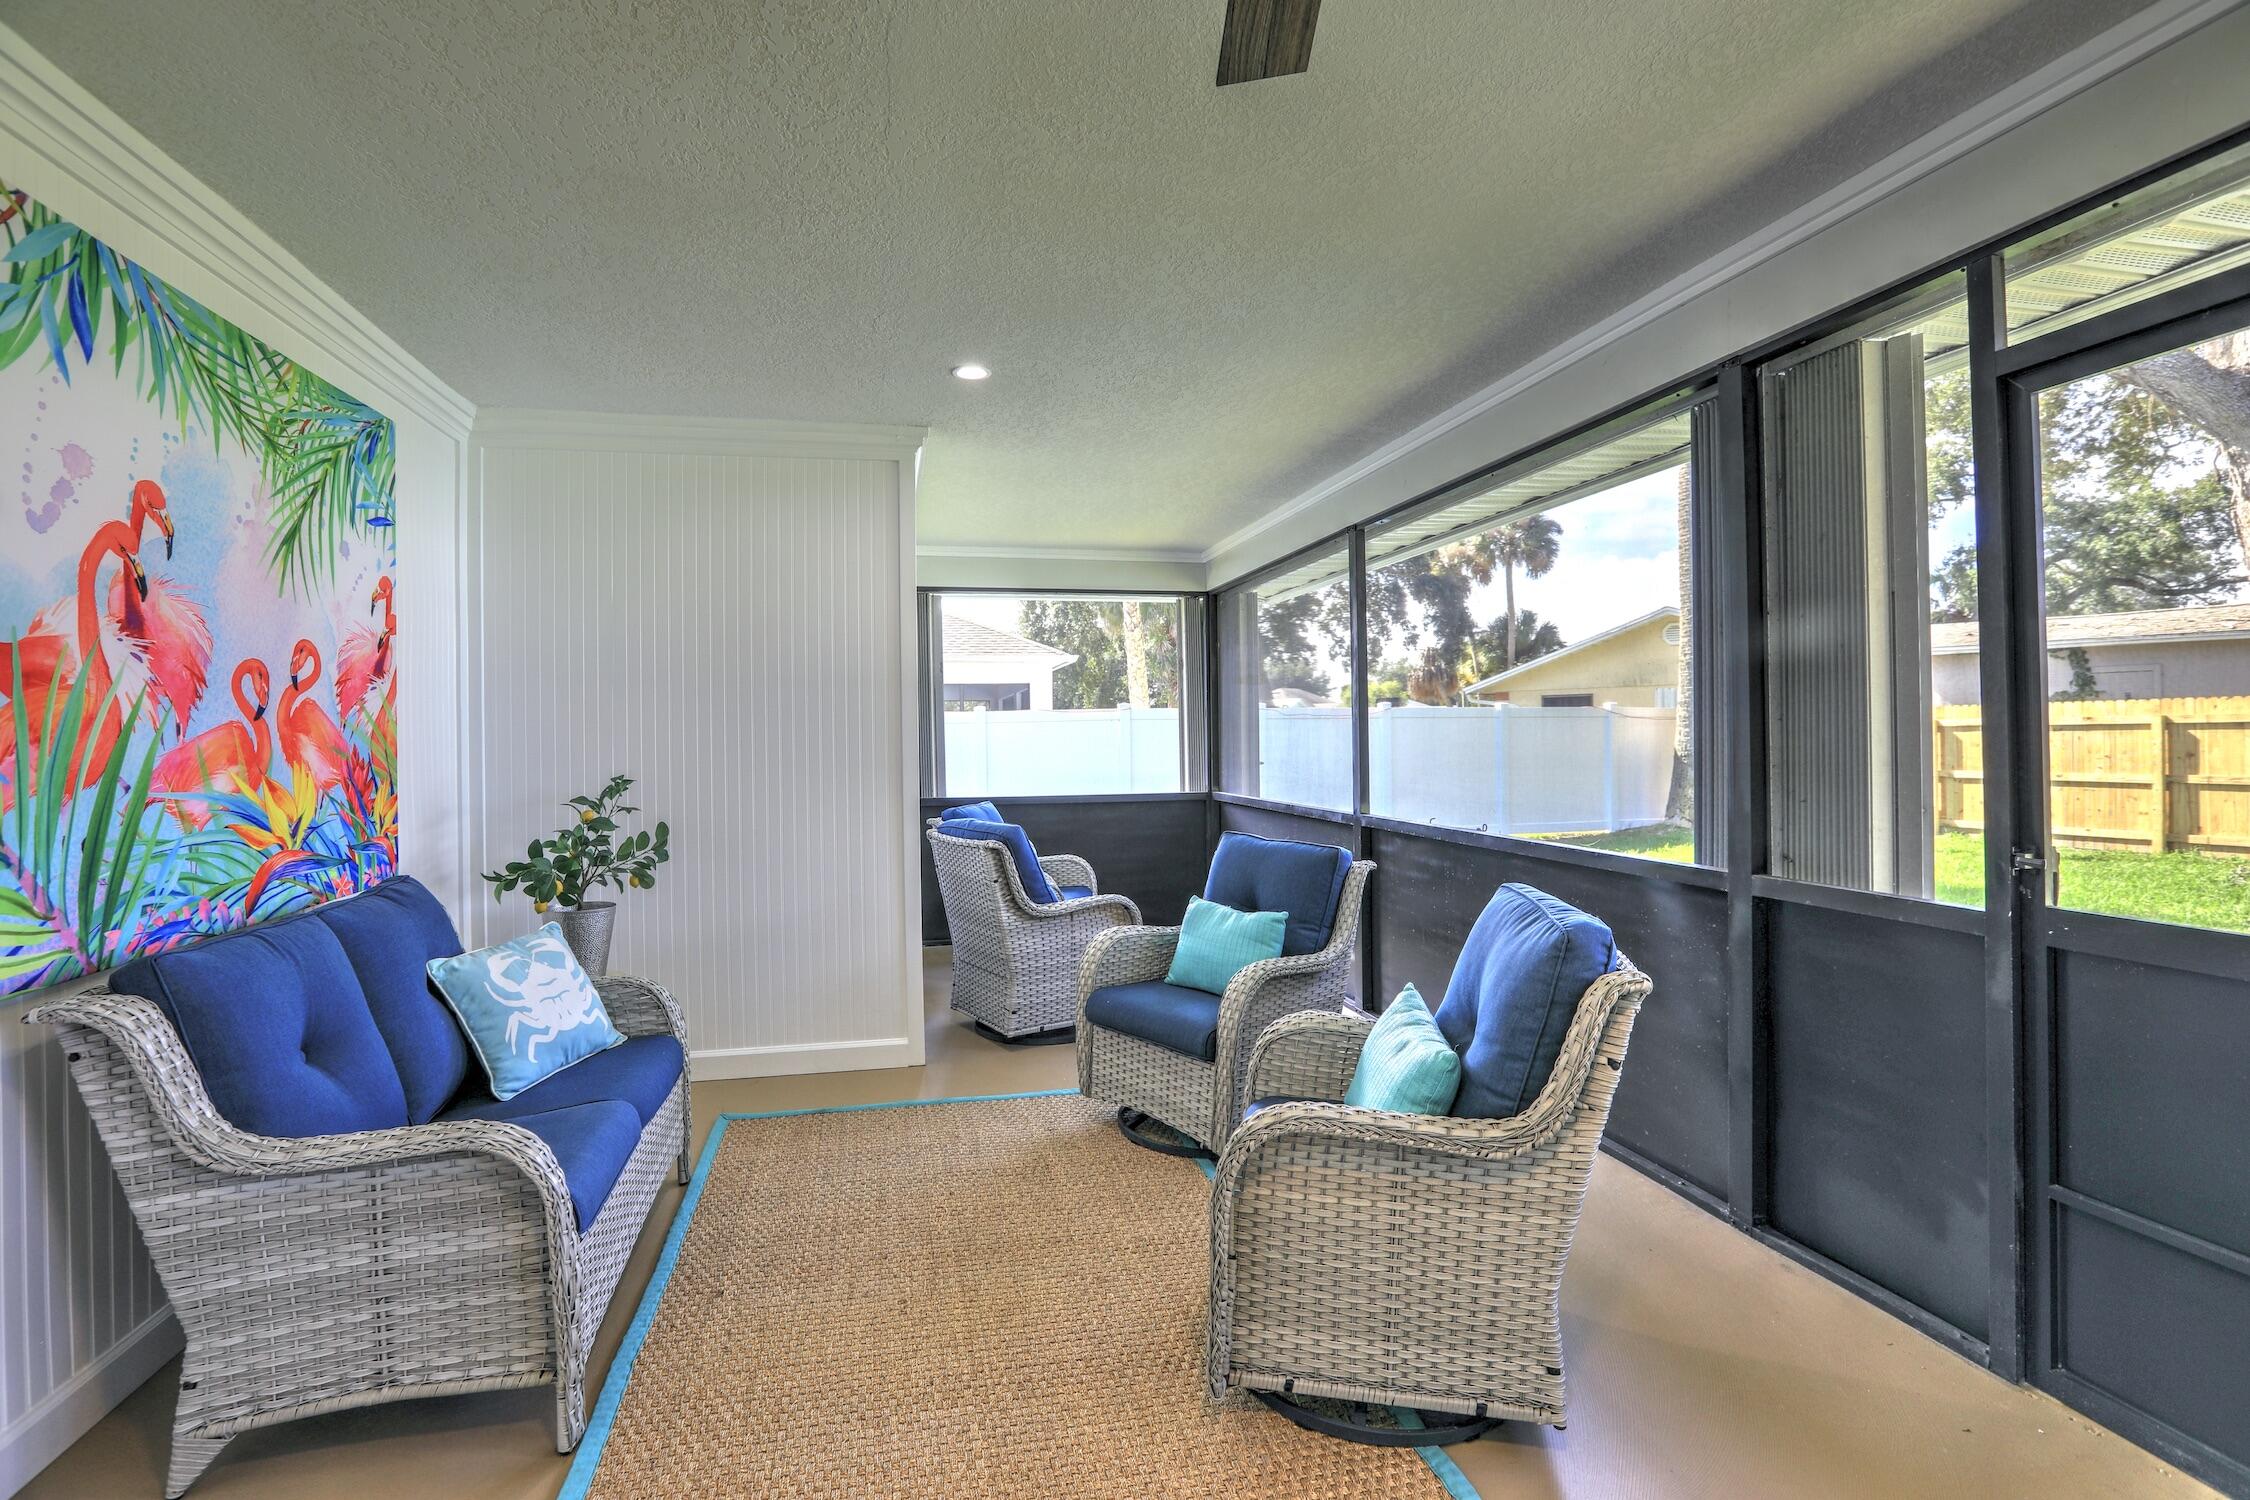
Screened-in porch featuring beadboard wall paneling, a ceiling fan, and large window screens
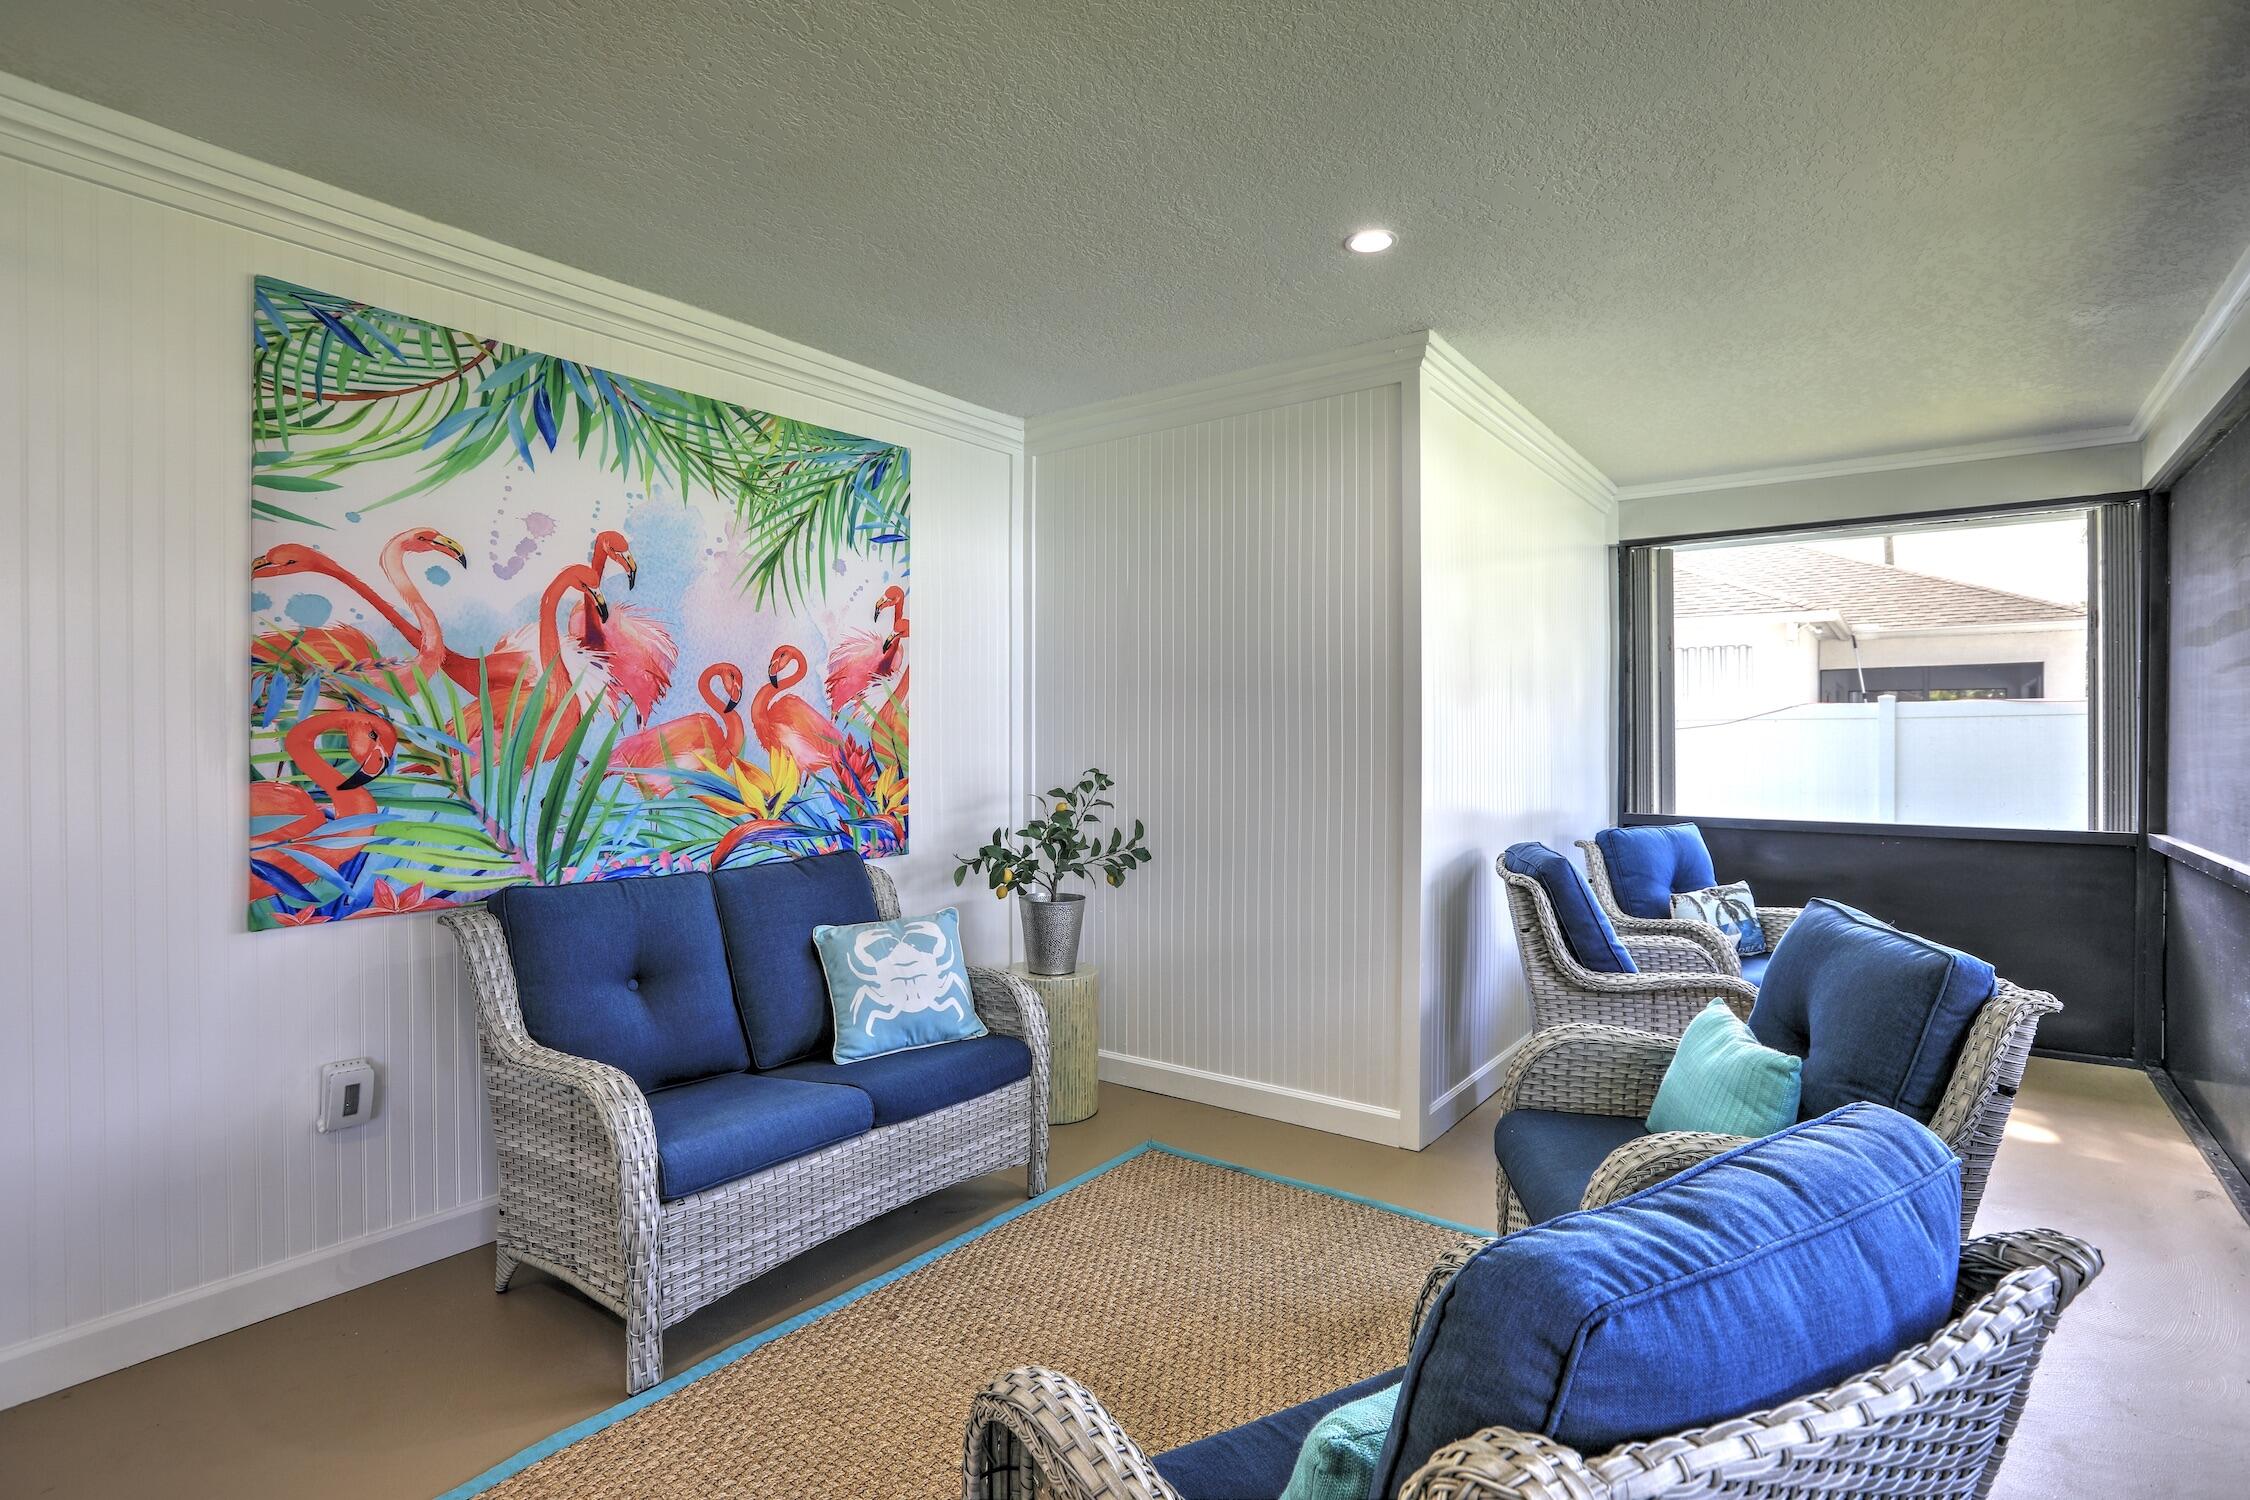
Enclosed porch featuring beadboard wall paneling, crown molding, recessed lighting, and screen-enclosed windows
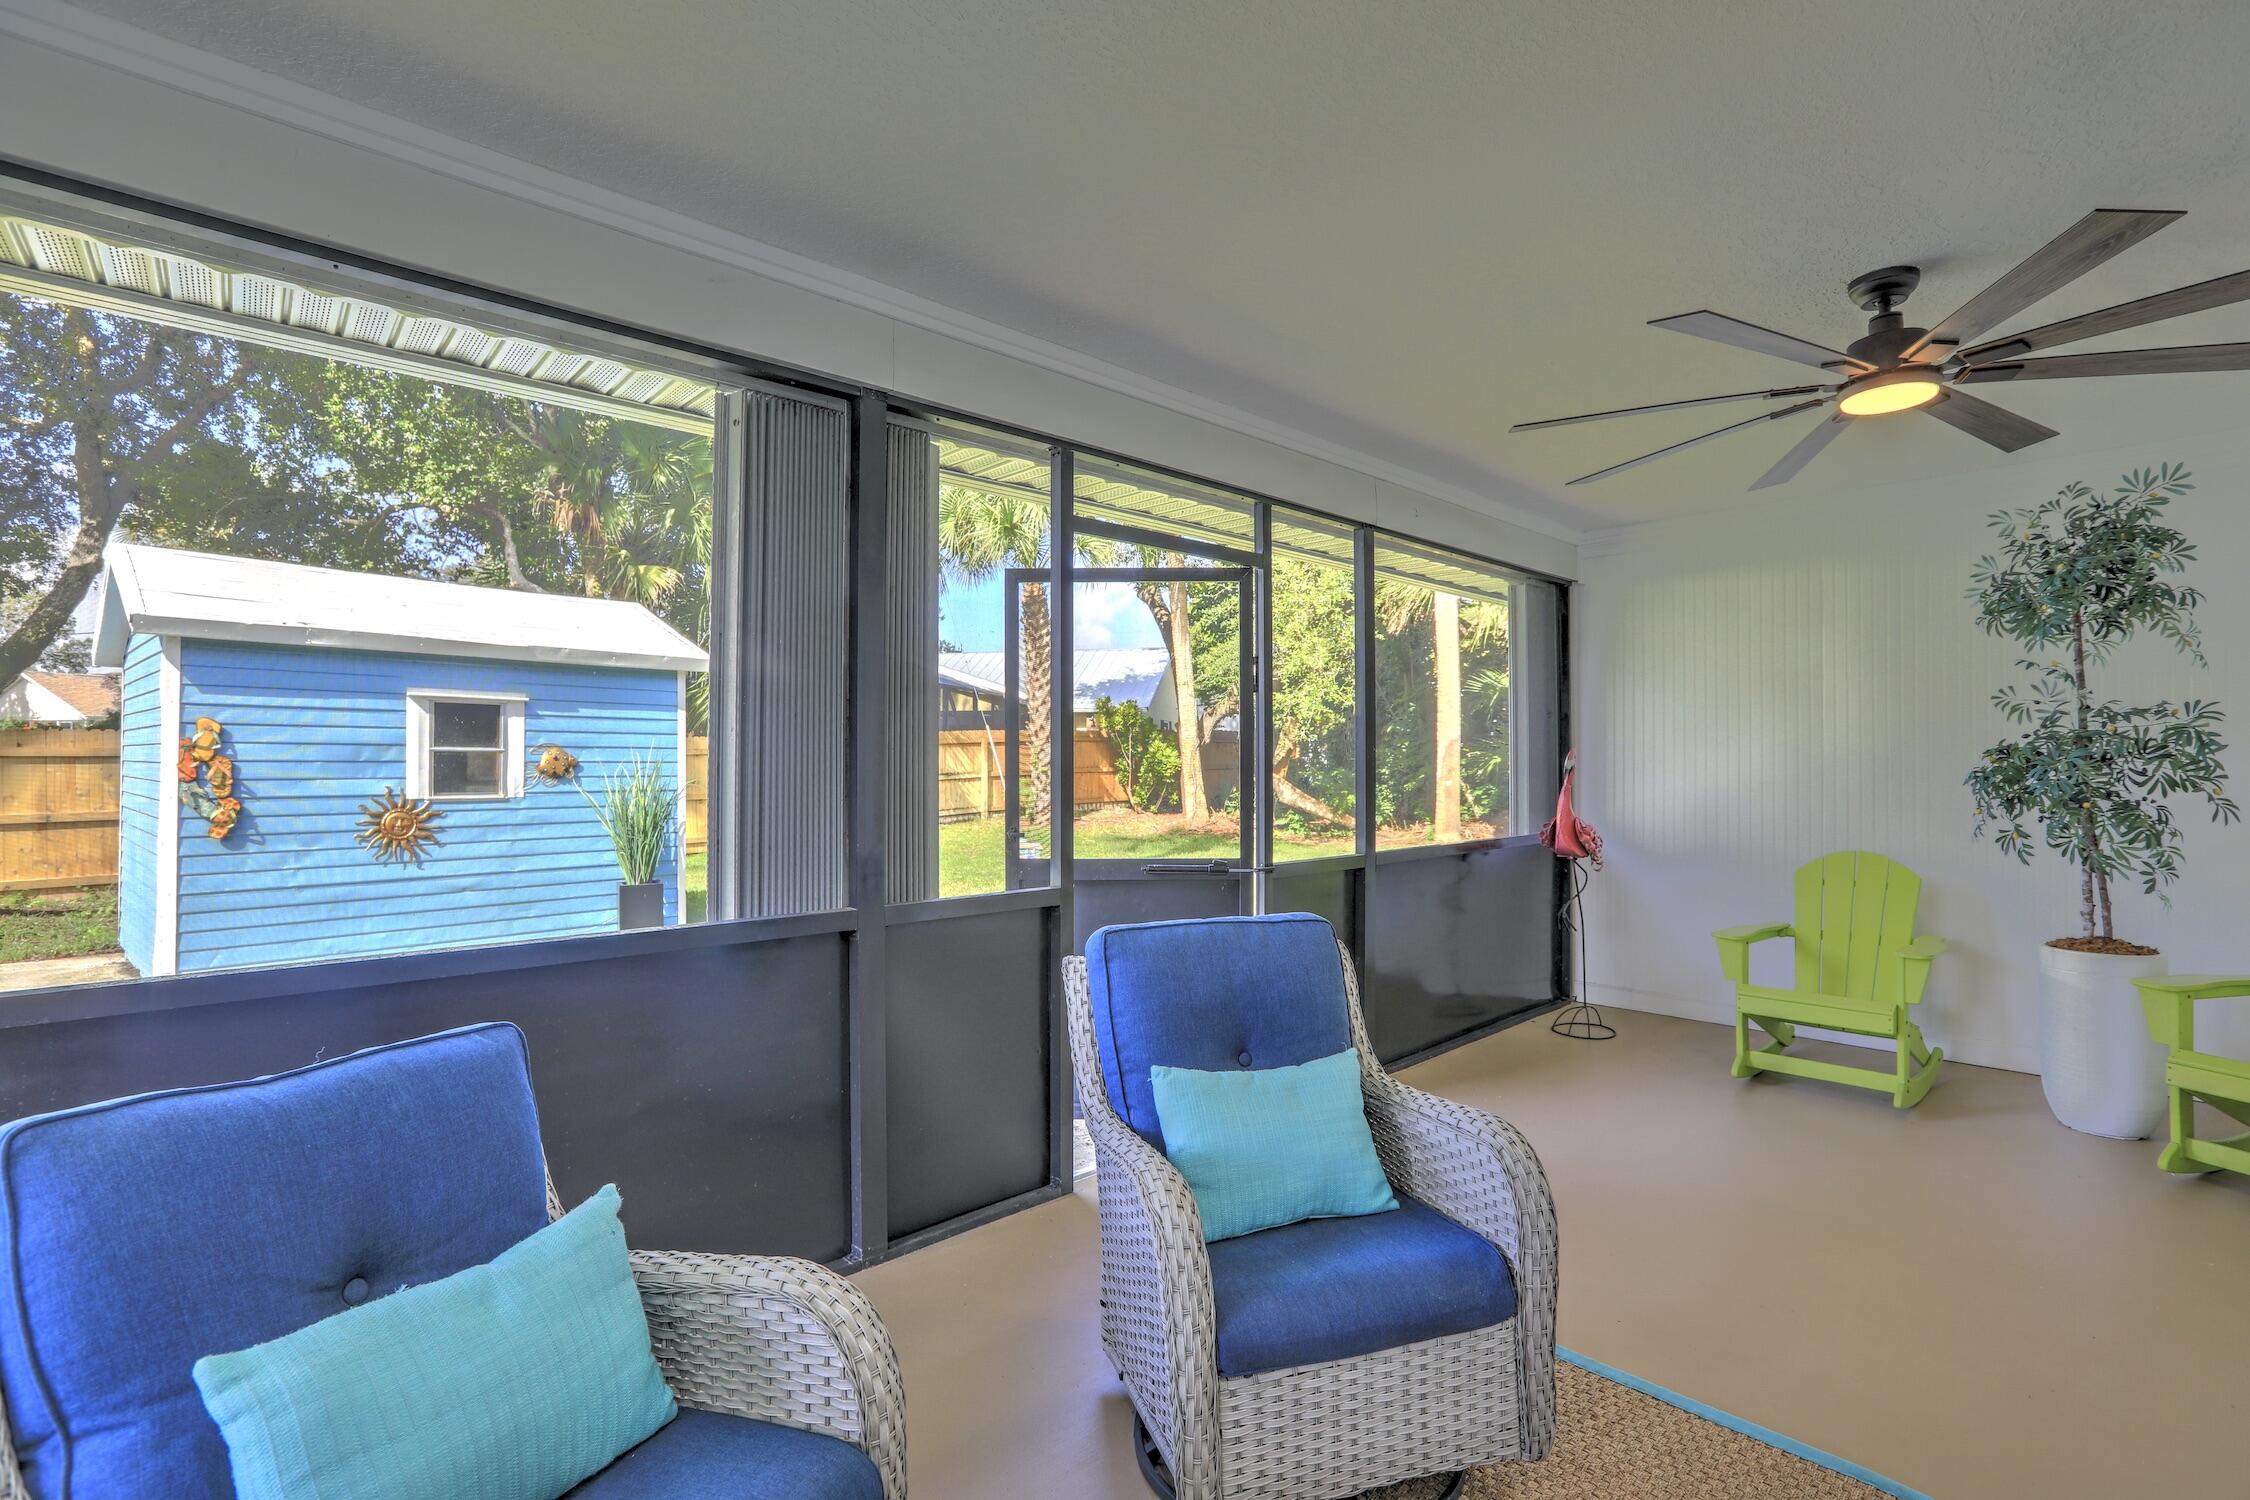
Enclosed lanai featuring full-height screen walls, solid-surface flooring, and a multi-blade ceiling fan
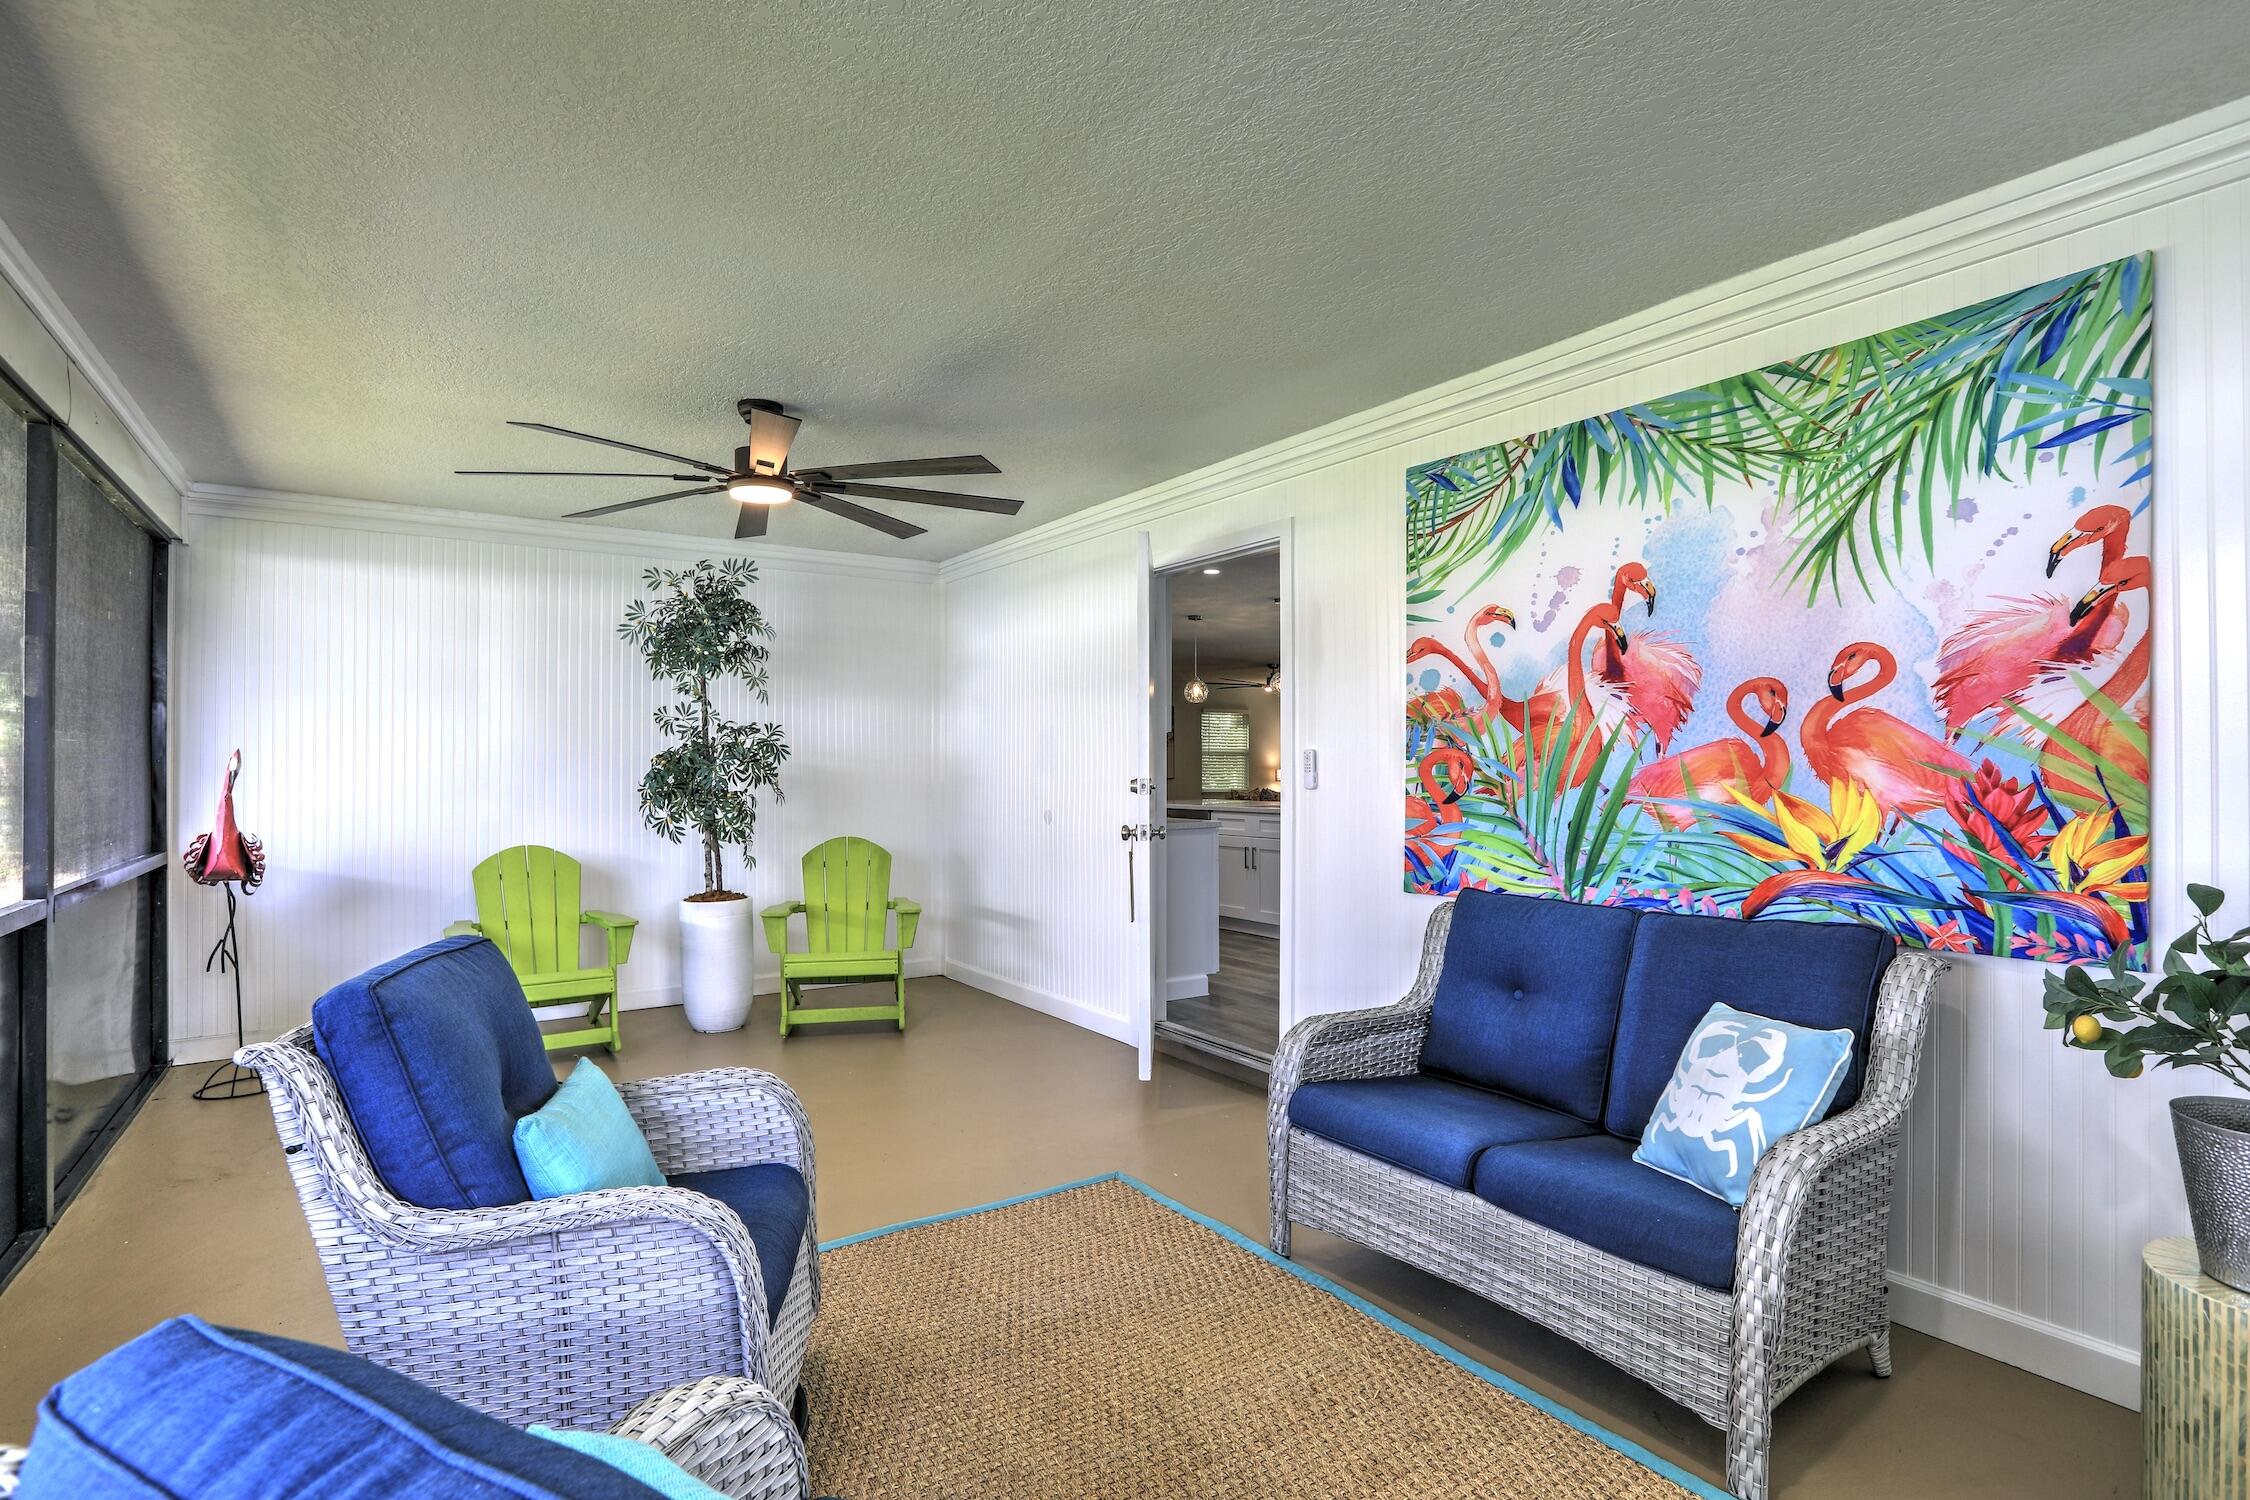
Enclosed patio featuring beadboard wall paneling, ceiling fan with integrated lighting, and screen-enclosed walls
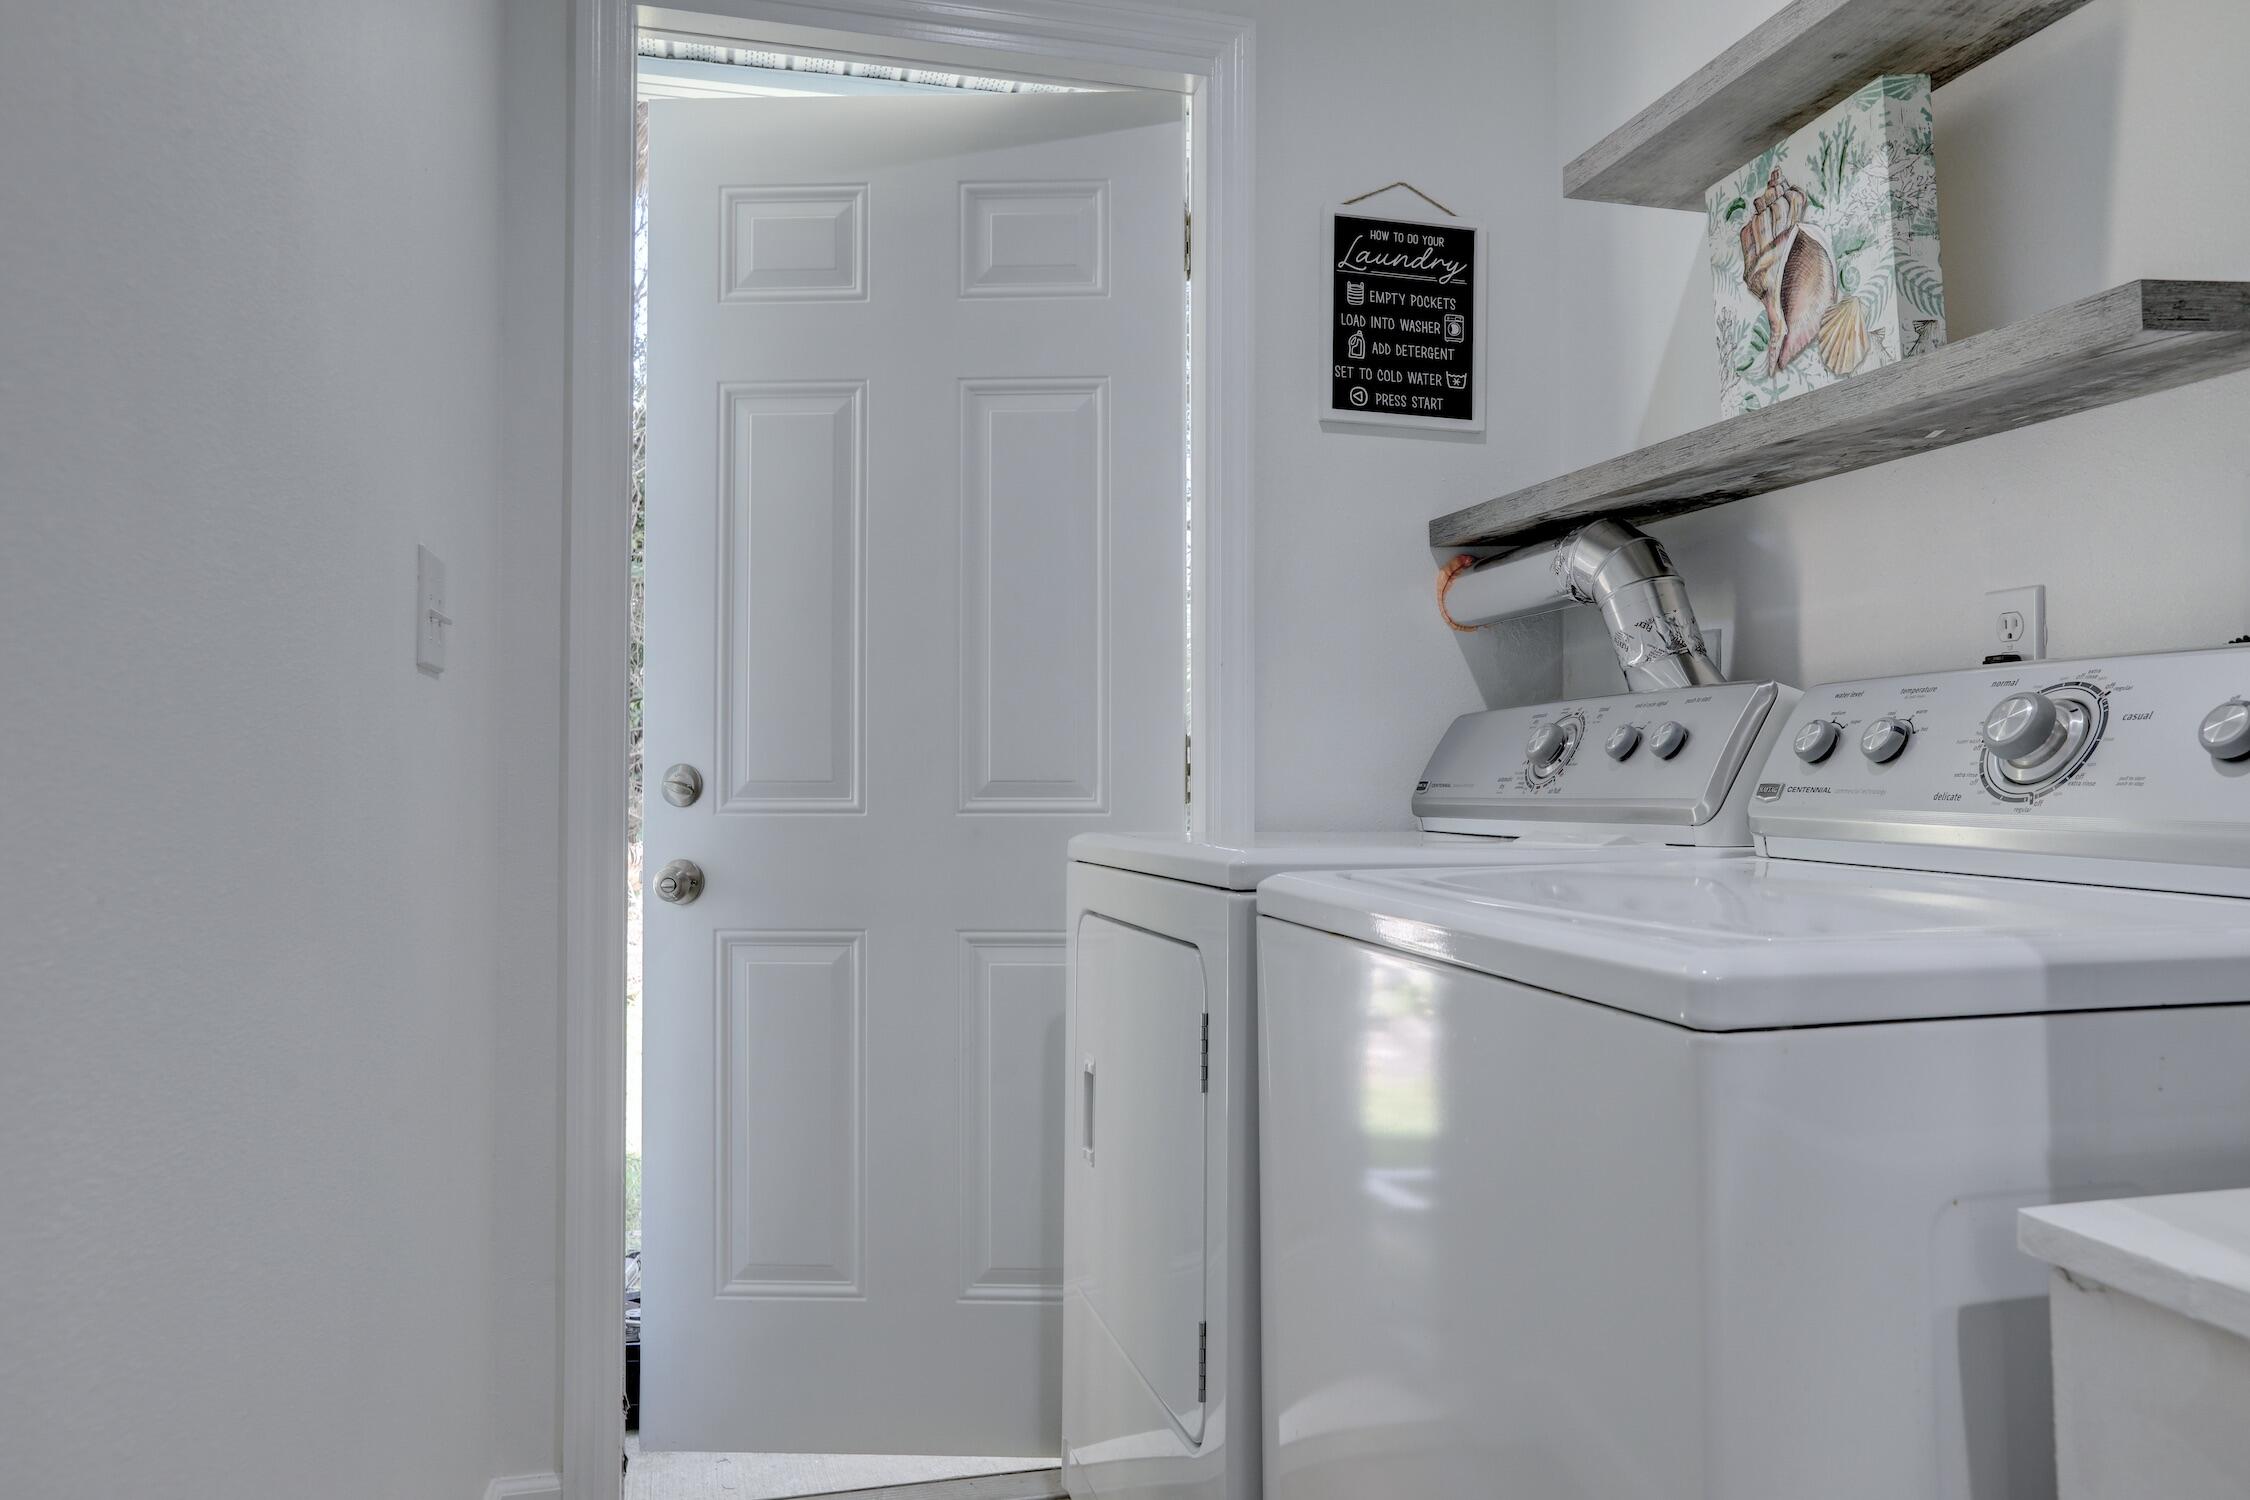
Laundry area featuring dual mounted rustic wood-finish shelves and a white six-panel exterior door
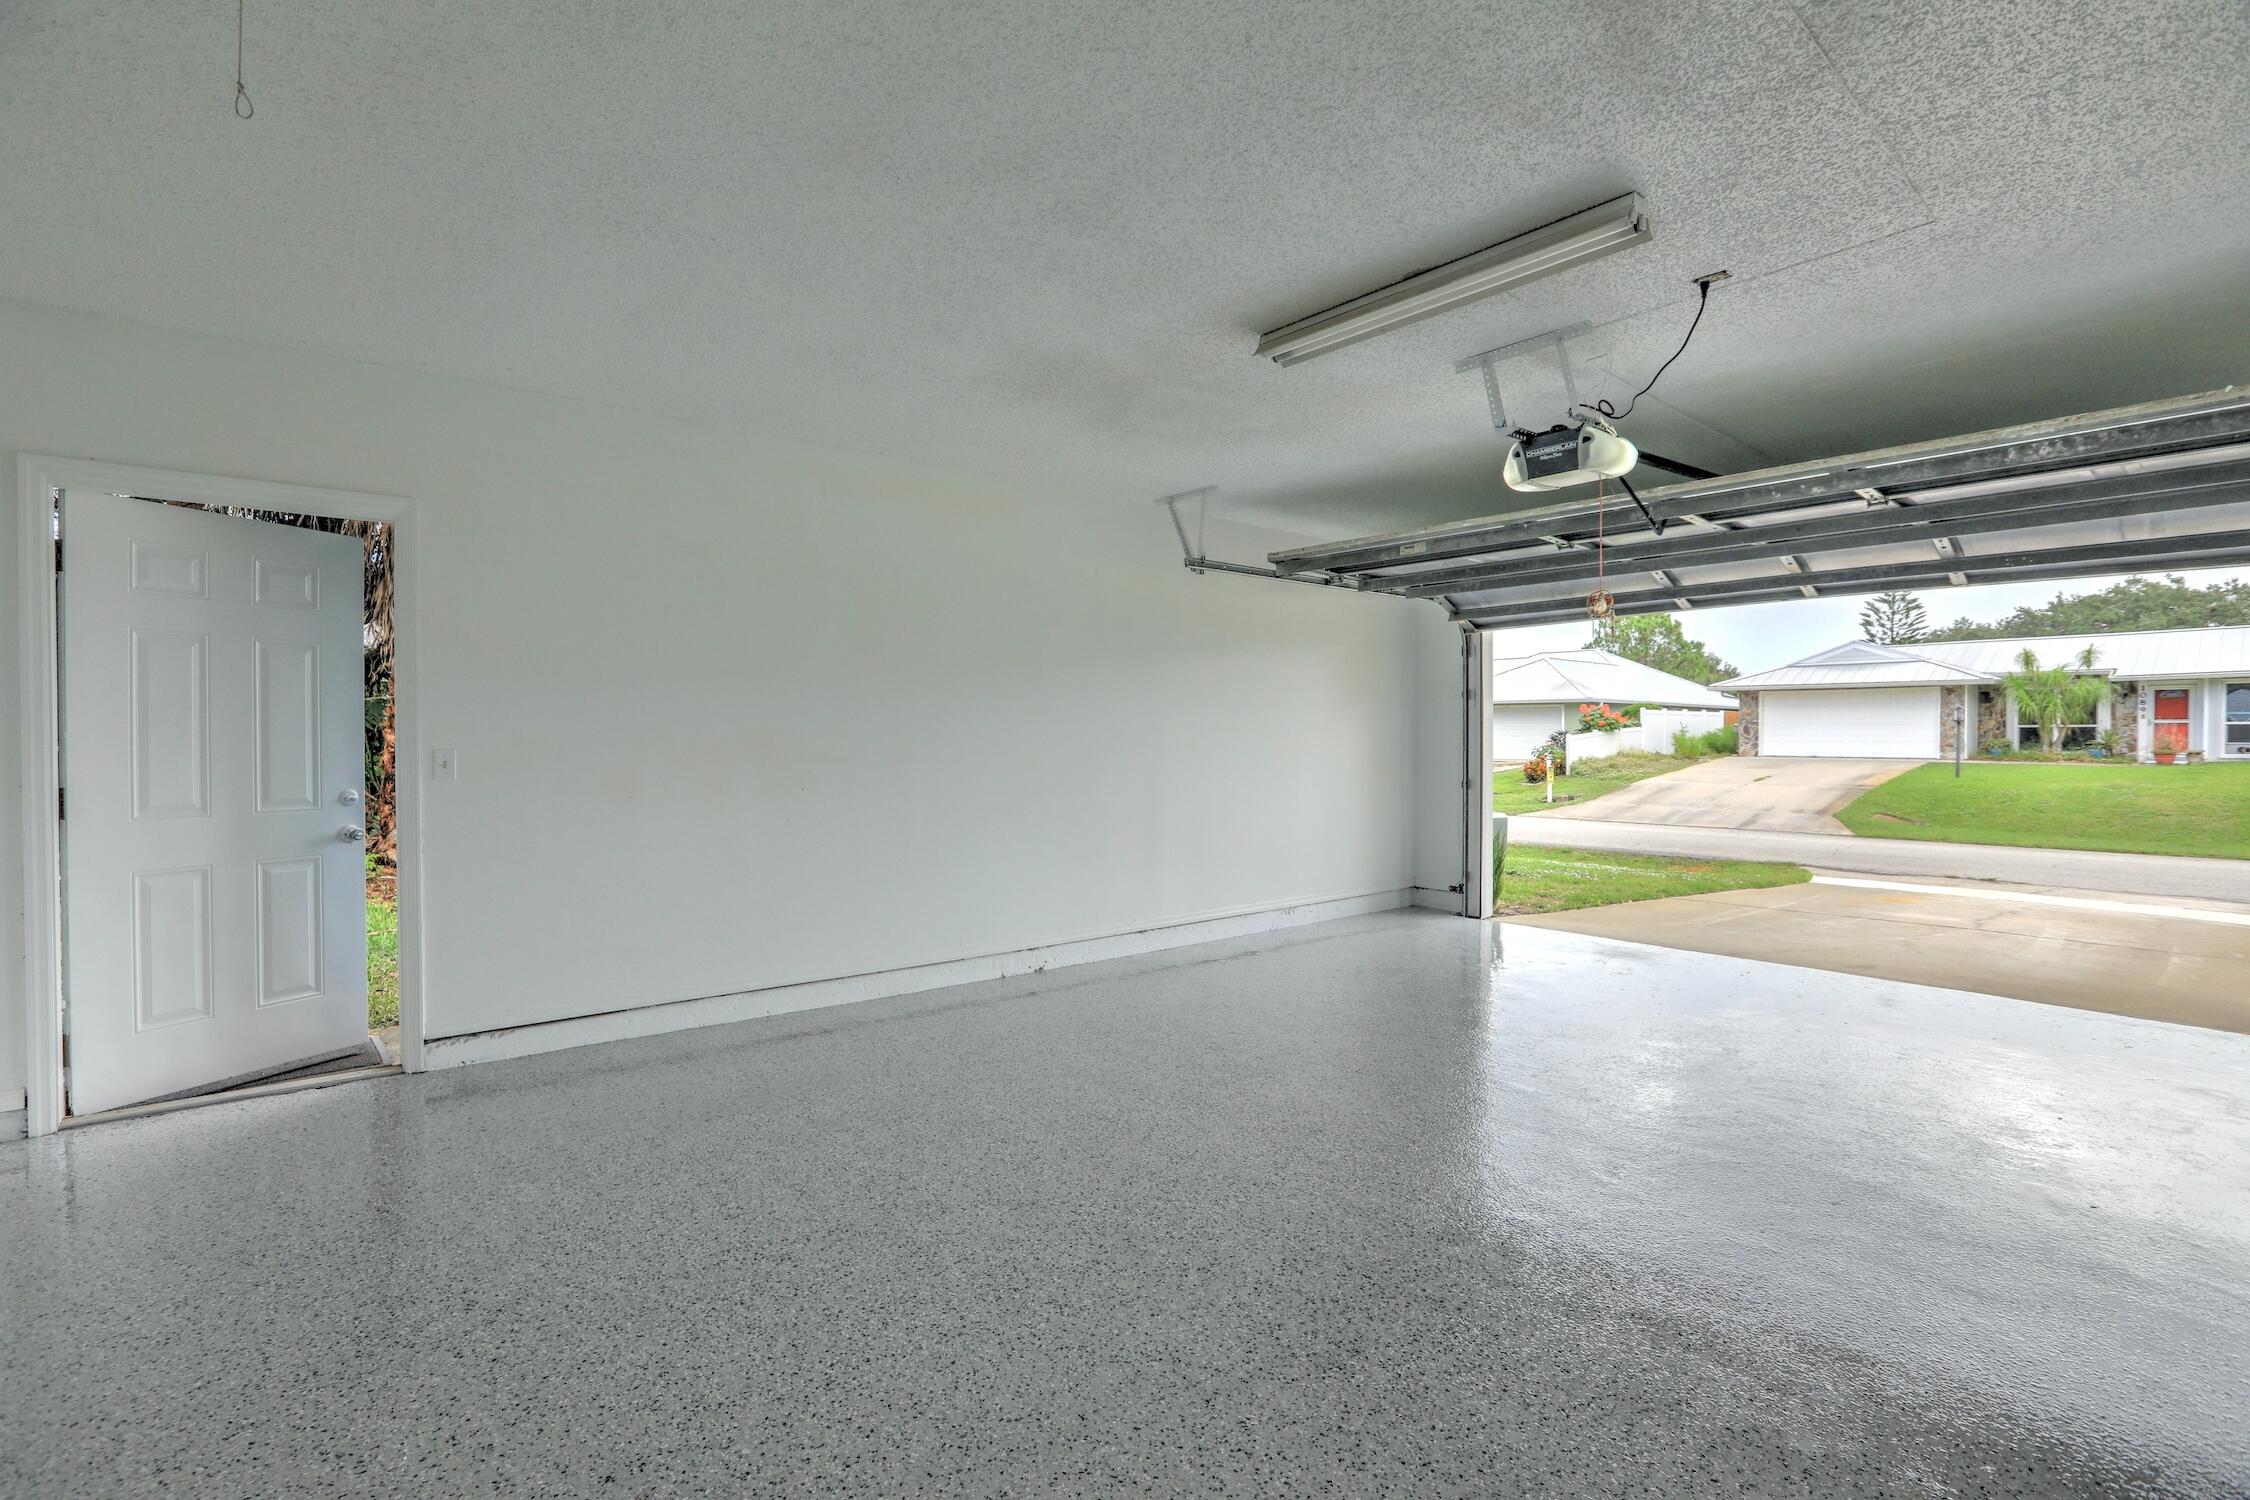
Garage space featuring an epoxy-coated floor, white painted walls, a textured ceiling, a ceiling-mounted light fixture, and a side access door
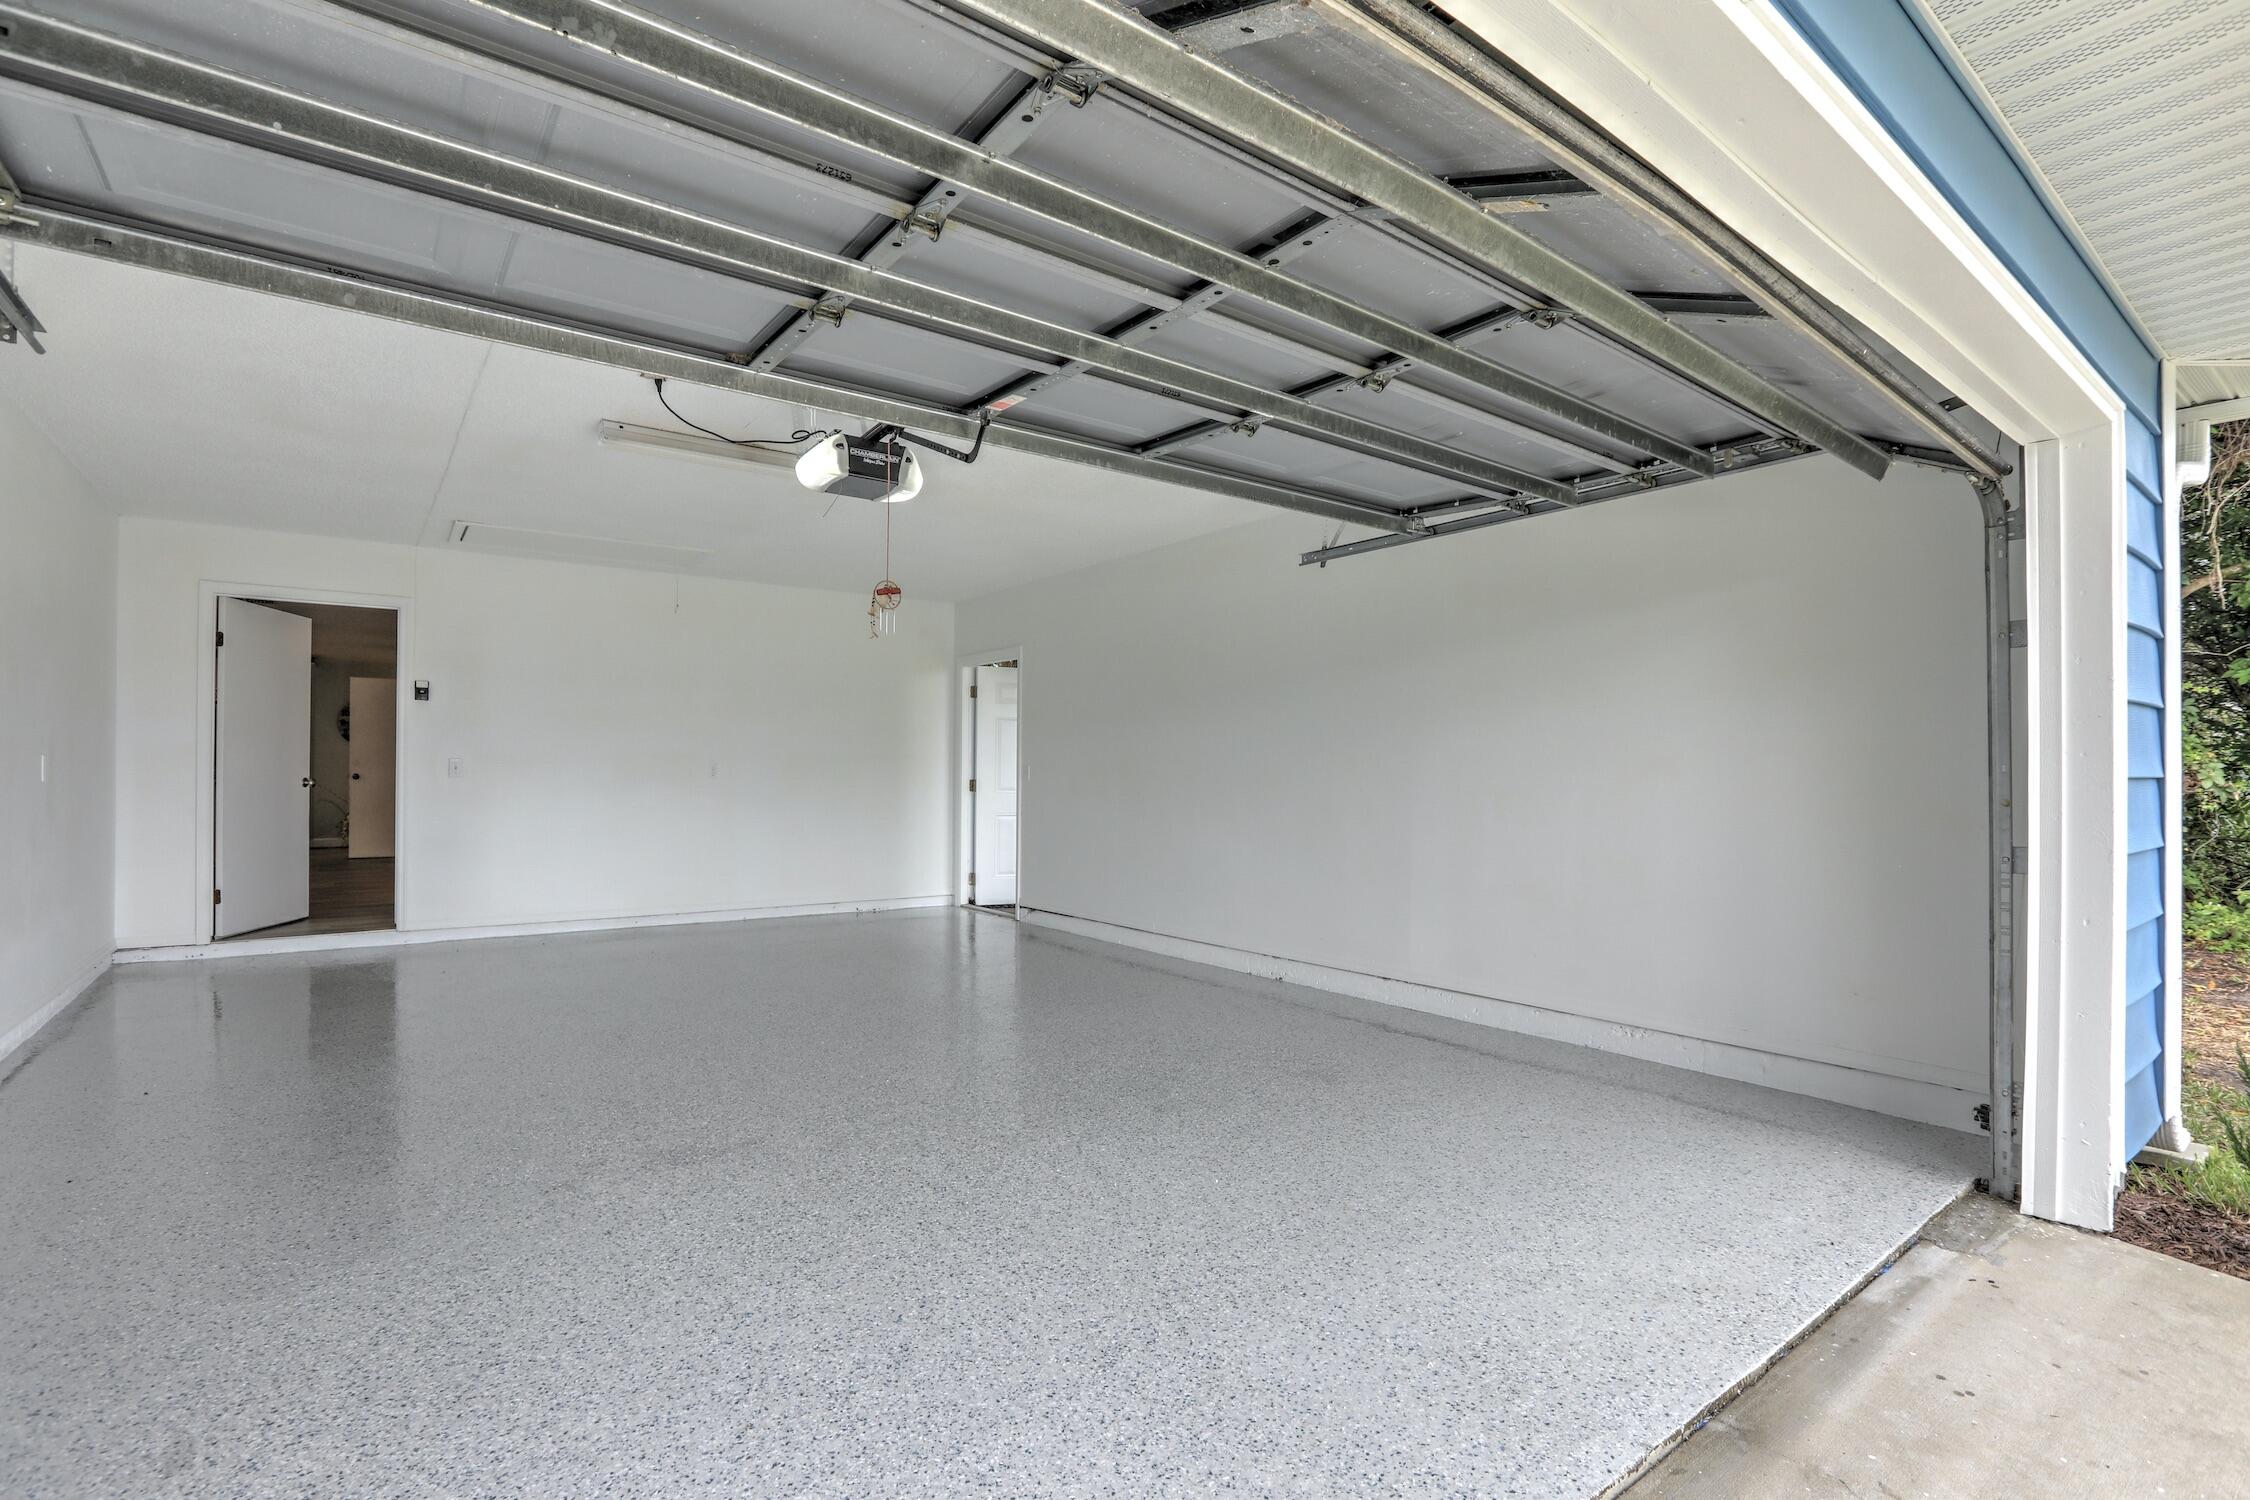
Attached two-car garage featuring epoxy-finished concrete flooring, finished drywall, an overhead automatic door opener, and interior access doors
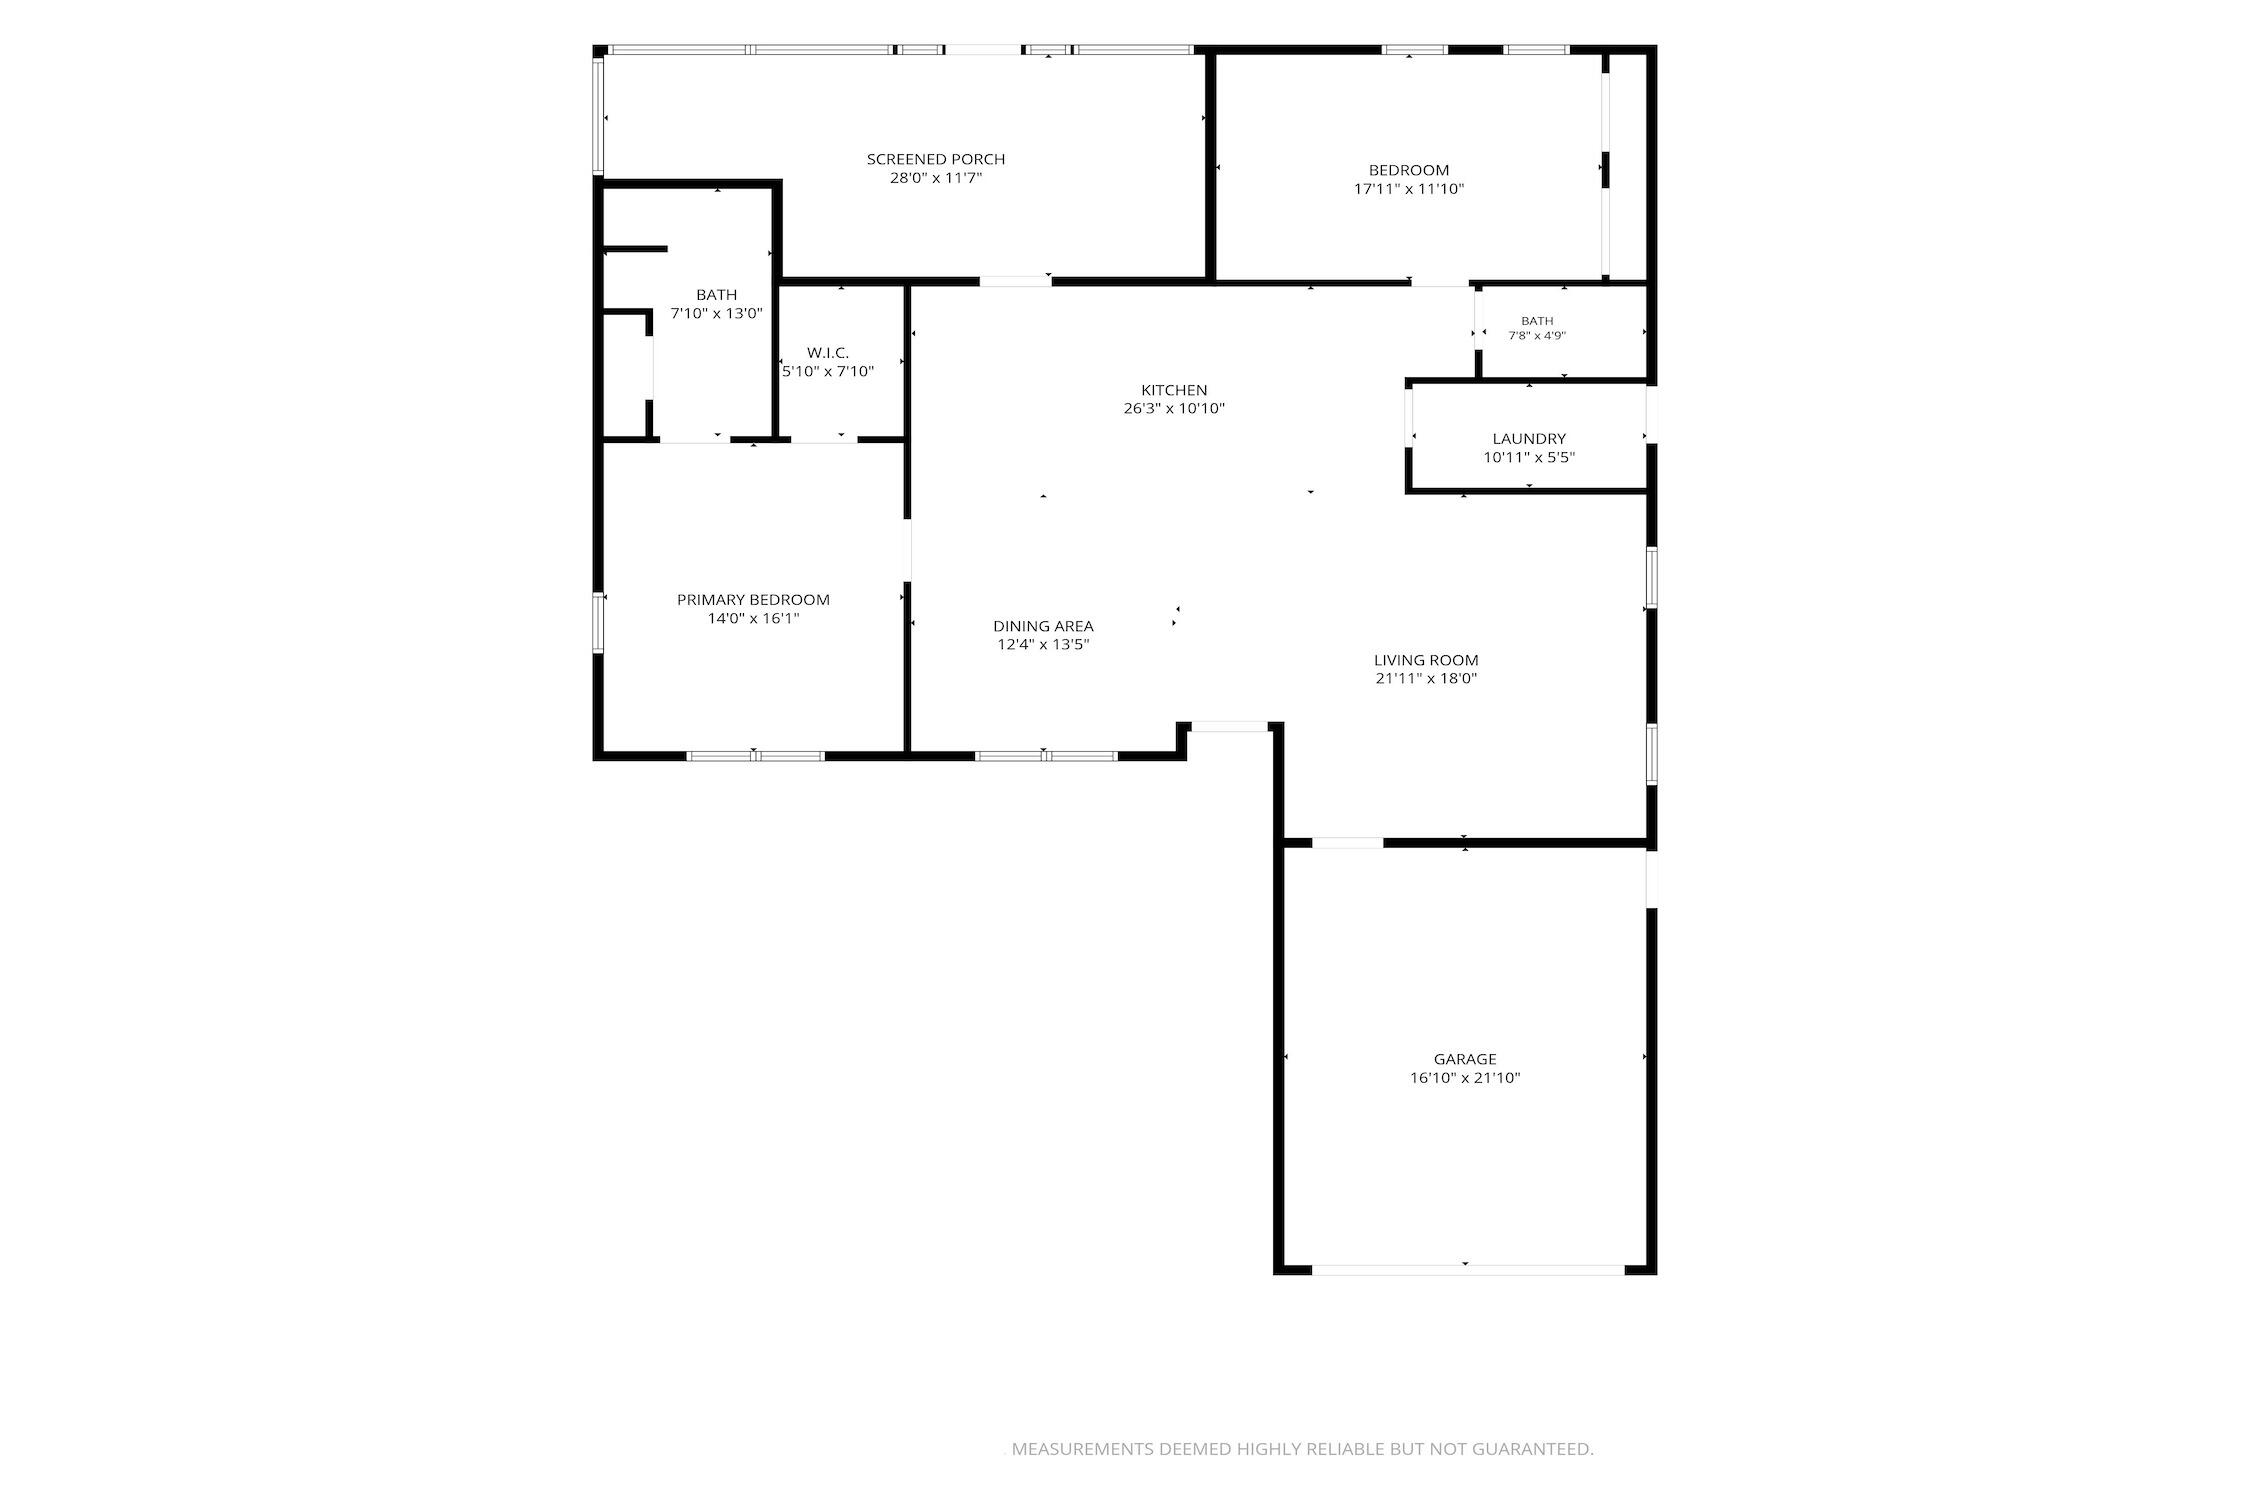
Floor plan
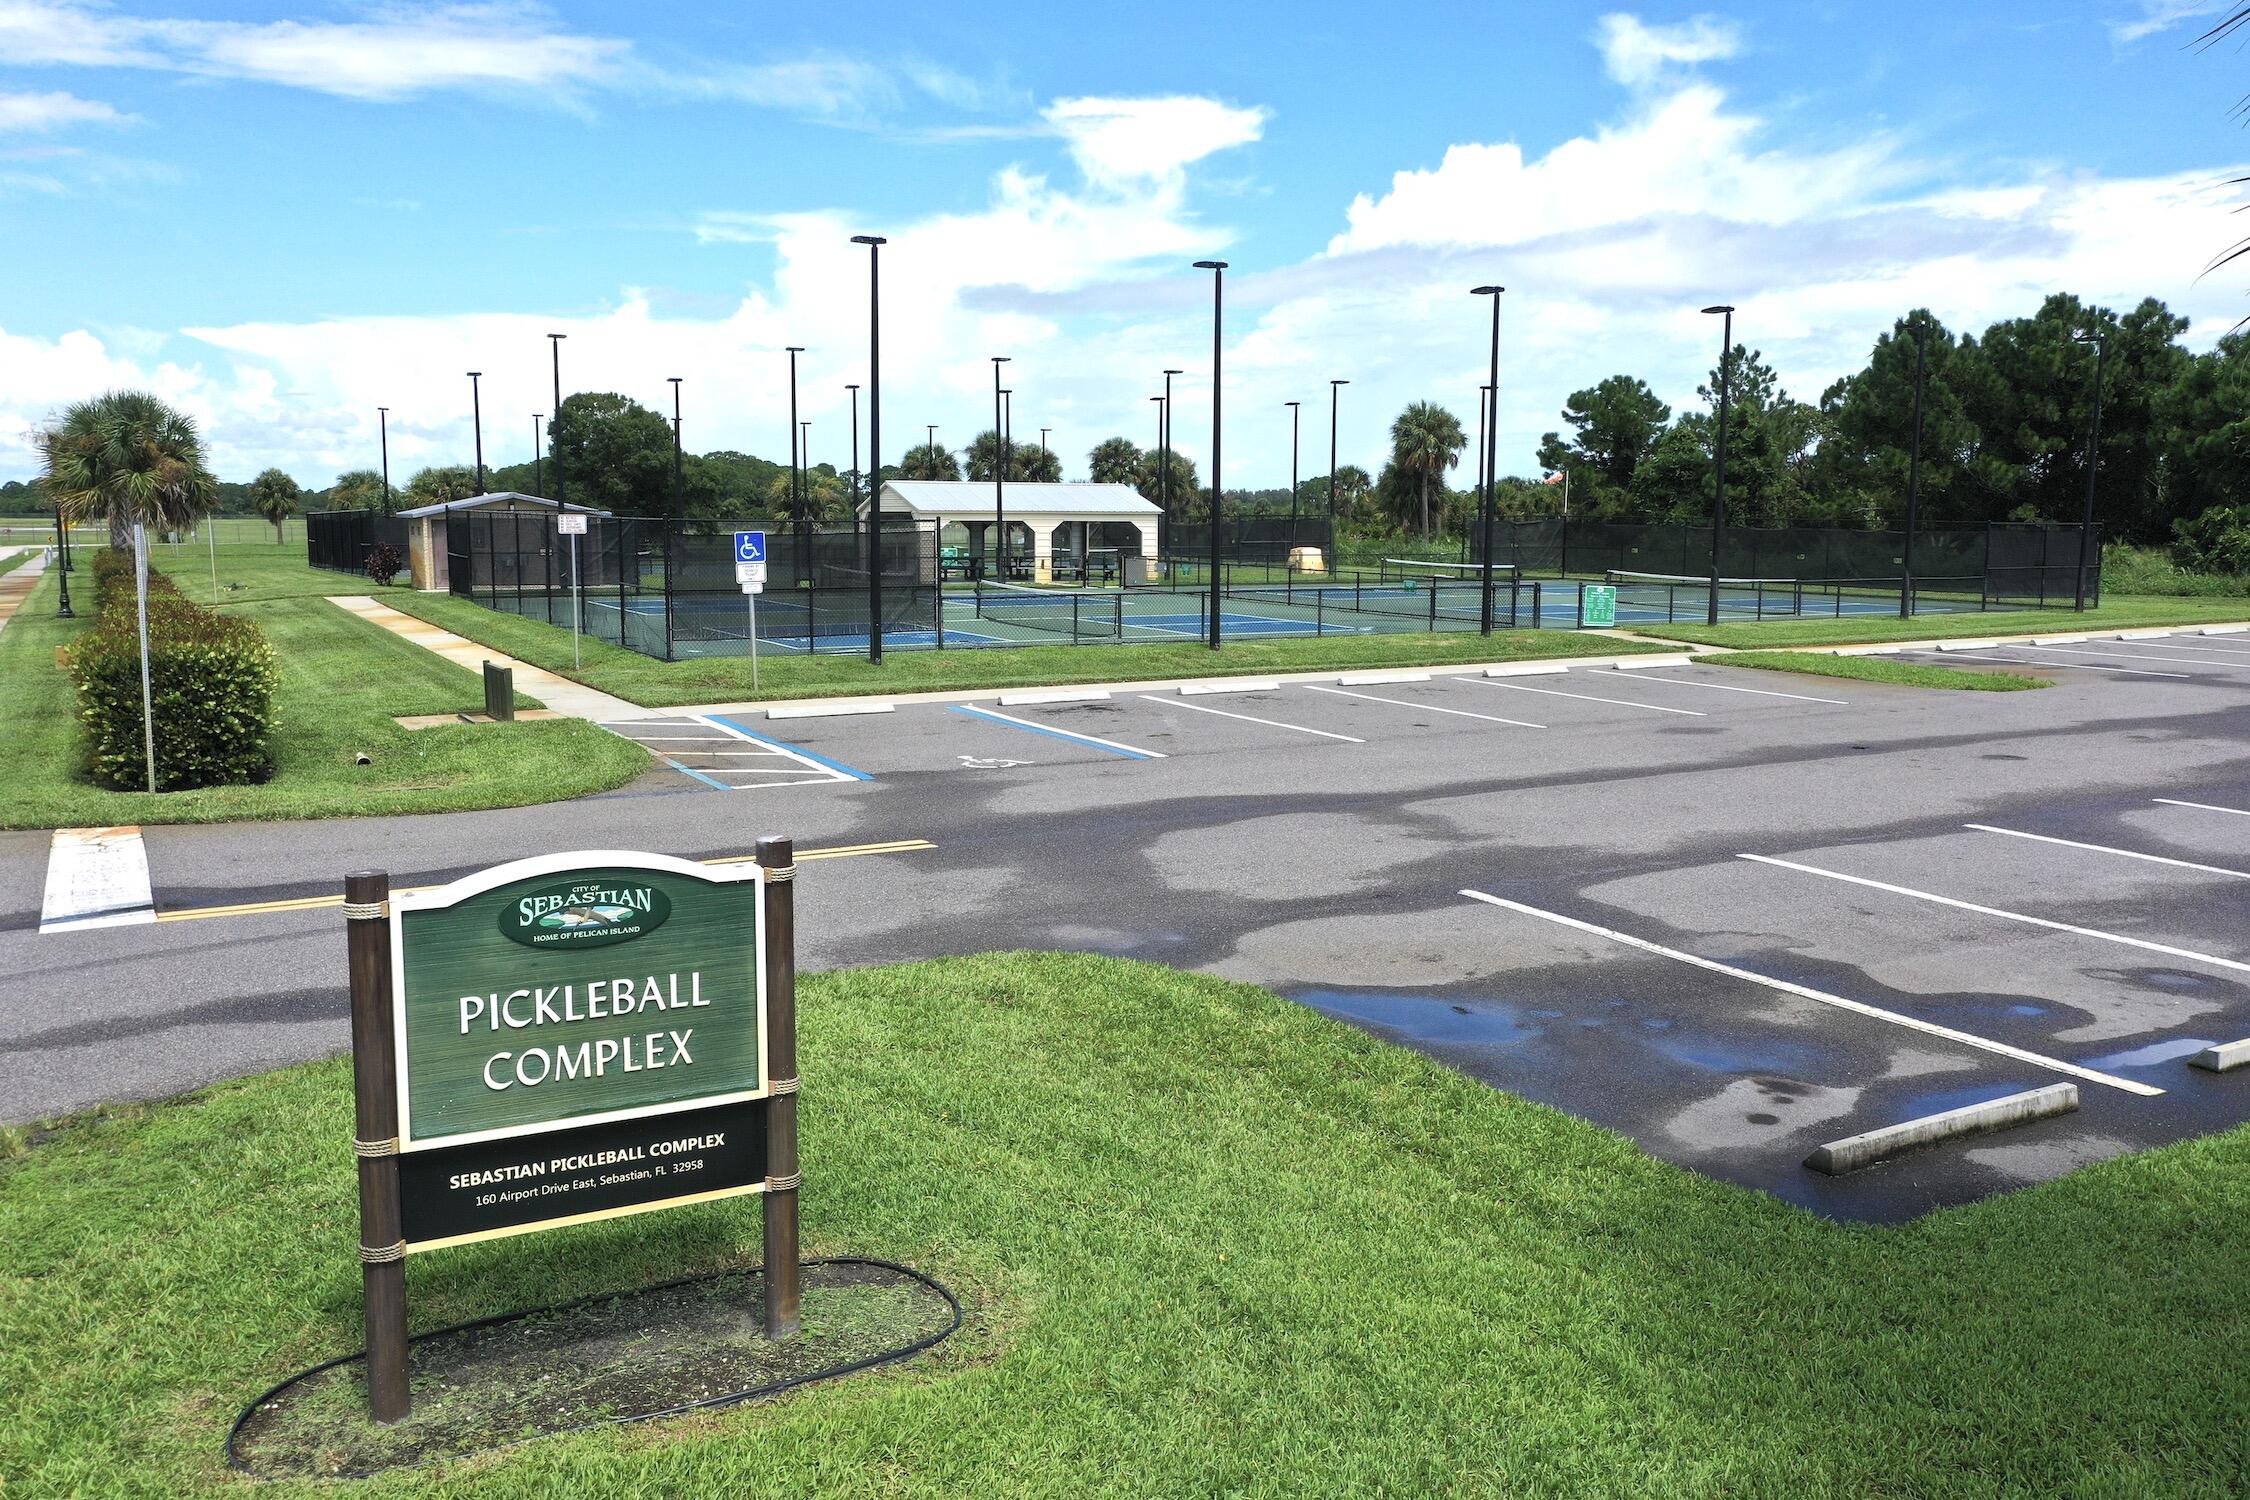
Additional content
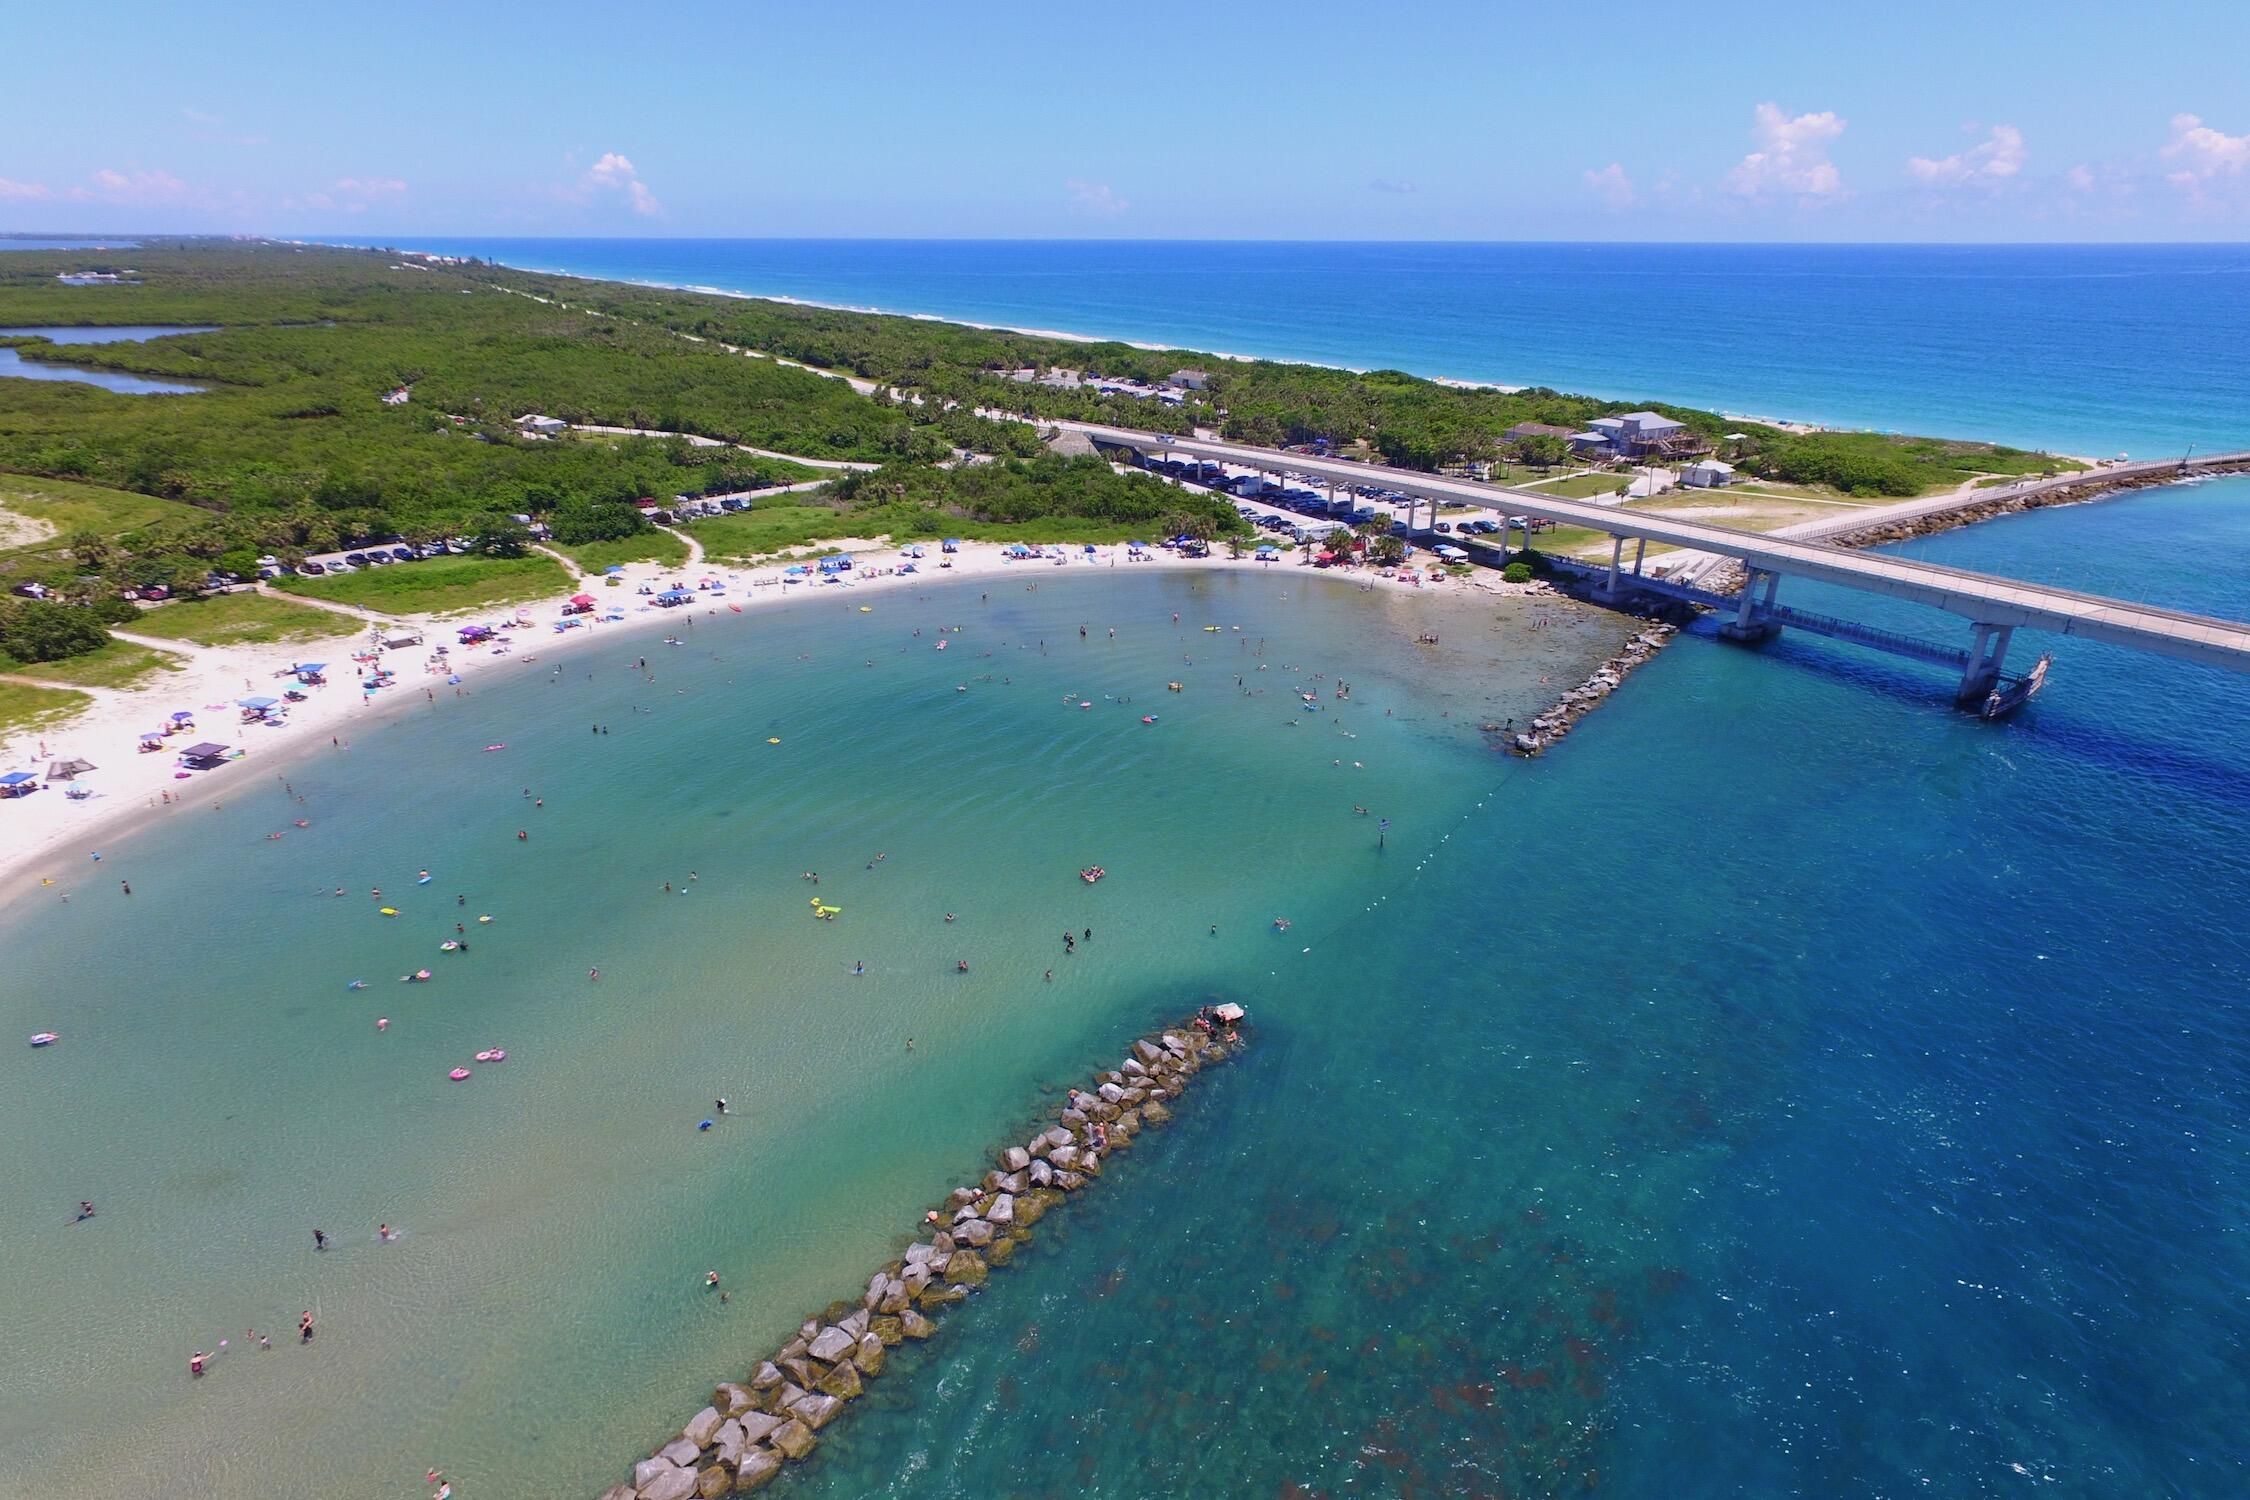
Aerial perspective featuring coastal shoreline, sandy beach, rock jetties, and expansive open water
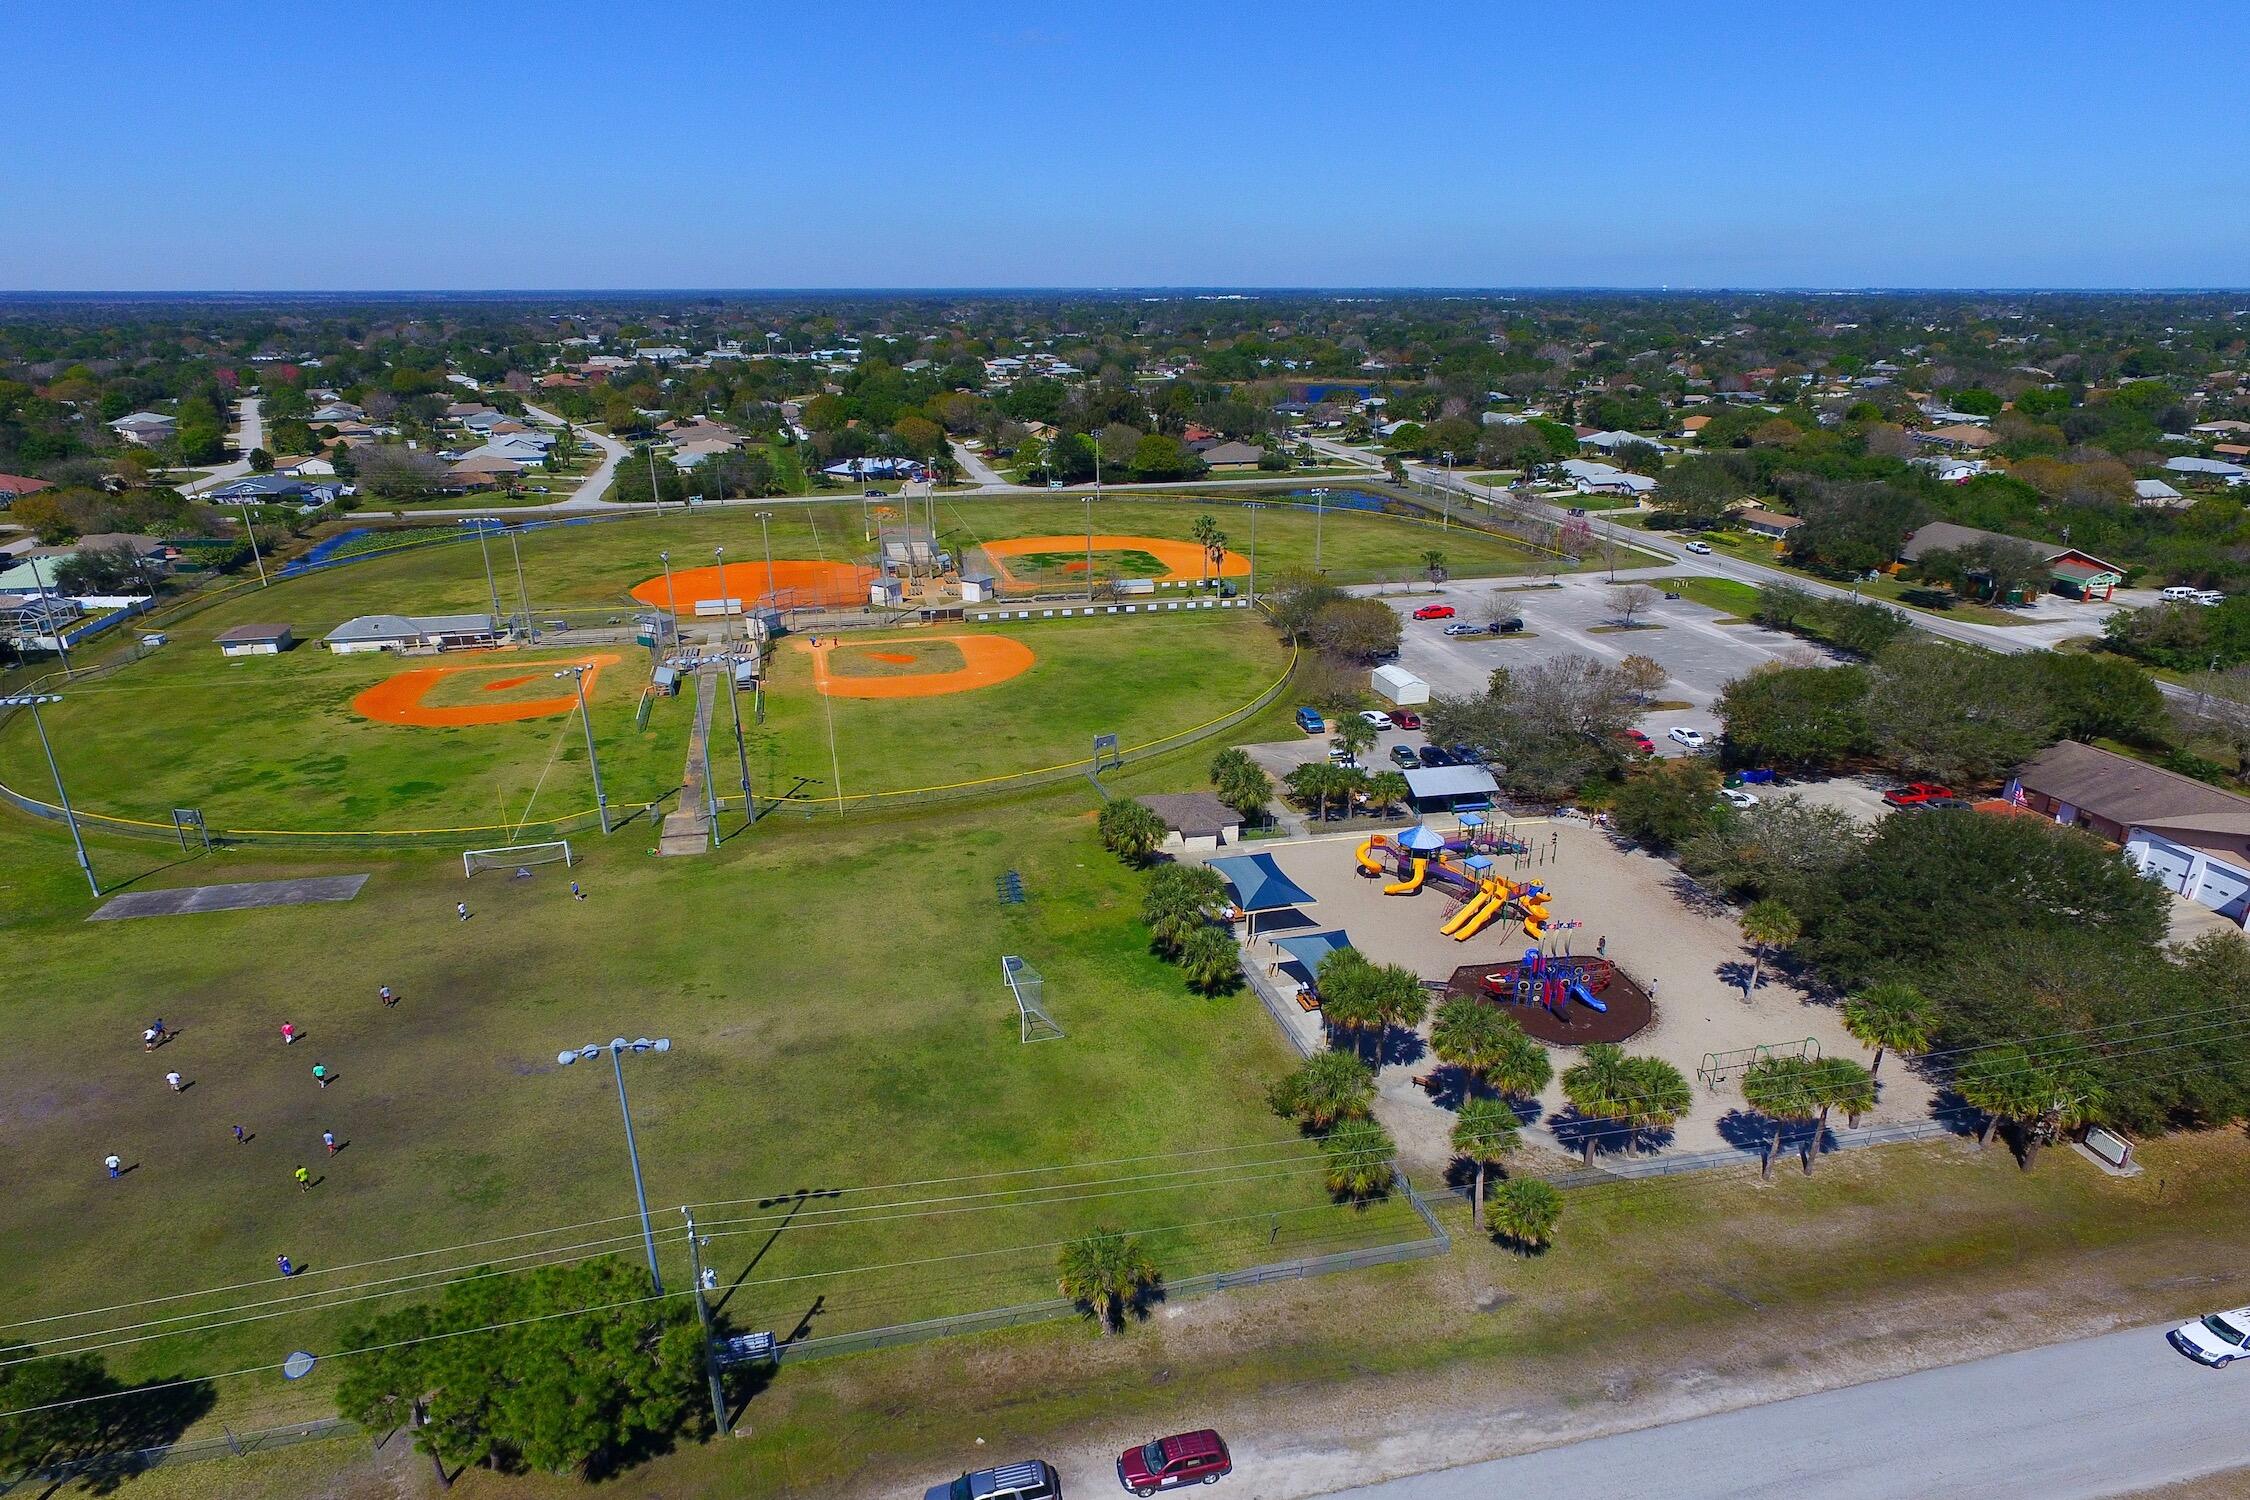
Additional content
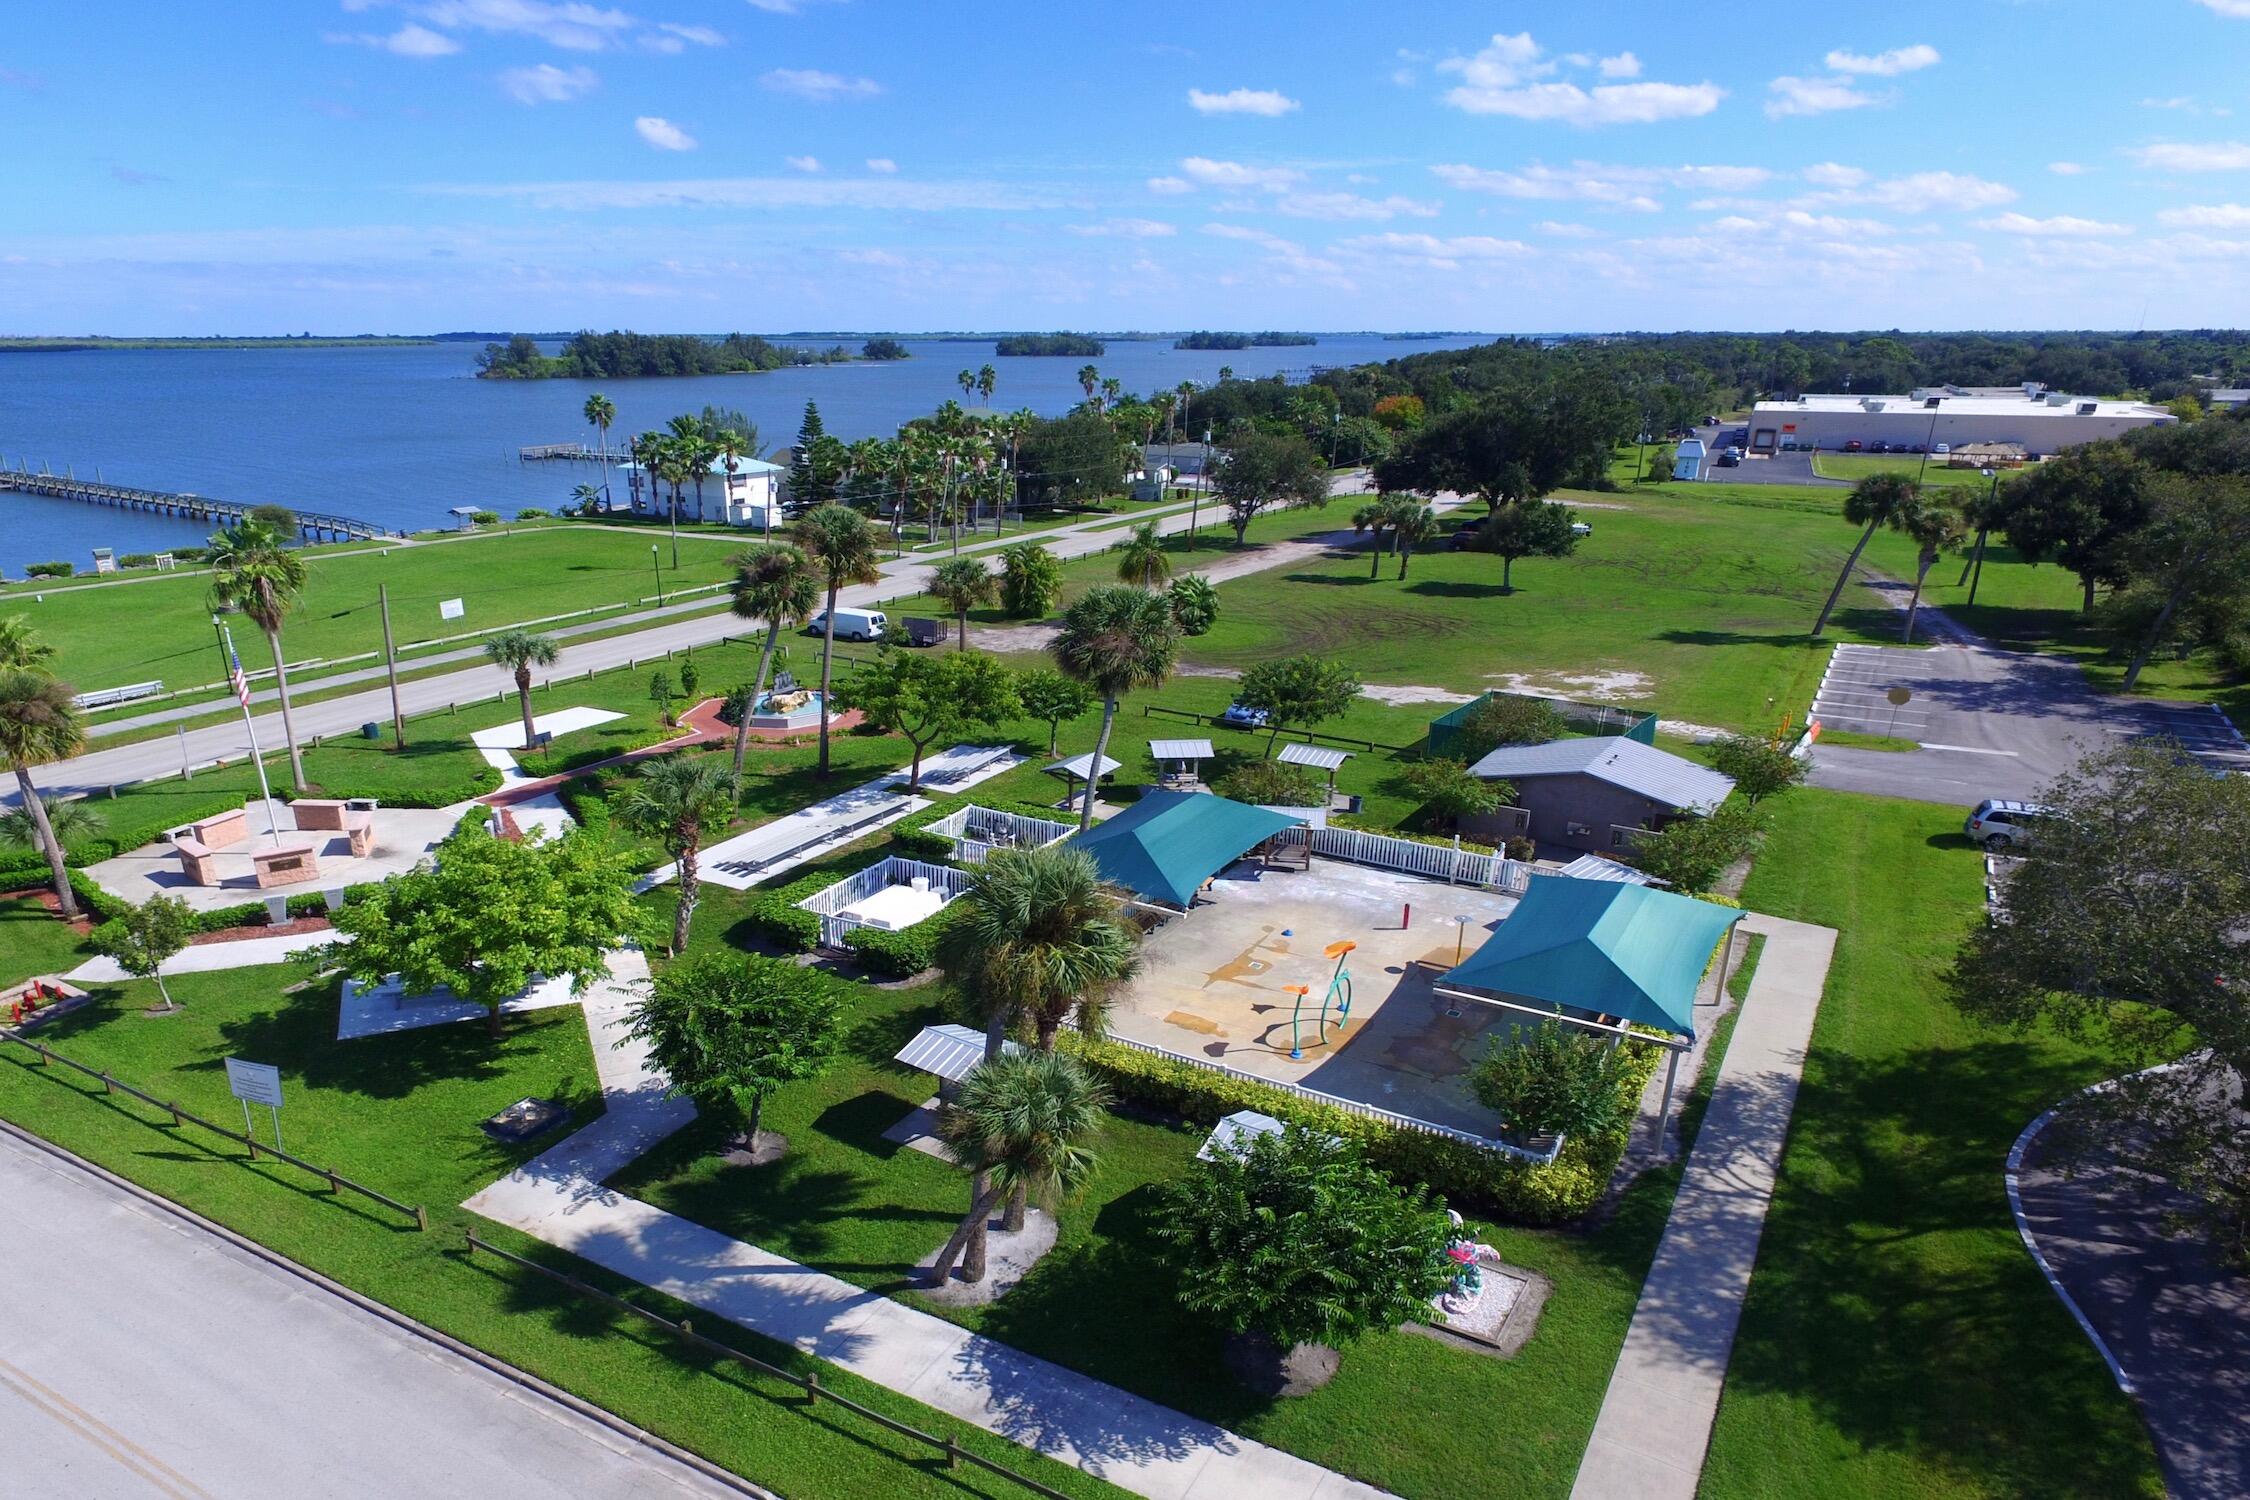
Aerial park grounds featuring manicured green spaces, mature palm trees, paved walkways, shaded recreation structures, and a waterfront location
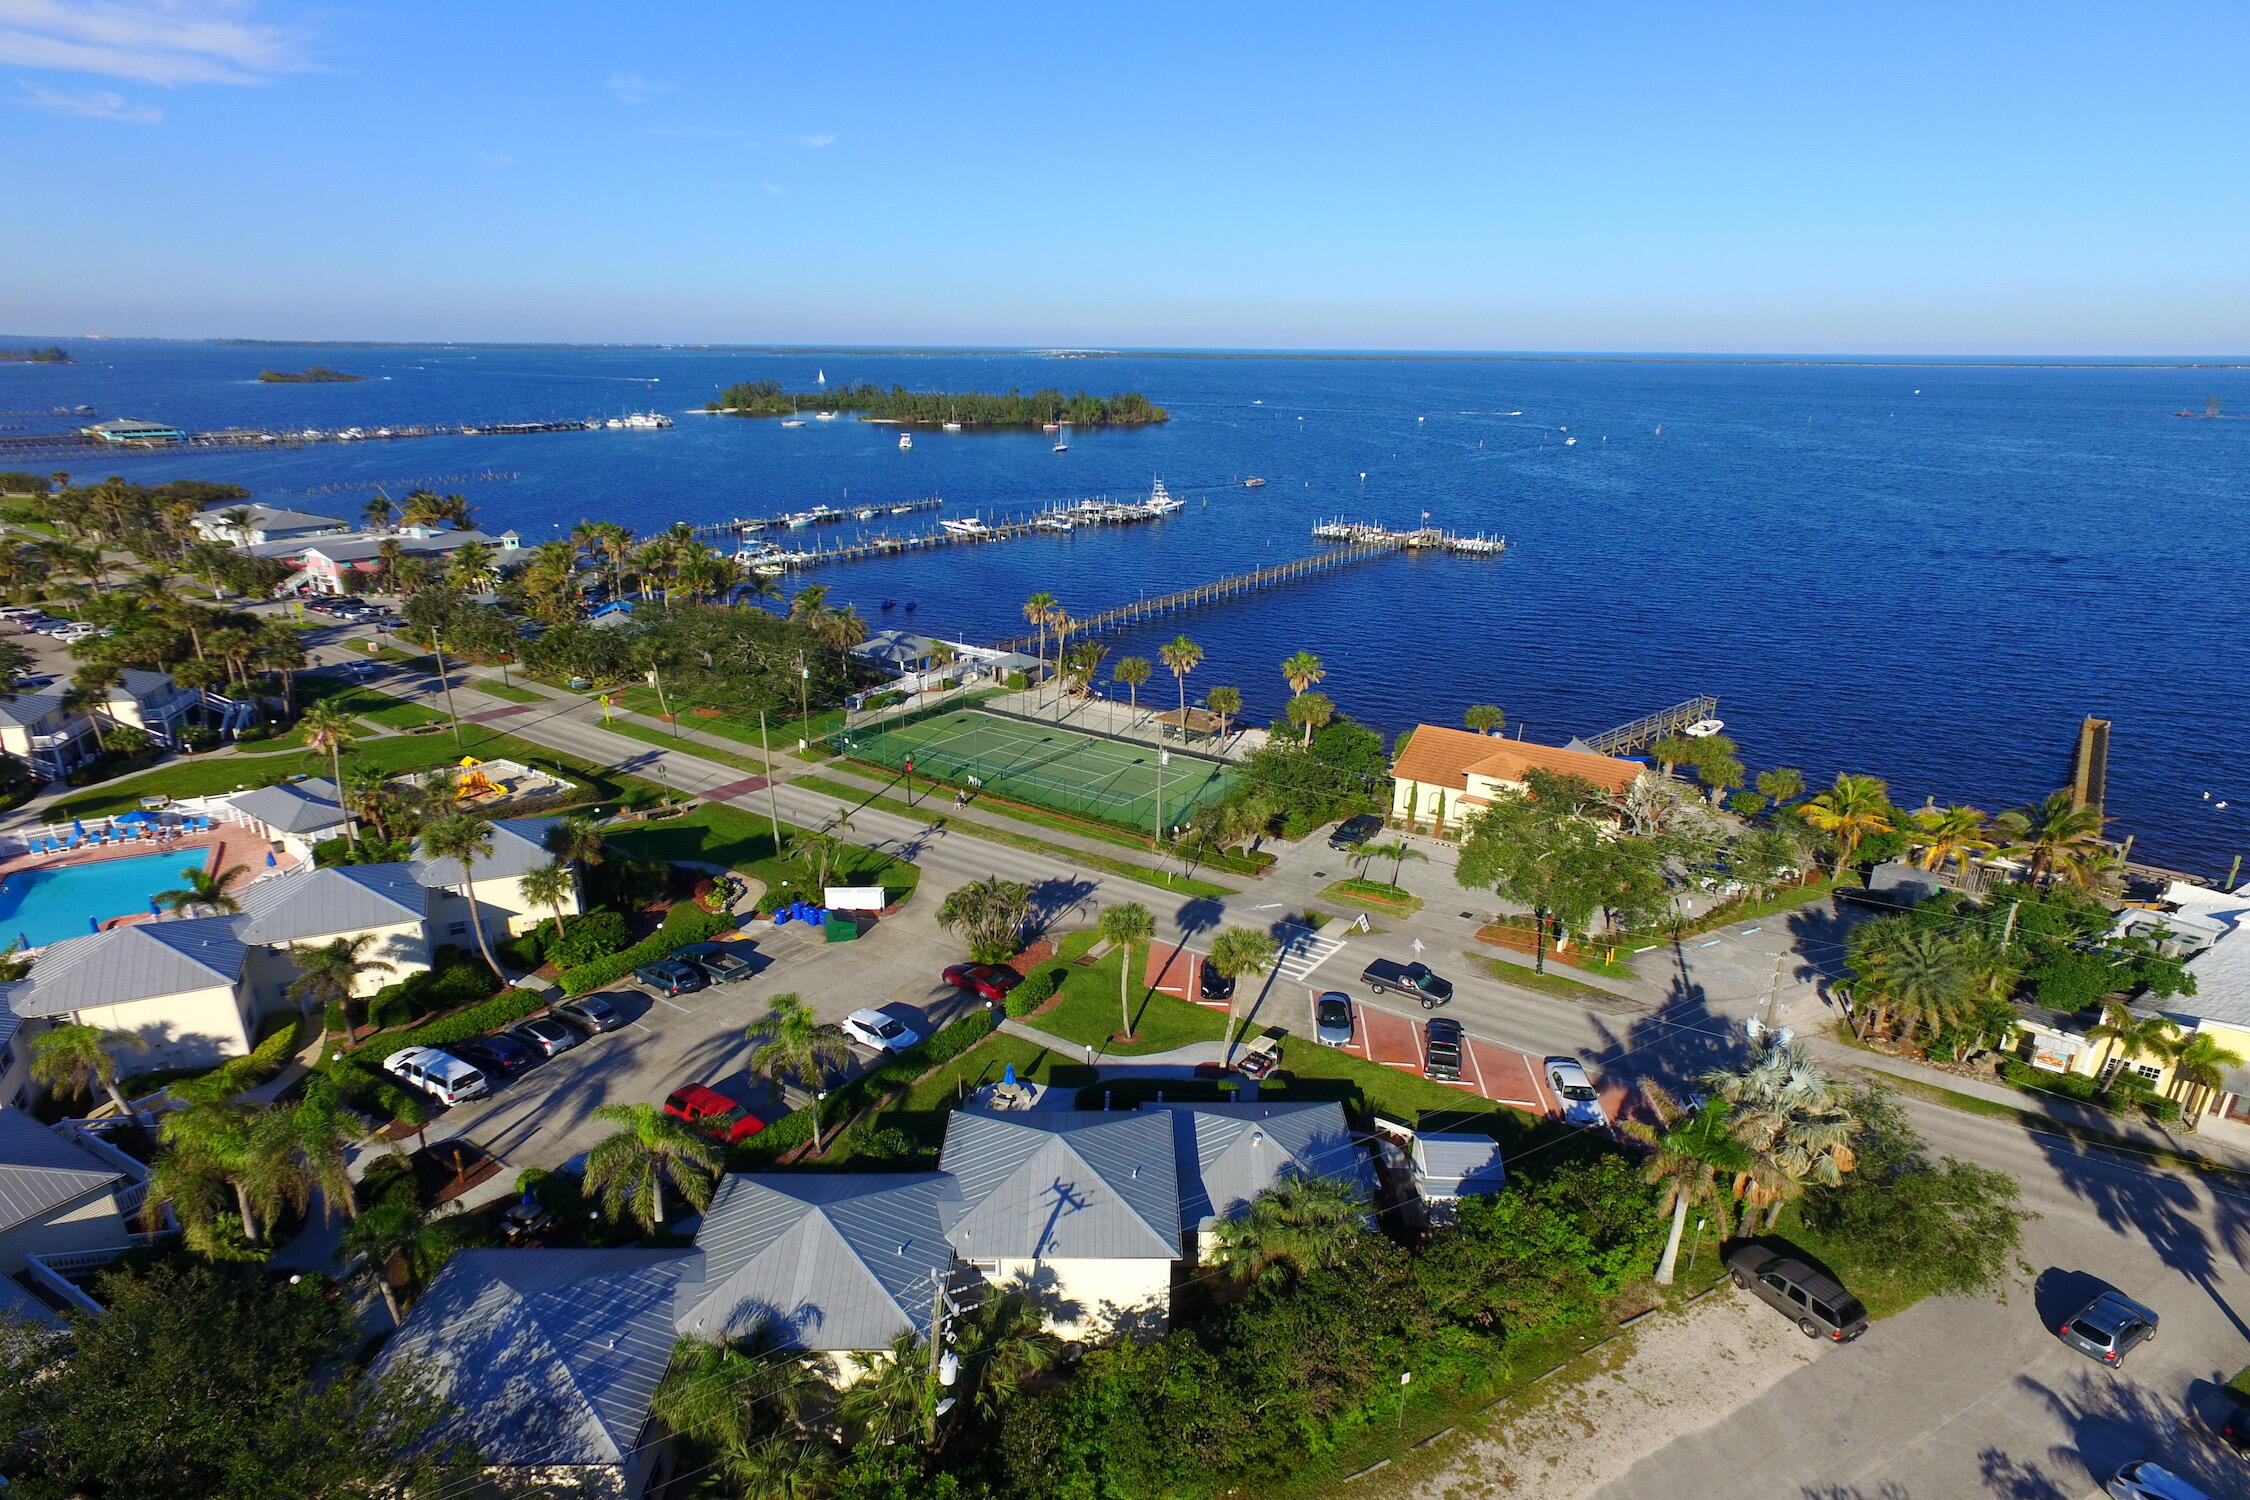
Aerial perspective of a coastal community featuring proximity to open water, a private tennis court, paved parking areas, and mature palm landscaping
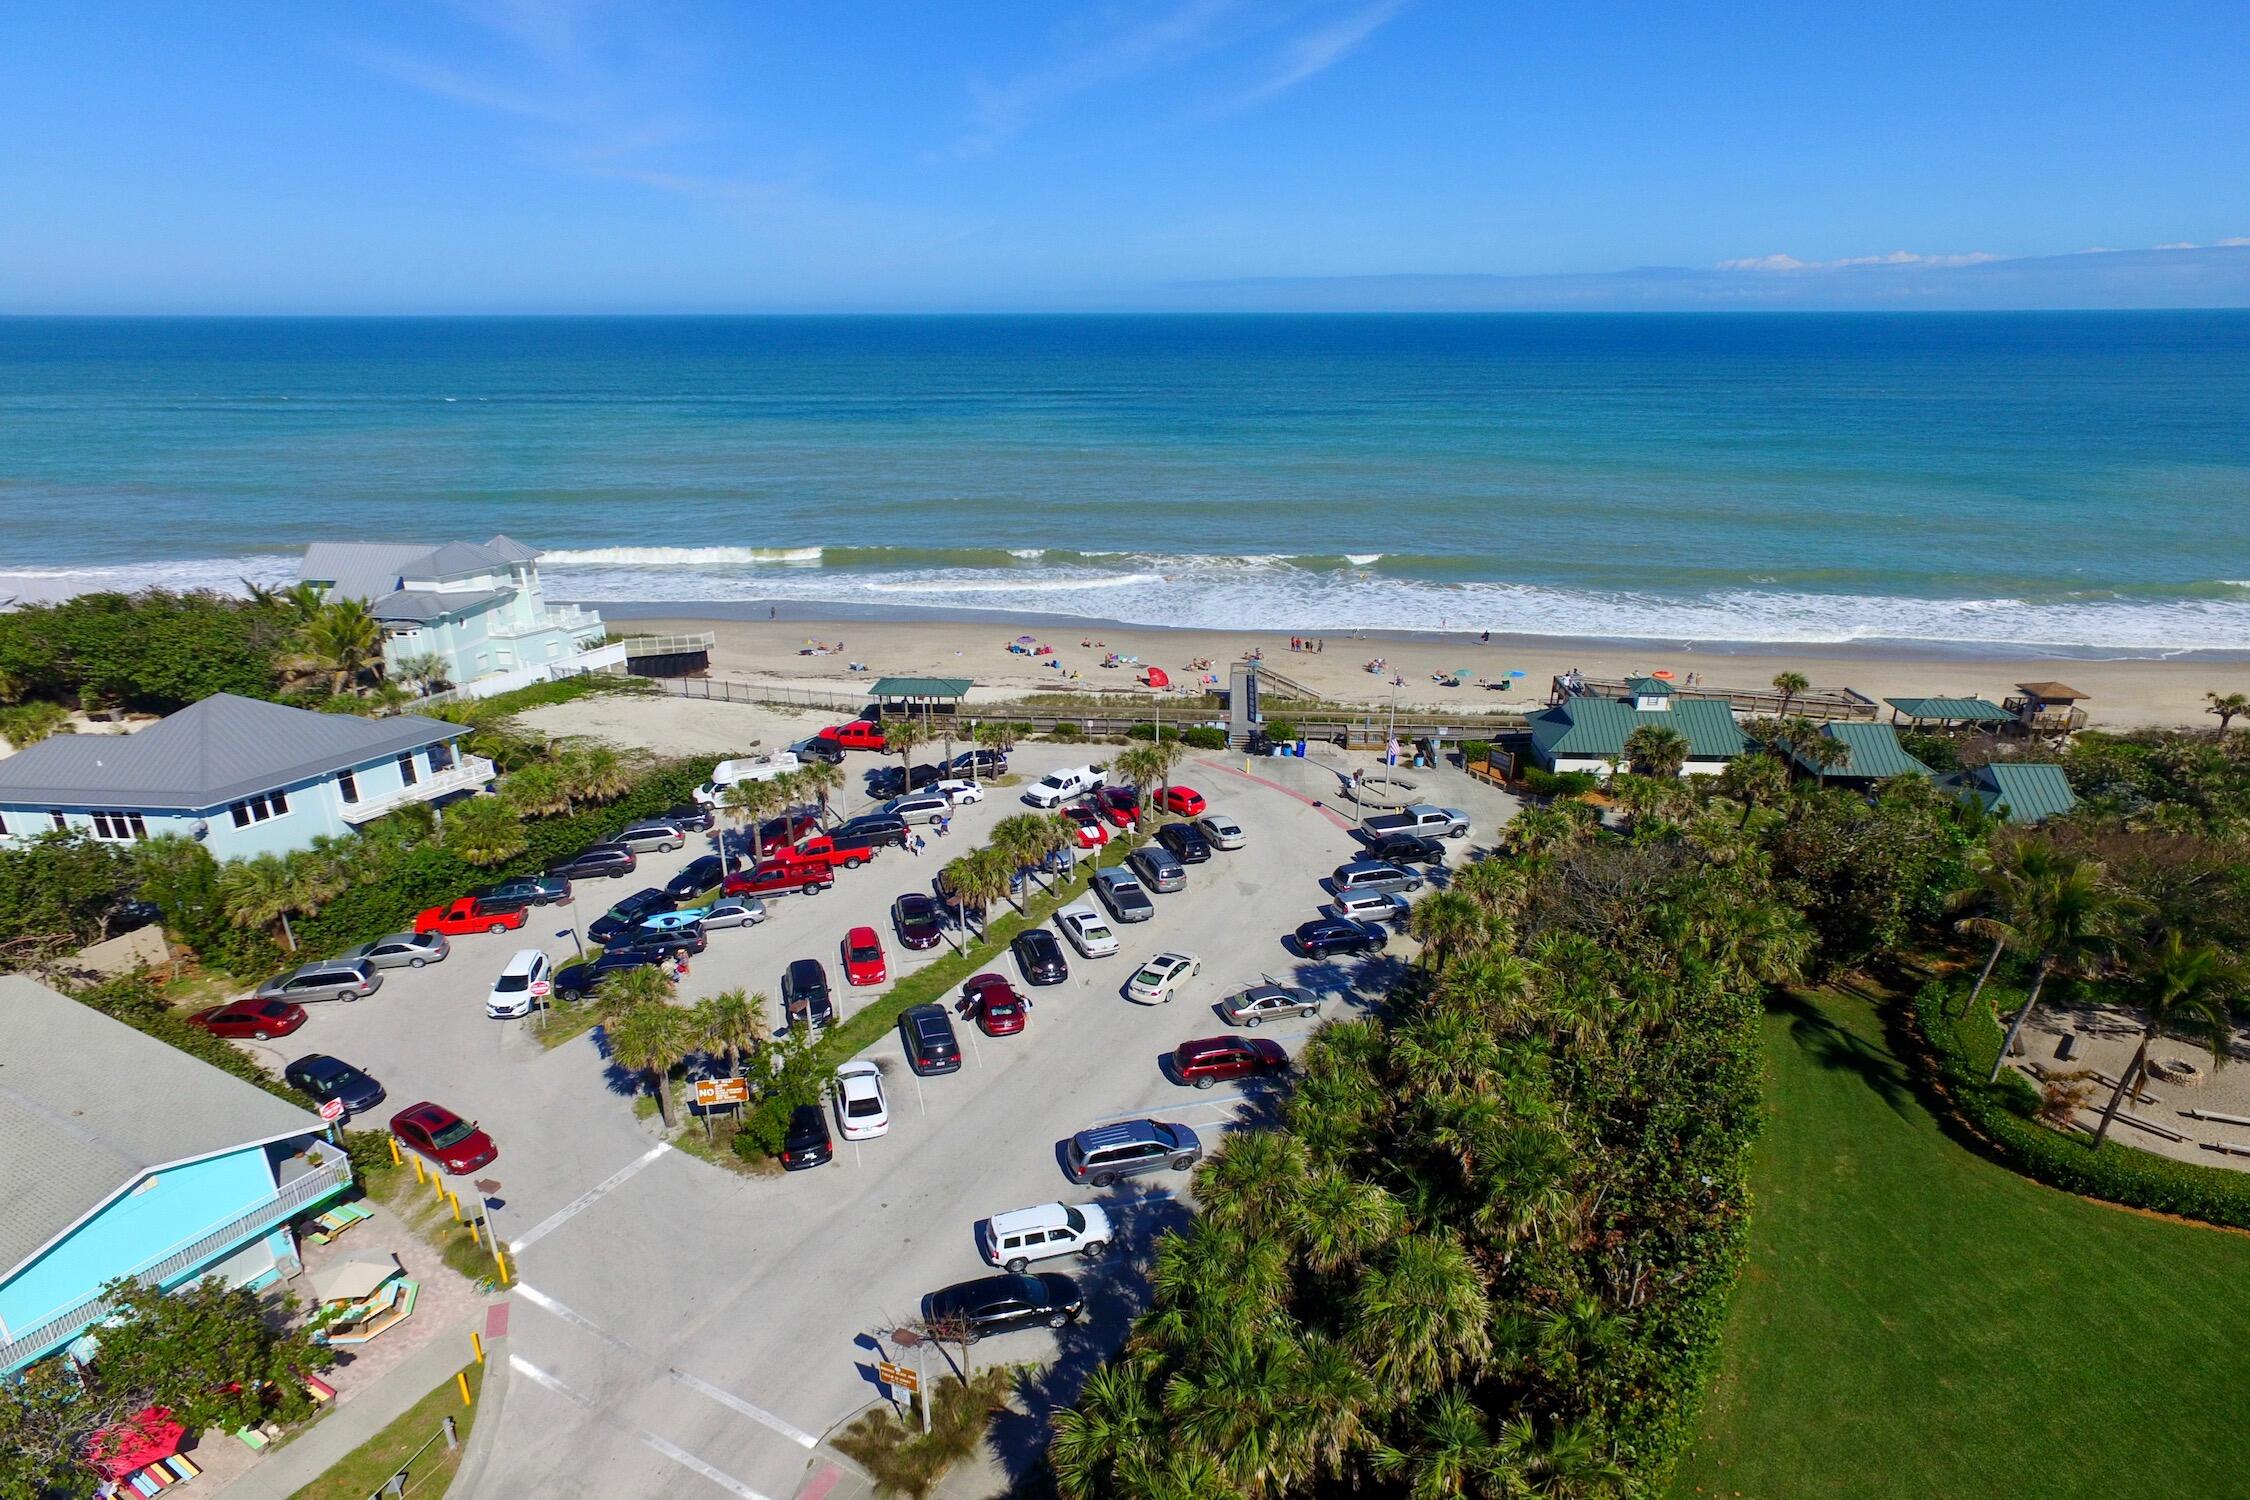
Aerial perspective featuring proximity to the coastline, expansive paved parking area, and mature palm trees
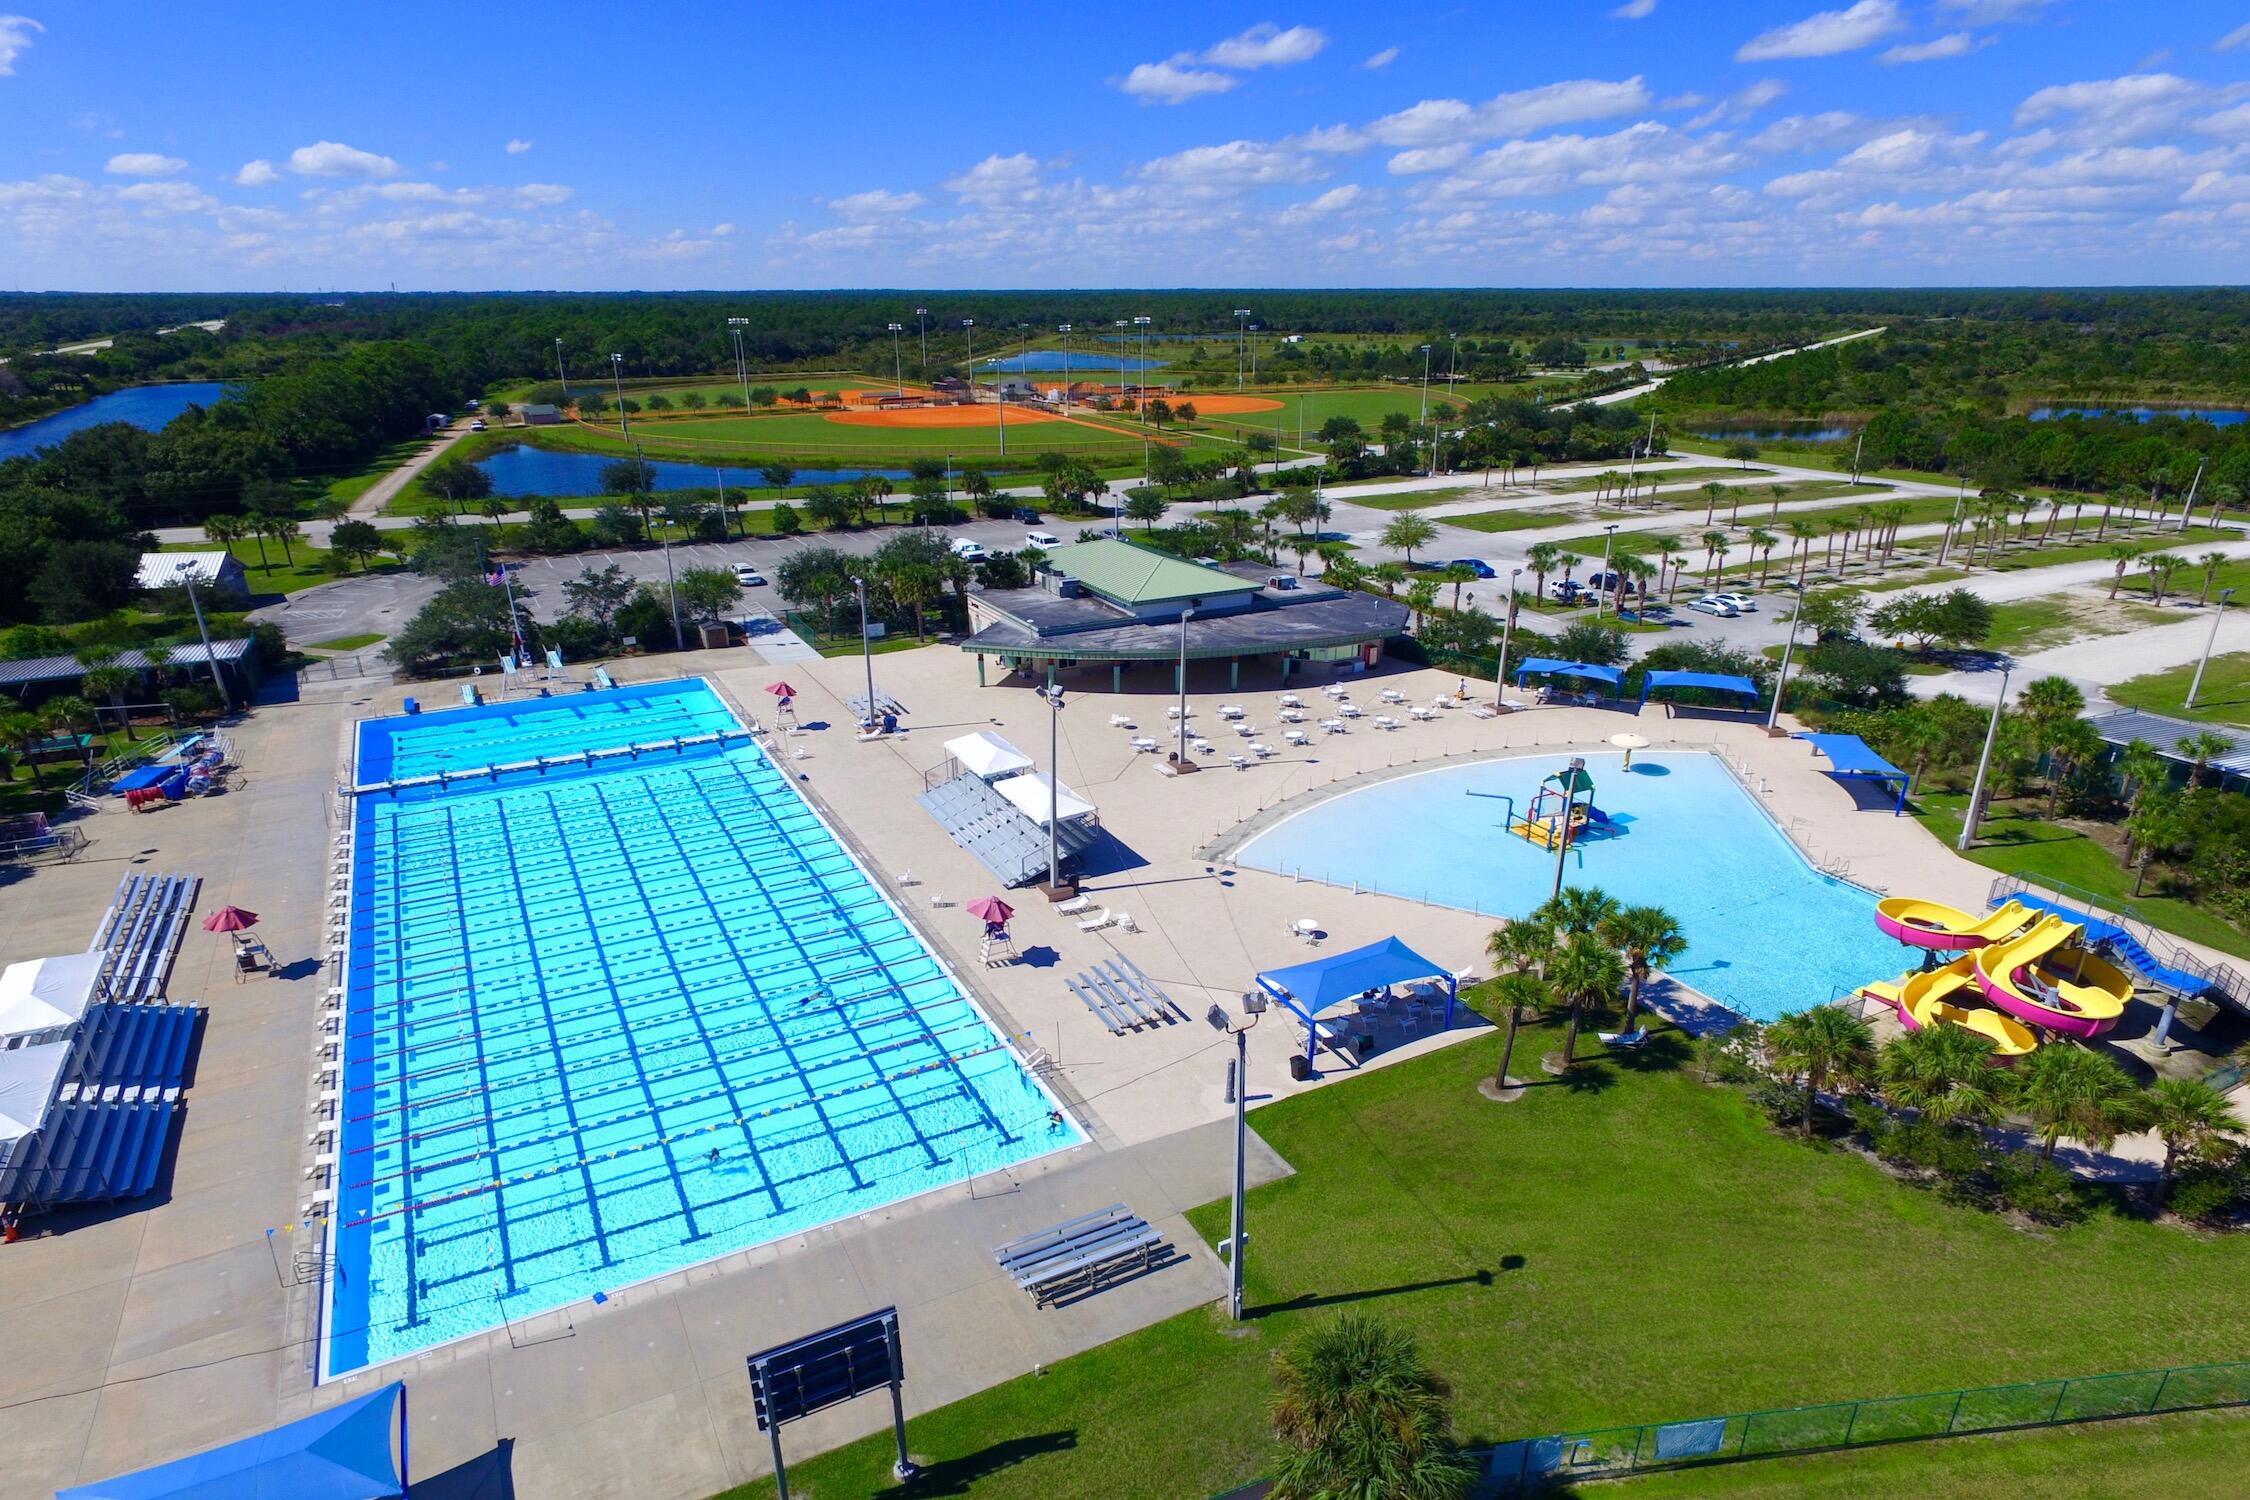
Community aquatic center featuring a multi-lane lap pool, shallow entry pool with integrated water features, and dual spiral water slides

Description
Step inside and fall in love! Completely renovated and truly move-in ready, this stunning home blends modern luxury with everyday comfort. Sun-filled living spaces flow into this open concept design featuring a gorgeous new kitchen with shaker cabinets, SS Appliances and quartz countertop. Luxury vinyl plank flooring throughout, new windows, updated electrical, accordion shutters, 2022 Roof, 2026 A/C and 2026 HWH offer peace of mind. The peaceful, private backyard offers a tranquil retreat with room for a pool. Just 8 minutes away from putting your toes in the sand. This one feels like HOME!
Details
| MLS # | B26094544 |
|---|---|
| Listing Type | For Sale |
| Style | House |
| Sub-Type | Resale |
| Status | Active |
| Year | 1984 |
| Days On Site | 15 |
| Listing Provided By | Engel & Voelkers Vero Beach | Lynn Grady |
Features
| Bed(s) | 2 |
|---|---|
| Bath(s) | 2 Total |
| SQ Feet | 1,709 |
| Garage | 2 |
| Story(s) | 1 |
| Zoning | RS-10 |
| Acreage | 0.25 |
Exterior
| Lot Features | Quarter To Half Acre Lot |
|---|
Parking
| Garage Yes / No | Yes |
|---|---|
| Parking Features | Attached, Garage |
Taxes
| Tax Annual Amount | 562.29 |
|---|
Area Information
| State | FL |
|---|---|
| County | Indian River |
| City | Sebastian |
| Zip Code | 32958 |
| Area | 6351 Sebastian (IR) |
| Subarea | INRV Indian River |
| Community Name | SEBASTIAN HIGHLANDS UNIT 10 |
| Listing VS Median (in SEBASTIAN HIGHLANDS UNIT 10) | |
Price: $364,900 low | high Med: $364,900 sqft: 1,709 low | high Med: 1,709 $ / sqft: $214 low | high Med: $214 On site: 15 low | high Med: 15 | |
Market Activity 32958
Request a showing
Request a showing
Contact
Learn More About This Property

| Open House |
|---|
| In-Person 11/15 10:00 AM - 1:00 PM |
| State | FL |
|---|---|
| County | Indian River |
| City | Sebastian |
| Zip Code | 32958 |
| Area | 6351 Sebastian (IR) |
| Subarea | INRV Indian River |
| Community Name | SEBASTIAN HIGHLANDS UNIT 10 |
| Listing VS Median (in SEBASTIAN HIGHLANDS UNIT 10) | |
Price: $364,900 low | high Med: $364,900 sqft: 1,709 low | high Med: 1,709 $ / sqft: $214 low | high Med: $214 On site: 15 low | high Med: 15 | |
Nearby Listings (Within 1/2 mile)
Price: $273K - $456K
sqft: 1,000 - 2,000
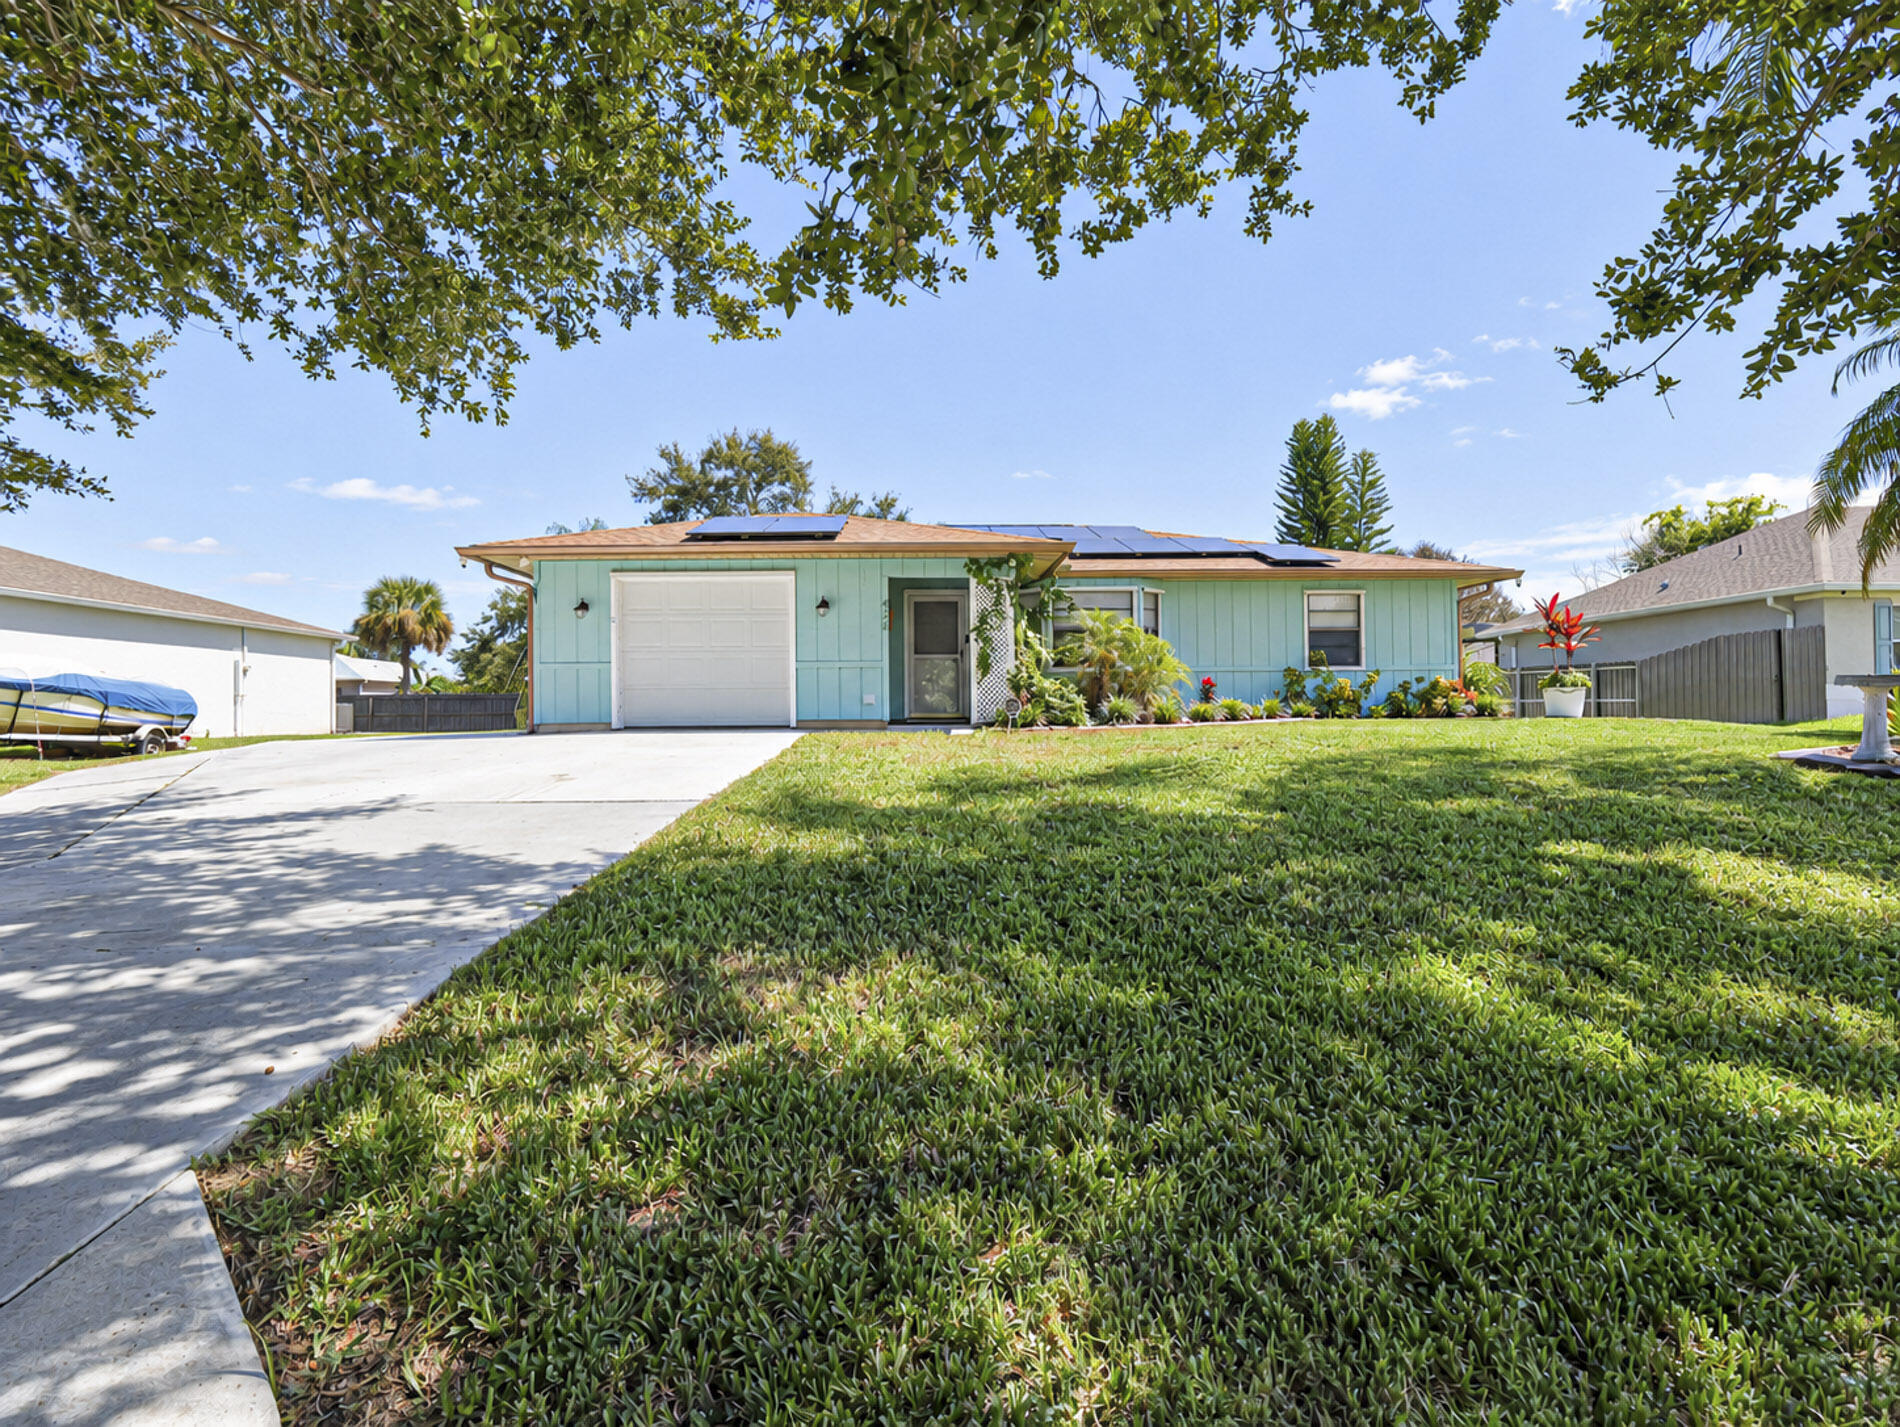
Listing Updated: November 13, 2026 at 6:13:57 AM PST