Community monument sign featuring multi-tiered natural stone water features, integrated landscaping, and mature palm trees
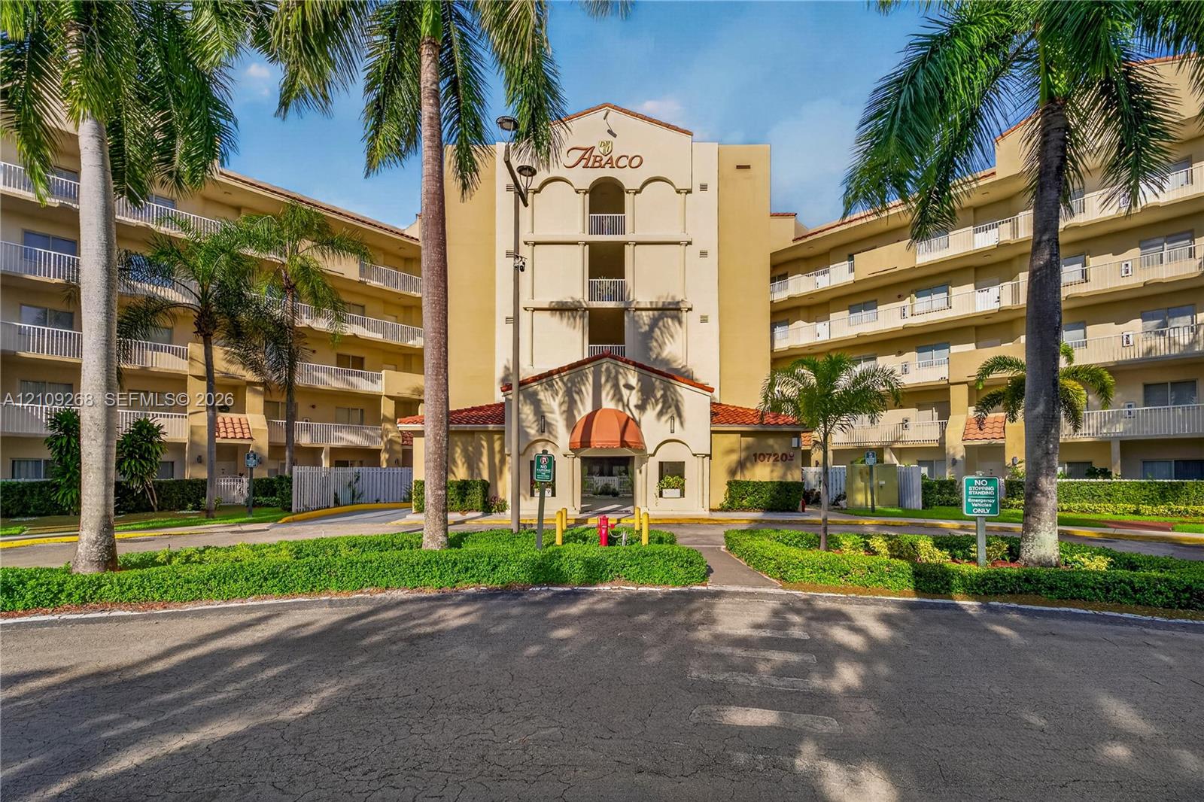
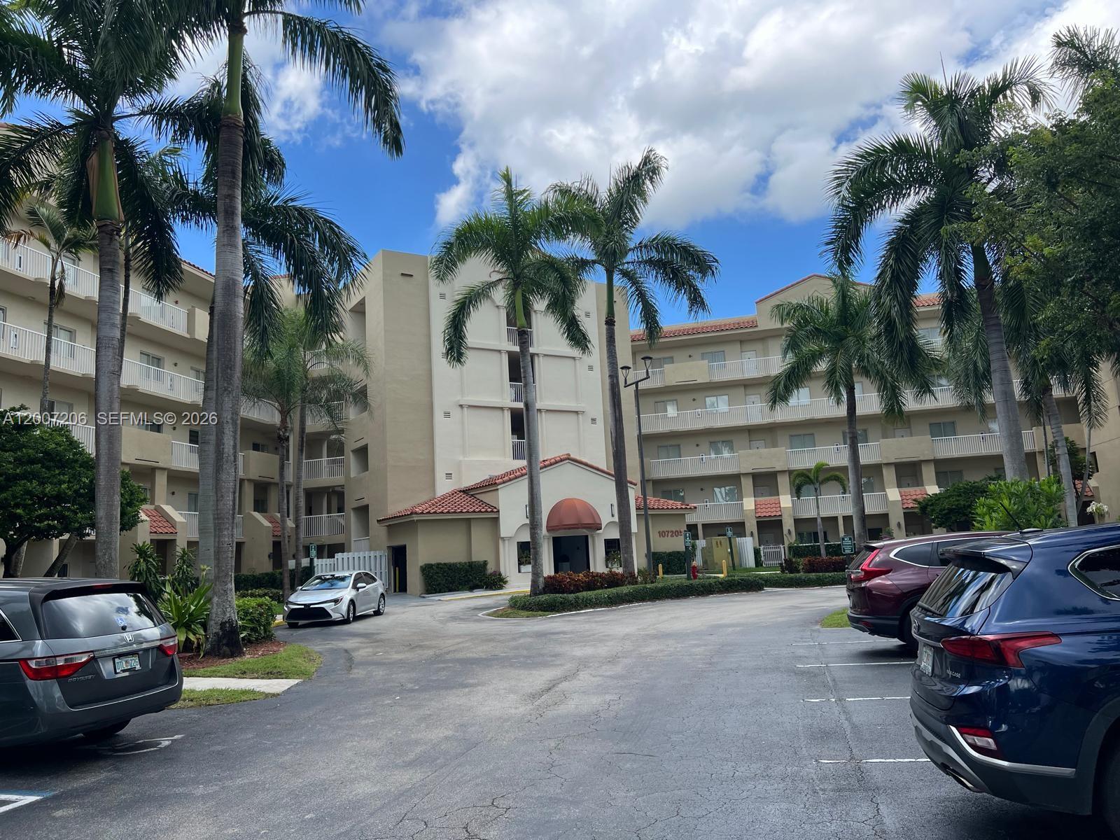
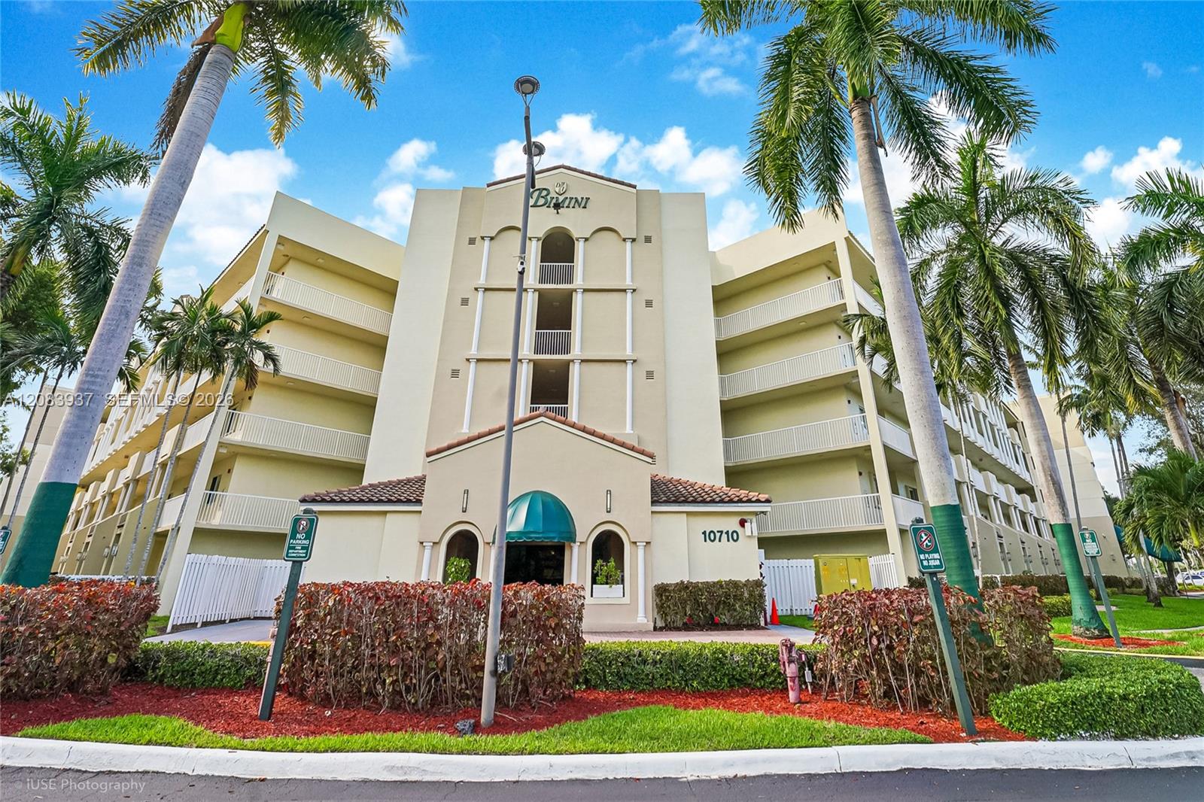
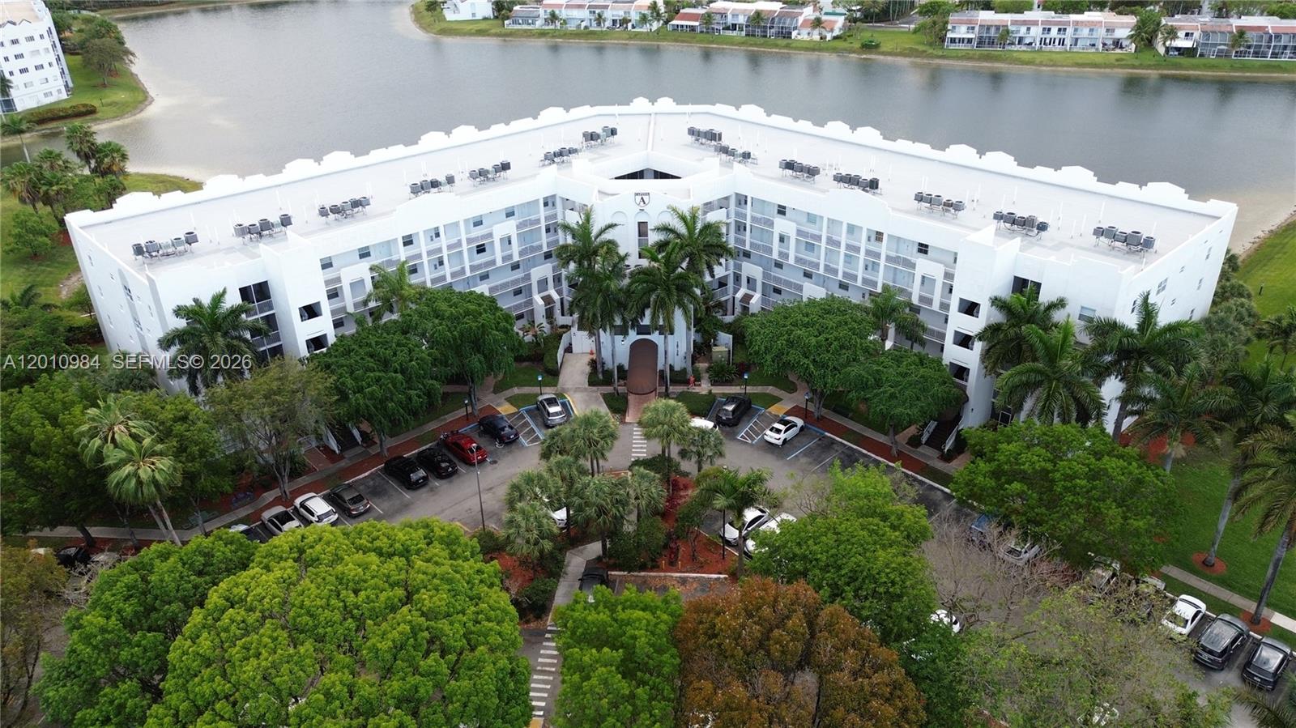
Multi-story condominium exterior featuring stucco facade, arched architectural detailing, tile roof accents, covered entryway with awning, and manicured tropical landscaping
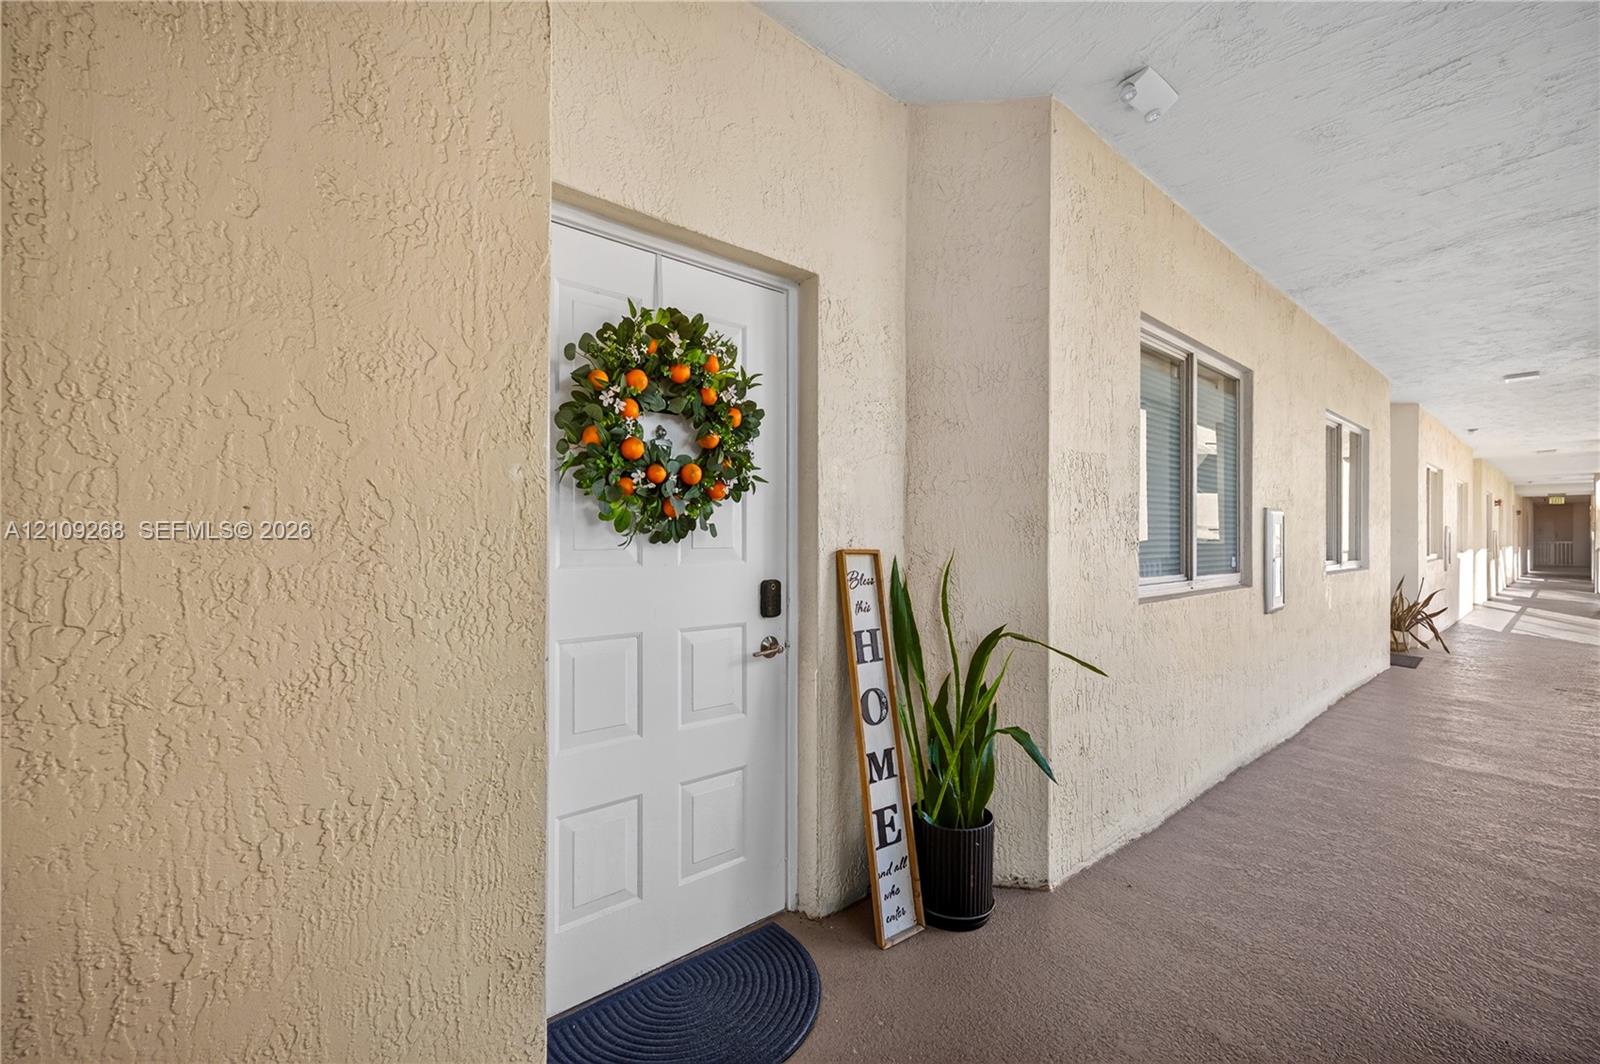
Exterior entryway featuring textured stucco walls, a multi-panel door with electronic lock hardware, and an expansive covered walkway
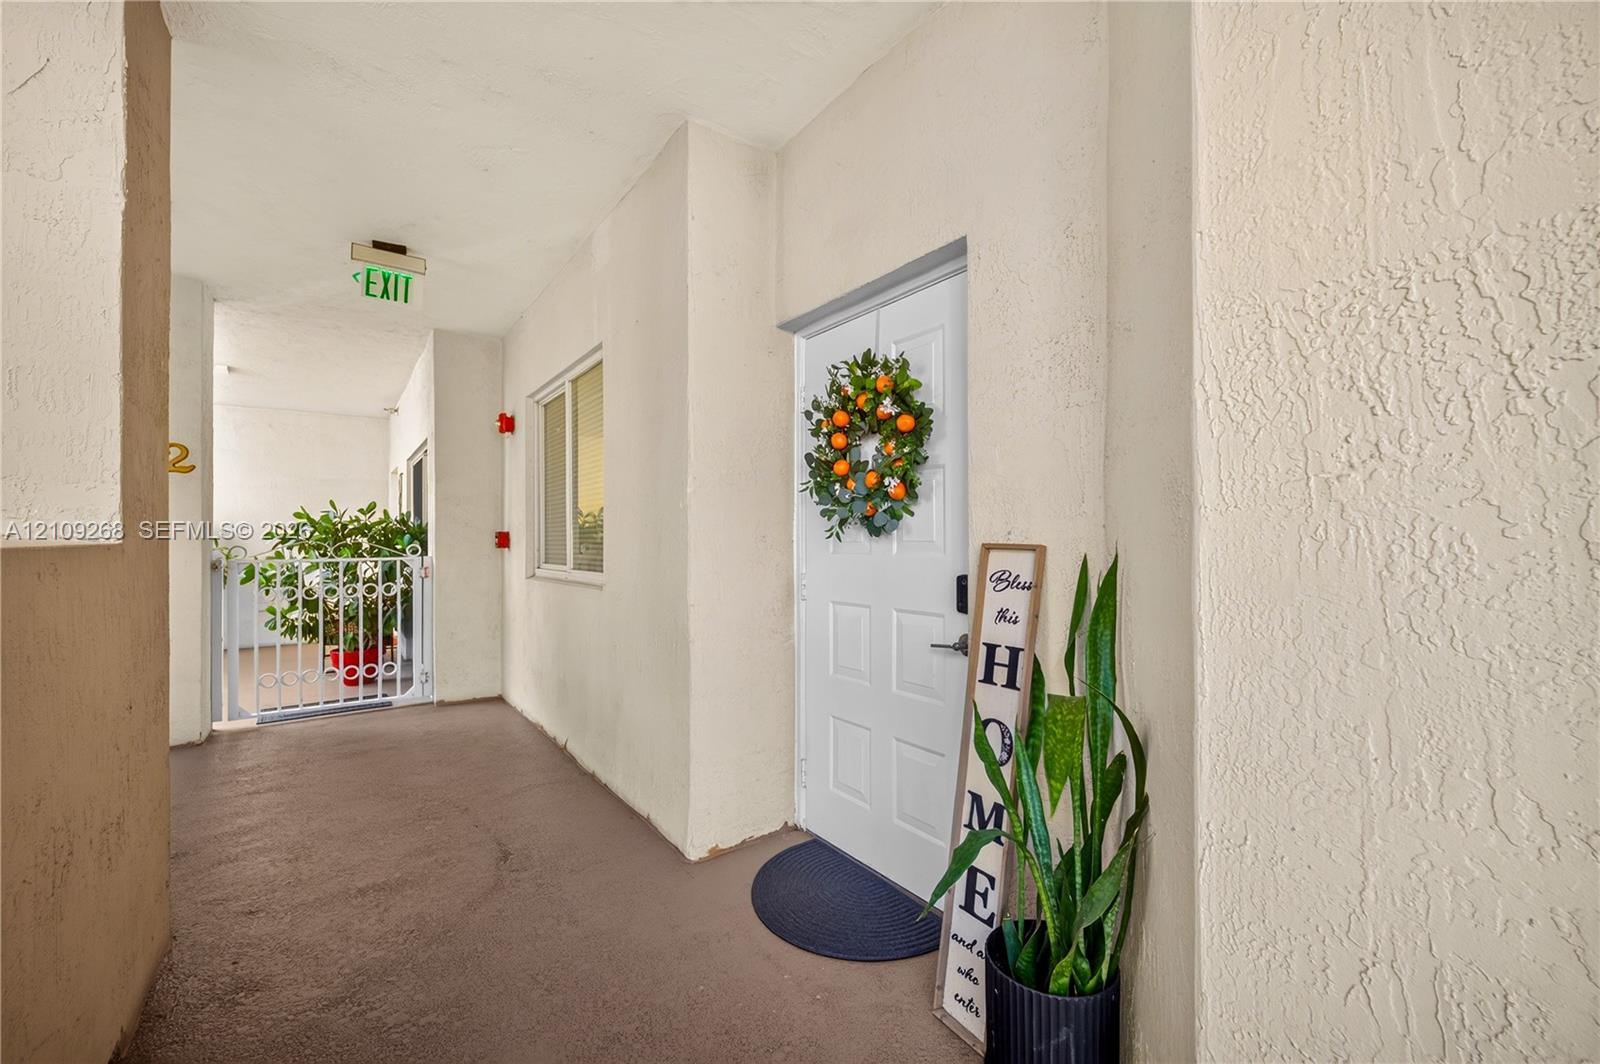
Covered exterior entryway featuring textured wall finishes, a solid core white paneled door, and metal railing enclosure
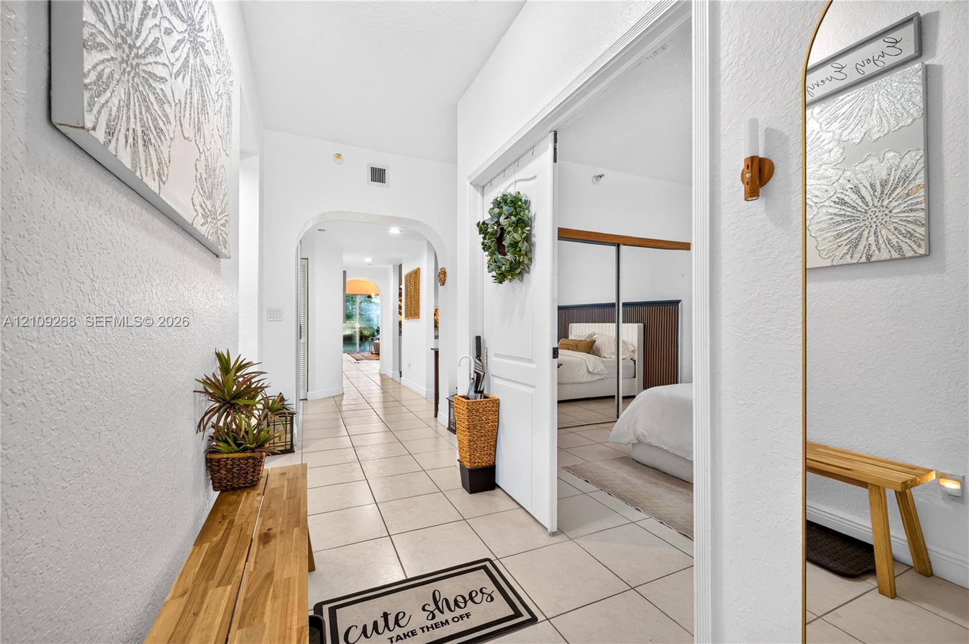
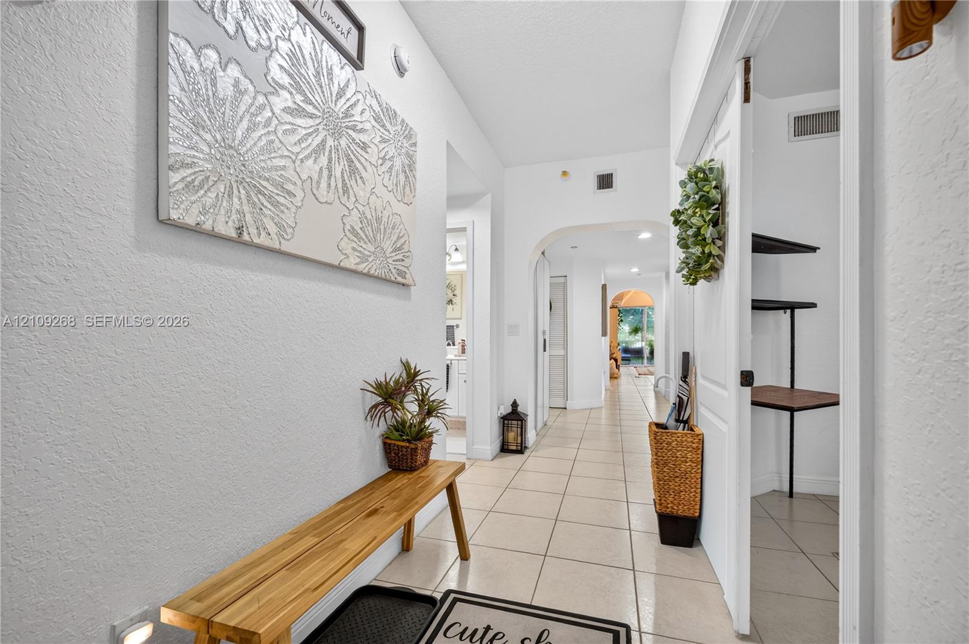
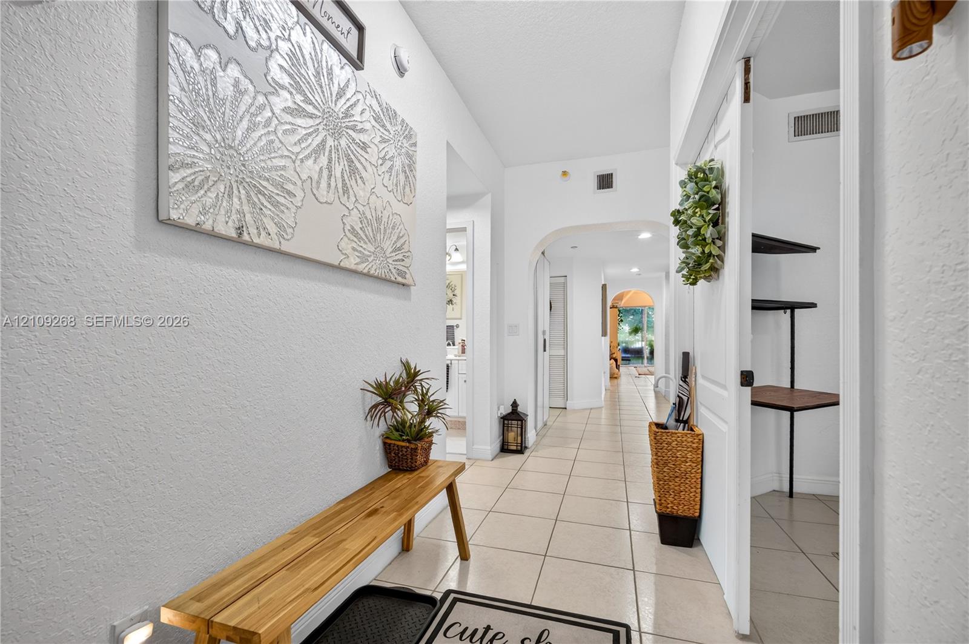
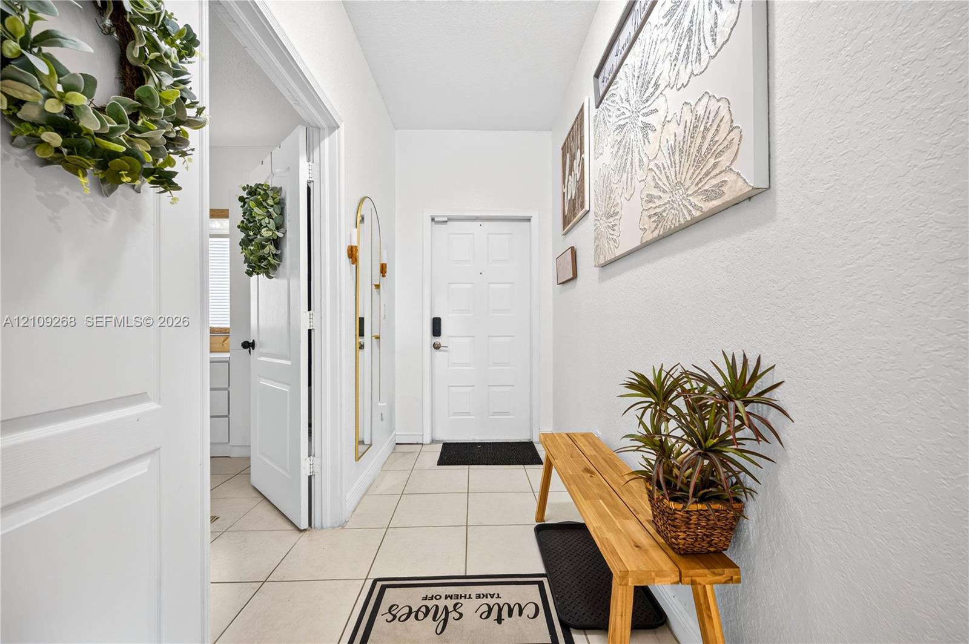
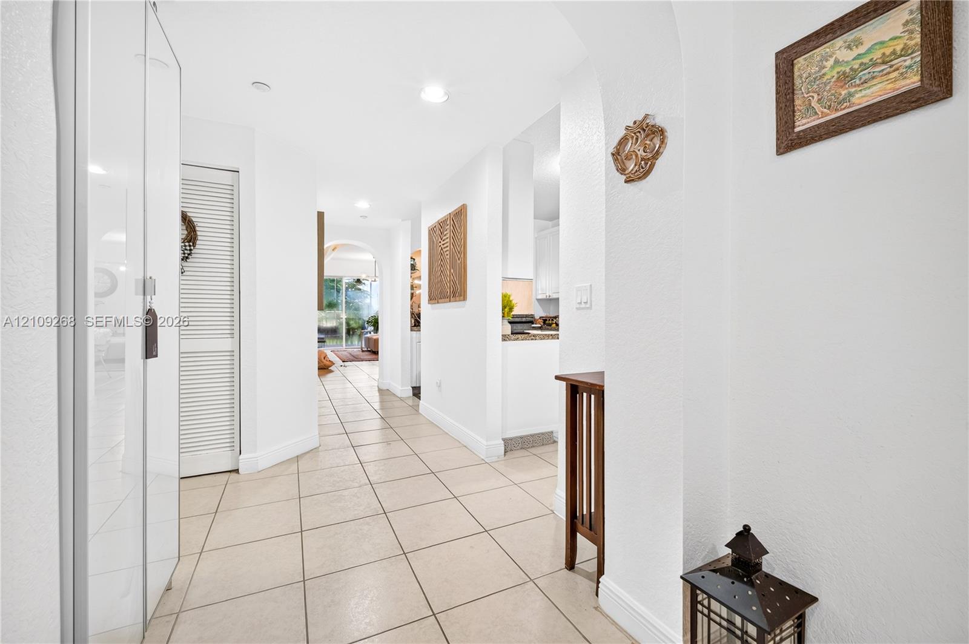
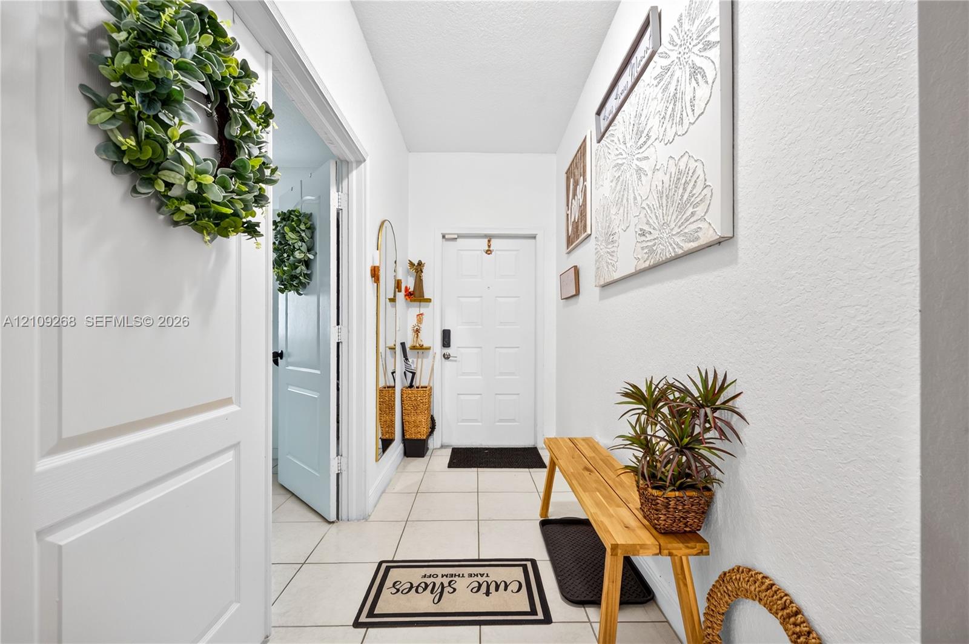
Interior hallway featuring neutral tile flooring, arched architectural details, and mirrored sliding closet doors
Neutral tile flooring, arched architectural passageways, and a built-in pantry with integrated shelving
Neutral tile flooring, arched architectural passageways, and a built-in pantry with integrated shelving
Neutral-tone ceramic tile flooring, solid-panel interior doors, and a multi-panel exterior entry door featuring a smart-lock deadbolt
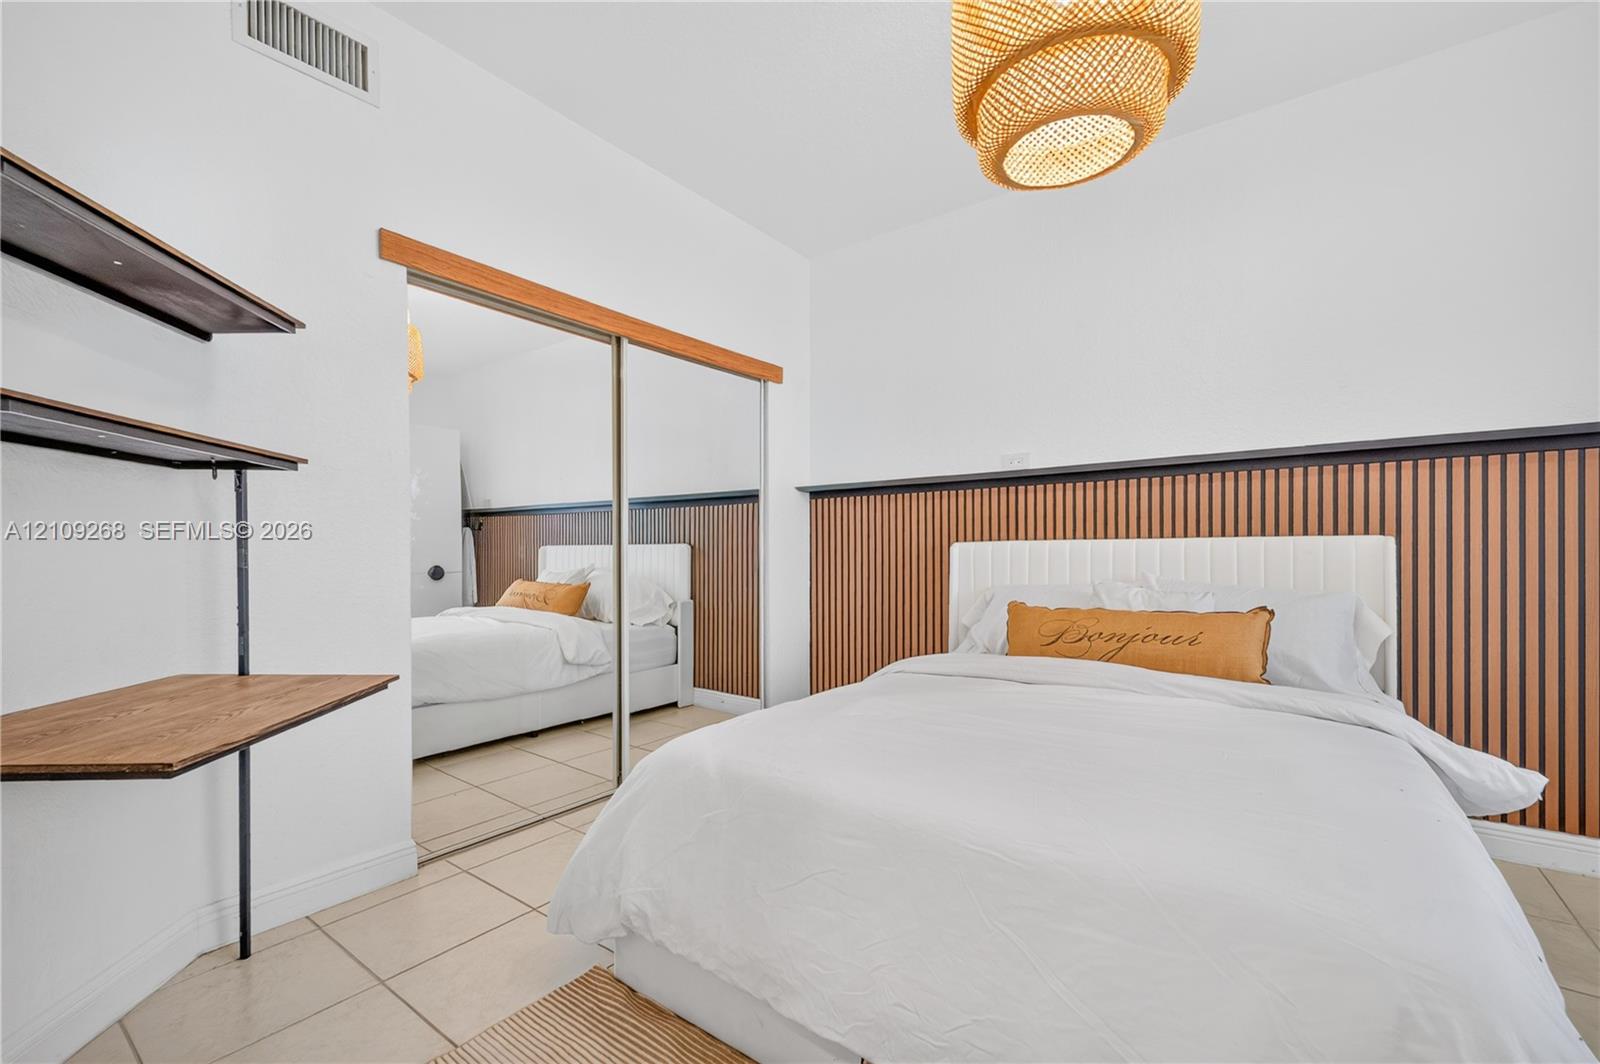
Room featuring vertical wood-slat wall paneling, built-in open shelving with a mounted desk surface, sliding mirrored closet doors, and tile flooring
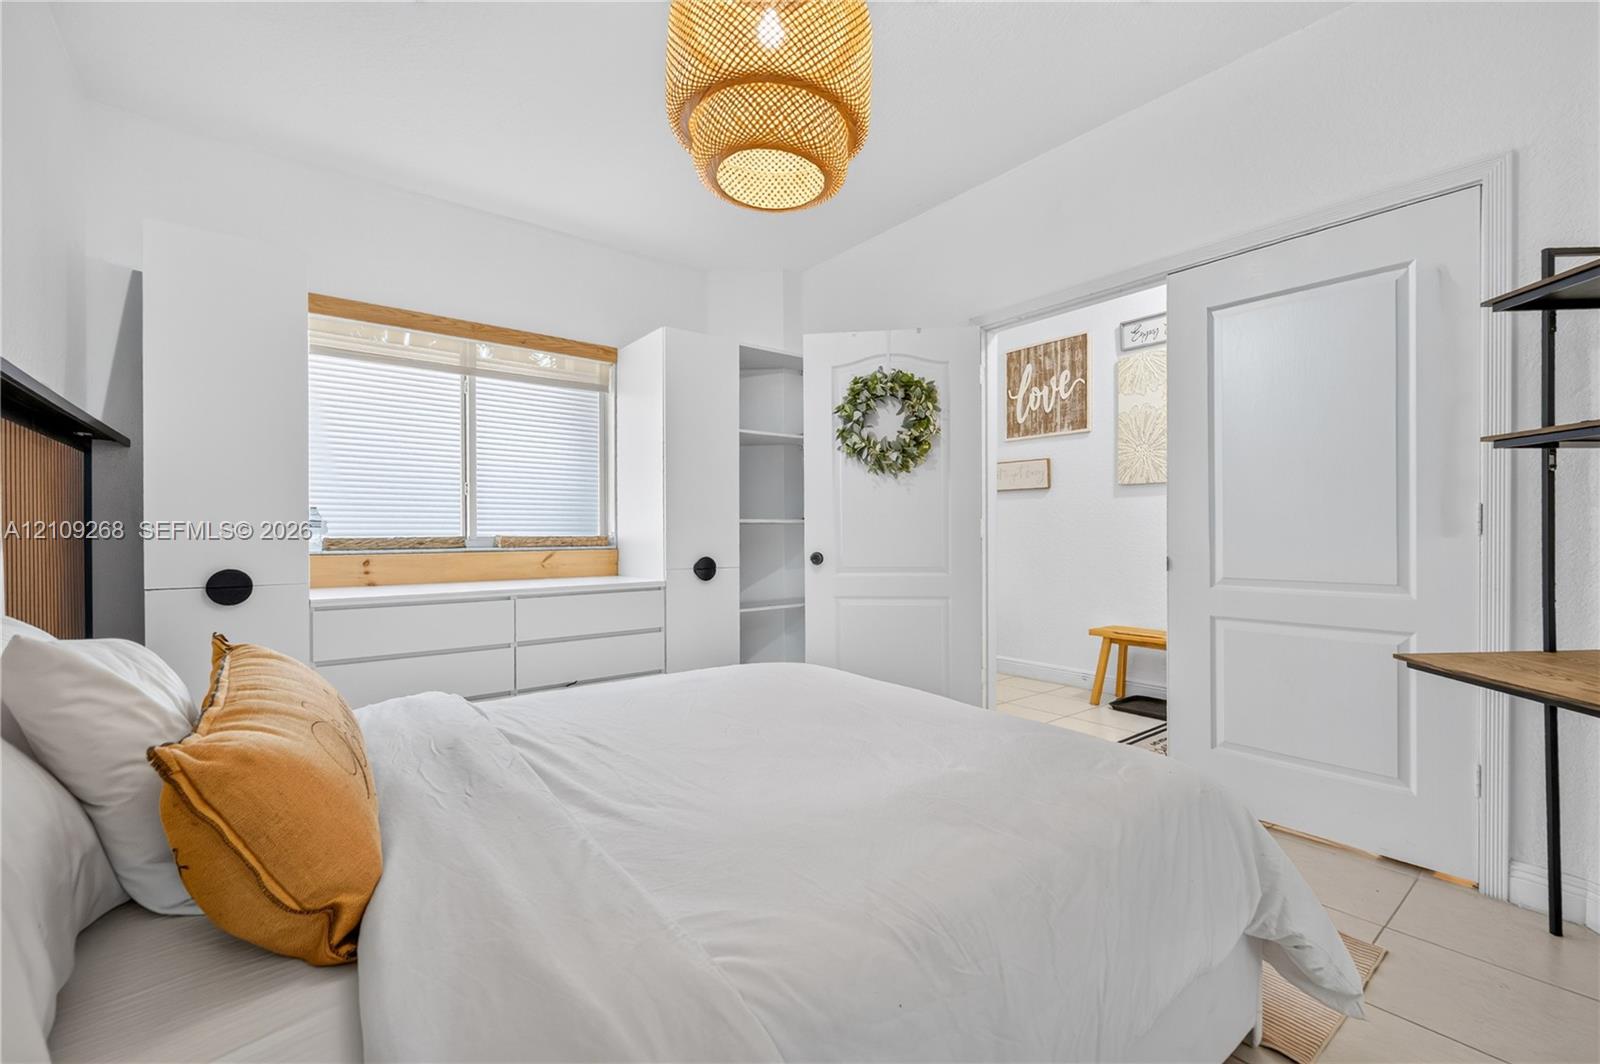
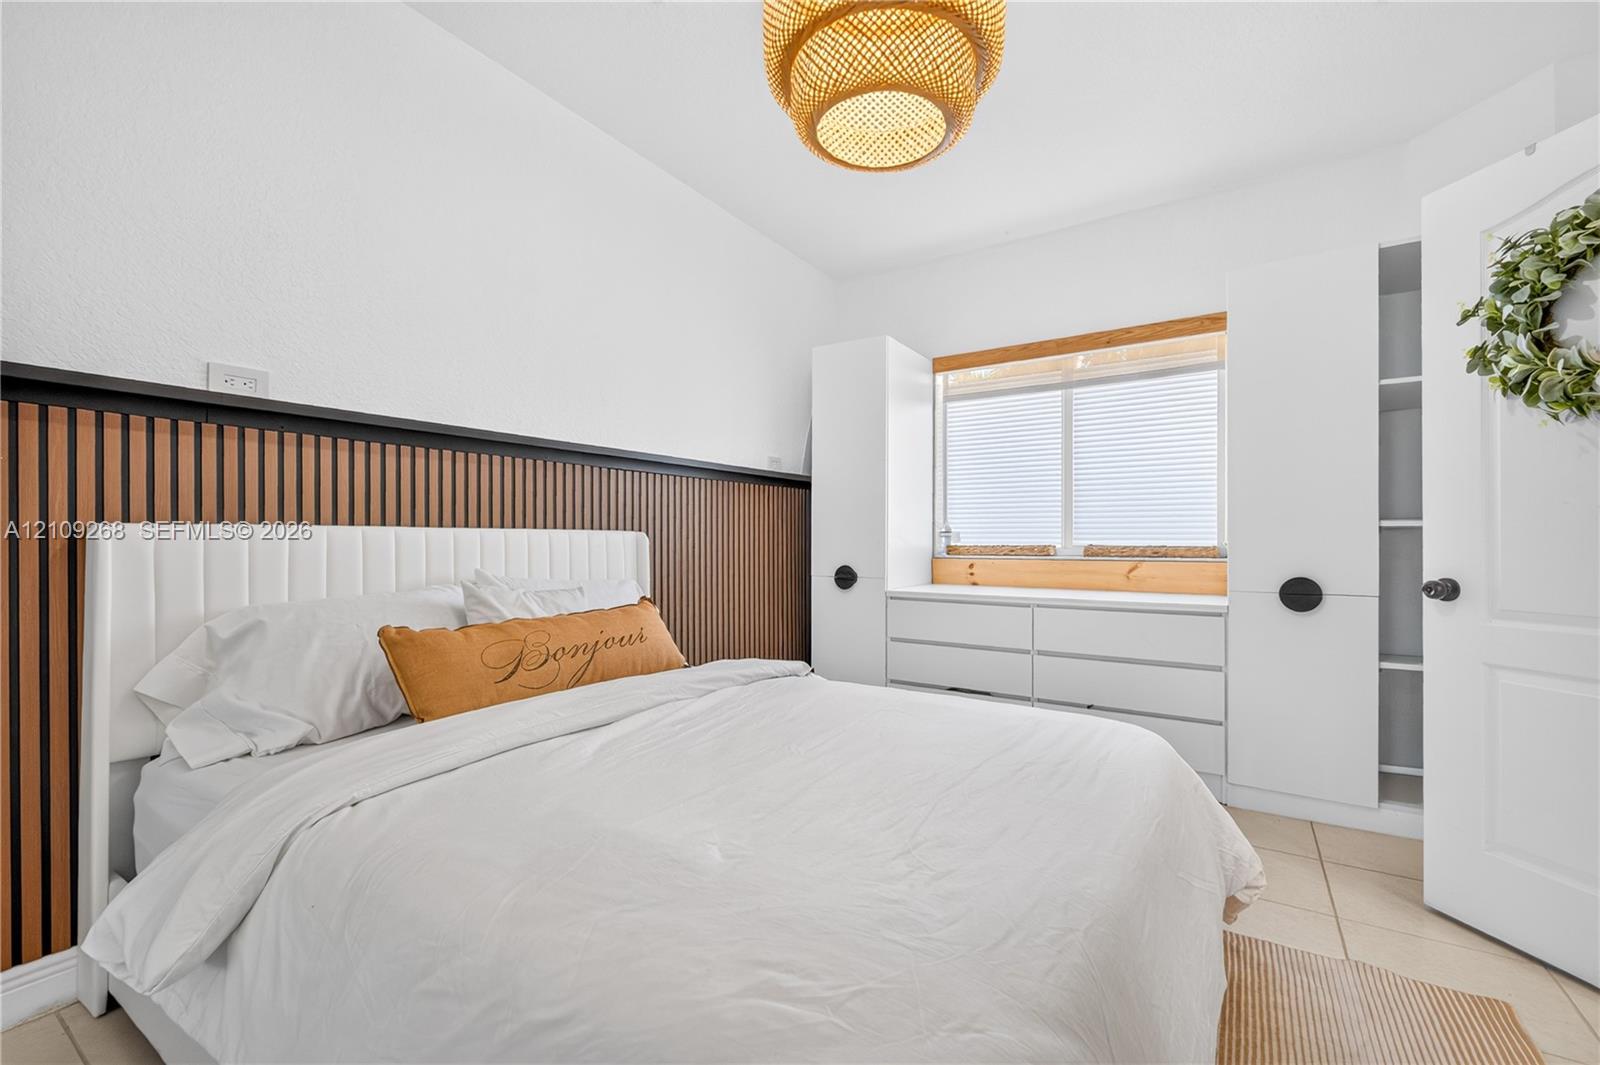
Built-in cabinetry featuring white drawer storage and shelving, woven textured pendant lighting, and multi-panel doors
Vertical wood-slat accent wall, built-in white cabinetry, custom window trim, and a textured pendant light fixture
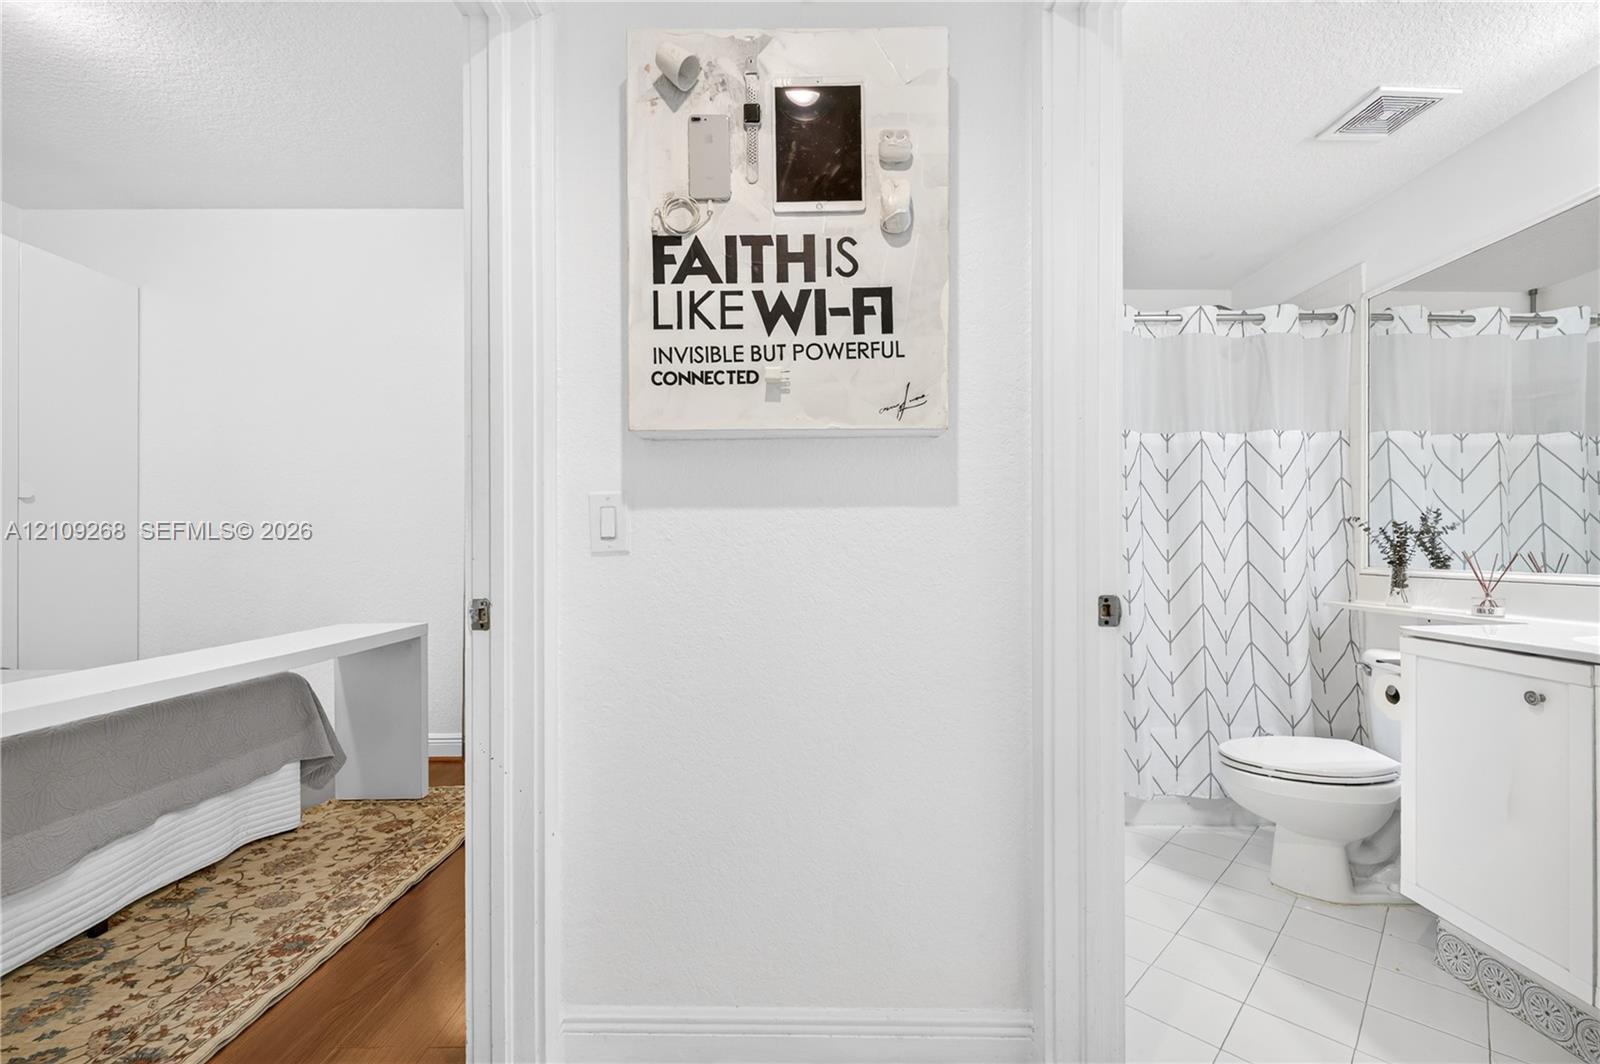
Bathroom featuring a white vanity cabinet, ceramic tile flooring, and a shower-tub combination with a wall-mounted mirror
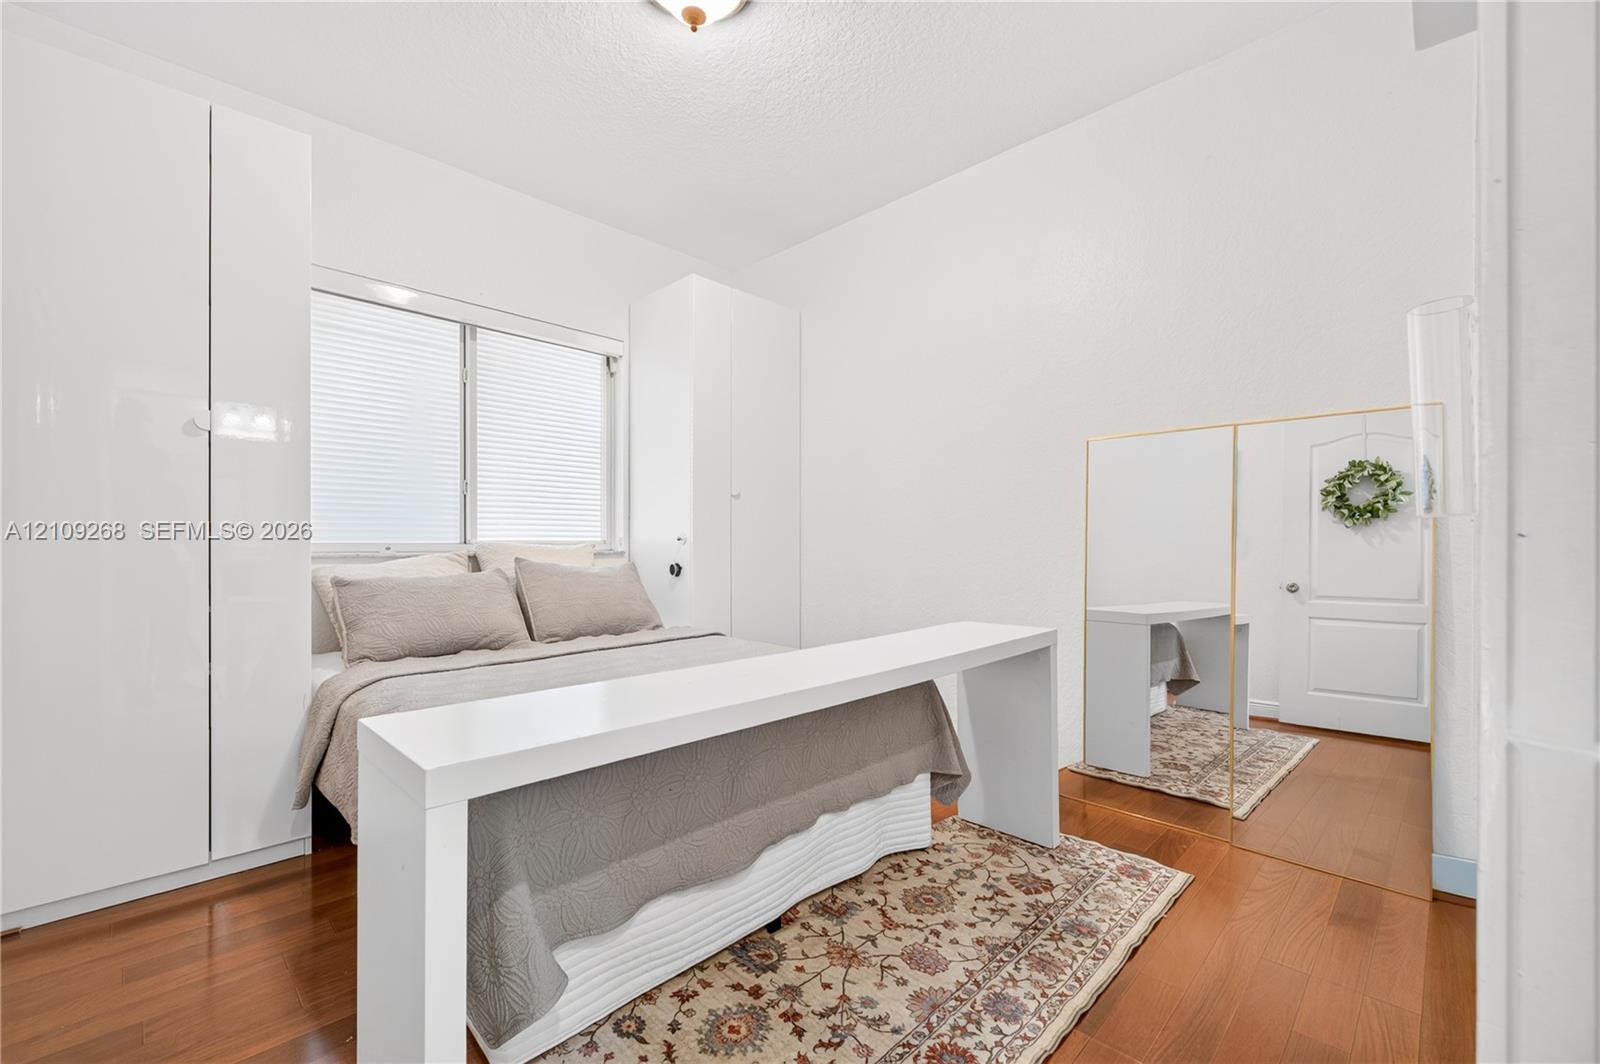
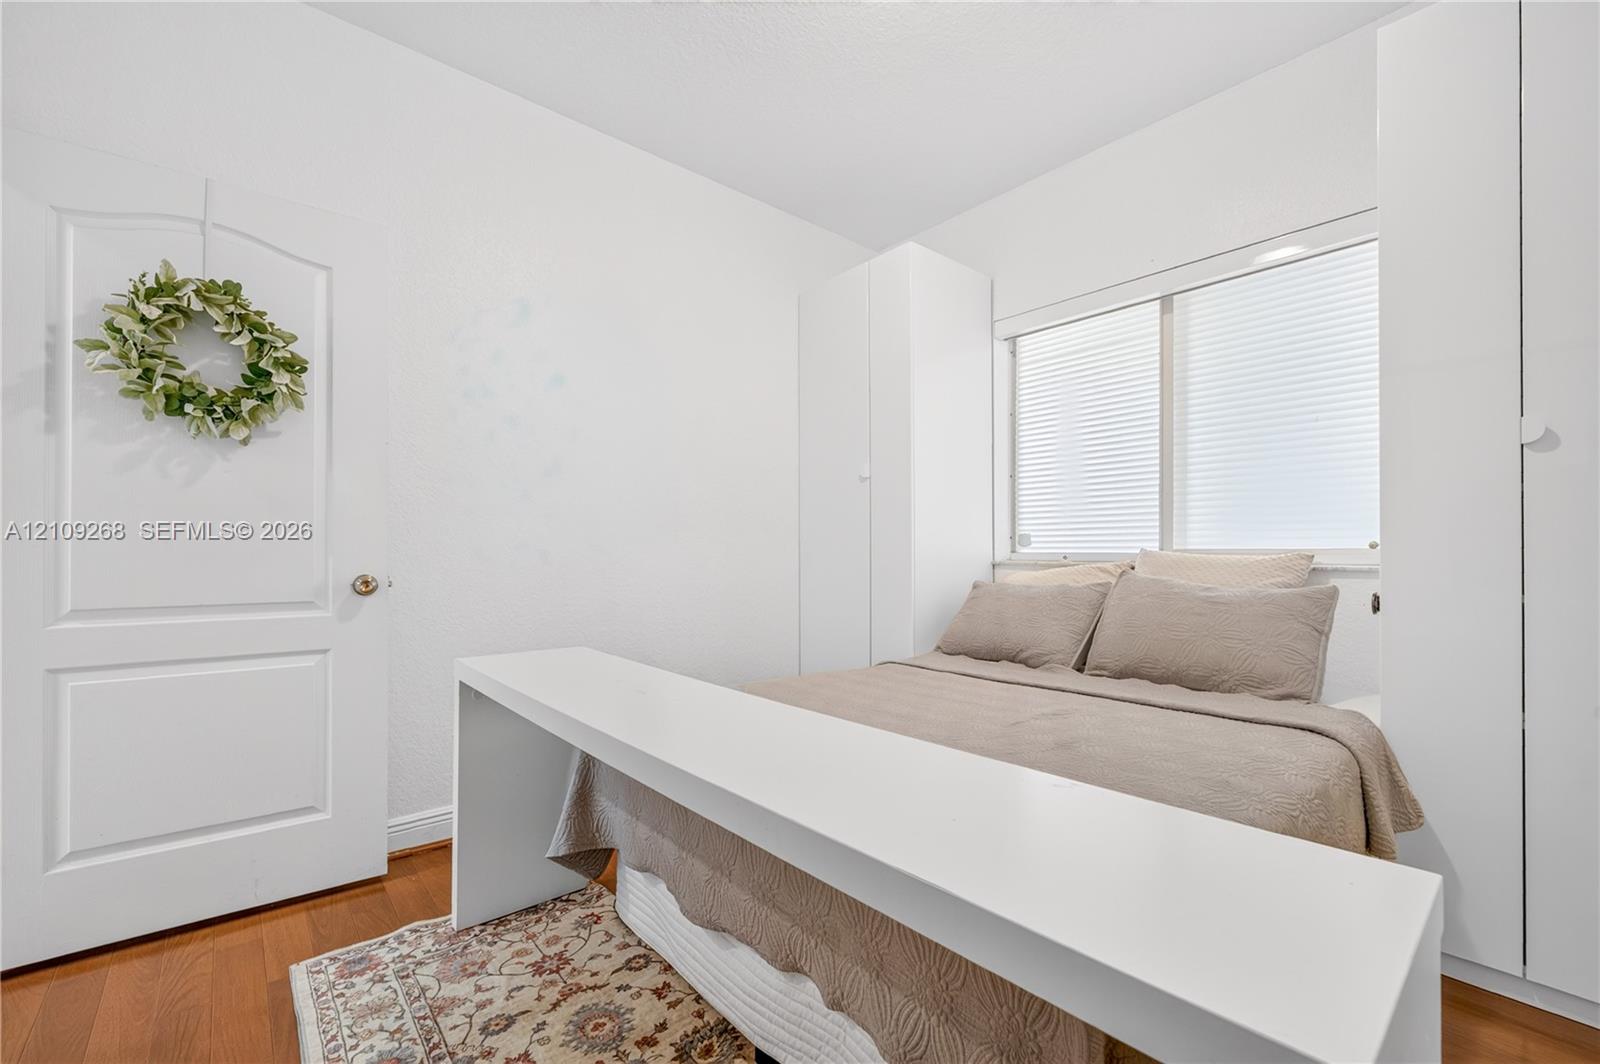
Room featuring high-gloss white built-in cabinetry, wood-finish flooring, a flush-mount ceiling light, and a white interior door
Interior room featuring wood-finish flooring, white paneled door, and built-in white wardrobe cabinetry
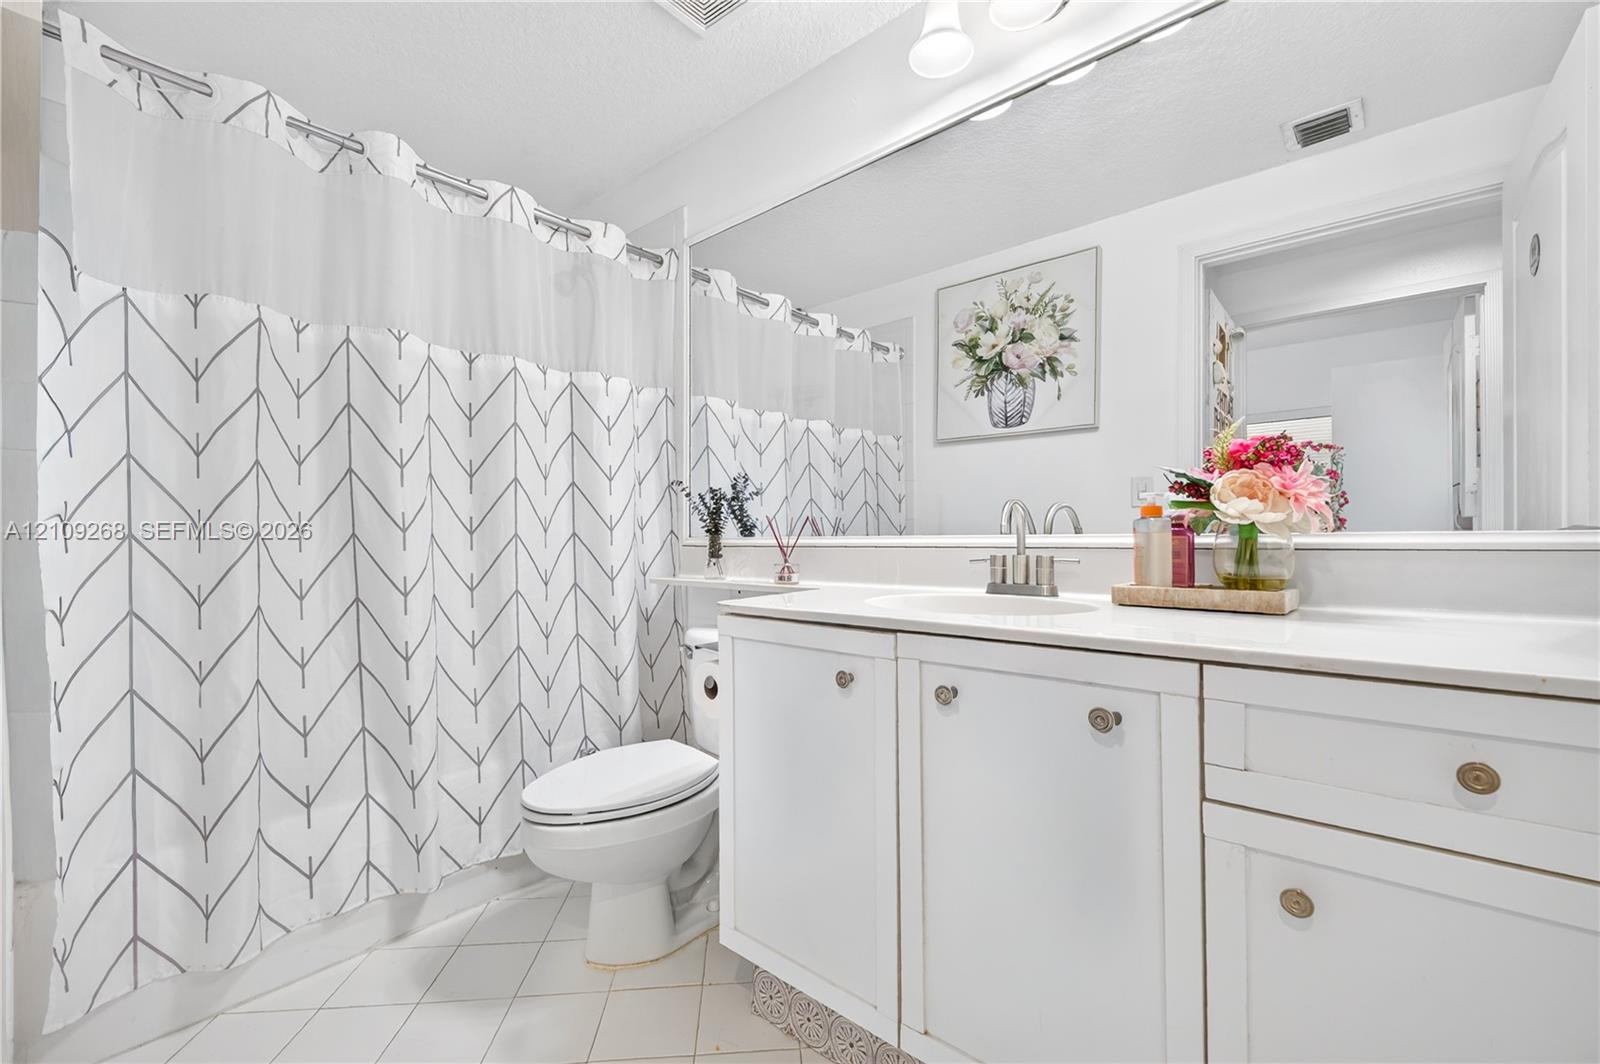
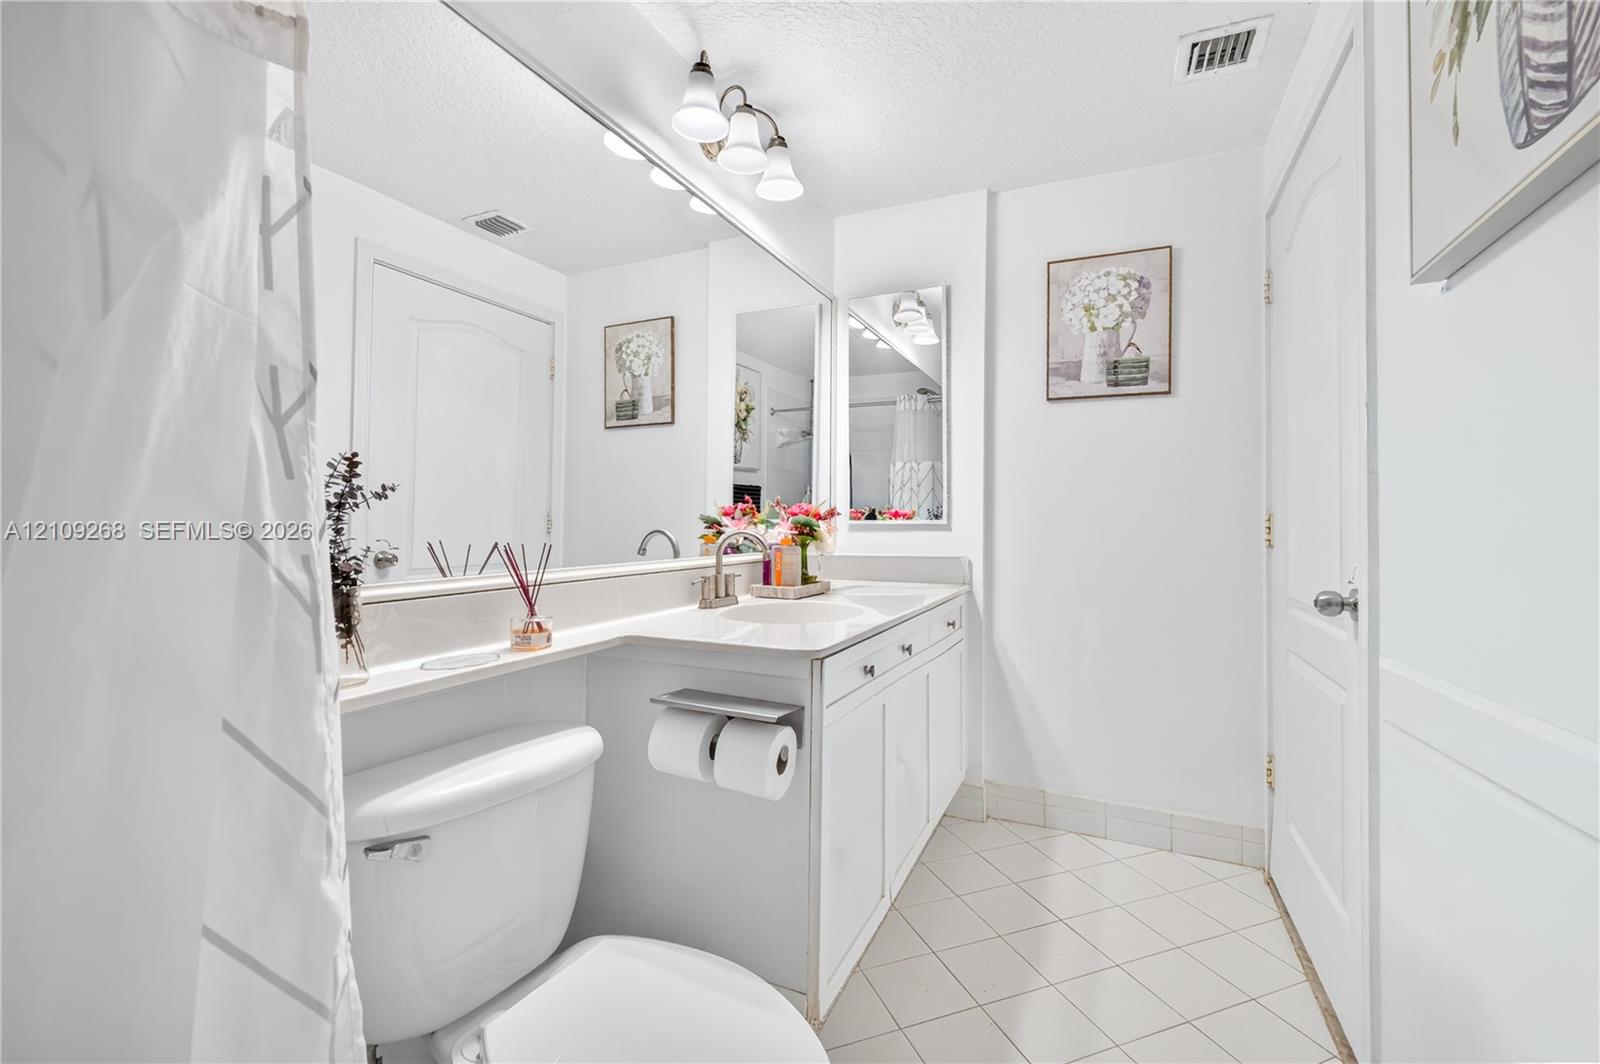
Bathroom featuring white cabinetry, an integrated basin, a large wall-mounted mirror, and tile flooring
Bathroom featuring a white vanity cabinet with an integrated sink and countertop, full-width vanity mirror, polished metal fixtures, and diagonal tile flooring
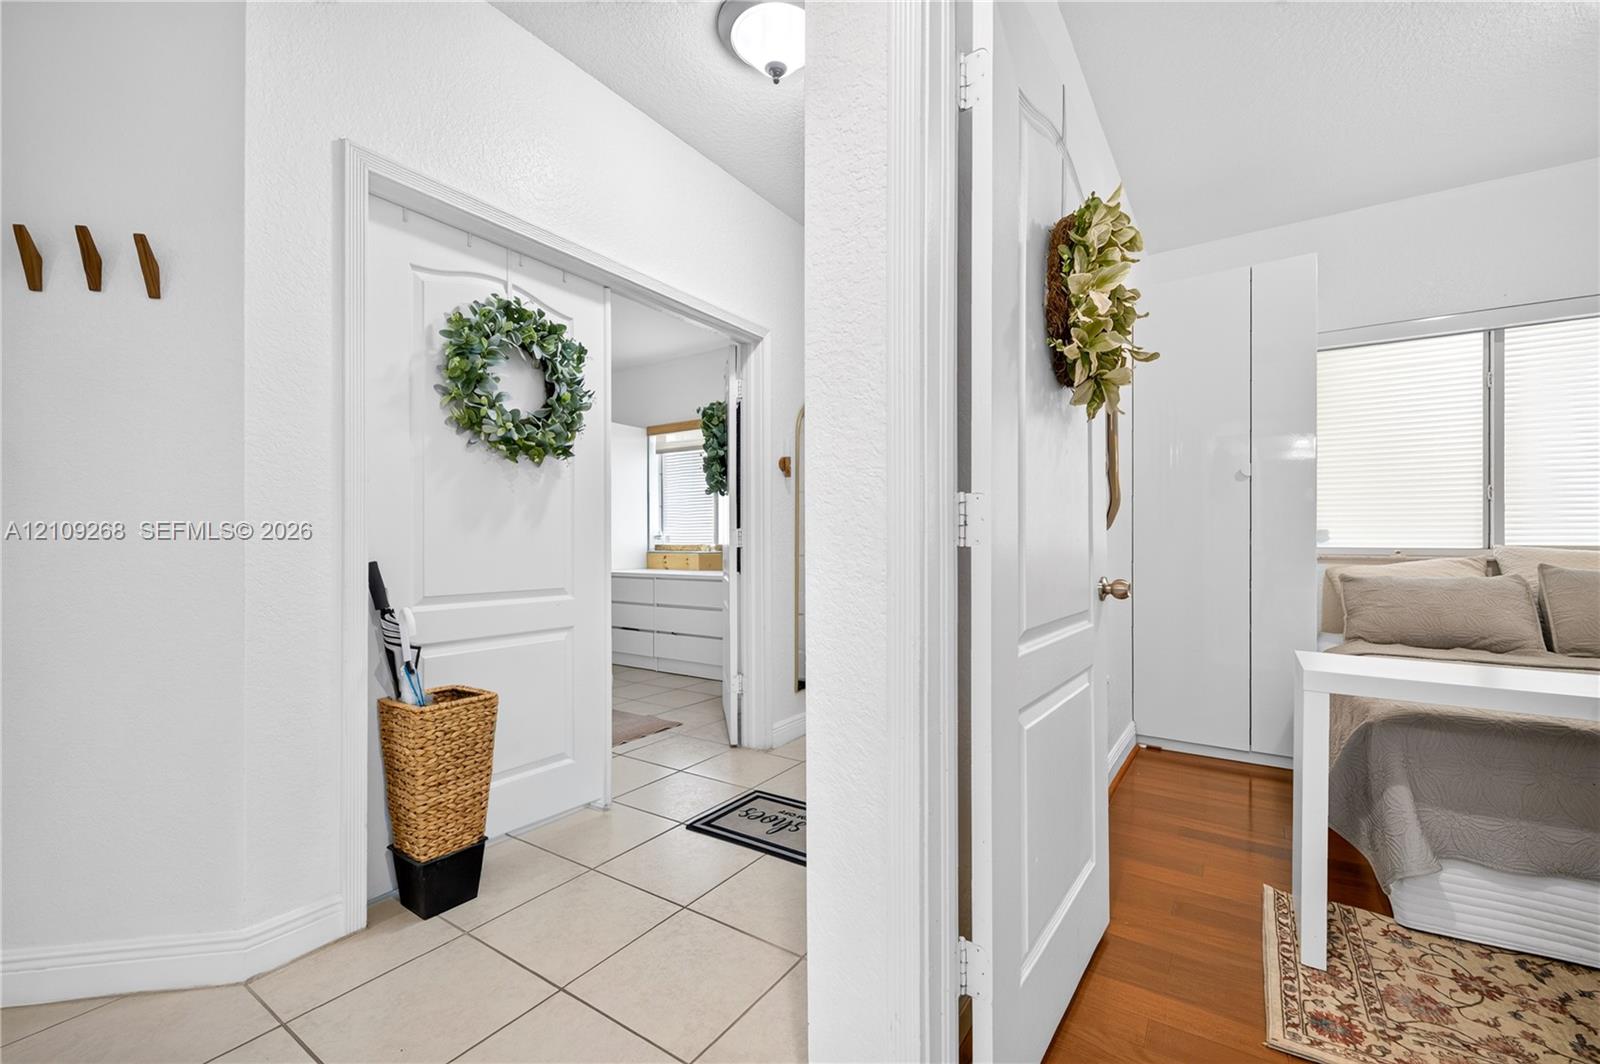
Interior space featuring large-format tile flooring, wood-finish flooring, white panel doors, and built-in white cabinetry
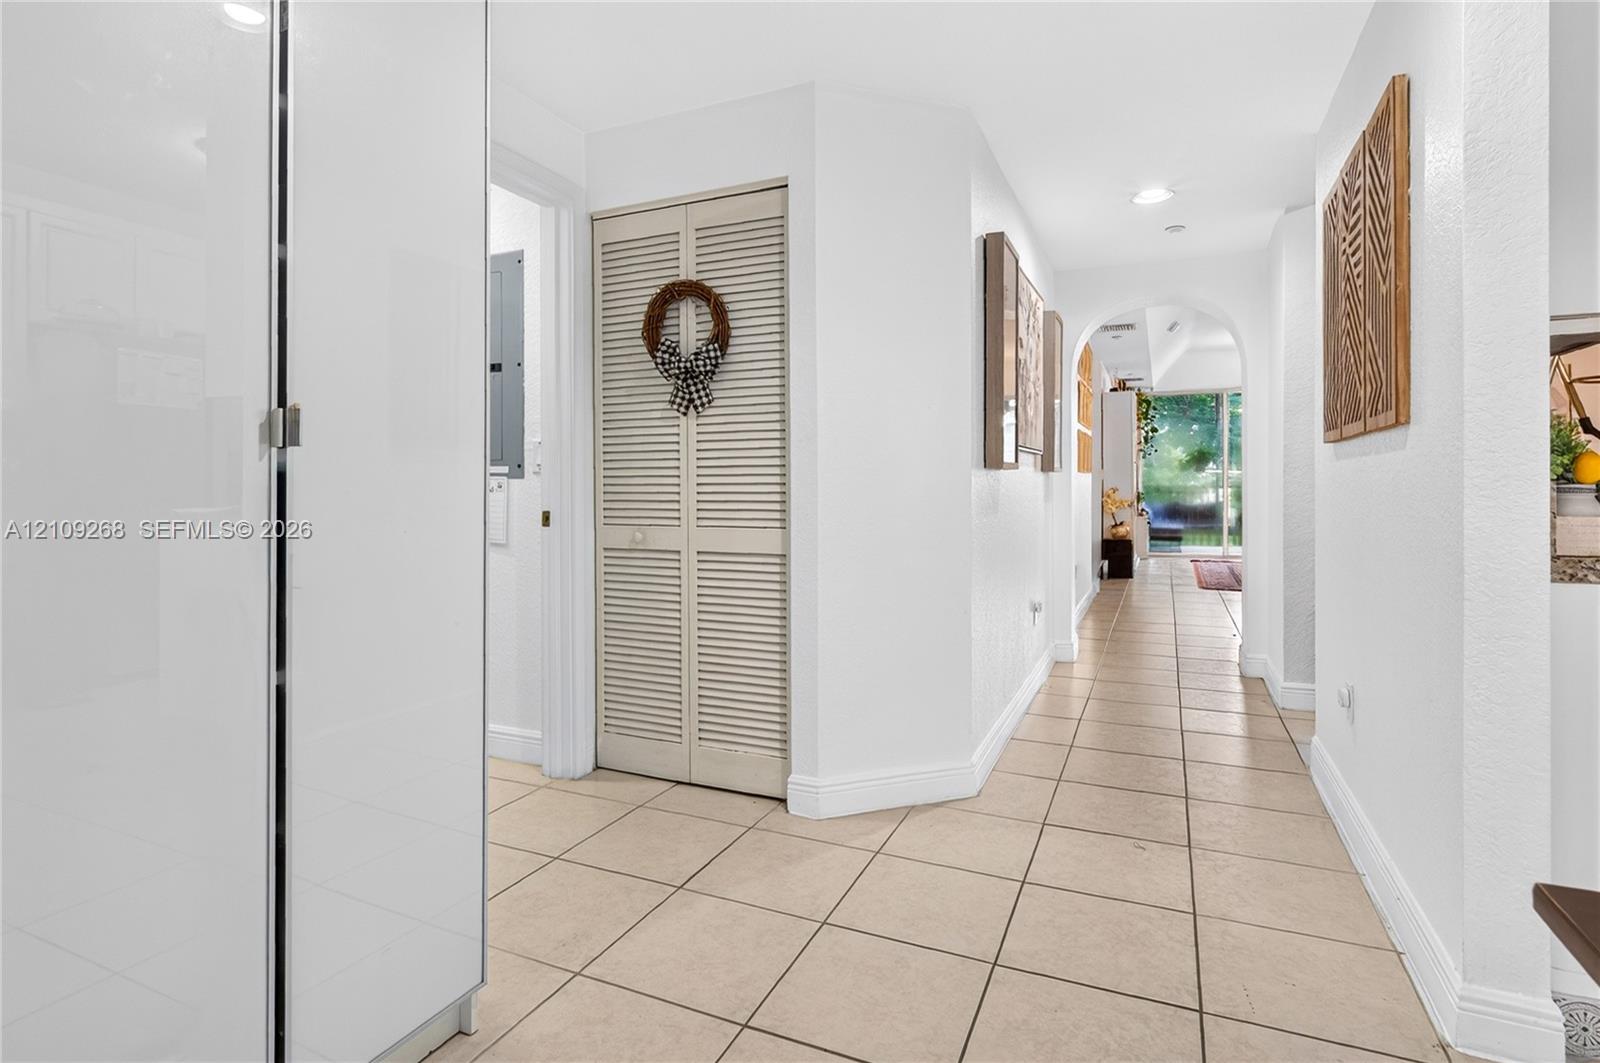
Interior hall featuring large-format neutral floor tile, recessed ceiling lighting, arched thresholds, and a white louvered-door closet
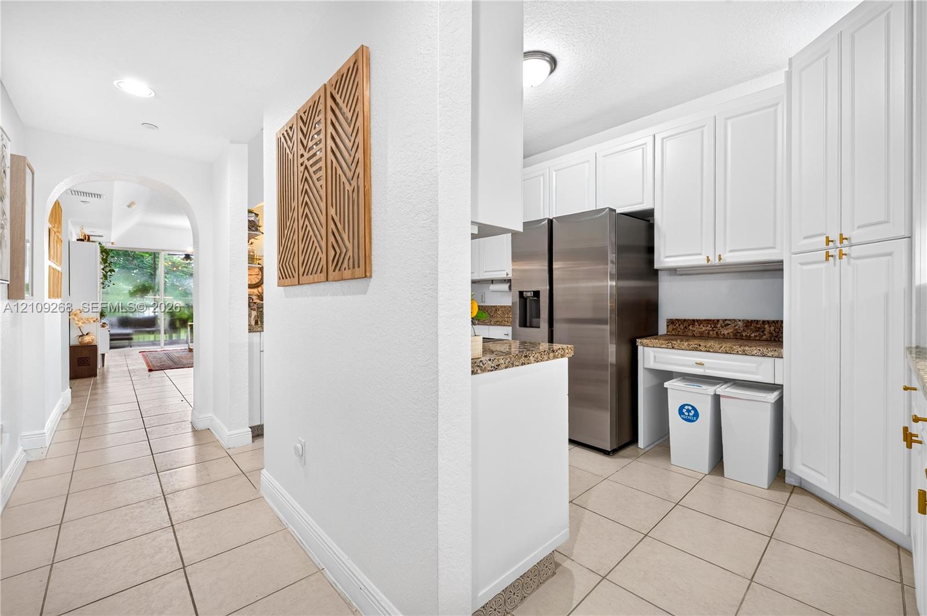
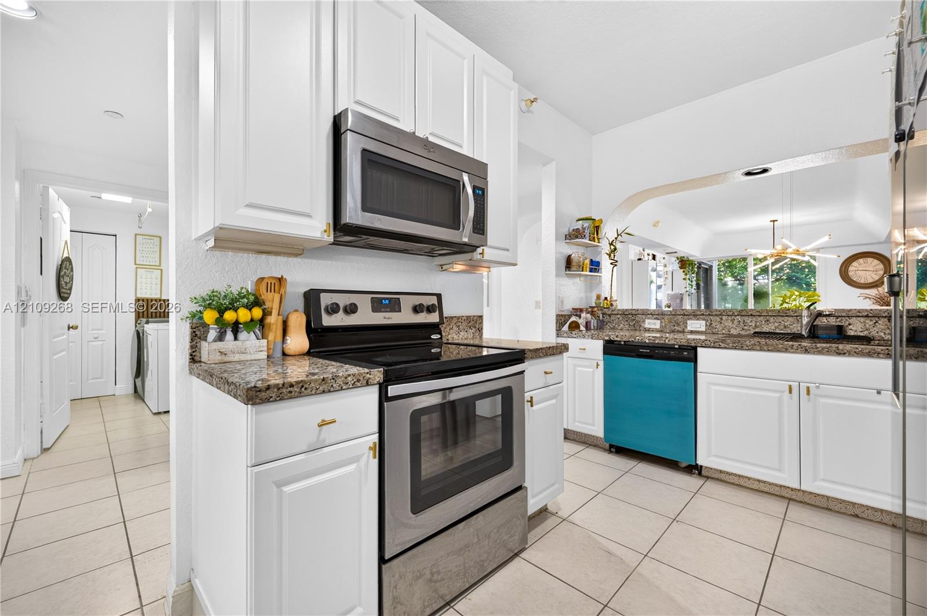
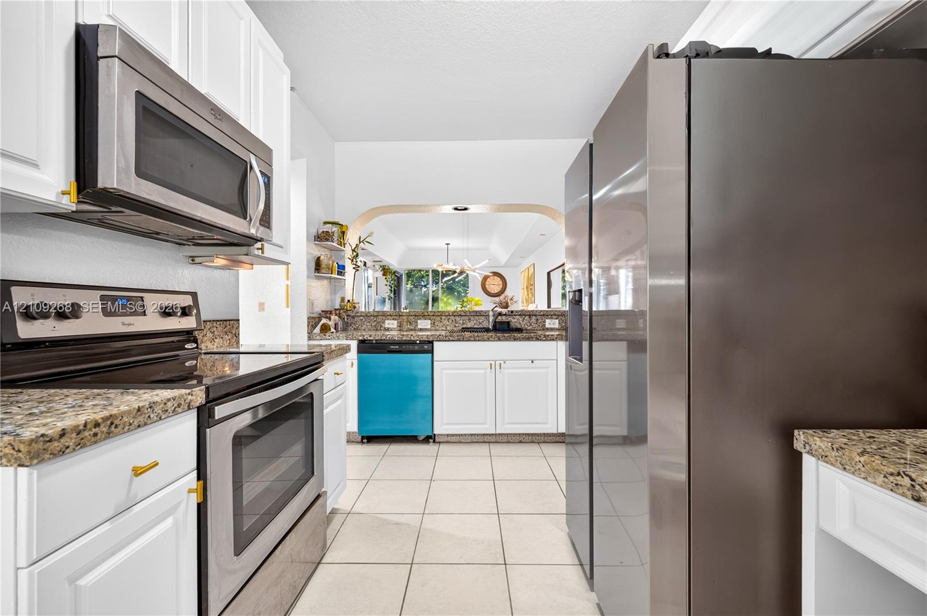
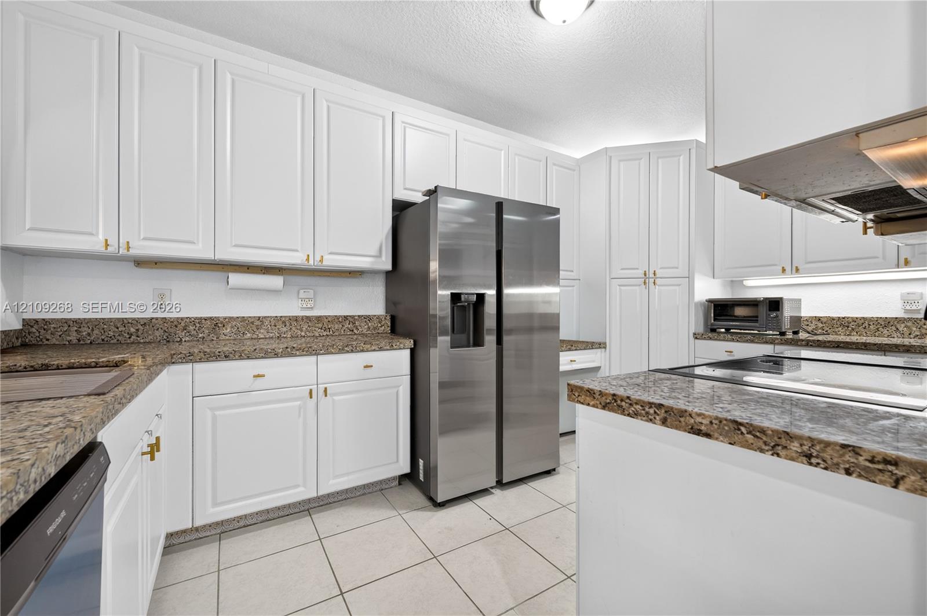
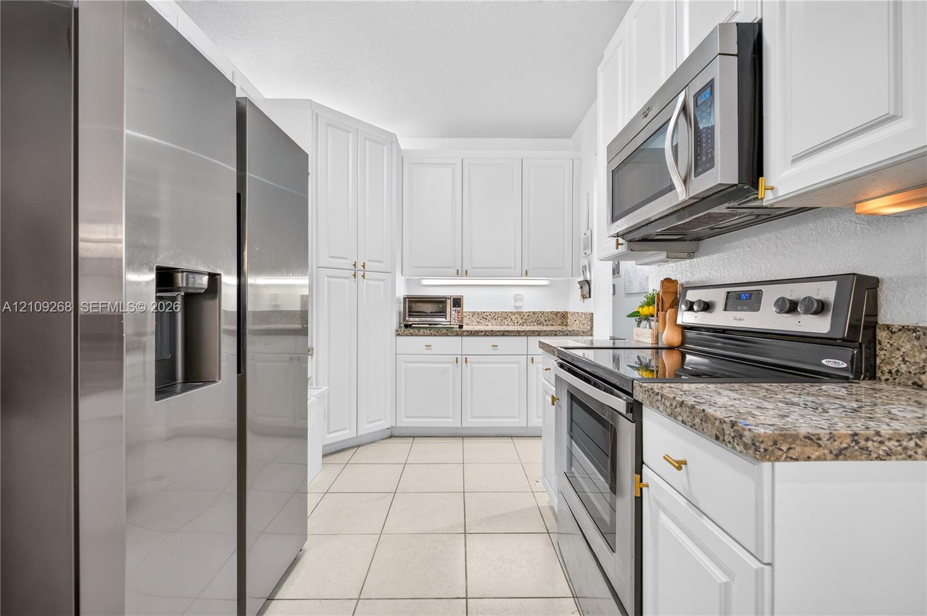
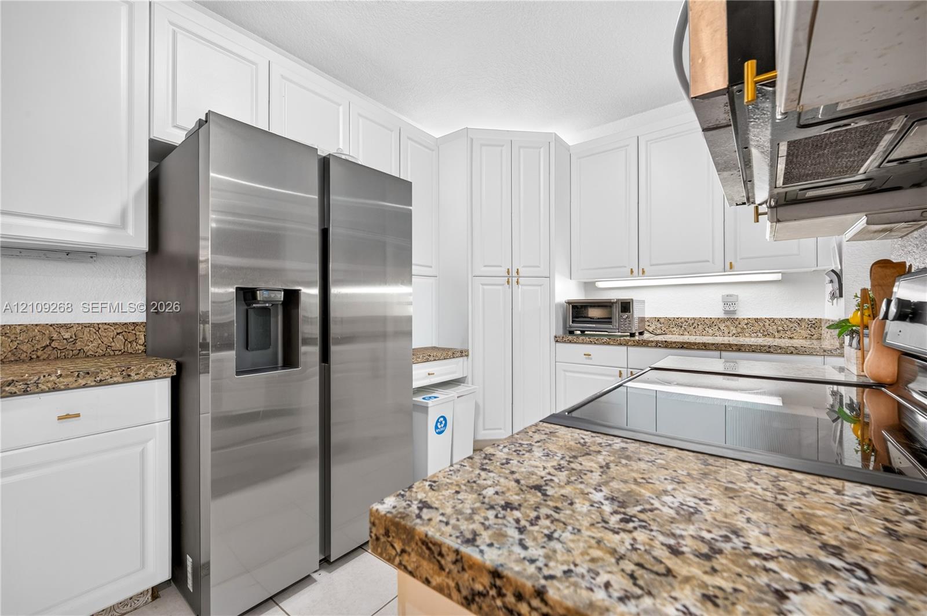
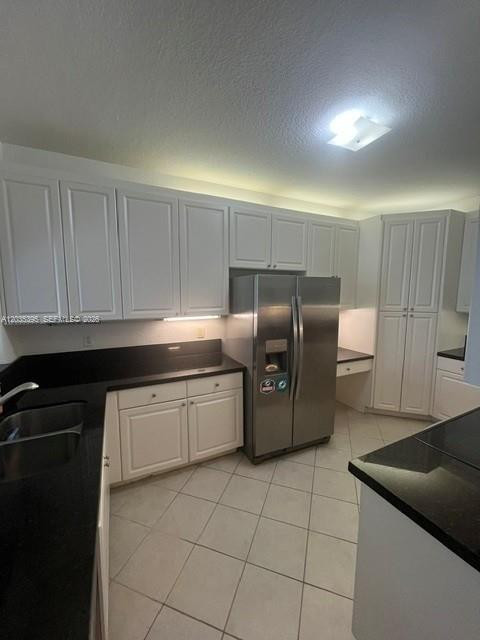
Kitchen featuring white shaker-style cabinetry, stone-surface countertops, recessed lighting, tile flooring, and a stainless steel refrigerator
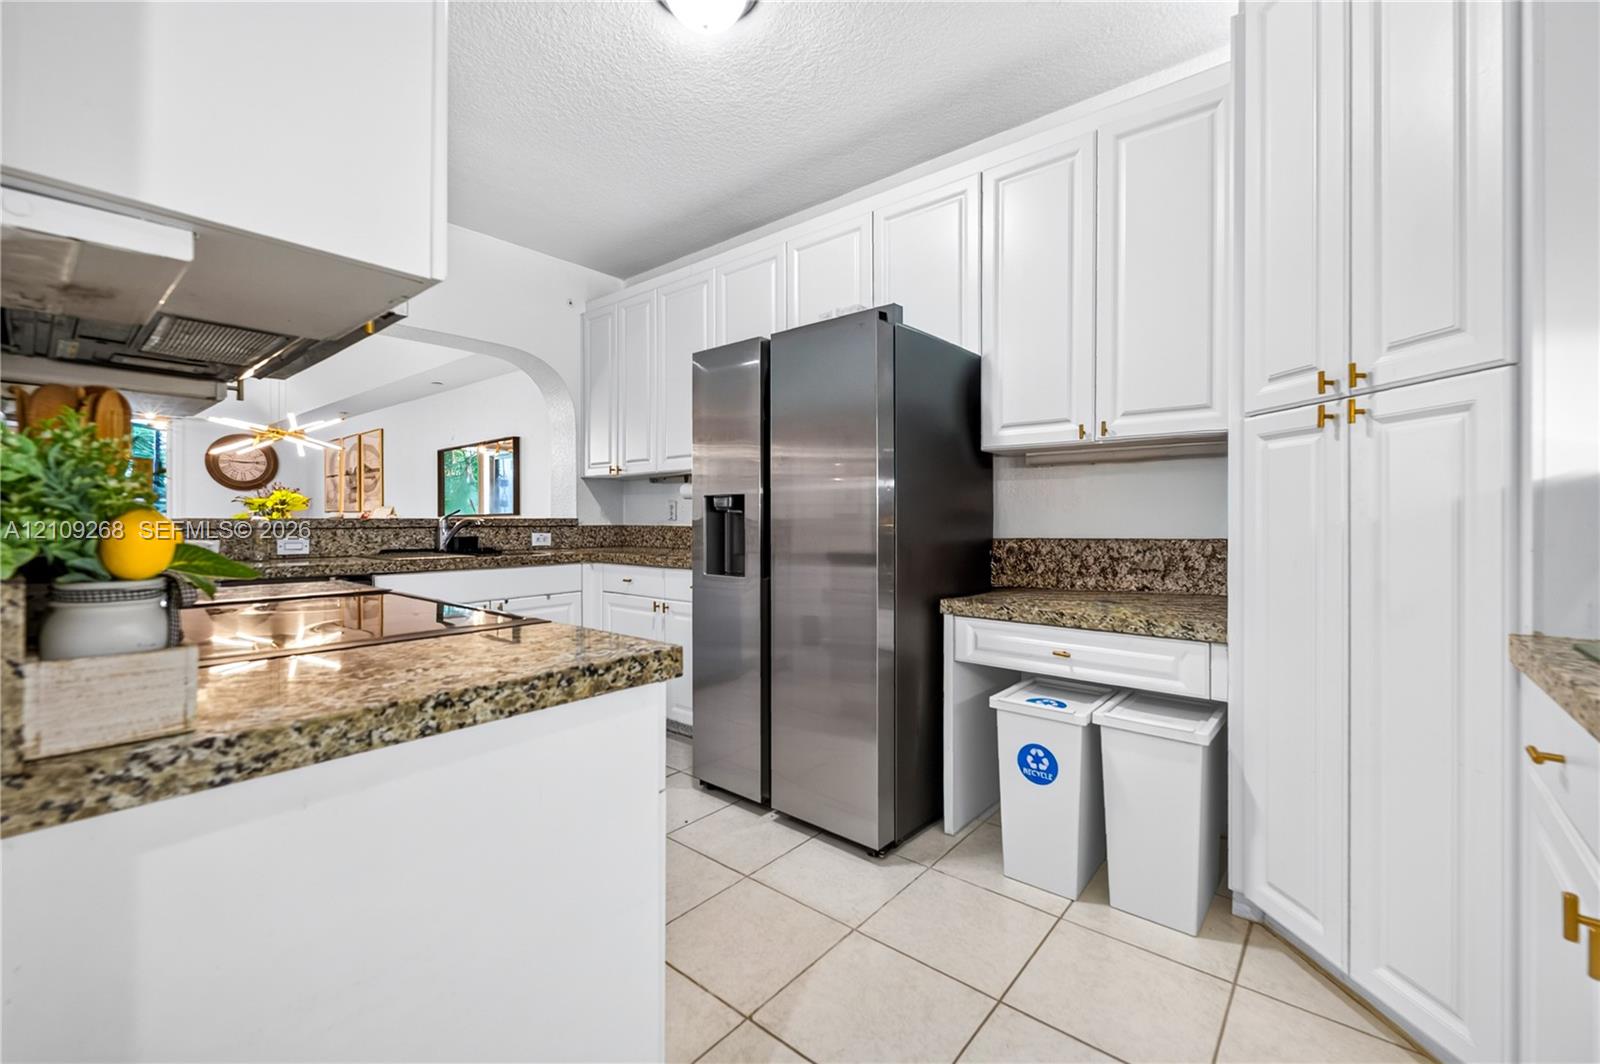
Kitchen featuring white shaker-style cabinetry, stone-finish countertops, stainless steel side-by-side refrigerator, tile flooring, and integrated built-in storage
Kitchen featuring white cabinetry, stone countertops, tile flooring, and stainless steel appliances
Kitchen featuring white Shaker-style cabinetry, stone-finish countertops, stainless steel appliances, and ceramic tile flooring
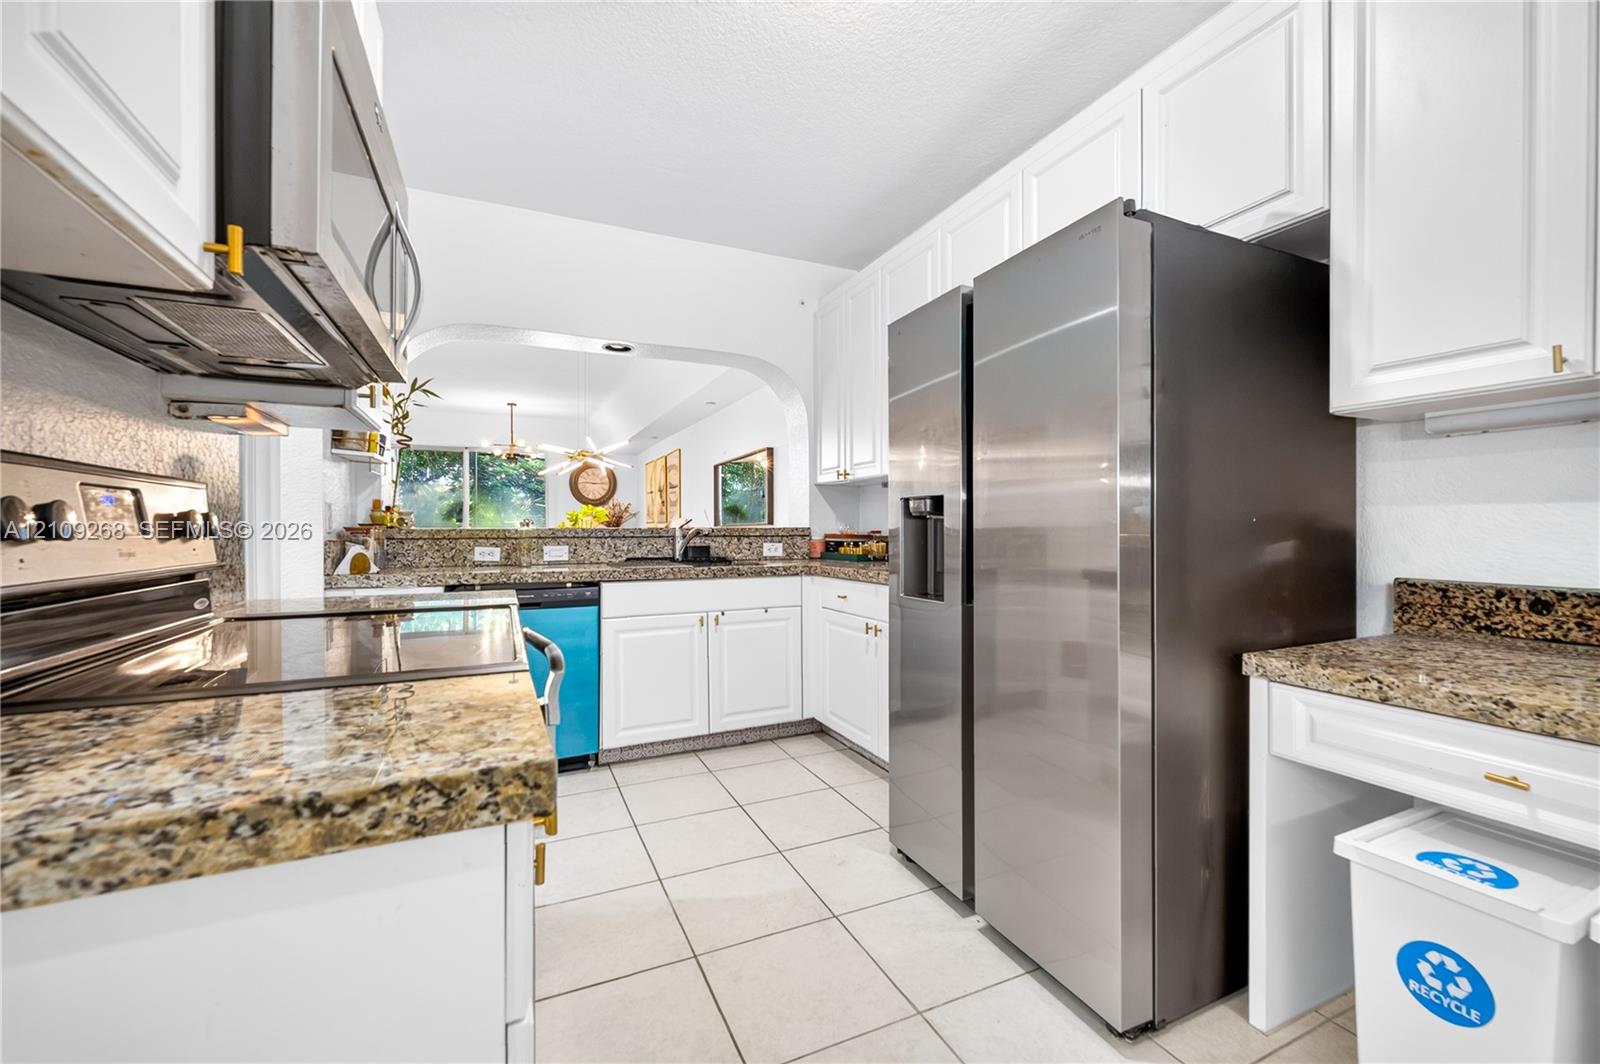
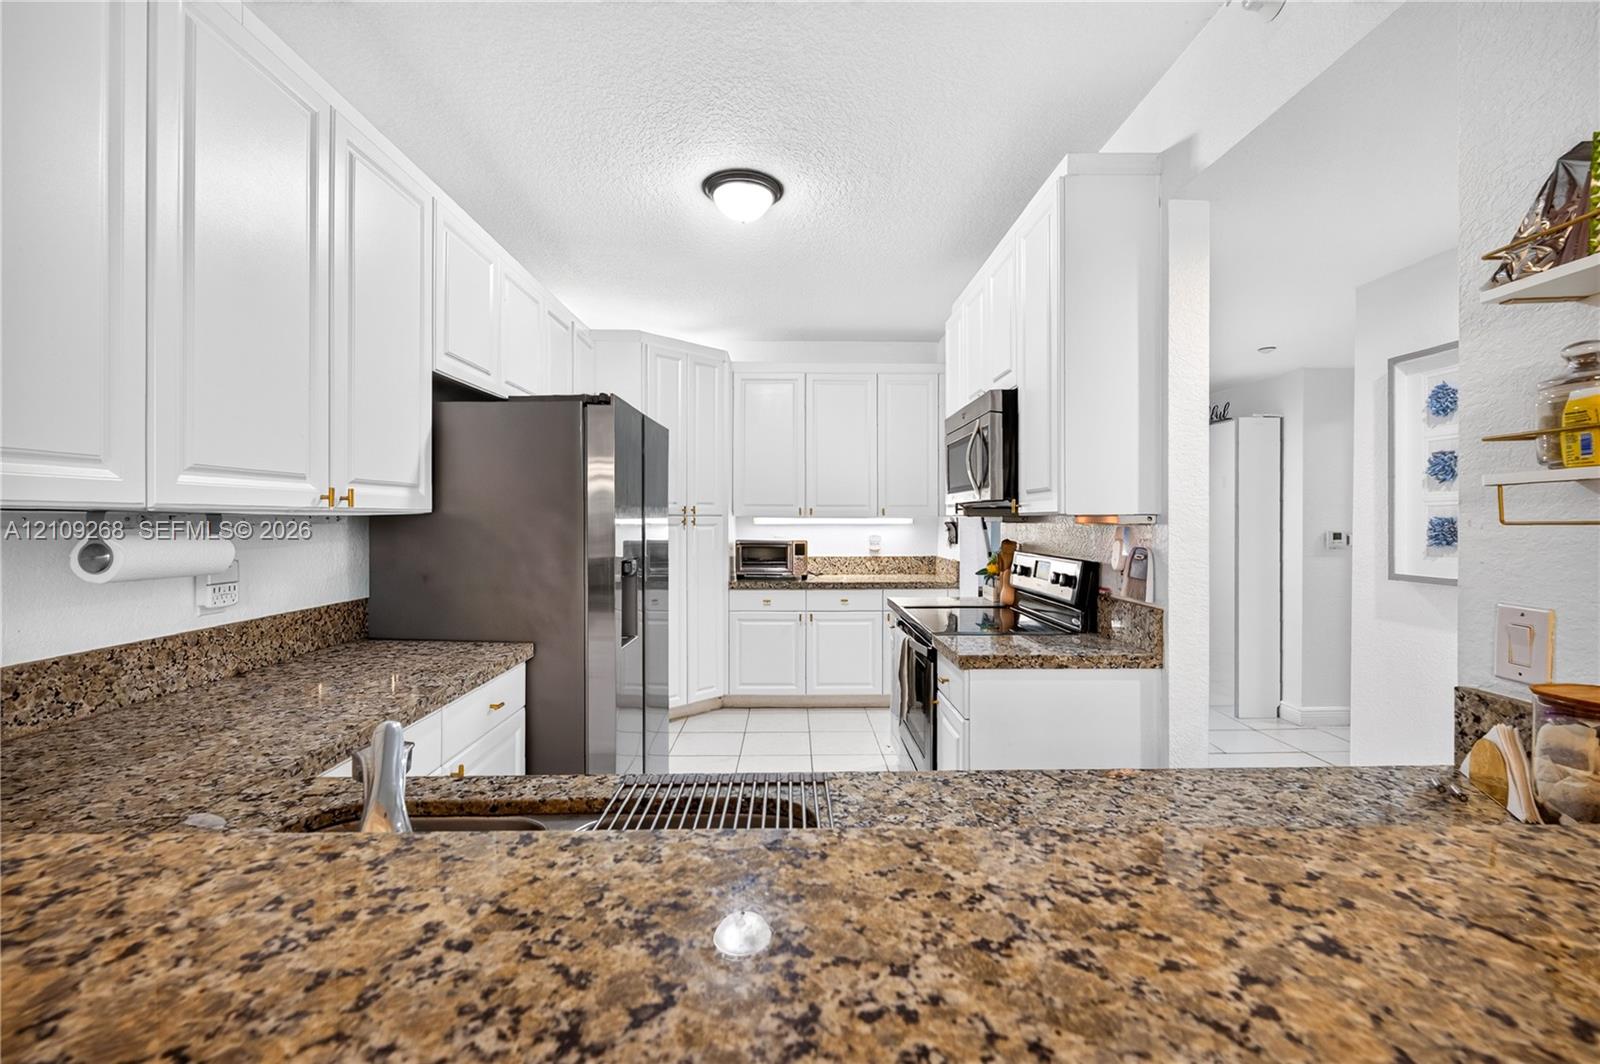
Kitchen featuring white cabinetry, stone-finish countertops, stainless steel appliances, ceramic tile flooring, and a pass-through window with an arched frame
Kitchen featuring white cabinetry, stone-surface countertops, tile flooring, and stainless steel appliances
Kitchen featuring white cabinetry, stone-finish countertops, stainless steel appliances, and tile flooring
Kitchen featuring white shaker-style cabinetry, stone-finish countertops, stainless steel side-by-side refrigerator, flat-surface cooktop, and under-cabinet task lighting
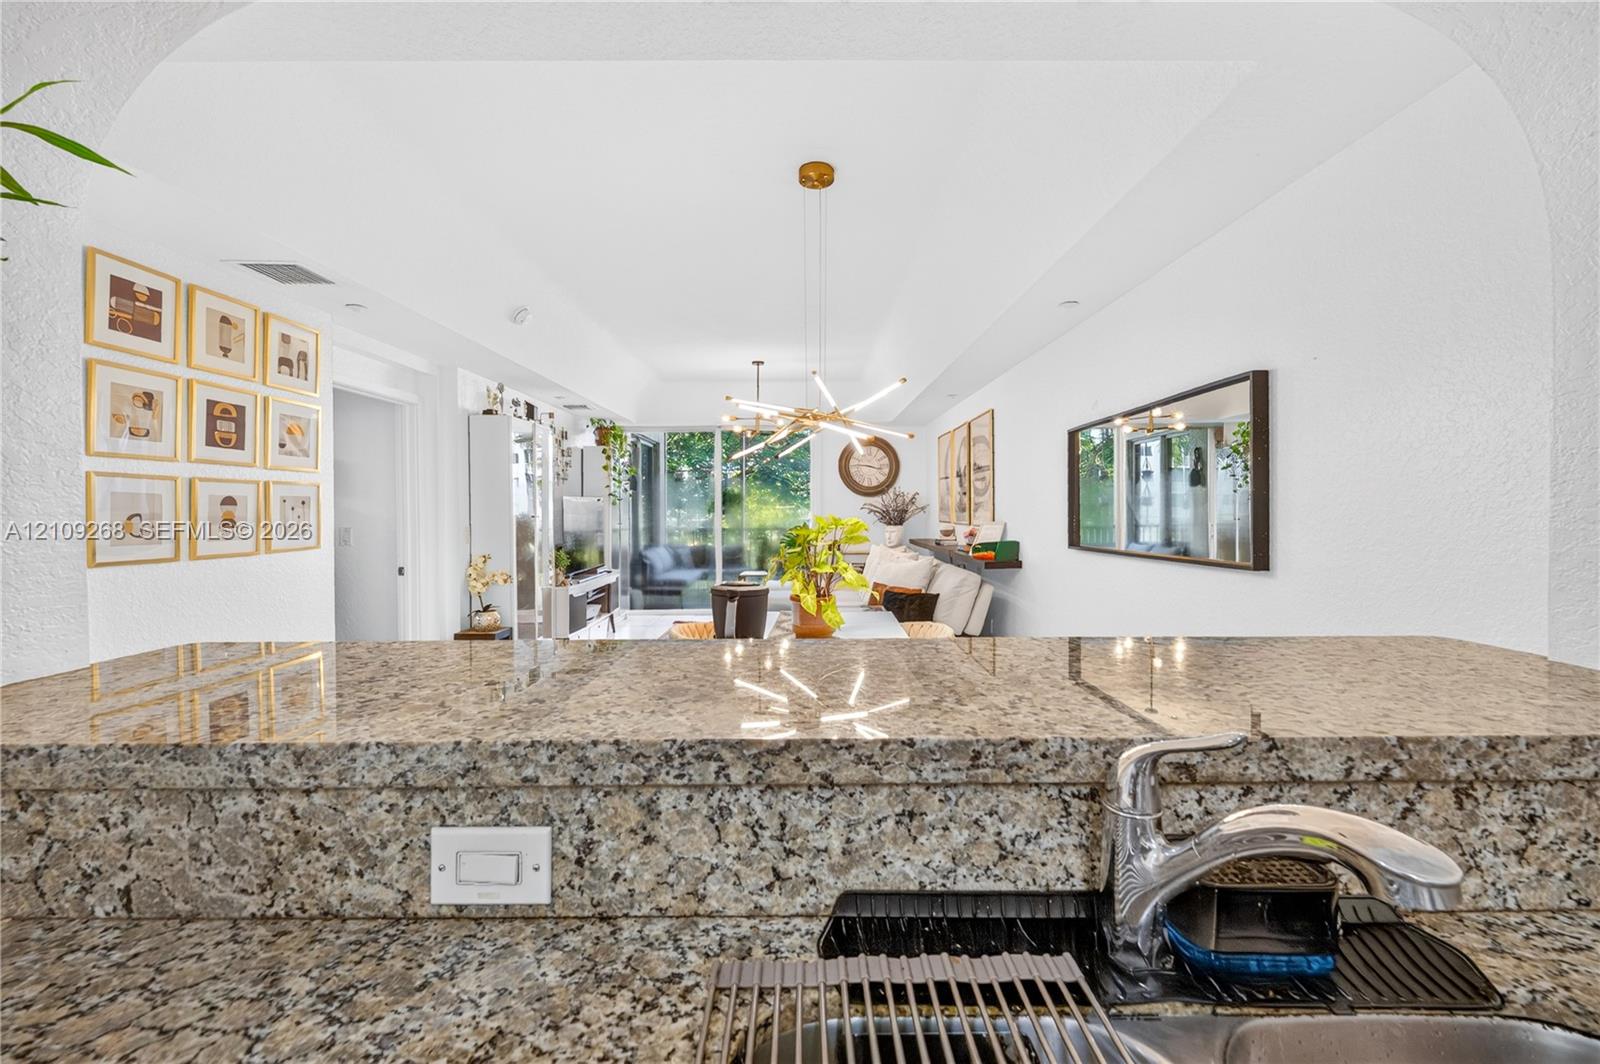
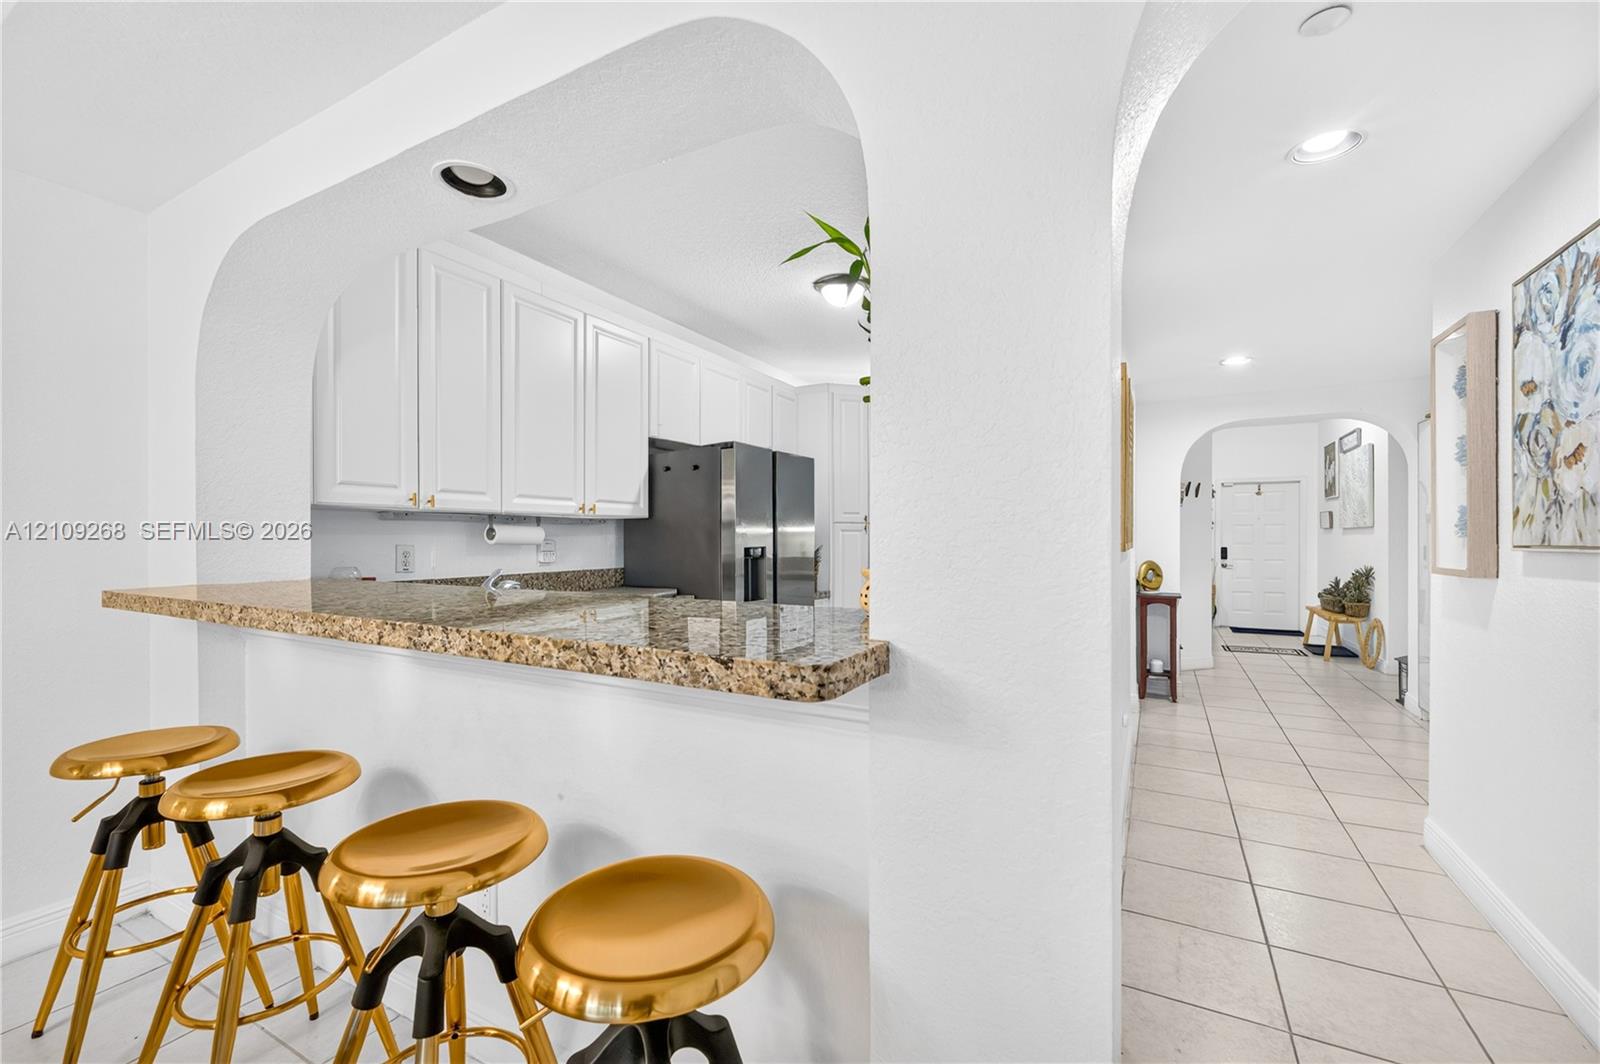
Stone countertop featuring a polished finish, stainless steel faucet, and arched ceiling entry
Kitchen featuring white cabinetry, stone-surface countertops, tile flooring, and stainless steel appliances
Hallway featuring neutral tile flooring, arched passageway, and louvered bi-fold closet doors
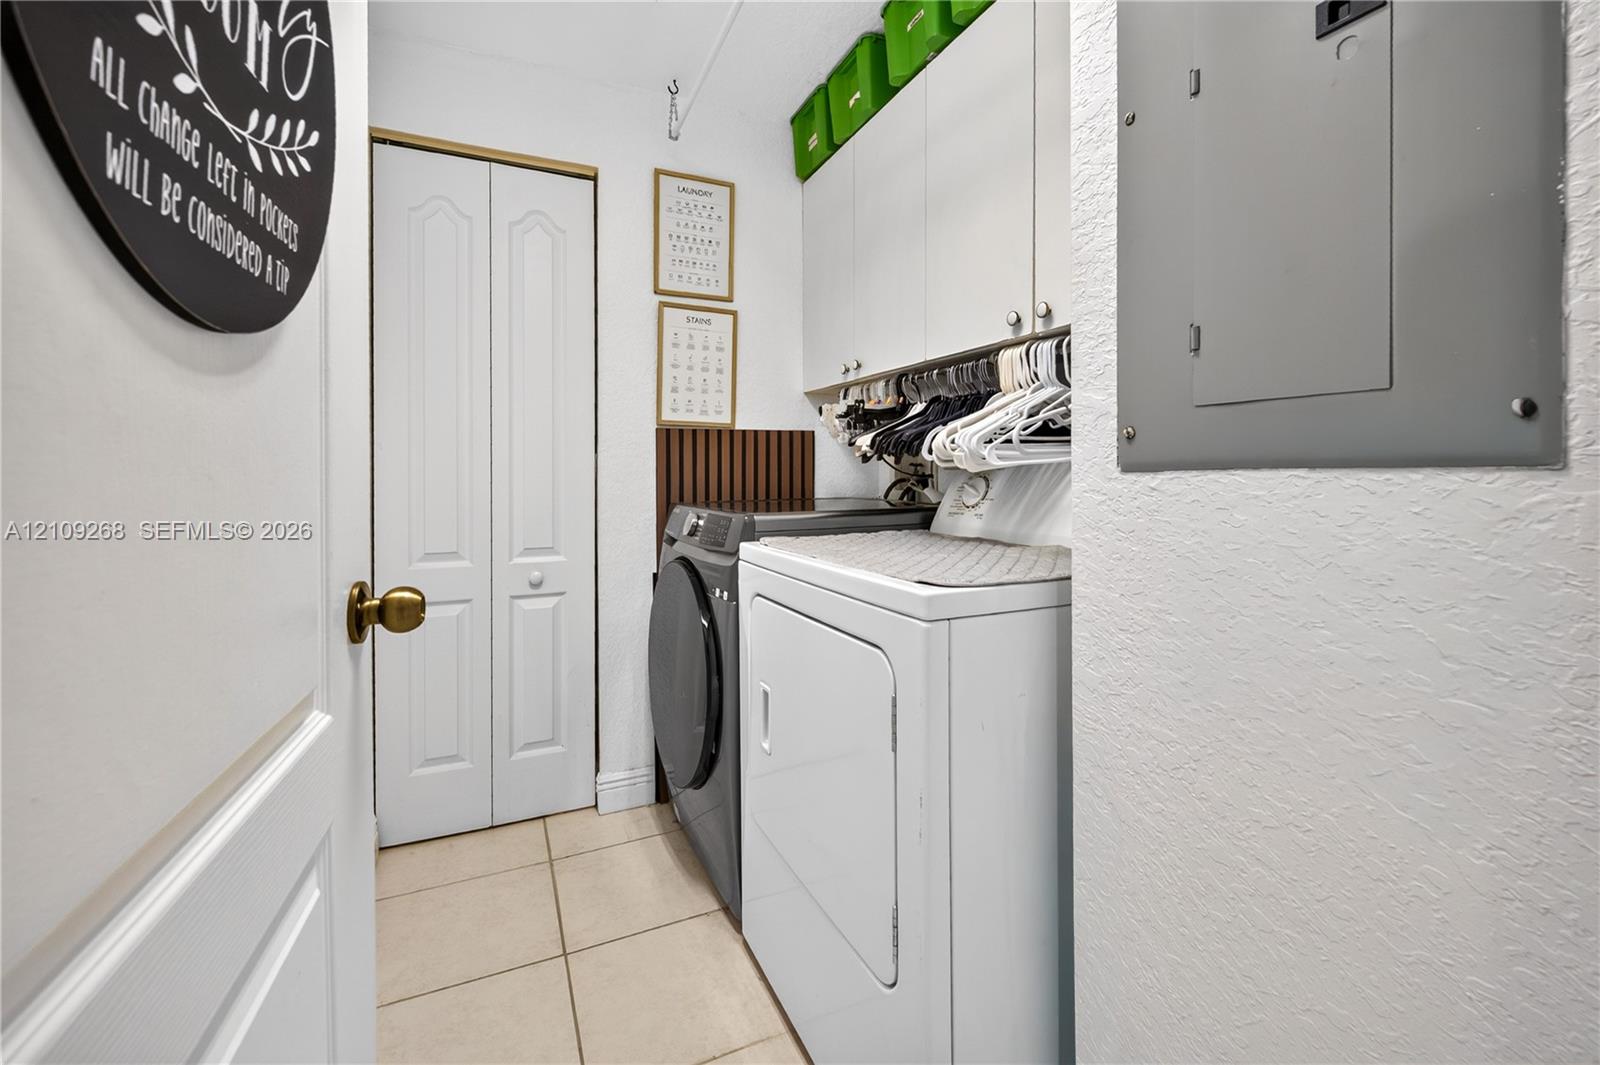
Laundry area featuring tile flooring, white shaker-style wall cabinetry, and a bi-fold closet door
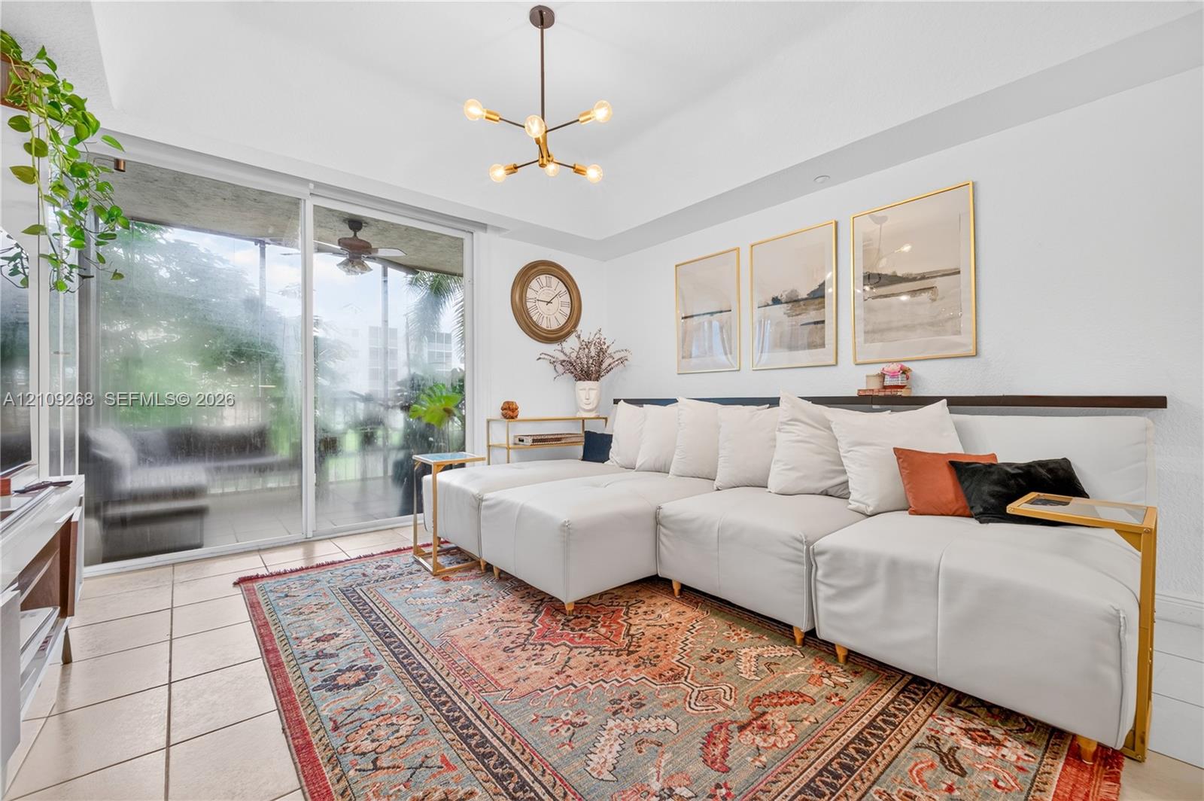
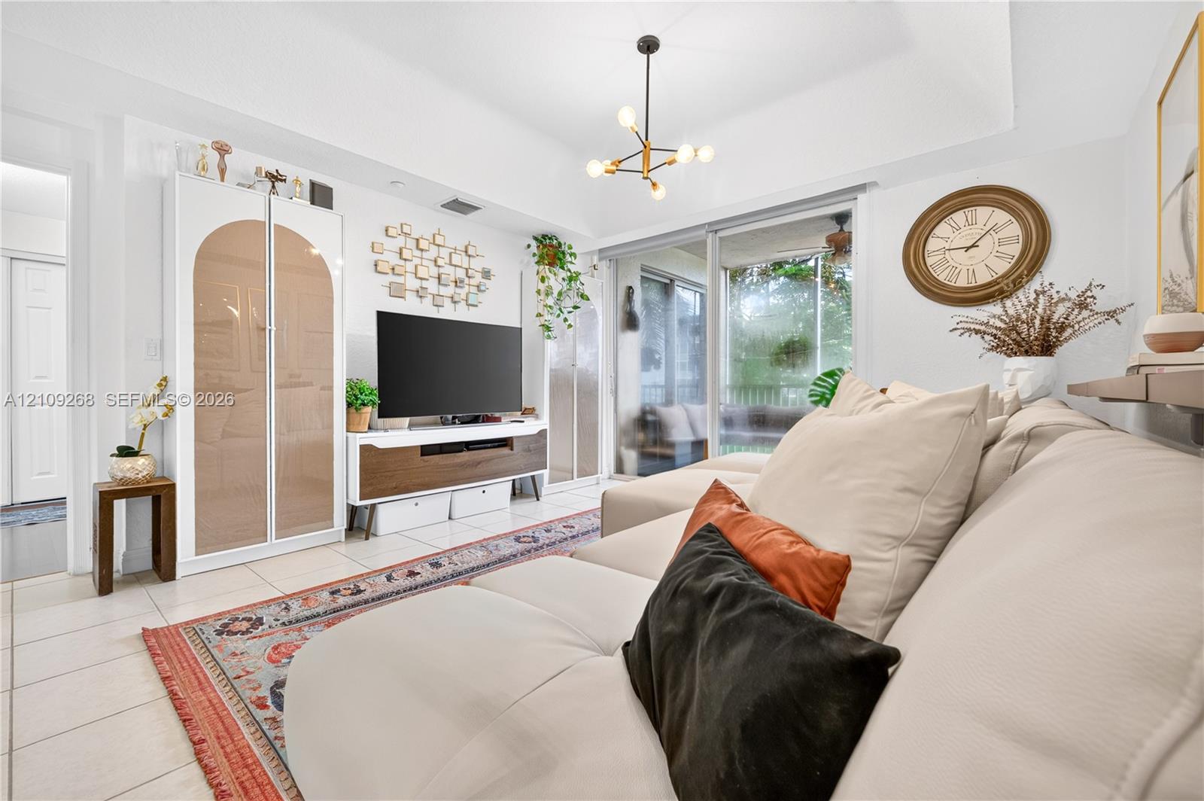
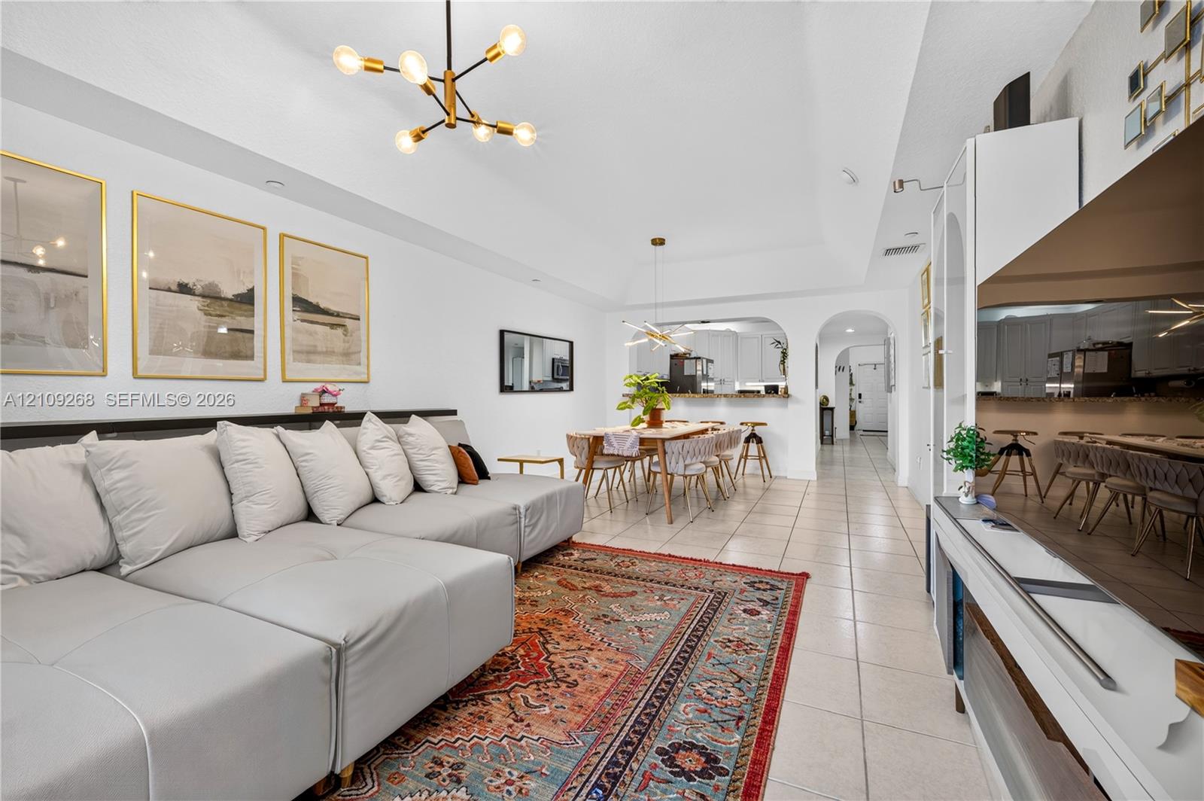
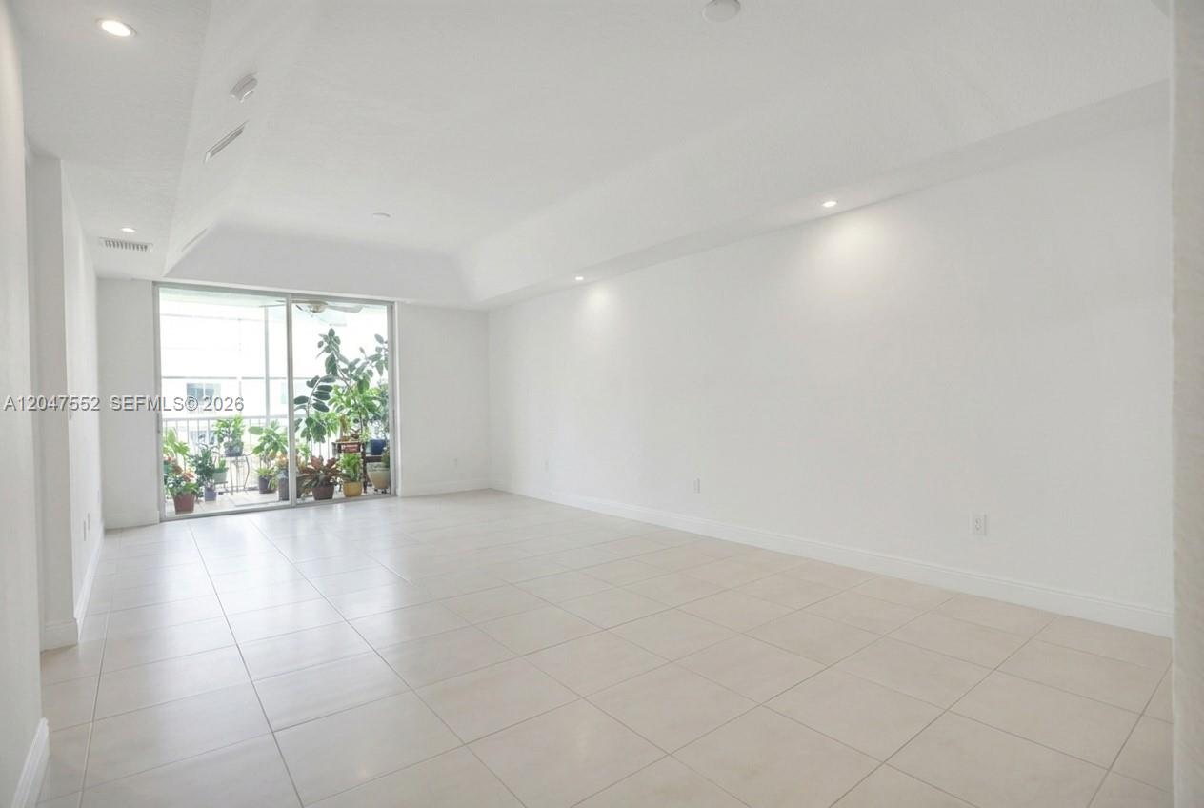
Living area featuring high ceilings, neutral tile flooring, a multi-arm modern light fixture, and floor-to-ceiling sliding glass doors opening to a covered balcony
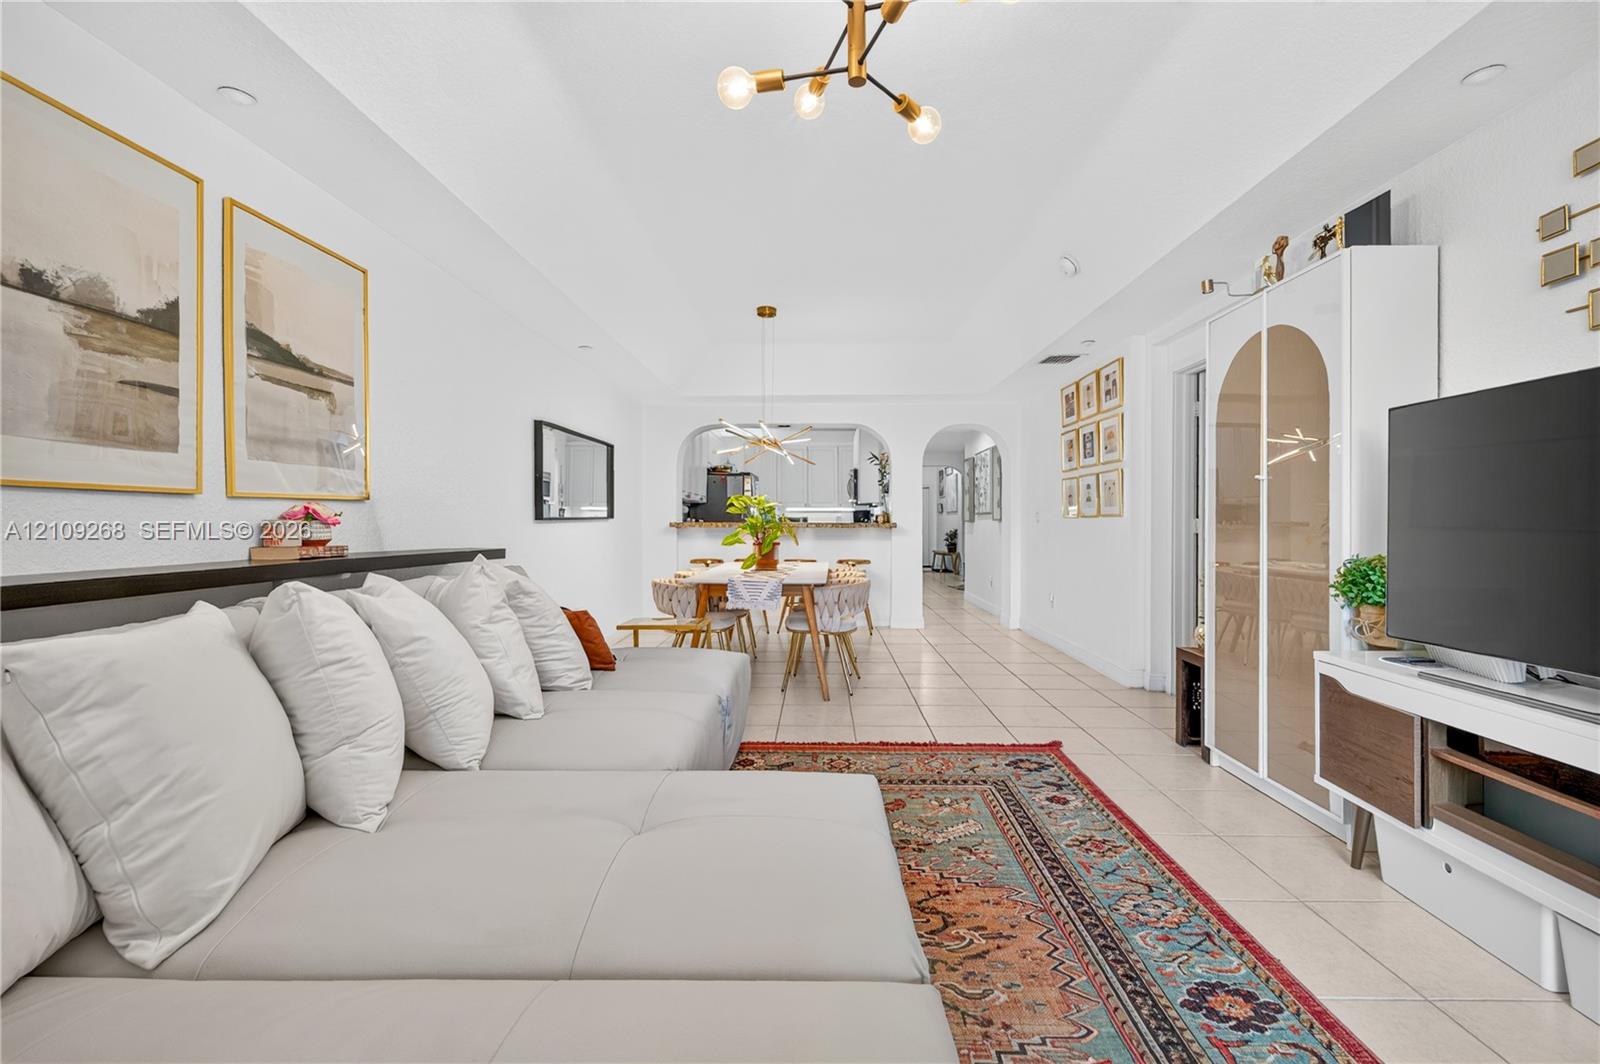
Tray ceiling, multi-light modern chandelier, large glass sliding doors, and light-toned tile flooring
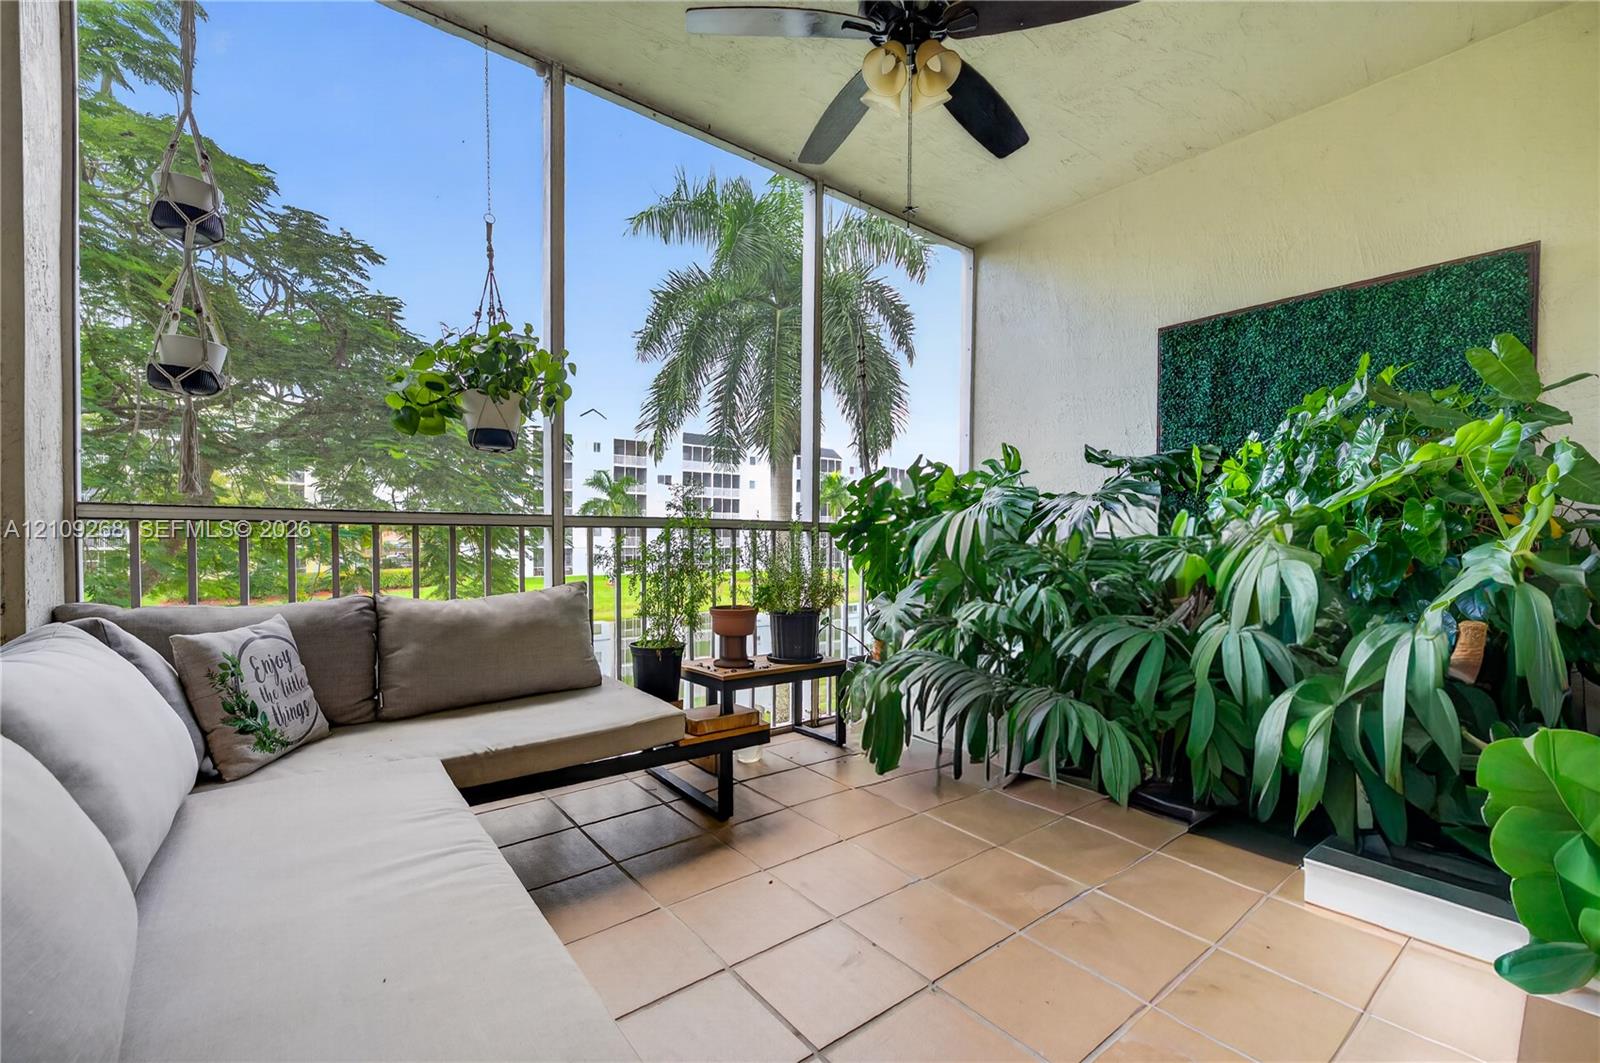
Screened-in balcony featuring tile flooring, metal railing, and a ceiling fan with integrated lighting
Vaulted ceilings, large-format tile flooring, multi-arm chandelier lighting, and arched doorways
Tray ceiling, neutral tile flooring, modern multi-arm chandelier lighting, and arched architectural wall opening
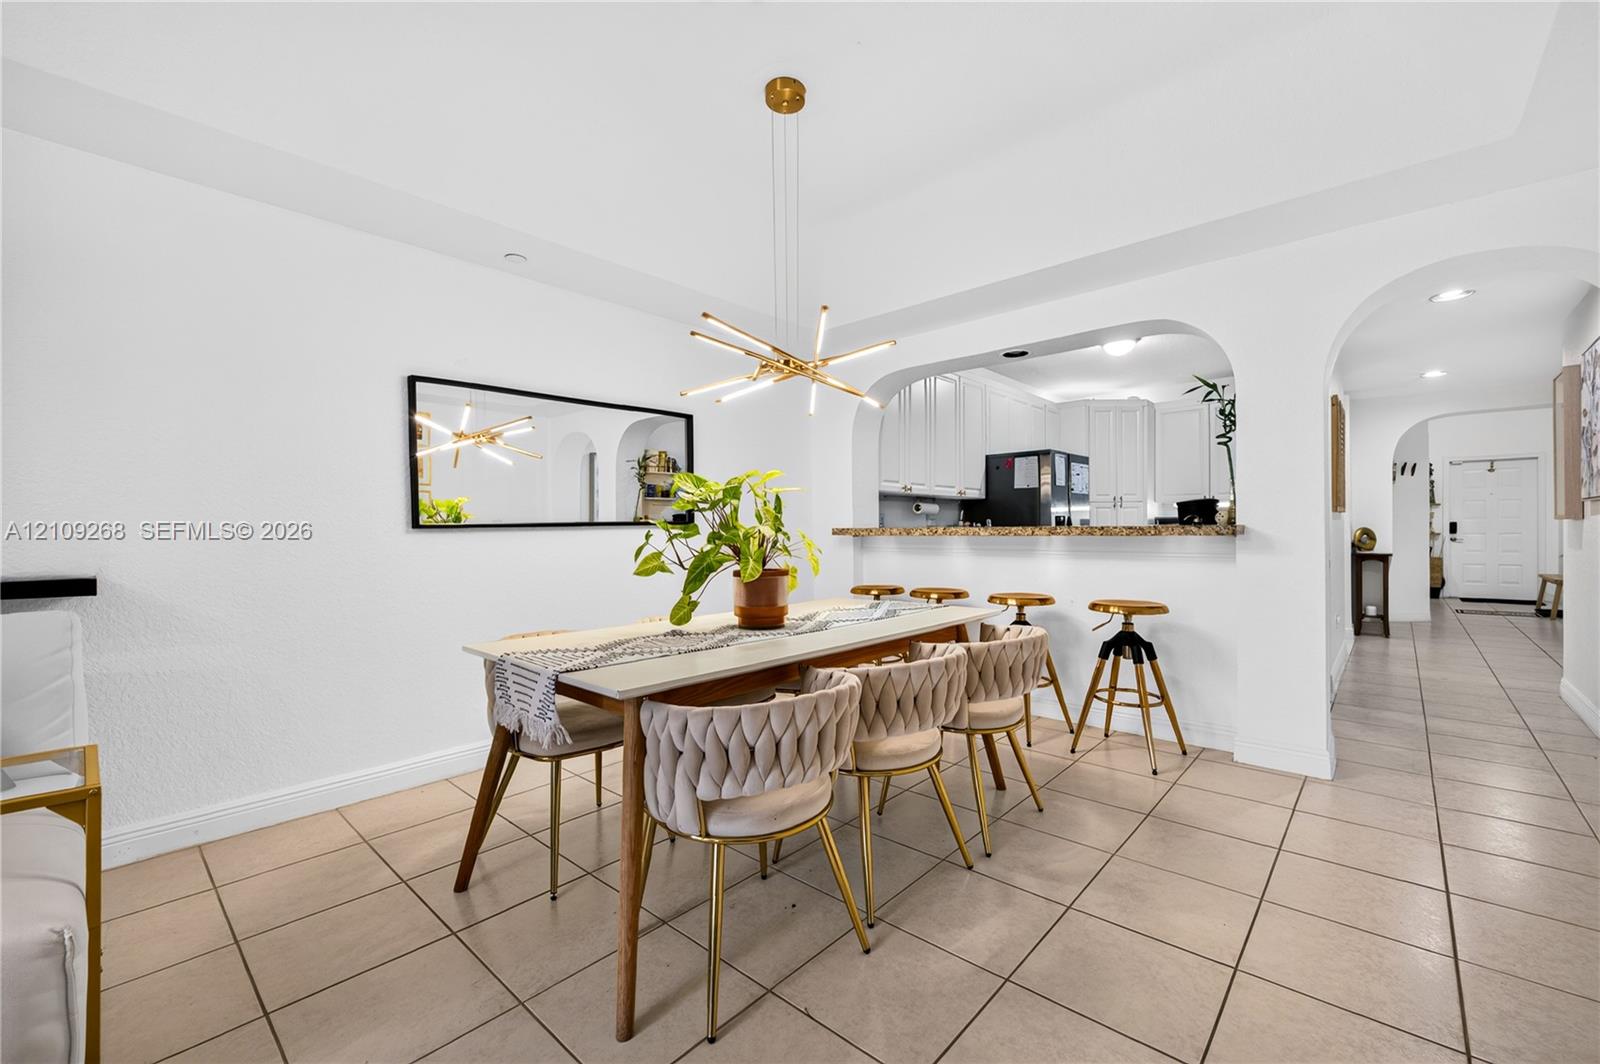
Dining area featuring tile flooring, a multi-light contemporary chandelier, arched architectural detailing, and a breakfast bar with stone-surface countertop
Kitchen featuring white cabinetry, stone-surface breakfast bar, recessed lighting, and arched architectural entryways with tile flooring
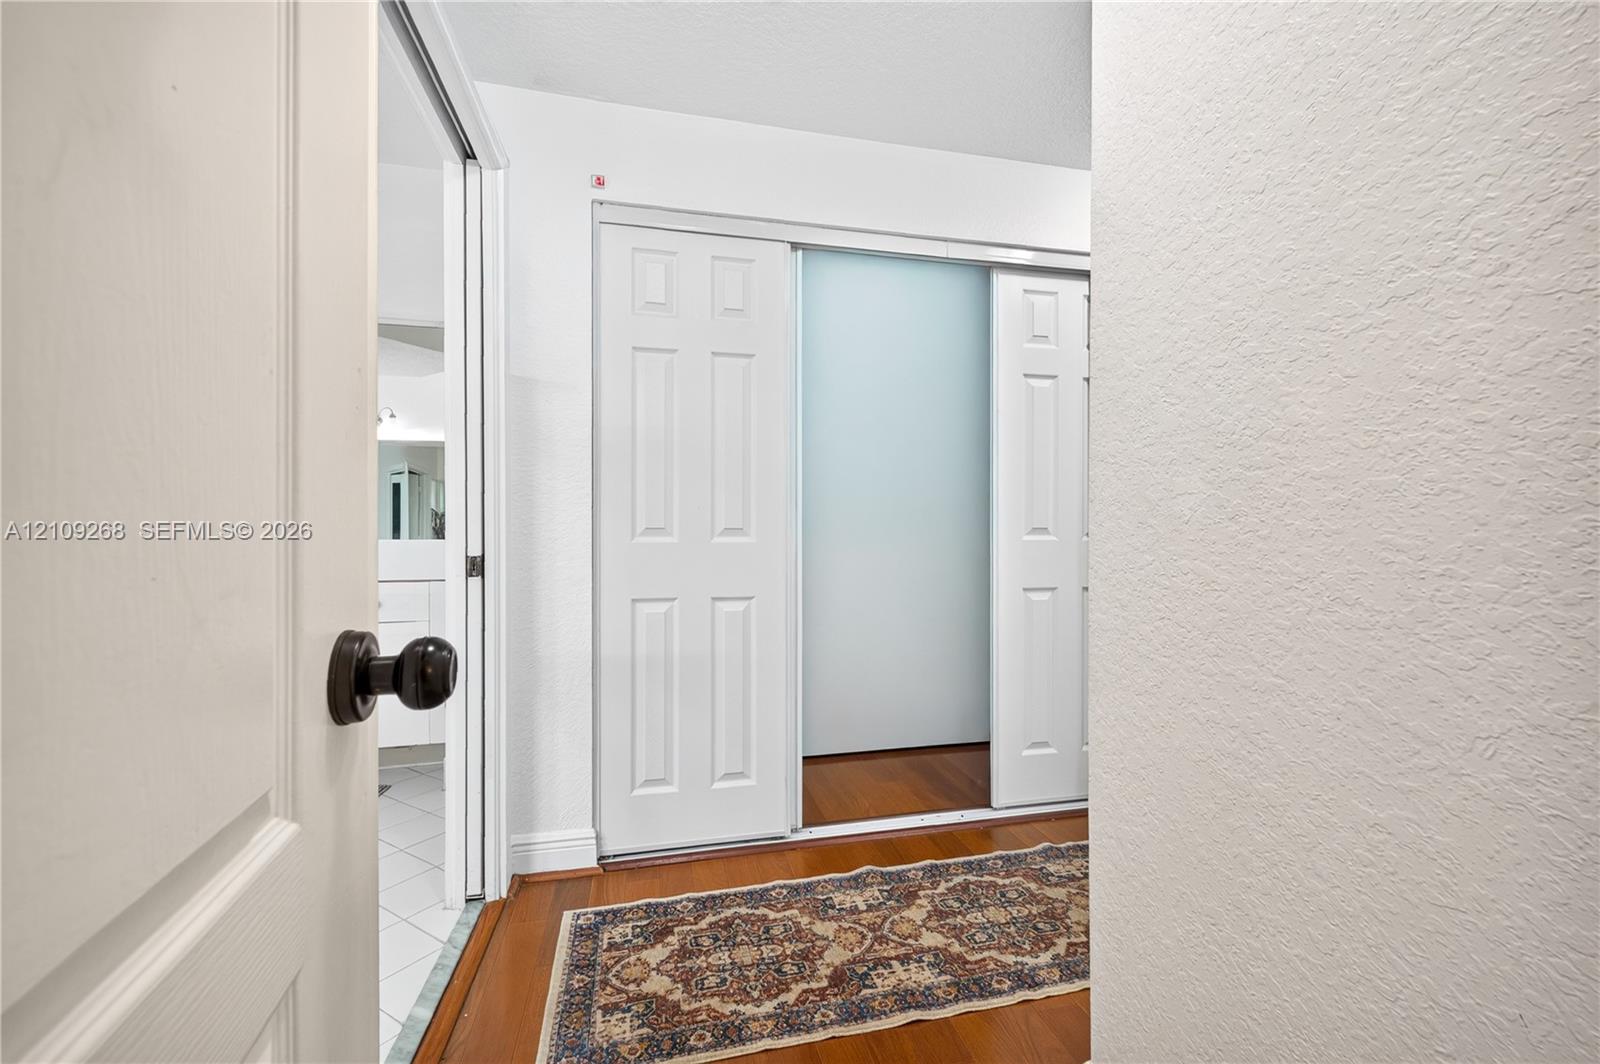
Sliding closet doors featuring a central frosted glass panel and white frame, wood-finish flooring, and a solid-core interior door with a circular knob
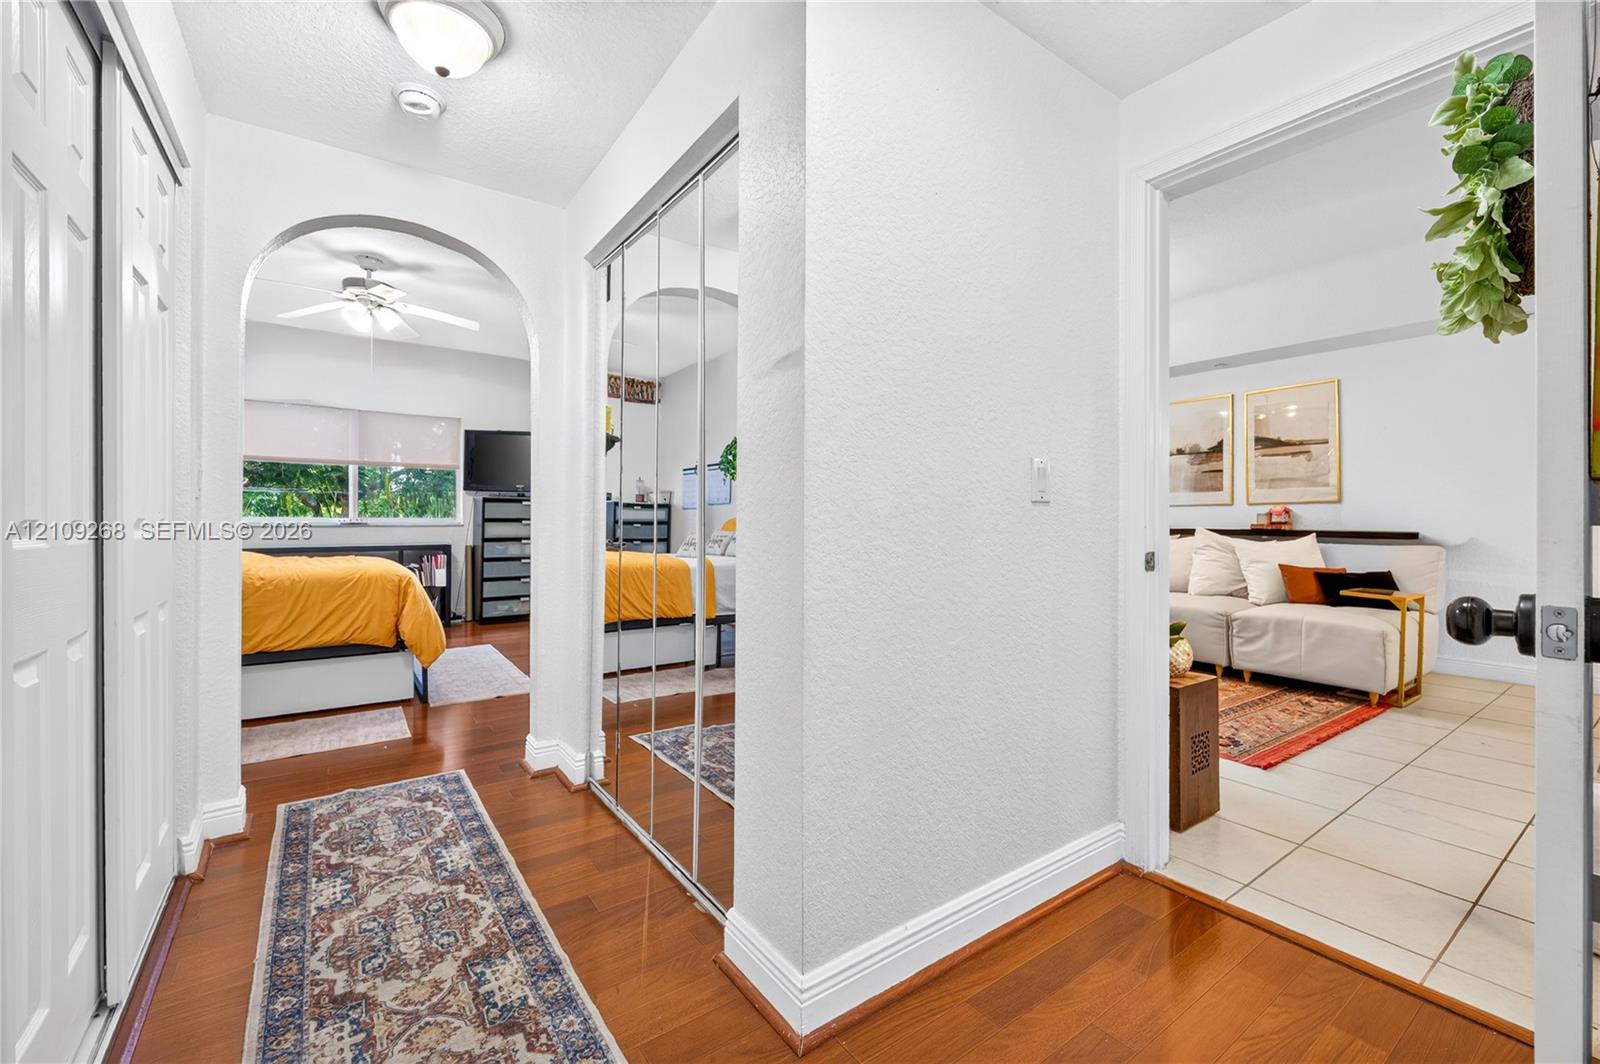
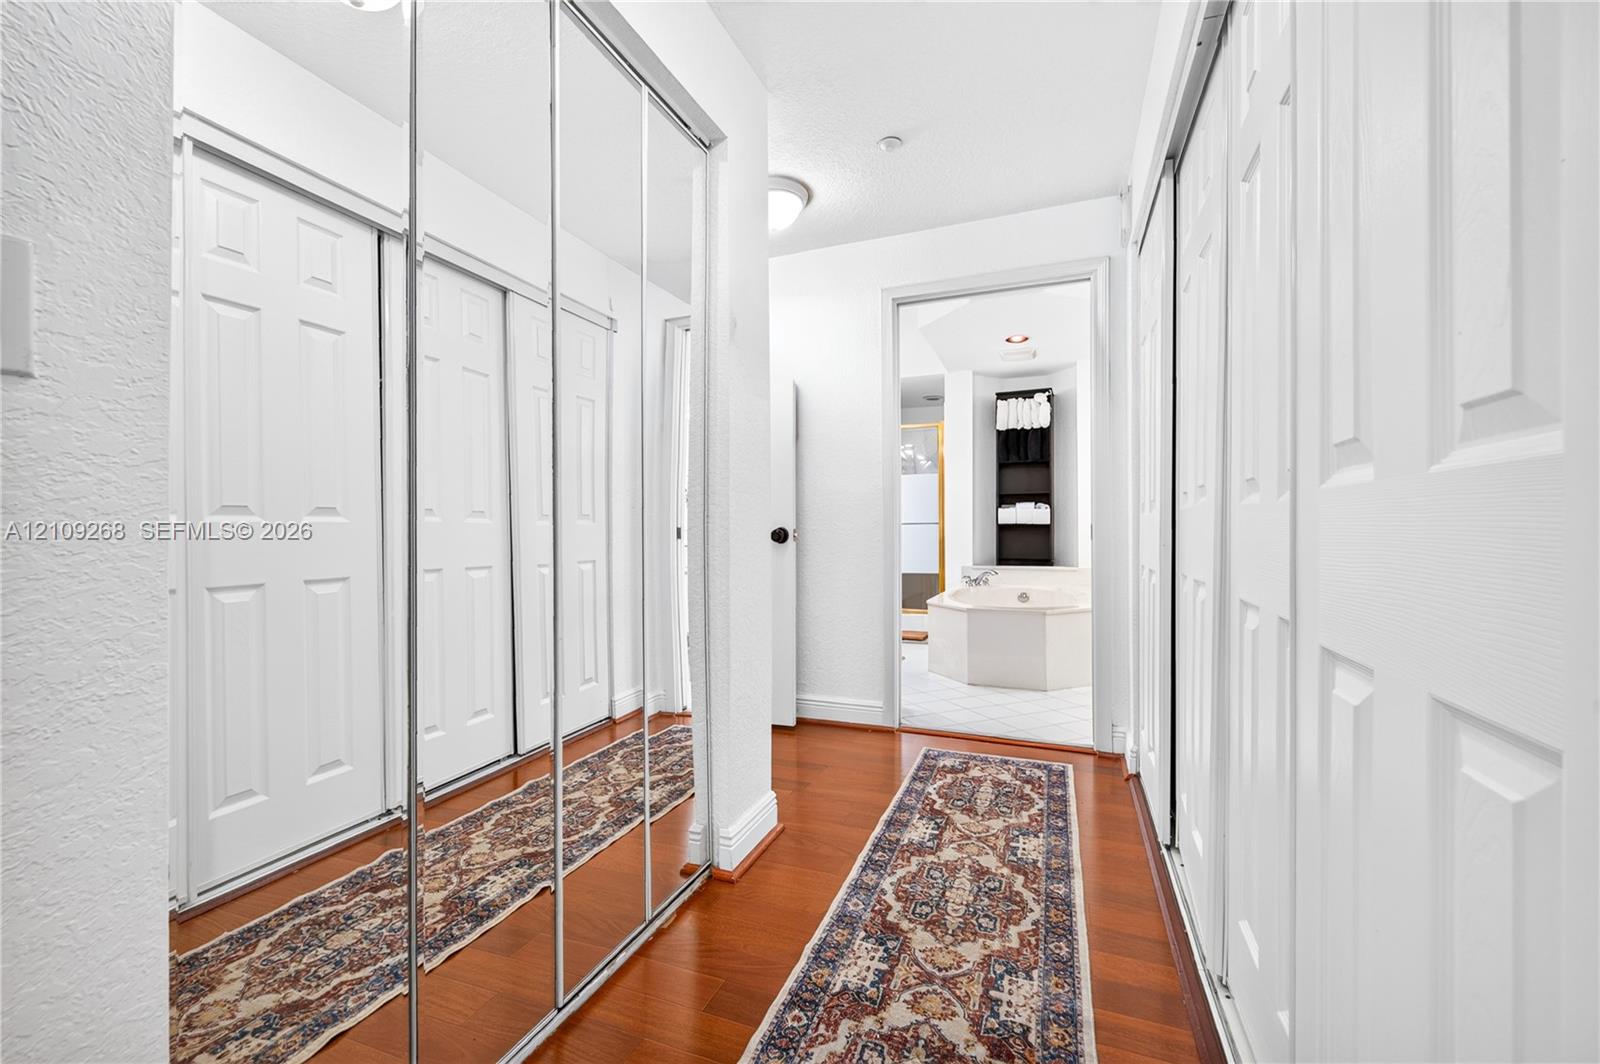
Hallway featuring wood-finish flooring, a built-in mirrored sliding-door closet, and an arched entryway
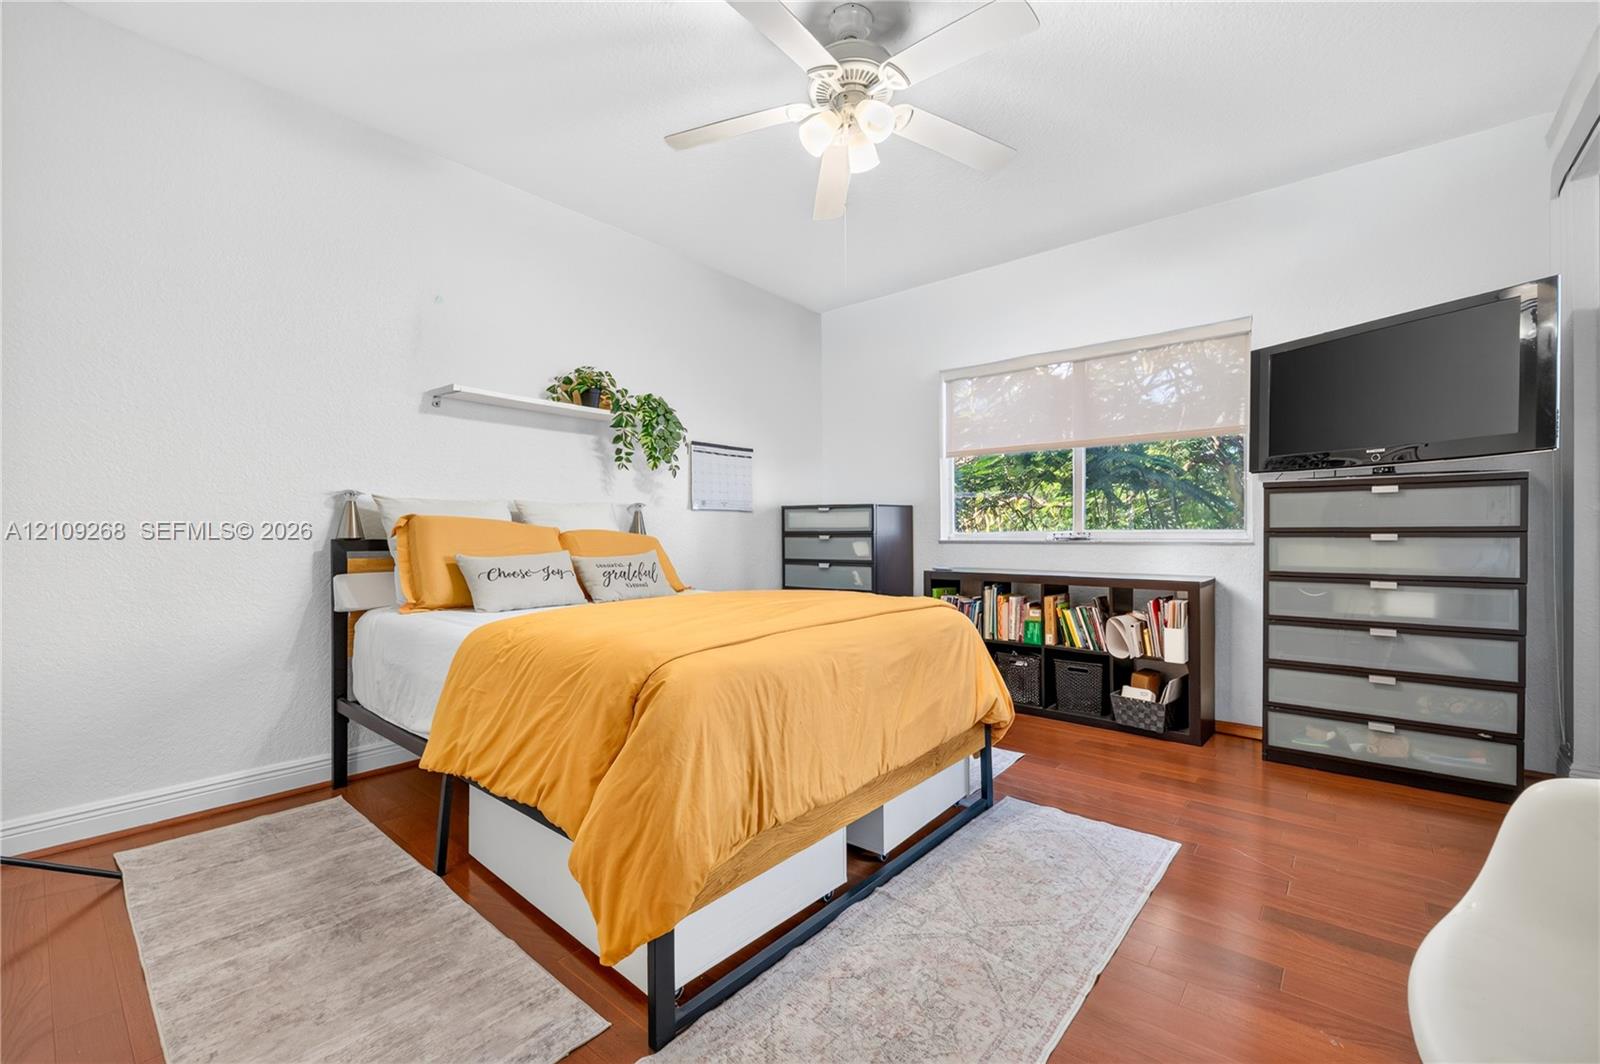
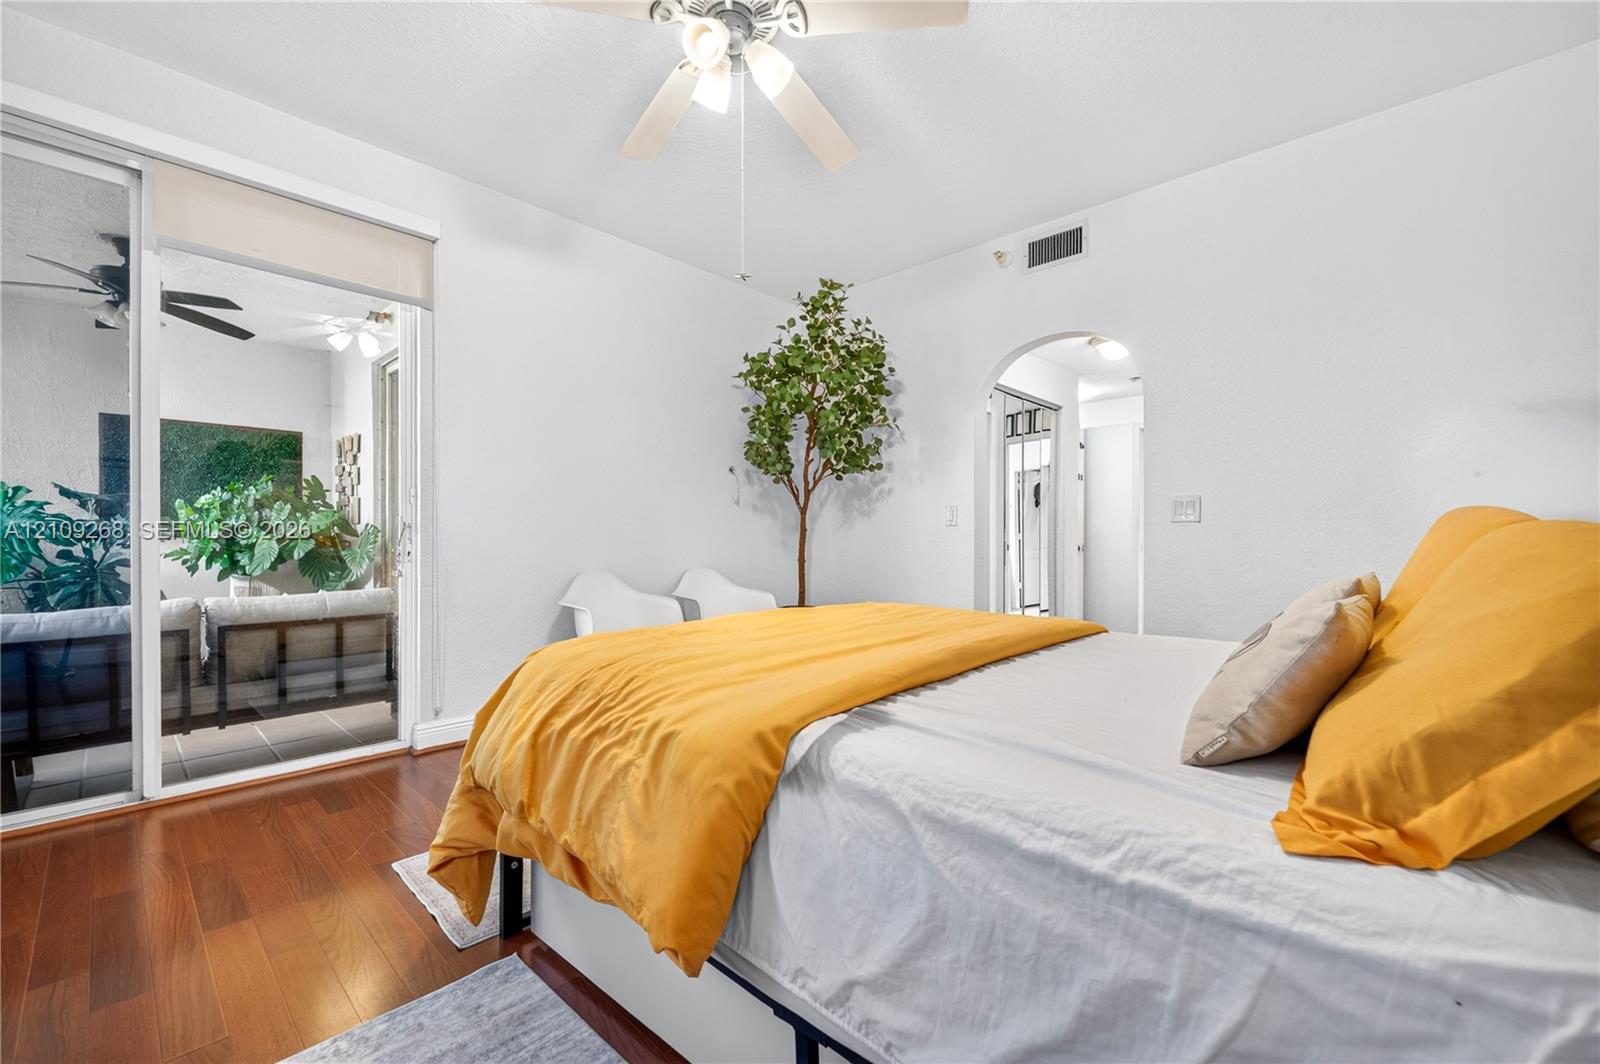
Room featuring wood-finish flooring, a ceiling fan with integrated lighting, and a window with a roller shade
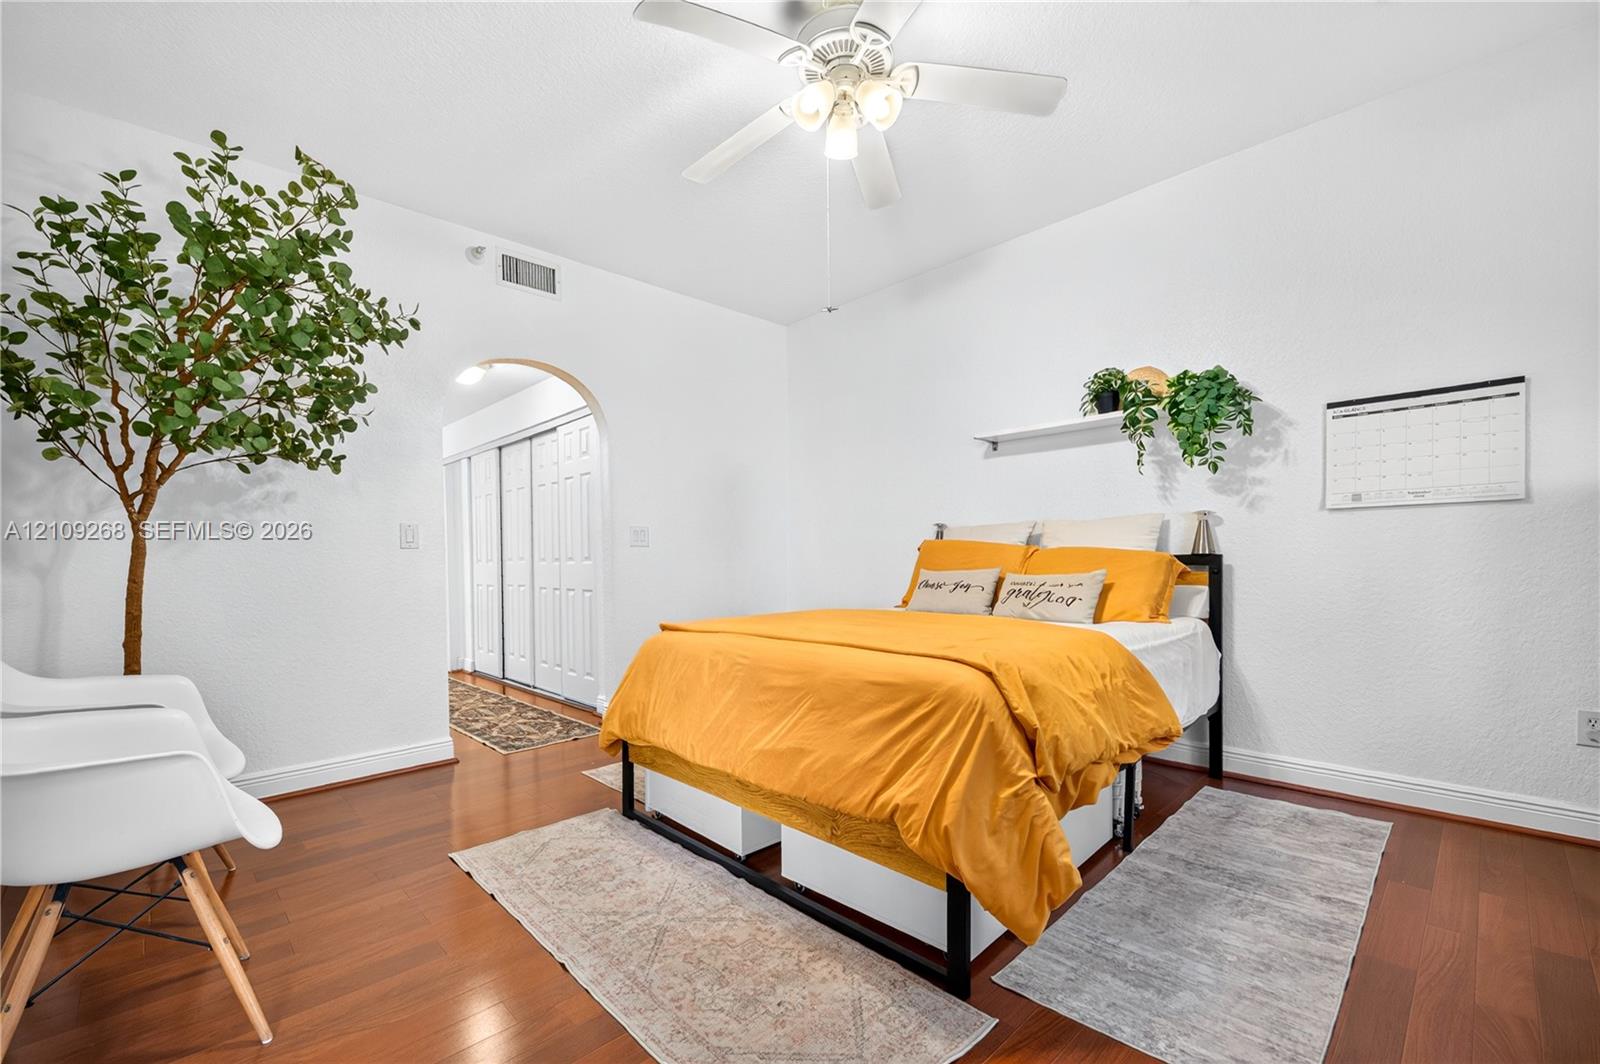
Room featuring wood-finish flooring, a ceiling fan with integrated lighting, an arched doorway, and built-in closet doors
Wood-finish flooring, ceiling fan with integrated lighting, sliding glass door, and arched doorway
Hallway featuring wood-finish flooring, floor-to-ceiling mirrored sliding closet doors, and recessed lighting
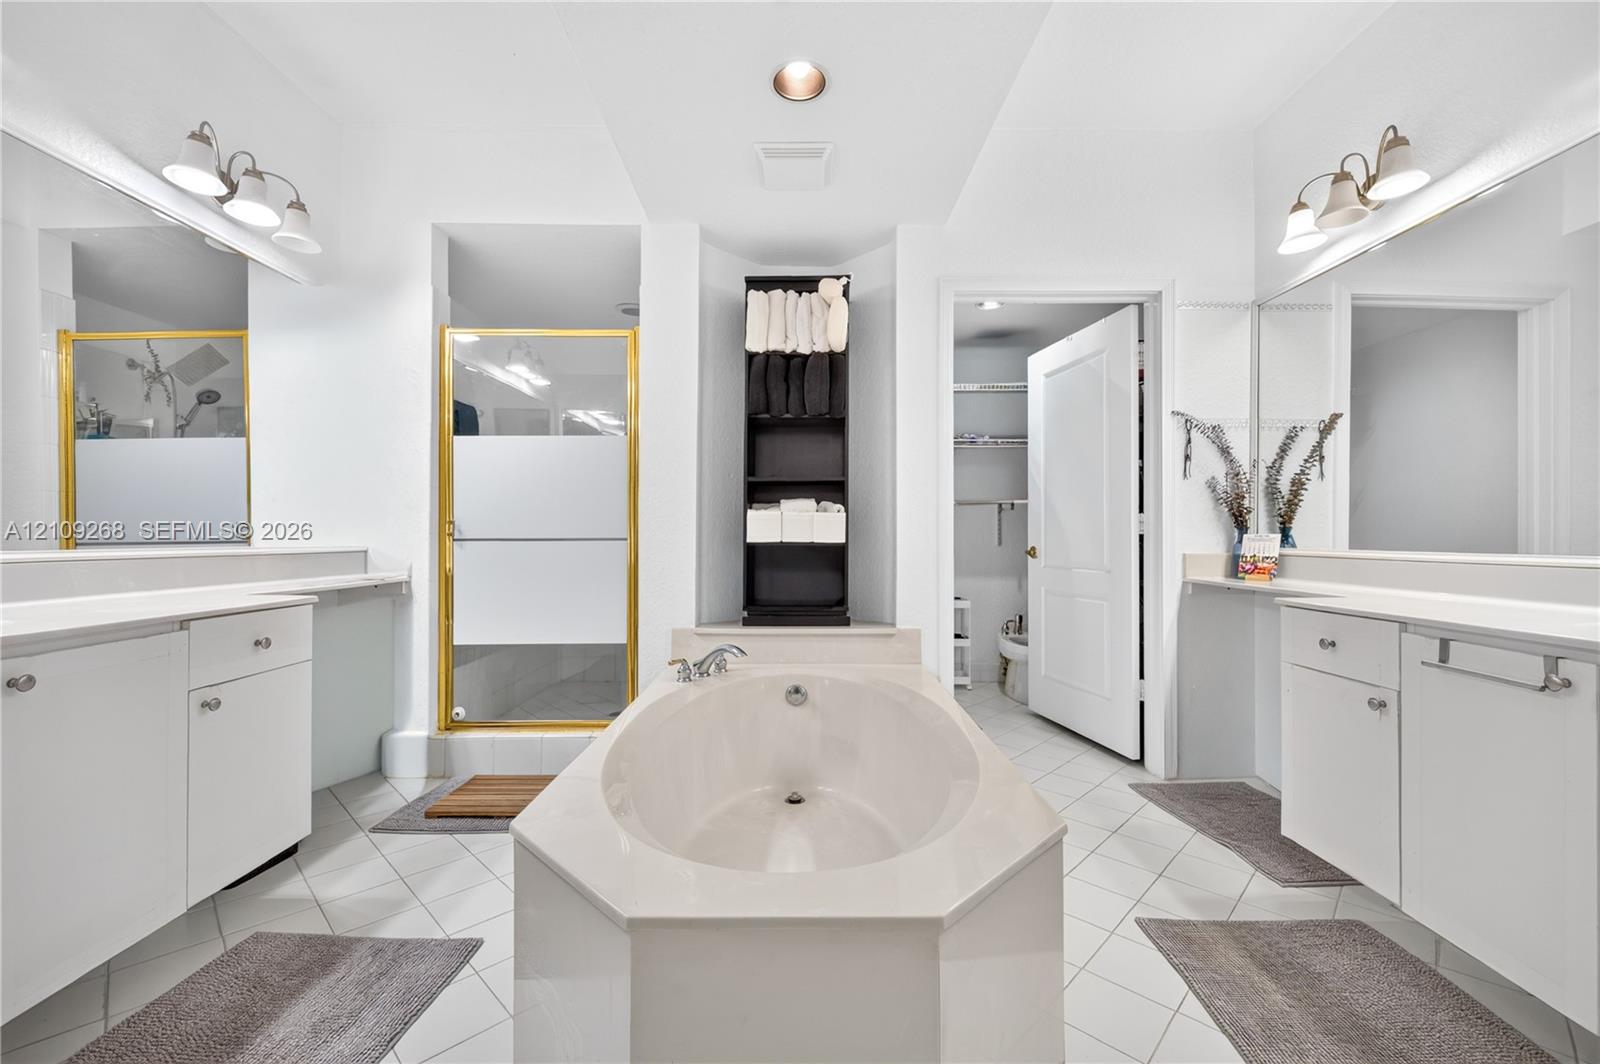
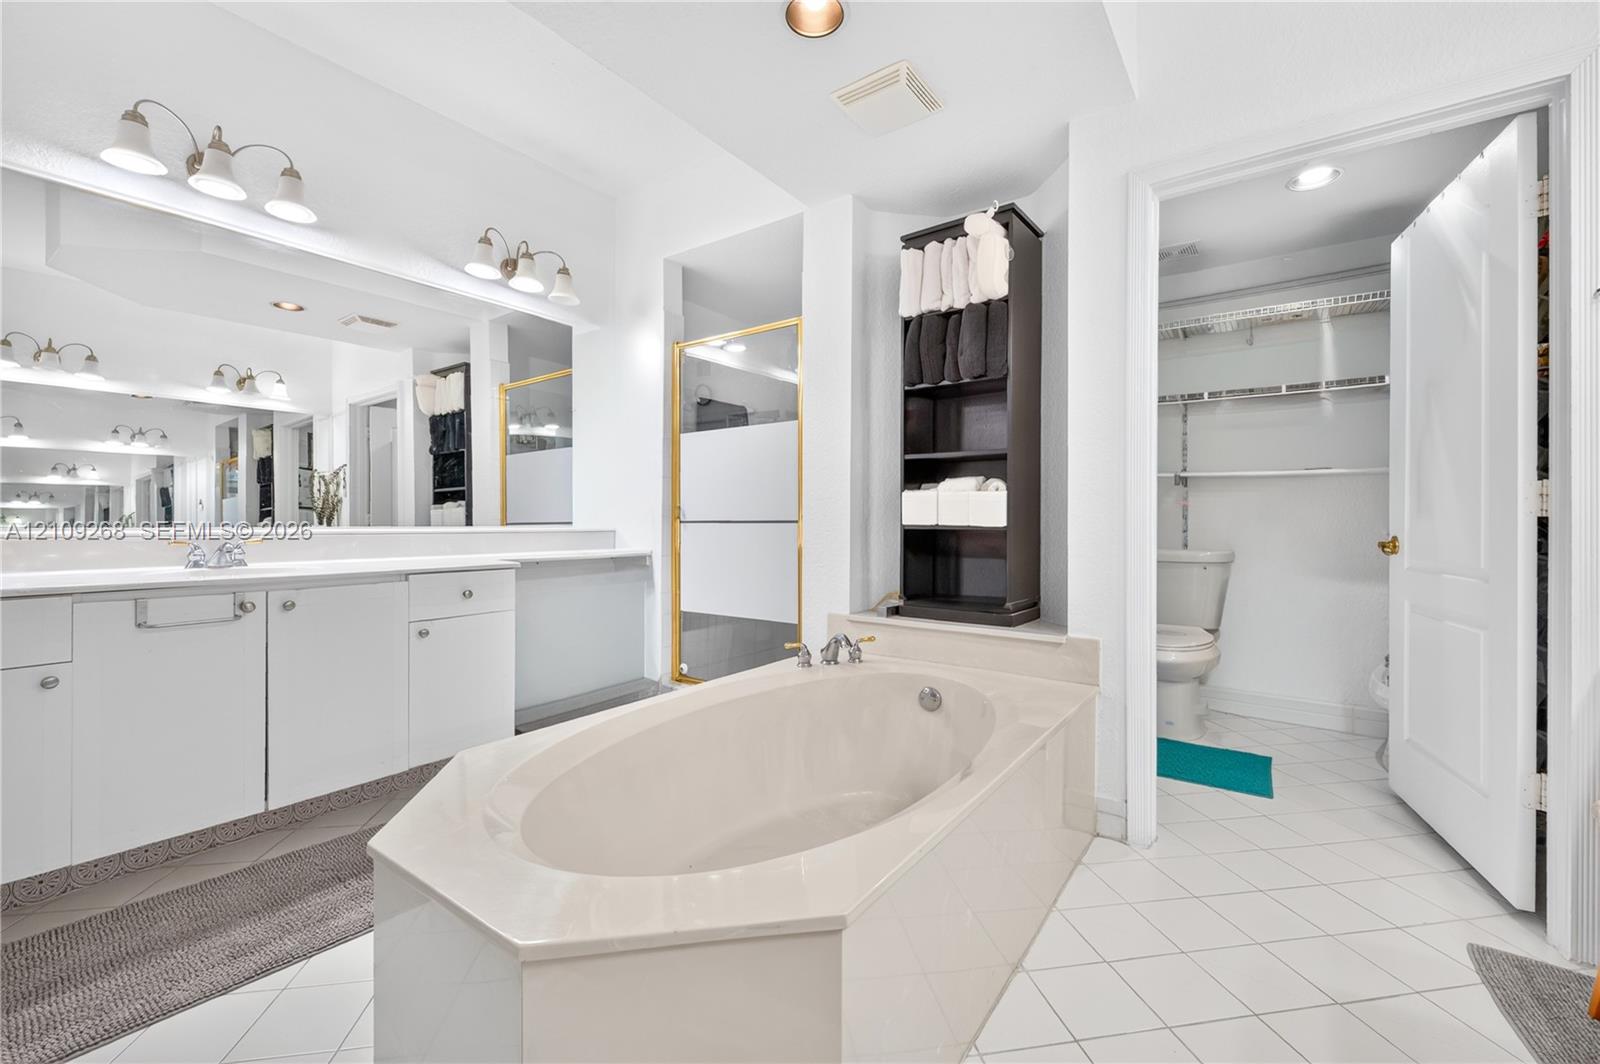
Bathroom featuring dual white vanities with solid-surface countertops, a center soaking tub, a glass-enclosed shower with metallic framing, and tile flooring
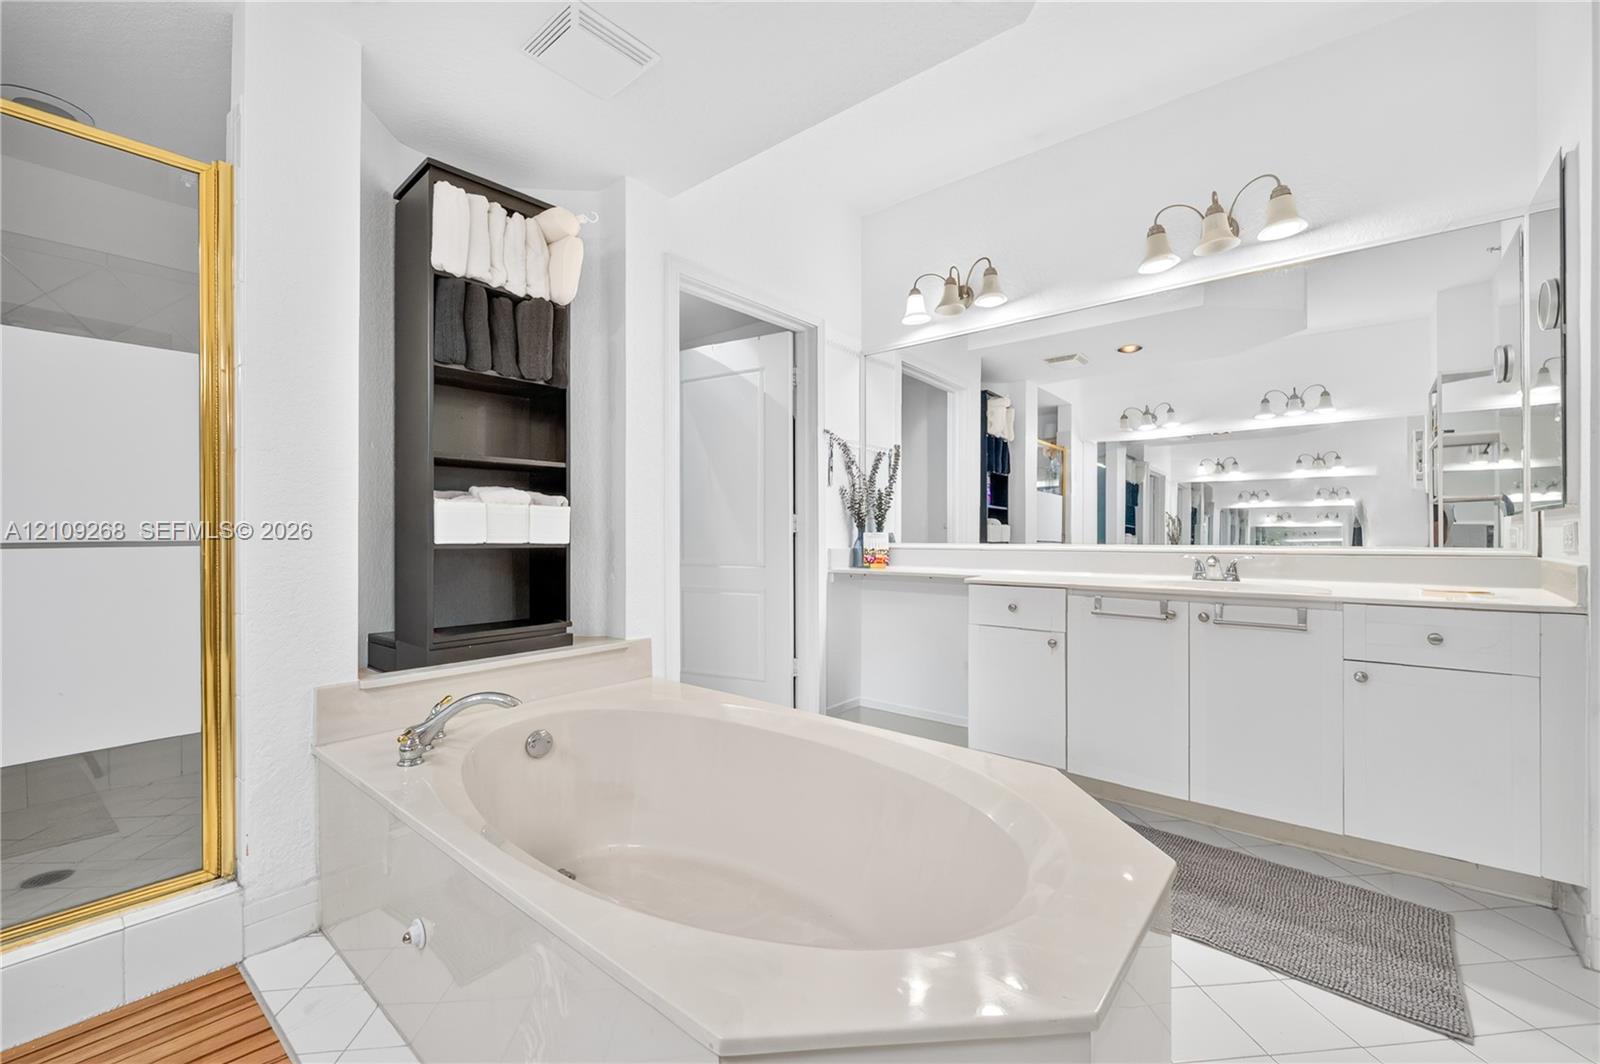
Oval soaking tub with tiled surround, glass-enclosed shower with gold-finish frame, dual-sink vanity with white cabinetry, wall-to-wall mirror, and overhead multi-bulb lighting fixtures
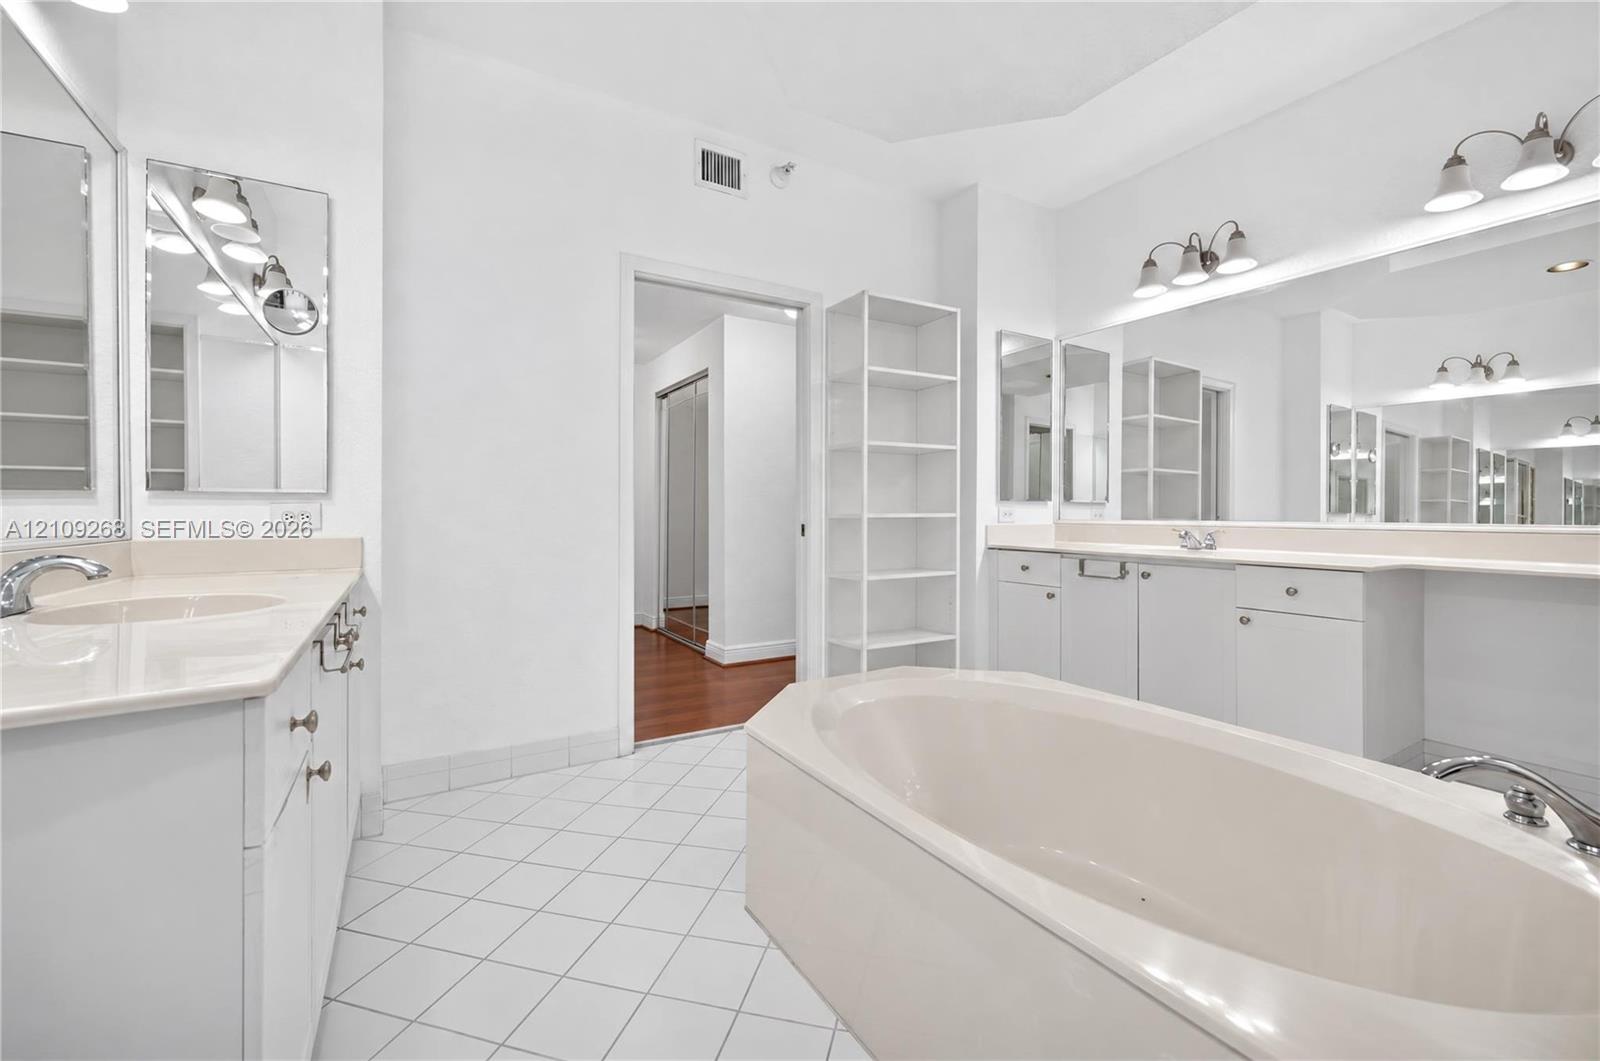
Large soaking tub with a solid surface surround, expansive wall-to-wall mirror, dual-light vanity fixtures, and white tile flooring
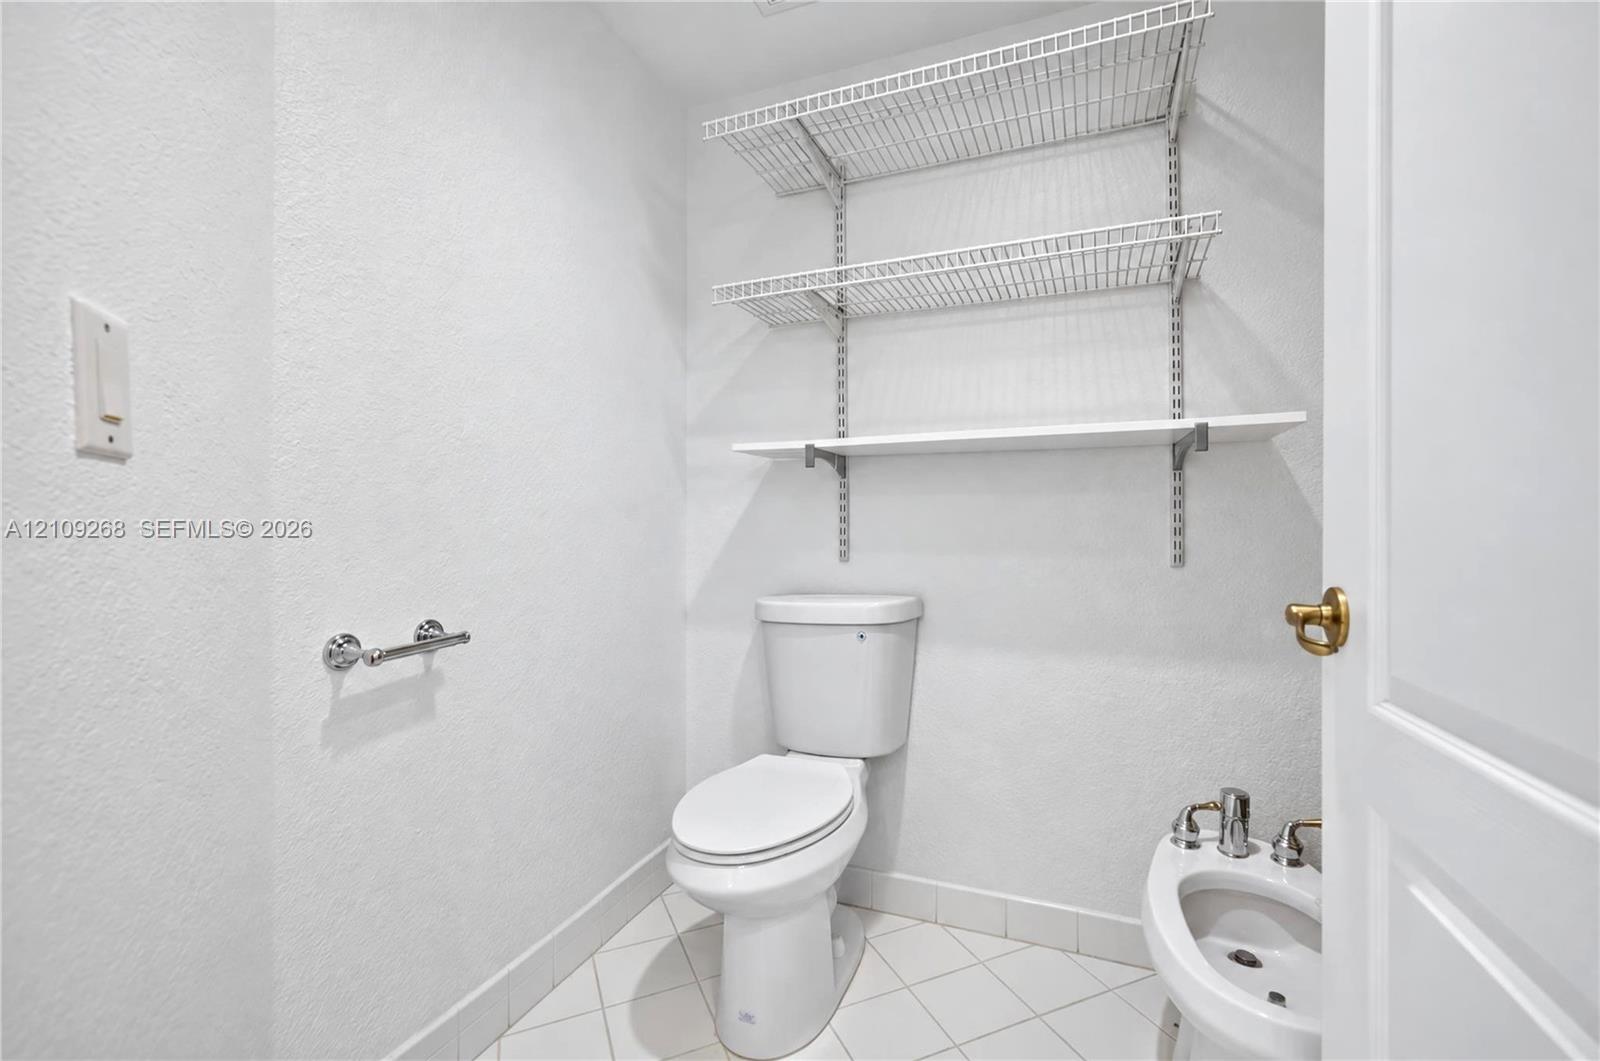
White porcelain toilet, bidet with metal hardware, tiled flooring, and adjustable wall-mounted wire shelving
Dual-sink vanity with light-toned solid surface countertops, built-in shelving, large wall-mounted mirrors, and an expansive soaking tub
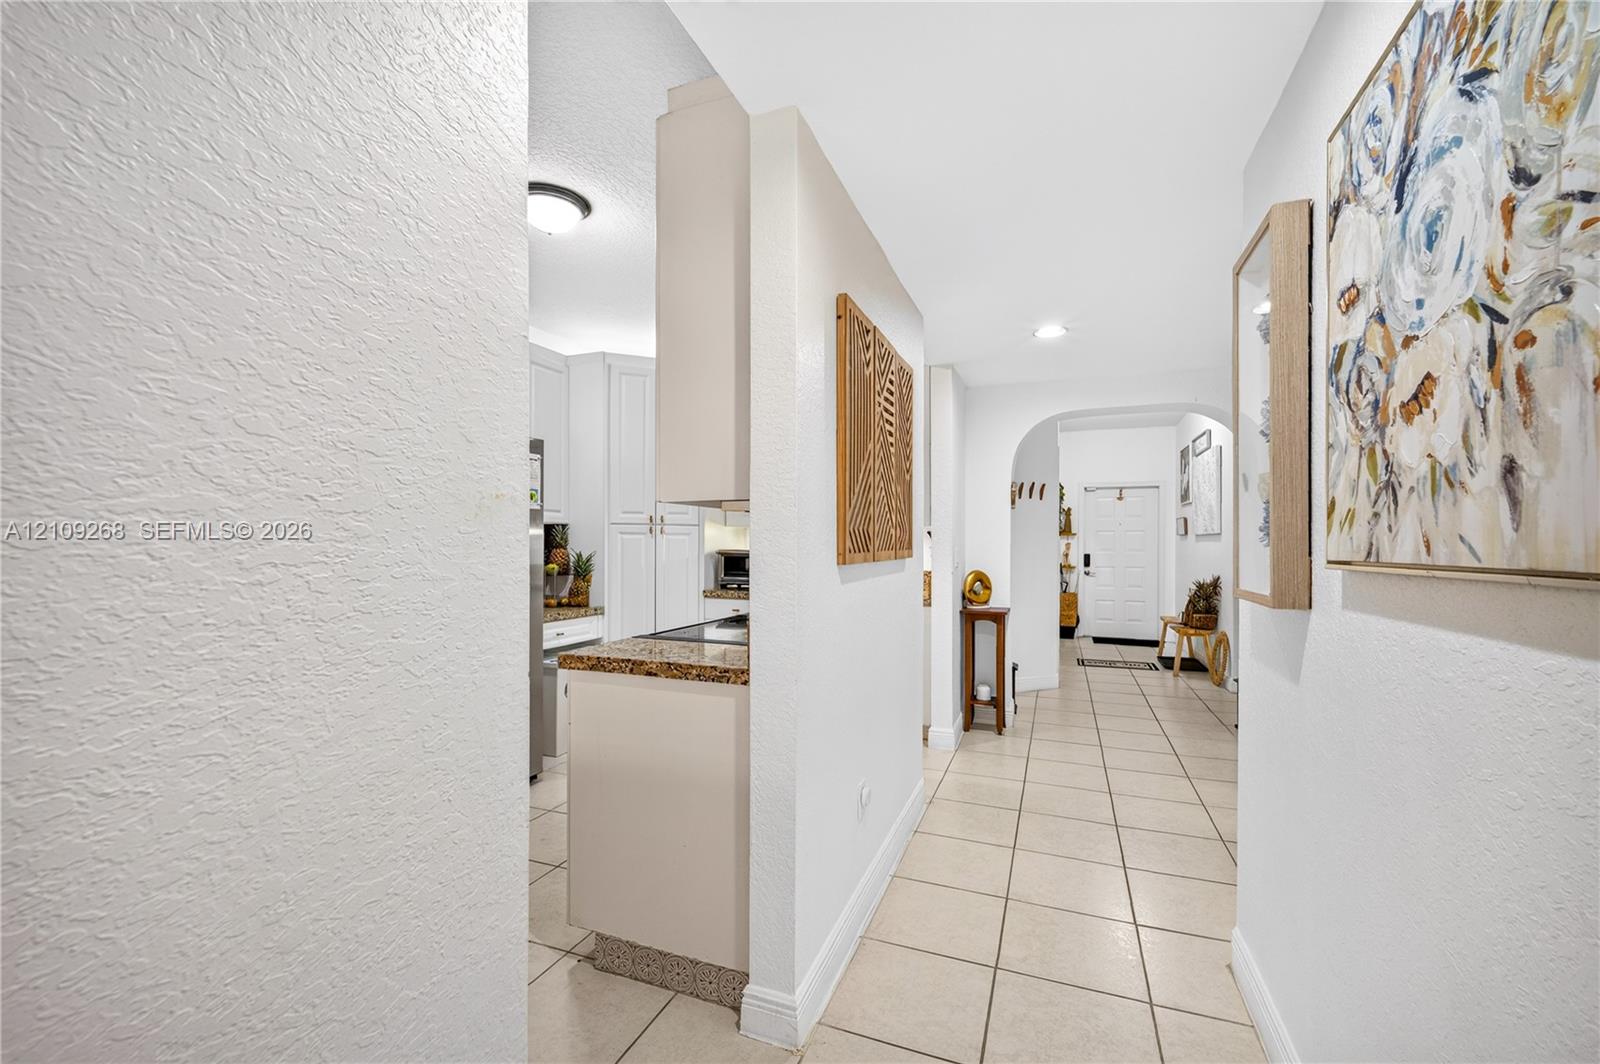
Interior hallway featuring light-toned tile flooring, white textured walls, recessed ceiling lighting, and a distinct arched entryway
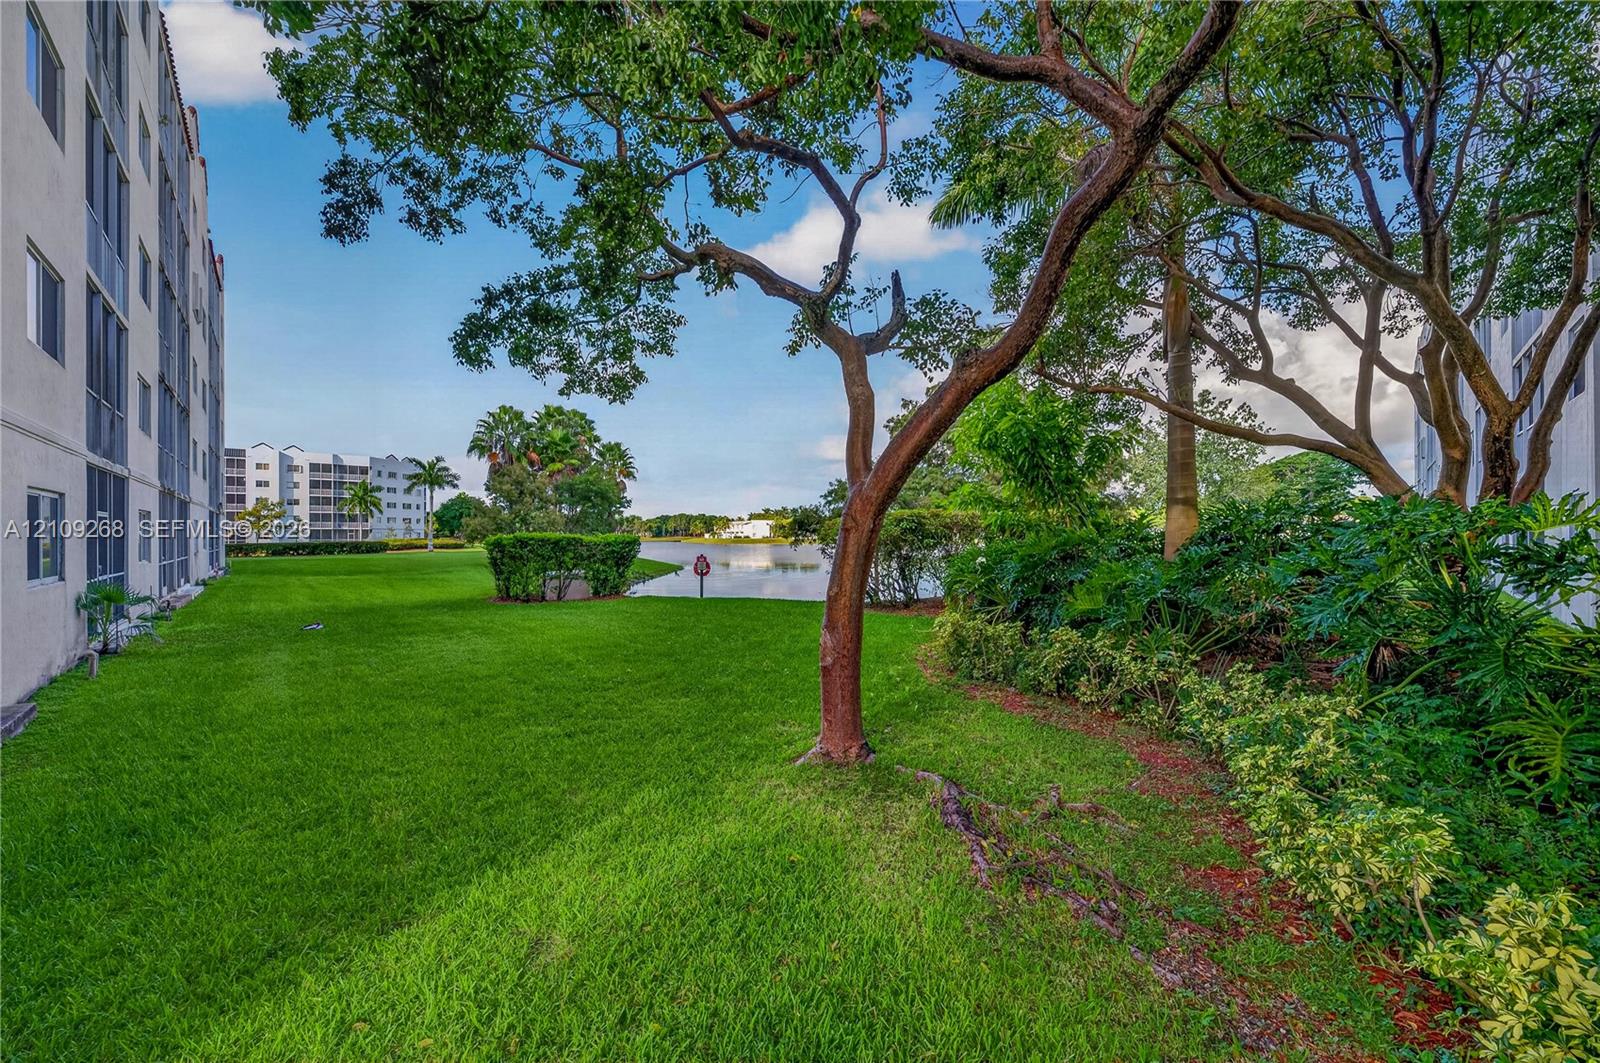
Extensive lawn area featuring mature trees, lush perimeter landscaping, and waterfront grounds
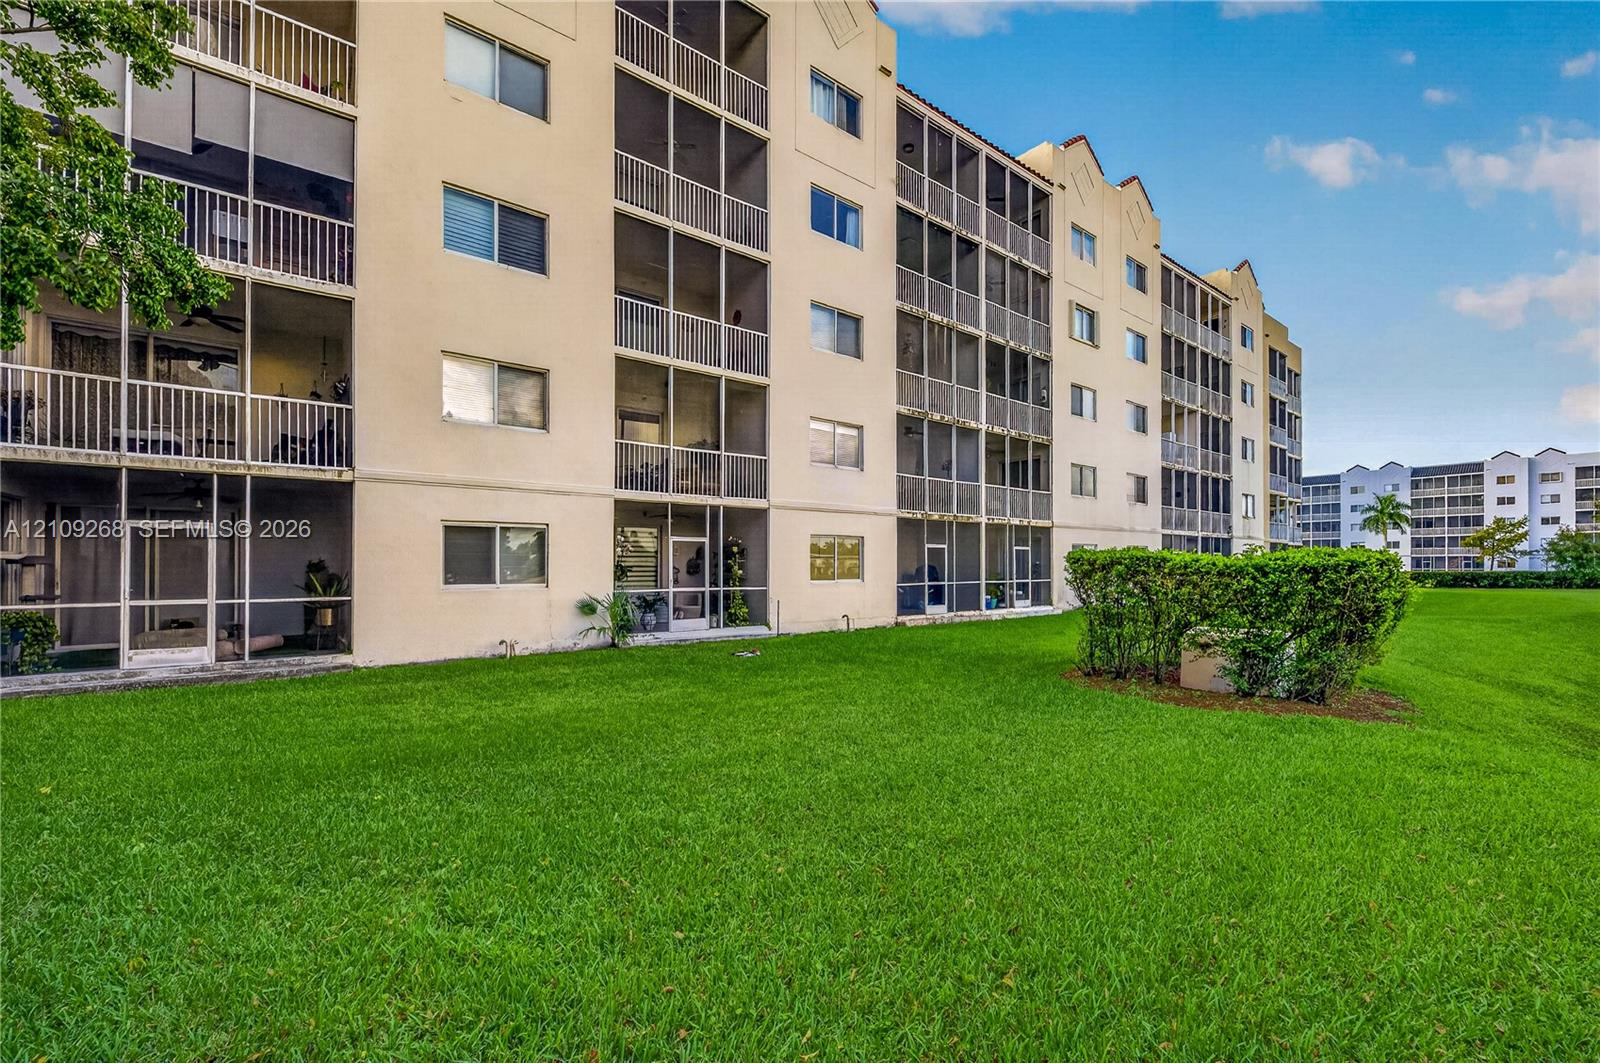
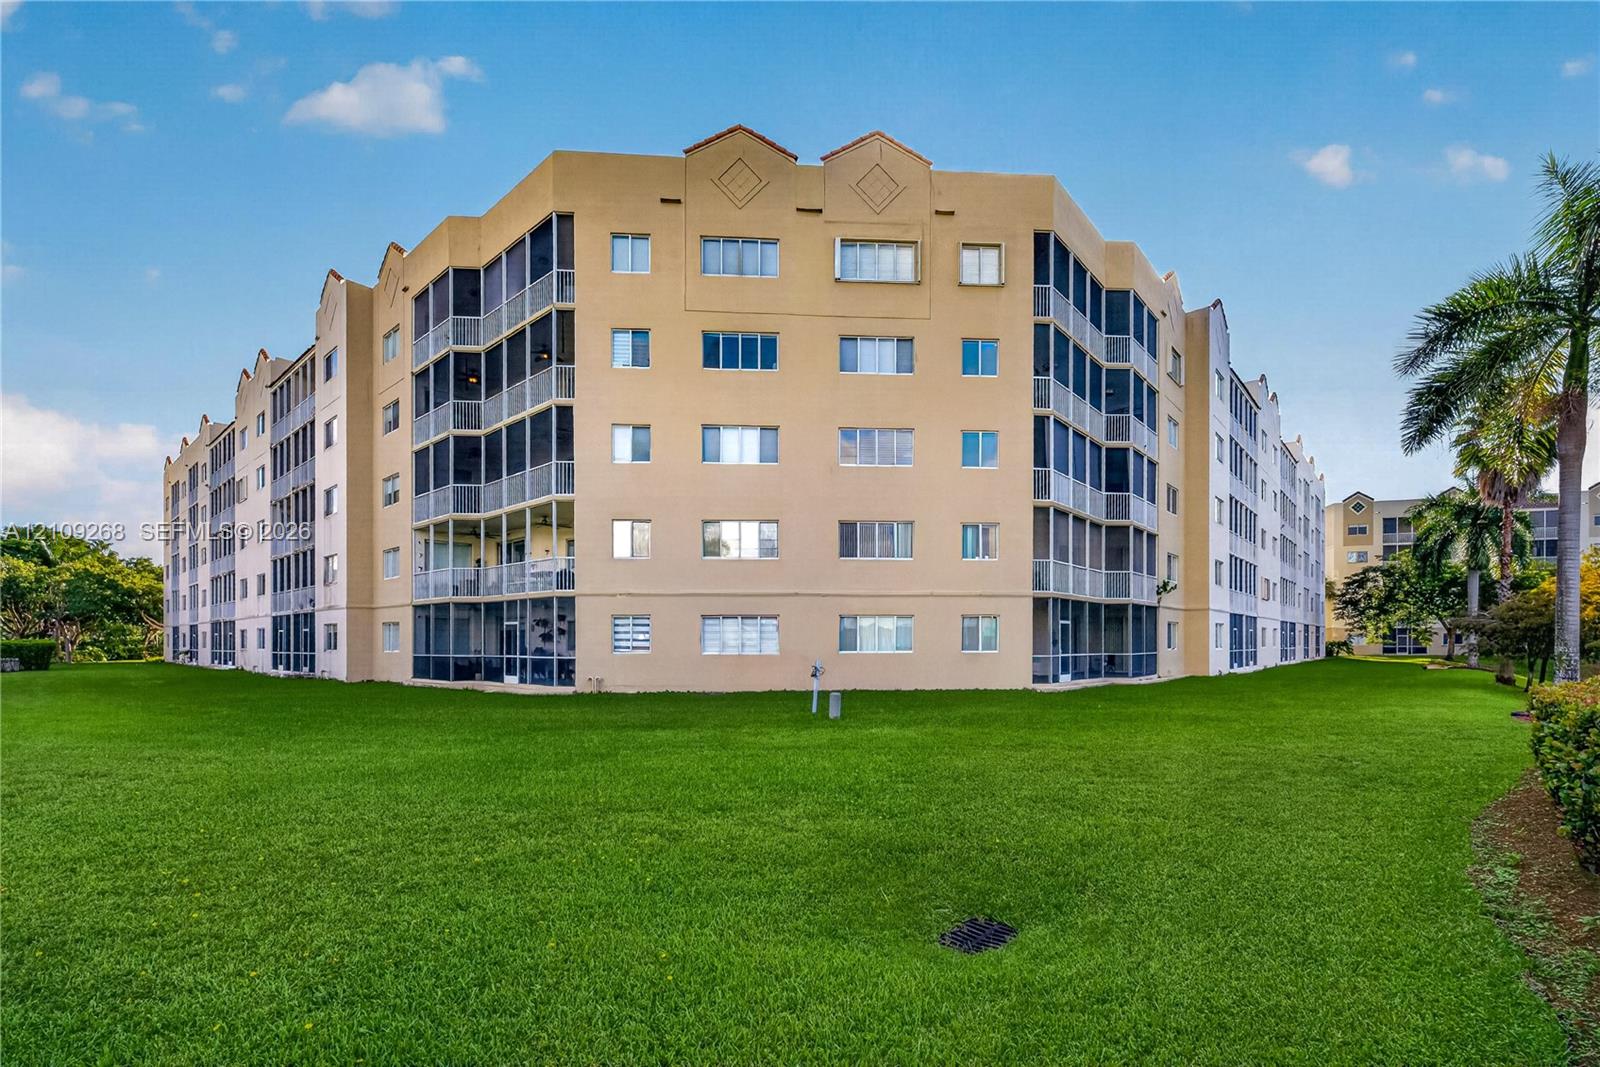
Multi-story stucco exterior featuring screened balconies, horizontal sliding windows, and manicured lawn space
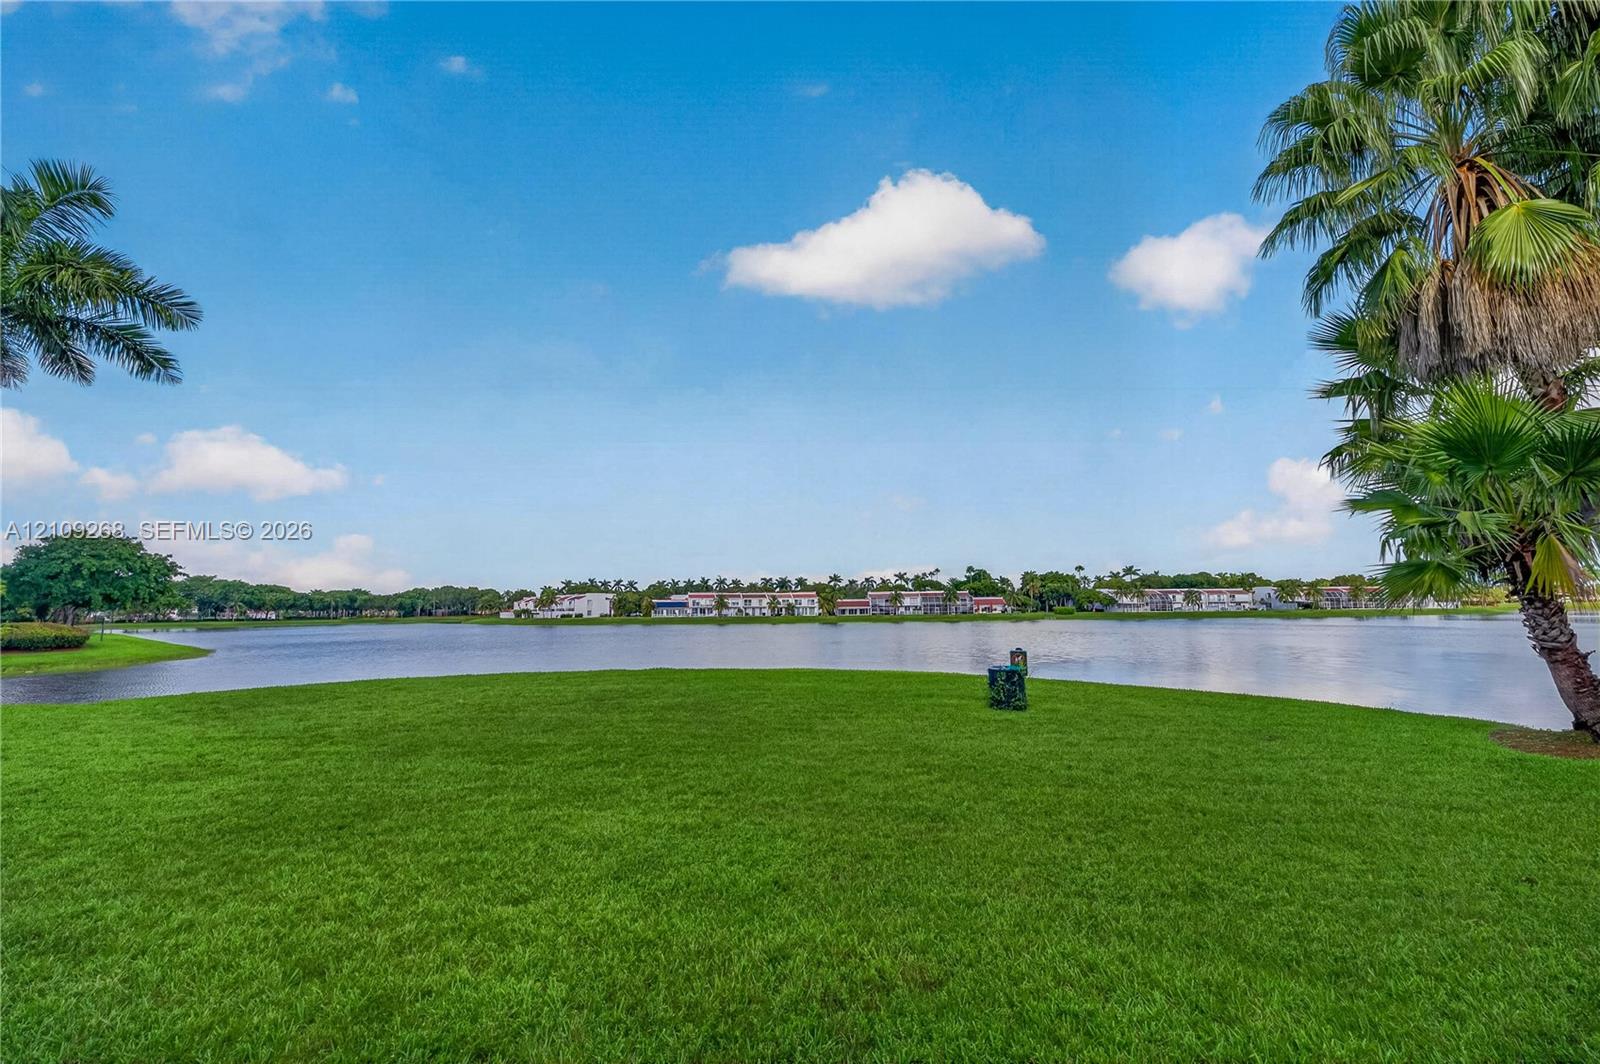
Expansive lawn featuring mature palm trees and direct waterfront frontage
Multi-story residential building featuring a stucco exterior, integrated screened-in balconies, and expansive surrounding lawn areas
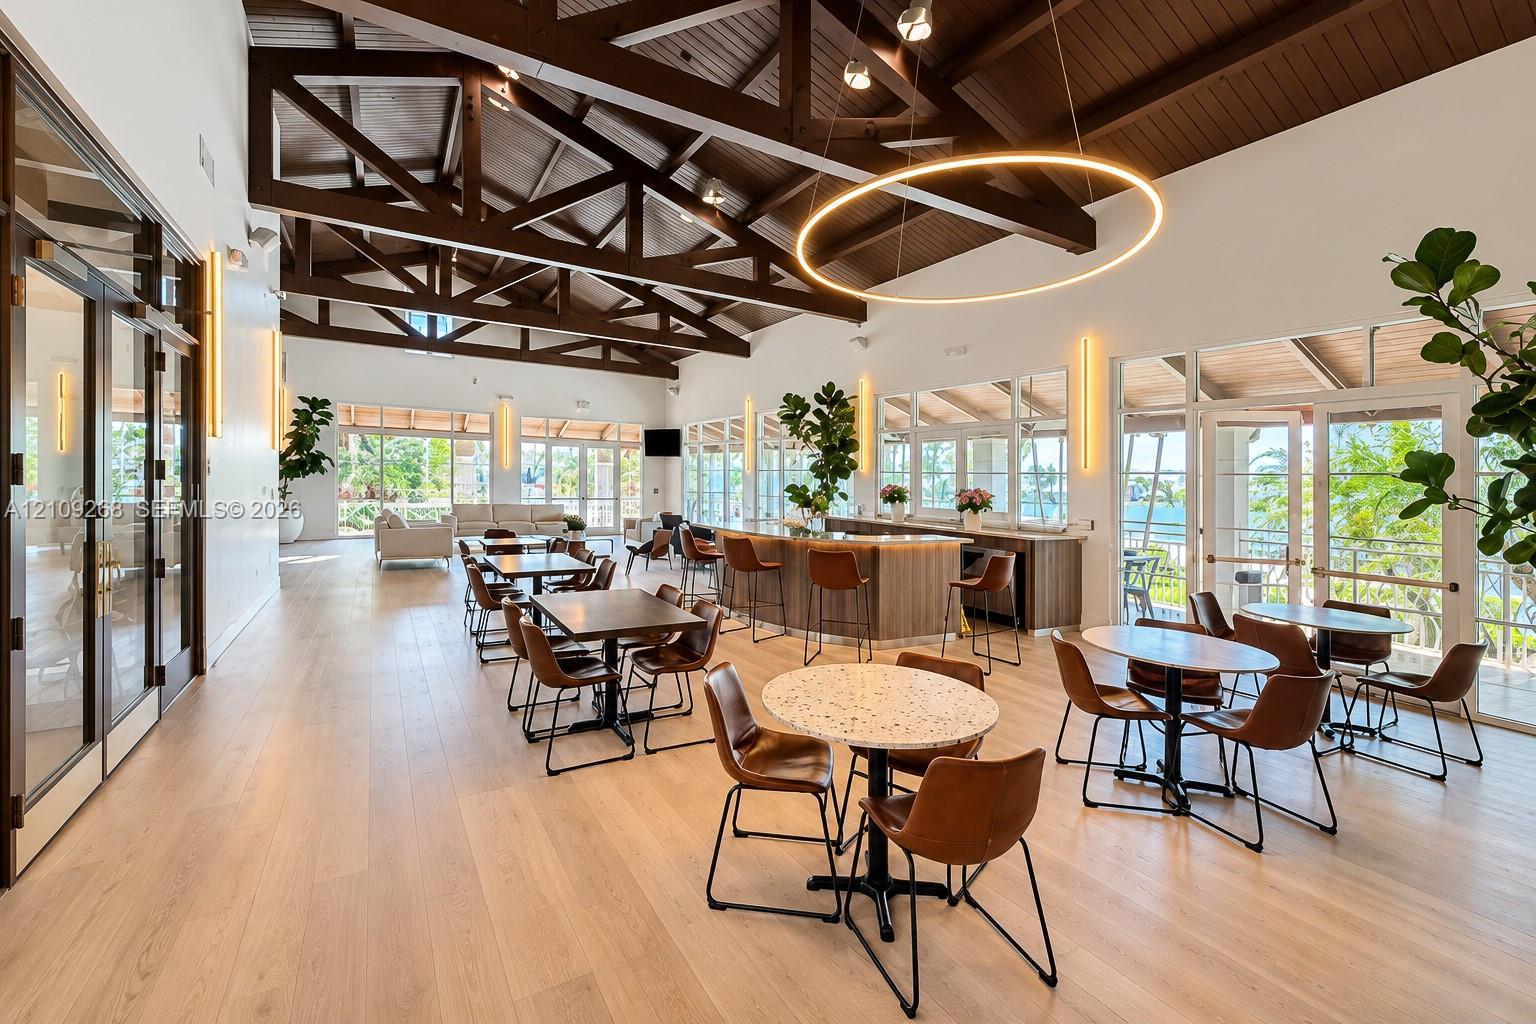
Open-concept interior featuring exposed wood-truss vaulted ceilings, wood-finish flooring, a built-in refreshment bar with quartz countertop, and expansive glass-paned doors
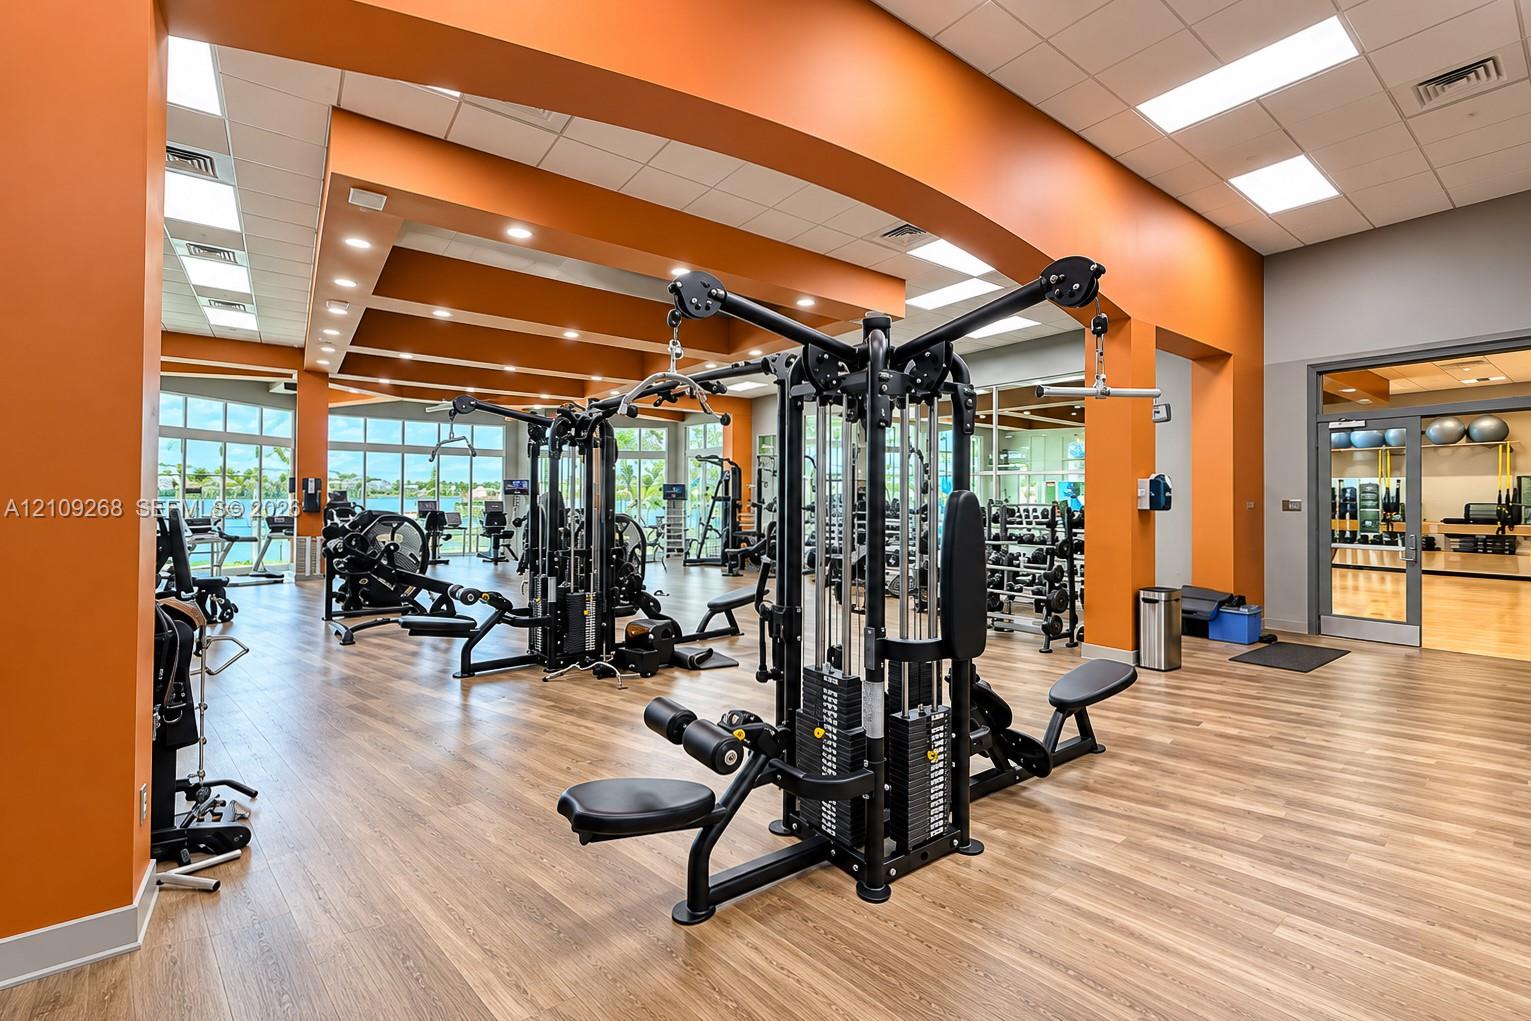
Fitness area featuring wood-finish flooring, recessed lighting, drop ceiling architectural accents, and full-height windows
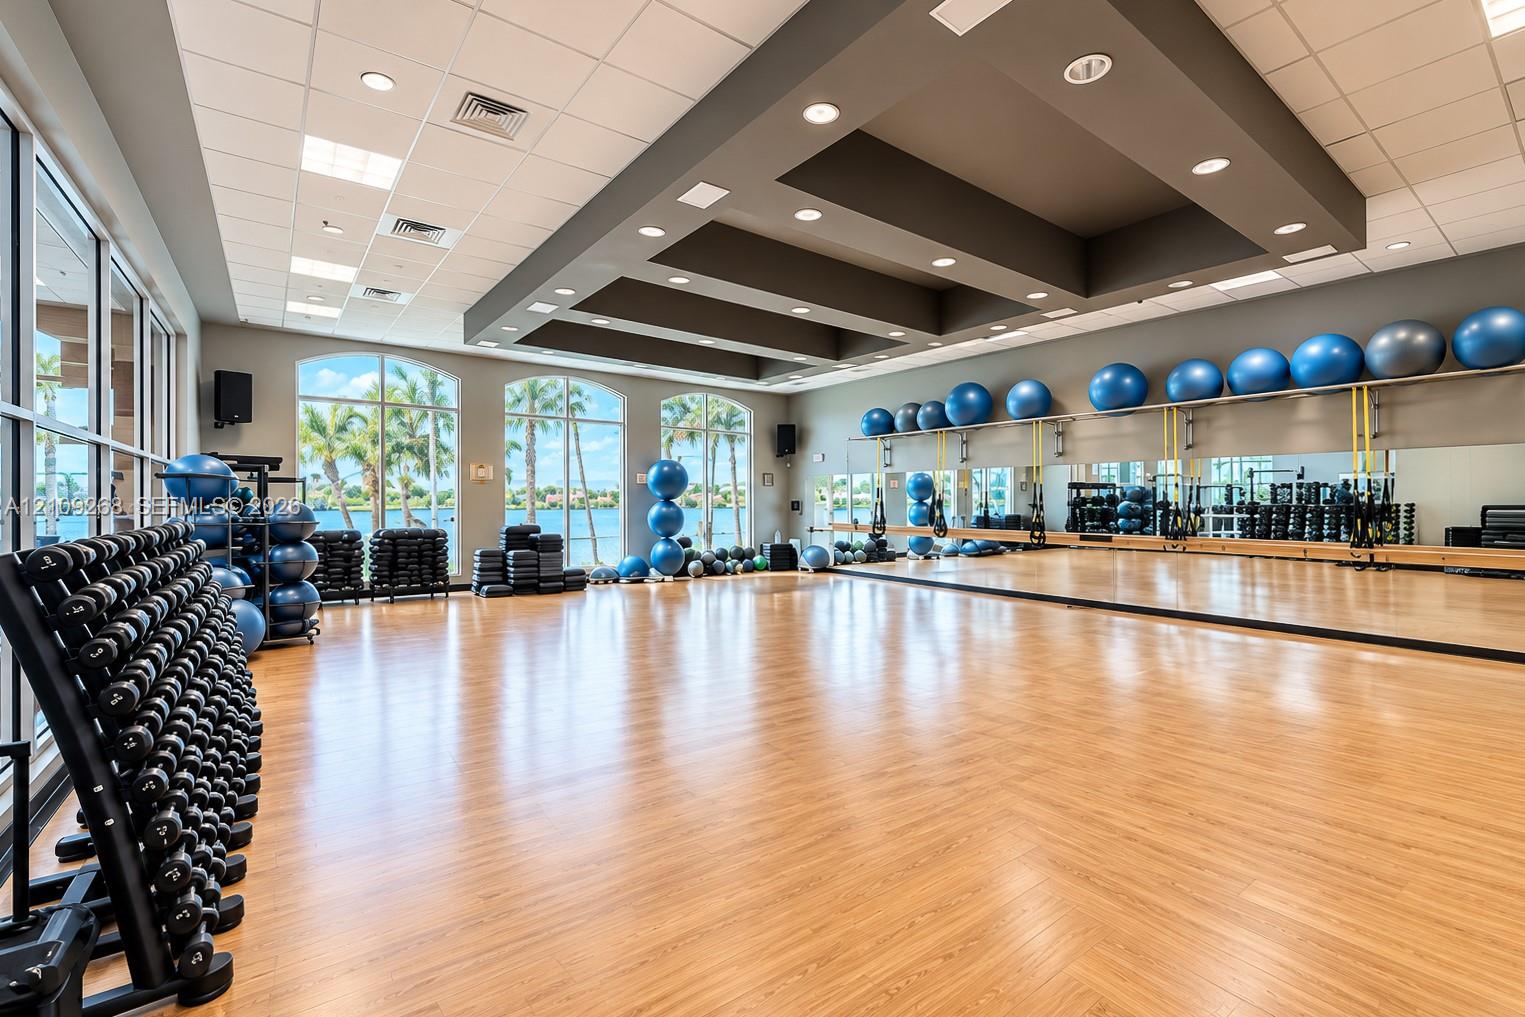
Fitness facility featuring wood-finish flooring, a coffered ceiling with recessed lighting, floor-to-ceiling mirrors, and arched windows
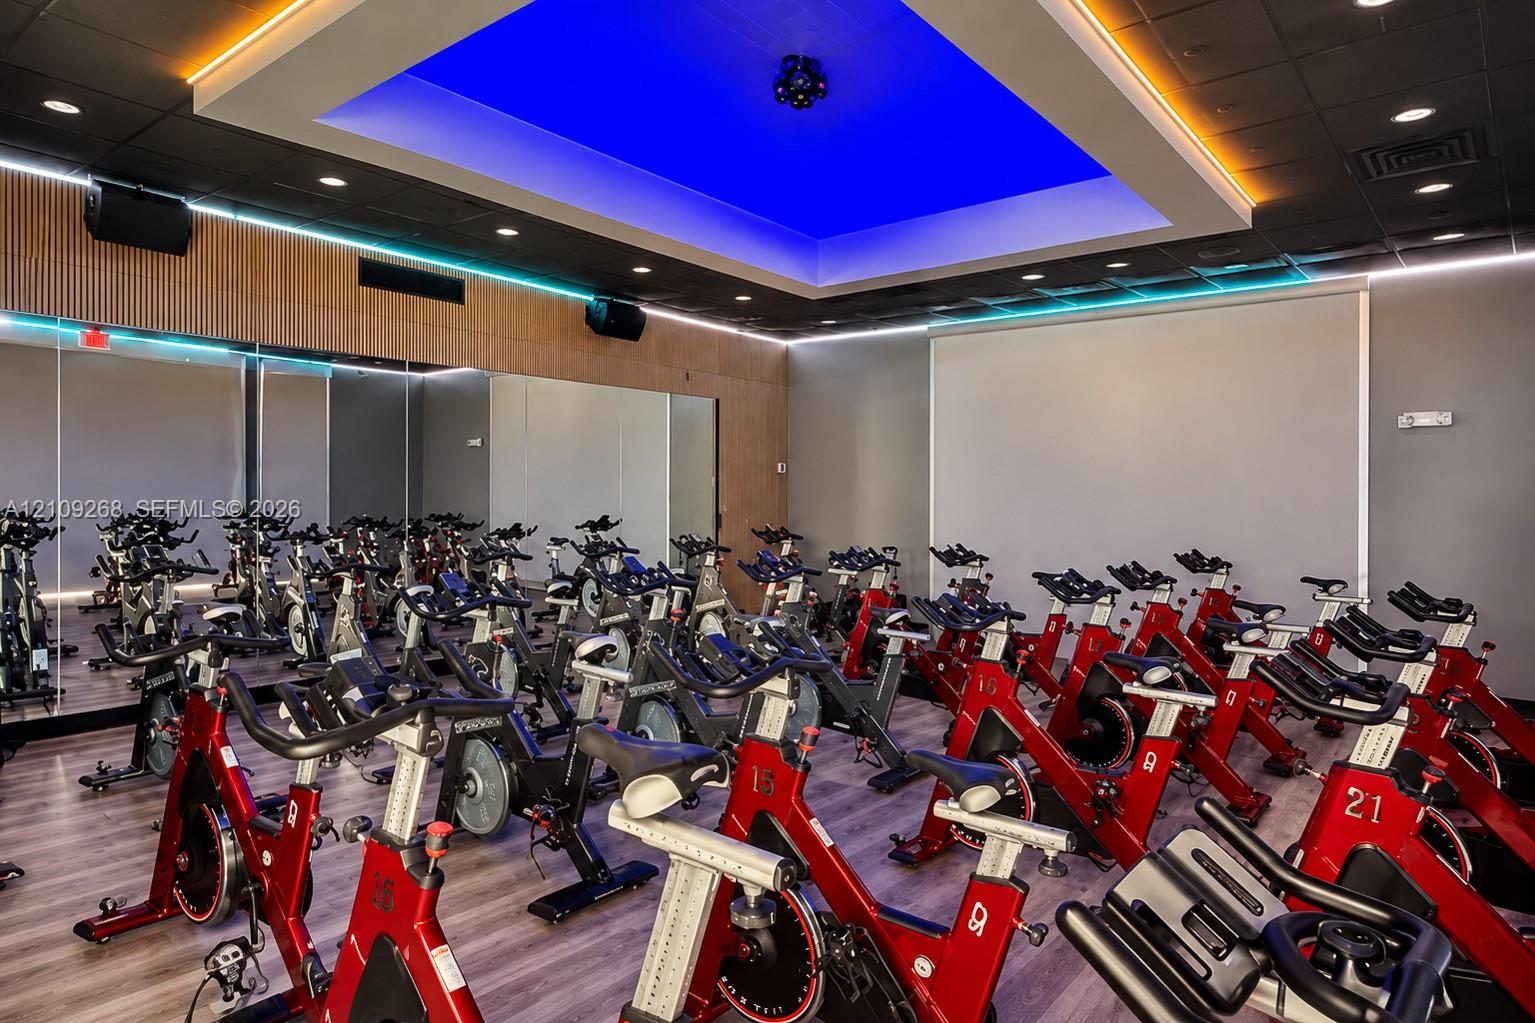
Fitness studio featuring wood-finish flooring, mirrored walls, recessed tray ceiling with accent lighting, linear LED wall lighting, and acoustic wood slat wall paneling
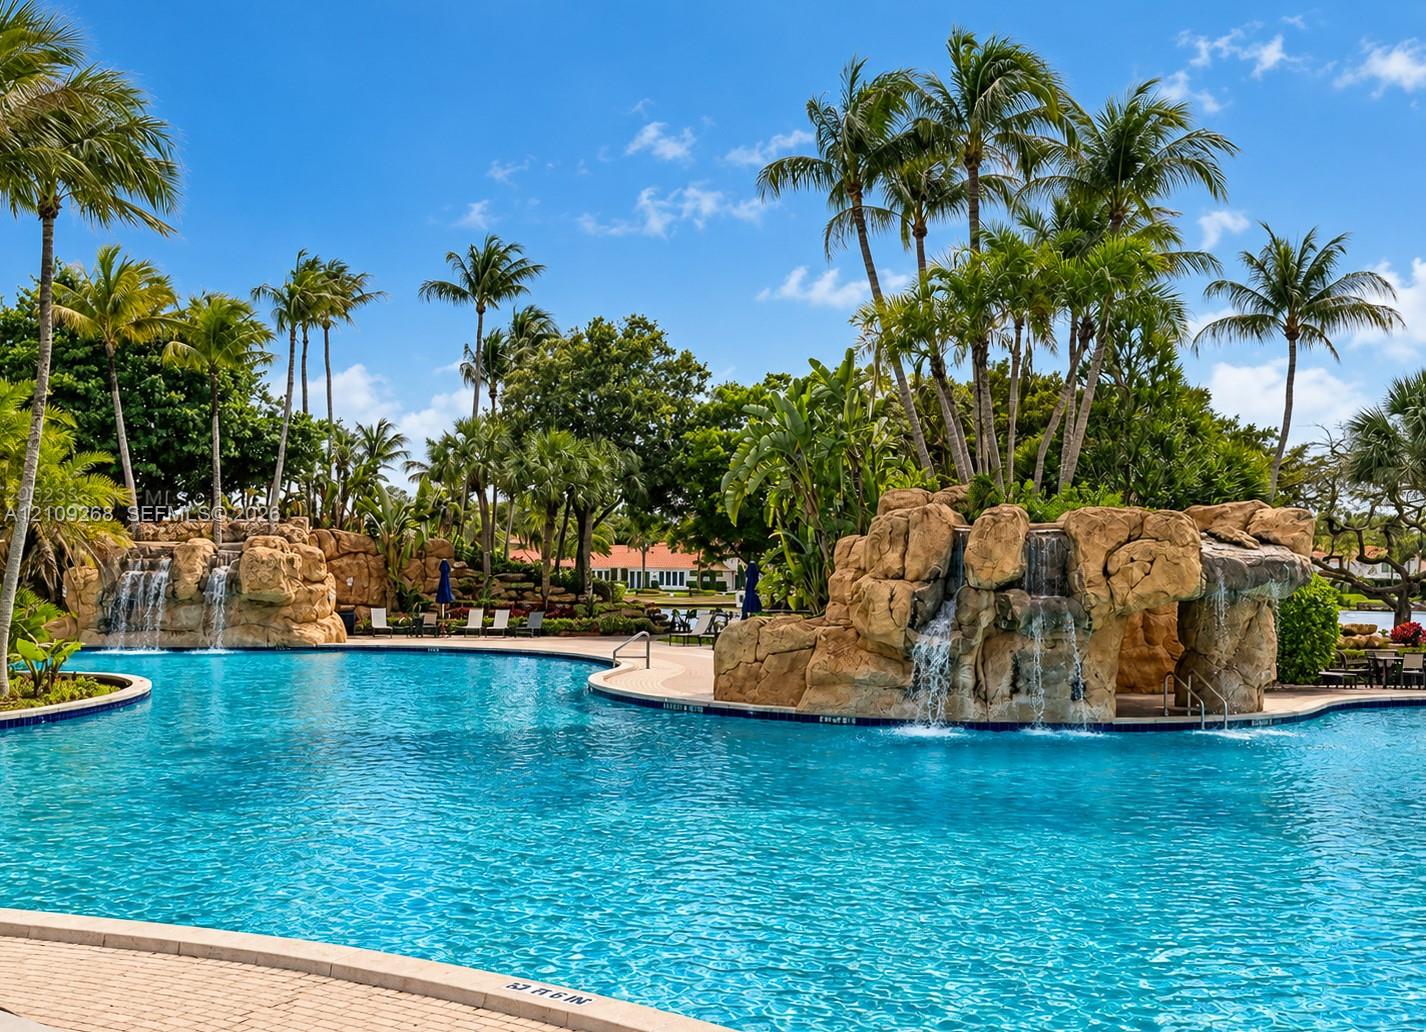
Swimming pool featuring integrated rock formations, multiple cascading waterfalls, and palm tree landscaping
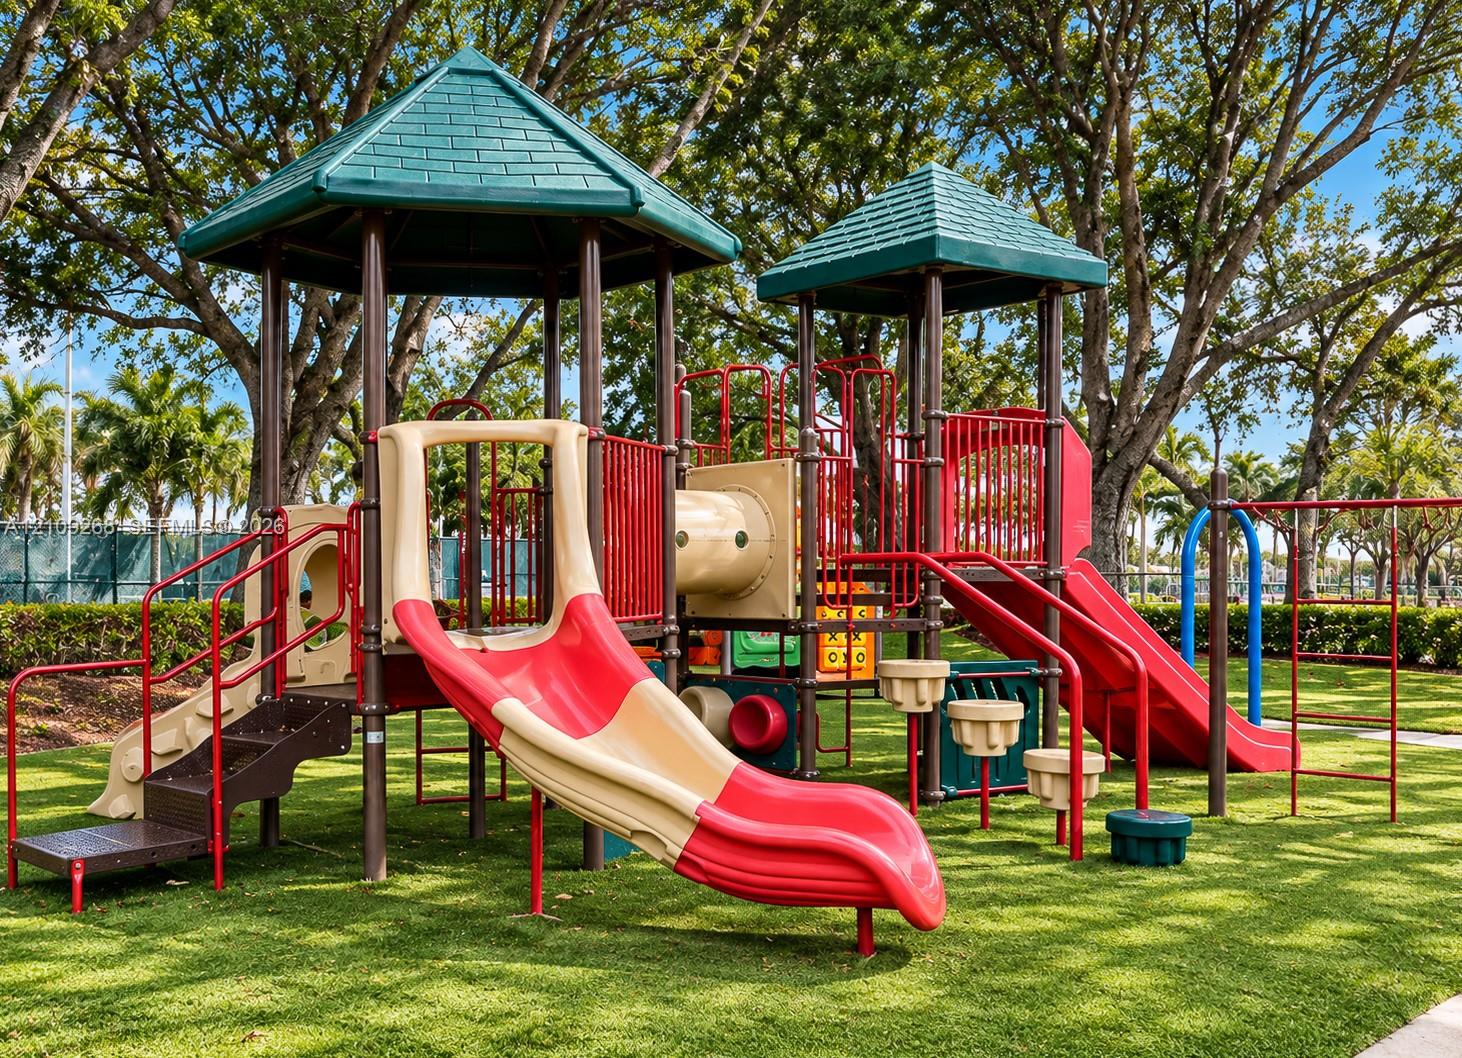
Outdoor playground structure featuring multi-level platforms, dual slide components, climbing stairs, and structural pillars on a manicured lawn
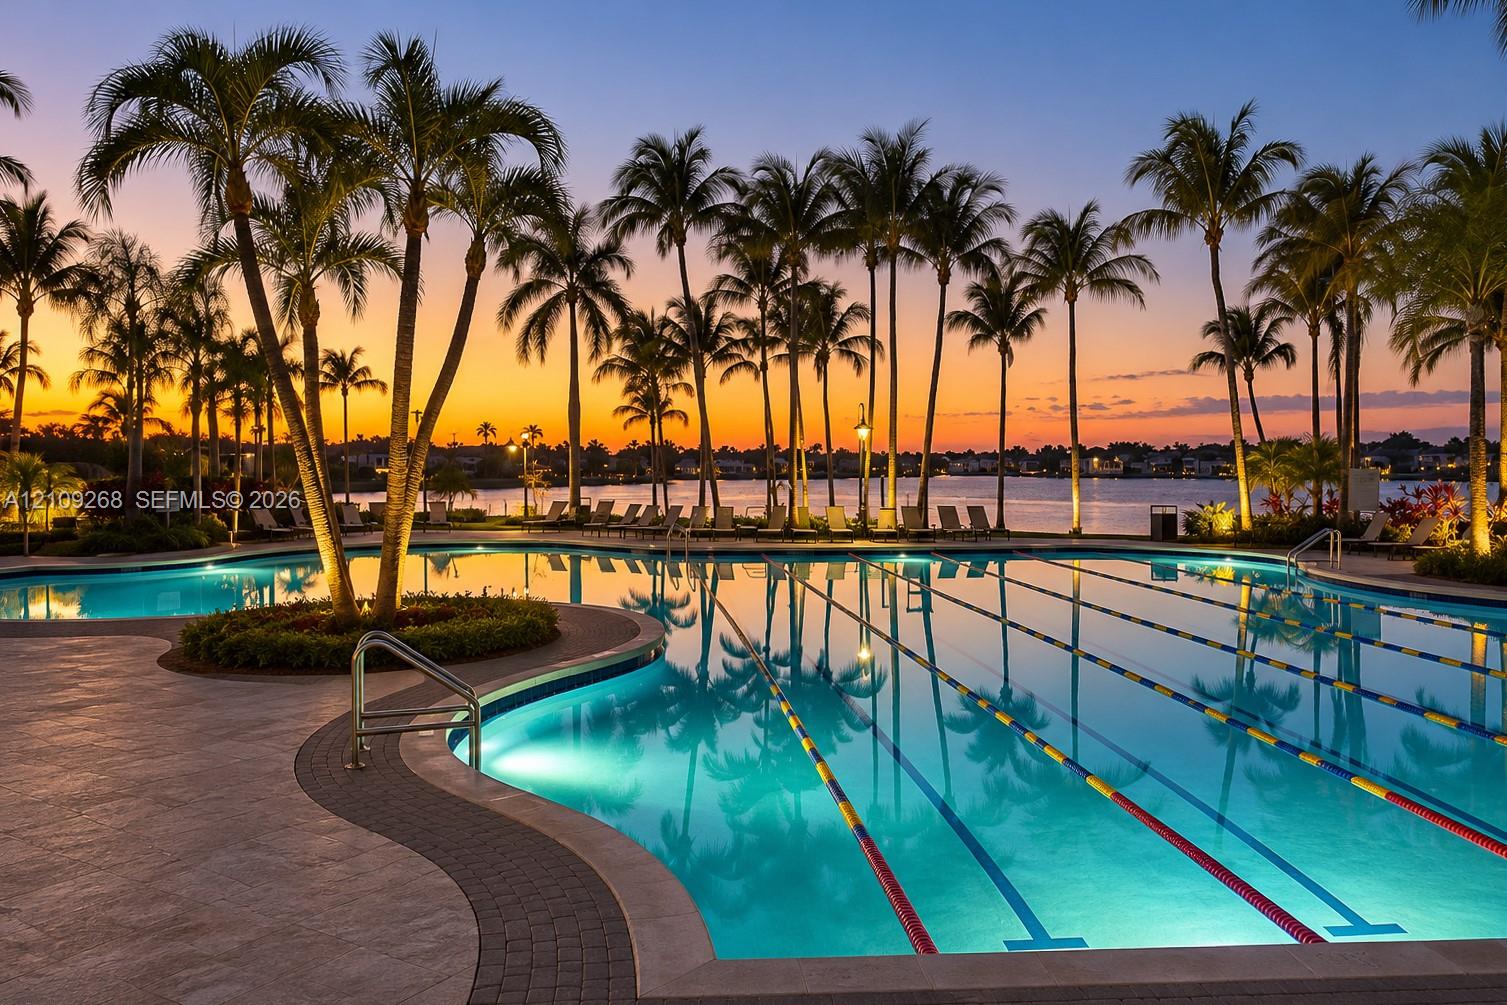
Swimming pool featuring lap lanes, a concrete deck, and palm tree landscaping overlooking the water