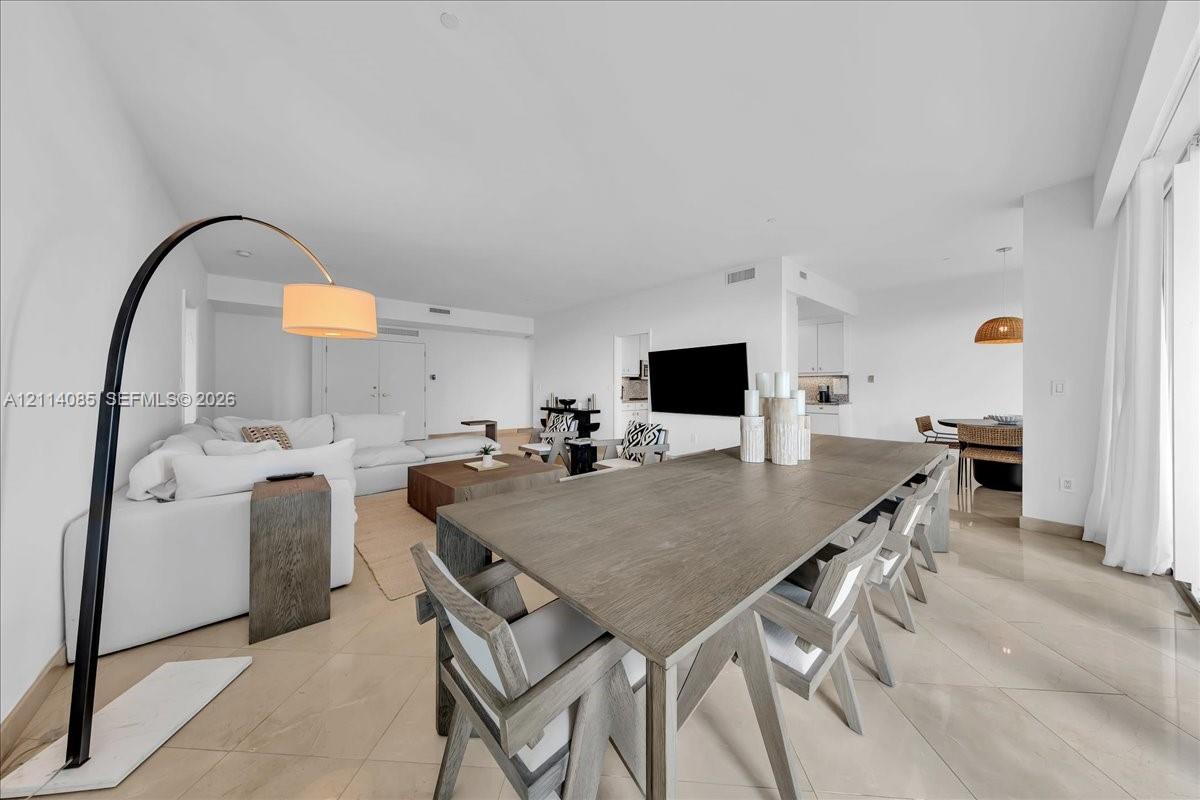
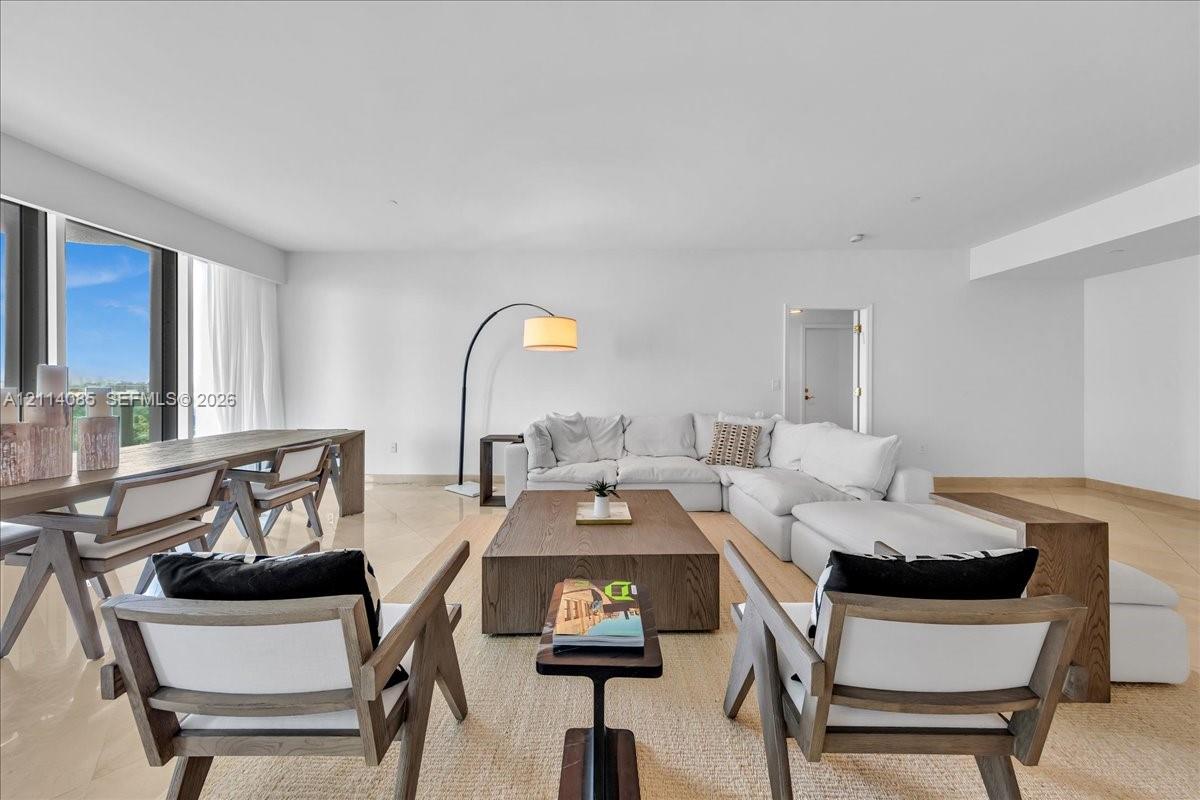
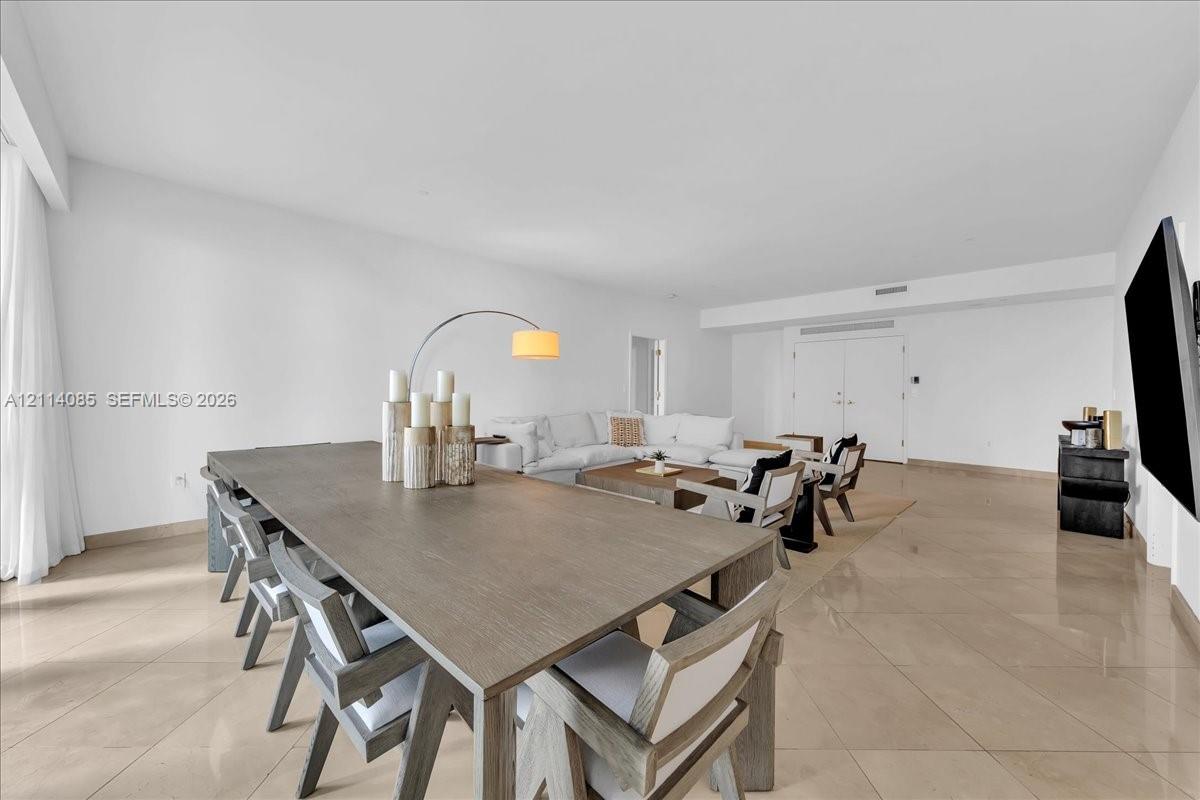
Open-concept interior featuring large-format tile flooring, recessed lighting, and crisp white wall finishes
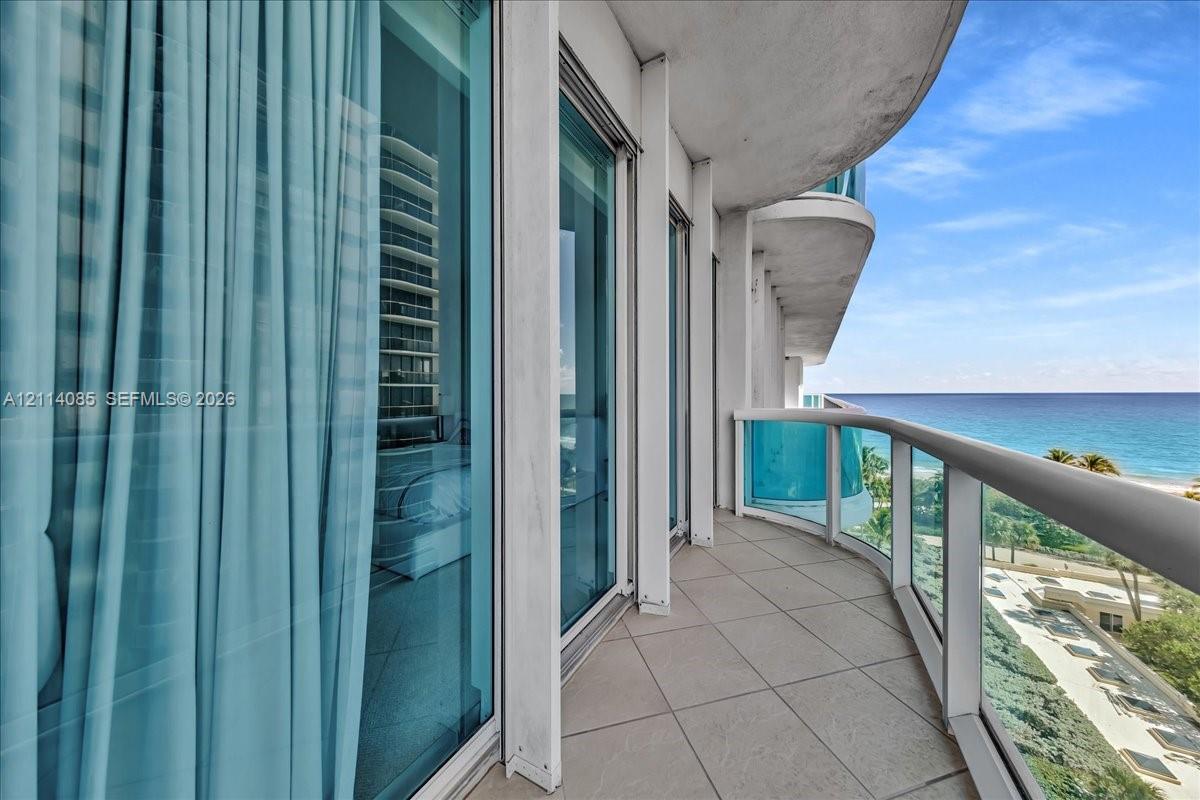
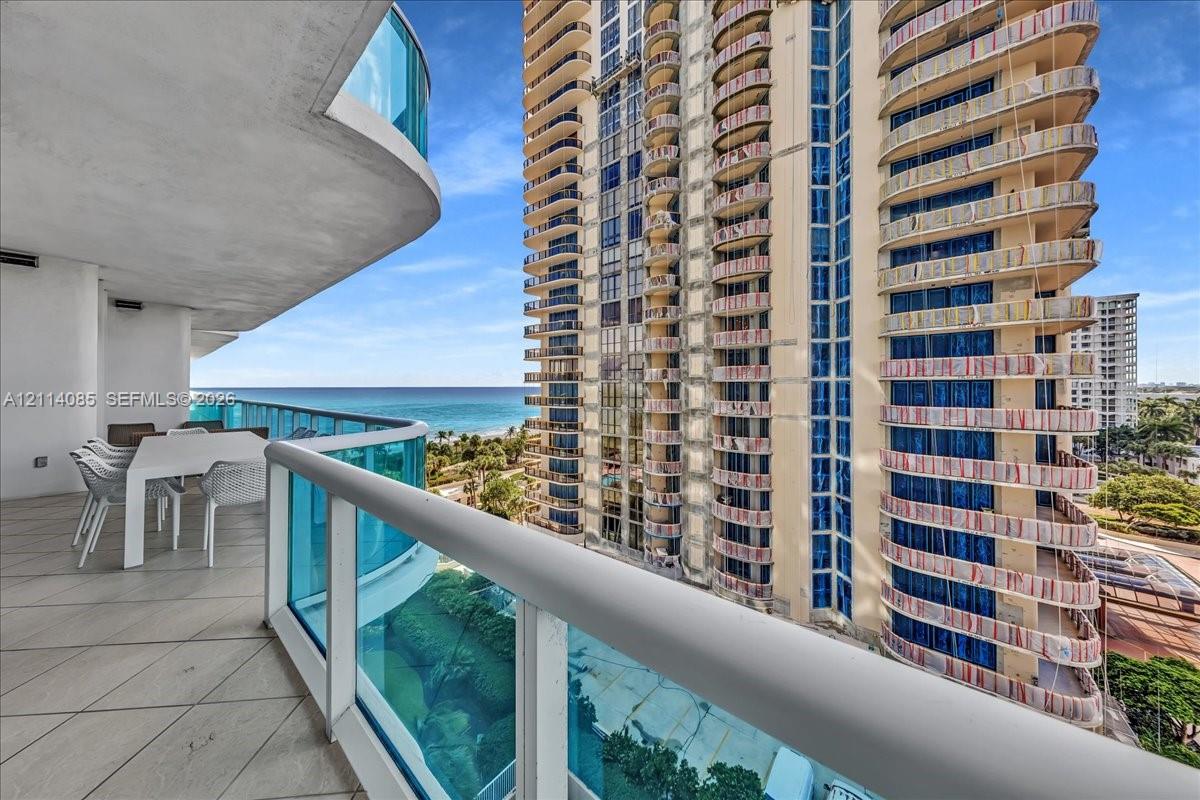
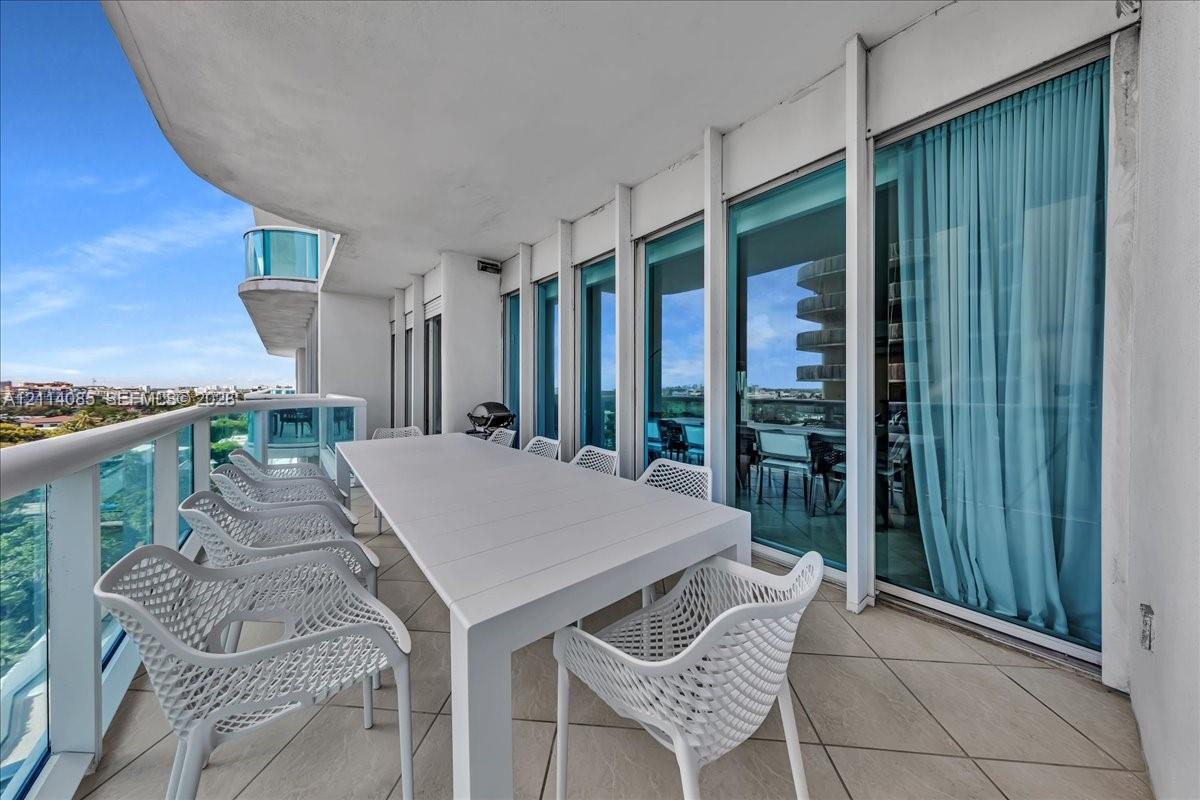
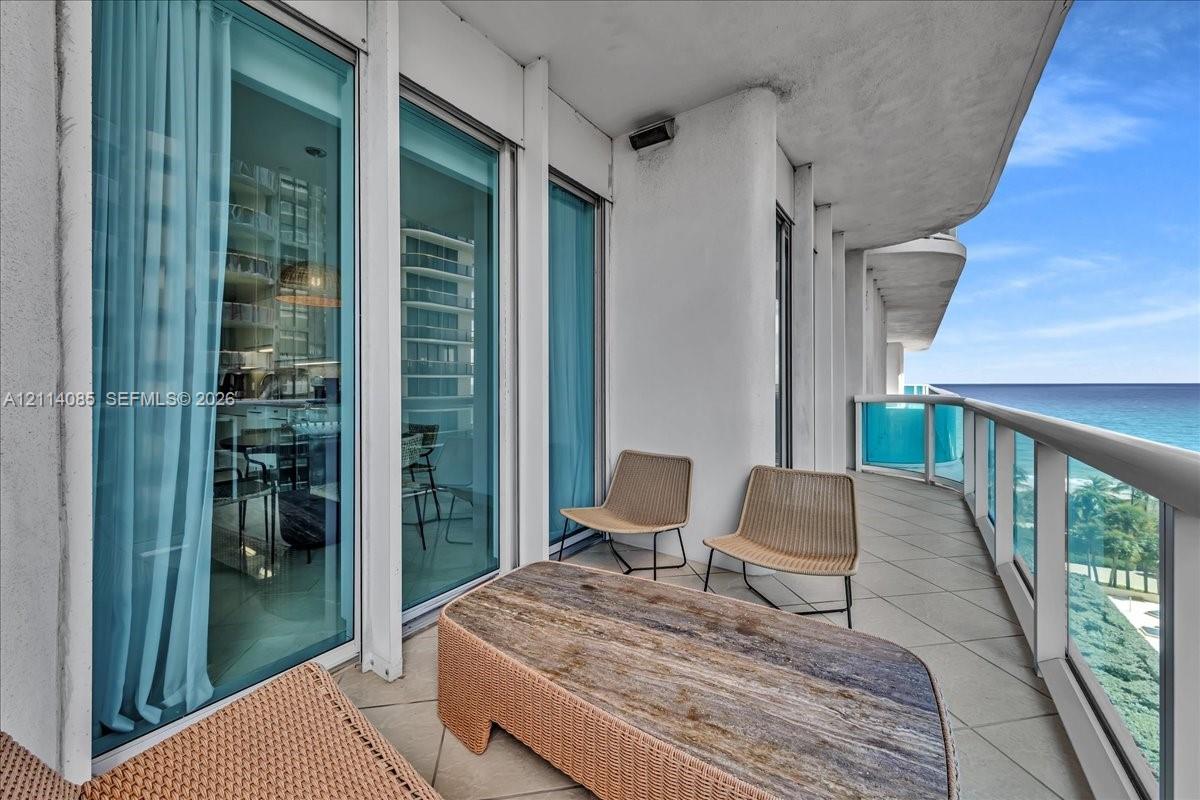
Curved private balcony featuring large-format tile flooring, glass panel railings, and floor-to-ceiling sliding glass doors
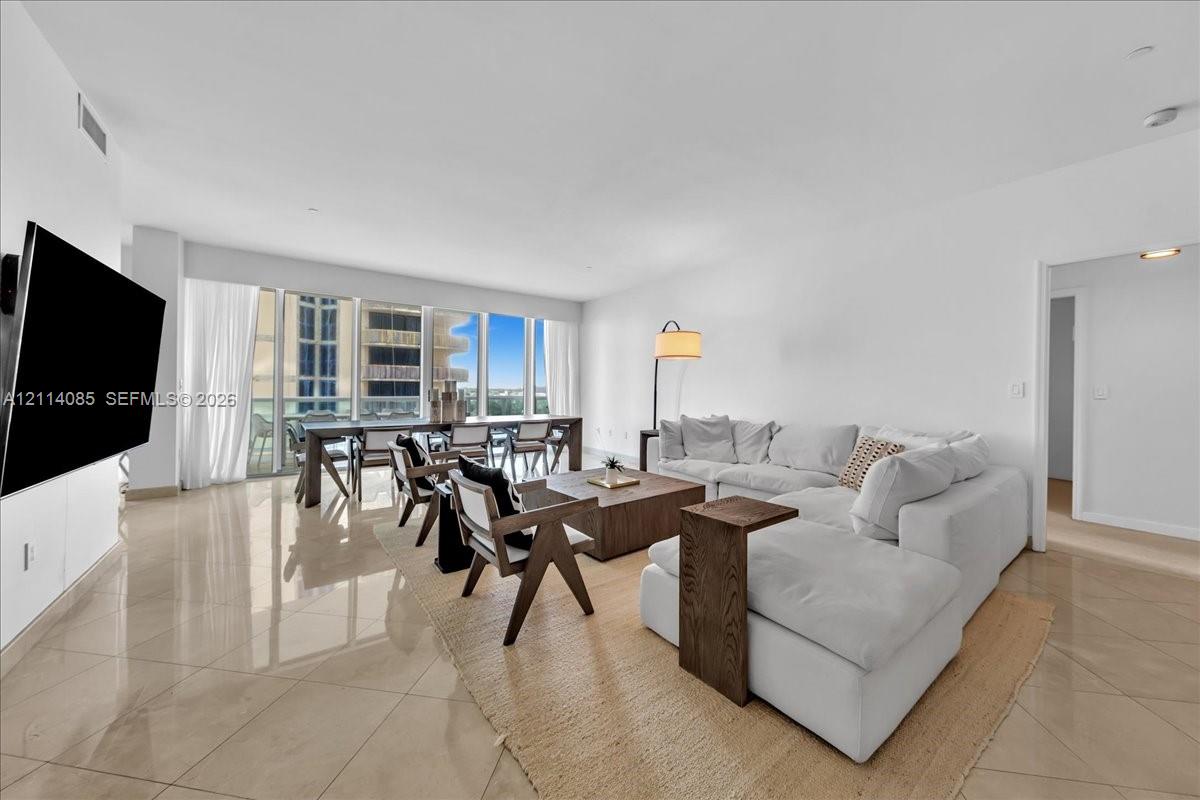
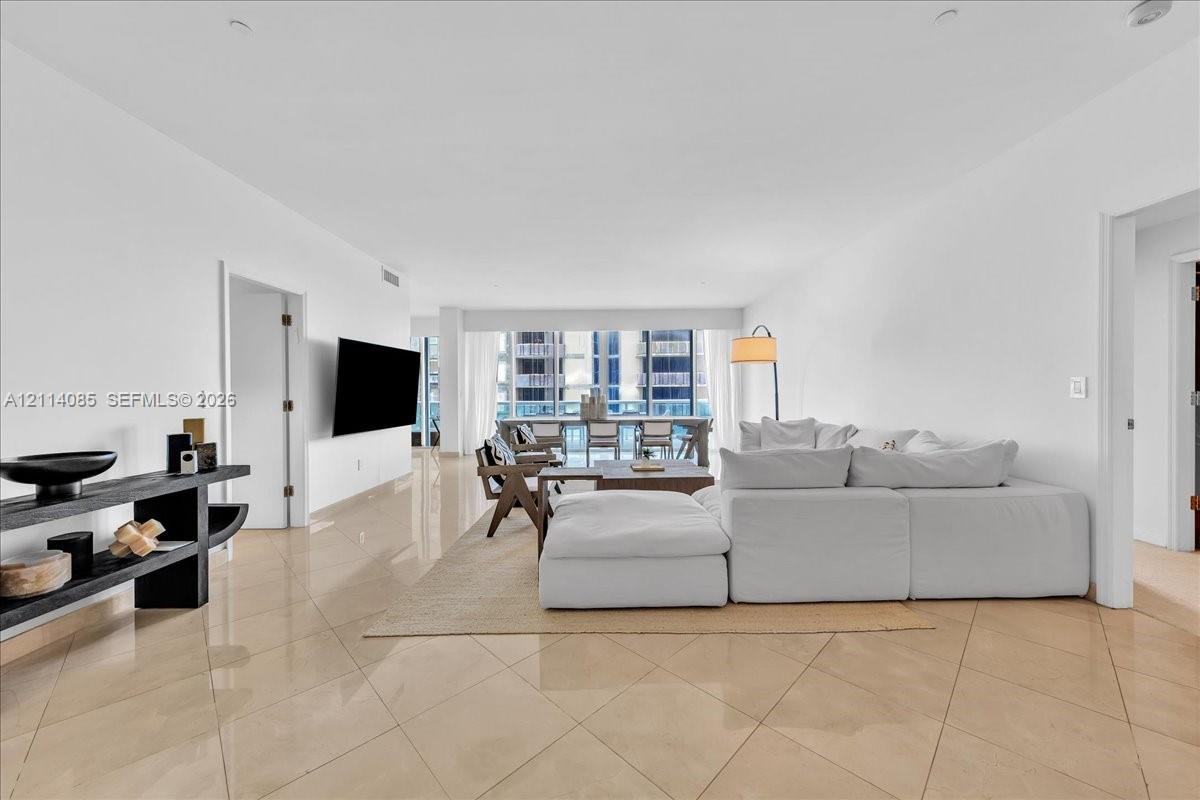
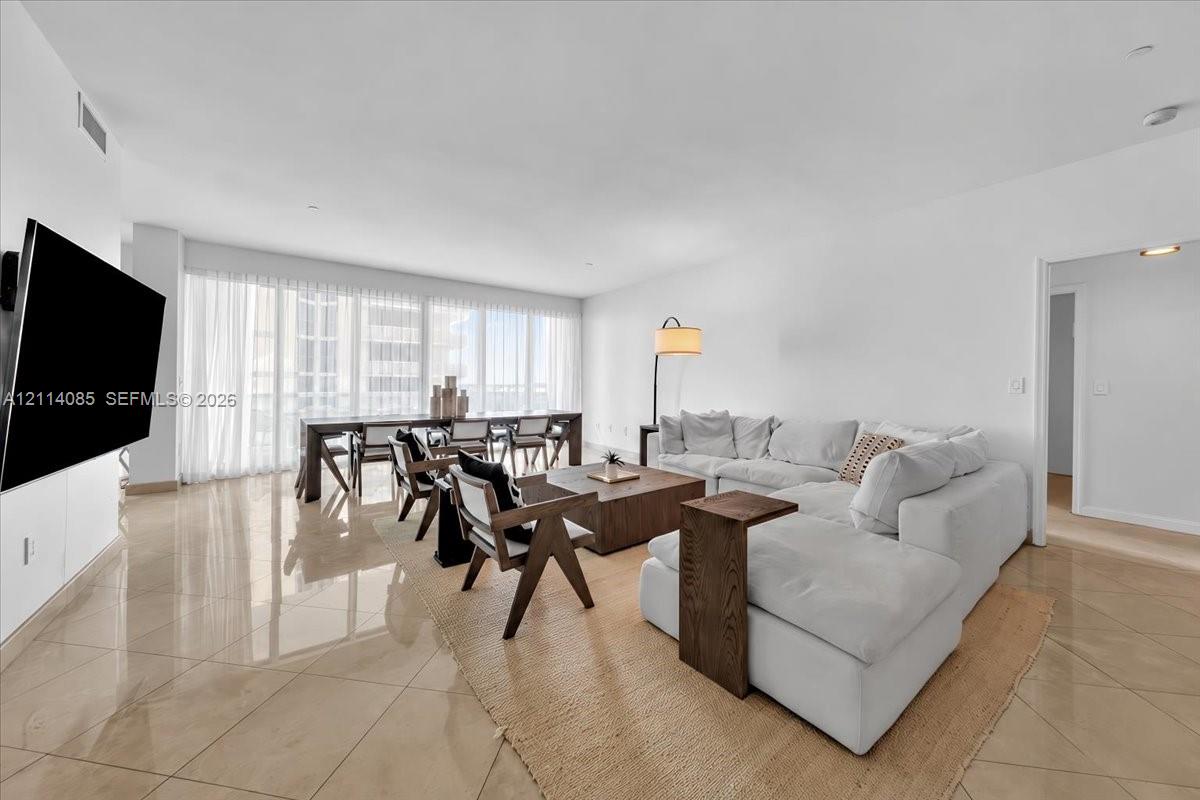
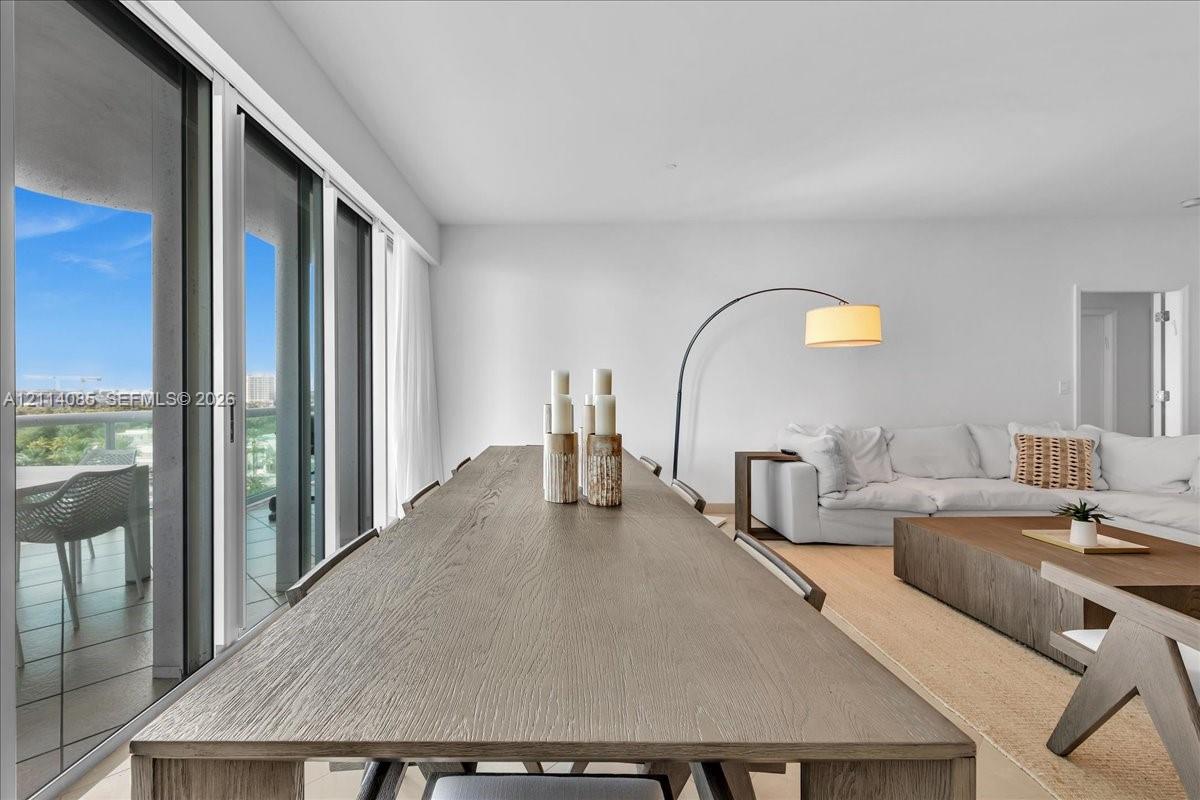
Open-concept living area featuring polished tile flooring, floor-to-ceiling windows, and recessed lighting
Open-concept living area with large-format tile flooring and expansive floor-to-ceiling windows
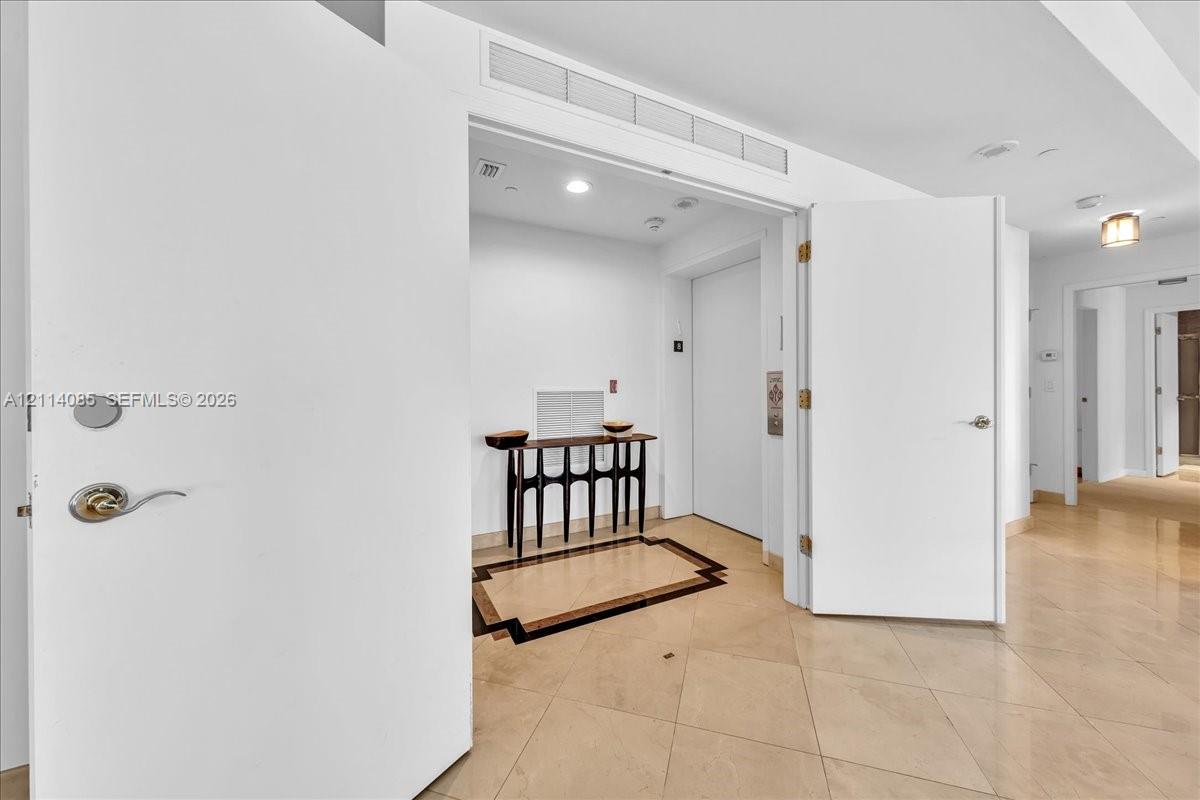
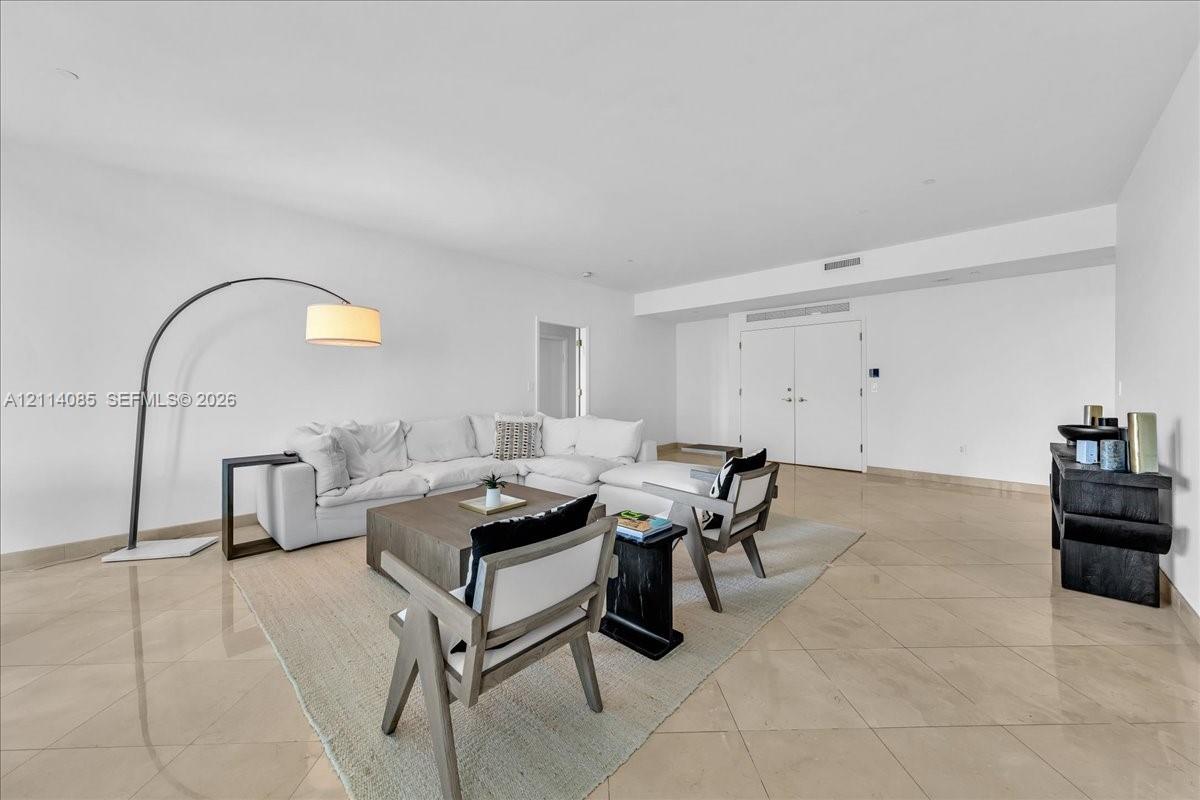
Neutral tile flooring featuring a decorative inlaid border, double door entry, and recessed lighting
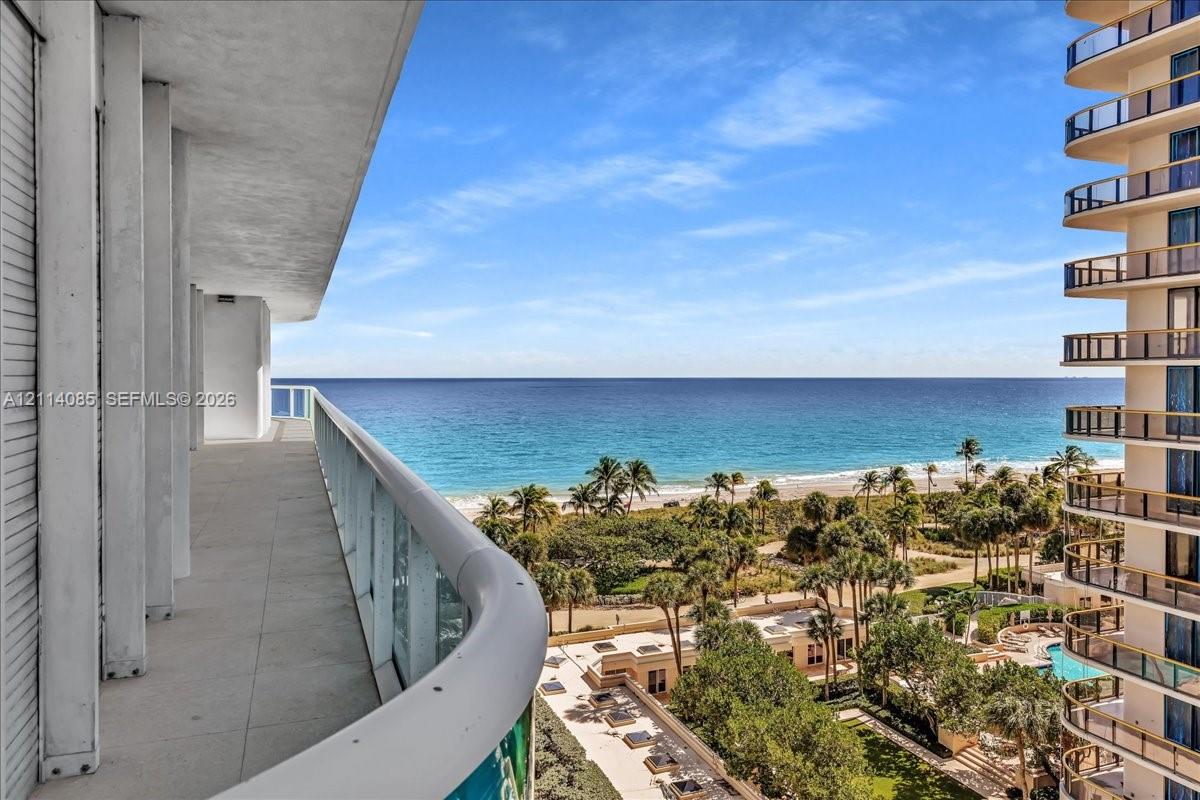
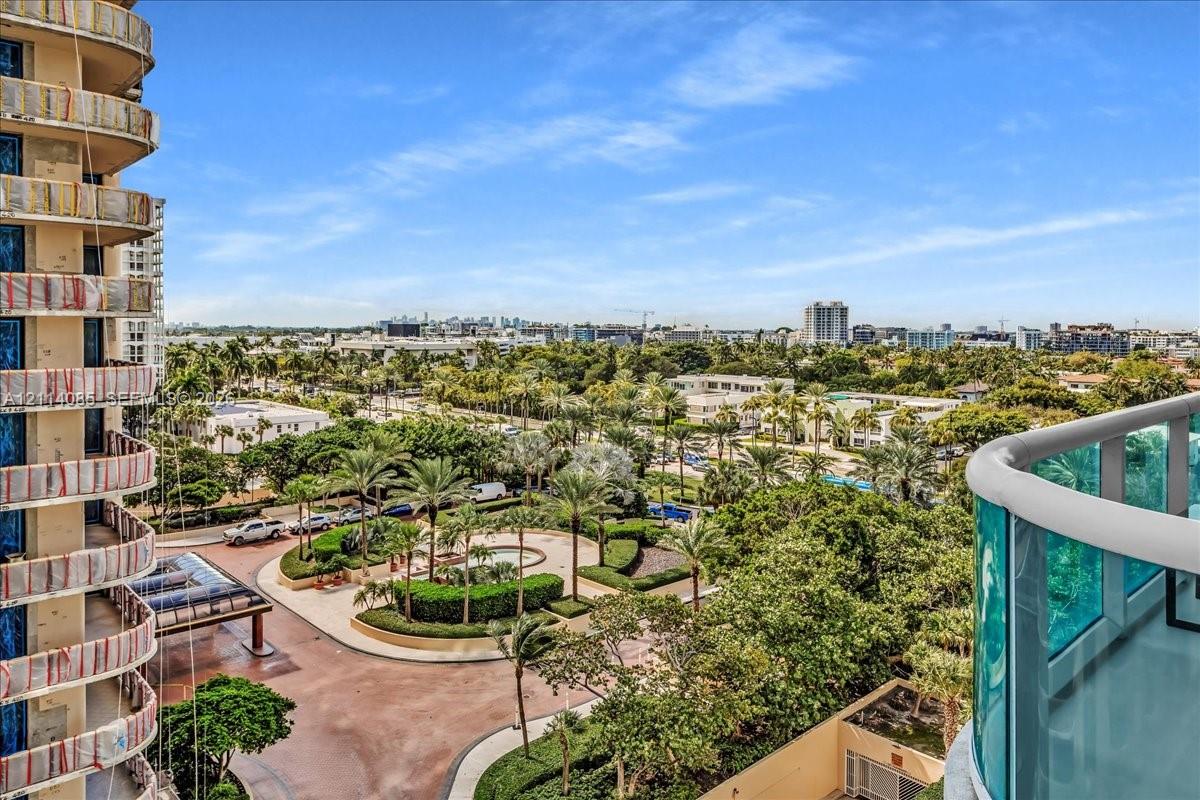
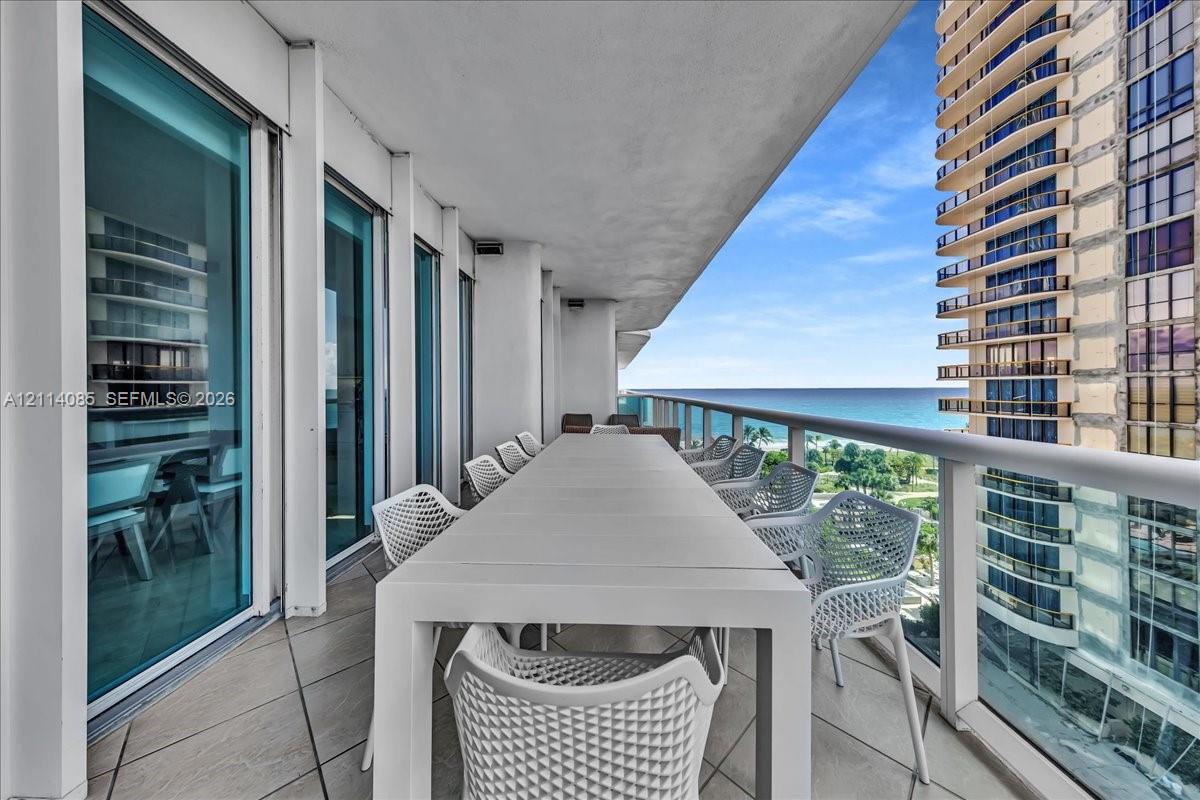
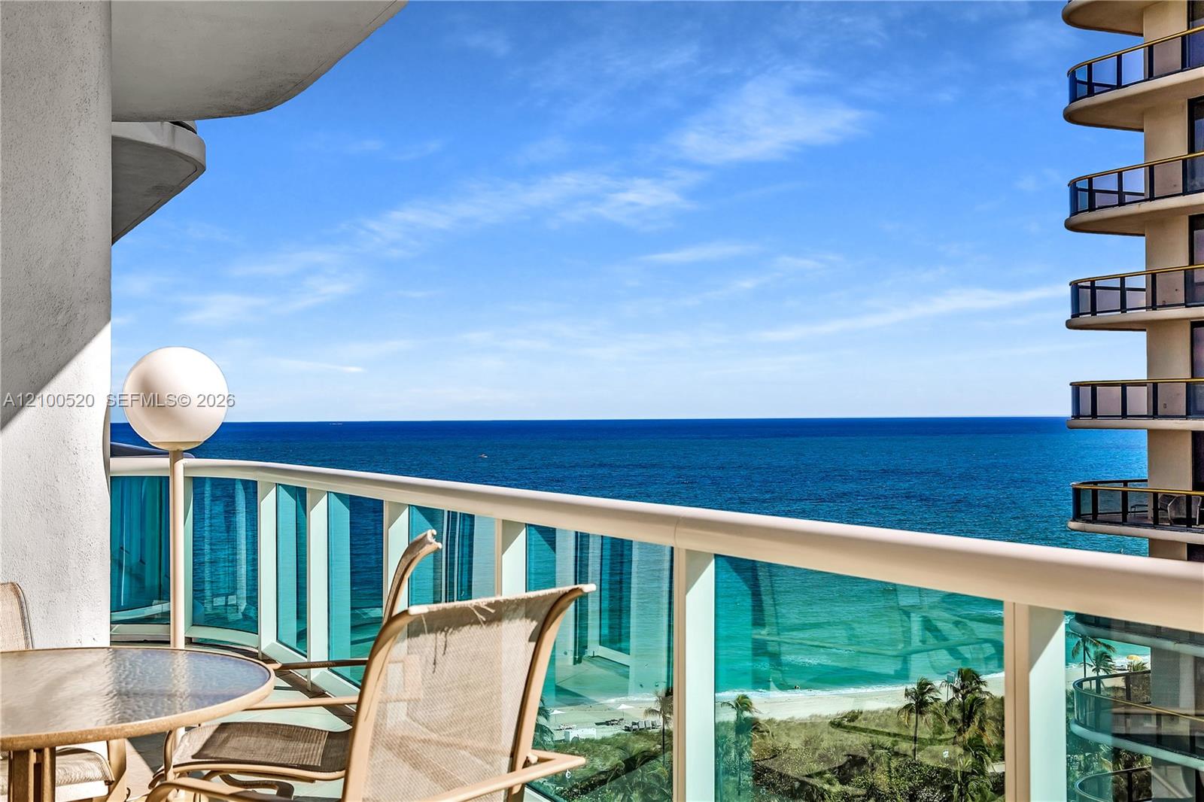
Expansive covered balcony featuring tile flooring and a glass railing, overlooking the coastline and ocean horizon
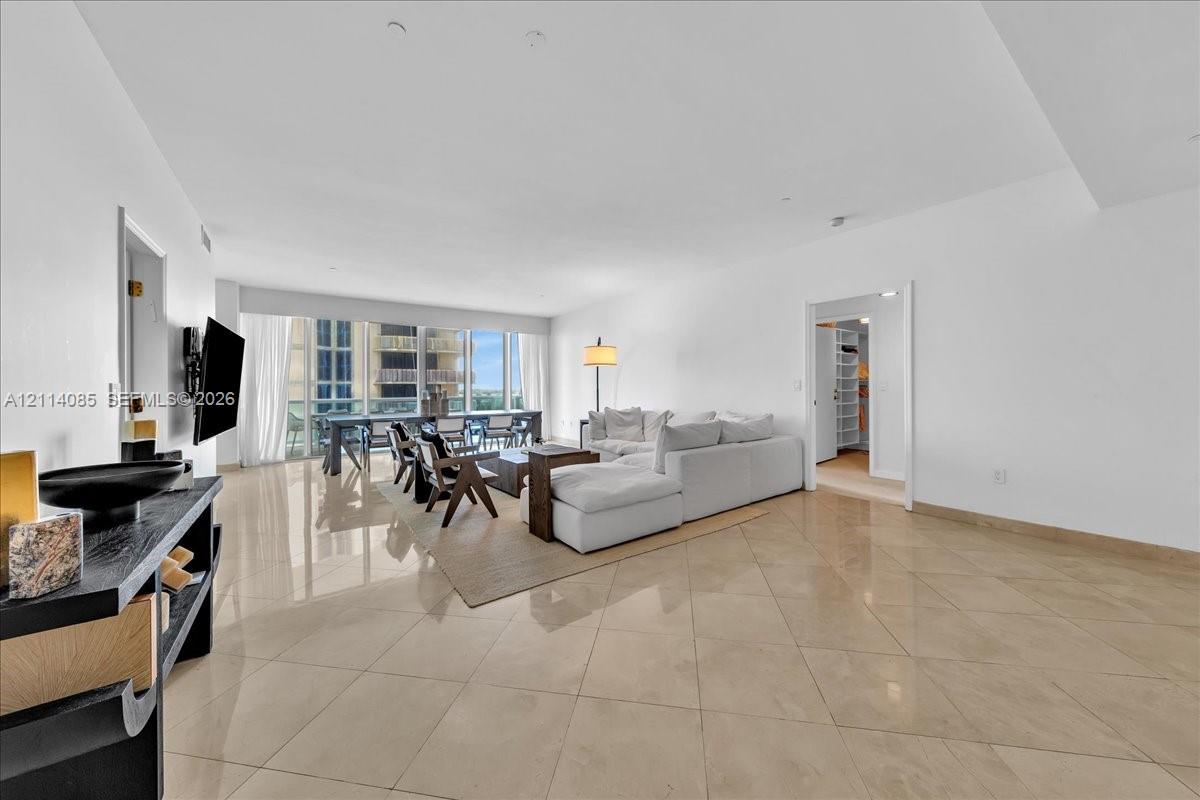
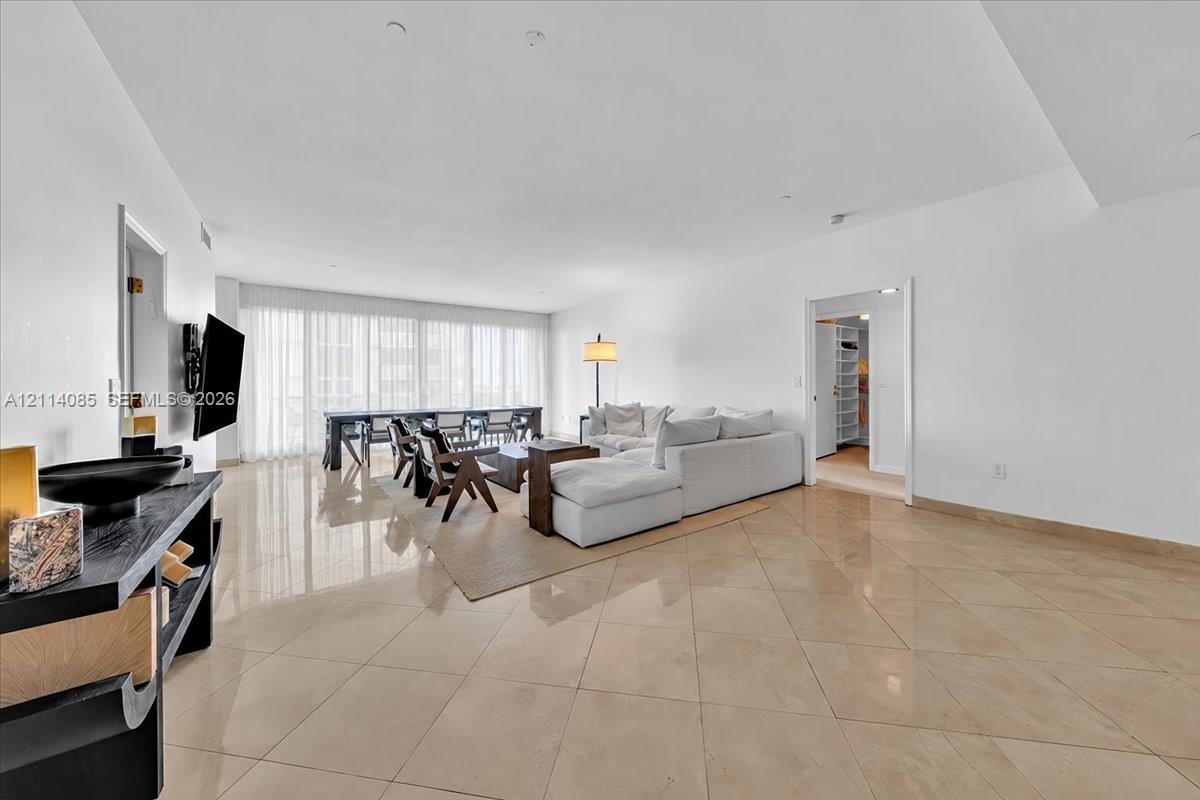
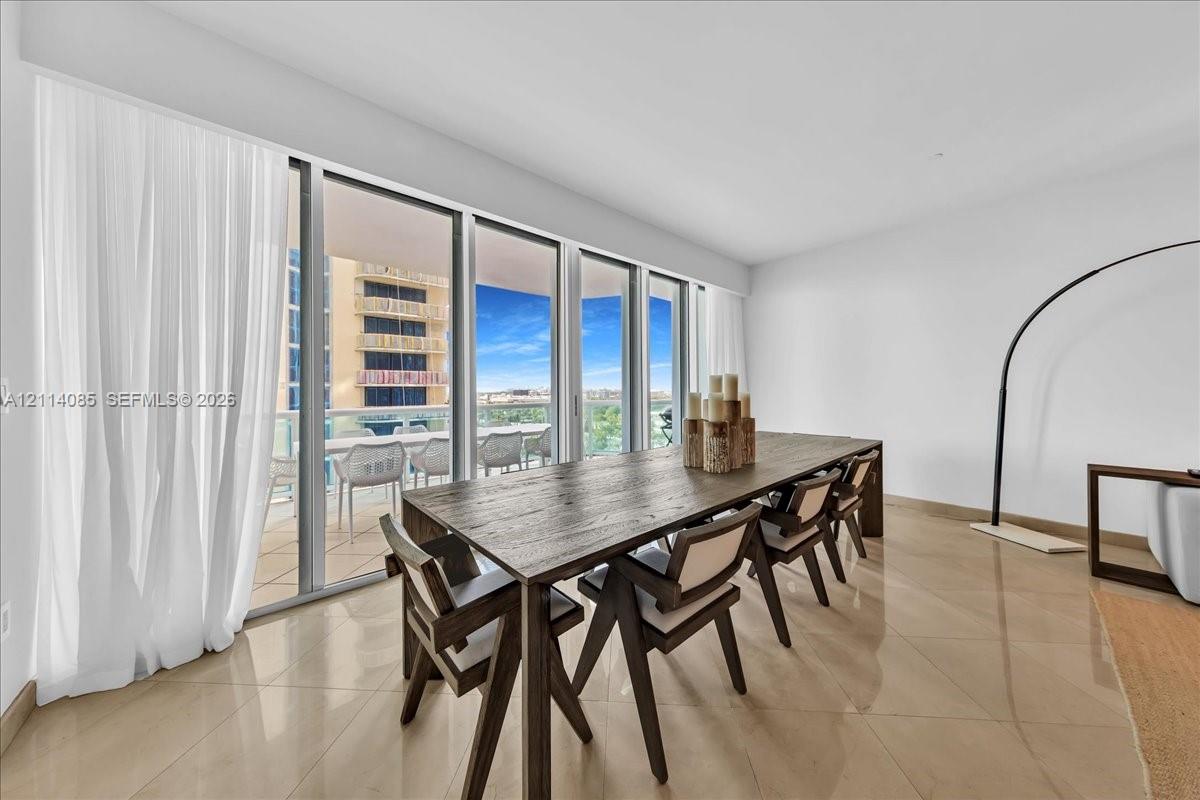
Open-concept floor plan with polished tile flooring, recessed lighting, and floor-to-ceiling windows
Open-concept living space featuring high ceilings, polished stone-finish tile flooring, and floor-to-ceiling windows with integrated drapery tracks
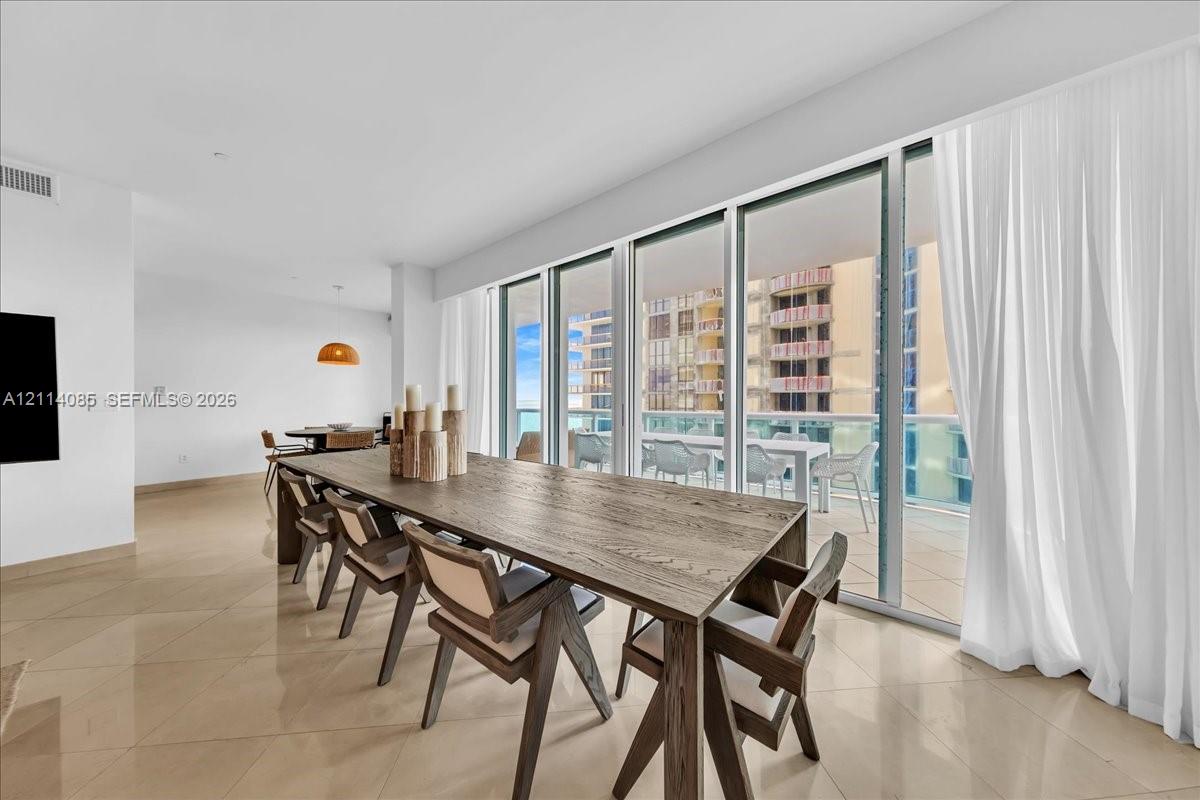
Open-concept interior featuring large-format stone flooring, expansive floor-to-ceiling windows, and neutral-toned wall finishes
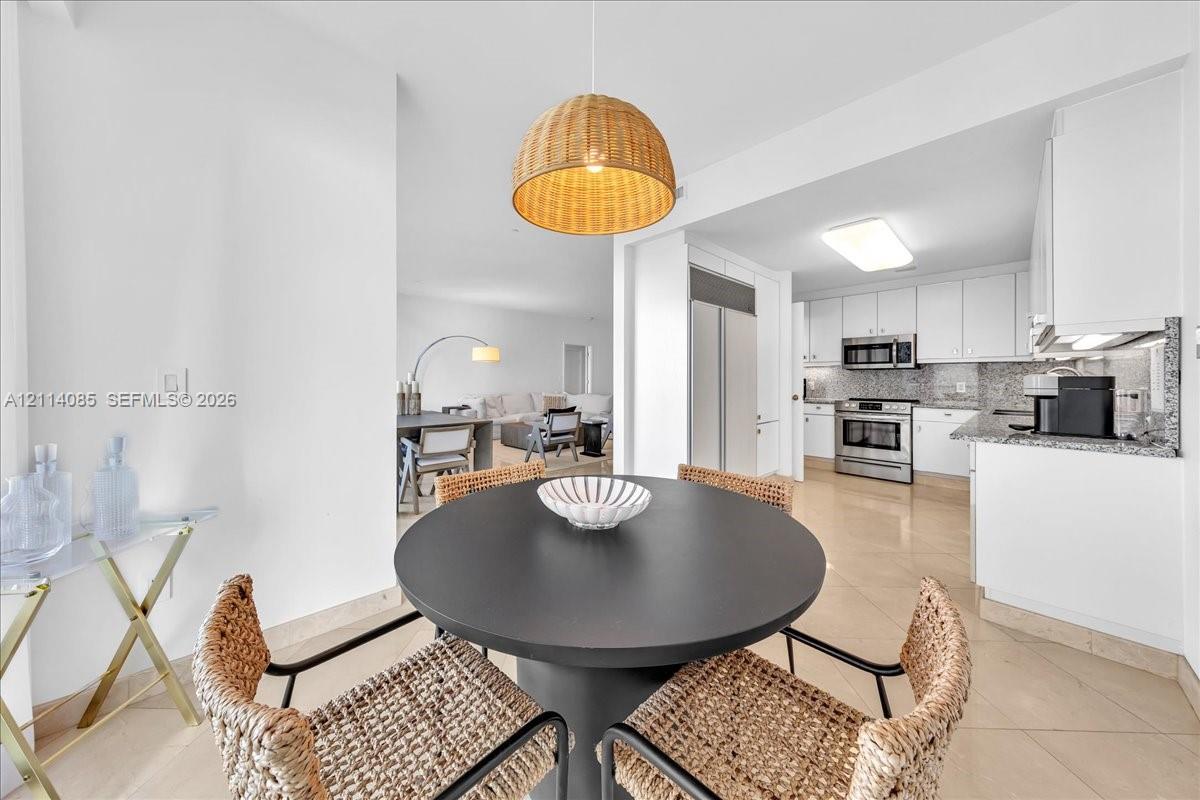
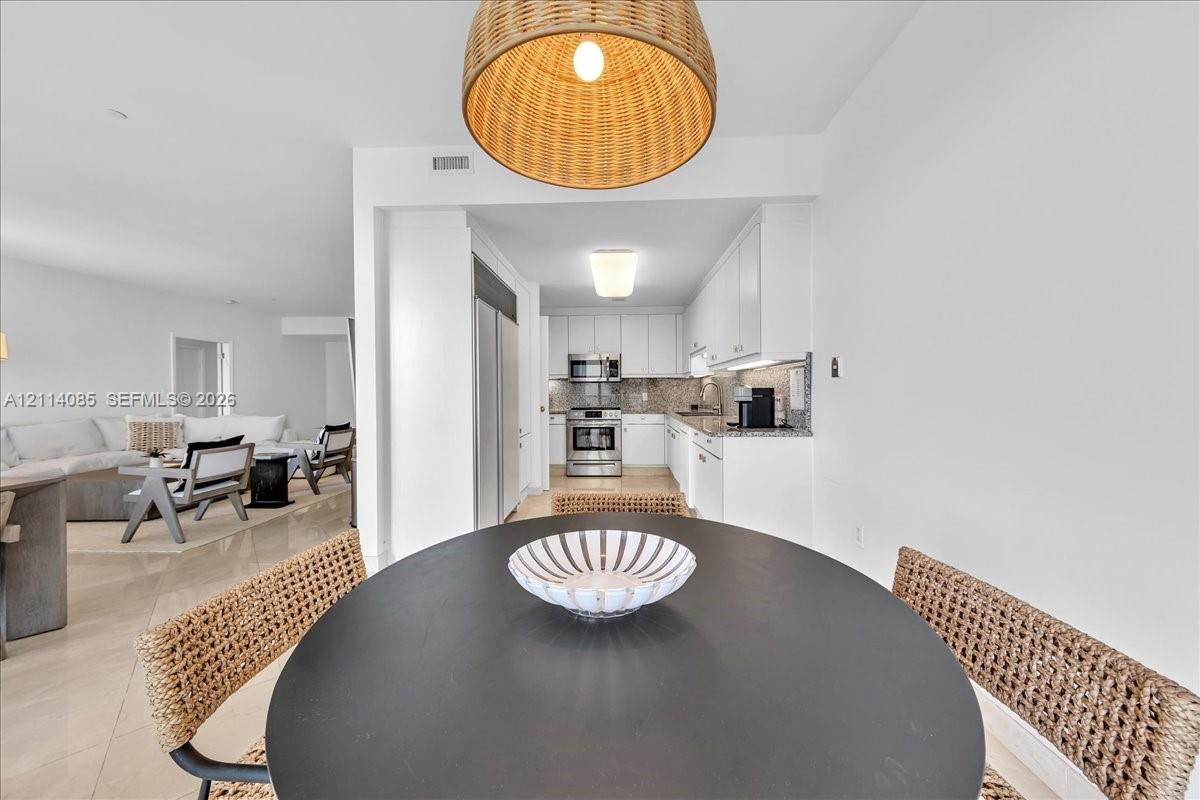
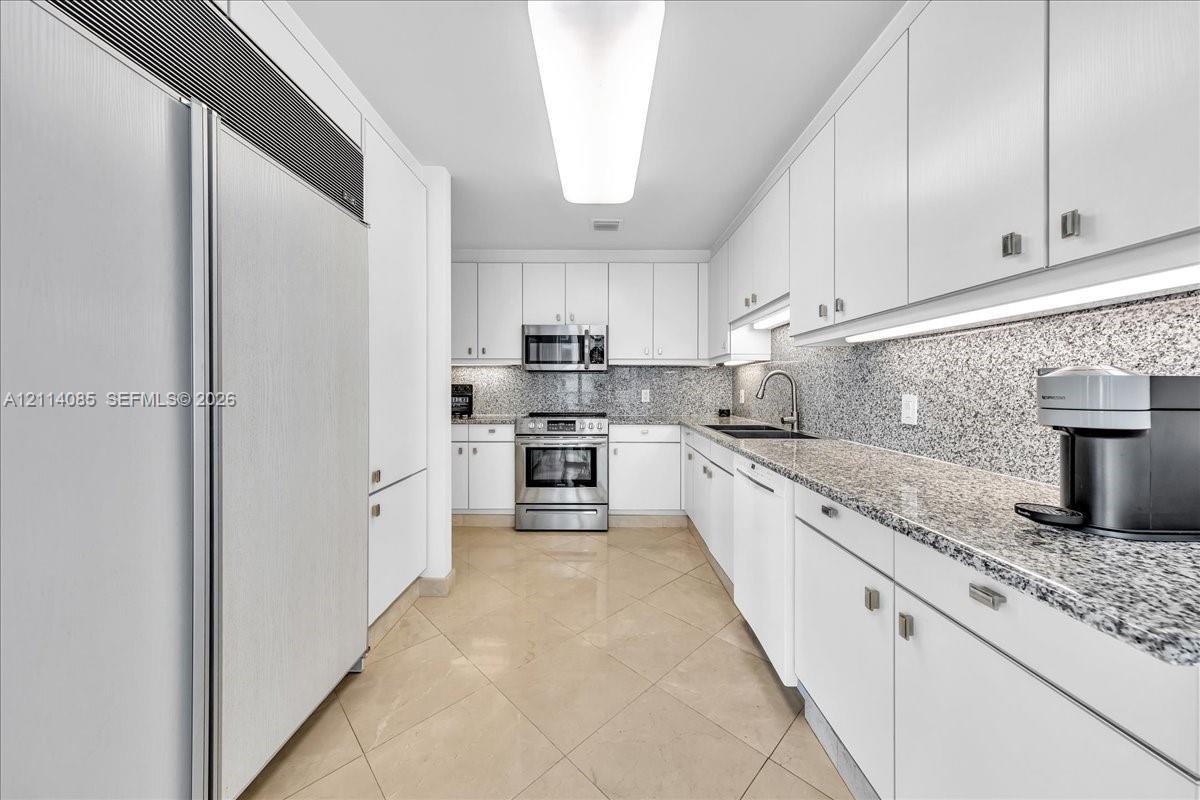
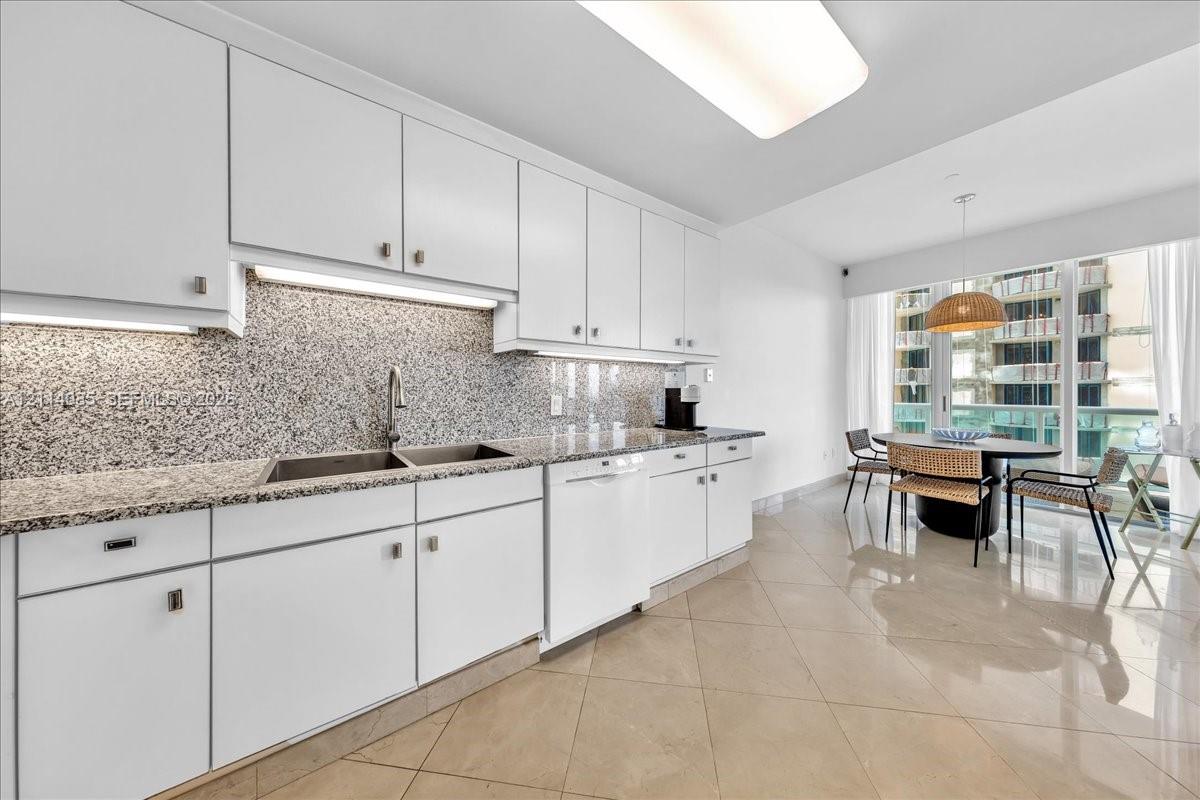
Kitchen featuring white cabinetry, stone countertops, and stainless steel appliances, complemented by large-format tile flooring and a woven pendant light fixture
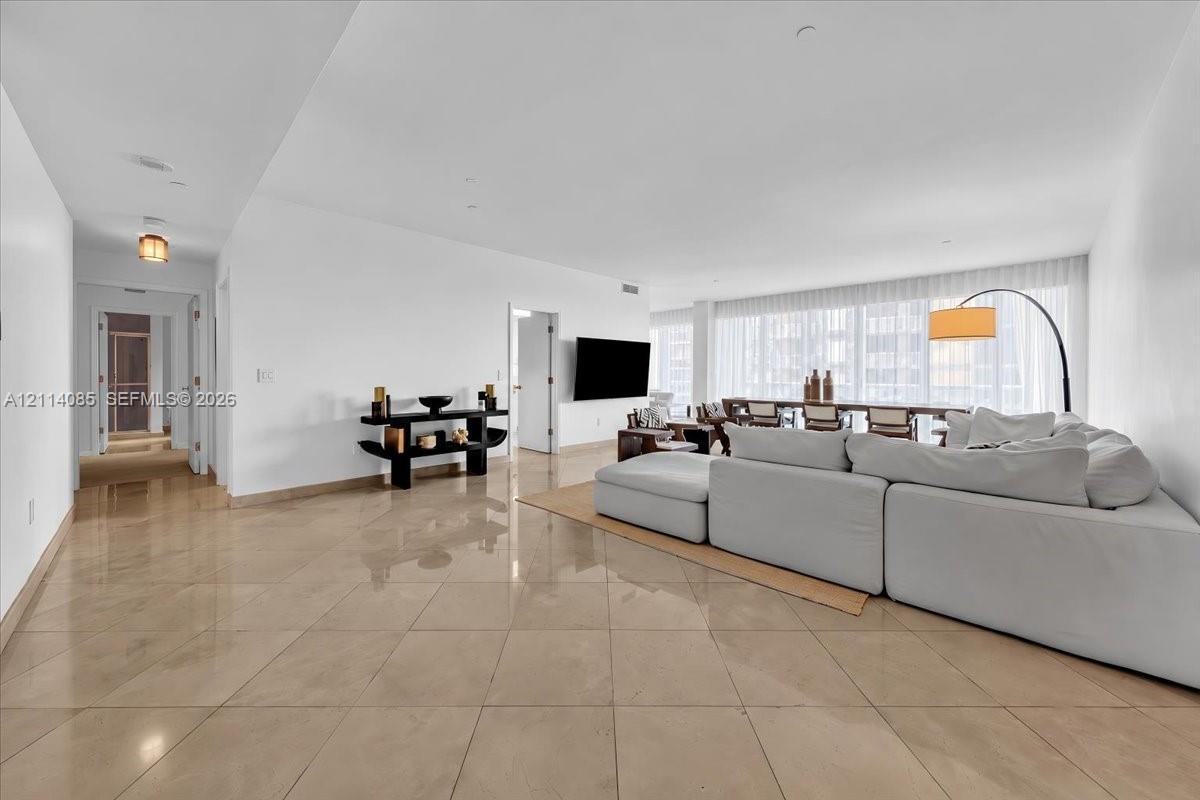
Large-format tile flooring, recessed ceiling lighting, and floor-to-ceiling windows with integrated drapery tracks
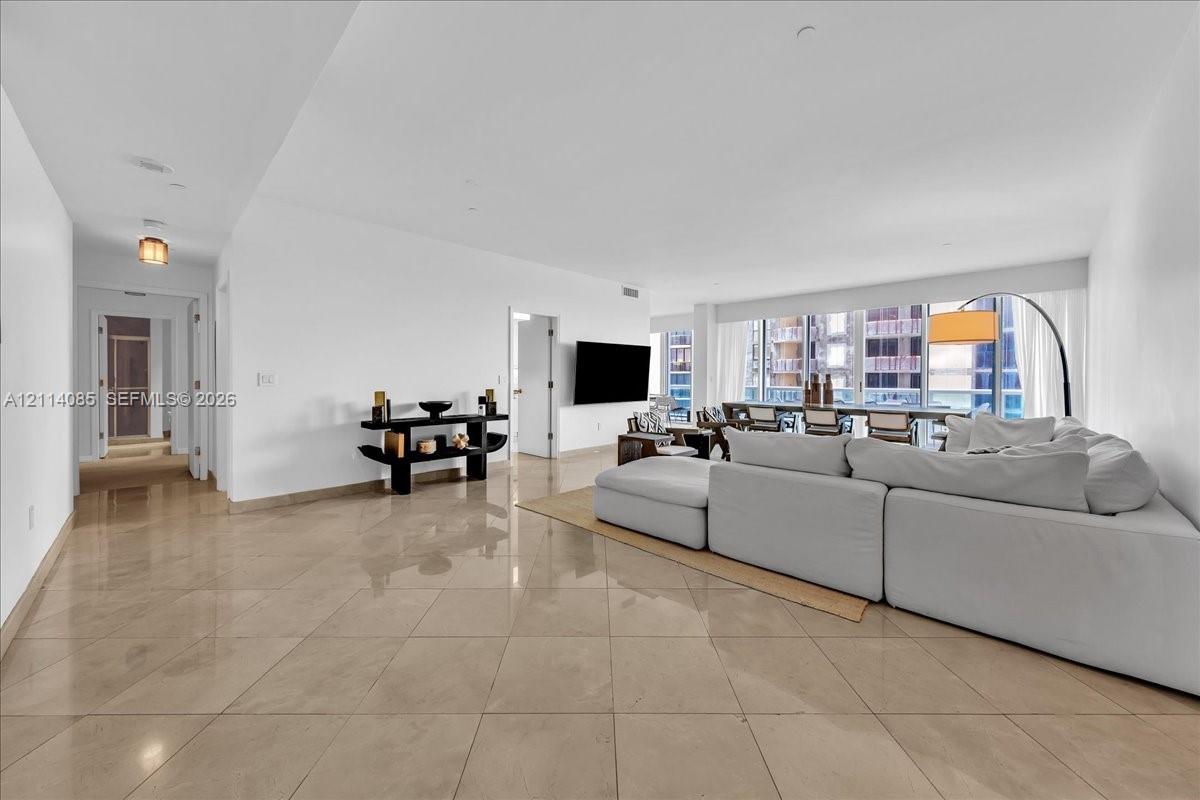
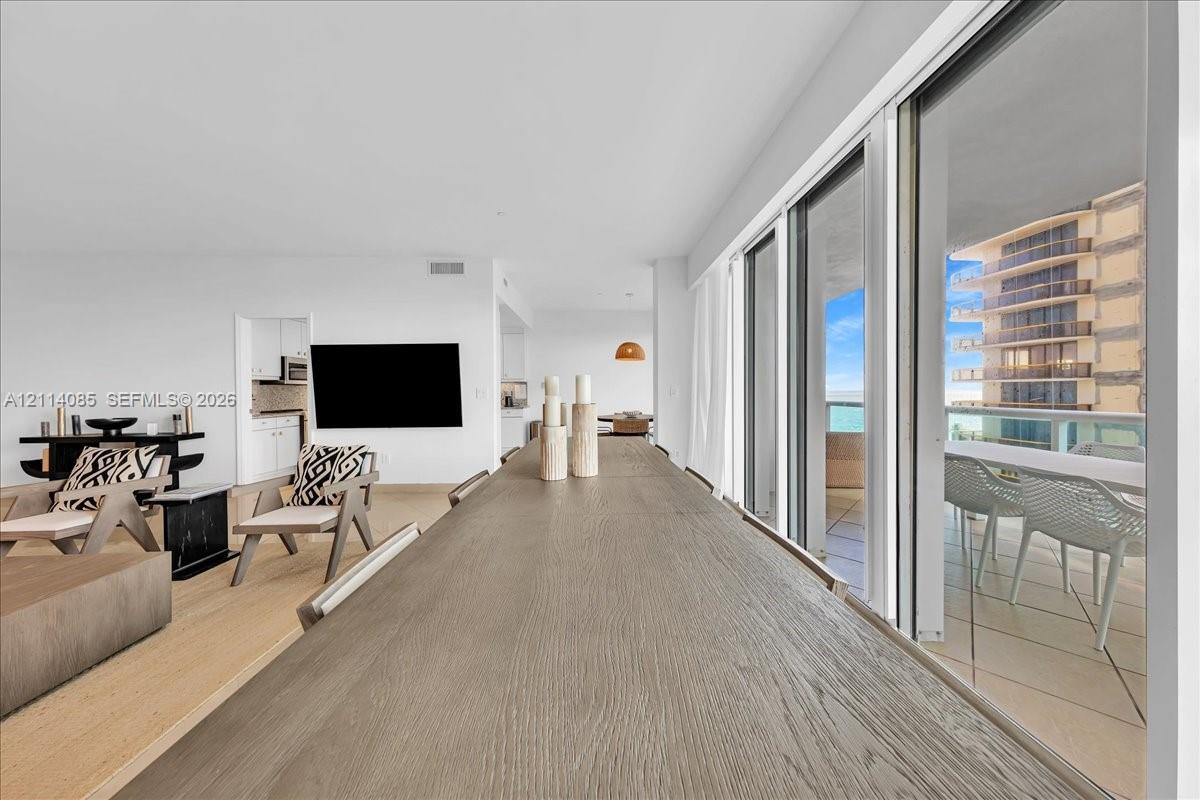
Large-format tile flooring, recessed ceiling lighting, and floor-to-ceiling windows featuring exterior building architecture
Open-concept interior featuring large-format tile flooring, smooth wall finishes, and recessed ceiling lighting
Open-concept room with large-format tile flooring, floor-to-ceiling windows, and recessed lighting
Open-concept floor plan featuring wood-finish flooring, sliding glass door panels, and a balcony with a glass railing
Spacious interior featuring large-format tile flooring, recessed ceiling lighting, and double-entry doors
Curved private balcony featuring large-format tile flooring and blue glass panel railings
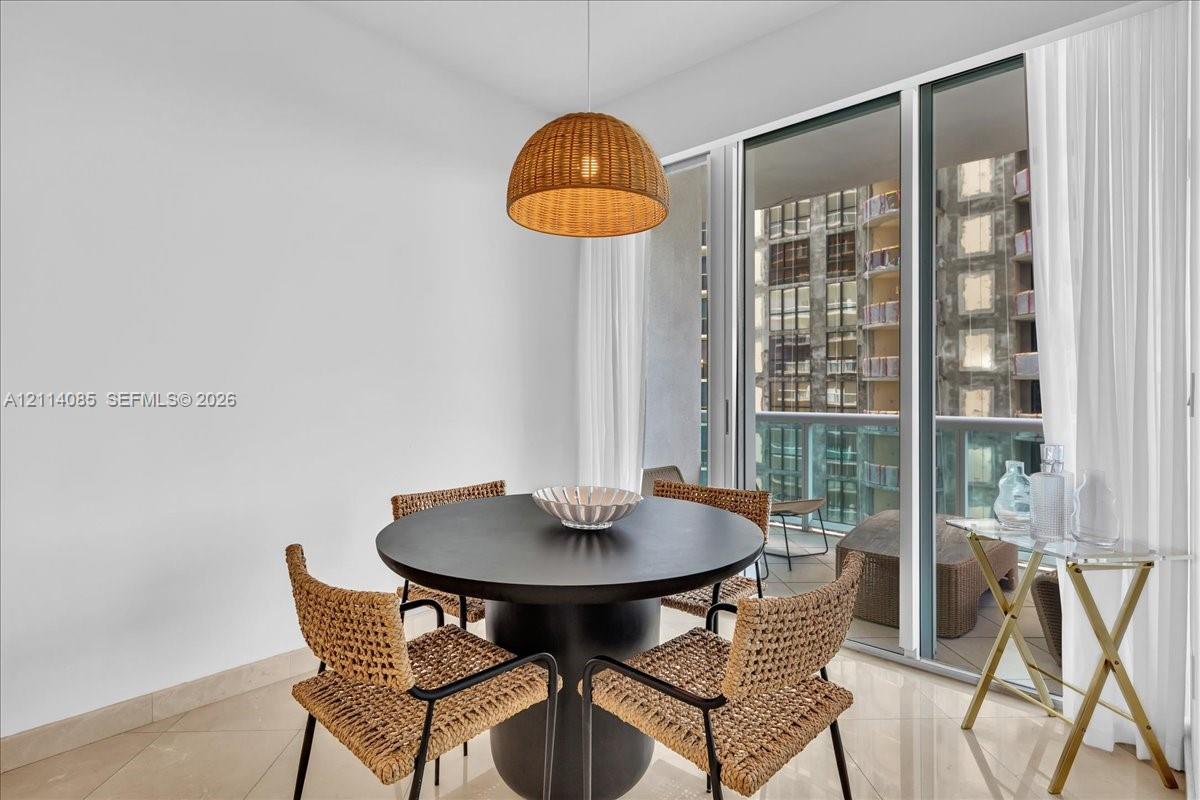
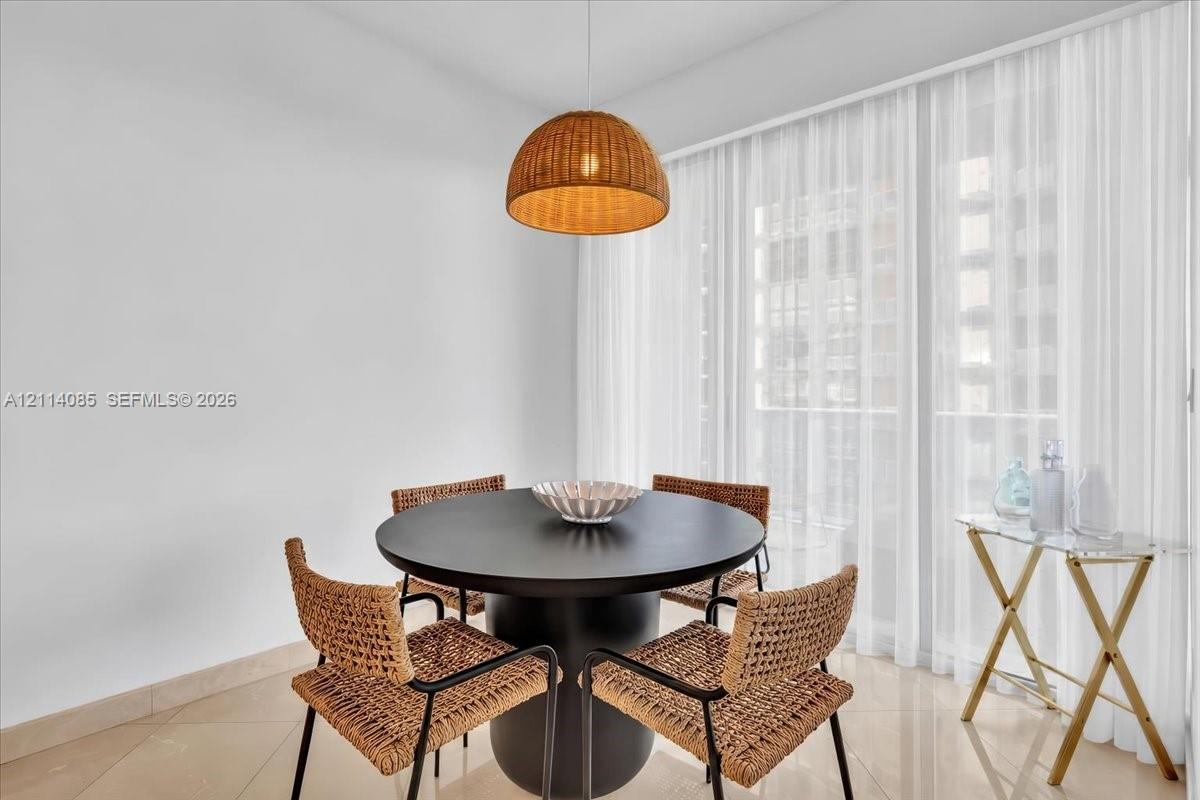
Floor-to-ceiling glass sliders, polished stone flooring, and a woven dome pendant light fixture
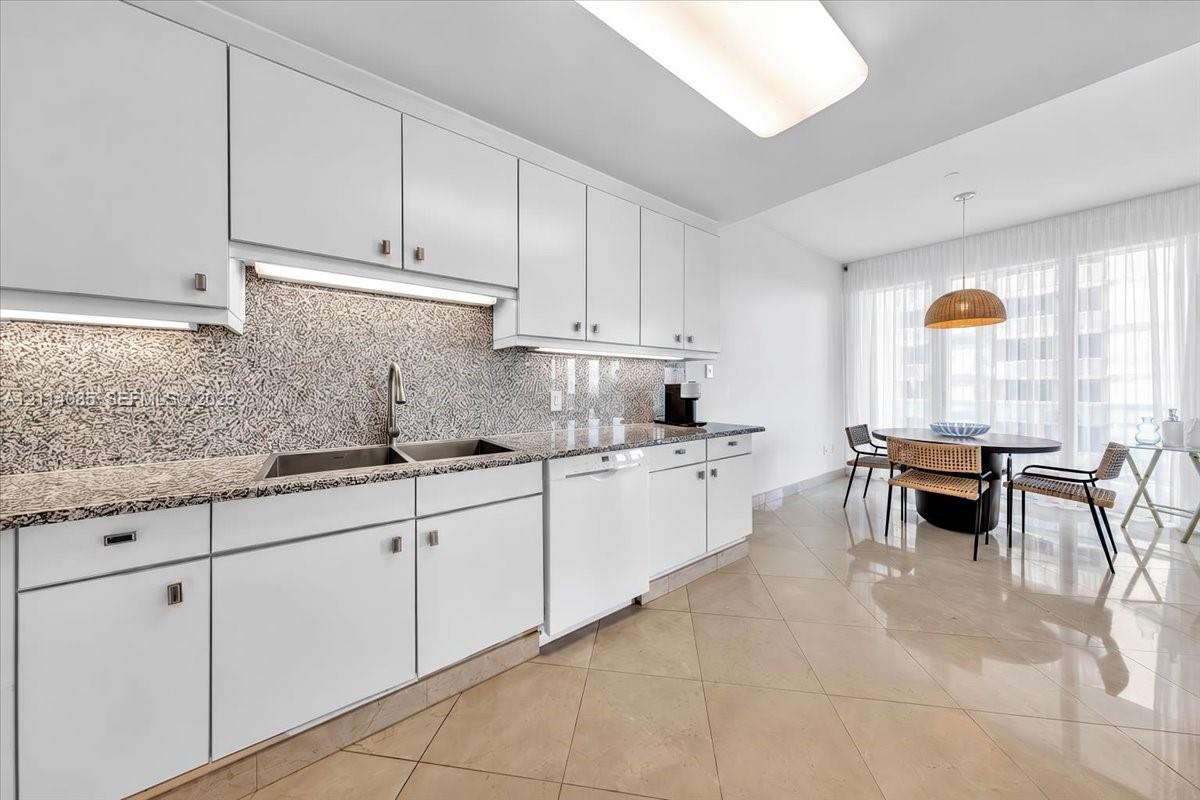
Kitchen featuring stainless steel appliances, white cabinetry, solid surface countertops, tile backsplash, and oversized dome pendant lighting
Floor-to-ceiling glass sliding doors, stone-finish flooring, and a textured pendant light fixture
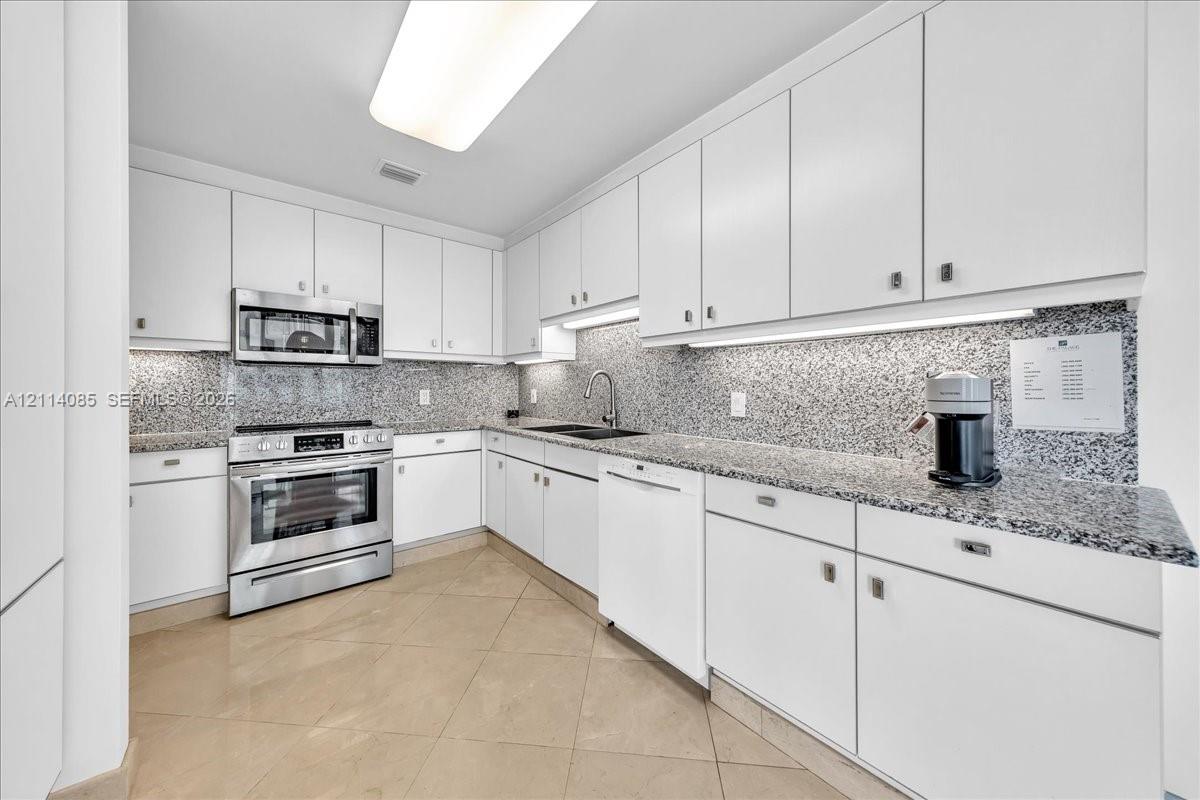
Kitchen featuring white cabinetry, stone-finish countertops, stainless steel appliances, under-cabinet lighting, and tile flooring
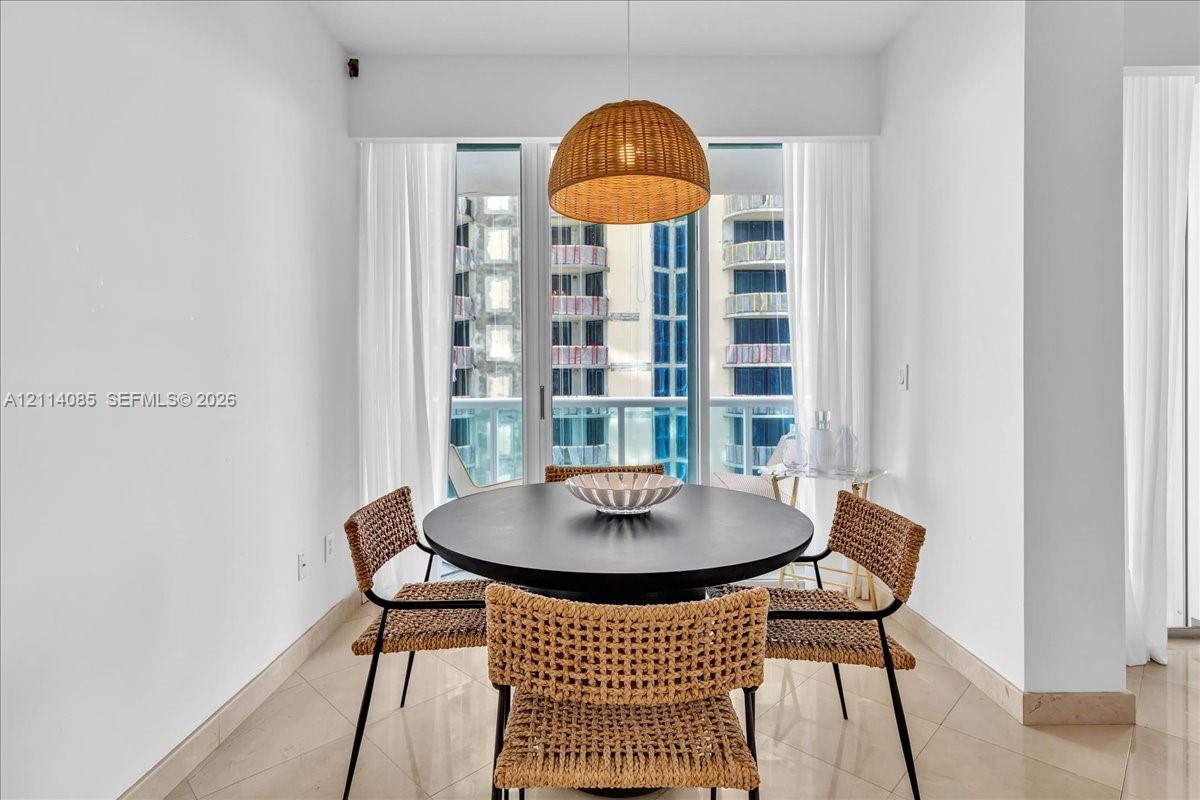
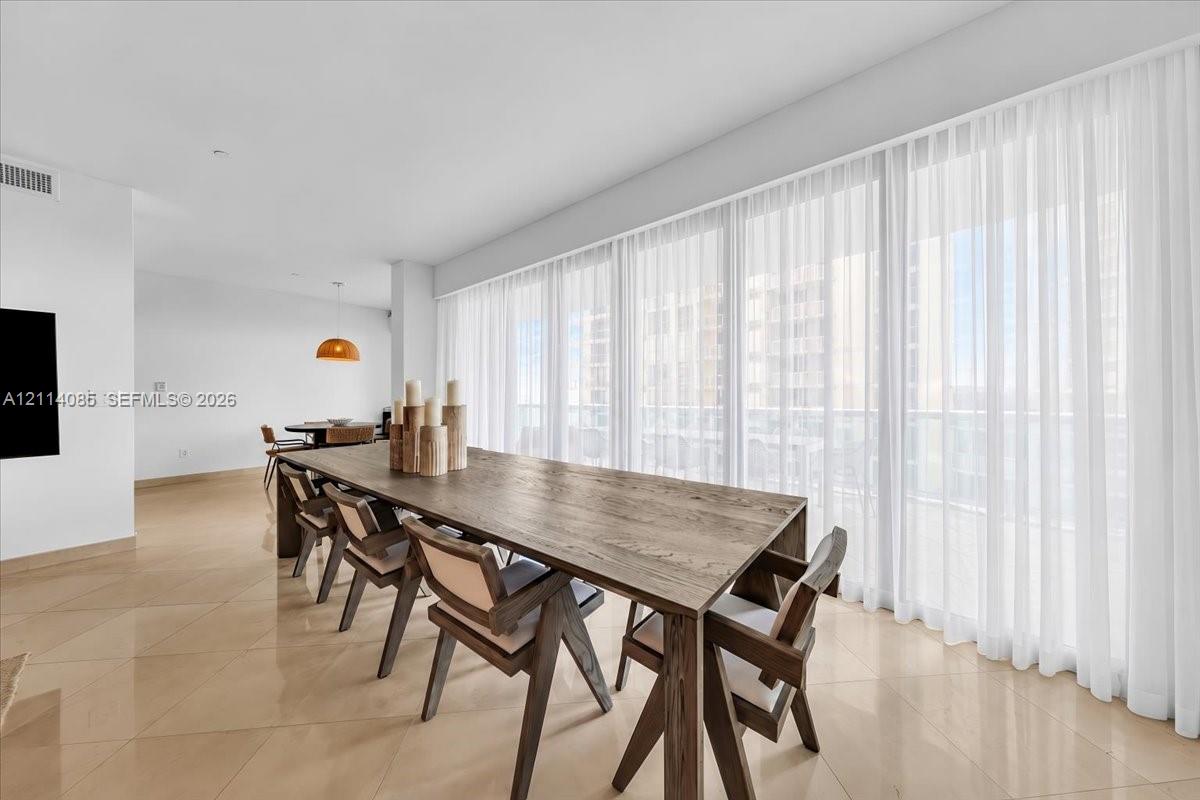
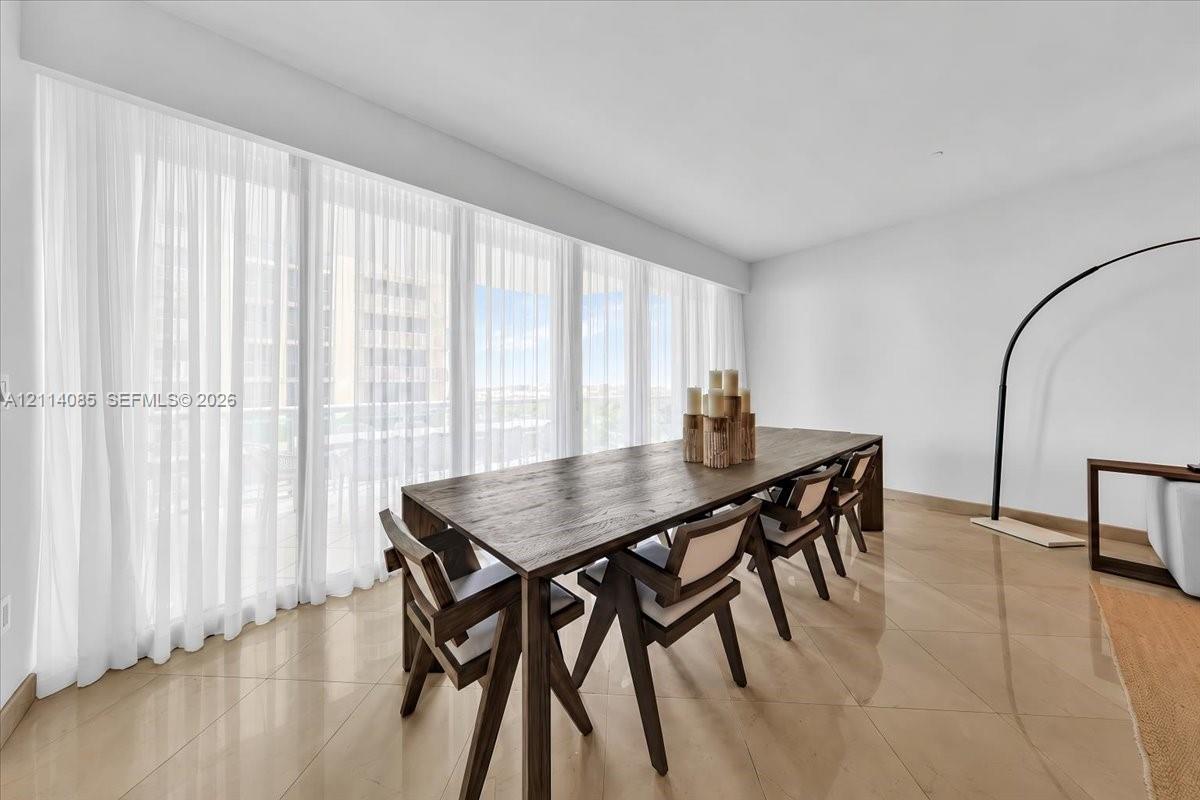
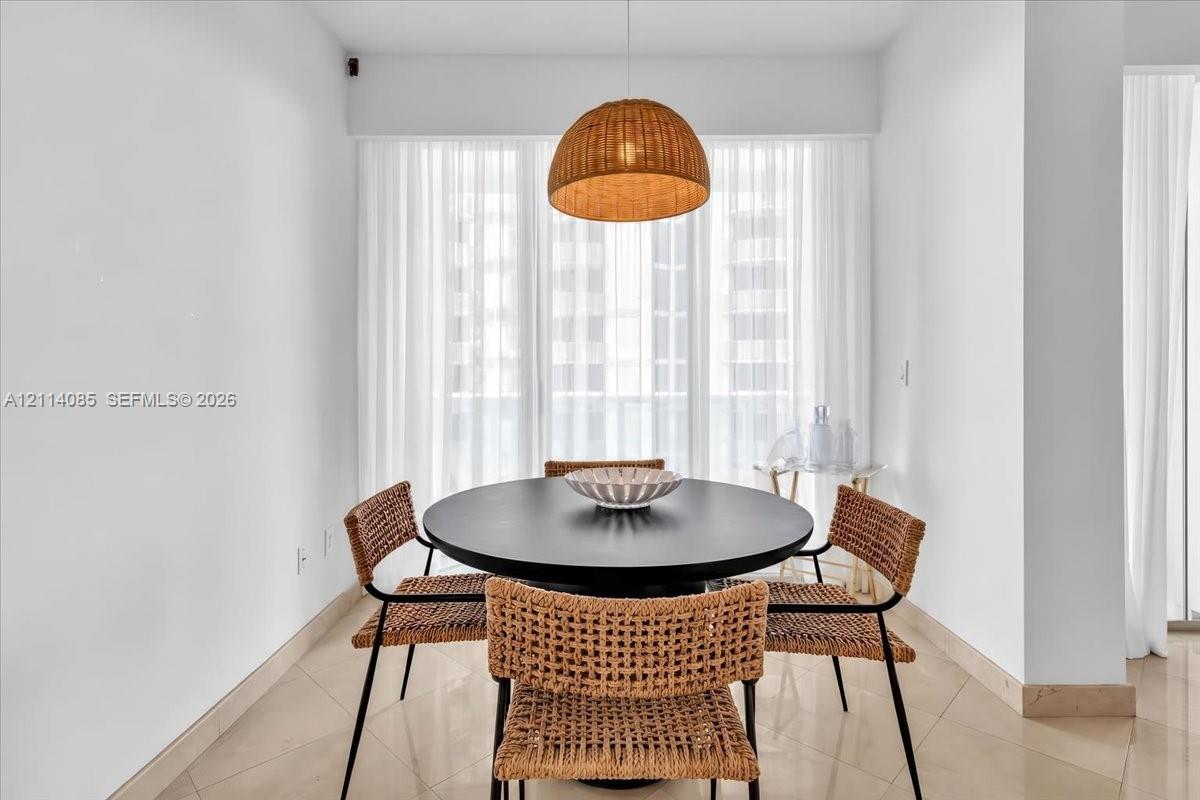
Woven dome pendant light, large-format tile flooring, and floor-to-ceiling sheer window treatments
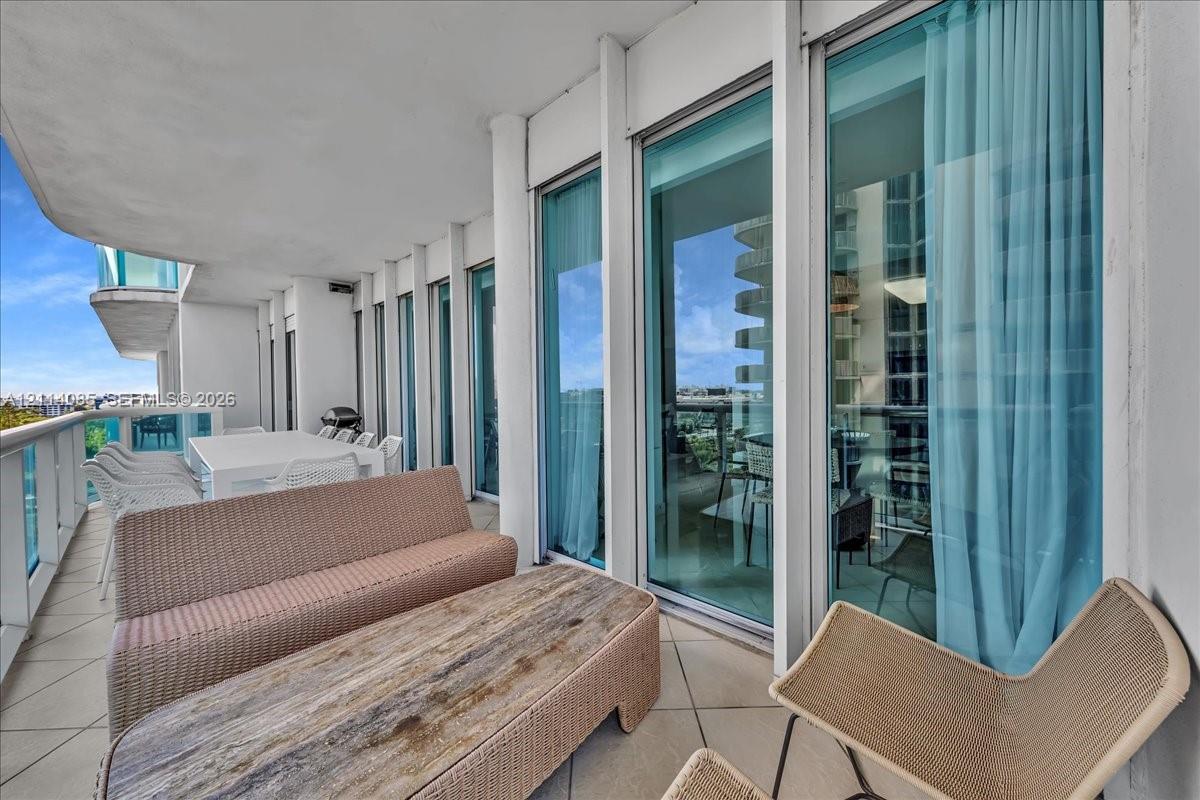
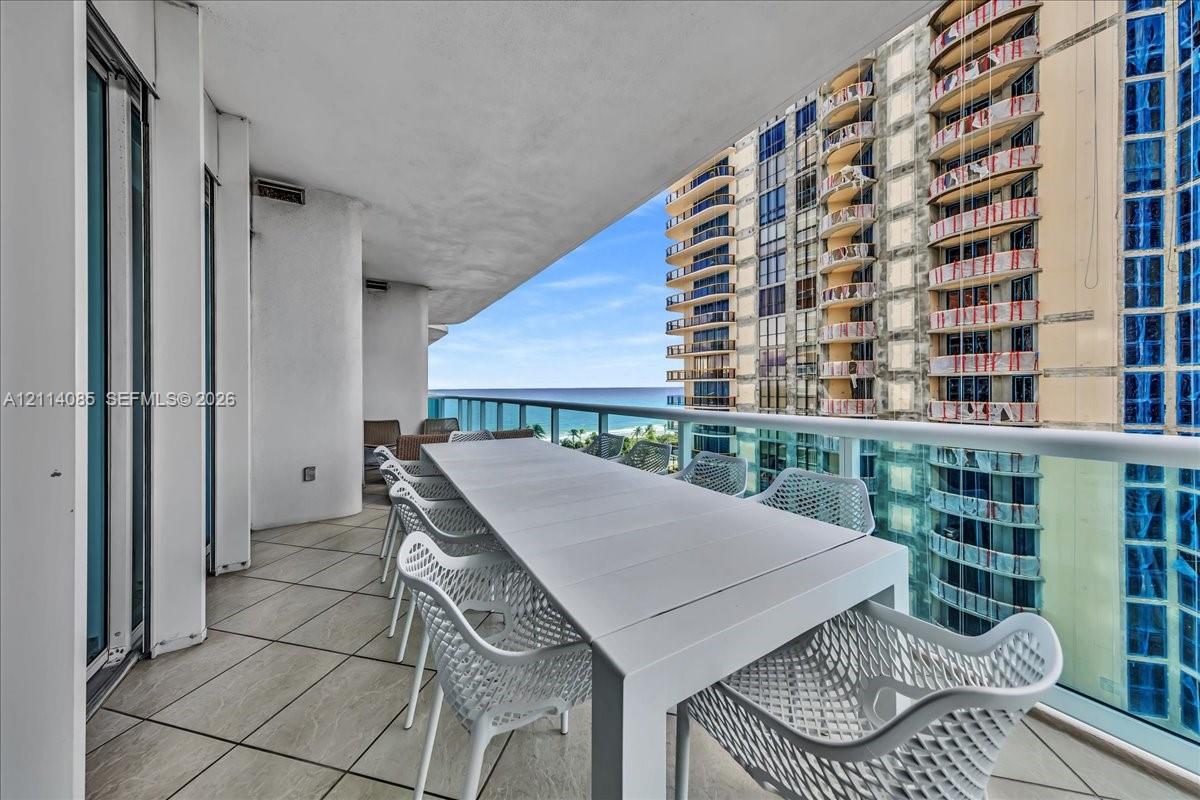
Expansive covered balcony featuring large-format tile flooring, vertical structural columns, and full-height glass sliding doors
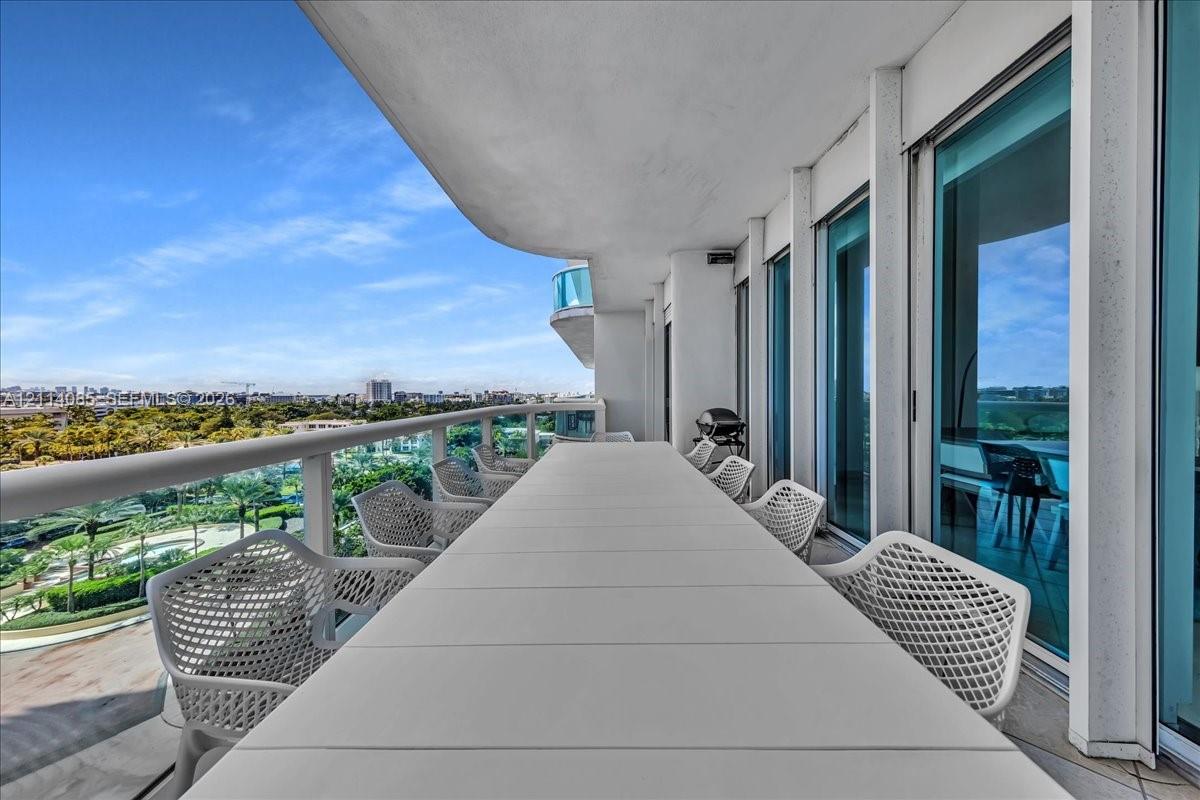
Spacious covered balcony featuring large-format tile flooring, floor-to-ceiling glass panels, and a metal railing
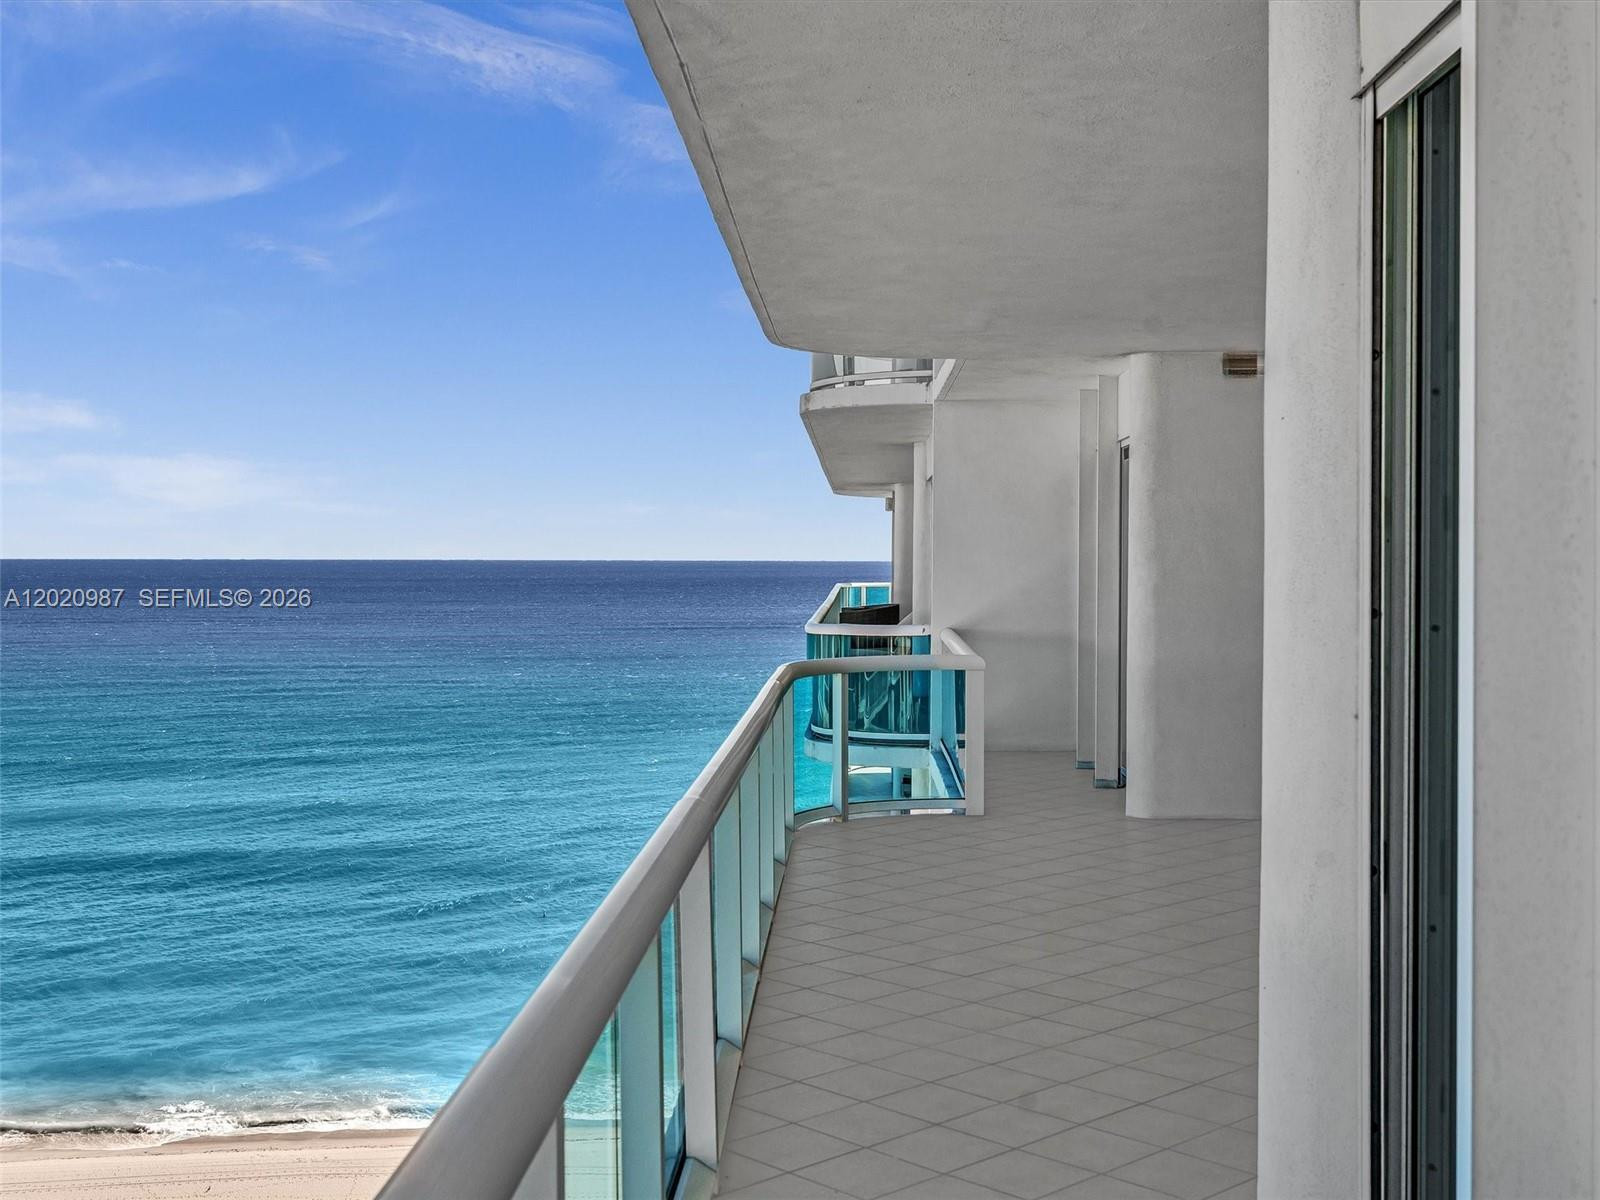
Covered balcony featuring oversized neutral floor tiles and a glass-paneled railing overlooking the ocean
Covered balcony featuring a wrap-around glass railing and tile flooring, accessible via floor-to-ceiling sliding glass doors
Expansive covered balcony with large-format tile flooring, glass panel railings, and floor-to-ceiling glass doors
Spacious covered balcony with large-format tile flooring, floor-to-ceiling glass sliding doors, and a glass-paneled railing overlooking the ocean
Floor-to-ceiling glass sliding doors, private balcony with glass railing, large-format tile flooring, and neutral wall finishes
Floor-to-ceiling sliding glass doors, neutral interior walls, and wood-finish flooring
Open-concept interior featuring large-format tile flooring, recessed lighting, and a continuous wall of floor-to-ceiling windows
Floor-to-ceiling sliding glass doors, neutral tile flooring, and a covered balcony
Floor-to-ceiling windows with expansive wall-to-wall treatment and polished stone-finish flooring
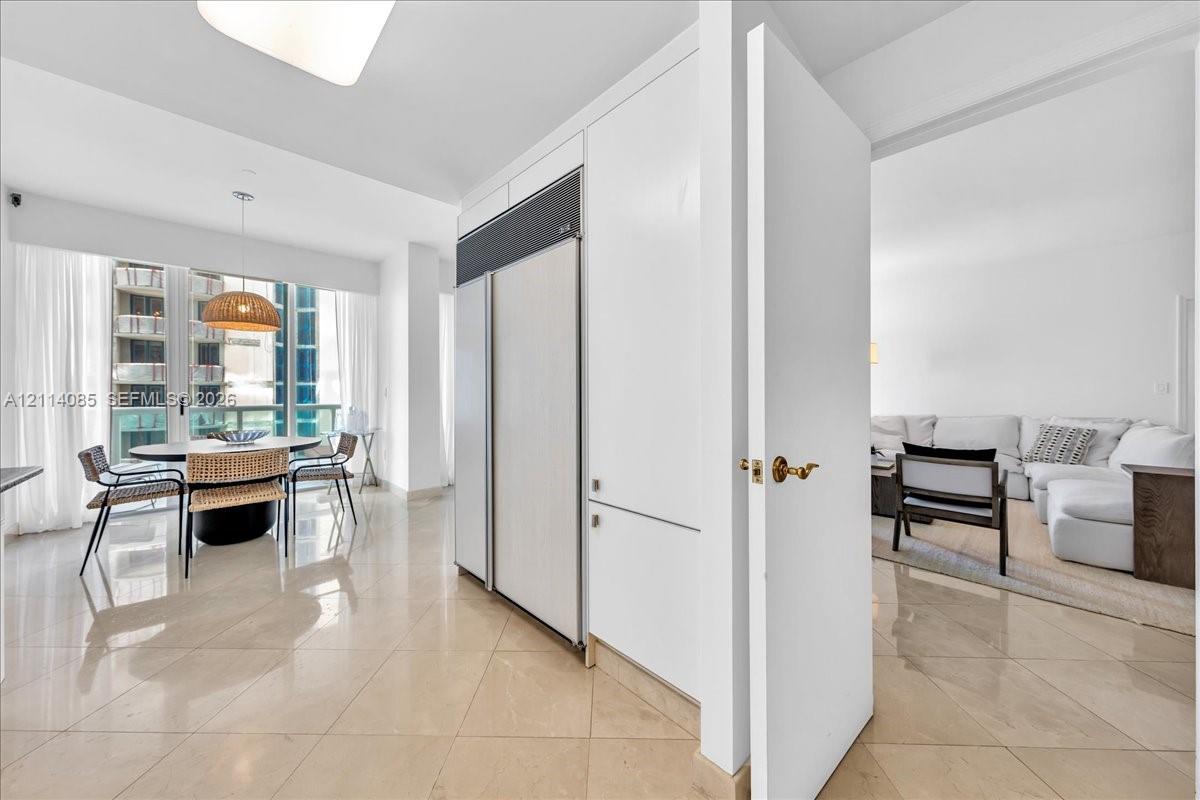
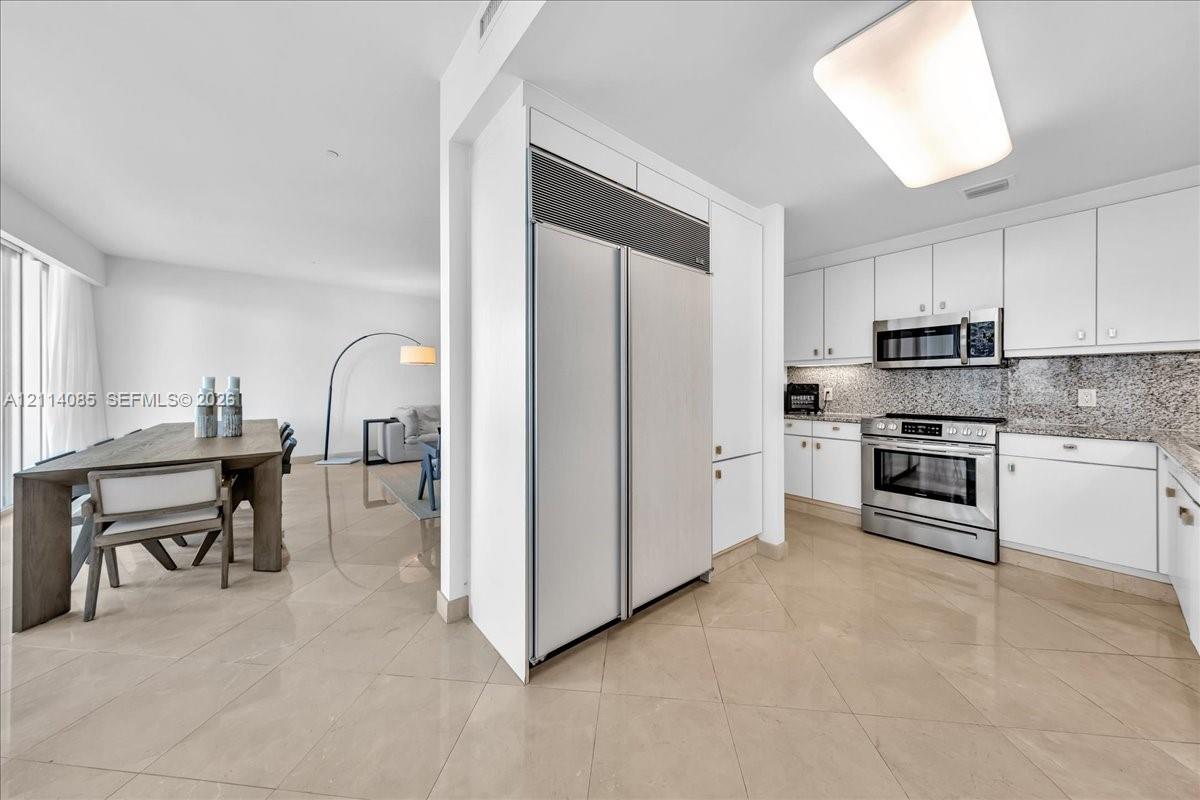
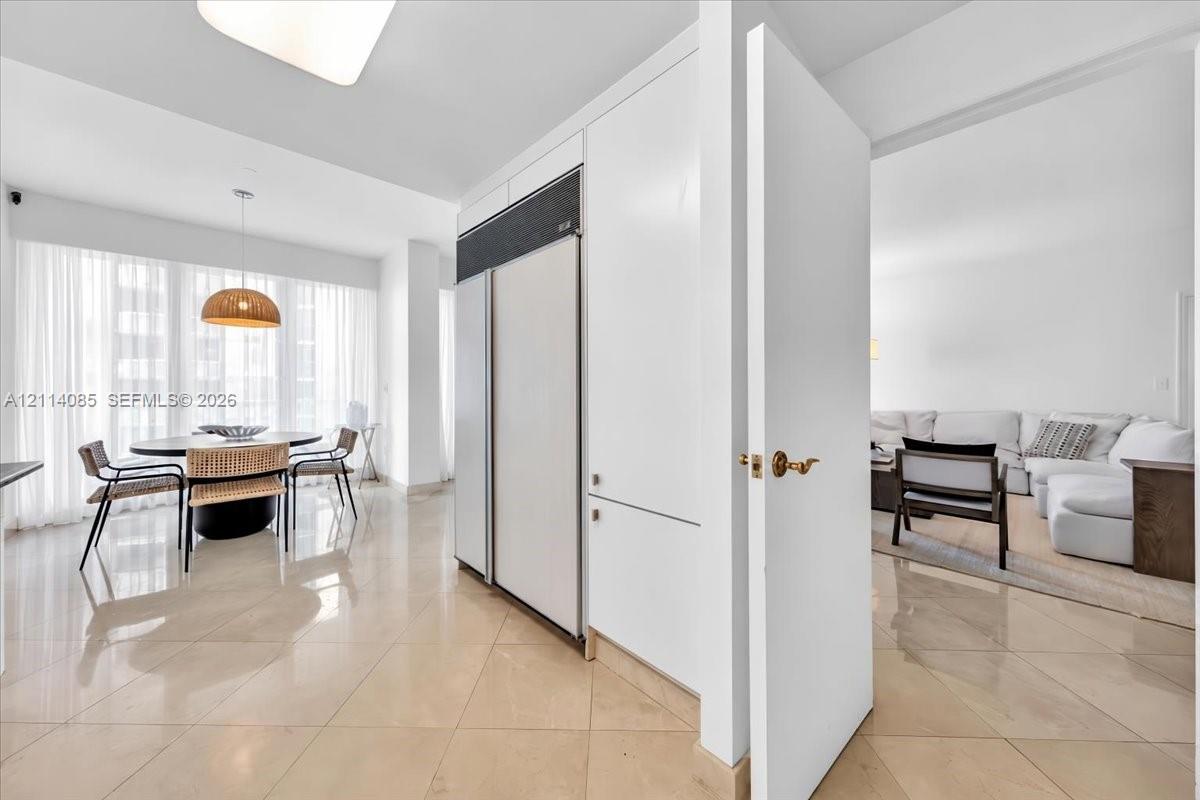
Panel-ready refrigerator, polished tile flooring, and floor-to-ceiling windows
Woven dome pendant light, large-format tile flooring, and floor-to-ceiling sheer window treatments
Kitchen featuring white cabinetry, stone-flecked countertops, full-height backsplash, polished tile flooring, and integrated dishwasher
Kitchen featuring white cabinetry, stone-finish countertops, full-height stone-finish backsplash, stainless steel dual-basin sink, and polished tile flooring
Kitchen featuring white cabinetry, stone countertops, stainless steel appliances, and large-format tile flooring
Kitchen featuring white cabinetry, stone-finish countertops, full-height backsplash, stainless steel appliances, and tile flooring
High-gloss stone flooring, floor-to-ceiling drapery, built-in panel-ready refrigeration, and minimalist flat-panel cabinetry
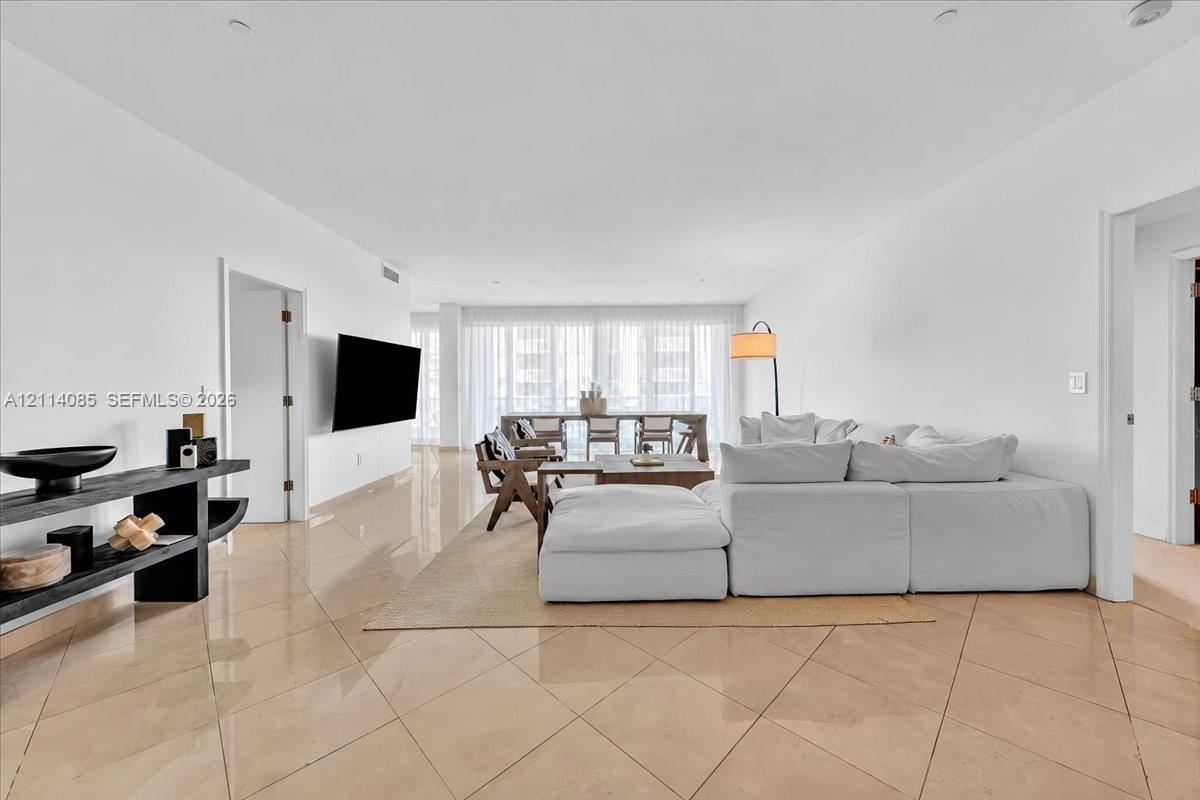
Open-concept living space featuring high-gloss tile flooring, recessed ceiling lighting, and expansive floor-to-ceiling windows
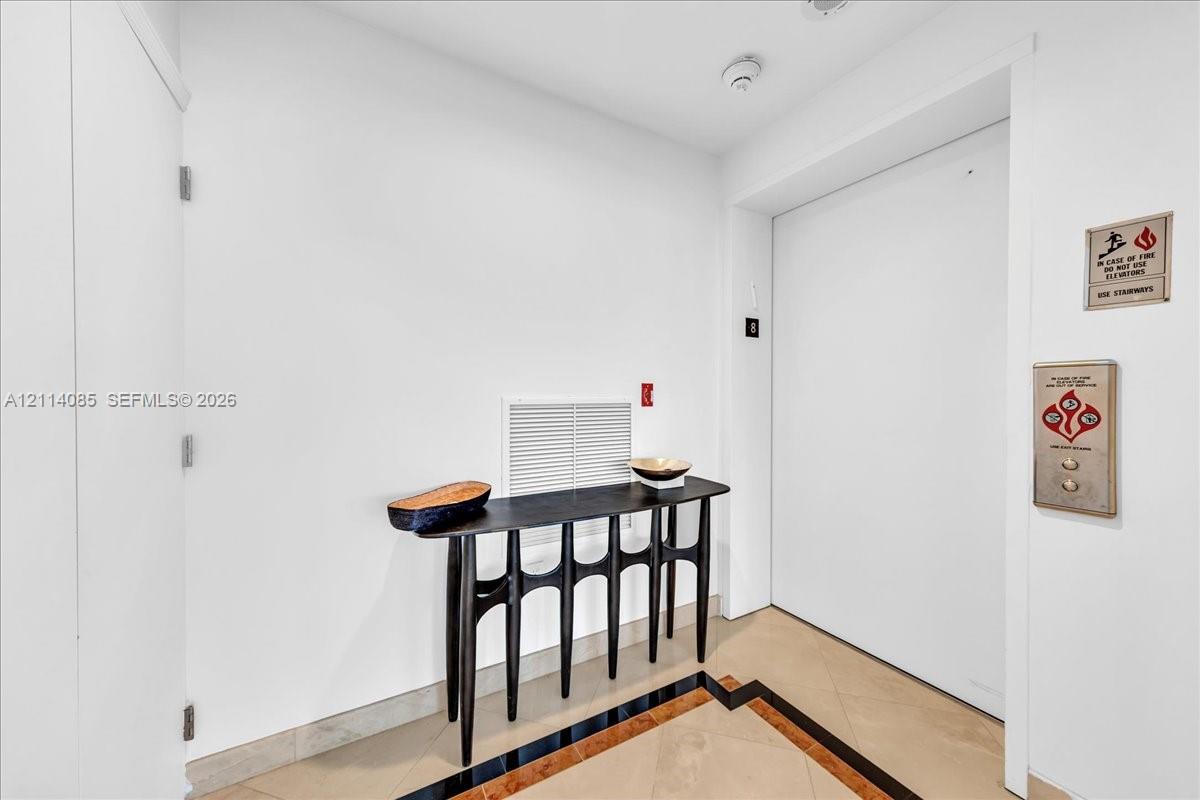
Elevator landing featuring stone flooring with inlaid border detail and direct elevator access
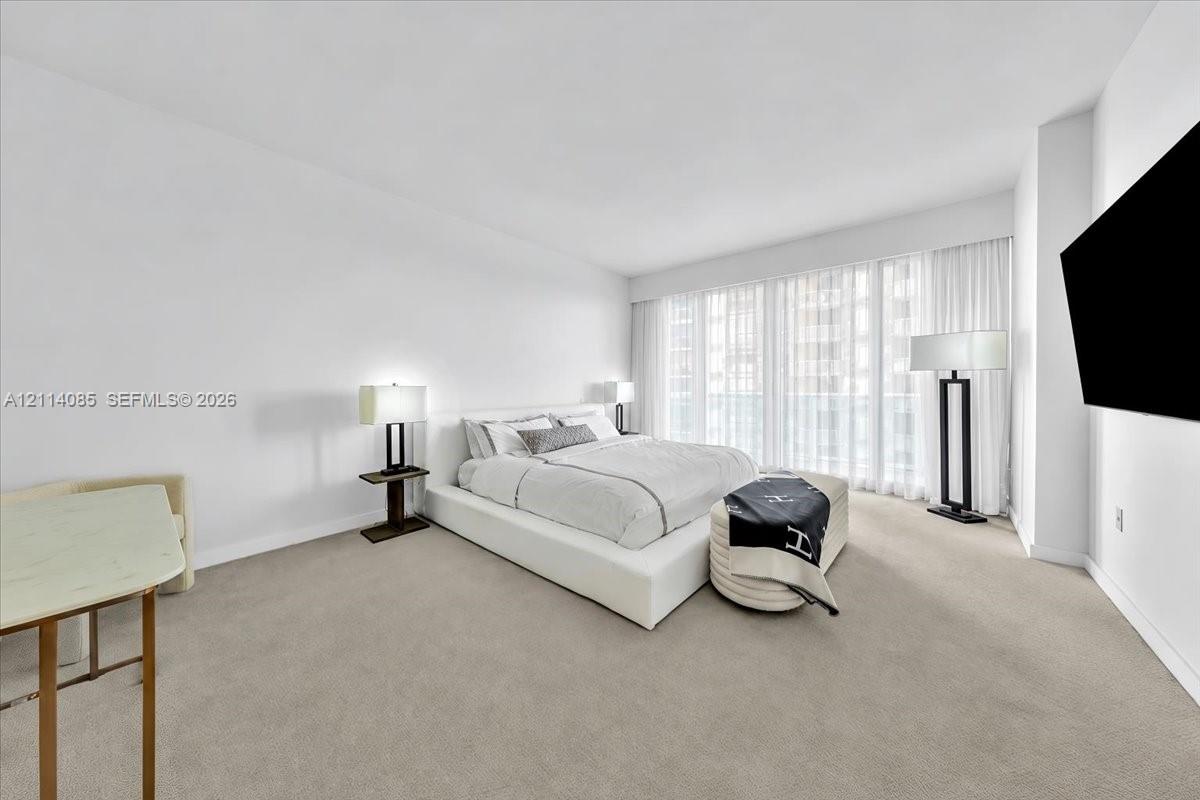
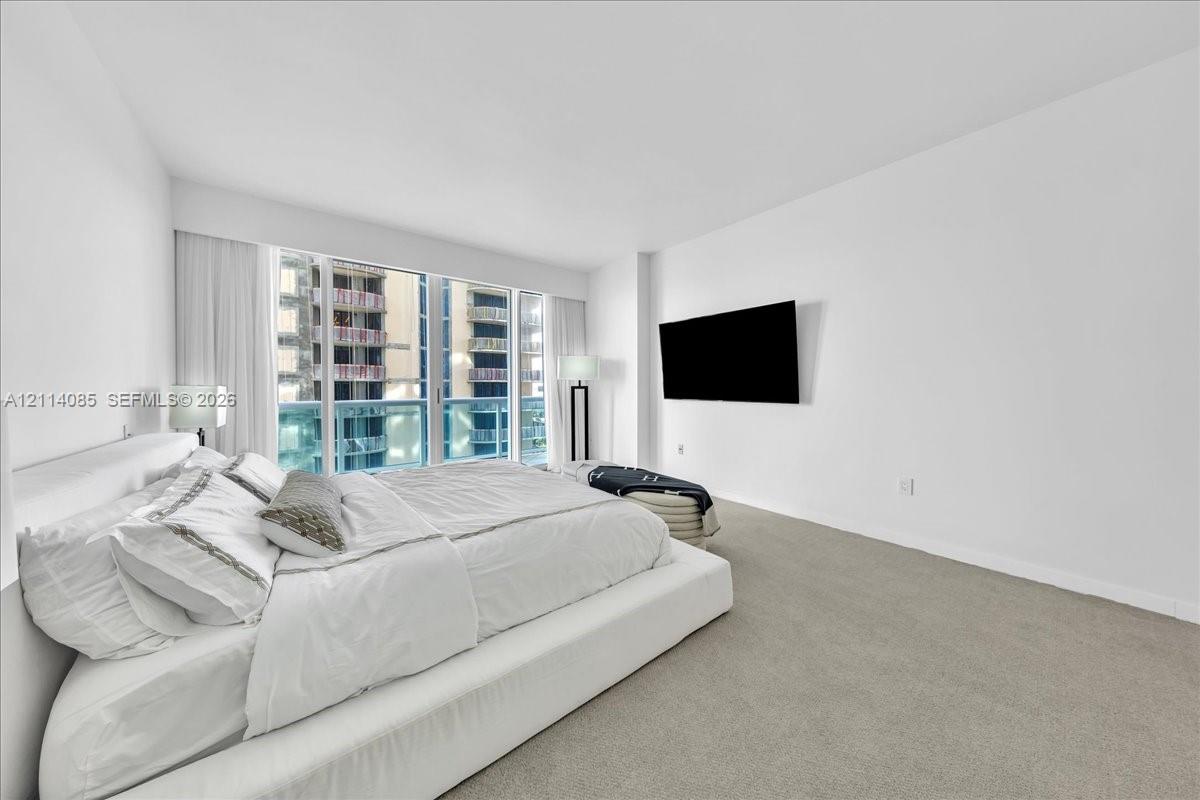
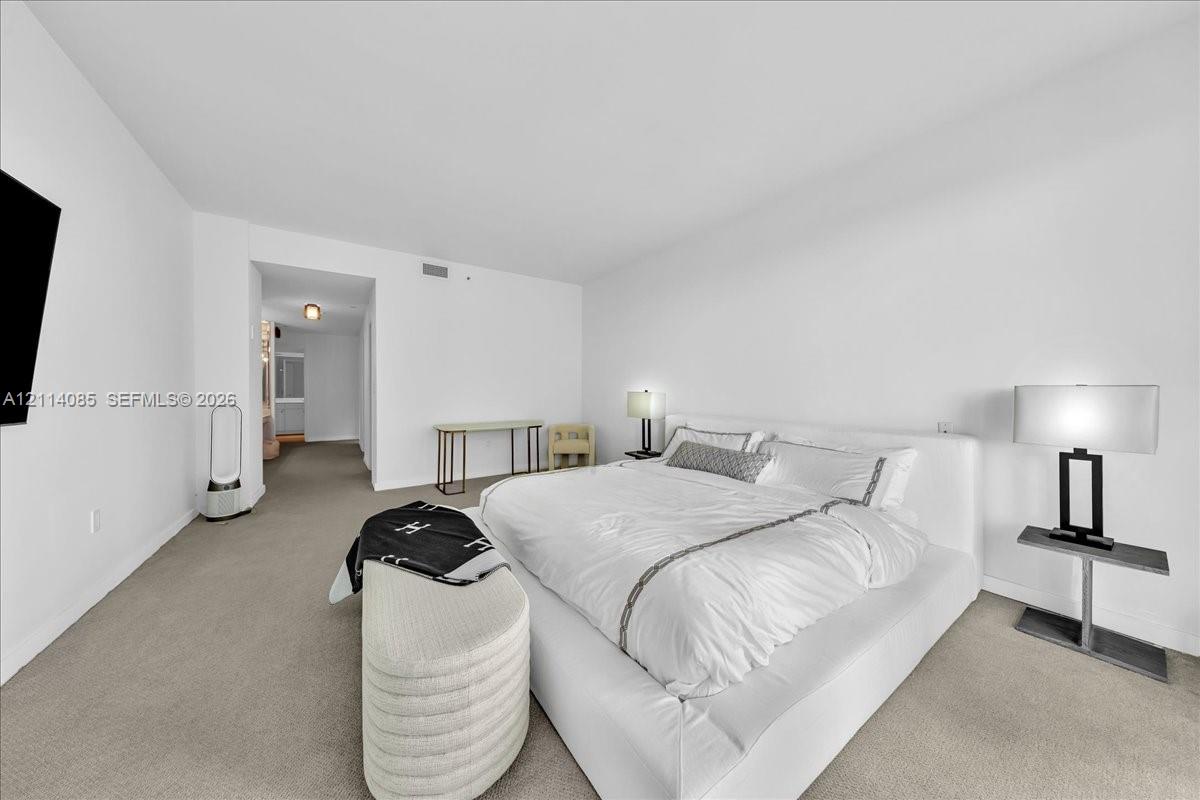
Expansive room featuring wall-to-wall carpeting, high ceilings, and floor-to-ceiling windows with full-length window treatments
Floor-to-ceiling windows, neutral carpet flooring, and wall-mounted television hardware
Neutral-toned wall-to-wall carpeting and clean, white-painted wall finishes
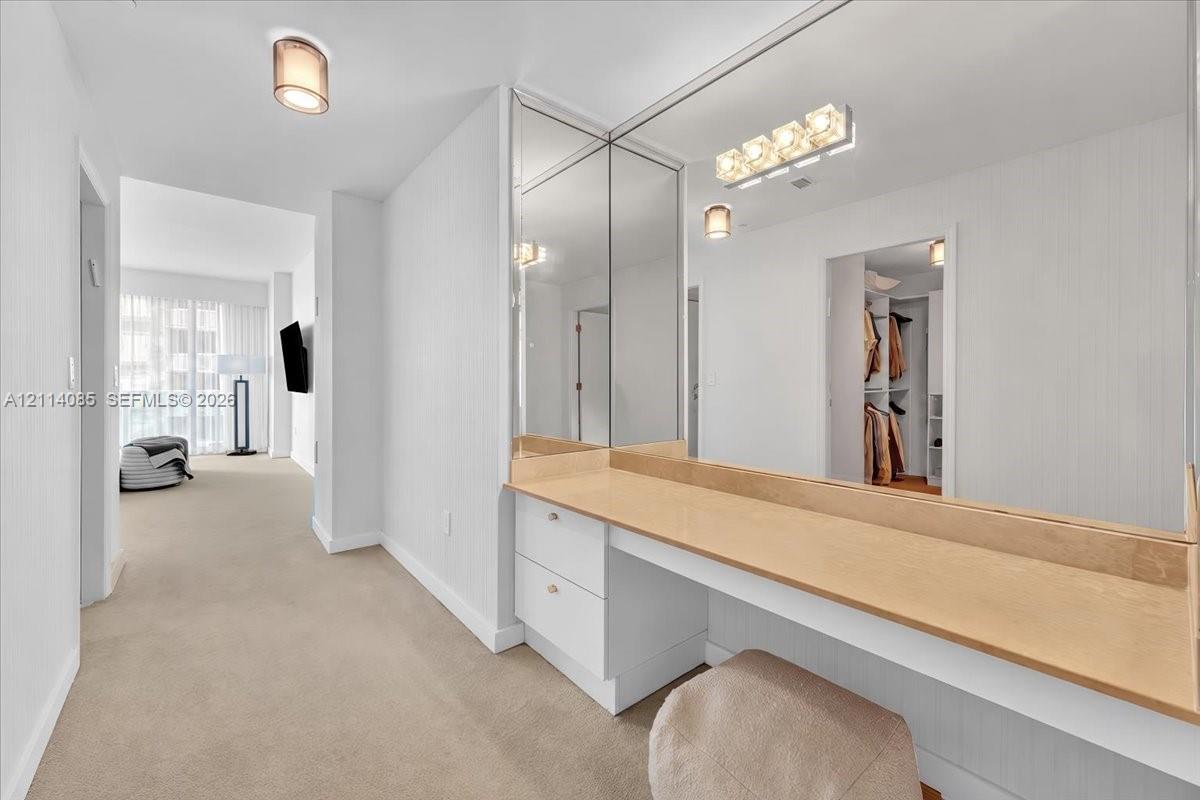
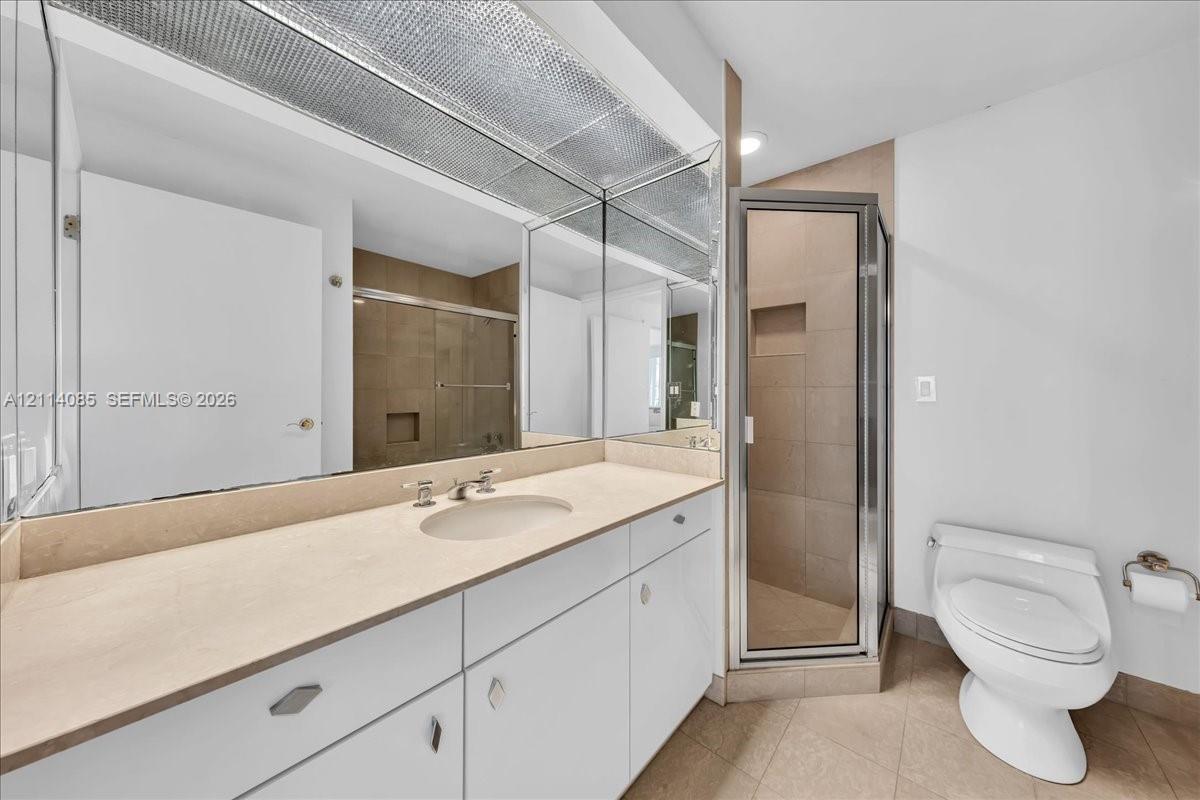
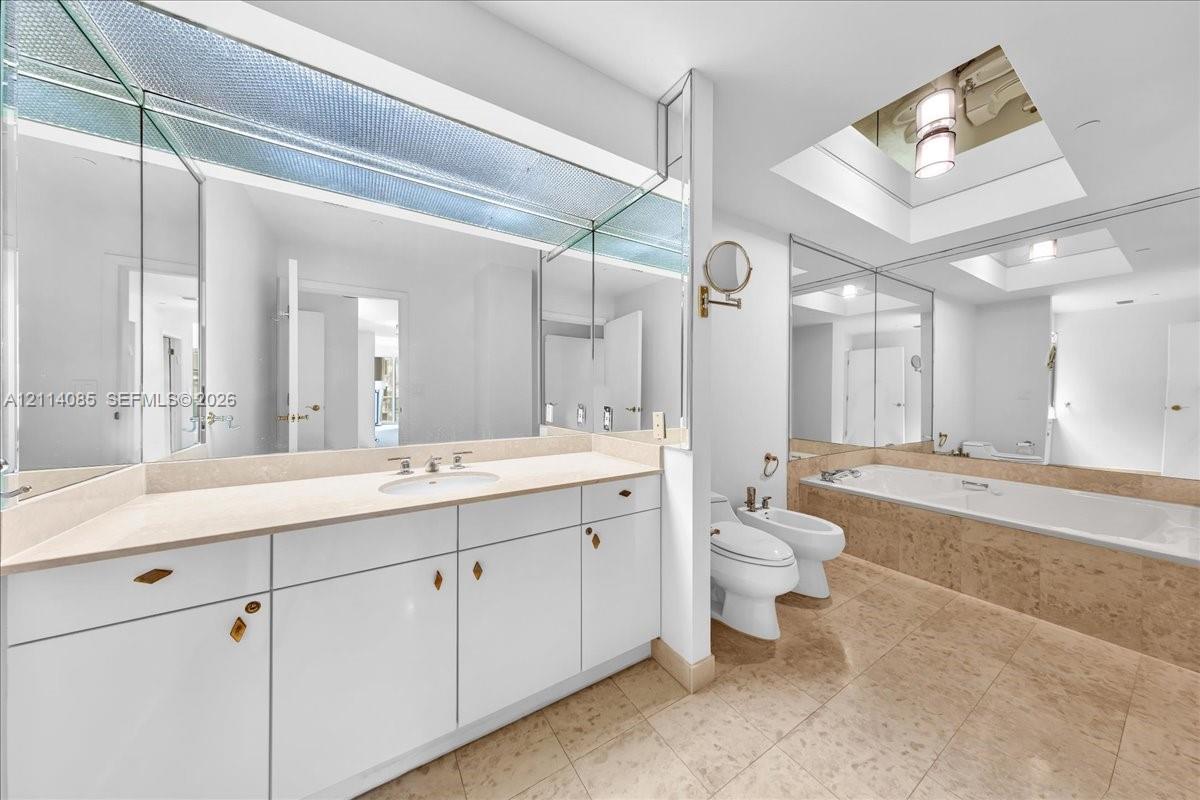
Built-in vanity featuring a light-toned countertop, white cabinetry with drawer storage, full-length mirror paneling, and wall-mounted light fixtures
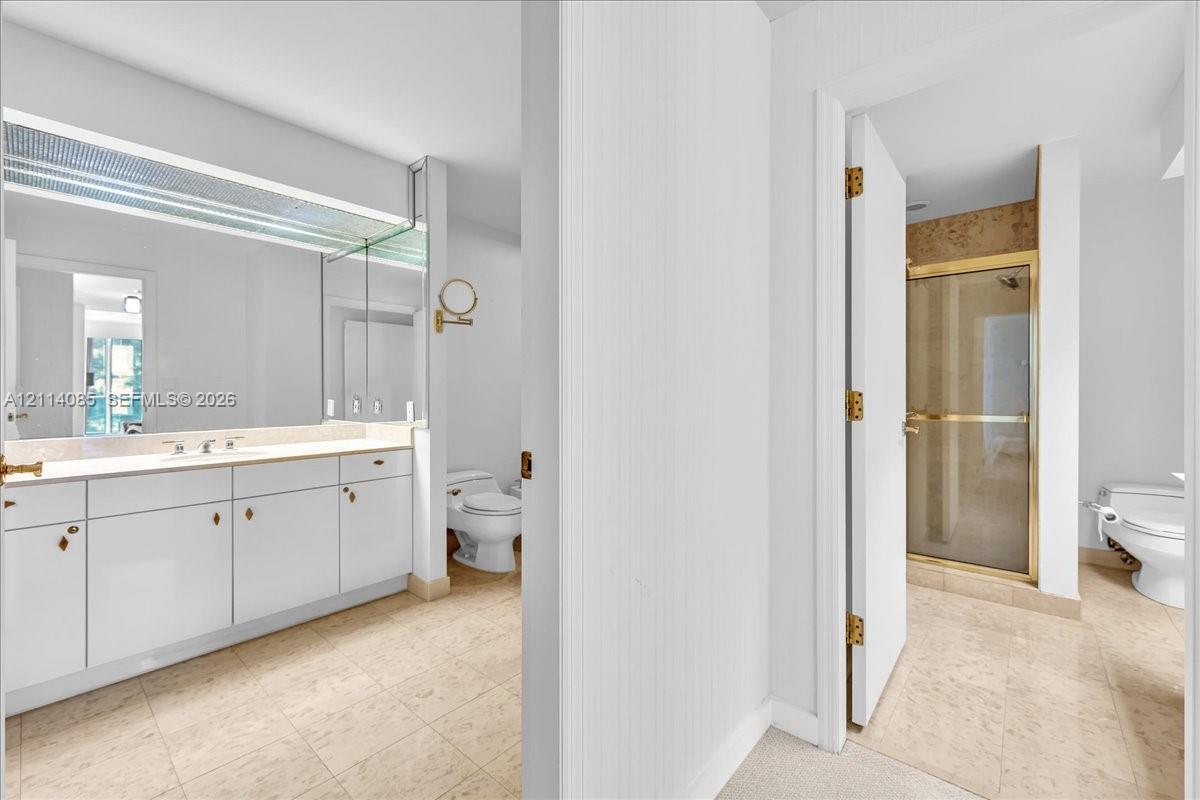
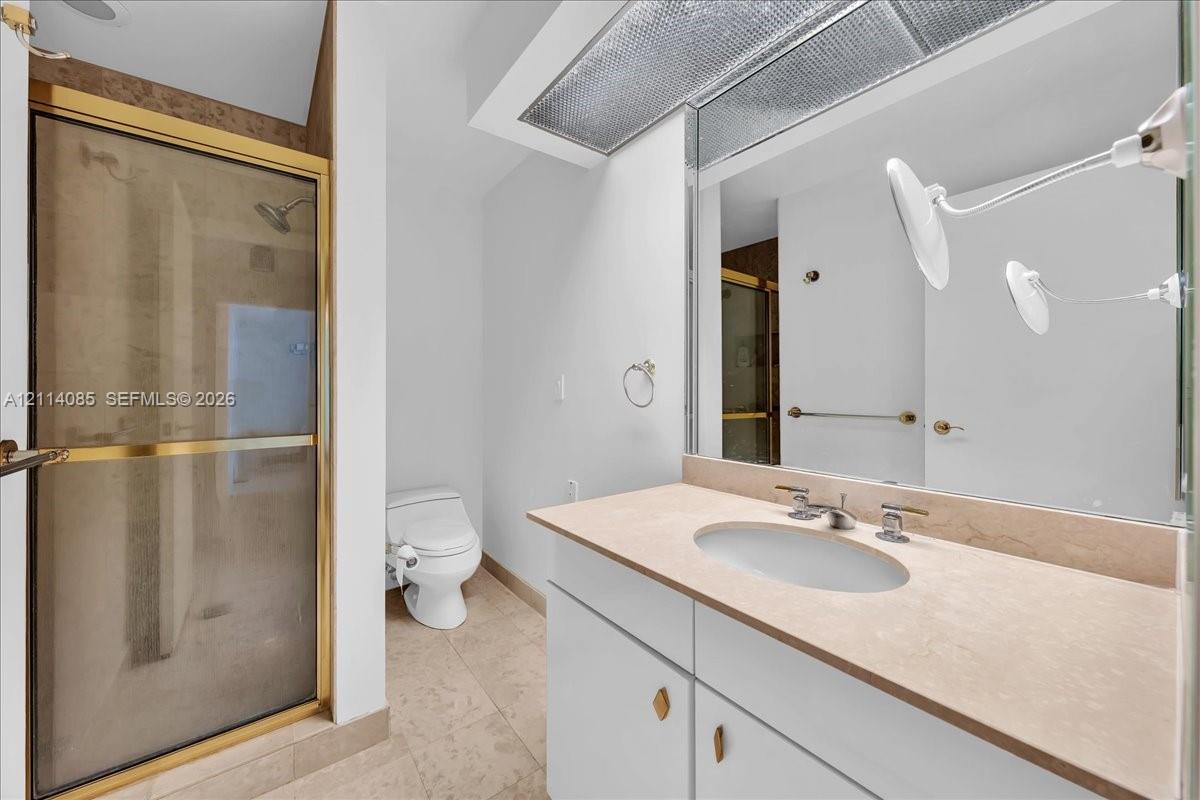
Bathroom featuring white cabinetry, full-width mirror, stone-finish flooring, glass-enclosed shower, and built-in vanity lighting
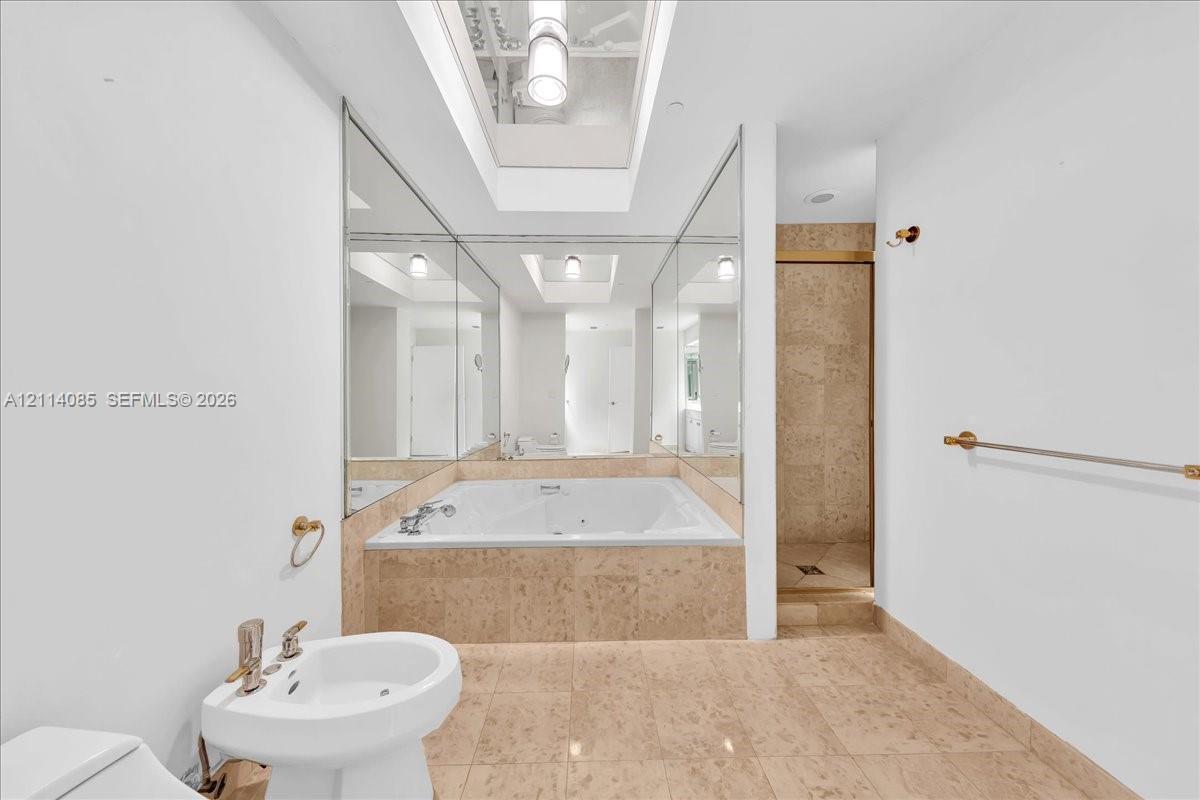
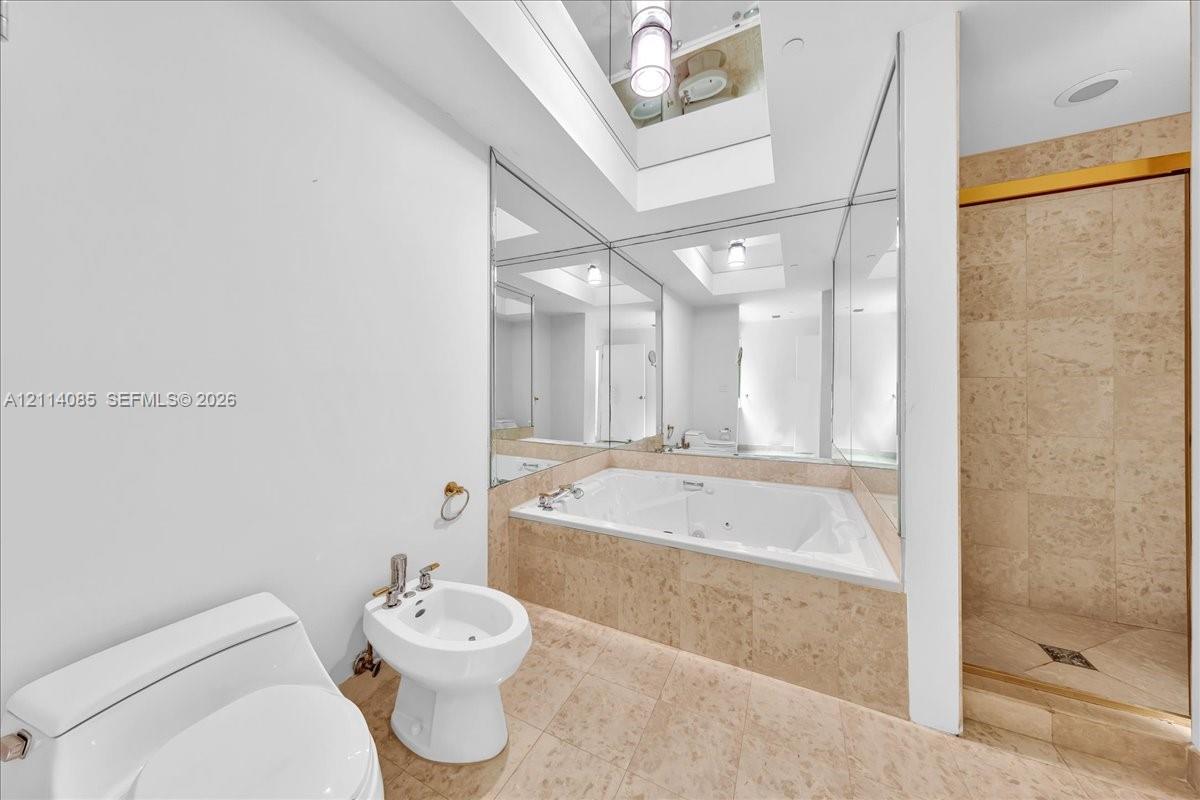
Jetted soaking tub with stone tile surround, skylight, wall-to-wall mirrors, pedestal sink, and separate walk-in shower with stone tile wall finishes
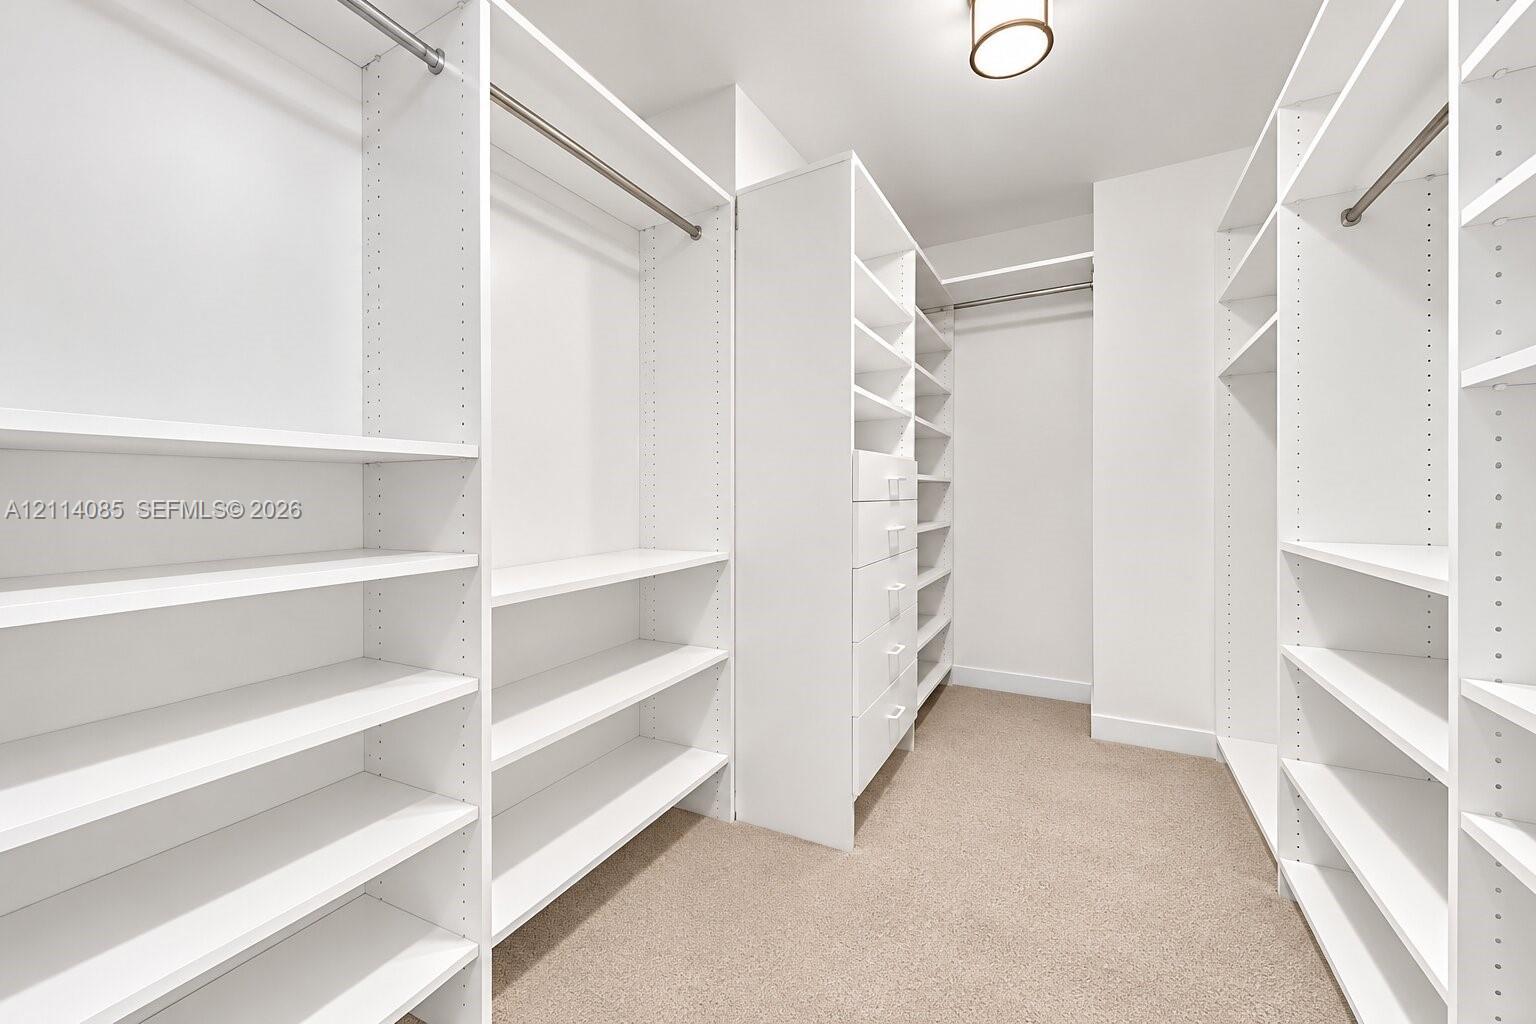
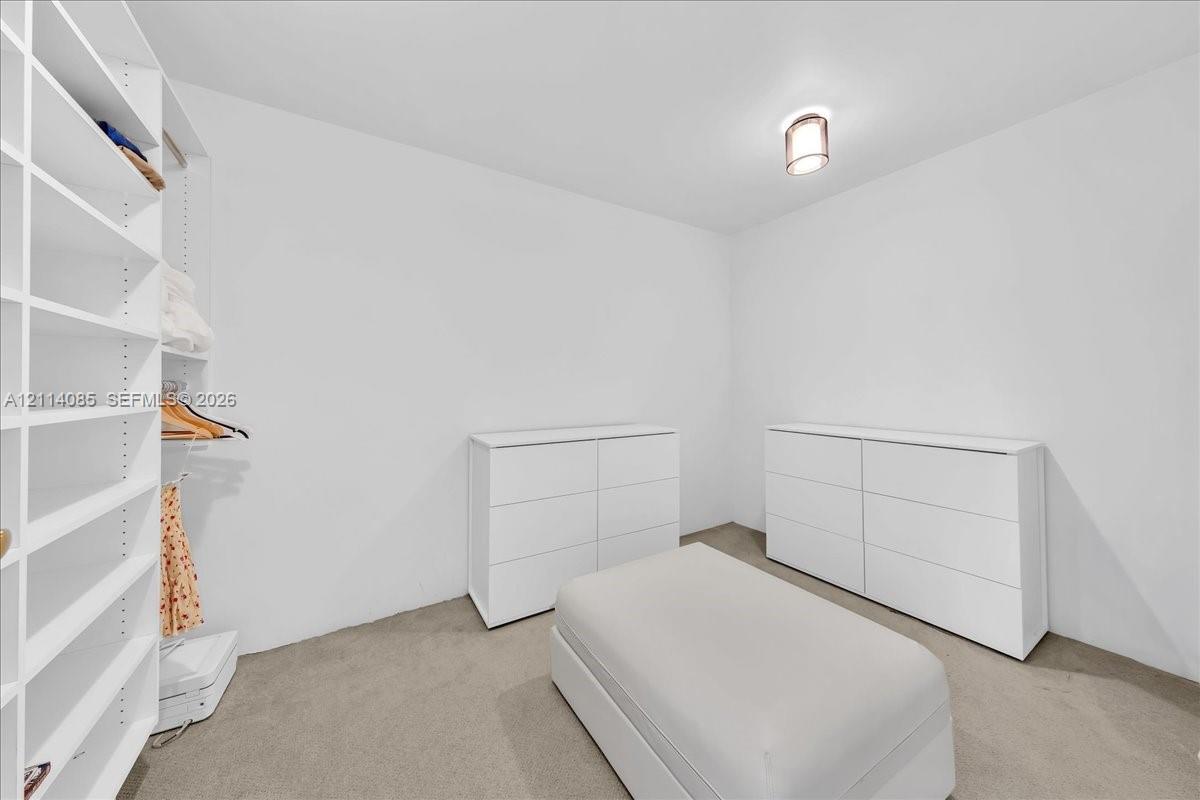
Walk-in closet featuring white custom built-in shelving, integrated hanging rods, a column of pull-out drawers, and neutral carpeting
Walk-in storage space featuring built-in white cabinetry, multiple shelving units, integrated drawer storage, and overhead pendant lighting
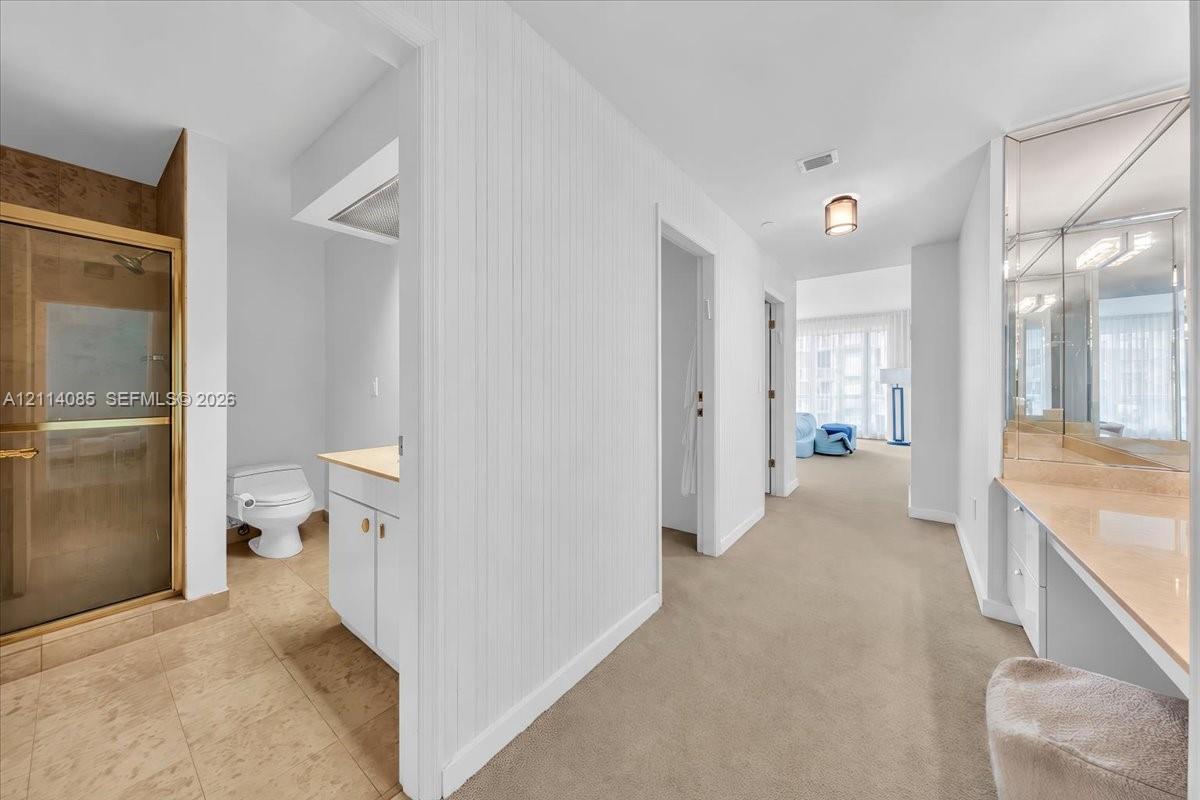
Enclosed shower with brass-finish frame, stone-tile flooring, white built-in cabinetry, dual-level vanity with stone countertop, and full-wall mirror
Jetted soaking tub with tile surround, walk-in shower with tile walls, bidet, and floor-to-ceiling mirrored walls featuring a skylight
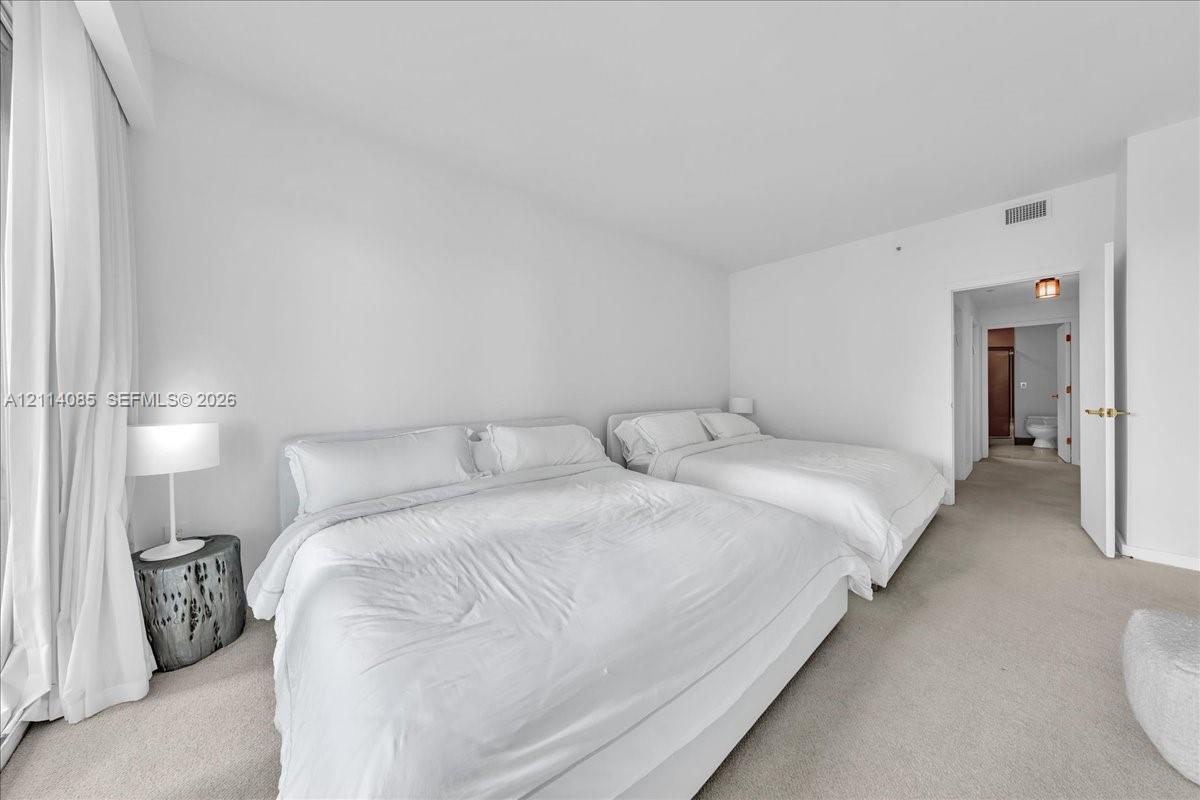
Neutral-toned carpeting, full-height window treatments, and interior door with metallic hardware
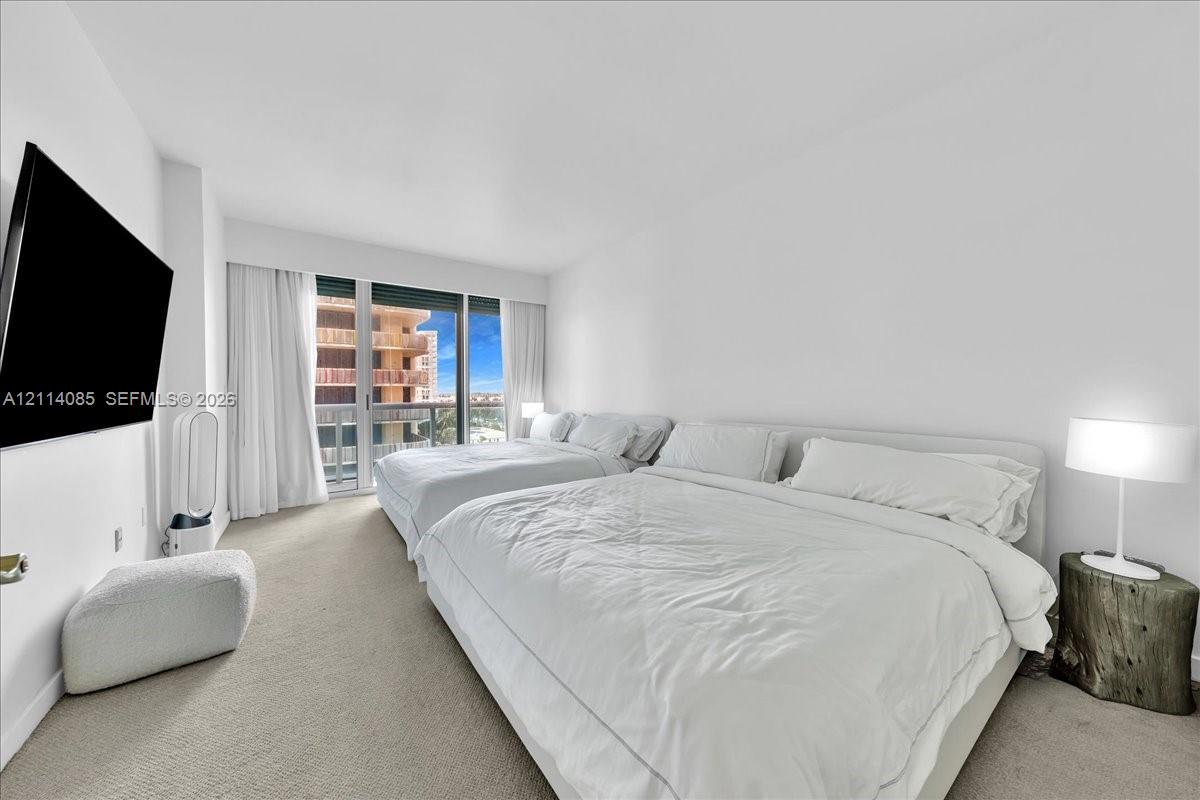
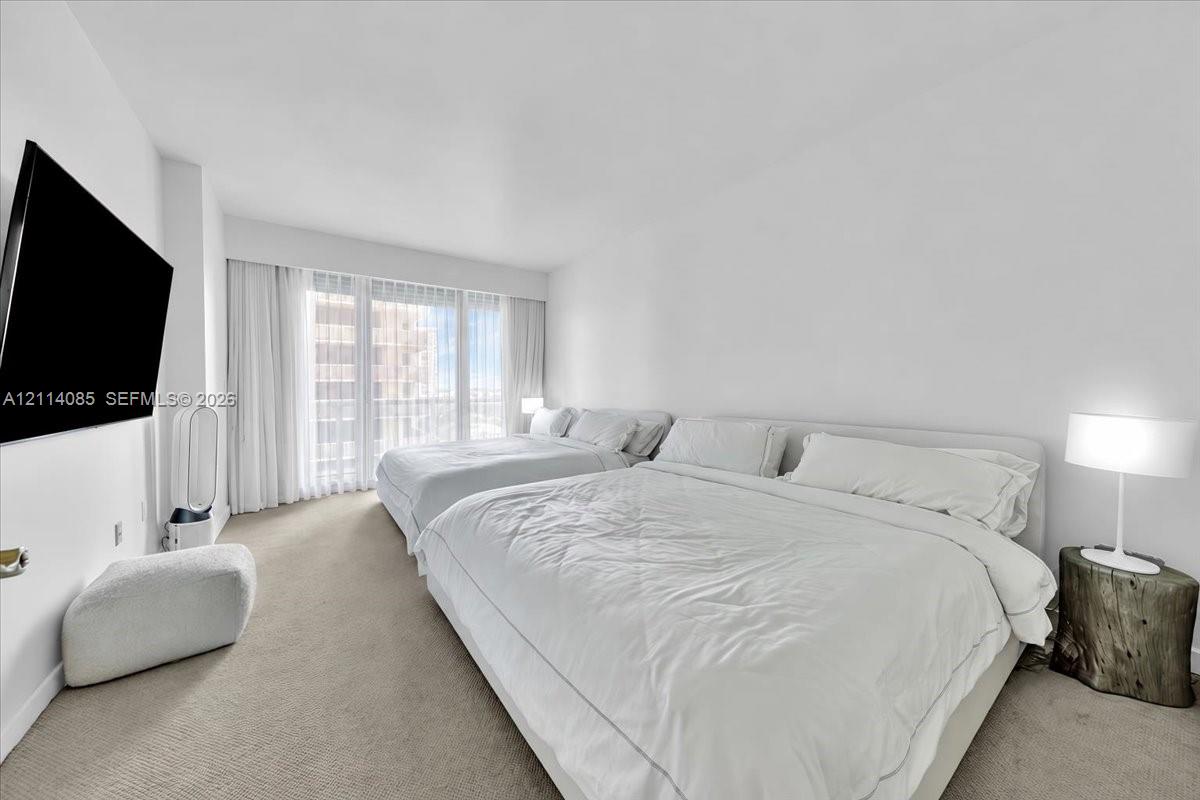
Floor-to-ceiling glass sliding doors opening to a private balcony, wall-mounted television, neutral carpeting, and smooth white wall finishes
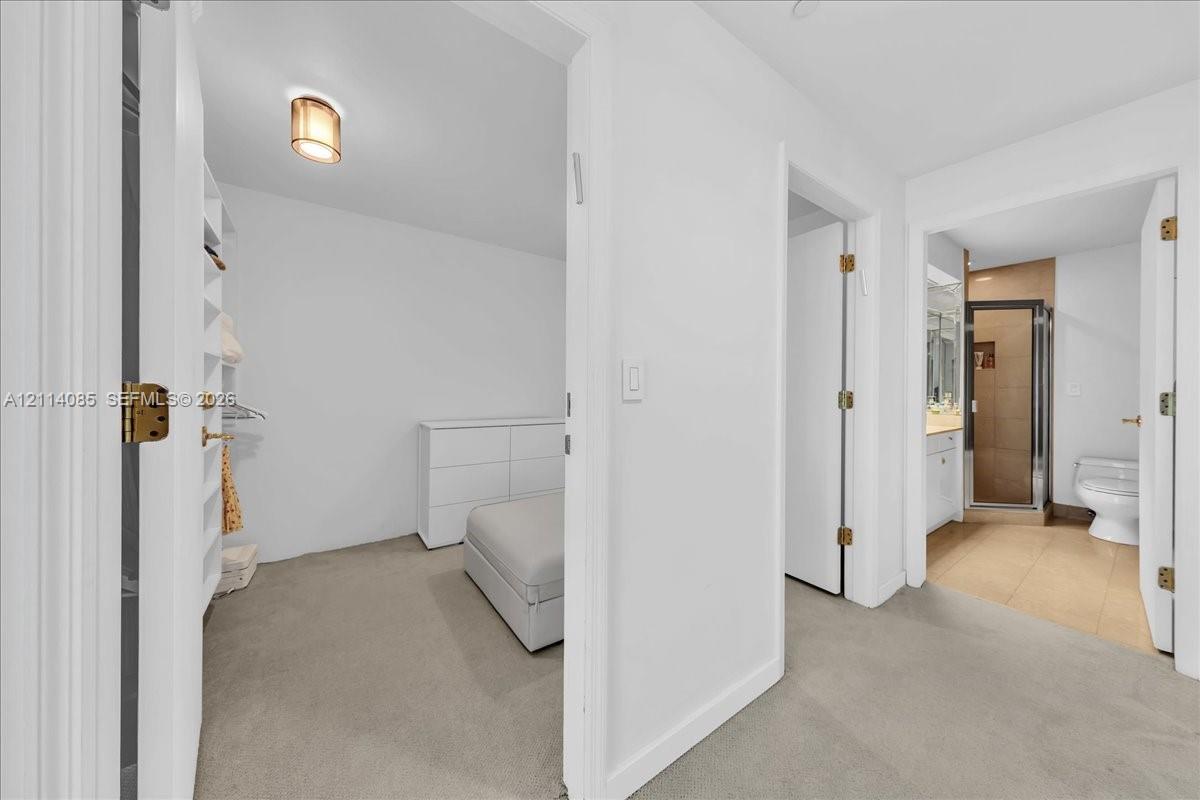
Walk-in closet featuring built-in shelving, flush-mount lighting, and neutral carpeting, with a separate bathroom showcasing a glass-enclosed shower and tile flooring
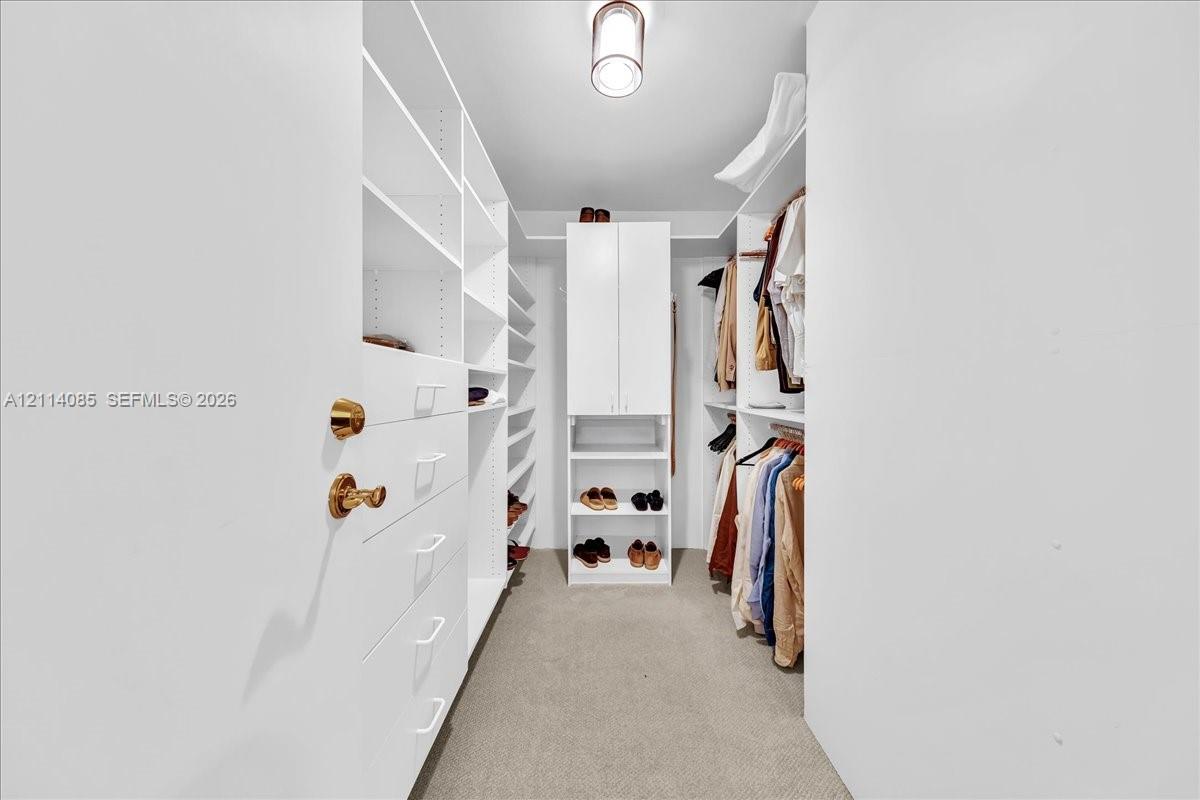
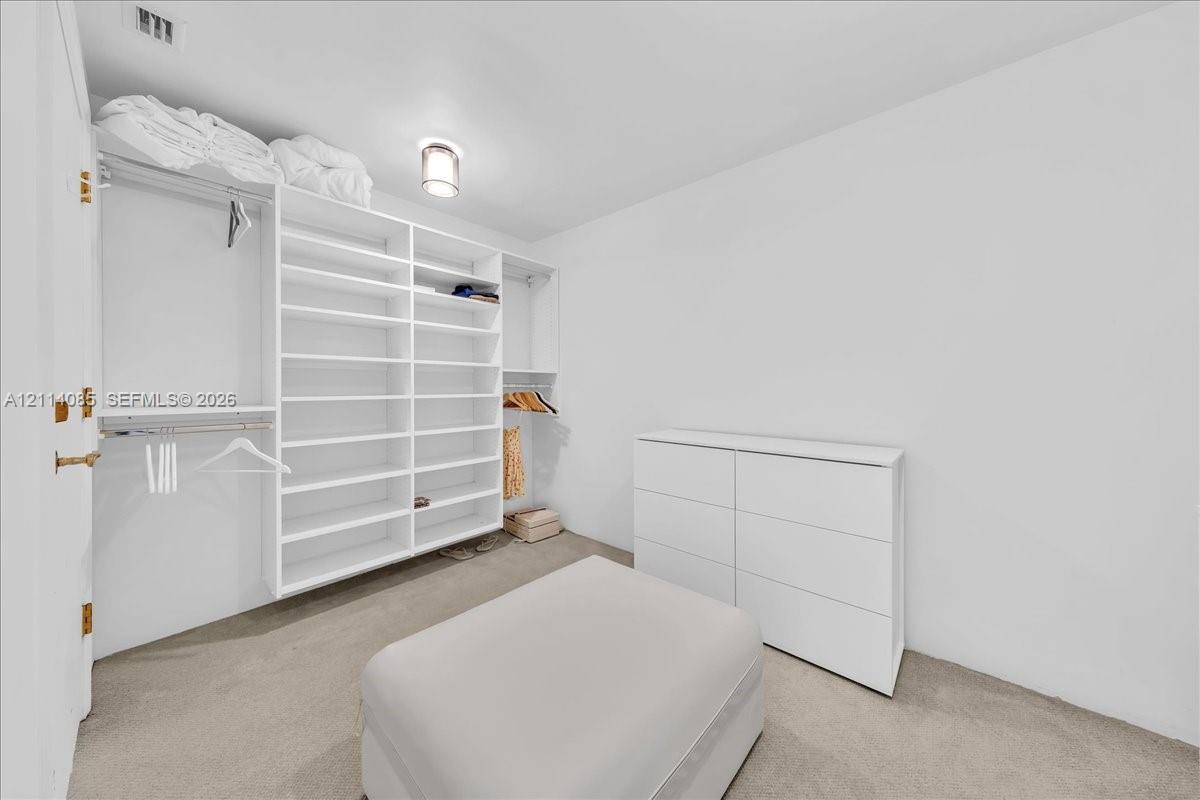
Custom built-in white shelving system with integrated hanging rods and flush-mount ceiling lighting
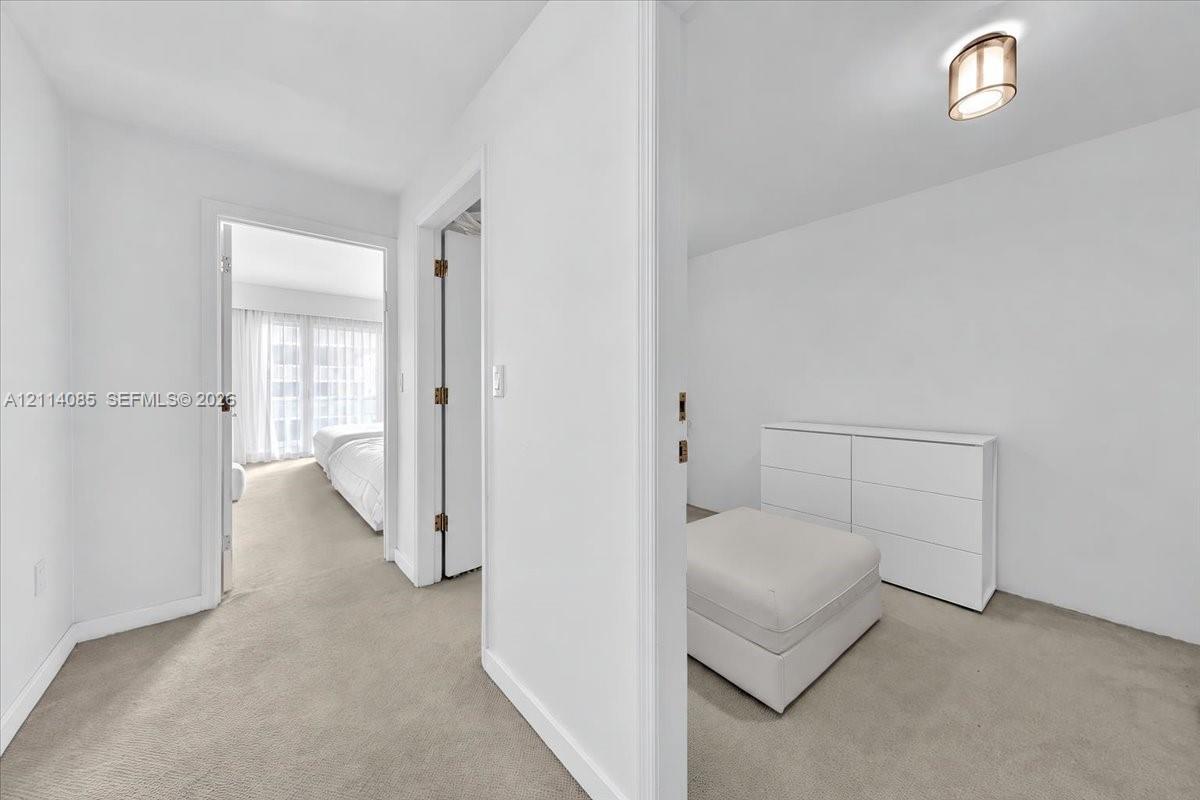
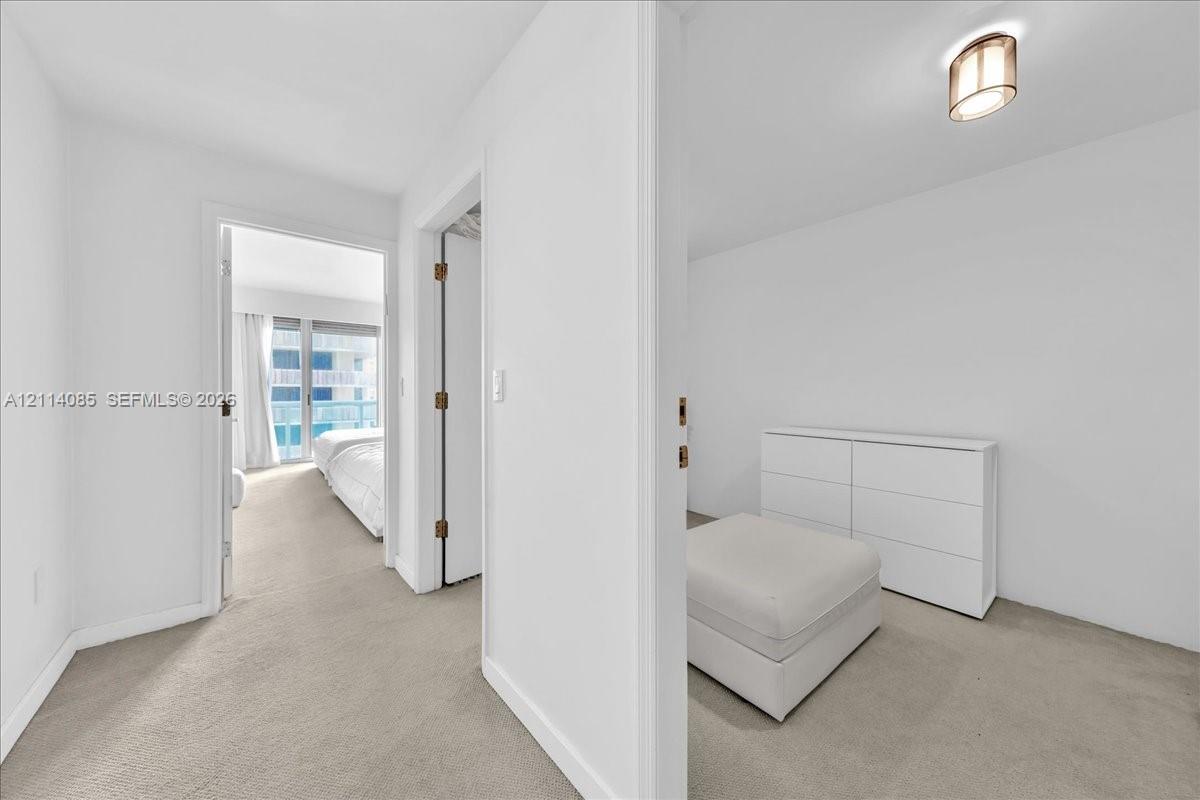
Neutral-toned carpeting, ceiling-mounted dome lighting, and solid-core interior doors
Wall-to-wall carpeting, floor-to-ceiling windows, and sheer drapery
Walk-in closet featuring white custom built-in shelving, hanging rods, and neutral carpeting
Bathroom featuring white cabinetry, solid-surface countertop, full-width mirror, and a glass-enclosed shower with tile surround
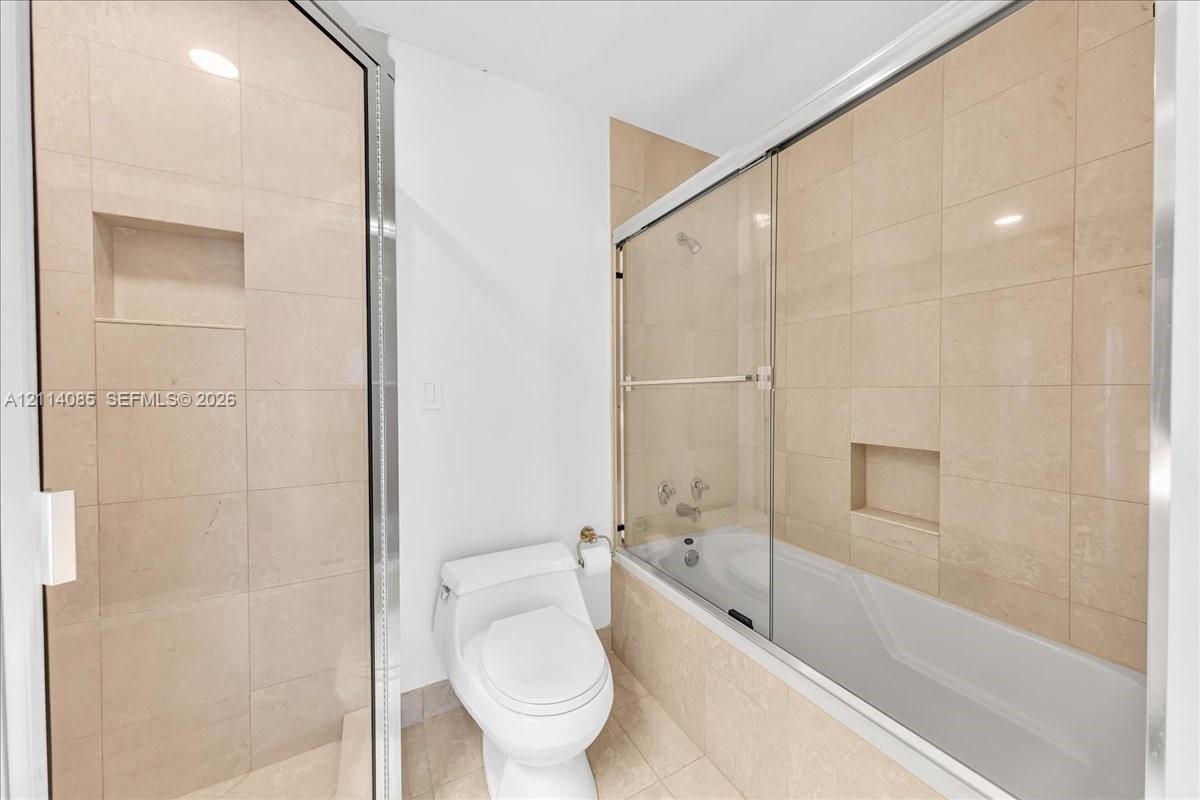
Neutral-toned tile surrounds in the shower and tub enclosure, glass sliding shower doors, built-in tile wall niches, and a white porcelain toilet
Interior space with neutral wall-to-wall carpeting and ceiling-mounted dome light fixture
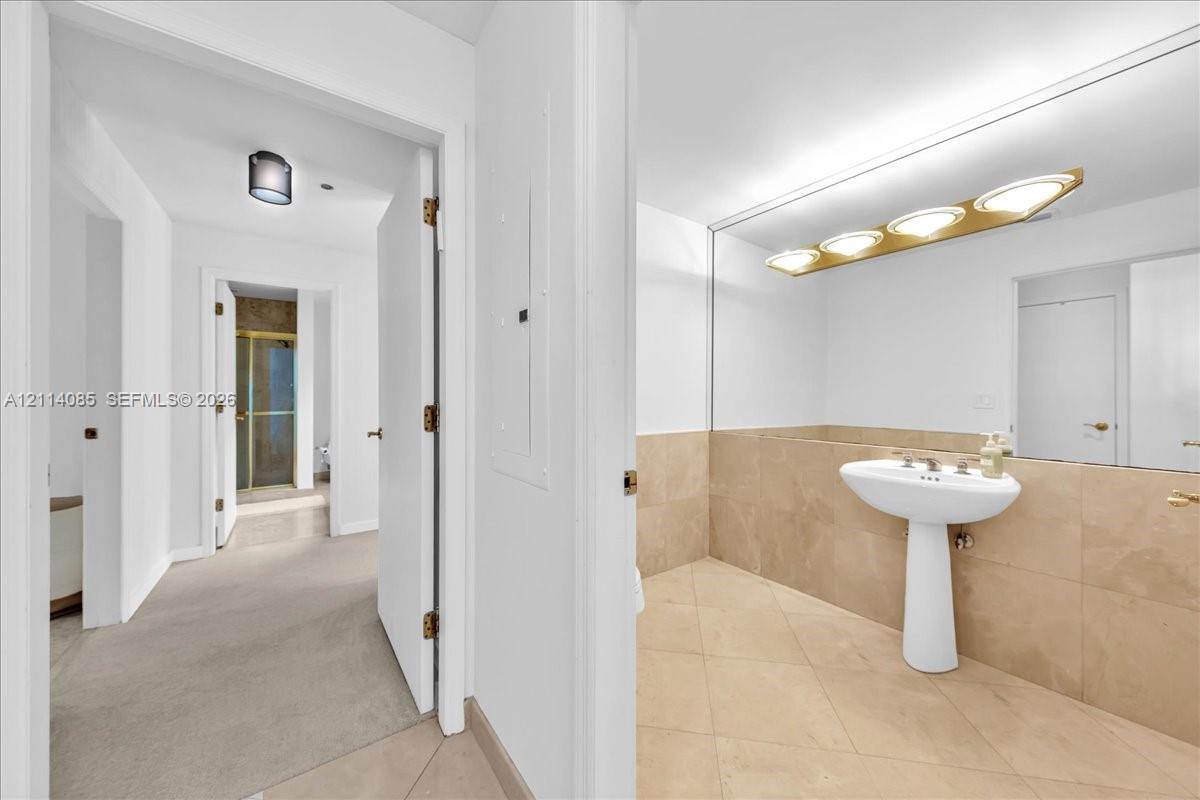
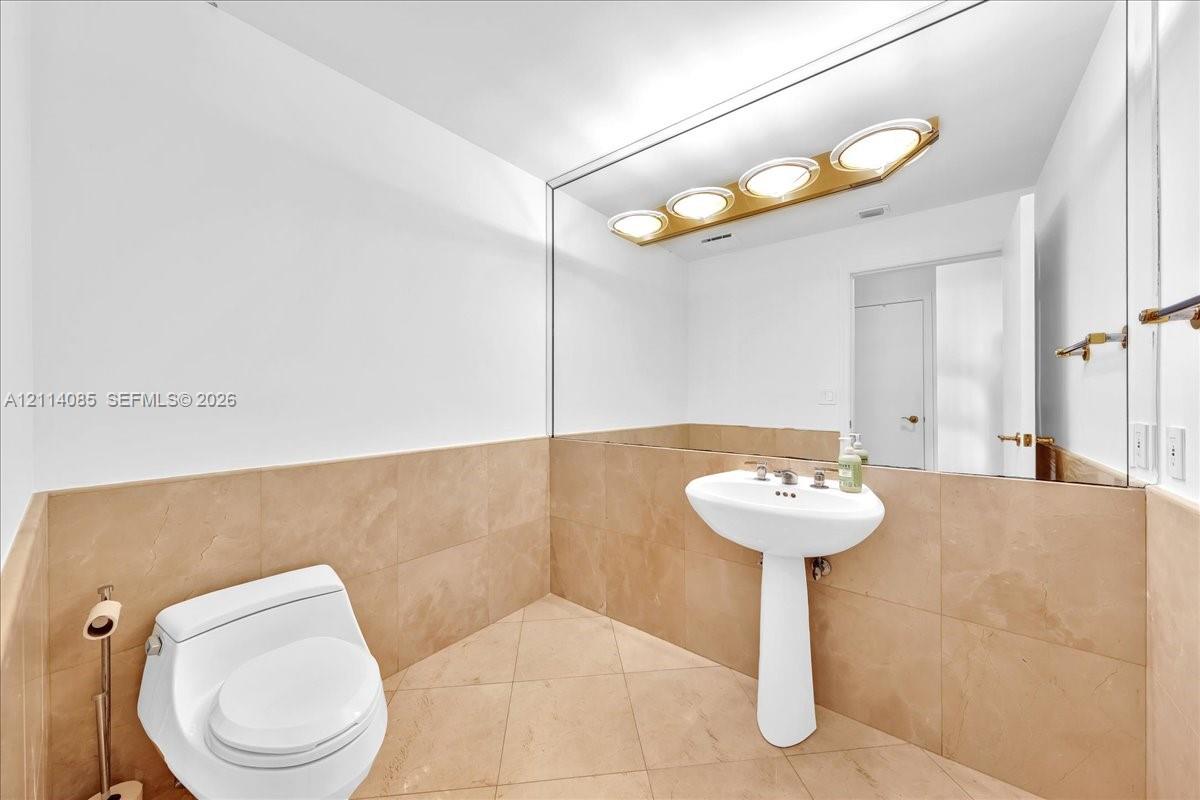
Bathroom featuring a pedestal sink, large vanity mirror with multi-bulb light fixture, beige tile flooring, and tile wall wainscoting
Bathroom featuring a white vanity with integrated stone countertop and sink, large wall-to-wall mirror, skylight, soaking tub with stone surround, and tile flooring
Bathroom featuring a vanity with stone-finish countertop, undermount sink, and integrated cabinetry
Pedestal sink with polished metal faucet, full-width wall mirror, four-bulb vanity light fixture, and large-format tile flooring and wainscoting
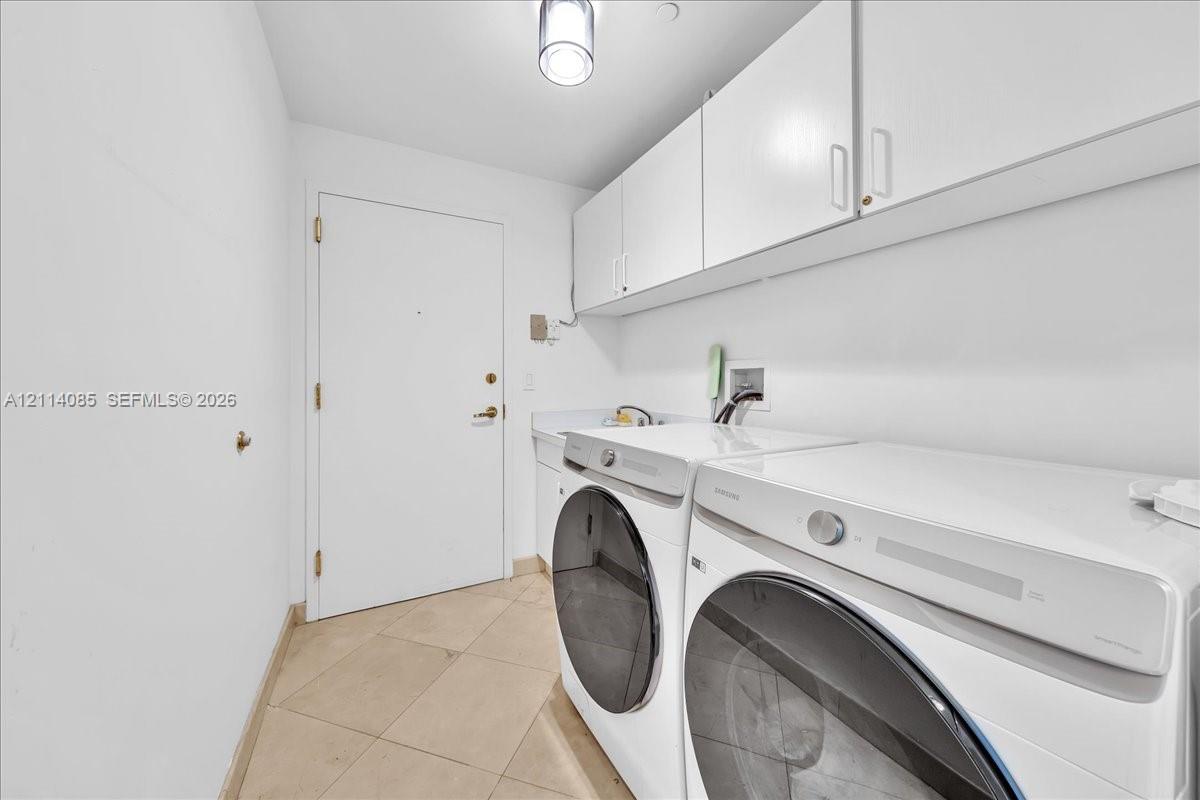
Laundry area featuring neutral tile flooring, white shaker-style cabinetry, and integrated solid-surface countertop with built-in utility sink
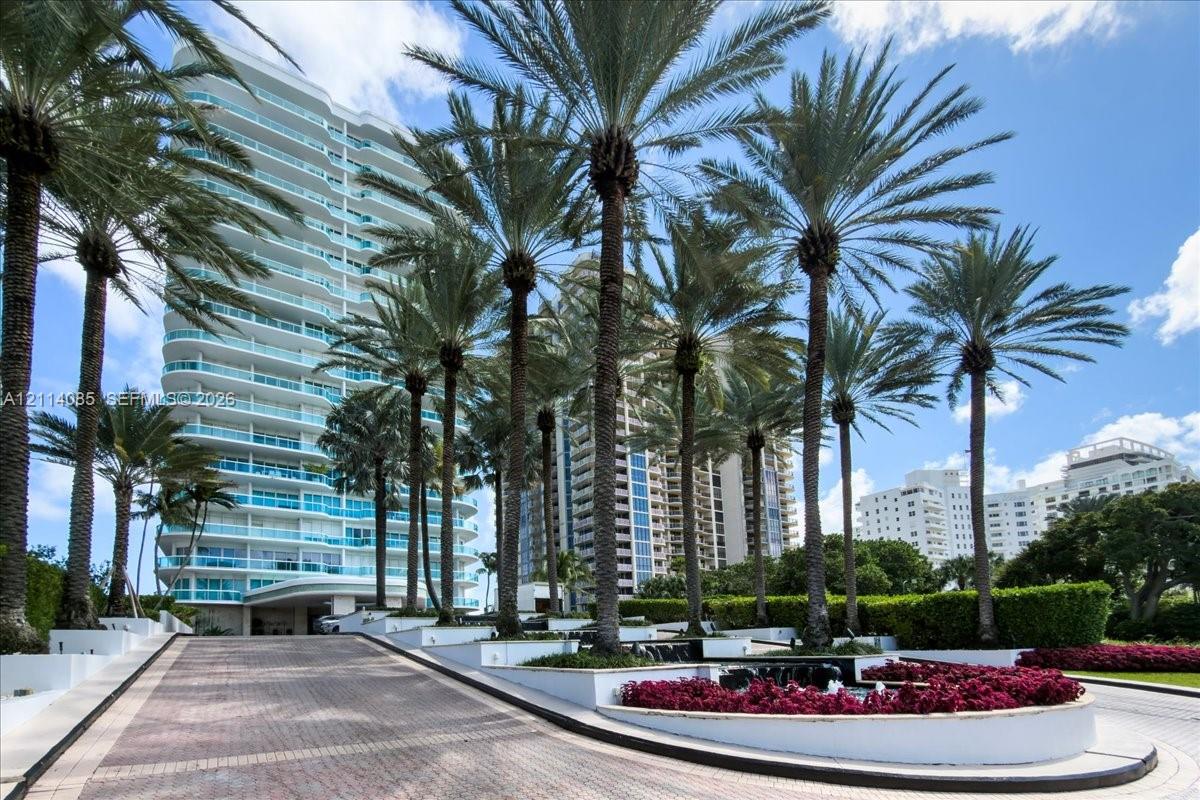
High-rise residential exterior featuring a paved drive, mature palm tree landscaping, tiered concrete planters, and integrated greenery
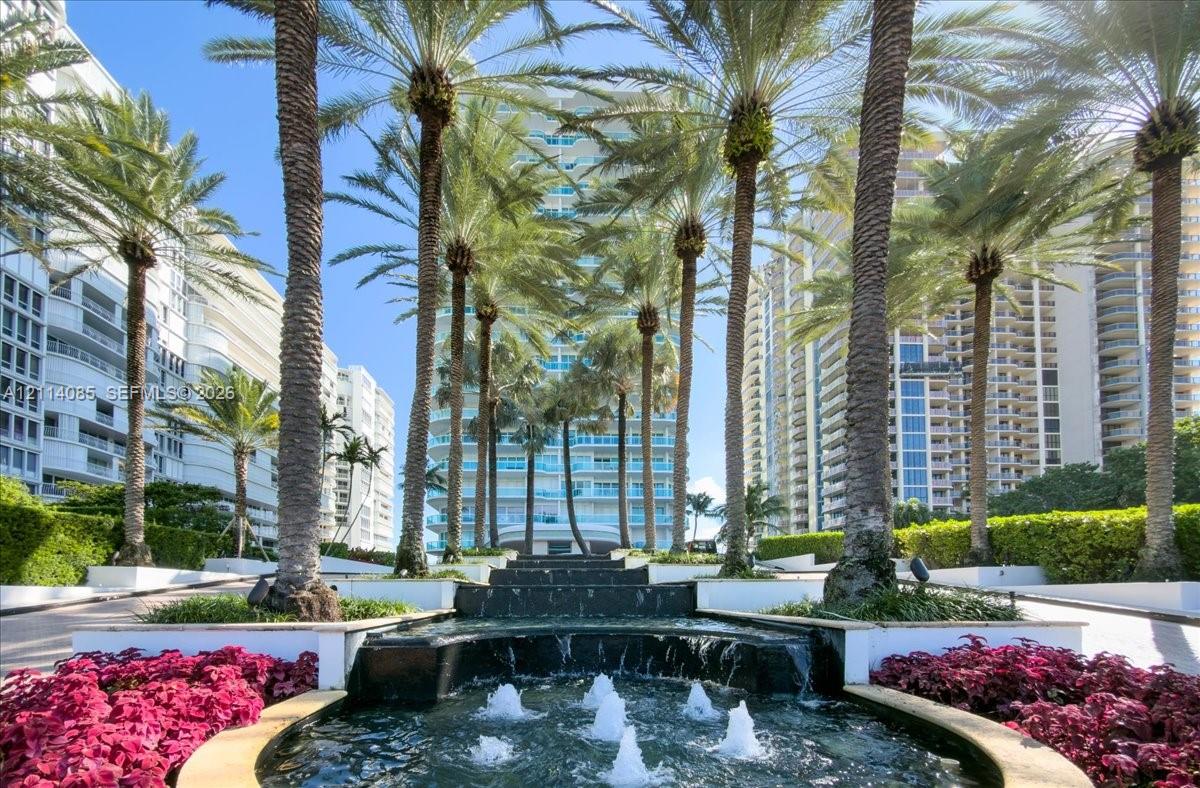
Tiered stone water feature, mature palm trees, and manicured landscaping with floral beds
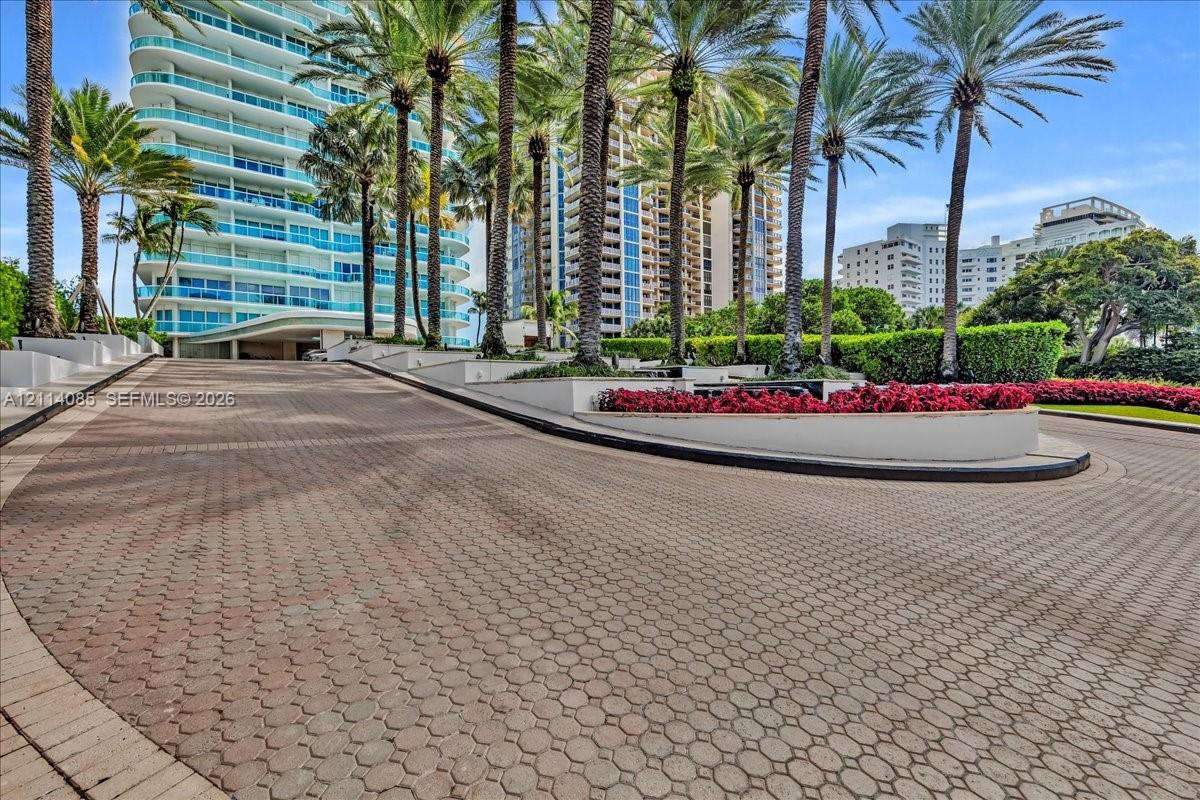
Paver stone driveway featuring manicured perimeter landscaping, elevated concrete planters, and mature palm trees
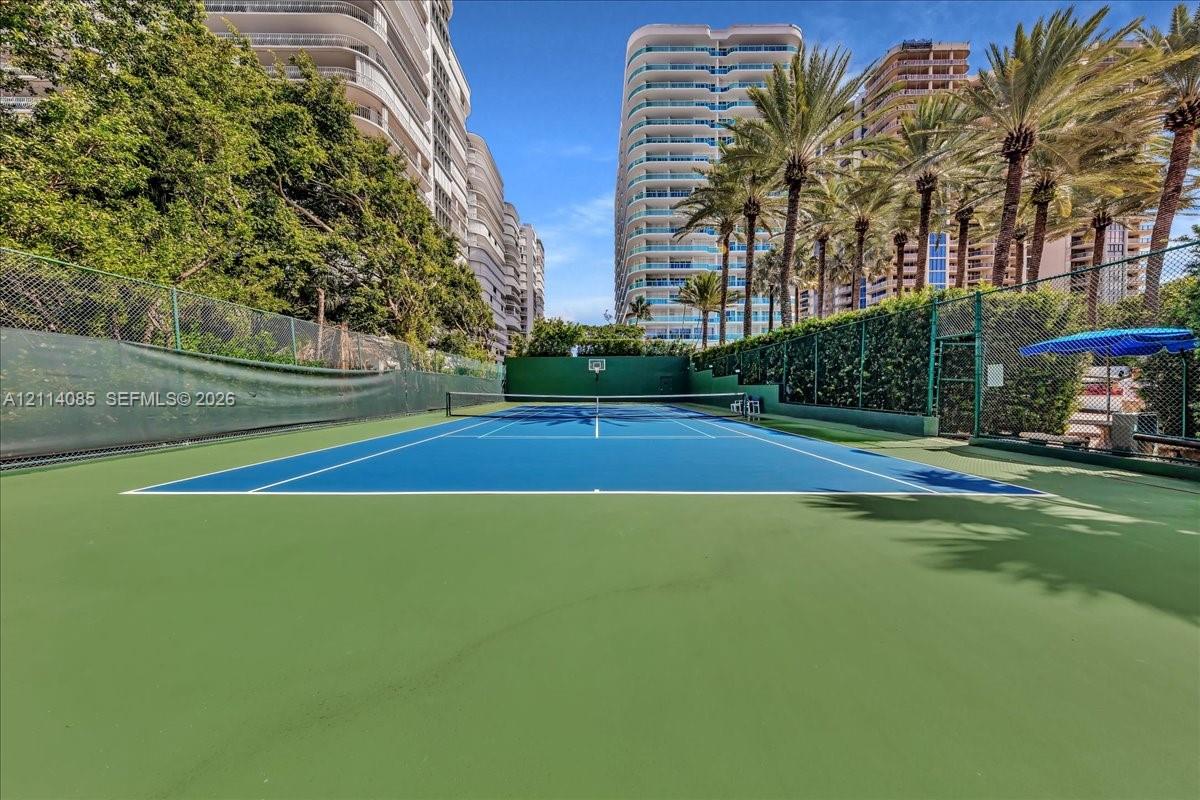
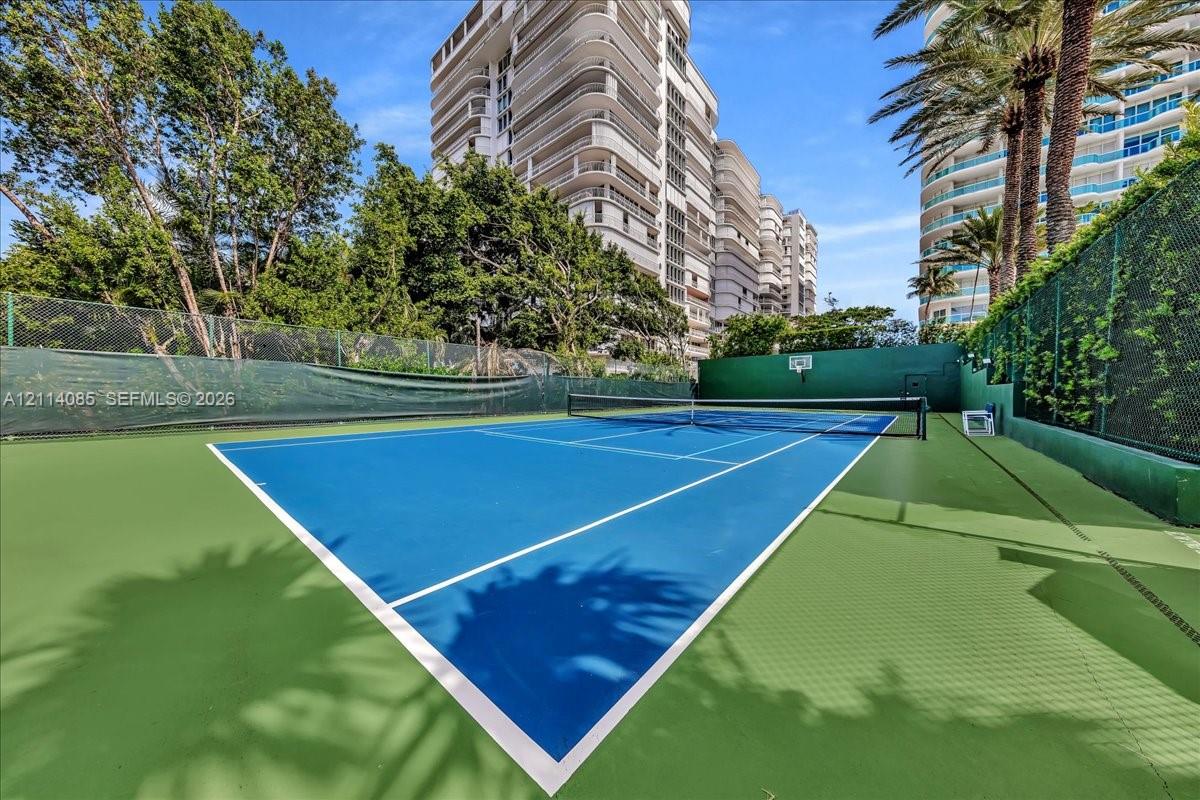
Private tennis court featuring a hard-surface surface, chain-link perimeter fencing, and mature perimeter landscaping
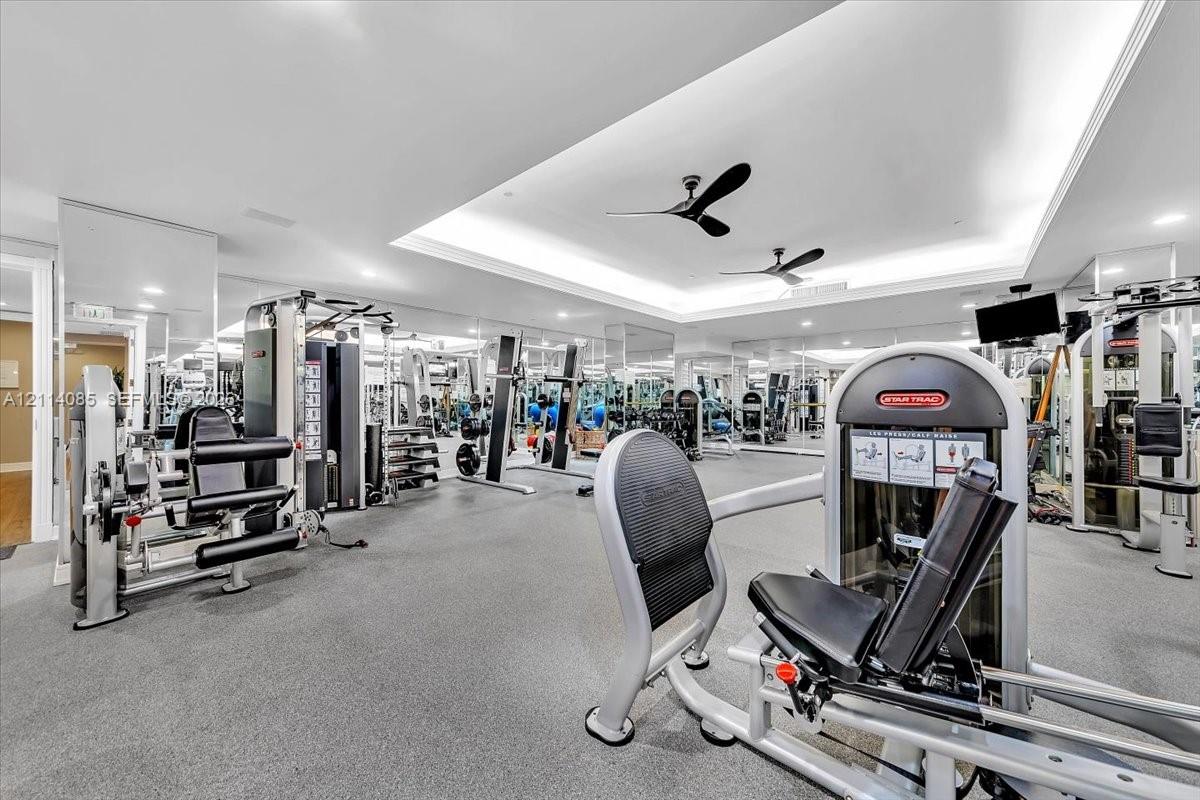
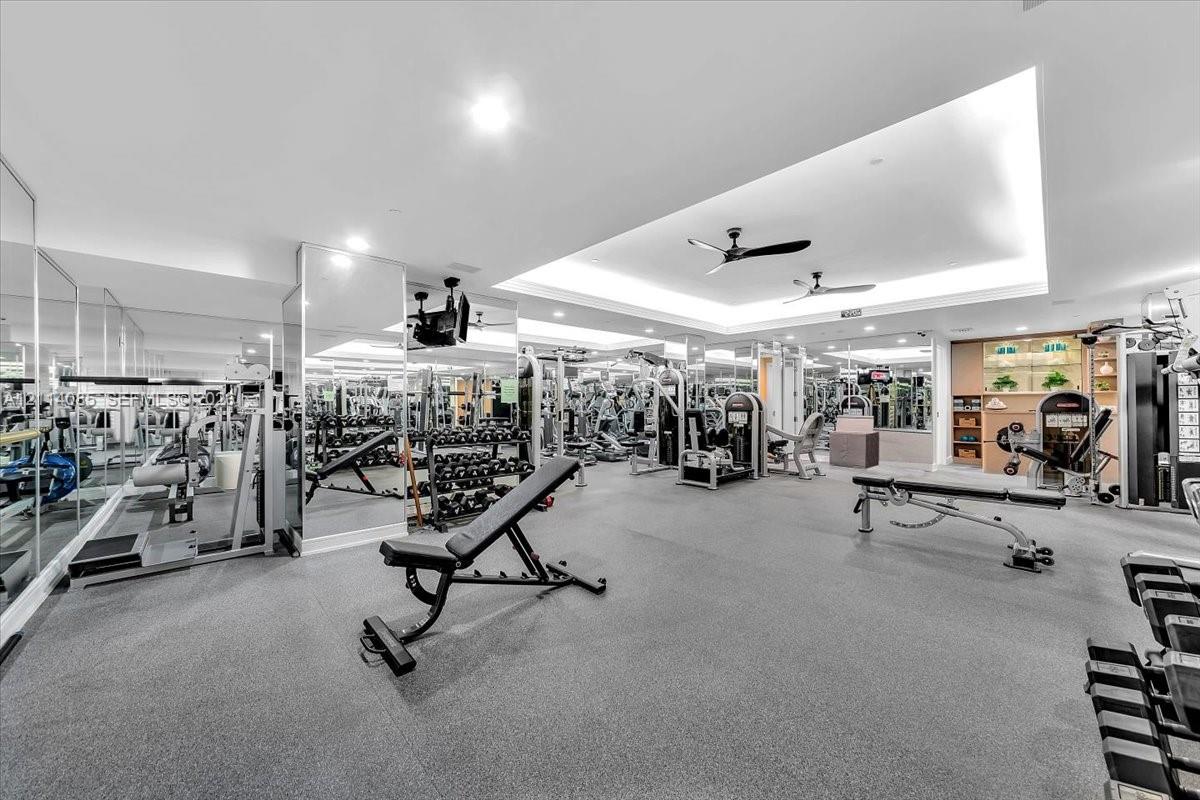
Fitness room featuring expansive wall-to-wall mirrors, recessed tray ceiling, dual black ceiling fans, and durable rubberized flooring
Fitness facility featuring floor-to-ceiling mirrors, recessed tray ceiling, integrated ceiling fans, and rubberized flooring
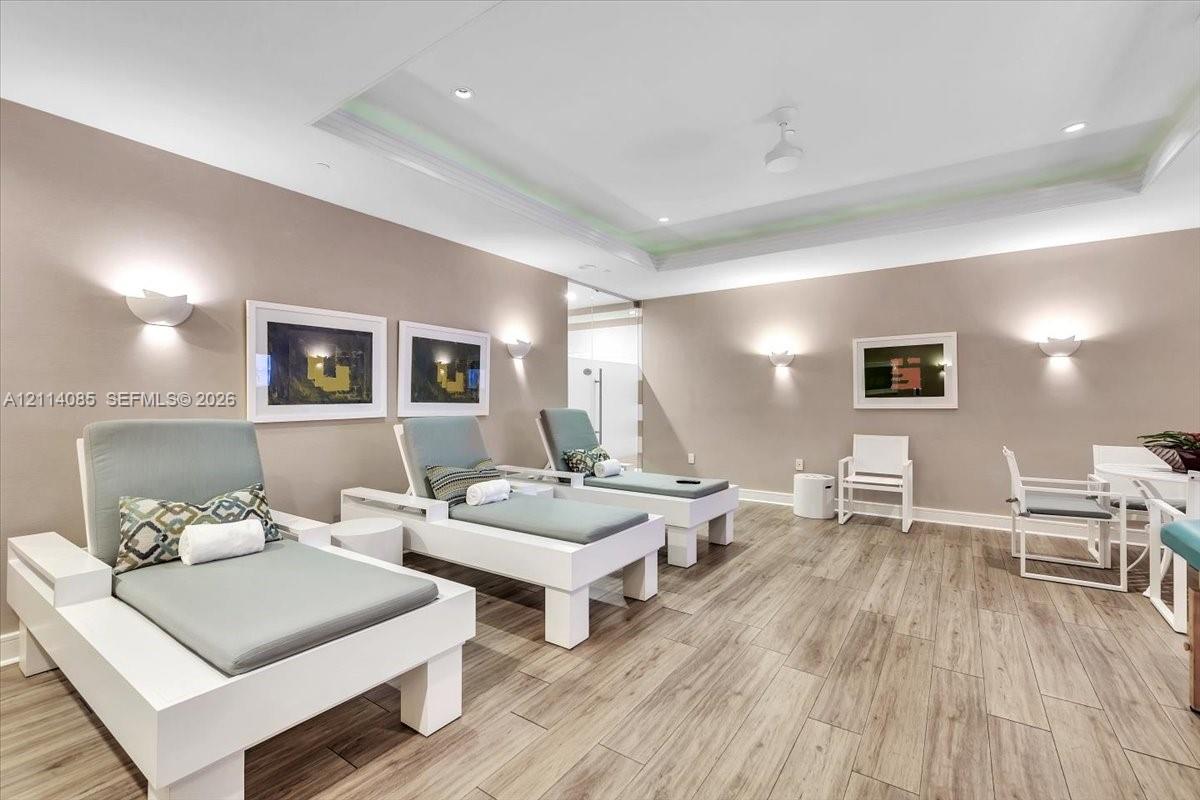
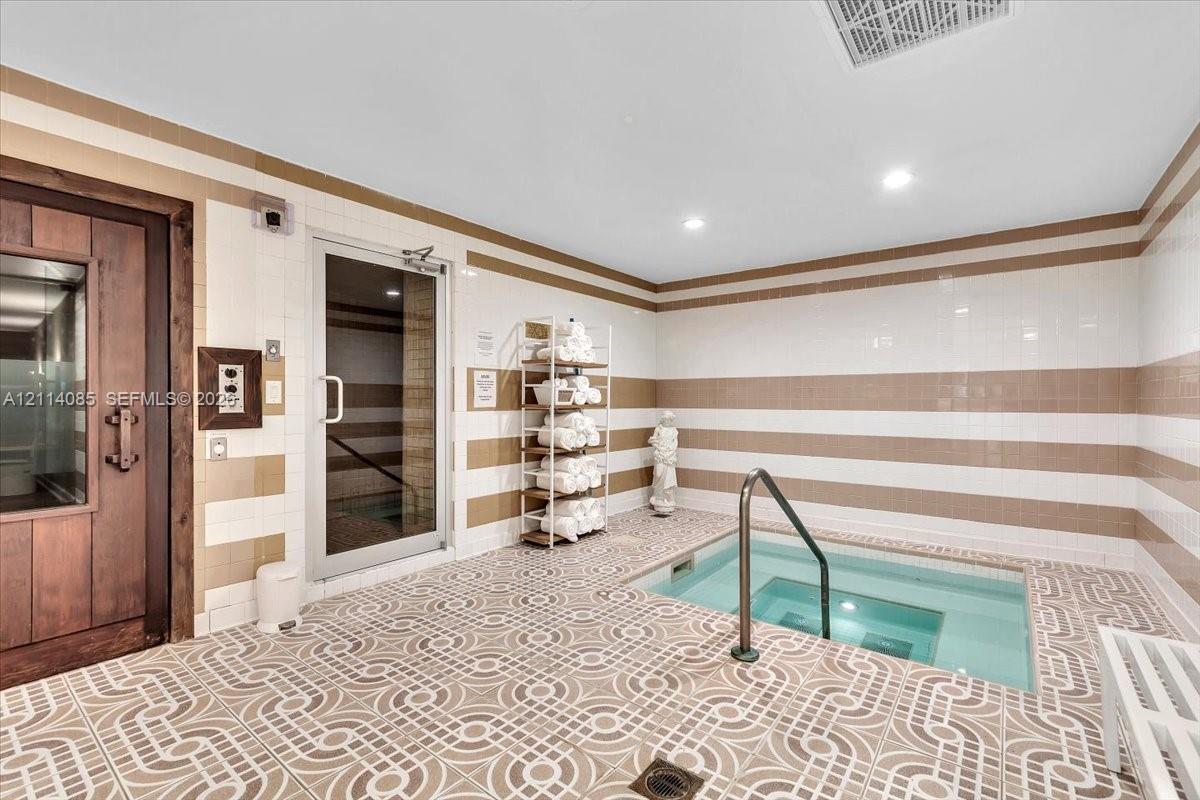
Spa area featuring an inground plunge pool with a metal handrail, enclosed glass-door steam room, wood-framed sauna door, and decorative tile flooring
Tennis court with a dual-tone surface, high-perimeter fencing, and a built-in basketball hoop
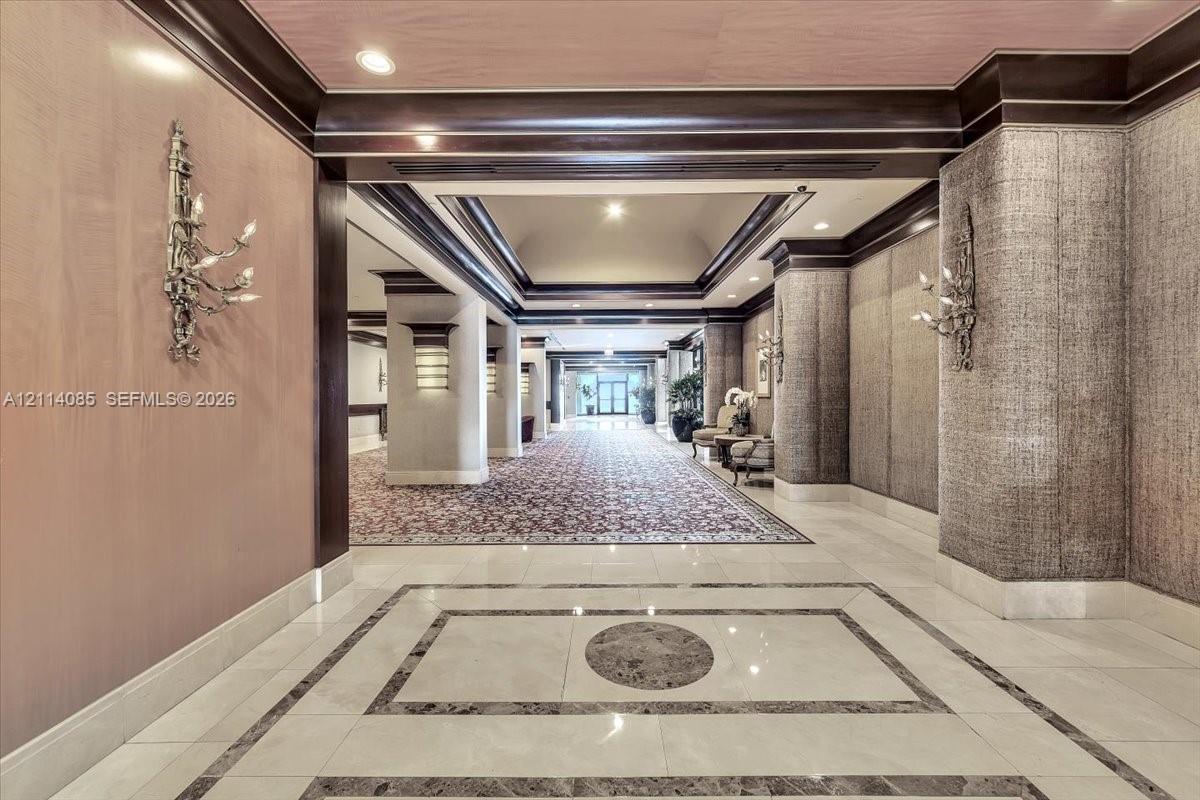
Grand entrance featuring polished stone flooring with geometric inlays, wood-paneled walls, heavy crown molding, recessed lighting, and ornate wall-mounted sconces
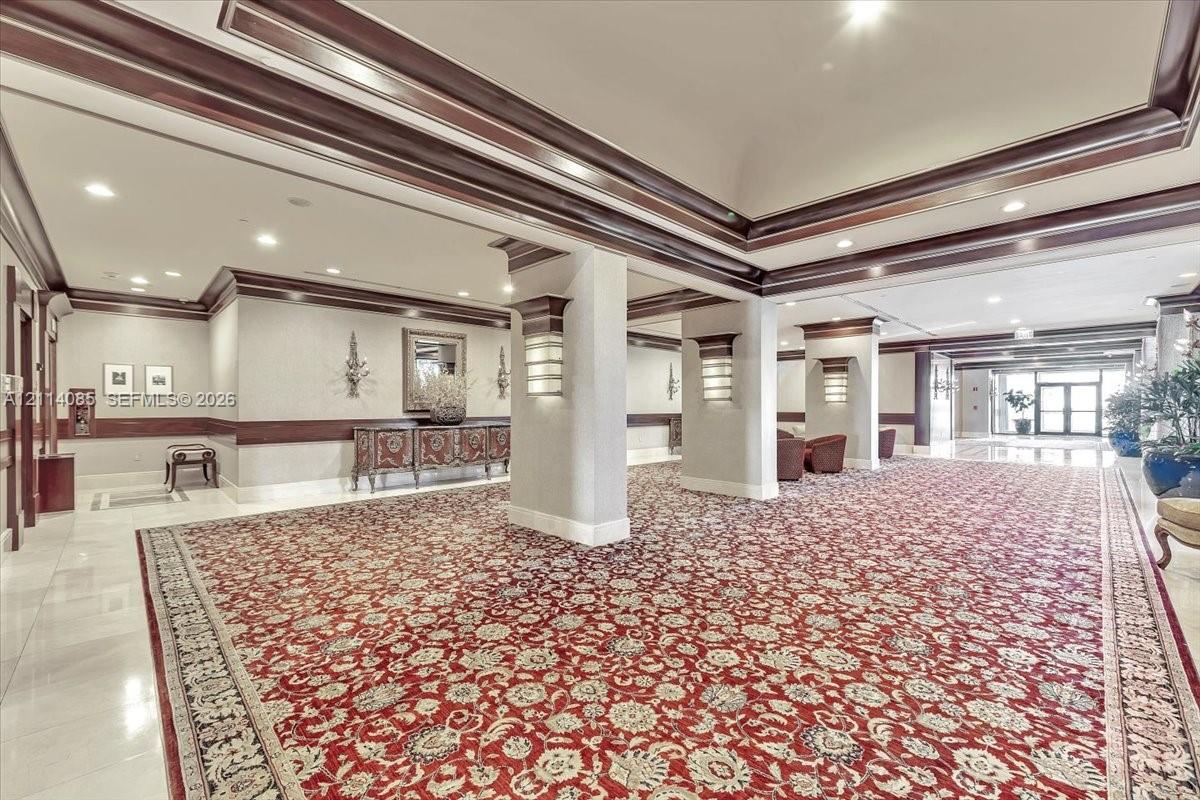
Grand lobby featuring coffered ceilings, crown molding, decorative millwork, columned pillars, and wall-mounted sconce lighting
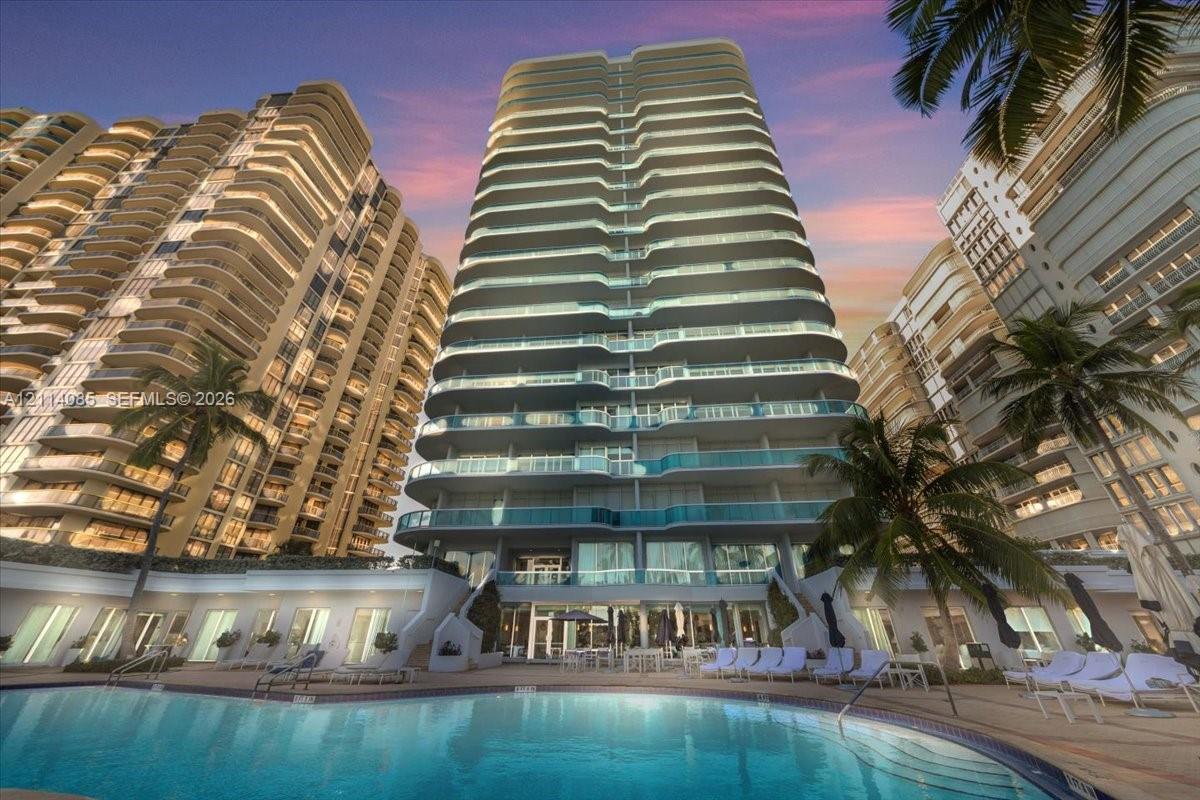
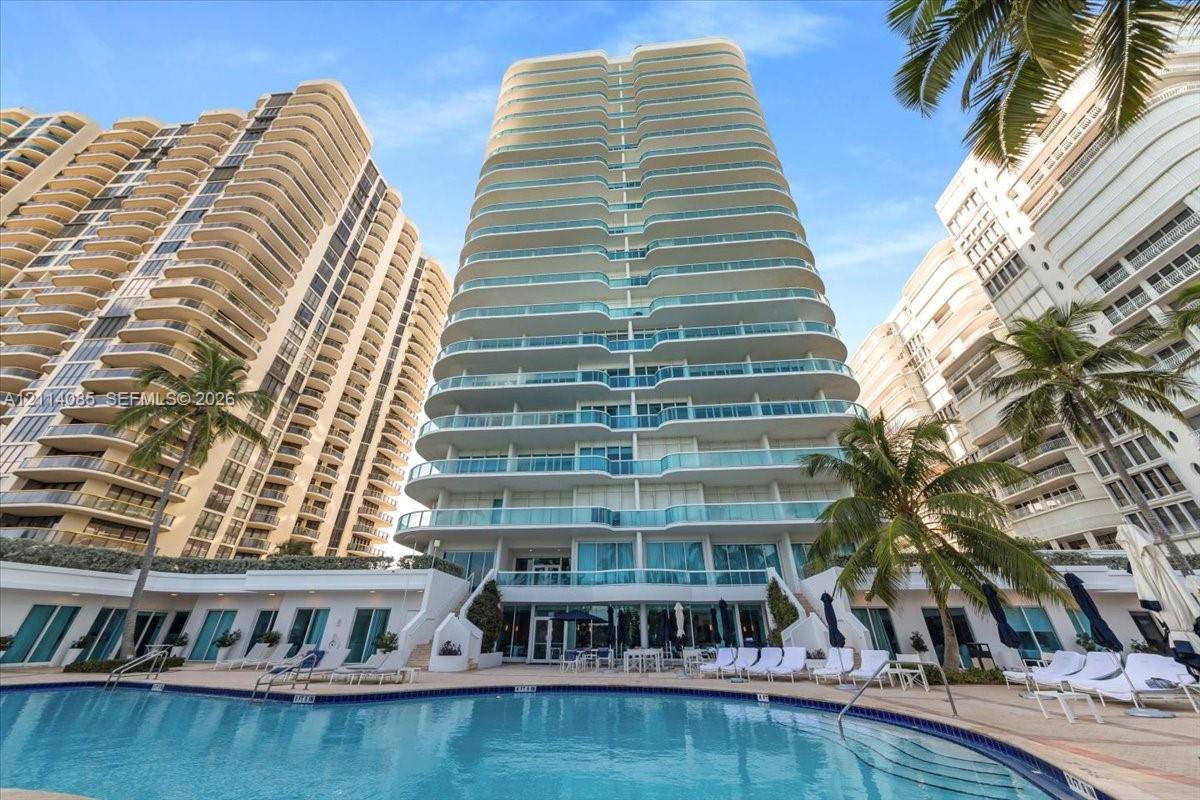
High-rise exterior featuring glass-railed private balconies, a multi-level concrete facade, and a ground-level swimming pool with paved decking and mature palm trees
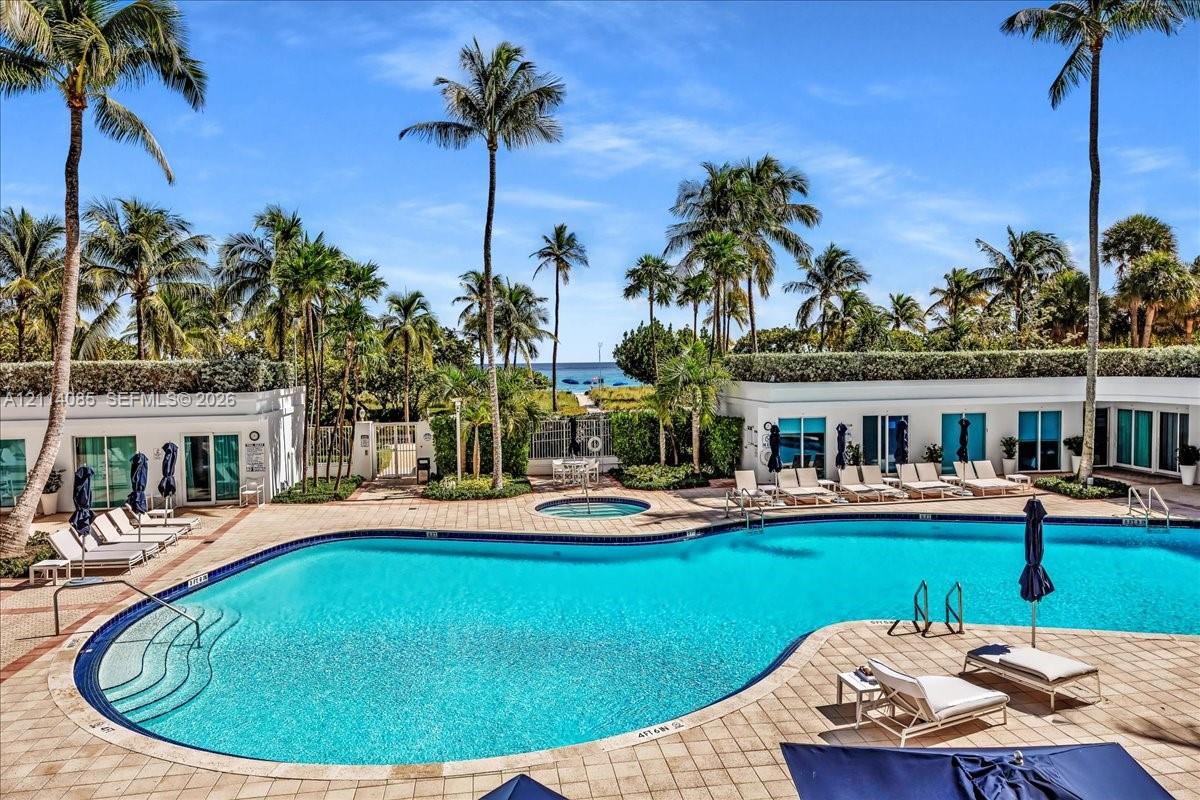
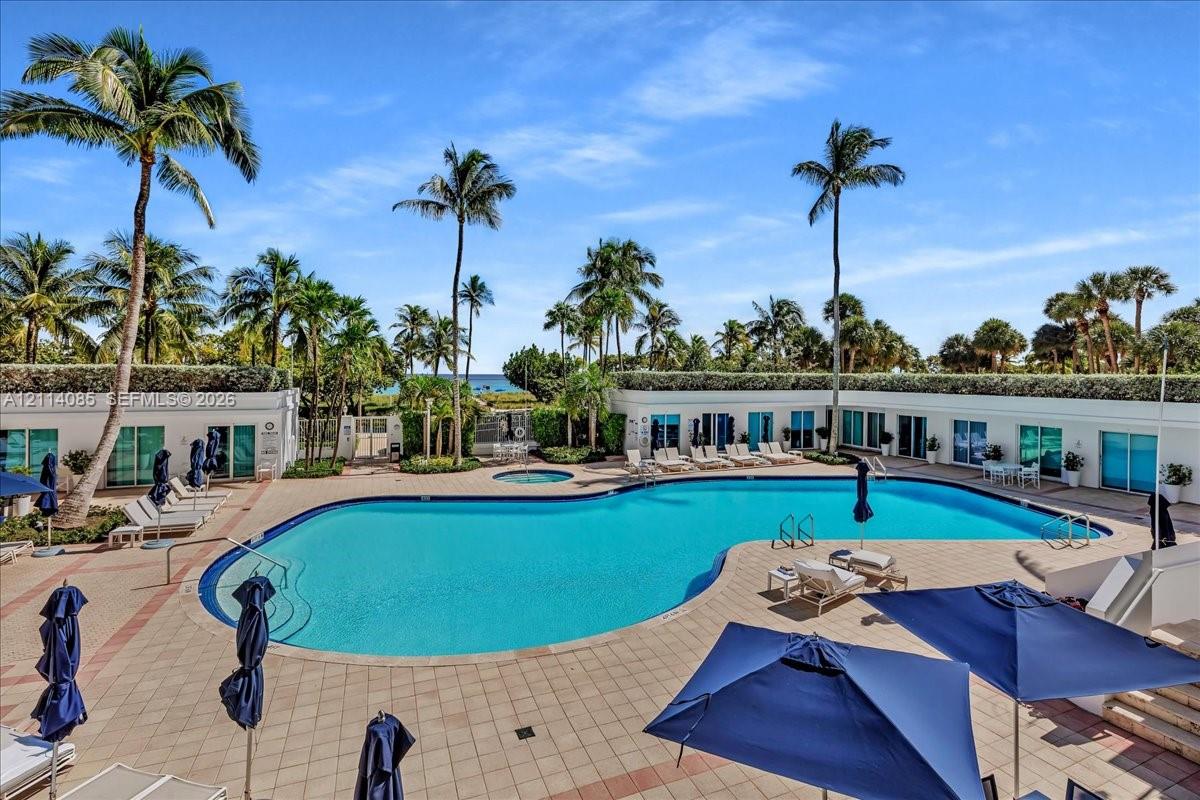
Resort-style pool area featuring a curved swimming pool, integrated spa, paved terrace, and mature palm trees
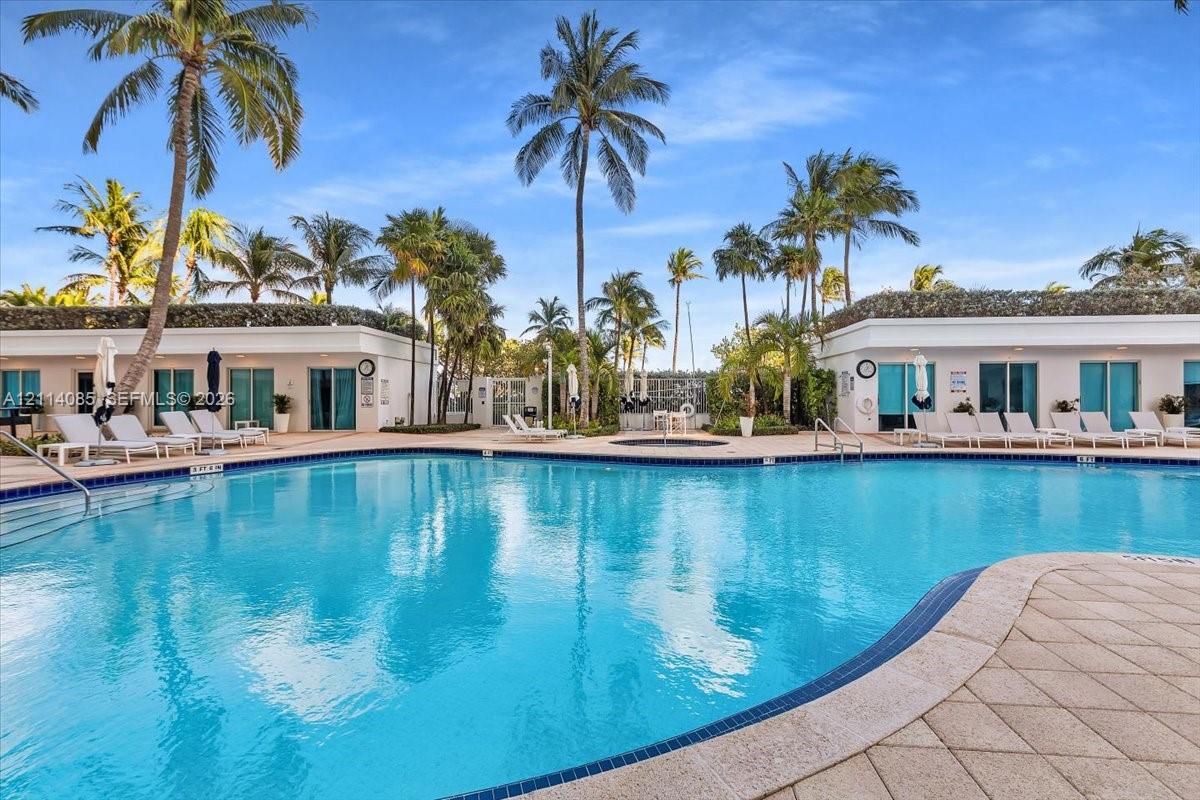
Swimming pool with tiled coping, surrounding paver decking, integrated spa, and mature palm trees
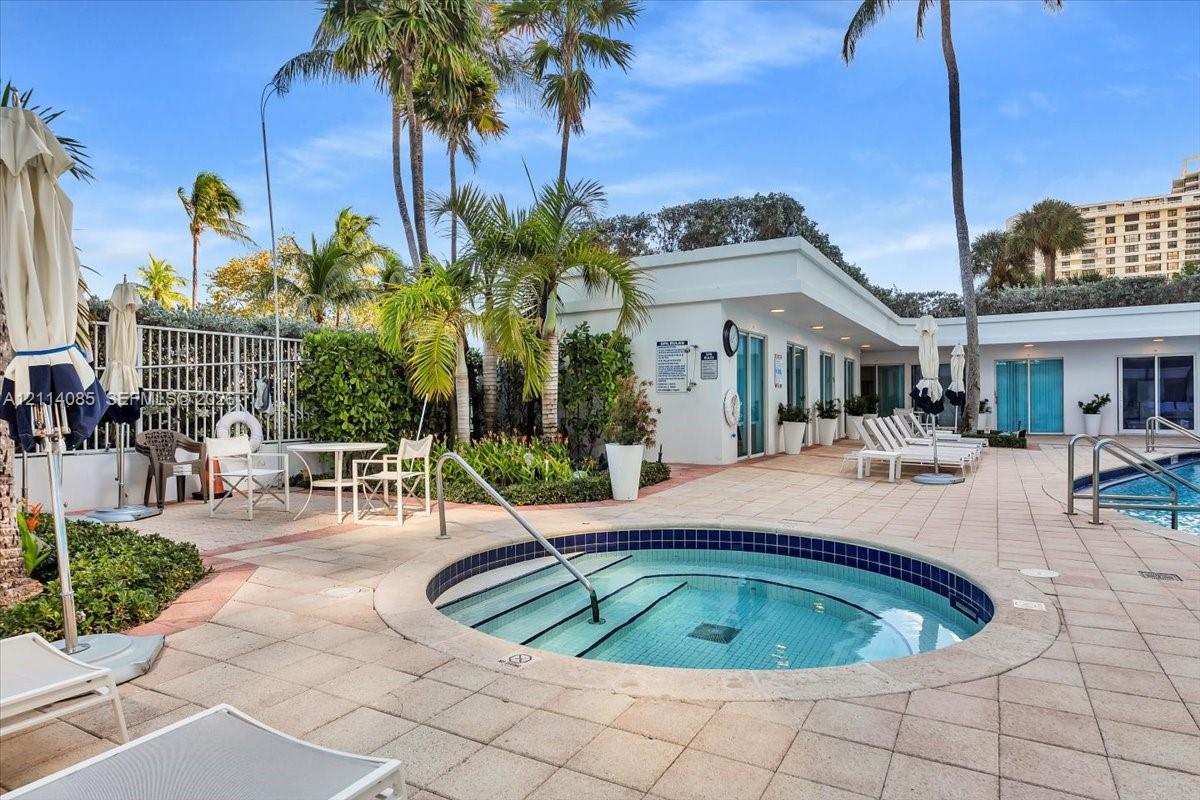
In-ground spa with tile surround, extensive paver patio, integrated swimming pool, and mature landscaping
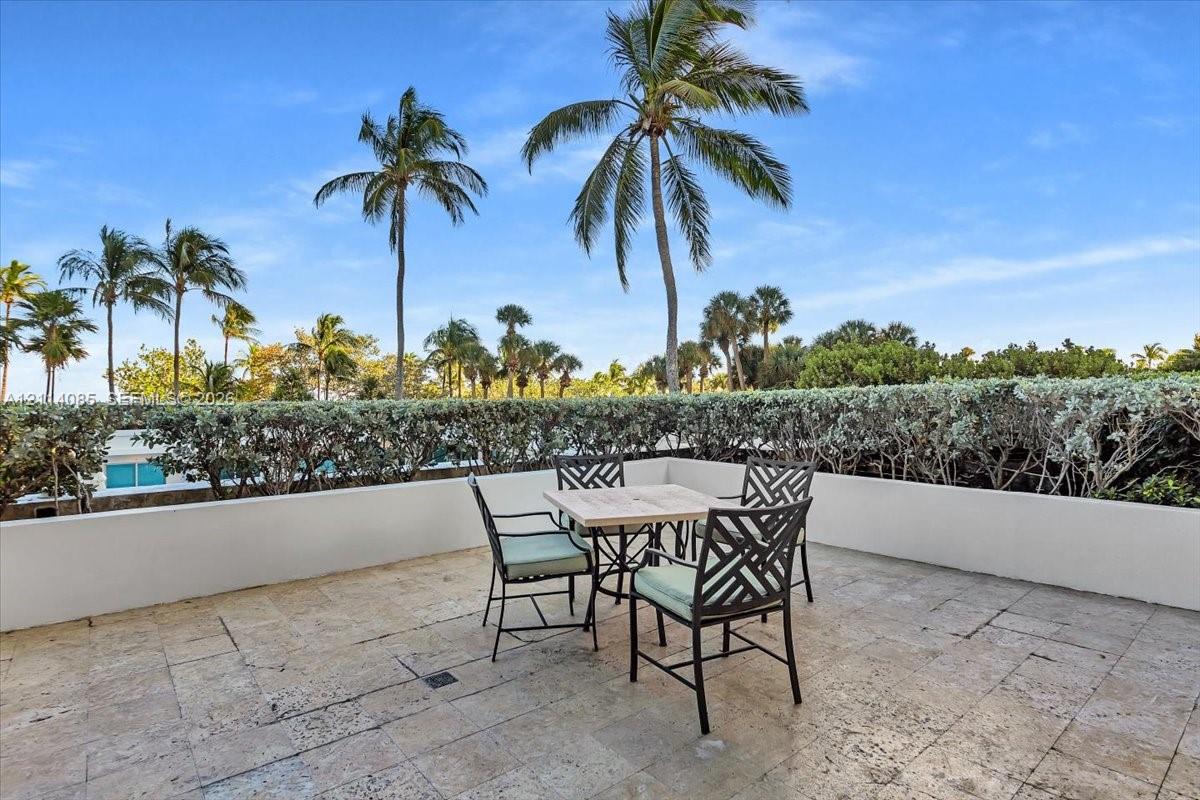
Elevated terrace featuring natural stone flooring, low-profile concrete perimeter walls, and manicured hedge screening with palm trees
Outdoor recreation area featuring a large swimming pool, integrated spa, tiled pool deck, and mature palm trees