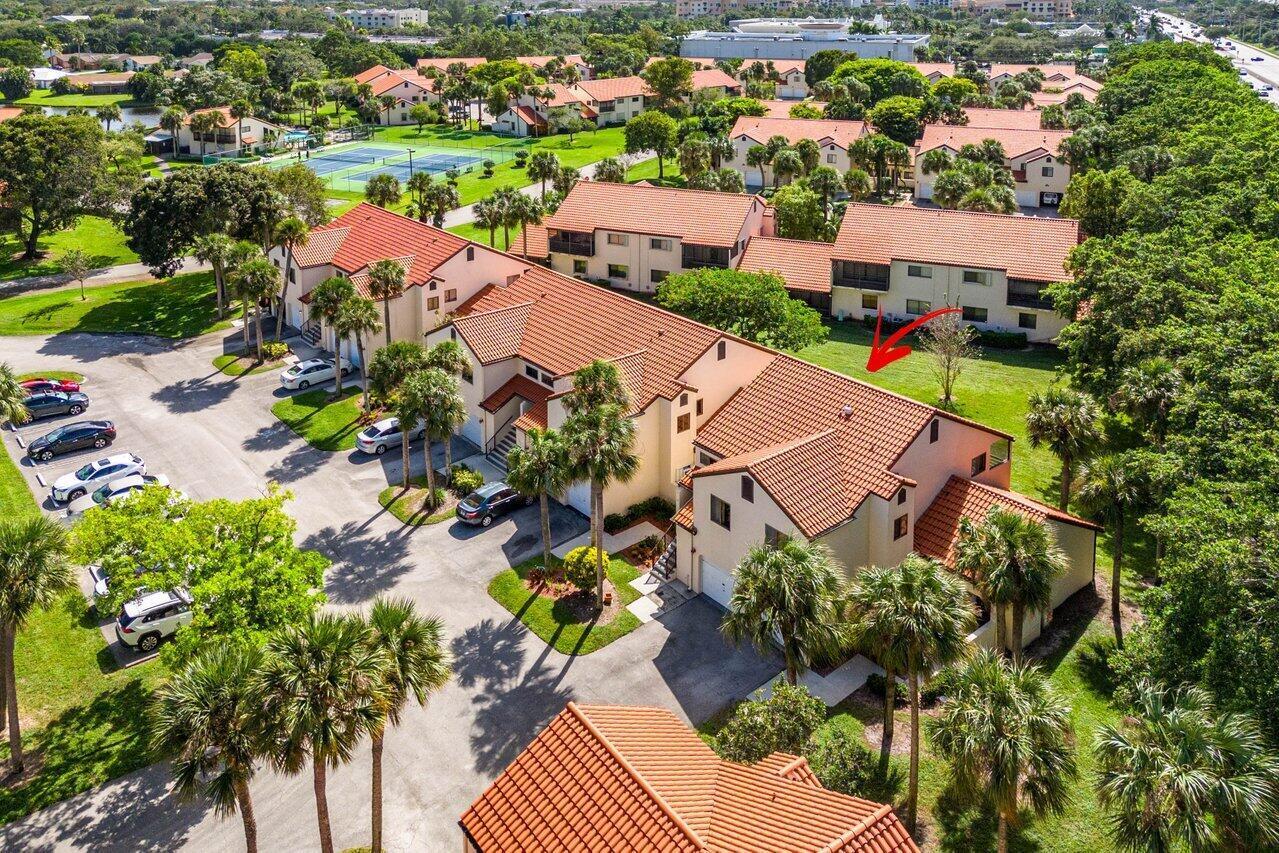
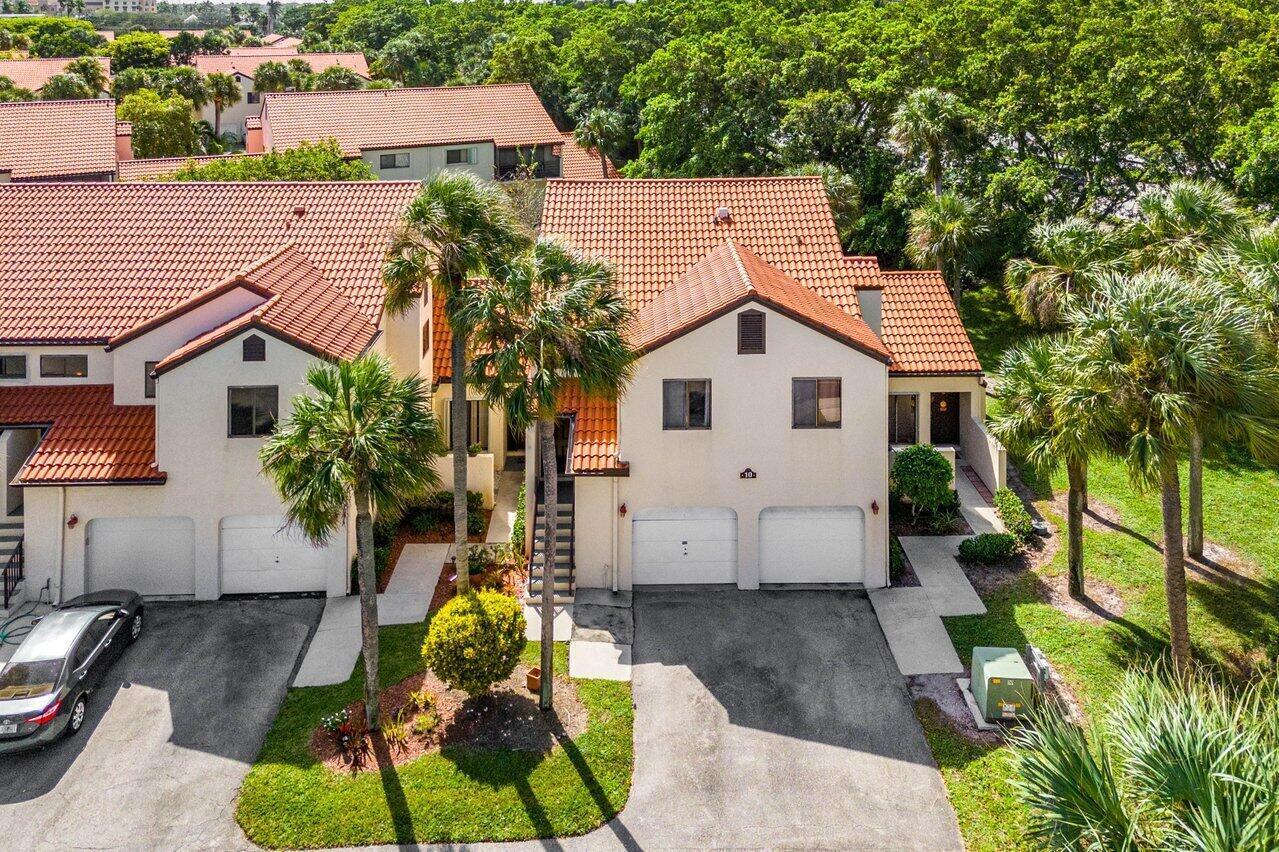
Aerial perspective of a multi-level structure featuring a terracotta tile roof, stucco exterior, attached garage, and mature palm landscaping
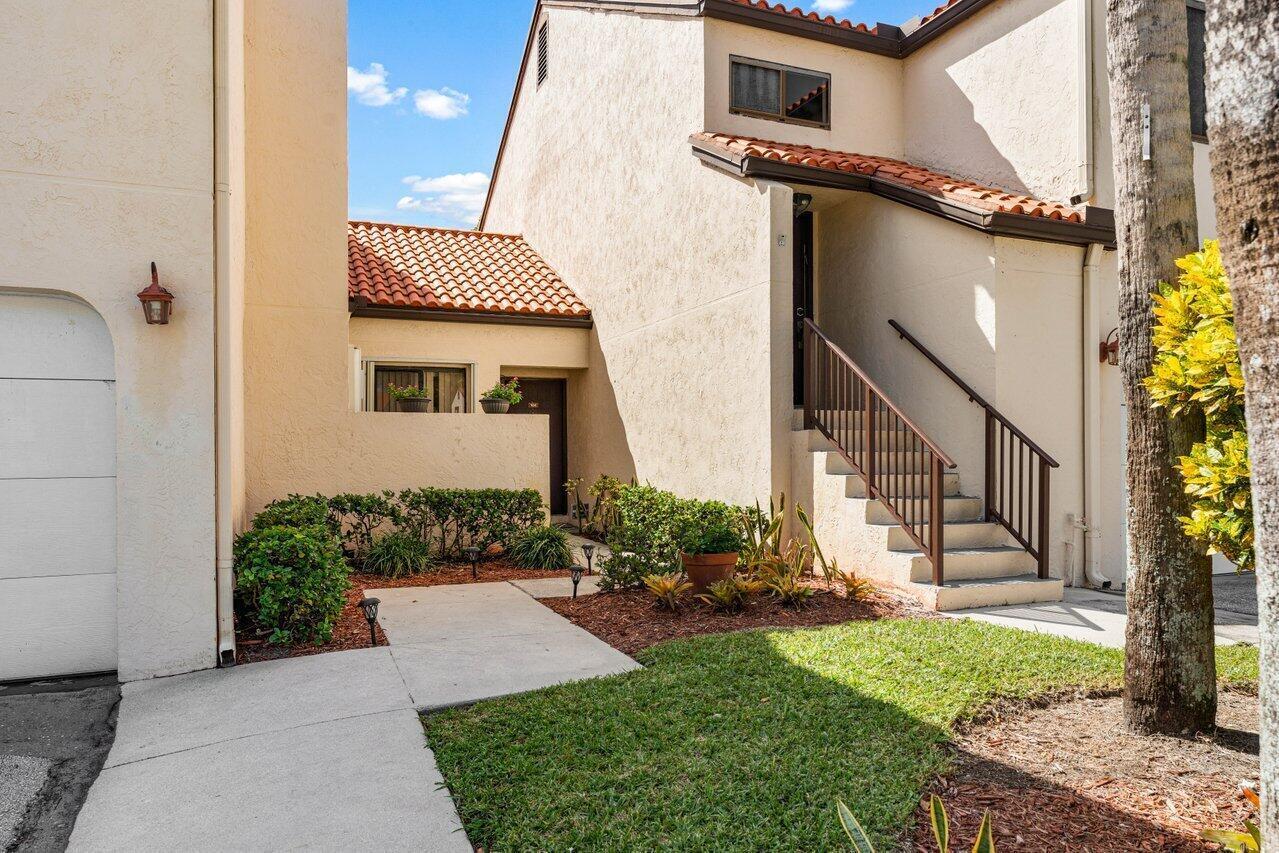
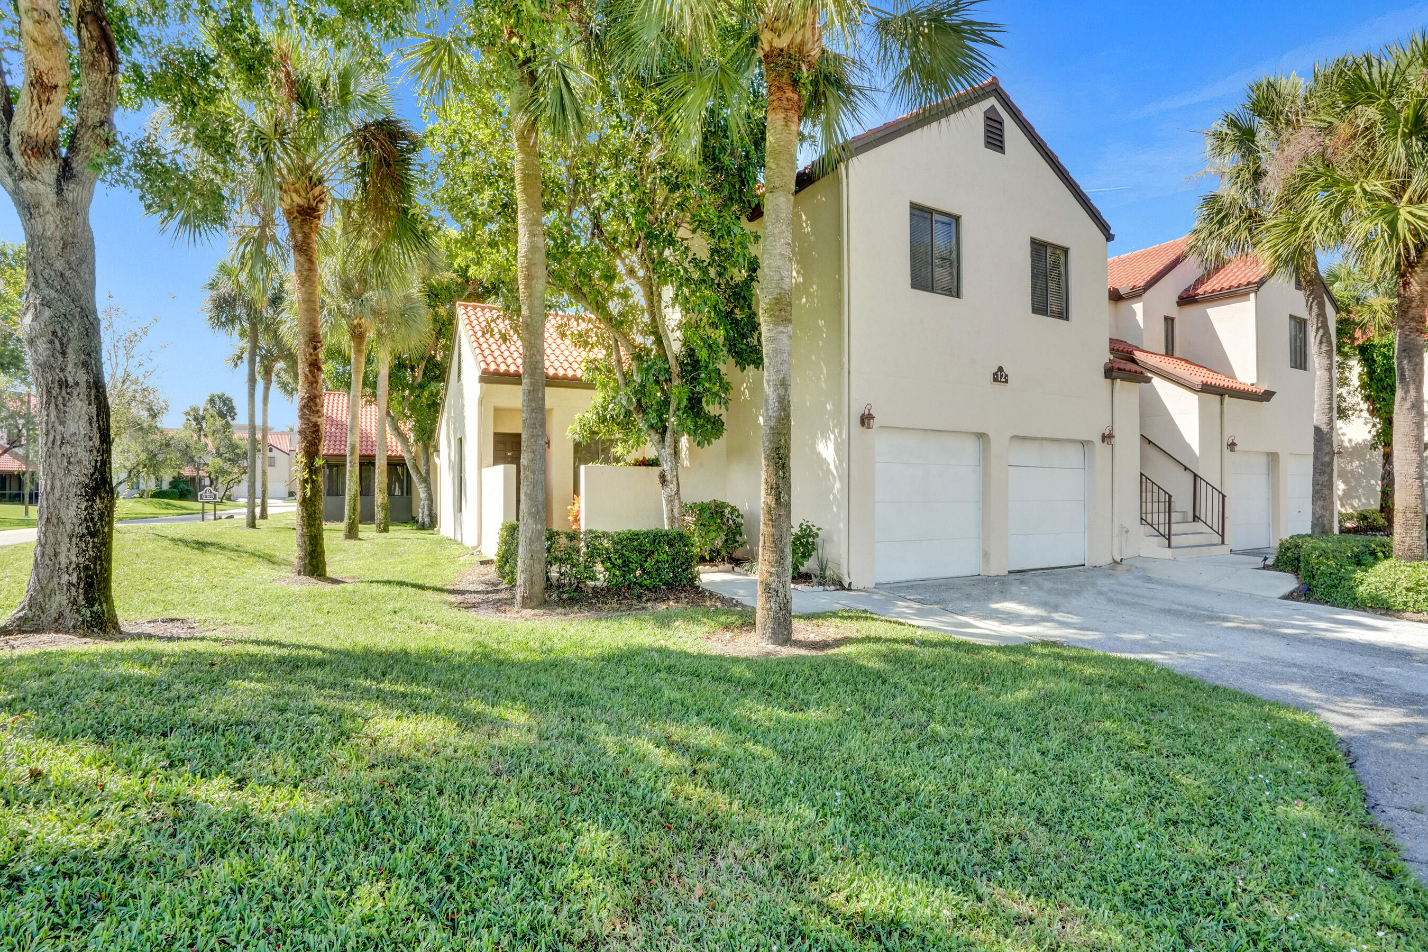
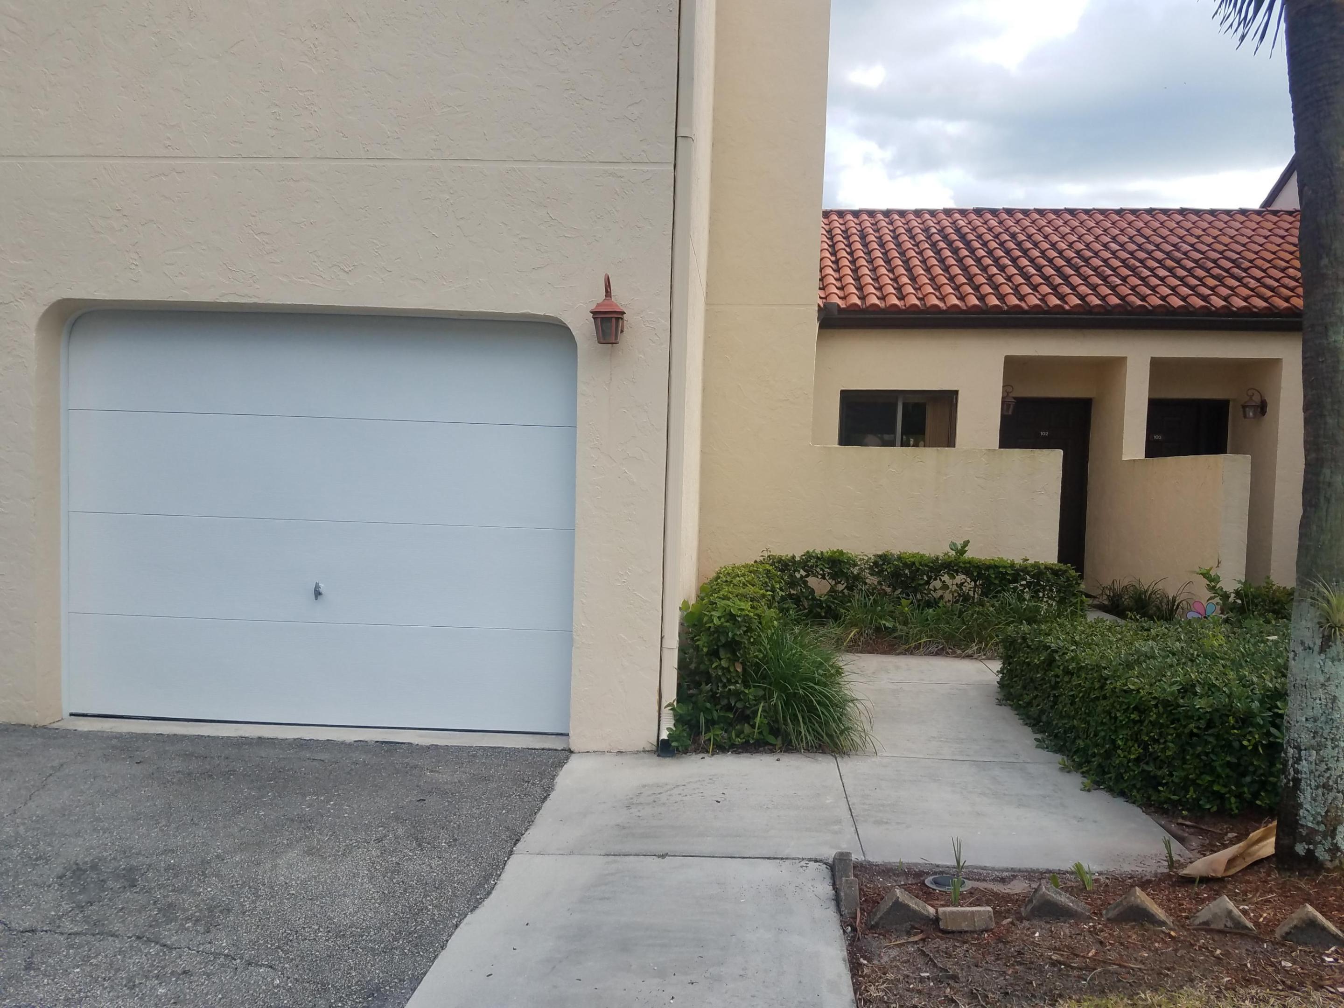
Stucco exterior with terracotta-style roof tiles, covered entrance stairway with metal railing, concrete walkway, and landscaped garden beds
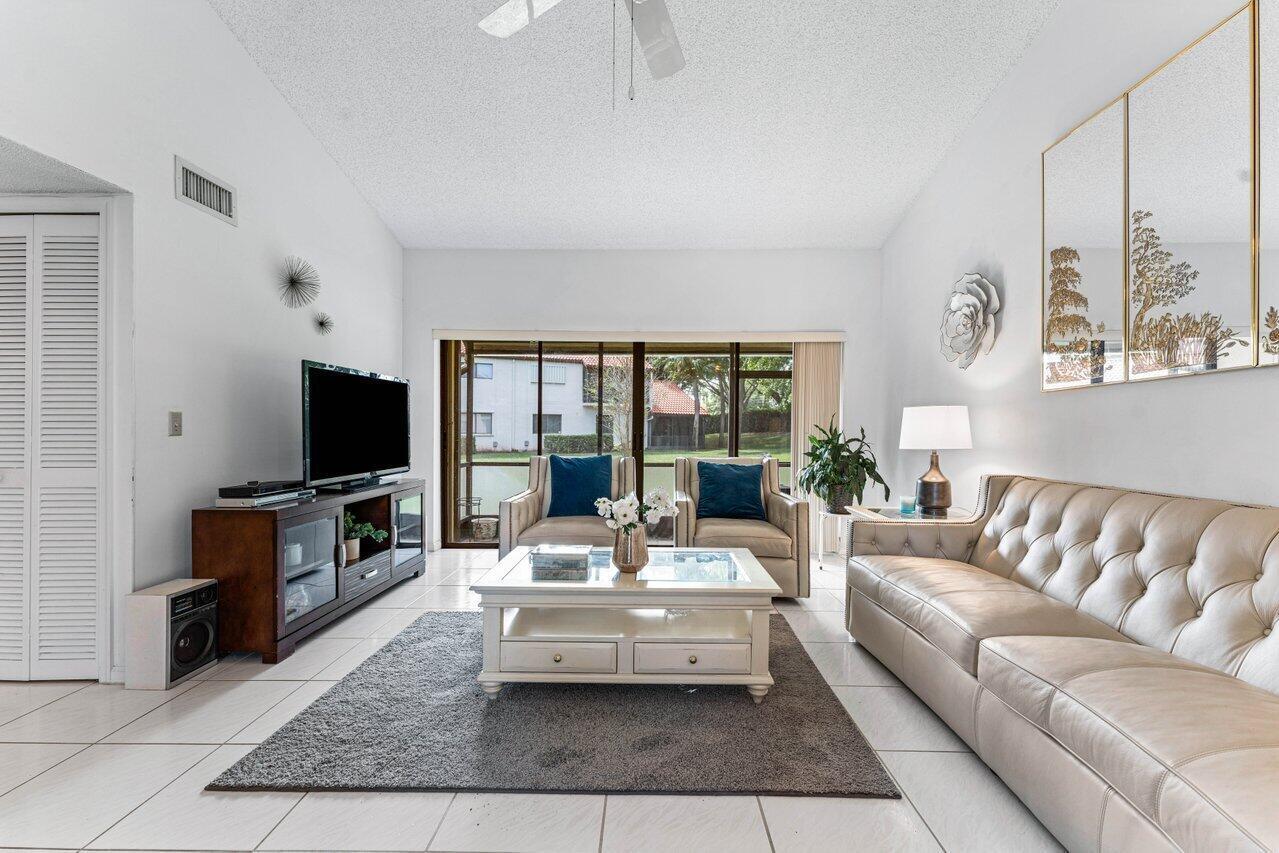
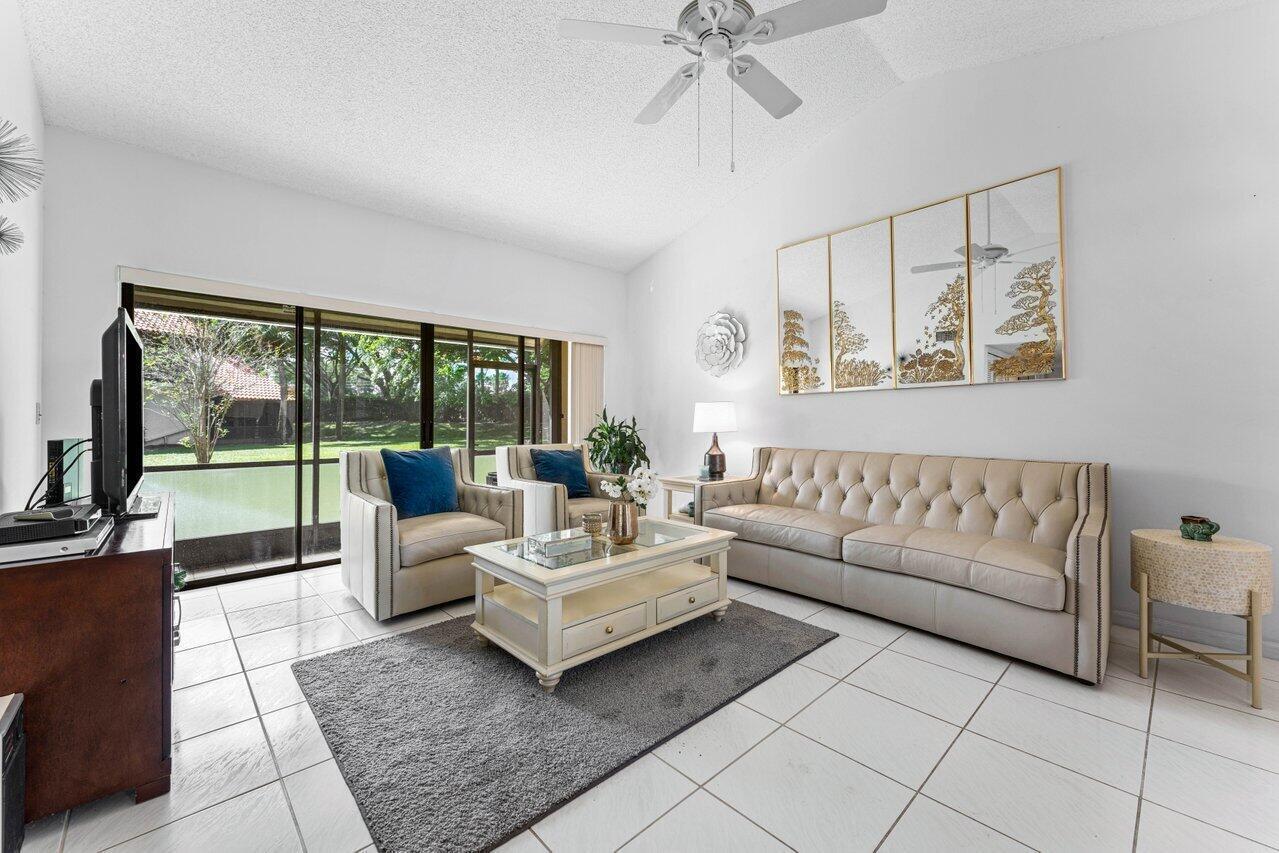
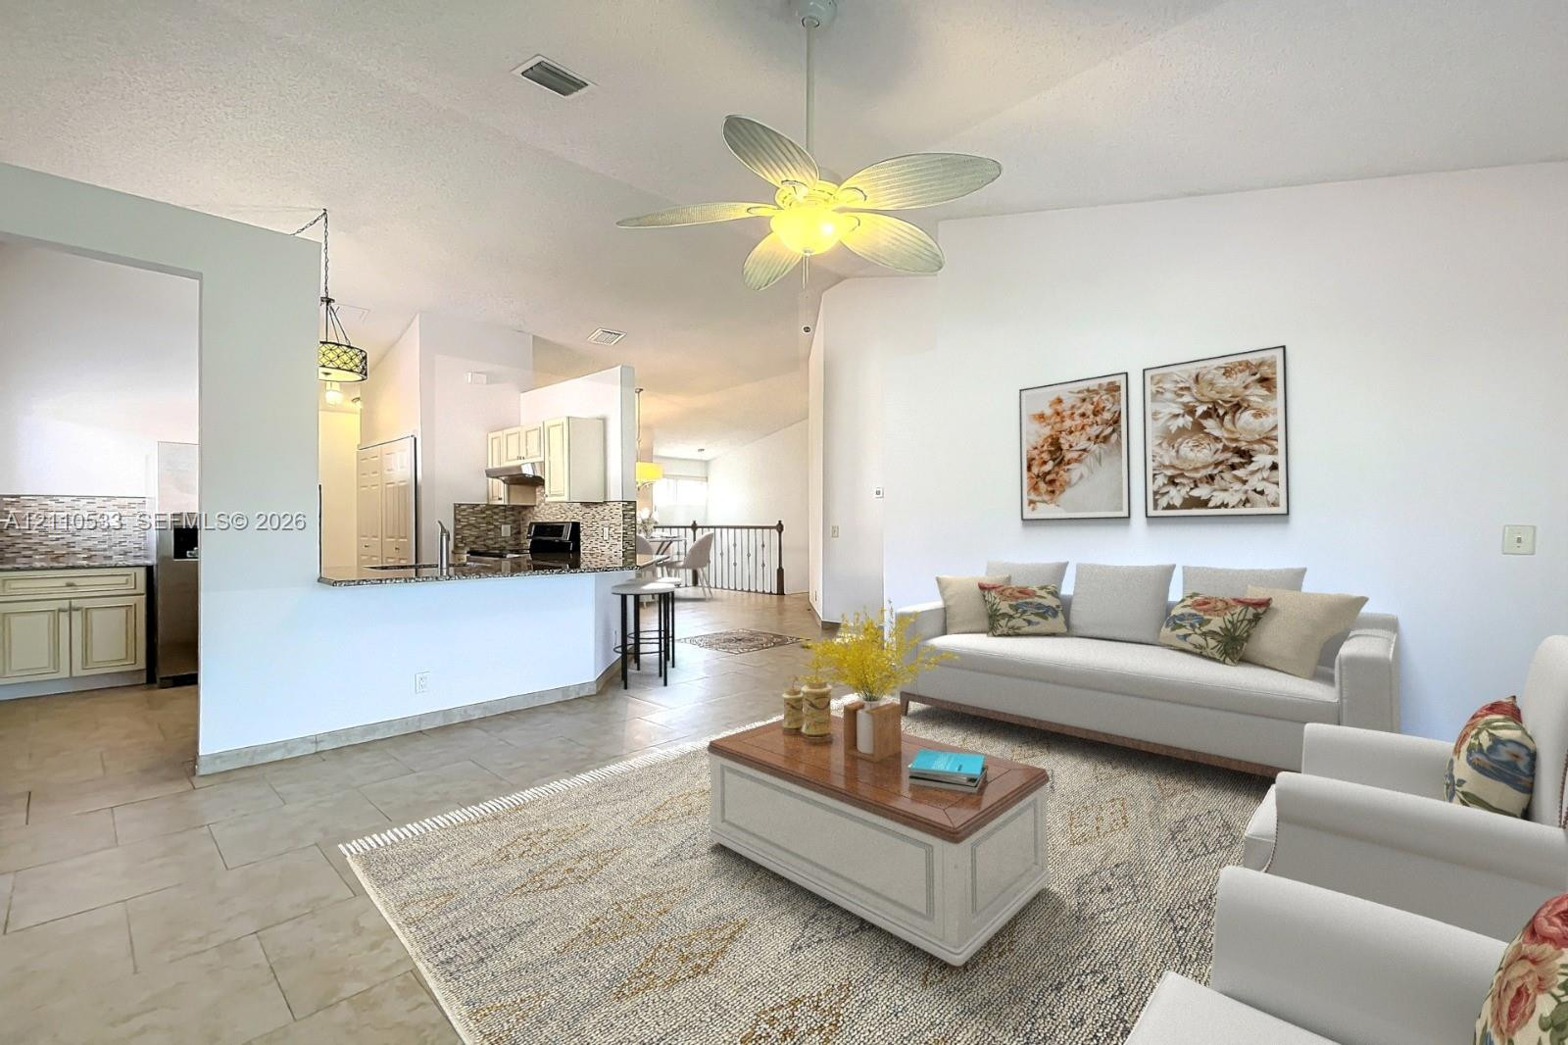
Living area featuring high ceilings, large sliding glass doors, neutral tile flooring, and a decorative wall-mounted mirror installation
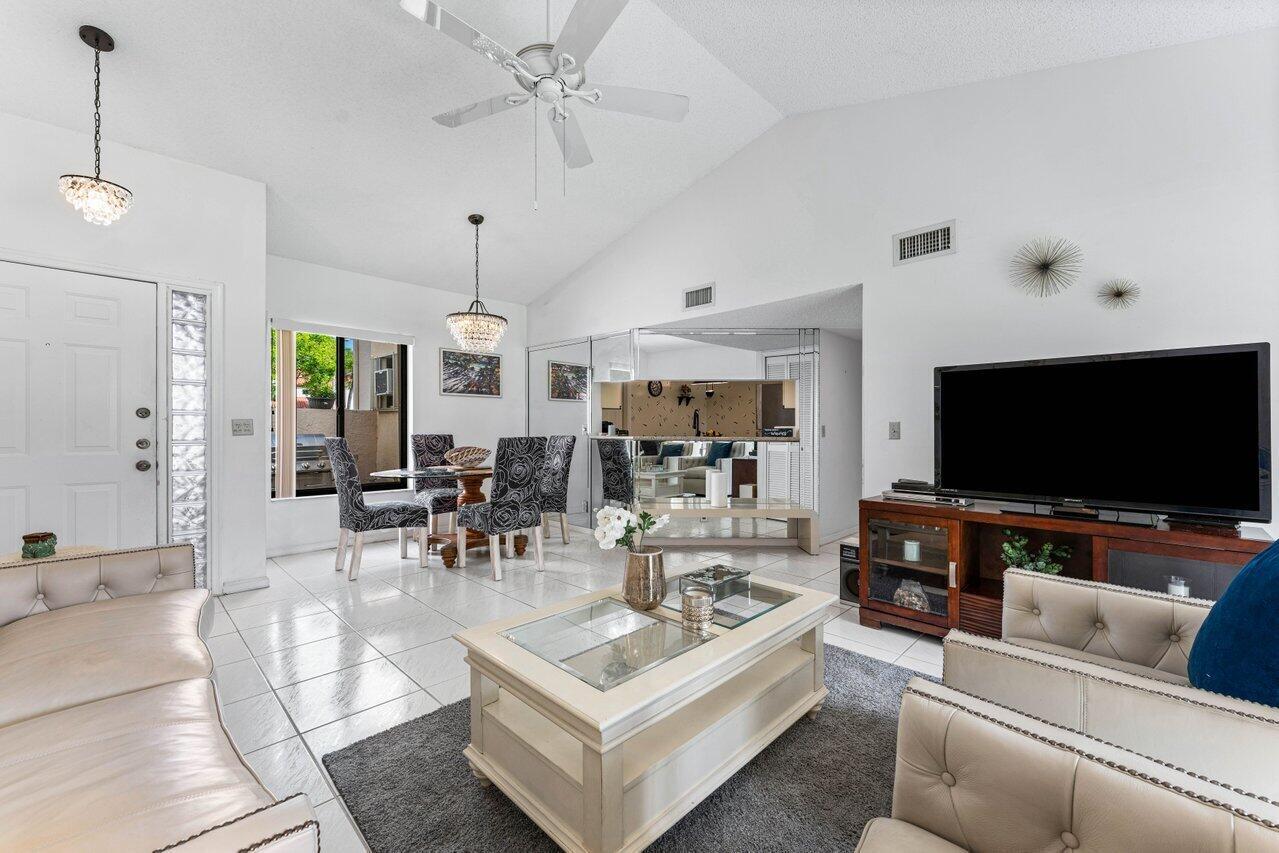
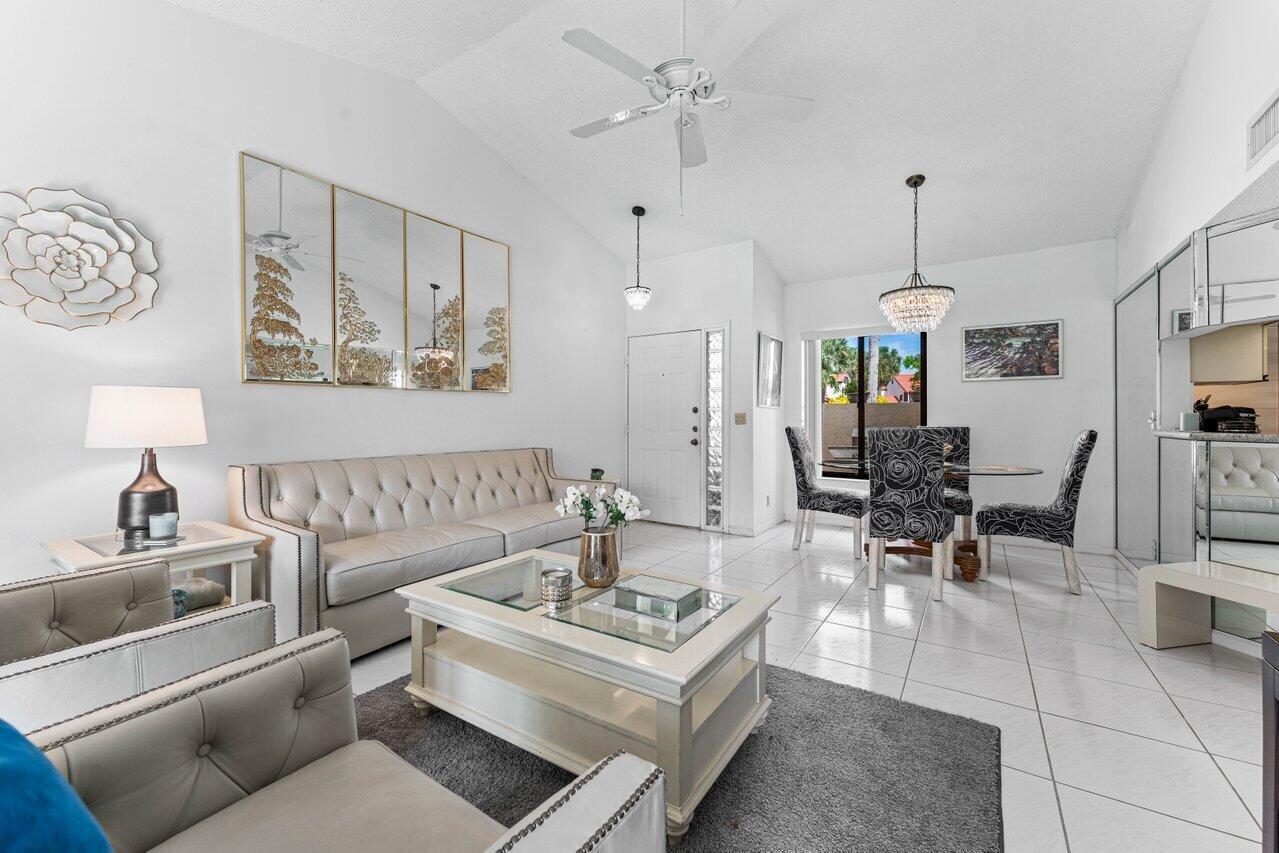
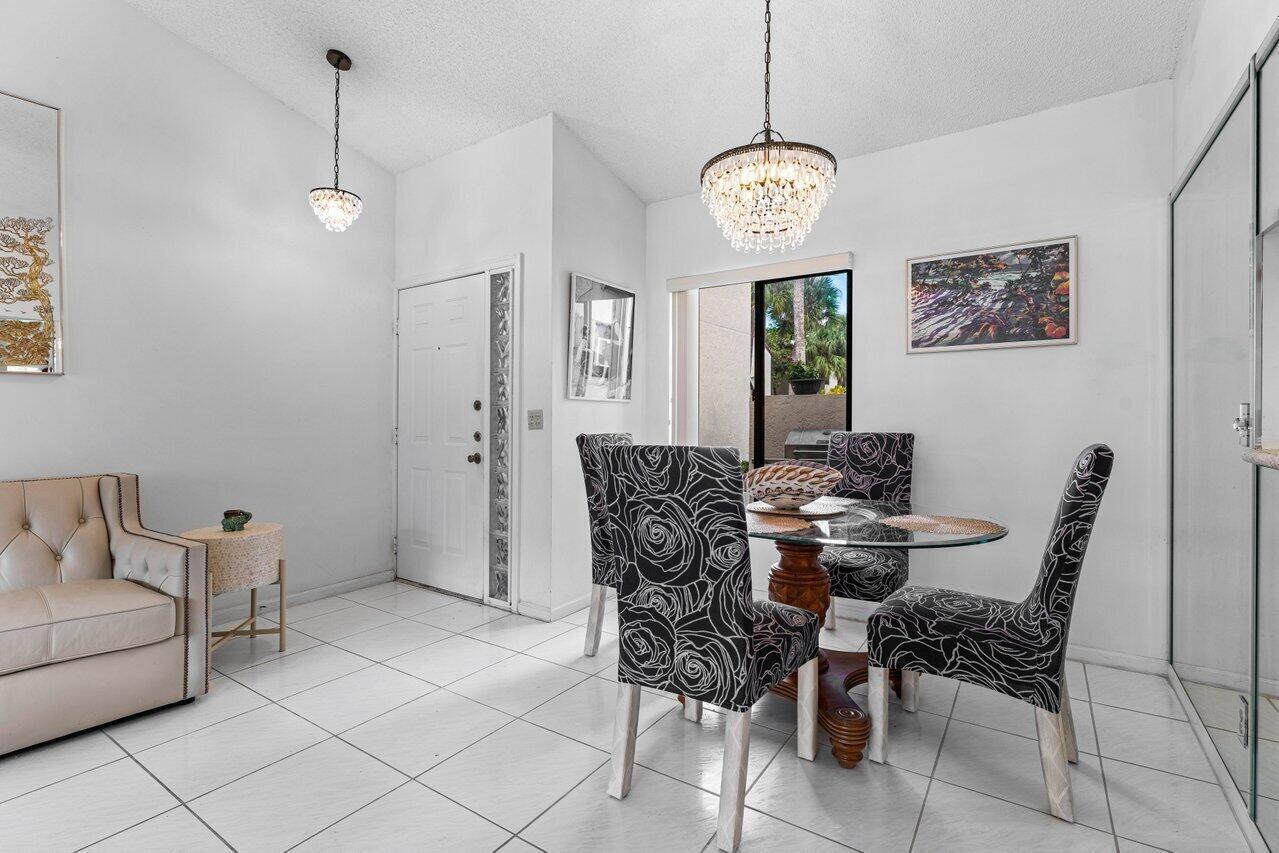
Vaulted ceilings with a central paddle fan, light-toned tile flooring, glass block sidelight at the entry, mirrored wall paneling, and dual crystal-accented pendant light fixtures
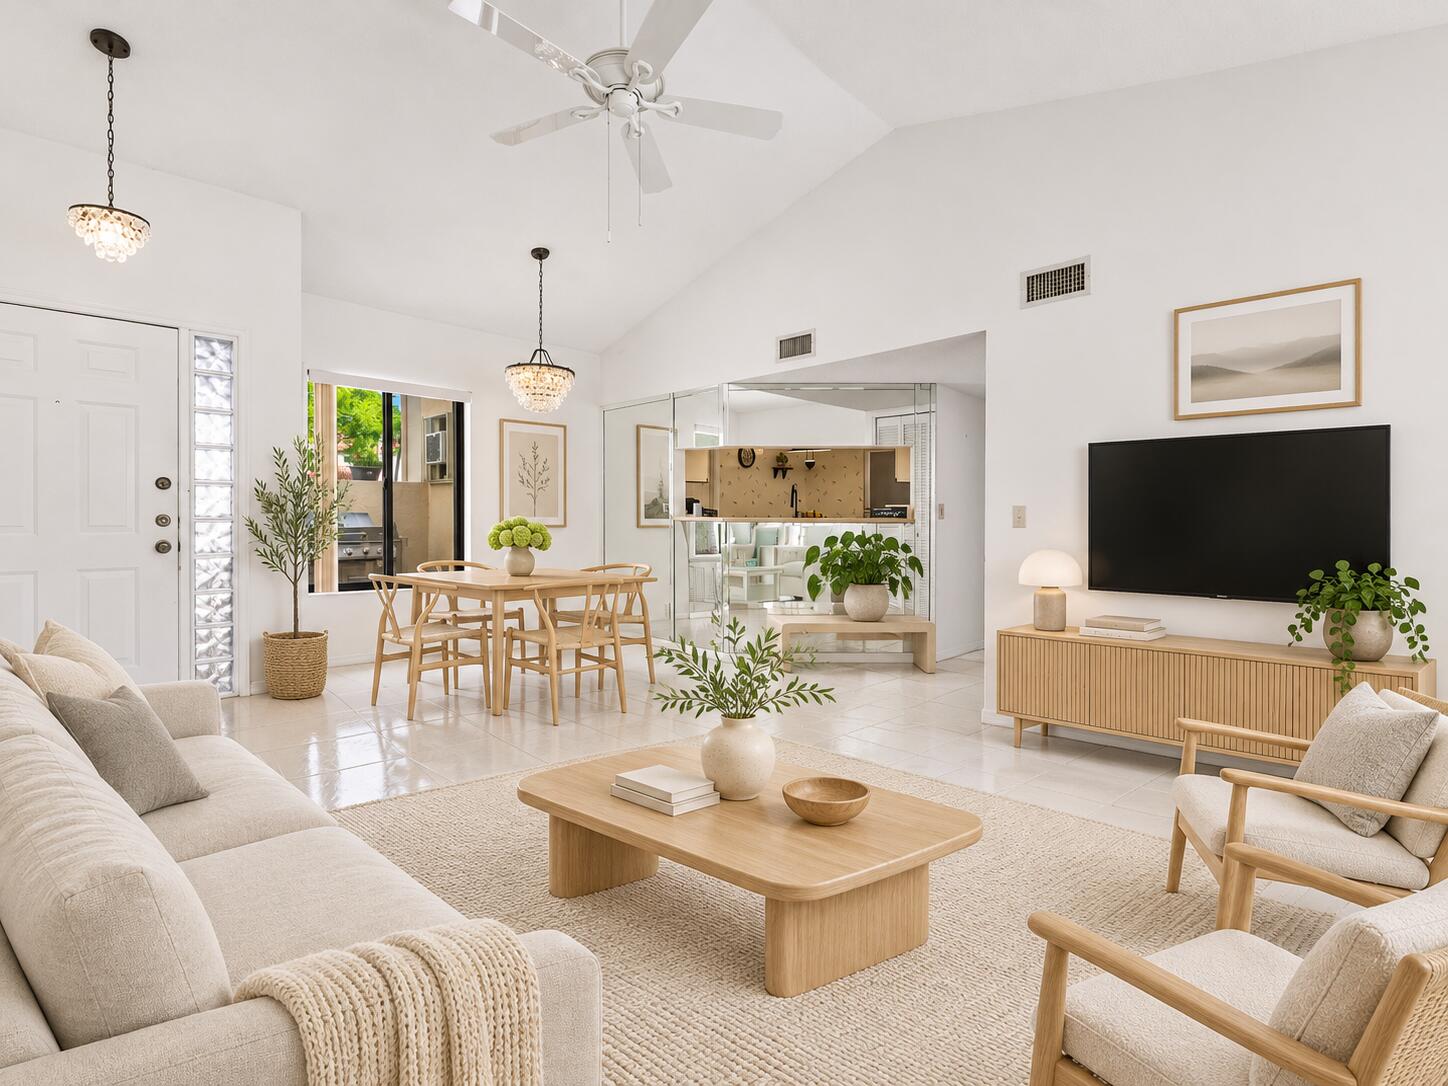
Vaulted ceilings, large-format tile flooring, crystal-style chandelier, ceiling fan, and entry door with glass block sidelight
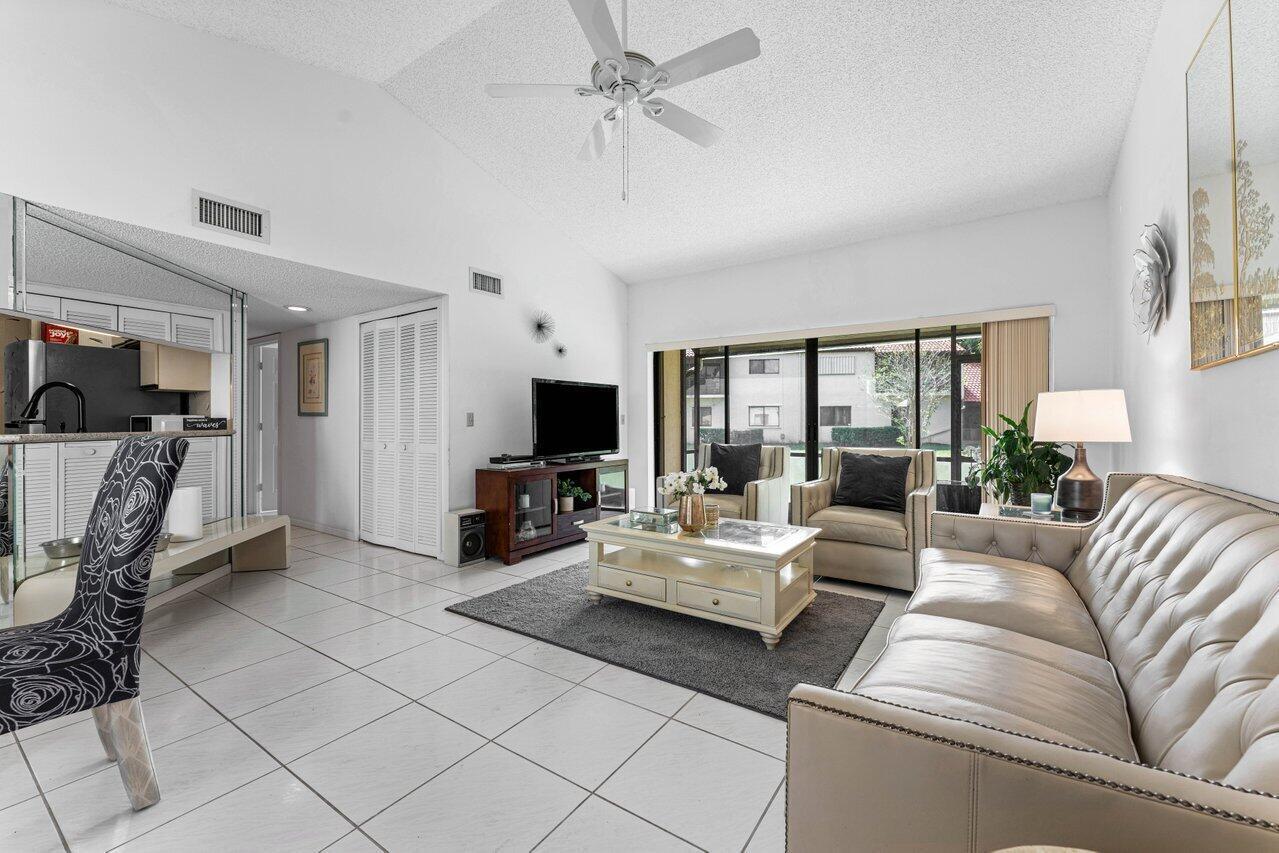
Living area featuring vaulted ceilings, light-toned ceramic tile flooring, a central ceiling fan, and large sliding glass doors
Living area featuring a vaulted ceiling, ceiling fan, neutral tile flooring, and floor-to-ceiling sliding glass doors
Ceramic tile flooring, multi-faceted crystal pendant lighting, single-entry door with decorative glass sidelight, and sliding glass door
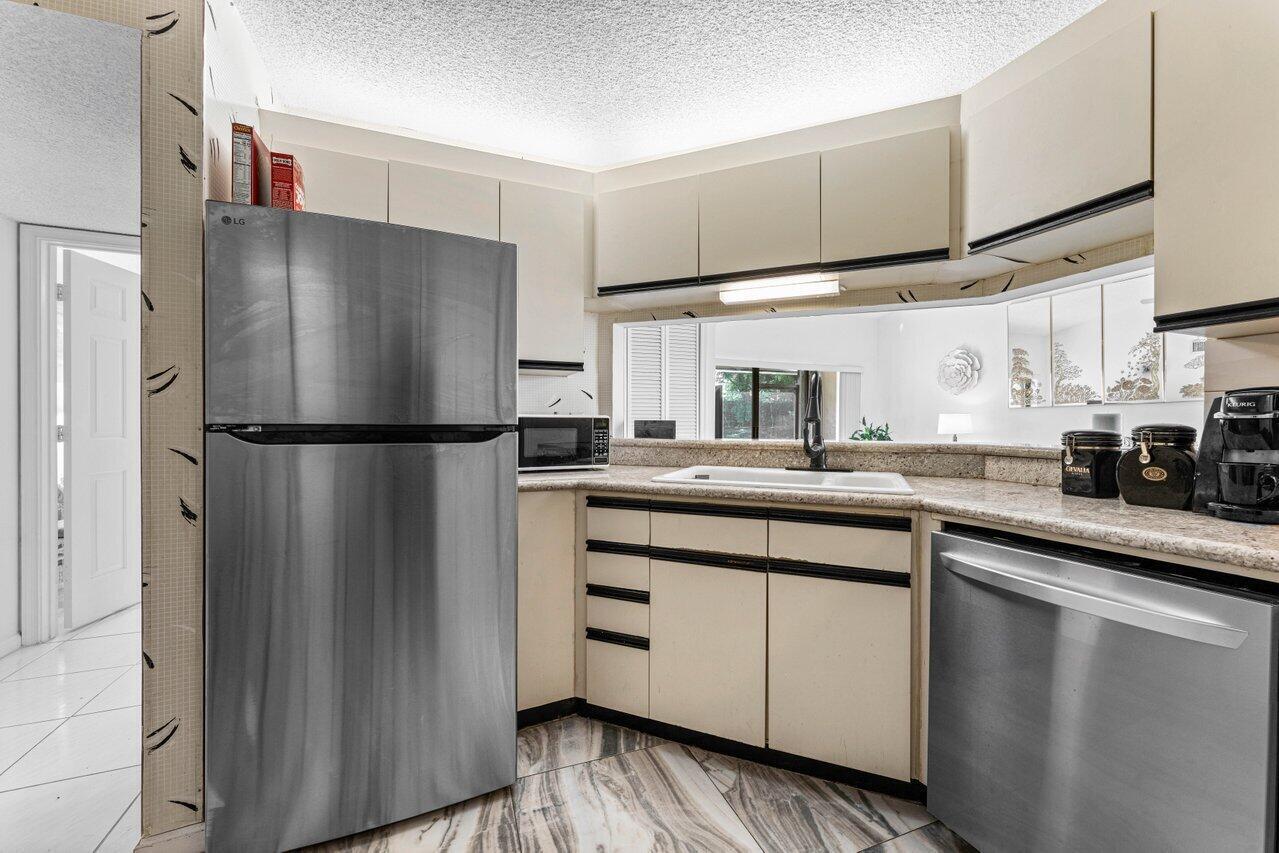
Kitchen featuring stainless steel refrigerator and dishwasher, stone-finish countertops, matte-finish cabinetry, and tiled flooring
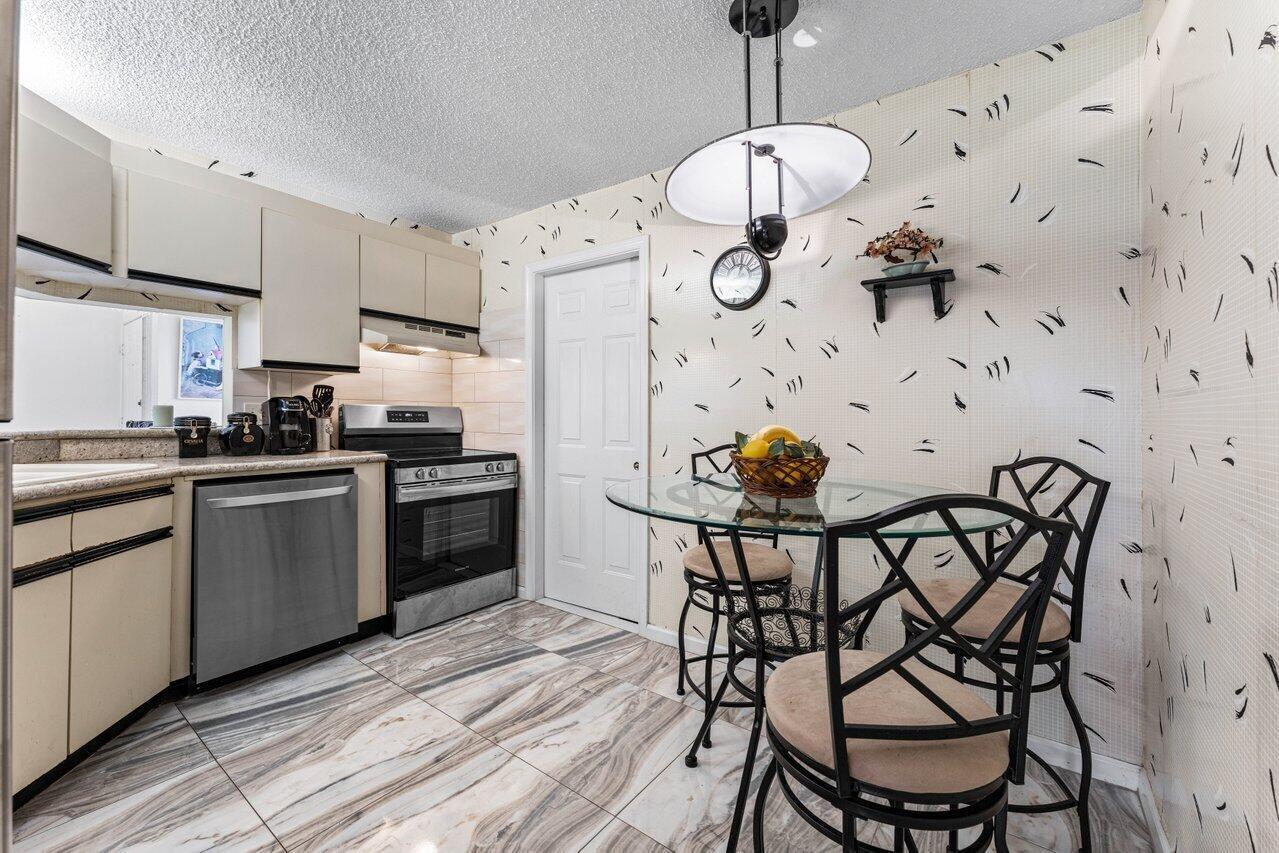
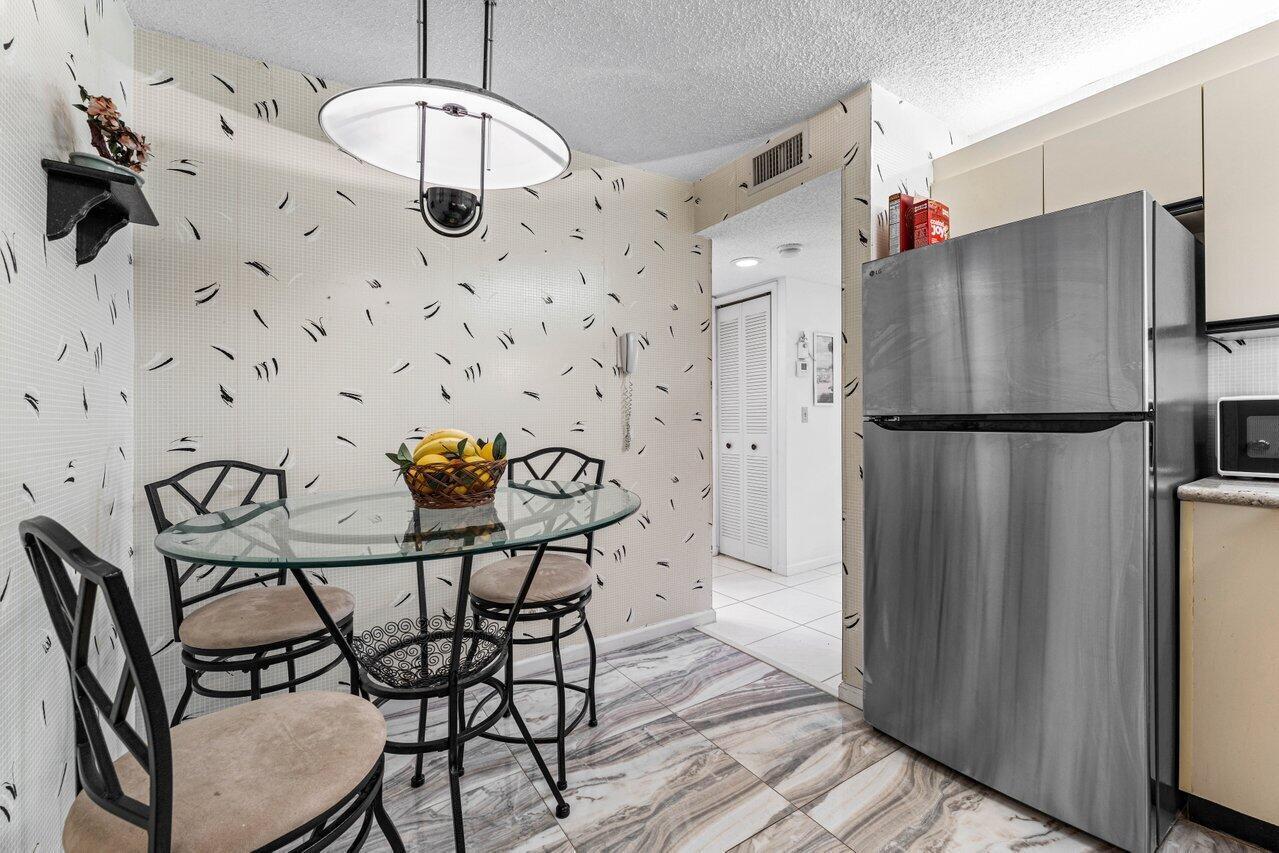
Kitchen featuring light-toned cabinetry, stainless steel appliances, patterned wall coverings, large-format tile flooring, and a suspended pendant light fixture
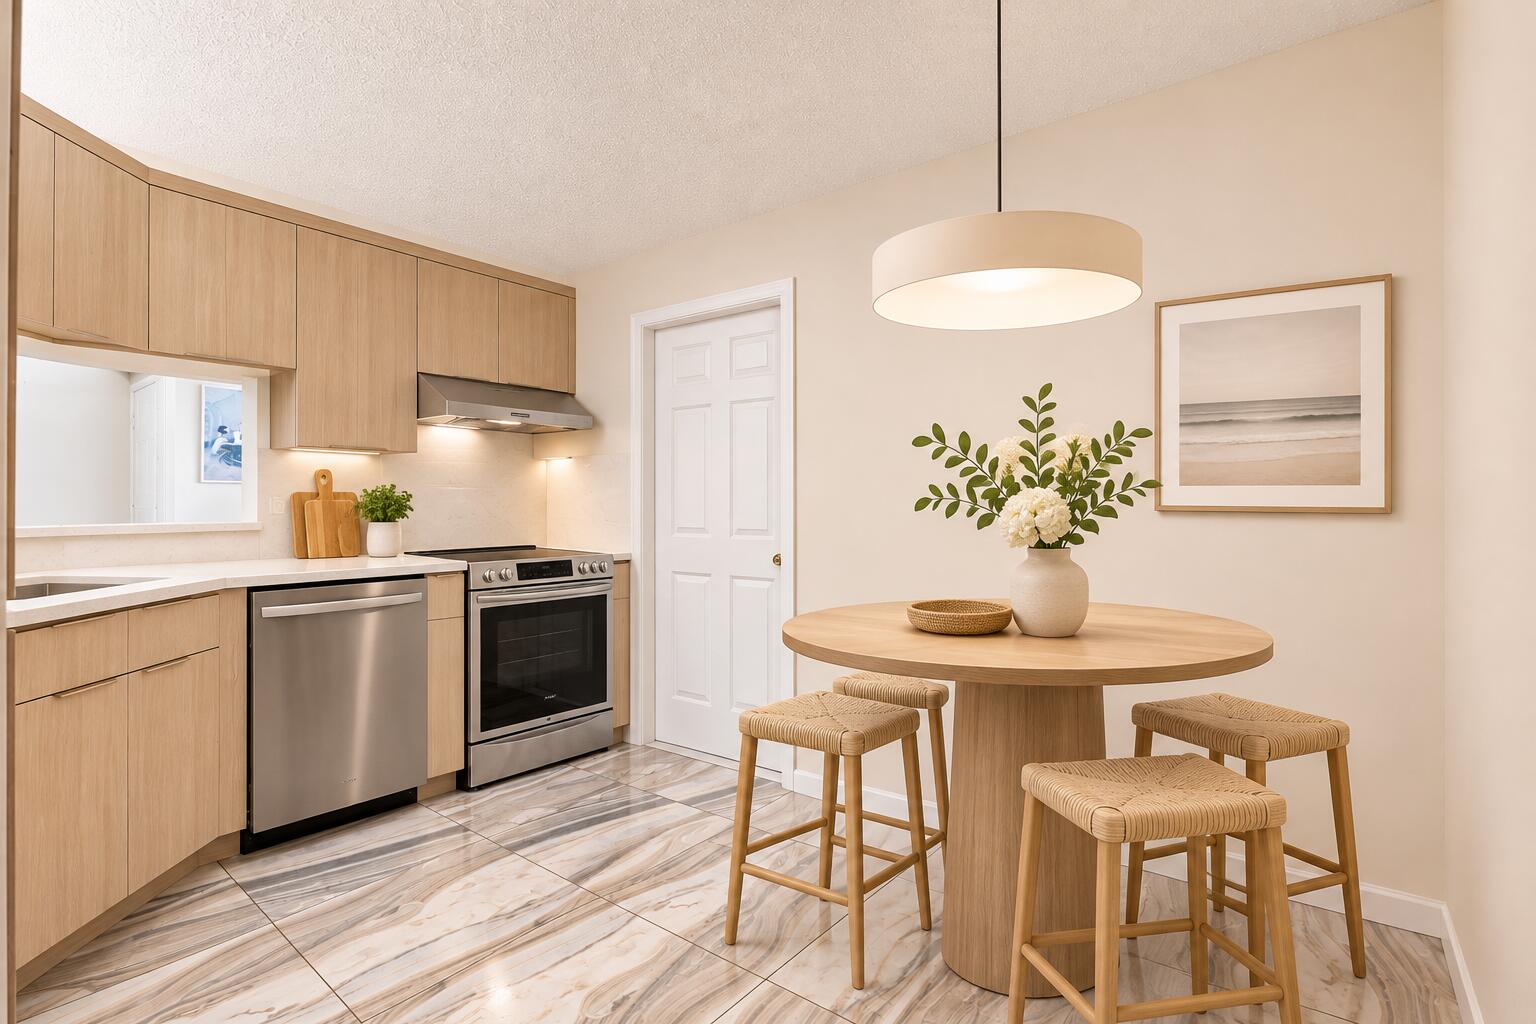
Eat-in area featuring stone-finish tile flooring, patterned wall coverings, a dual-tone overhead pendant light, and built-in flat-panel cabinetry
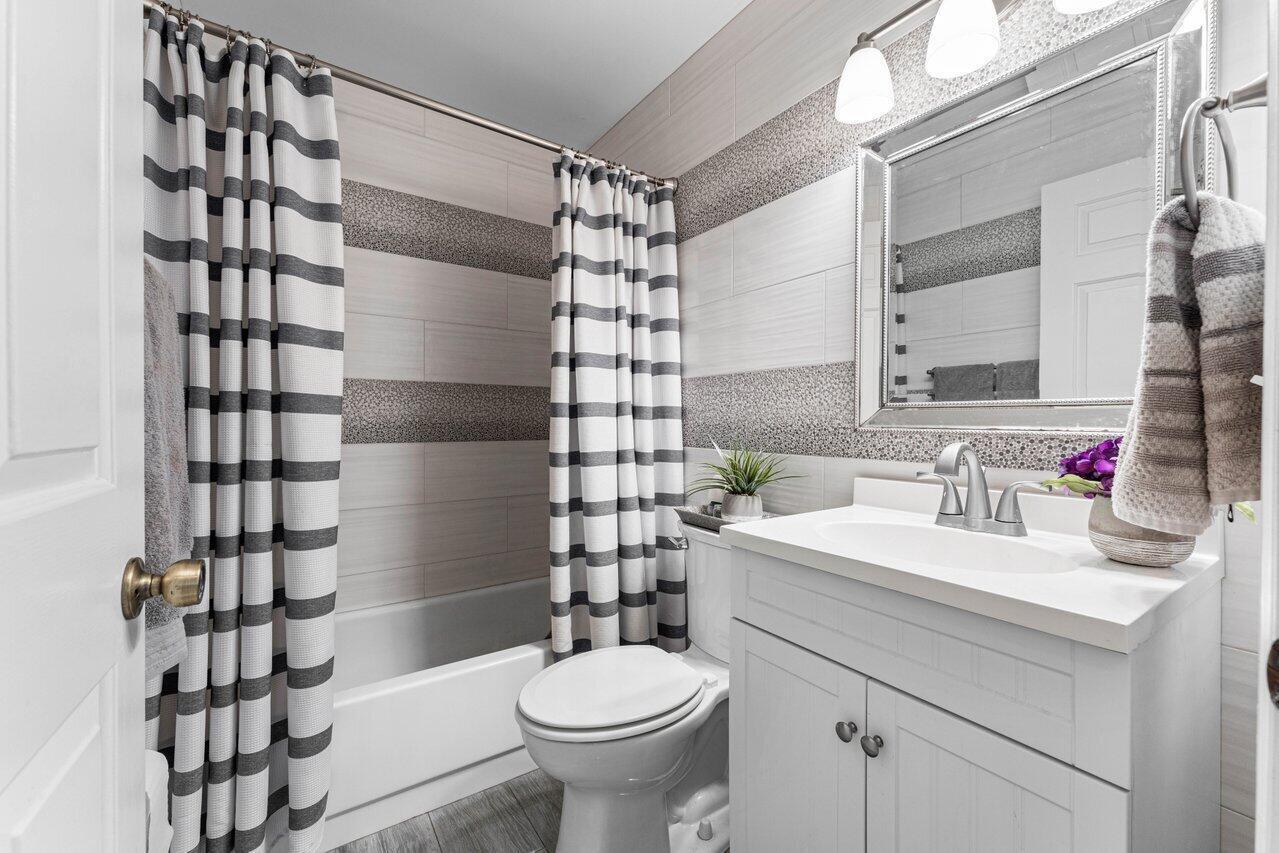
Bathroom featuring a vanity with integrated sink and chrome faucet, framed mirror, tub and shower combination with tiled walls, and wood-finish flooring
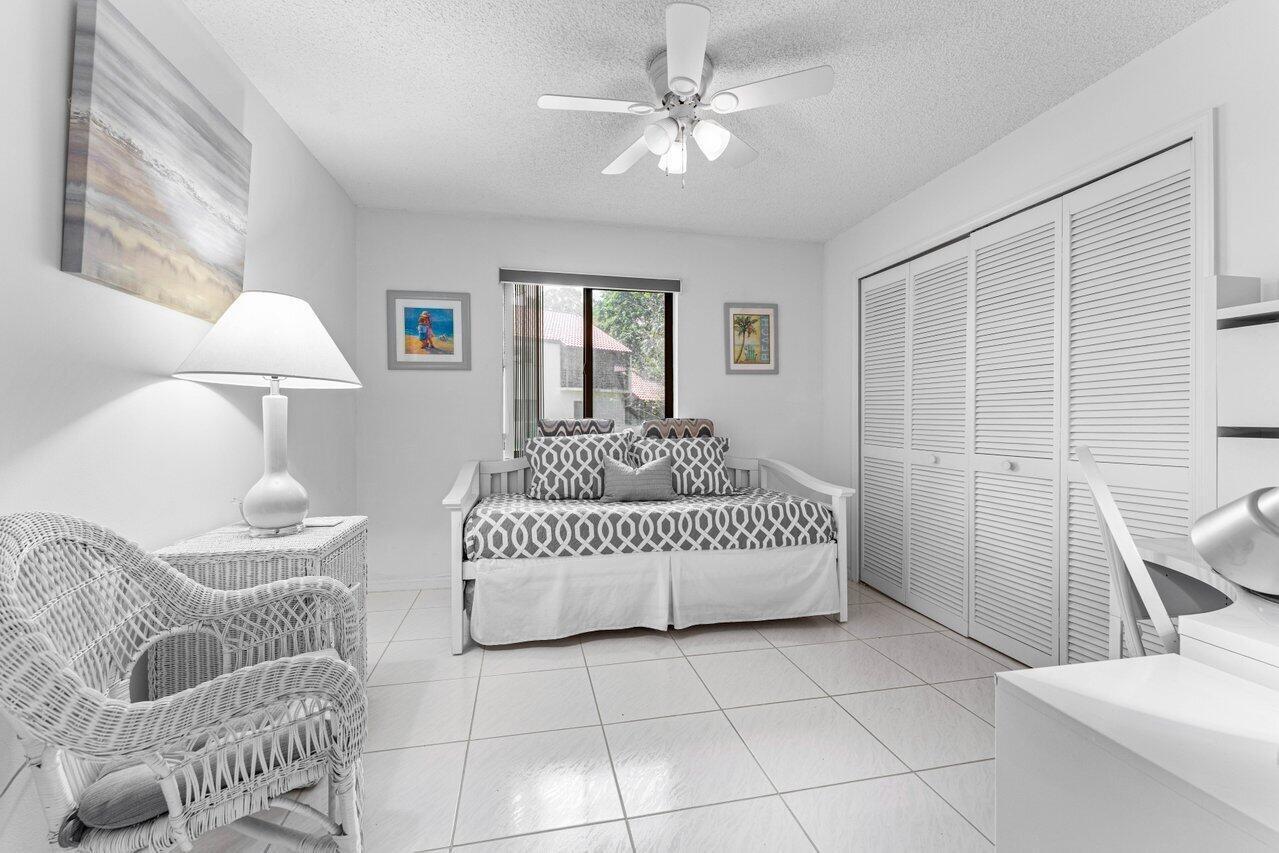
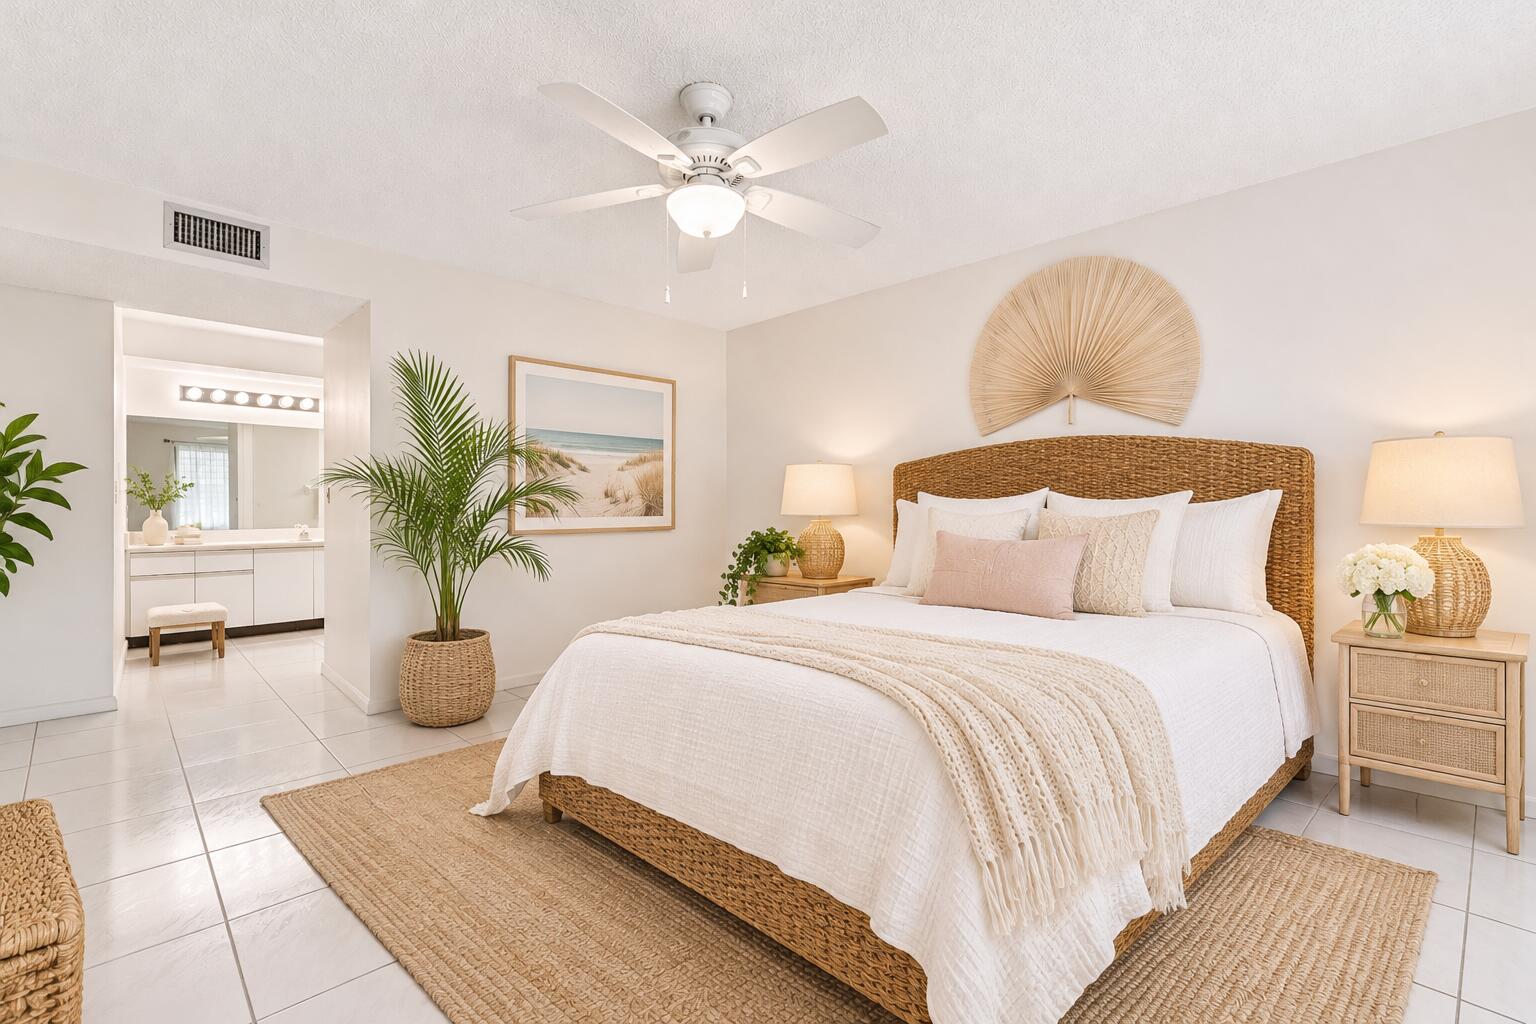
Interior space featuring neutral tile flooring, louvered closet doors, and a ceiling fan with integrated lighting
Ceramic tile flooring, neutral wall finishes, and a central ceiling fan with integrated lighting
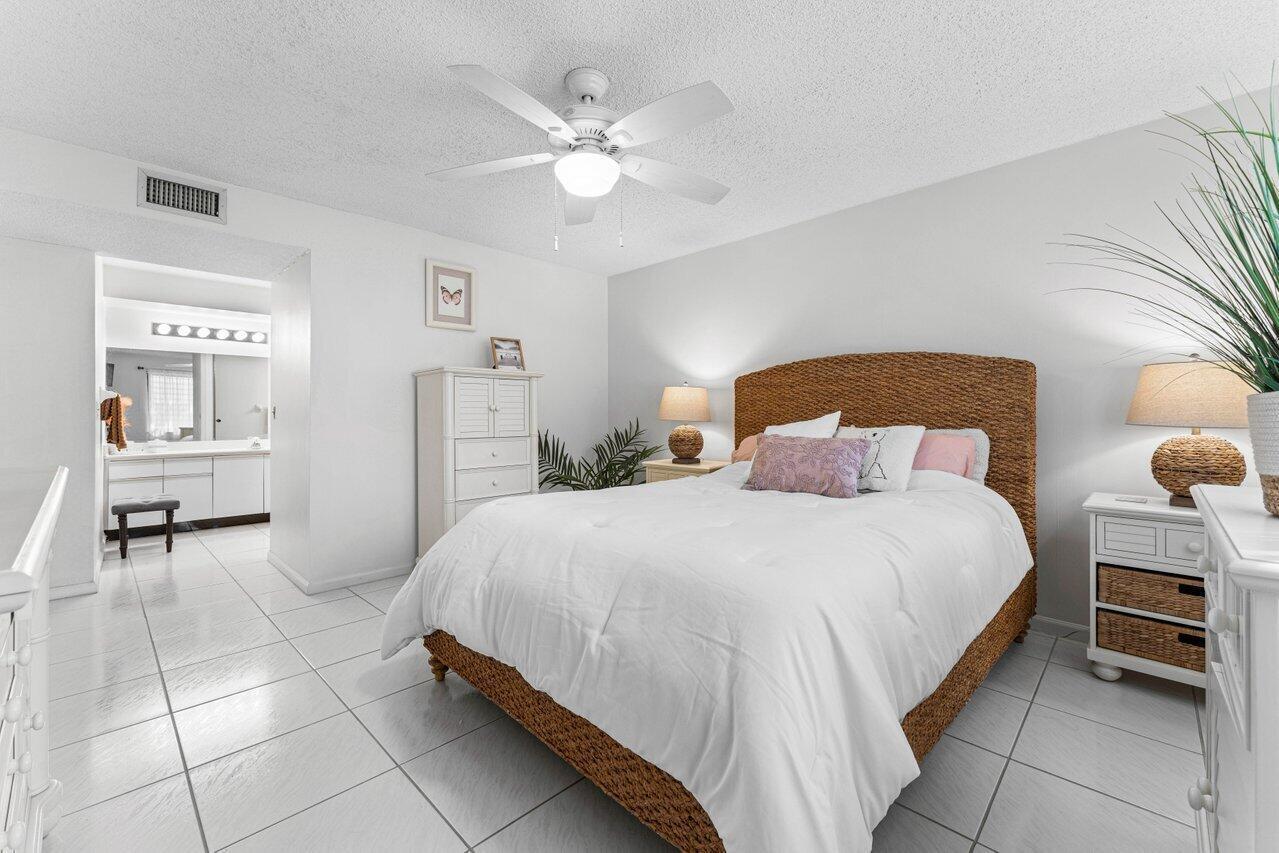
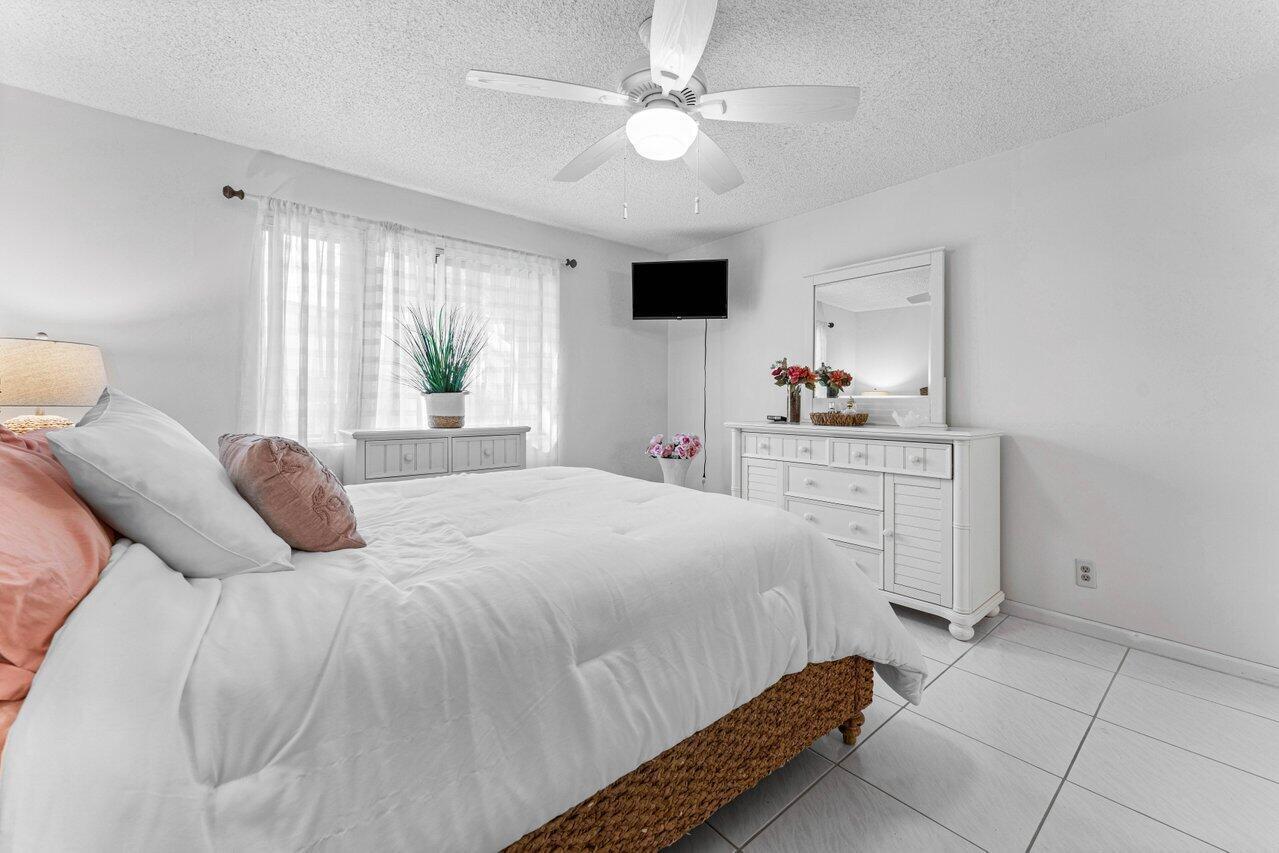
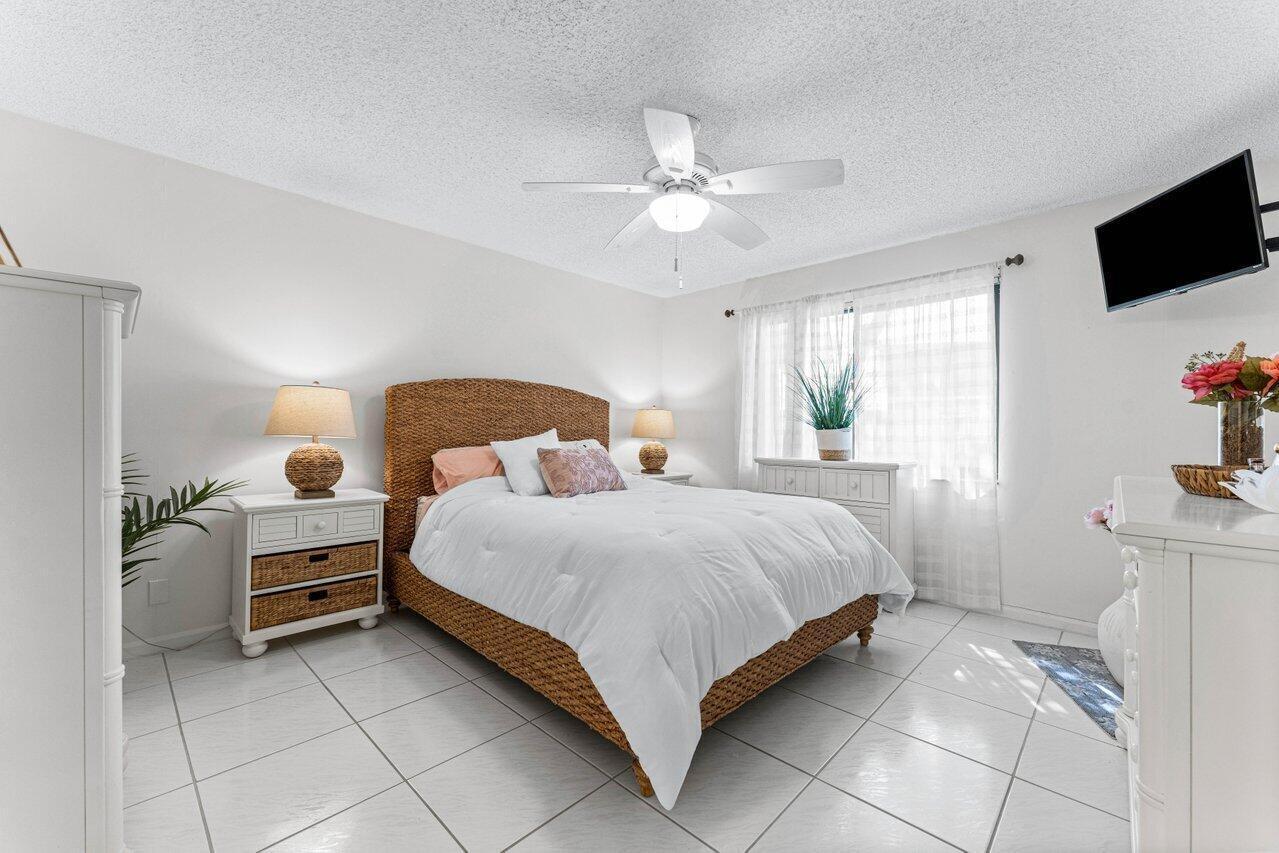
Neutral interior space featuring white ceramic tile flooring, a multi-blade ceiling fan with integrated lighting, and white window treatments
Neutral-toned interior featuring large-format tile flooring, a white ceiling fan with integrated lighting, and a double-casement window with wall-mounted drapery hardware
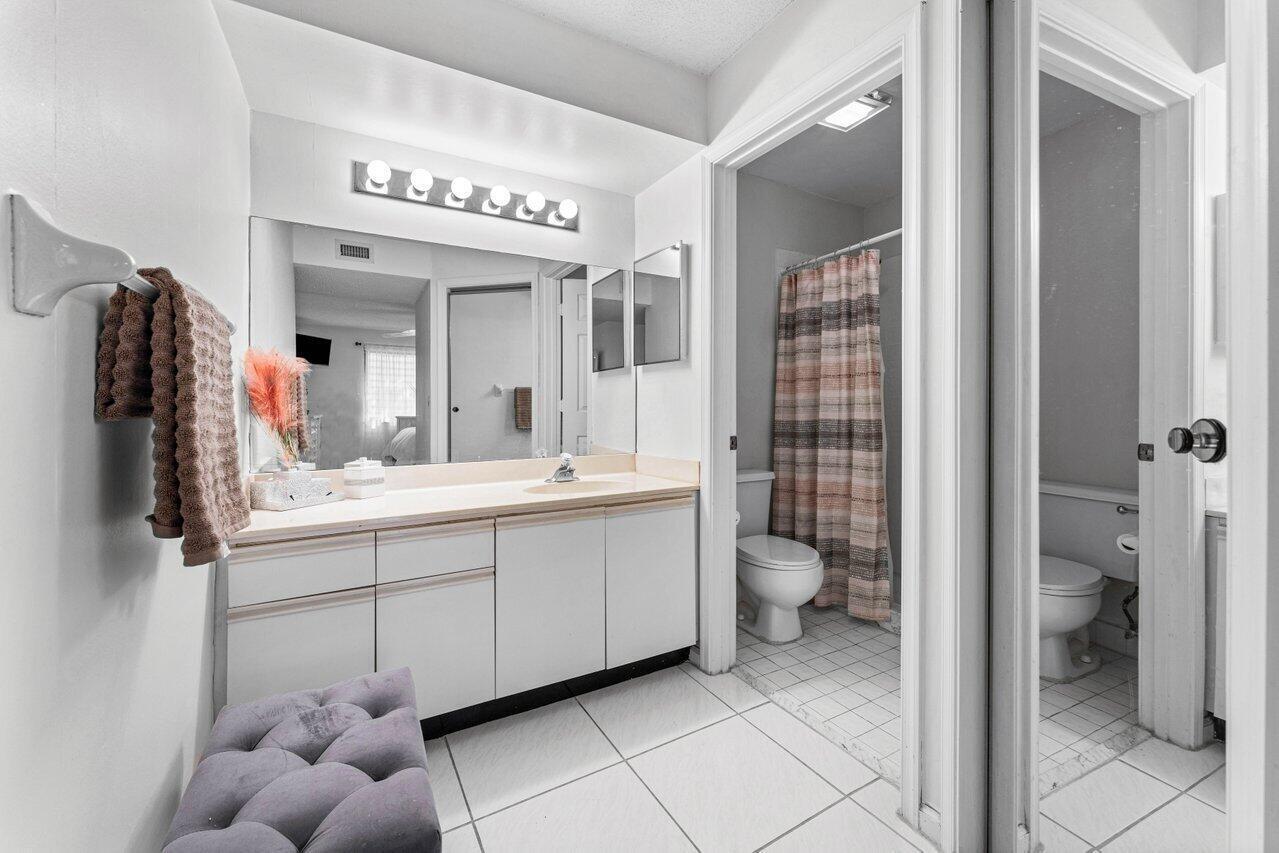
Bathroom featuring a white vanity cabinet, solid-surface countertop, full-width vanity mirror, tile flooring, and a separate water closet area
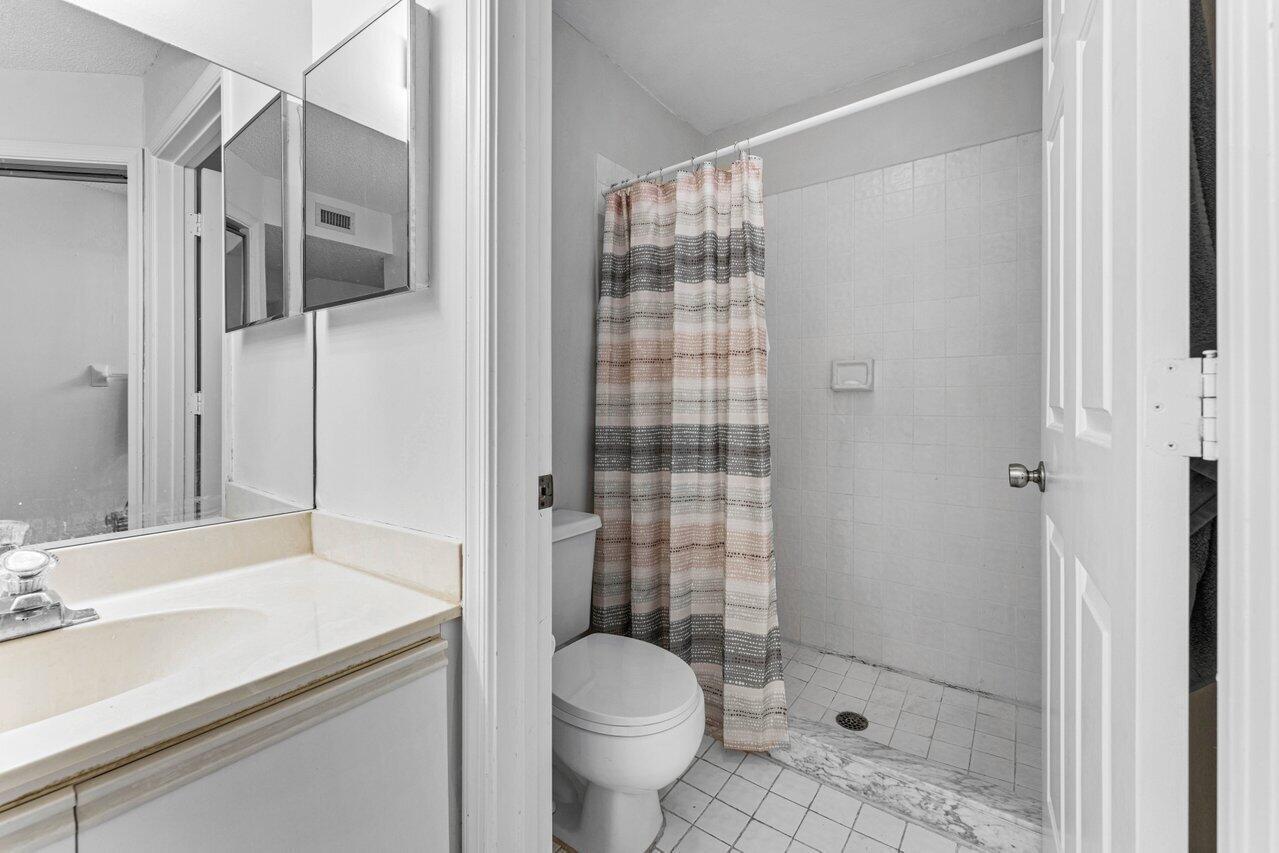
Bathroom featuring a vanity with an integrated basin, a wall-mounted mirrored medicine cabinet, a standard toilet, and a tiled shower stall with a threshold
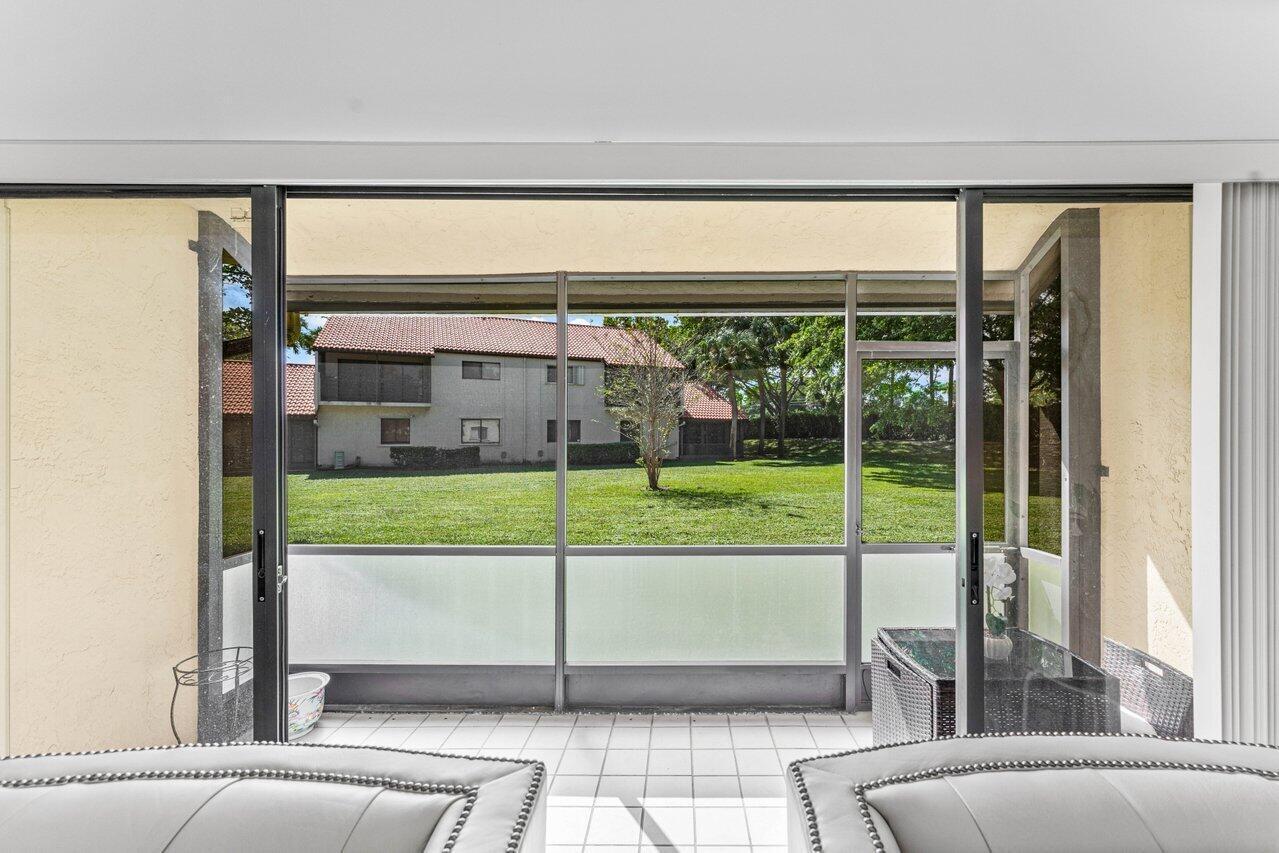
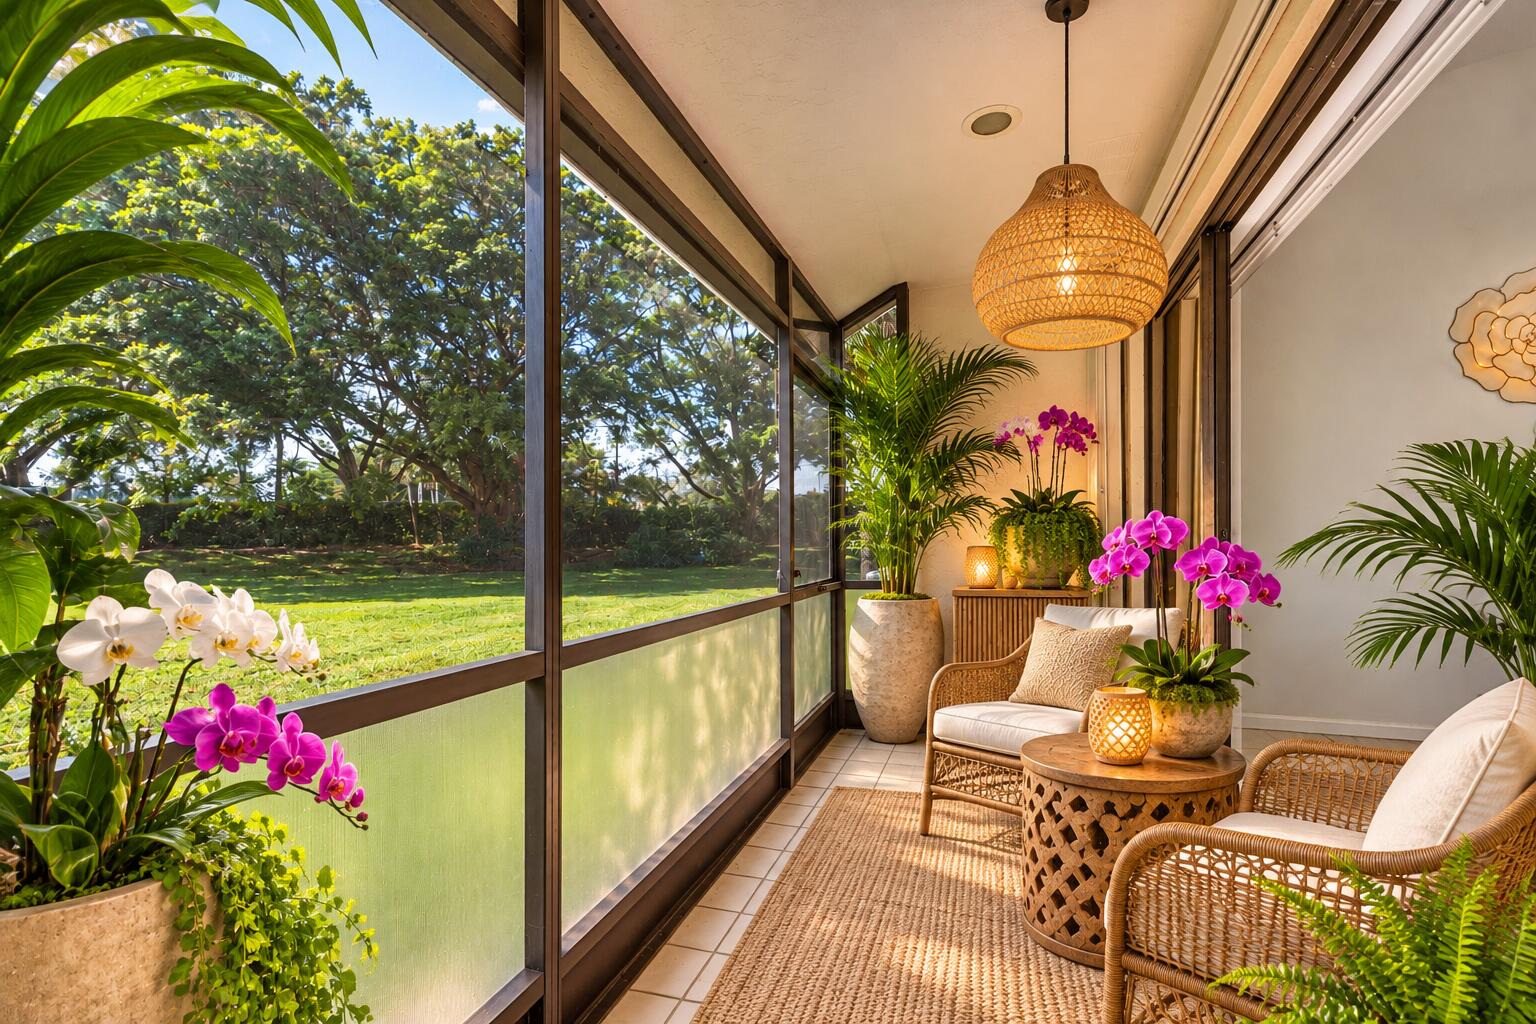
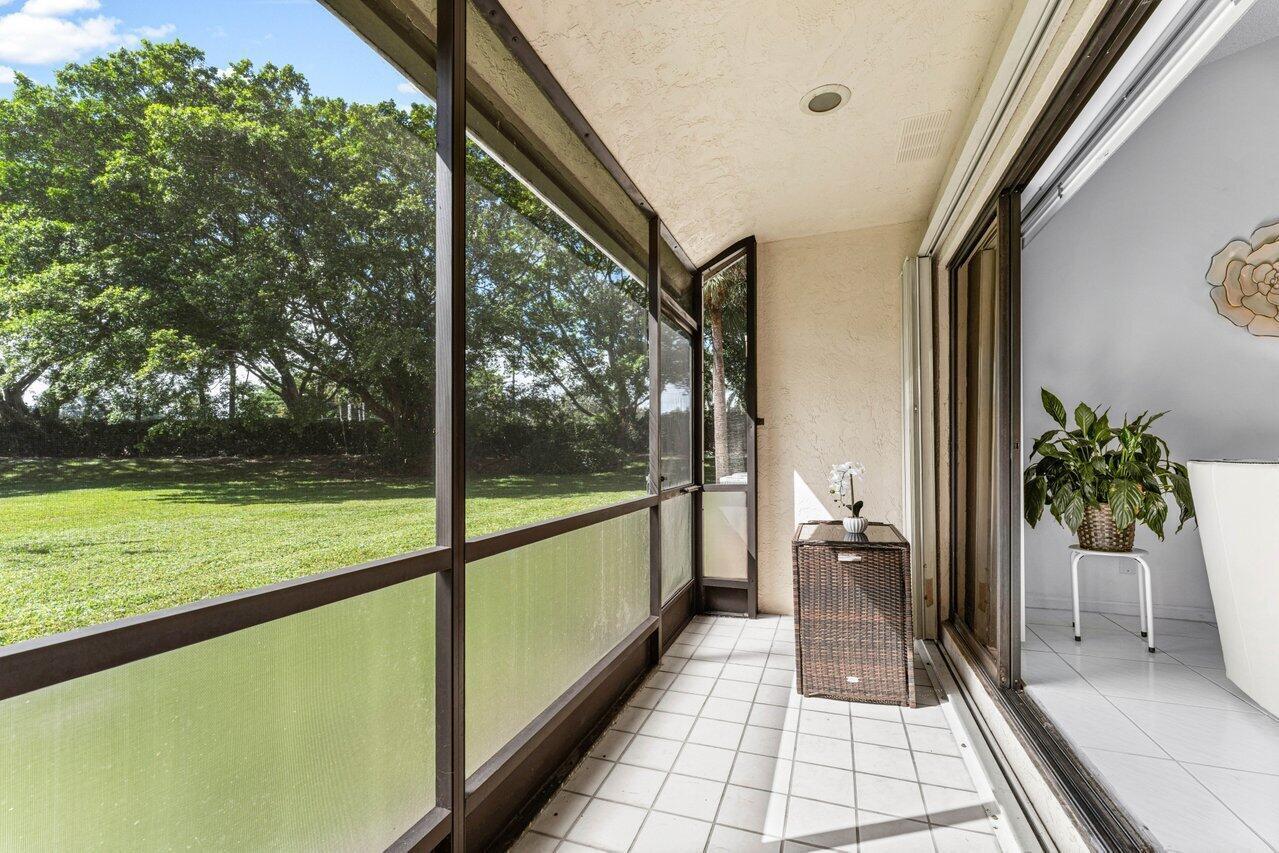
Screened-in patio with tile flooring and sliding glass door access to a manicured lawn
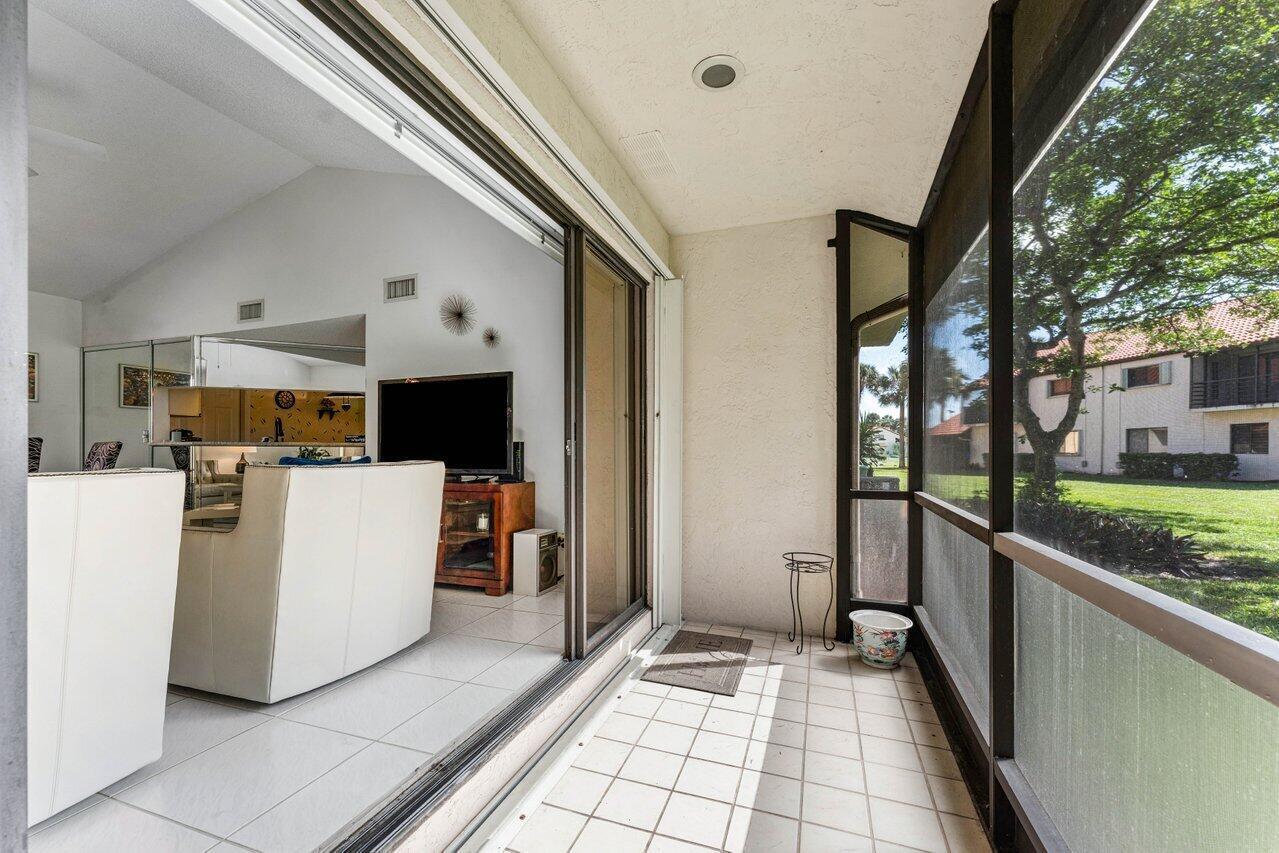
Screened-in lanai featuring white tile flooring, sliding glass doors, recessed lighting, and a textured ceiling
Enclosed lanai featuring a screen-in system, tile flooring, recessed ceiling lighting, and floor-to-ceiling glass sliding doors
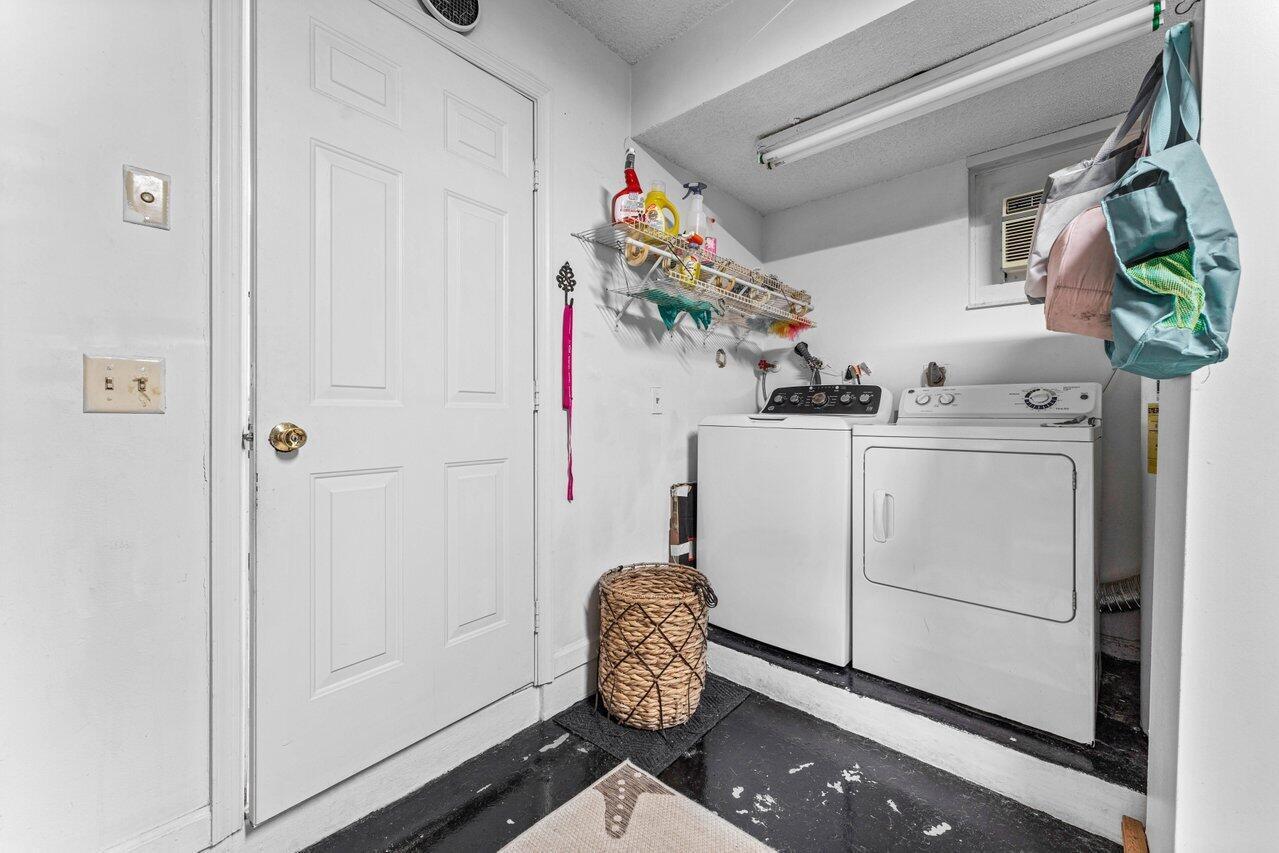
Laundry area featuring a four-panel interior door, wall-mounted wire shelving, and overhead linear fluorescent lighting
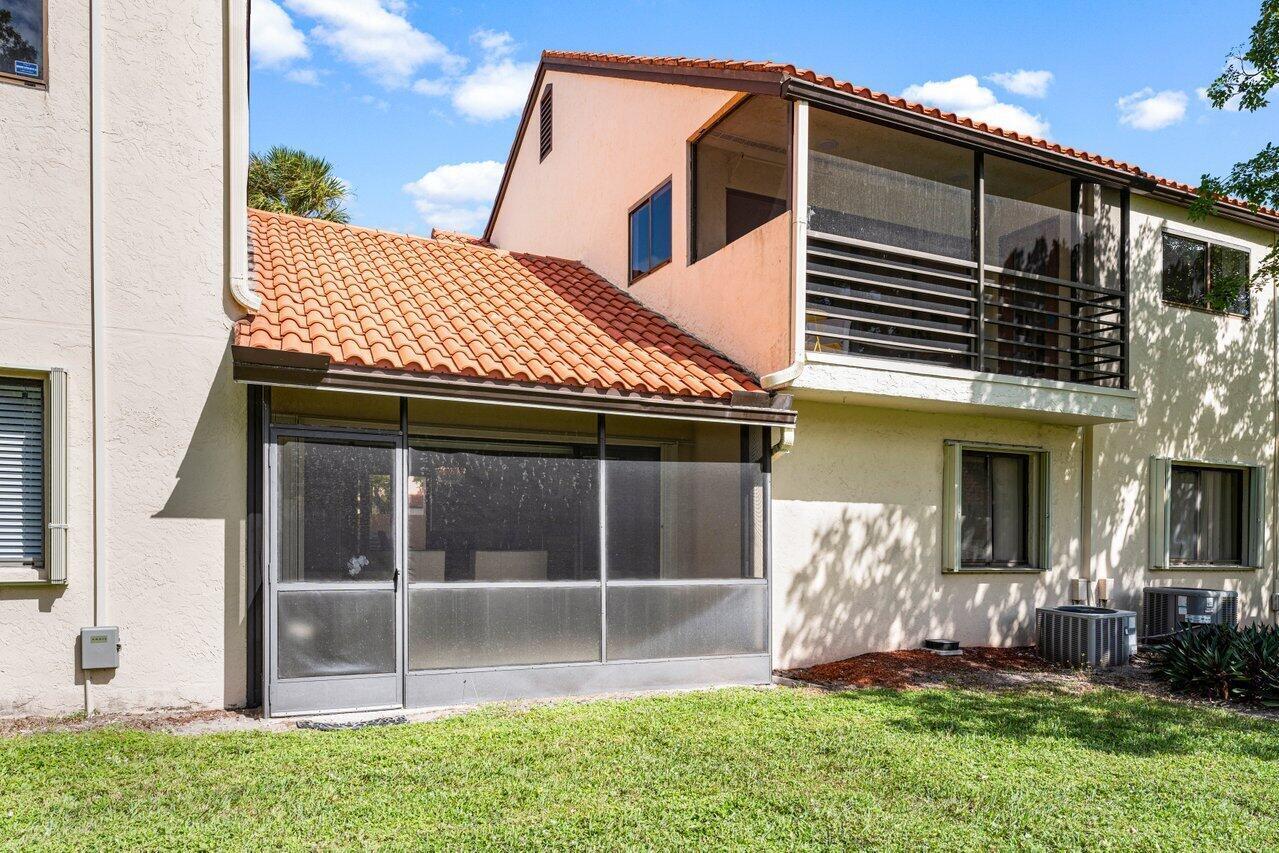
Stucco exterior featuring a dual-level screened-in porch, terracotta tile roof, and manicured lawn
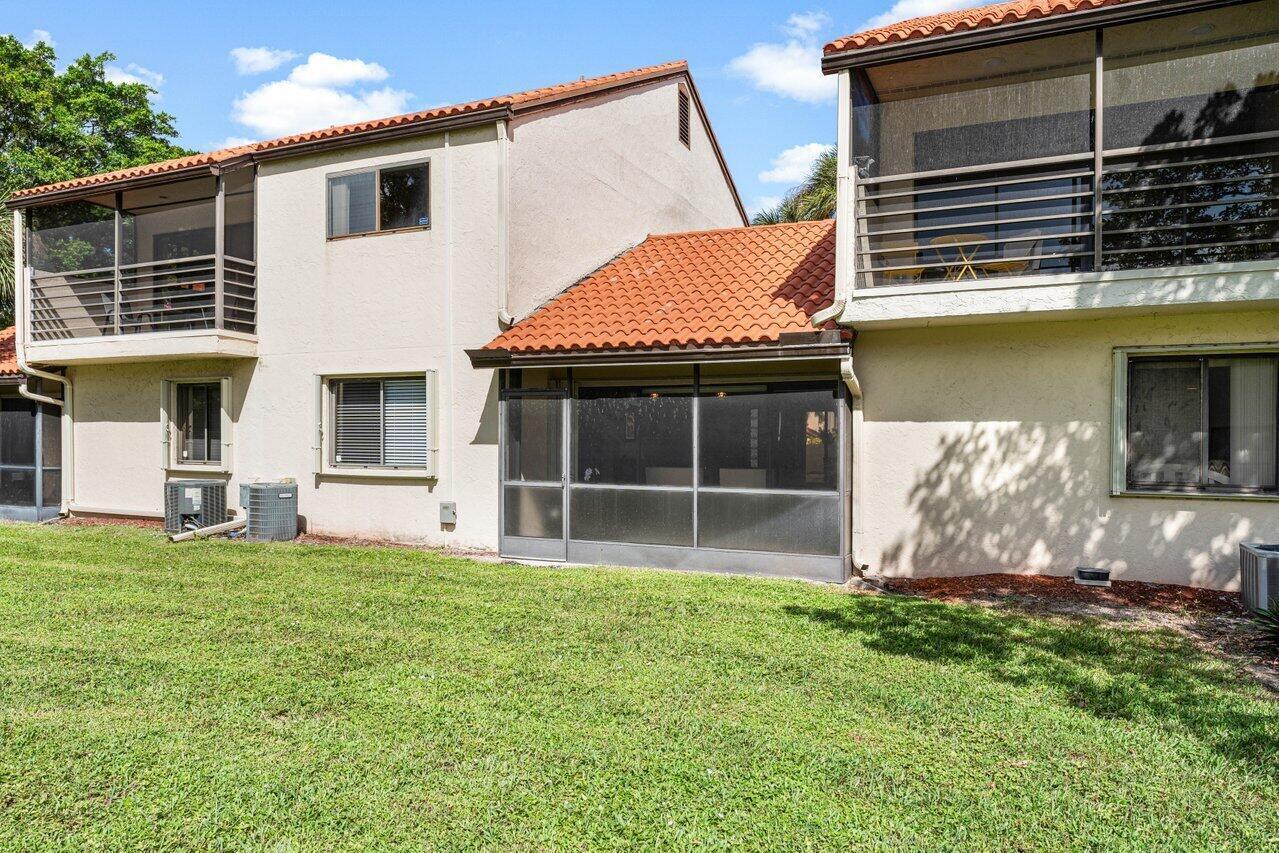
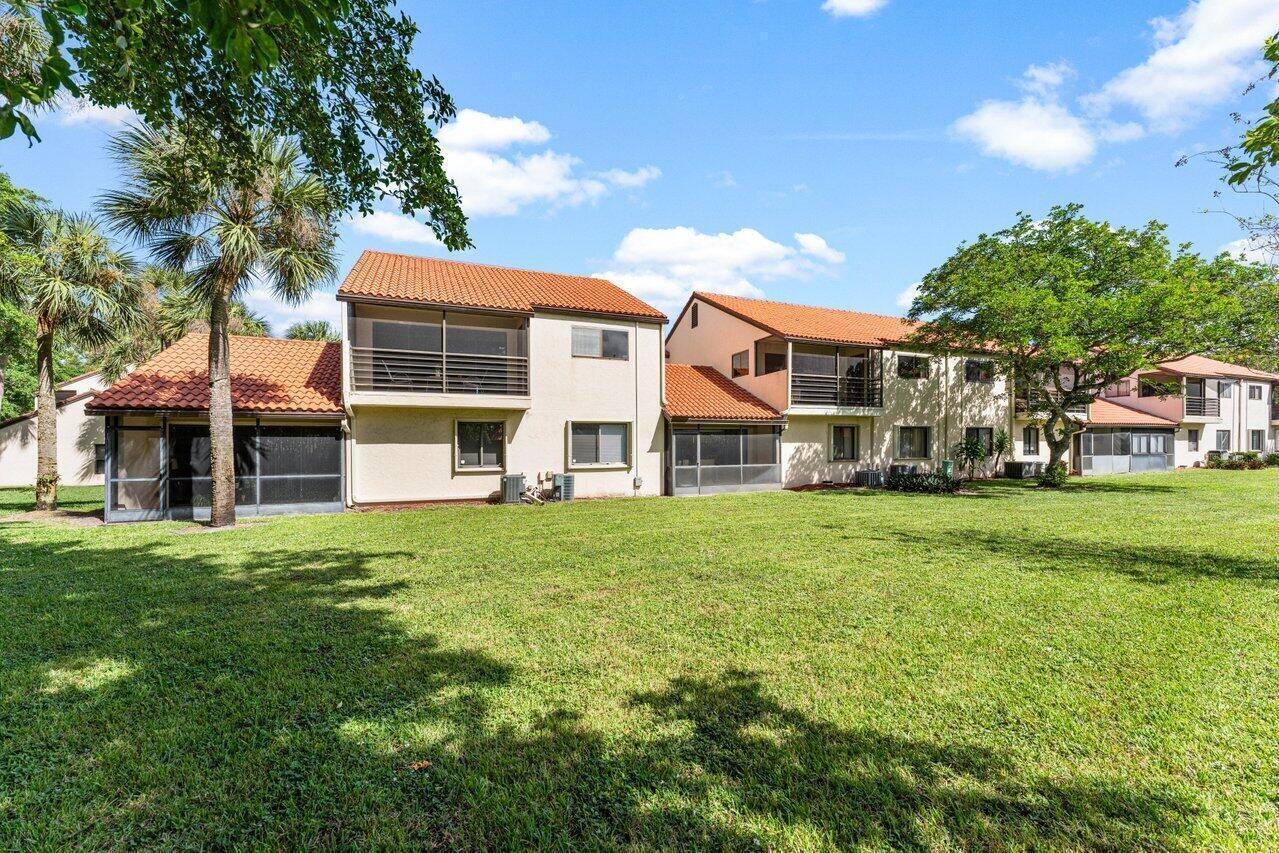
Exterior featuring stucco siding, tile roofing, dual-level screened balconies with horizontal railings, and a ground-level screened enclosure
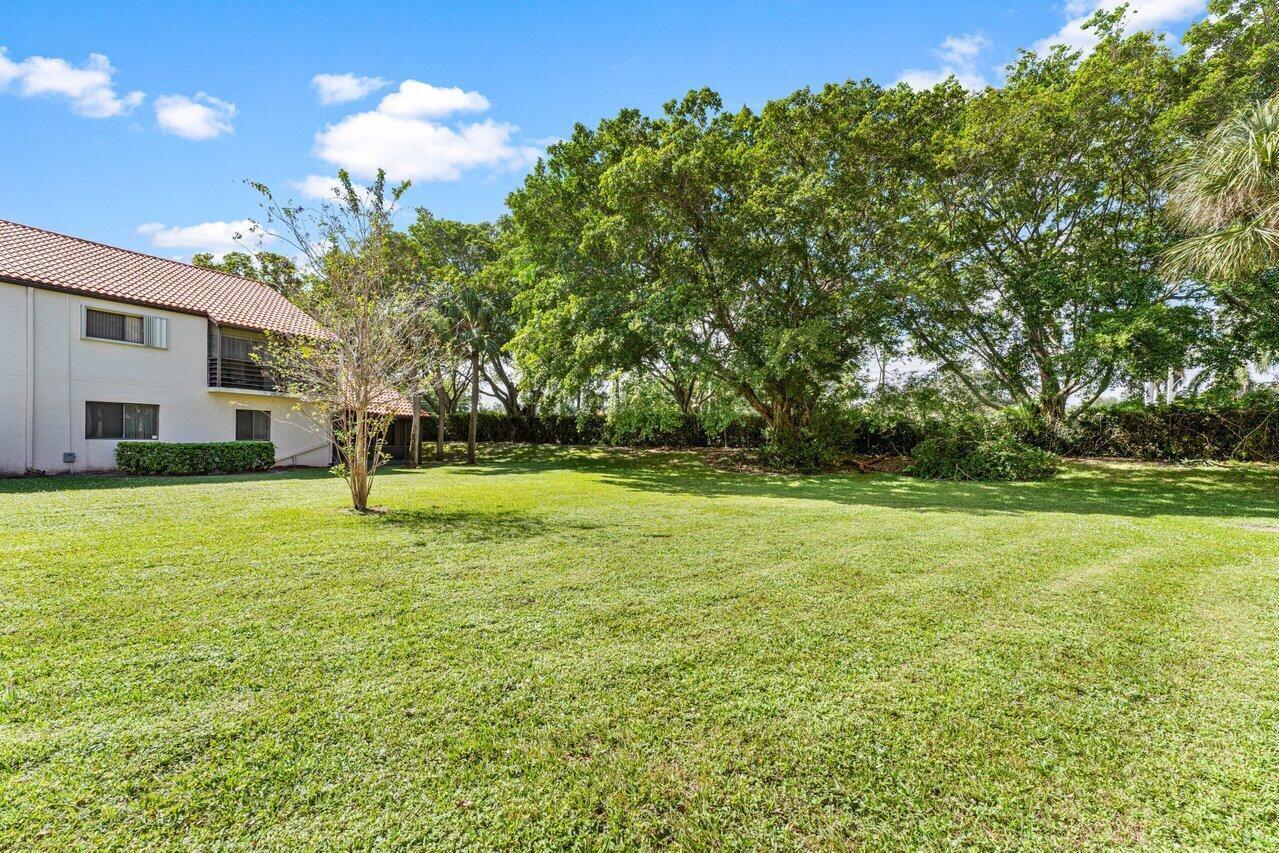
Expansive backyard featuring a large grass lawn, mature trees, and a multi-level exterior structure with a tiled roof
Multi-unit exterior featuring terracotta tile roofing, stucco siding, second-story railed balconies, and screened ground-level enclosures situated on a grass-covered lot
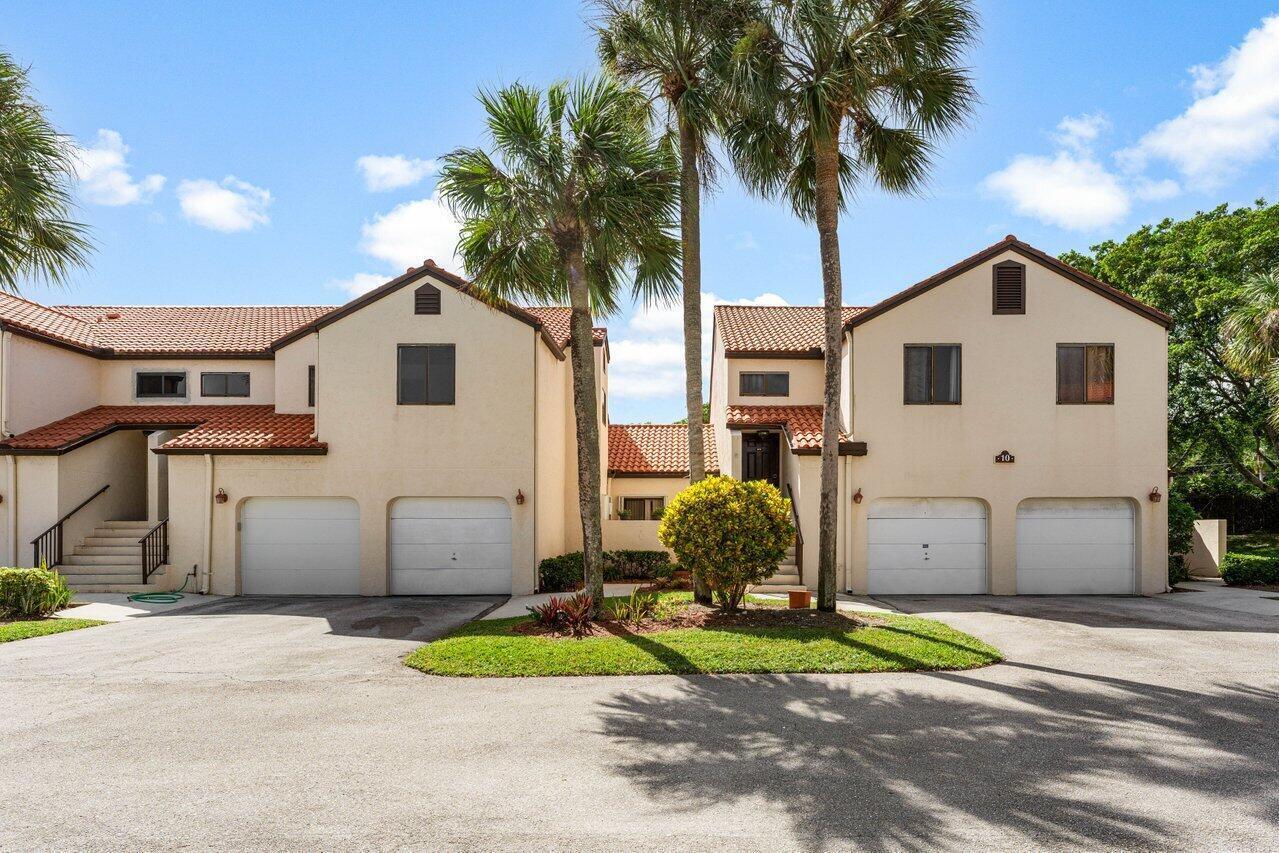
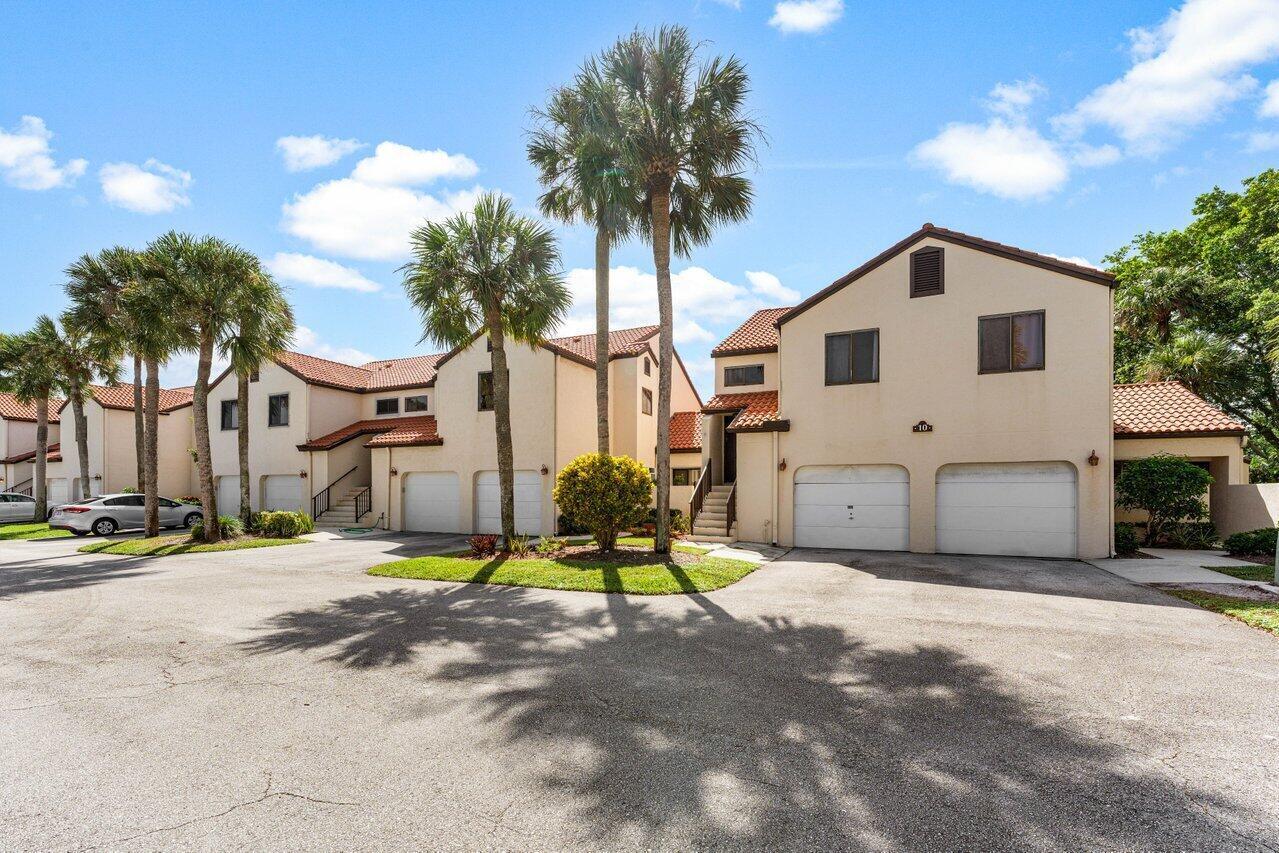
Stucco exterior featuring dual-pitched clay tile roofing, multiple two-car garages, and mature palm landscaping
Multi-level exterior featuring stucco siding, red tile roofing, and two-car garage bays
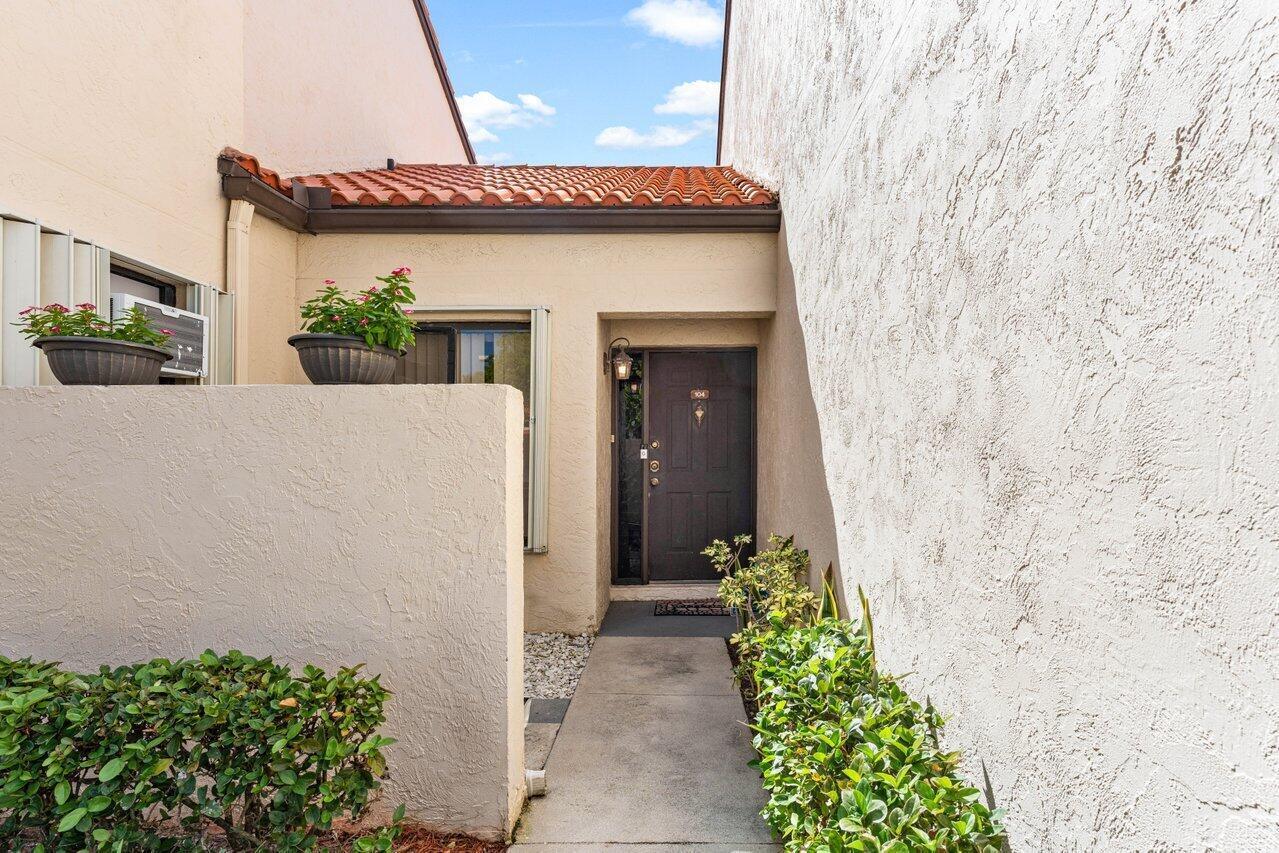
Private entryway featuring a recessed front door, textured stucco exterior, mission-style clay tile roofing, and a concrete walkway bordered by shrubbery
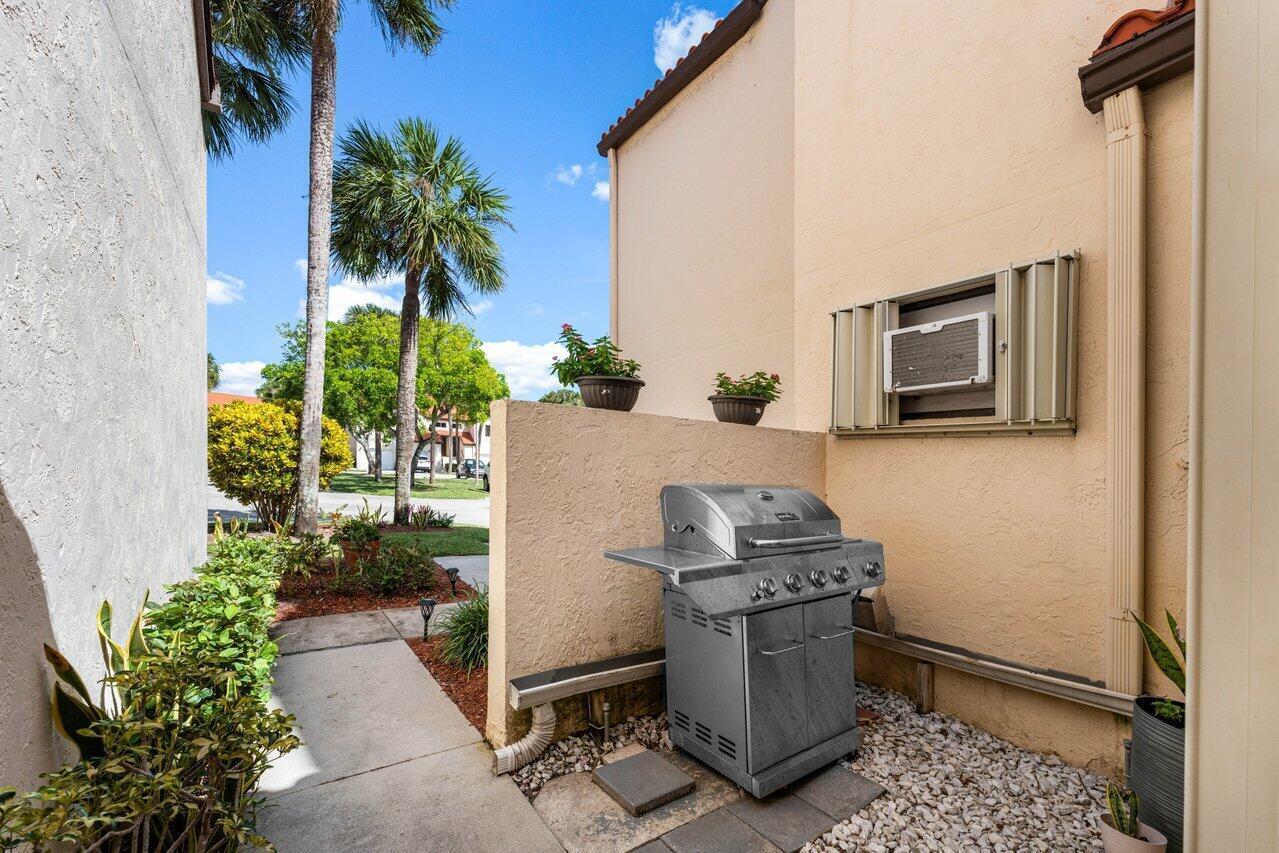
Exterior space featuring a concrete walkway, stucco privacy wall, built-in stainless steel grill, and mature palm trees
Multi-unit residential exterior featuring a terracotta tile roof, stucco facade, two-car garages, and mature palm trees
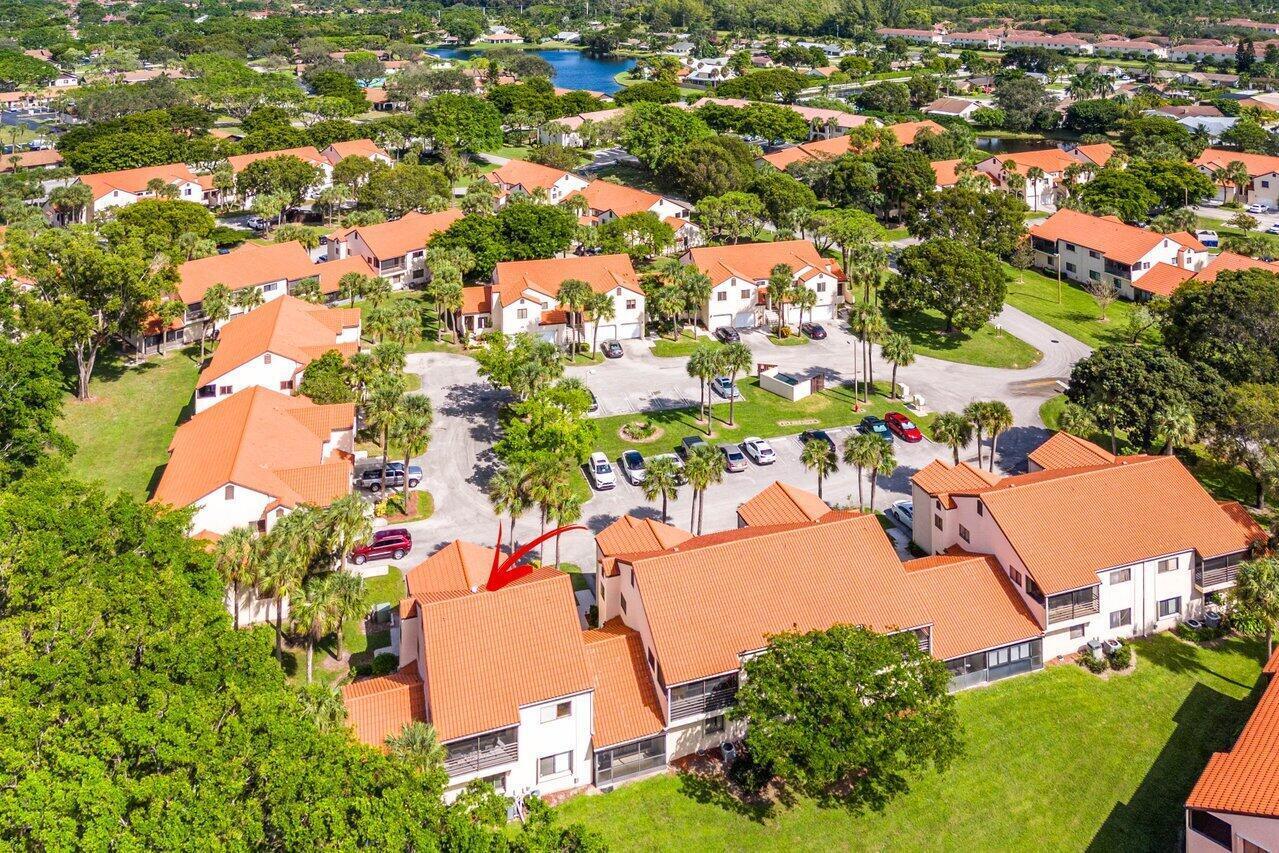
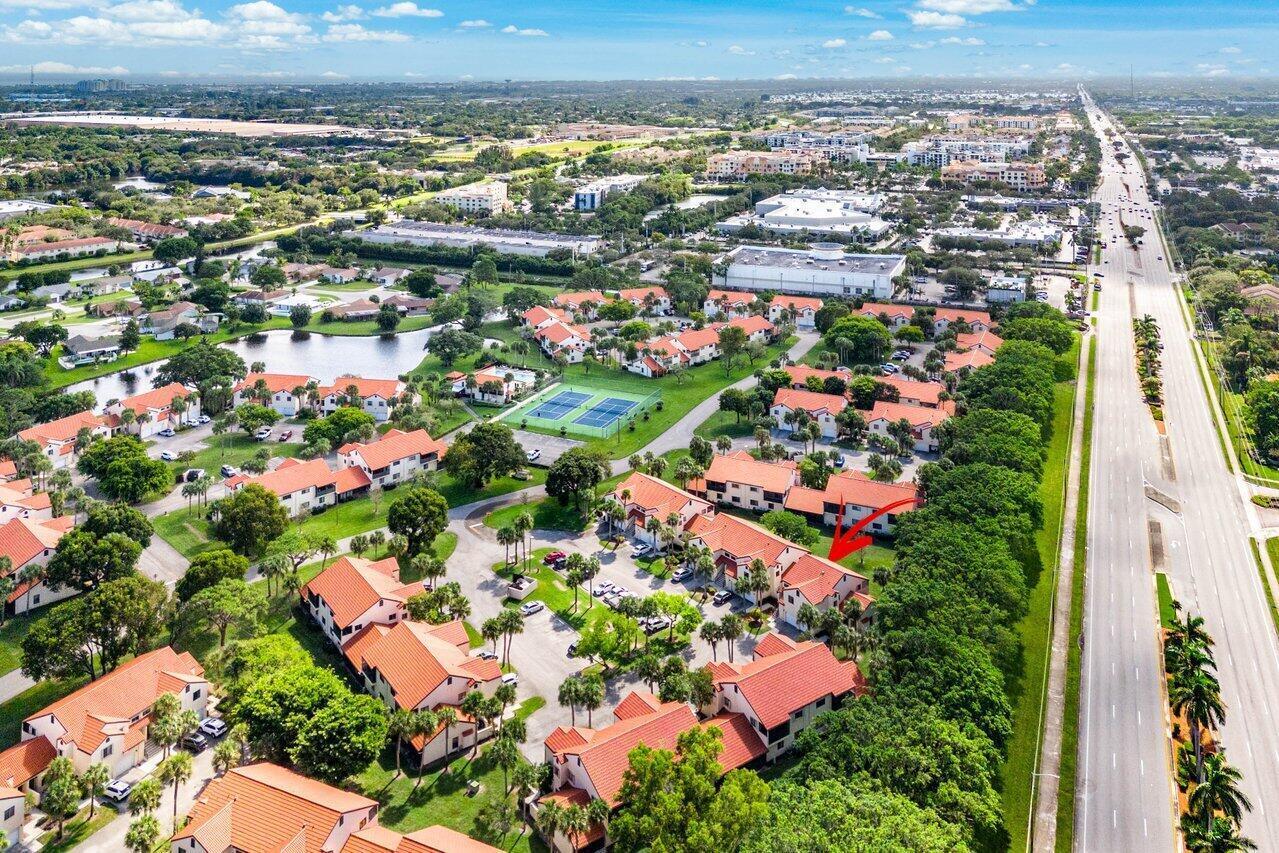
Aerial perspective of multi-story residence featuring a terracotta-style tile roof and integrated parking area situated within a community landscape
Aerial perspective of residential community featuring terracotta-style roofing, stucco siding, mature landscaping, and paved surface parking
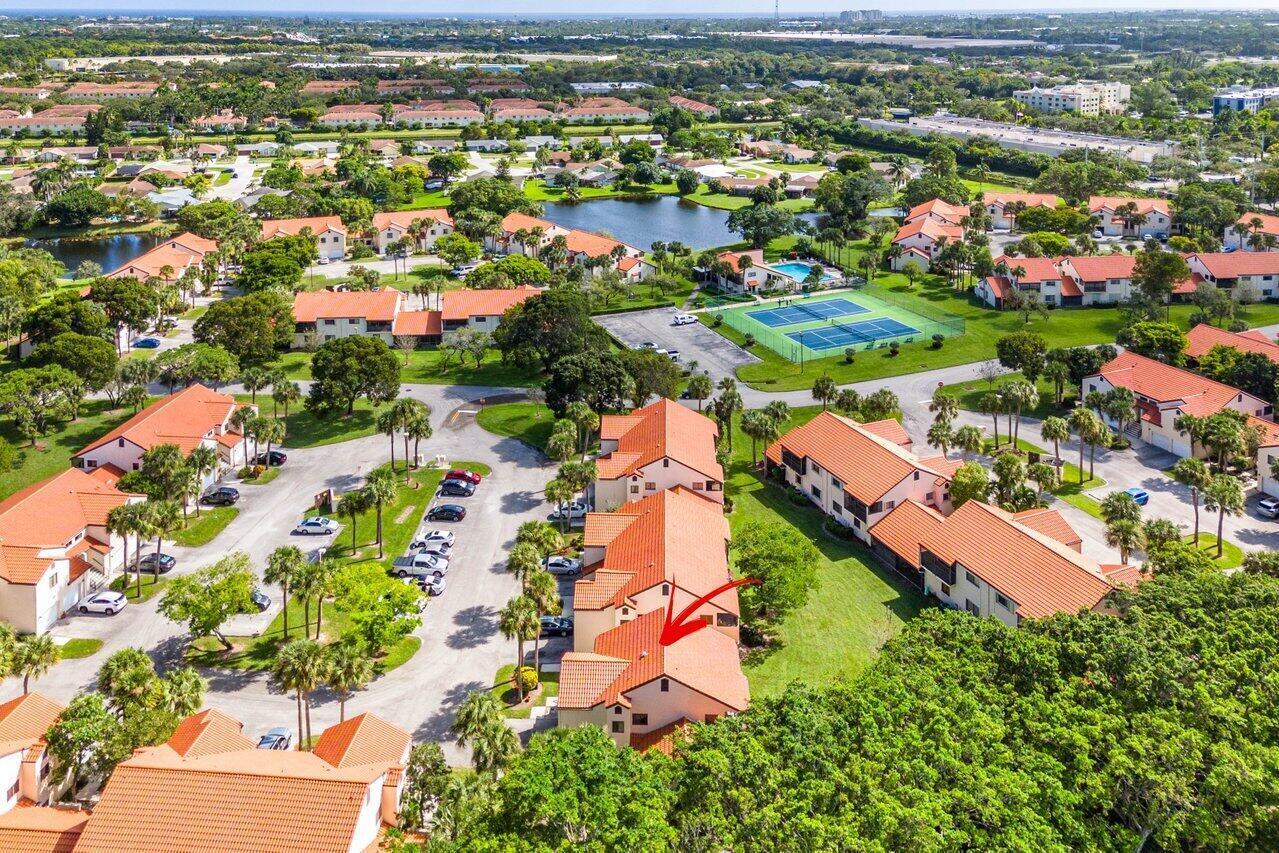
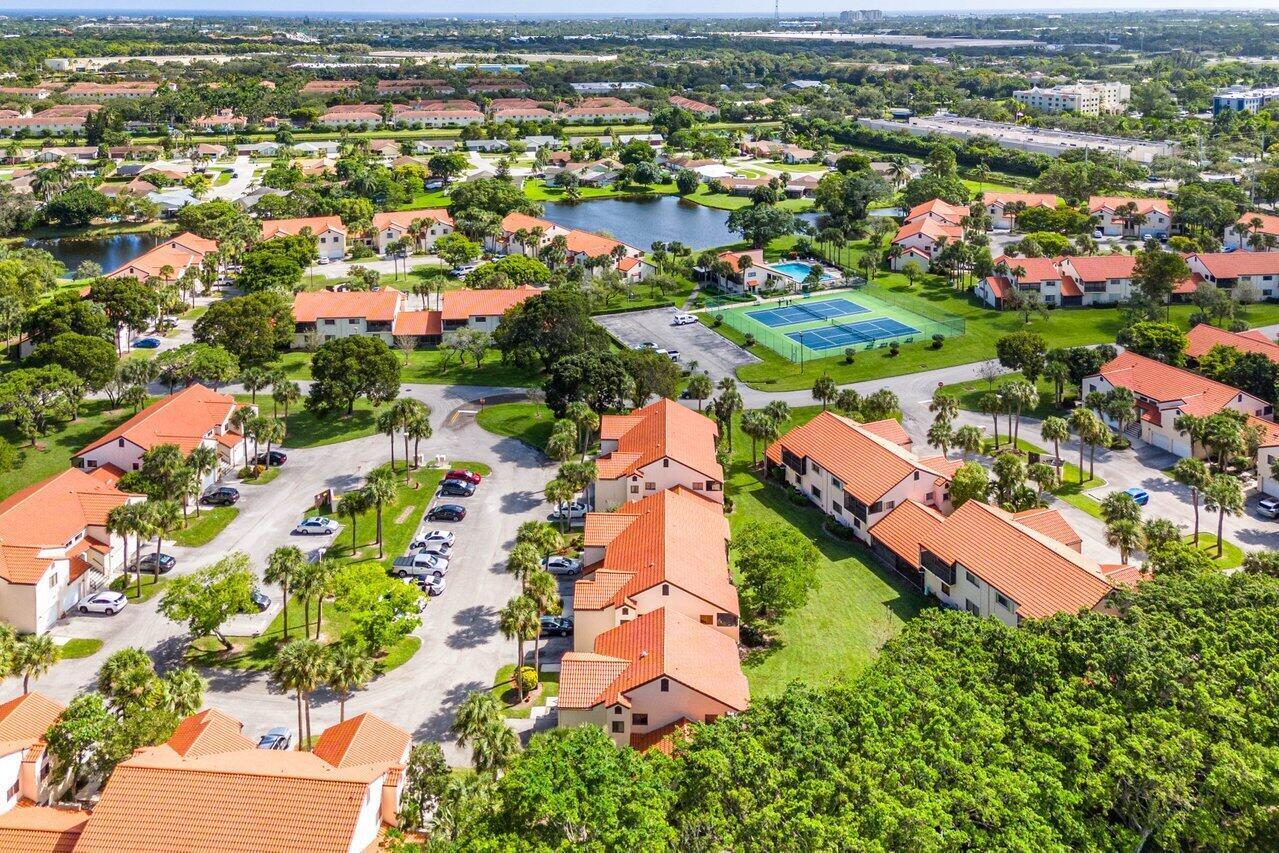
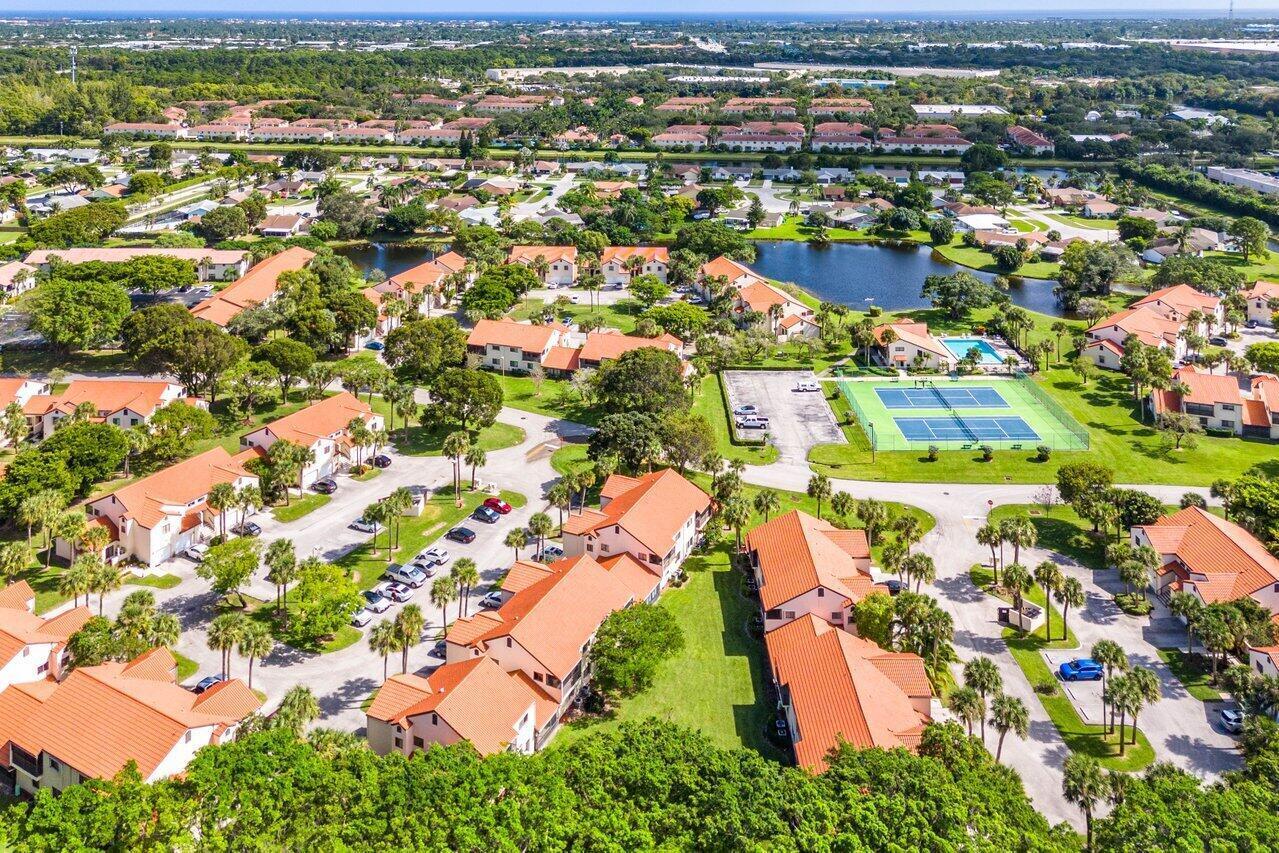
Aerial perspective of a multi-unit residential community featuring red clay tile roofing, paved parking areas, a central lake, a swimming pool, and hard-surfaced tennis courts
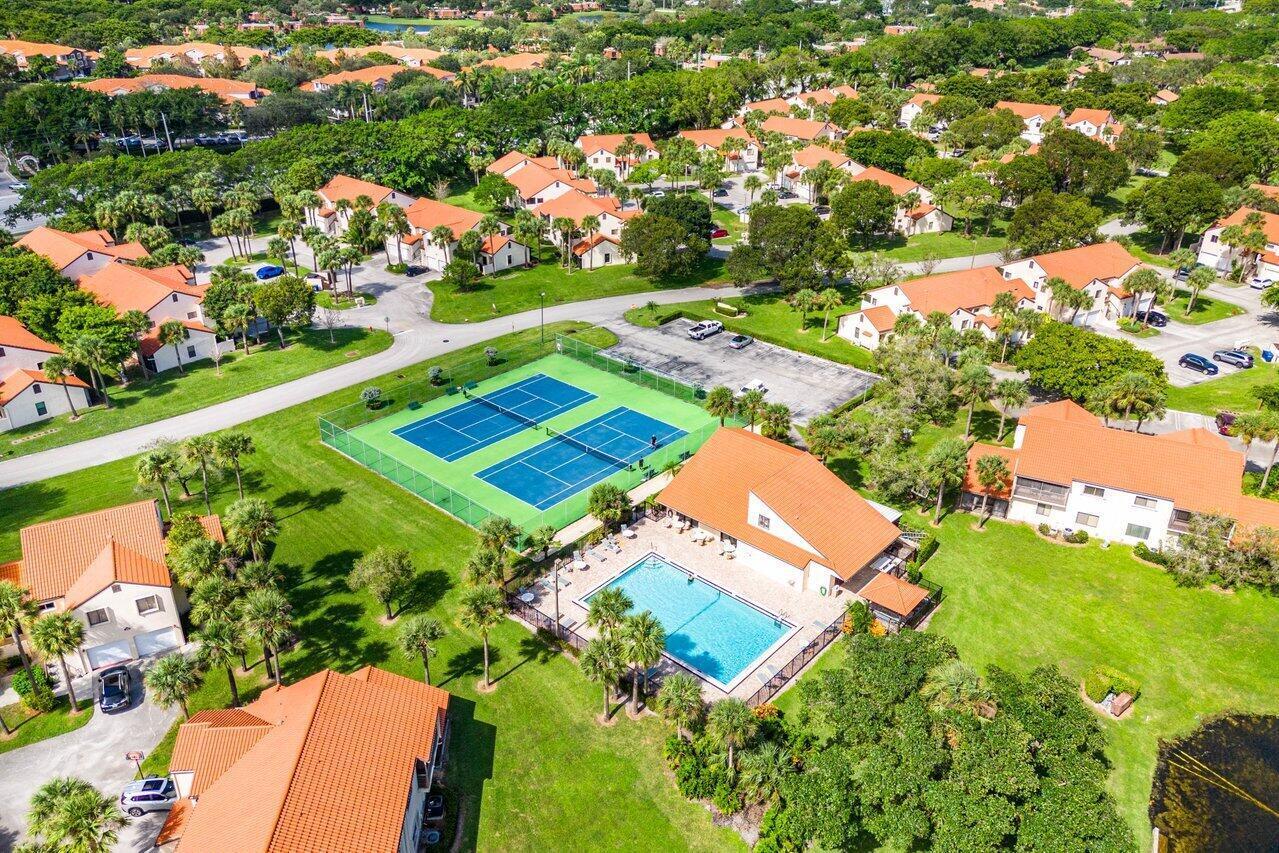
Aerial perspective of the community featuring dual tennis courts, a swimming pool, expansive green space, and mature landscaping
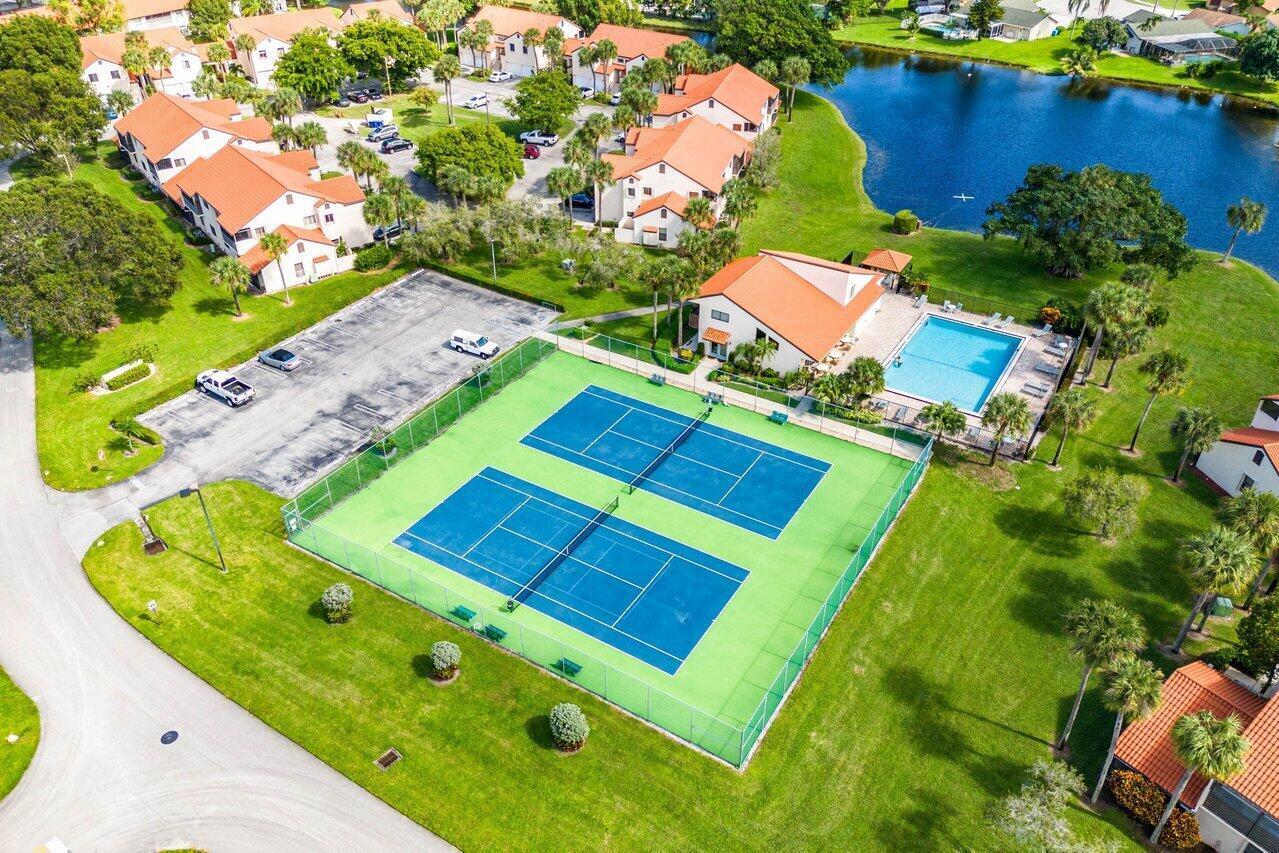
Fenced dual tennis courts, swimming pool, and water frontage featuring manicured grounds
Aerial perspective of a multi-unit residential community featuring terra-cotta roof tiles, a central lake, dual tennis courts, and landscaped green space
Aerial perspective of a multi-unit residential community featuring terracotta-style tile roofing, surface parking lots, and proximity to tennis courts
Aerial view of community grounds featuring terracotta-tiled roof architecture, a central pond, and dual tennis courts