
$3,734
( $1.25Per Sq Foot )
$20 est/mo Sourced by Back At You9128 SE Bridge Road,Hobe Sound, FL 33455
Hobe Sound, FL 33455
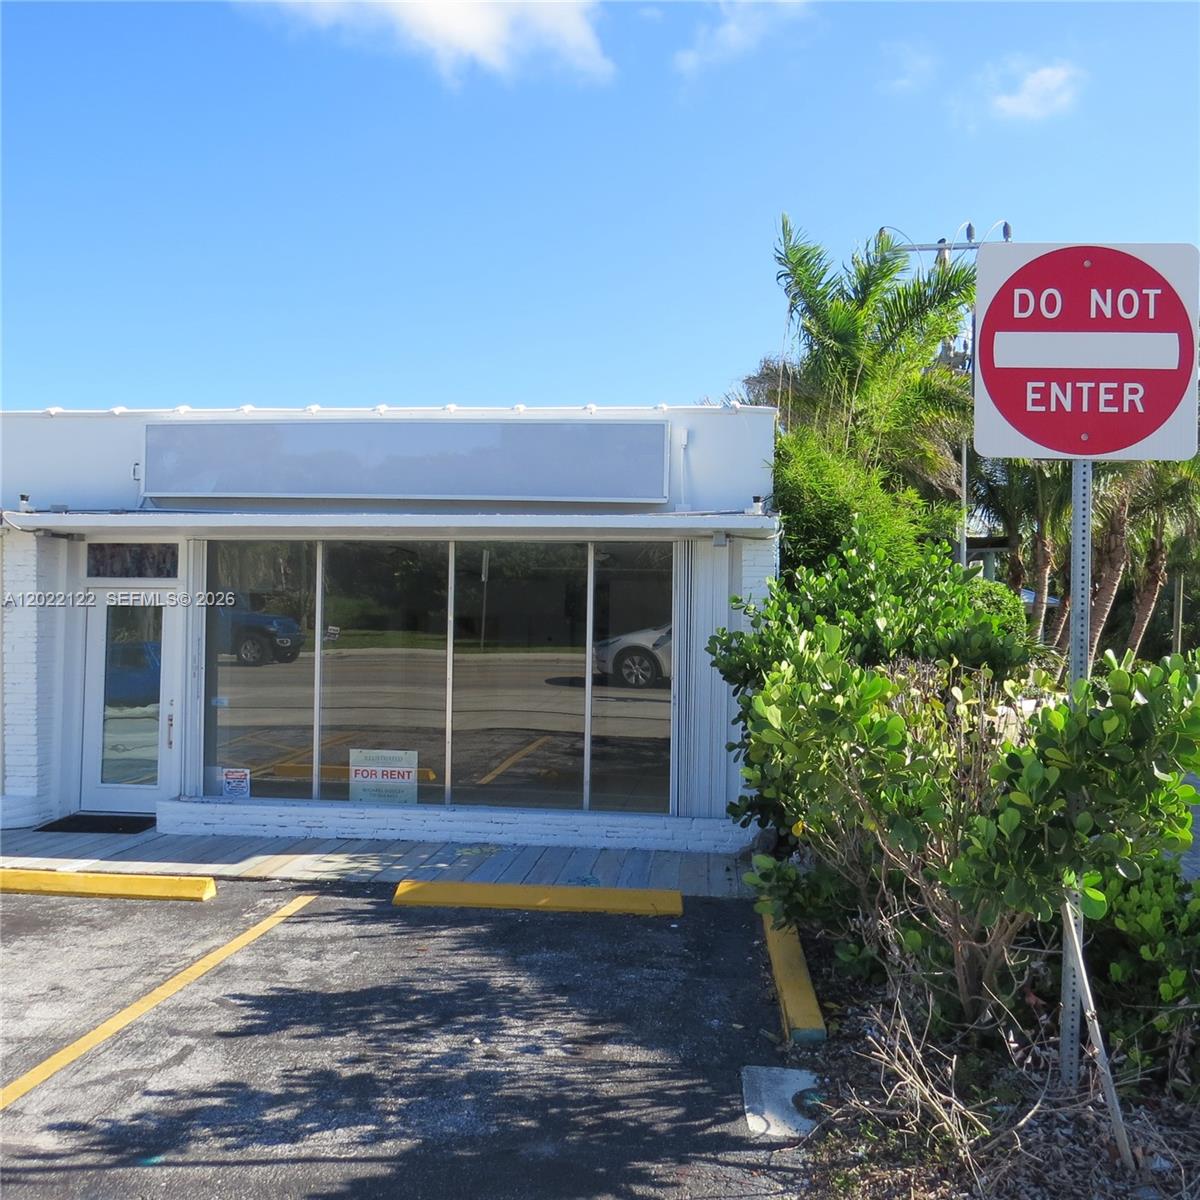
Commercial storefront featuring a flat roofline, white brick masonry exterior, full-height glass display windows, and a dedicated pedestrian entrance
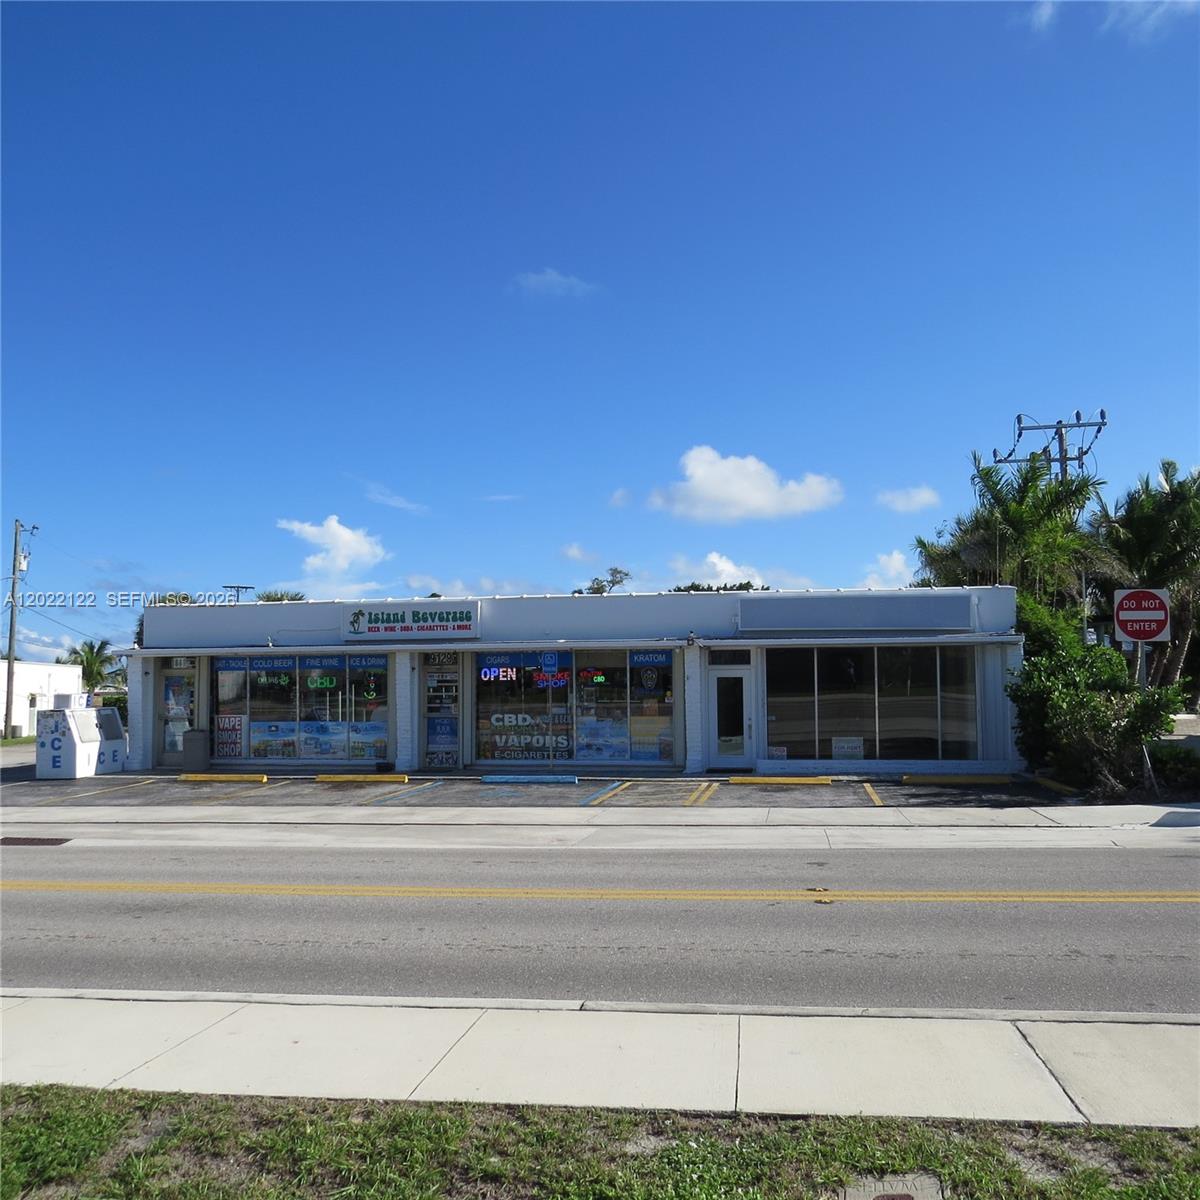
Single-story commercial building featuring an expansive glass storefront, flat roofline, paved frontage with parking stalls, and exterior signage mounting points
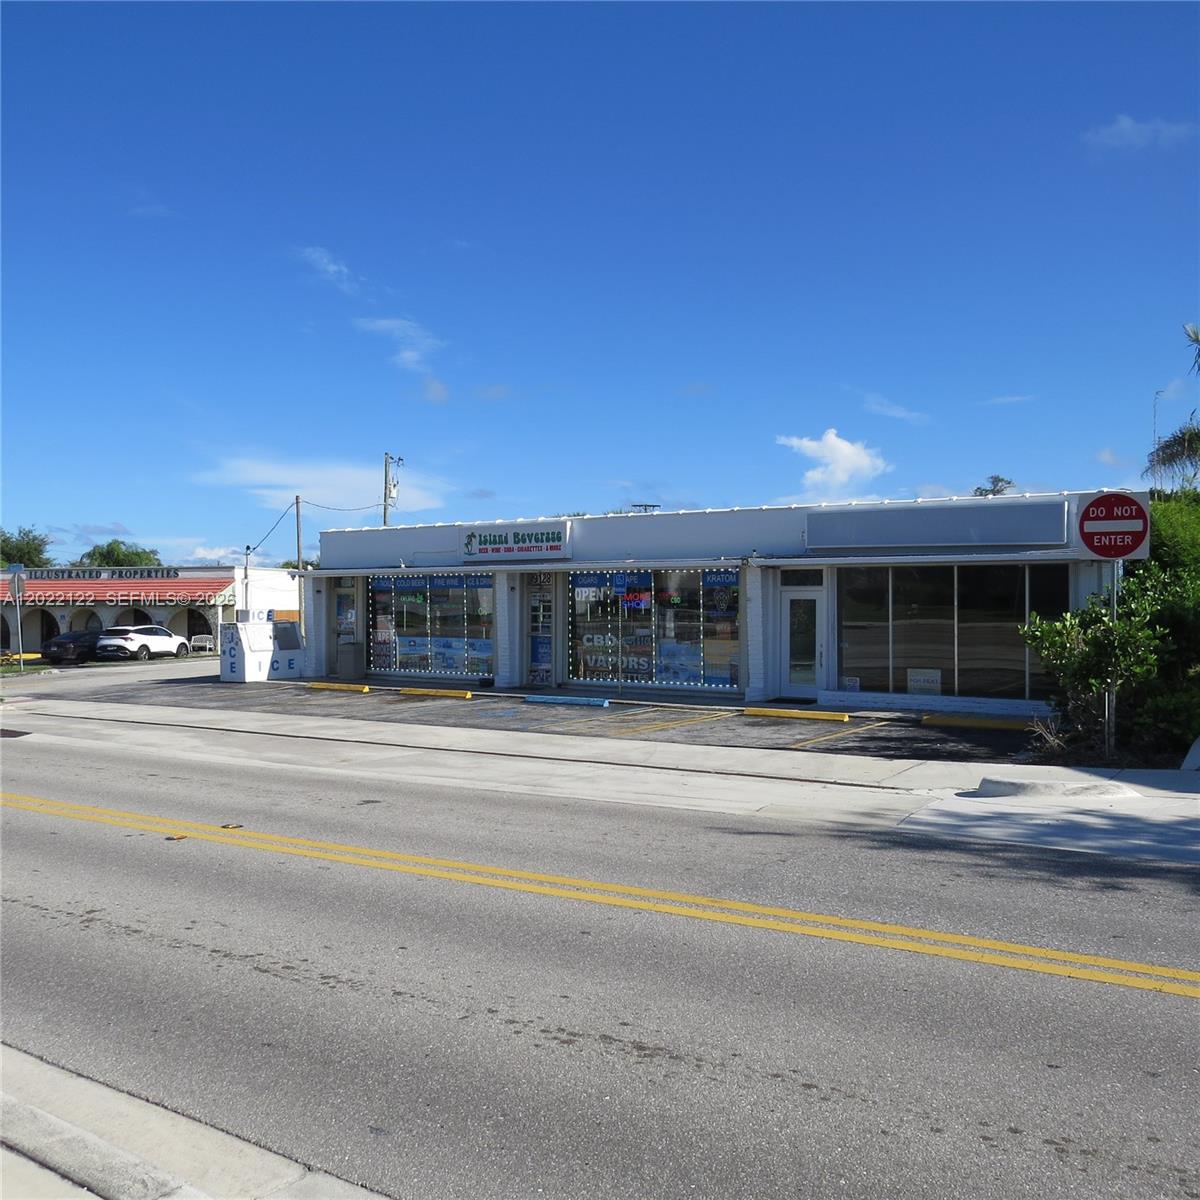
Single-story commercial building featuring extensive storefront glass, paved surface parking, and exterior signage mounting
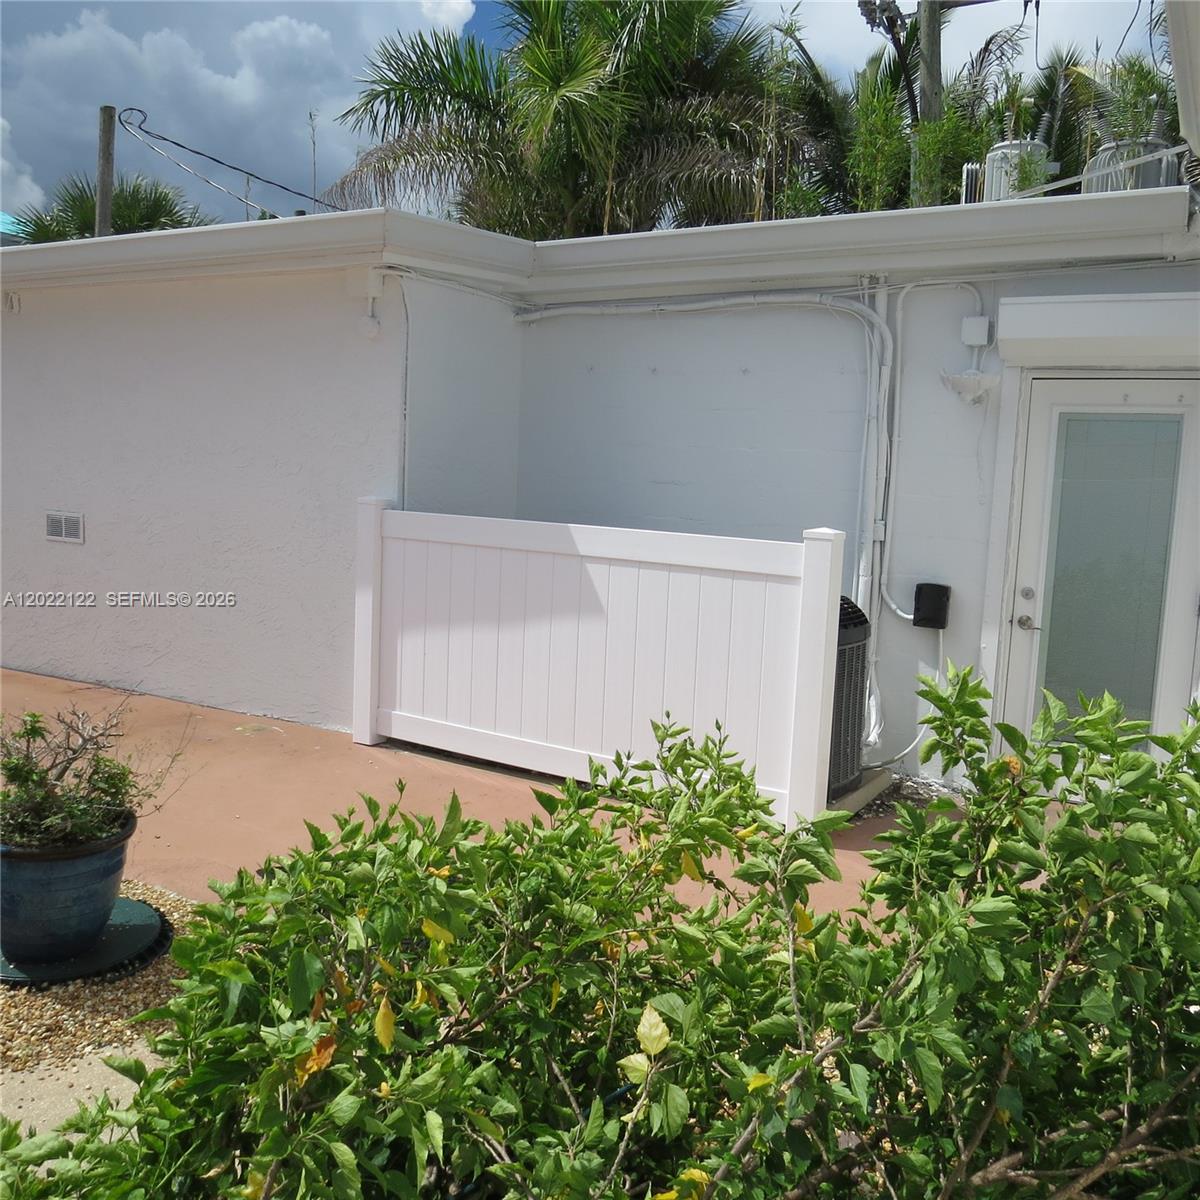
Photo 4
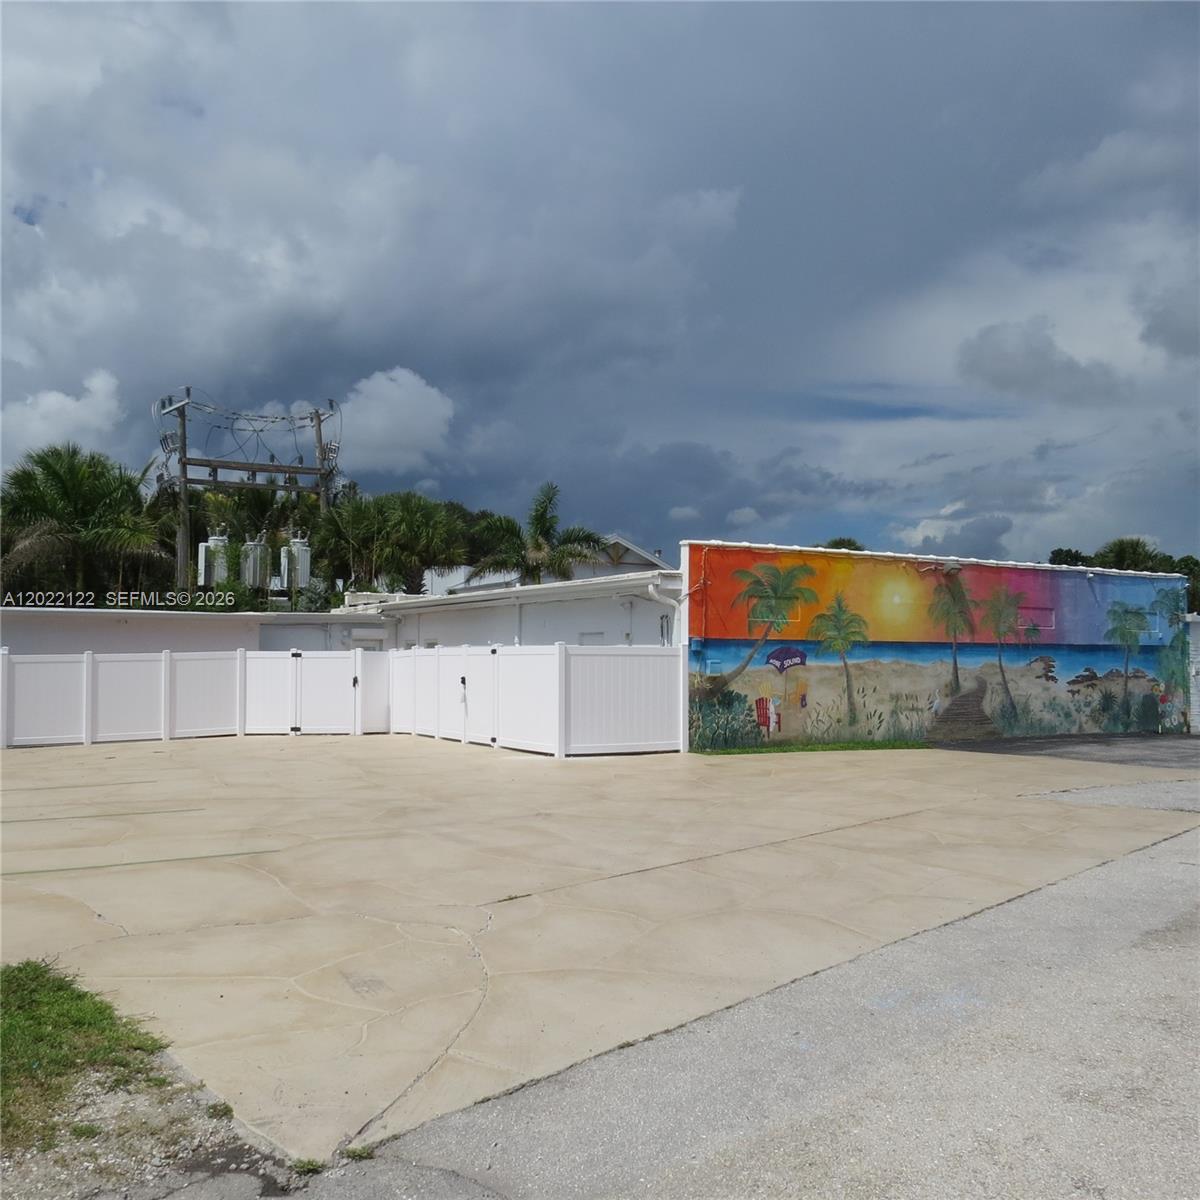
Photo 5
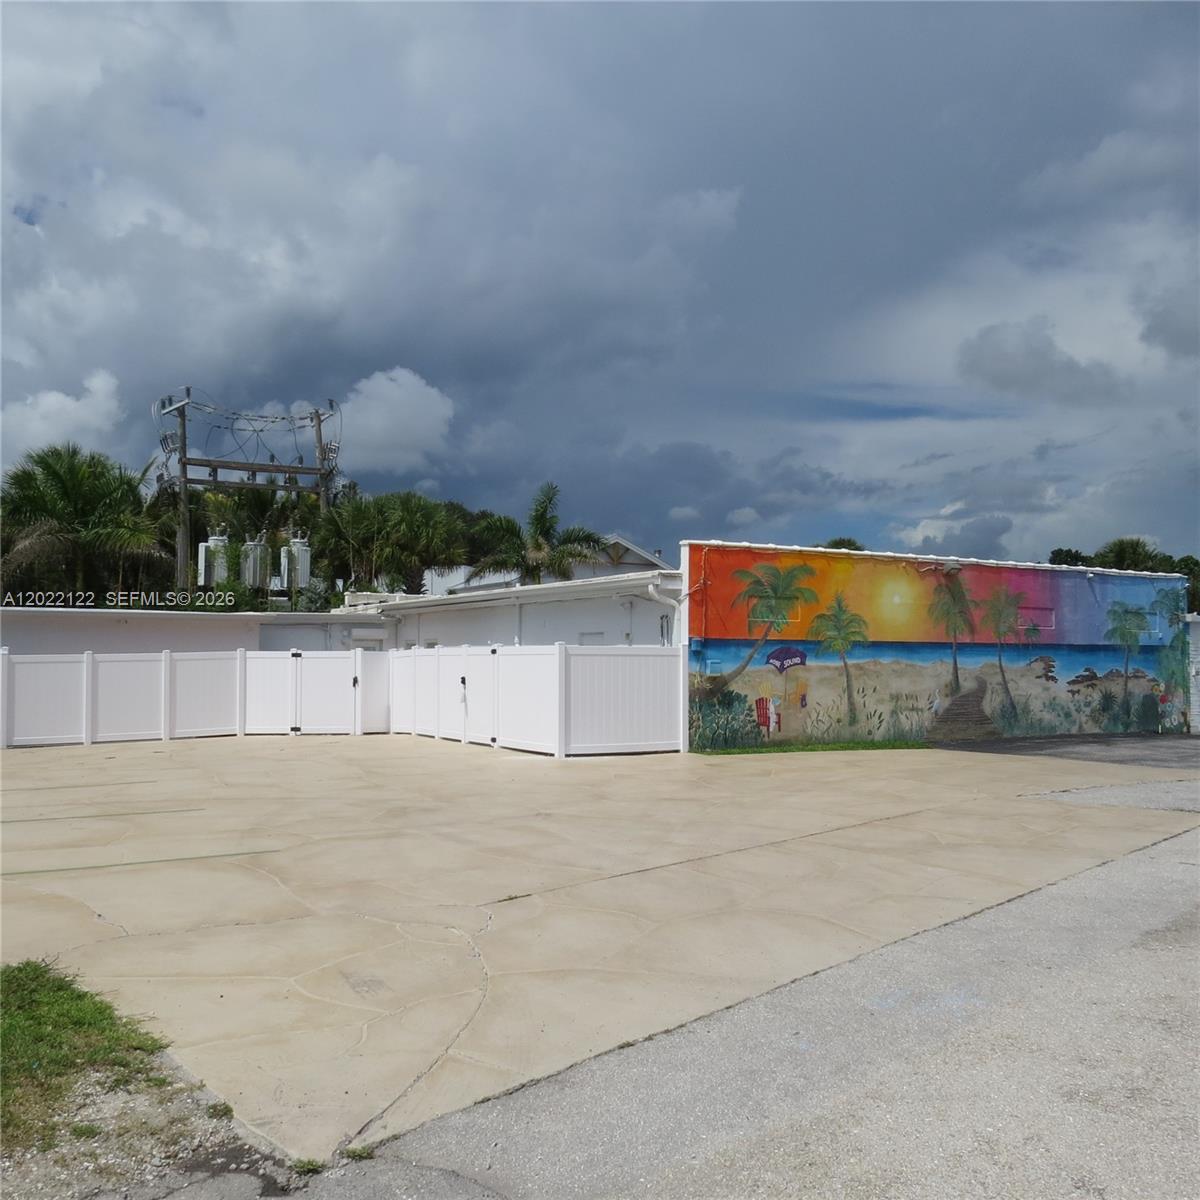
Photo 6
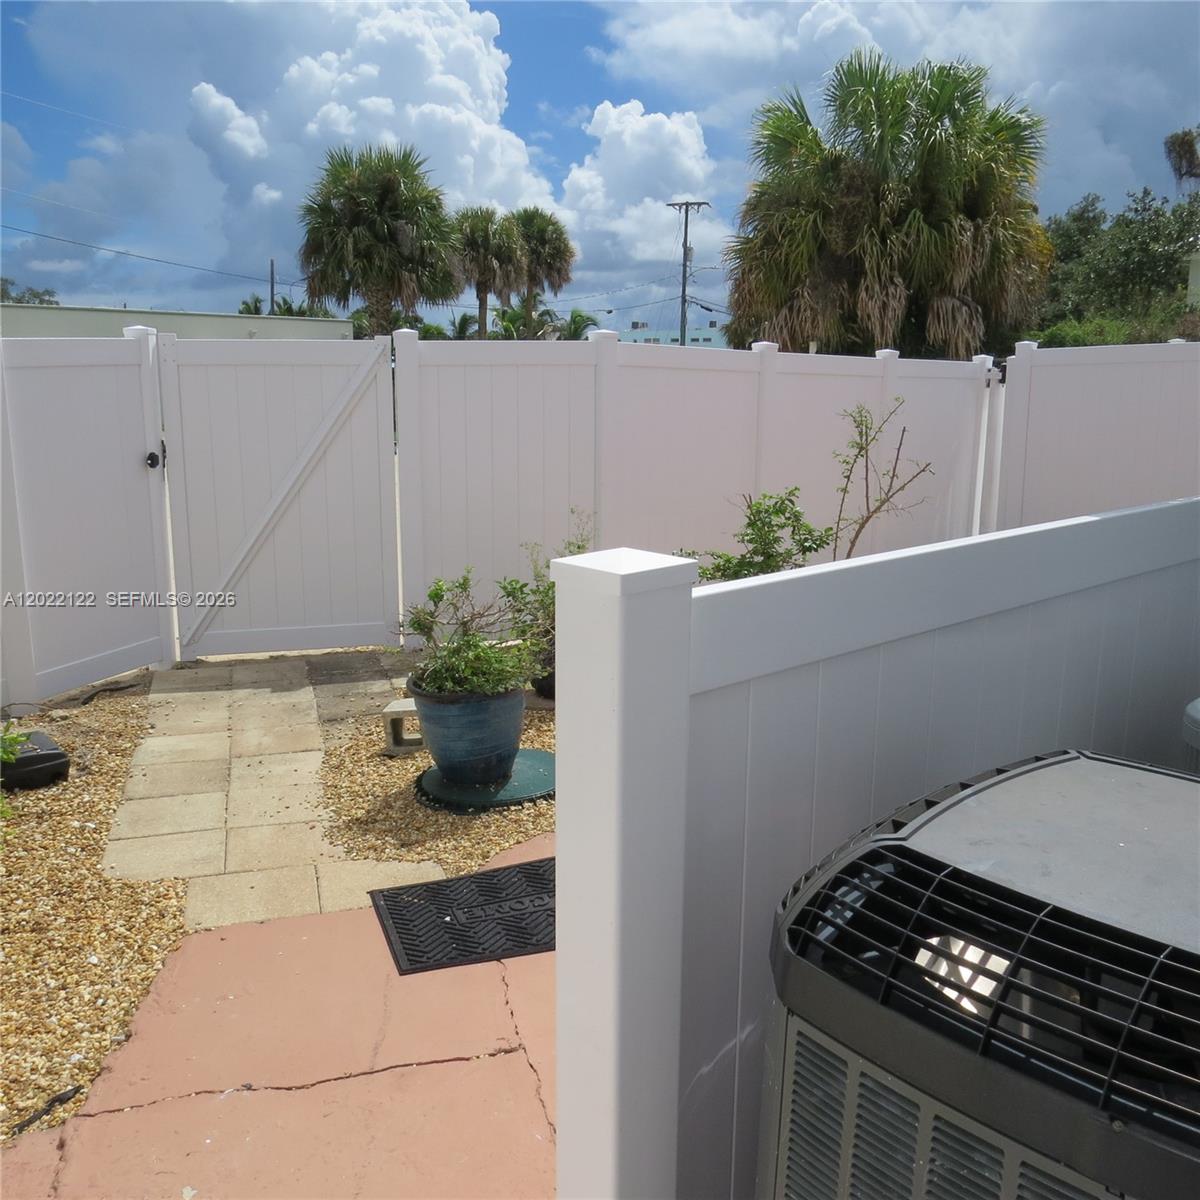
Photo 7
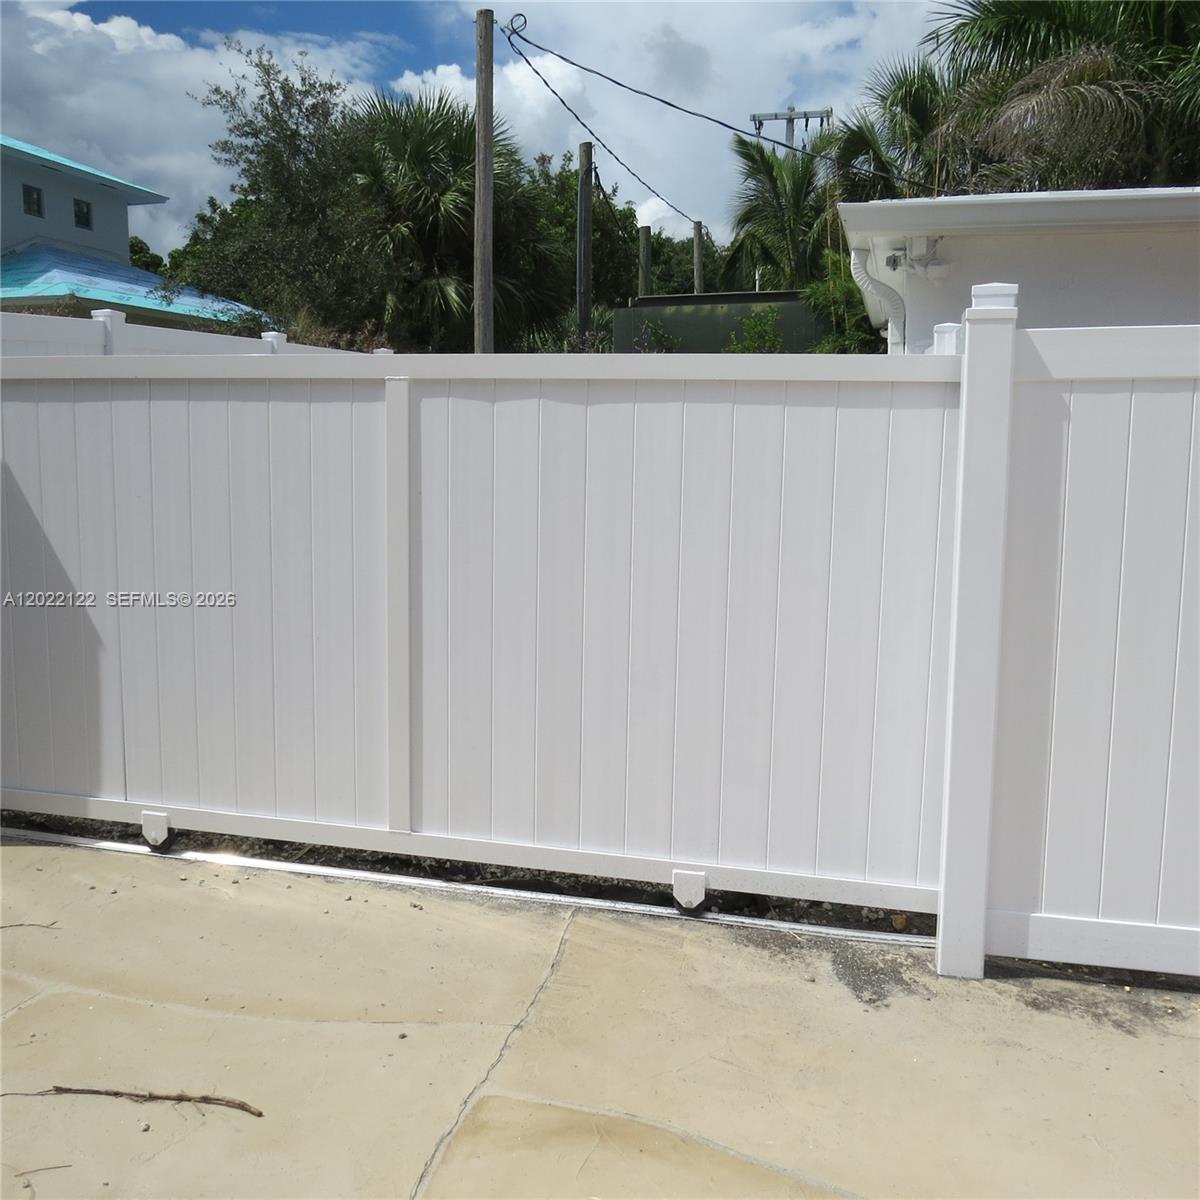
Photo 8
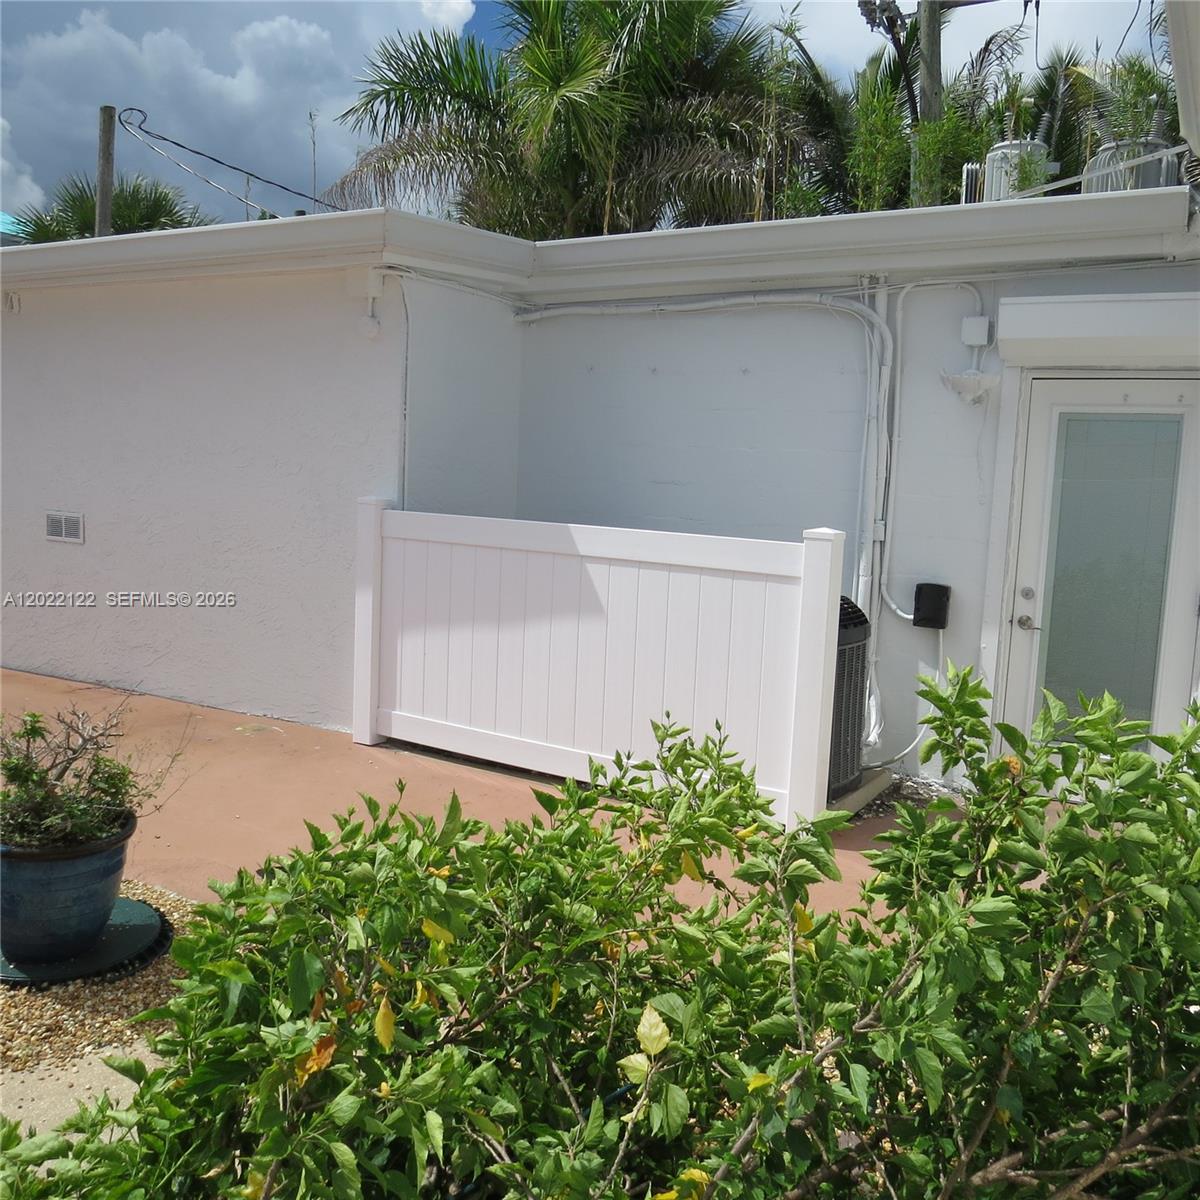
Exterior patio space featuring a white privacy screen, paved ground surface, and a glass-paneled door
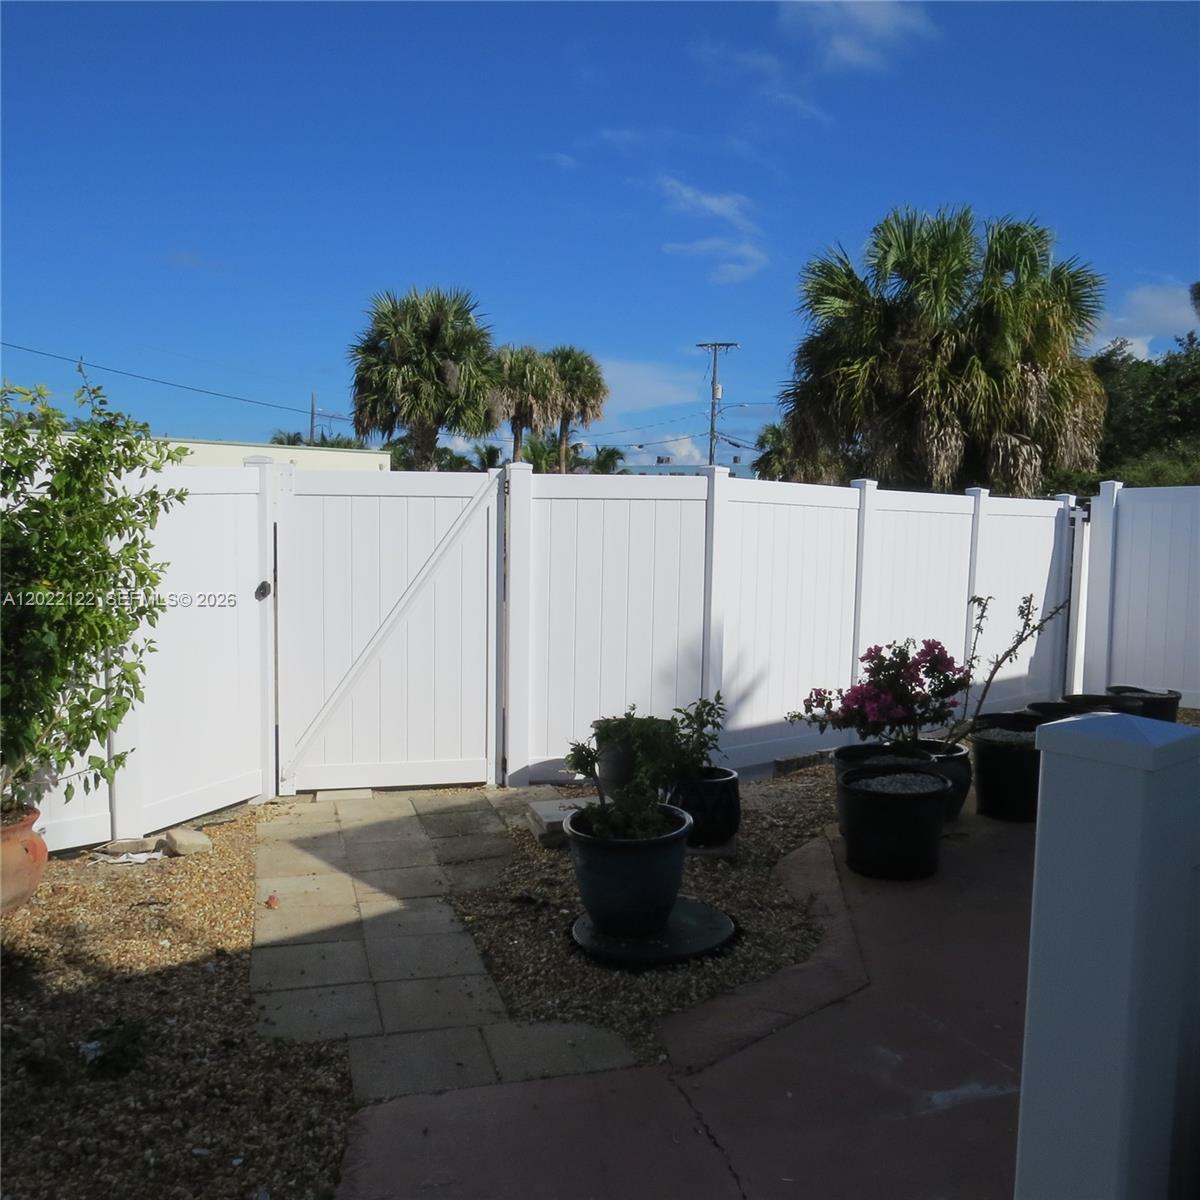
Private backyard enclosed by high-profile white vinyl fencing featuring a secure gate, paved stone walkway, and gravel ground cover
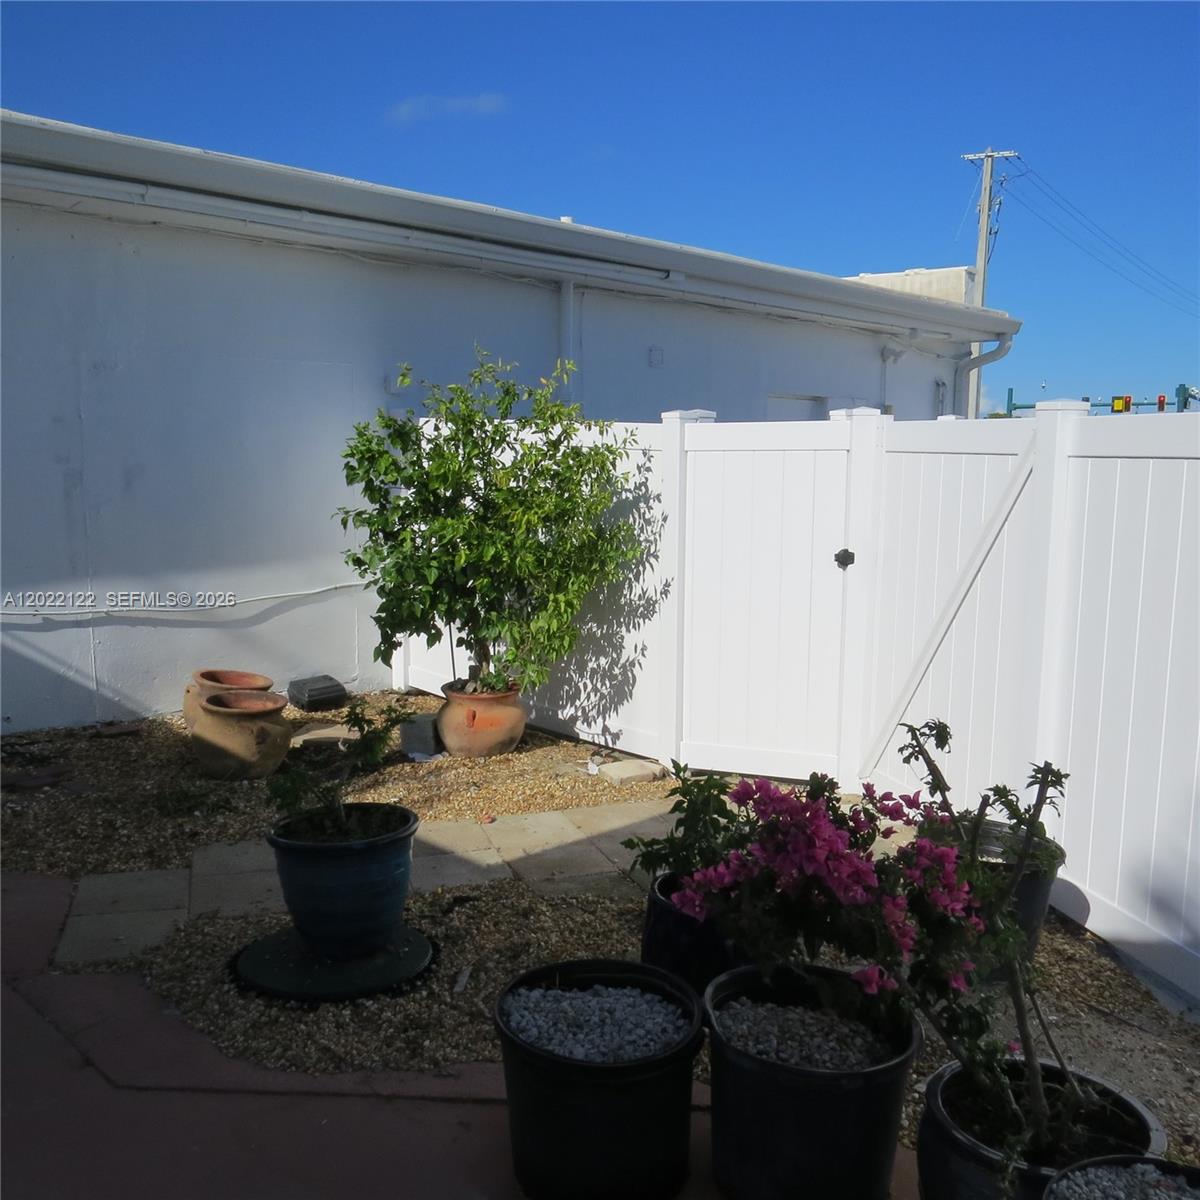
Private outdoor area featuring a white vinyl privacy fence with a secure gate, a paved patio surface, and decorative stone ground cover
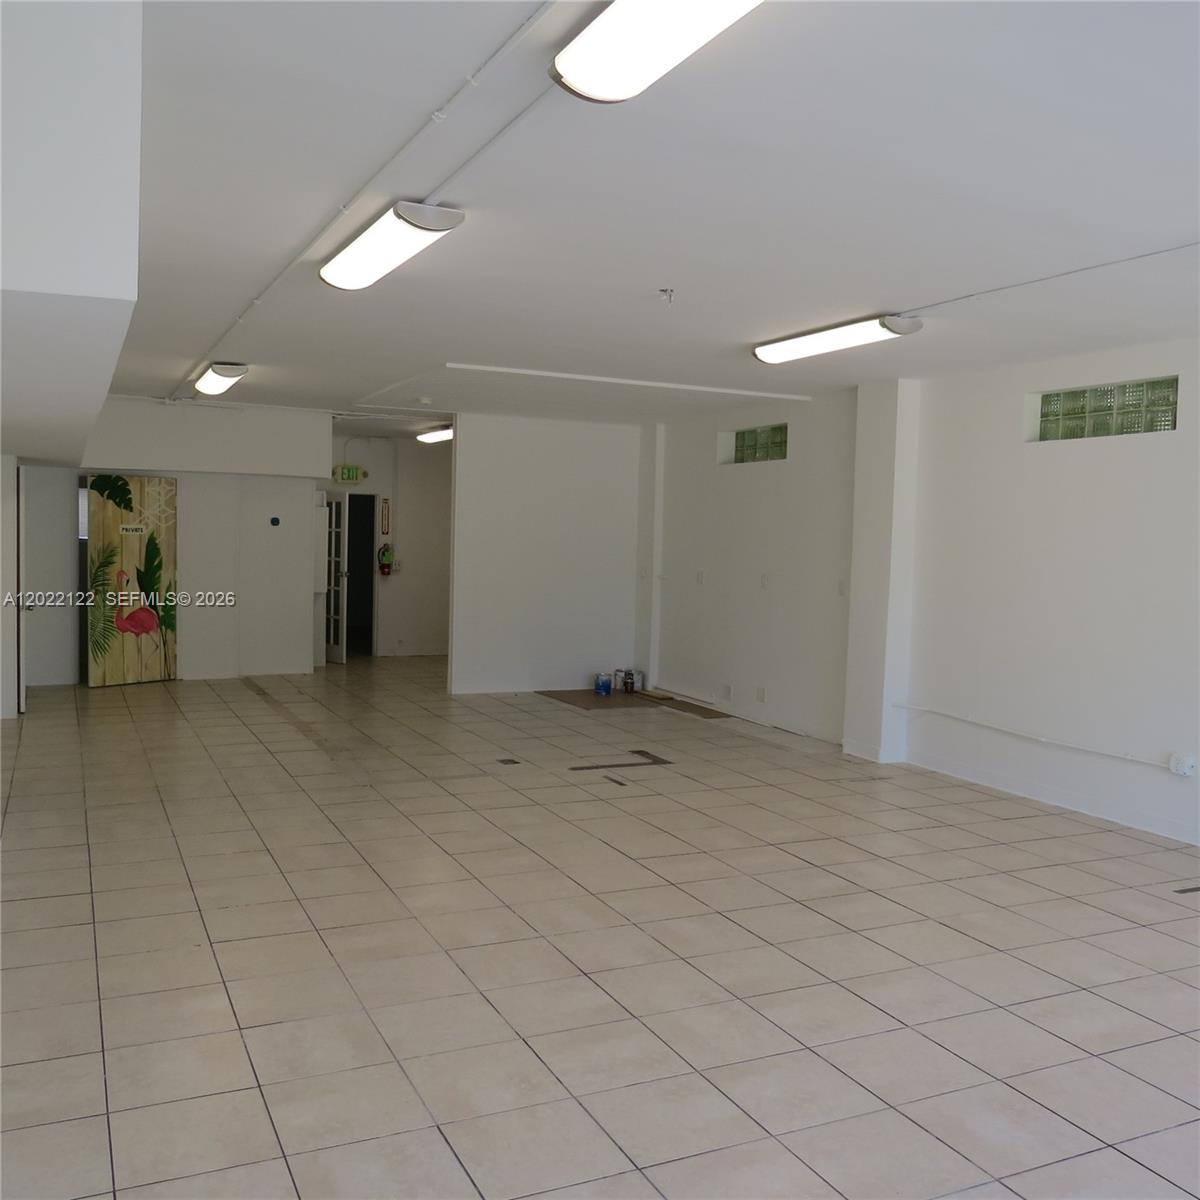
Open-concept interior featuring neutral ceramic tile flooring, bright overhead flush-mount lighting, and glass block accent windows
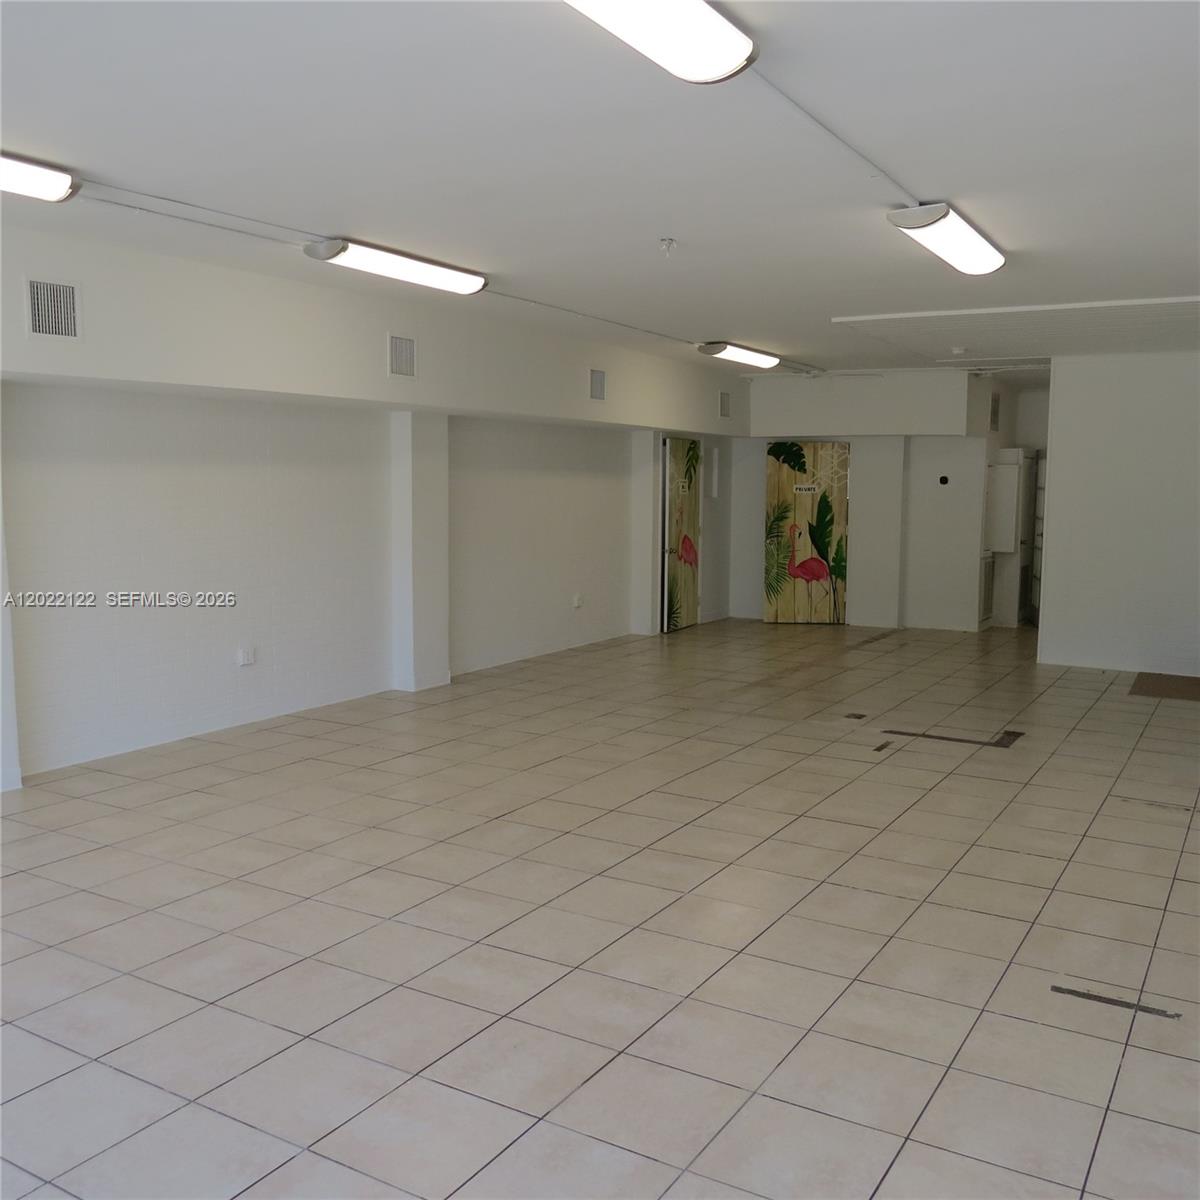
Open-concept interior space featuring ceramic tile flooring, neutral wall finishes, and multiple surface-mounted linear light fixtures
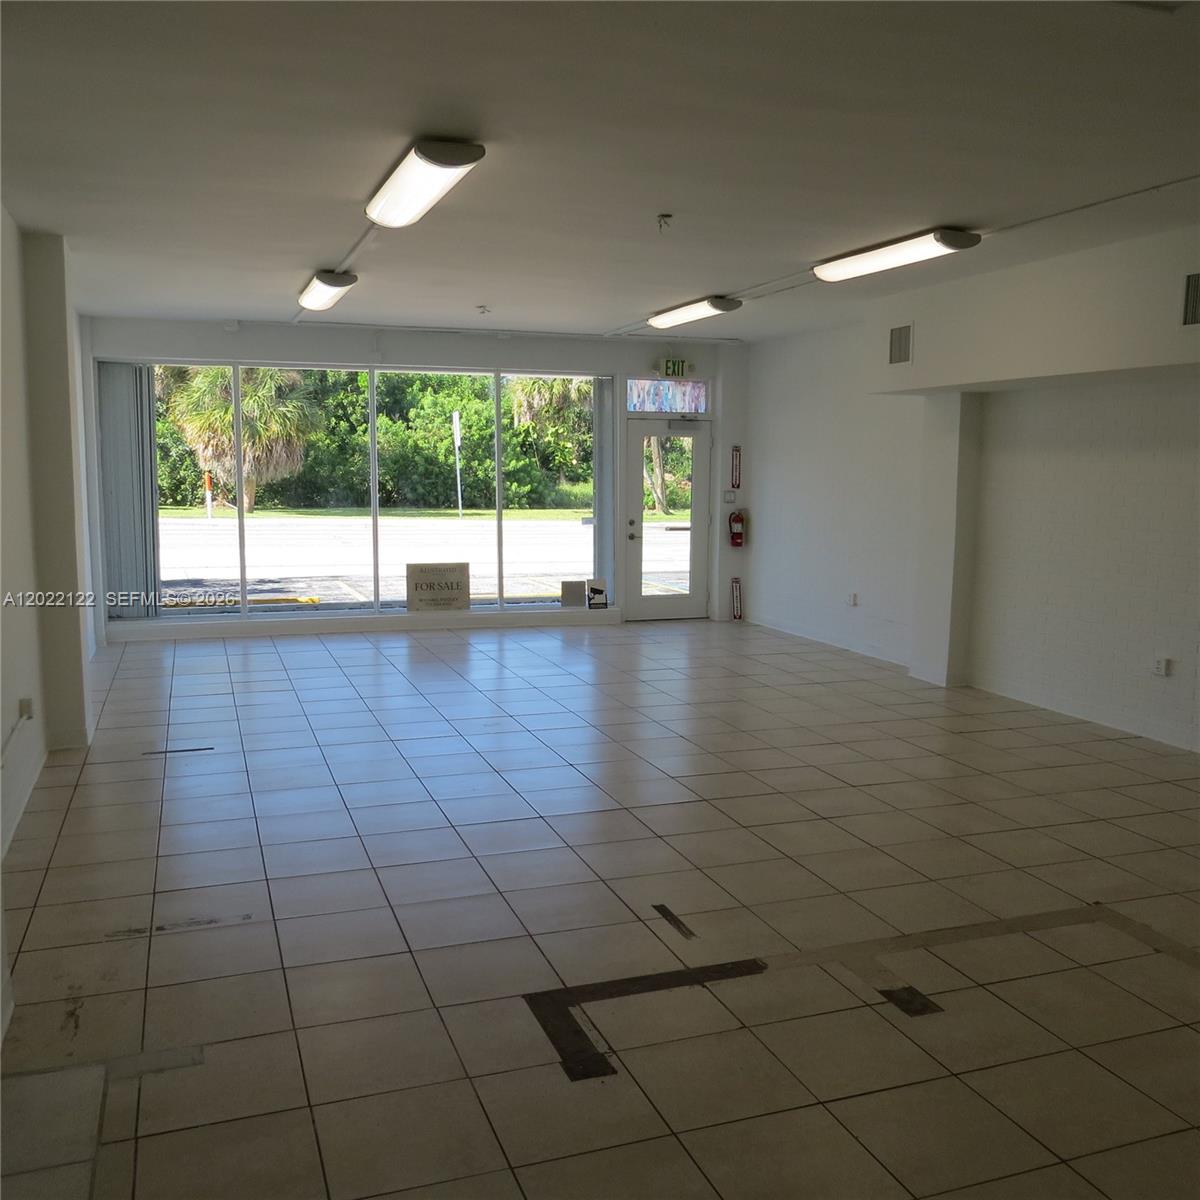
Open-concept interior featuring full-height storefront glass windows, tile flooring, and surface-mounted linear lighting
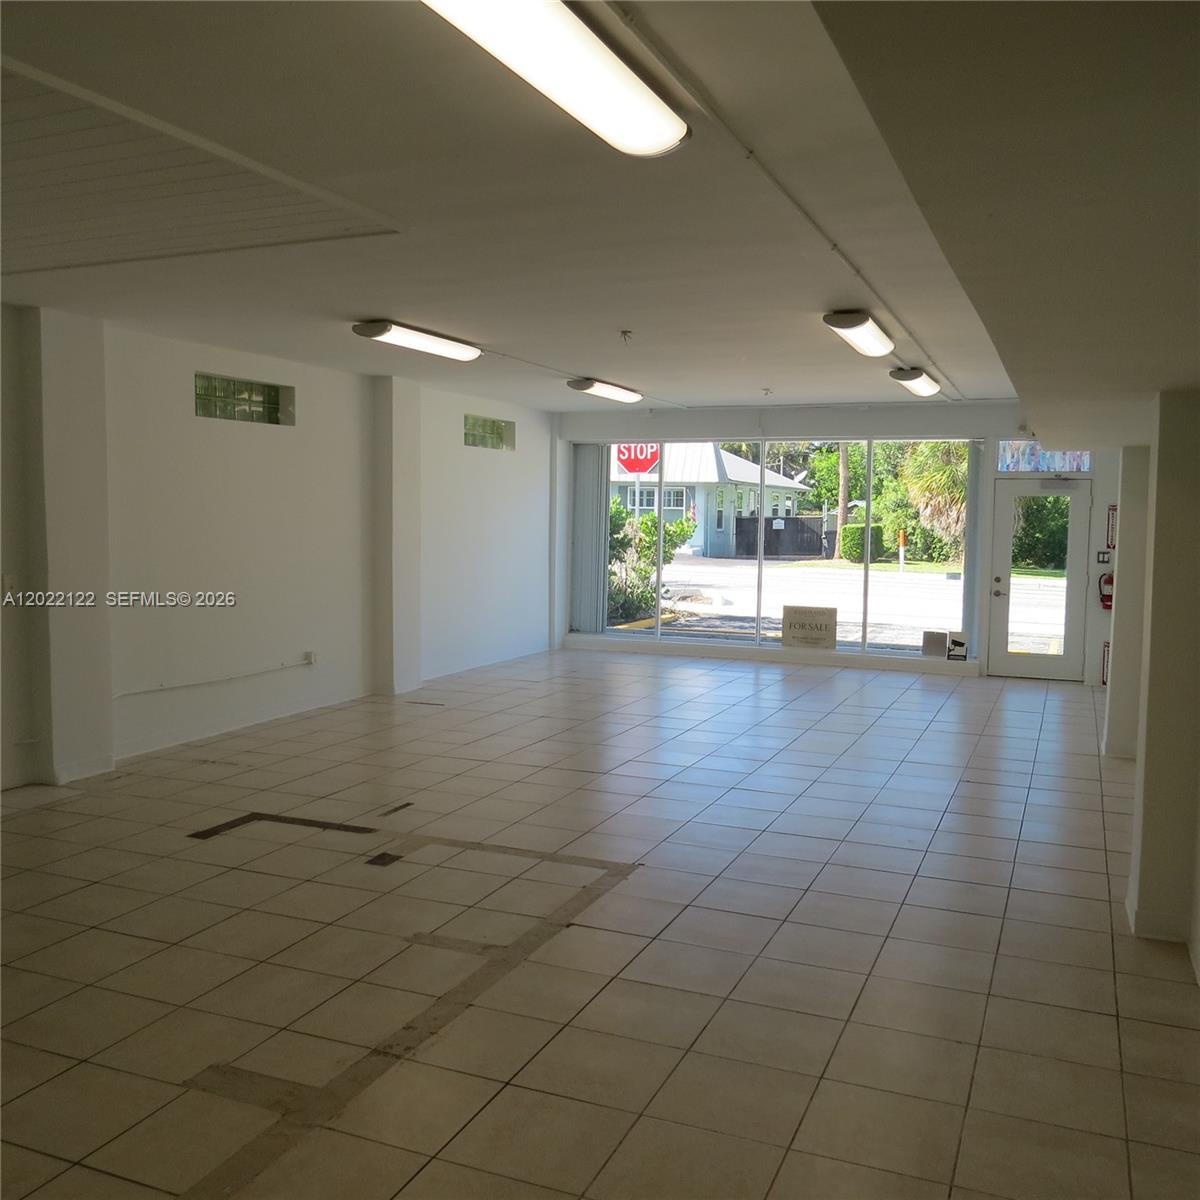
Open floor plan featuring large format tile flooring, expansive floor-to-ceiling windows, and recessed linear fluorescent lighting
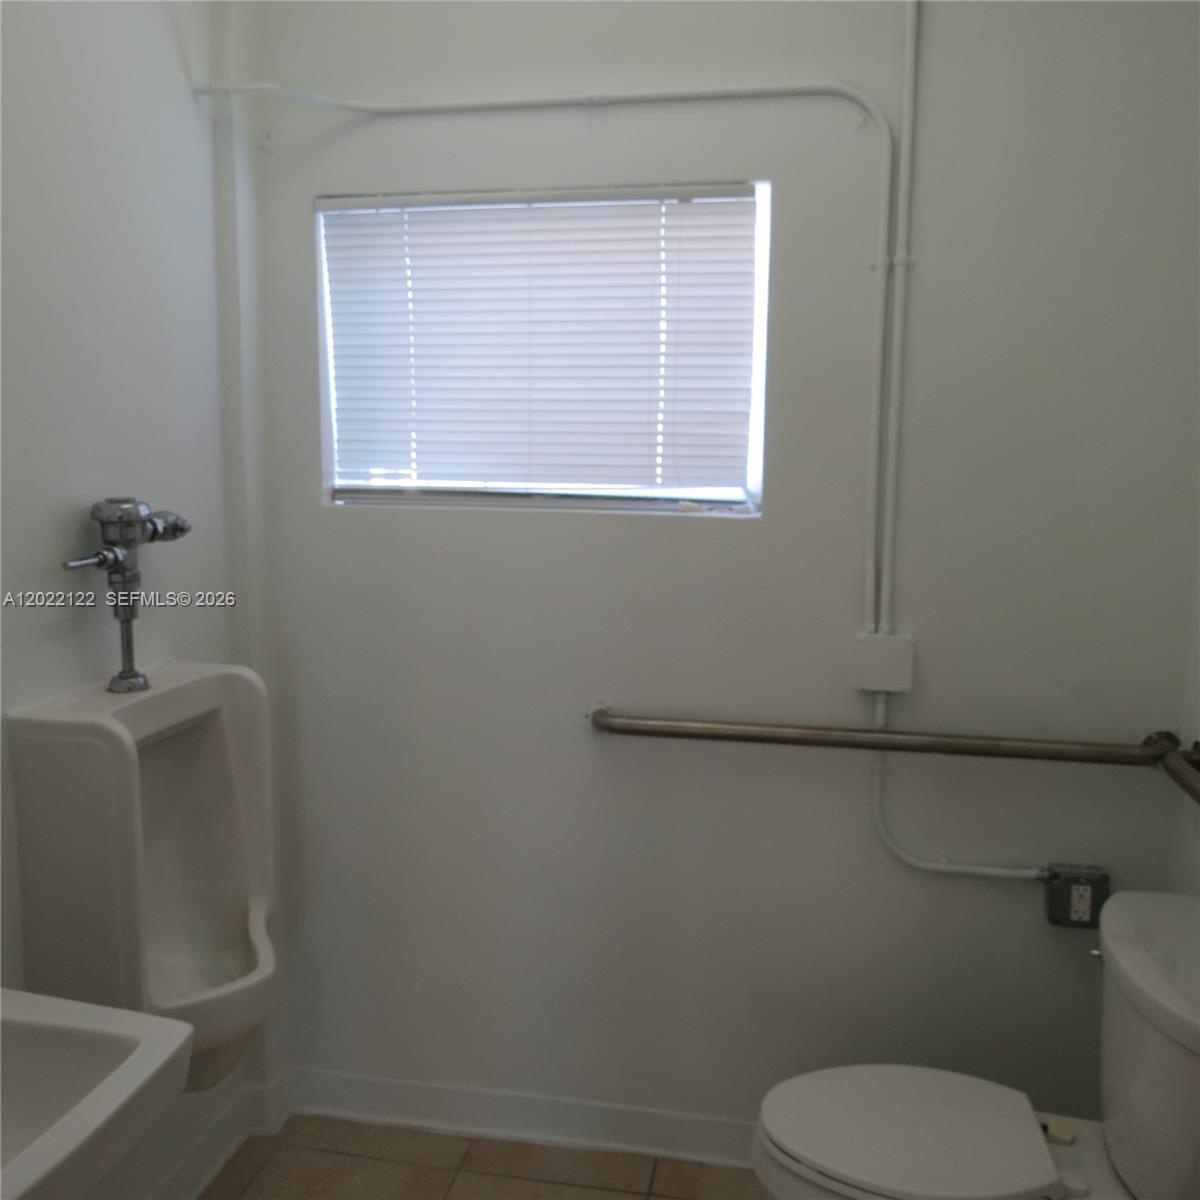
Wall-mounted porcelain urinal with manual flush valve, horizontal metal grab bar, and neutral floor tile
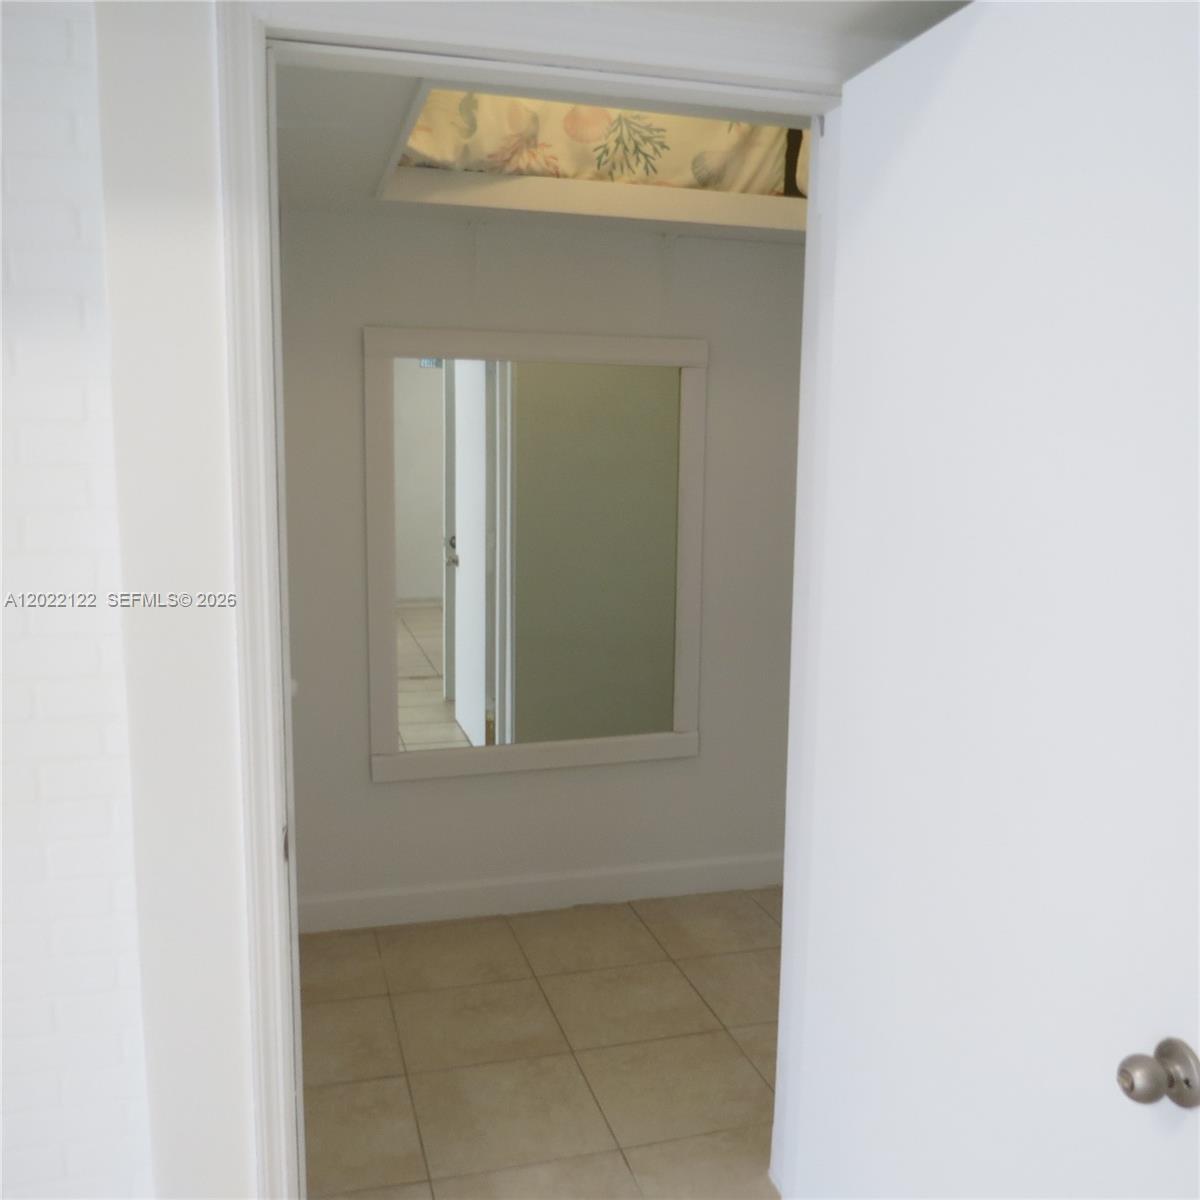
Interior space featuring tile flooring, a wall-mounted rectangular mirror with a white frame, and a recessed ceiling panel
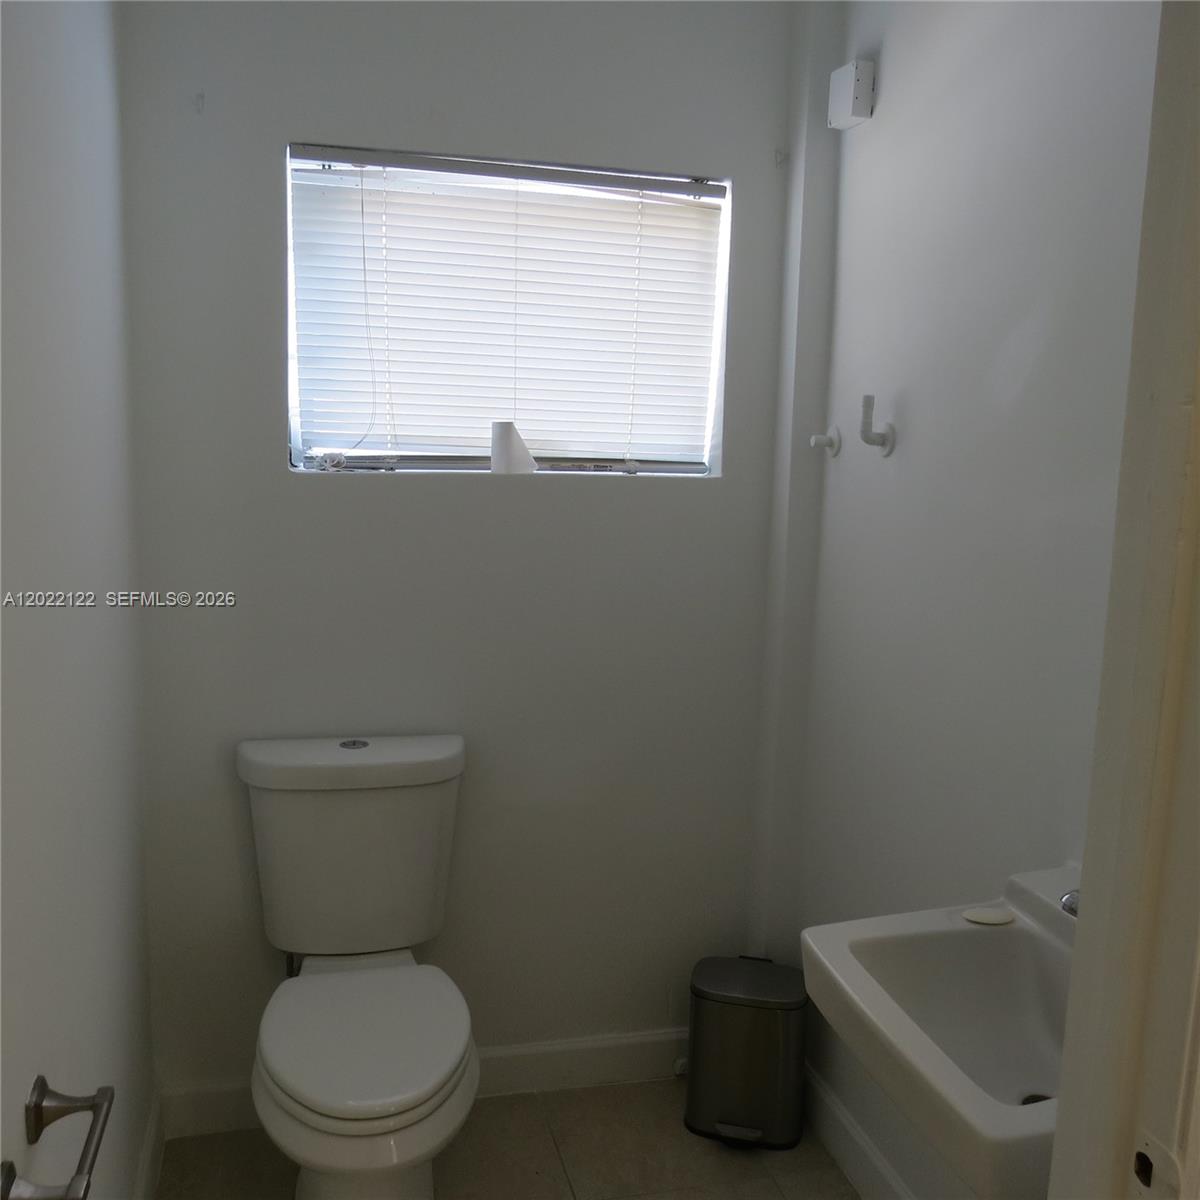
Powder room featuring a white toilet, wall-mounted sink, window with horizontal blinds, and wall-mounted hardware
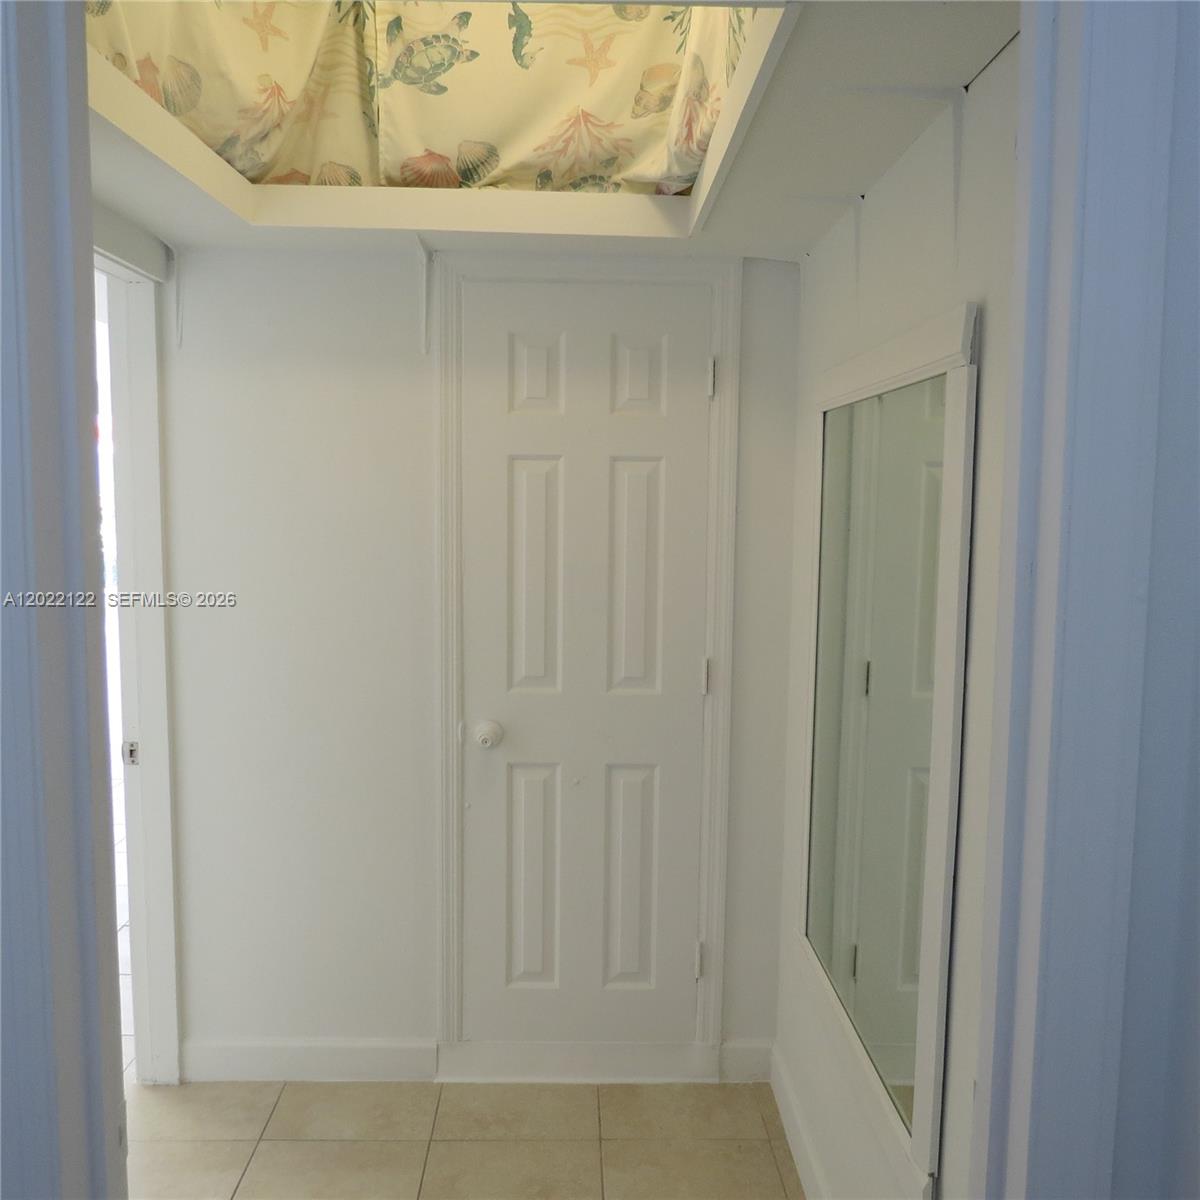
Rest room doors!
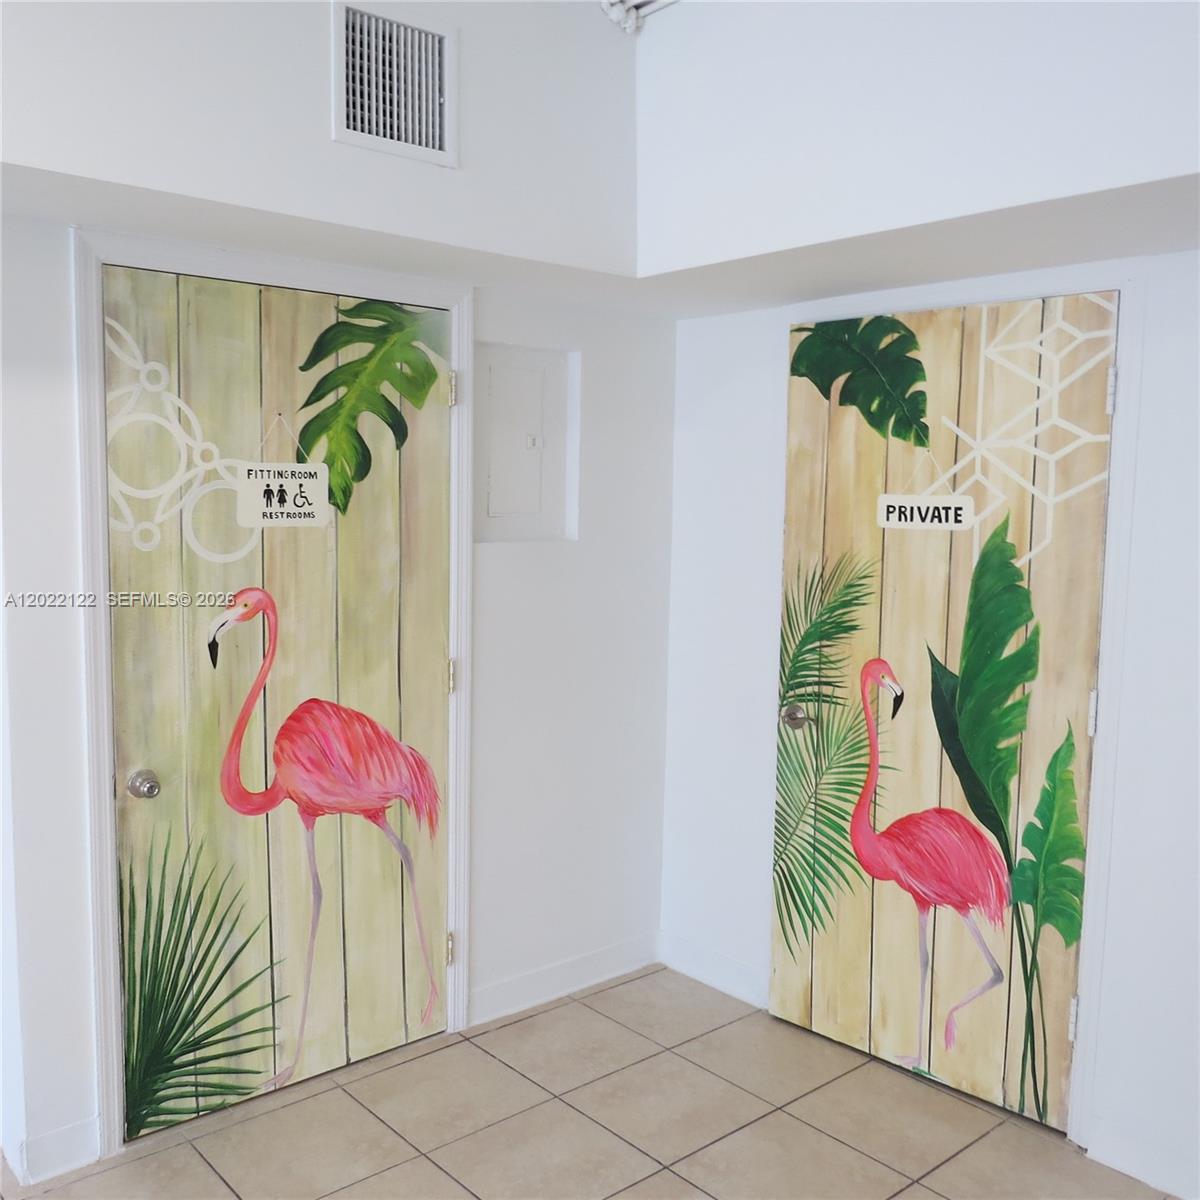
Rest room doors!
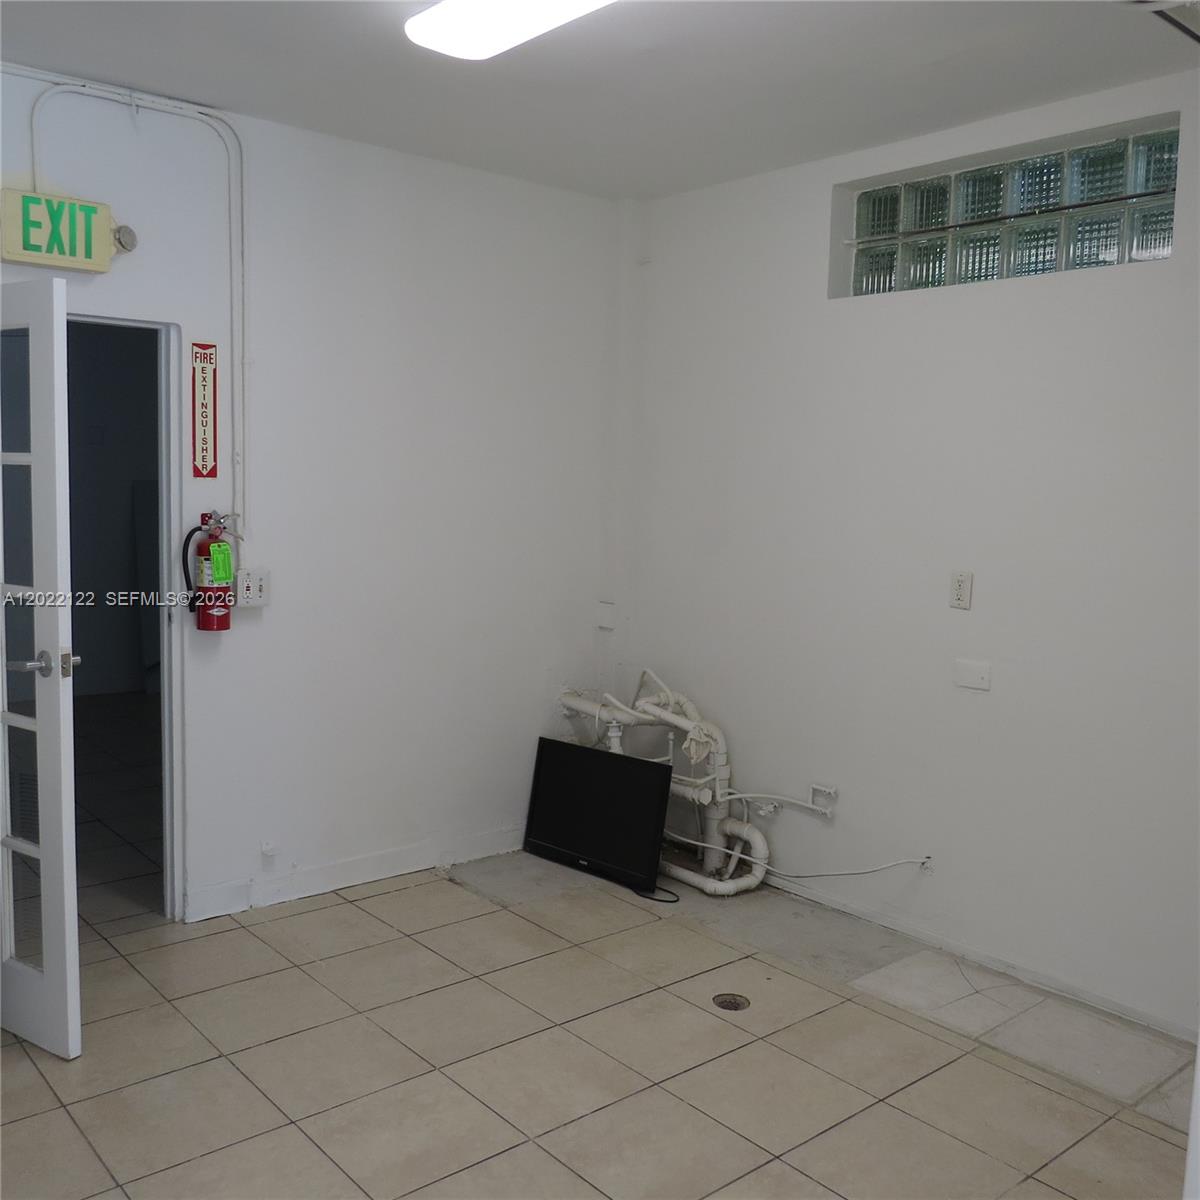
Interior room featuring light-colored floor tiling, glass block transom window, and a white multi-pane glass door
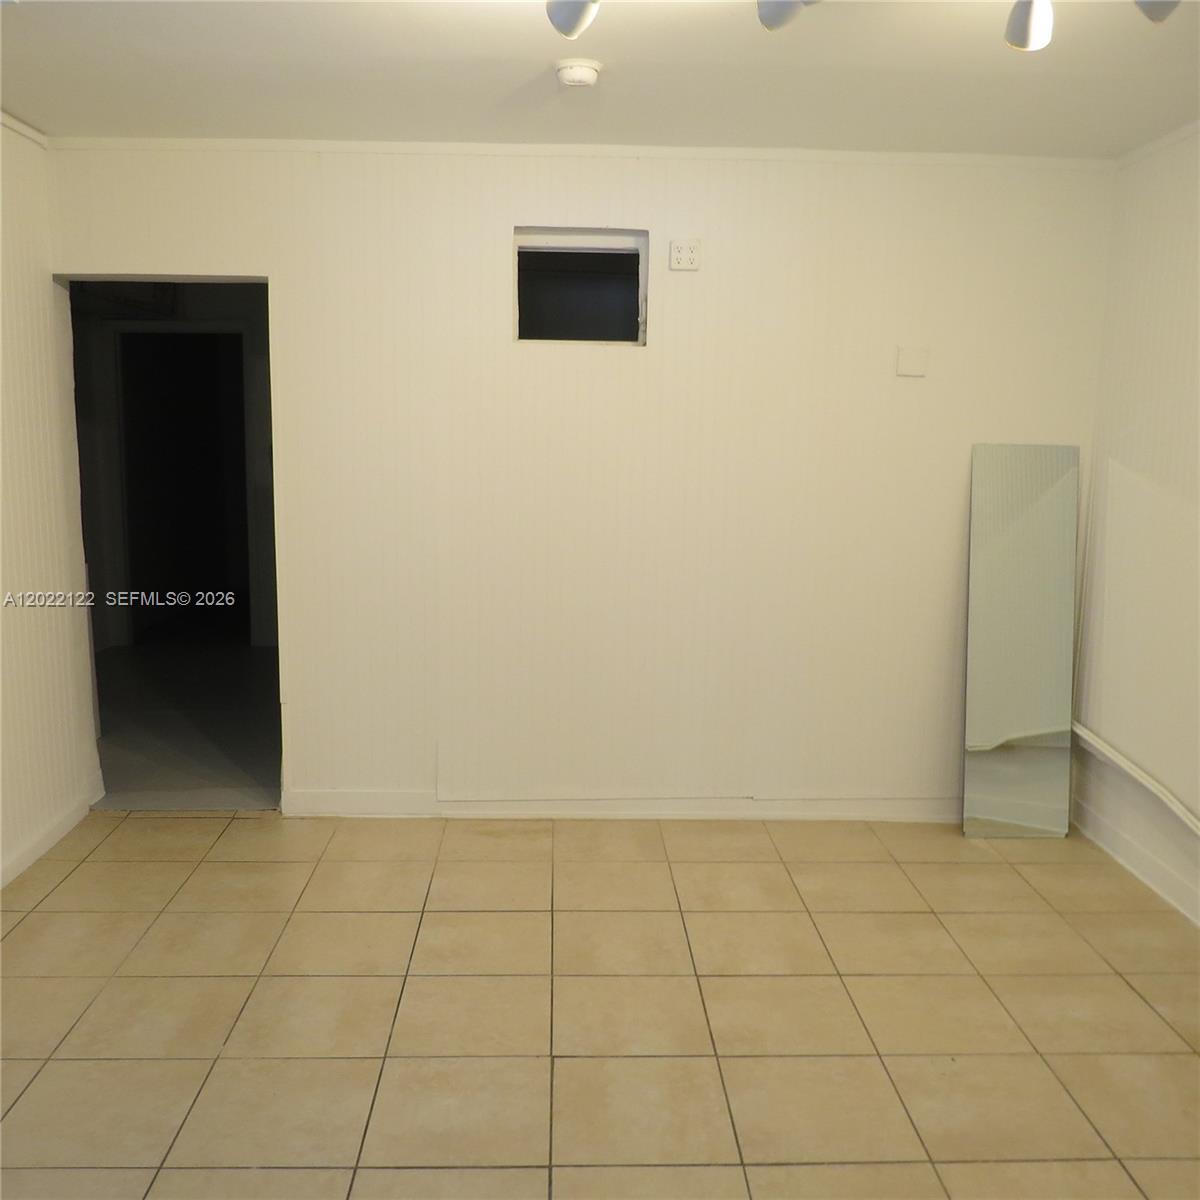
Additional content
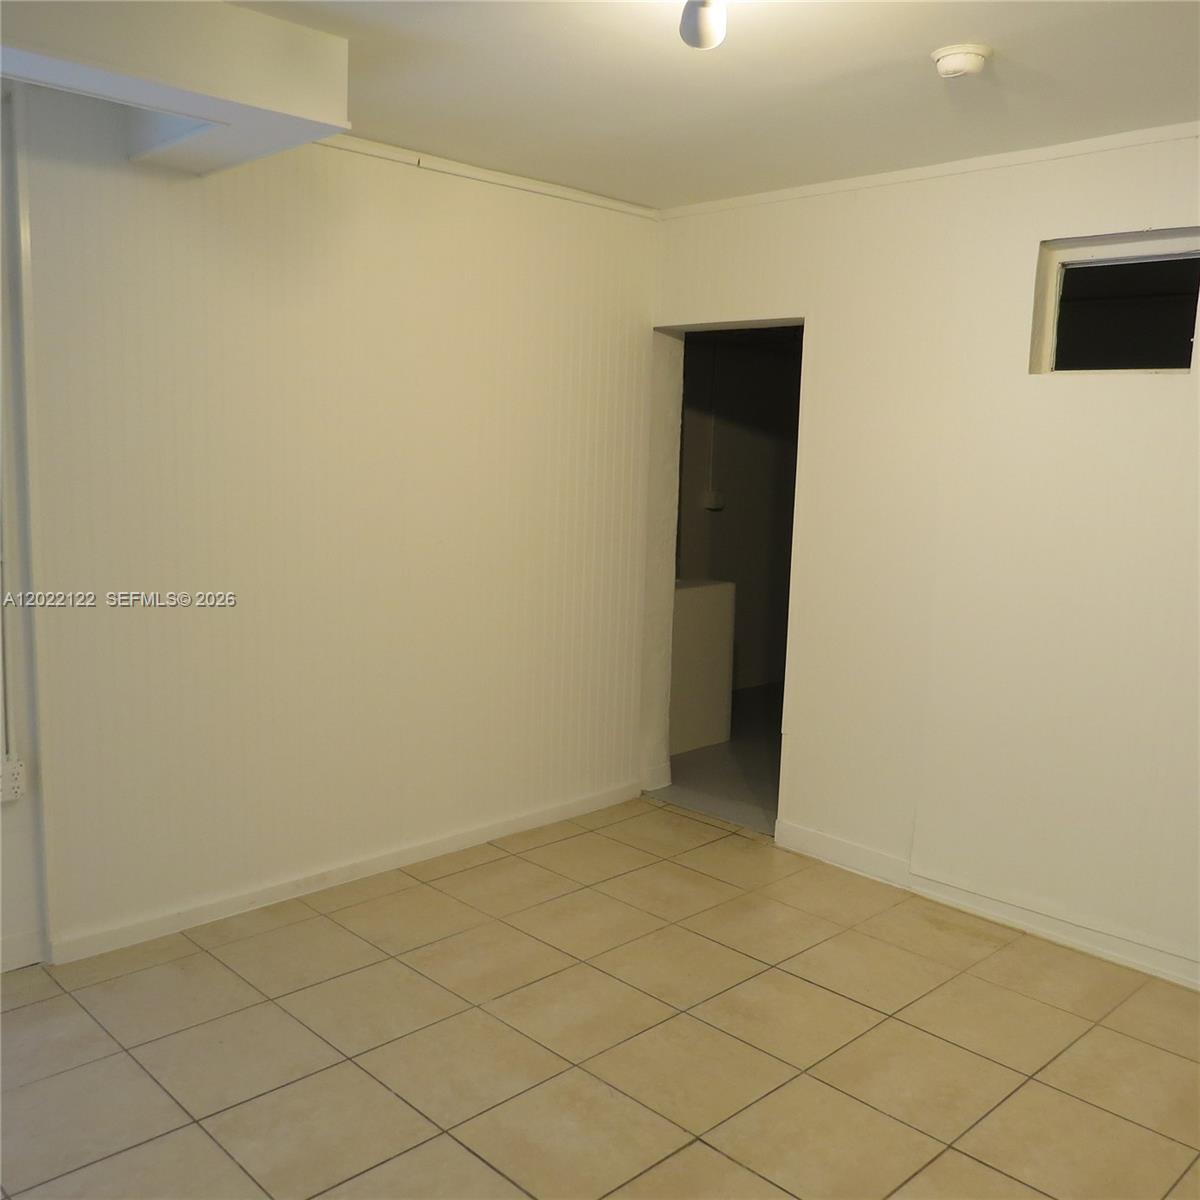
Neutral interior space featuring ceramic tile flooring, solid white wall finishes, and a high-set rectangular window
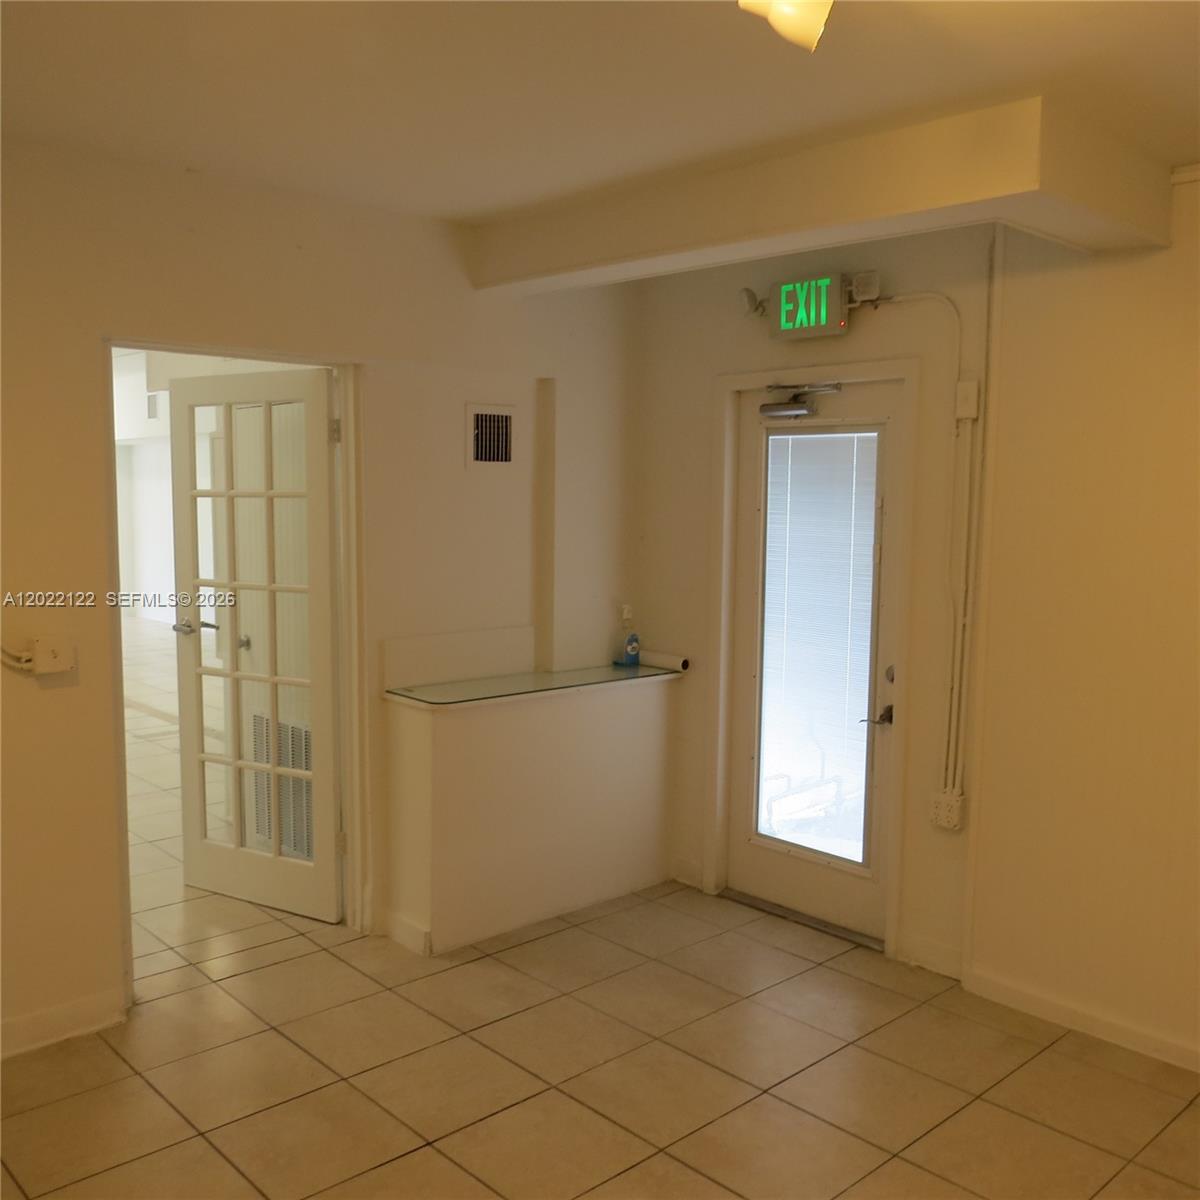
Ceramic tile flooring, glass-paned French door, glass-top built-in ledge, and single-lite exterior door with integrated blinds
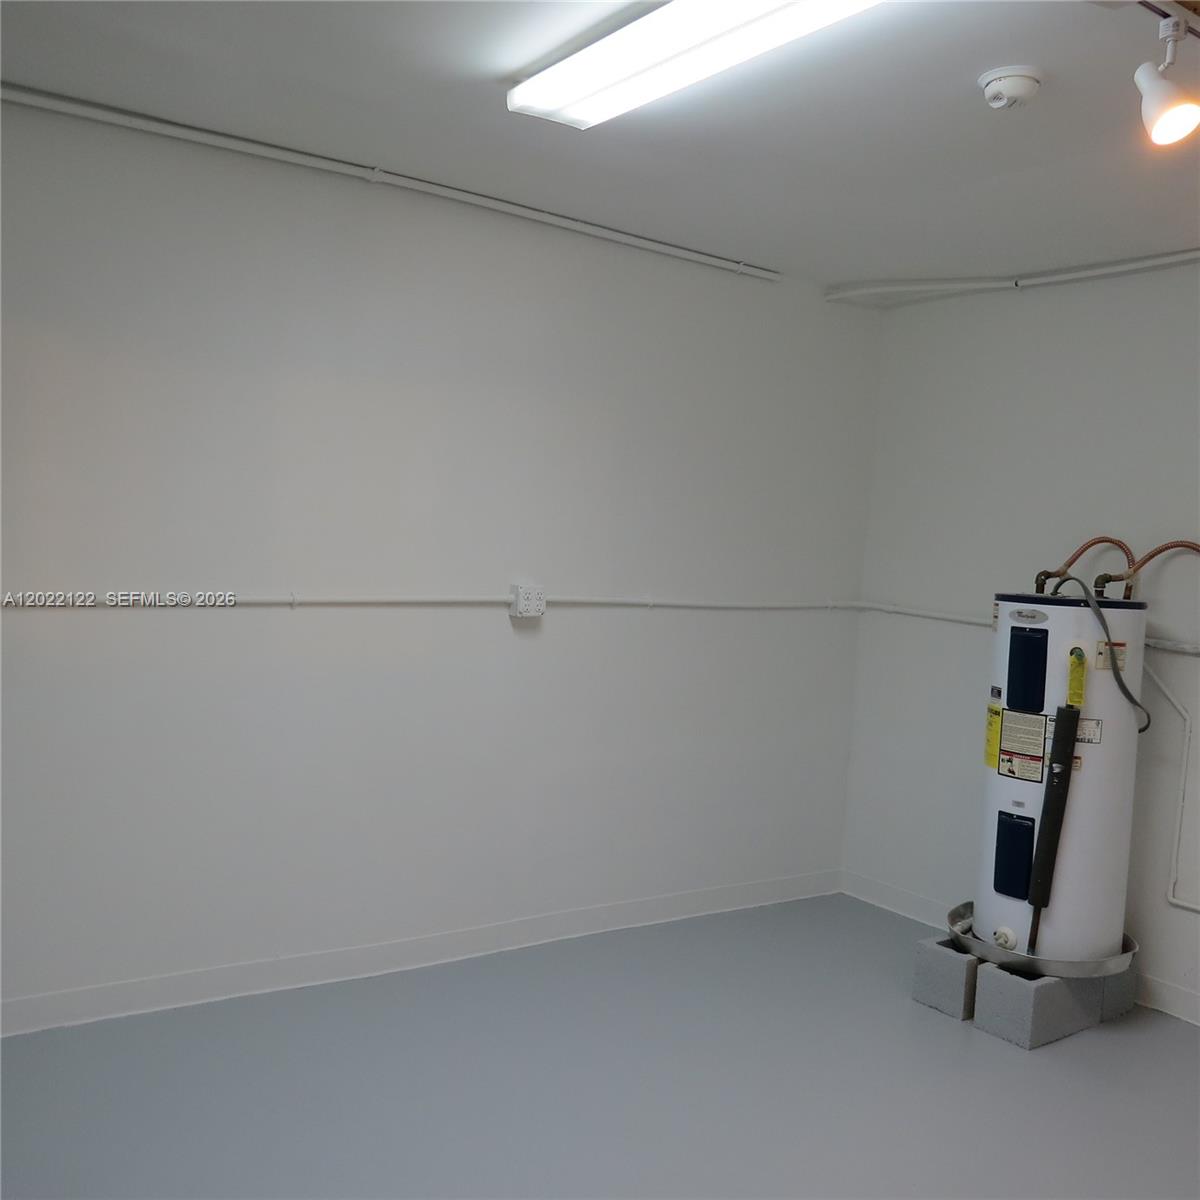
Utility room featuring an electric water heater, surface-mounted conduit, overhead fluorescent lighting, and a neutral-toned finished floor
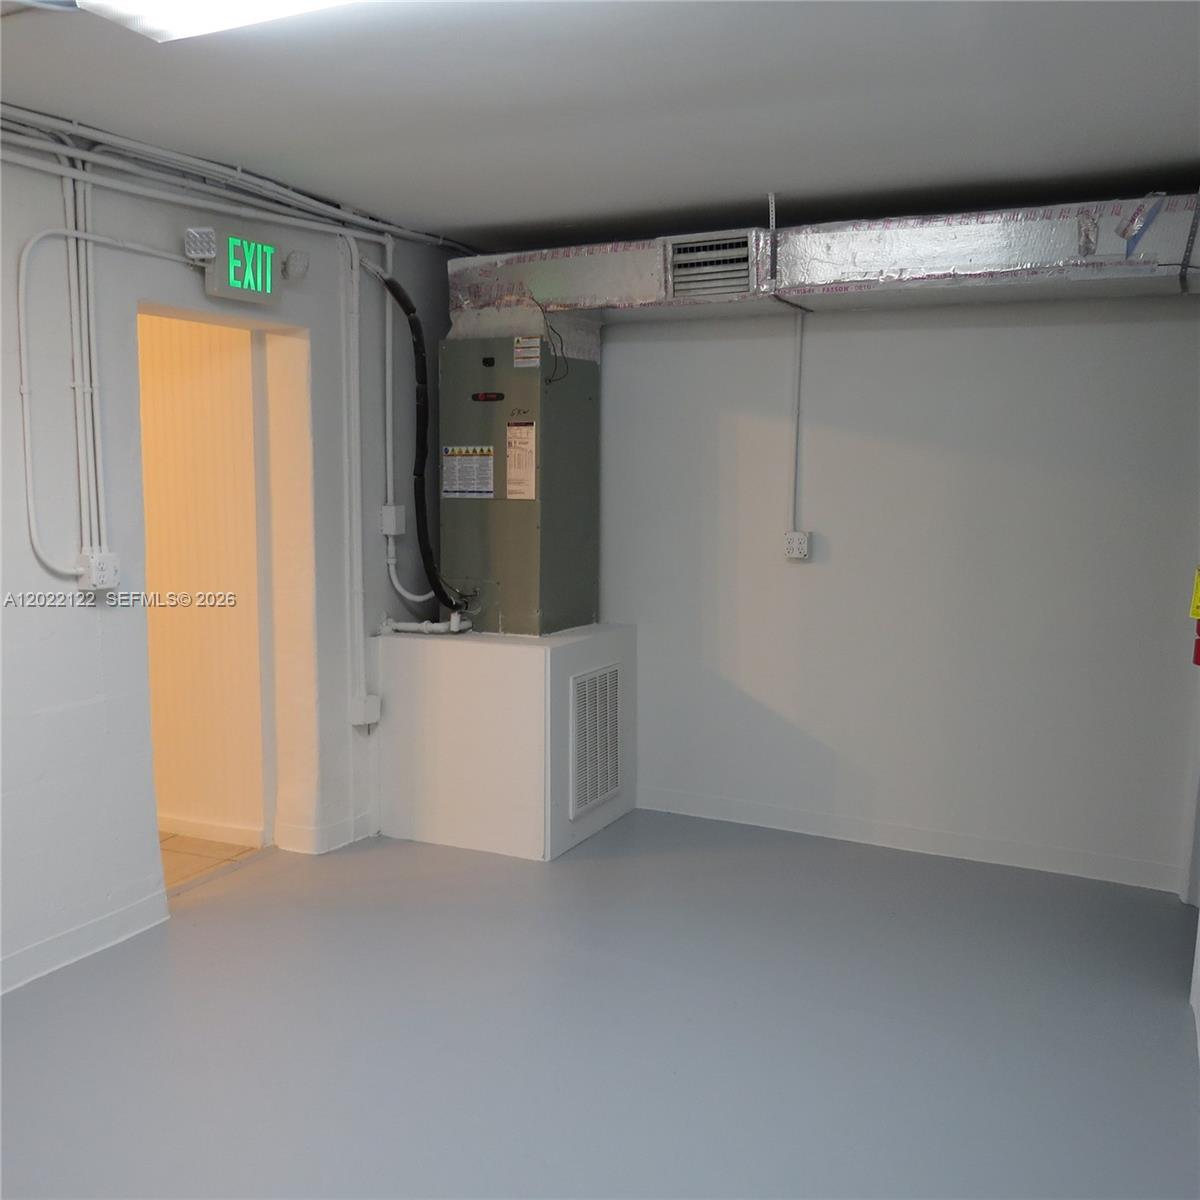
Utility area featuring painted concrete flooring, neutral wall finishes, integrated HVAC system, and exposed metallic ductwork
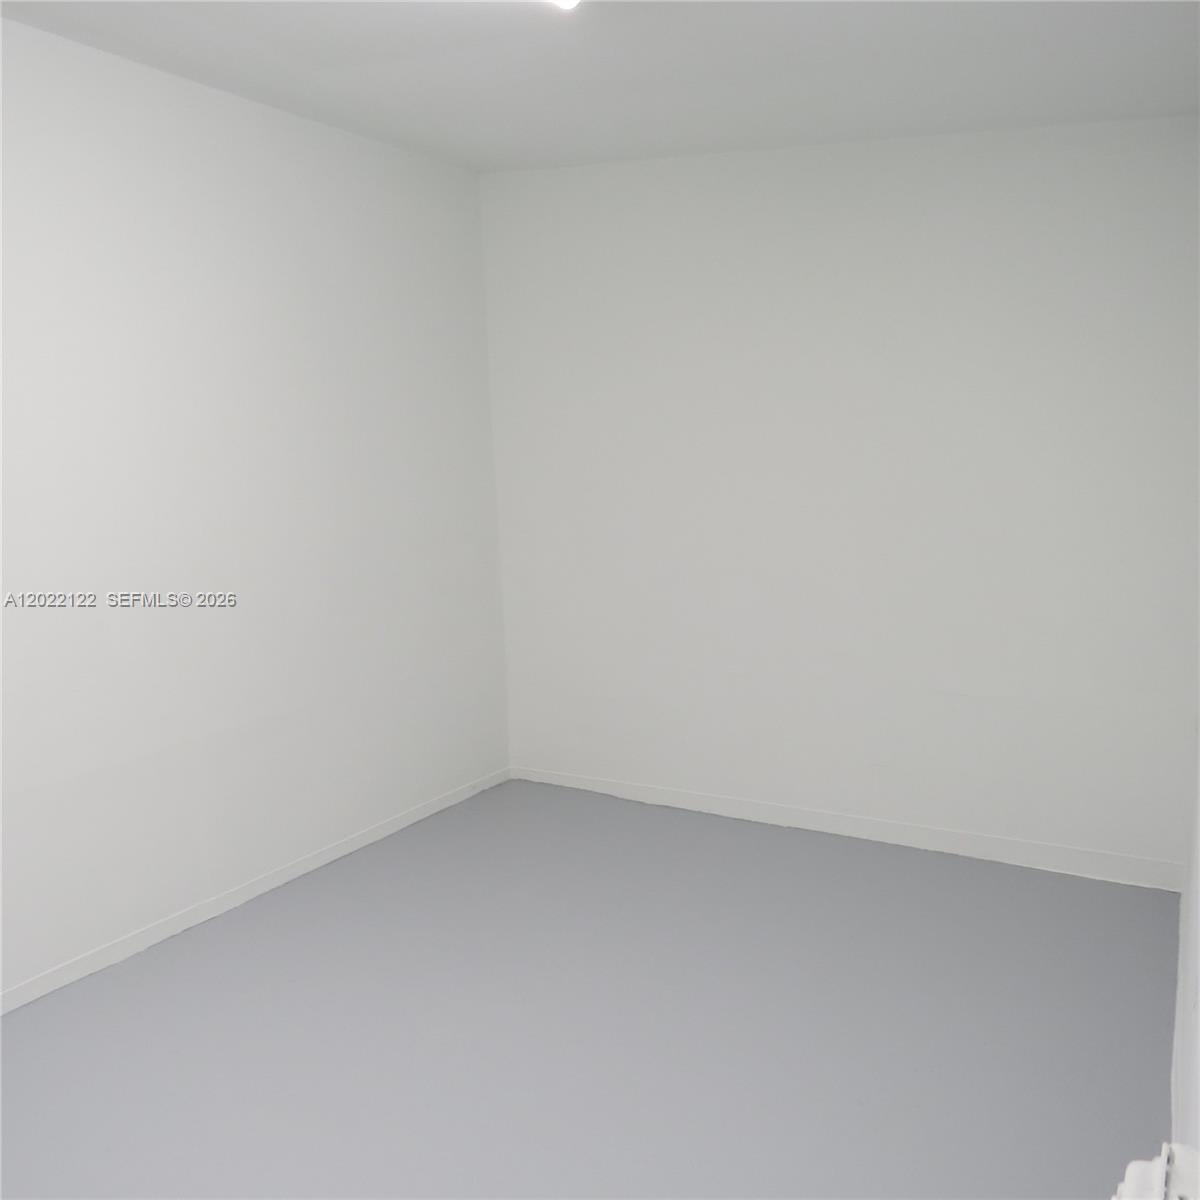
Neutral interior space featuring smooth white walls and grey flooring
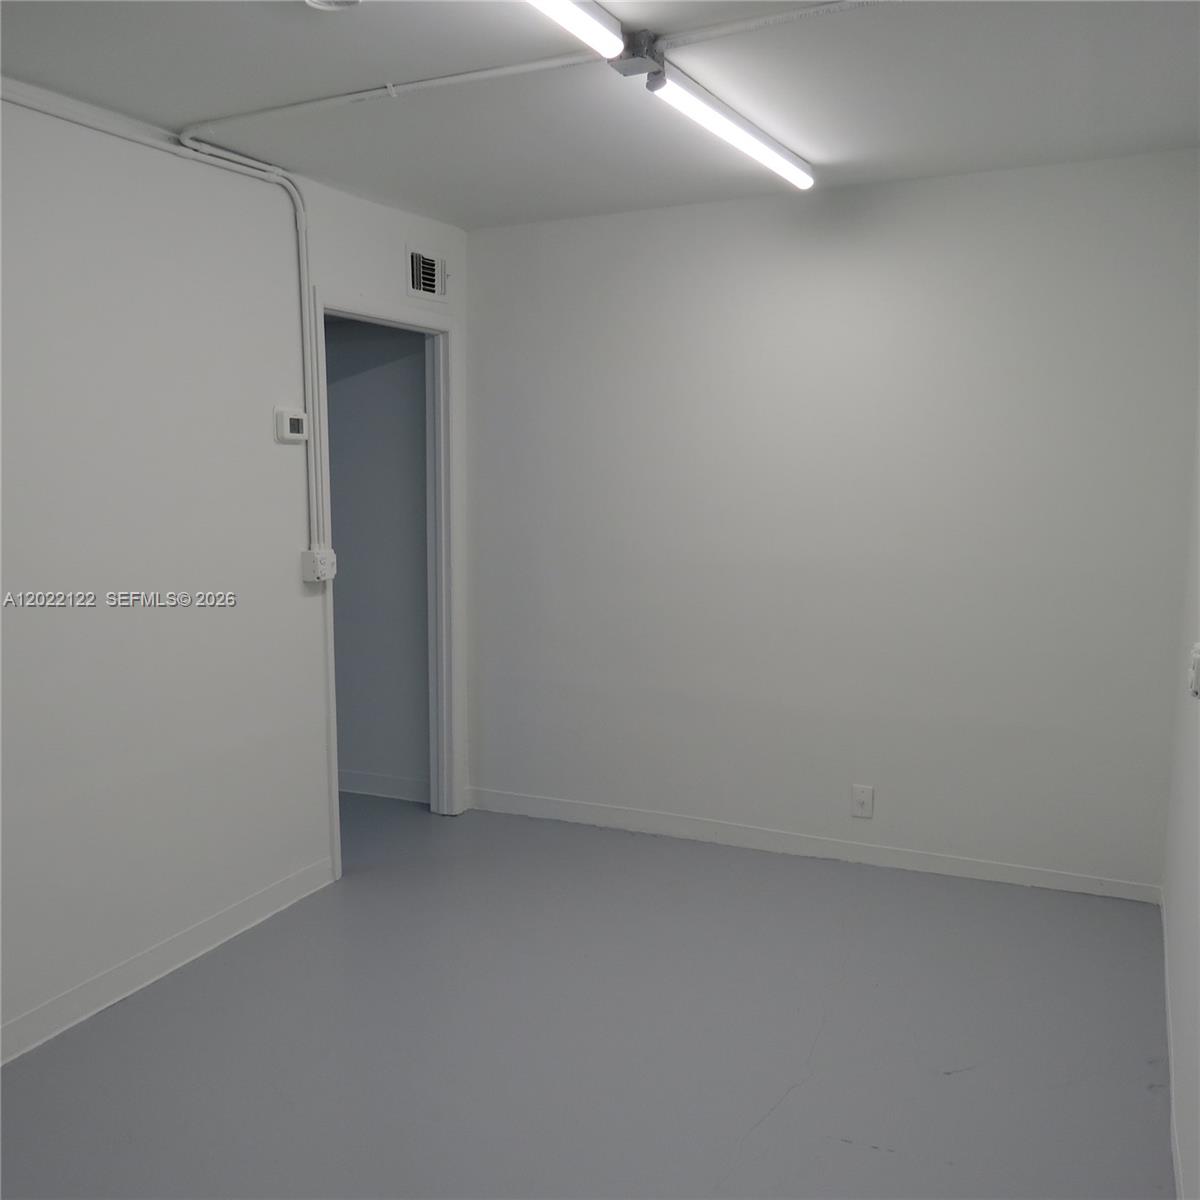
Neutral-toned interior space featuring light-colored flooring, white wall finishes, and industrial-style ceiling-mounted LED lighting
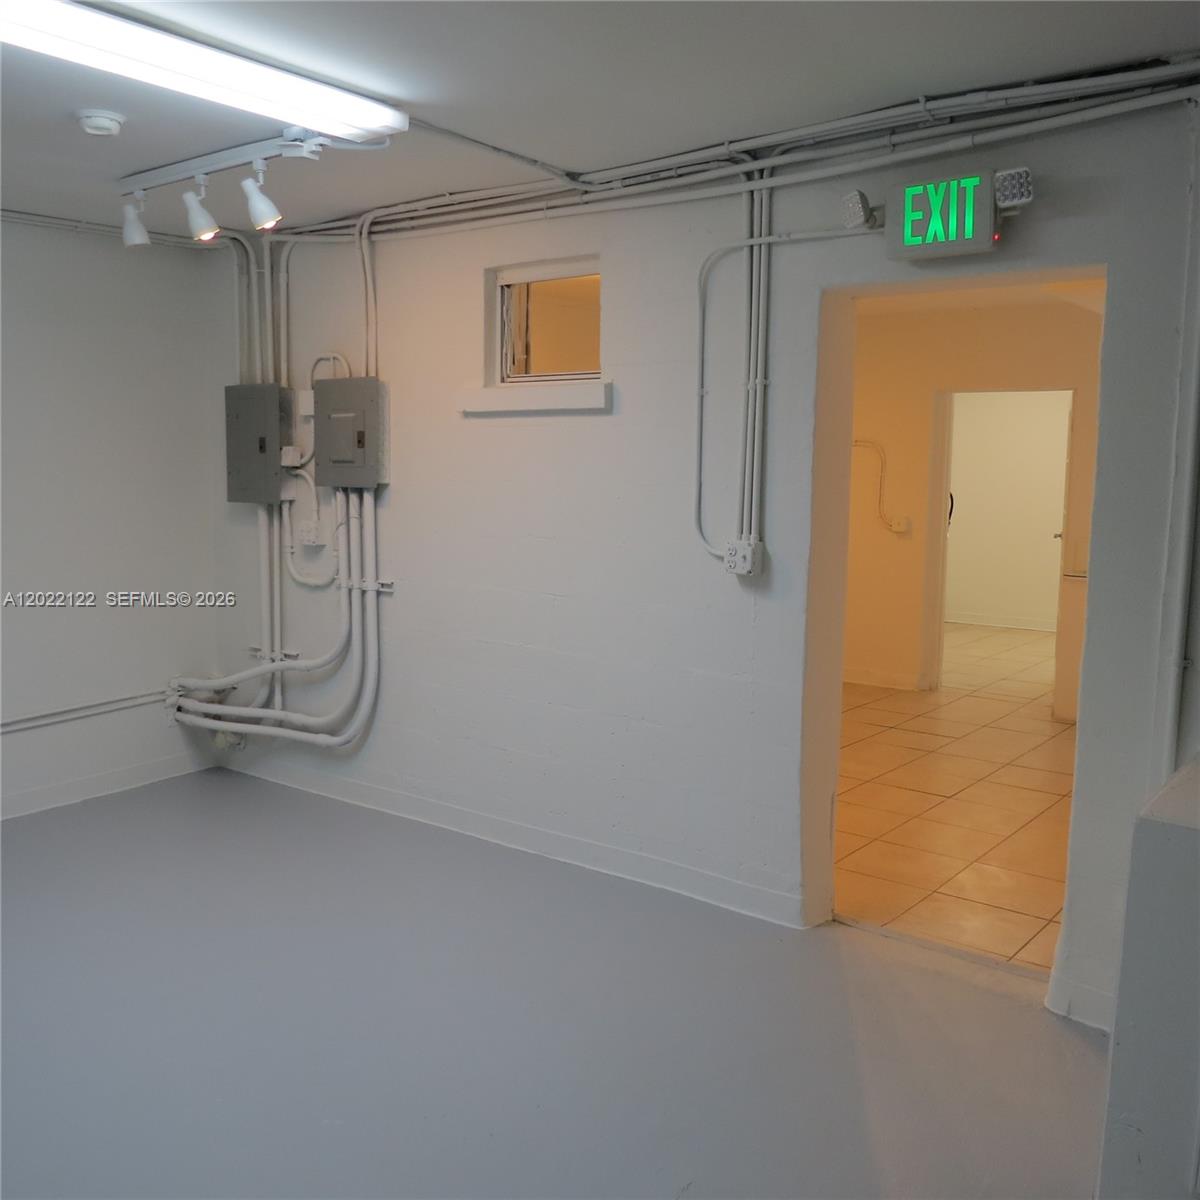
Interior space featuring painted masonry walls, track lighting, an integrated electrical panel, and tile flooring
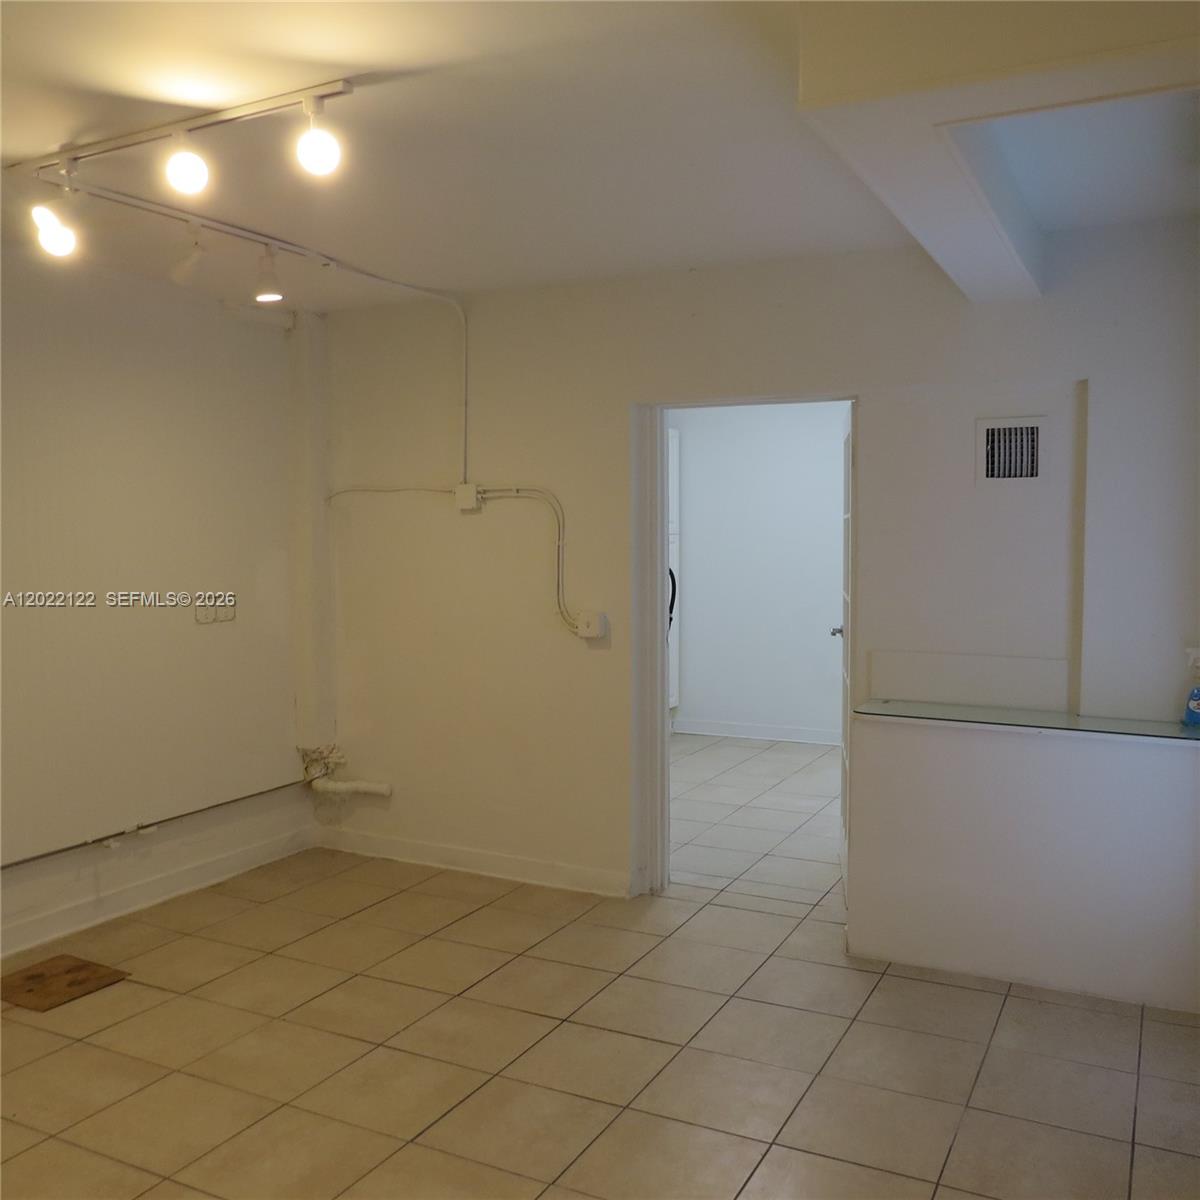
Interior space featuring tile flooring, ceiling-mounted track lighting, and a built-in partial height wall partition with a glass ledge
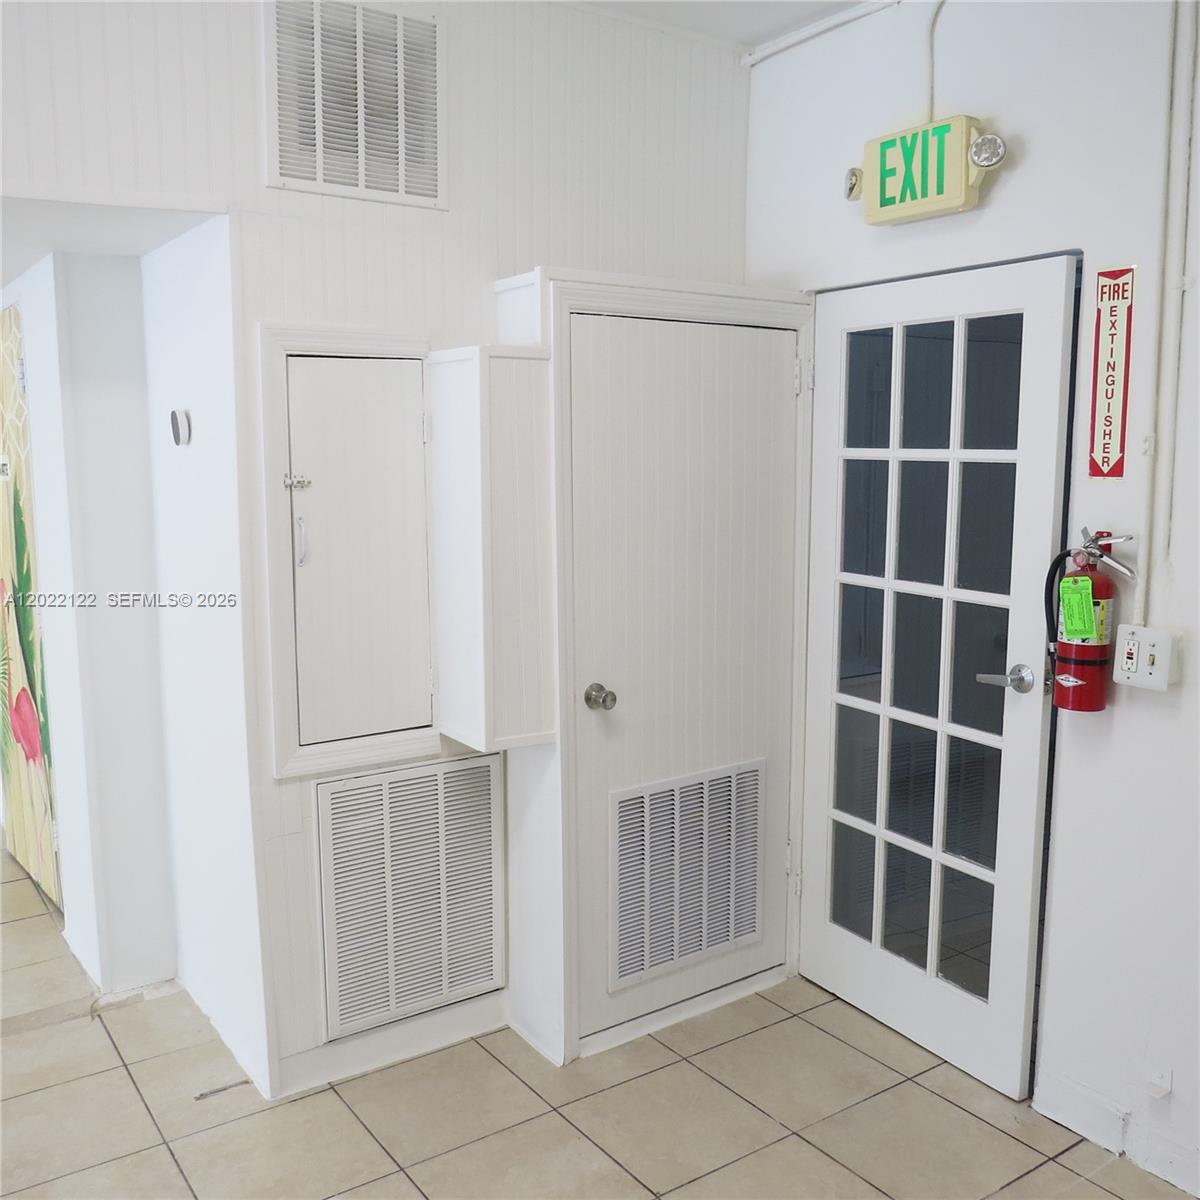
Photo 31
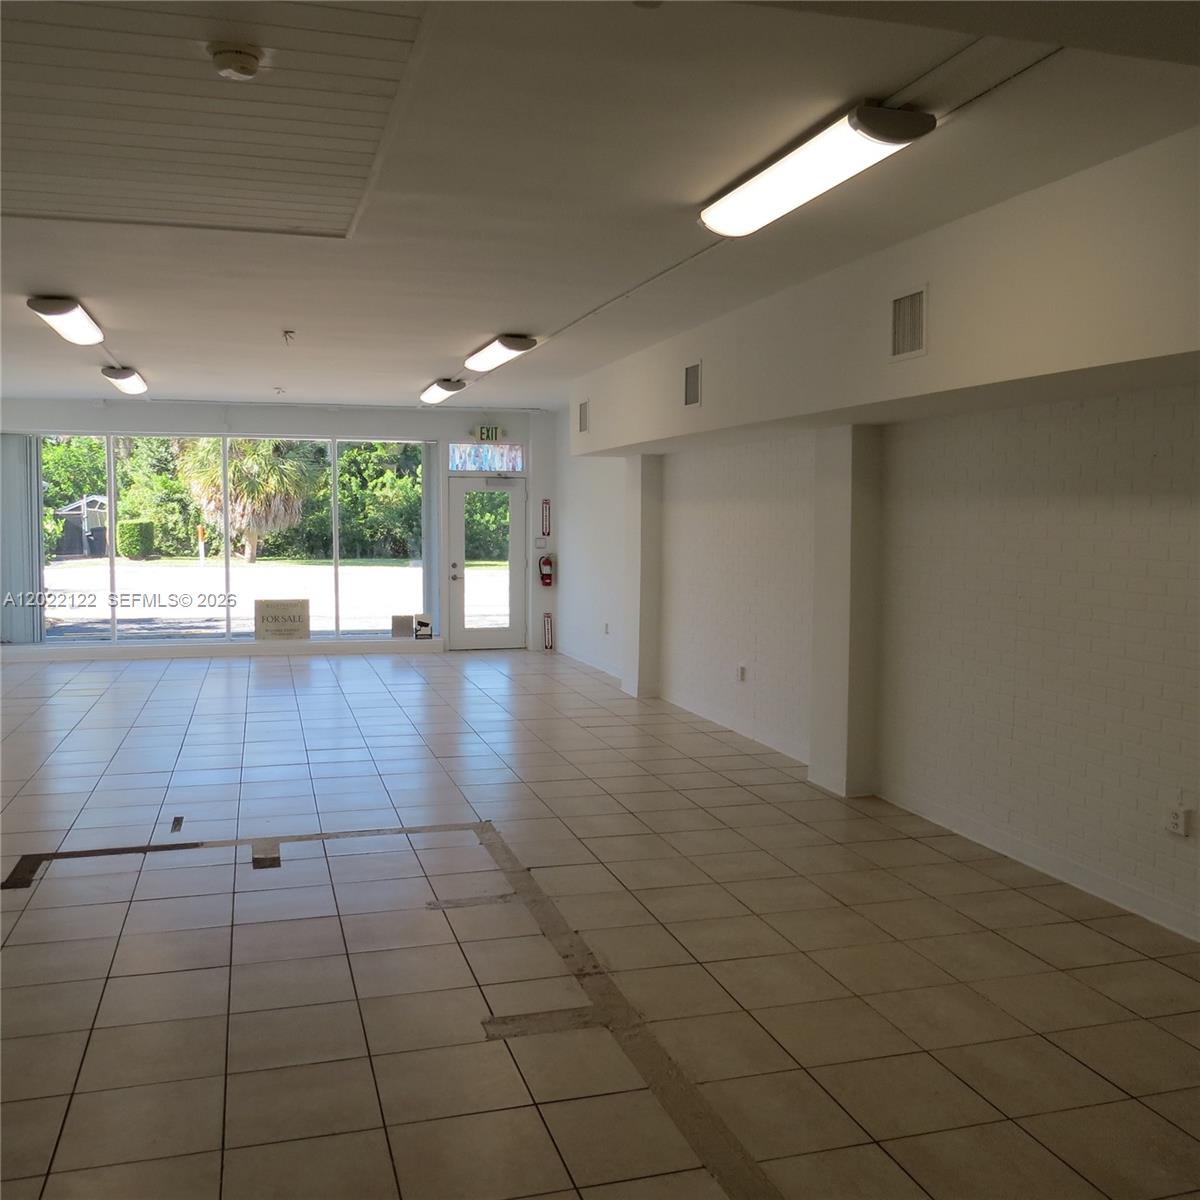
Open-concept interior featuring large storefront windows, ceramic tile flooring, and integrated overhead fluorescent lighting
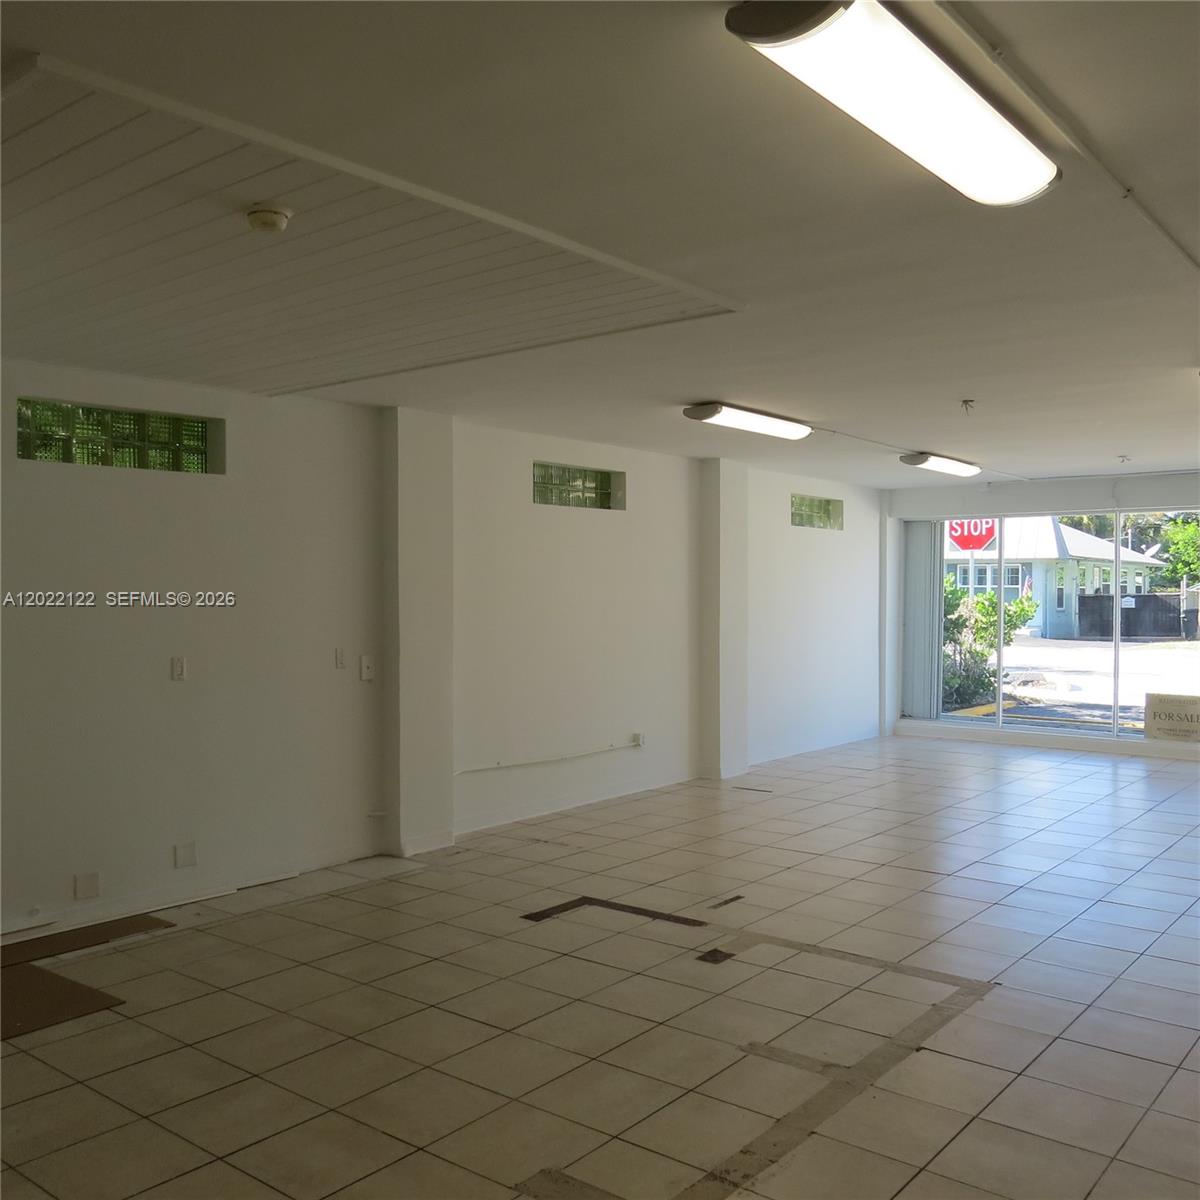
Interior space featuring ceramic tile flooring, linear overhead lighting fixtures, neutral wall finishes, and expansive glass window panels

Description
RARE FIND. Store Front on Bridge Rd. Just east of the Hobe Sound Brewing! Less than 1/2 mile from the beach and within walking distance of practically the entire Bridge Rd. shopping corridor and the Dixie Hwy. corridor. Free Standing Building, central water. Located in the Hobe Sound CRA, this site allows for a multitude of uses.May be divided. Fresh interior just waiting for your finishing touches.
Details
| MLS # | A12022122 |
|---|---|
| Listing Type | For Lease |
| Style | Retail |
| Status | Active |
| Year | 1955 |
| Days On Site | 159 |
| Listing Provided By | Illustrated Properties/Hobe So | Michael A Dooley |
Features
| SQ Feet | 2,989 |
|---|---|
| Units | 1 |
| Acreage | 0.24 |
Taxes
| Tax Annual Amount | 11333 |
|---|
Area Information
| State | FL |
|---|---|
| County | Martin |
| City | Hobe Sound |
| Zip Code | 33455 |
| Area | 6140 Hobe Sound | Stuart South of Cove Rd |
| Subarea | MRTC Martin County |
| Listing VS Median (in 33455) | |
Price: $3,734 low | high Med: $380,950 sqft: 2,989 low | high Med: 1,705 $ / sqft: $1 low | high Med: $224 On site: 159 low | high Med: 61.5 | |
Market Activity 33455
Request a showing
Request a showing
Contact
Learn More About This Property

| State | FL |
|---|---|
| County | Martin |
| City | Hobe Sound |
| Zip Code | 33455 |
| Area | 6140 Hobe Sound | Stuart South of Cove Rd |
| Subarea | MRTC Martin County |
| Listing VS Median (in 33455) | |
Price: $3,734 low | high Med: $380,950 sqft: 2,989 low | high Med: 1,705 $ / sqft: $1 low | high Med: $224 On site: 159 low | high Med: 61.5 | |
Listing Updated: October 15, 2026 at 6:20:46 PM PDT